

-
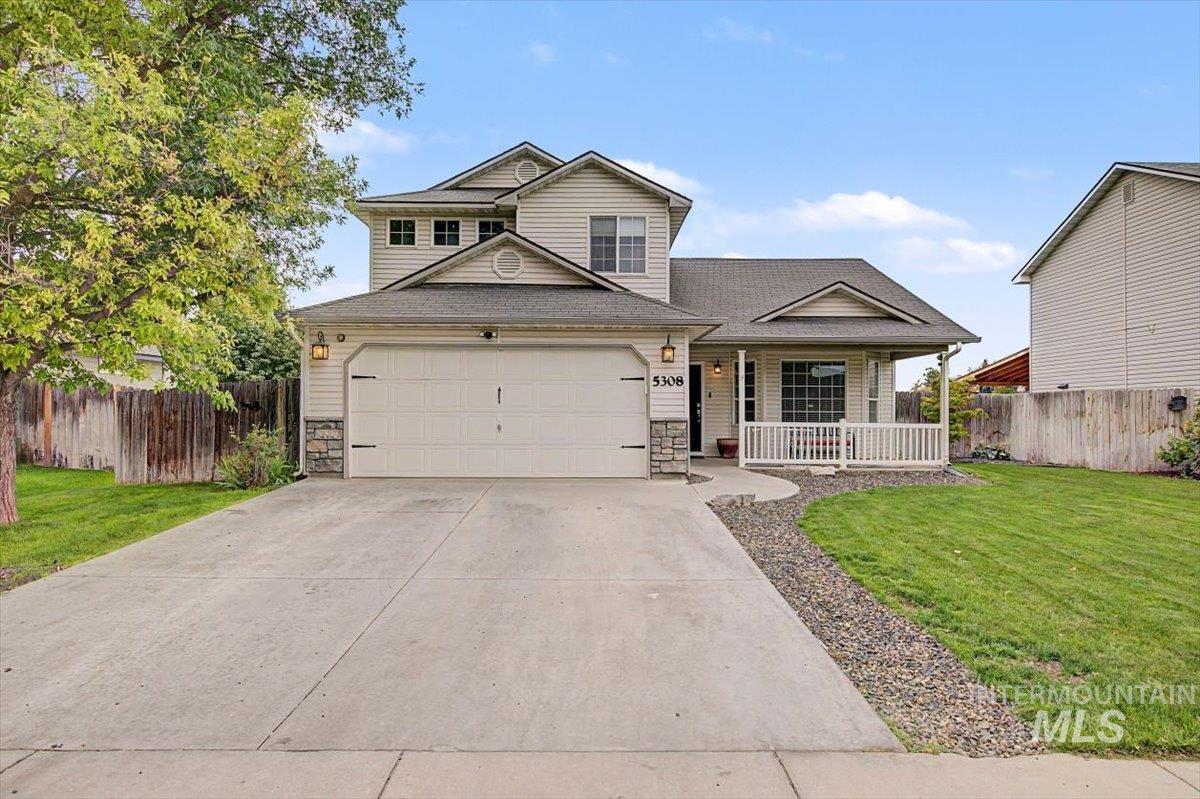
Two-story residence featuring a covered front porch, an attached two-car garage, and a concrete driveway
-
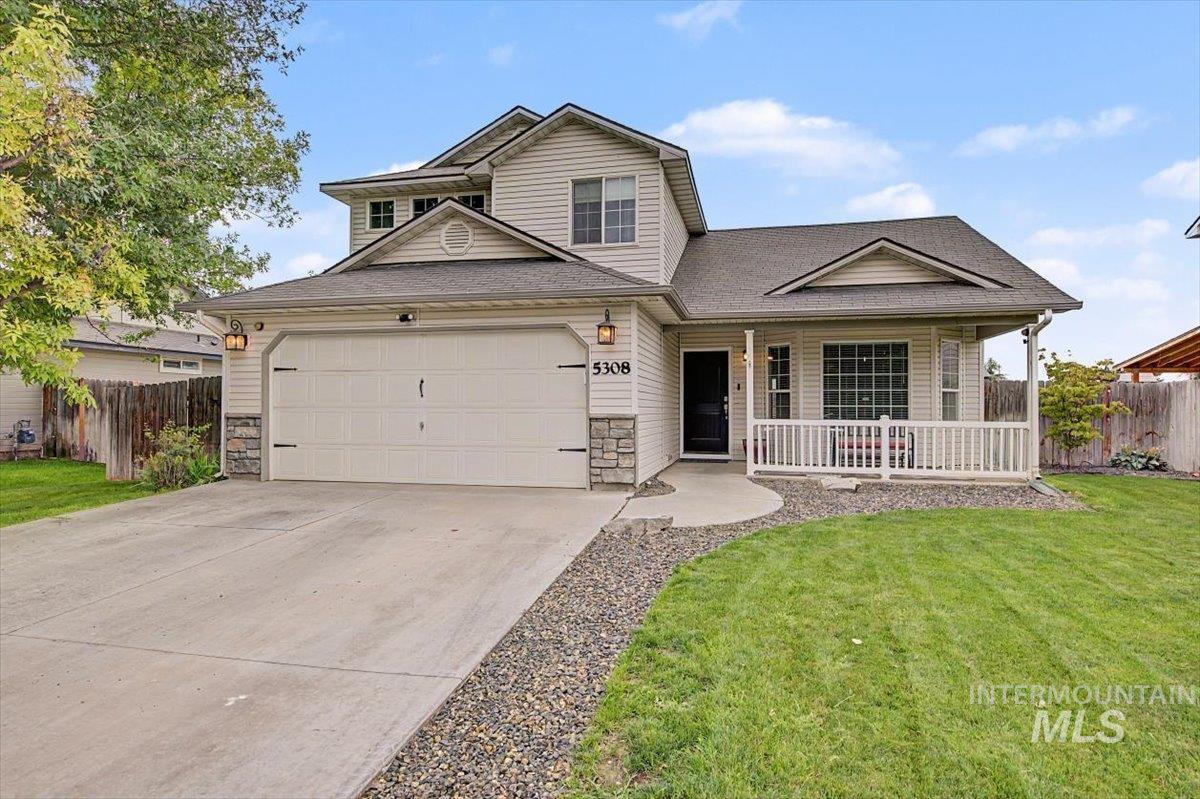
Two-story exterior with vinyl siding and stone accents, featuring an attached two-car garage, a covered front porch, and a concrete driveway
-
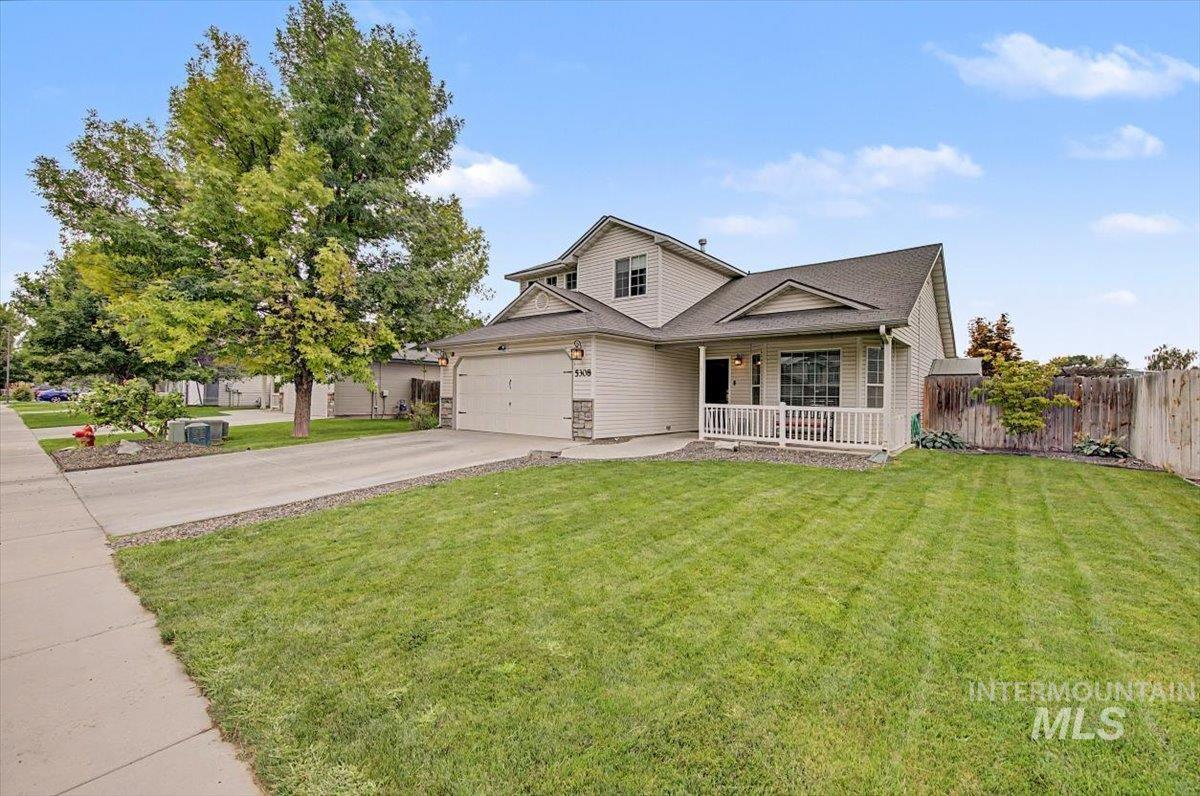
Two-story residence with siding exterior, attached garage, and covered front porch
-
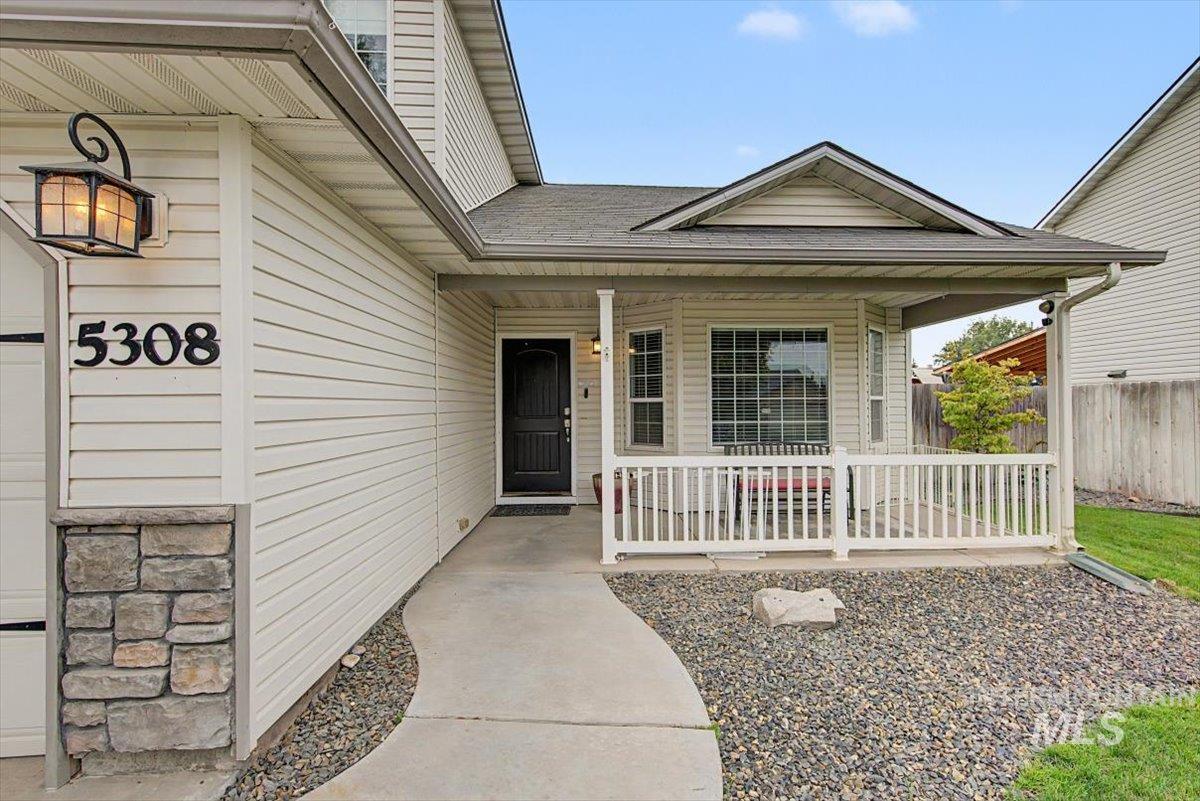
Covered front porch with white railings, stone veneer accents, and an architectural shingle roof
-
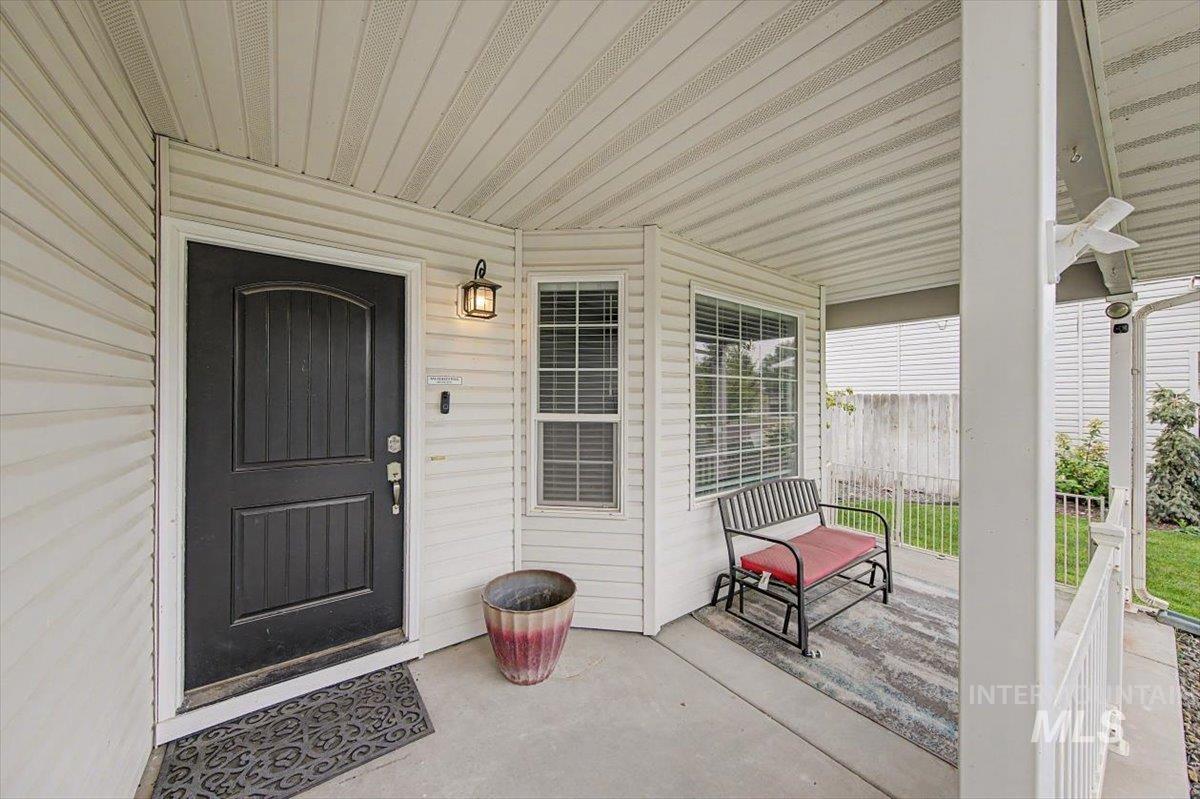
Covered front porch with concrete flooring
-
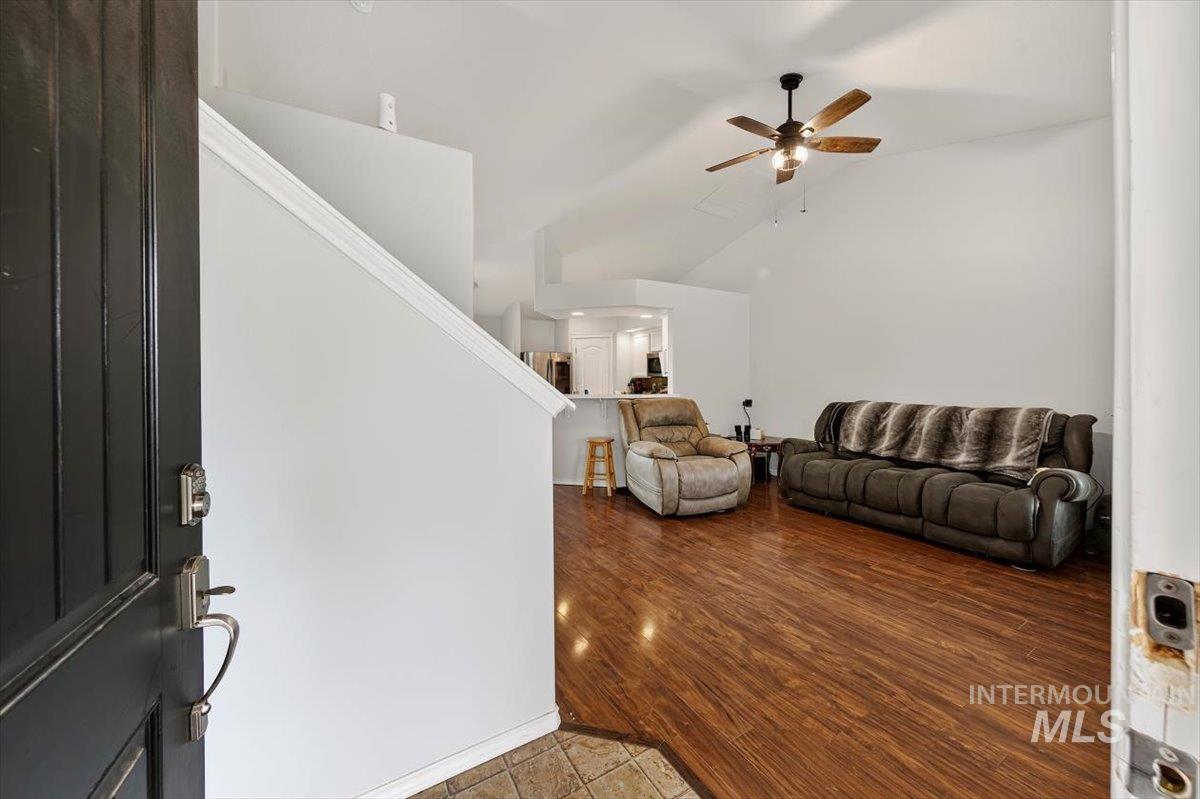
Vaulted ceilings and wood-finish flooring define this living area
-
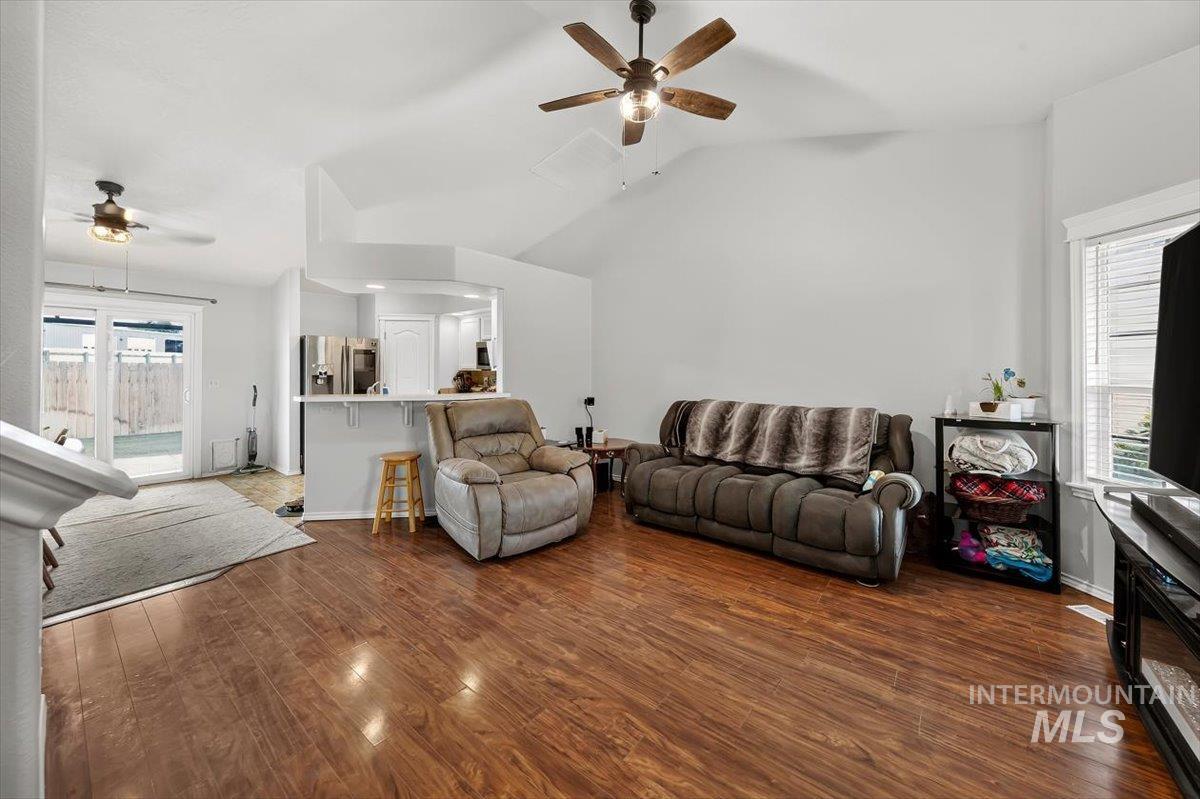
Vaulted ceiling with a ceiling fan, wood-finish flooring, white walls, and a window with blinds
-
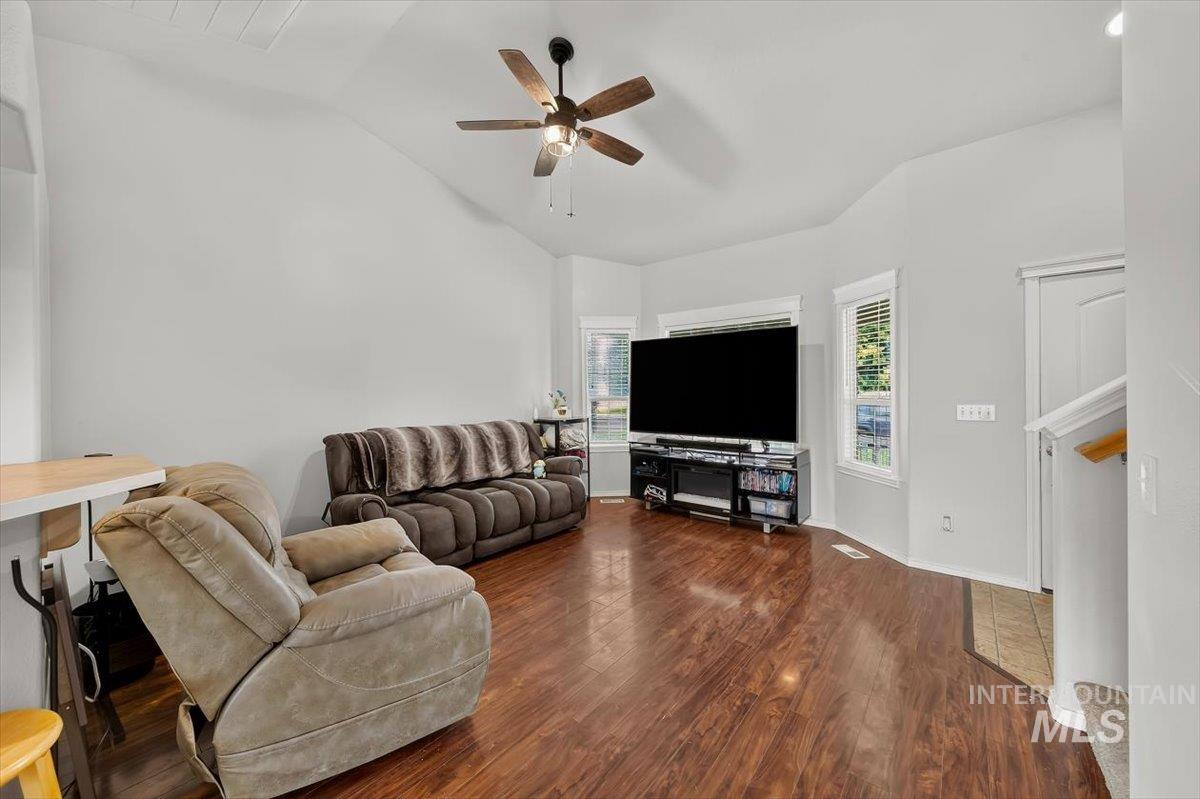
Vaulted ceiling with a ceiling fan, bay window, wood-finish flooring, and white trim
-
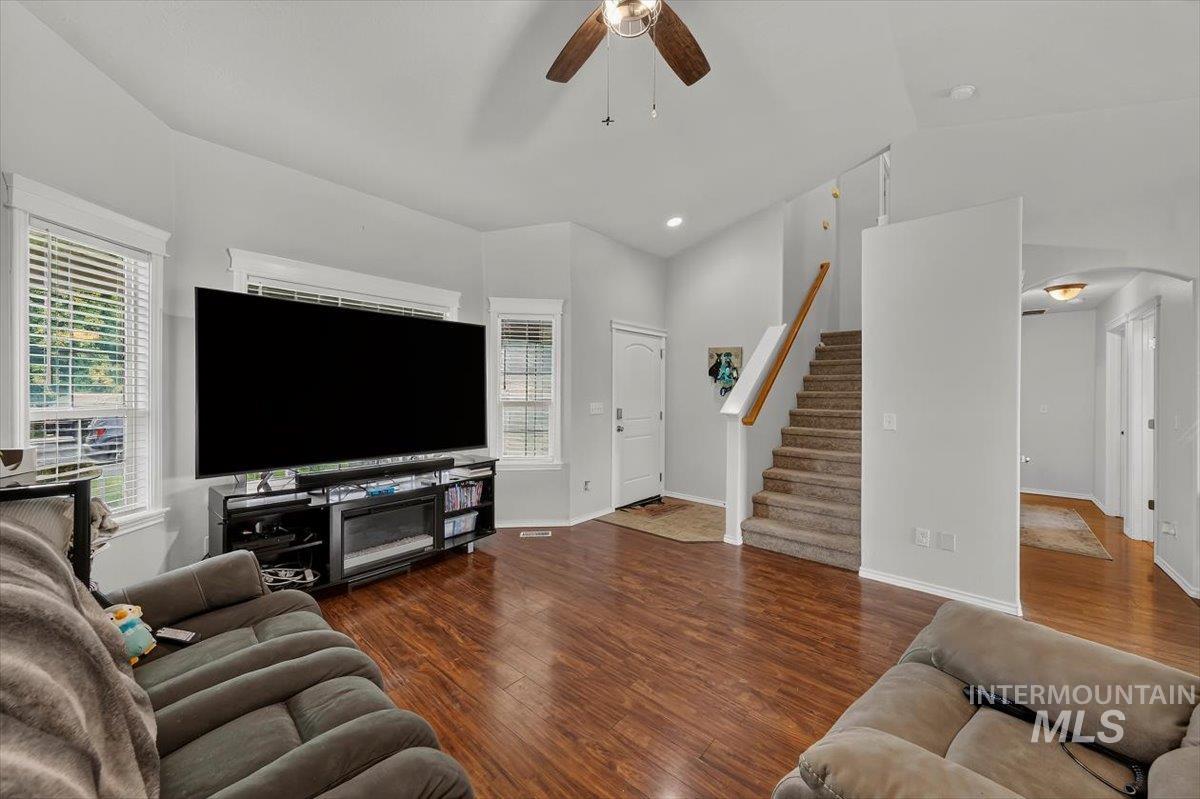
Wood-finish flooring throughout, bay window with blinds, ceiling fan, carpeted staircase with wood railing, and an arched hallway entry
-
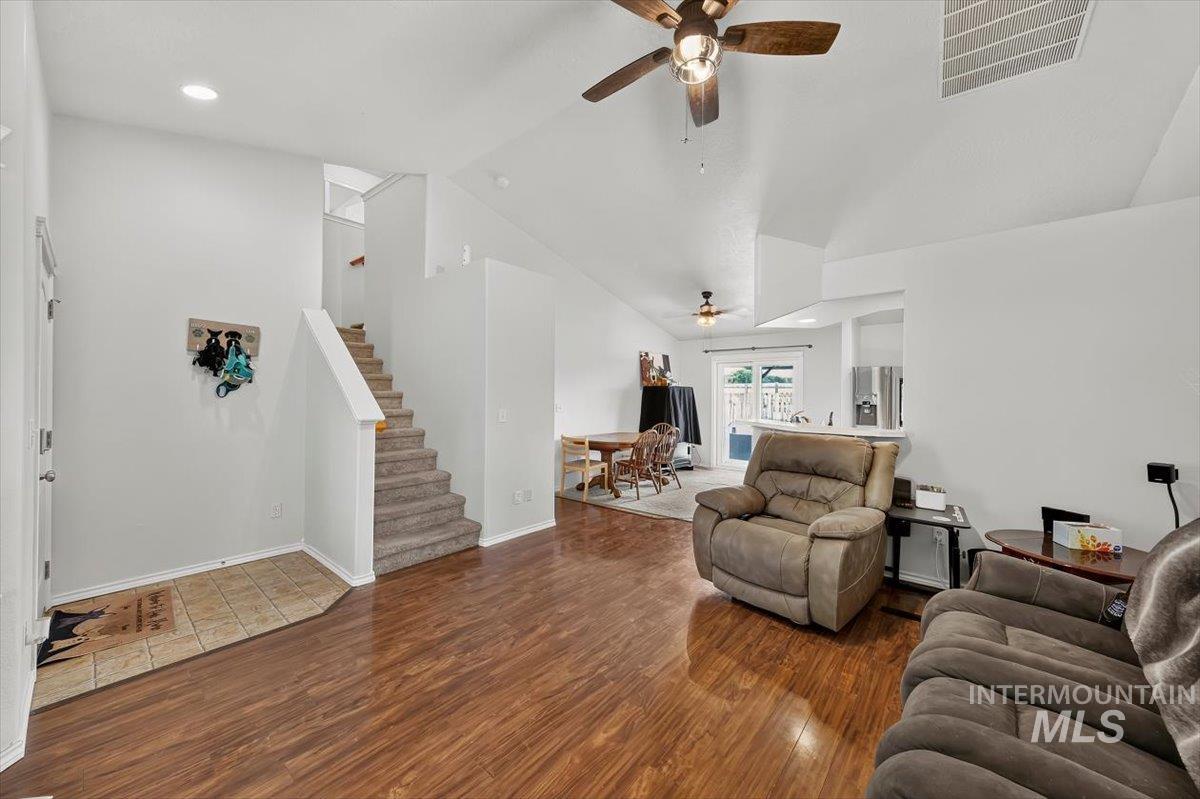
Wood-finish flooring throughout the main living area
-
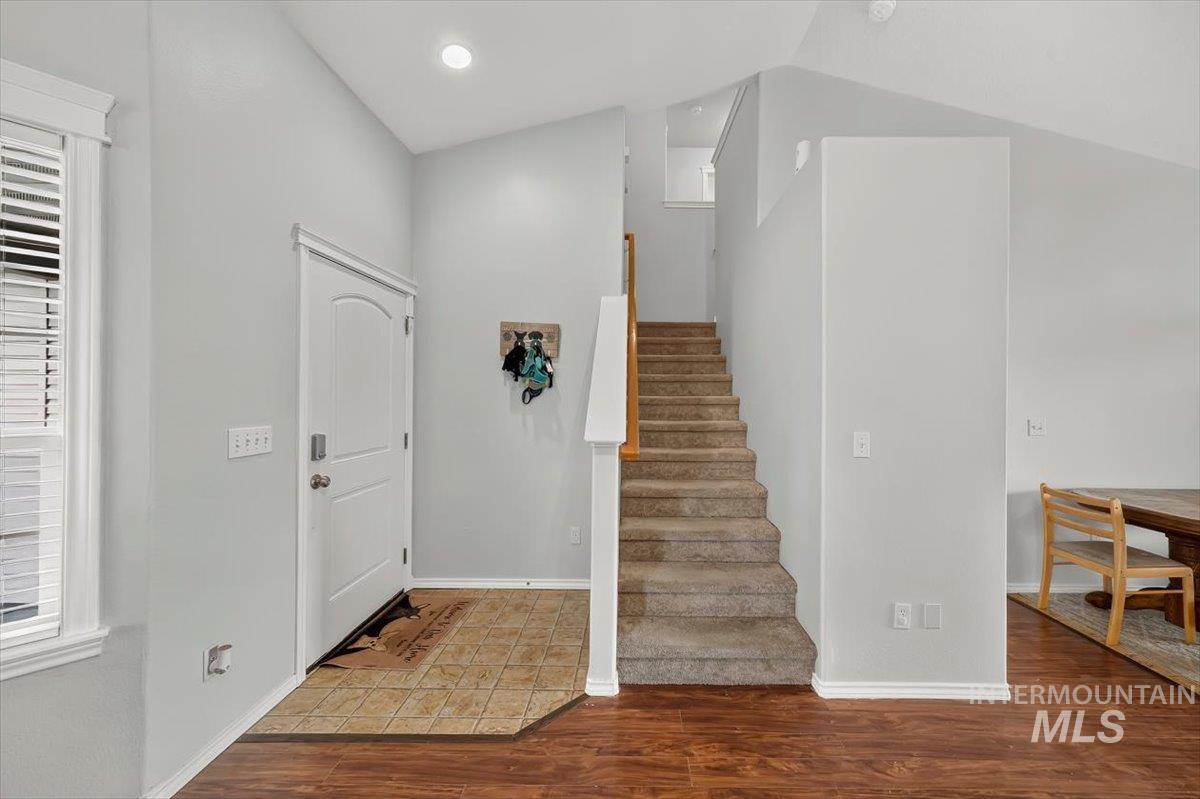
Wood-finish flooring, vaulted ceilings, and a carpeted staircase with a wood handrail
-
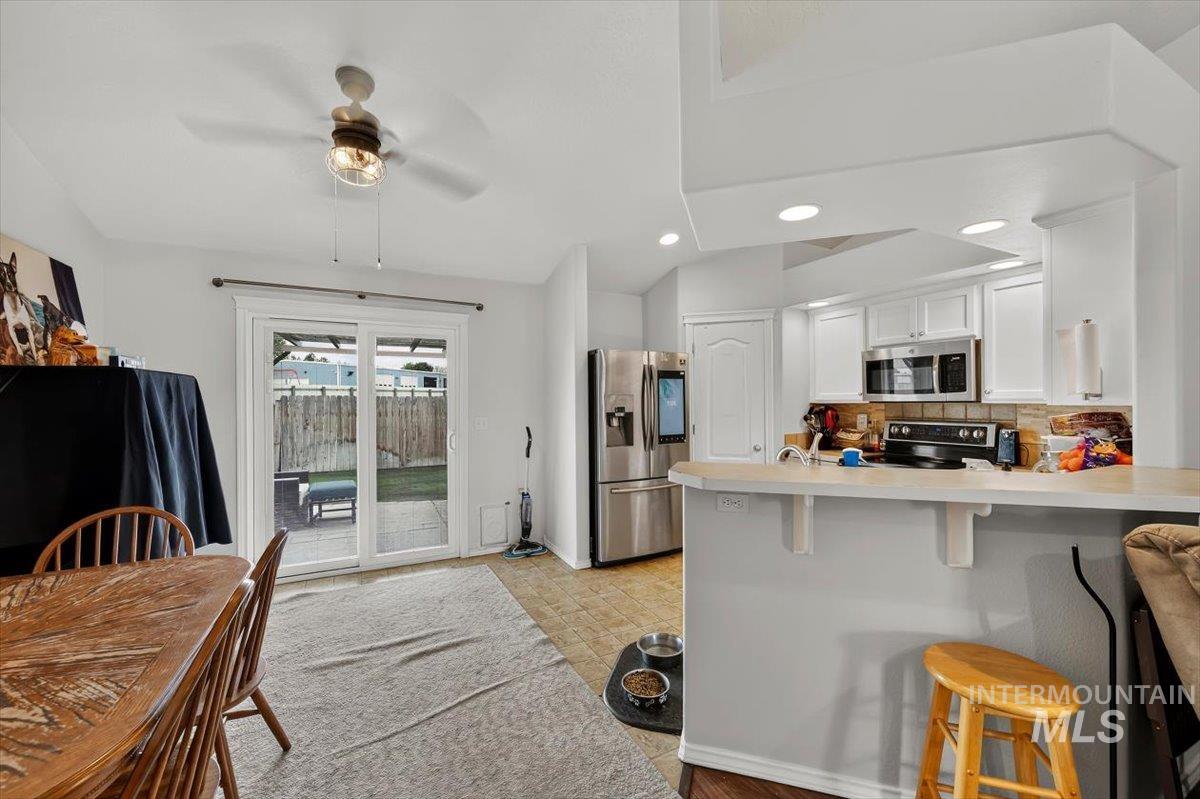
White kitchen cabinetry with a tile backsplash, stainless steel appliances, and a breakfast bar
-
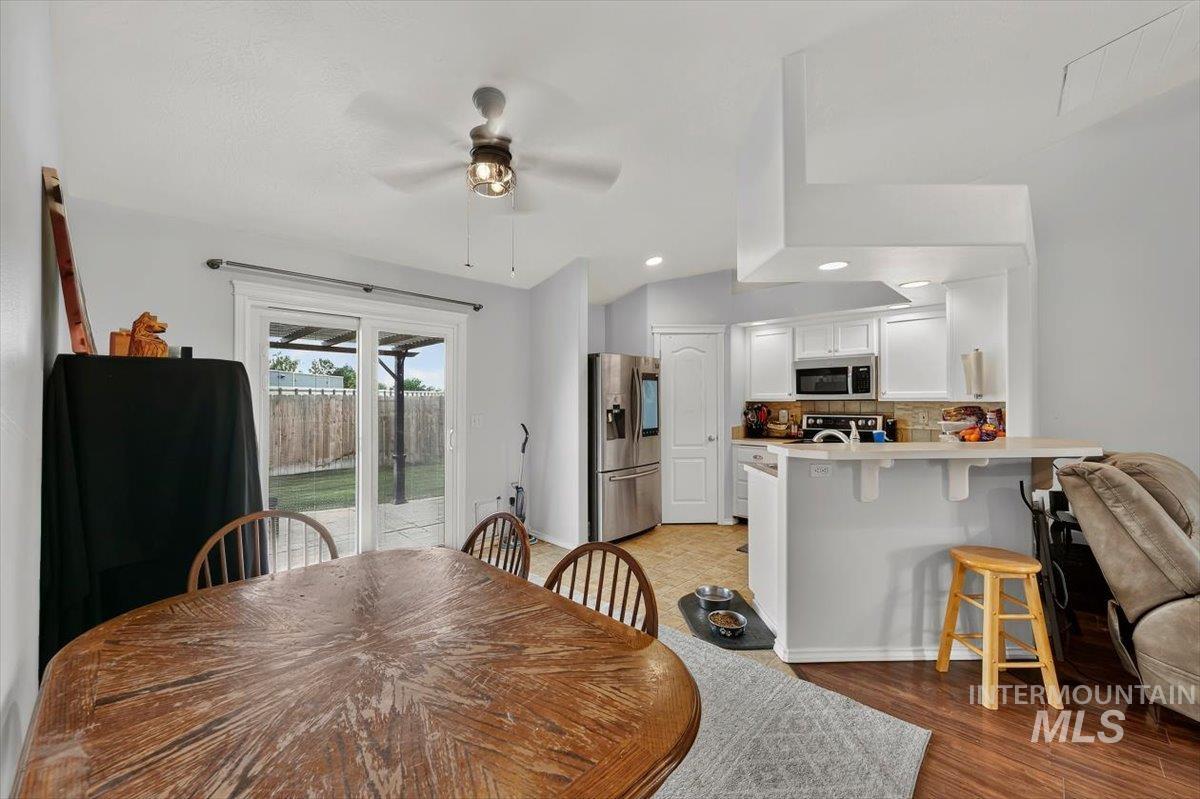
Dining space featuring a ceiling fan, wood-finish flooring, and sliding glass doors to the outdoor area
-
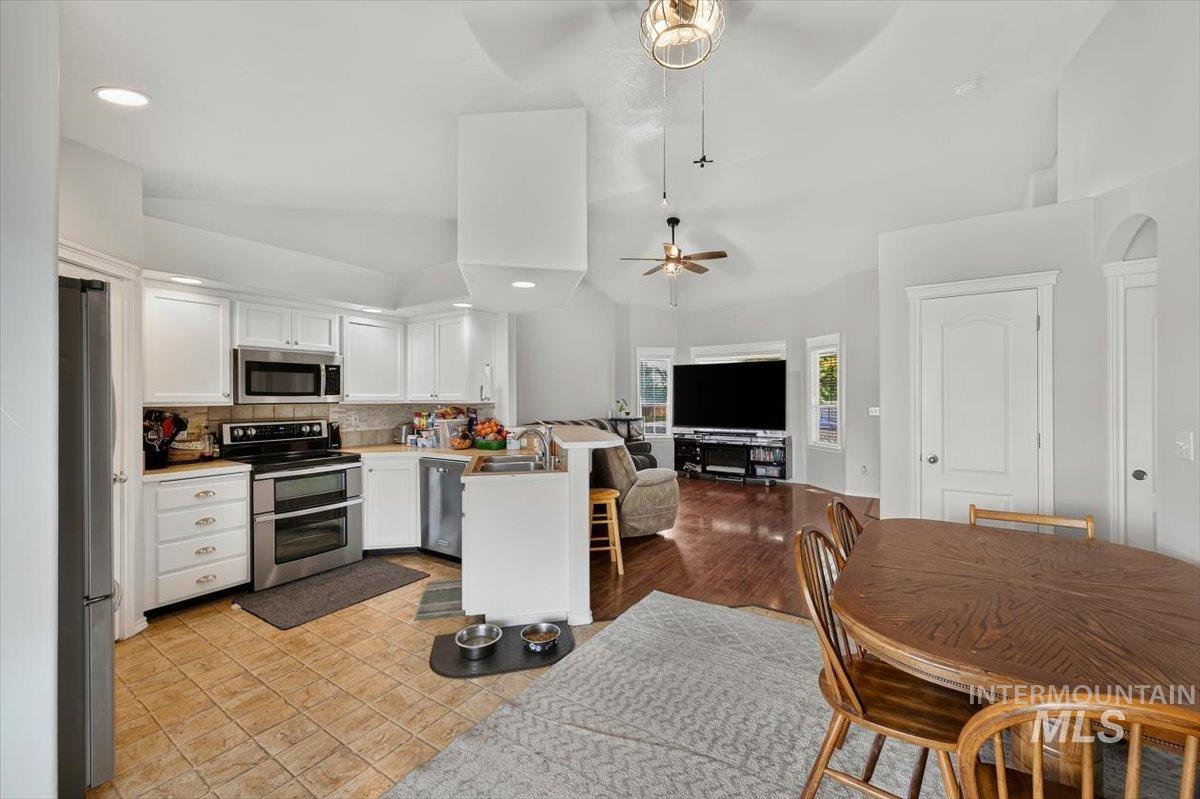
Kitchen featuring white cabinetry, stainless steel appliances, and tile flooring
-
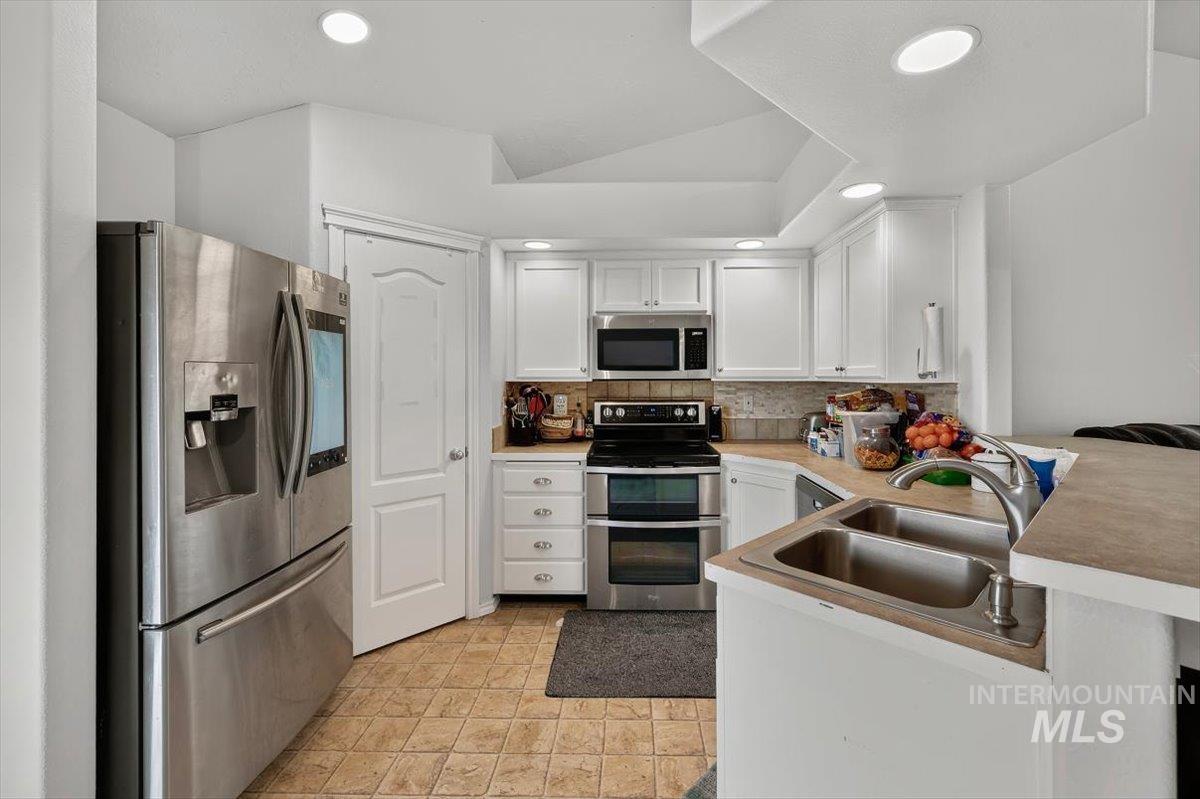
White cabinetry paired with stainless steel appliances, a double basin sink, and a tiled backsplash
-
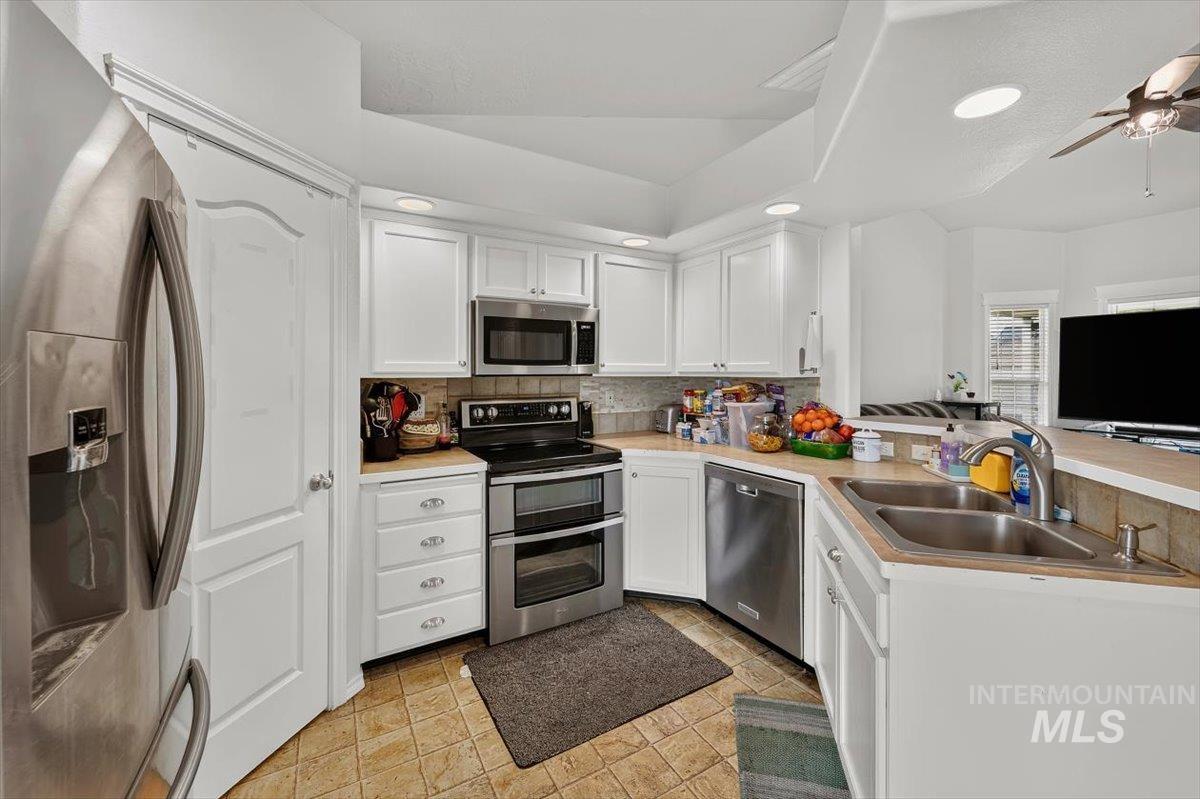
Kitchen with white cabinetry, stainless steel appliances, dual basin sink, and tile flooring
-
Additional content
-
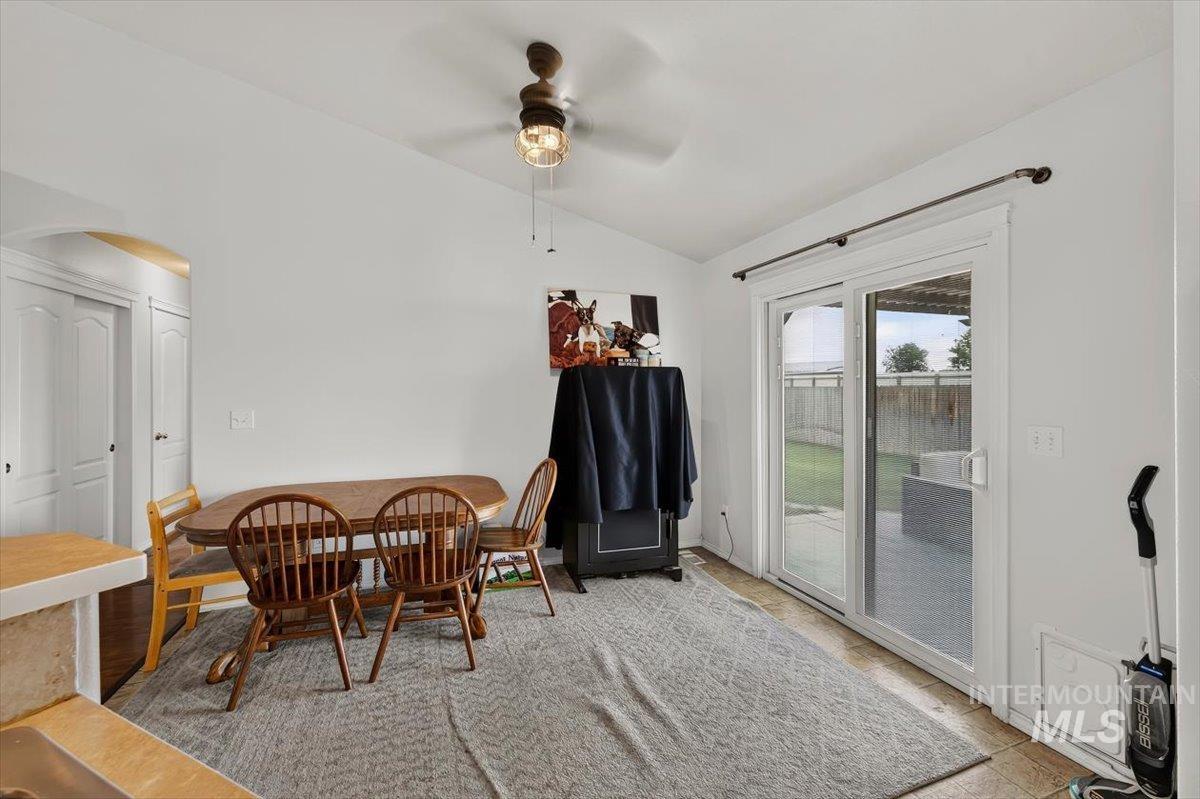
Vaulted ceiling, ceiling fan with light fixture, sliding glass door, patio access, and tile flooring
-
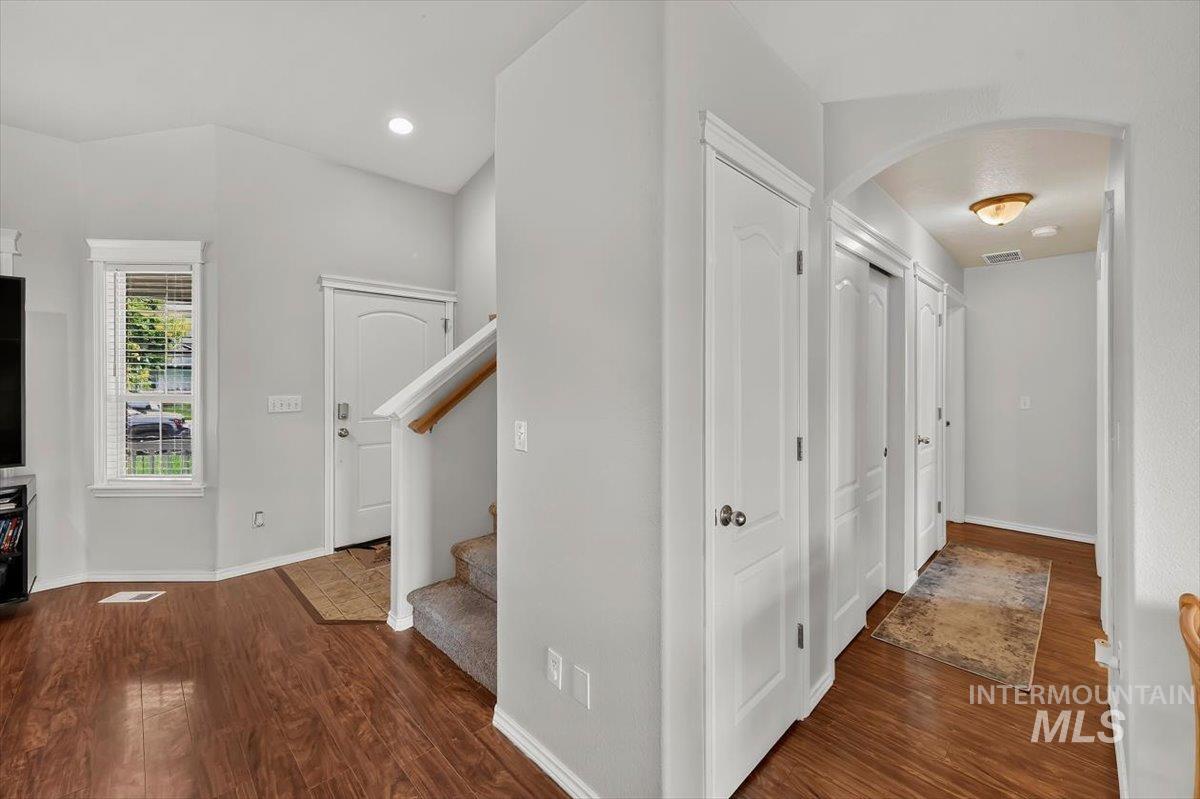
Bright, open foyer featuring warm wood-finish flooring throughout, white painted walls, and recessed ceiling lighting
-
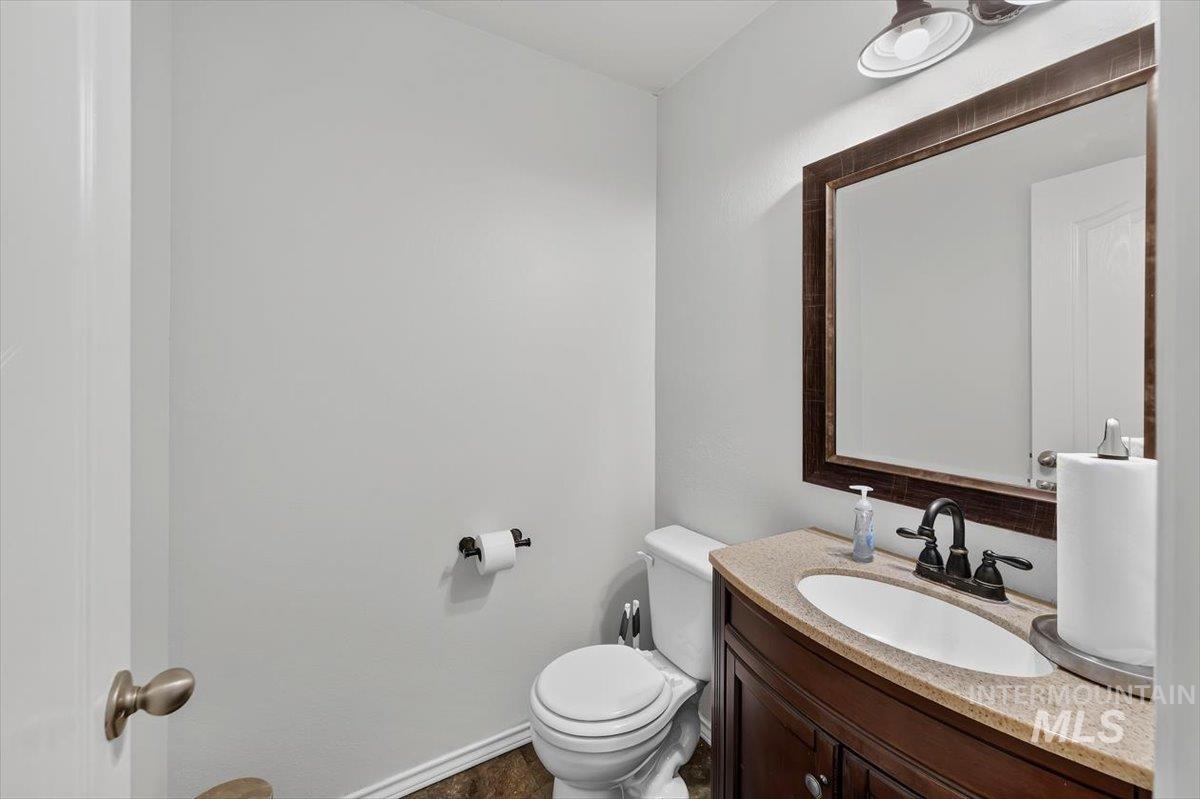
Dark wood-finish vanity with a light-toned countertop and an undermount sink
-
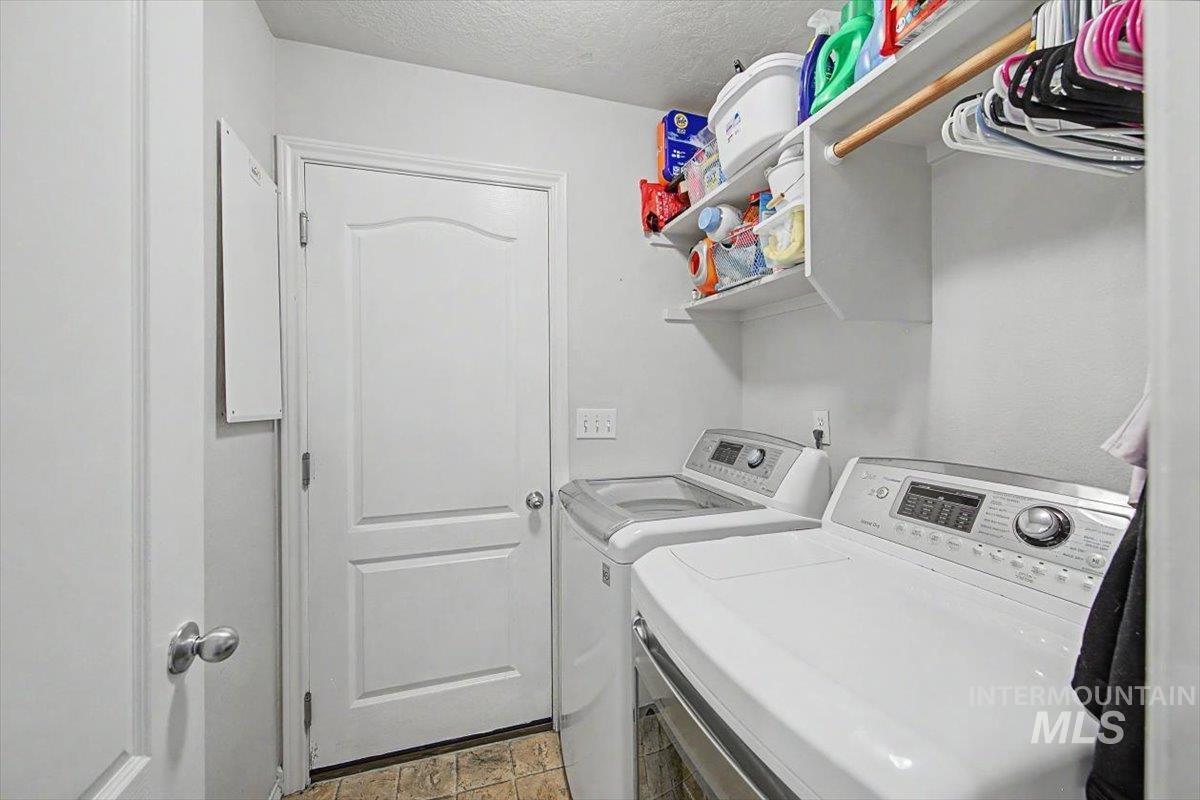
Built-in shelving, overhead hanging rod, and textured flooring
-
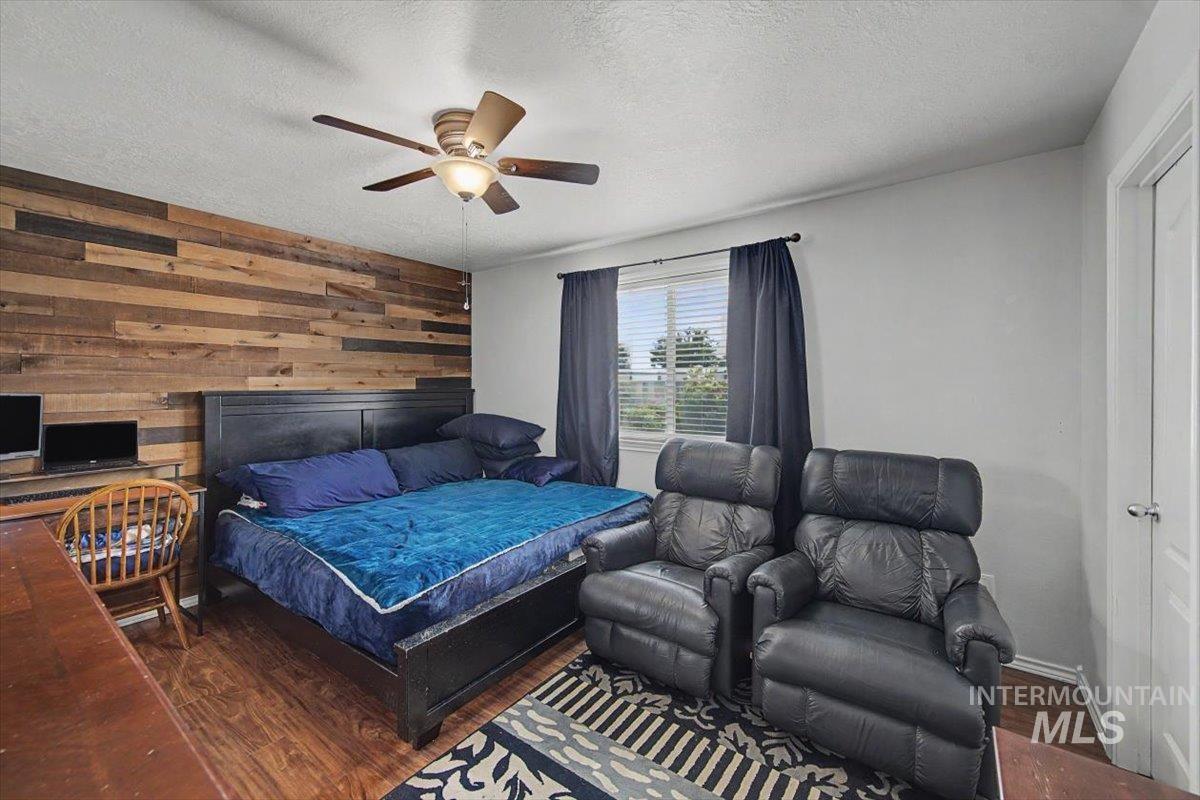
Accent wall featuring wood paneling
-
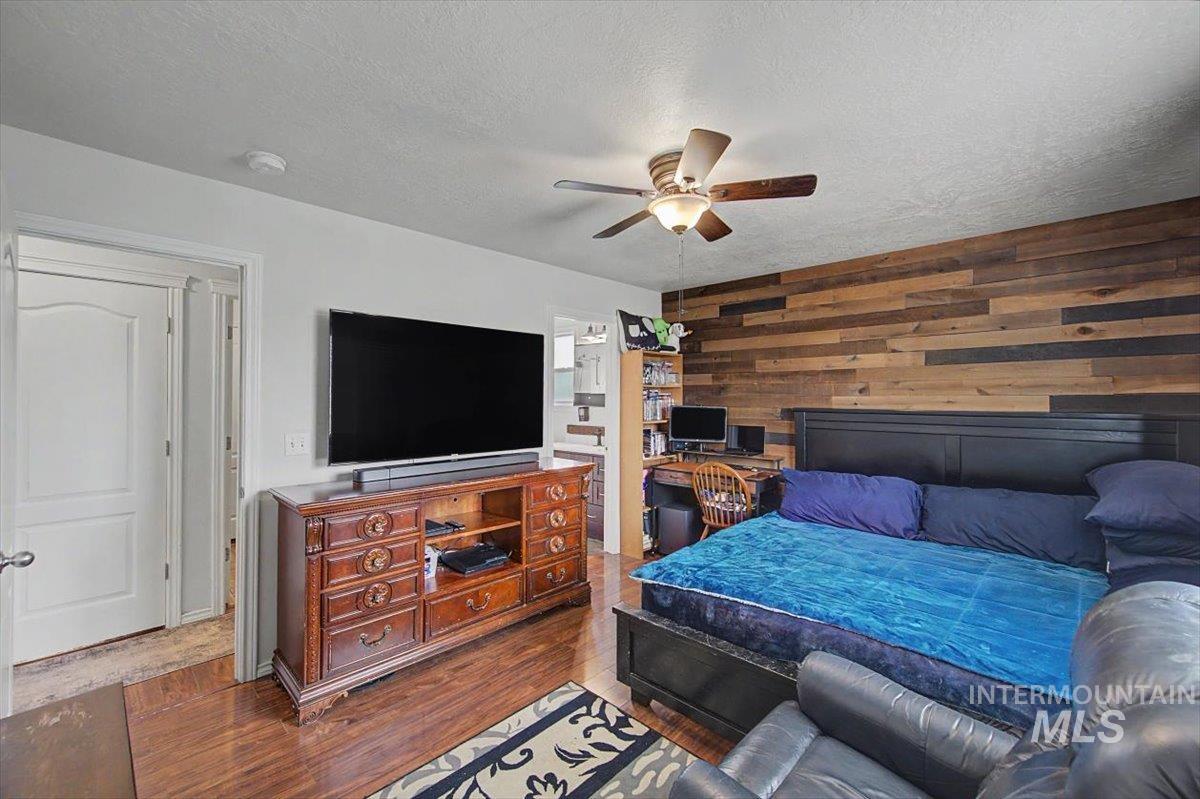
Wood-finish flooring, wood plank accent wall, ceiling fan with integrated lighting, and a built-in desk area
-
Additional content
-
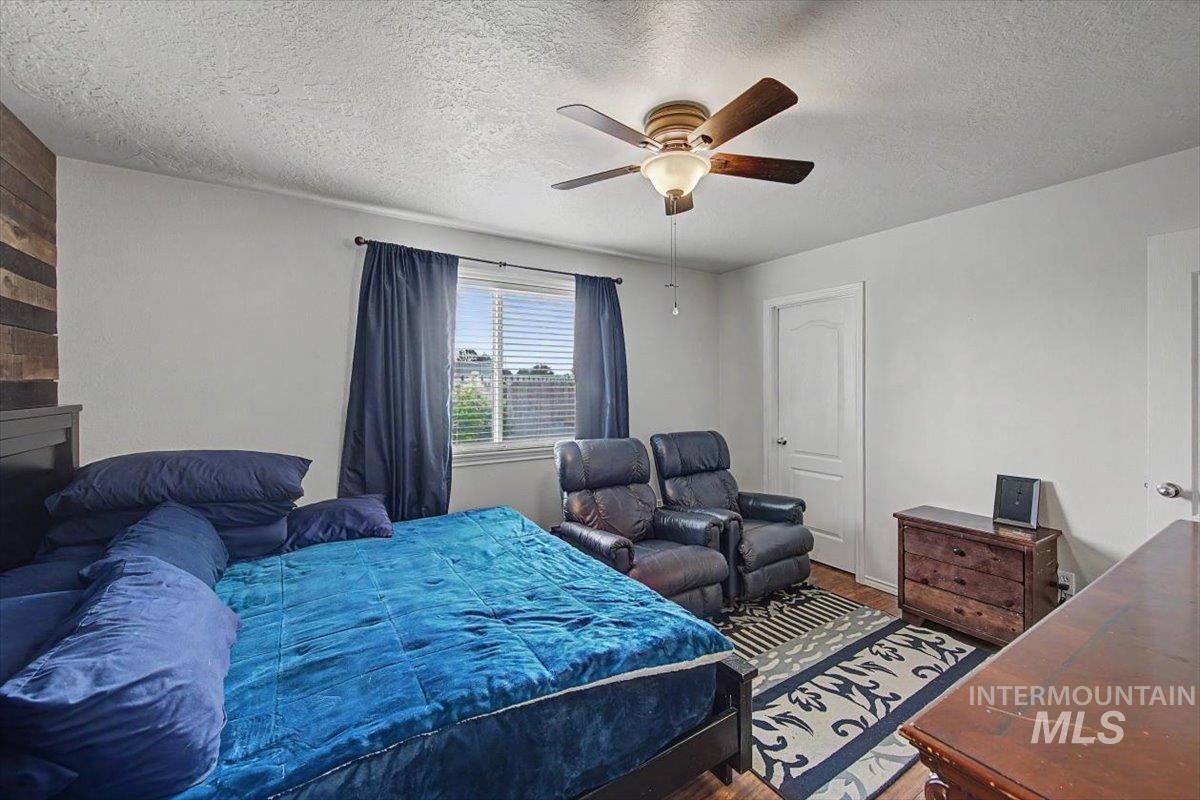
Wood-look accent wall, ceiling fan with integrated lighting, window with blinds, paneled interior door, and wood-finish flooring
-
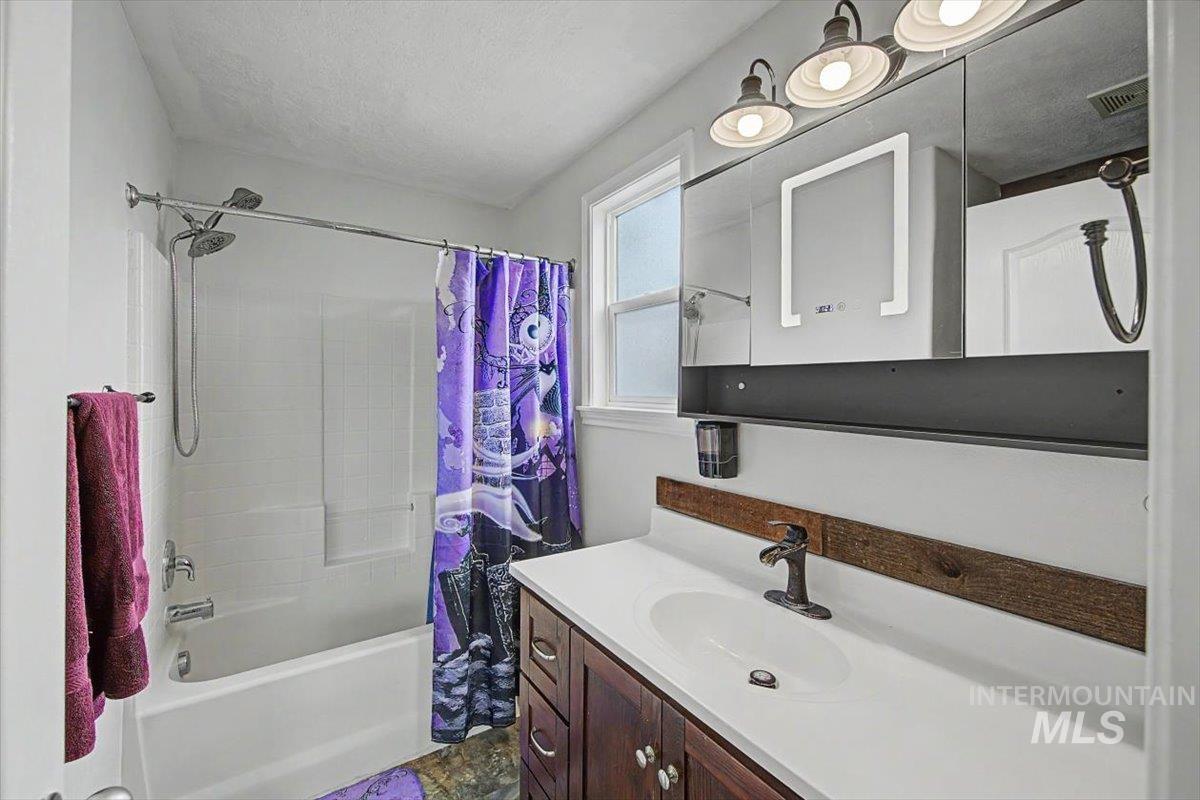
Bathroom featuring a built-in tub with shower, white subway tile surround, single vanity with integrated sink, wood-finish cabinetry, and a mirrored medicine cabinet
-
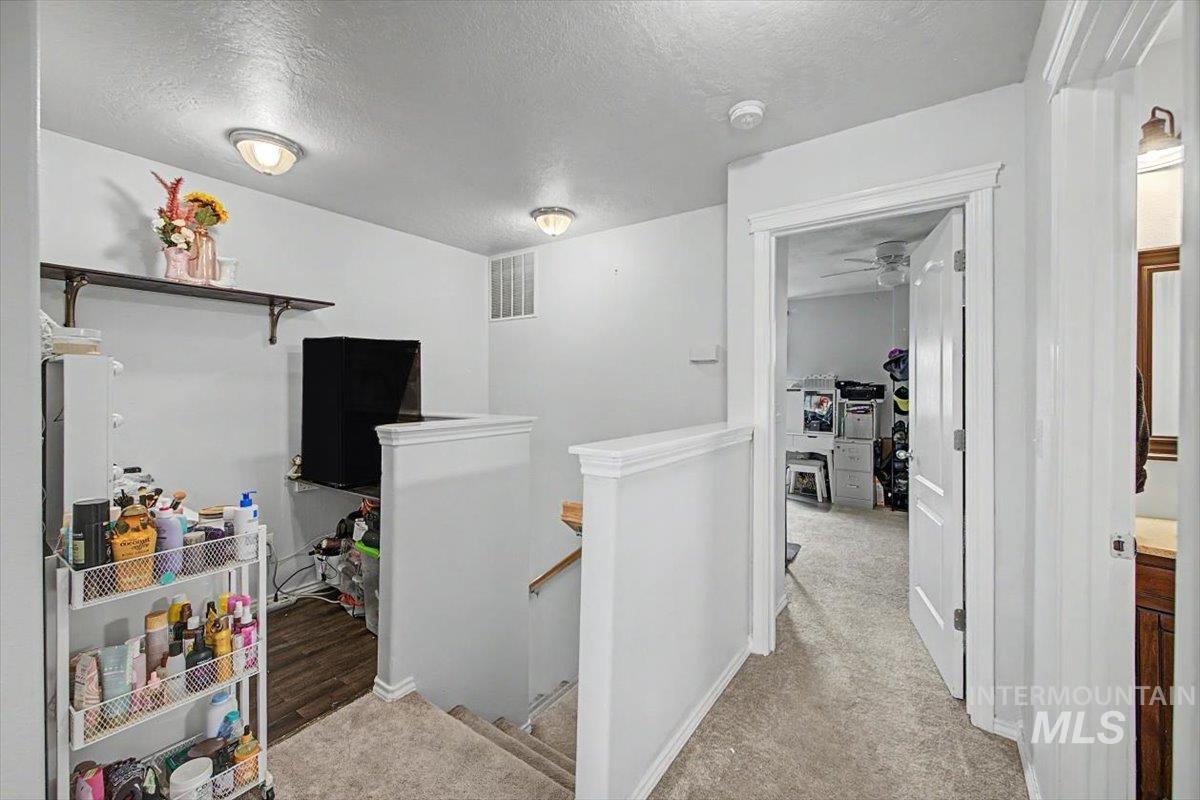
Carpeted landing featuring white walls, a built-in wood-finish shelf, and flush-mount ceiling lighting
-
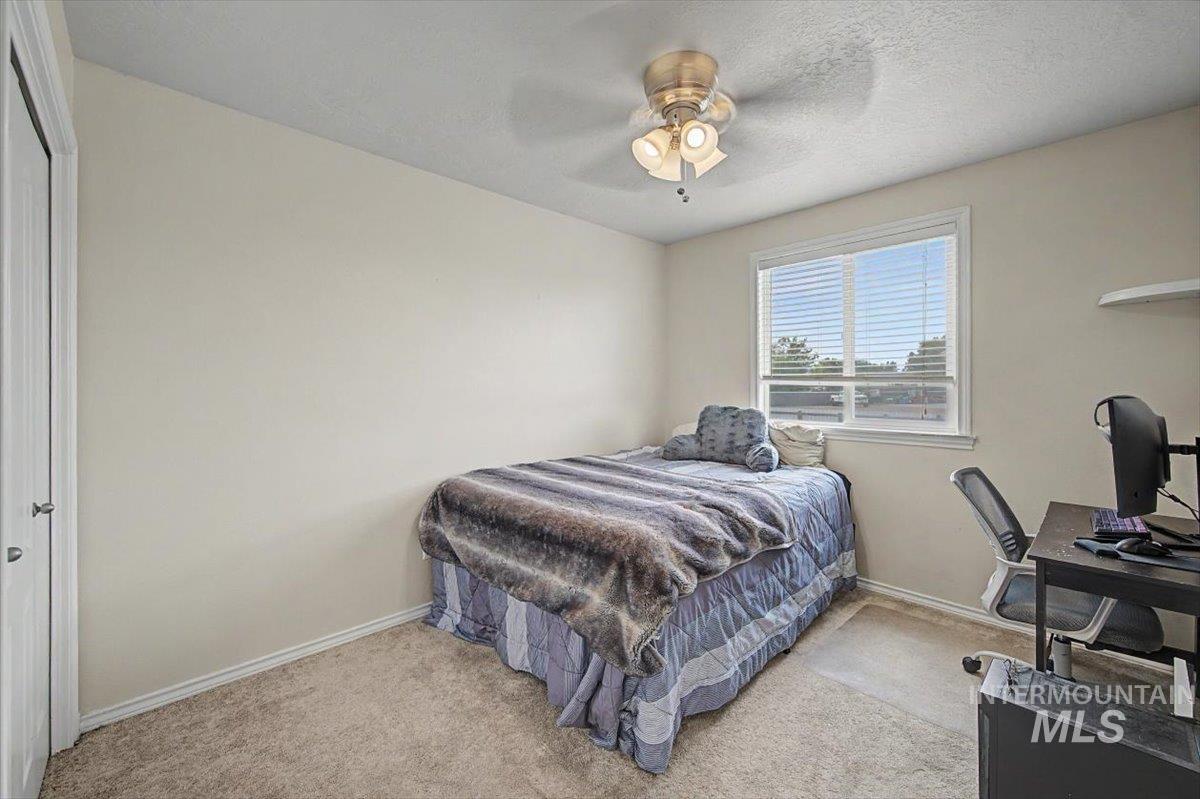
Carpeted flooring, a ceiling fan with integrated lighting, window with blinds, and white trim throughout
-
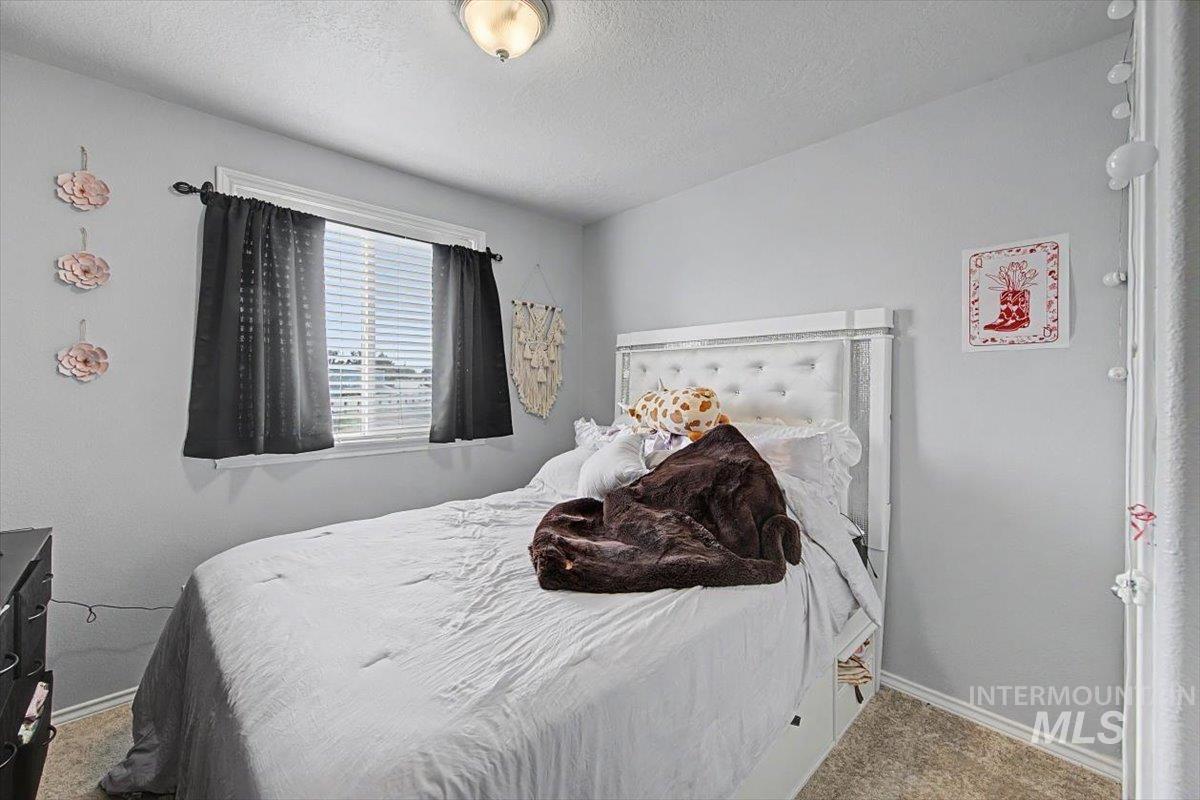
Recessed window with blinds
-
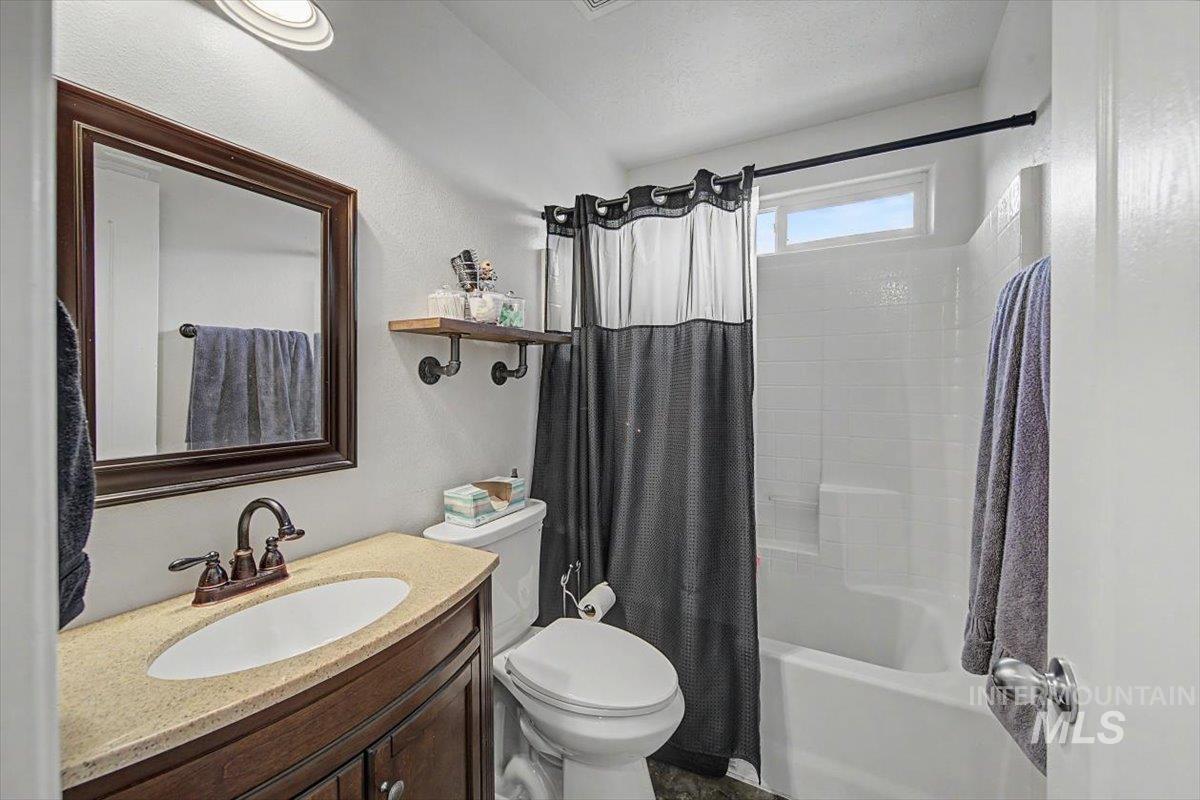
Vanity with a light-colored countertop, an undermount sink, and a dark wood-finish cabinet
-
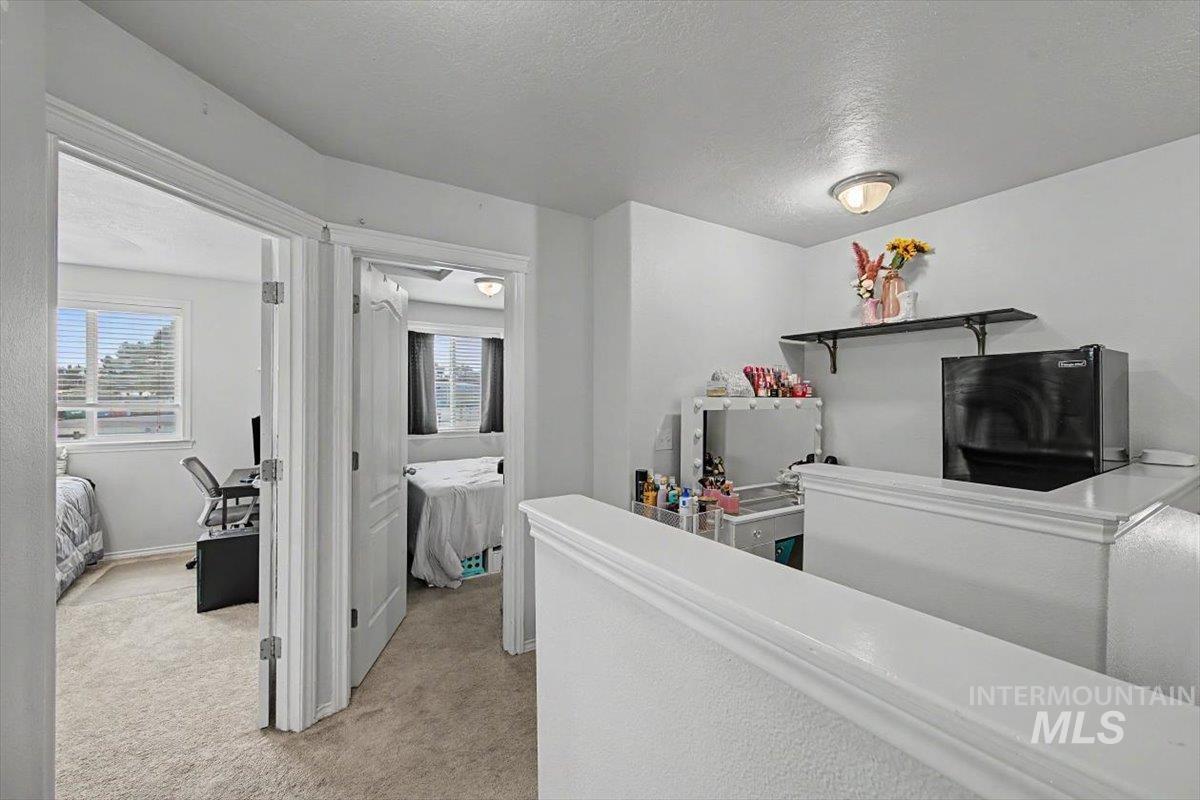
Carpeted hallway with a built-in wall shelf and ceiling-mounted light fixture
-
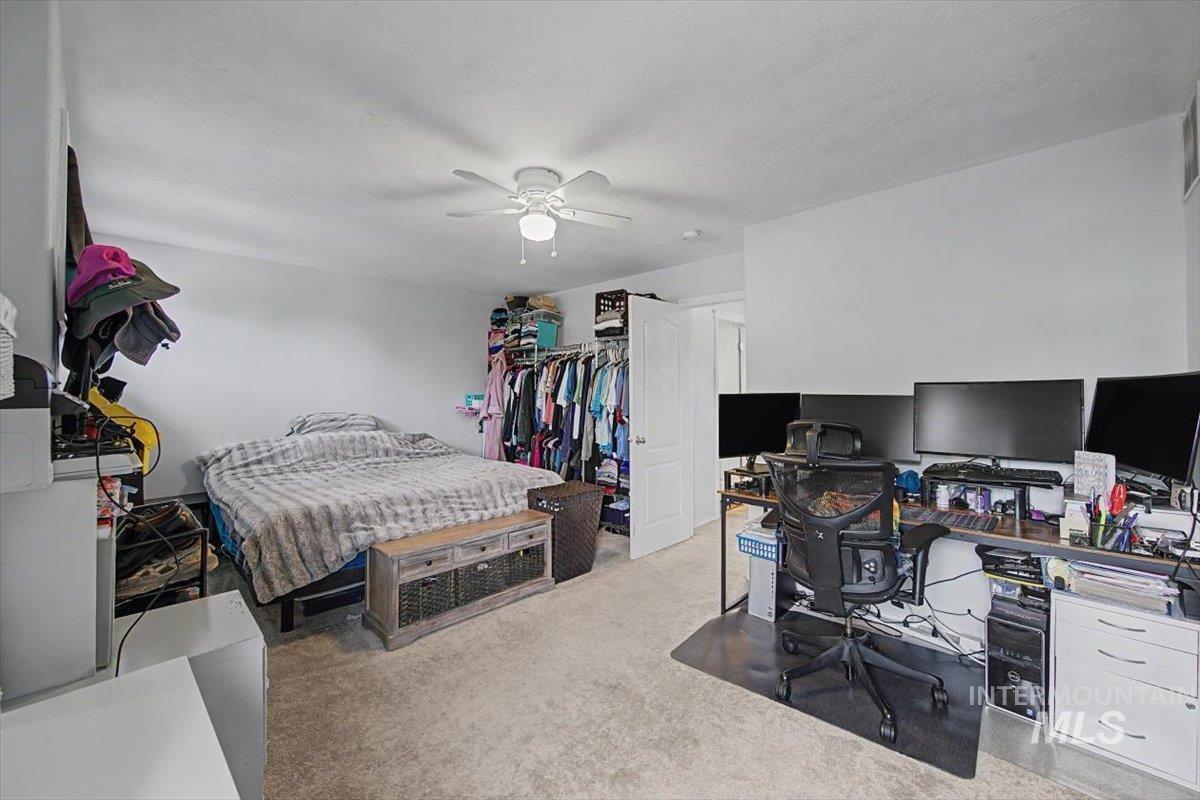
Wall-to-wall carpeting and a ceiling fan
-
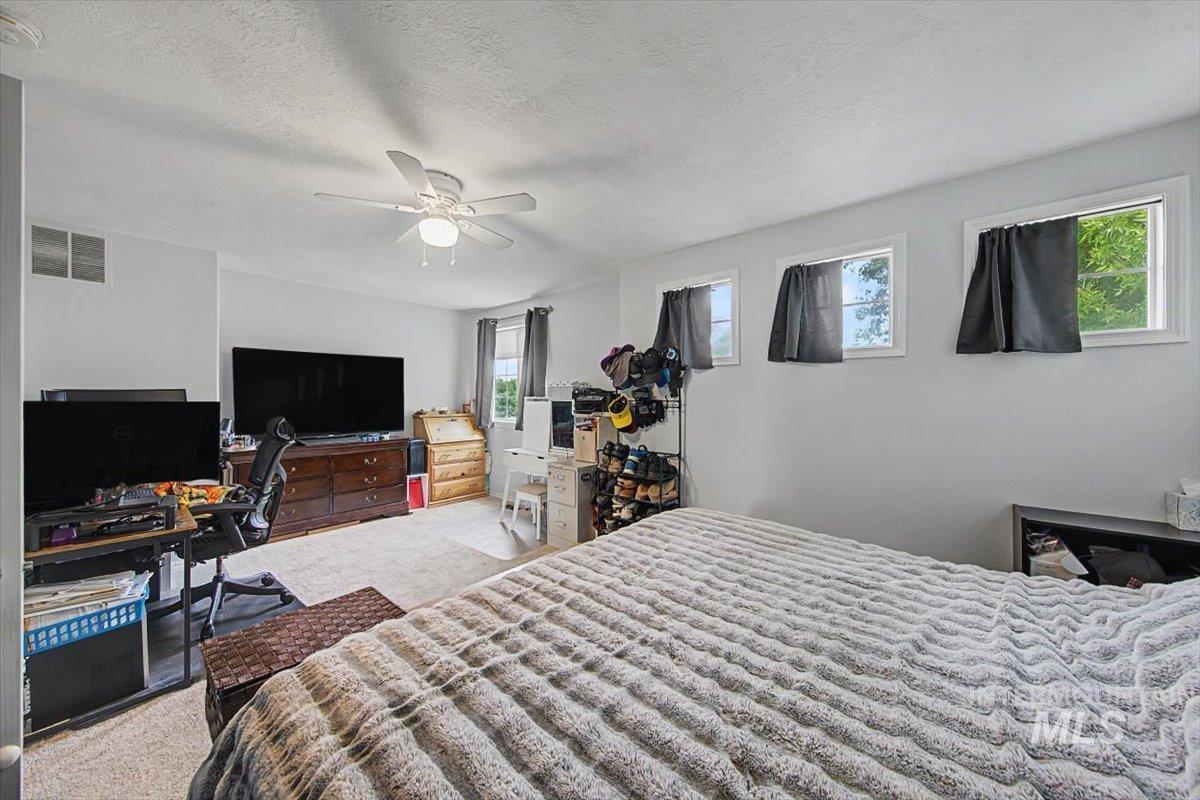
Additional content
-
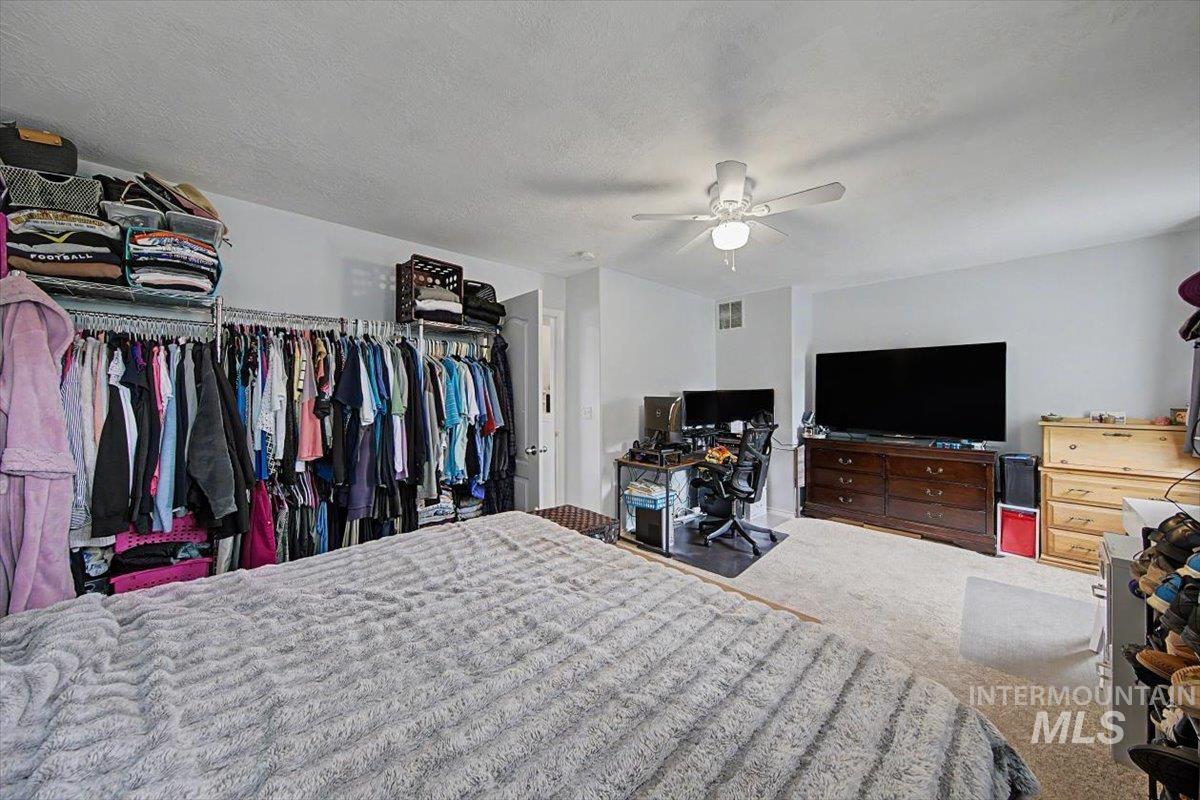
Carpeted flooring with white walls and a ceiling fan
-
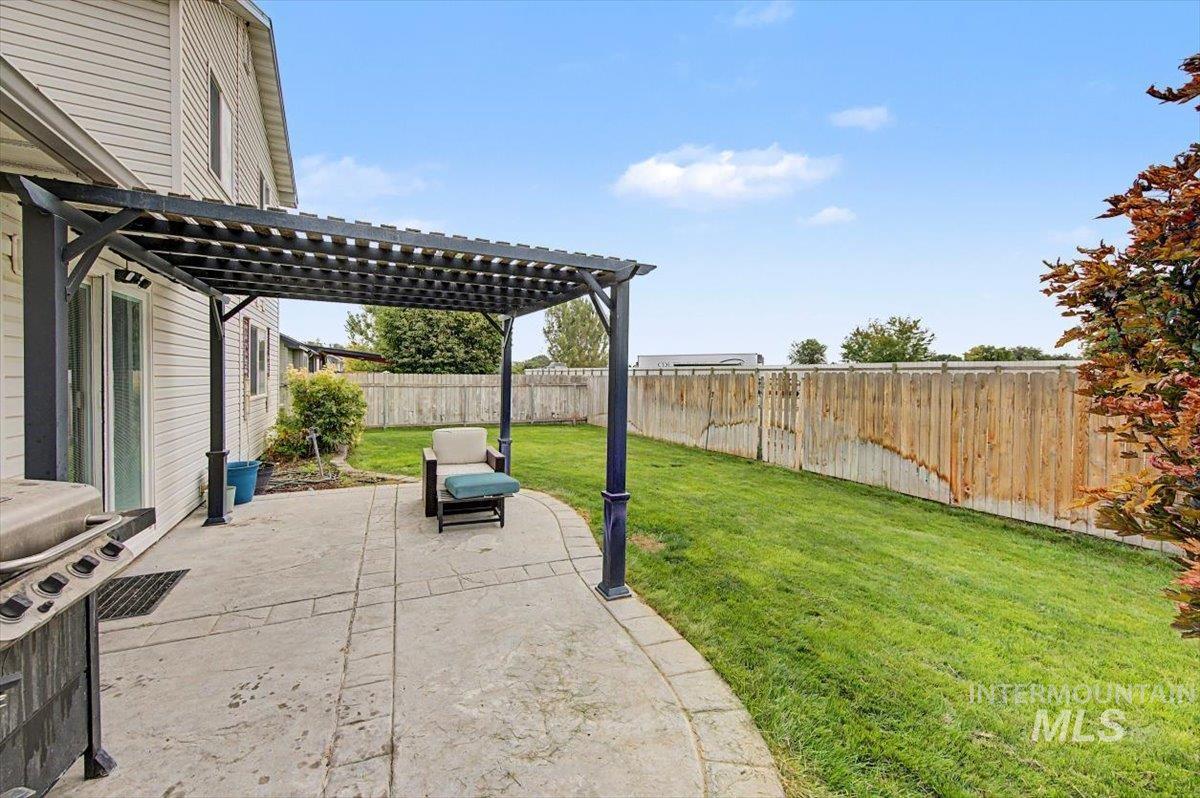
Paved patio with a black pergola, siding exterior, expansive lawn, and wood privacy fencing
-
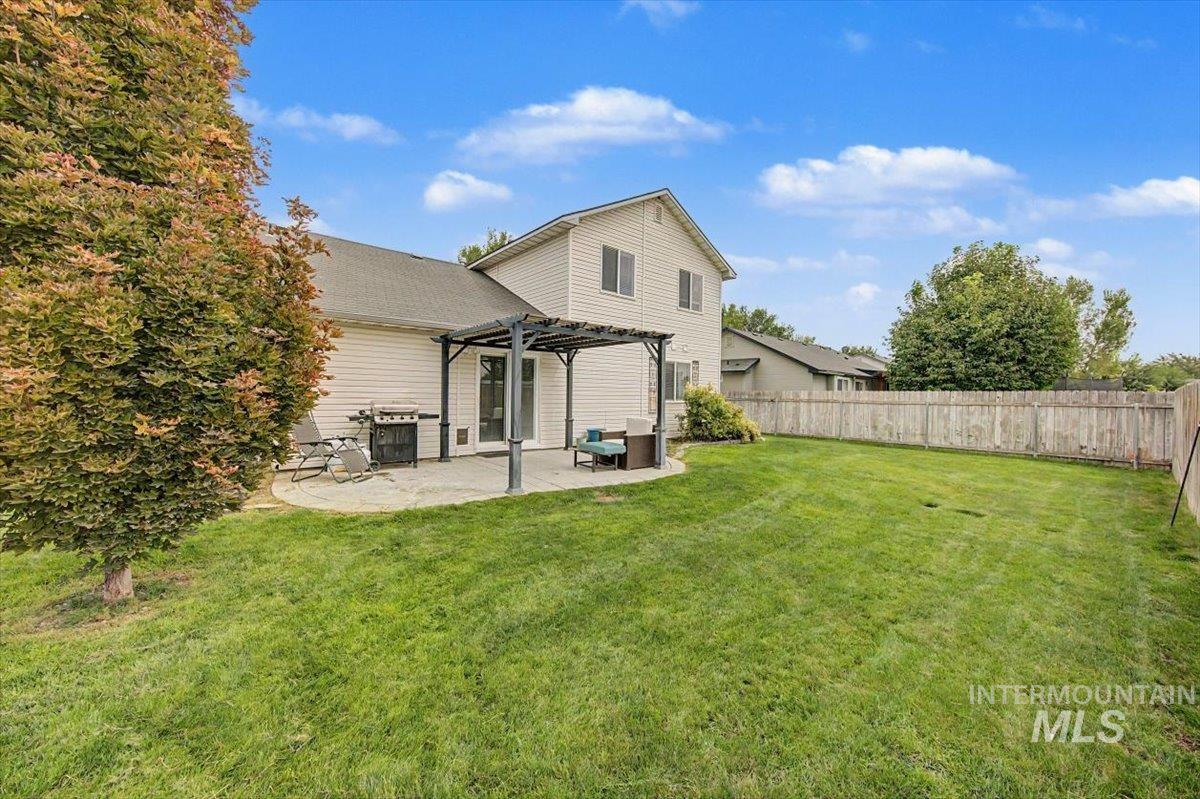
Expansive backyard with a manicured lawn, a concrete patio, and a privacy fence
-
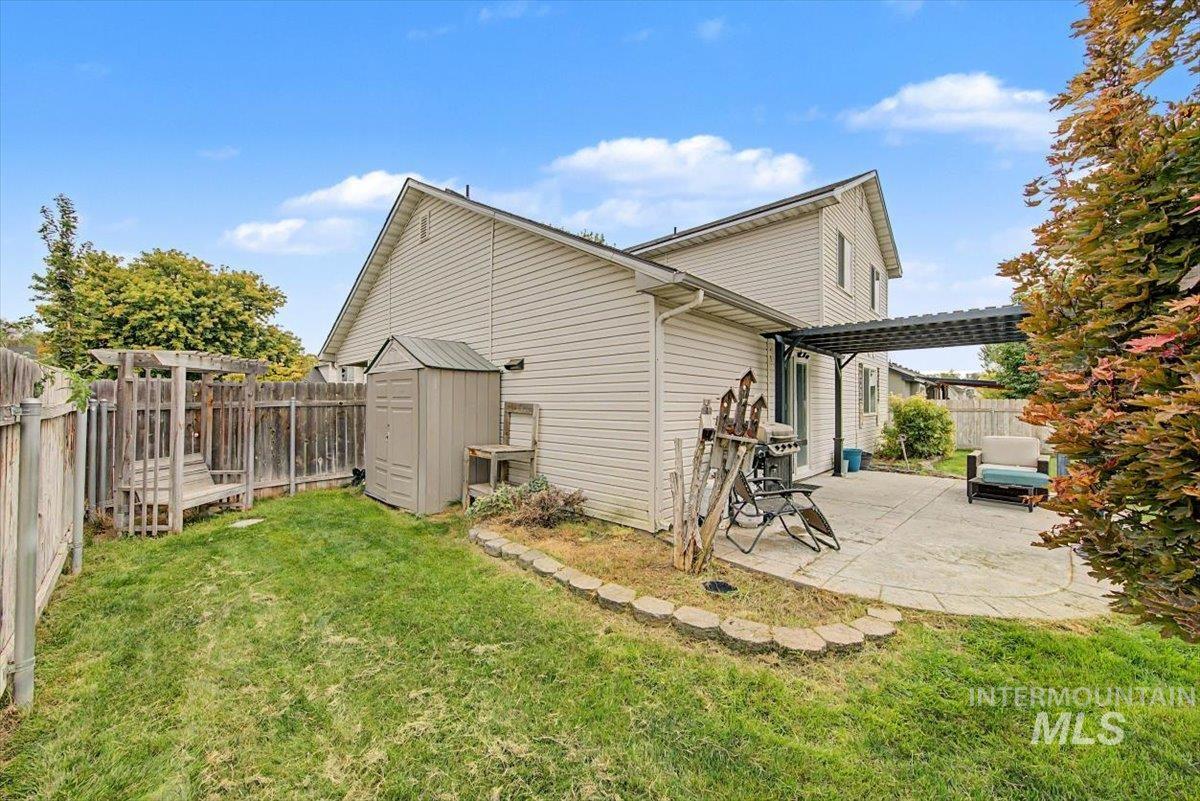
Enclosed backyard with a privacy fence, a concrete patio, a metal pergola, a storage shed, and manicured lawn
-
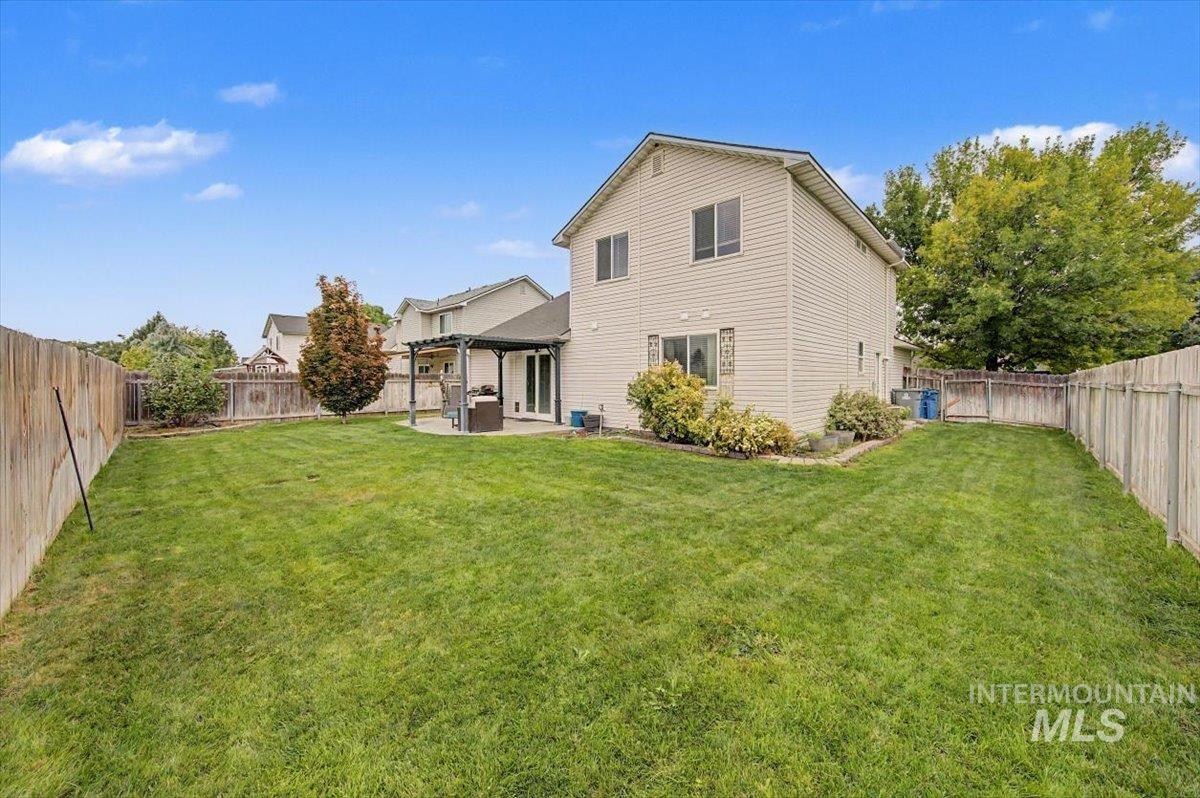
Expansive fenced backyard featuring a large green lawn, concrete patio, and pergola
-
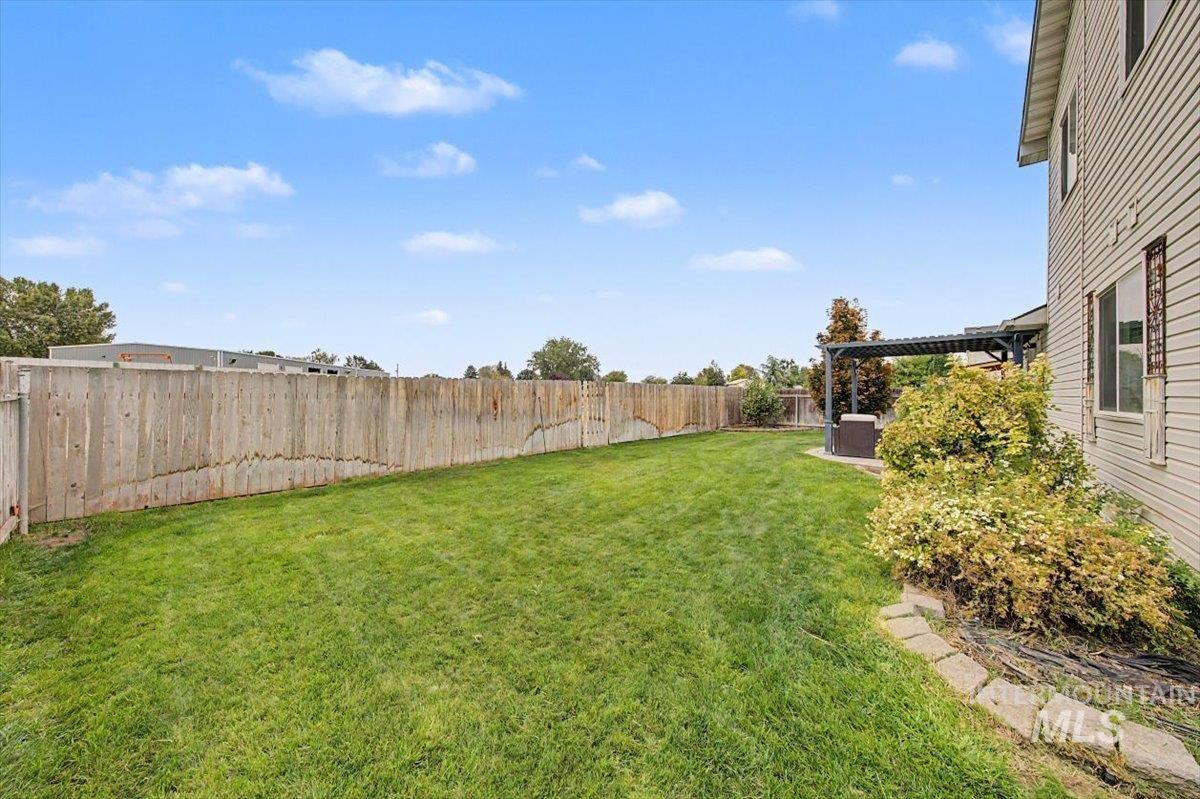
Expansive grassy yard with a full privacy fence, established landscaping, and a patio area featuring a pergola
-
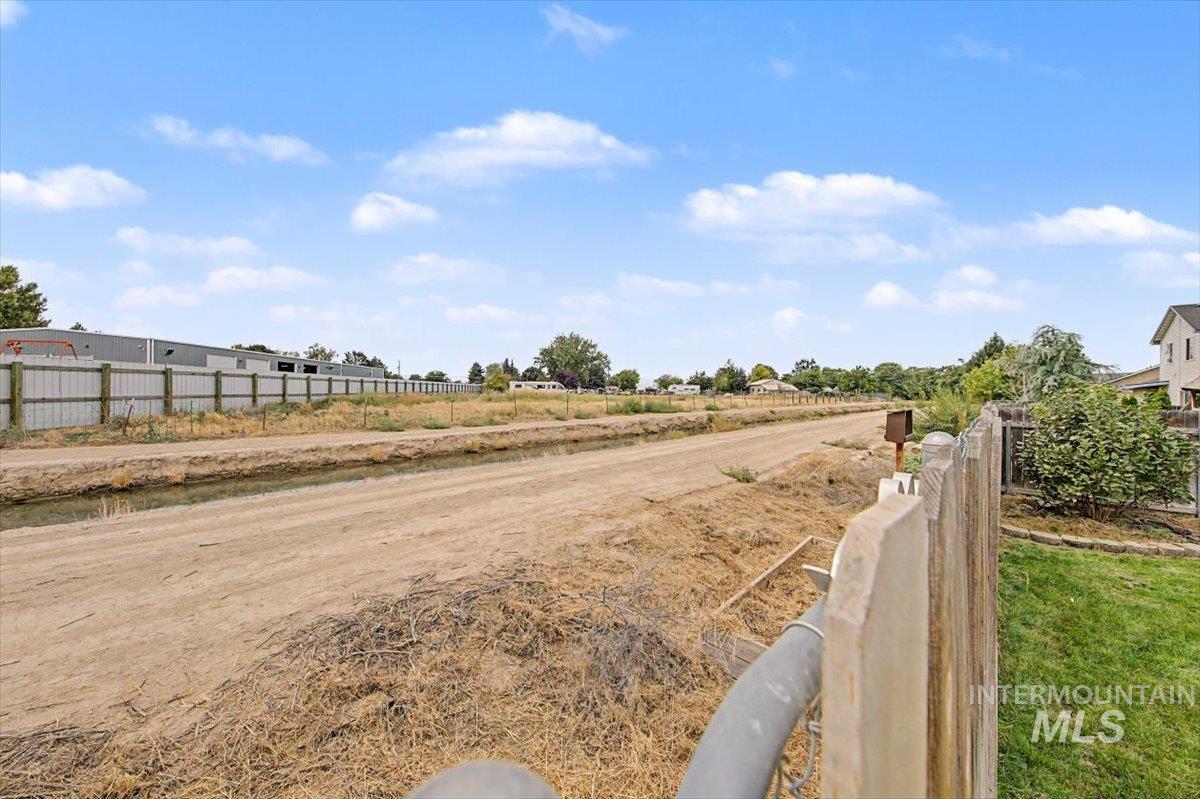
Expansive lot with a dirt road, partial wood fencing, and adjacent green landscaping
-
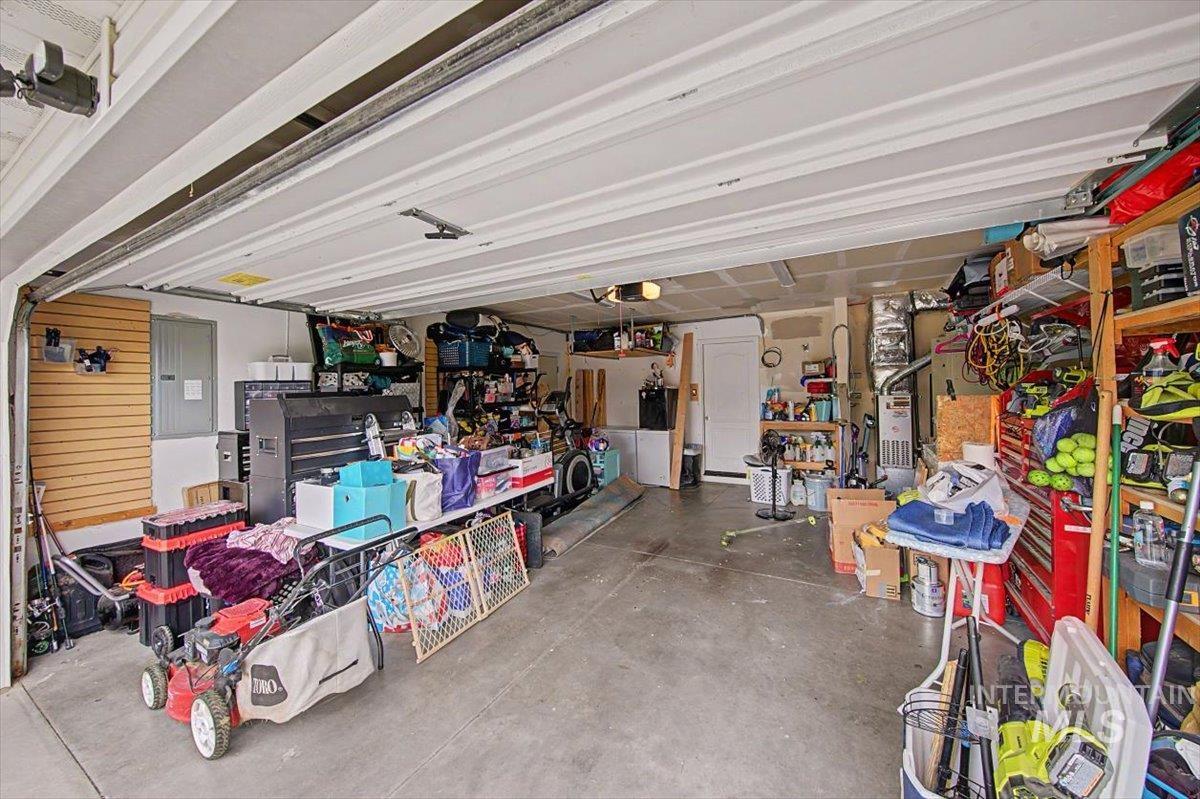
Additional content
-
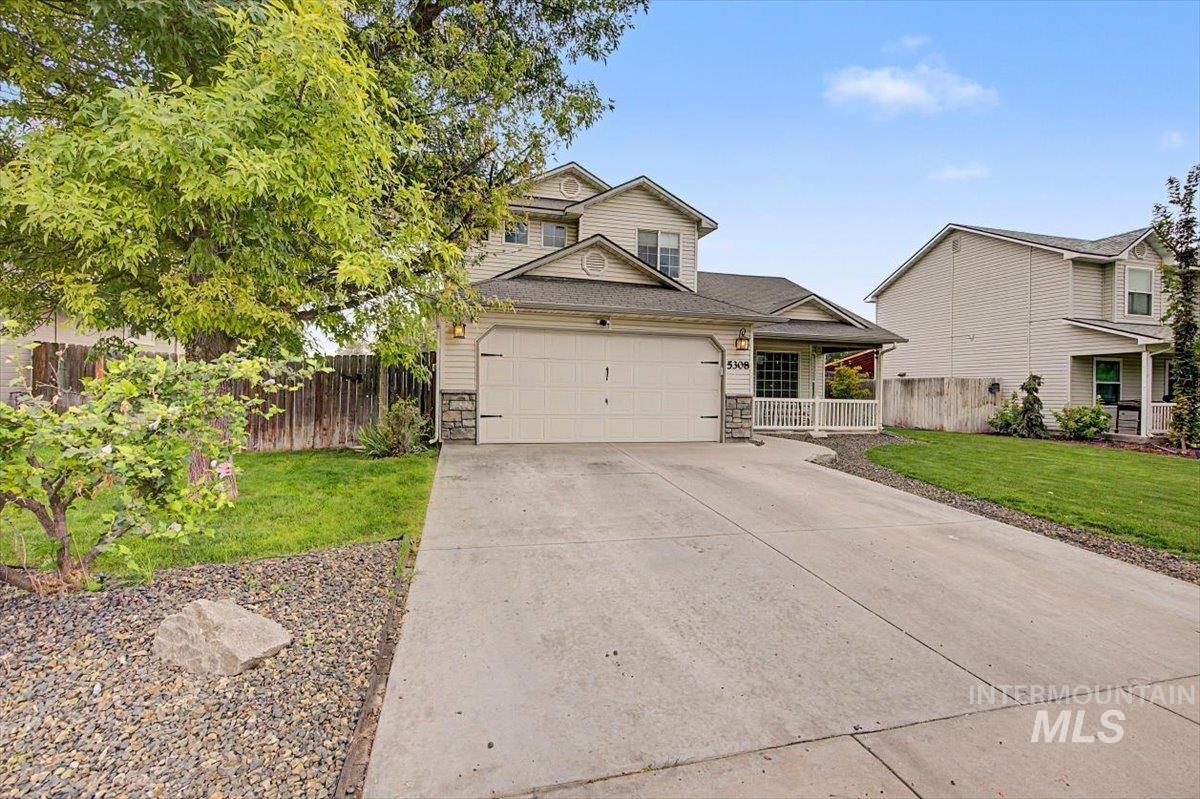
Two-story exterior with light-colored siding and stone accents
-
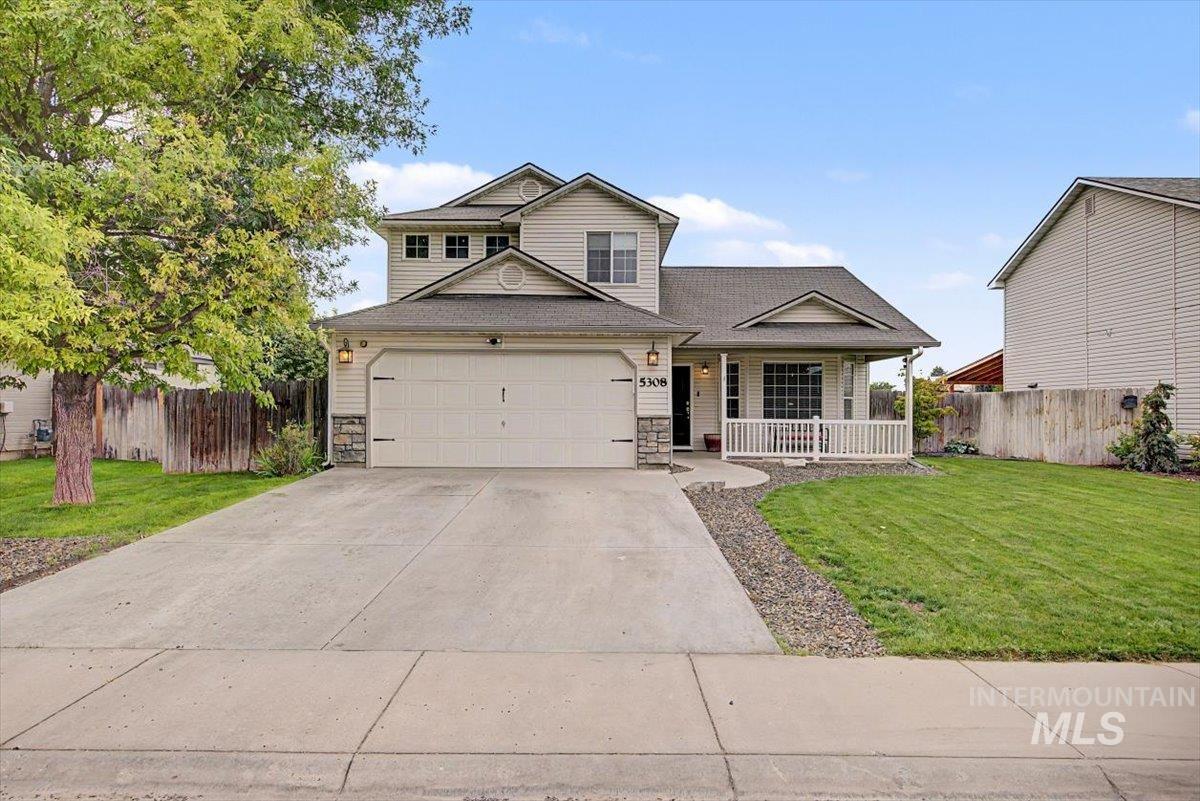
Two-story residence featuring siding and stone accents
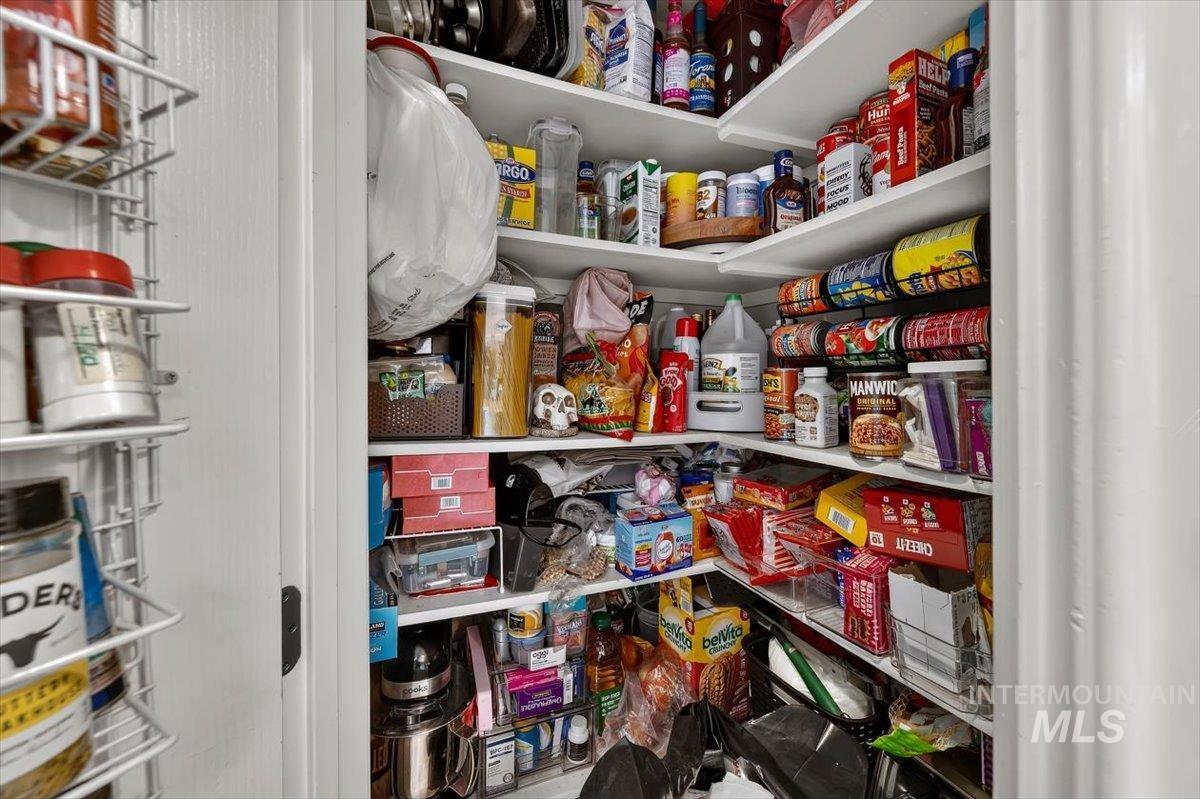
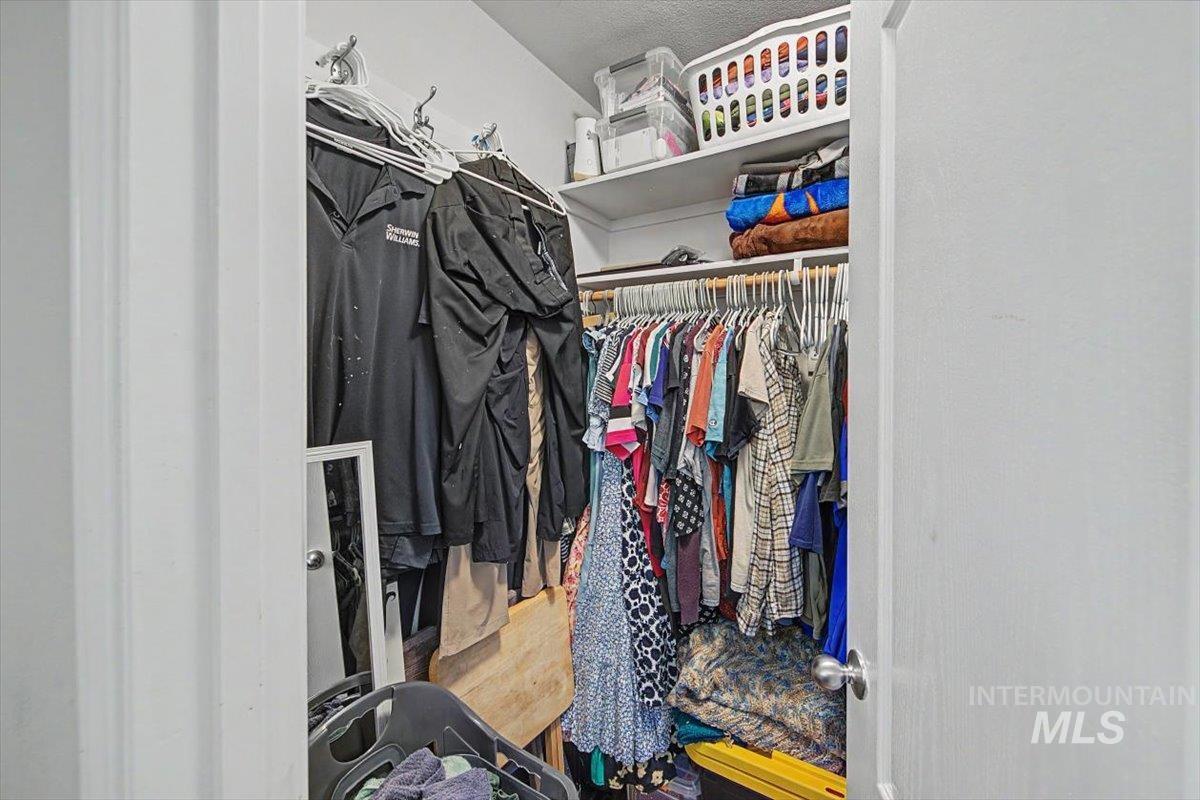
Bright, inviting, and packed with functional space! This well-maintained two-story home sits in an established Caldwell neighborhood in a convenient location near Indian Creek Plaza, local schools, the Caldwell YMCA, shopping, and Caldwell Blvd. An abundance of windows and light, neutral walls create a bright, airy feel throughout. The kitchen is ready for everyday living and entertaining with a breakfast bar, spacious pantry, and stainless steel appliances, including a double oven. The main-level primary suite features a walk-in closet, while two additional bedrooms, a spacious bonus room, and a versatile loft area are upstairs. Storage is a standout feature throughout the home, including a convenient laundry room off the garage with built-in shelving. Step outside to a fully fenced backyard with a patio, mature tree, and a well-cared-for lawn. The home backs to a canal with no rear neighbors, has raised garden beds, and offers a more private backyard setting. The open-concept living areas make it easy to stay connected while enjoying plenty of room to relax. Thoughtful touches, from the generous storage to the flexible upstairs spaces, add everyday functionality. The covered front porch adds curb appeal and a welcoming spot to enjoy your morning coffee in the shade. A bright home, functional floor plan, abundant storage, and a backyard with room to enjoy, come see it for yourself!
- Heating:
- Forced Air
- Cooling:
- Central air
- Garage Capacity:
- 2
- Country:
- US
- State:
- ID
- City:
- Caldwell
- Zipcode:
- 83607
- Street:
- 5308 Worth Way
- Longitude:
- W117° 20' 57.4''
- Latitude:
- N43° 37' 20.8''
- Master Bedroom Level:
- Main
- Bedroom 2 Level:
- Upper
- Bedroom 3 Level:
- Upper
- School District:
- Vallivue School District #139
- Elementary School:
- Skyway
- Middle School:
- Vallivue Middle
- High School:
- Vallivue
- Status:
- New
- Type:
- Single Family
- Level:
- Two Story
- Tax Year:
- 2025
- Taxes:
- $1,645
- Potential Short Sale:
- No
- Age:
- 21 - 30 Years
- Auction:
- No
- Flood Ins Required:
- No
- HUD Owned:
- No
- In Foreclosure:
- No
- Land Size:
- Standard Lot 6000-9999 SF
- Land Lease:
- Yes
- Home Owner Exempt:
- Yes
- HOA Frequency:
- Annual
- HOA Fees:
- $150
- Inc Kitchen Features:
- Breakfast bar, Dishwasher, Disposal, Microwave, Pantry, Double oven, Countertop-laminate
- Lot Features:
- Sidewalks, Garden space, Finished Driveway
- Water:
- City service
- Land Use:
- Single
- Sprinkler System:
- Auto
Residential For Sale
5308 Worth Way, Caldwell, Idaho 83607
- Property Type :
- Residential
- Listing Type :
- For Sale
- Listing ID :
- 98999374
- Price :
- $354,900
- Bedrooms :
- 3
- Bathrooms :
- 2.5
- Apx SqFt :
- 1,557 SqFt
- Year Built :
- 2005
- Lot Area :
- 0.19 SqFt
- Days on Market :
- 1
- Subdivision :
- Ashton Hills
- Update Date :
- 09/01/2026 22:00:11
- Status :
- Active

- JoeAnne Santy-Greene
- (208) 947-4609
- (208) 283-6313
- (208) 287-8500
-


