

-
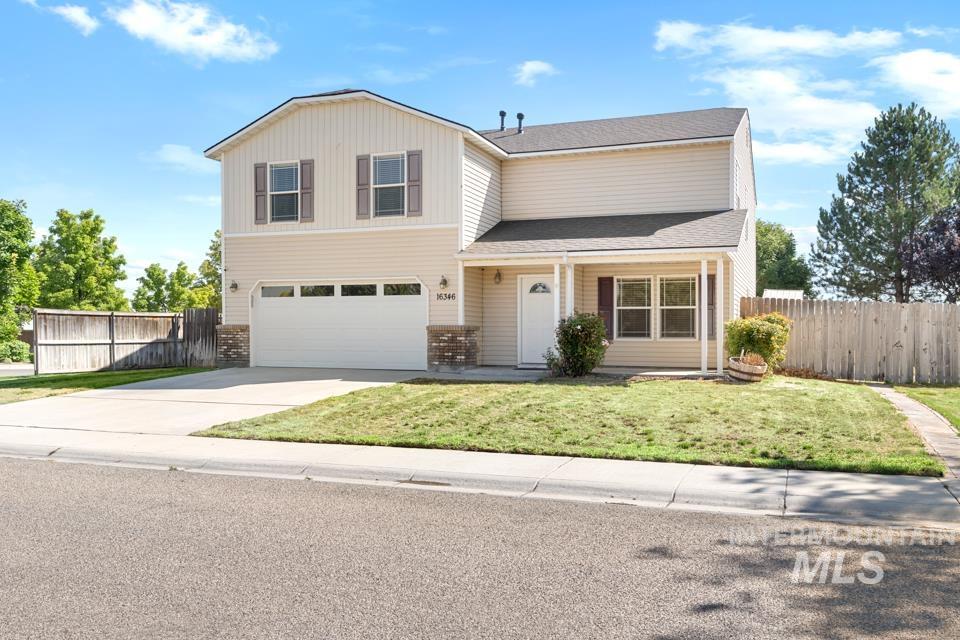
Two-story residence featuring light-colored siding, an attached two-car garage, a covered front porch, and a paved driveway
-
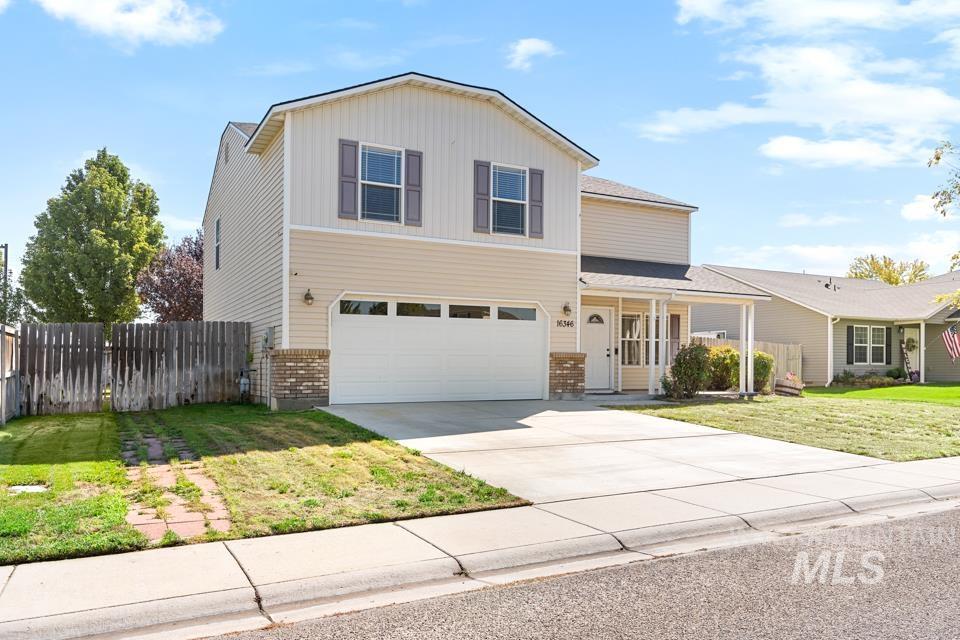
Two-story residence featuring light-colored siding, a covered front porch, and an attached two-car garage
-
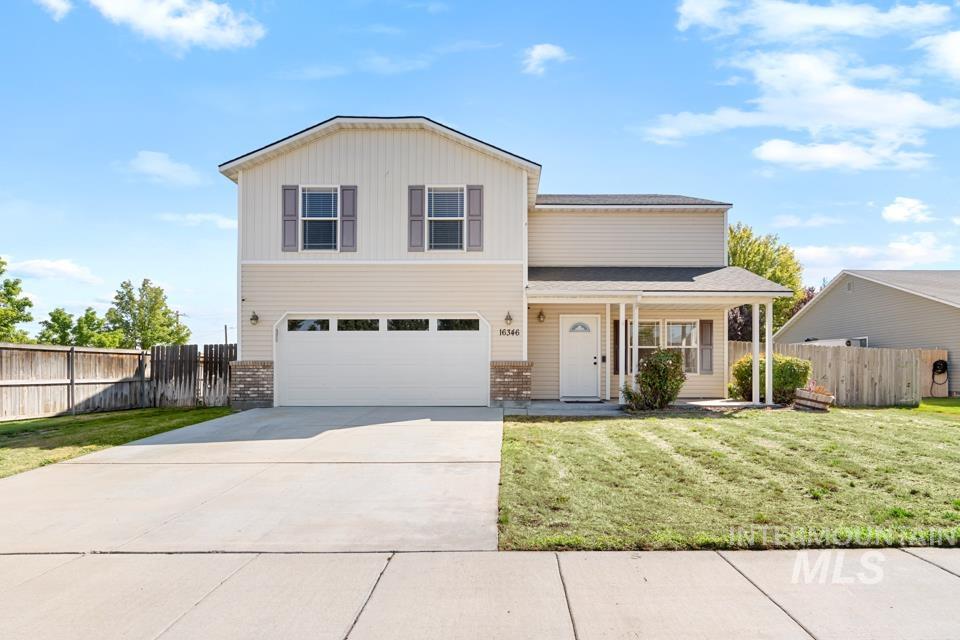
Two-story residence featuring light-toned siding, an attached two-car garage, and a covered front porch
-
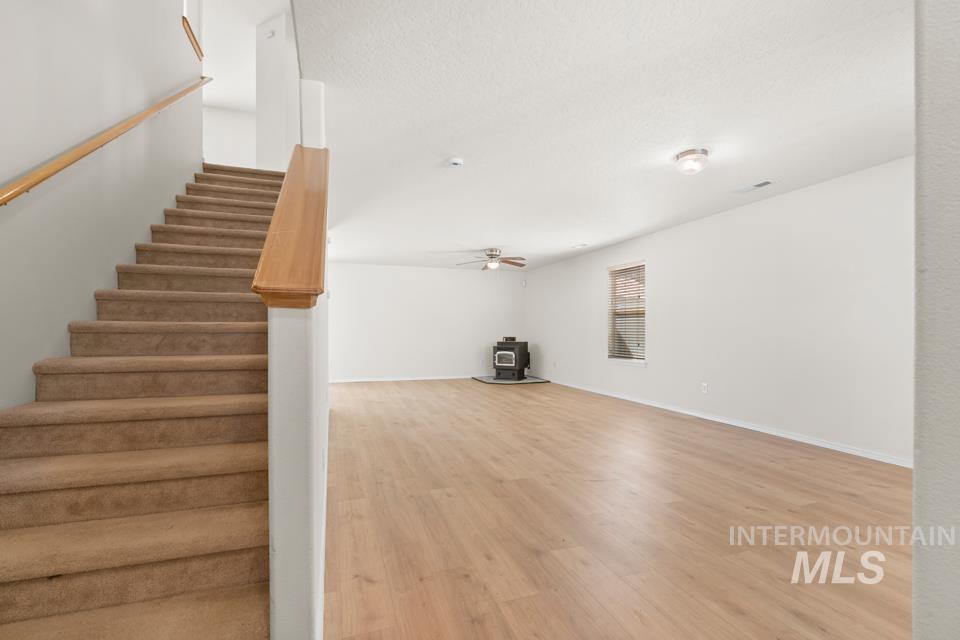
Wood-finish flooring, recessed lighting, and a ceiling fan
-
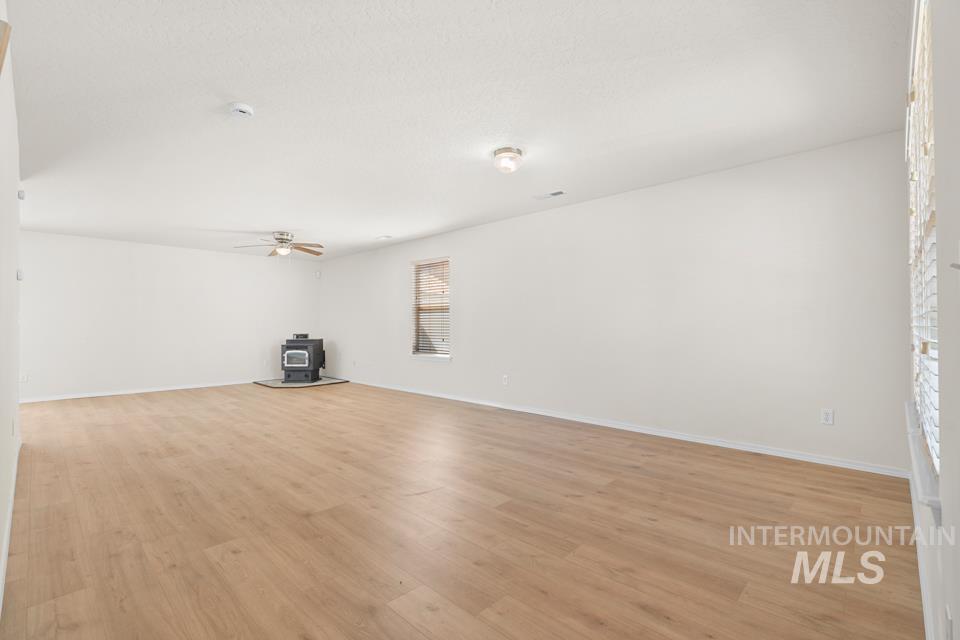
Spacious interior with wood-finish flooring, a ceiling fan, and a built-in wood-burning stove
-
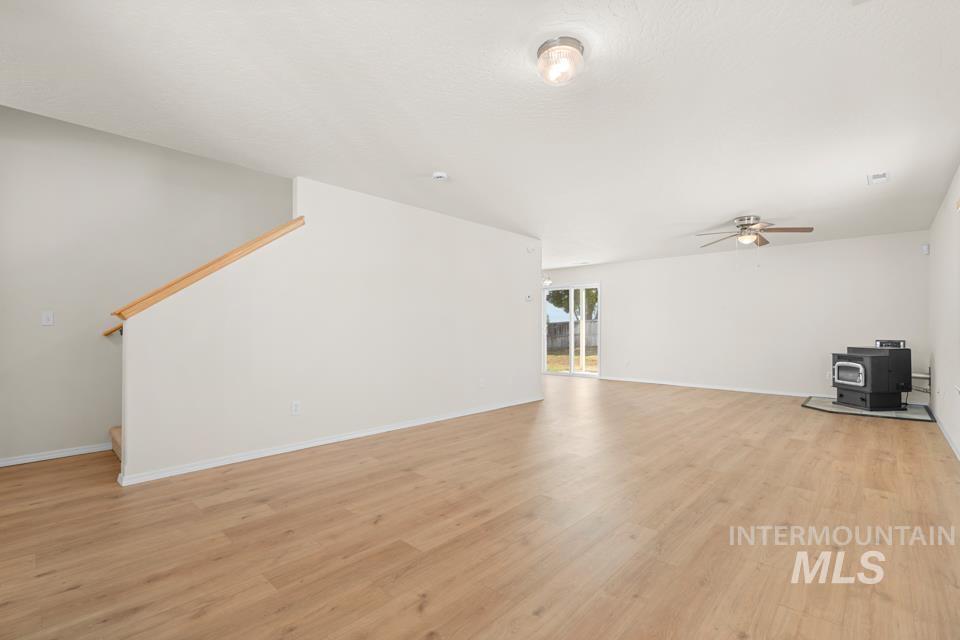
Light wood-finish flooring throughout, featuring a wood-burning stove and a ceiling fan
-
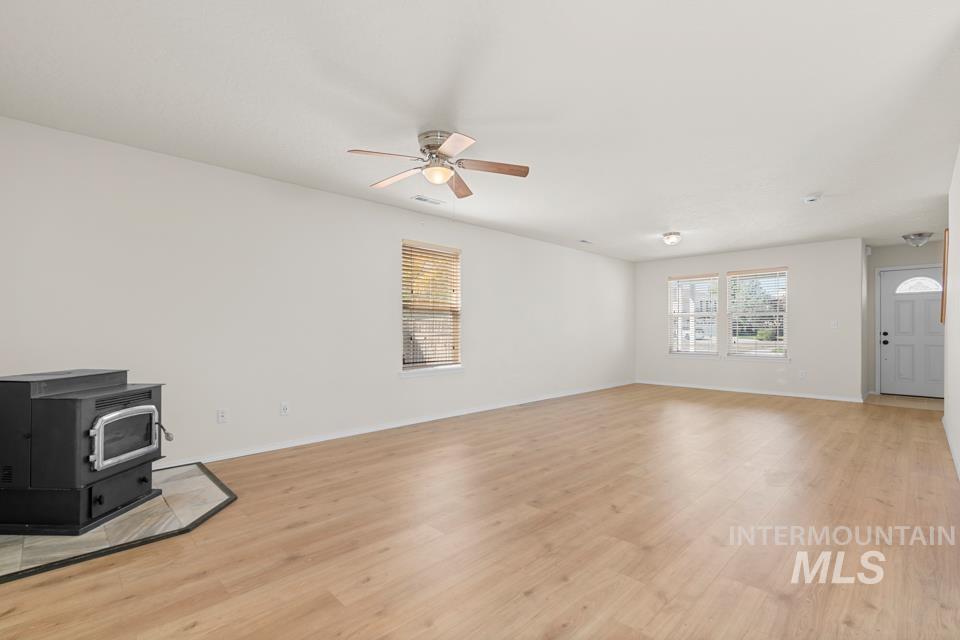
Spacious living area featuring wood-finish flooring, a ceiling fan, multiple windows, and a black wood-burning stove with a tile hearth
-
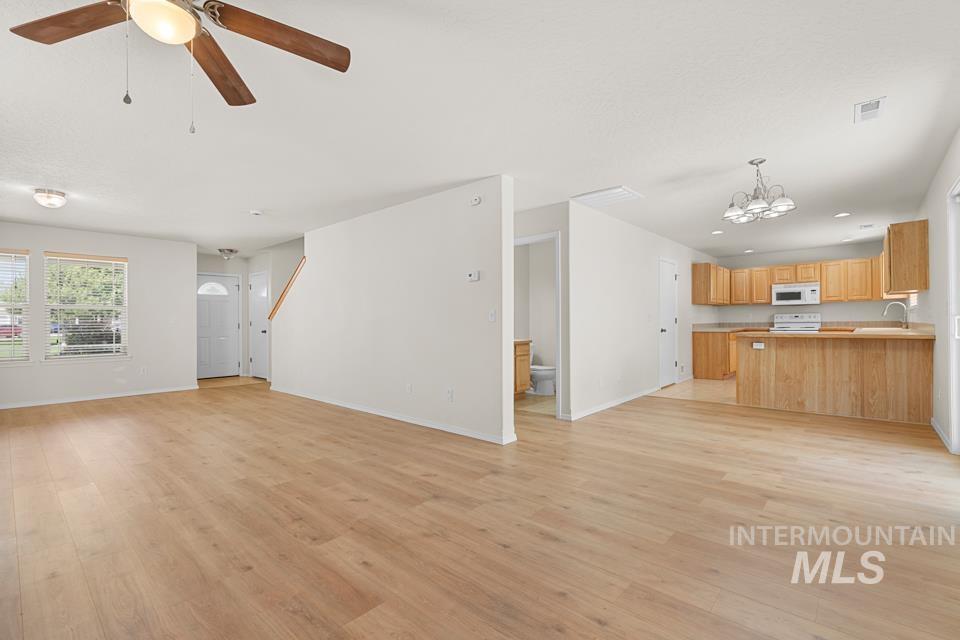
Wood-finish flooring throughout, bright kitchen with wood cabinetry, and a ceiling fan in the living area
-
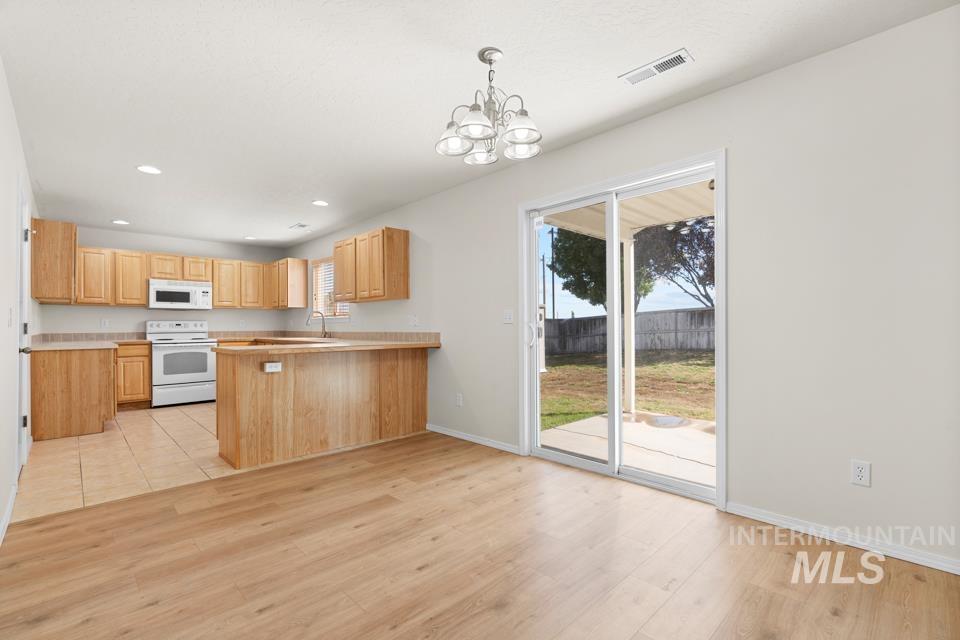
Wood-finish flooring, white walls, and a sliding glass door
-
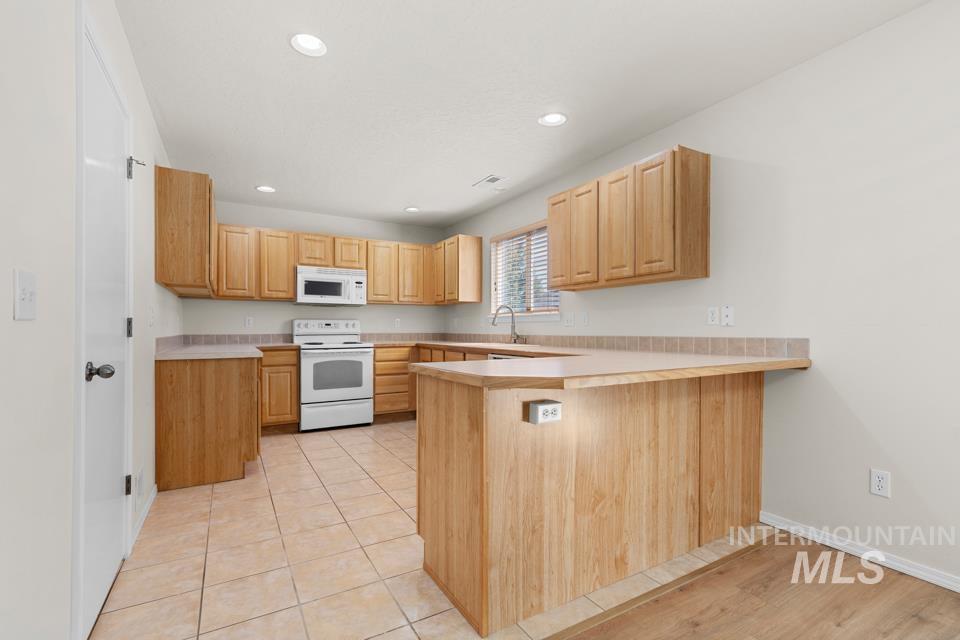
Spacious kitchen featuring wood-finish cabinetry, tile flooring, white appliances, and a breakfast bar
-
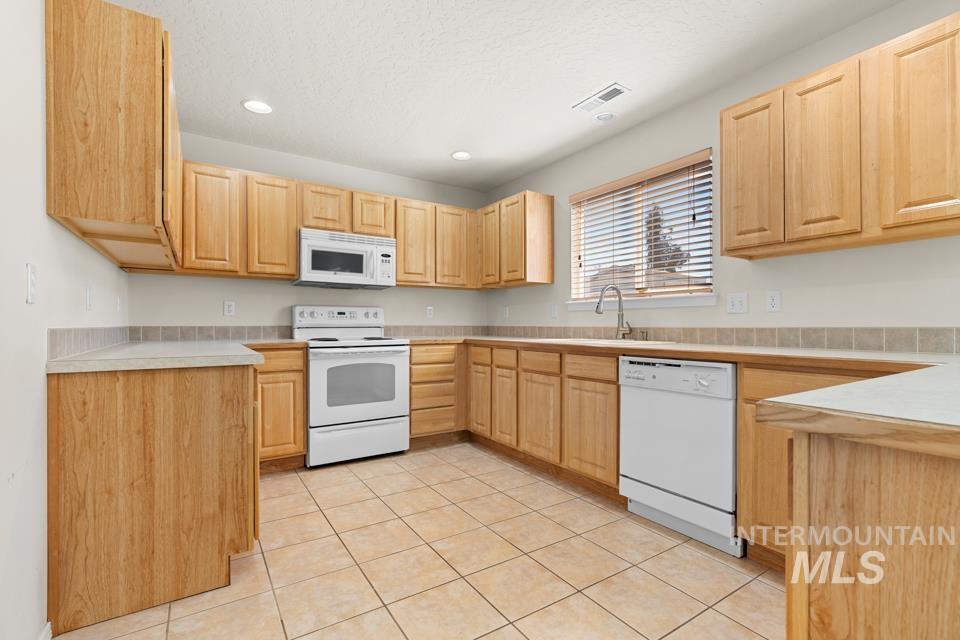
Kitchen featuring wood-finish cabinetry, tile flooring, and white appliances including a range, microwave, and dishwasher
-
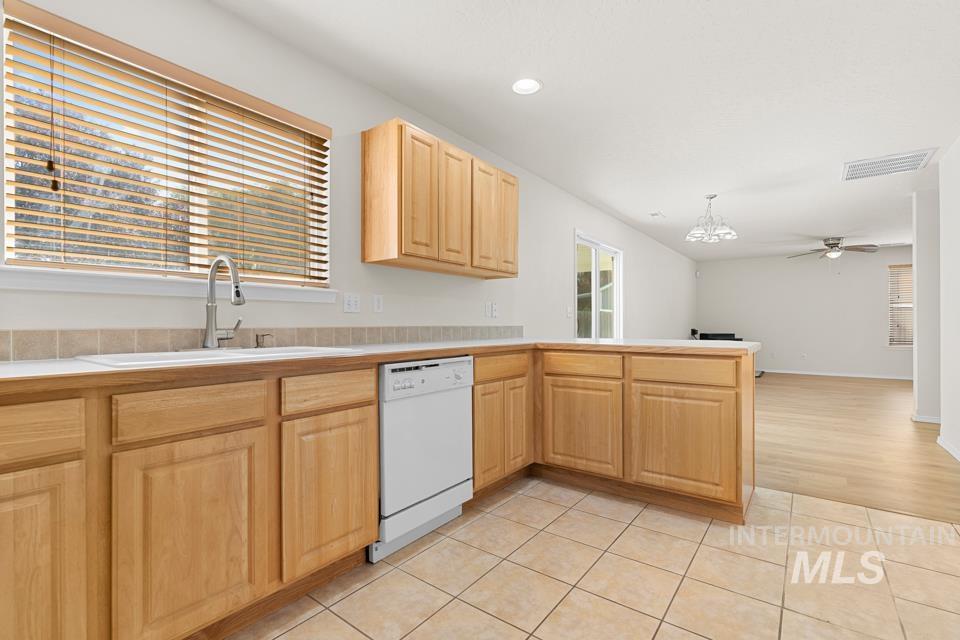
Kitchen featuring light wood-finish cabinetry, tile flooring, a white dishwasher, a stainless steel faucet, and a tile backsplash
-
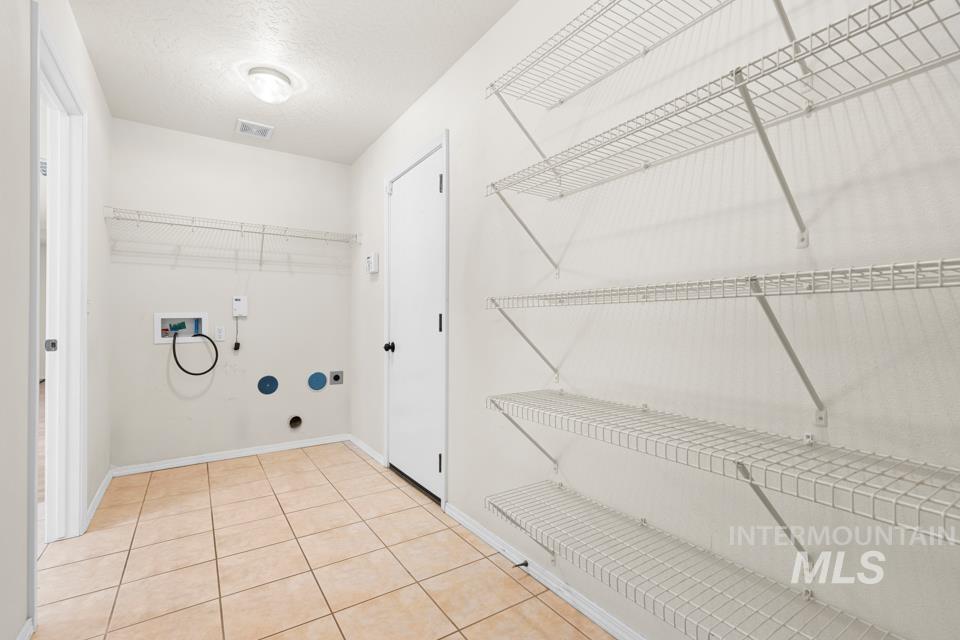
Tile flooring, white wire shelving, overhead lighting, and a white interior door
-
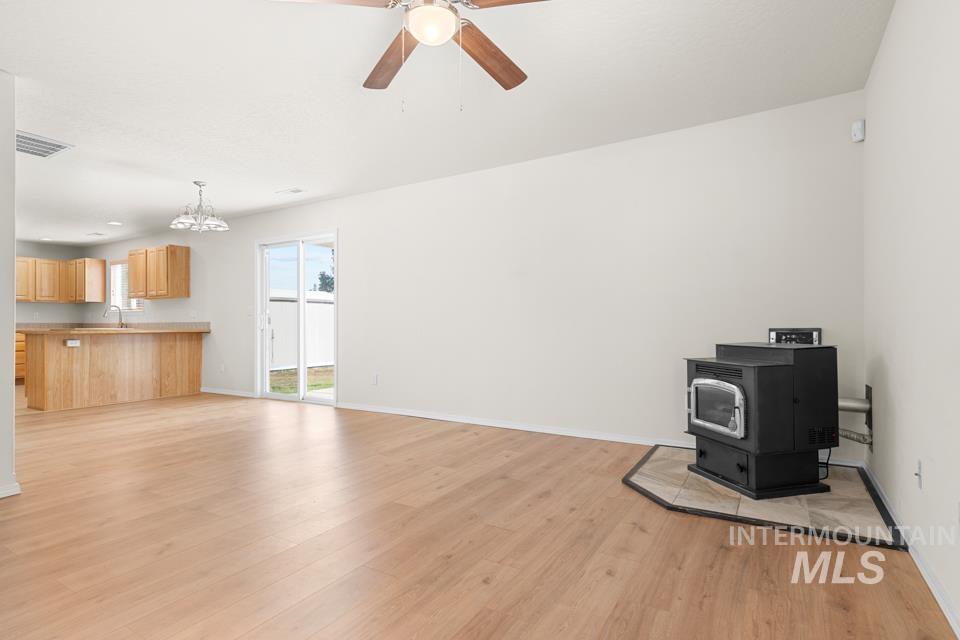
Open-concept living area with wood-finish flooring, a ceiling fan, and a built-in wood-burning stove on a tiled hearth
-
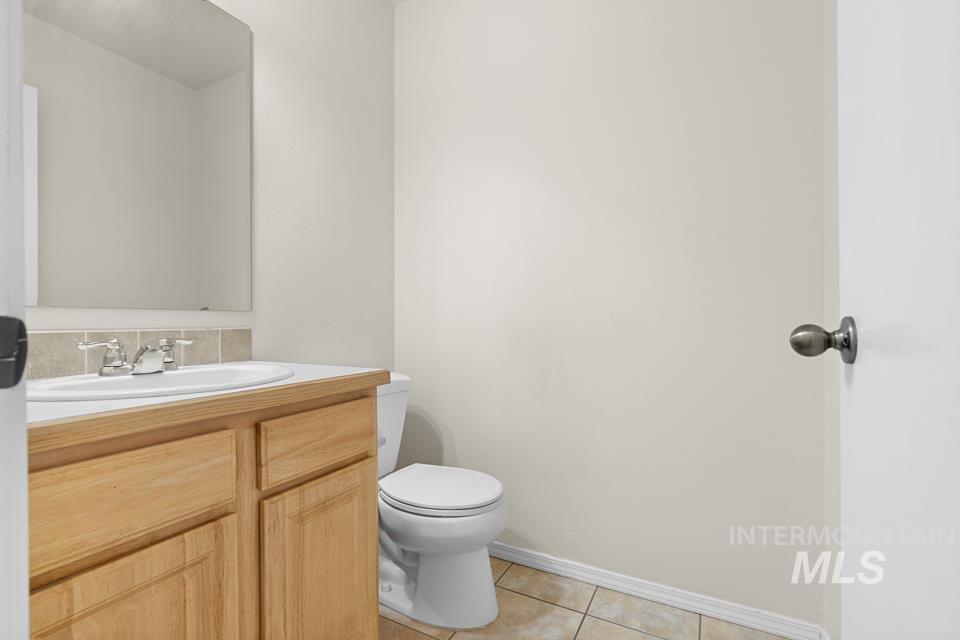
Wood-finish vanity with an integrated sink and chrome faucet
-
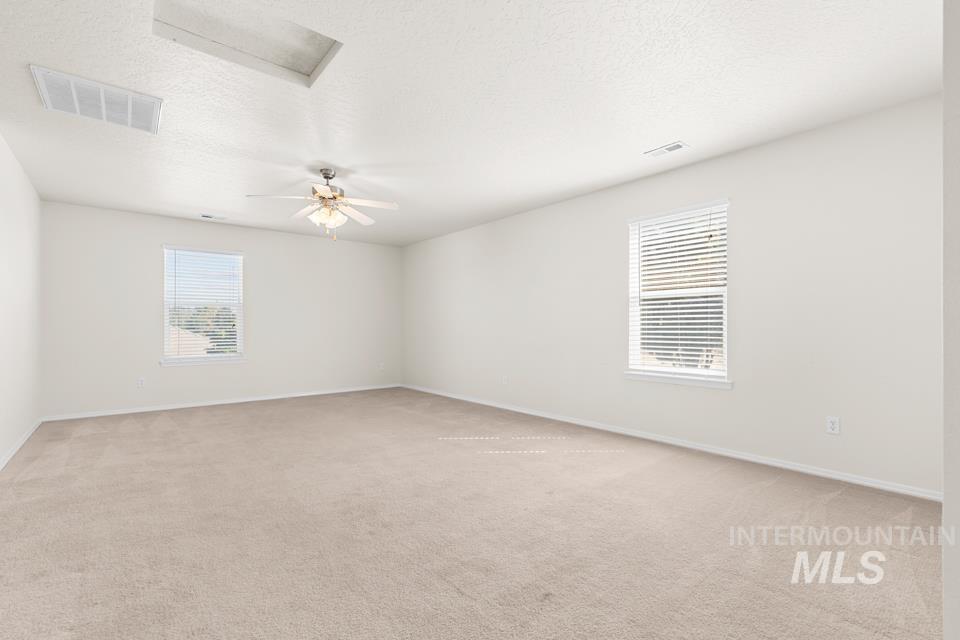
Carpeted interior space featuring white walls, two windows with blinds, and a ceiling fan with light
-
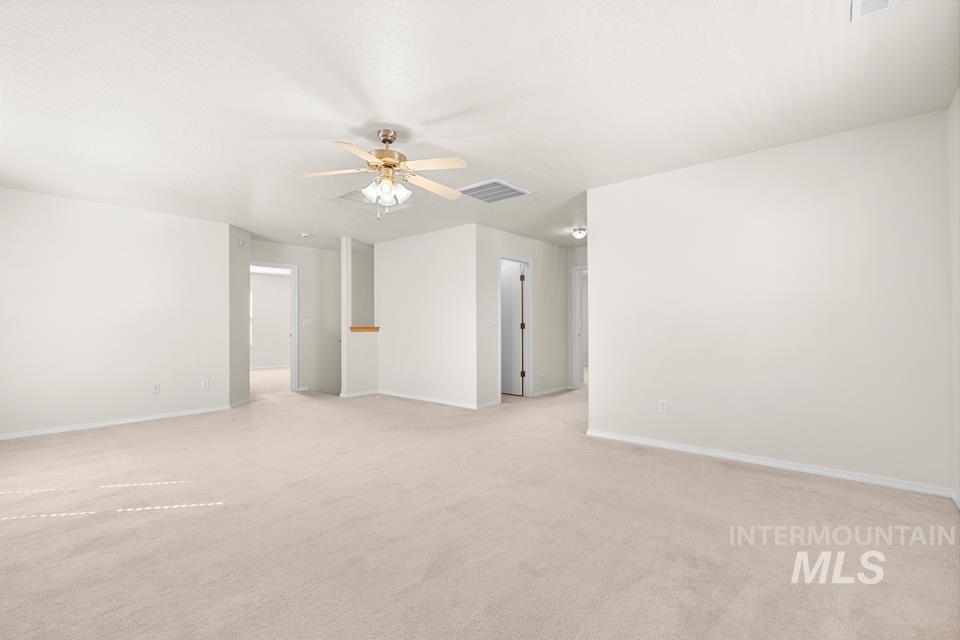
Expansive carpeted area featuring a ceiling fan with integrated lighting and neutral wall finishes
-
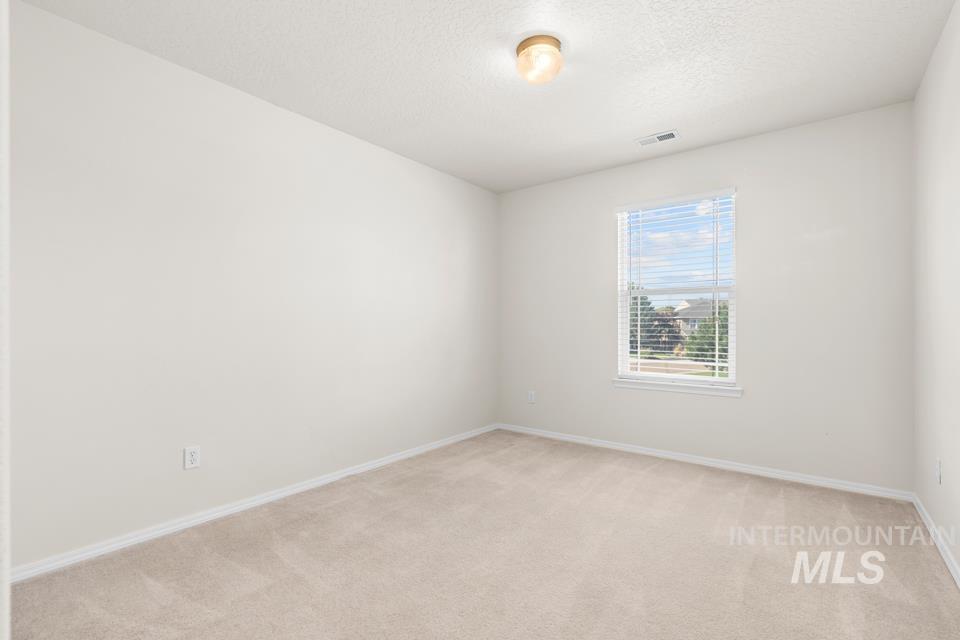
Neutral carpeting and white painted walls
-
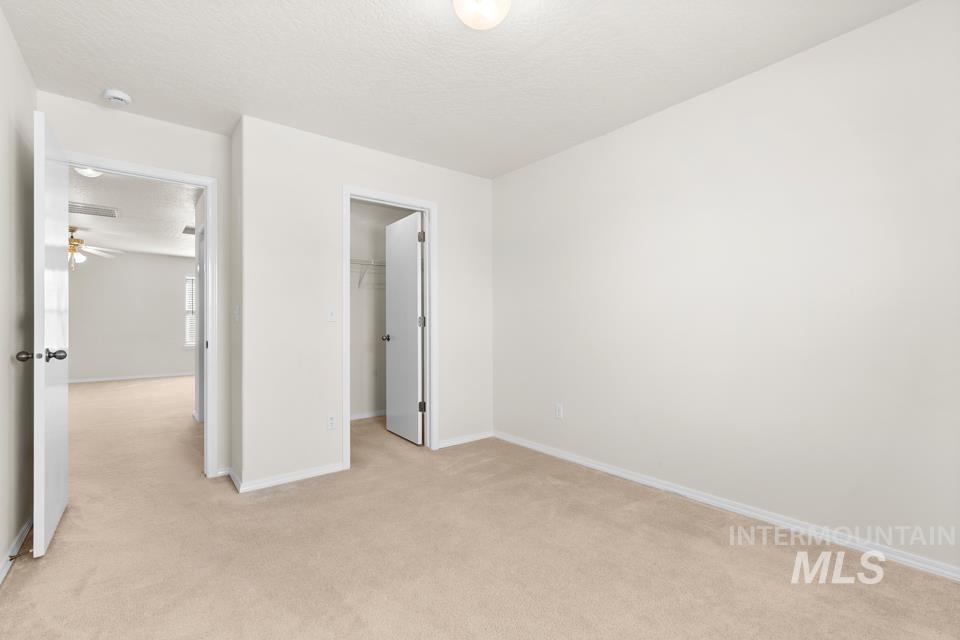
Carpeted flooring, white interior doors with dark hardware, and a built-in closet with shelving
-
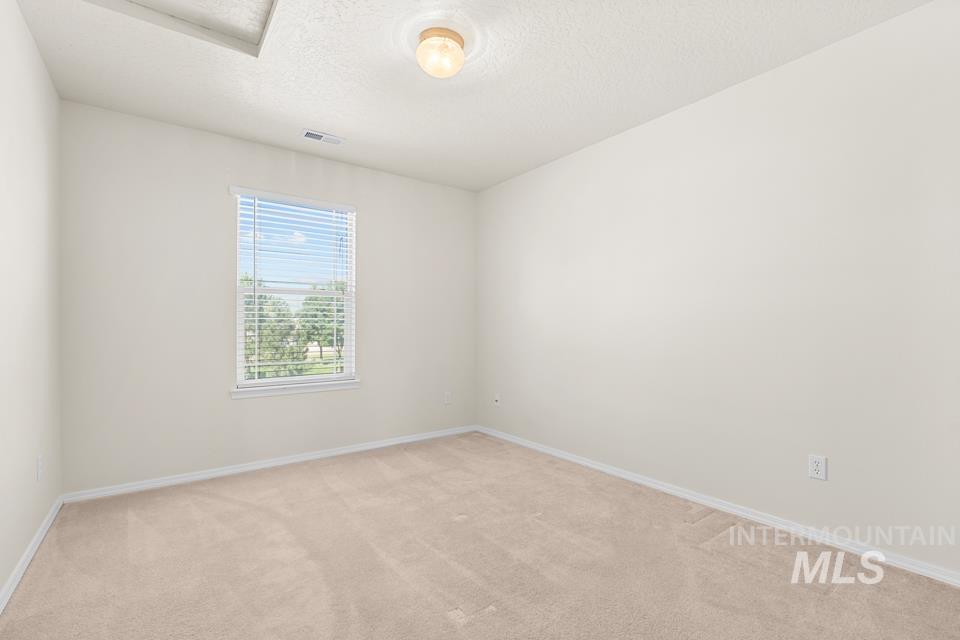
Light neutral carpeting and walls, single window with horizontal blinds, flush mount ceiling light fixture, and a ceiling access panel
-
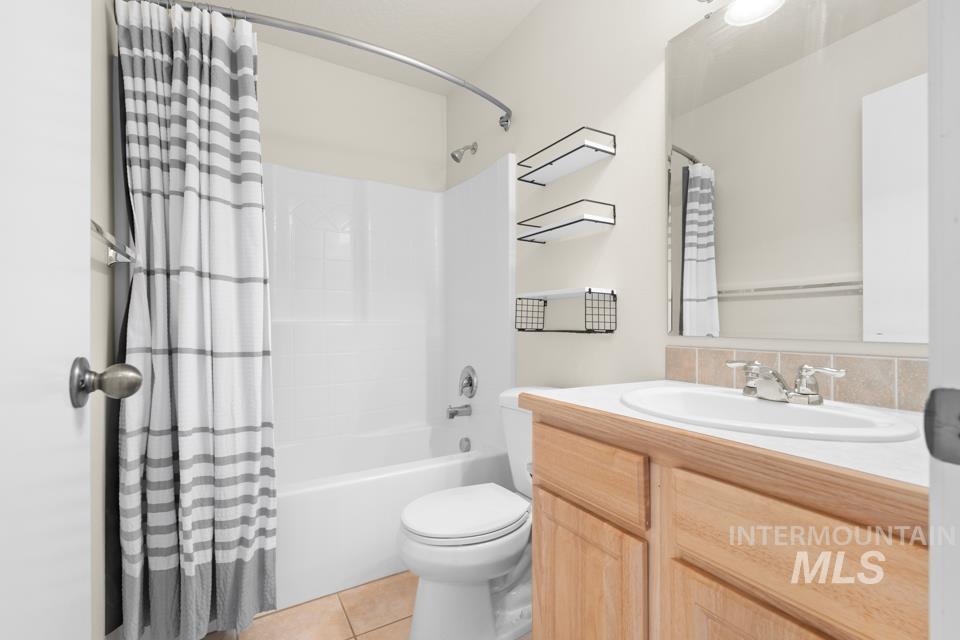
Bathroom featuring a single vanity with wood-finish cabinetry, a white countertop, and an integrated sink
-
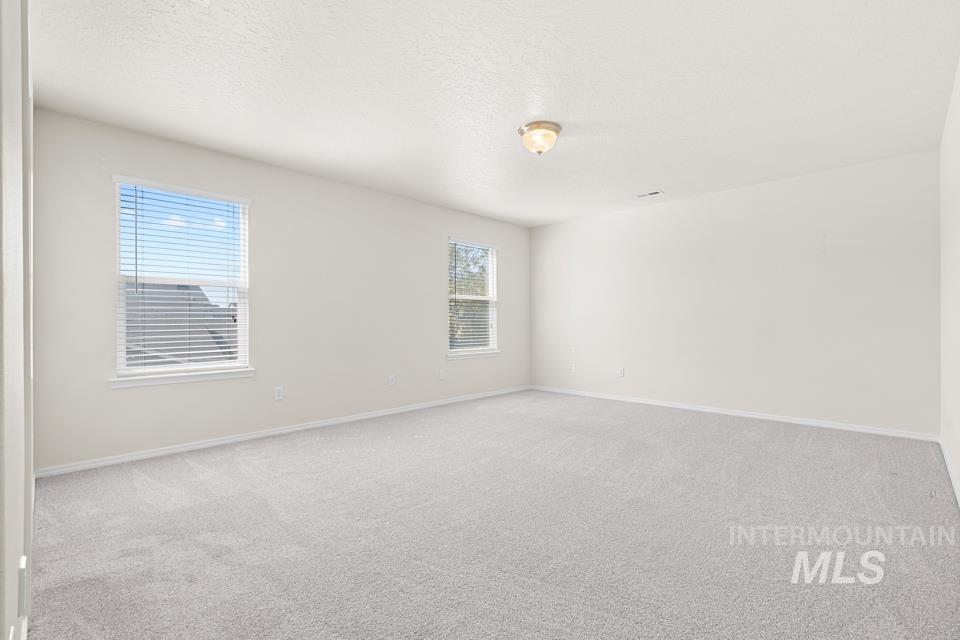
Neutral-toned walls, light gray carpeting, two windows with blinds, and a flush mount ceiling light
-
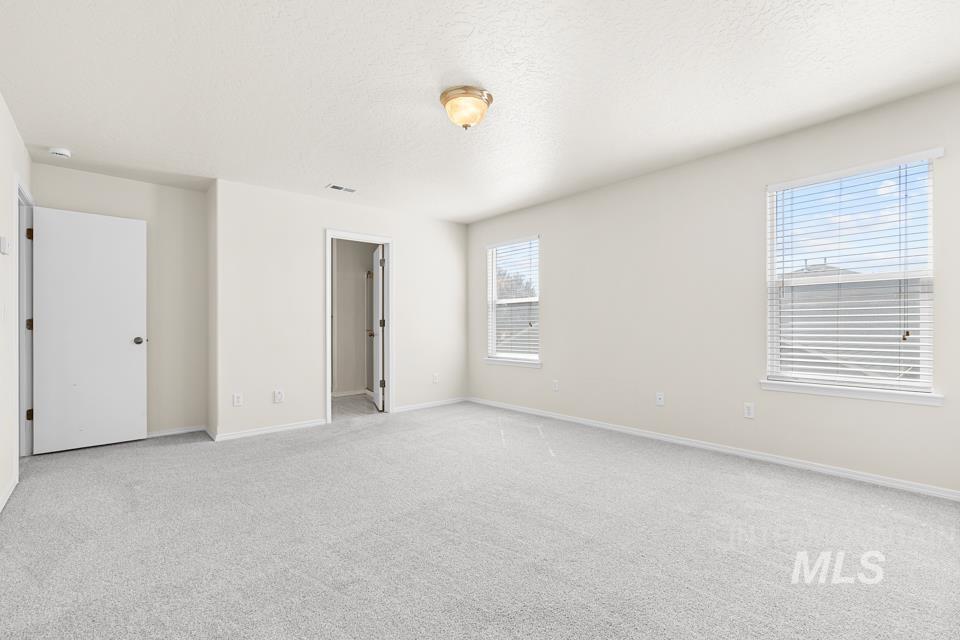
Neutral-toned walls complement the light gray carpeting
-
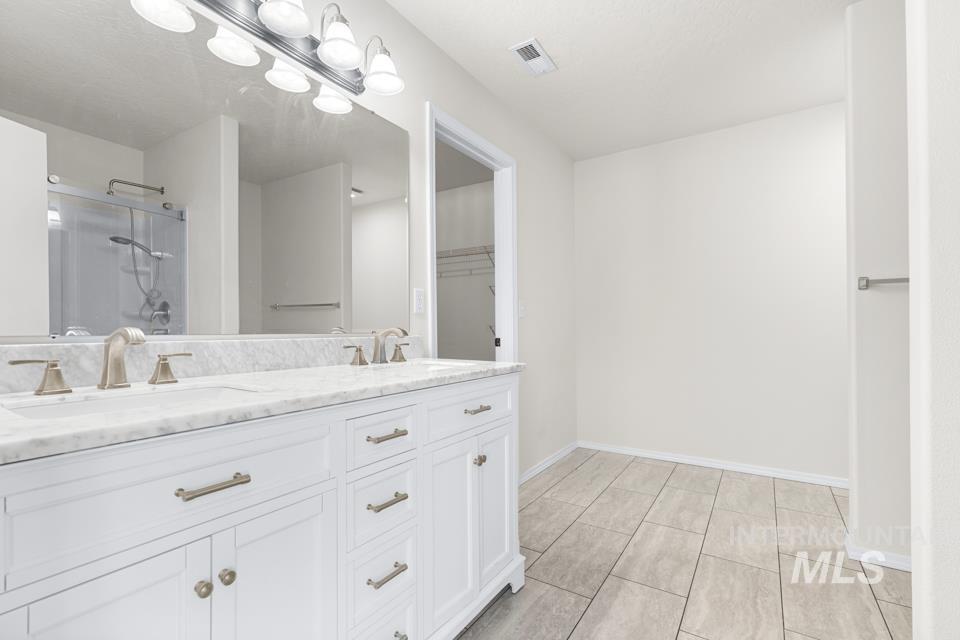
Dual vanity with white cabinetry, brushed nickel hardware, and a marble-finish countertop
-
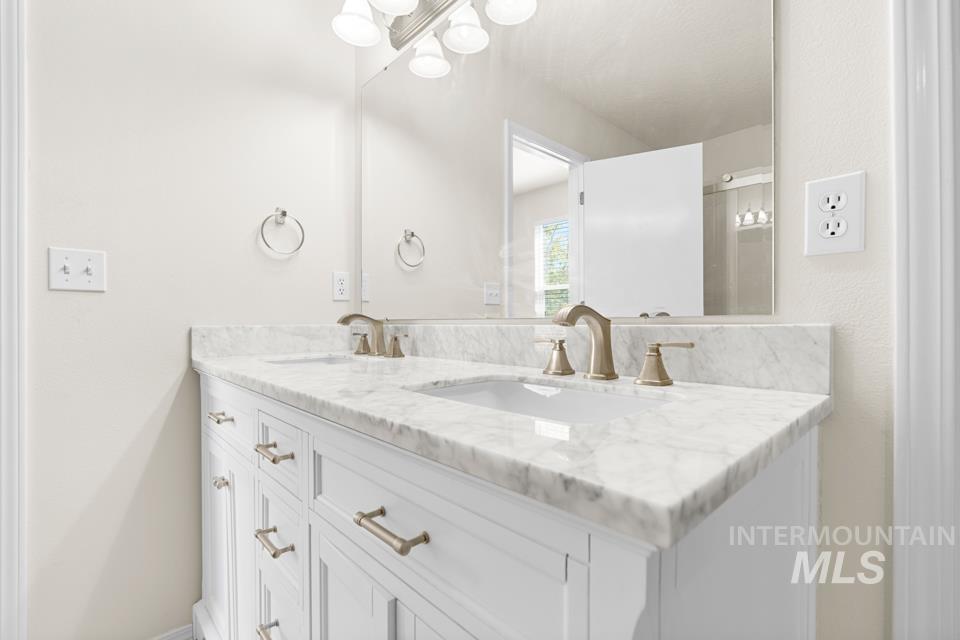
Dual vanity with white cabinetry, integrated sinks, brushed nickel faucets, and a stone-finish countertop
-
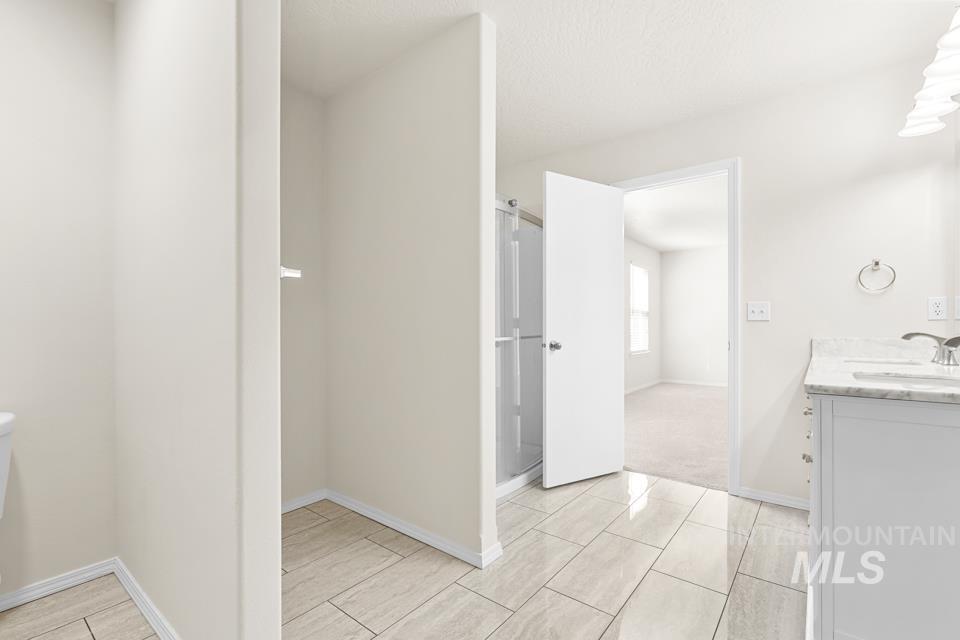
Light-toned tile flooring, shower enclosure with glass sliding door, single vanity with integrated sink and stone countertop, and contemporary wall-mounted light fixture
-
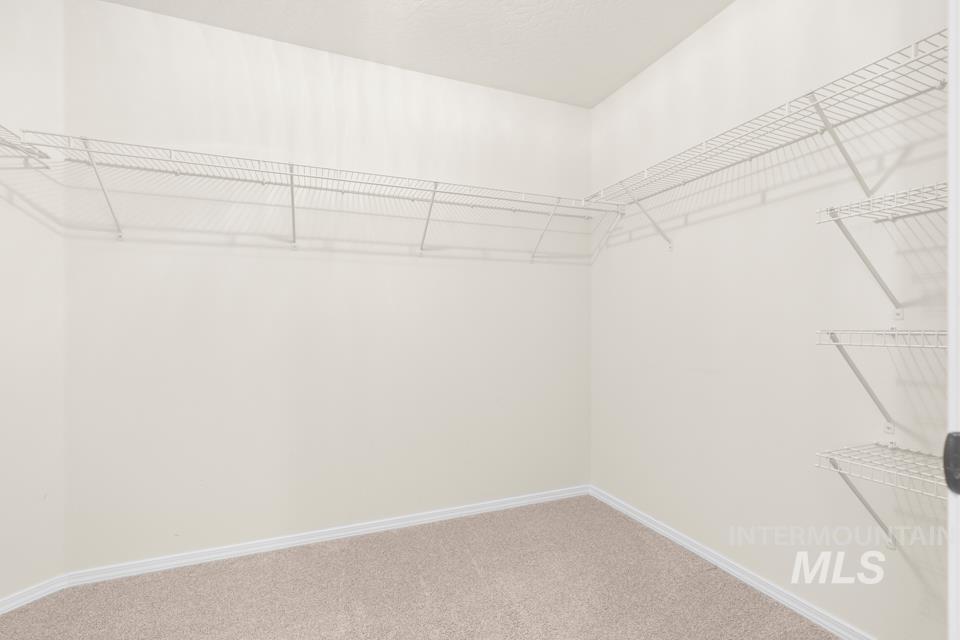
Walk-in closet featuring wire shelving, wire hanging rods, and neutral carpeting
-
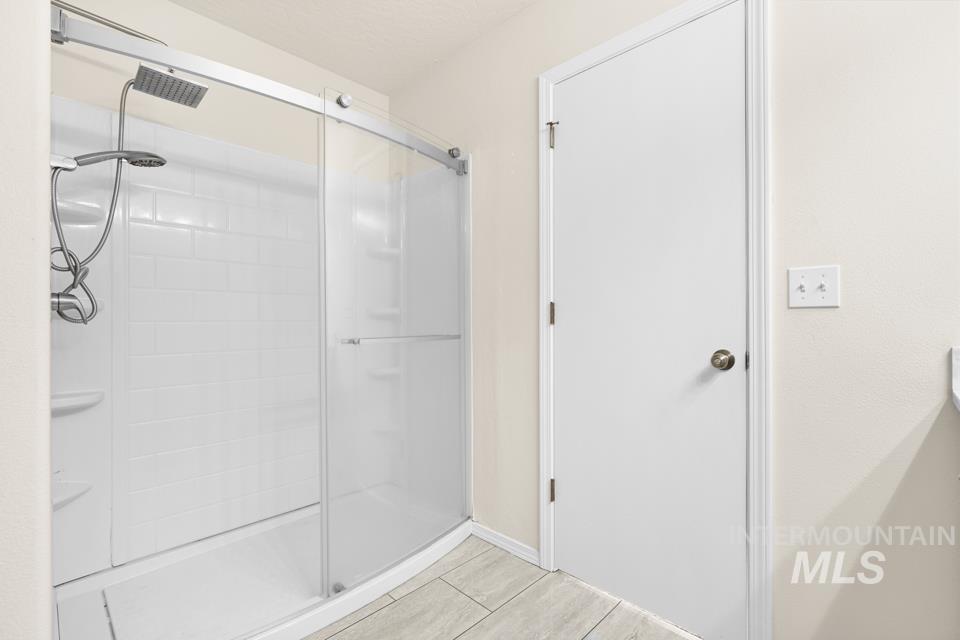
Shower with sliding glass enclosure, subway tile-patterned surround, rainfall showerhead, and handheld shower sprayer
-
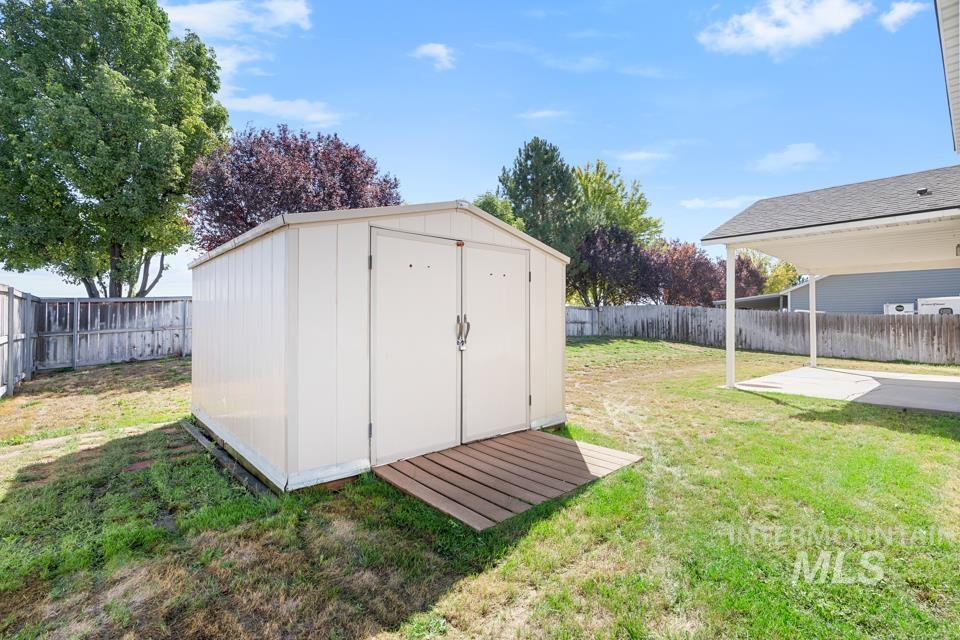
Backyard featuring a freestanding storage shed with a wood-finish ramp, a covered patio with concrete flooring, and a fenced perimeter
-
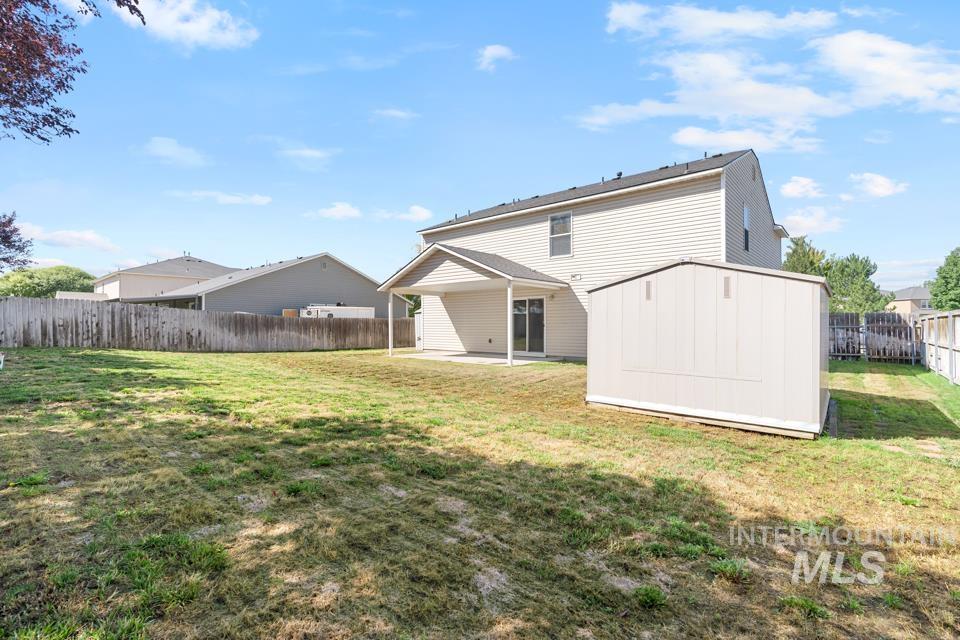
Spacious backyard featuring a covered patio, a storage shed, and perimeter fencing
-
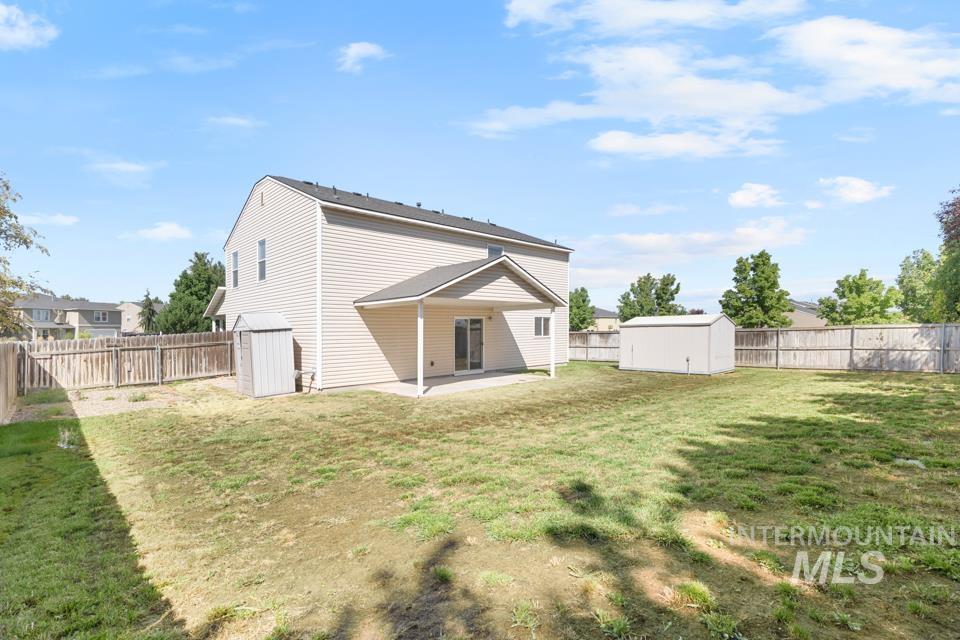
Expansive backyard featuring a covered patio, wood fencing, and two storage sheds
Where can you find a 3 bed, 2.5 bathroom, 2,299 sqft home with 2 living rooms and TWO side yards big enough to fit recreational vehicles under $400,000?? RIGHT HERE!! This property offers a spacious yard with a shed (electrical ran to it), located right across from the community park, down the street from the YMCA, less than 3 miles to several schools and Brothers Park. The home is move in ready with the opportunity to update to your liking. Dual sink vanity in the primary bath, walk in shower, walk in closet and plenty of space for storage. The second floor offers a large versatile space optimal for second living quarters, rec room, or office use. Enjoy the convenience of a central vacuum system, dual-zone HVAC controls, pellet stove, and walk in closets in every room! So many wonderful aspects to this property that is hard to come by you won’t want to miss the opportunity to tour this home!
- Heating:
- Forced Air
- Cooling:
- Central air
- Fireplace:
- Pellet
- Garage Capacity:
- 2
- Country:
- US
- State:
- ID
- City:
- Caldwell
- Zipcode:
- 83607
- Street:
- 16346 Silver Creek
- Longitude:
- W117° 19' 35.6''
- Latitude:
- N43° 36' 33.8''
- Master Bedroom Level:
- Upper
- Bedroom 2 Level:
- Upper
- Bedroom 3 Level:
- Upper
- Kitchen Level:
- Main
- Living Room Level:
- Main
- School District:
- Vallivue School District #139
- Elementary School:
- Central Canyon
- Middle School:
- Vallivue Middle
- High School:
- Vallivue
- Status:
- New
- Type:
- Single Family
- Level:
- Two Story
- Tax Year:
- 2025
- Taxes:
- $1,751
- Potential Short Sale:
- No
- Age:
- 11 - 20 Years
- Auction:
- No
- Flood Ins Required:
- No
- HUD Owned:
- No
- In Foreclosure:
- No
- Land Size:
- Standard Lot 6000-9999 SF
- Home Owner Exempt:
- Yes
- HOA Frequency:
- Annual
- HOA Fees:
- $350
- Inc Kitchen Features:
- Breakfast bar, Dishwasher, Disposal, Oven/range freestanding, Pantry
- Lot Features:
- Storage shed, Rv Parking
- Water:
- City service
Residential For Sale
16346 Silver Creek, Caldwell, Idaho 83607
- Property Type :
- Residential
- Listing Type :
- For Sale
- Listing ID :
- 98999371
- Price :
- $389,950
- Bedrooms :
- 3
- Bathrooms :
- 2.5
- Apx SqFt :
- 2,299 SqFt
- Year Built :
- 2007
- Lot Area :
- 0.18 SqFt
- Days on Market :
- 1
- Subdivision :
- Kingsview Estates
- Update Date :
- 09/01/2026 21:25:25
- Status :
- Active

- JoeAnne Santy-Greene
- (208) 947-4609
- (208) 283-6313
- (208) 287-8500
-


