

-
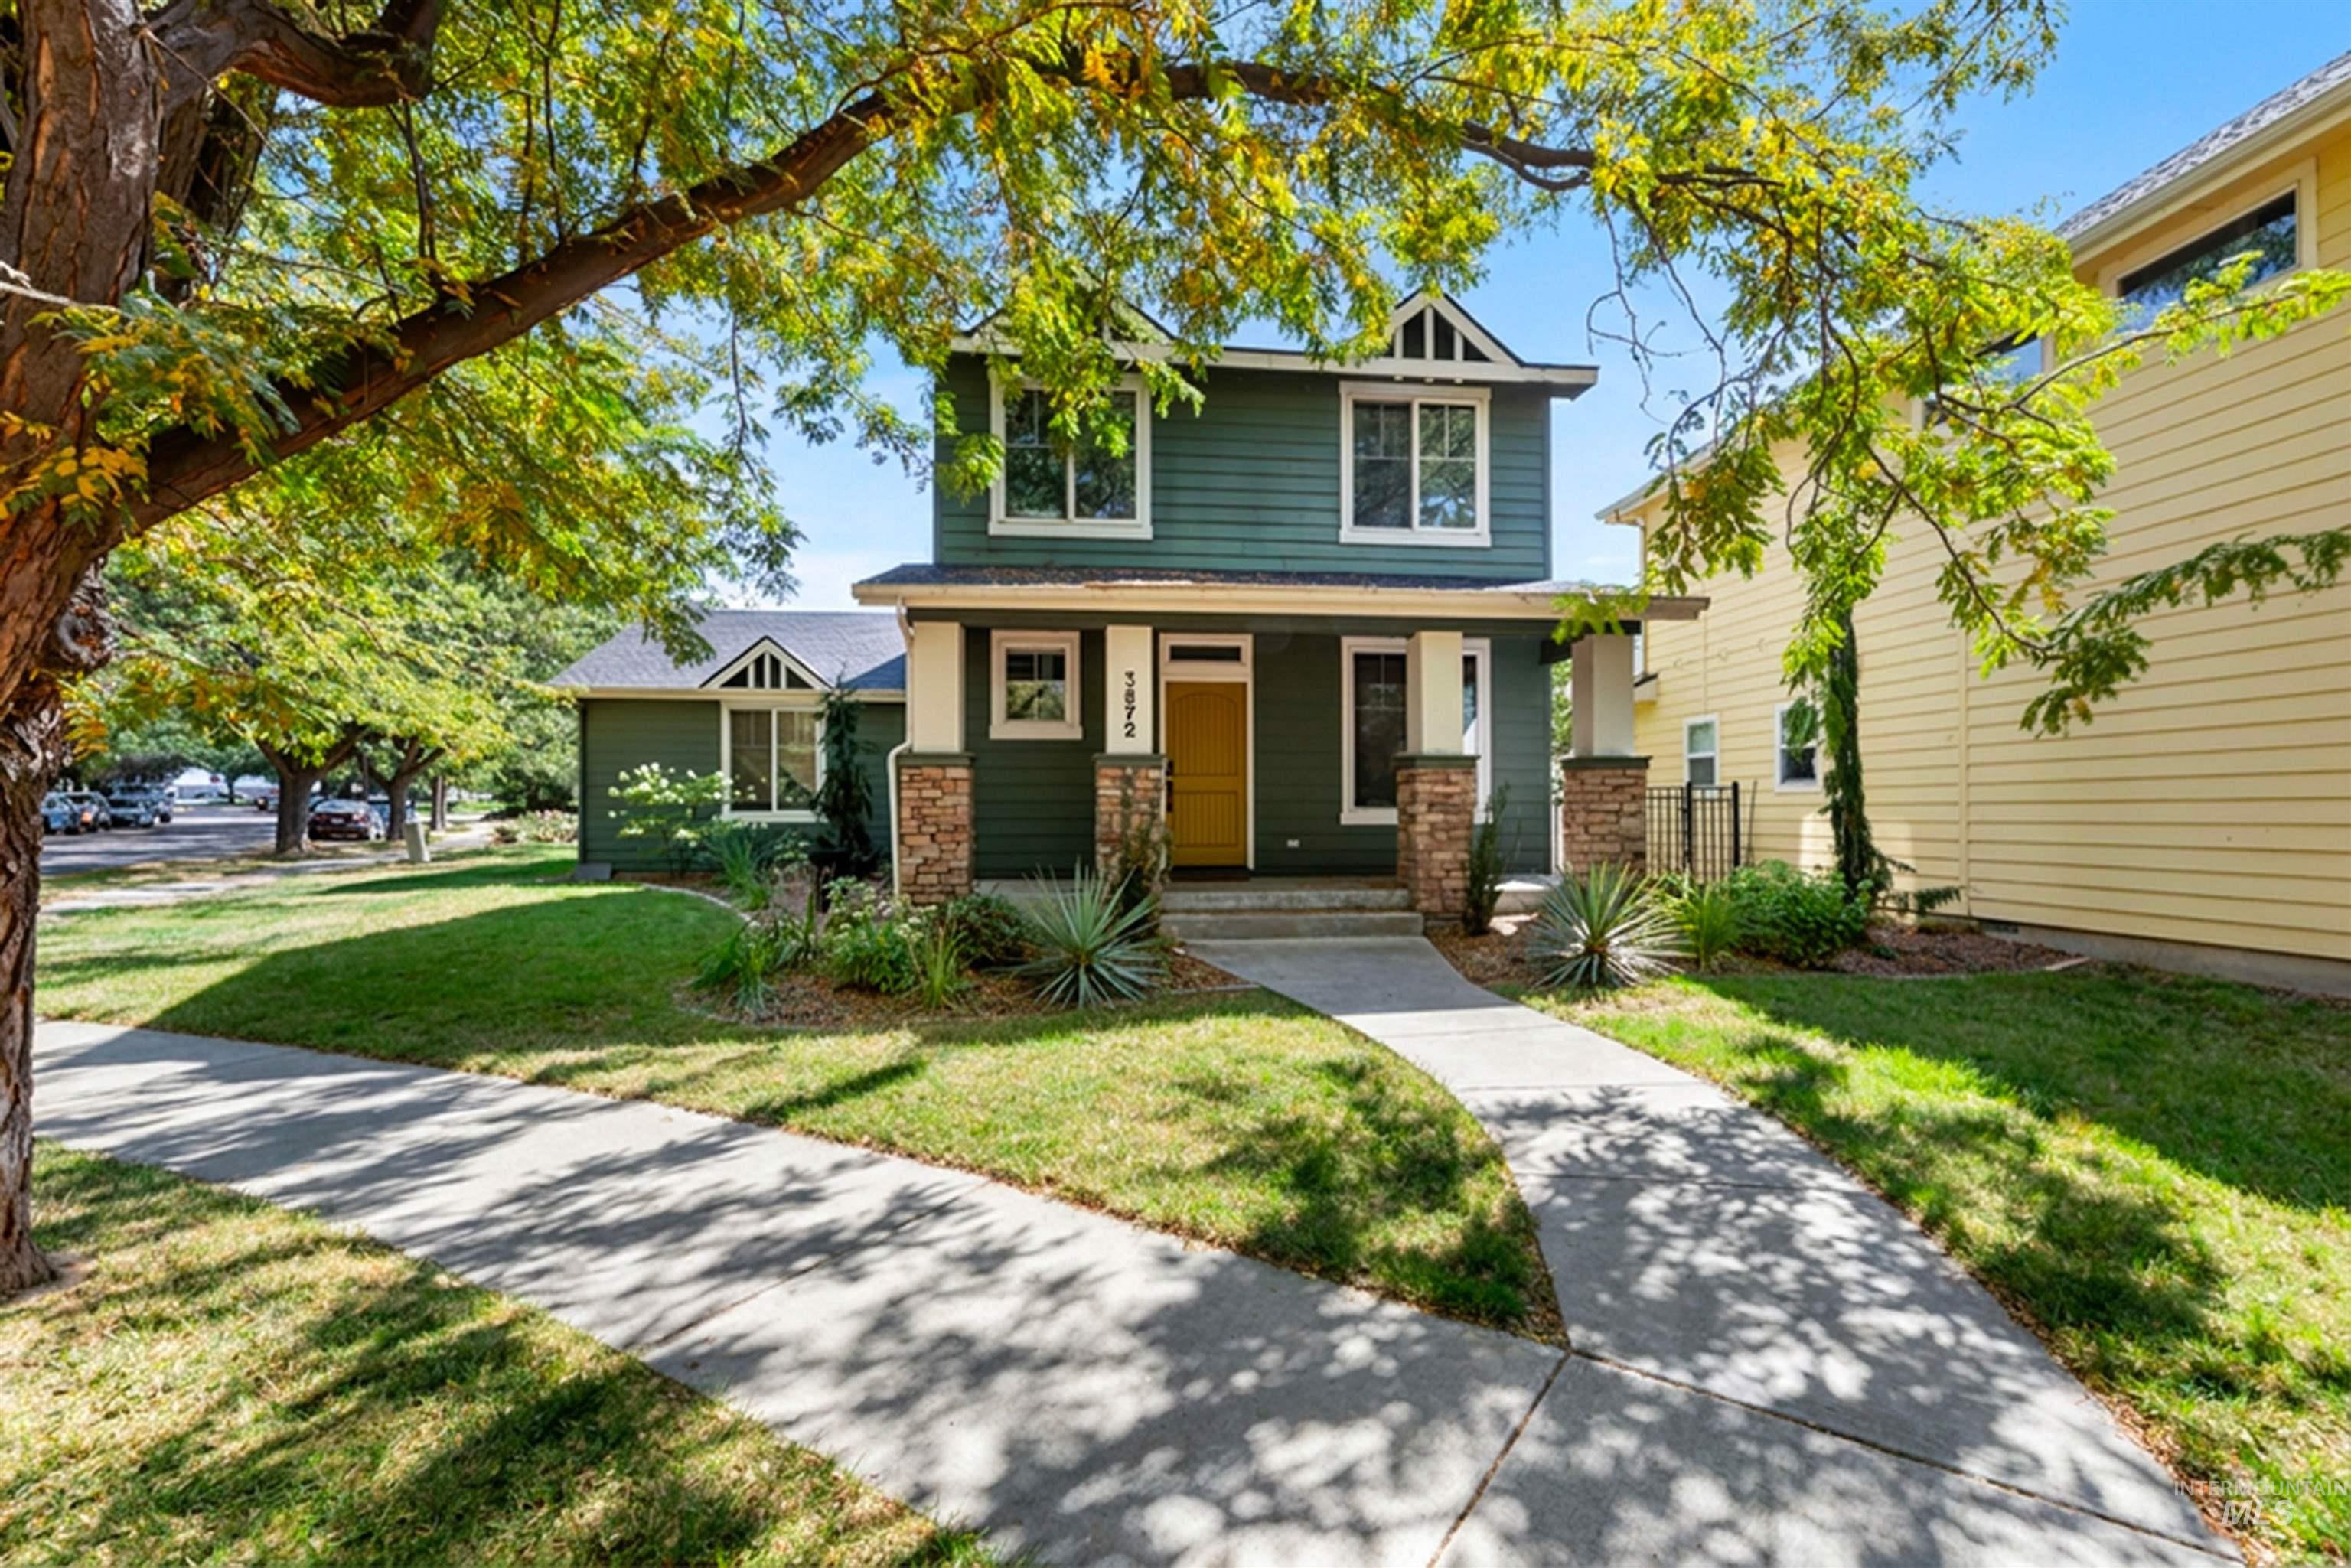
Two-story residence with a prominent gabled roofline, stone column accents, and a bright yellow front door
-
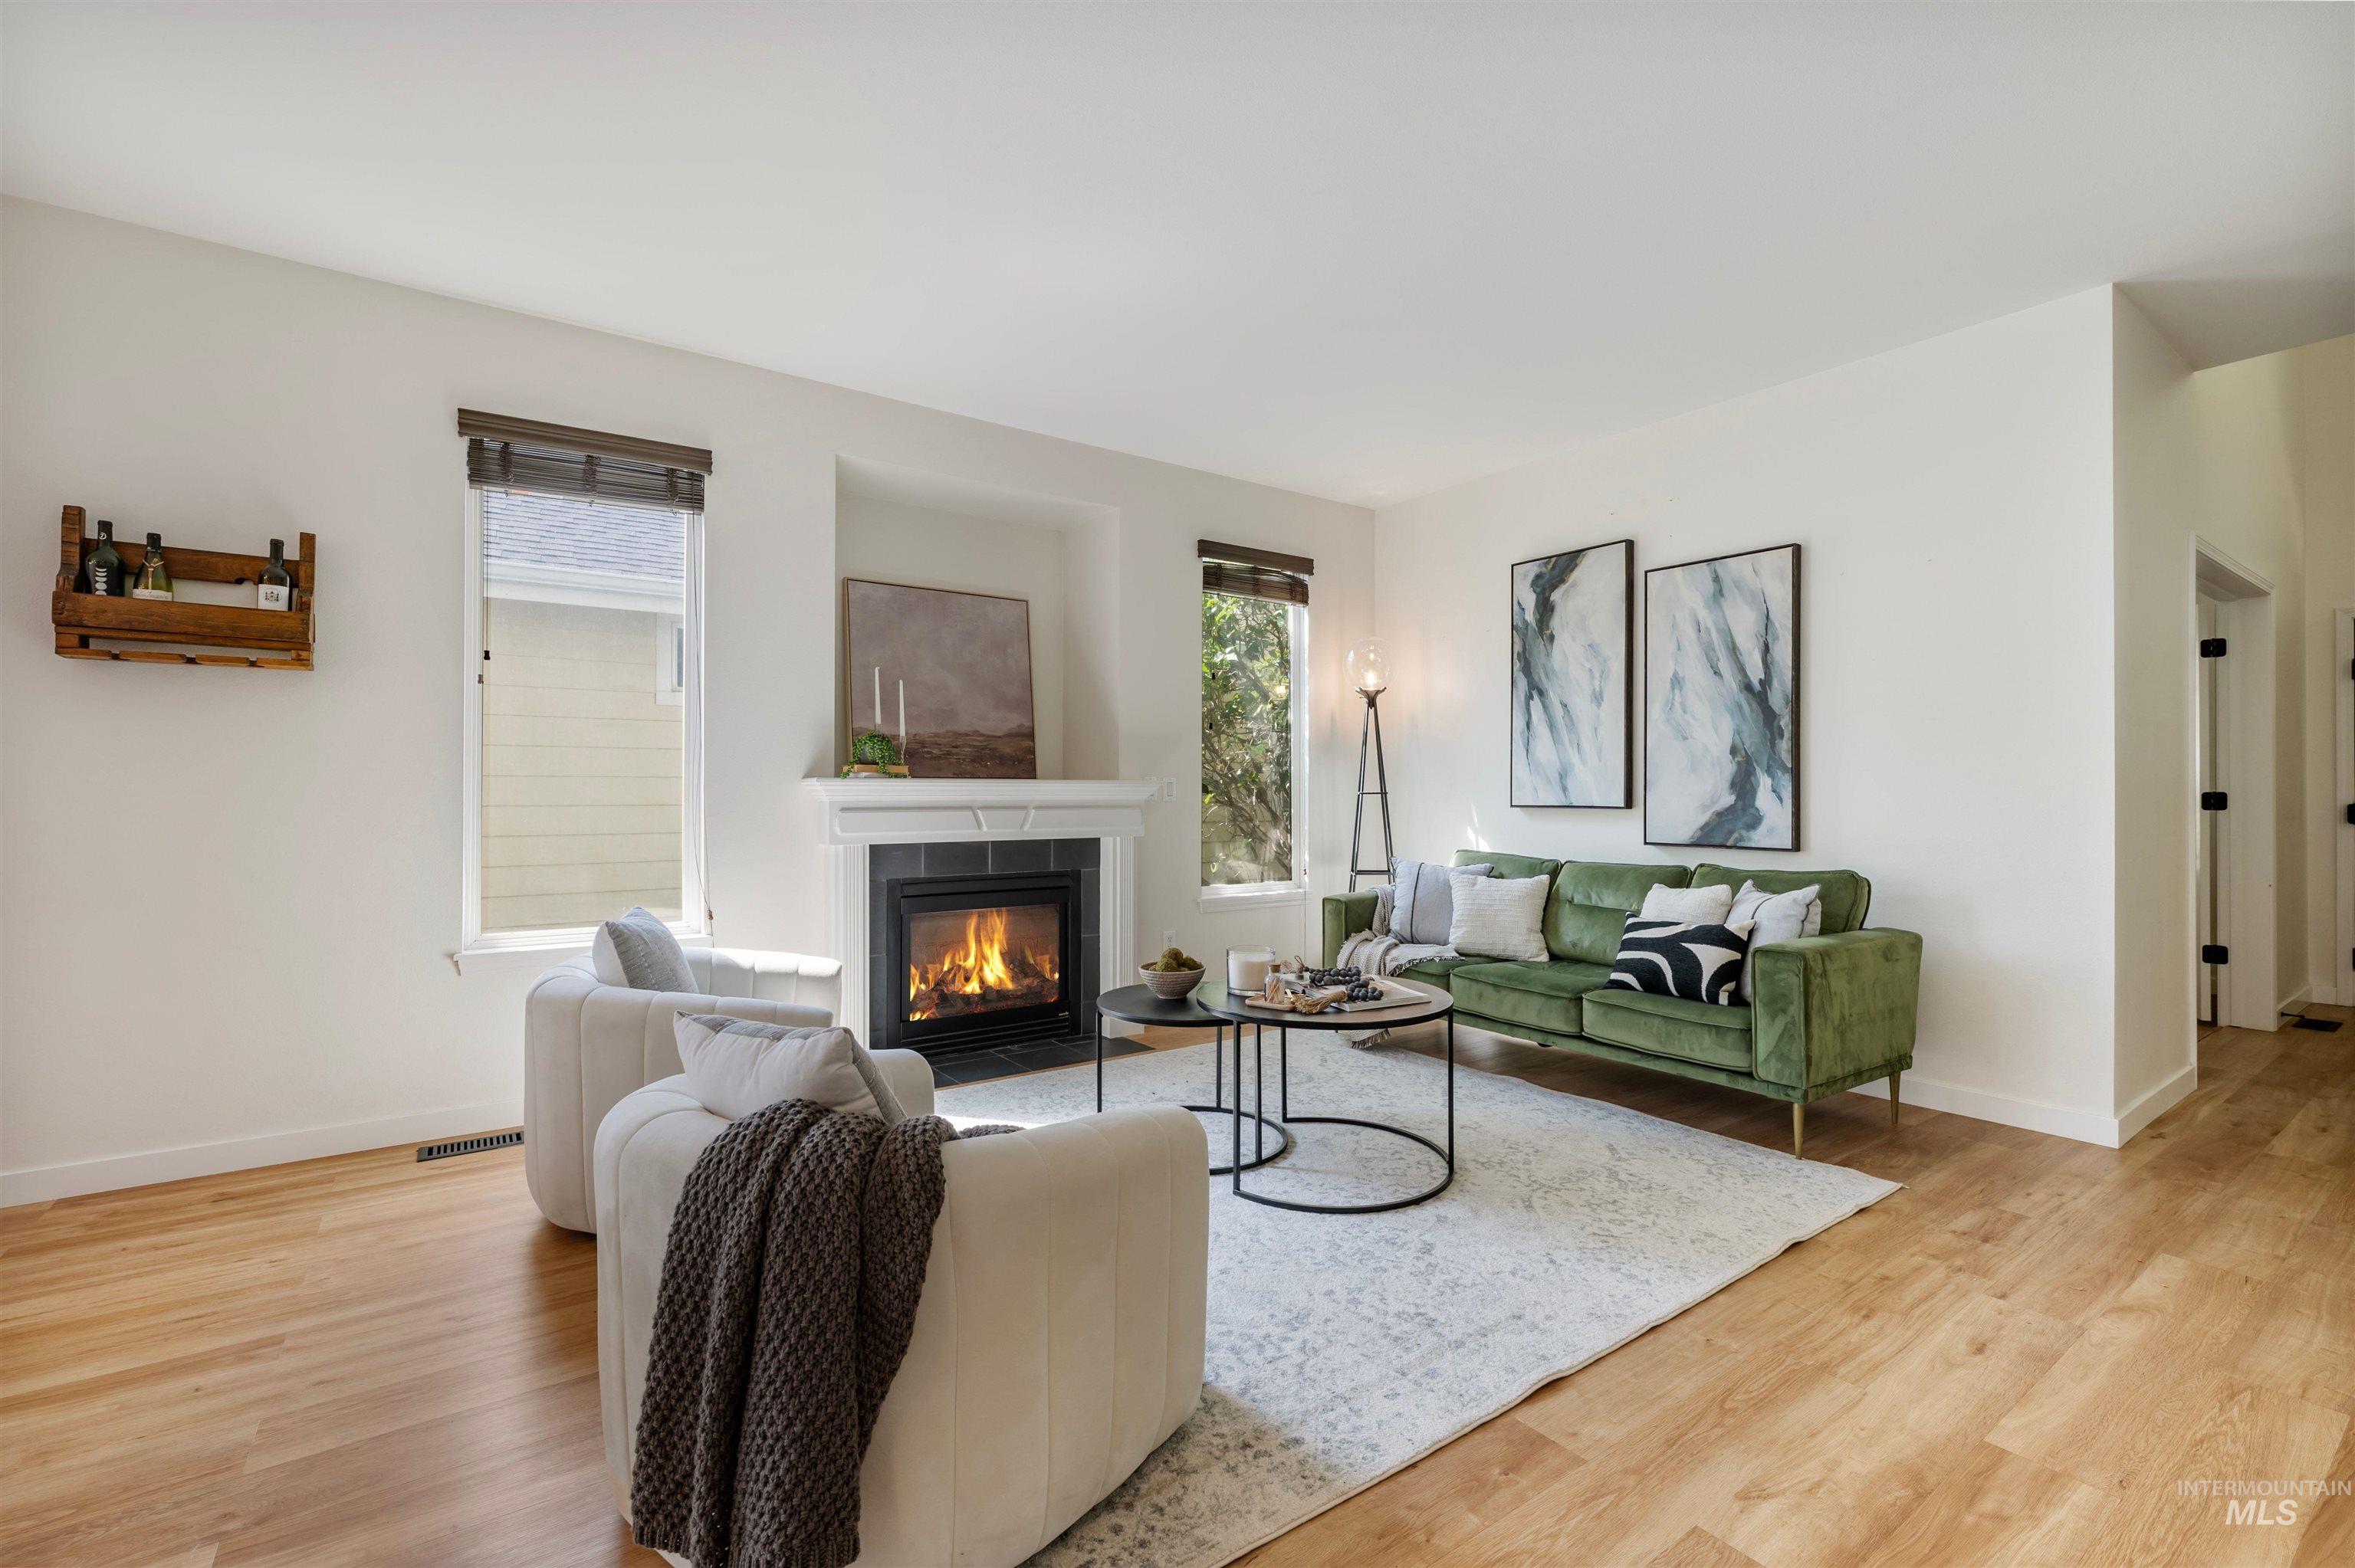
Light wood-finish flooring, white walls, and a fireplace with a white mantel and dark tile surround
-
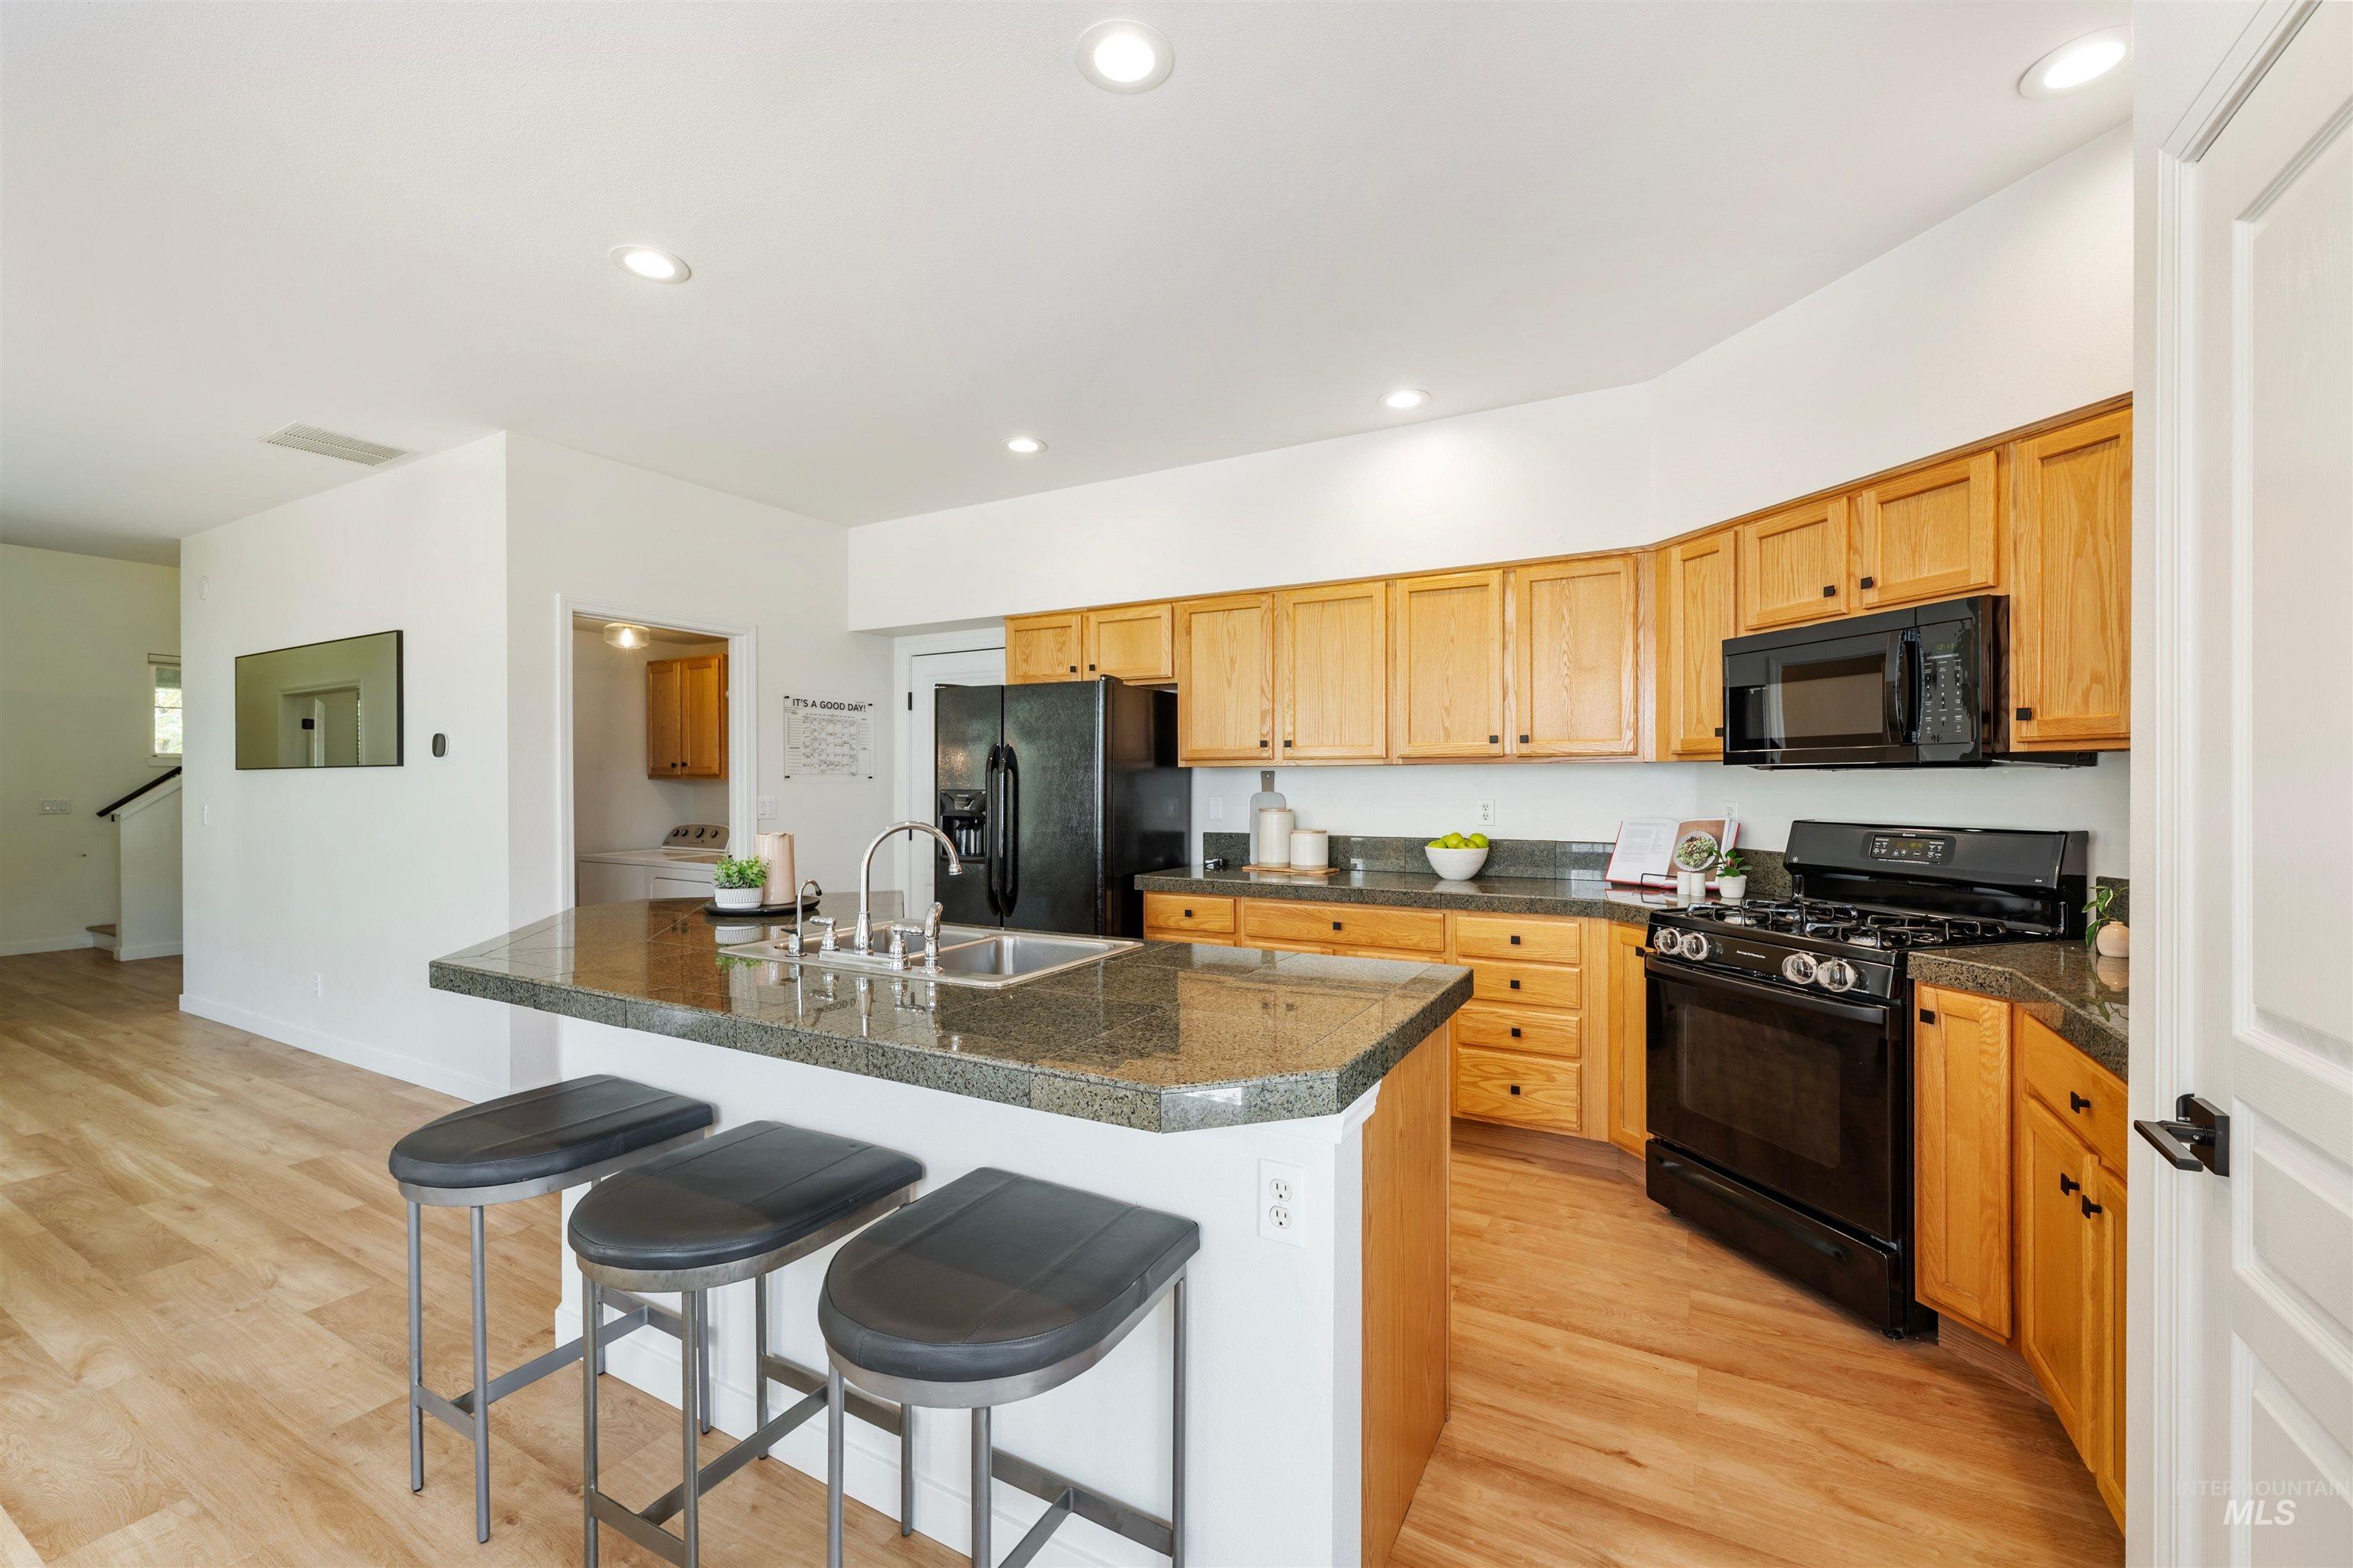
Kitchen featuring wood-finish flooring, recessed lighting, wood cabinetry, stone countertops, and black appliances
-
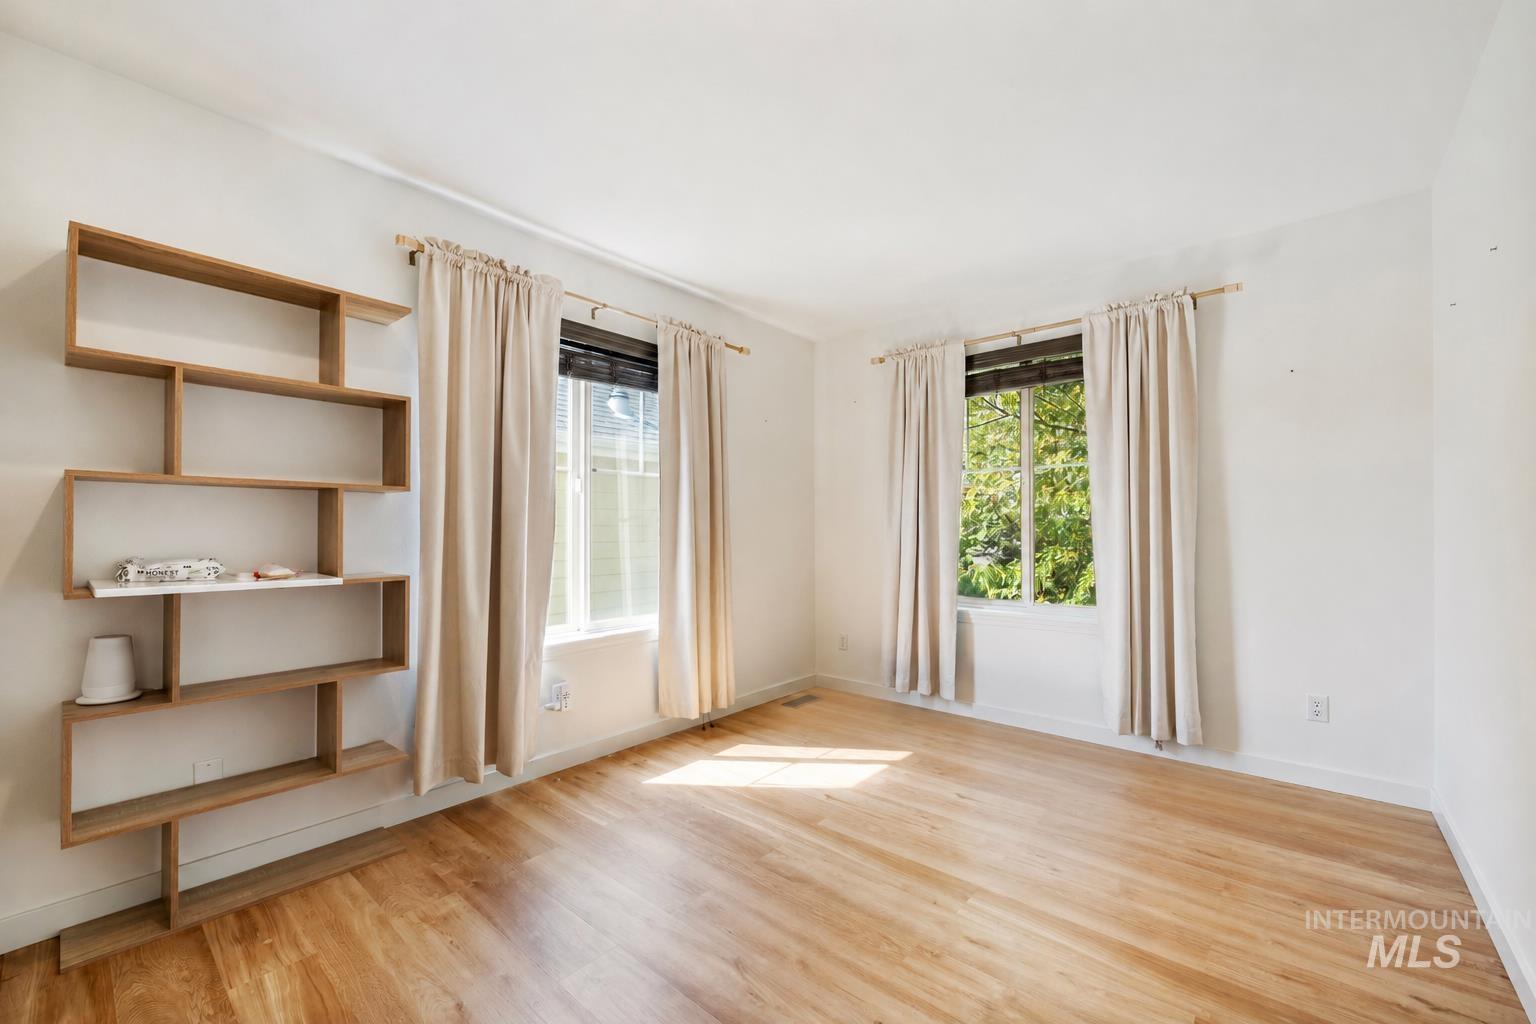
Wood-finish flooring, white walls, and a built-in shelving unit
-
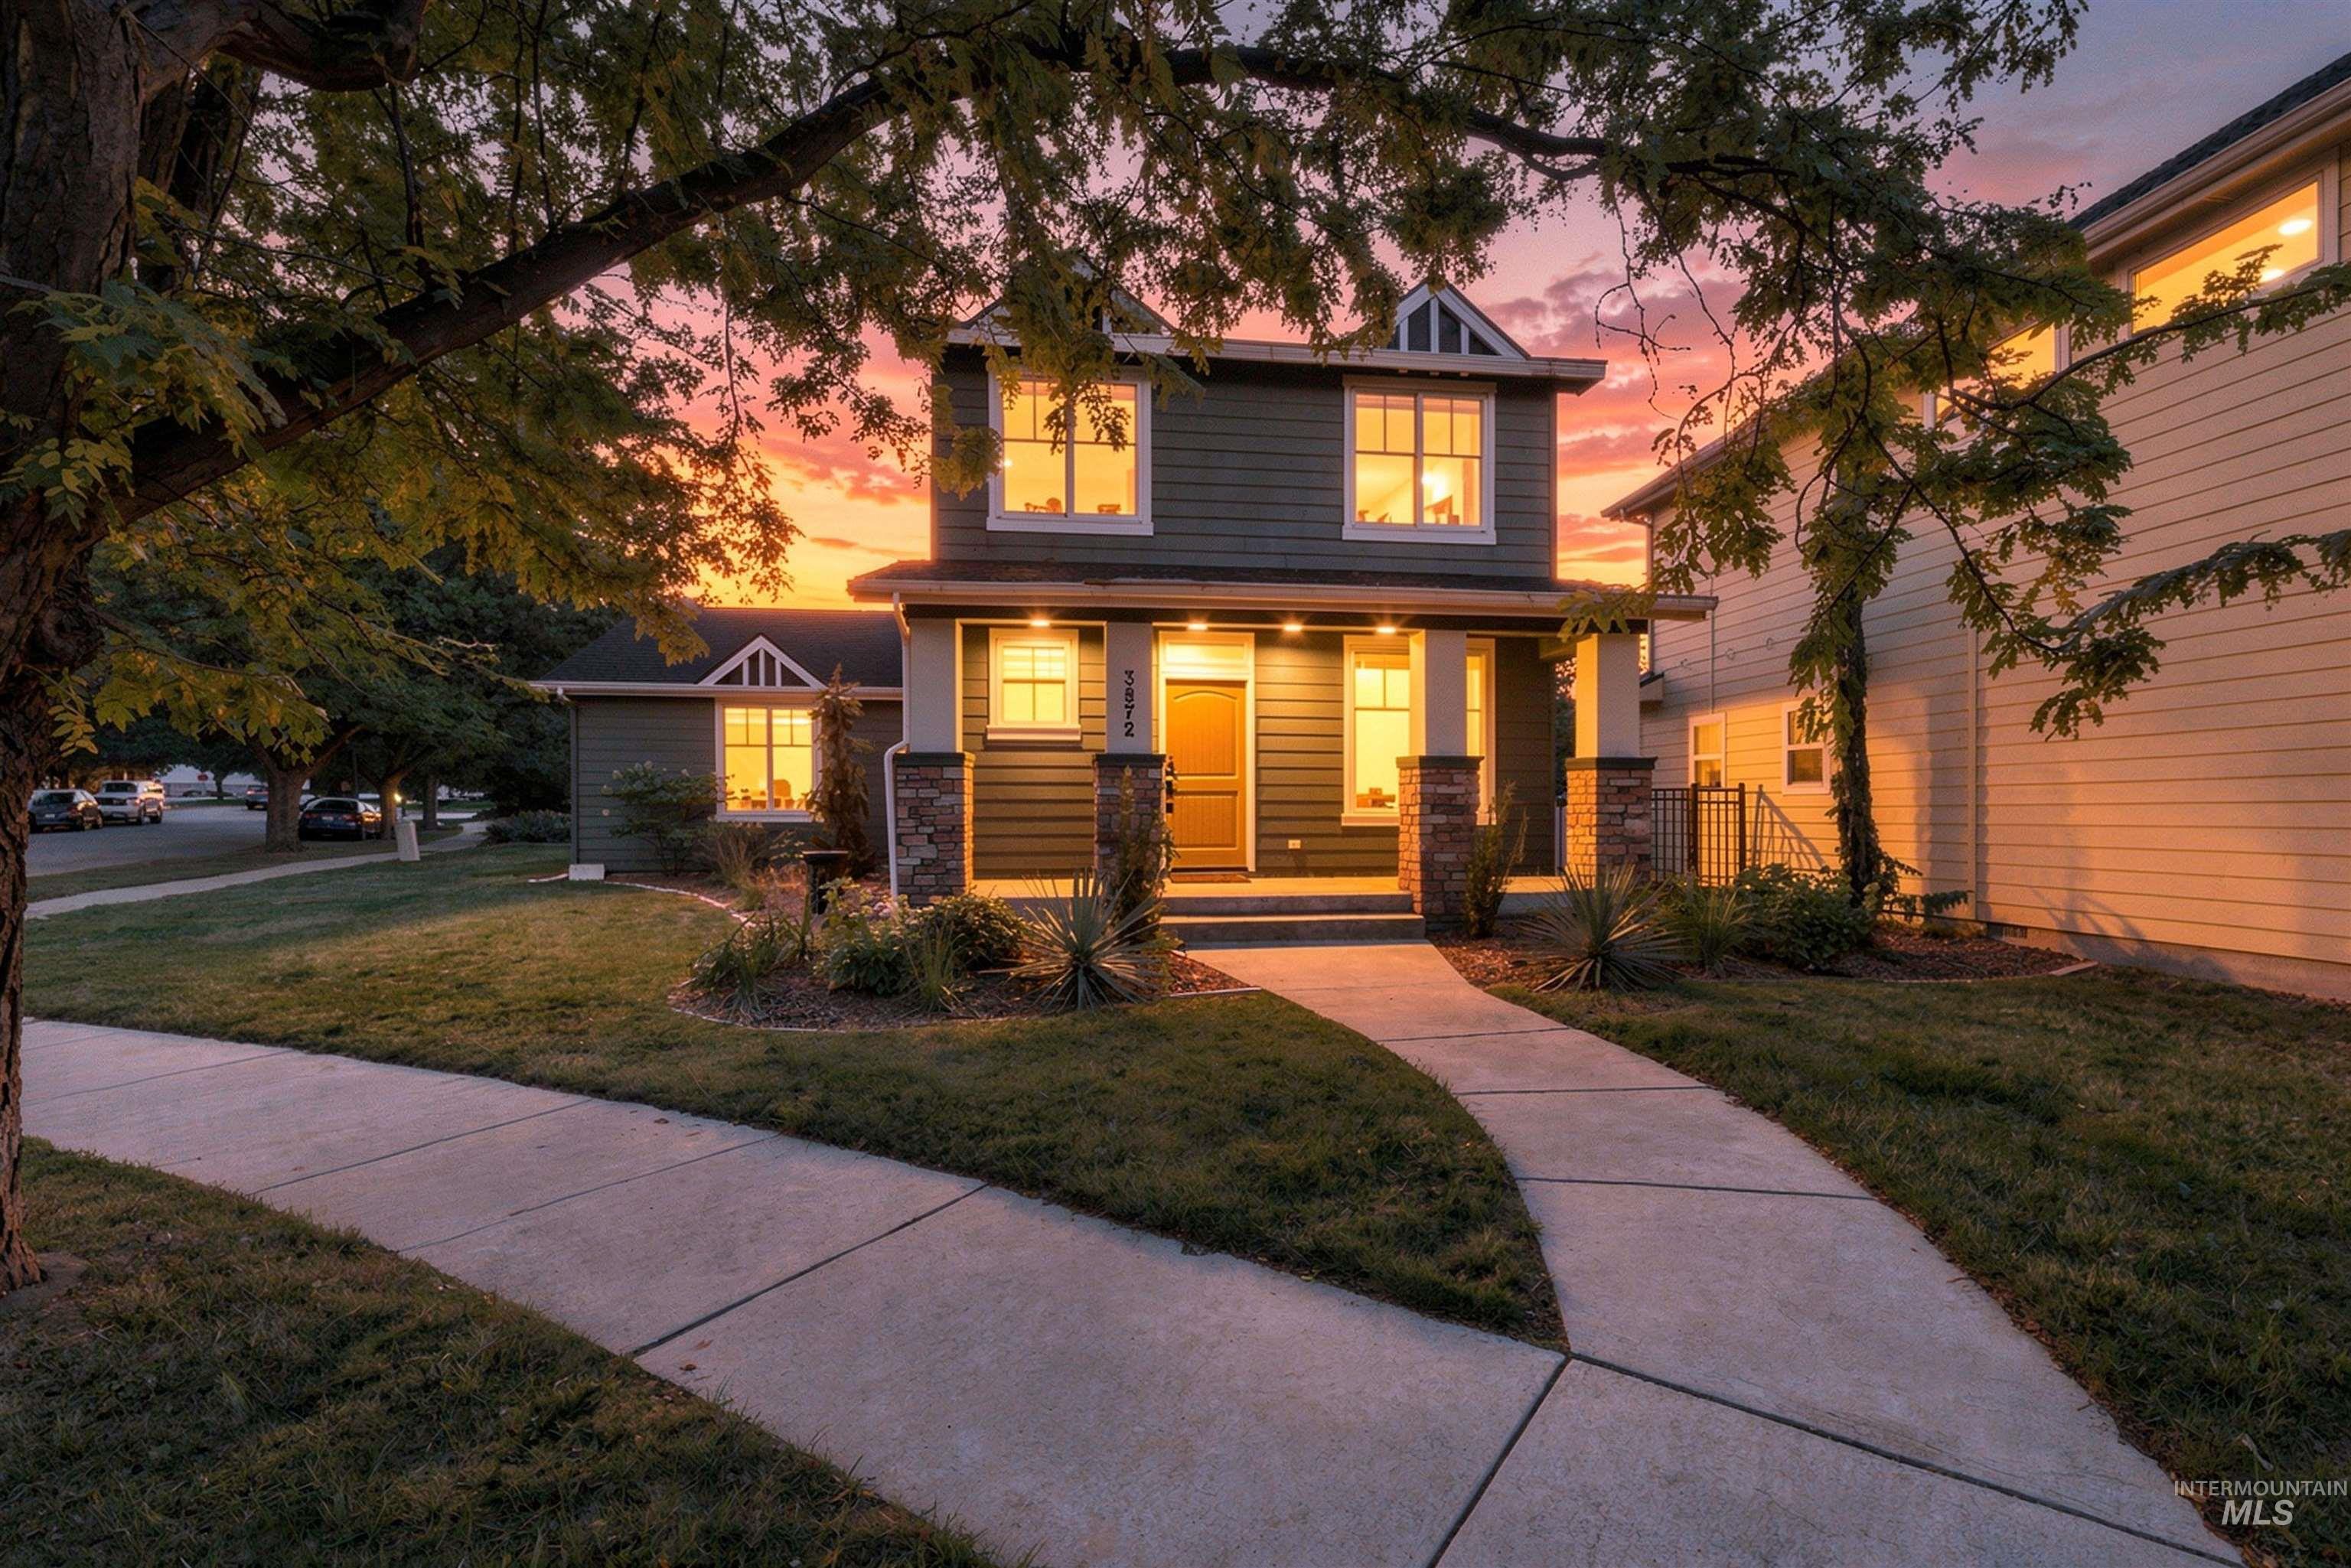
Two-story residence with a covered porch, stone veneer accents, and a winding concrete pathway
-
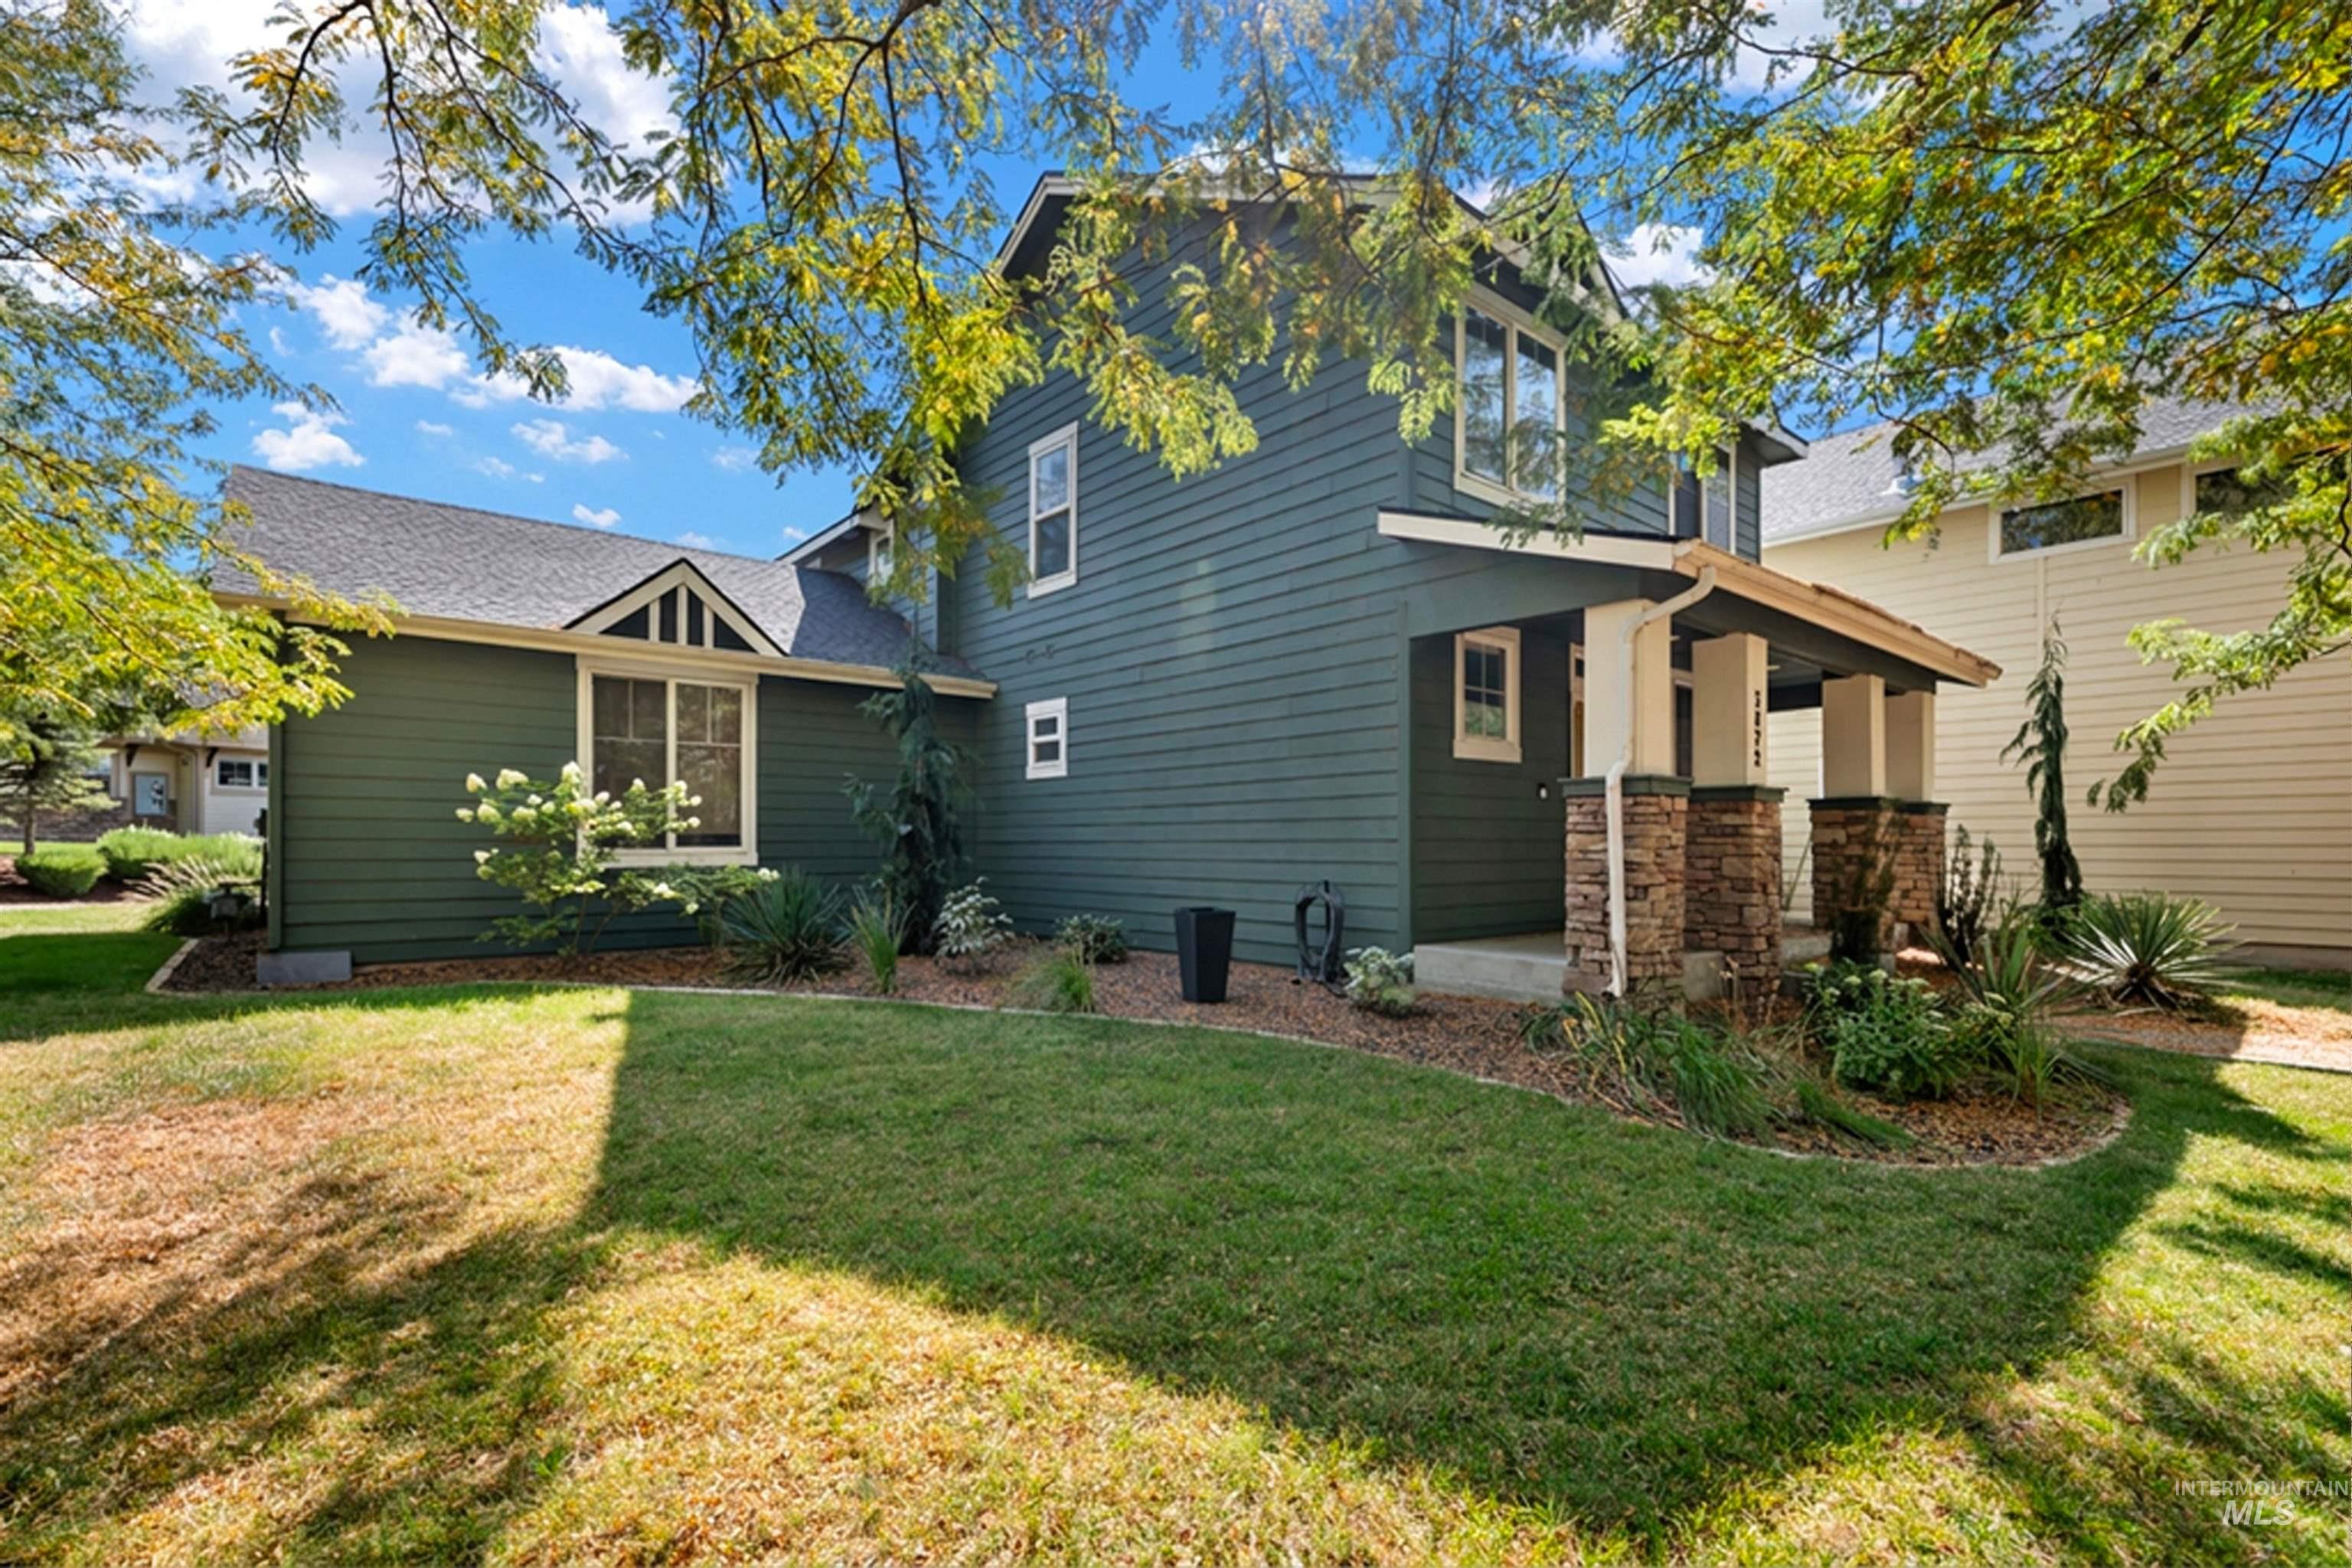
Two-story residence featuring horizontal siding and a covered front entry
-
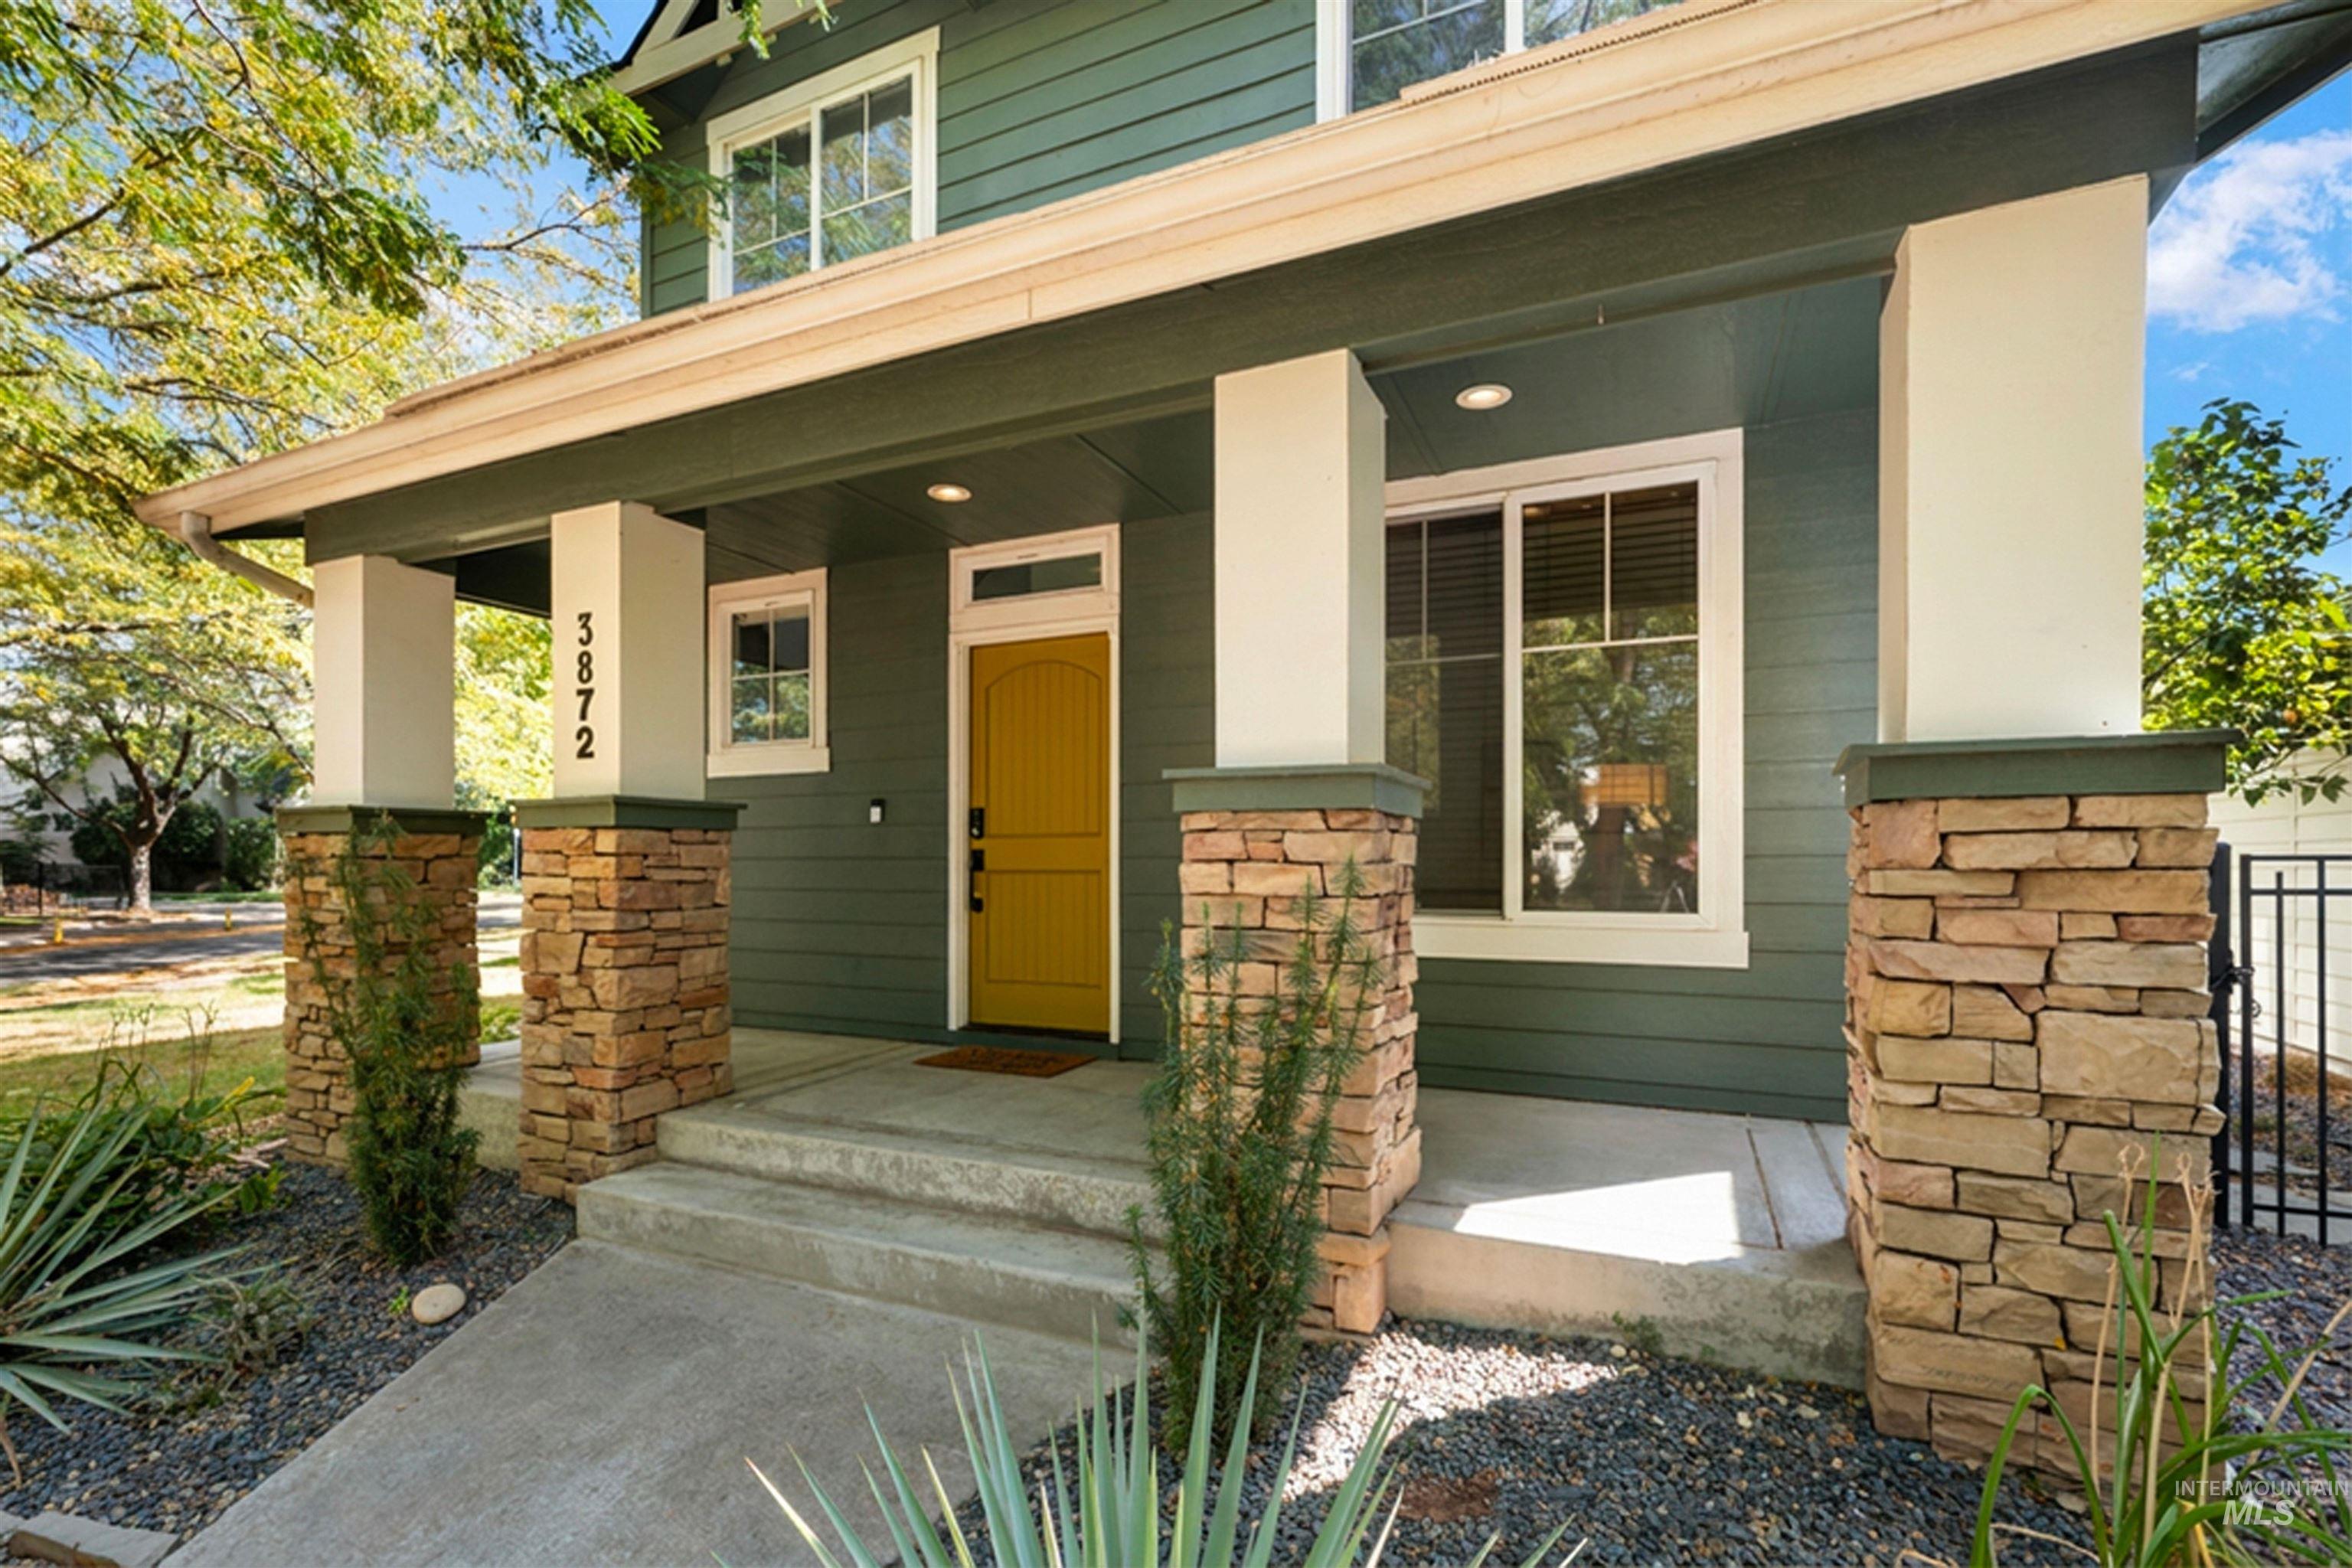
Inviting front porch with stone-clad columns and a vibrant yellow entry door
-
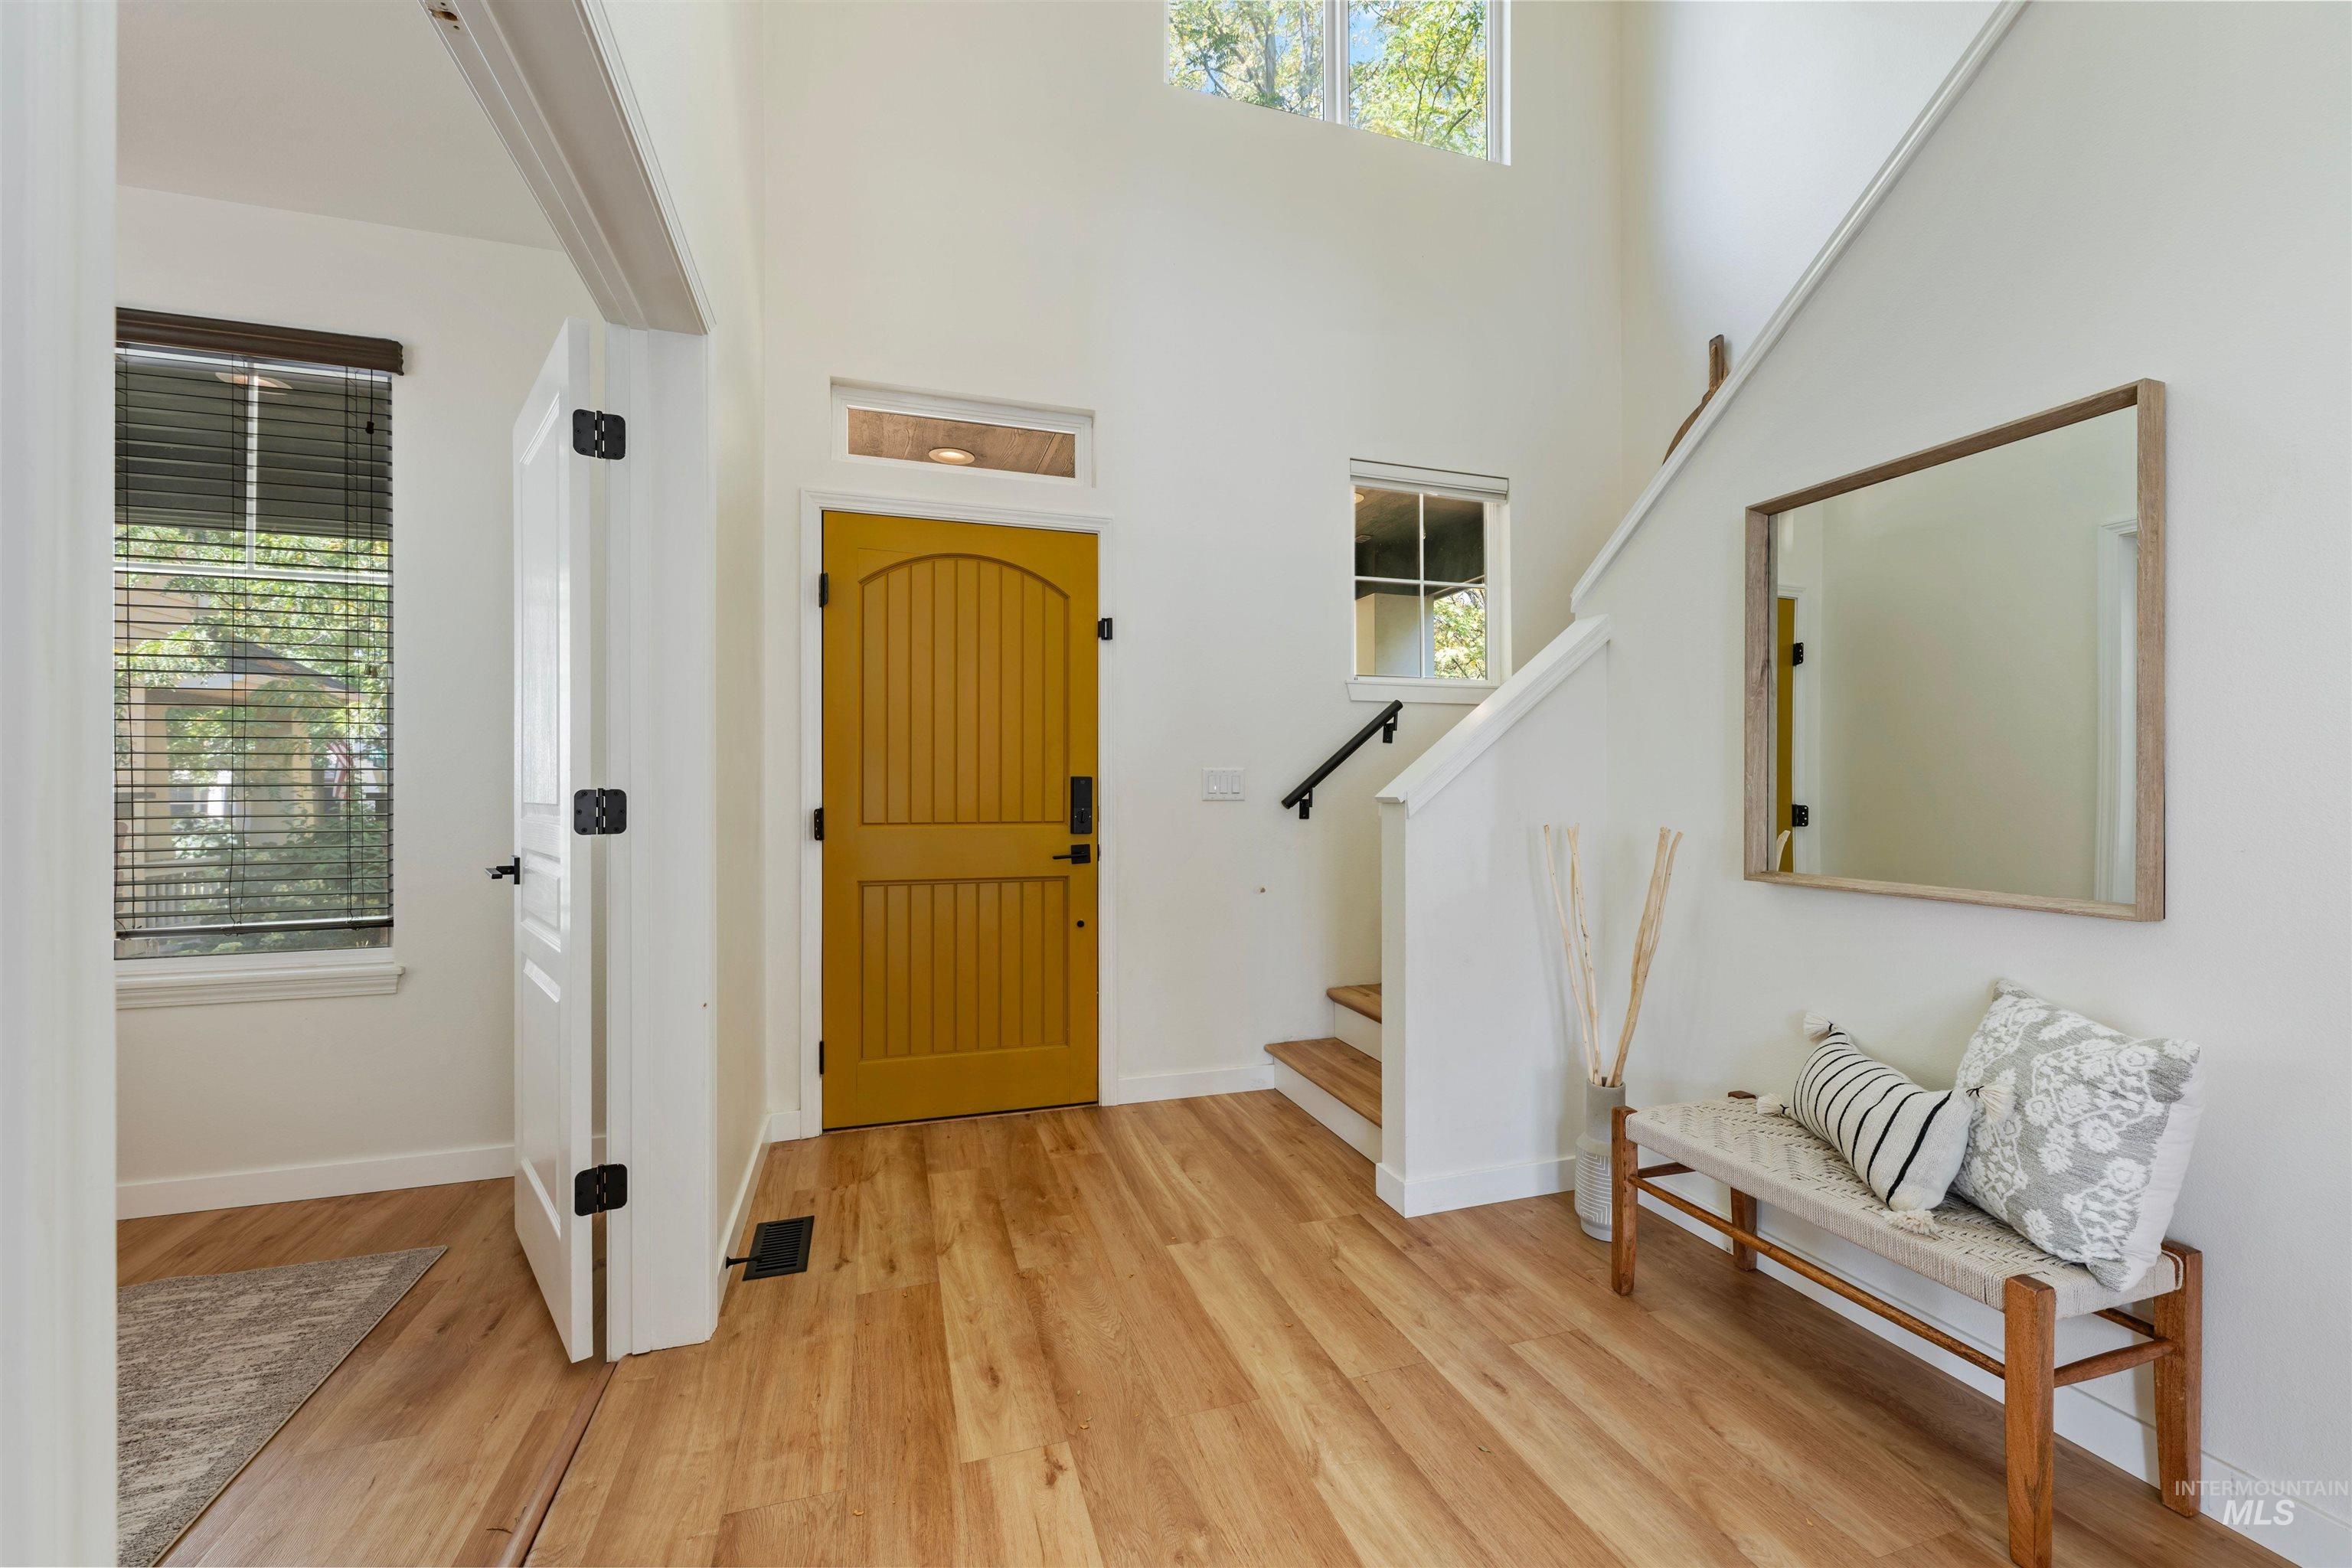
Two-story entryway featuring wood-finish flooring, a vibrant paneled entry door, high ceilings, and a staircase with a dark handrail
-
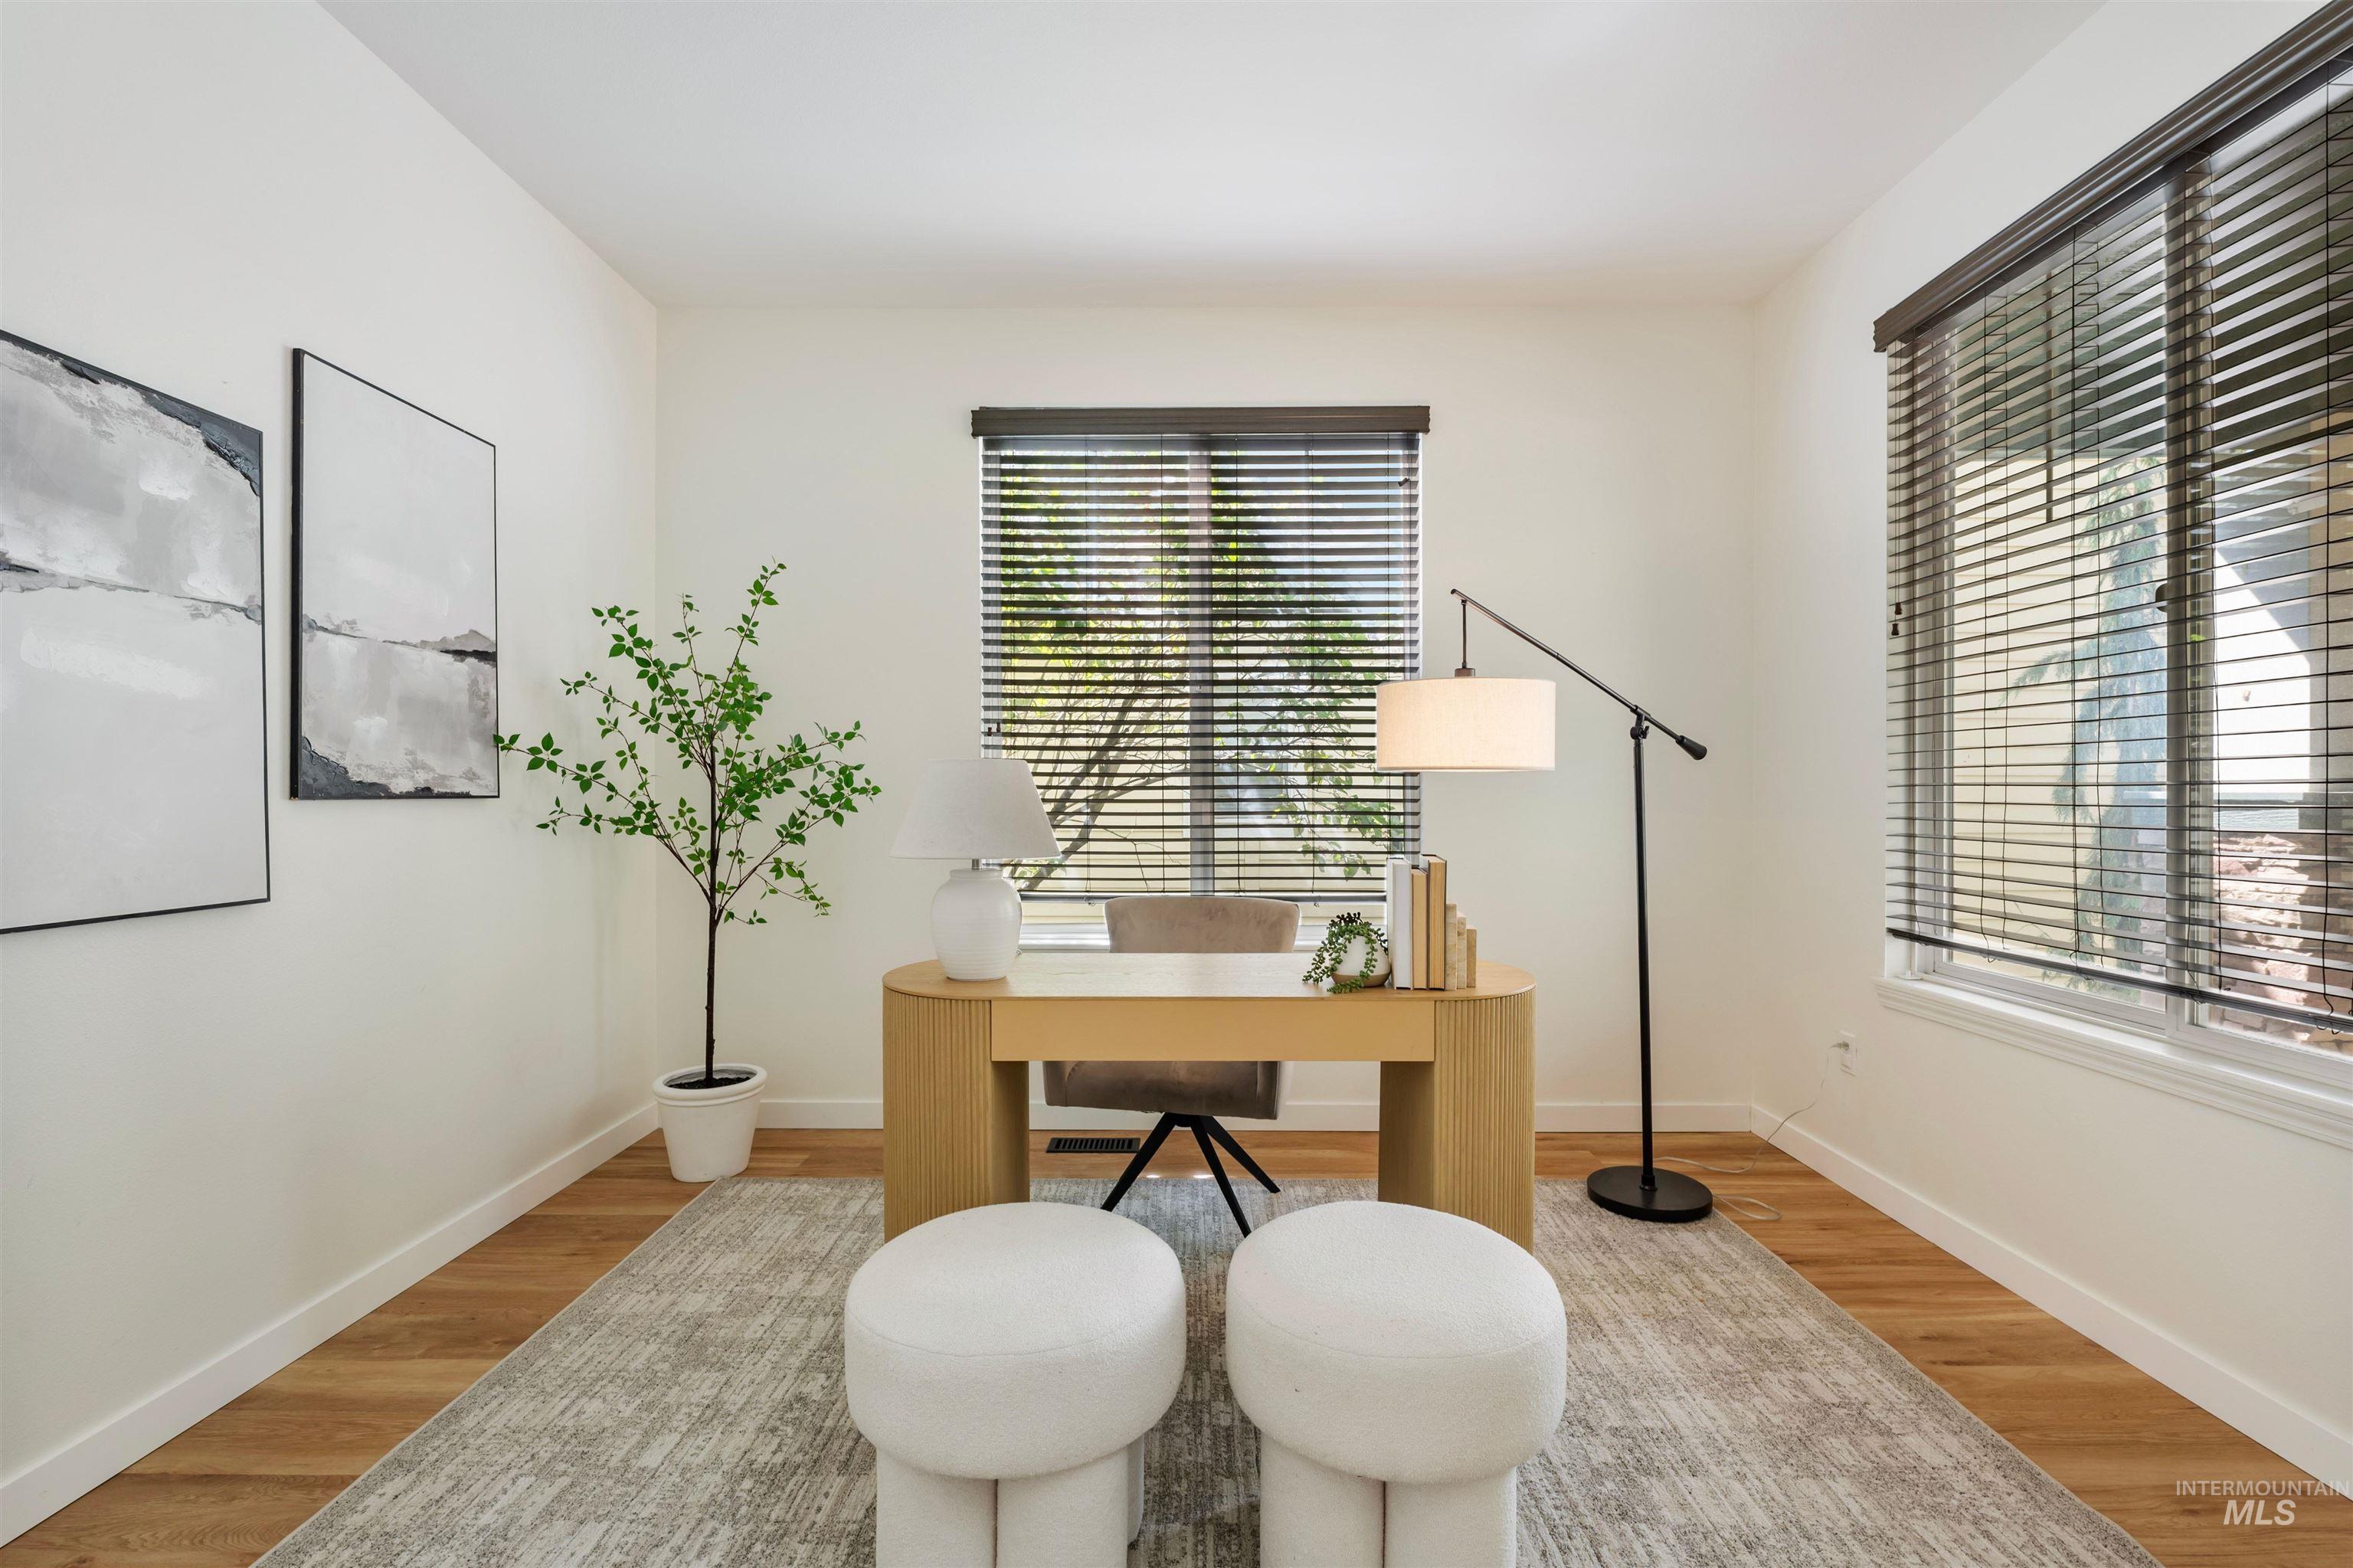
Recessed ceiling lighting illuminates a room featuring wood-finish flooring
-
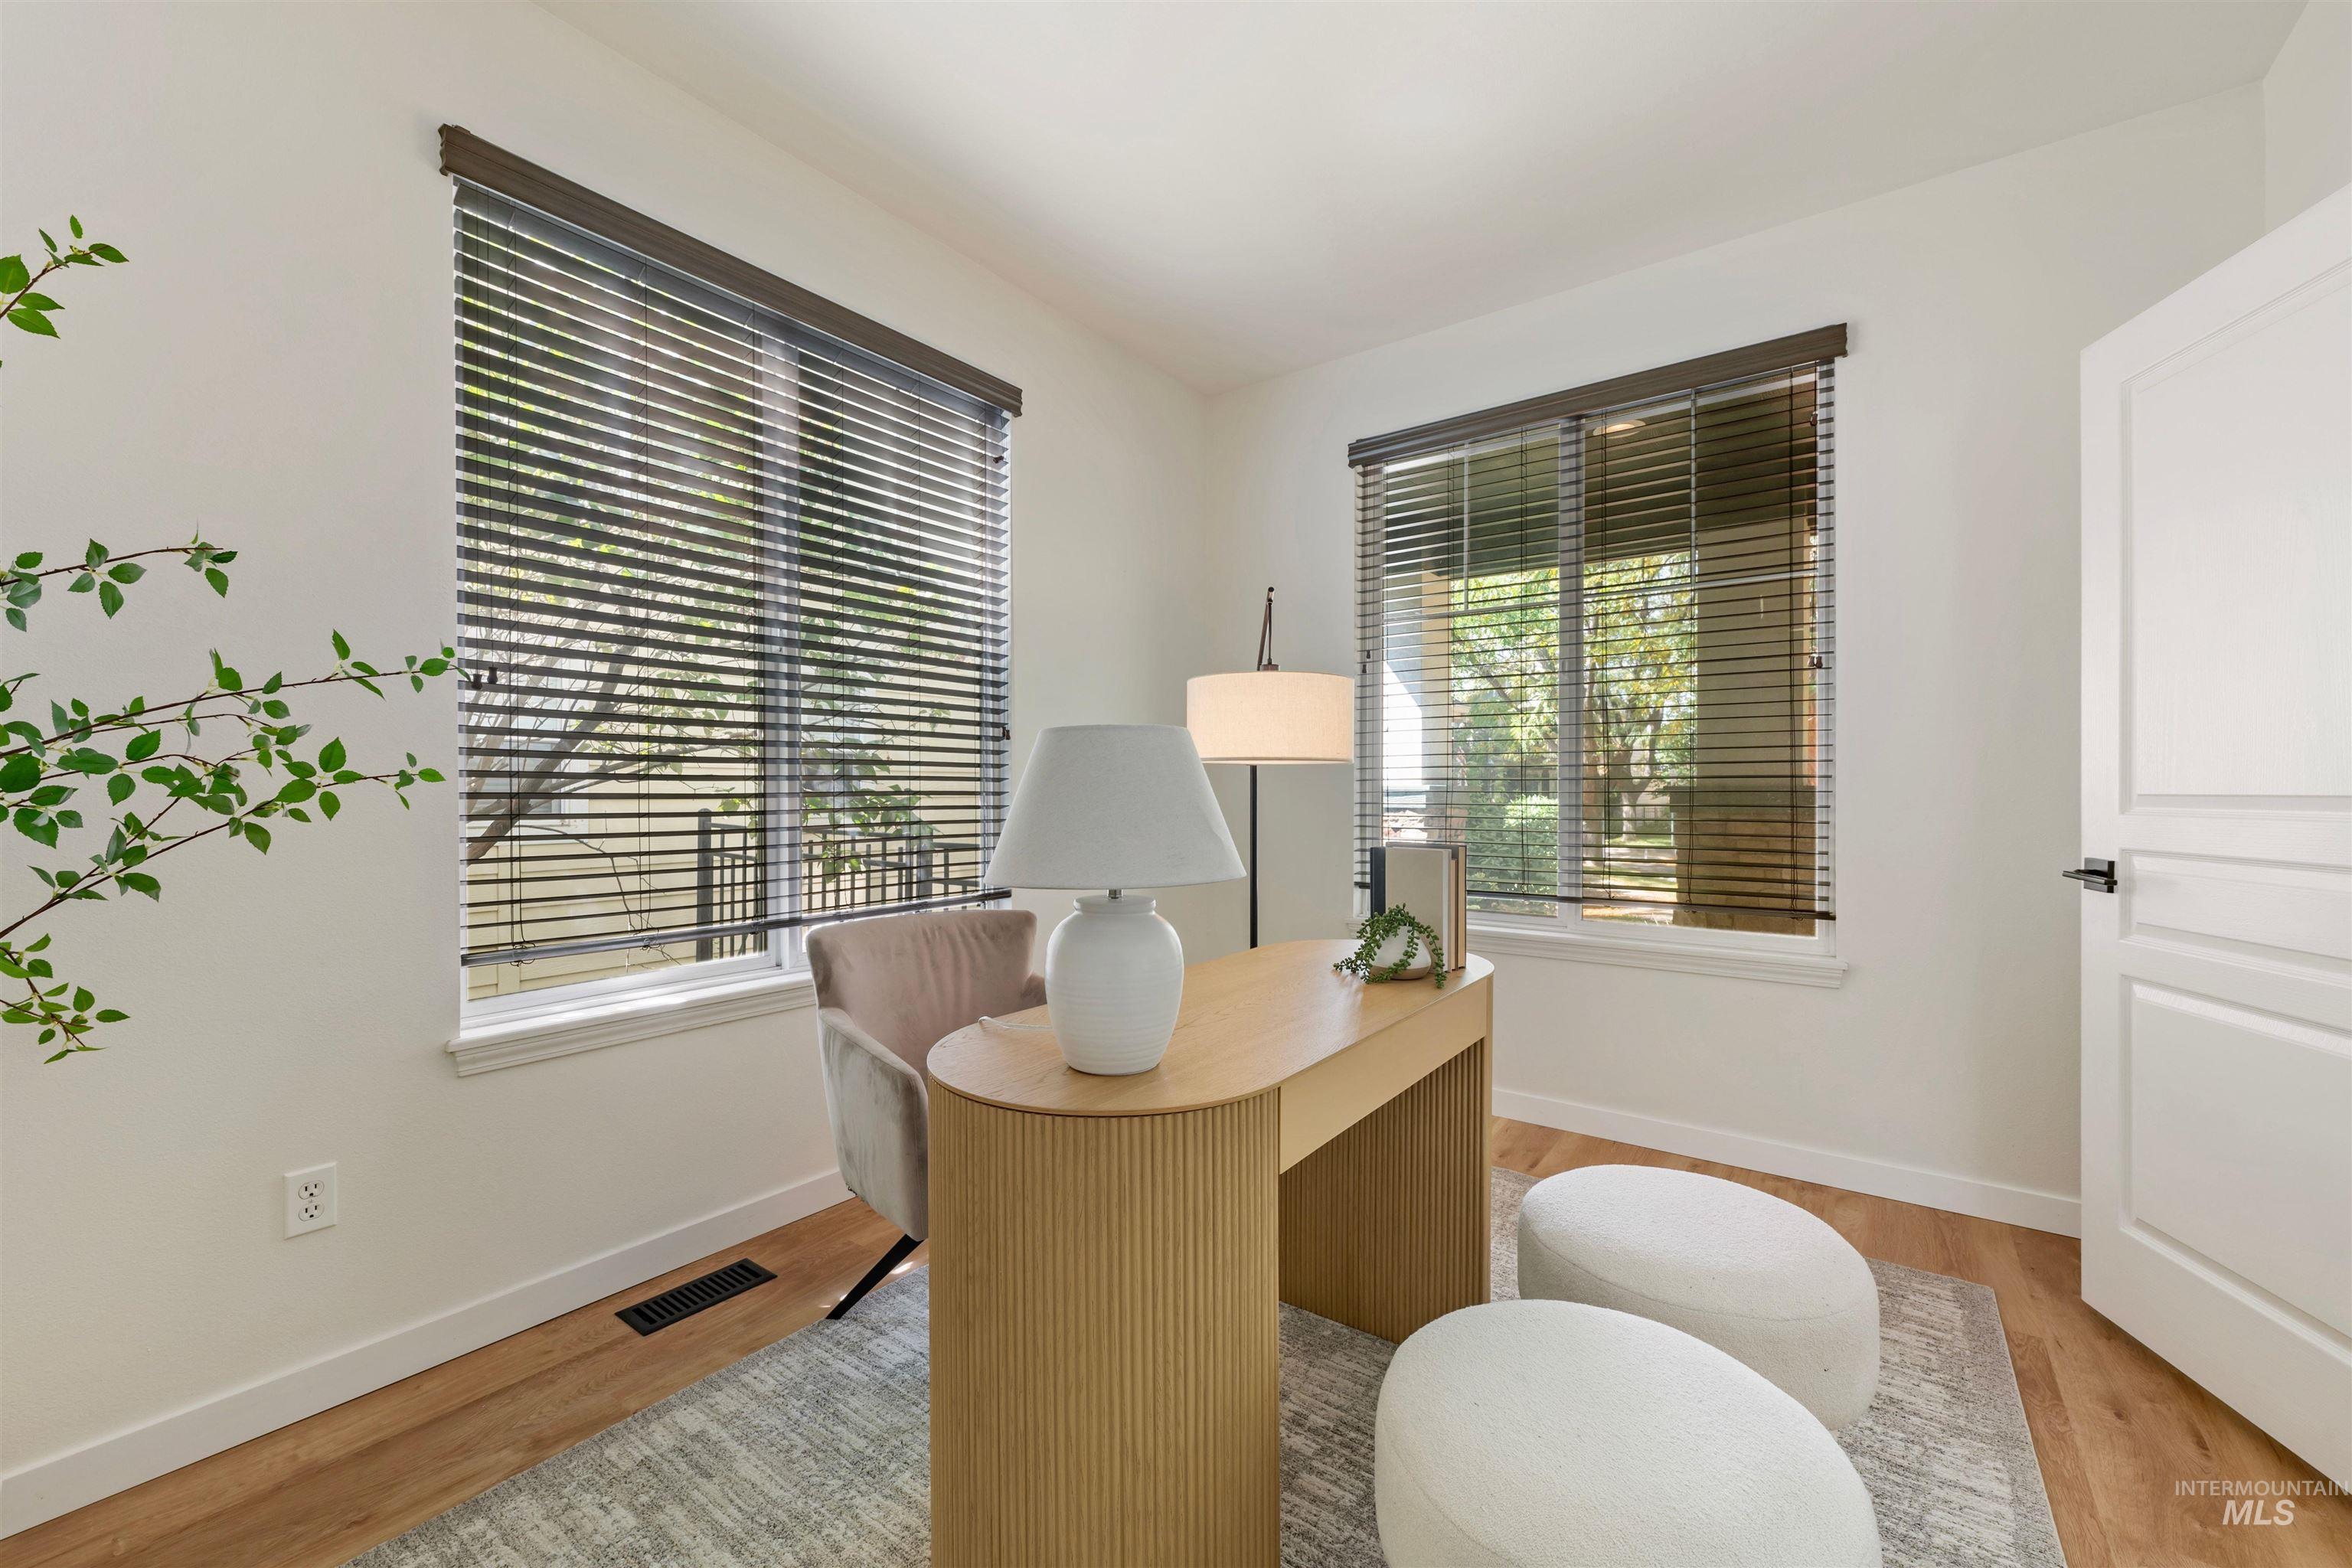
Bright room featuring two windows with horizontal blinds, wood-finish flooring, and white paneled door
-
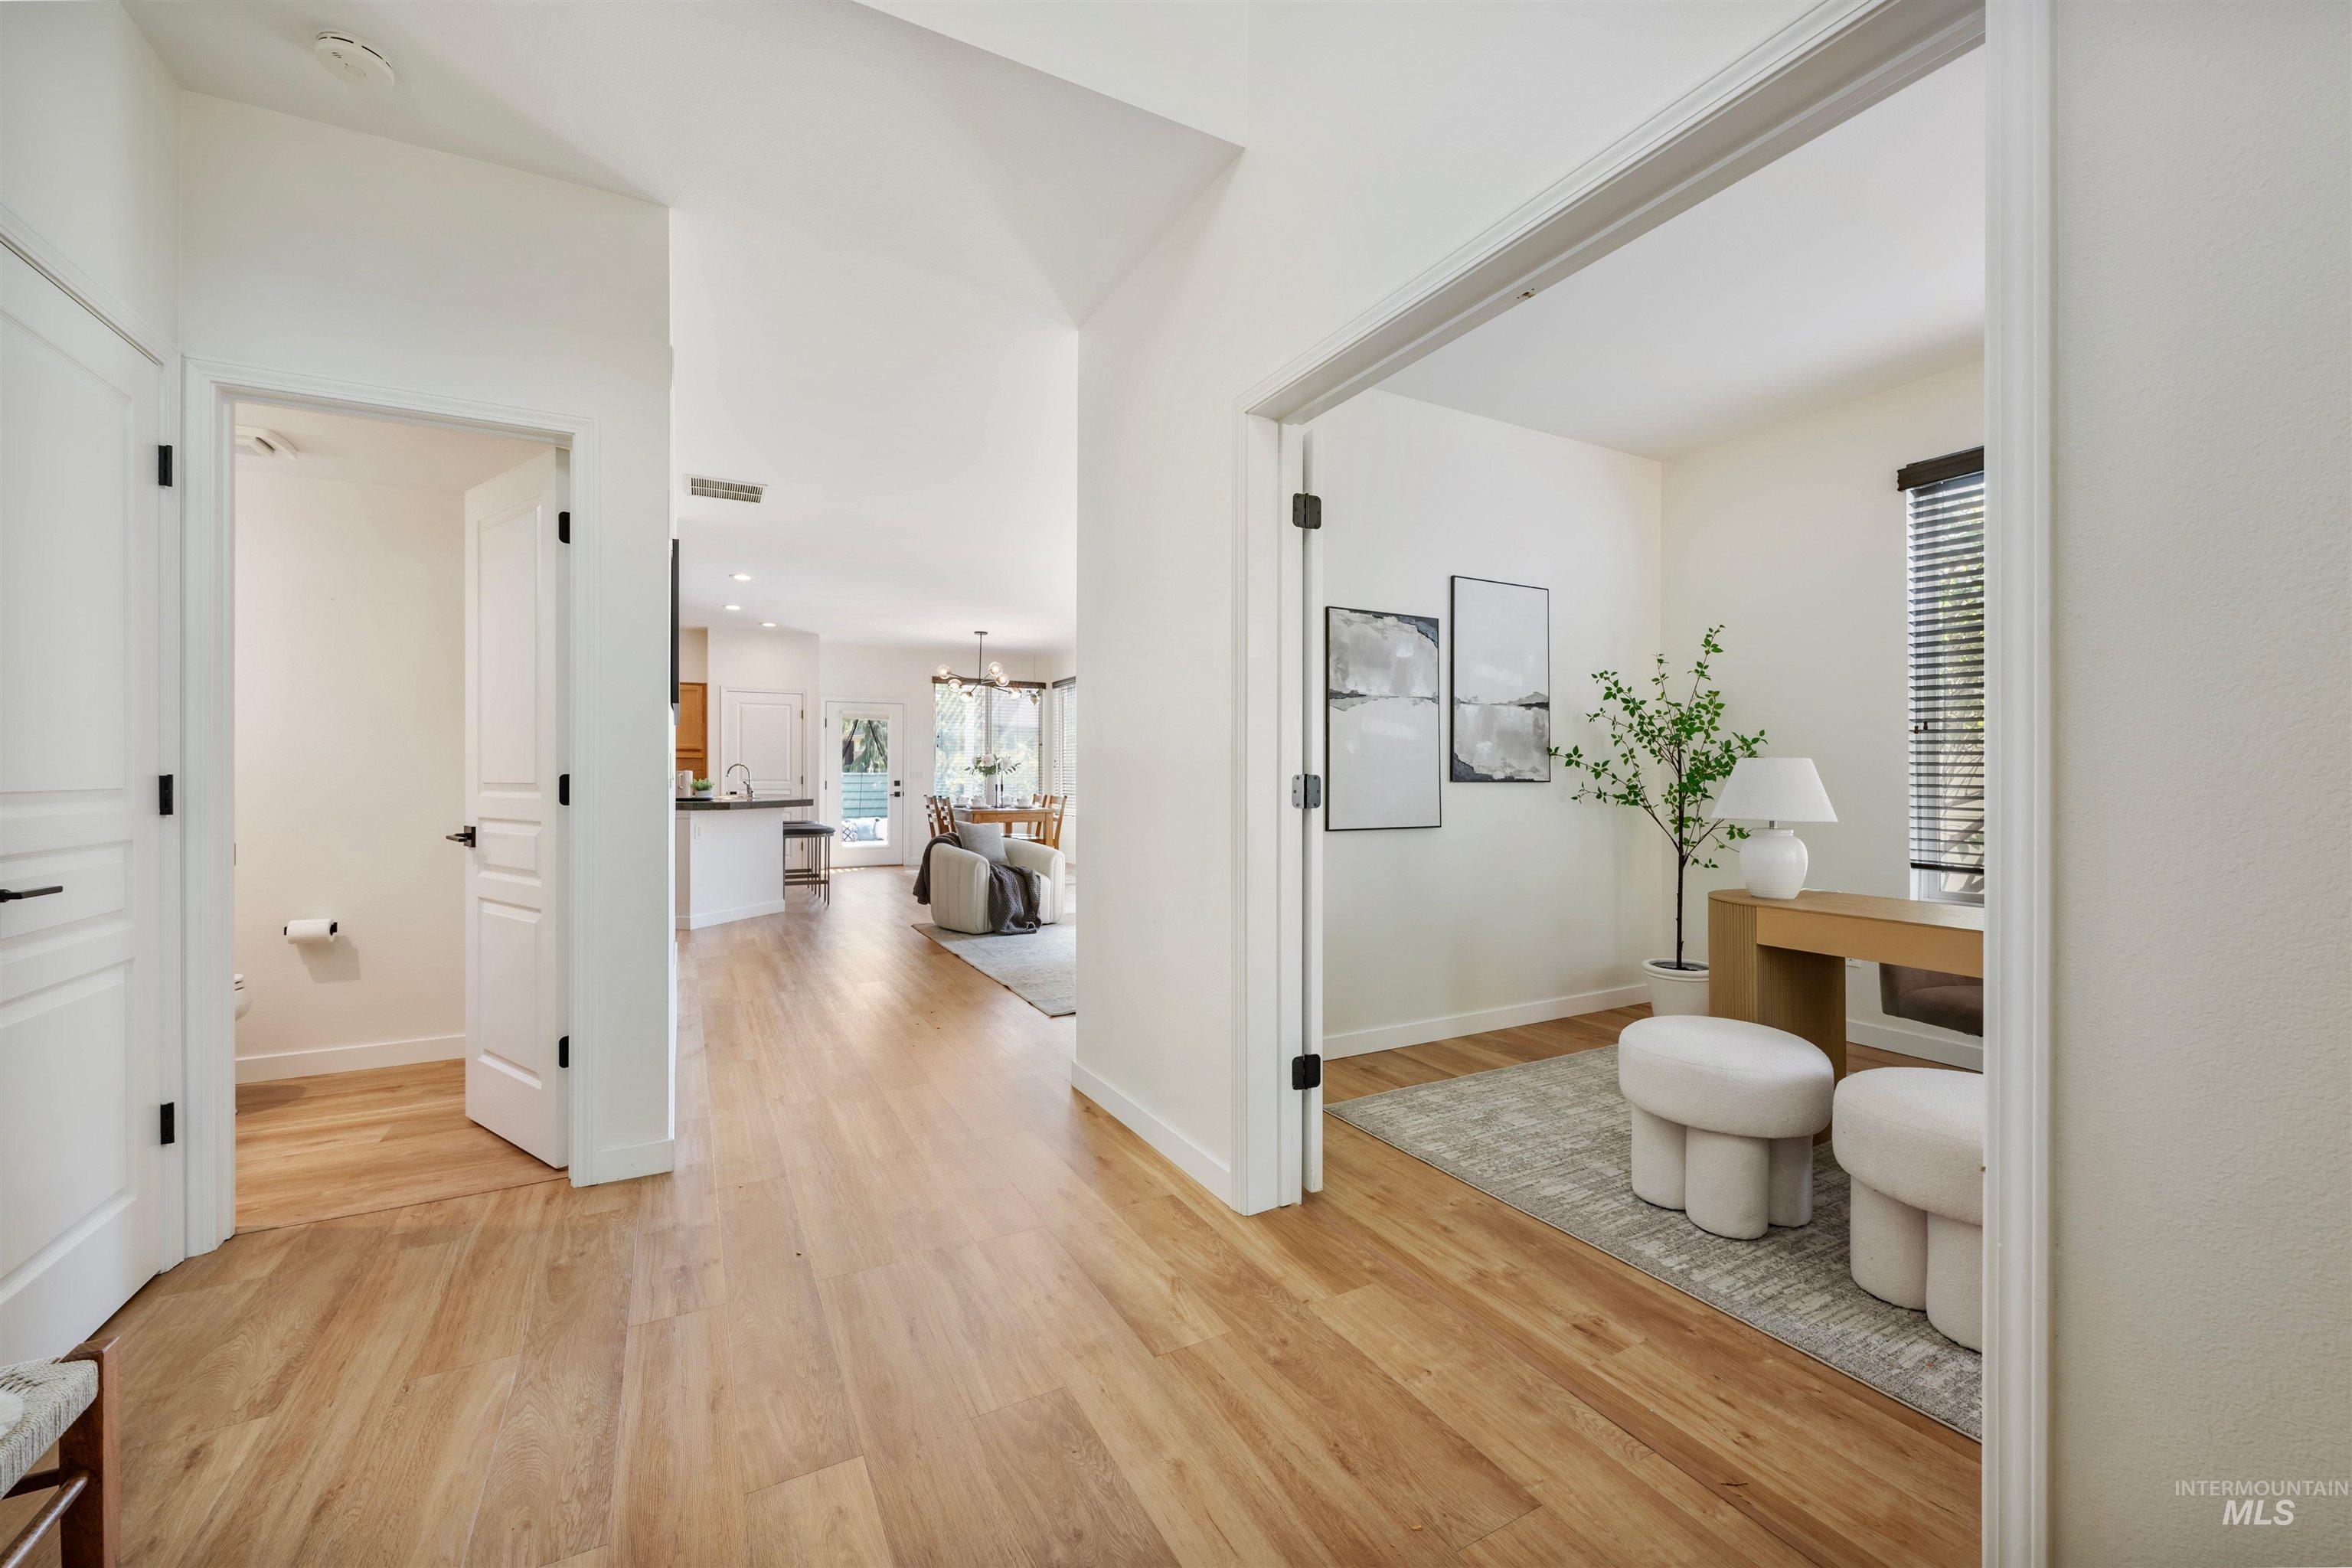
Expansive wood-finish flooring throughout, a vaulted ceiling, and white panel doors with black hardware
-
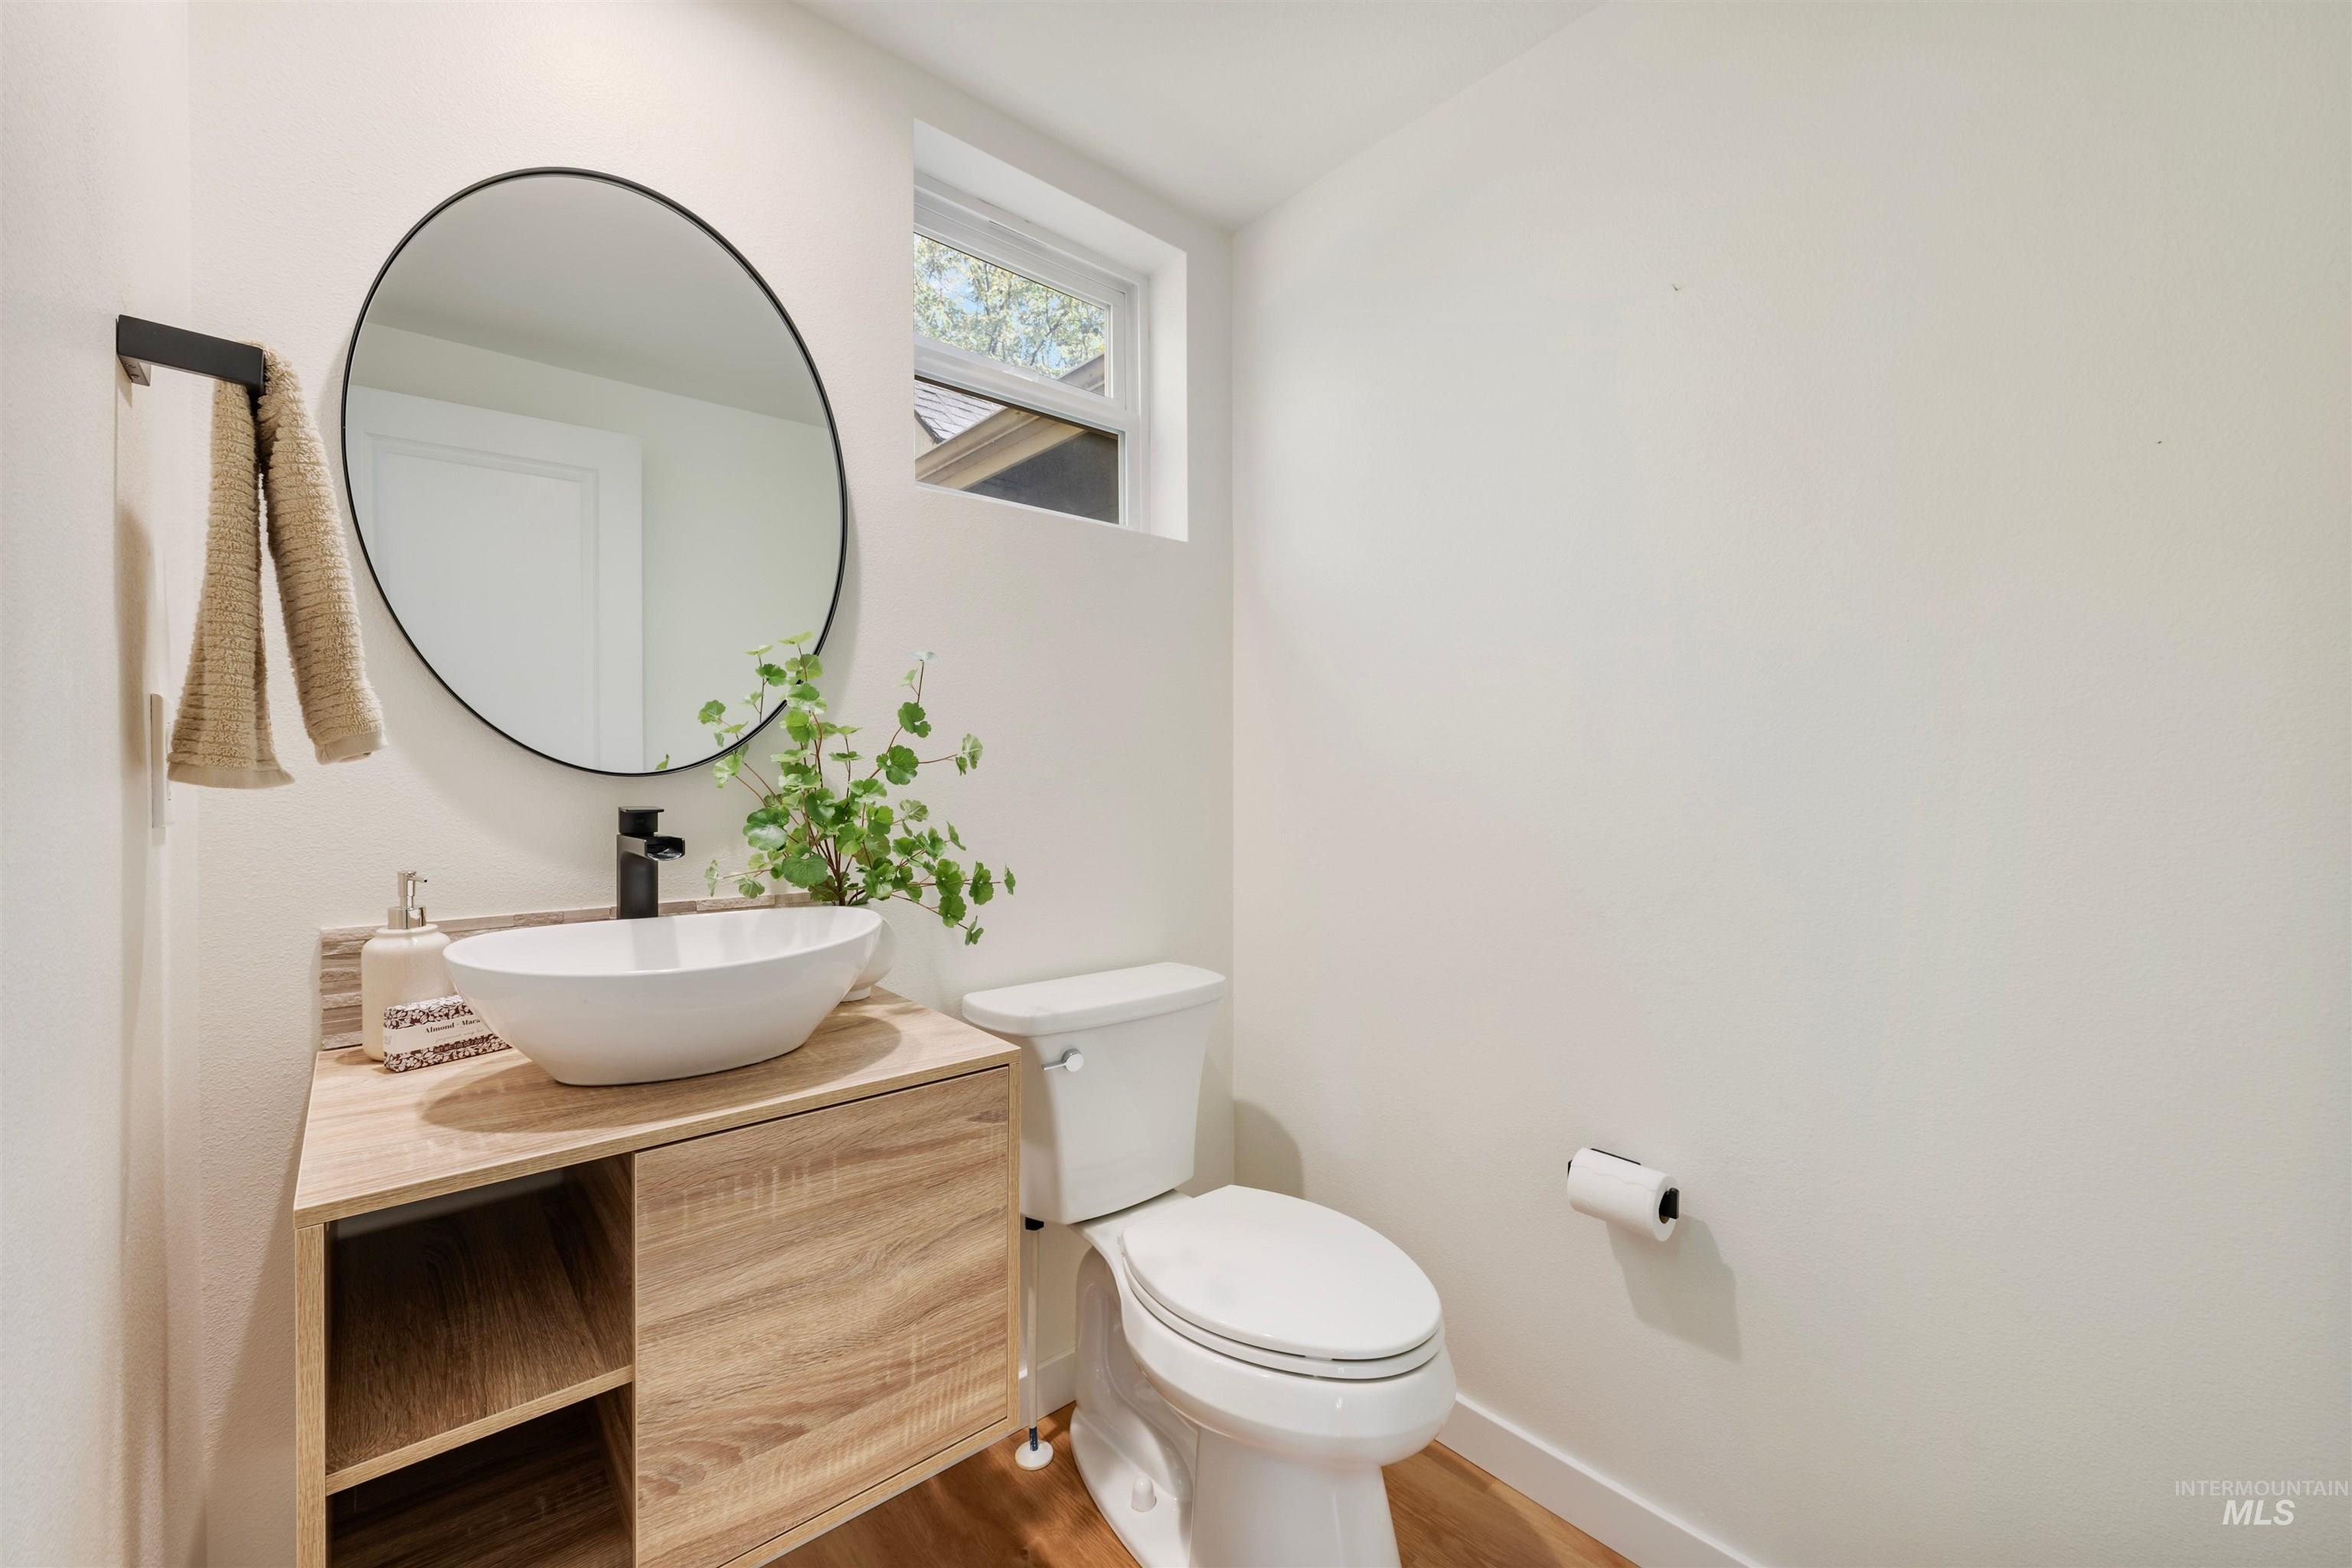
Wood-finish vanity with a vessel sink, a matte black faucet, and a round black-framed mirror
-
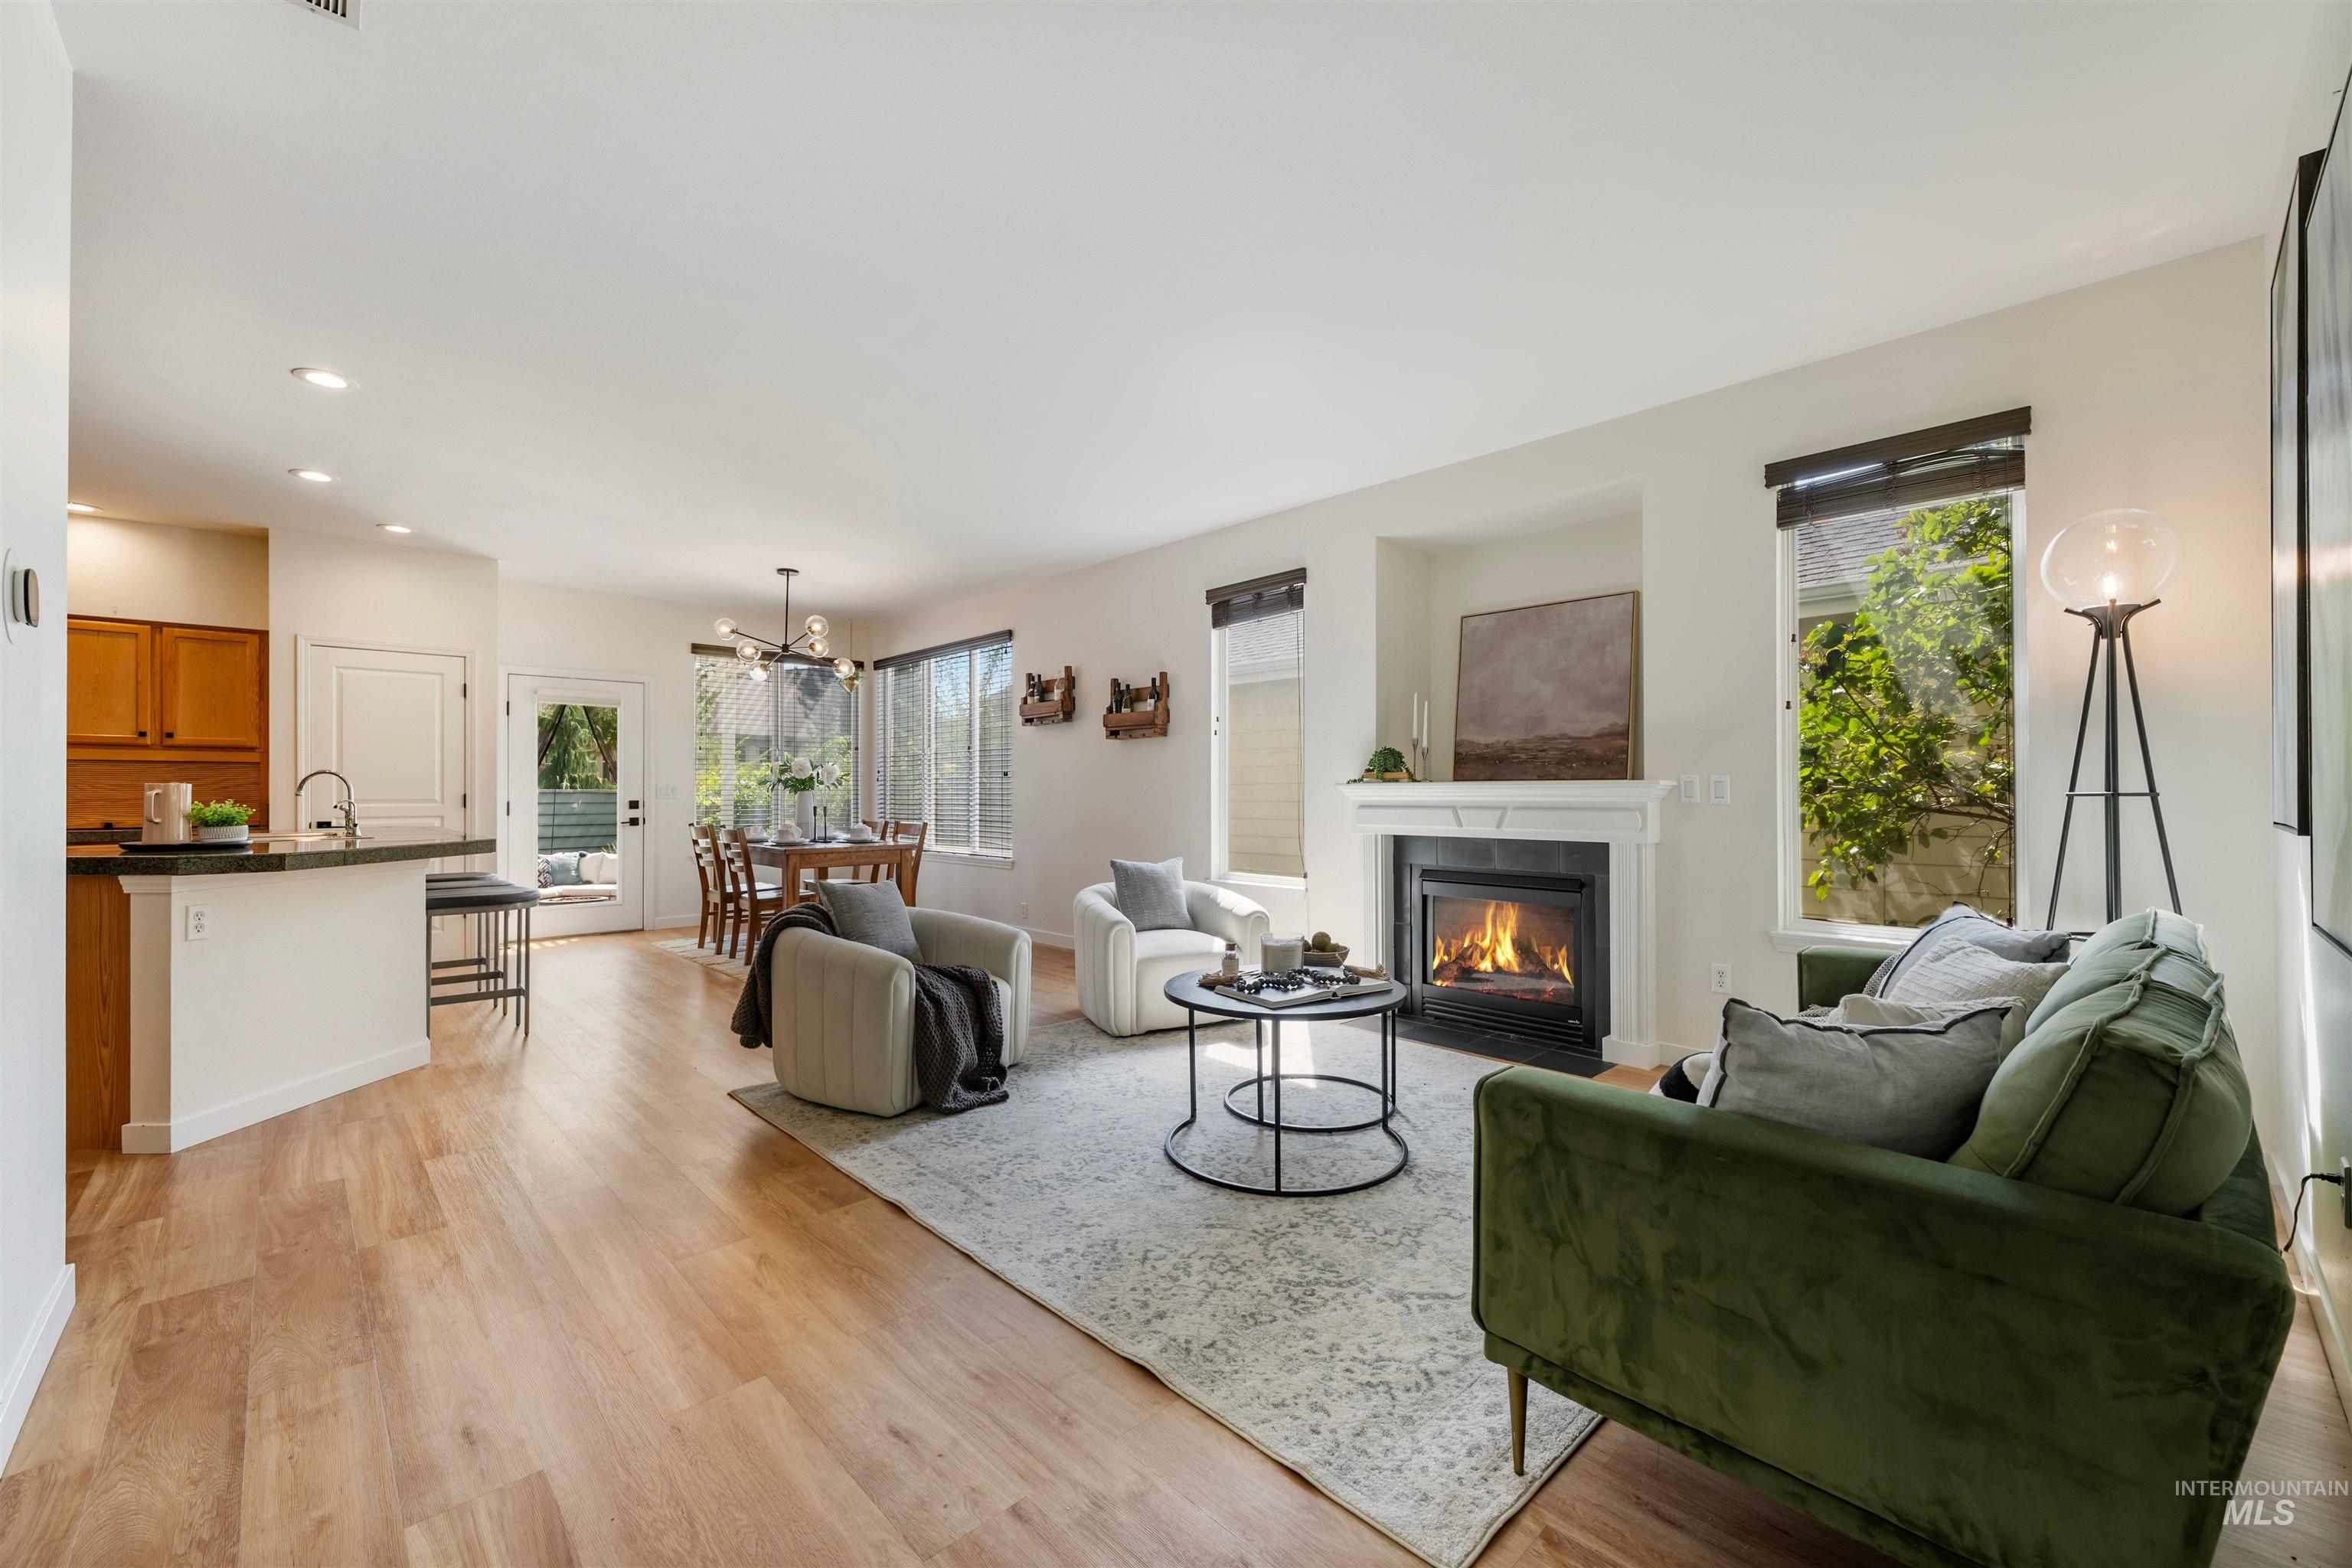
Open concept living area featuring wood-finish flooring, a built-in fireplace with a white mantel, recessed lighting, and kitchen with wood cabinetry
-
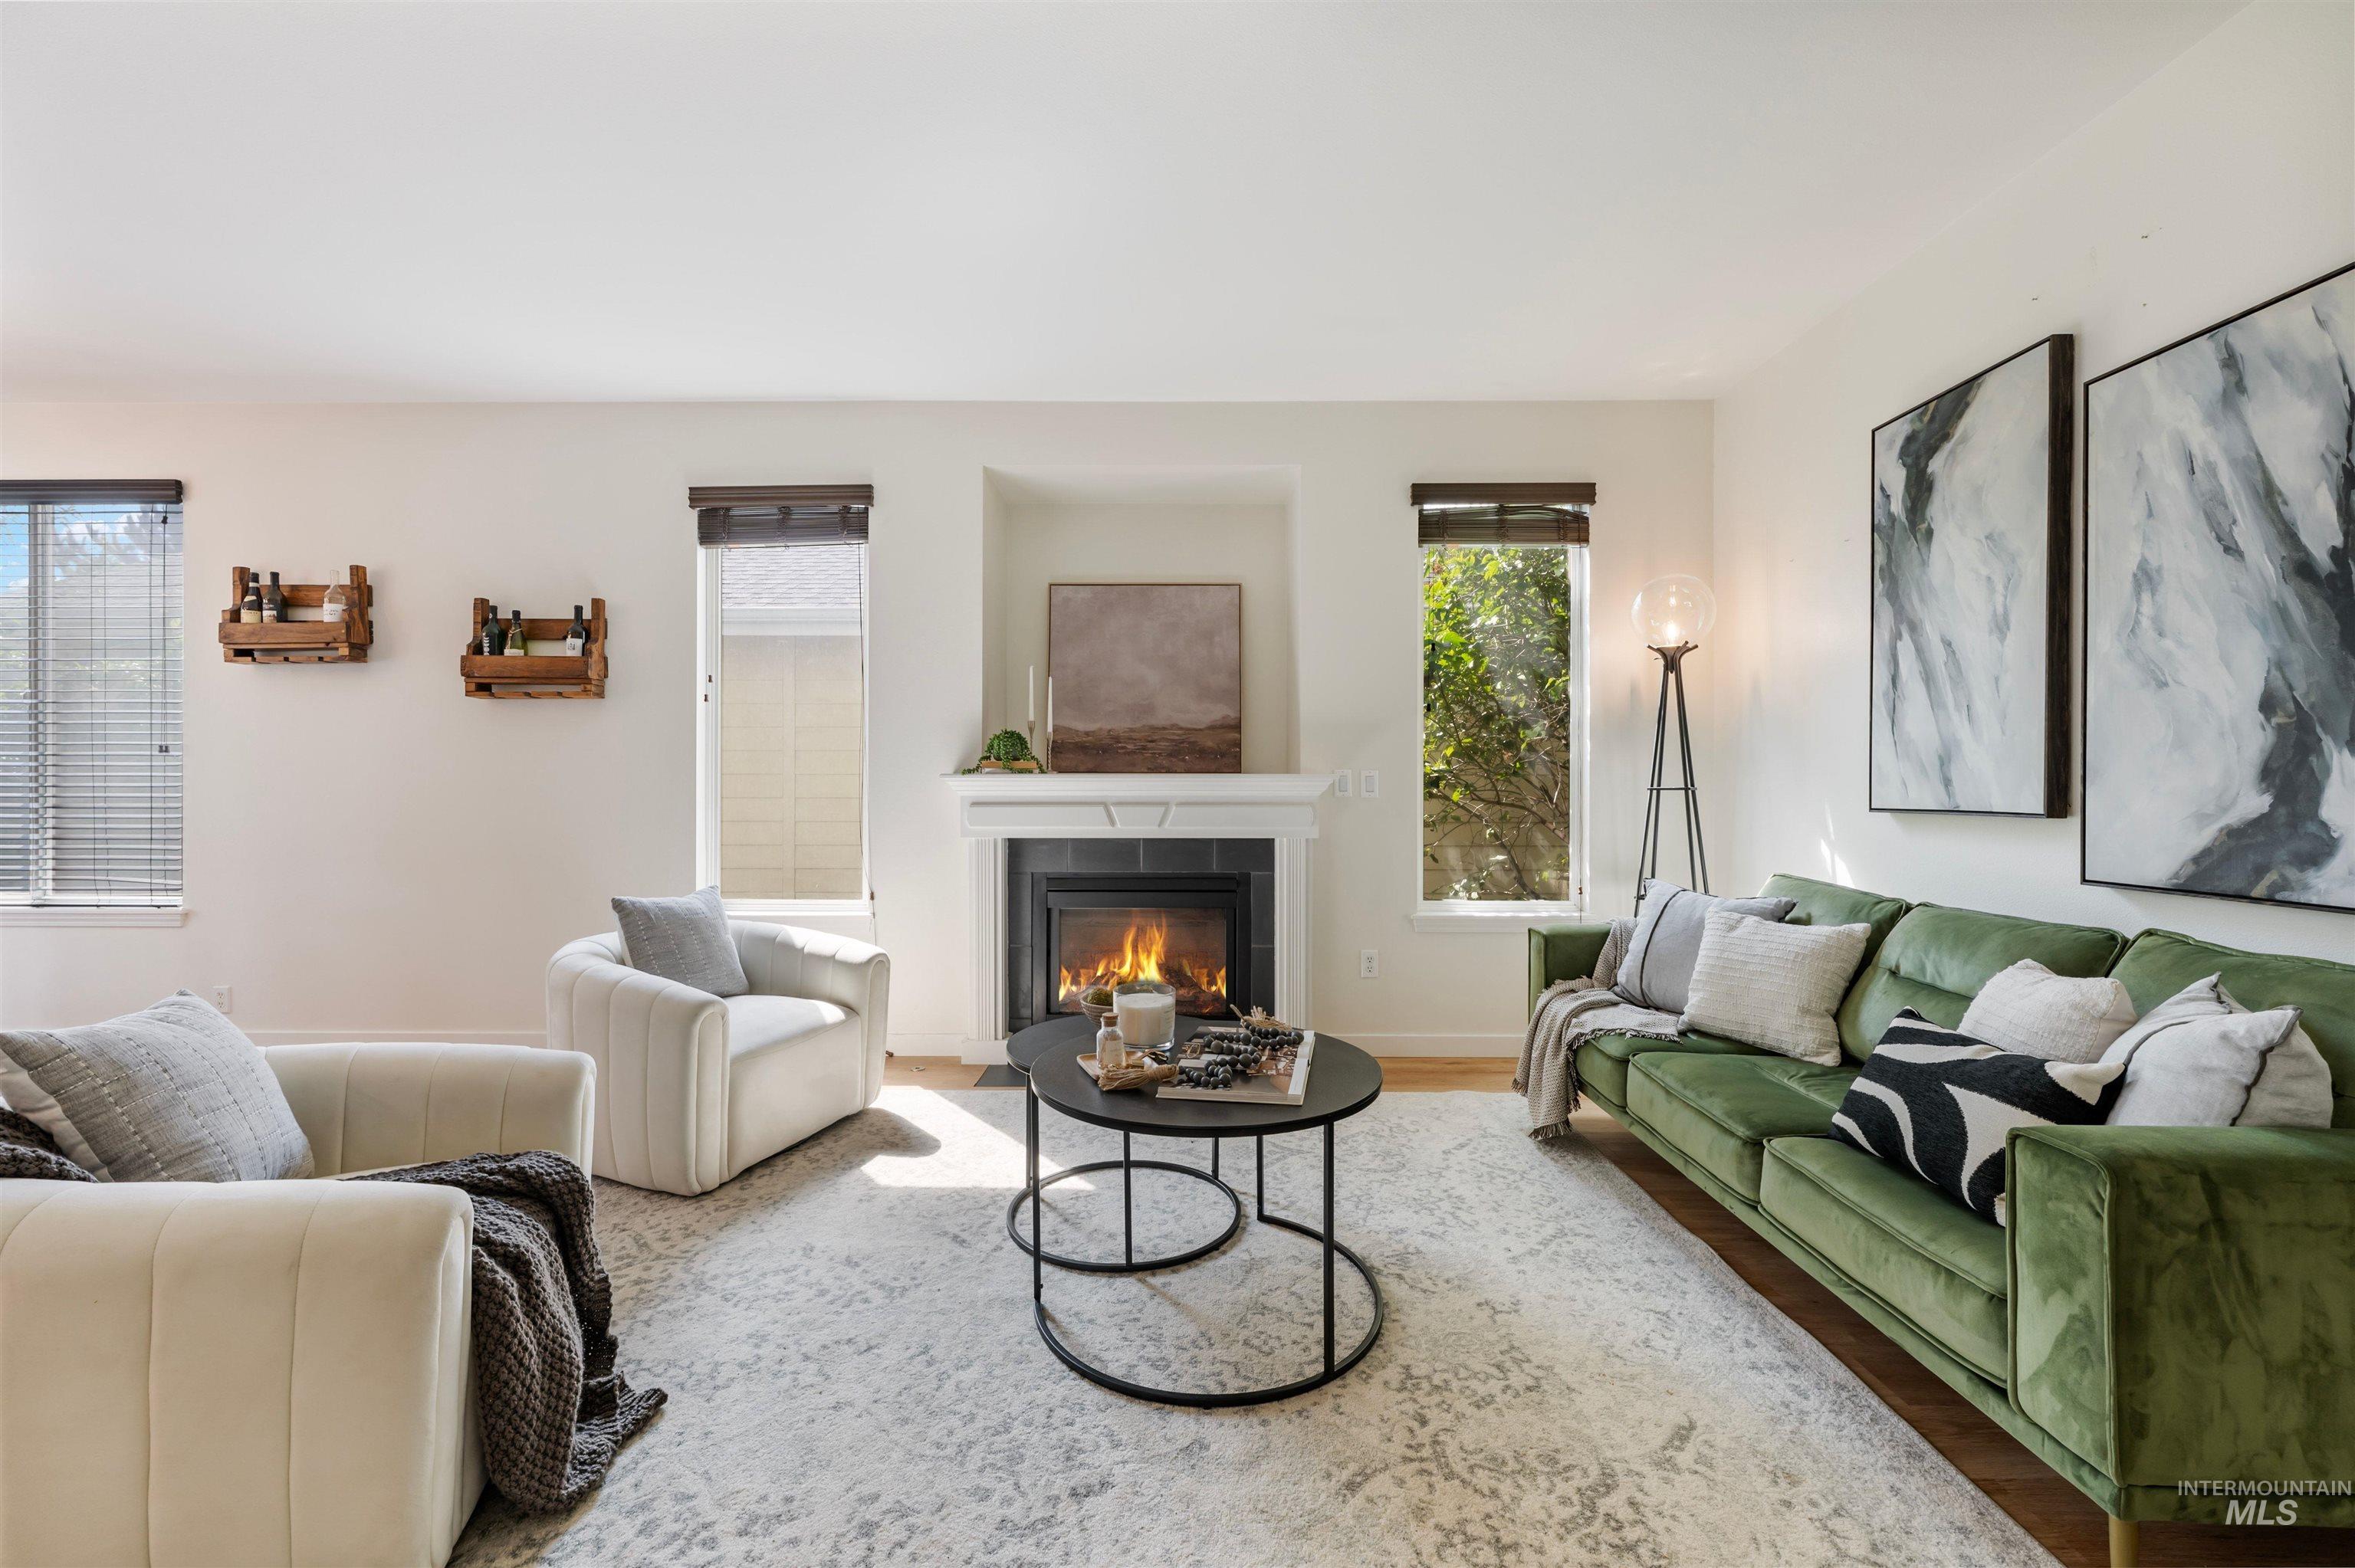
Living area featuring a fireplace with a mantel, recessed niche, two windows with blinds, and light-toned flooring
-
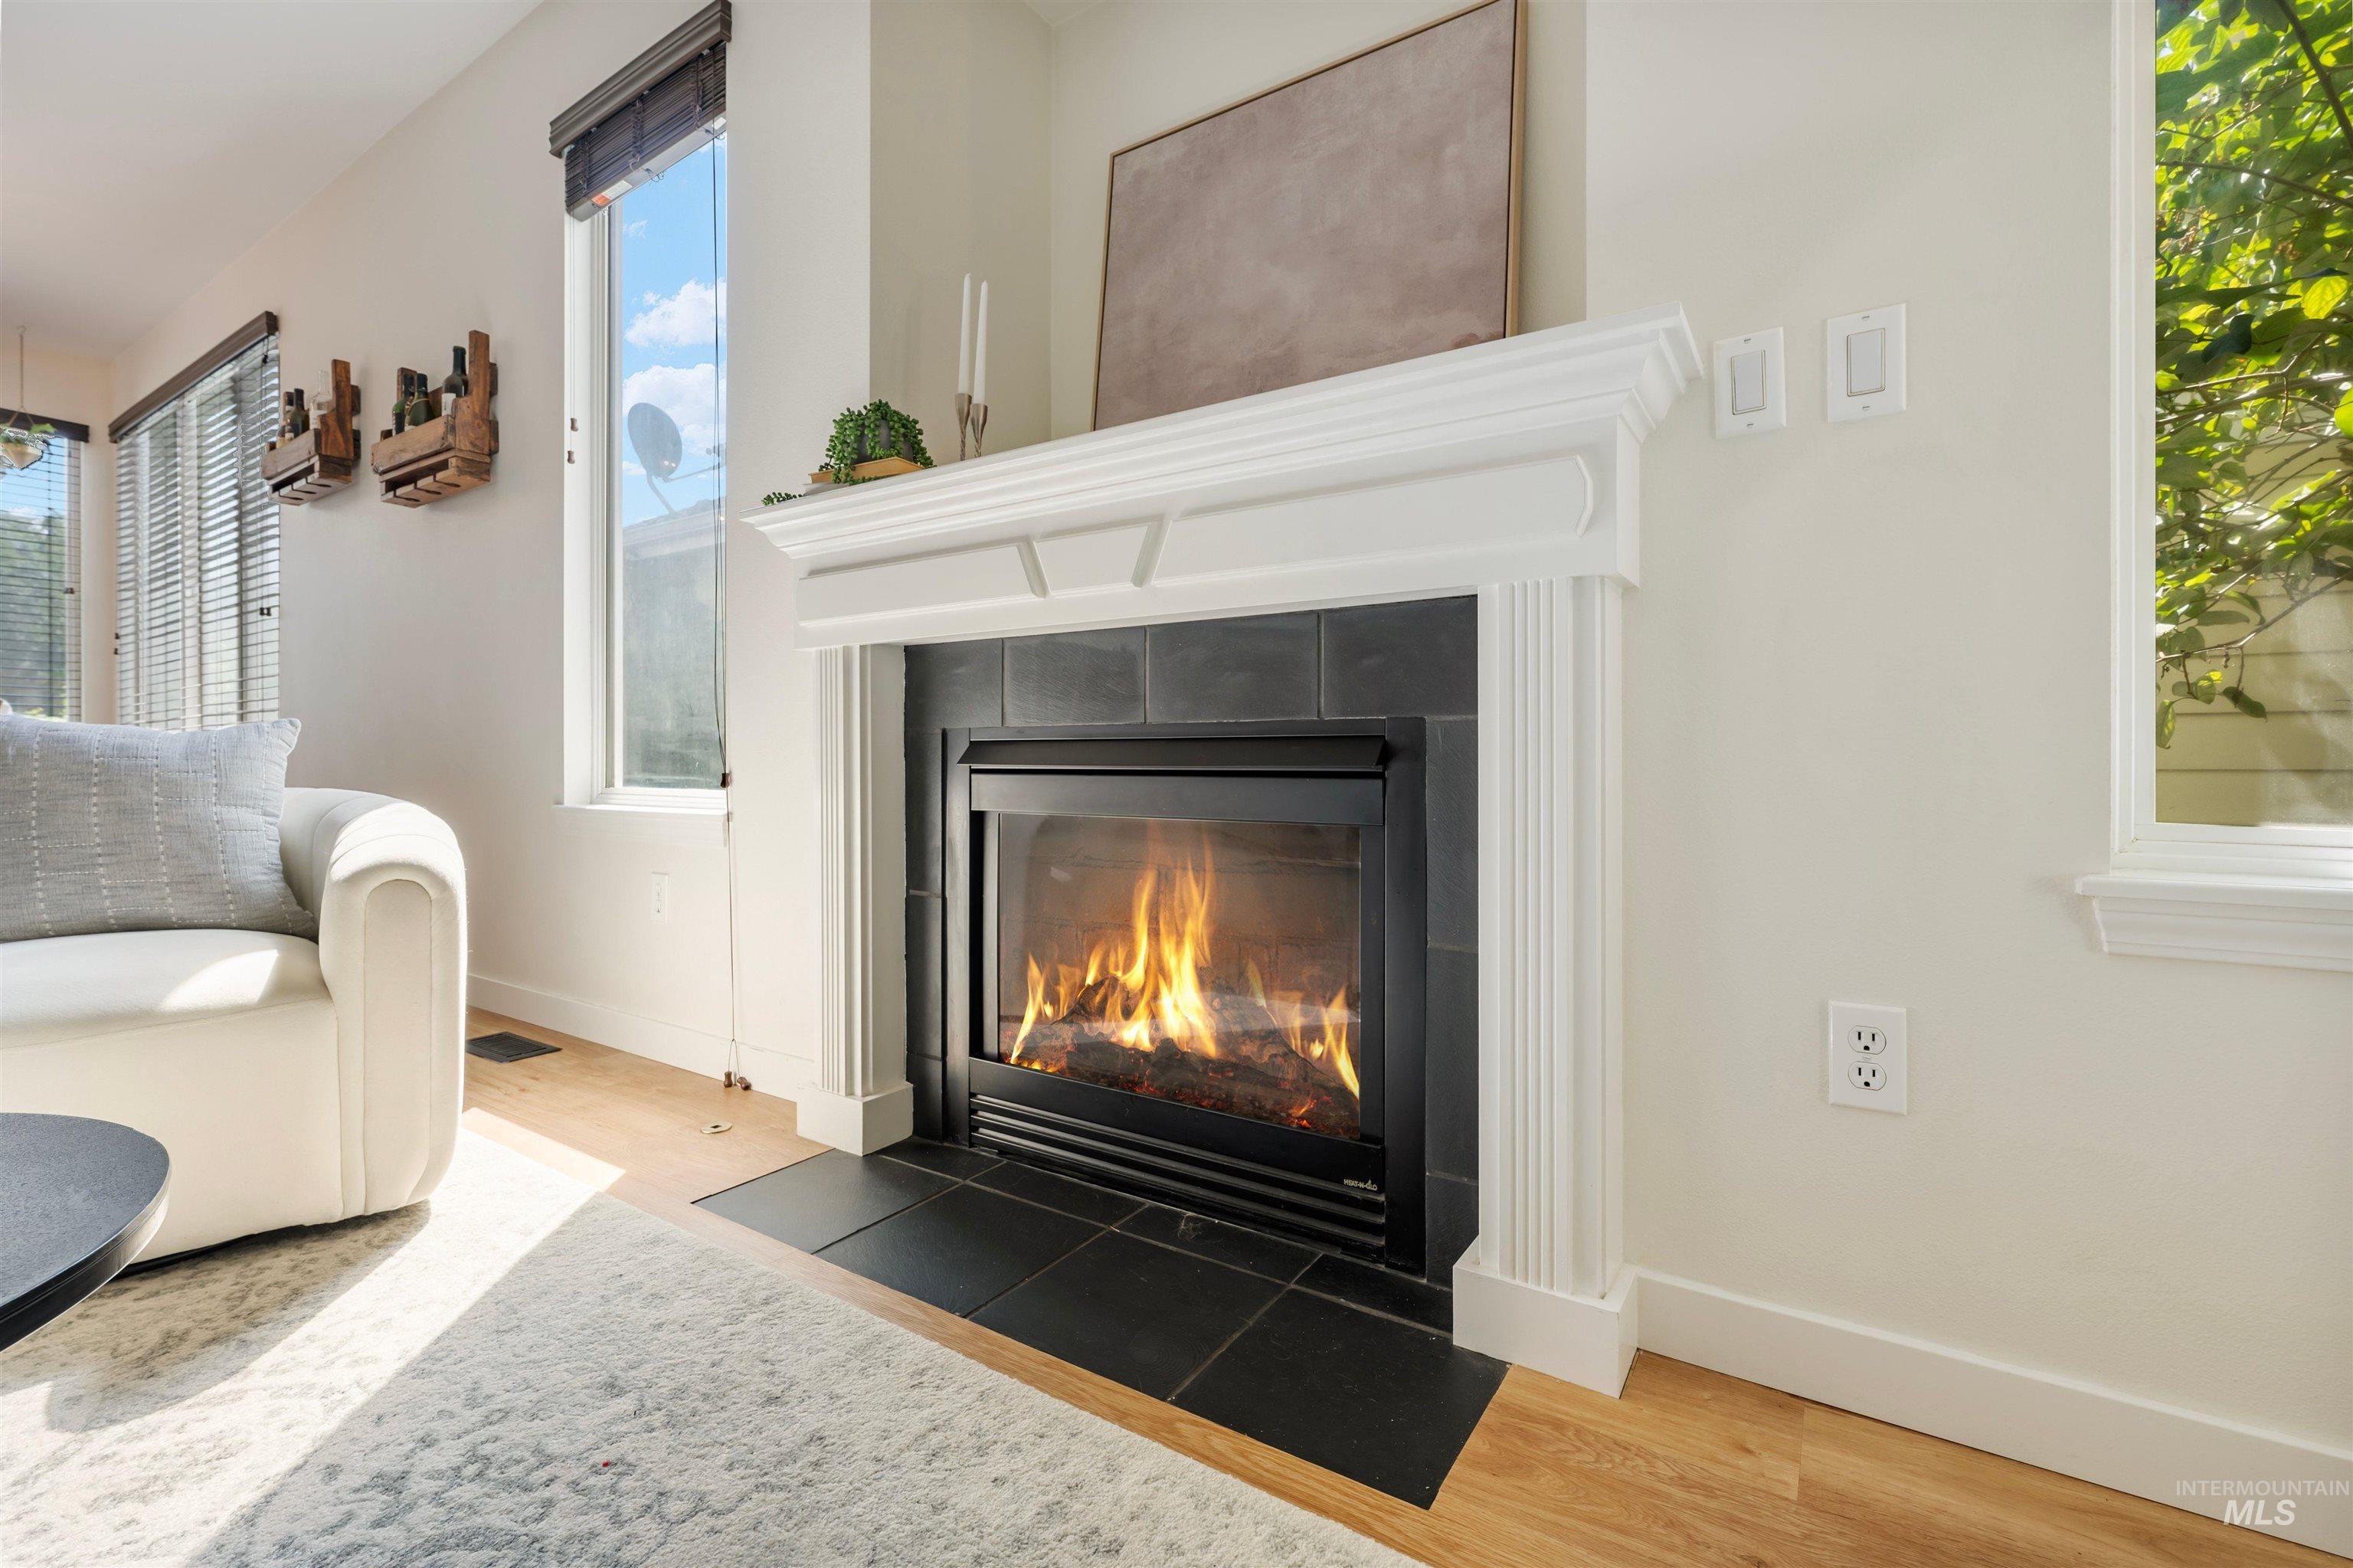
Fireplace with black tile surround and white mantel, light wood-finish flooring, and white walls
-
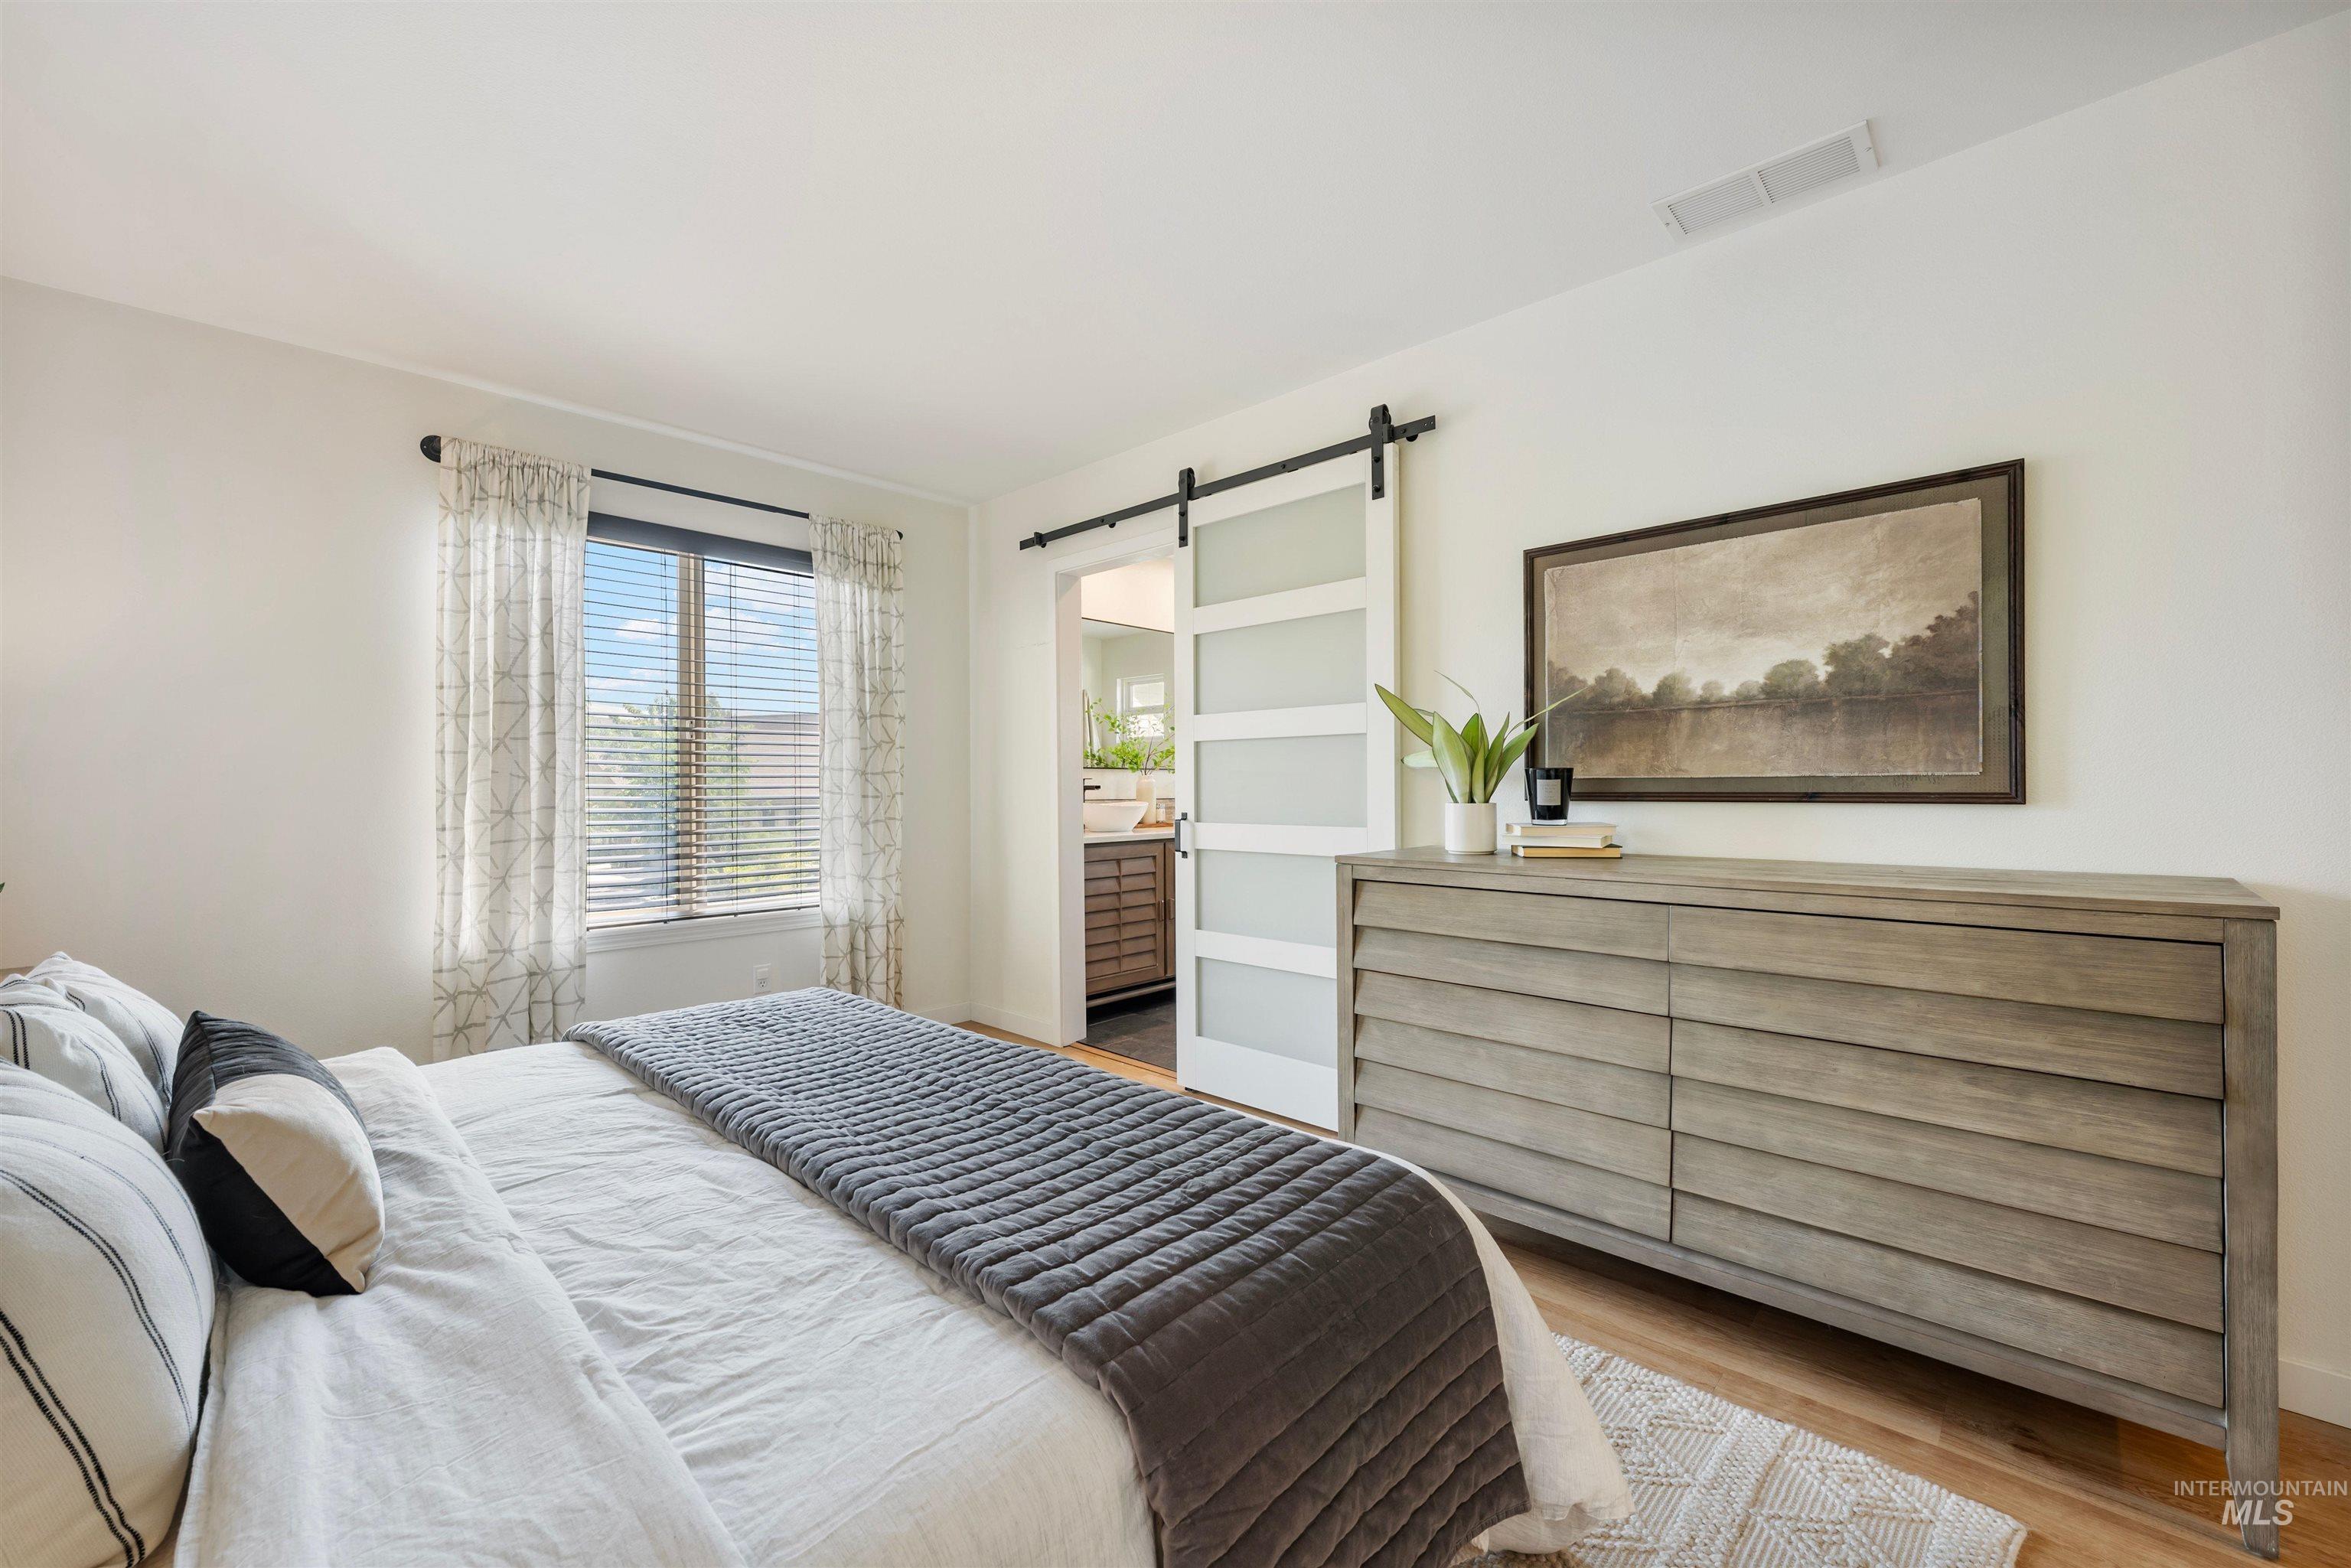
Wood-finish flooring, white walls, window with horizontal blinds, and a sliding barn door with frosted panels
-
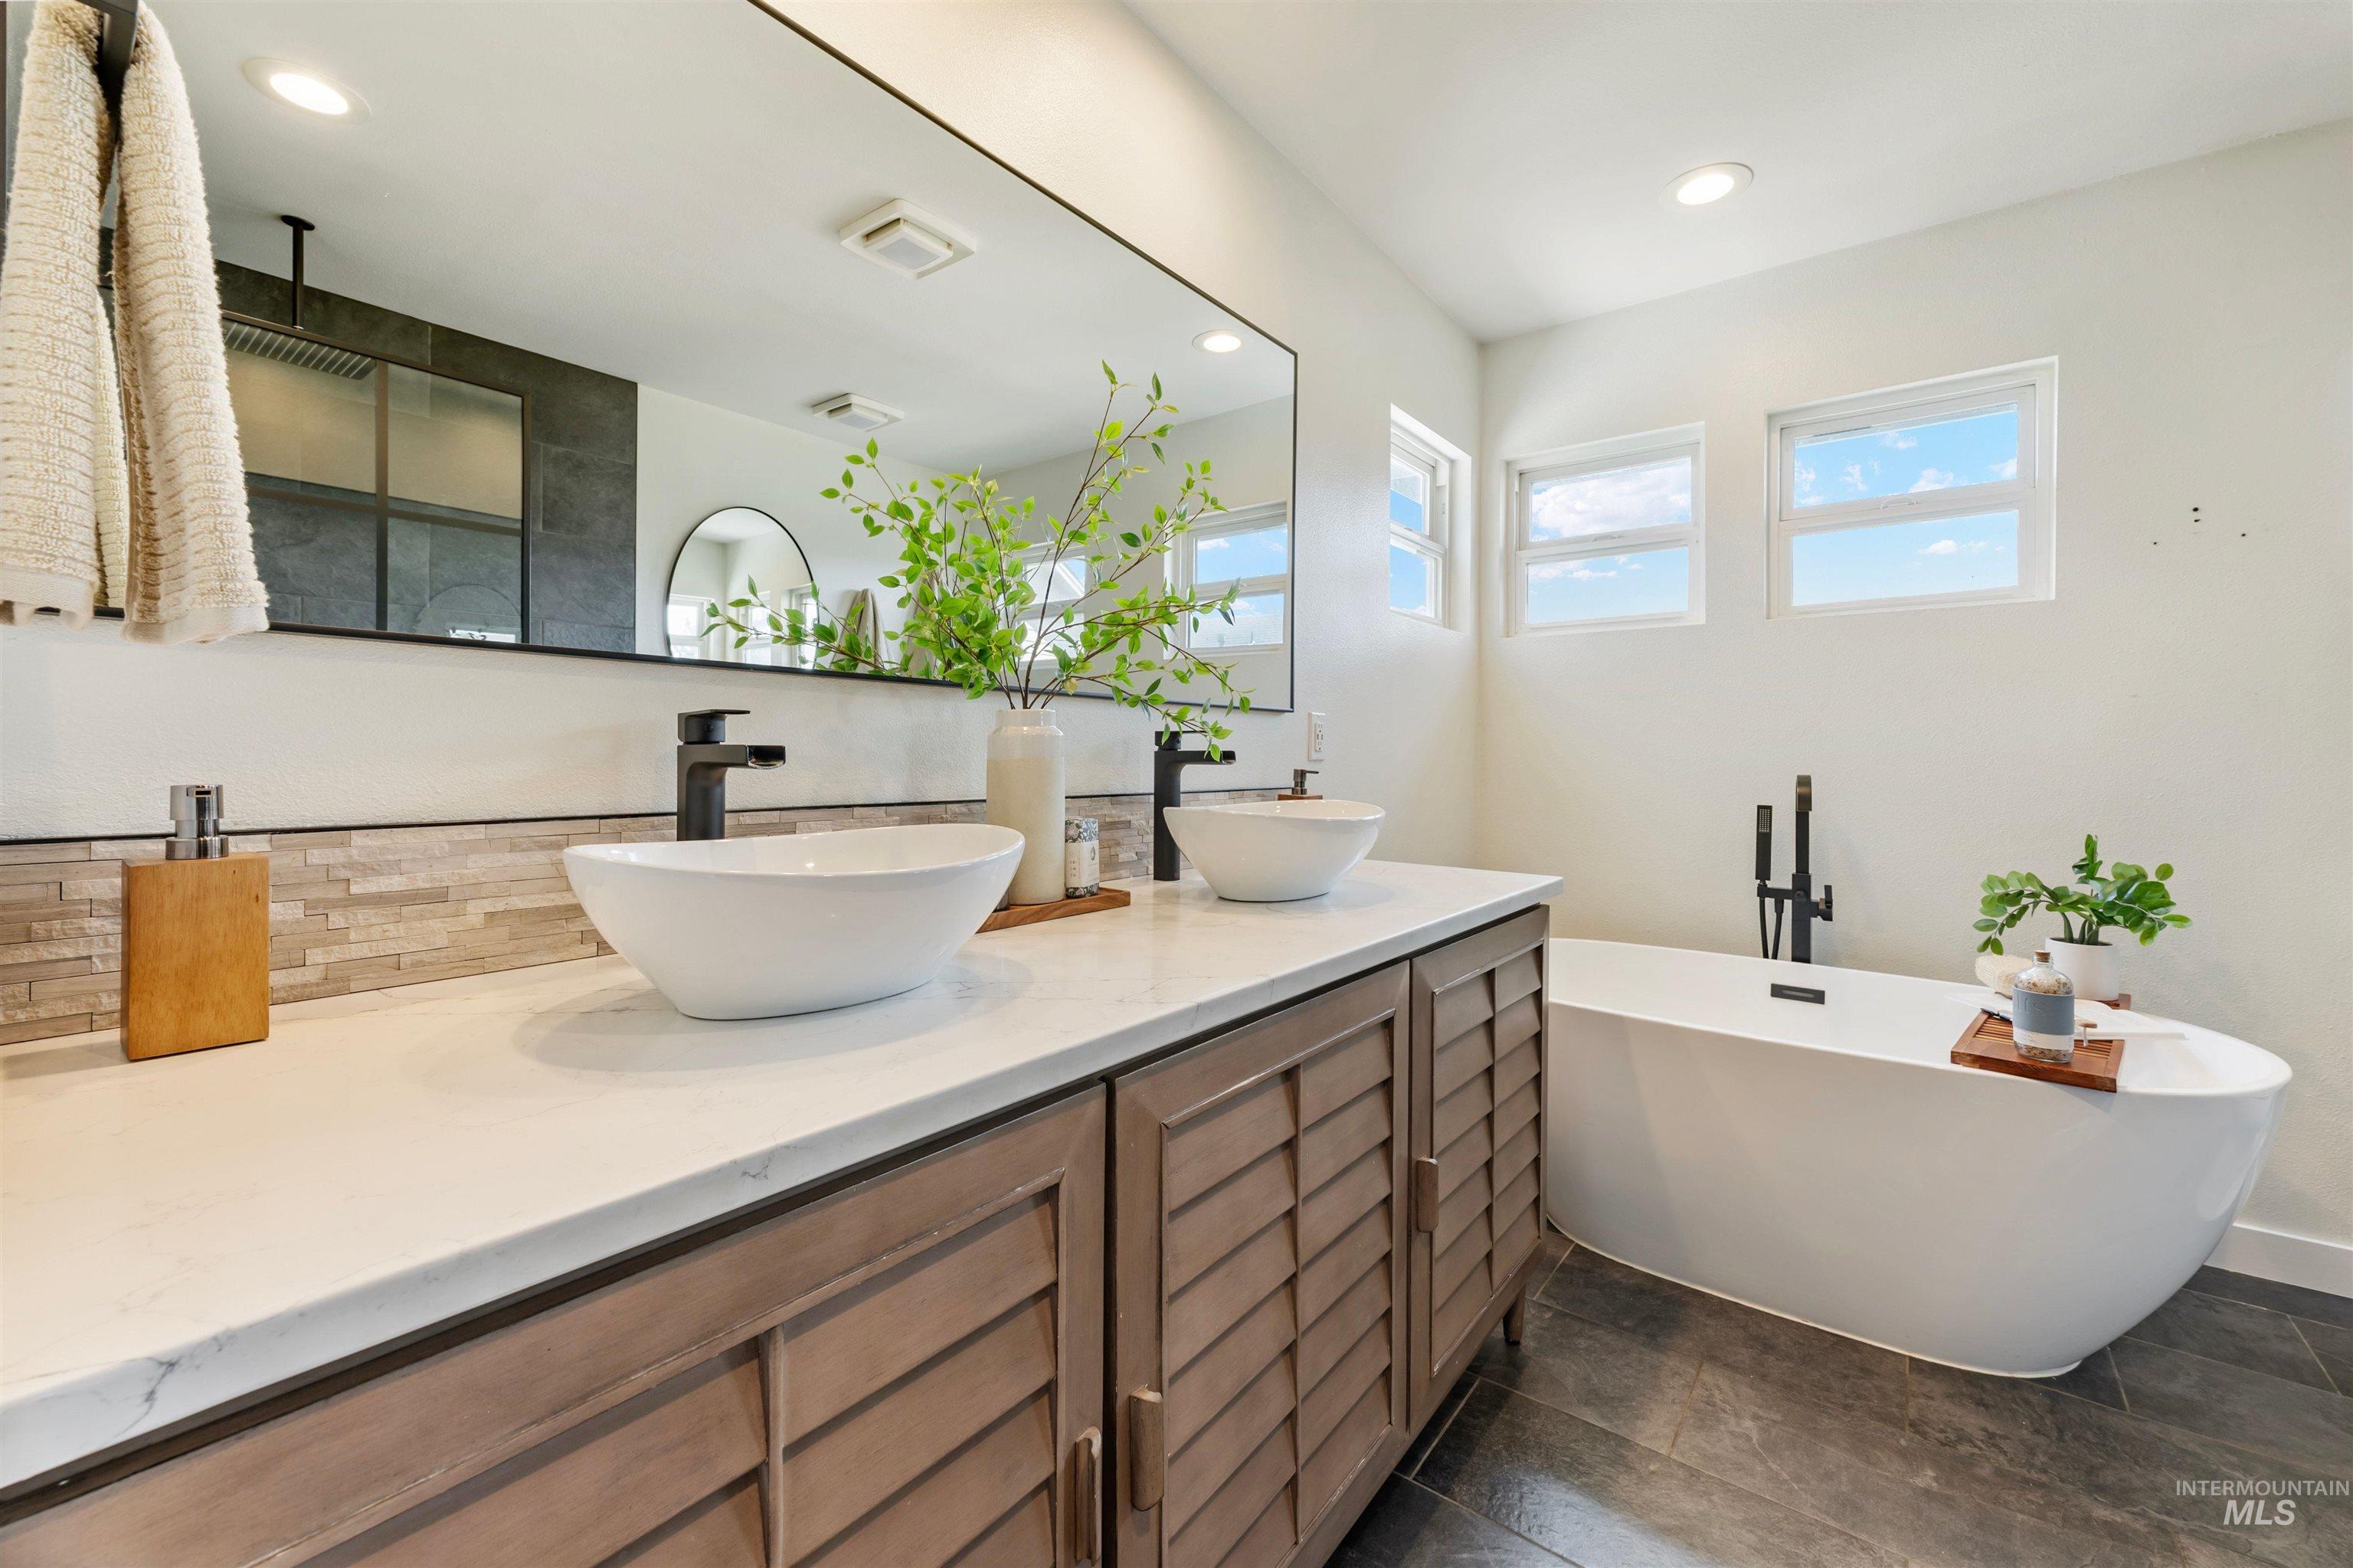
Dual vessel sinks with matte black faucets, a freestanding soaking tub, a large framed mirror, and a wood-finish vanity with louvered cabinet doors
-
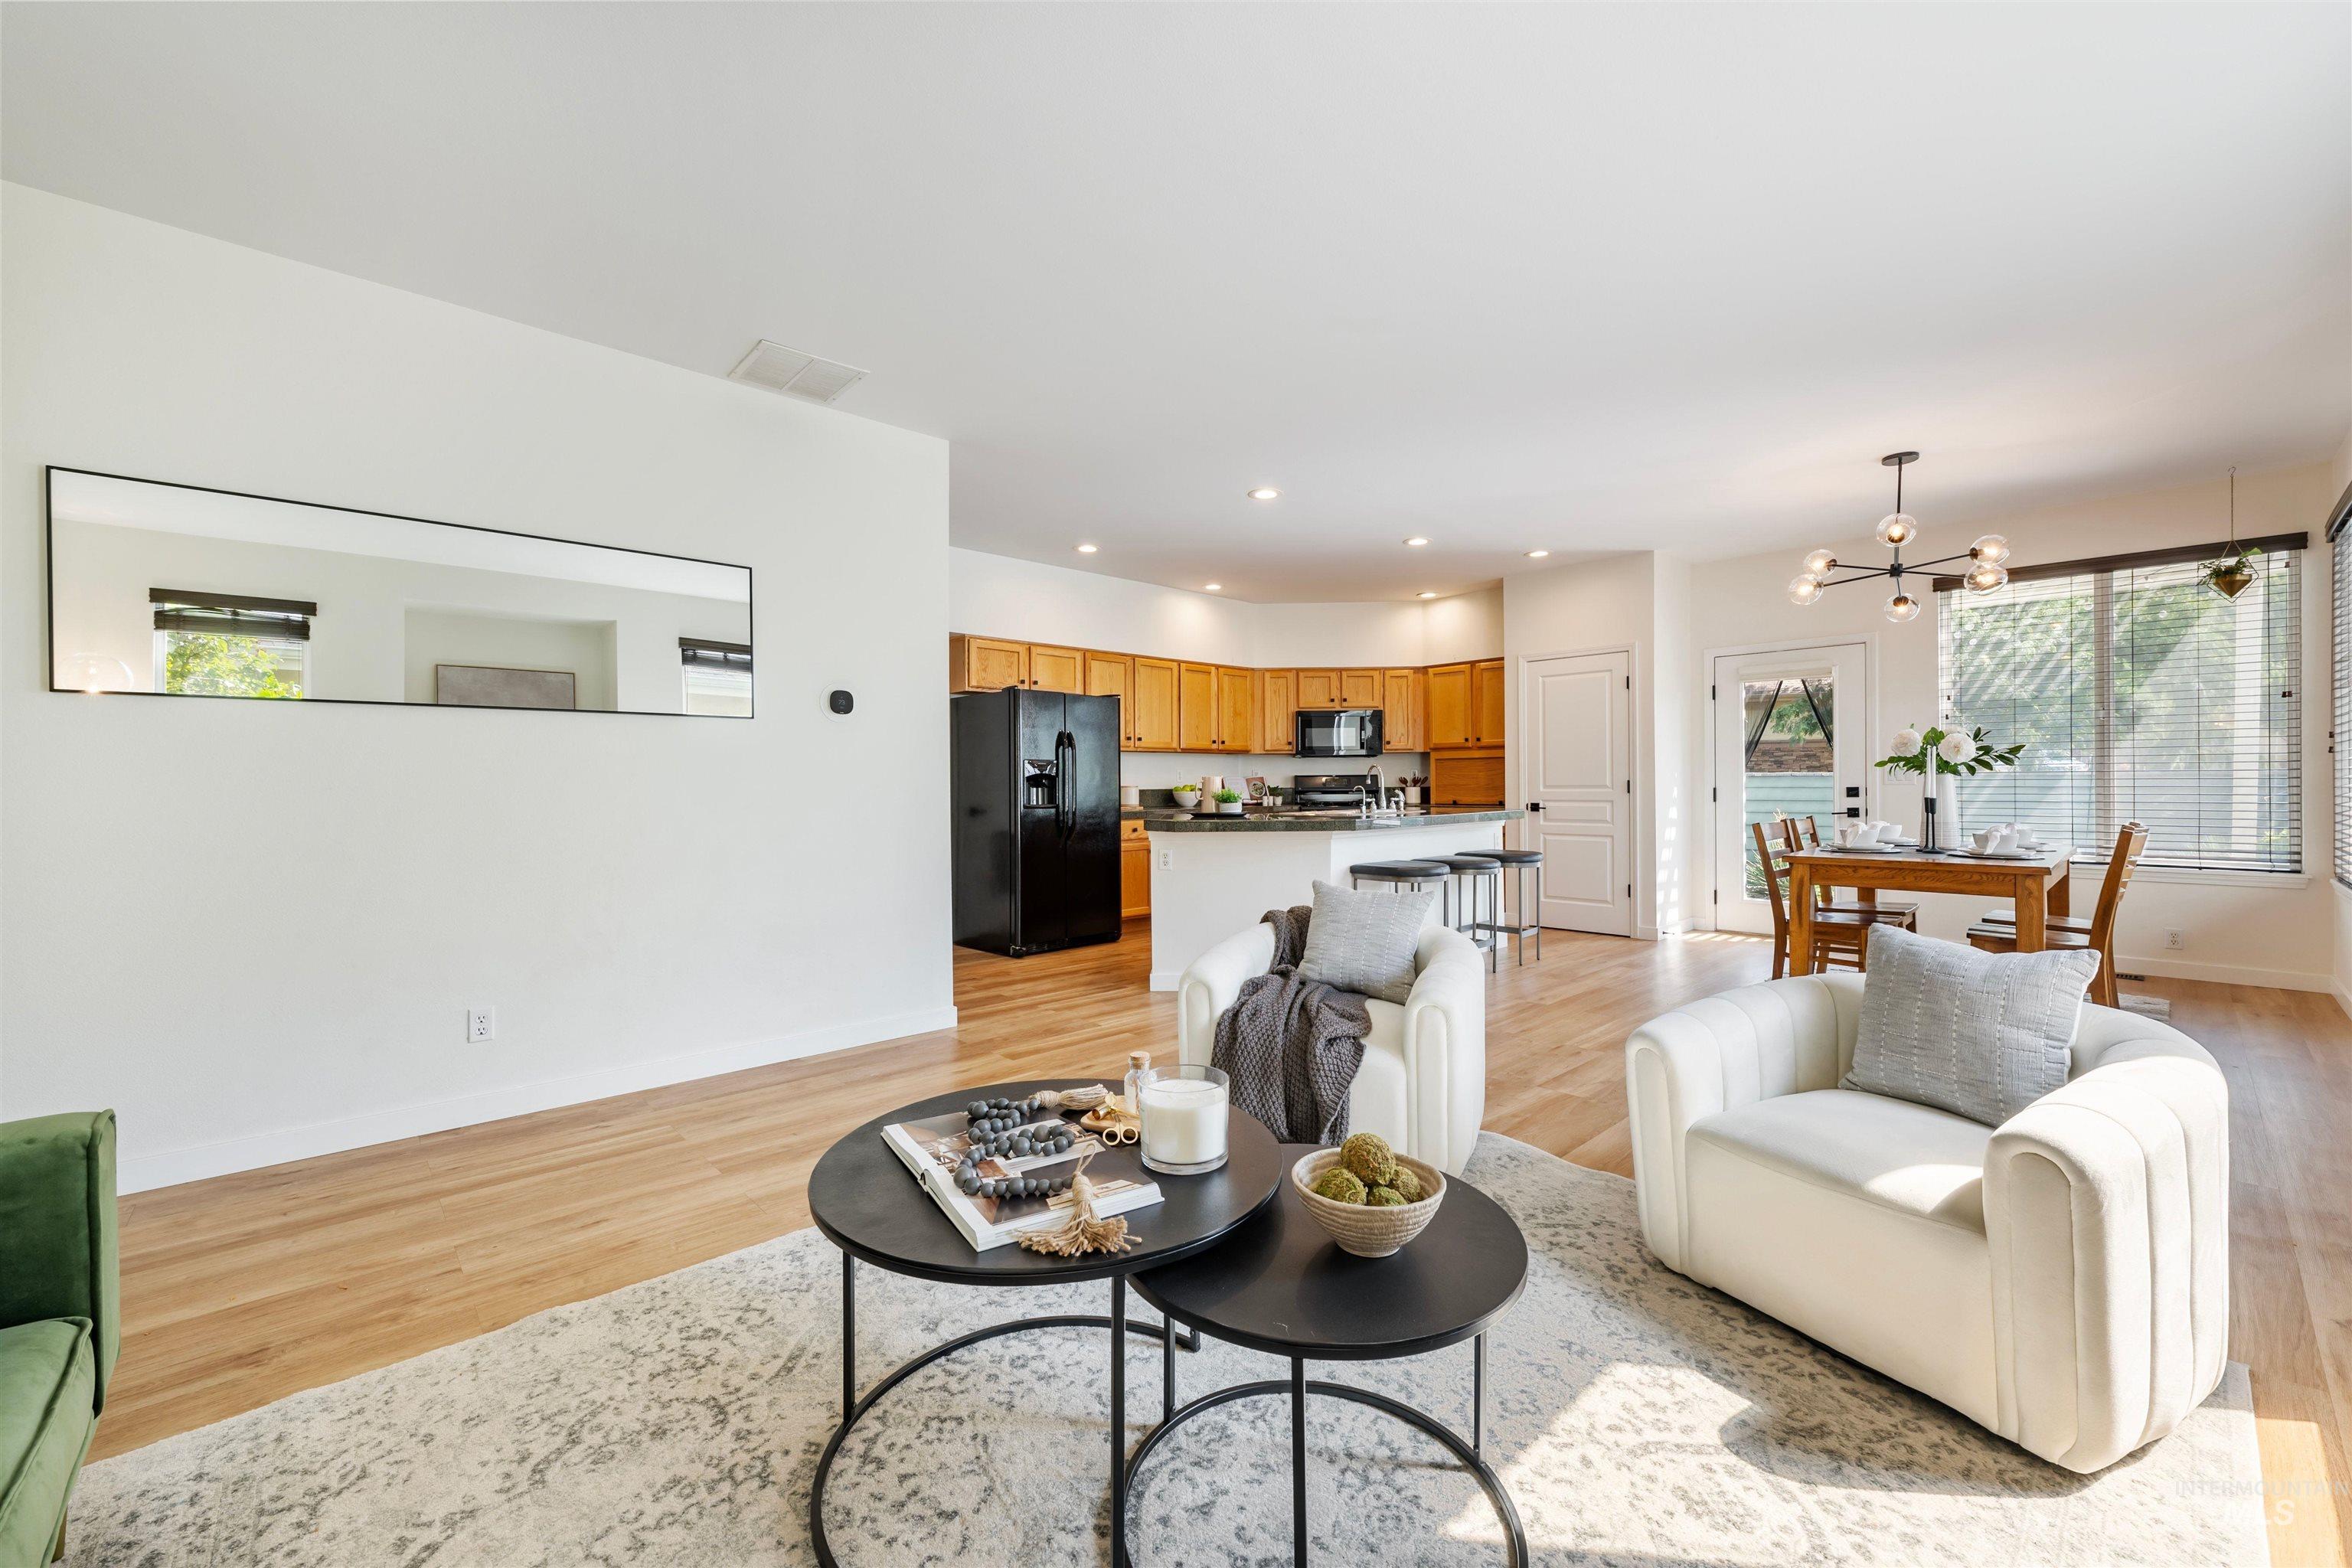
Open-concept living space with wood-finish flooring, recessed lighting, and a modern chandelier
-
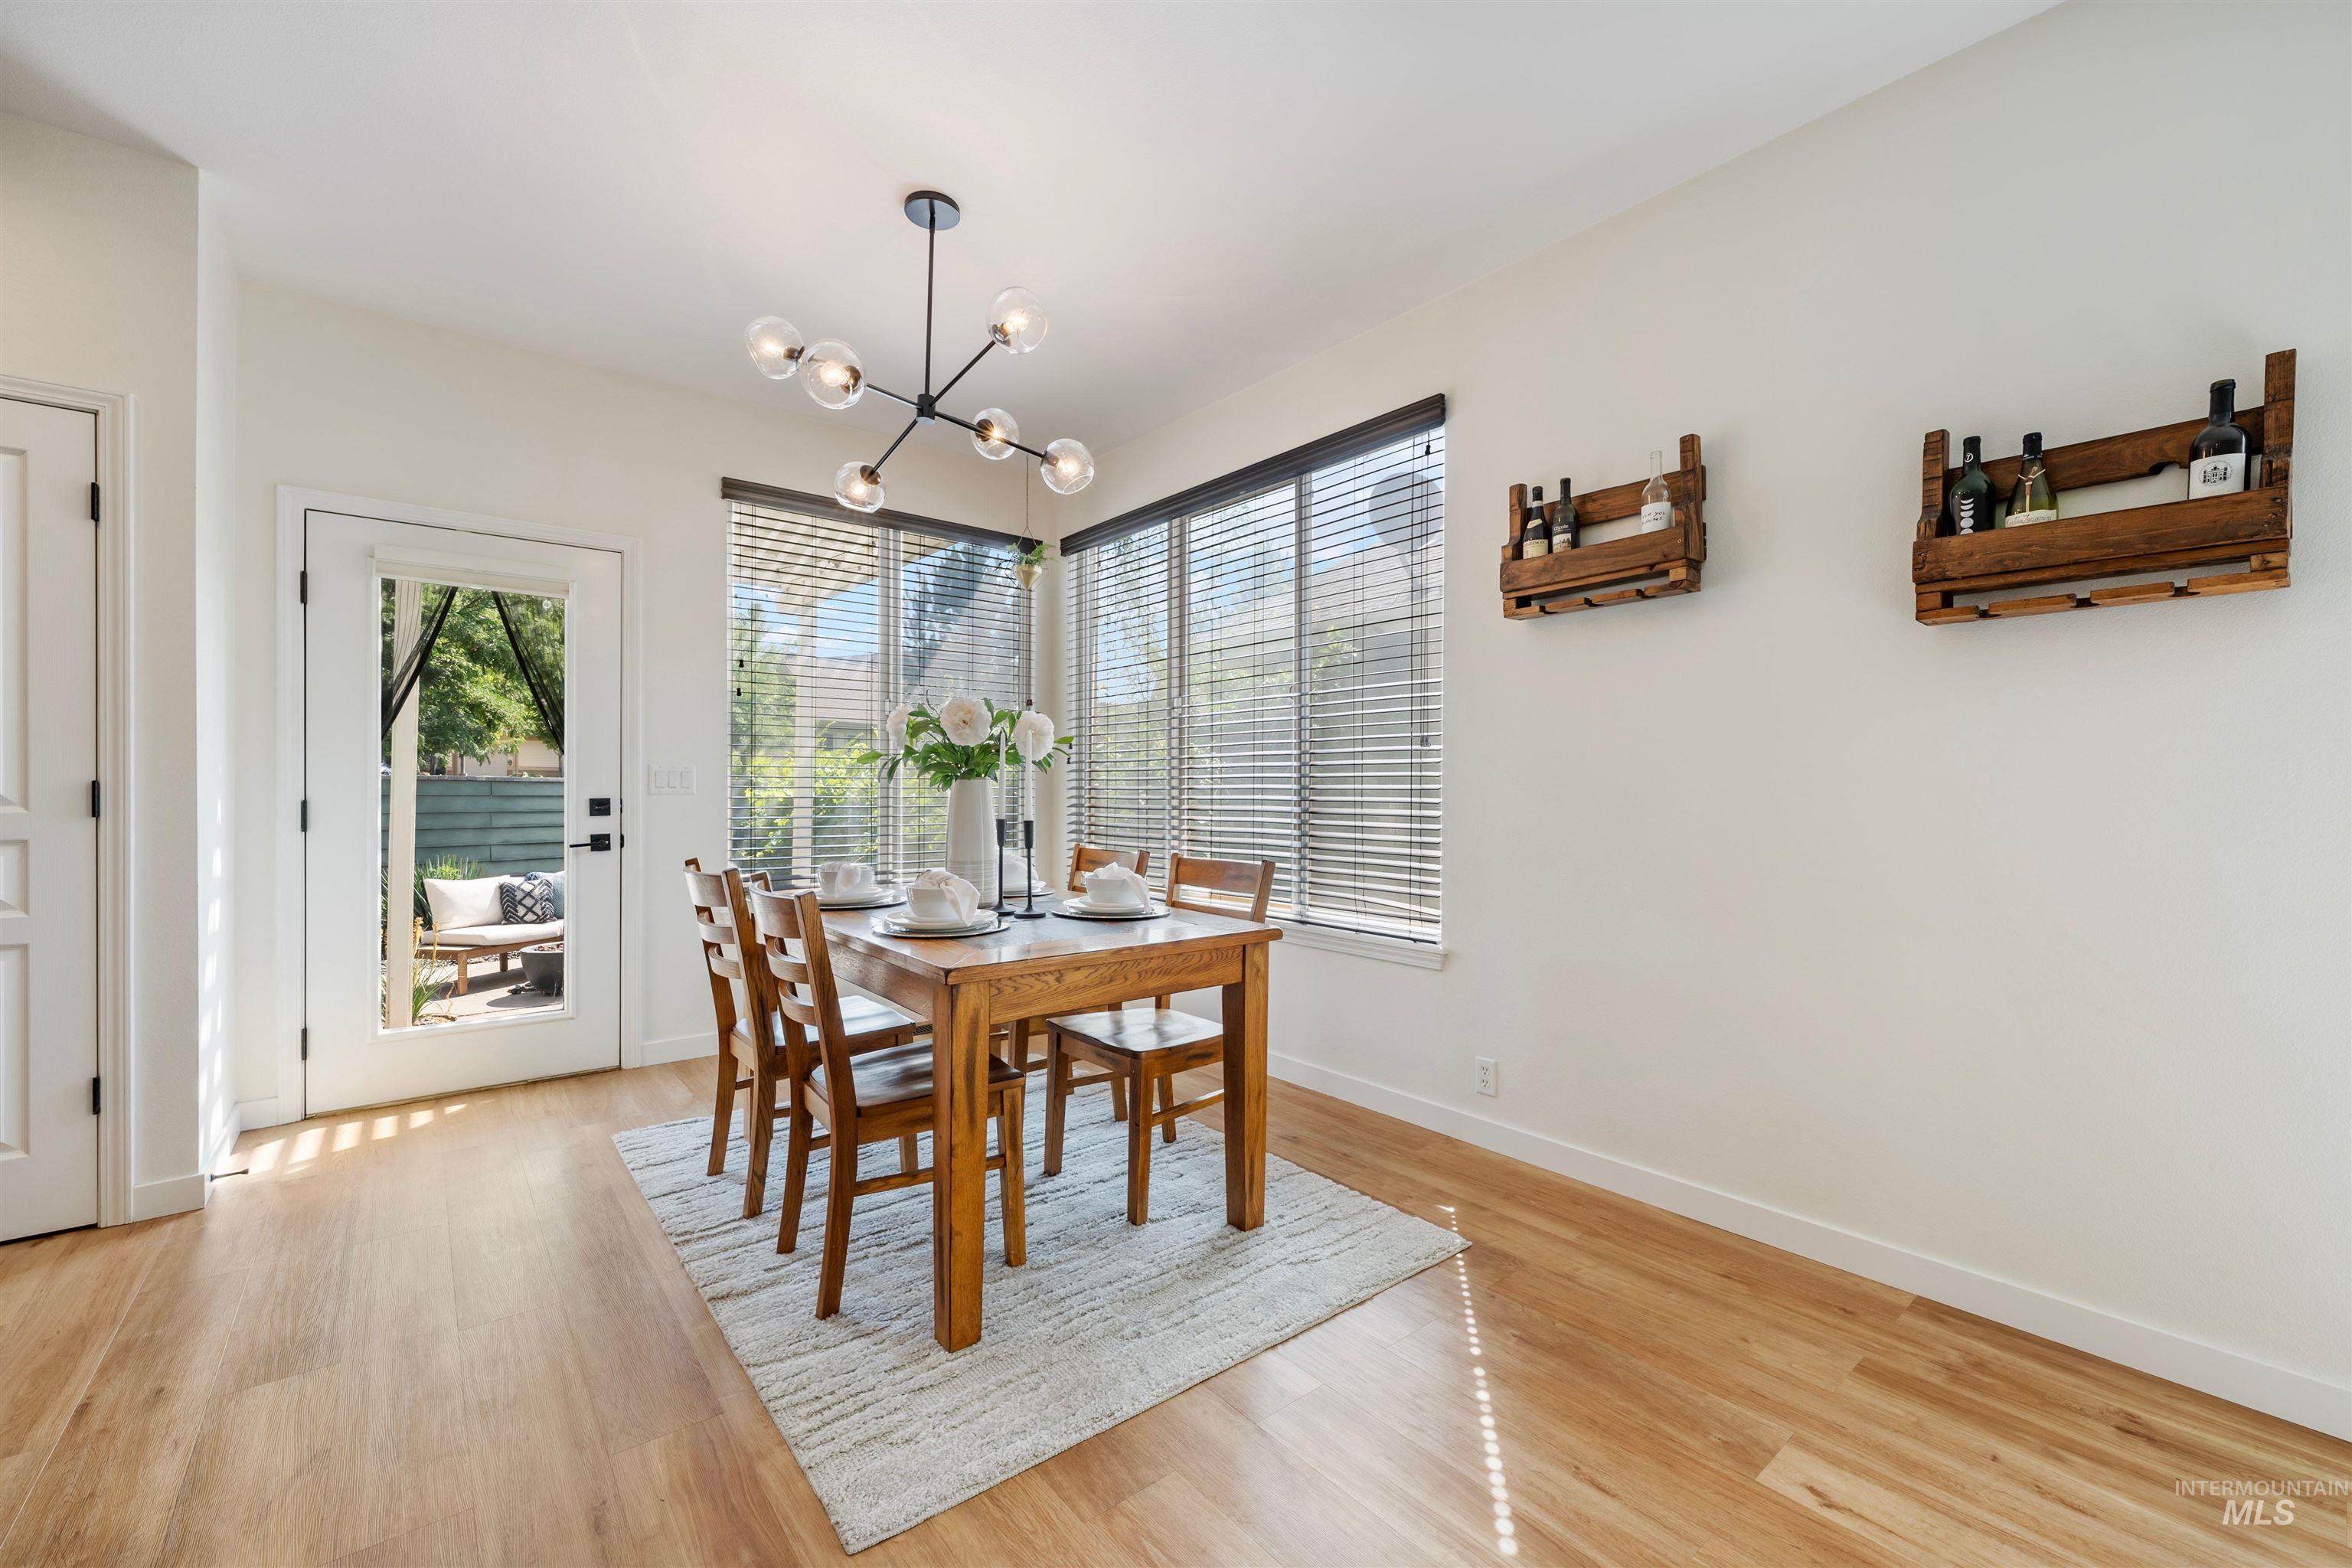
Wood-finish flooring throughout, multiple large windows with horizontal blinds, and a built-in modern chandelier
-
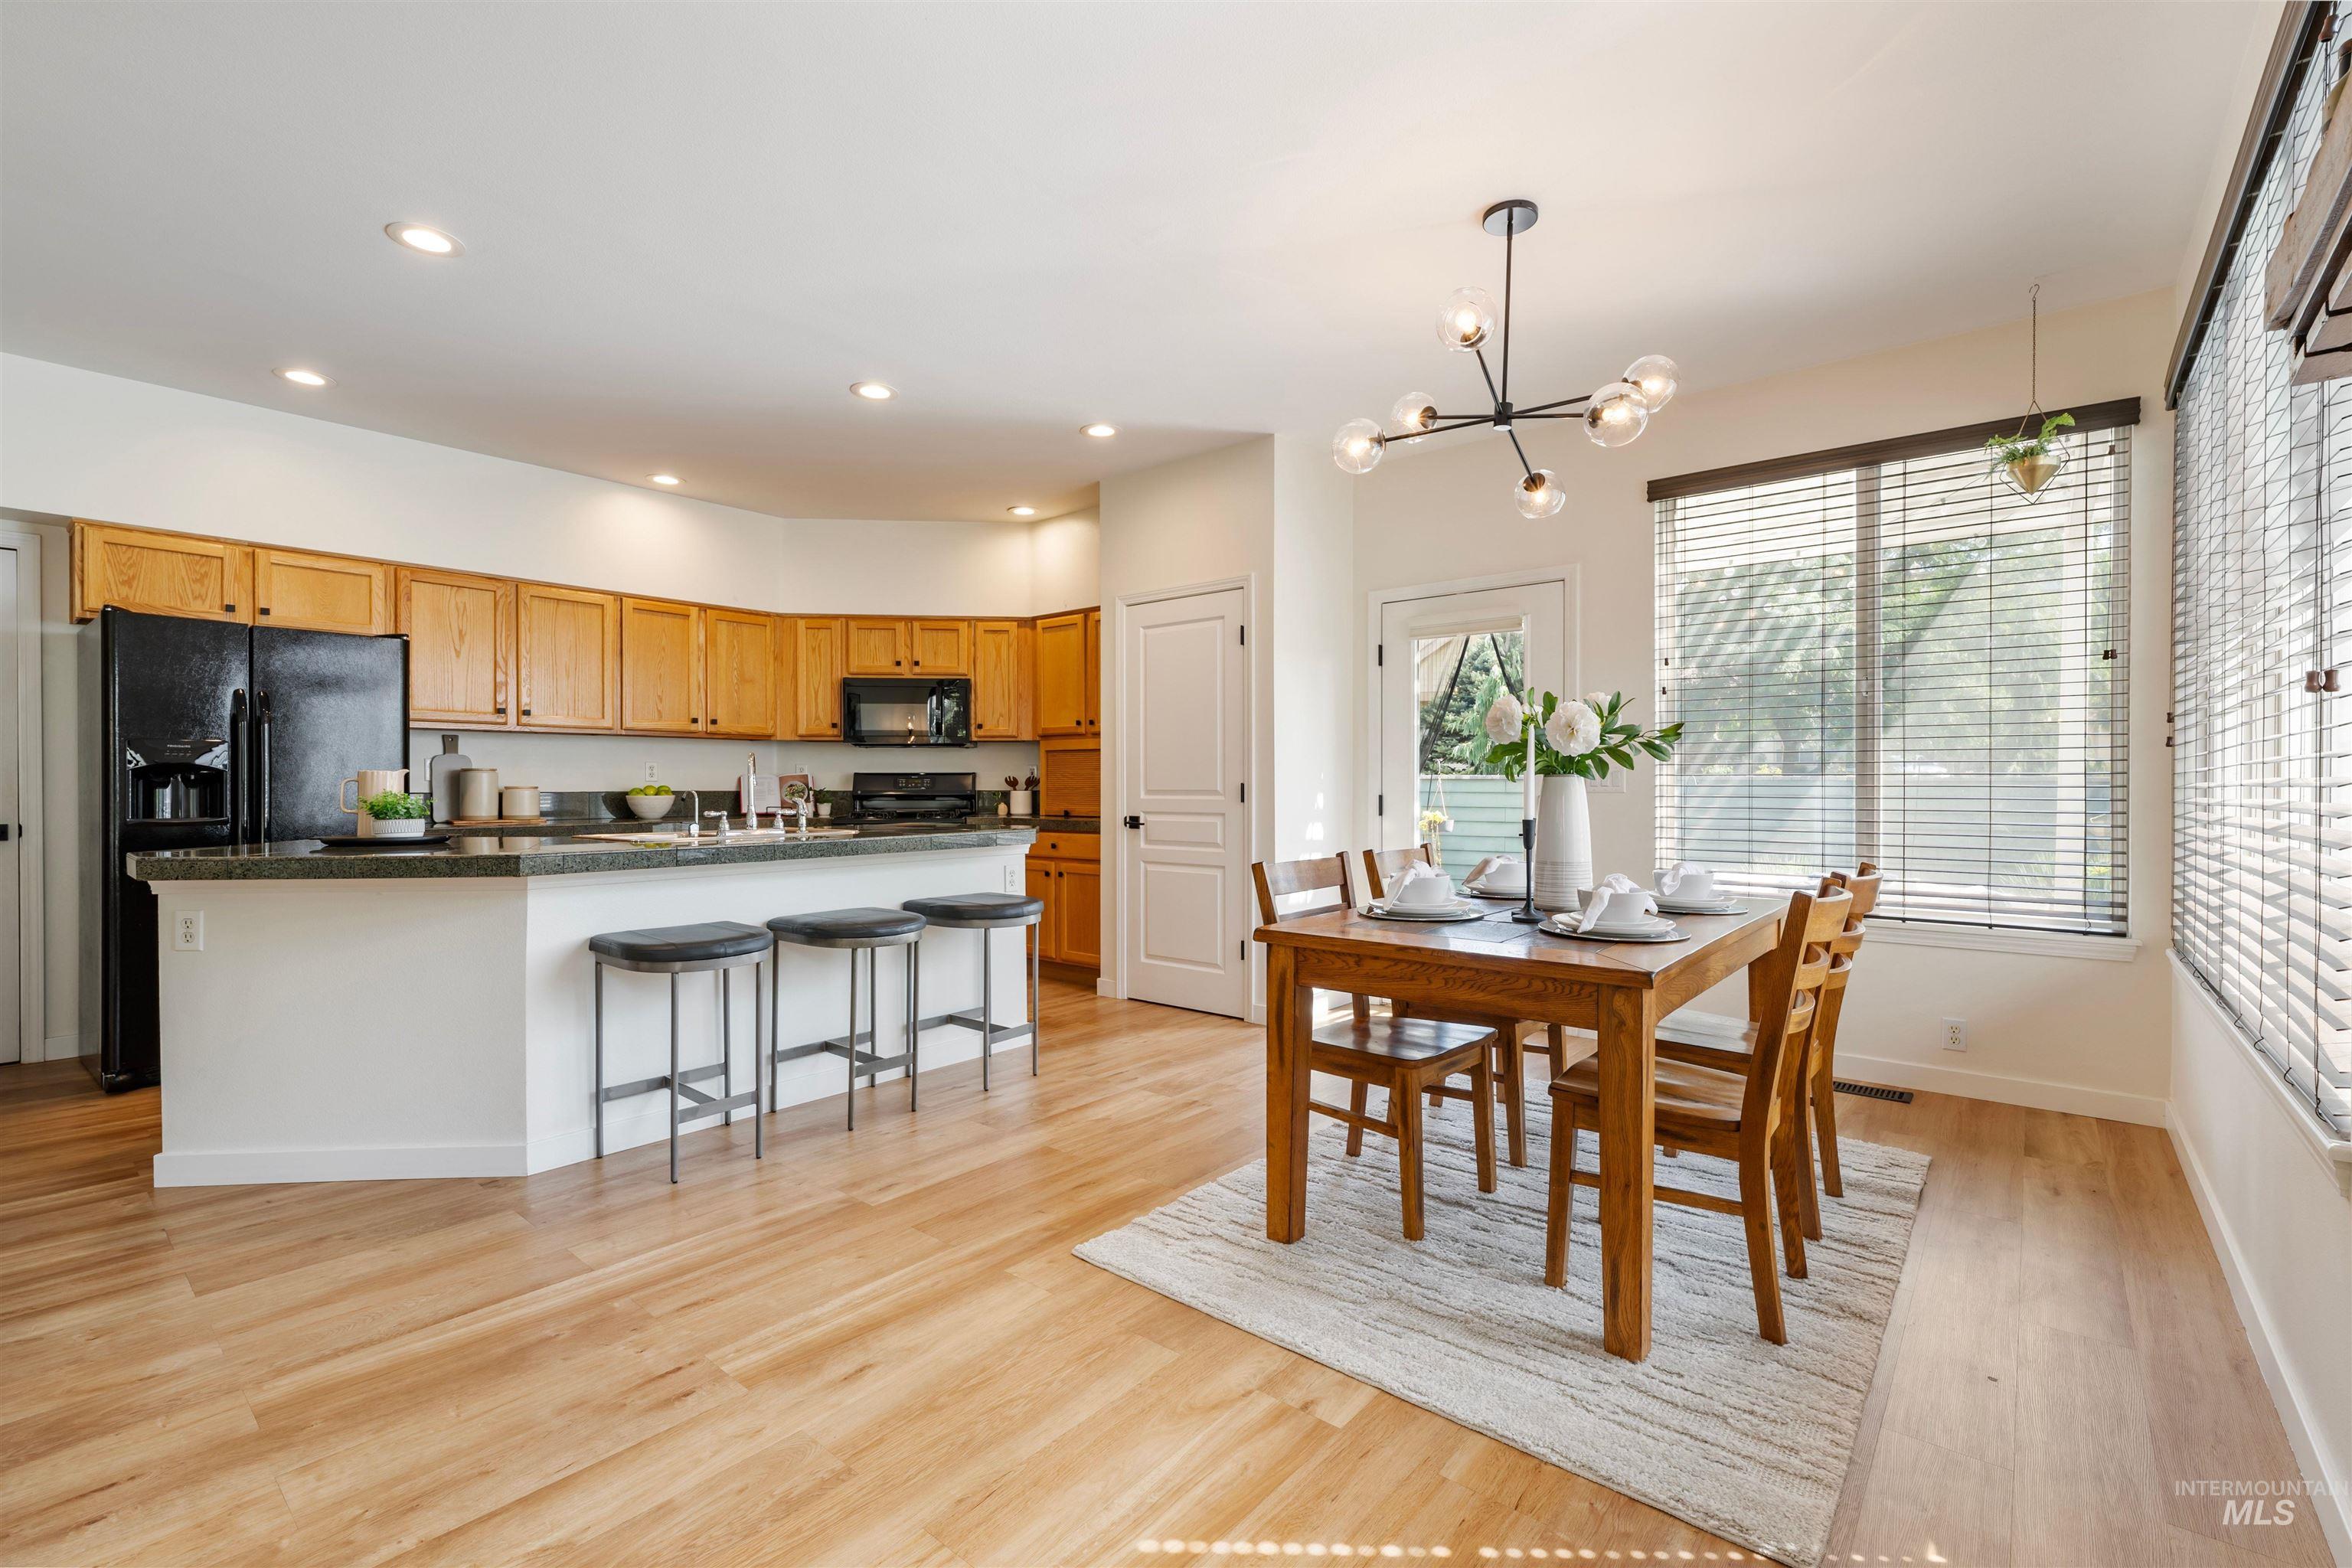
Open concept kitchen and dining area with wood-finish flooring
-
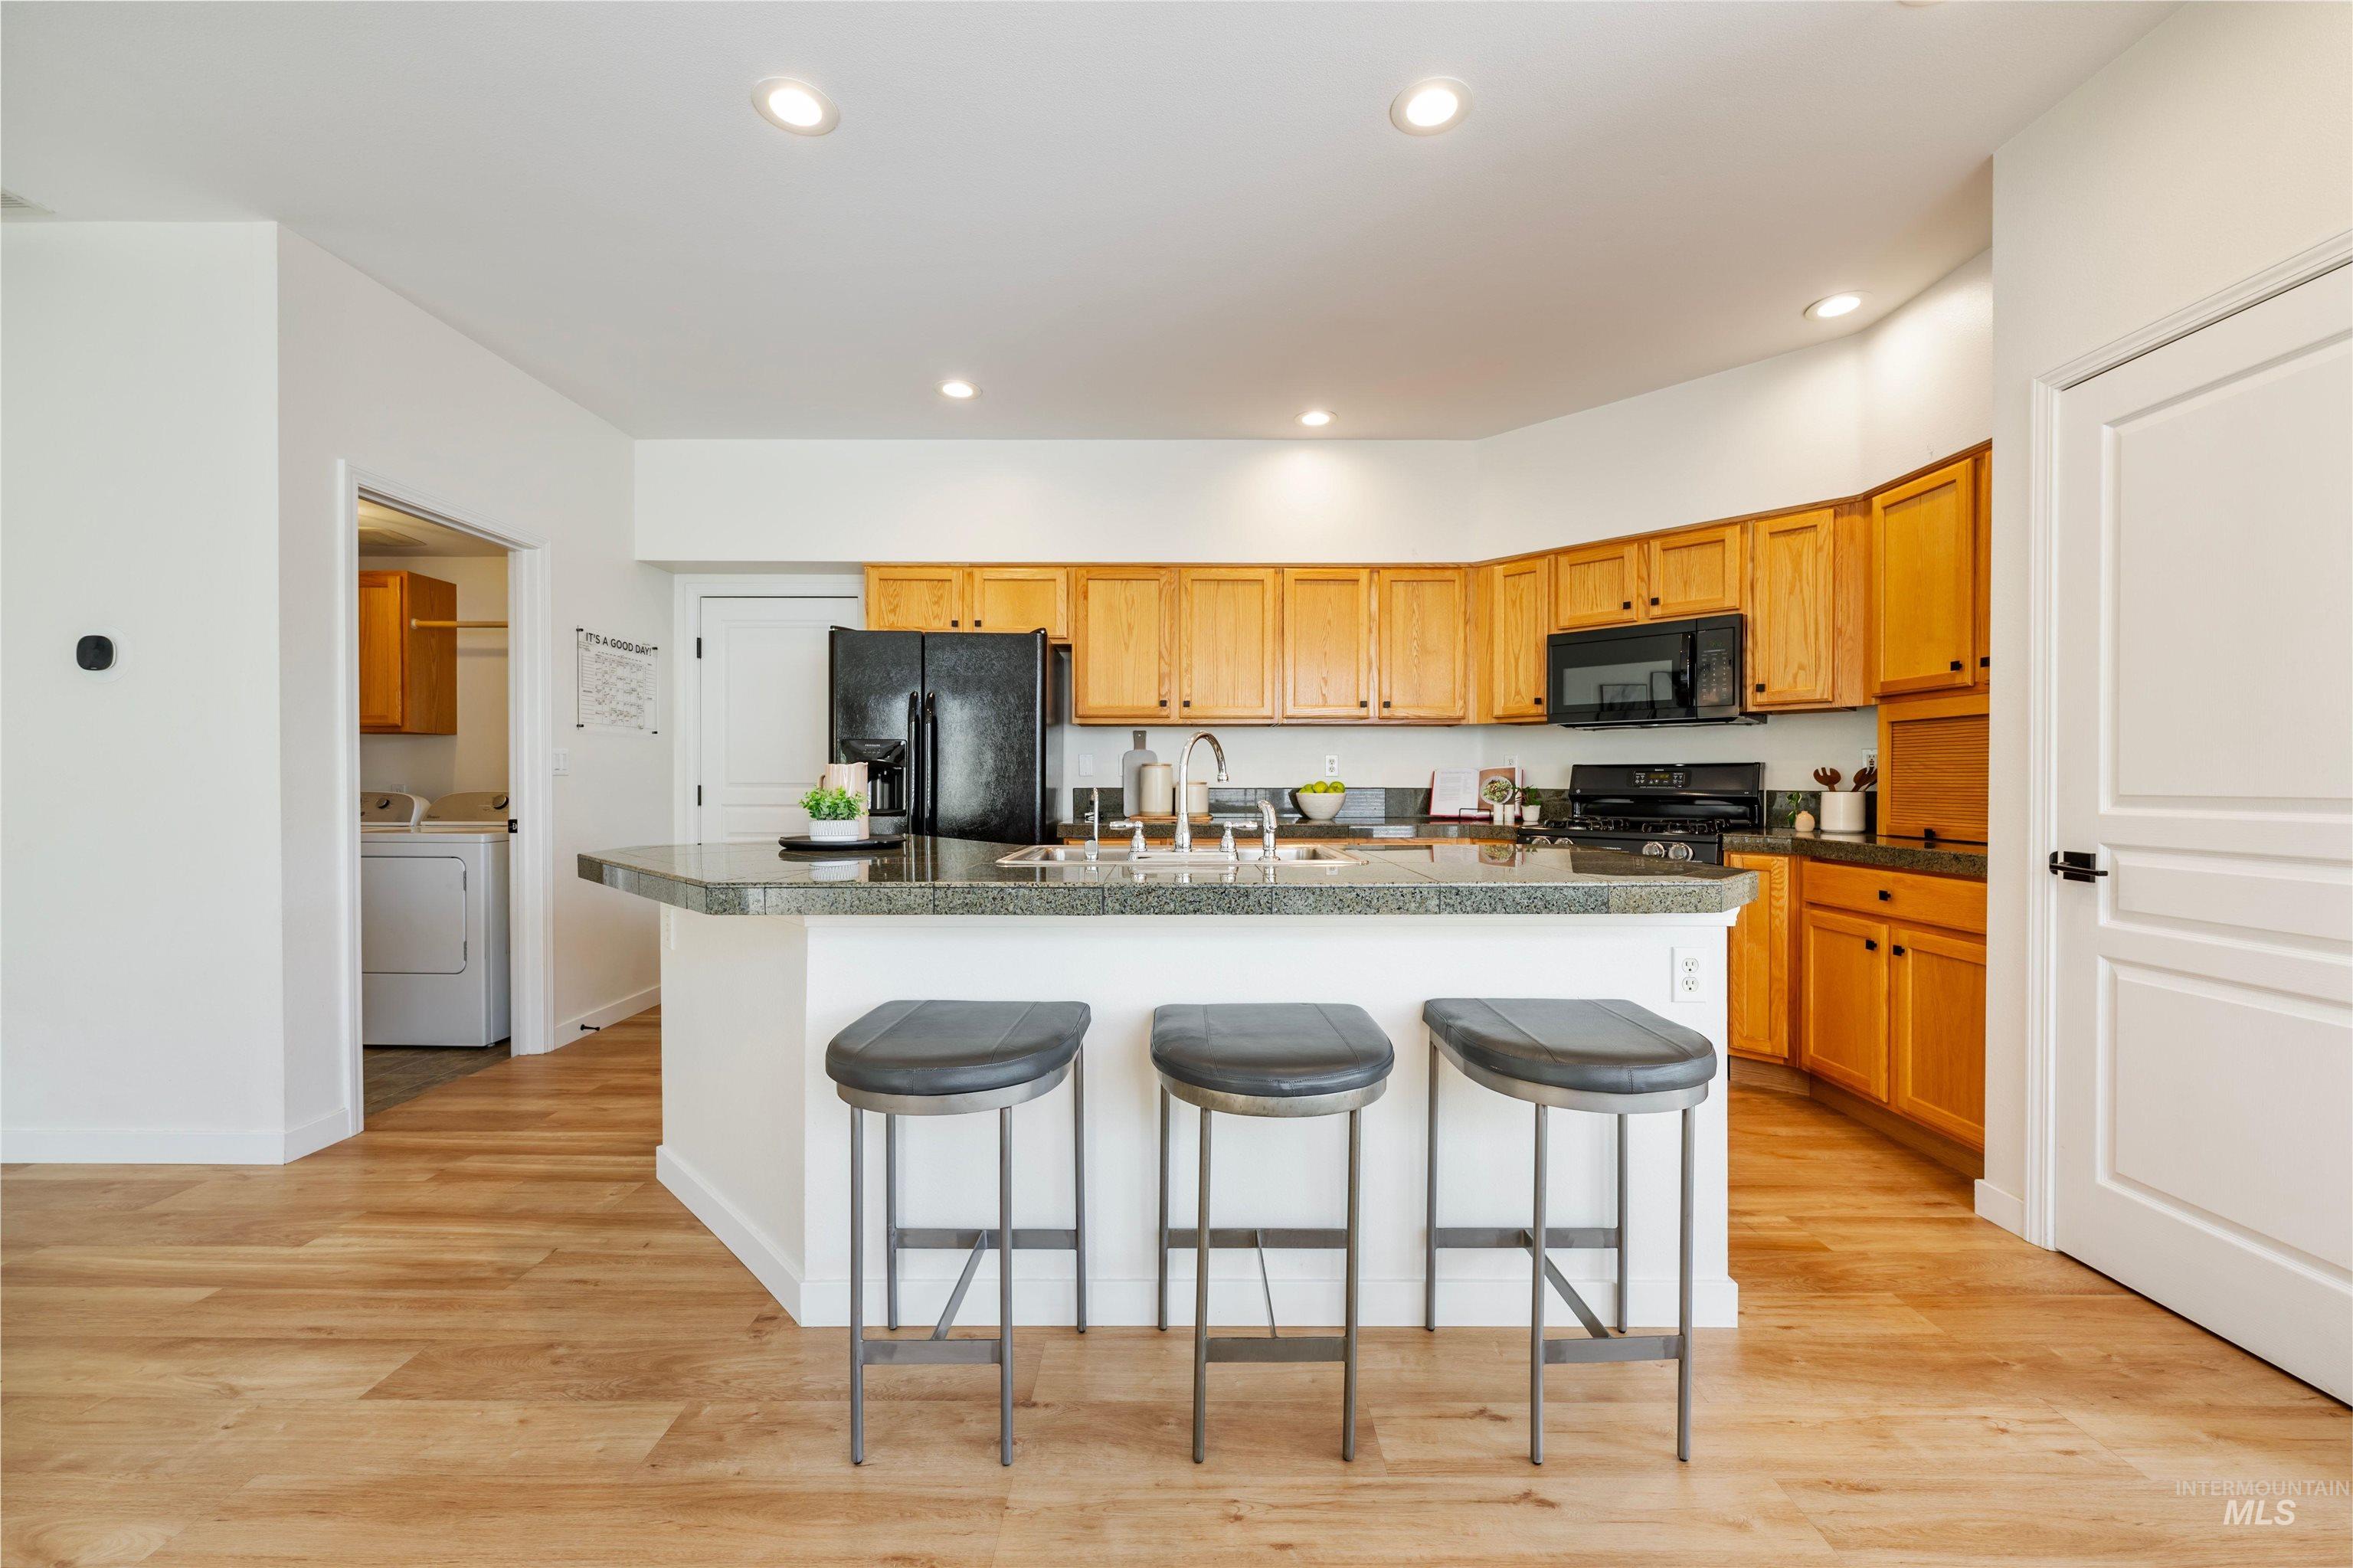
Kitchen featuring wood-finish flooring, recessed lighting, and a breakfast bar with stone-finish countertops
-
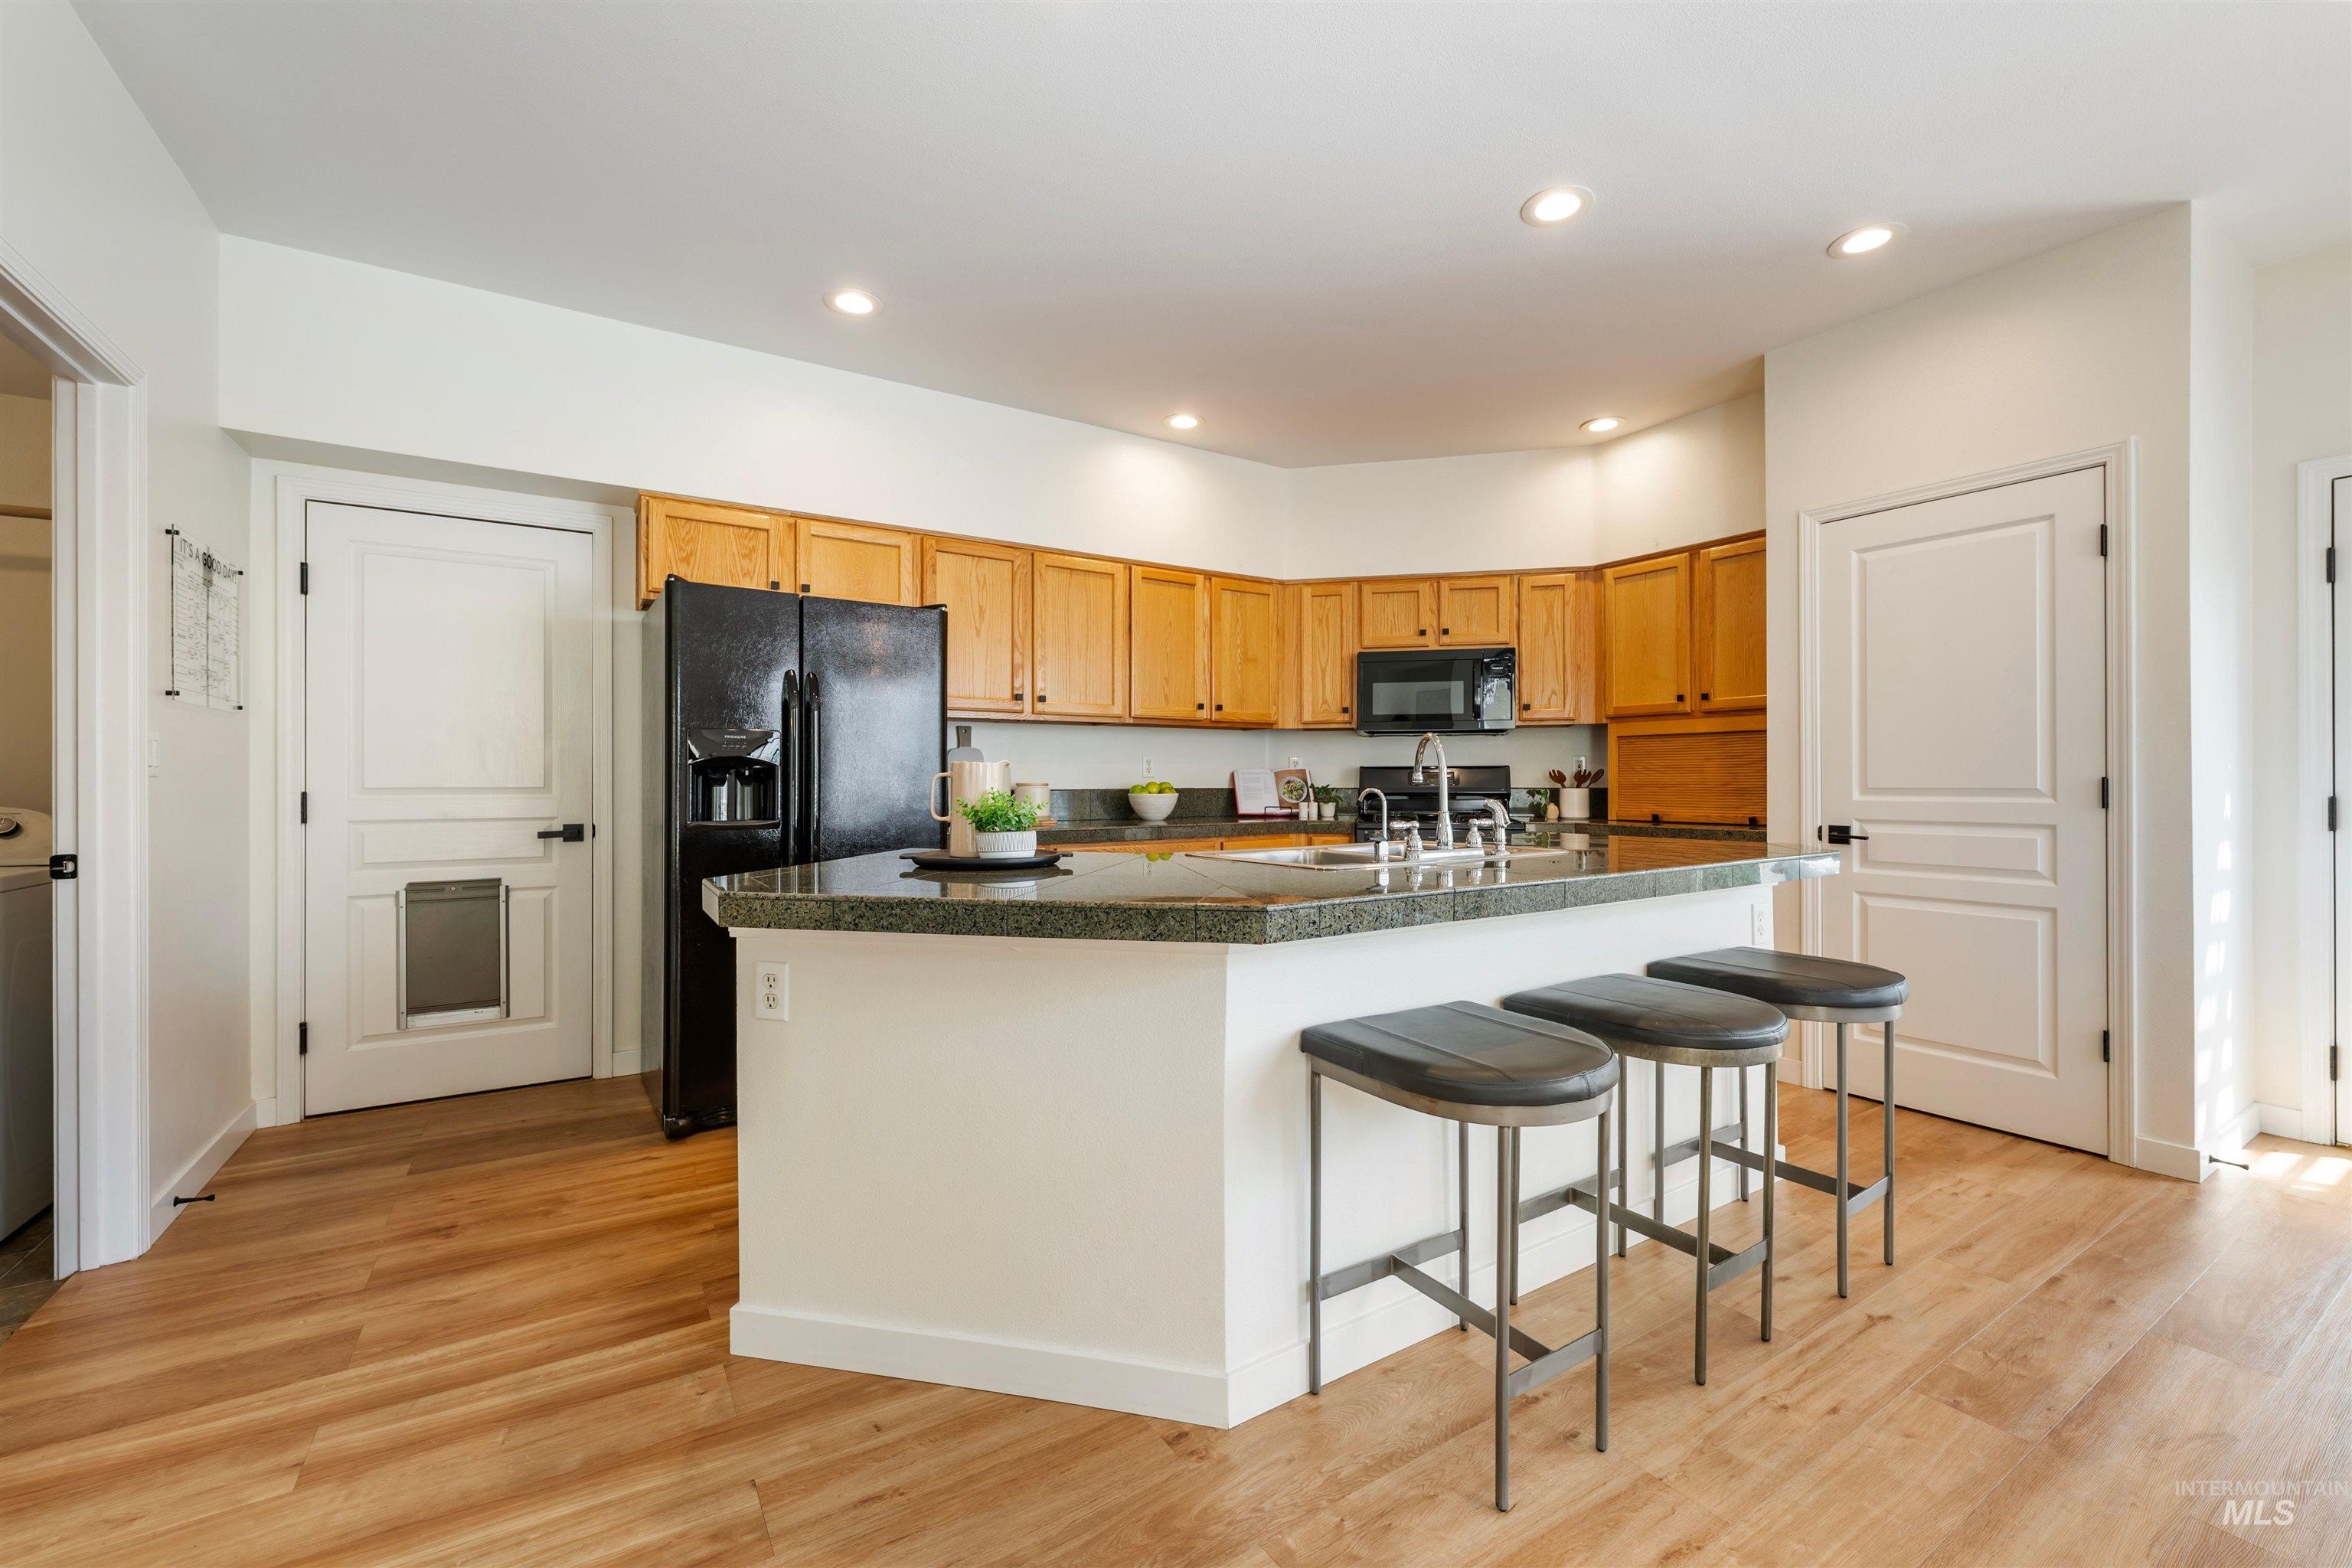
Open-concept kitchen featuring wood-finish flooring, a kitchen island with seating, dark stone countertops, wood cabinetry, and recessed lighting
-
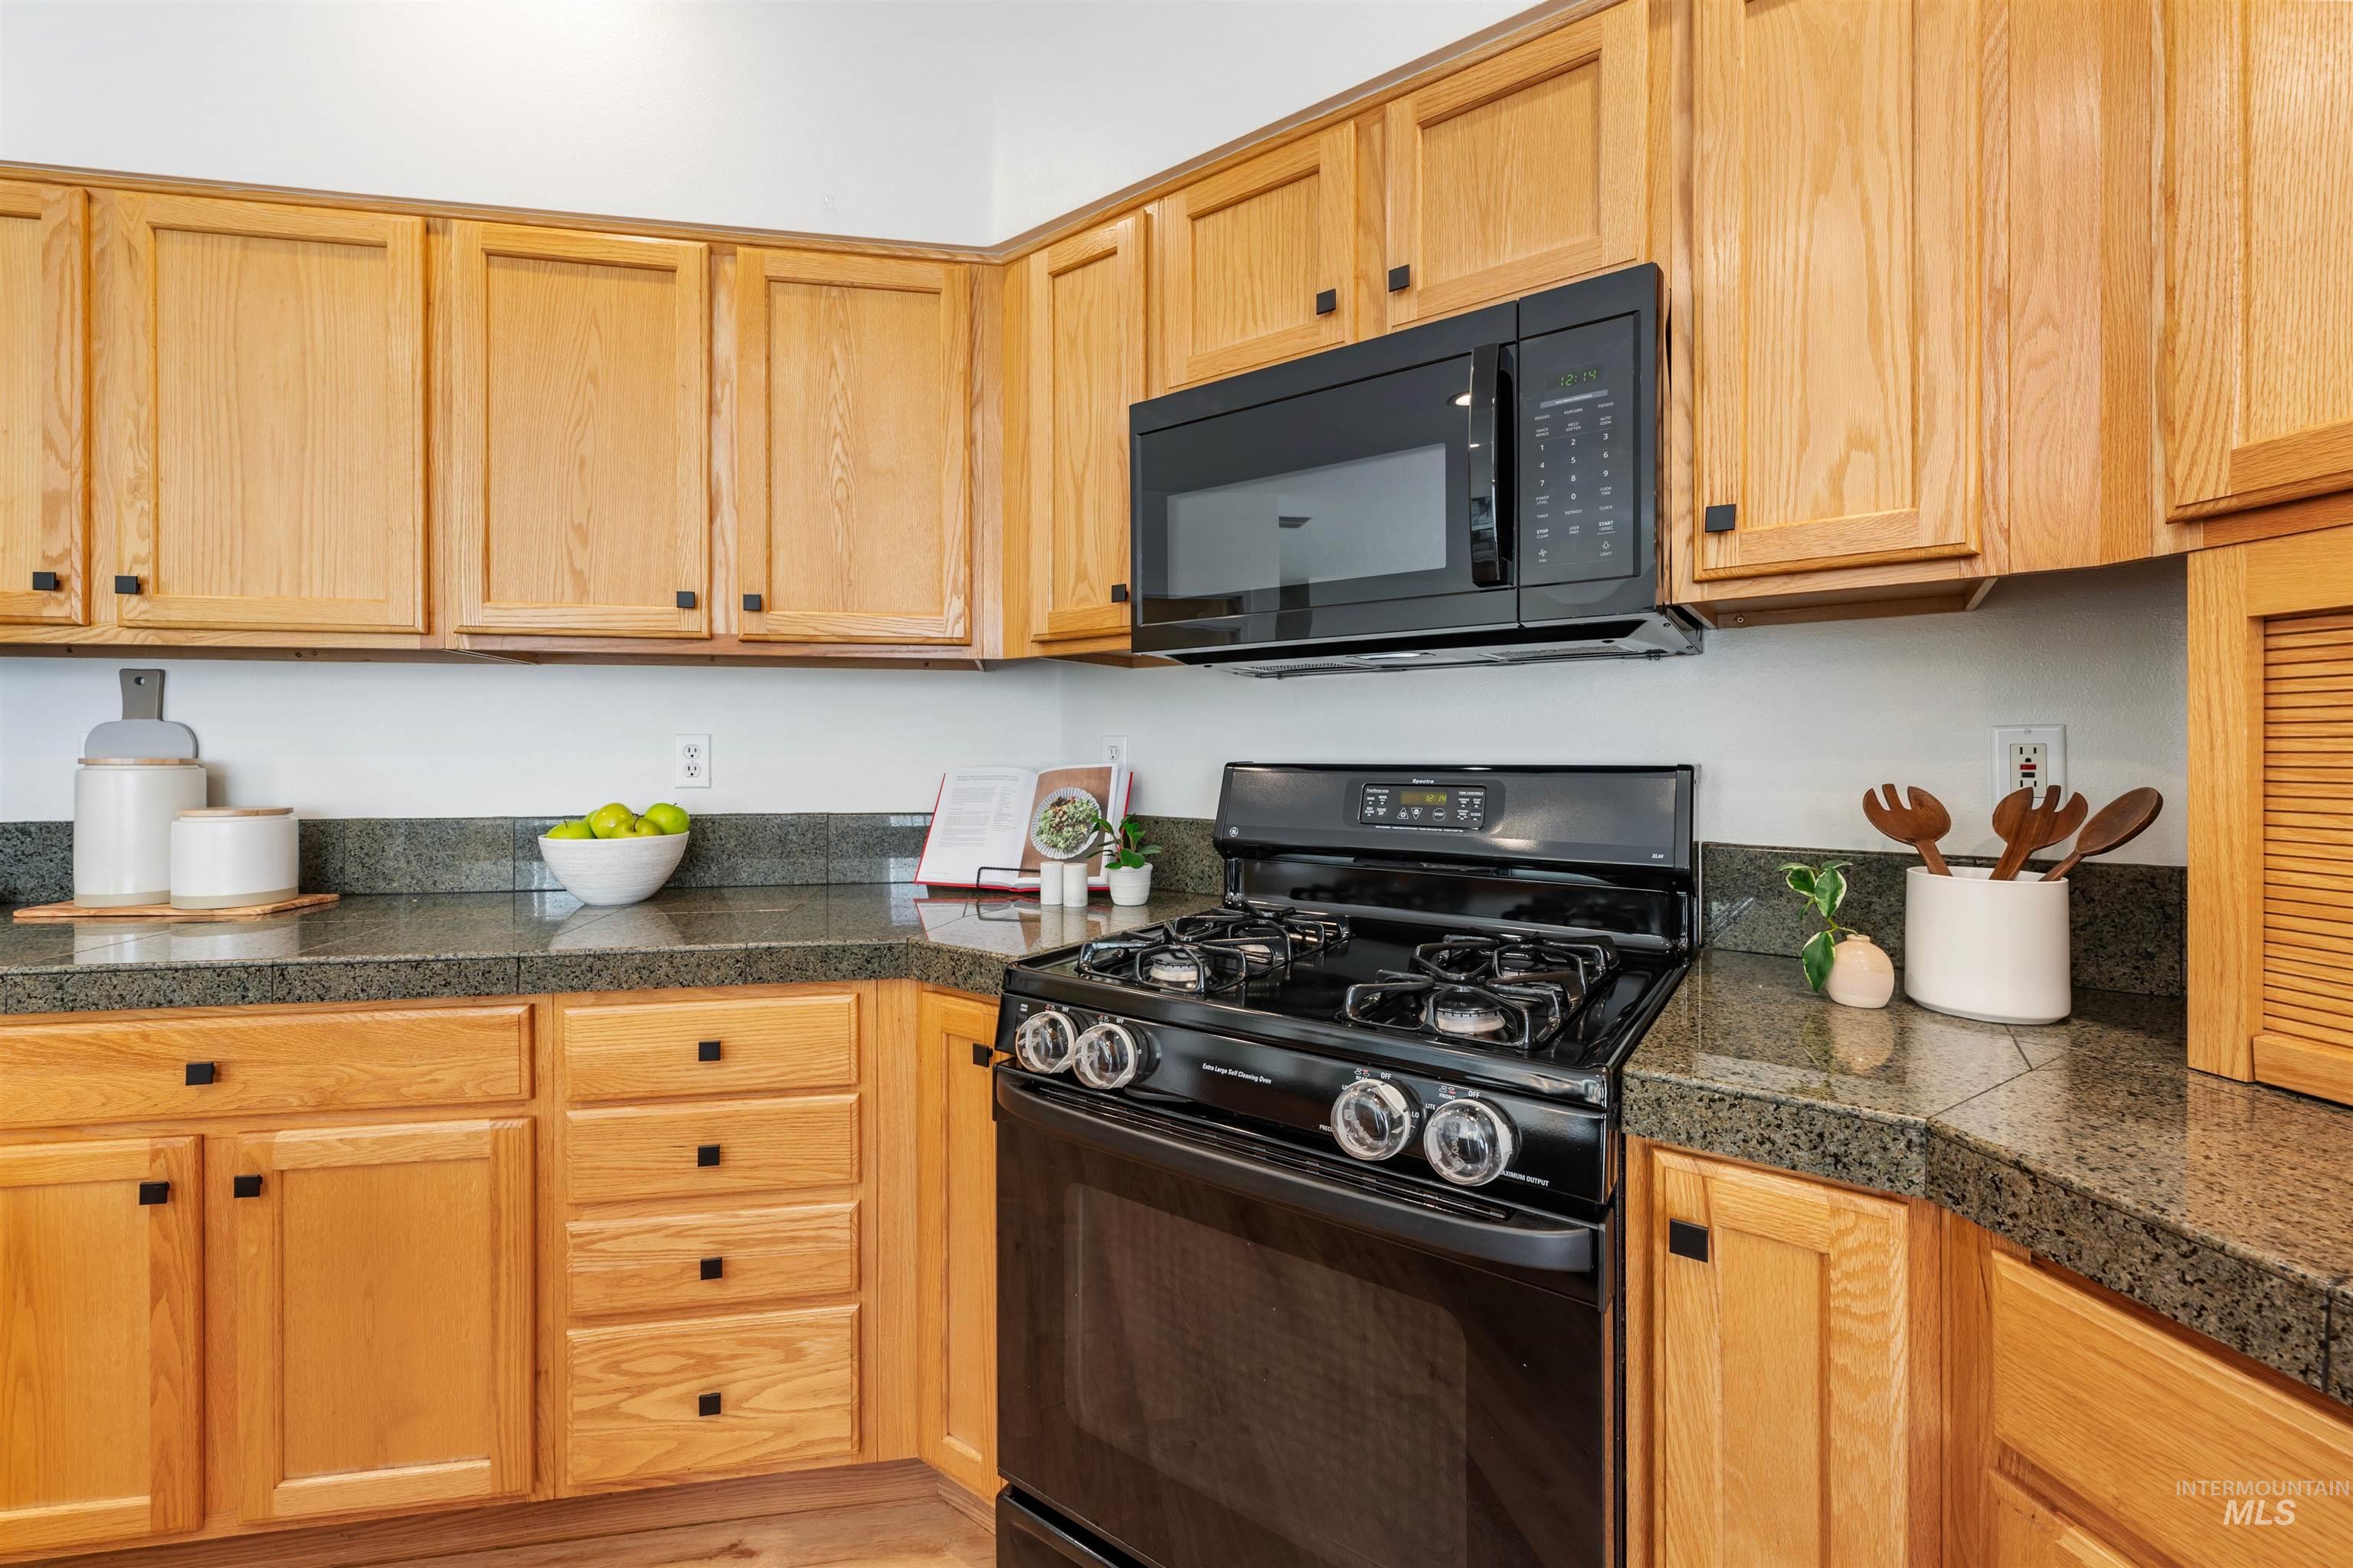
Wood-finish cabinetry with black hardware, dark countertops, black gas range, and built-in microwave
-
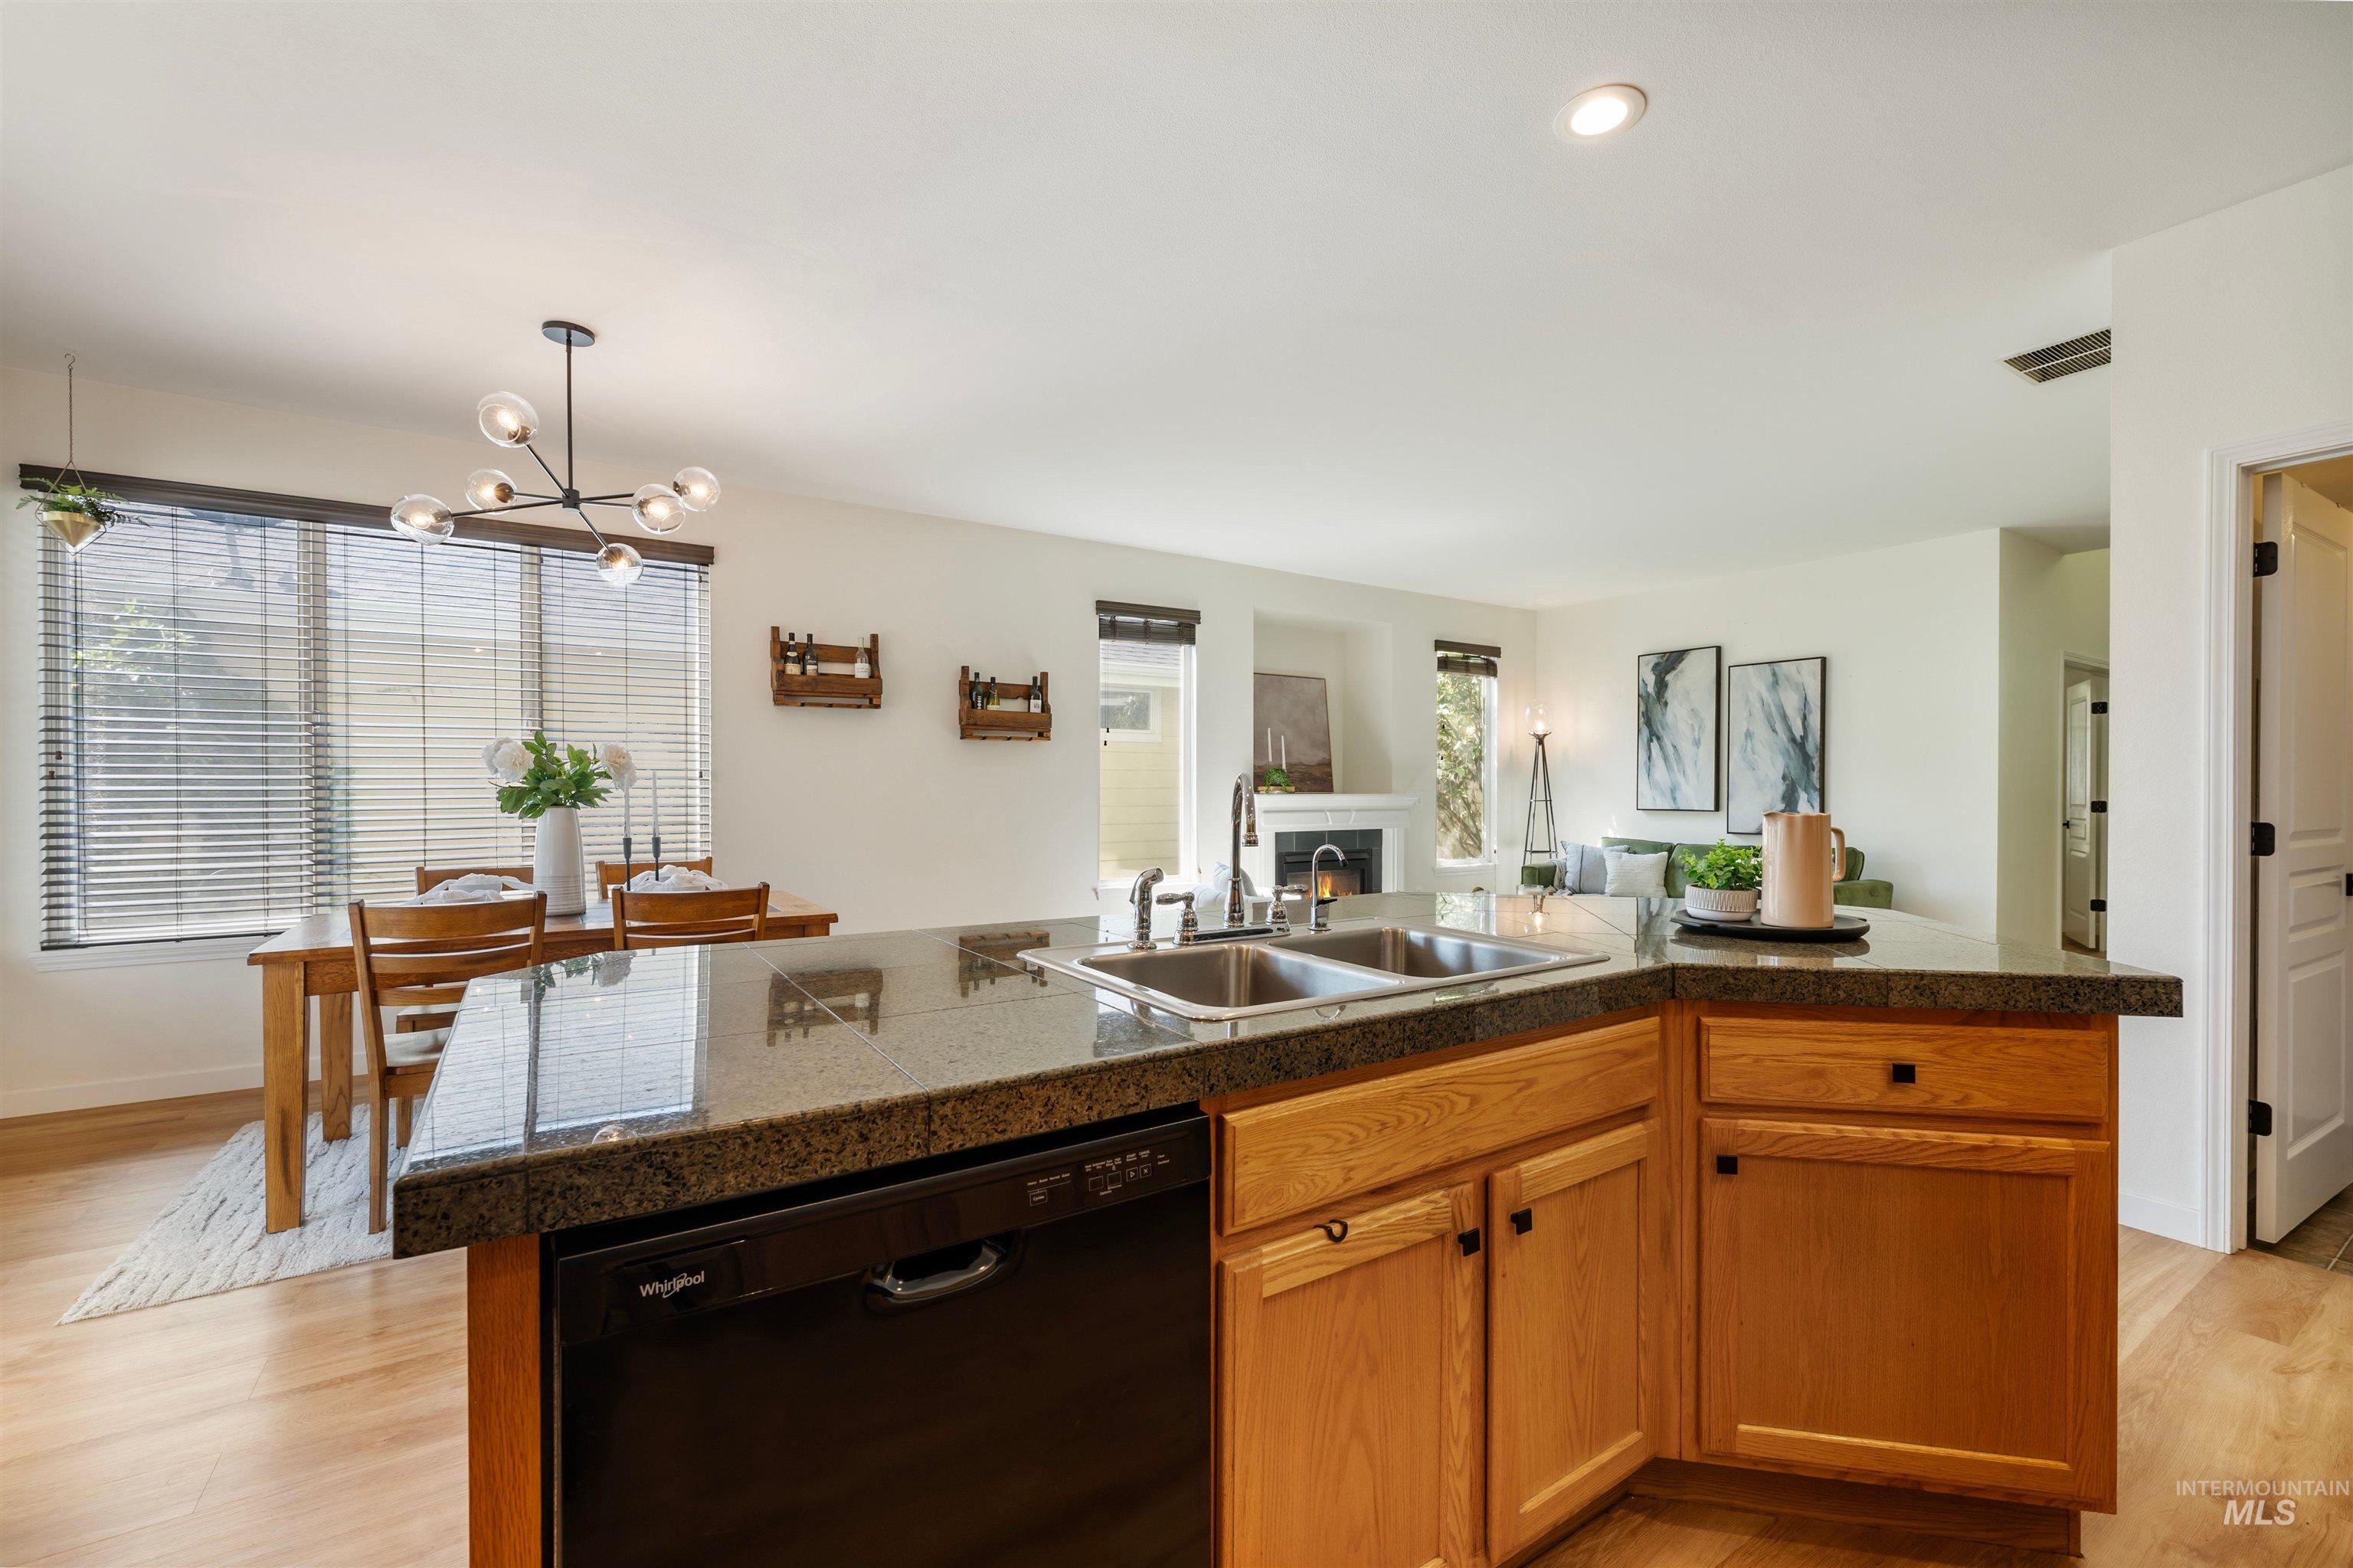
Kitchen island featuring an undermount double-basin sink, integrated dishwasher, and granite-look countertop
-
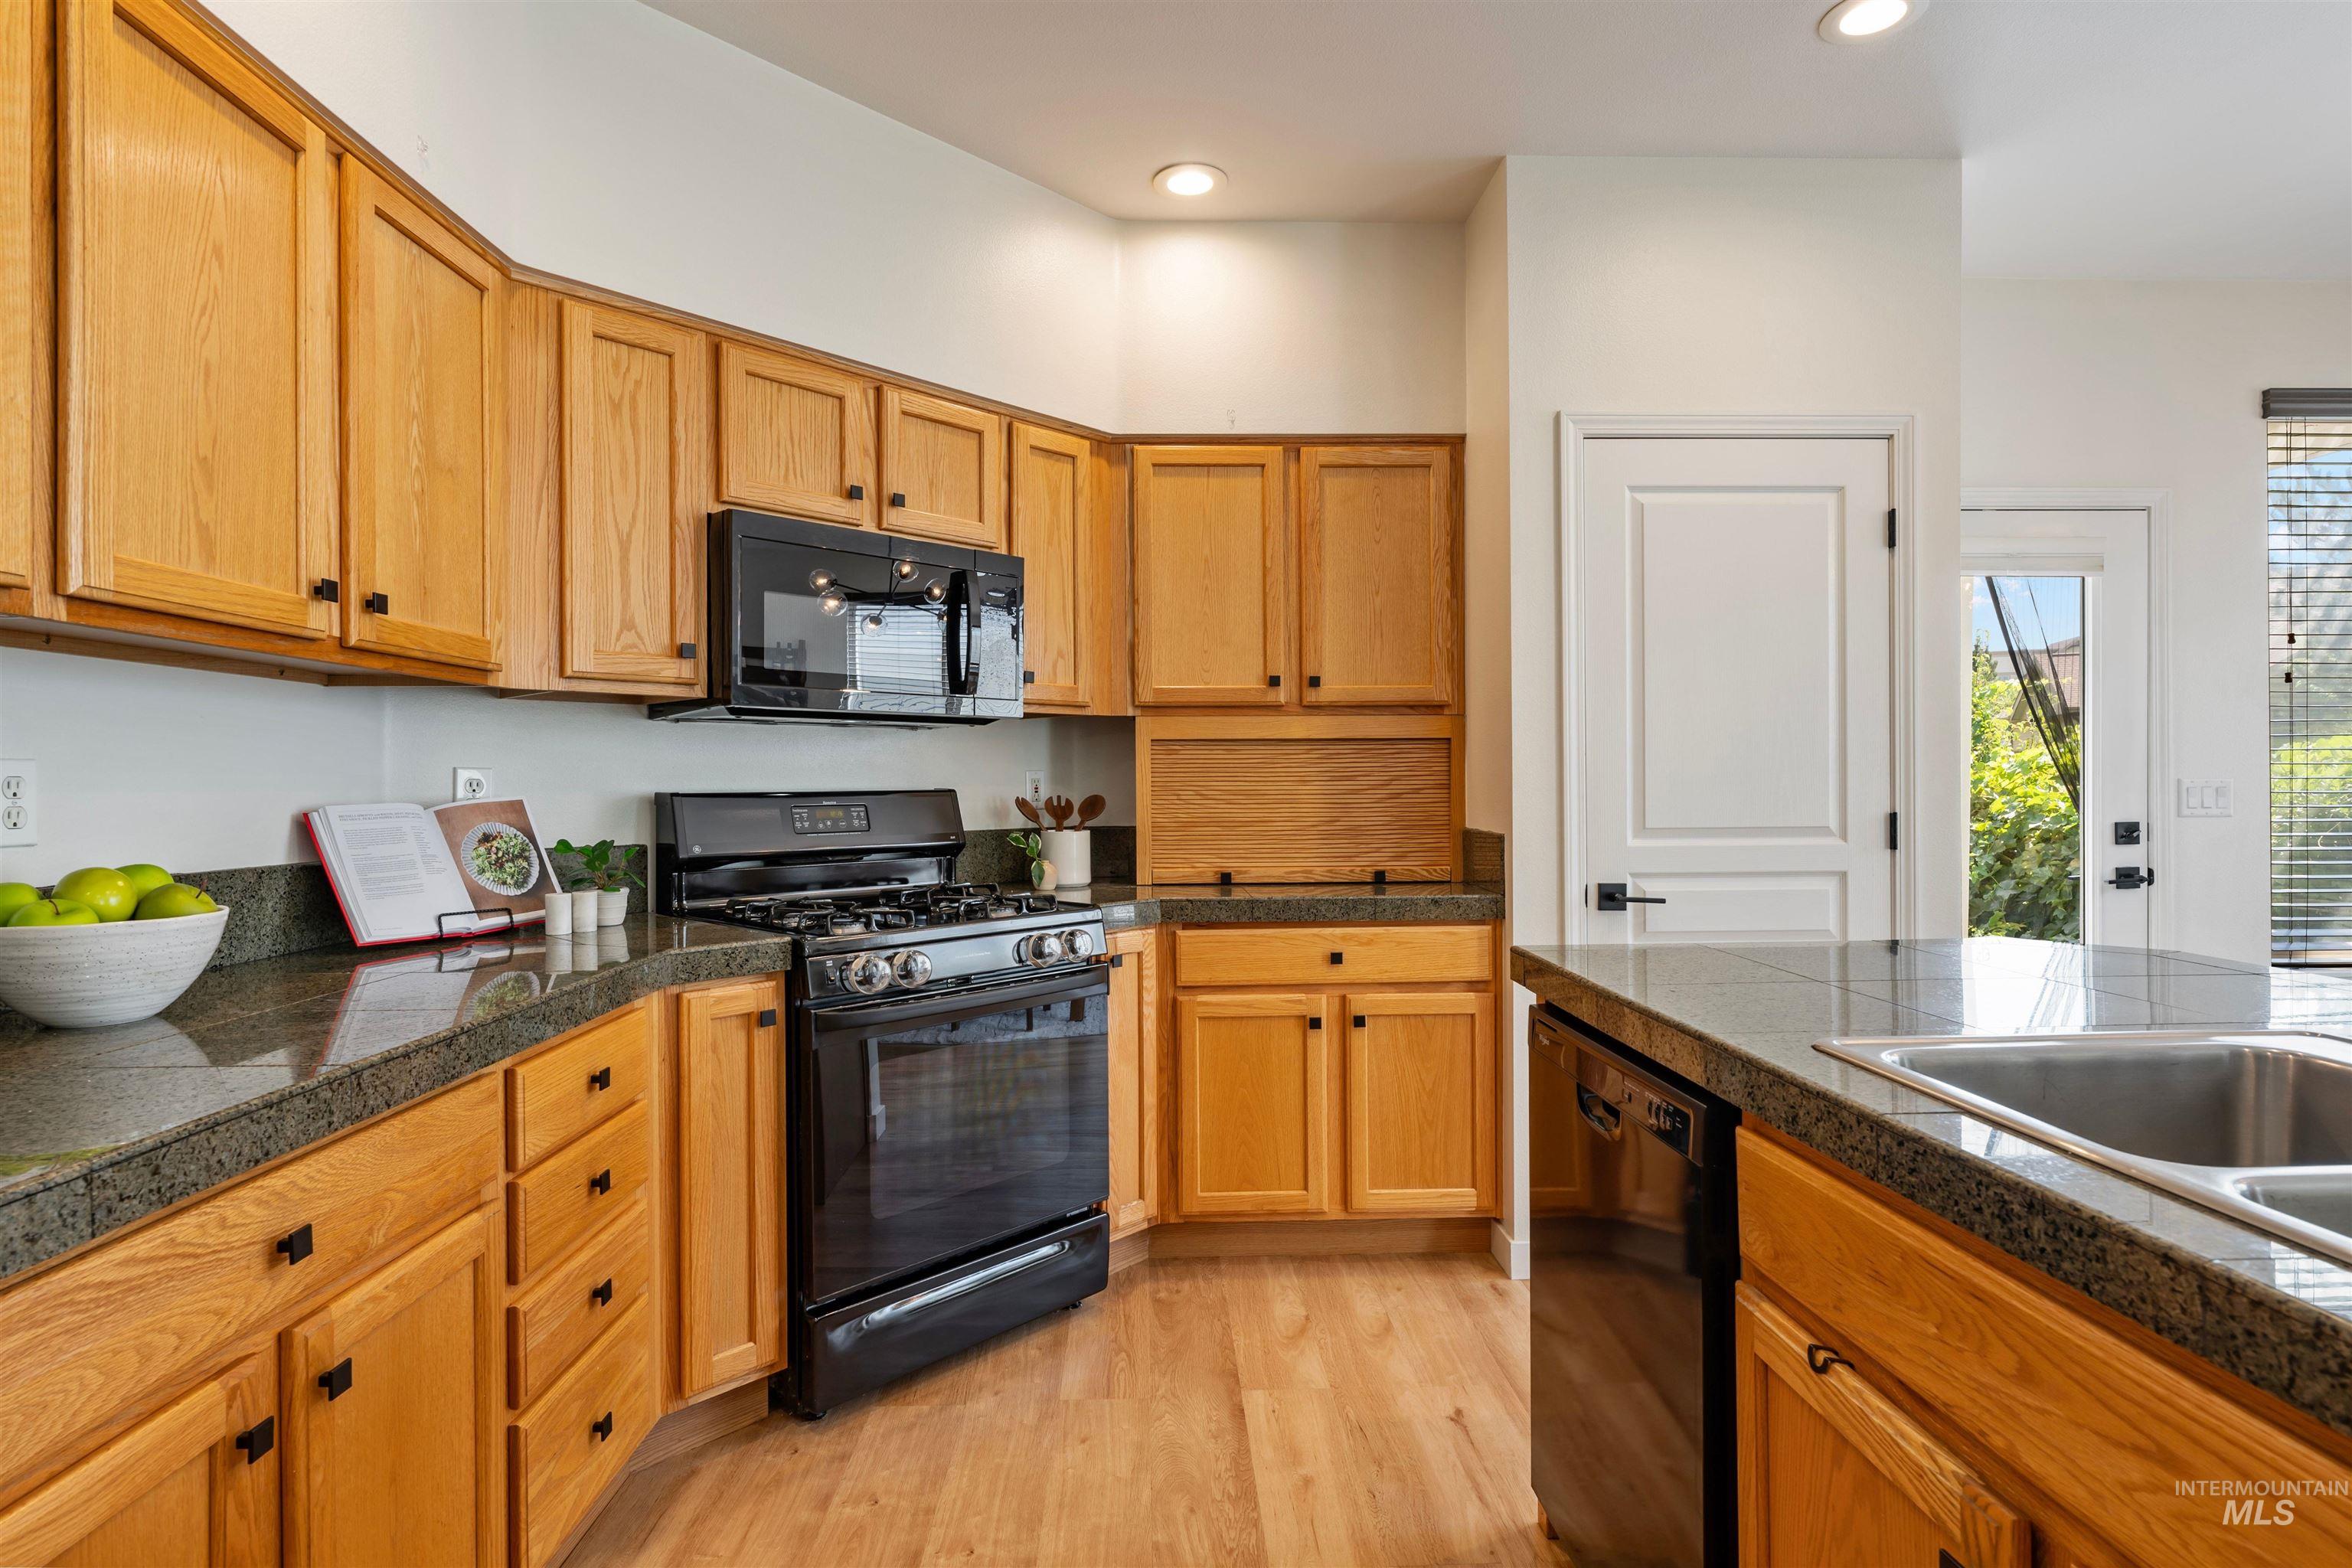
Kitchen featuring wood cabinetry, dark stone-finish countertops, black appliances, and recessed lighting
-
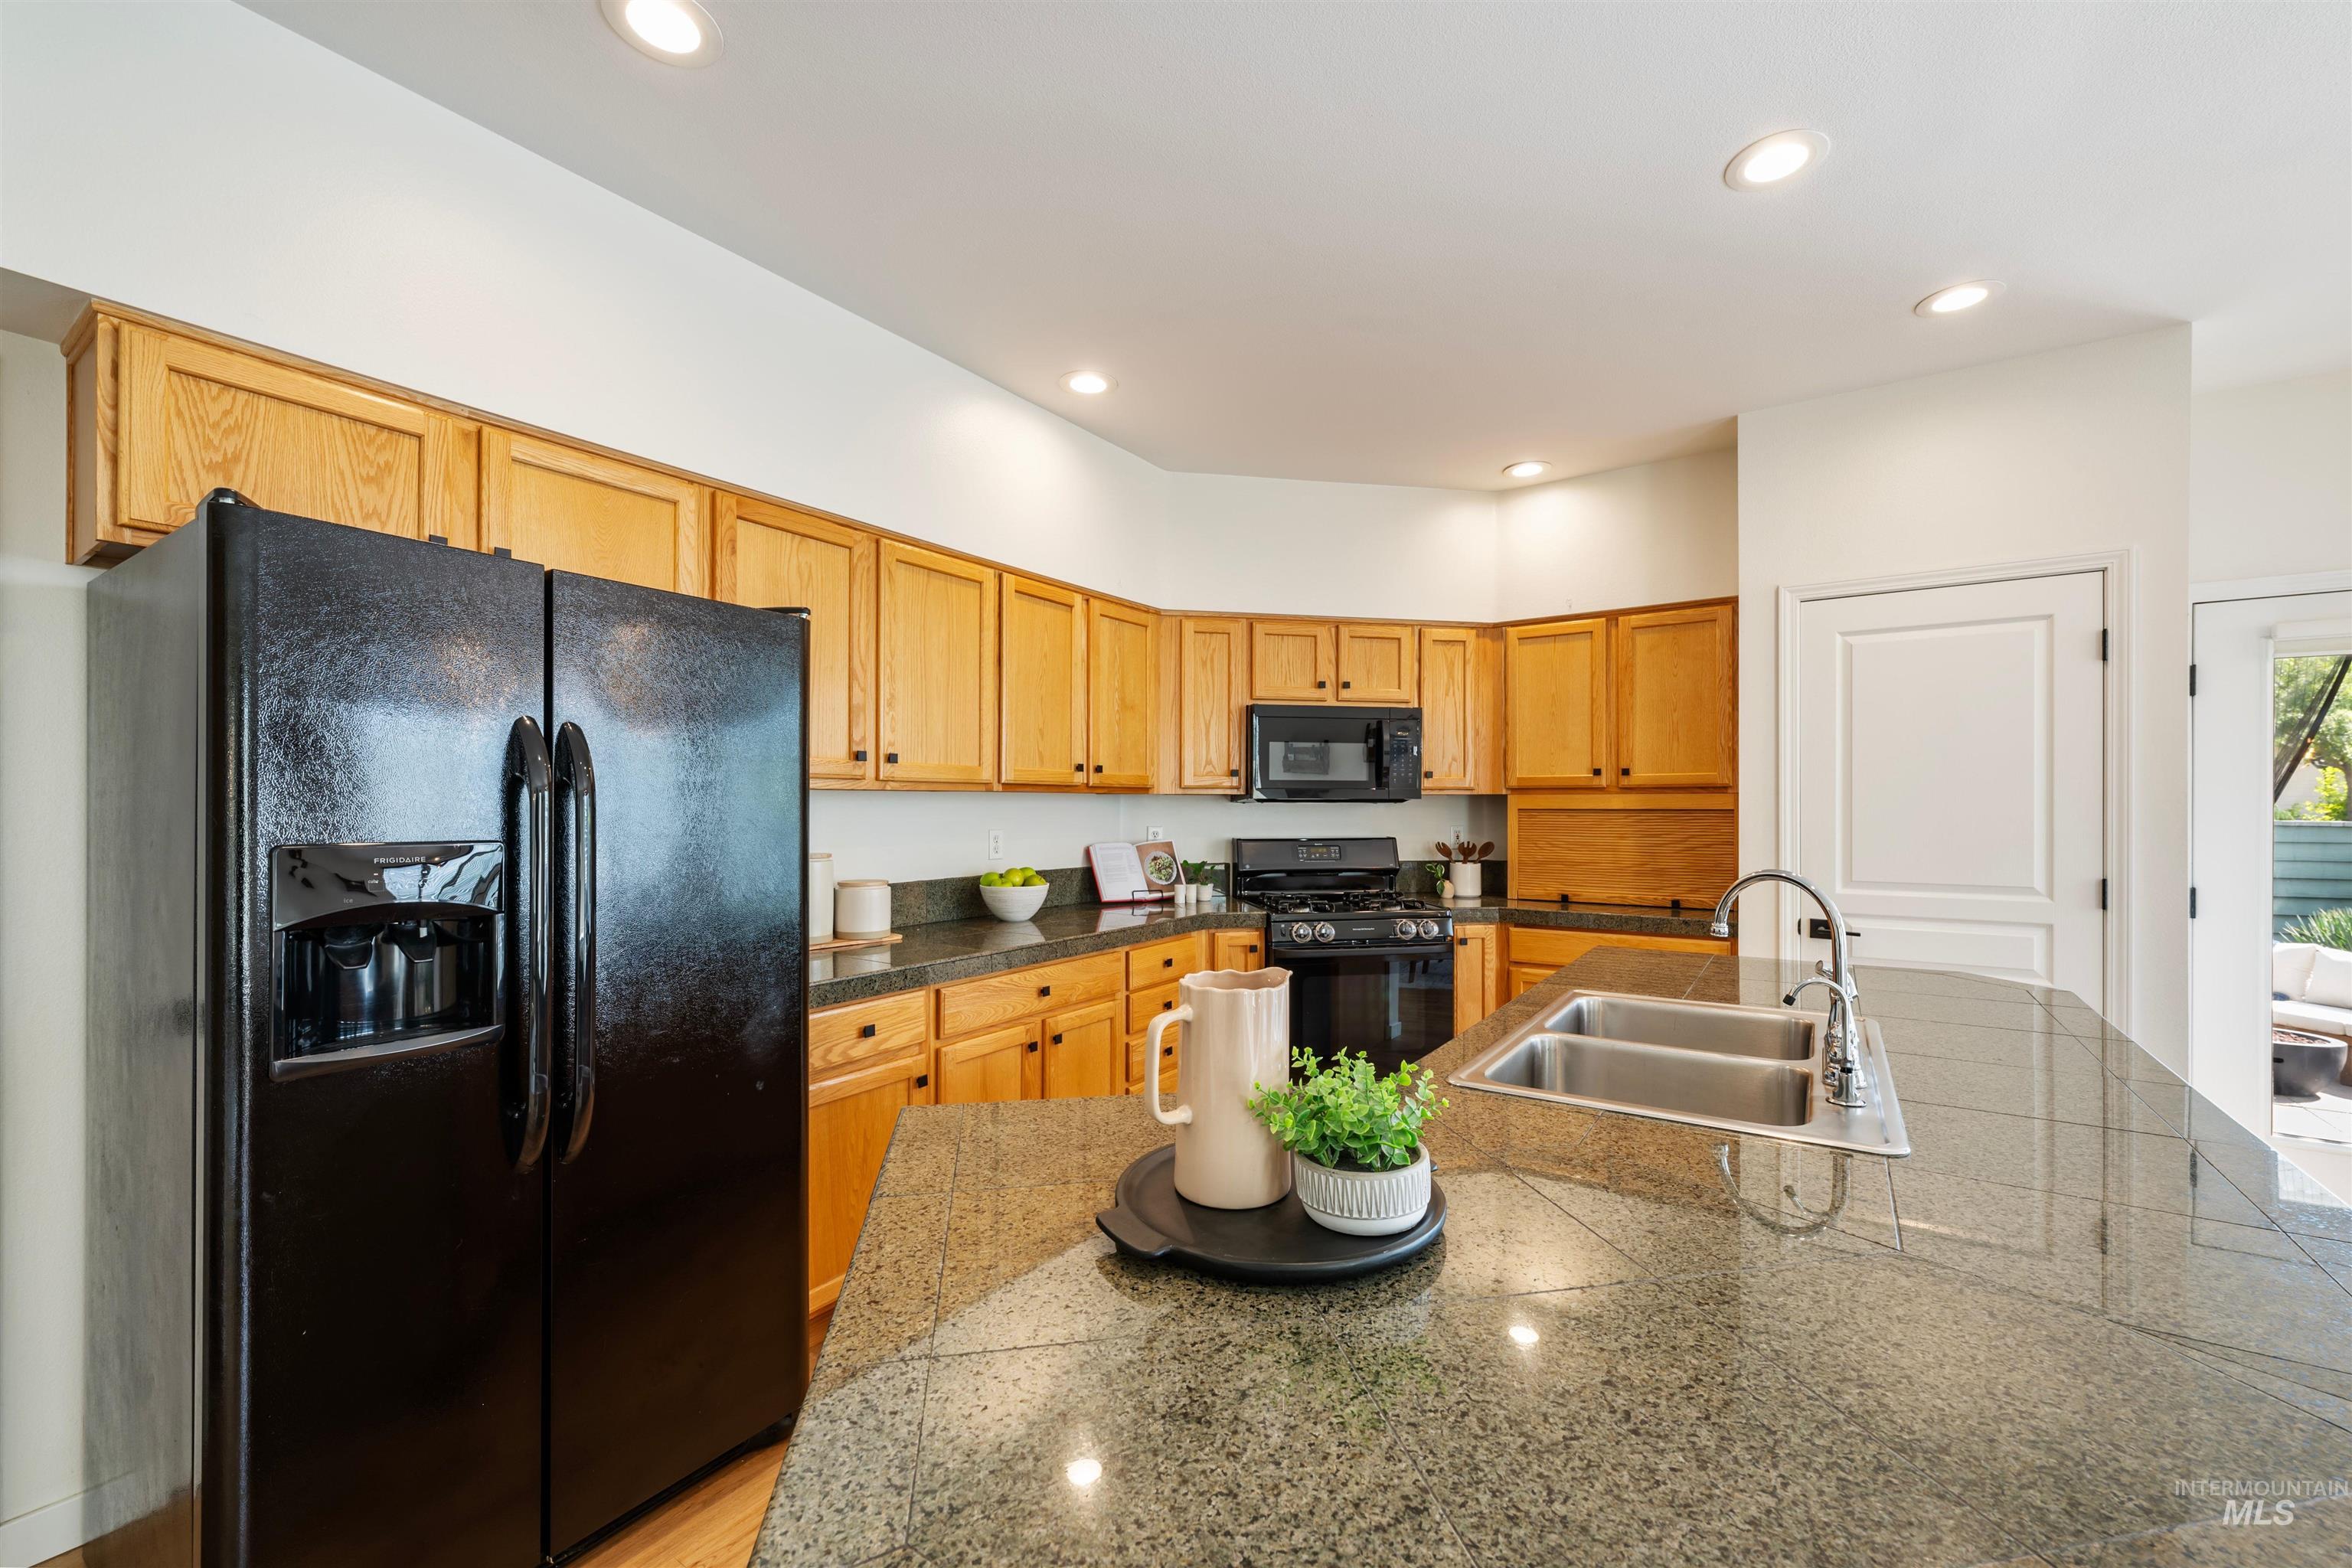
Kitchen featuring granite countertops, wood cabinetry, stainless steel double basin sink with gooseneck faucet, black refrigerator, and built-in microwave
-
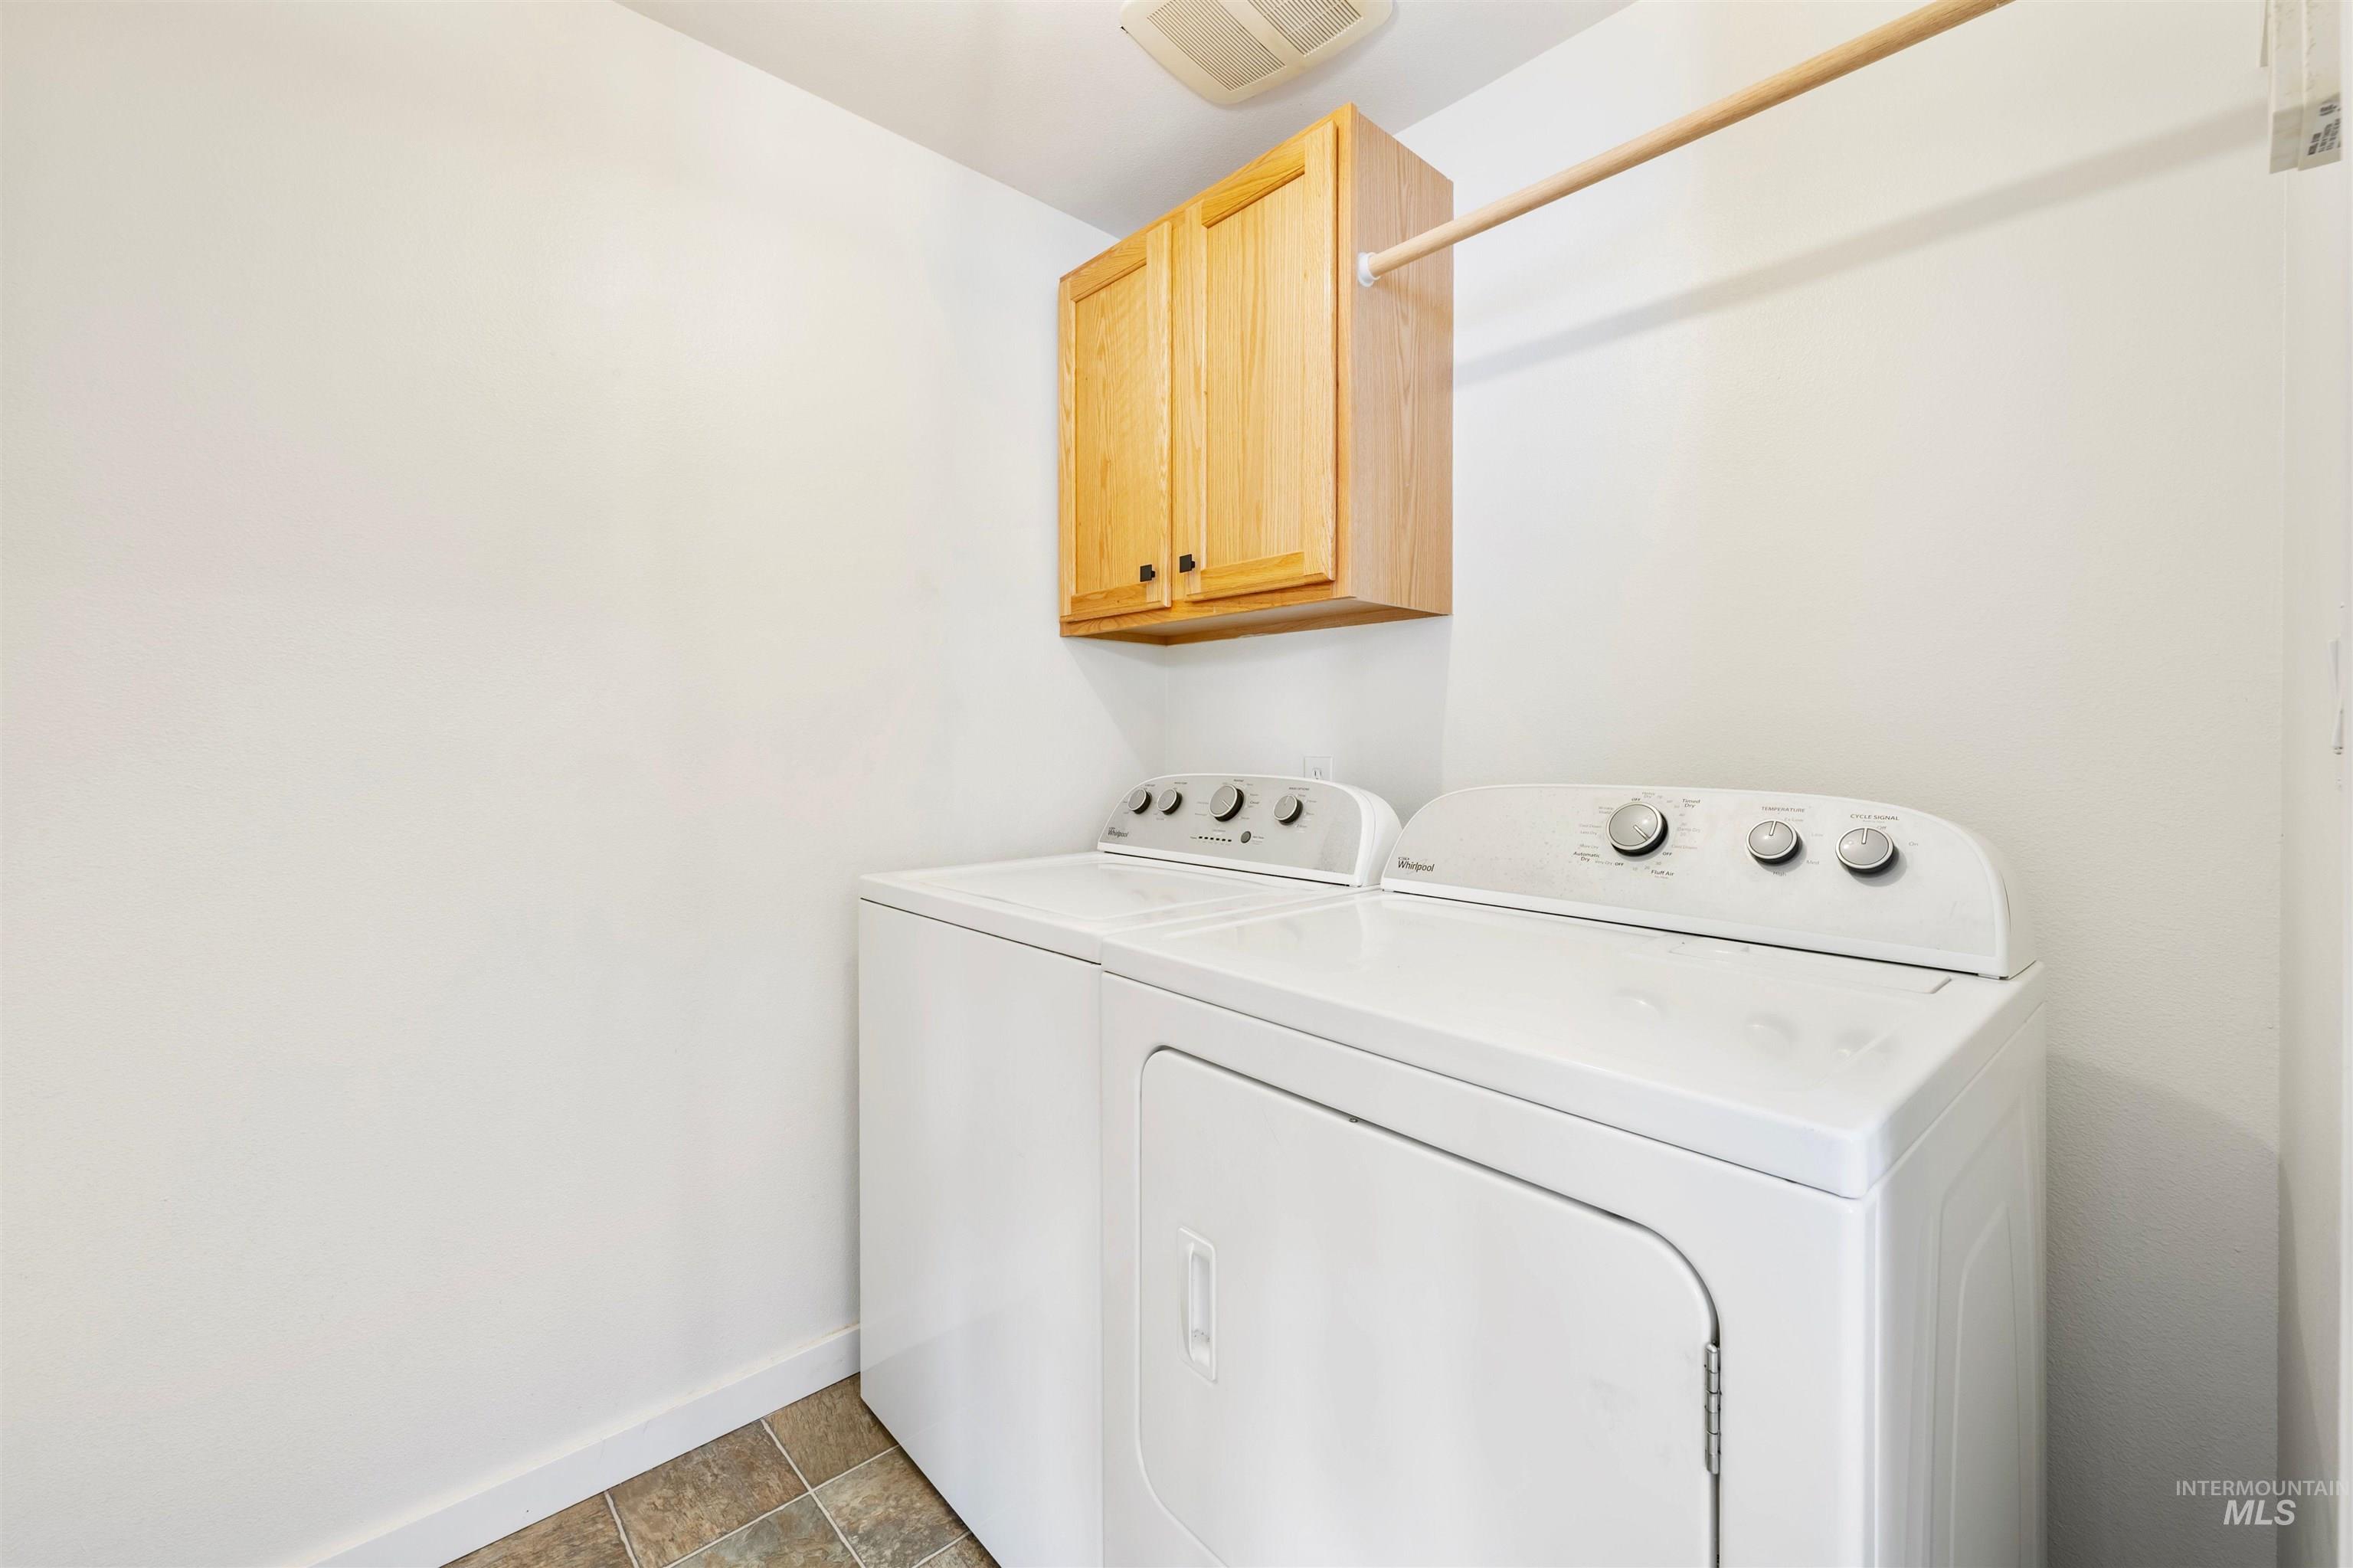
Laundry area featuring tiled flooring, a wooden storage cabinet, and a clothes hanging rod
-
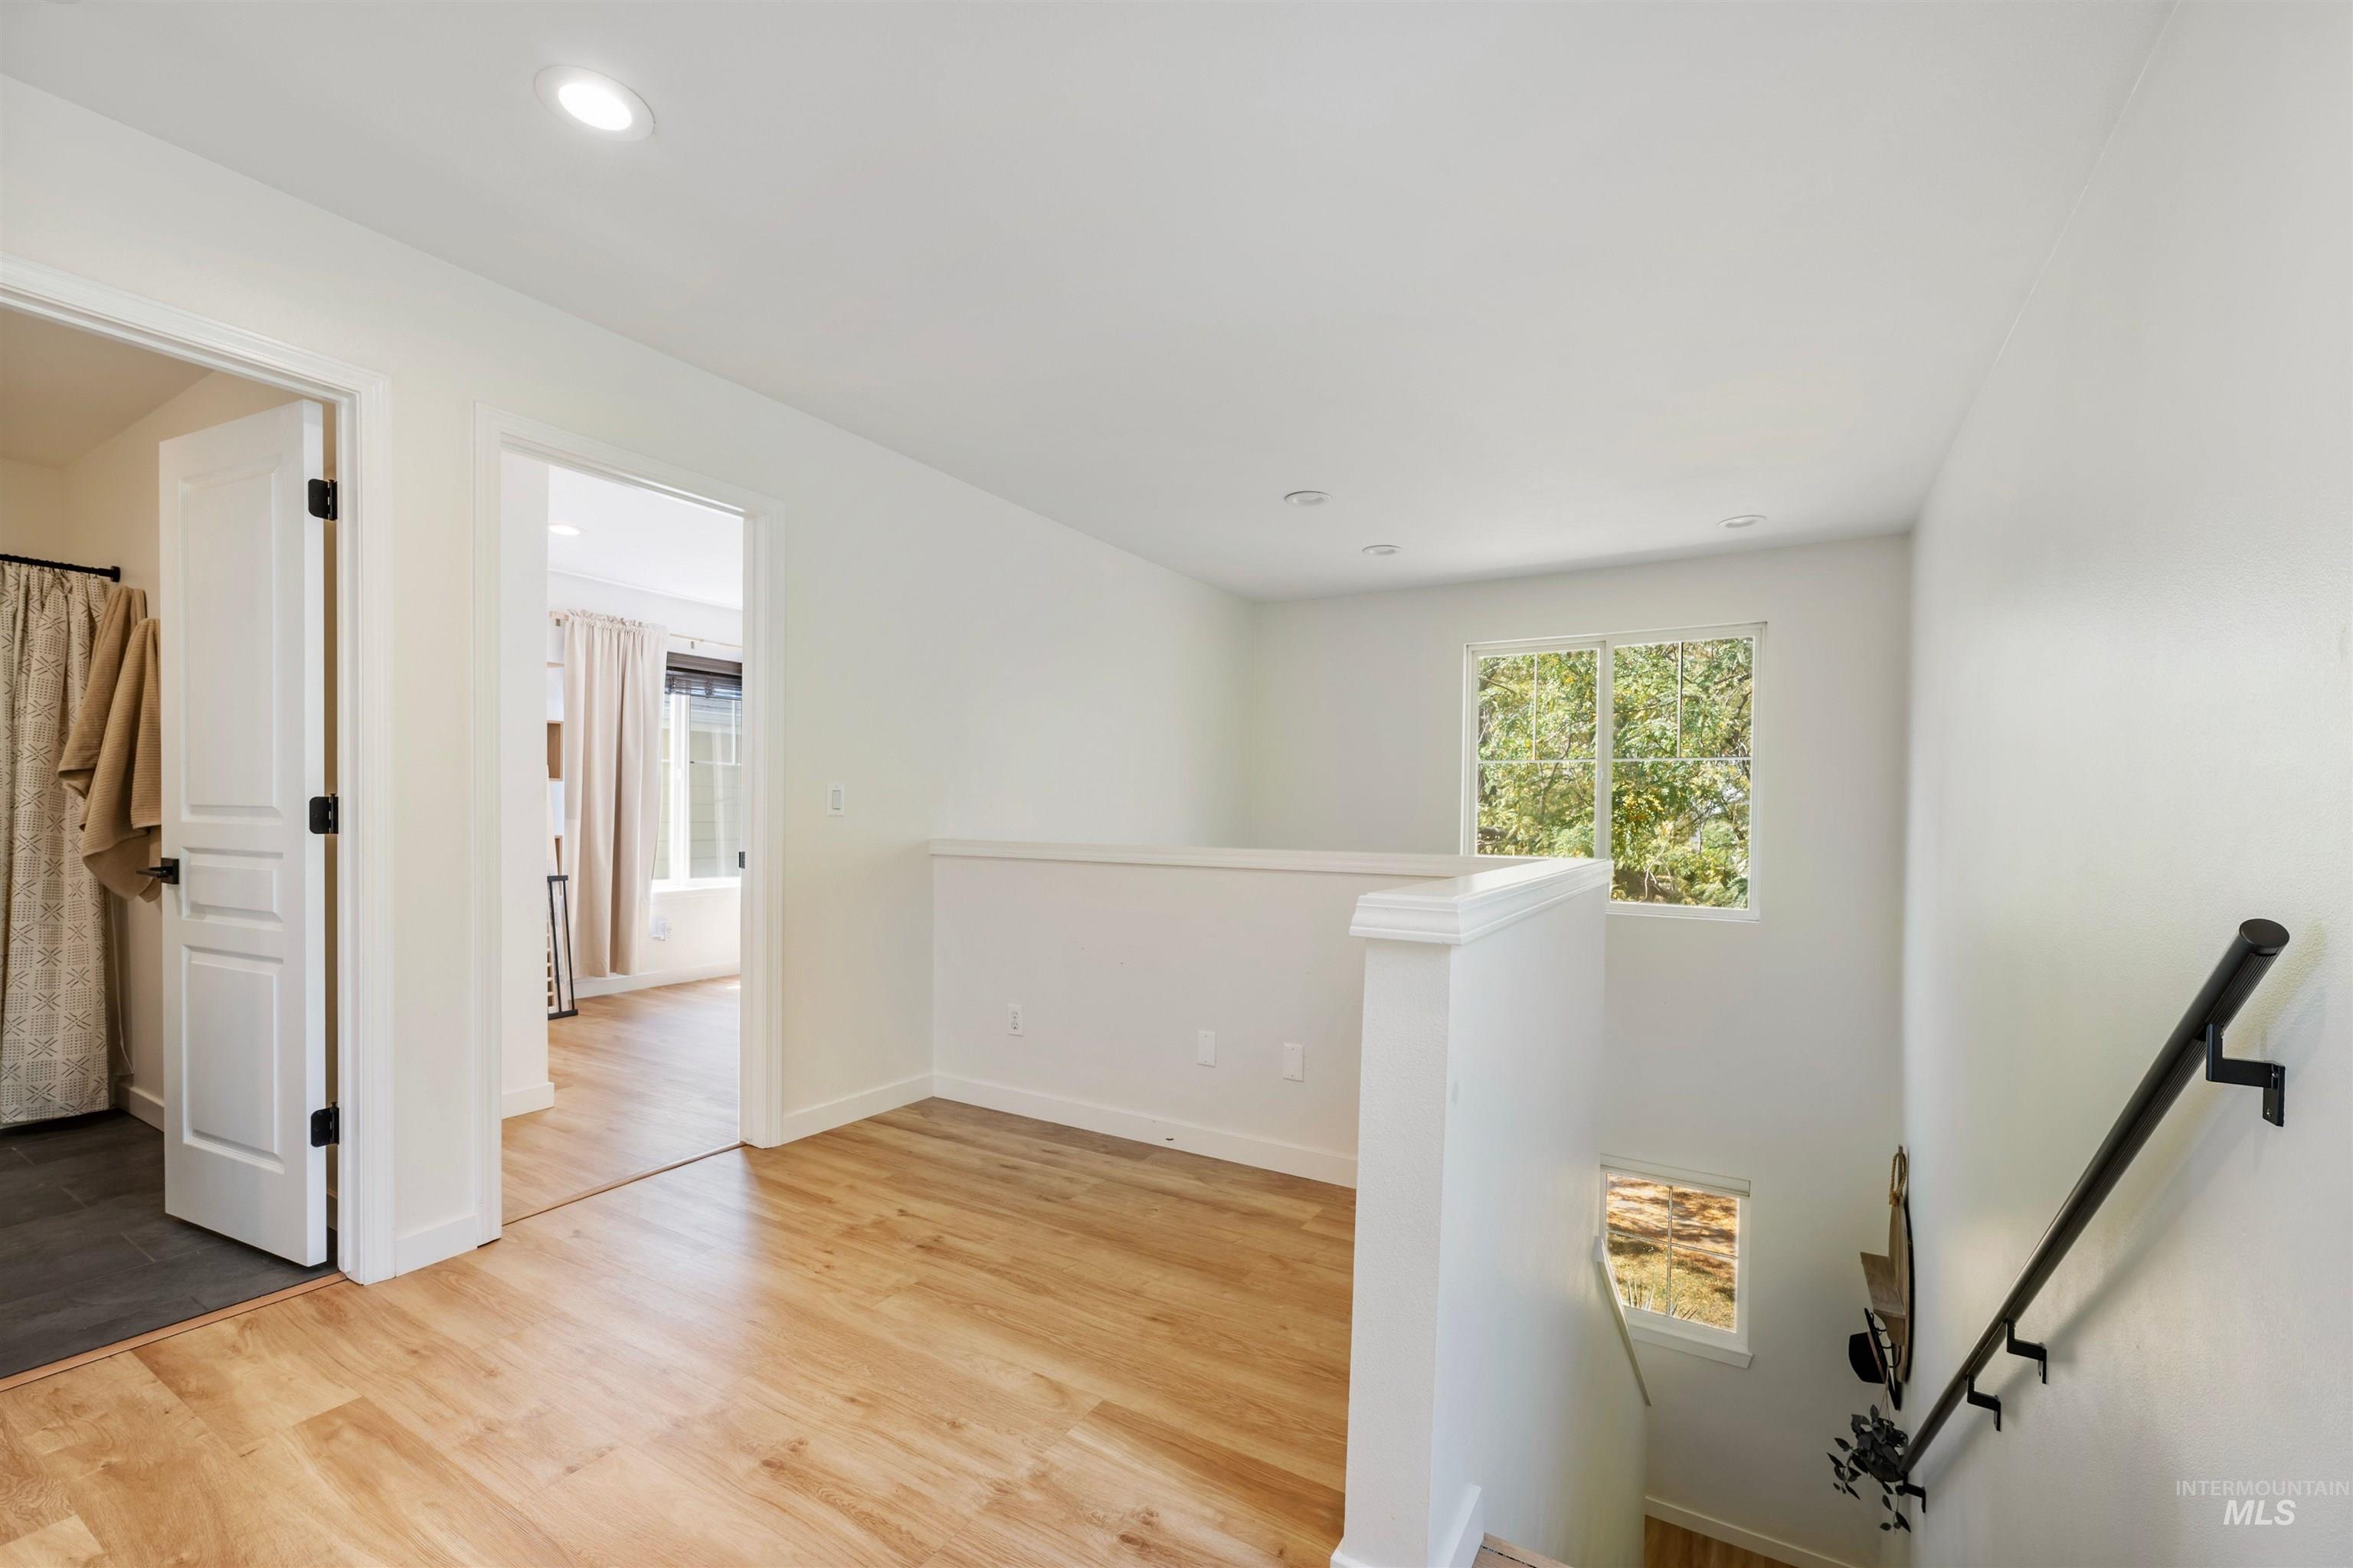
Recessed lighting, wood-finish flooring, white paneled doors, white walls, and a white banister with a black handrail
-
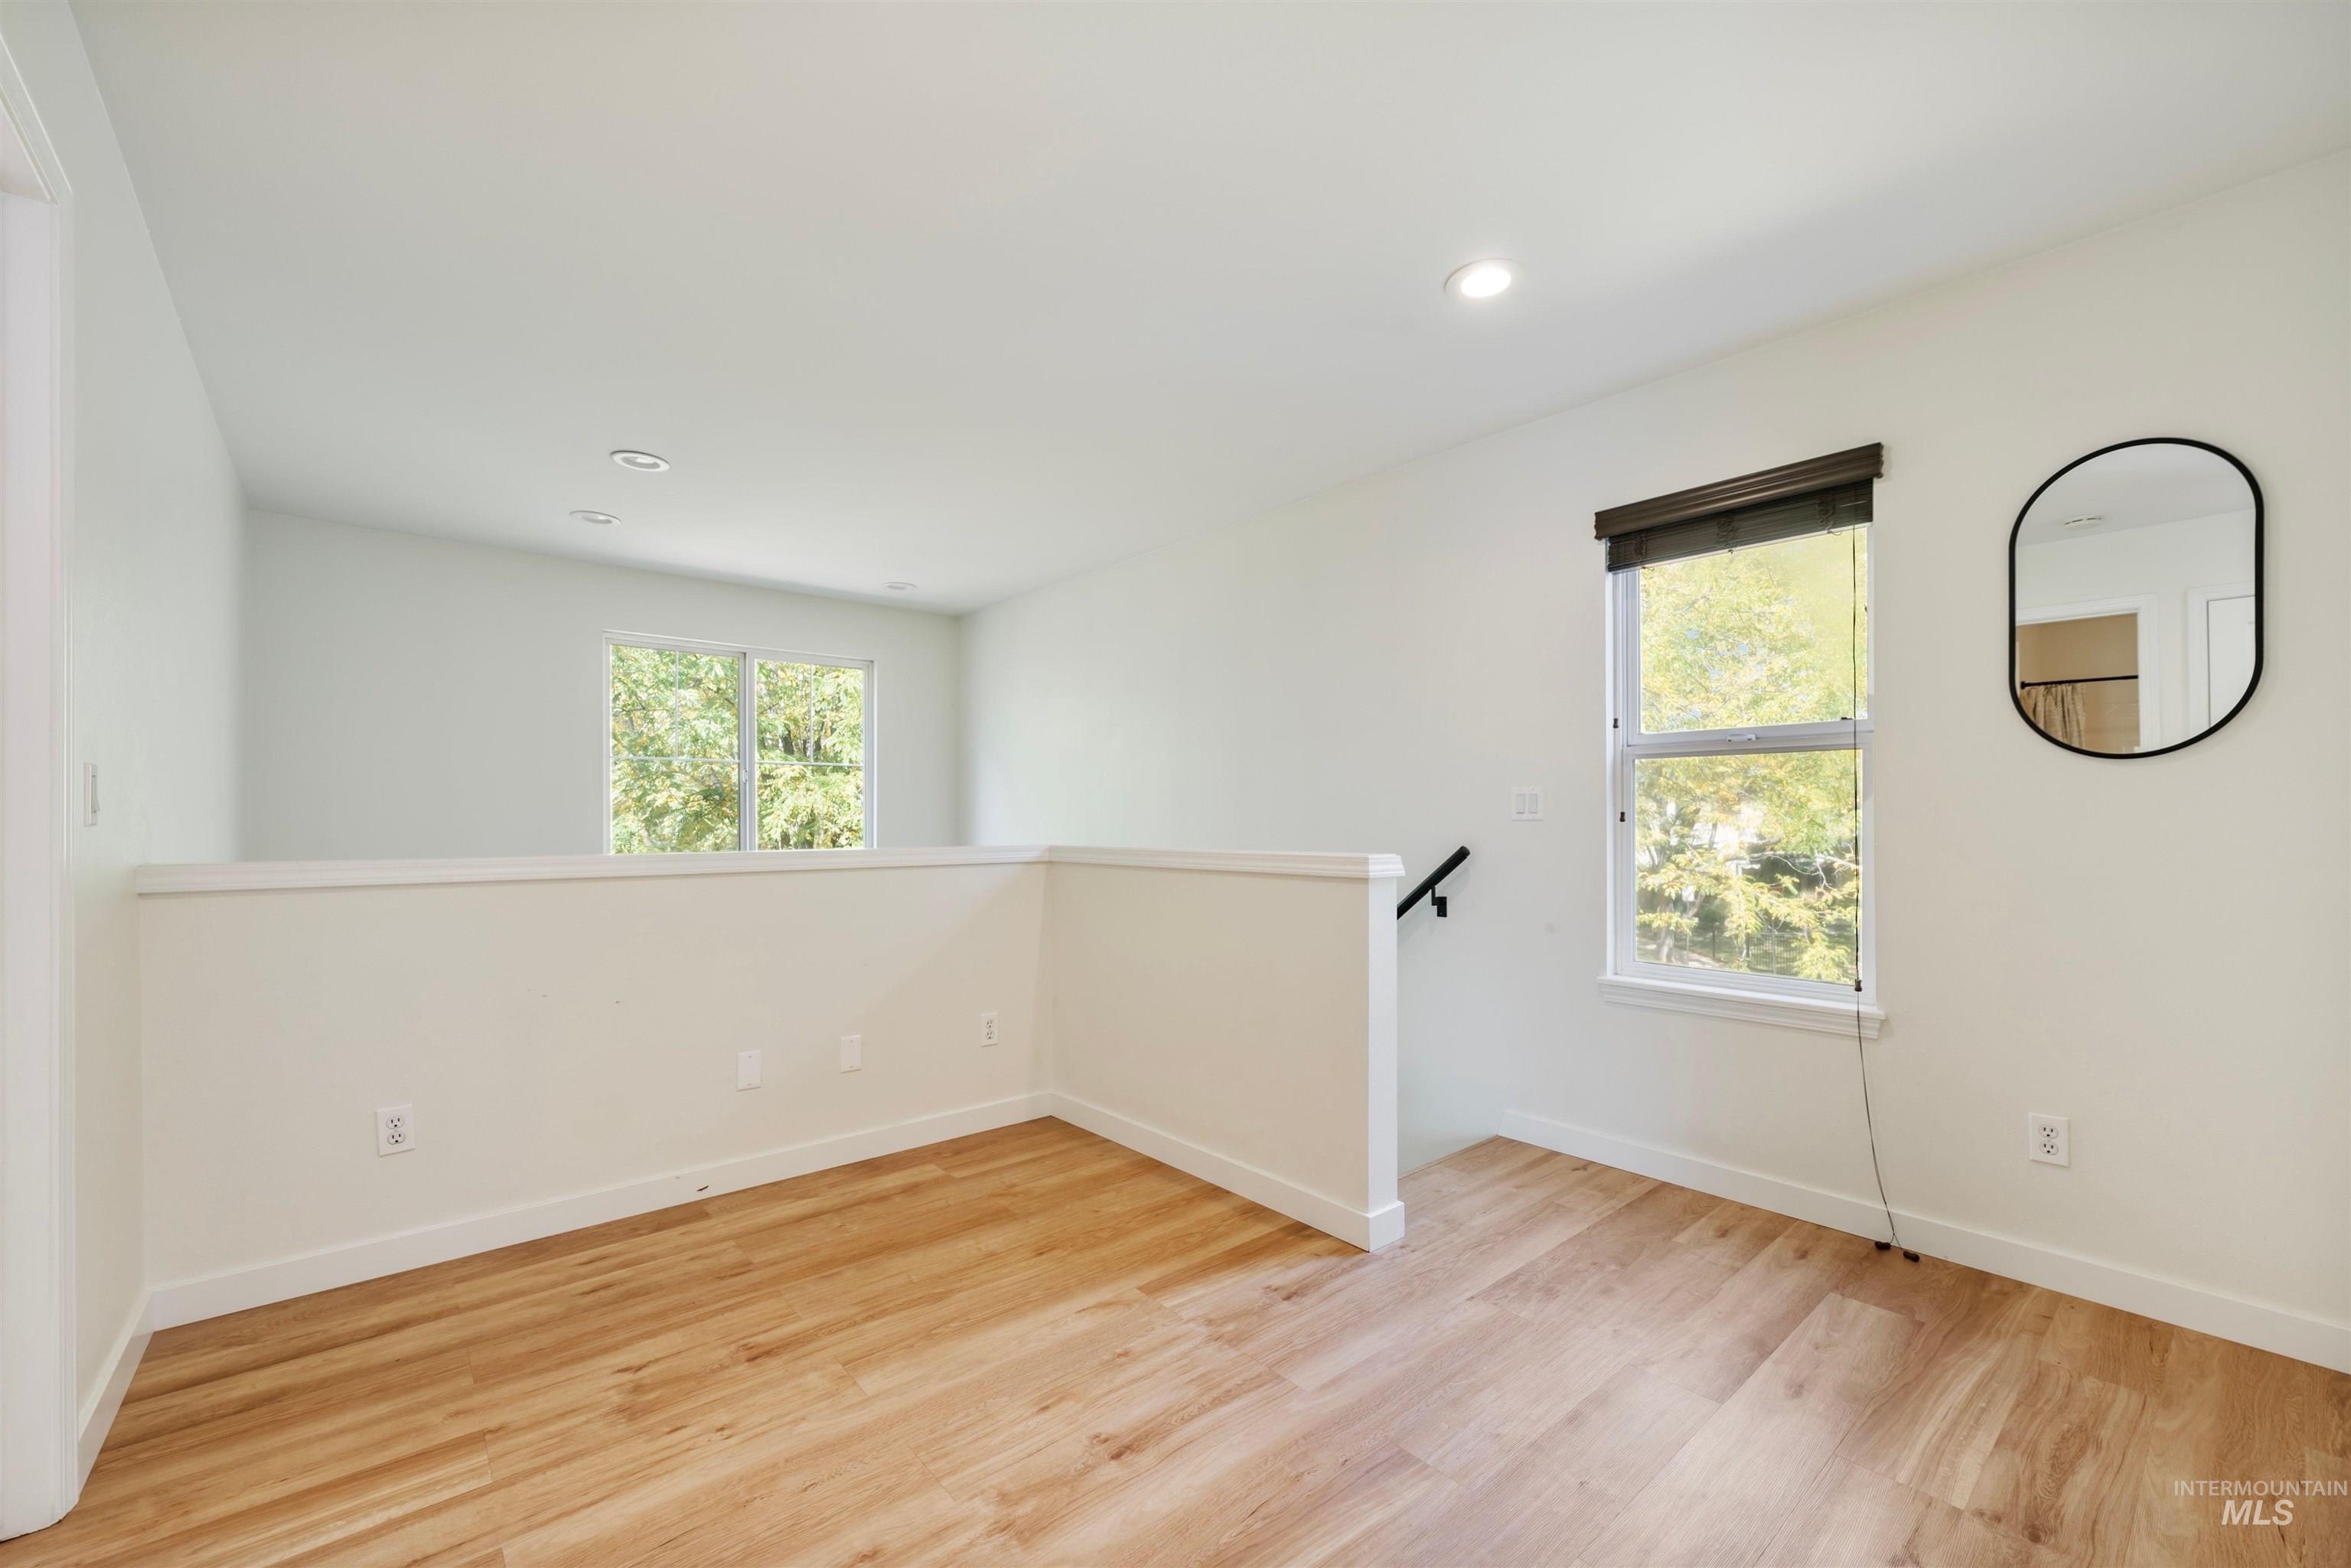
Wood-finish flooring, recessed lighting, and multiple windows with roller shades
-
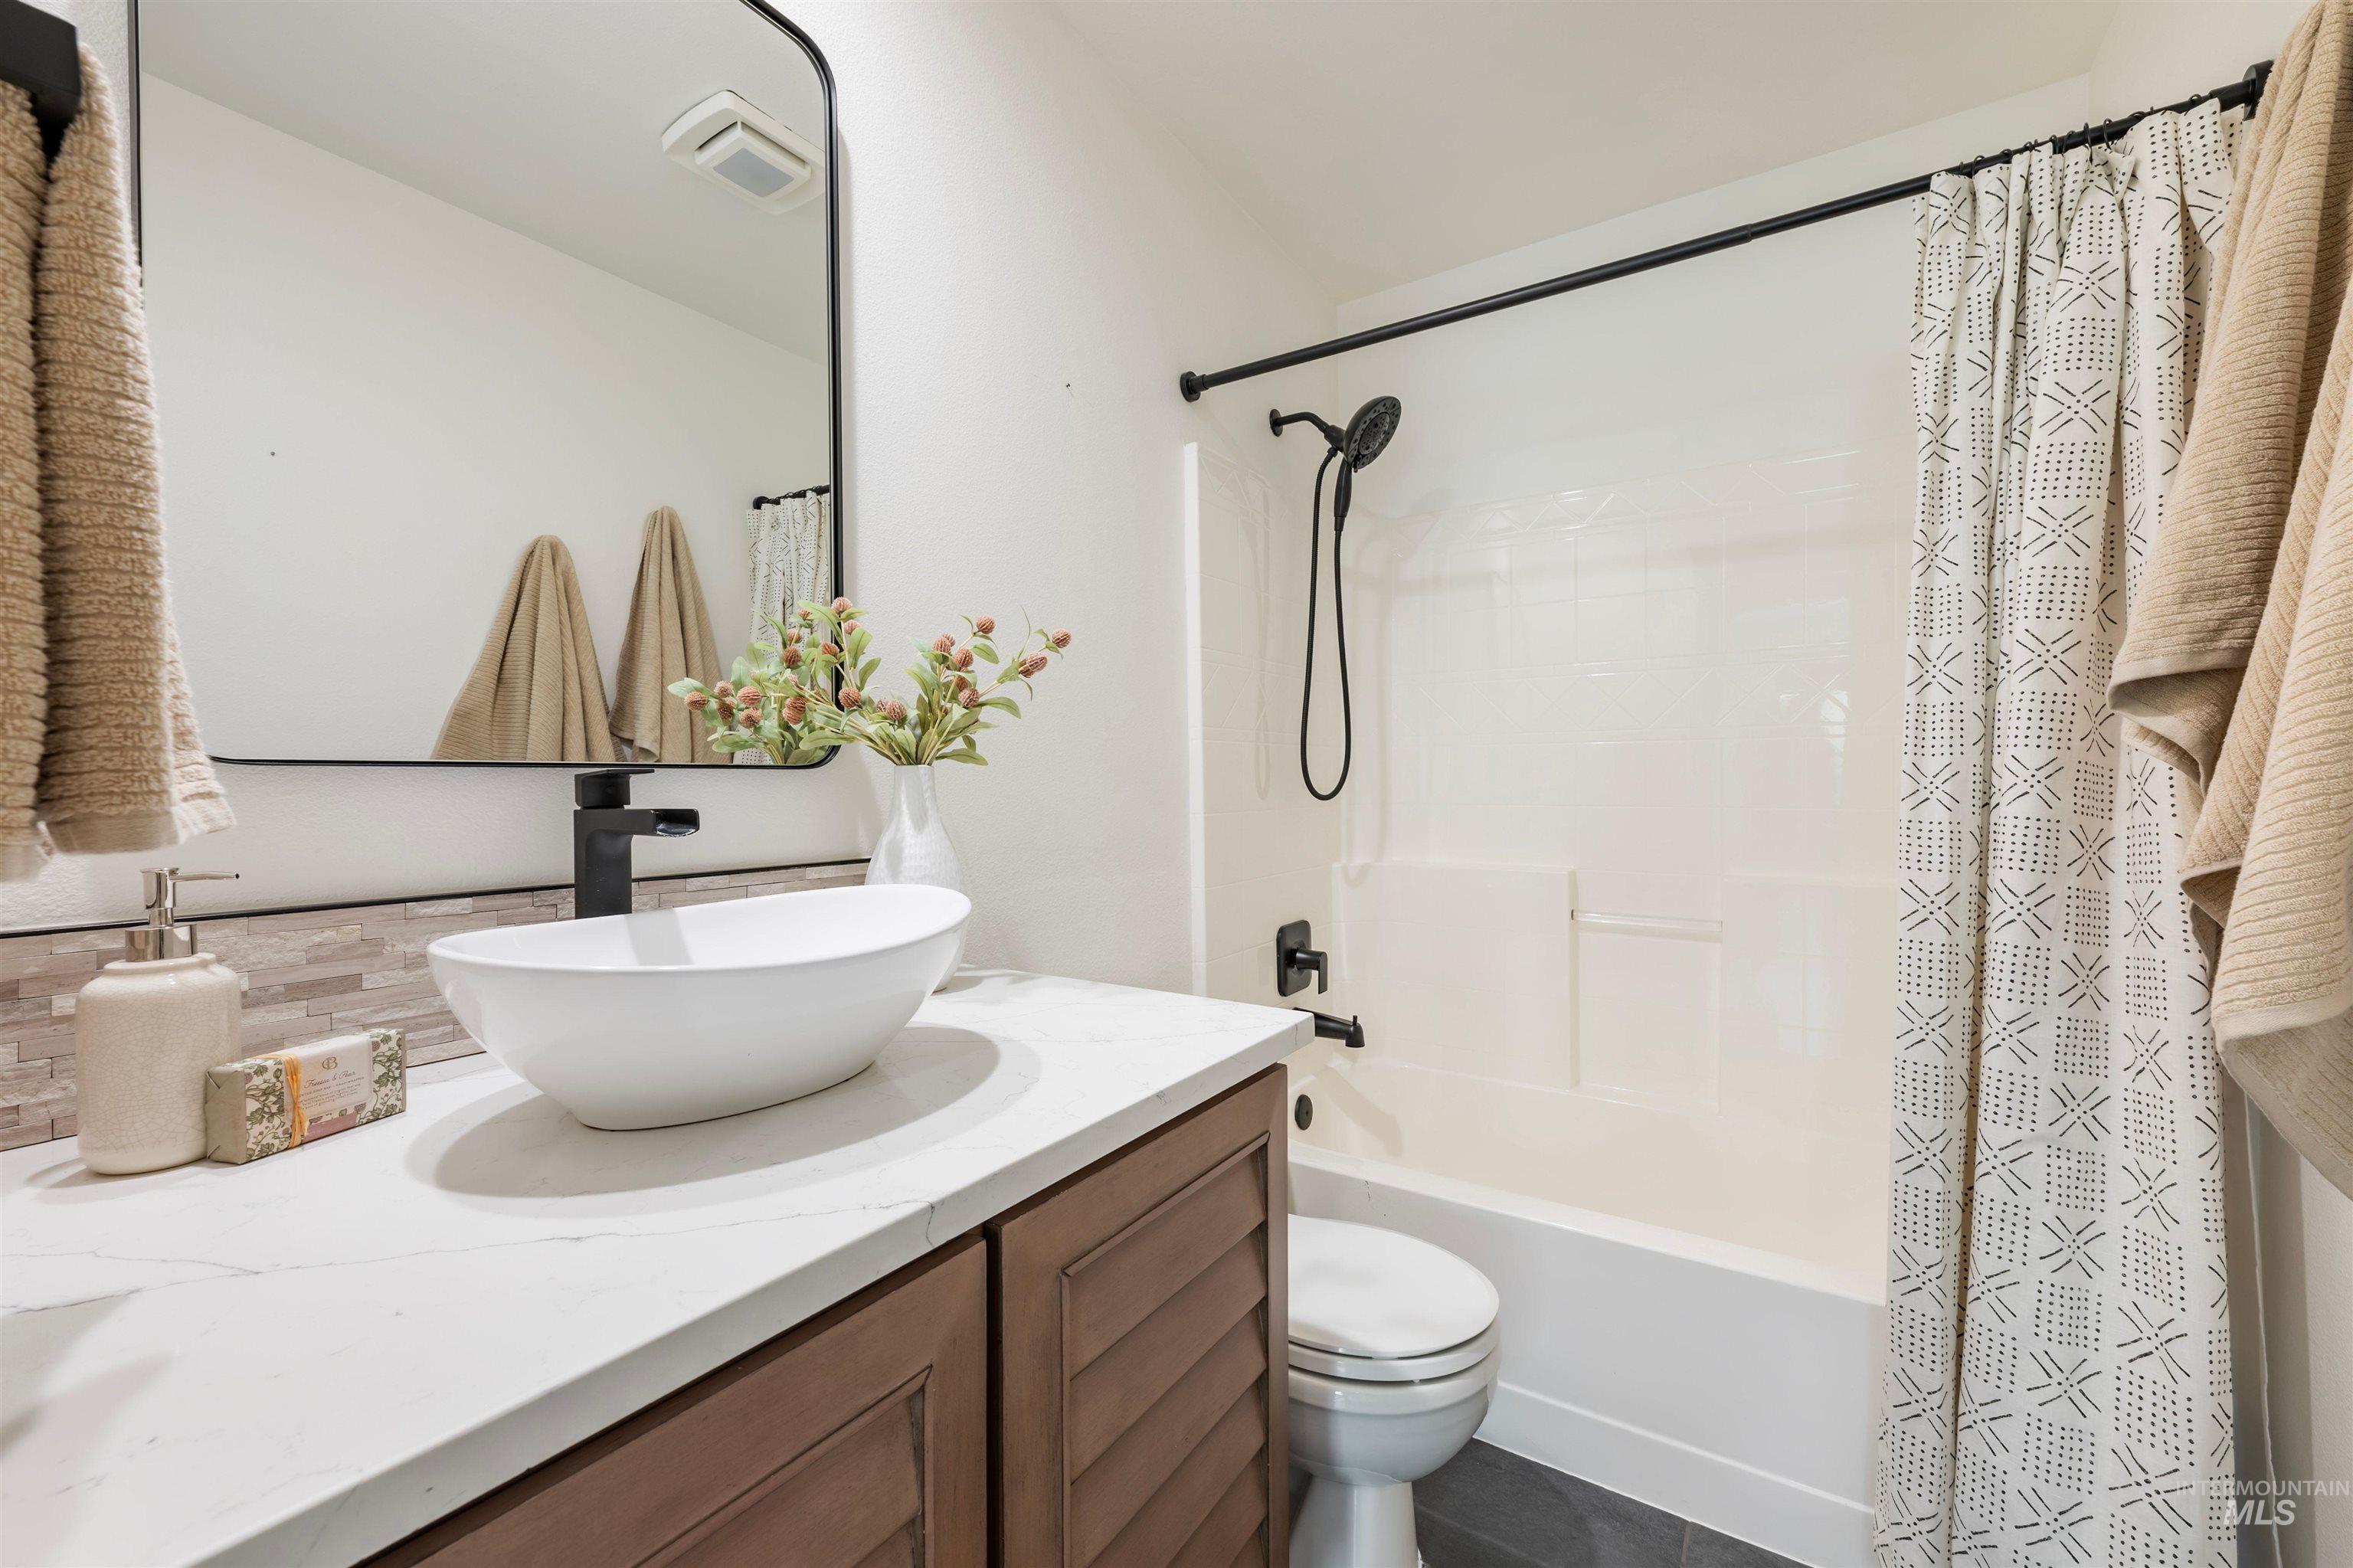
Modern vanity featuring a vessel sink, dark wood-finish cabinetry, and a light-colored countertop
-
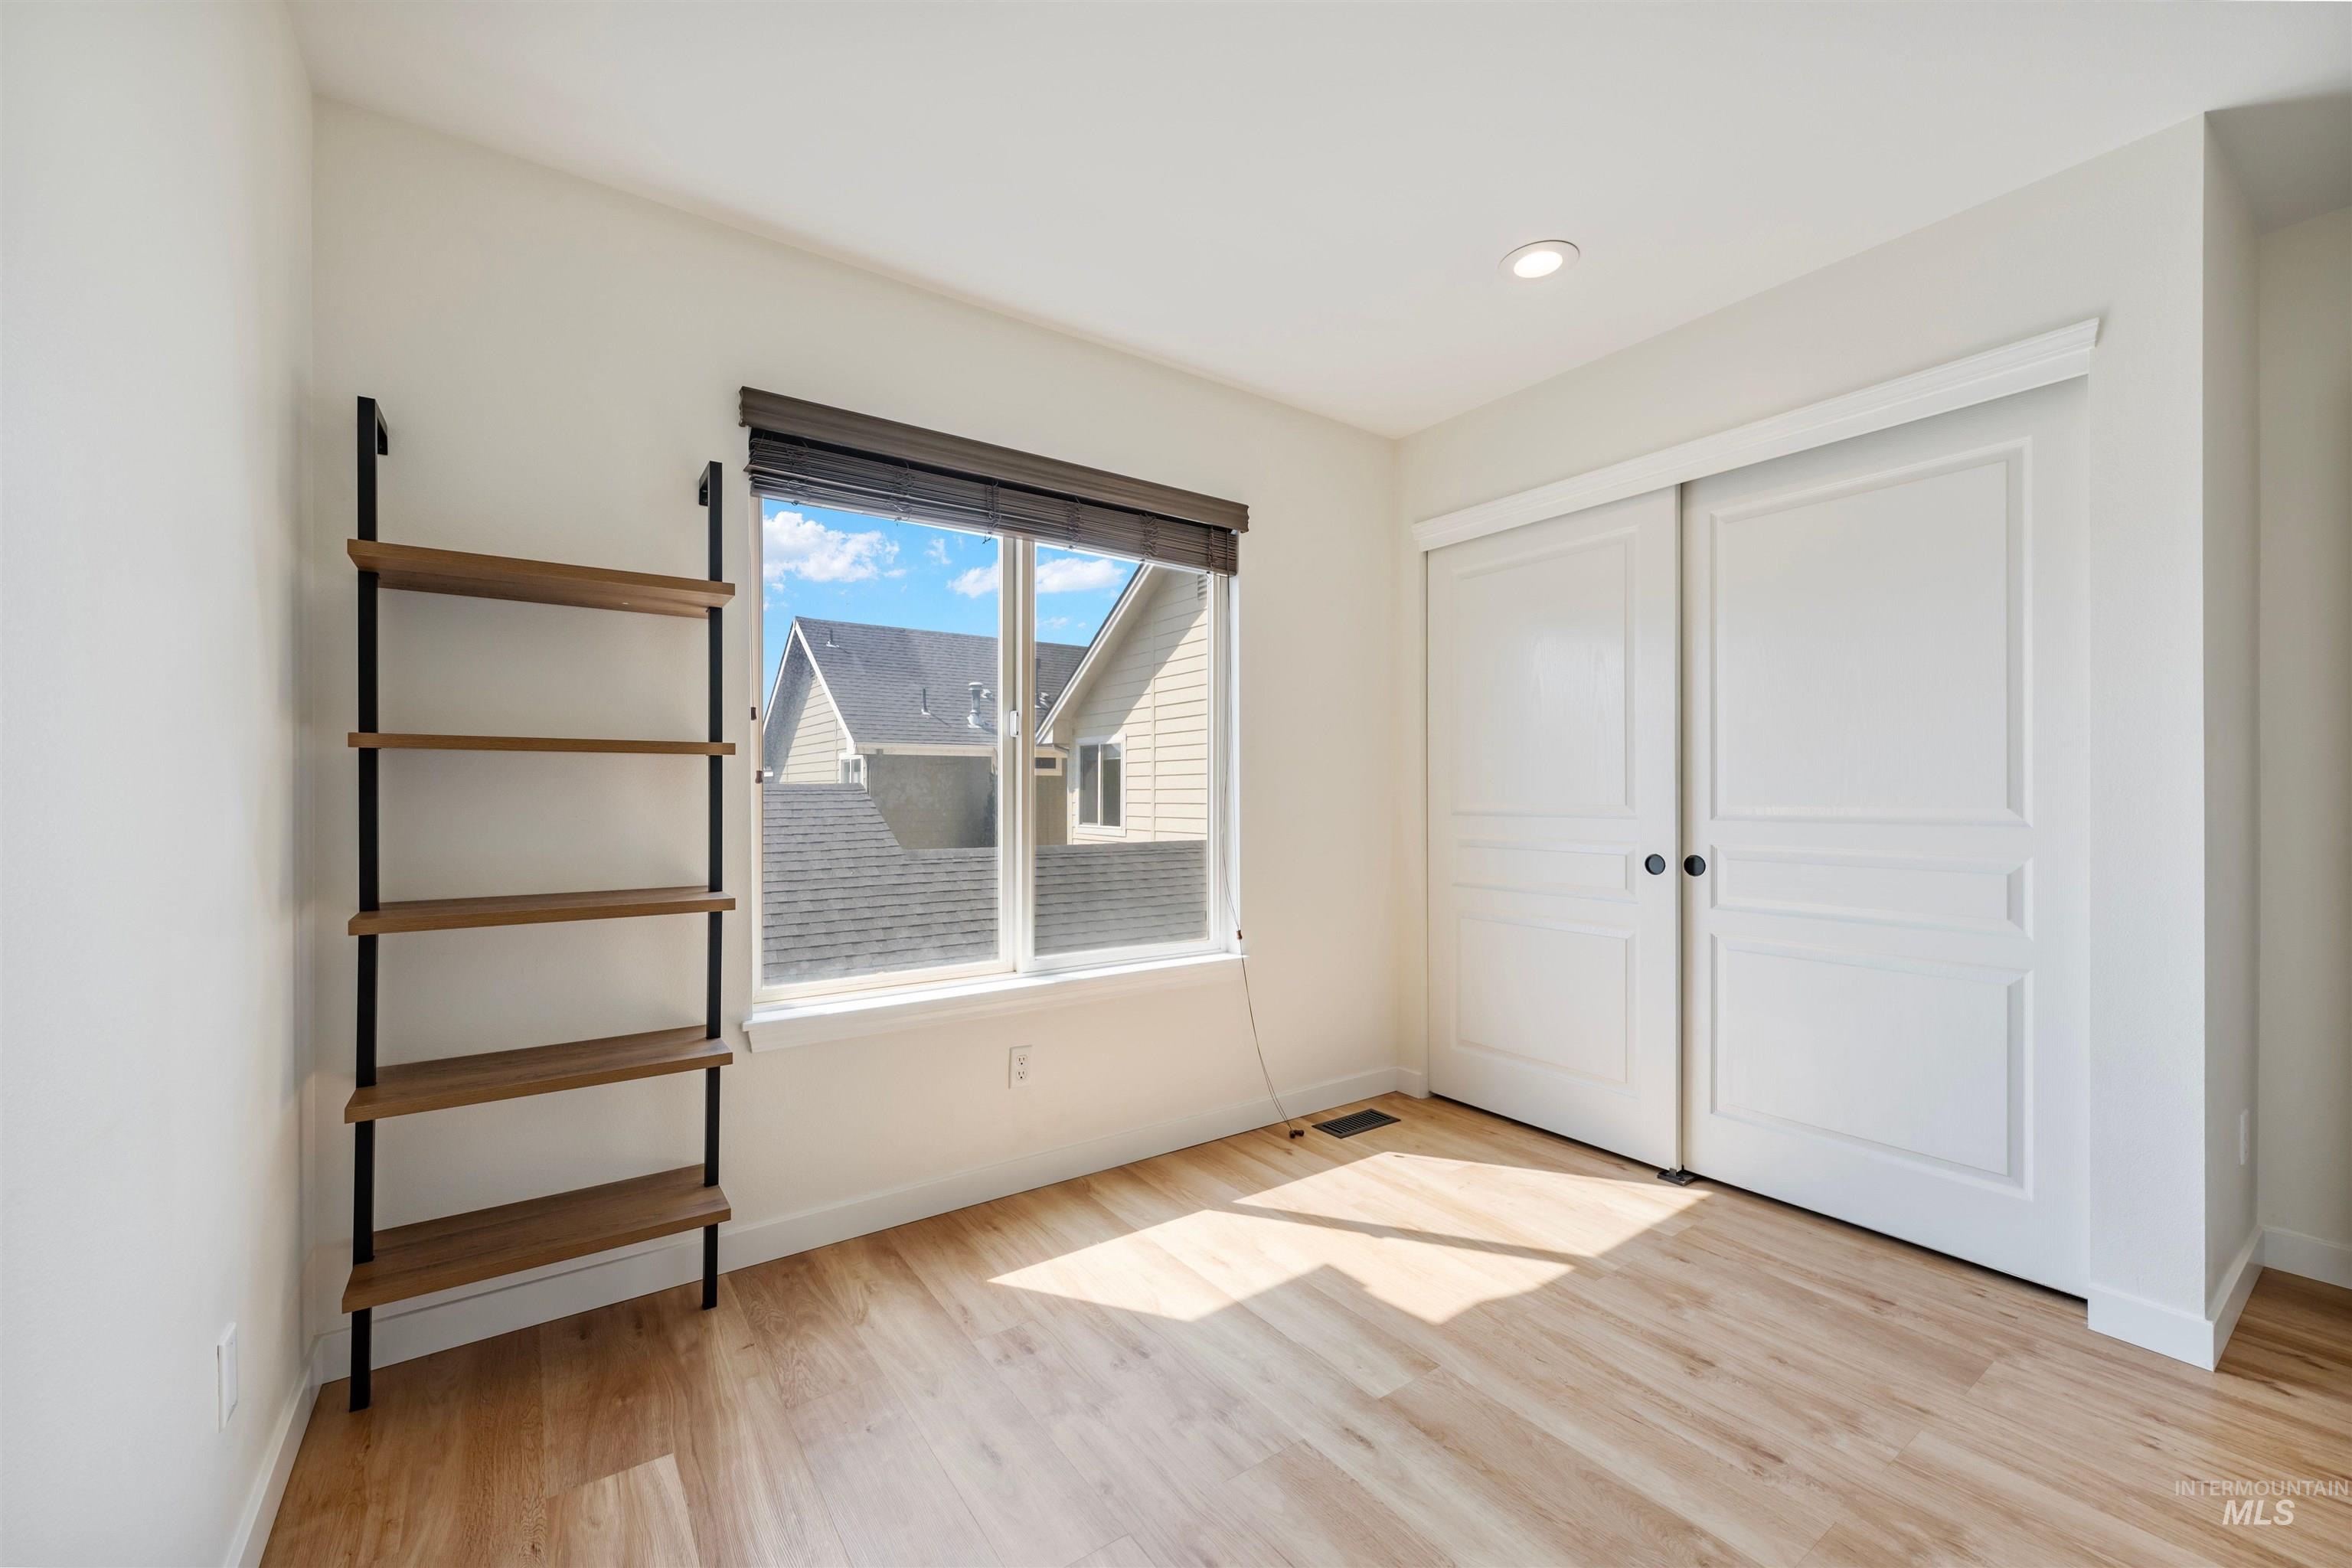
Recessed lighting, wood-finish flooring, and a window with a roller shade
-
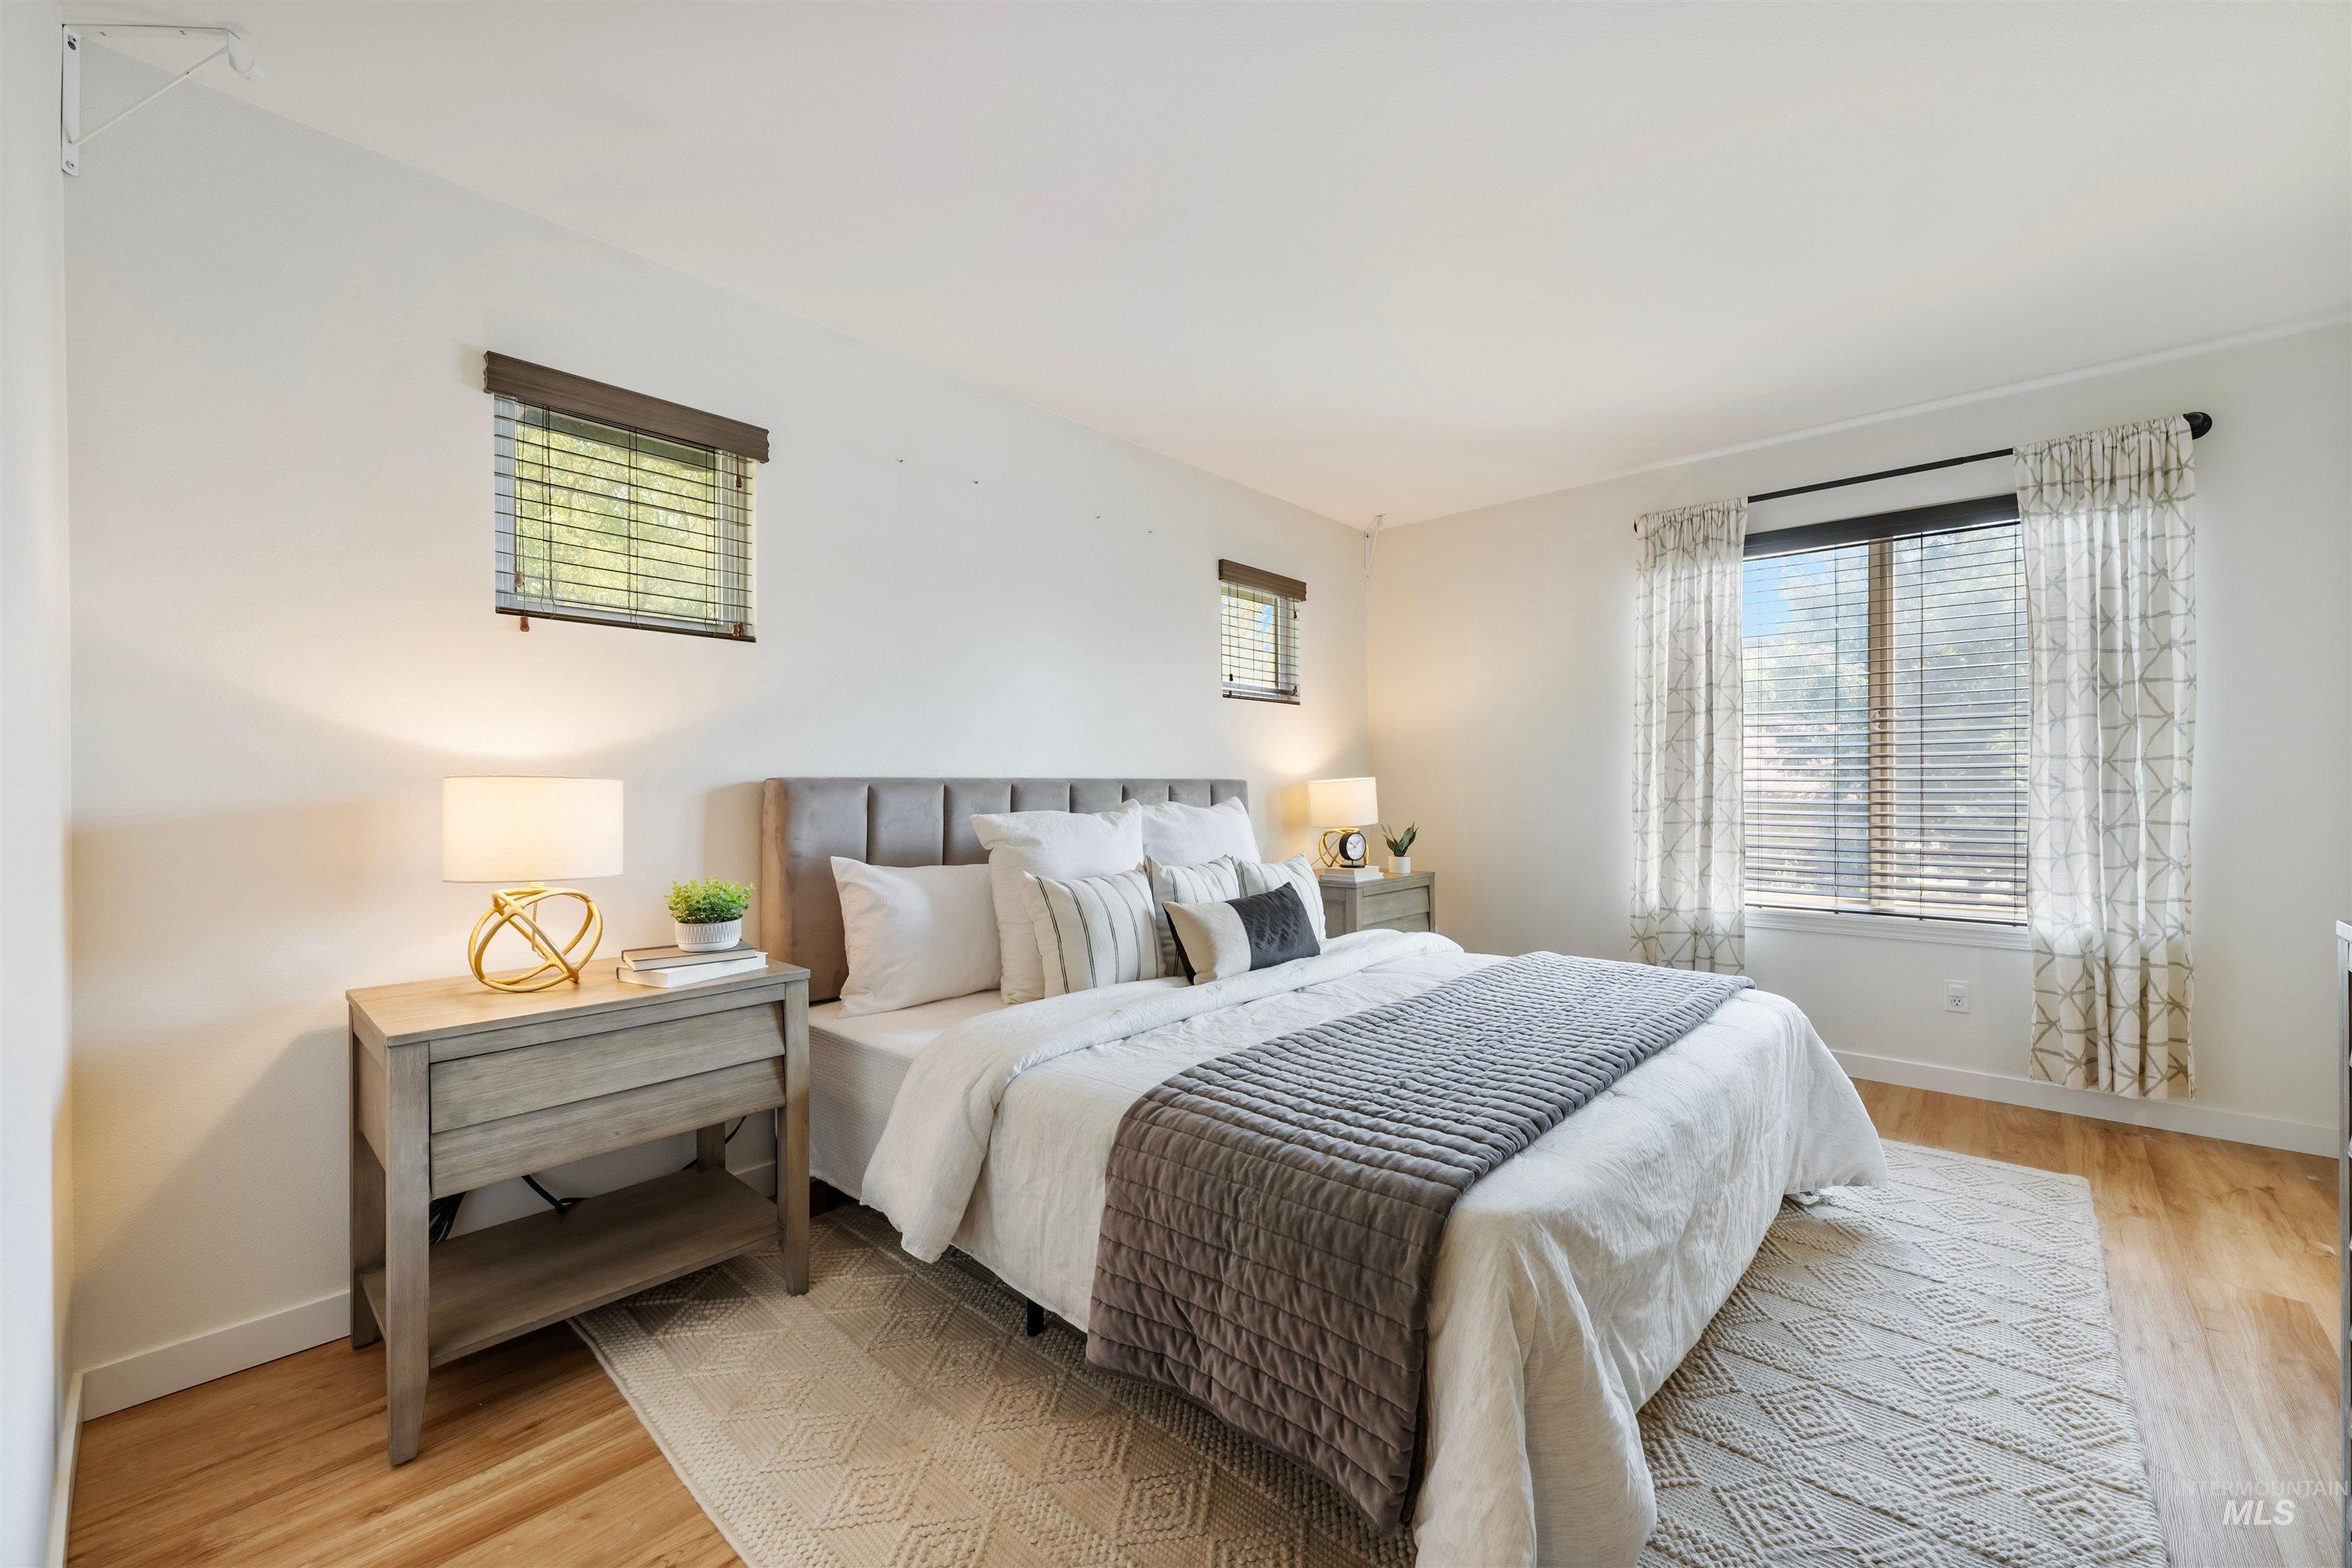
Wood-finish flooring, white walls, and multiple windows with blinds
-
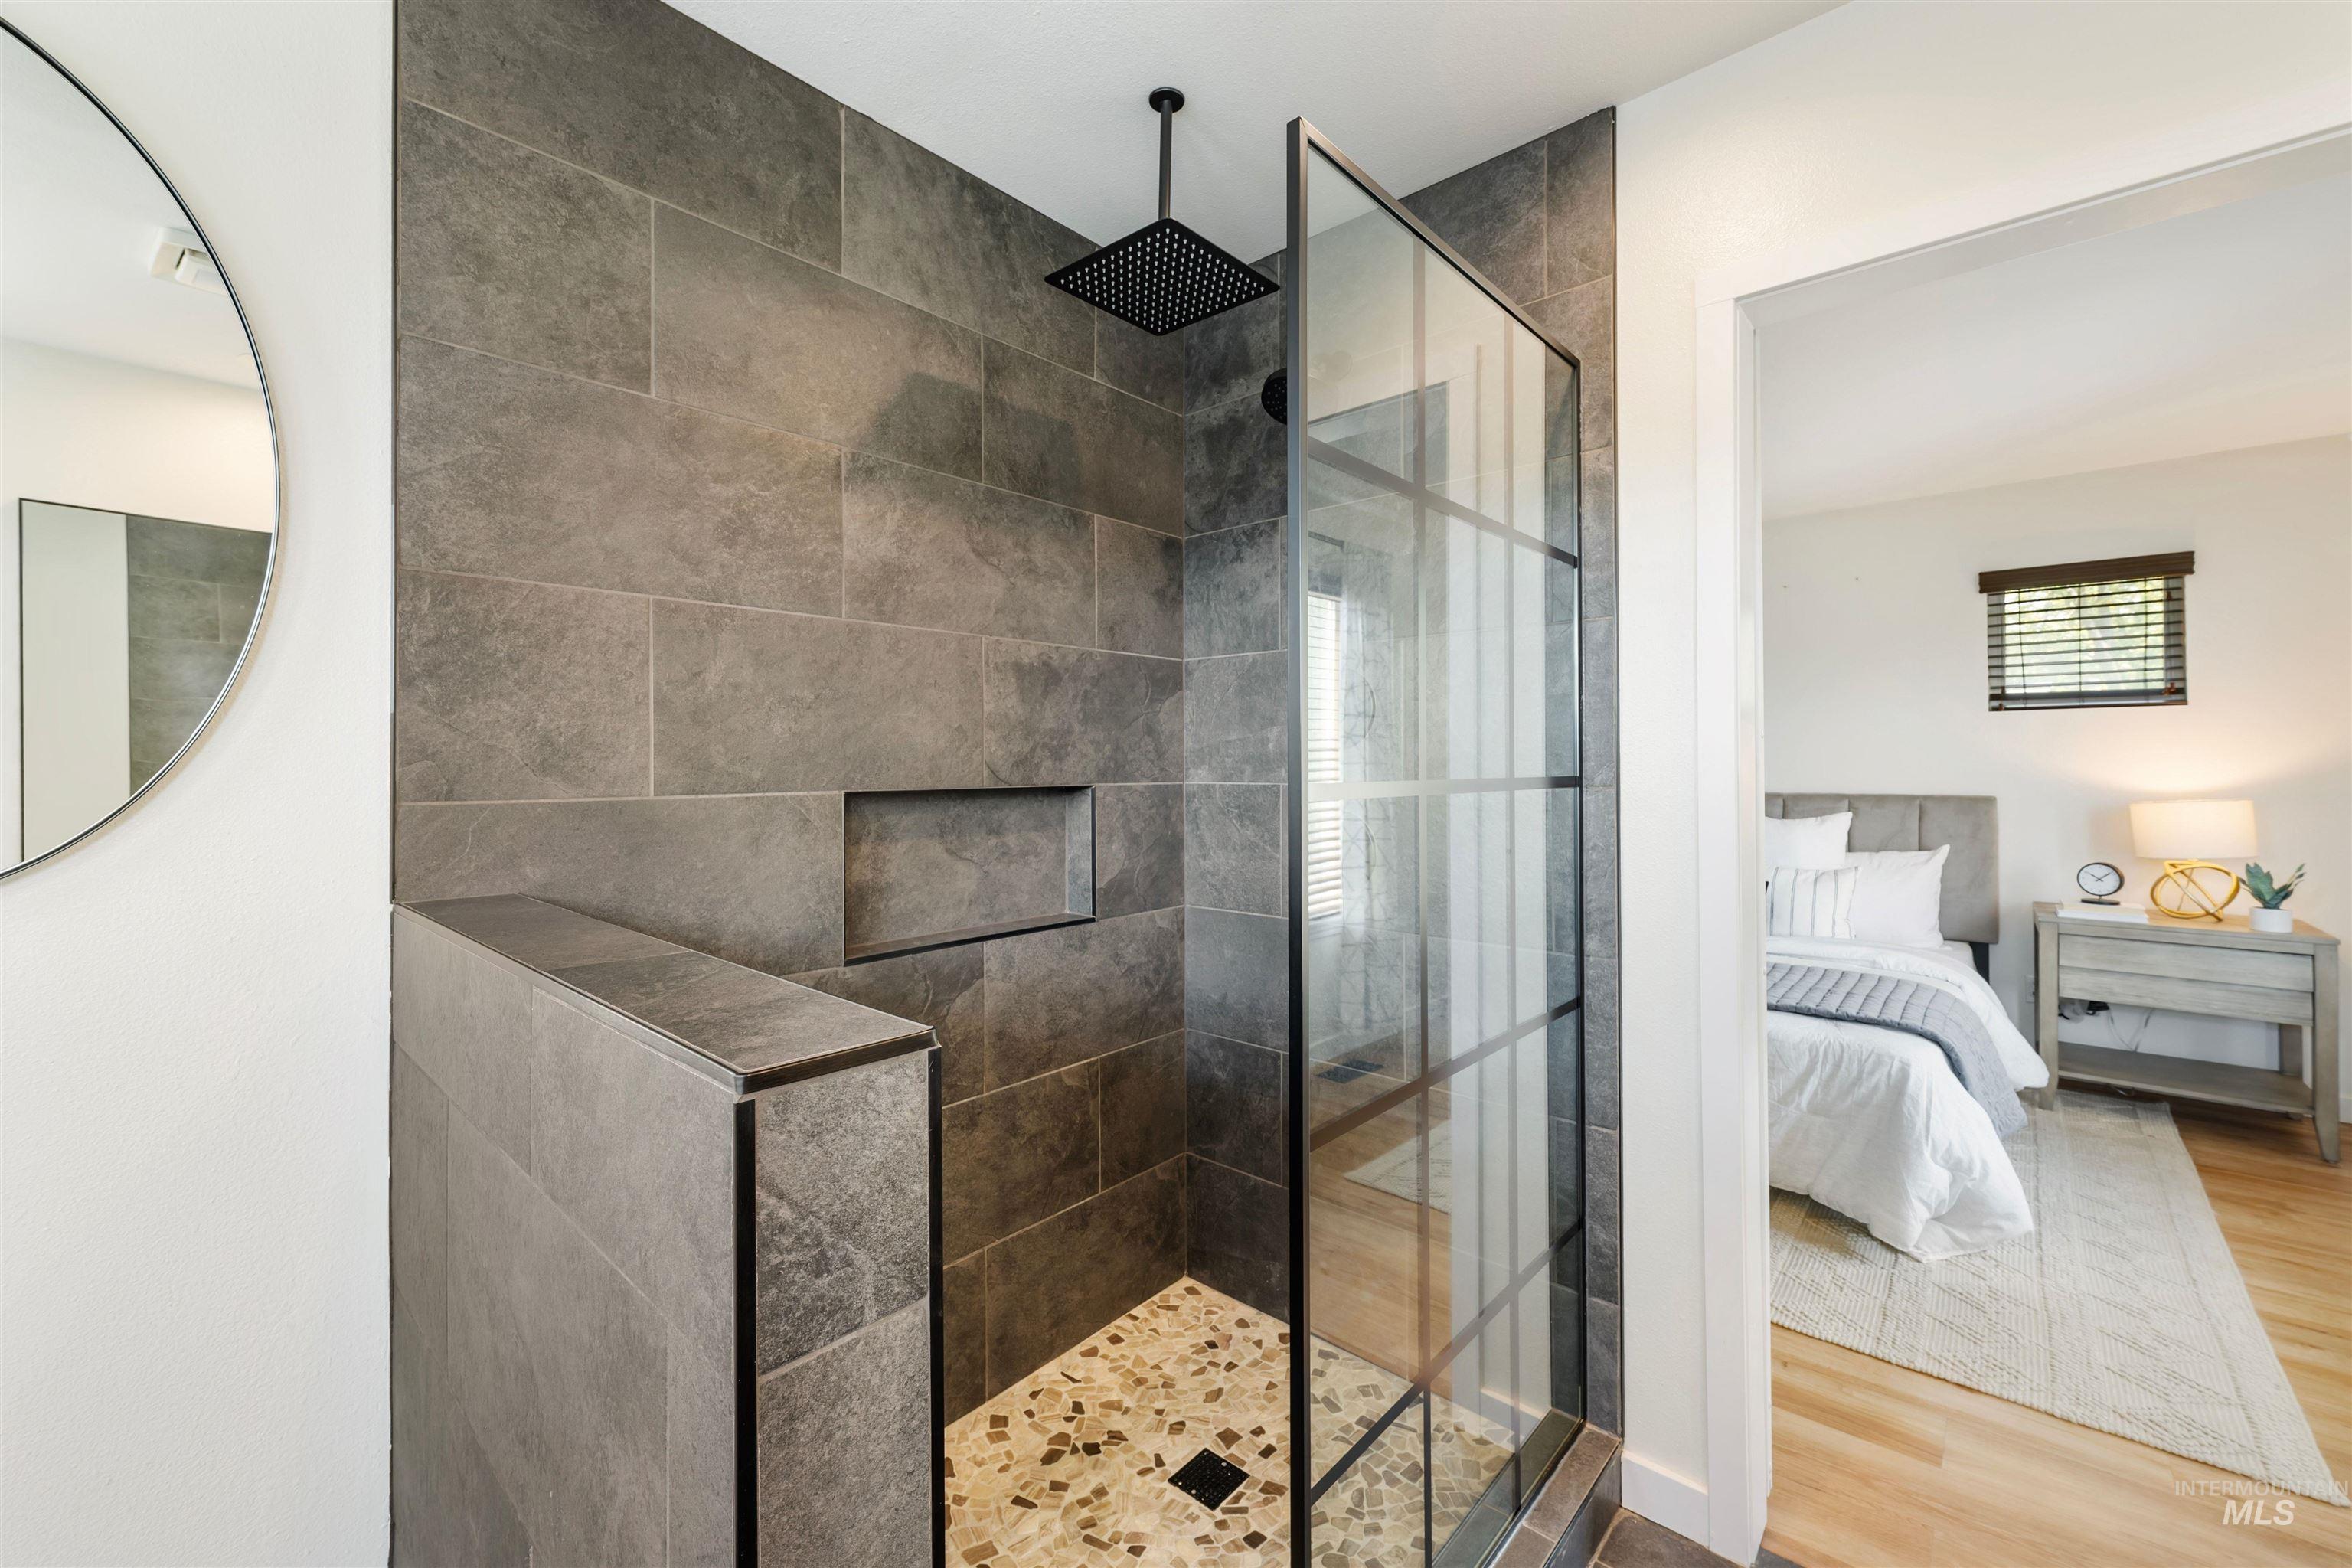
Walk-in shower with dark tile surround, built-in niche, and glass enclosure
-
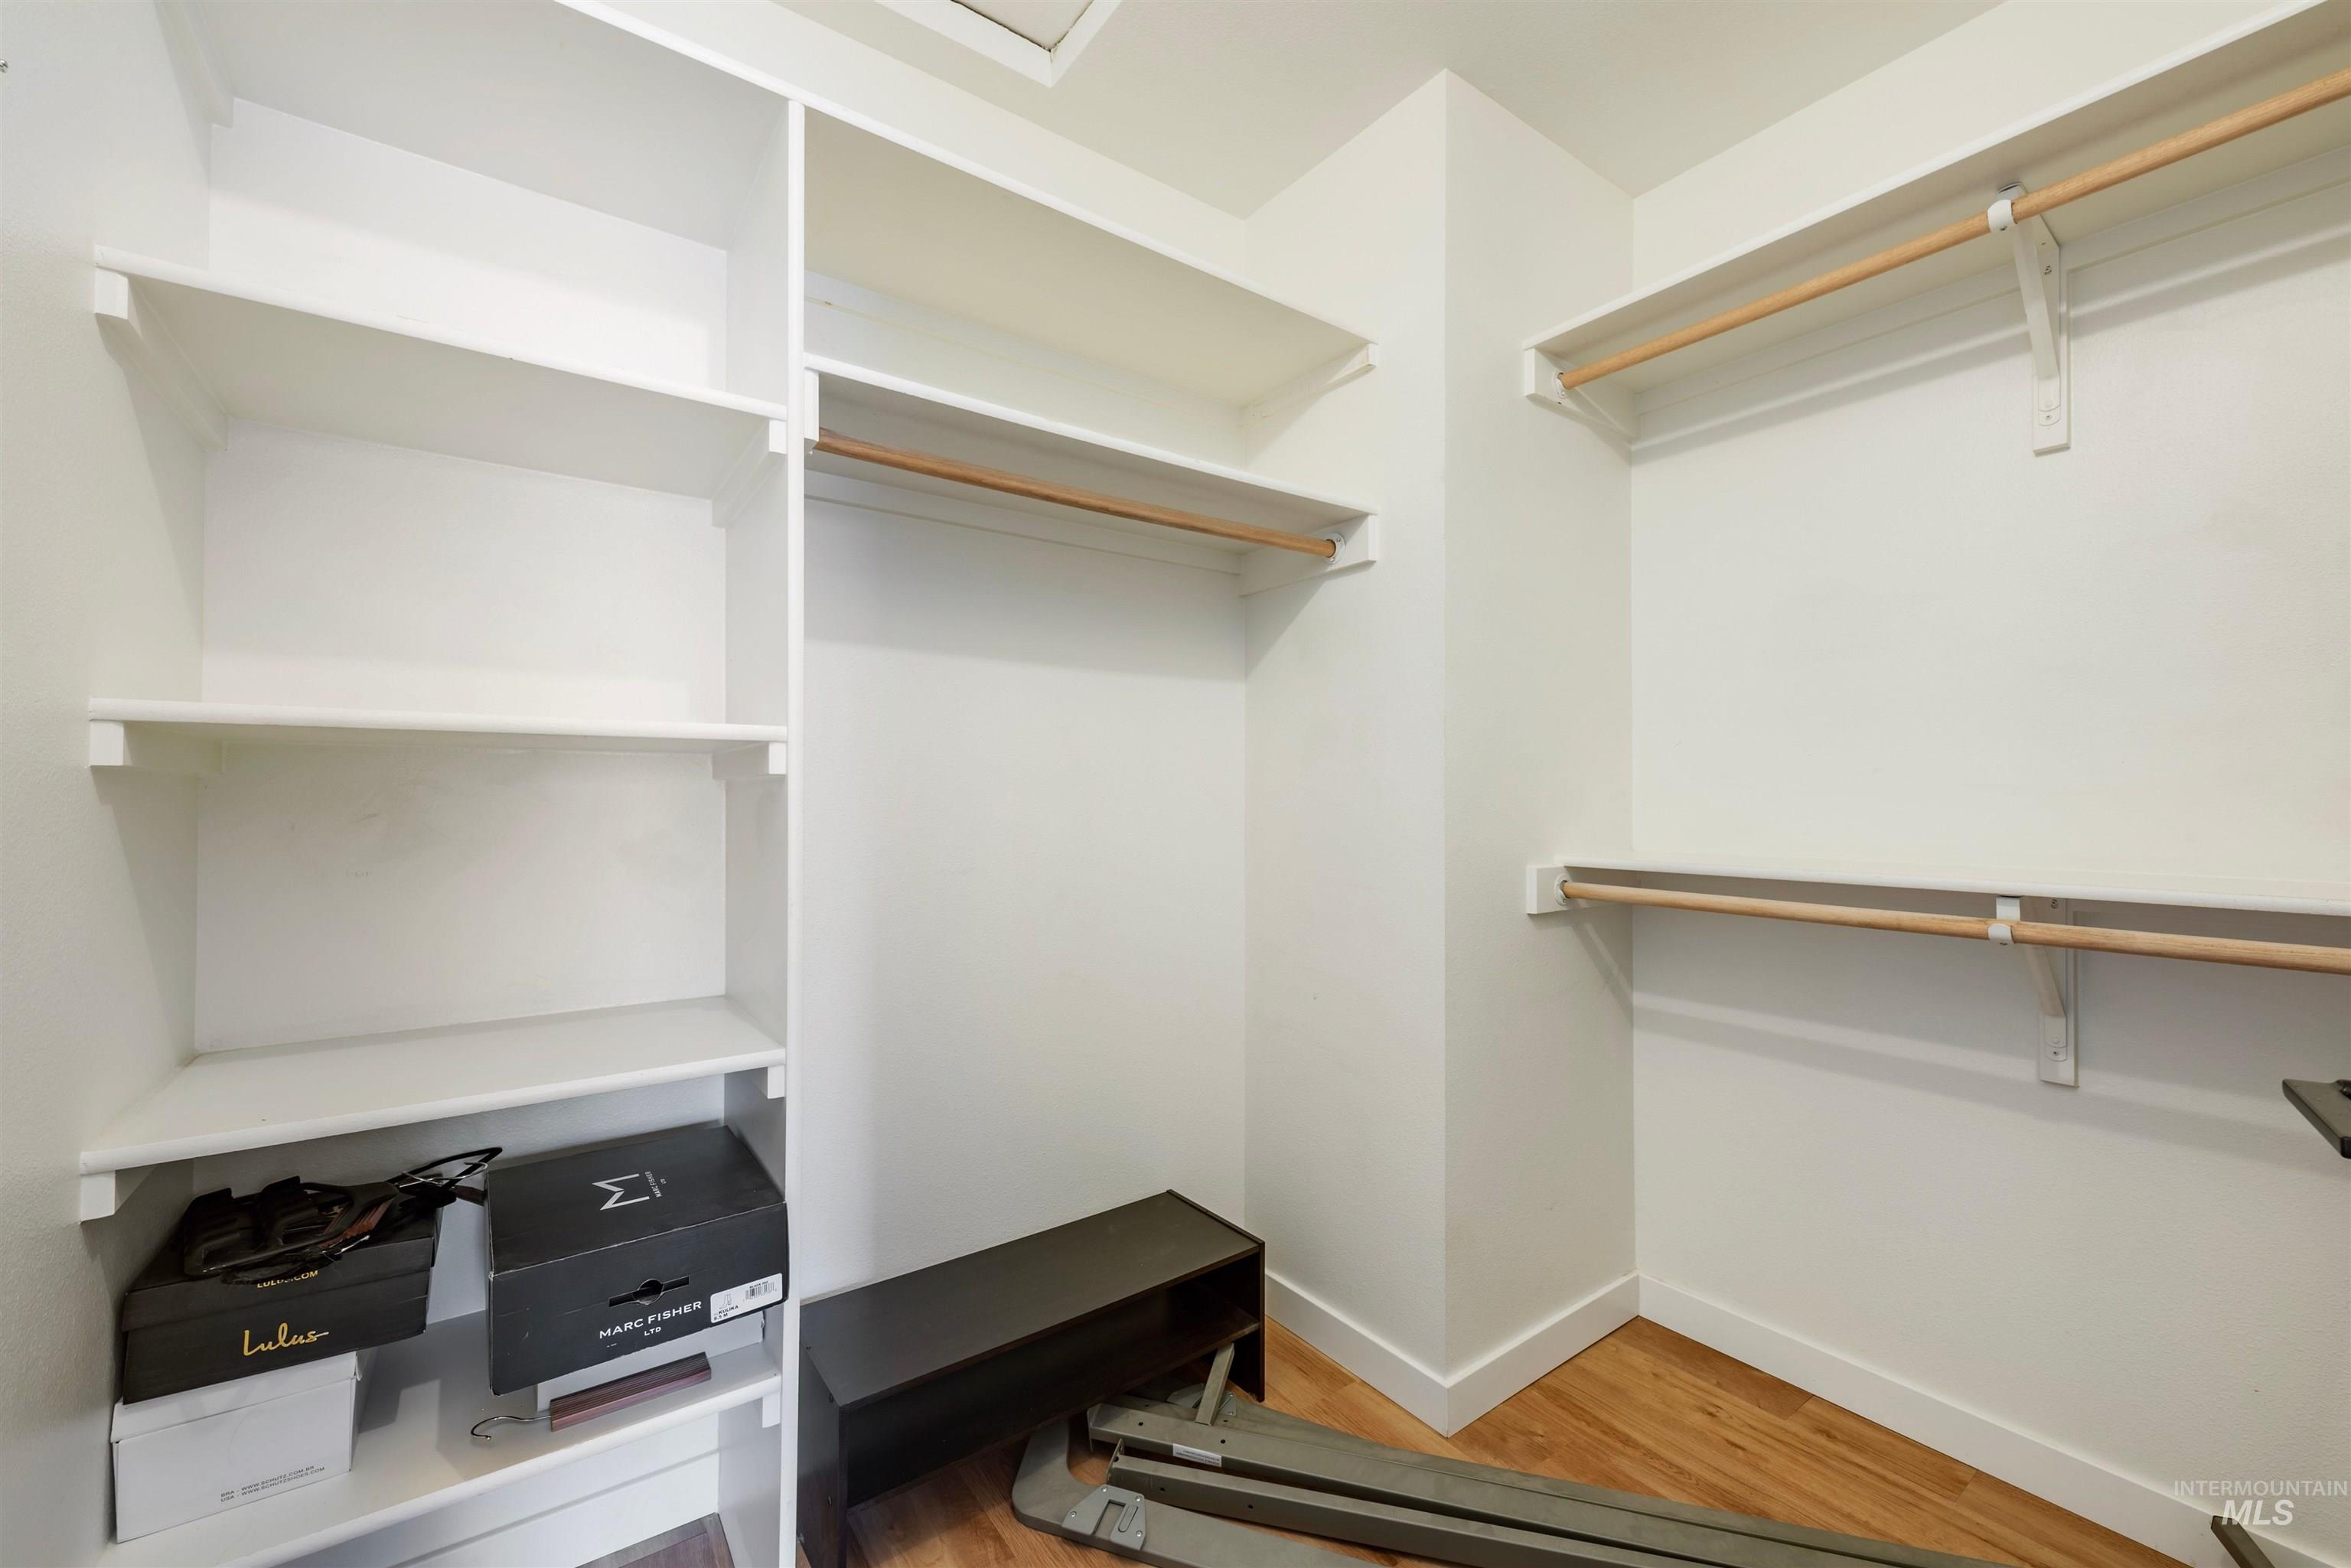
Built-in white shelving, wood-finish flooring, and multiple garment hanging rods
-
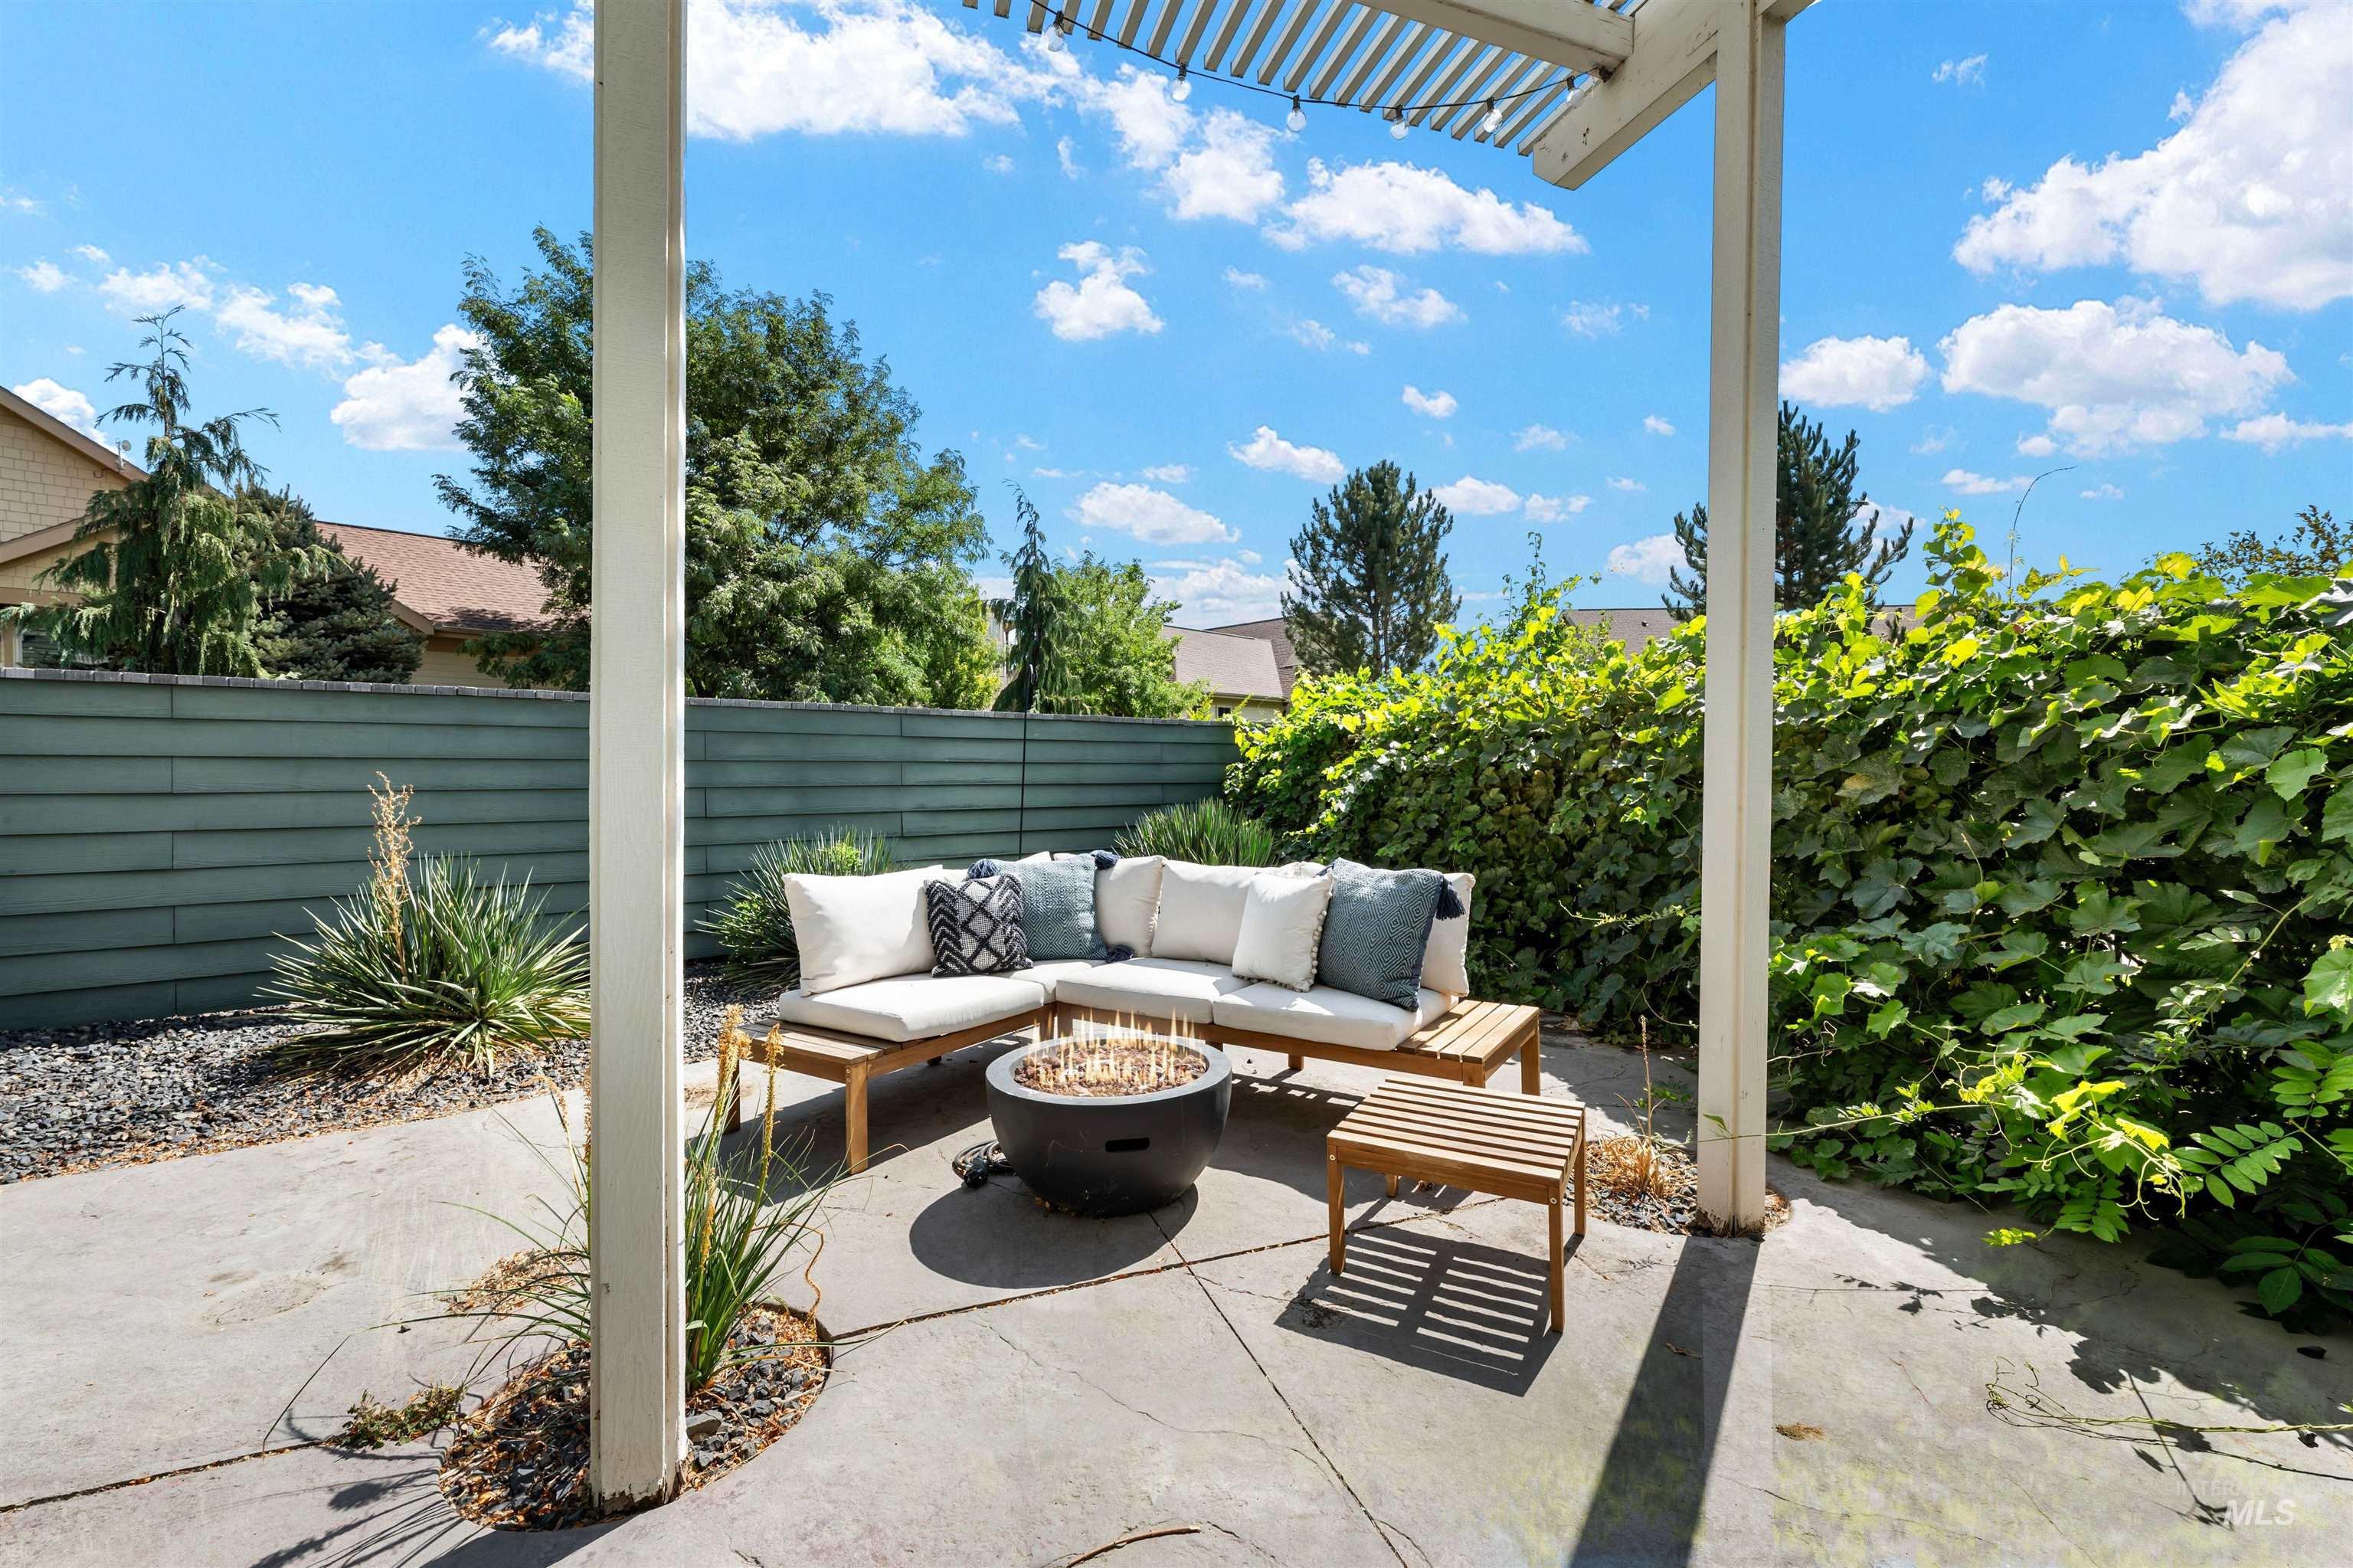
Concrete patio with a slatted pergola, surrounded by established greenery and a horizontal slatted fence
-
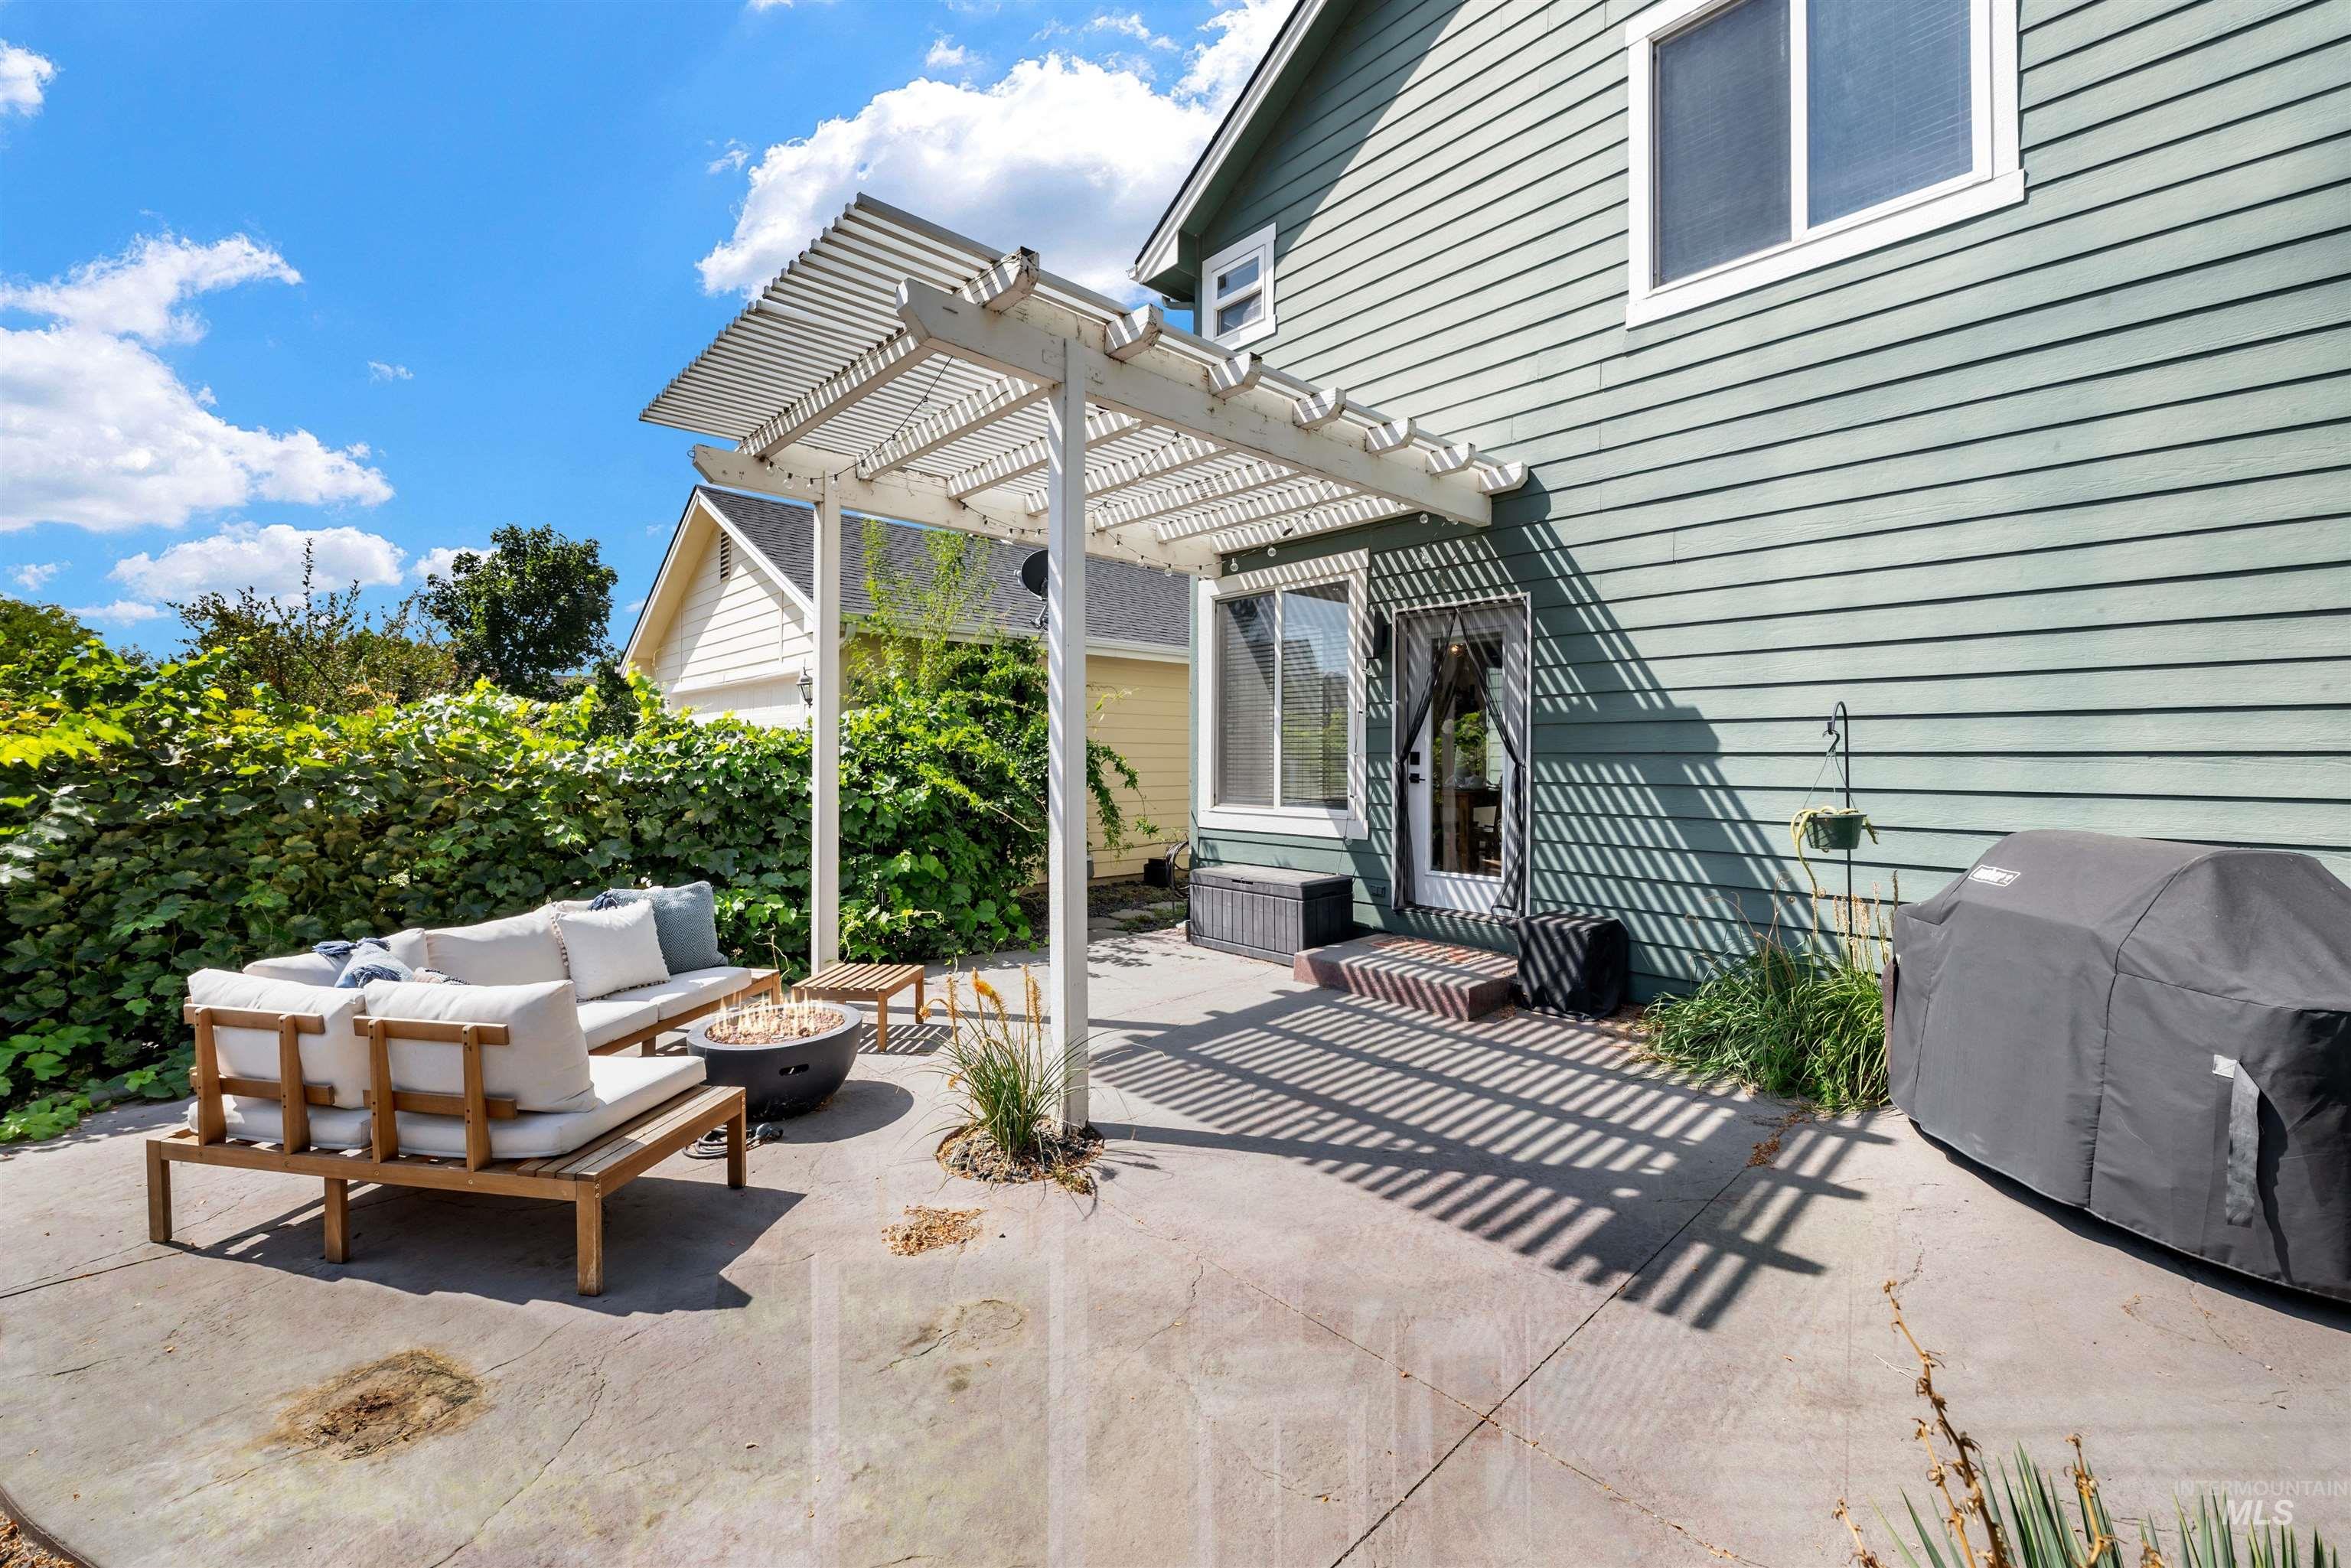
Exterior patio featuring a slatted pergola, concrete surface, and direct outdoor access
-
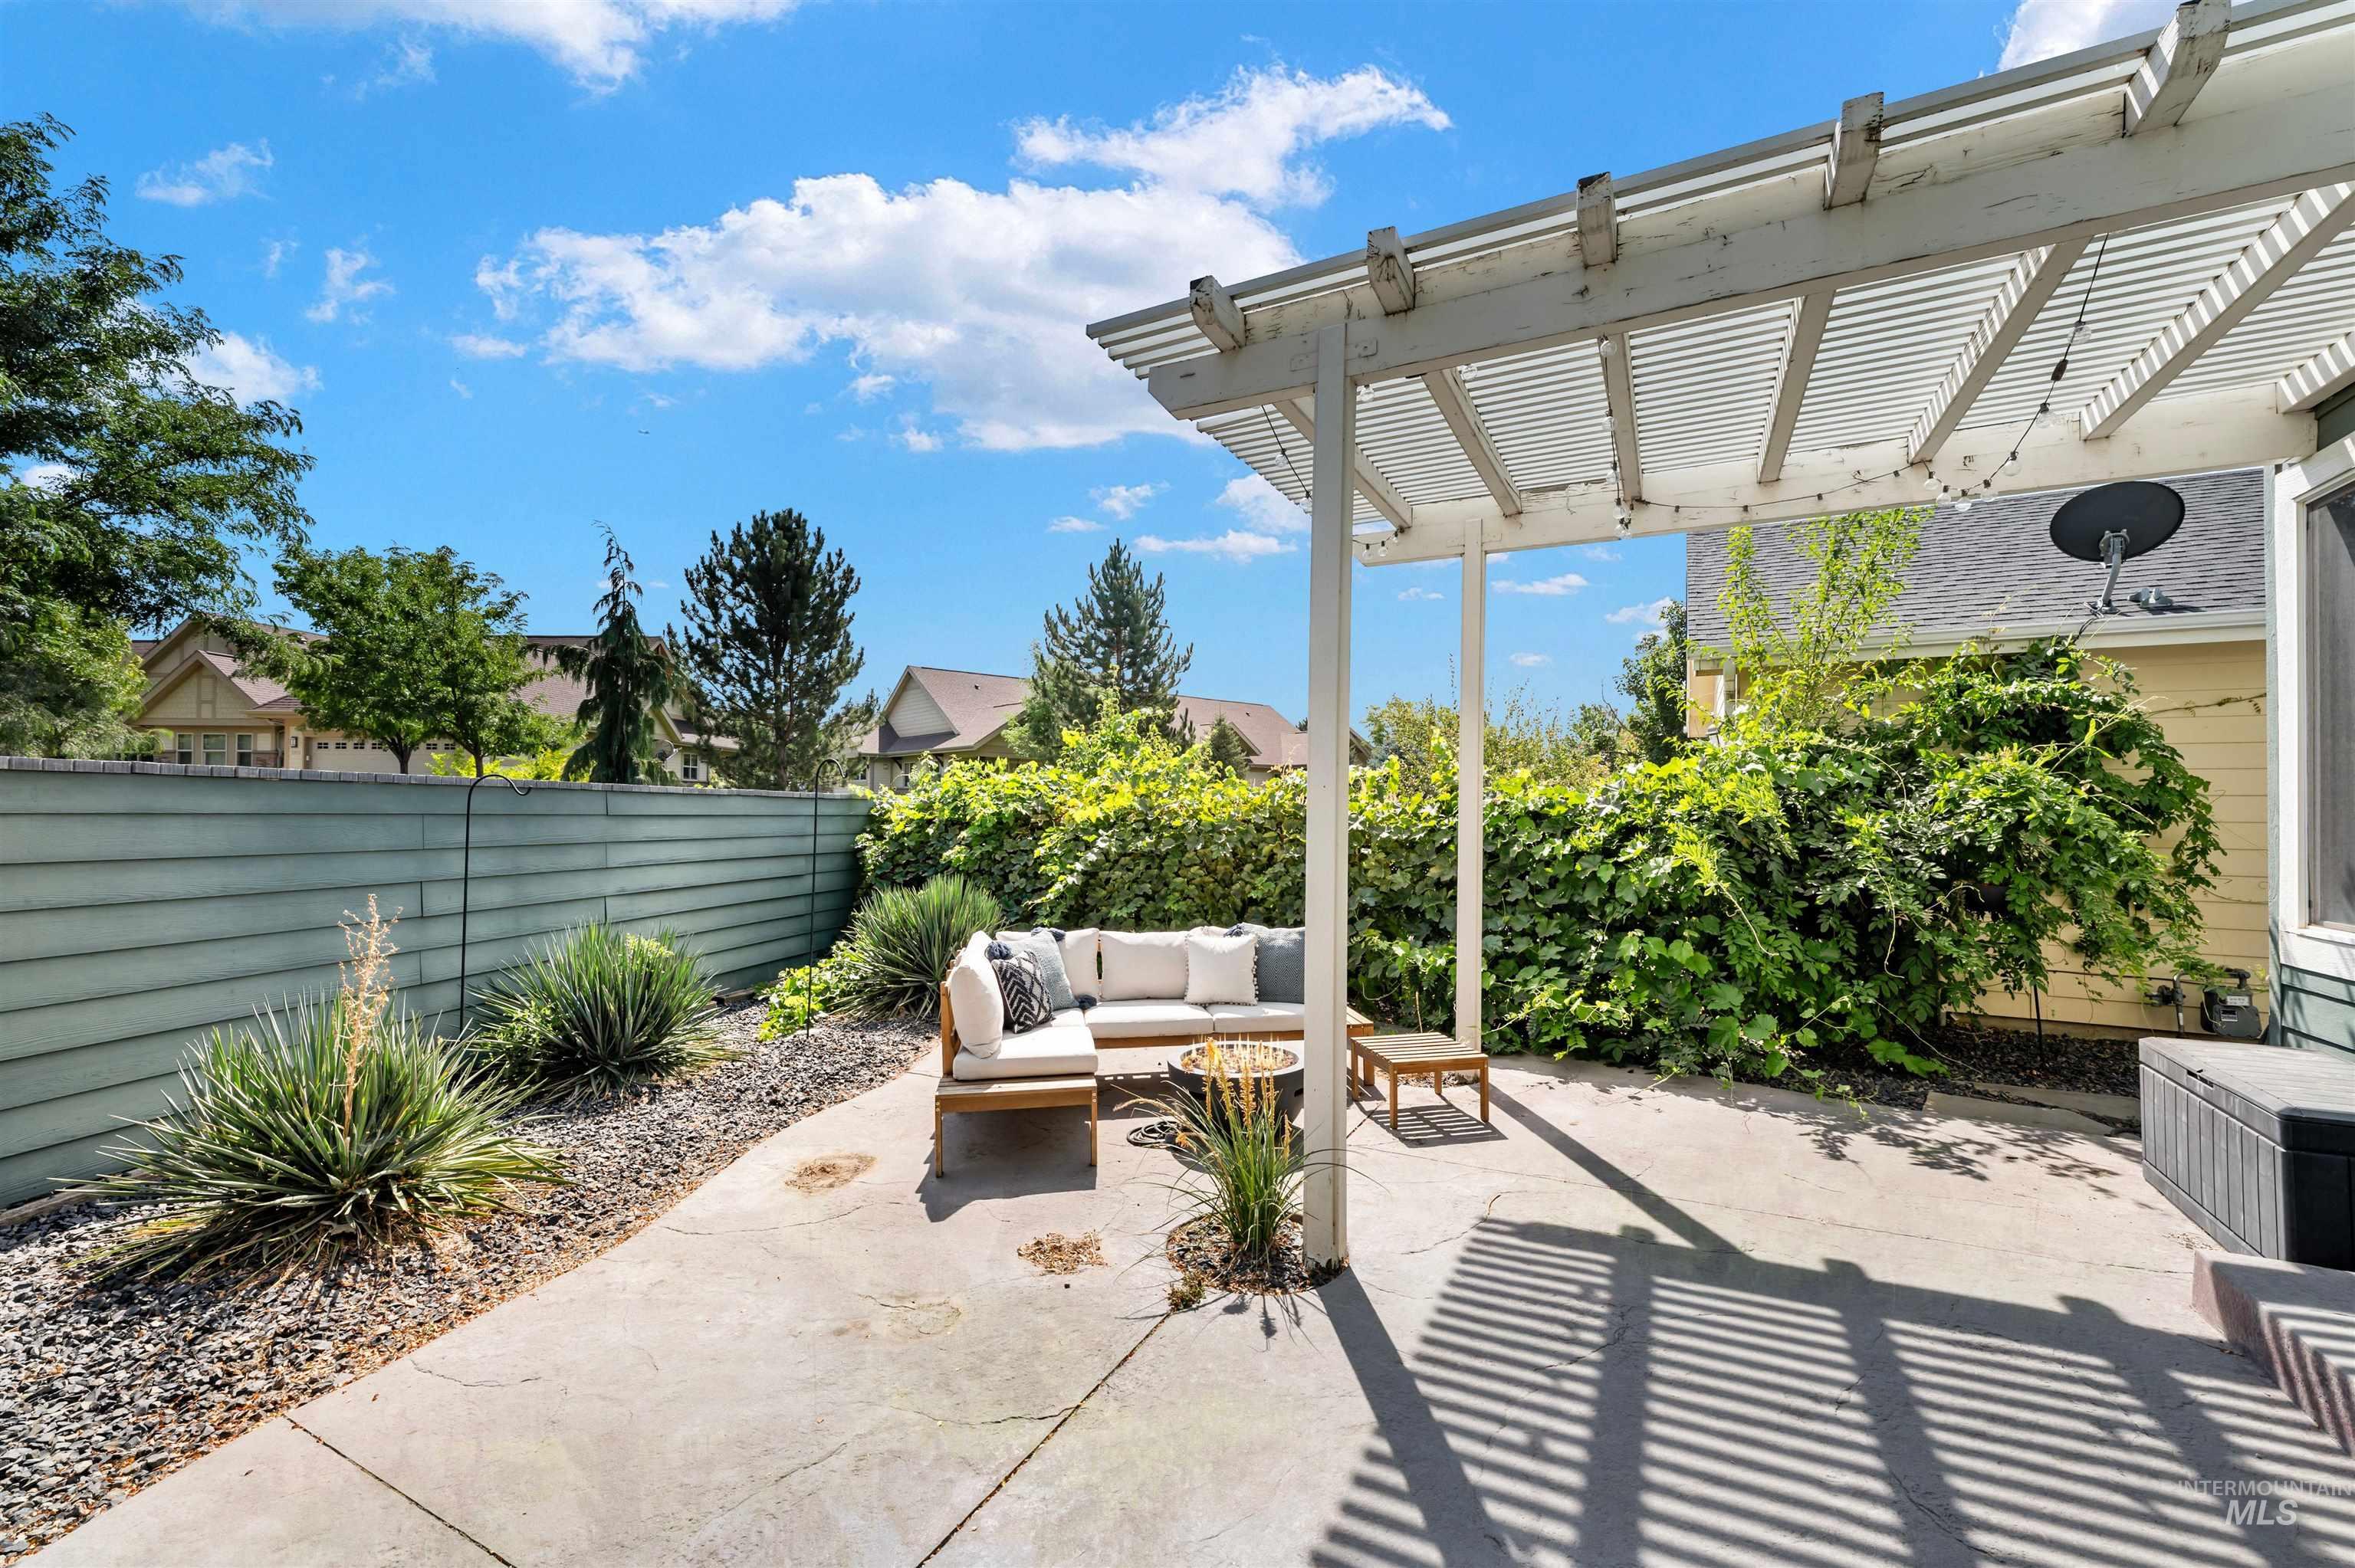
Paved patio area with a white pergola, surrounded by mature landscaping and a horizontal slatted fence
-
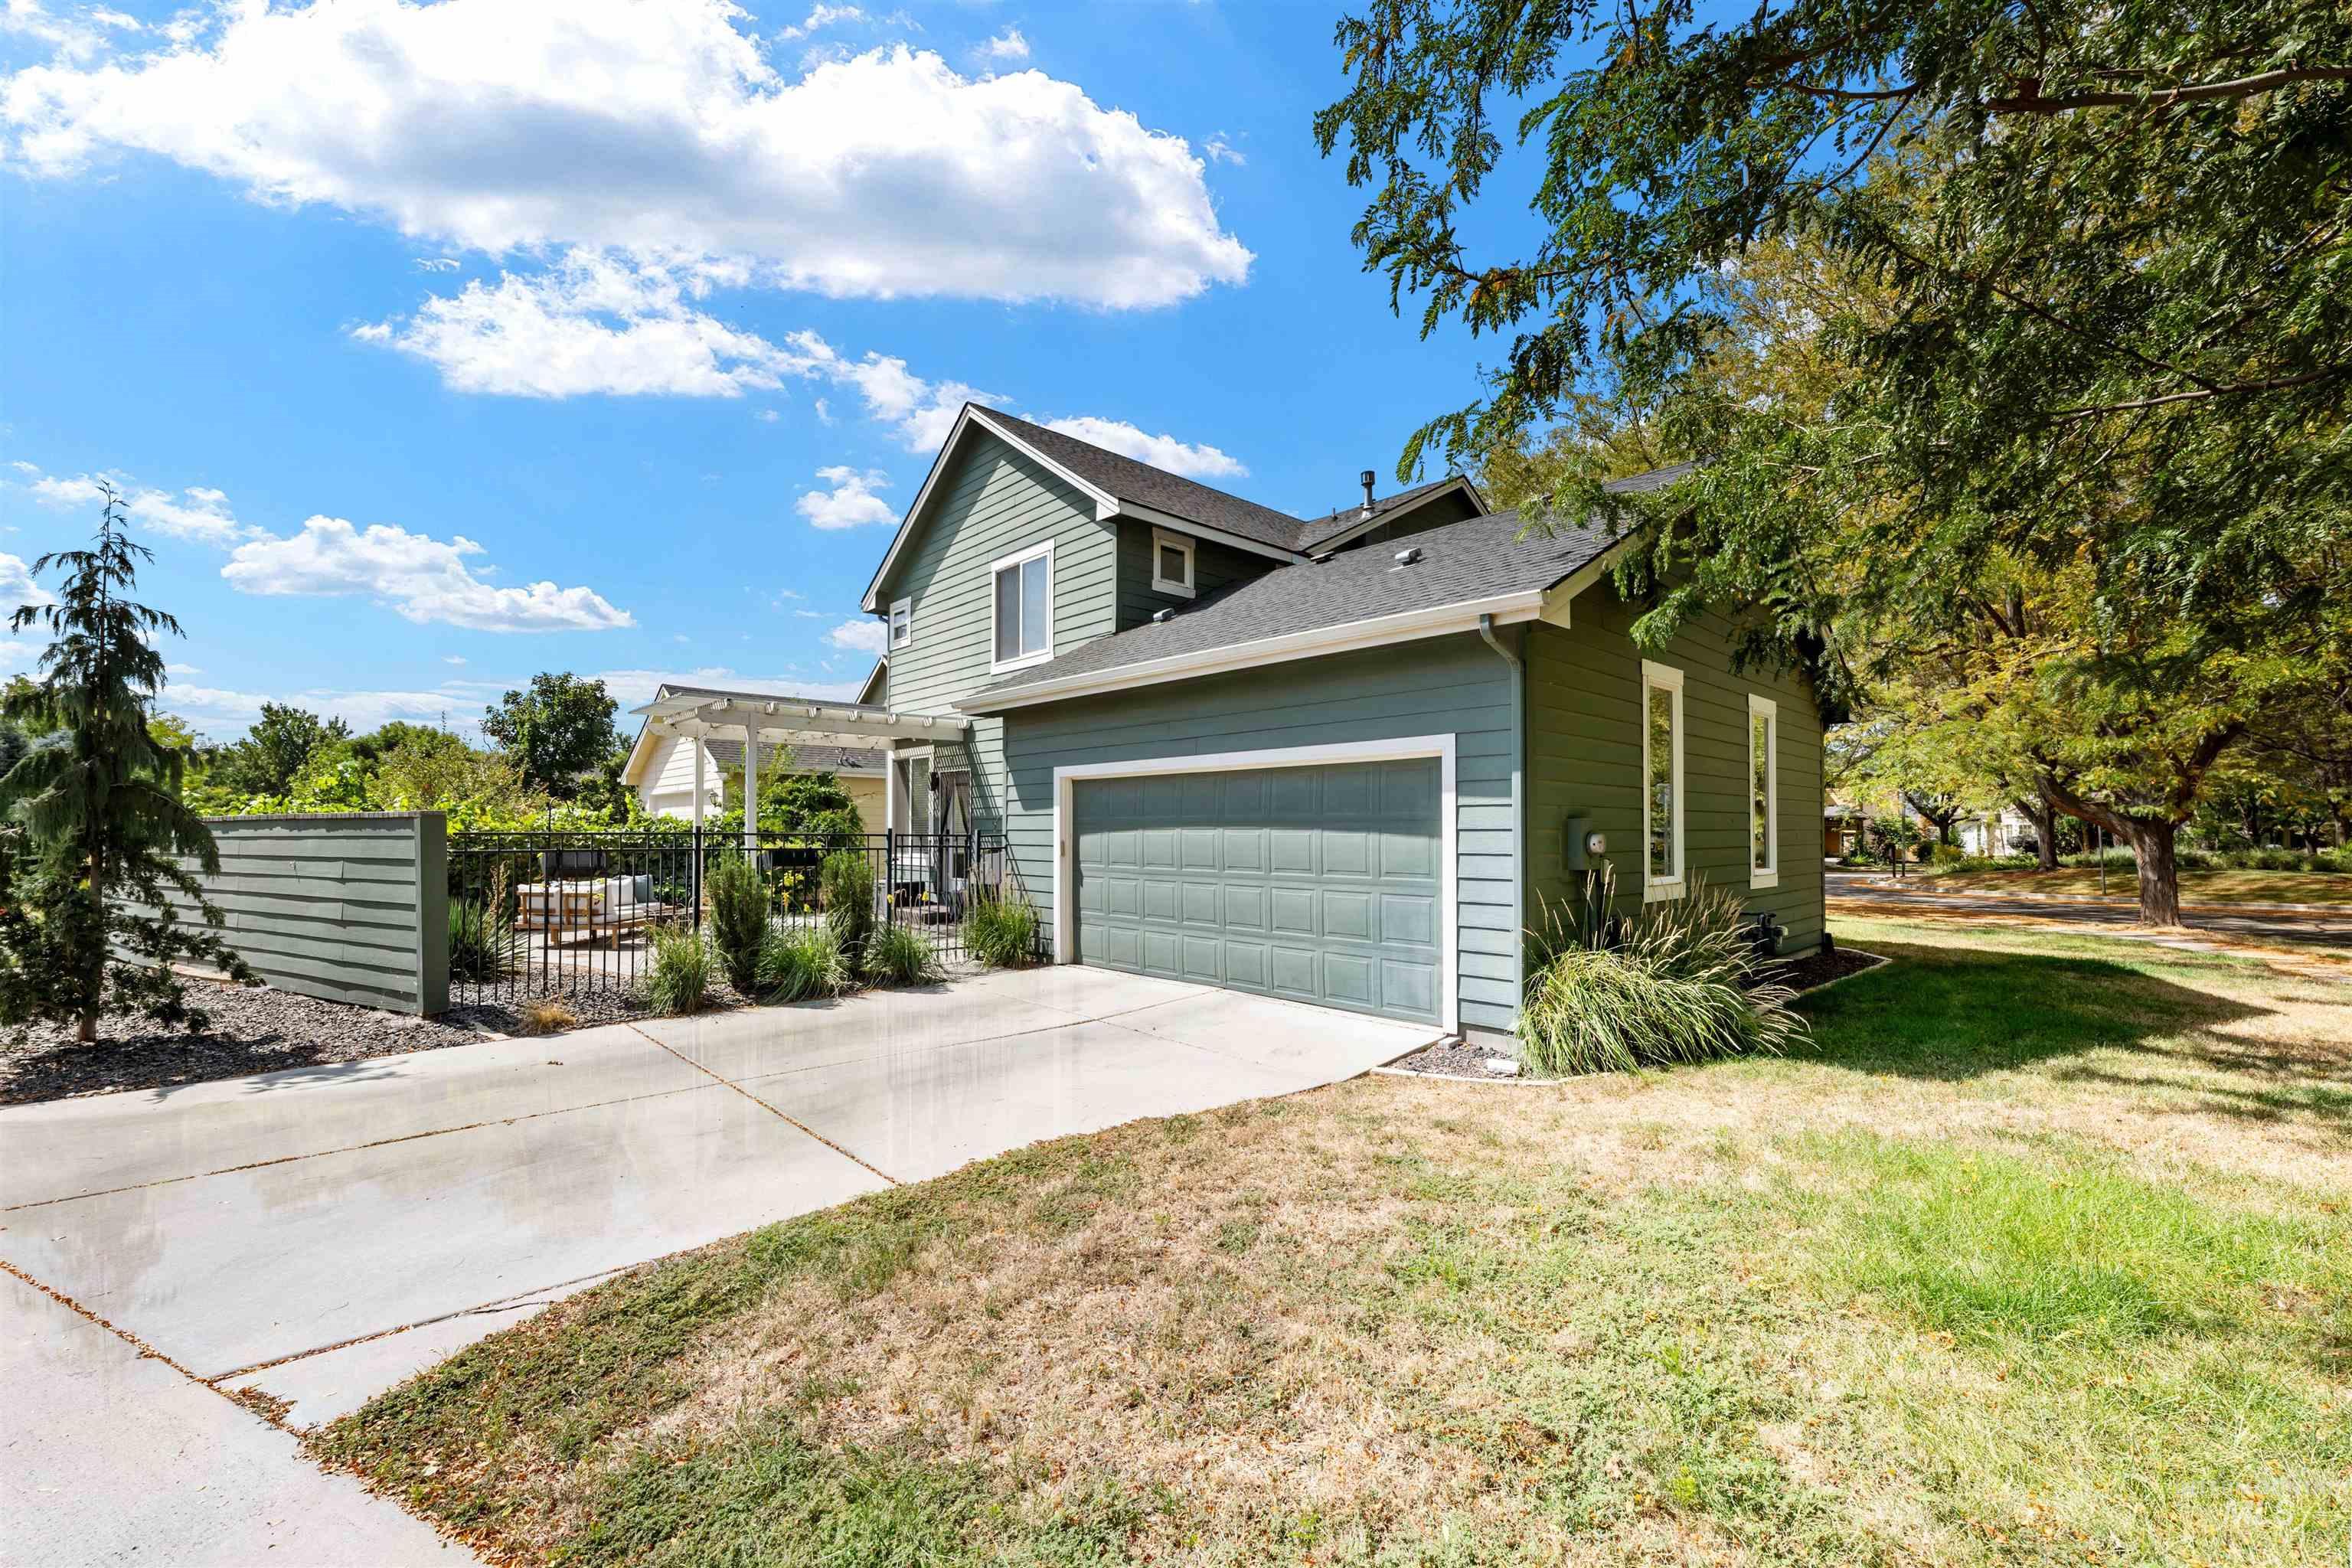
Two-story residence with horizontal siding, an attached garage, a paved driveway, a gated patio, and surrounding landscaping
-
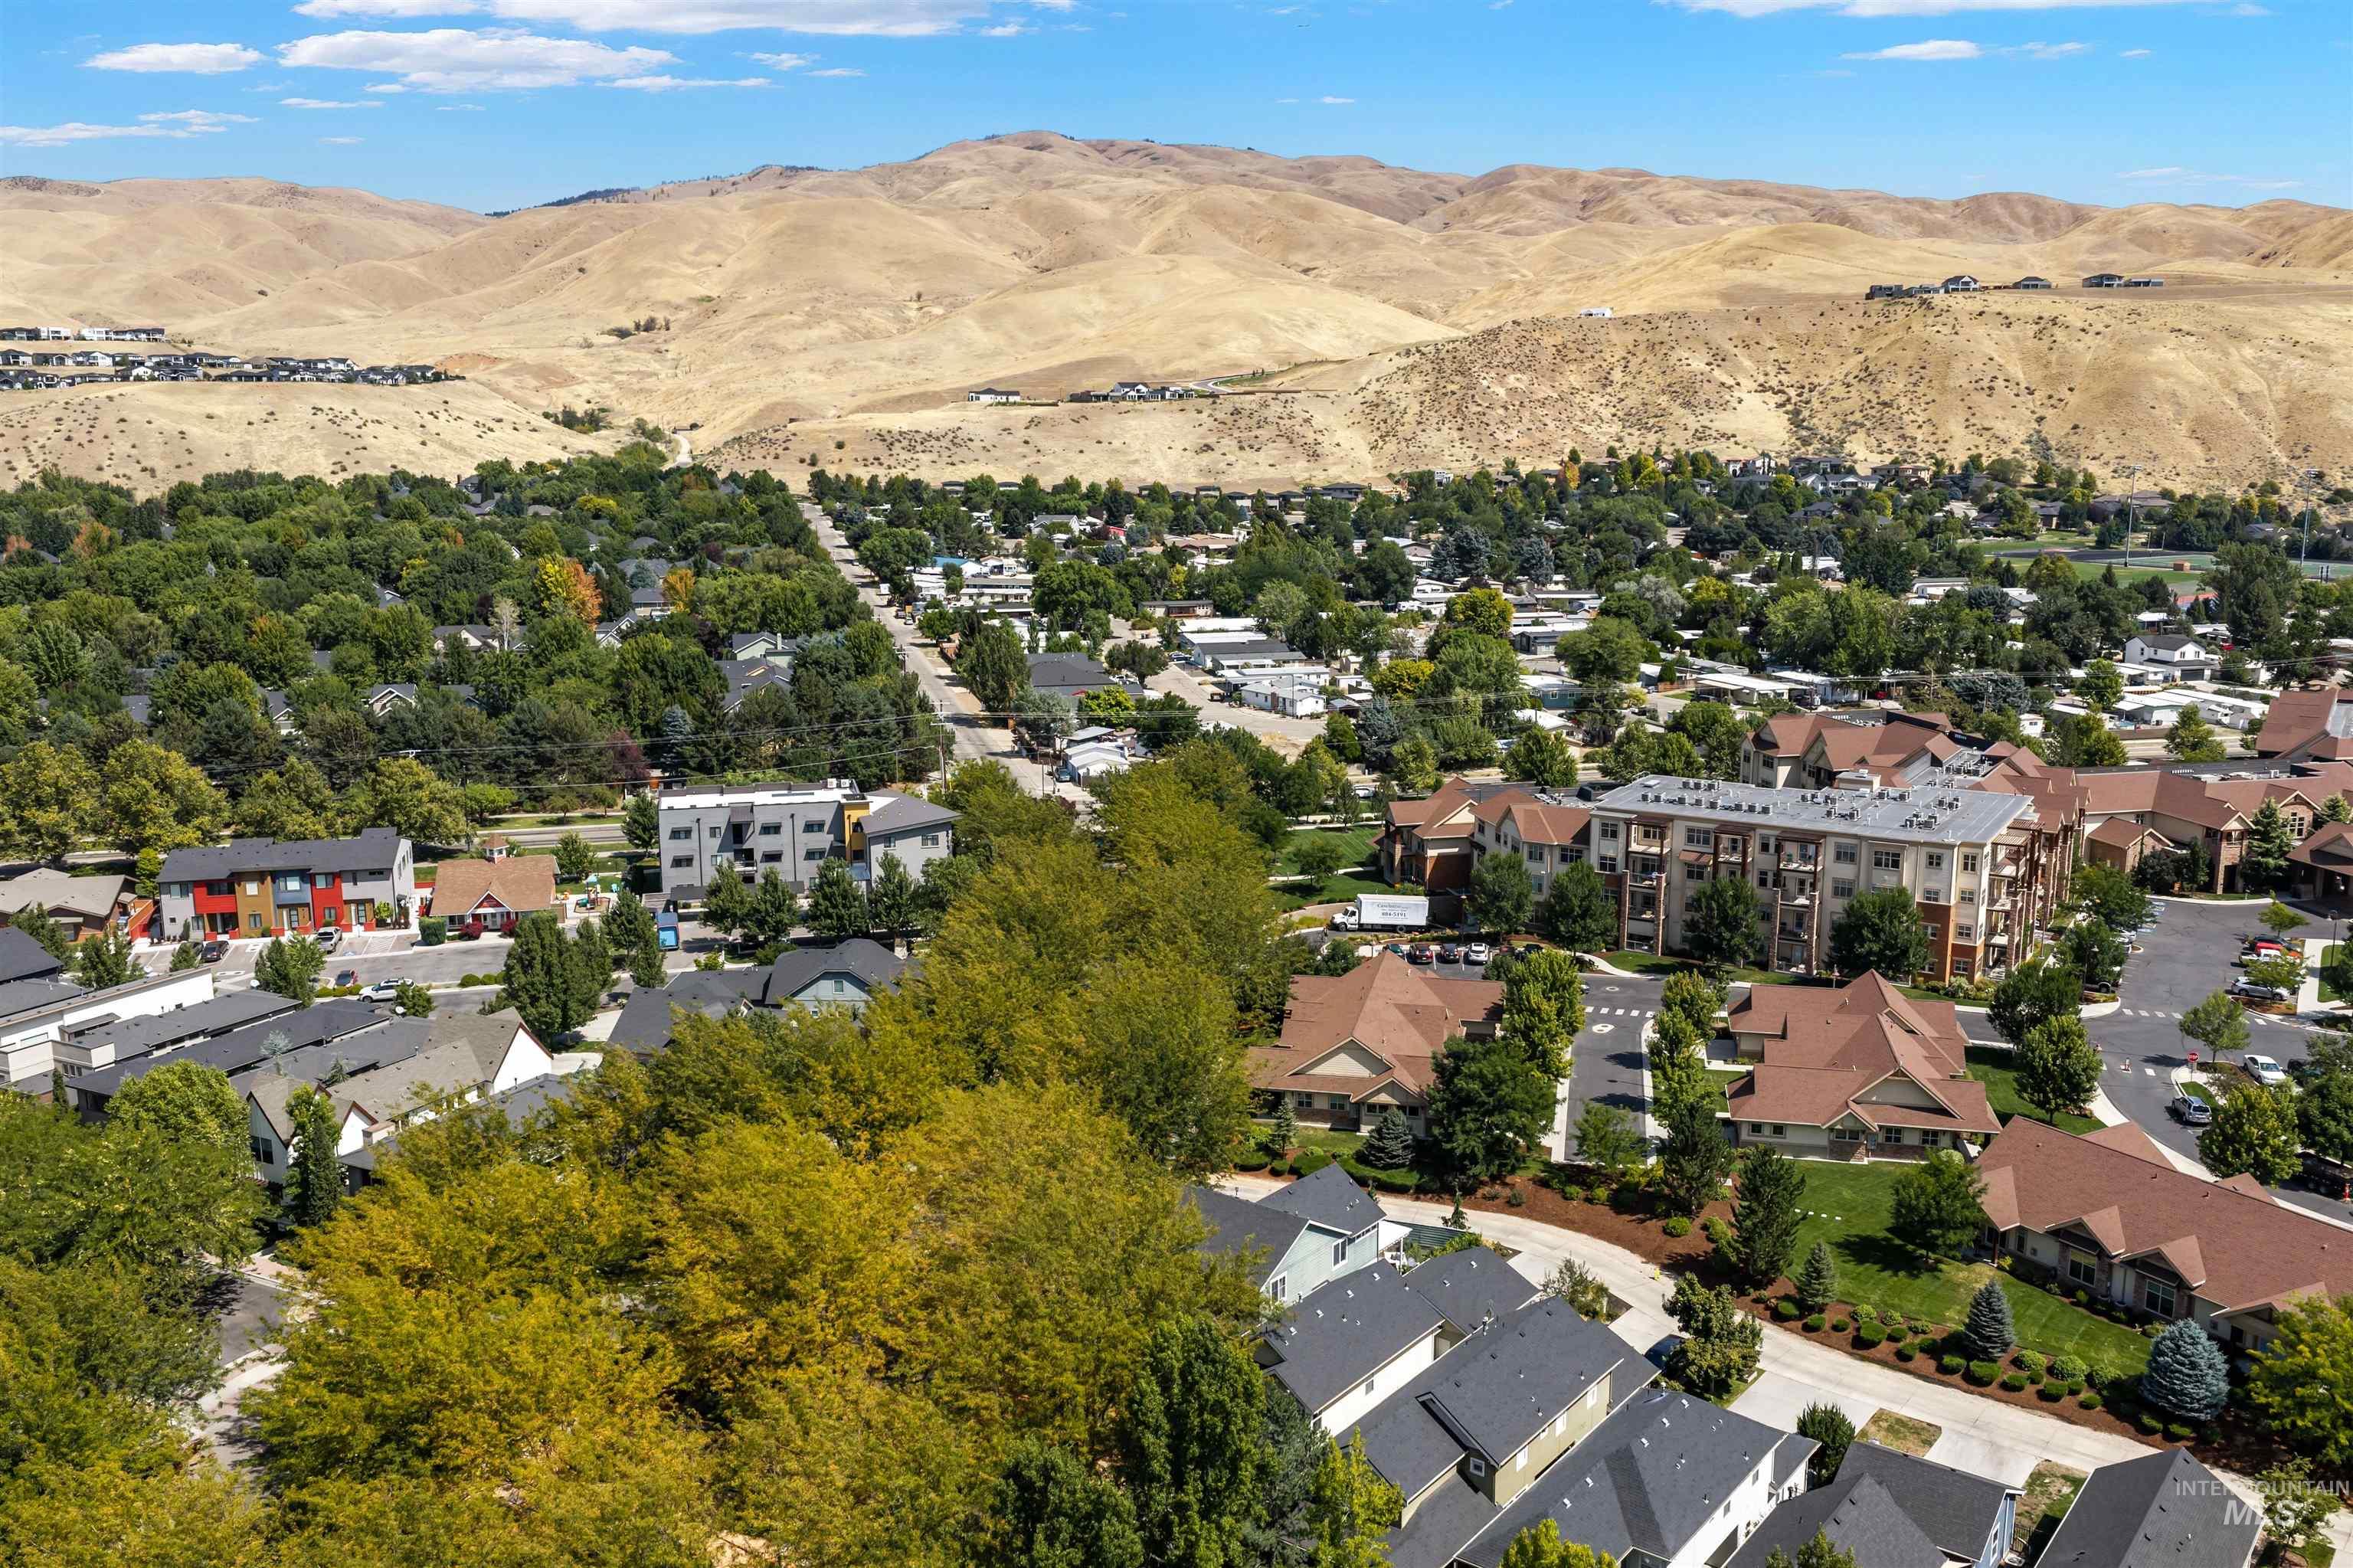
Expansive mountainous backdrop frames a residential area with varied architectural styles and mature trees
-
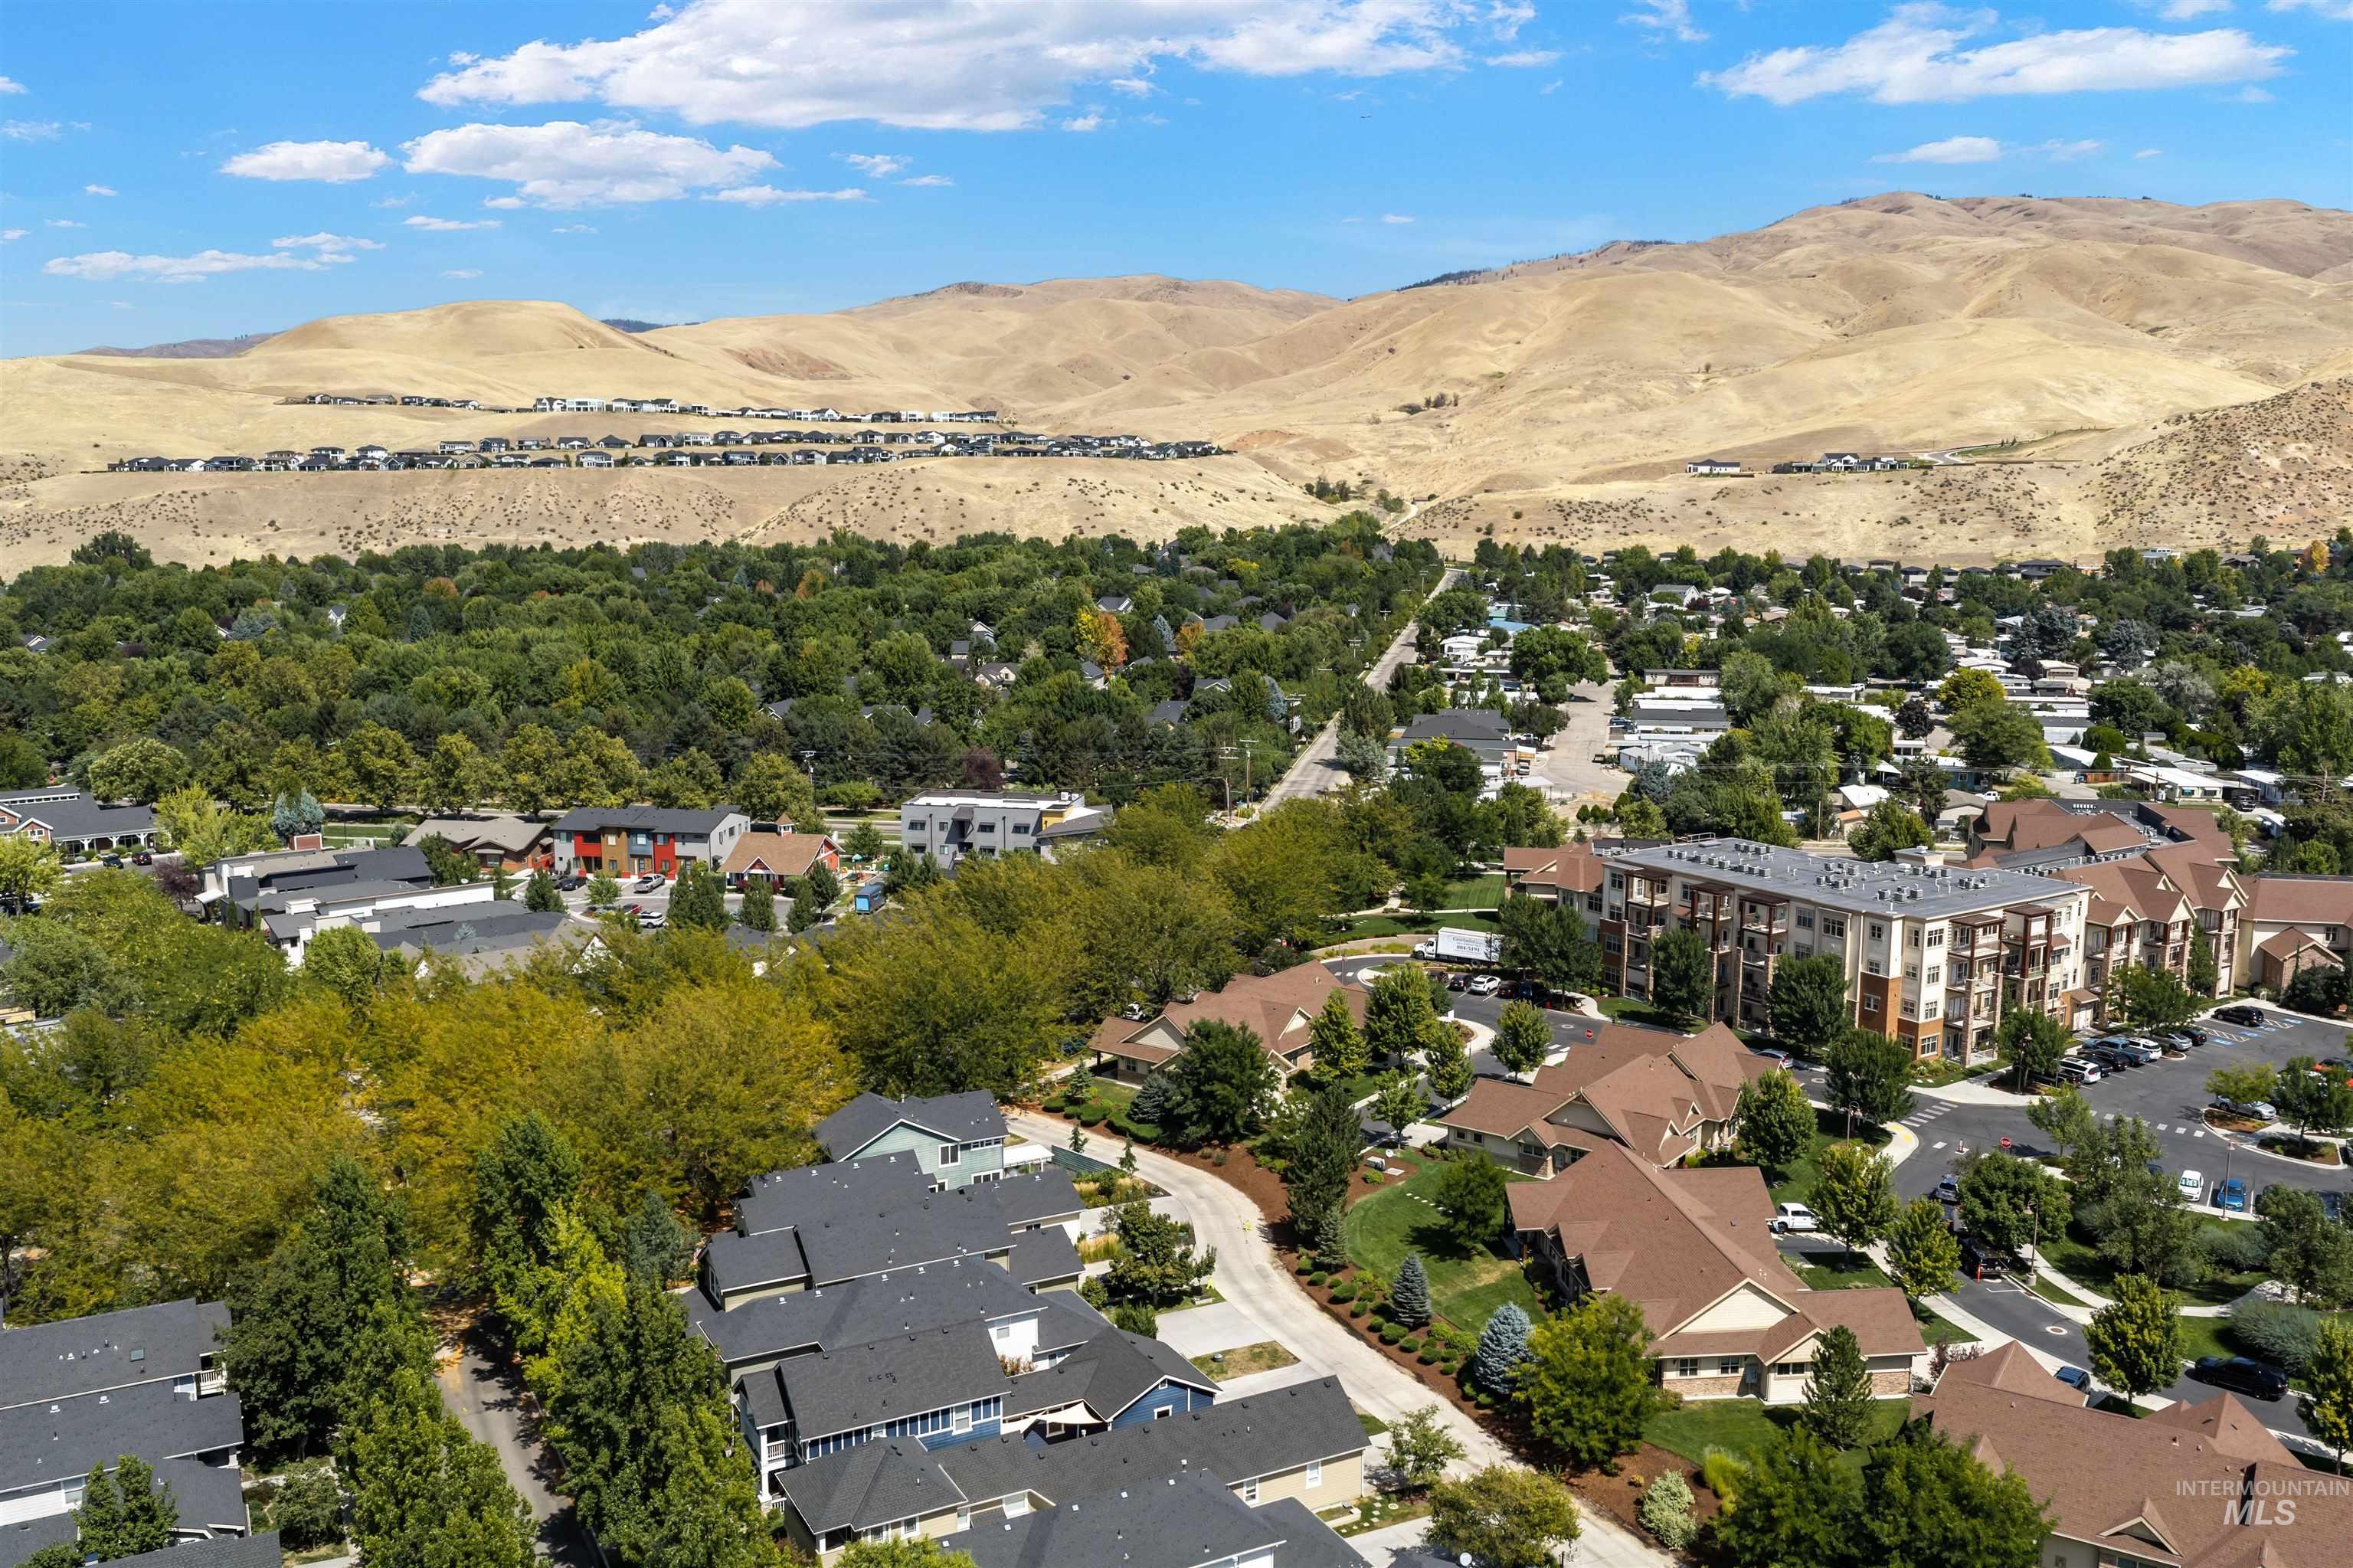
Expansive neighborhood with diverse architectural styles, abundant mature trees, paved streets, and distant mountain backdrops
-
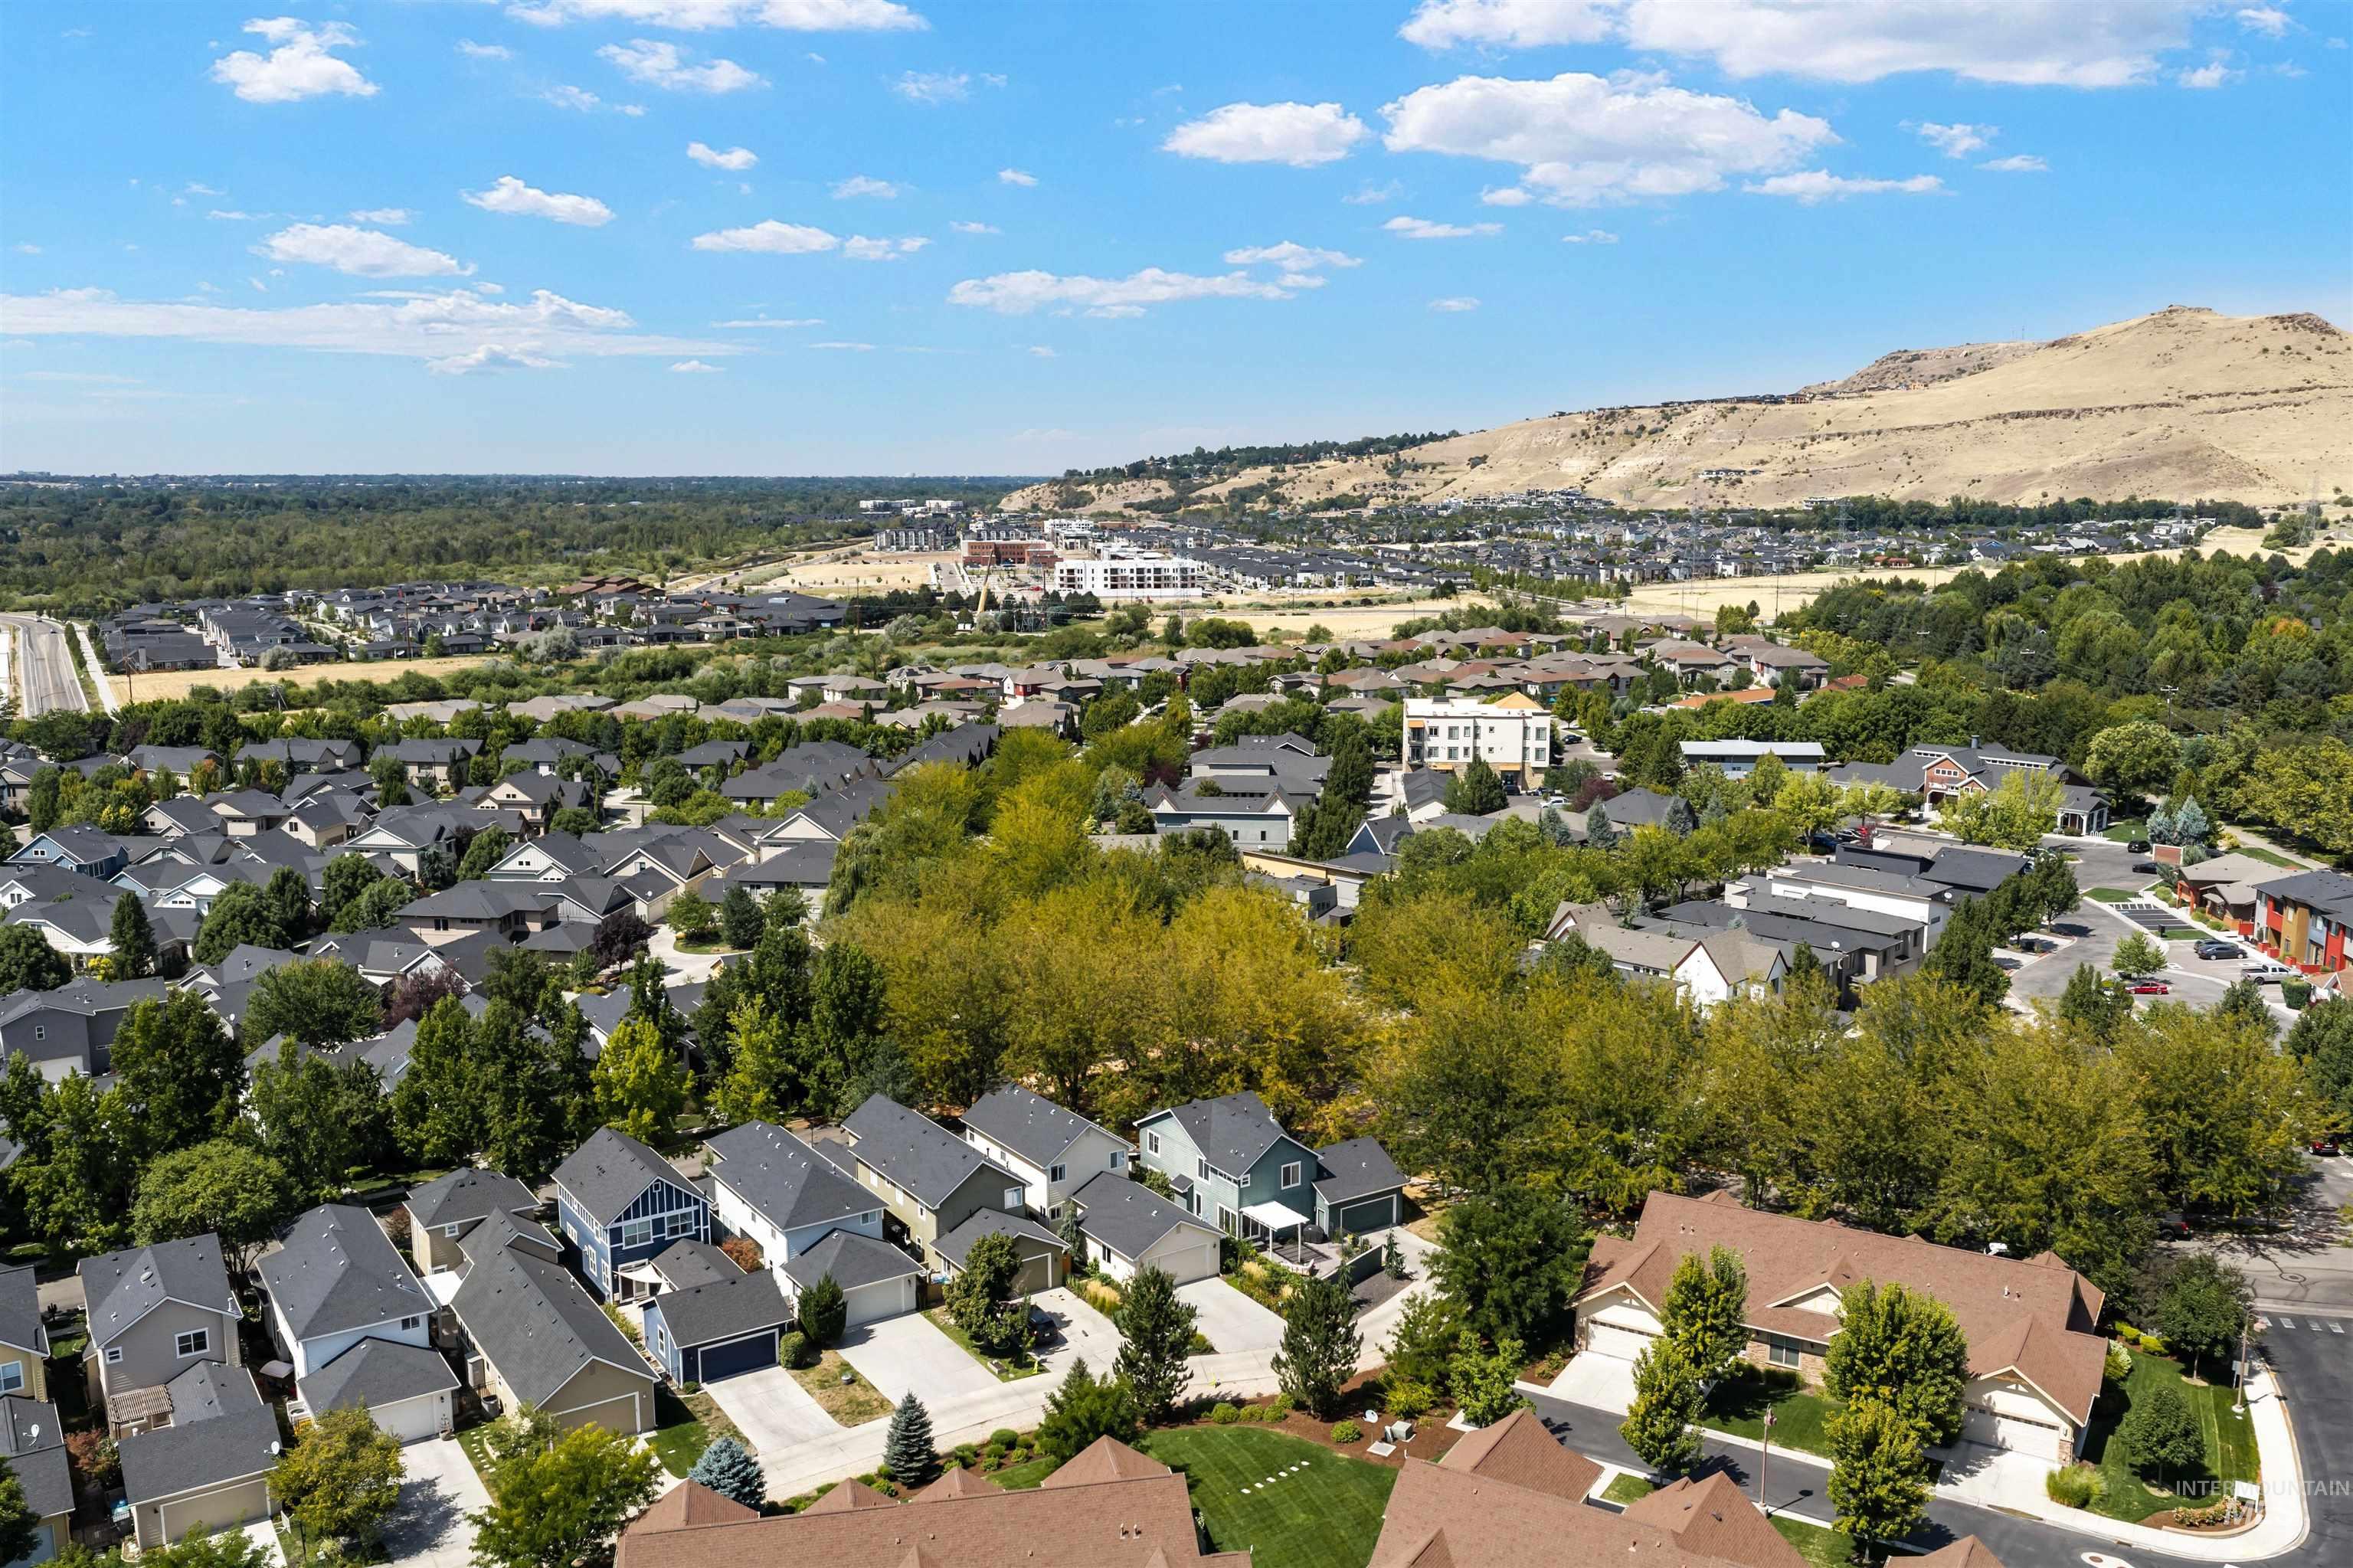
Residential neighborhood with varied architectural styles and mature trees, backed by a distant mountainous landscape
-
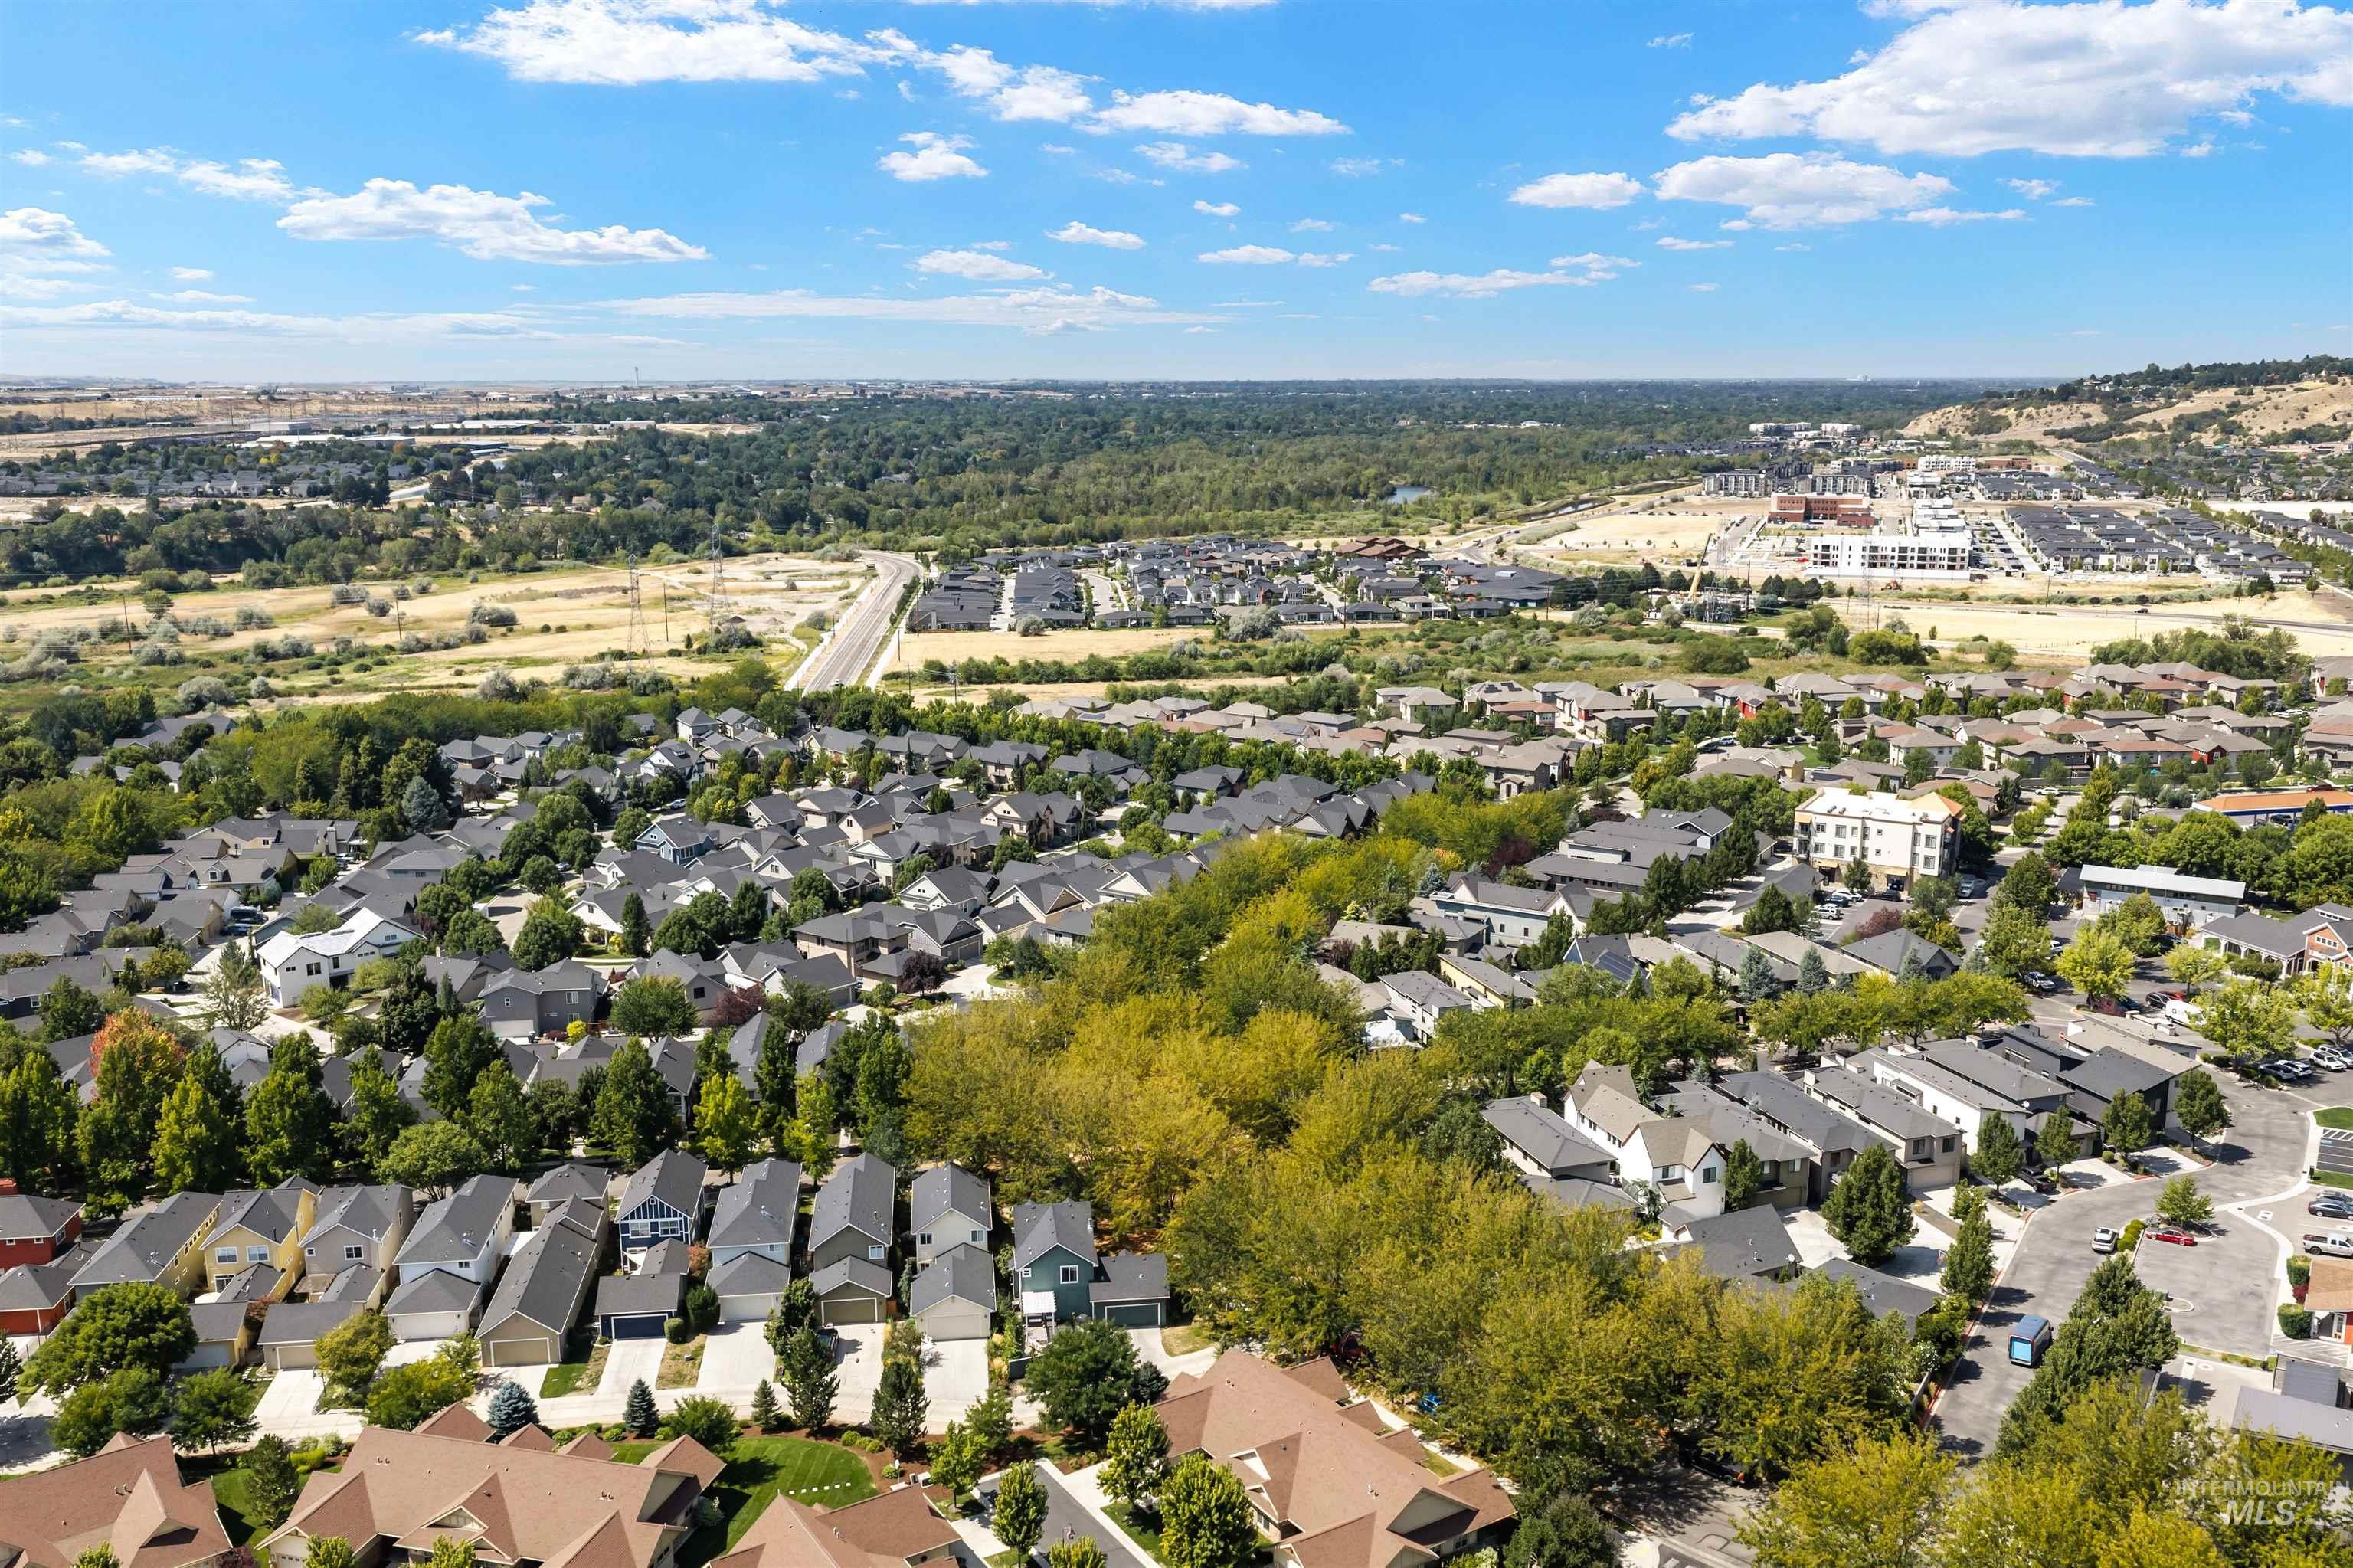
Expansive residential development with diverse architectural styles, featuring mature landscaping and a well-maintained road network
-
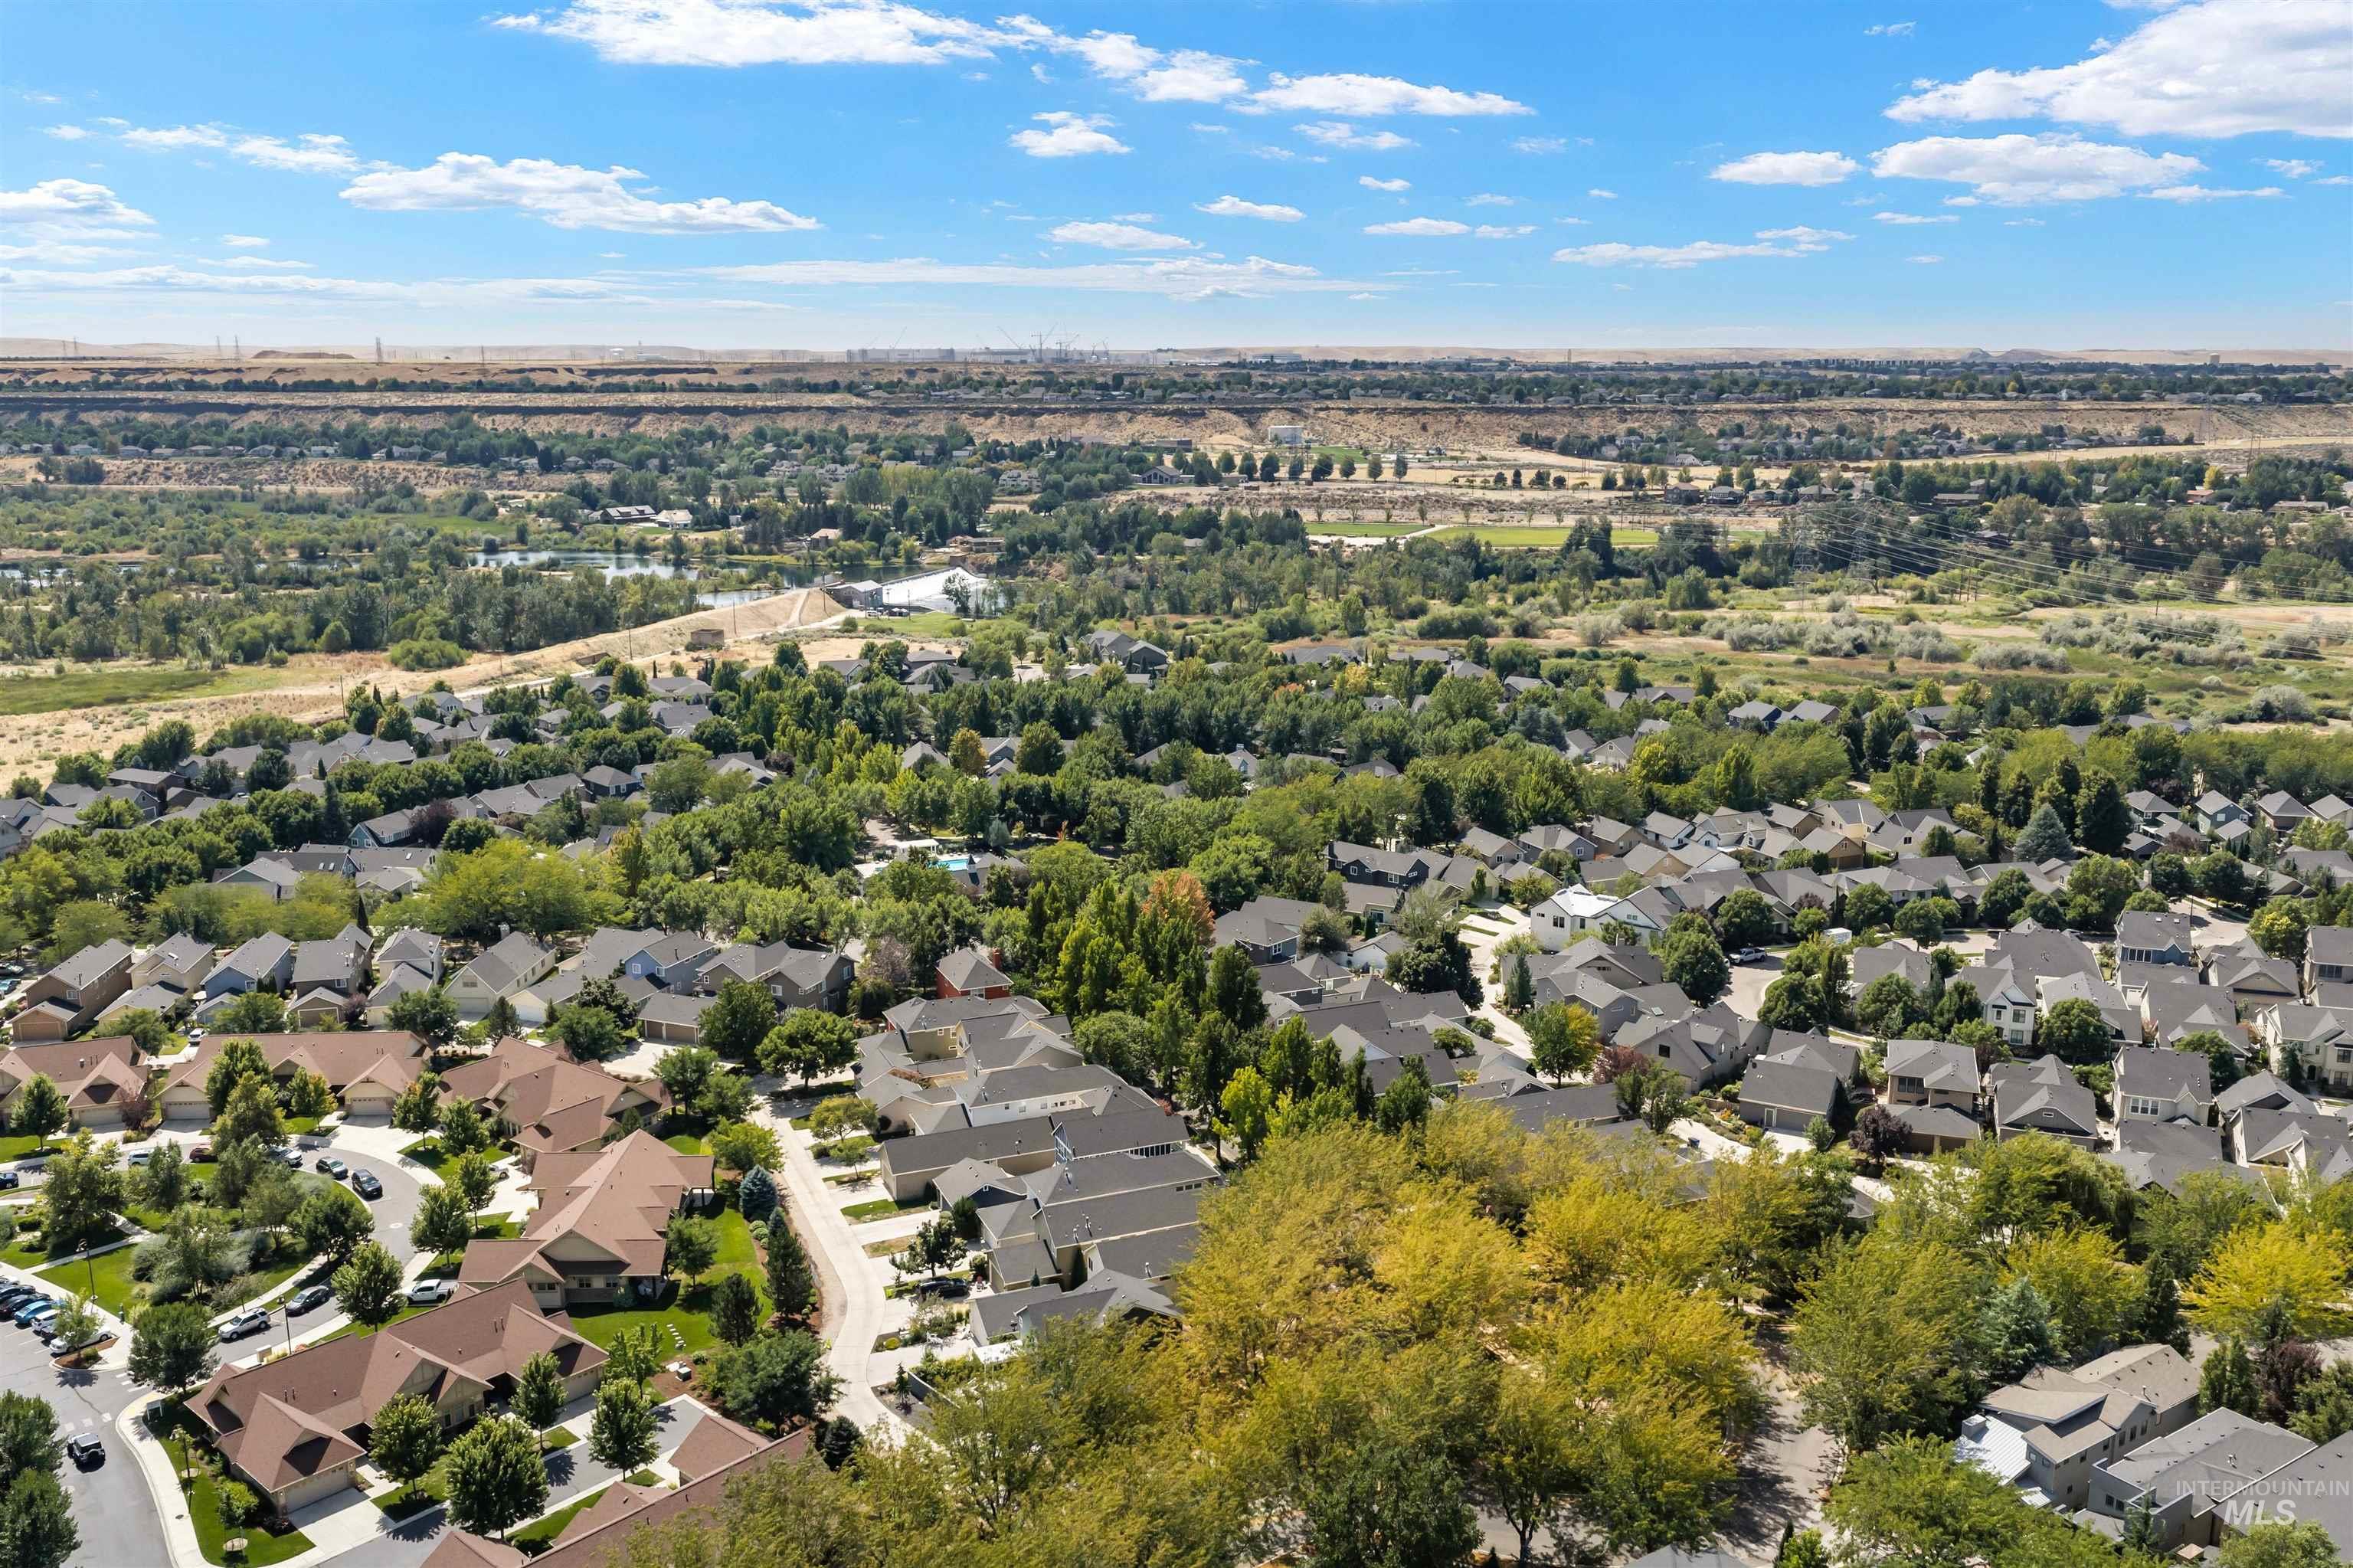
Additional content
-
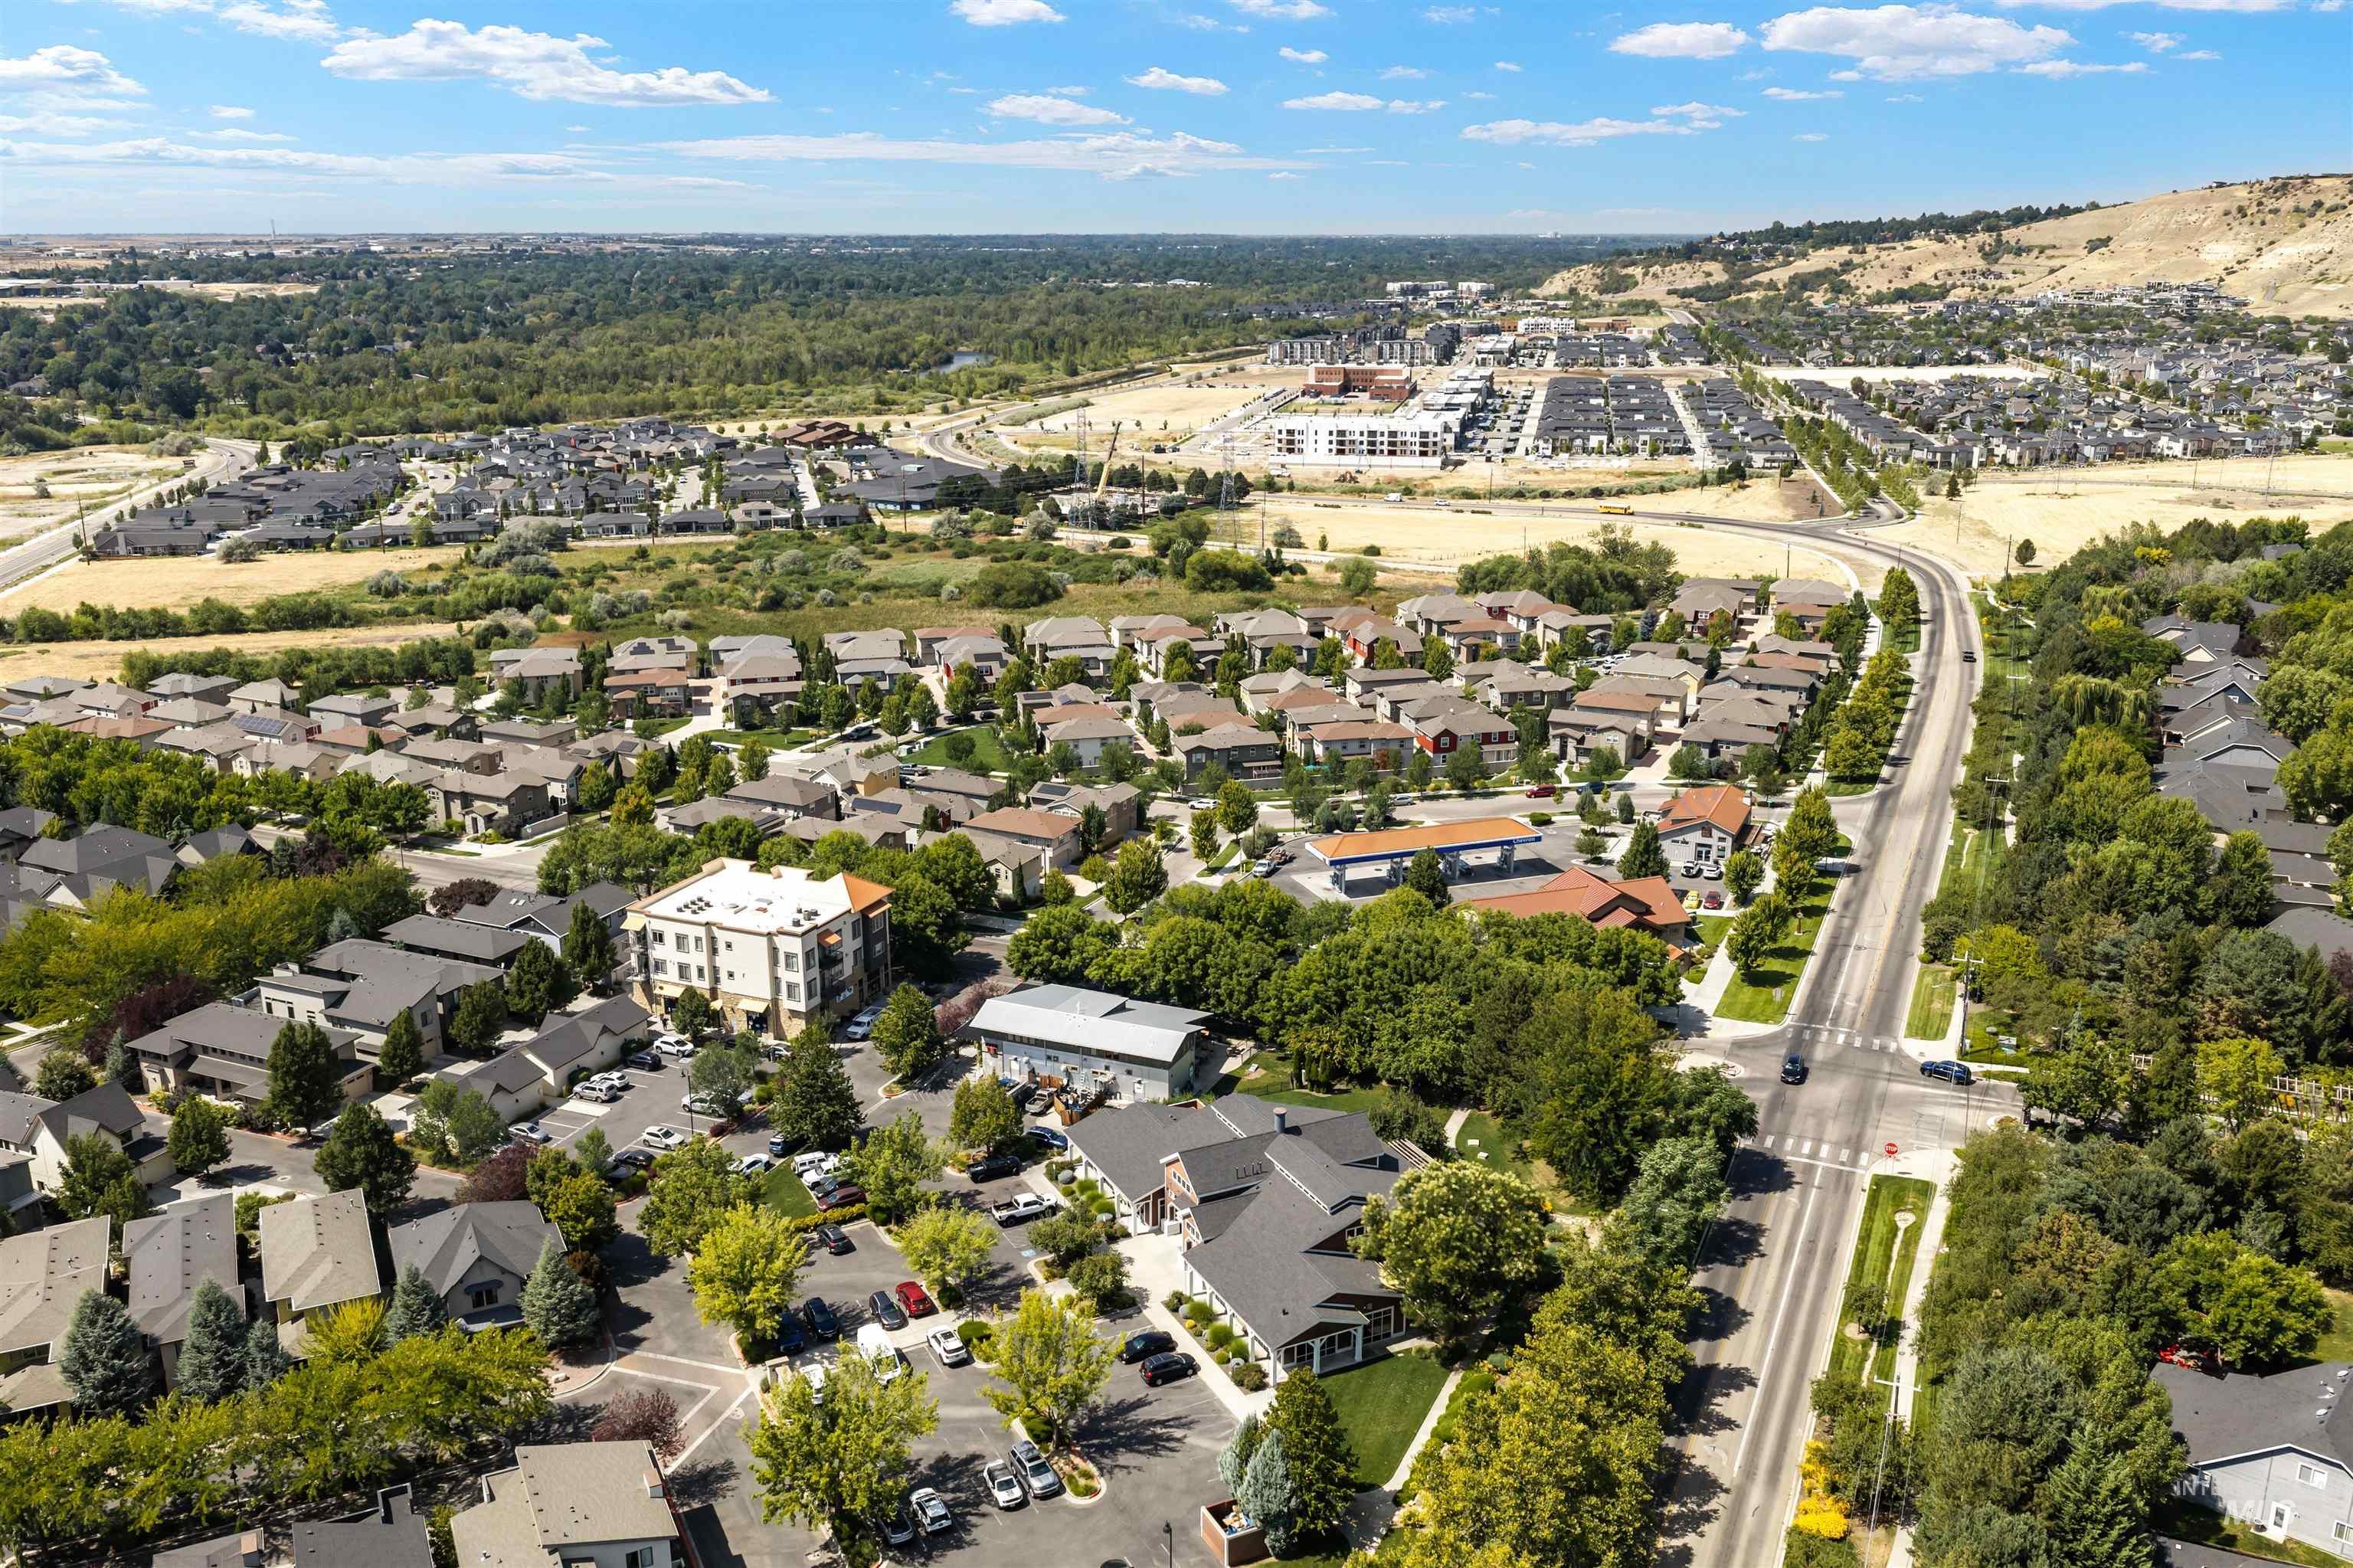
Additional content
-
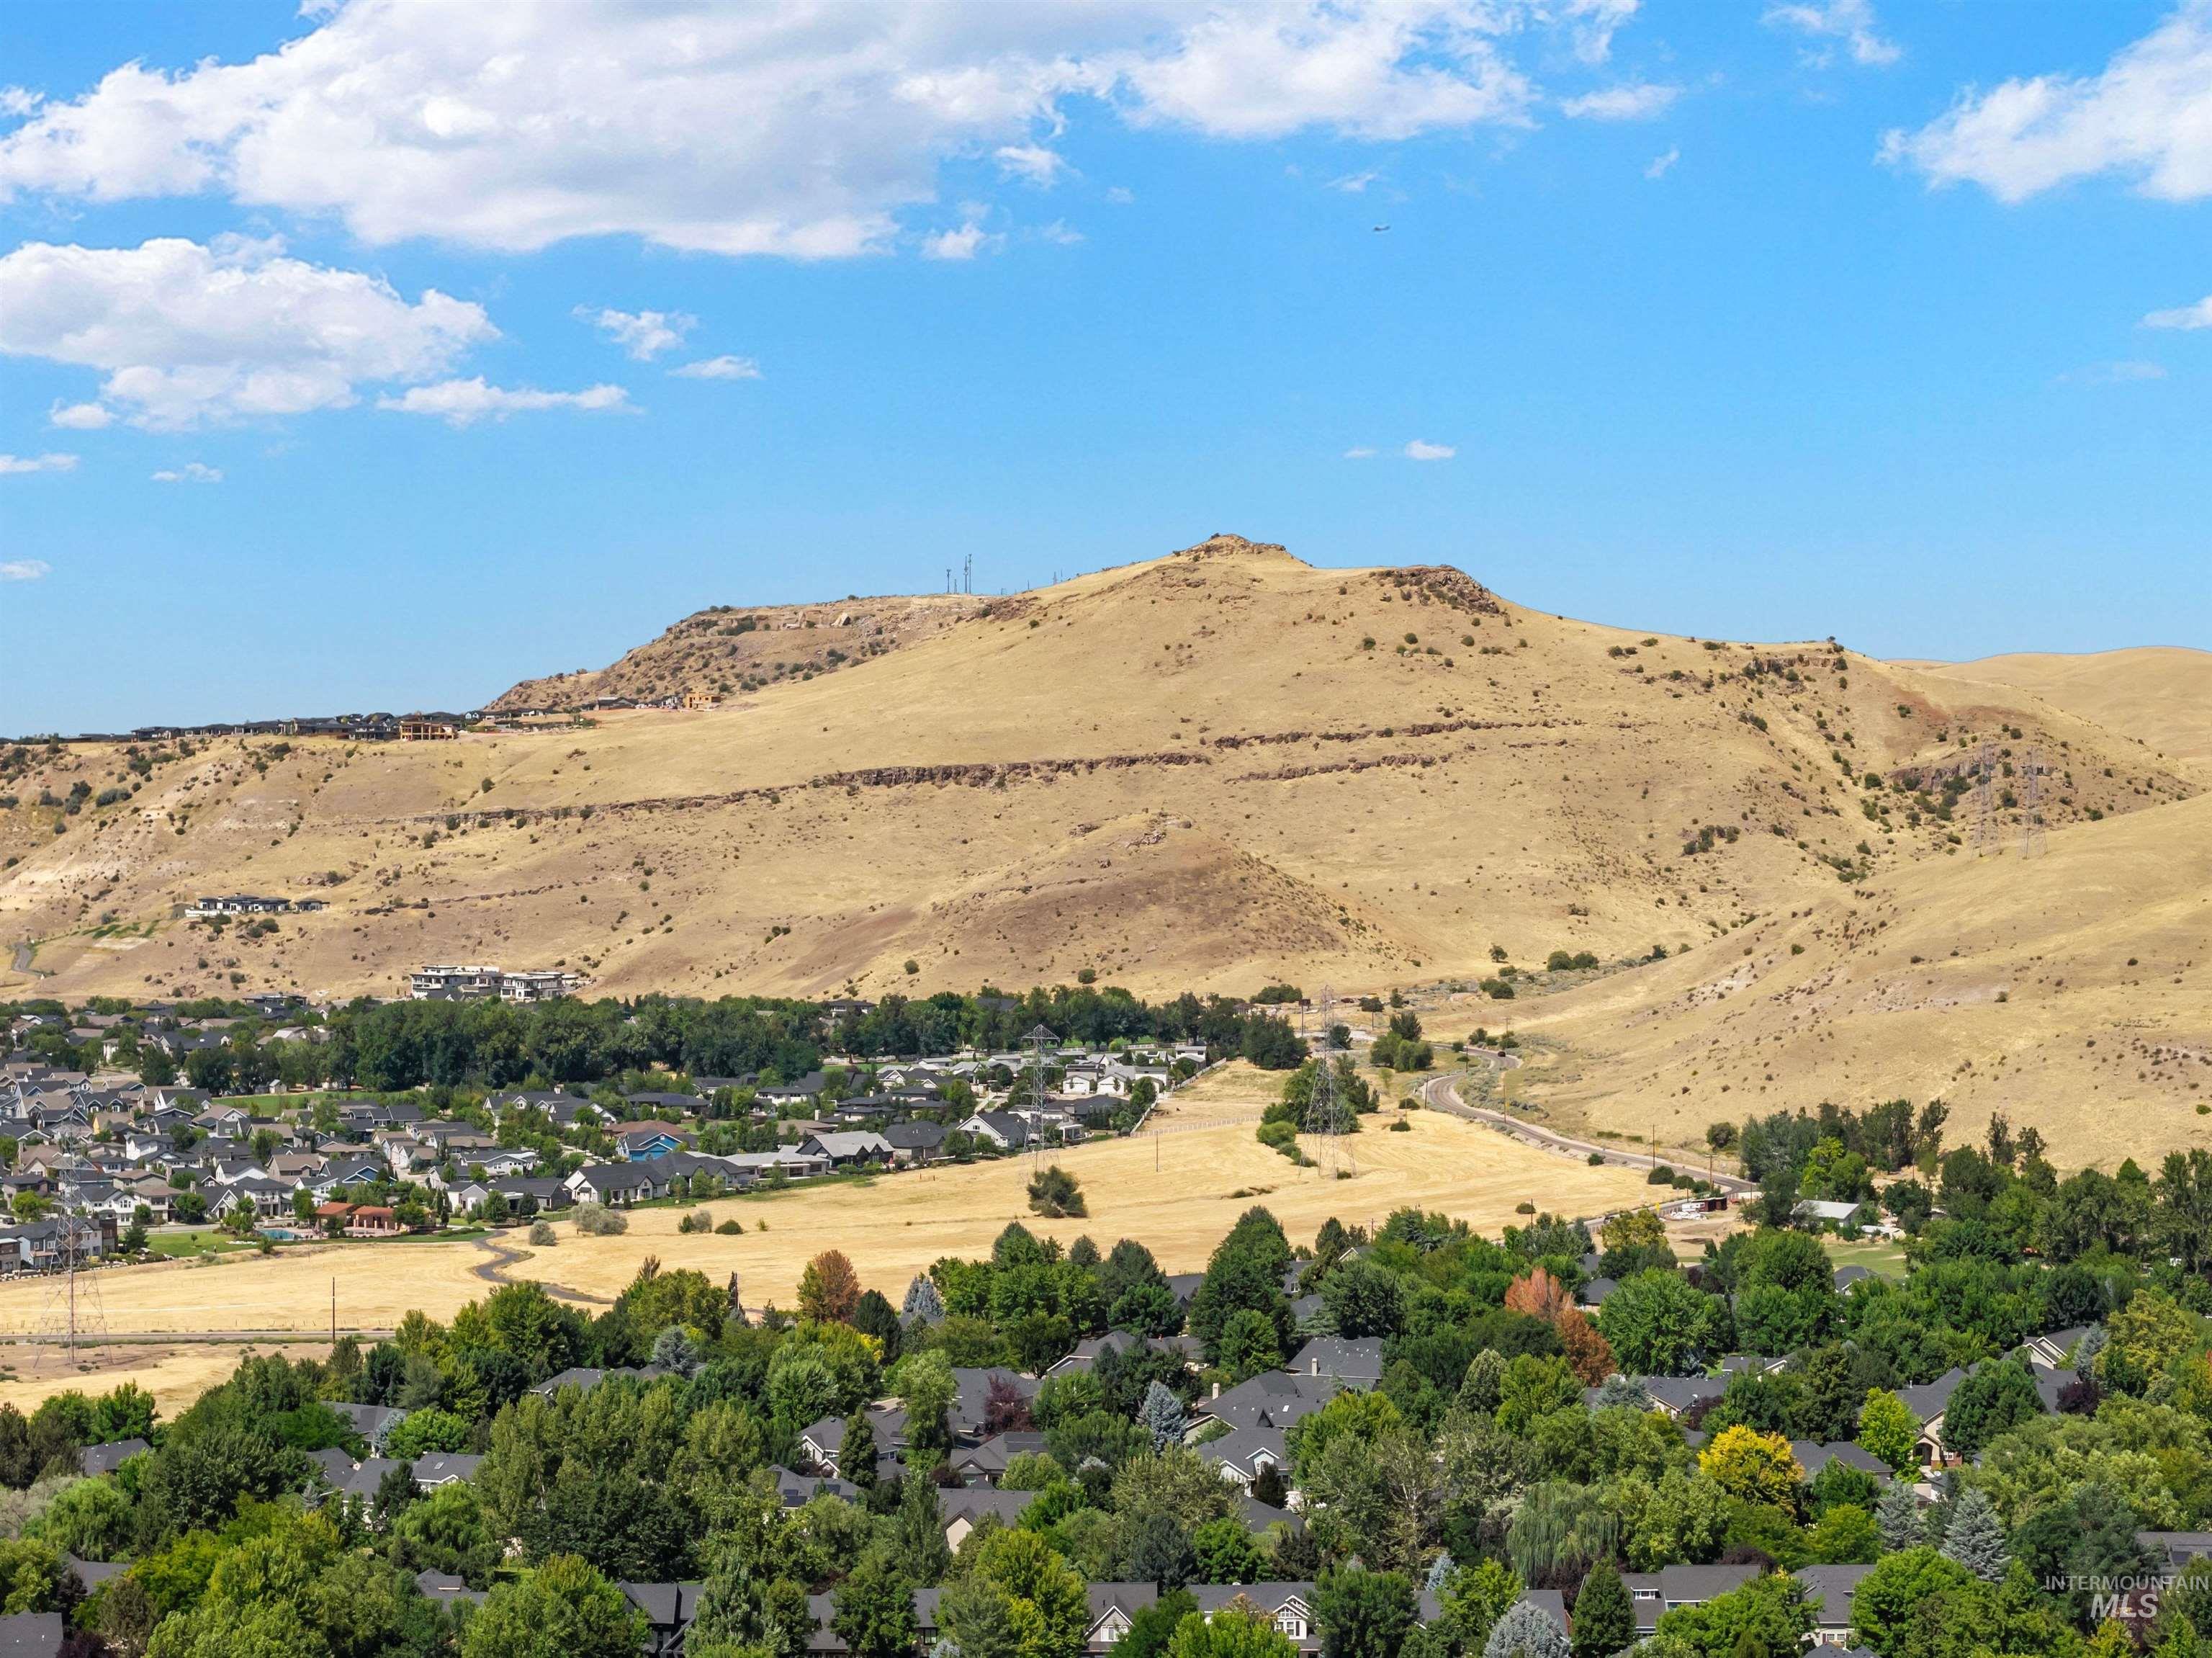
Expansive neighborhood setting with established homes, mature trees, and mountainous topography
-
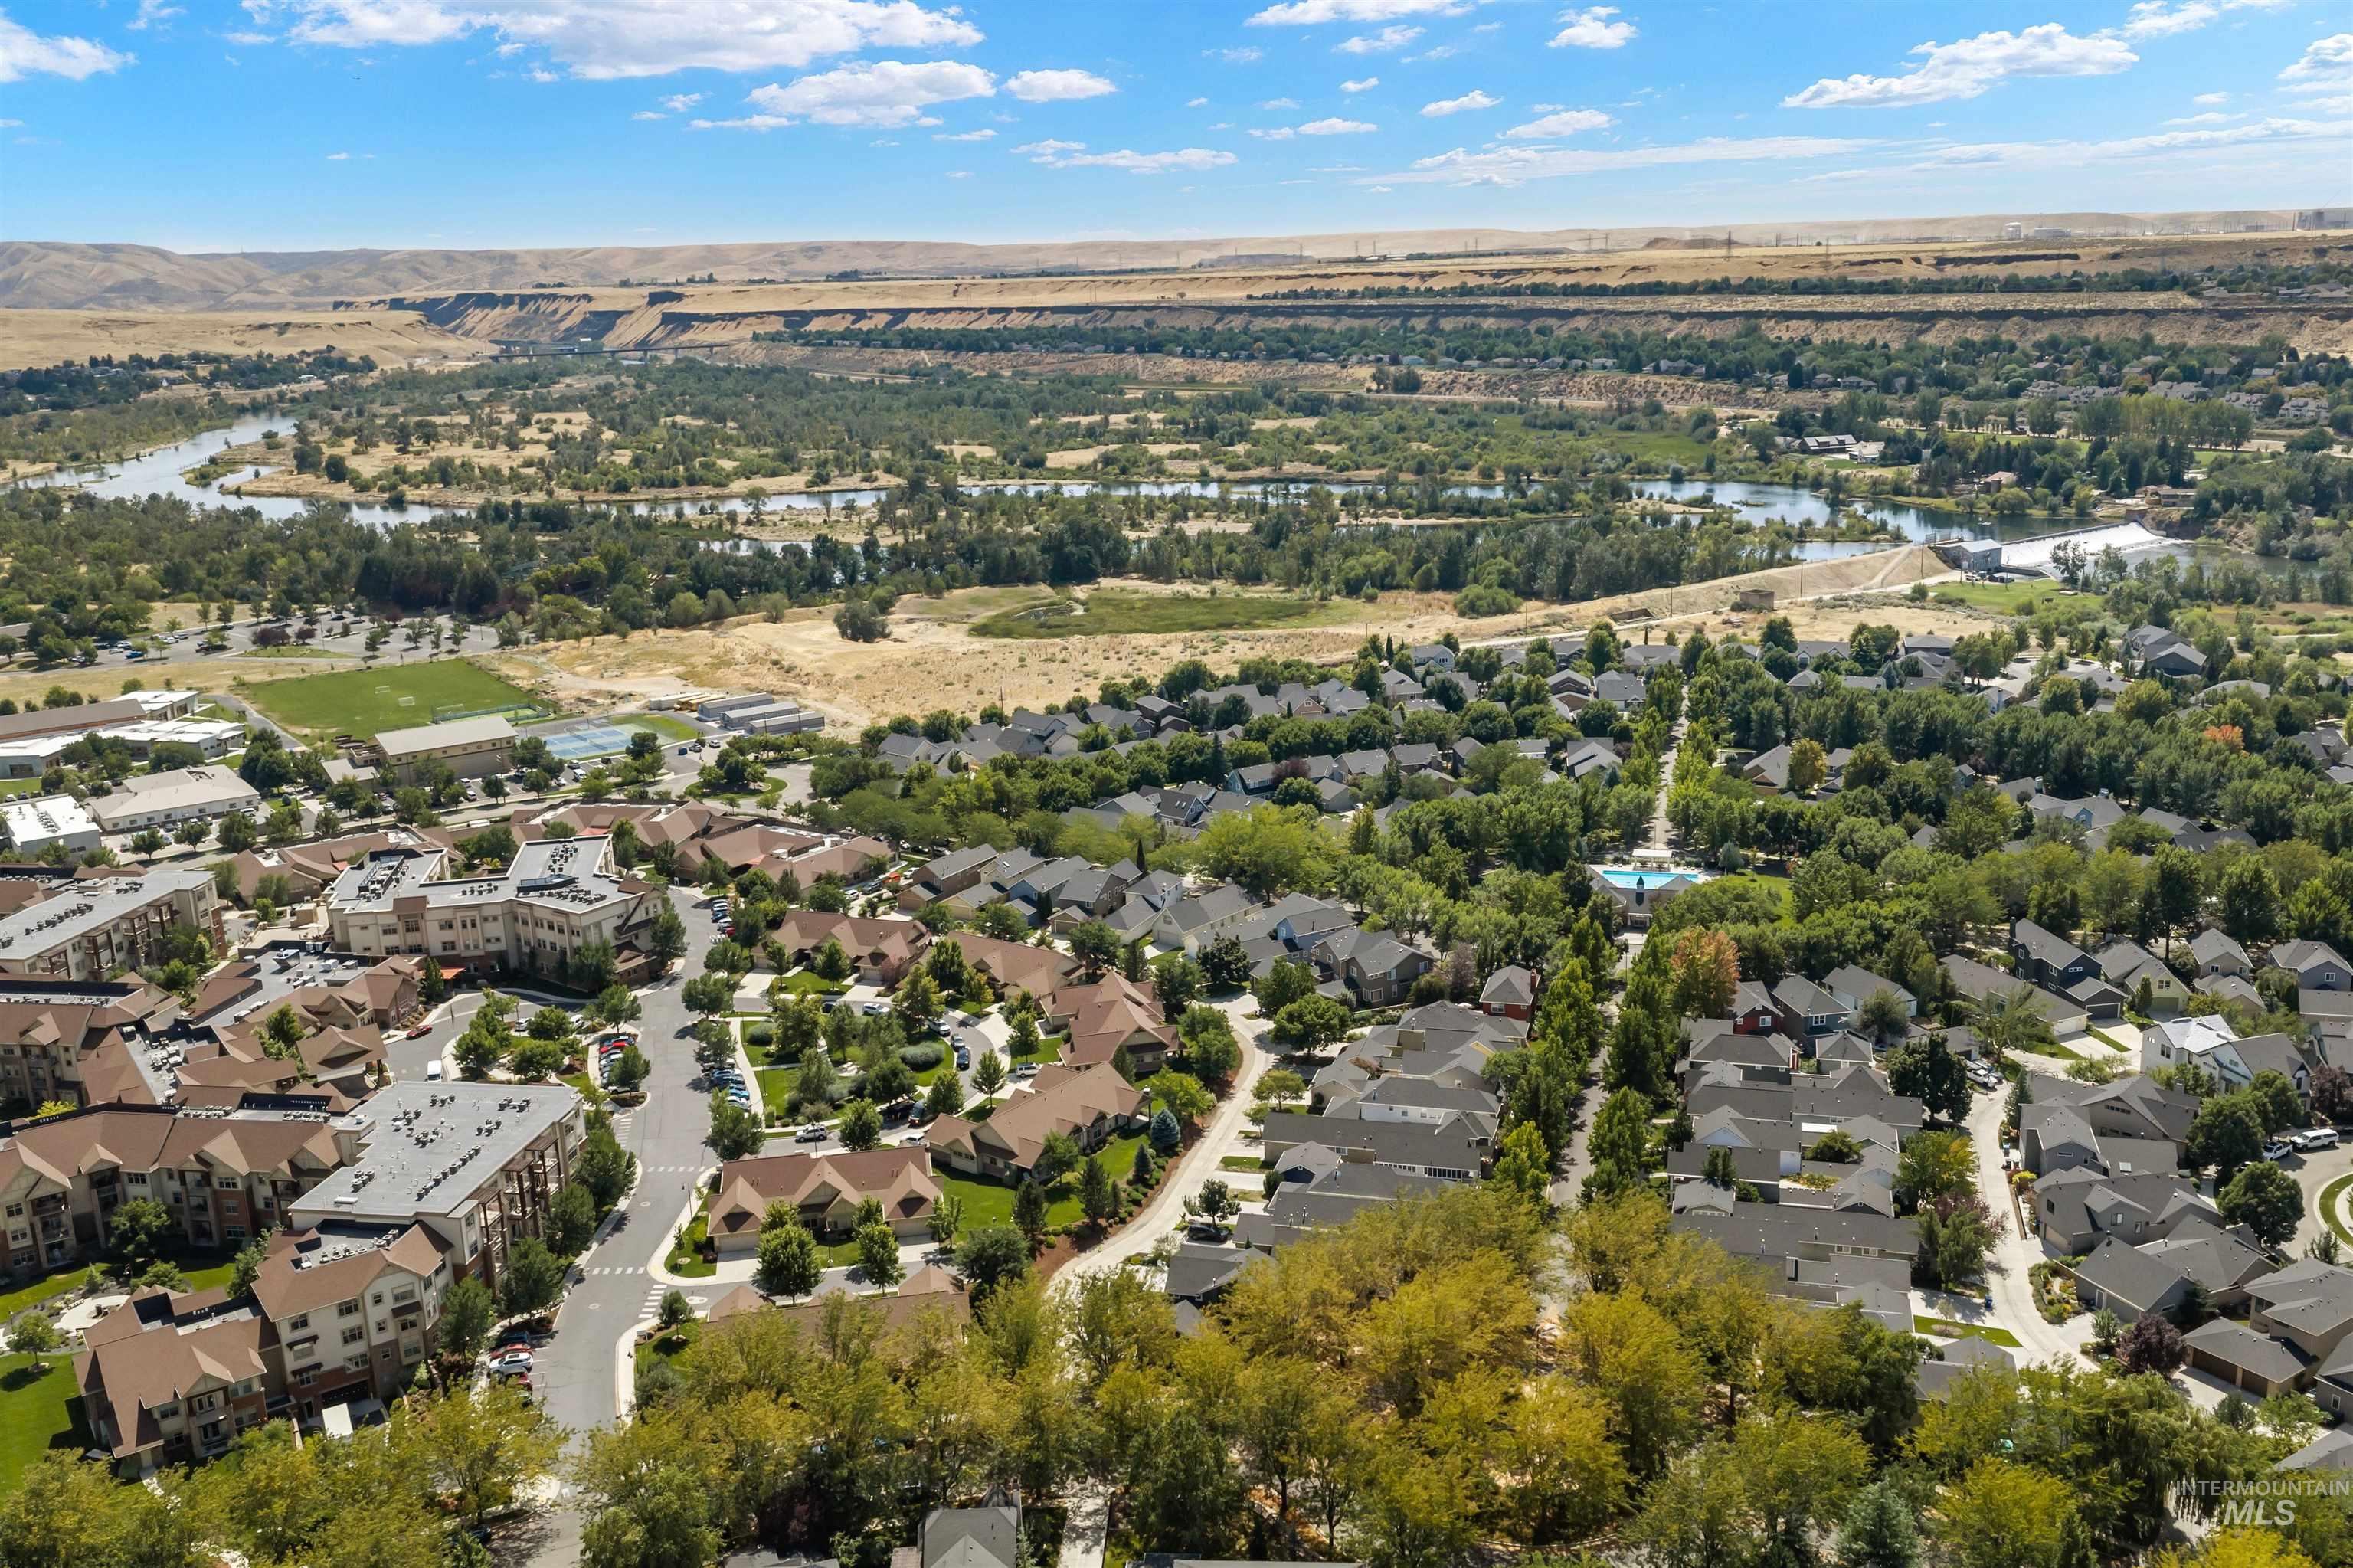
Aerial perspective of a residential community with varied rooflines and extensive tree coverage
-
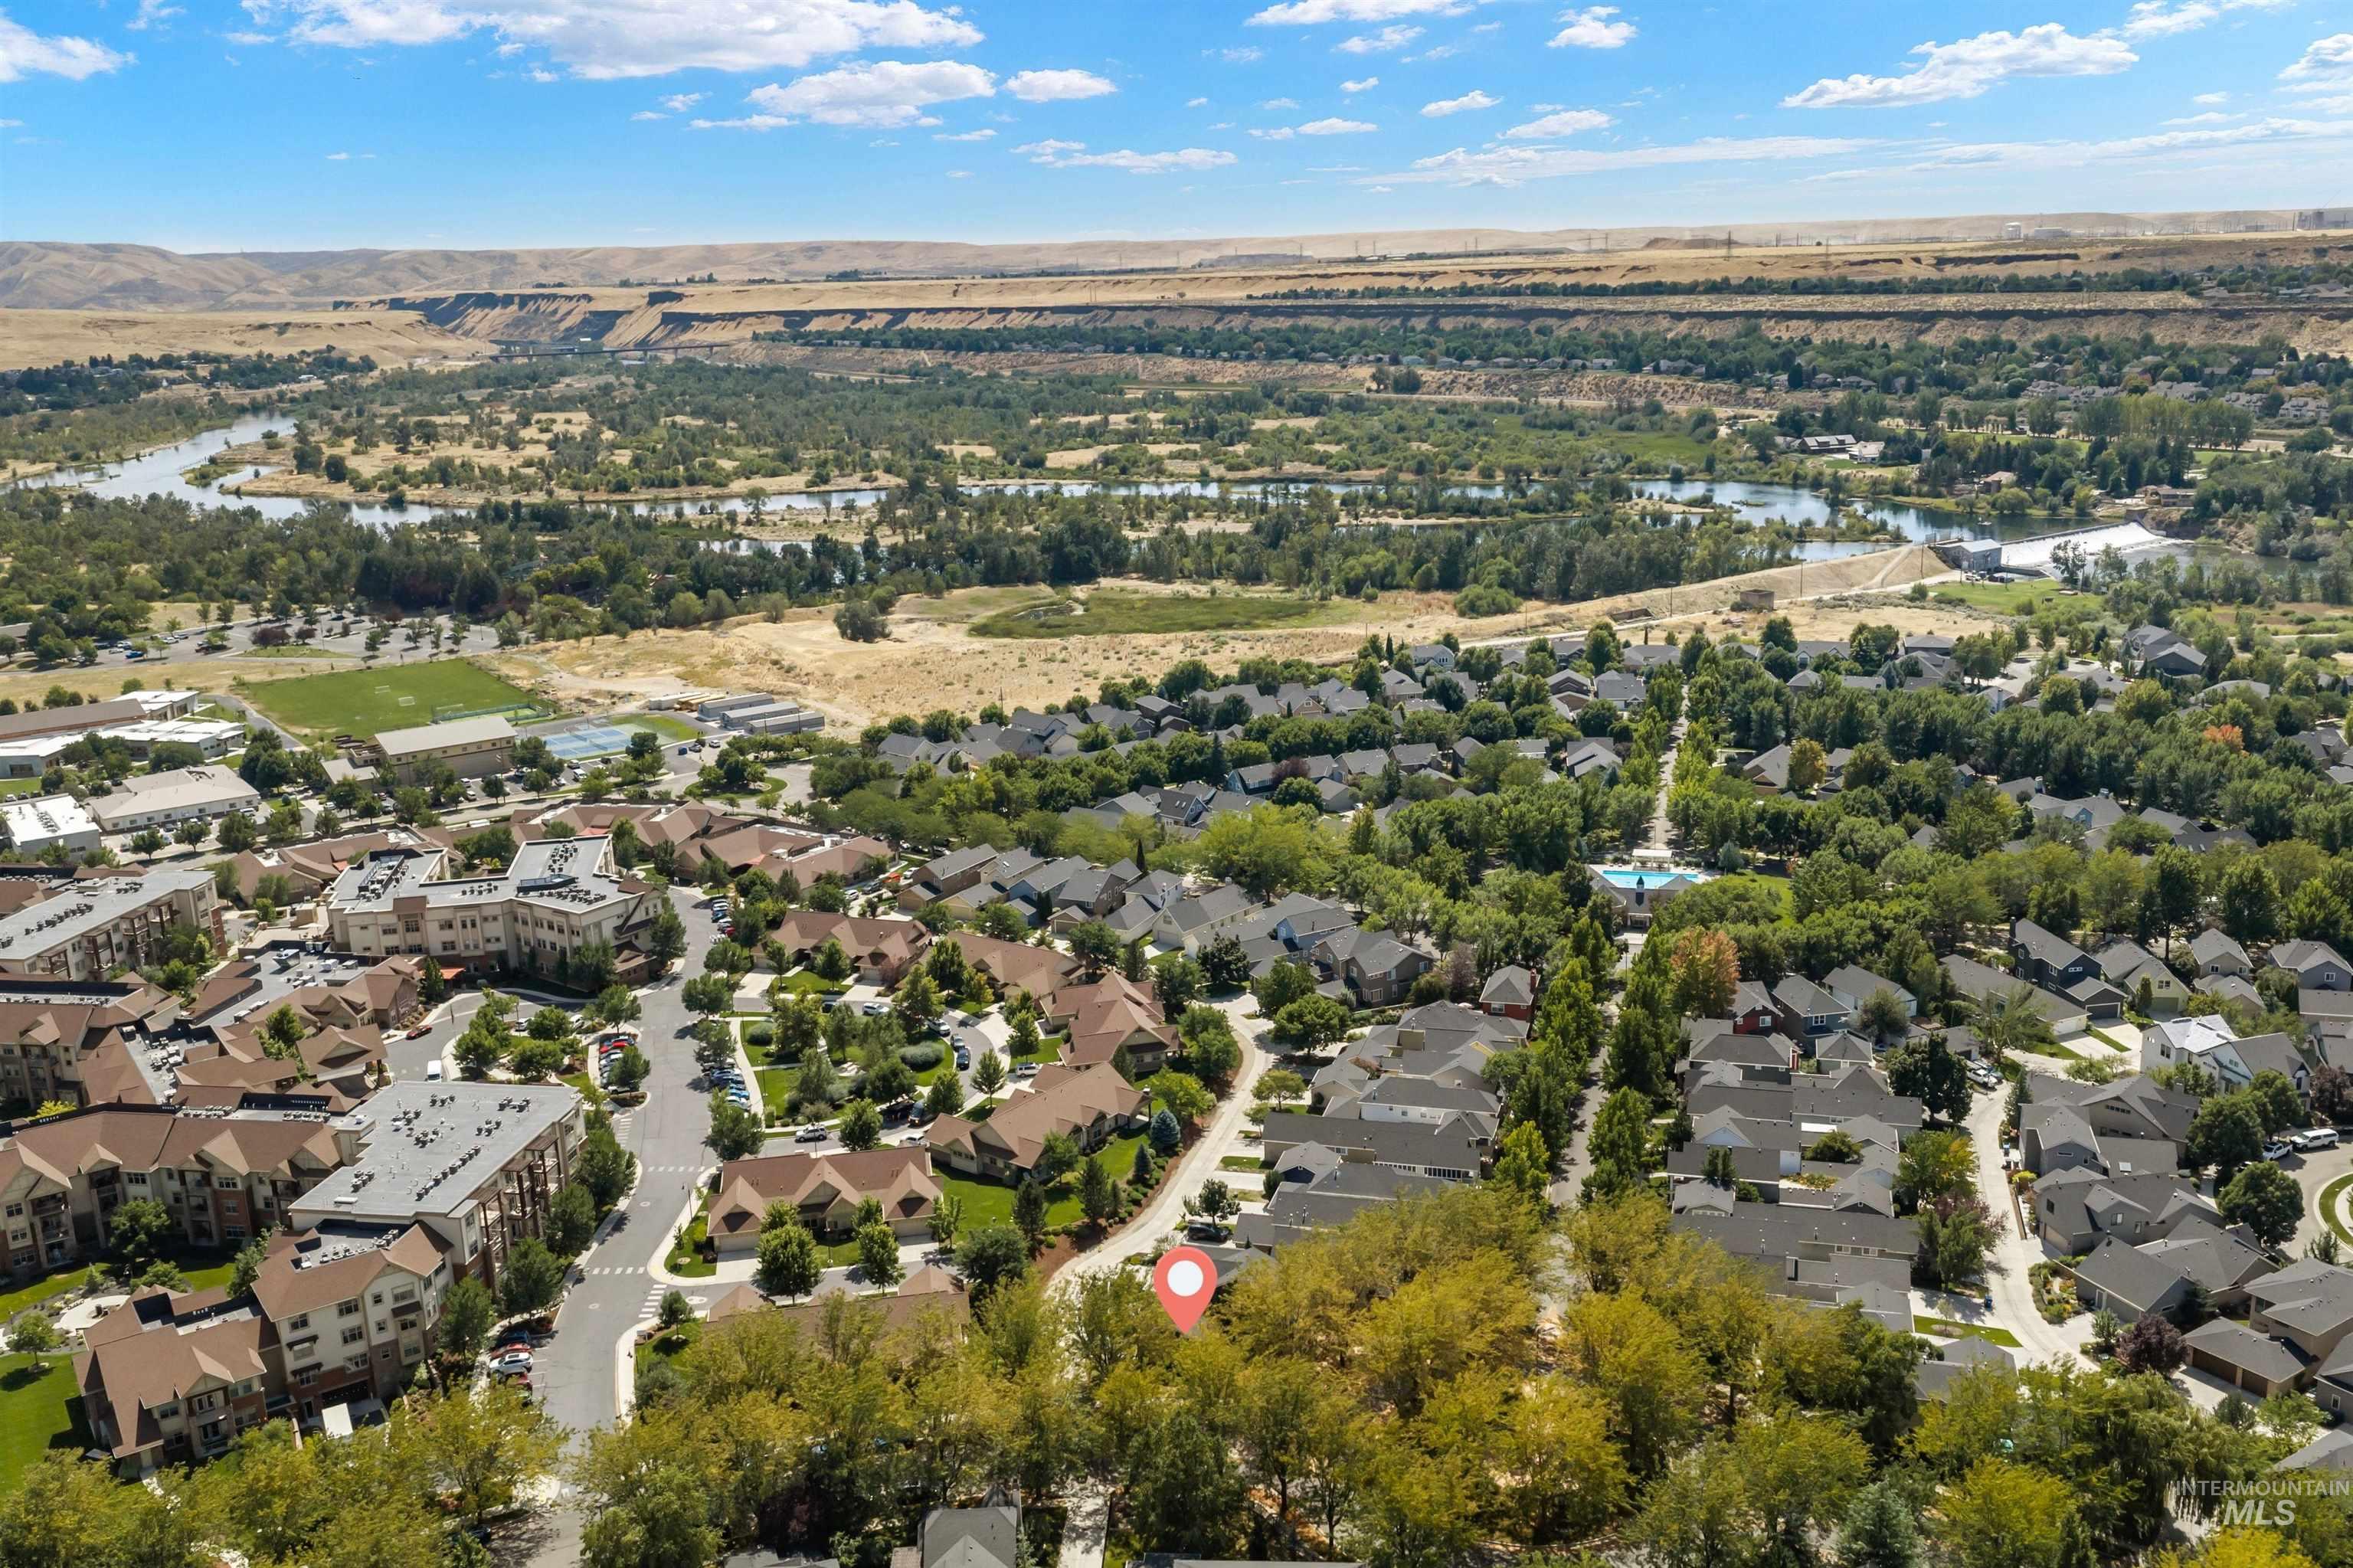
Aerial perspective showcasing residential developments, green spaces, and a river
-
Additional content
-
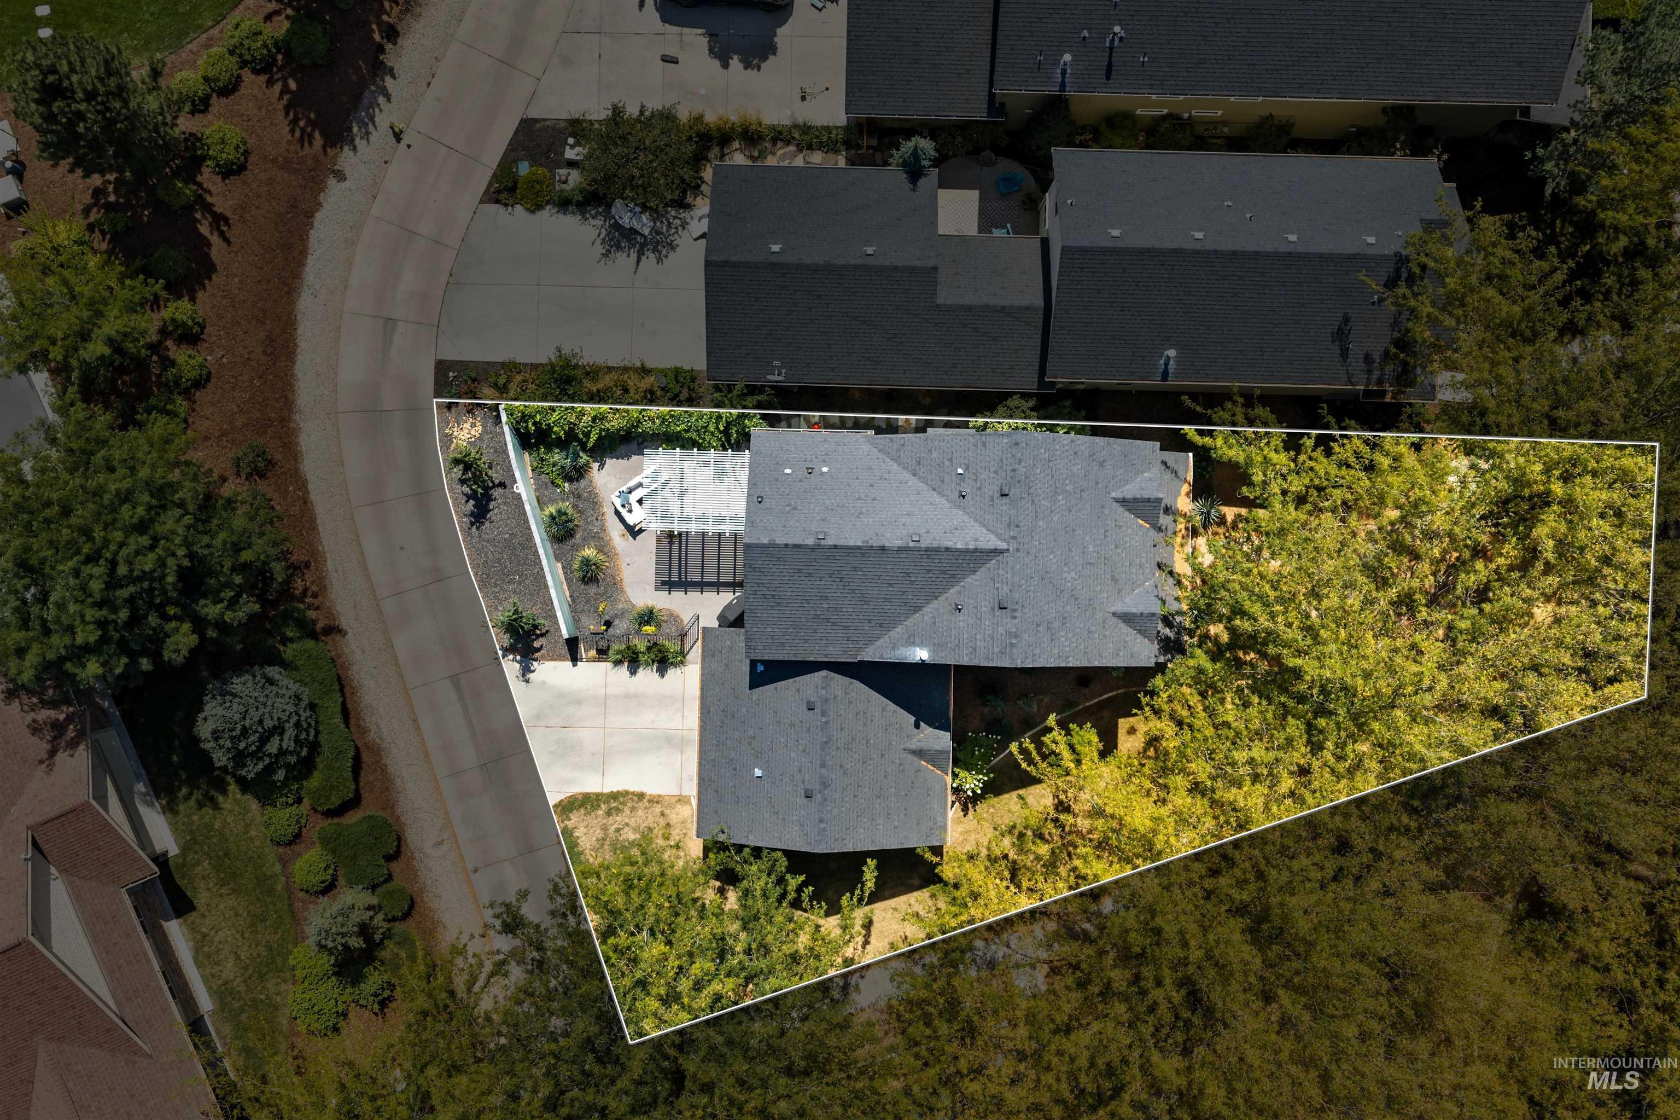
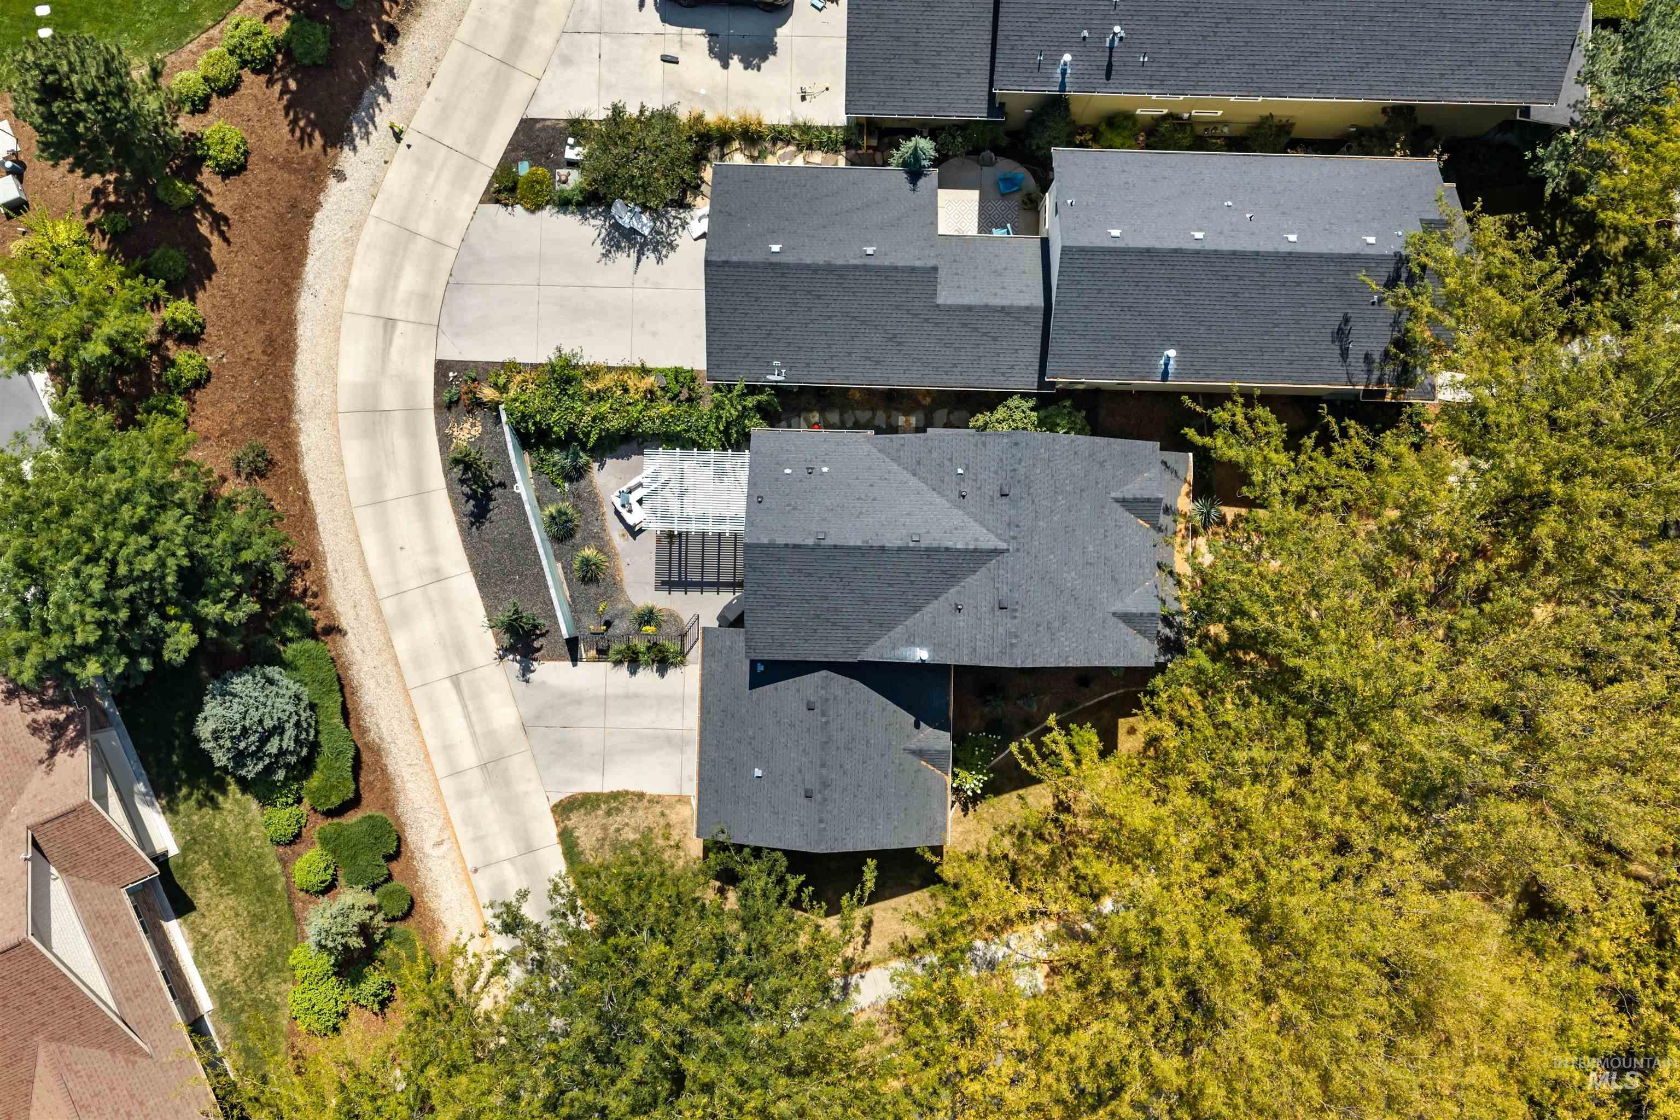
Pitched roofline, concrete driveway, lush perimeter landscaping, paved patio area, and mature trees
Located in one of Boise’s most sought-after areas, this beautifully updated 3-bedroom, 2.5-bath home offers the perfect balance of convenience, recreation, and everyday comfort. With 1,728 square feet, a two-car garage, and thoughtful updates throughout, it’s ready for its next chapter. Enjoy easy access to the Boise River, Greenbelt, and foothill trails, making it simple to spend more time outdoors and less time commuting. Neighborhood favorites like sushi, pizza, ice cream, and coffee are just a short walk away, while a brand-new elementary school adds to the area’s appeal. Inside, you’ll find tastefully updated bathrooms, luxury vinyl plank flooring throughout, and fresh interior paint completed in 2022. Residents also enjoy access to exceptional community amenities, including two swimming pools, a fitness center, clubhouse spaces, a reservable event room, and beautifully maintained tree-lined streets. Experience the lifestyle that makes Southeast Boise one of the Treasure Valley’s most desirable places to call home.
- Heating:
- Forced Air, Gas
- Cooling:
- Central air
- Fireplace:
- Gas
- Garage Capacity:
- 2
- Country:
- US
- State:
- ID
- City:
- Boise
- Zipcode:
- 83716
- Street:
- 3872 S. Mill Site Ave.
- Longitude:
- W117° 52' 49''
- Latitude:
- N43° 34' 0.6''
- Master Bedroom Level:
- Upper
- Master Bedroom Size:
- 11x16
- Bedroom 2 Level:
- Upper
- Bedroom2 Size:
- 12x10
- Bedroom 3 Level:
- Upper
- Bedroom3 Size:
- 10x10
- Kitchen Level:
- Main
- Kitchen Size:
- 13x16
- School District:
- Boise School District #1
- Elementary School:
- Dallas Harris
- Middle School:
- East Jr
- High School:
- Timberline (Boise)
- Status:
- Active
- Type:
- Single Family
- Level:
- Two Story
- Tax Year:
- 2025
- Taxes:
- $4,801
- Potential Short Sale:
- No
- Age:
- 21 - 30 Years
- Auction:
- No
- Flood Ins Required:
- No
- HUD Owned:
- No
- In Foreclosure:
- No
- Land Size:
- Sm Lot 5999 SF
- Land Lease:
- No
- Home Owner Exempt:
- Yes
- HOA Frequency:
- Annual
- HOA Fees:
- $1,300
- Irrigation District:
- Boise-Kuna IRR
- Inc Kitchen Features:
- Breakfast bar, Dishwasher, Disposal, Microwave, Pantry, Refrigerator, Washer, Dryer, Island, Water softener own, Oven/range built-in, Countertop-granite, Gas Range, Gas Oven
- Lot Features:
- Sidewalks, Irrigation available, Corner lot, Finished Driveway
- Water:
- City service
- Land Use:
- Single
- Sprinkler System:
- Auto,Drip,Irrigation,Pressurized Irrigation
Residential For Sale
3872 S. Mill Site Ave., Boise, Idaho 83716
- Property Type :
- Residential
- Listing Type :
- For Sale
- Listing ID :
- 98998777
- Price :
- $699,500
- Bedrooms :
- 3
- Bathrooms :
- 2.5
- Apx SqFt :
- 1,728 SqFt
- Year Built :
- 2001
- Lot Area :
- 0.13 SqFt
- Days on Market :
- 4
- Subdivision :
- Harris Ranch
- Update Date :
- 08/30/2026 06:02:24
- Status :
- Active

- JoeAnne Santy-Greene
- (208) 947-4609
- (208) 283-6313
- (208) 287-8500
-


