

-
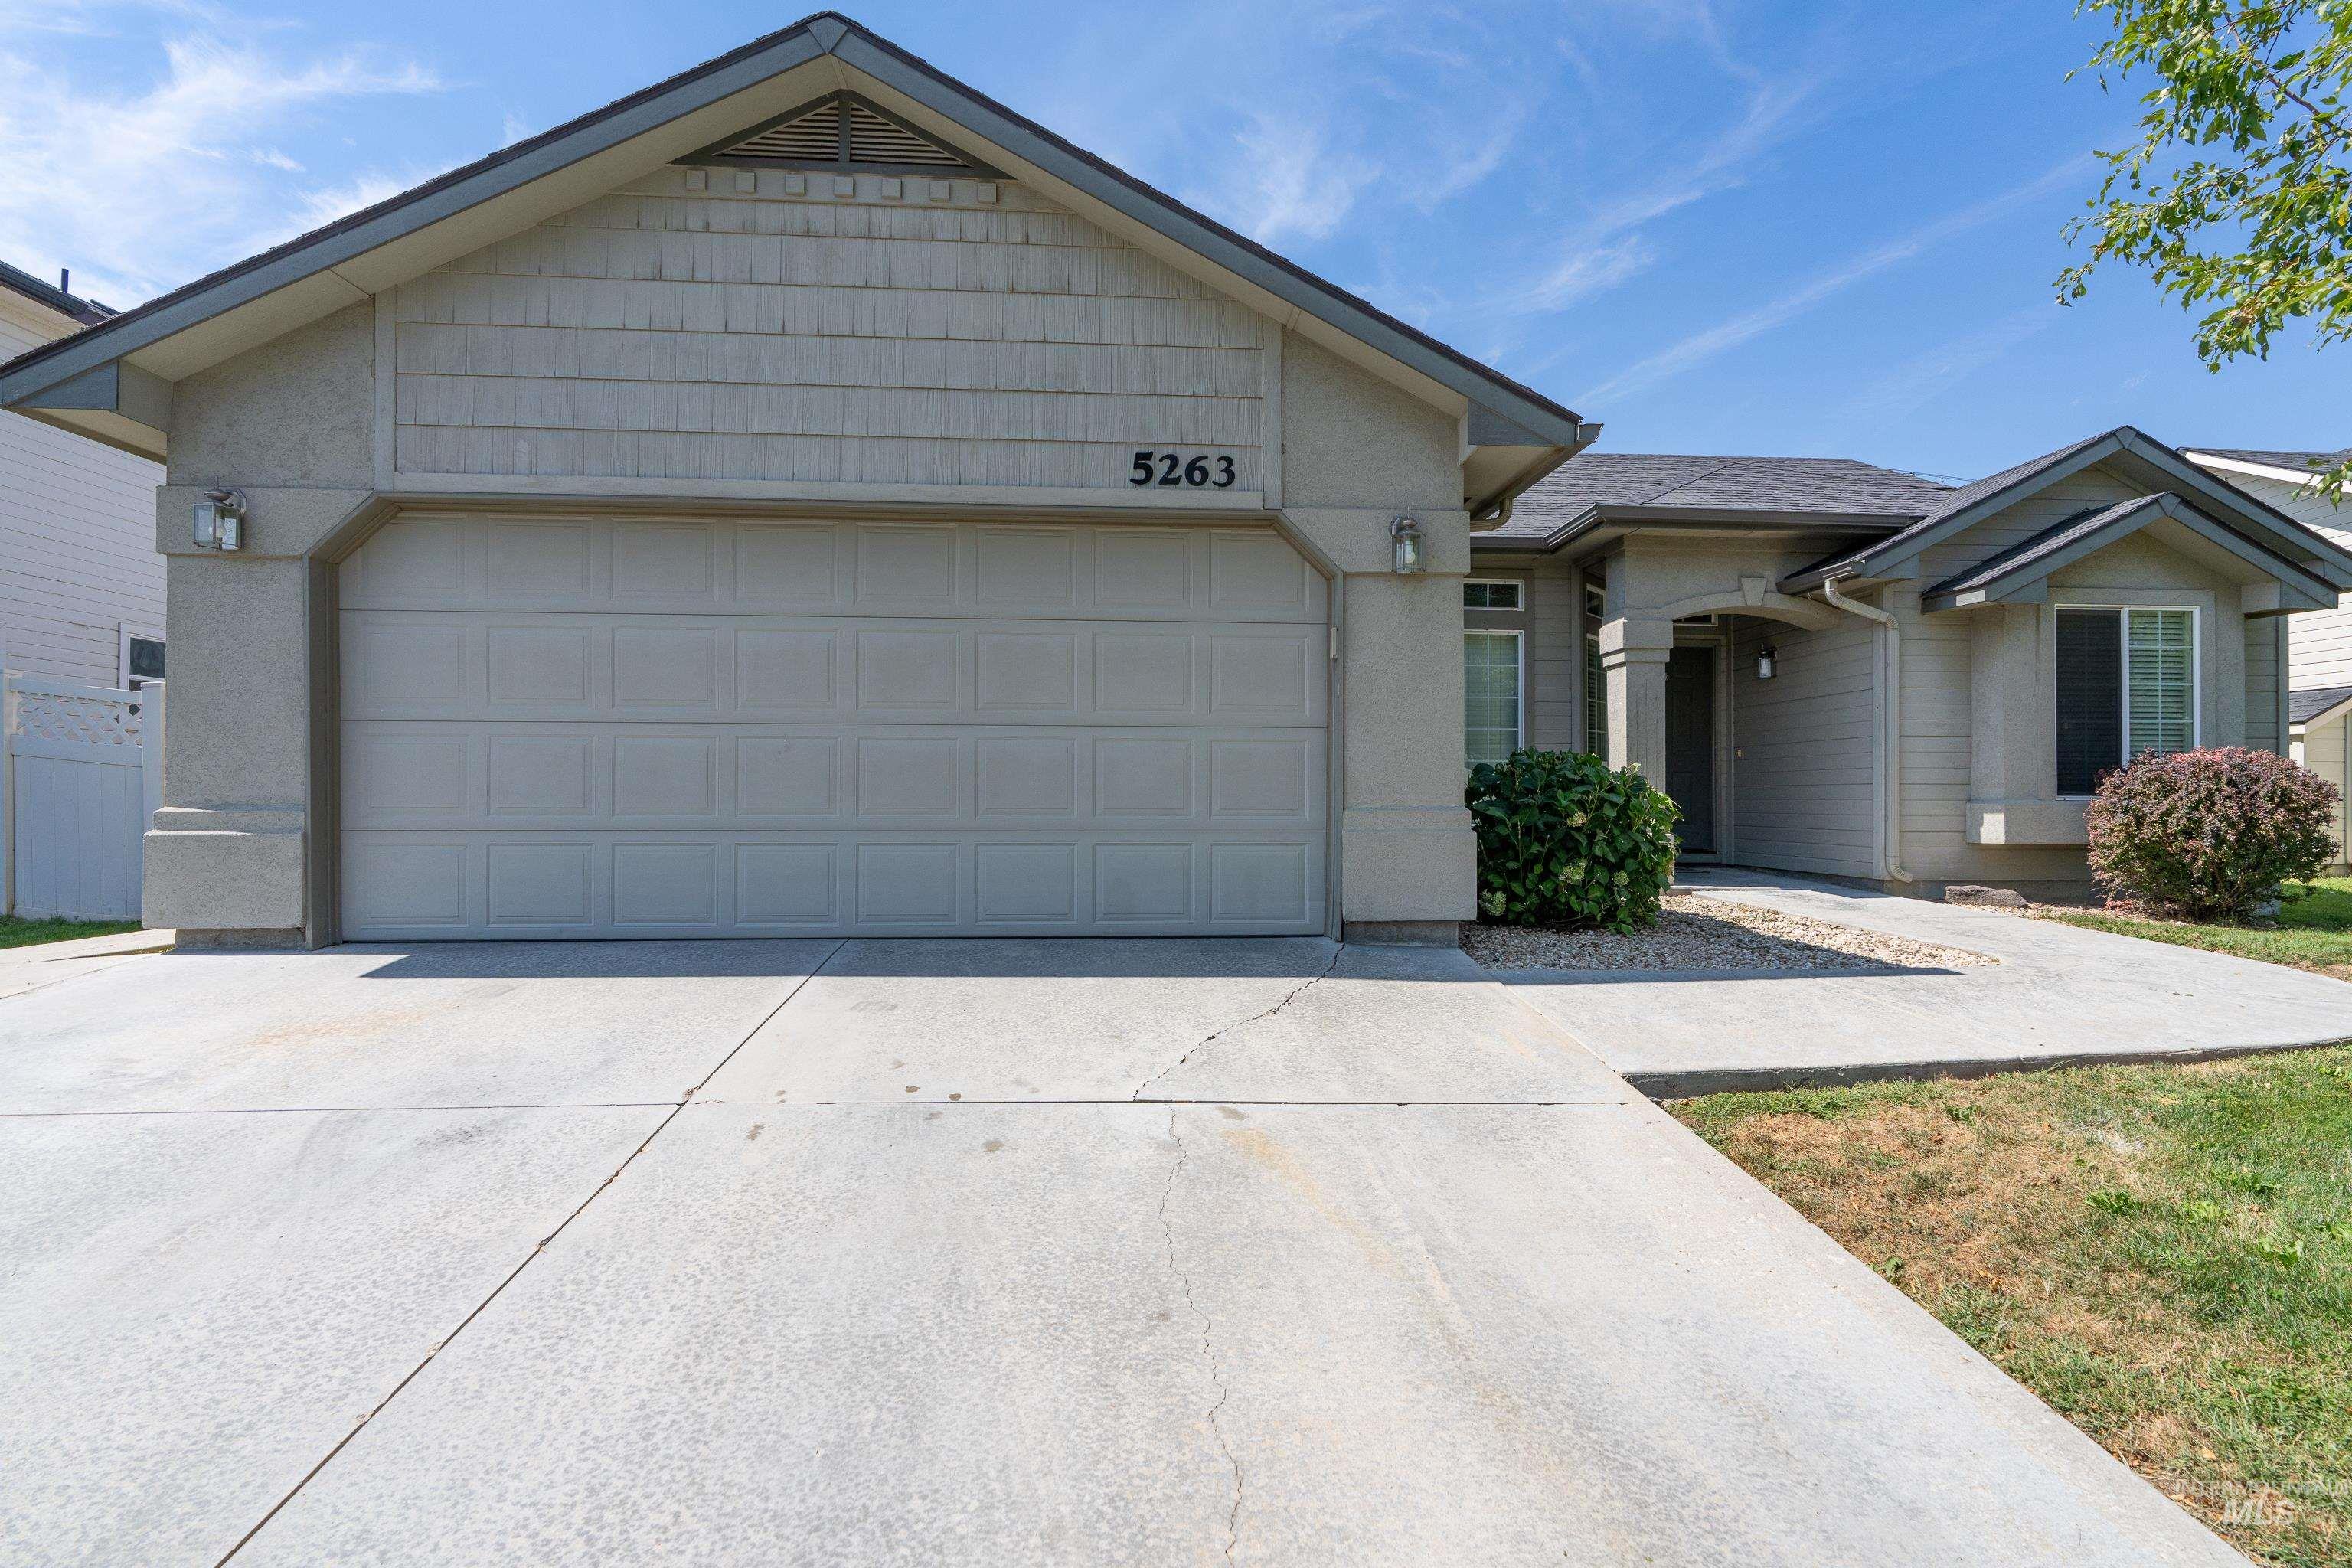
Single-story residence featuring a two-car garage, concrete driveway, and covered entry
-
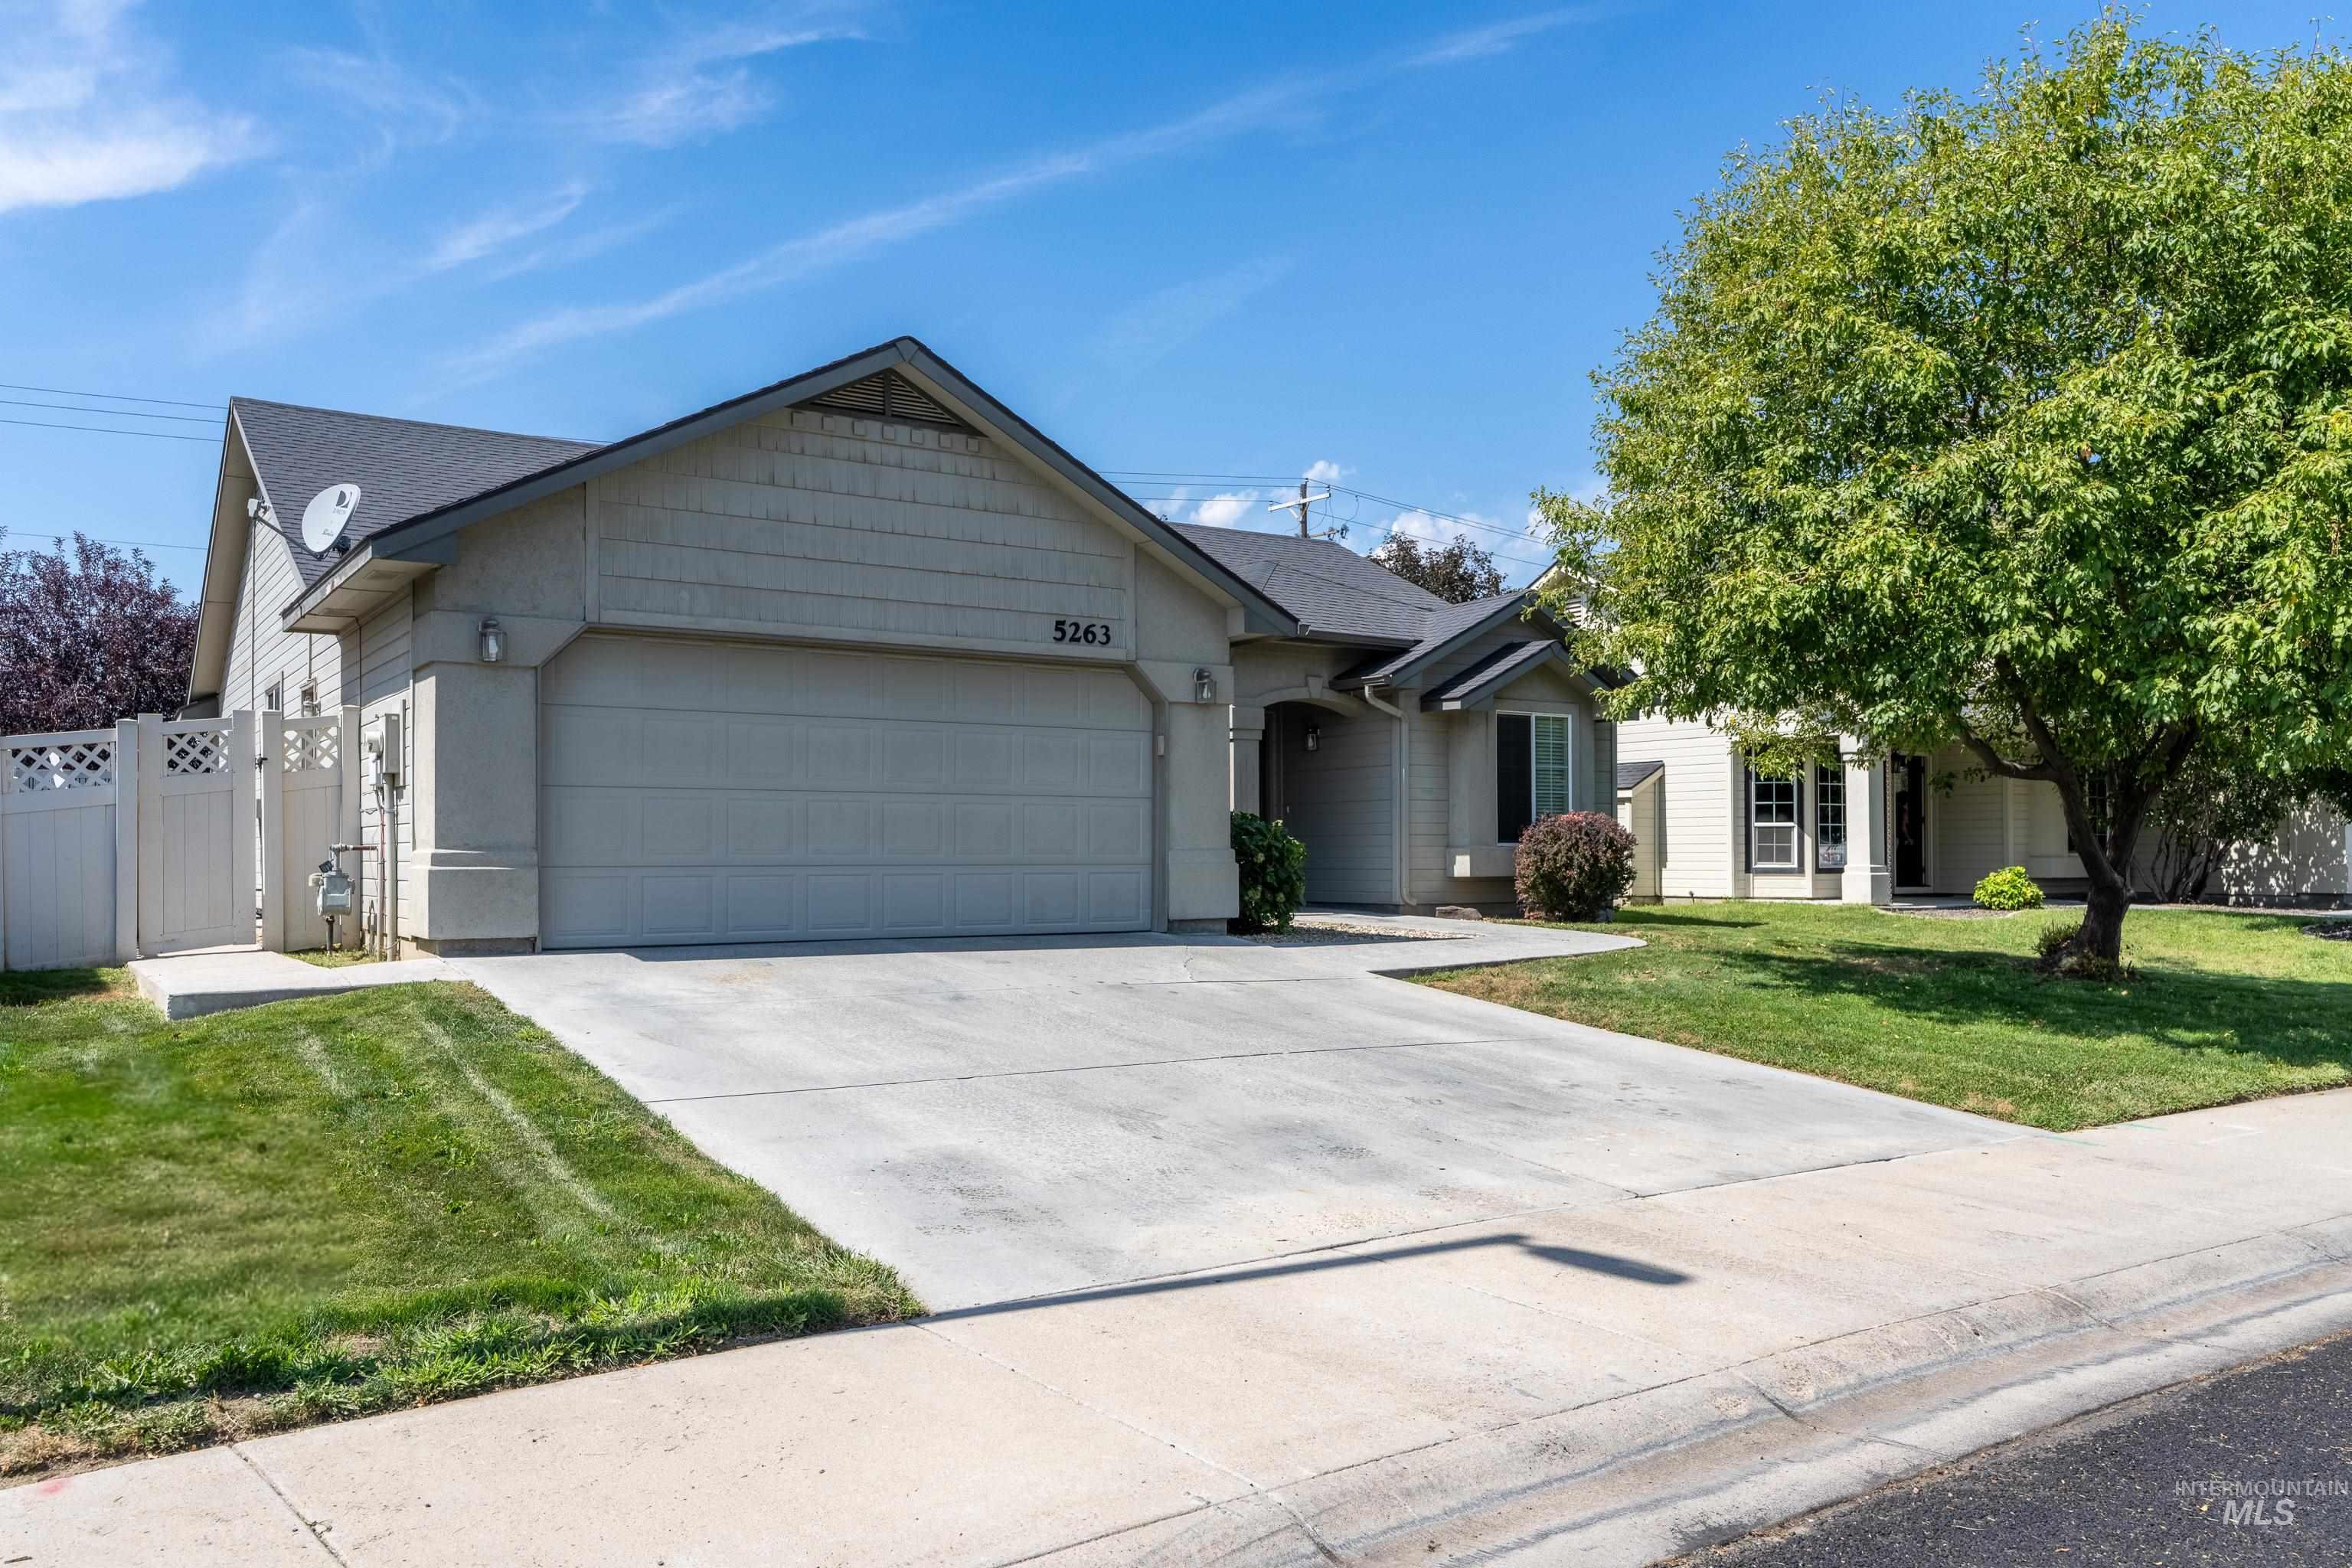
Single-story residence featuring a concrete driveway, attached garage, shingle siding, and a gabled roofline
-
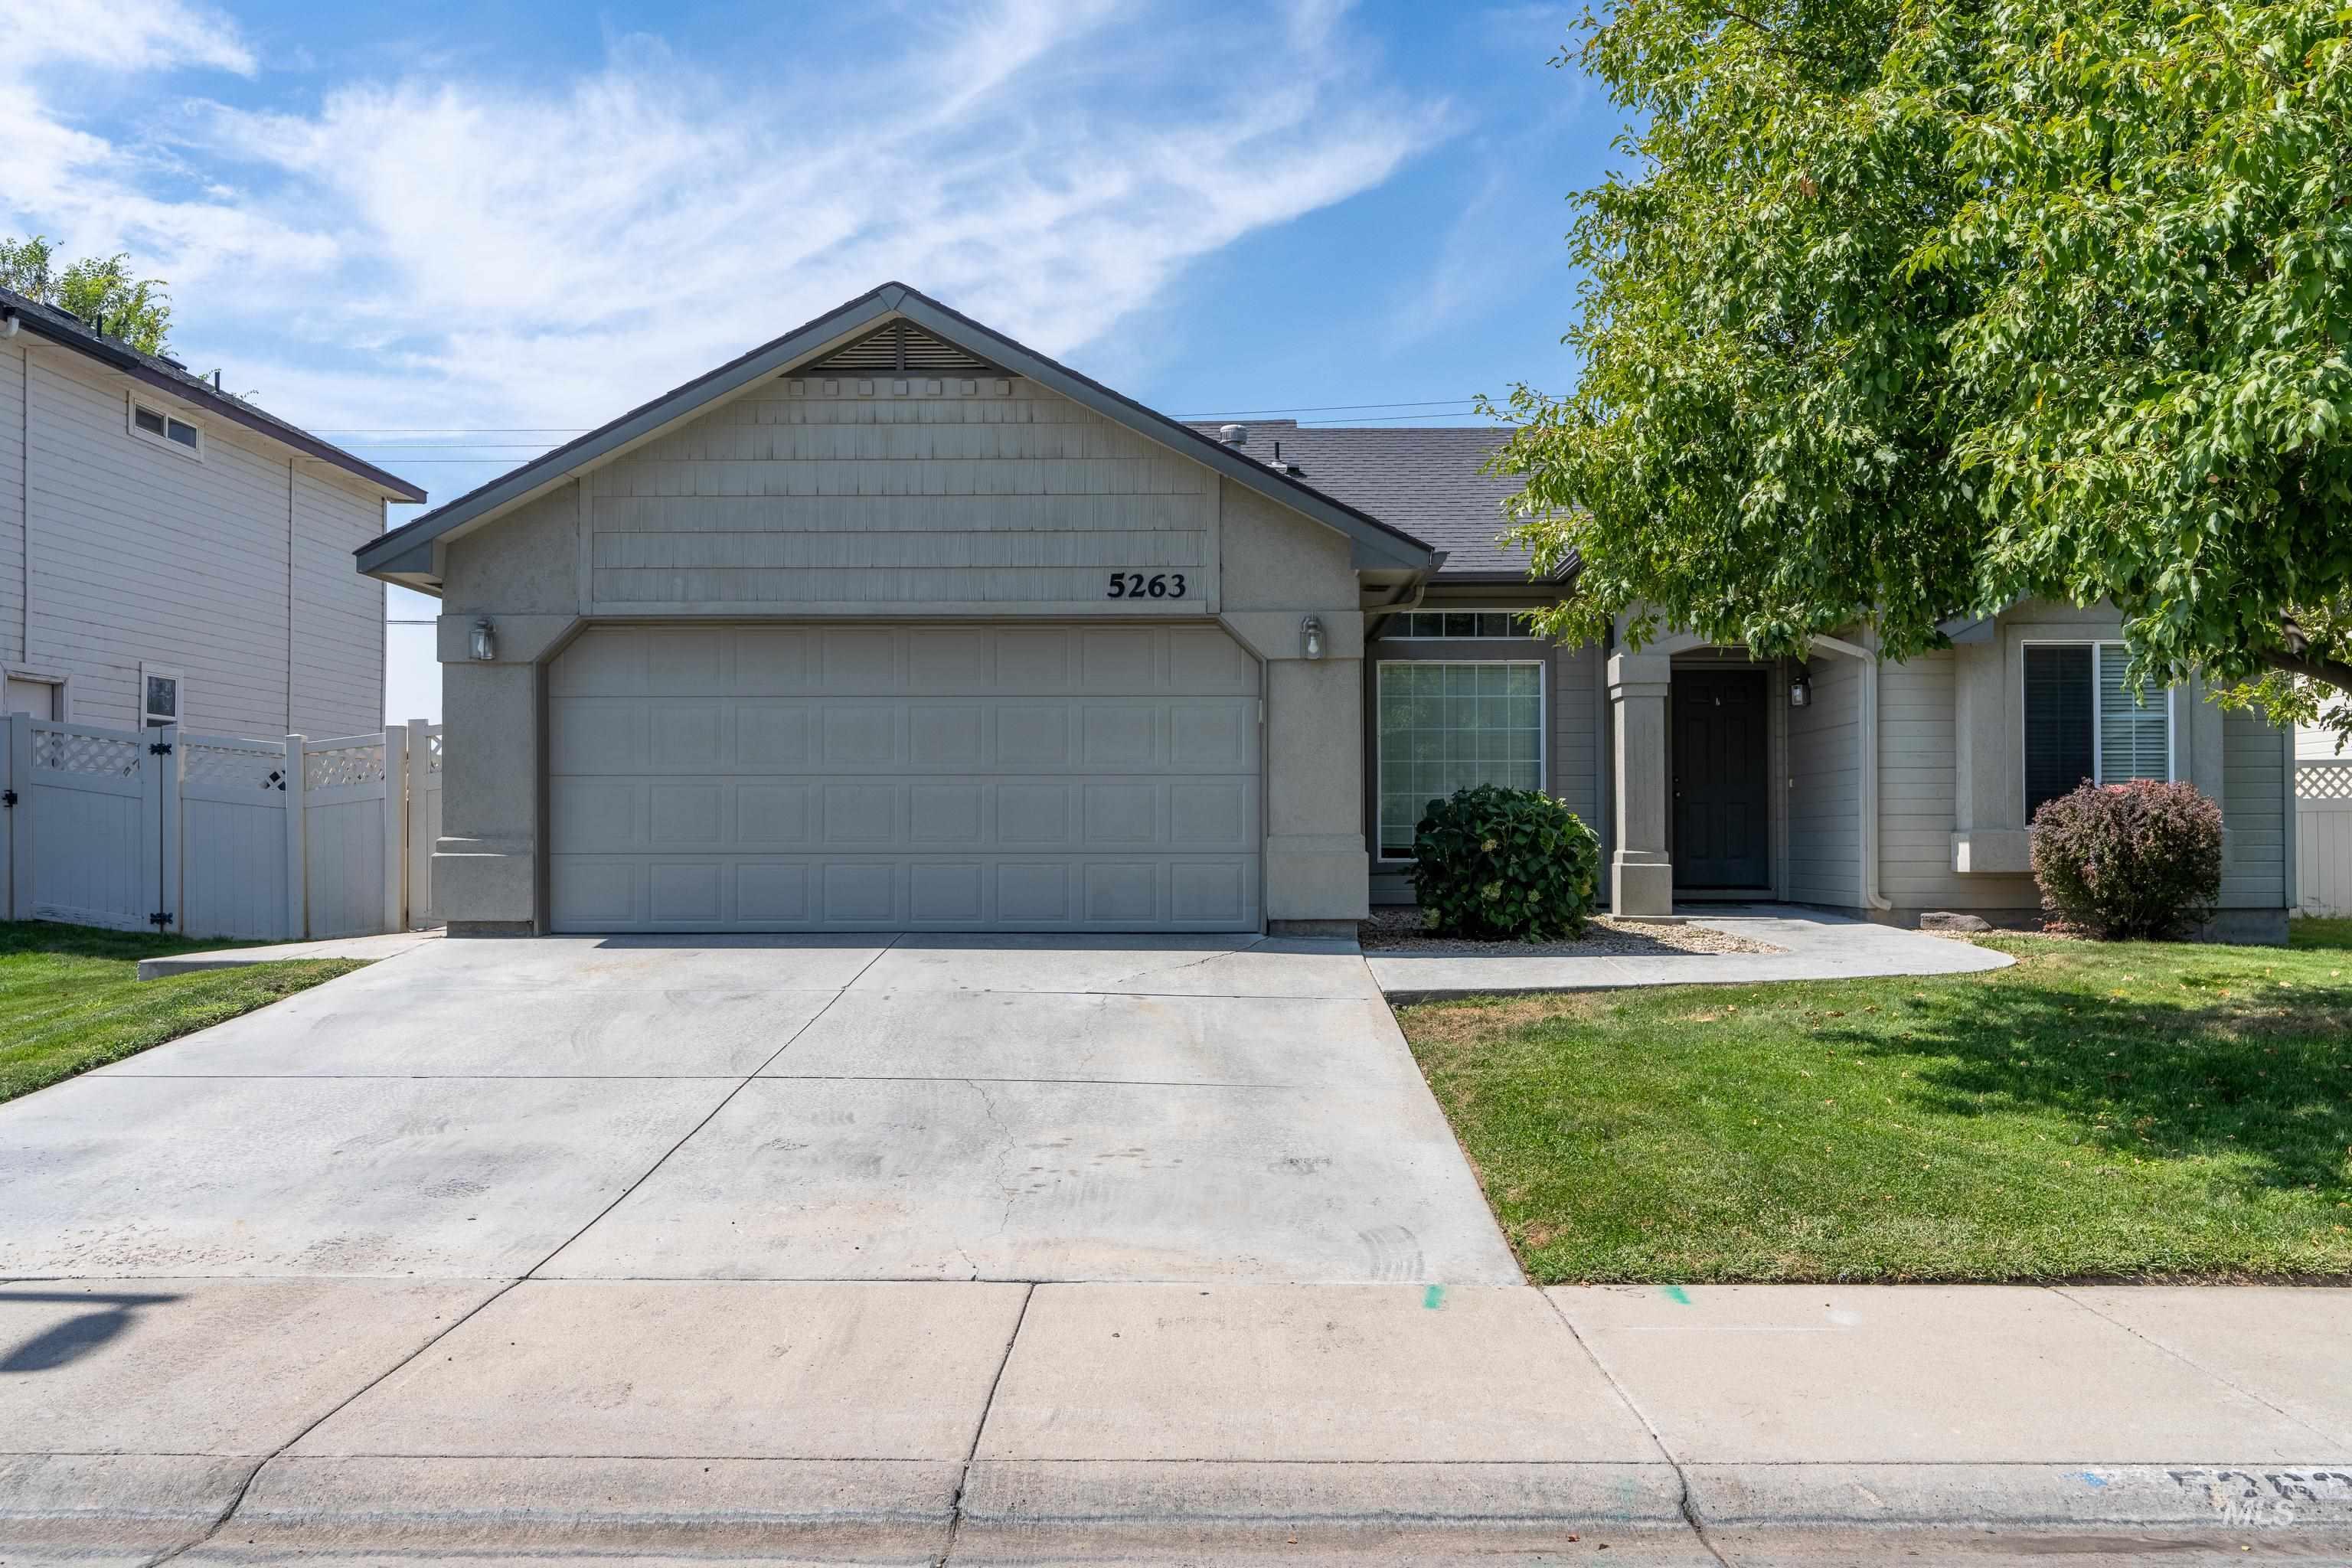
Attached two-car garage, concrete driveway, covered entry, front landscaping, and a side fence
-
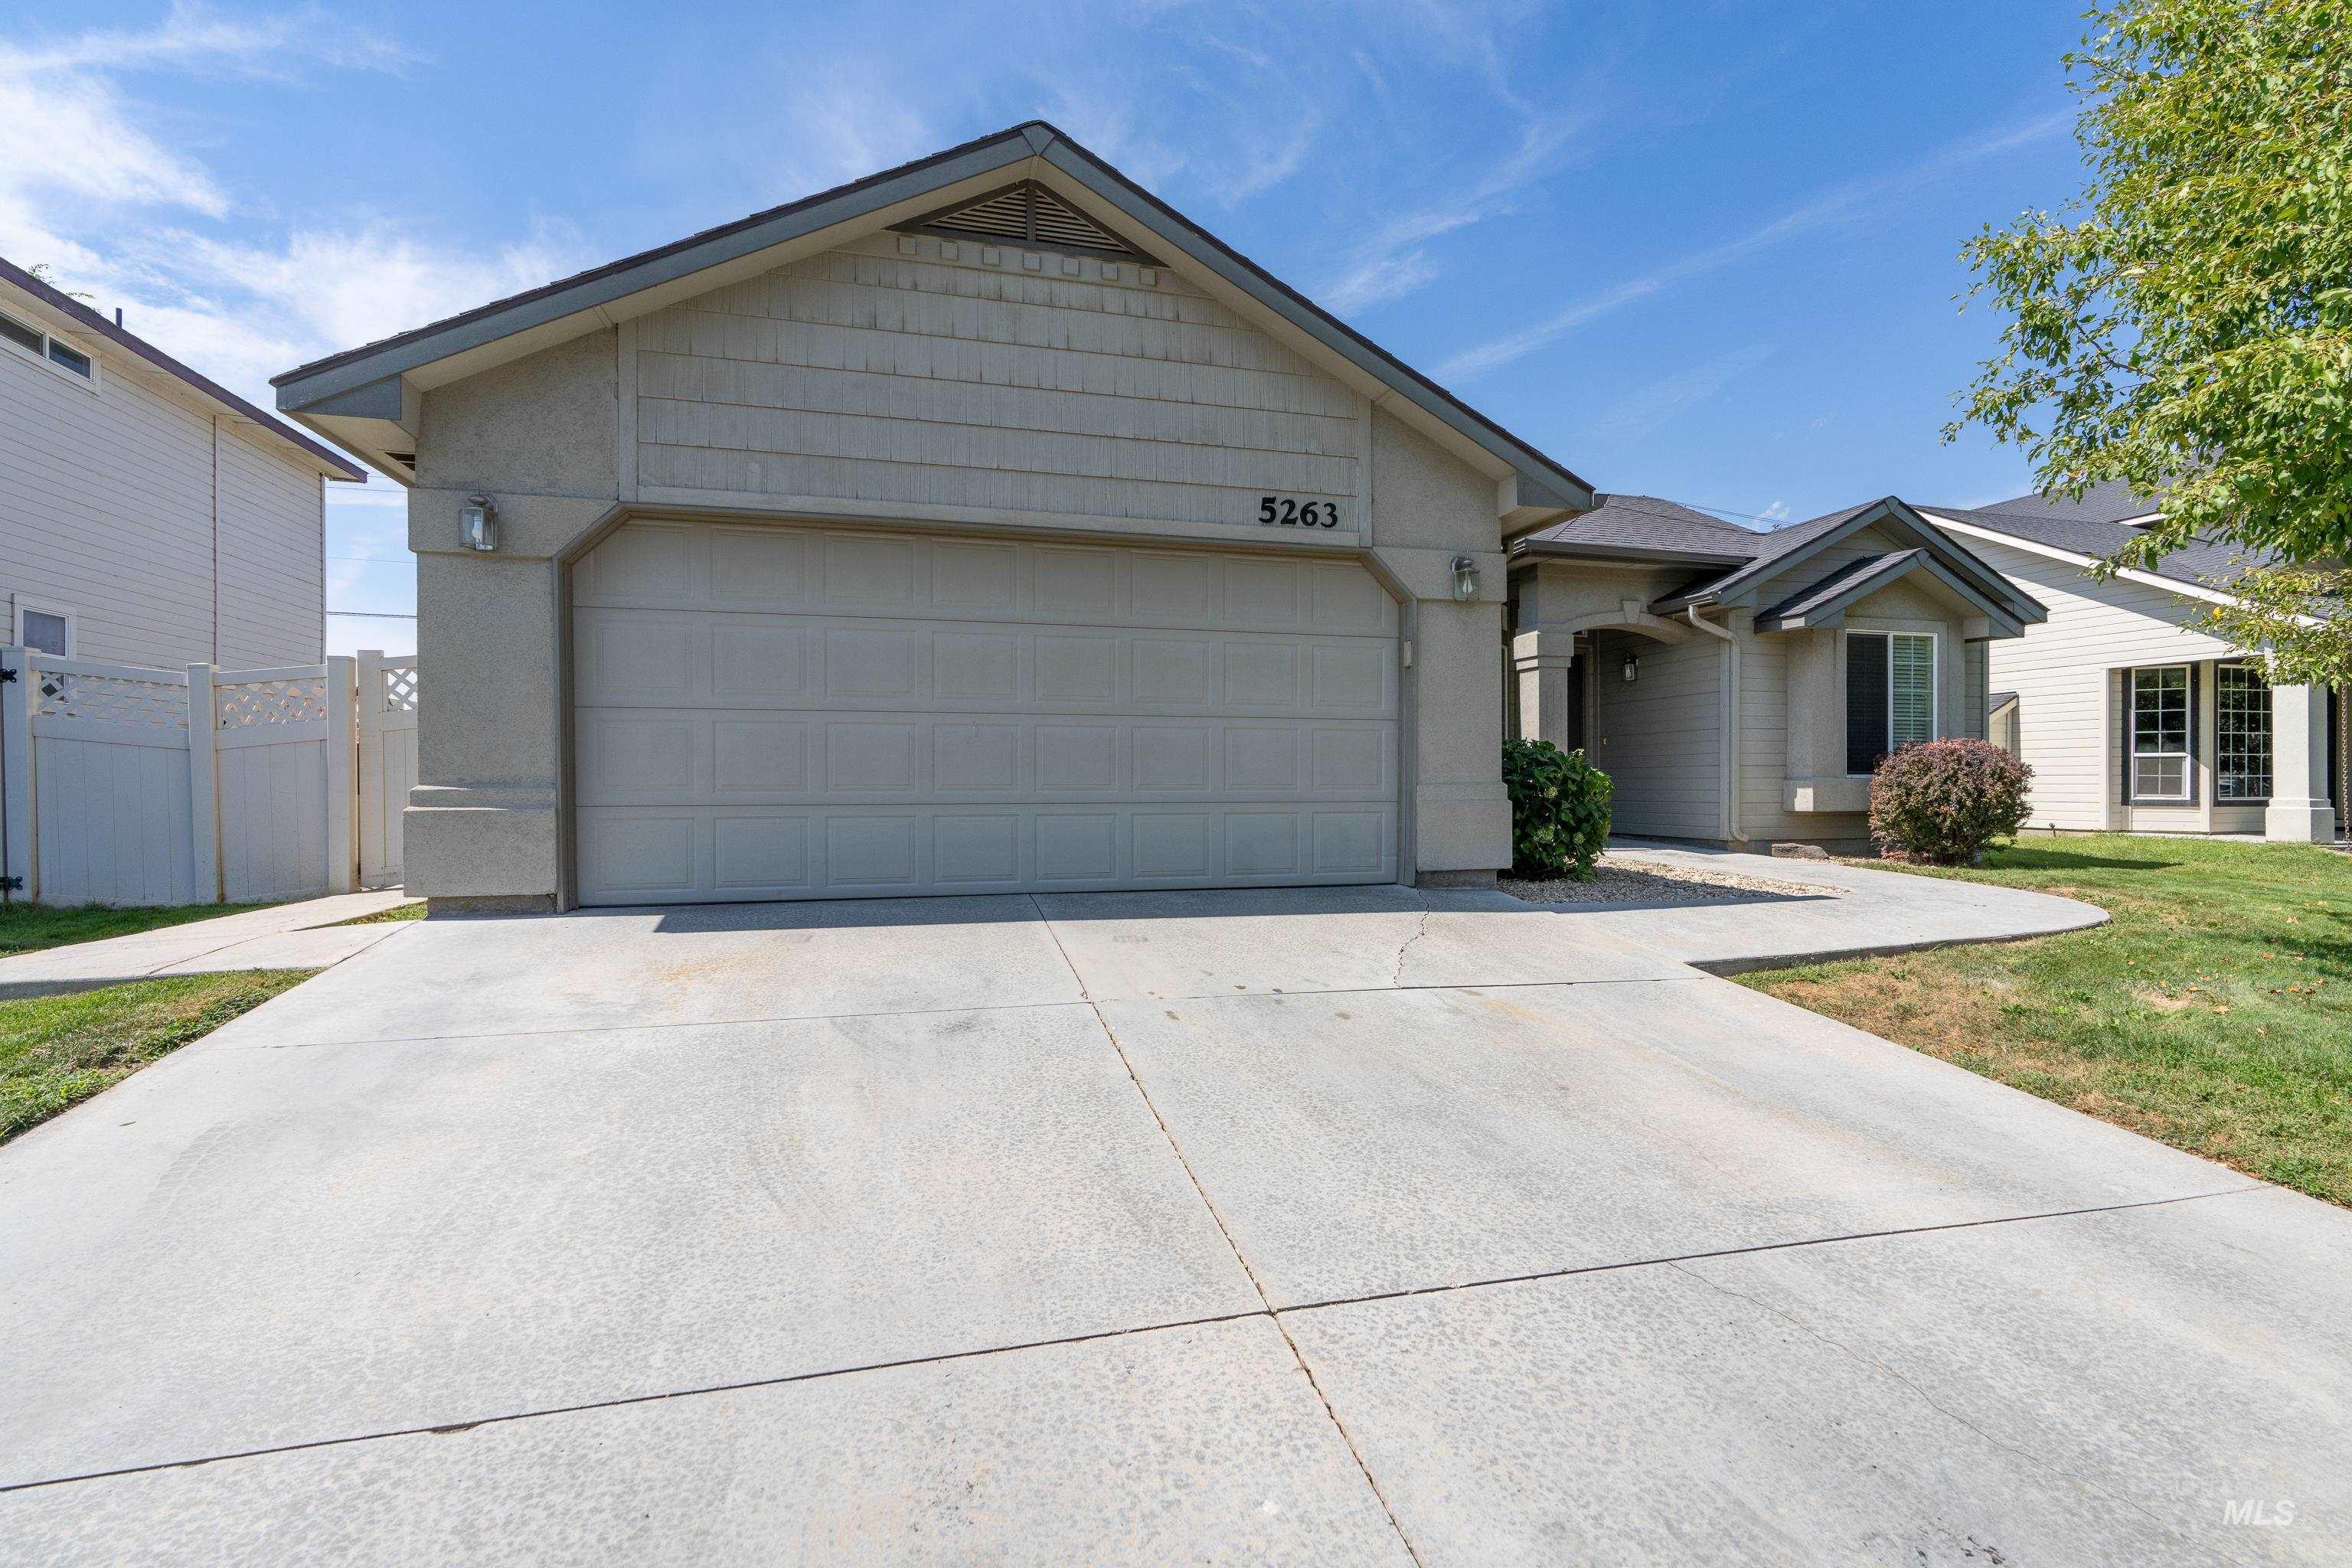
Concrete driveway and walkway leading to the front entry
-
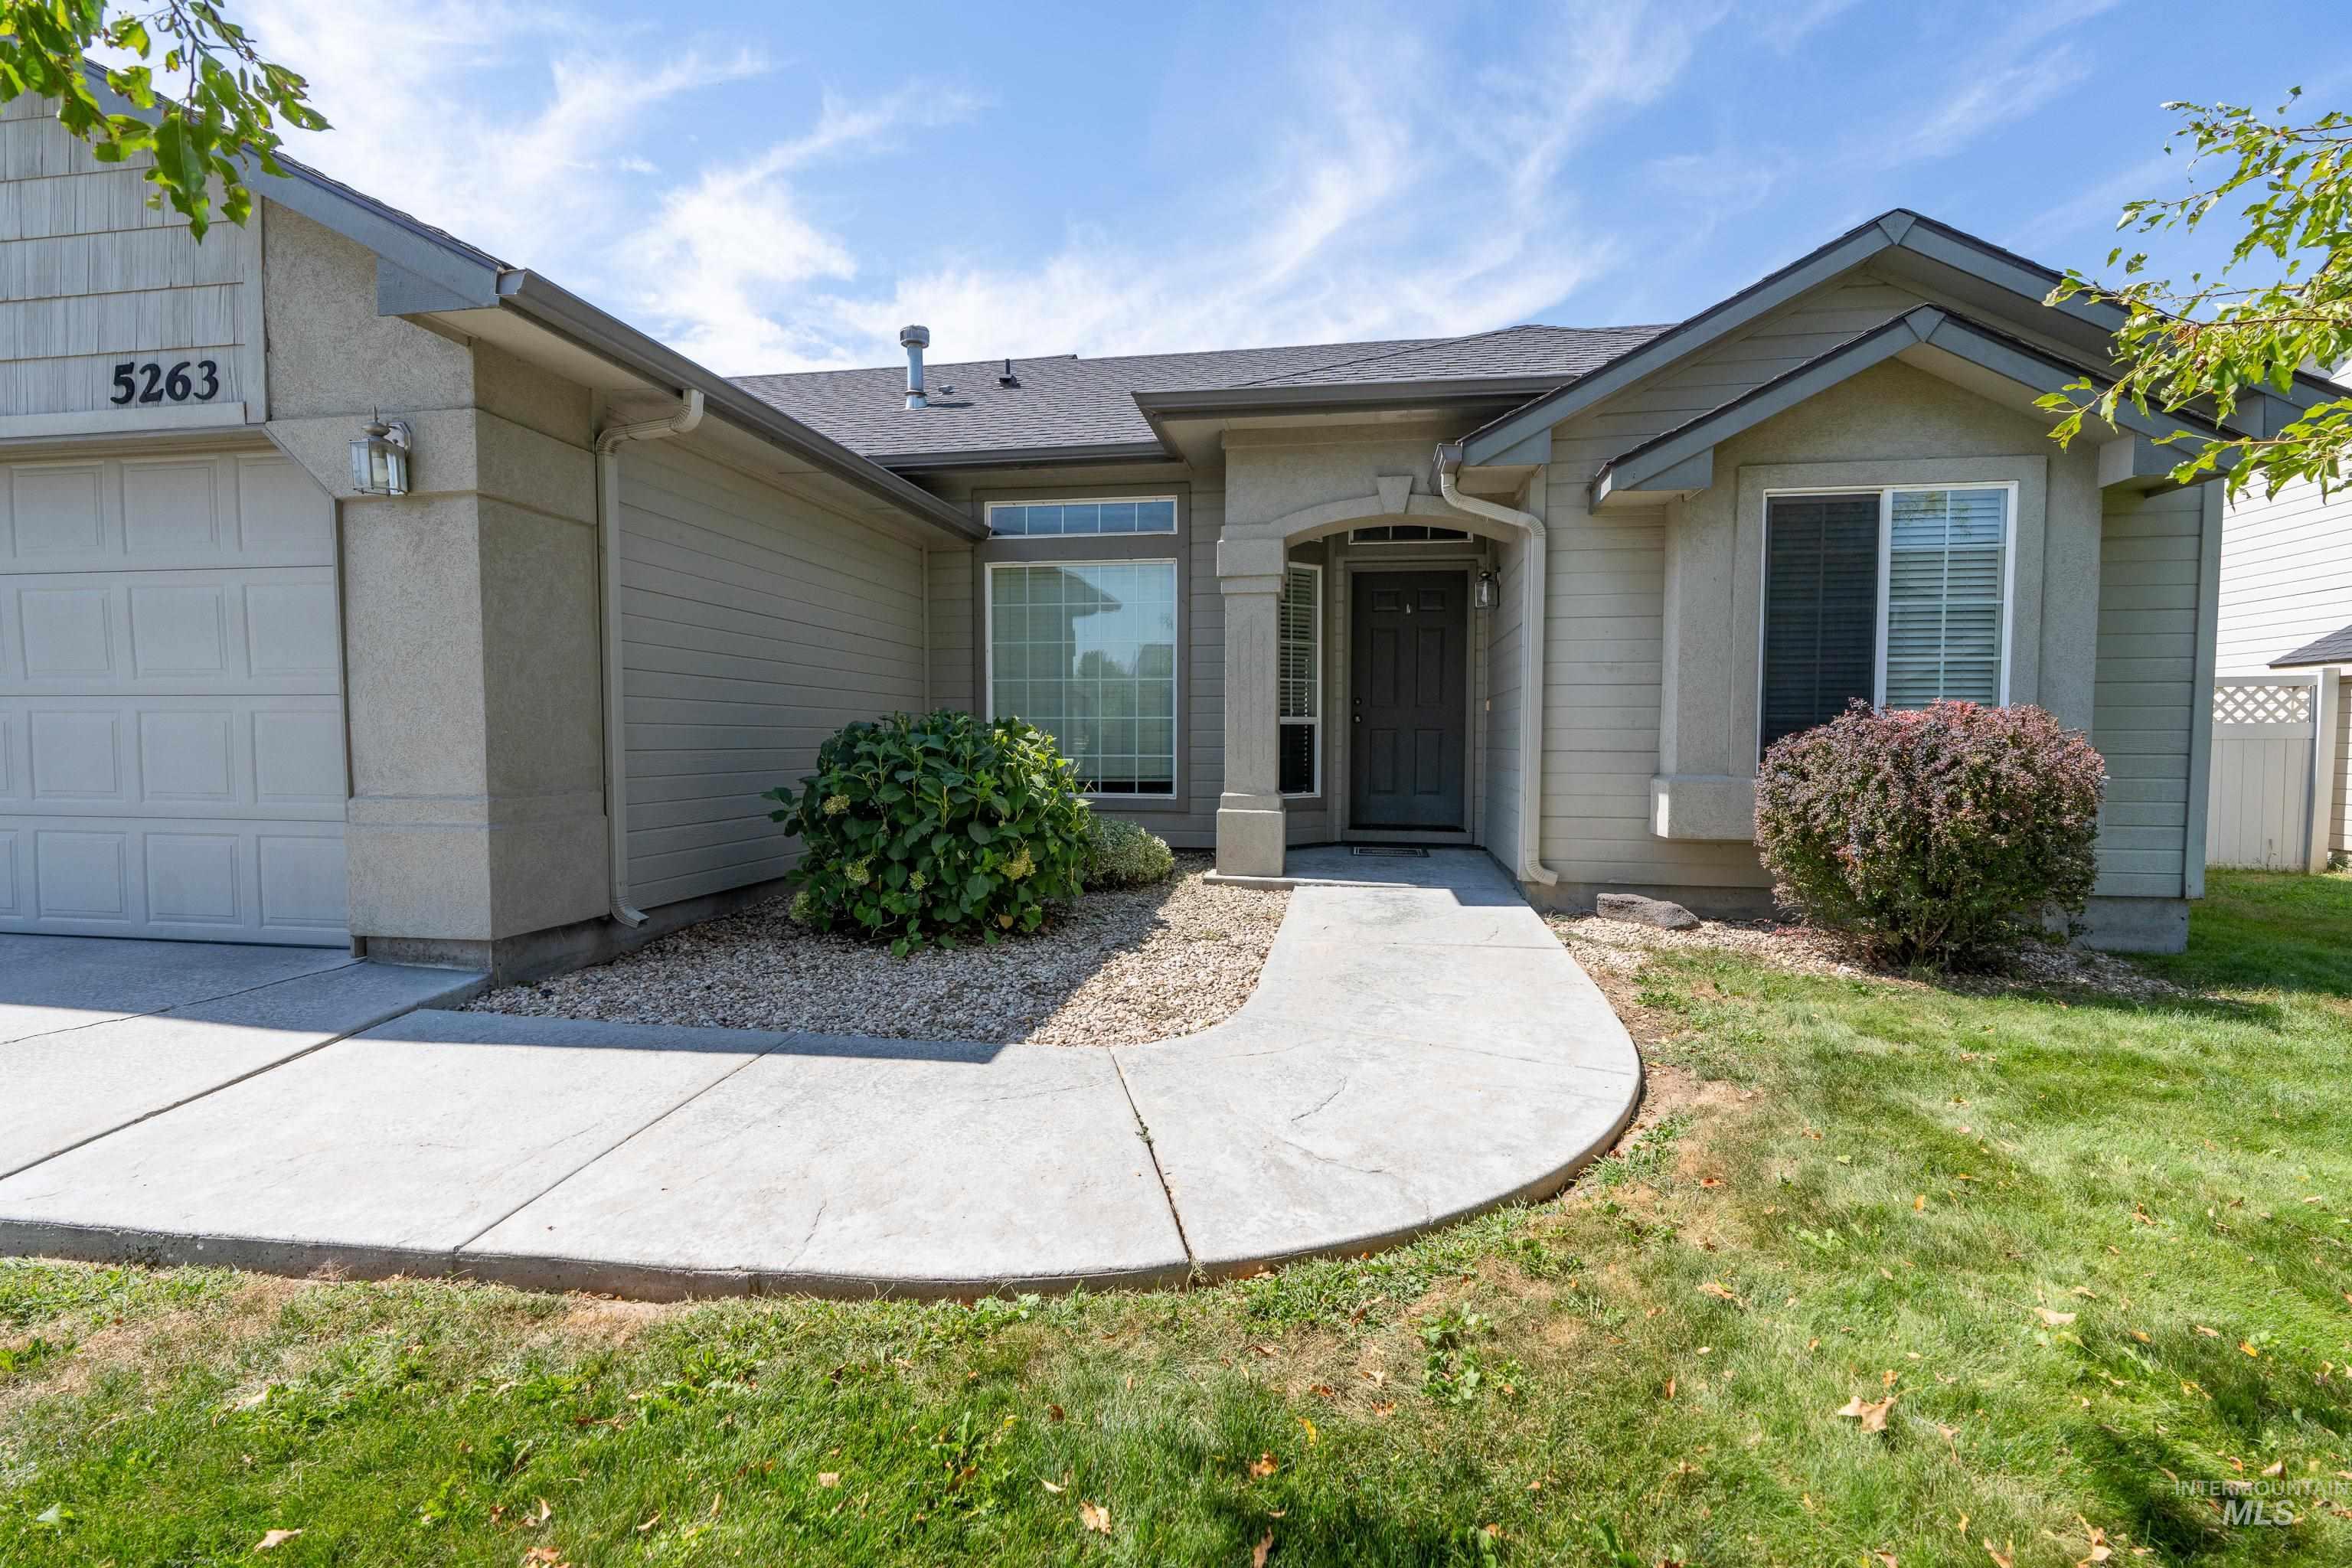
Entryway with an arched portico and column accents
-
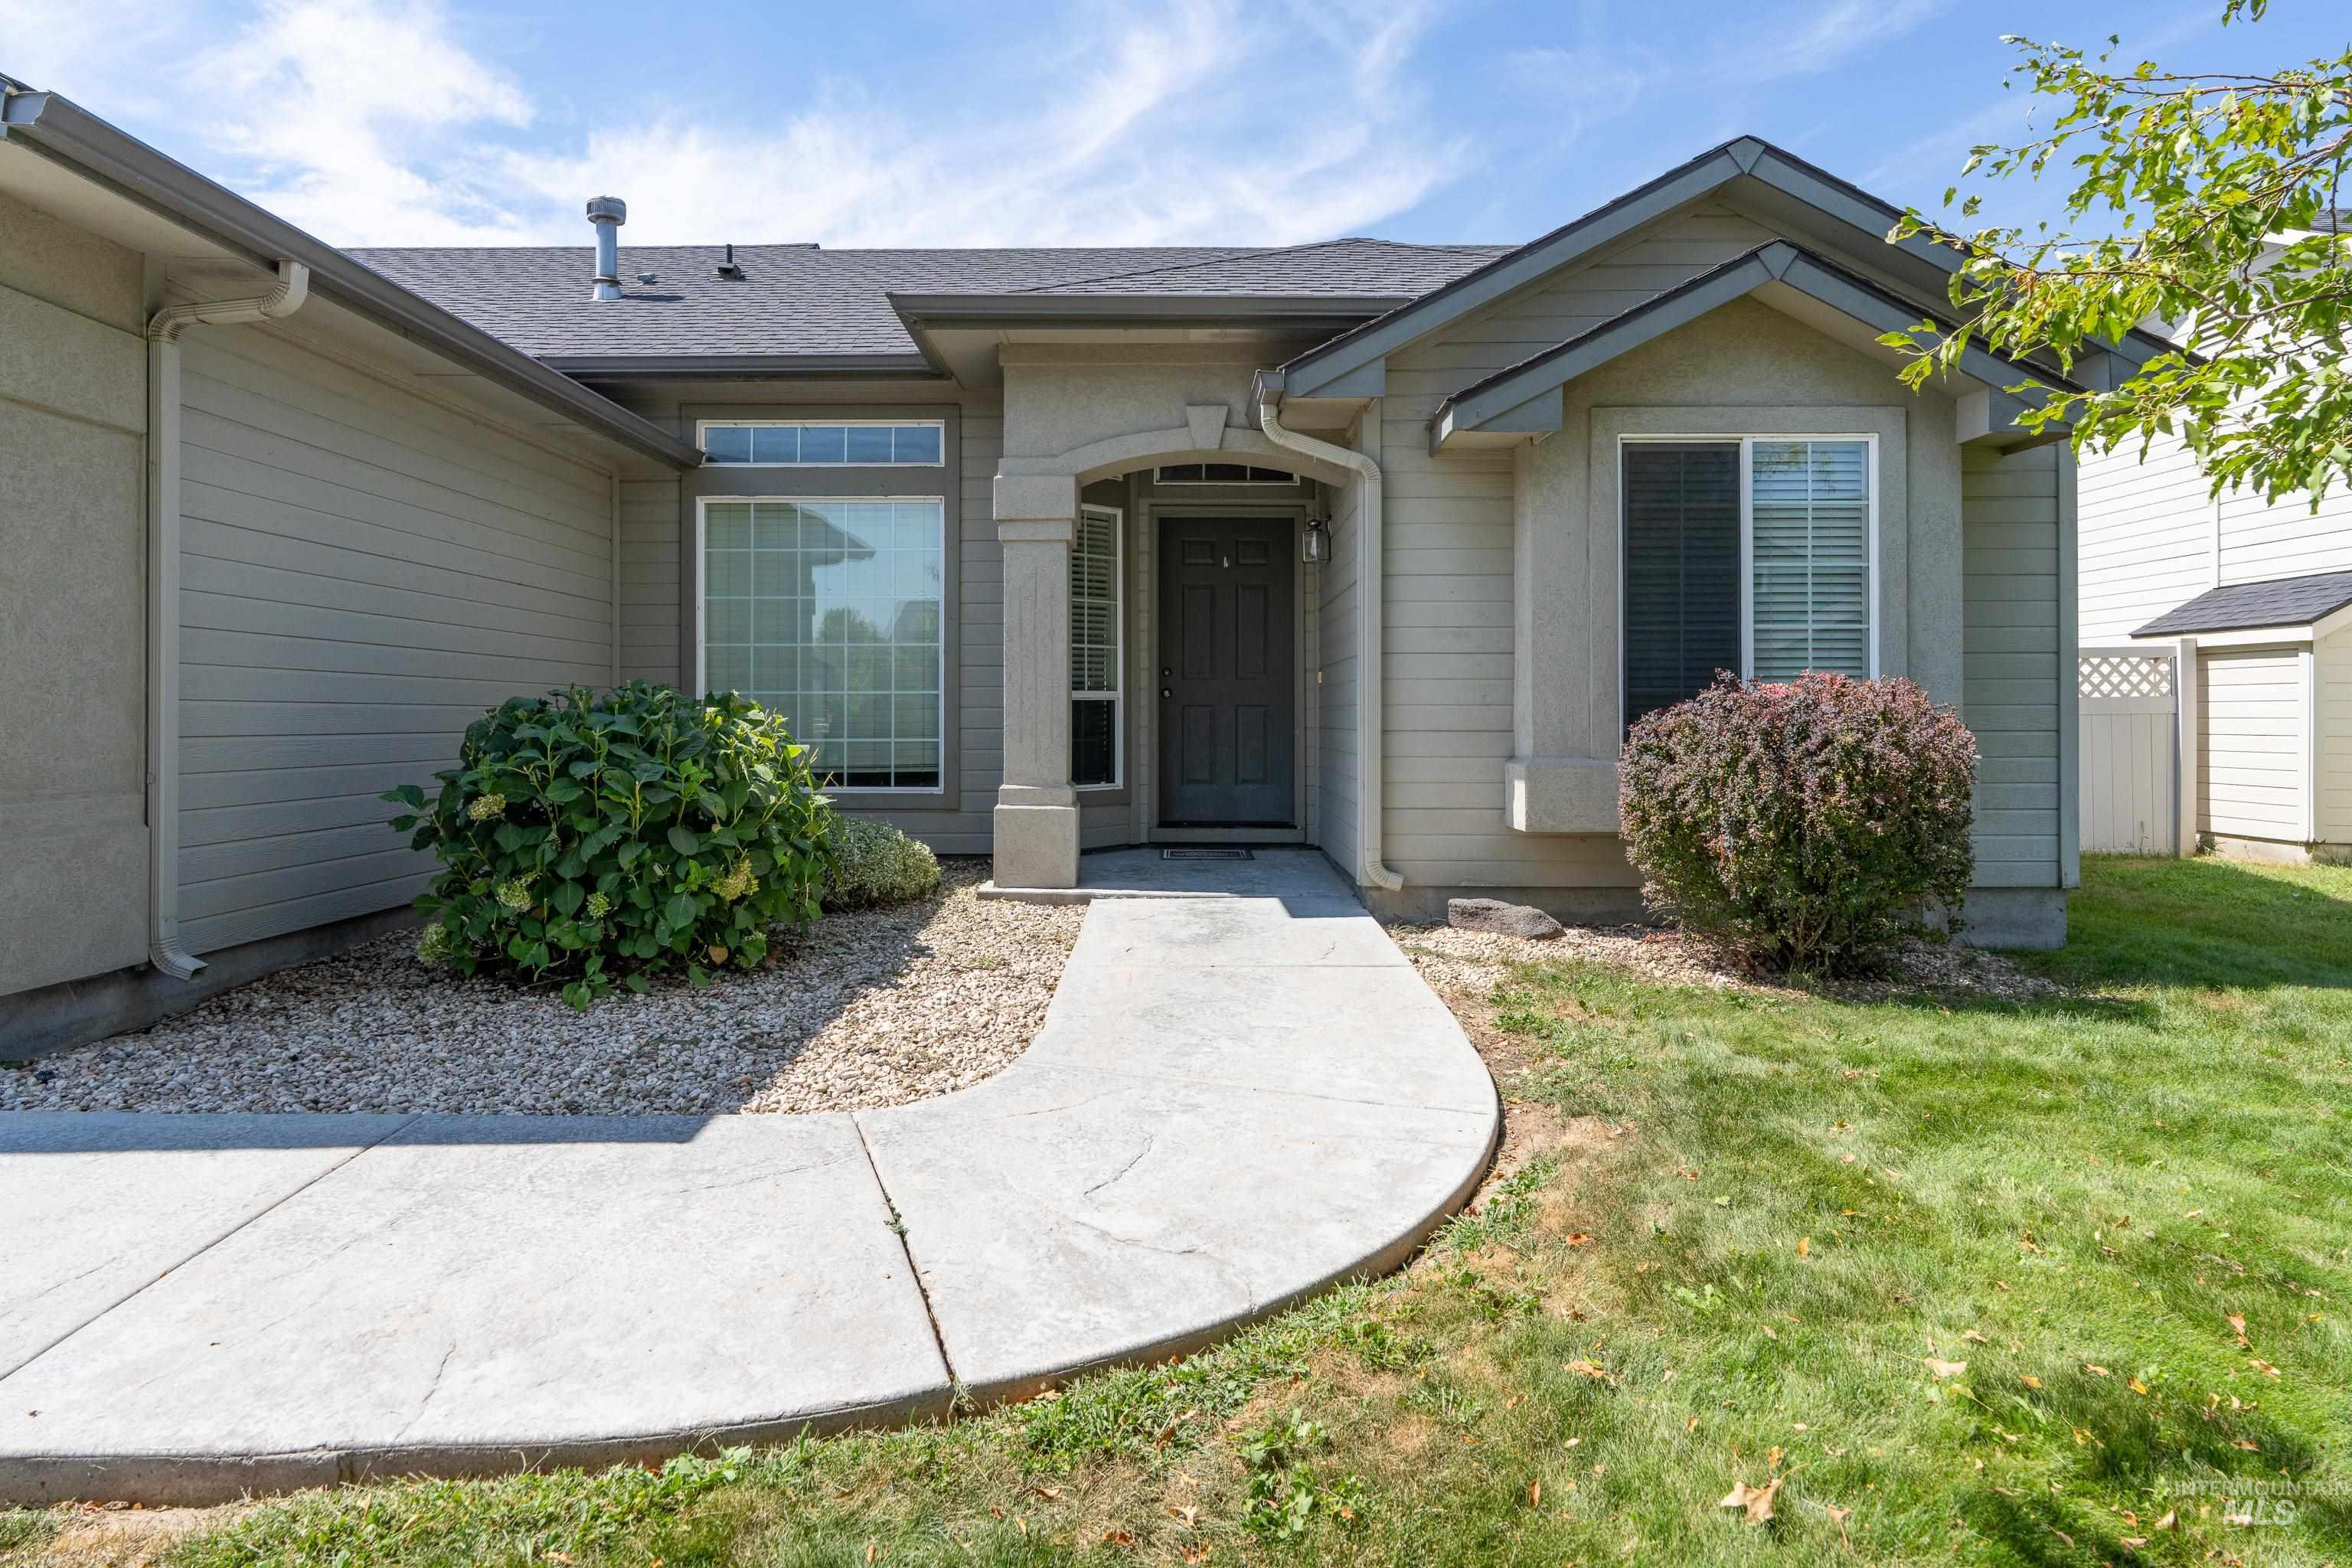
Front exterior featuring a covered entryway, dual pane windows, and a curved concrete walkway
-
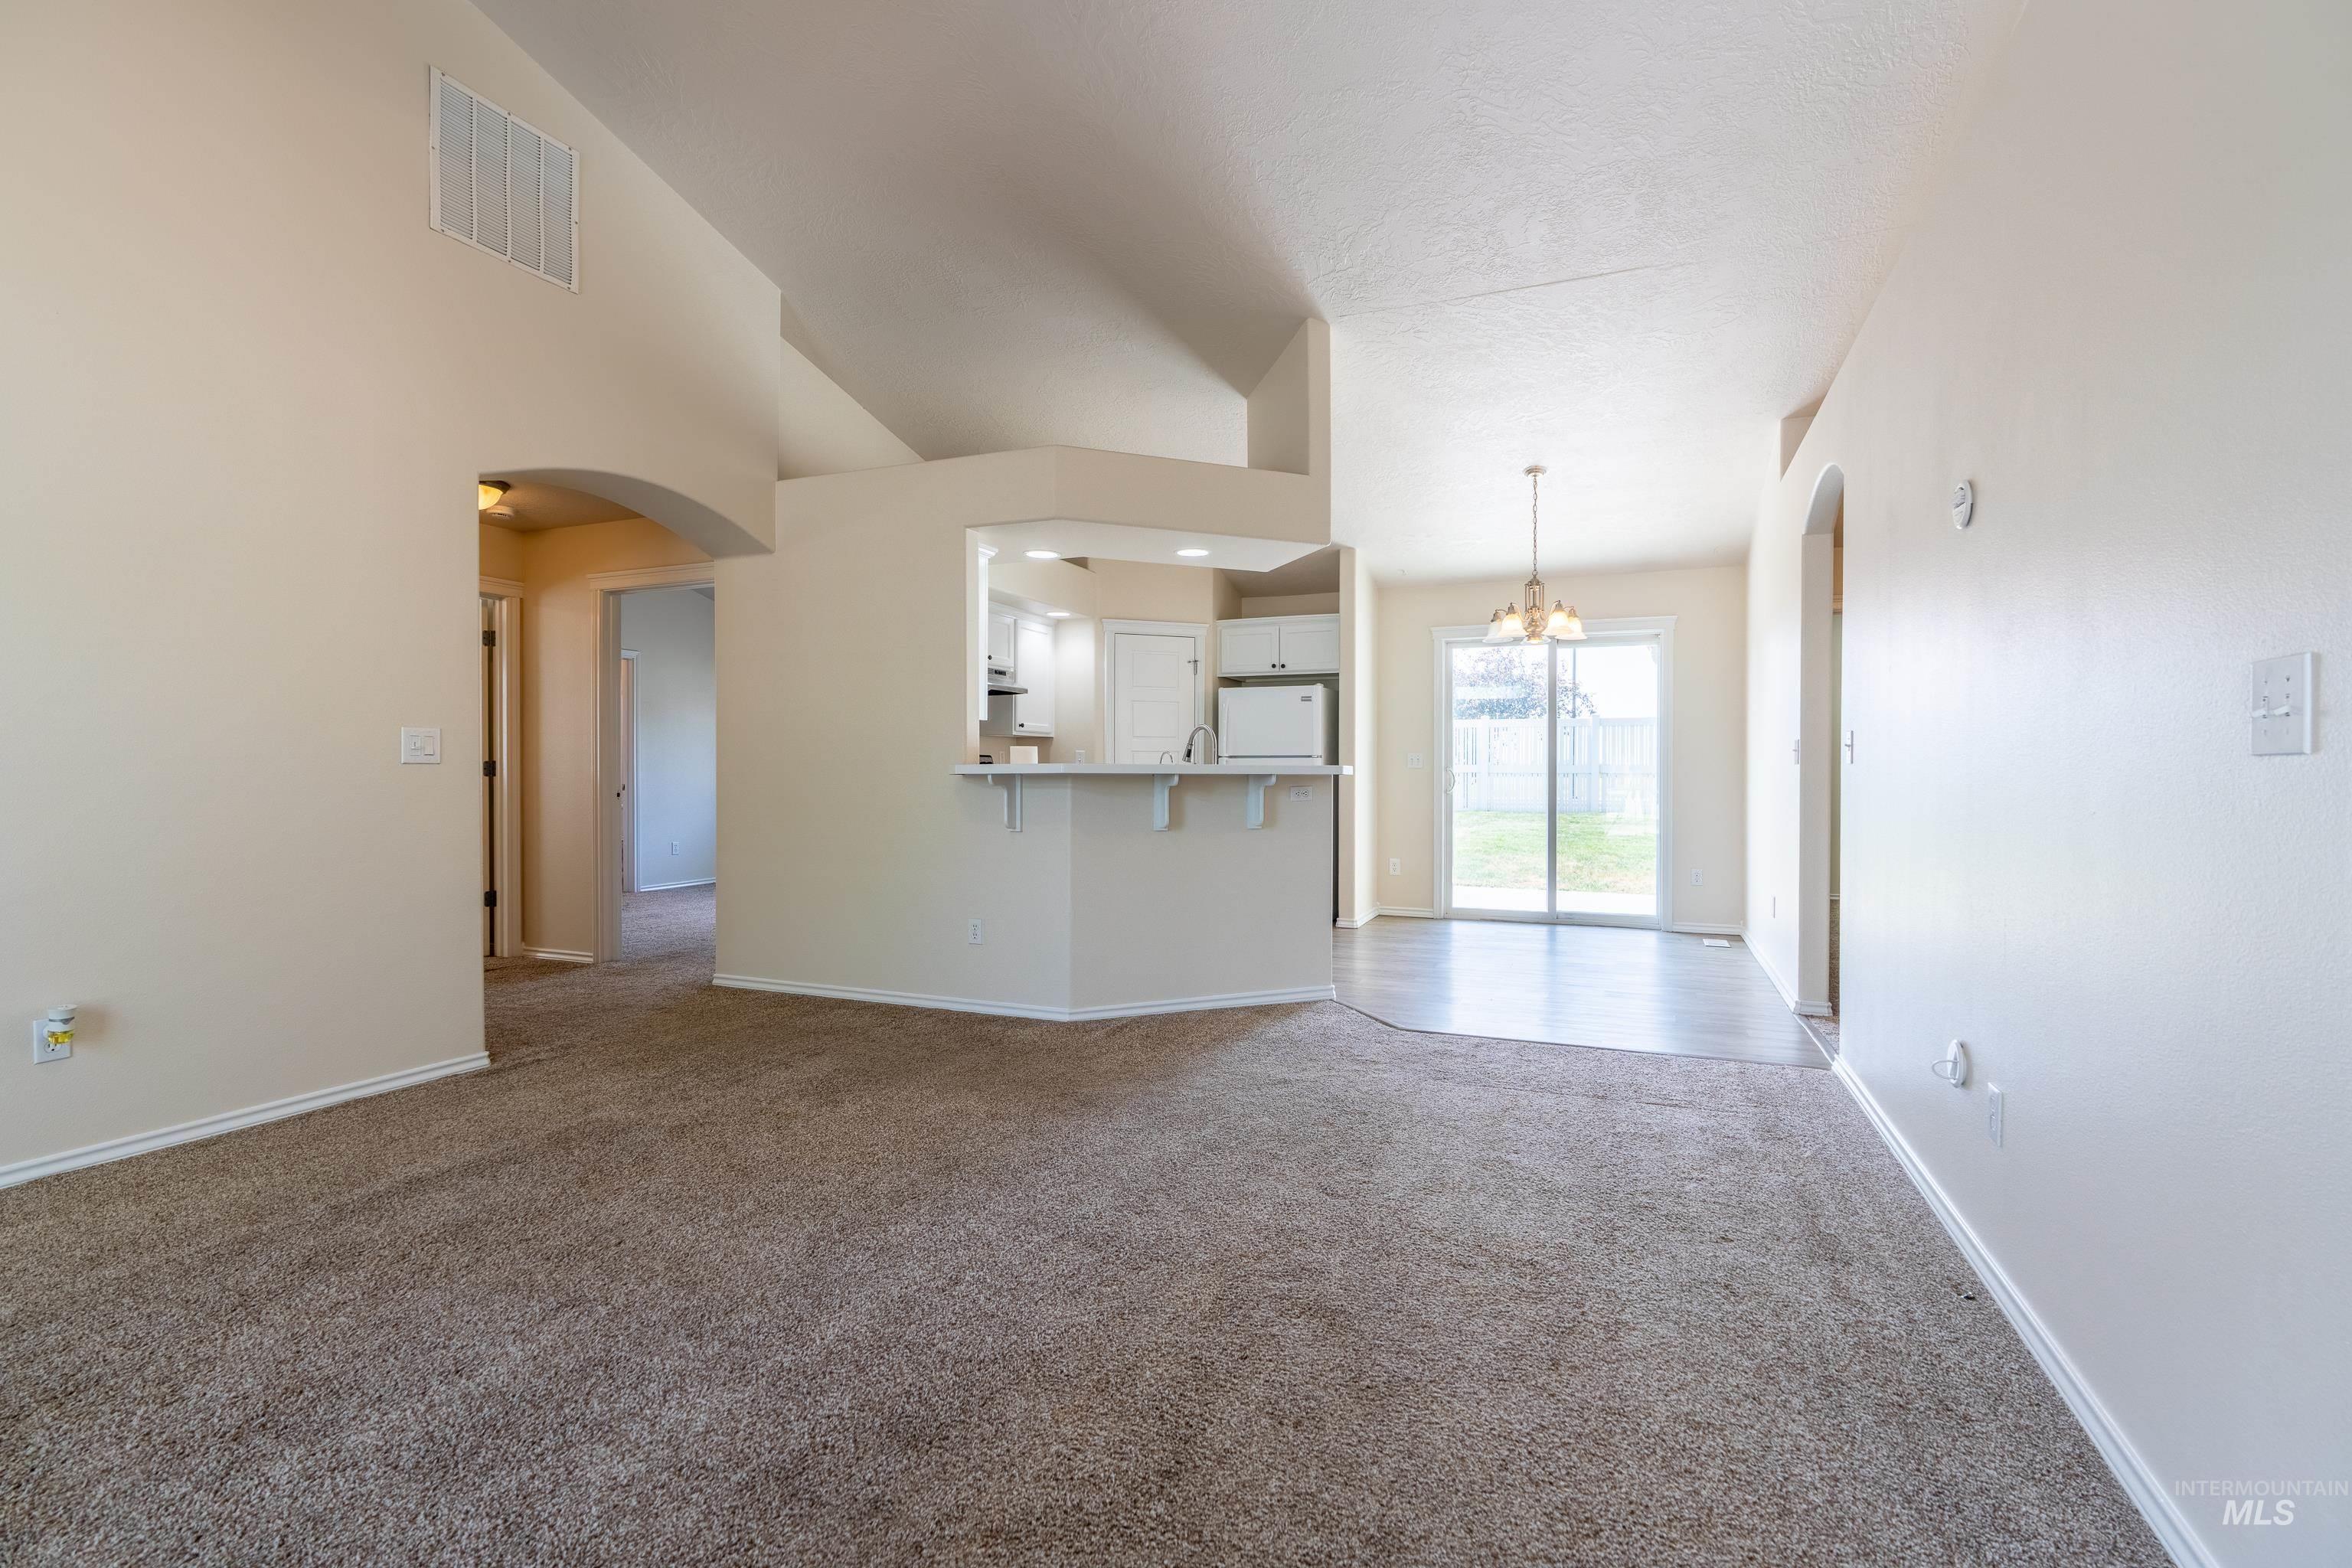
Vaulted ceilings with an arched entryway
-
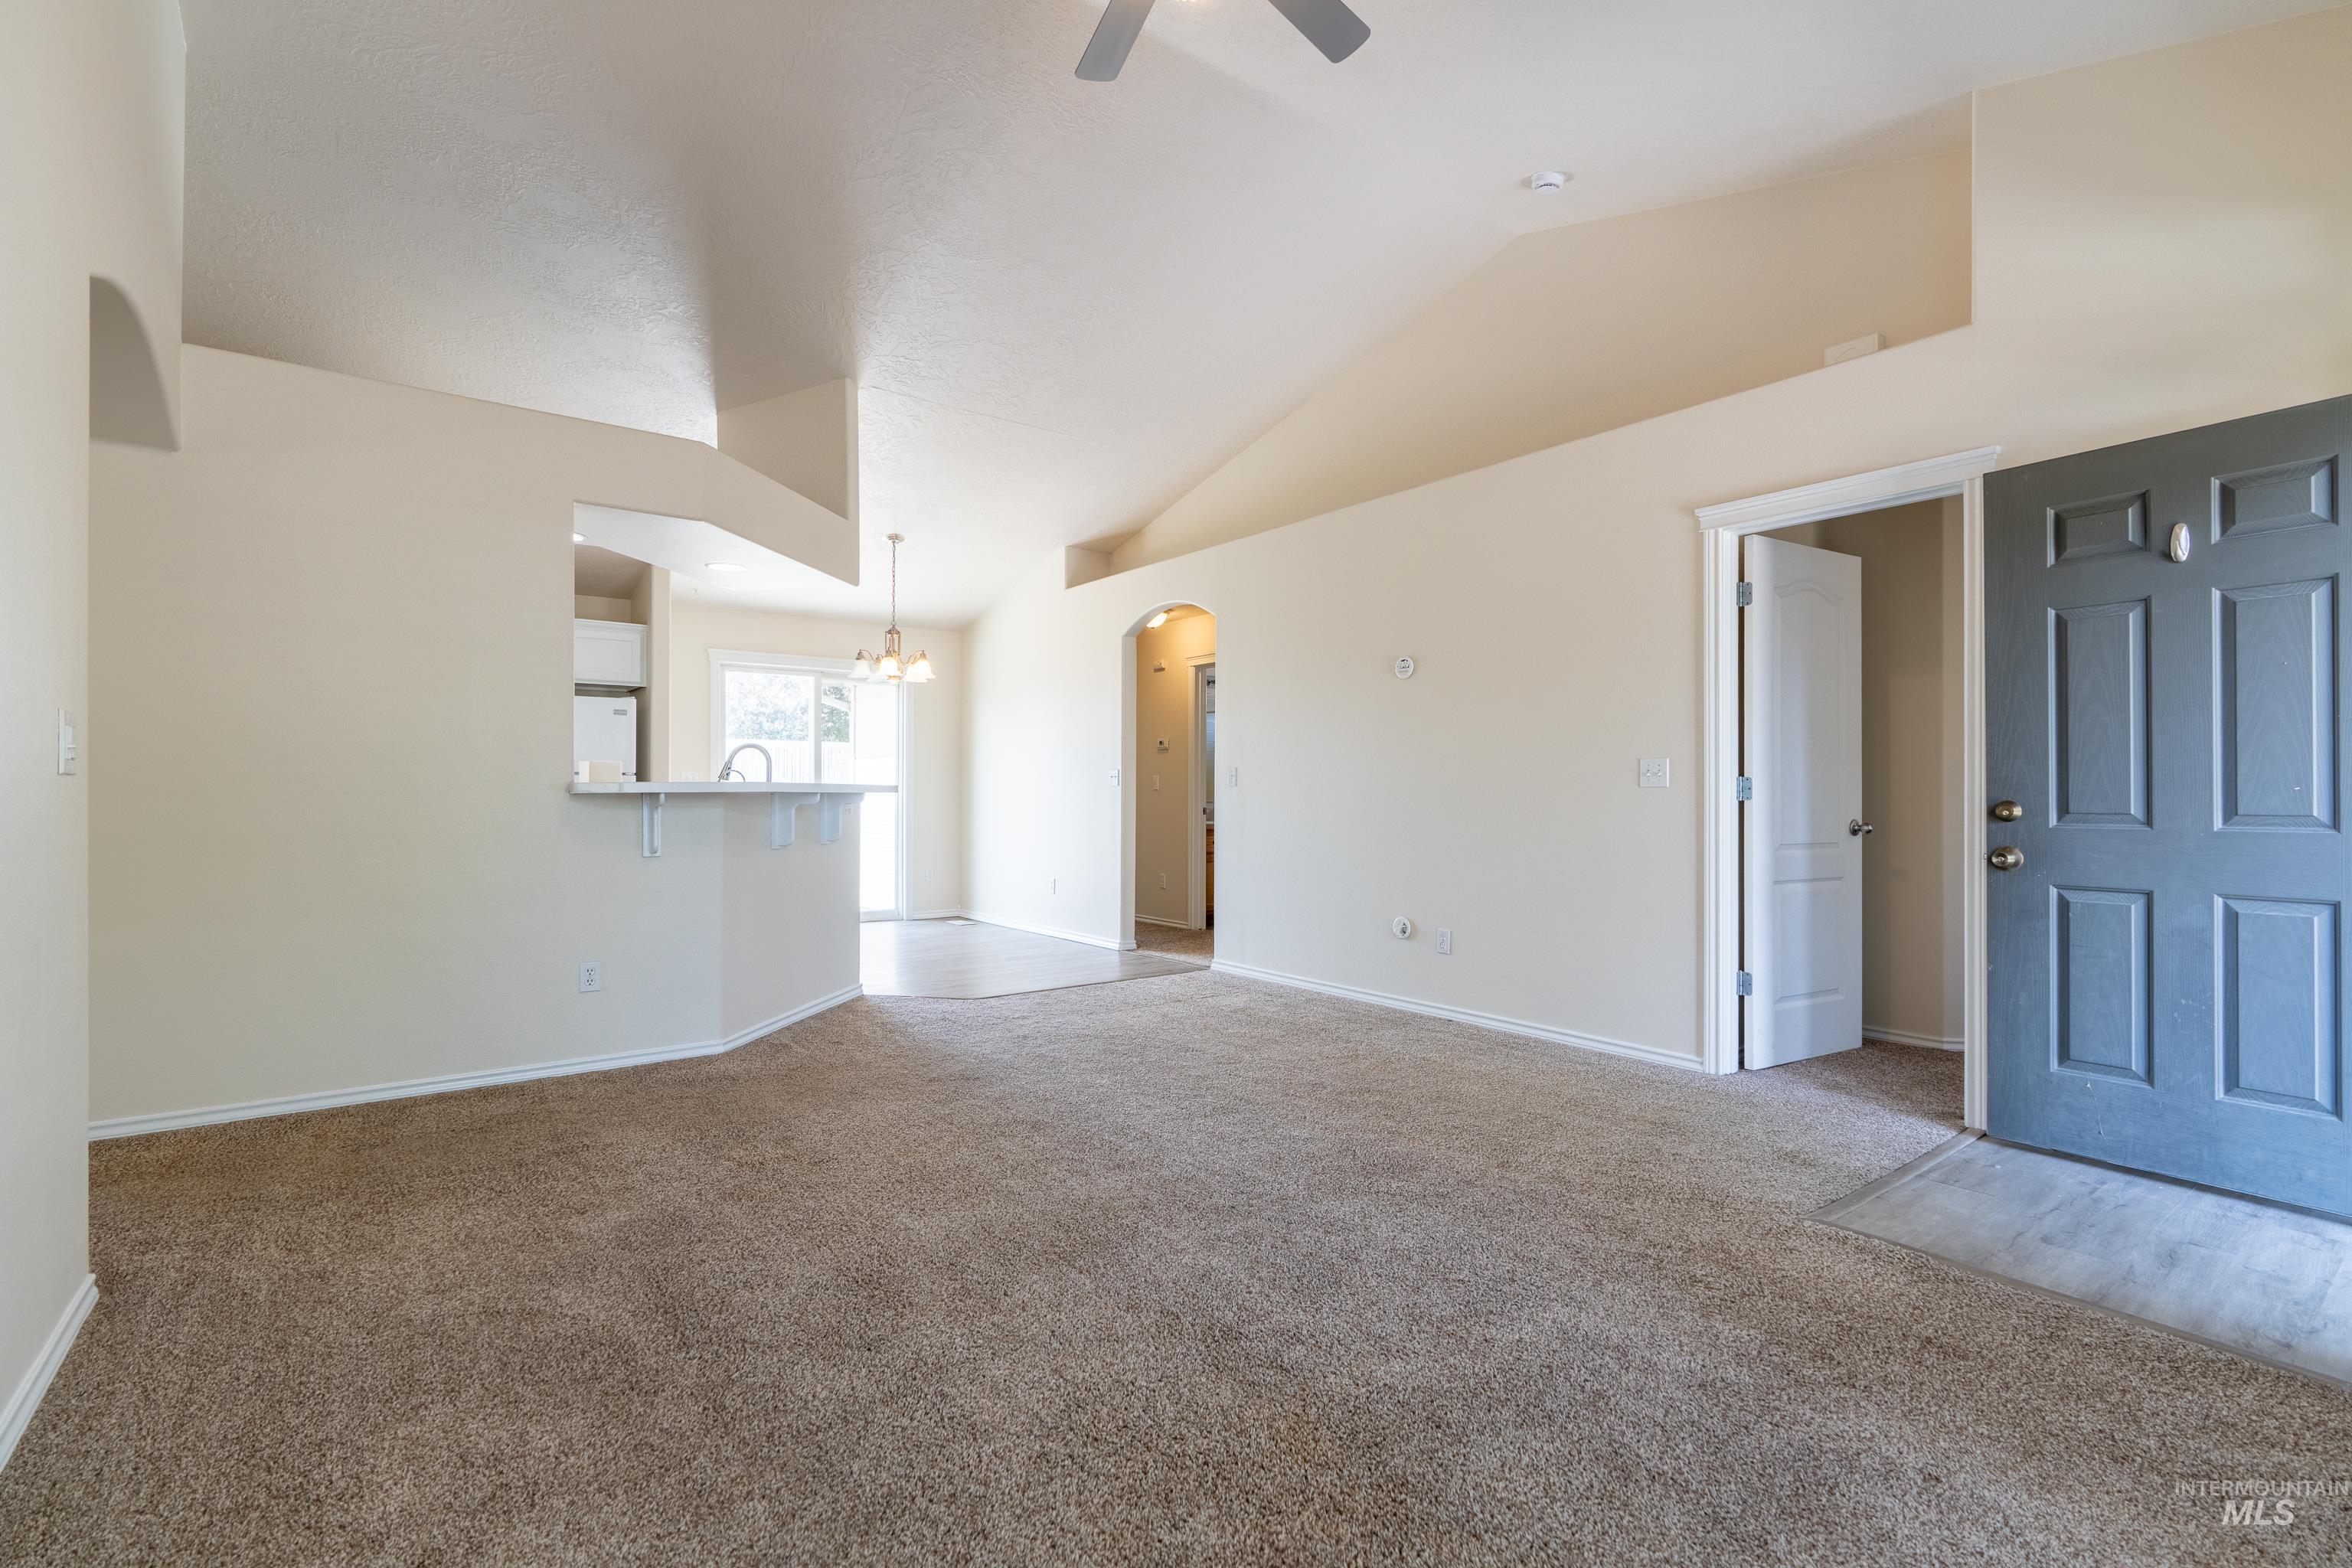
Vaulted ceiling with an overhead fan, carpeted flooring, a kitchen pass-through, and an arched doorway
-
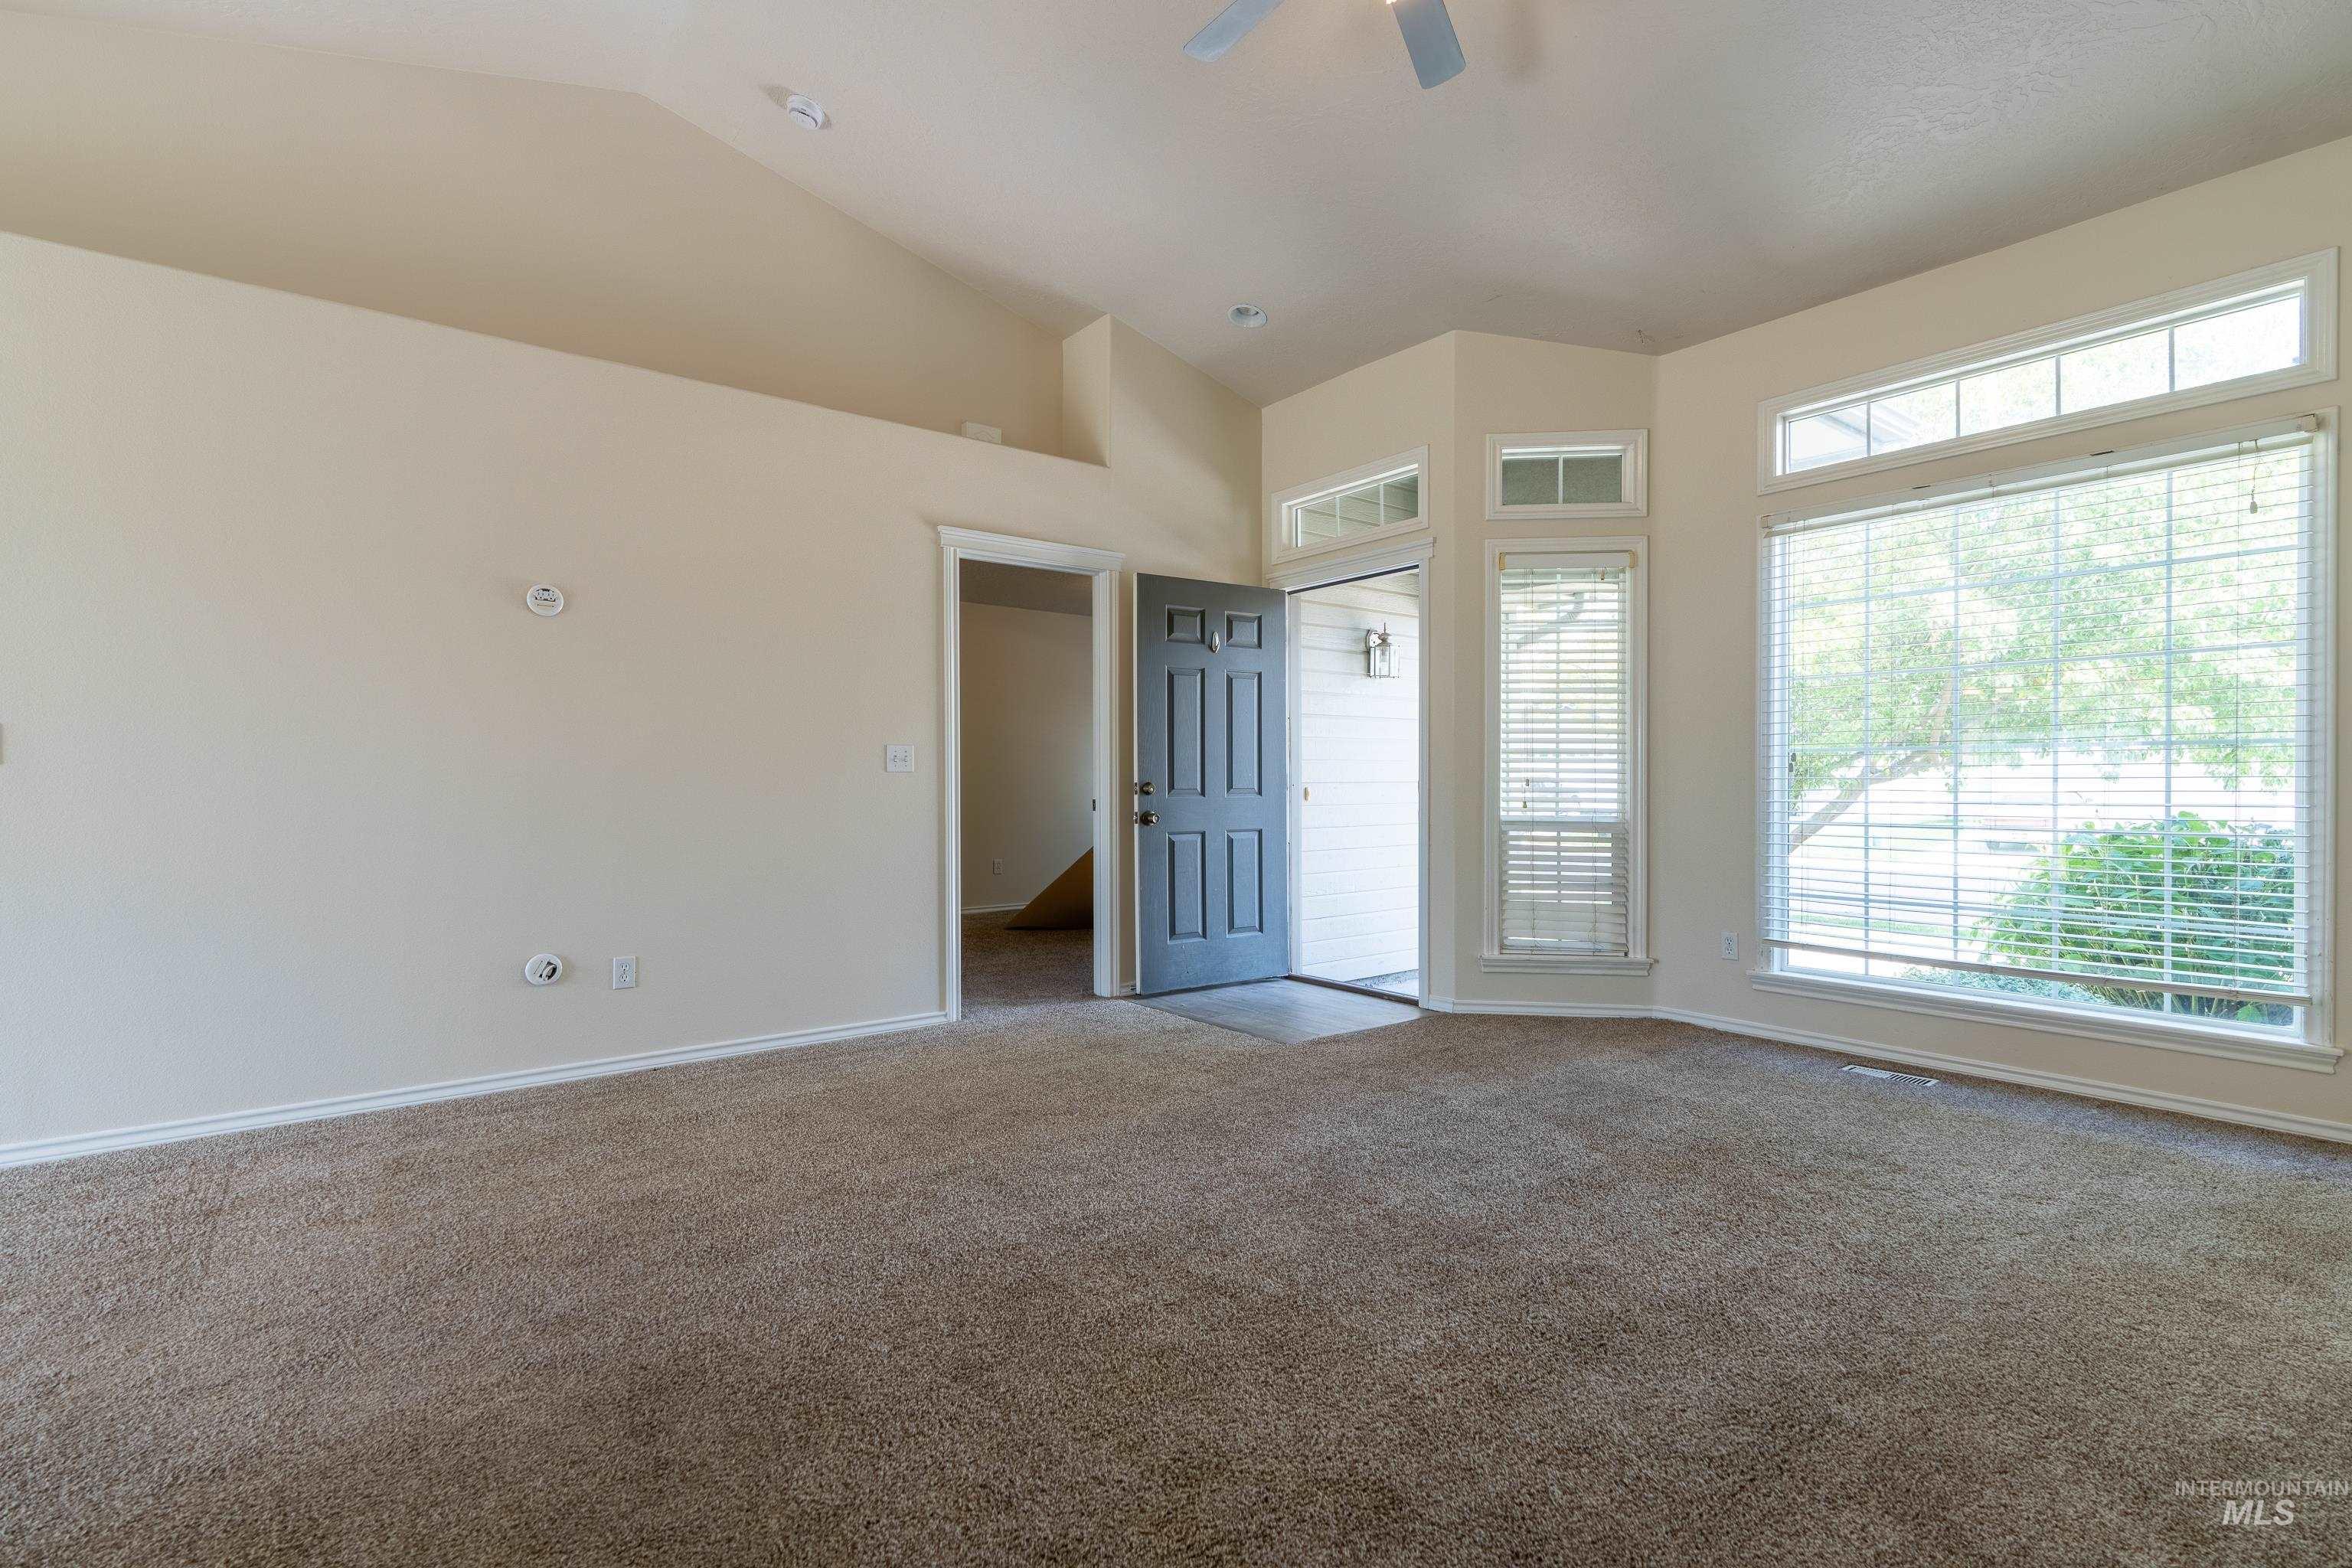
Vaulted ceiling, ceiling fan, carpeted flooring, multiple large windows, and a panel door entry
-
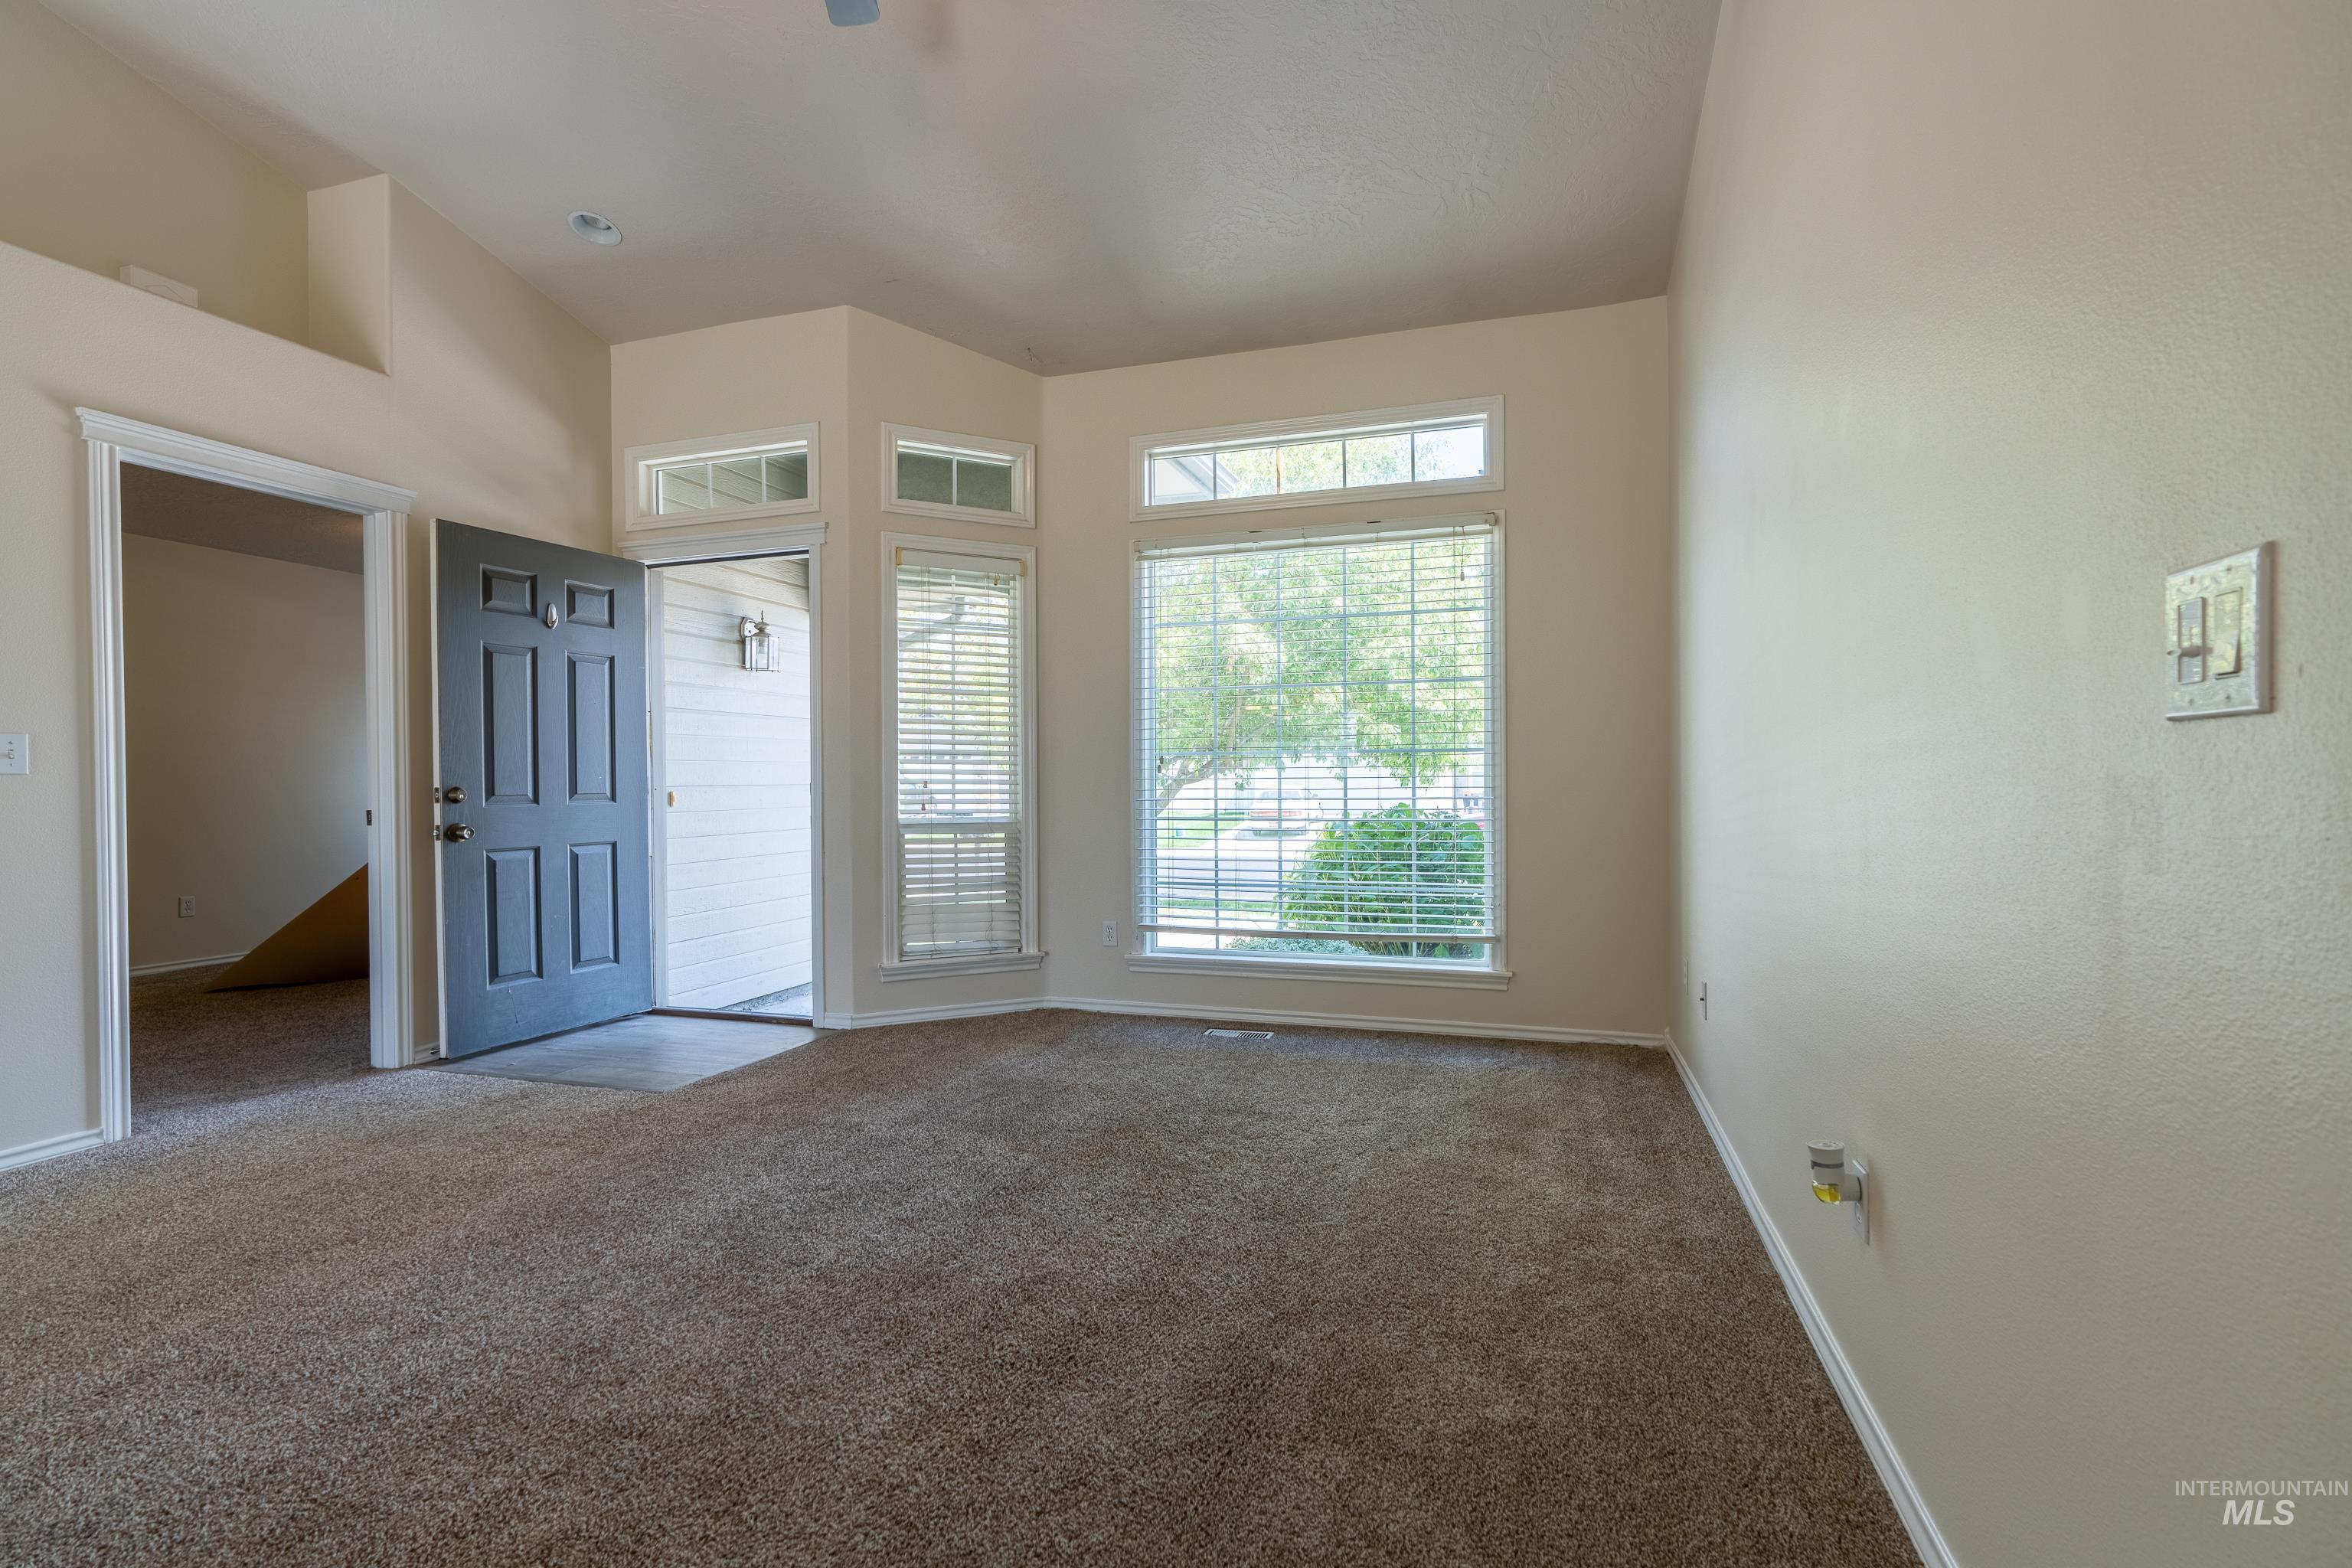
Vaulted ceiling, carpeted flooring, large bay windows, transom windows, and a paneled entry door
-
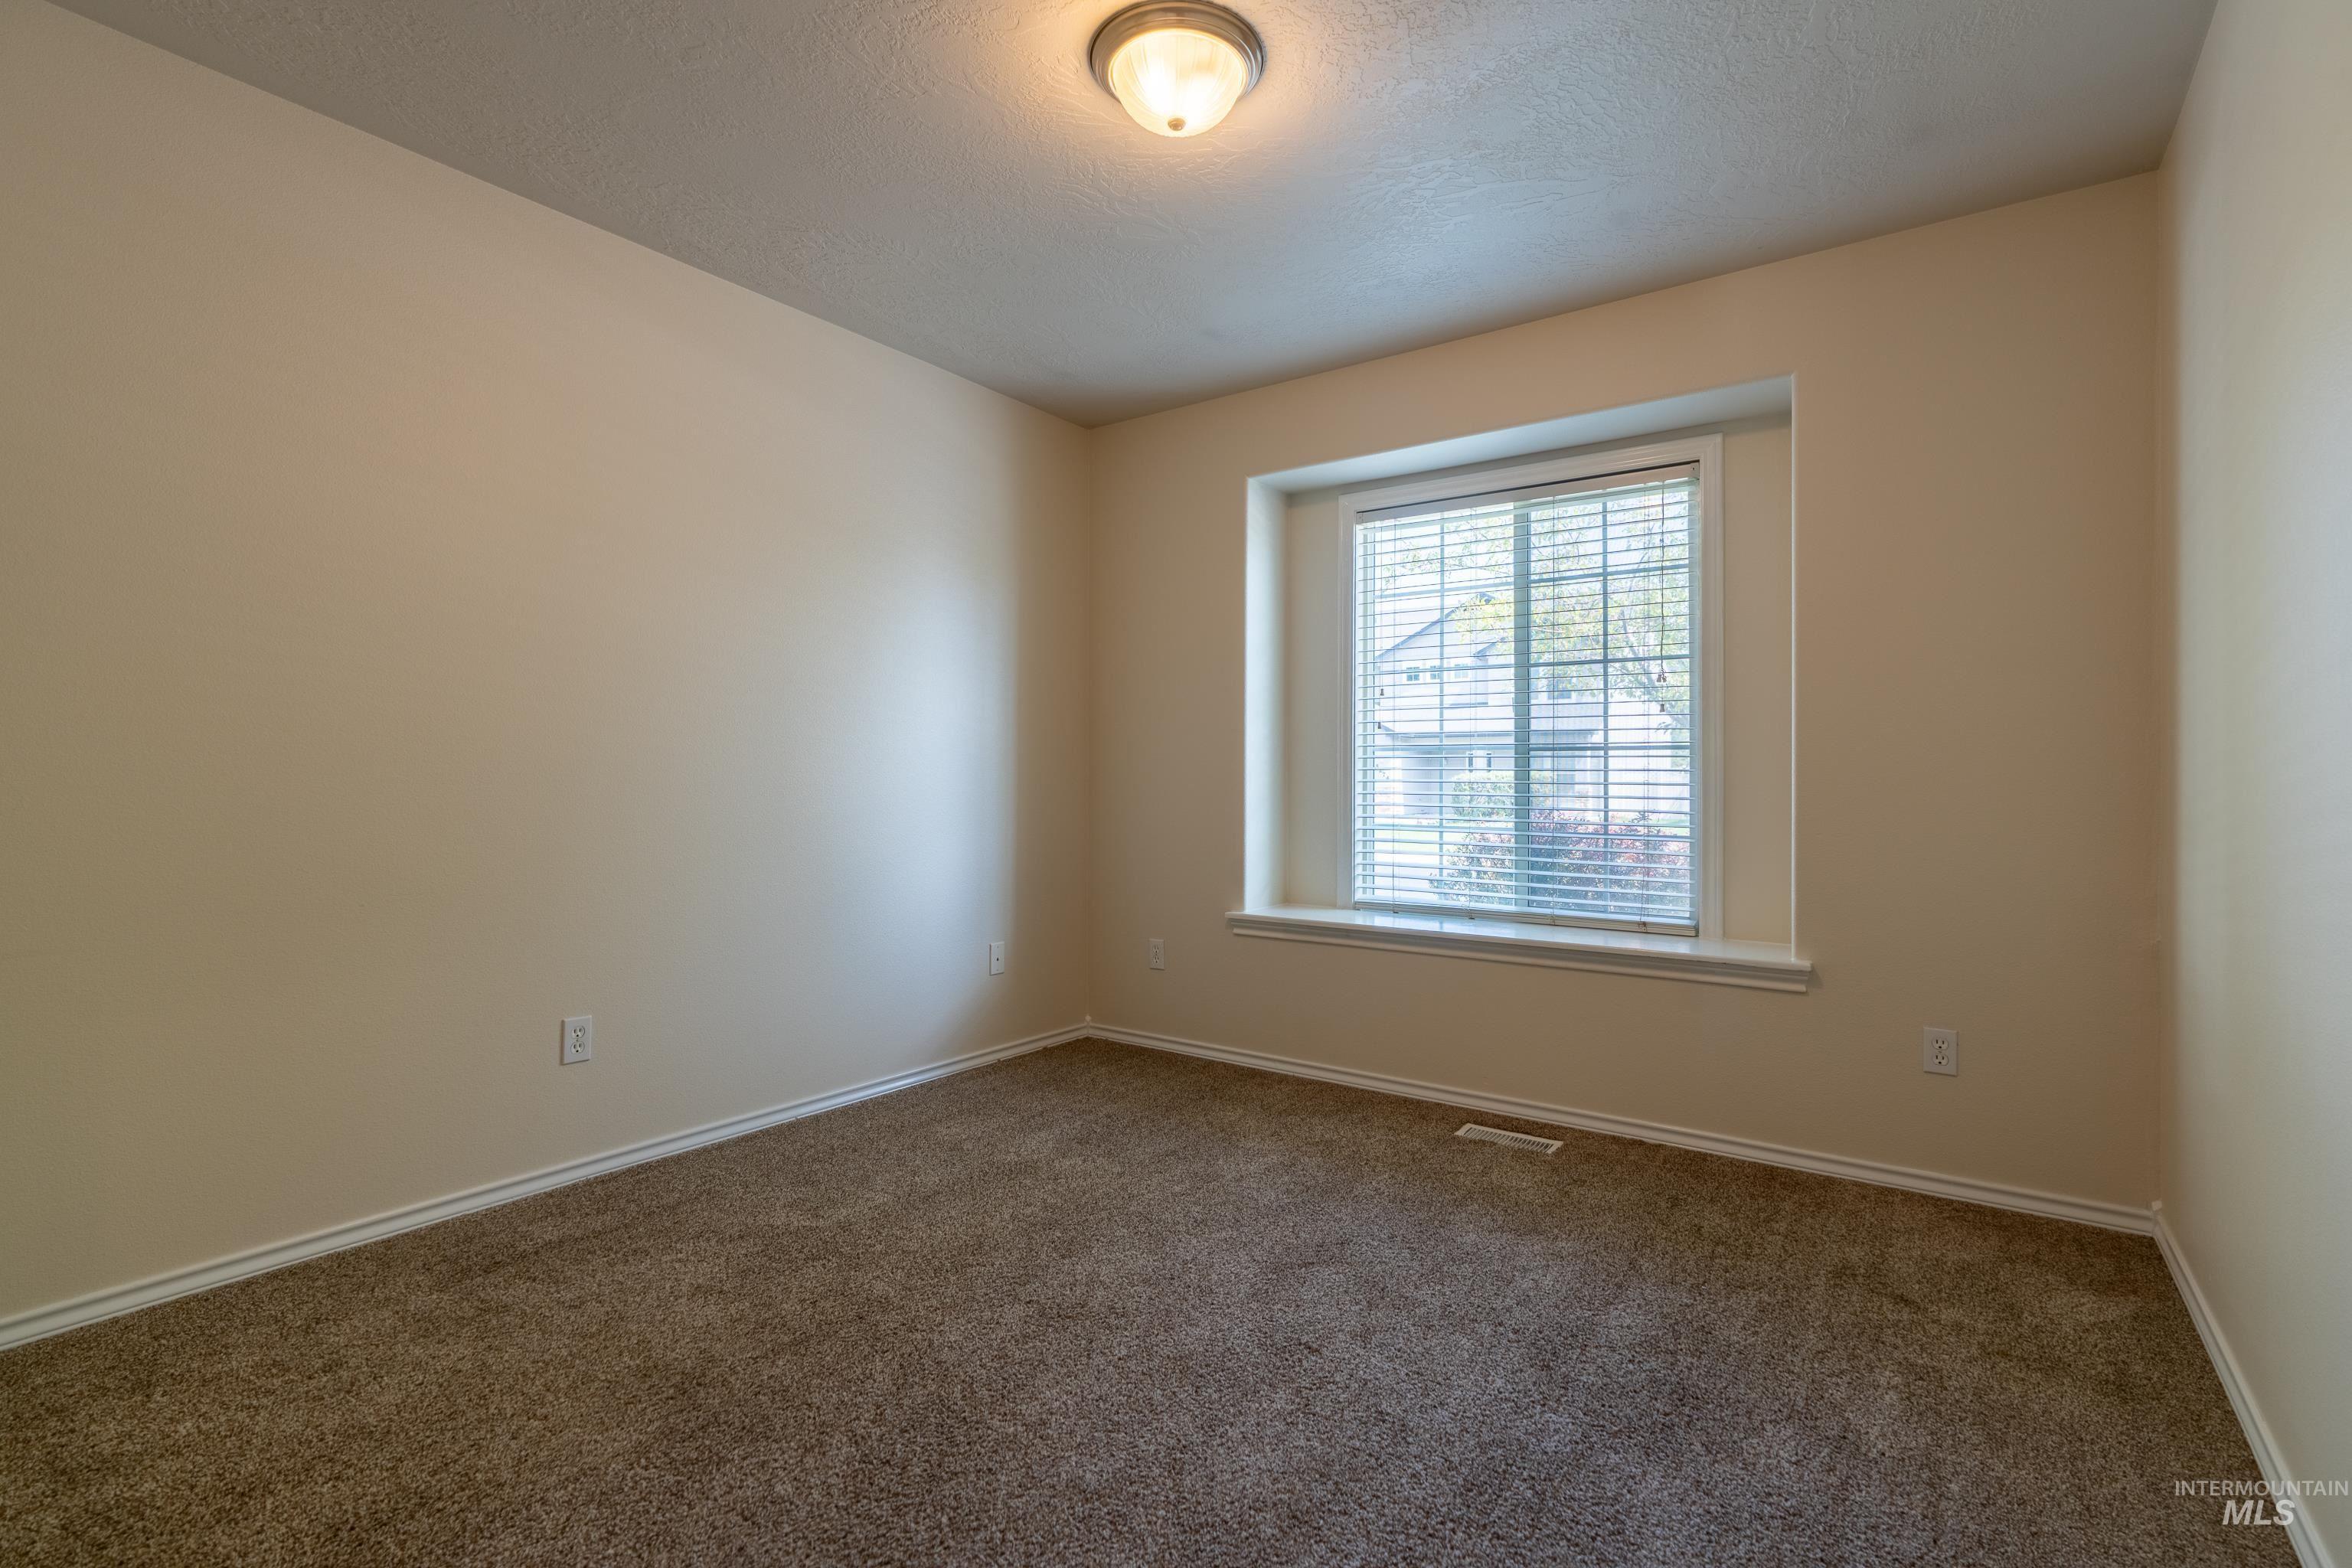
Recessed window with white blinds, neutral tone walls, flush mount ceiling light, and brown carpet flooring
-
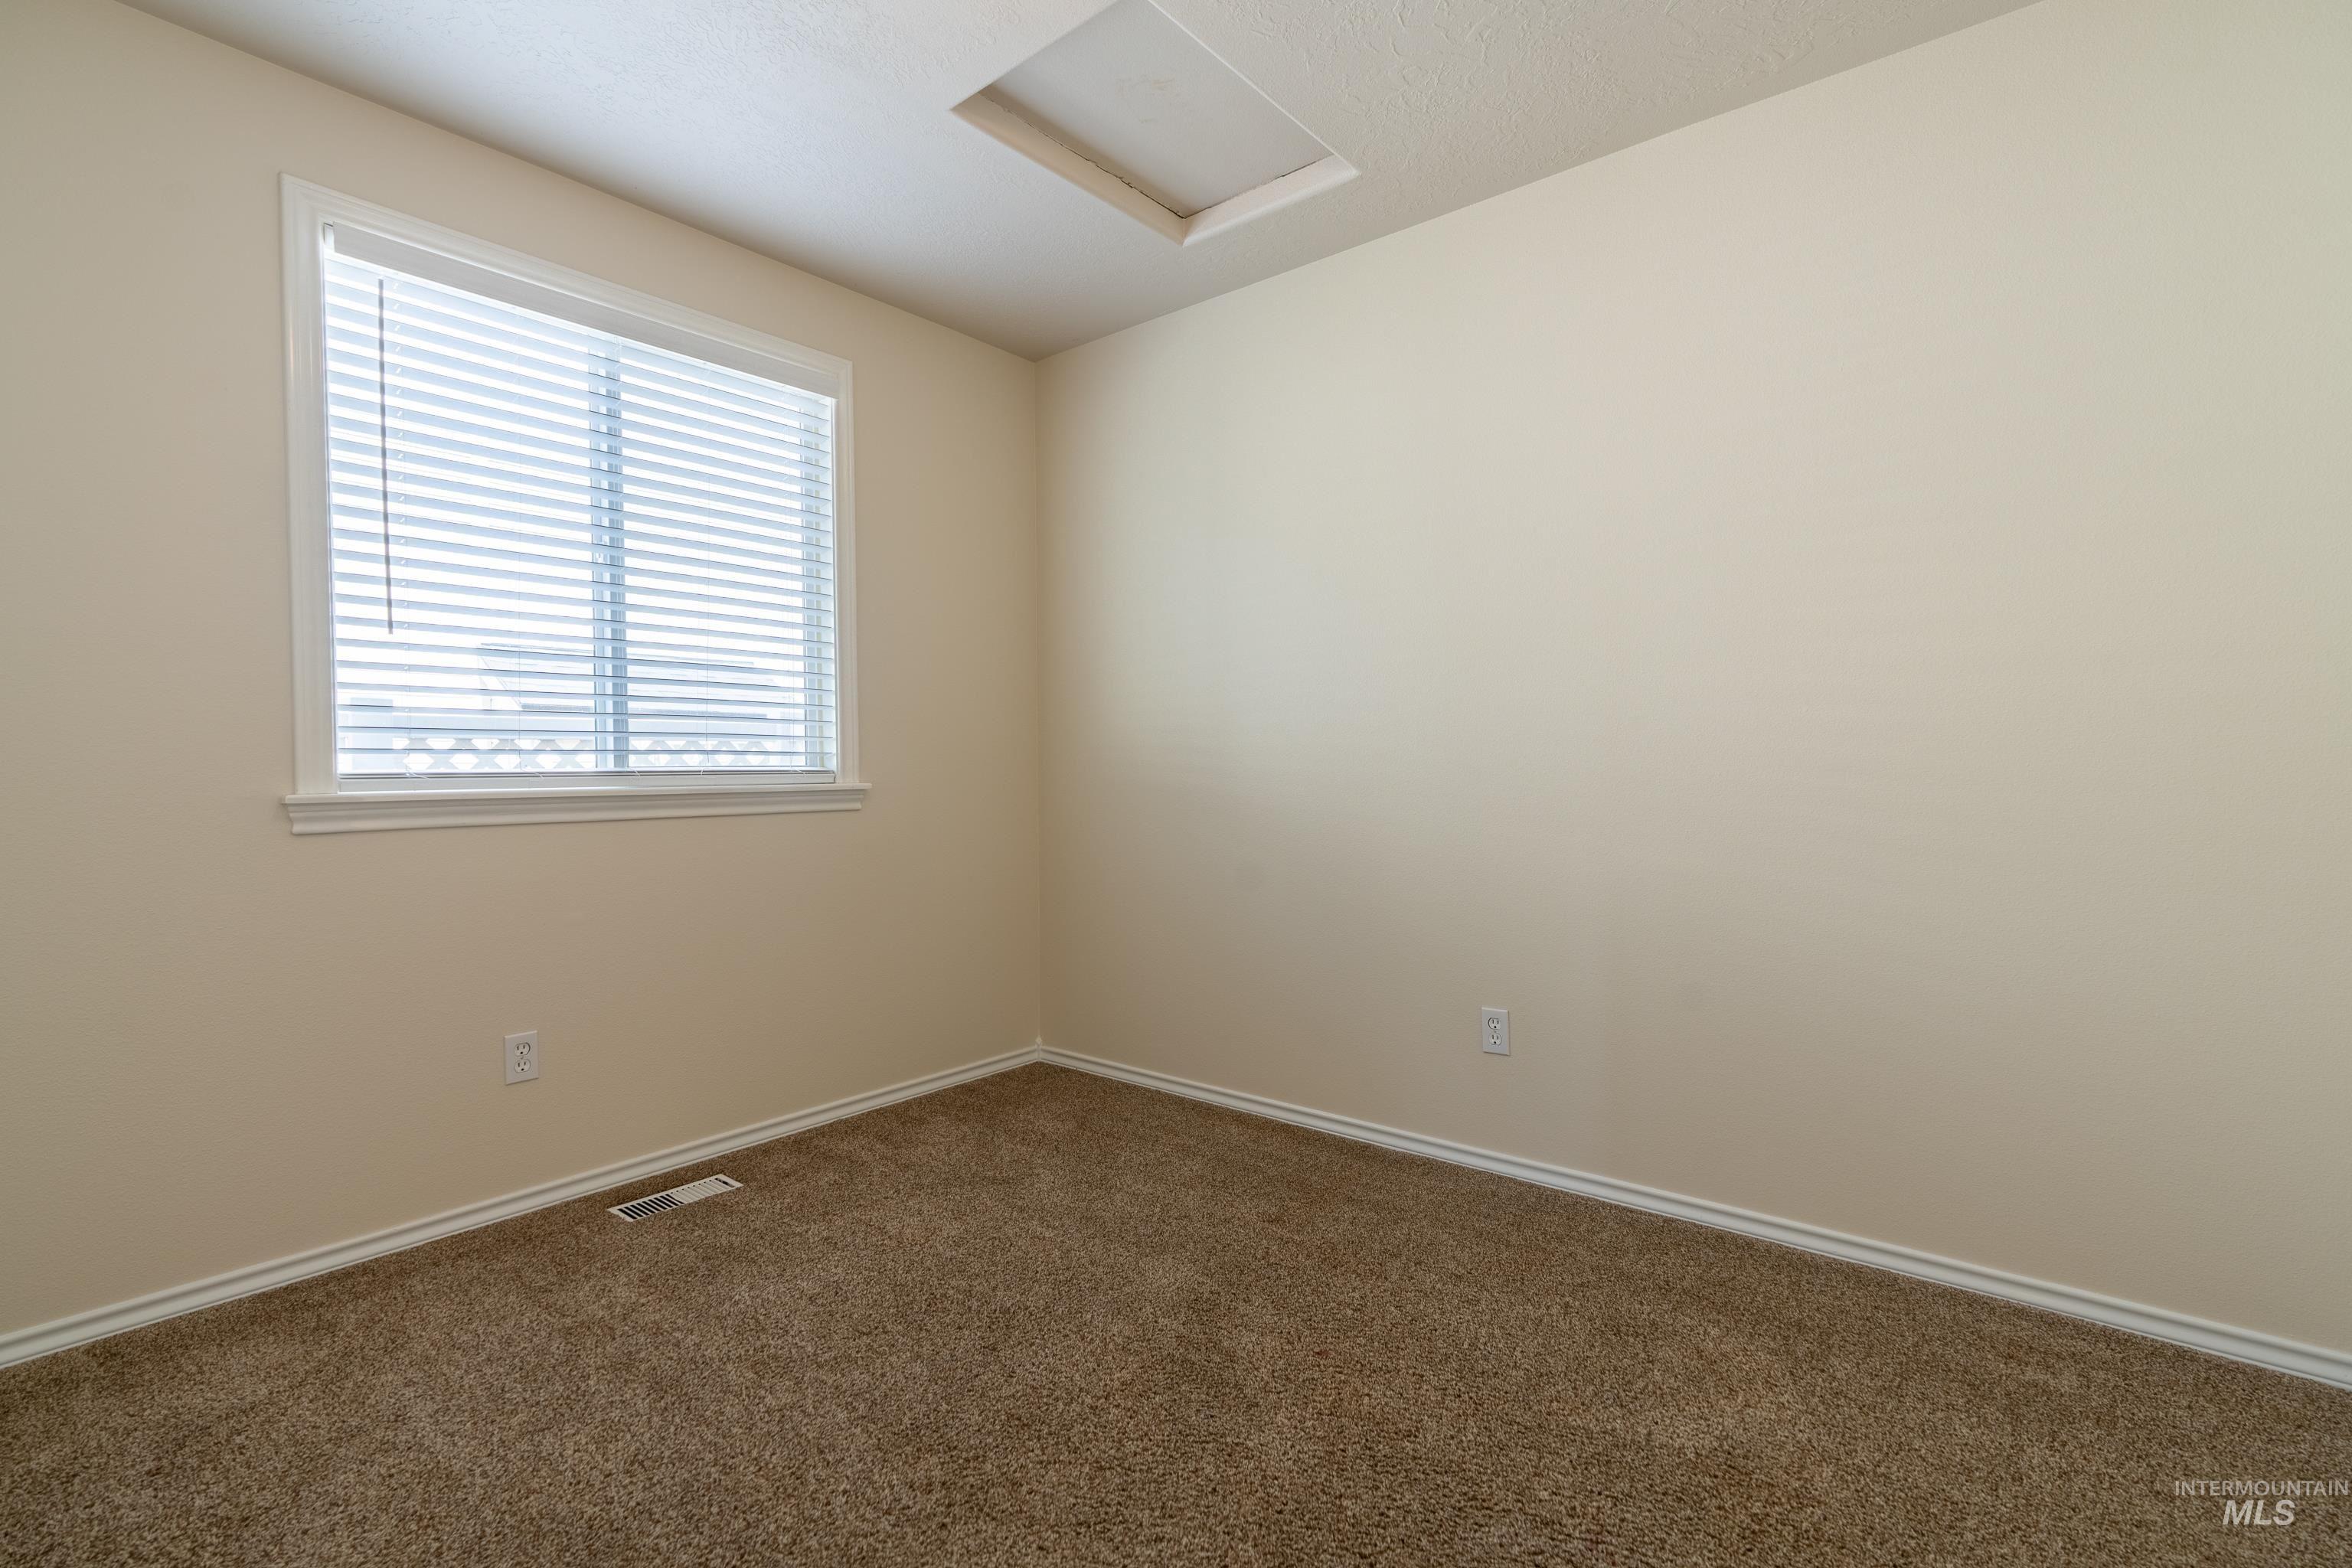
Neutral wall paint
-
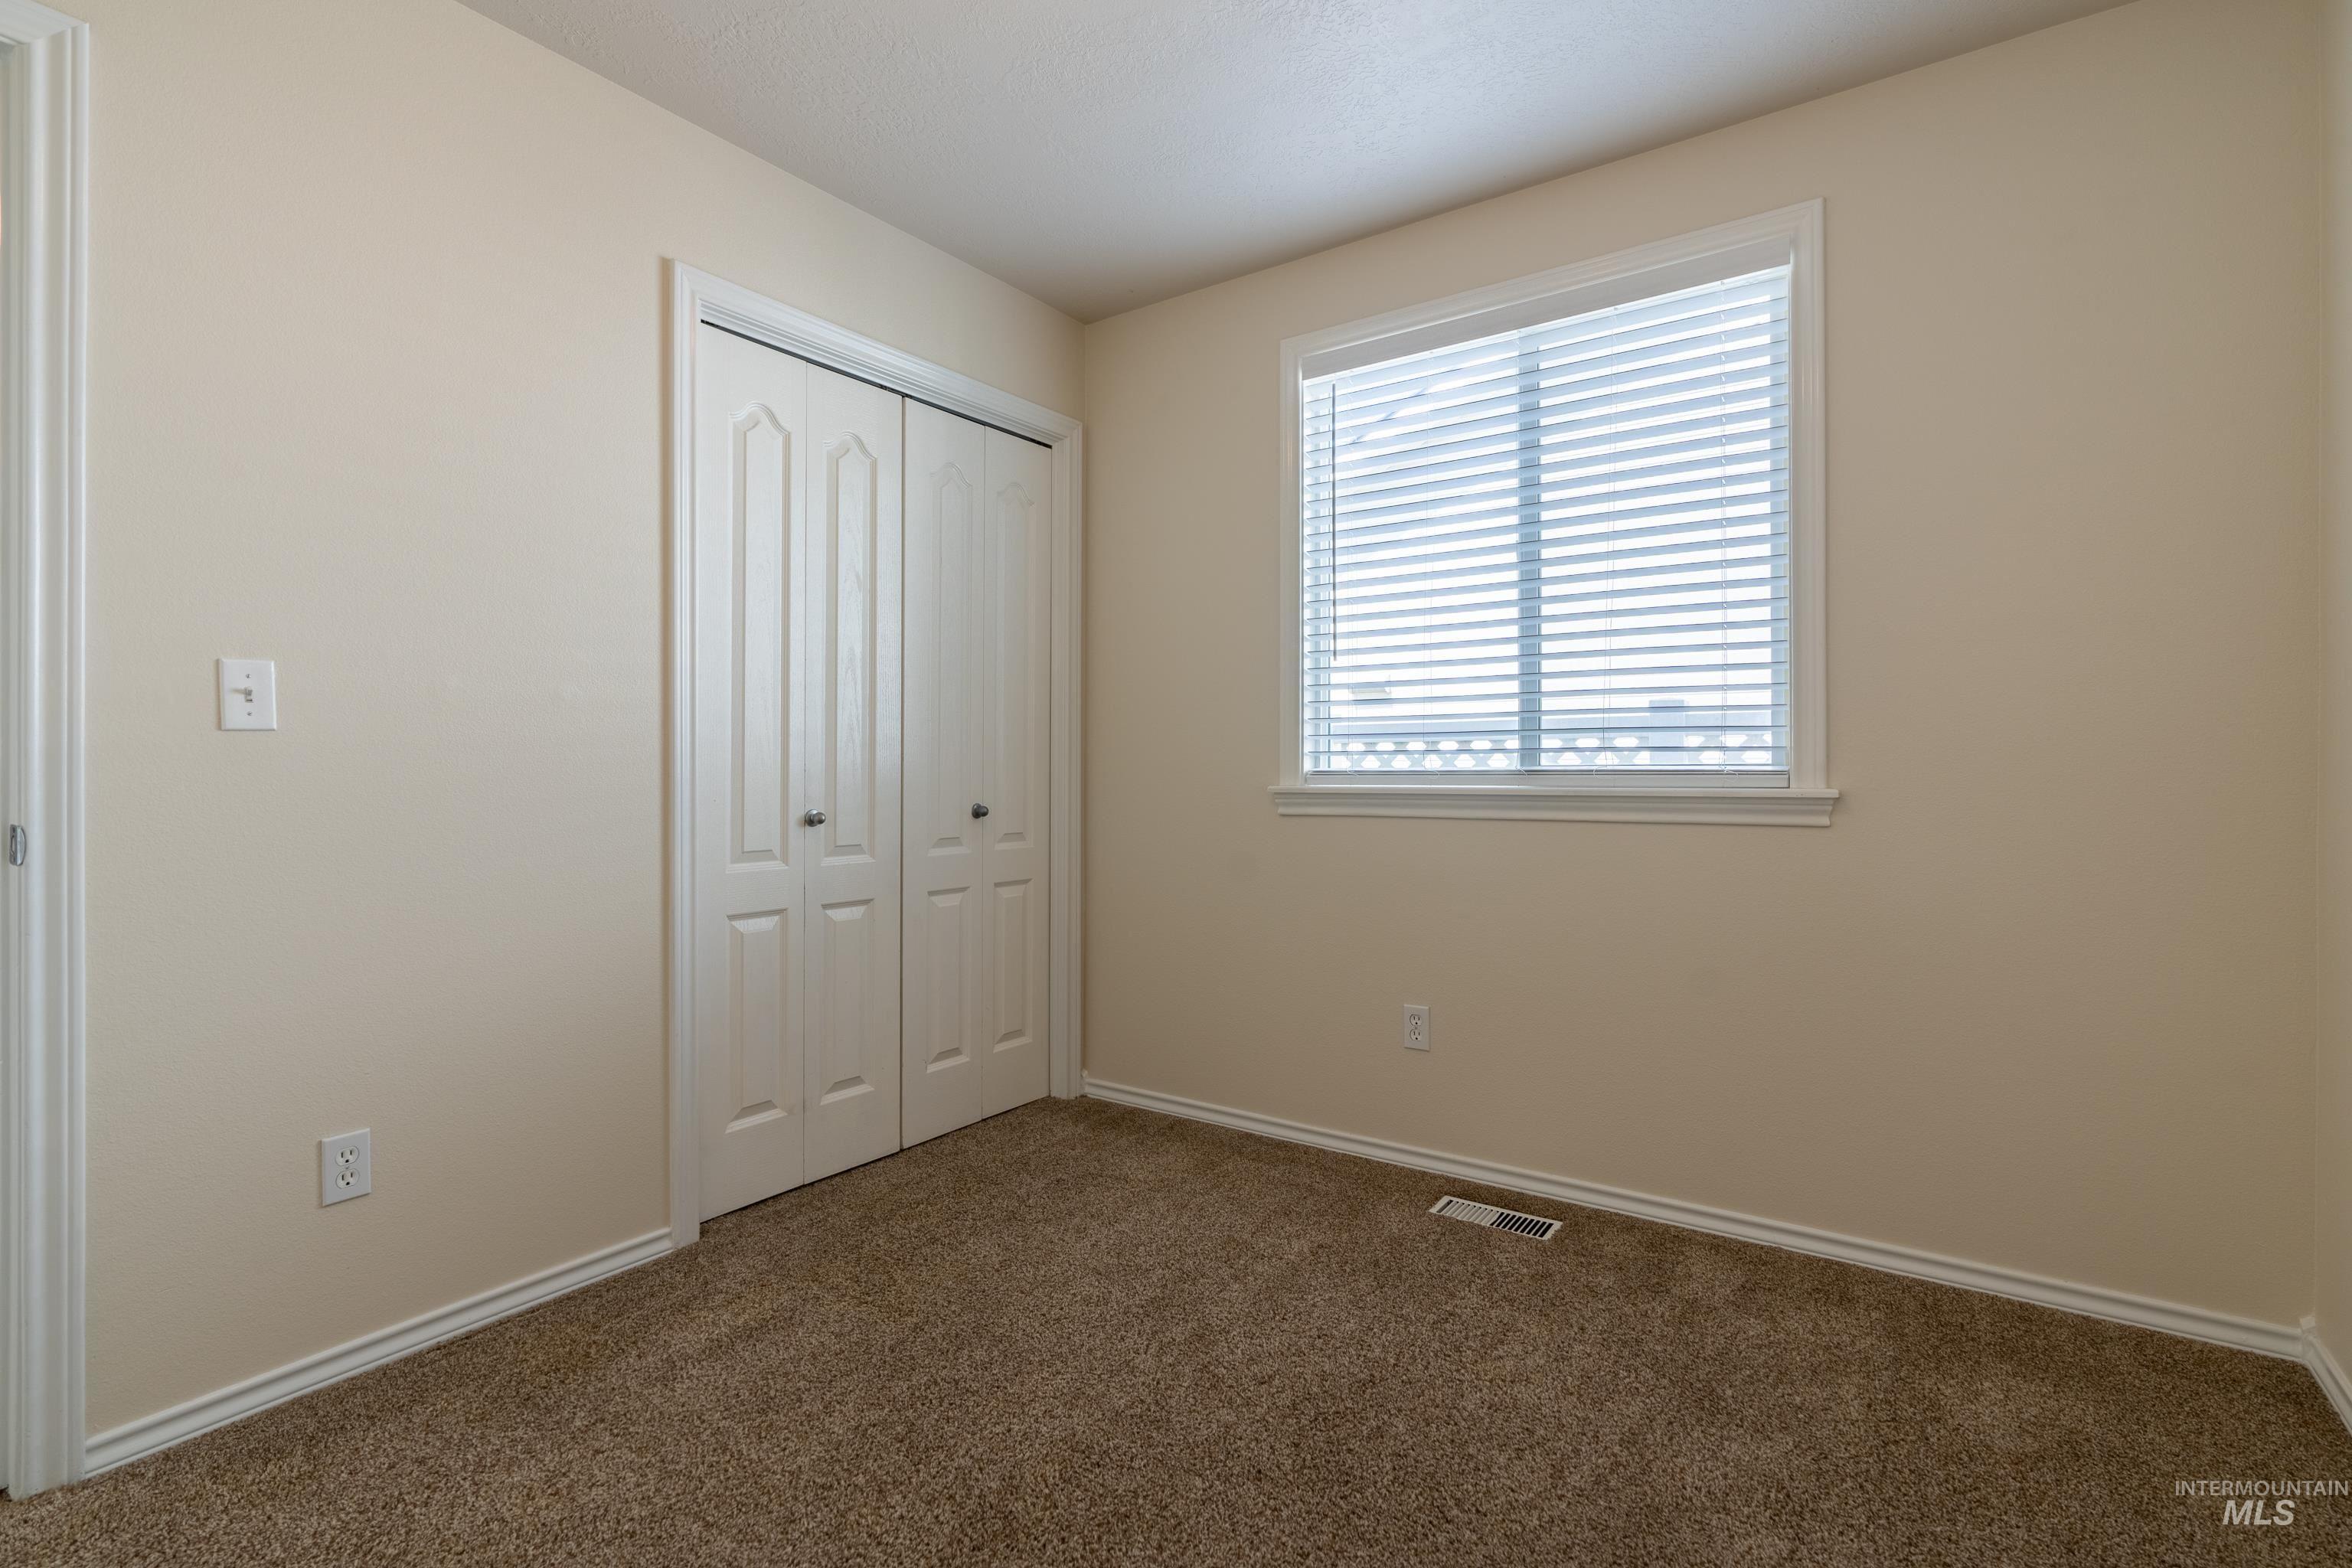
Wall-to-wall carpet flooring, white trim, and a bi-fold closet door
-
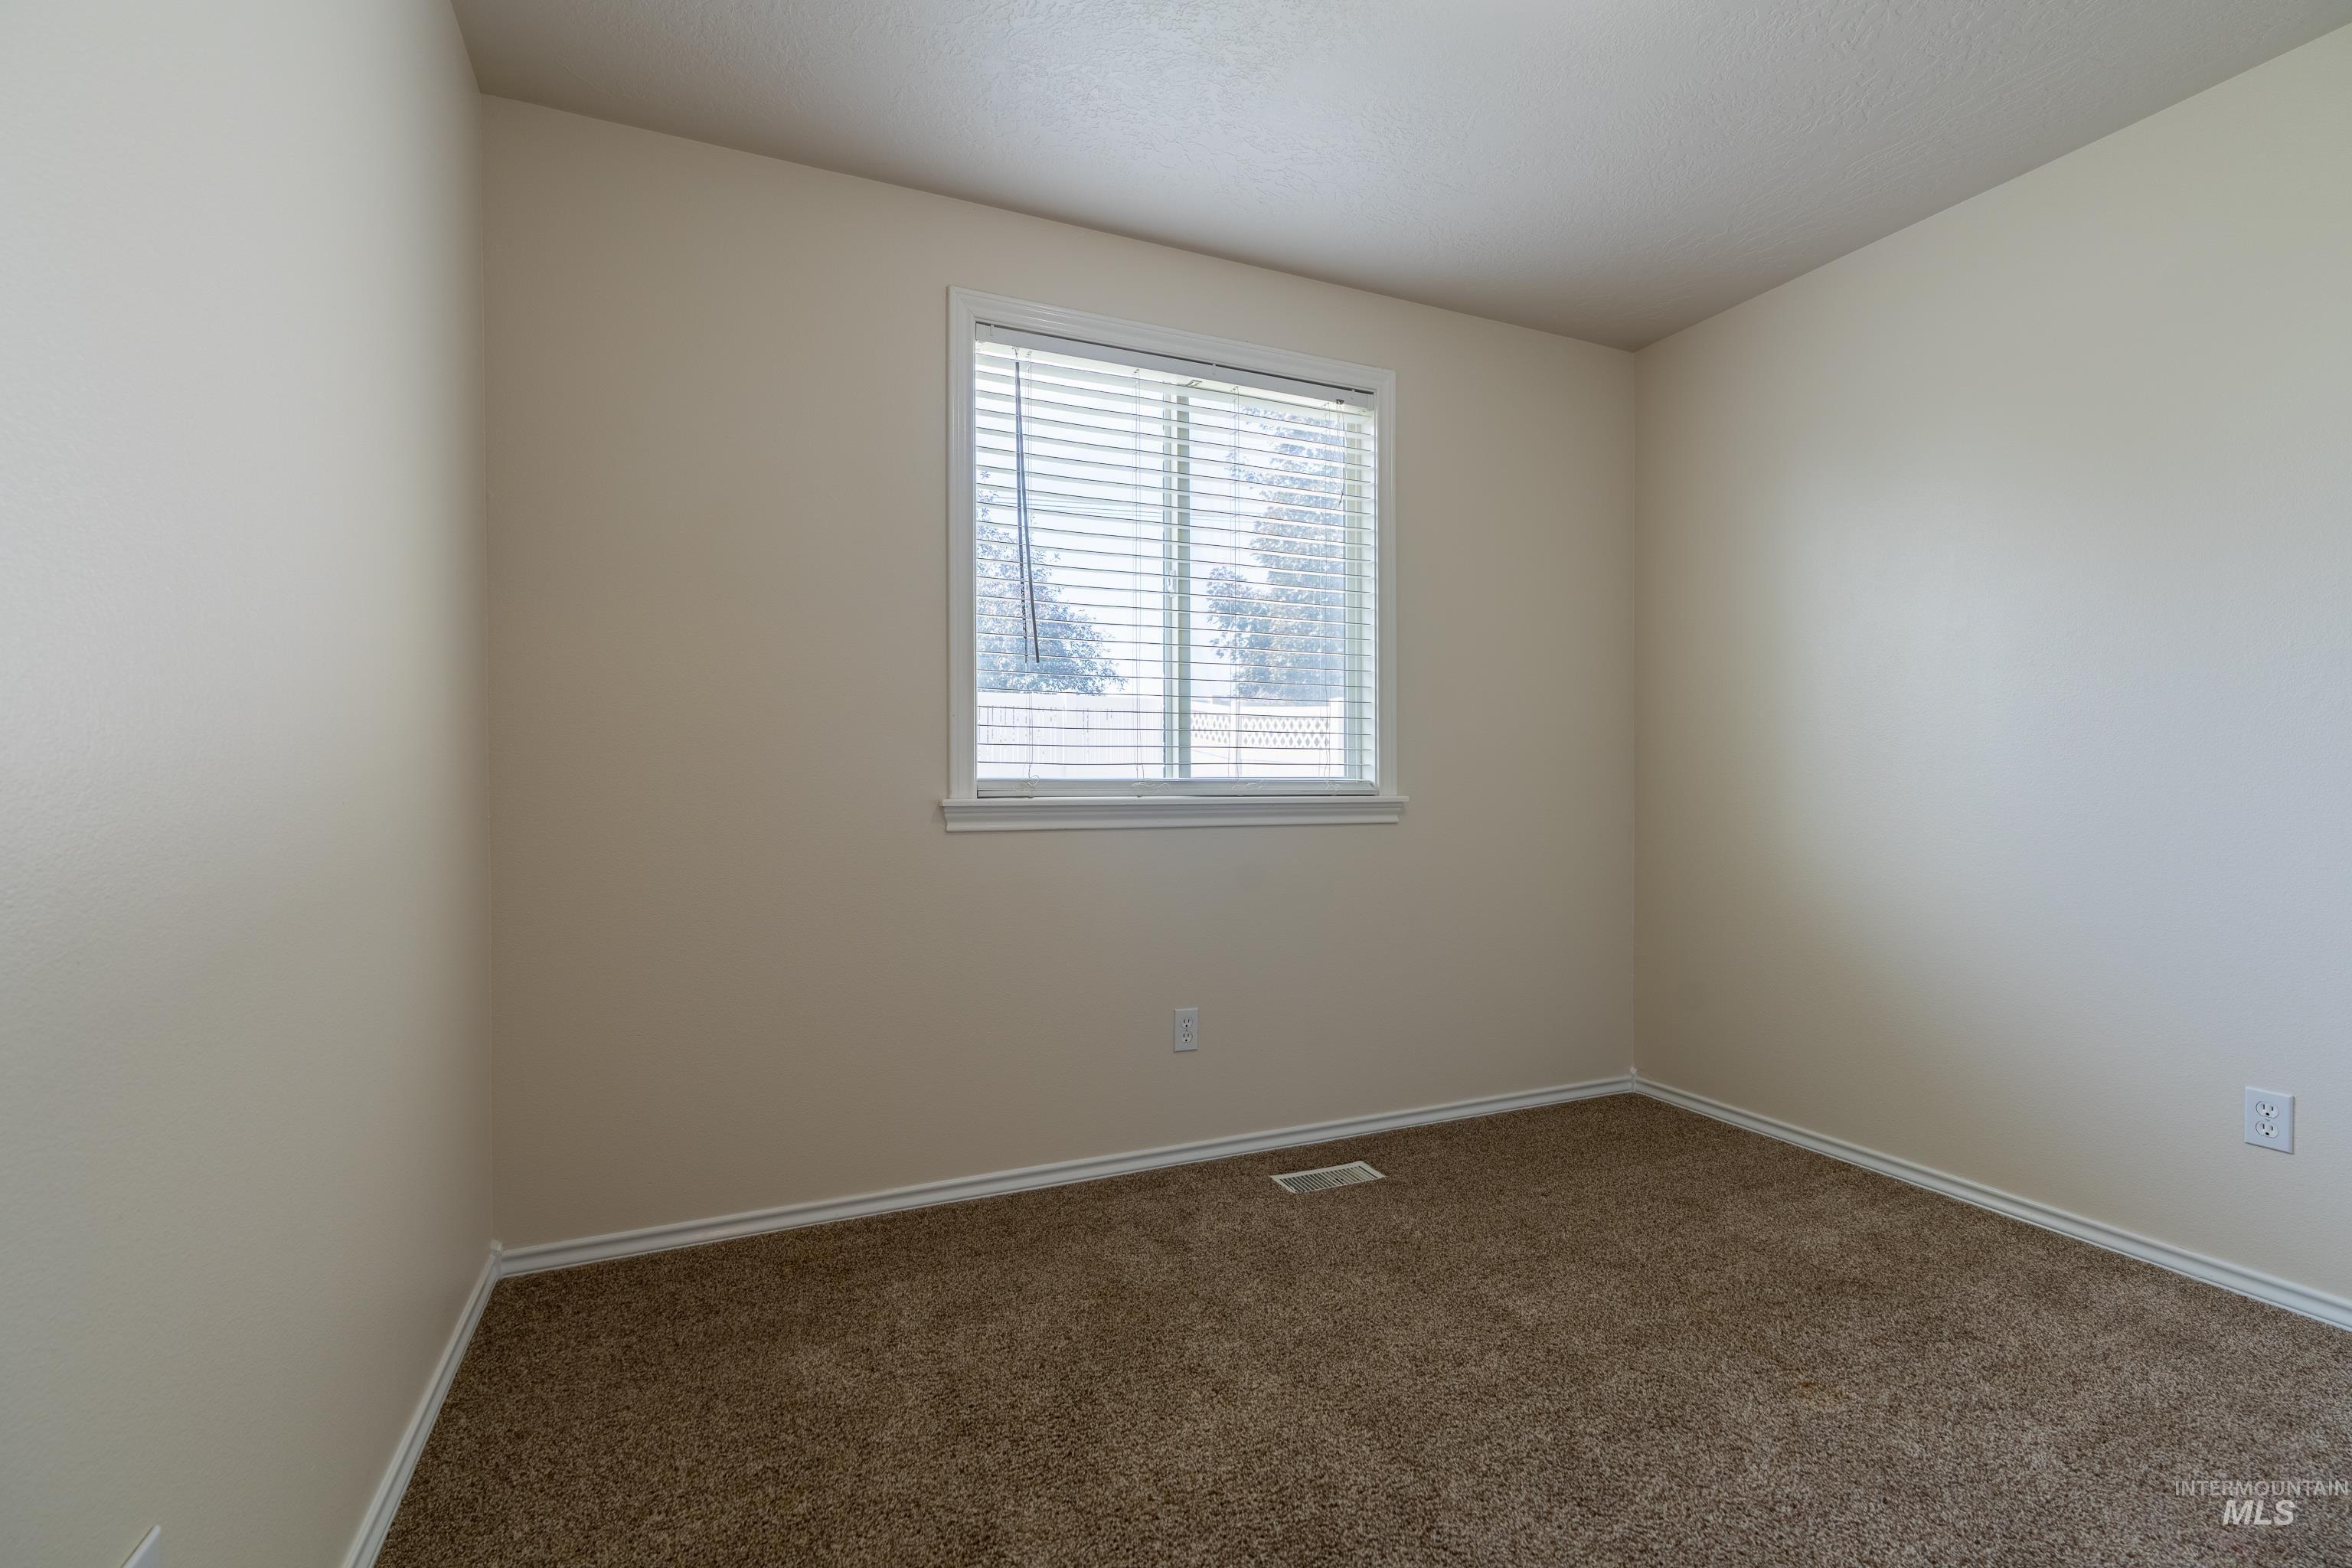
Neutral painted walls, brown carpet flooring, and a single window with blinds
-
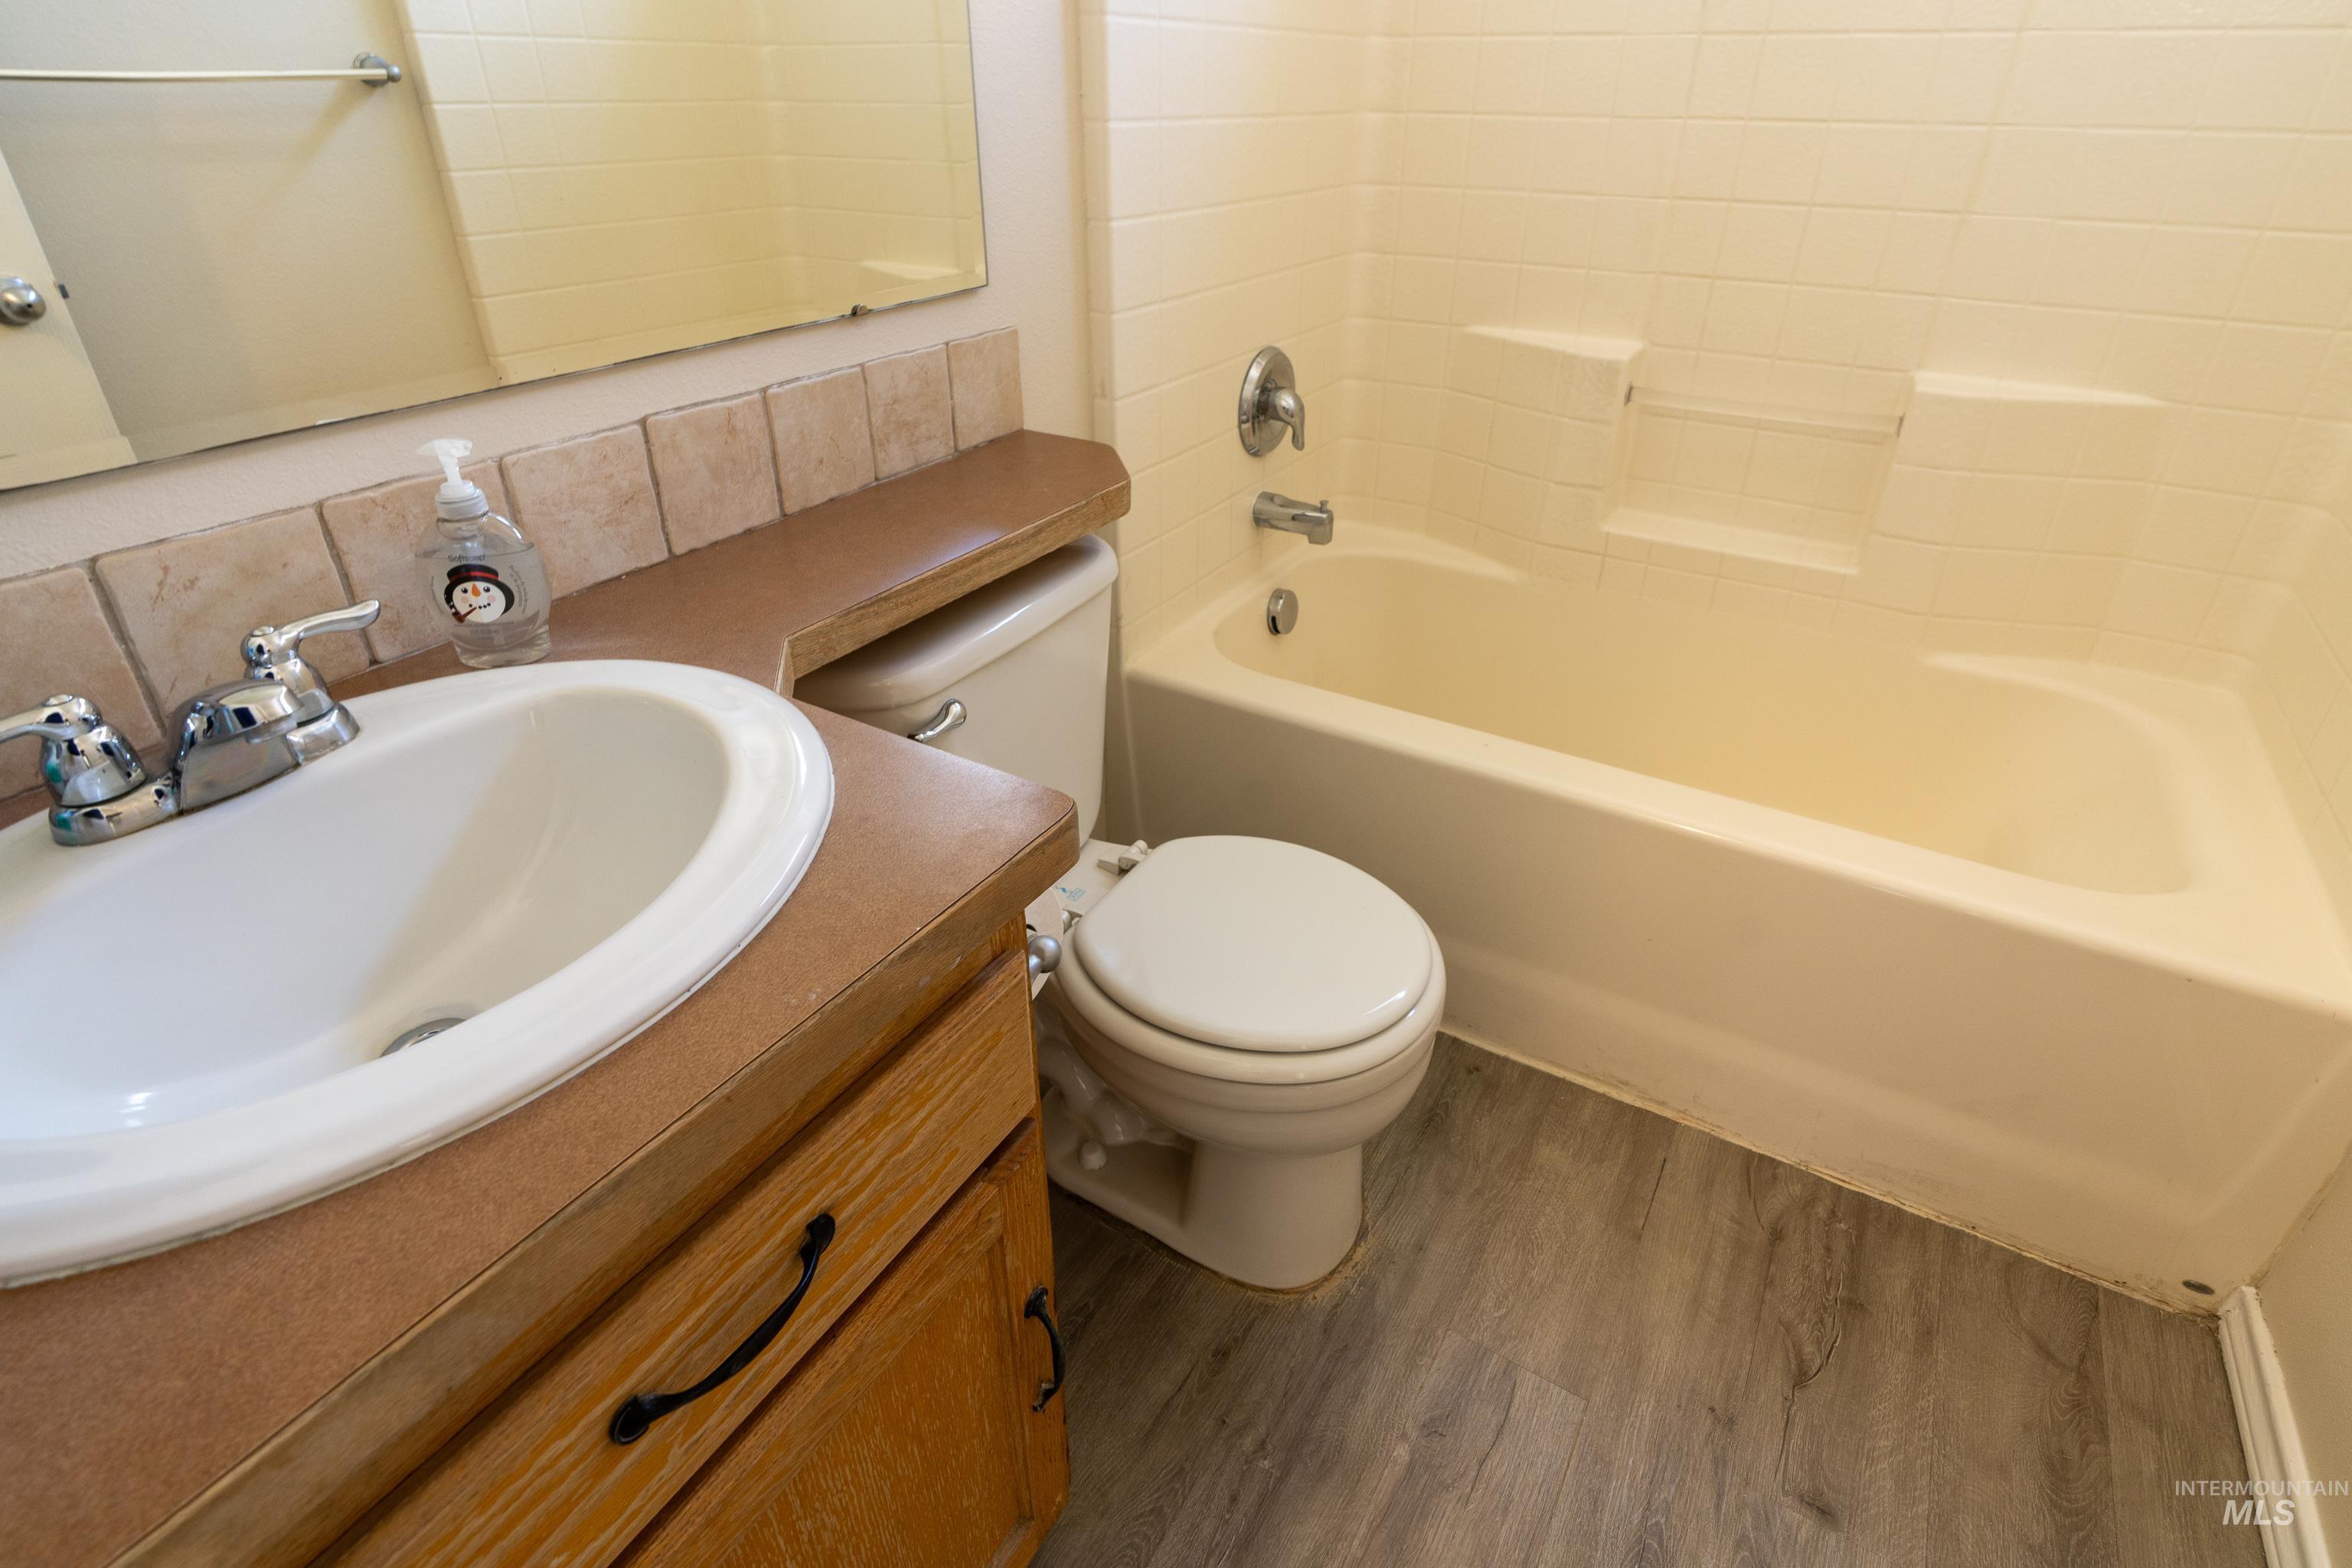
Wood-finish flooring, integrated bathtub and shower, built-in vanity with integrated sink, chrome fixtures, and a tiled backsplash
-
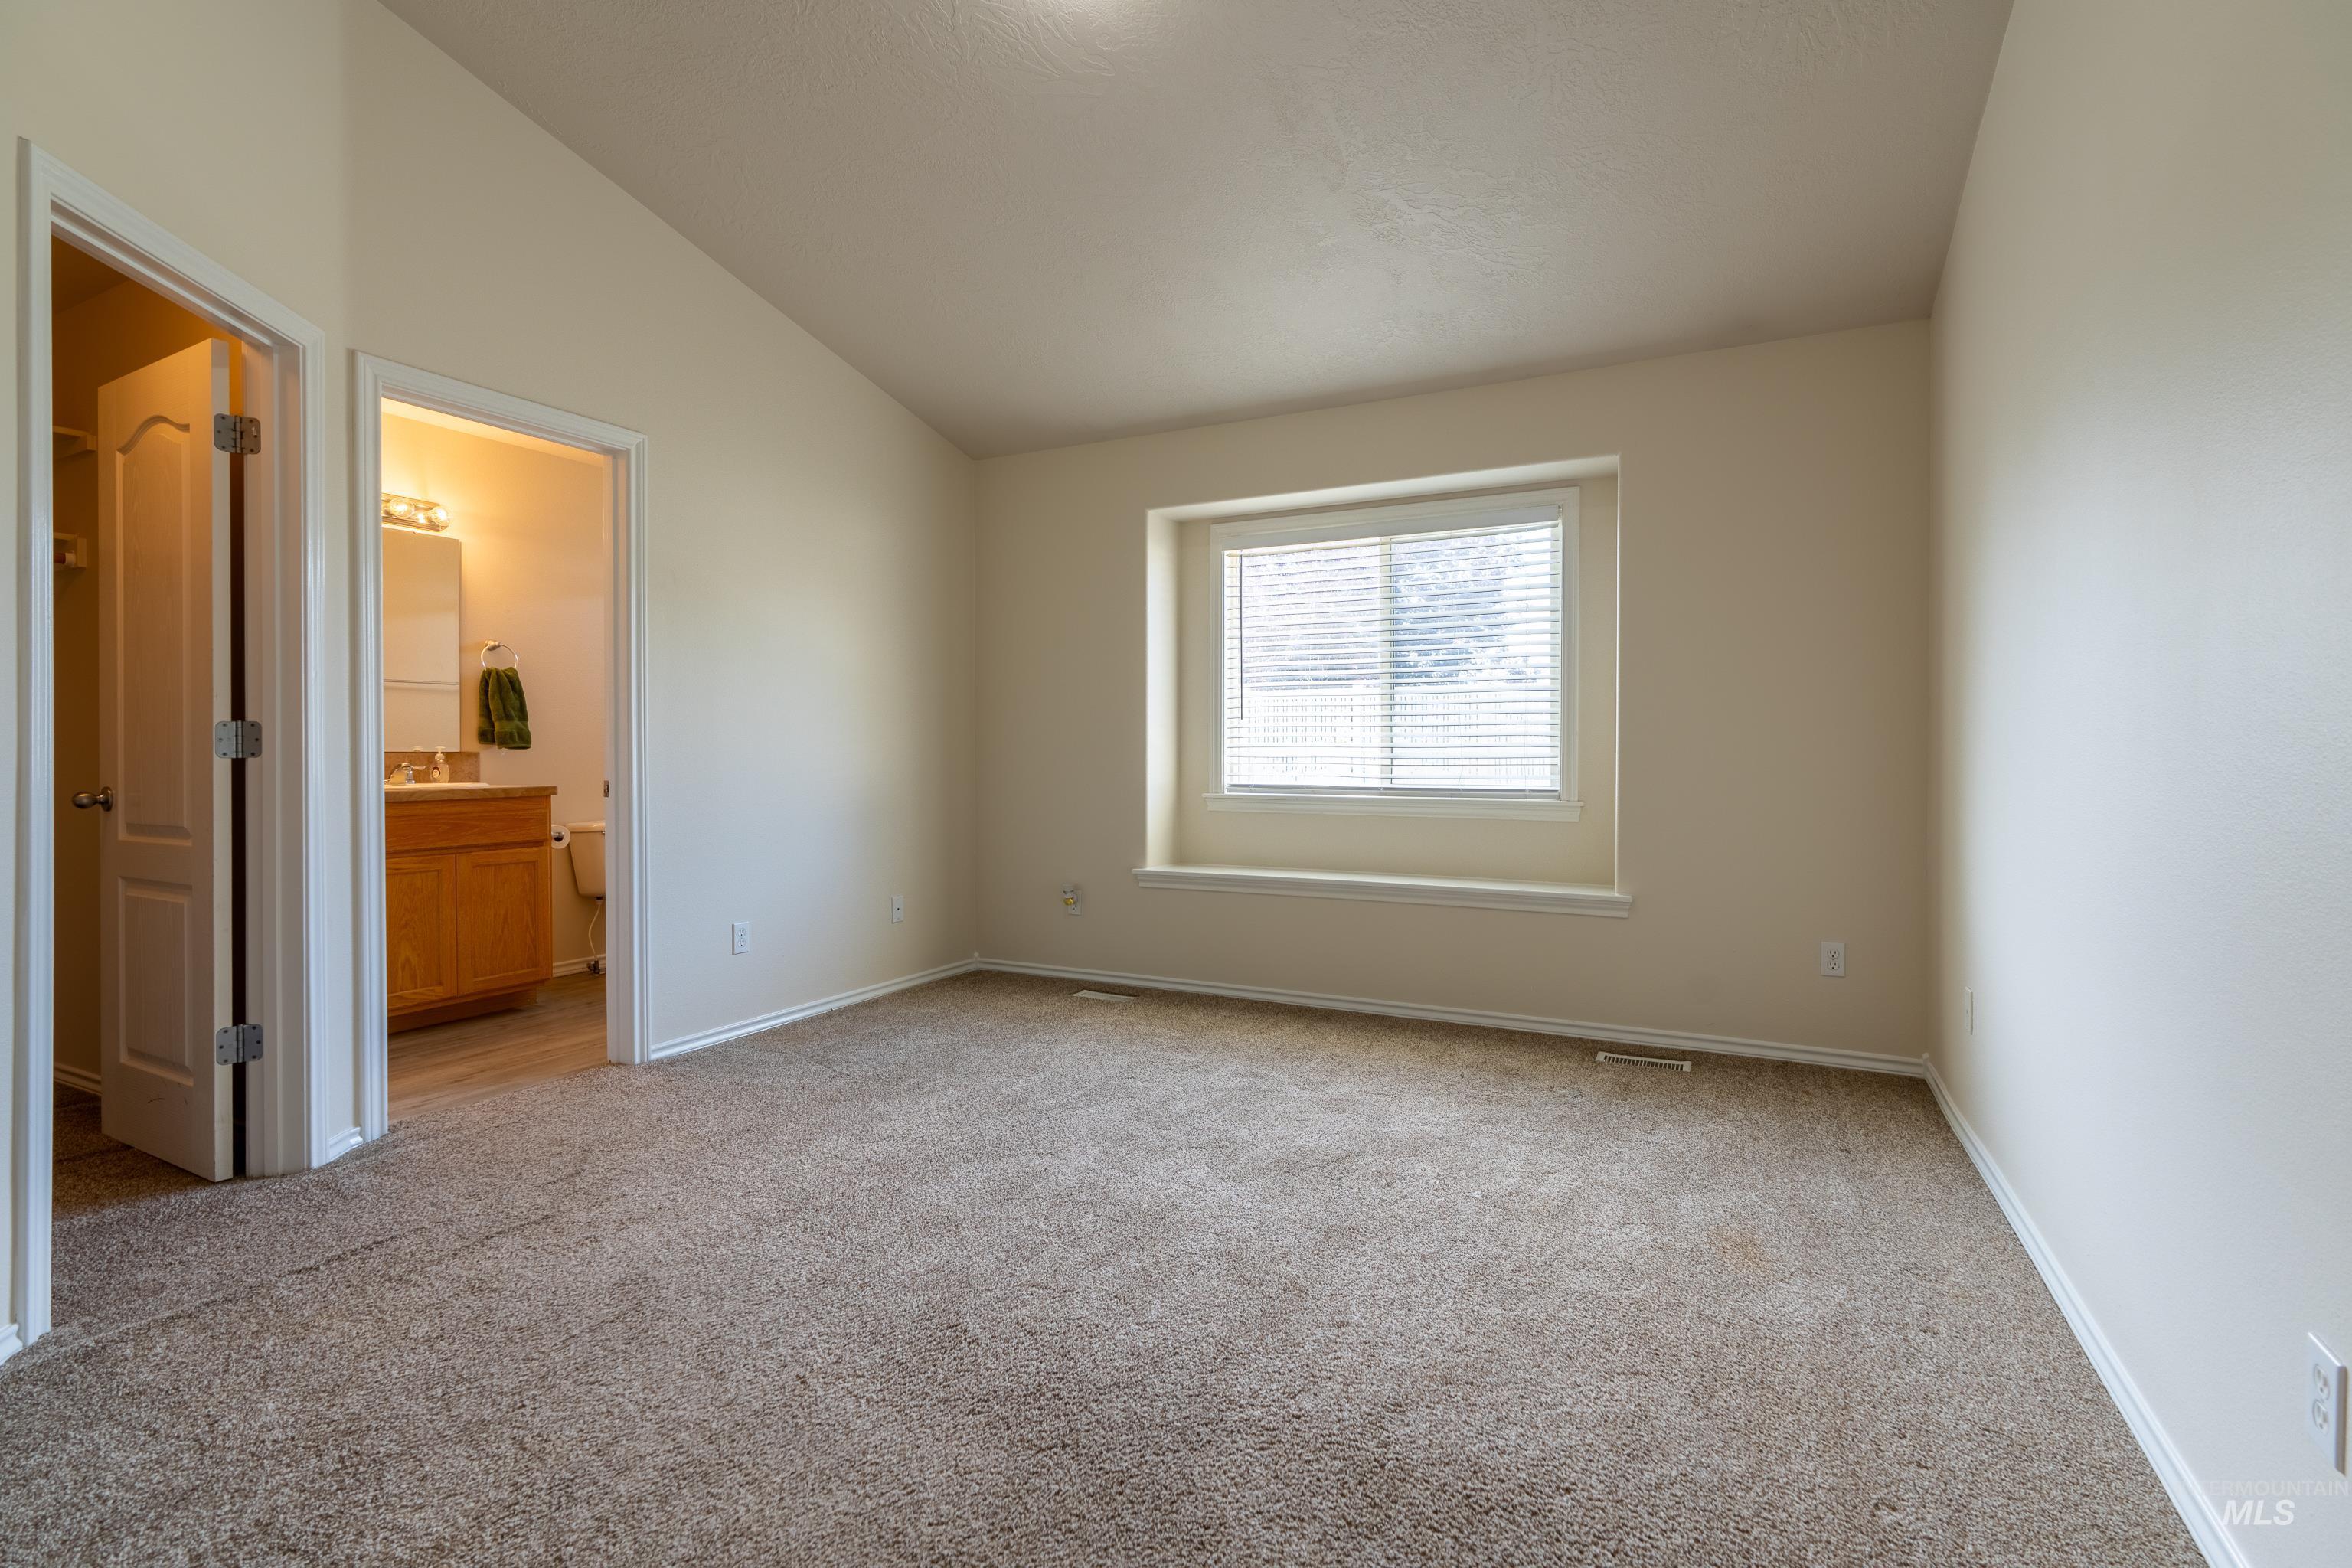
Sloped ceiling interior with neutral tone wall paint, carpet flooring, and a large window with white blinds
-
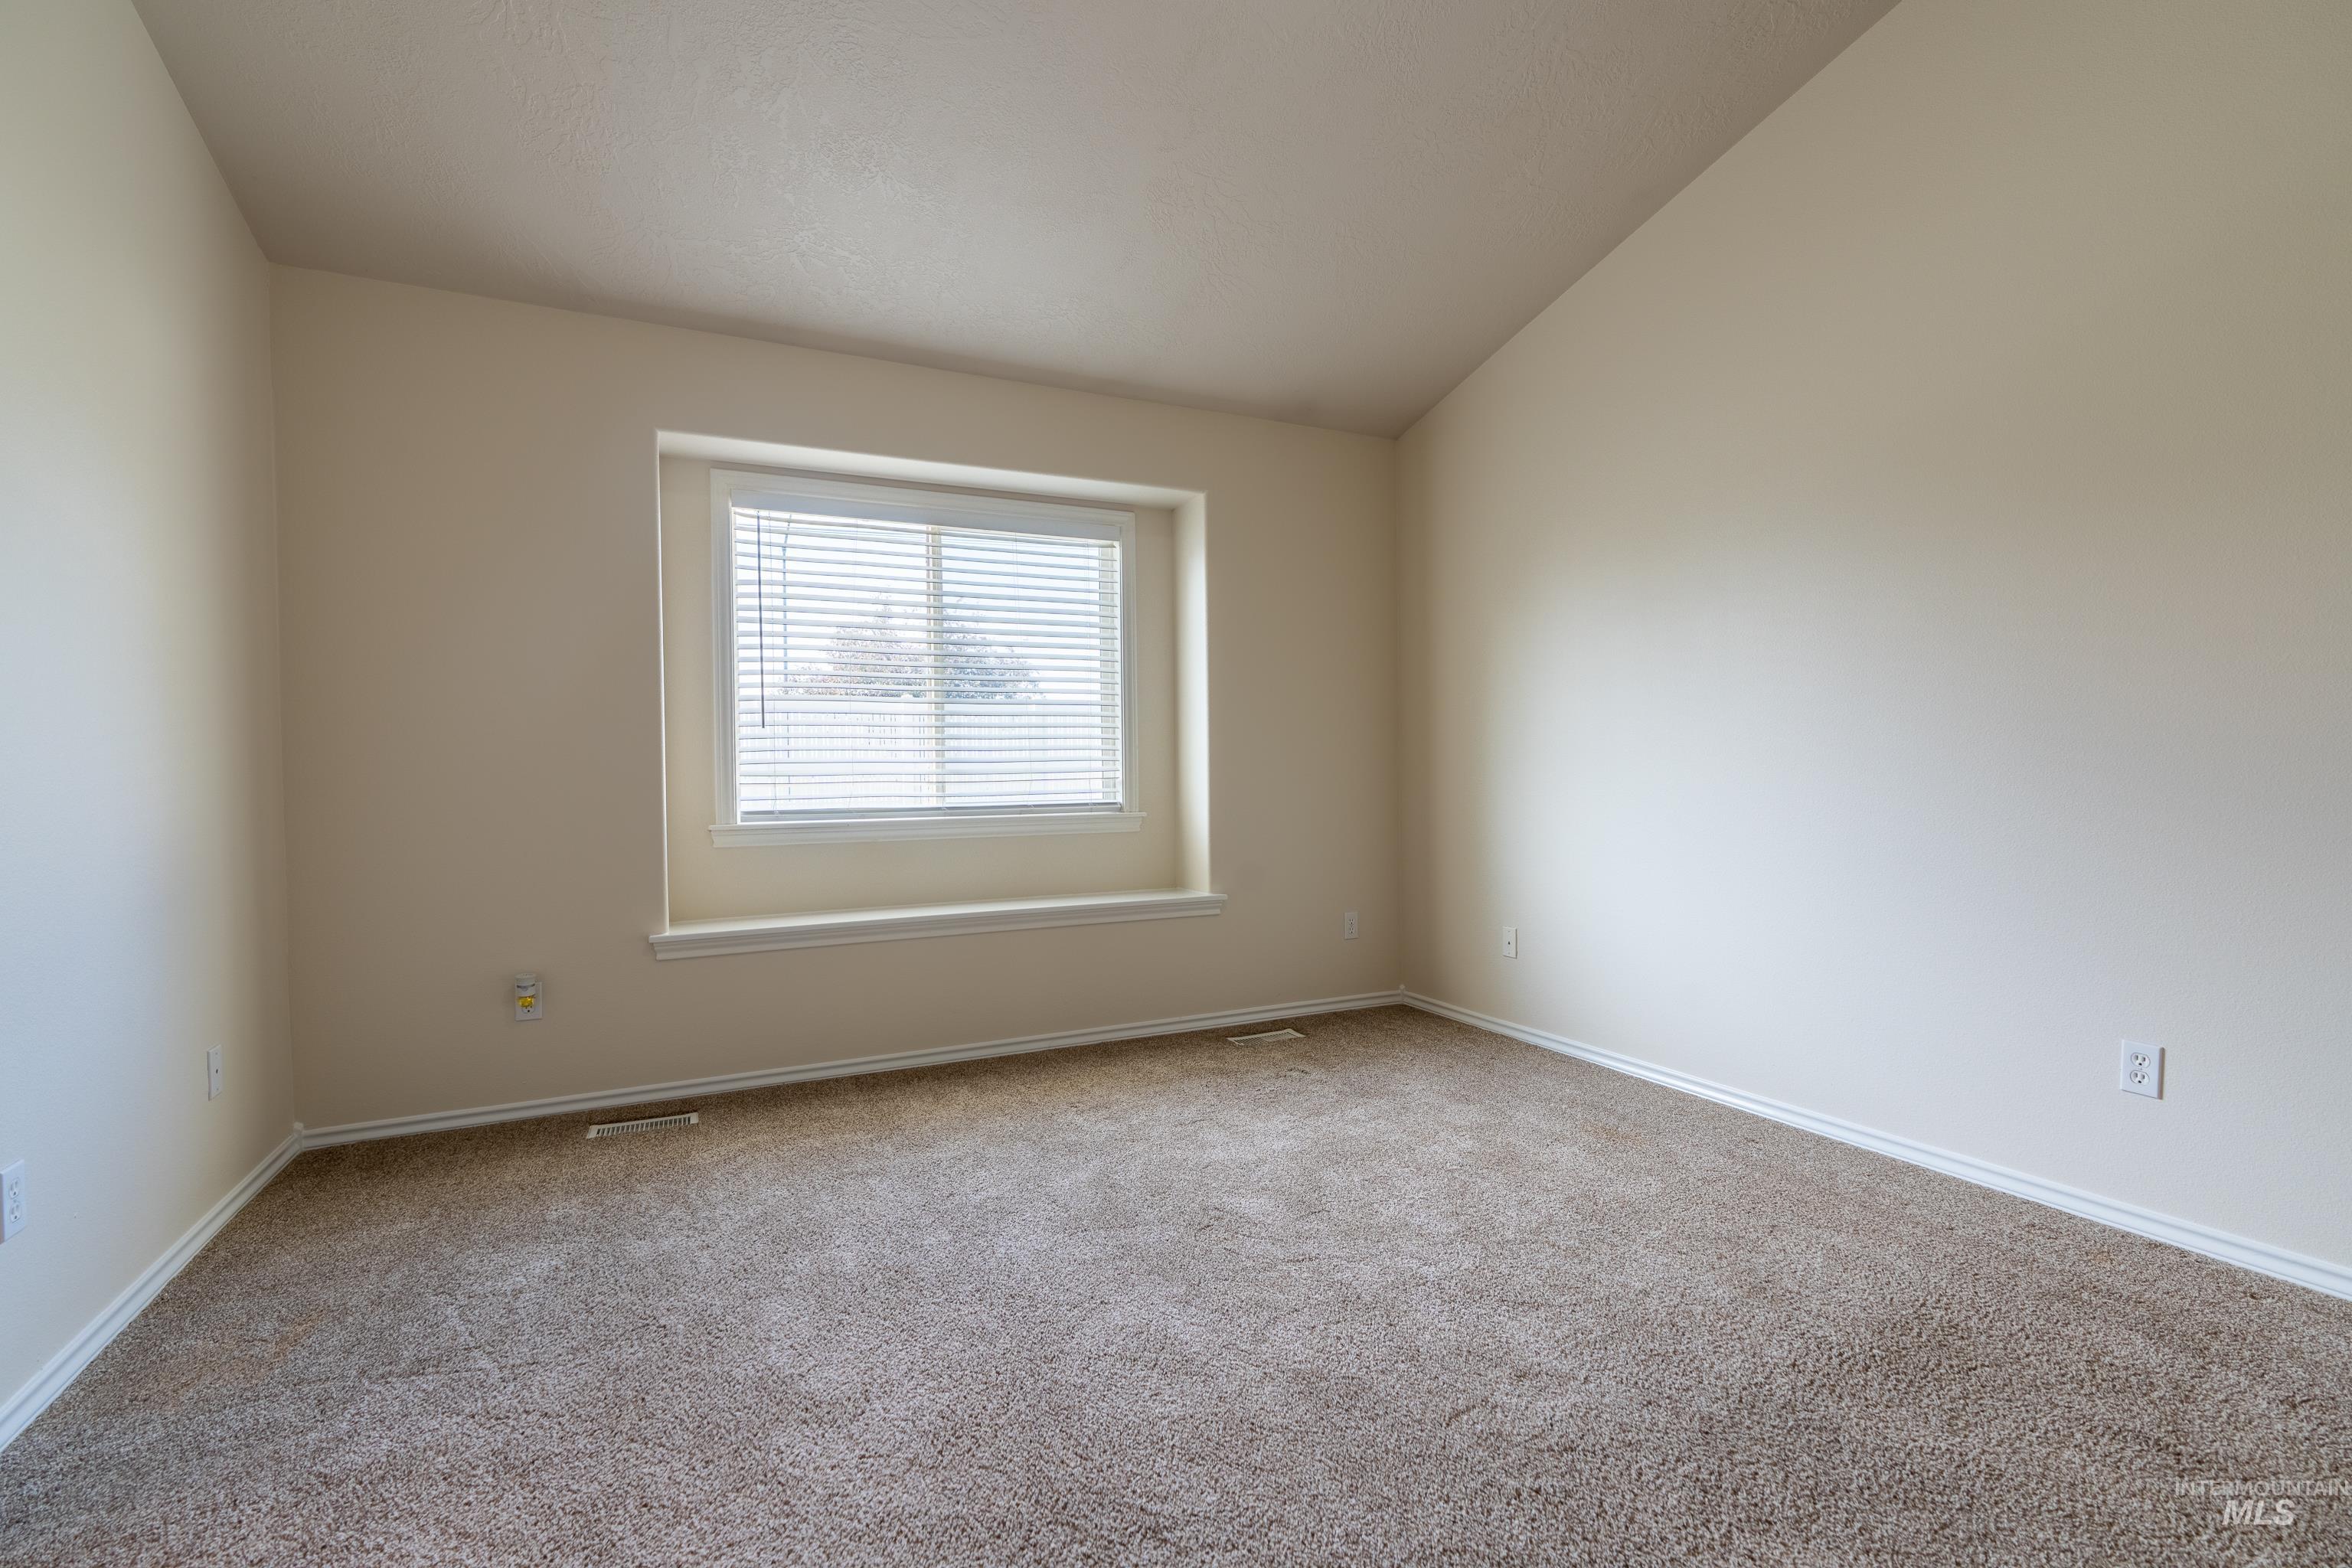
Neutral tone wall paint, carpet flooring, window with horizontal blinds, and white trim molding
-
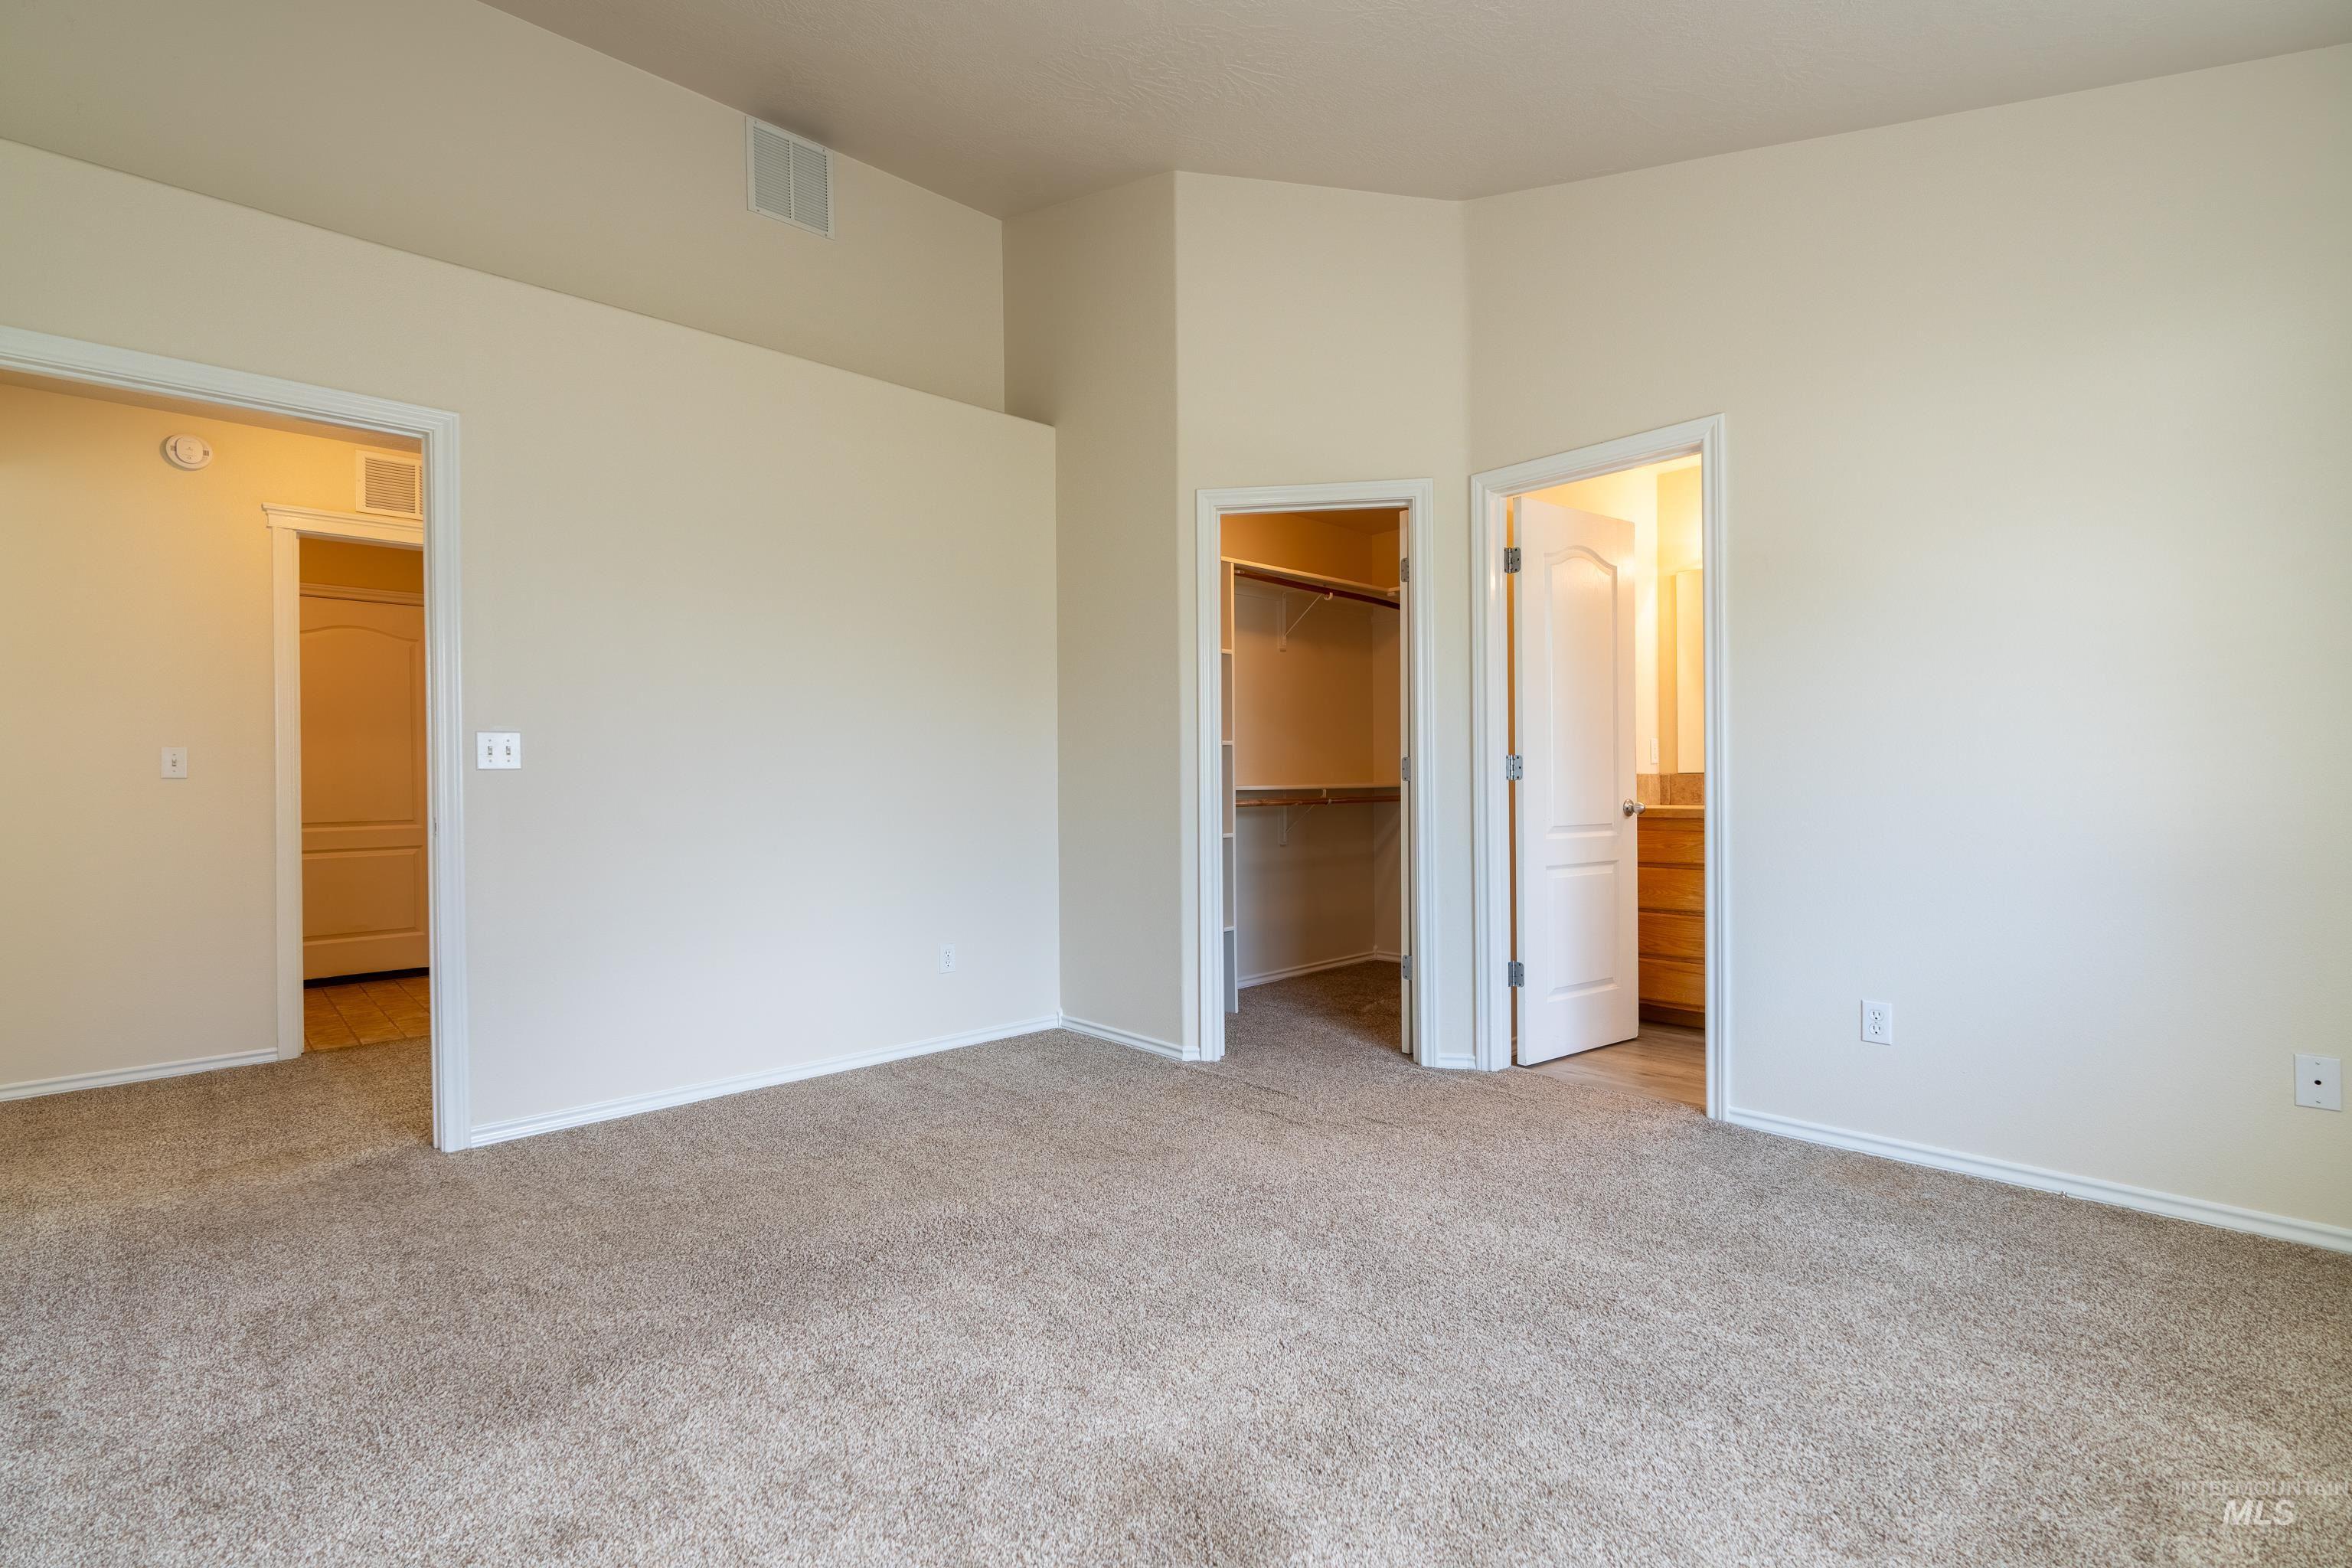
Neutral tone wall paint, vaulted ceiling, and carpeted flooring
-
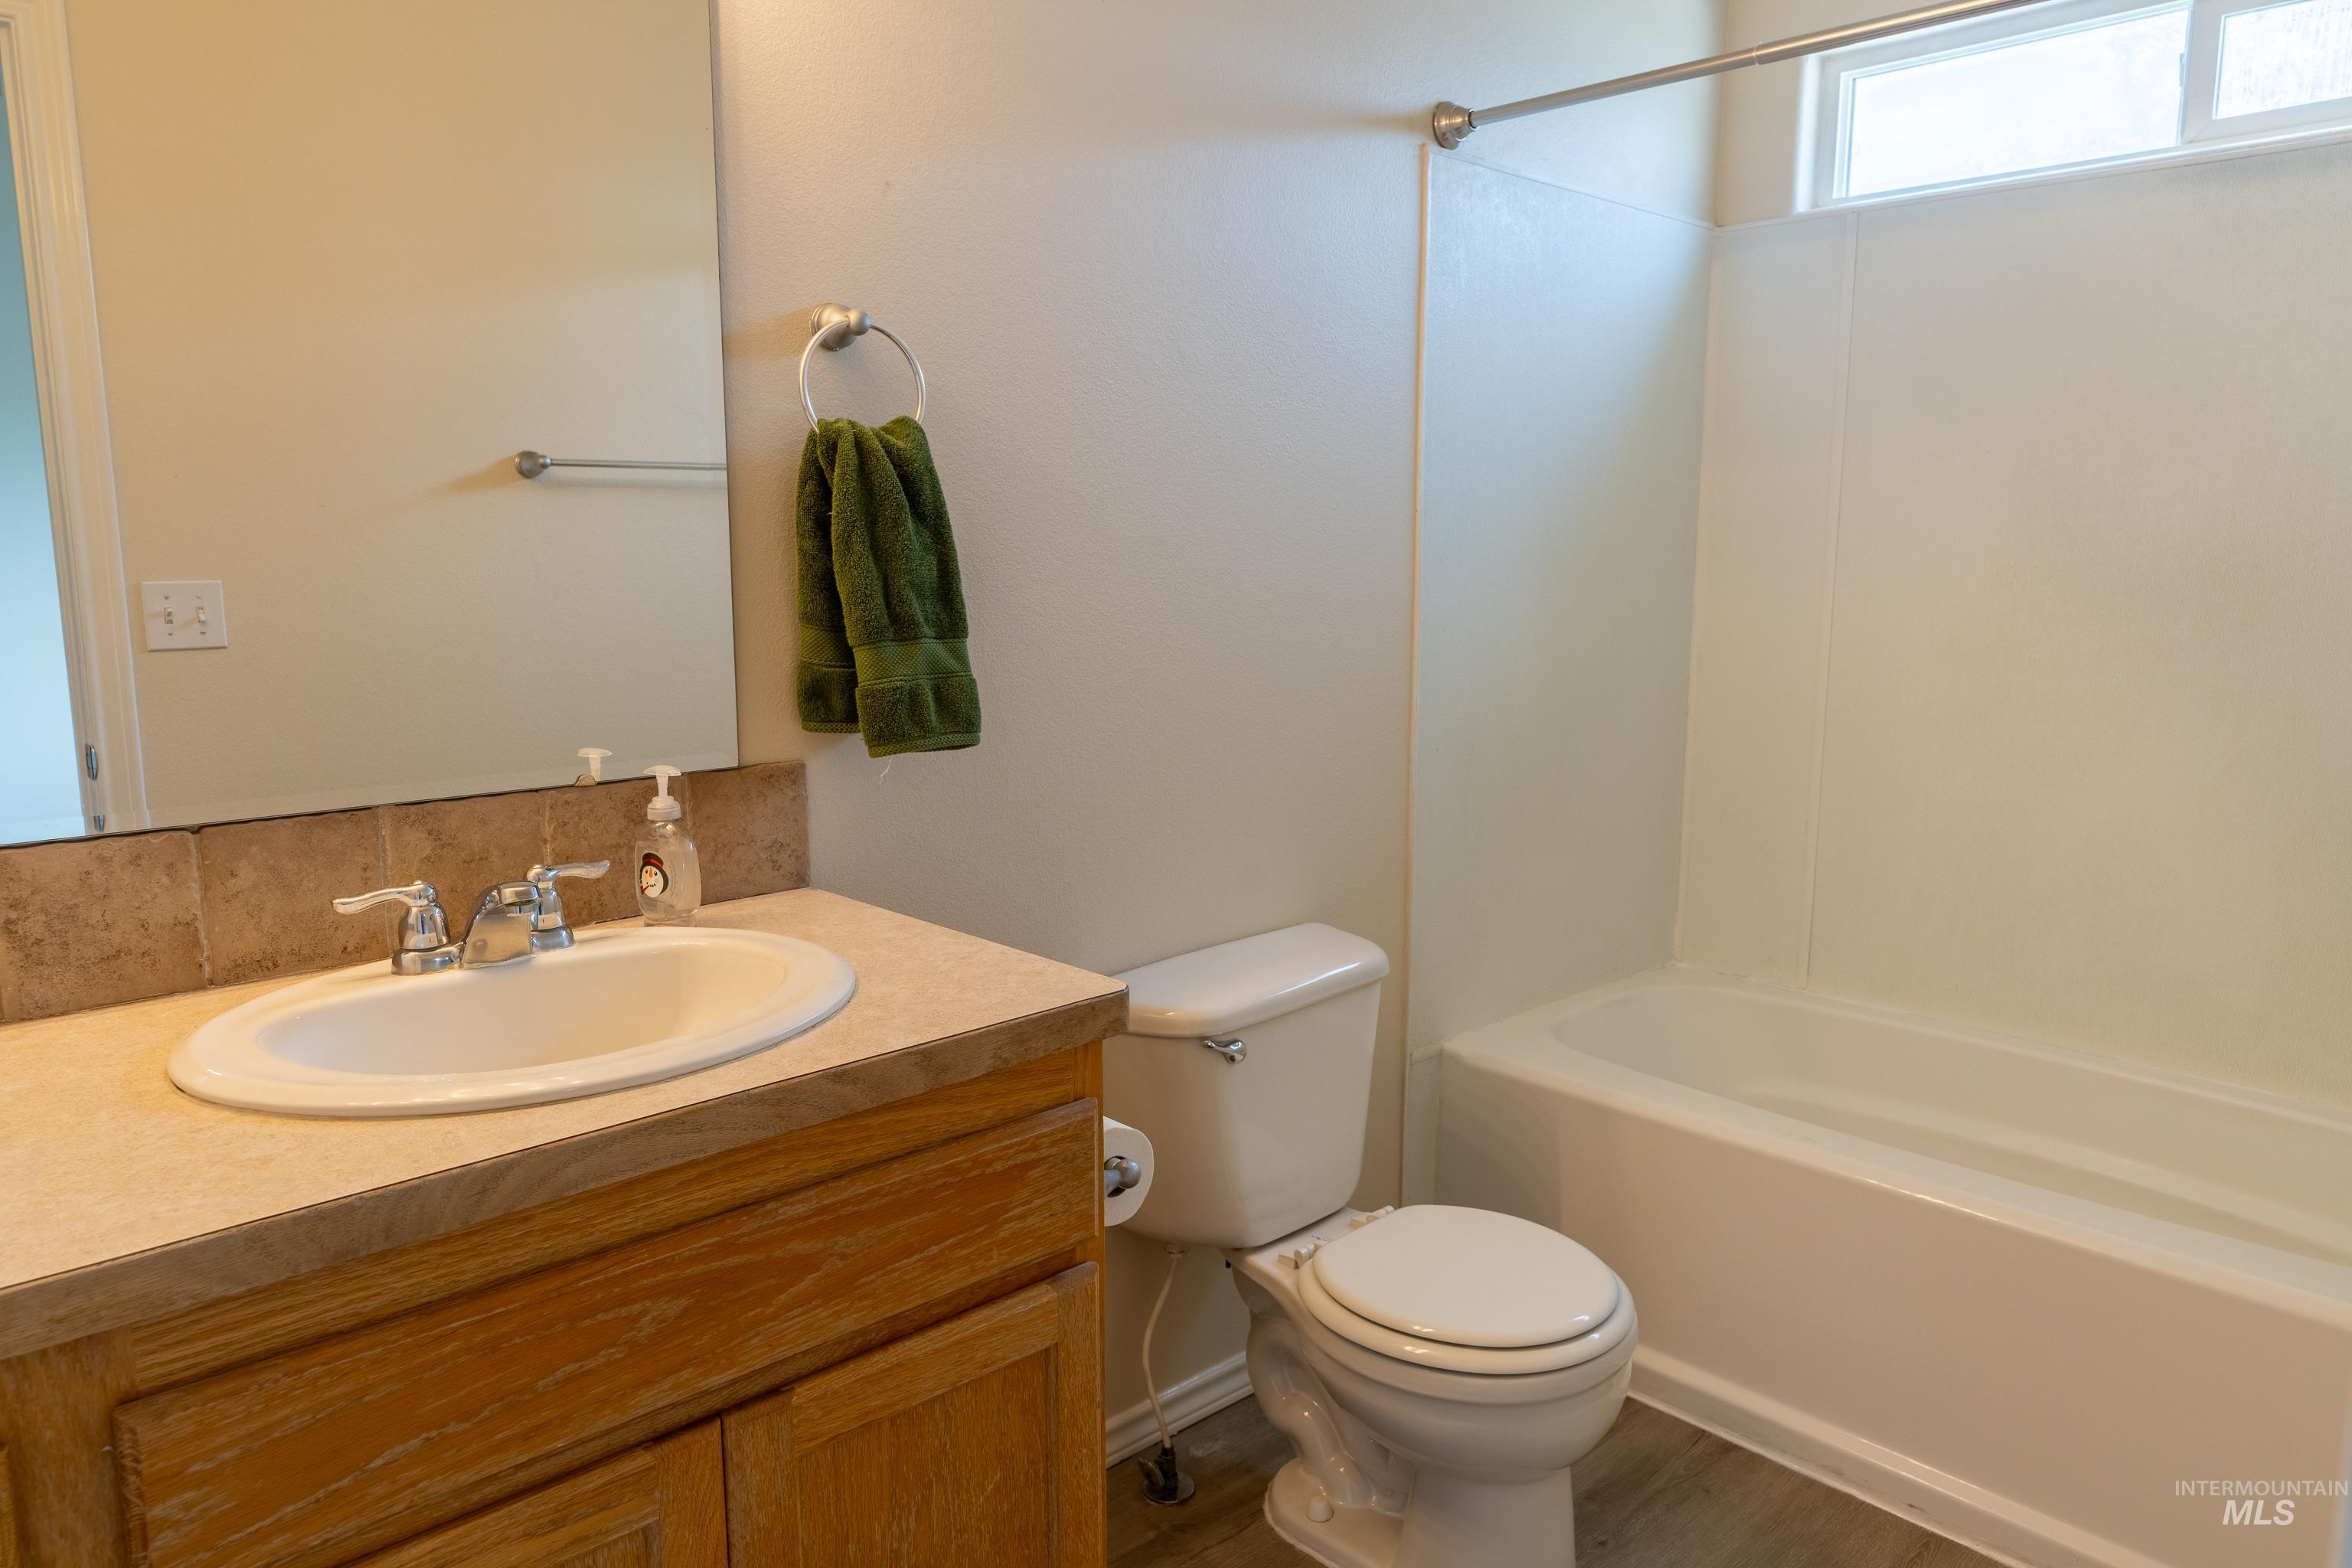
Integrated vanity with wood-finish cabinetry, a drop-in oval sink, and a tan countertop with a tiled backsplash
-
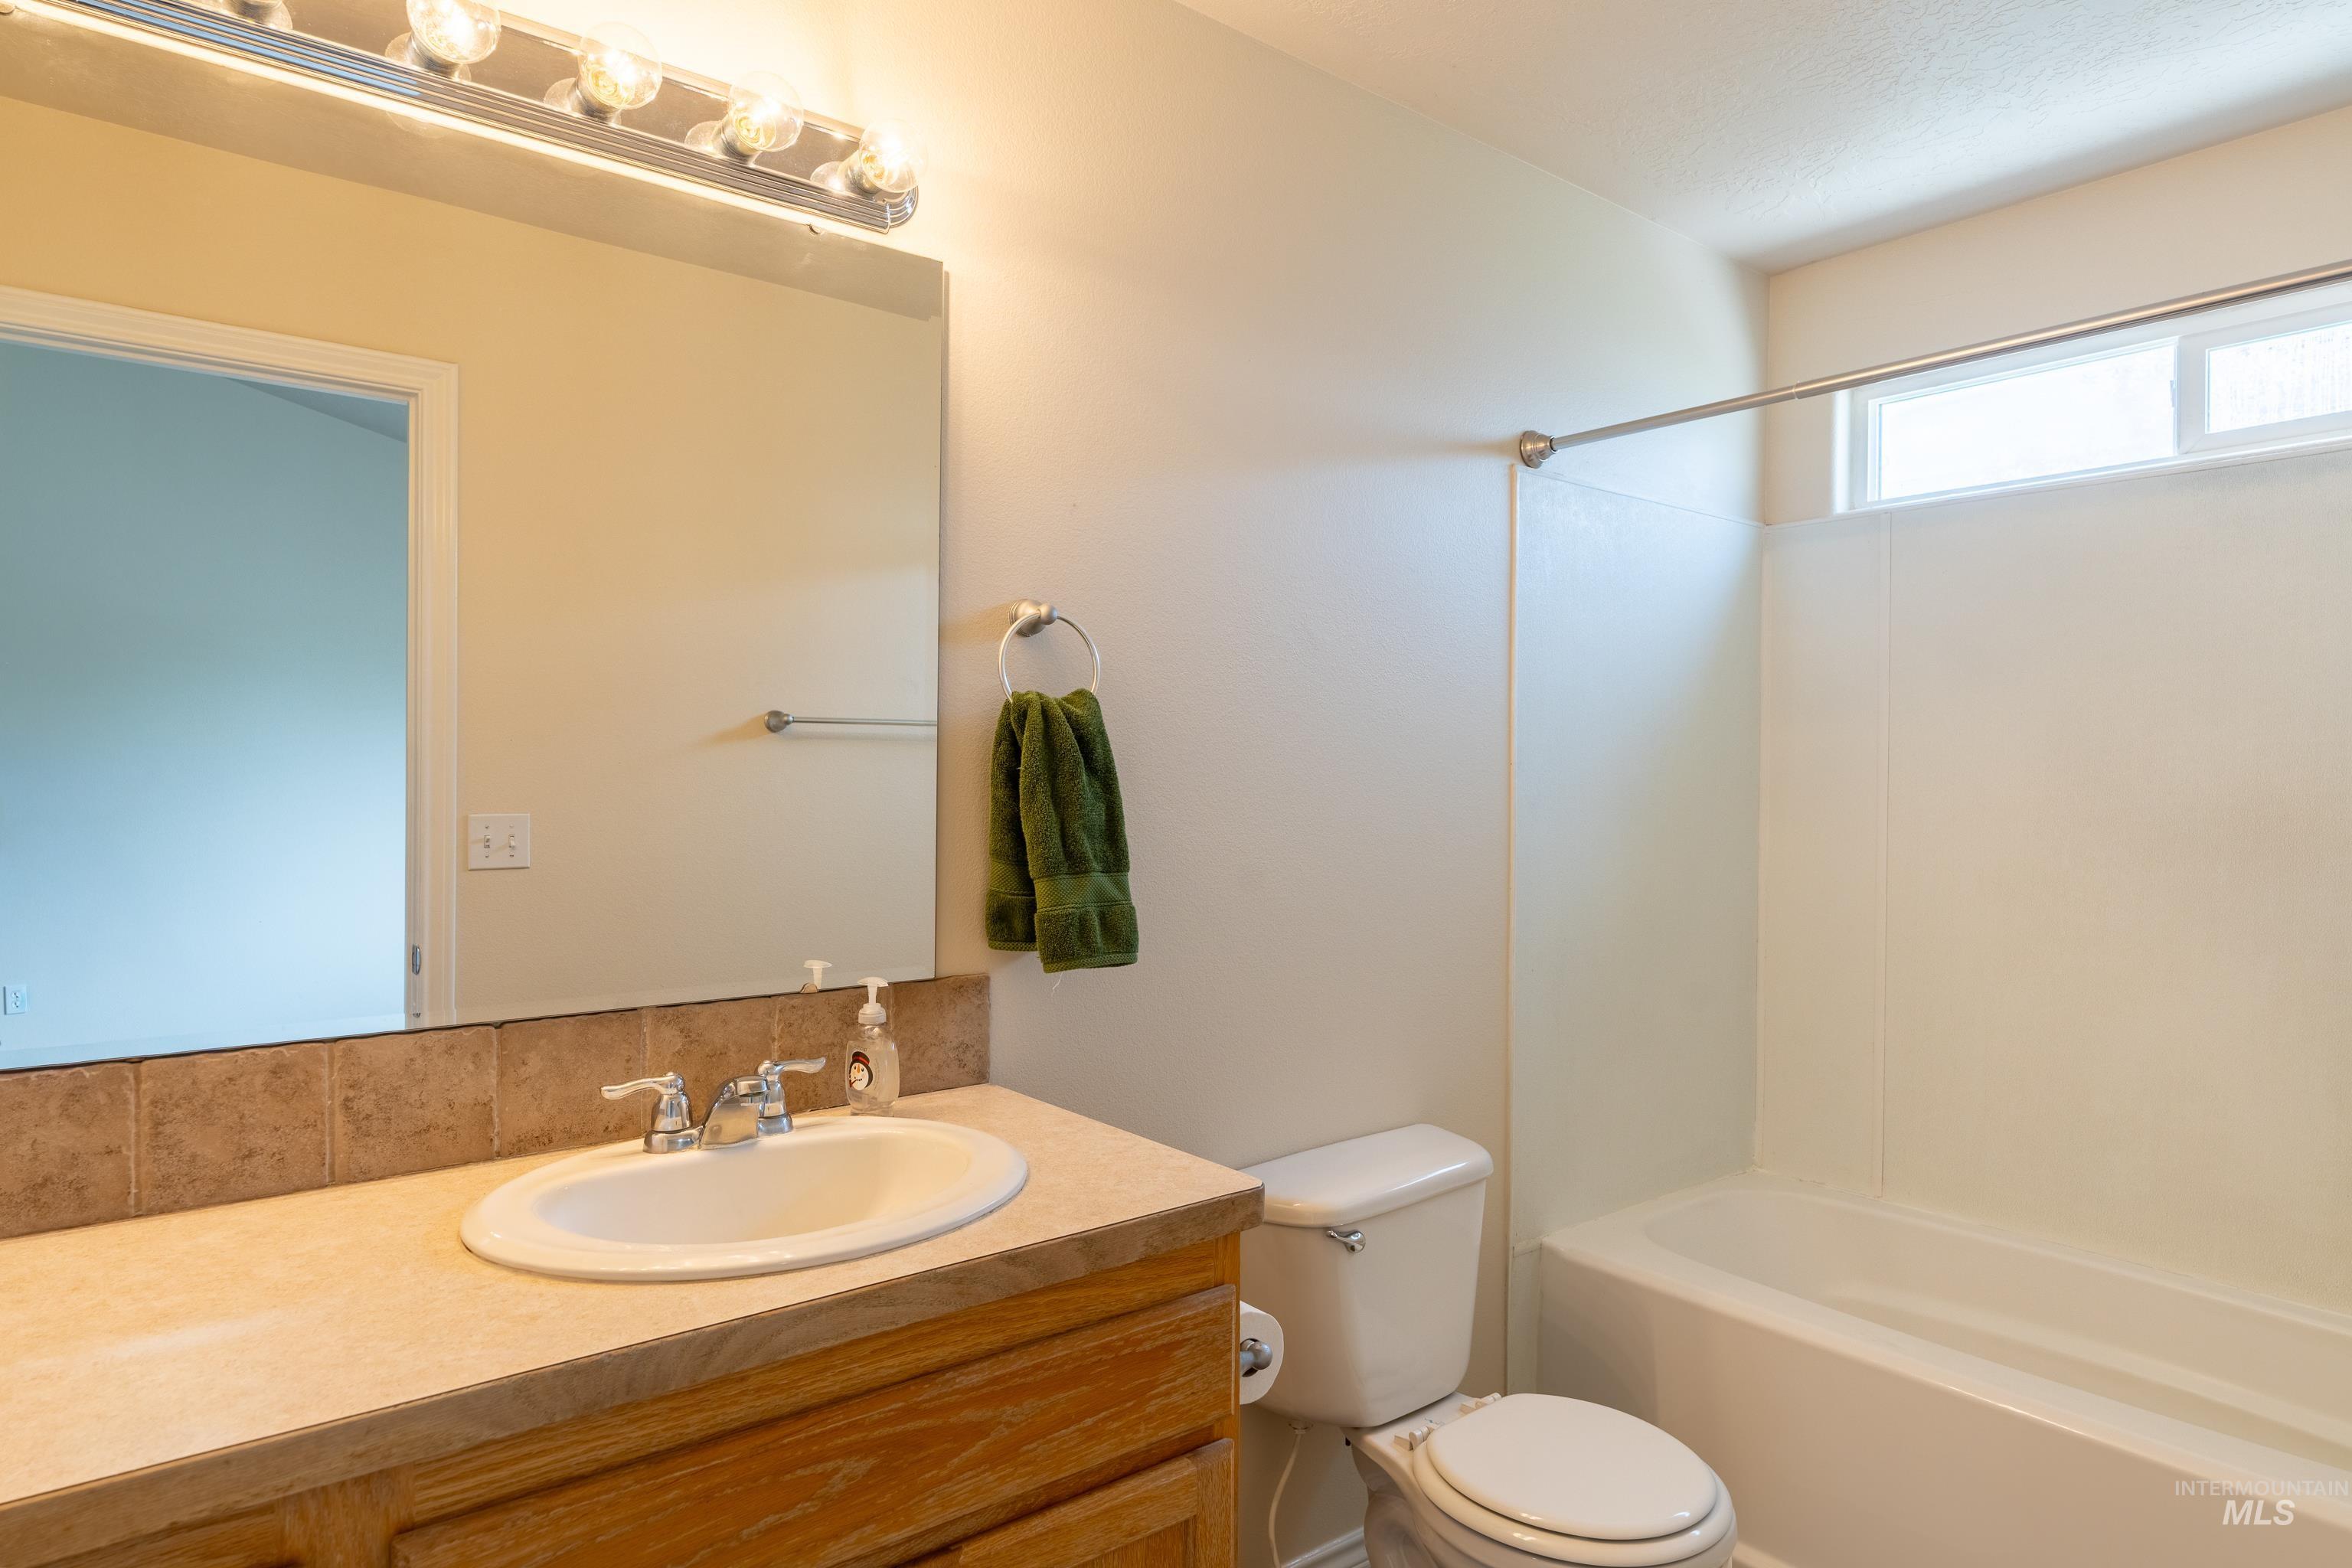
Bathroom featuring a single vanity with an oval sink, a built-in bathtub, a toilet, a large wall mirror, and a window
-
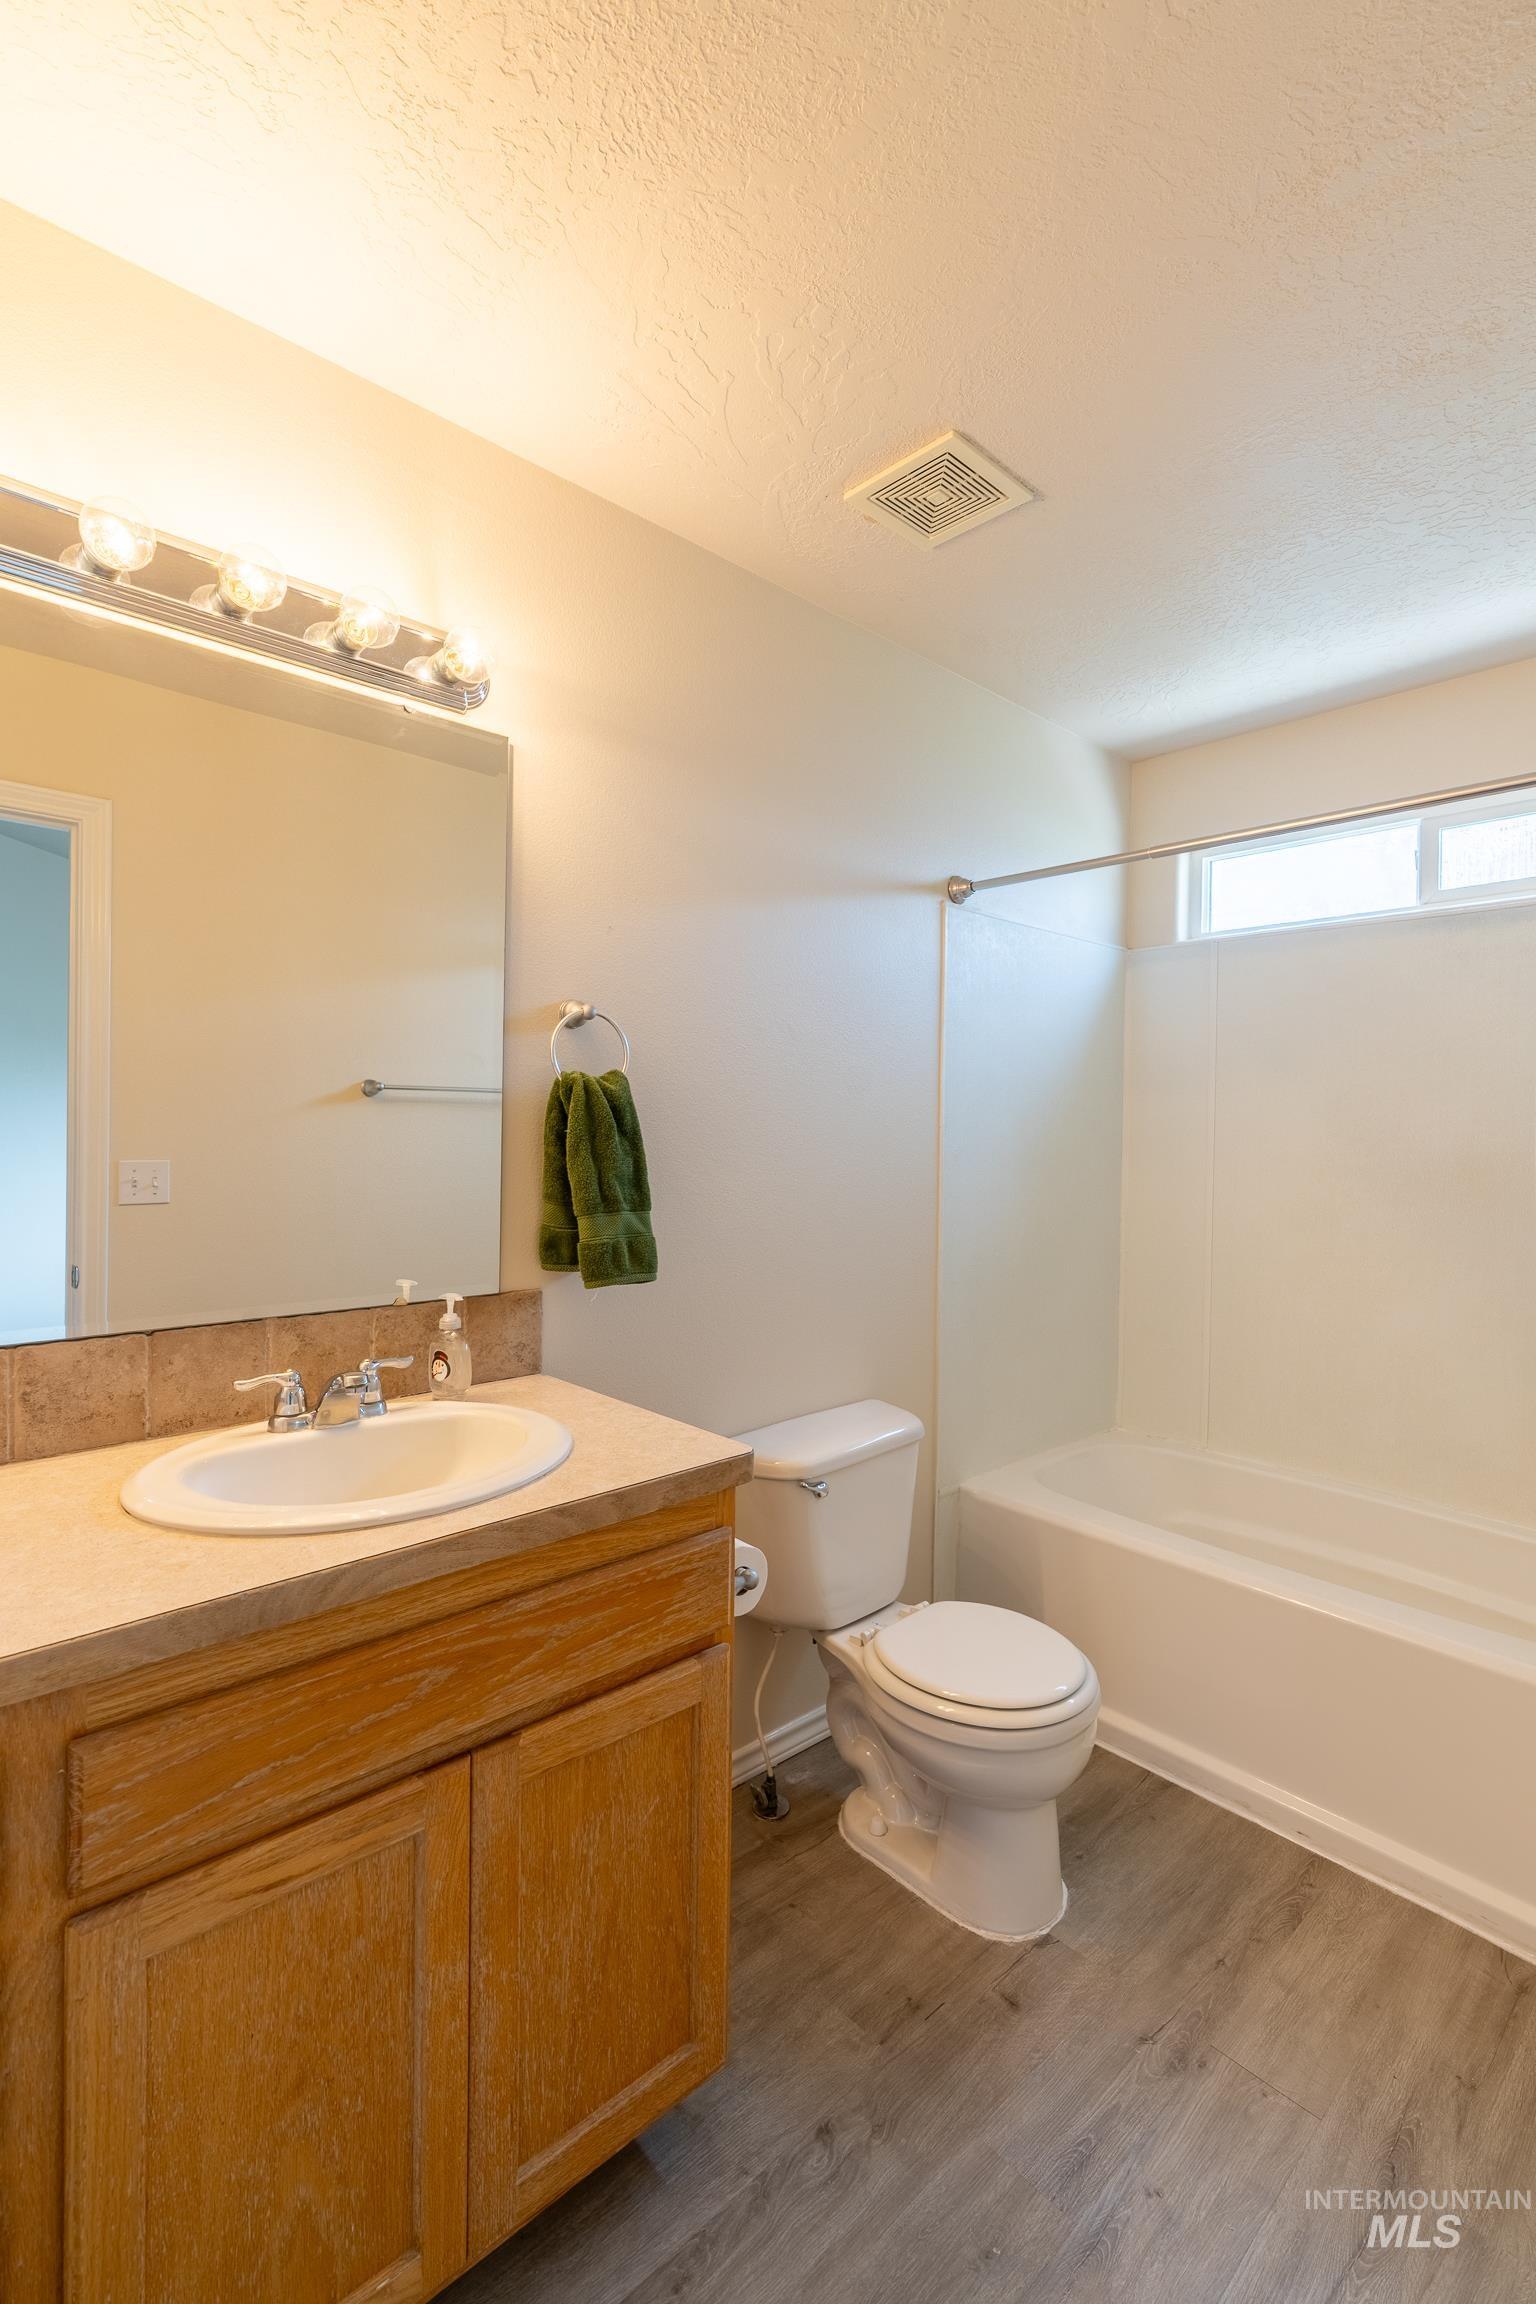
Wood-finish flooring, single vanity with light wood cabinetry, white drop-in sink, and a combination tub and shower
-
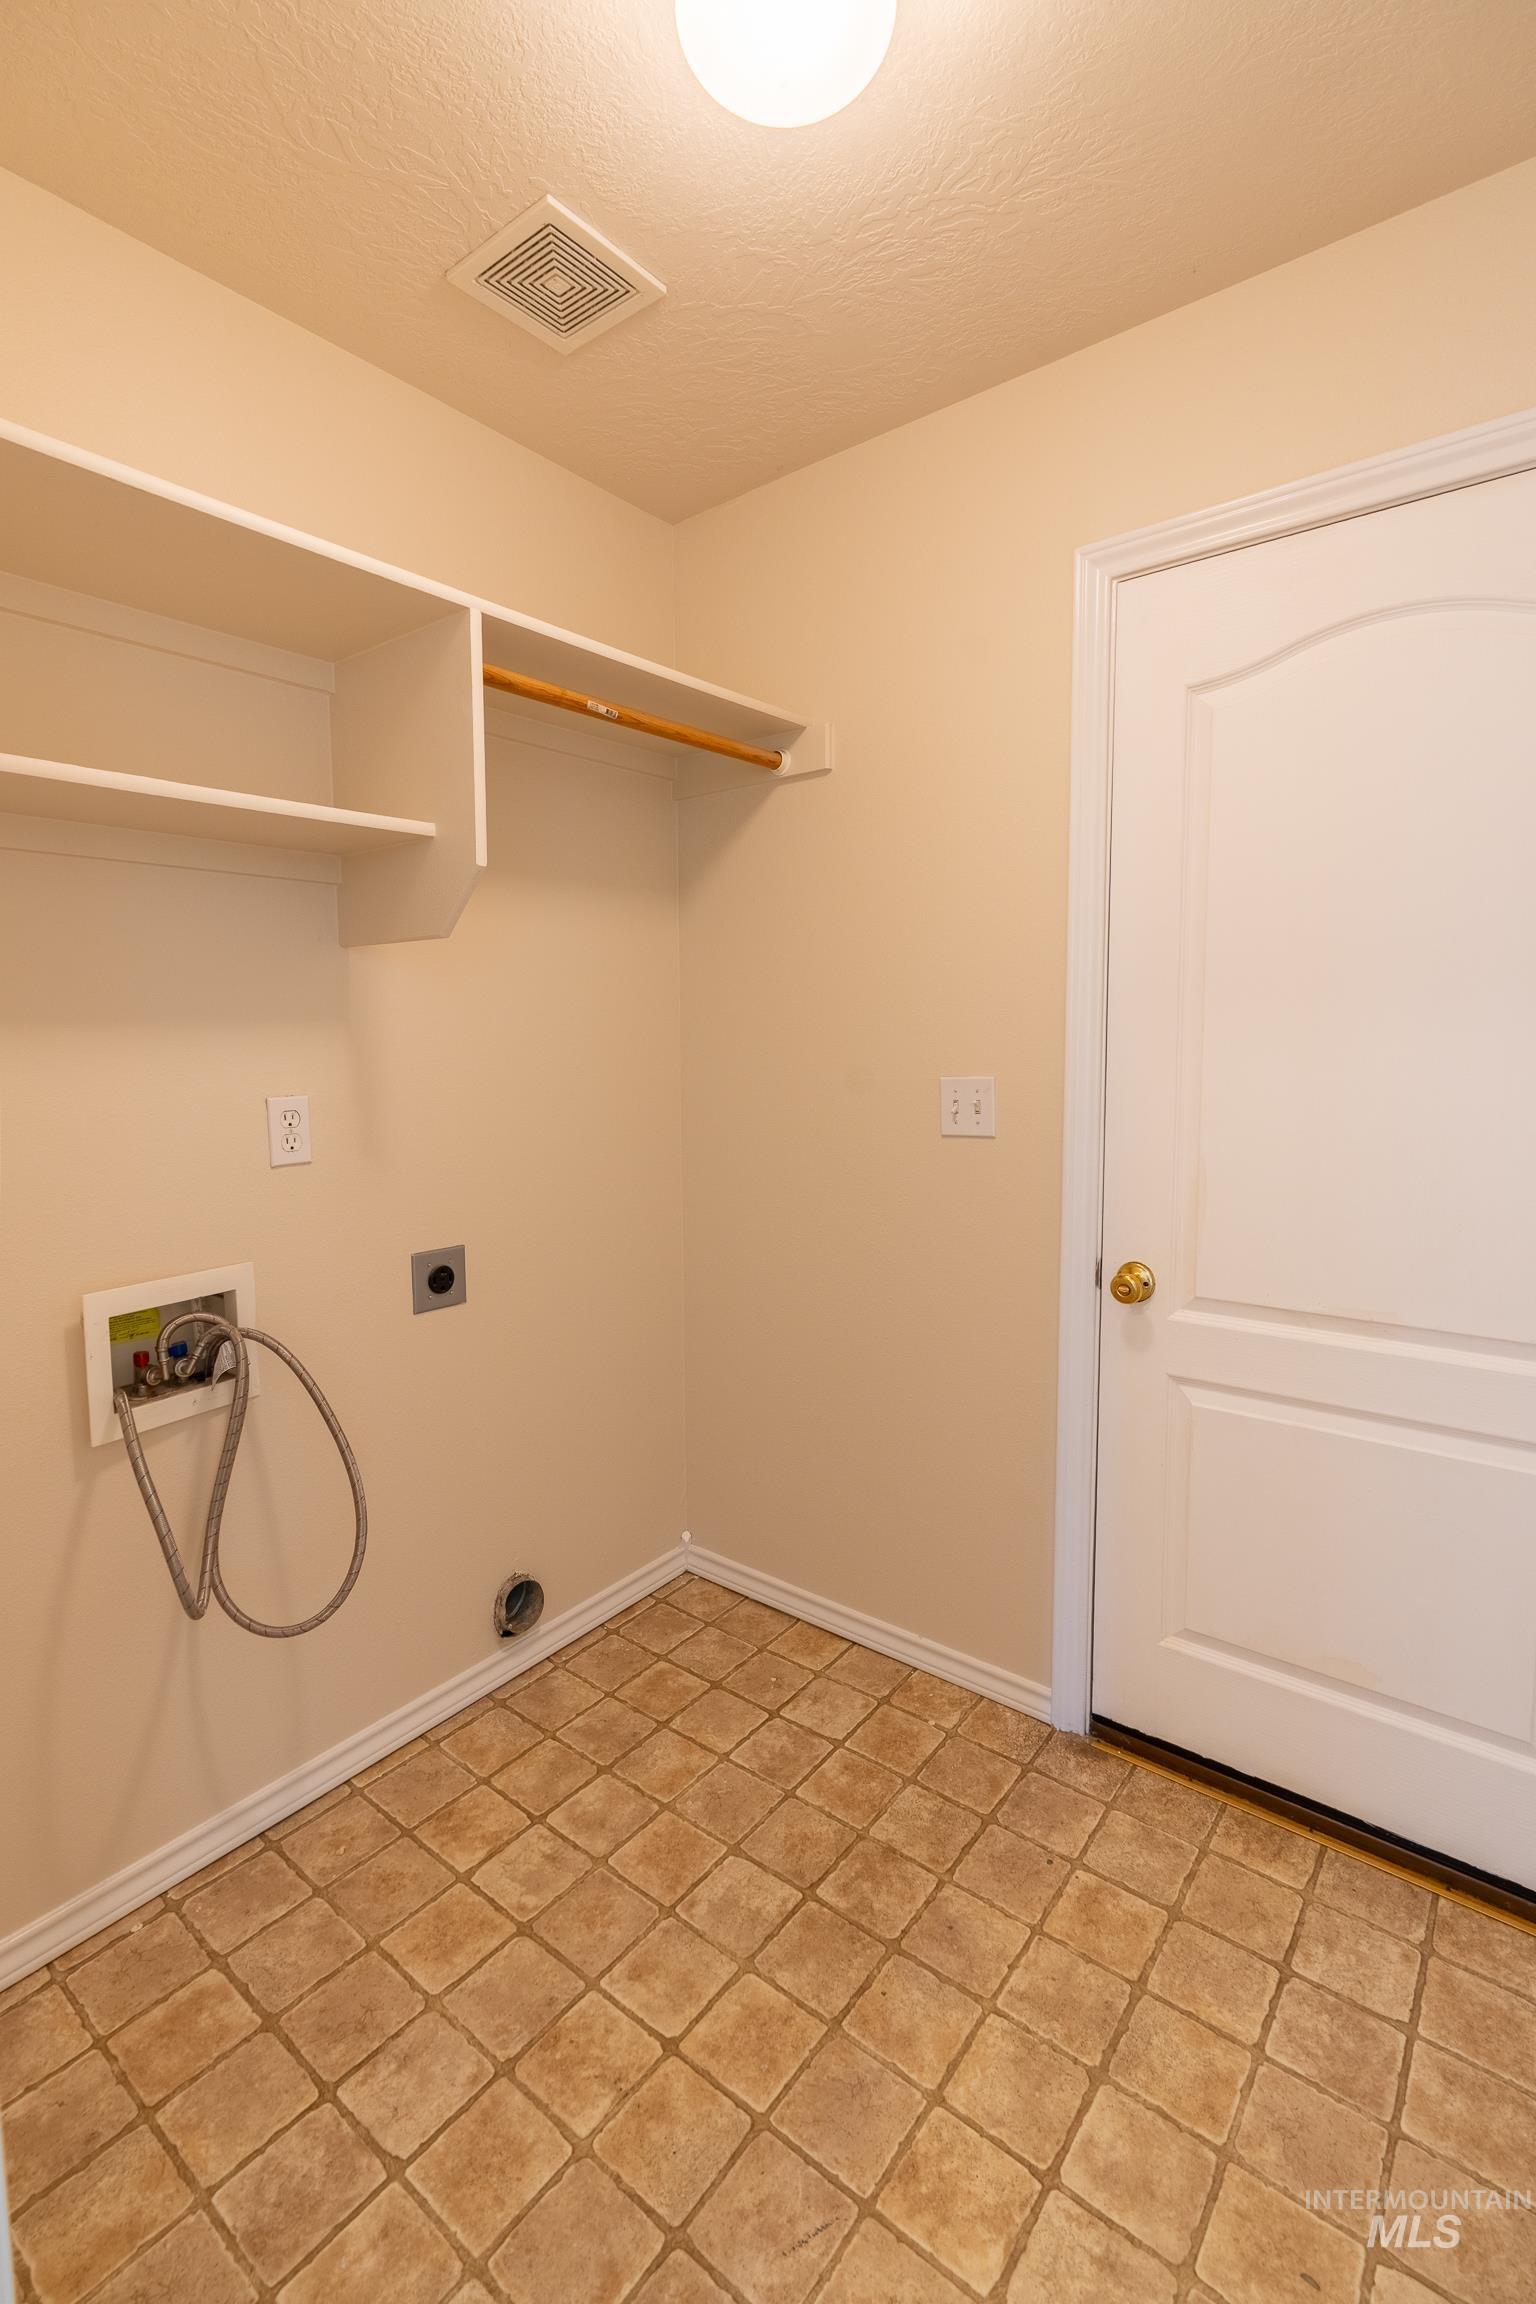
Built-in shelving, hanging rod, tiled flooring, laundry hookups, and overhead lighting
-
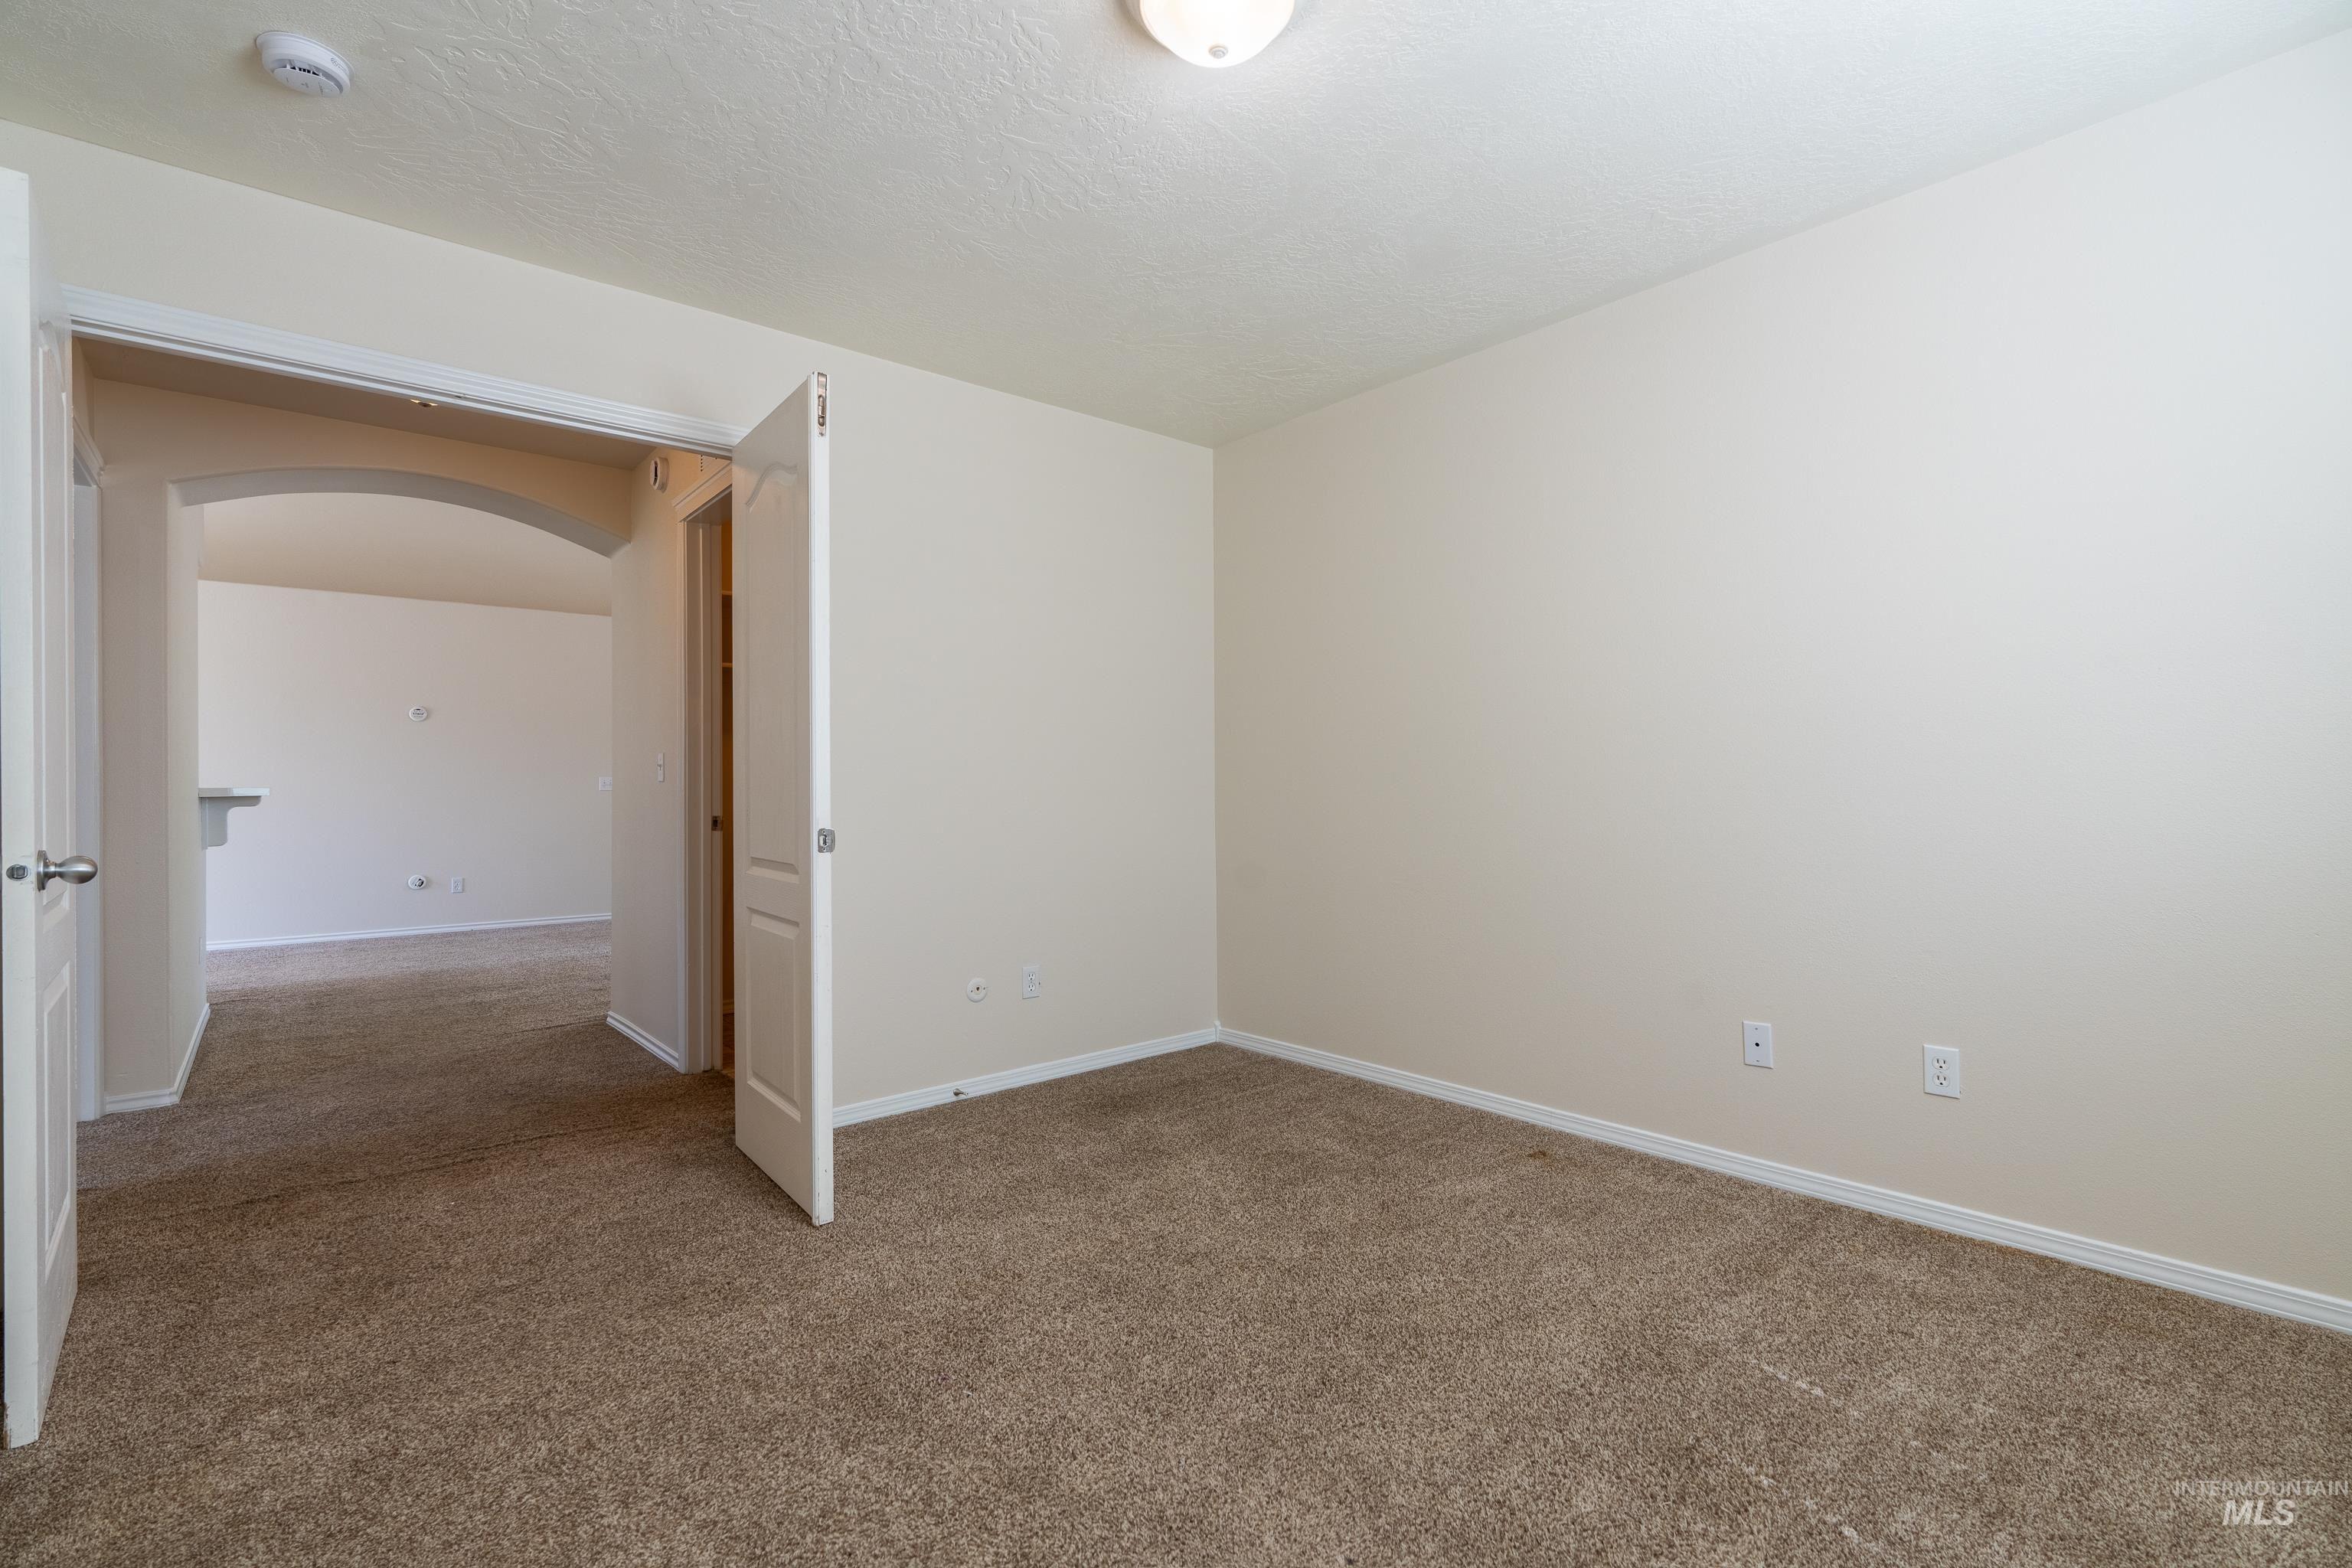
Plush carpet flooring, neutral painted walls, and an arched doorway
-
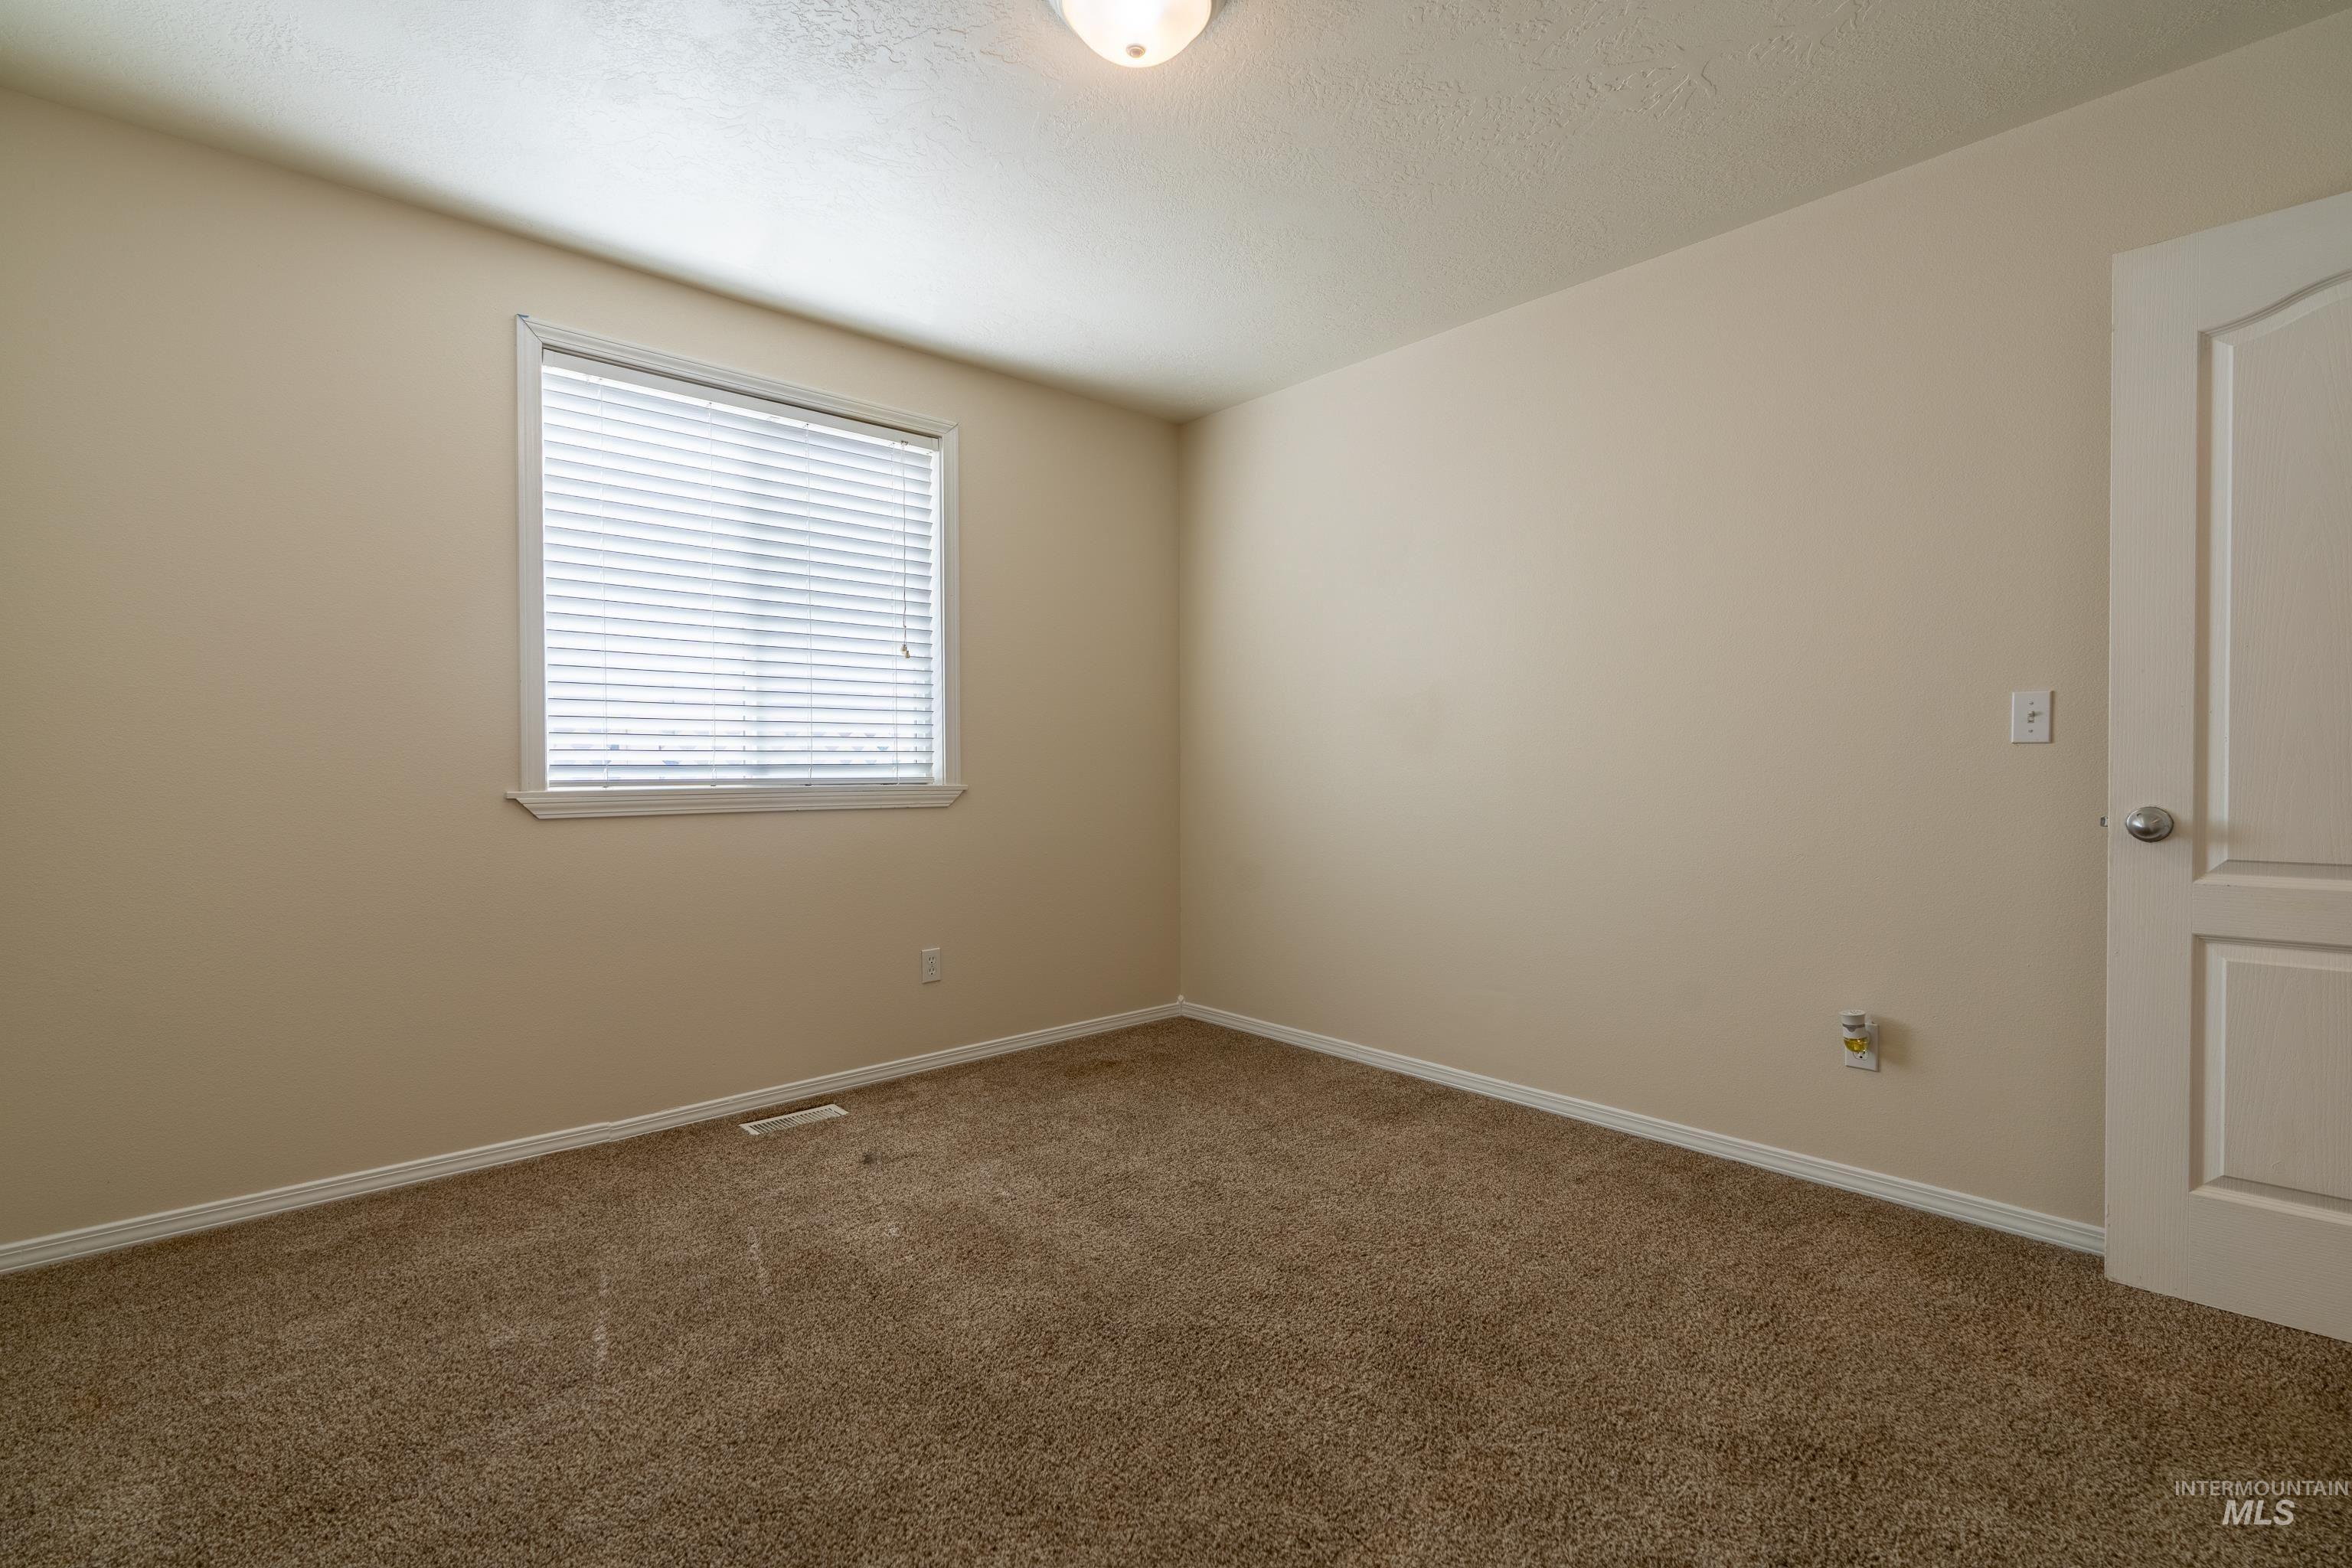
Neutral wall tones, carpeted flooring, a flush mount ceiling light, and a white interior door
-
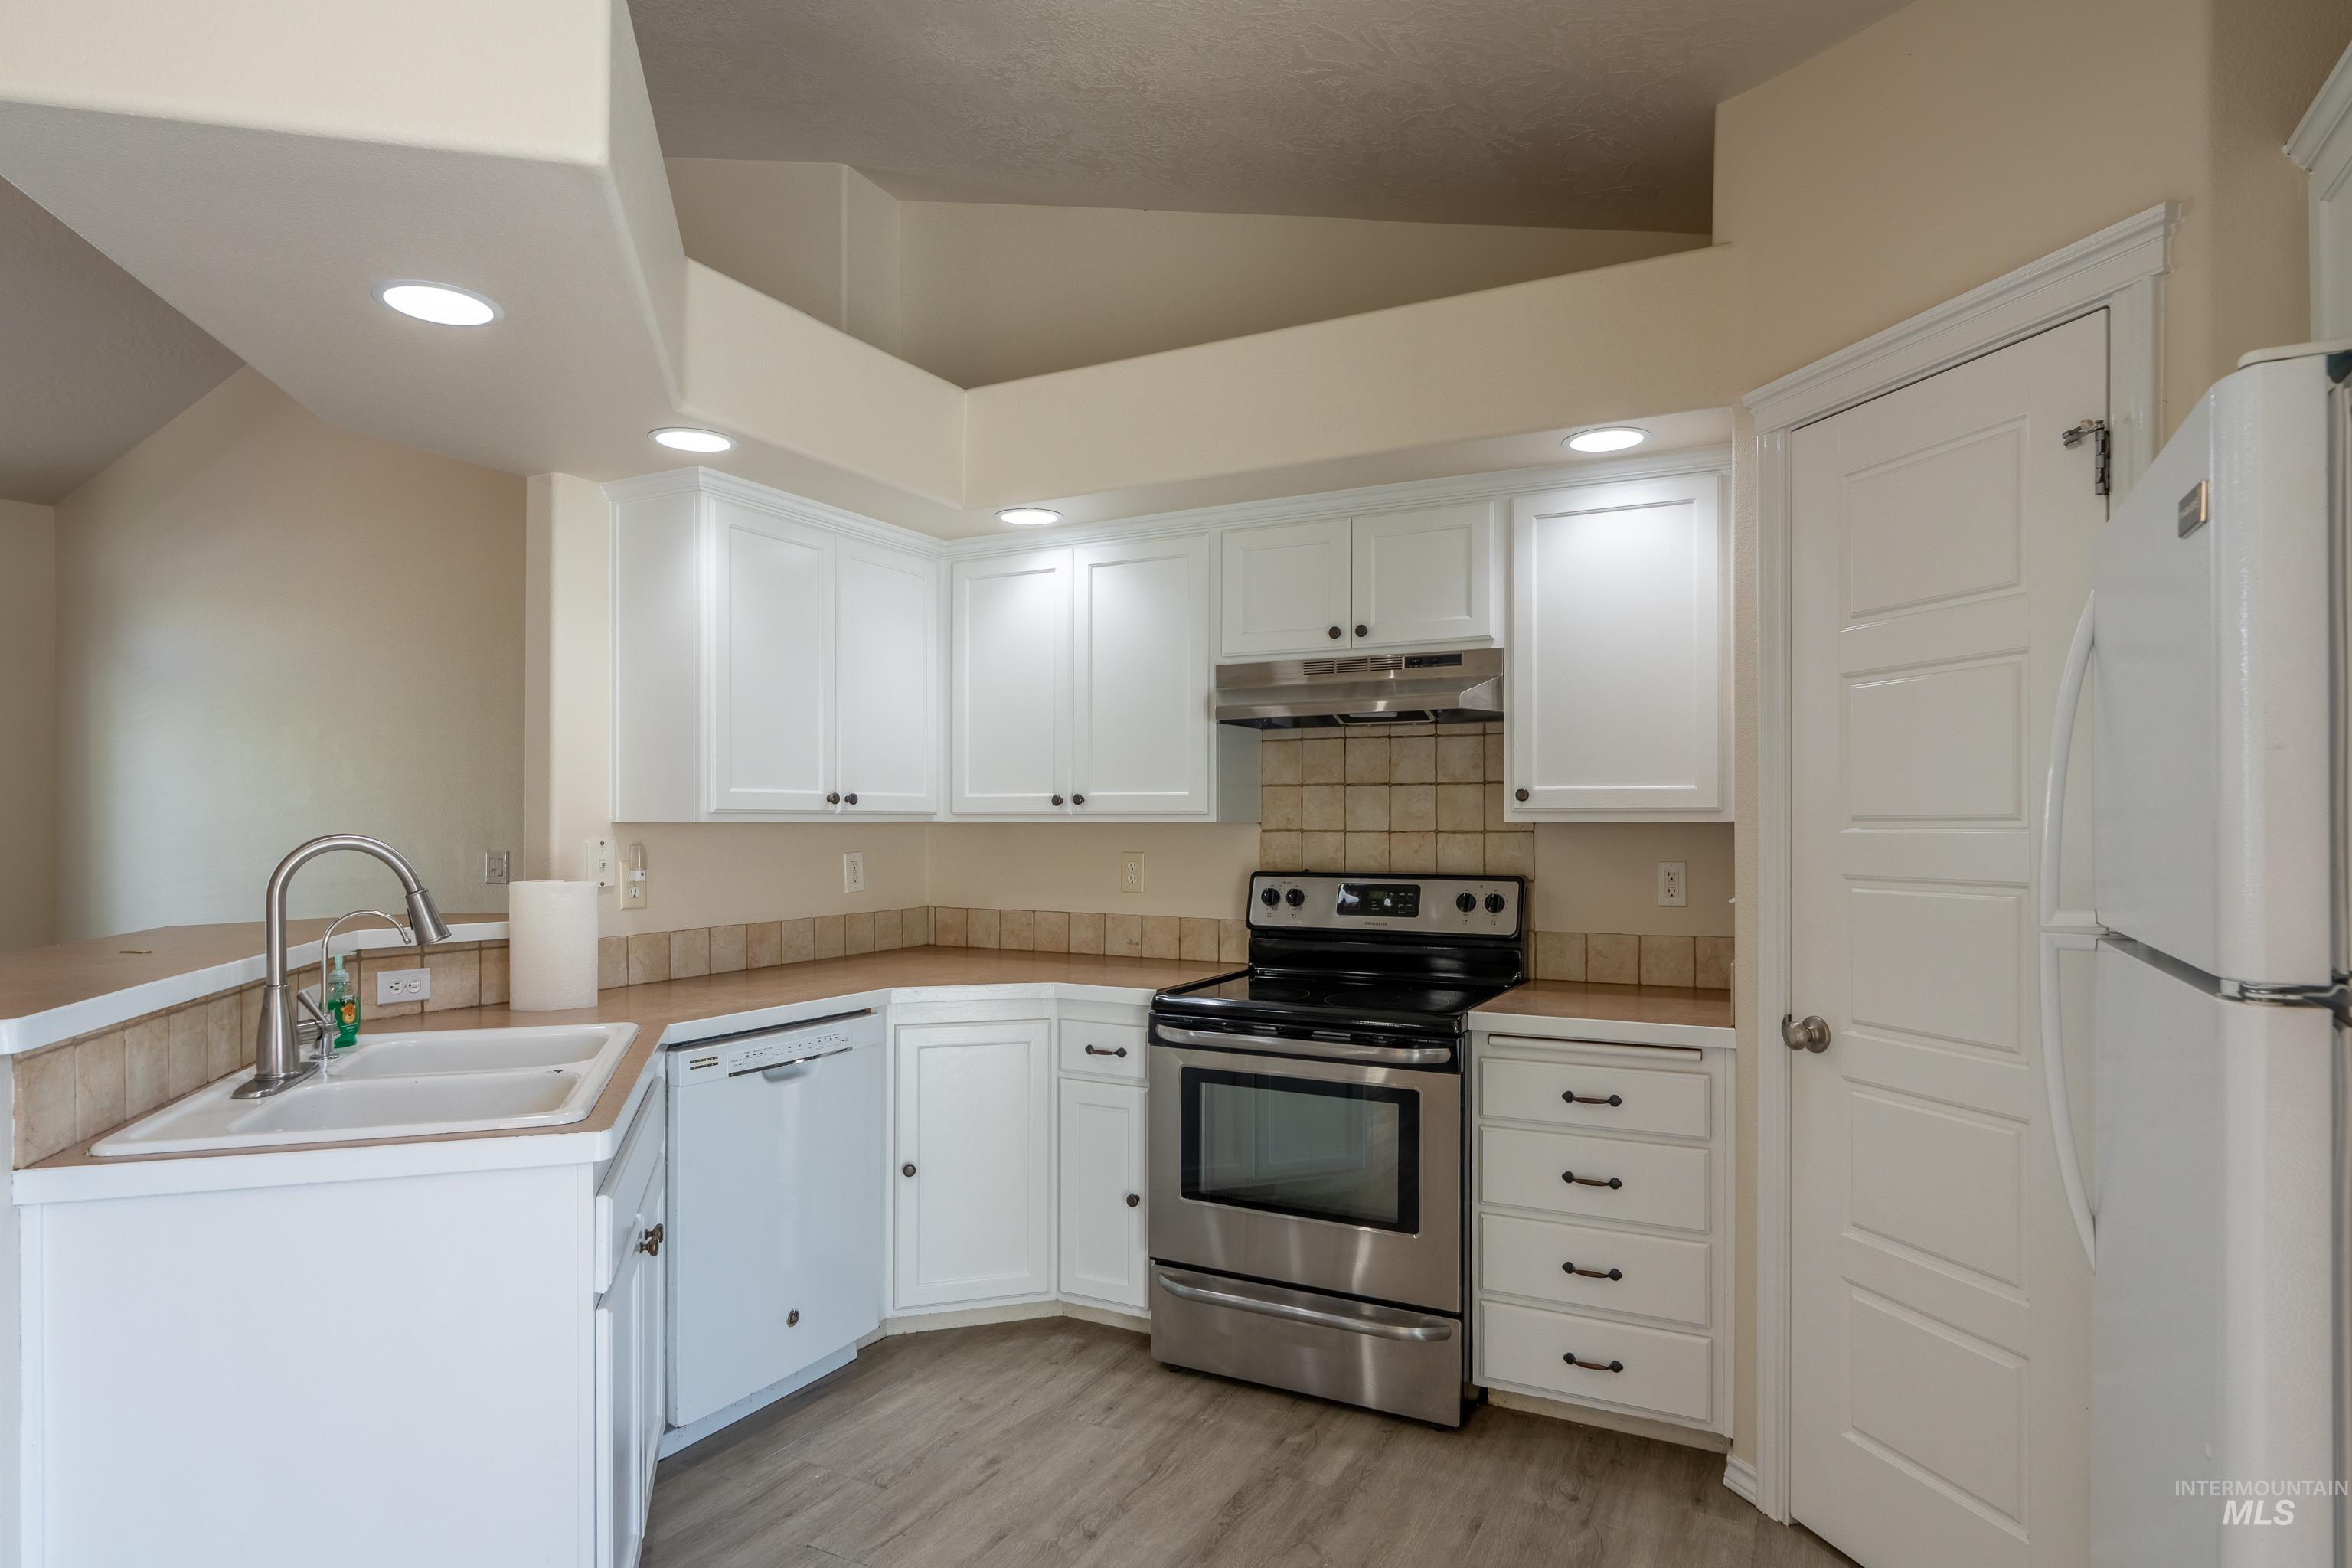
Kitchen featuring white cabinetry, stainless steel appliances, wood-finish flooring, and recessed lighting
-
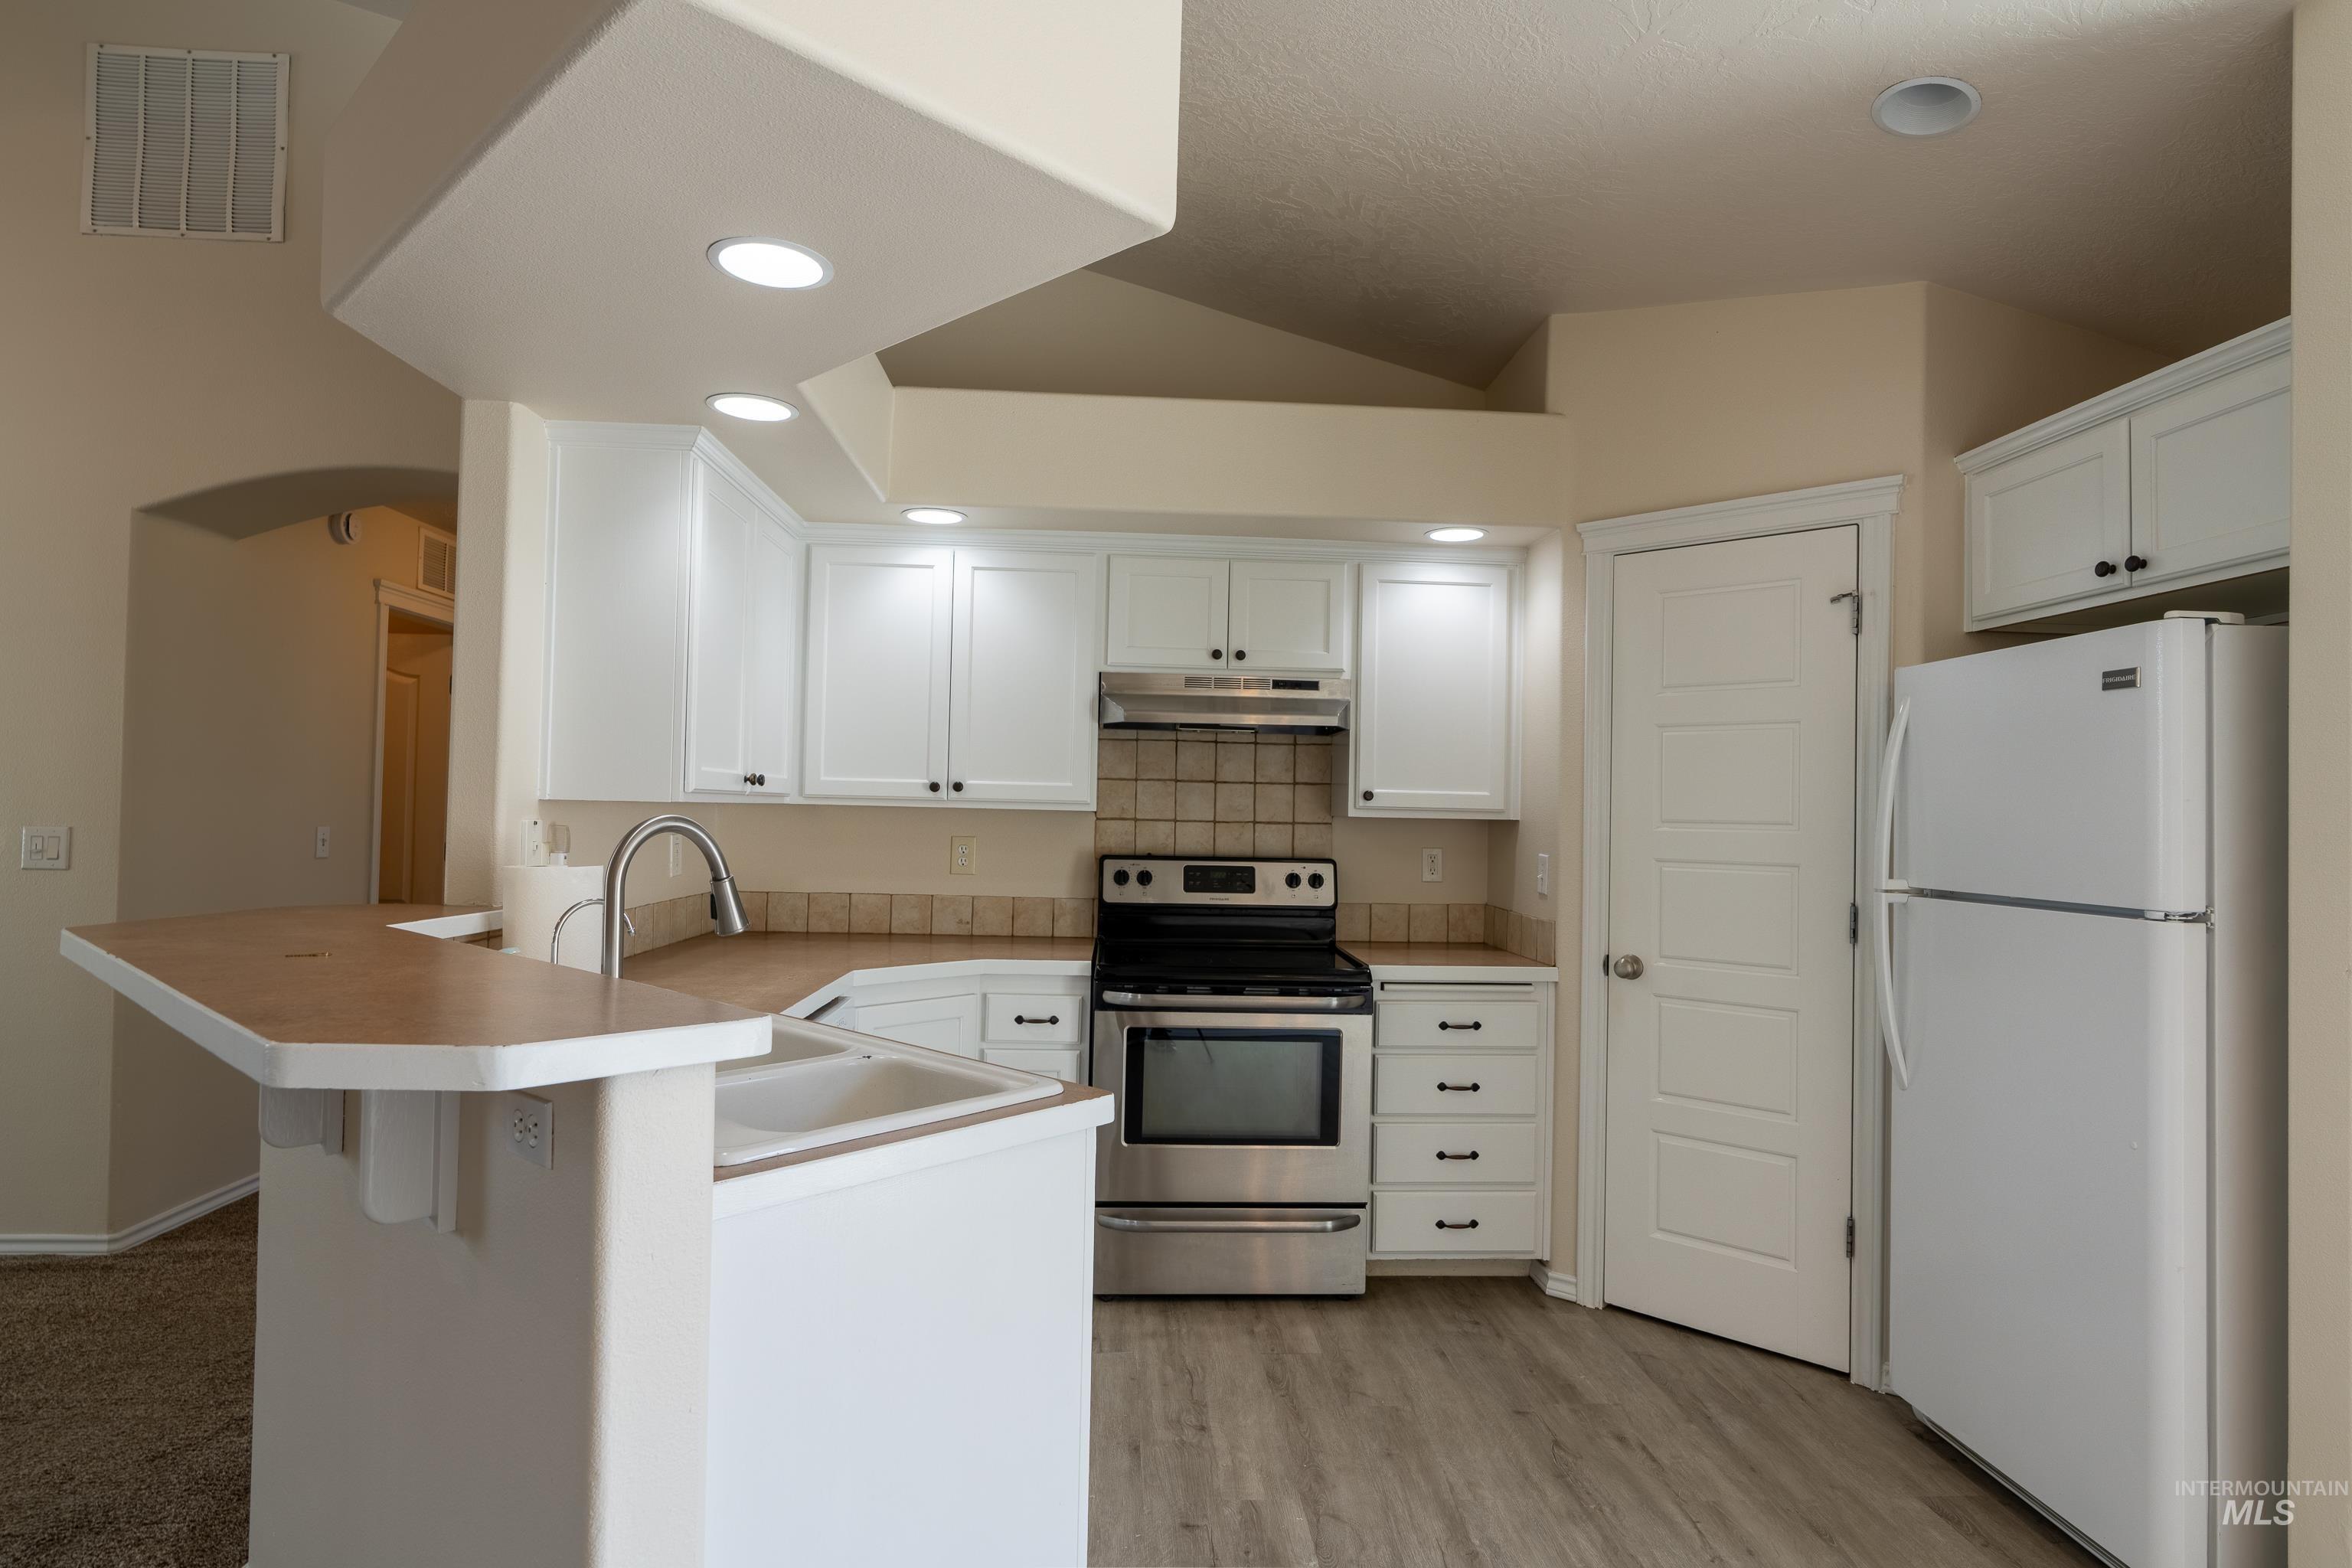
Kitchen featuring white cabinetry, stainless steel range, light wood-finish flooring, and a breakfast bar with an undermount sink
-
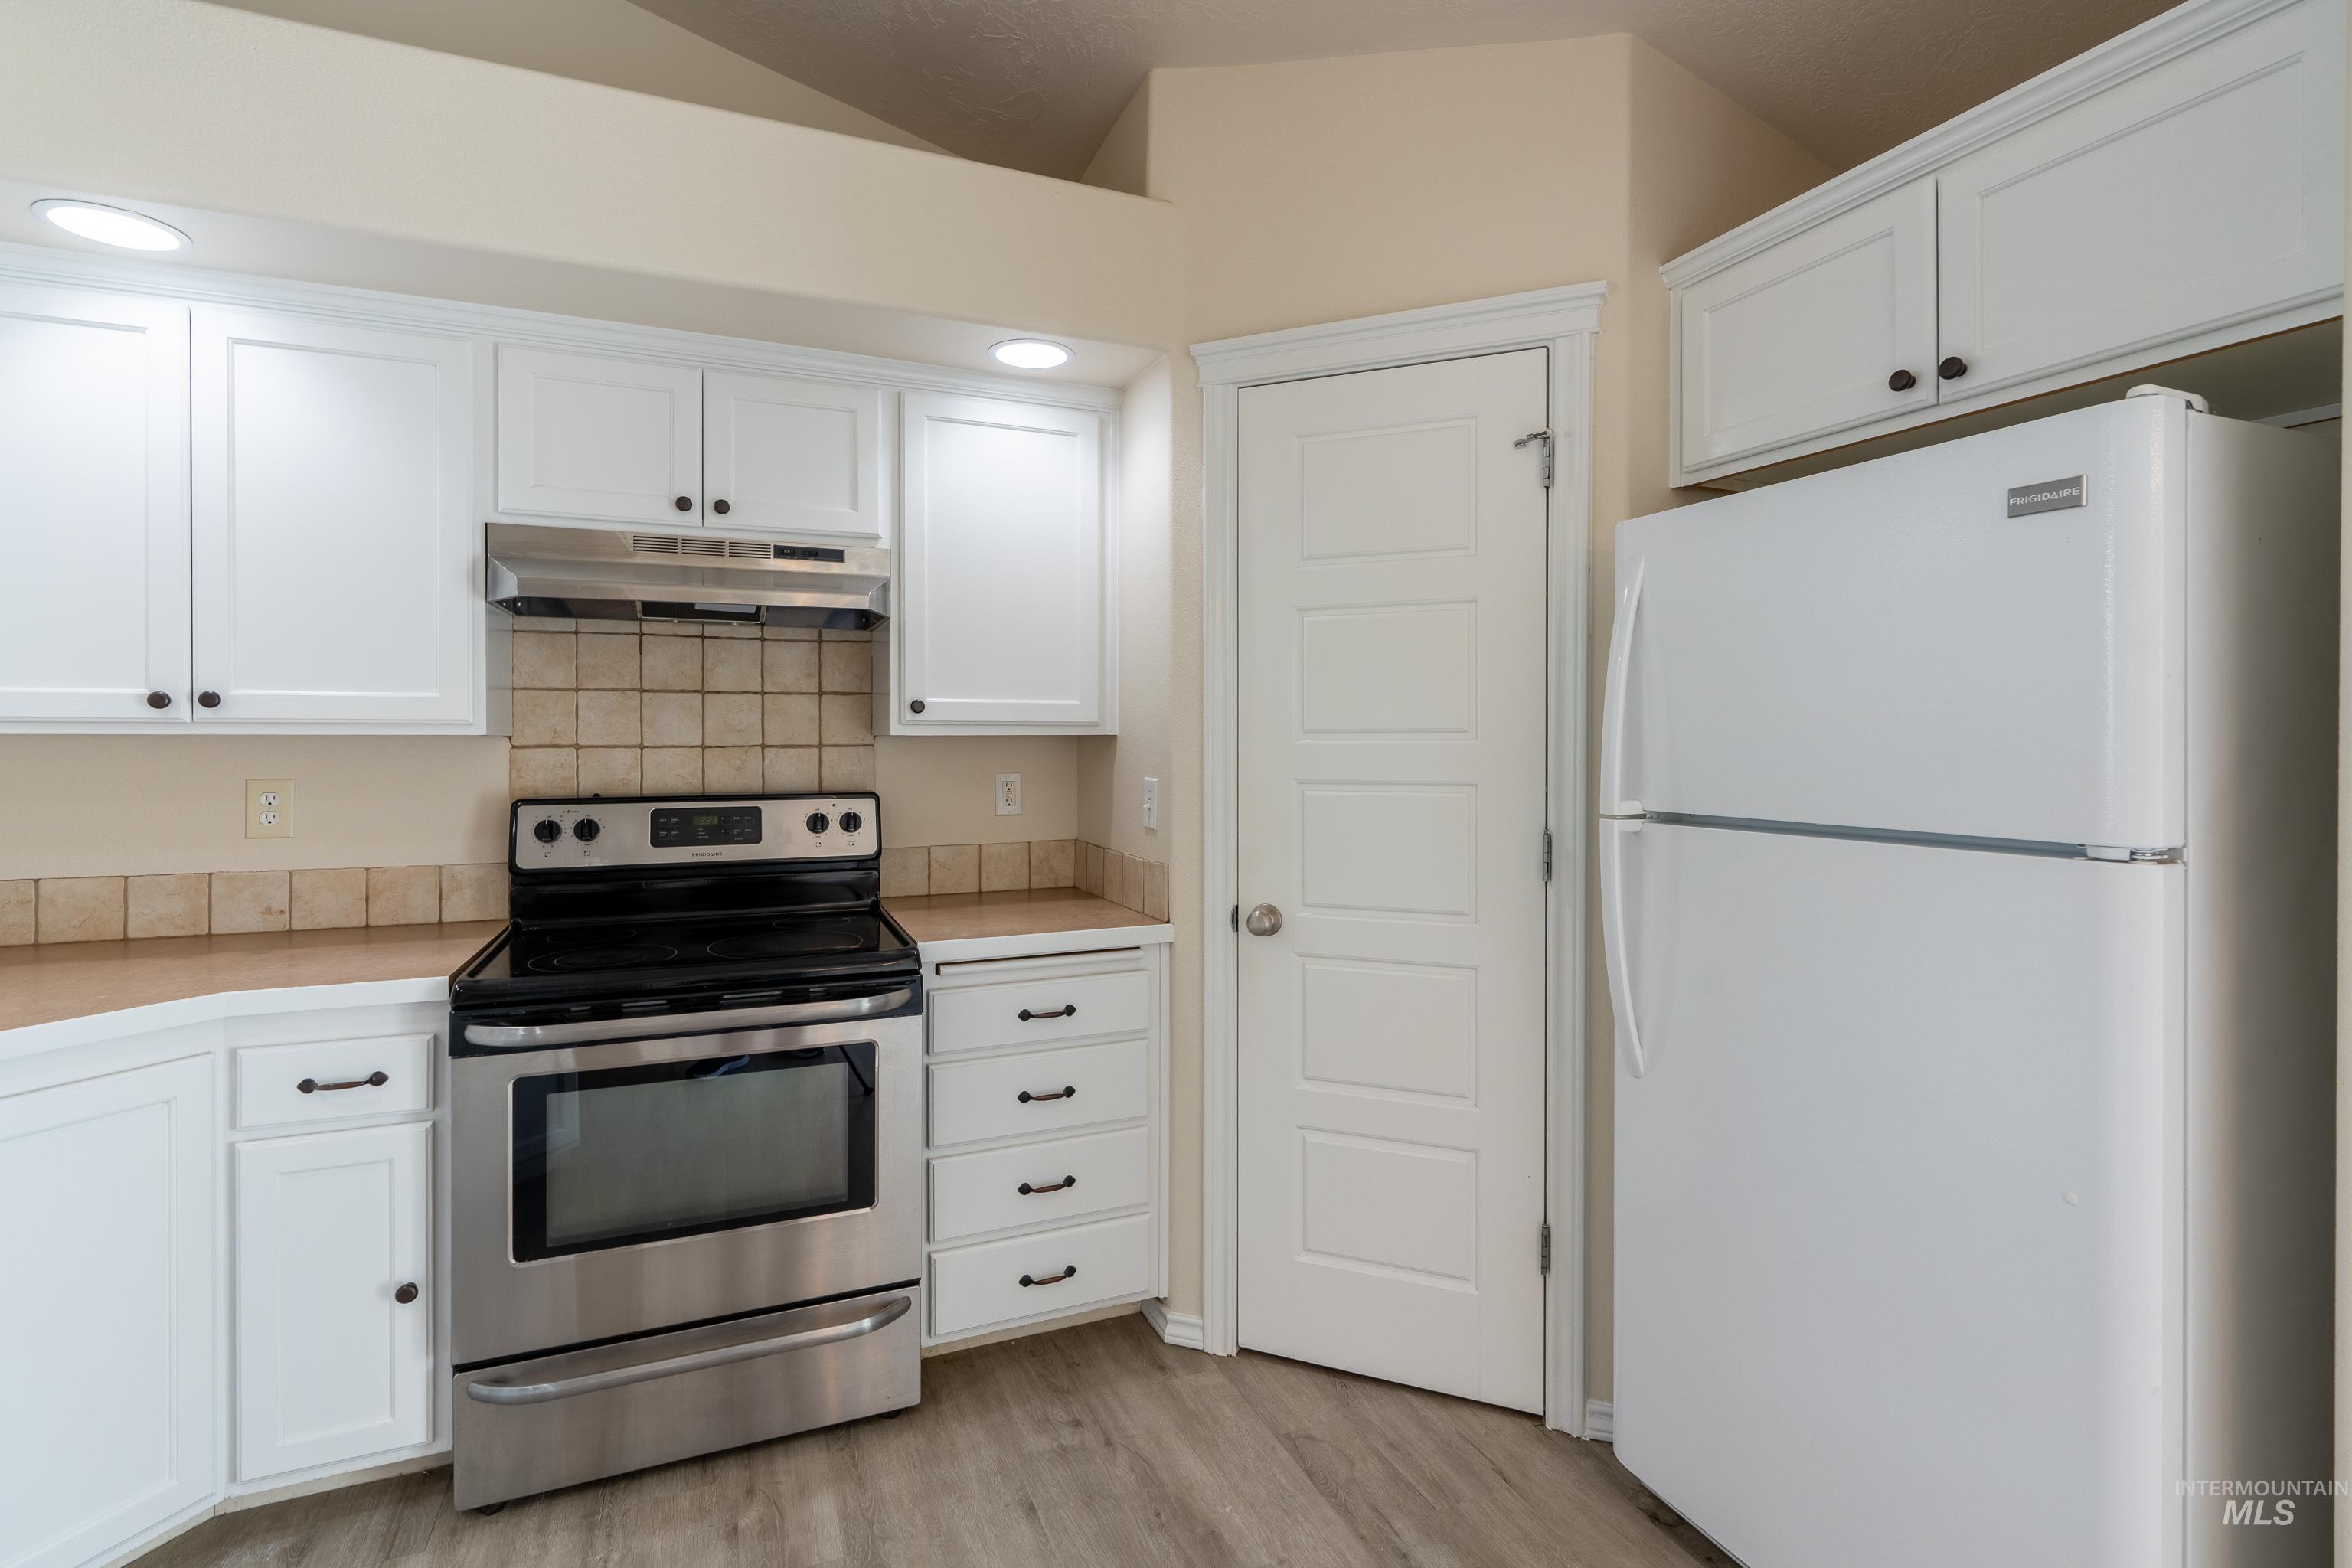
White cabinetry, stainless steel range, tile backsplash, wood-finish flooring, and recessed lighting
-
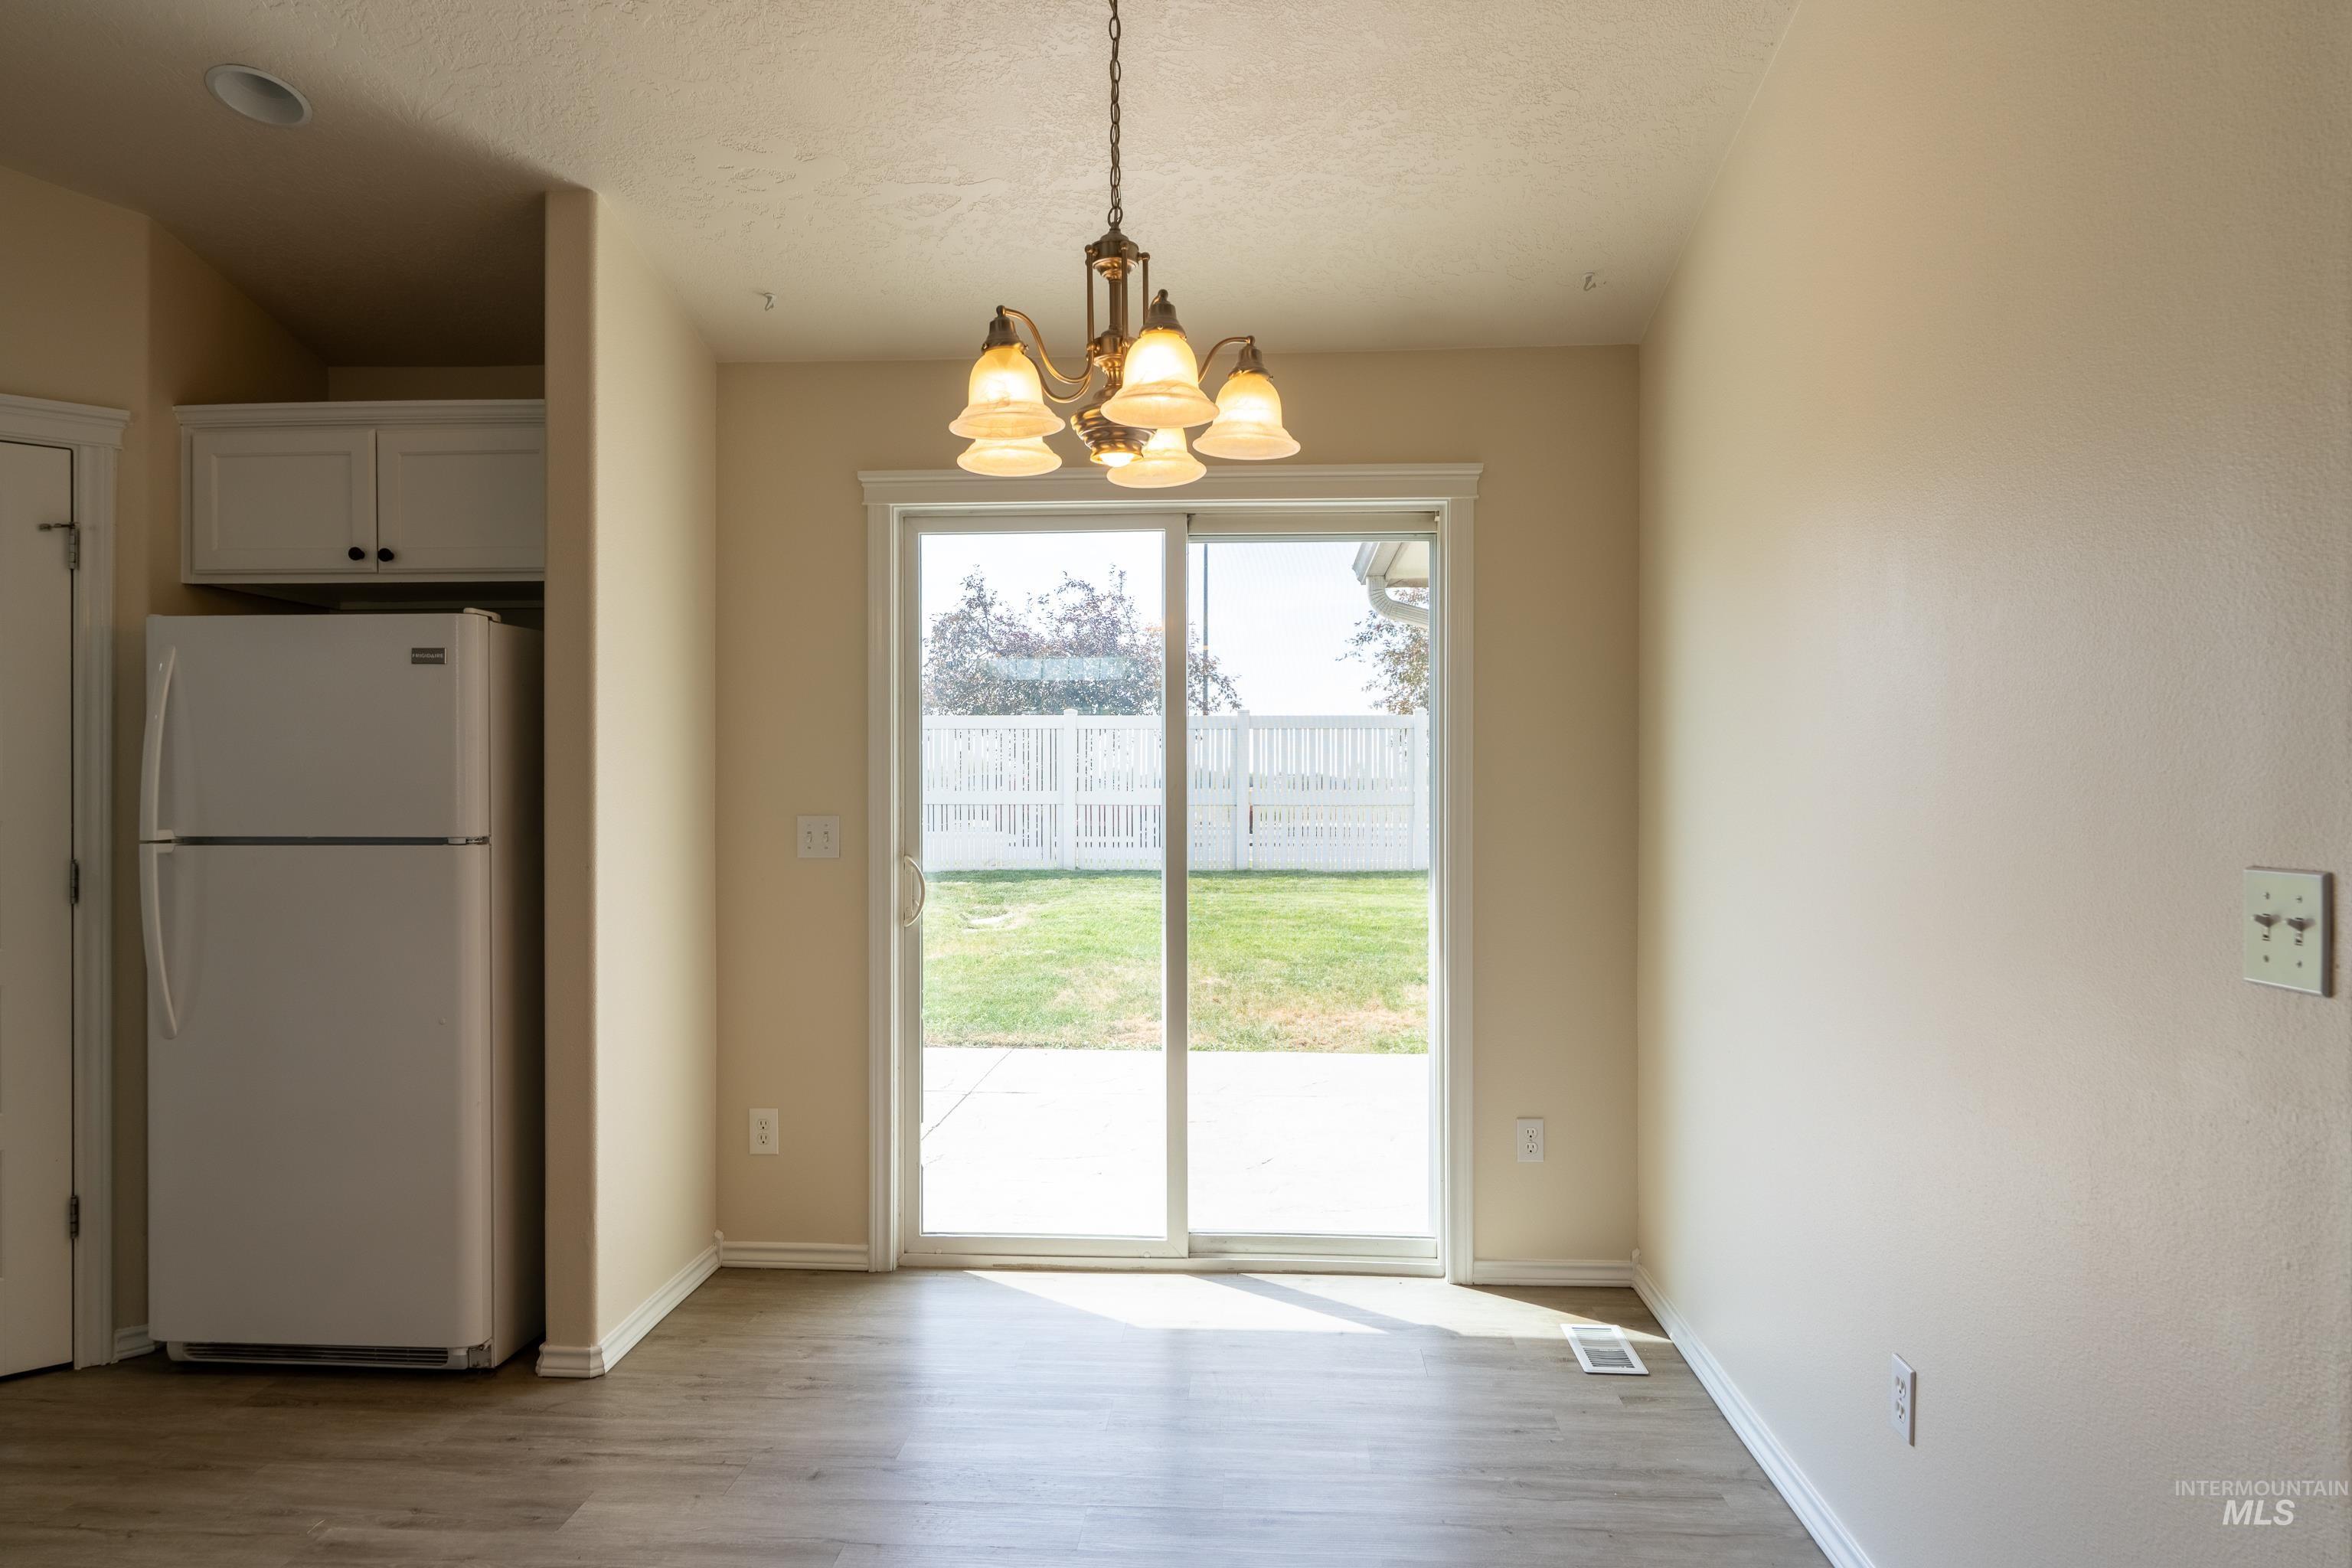
Wood-finish flooring with a sliding glass patio door, white fencing, recessed lighting, and an overhead chandelier
-
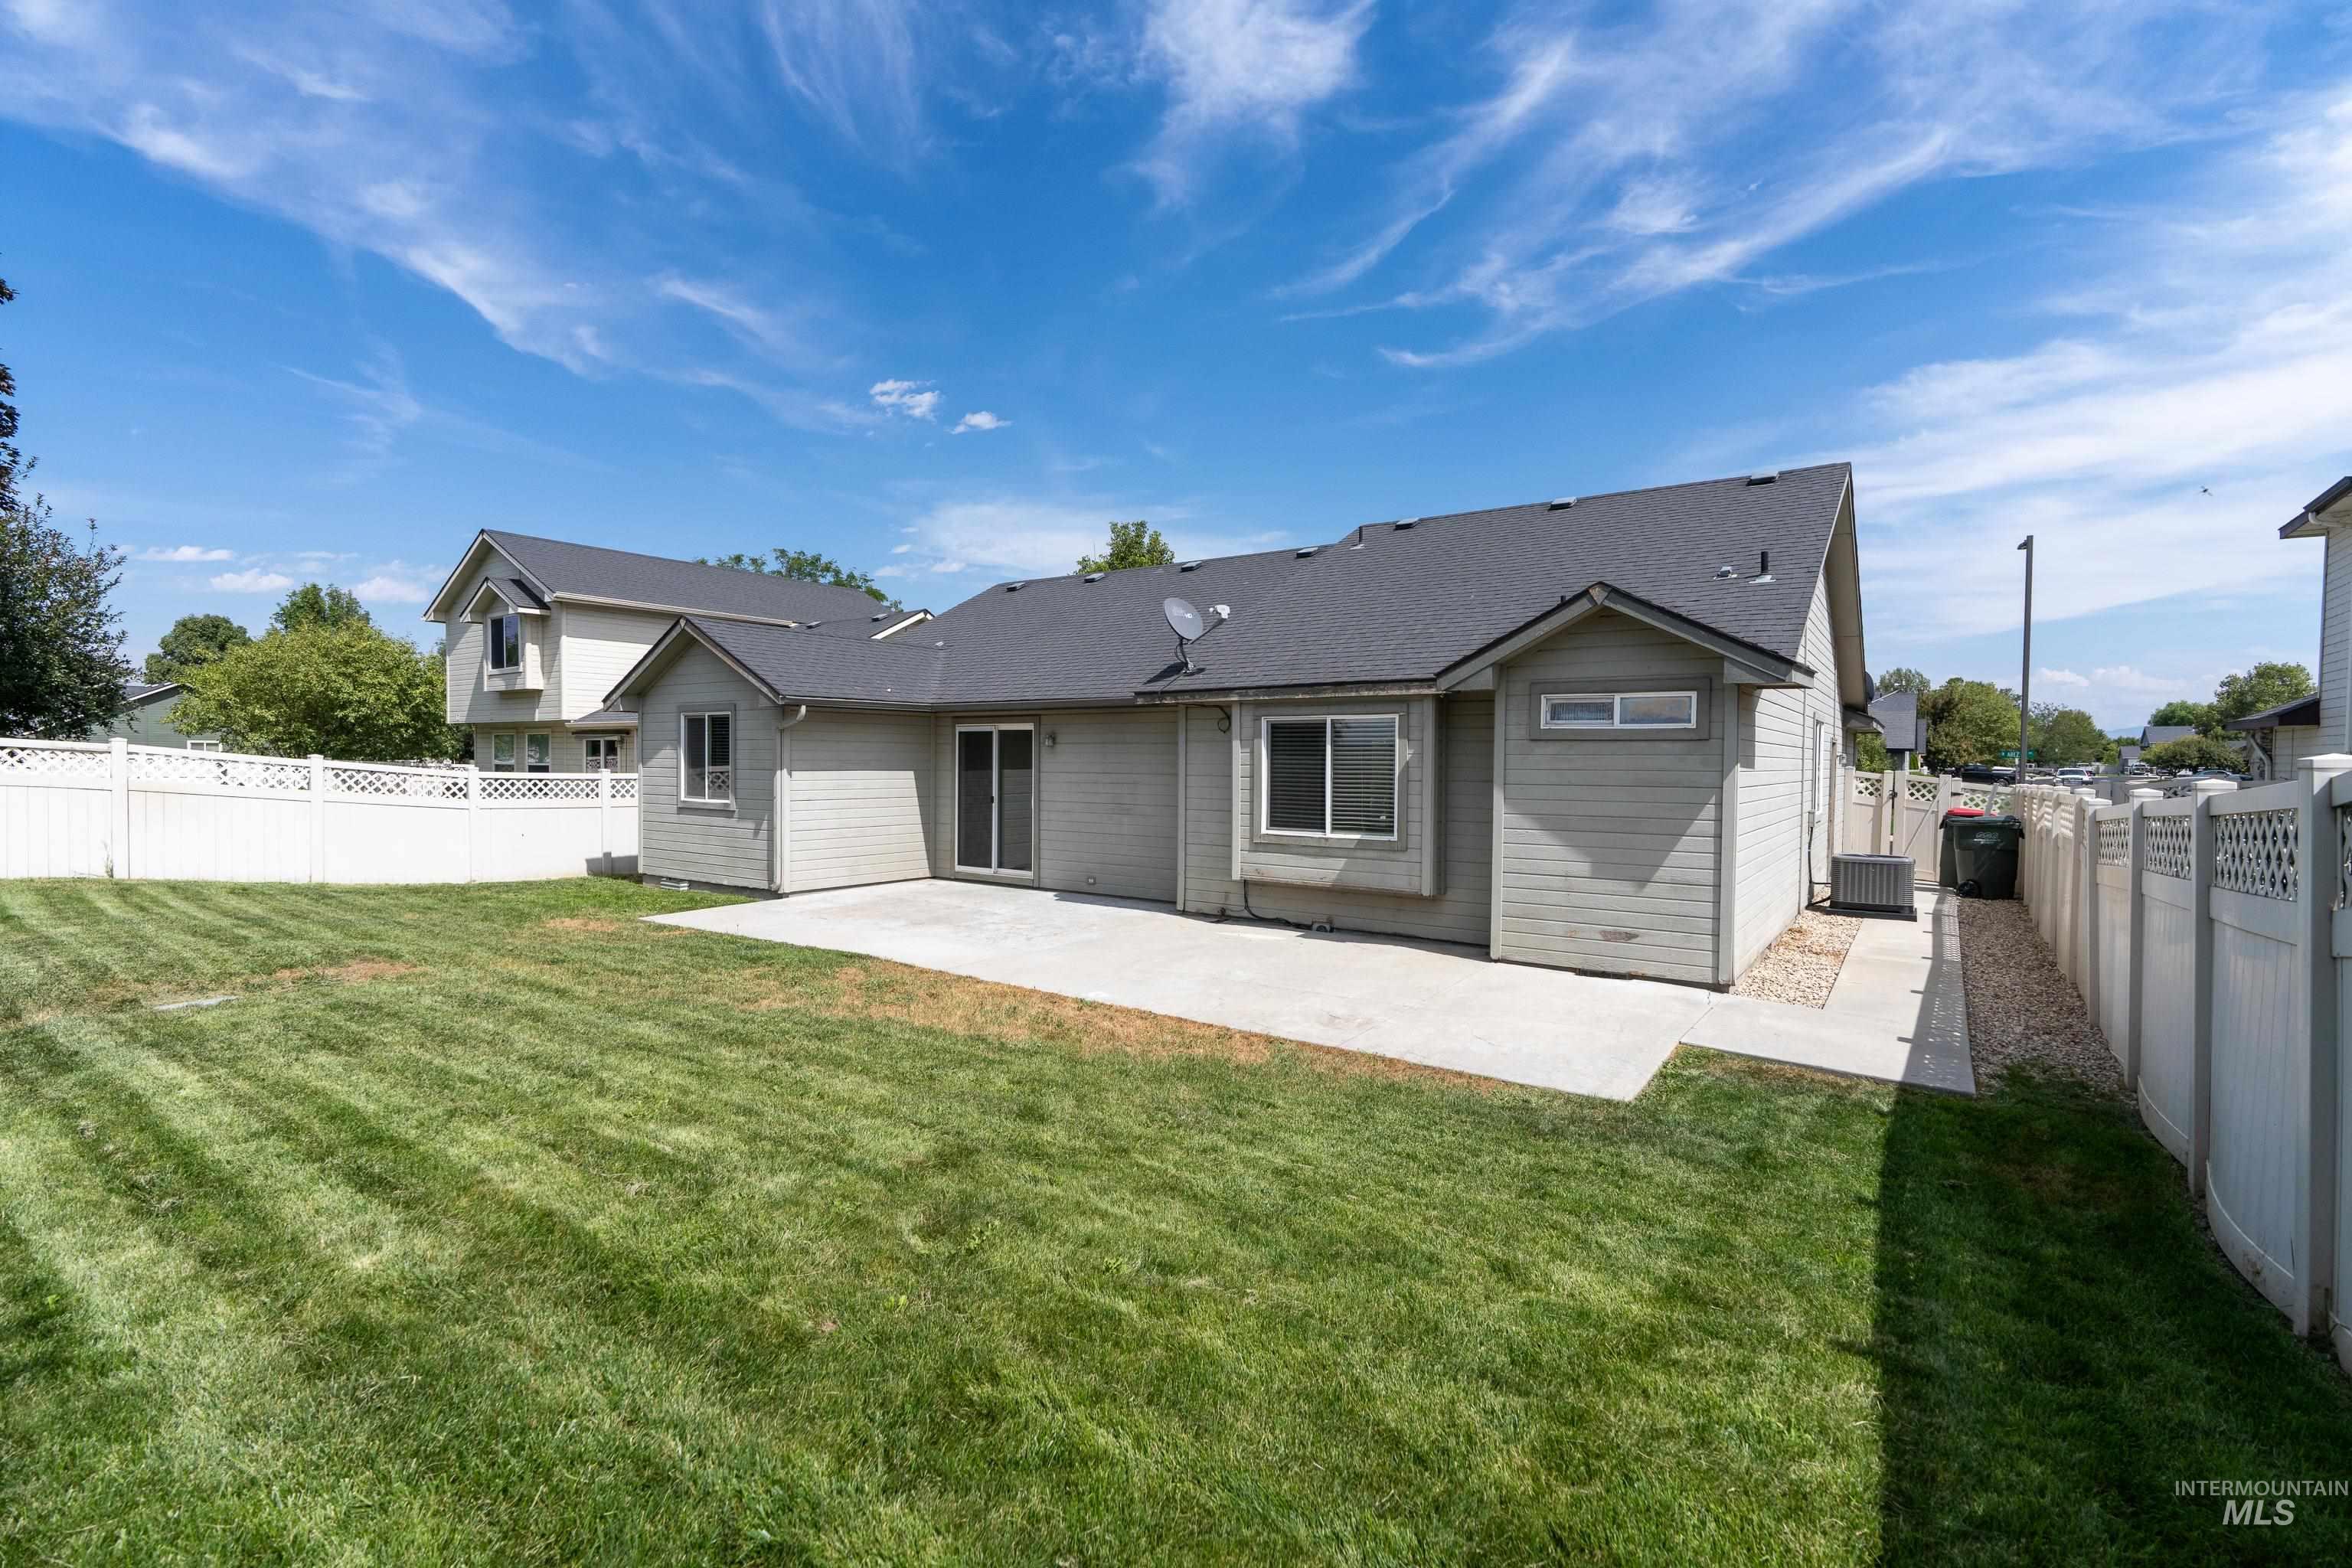
Expansive grassy yard with a concrete patio, vinyl fencing, and a gravel-lined side yard
-
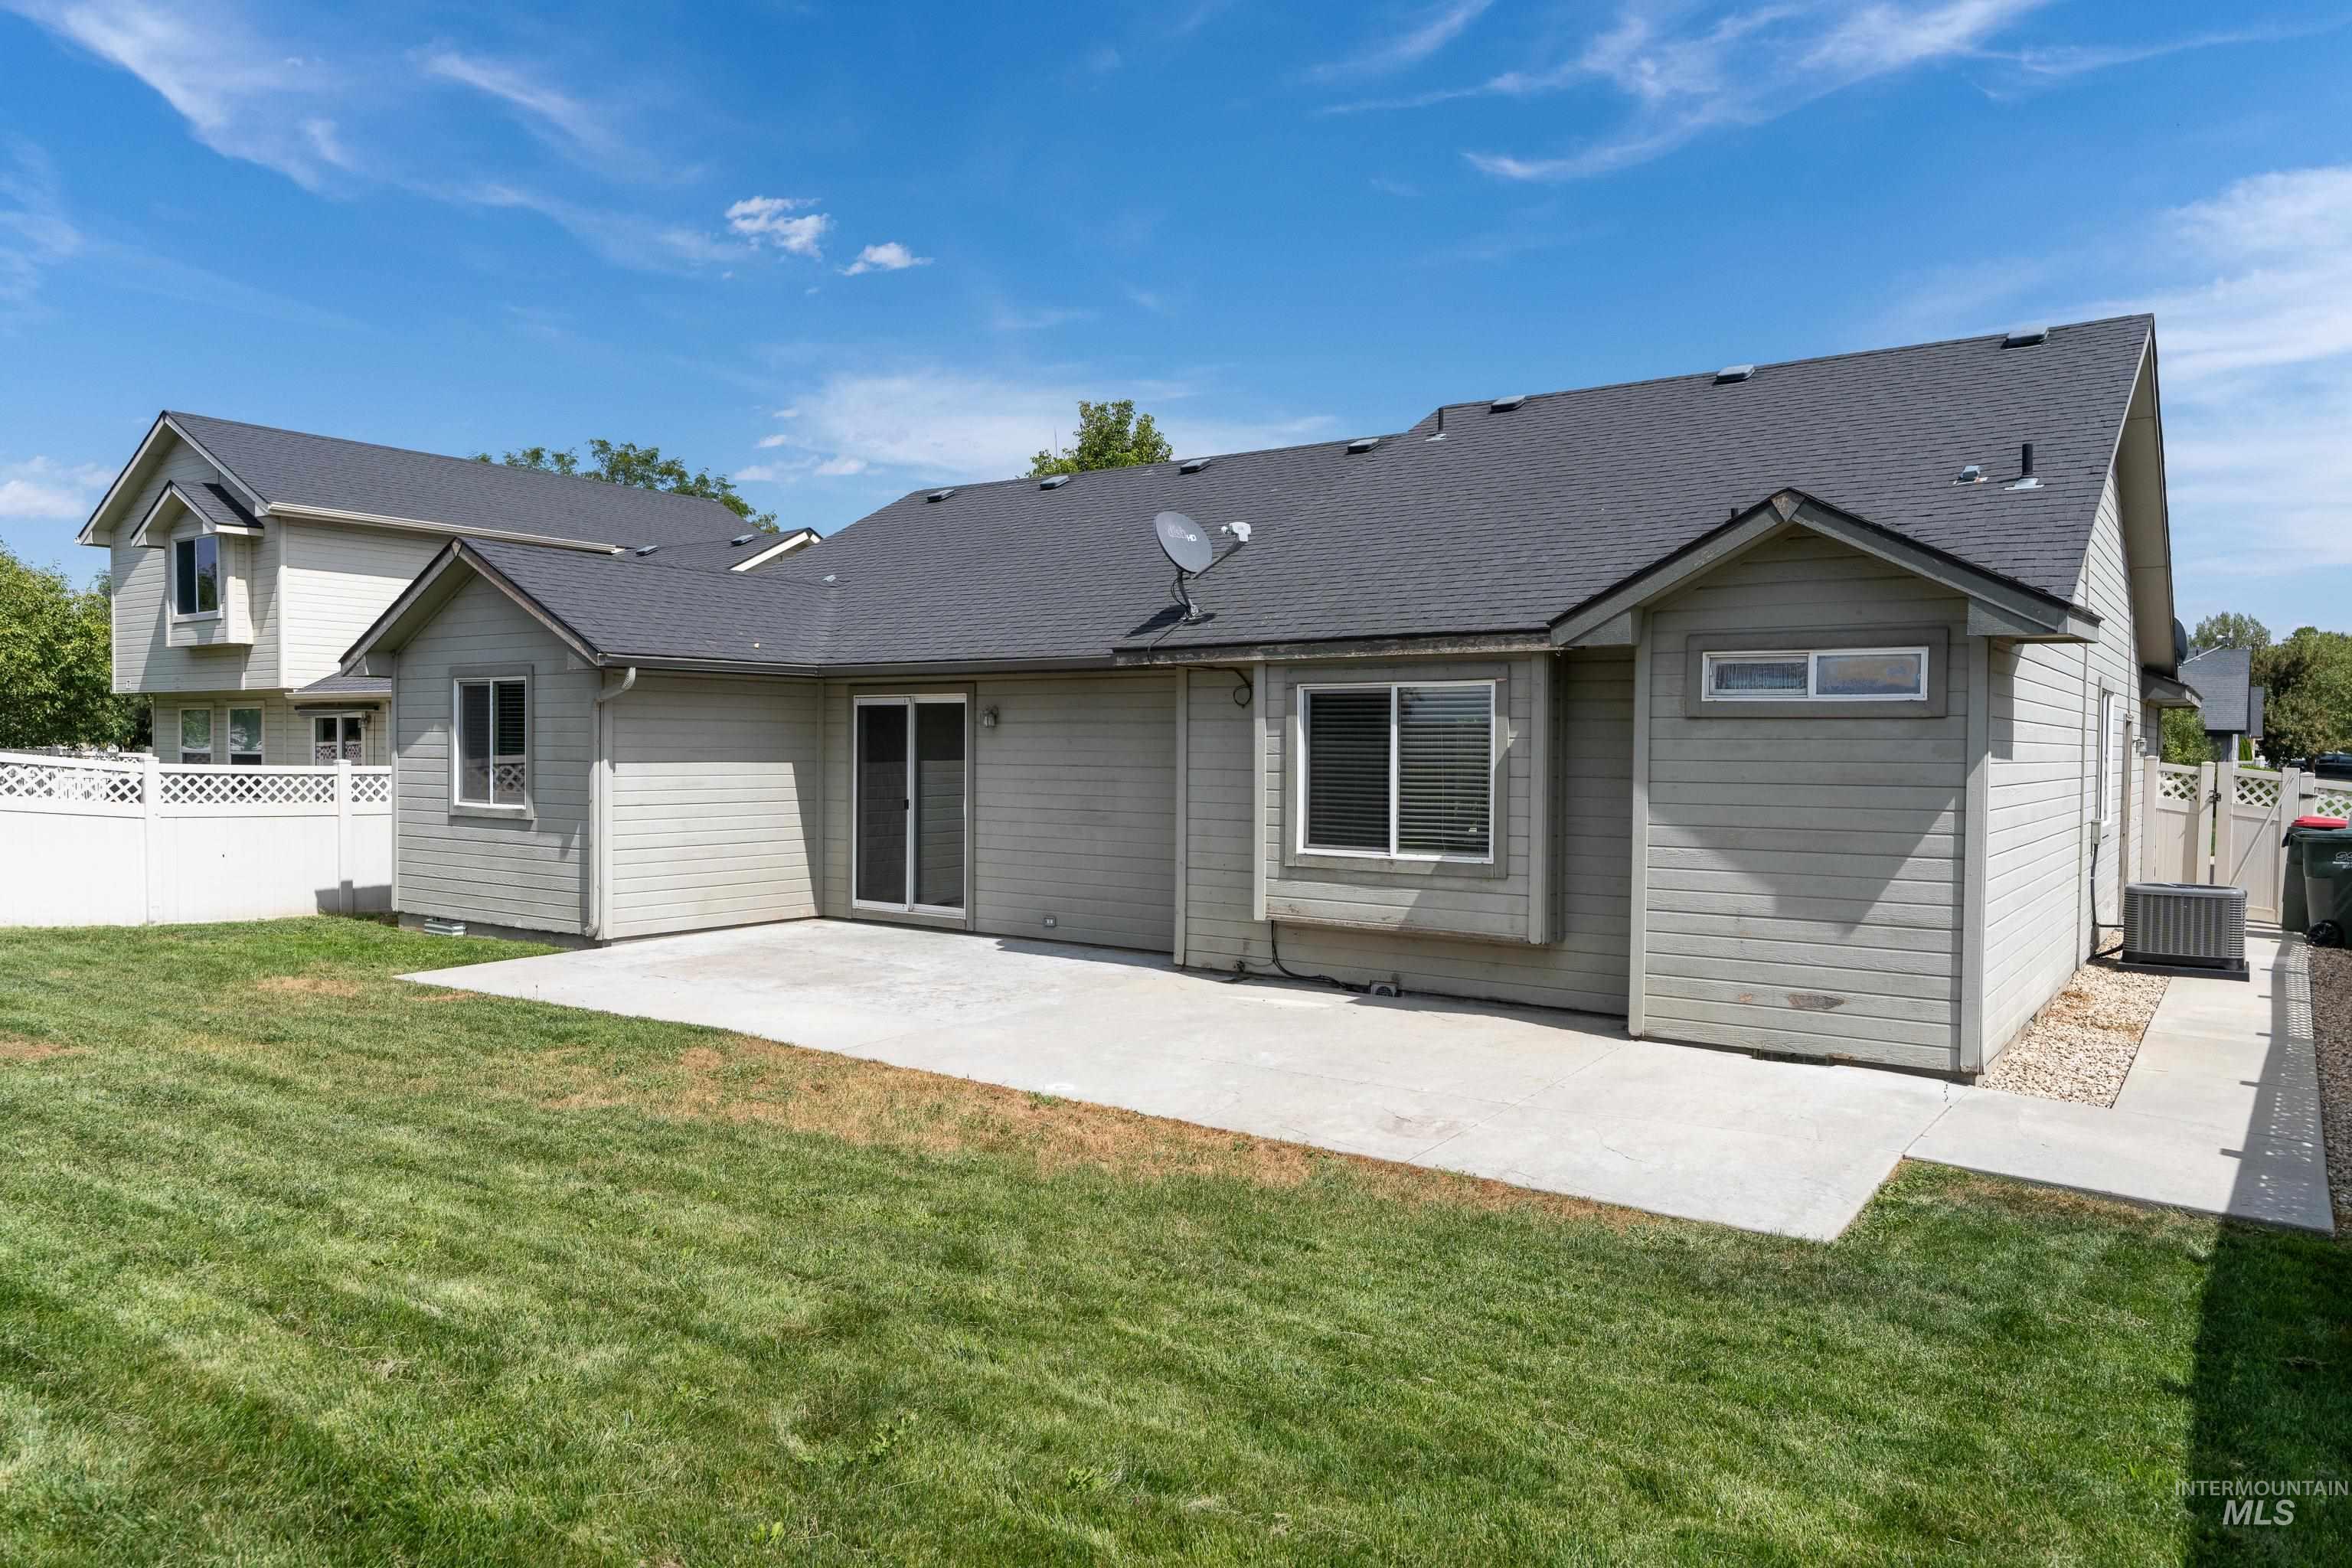
Exterior siding with multiple windows, a sliding glass door, and an expansive concrete patio
-
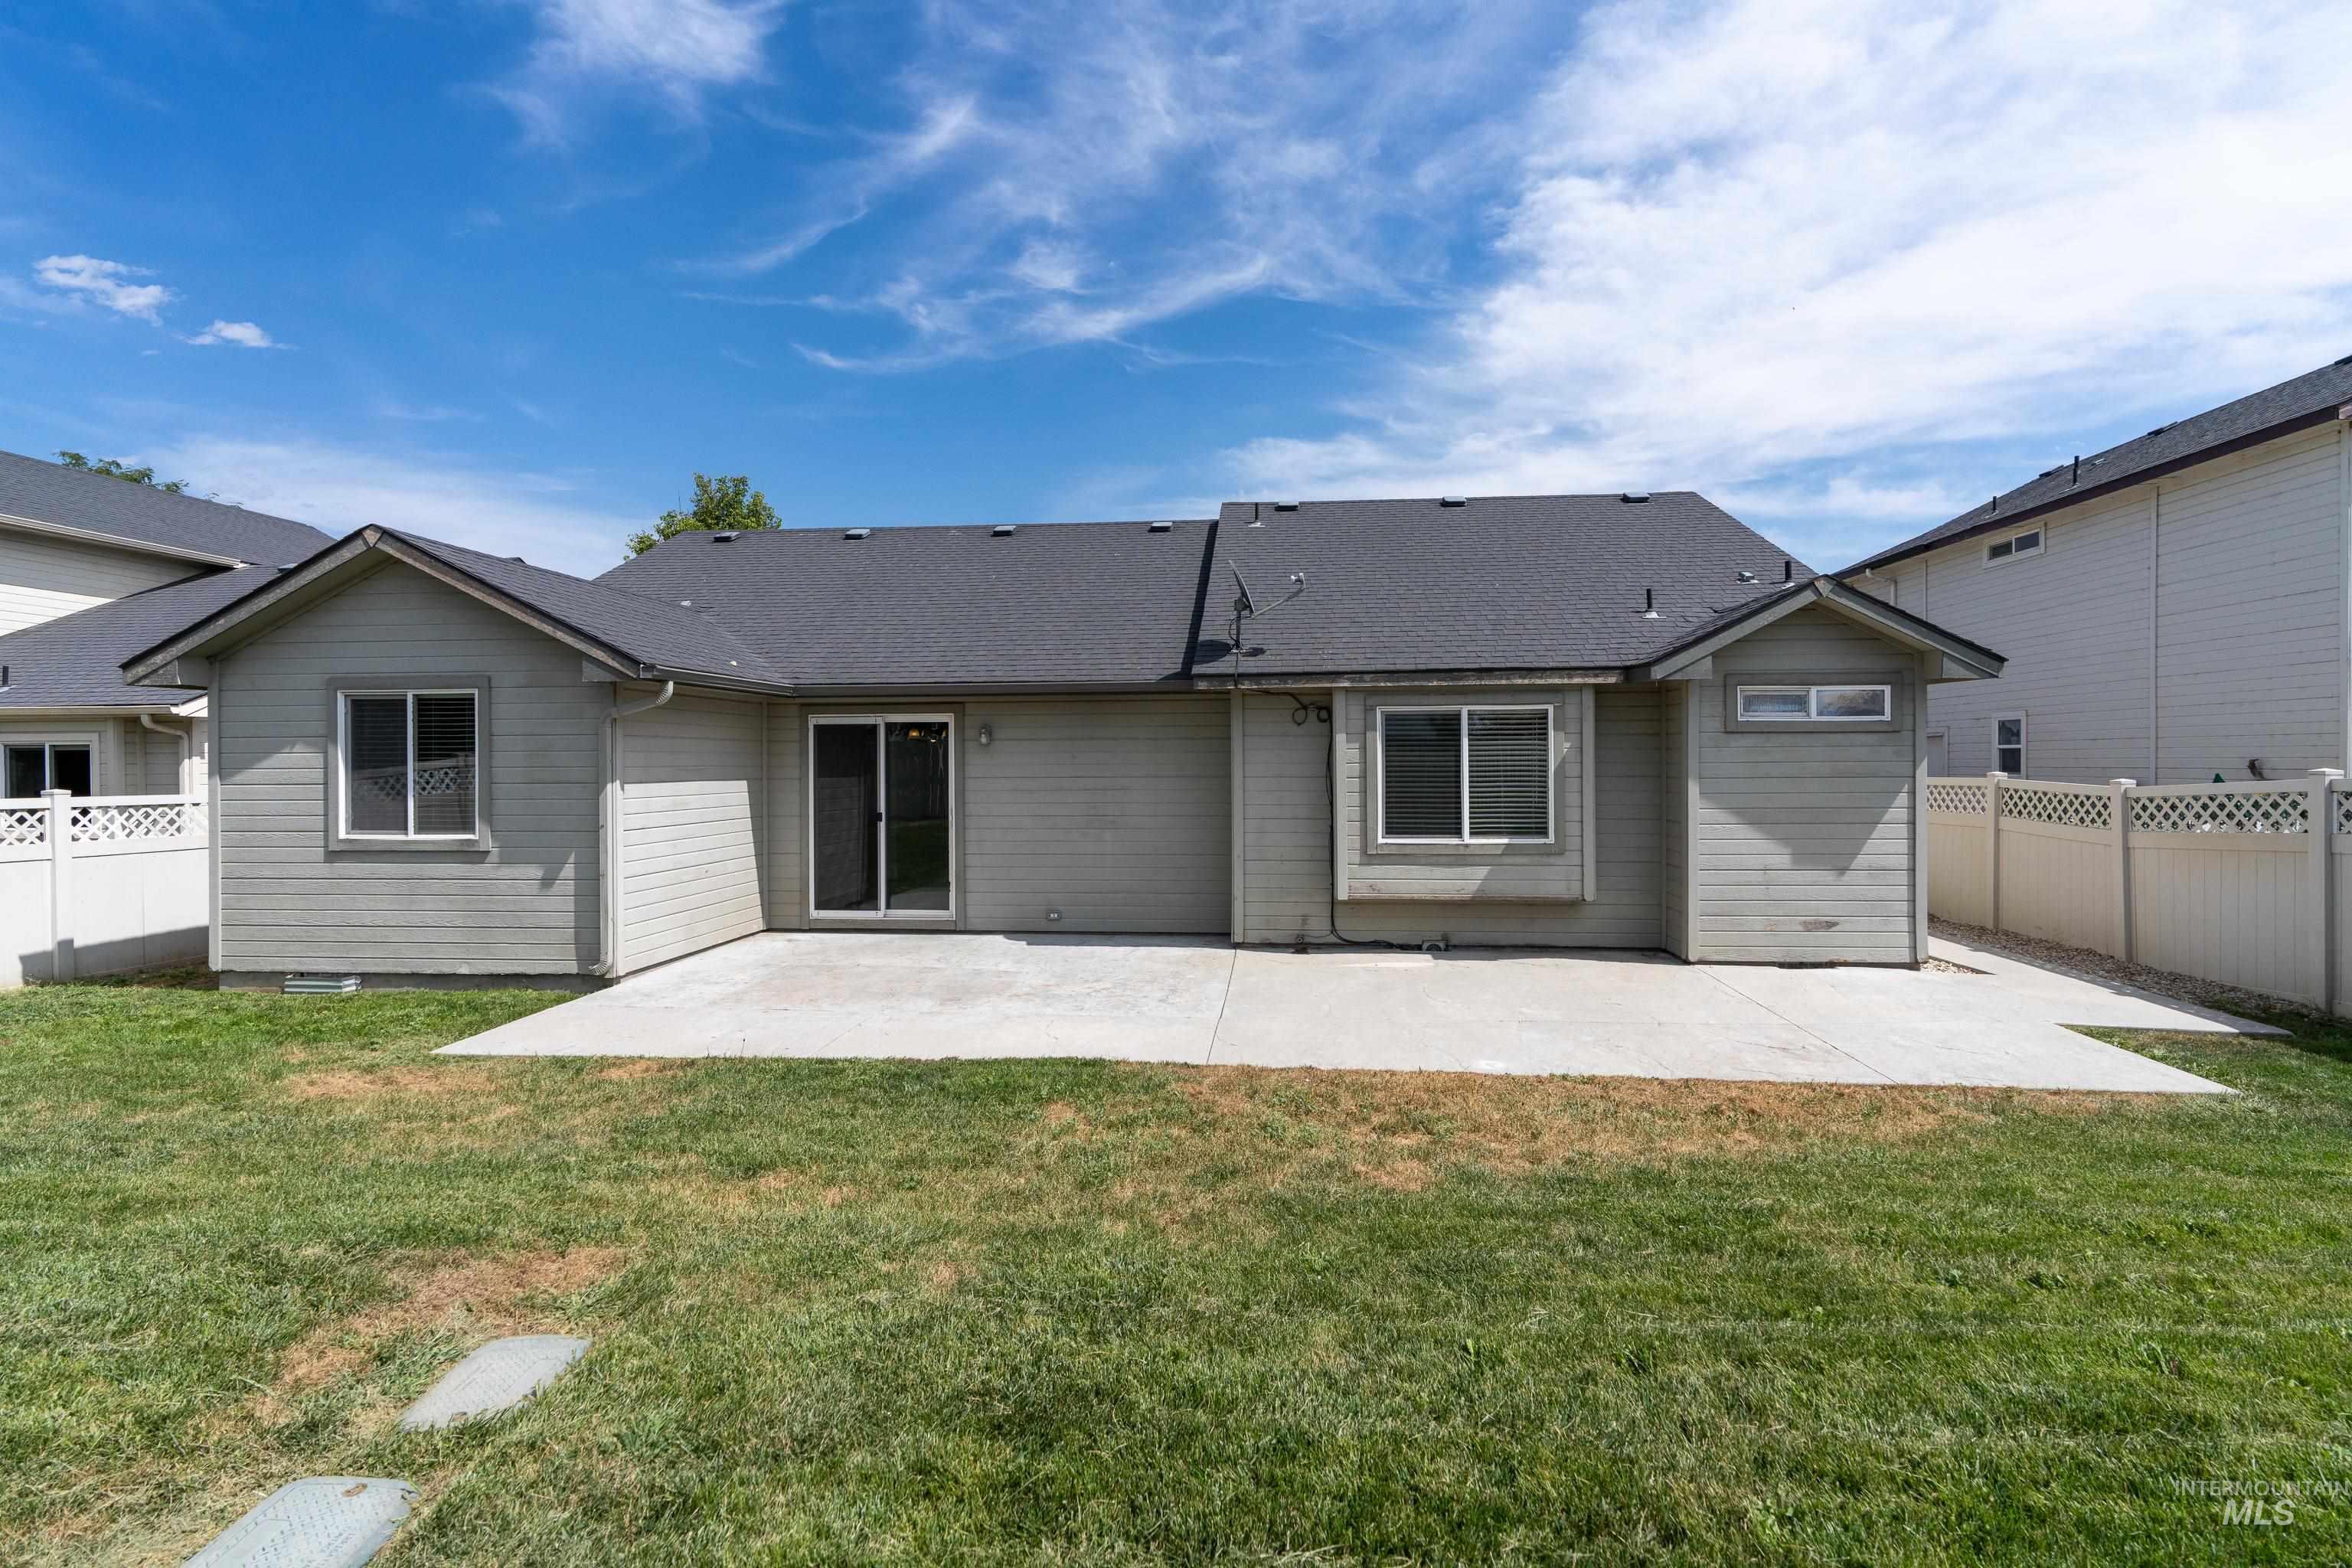
Expansive concrete patio with direct access to the interior via a sliding glass door
-
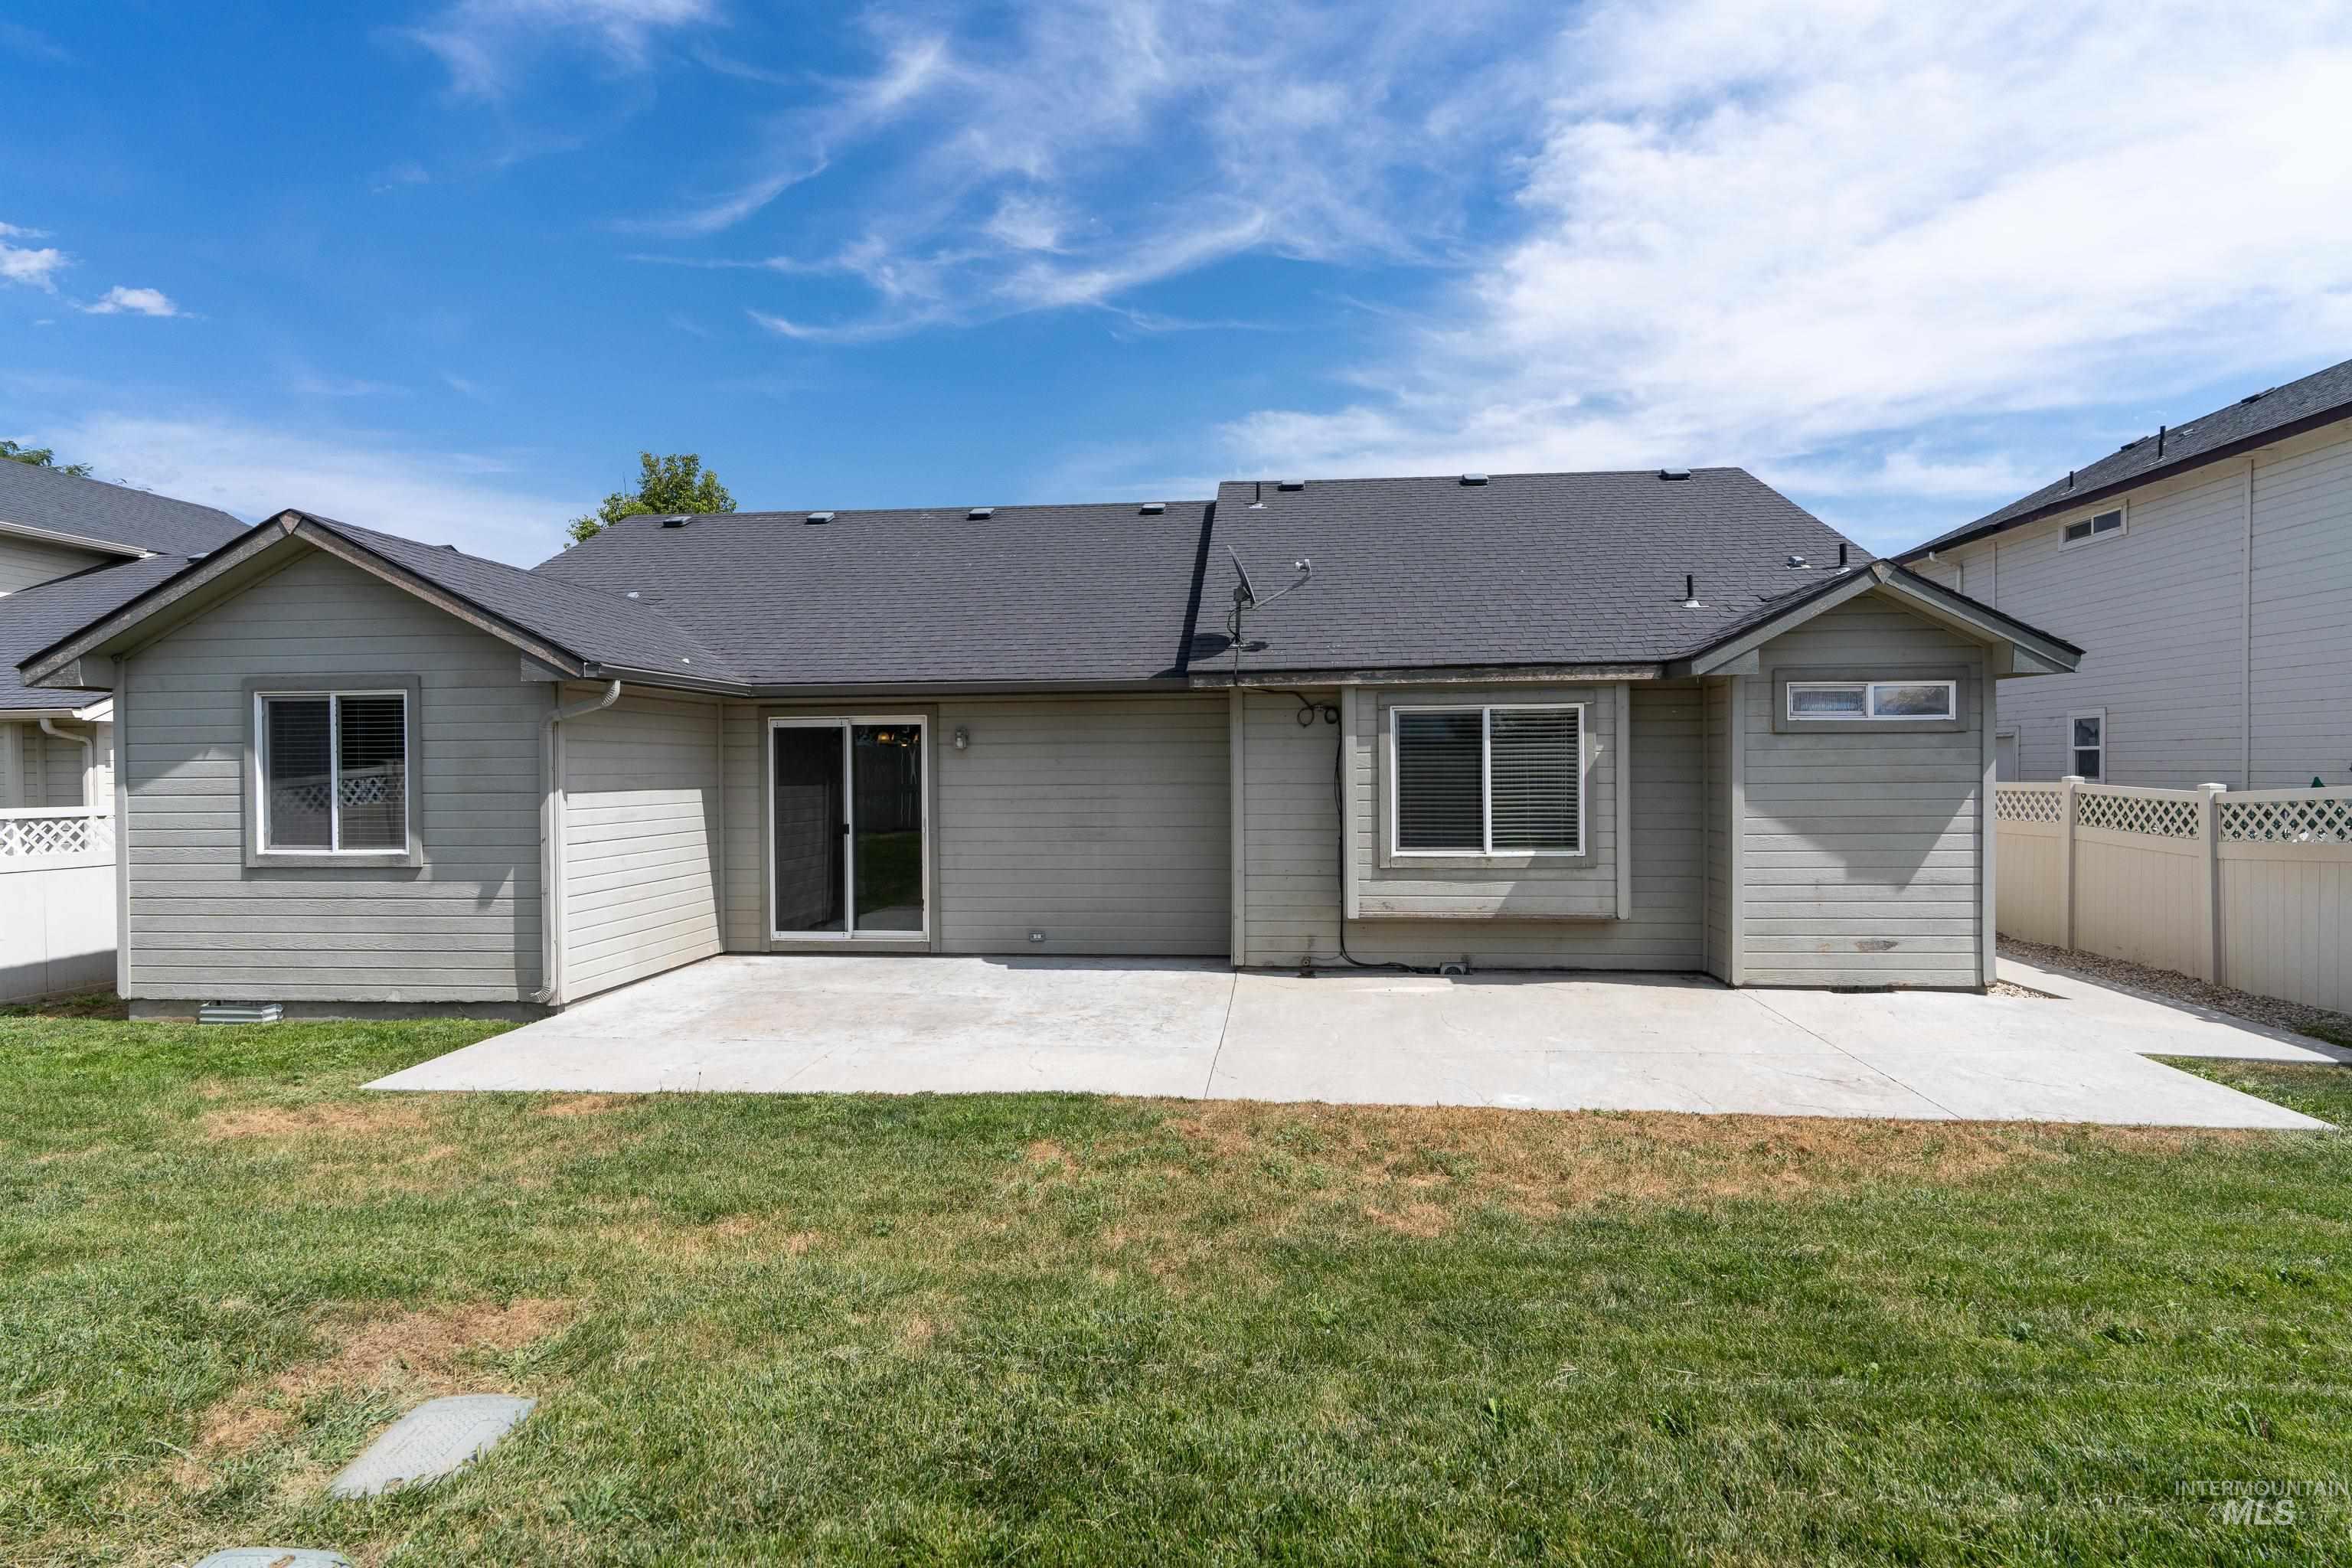
Expansive rear patio featuring a sliding glass door, multiple windows, and exterior siding
-
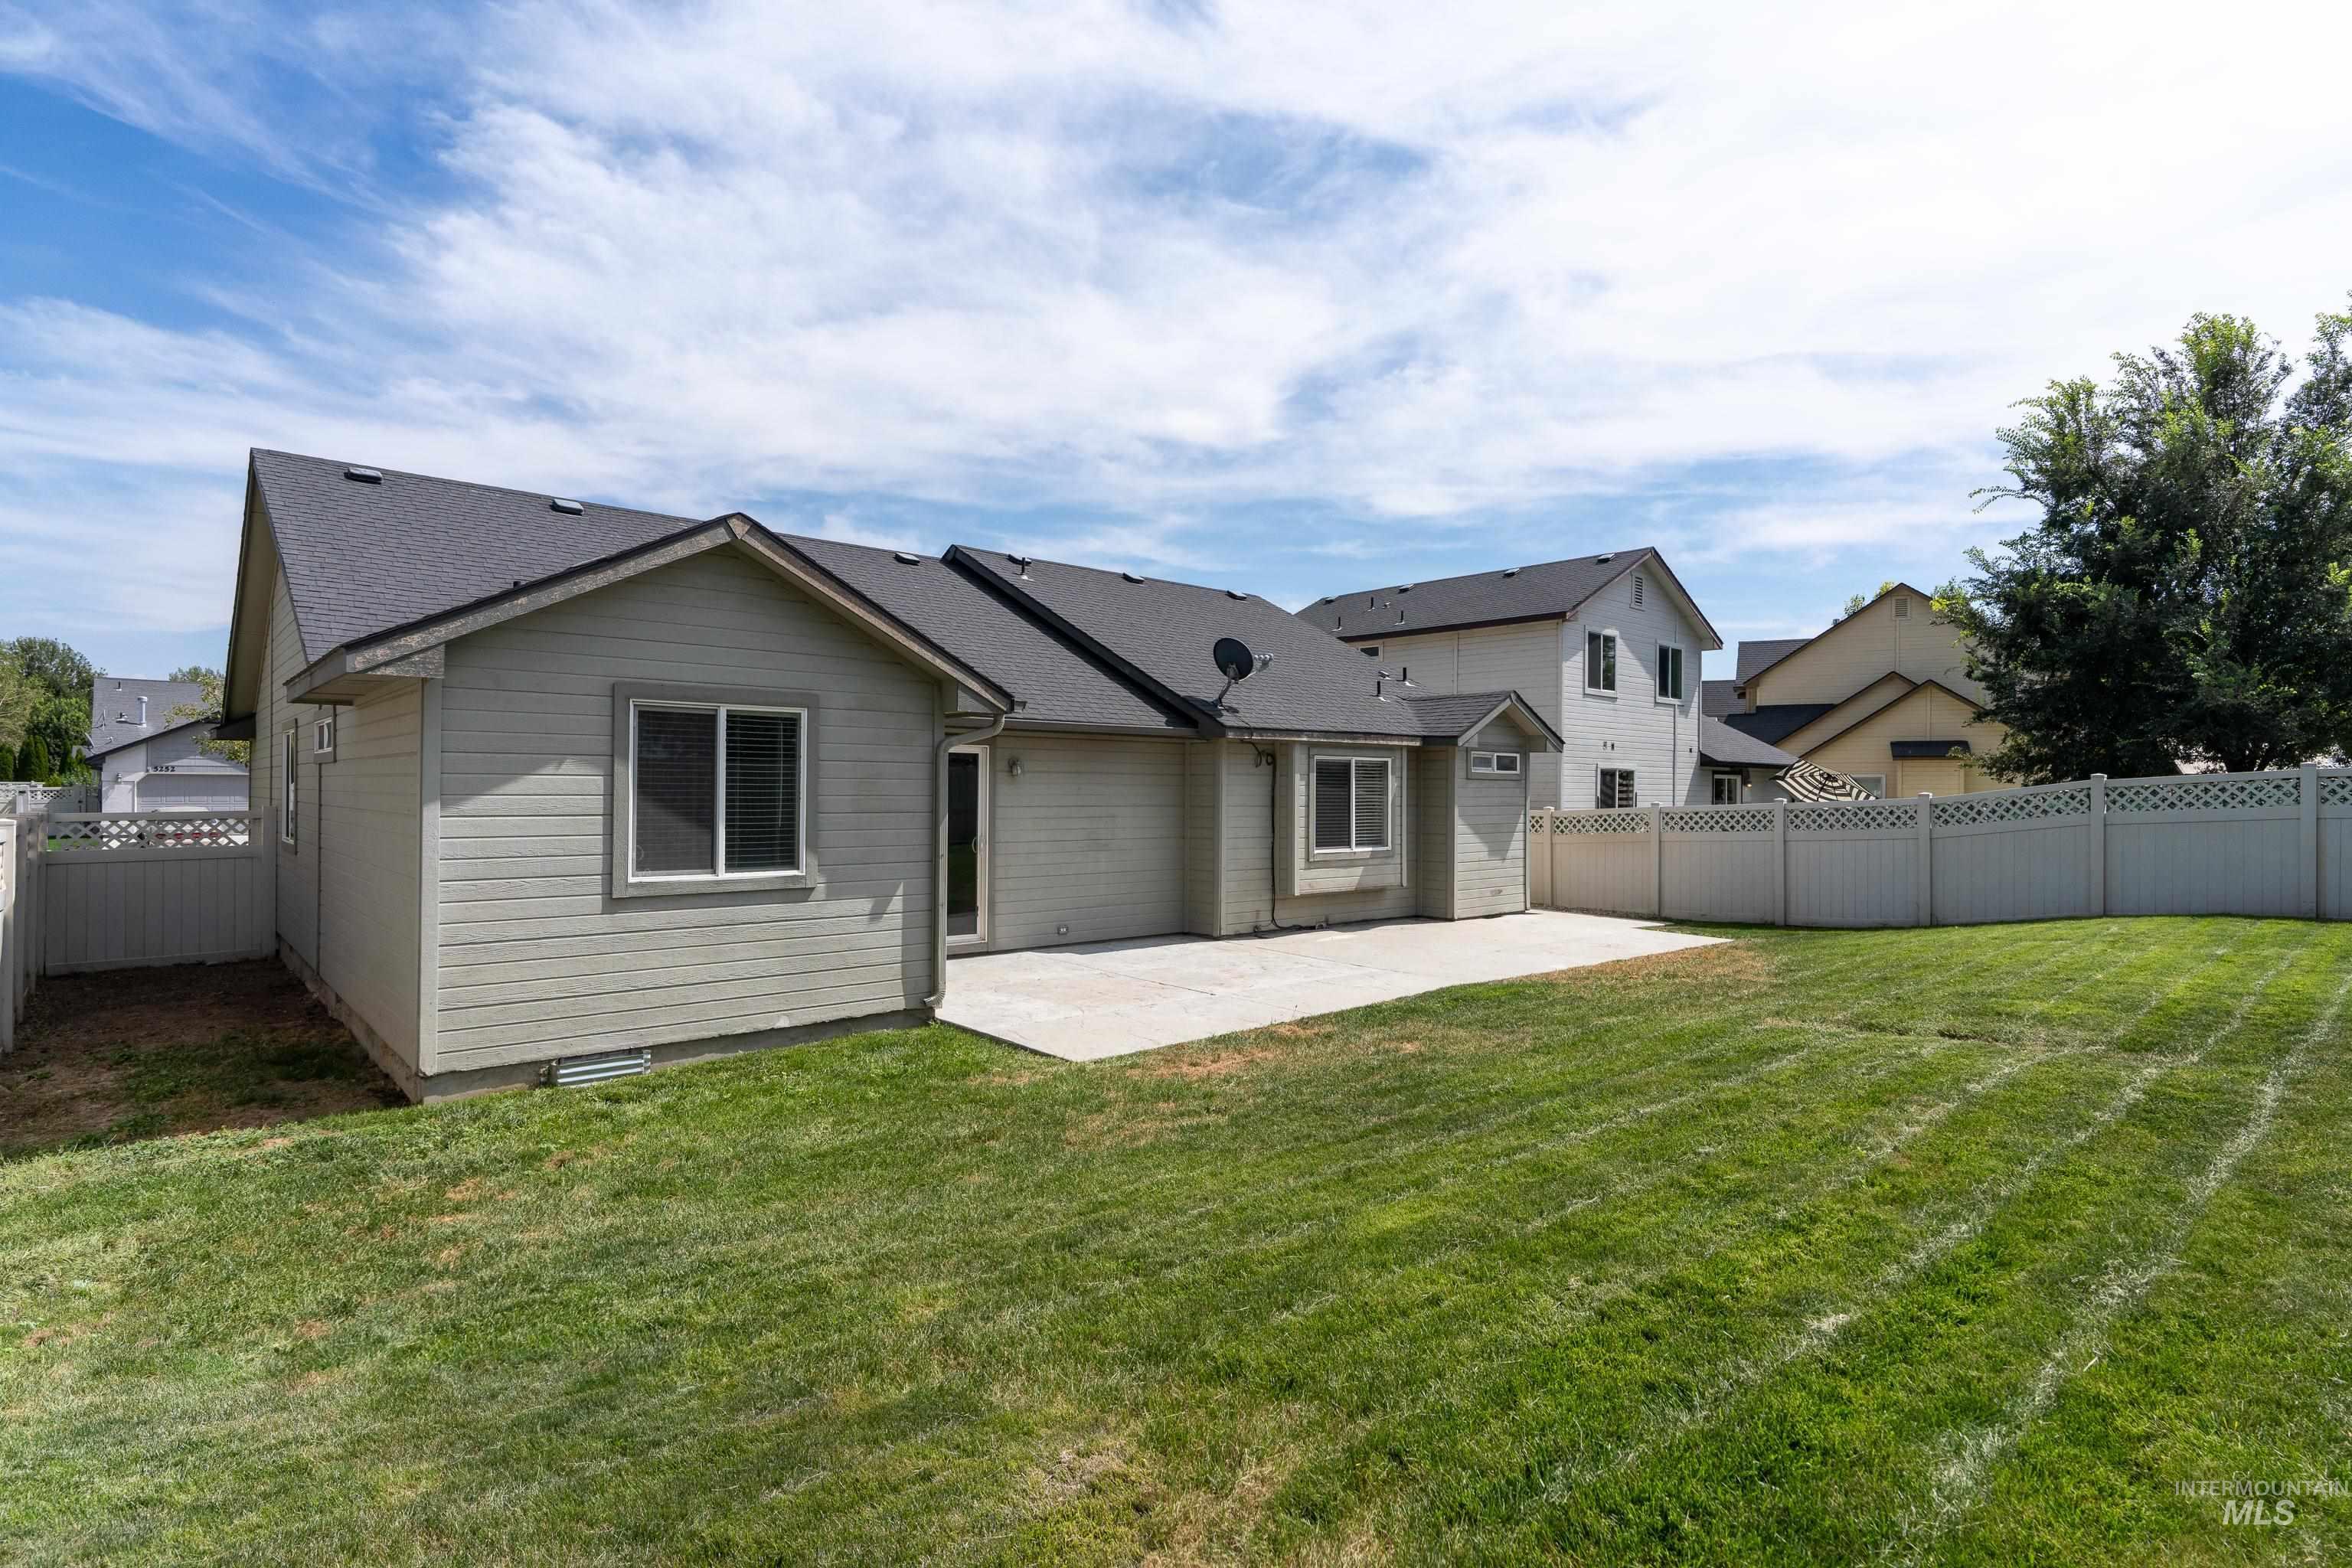
Expansive backyard featuring a manicured lawn, concrete patio, and privacy fencing
-
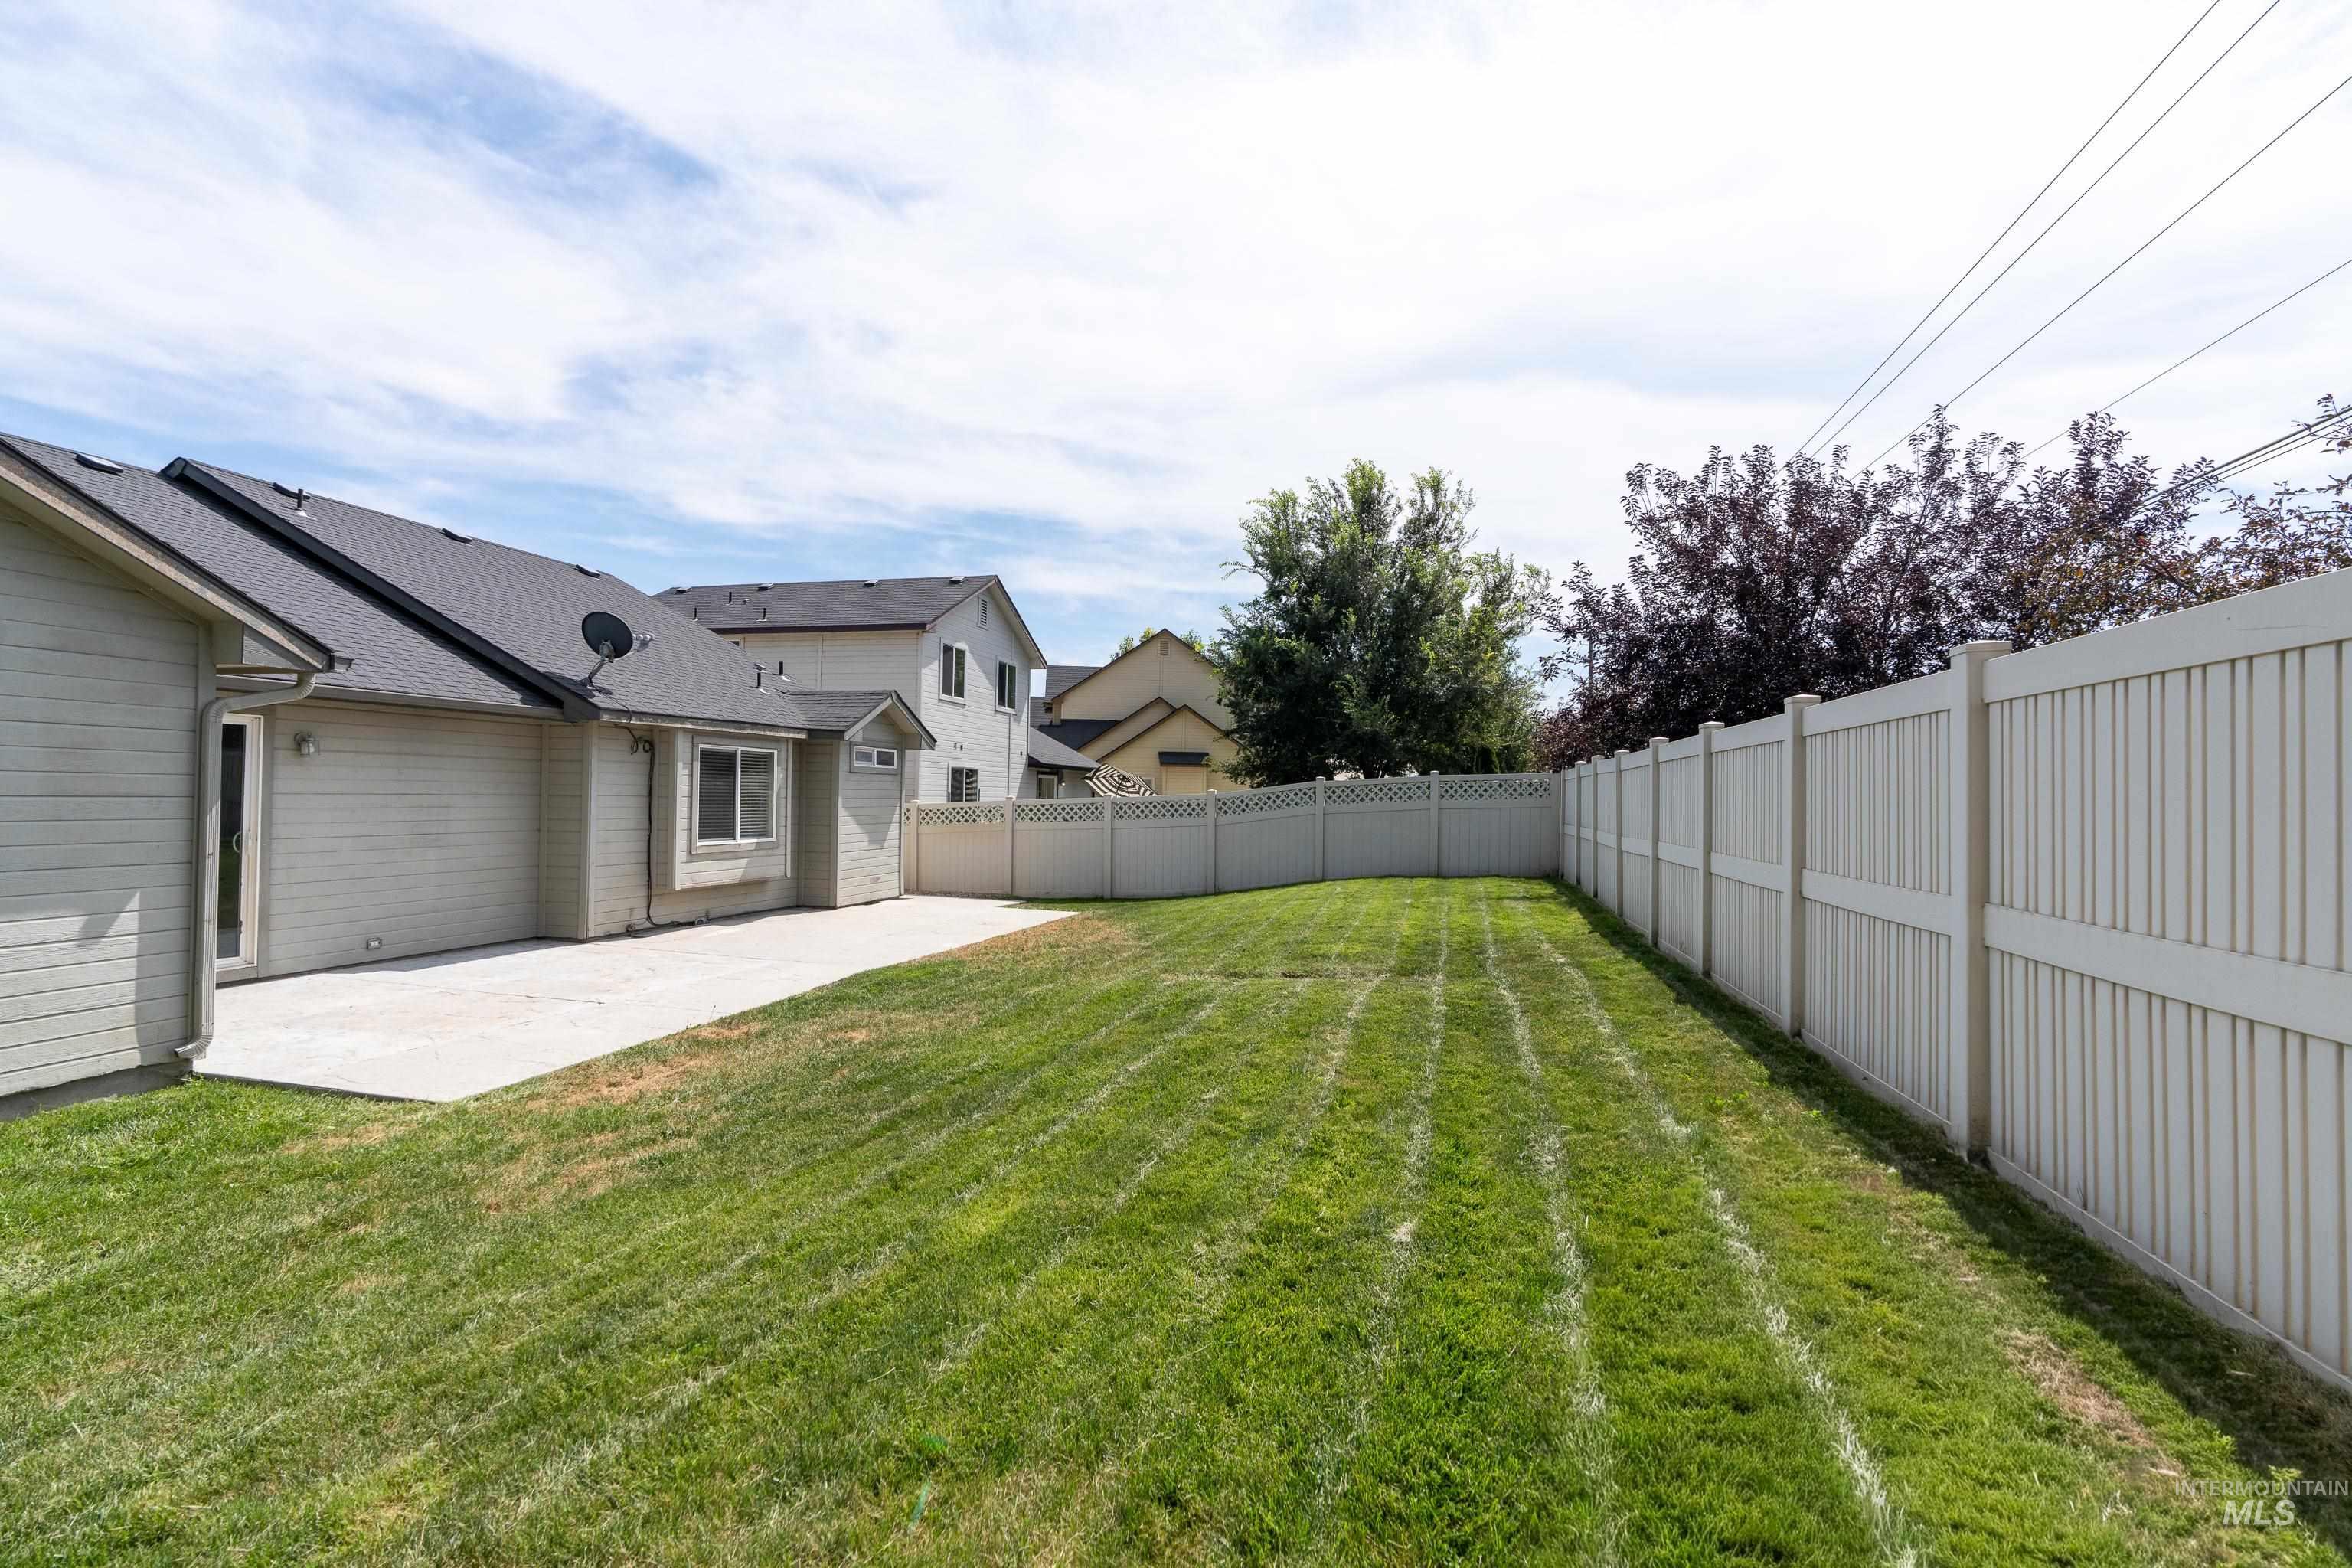
Expansive backyard featuring a manicured lawn, a large concrete patio, and full perimeter fencing
-
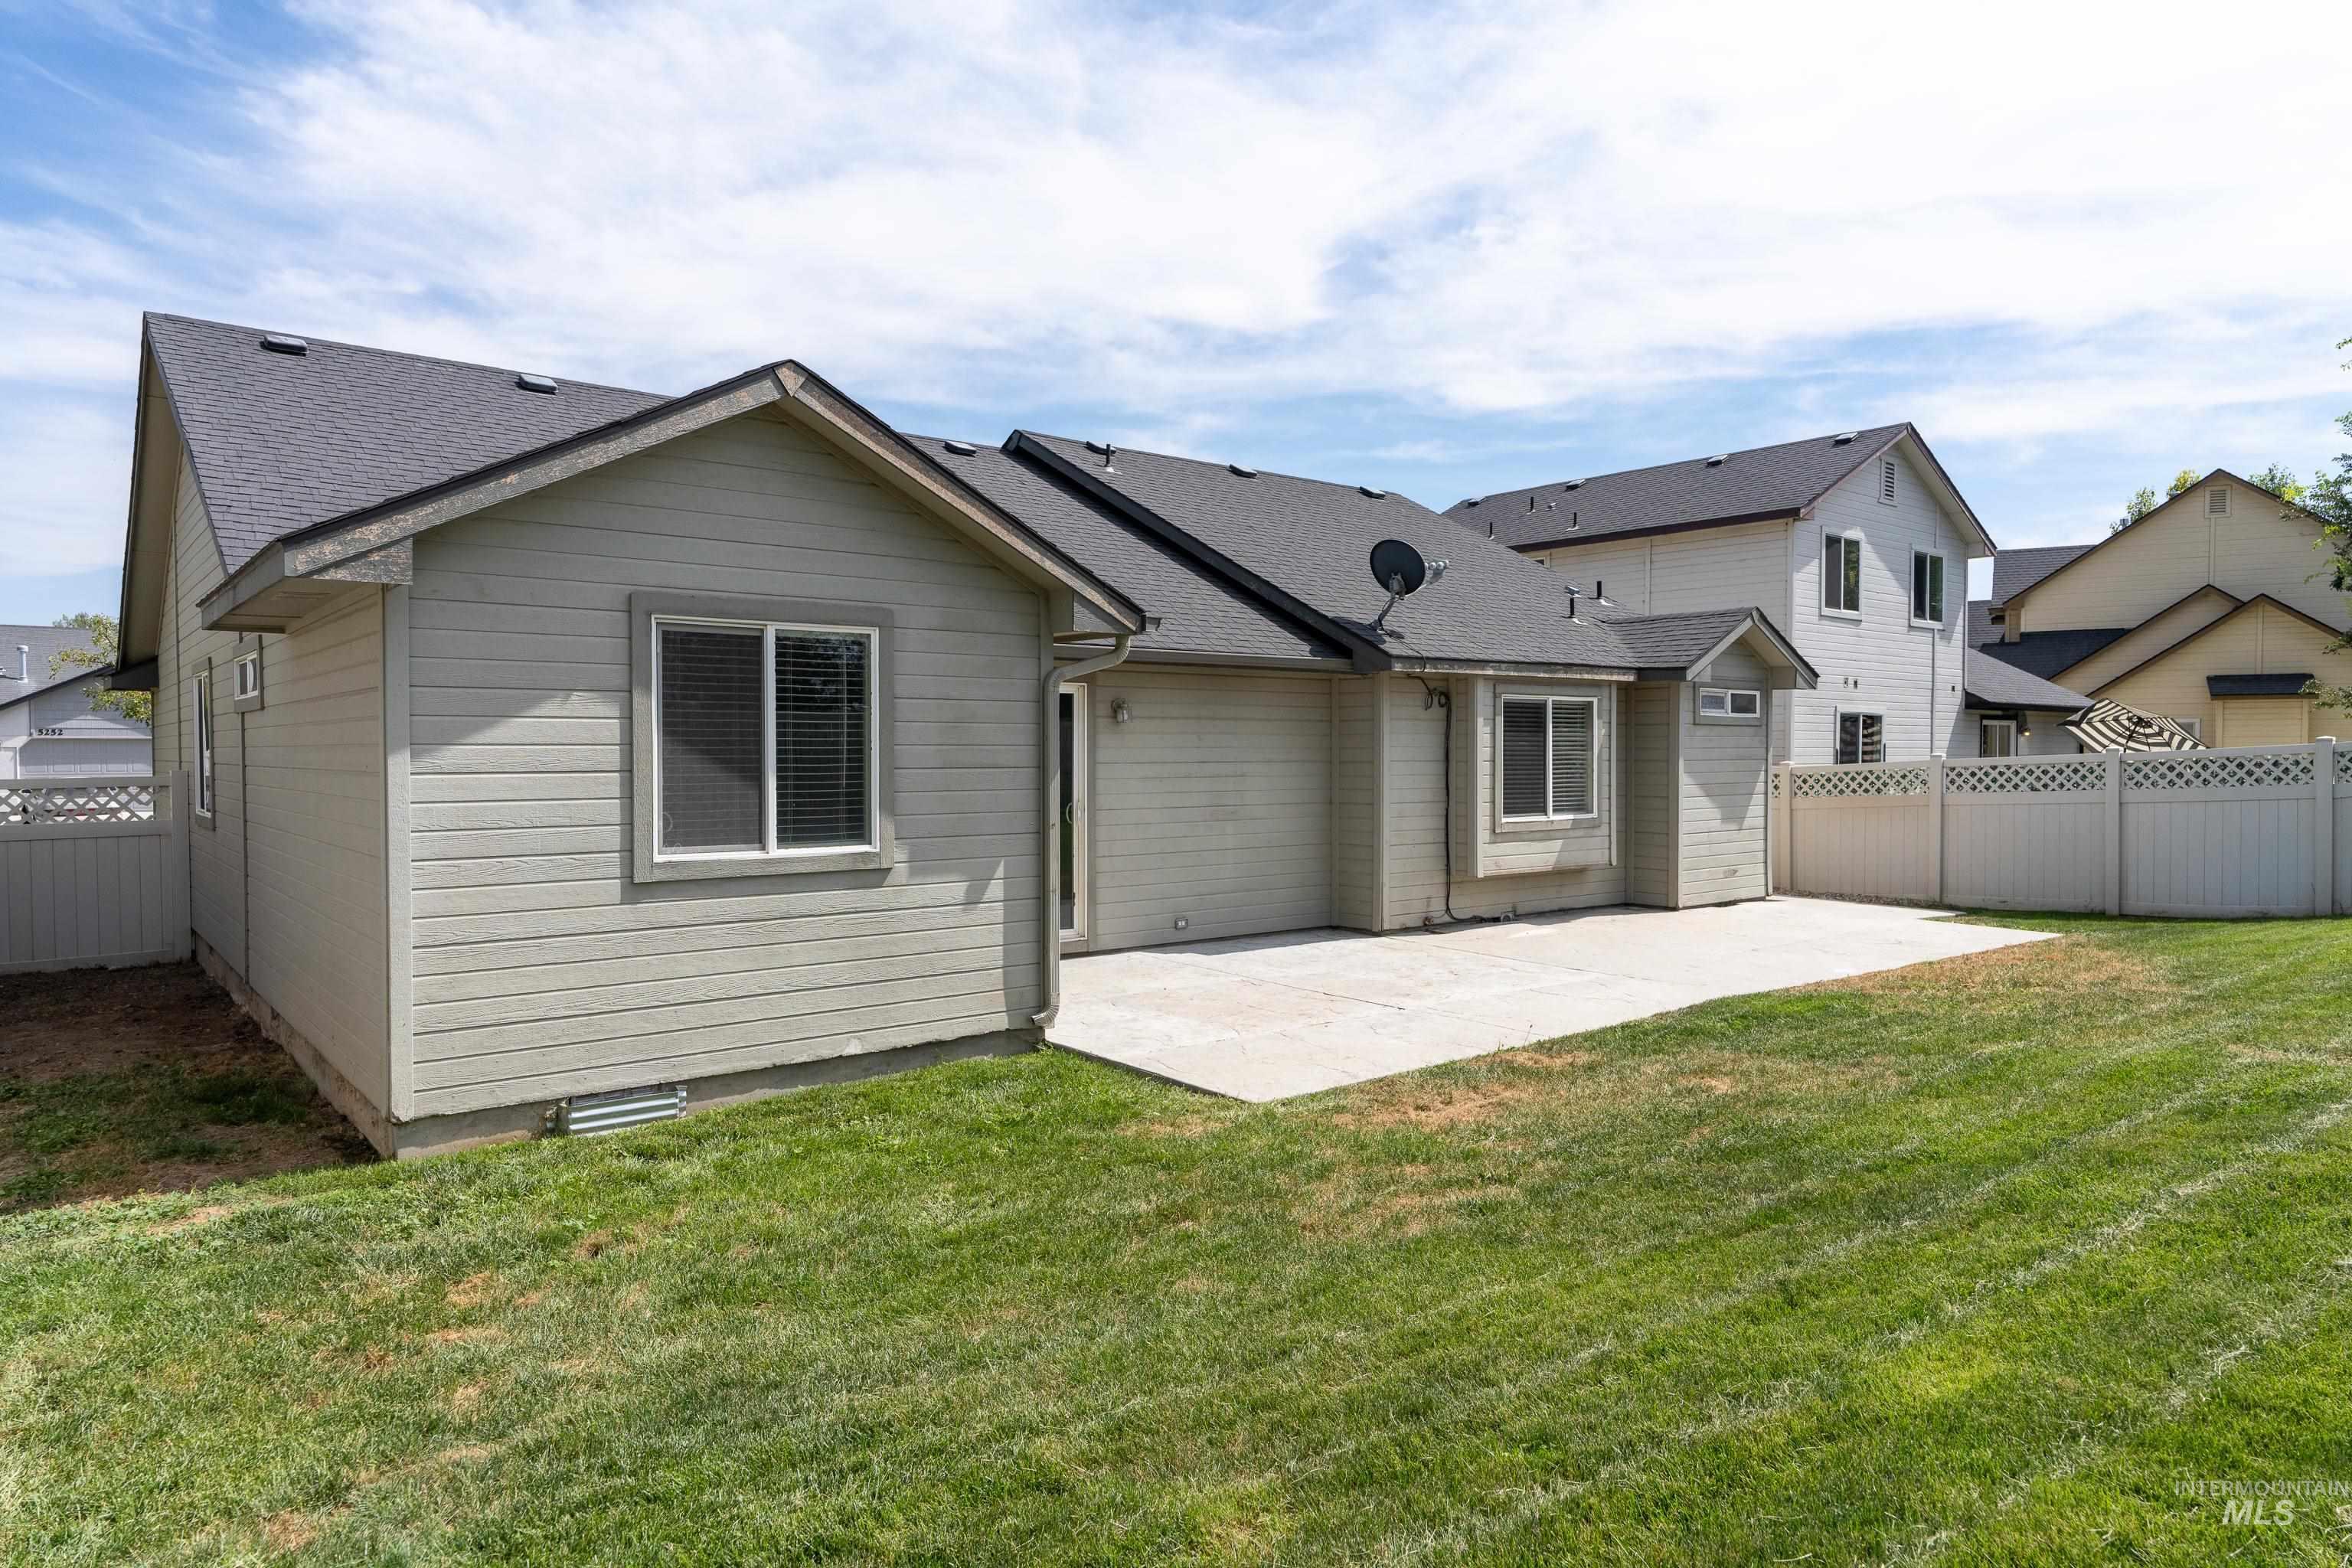
Expansive backyard featuring a manicured lawn, concrete patio, and white privacy fencing
Welcome home to this inviting 4-bedroom, 2-bath property tucked into a great Meridian neighborhood! Step inside to an open, airy interior with vaulted ceilings, a spacious living room, and a separate family/bonus room that gives you plenty of flexibility for entertaining, relaxing, a home office, or play space. The interior has fresh new paint, making this home move-in ready and easy to make your own. Out back, you’ll find a large, fully vinyl-fenced yard with an extended stamped-concrete patio—perfect for summer BBQs, entertaining, pets, or simply enjoying your own private outdoor space. Add in a super convenient Meridian location close to shopping, dining, schools, parks, and everything the Treasure Valley has to offer, and this one checks a lot of boxes.
- Heating:
- Forced Air, Gas
- Cooling:
- Central air
- Garage Capacity:
- 2
- Country:
- US
- State:
- ID
- City:
- Meridian
- Zipcode:
- 83646
- Street:
- 5263 N Arezzo Ave.
- Longitude:
- W117° 34' 1''
- Latitude:
- N43° 39' 8.9''
- Master Bedroom Level:
- Main
- Master Bedroom Size:
- 14x13
- Bedroom 2 Level:
- Main
- Bedroom2 Size:
- 10x10
- Bedroom 3 Level:
- Main
- Bedroom3 Size:
- 10x10
- Bedroom 4 Level:
- Main
- Bedroom4 Size:
- 10x10
- Kitchen Level:
- Main
- Kitchen Size:
- 10x8
- Living Room Level:
- Main
- Living Room Size:
- 15x14
- Bonus Room Size:
- 12x12
- School District:
- West Ada School District
- Elementary School:
- Paramount
- Middle School:
- Sawtooth Middle
- High School:
- Rocky Mountain
- Status:
- New
- Type:
- Single Family
- Level:
- Single
- Tax Year:
- 2025
- Taxes:
- $1,651
- Potential Short Sale:
- No
- Age:
- 21 - 30 Years
- Auction:
- No
- Flood Ins Required:
- No
- HUD Owned:
- No
- In Foreclosure:
- No
- Land Size:
- Standard Lot 6000-9999 SF
- Home Owner Exempt:
- No
- HOA Frequency:
- Quarterly
- HOA Fees:
- $295
- Irrigation District:
- Nampa- Meridian
- Inc Kitchen Features:
- Breakfast bar, Dishwasher, Disposal, Oven/range freestanding, Pantry, Refrigerator, Countertop-laminate
- Lot Features:
- Sidewalks, Irrigation available
- Water:
- City service
- Land Use:
- Single
- Sprinkler System:
- Auto,Full
Residential For Sale
5263 N Arezzo Ave., Meridian, Idaho 83646
- Property Type :
- Residential
- Listing Type :
- For Sale
- Listing ID :
- 98998626
- Price :
- $425,000
- Bedrooms :
- 4
- Bathrooms :
- 2
- Apx SqFt :
- 1,415 SqFt
- Year Built :
- 2005
- Lot Area :
- 0.14 SqFt
- Subdivision :
- Verona
- Update Date :
- 08/26/2026 14:25:32
- Status :
- Active

- JoeAnne Santy-Greene
- (208) 947-4609
- (208) 283-6313
- (208) 287-8500
-


