

-
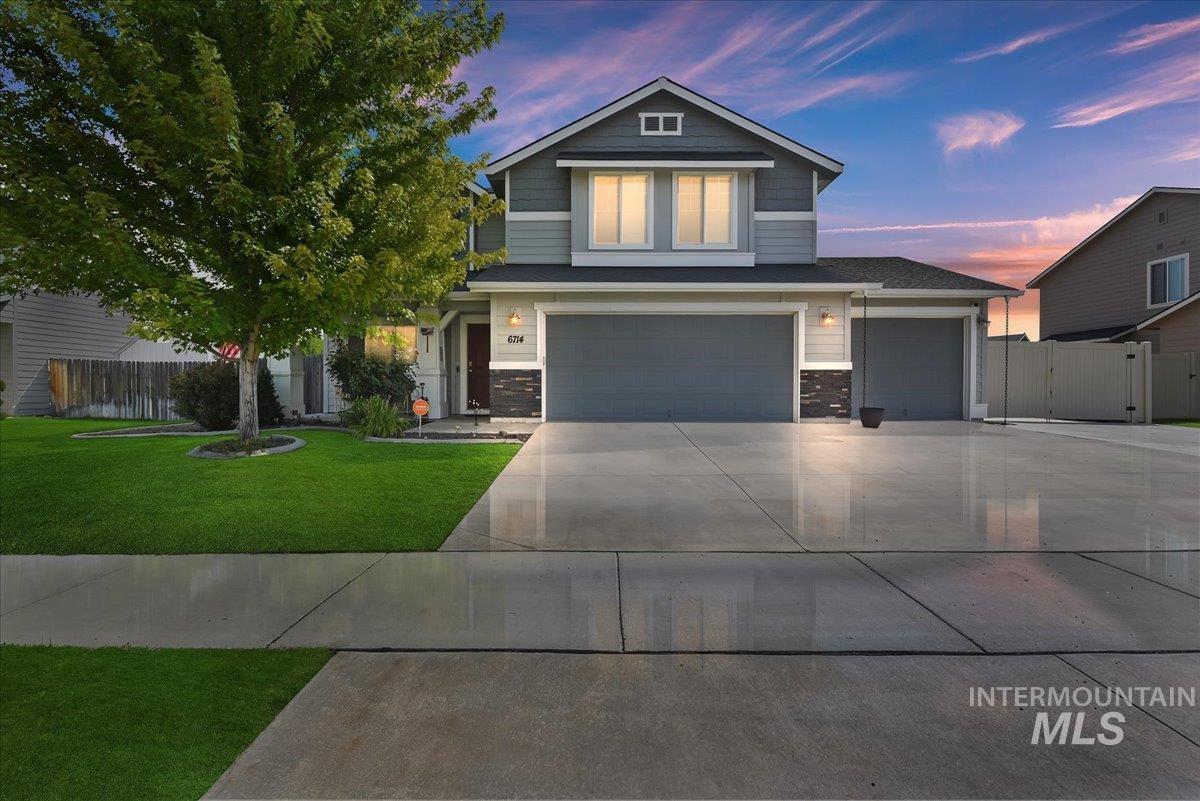
Two-story residence featuring a combination of siding and brick accents, a gabled roofline, and an attached two-car garage
-
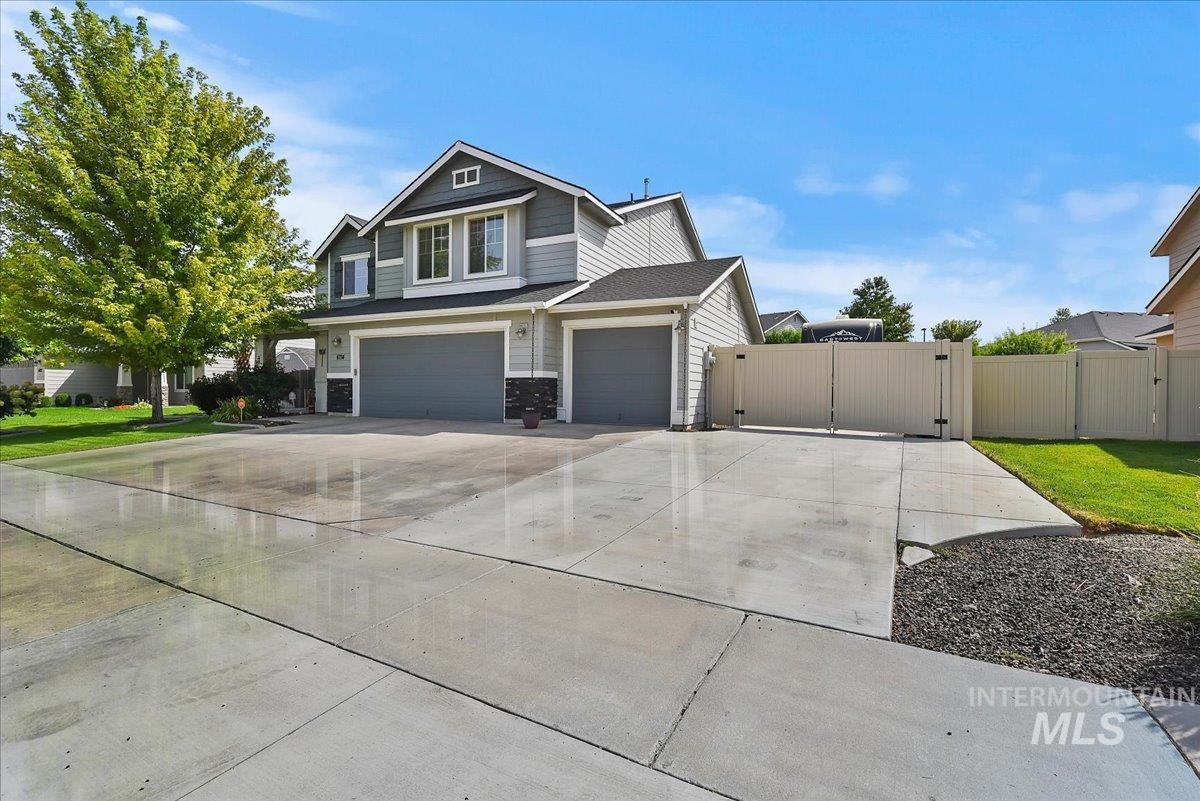
Two-story residence featuring a two-tone facade, attached dual garage, and a concrete driveway
-
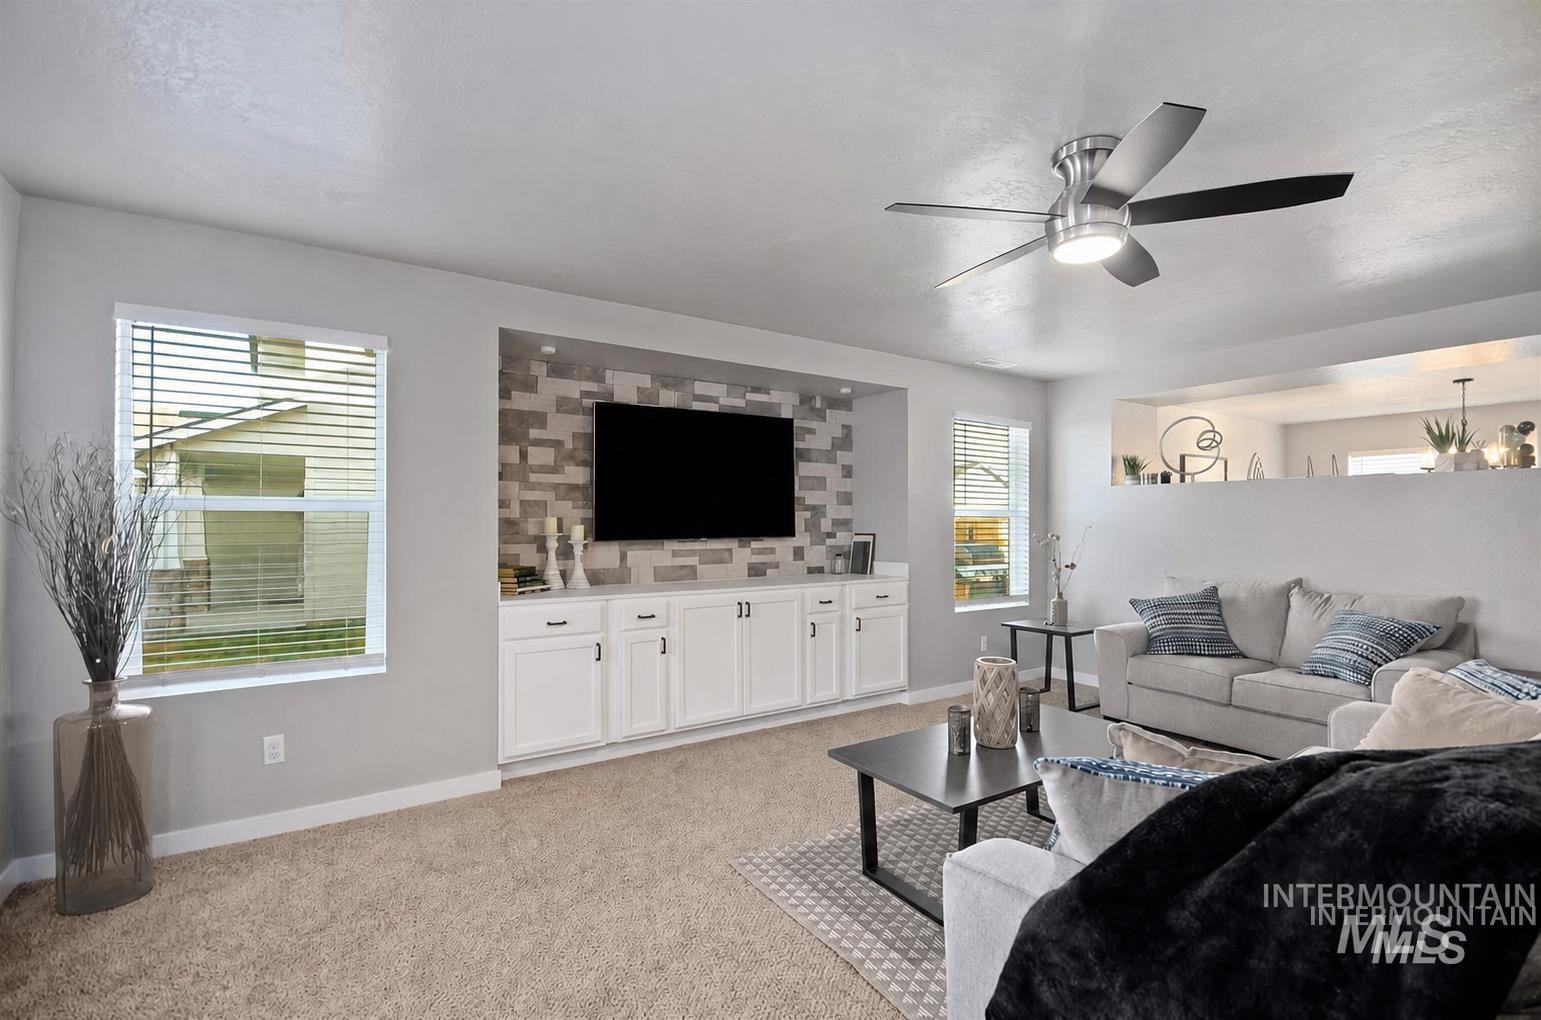
Recessed entertainment center with built-in cabinetry, modern ceiling fan with lighting, carpet flooring, and multiple windows
-
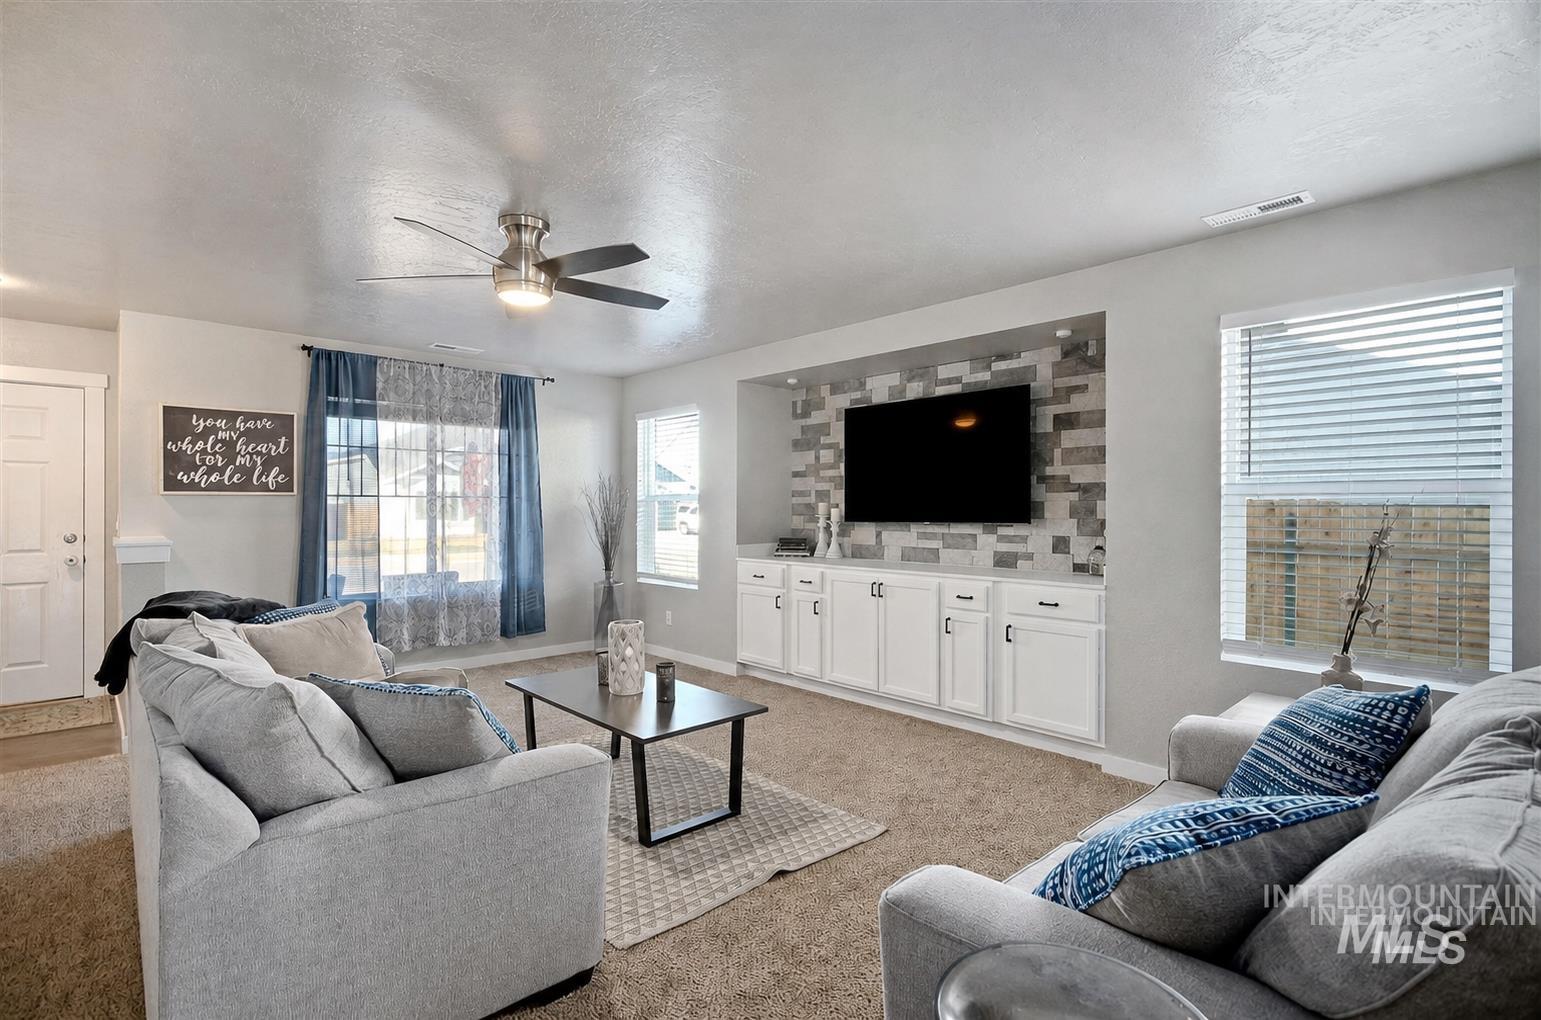
Built-in media center with stone-look accent wall, white cabinetry, and matte black hardware
-
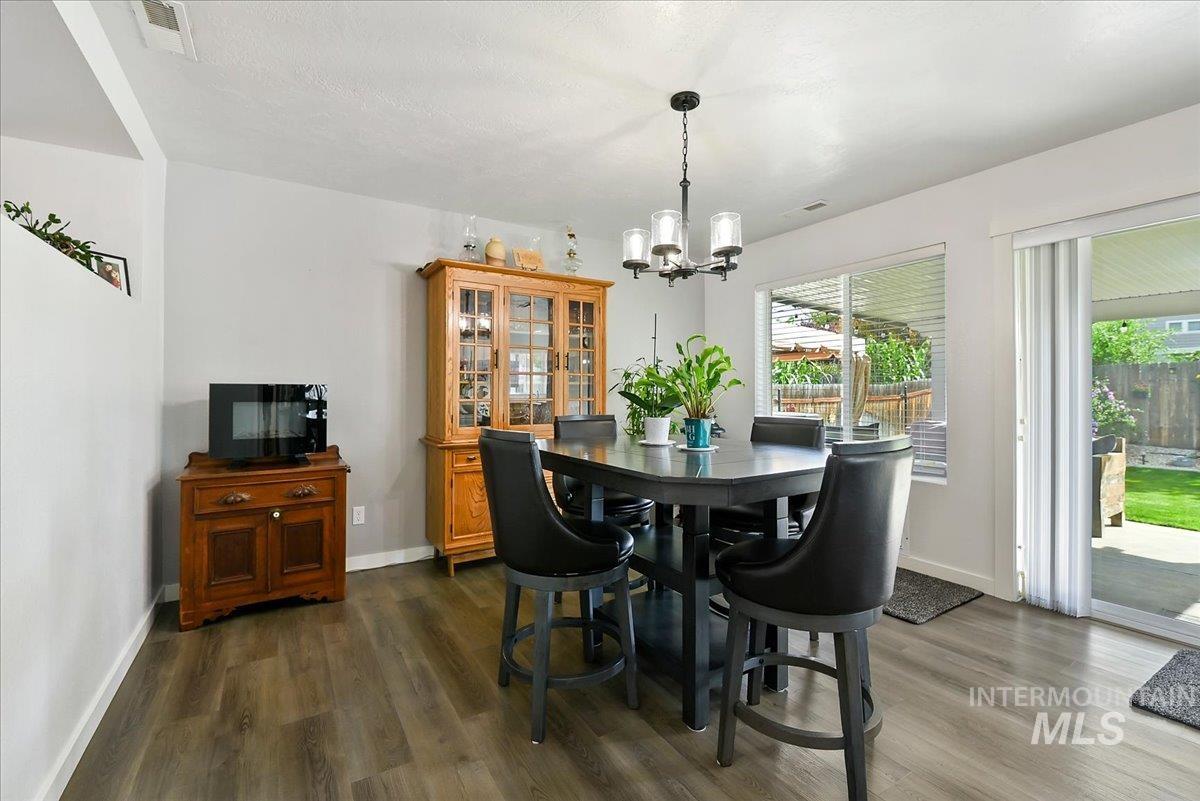
Wood-finish flooring throughout, sliding glass door, overhead chandelier, and built-in hutch with glass-front cabinets
-
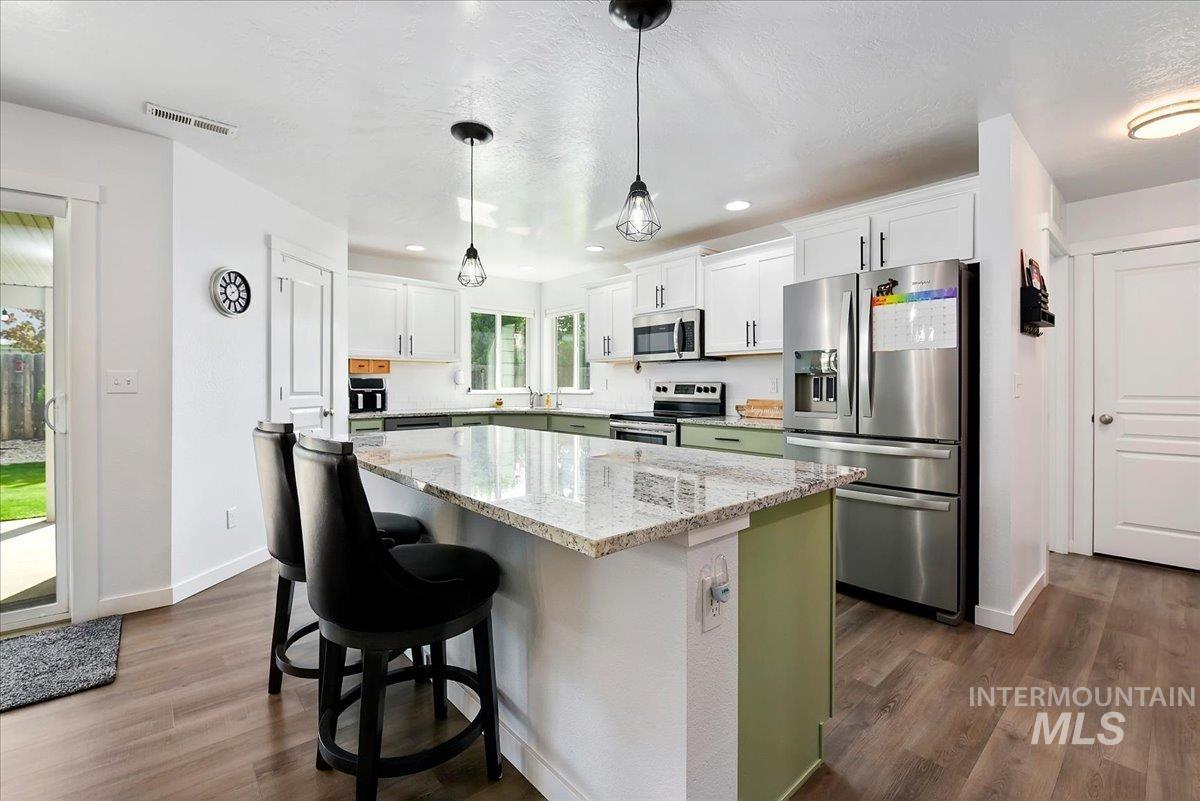
Kitchen featuring wood-finish flooring, white cabinetry, a granite island countertop, stainless steel appliances, and a glass sliding door
-
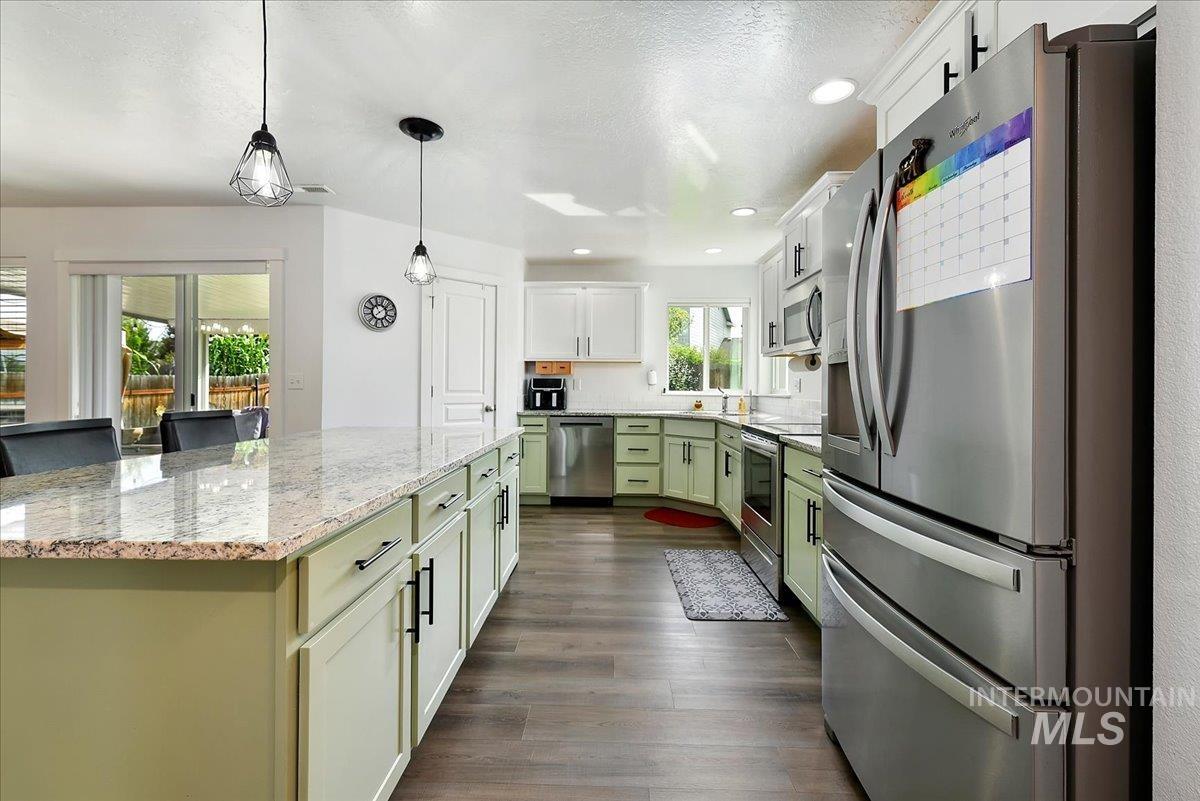
Spacious kitchen island with light granite countertop, light green and white cabinetry, stainless steel appliances, and wood-finish flooring
-
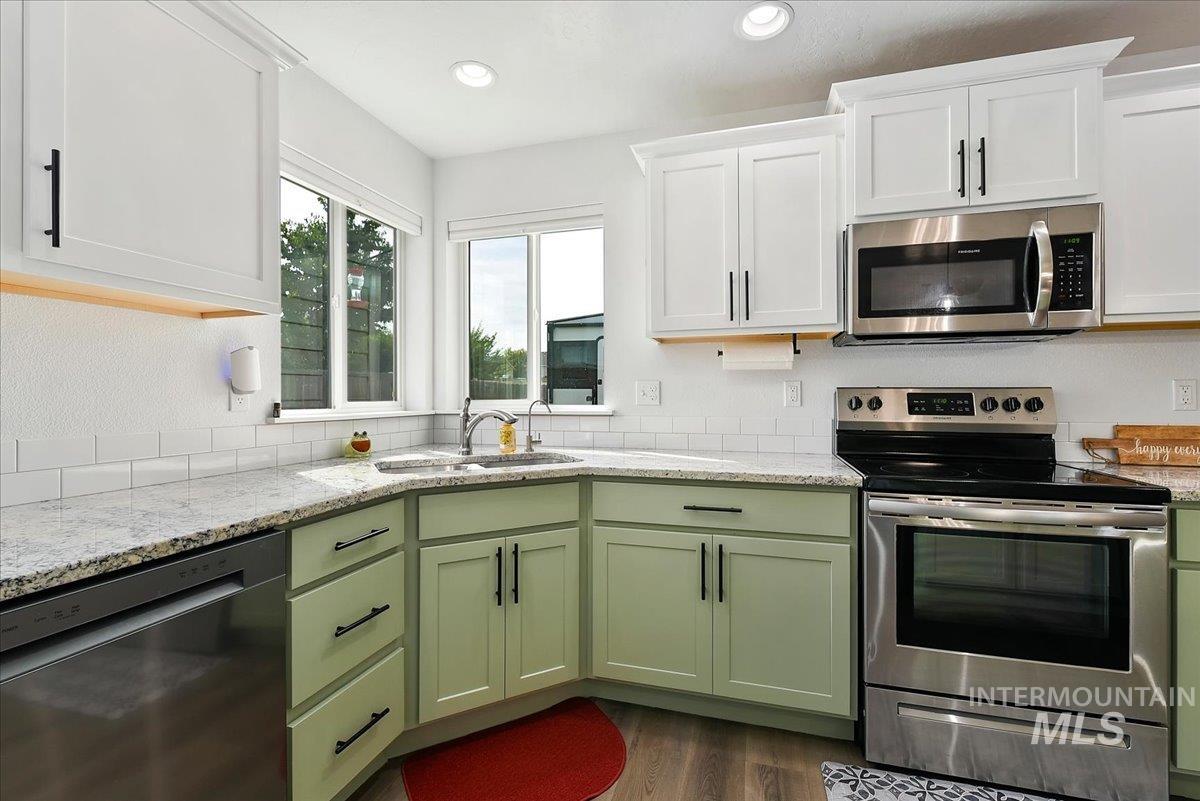
Kitchen featuring upper white cabinetry, lower green cabinetry, stainless steel appliances, and light-colored countertops
-
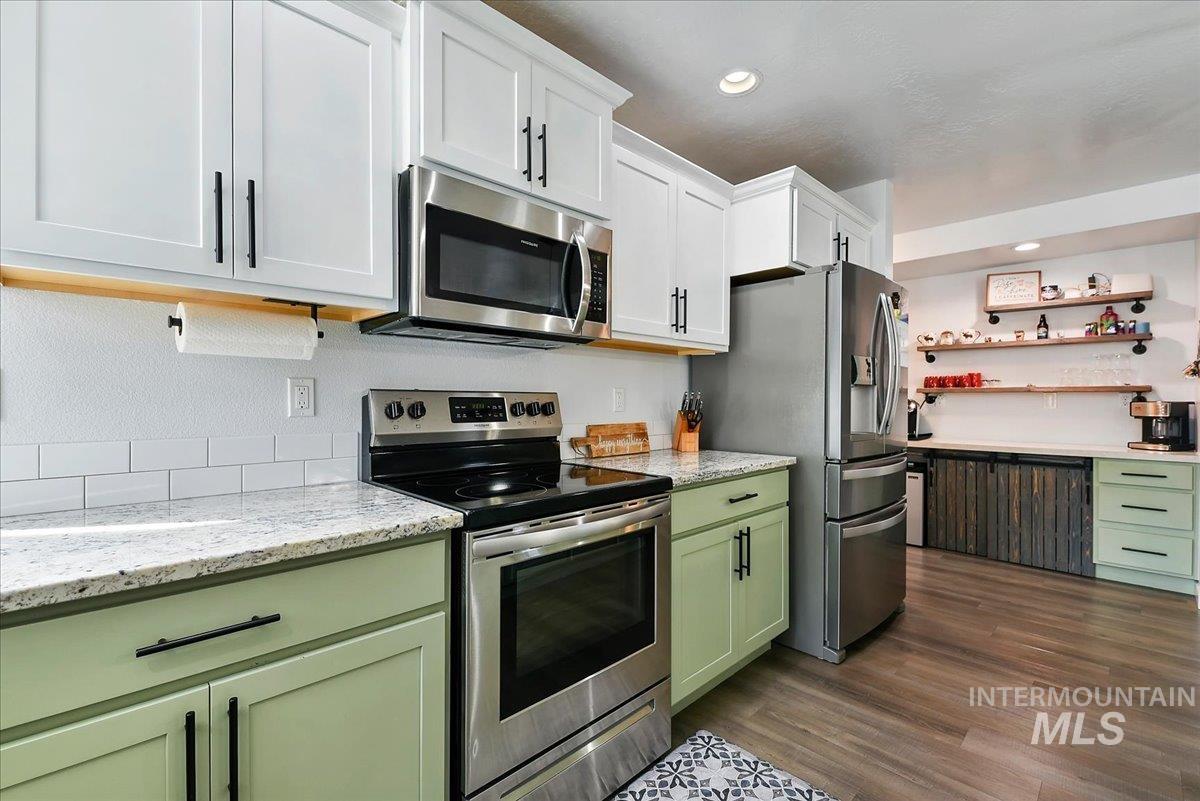
Stainless steel appliance suite, white subway tile backsplash, white upper cabinetry, green lower cabinetry, and wood-finish flooring
-
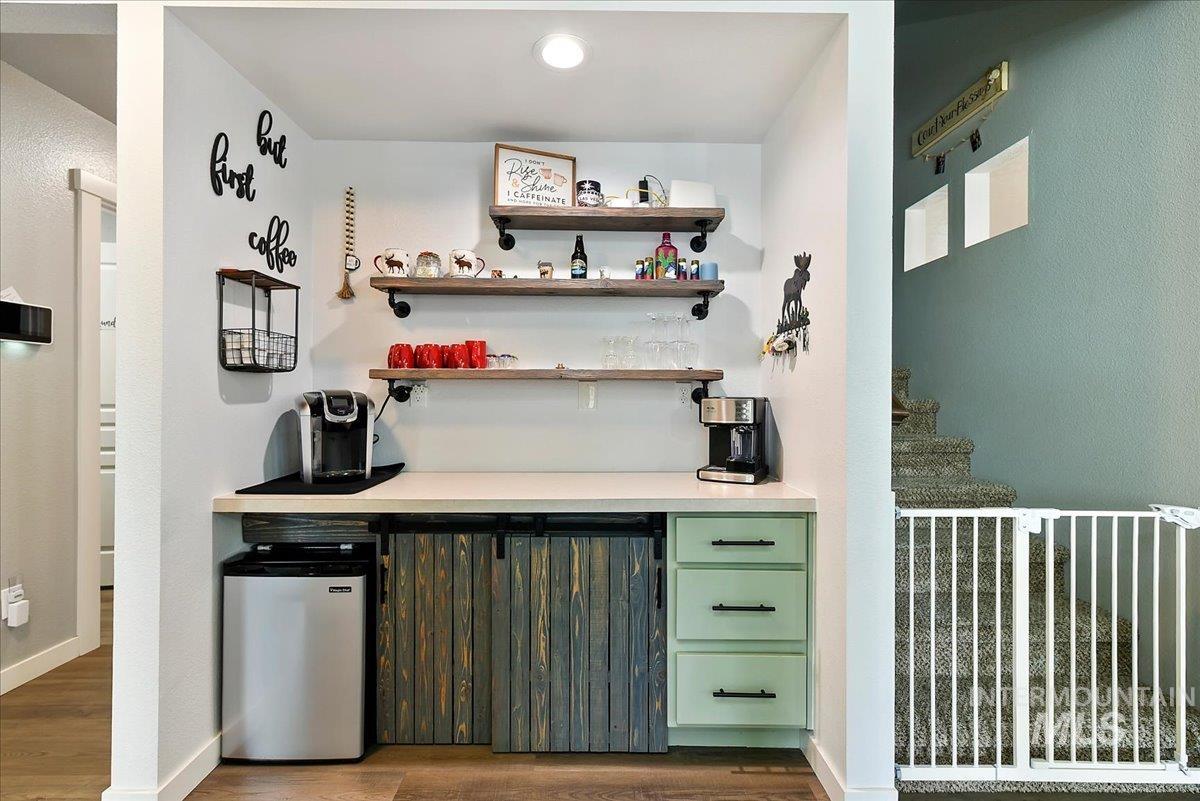
Built-in beverage station featuring open shelving, light-toned countertop, wood-finish flooring, and integrated mini-refrigerator
-
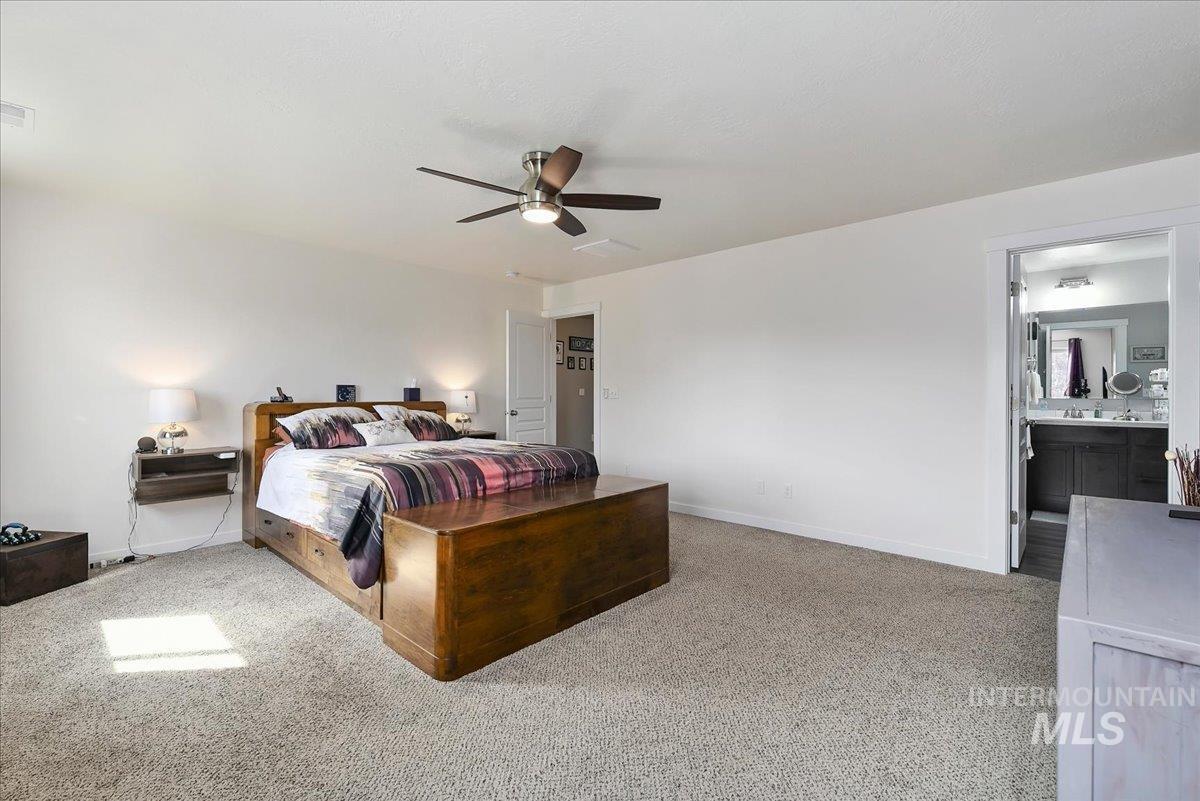
Spacious room with plush carpeting, ceiling fan with integrated lighting, and an open doorway revealing a bathroom
-
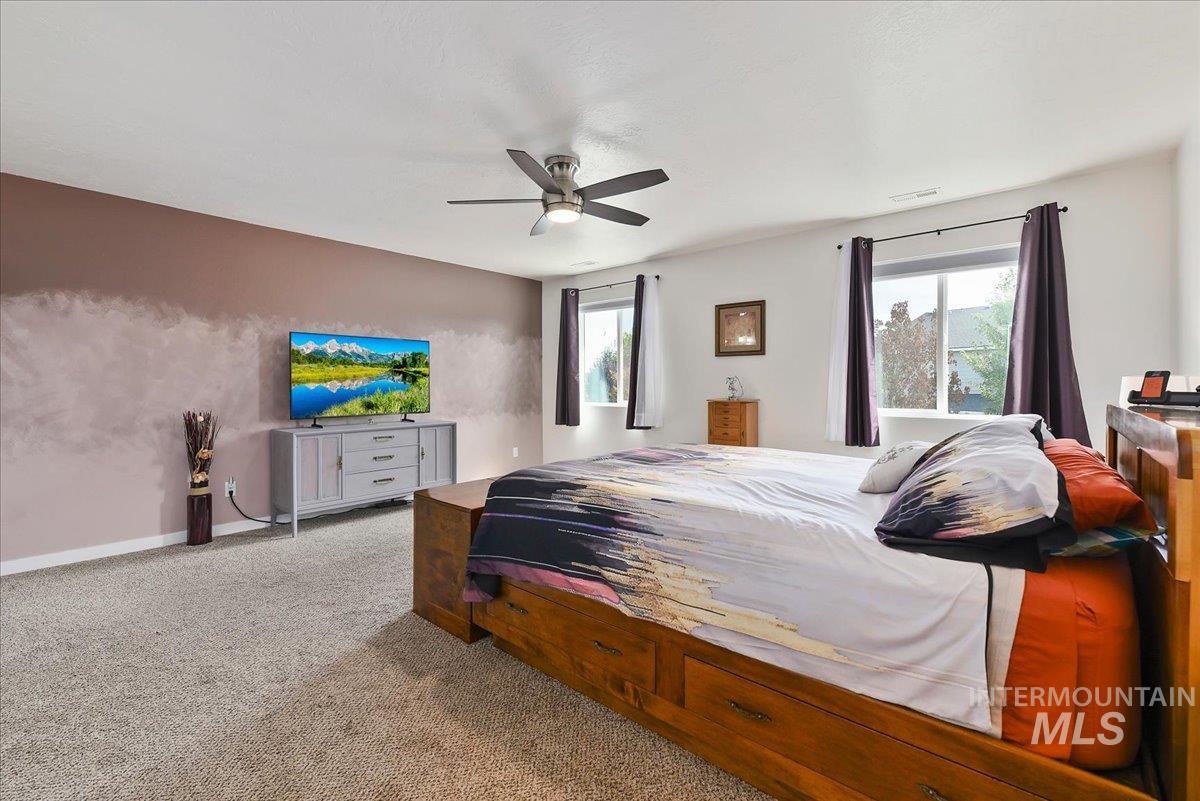
Wall-to-wall carpeting, recessed lighting, and a ceiling fan with integrated lighting
-
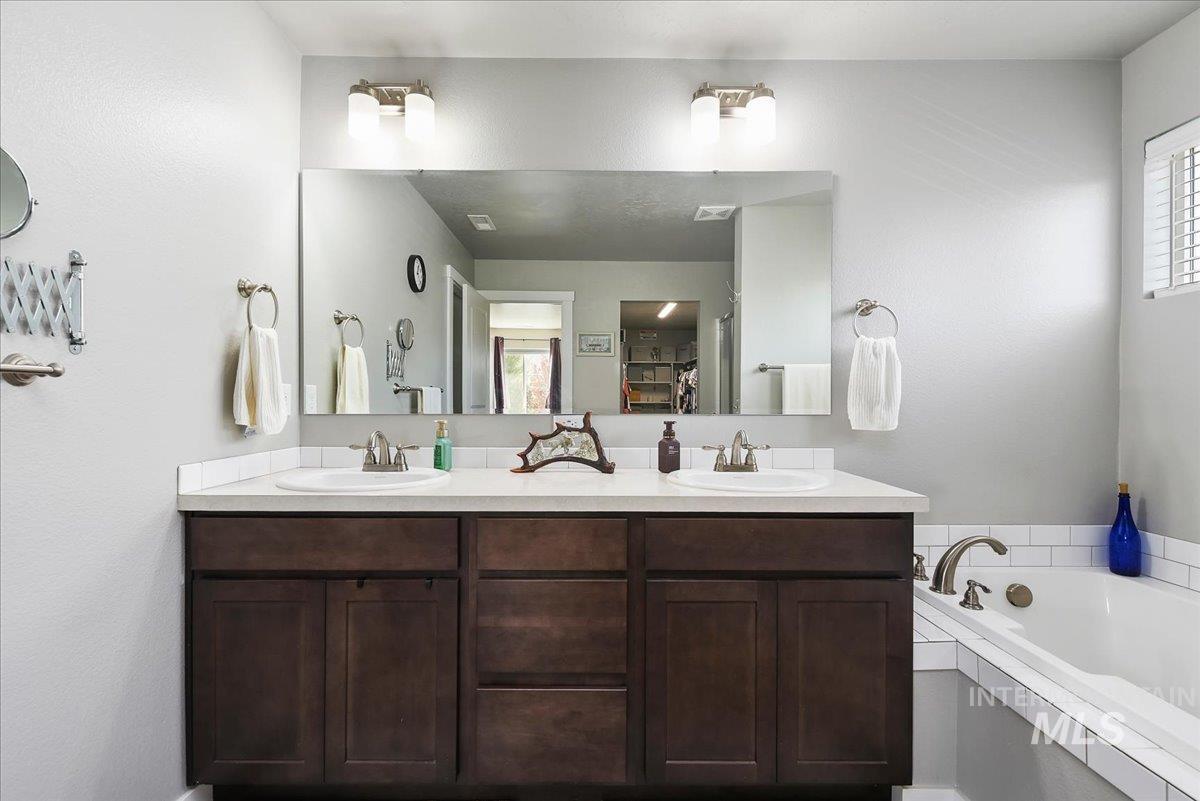
Dual vanity with dark wood-finish cabinetry, white countertop, and integrated sinks
-
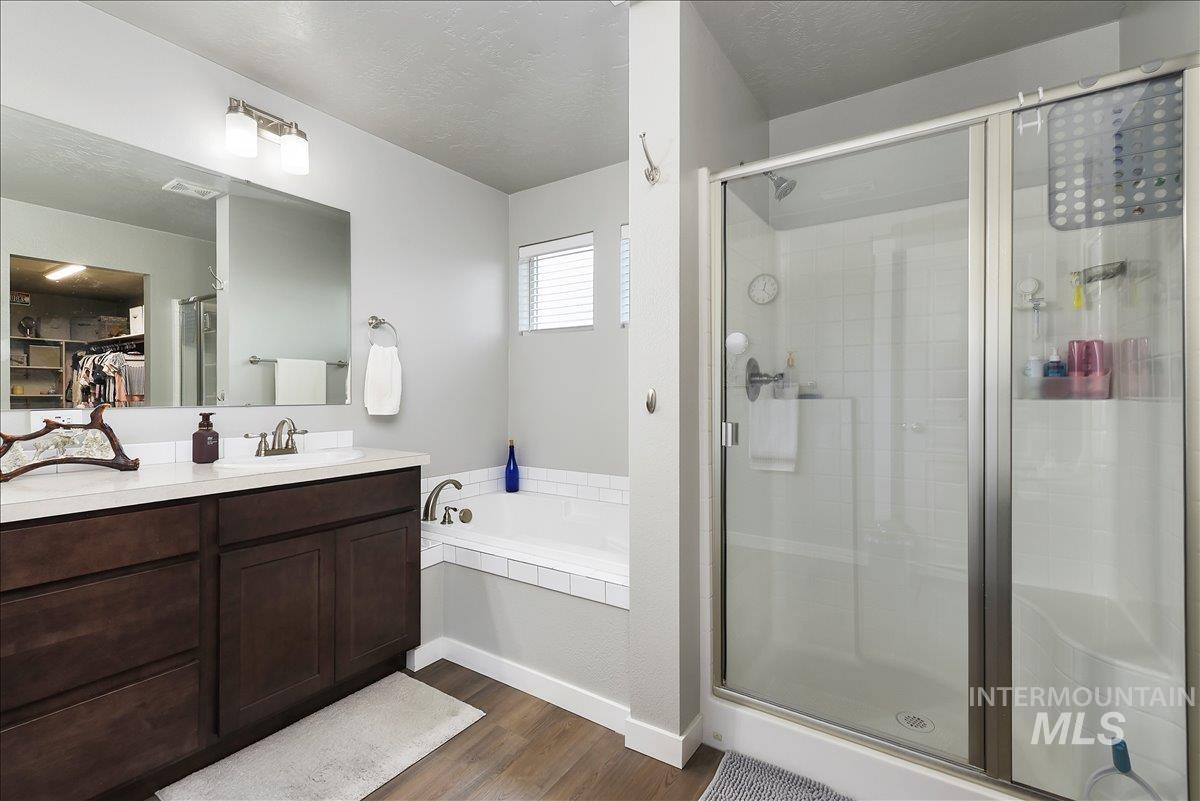
Dark wood-finish vanity with a white countertop and integrated sink
-
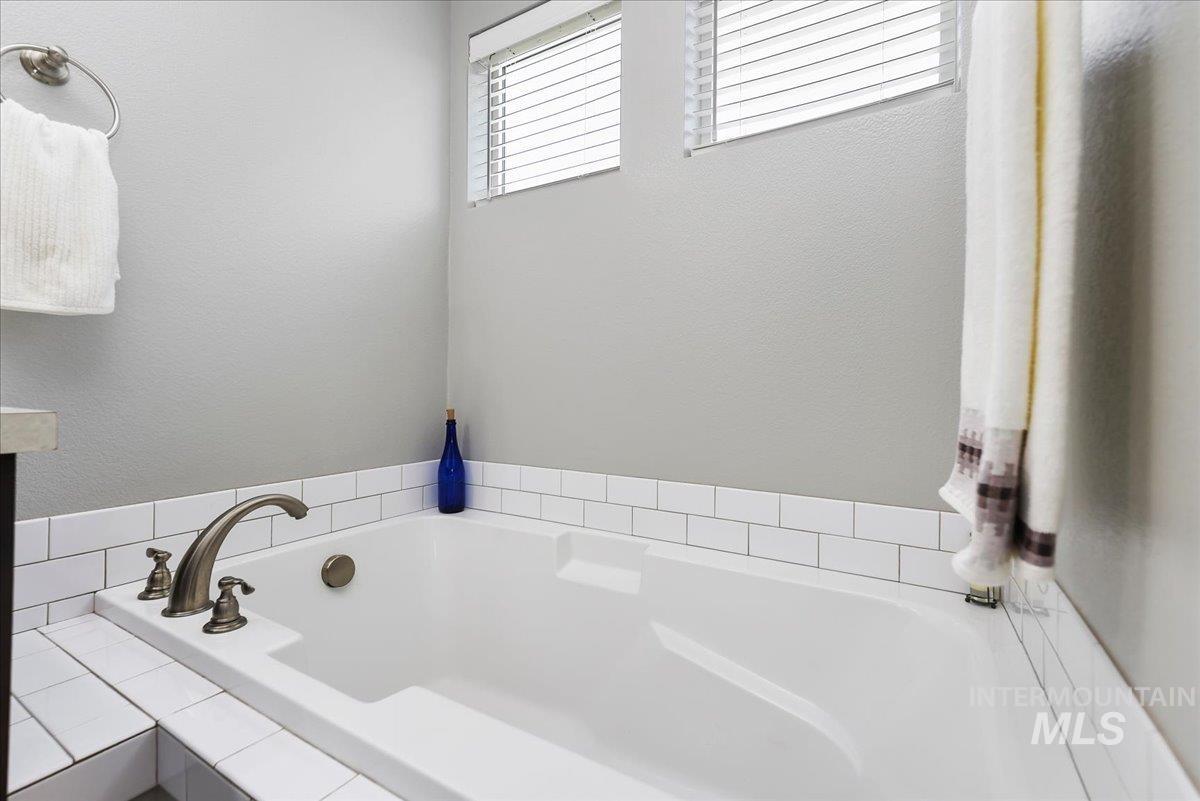
Built-in soaking tub with subway tile surround, brushed nickel faucet, and natural light from upper windows
-
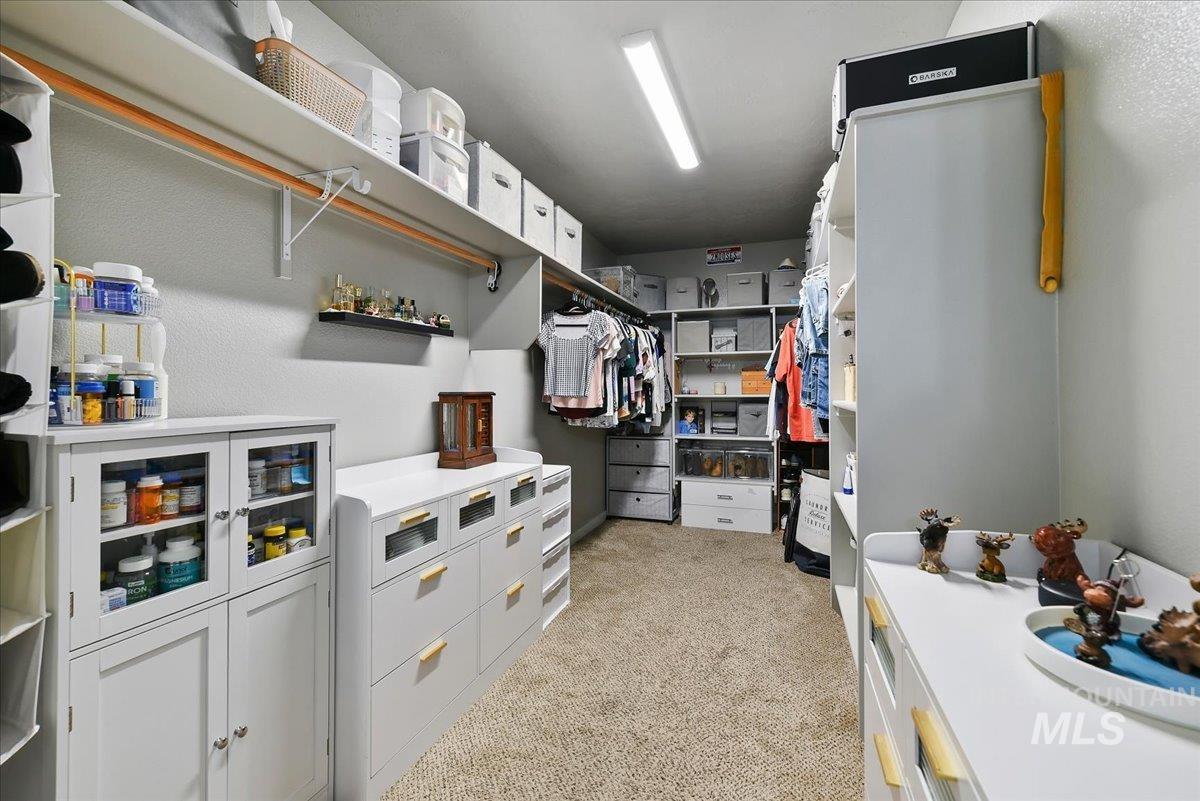
Spacious custom closet featuring extensive built-in shelving, multiple hanging rods, dedicated drawer storage, and recessed lighting
-
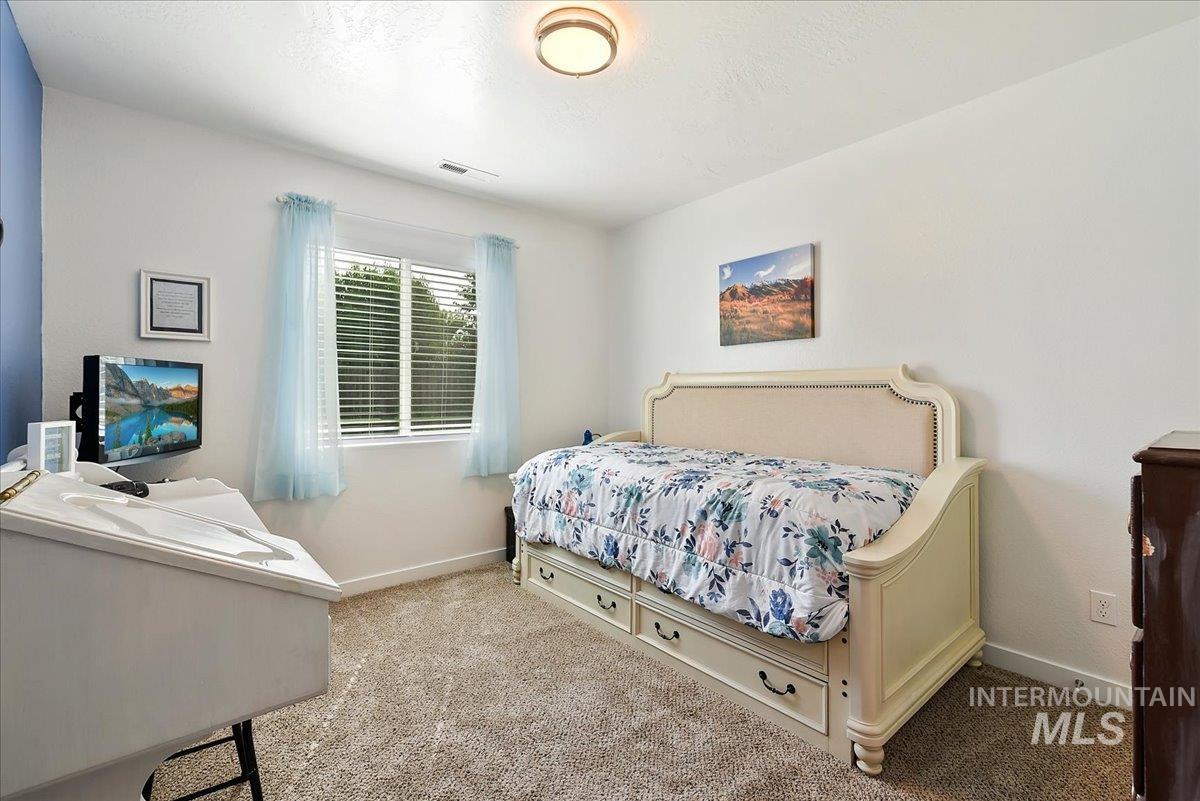
Recessed lighting and a single window with horizontal blinds illuminate this carpeted room, featuring white walls and a partial accent wall
-
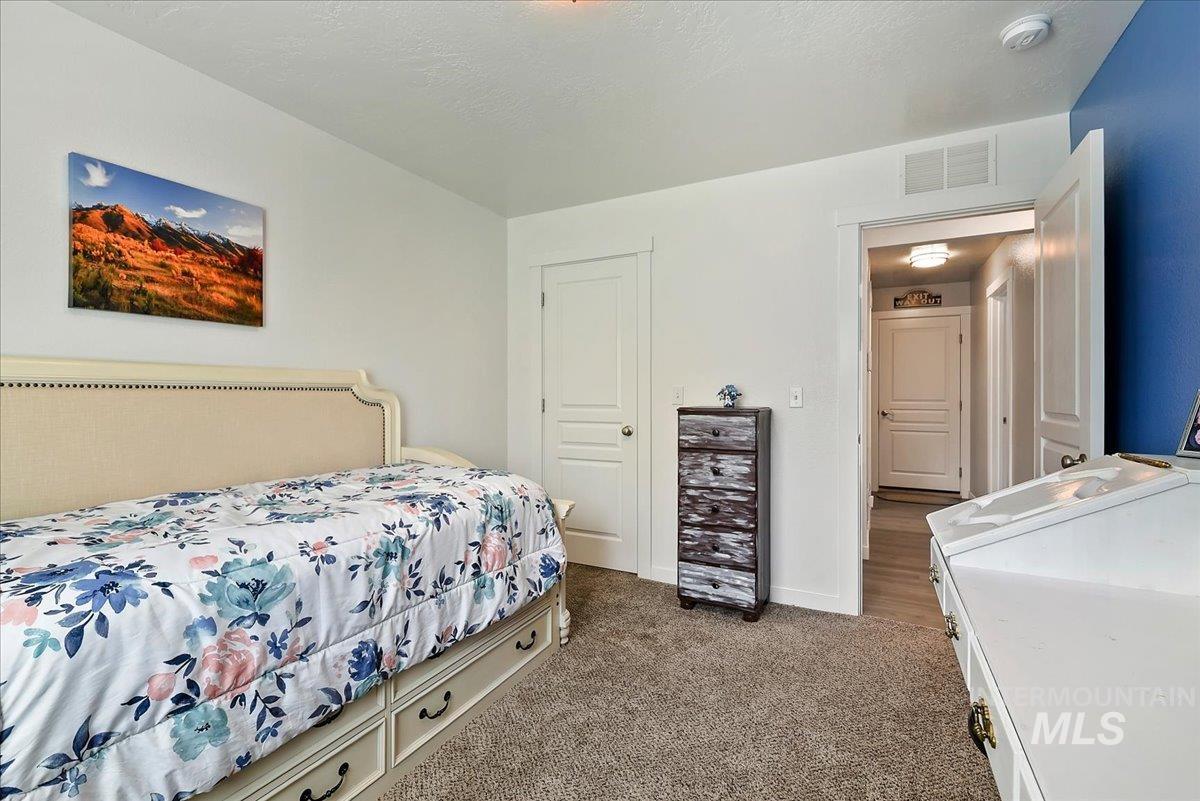
Wall-to-wall carpeting with light-colored walls and white trim
-
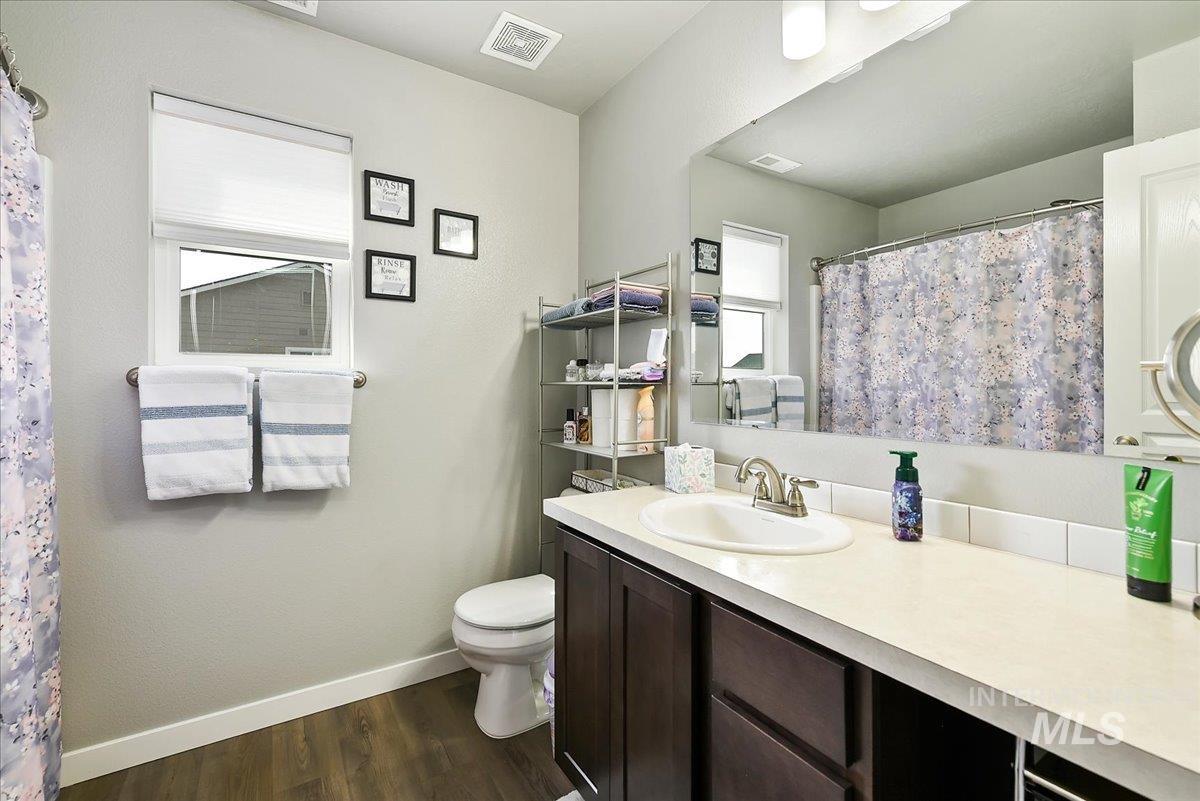
Bathroom featuring a vanity with an integrated sink, dark wood-finish cabinetry, a large wall-mounted mirror, and wood-finish flooring
-
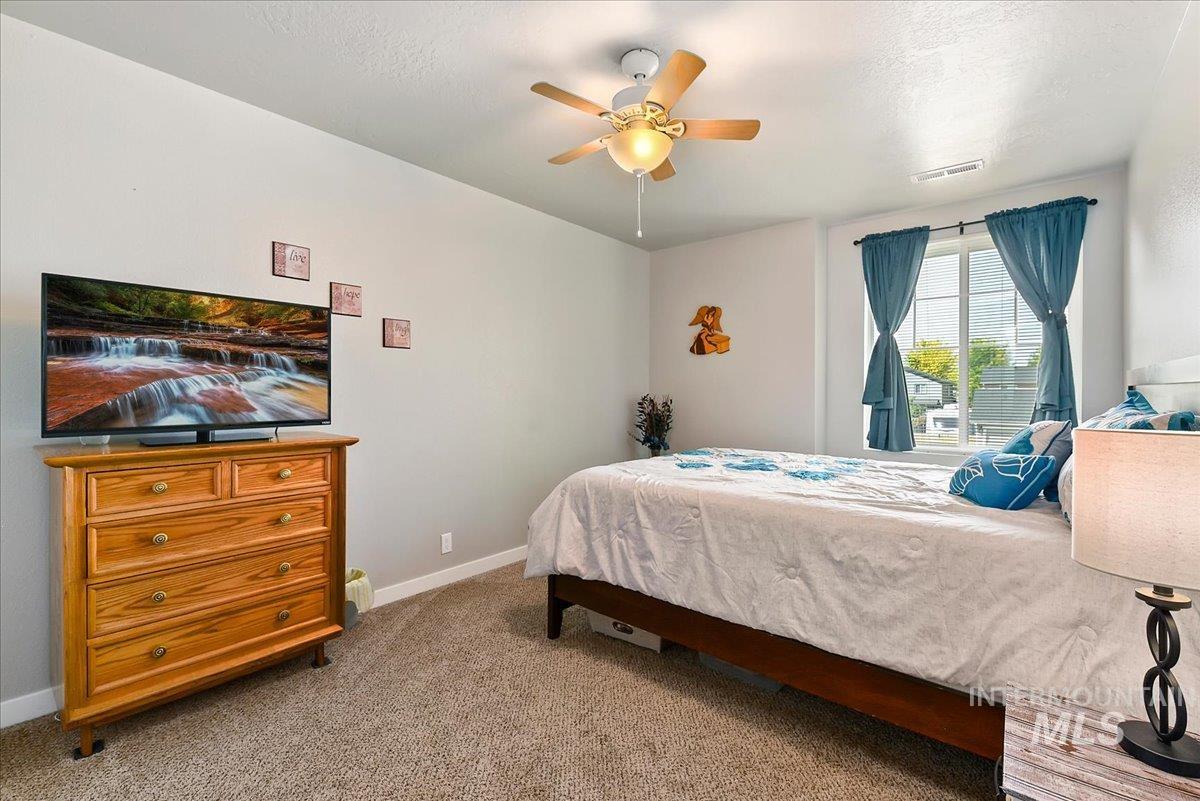
Carpeted room featuring a ceiling fan with integrated lighting, a double window, and light gray wall paint
-
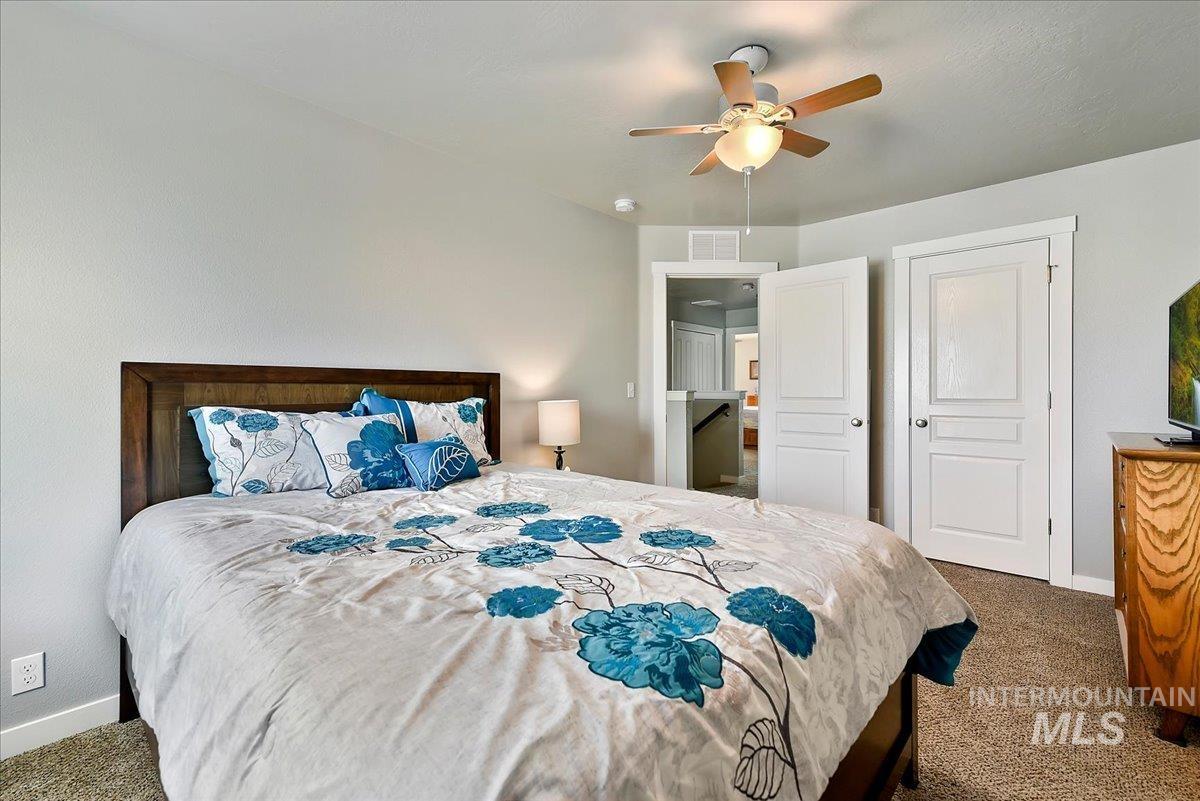
Carpeted flooring, white interior doors, and a ceiling fan with integrated lighting
-
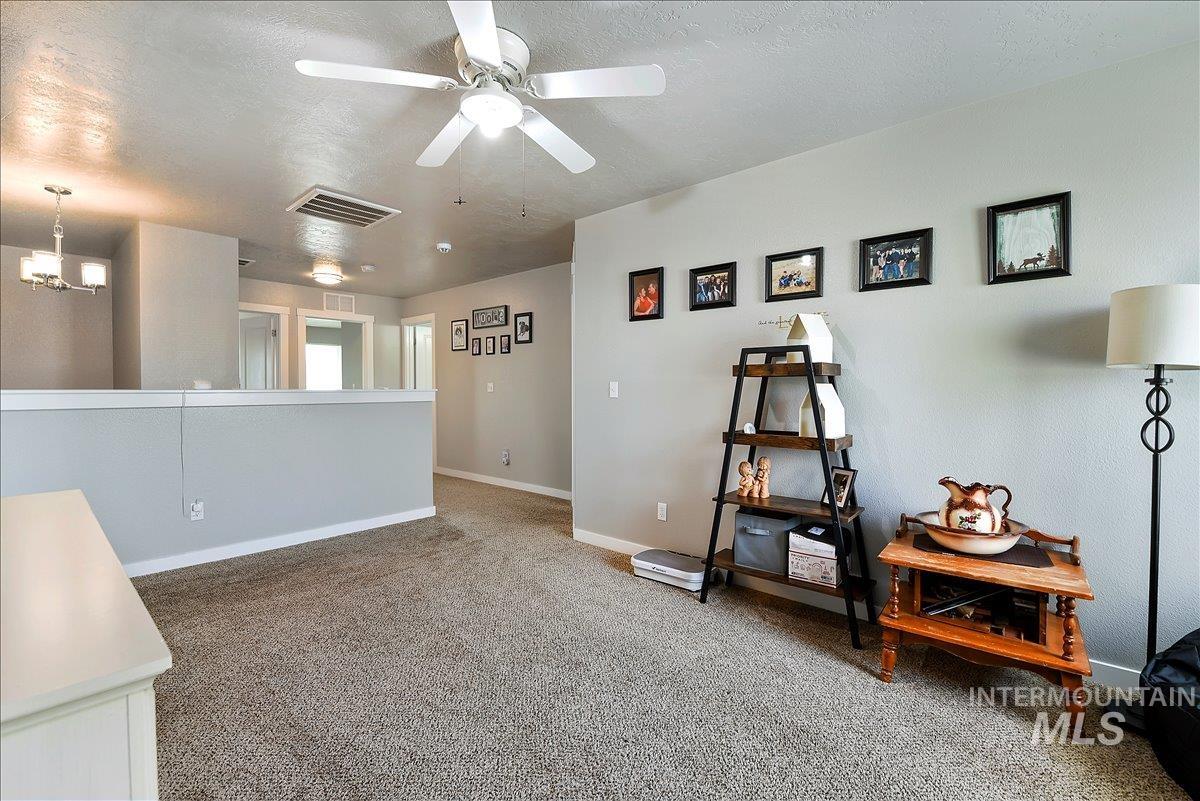
Ceiling fan with integrated lighting, neutral wall paint, white trim, recessed lighting, and a modern chandelier
-
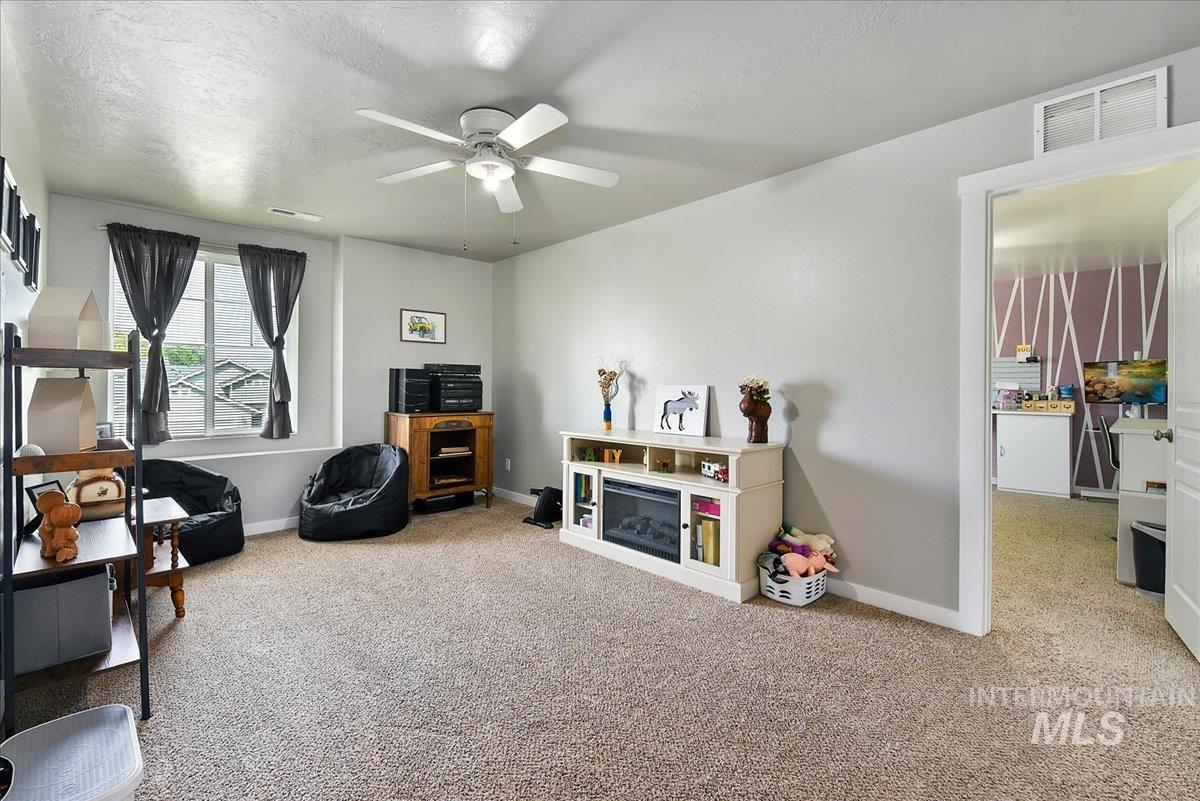
Spacious room with carpeted flooring, a ceiling fan, and a window providing natural light
-
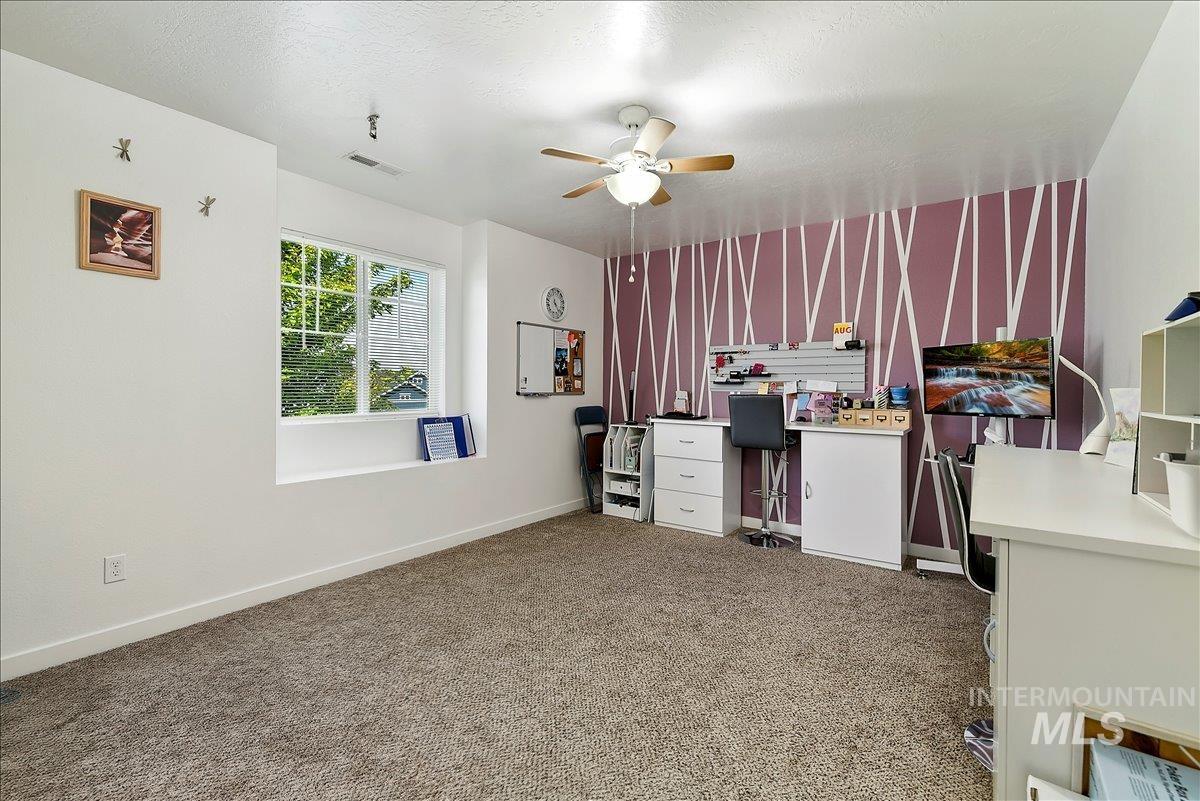
Recessed window with sill, patterned accent wall, ceiling fan with light fixture, and neutral carpet flooring
-
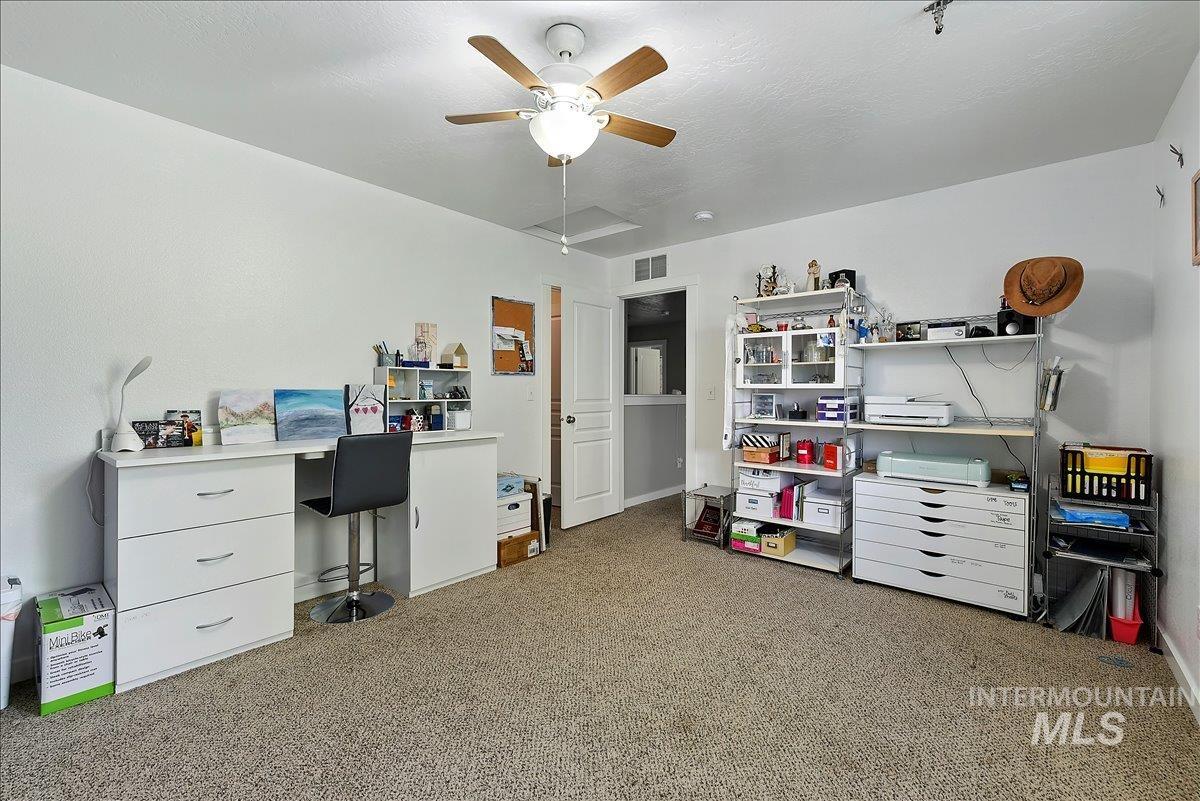
Ceiling fan with light fixture
-
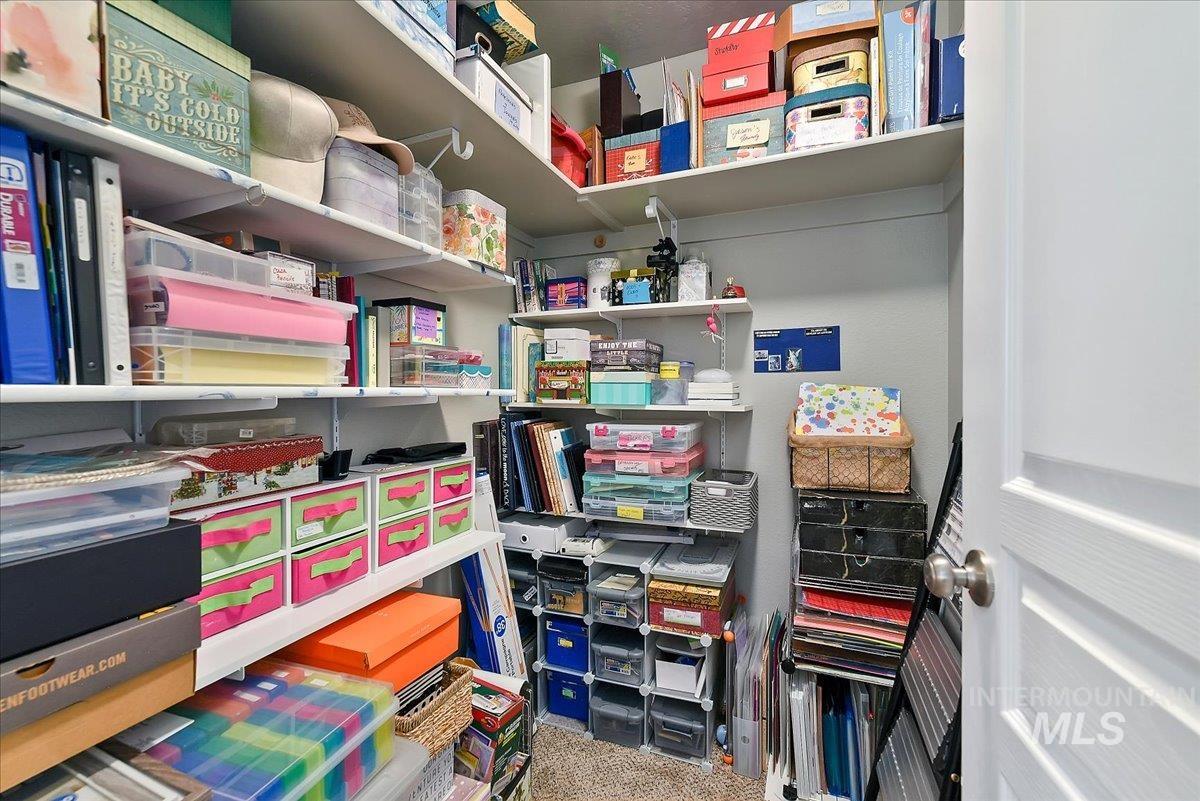
Adjustable shelving system with white shelving, neutral wall color, and light-colored carpeting
-
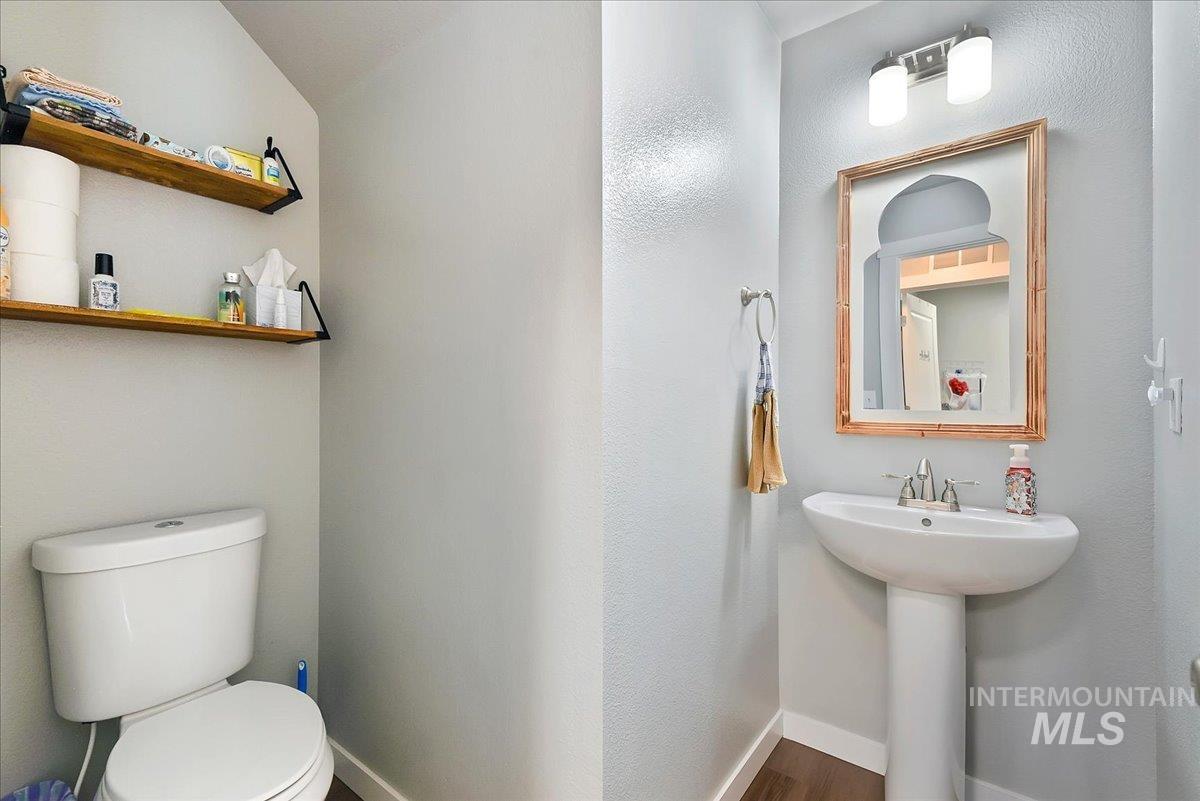
Pedestal sink with chrome faucet, light wood-finish flooring, two wall-mounted wood shelves, and a white toilet
-
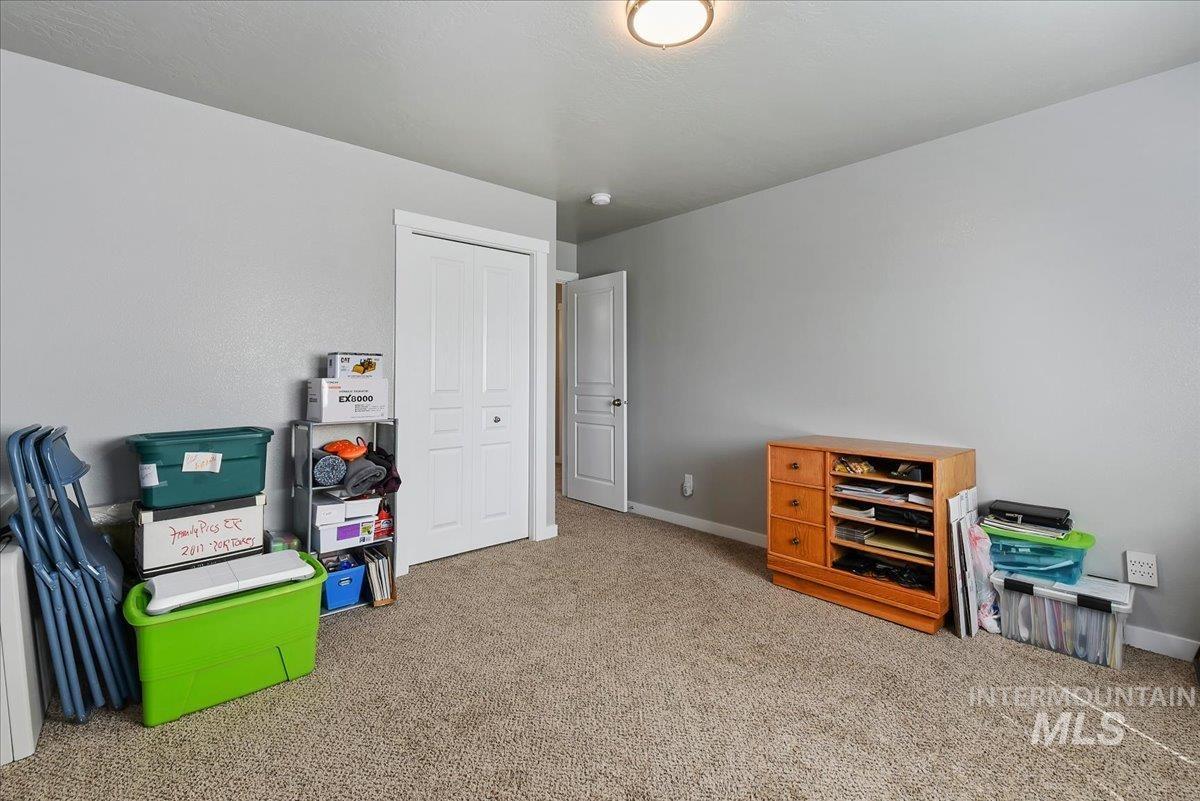
Carpeted flooring, light grey wall paint, white trim, and a flush mount ceiling light fixture
-
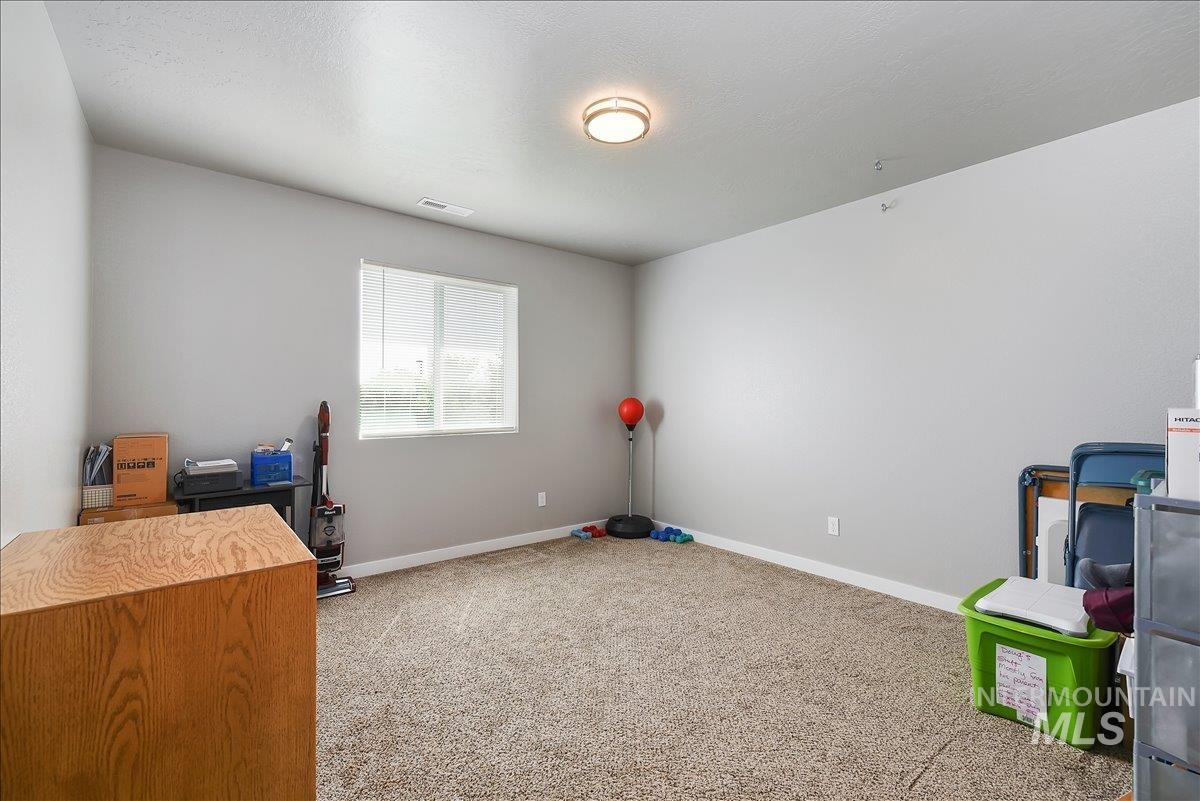
Carpeted room featuring a single window with blinds and a flush-mount ceiling light fixture
-
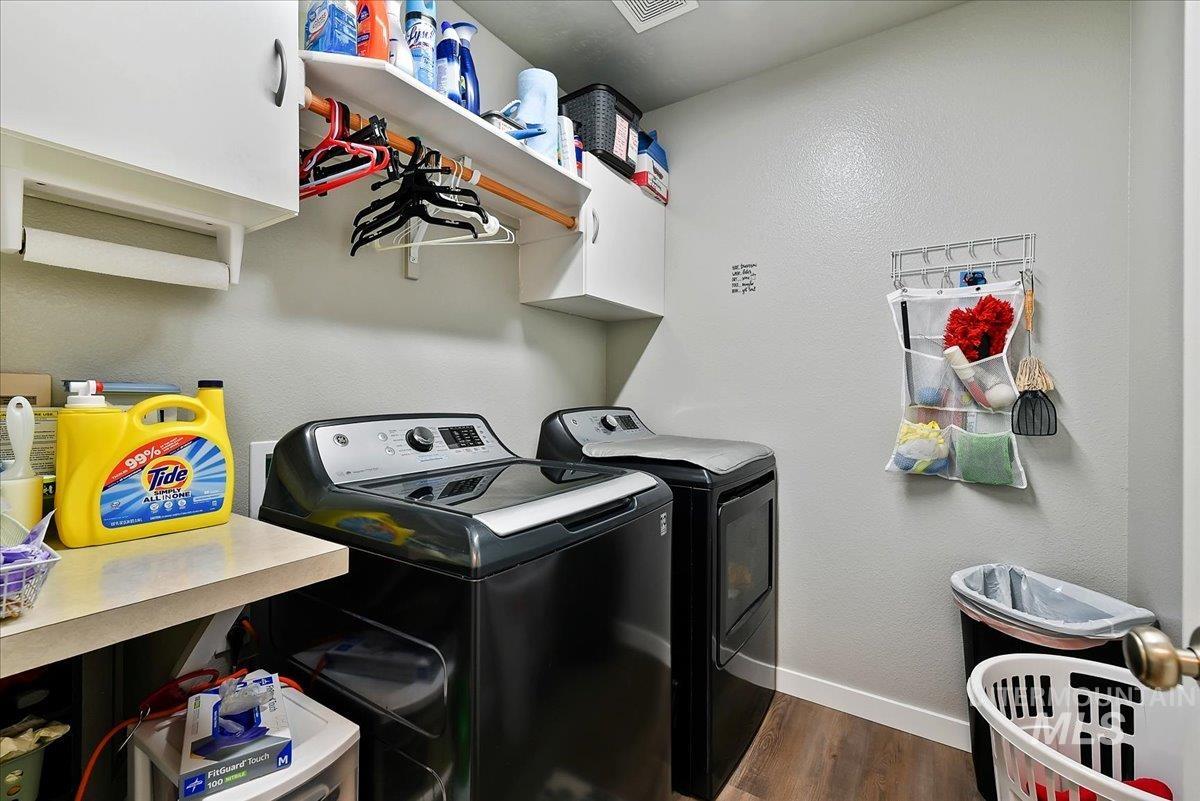
Laundry area featuring wood-finish flooring, white cabinetry, a built-in shelf with a hanging rod, and a neutral countertop
-
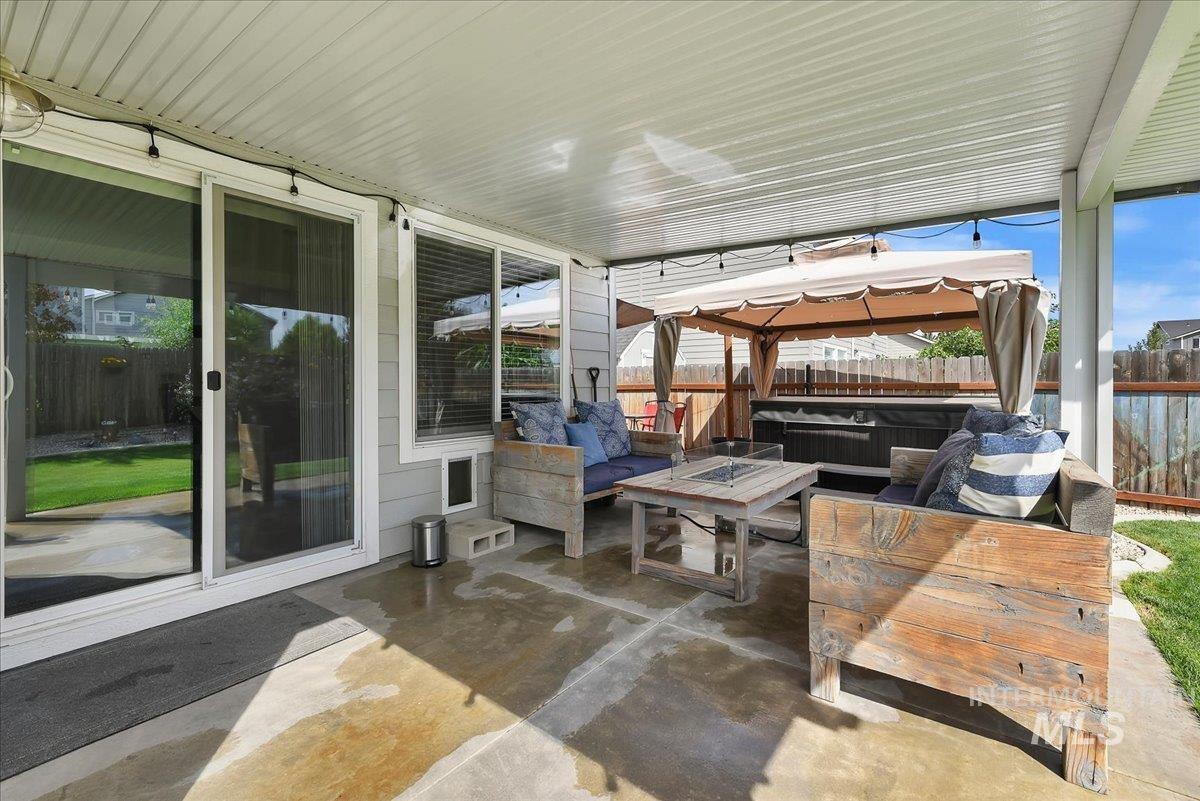
Covered concrete patio with sliding glass door and string lighting
-
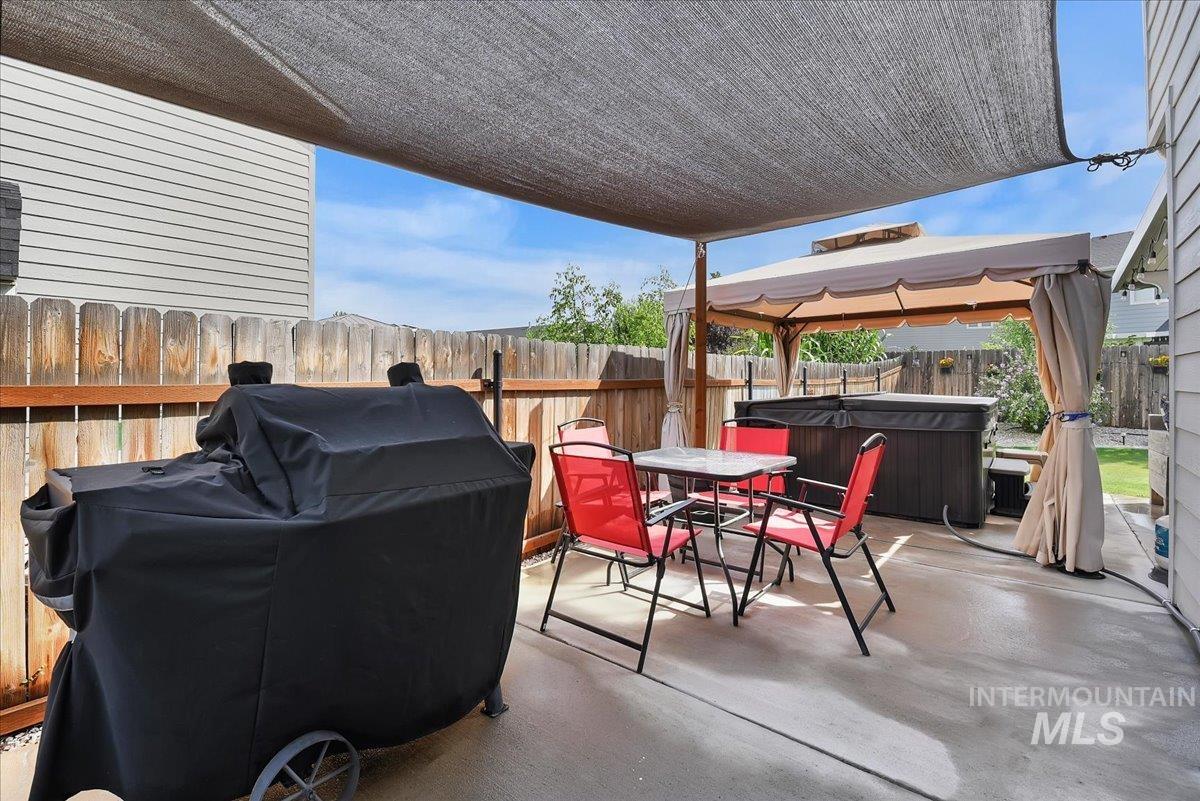
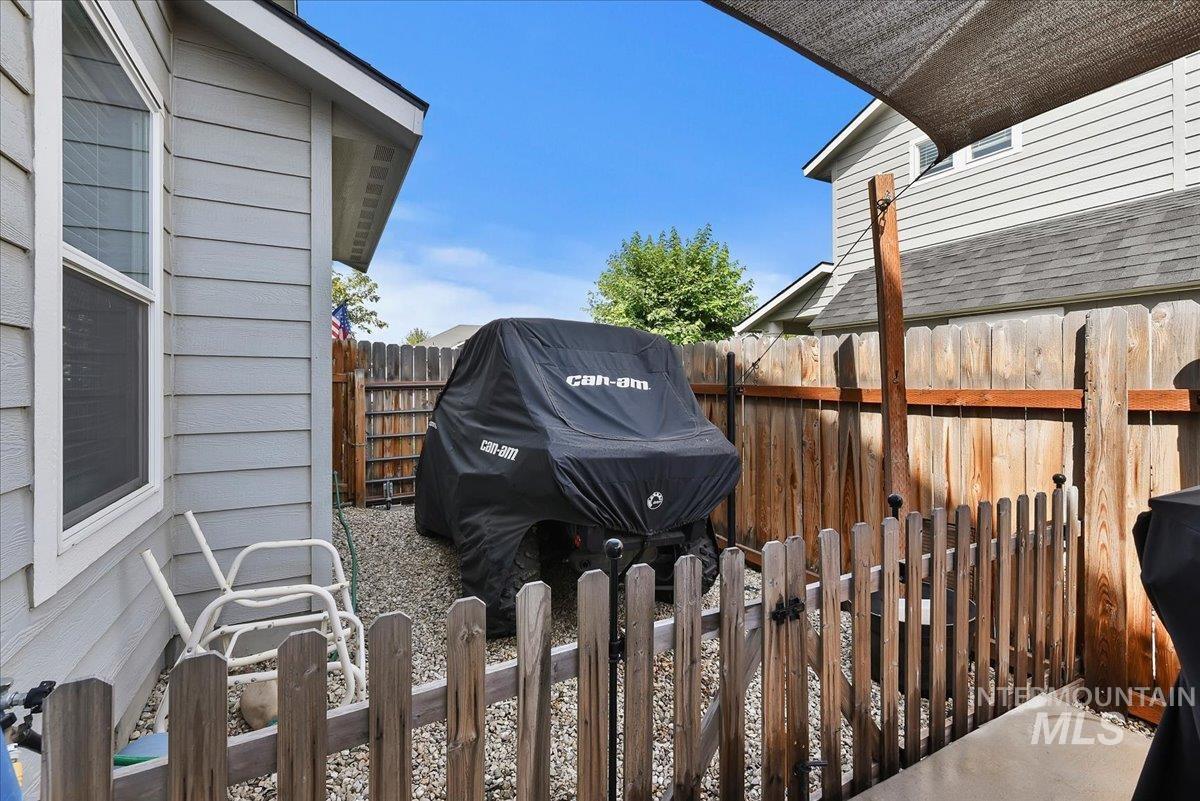
Paved patio area featuring a shade sail and a separate gazebo structure
-
-
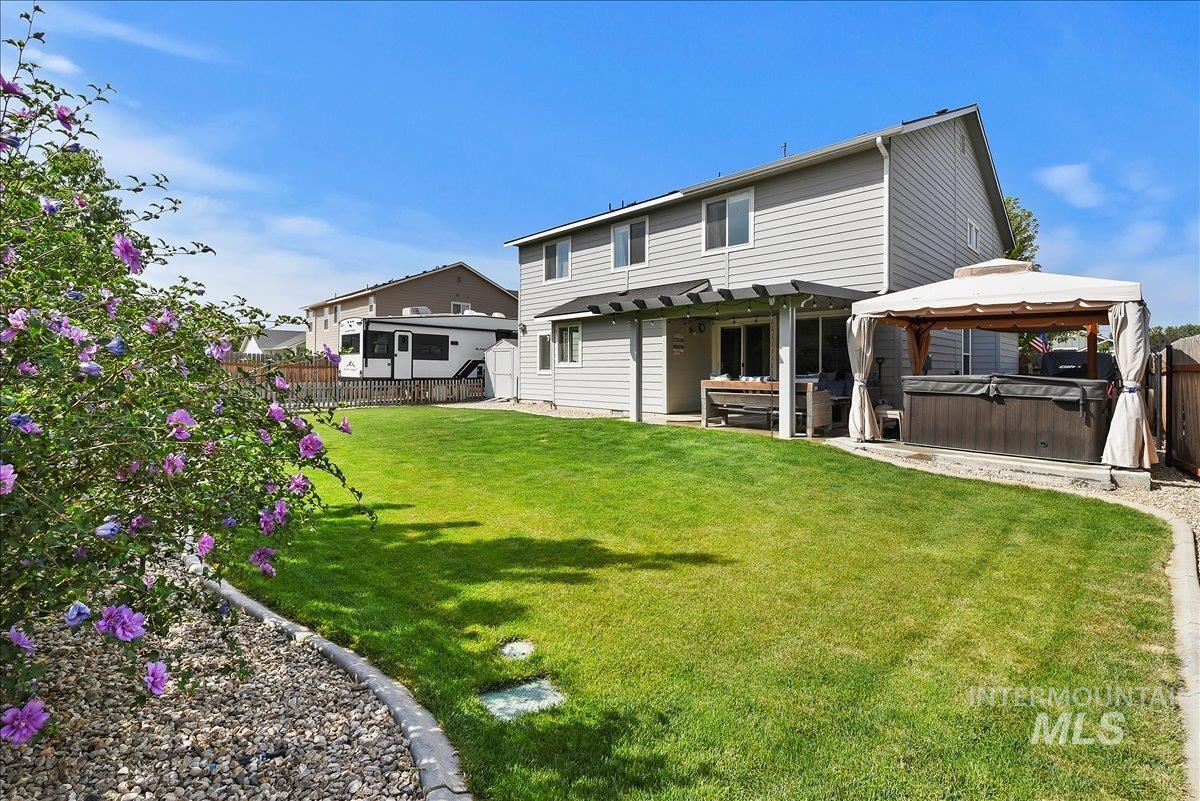
Expansive backyard with a manicured lawn, a concrete patio, and a pergola-covered outdoor space
-
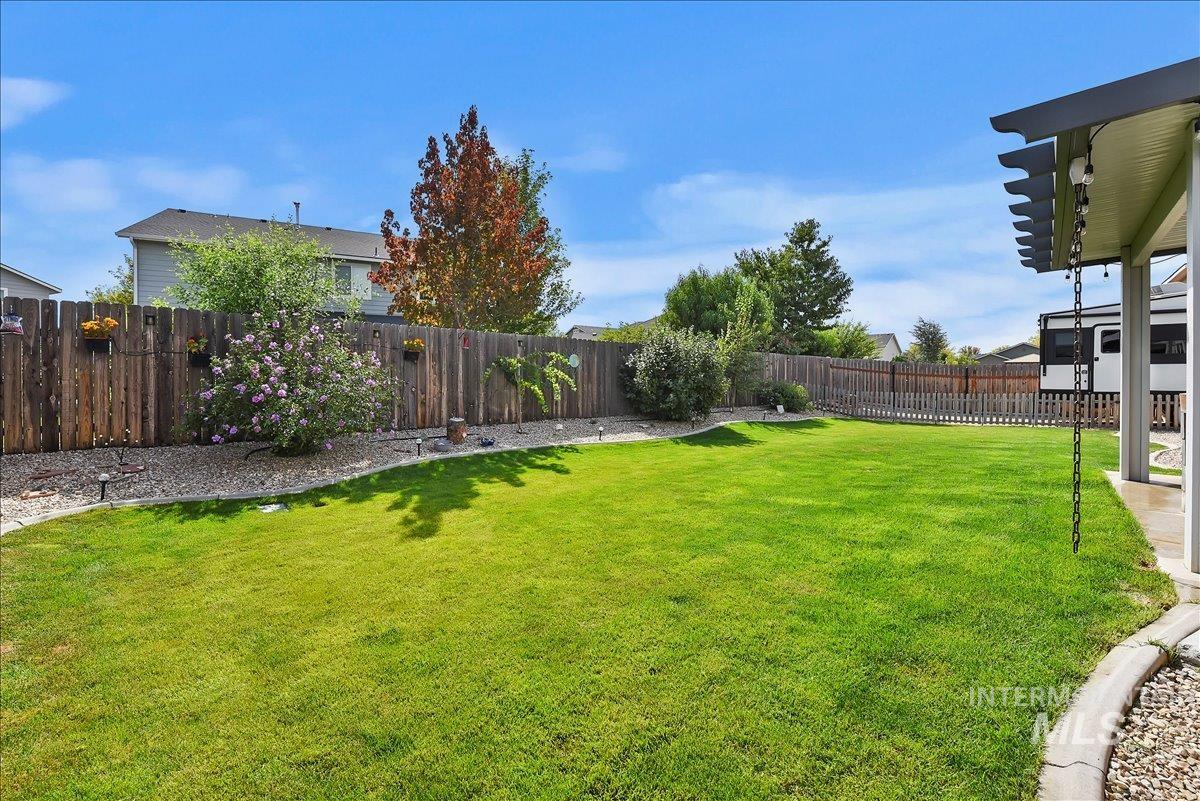
Expansive green lawn, wood fence, mature landscaping, integrated pergola structure, and gravel border
-
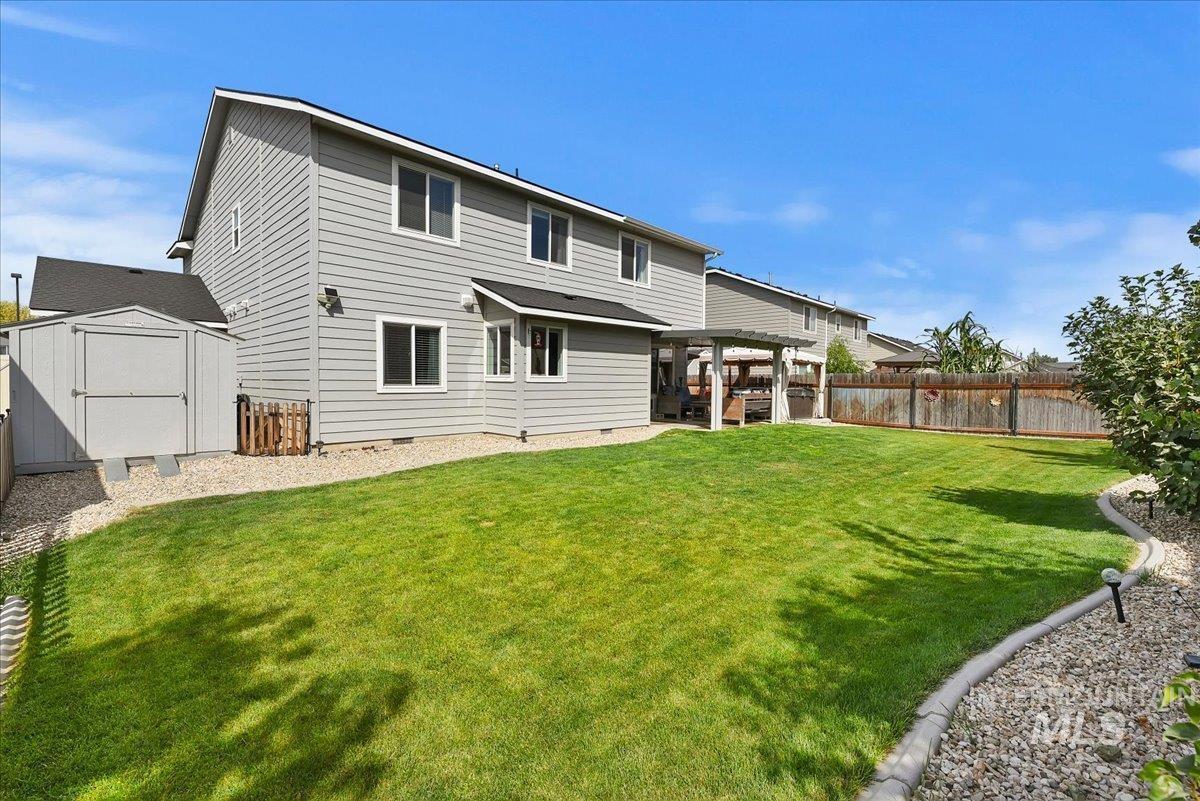
Expansive backyard featuring a manicured lawn, established landscaping, and a patio with a pergola
-
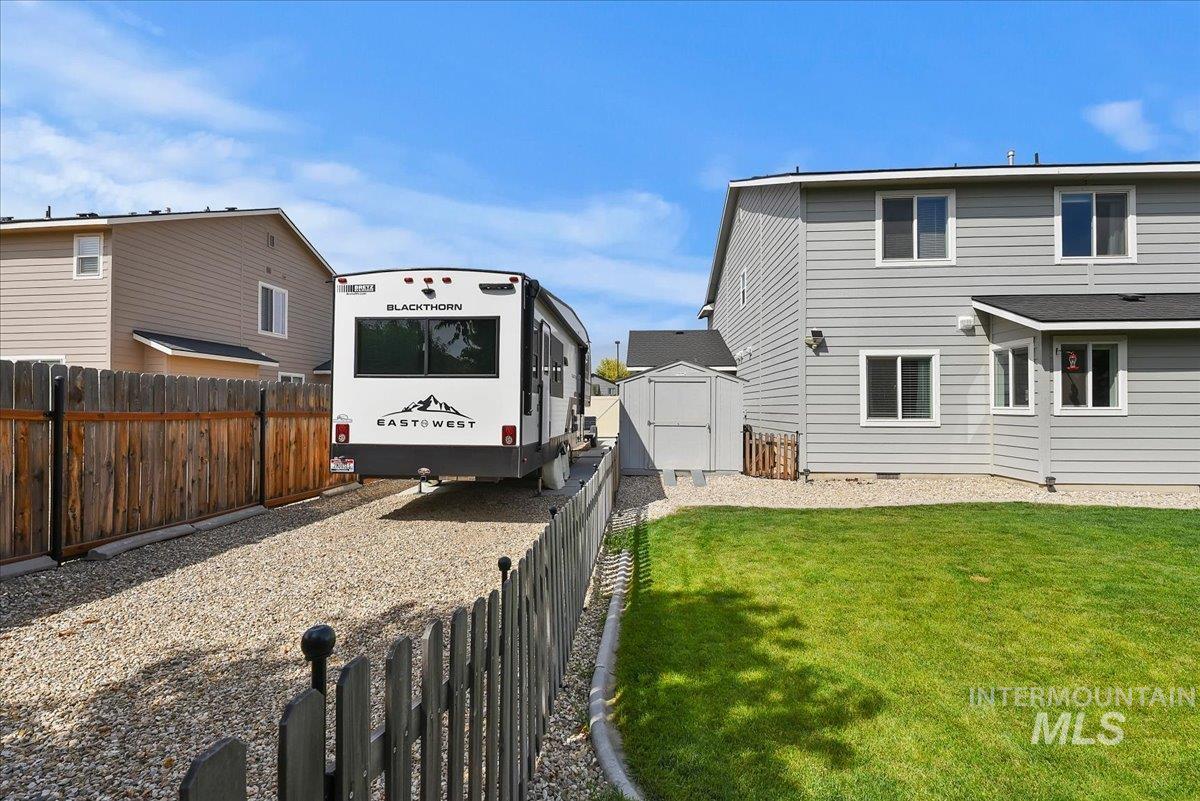
Manicured lawn, gravel side yard, wooden privacy fence, additional storage shed, and vinyl siding
-
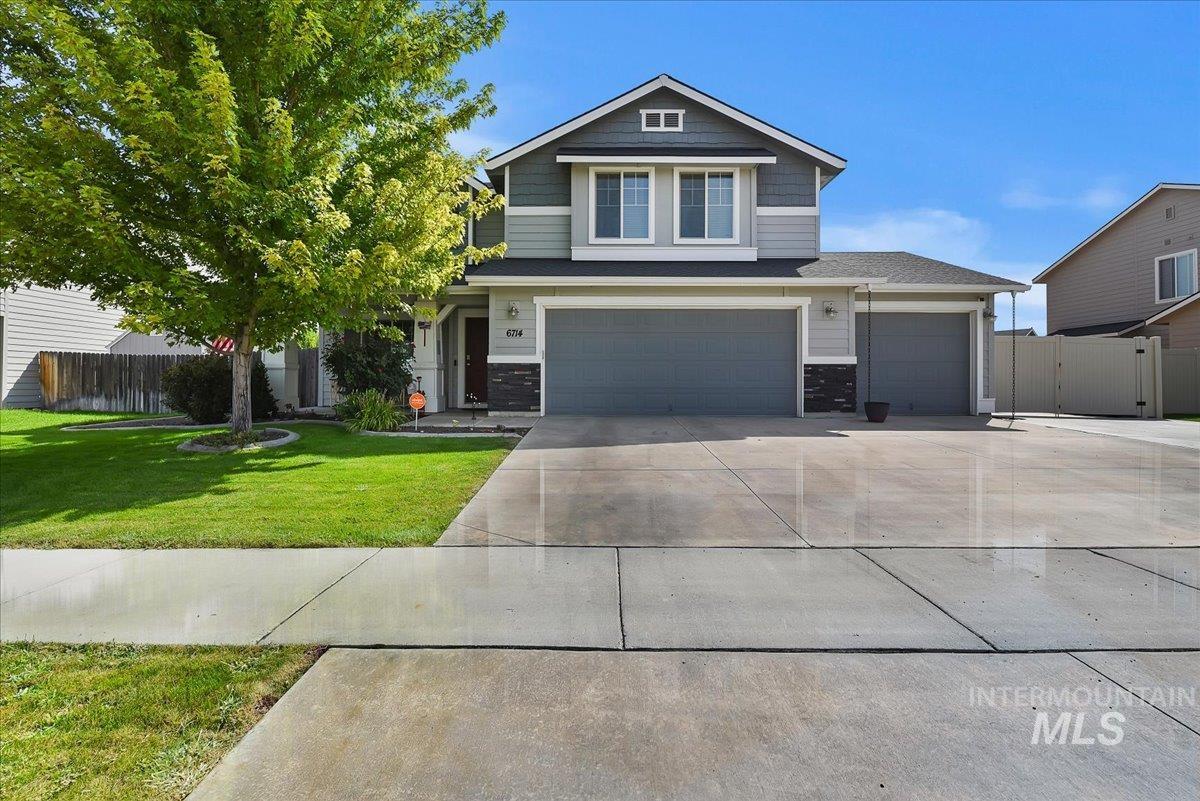
Two-story residence featuring a charcoal exterior with board-and-batten siding and gabled roofline
-
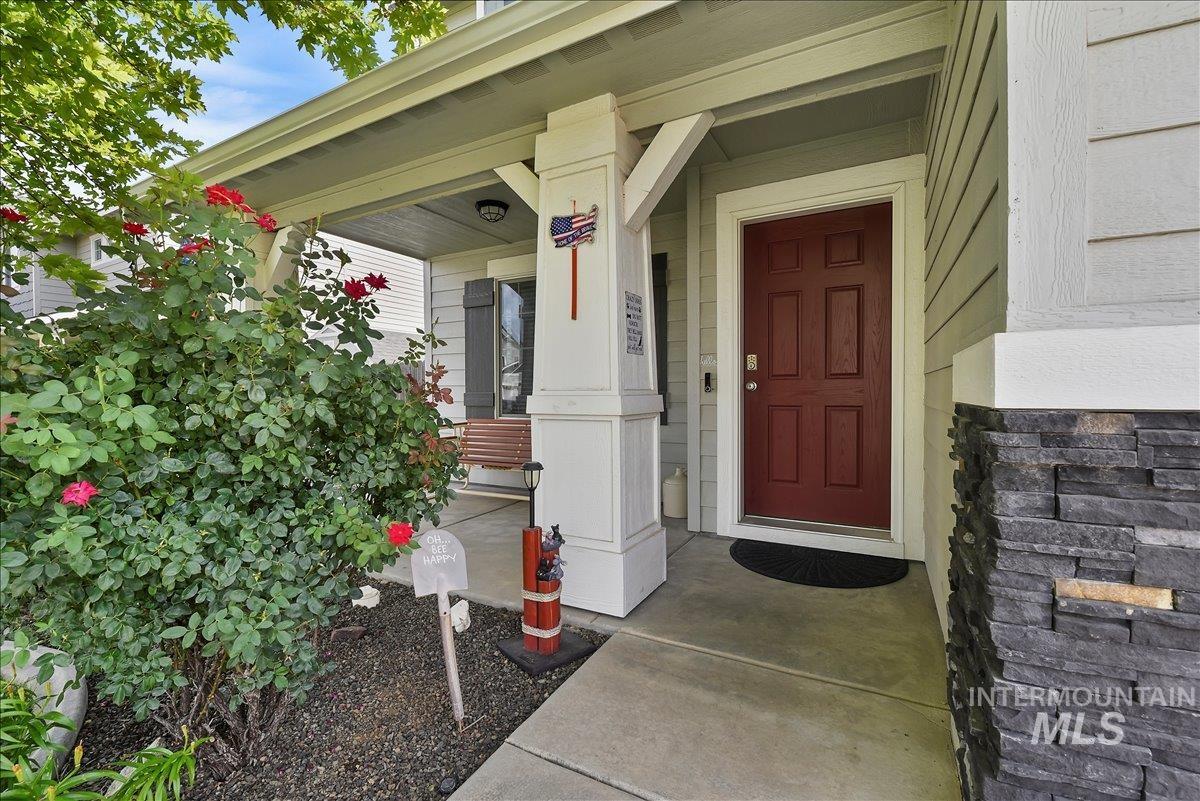
Covered front porch with a paneled entry door, vertical siding, and stacked stone accents
Some homes simply give you more room. This one gives you more ways to live. Host game day in the open great room, gather around the oversized kitchen island or enjoy a holiday meal in the formal dining room. Granite countertops, stainless steel appliances, a walk-in pantry and custom living-room cabinetry make the heart of the home as functional as it is welcoming. With 2,710 square feet, the flexible layout easily adapts to everyday life. A main-level bedroom can welcome overnight guests, create a quiet home office or accommodate multigenerational living. Upstairs, the bonus loft offers a second place to relax—perfect for movie nights, gaming or simply spreading out—while the spacious primary suite provides a comfortable retreat with dual vanities and a walk-in closet. Outside, the fully fenced and beautifully landscaped backyard is ready for summer barbecues, evenings around the firepit or a quiet morning on the oversized patio. Pressurized irrigation, automatic sprinklers and drip lines help keep maintenance manageable, while the storage shed keeps outdoor gear organized. A three-car garage with built-in shelving provides room for vehicles, tools and hobbies, and the reinforced concrete RV pad means the camper, boat or recreational toys can stay conveniently at home. Located in Brookdale Estates, this thoughtfully designed 2019-built home offers the space to entertain, unwind,
- Heating:
- Forced Air, Gas
- Cooling:
- Central air
- Garage Capacity:
- 3
- Country:
- US
- State:
- ID
- City:
- Nampa
- Zipcode:
- 83646
- Street:
- 6714 E Harrington Dr
- Longitude:
- W117° 28' 25.3''
- Latitude:
- N43° 36' 56.7''
- Master Bedroom Level:
- Upper
- Master Bedroom Size:
- 17x15
- Bedroom 2 Level:
- Upper
- Bedroom2 Size:
- 11x15
- Bedroom 3 Level:
- Upper
- Bedroom3 Size:
- 10x15
- Bedroom 4 Level:
- Upper
- Bedroom4 Size:
- 12x13
- Bedroom 5 Level:
- Main
- Bedroom5 Size:
- 10x11
- Kitchen Level:
- Main
- Kitchen Size:
- 12x16
- Living Room Level:
- Main
- Living Room Size:
- 15x19
- Bonus Room Size:
- 10x12
- School District:
- Vallivue School District #139
- Elementary School:
- Birch
- Middle School:
- Sage Valley
- High School:
- Ridgevue
- Status:
- New
- Type:
- Single Family
- Level:
- Two Story
- Tax Year:
- 2025
- Taxes:
- $2,659
- Potential Short Sale:
- No
- Age:
- 6 - 10 Years
- Auction:
- No
- Flood Ins Required:
- No
- HUD Owned:
- No
- In Foreclosure:
- No
- Land Size:
- Standard Lot 6000-9999 SF
- Land Lease:
- No
- Home Owner Exempt:
- Yes
- HOA Frequency:
- Annual
- HOA Fees:
- $400
- Virtual Tour:
- https://tours.360idaho.com/6714-E-Harrington-Dr
- Inc Kitchen Features:
- Breakfast bar, Dishwasher, Disposal, Microwave, Oven/range freestanding, Pantry, Island, Water softener own, Countertop-granite
- Lot Features:
- Irrigation available, Rv Parking
- Water:
- City service
- Land Use:
- Single
- Sprinkler System:
- Auto,Full,Pressurized Irrigation
Residential For Sale
6714 E Harrington Dr, Nampa, Idaho 83646
- Property Type :
- Residential
- Listing Type :
- For Sale
- Listing ID :
- 98998638
- Price :
- $499,900
- Bedrooms :
- 5
- Bathrooms :
- 2.5
- Apx SqFt :
- 2,710 SqFt
- Year Built :
- 2019
- Lot Area :
- 0.18 SqFt
- Subdivision :
- Brookdale Estates
- Update Date :
- 08/26/2026 15:26:36
- Status :
- Active

- JoeAnne Santy-Greene
- (208) 947-4609
- (208) 283-6313
- (208) 287-8500
-


