

-
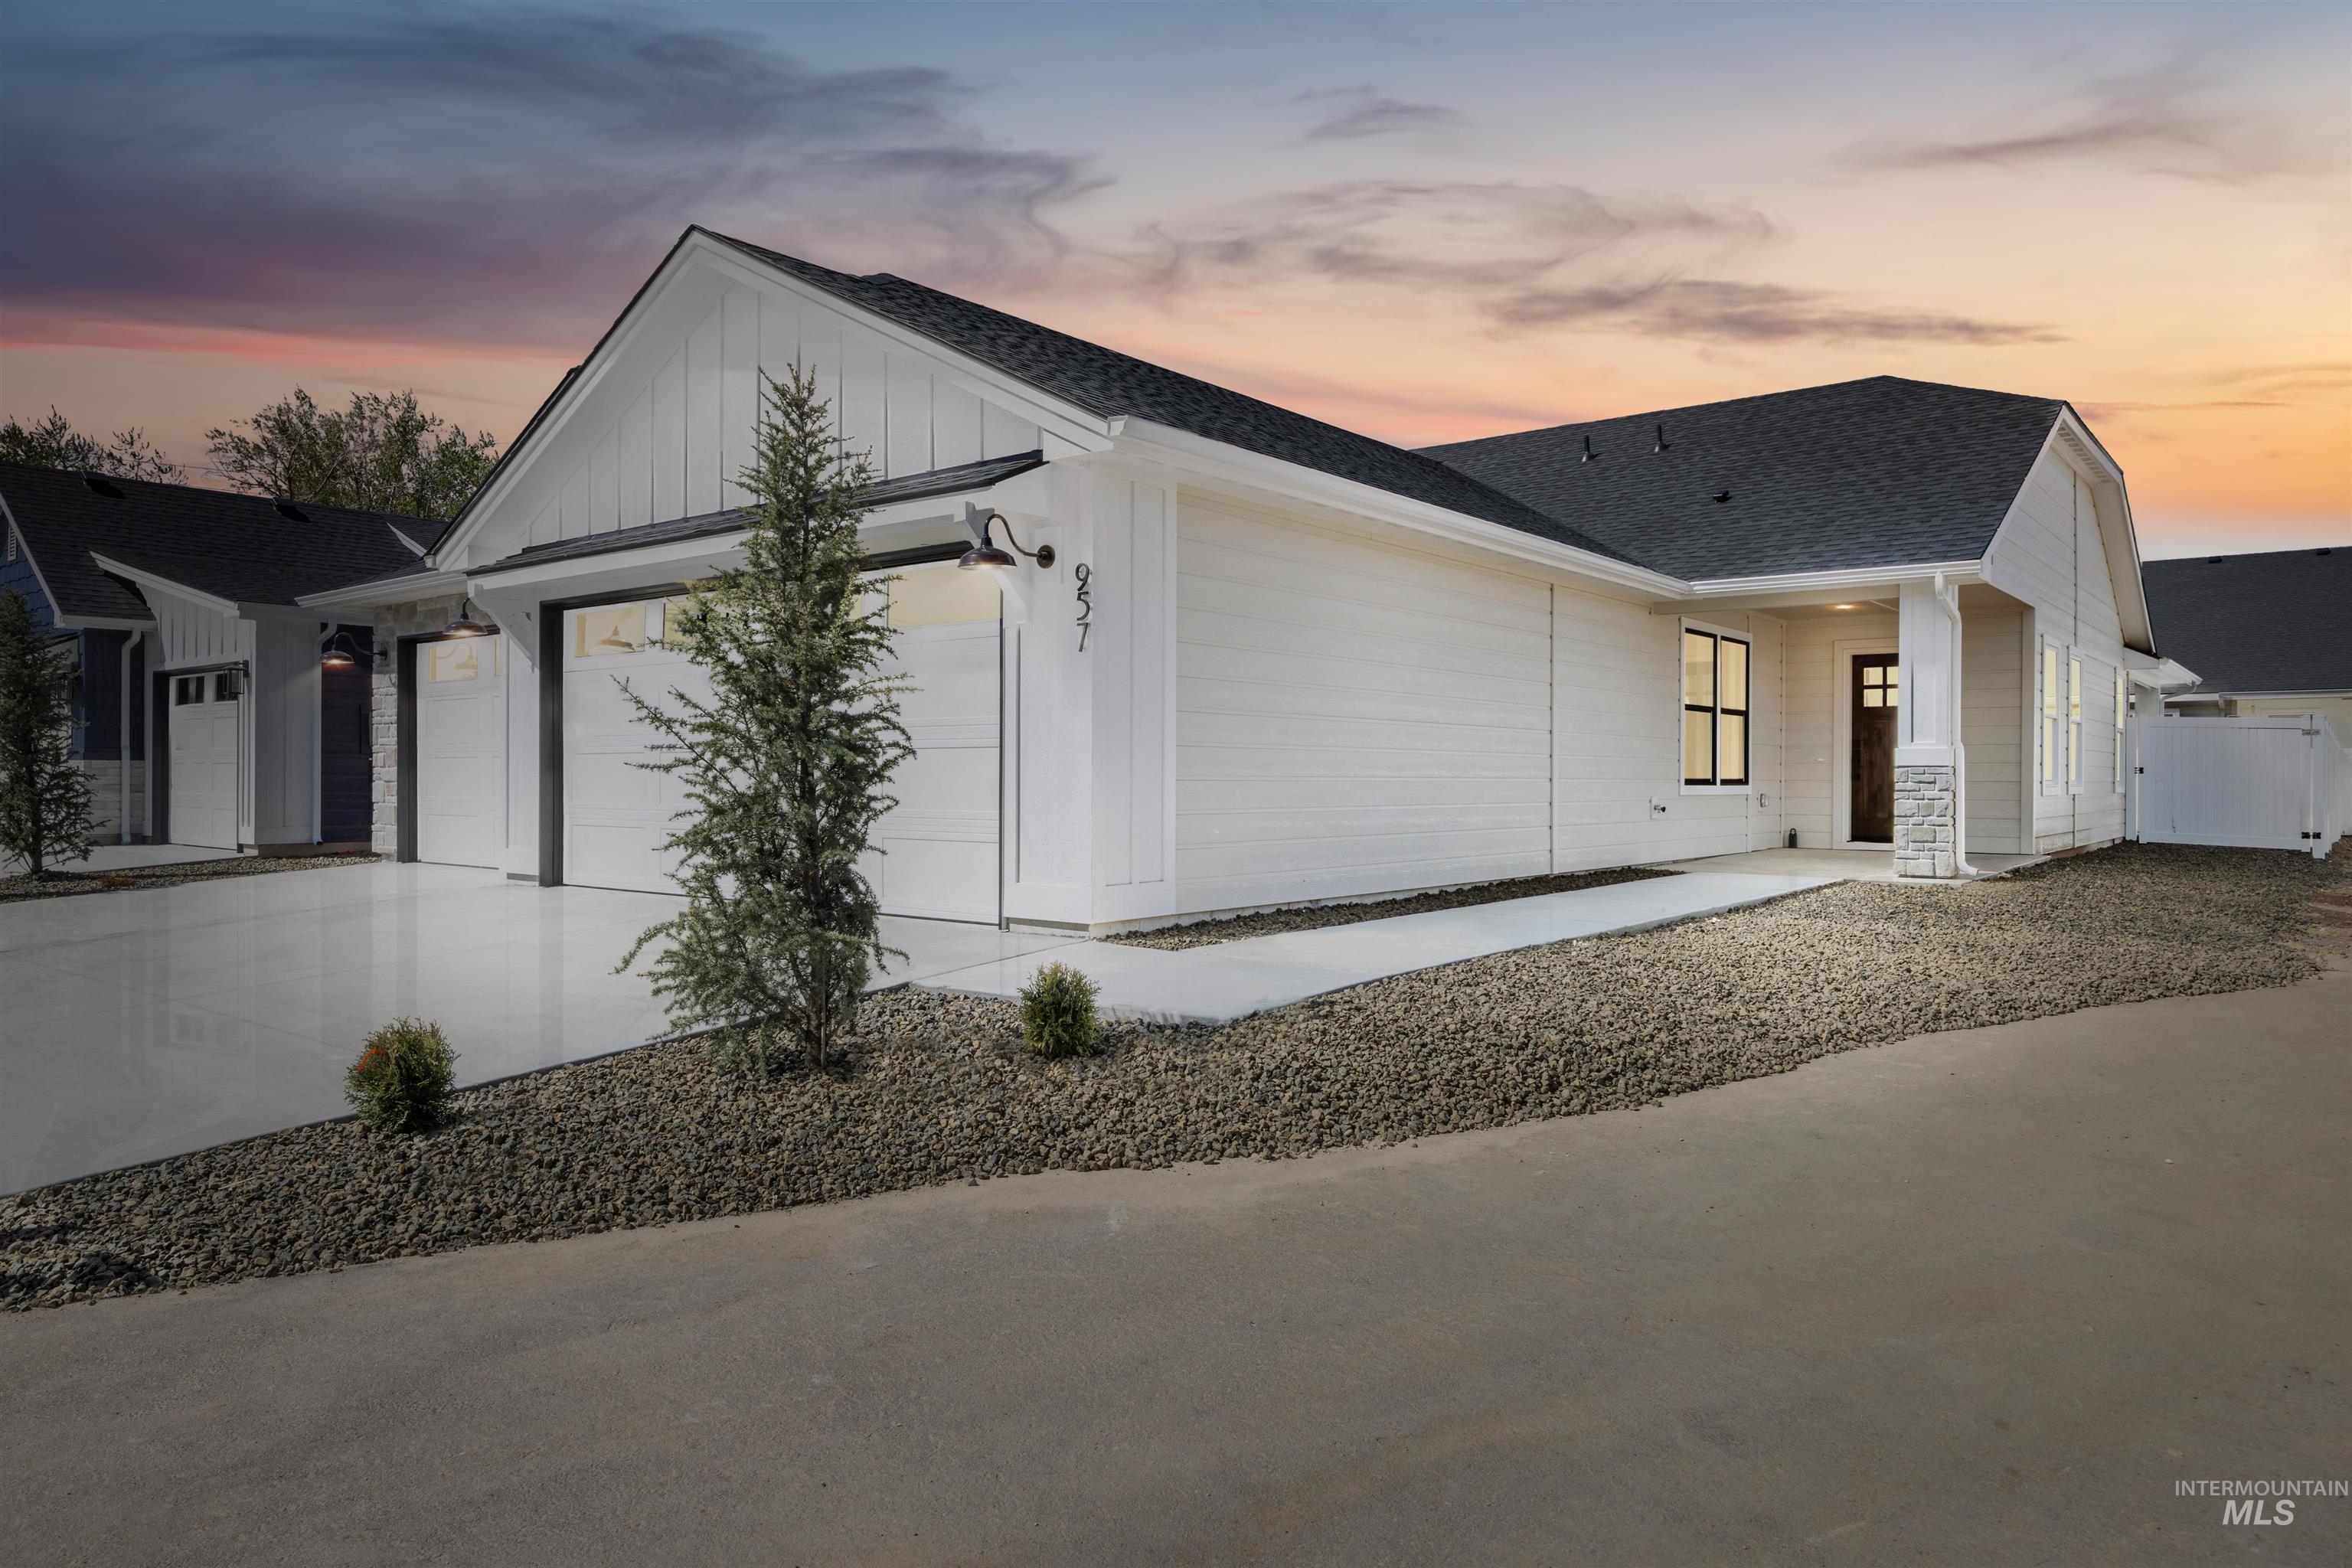
Front of home featuring 3 car garage and landscaping.
-
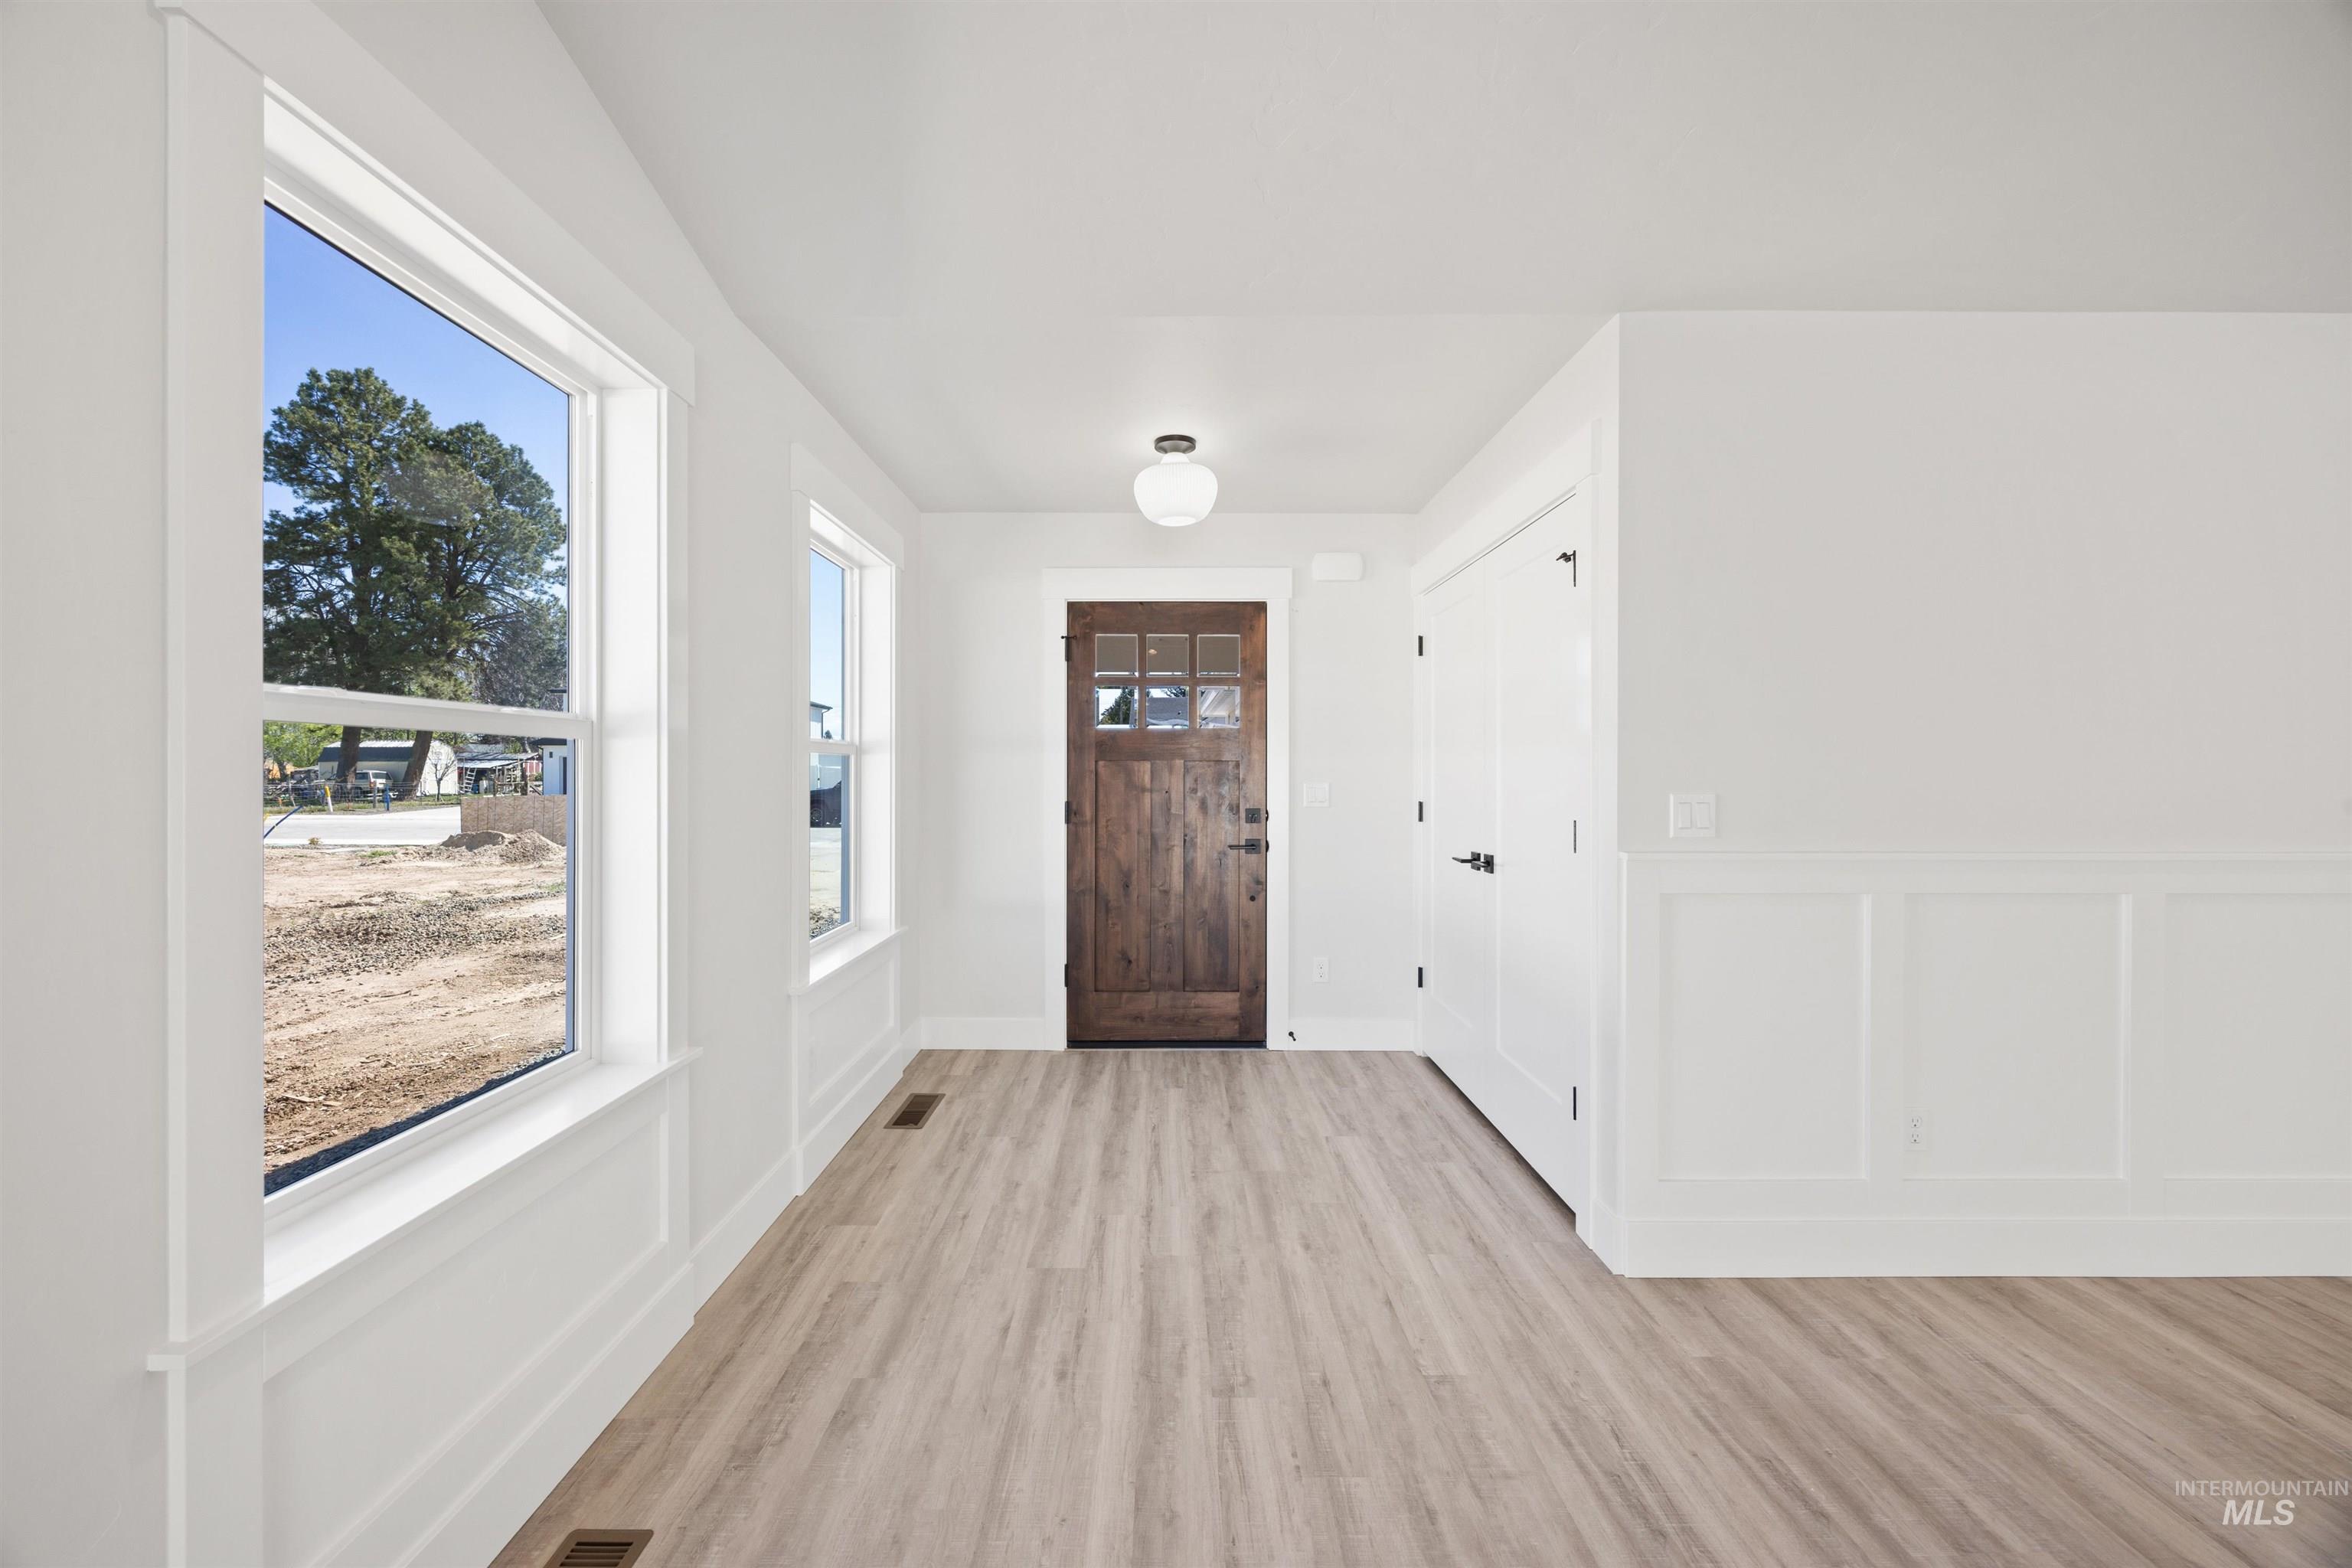
A light filled entry with double door coat closet, distinct lighting, fully finish work wrapped windows (not the skinny stuff), and an old growth real wood stained douglas fir front door!
-
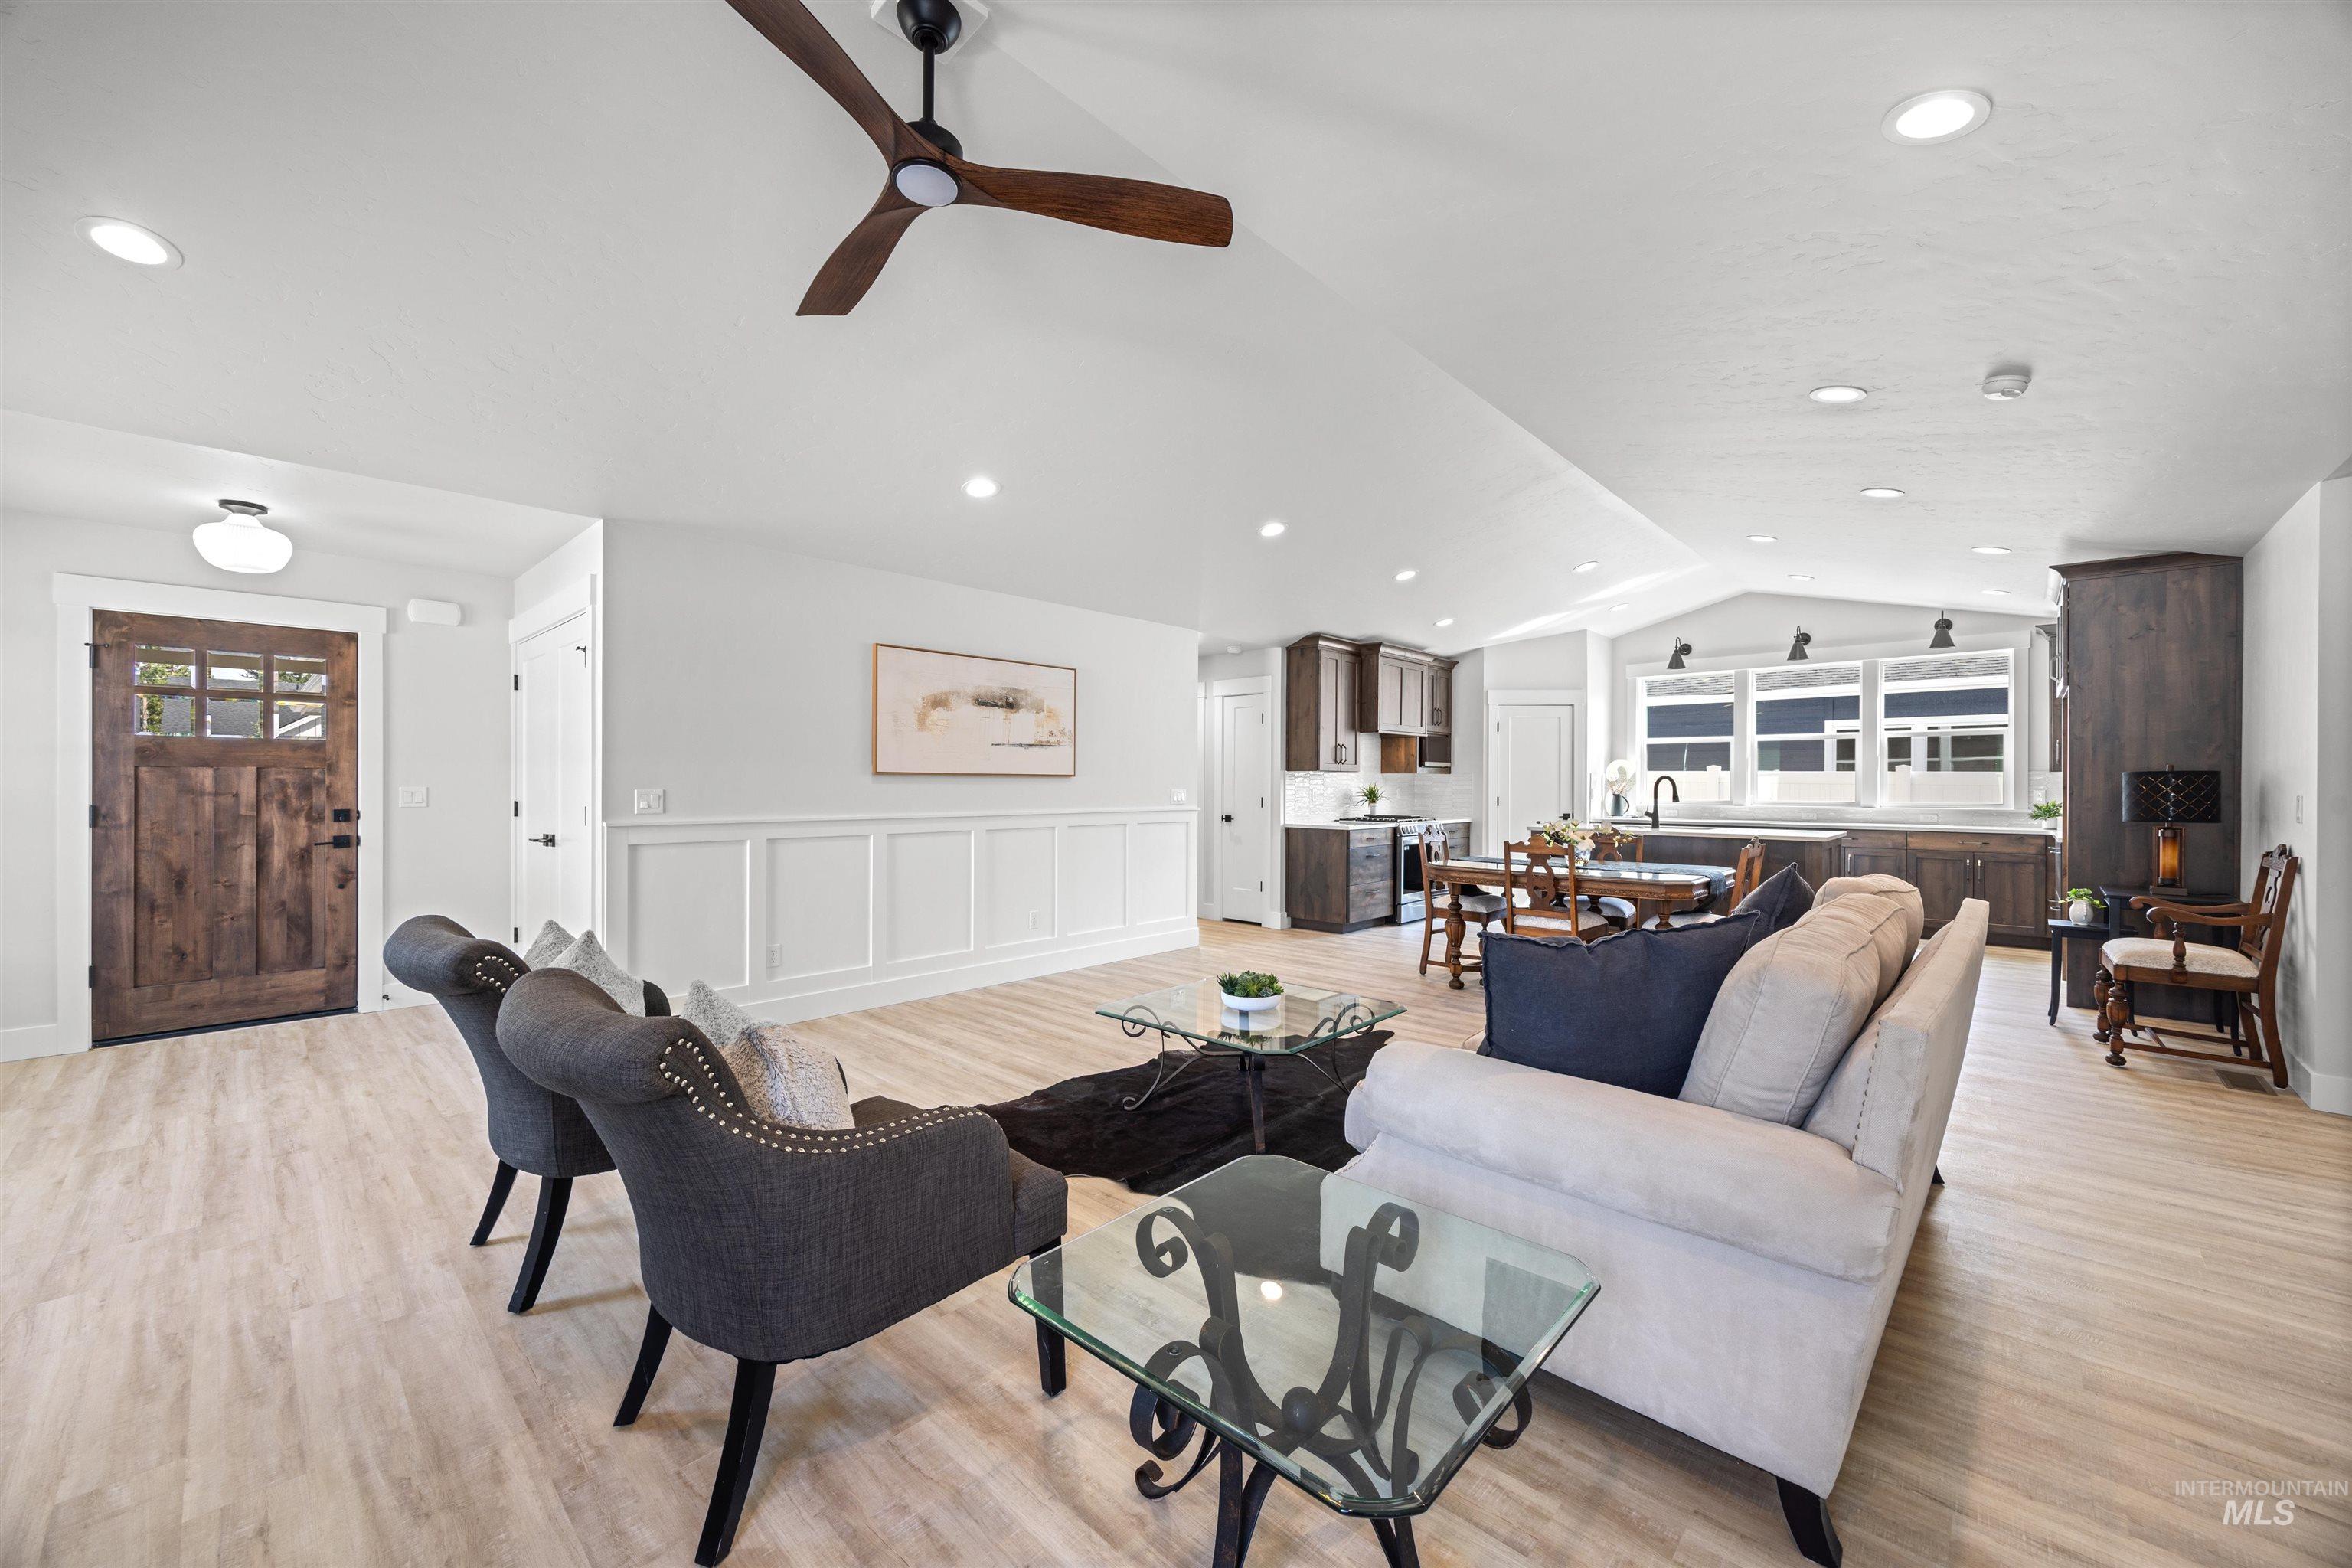
Your eye is drawn upward as a vault runs the entire width of the home. Featuring a relief-giving ceiling fan and feature finish work for some extra "bling bling".
-
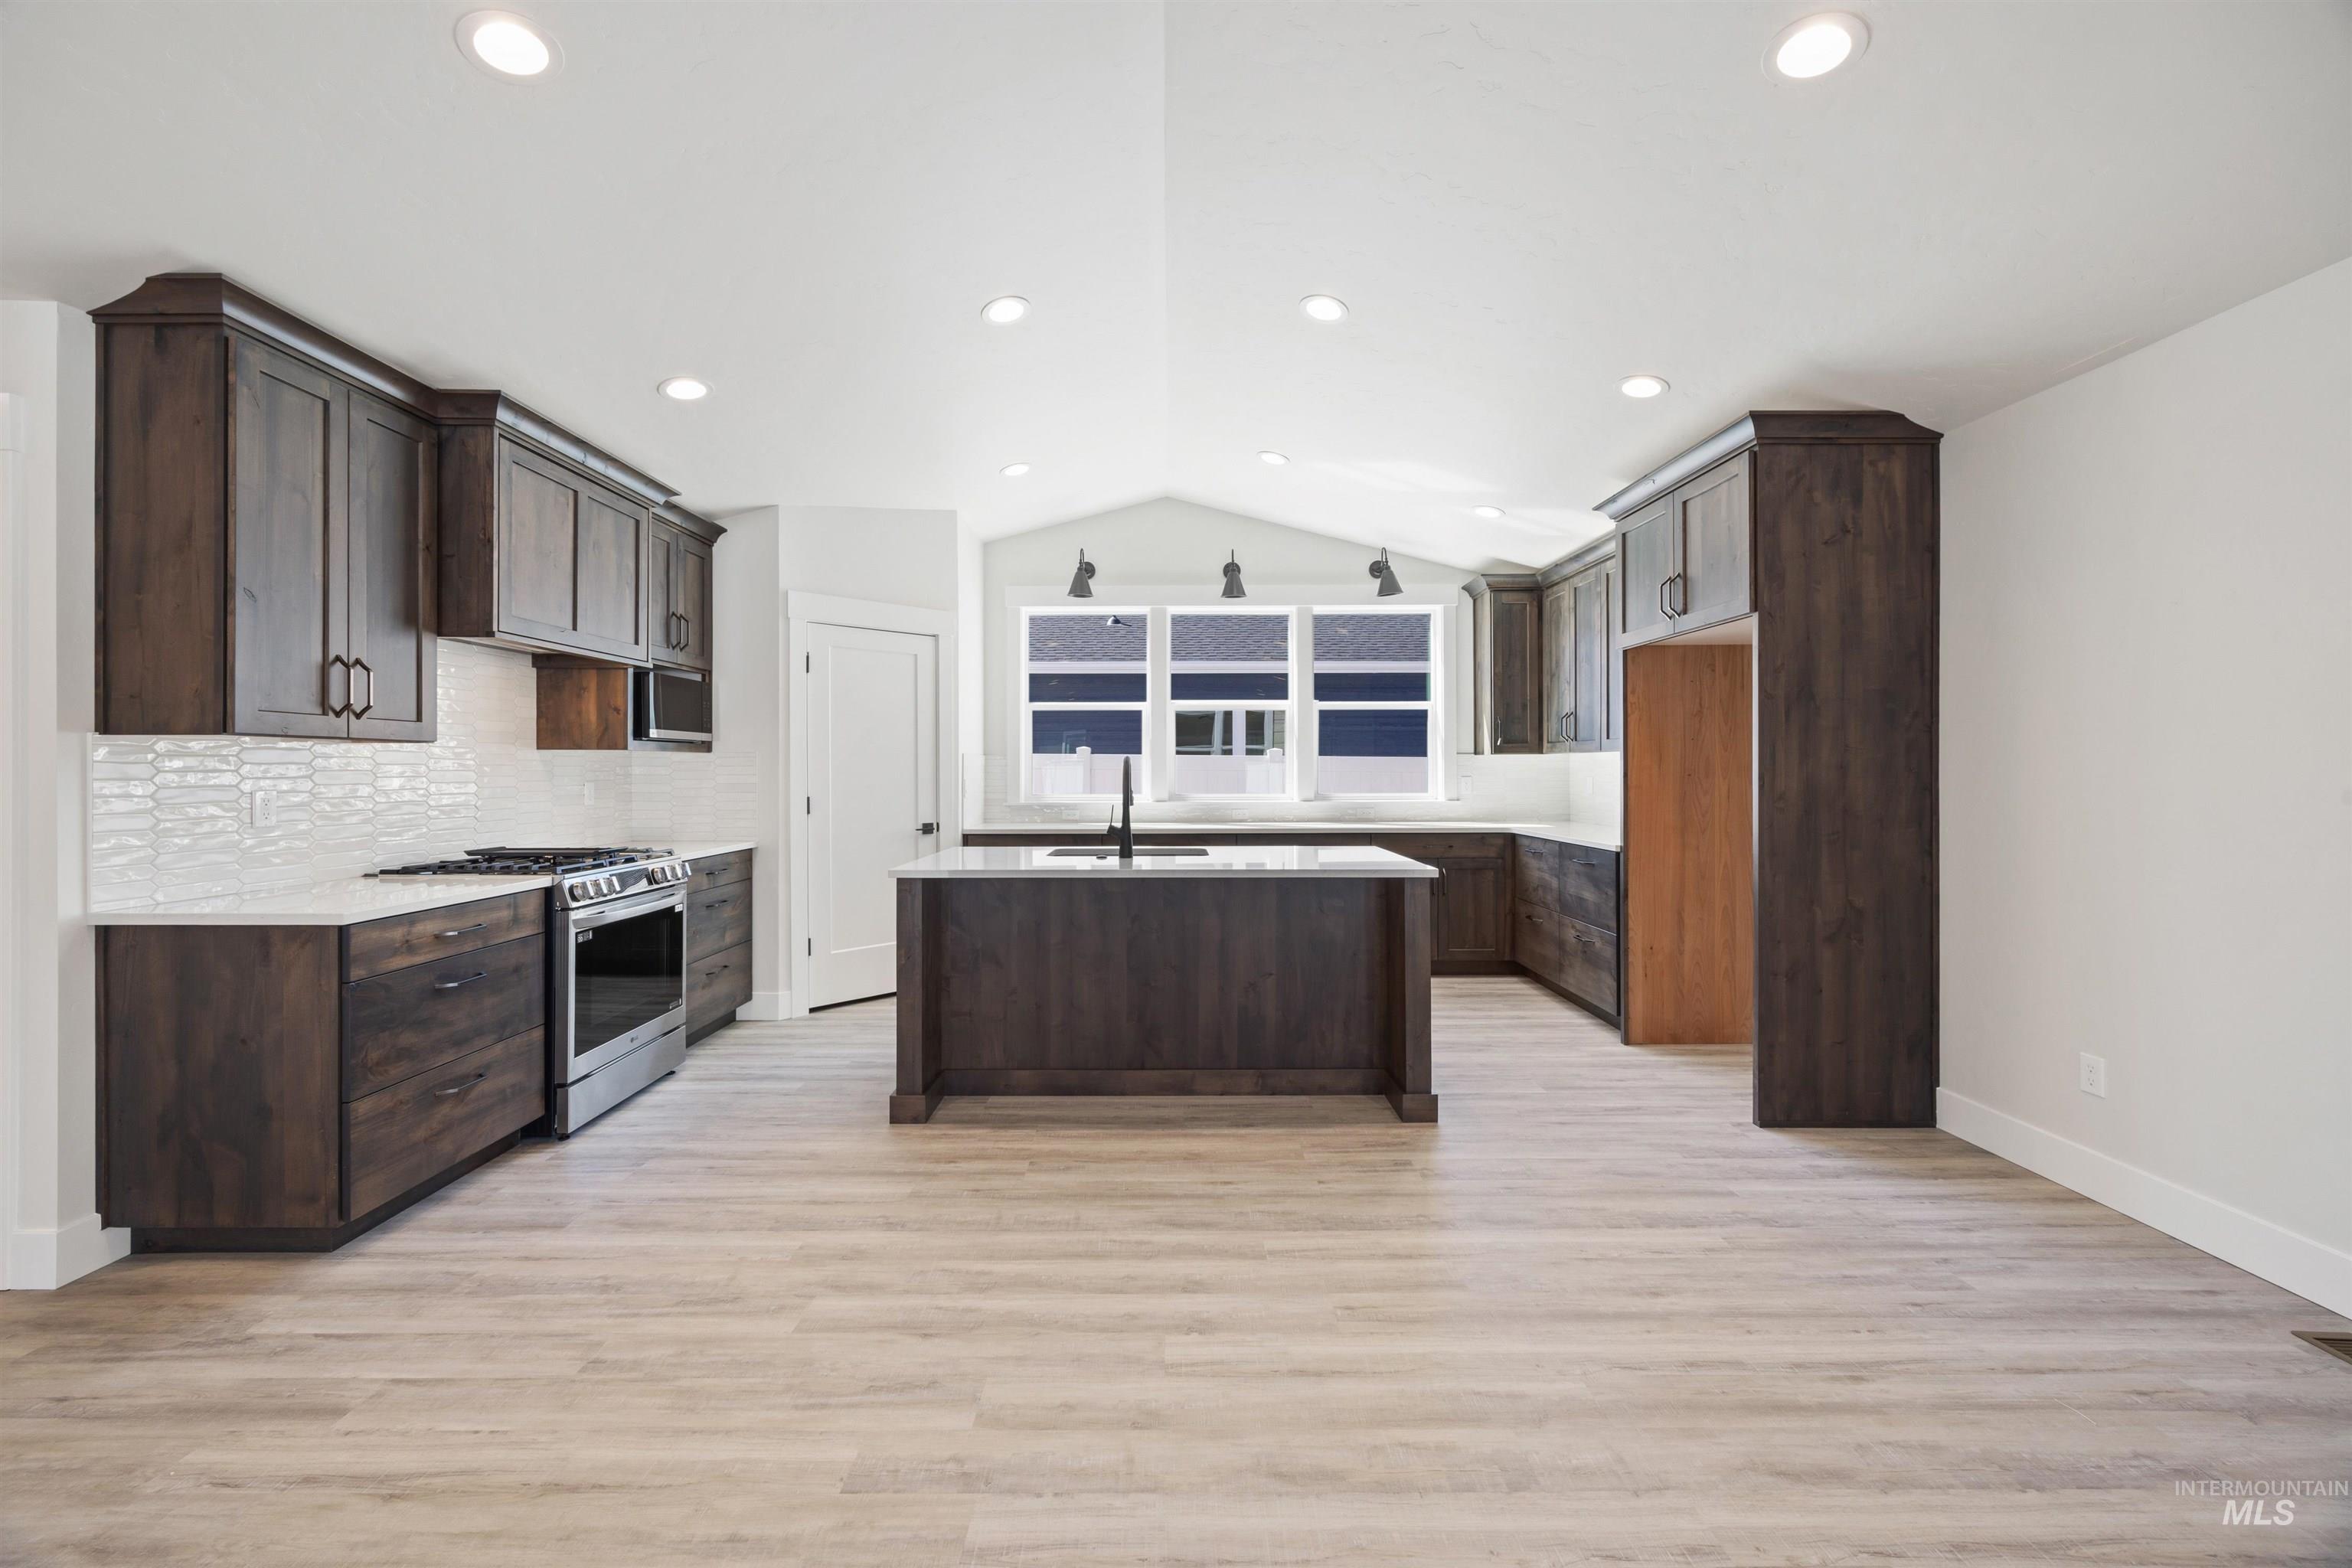
Custom built, hardwood, custom-stained cabinets surround this dramatically spacious kitchen. We always include the "jewelry" with full till backsplash, soft close doors/drawers, and distinctive hardware. The details matter!
-
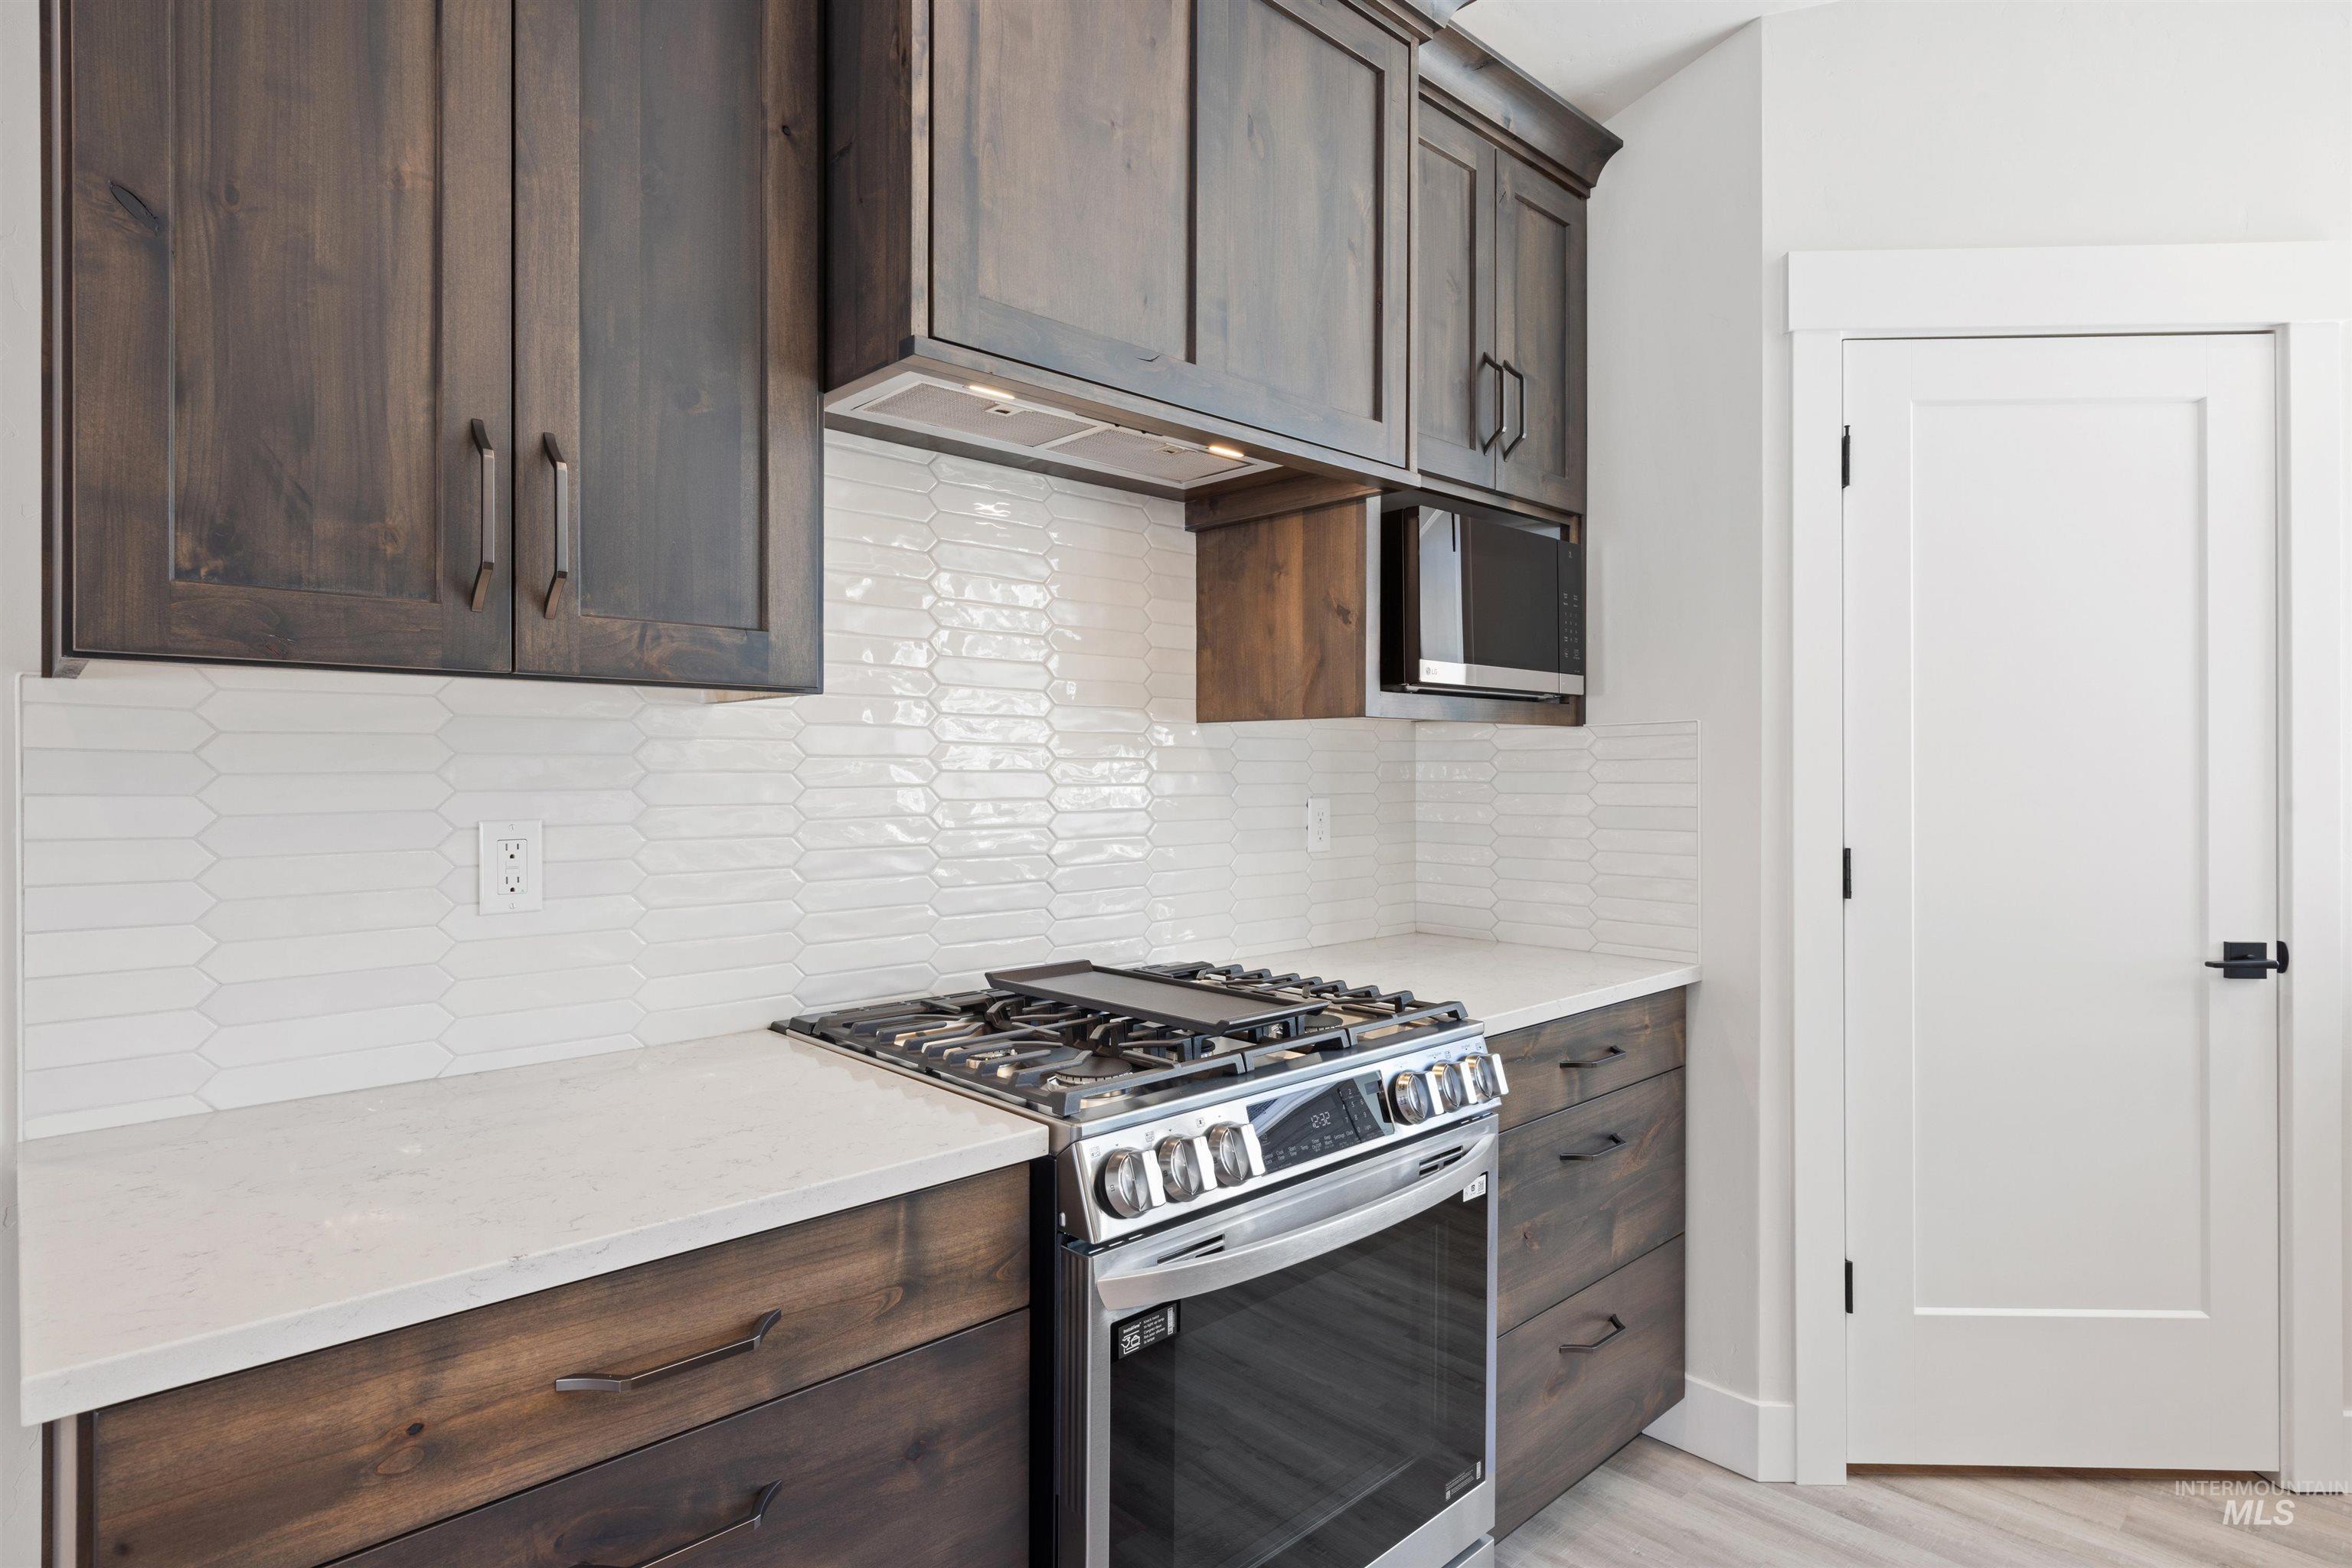
A generous LG appliance package (not the box builder grade) includes a gas range & microwave and an unnervingly quiet Bosch dishwasher.
-
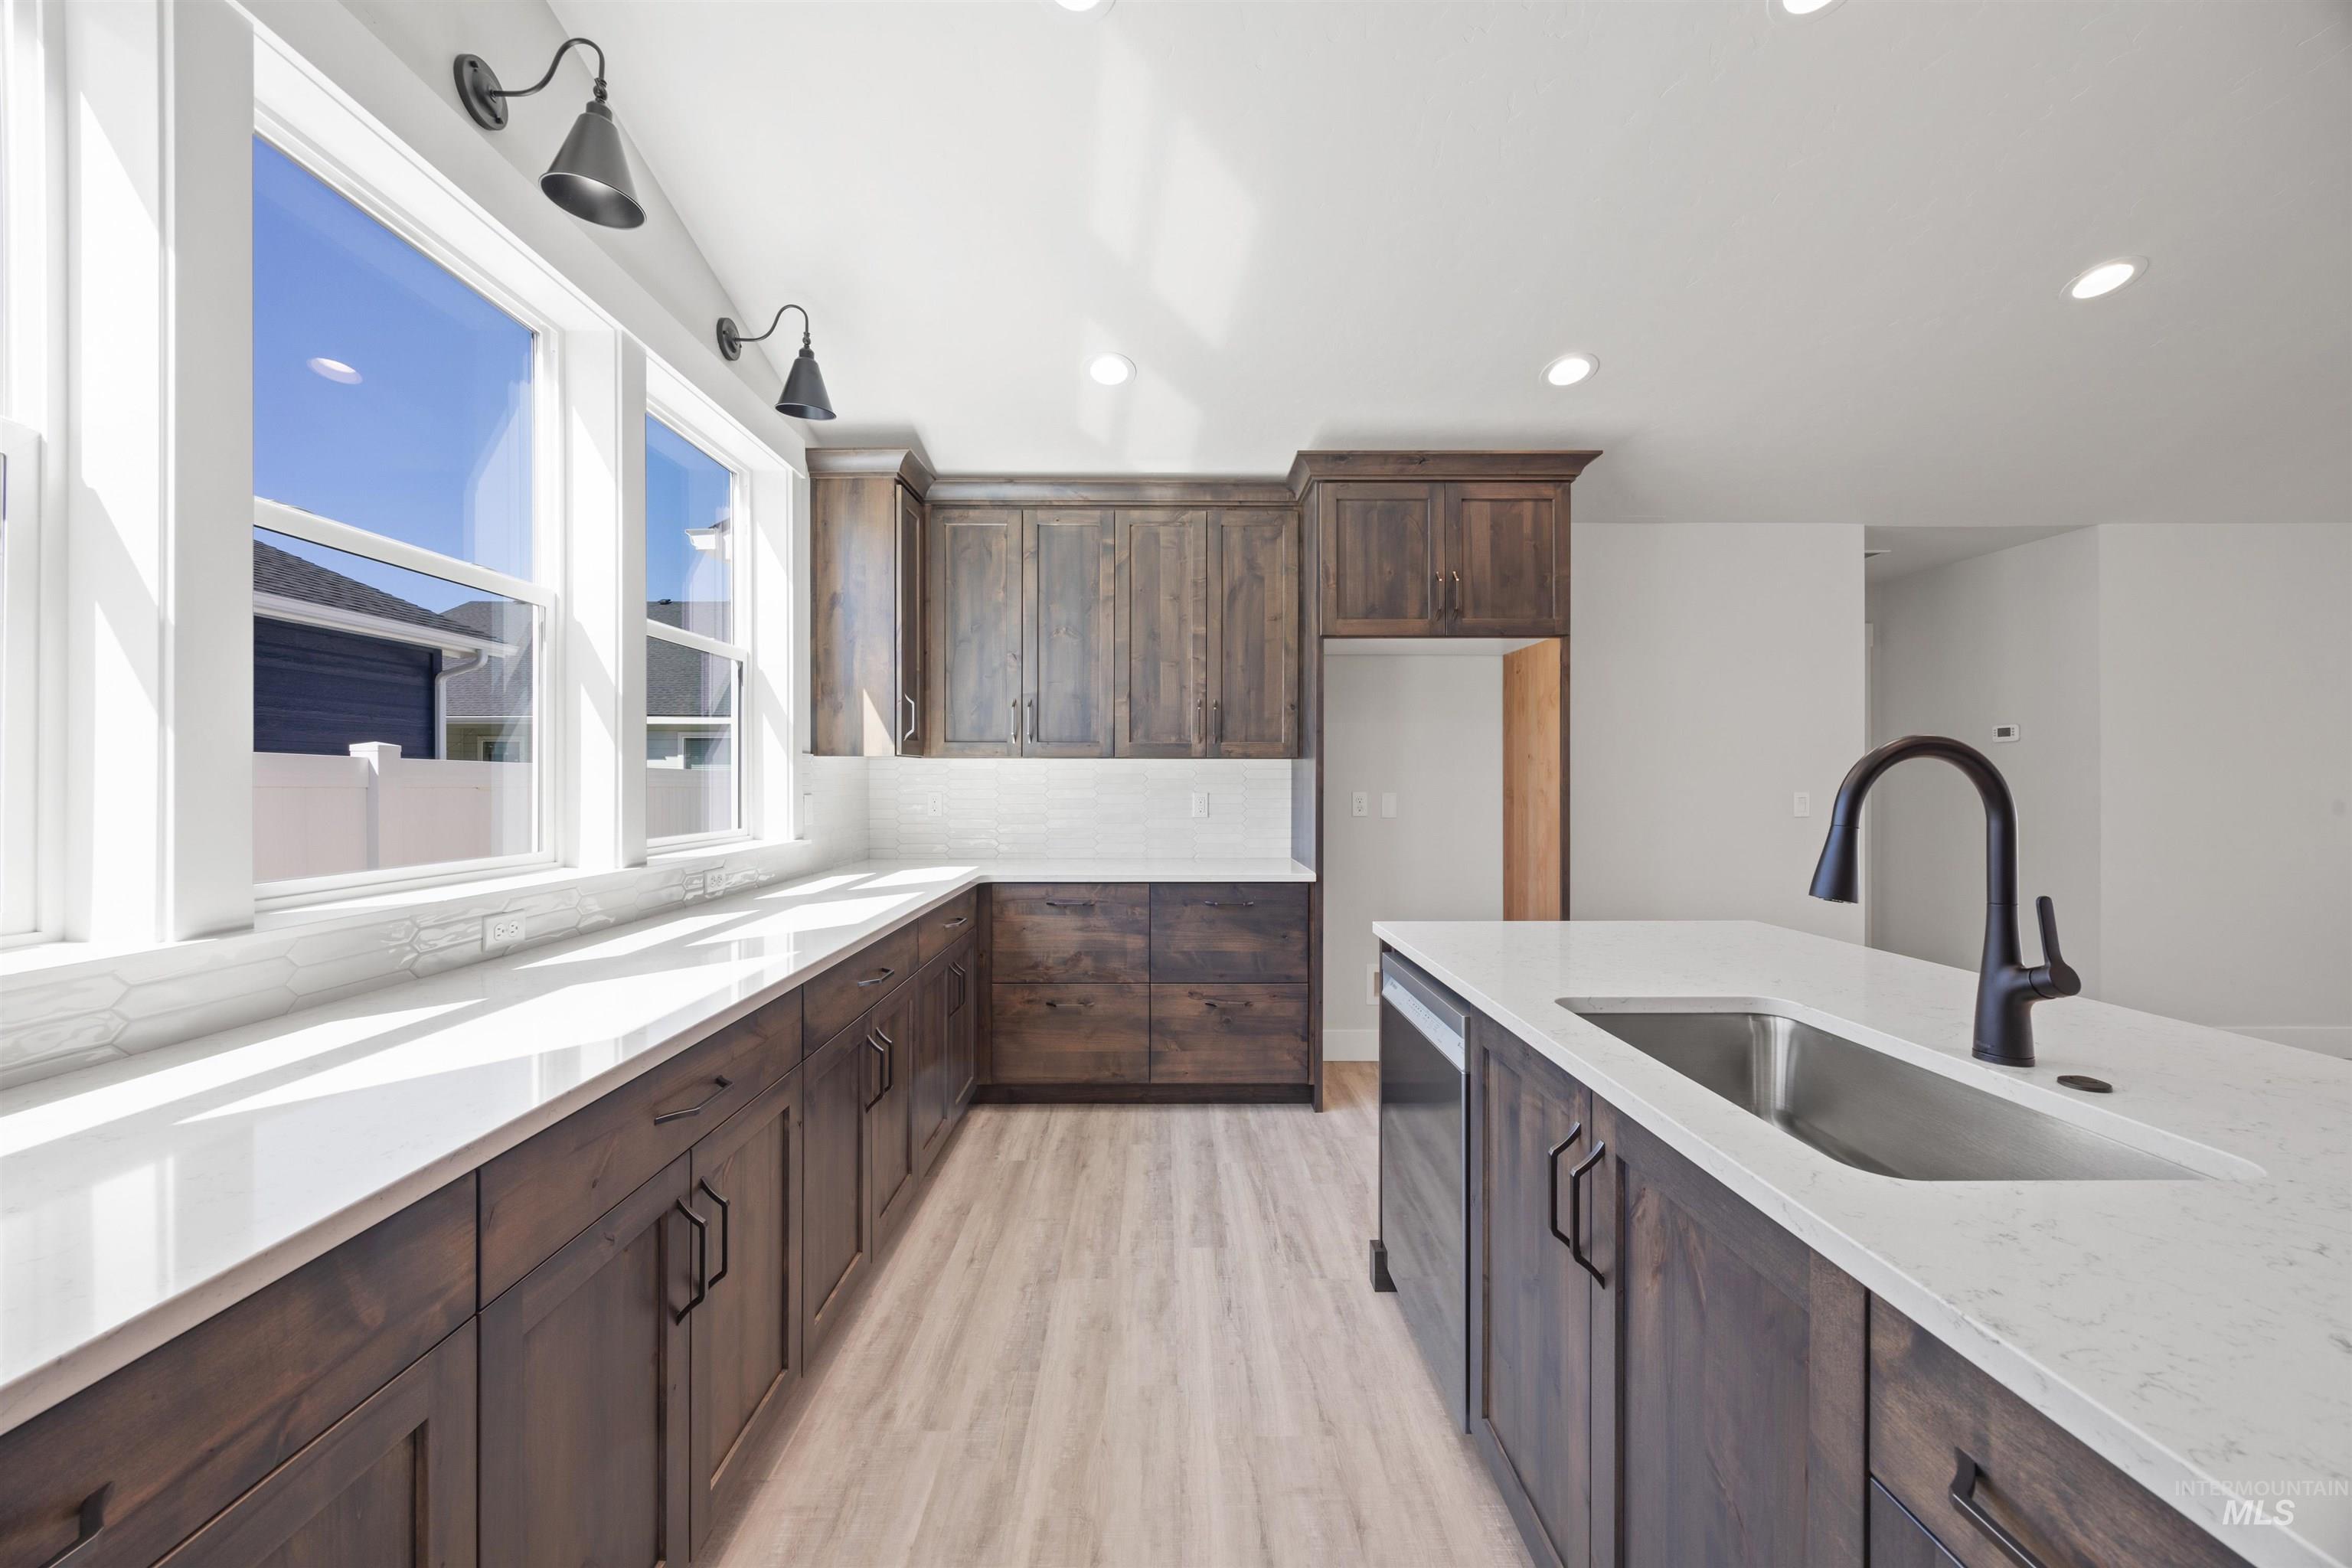
Look at ALL THAT COUNTER SPACE!! You have room for all of your cookies AND pies!
-
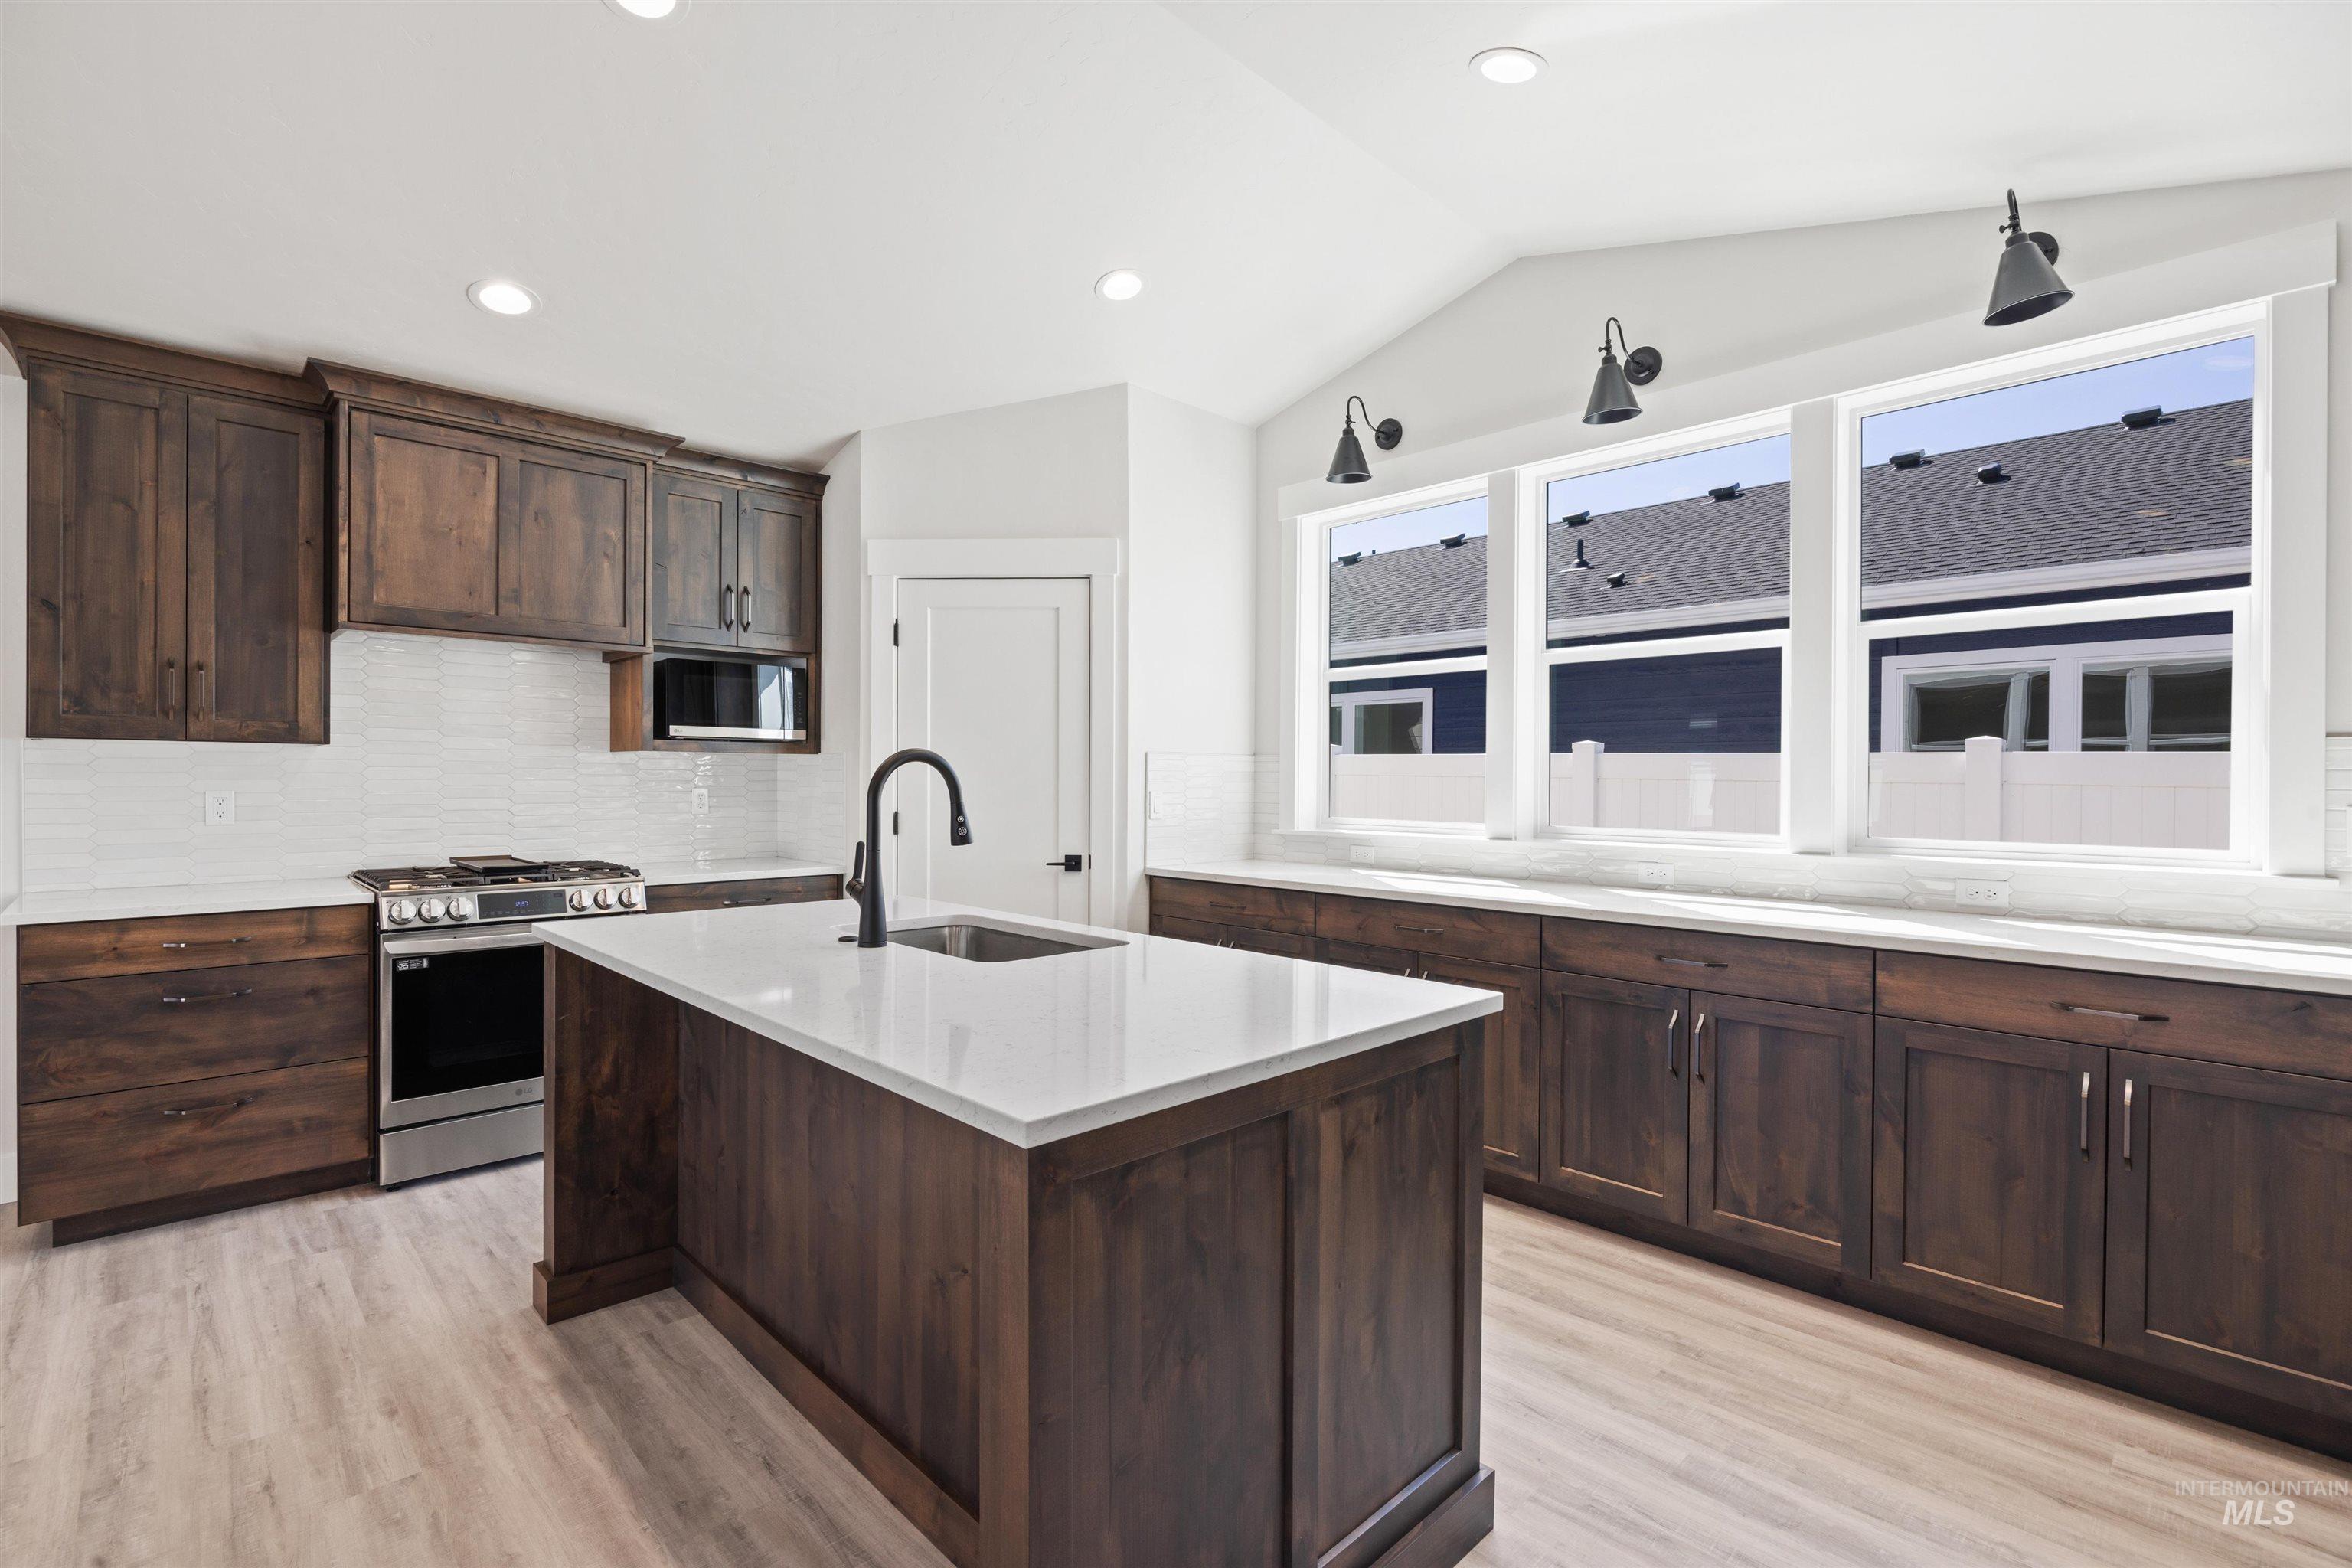
Custom built, hardwood, custom-stained cabinets surround this dramatically spacious kitchen. We always include the "jewelry" with full till backsplash, soft close doors/drawers, and distinctive hardware. The details matter!
-
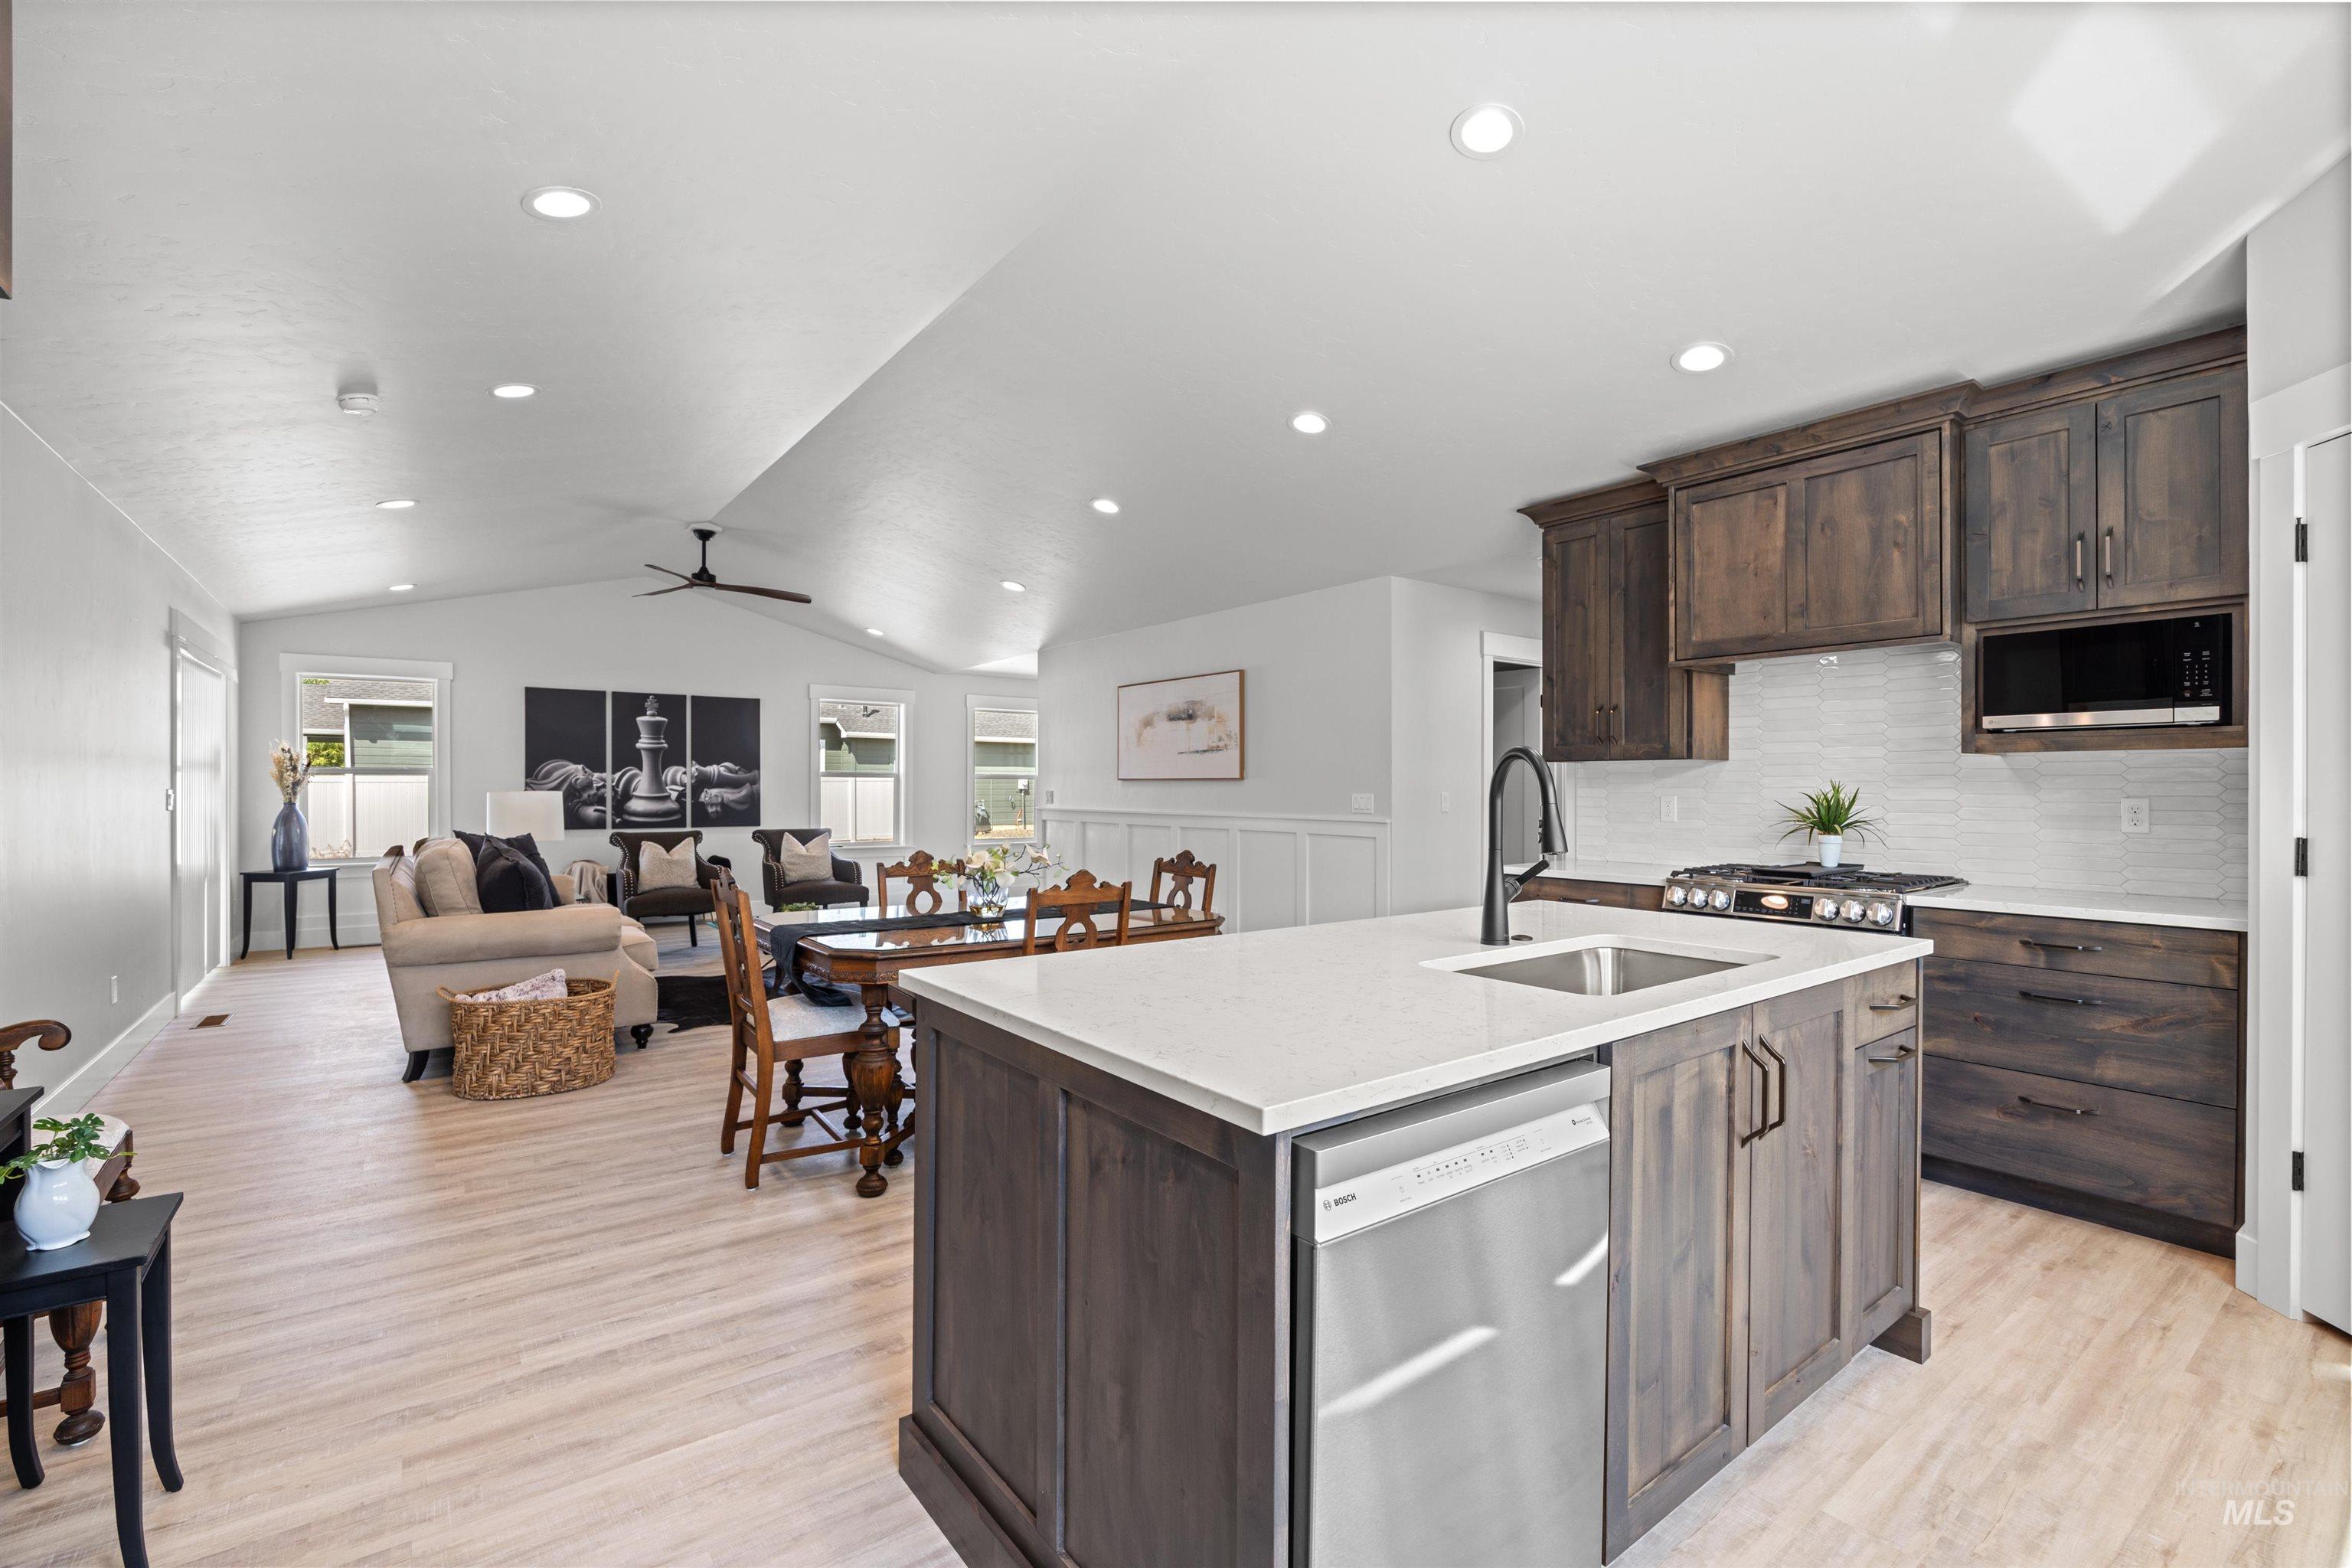
Custom built, hardwood, custom-stained cabinets surround this dramatically spacious kitchen. We always include the "jewelry" with full till backsplash, soft close doors/drawers, and distinctive hardware. The details matter!
-
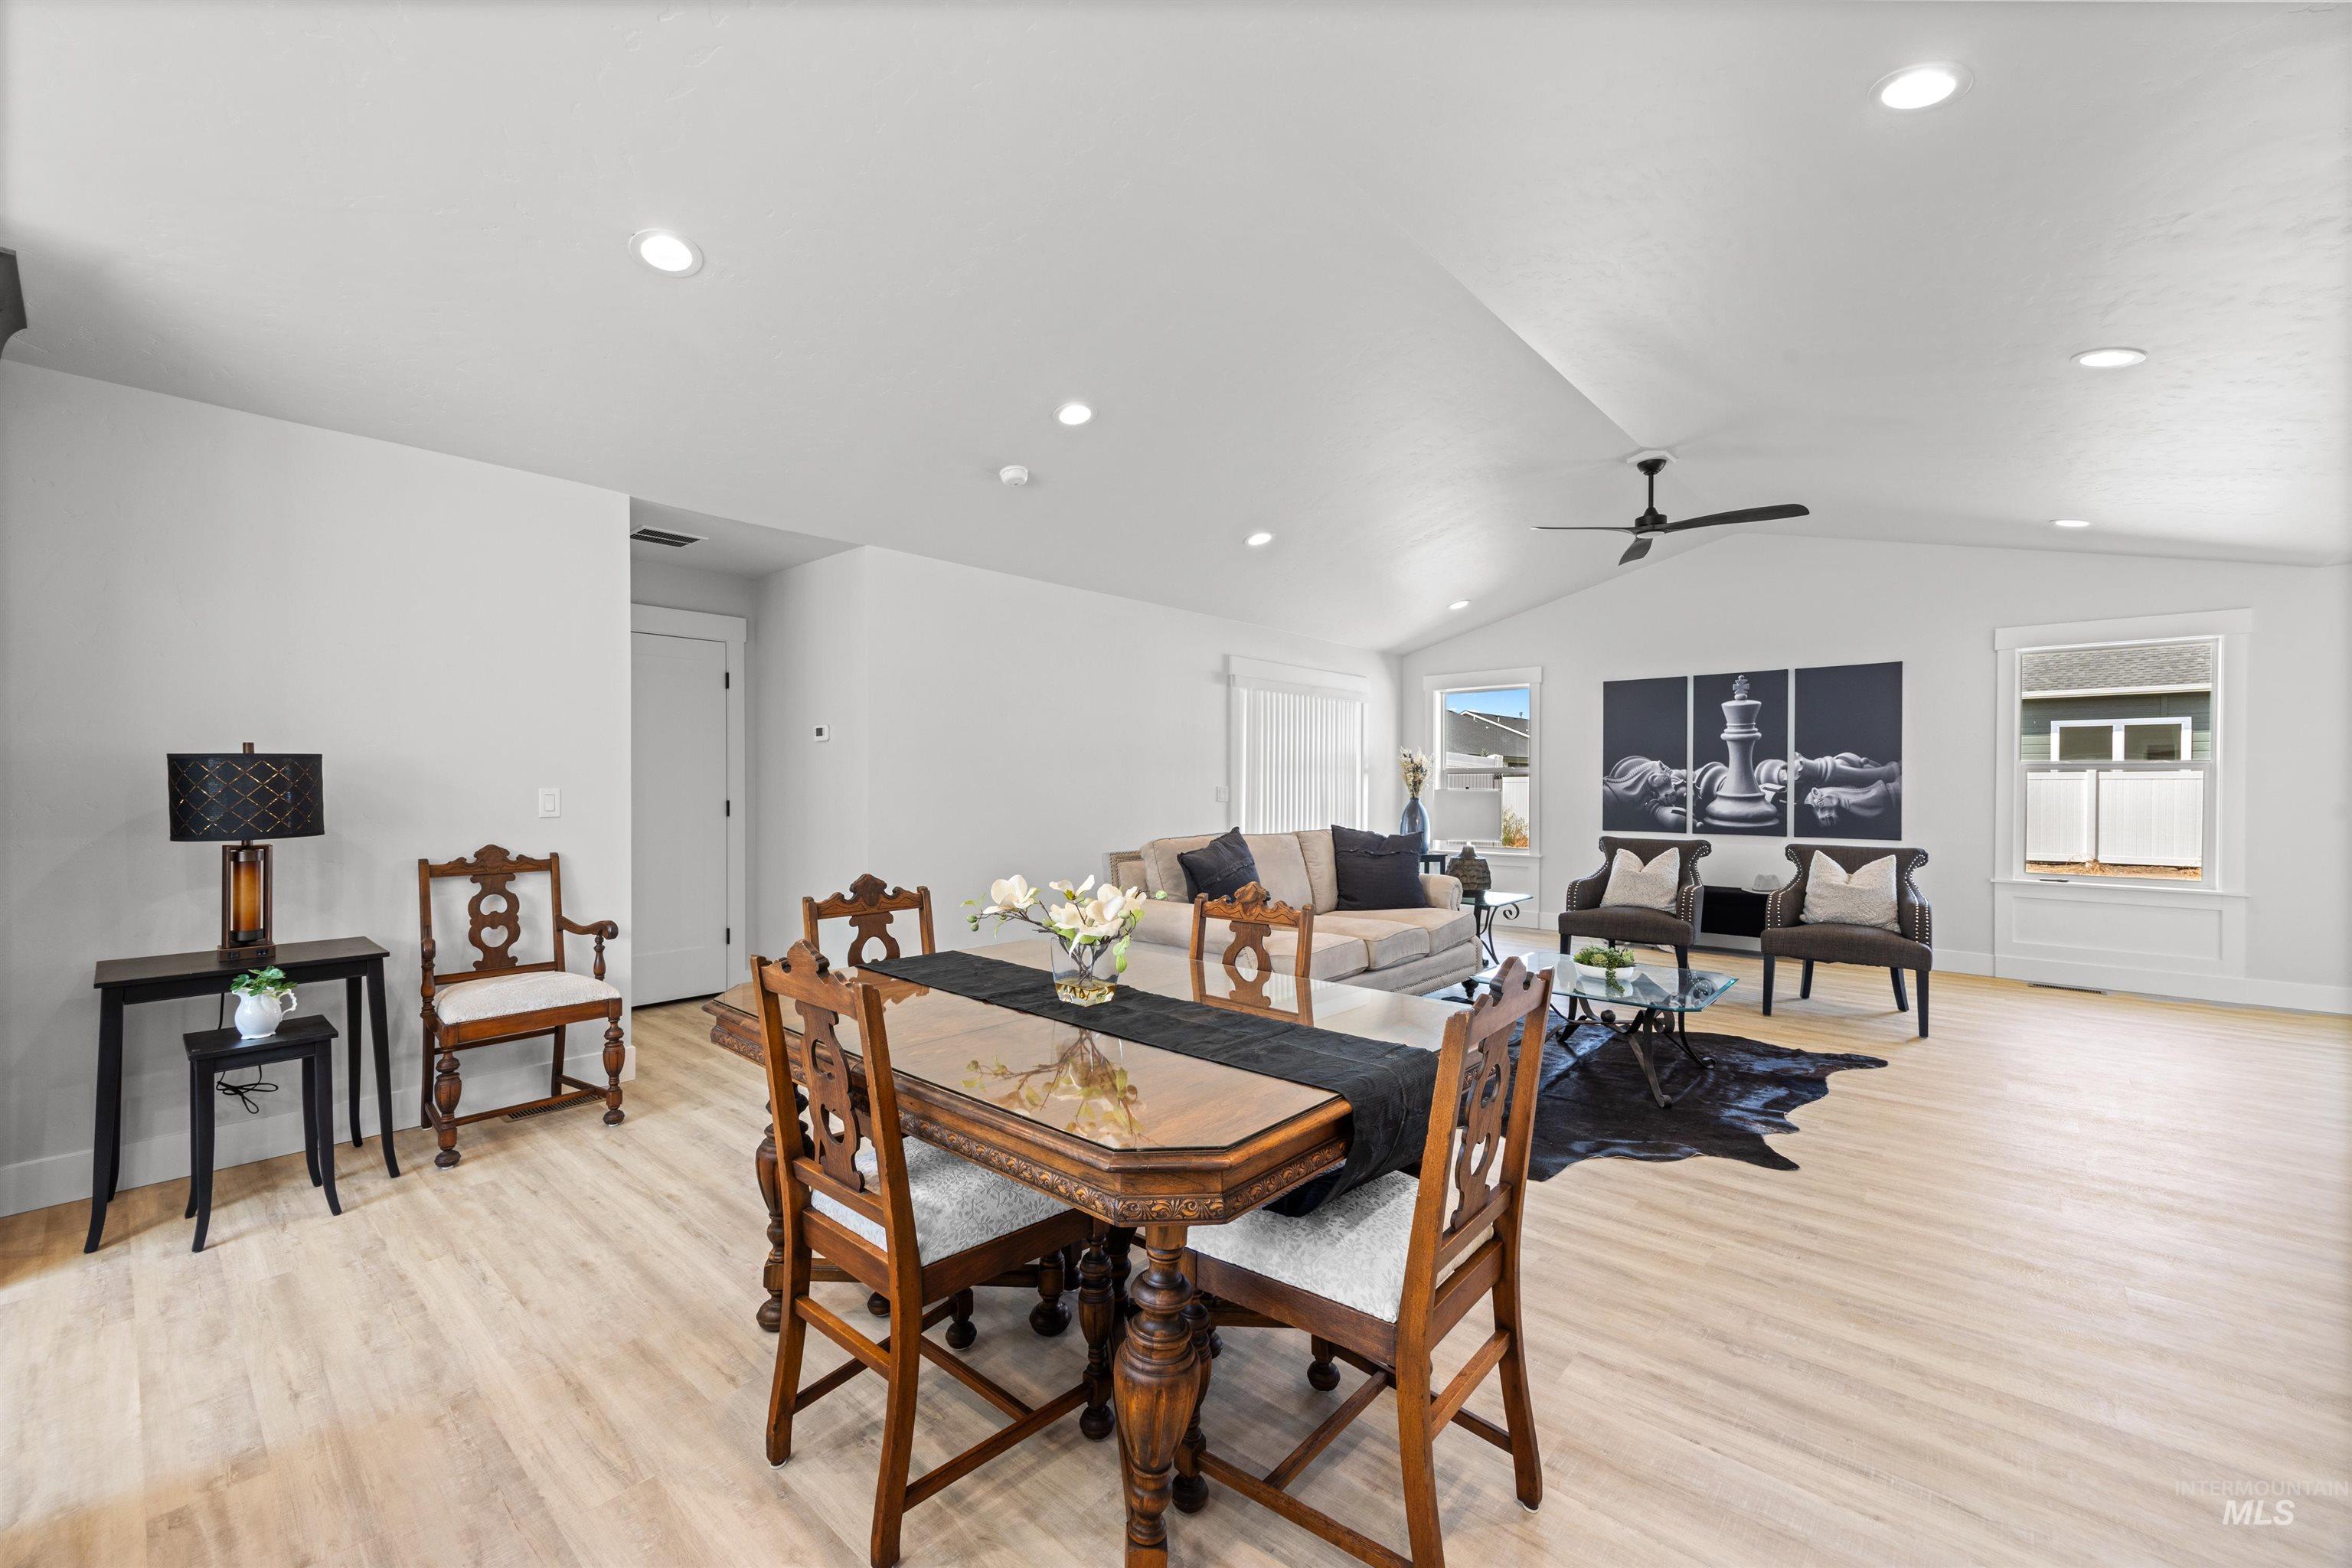
-
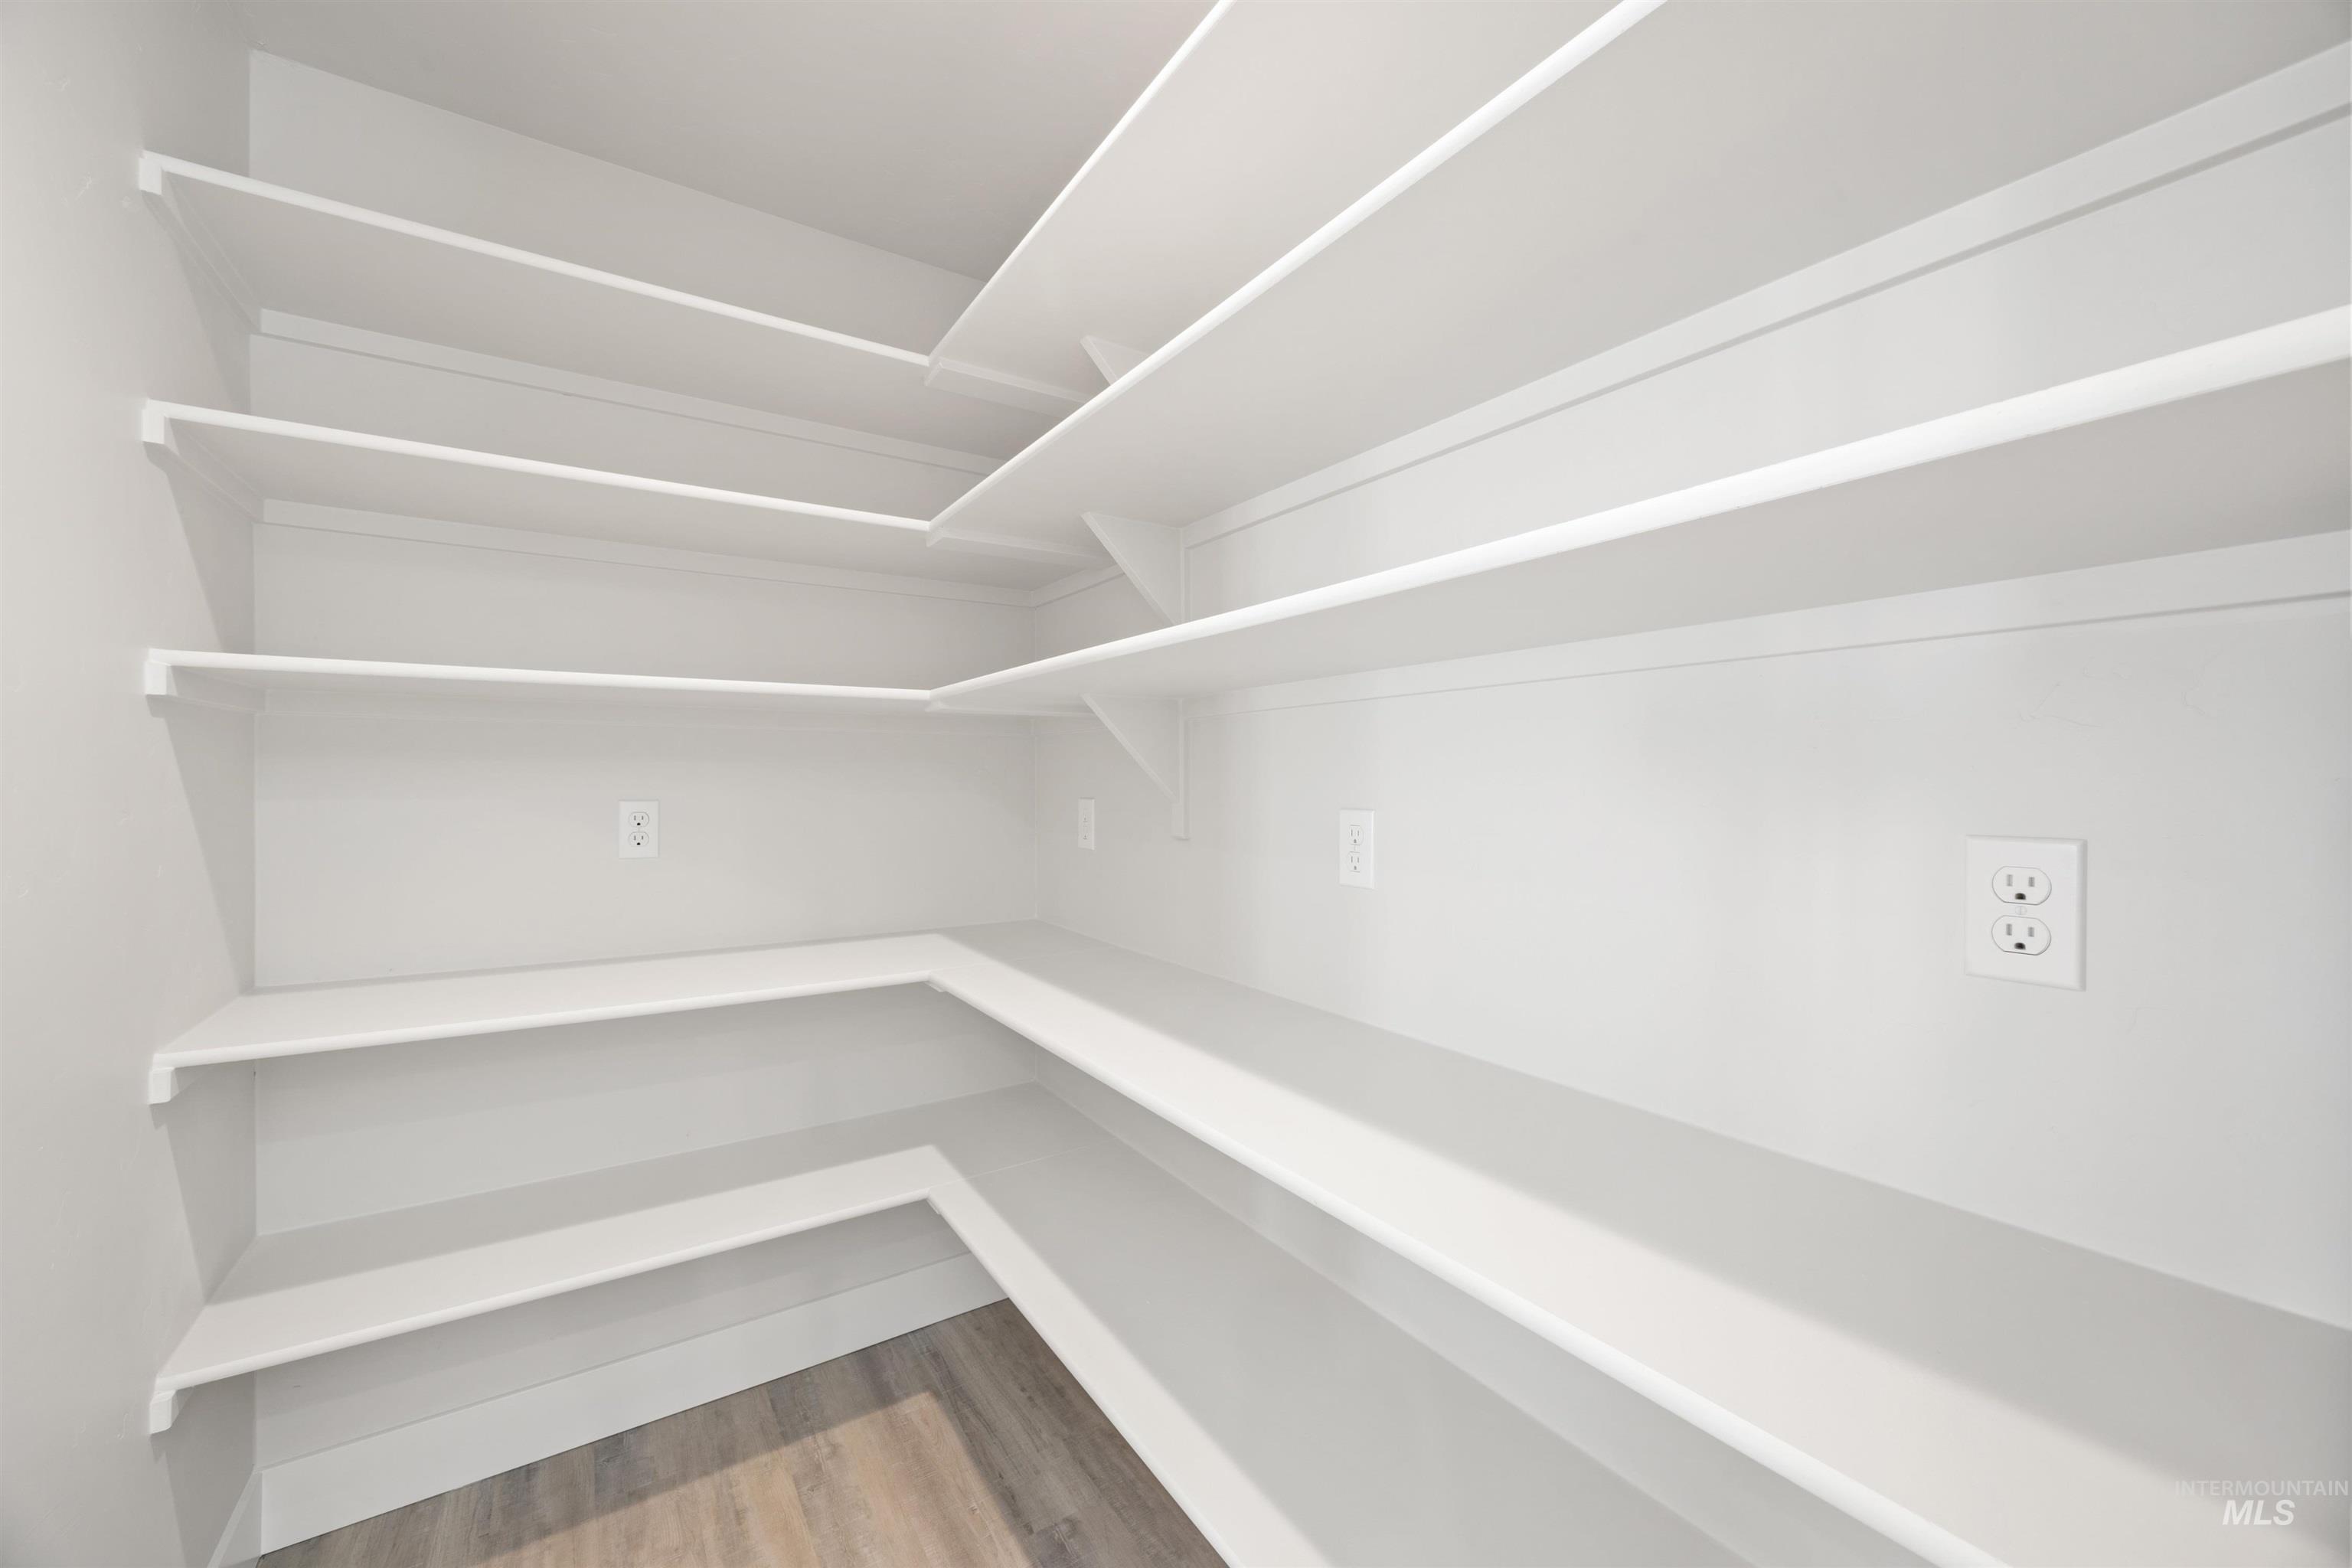
Spacious! With outlets to host all of your appliances.
-
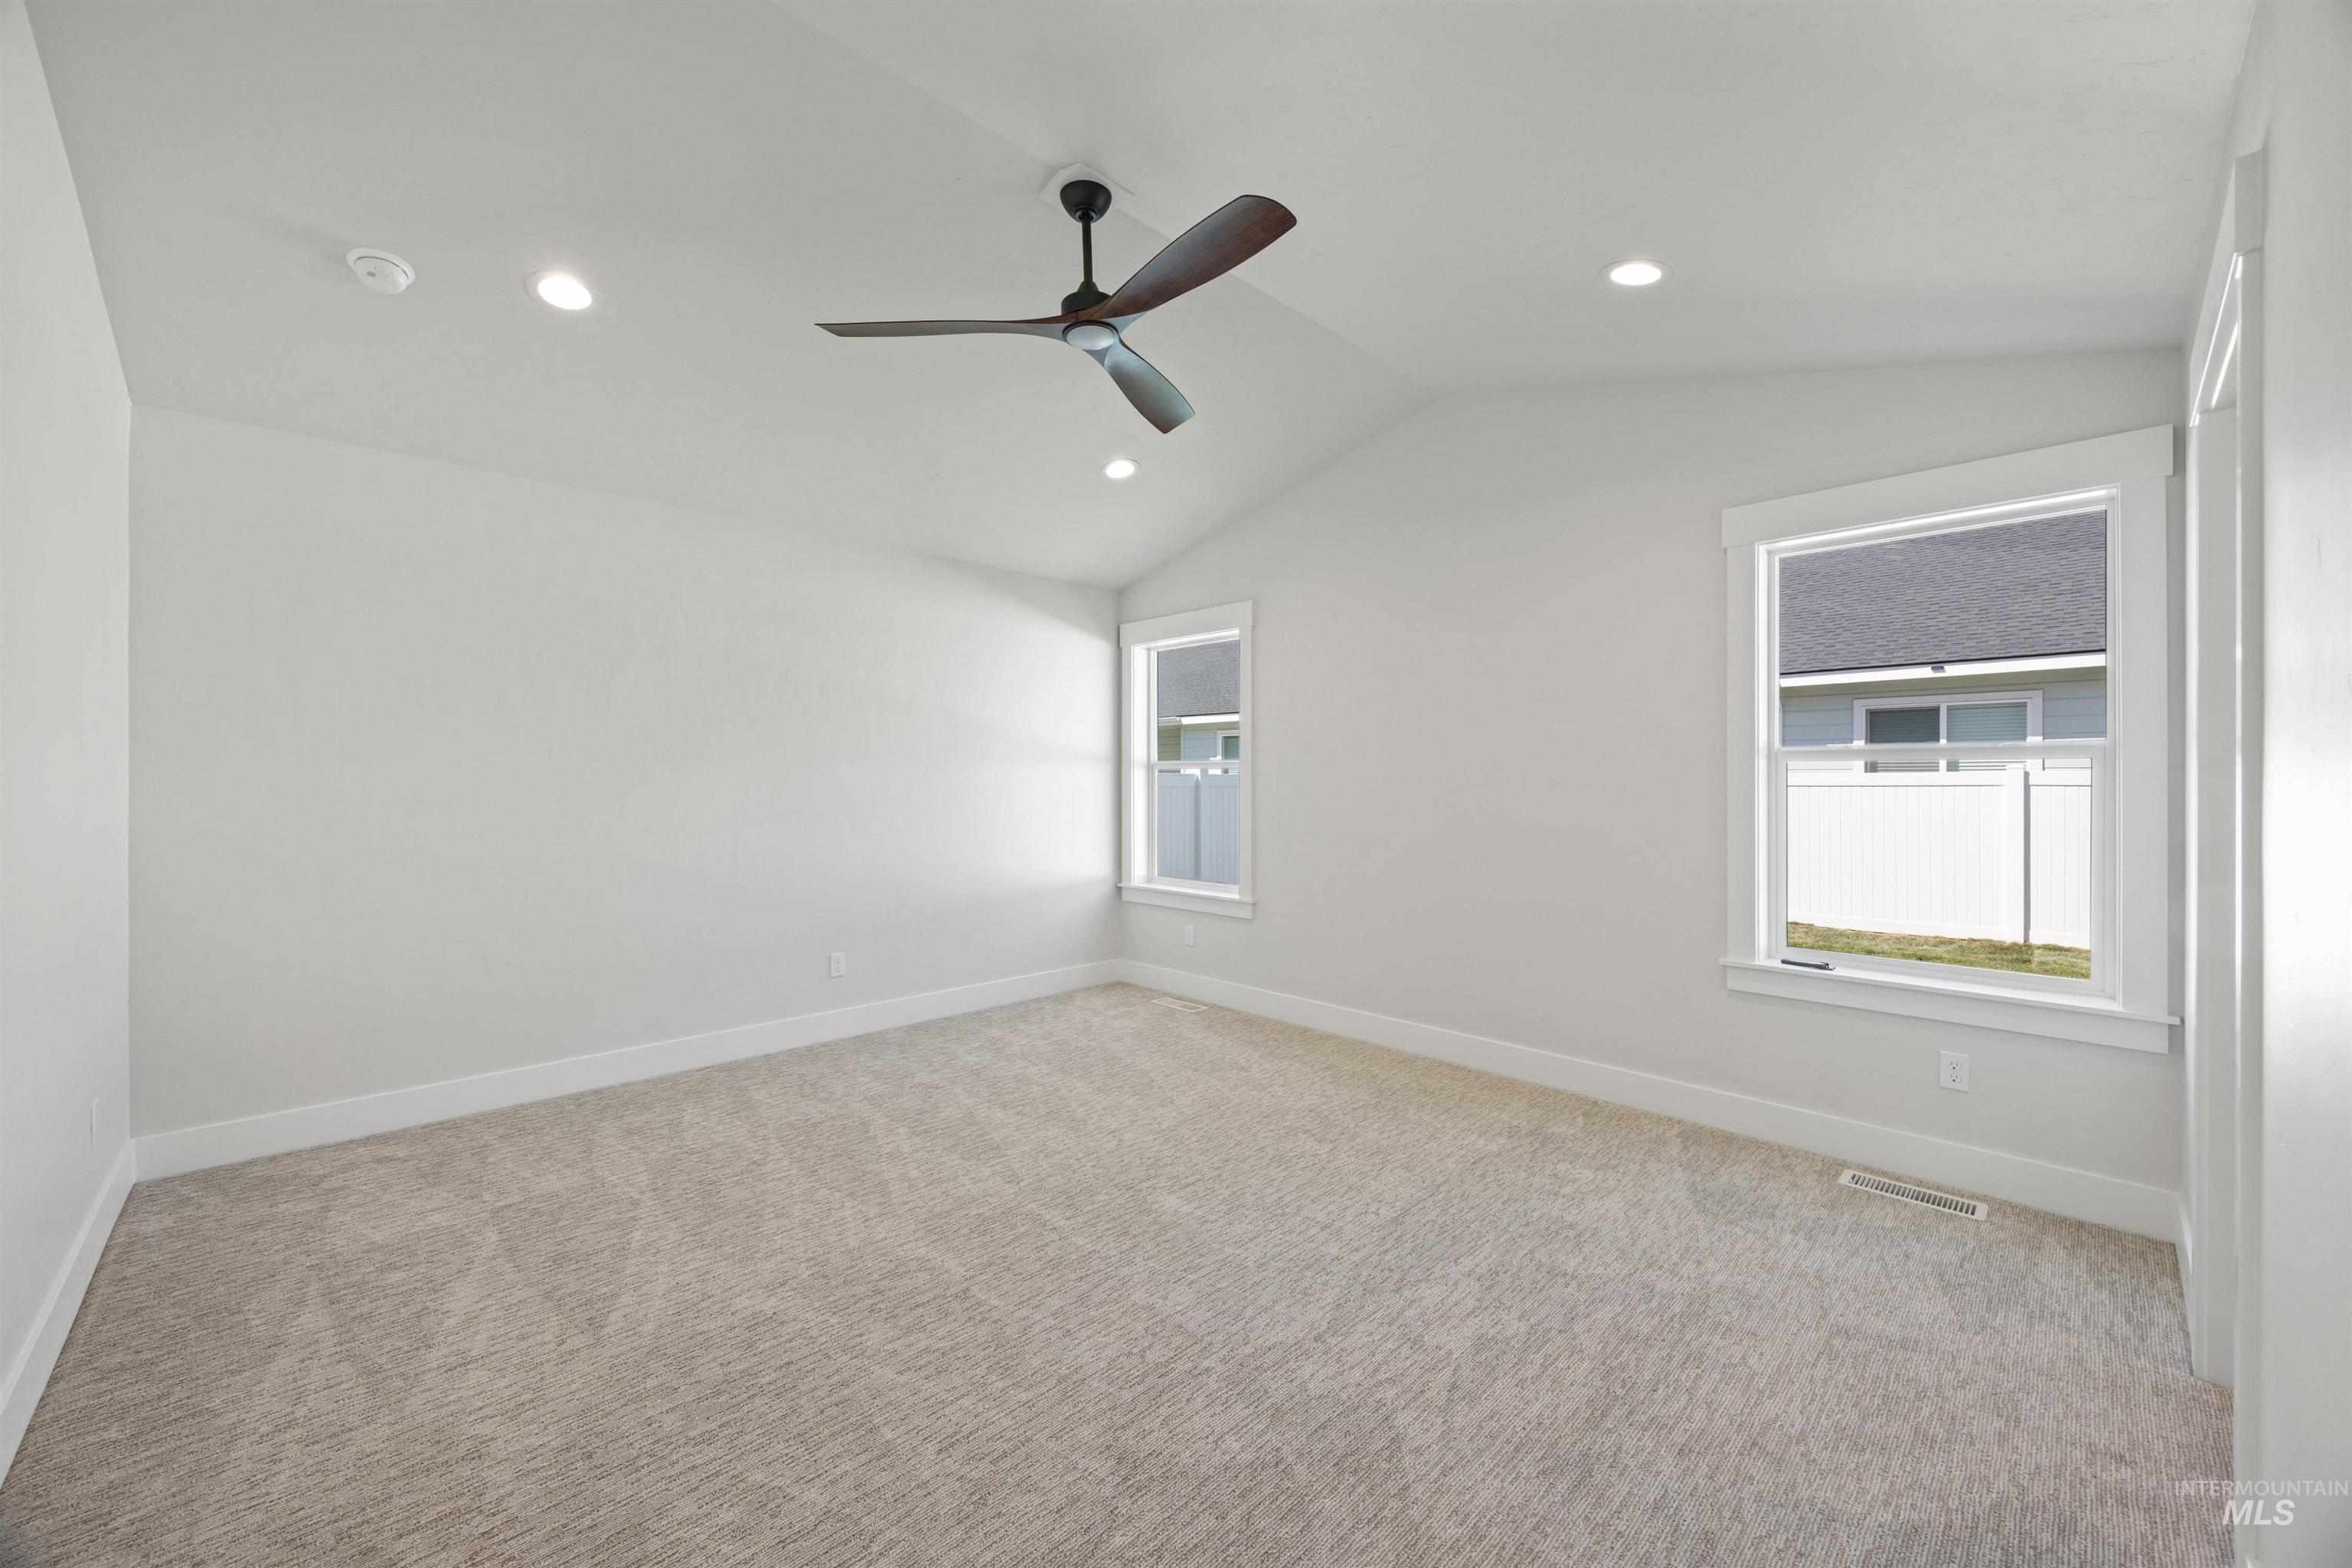
Vaulted with a cooling fan/light. Opens directly to a dual-vanity sink and spacious walk-in closet.
-
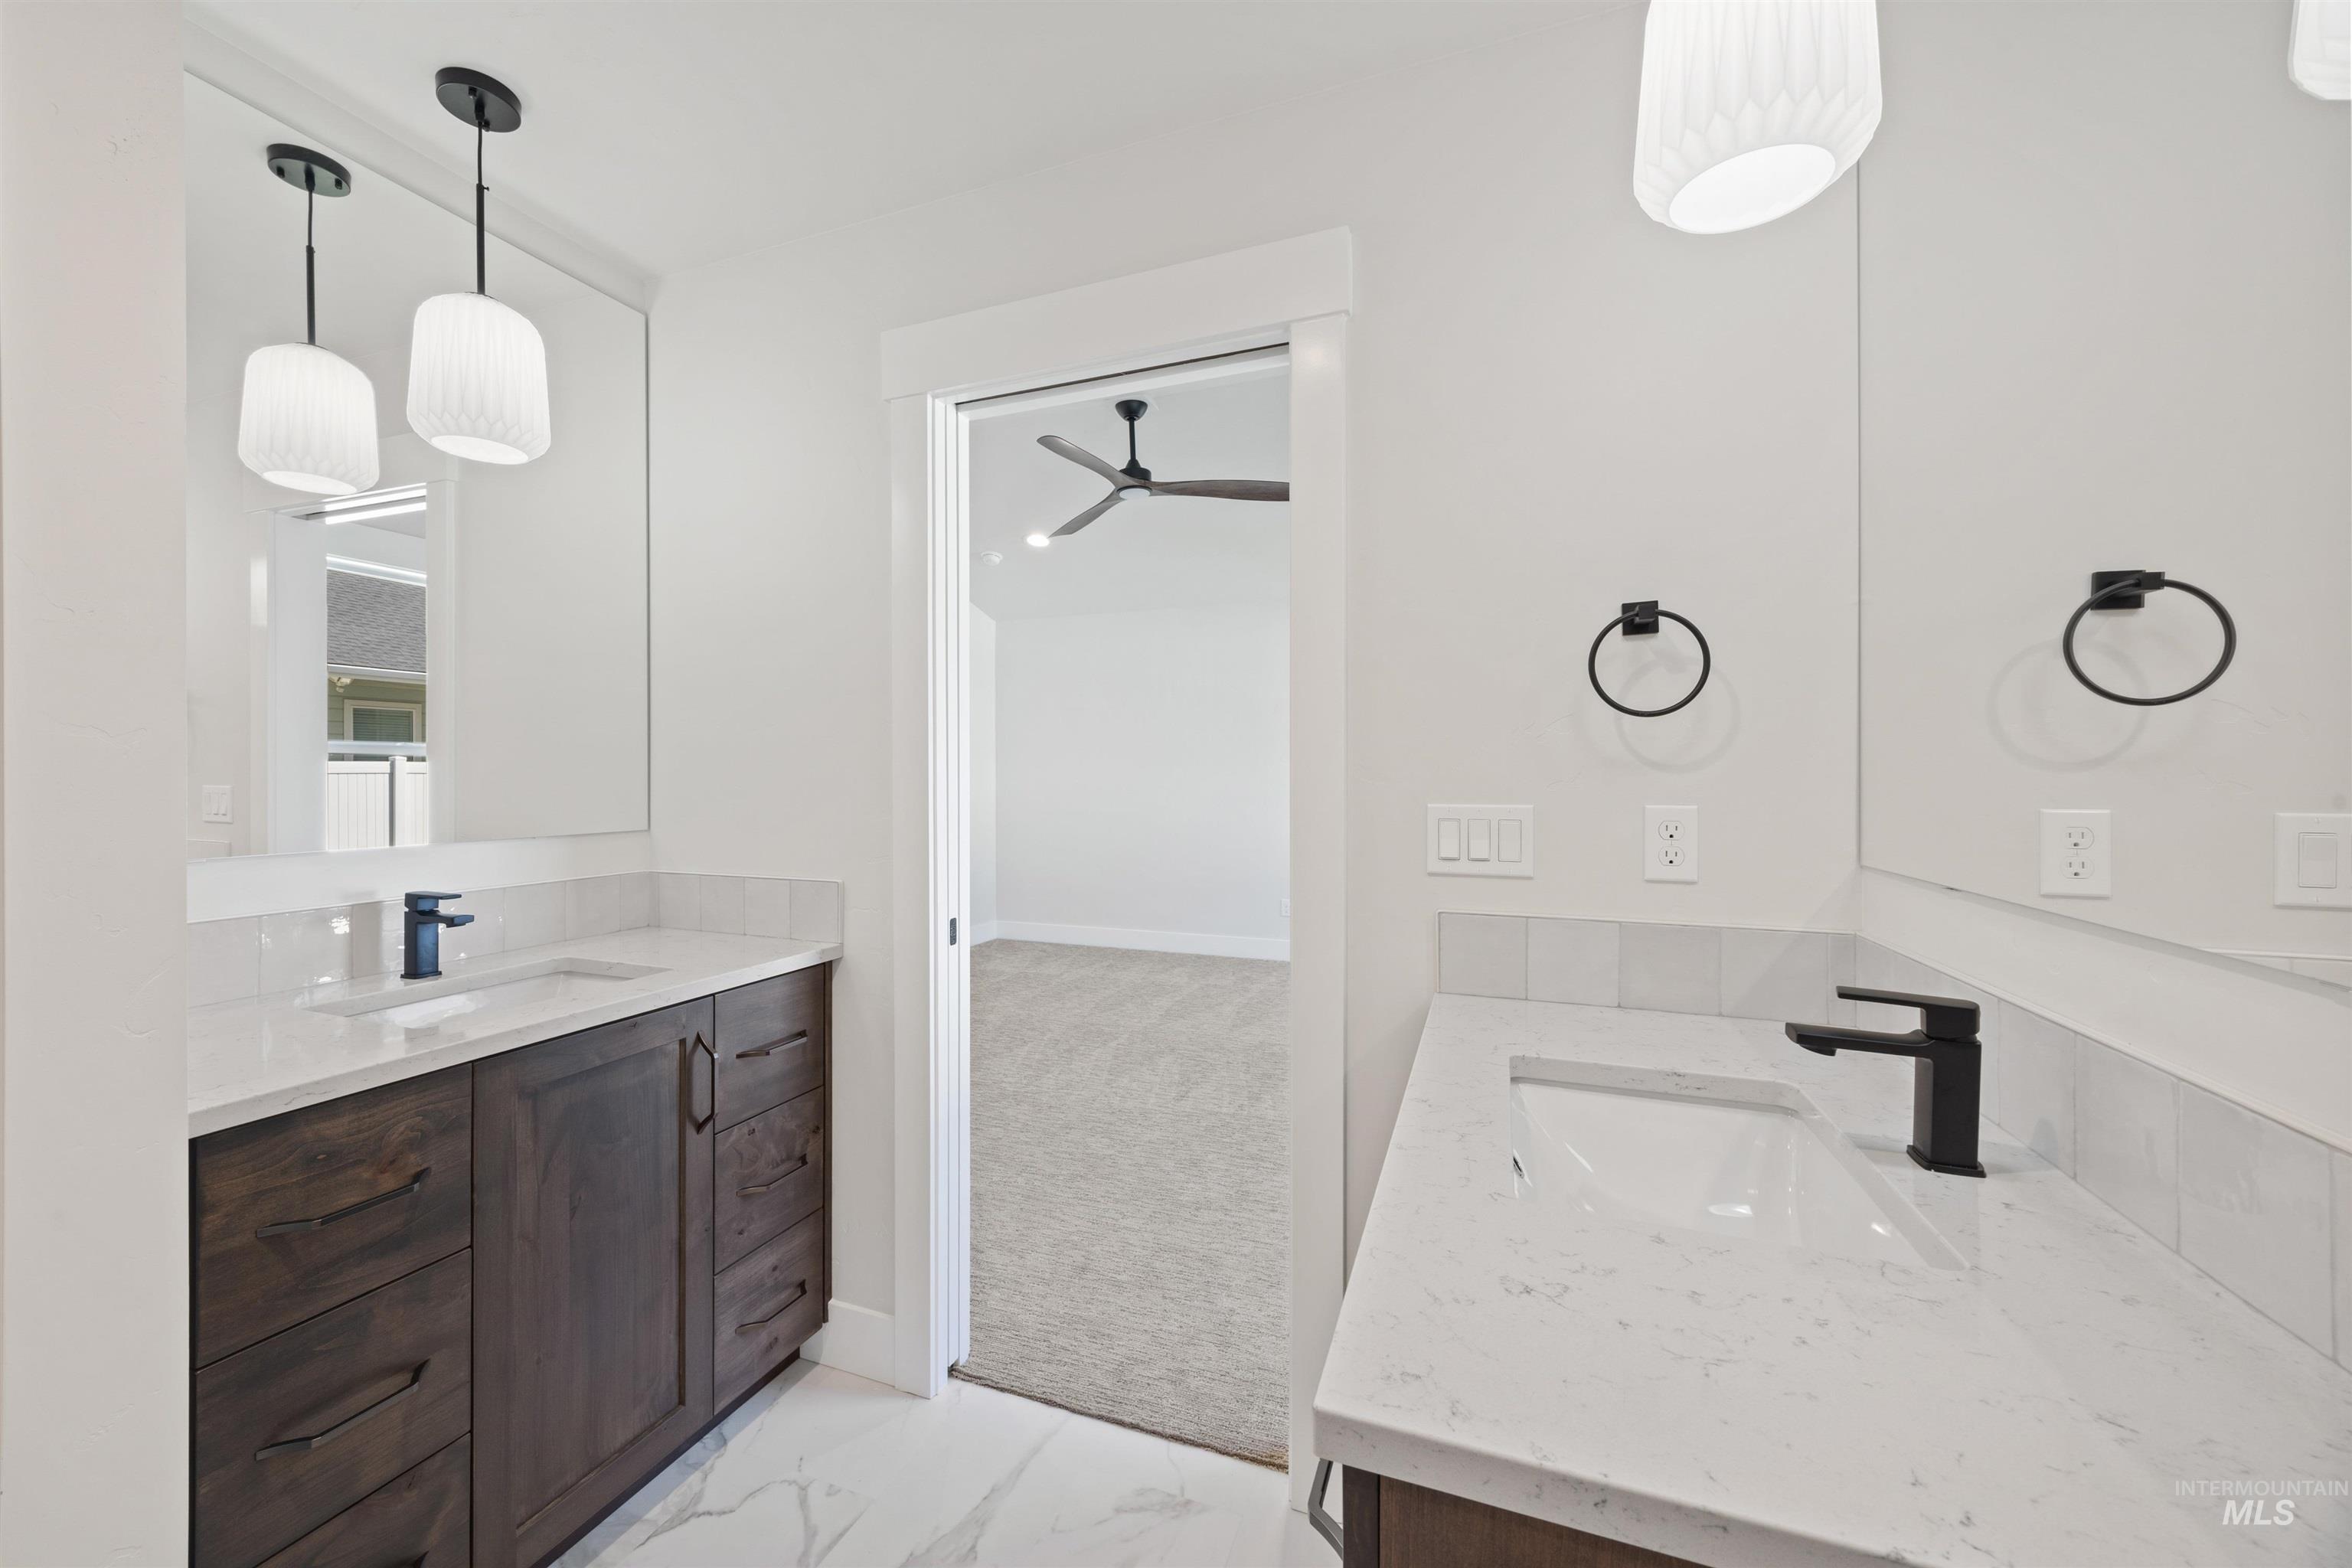
Dual Vanity sinks, quartz Counters, glass shower door, and a spacious walk-in lighting. Did I forget to mention curated lighting??
-
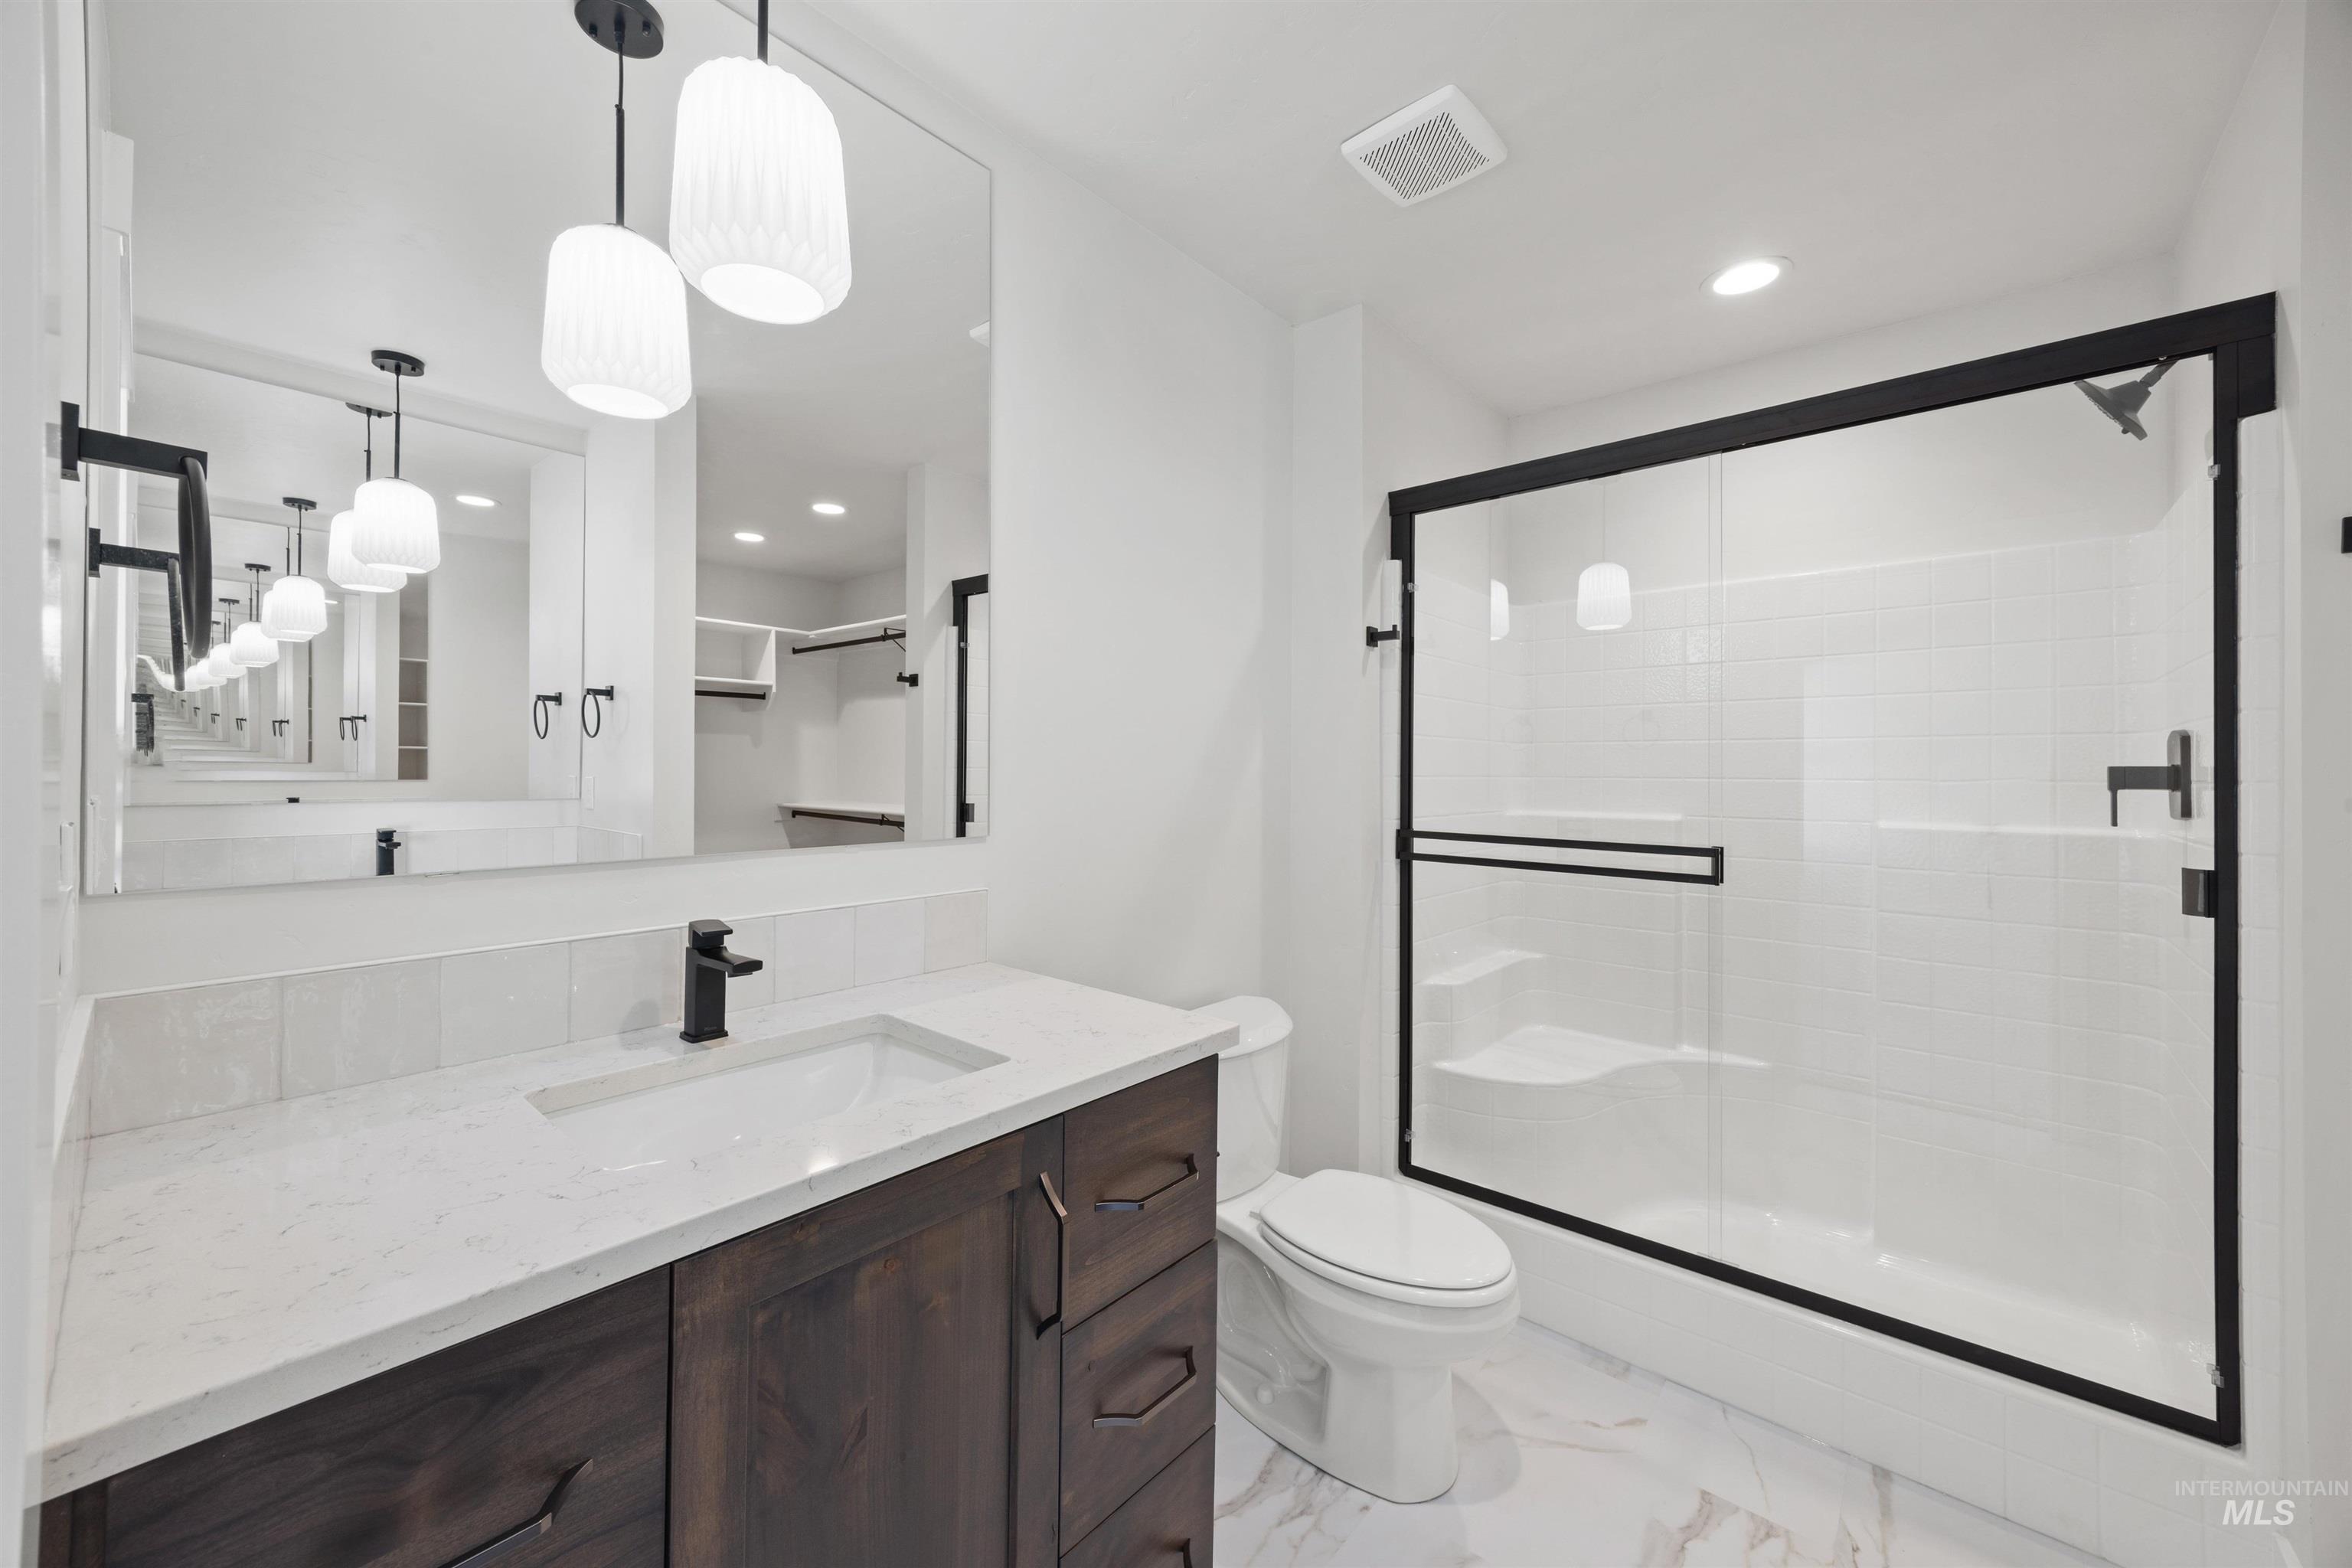
Dual Vanity sinks, quartz Counters, glass shower door, and a spacious walk-in lighting. Did I forget to mention curated lighting??
-
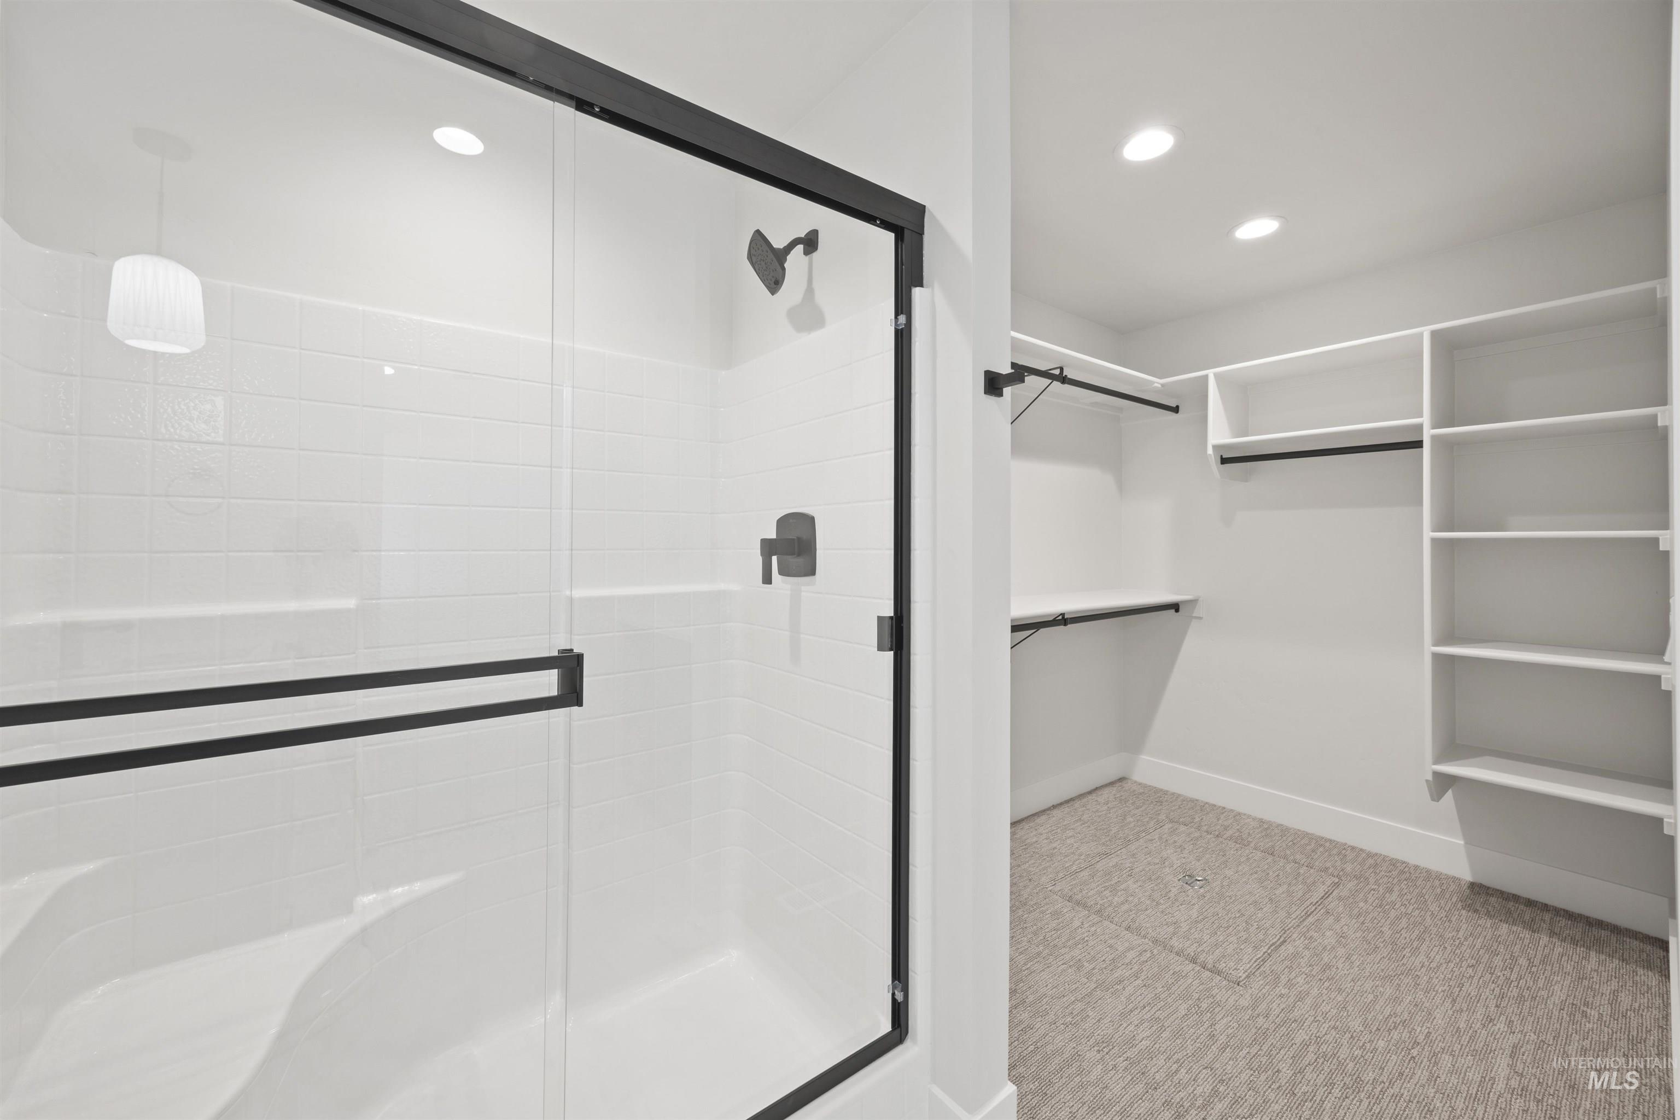
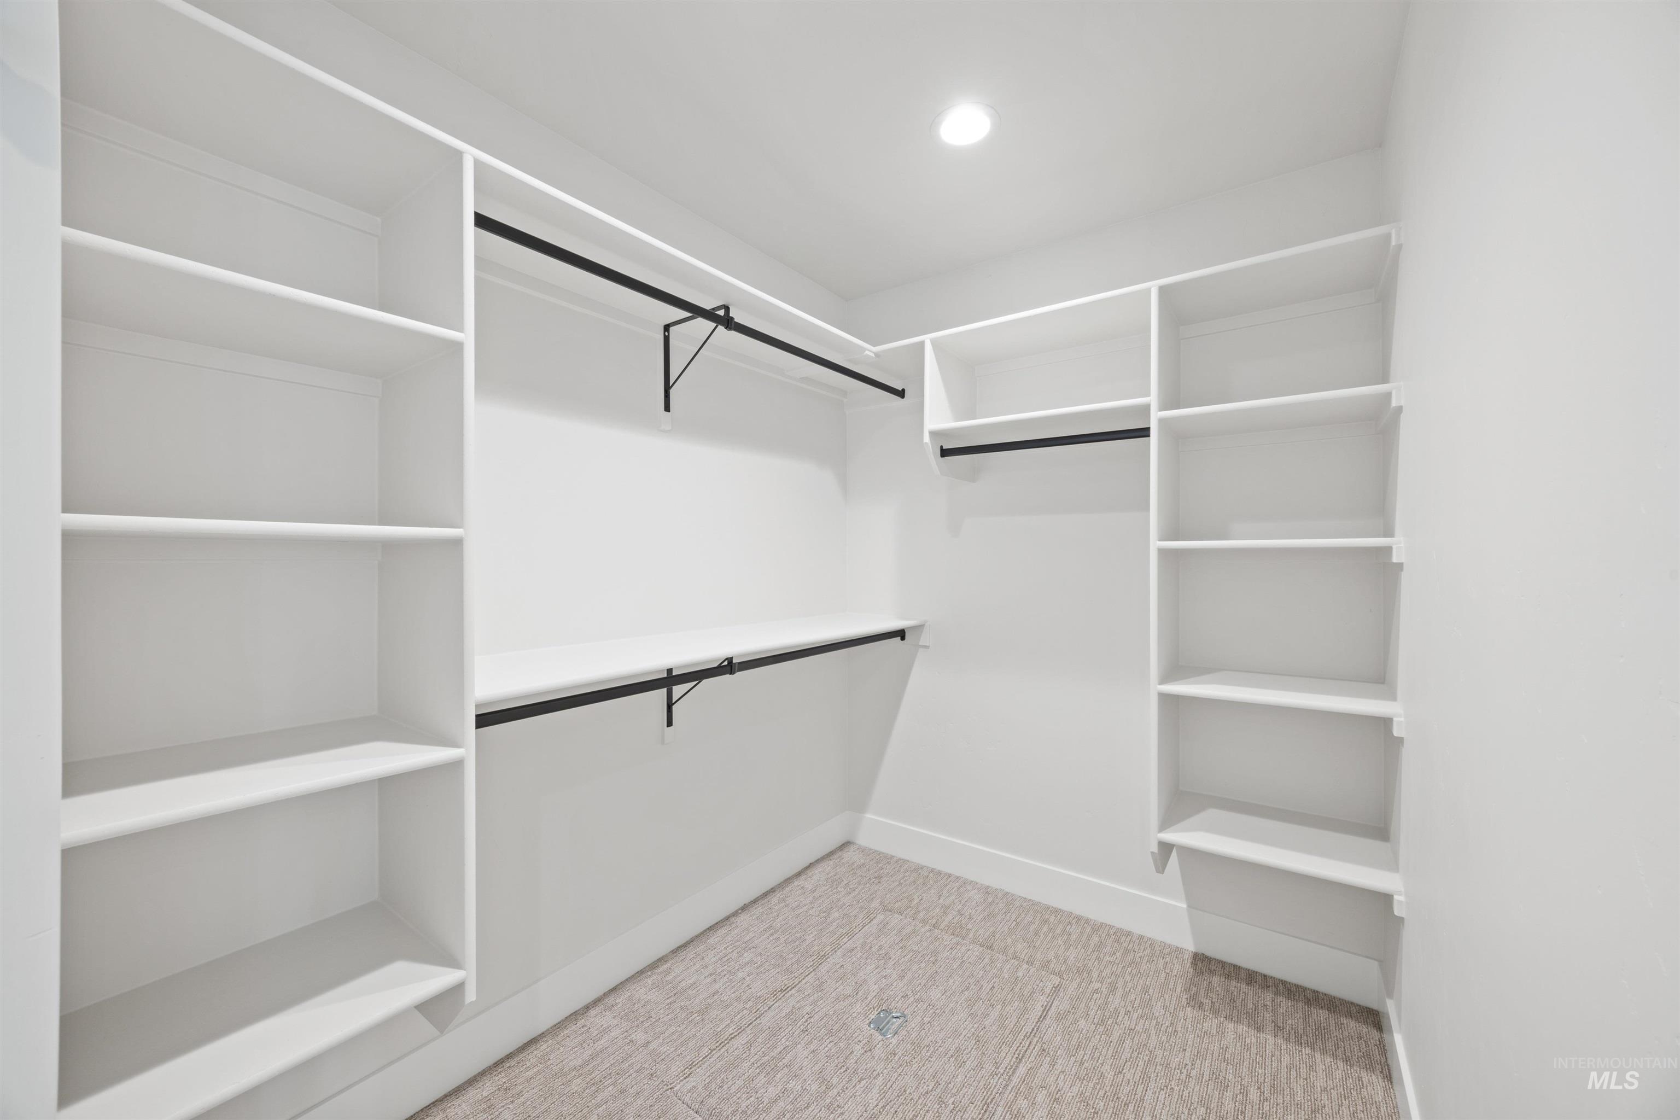
Glass door shower and spacious walk in closet
-
-
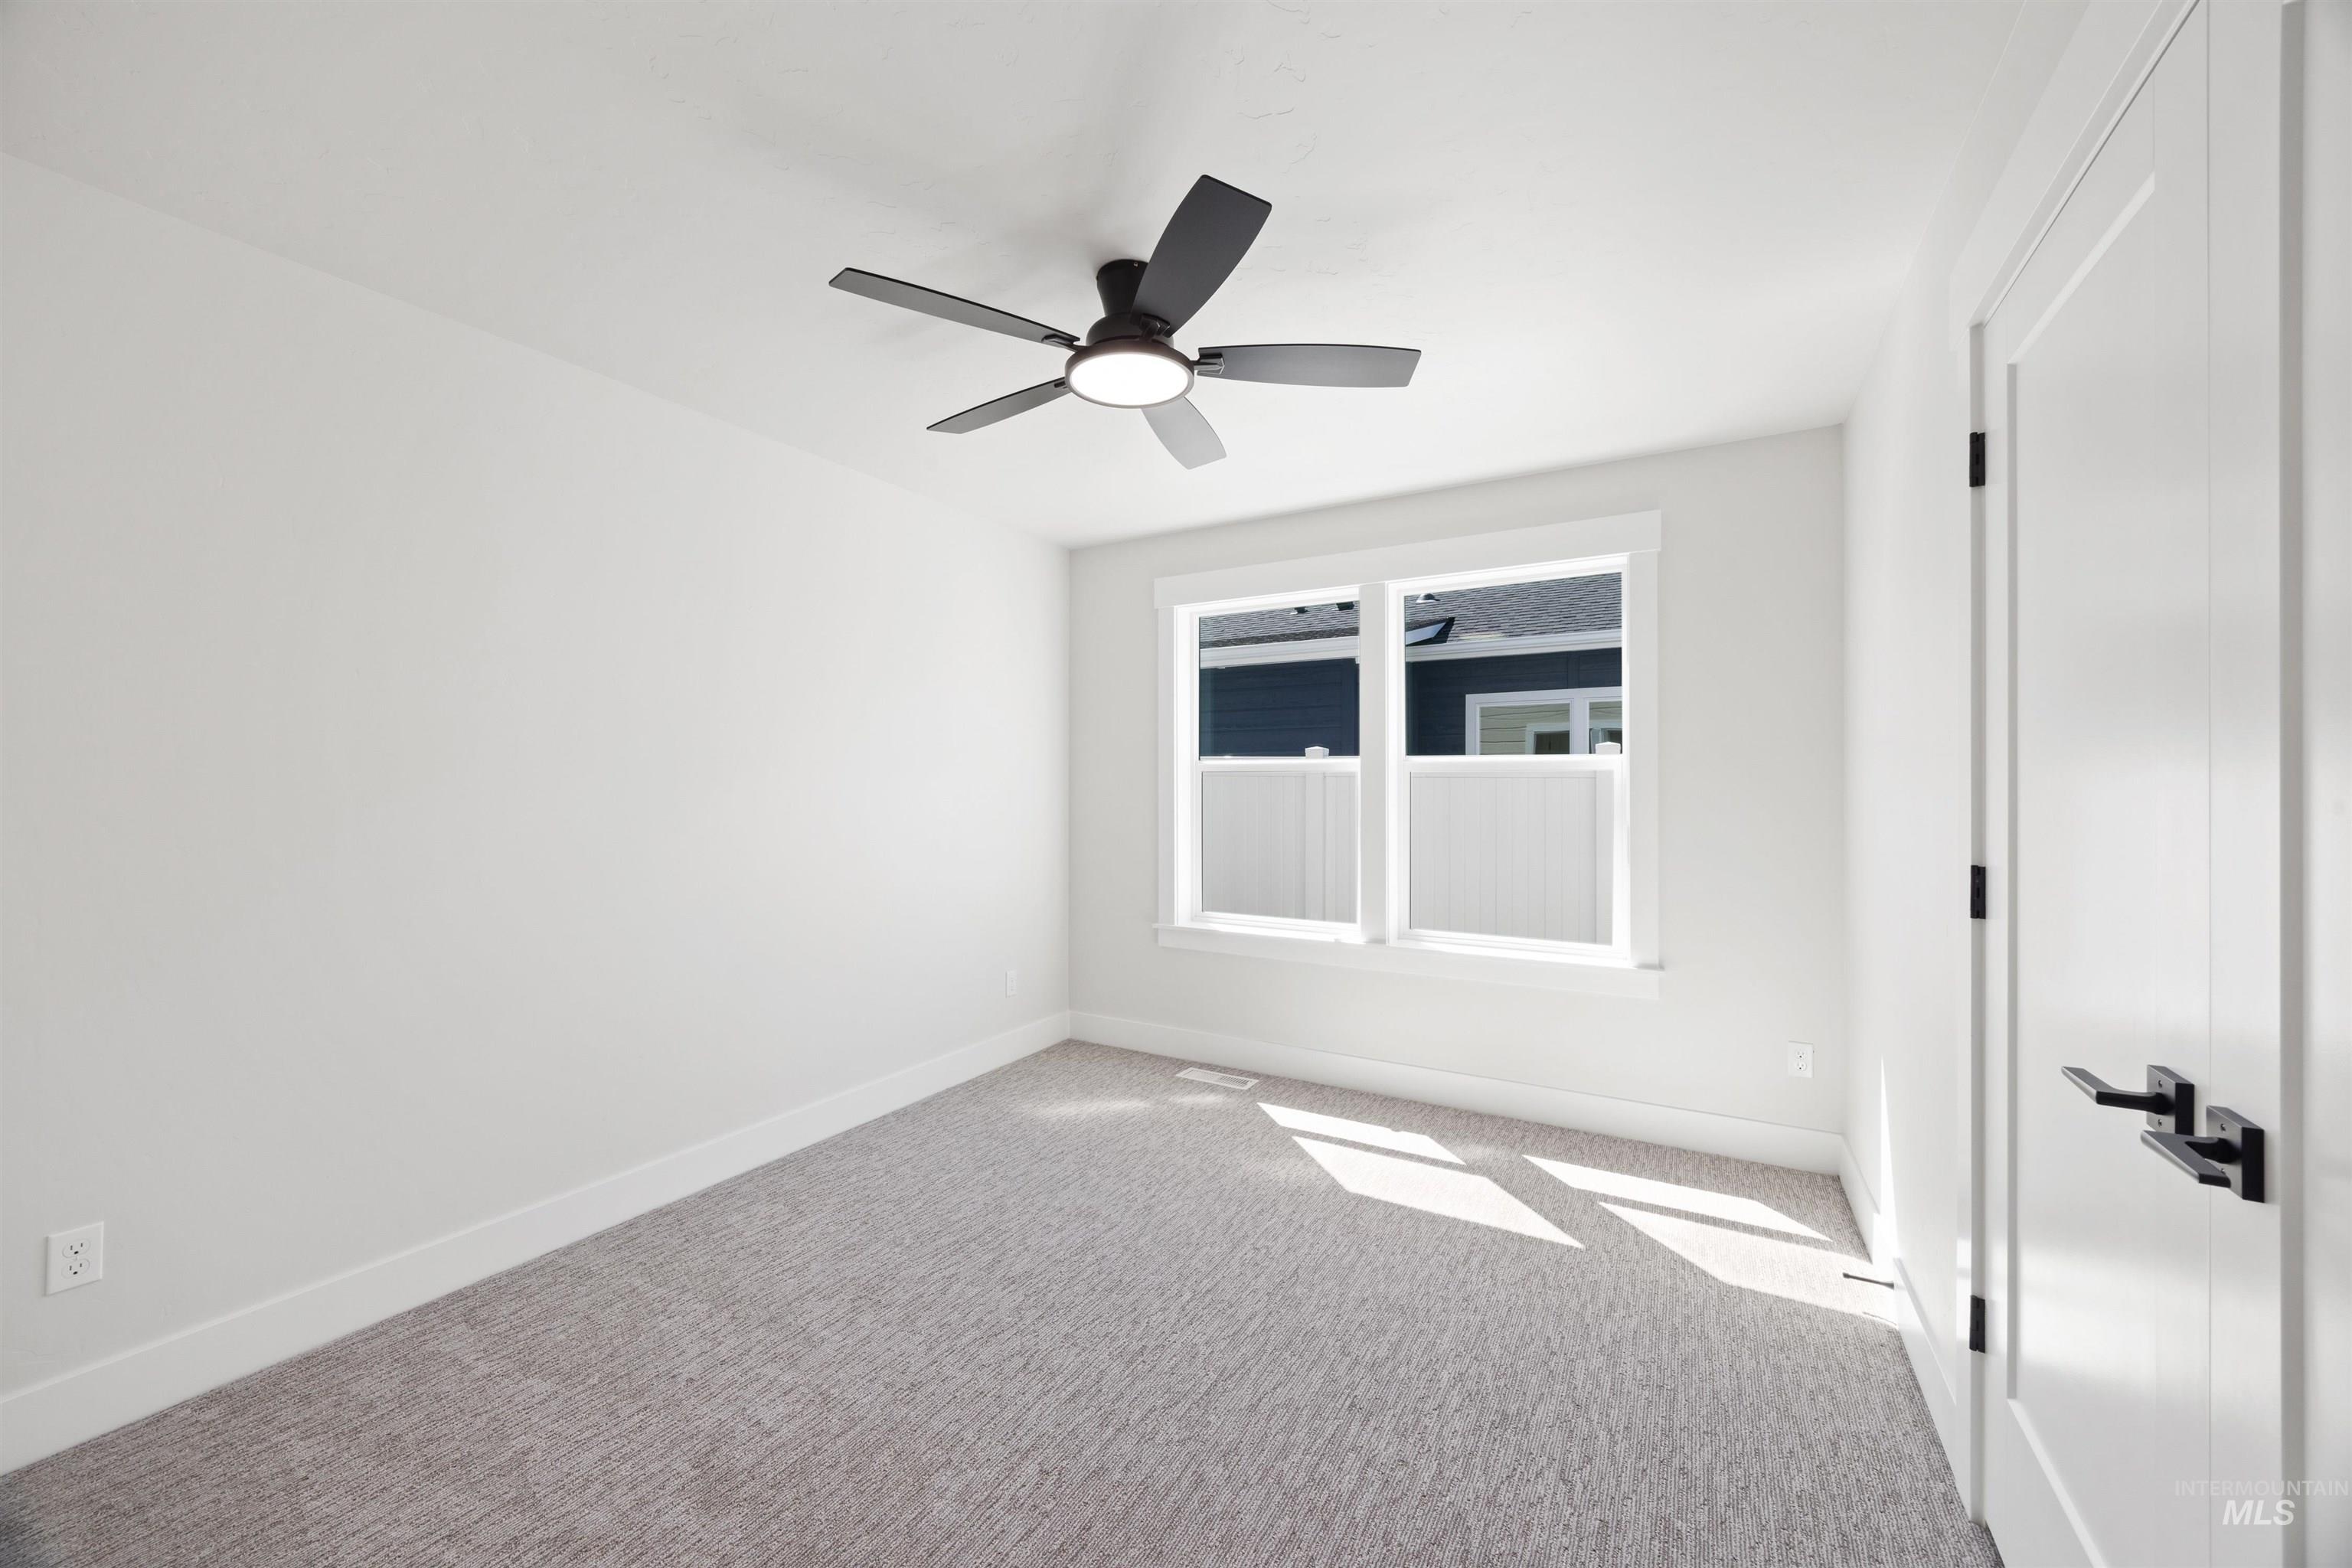
Double swing true closet doors (not bypass)
-
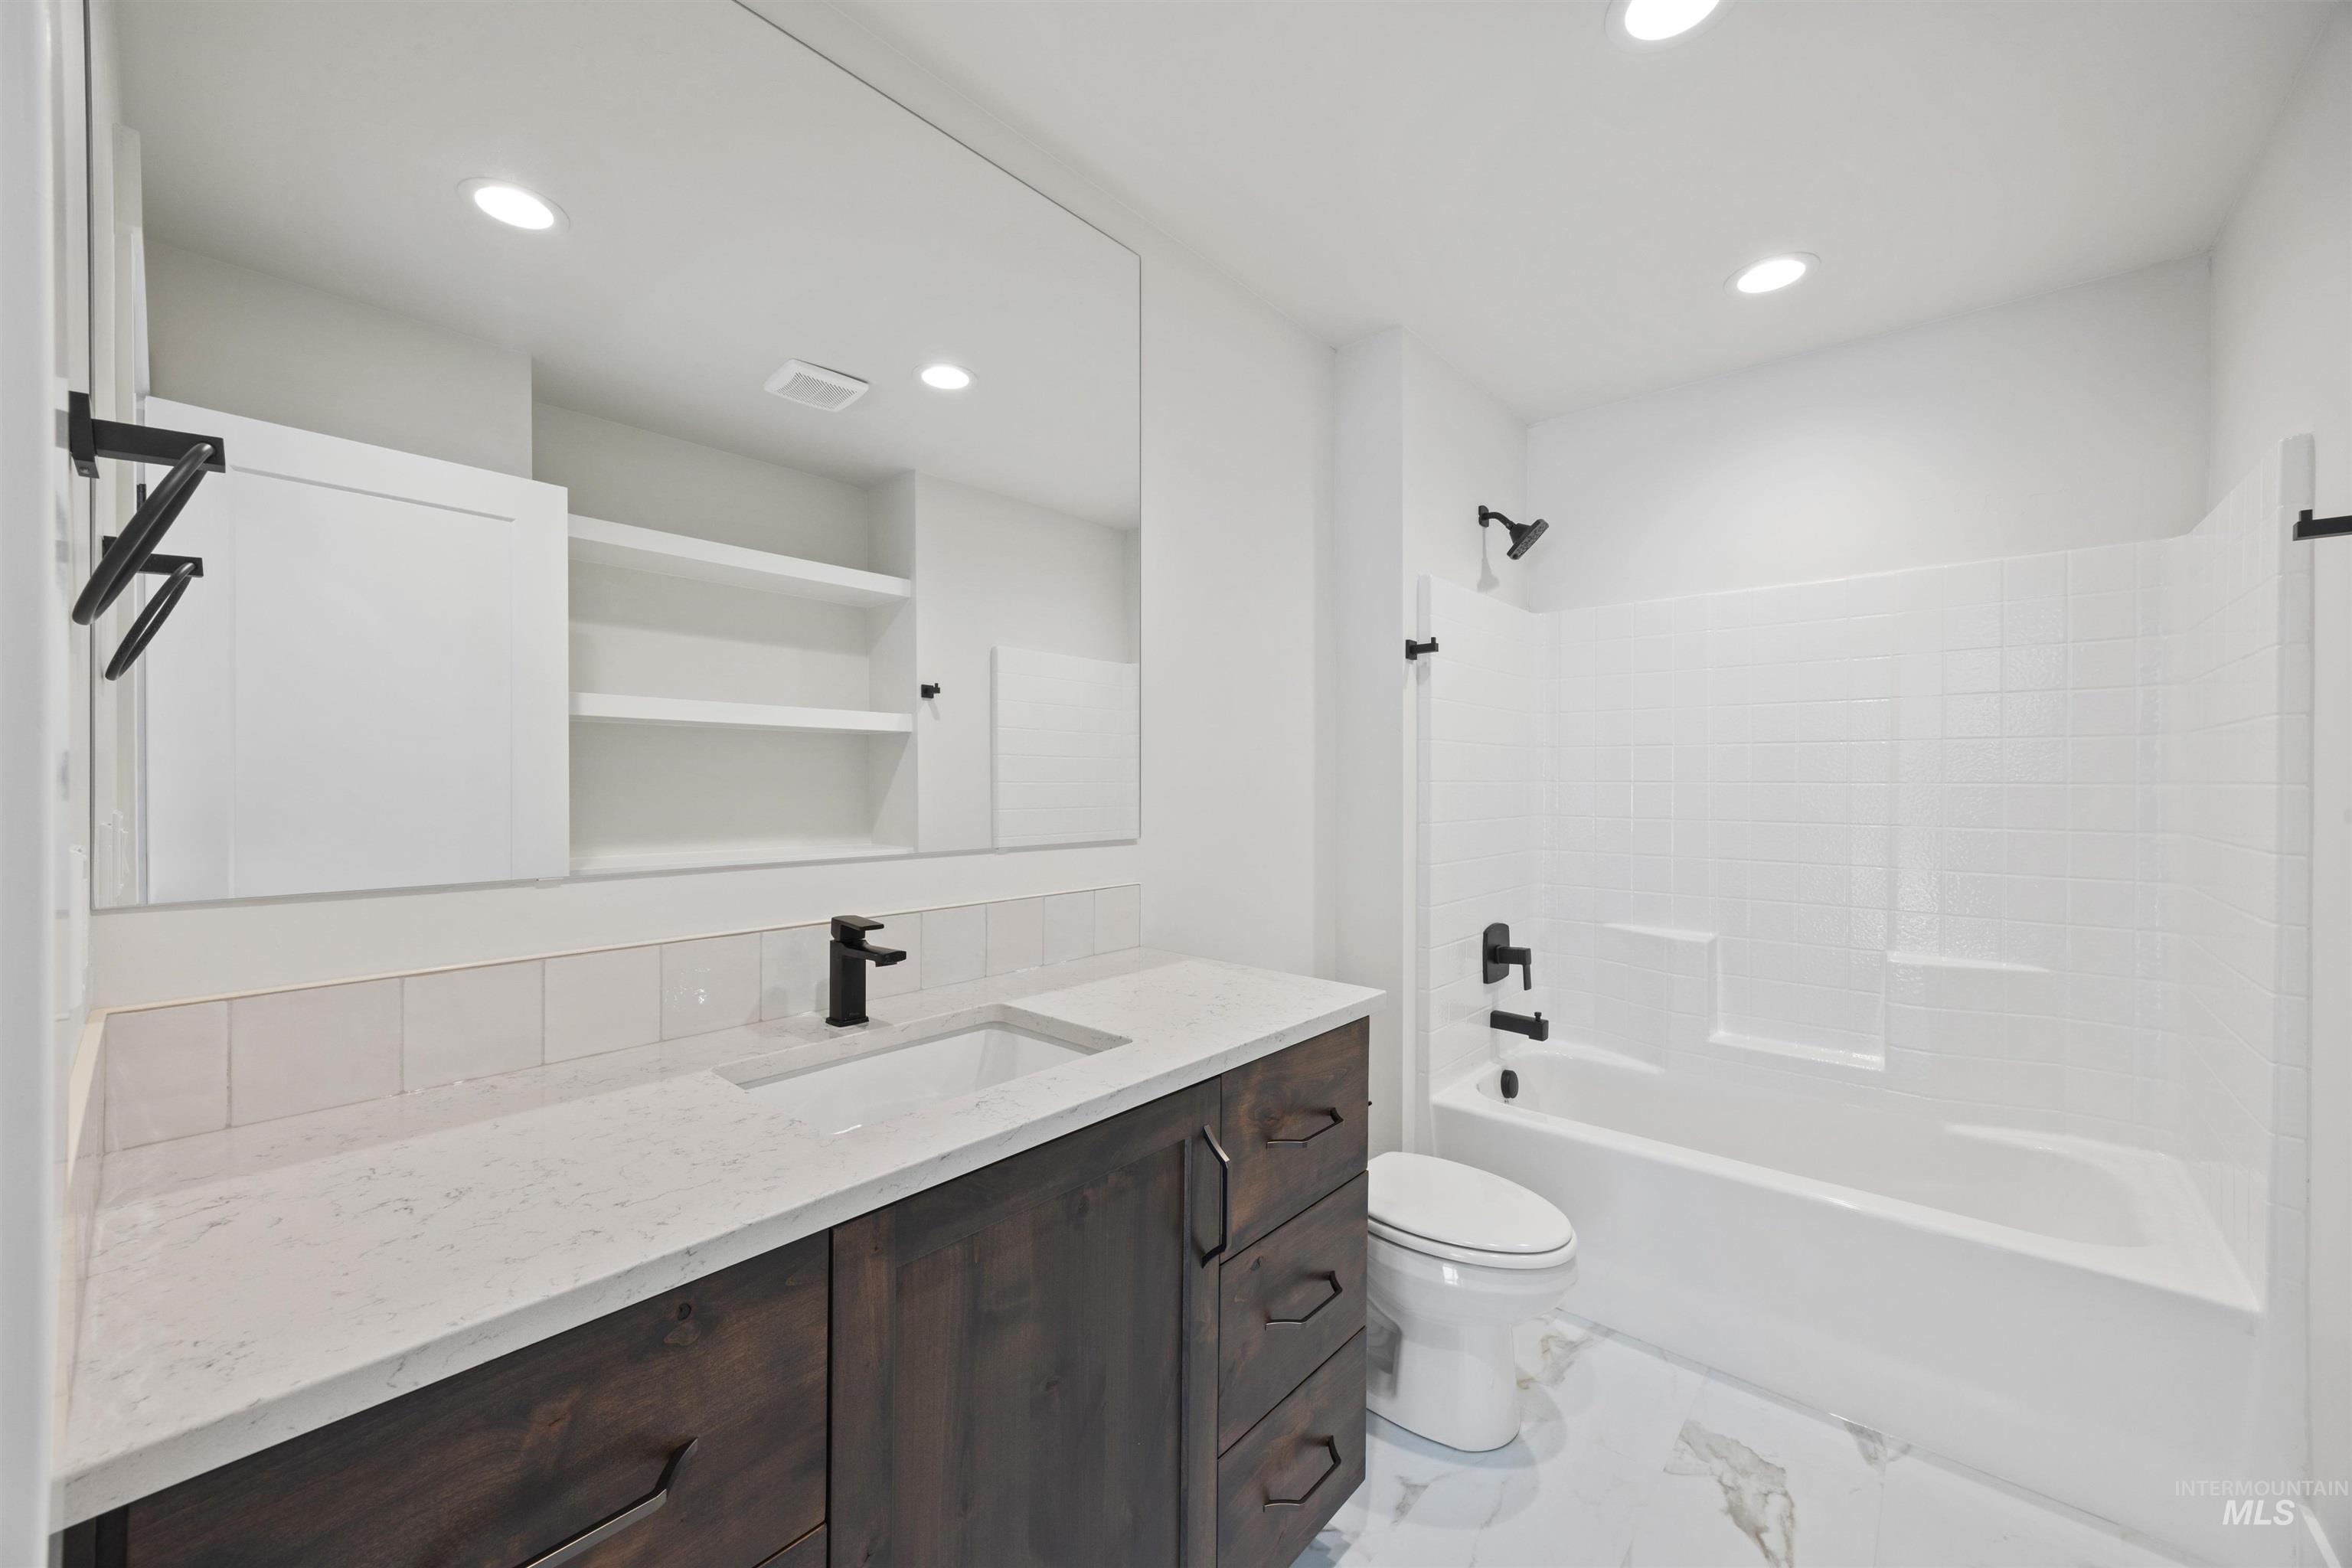
Built in shelves. Quartz counters. Luxury Vinyl Plank flooring.
-
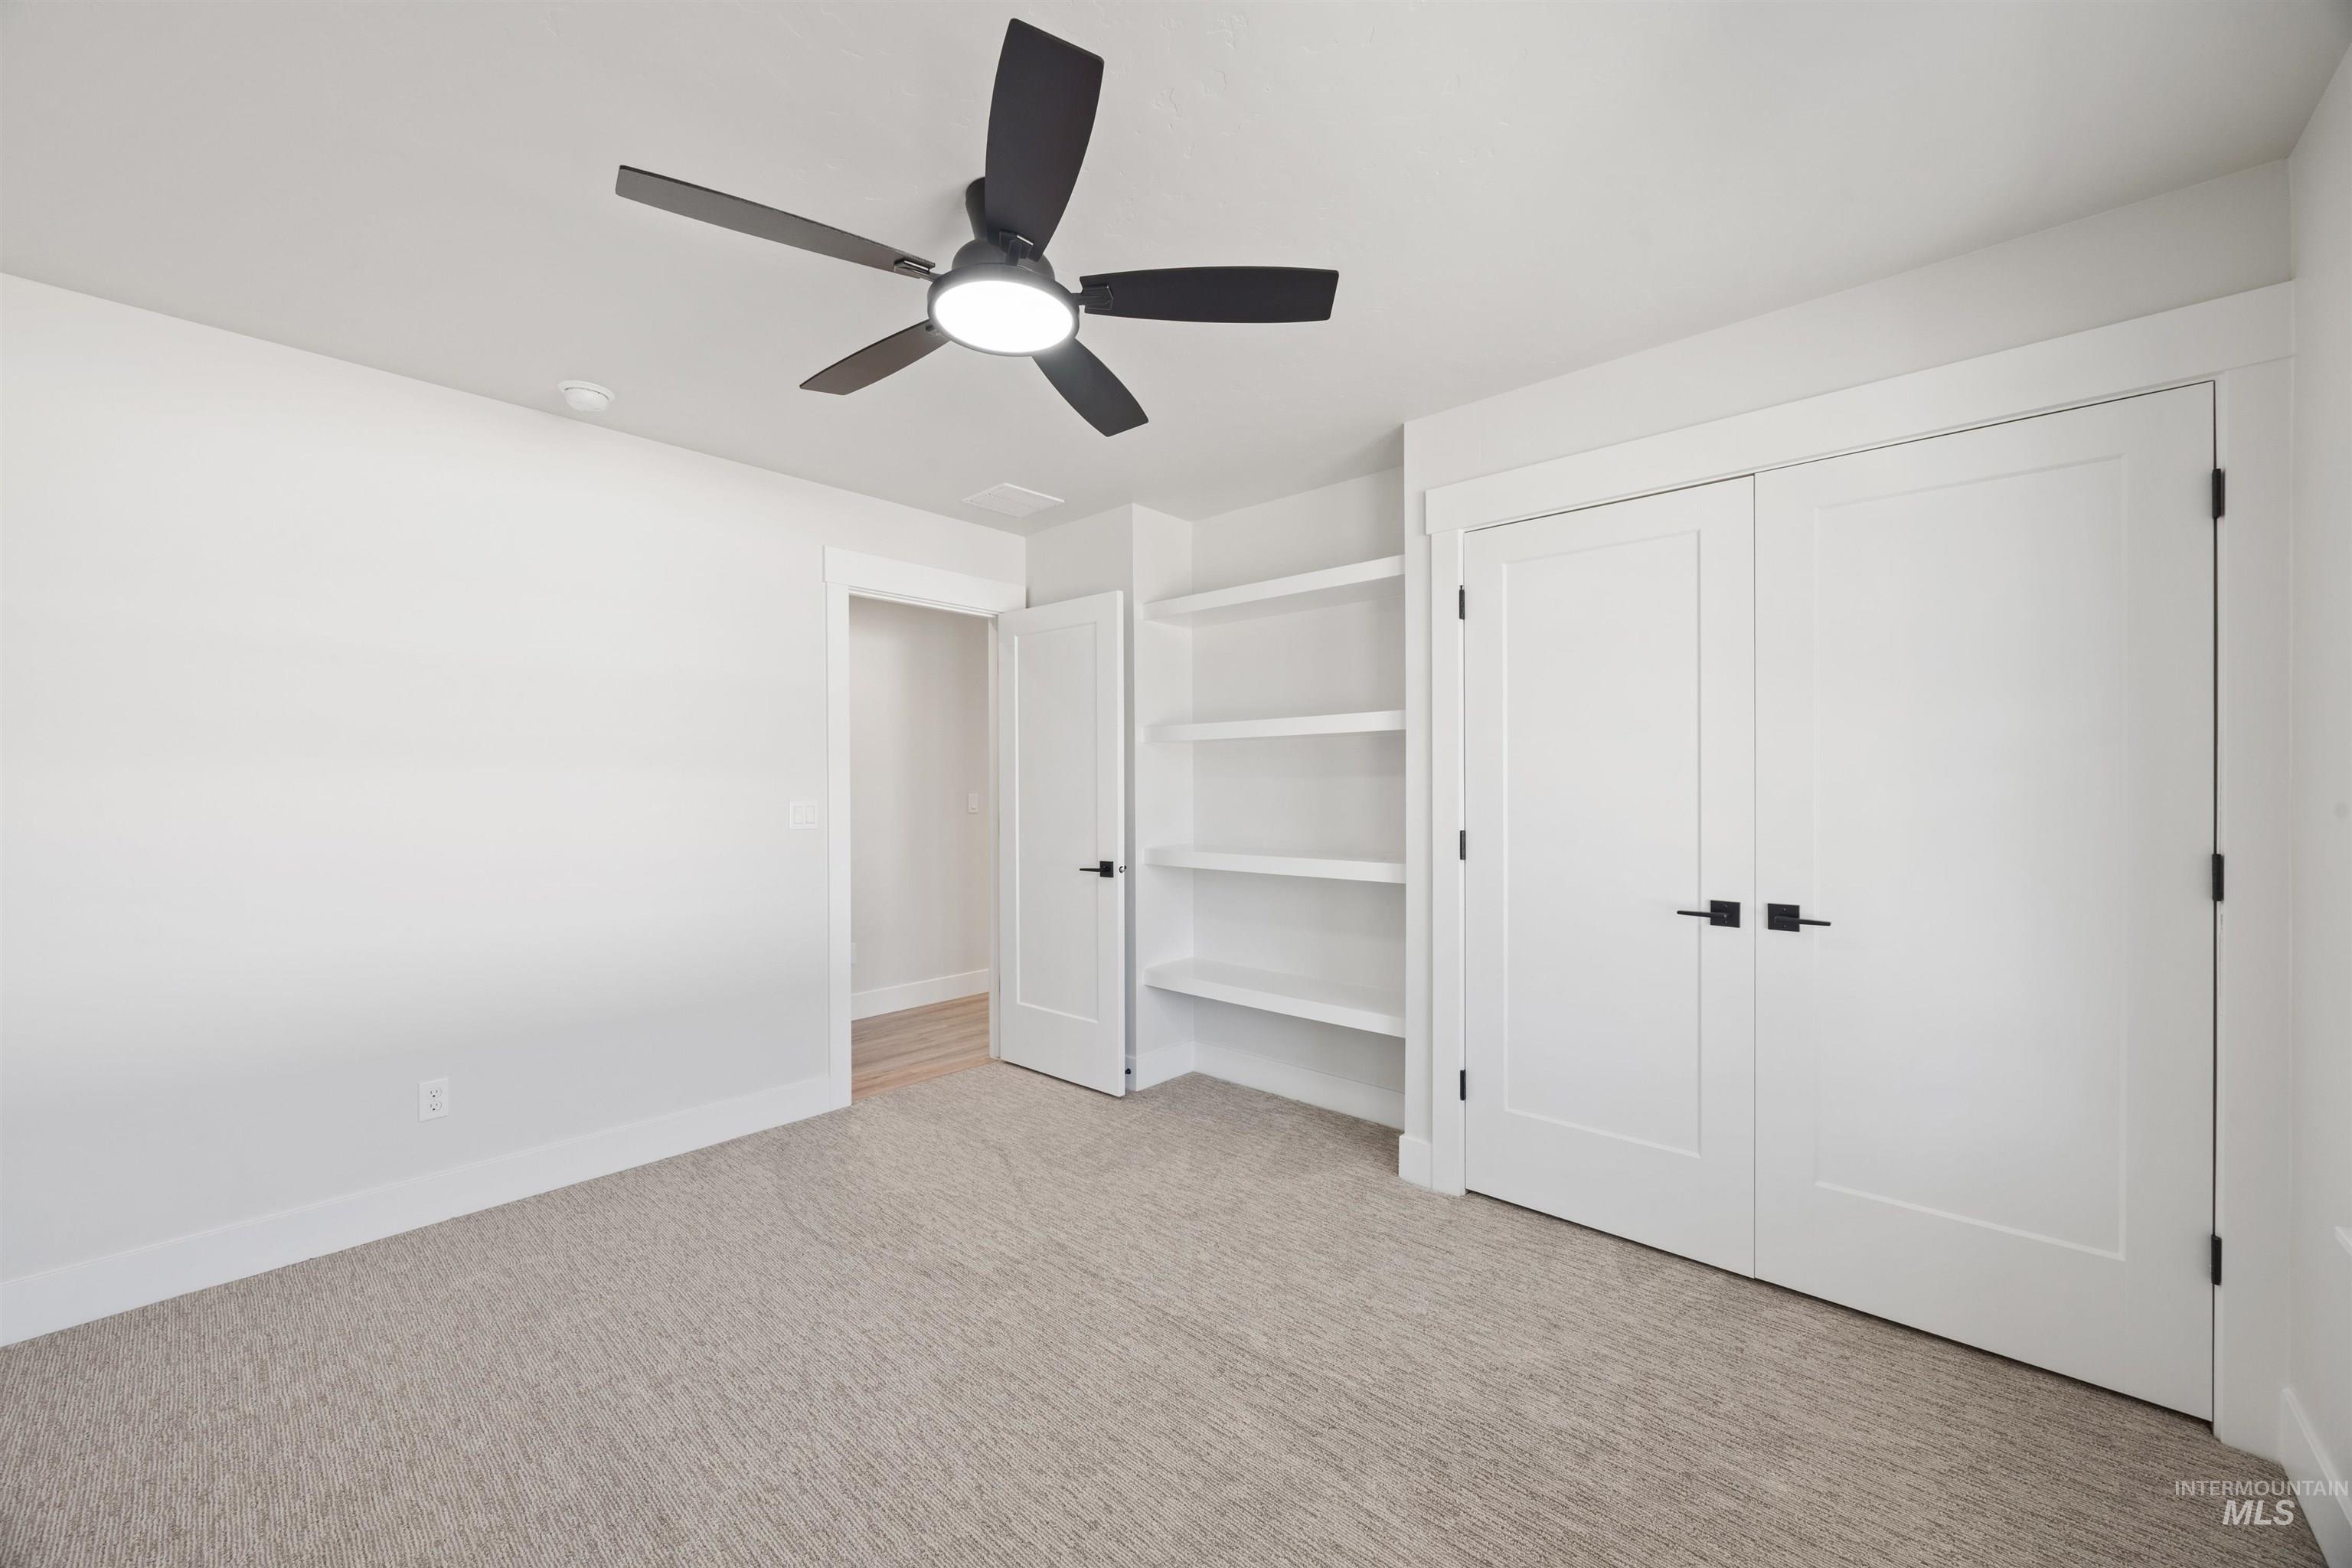
Built in shelves and fully wrapped generously sized finish work with double swinging closet doors create the longevity of charm and consistent feeling in every space.
-
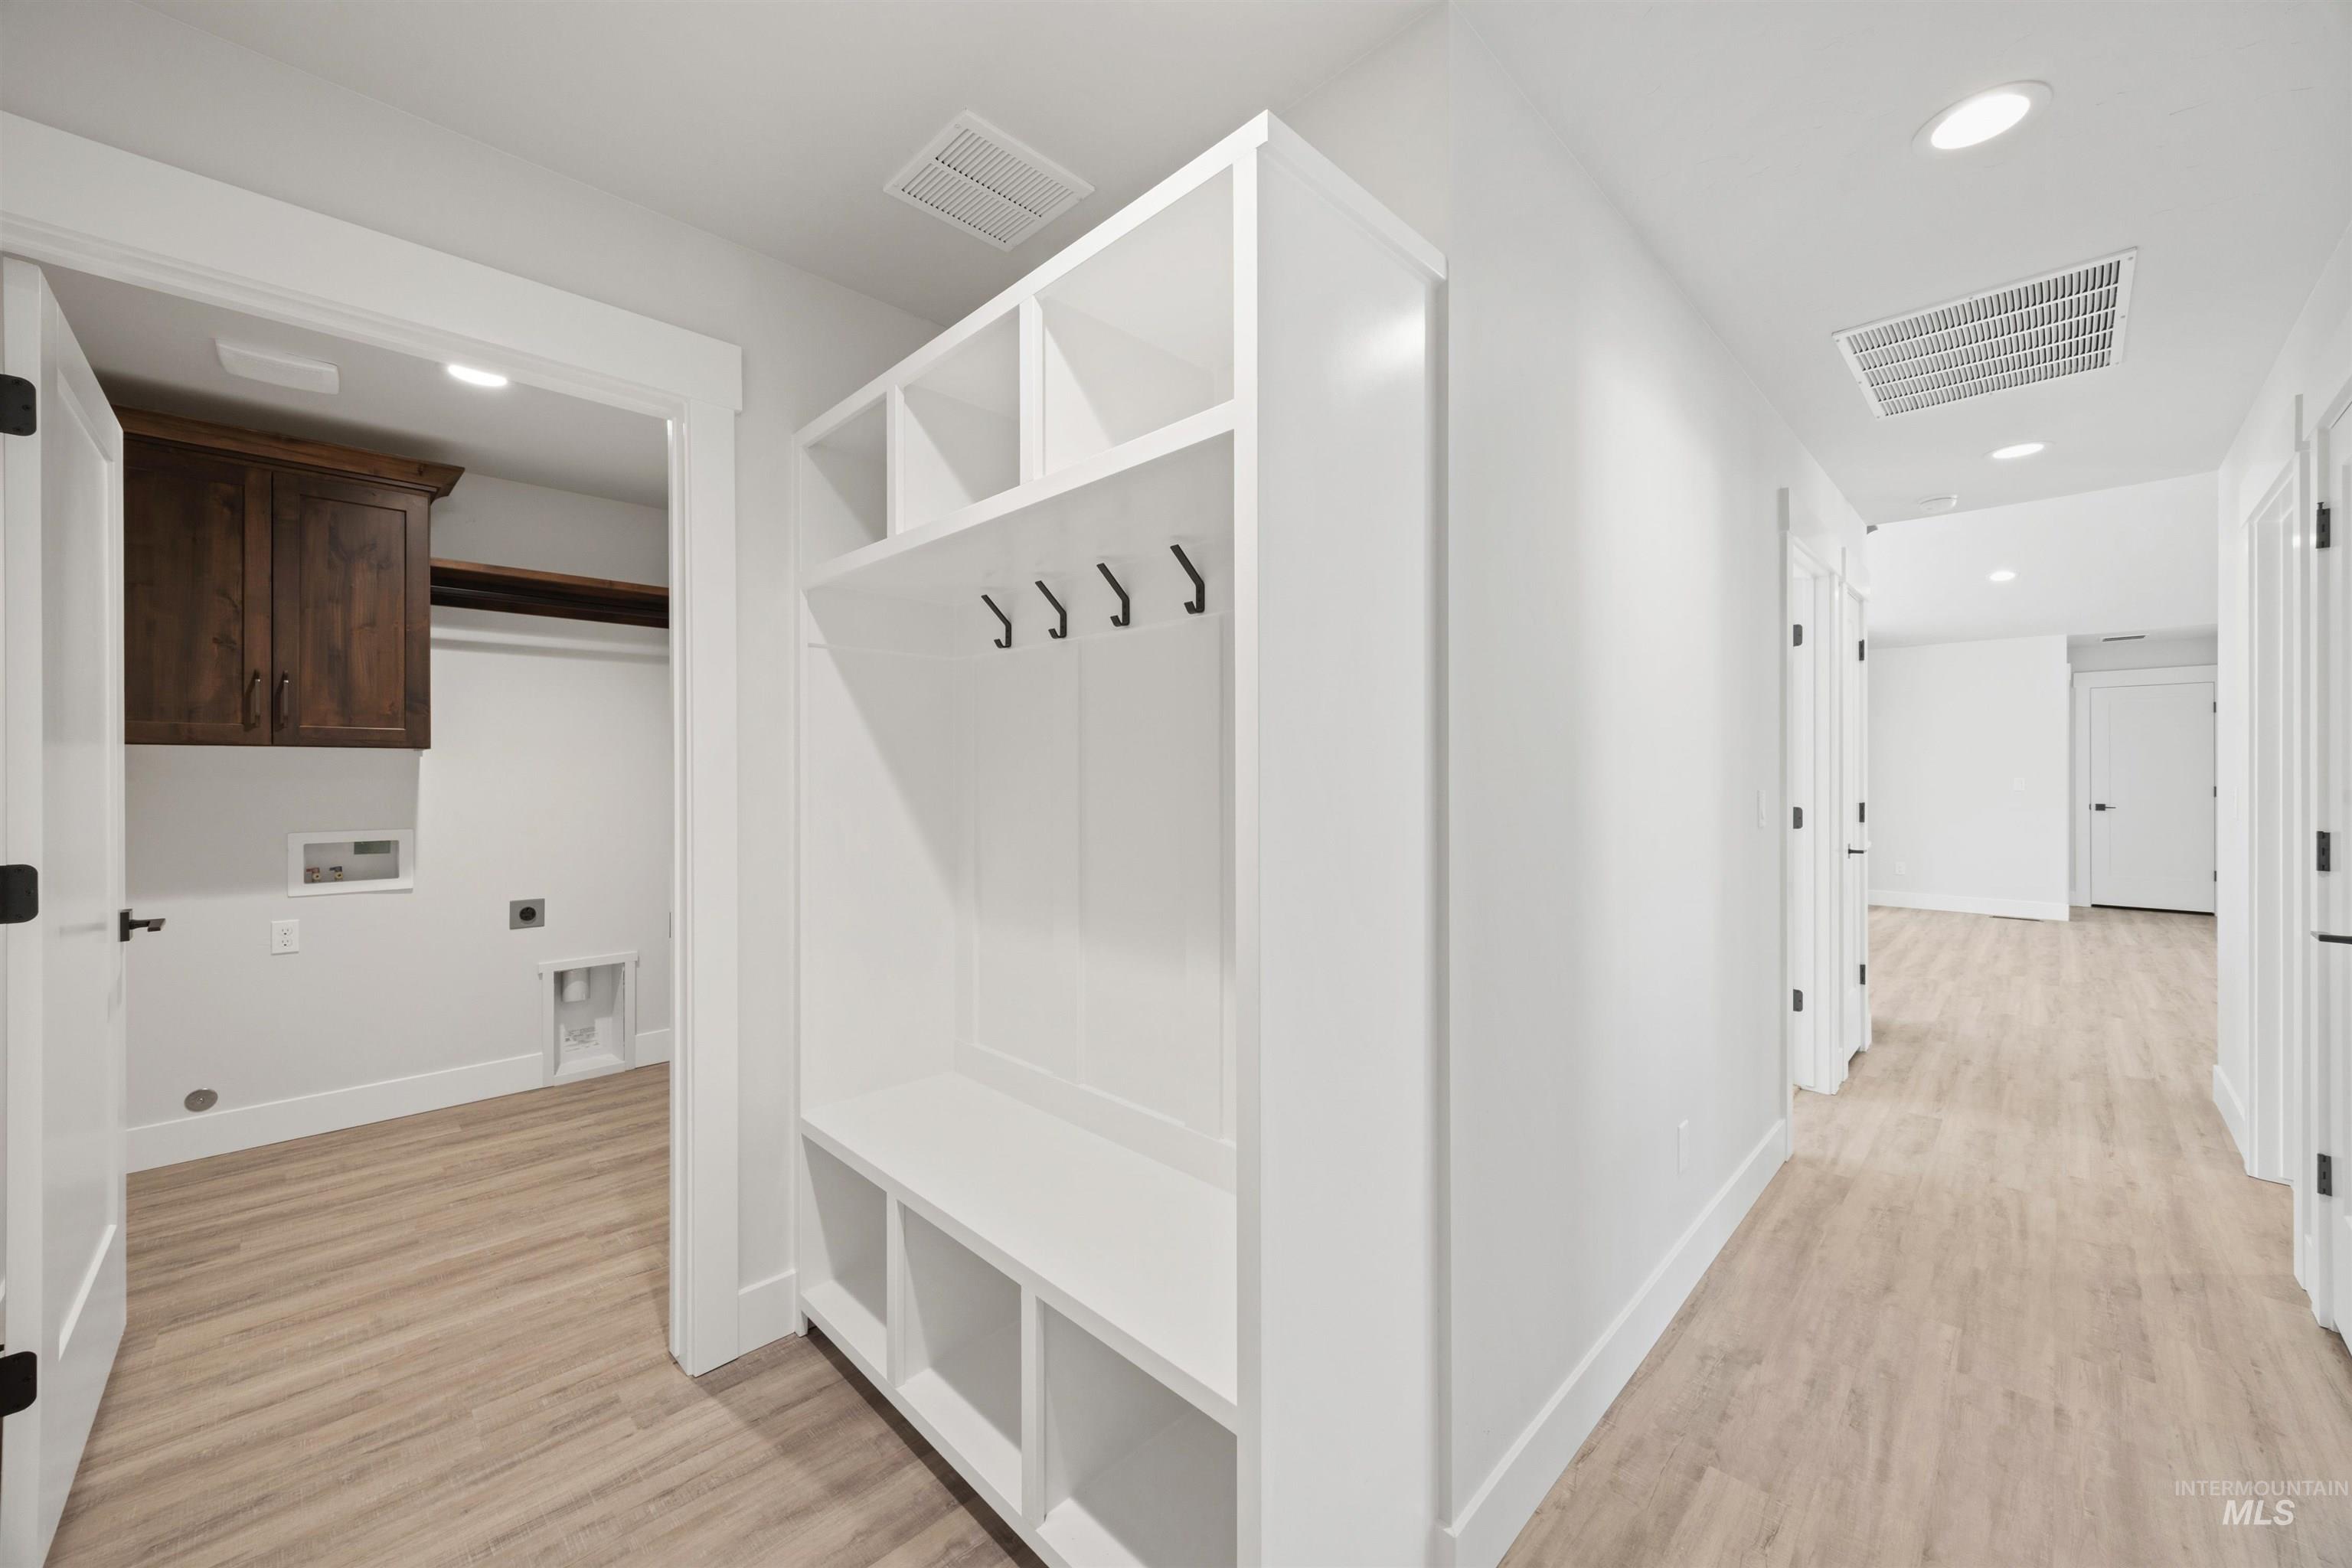
Built ins with cubby storage, bench, and coat racks provide a spot for everything.
-
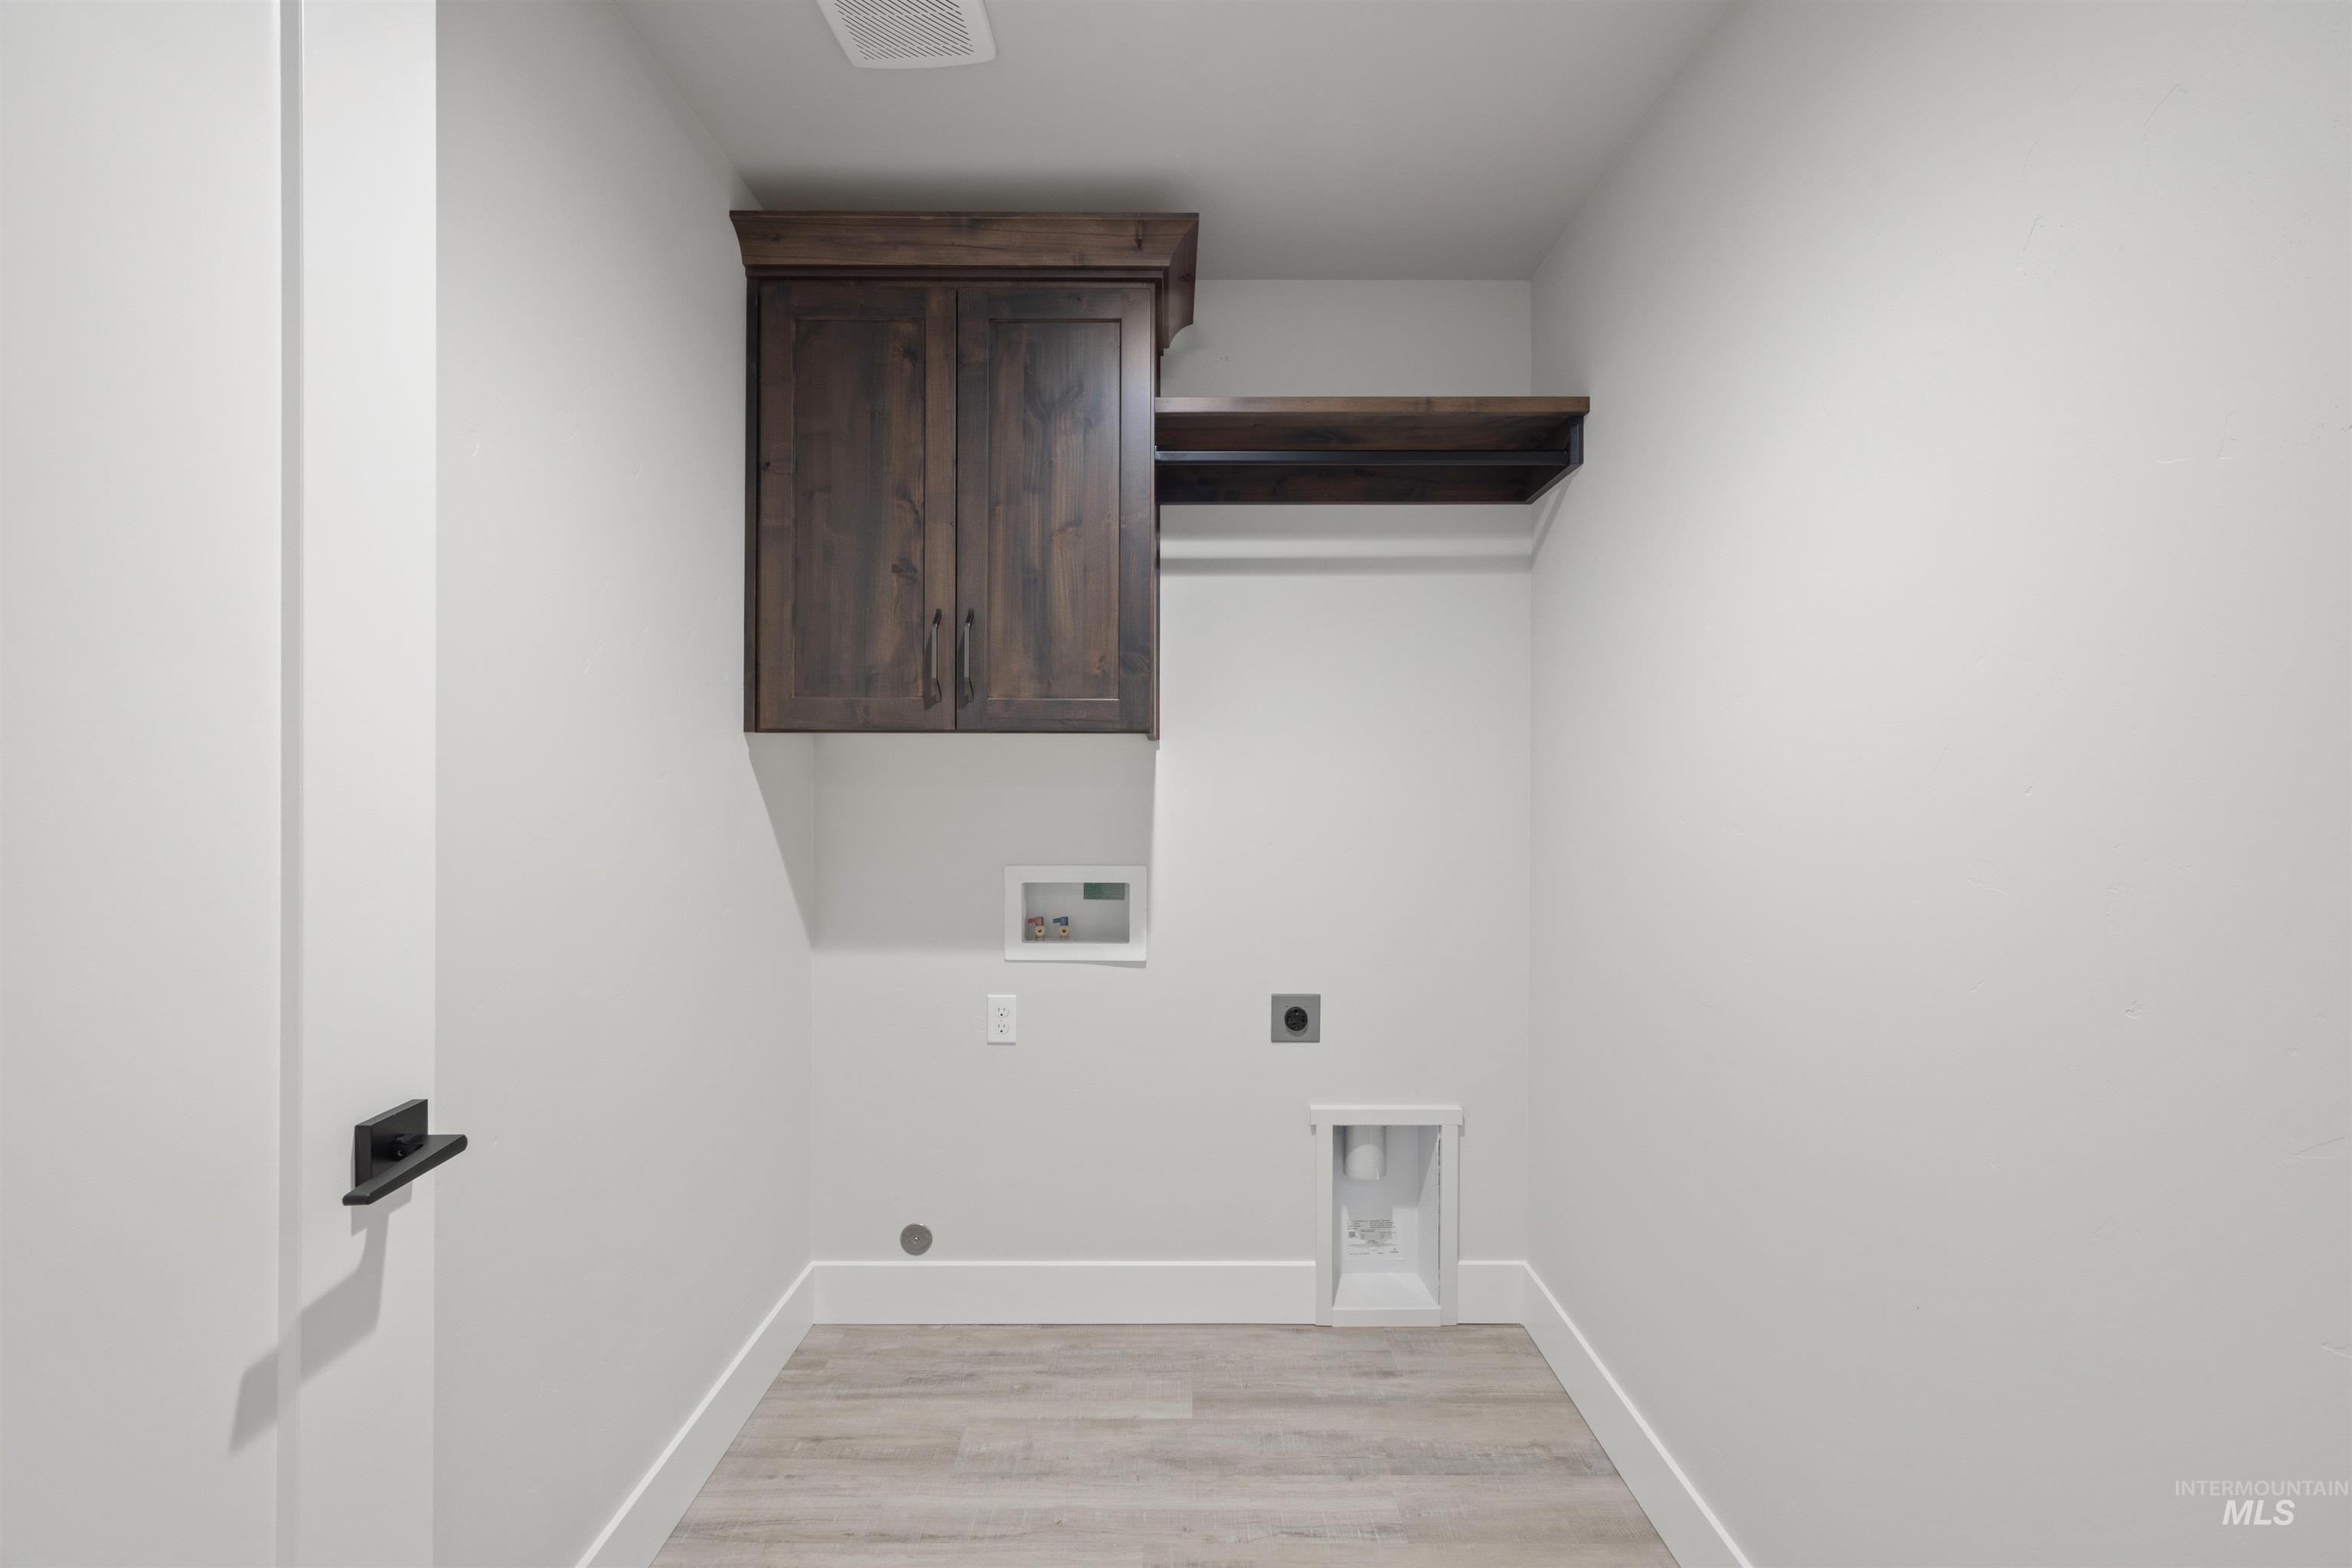
The separate laundry room features additional cabinet storage (yes, those SAME custom cabinets featured in the kitchen). In the middle of your daily laundry work? Just close the doors and no mess!
-
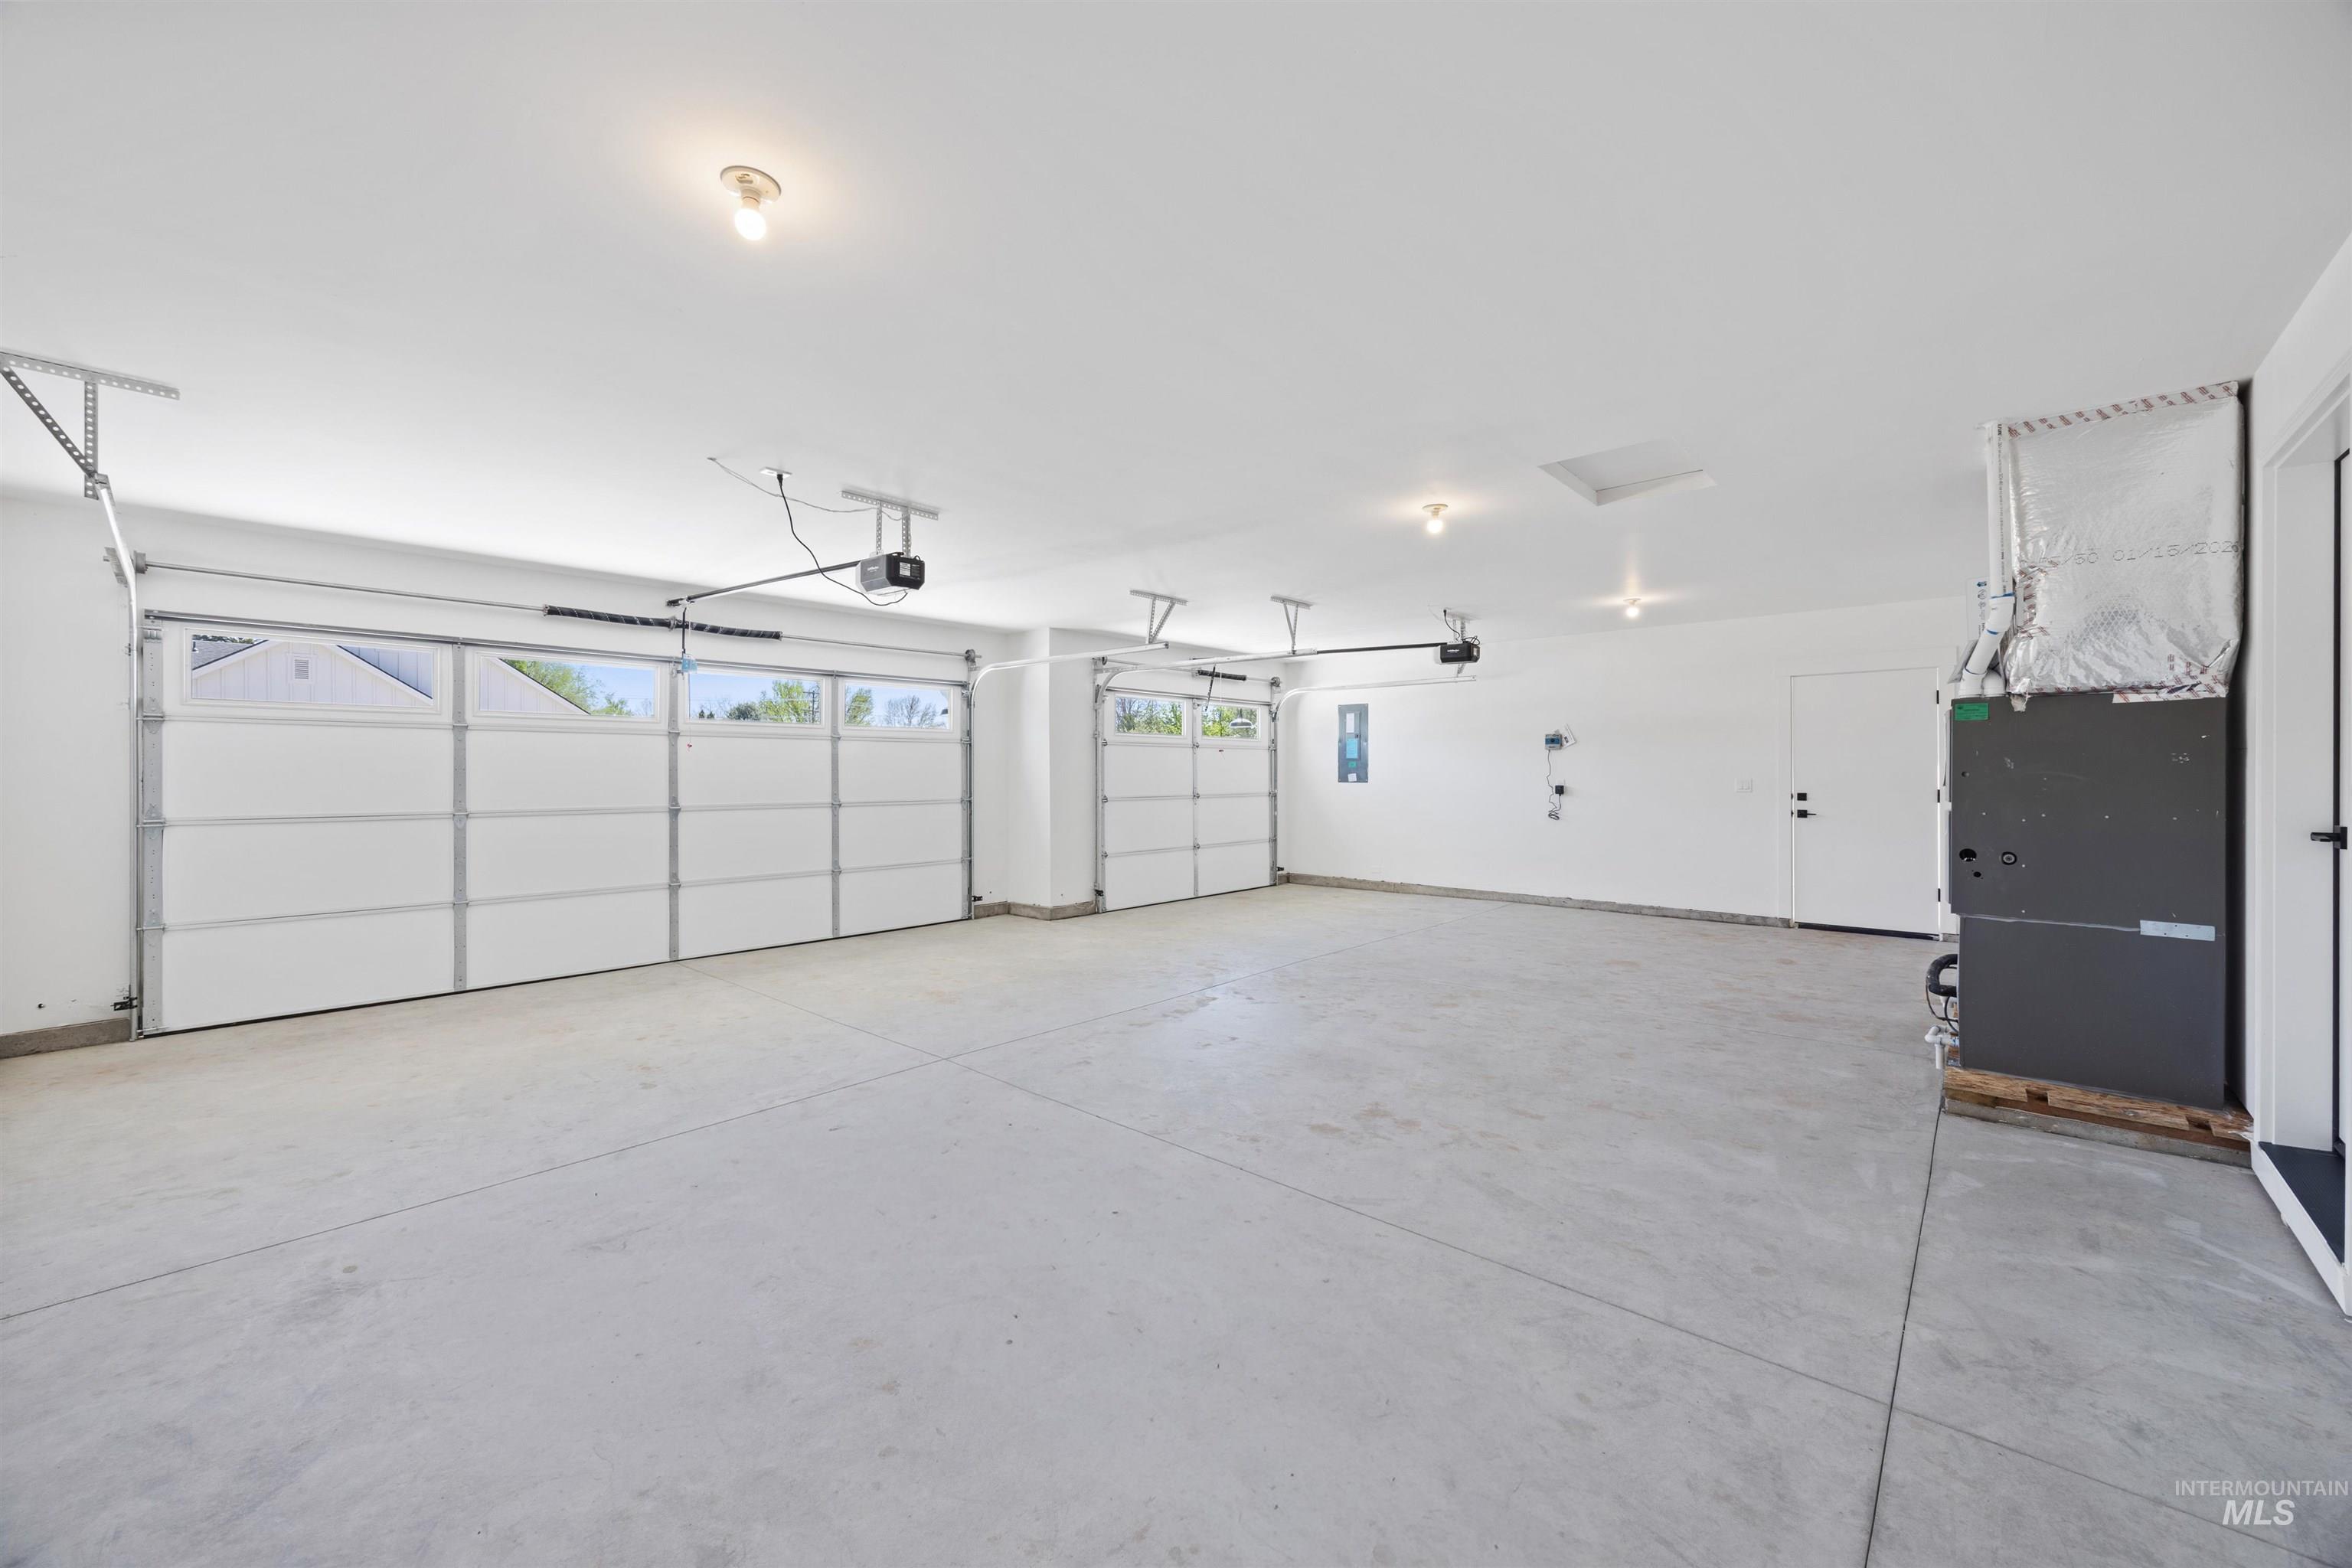
Yes! 3 big cars fit here. 25' deep in the bay and 32 feet wide. You can park and store it all in here!
-
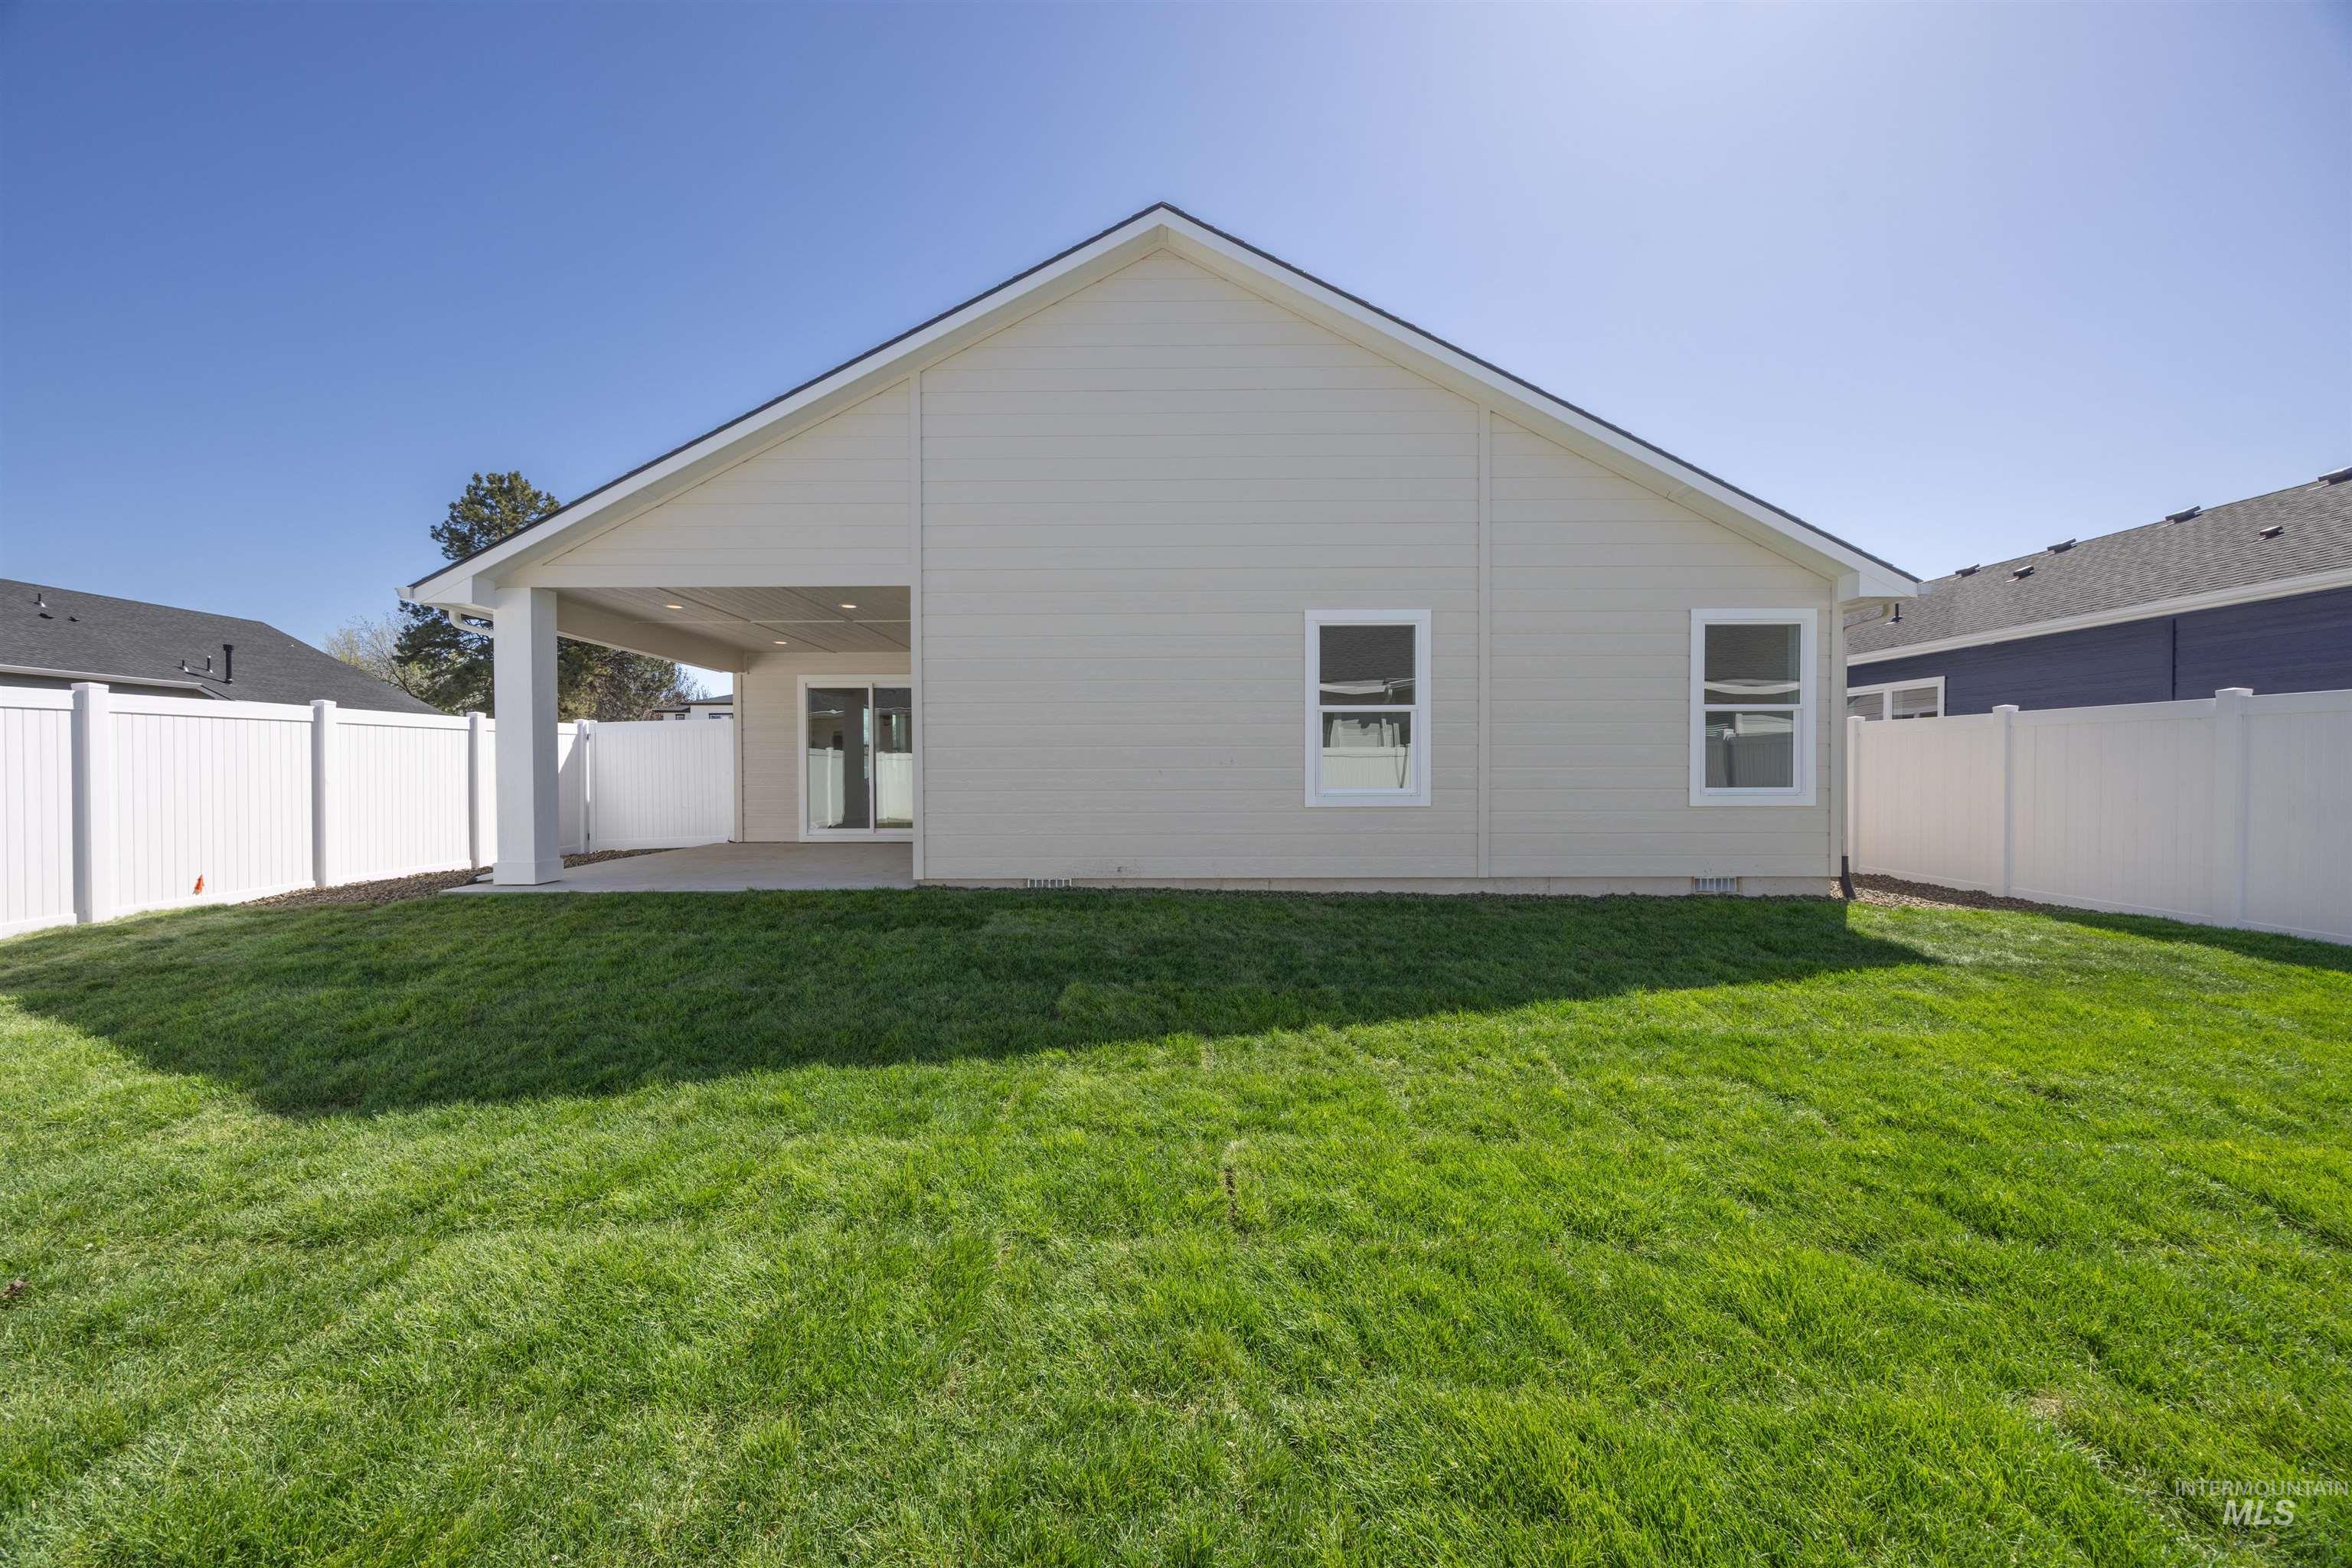
Complete with covered patio, full fencing, underground sprinklers, and sod.
-
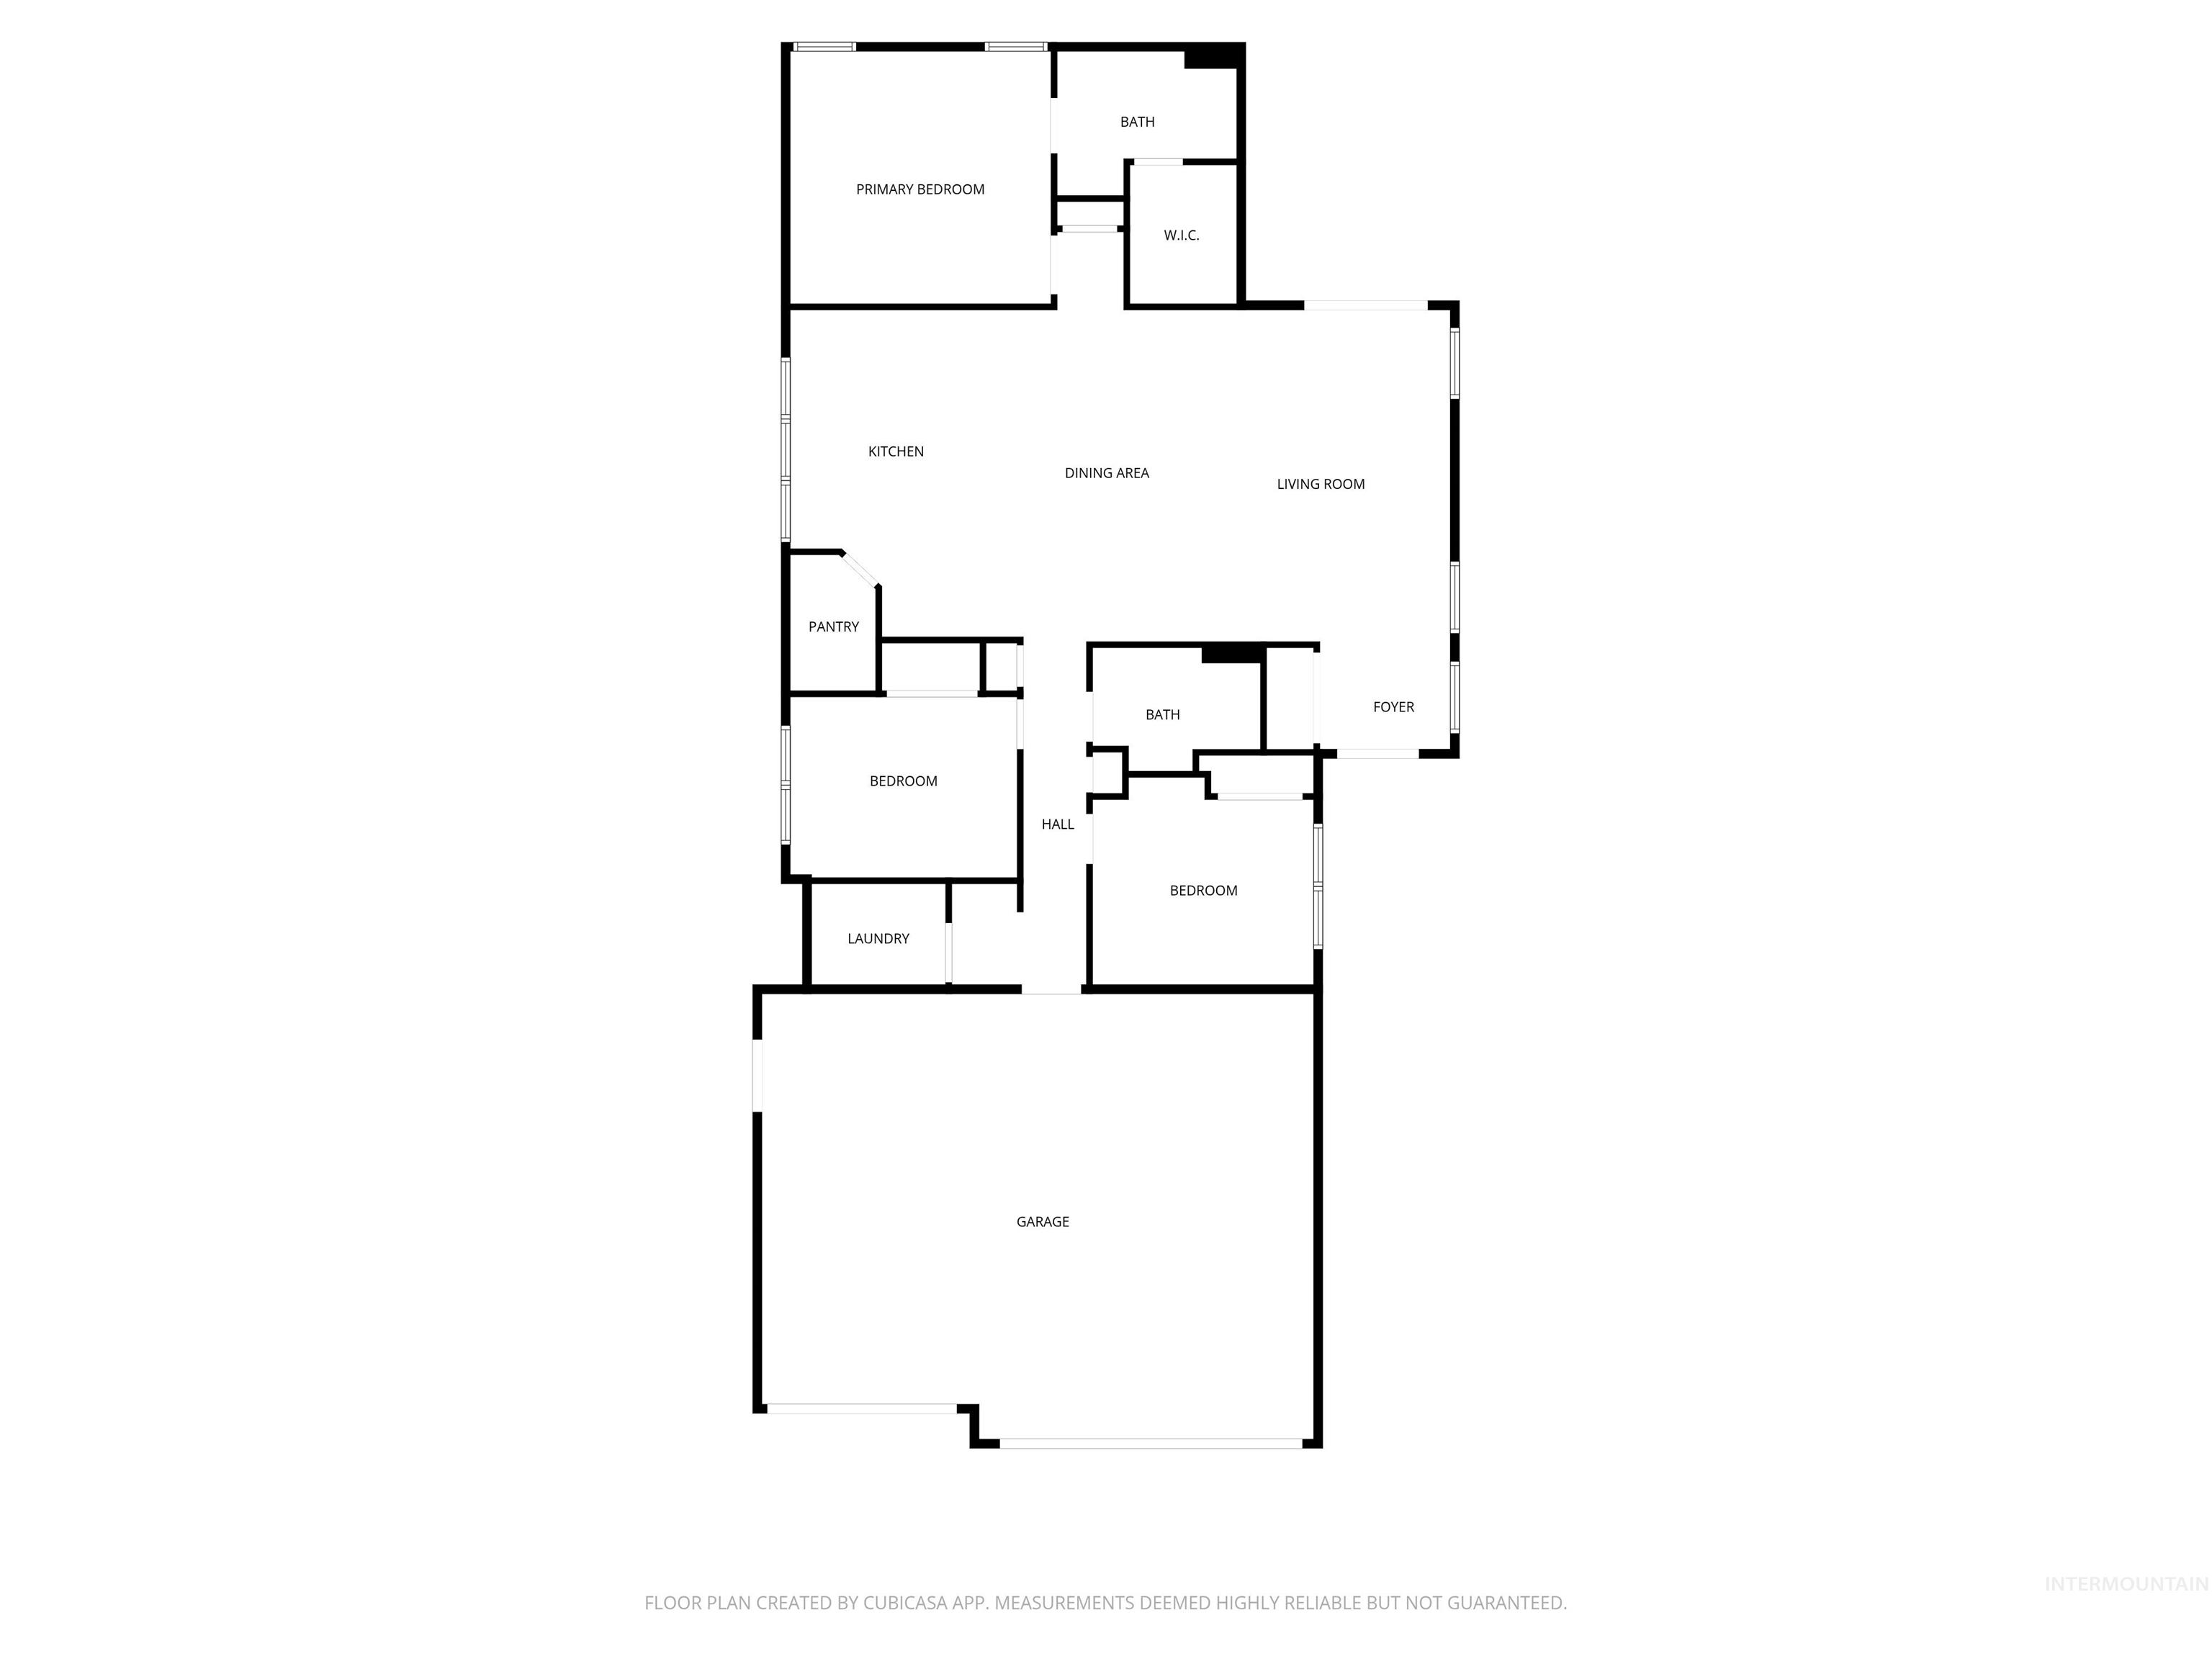
Not all new construction is the same. Every cabinet in this home is handcrafted from real hardwood by a local craftsman. Custom stain, custom hardware – Not laminate over particle board. Soft close-throughout. That’s a choice most builders at this price stopped making because it costs more and buyers don’t always know to ask — but it’s what you notice every day for twenty years. It doesn’t stop there. Vaulted ceilings add true volume. Lighting chosen rather than defaulted to. A kitchen with quartz counters, a full island, a gas range, and a walk-in pantry. The light-flooded gourmet workspace (so much counter space for cookies and pasta) opens directly into the great room. Ample finish work is used to define space. The amount, placement, and size of the finish work itself is notable – others may add it with extra cost, but ours is included. Fully wrapped windows. Built ins (bench & shelving). A Split-bedroom layout gives privacy, so the primary suite sits on its own end with dual vanities and a walk-in closet. The garage is oversized at three cars and 25 feet deep bay — room for a long-bed truck +. Outside, the yard is finished: full vinyl fencing, automatic sprinklers, a completed driveway. Nothing left on your list. Almond Cove is a ten-lot, secluded community minutes from NNU and the Brandt Center. Owner is a Licensed Real Estate Agent in the State of Idaho.
- Heating:
- Forced Air, Gas
- Cooling:
- Central air
- Garage Capacity:
- 2
- Country:
- US
- State:
- ID
- City:
- Nampa
- Zipcode:
- 83686
- Street:
- 957 S Almond St
- Longitude:
- W117° 26' 42.7''
- Latitude:
- N43° 33' 35''
- Master Bedroom Level:
- Main
- Master Bedroom Size:
- 15x14
- Bedroom 2 Level:
- Main
- Bedroom2 Size:
- 13x10
- Bedroom 3 Level:
- Main
- Bedroom3 Size:
- 13x10
- Kitchen Level:
- Main
- Kitchen Size:
- 18x13
- School District:
- Nampa School District #131
- Elementary School:
- Sherman
- Middle School:
- South Middle (Nampa)
- High School:
- Skyview
- Status:
- New
- Type:
- Single Family
- Level:
- Single
- Tax Year:
- 2025
- Potential Short Sale:
- No
- Age:
- New-Never Occupied
- Auction:
- No
- Flood Ins Required:
- Unknown
- HUD Owned:
- No
- In Foreclosure:
- No
- Land Size:
- Standard Lot 6000-9999 SF
- Home Owner Exempt:
- Yes
- HOA Frequency:
- Monthly
- HOA Fees:
- $35
- Irrigation District:
- Nampa Meridian
- Inc Kitchen Features:
- Dishwasher, Disposal, Microwave, Oven/range freestanding, Pantry, Island, Countertop-quartz, Gas Range
- Lot Features:
- Sidewalks, Irrigation available, Finished Driveway
- Water:
- City service
- Land Use:
- Single
- Sprinkler System:
- Auto,Full
Residential For Sale
957 S Almond St, Nampa, Idaho 83686
- Property Type :
- Residential
- Listing Type :
- For Sale
- Listing ID :
- 98998646
- Price :
- $449,900
- Bedrooms :
- 3
- Bathrooms :
- 2
- Apx SqFt :
- 1,704 SqFt
- Year Built :
- 2026
- Lot Area :
- 0.15 SqFt
- Subdivision :
- Almond Cove
- Builder Name :
- Heritage Homes LLC
- Update Date :
- 08/26/2026 16:33:04
- Status :
- Active

- JoeAnne Santy-Greene
- (208) 947-4609
- (208) 283-6313
- (208) 287-8500
-


