

-
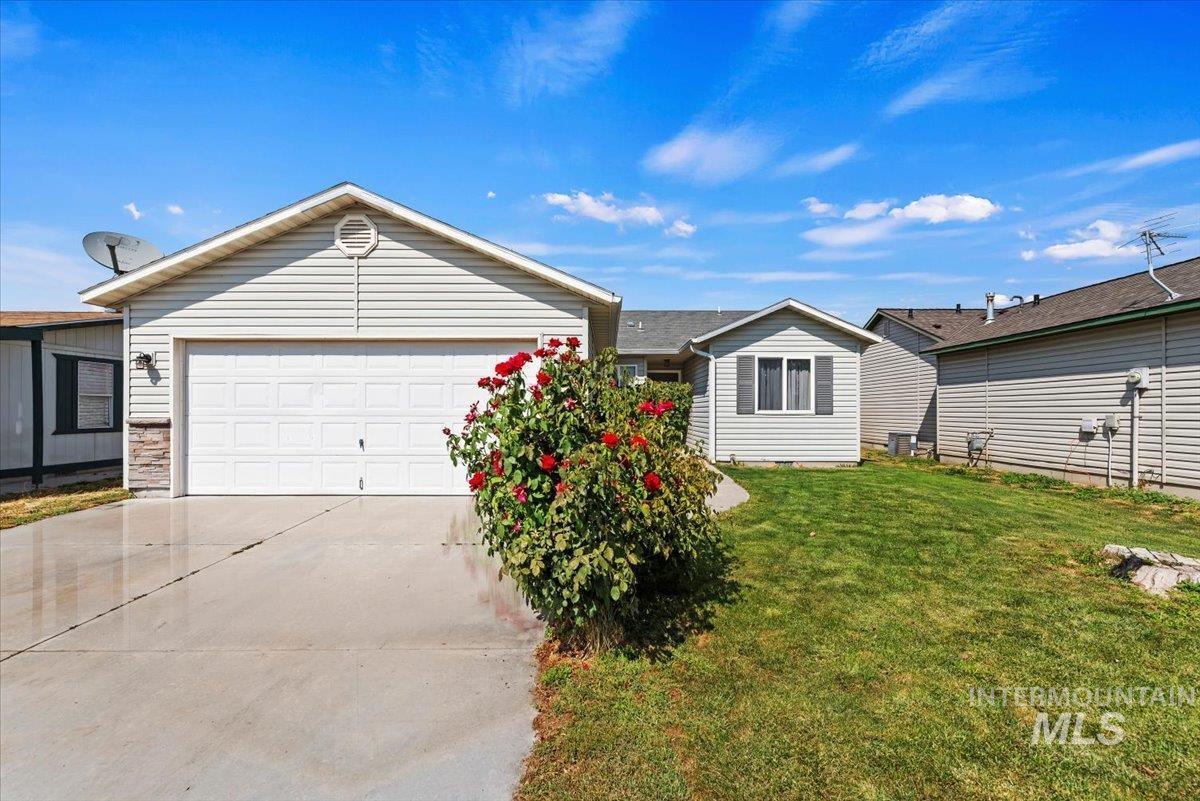
Charming single-story residence featuring a two-car attached garage with white paneled doors, horizontal vinyl siding exterior, and a manicured front lawn with mature landscaping including flowering shrubs
-
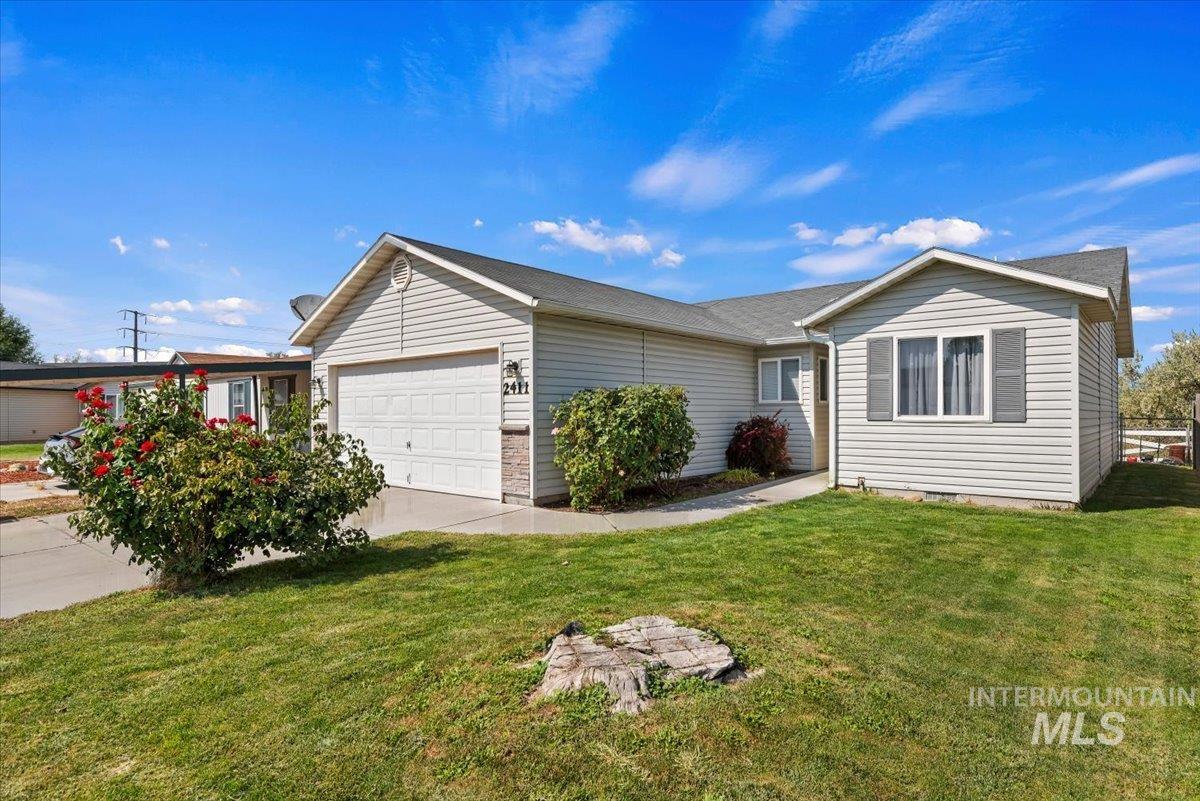
Charming ranch-style home with clean siding exterior, attached garage, and manicured lawn
-
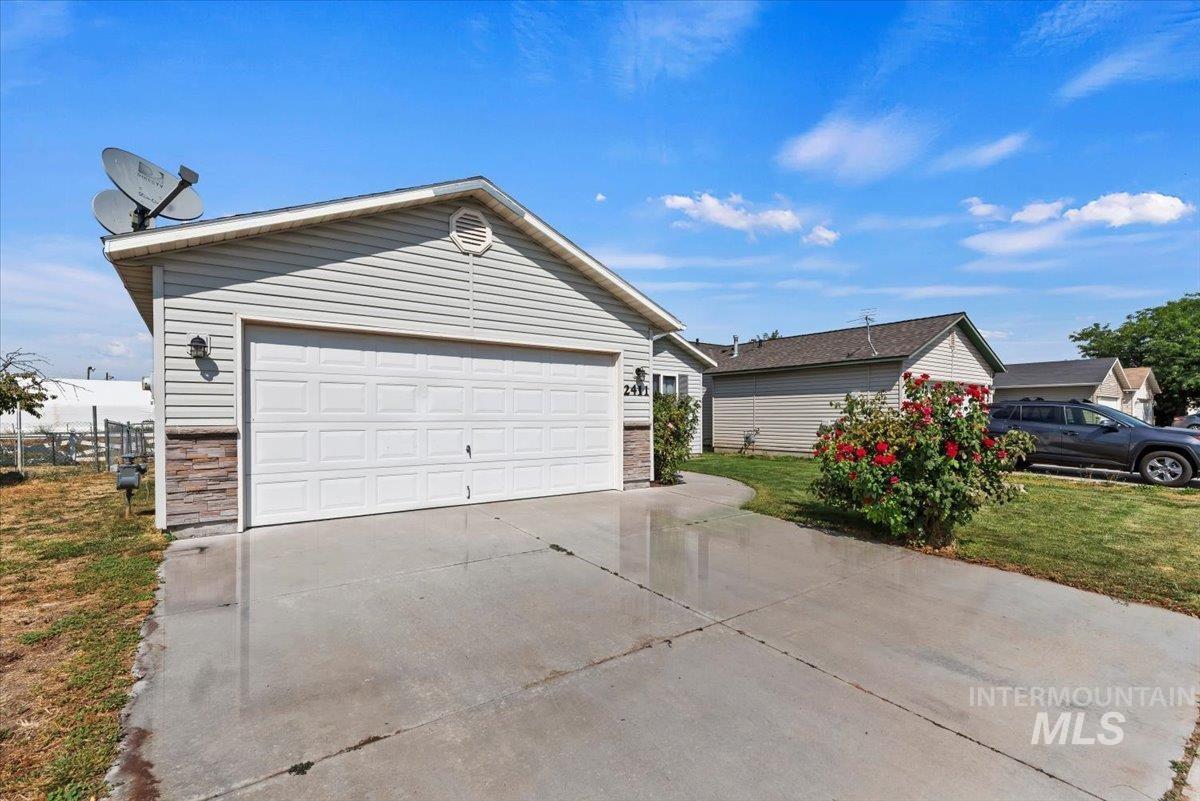
Spacious concrete driveway with attached two-car garage featuring a white paneled door
-
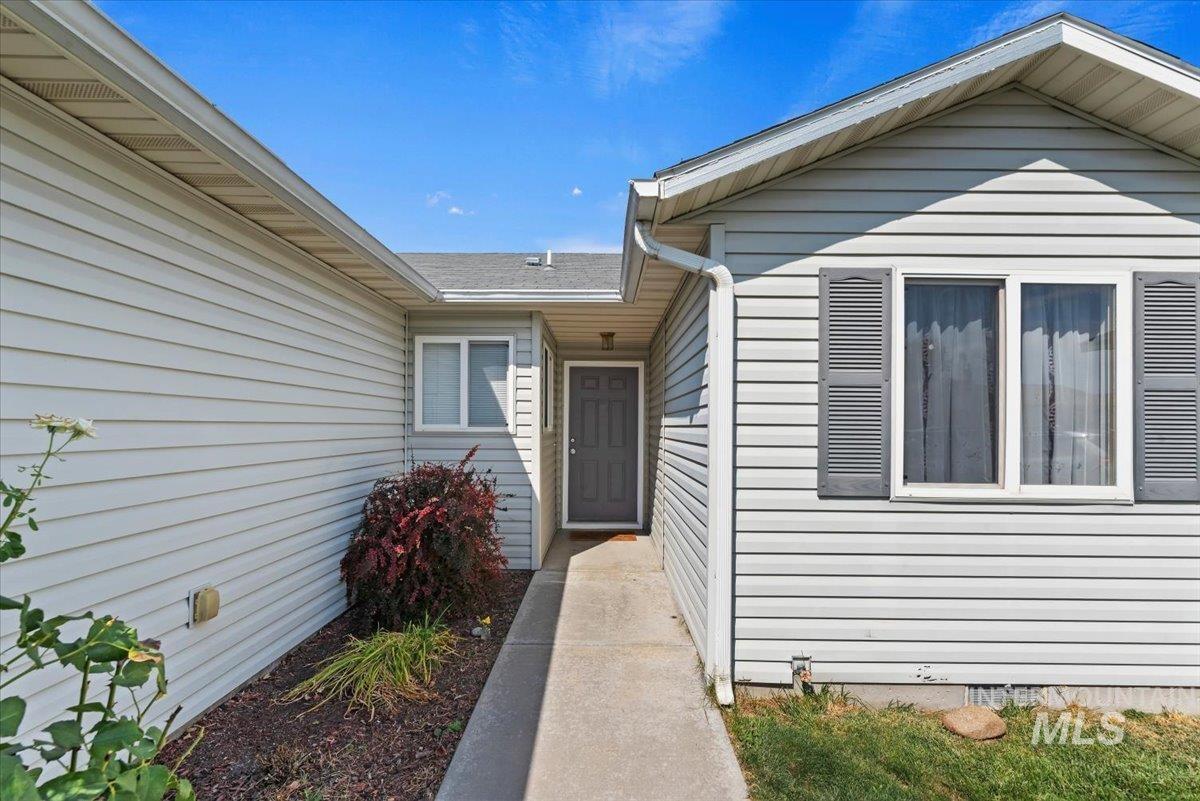
Welcoming entry featuring a concrete walkway bordered by landscaped beds with ornamental plantings, leading to a covered front entrance with a dark entry door
-
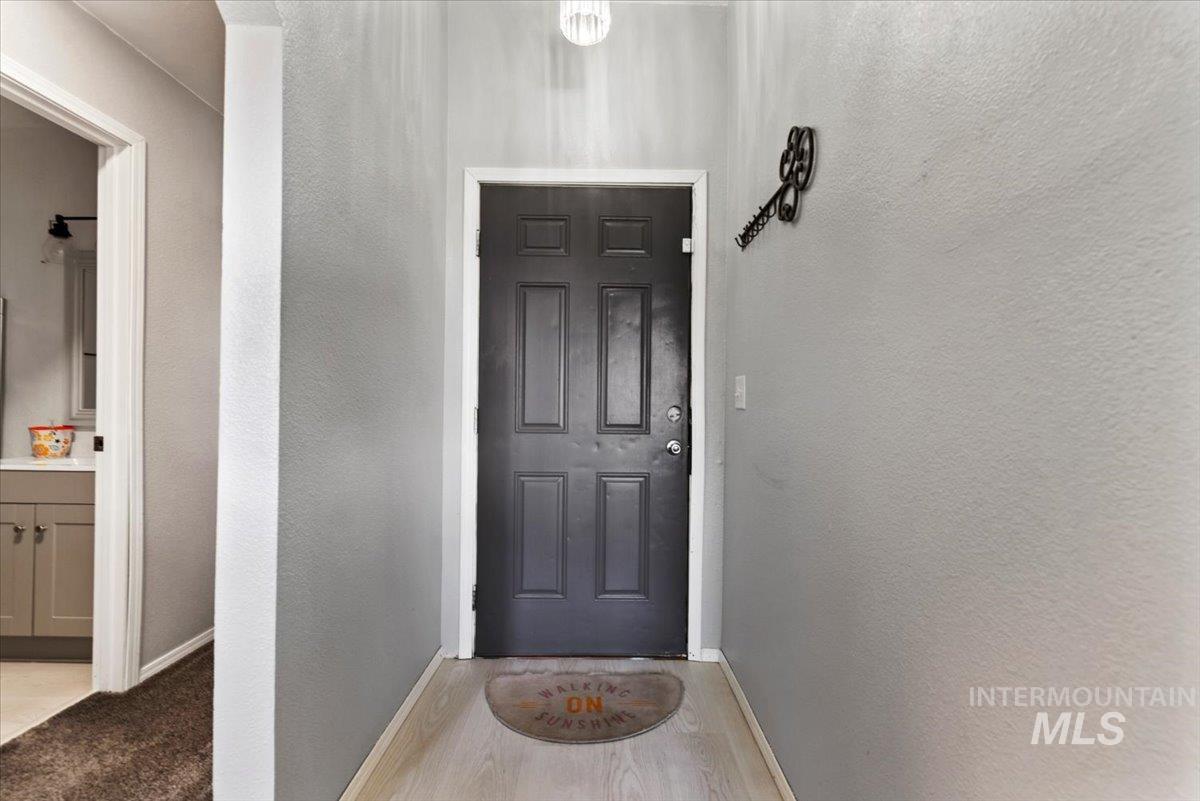
Welcoming foyer featuring a six-panel dark wood entry door, neutral wall finishes, and neutral-tone flooring
-
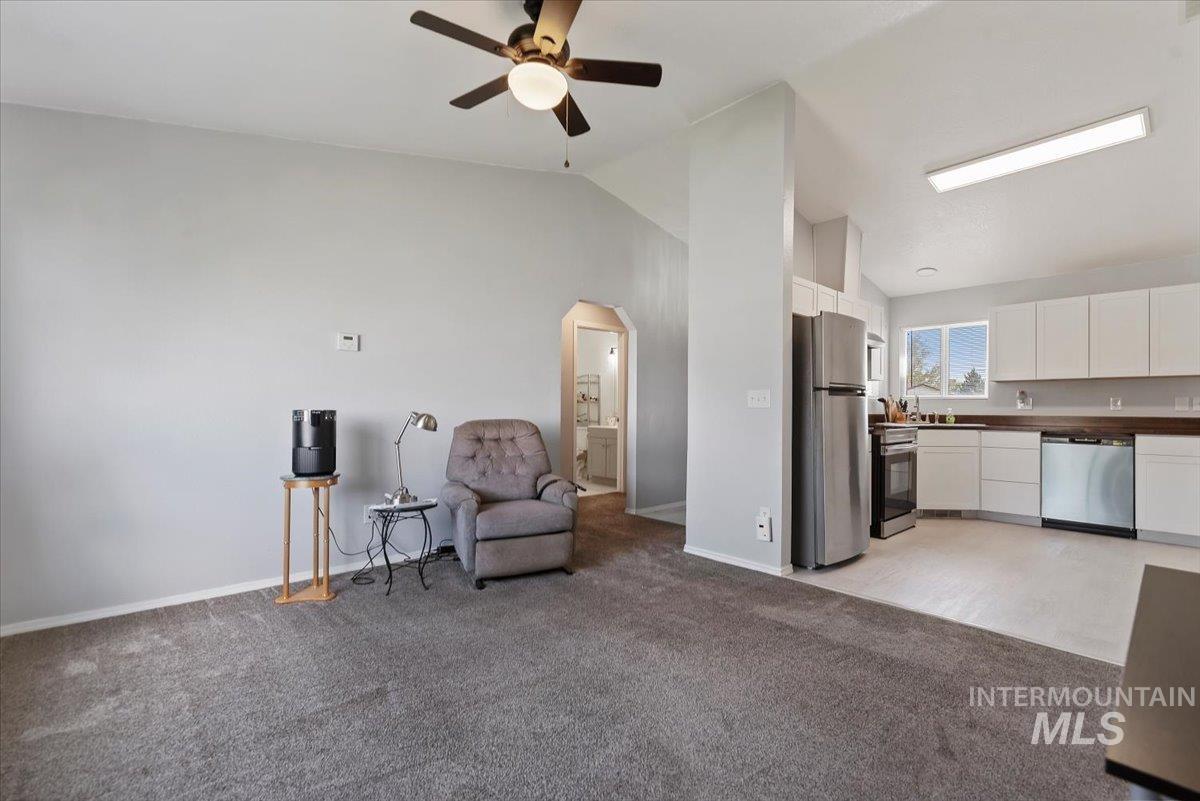
Vaulted ceilings with ceiling fan, white wall paint, stainless steel appliances, white cabinetry, wood-finish countertops
-
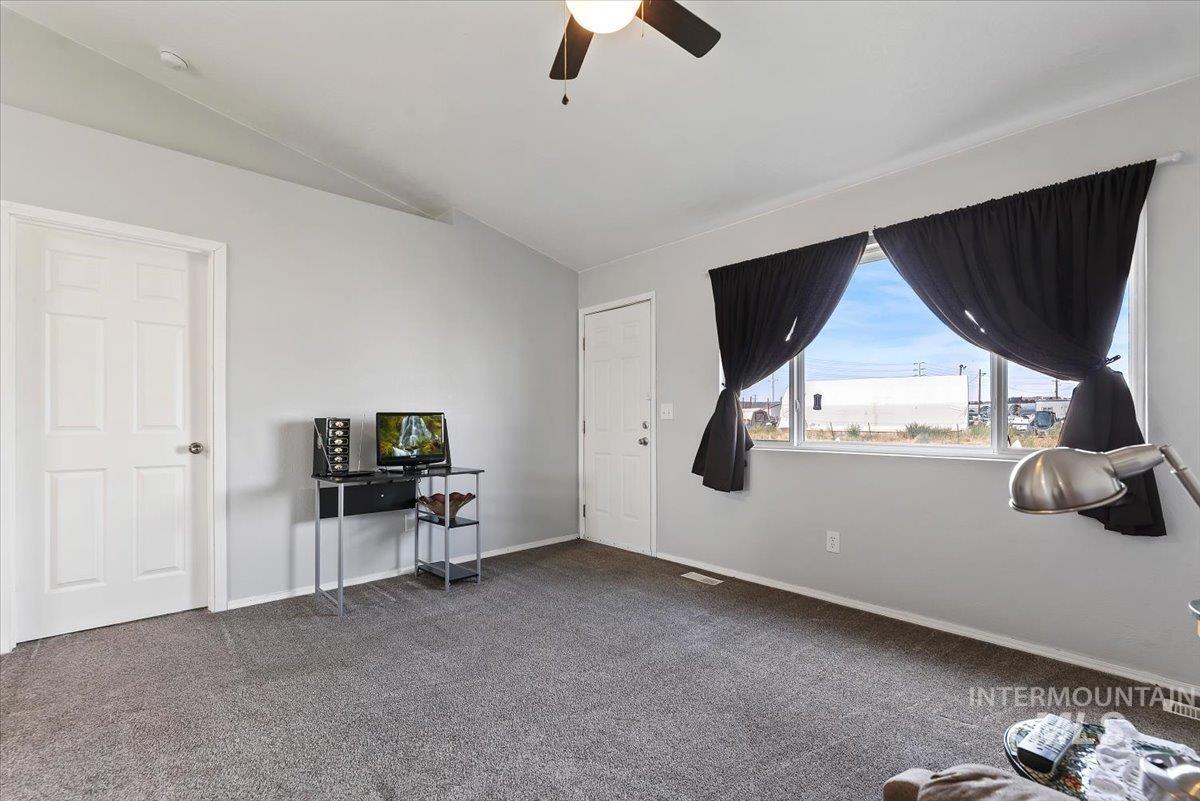
Spacious bedroom with carpet flooring, ceiling fan, and large window with black curtains framing natural light
-
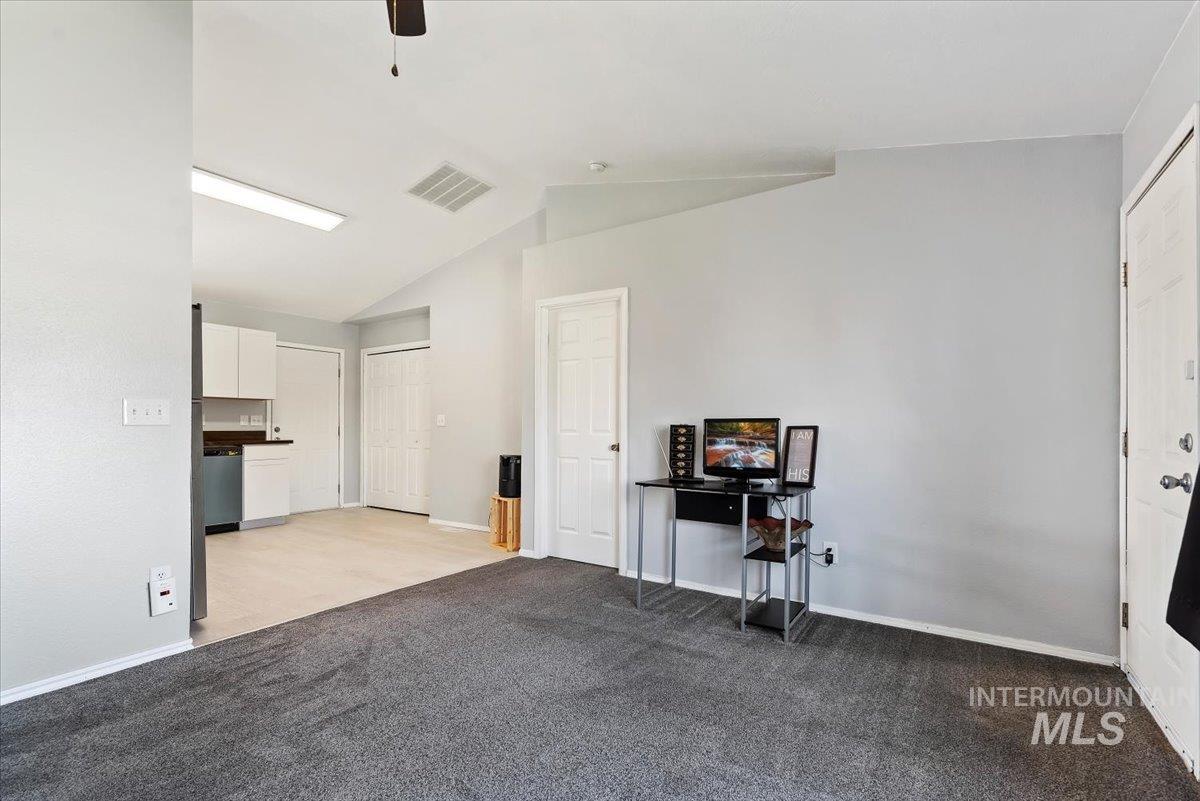
Vaulted ceilings, neutral paint, gray carpeting, and white doors
-
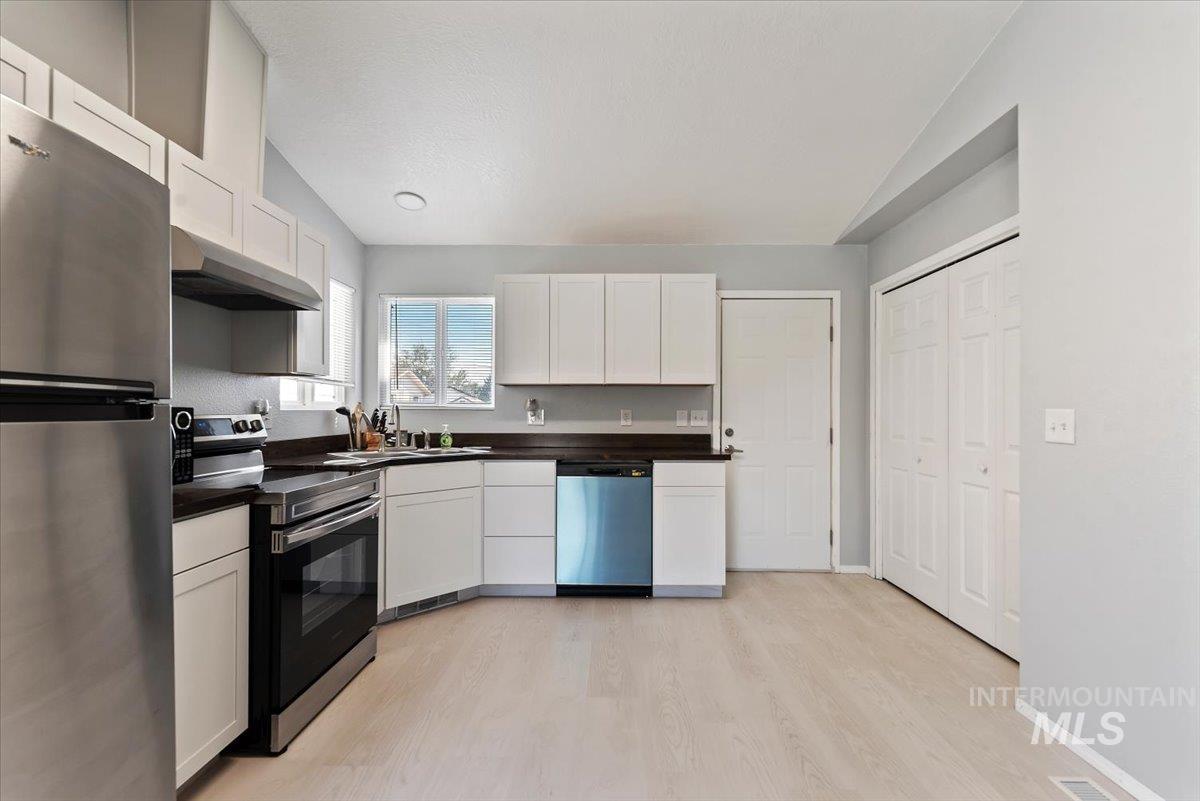
Modern kitchen featuring white cabinetry with ample storage, stainless steel appliances including a dishwasher and refrigerator, black countertops with undermount sink, light wood-finish flooring throughout, and abundant natural light from large windows
-
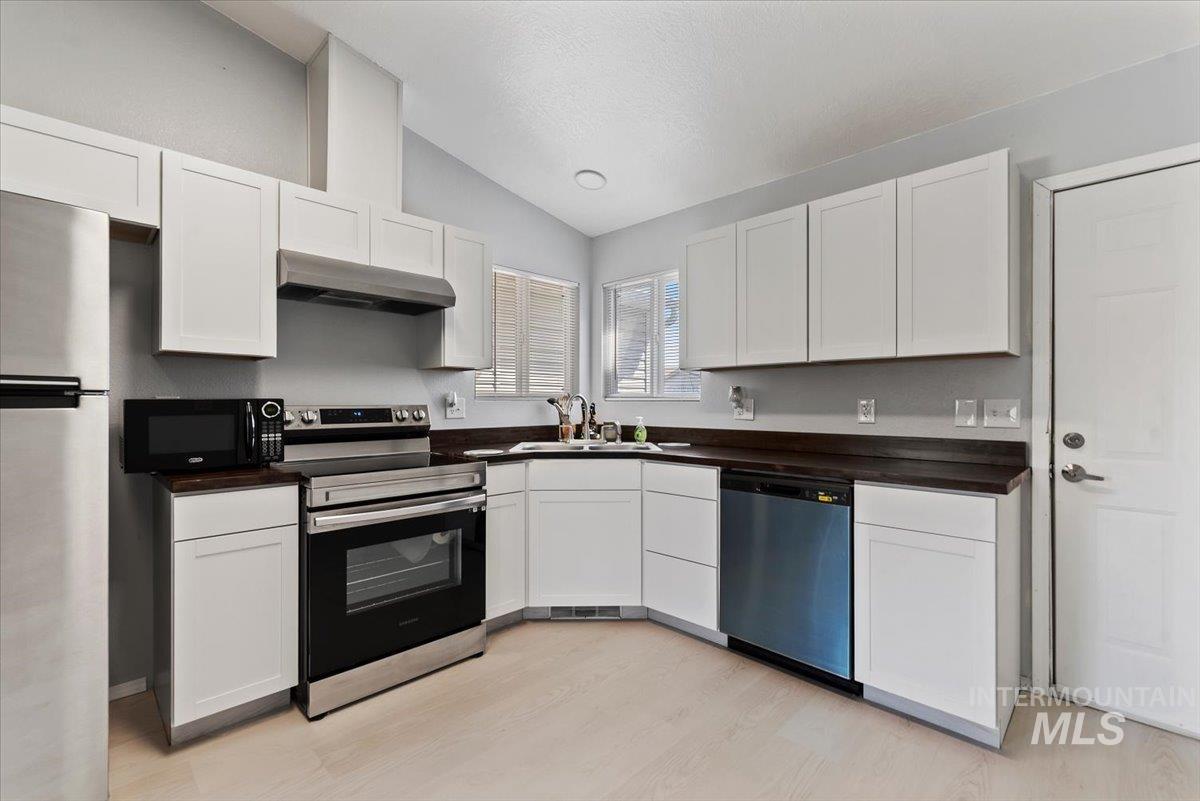
Modern kitchen featuring white cabinetry, black stainless steel appliances including a slide-in range and dishwasher, dark countertops, and an L-shaped layout with ample storage
-
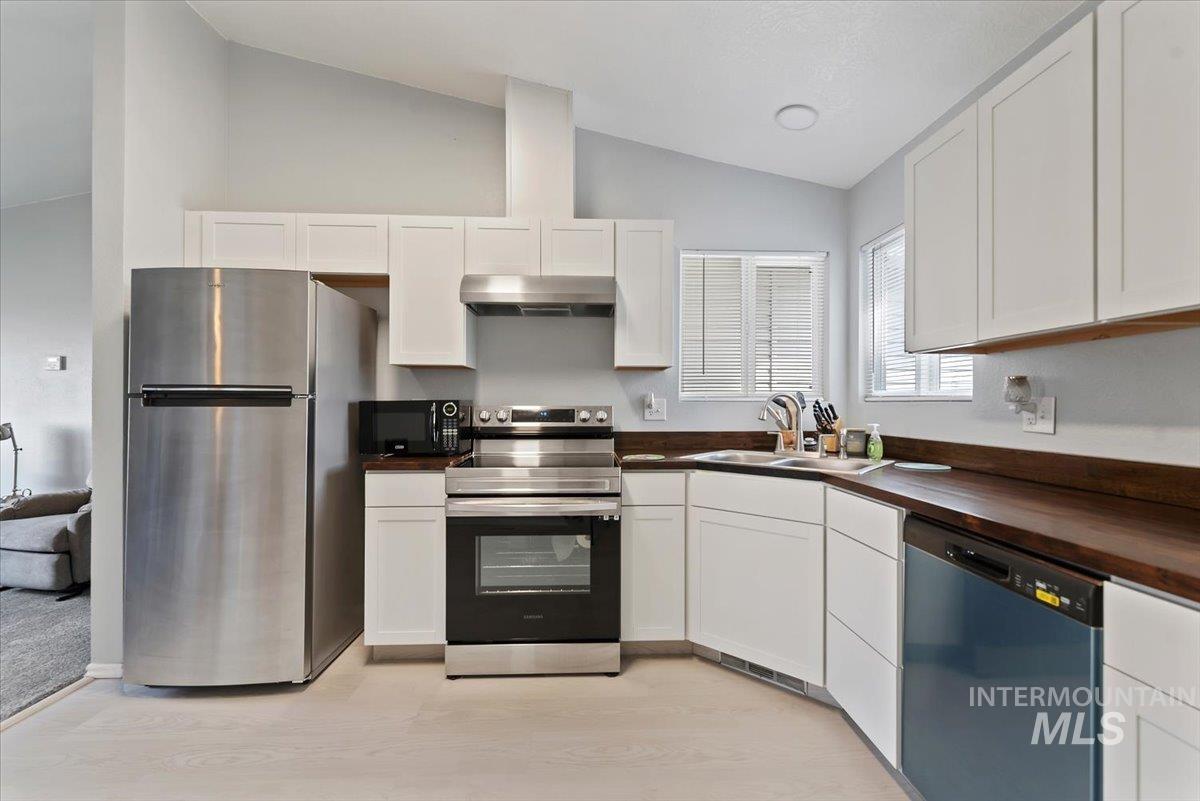
Modern kitchen featuring white shaker cabinetry, stainless steel appliances including a gas range and refrigerator, wood-finish countertops, and a centered island with pendant lighting
-
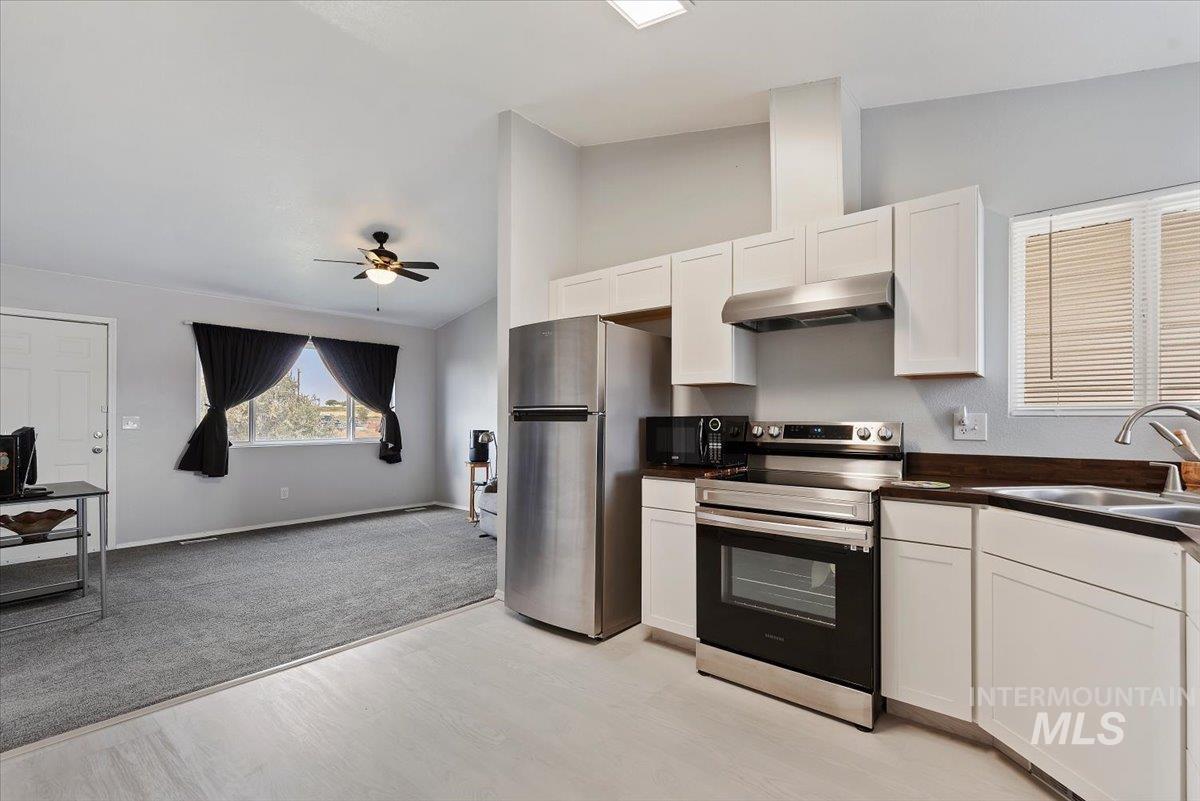
Open-concept kitchen and living area featuring stainless steel appliances, white cabinetry with ample storage, black countertops, tile flooring, ceiling fan, and abundant natural light from multiple windows
-
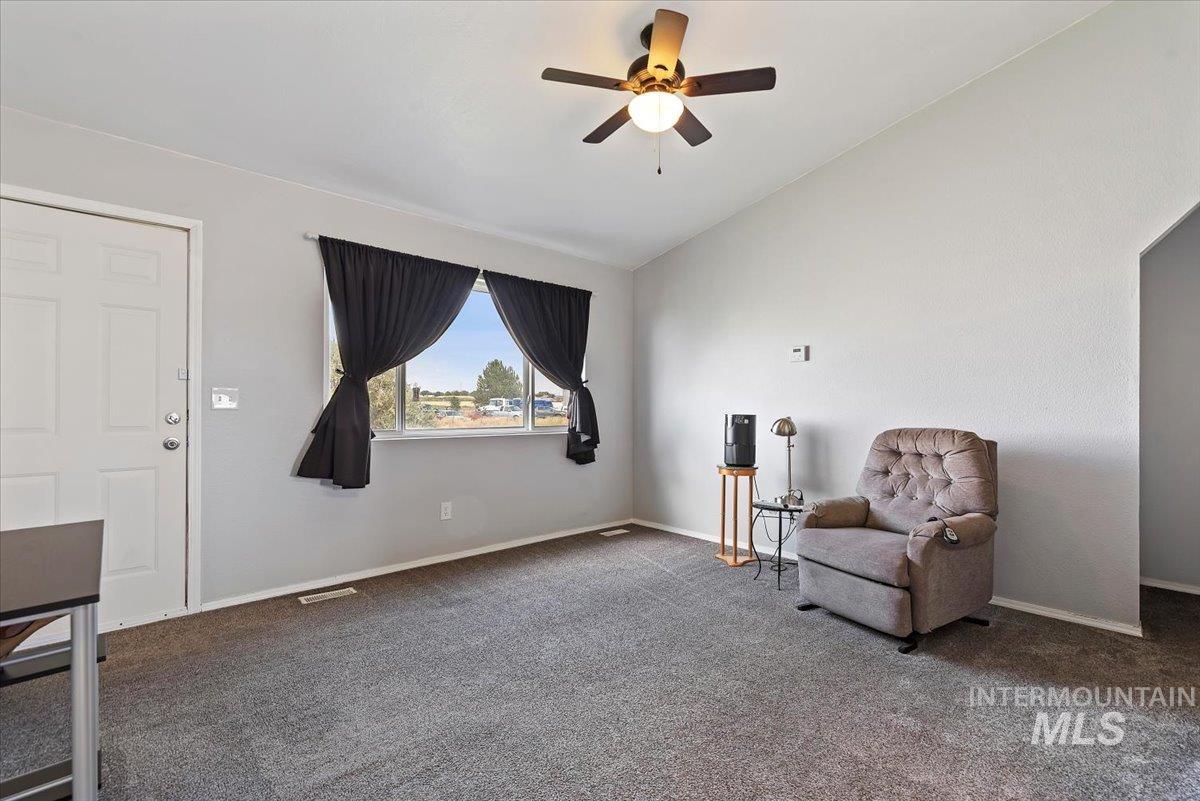
Bright, open living space featuring neutral carpeting, large window with black drapery, ceiling fan with integrated lighting, and a white entry door
-
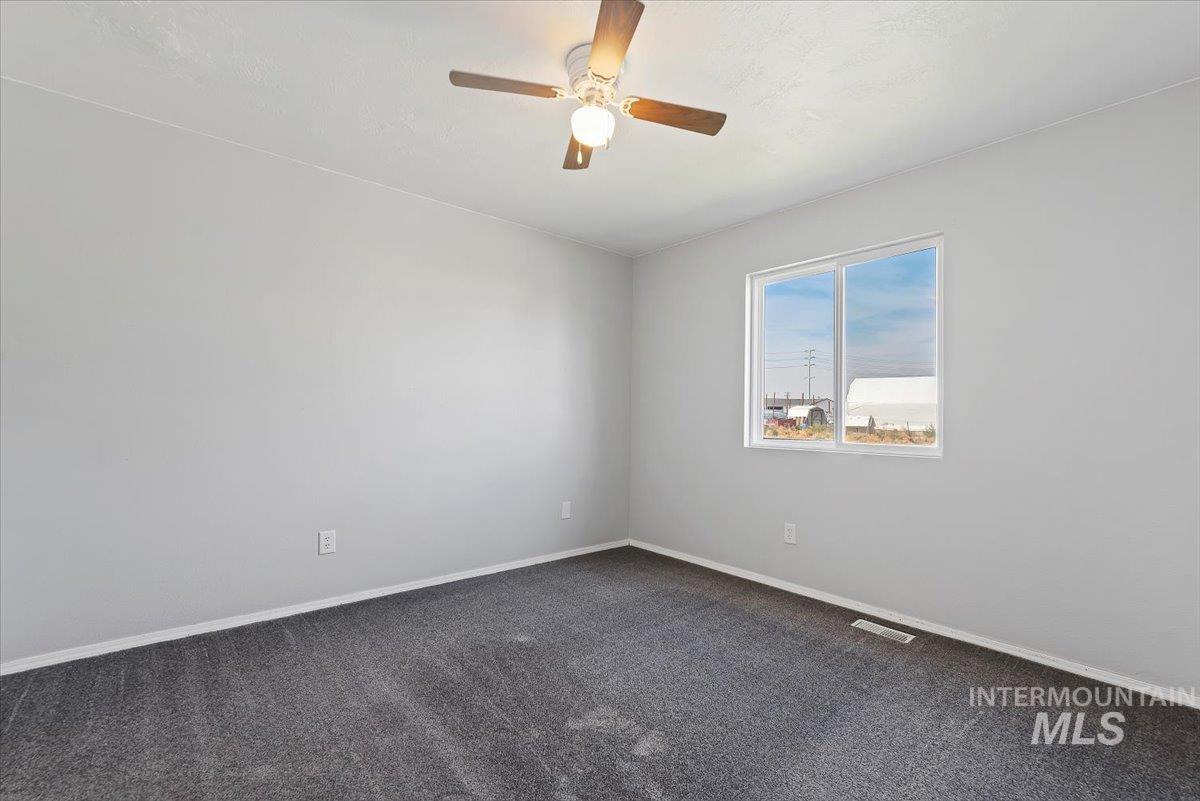
Recessed window with white framing
-
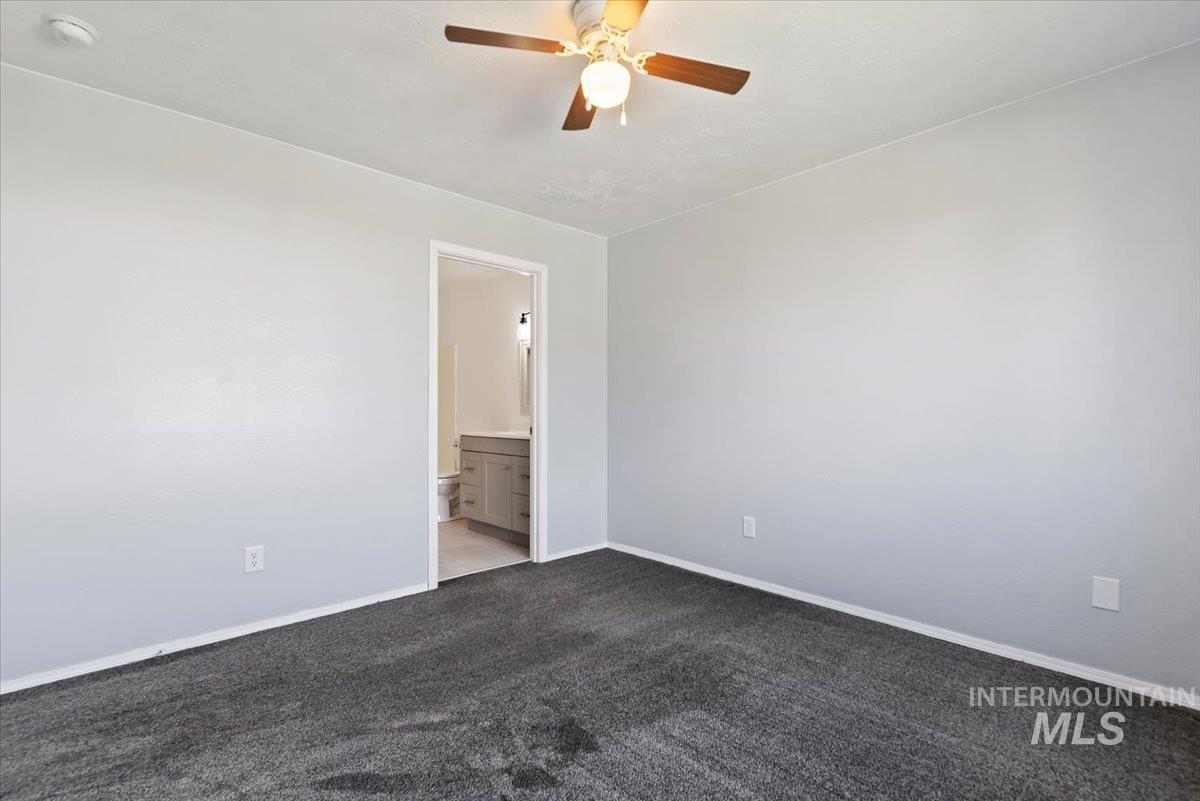
Spacious bedroom featuring neutral wall finishes, carpeted flooring, and ceiling fan with integrated lighting
-
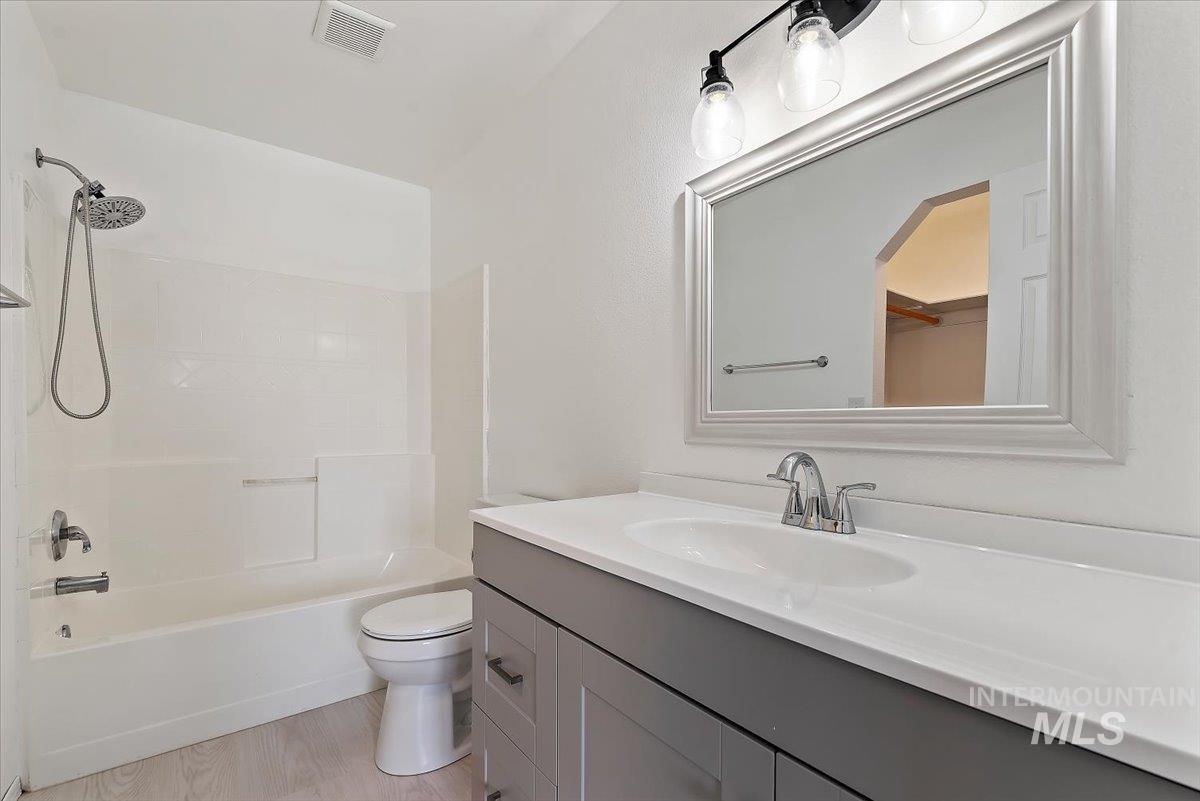
Spa-inspired bathroom featuring a generous vanity with white quartz countertop, gray cabinetry, and chrome faucet fixtures
-
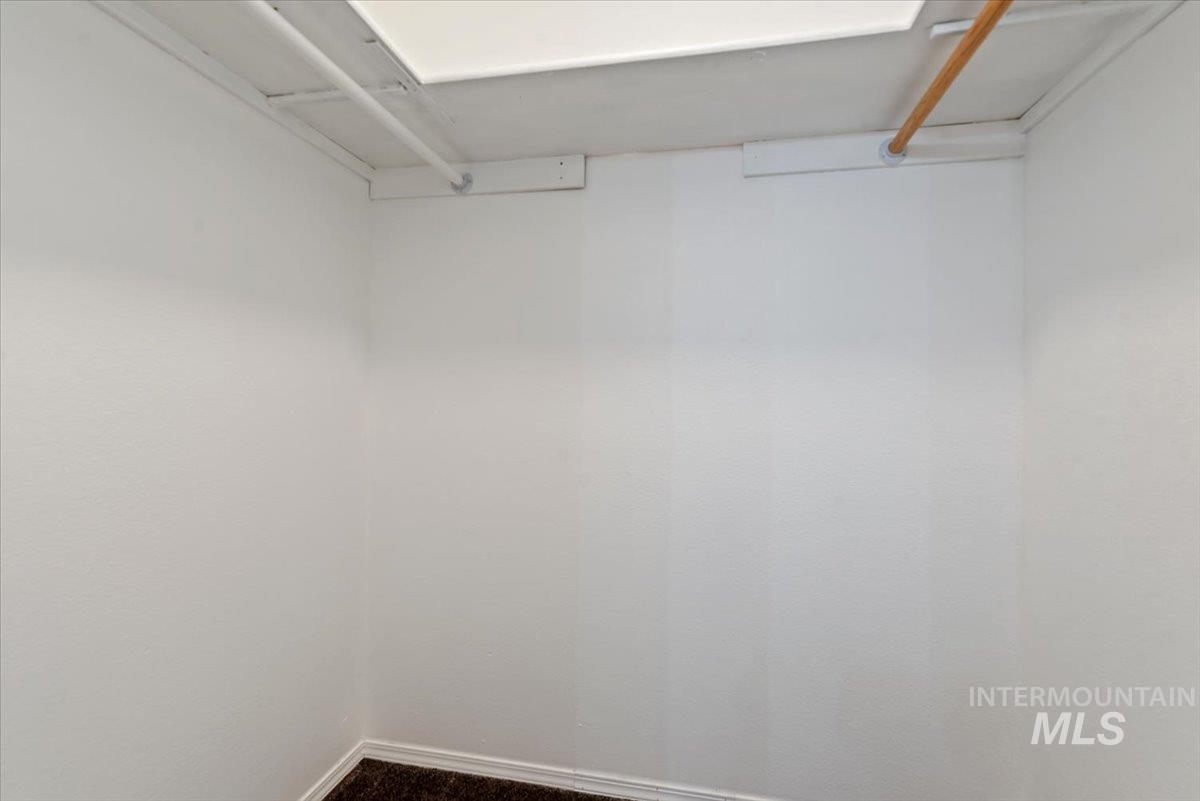
Additional content
-
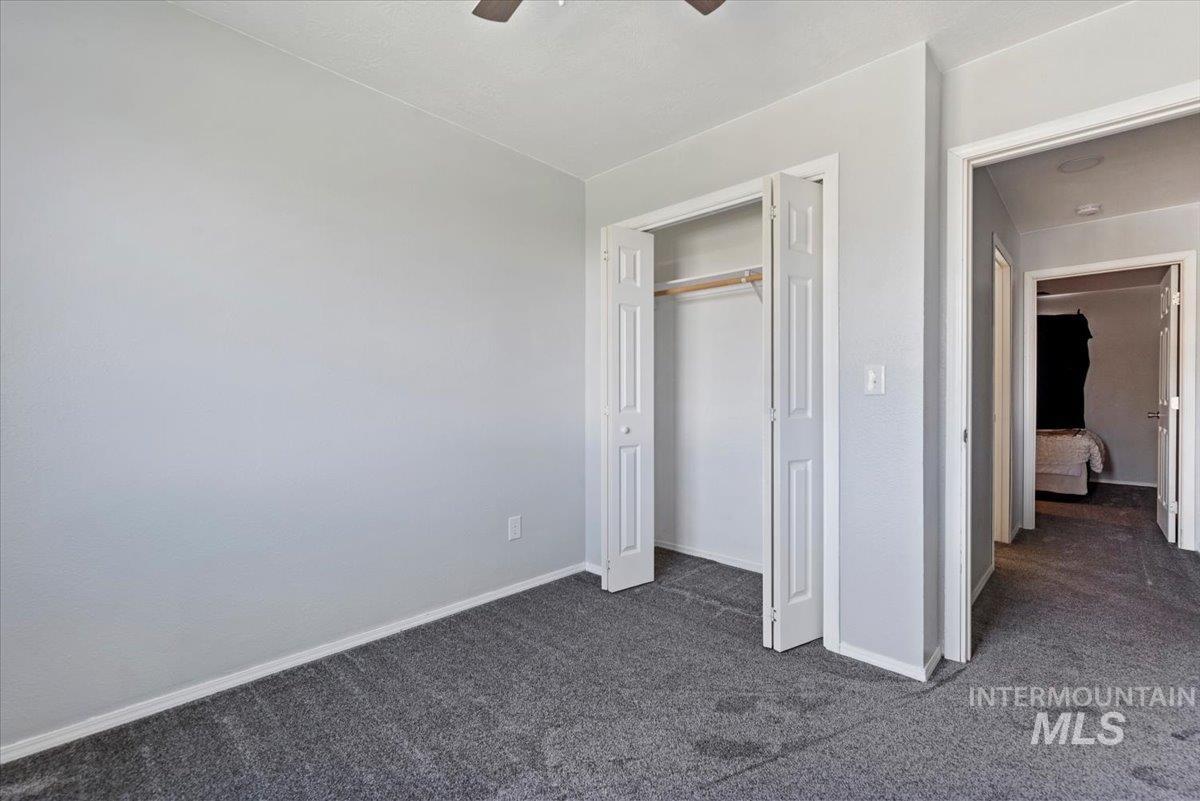
Spacious bedroom featuring neutral walls, neutral carpet flooring, and dual closets with white bi-fold doors
-
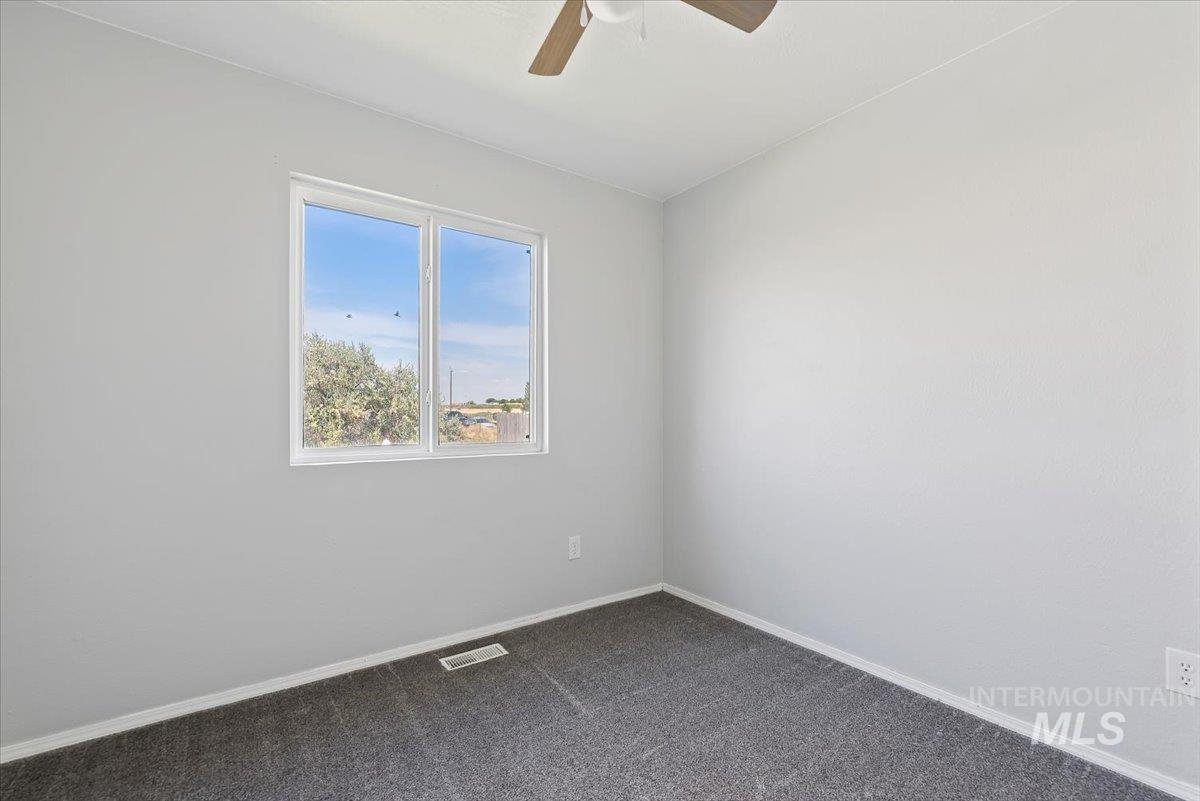
Bright bedroom featuring a large dual-pane window with expansive natural light, neutral white walls, and dark carpet flooring
-
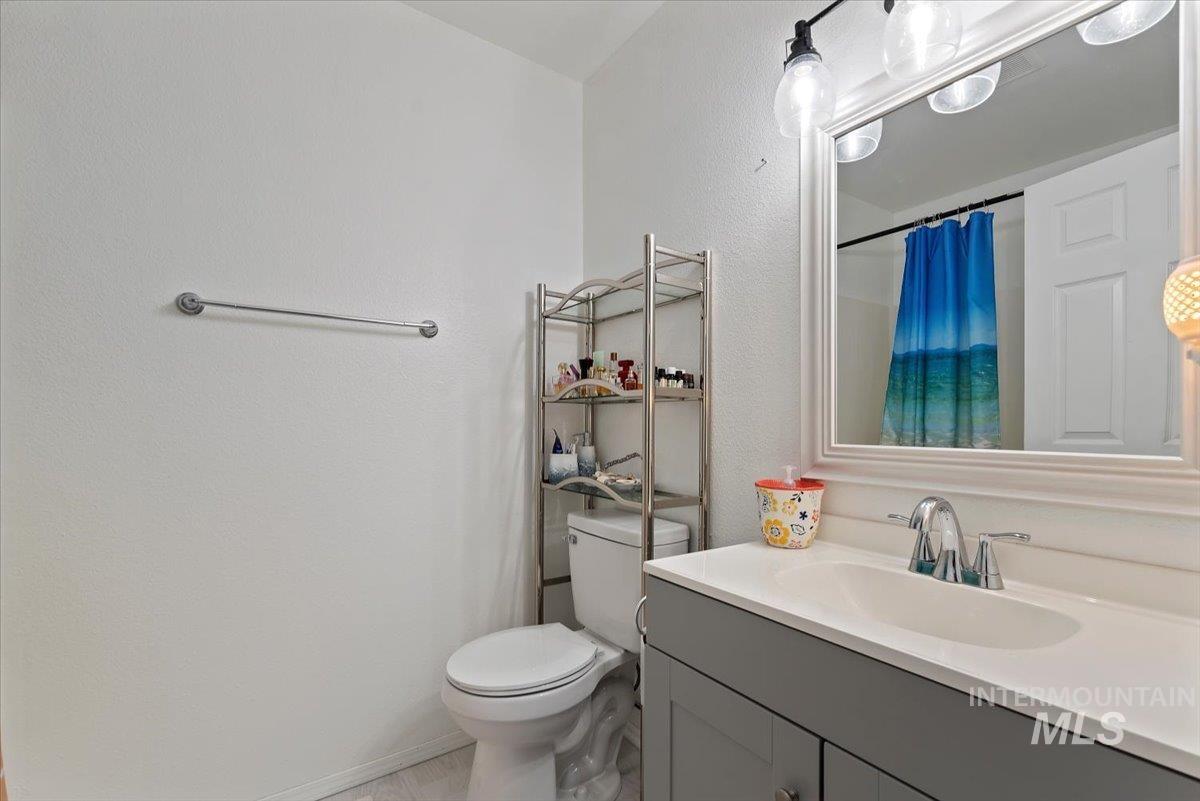
Modern bathroom featuring a gray vanity with white quartz countertop, chrome faucet, and ample storage
-
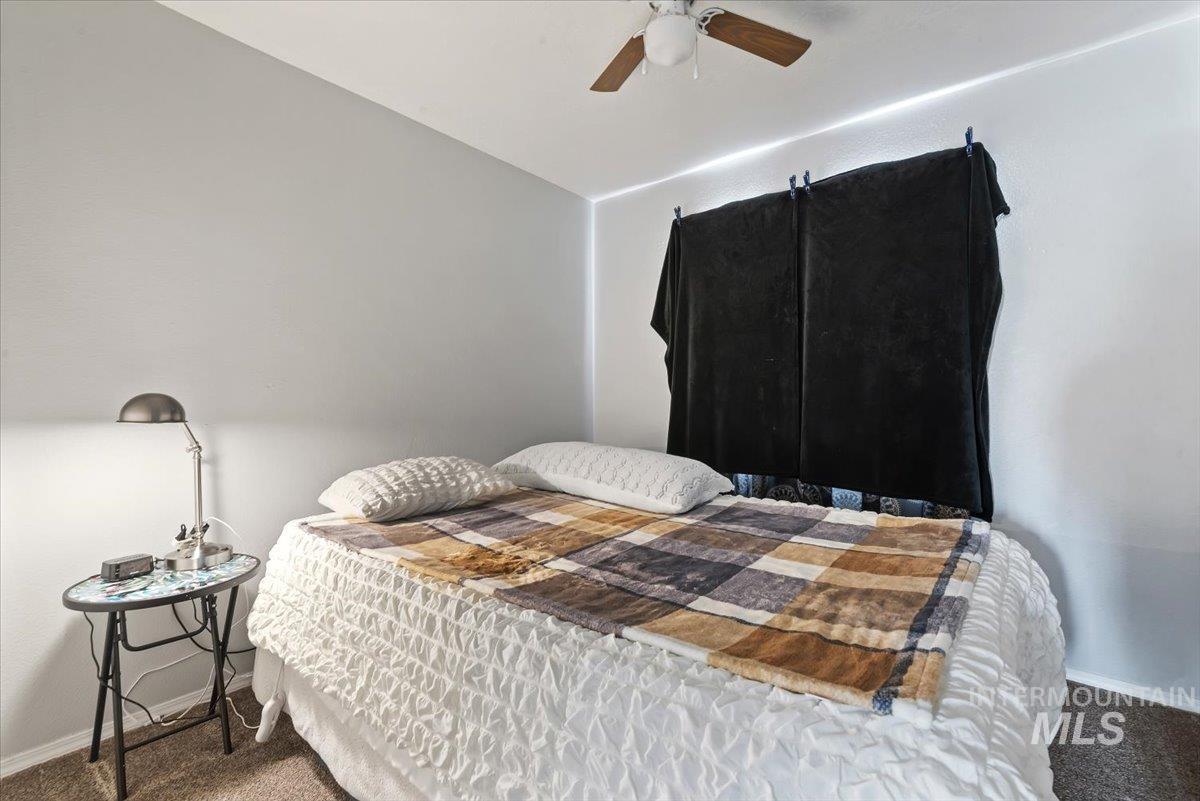
Neutral-toned walls complement plush carpeting
-
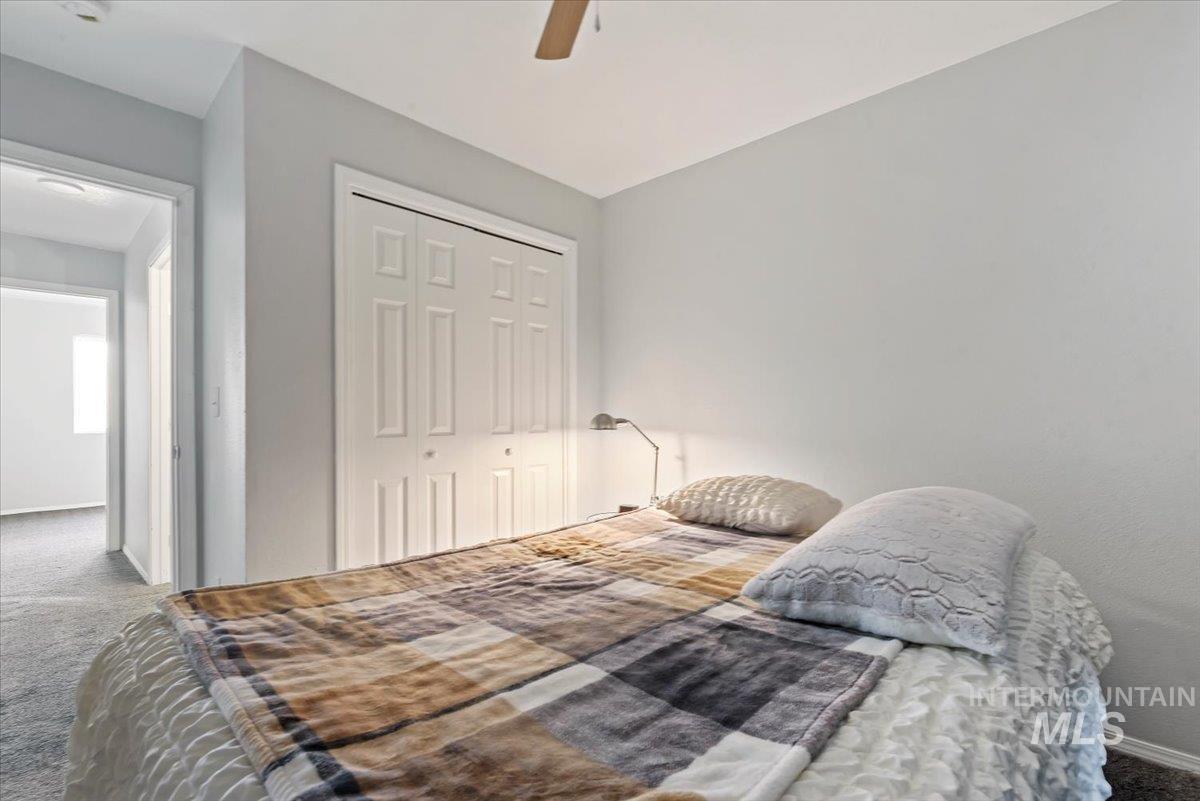
Bright secondary bedroom with neutral wall finishes, wood-finish flooring, and abundant natural light from multiple windows
-
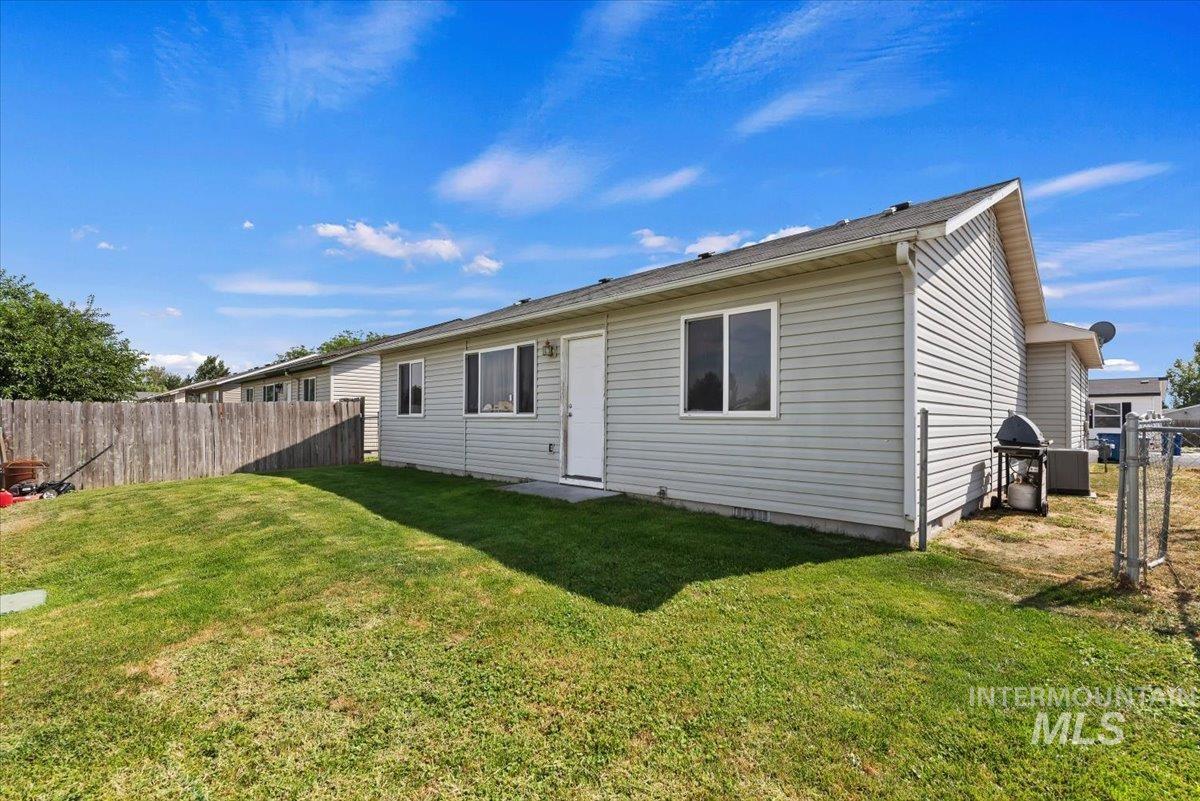
Charming single-story residence with vinyl siding exterior and multiple windows allowing natural light throughout
-
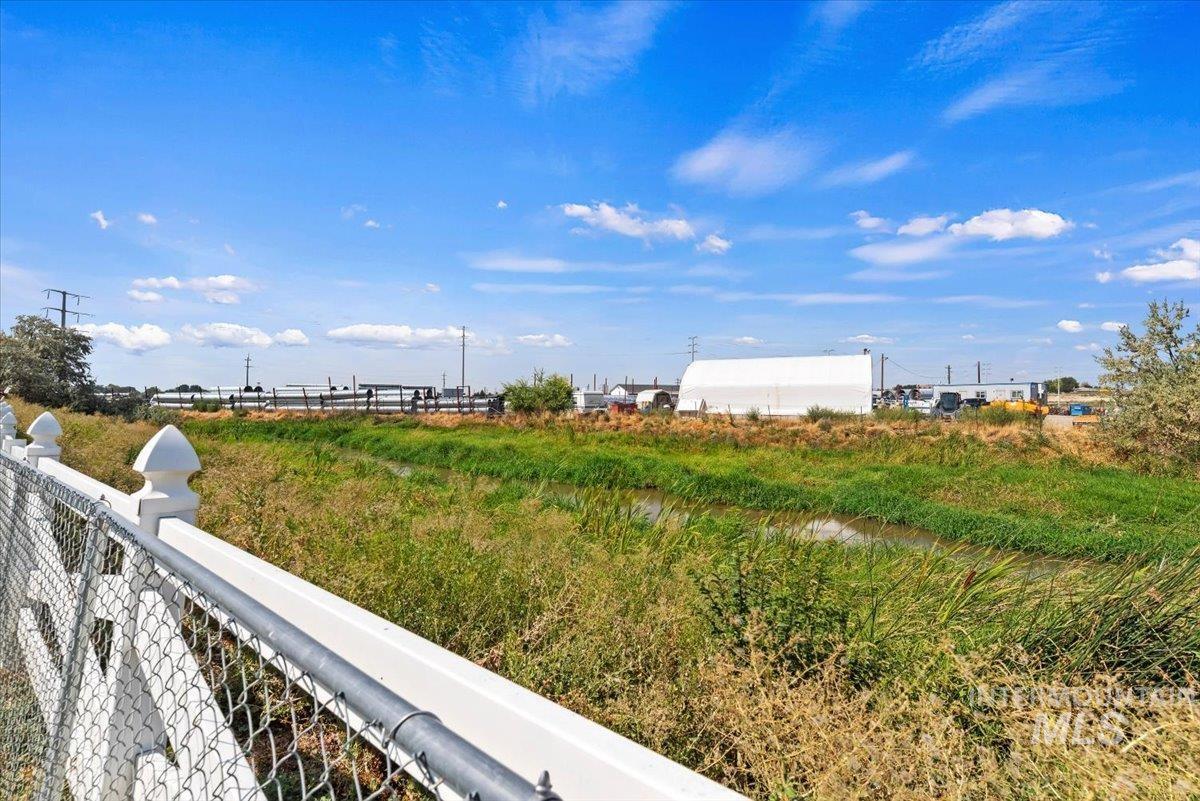
Additional content
-
Additional content
-
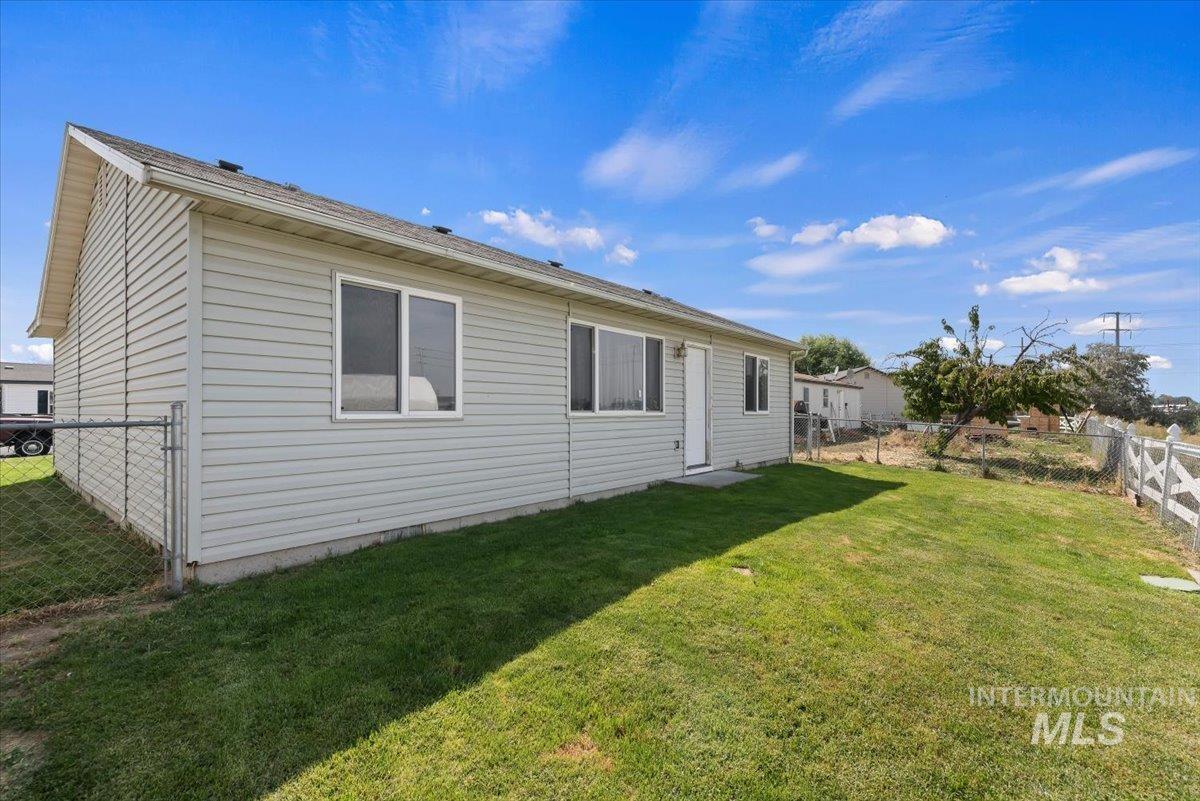
Expansive backyard featuring a manicured lawn, established tree, white picket fence, and chain-link fencing
Property Description
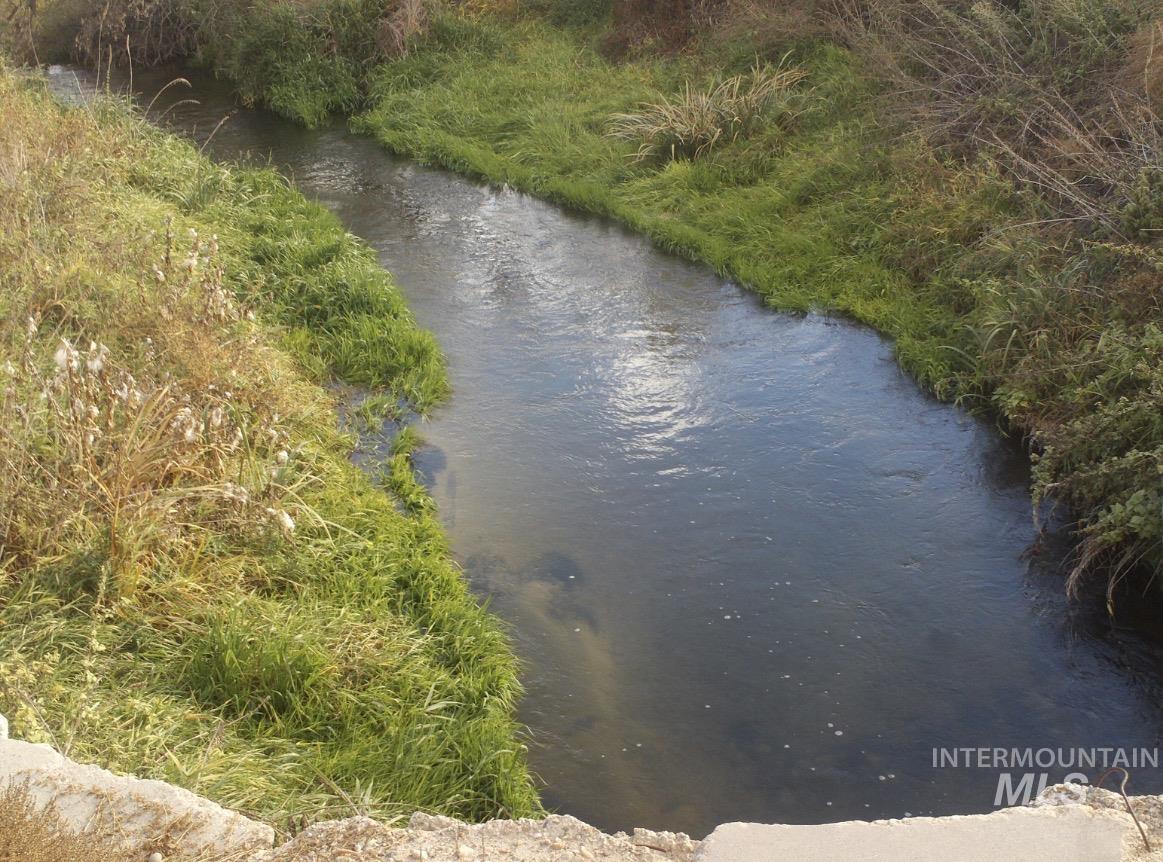
Don’t miss this single level low maintenance home within minutes to NNU, Shopping, Freeway access & entertainment! Split bedroom floor plan. Newer carpet and flooring throughout, new dishwasher, newer water heater & furnace! Kitchen offers updated cabinets and butcher block countertops. Lovely primary bedroom with updated bathroom & spacious walk-in closet! Home backs to Indian Creek & is just steps away from the community basketball court & play area. HOA dues include the irrigation. This is a Must See!
Features
- Heating:
- Forced Air, Gas
- Cooling:
- Central air
- Garage Capacity:
- 2
Address Map
- Country:
- US
- State:
- ID
- City:
- Caldwell
- Zipcode:
- 83605
- Street:
- 2411 Gosling Street
- Longitude:
- W117° 20' 3.2''
- Latitude:
- N43° 39' 17.9''
Rooms
- Master Bedroom Level:
- Main
- Master Bedroom Size:
- 12x12
- Bedroom 2 Level:
- Main
- Bedroom2 Size:
- 10x9
- Bedroom 3 Level:
- Main
- Bedroom3 Size:
- 9x9
- Kitchen Level:
- Main
- Kitchen Size:
- 10x11
- Living Room Level:
- Main
- Living Room Size:
- 13x12
Schools
- School District:
- Caldwell School District #132
- Elementary School:
- Van Buren
- Middle School:
- Jefferson
- High School:
- Caldwell
Additional Details
- Status:
- New
- Type:
- Single Family
- Level:
- Single
- Tax Year:
- 2025
- Taxes:
- $1,748
- Potential Short Sale:
- No
- Age:
- 21 - 30 Years
- Auction:
- No
- Flood Ins Required:
- No
- HUD Owned:
- No
- In Foreclosure:
- No
- Land Size:
- Sm Lot 5999 SF
- Home Owner Exempt:
- Yes
- HOA Frequency:
- Annual
- HOA Fees:
- $265
- Irrigation District:
- Pioneer Irrigation
- Virtual Tour:
- https://www.tourfactory.com/3251235
- Inc Kitchen Features:
- Dishwasher, Disposal, Washer, Dryer, Counter-wood/butcher Blk
- Lot Features:
- Sidewalks, Garden space, Irrigation available, Finished Driveway, Creek/stream
- Water:
- City service
- Land Use:
- Single
Residential For Sale
2411 Gosling Street, Caldwell, Idaho 83605
3 Bedrooms
2 Bathrooms
936 SqFt
Visits : 5 in 1 days
$344,900
Listing ID #98998643
Basic Details
- Property Type :
- Residential
- Listing Type :
- For Sale
- Listing ID :
- 98998643
- Price :
- $344,900
- Bedrooms :
- 3
- Bathrooms :
- 2
- Apx SqFt :
- 936 SqFt
- Year Built :
- 2002
- Lot Area :
- 0.10 SqFt
- Subdivision :
- Creekside Sub - Caldwell
- Update Date :
- 08/26/2026 17:29:13
- Status :
- Active
Agent info

- JoeAnne Santy-Greene
- (208) 947-4609
- (208) 283-6313
- (208) 287-8500
-

Contact Agent
Mortgage Calculator

