

-
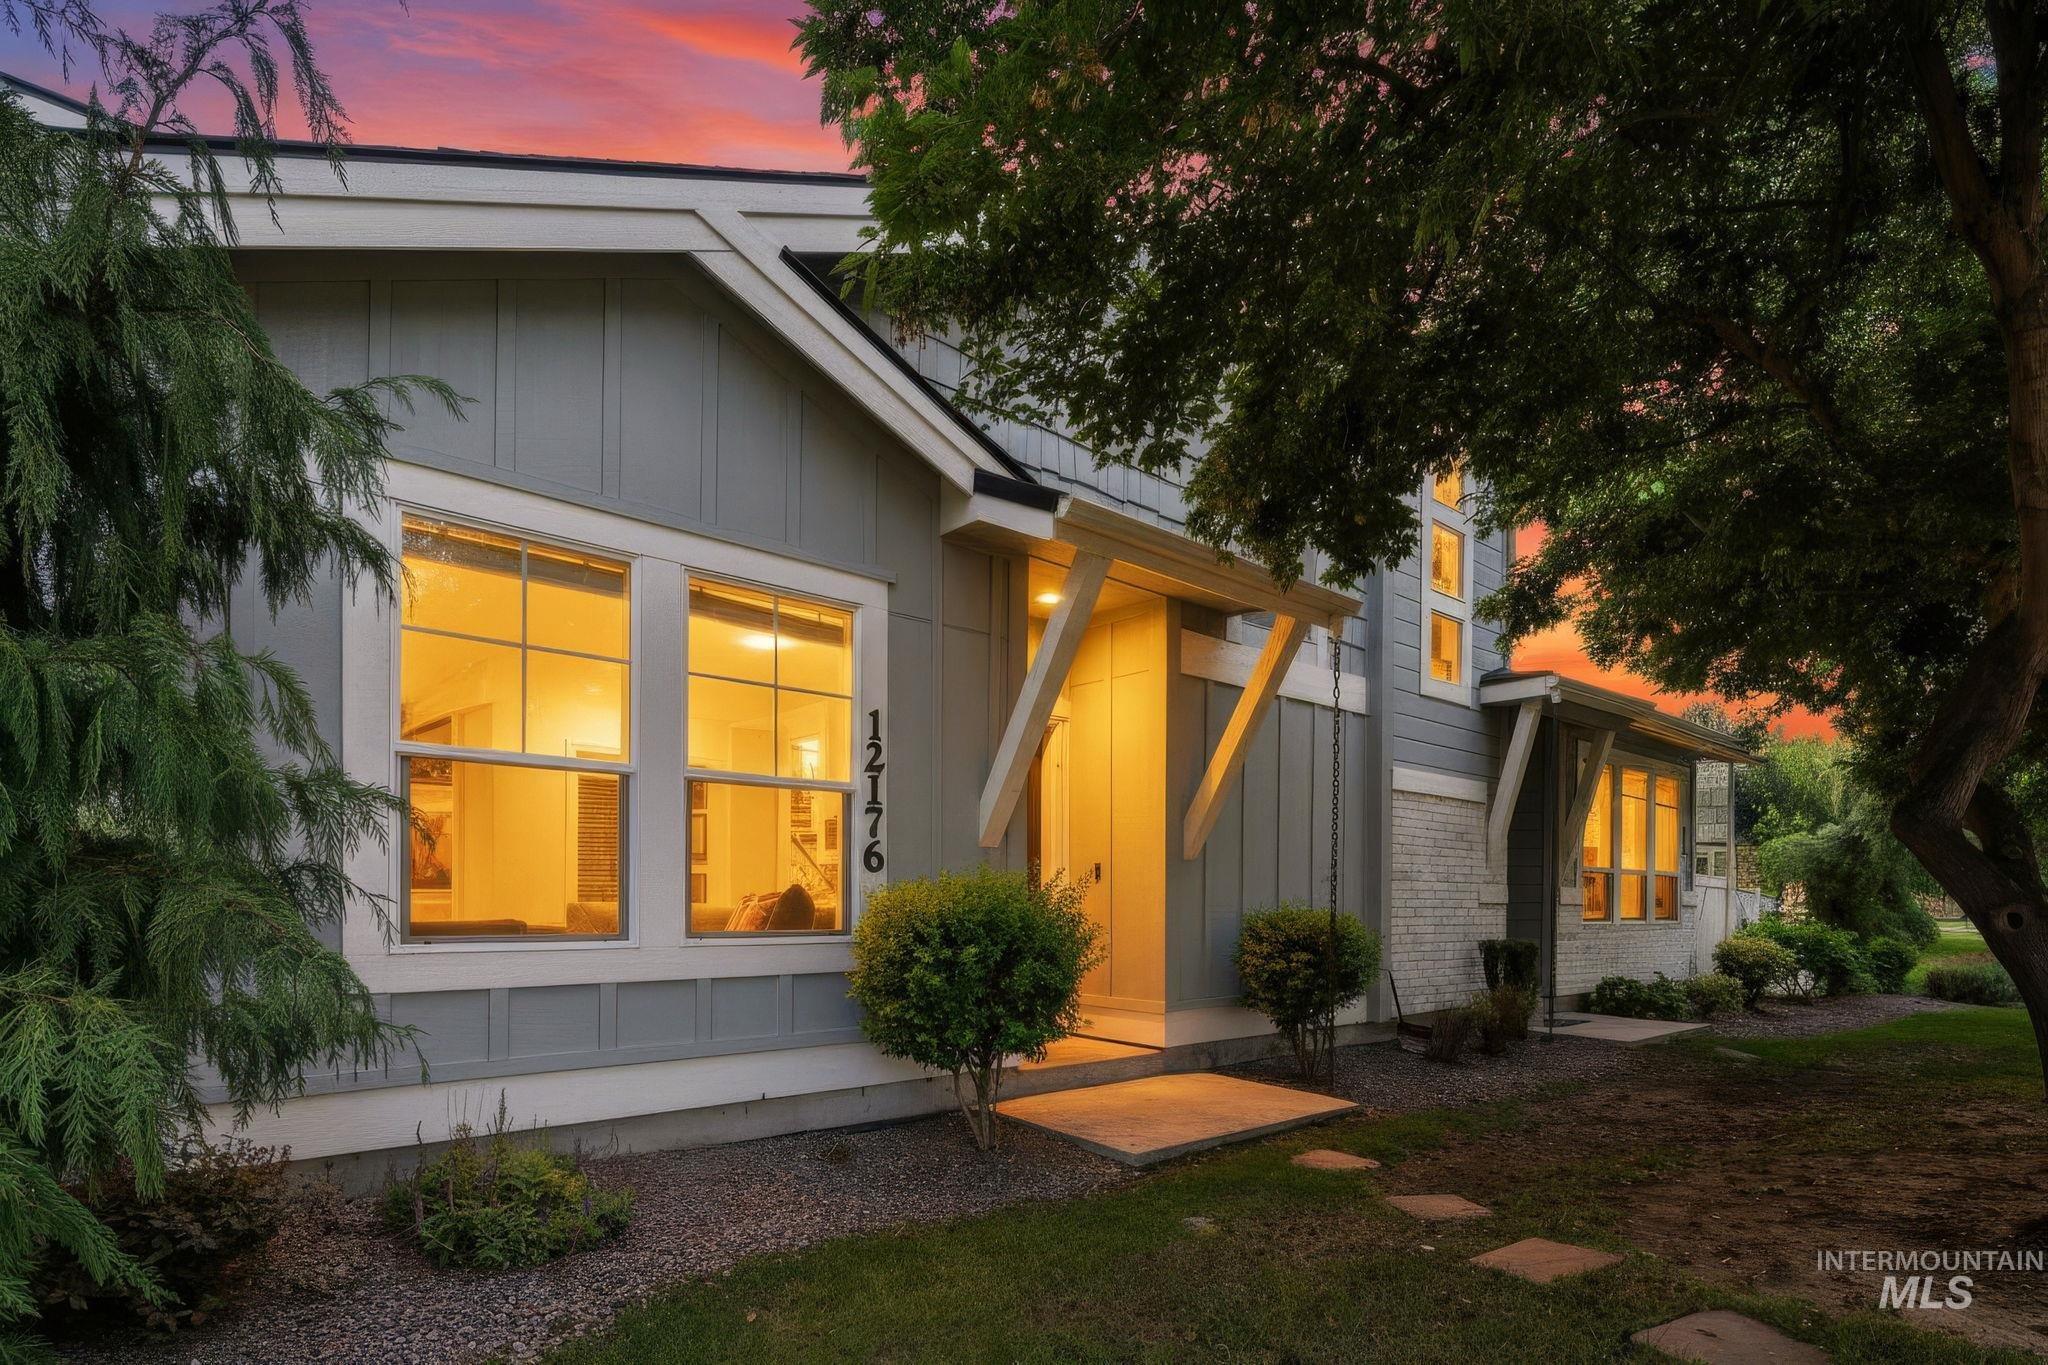
Exterior featuring light gray siding, white window trim, stone paver walkway, and mature trees
-
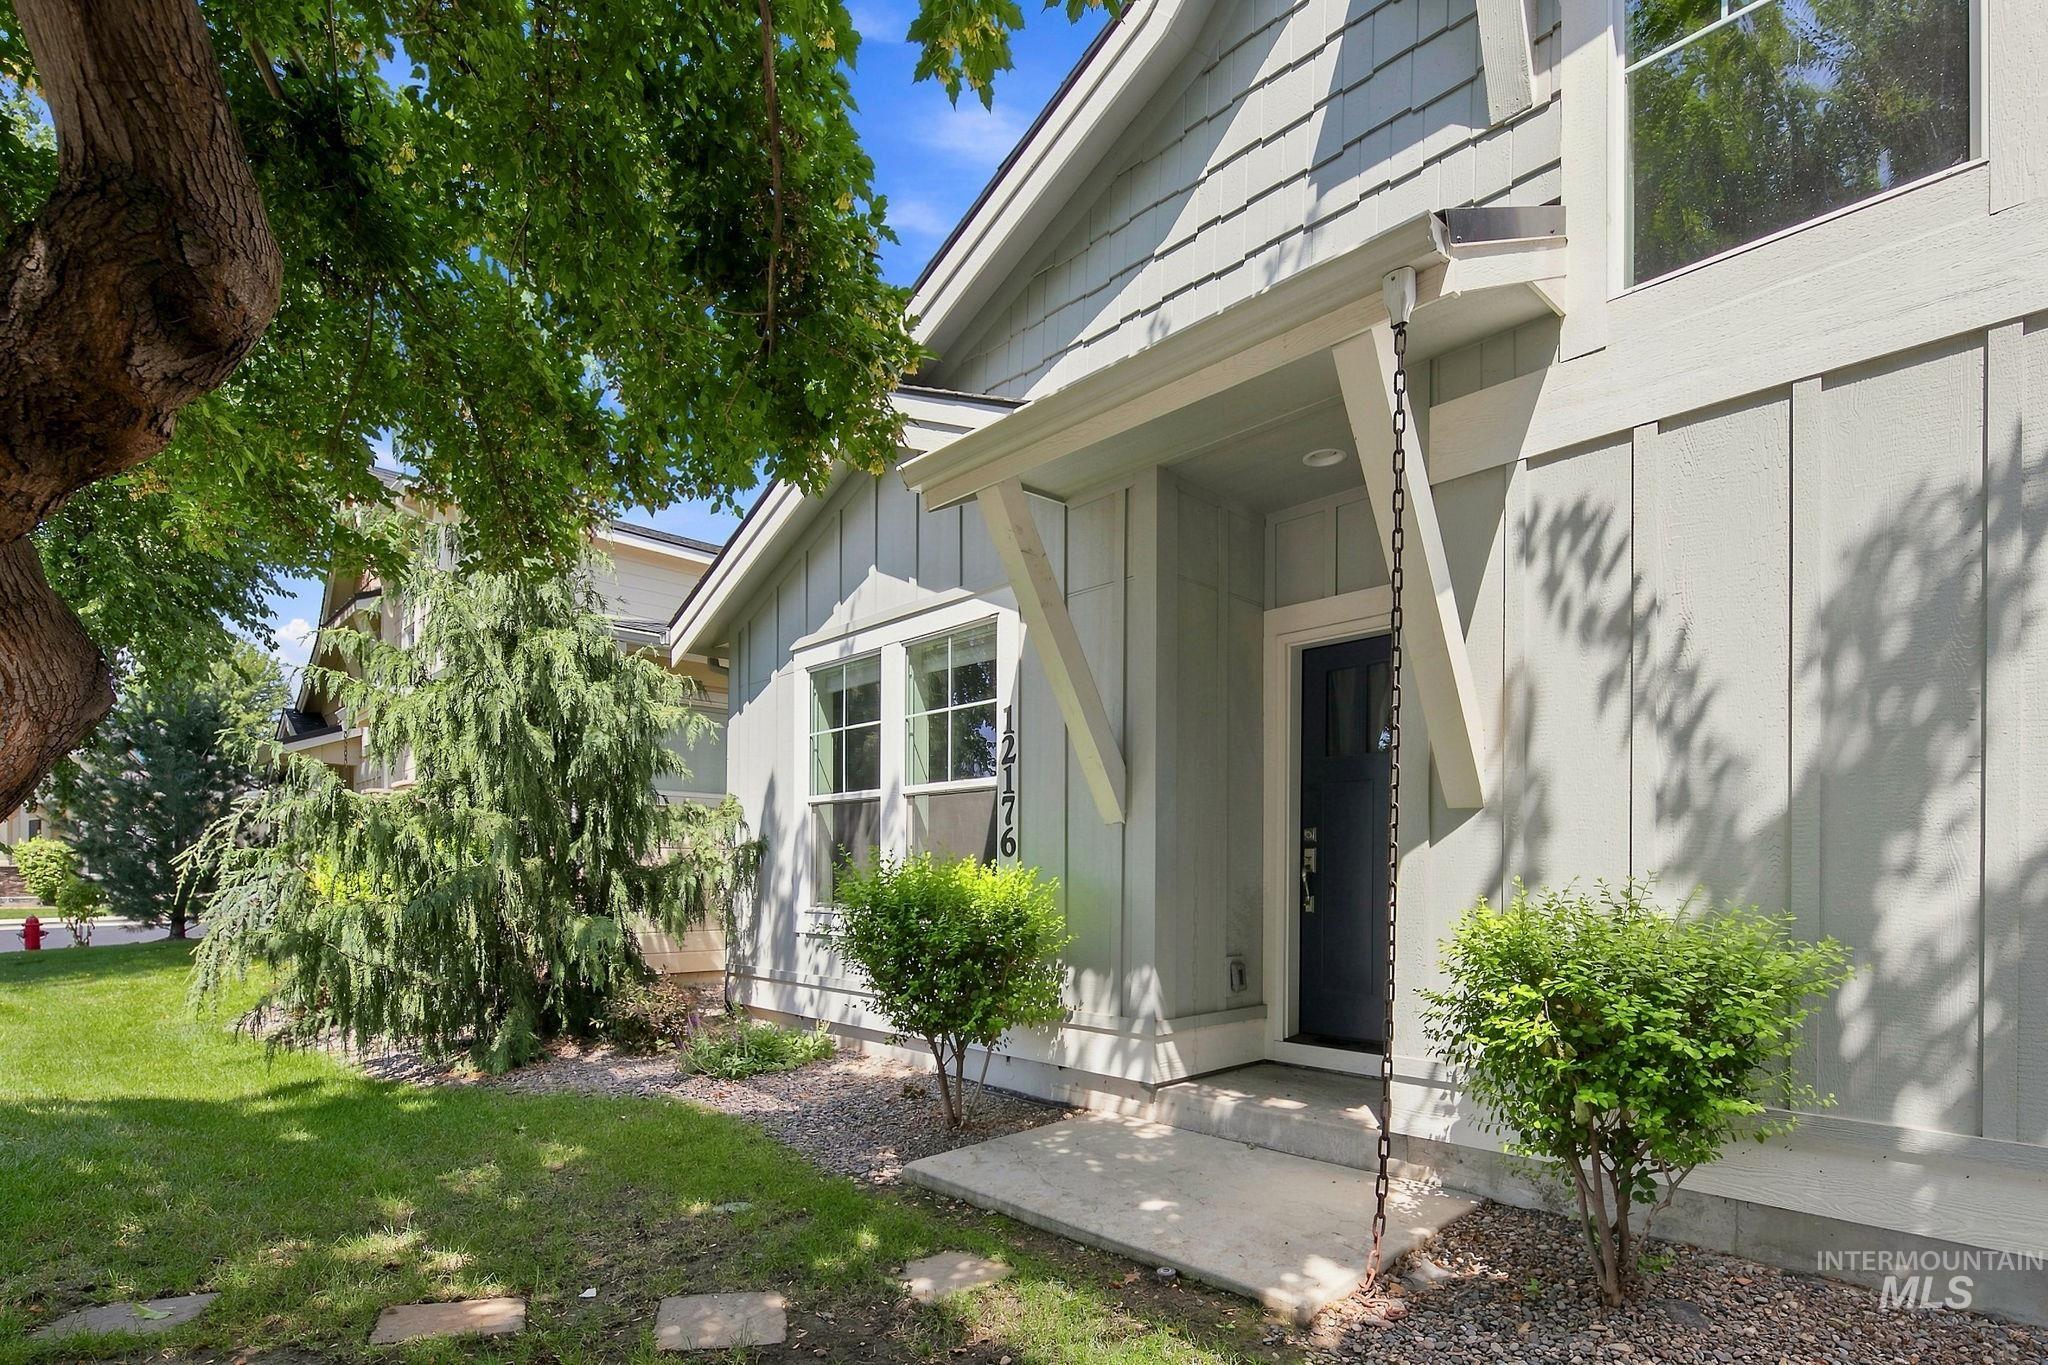
Light gray exterior siding with shake and board-and-batten textures
-
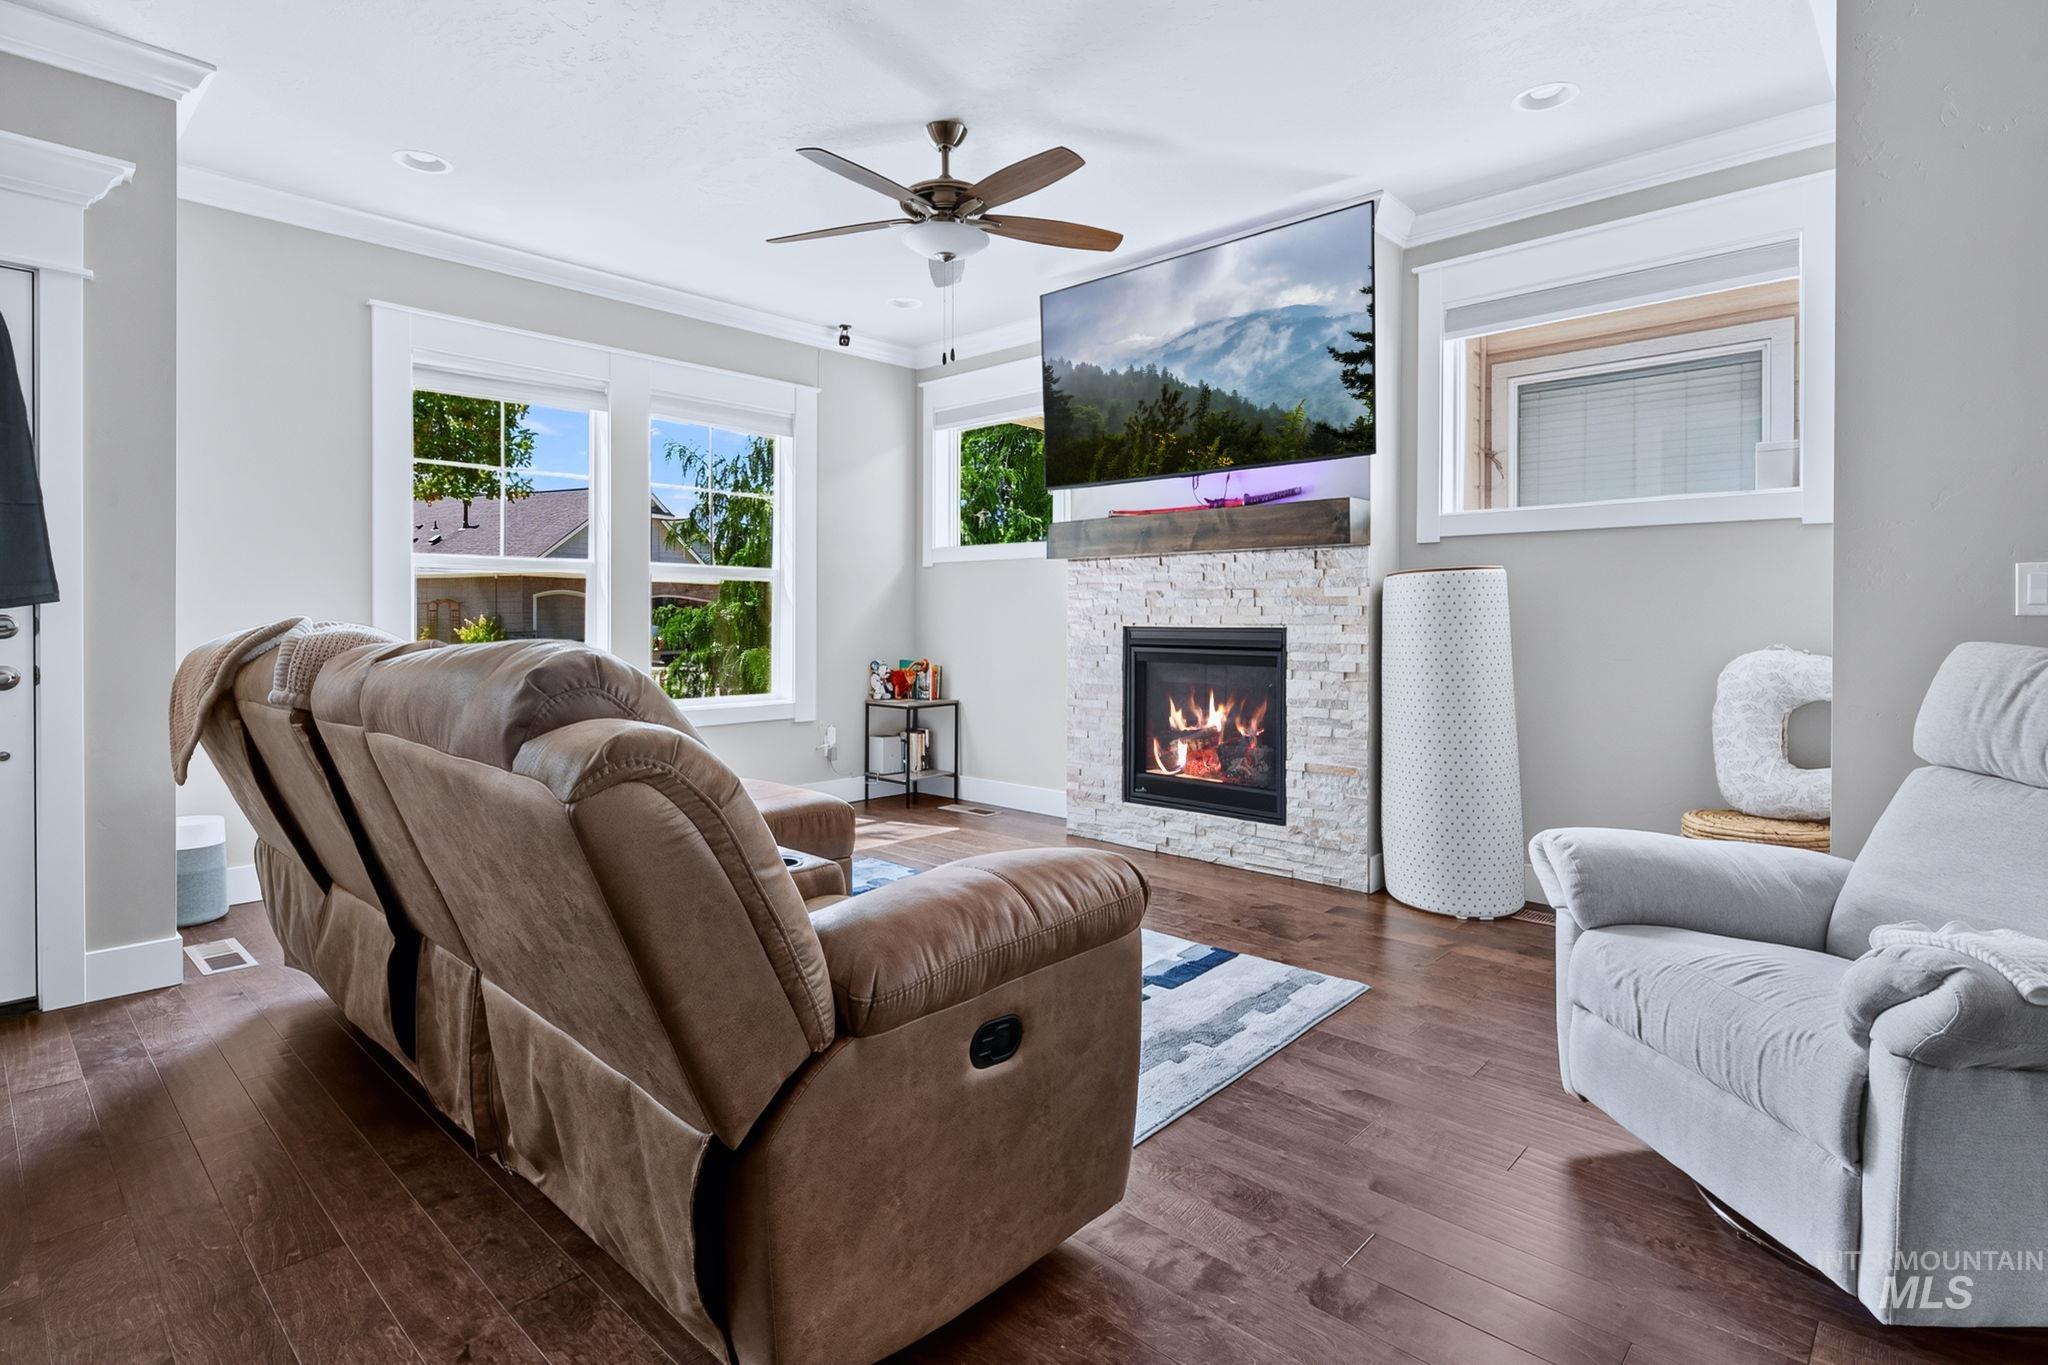
Recessed lighting, wood-finish flooring, ceiling fan, stacked stone fireplace, and white trim
-
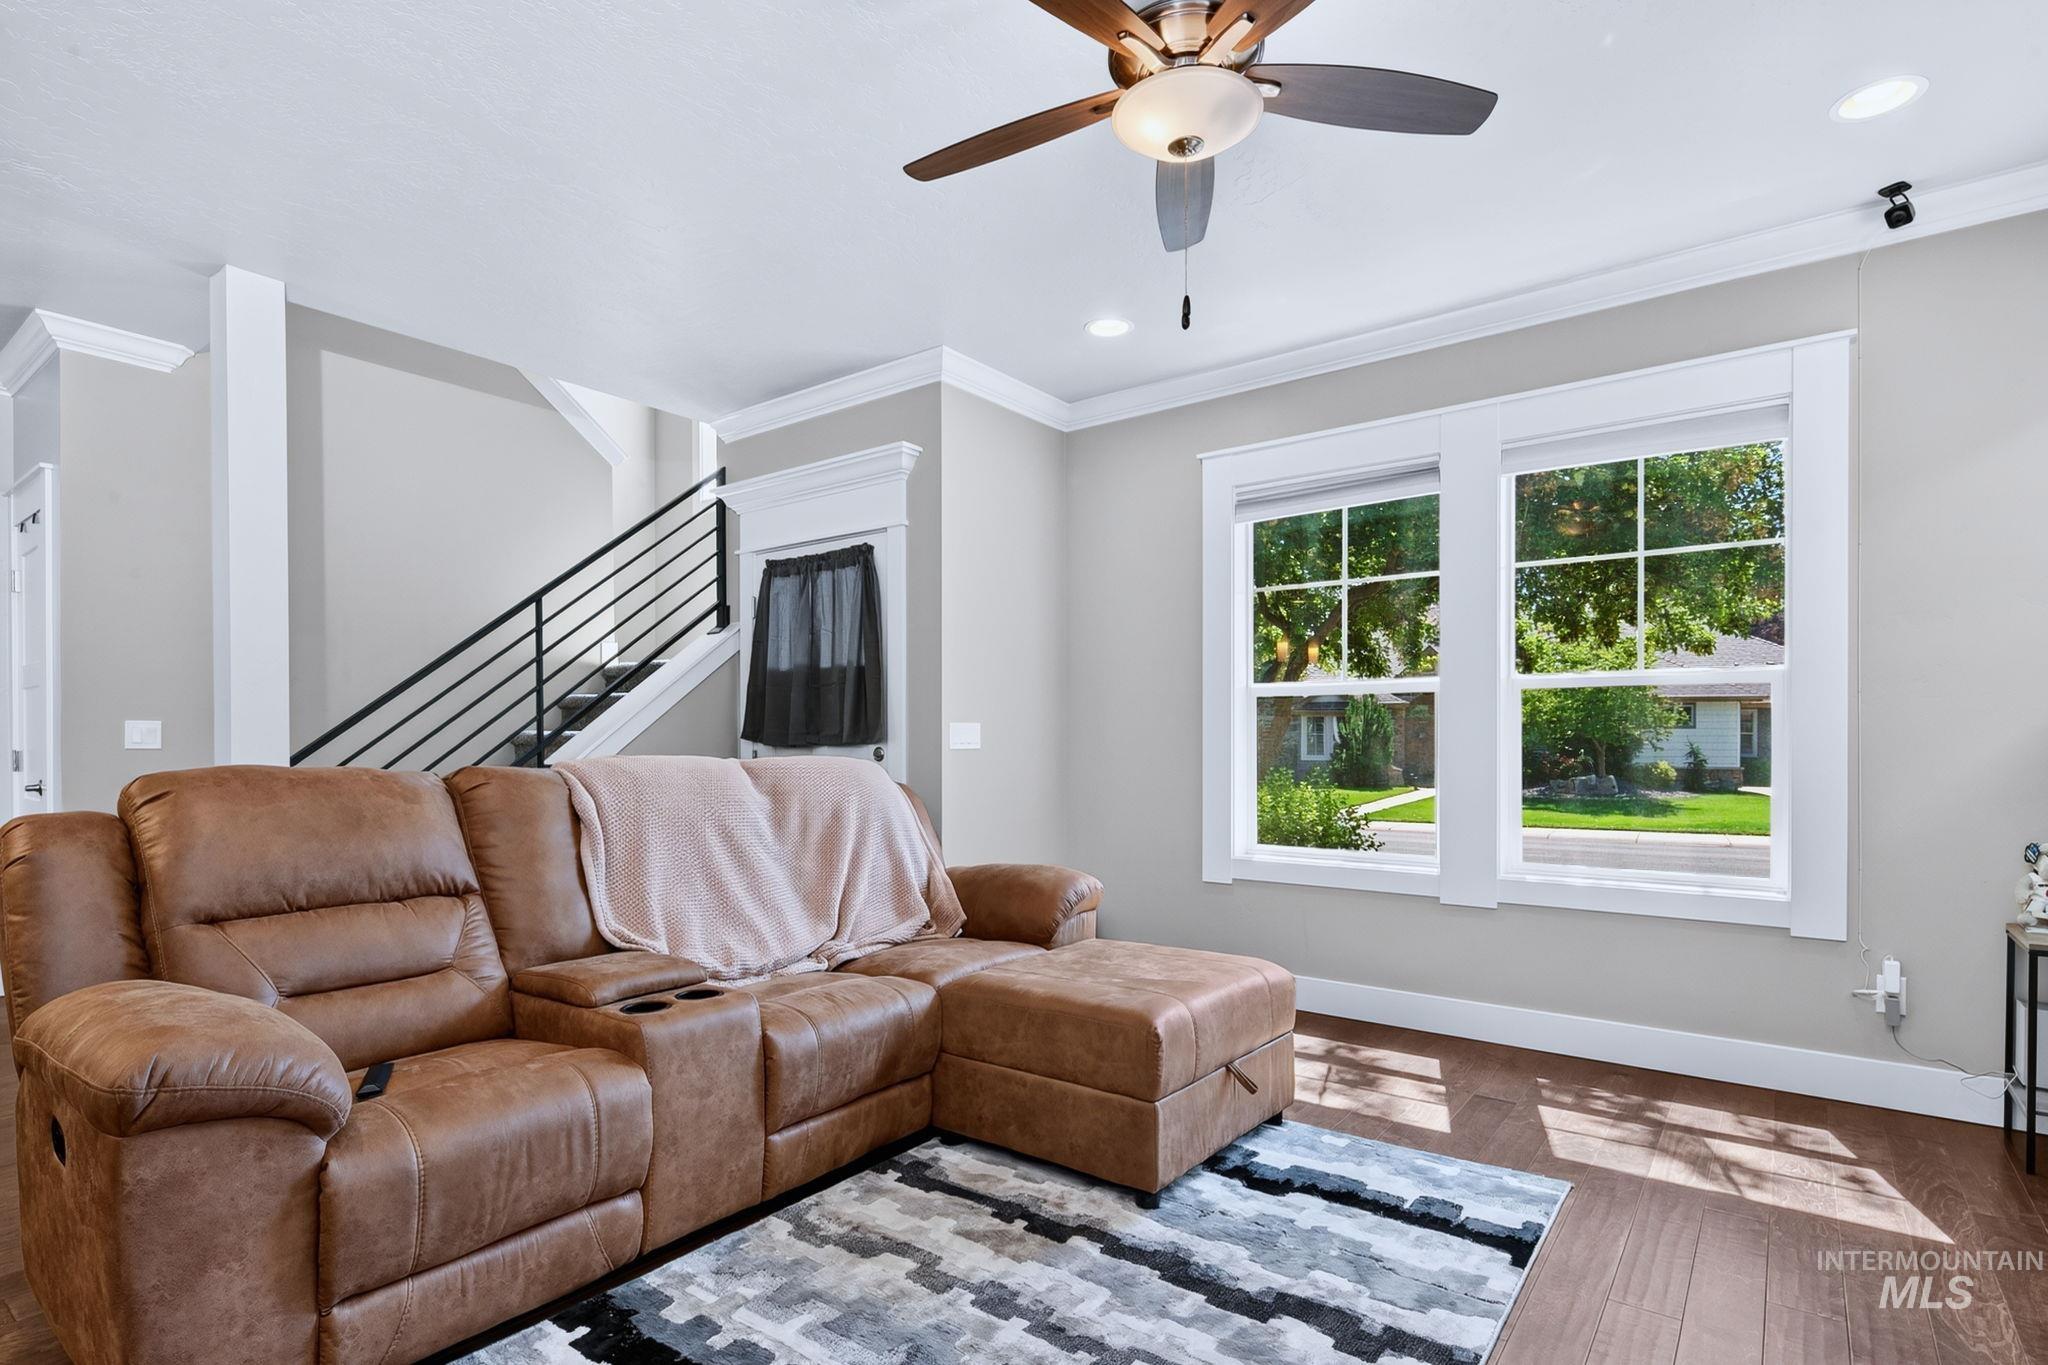
Wood-finish flooring, white crown molding, dual pane windows, ceiling fan, and staircase with black metal railing
-
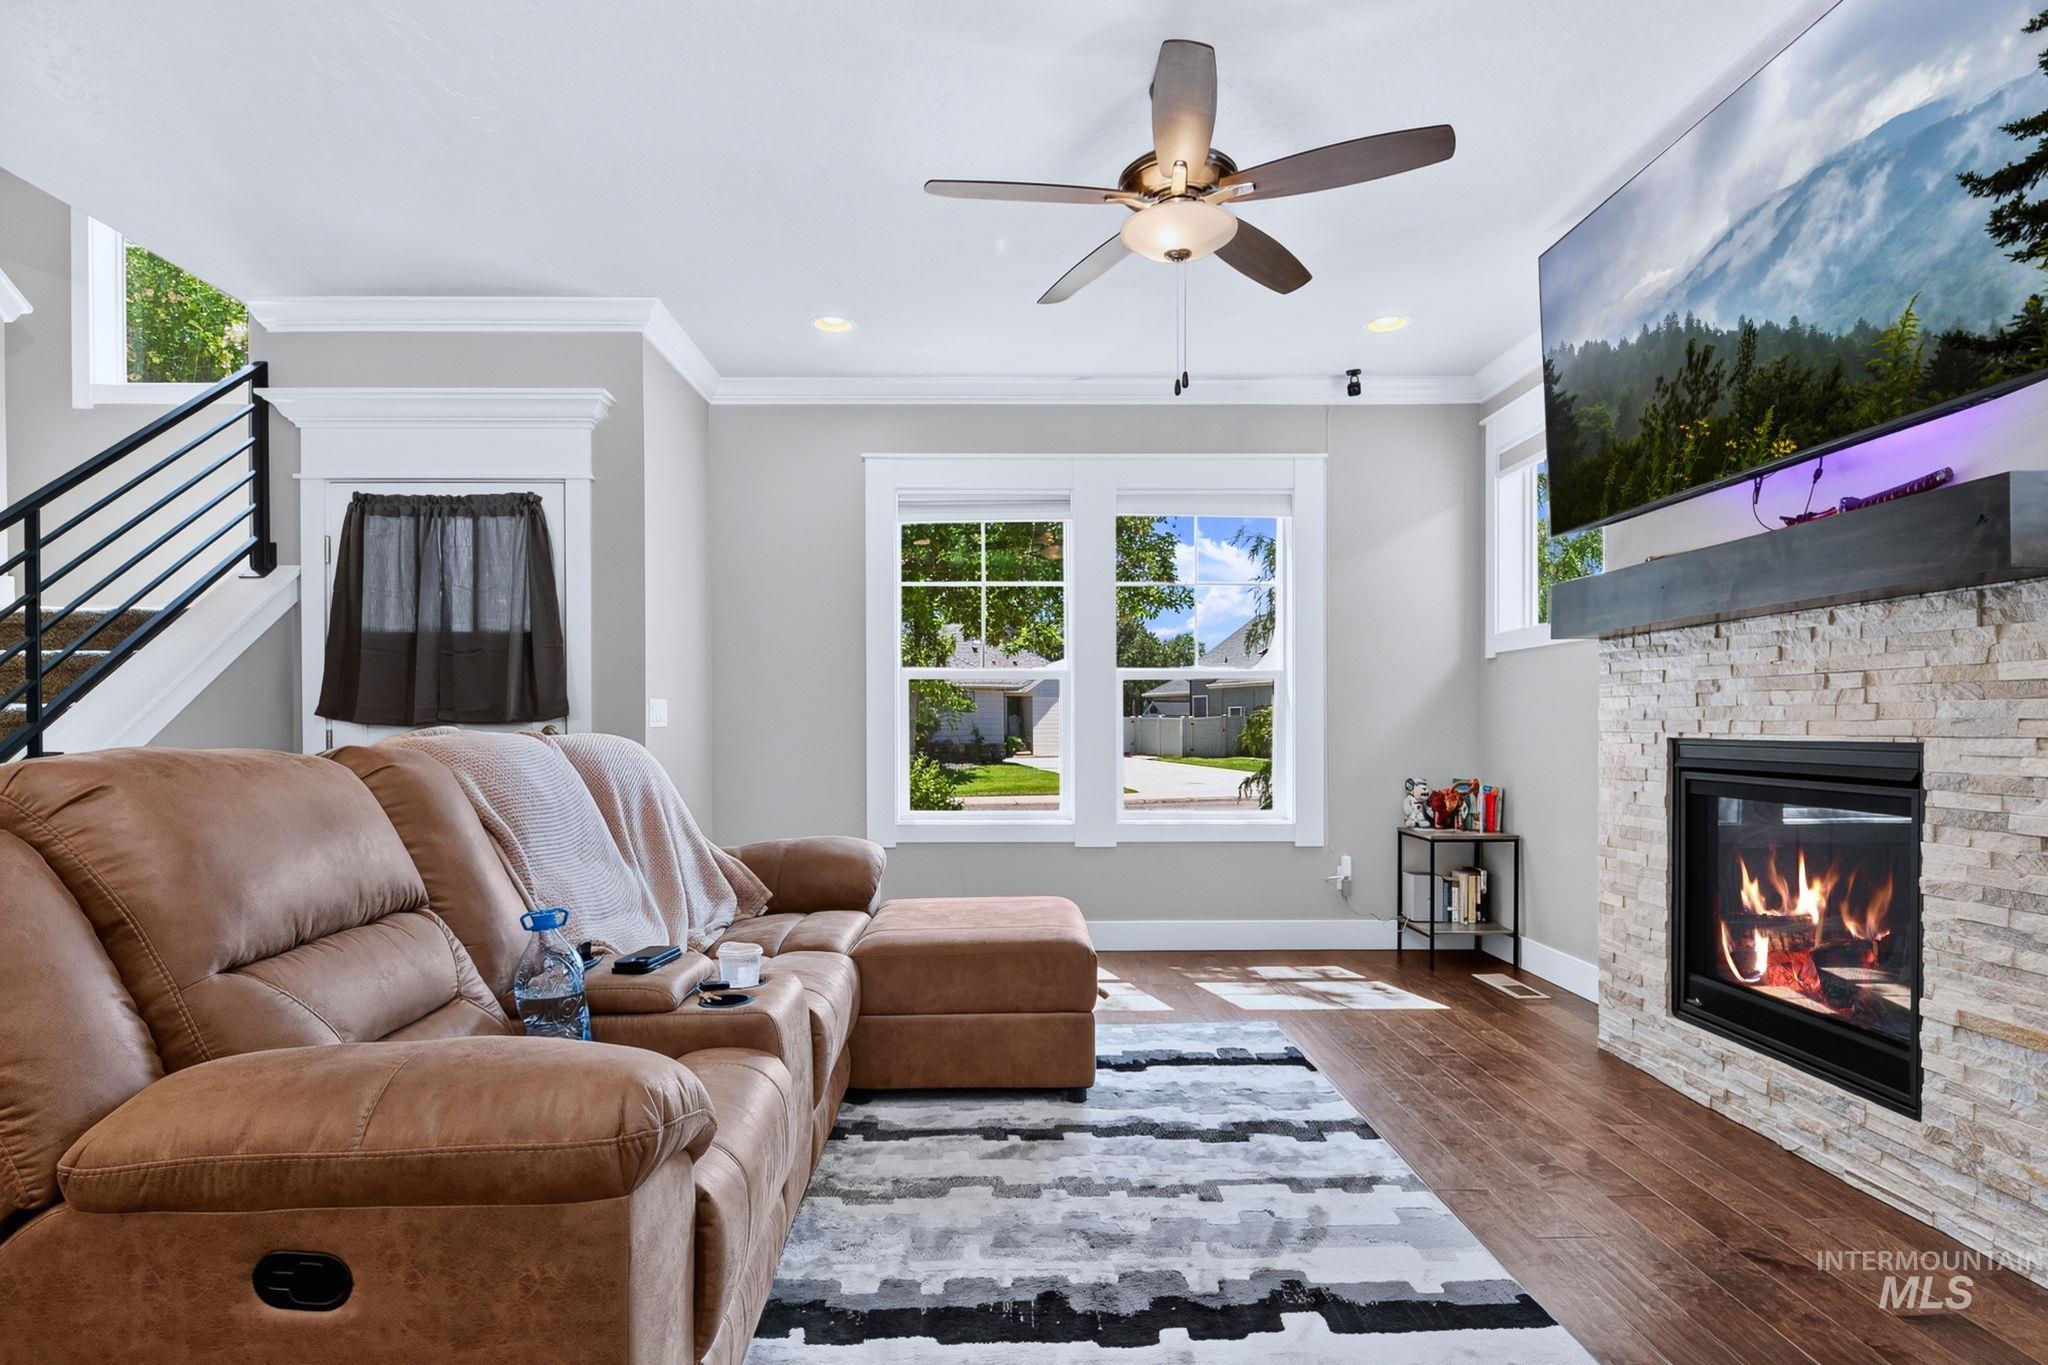
Fireplace with stone surround, wood-finish flooring, ceiling fan, recessed lighting, and multiple windows
-
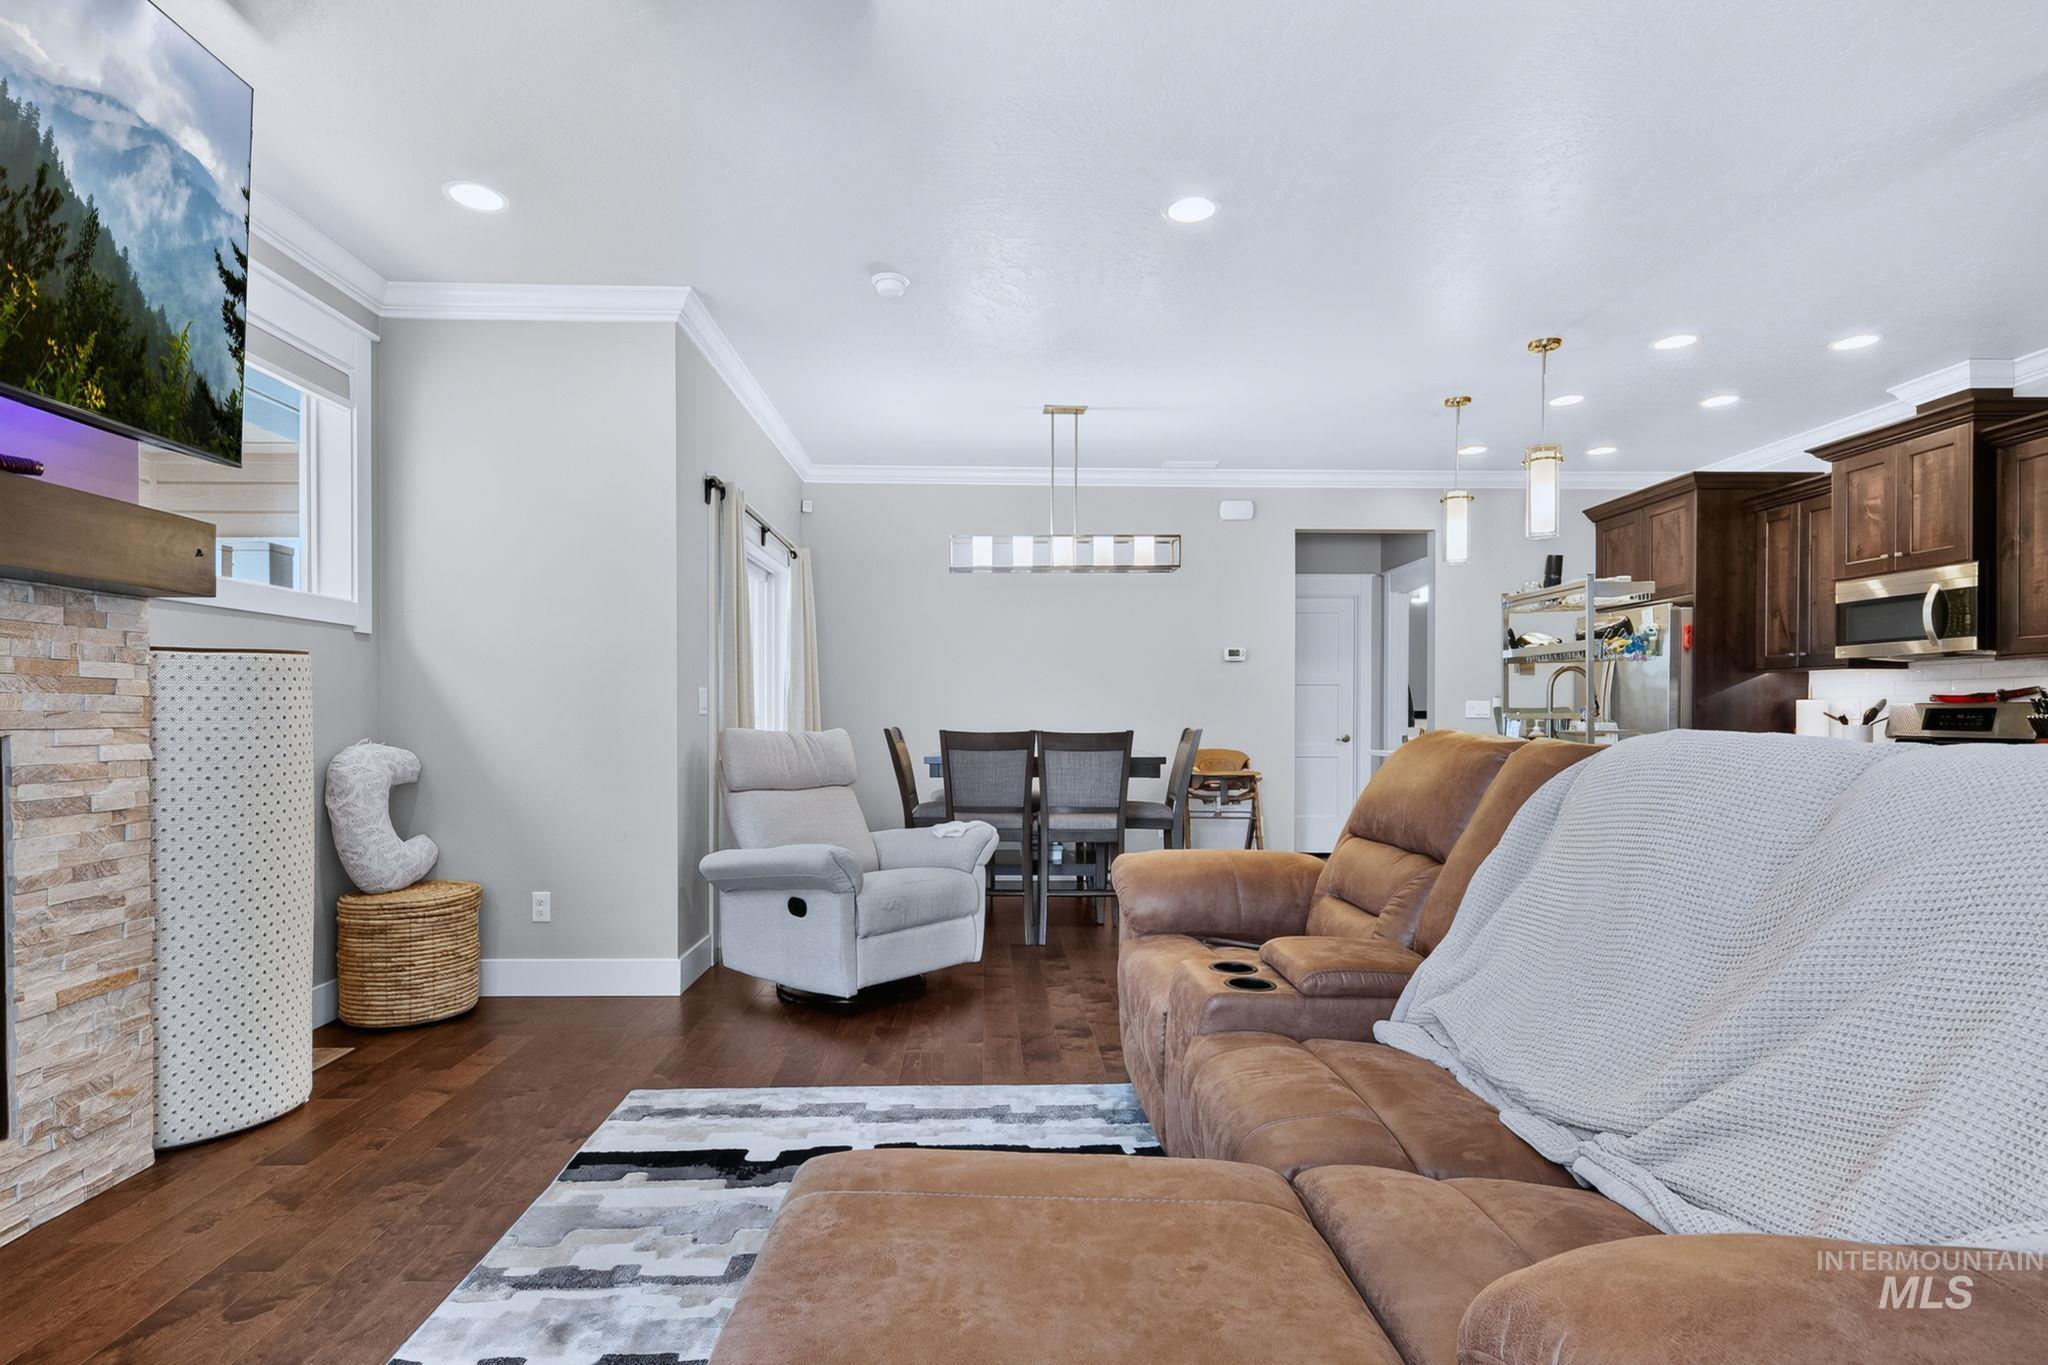
Open-concept living area with wood-finish flooring, stone-clad fireplace, recessed lighting, and crown molding
-
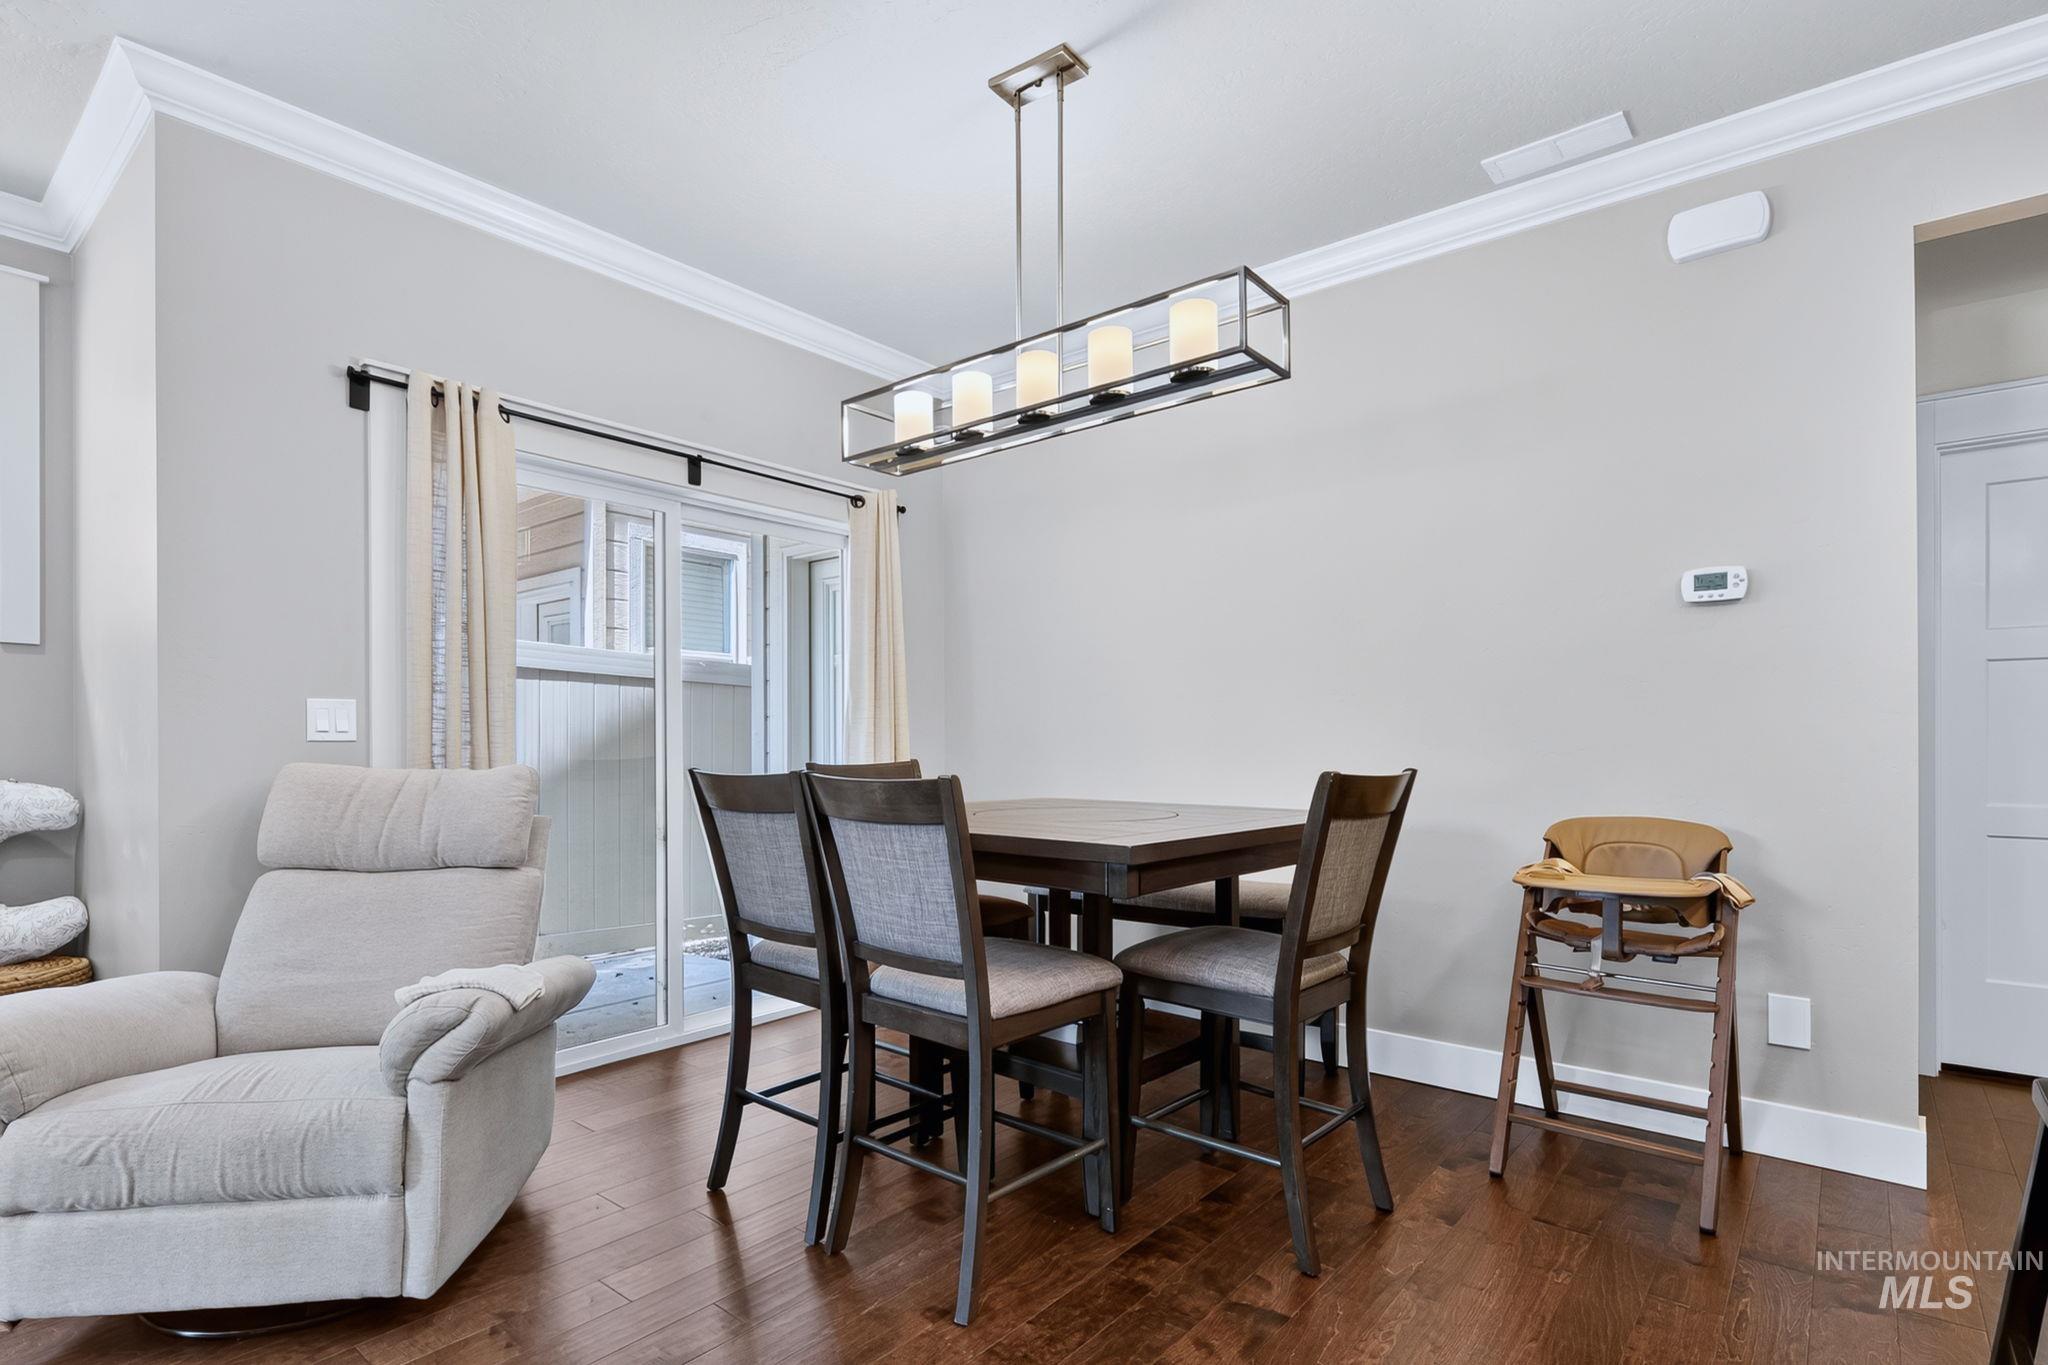
Hardwood-finish flooring, crown molding, sliding glass door, and a multi-light linear chandelier
-
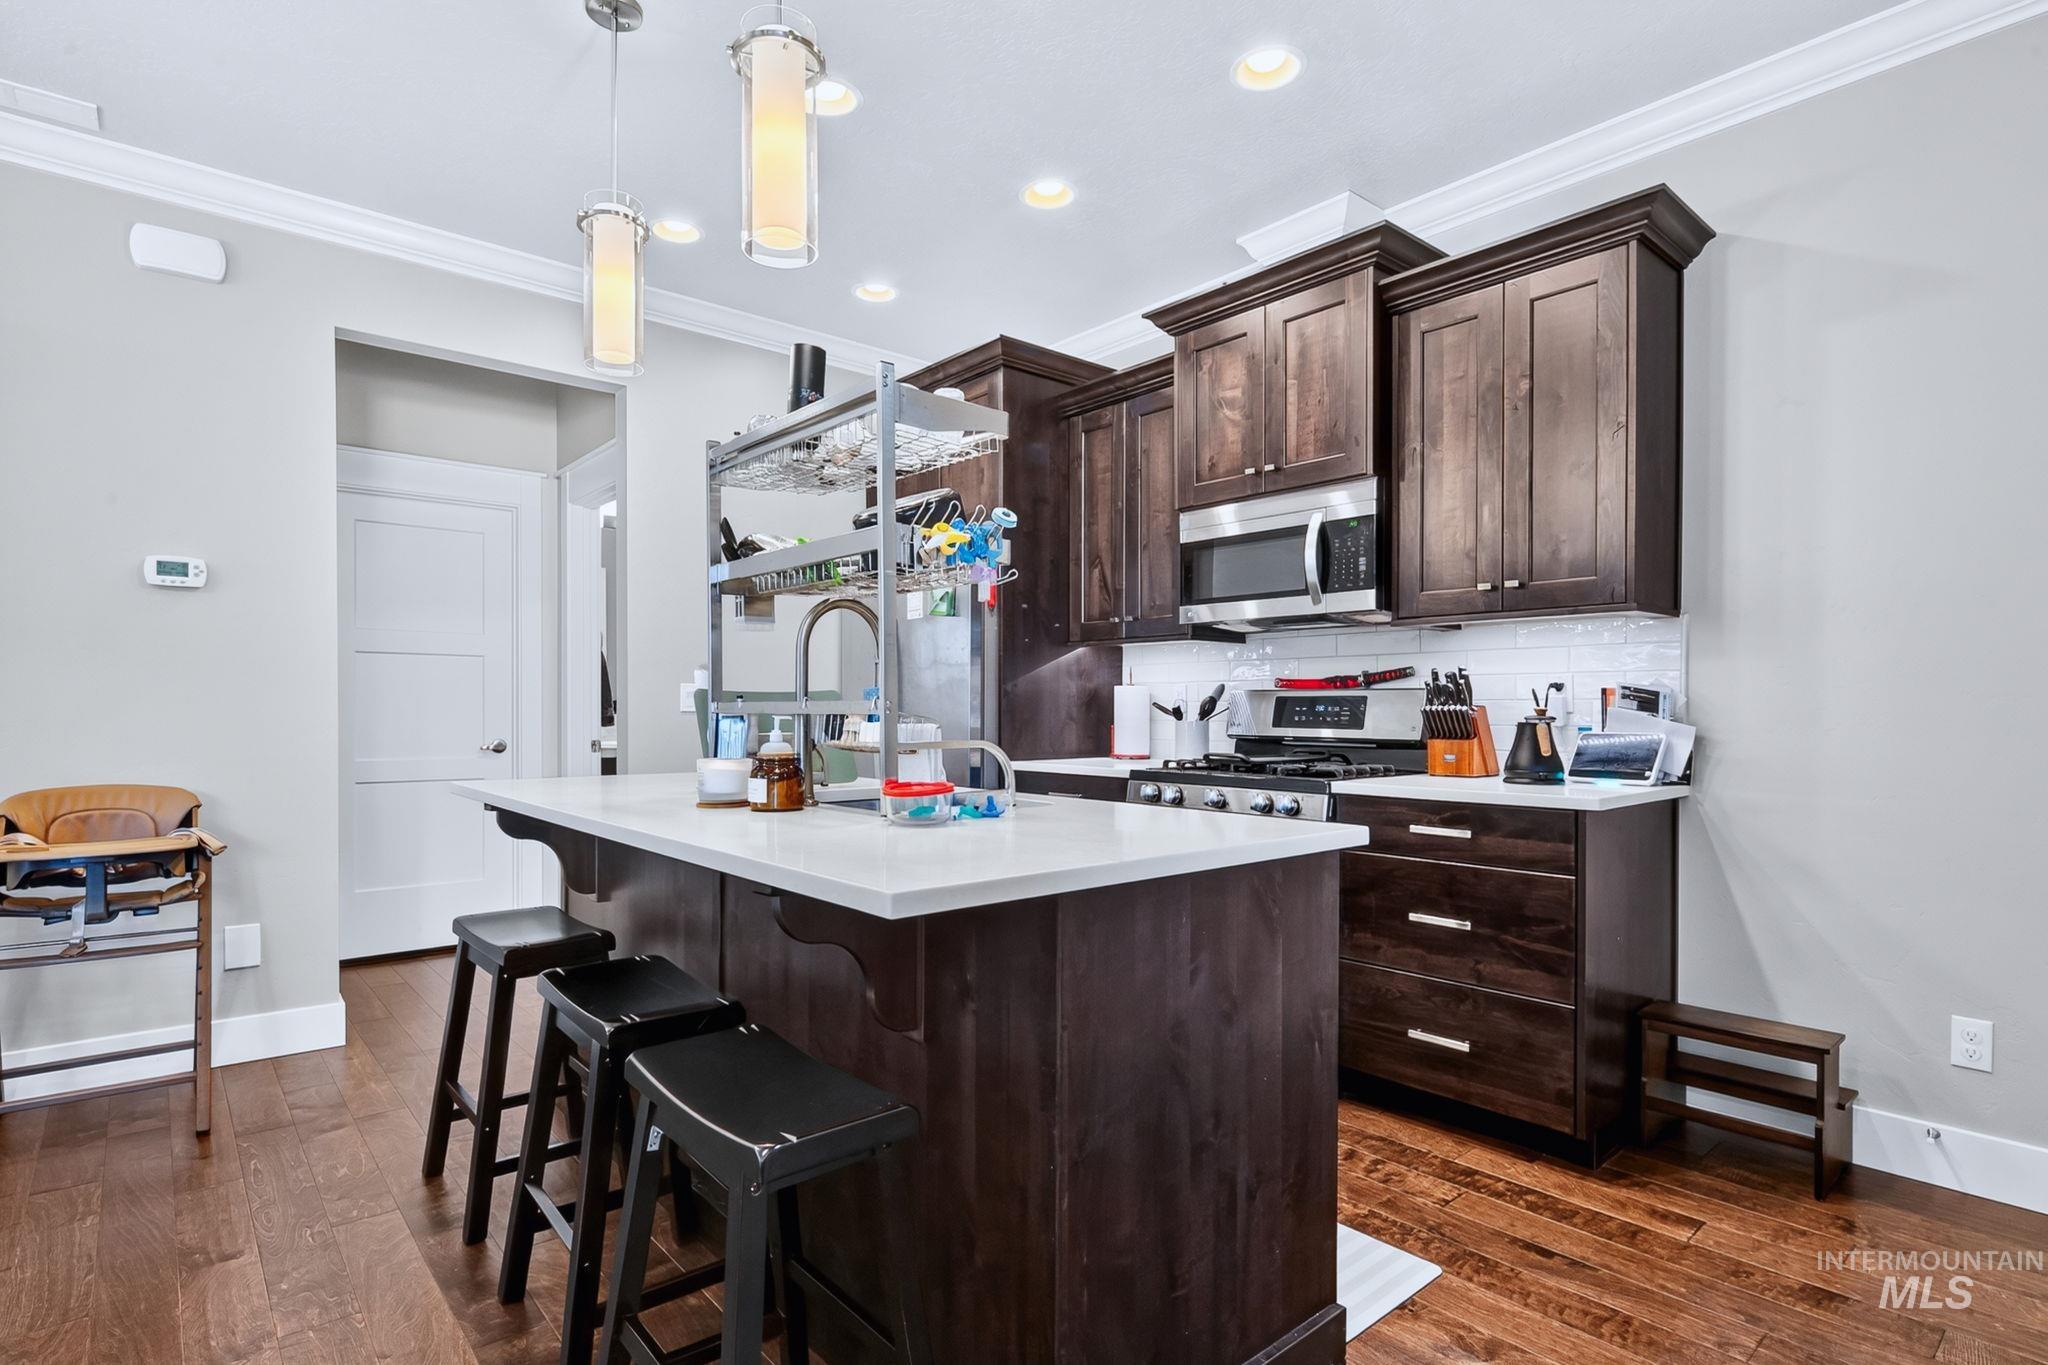
Kitchen featuring a central island with countertop, dark wood-finish cabinetry, stainless steel appliances, and wood-finish flooring
-
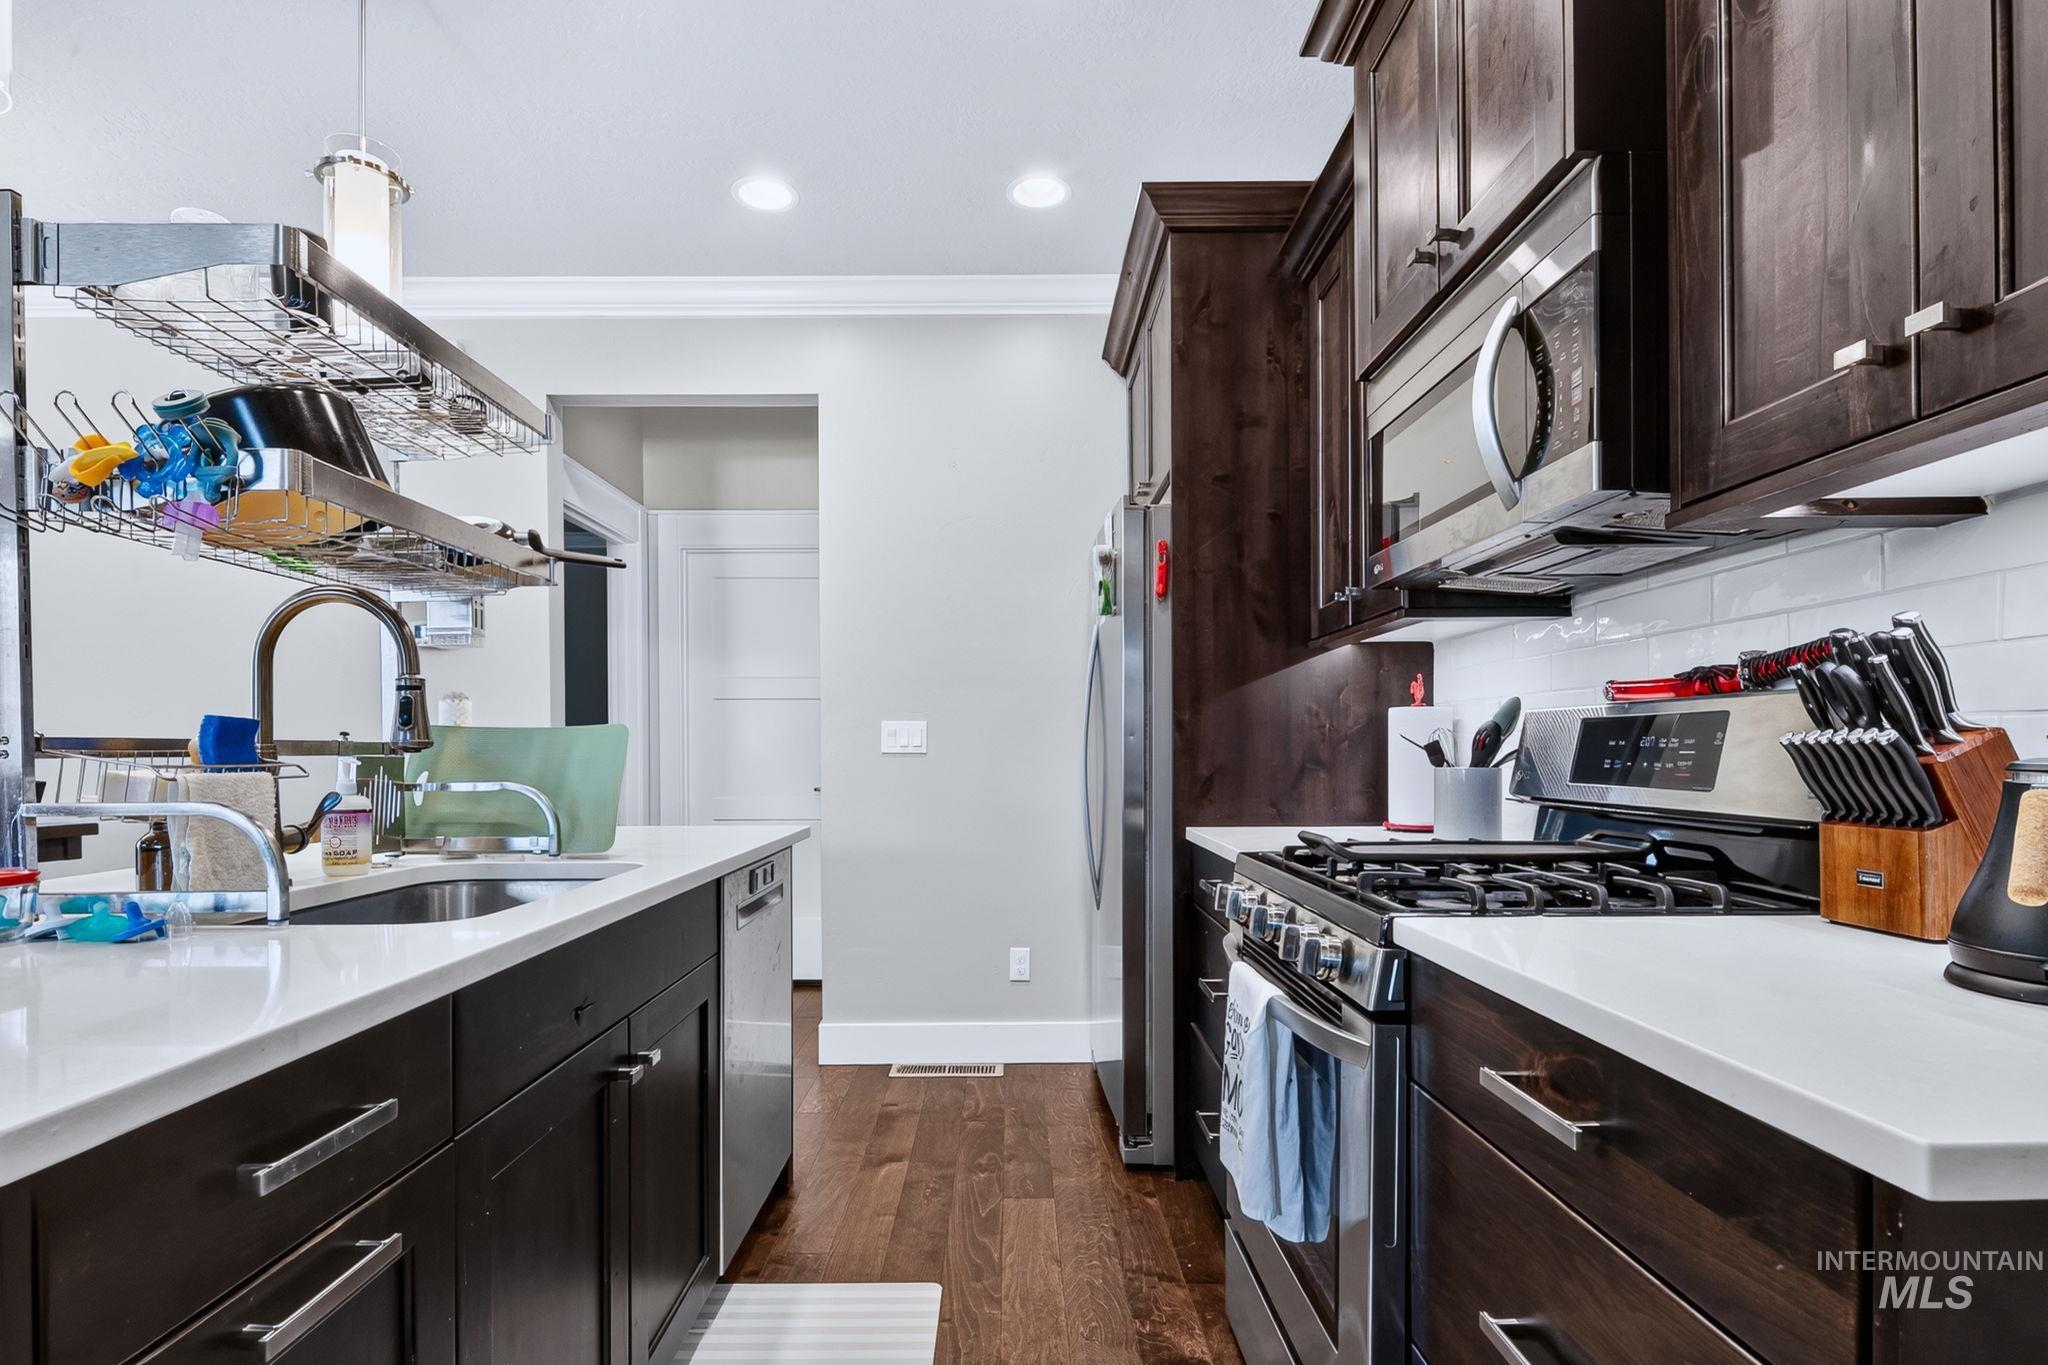
Kitchen featuring wood-finish flooring, dark wood cabinetry with chrome hardware, white countertops, stainless steel appliances, and subway tile backsplash
-
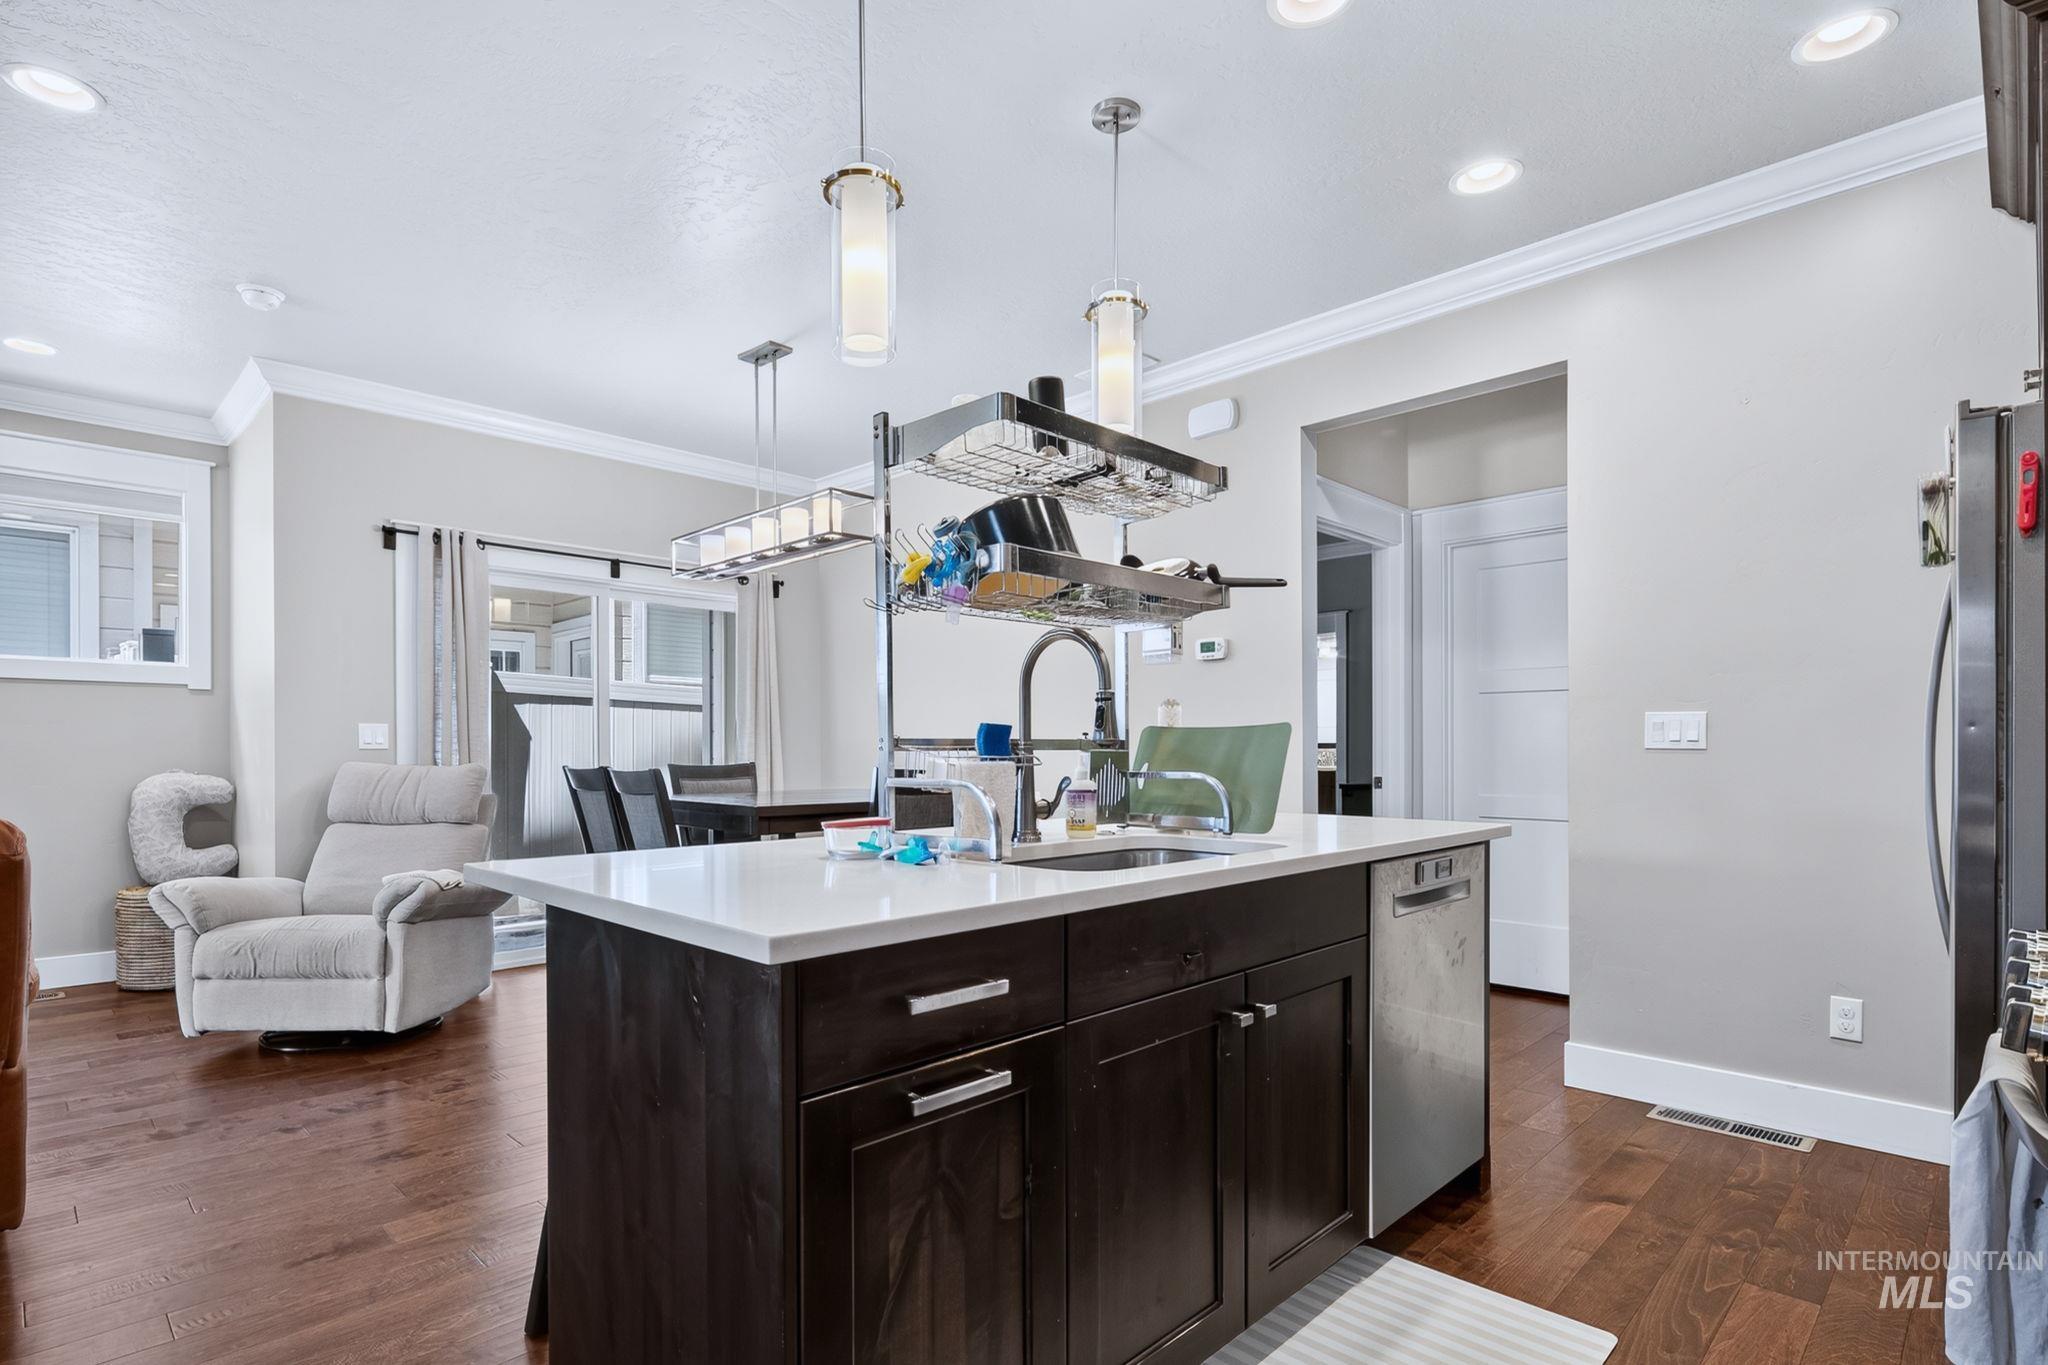
Kitchen island with a white countertop and dark wood-finish cabinetry, stainless steel dishwasher, wood-finish flooring, recessed lighting, and crown molding
-
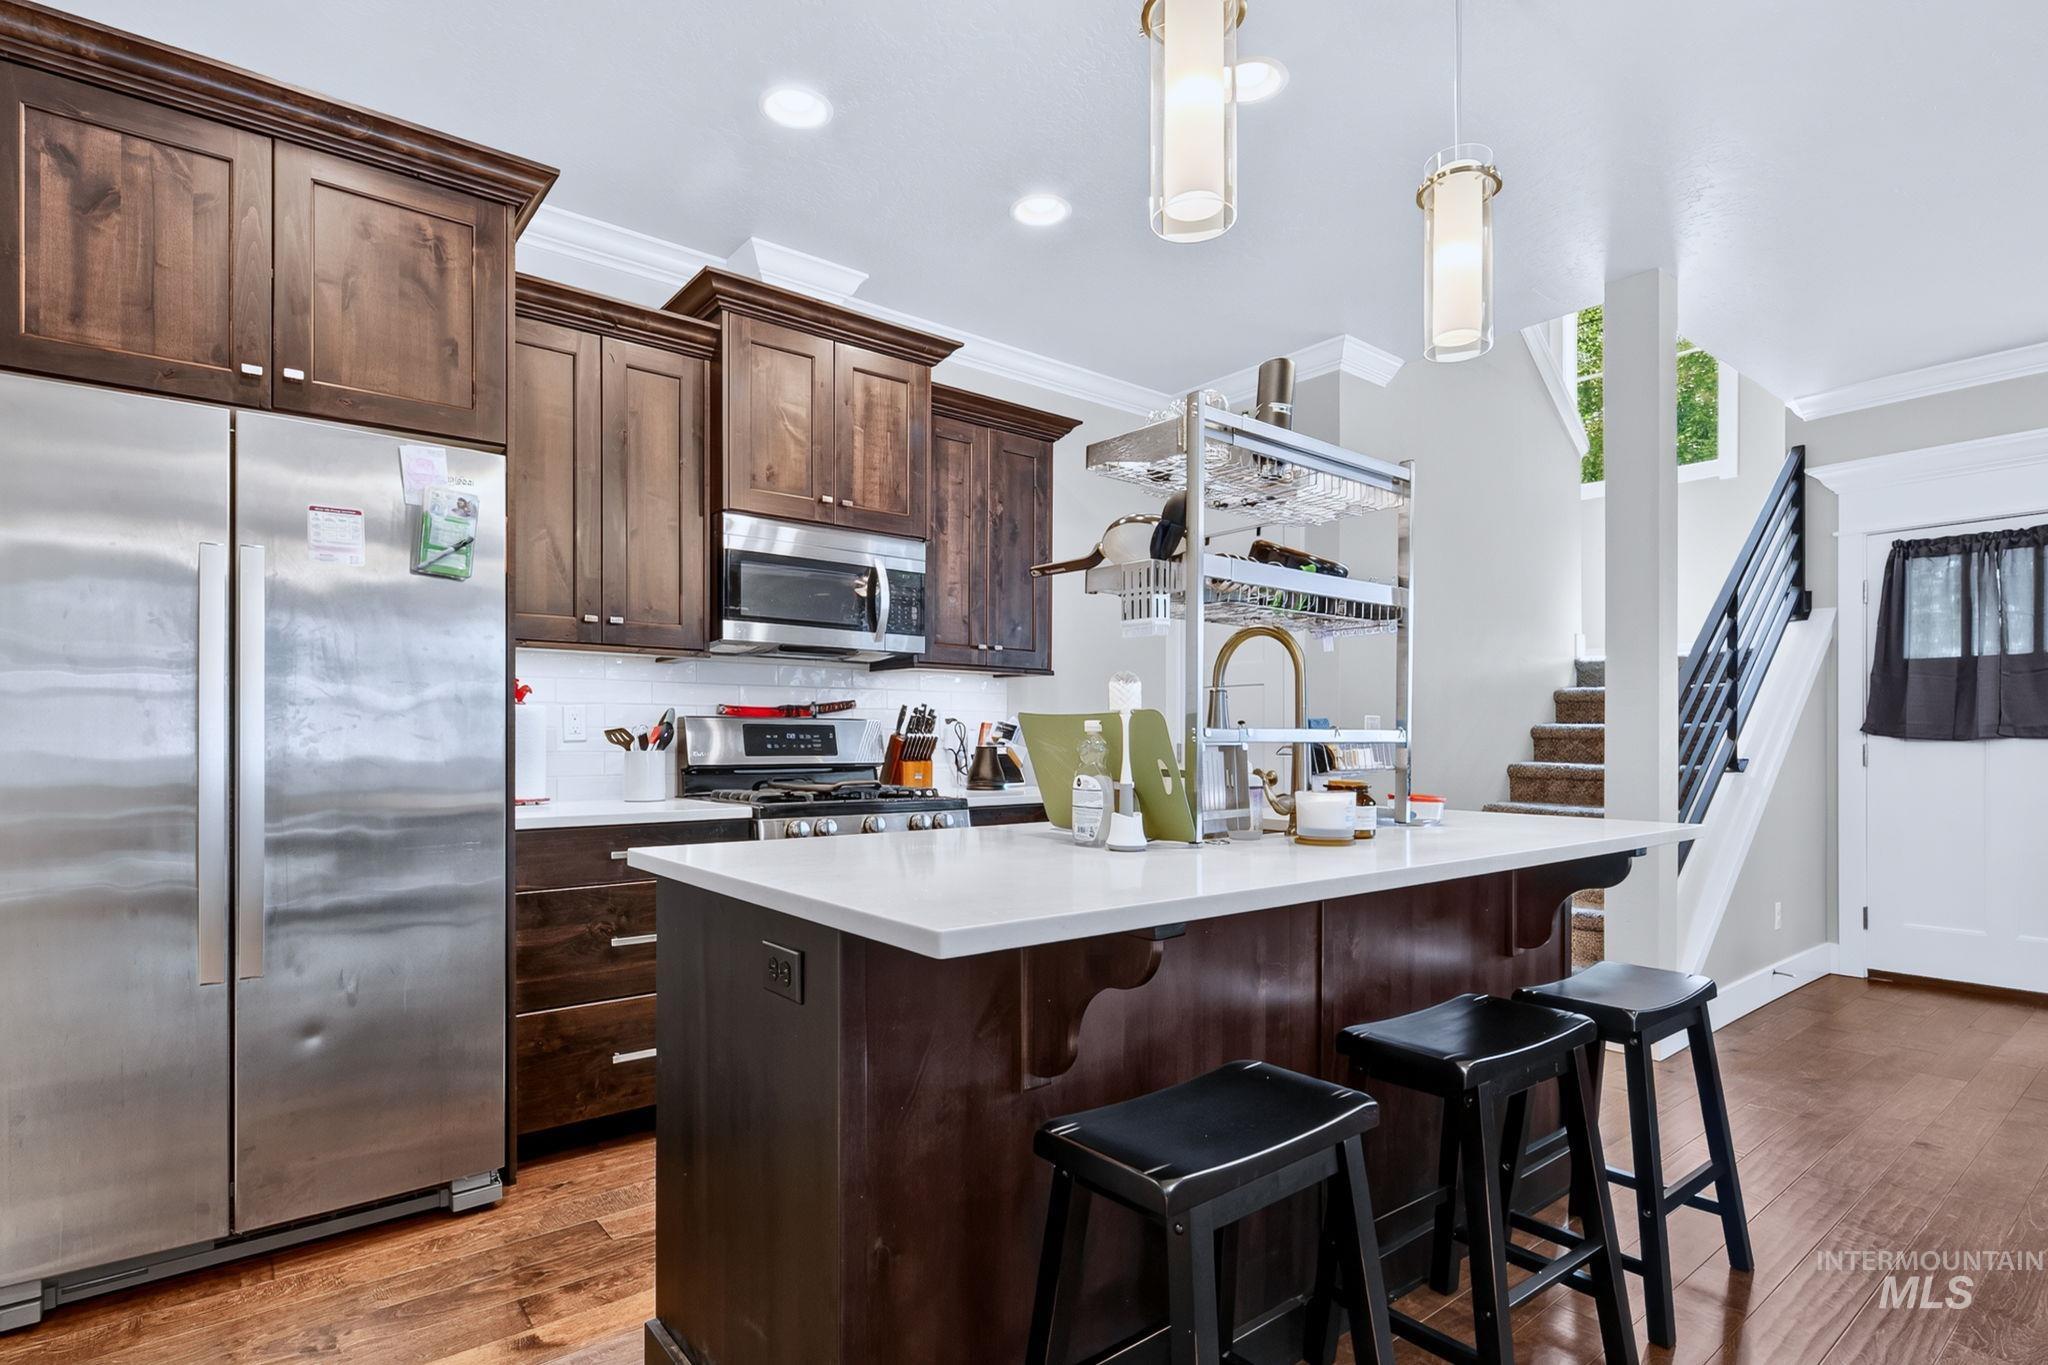
Kitchen with wood-finish flooring, dark wood cabinetry, a stainless steel side-by-side refrigerator, and a kitchen island with a white countertop
-
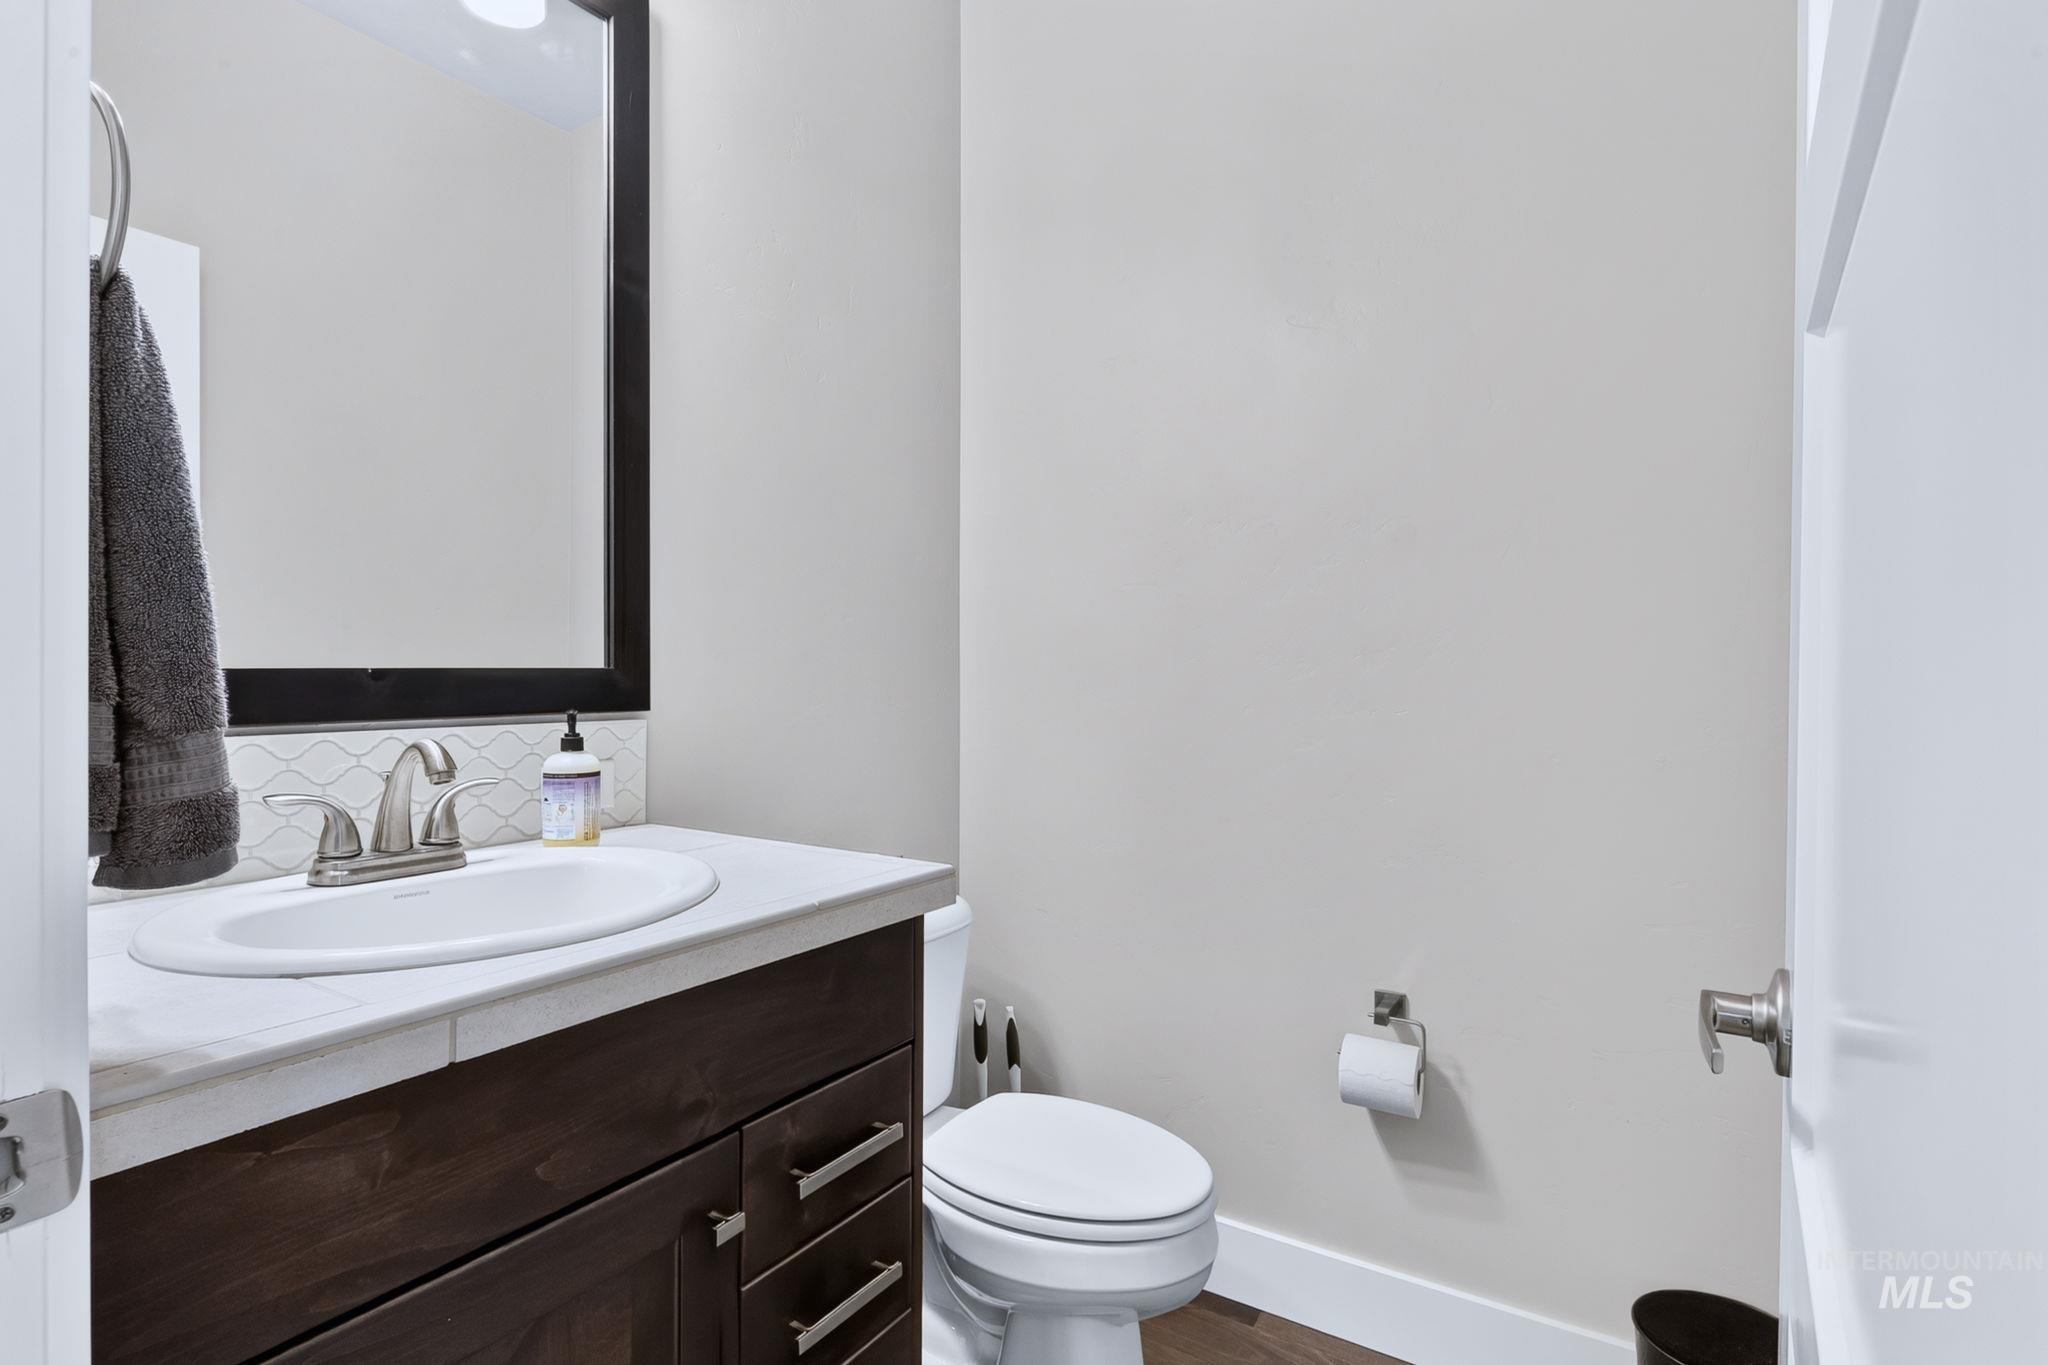
Wood-finish vanity with white countertop, undermount sink, and brushed nickel faucet
-
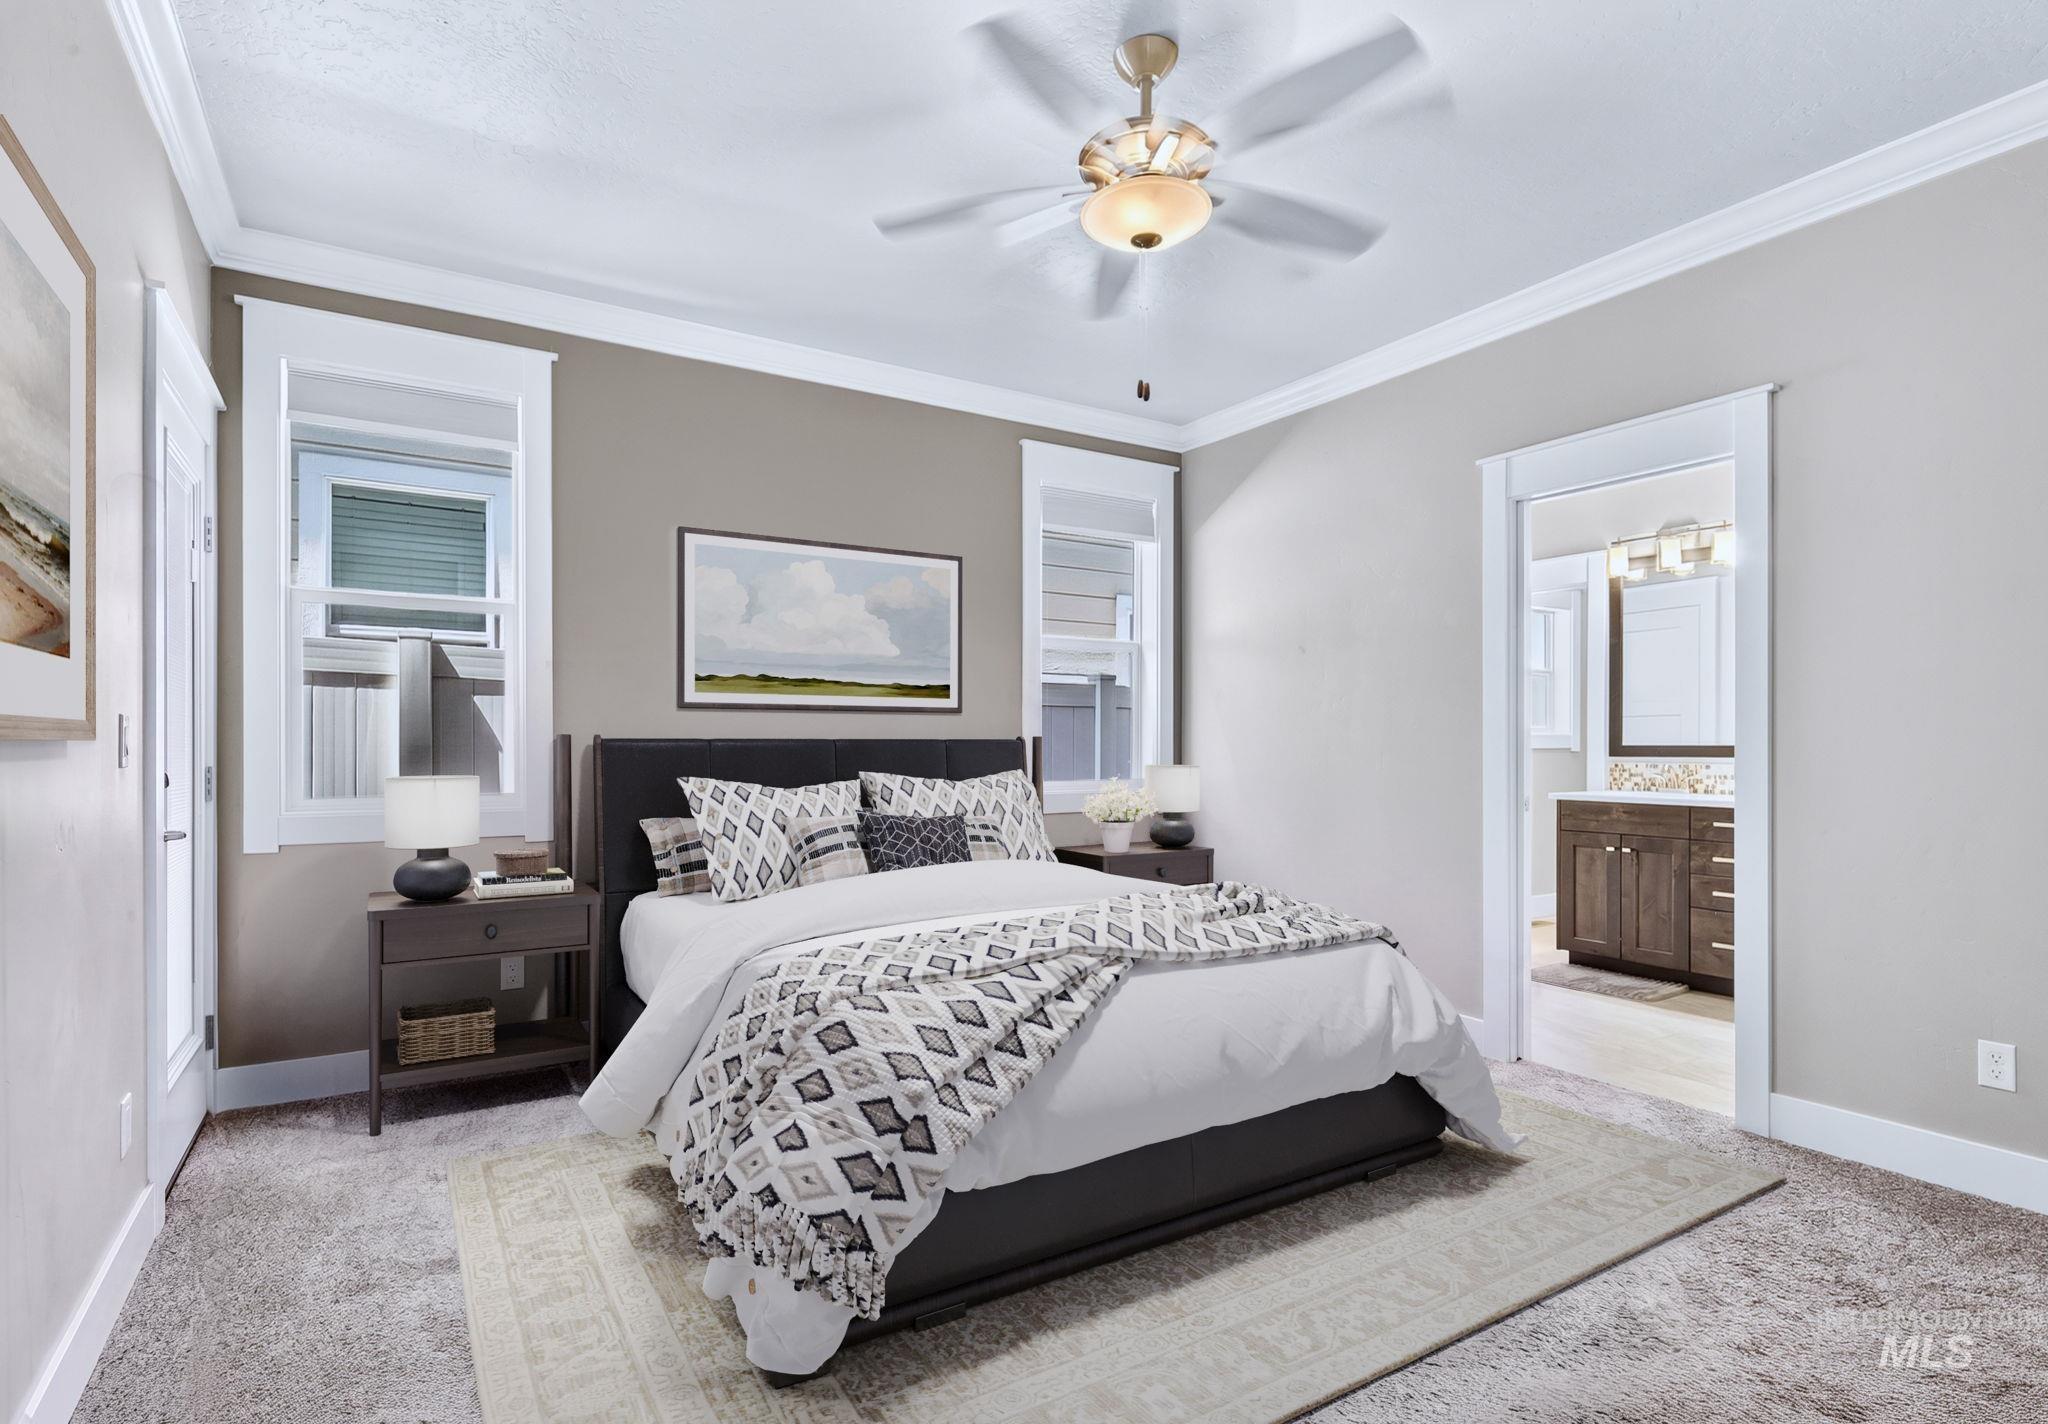
Recessed lighting with a ceiling fan, crown molding, and two windows with blinds
-
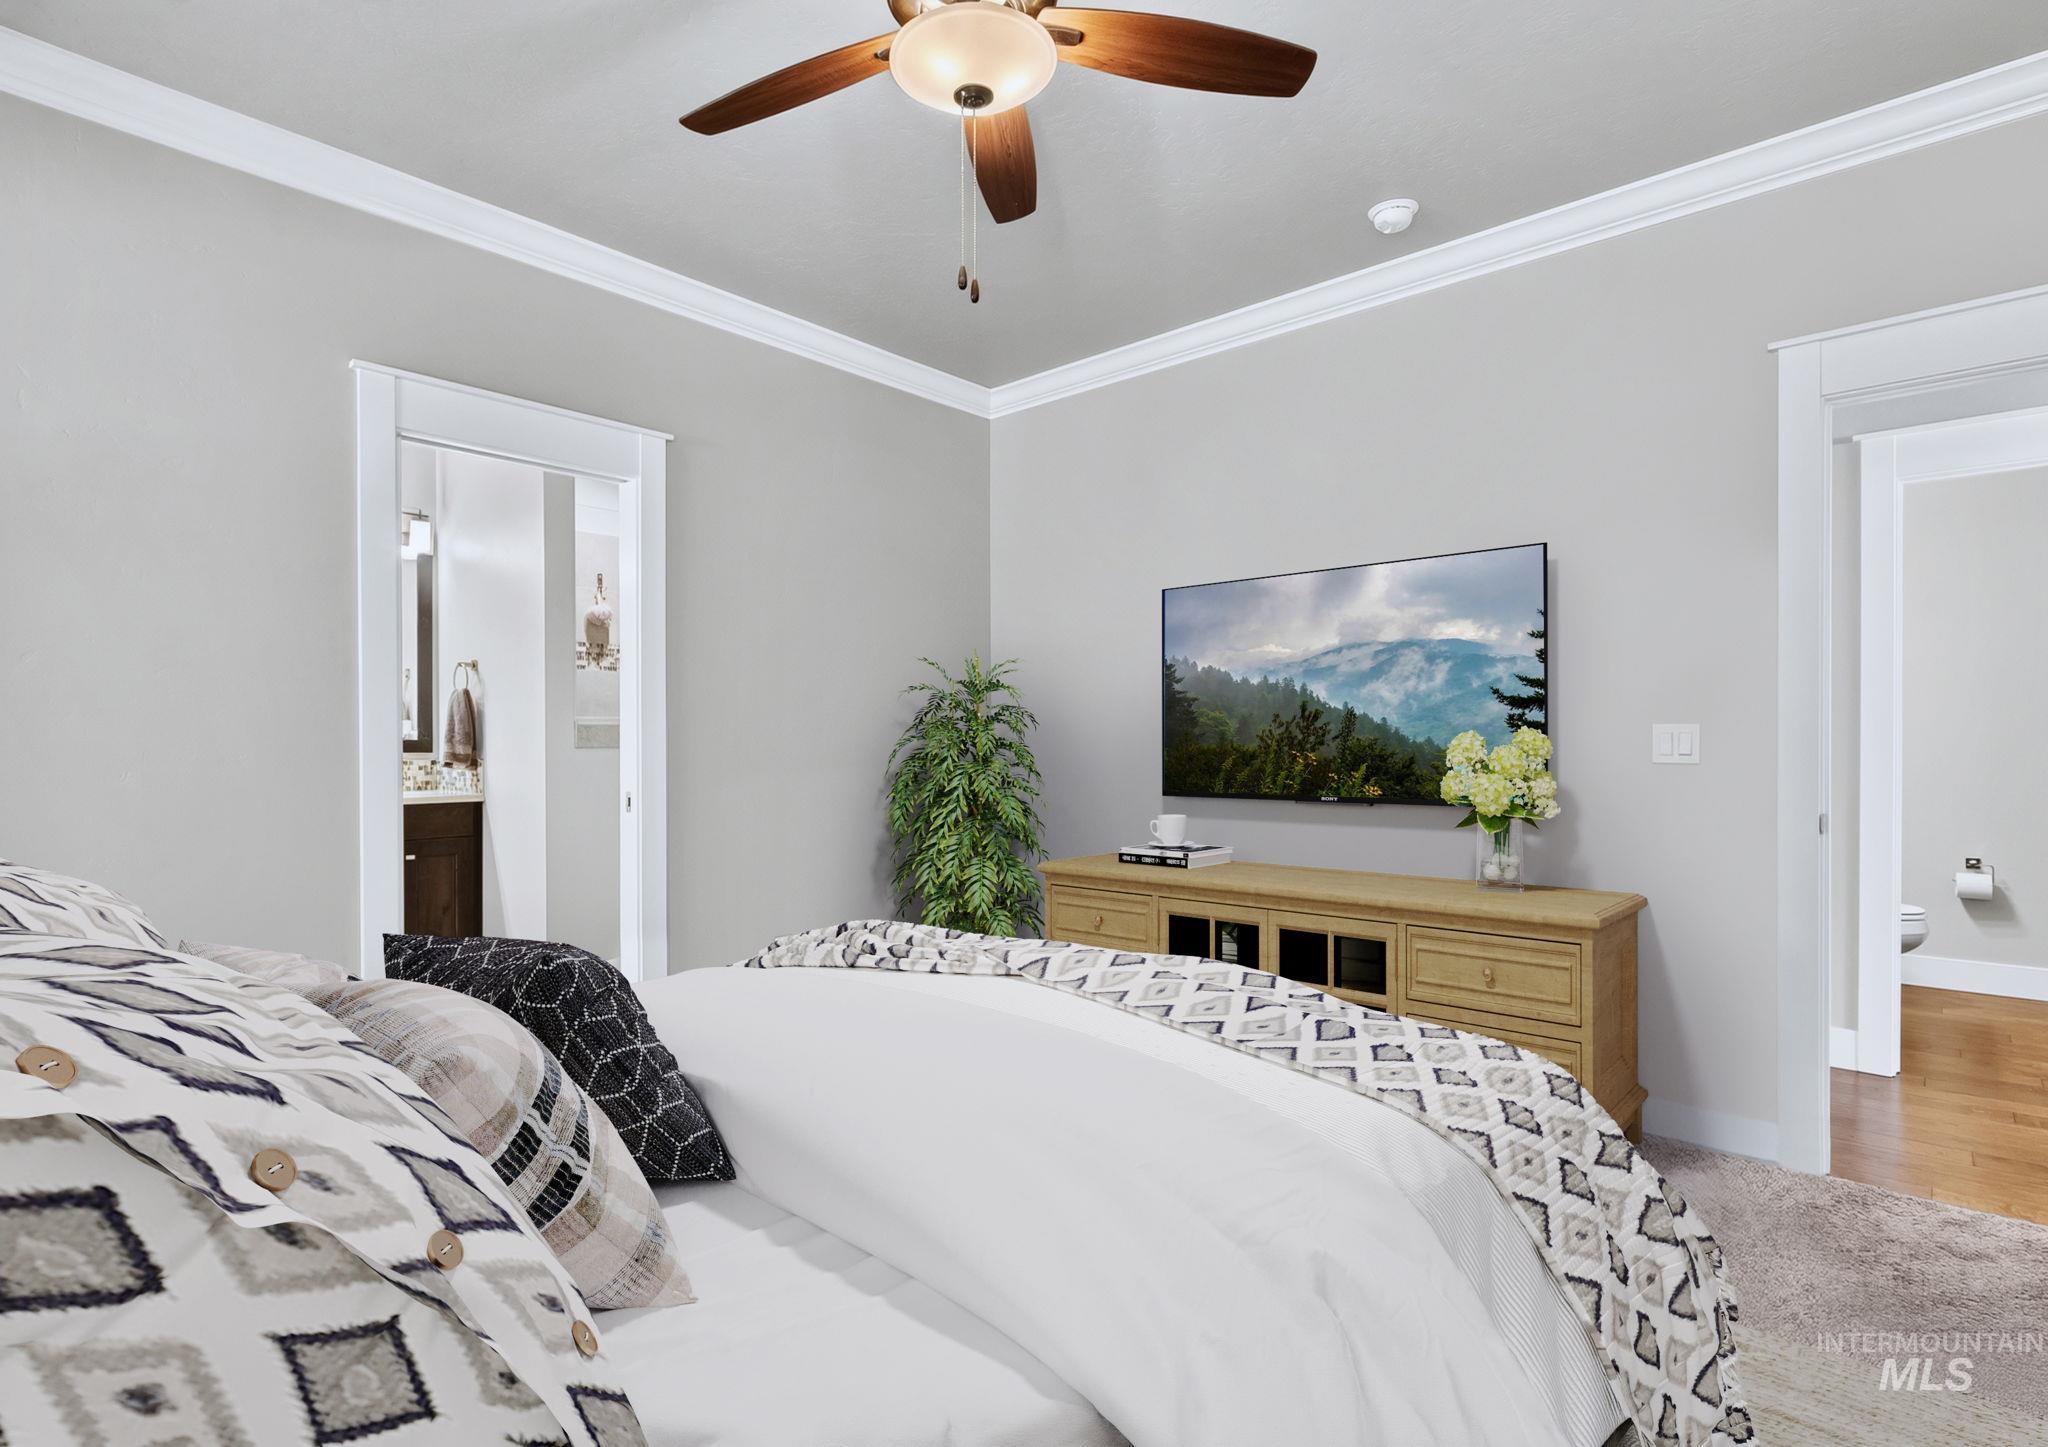
Ceiling fan with integrated lighting, crown molding, wall-mounted television, white trim, and light gray wall paint
-
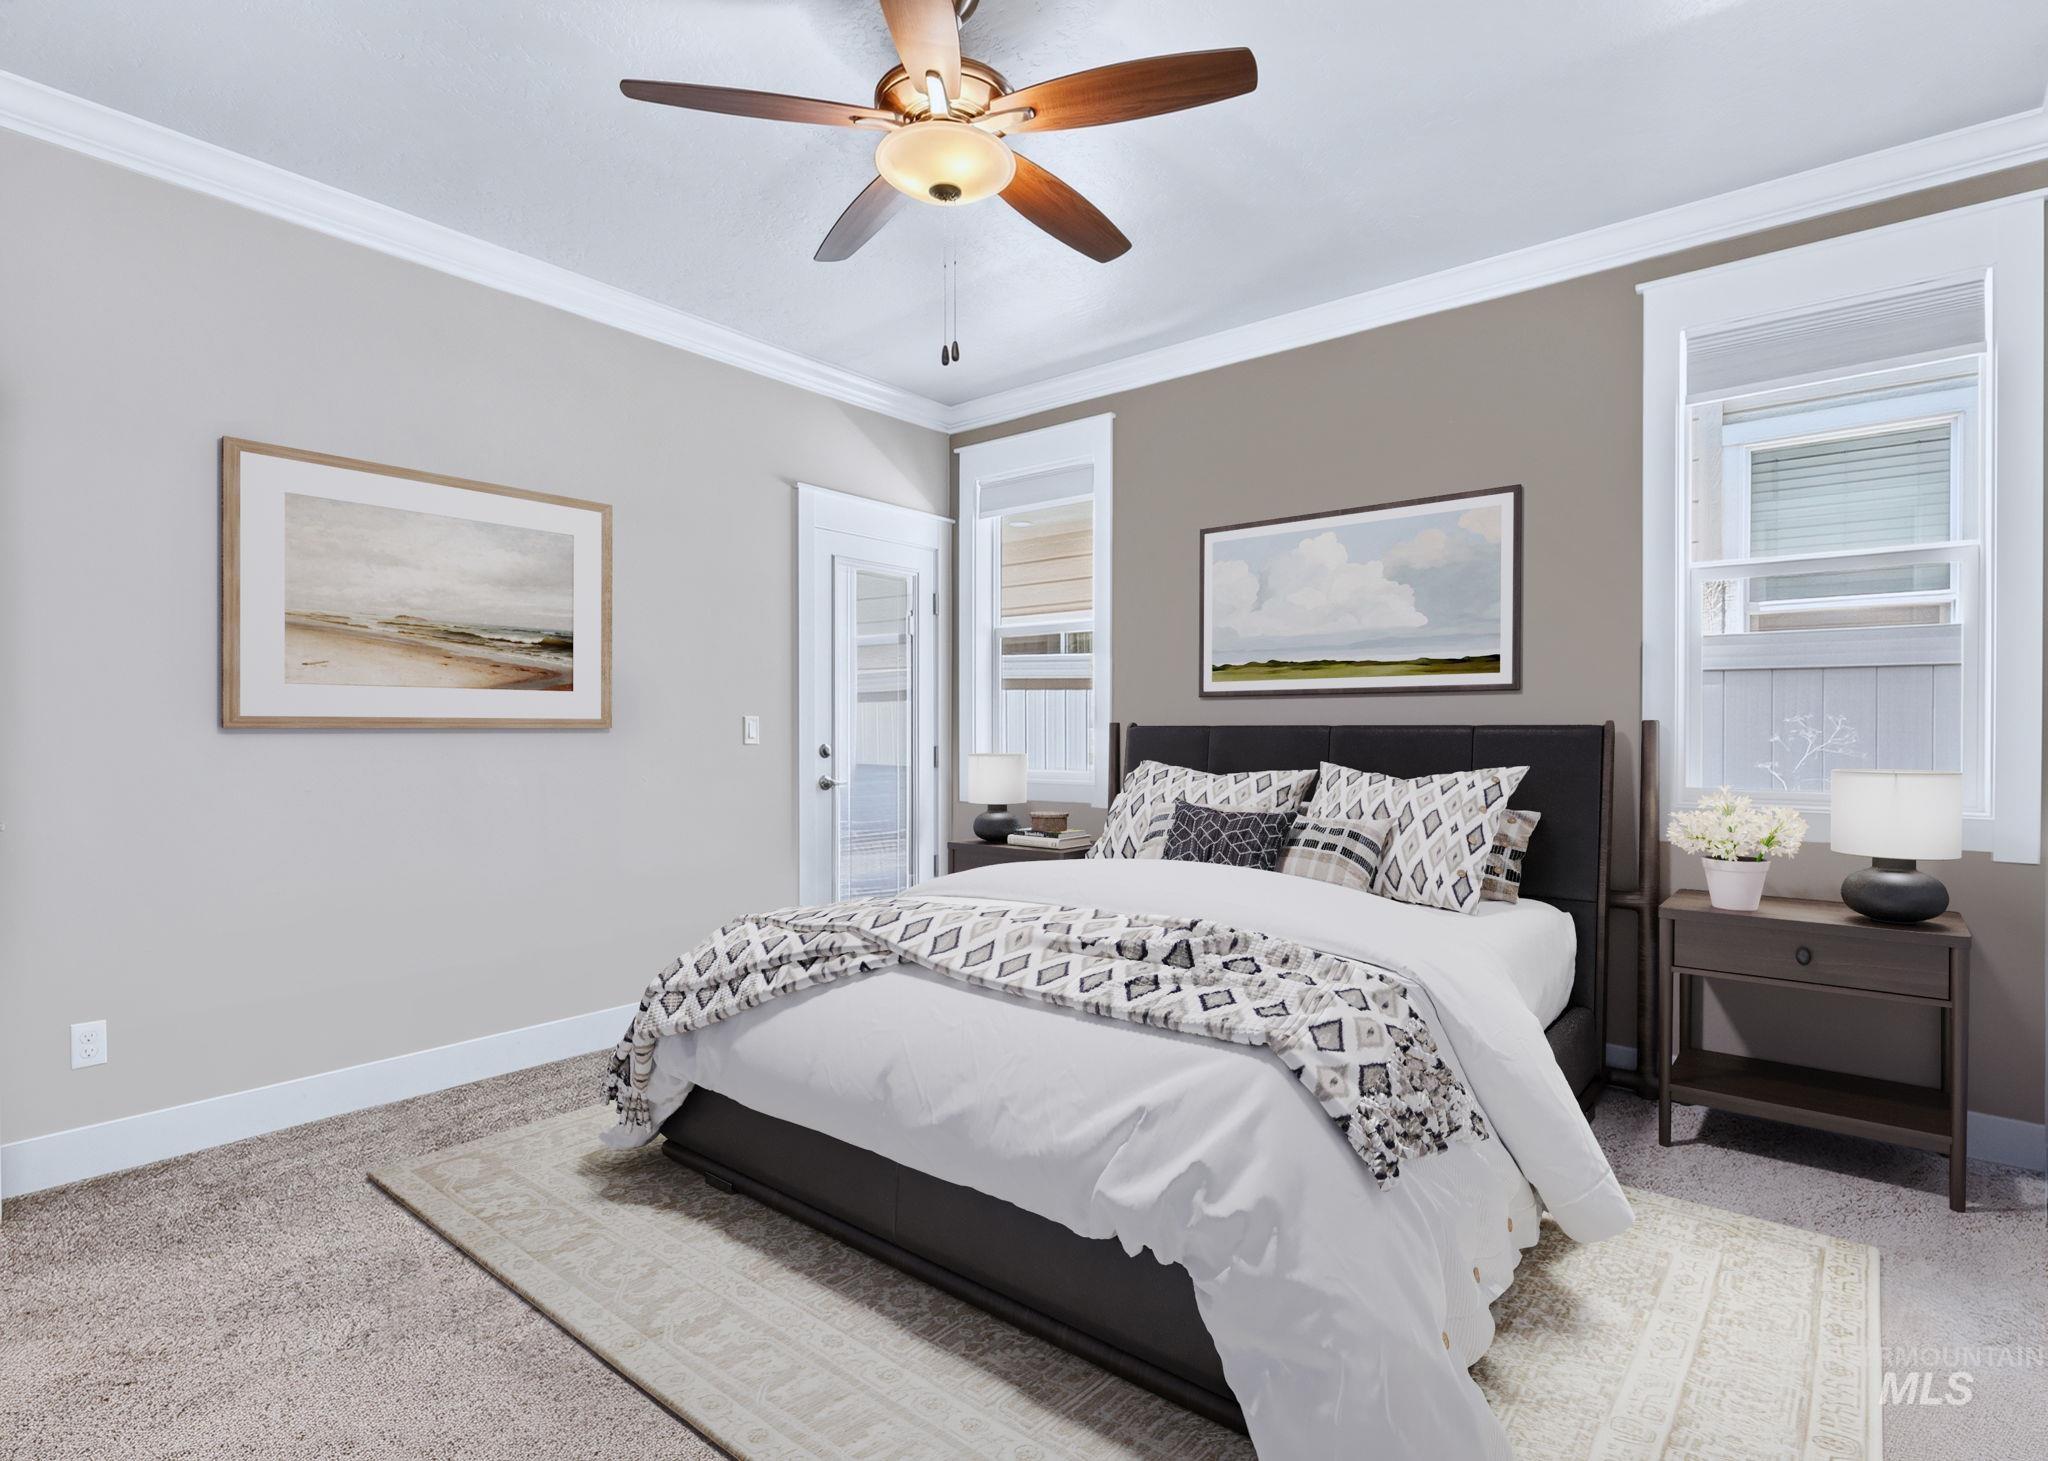
Carpeted flooring, crown molding, ceiling fan with integrated lighting, glass-paneled door, and multiple windows with blinds
-
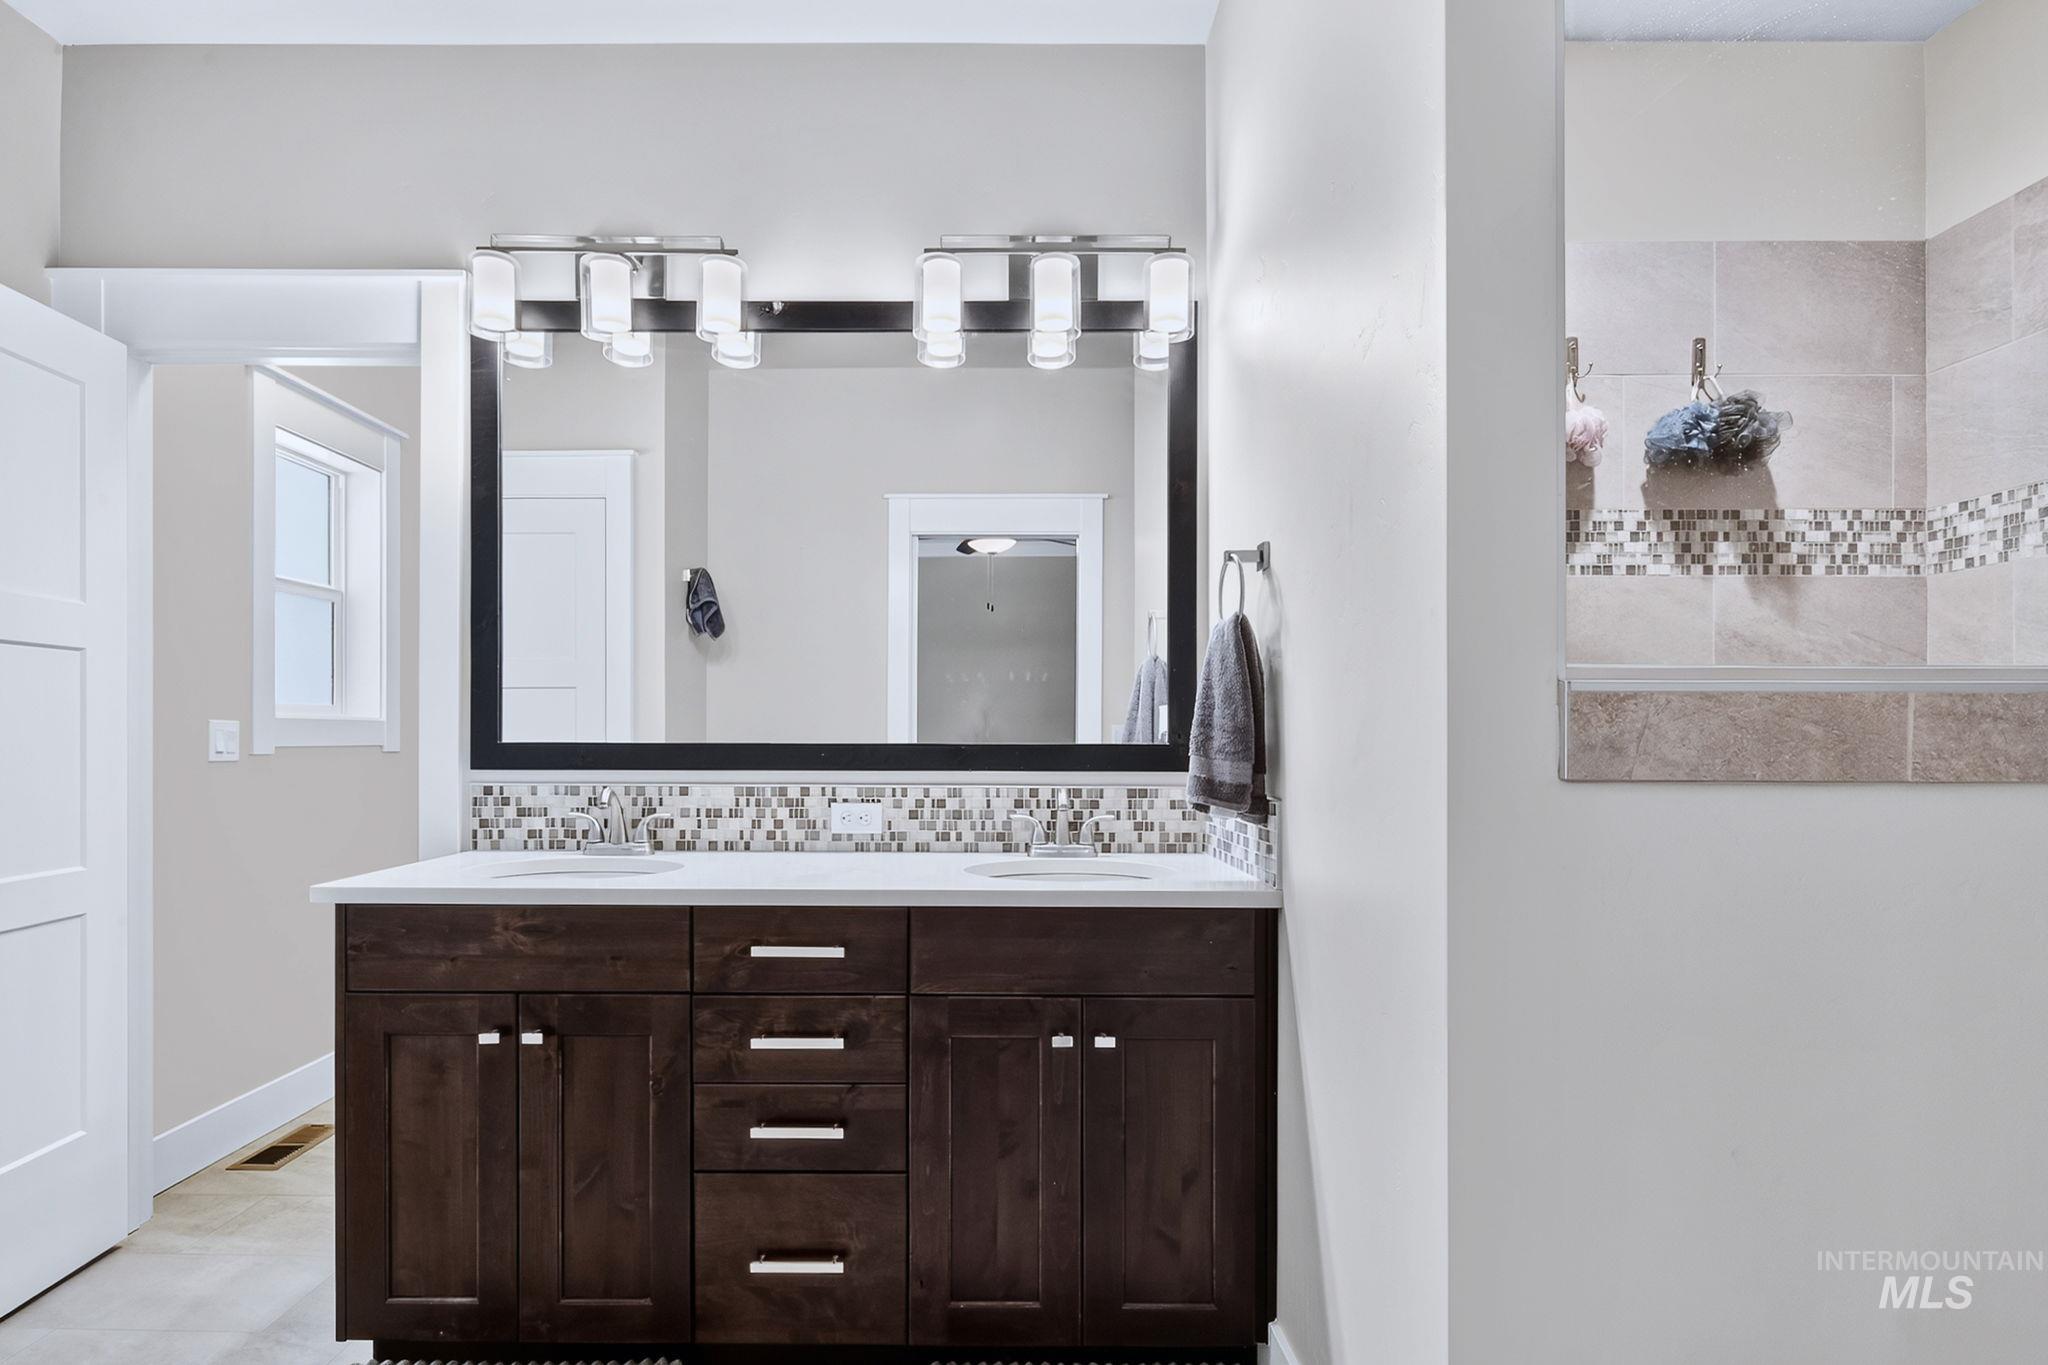
Dual vanity with white countertops, dark wood-finish cabinetry, and contemporary light fixtures
-
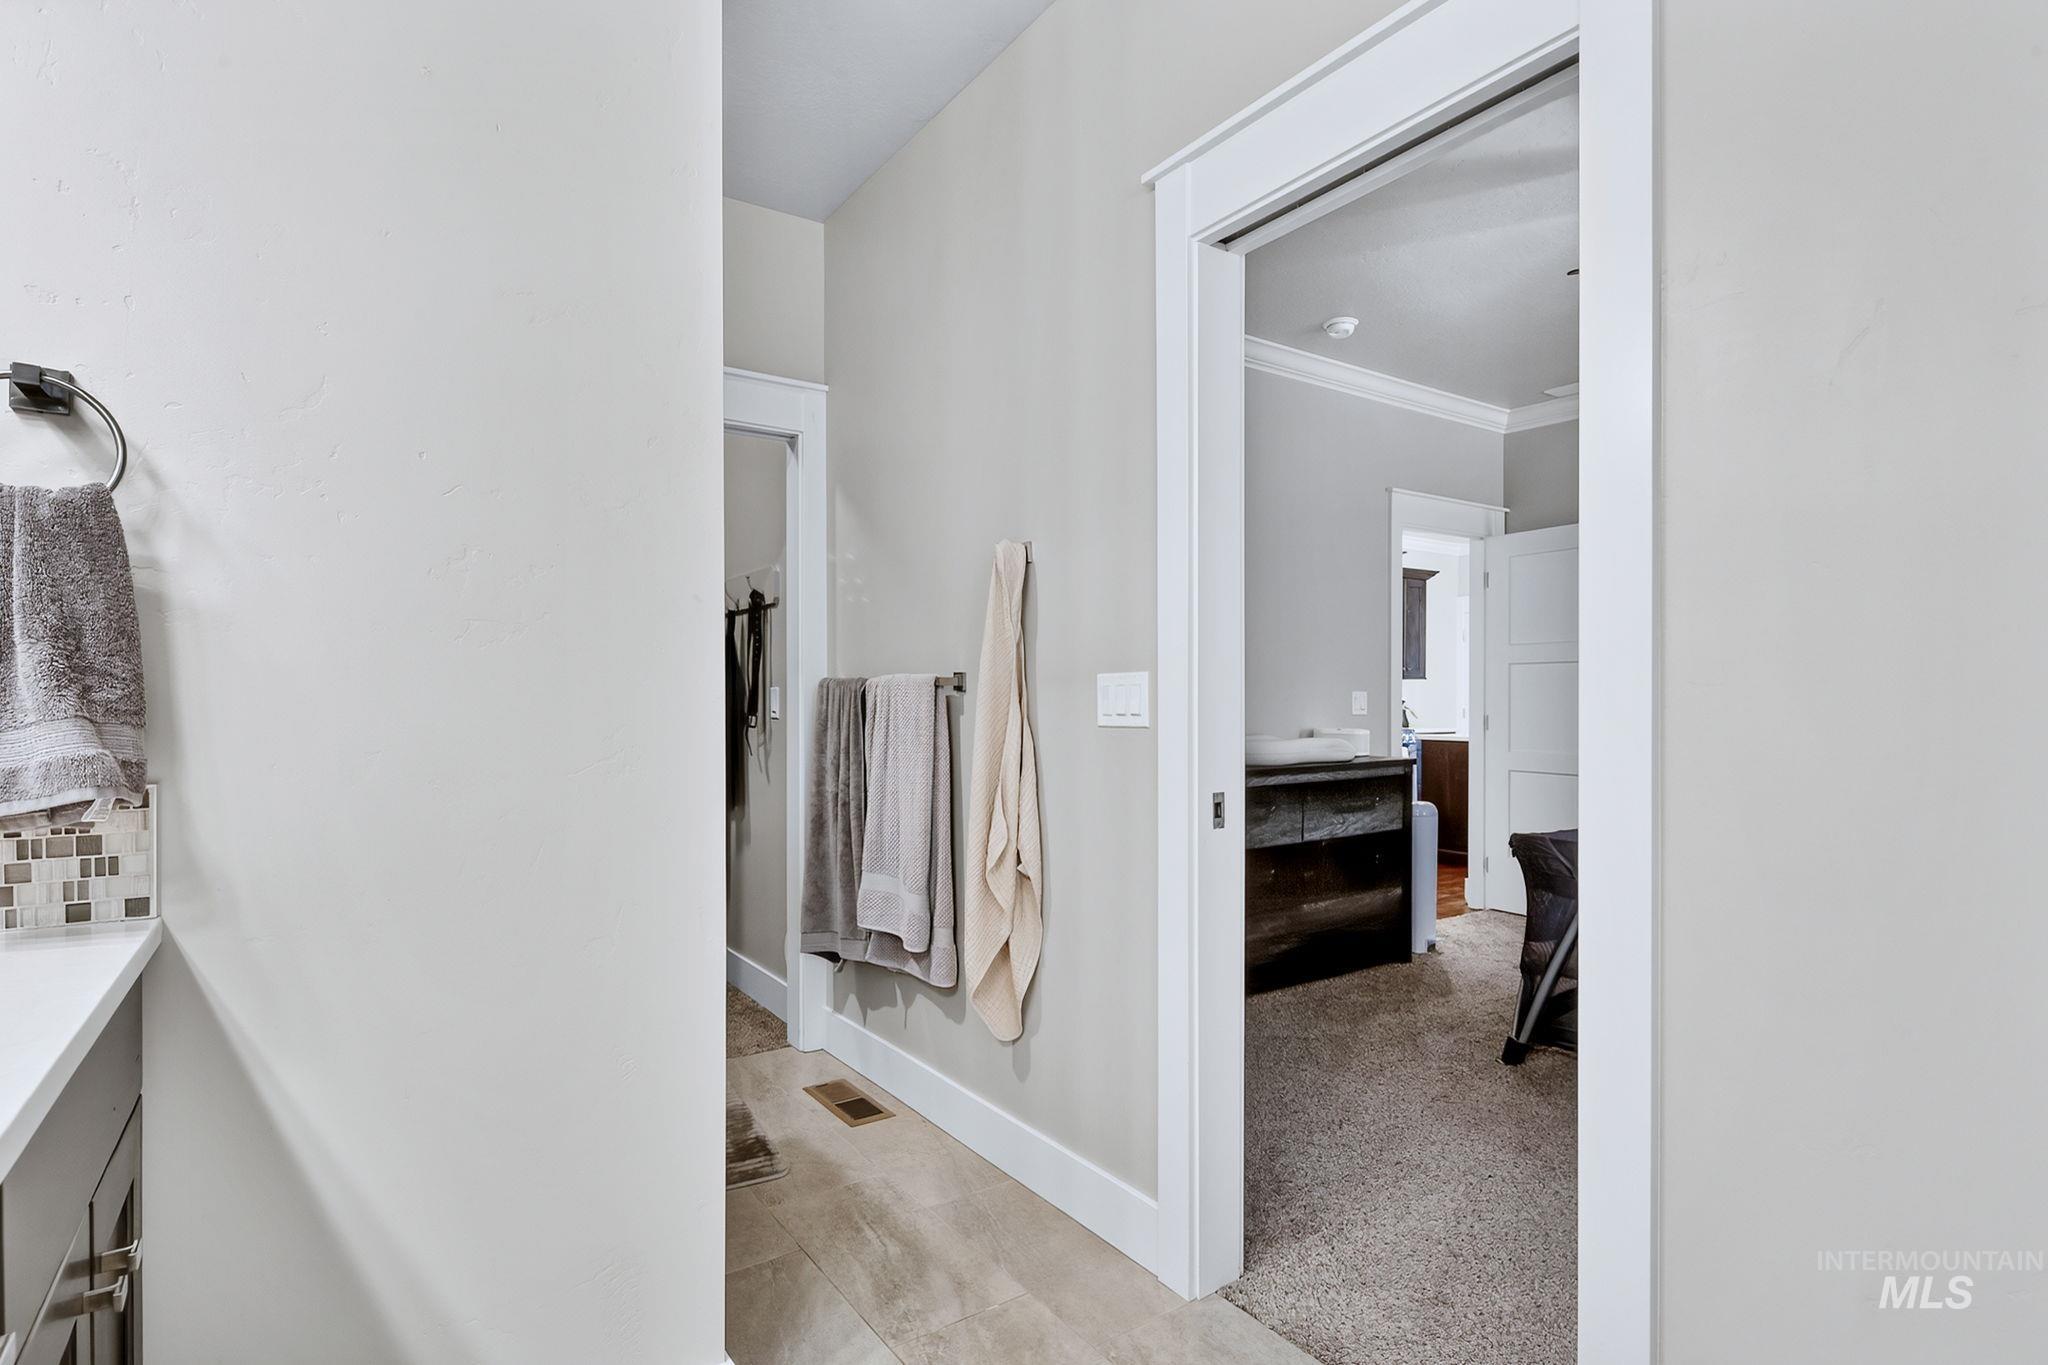
White countertop with mosaic tile backsplash, wood-finish flooring, white trim, and a pocket door
-
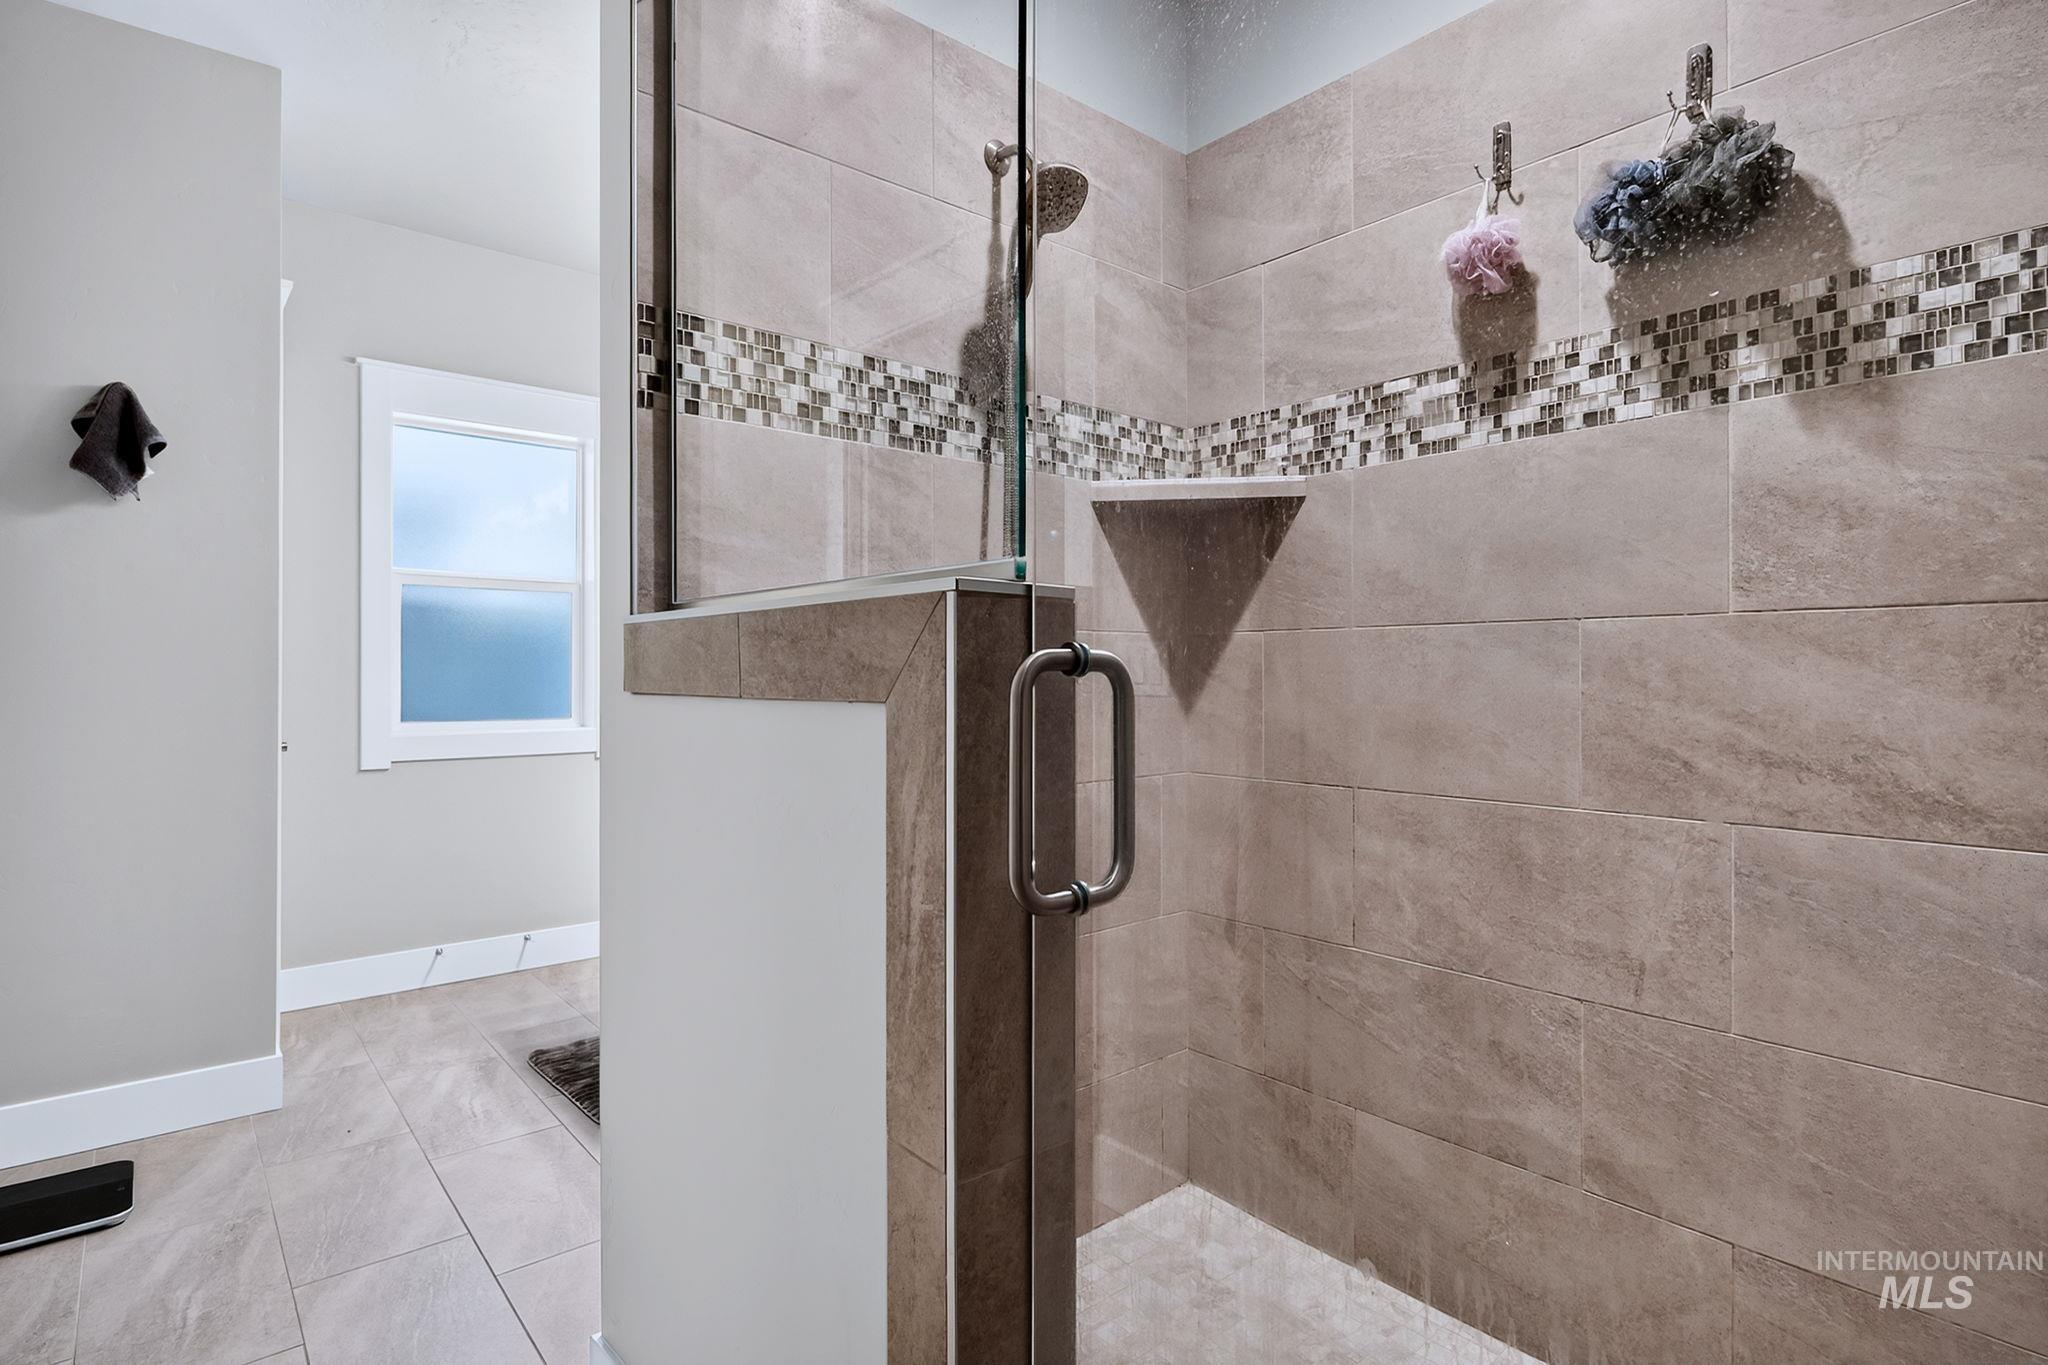
Walk-in shower with clear glass enclosure and door with dark bronze hardware
-
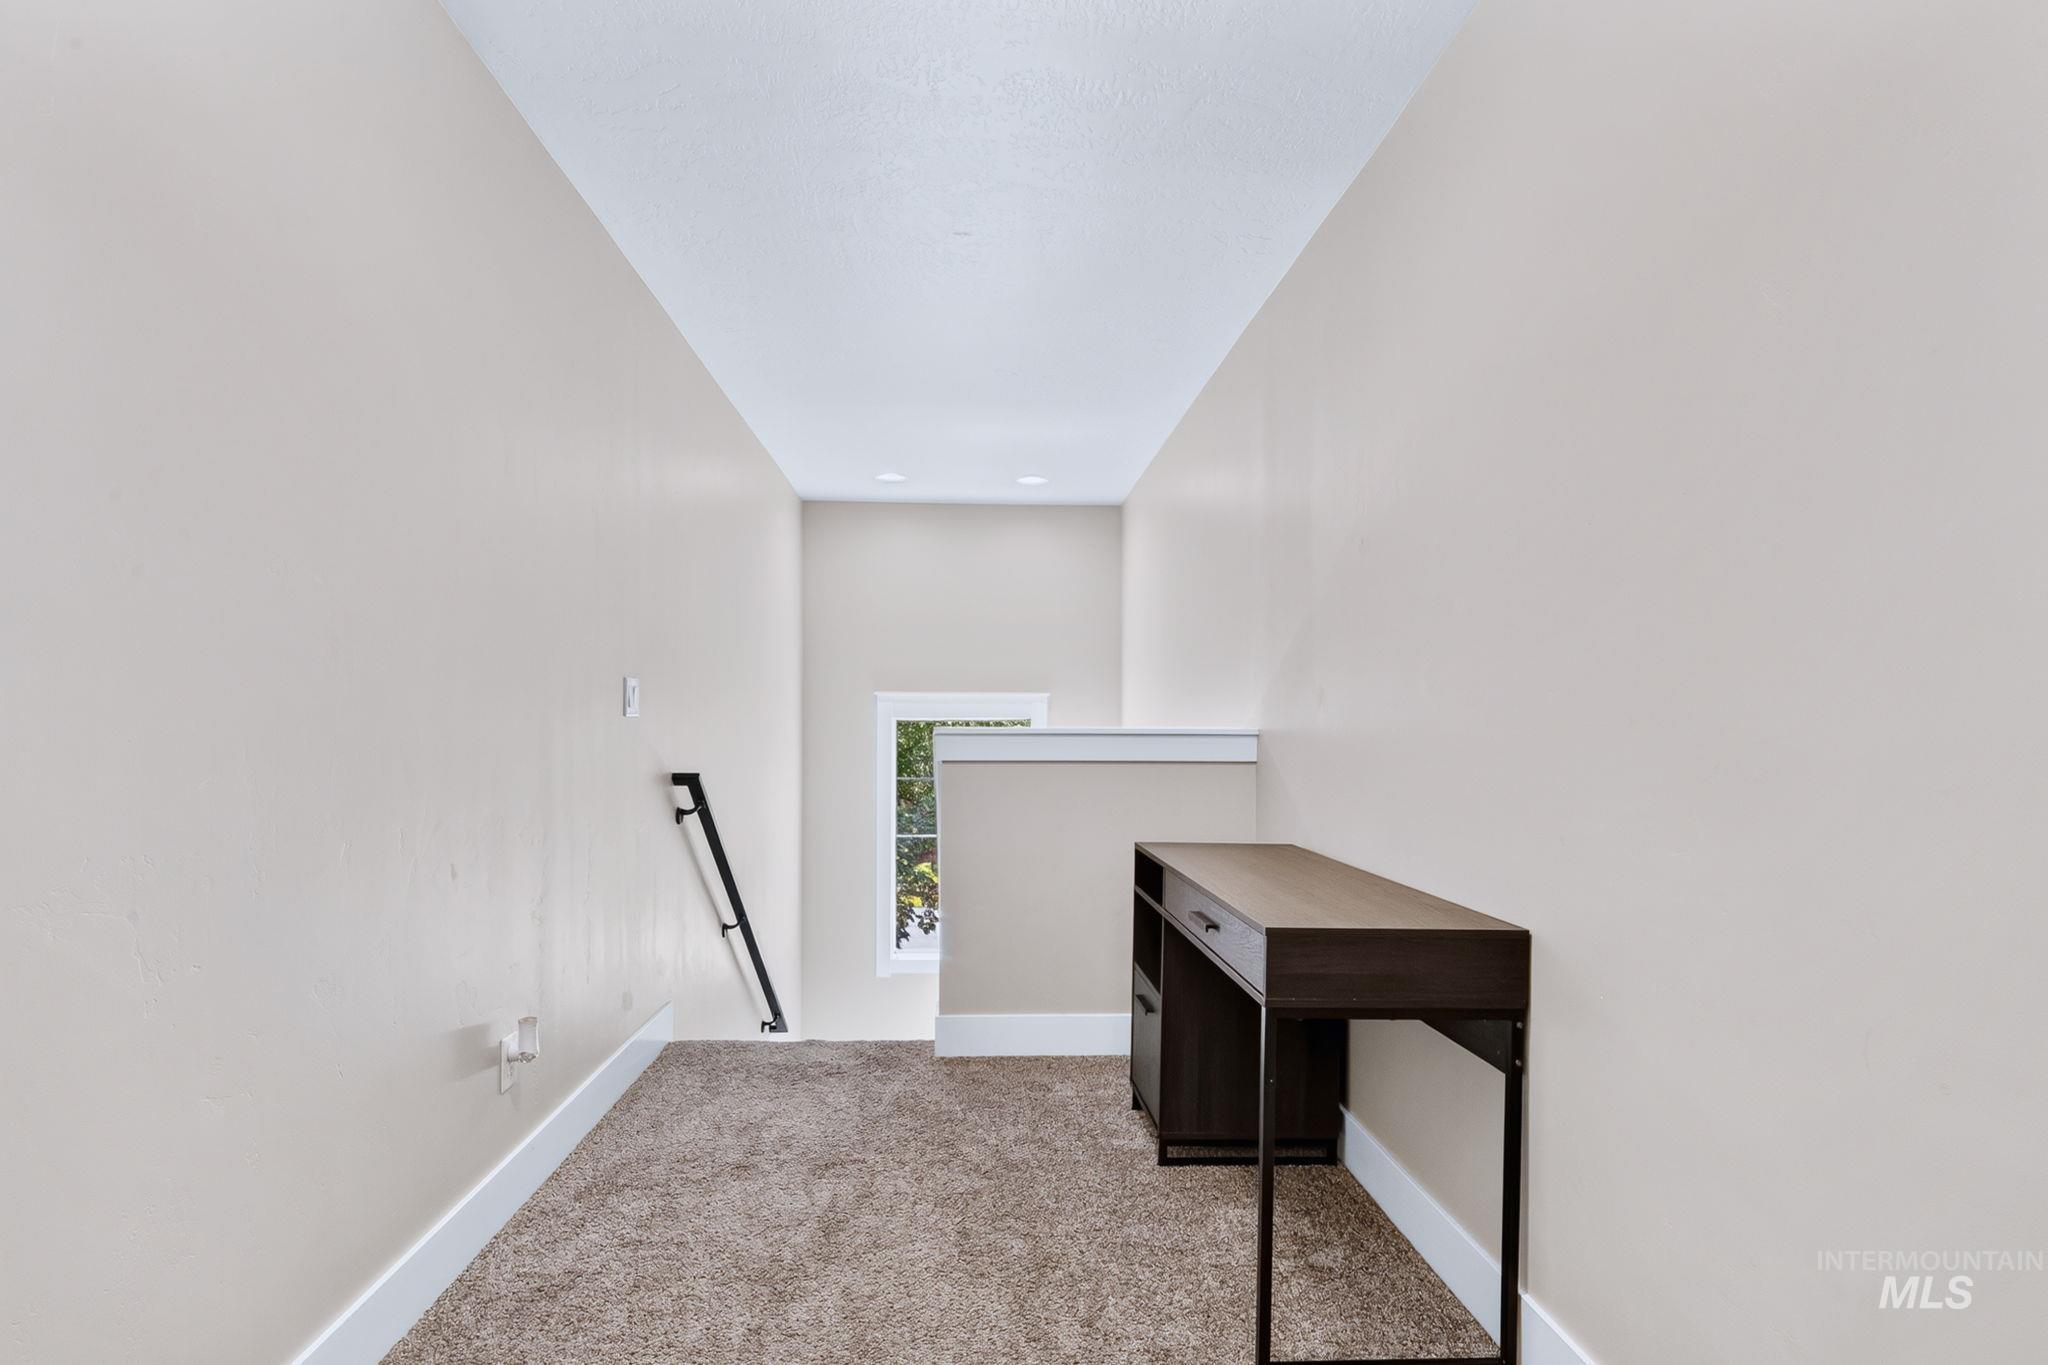
Loft area with neutral carpeting and a white ceiling
-
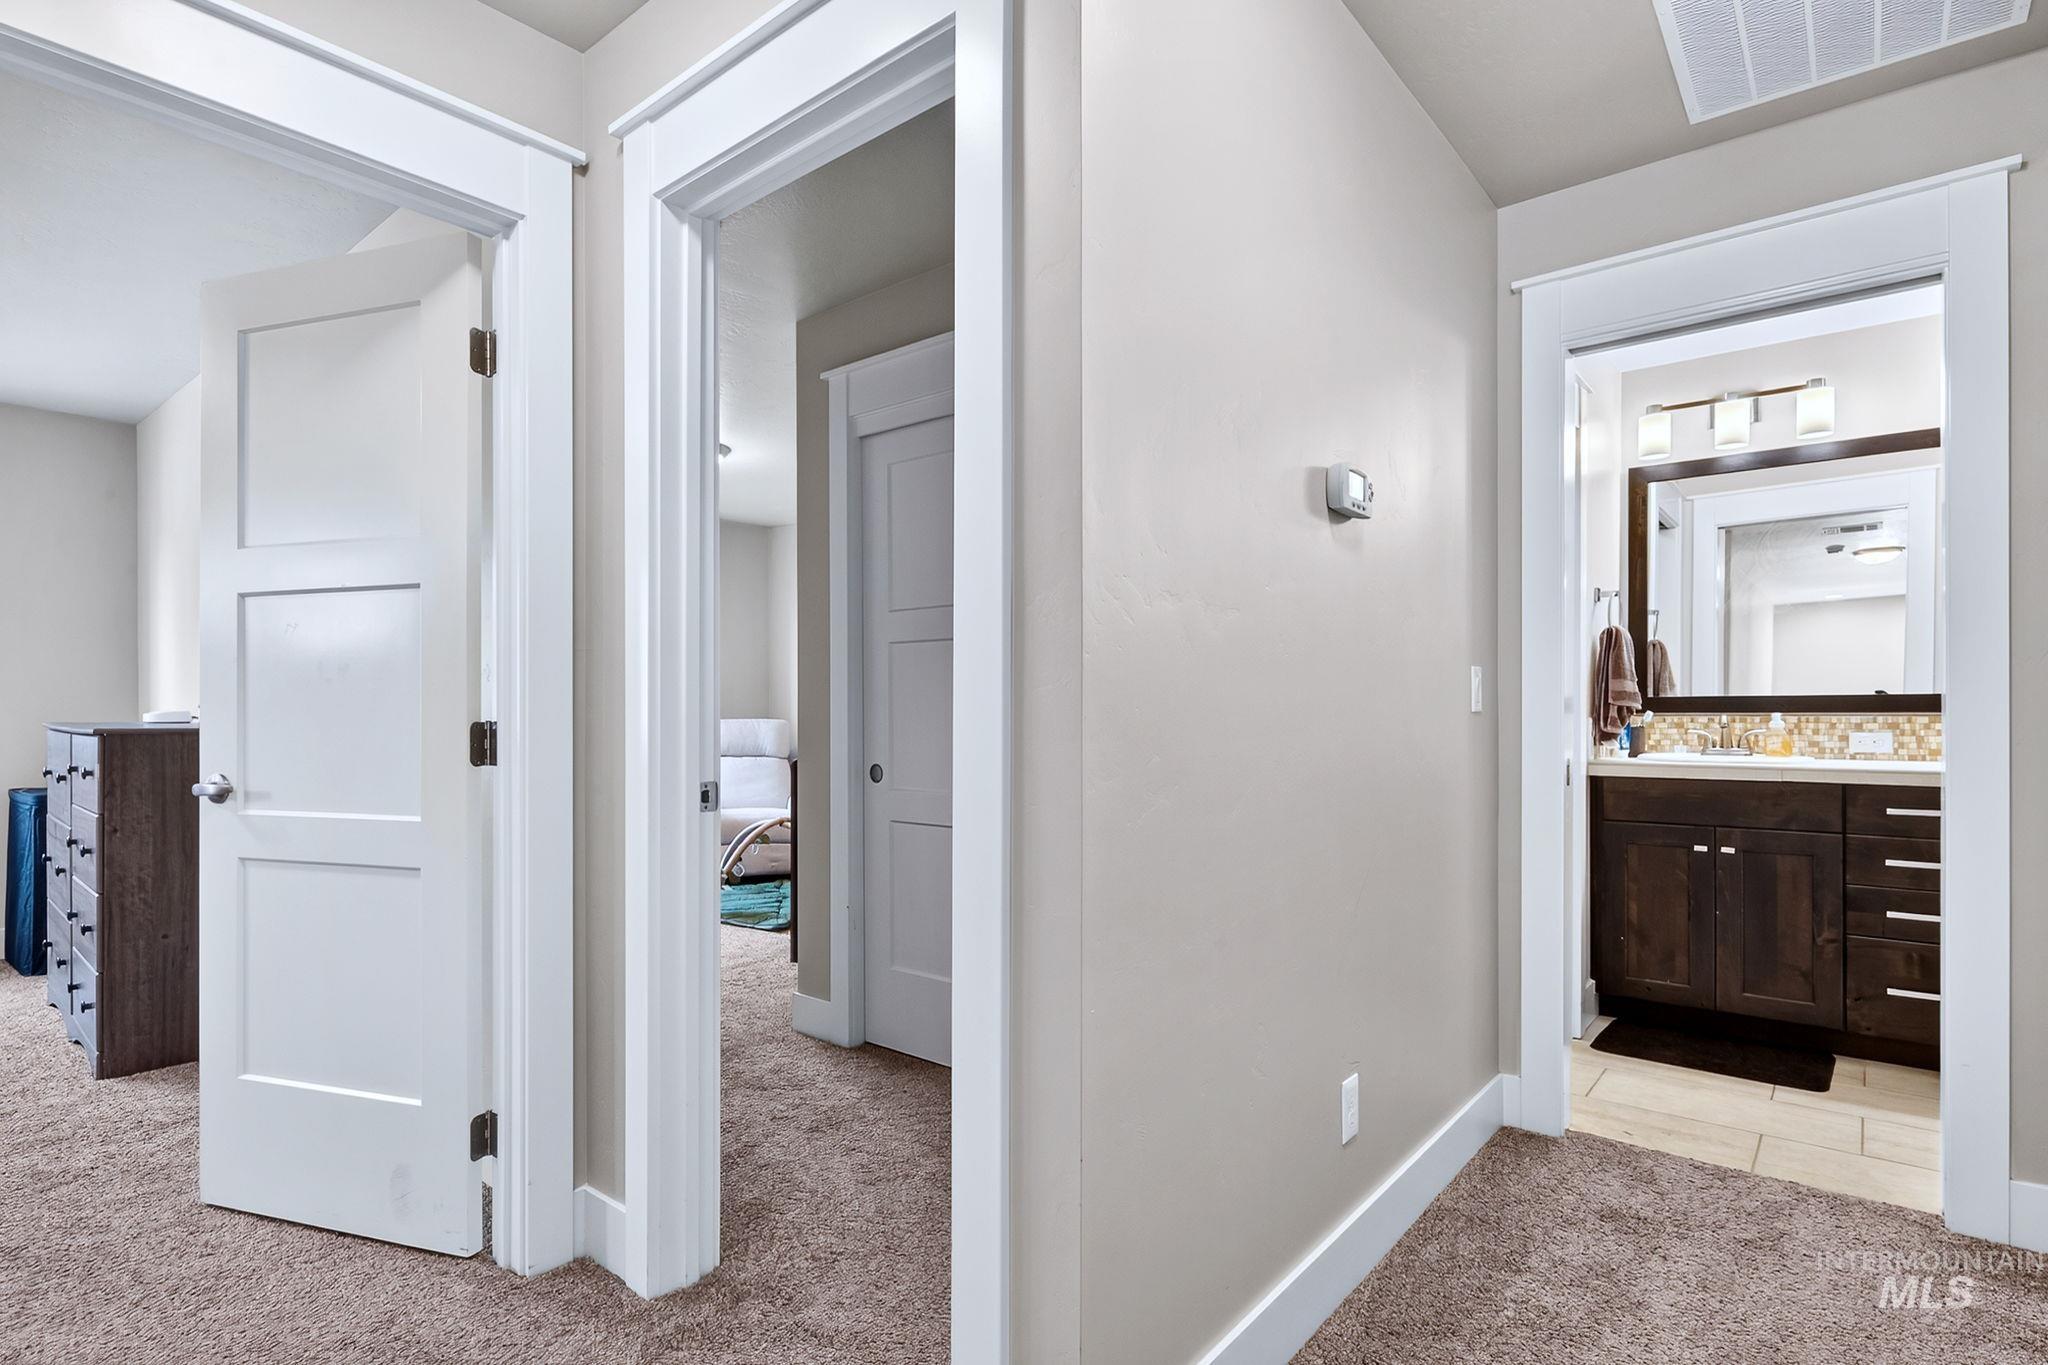
Plush carpeted hallway with crisp white trim
-
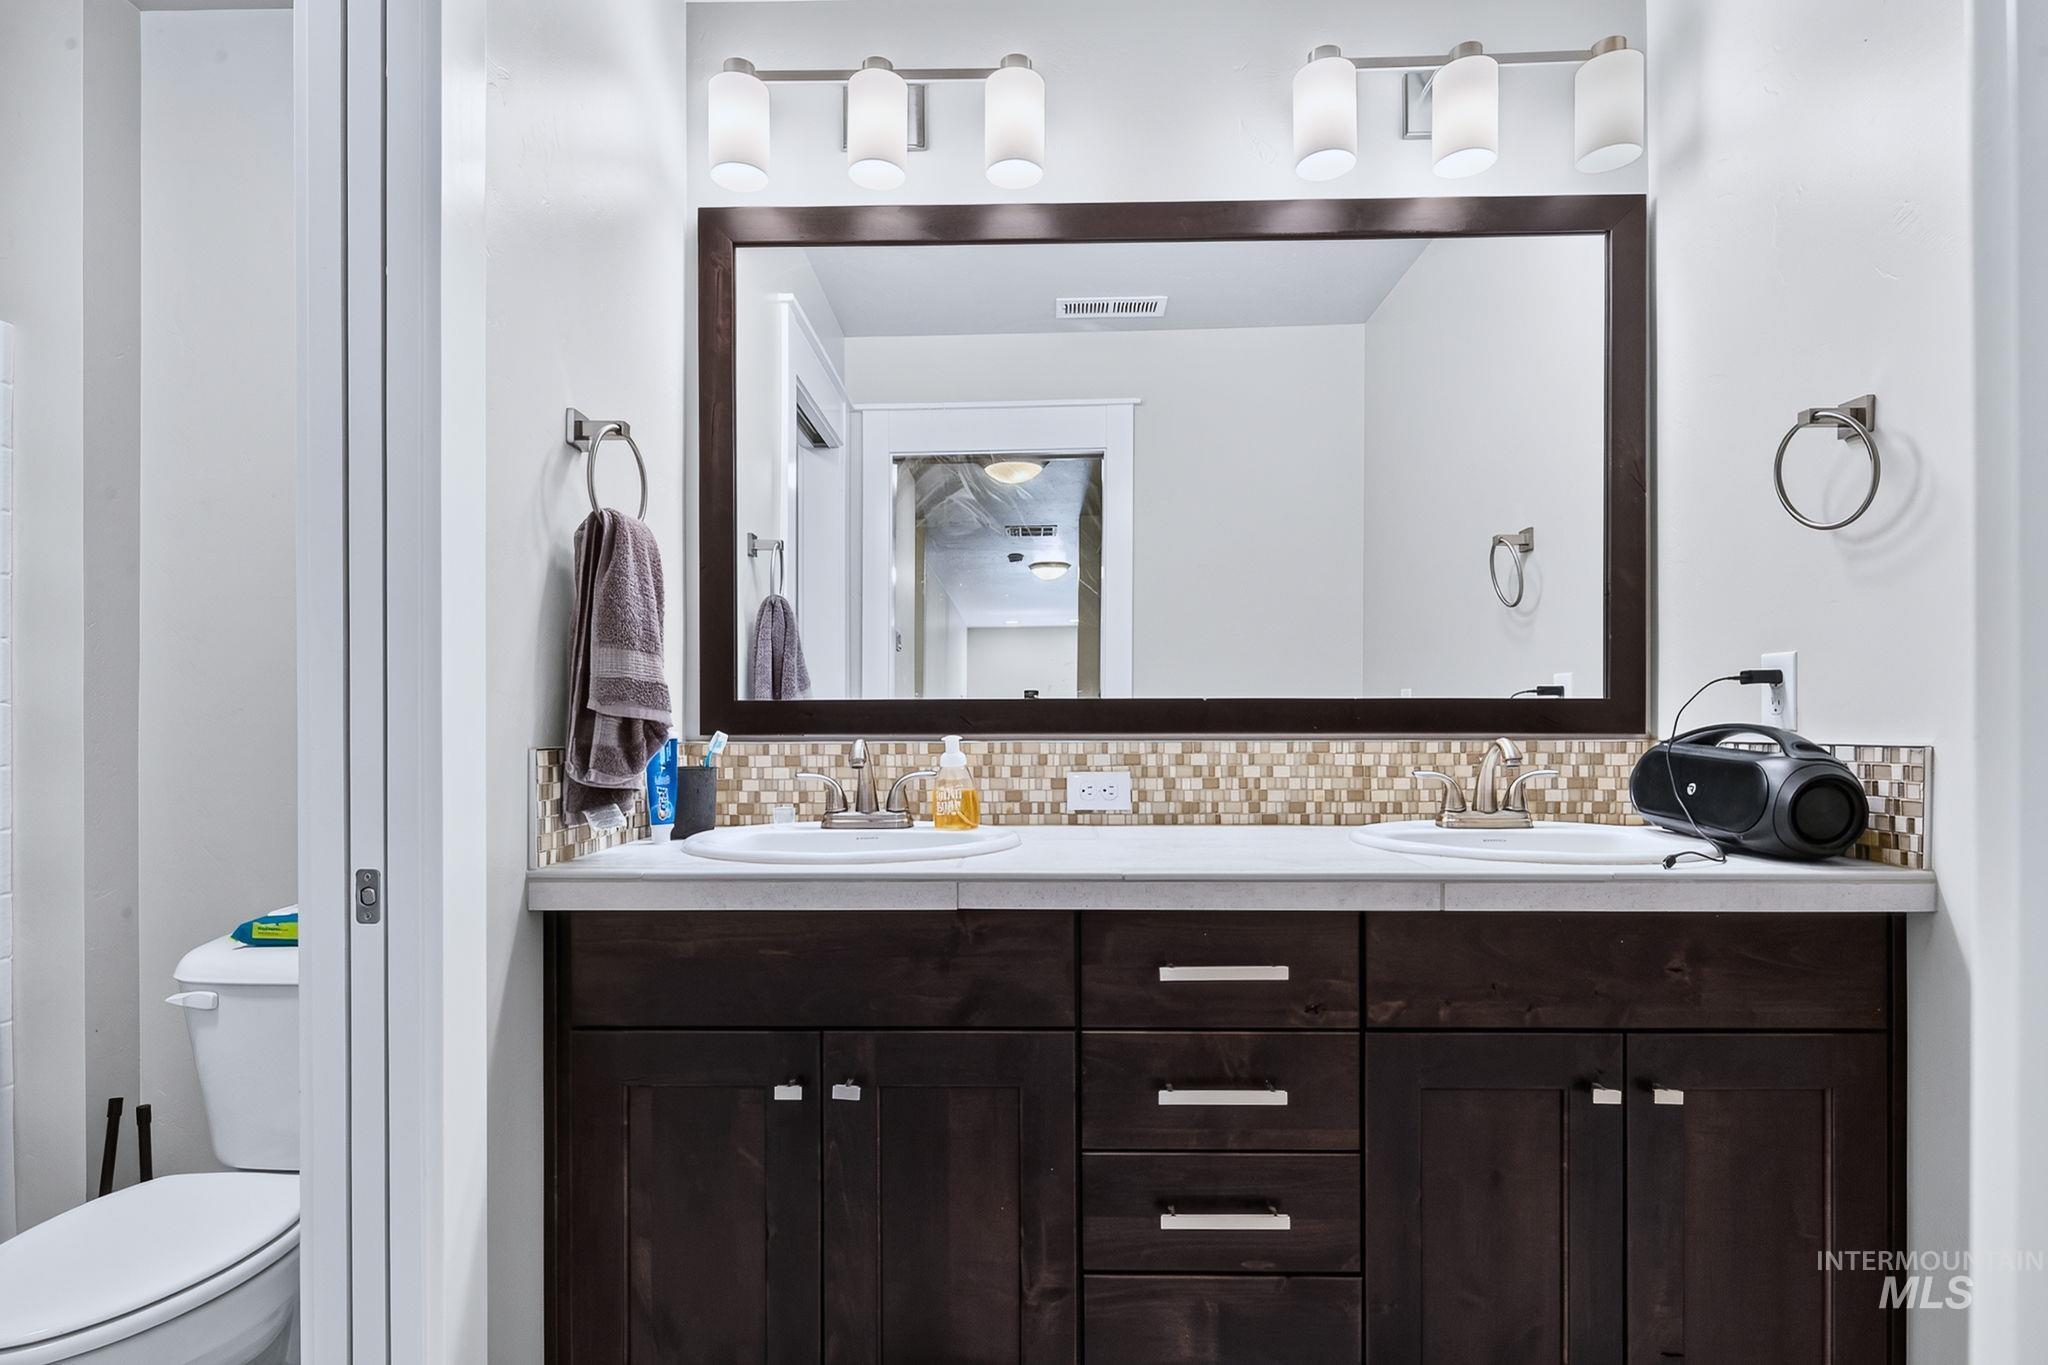
Double vanity with dark wood-finish cabinetry, white countertop, and mosaic tile backsplash
-
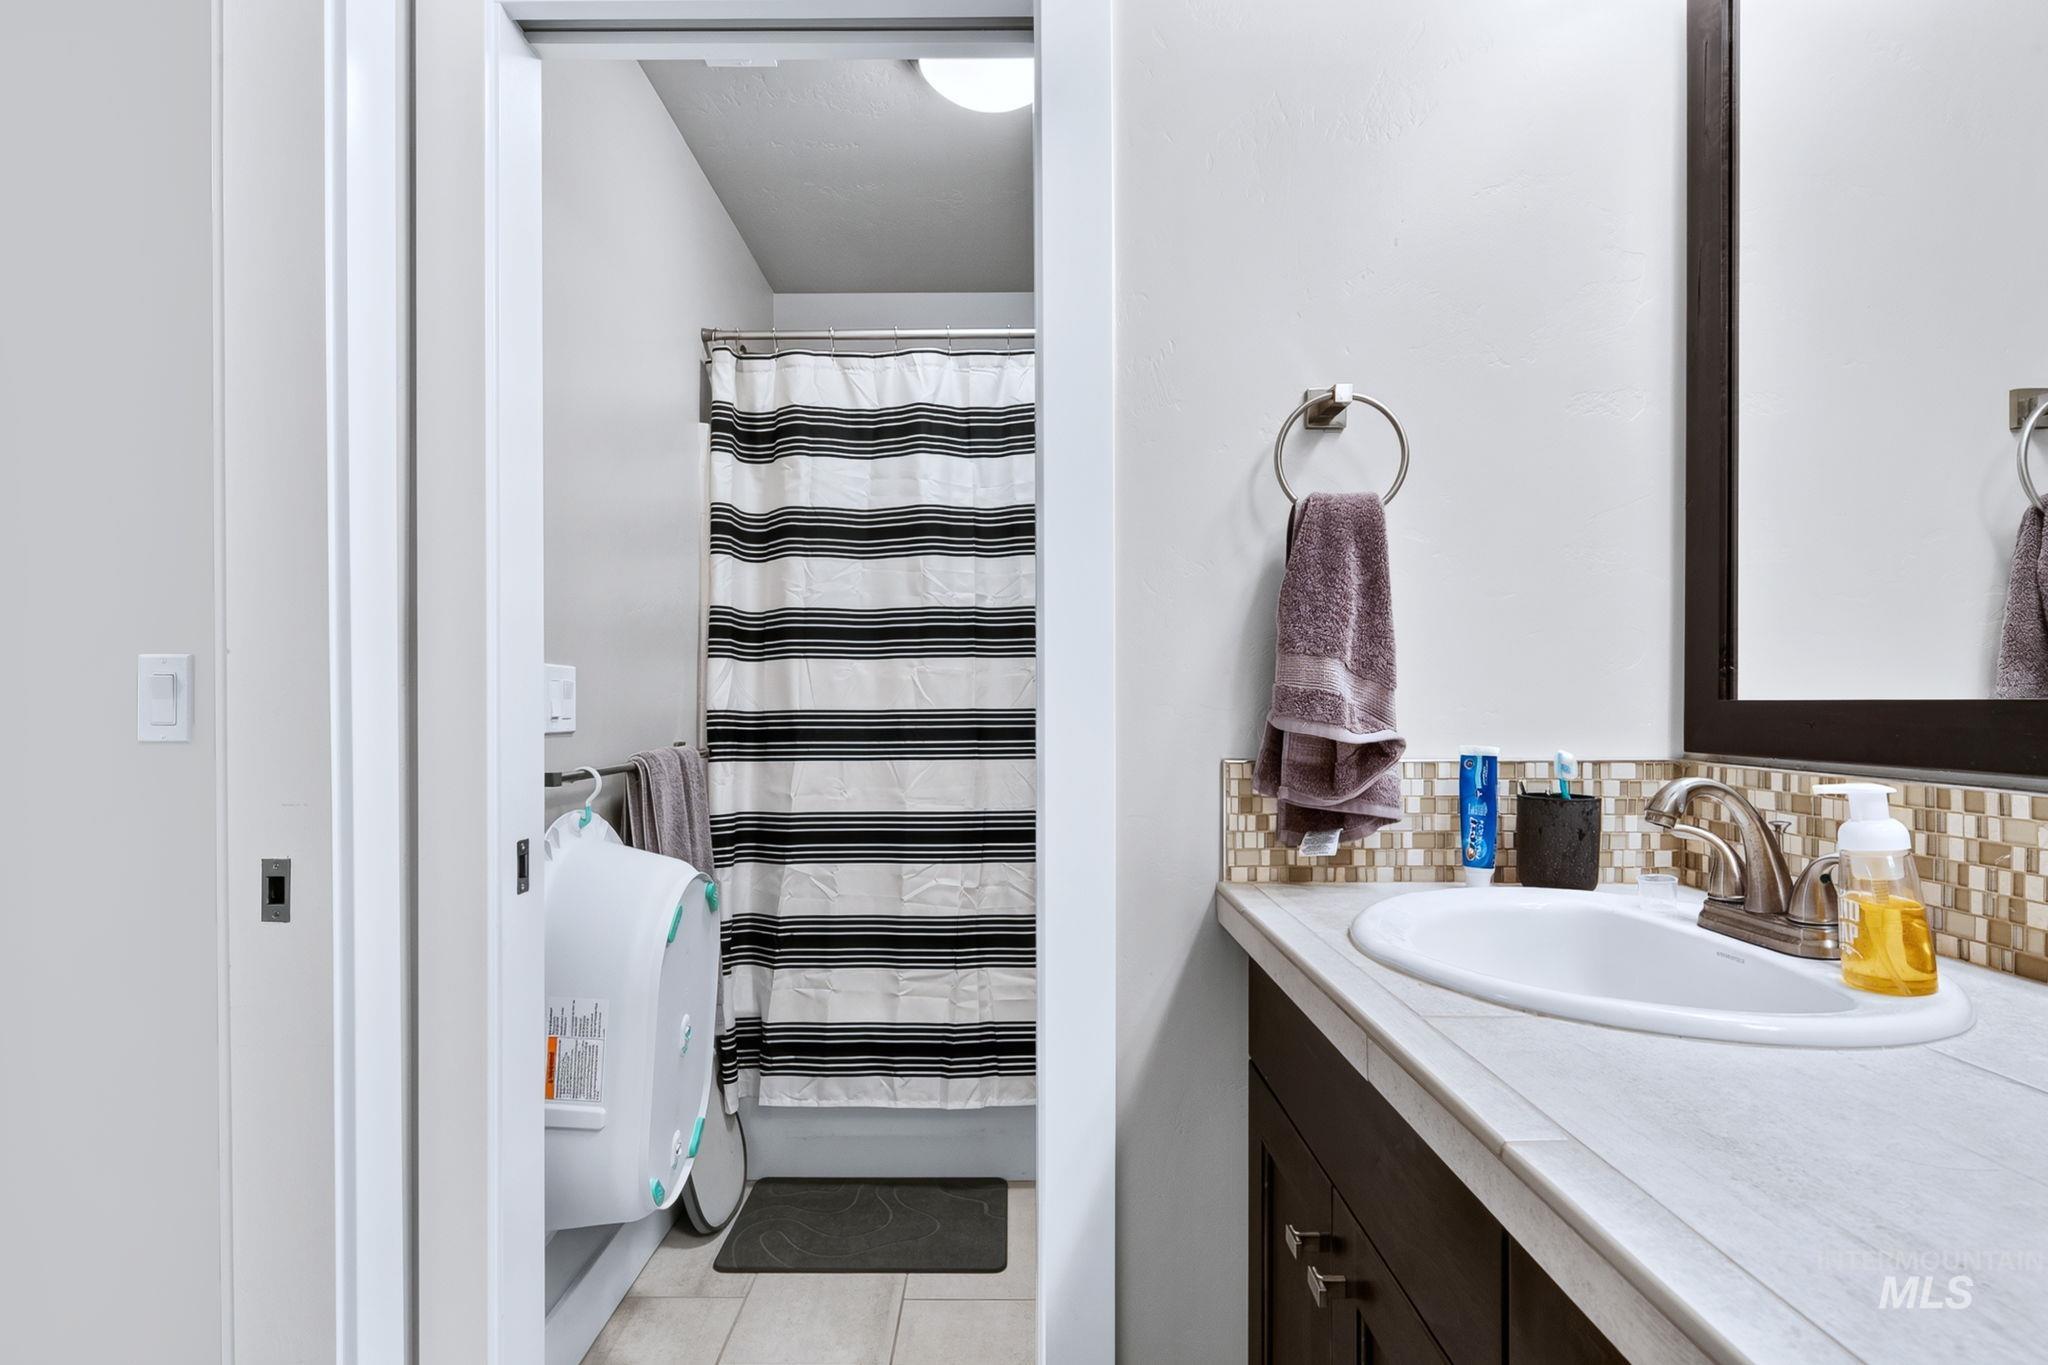
Bathroom featuring a vanity with an integrated sink, a tiled backsplash, and a dark wood-finish cabinet
-
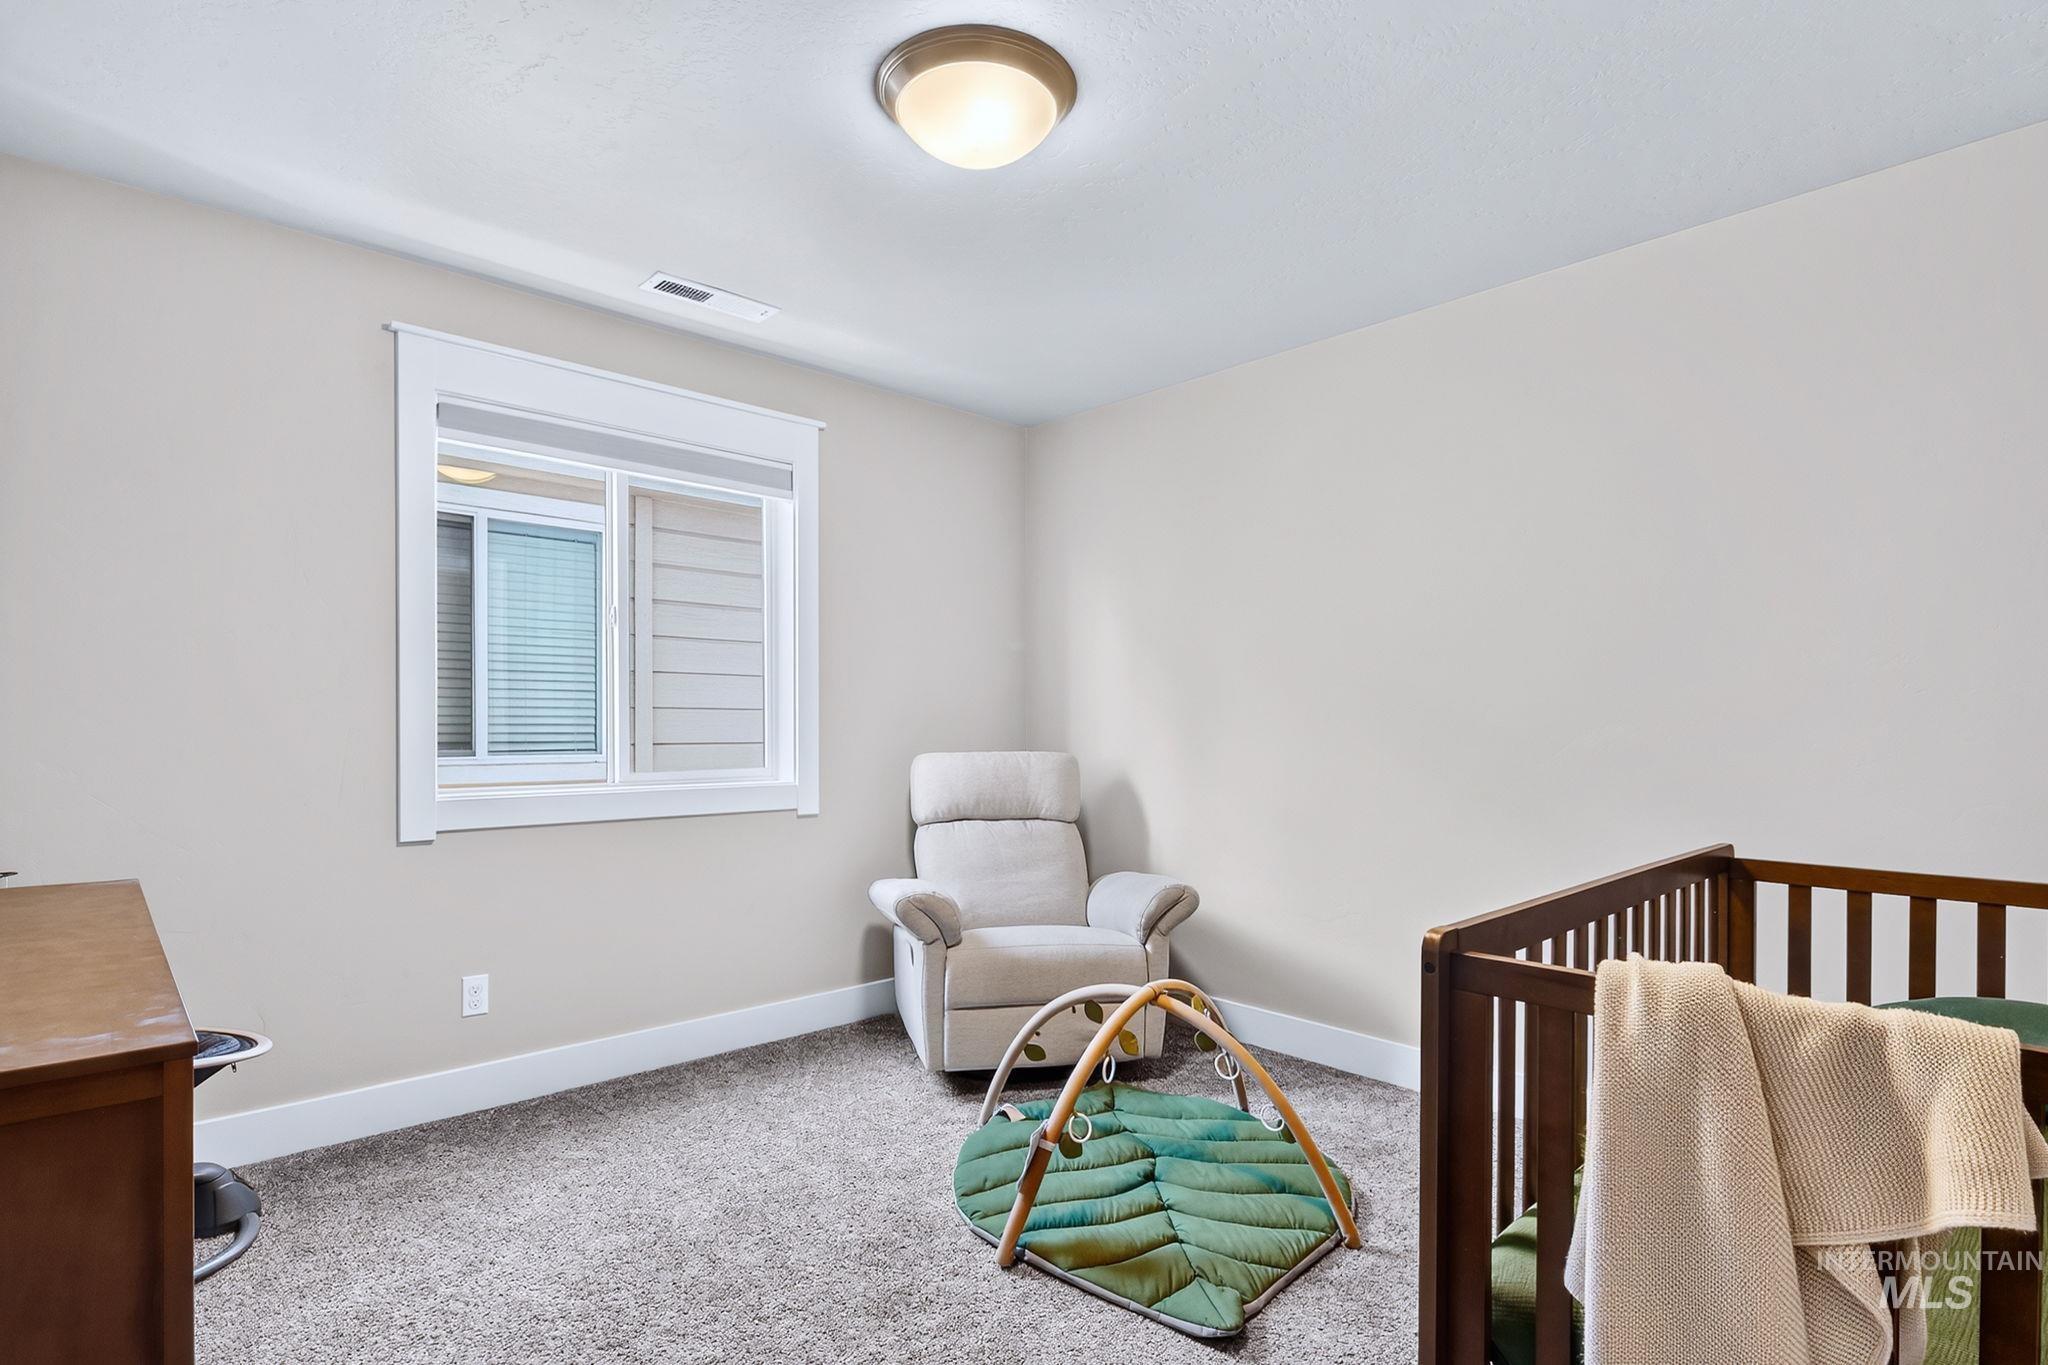
Wall-to-wall carpeting with neutral wall tones
-
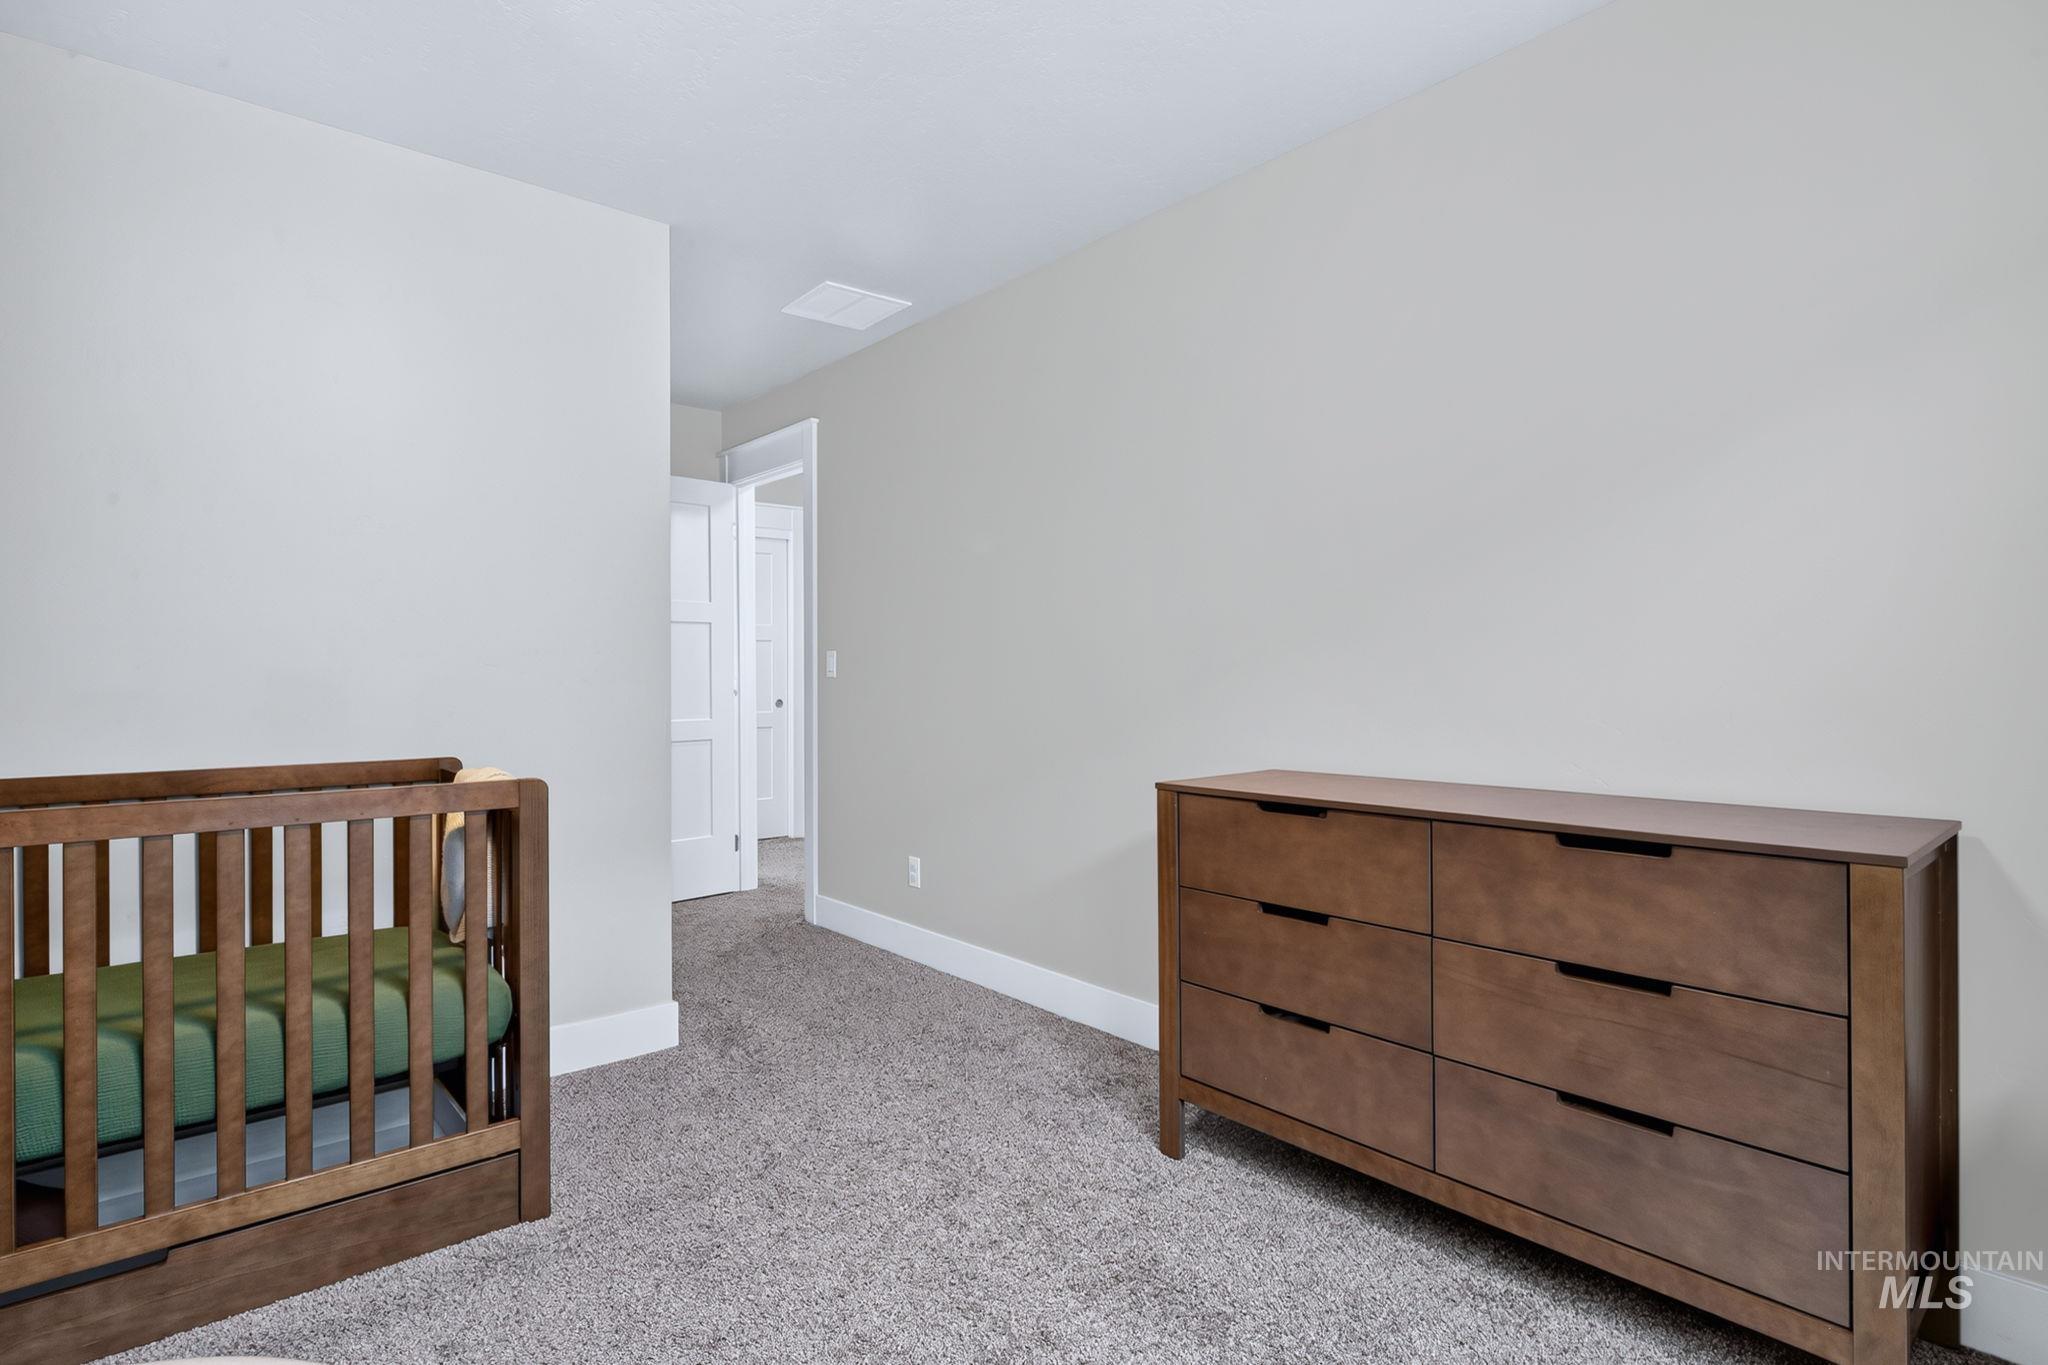
Neutral wall finishes with crisp white trim and light gray carpeting
-
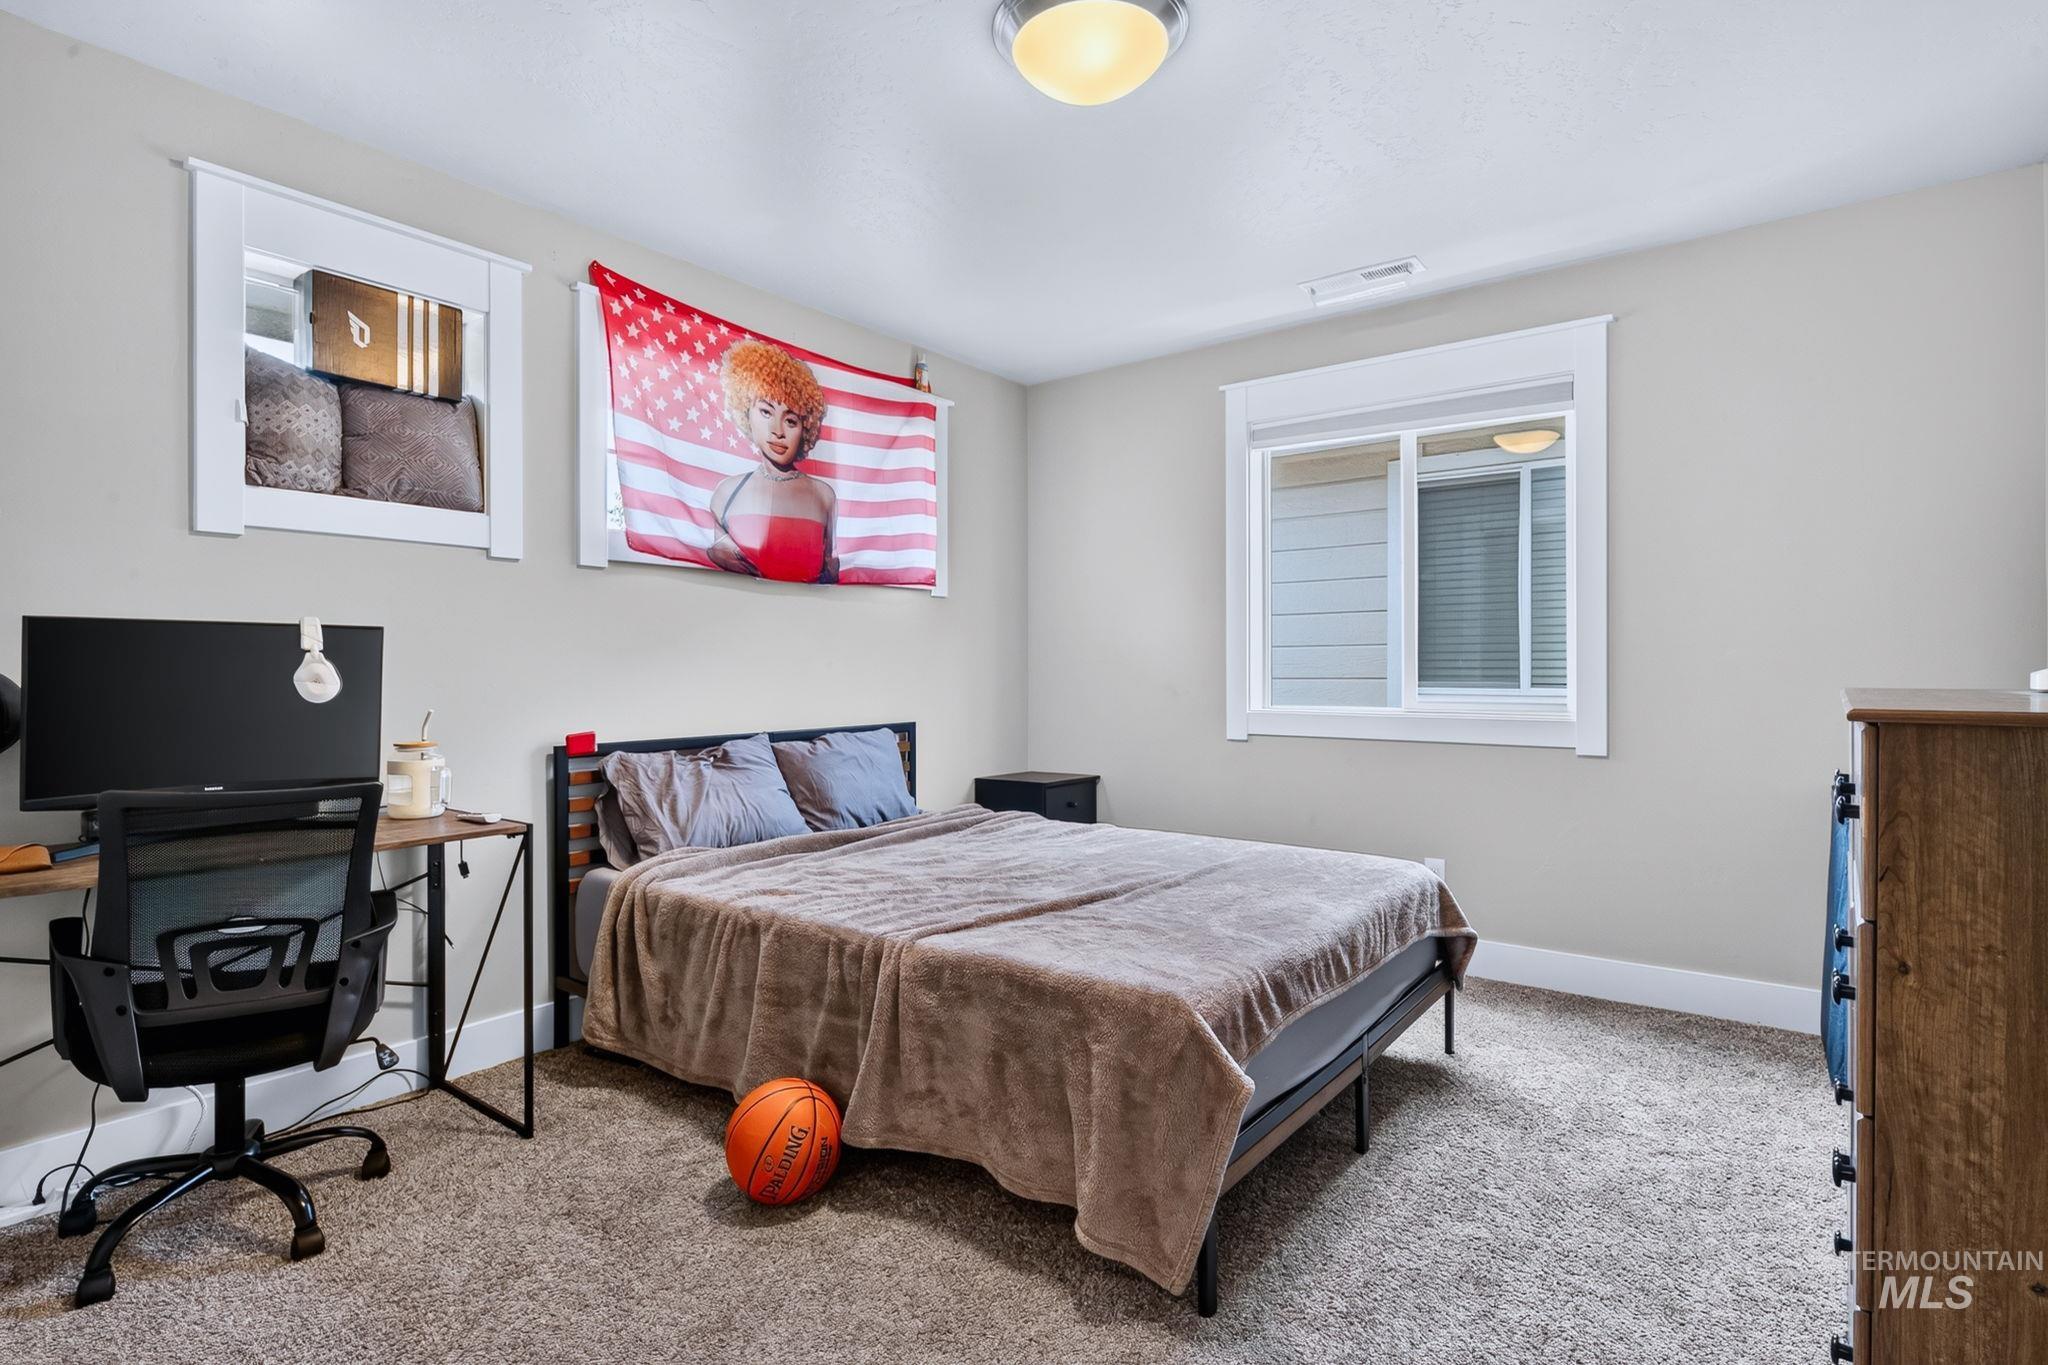
Carpeted flooring, recessed window, ceiling-mounted light fixture, and light-colored walls
-
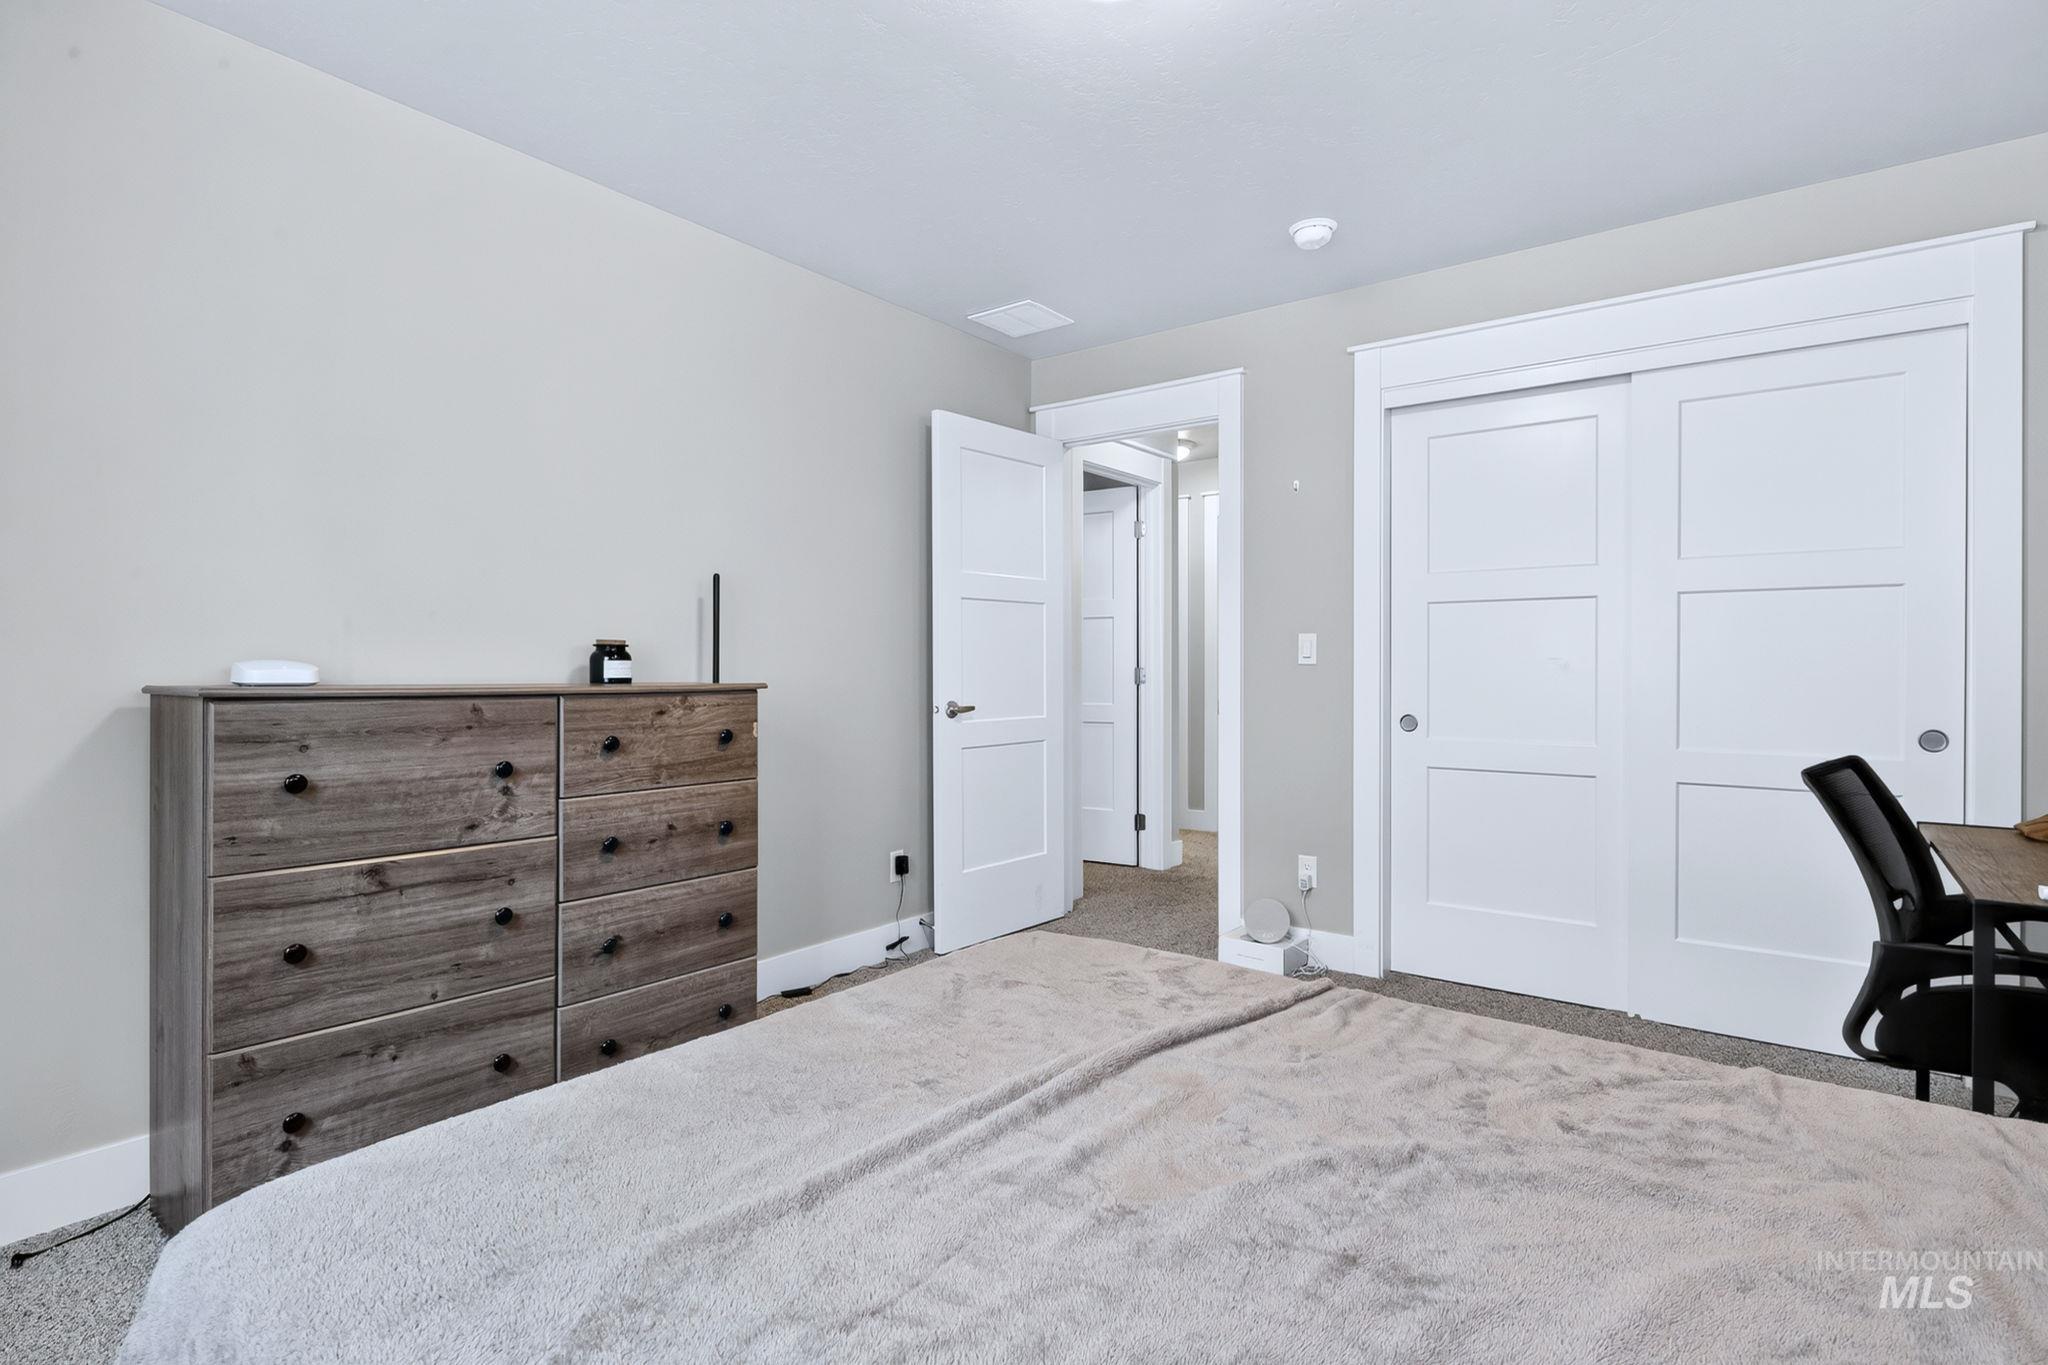
Recessed lighting, light gray wall paint, white trim, sliding closet doors, carpeted flooring
-
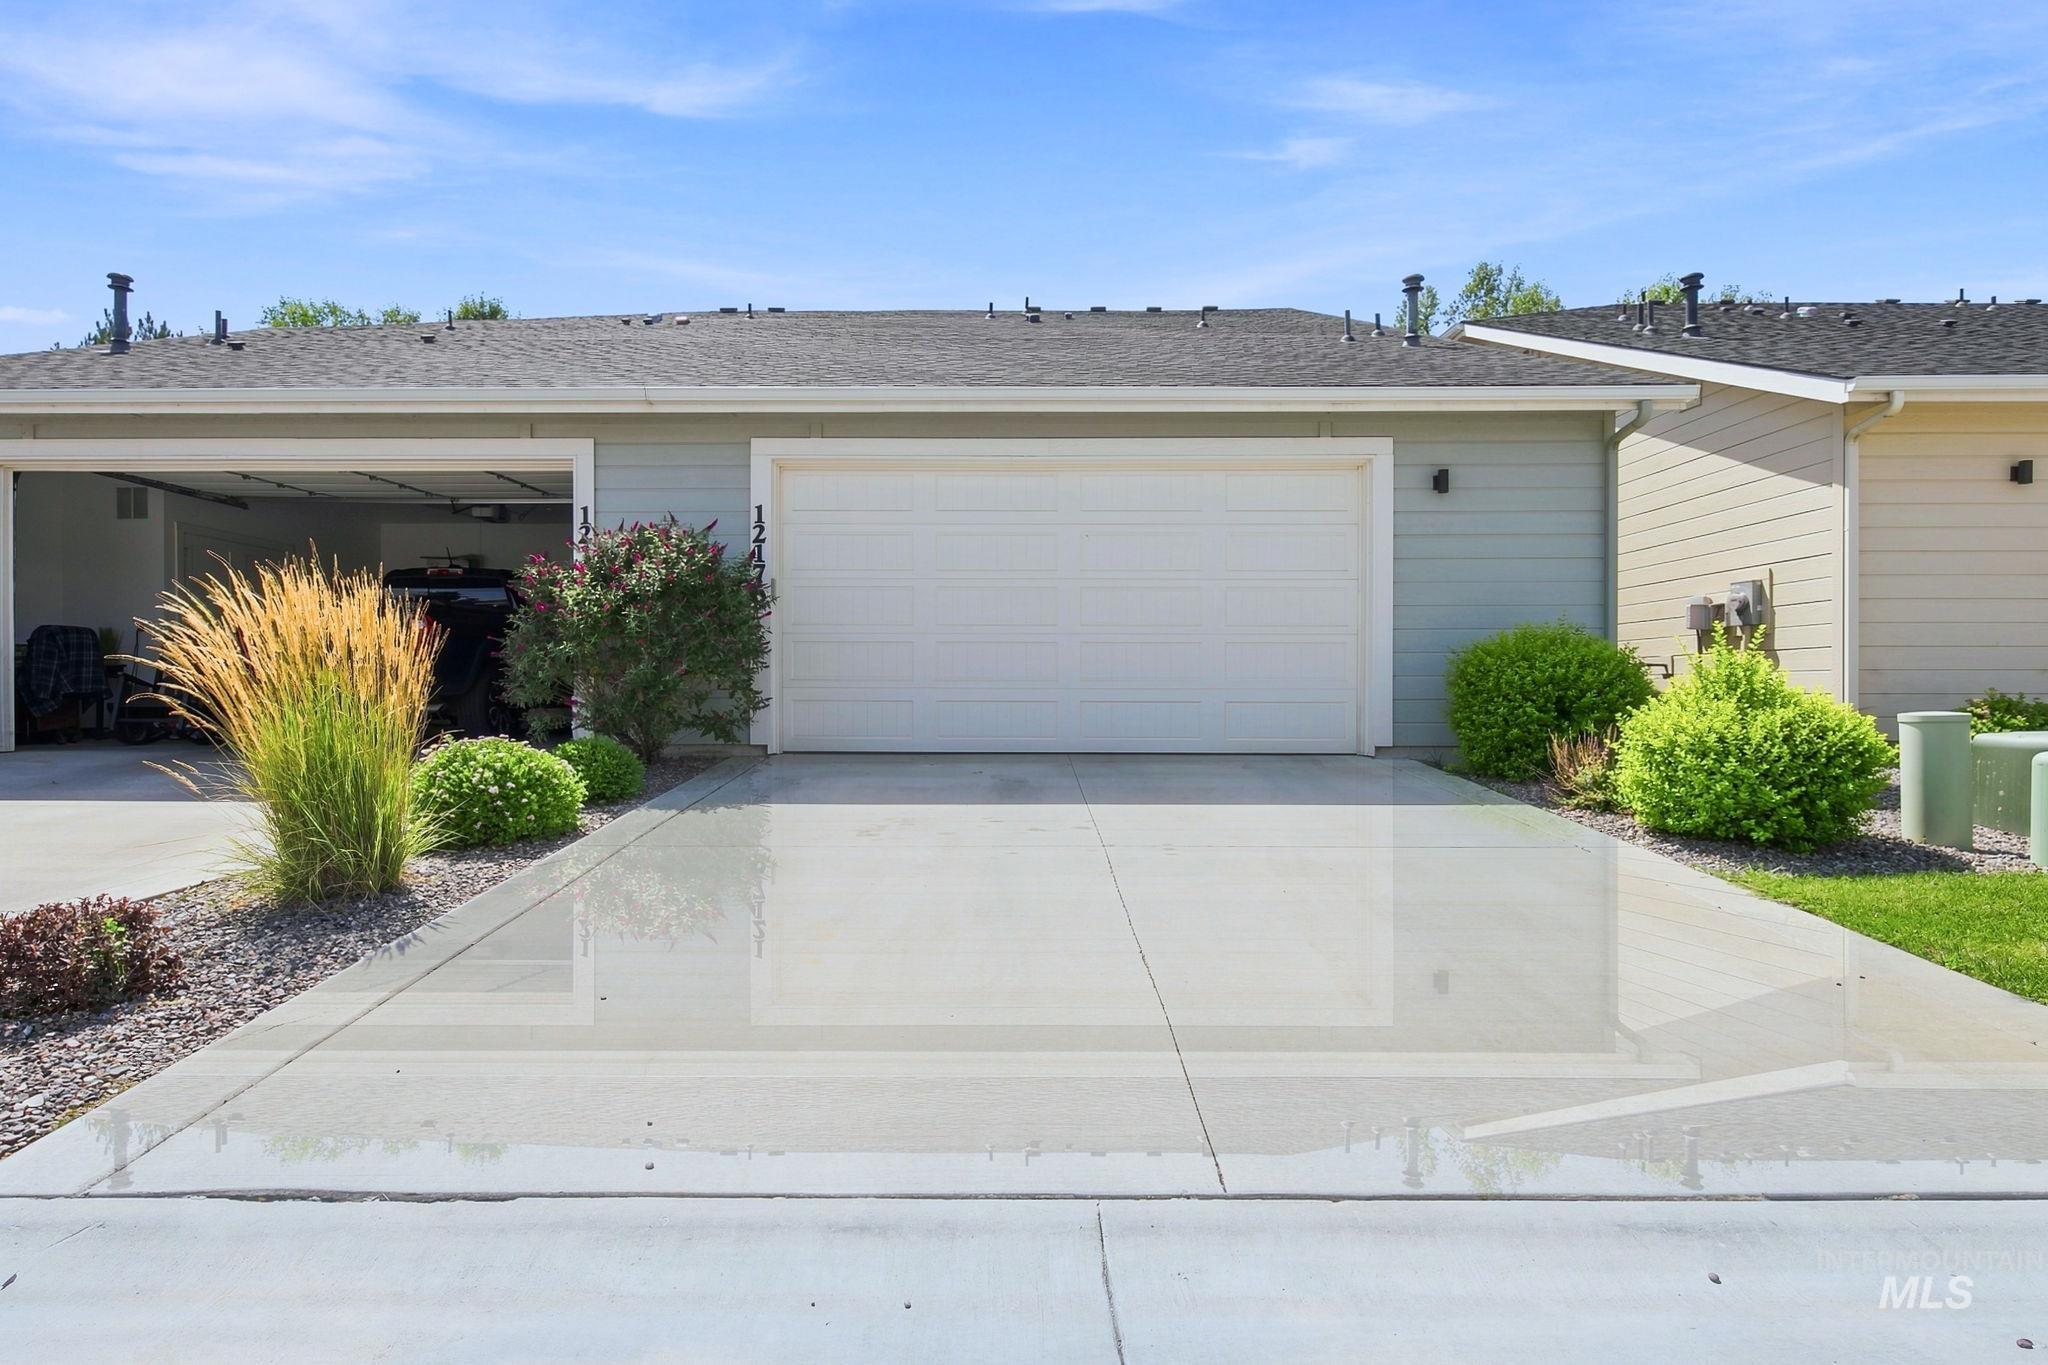
Concrete driveway and garage with light blue siding
-
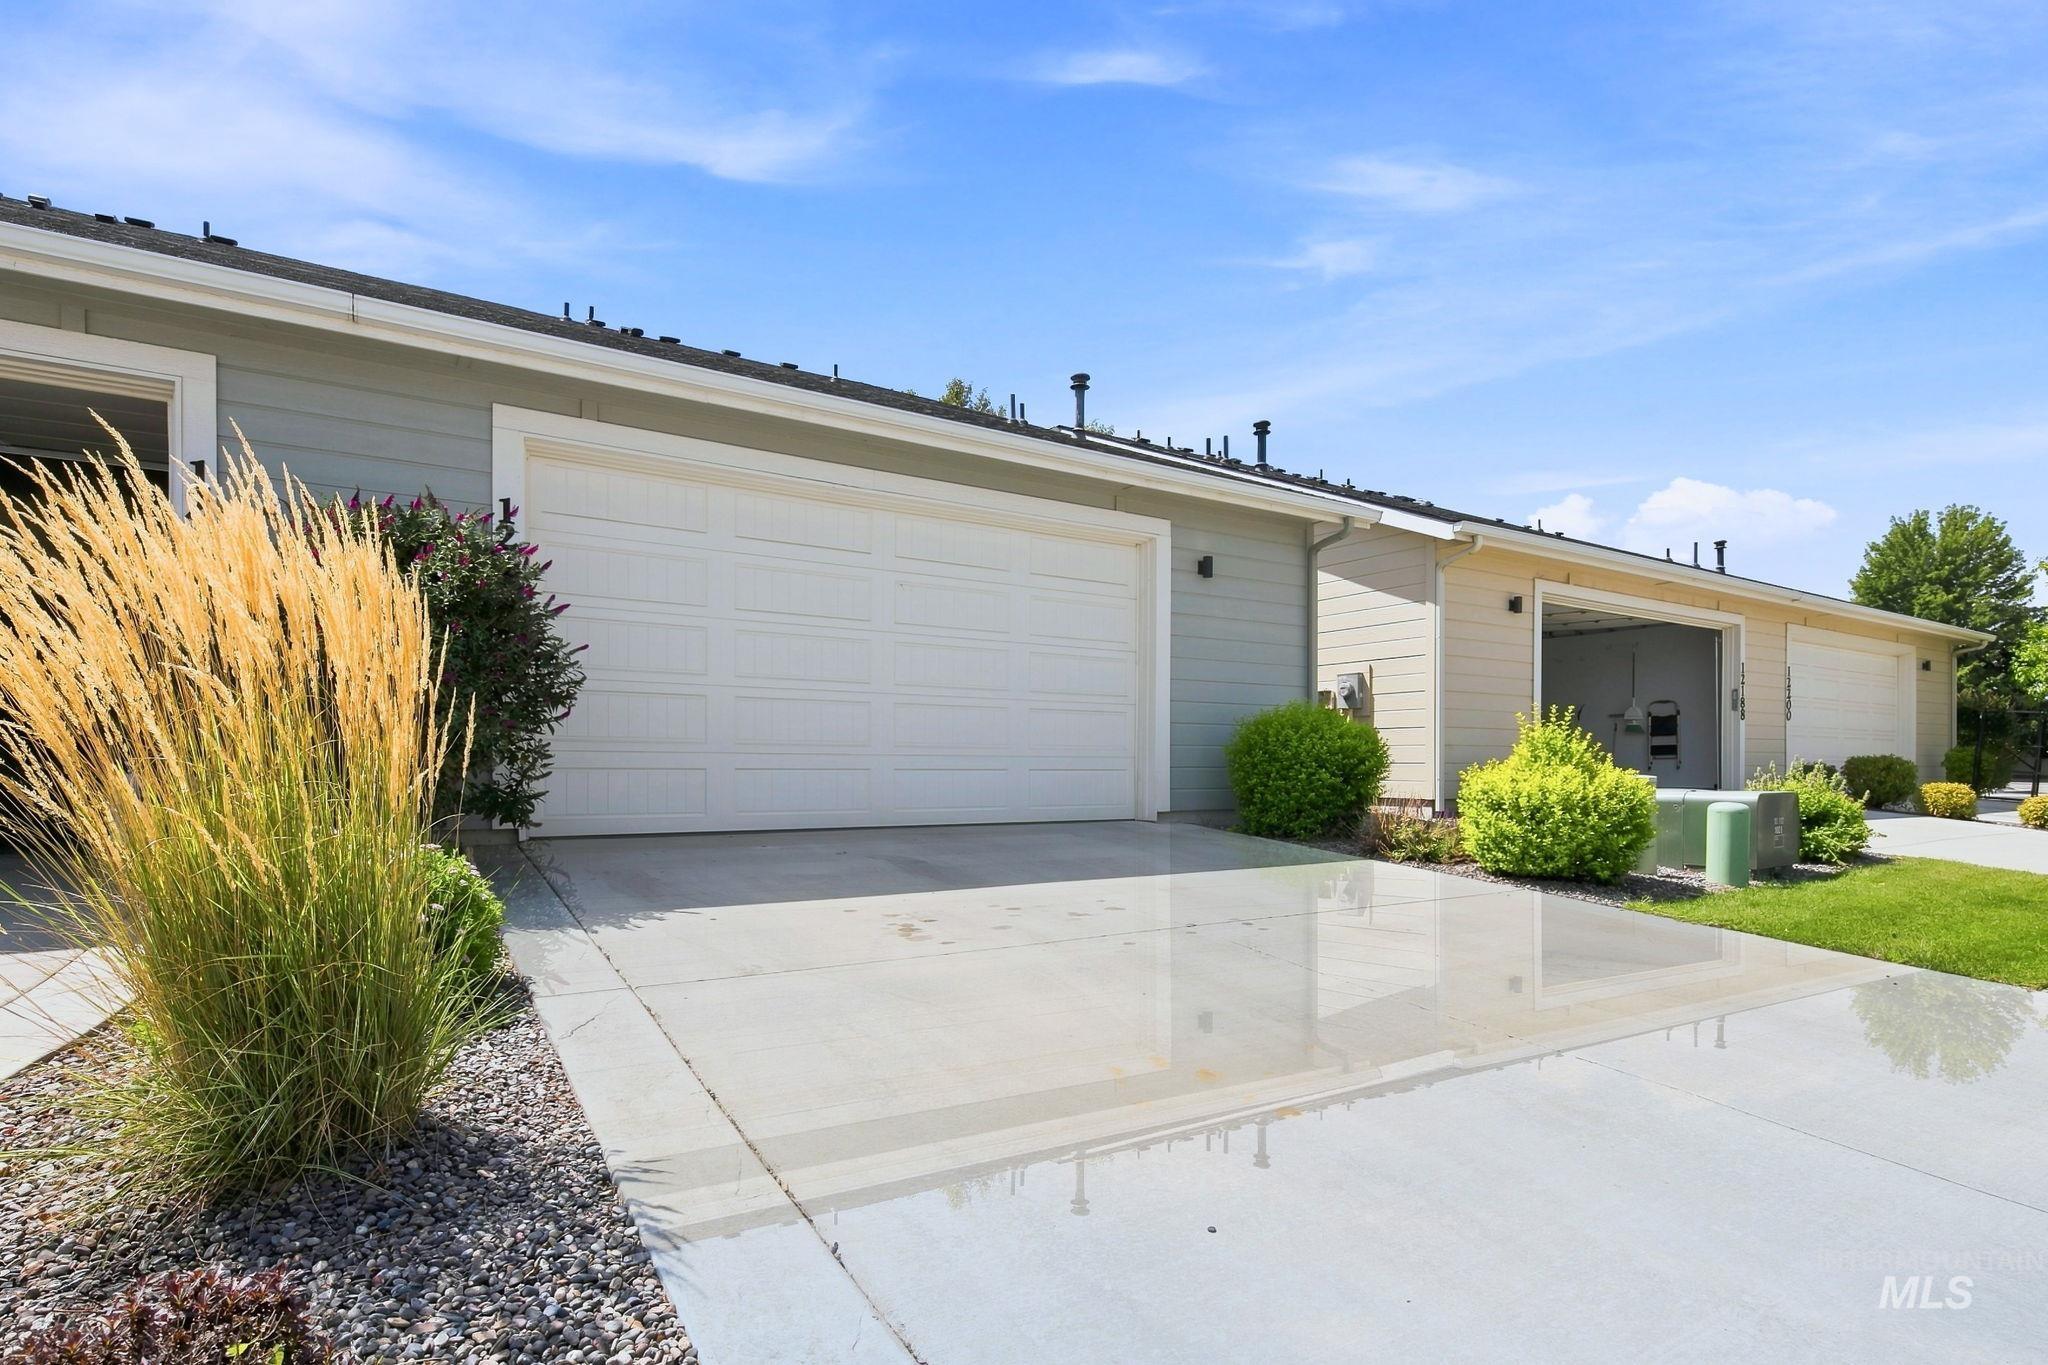
Attached garages with panel doors, concrete driveways, and manicured landscaping
-

Stone and rock-faced base supporting an archway sign with dimensional lettering
-
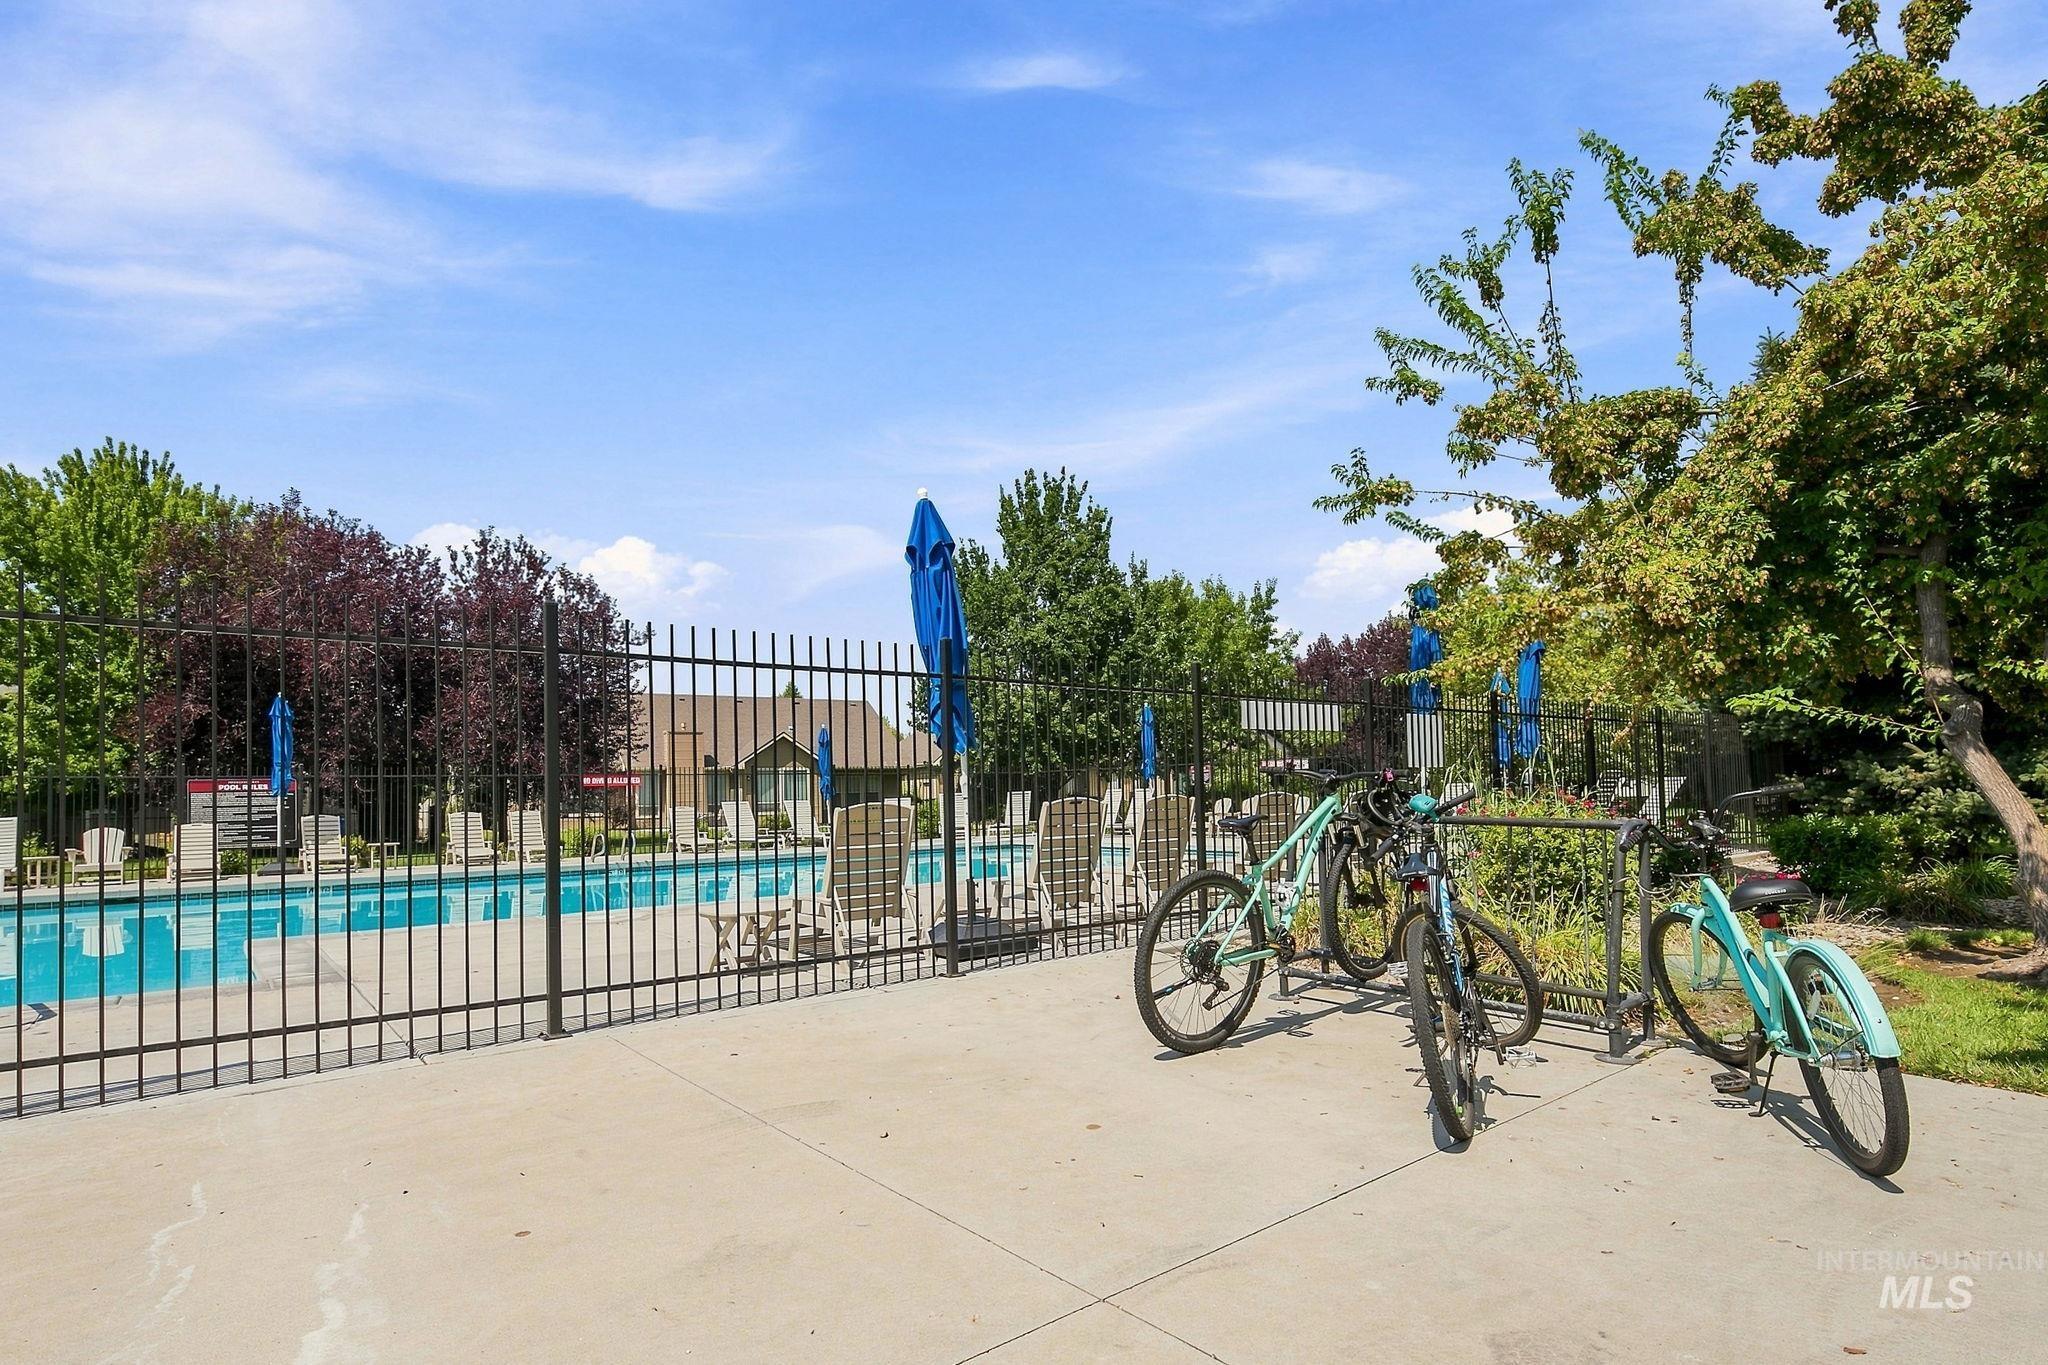
Fenced outdoor swimming pool with surrounding patio area and mature trees
-
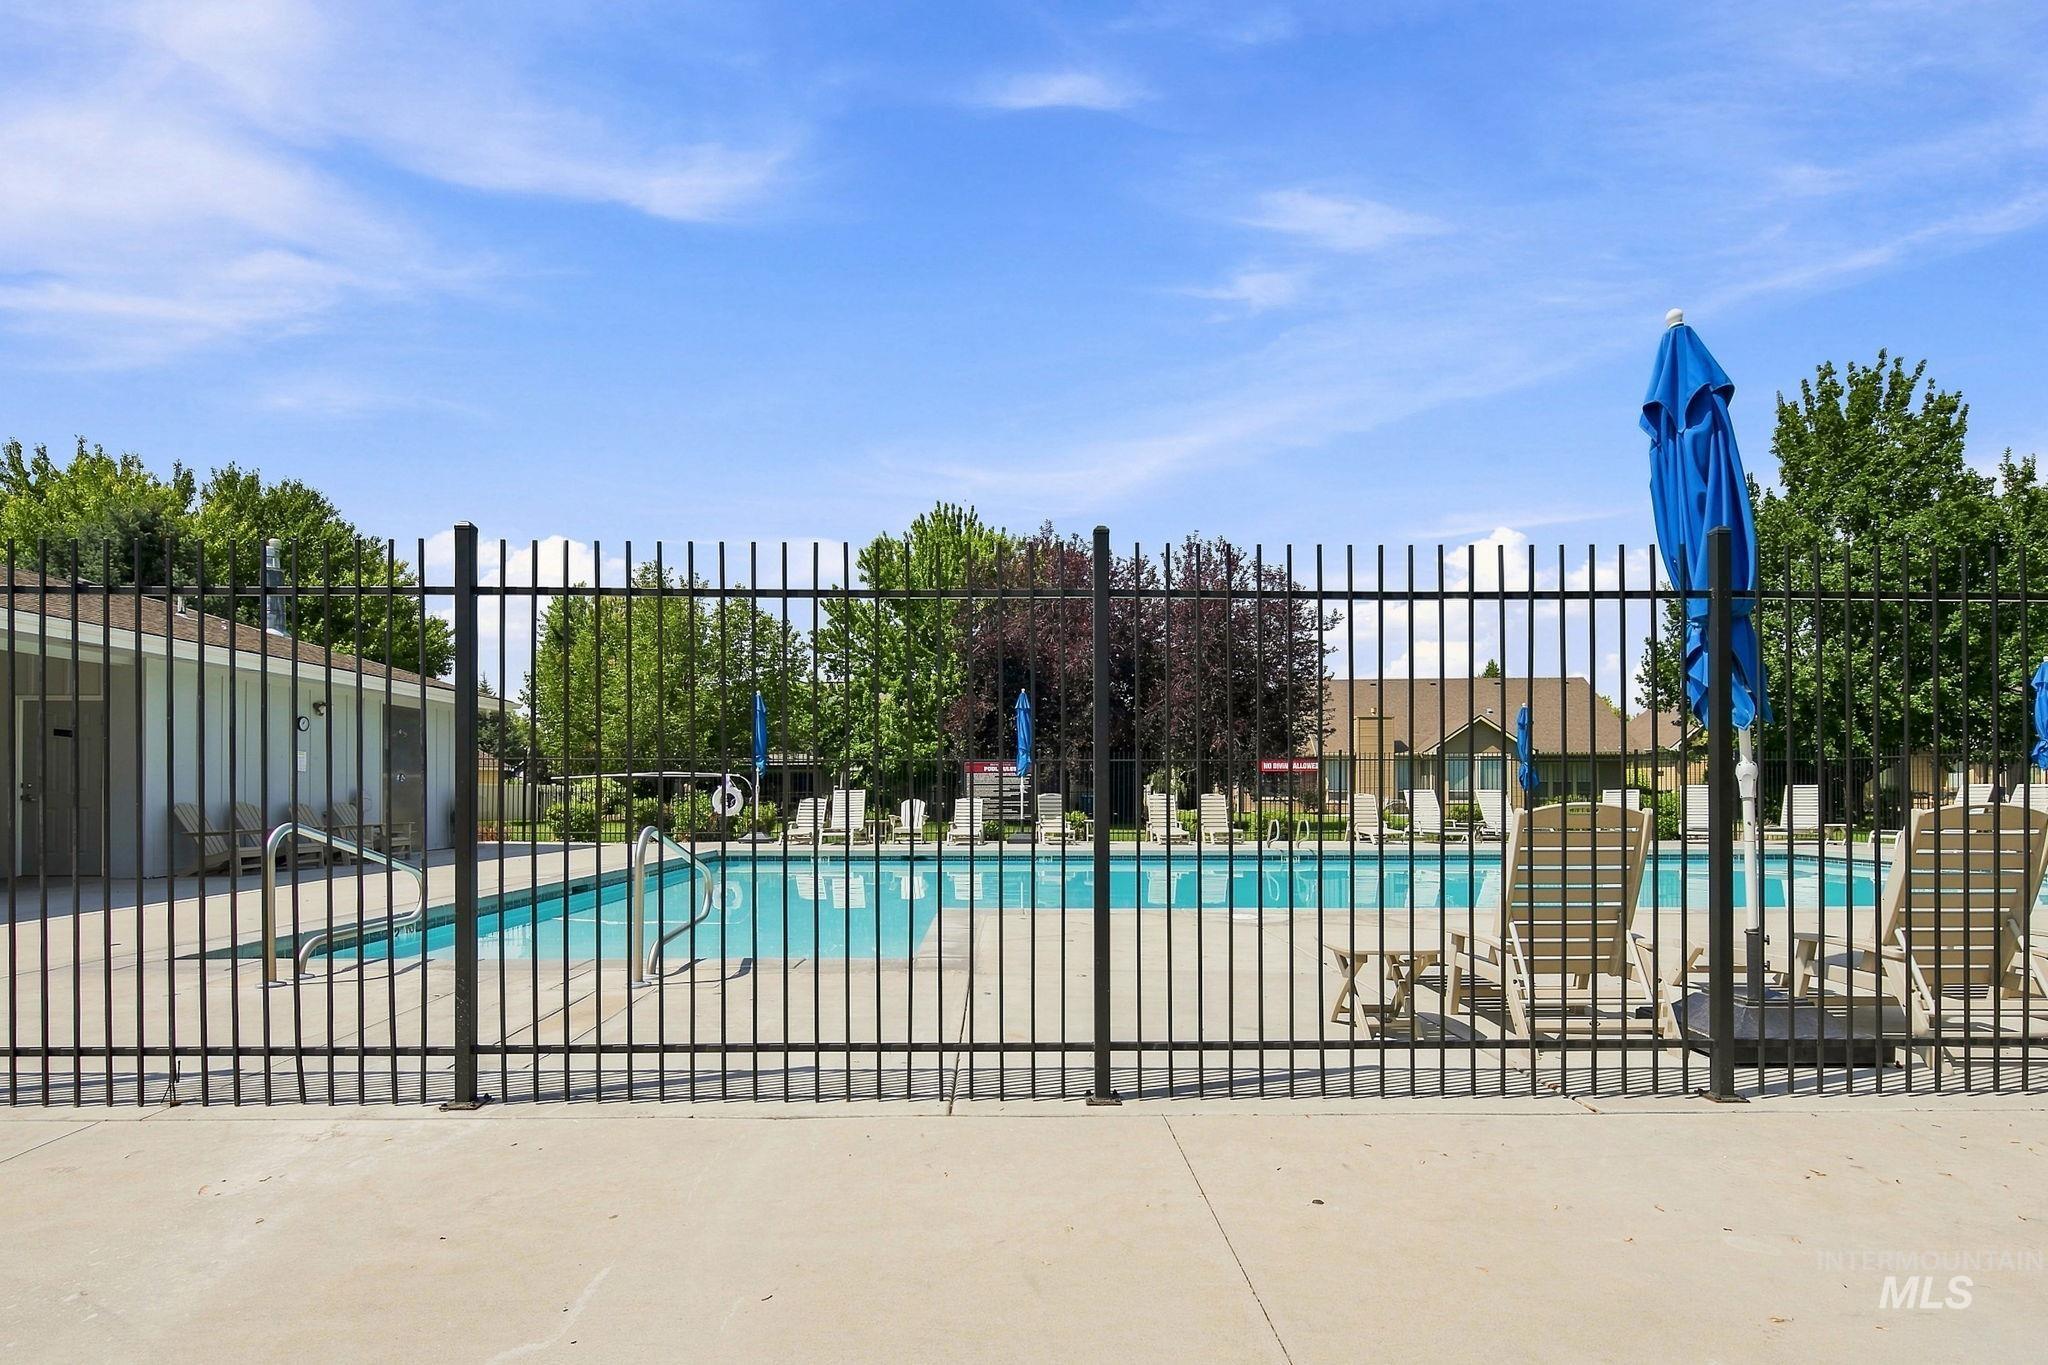
Community swimming pool with a black wrought iron fence and concrete decking
-
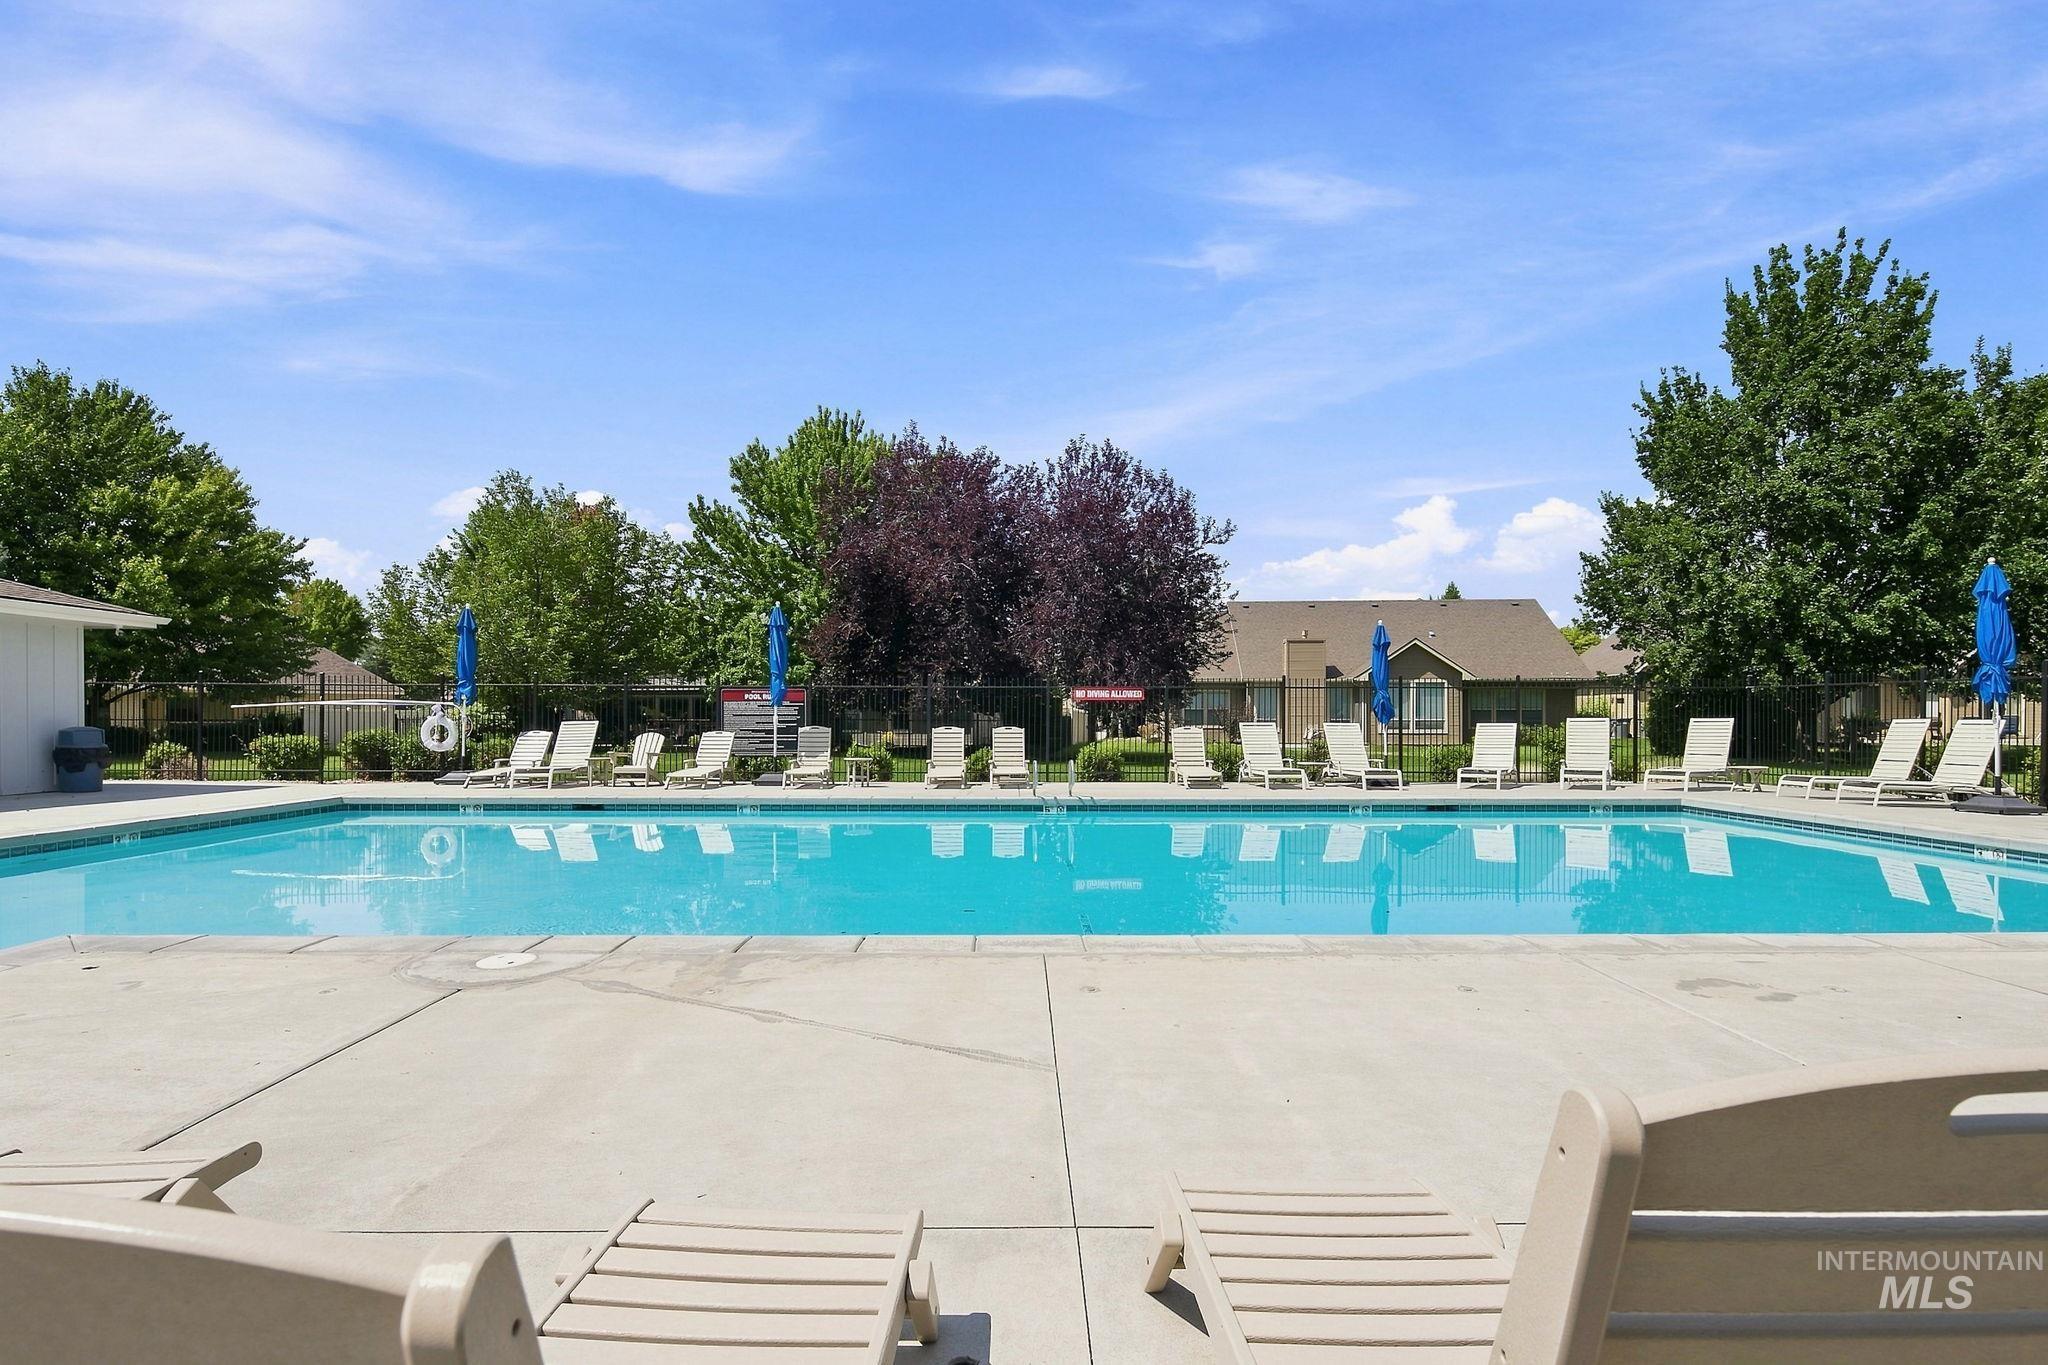
Expansive outdoor swimming pool with a surrounding concrete deck
-
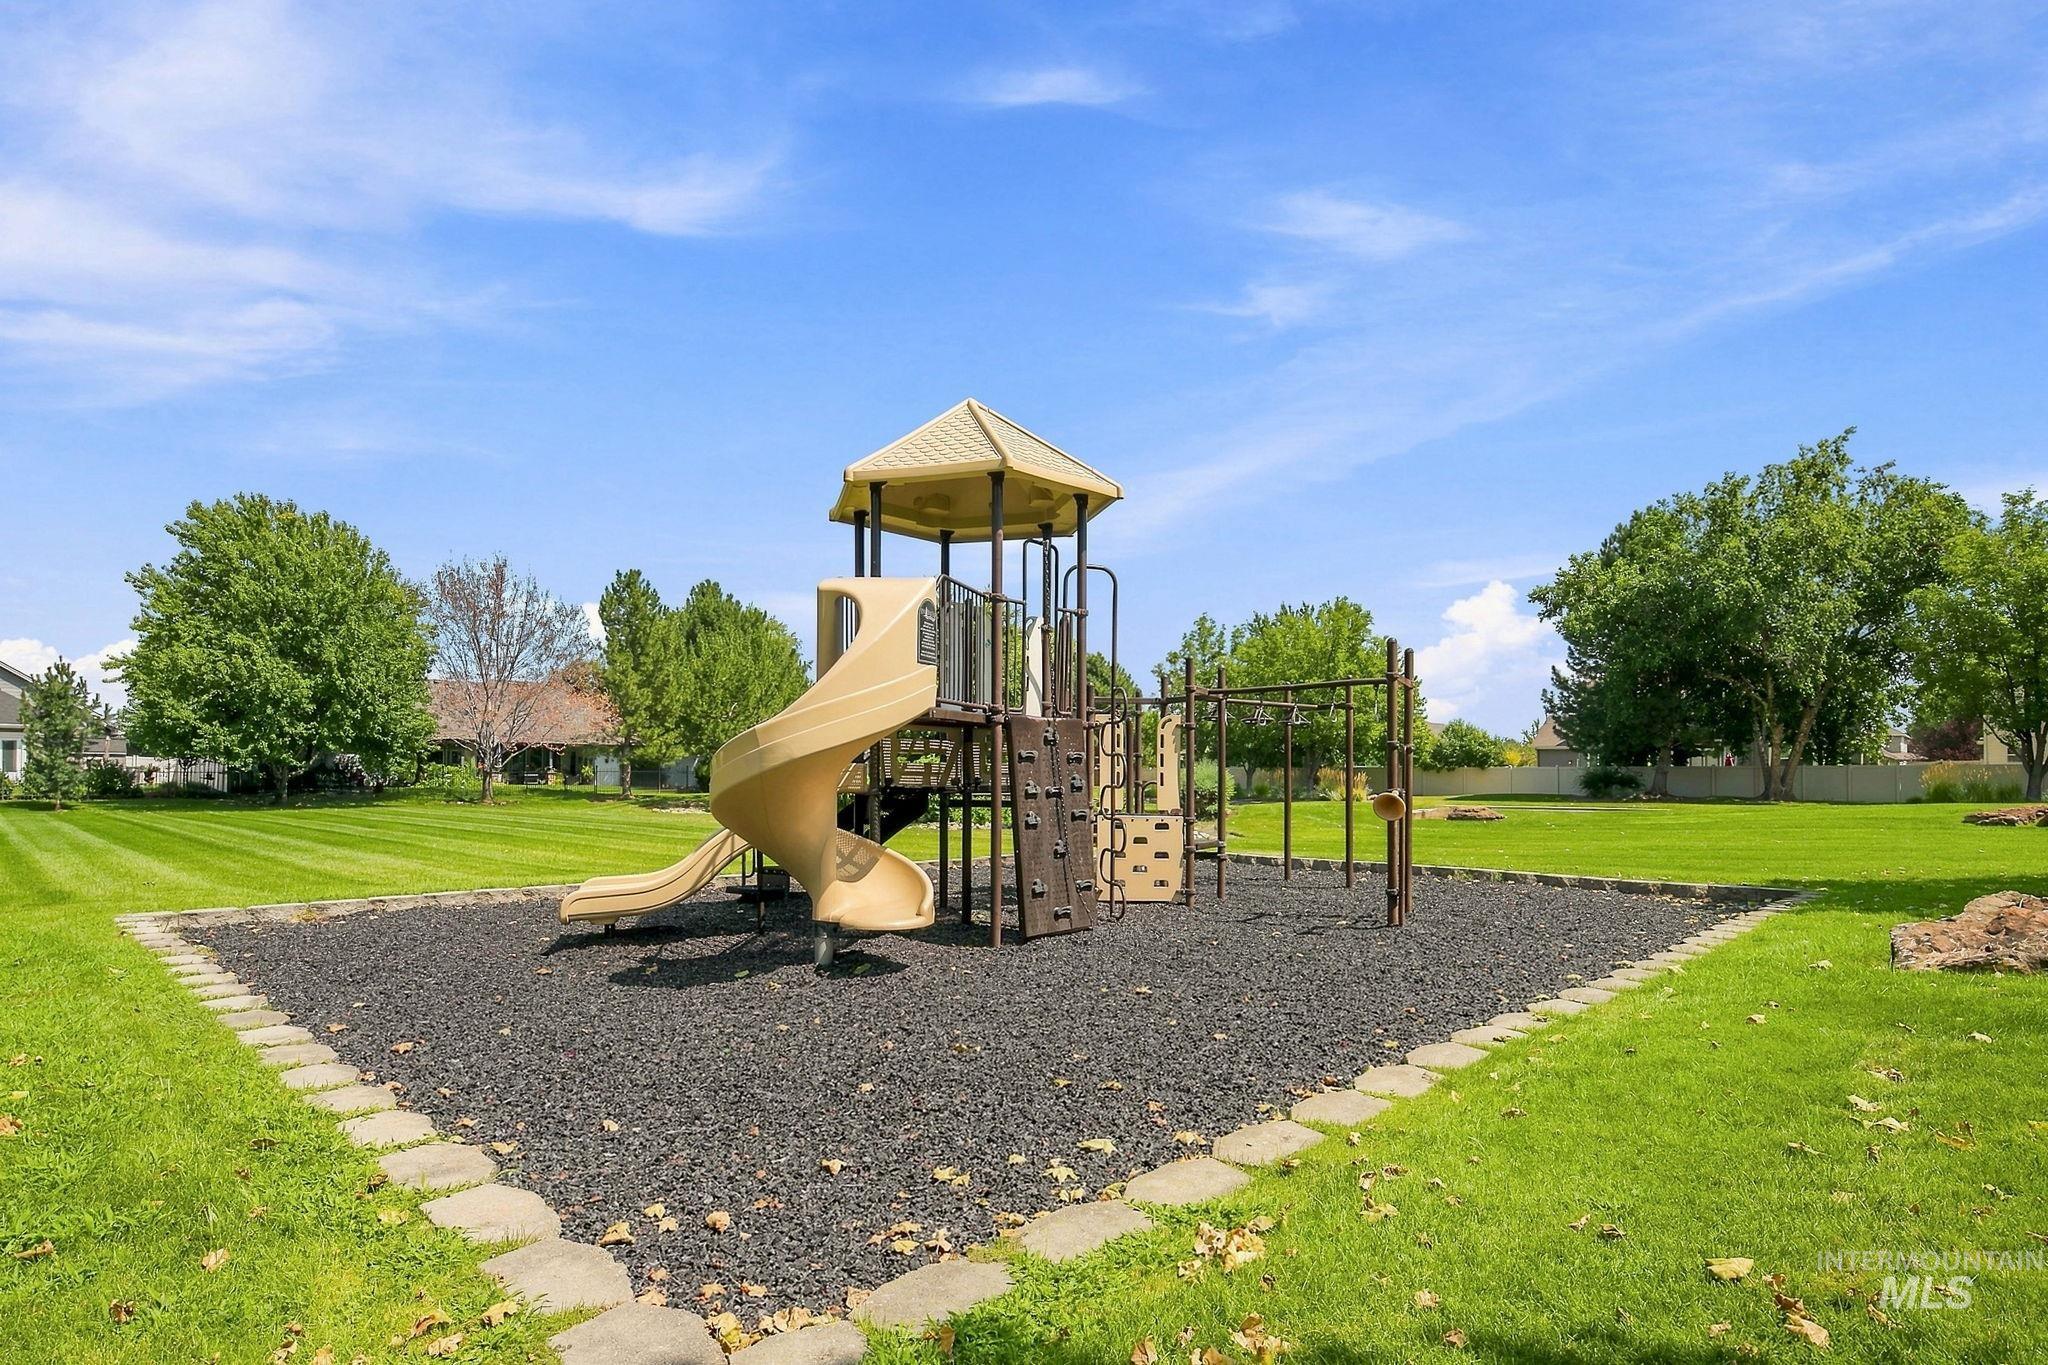
Recreational playground structure featuring a slide, climbing wall, and monkey bars, set on a dark rubberized surface with a stone border, surrounded by expansive green lawn
-
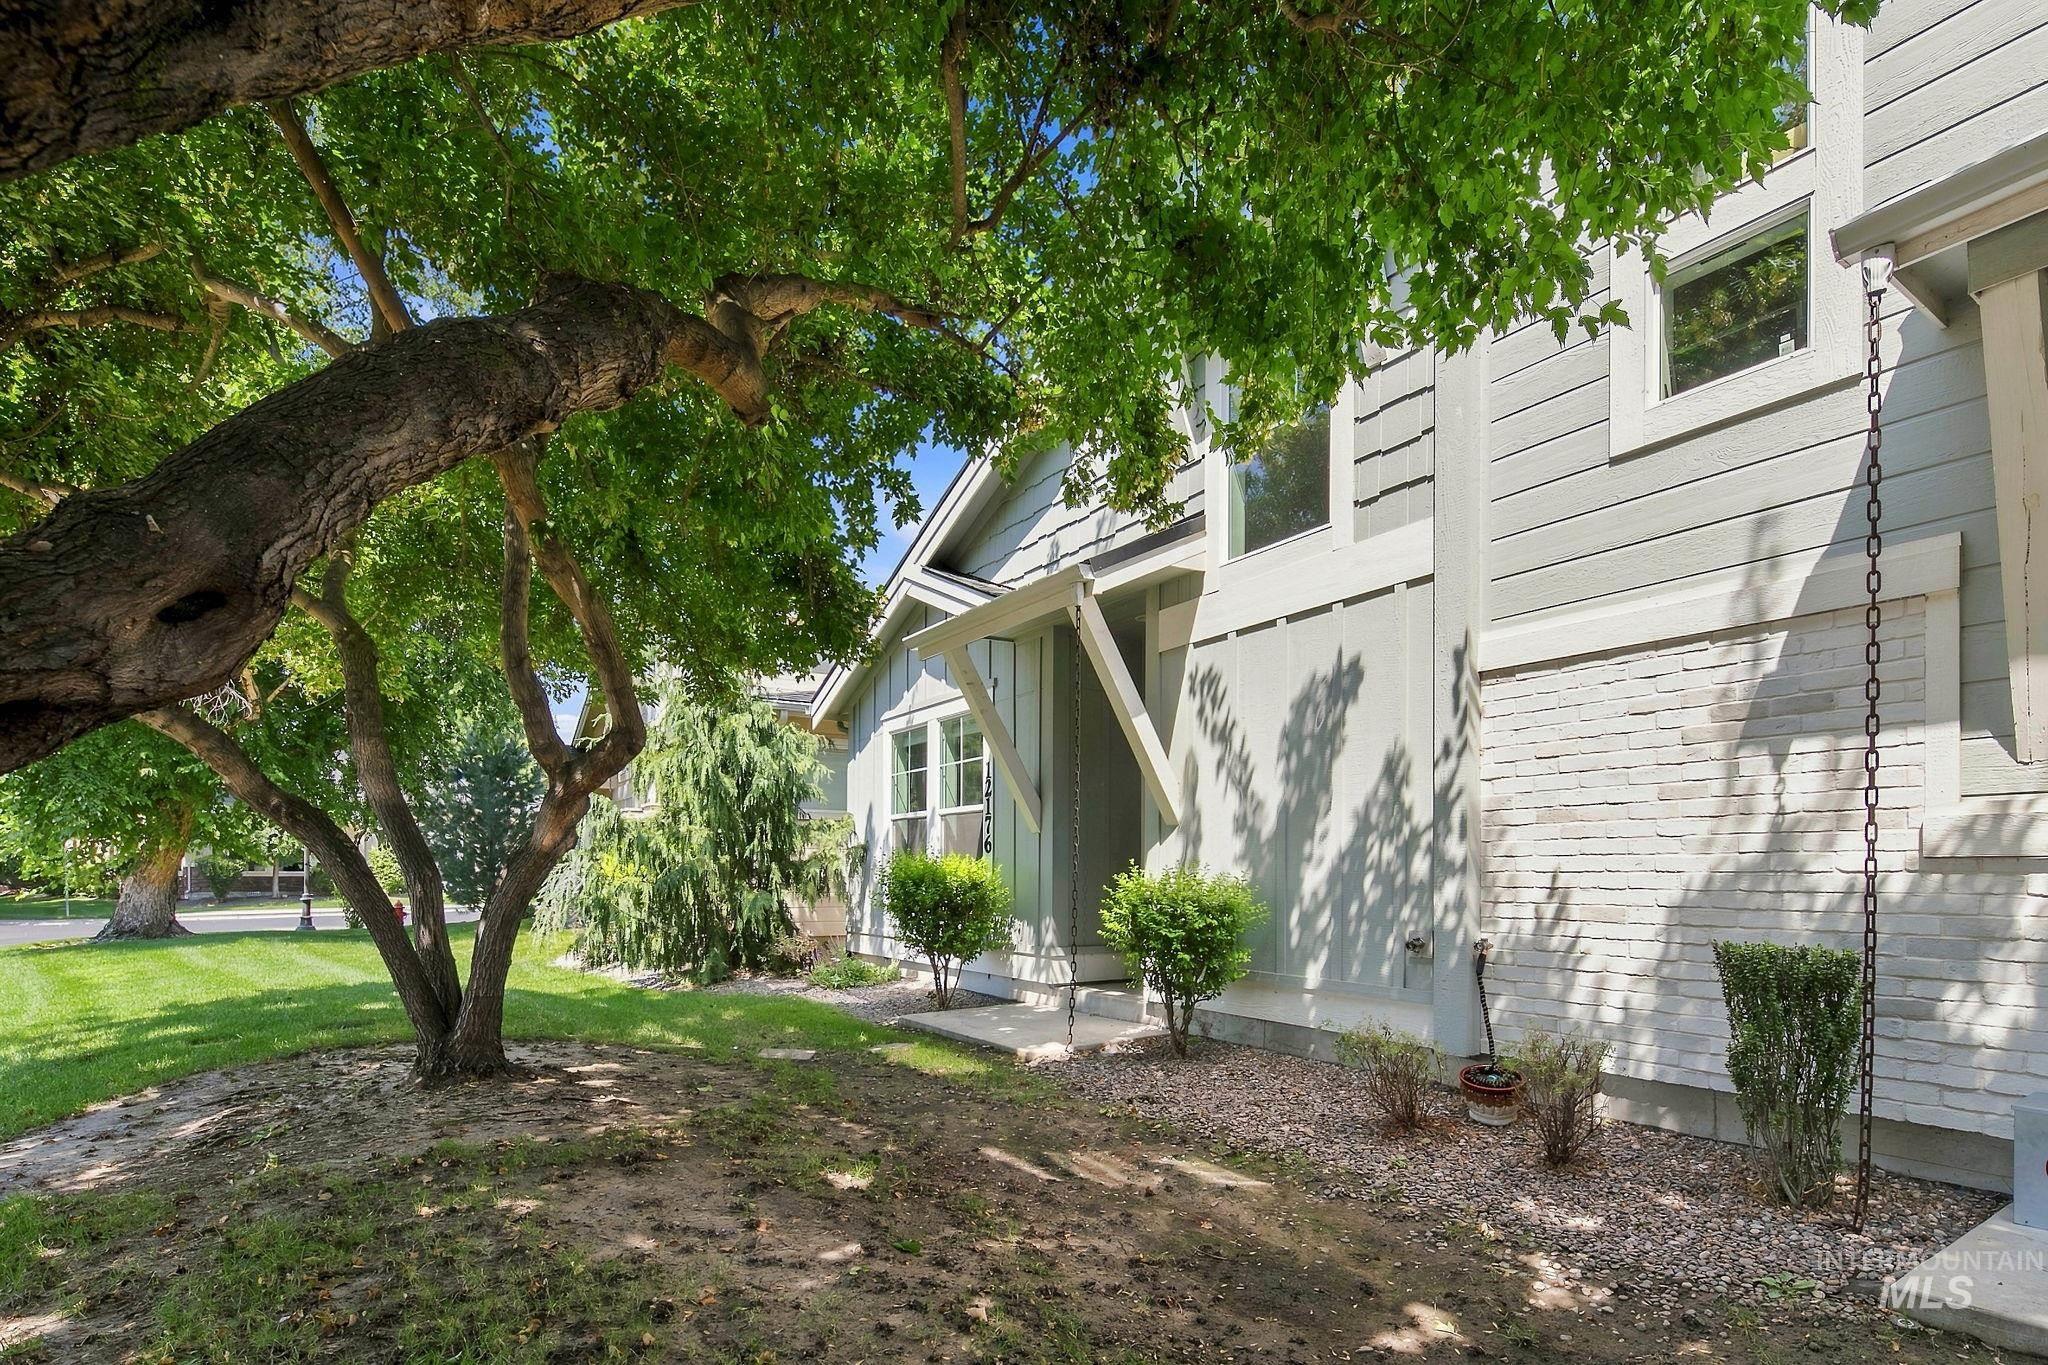
Exterior featuring light gray siding, white window trim, and a stone facade
-
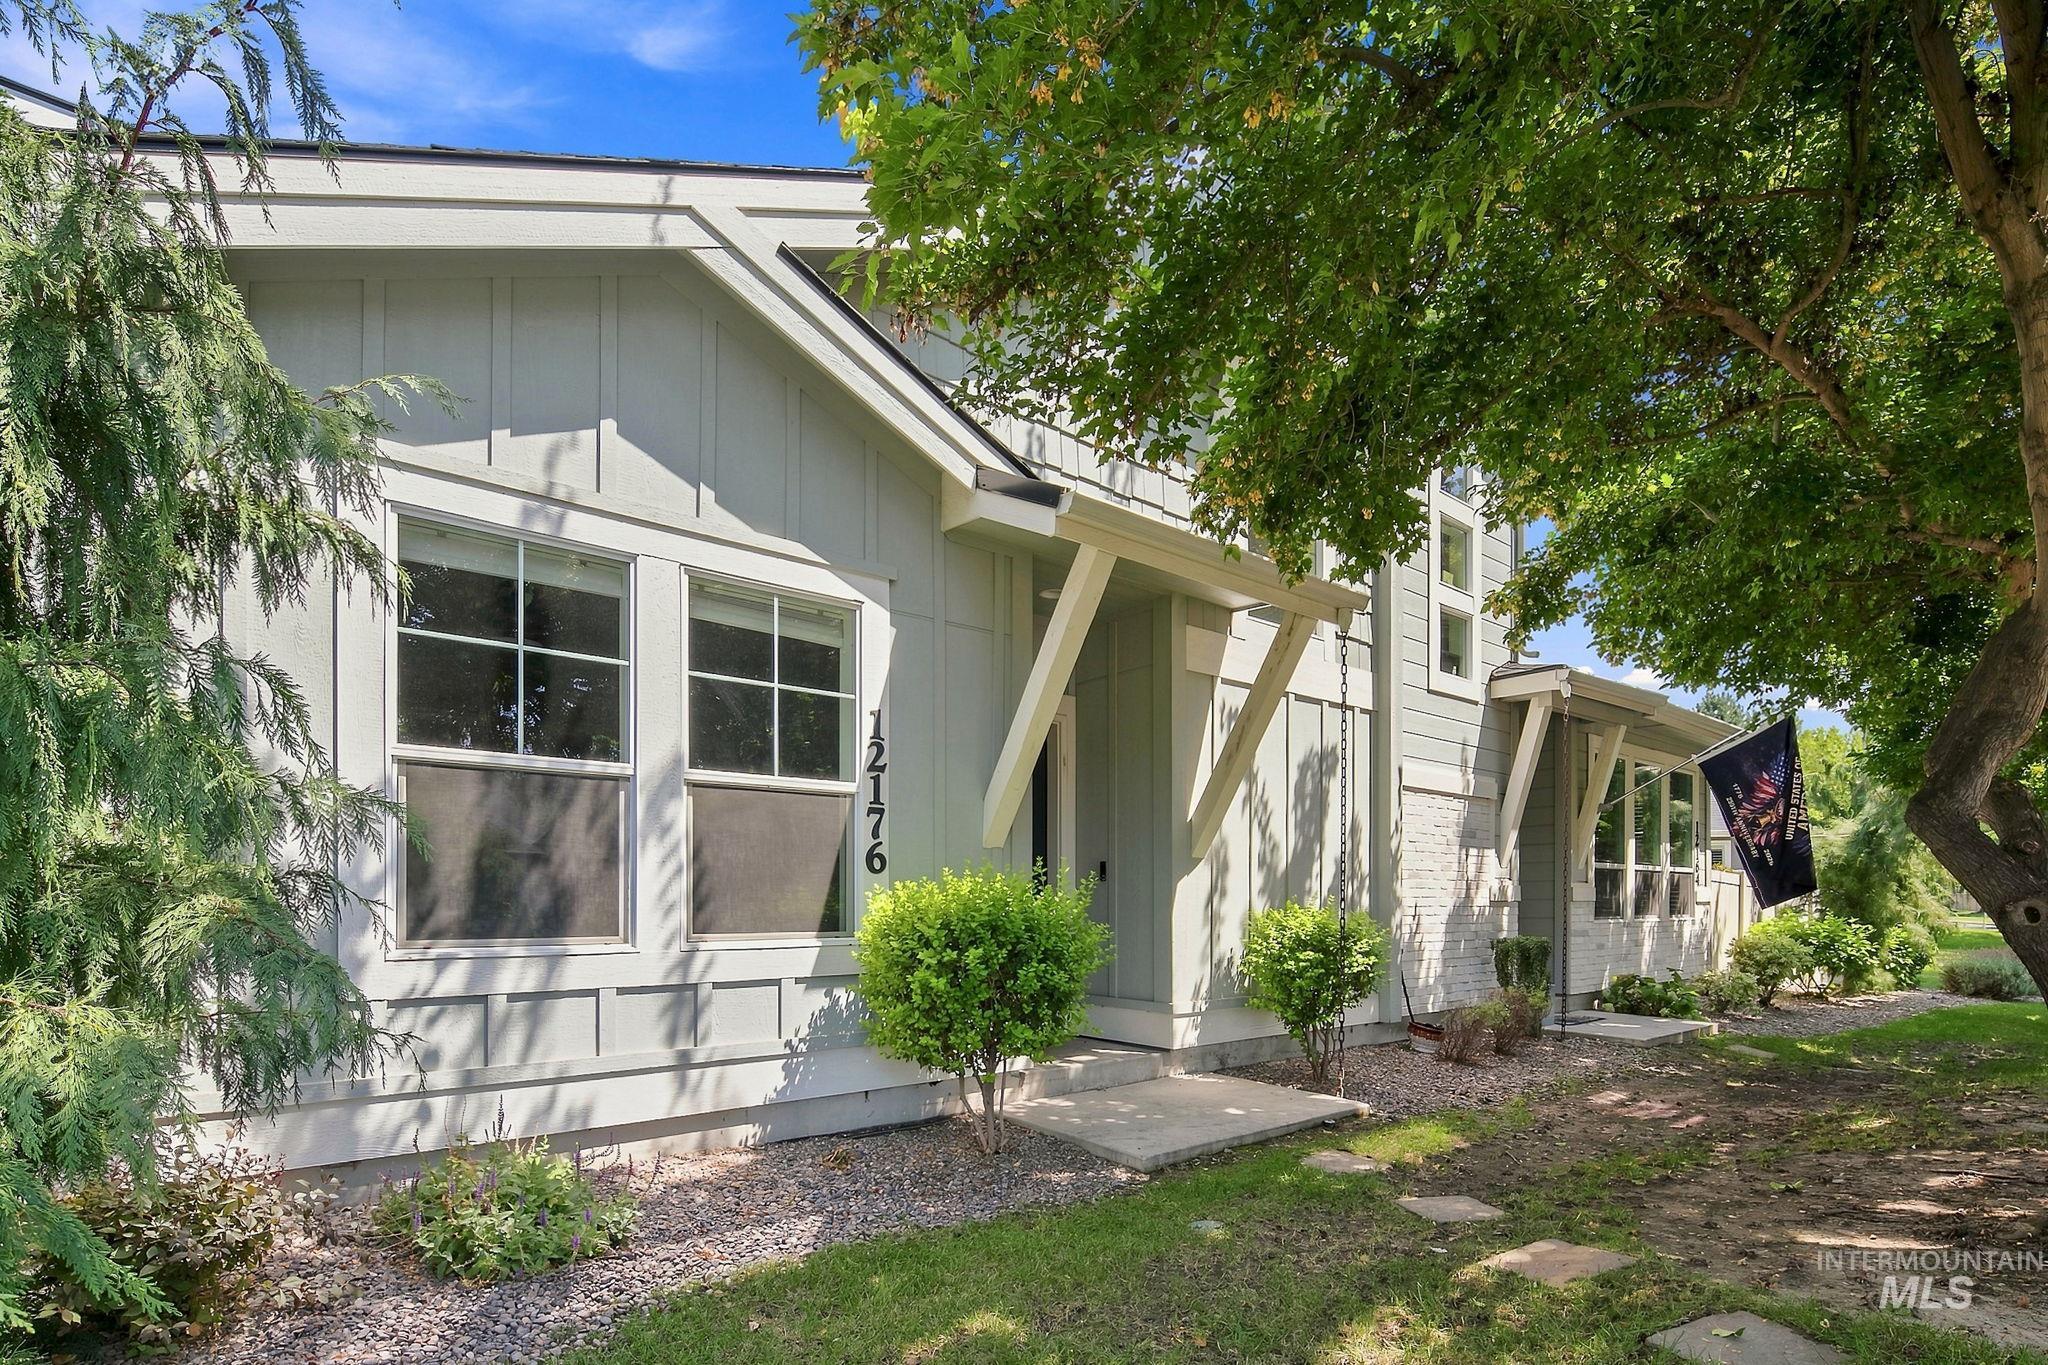
Exterior featuring vertical and horizontal siding, multiple windows, a covered entry, and a mature tree
Welcome to 12176 W Bridger Bay Dr. in Star, Idaho, a beautifully maintained 3-bedroom, 2.5-bath townhome located in the desirable Pinewood Lakes community. This home offers the perfect combination of comfort, convenience, and low-maintenance living in one of Star’s established neighborhoods. The thoughtfully designed floor plan features comfortable living spaces, a spacious kitchen and dining area, and plenty of natural light throughout. Upstairs, the impressive primary suite provides a relaxing retreat with a generous walk-in closet and an extra-large walk-in shower. Two additional bedrooms offer flexibility for family, guests, or a home office. Enjoy the convenience of an attached 2-car garage and a property that has been exceptionally well cared for and is ready for its next owner. Pinewood Lakes offers a great neighborhood lifestyle with walking paths, community pool, parks, and open spaces just steps from home. Enjoy a quiet residential setting while remaining close to Star’s shopping, dining, schools, and everyday conveniences. Excellent condition, great location, and fantastic community amenities make this Star townhome a must-see!
- Heating:
- Forced Air, Gas
- Cooling:
- Central air
- Fireplace:
- One
- Garage Capacity:
- 2
- Country:
- US
- State:
- ID
- City:
- Star
- Zipcode:
- 83669
- Street:
- 12176 W Bridger Bay Dr.
- Longitude:
- W117° 29' 40.2''
- Latitude:
- N43° 41' 29.2''
- Master Bedroom Level:
- Main
- Bedroom 2 Level:
- Upper
- Bedroom 3 Level:
- Upper
- Kitchen Level:
- Main
- Living Room Level:
- Main
- School District:
- West Ada School District
- Elementary School:
- Star
- Middle School:
- Star
- High School:
- Owyhee
- Status:
- New
- Type:
- Townhouse
- Level:
- Two Story
- Tax Year:
- 2025
- Taxes:
- $1,587
- Potential Short Sale:
- No
- Age:
- 6 - 10 Years
- Auction:
- No
- Flood Ins Required:
- Unknown
- HUD Owned:
- No
- In Foreclosure:
- No
- Land Size:
- Sm Lot 5999 SF
- Land Lease:
- No
- Home Owner Exempt:
- No
- HOA Frequency:
- Quarterly
- HOA Fees:
- $450
- Inc Kitchen Features:
- Dishwasher, Disposal, Microwave, Oven/range freestanding
- Lot Features:
- Sidewalks, Public road
- Water:
- City service
- Land Use:
- Single
Residential For Sale
12176 W Bridger Bay Dr., Star, Idaho 83669
- Property Type :
- Residential
- Listing Type :
- For Sale
- Listing ID :
- 98998594
- Price :
- $409,000
- Bedrooms :
- 3
- Bathrooms :
- 2.5
- Apx SqFt :
- 1,813 SqFt
- Year Built :
- 2019
- Lot Area :
- 0.06 SqFt
- Days on Market :
- 1
- Subdivision :
- Pinewood Lakes
- Update Date :
- 08/25/2026 22:21:21
- Status :
- Active

- JoeAnne Santy-Greene
- (208) 947-4609
- (208) 283-6313
- (208) 287-8500
-


