

-
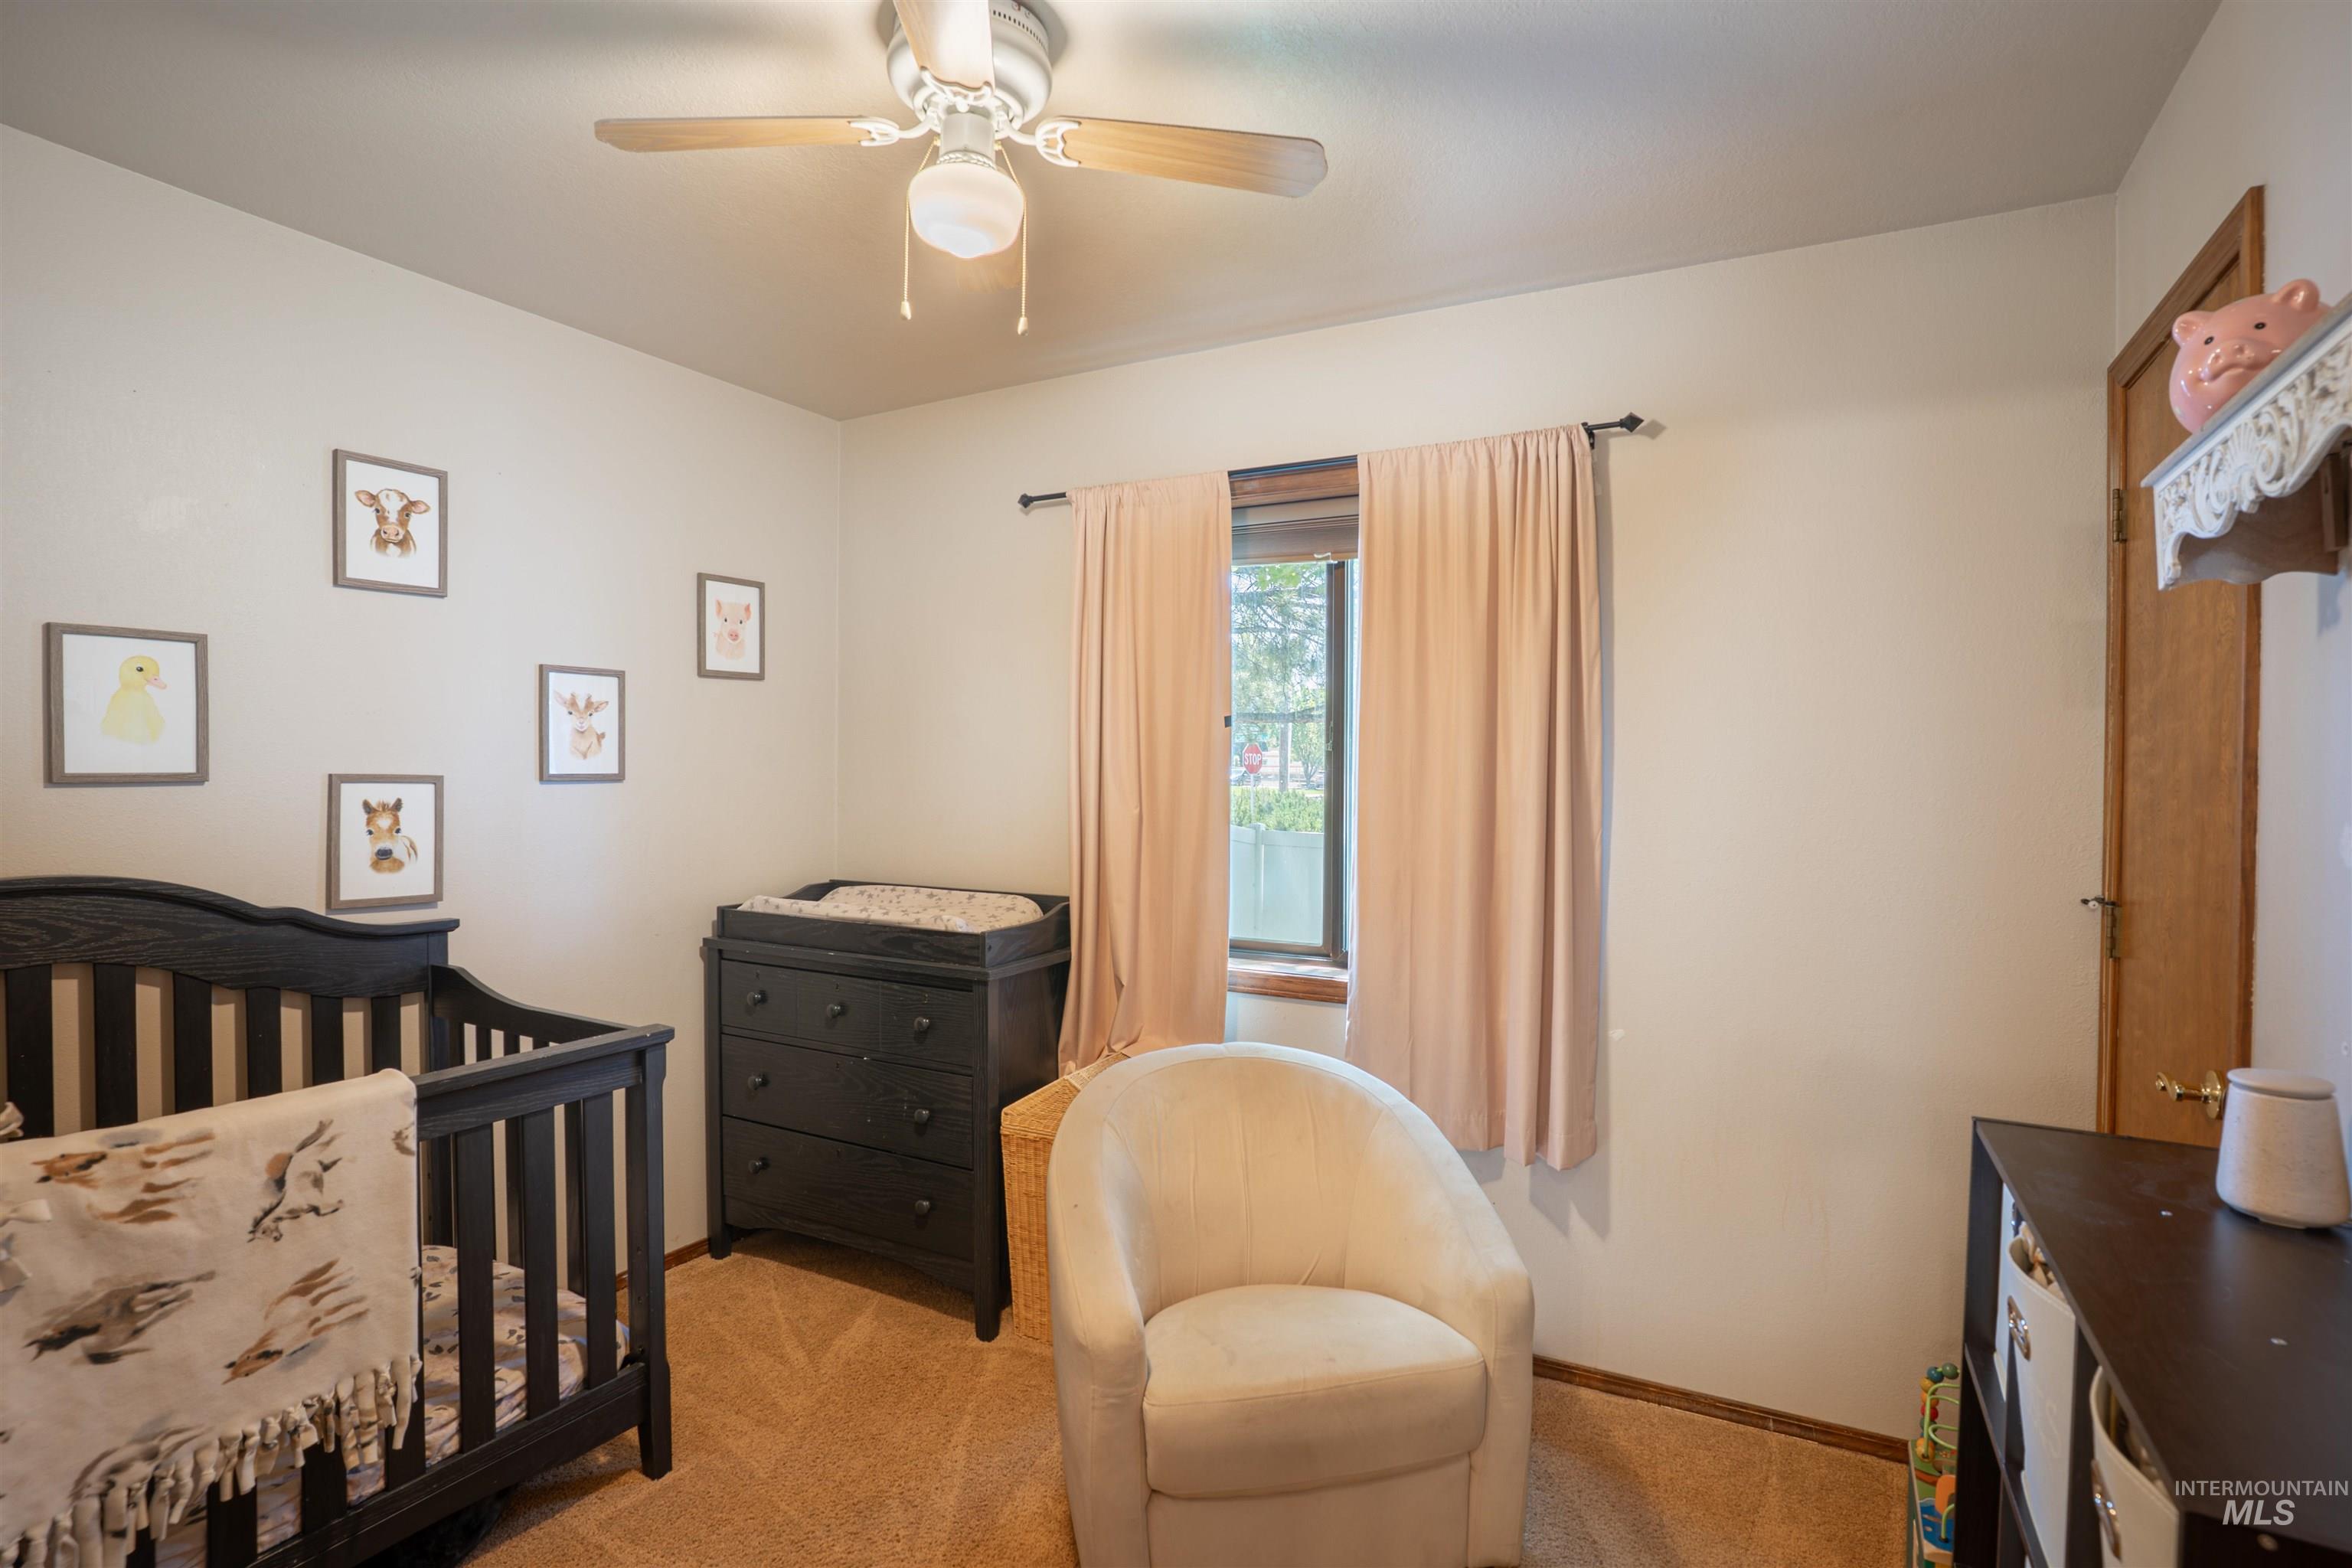
Ceiling fan with integrated lighting
-
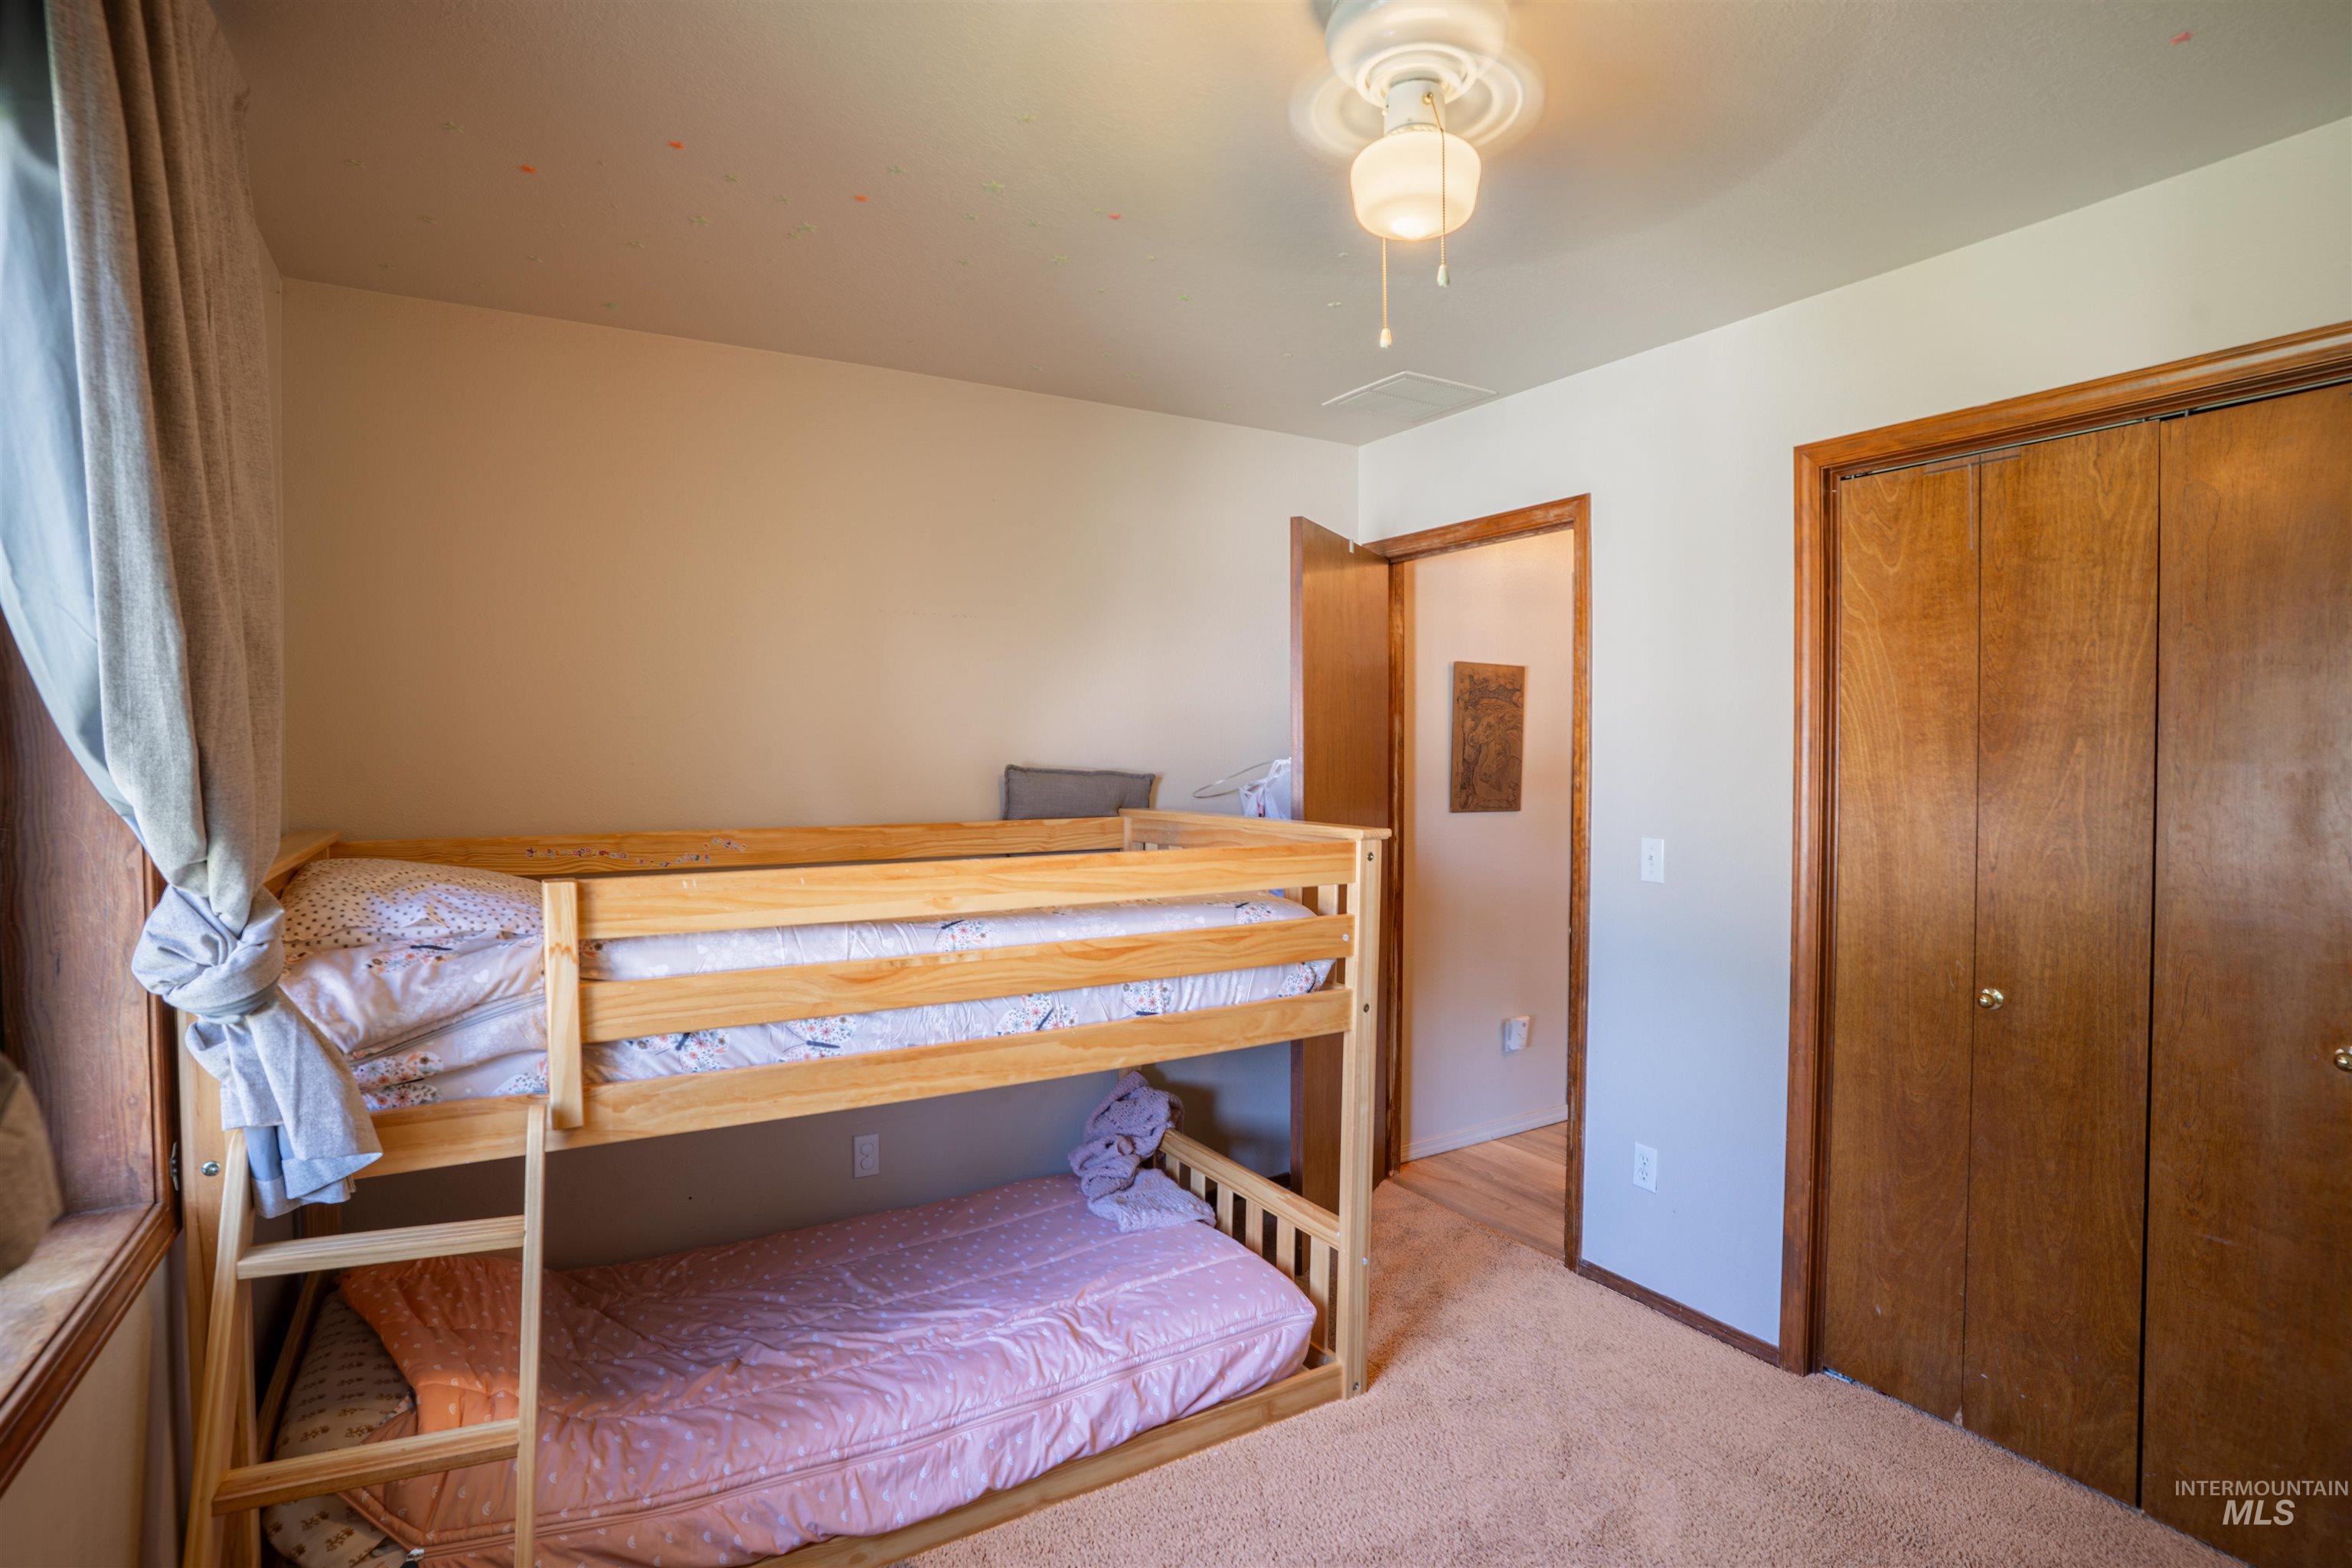
Additional content
-
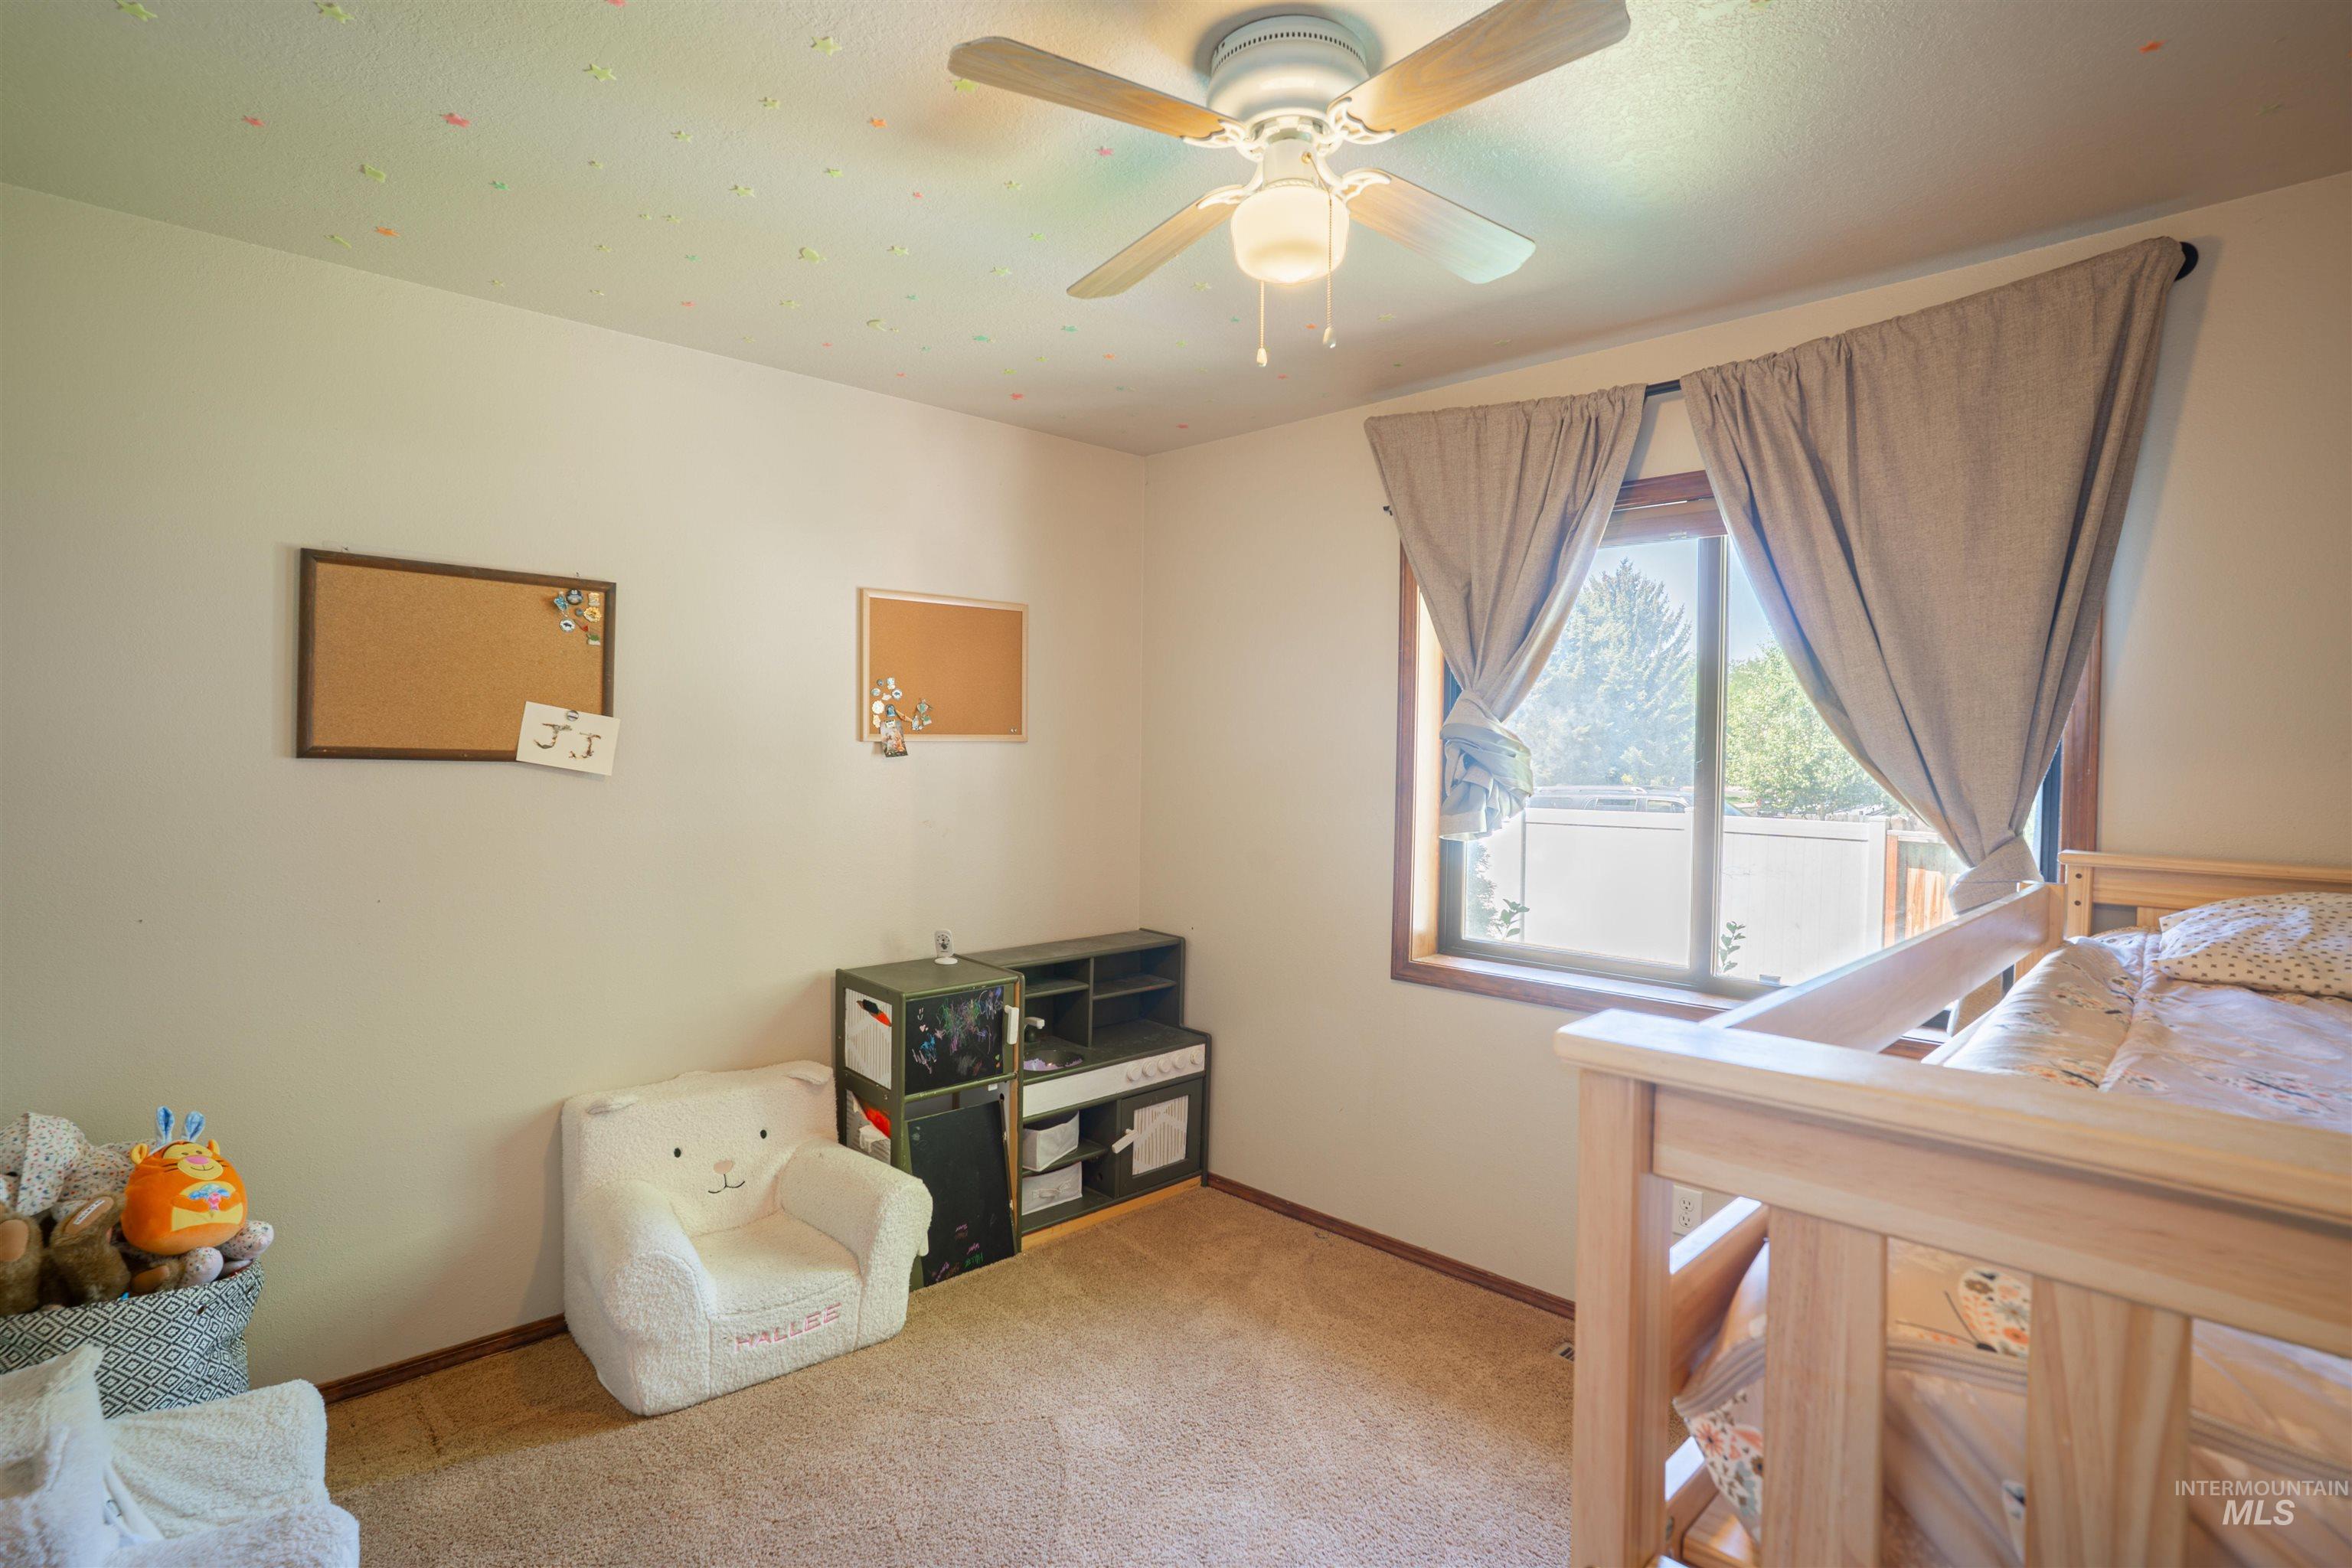
Neutral wall paint, carpeted flooring, and a ceiling fan with integrated lighting
-
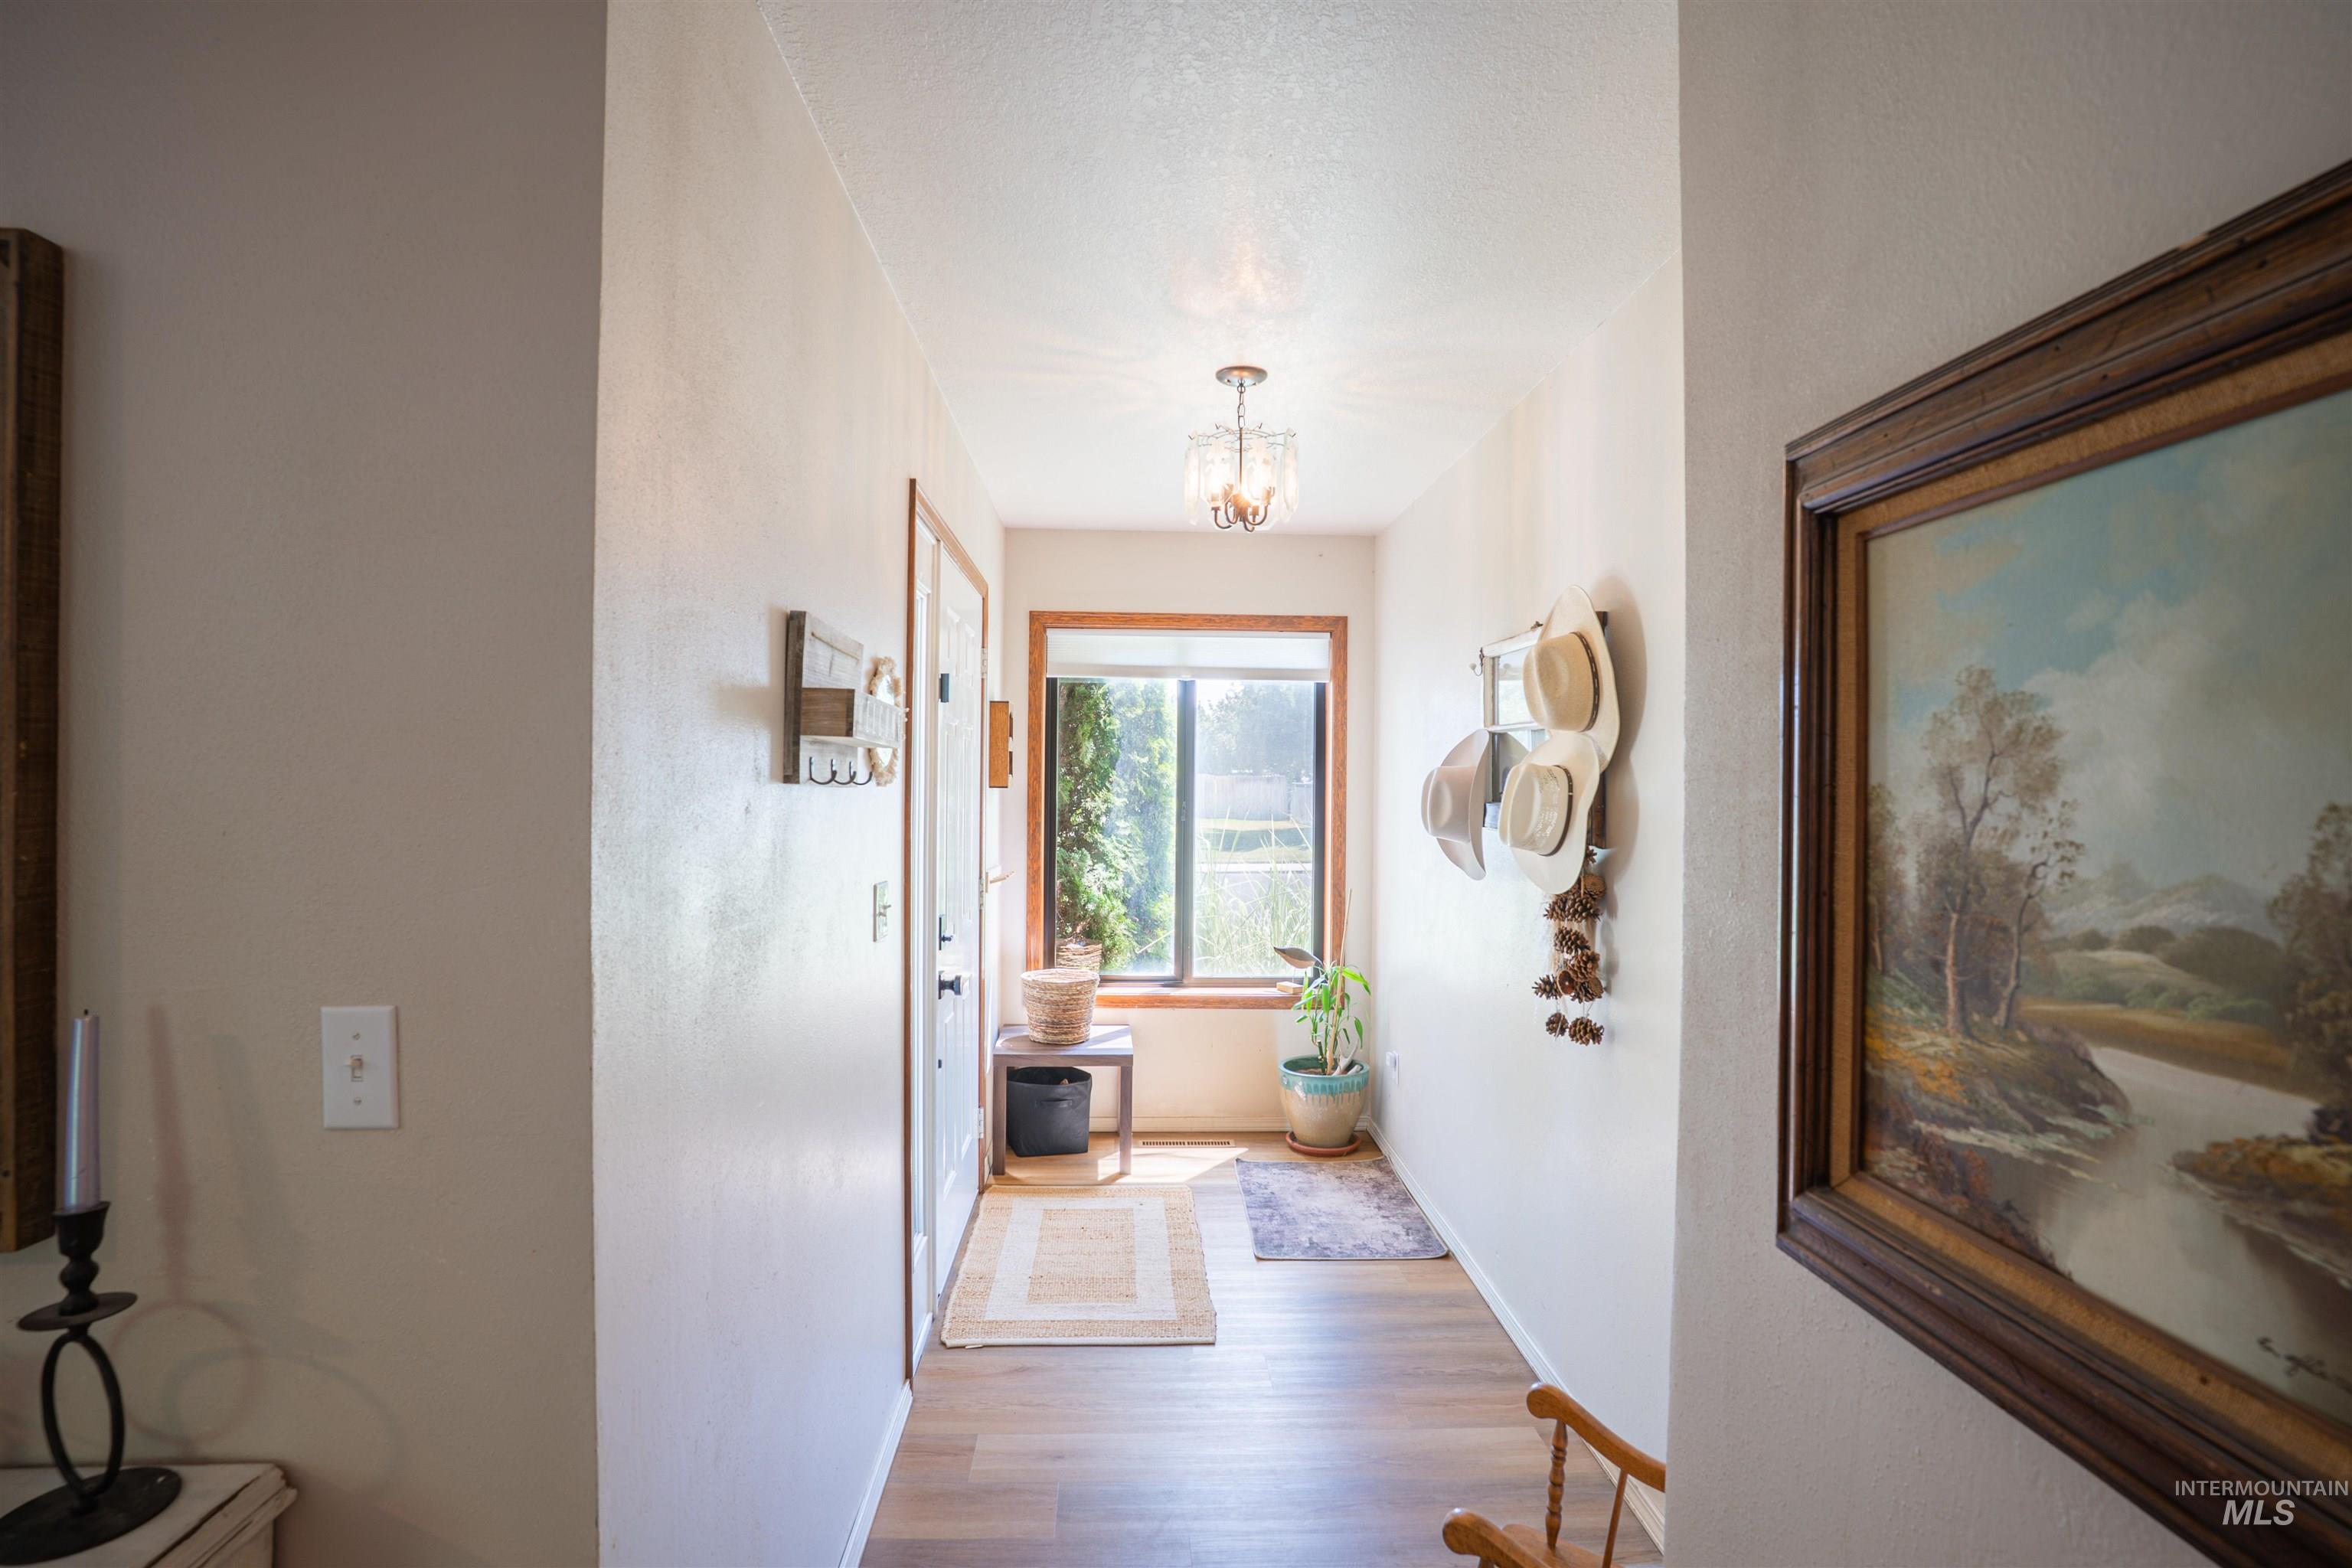
Entryway featuring wood-finish flooring, a transom window, and a decorative ceiling light fixture
-
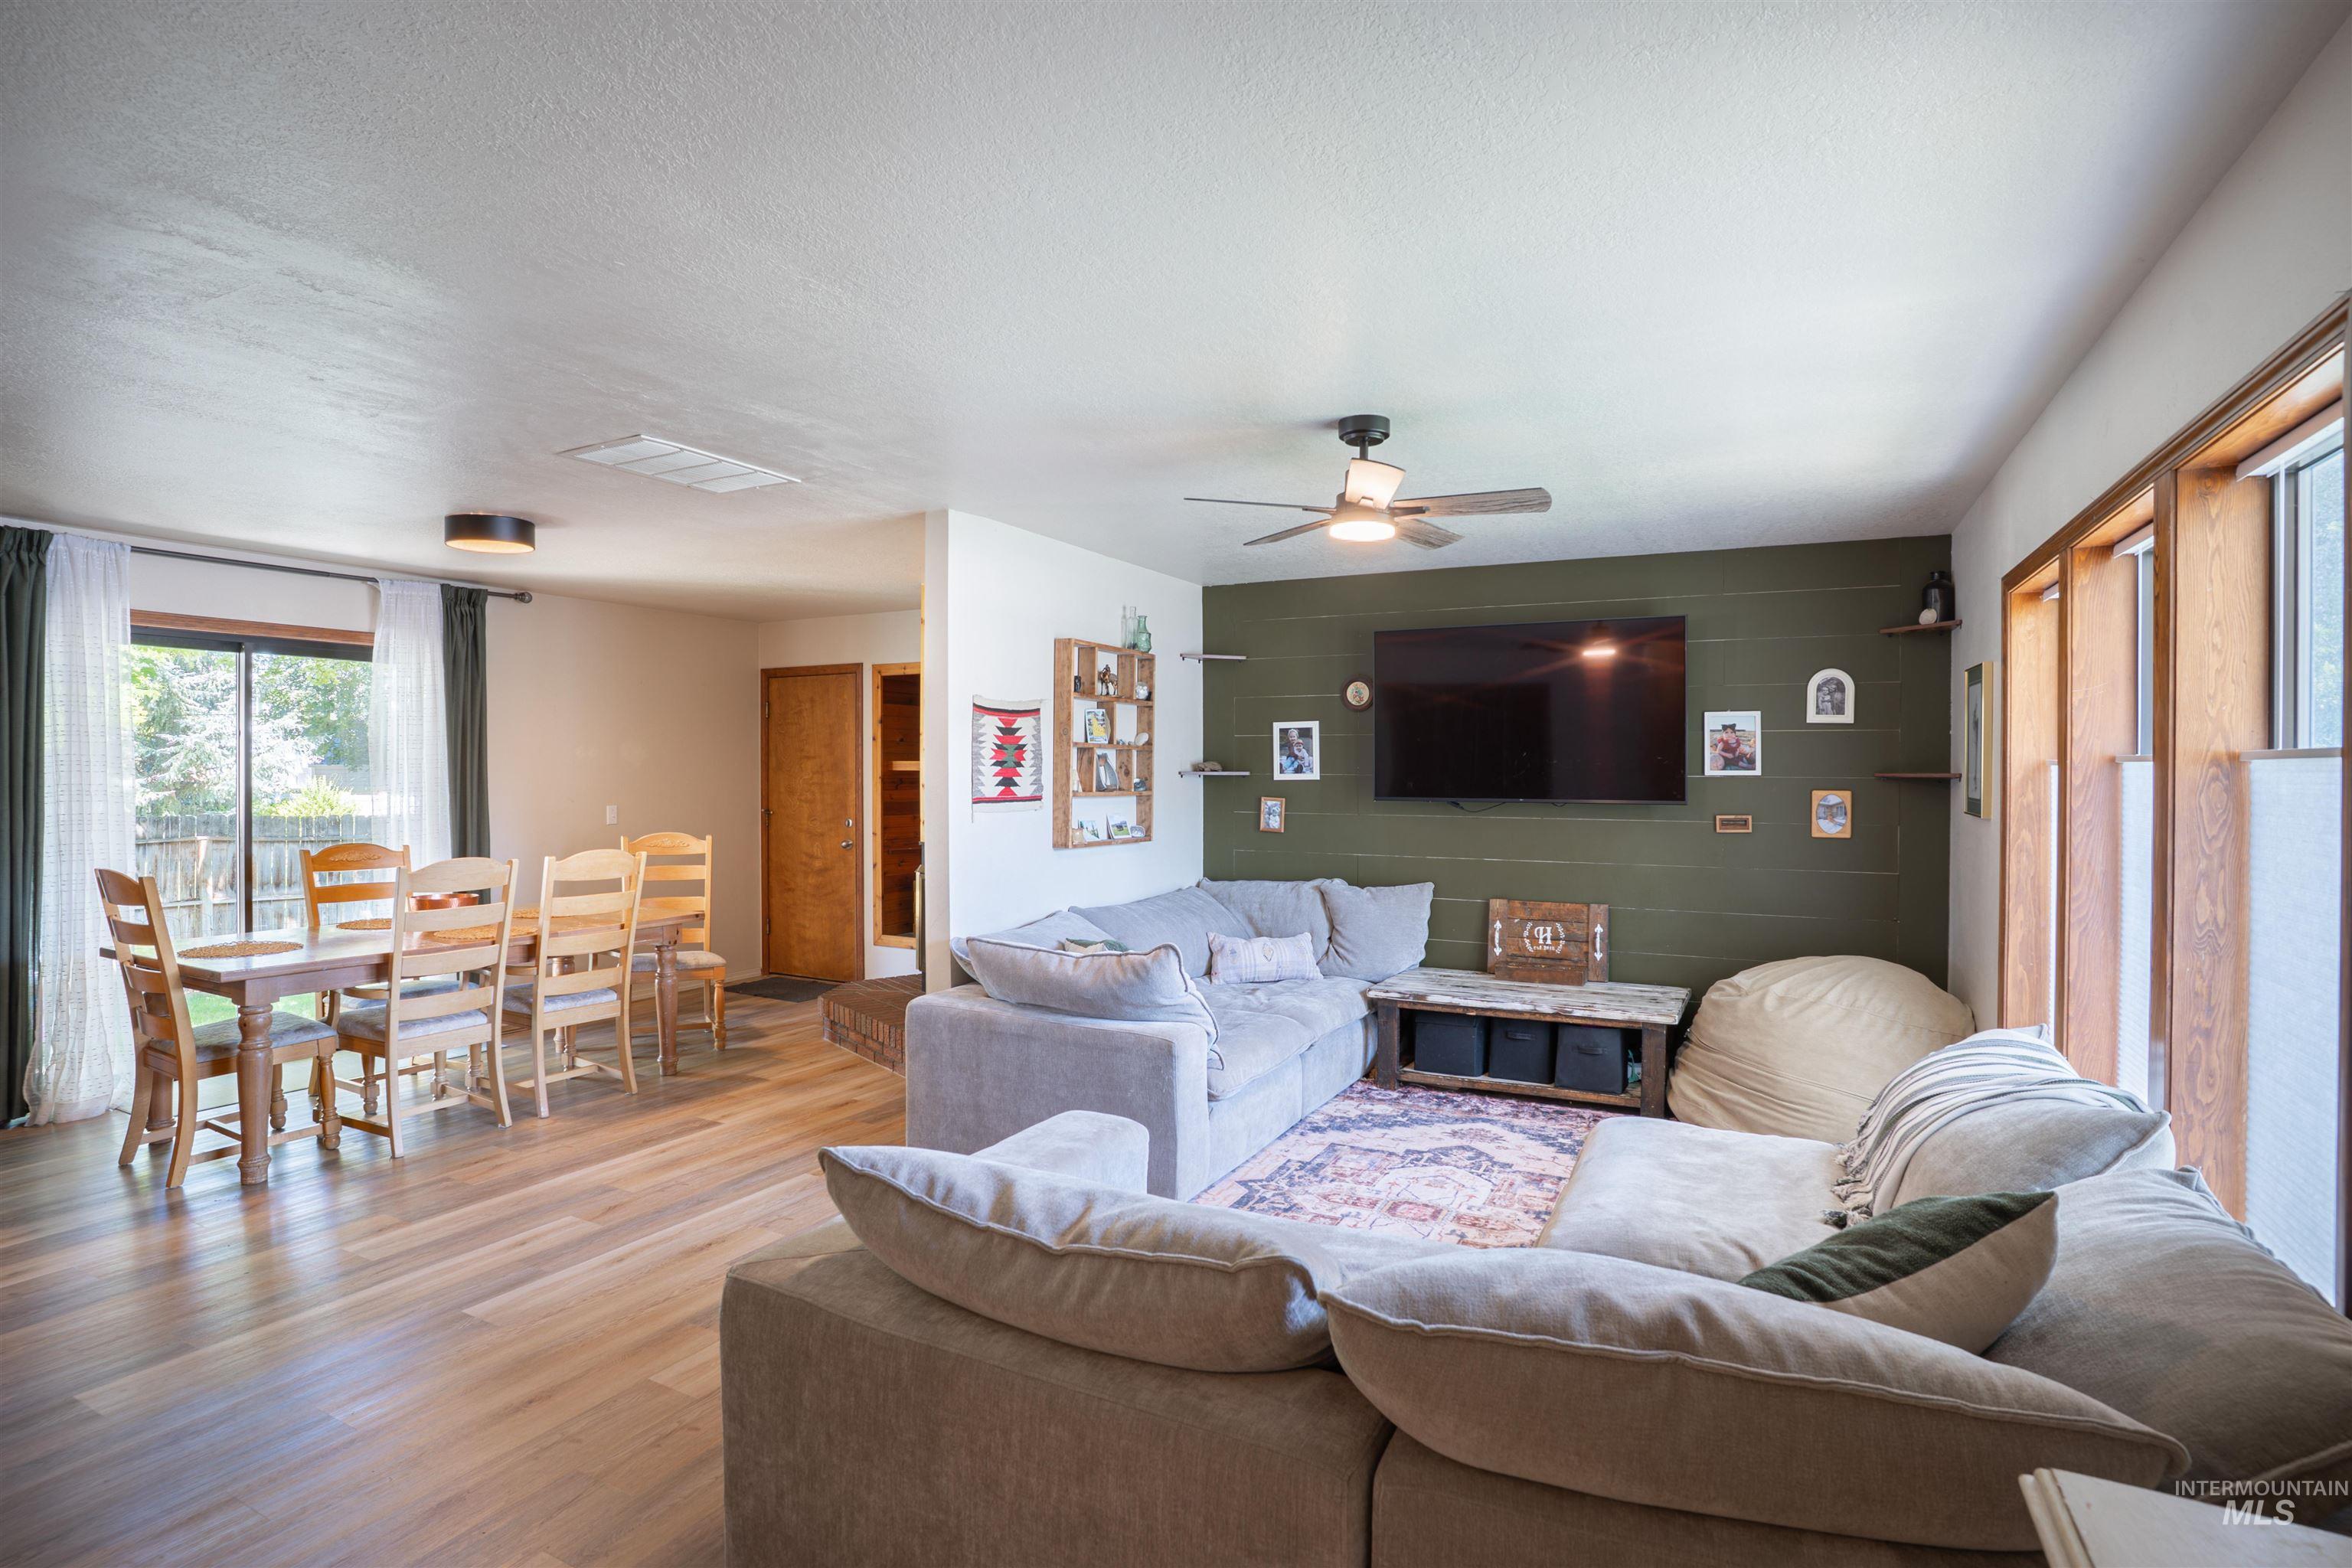
Open-concept living area with wood-finish flooring, a contemporary ceiling fan, and a green accent wall
-
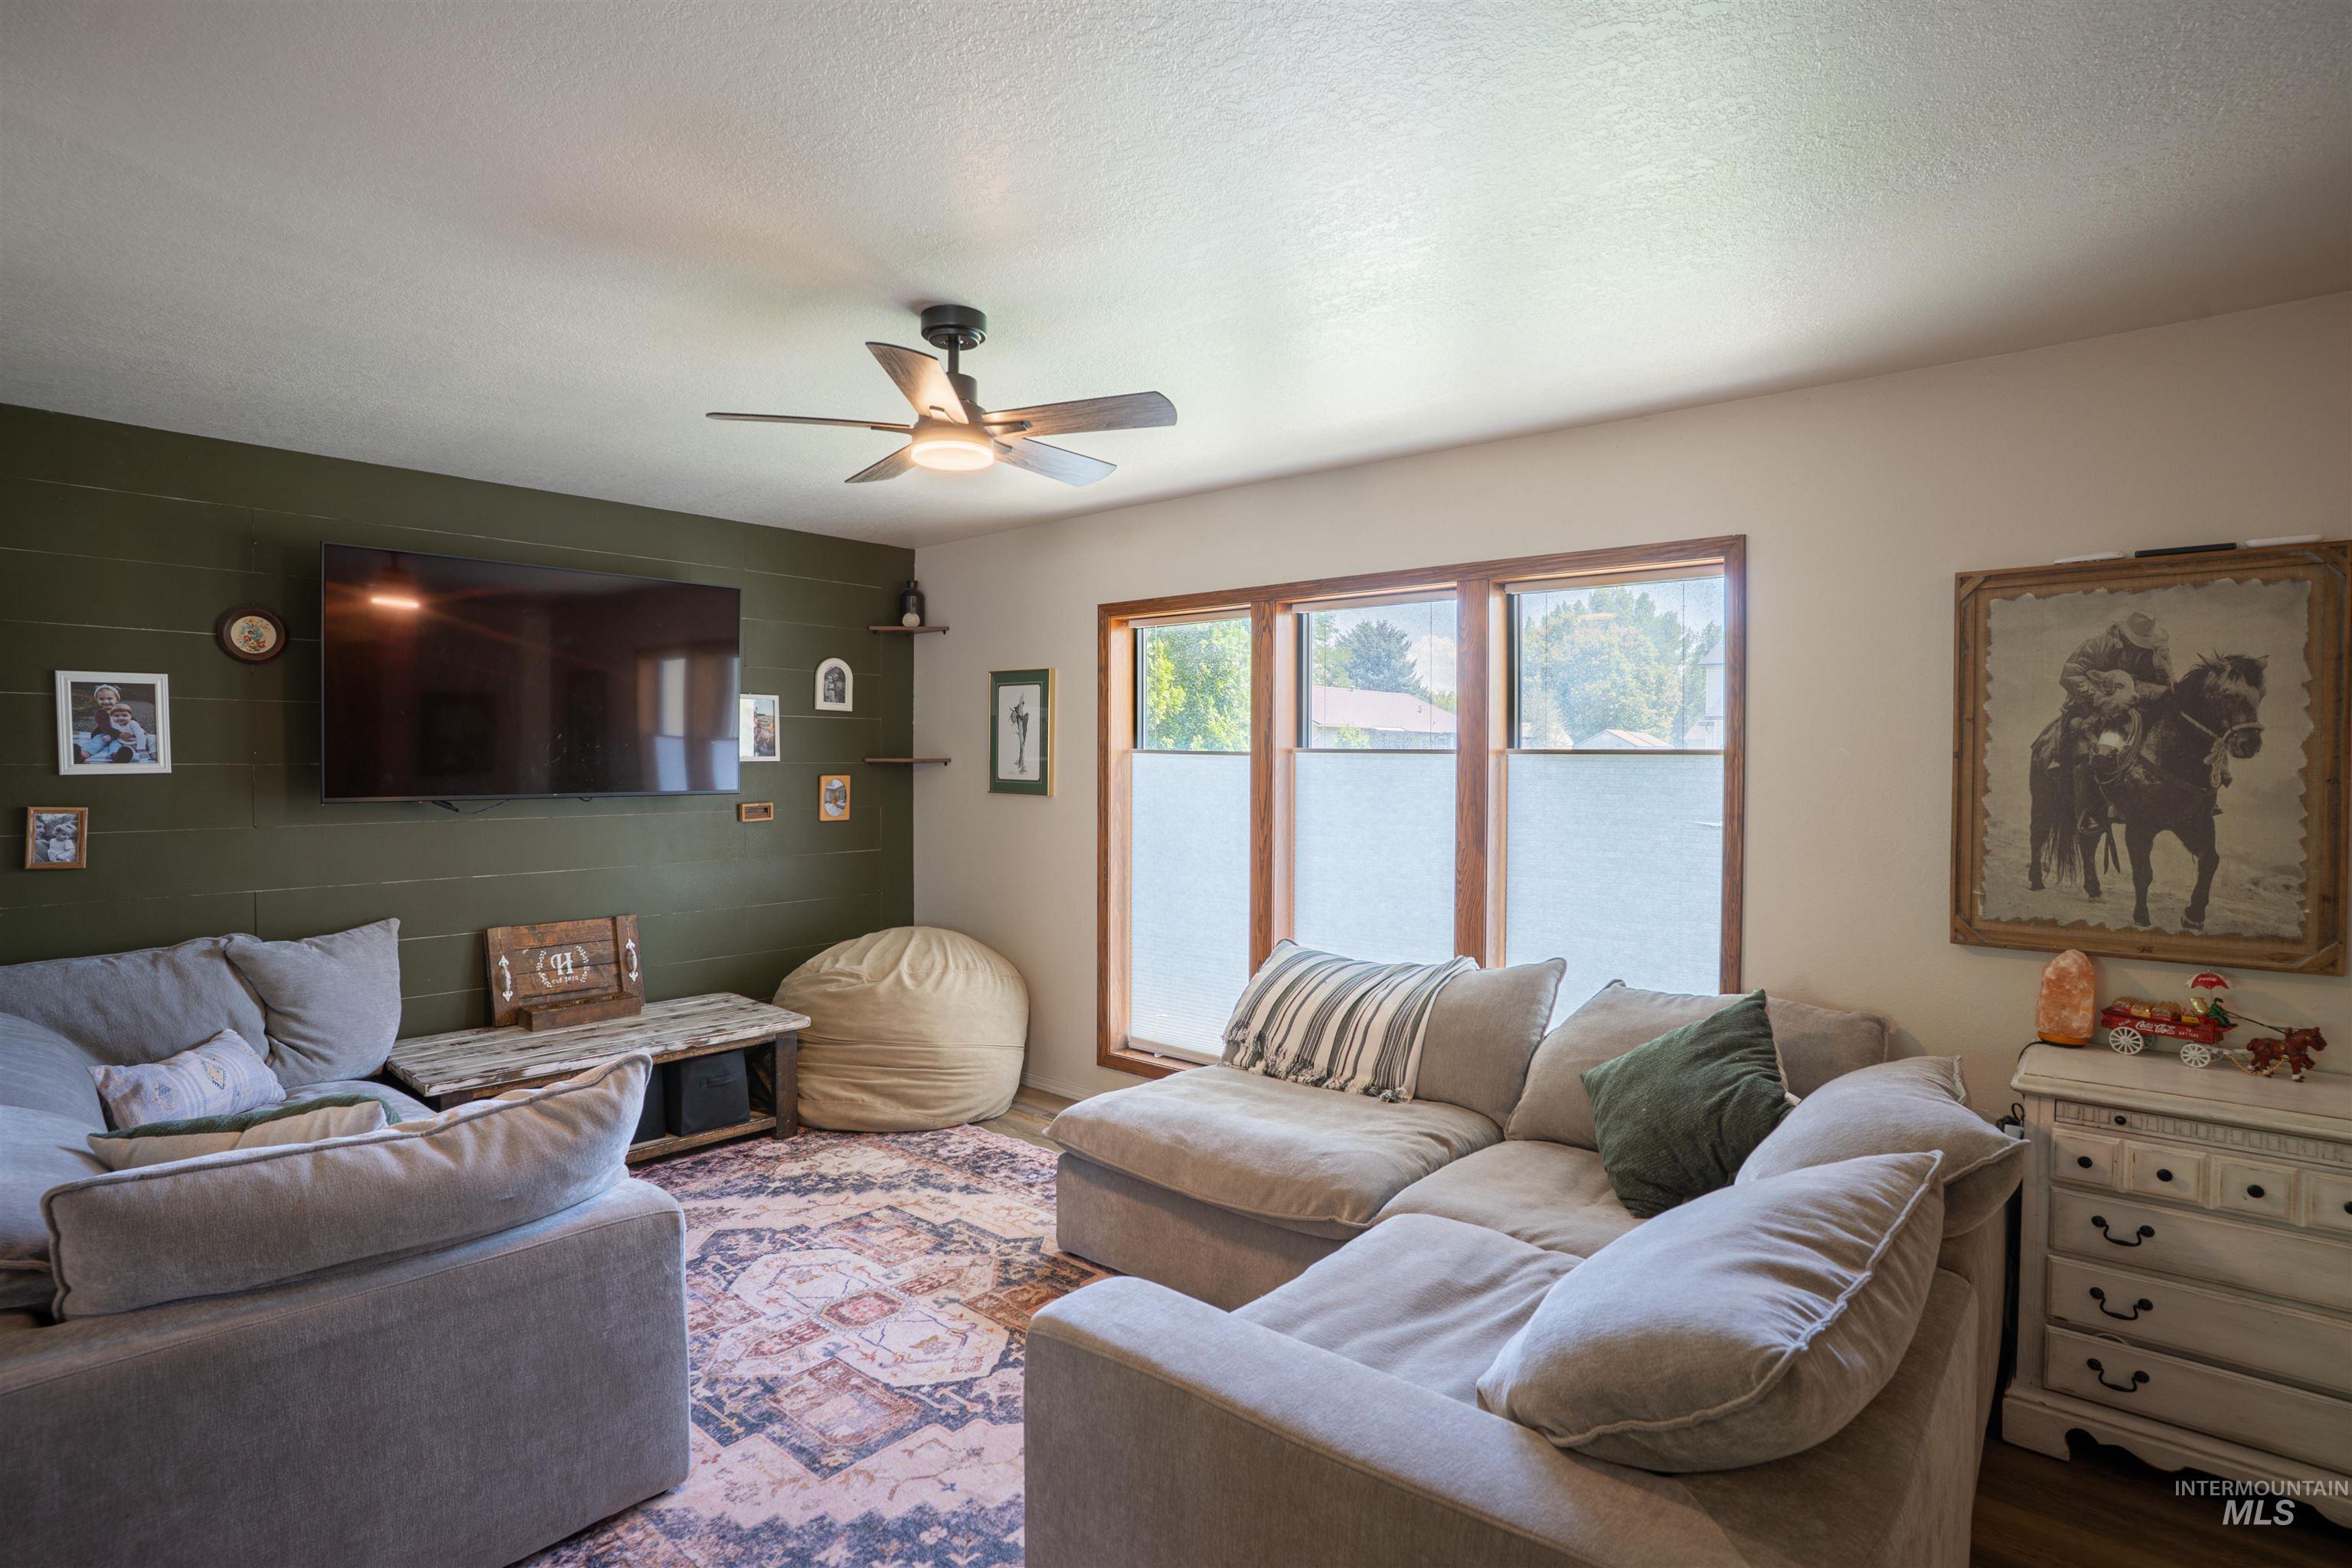
Expansive living area with wood-finish flooring, a ceiling fan with integrated lighting, and multiple large windows with privacy blinds
-
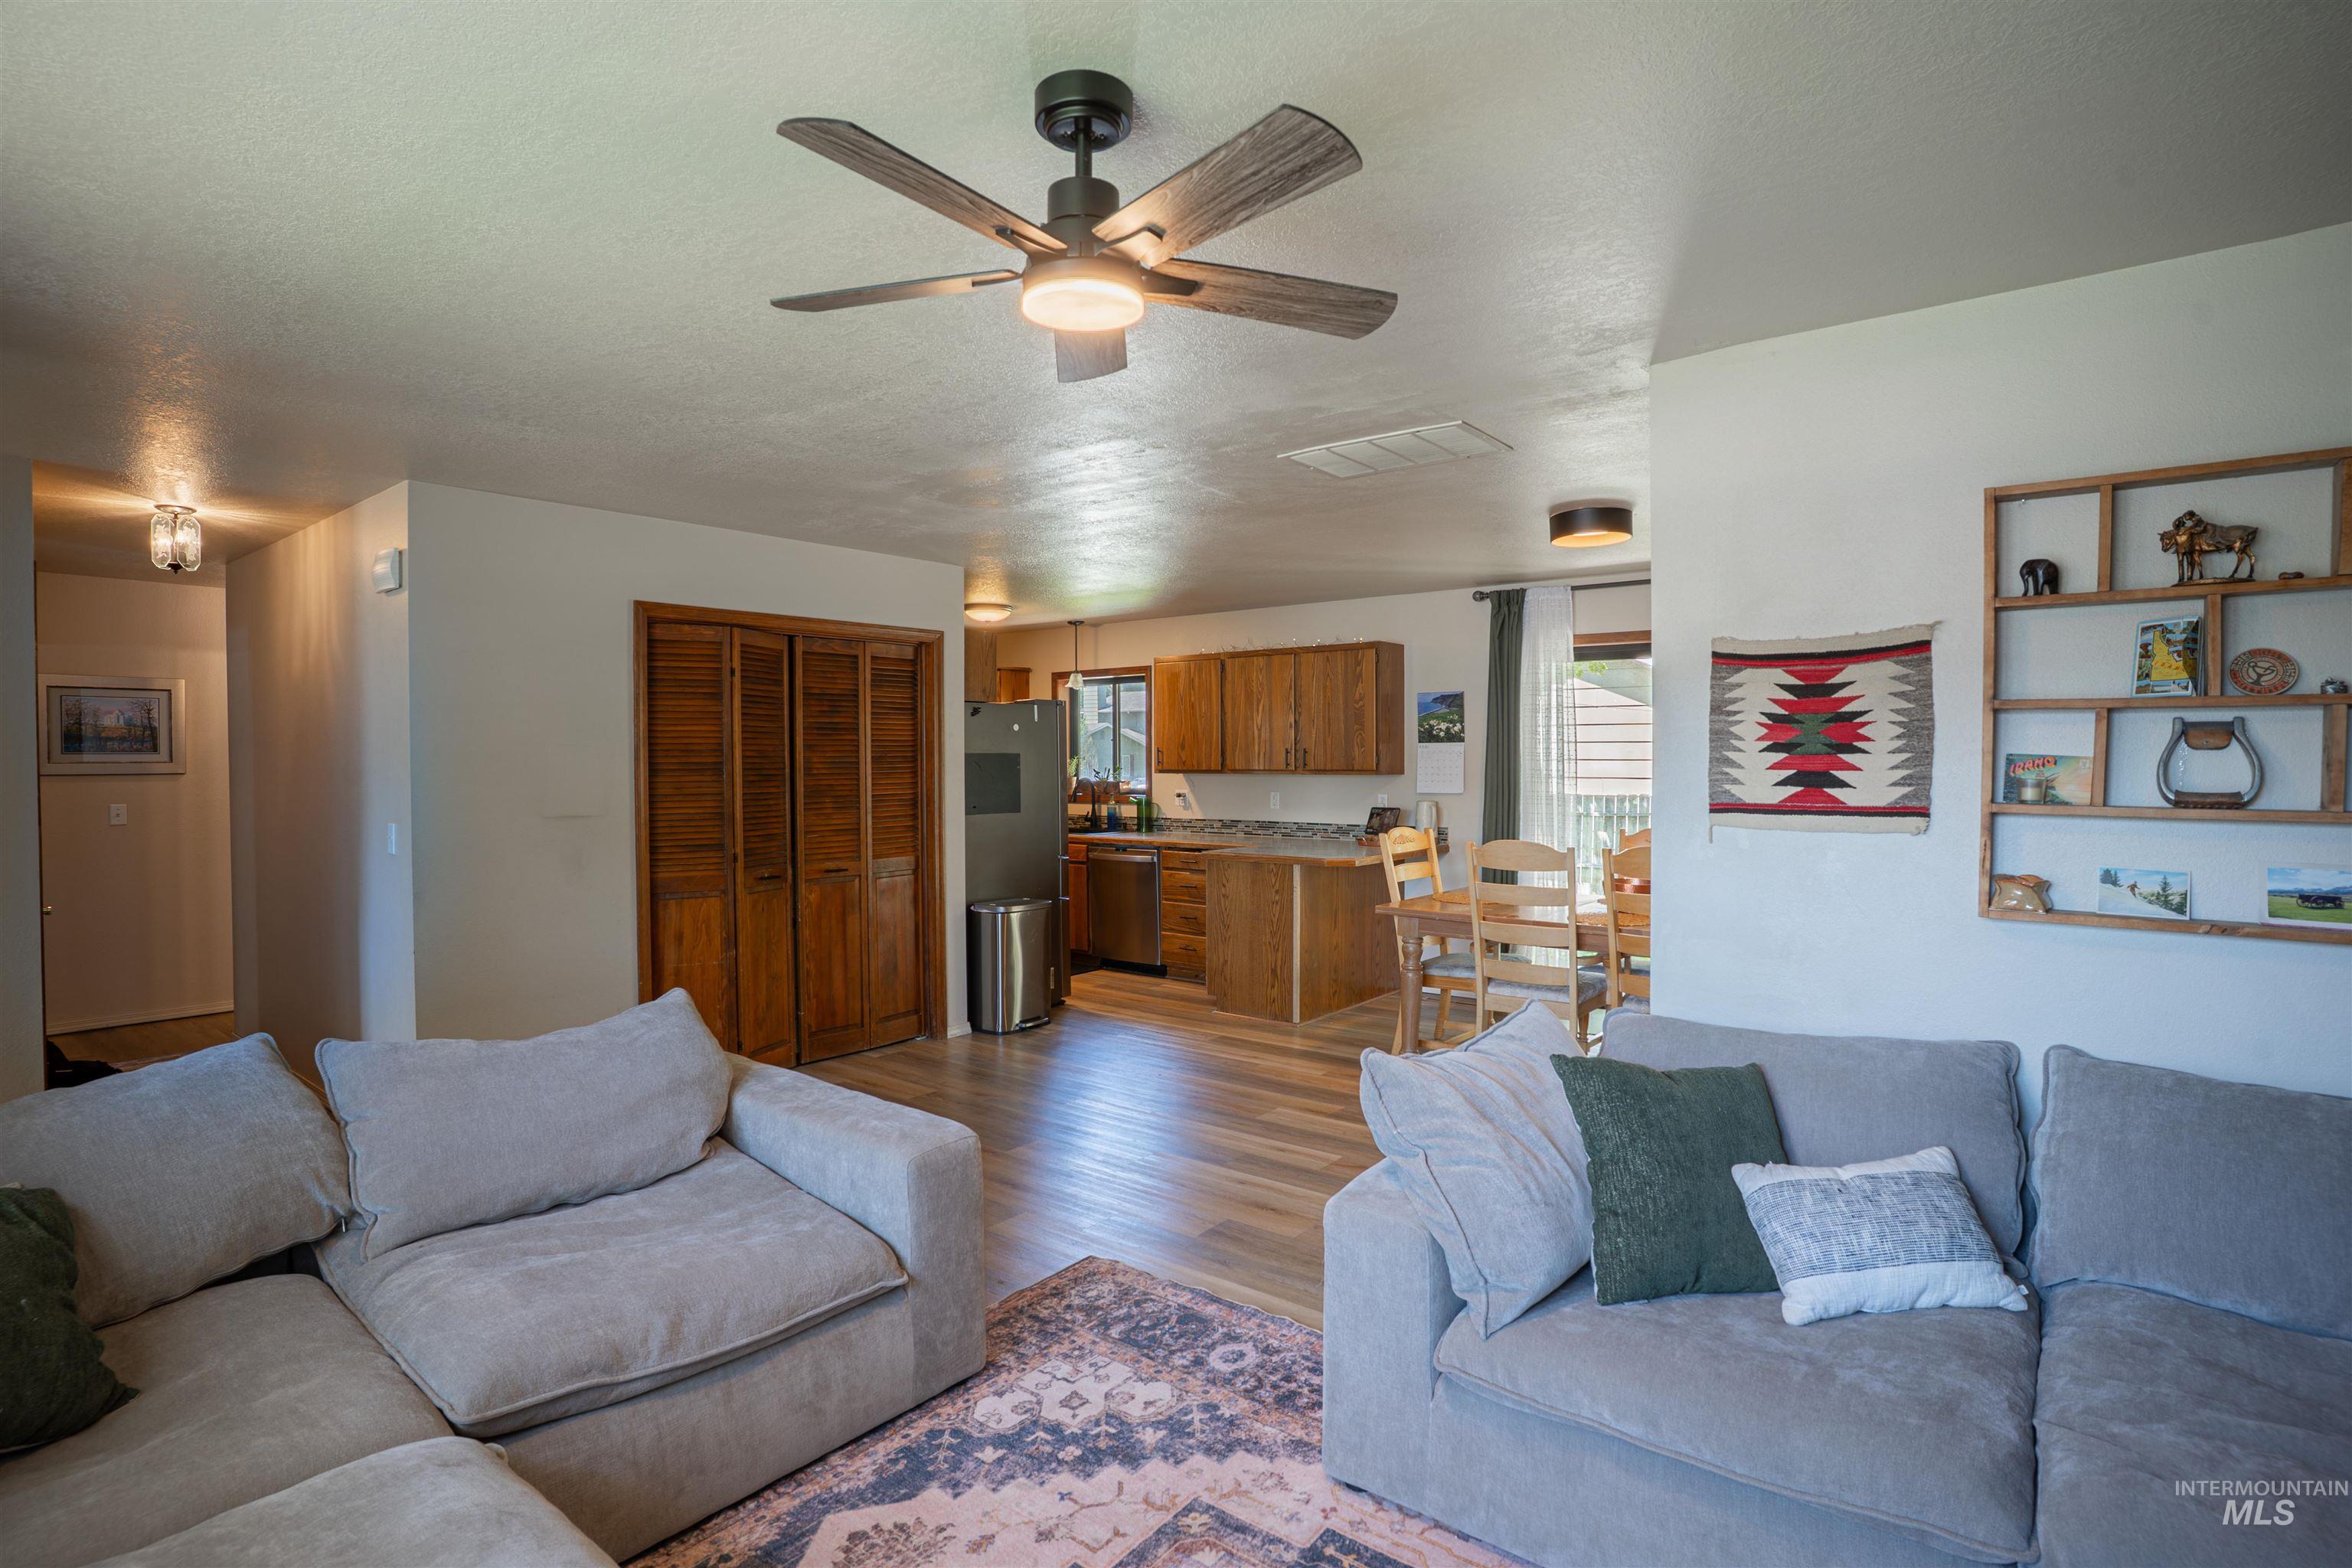
Recessed lighting, wood-finish flooring, ceiling fan with integrated lighting, wood bifold doors, and a built-in wooden shelving unit
-
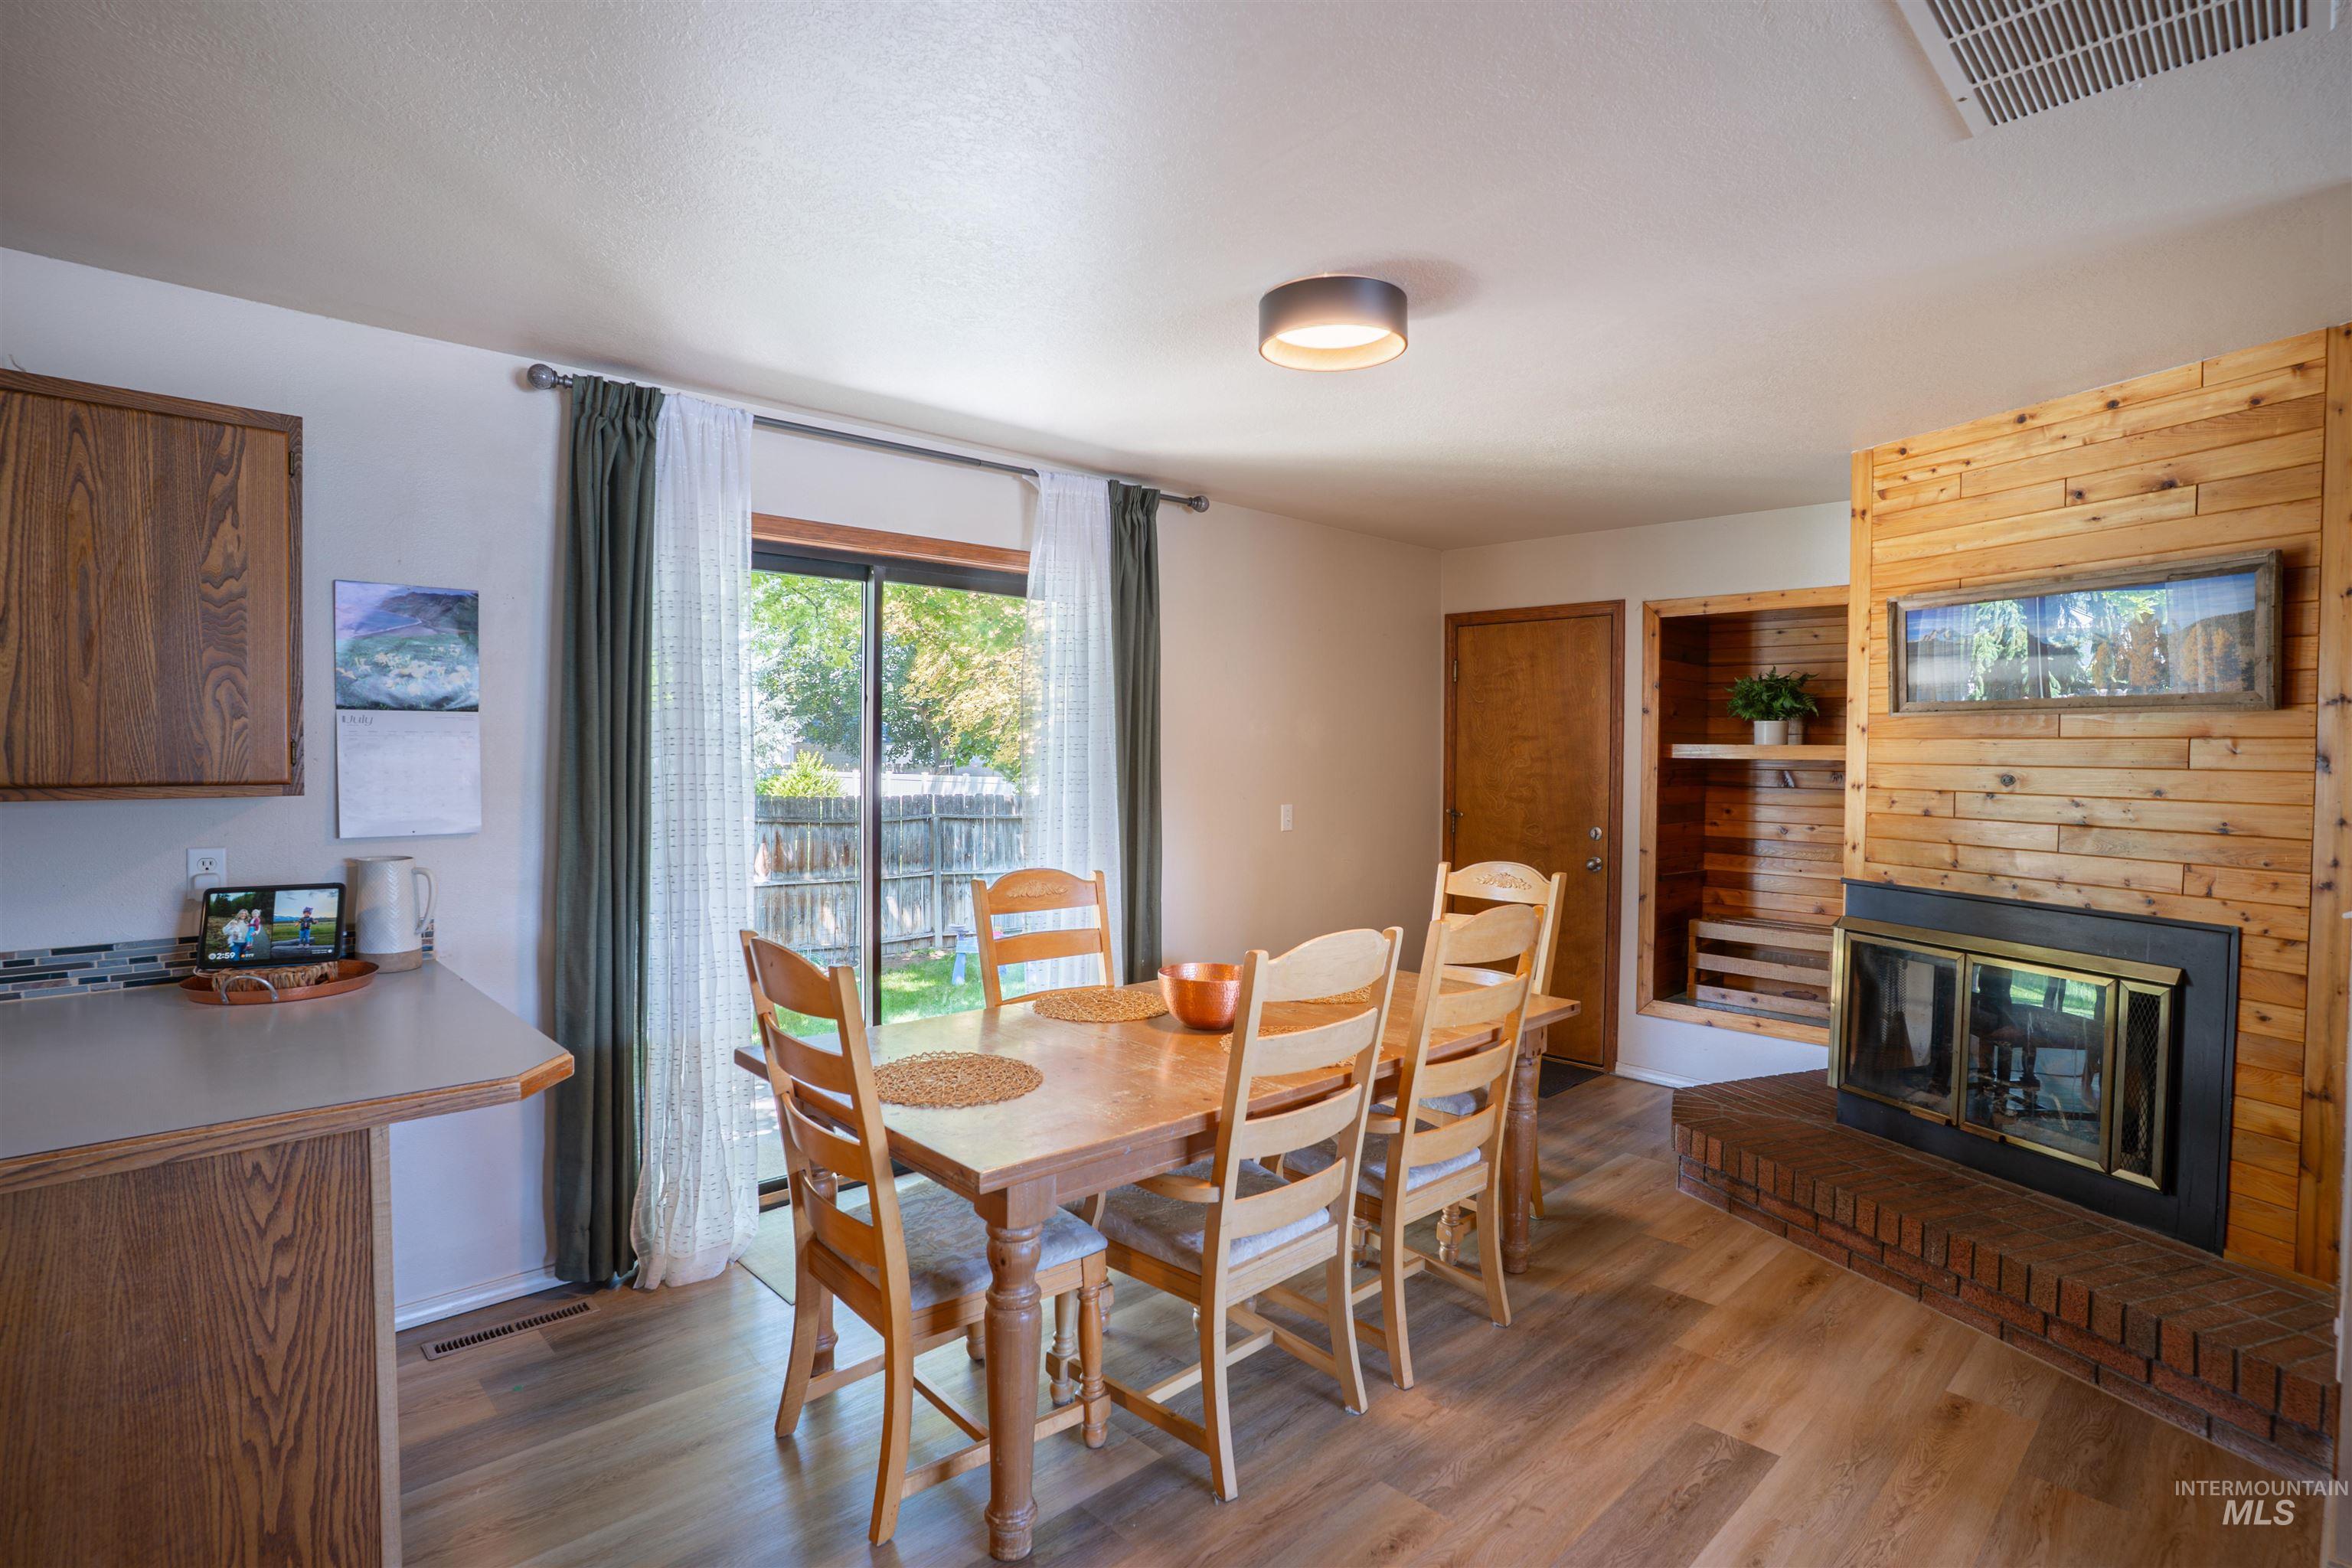
Wood-finish flooring, built-in fireplace with brick hearth, wood-paneled accent wall, sliding glass door, and a built-in shelving unit
-
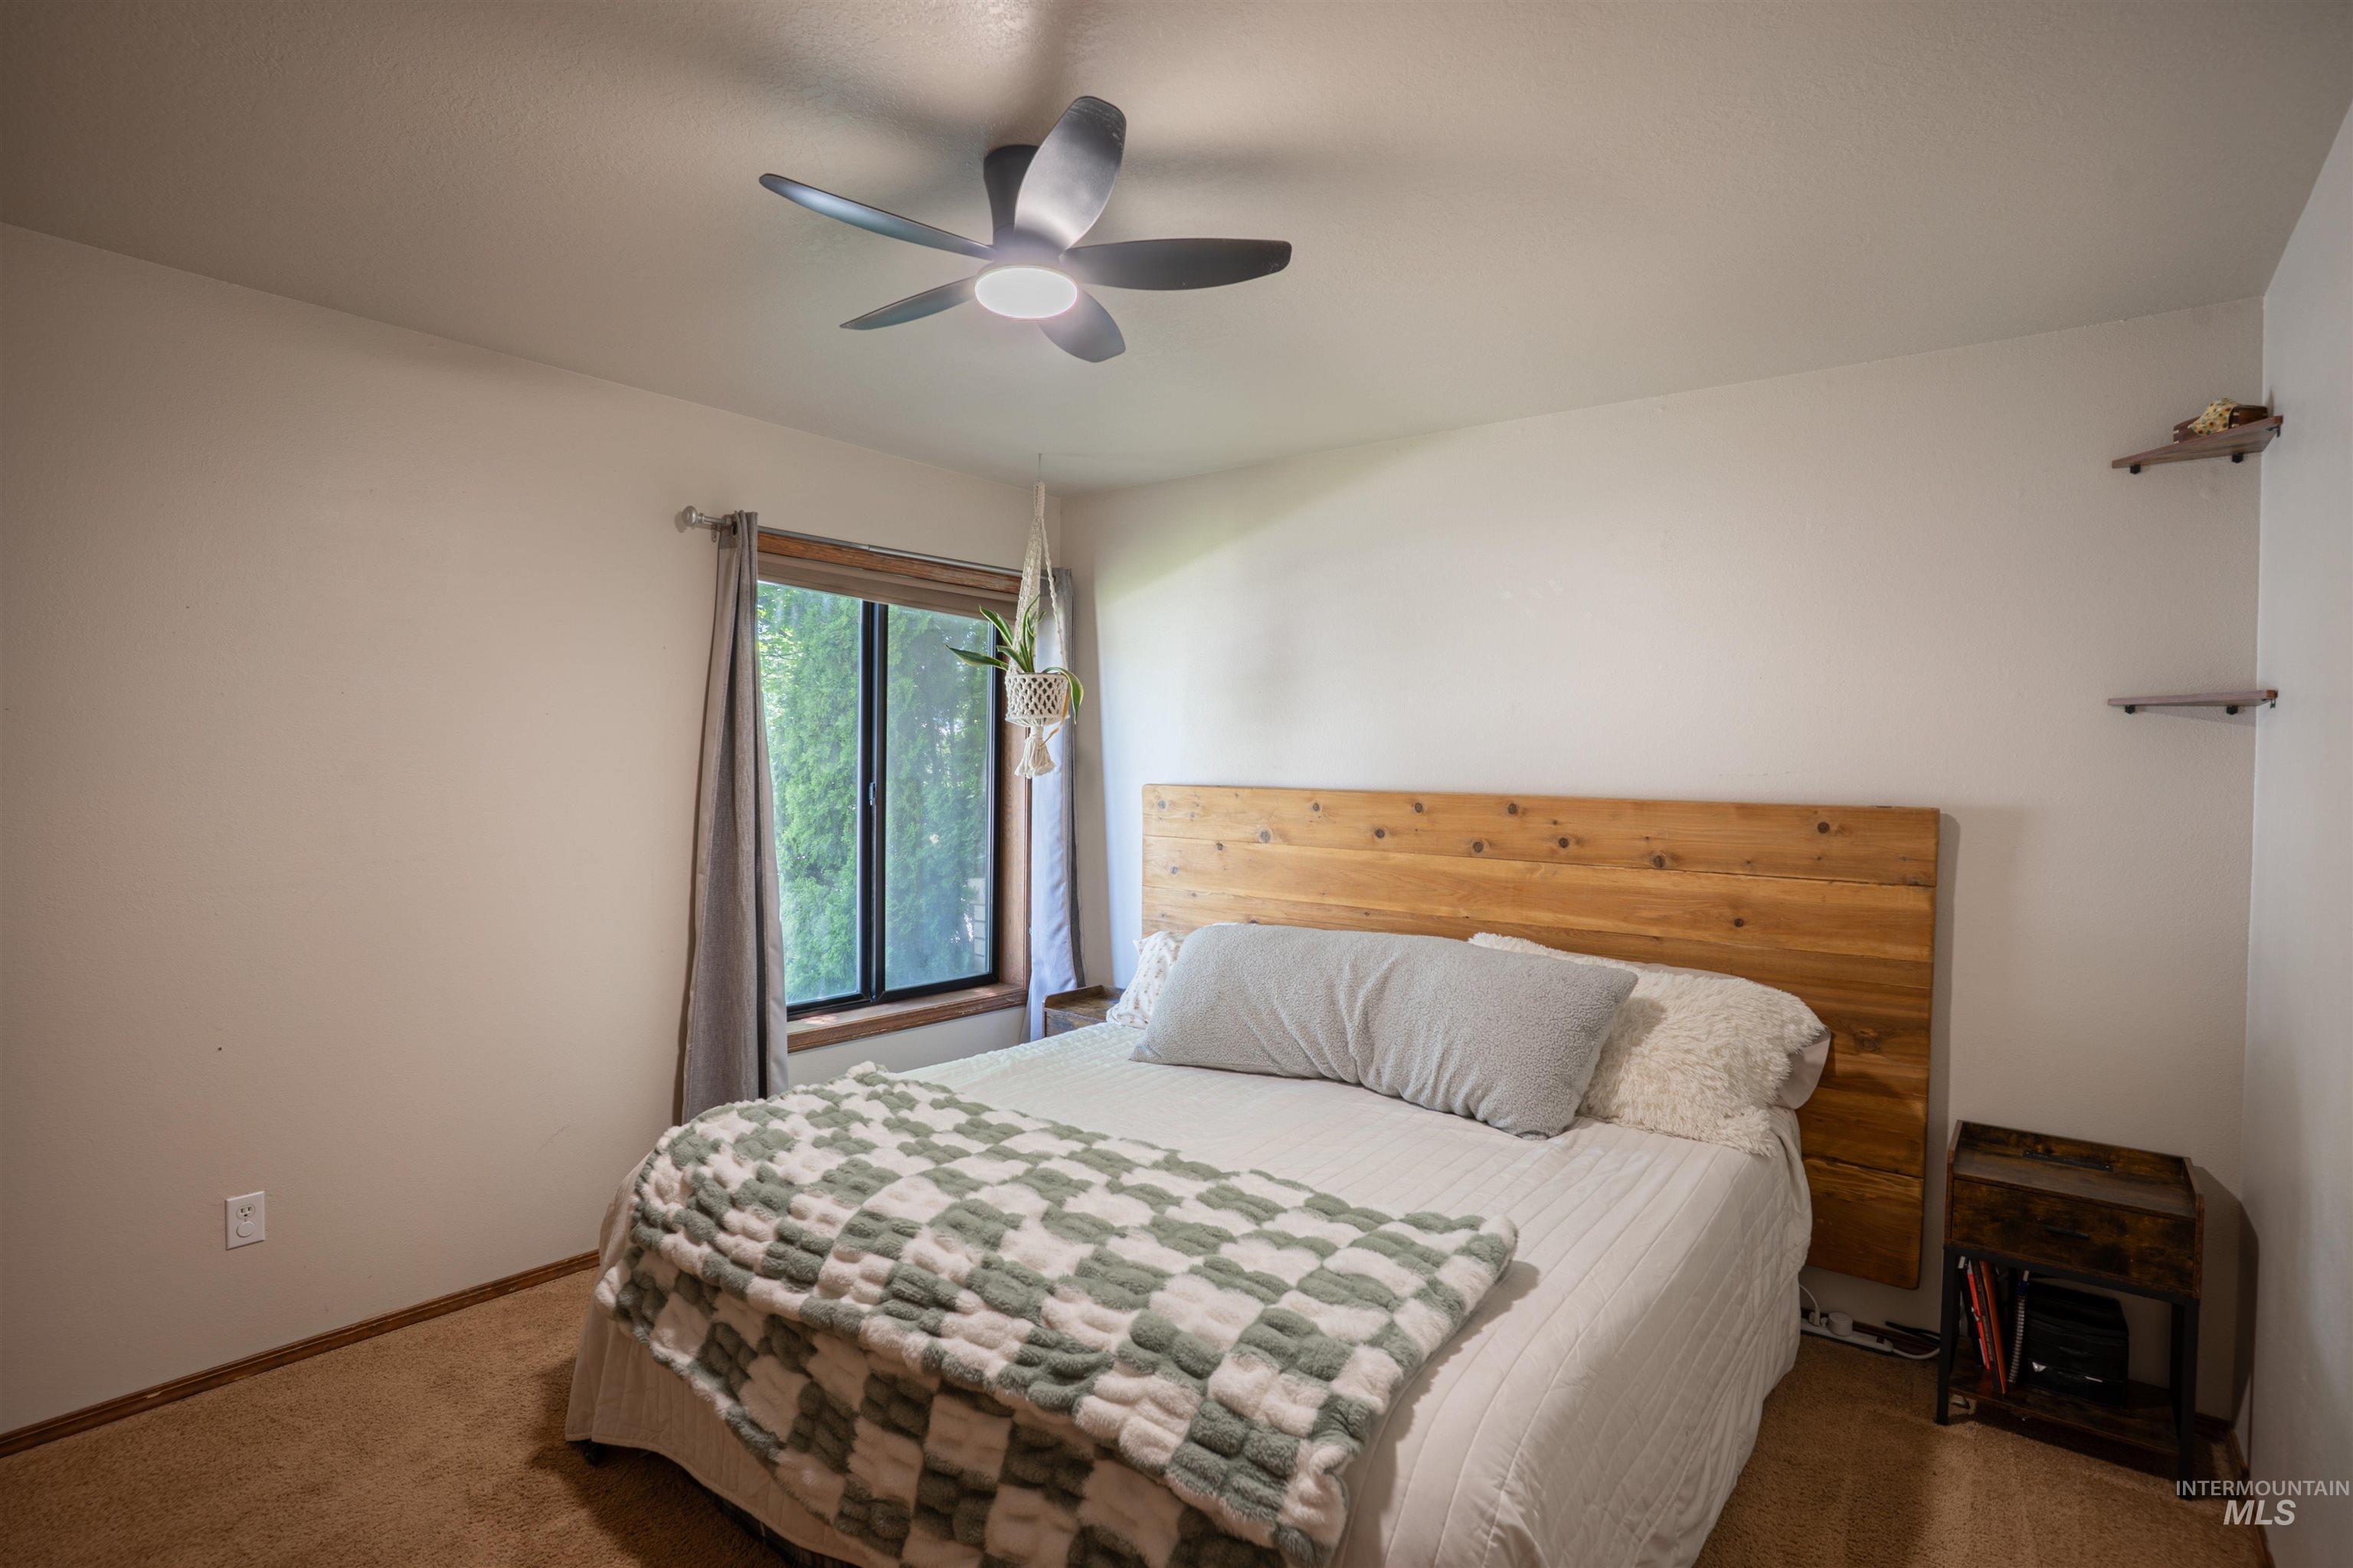
Bright bedroom featuring a wood-finish headboard, ceiling fan with integrated lighting, and carpet flooring
-
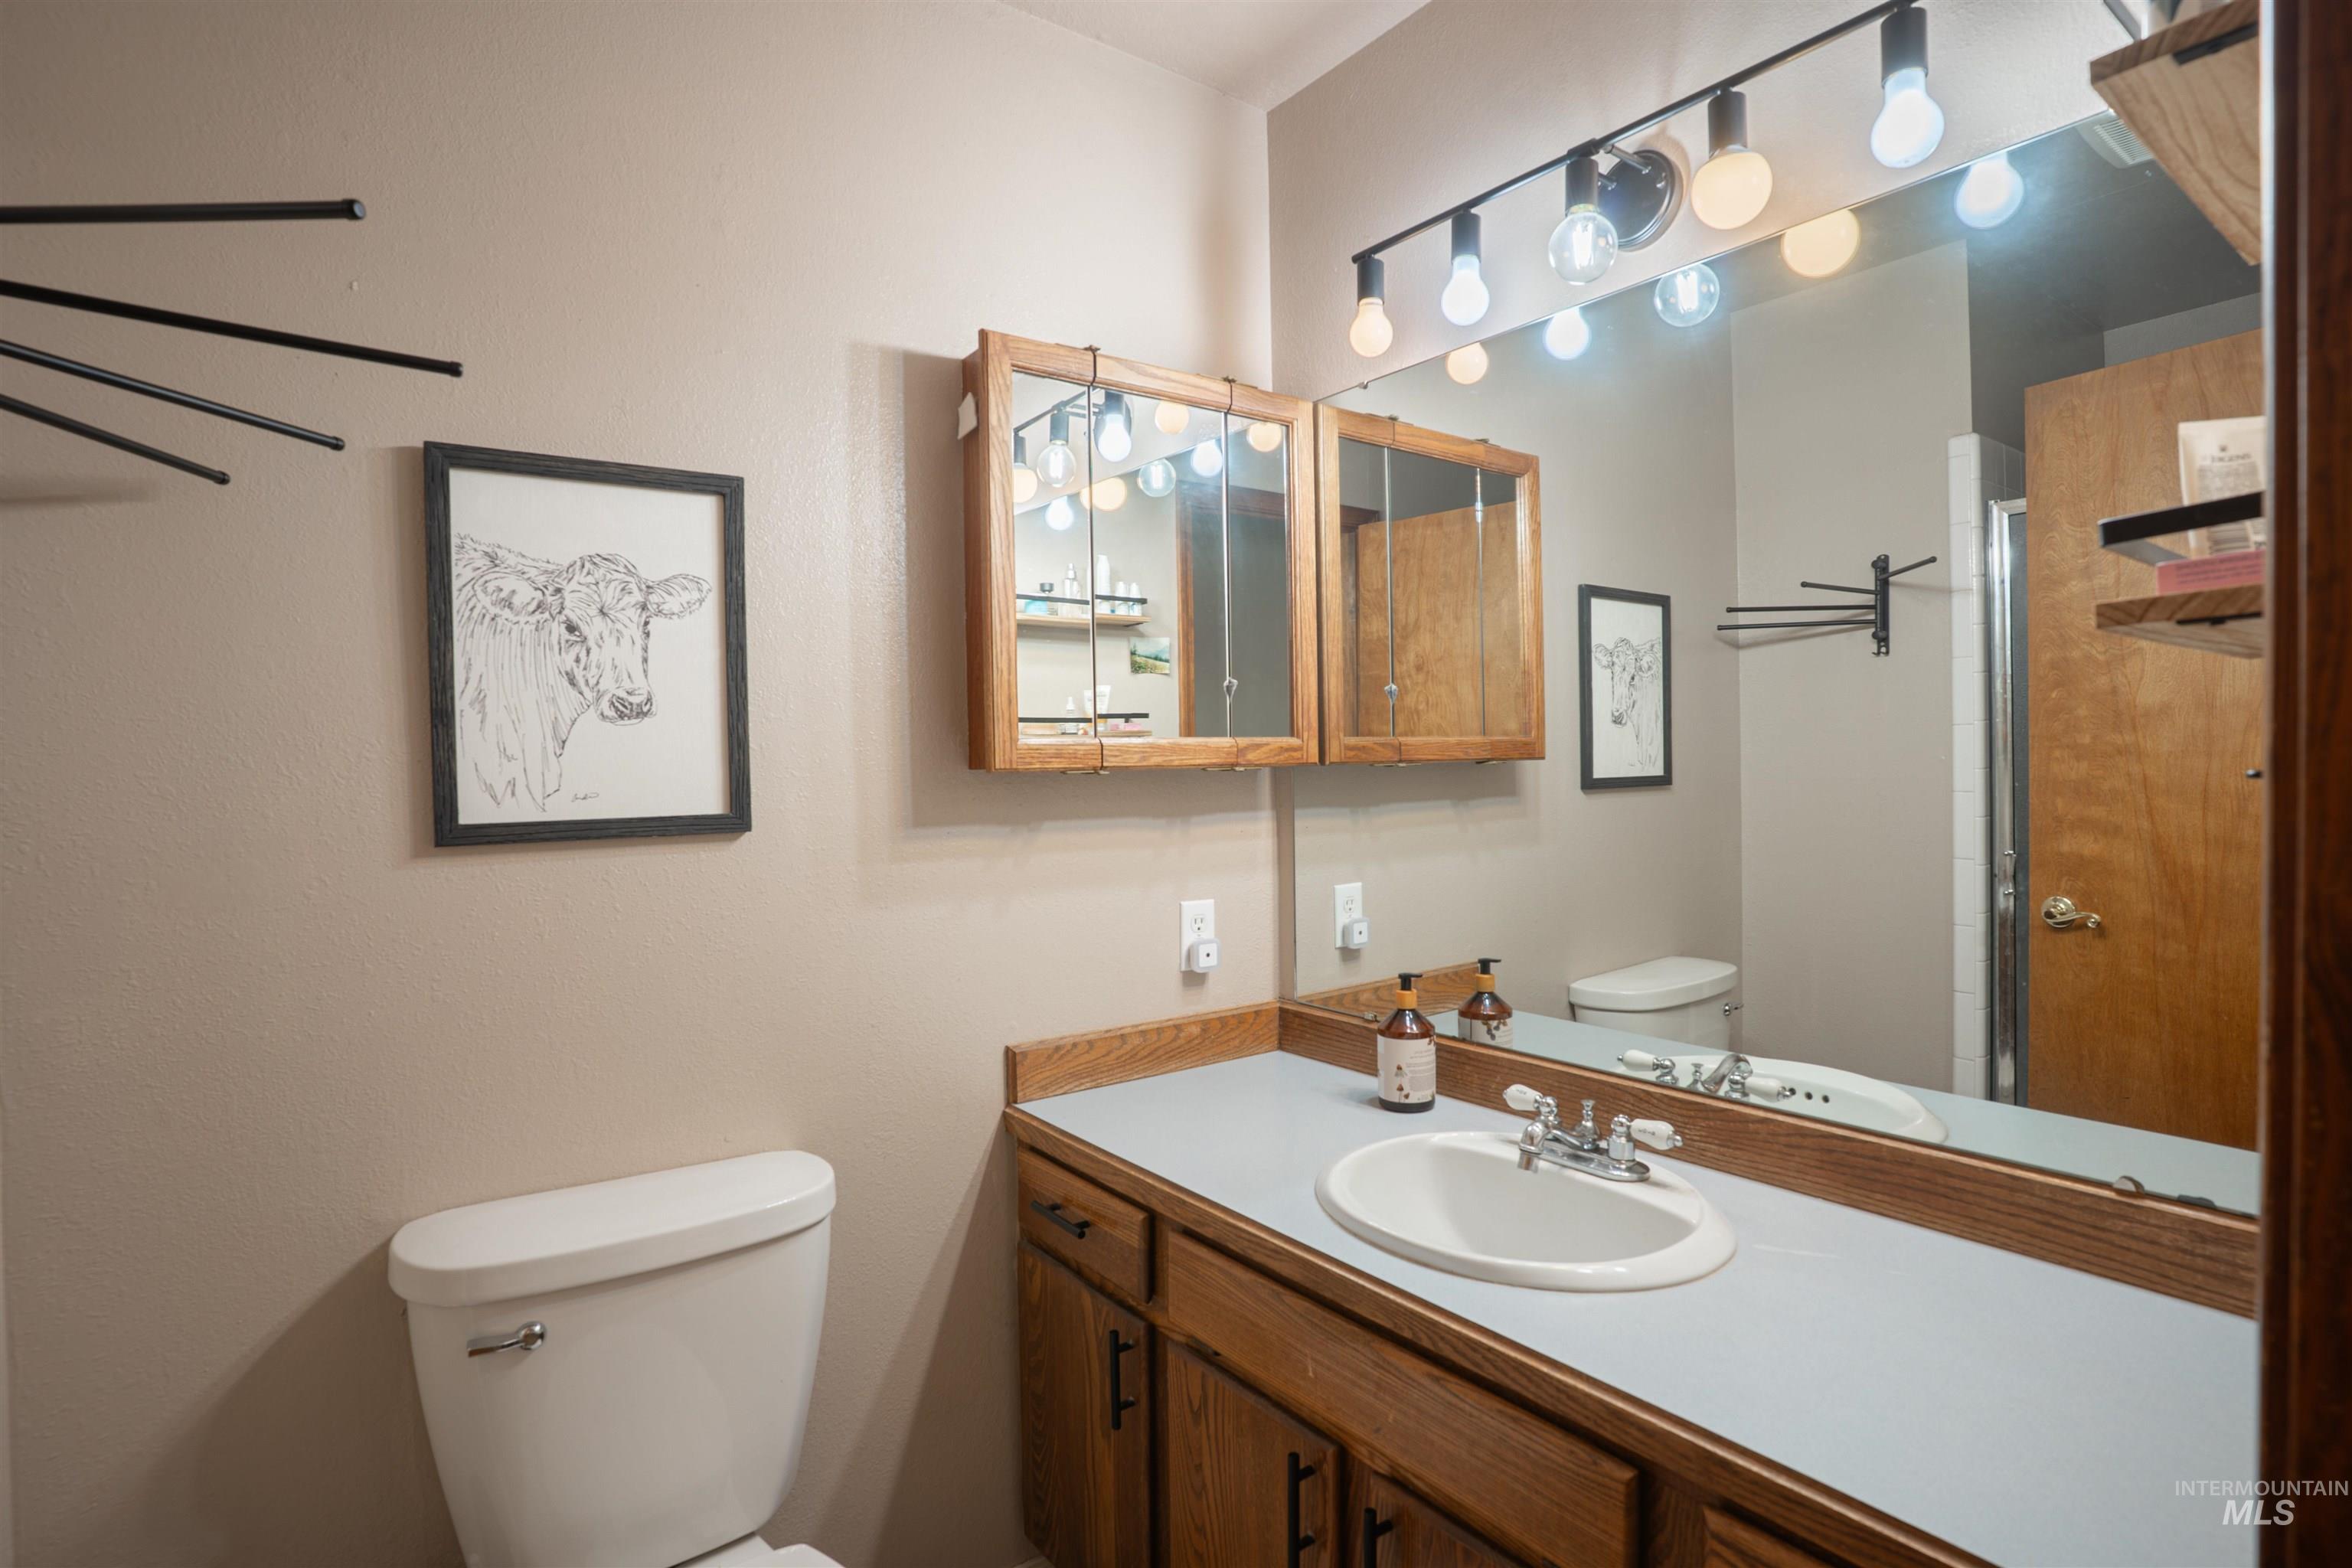
Vanity with an integrated sink, wood-finish cabinetry, and a large wall-mounted mirror
-
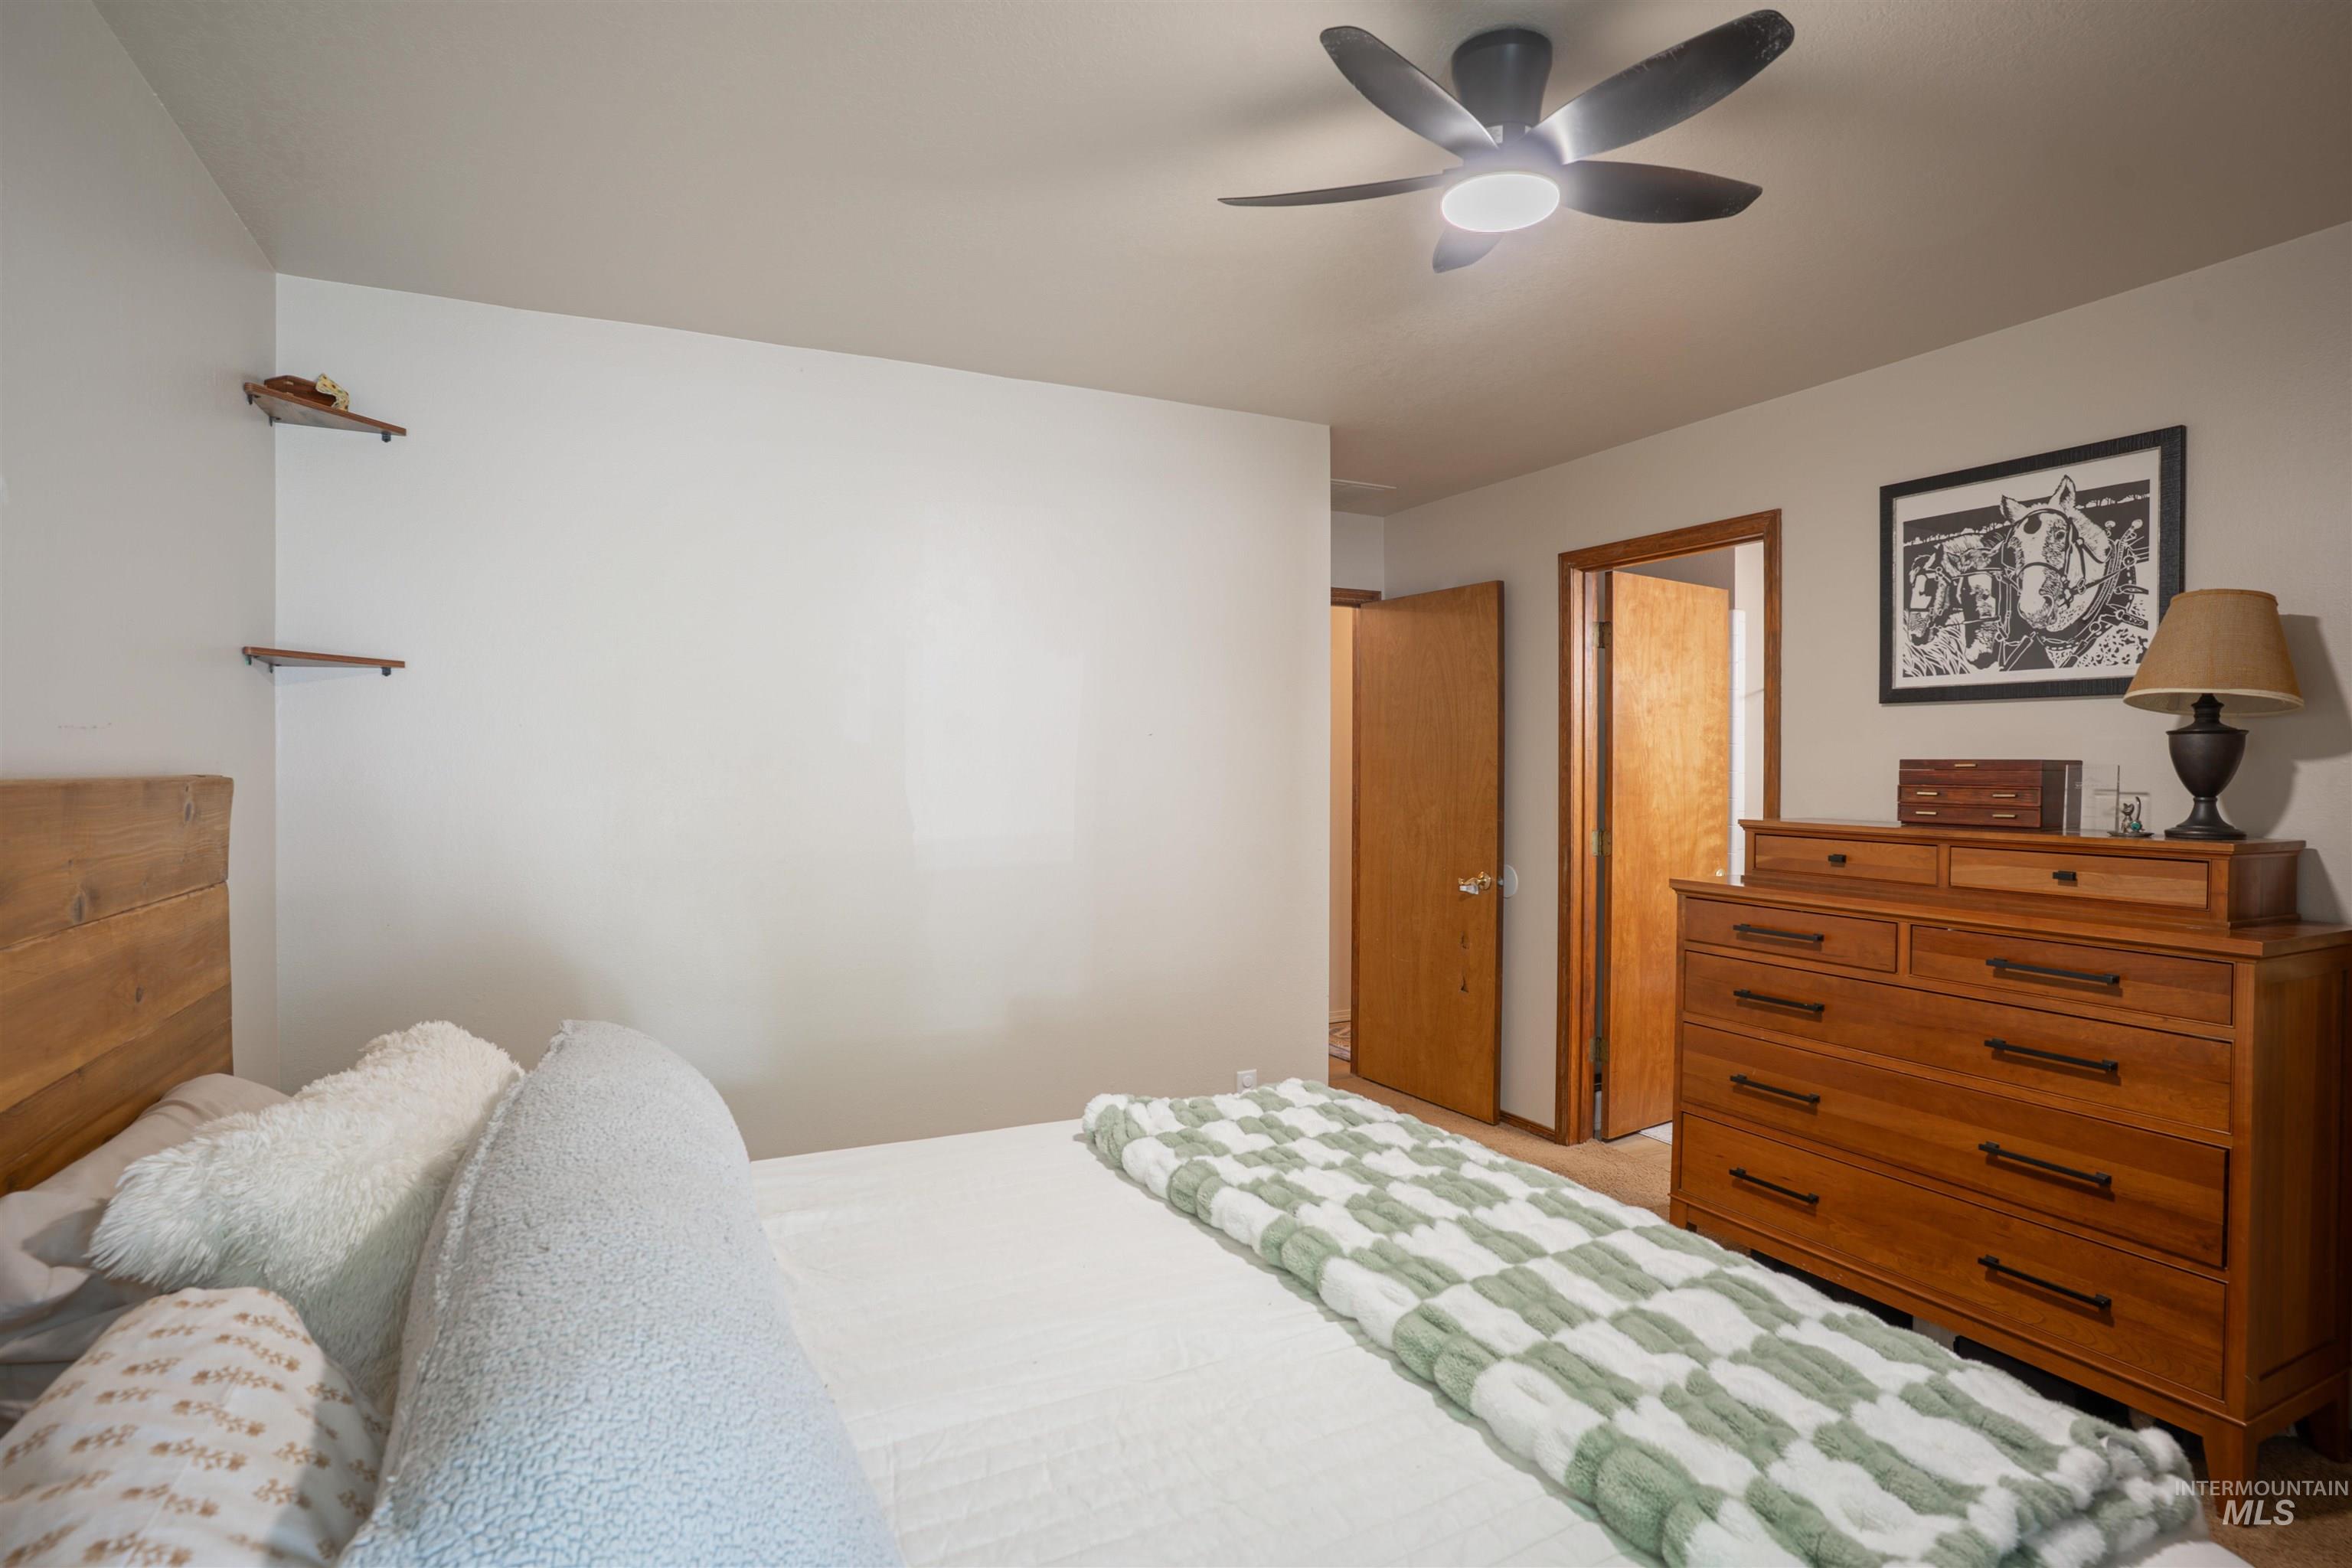
Ceiling fan with integrated lighting, wood-finish doors, and wall-mounted shelving
-
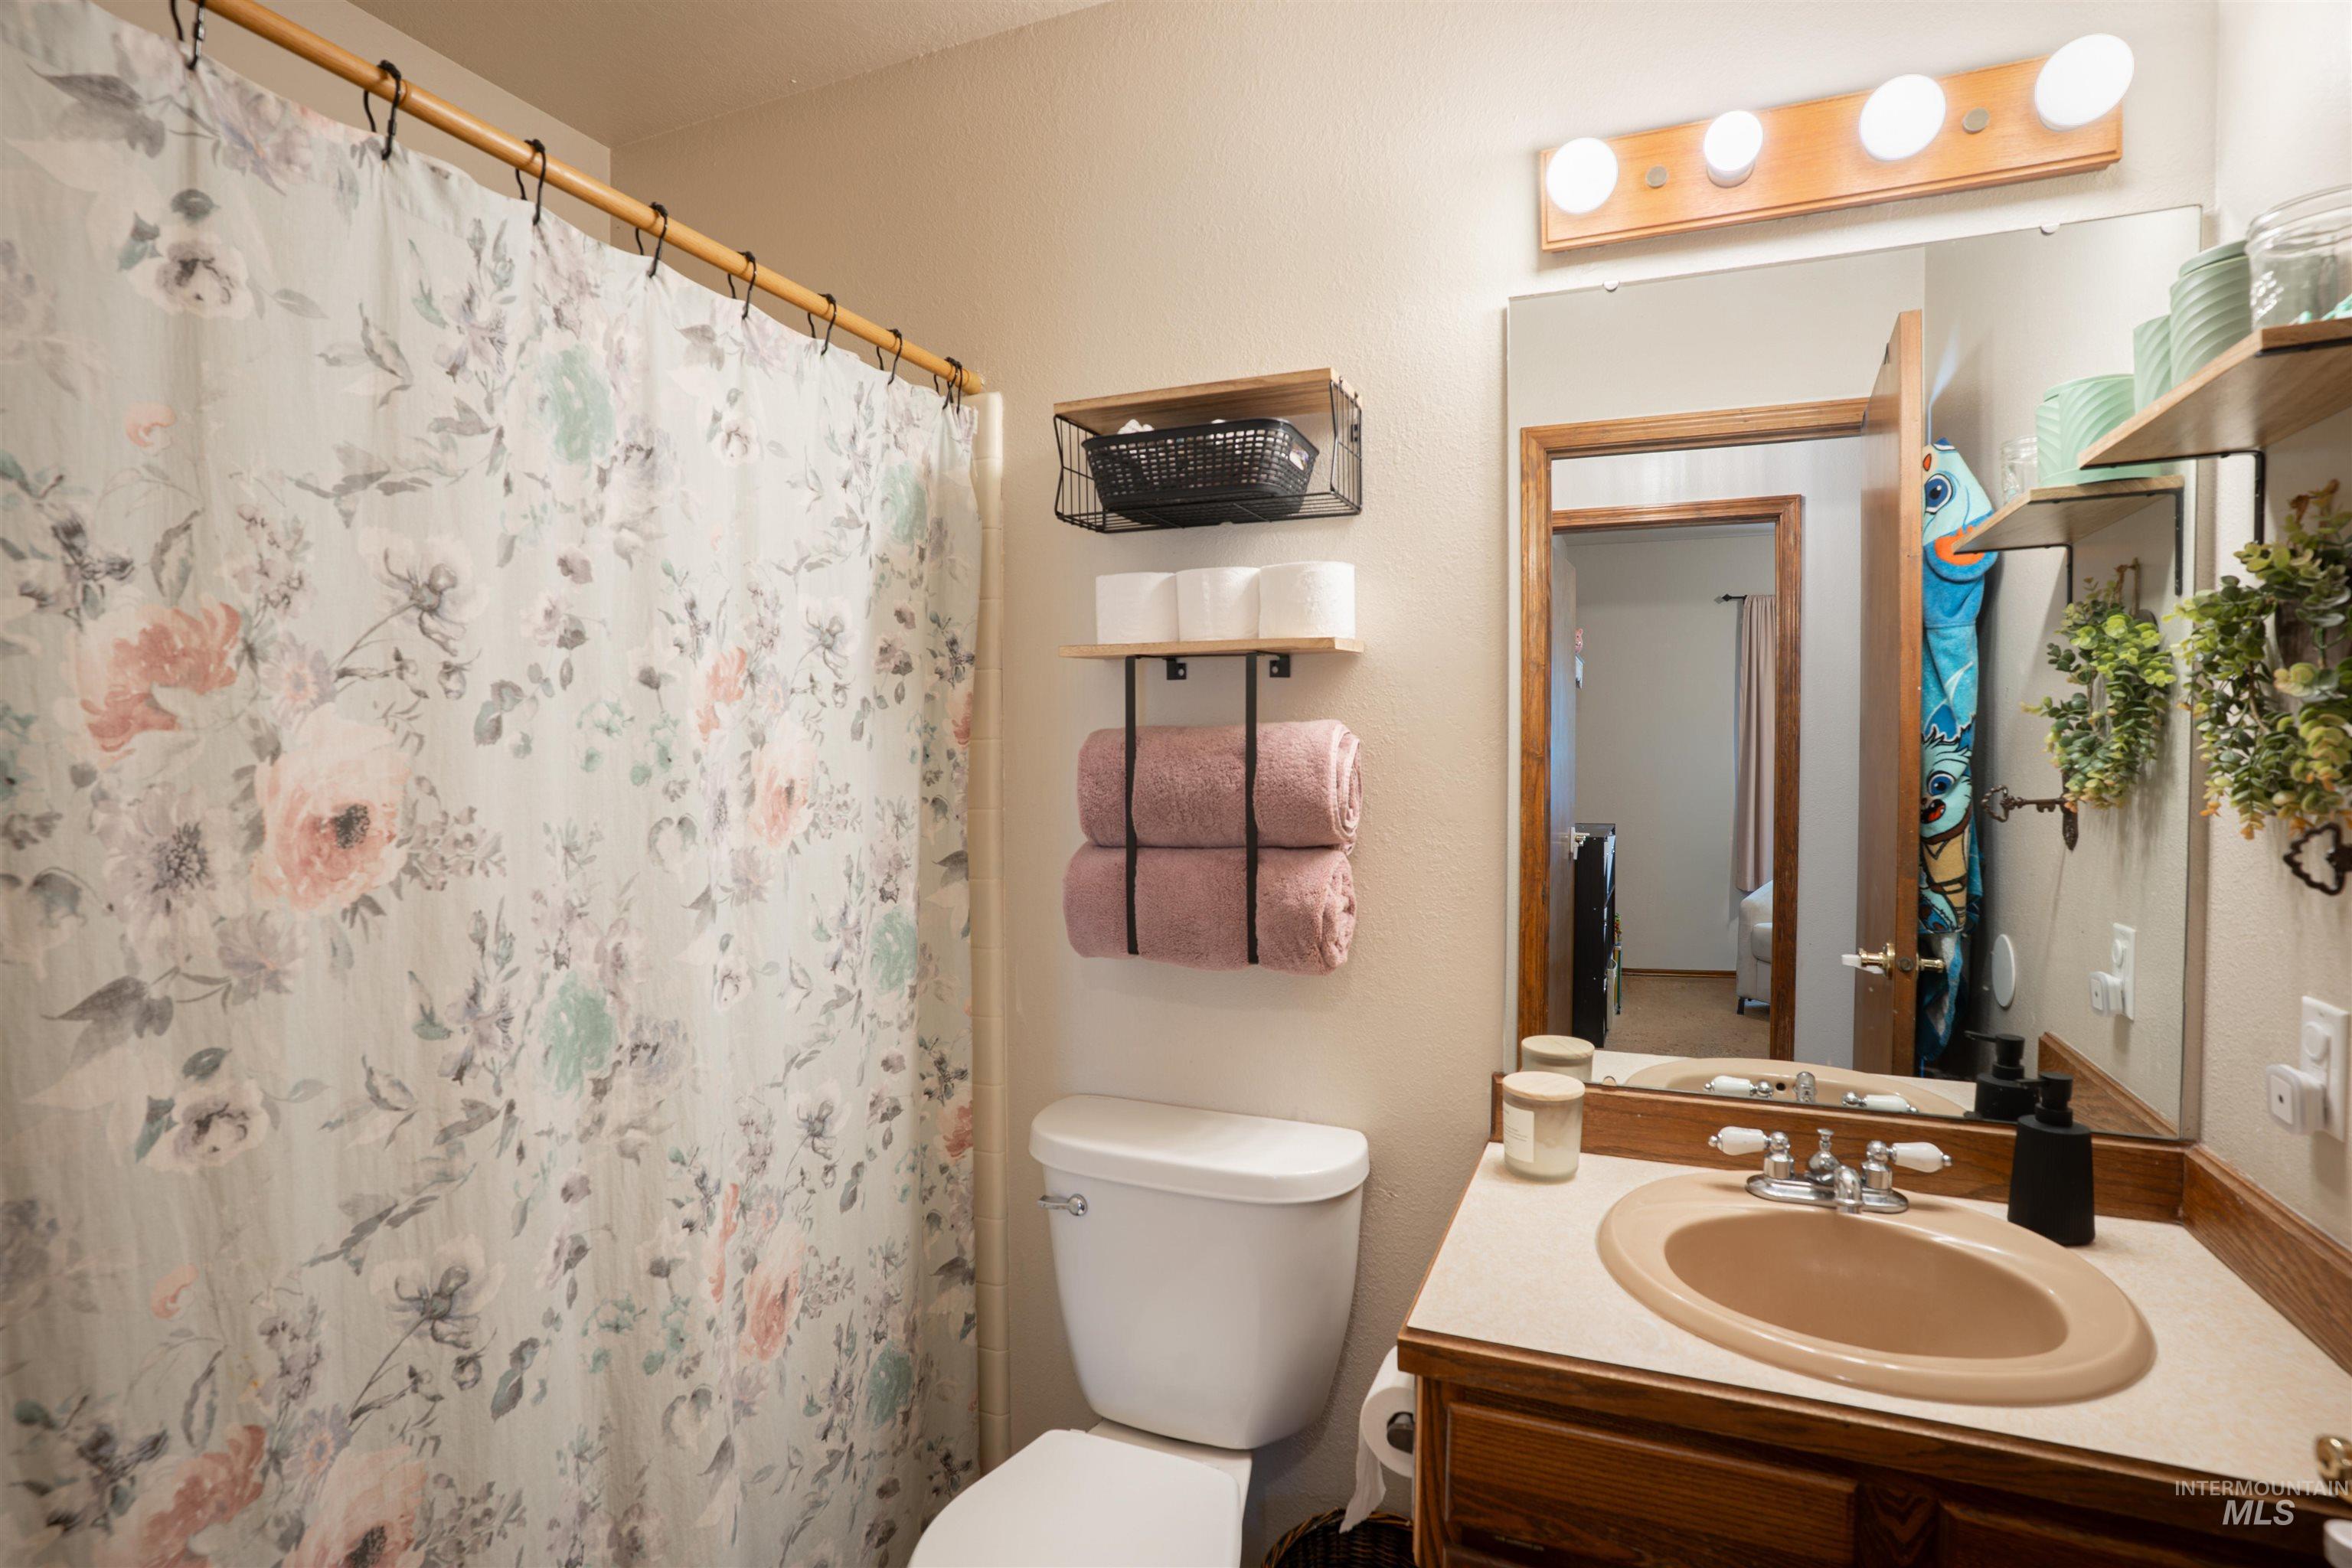
Vanity with an integrated sink, wood-finish cabinetry, and a framed mirror
-
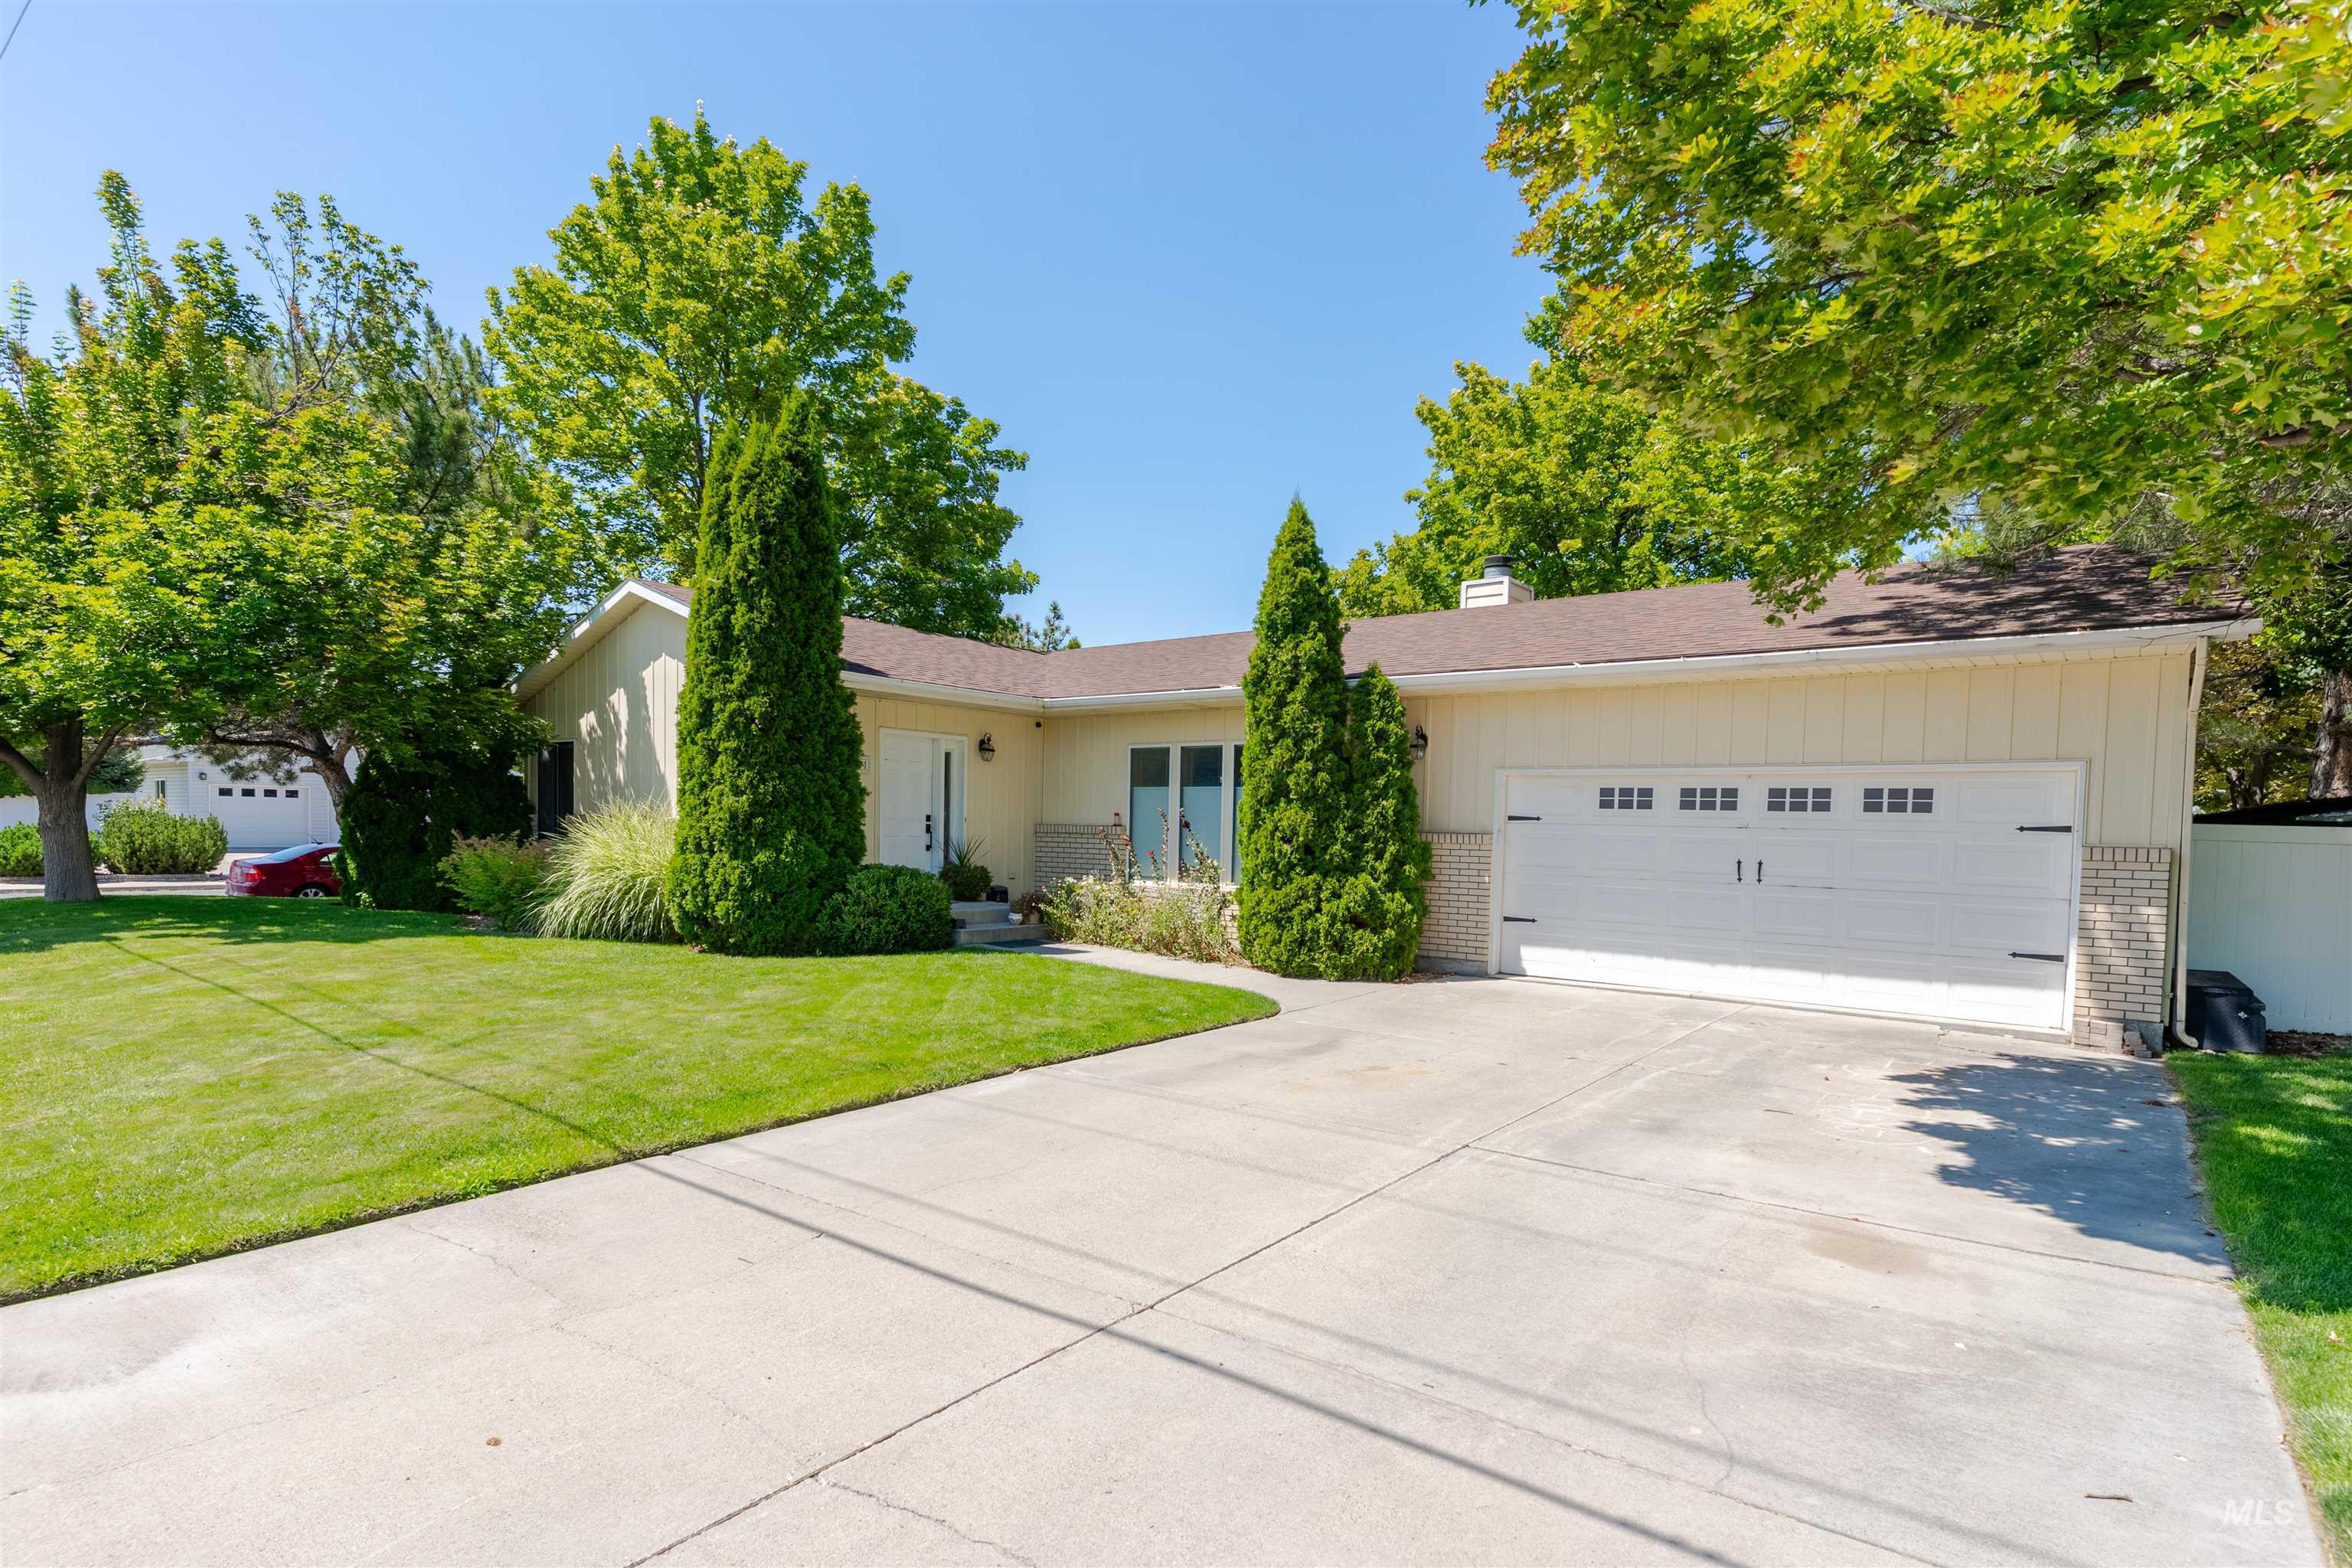
Ranch-style exterior with light-colored siding and a brown shingle roof
-
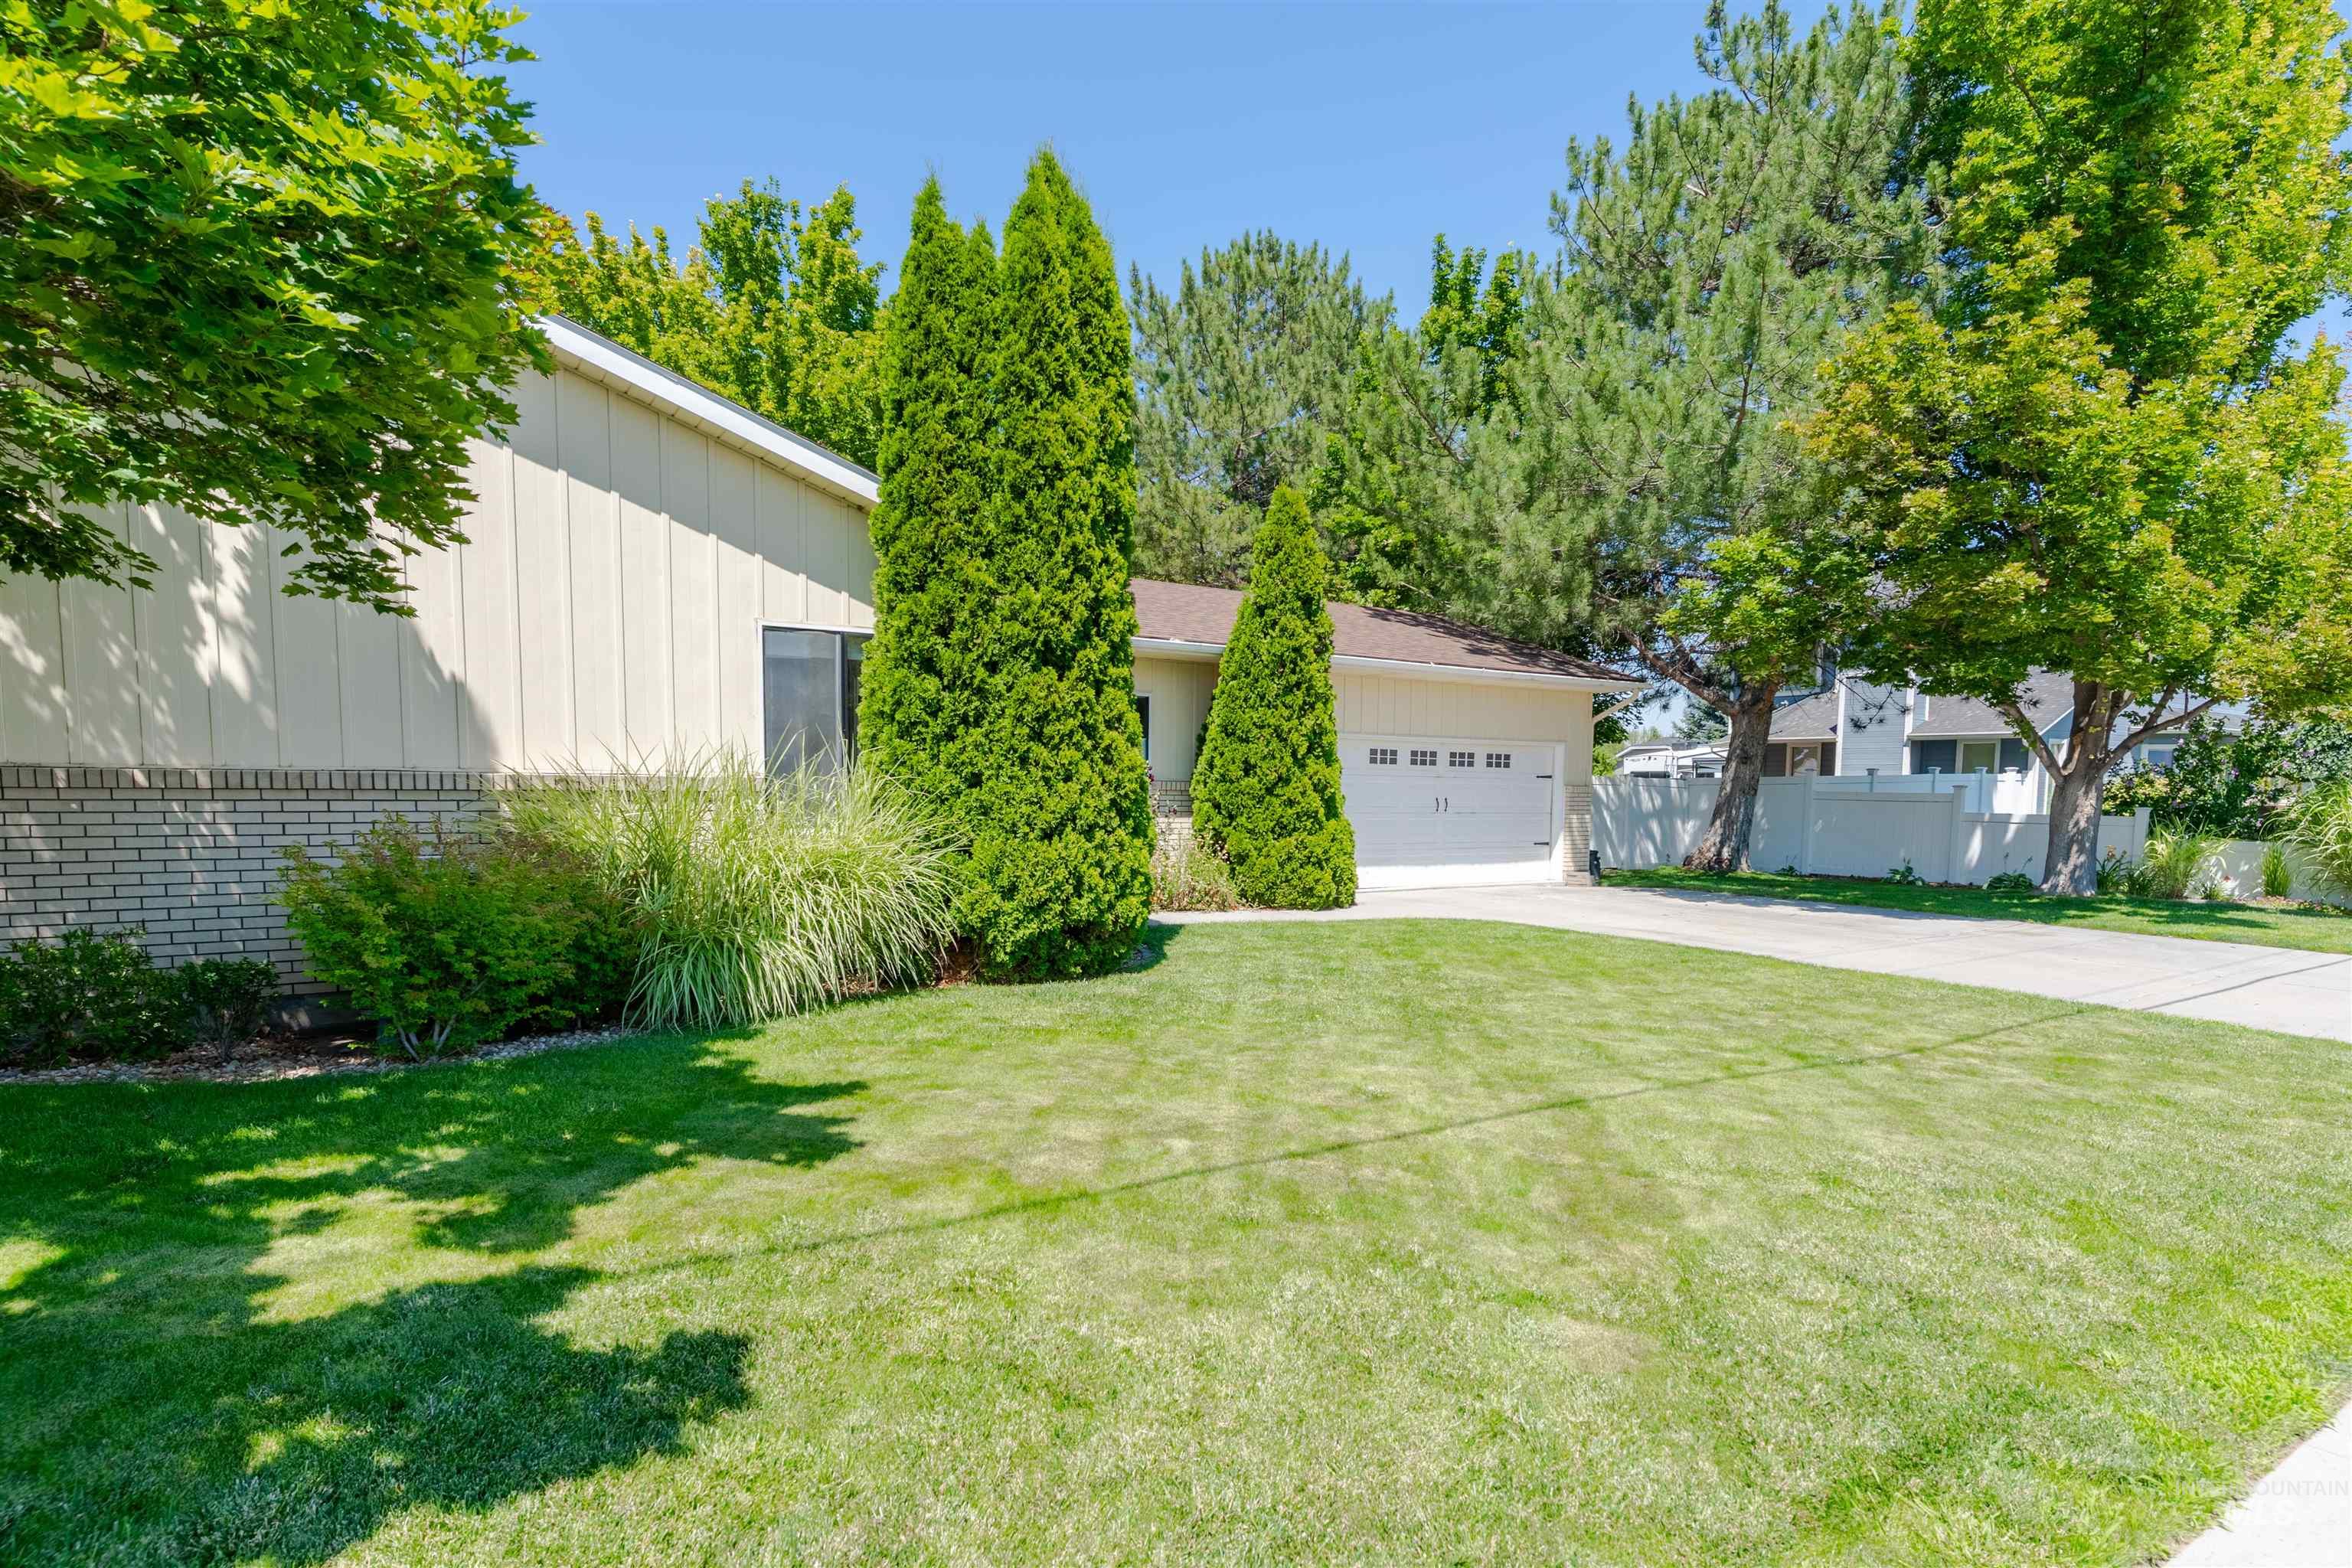
Attached garage with white panel door
-
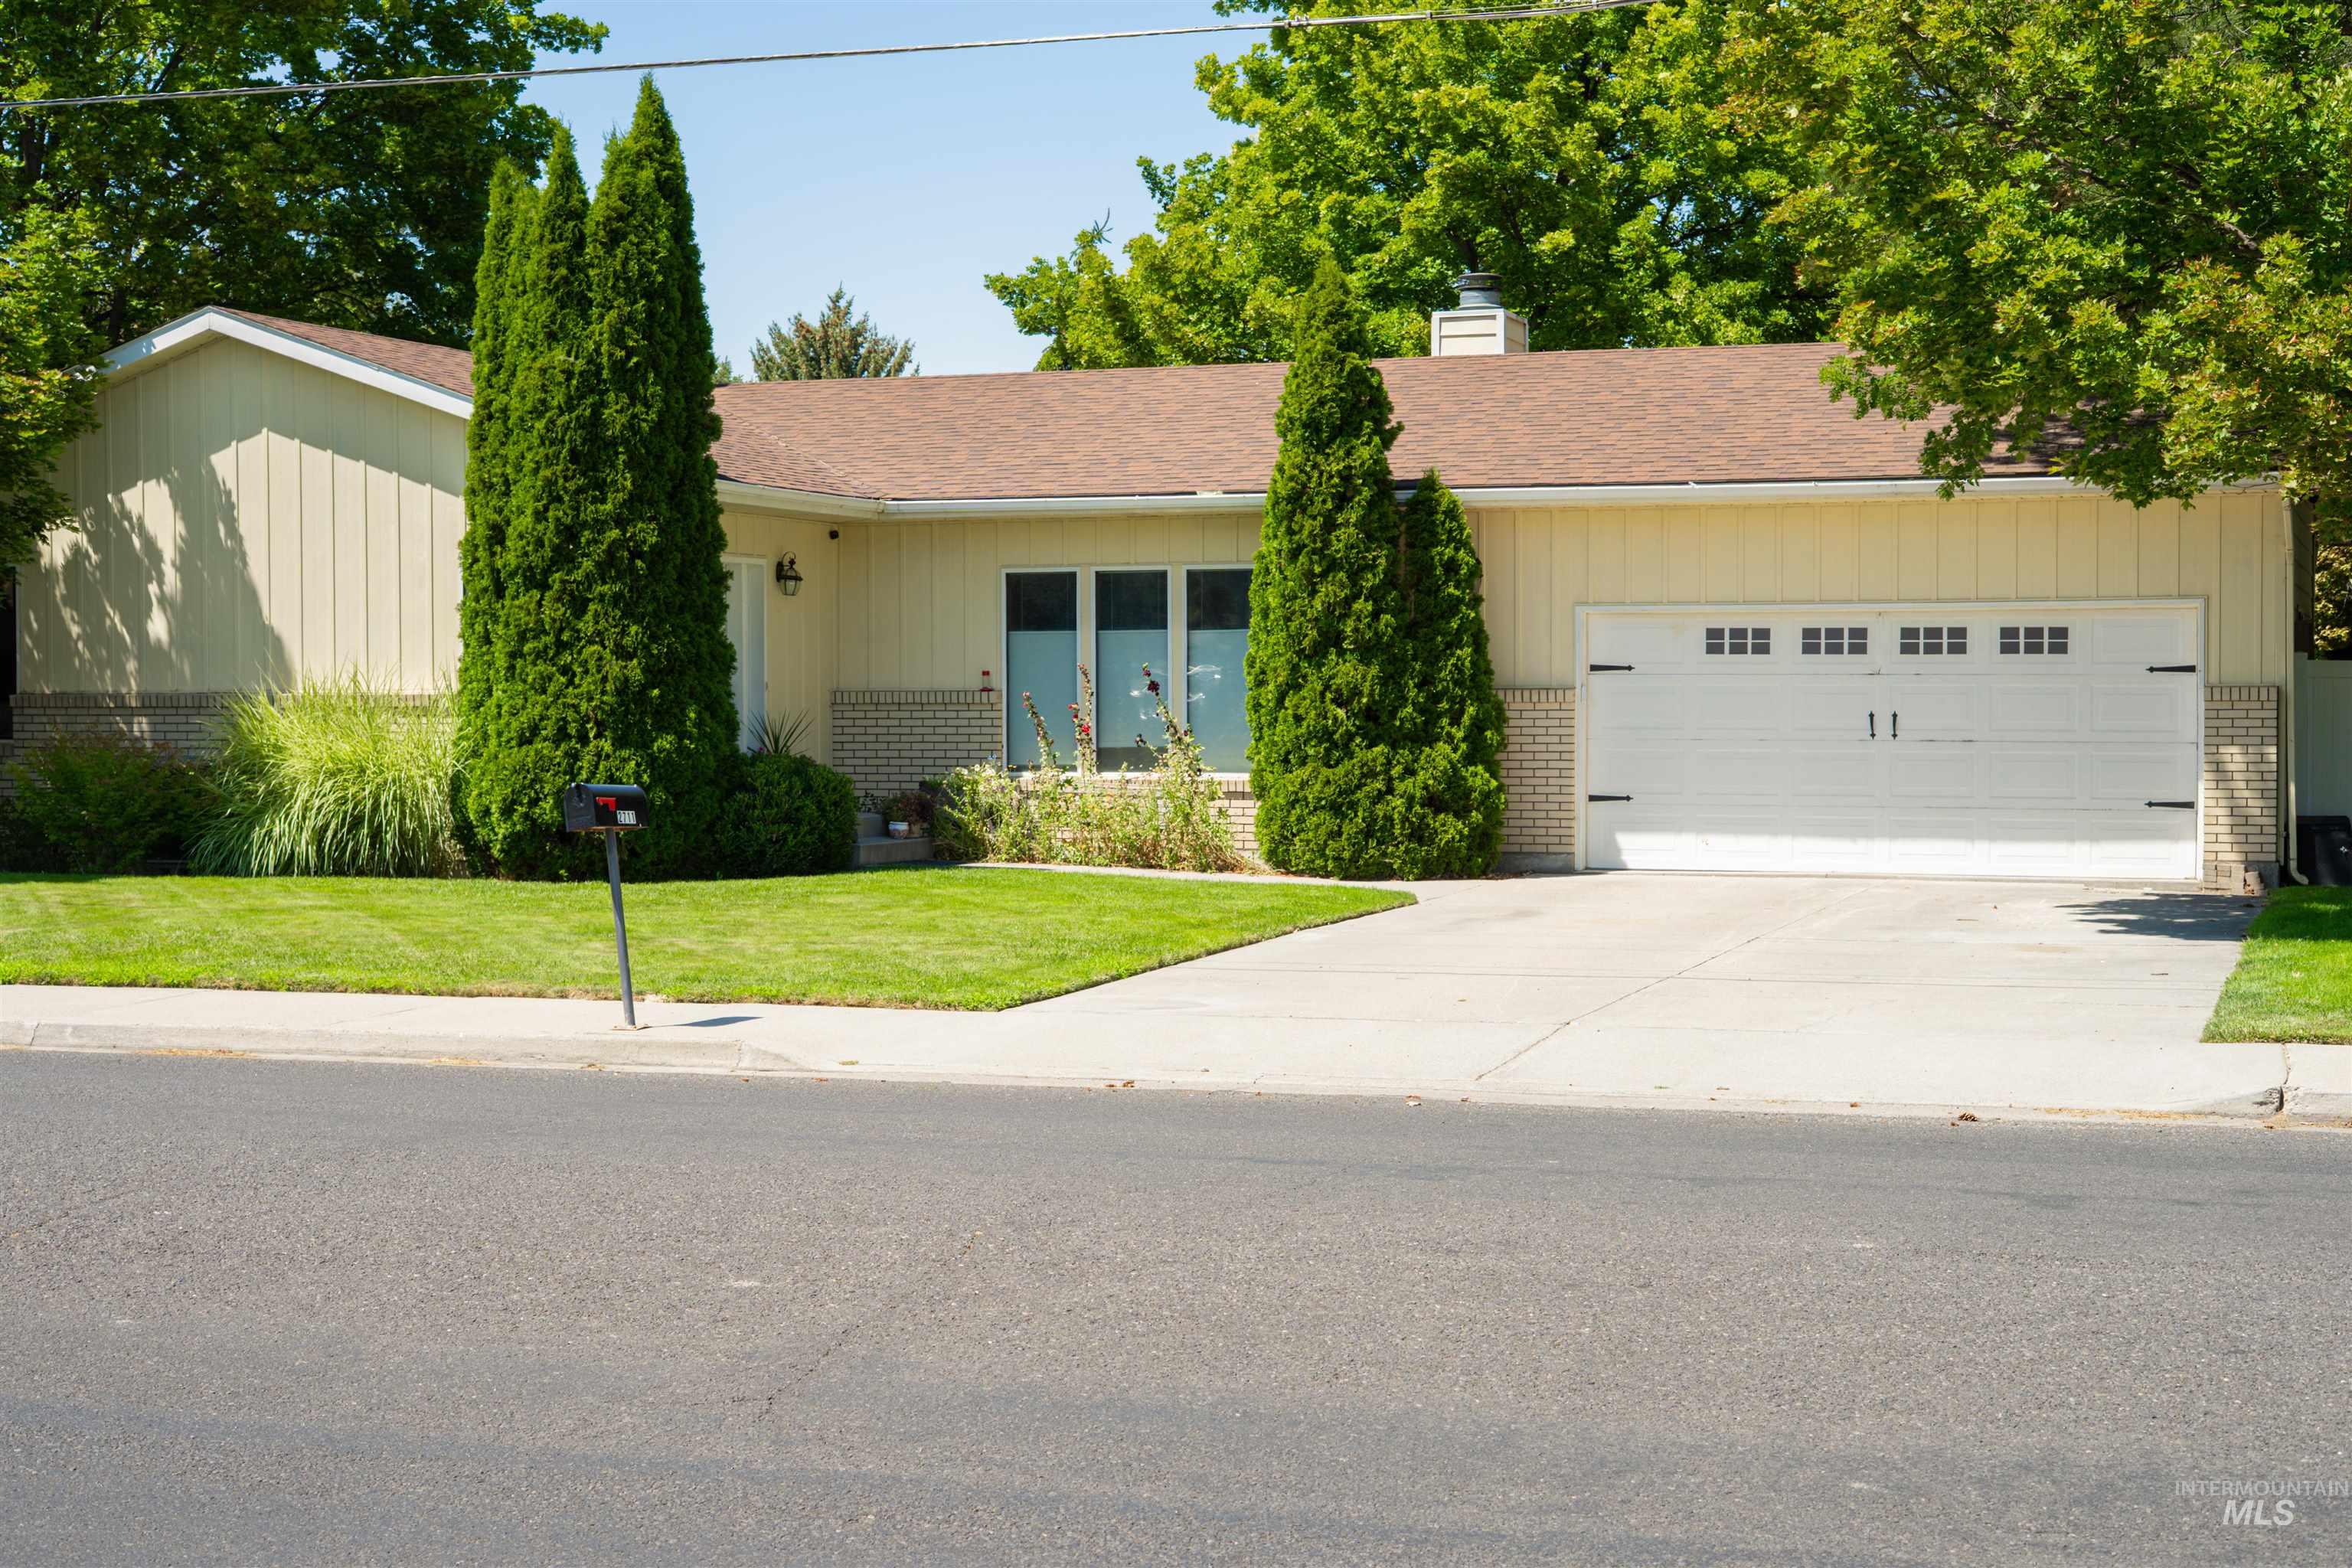
Single-story home featuring light-toned siding, a two-car garage with decorative hardware, and a well-maintained front lawn
-
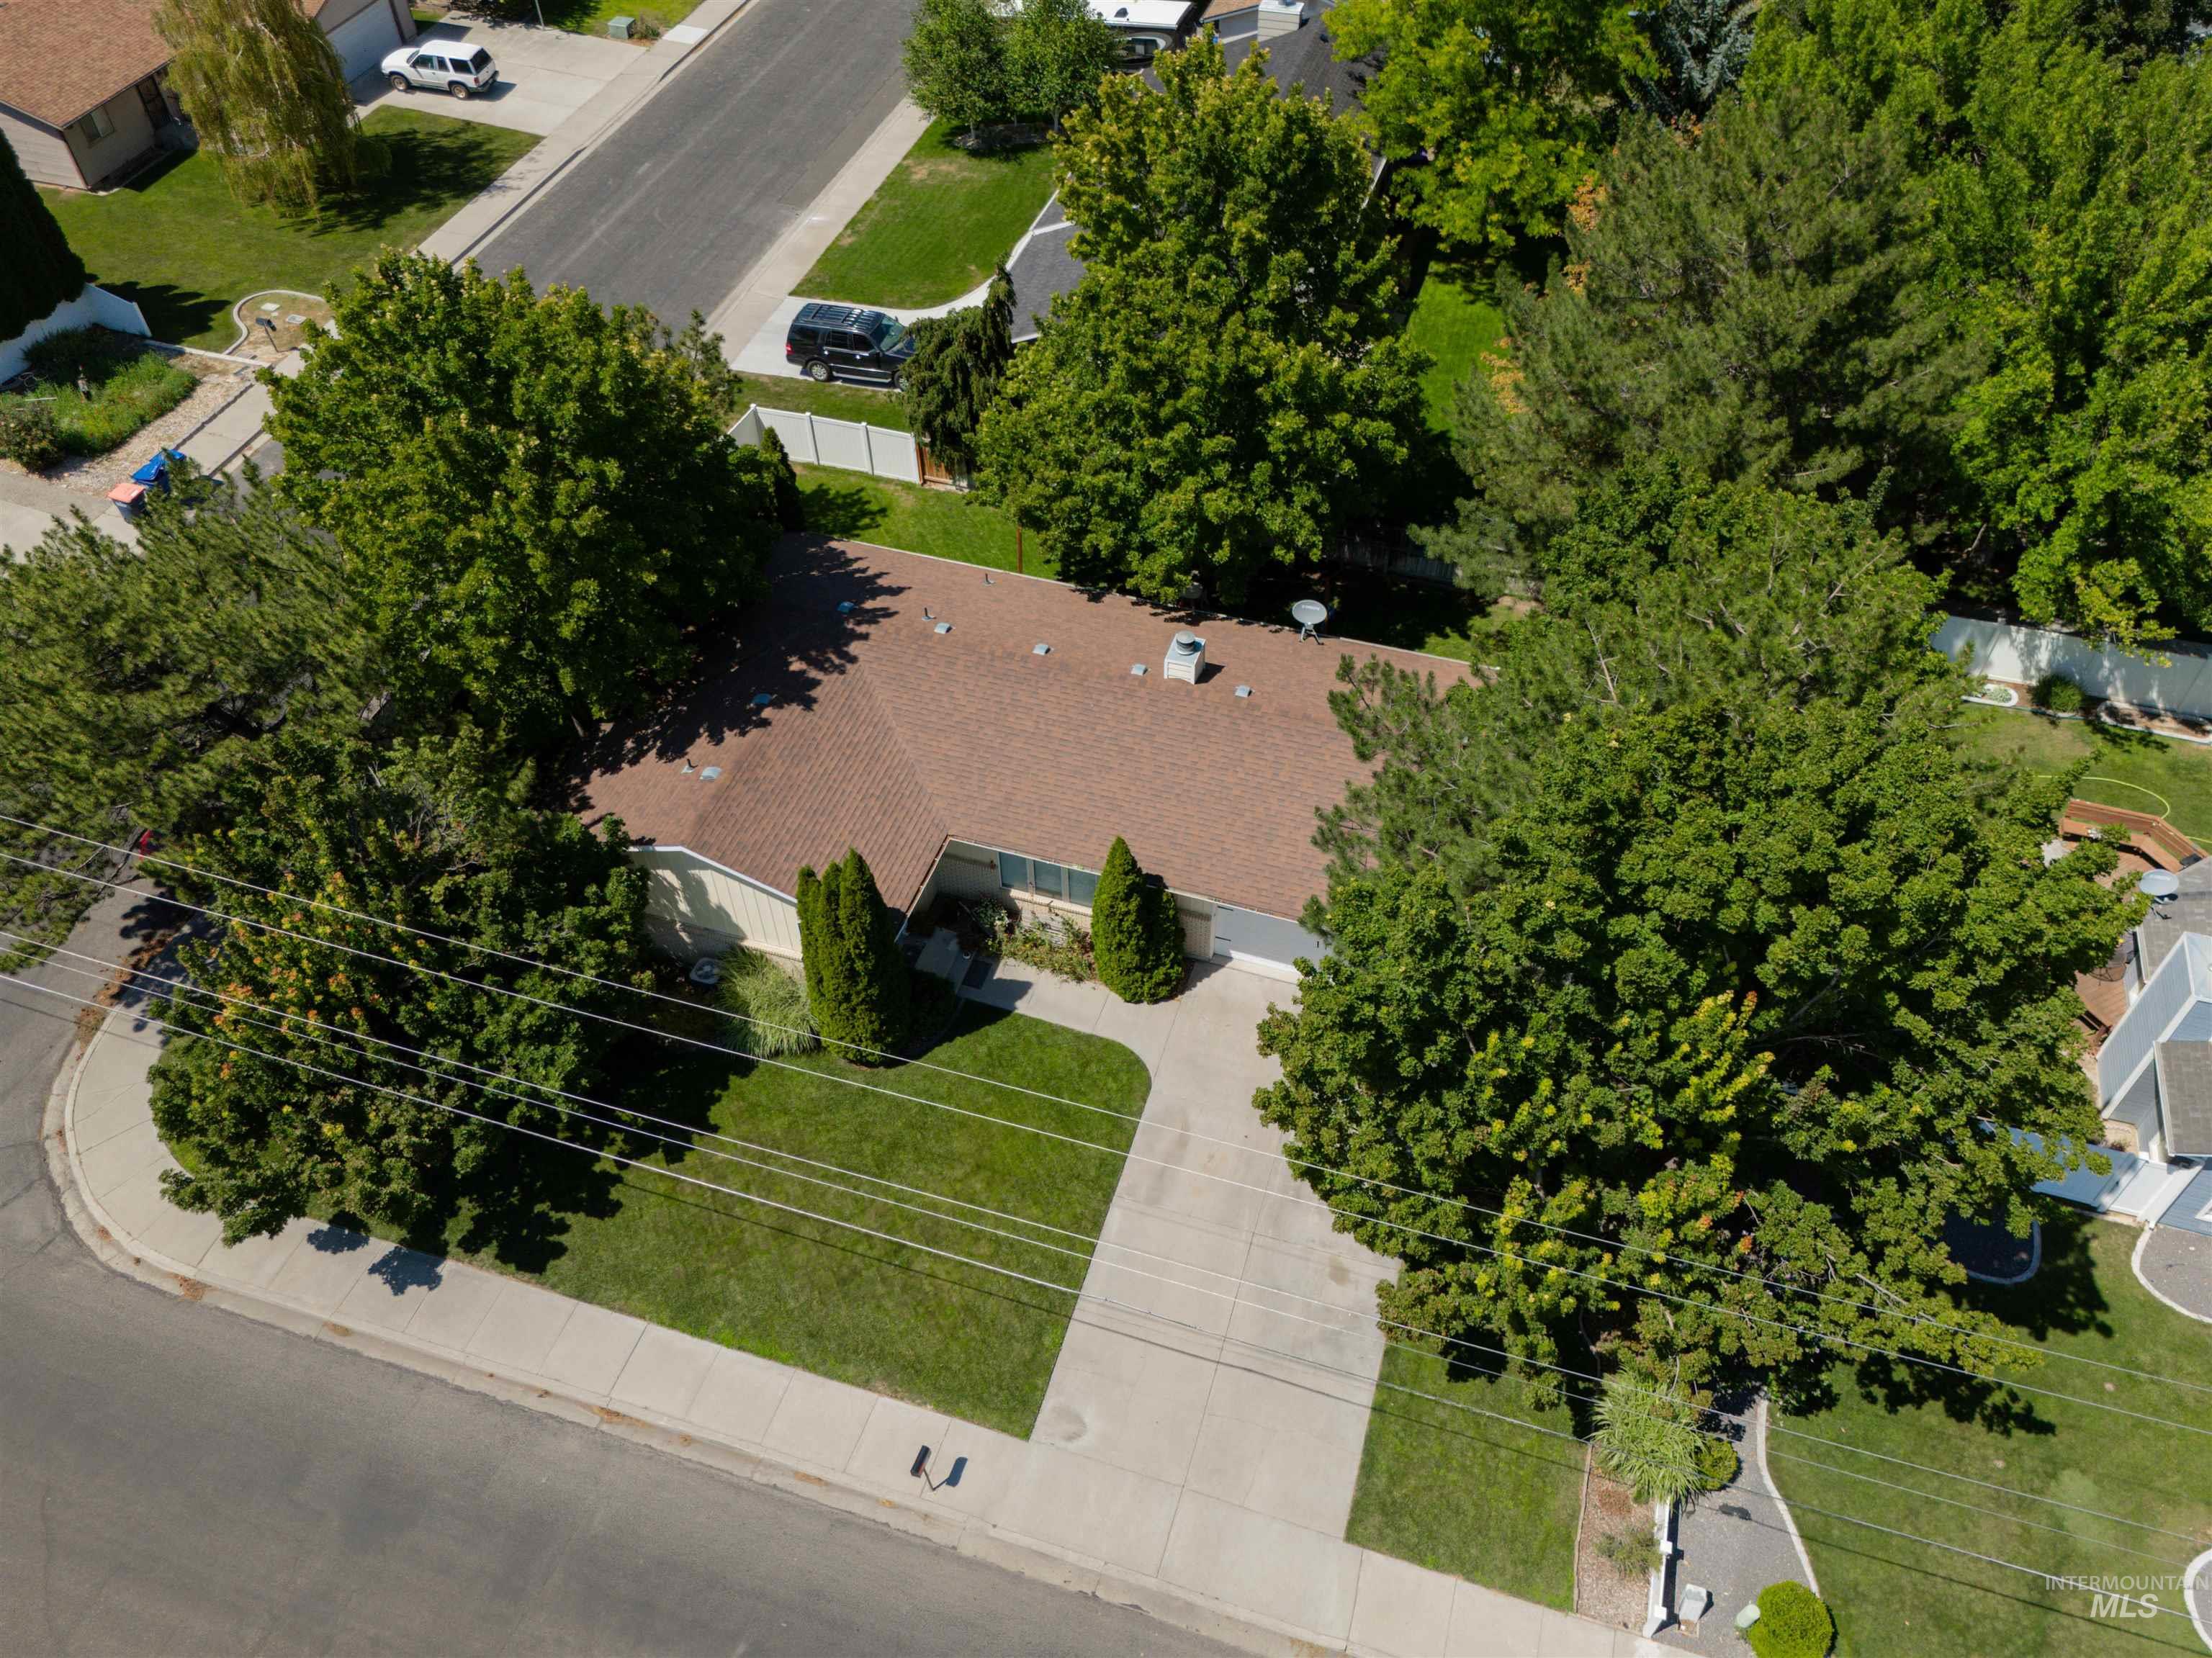
Single-story residence featuring a brown shingle roof, concrete driveway, and established landscaping
-
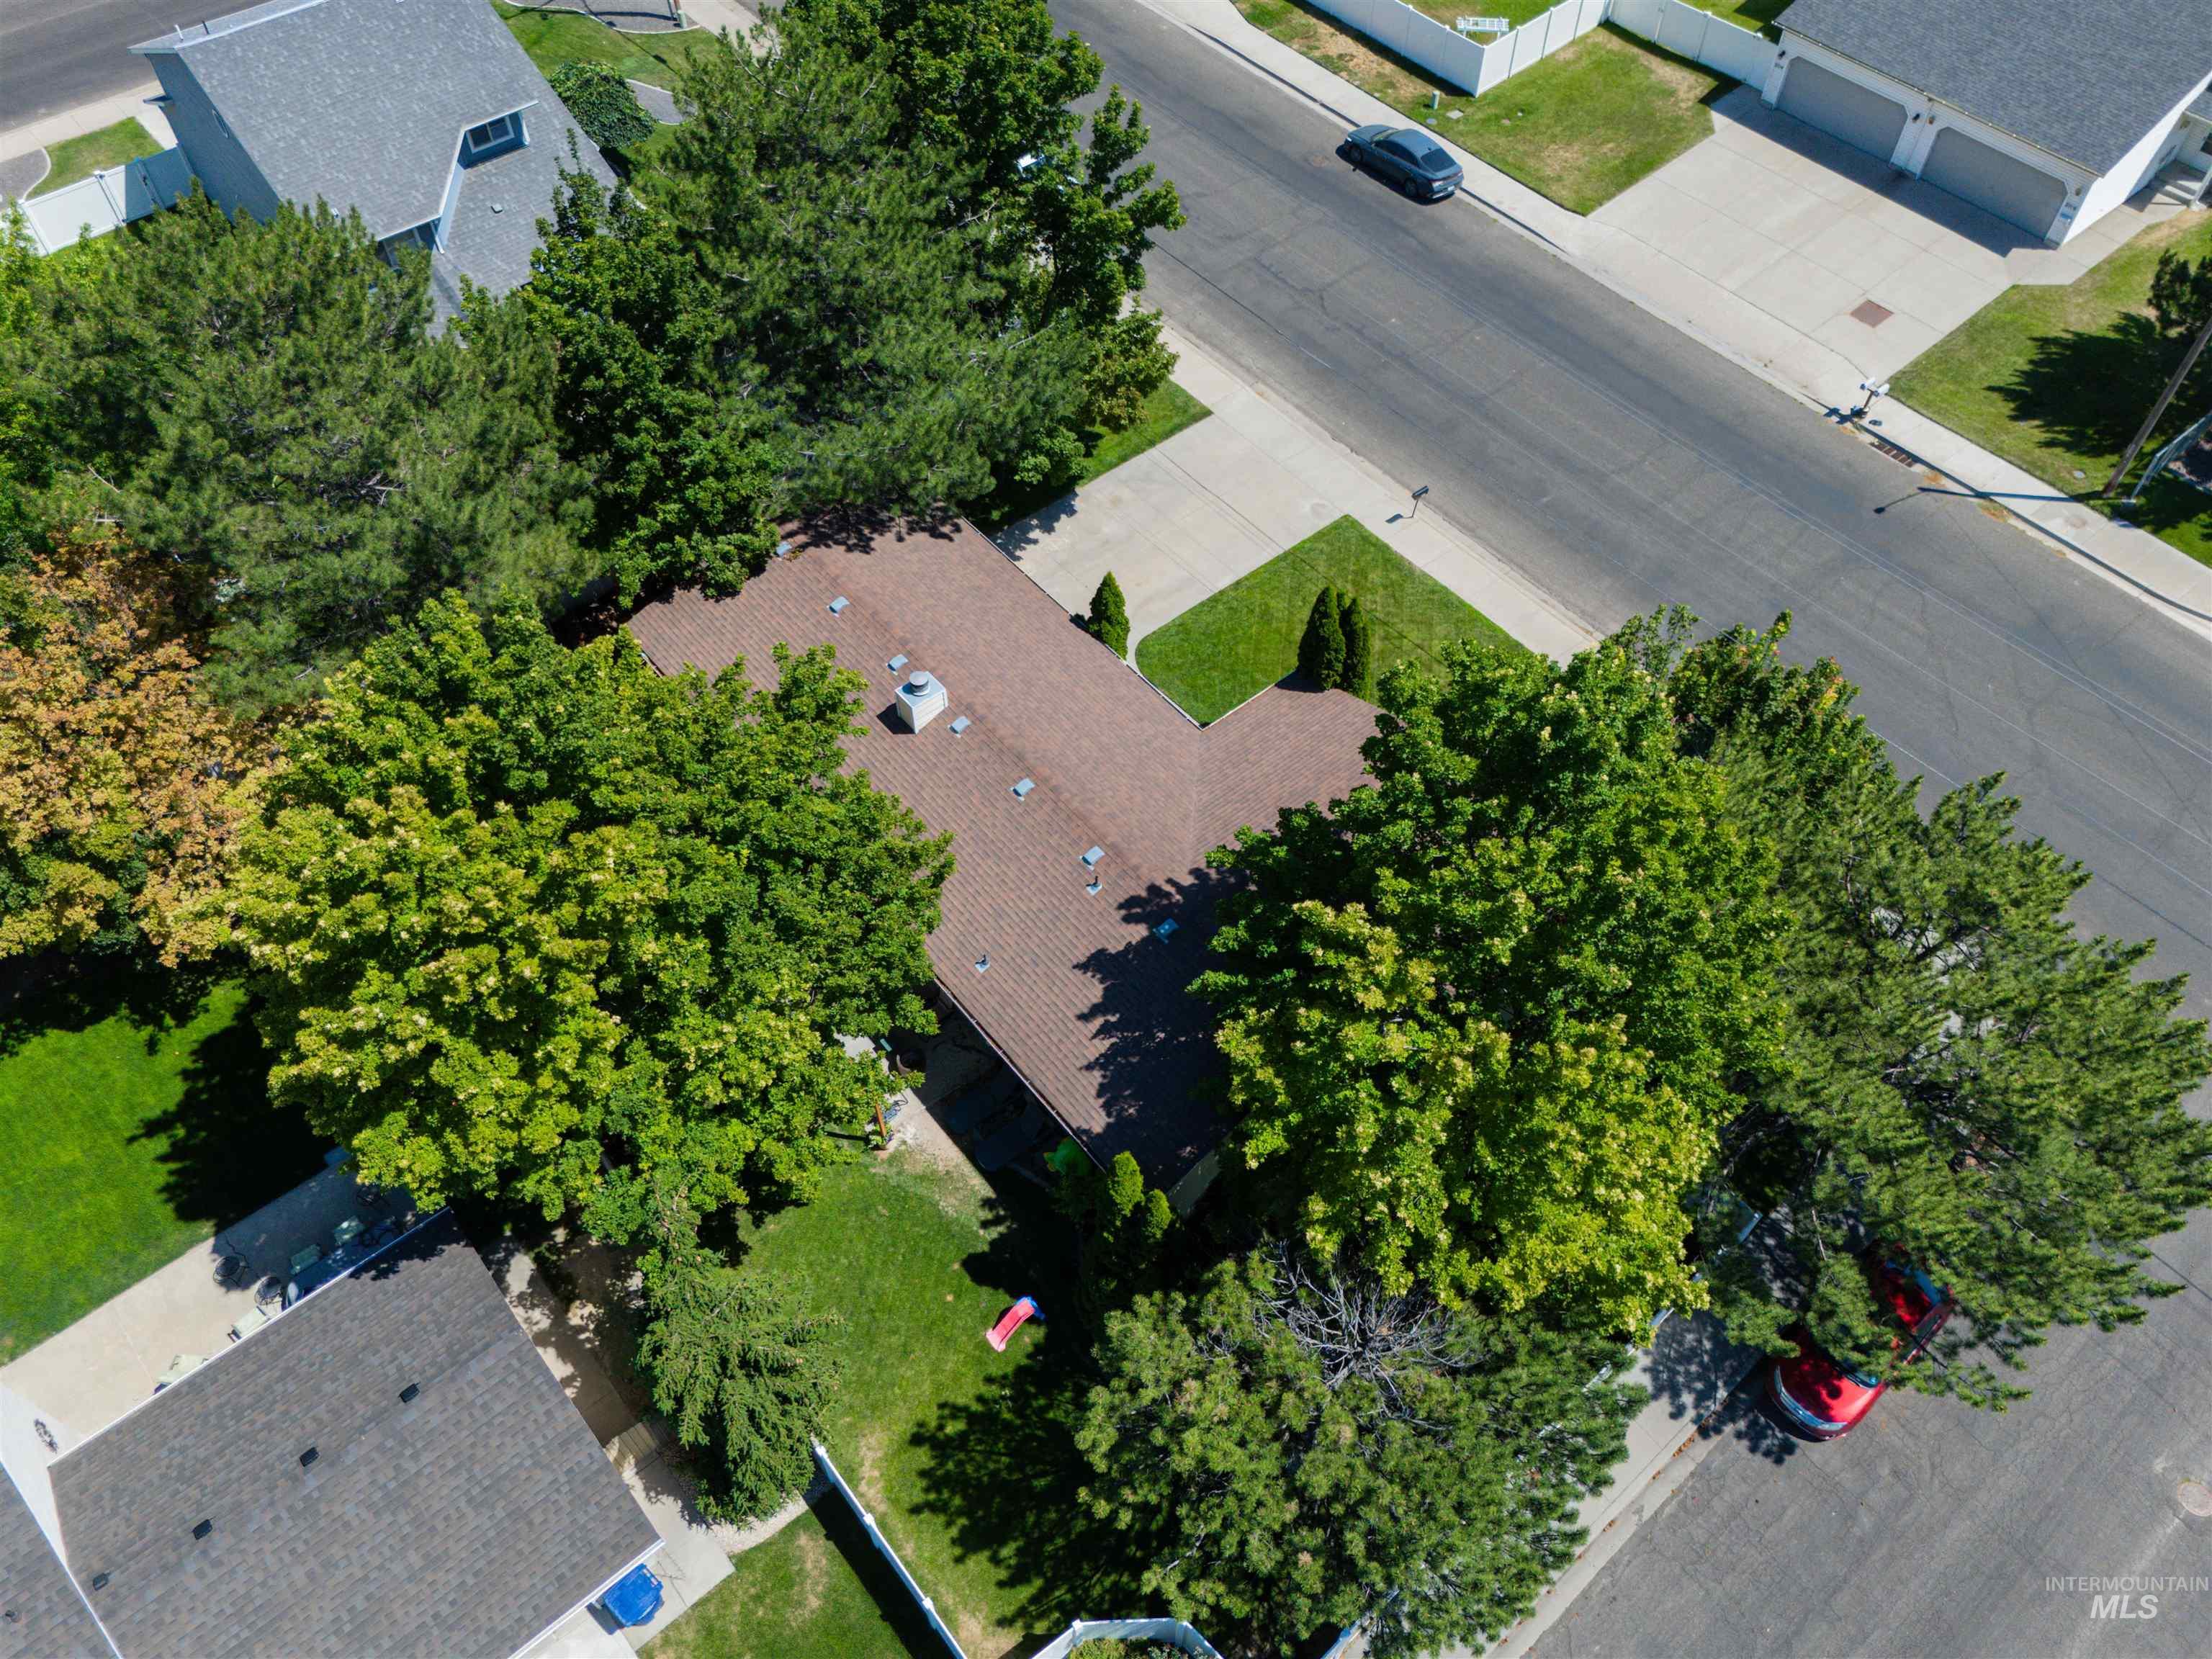
Additional content
-
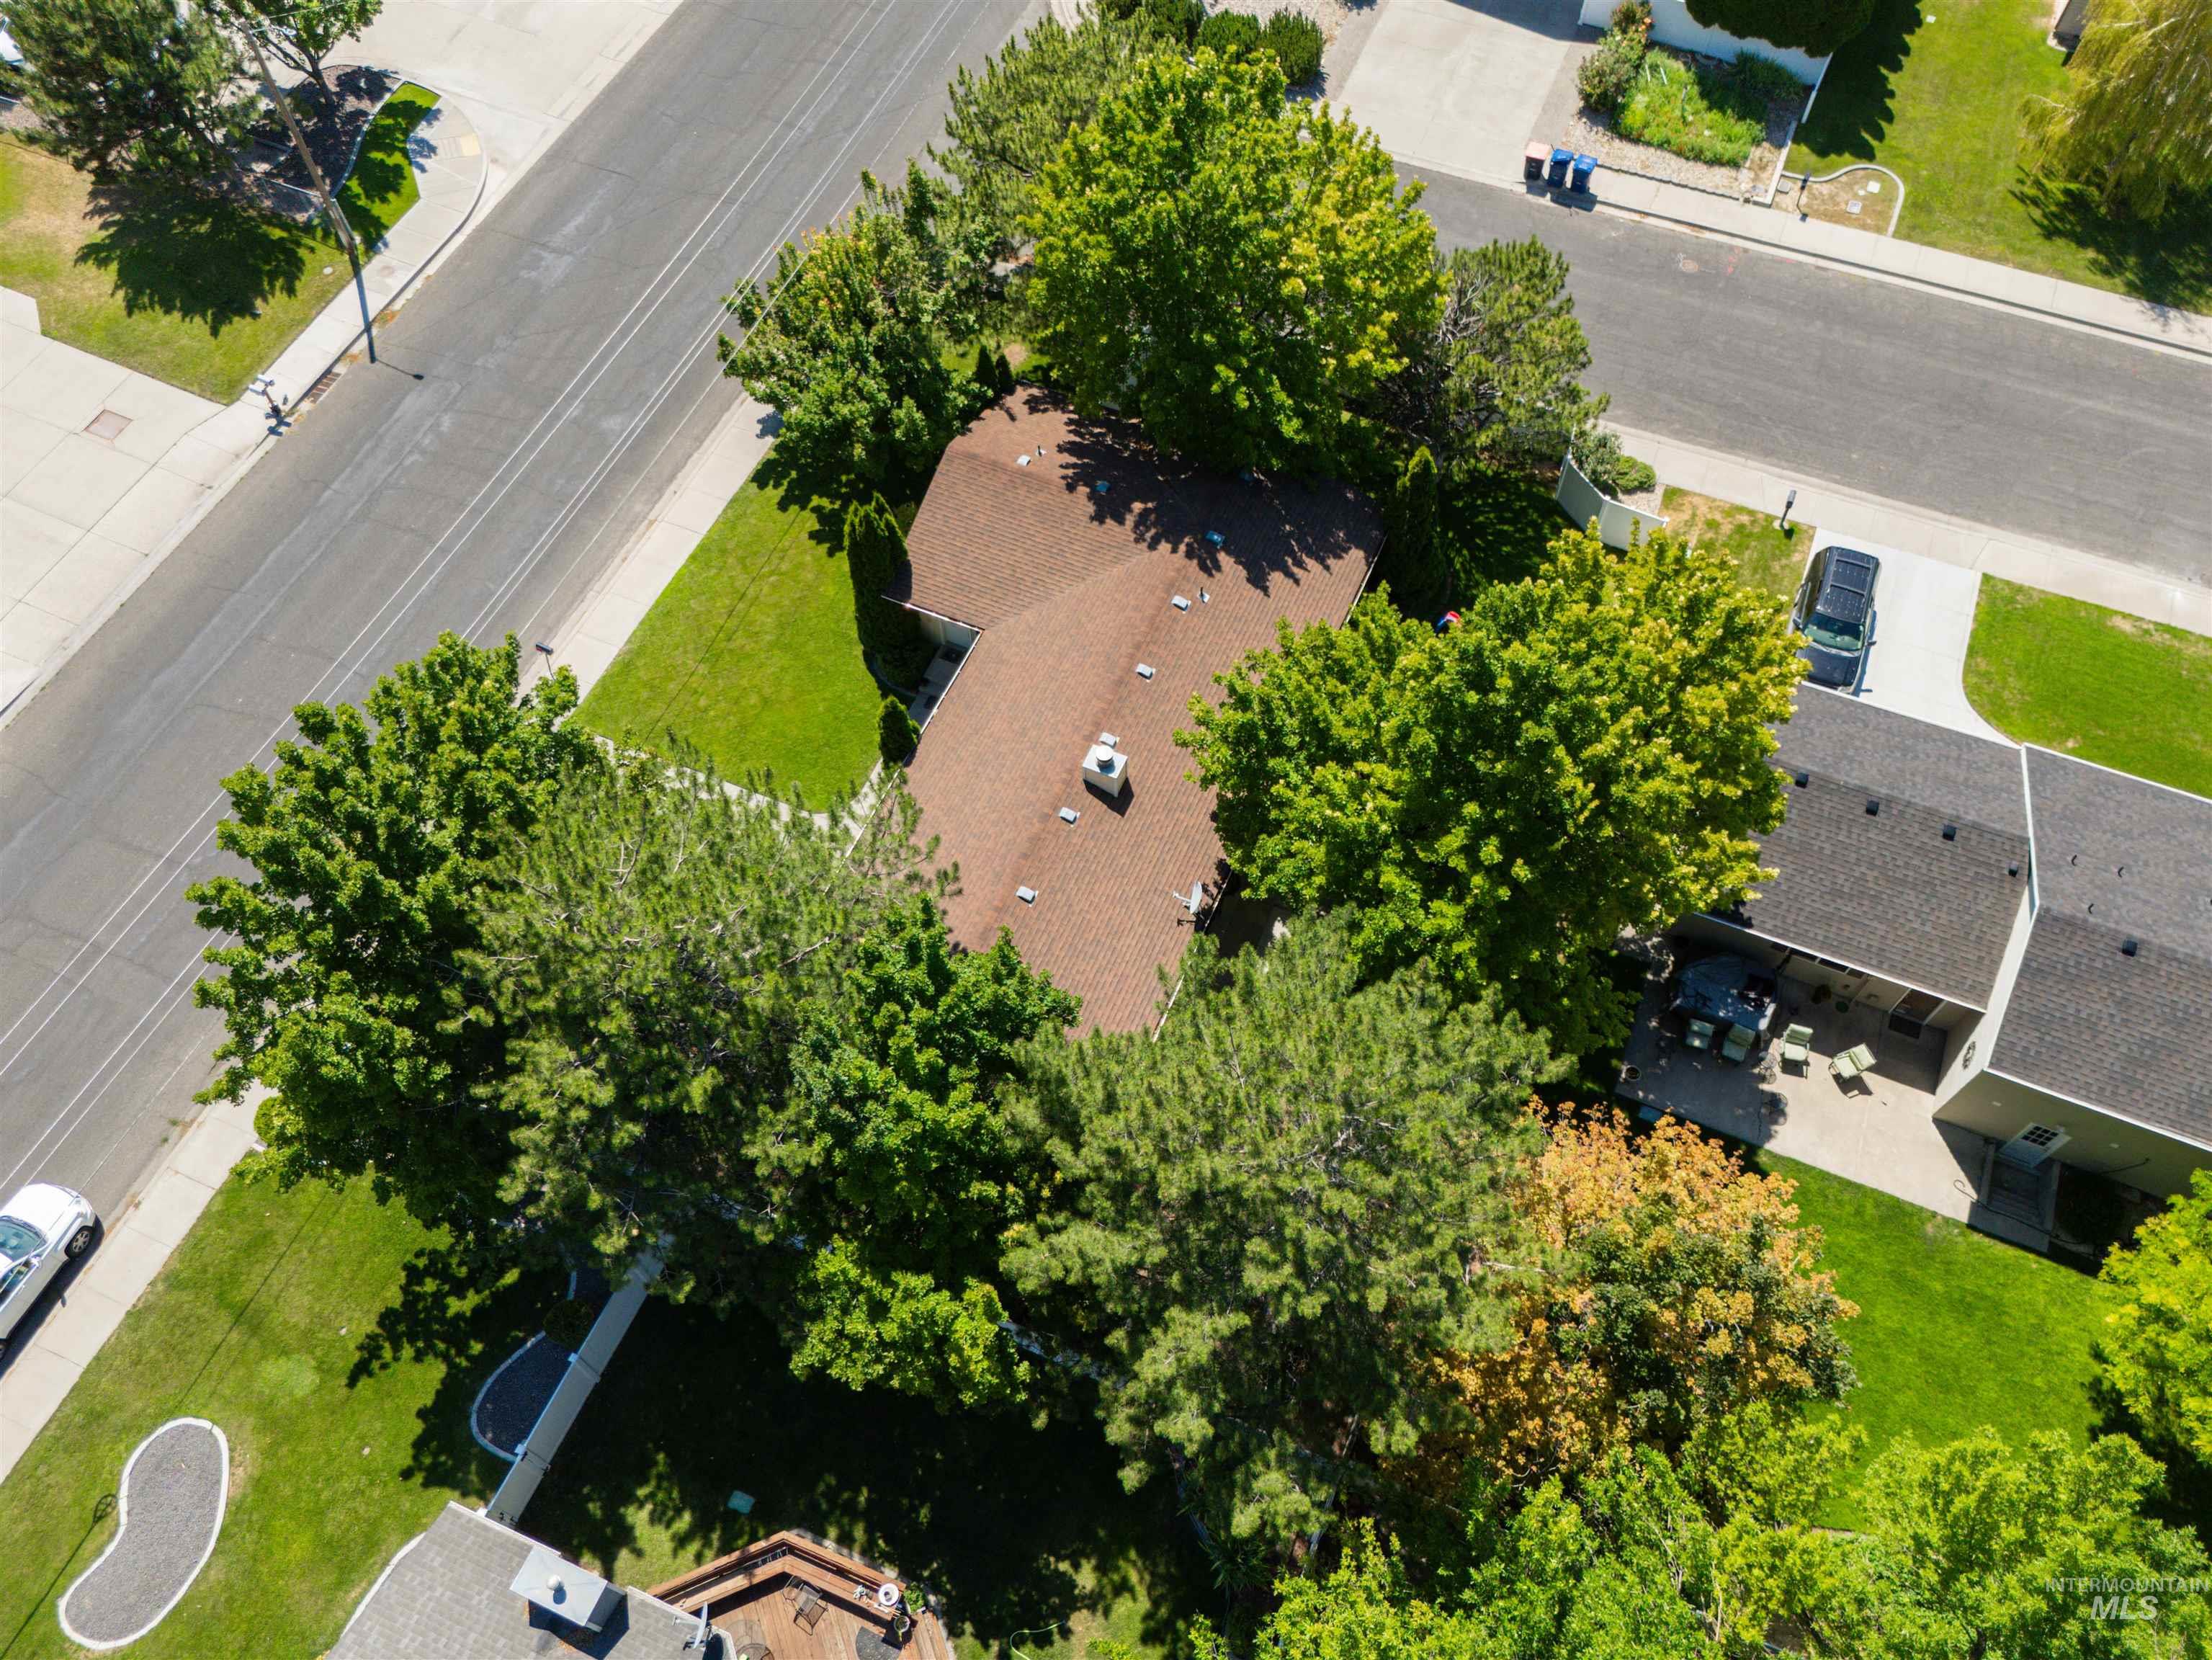
Asphalt shingle roof, mature perimeter trees, expansive green lawn, asphalt street, concrete driveway
-
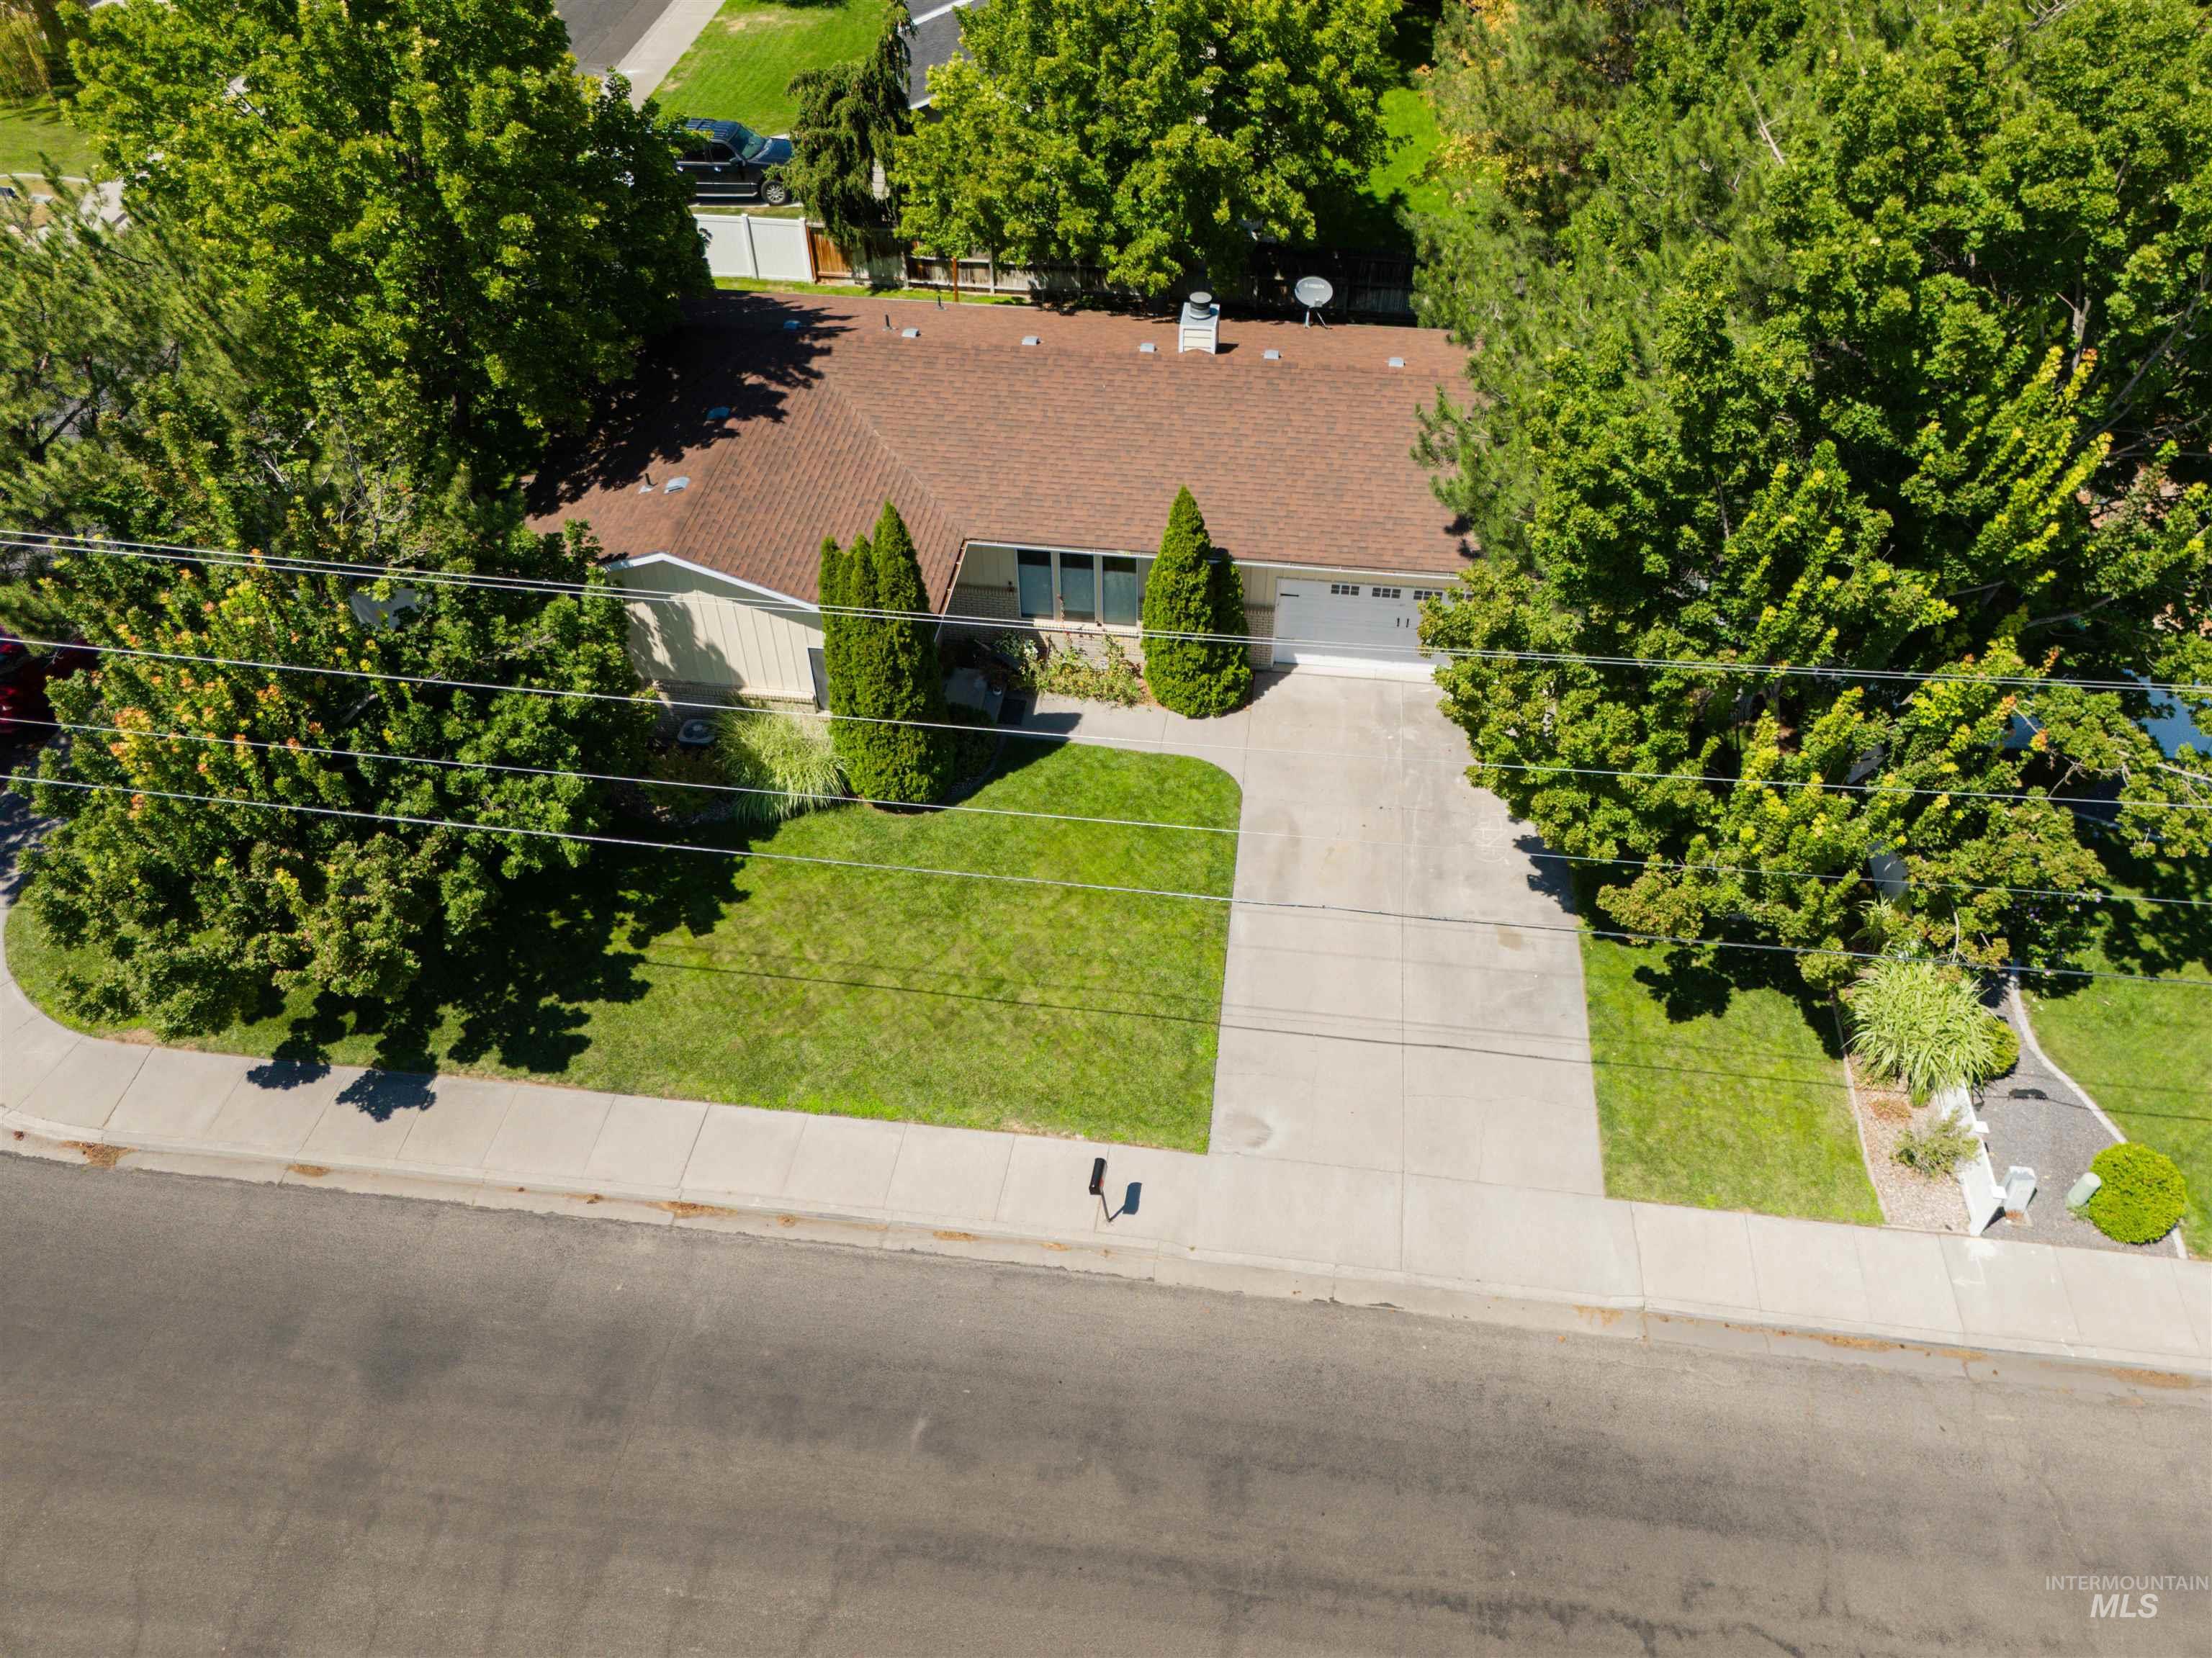
Single-story residence featuring a brown shingle roof and light-colored siding
-
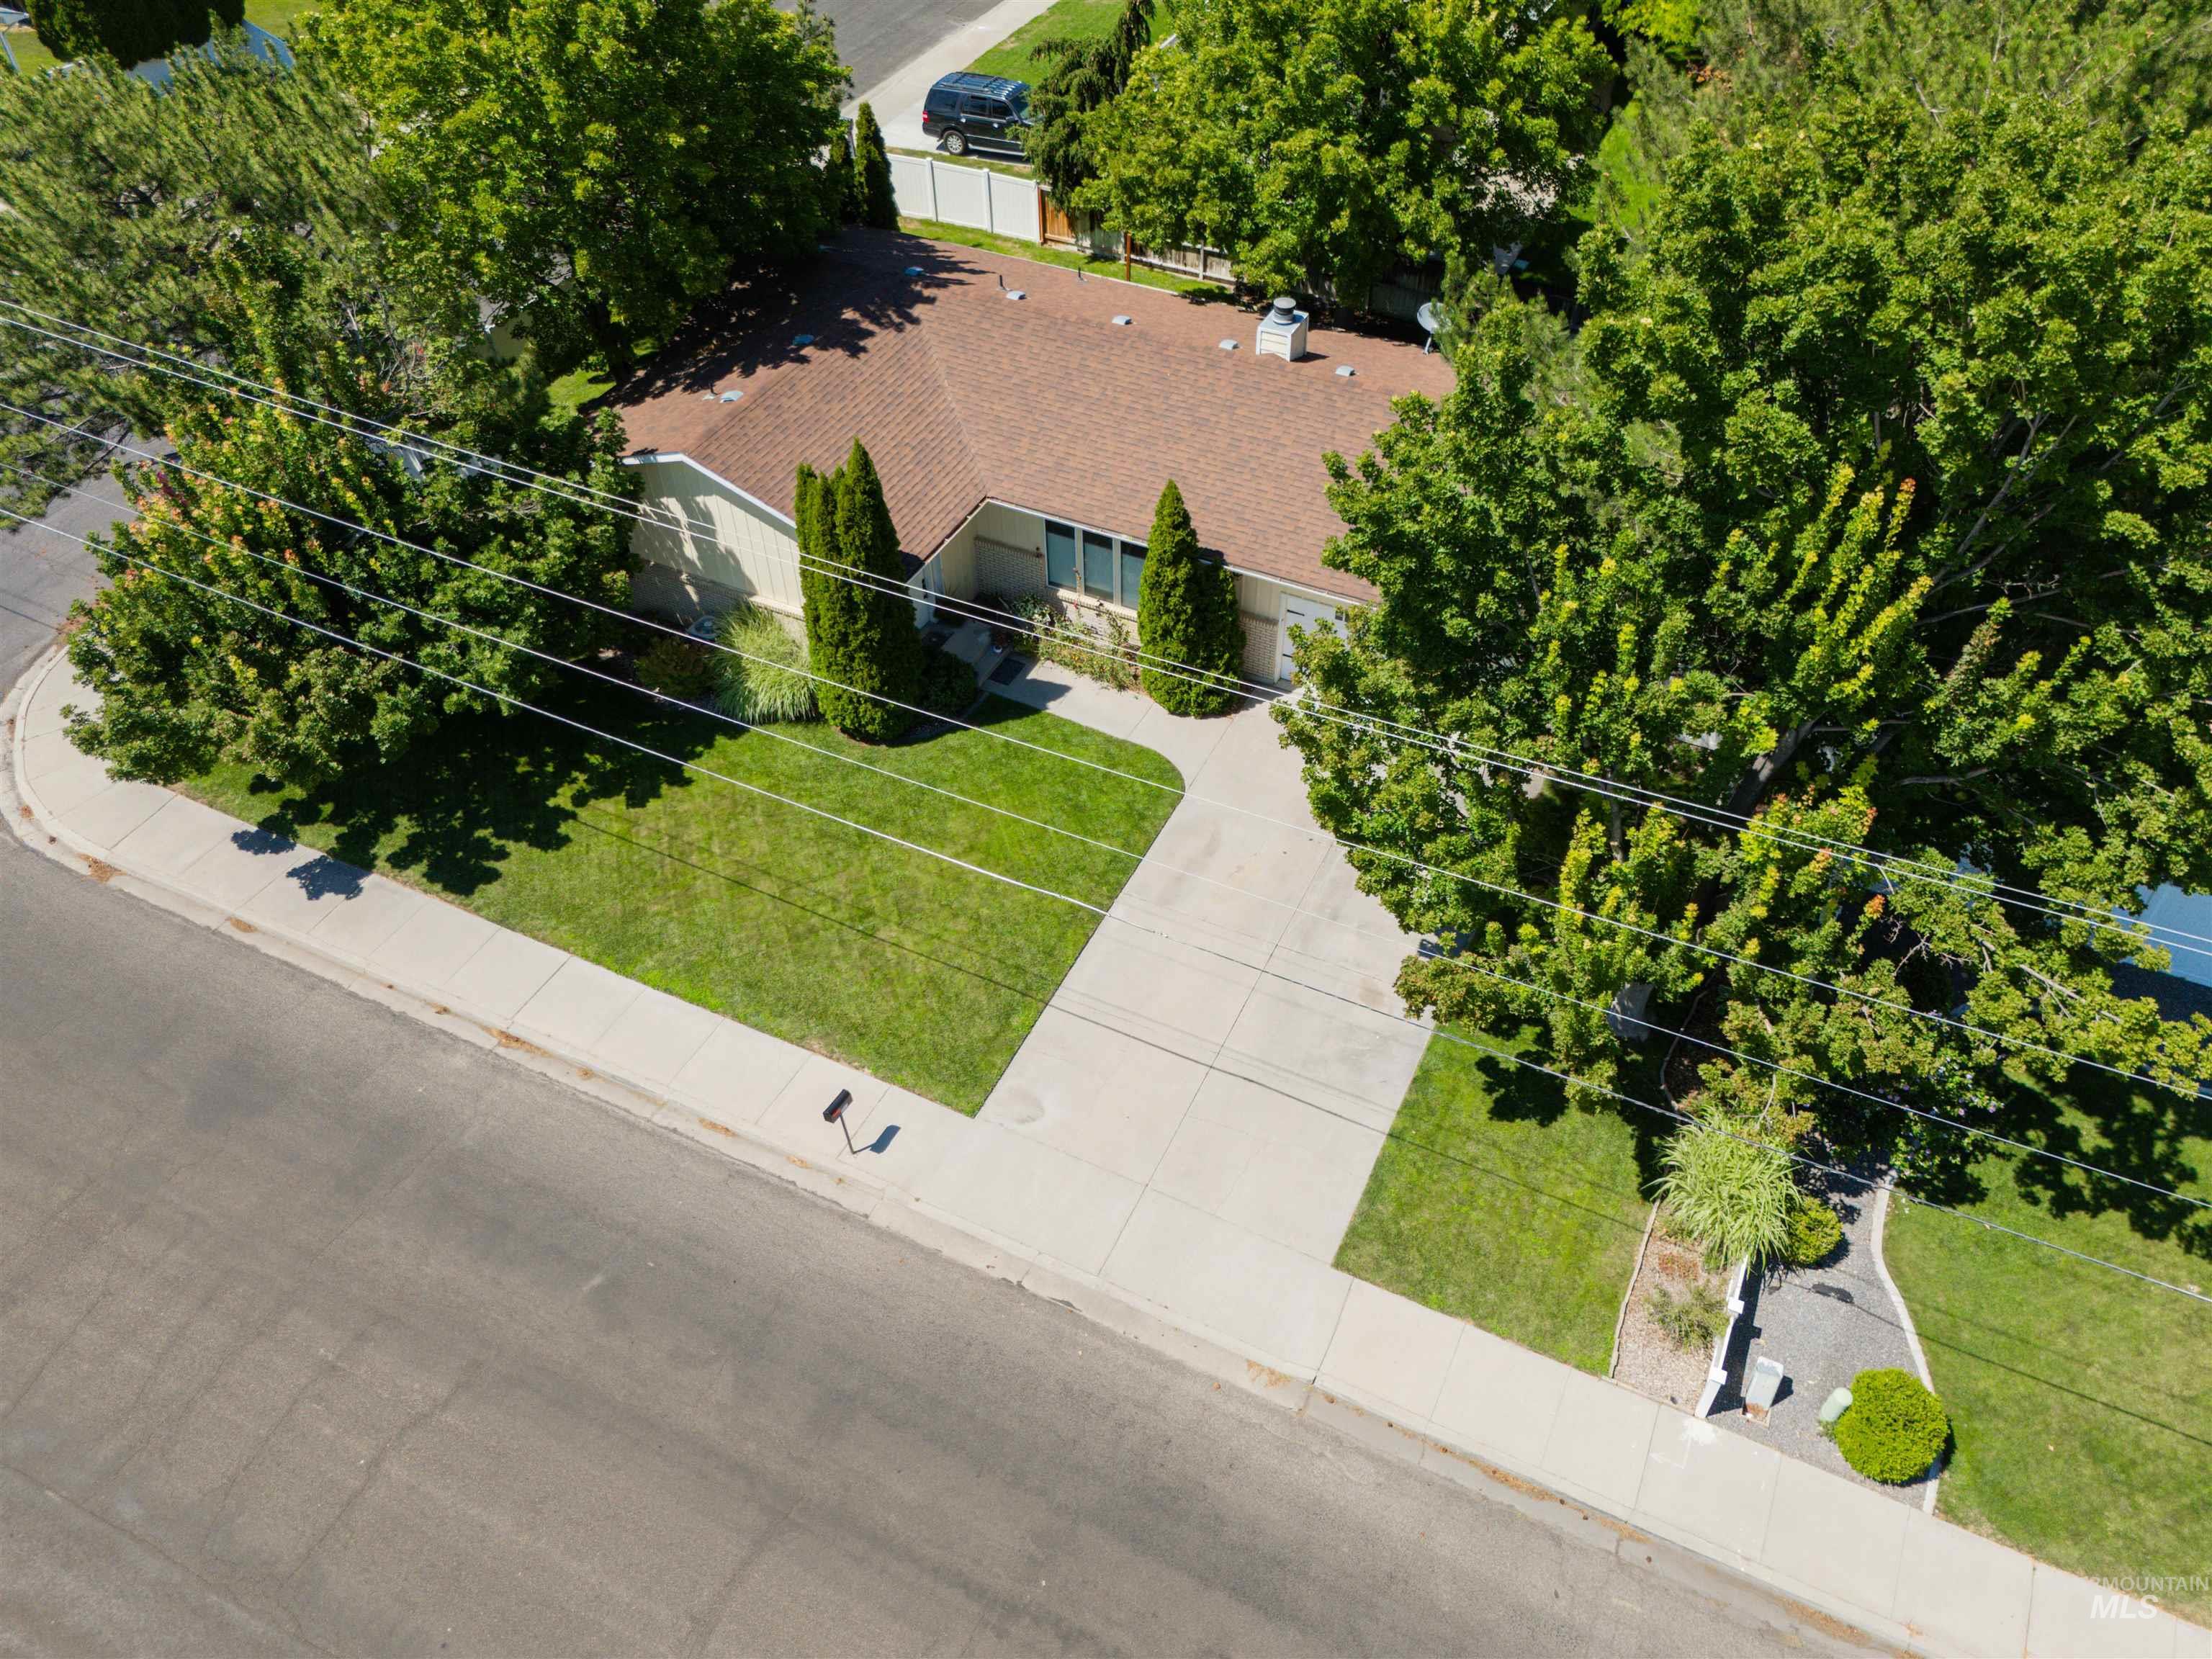
Brown shingle roof, light-toned exterior, concrete driveway, front yard with mature trees, and a landscaped rock garden
Property Description
Welcome home to this 3 bedroom, 2 bathroom corner lot. Enjoy the backyard with new fencing and mature trees. Perfect for a BBQ, gathering, or to just relax while enjoying an iced cold lemonade. The wood burning fireplace is perfect for cold nights. The window coverings in the living room offer a lot of natural light, but also privacy. It’s ready for you to make it your own!
Features
- Heating:
- Forced Air, Electric
- Cooling:
- Central air
- Fireplace:
- Other
- Garage Capacity:
- 2
Address Map
- Country:
- US
- State:
- ID
- City:
- Twin Falls
- Zipcode:
- 83301
- Street:
- 2711 Elizabeth Blvd
- Longitude:
- W115° 34' 20.2''
- Latitude:
- N42° 33' 21''
Rooms
- Master Bedroom Level:
- Main
- Bedroom 2 Level:
- Main
- Bedroom 3 Level:
- Main
- Kitchen Level:
- Main
- Living Room Level:
- Main
Schools
- School District:
- Twin Falls School District #411
- Elementary School:
- Pillar Falls
- Middle School:
- O'Leary
- High School:
- Twin Falls
Additional Details
- Status:
- New
- Type:
- Single Family
- Level:
- Single
- Tax Year:
- 2025
- Taxes:
- $1,574
- Potential Short Sale:
- No
- Age:
- 31 - 50 Years
- Auction:
- No
- Flood Ins Required:
- Yes
- HUD Owned:
- No
- In Foreclosure:
- No
- Land Size:
- Standard Lot 6000-9999 SF
- Home Owner Exempt:
- Yes
- HOA Frequency:
- Not Applicable
- Inc Kitchen Features:
- Dishwasher, Microwave, Countertop-laminate
- Lot Features:
- Corner lot
- Water:
- City service
- Land Use:
- Single
- Sprinkler System:
- Auto
Residential For Sale
2711 Elizabeth Blvd, Twin Falls, Idaho 83301
3 Bedrooms
2 Bathrooms
1,302 SqFt
Visits : 5 in 1 days
$350,000
Listing ID #98998548
Basic Details
- Property Type :
- Residential
- Listing Type :
- For Sale
- Listing ID :
- 98998548
- Price :
- $350,000
- Bedrooms :
- 3
- Bathrooms :
- 2
- Apx SqFt :
- 1,302 SqFt
- Year Built :
- 1988
- Lot Area :
- 0.20 SqFt
- Days on Market :
- 1
- Subdivision :
- 0 Not Applicable
- Update Date :
- 08/25/2026 18:50:16
- Status :
- Active
Agent info

- JoeAnne Santy-Greene
- (208) 947-4609
- (208) 283-6313
- (208) 287-8500
-

Contact Agent
Mortgage Calculator

