

-
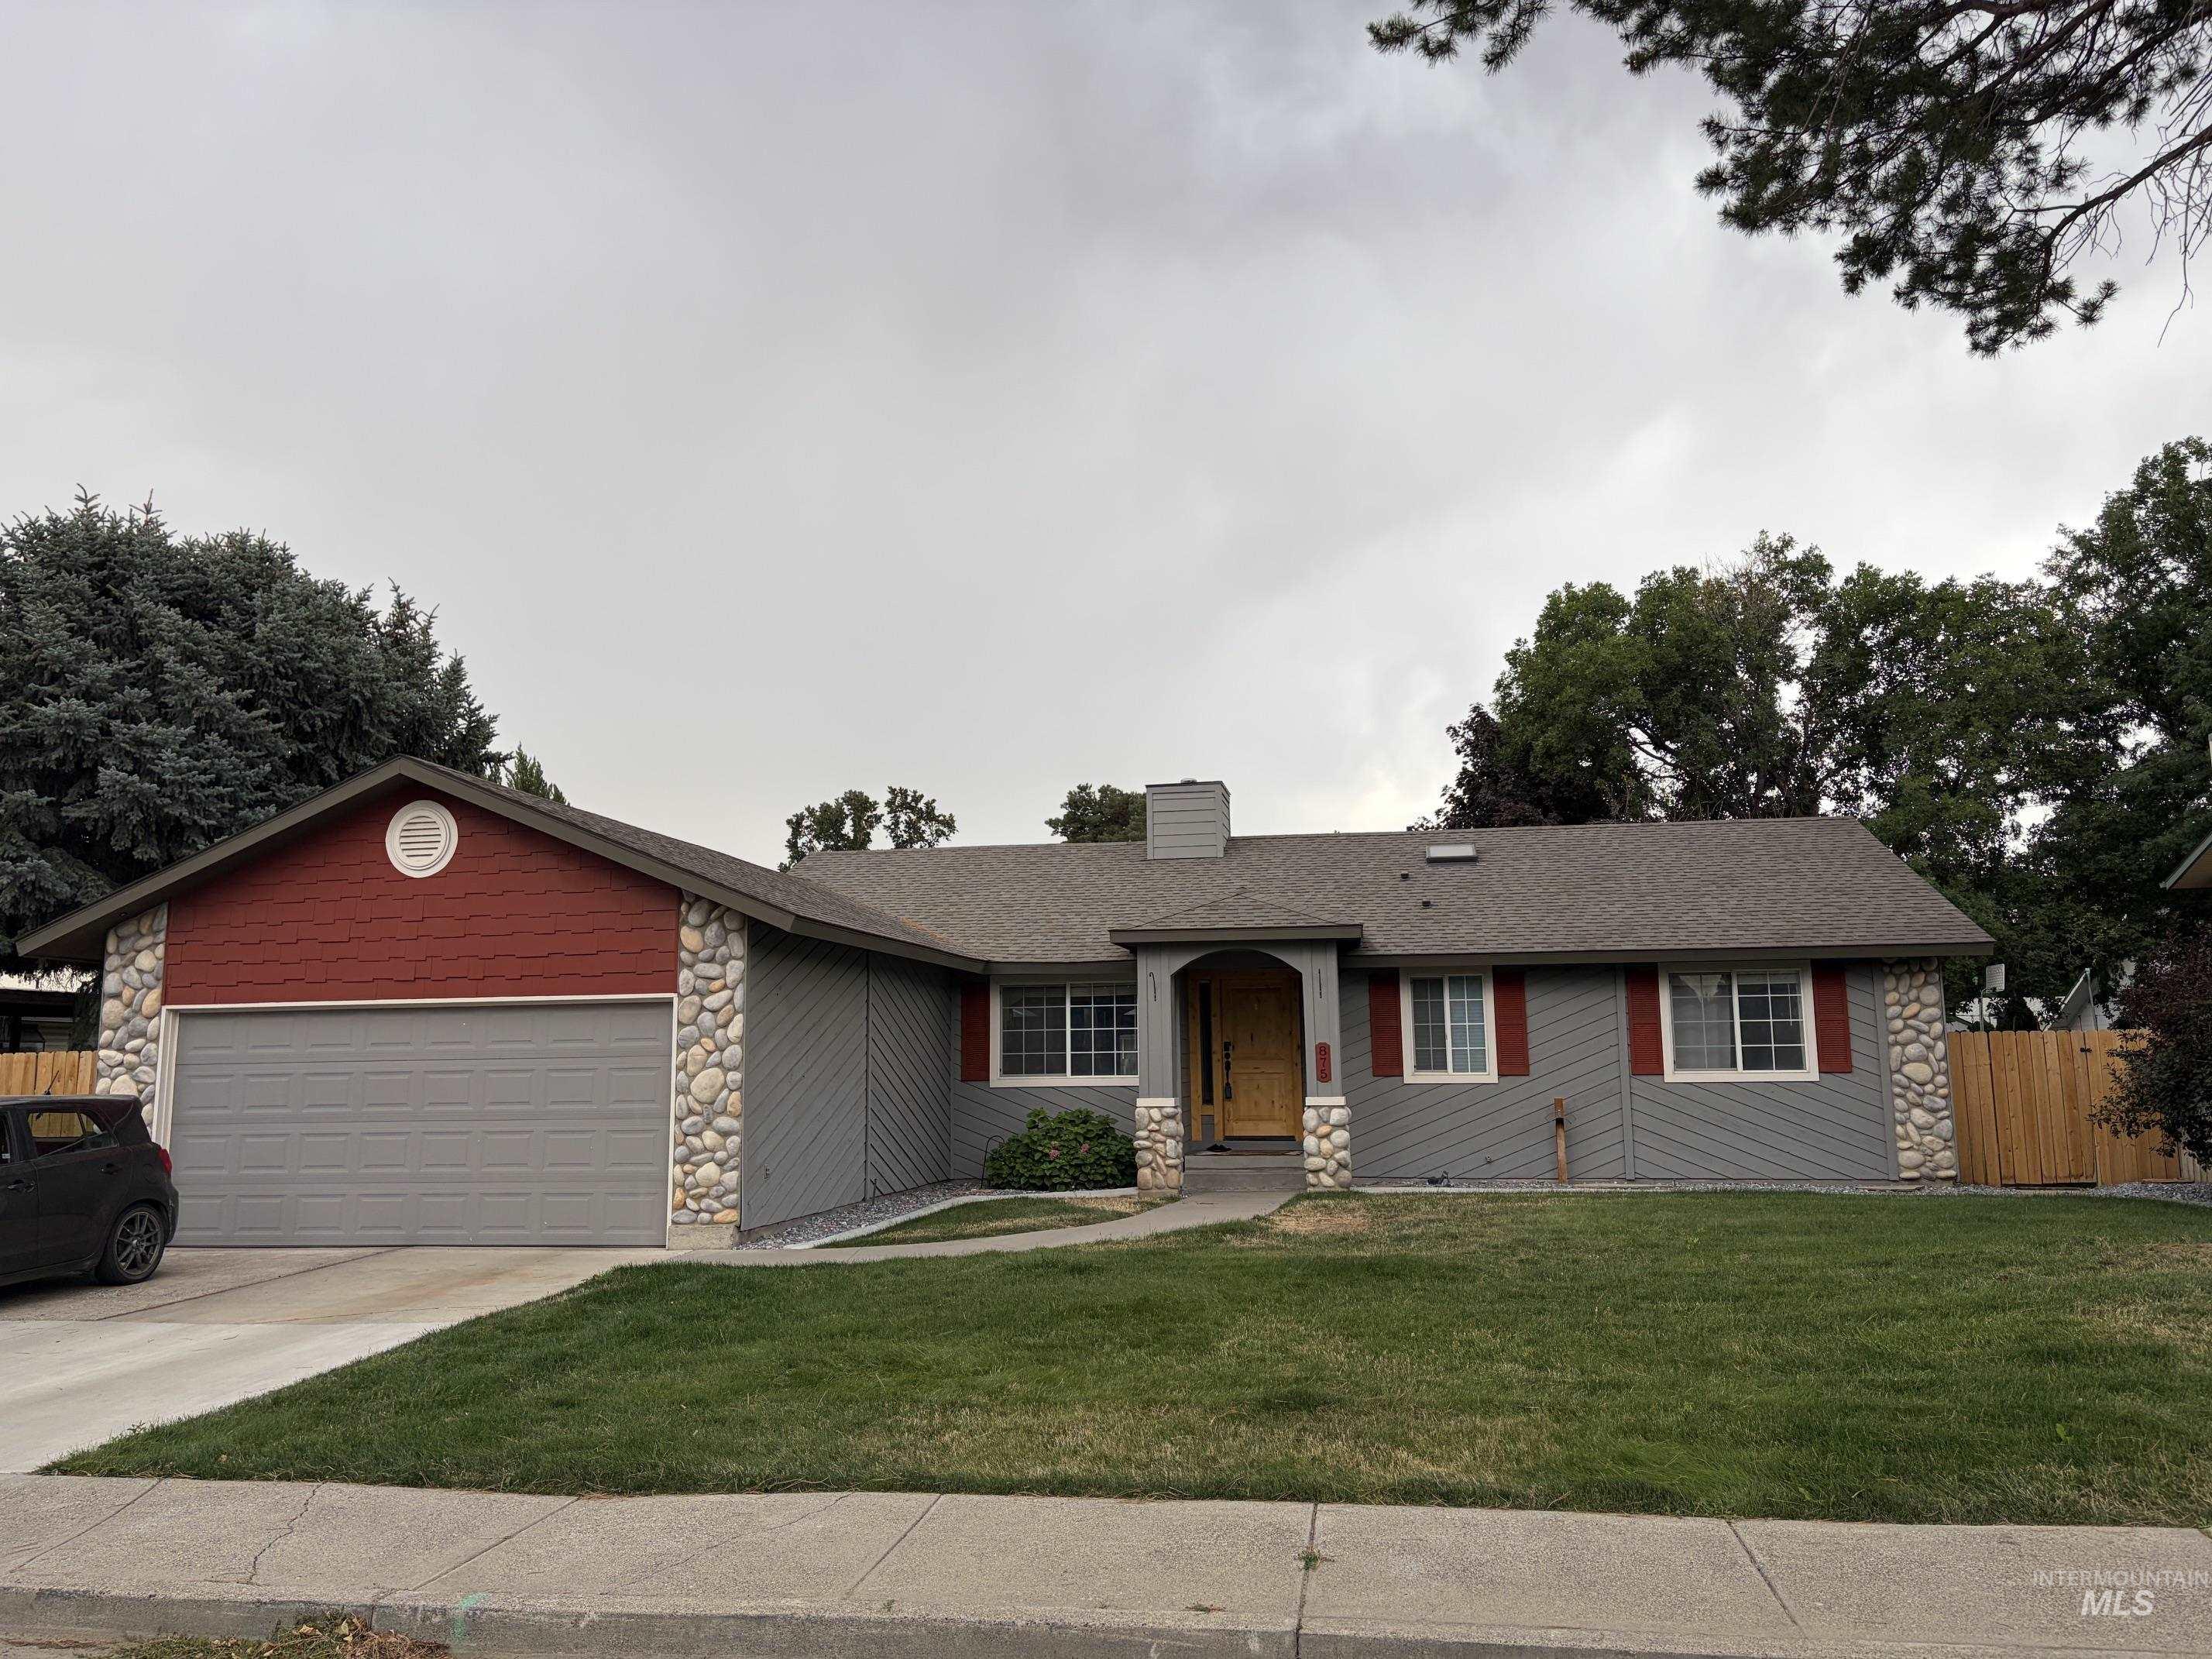
Single-story residence featuring a gray exterior with red wood-shingle accents
-
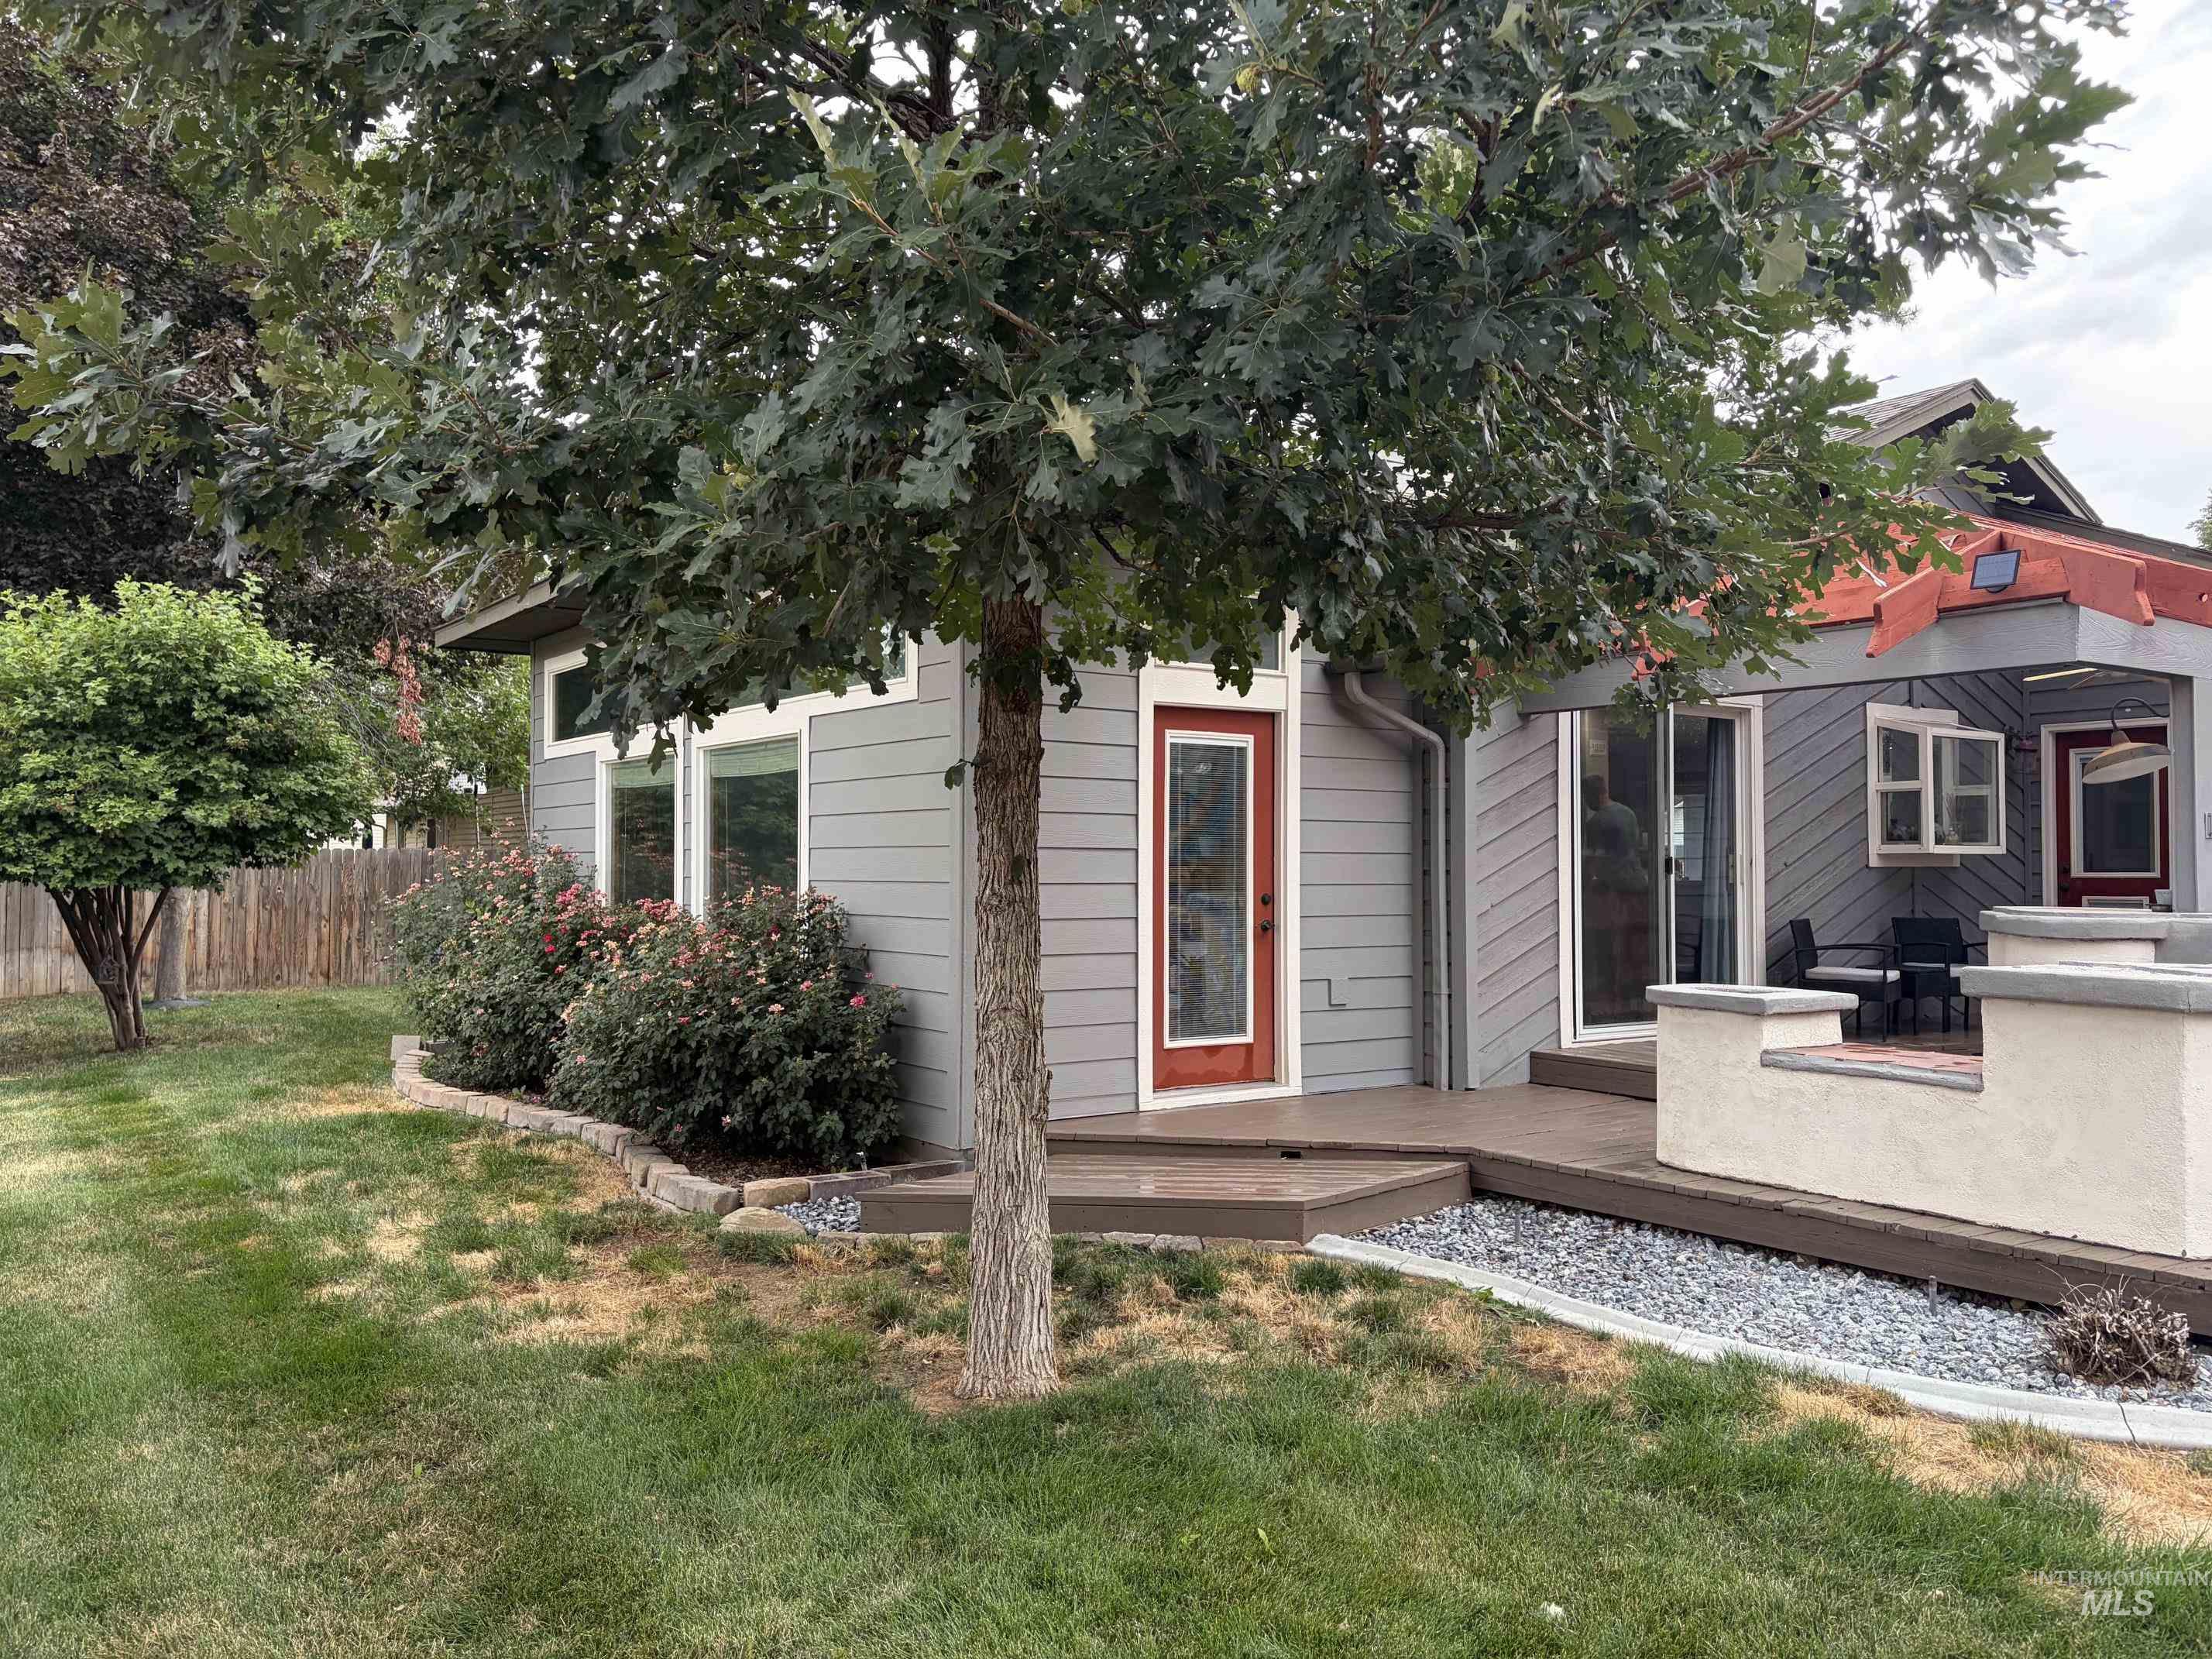
Exterior featuring horizontal siding, multiple windows, a wooden deck, and a red-framed glass door
-
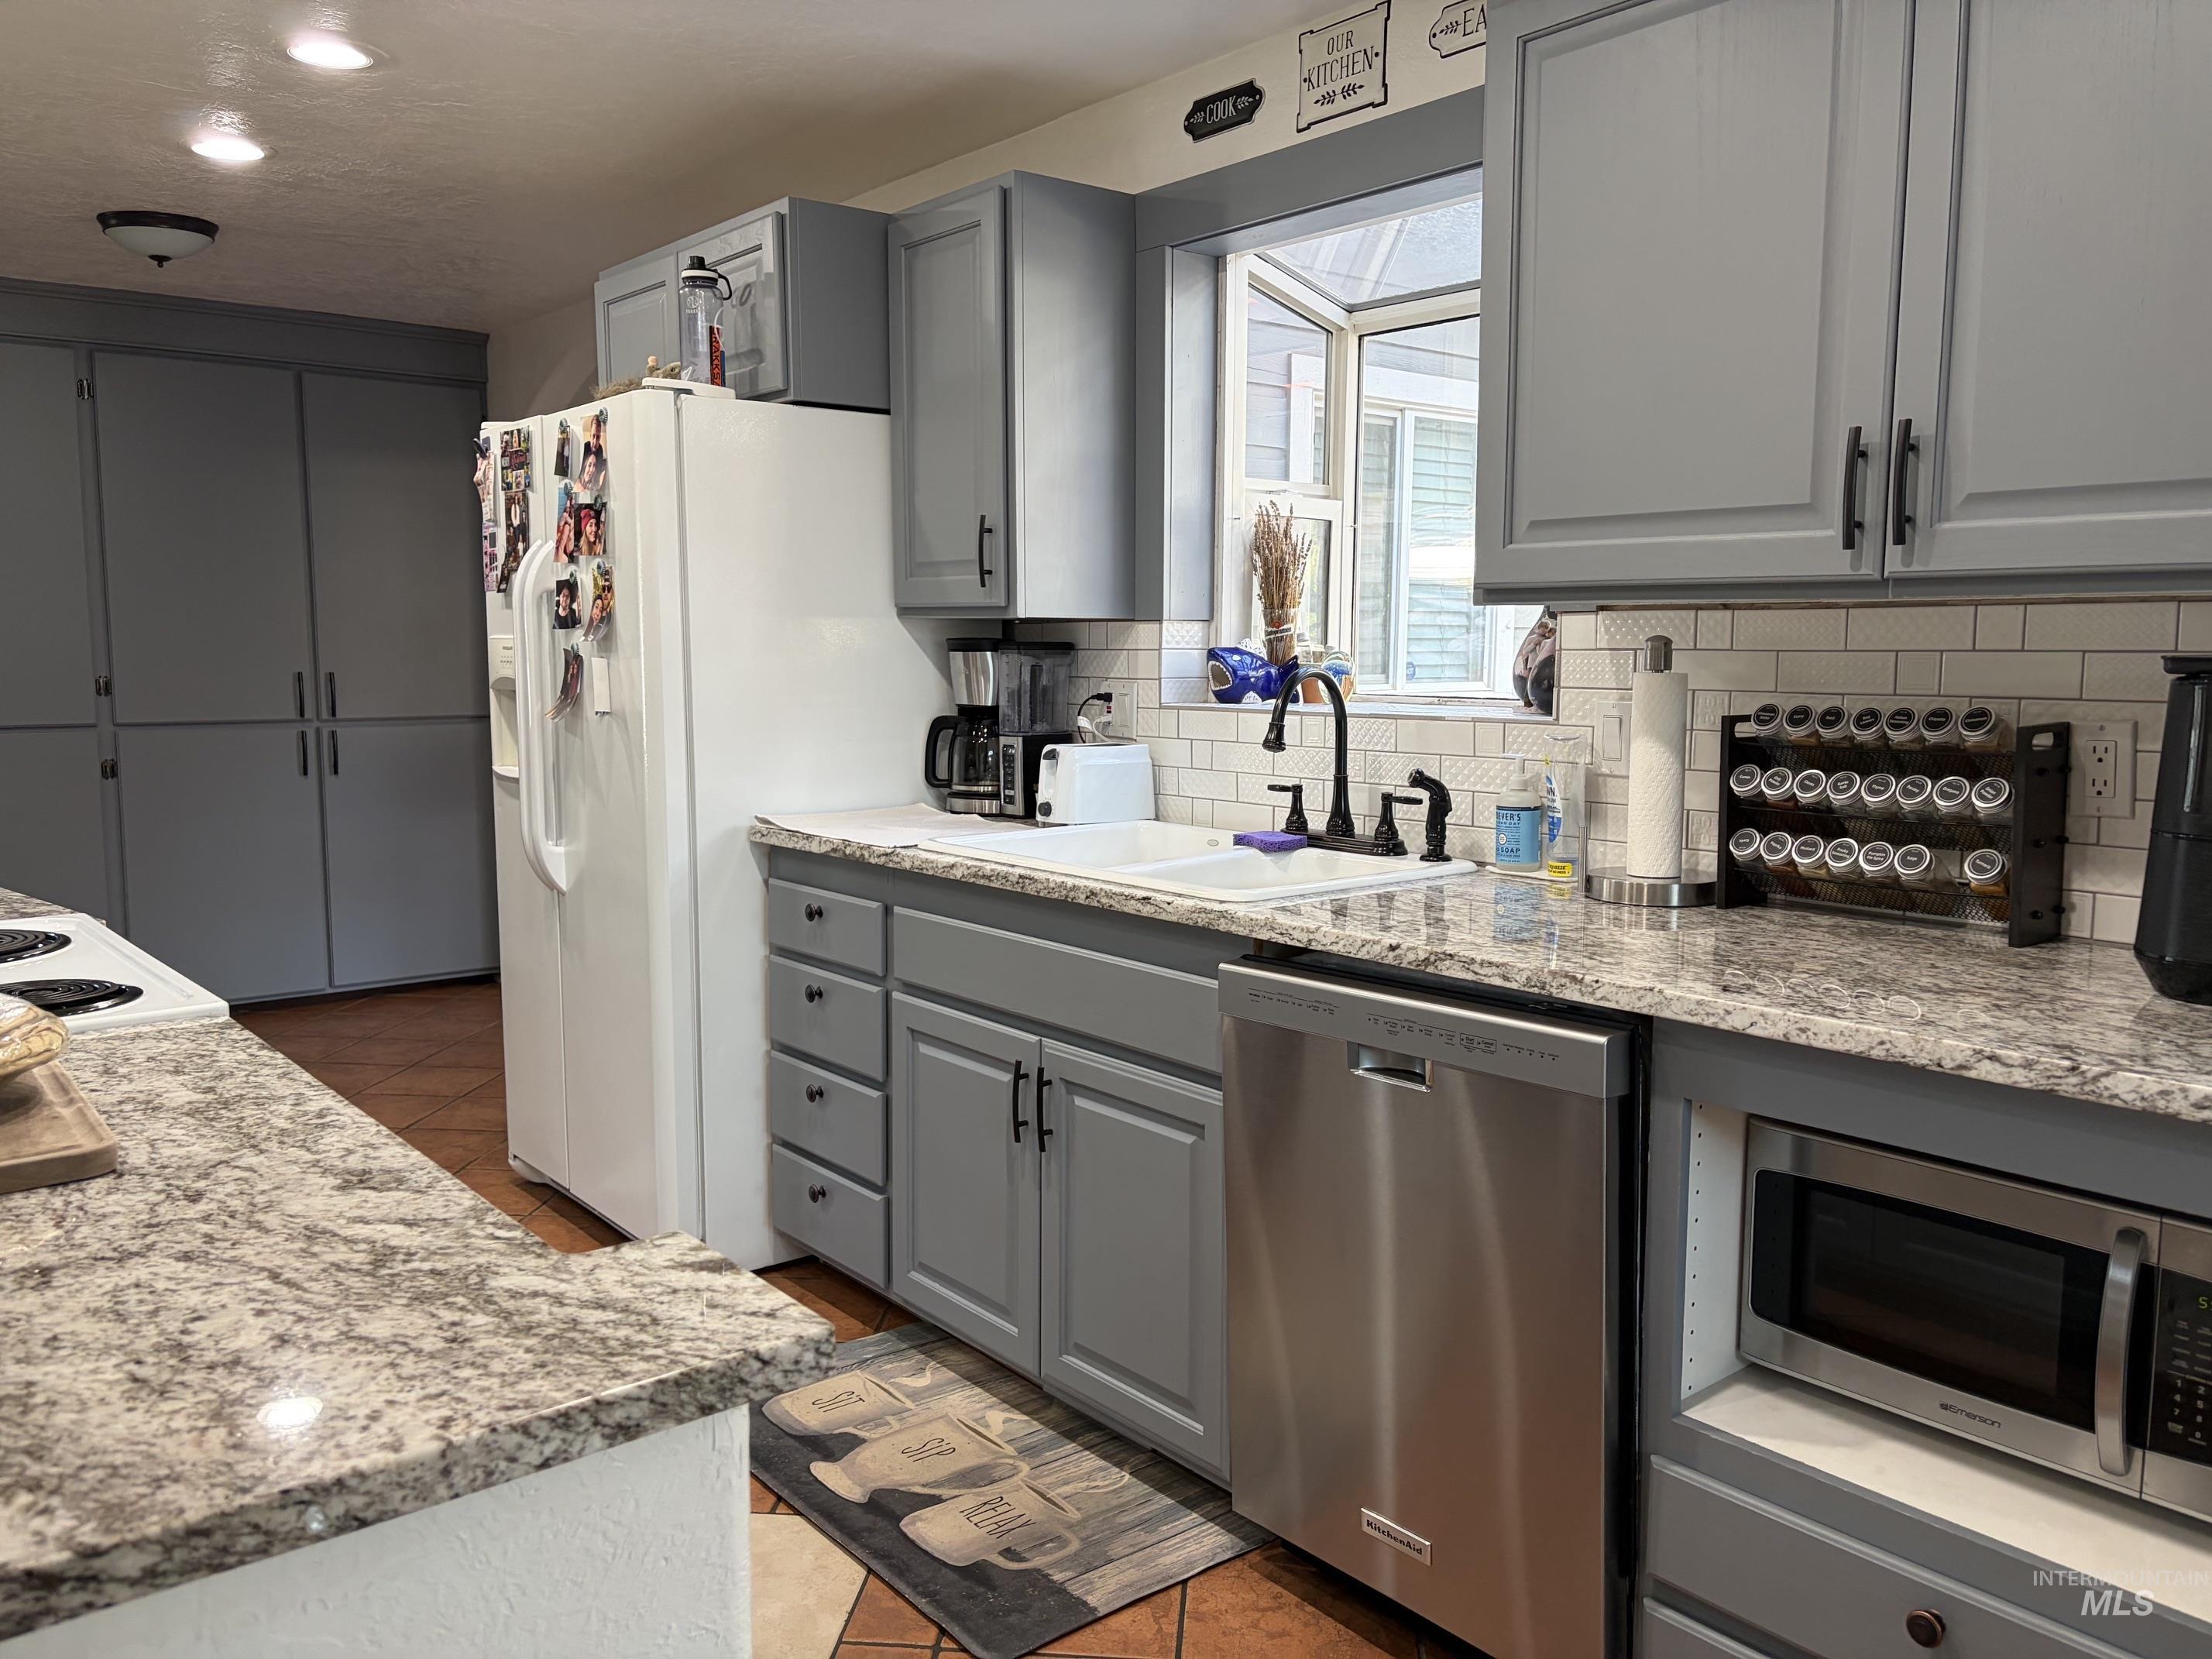
Light gray cabinetry with black hardware, white subway tile backsplash, granite countertops, and stainless steel appliances
-
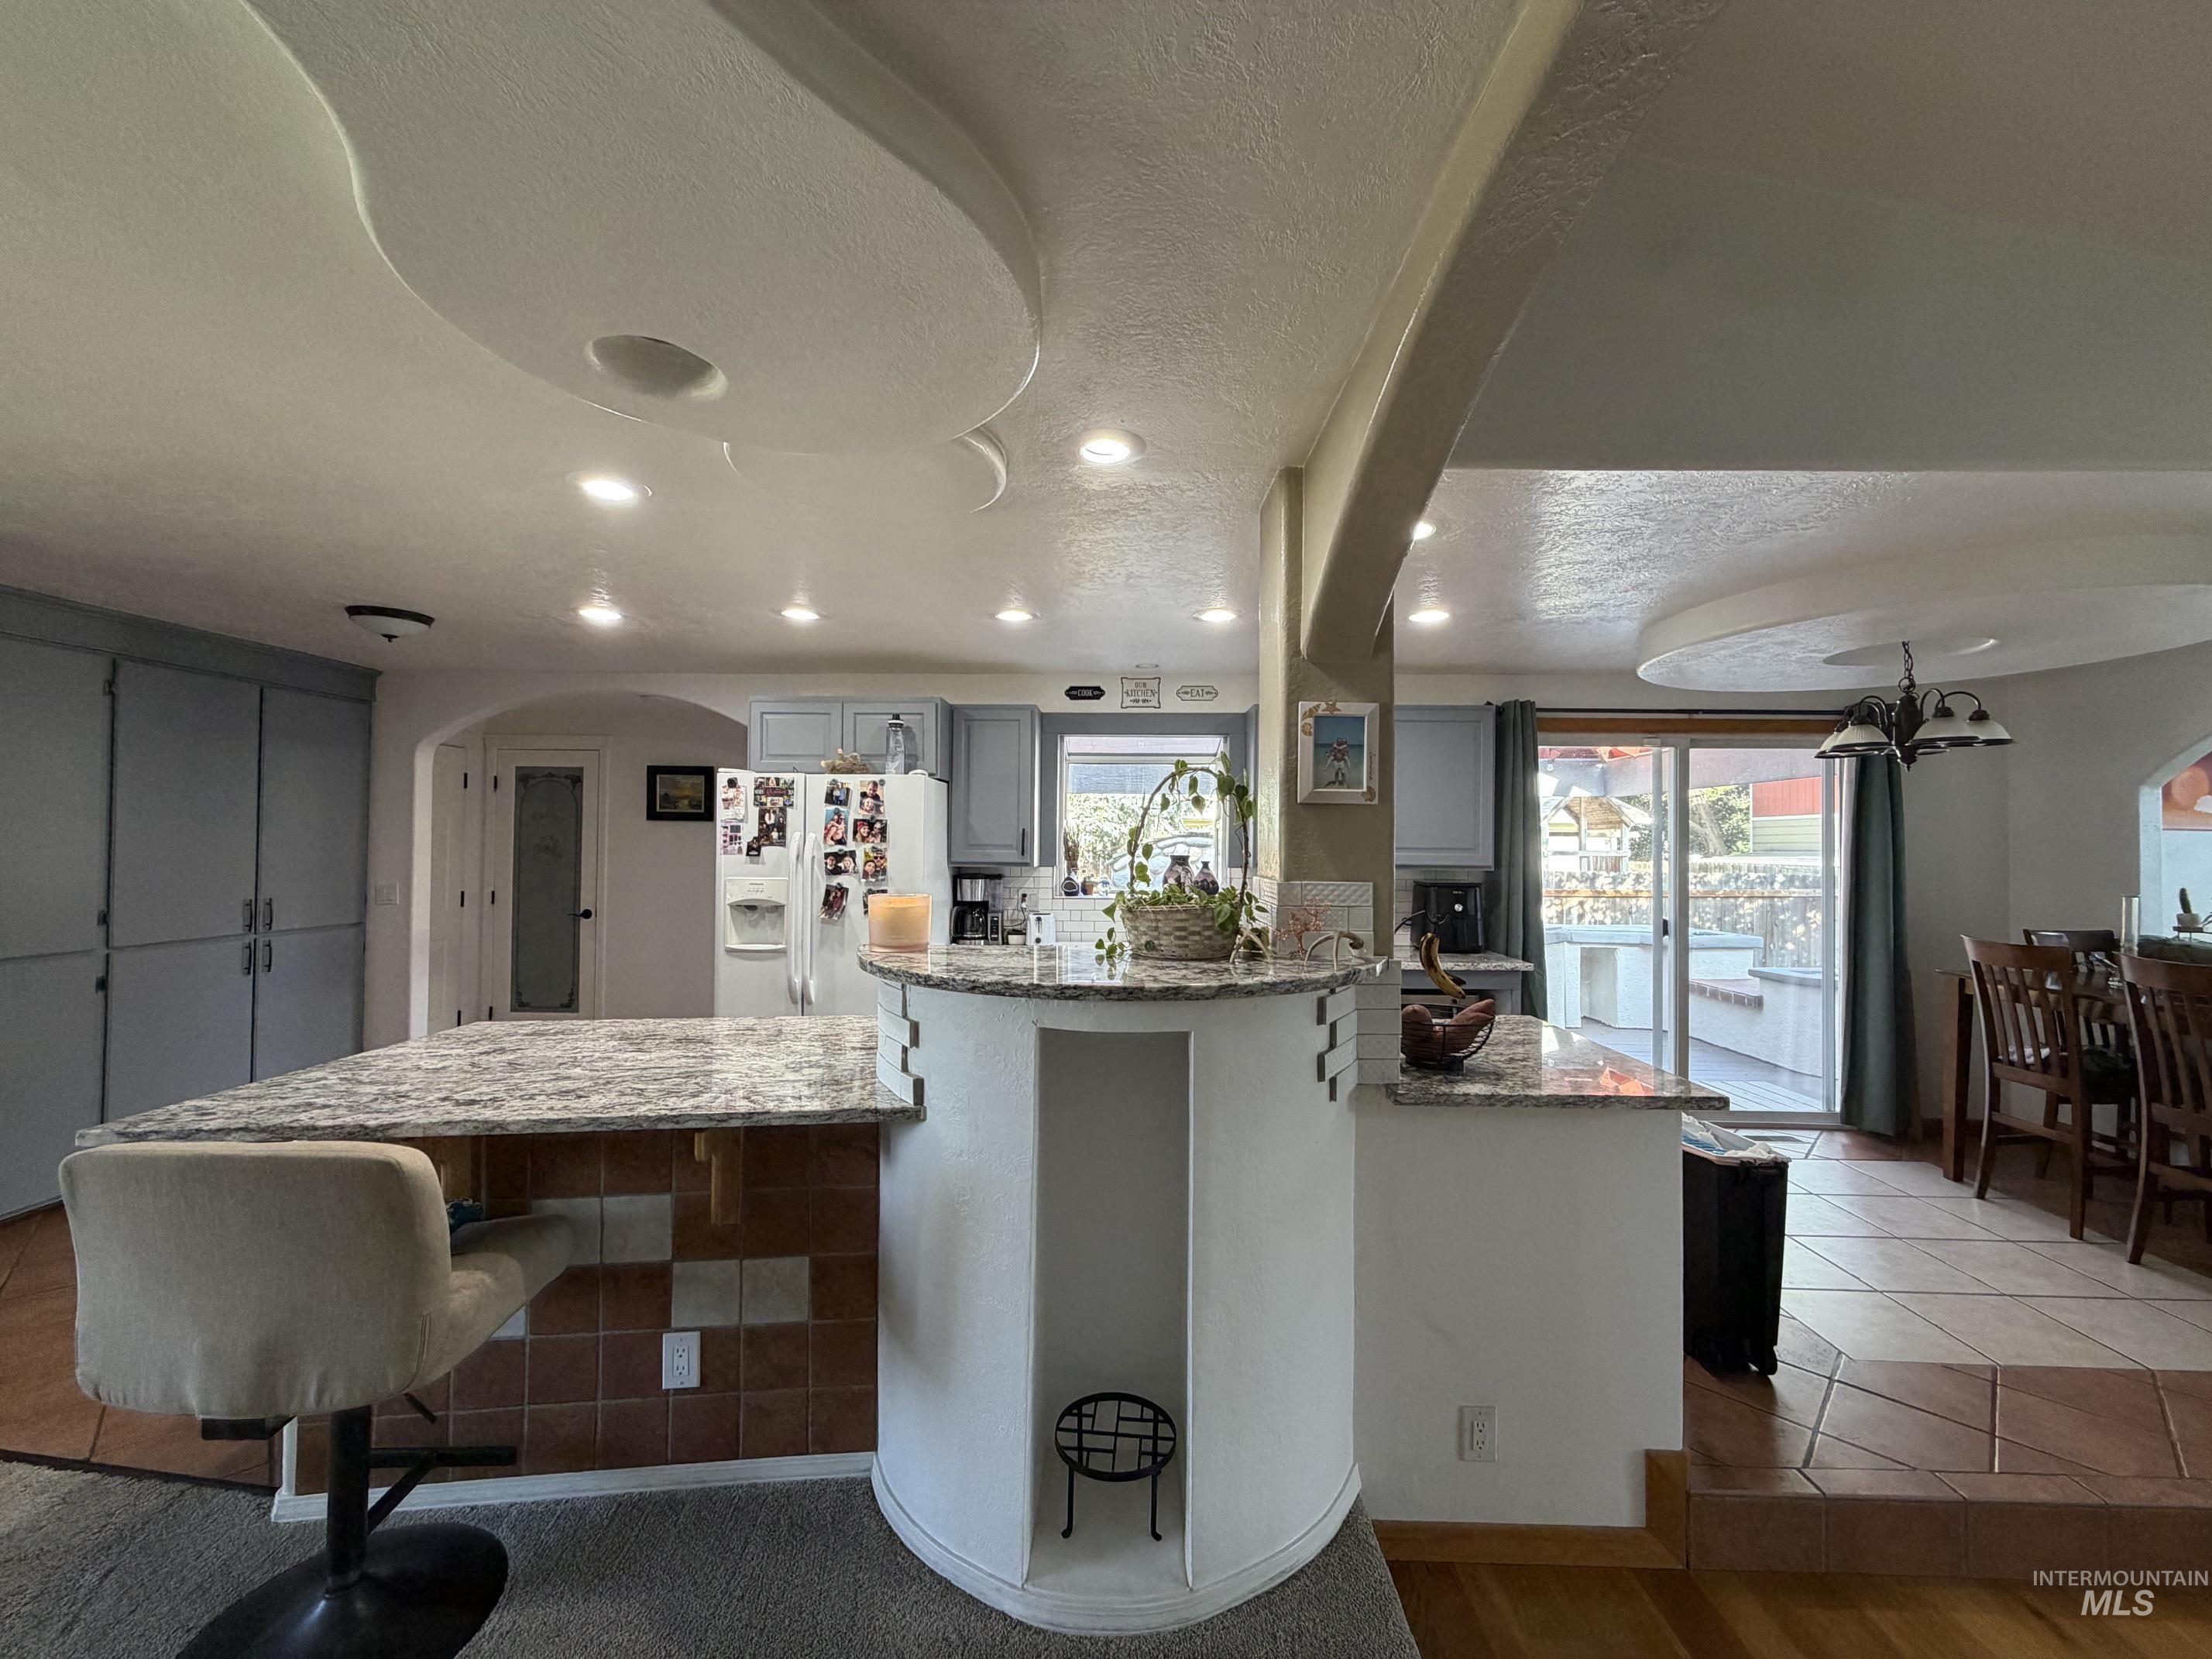
Recessed lighting illuminating a kitchen with painted cabinetry and a granite-finish island
-
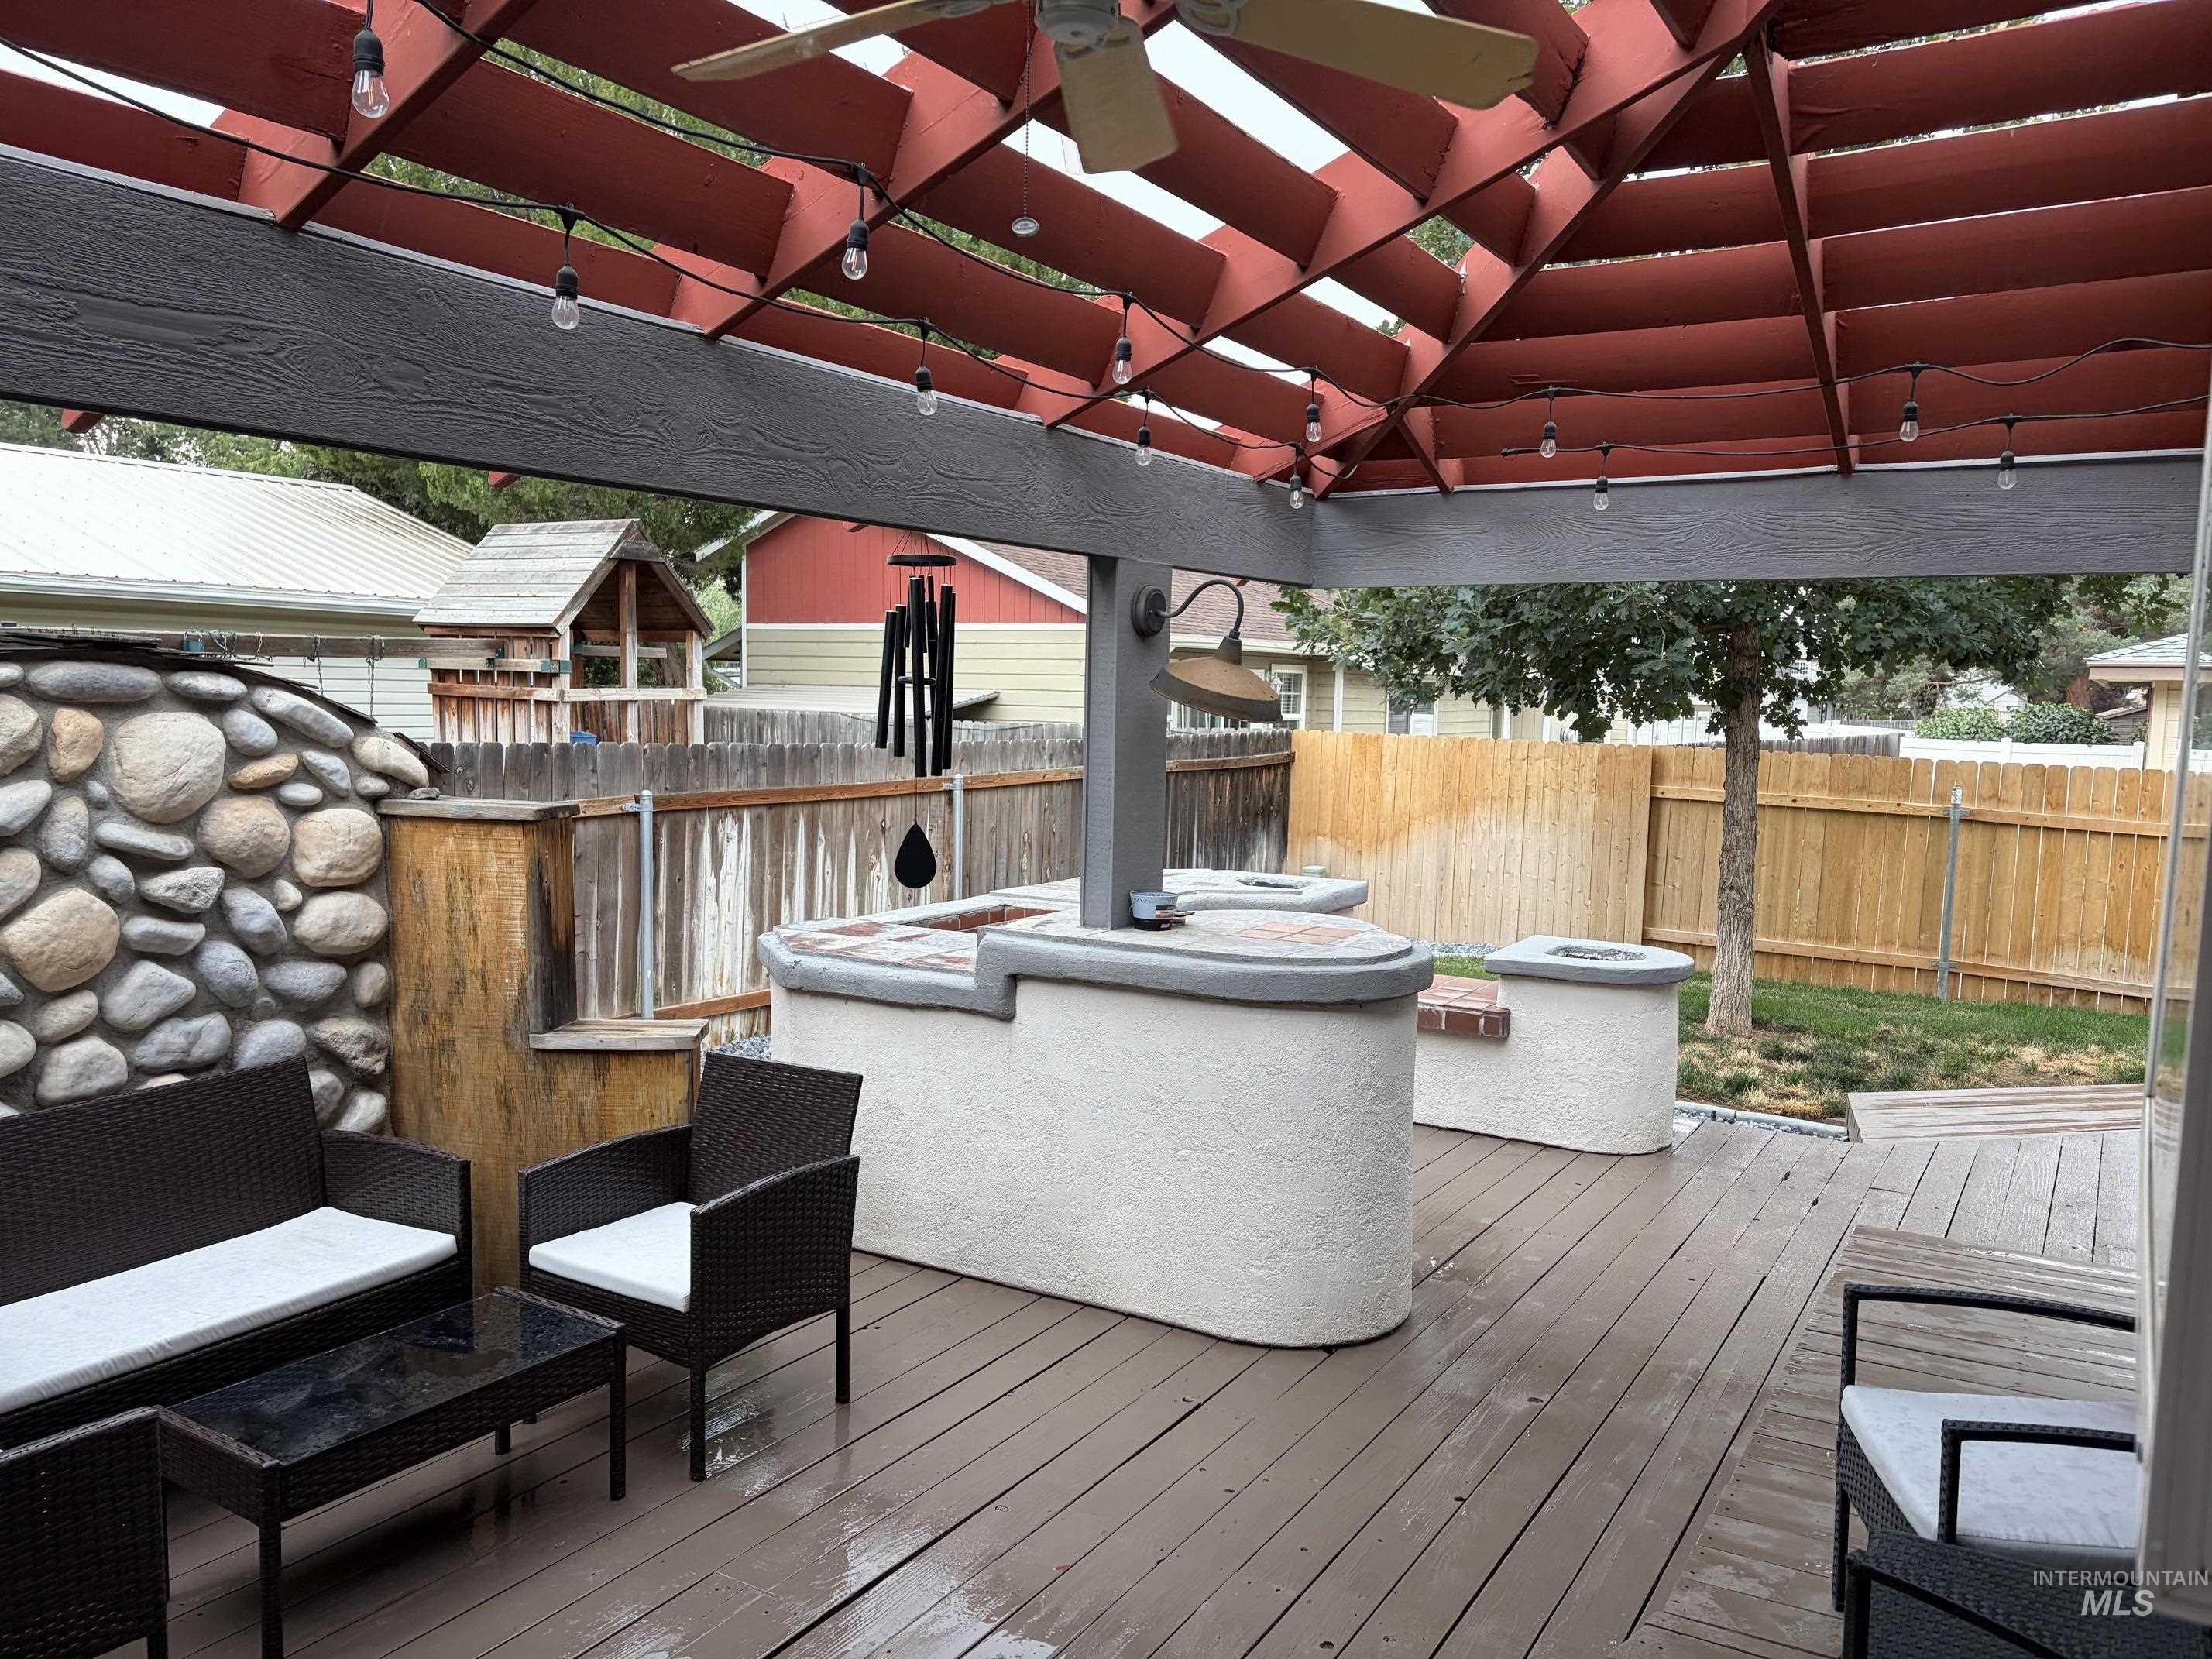
Spacious outdoor deck with a red-stained wood pergola, built-in outdoor kitchen area, and a stone-faced retaining wall
-
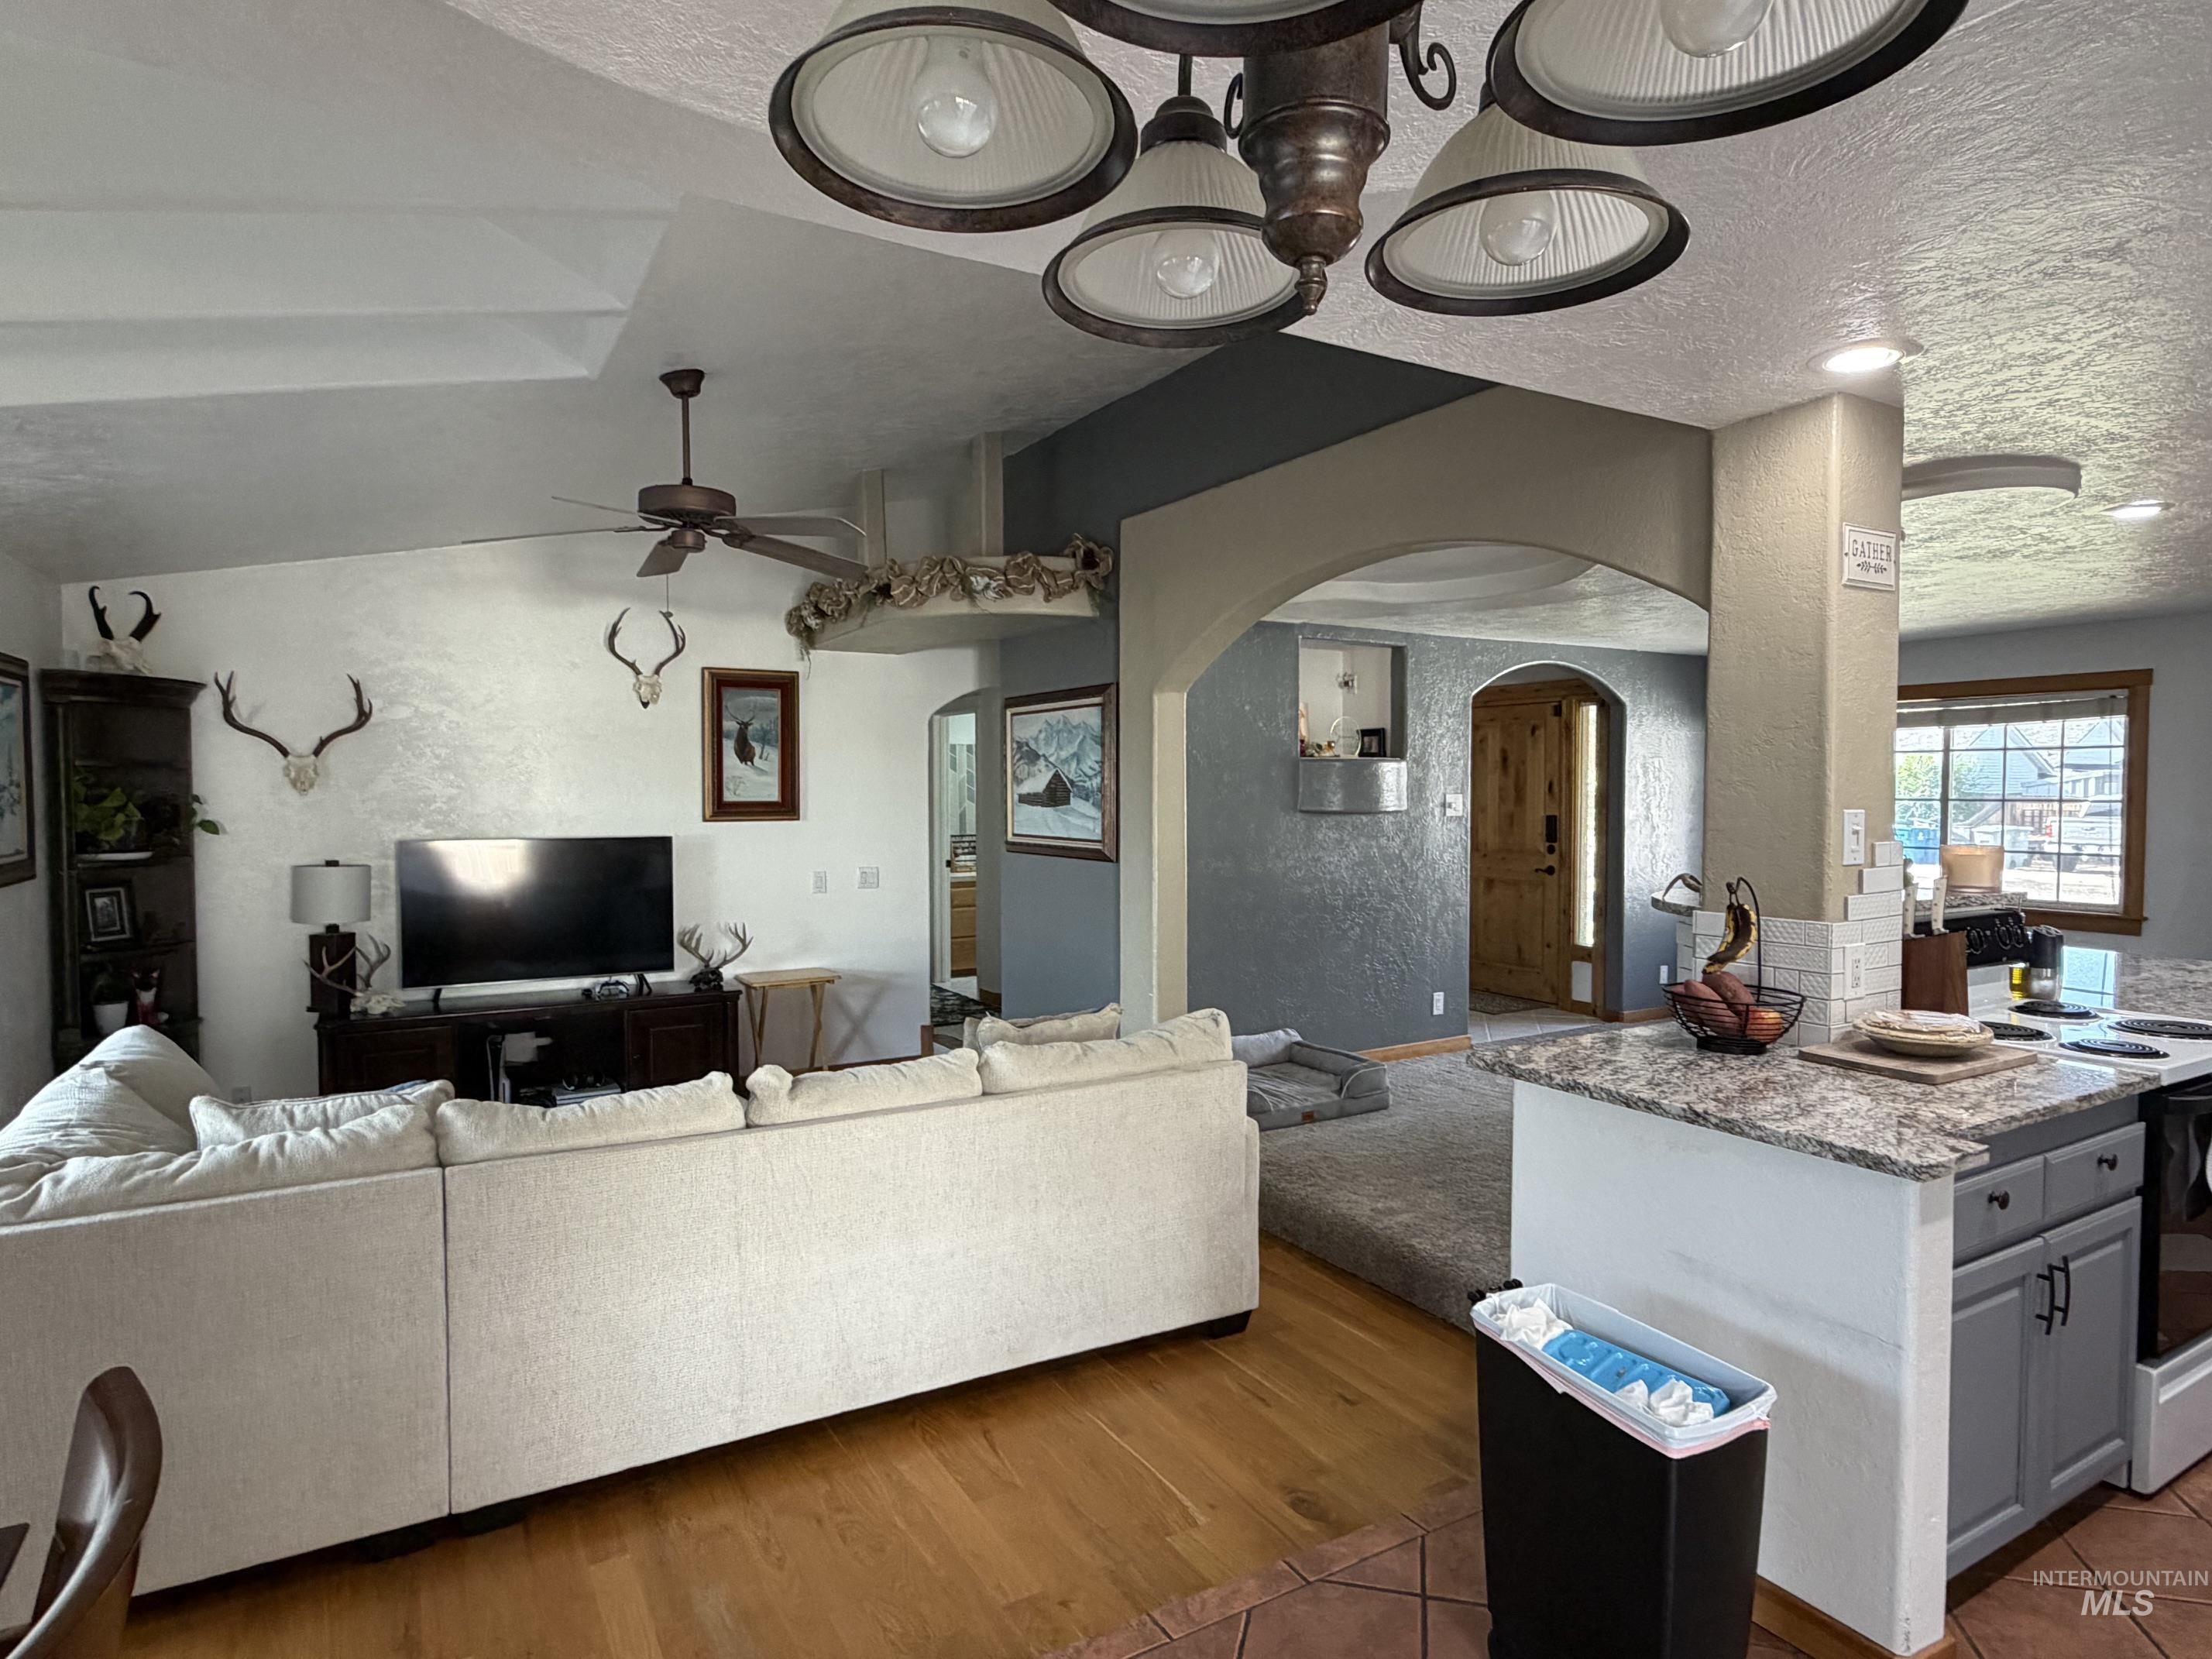
Vaulted ceilings with a ceiling fan, hardwood-finish flooring, and a kitchen island with a granite-finish countertop
-
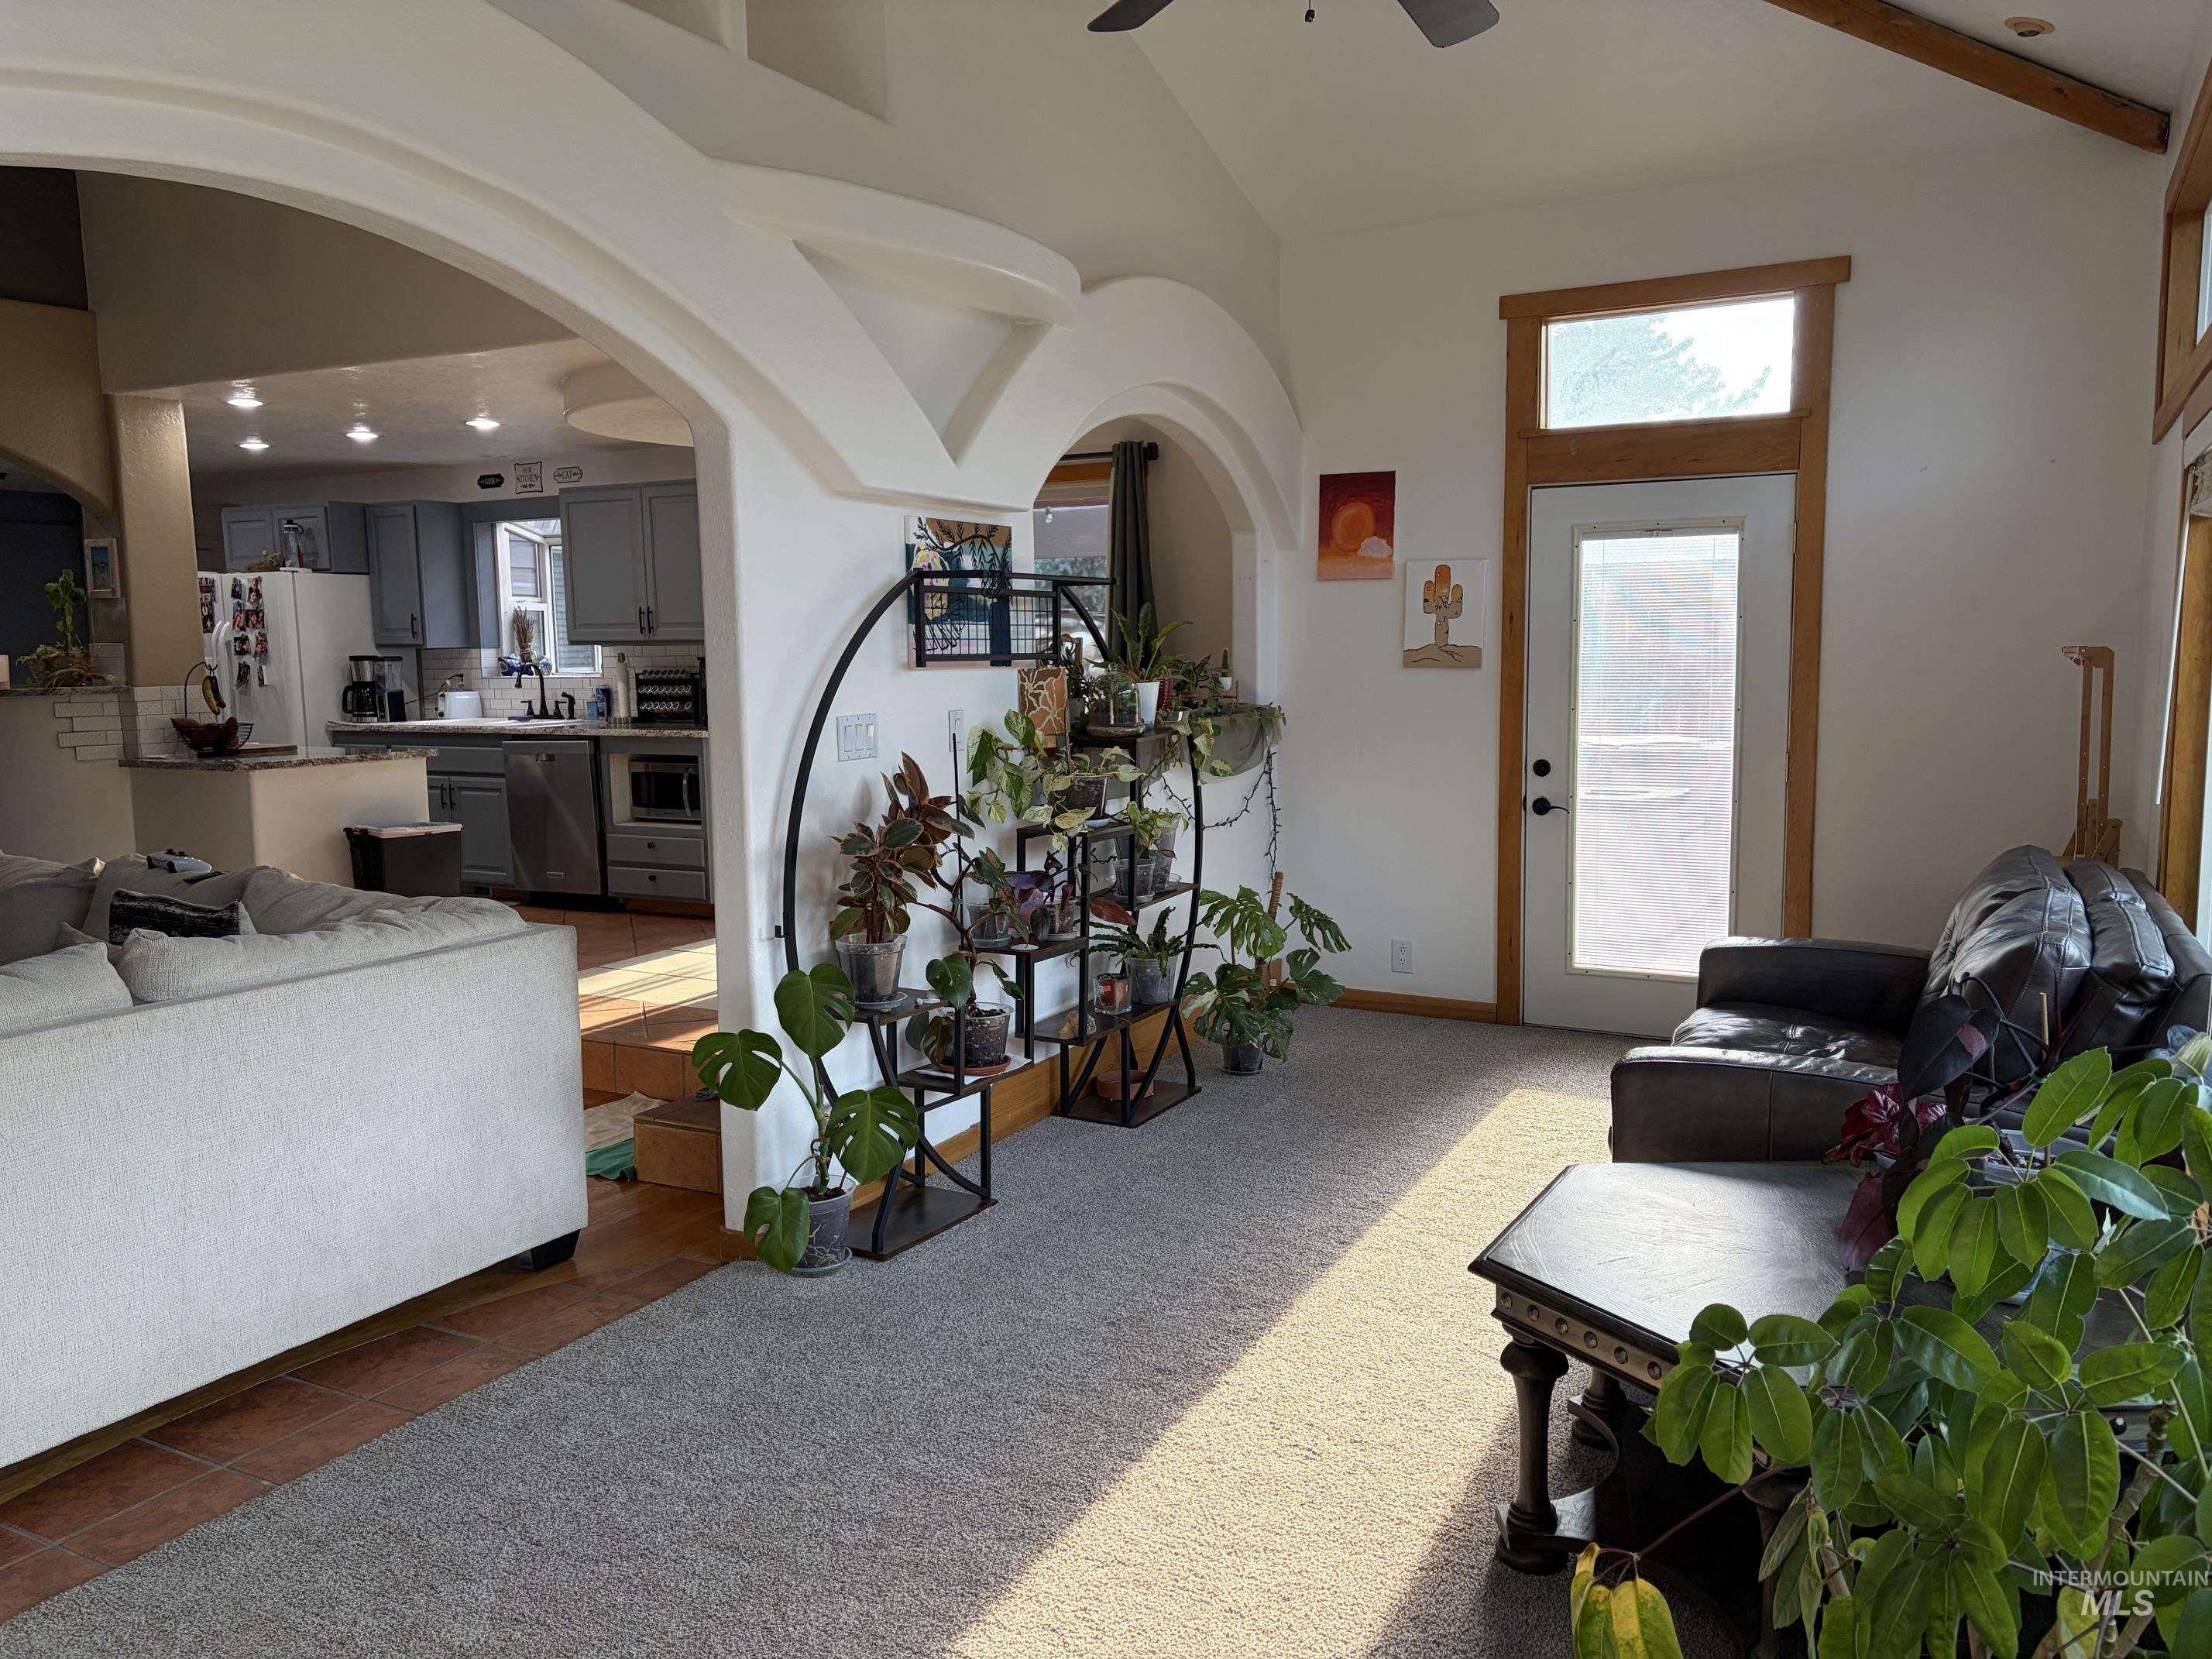
Open-concept living space featuring curved architectural archways, wood-finish flooring throughout, and abundant natural light from multiple windows and glass doors
-
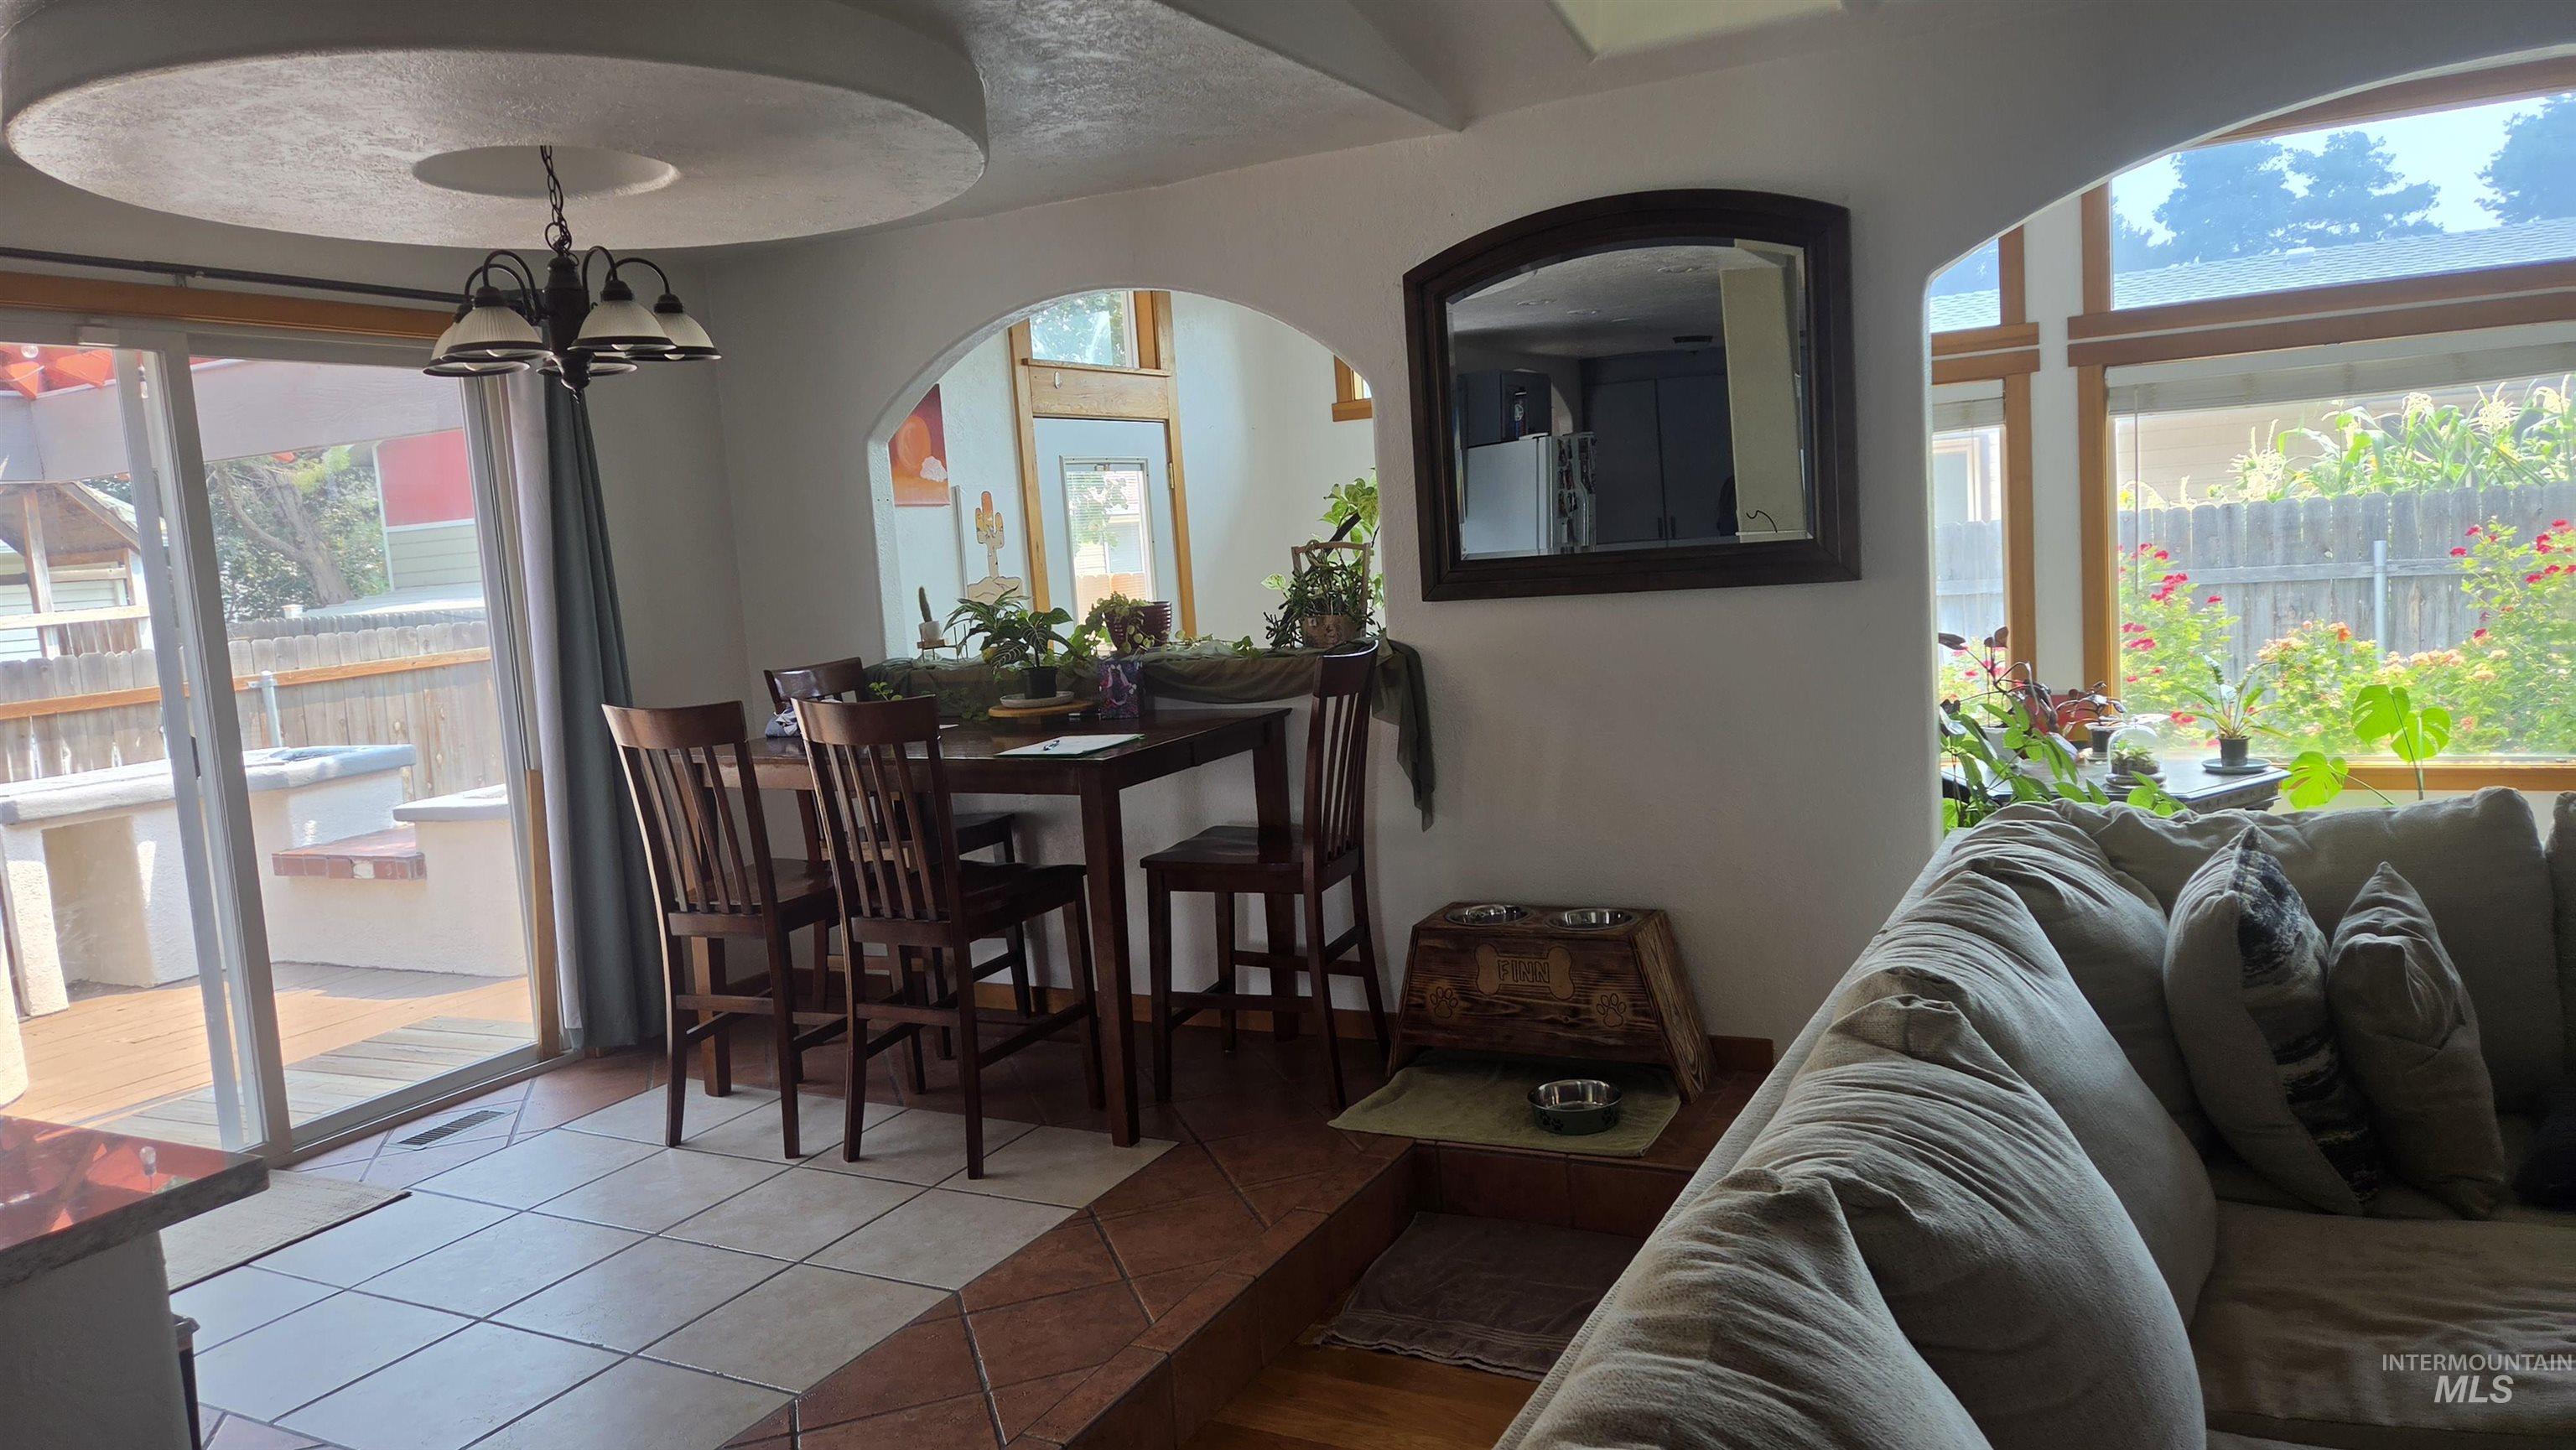
Dining area featuring a recessed ceiling, chandelier lighting, and tile flooring
-
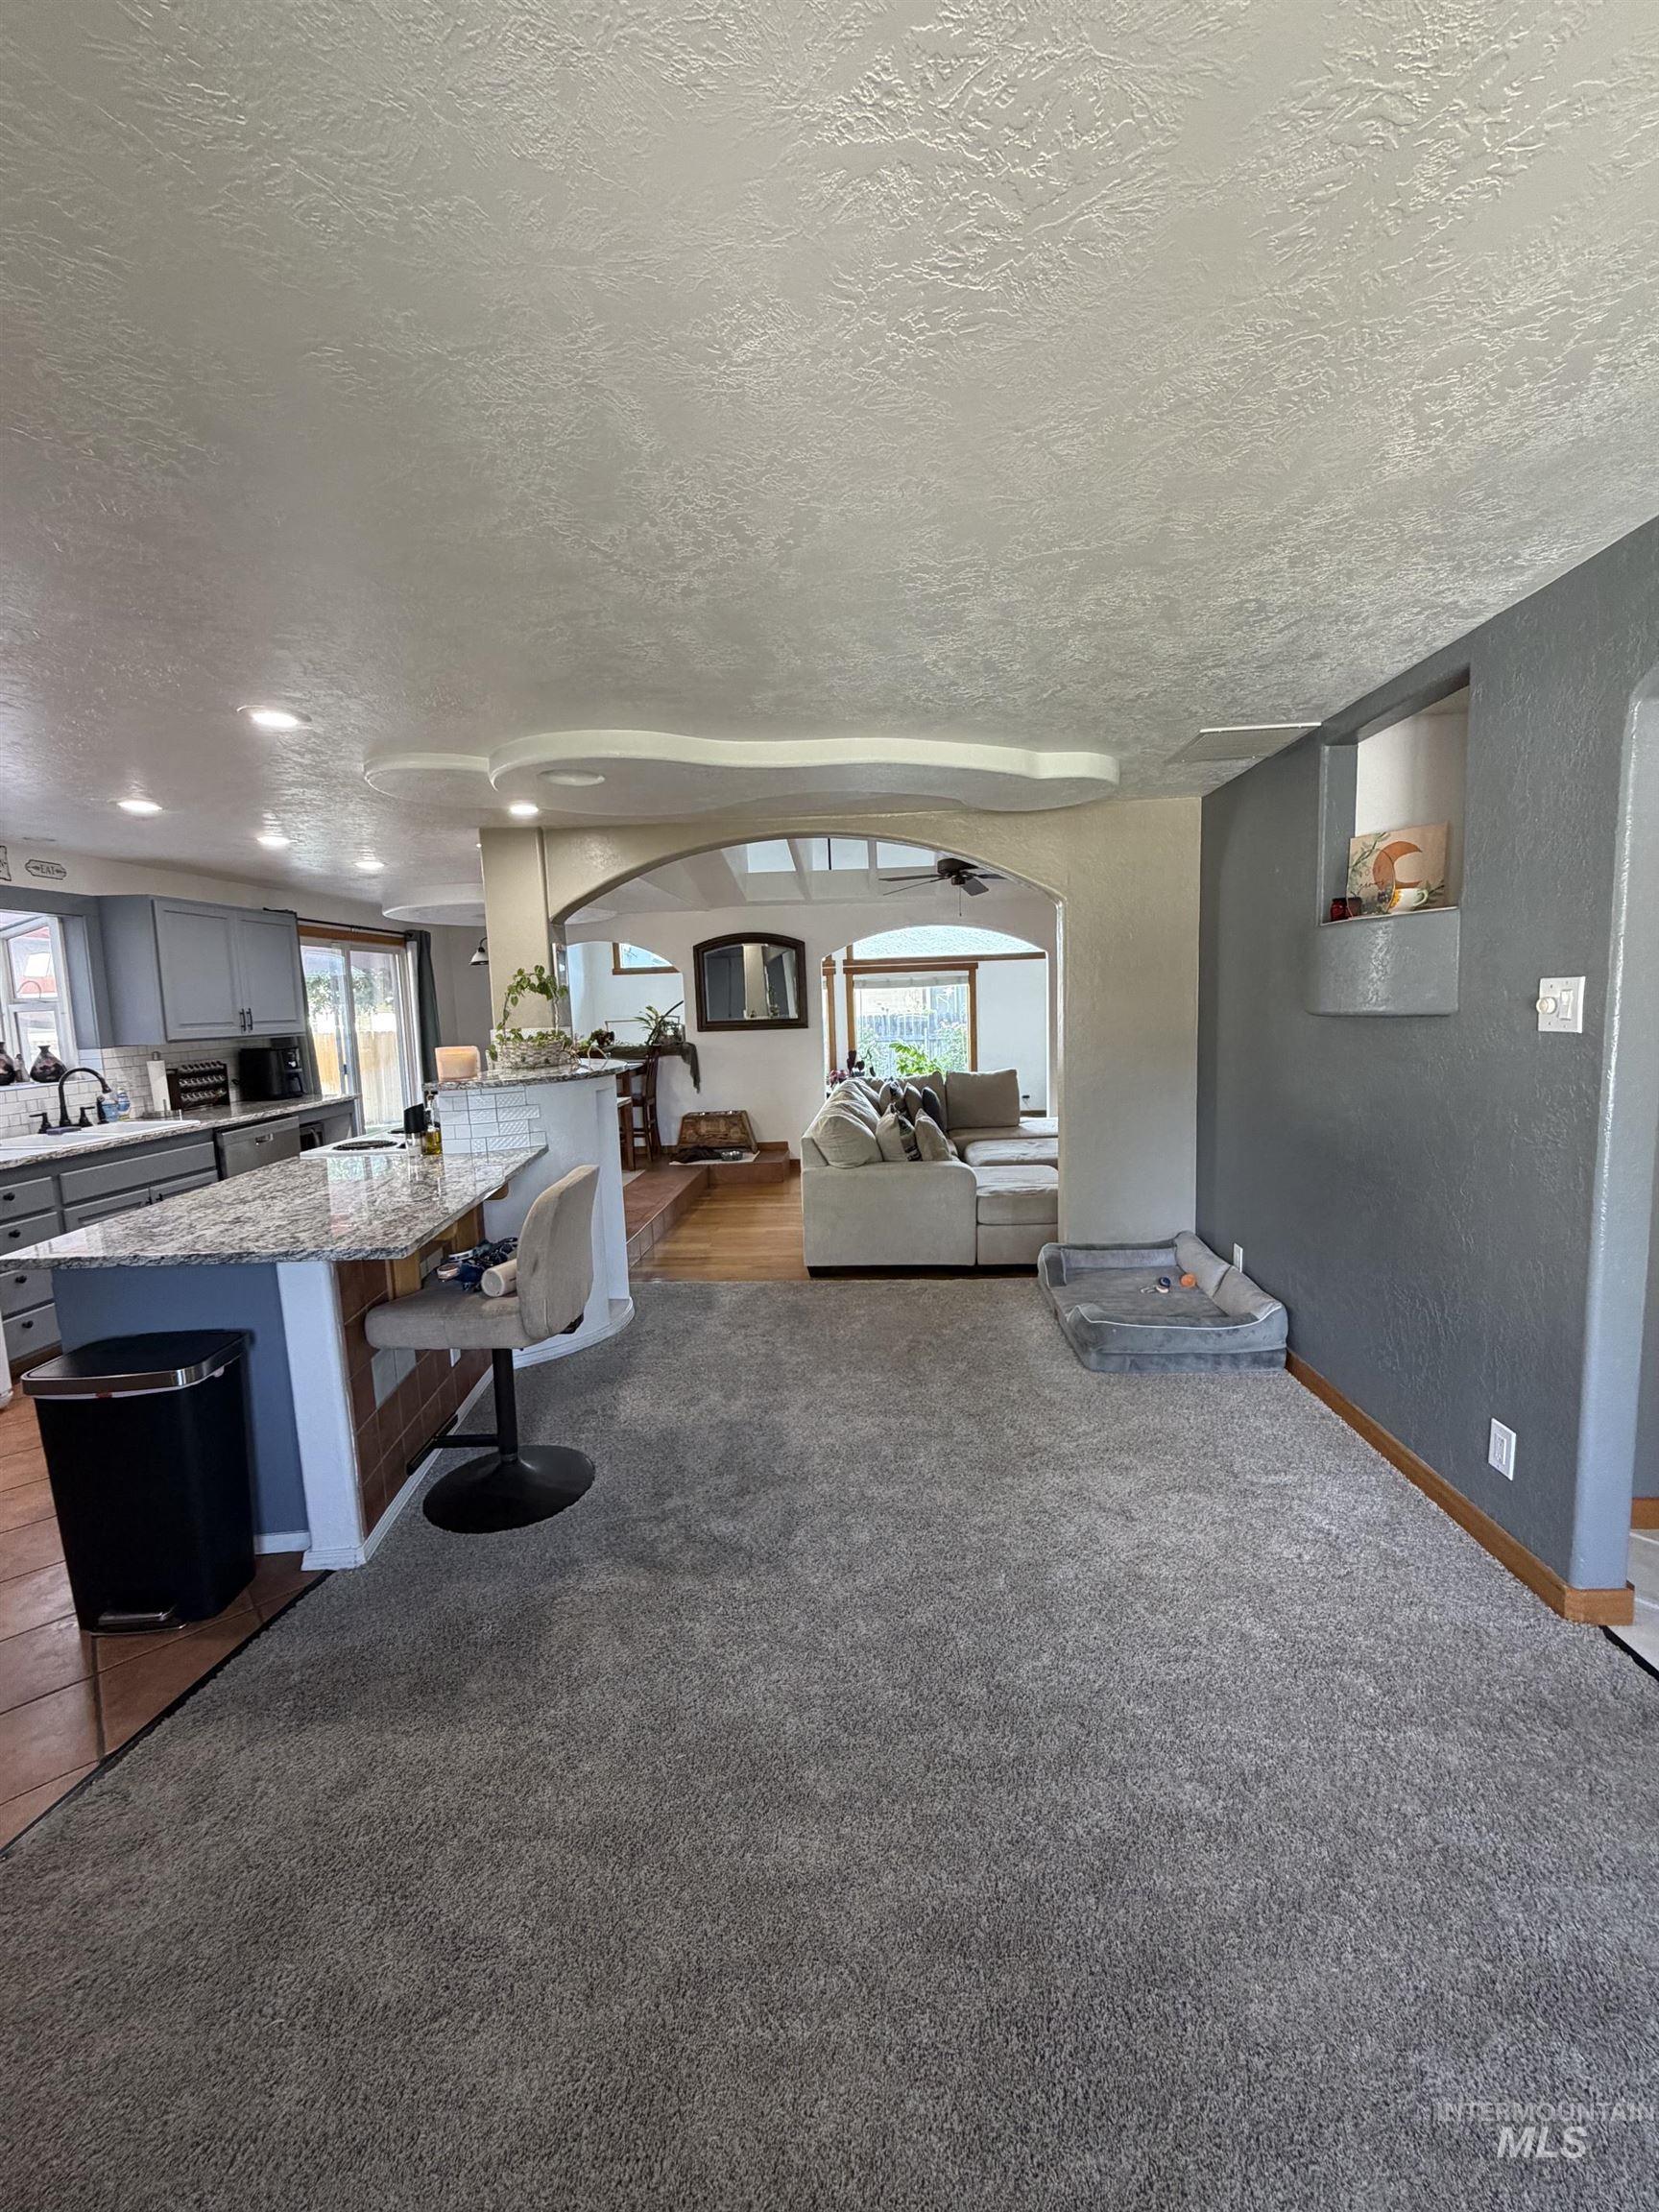
Open concept living space featuring a breakfast bar with stone countertop, recessed lighting, and arched doorways
-
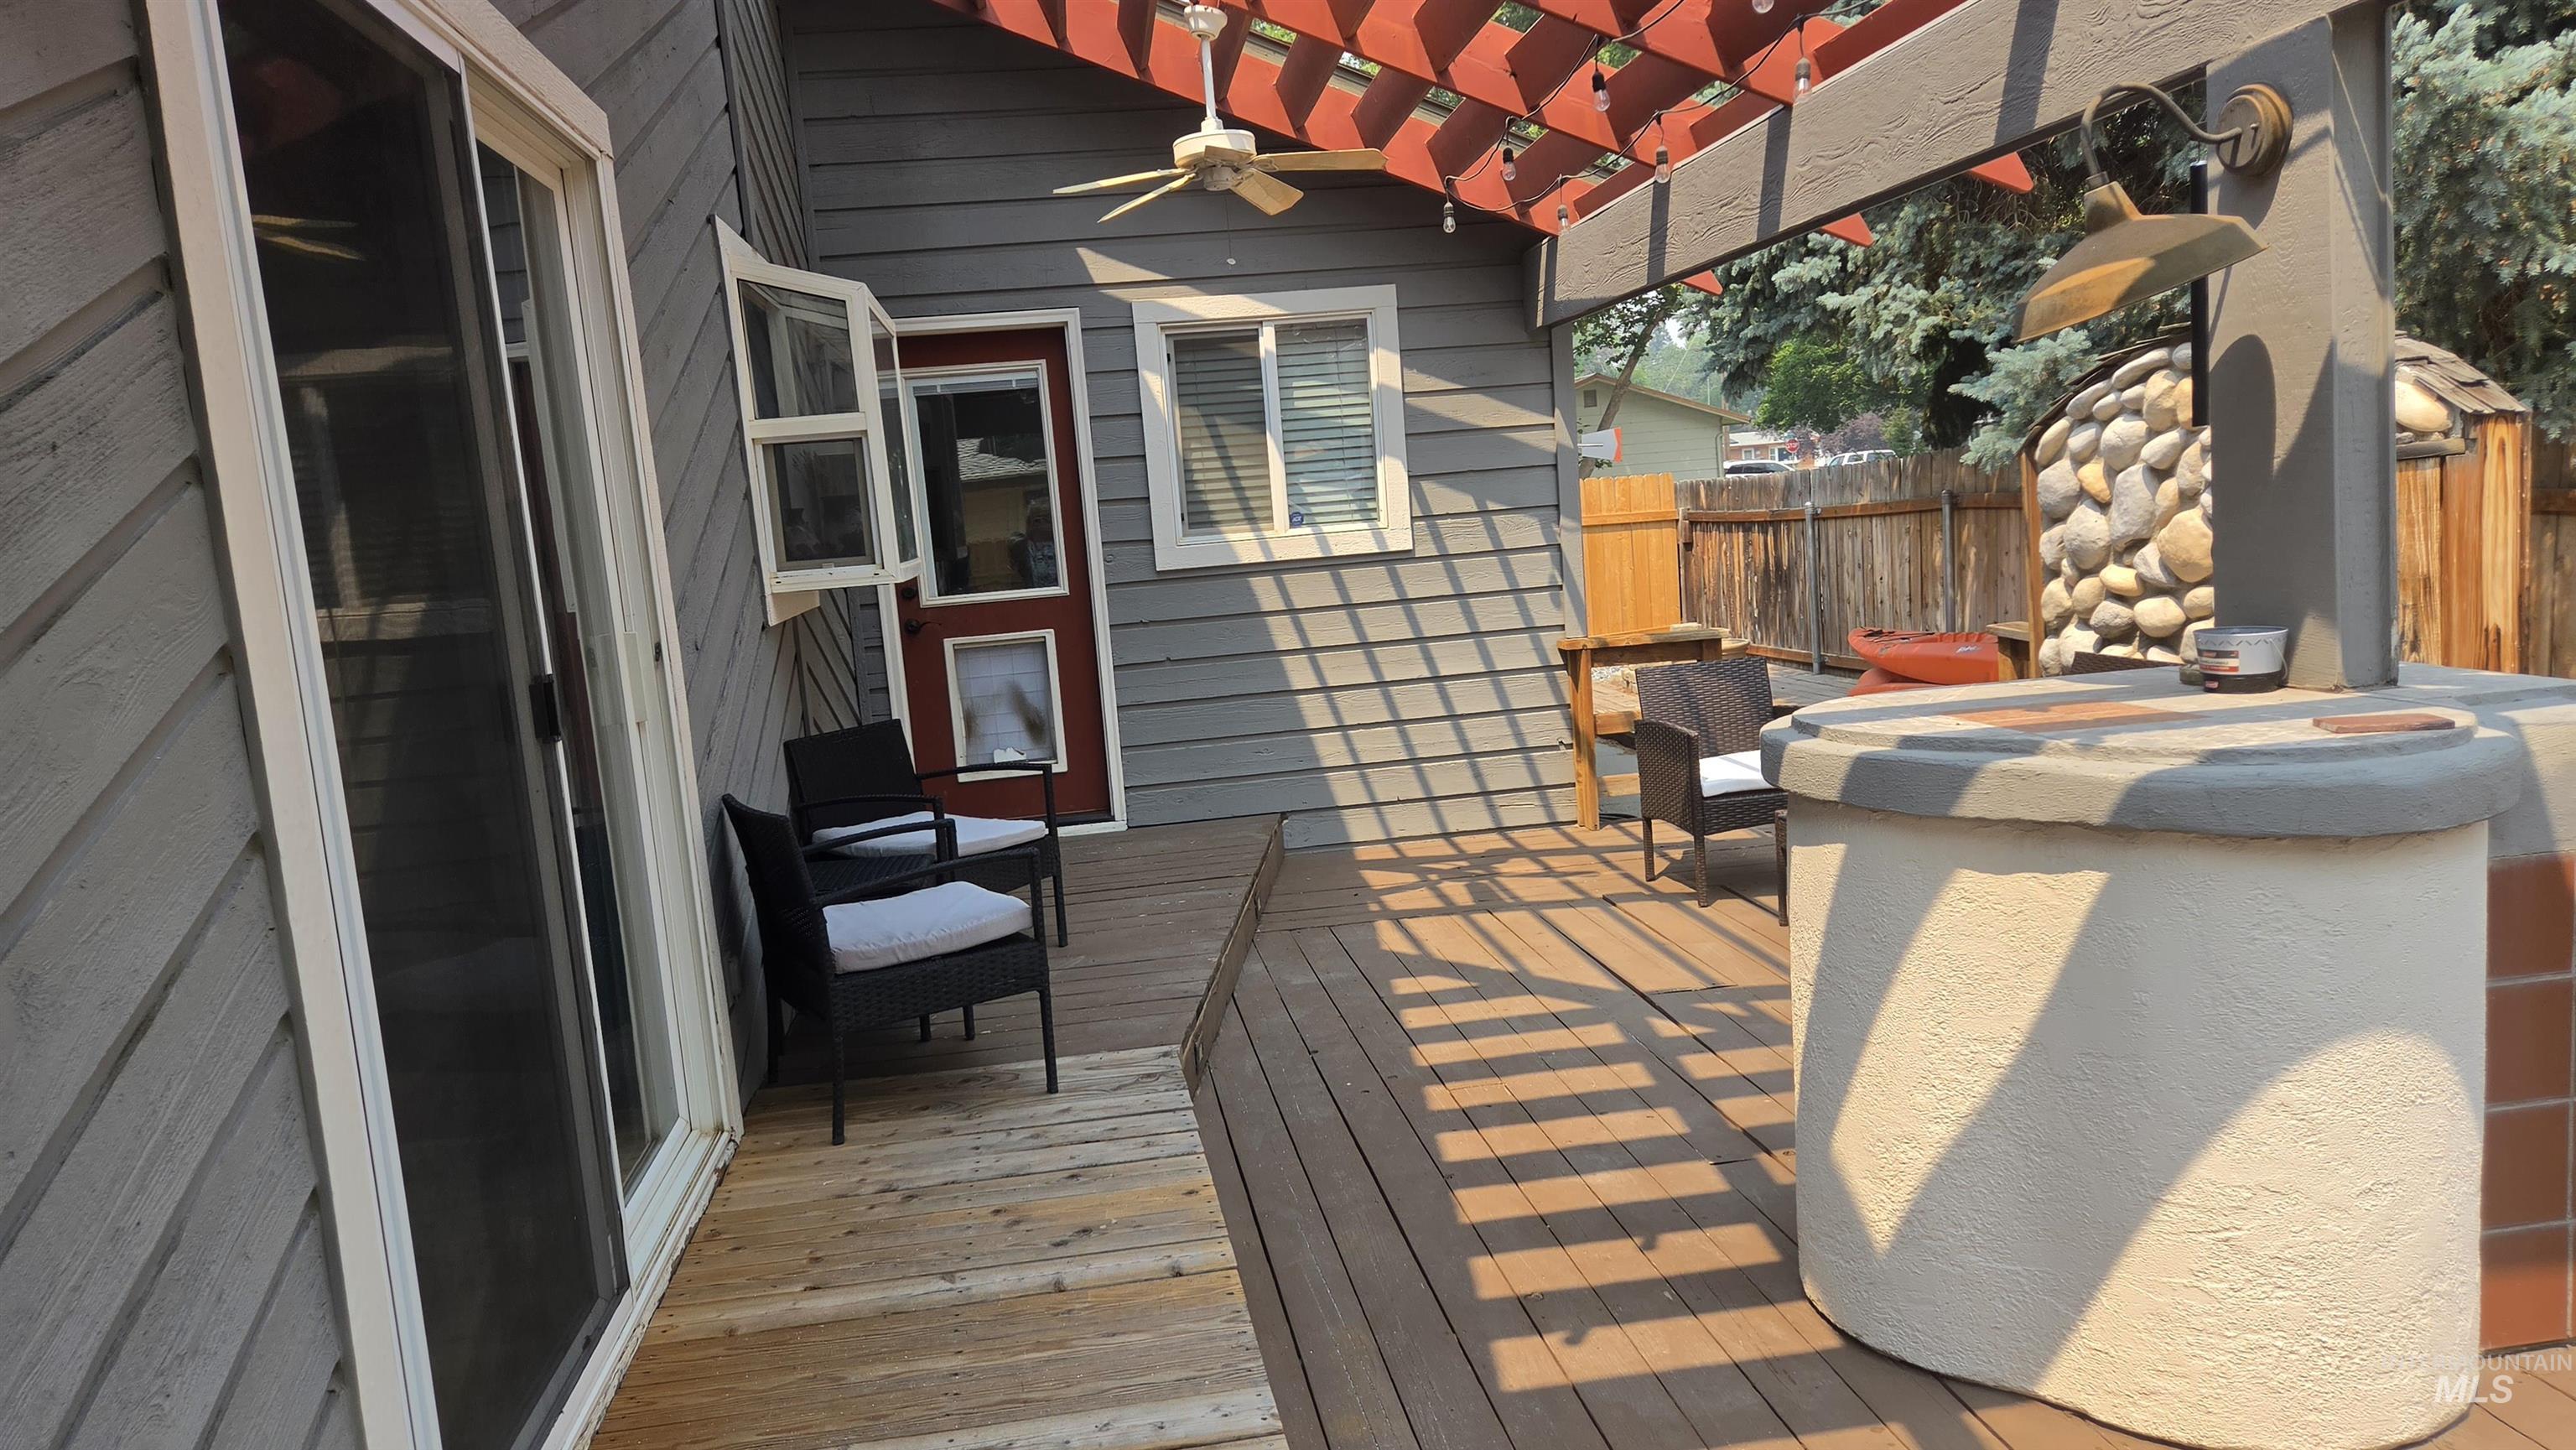
Expansive outdoor deck featuring wood-finish flooring, a pergola, and a built-in stucco and brick outdoor kitchen
-
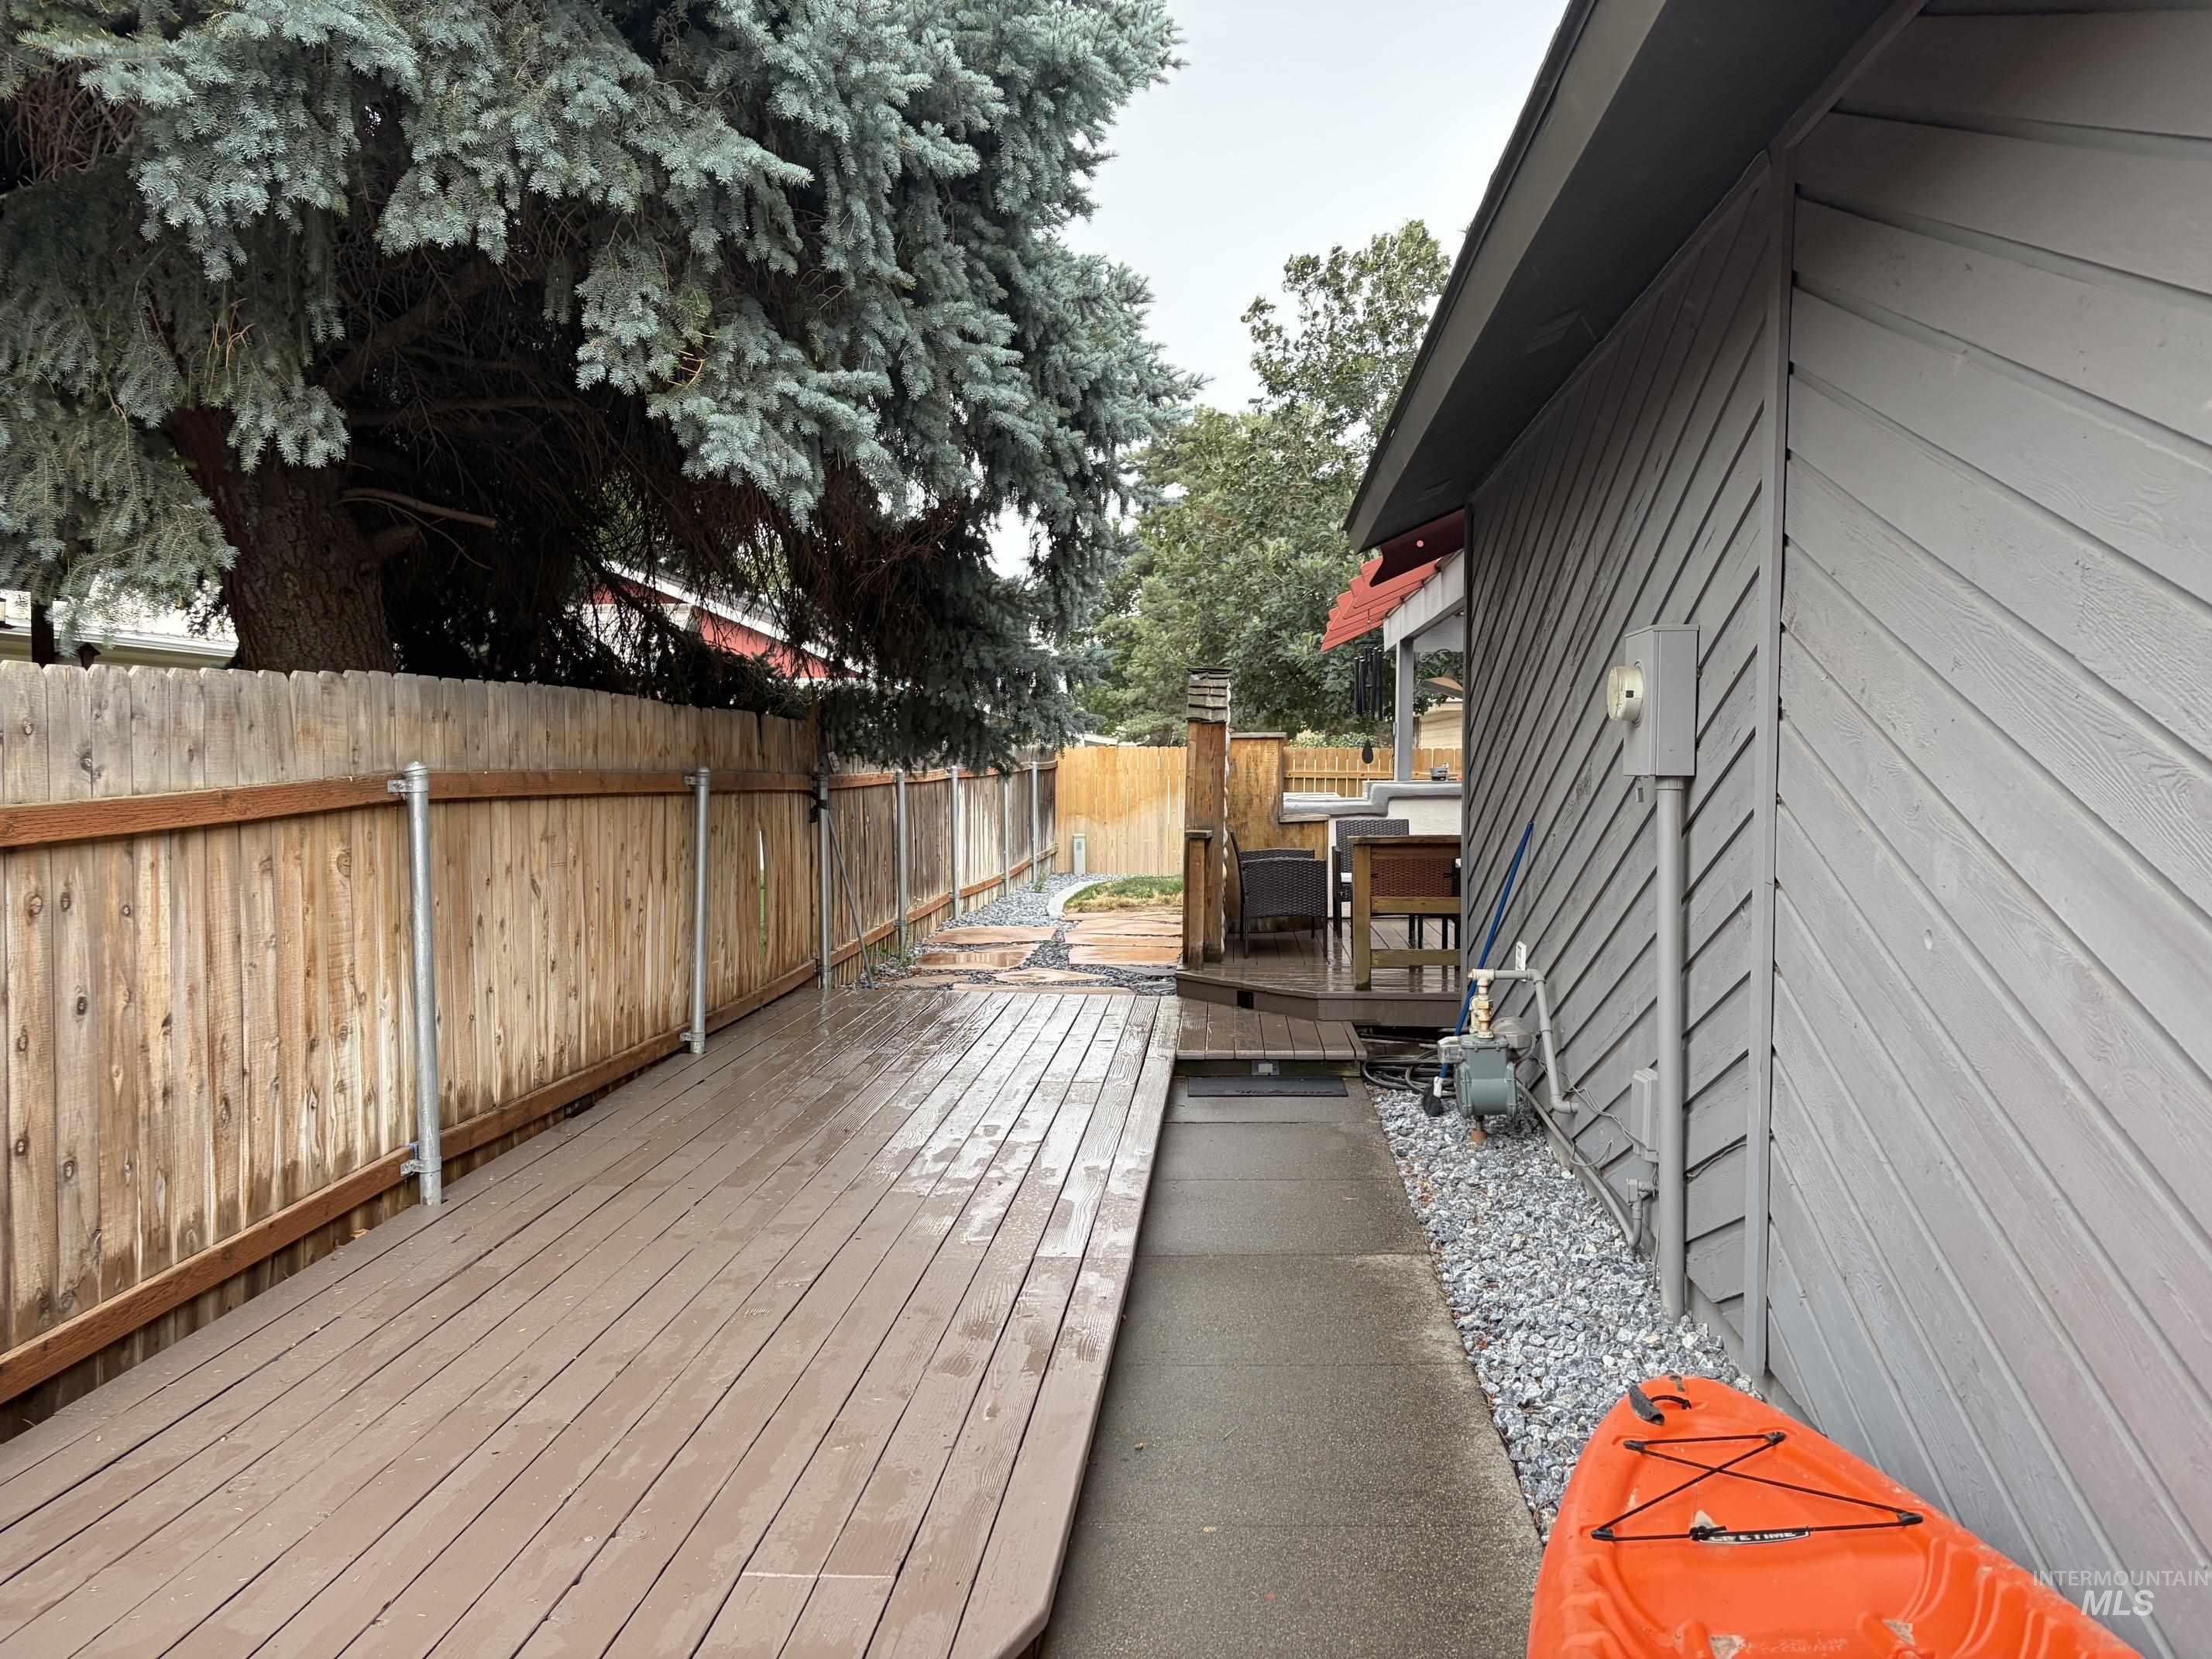
Expansive wooden deck, privacy fencing, gray siding, stone aggregate border, and mature trees
-
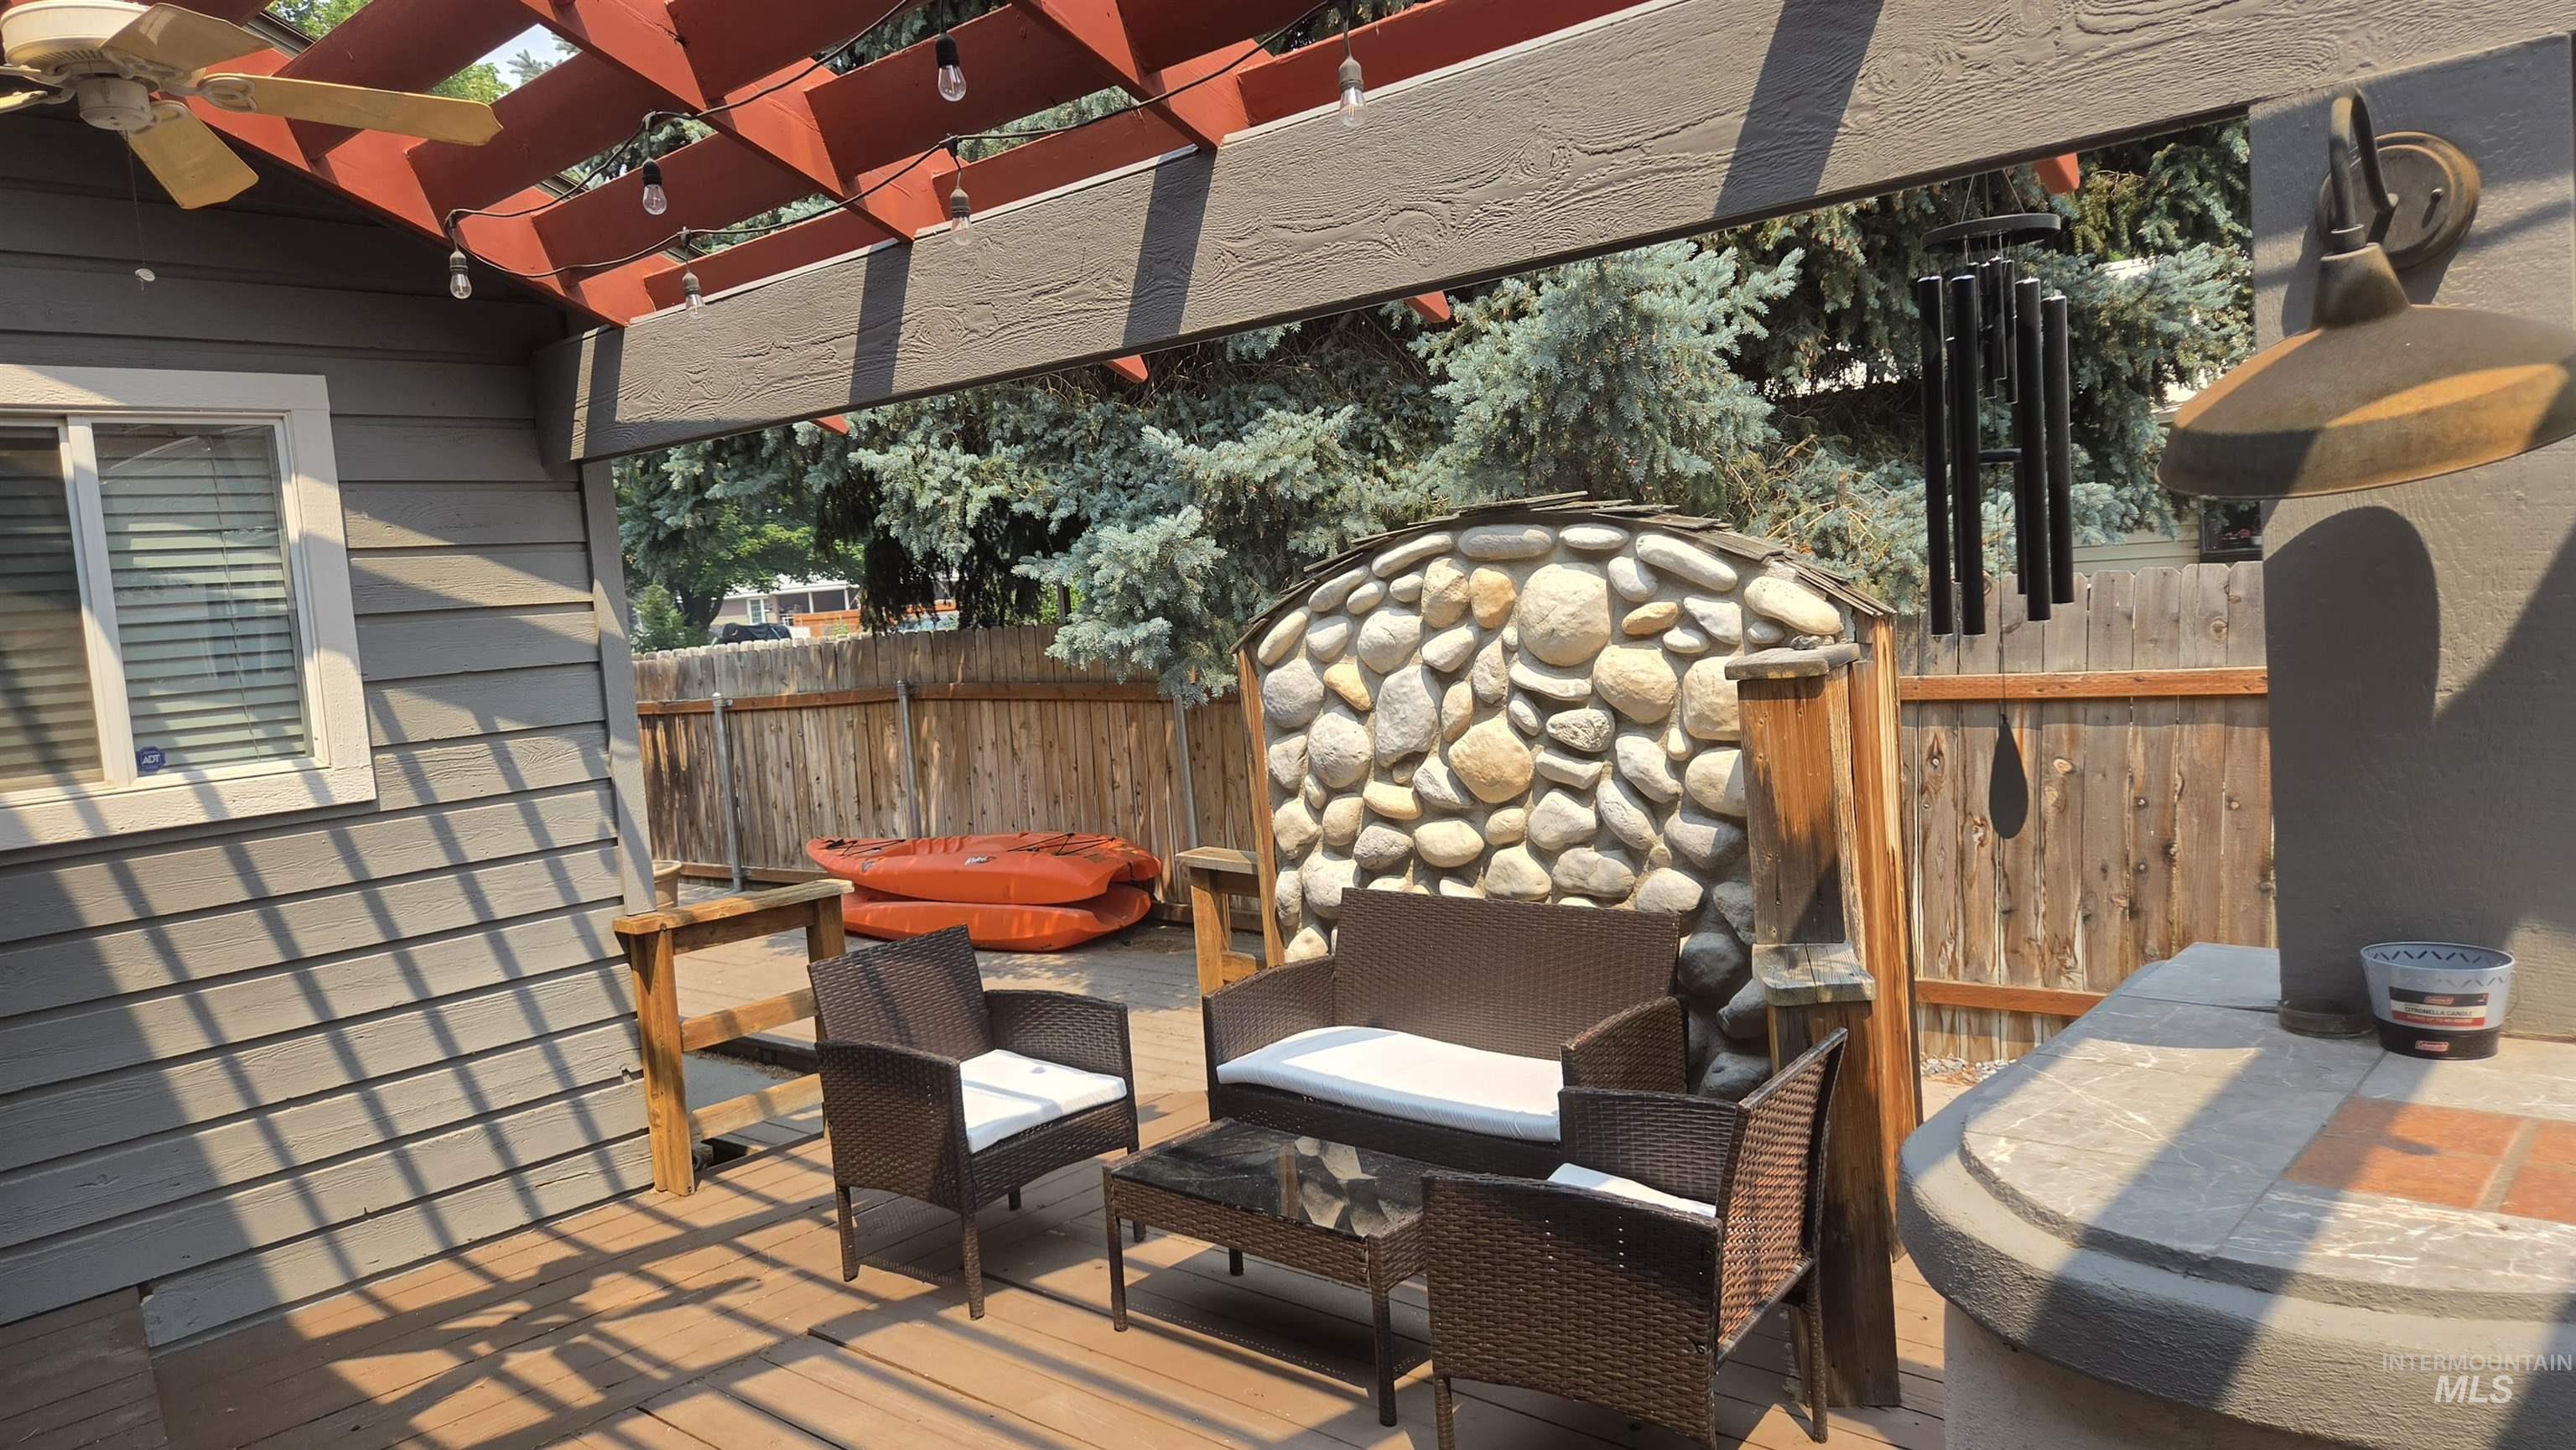
Outdoor deck featuring a wood pergola with string lights, a stone-faced built-in structure, and durable siding
-
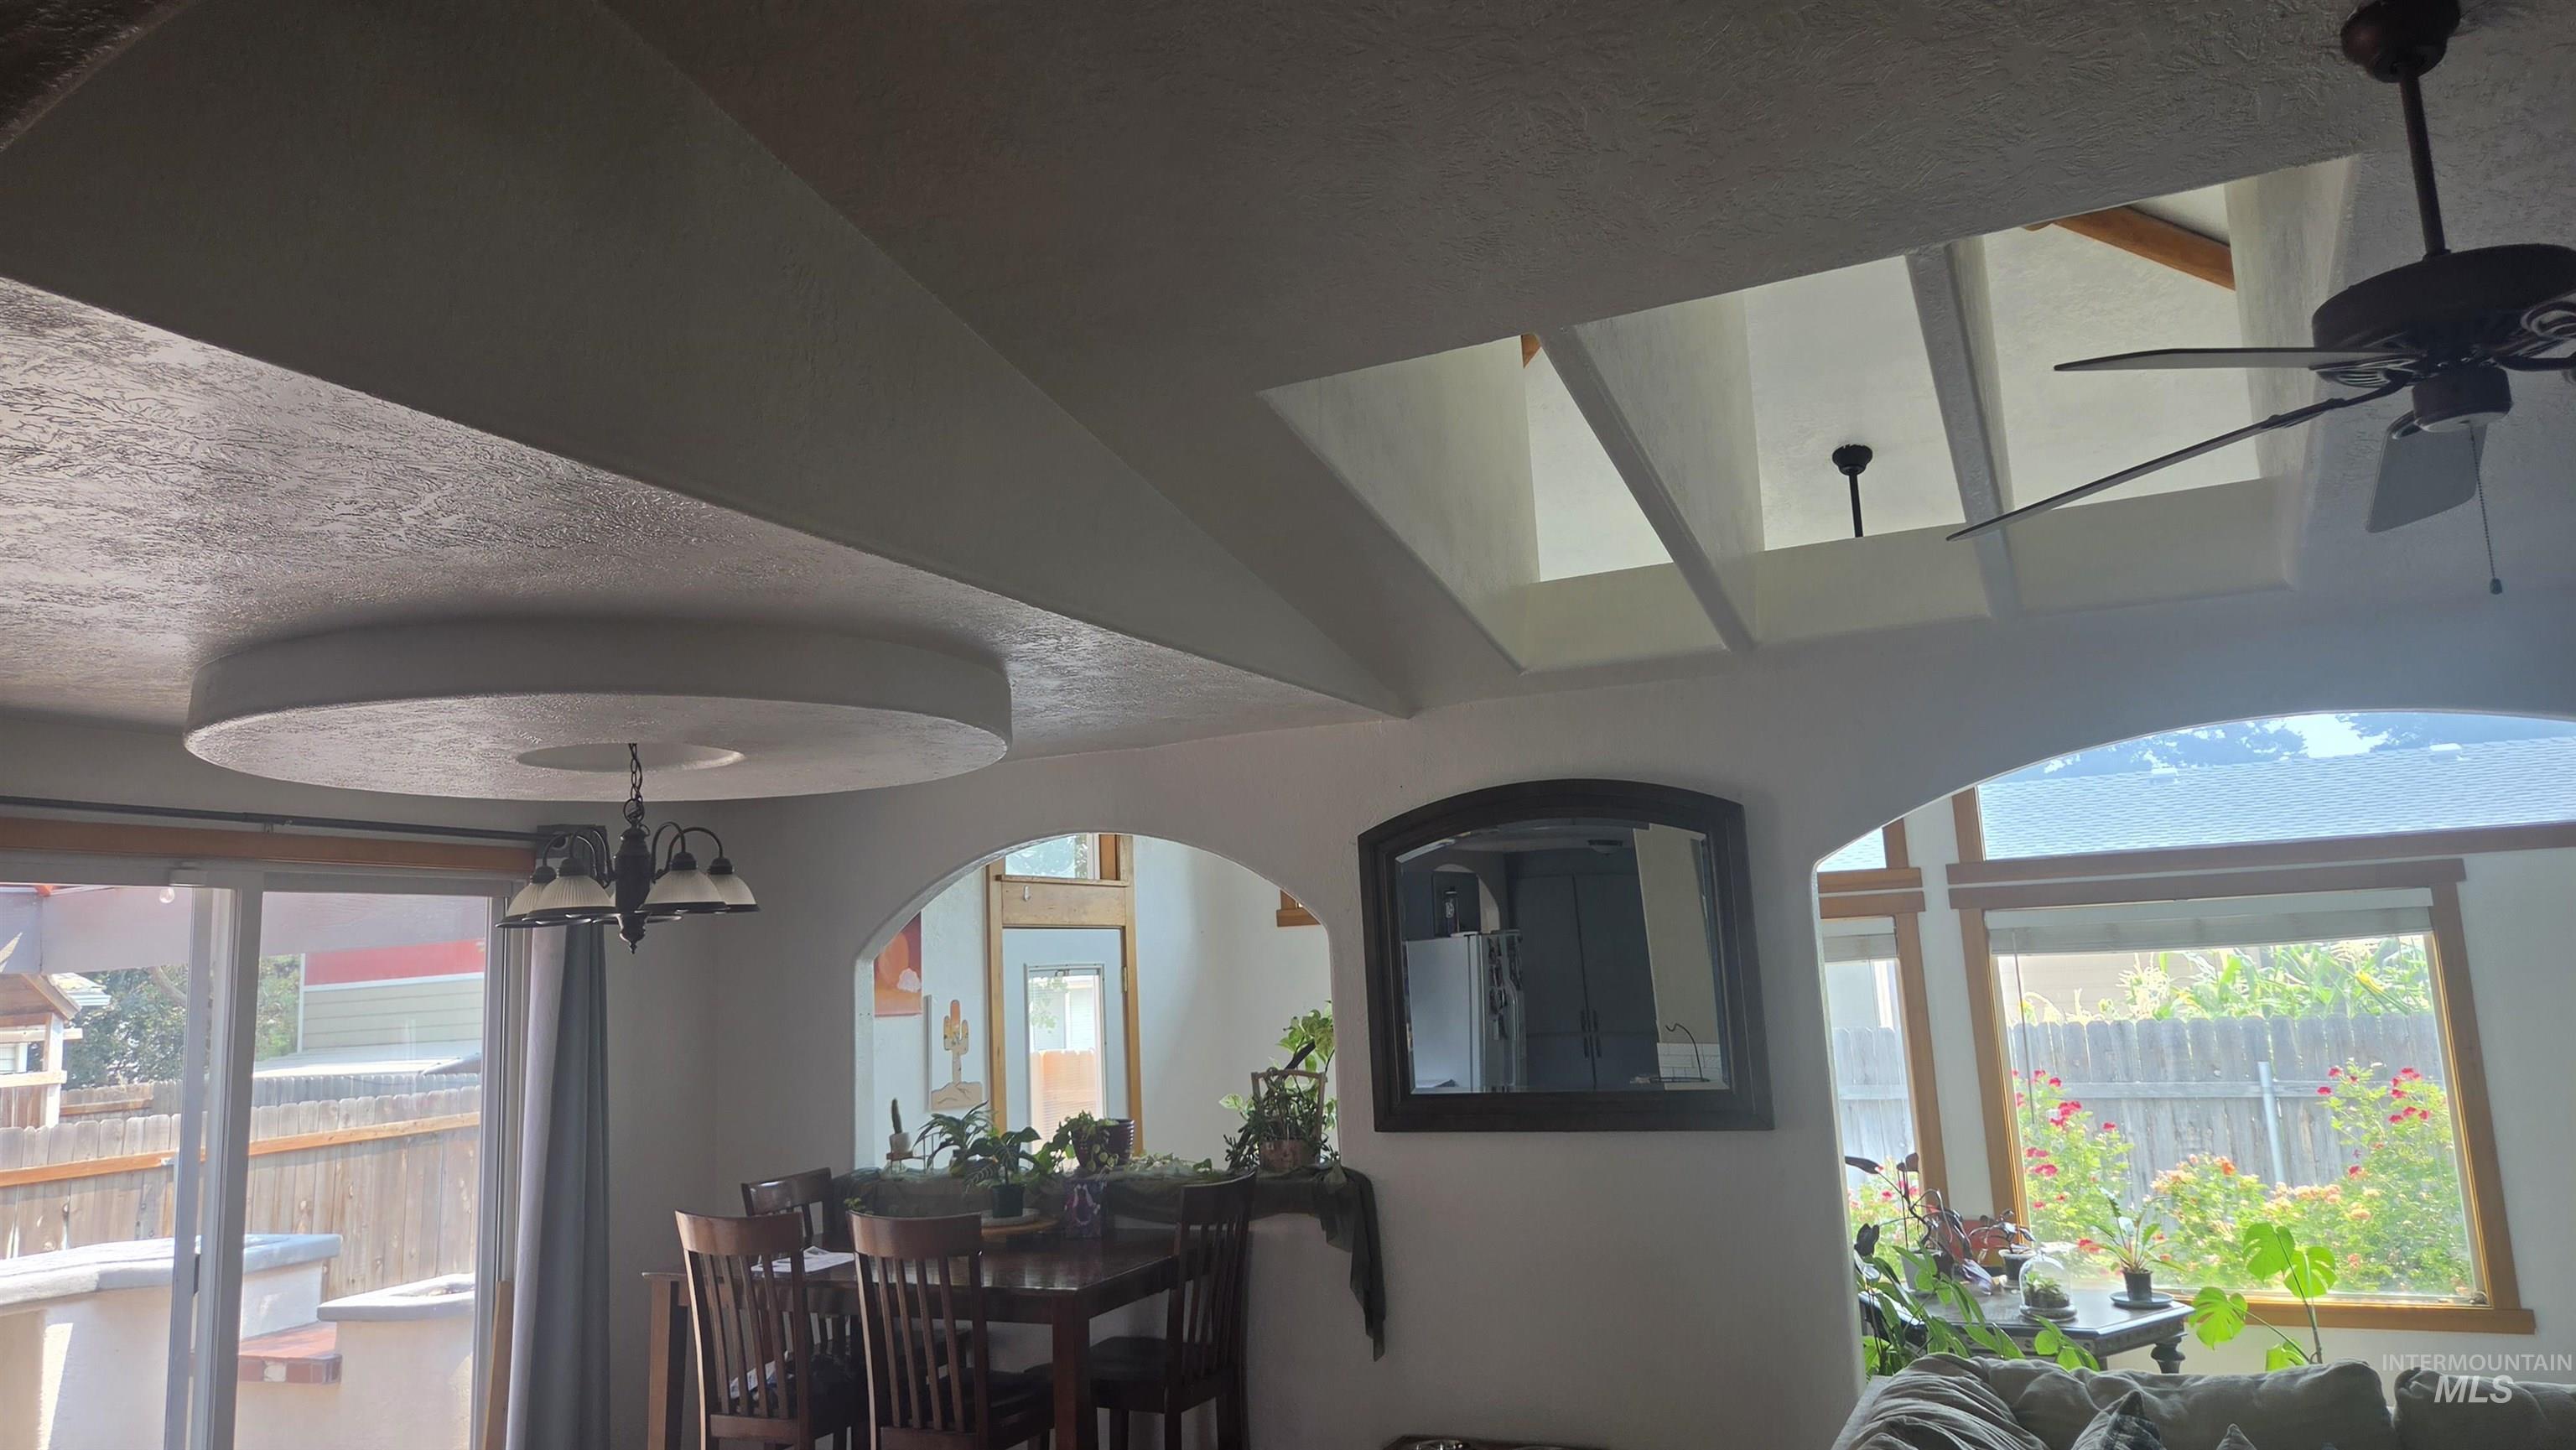
Vaulted ceilings with exposed beams, skylight, archways, and a ceiling fan
-
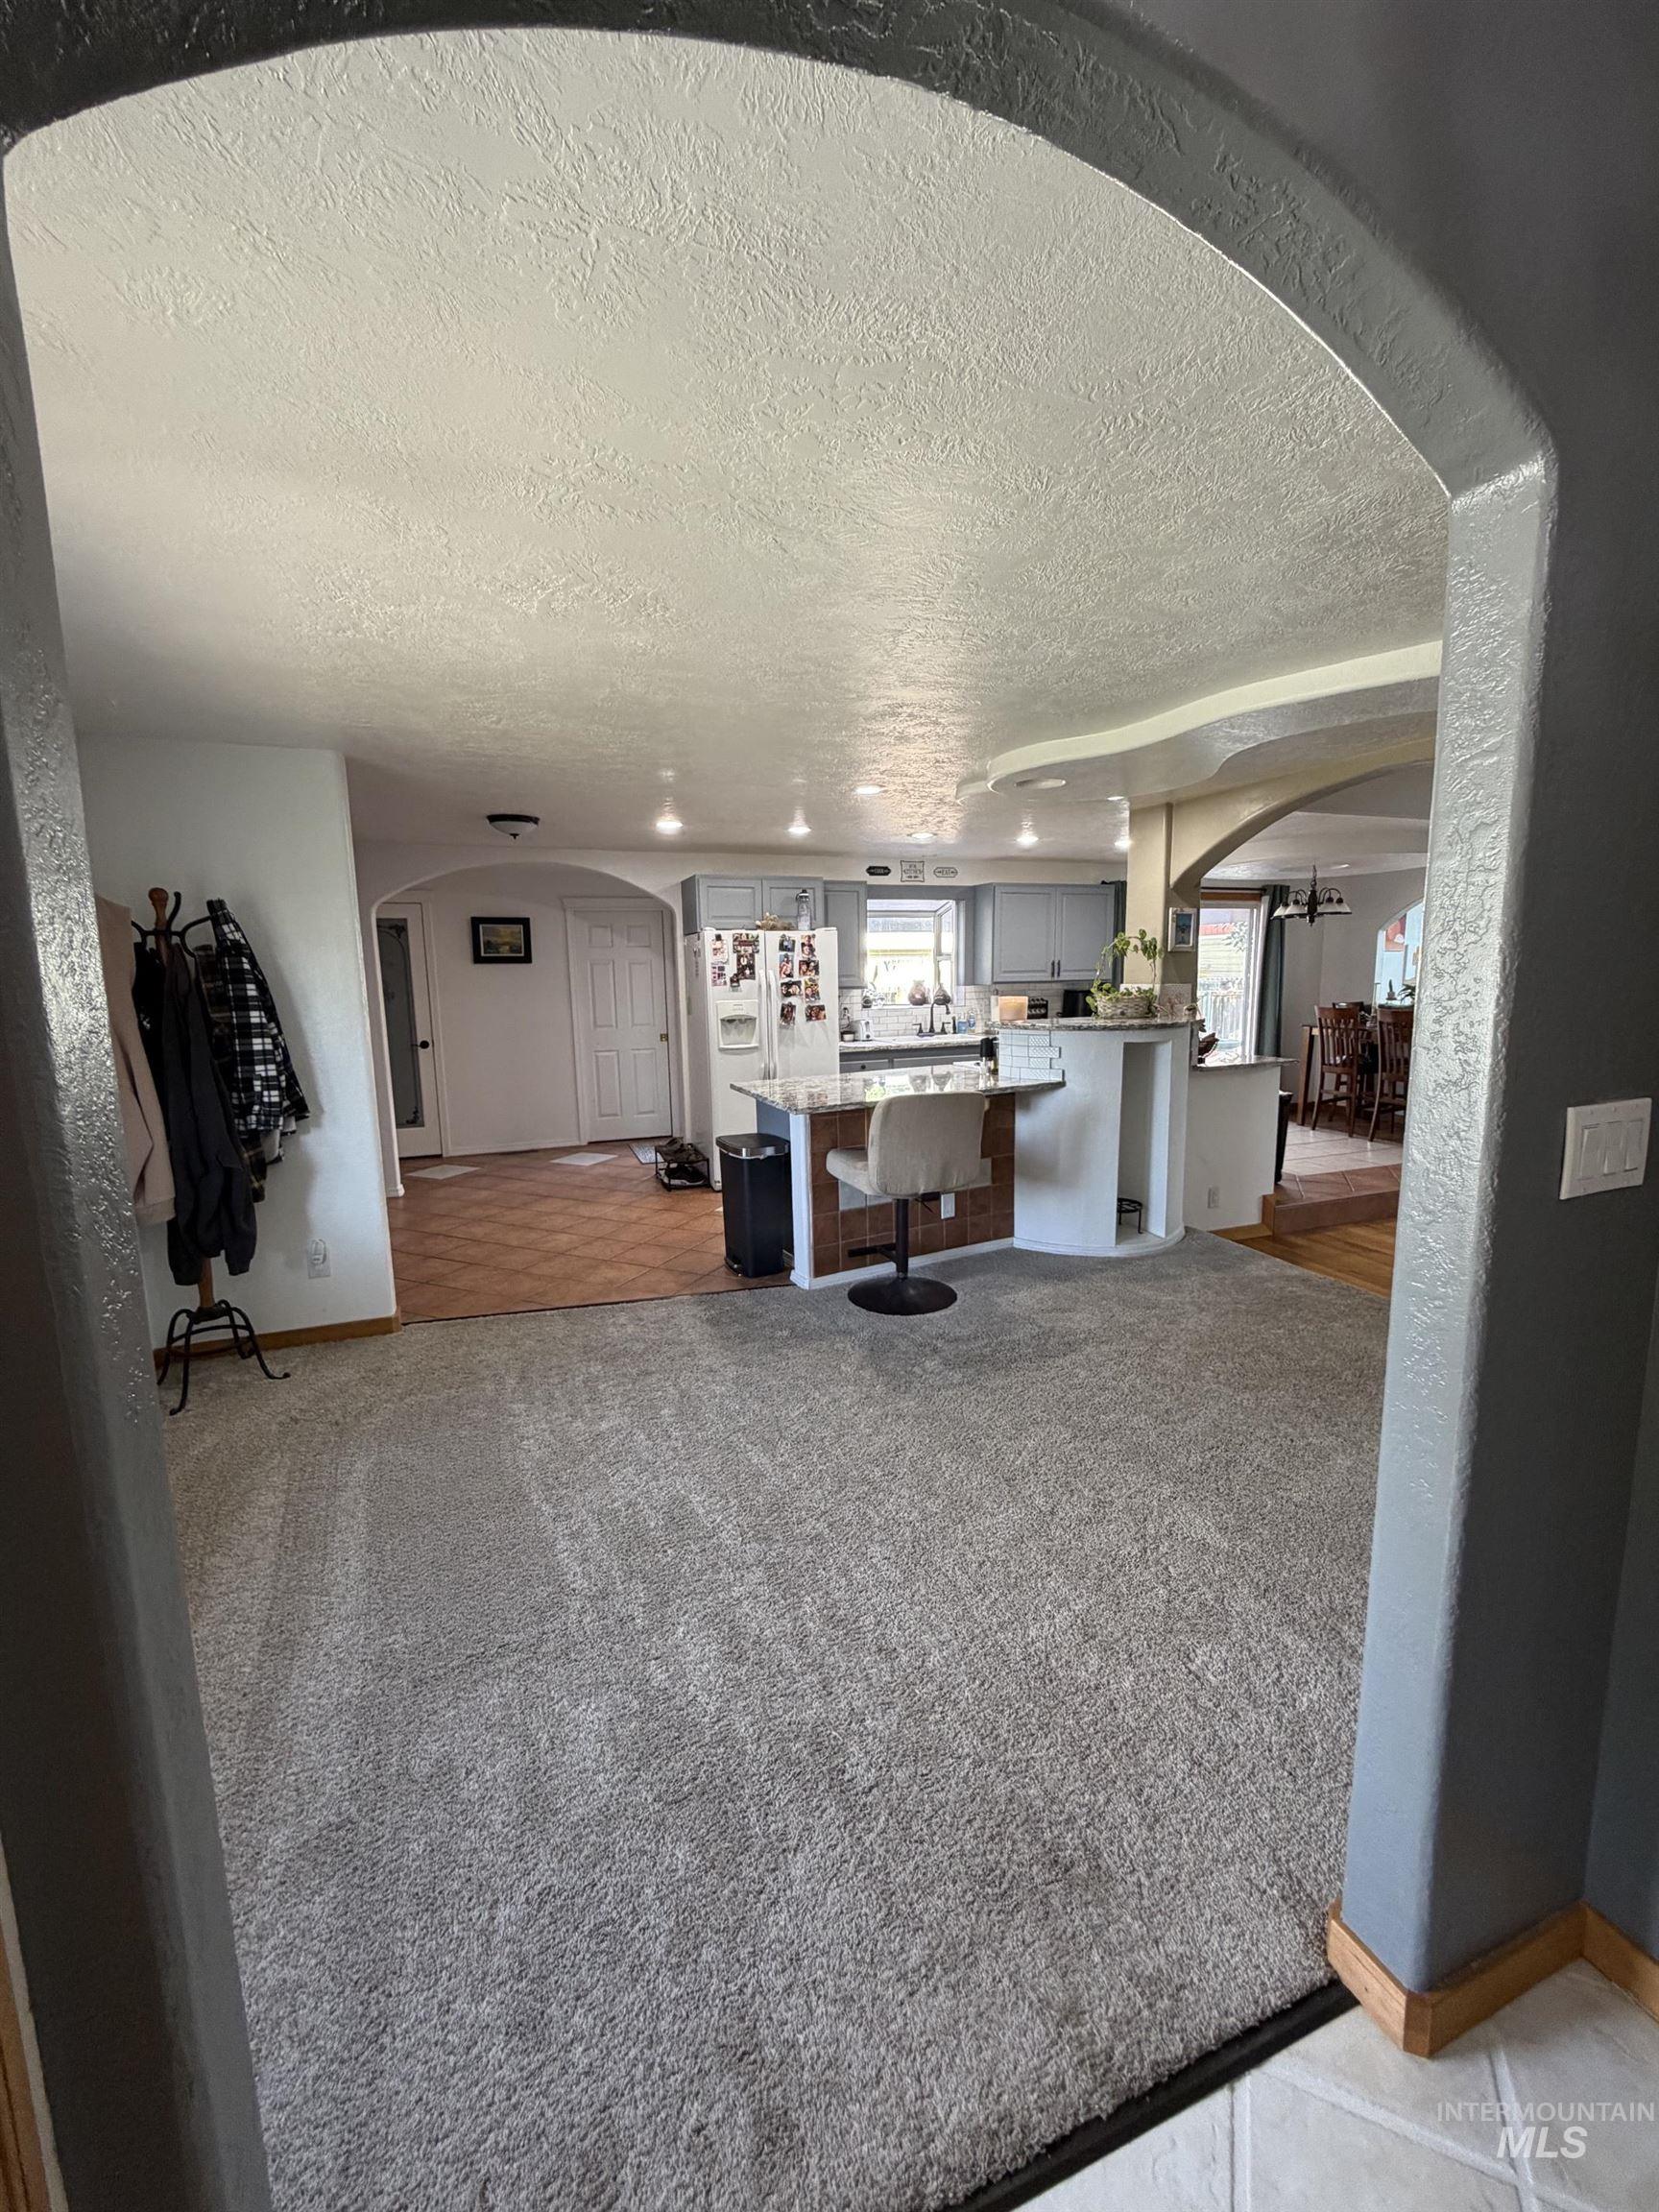
Arched entryway leading to an open-concept living space with gray carpeting, recessed lighting, and a kitchen featuring light gray cabinetry and a white refrigerator
-
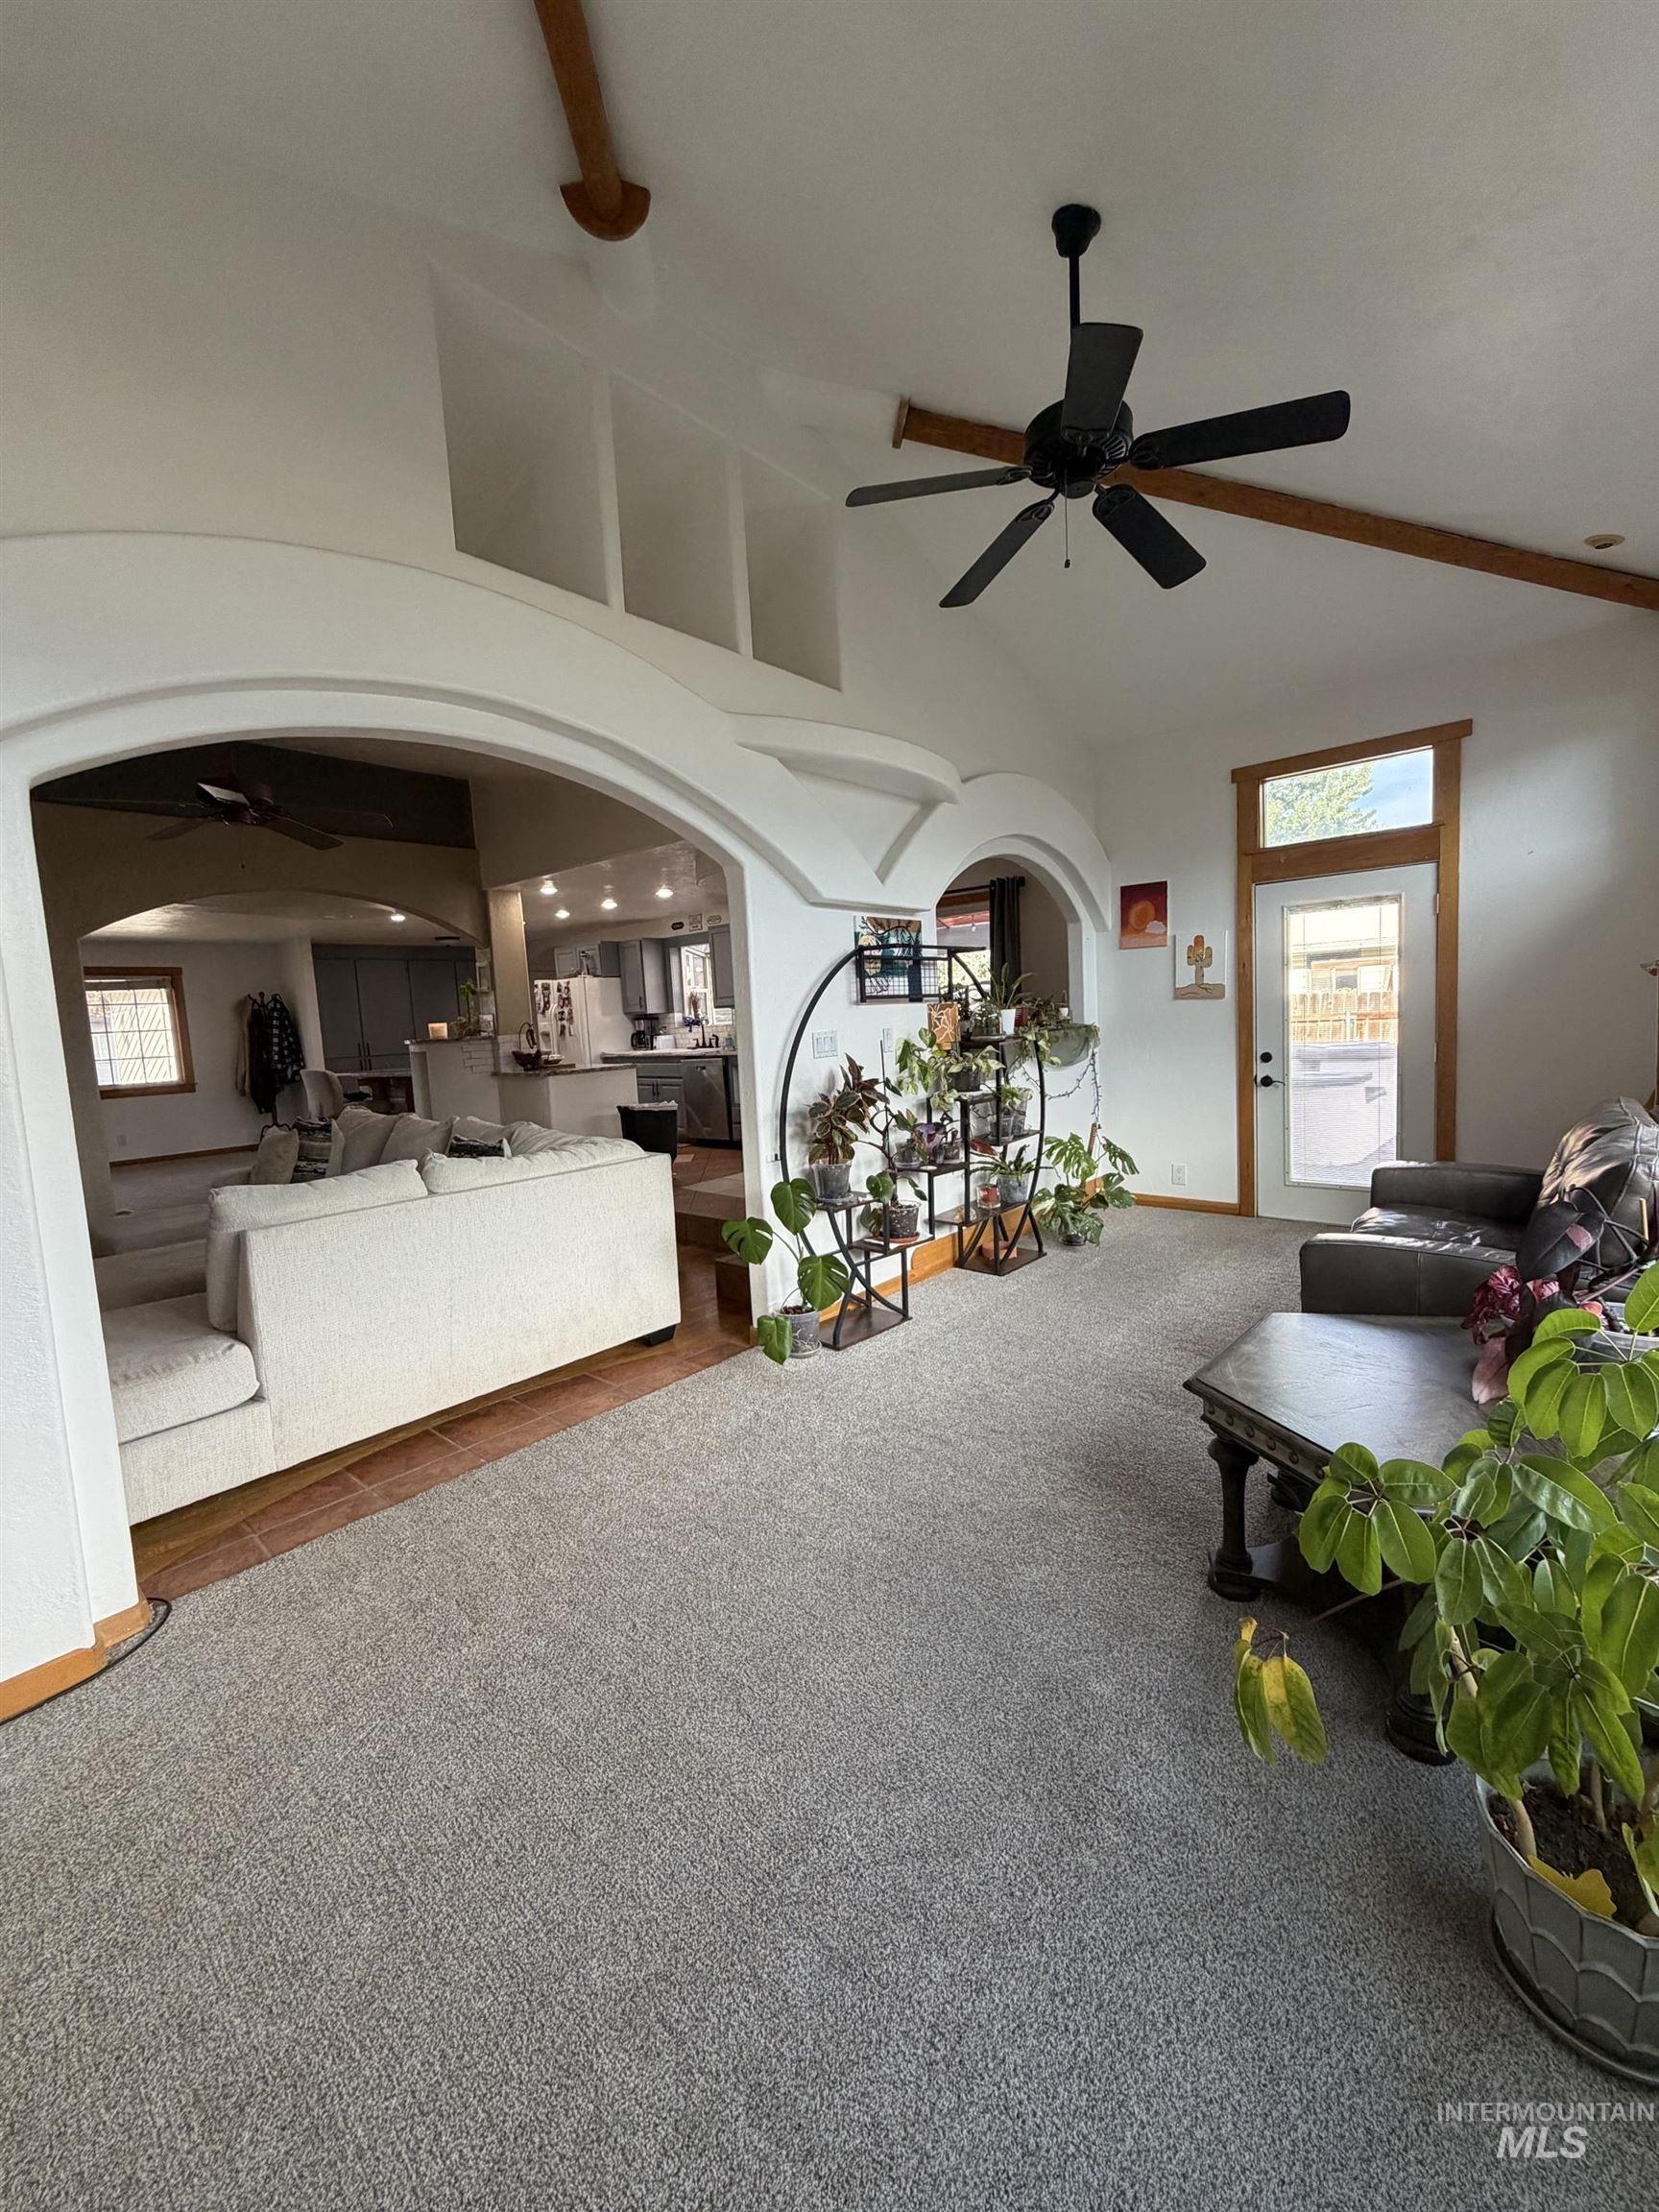
Vaulted ceilings with exposed wood beams, archway architectural details, light gray carpeting, and a ceiling fan
-
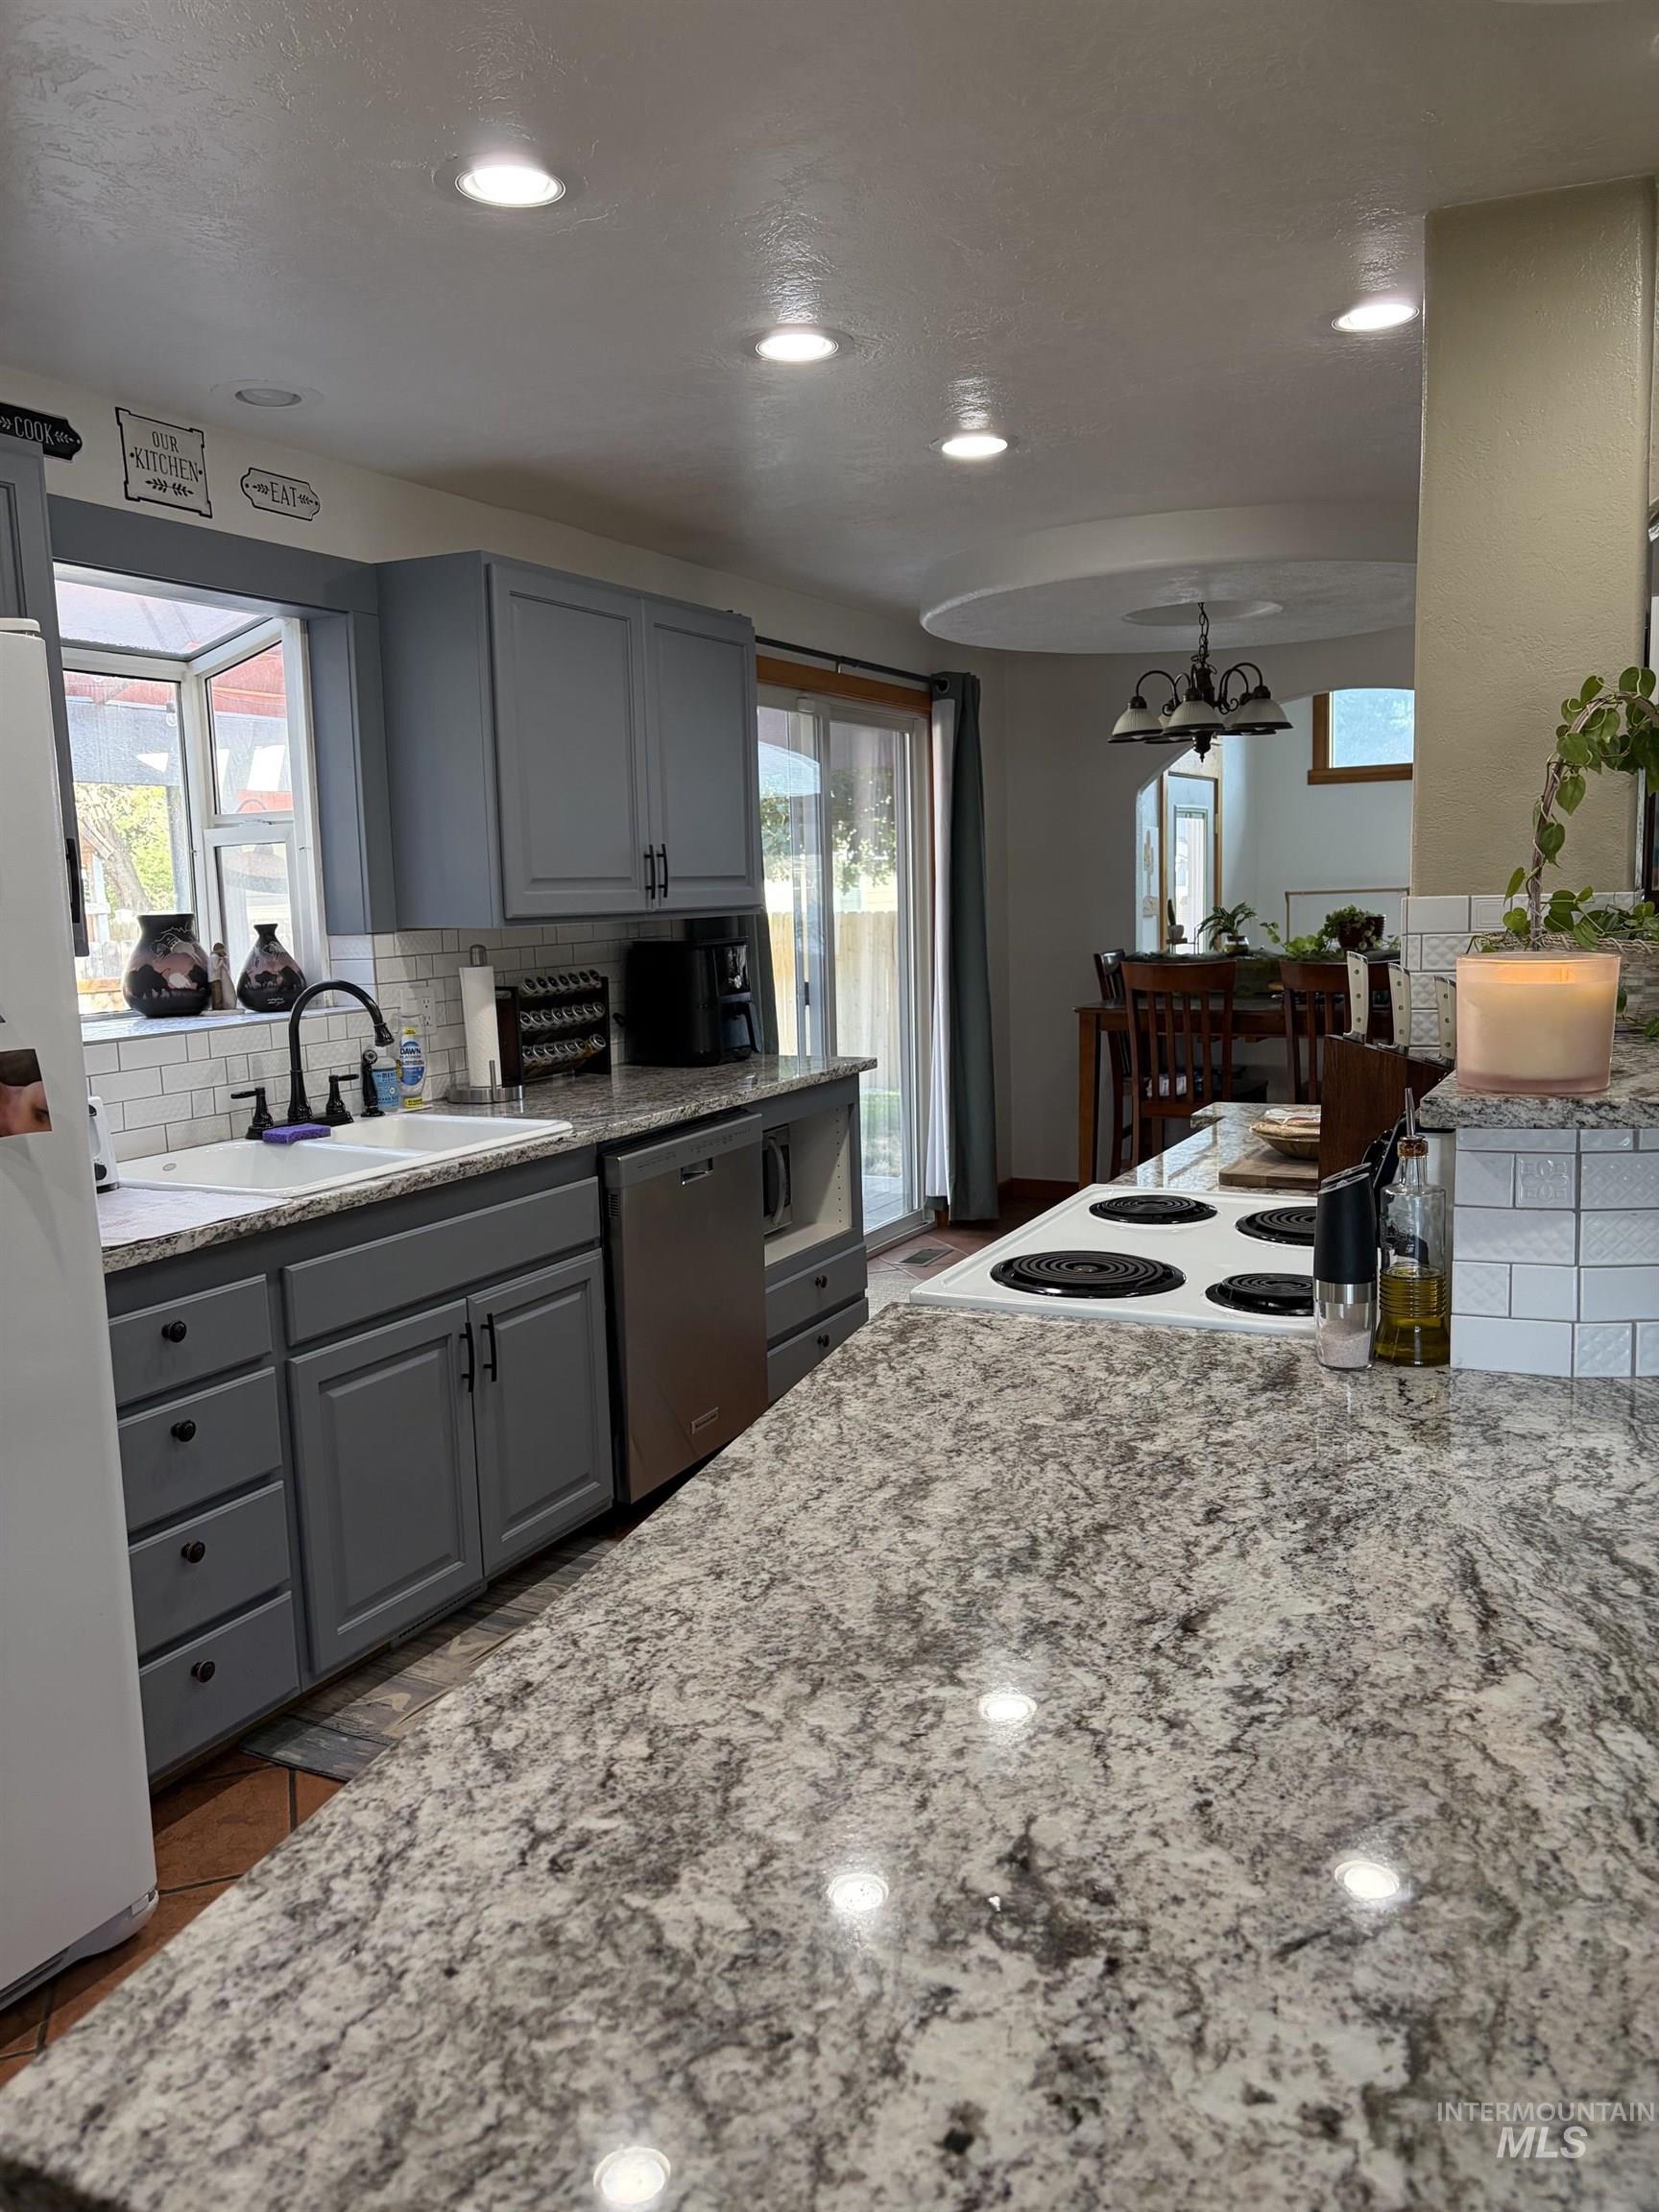
Granite-finish countertops, stainless steel dishwasher, gray cabinetry, subway tile backsplash, and recessed lighting
-
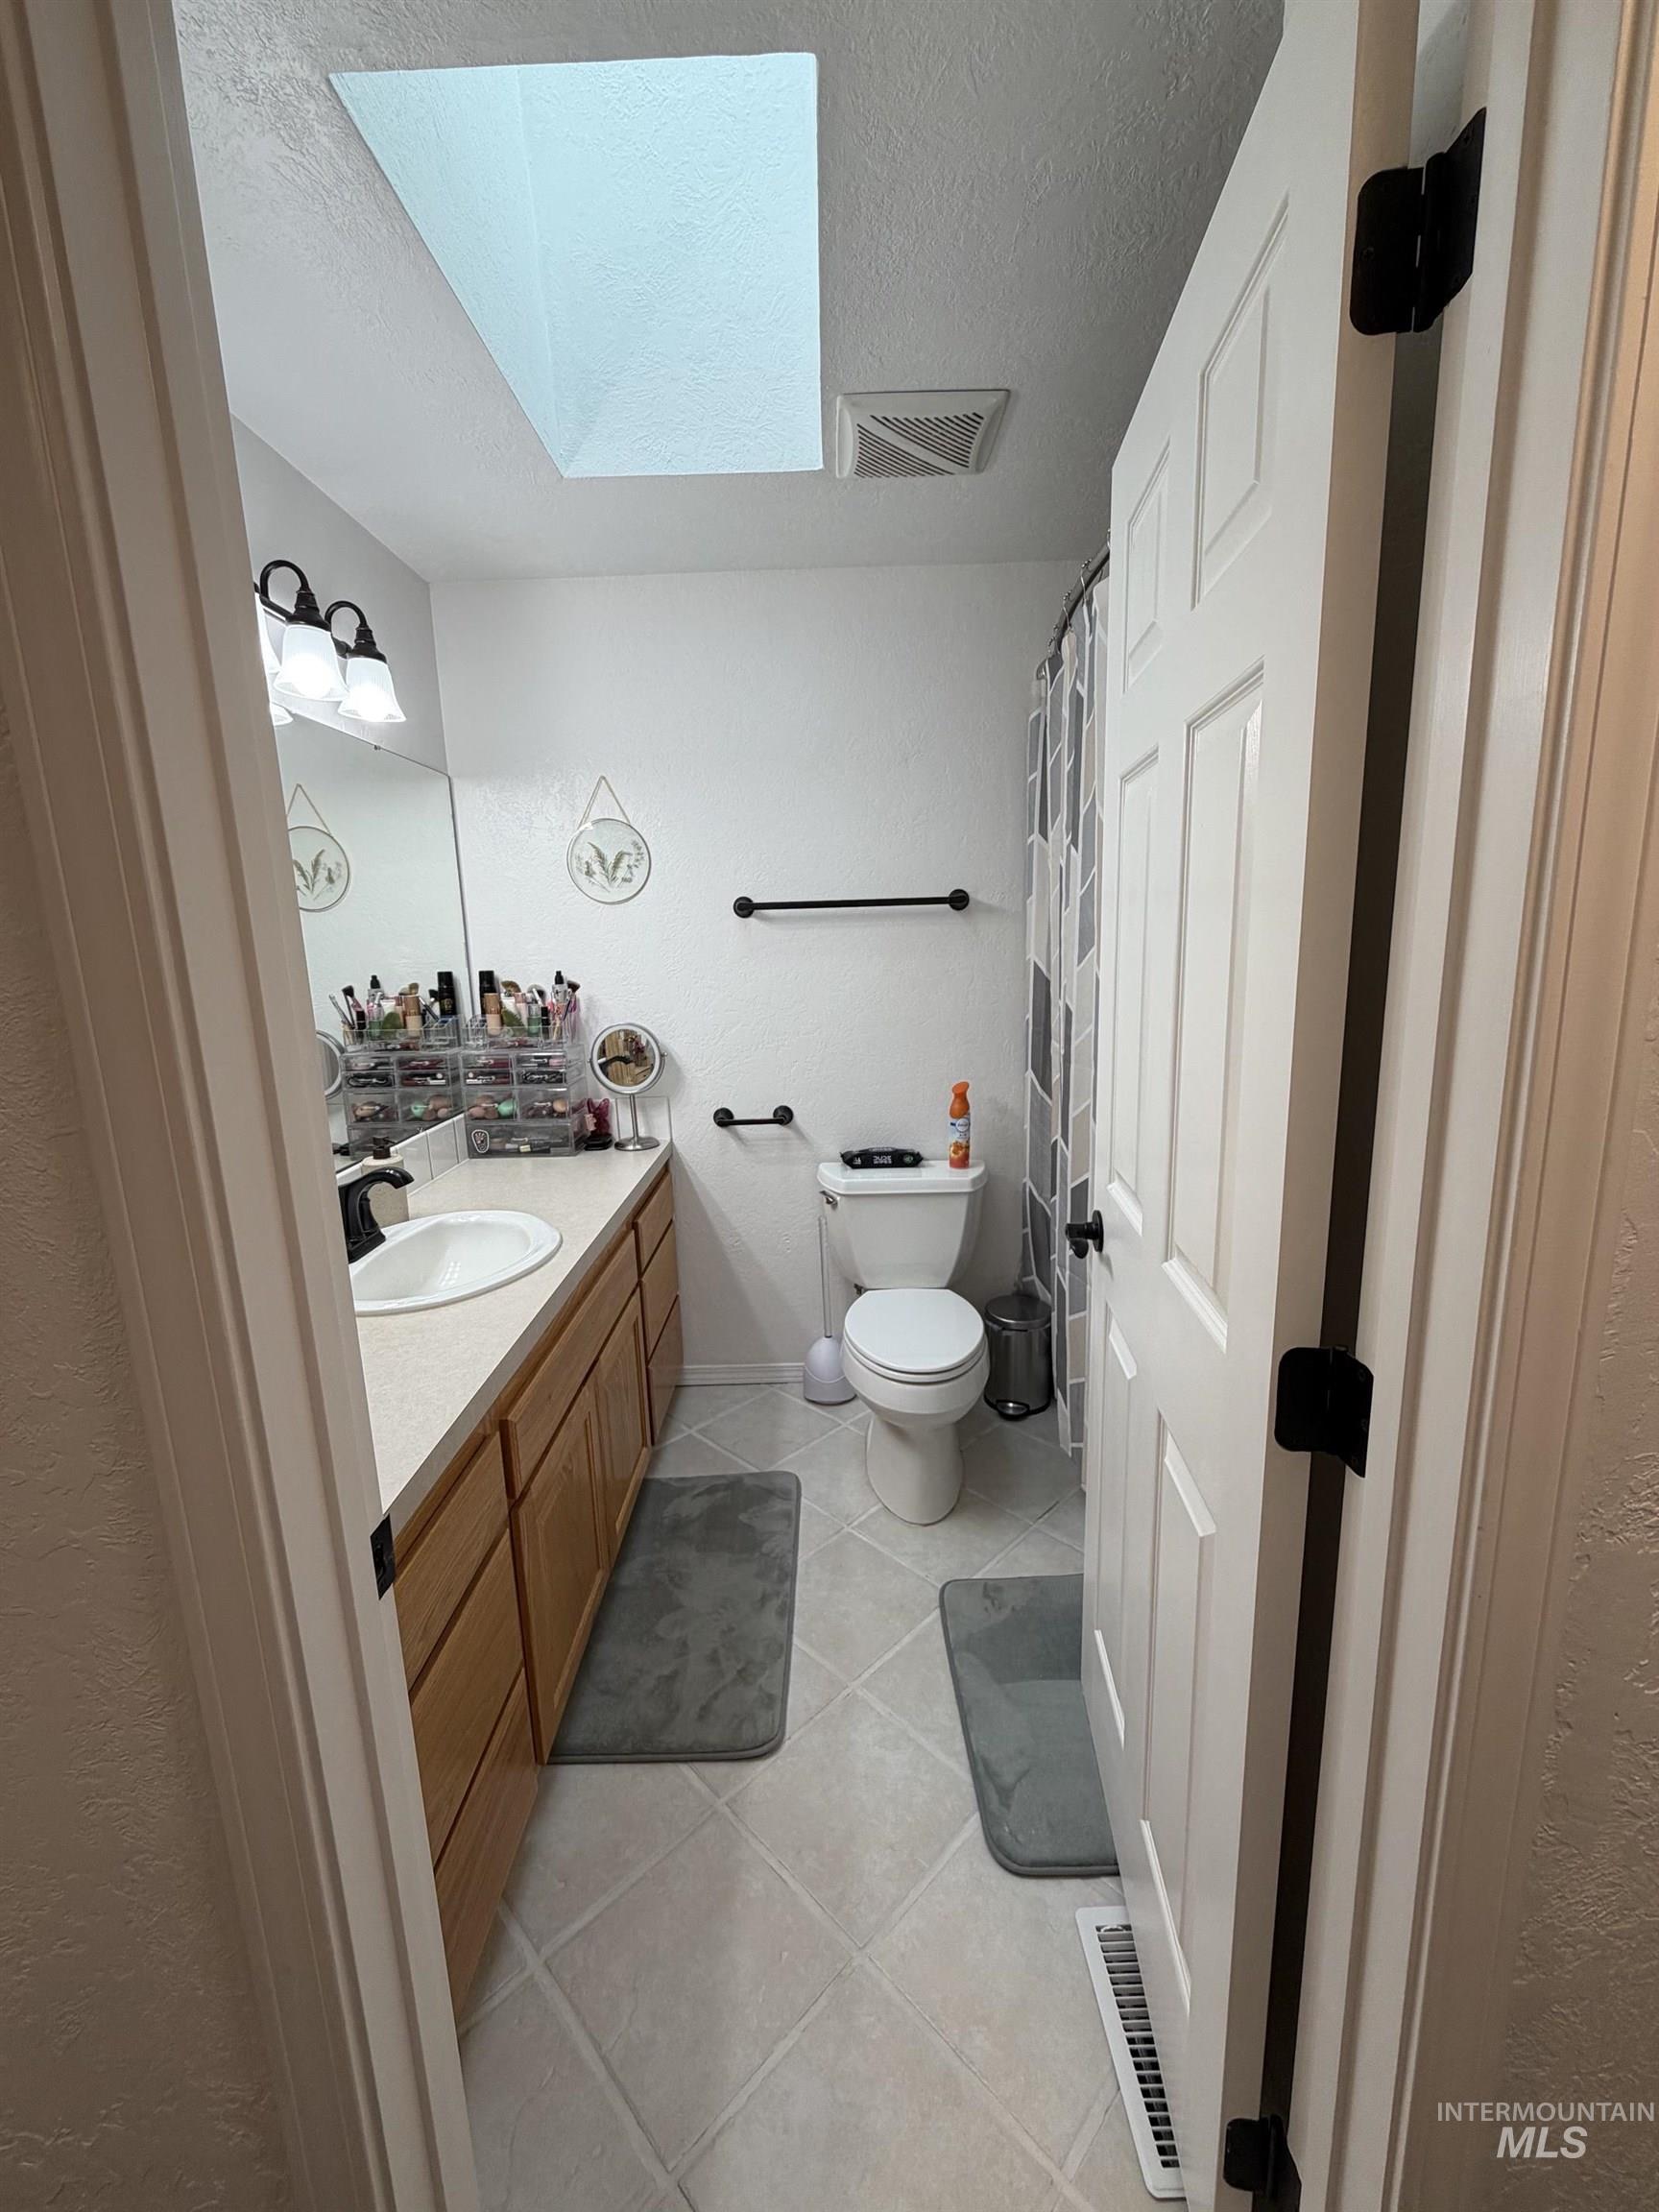
Bathroom featuring a skylight, tile flooring, a single vanity with wood-finish cabinetry, a white toilet, and a black towel bar
-
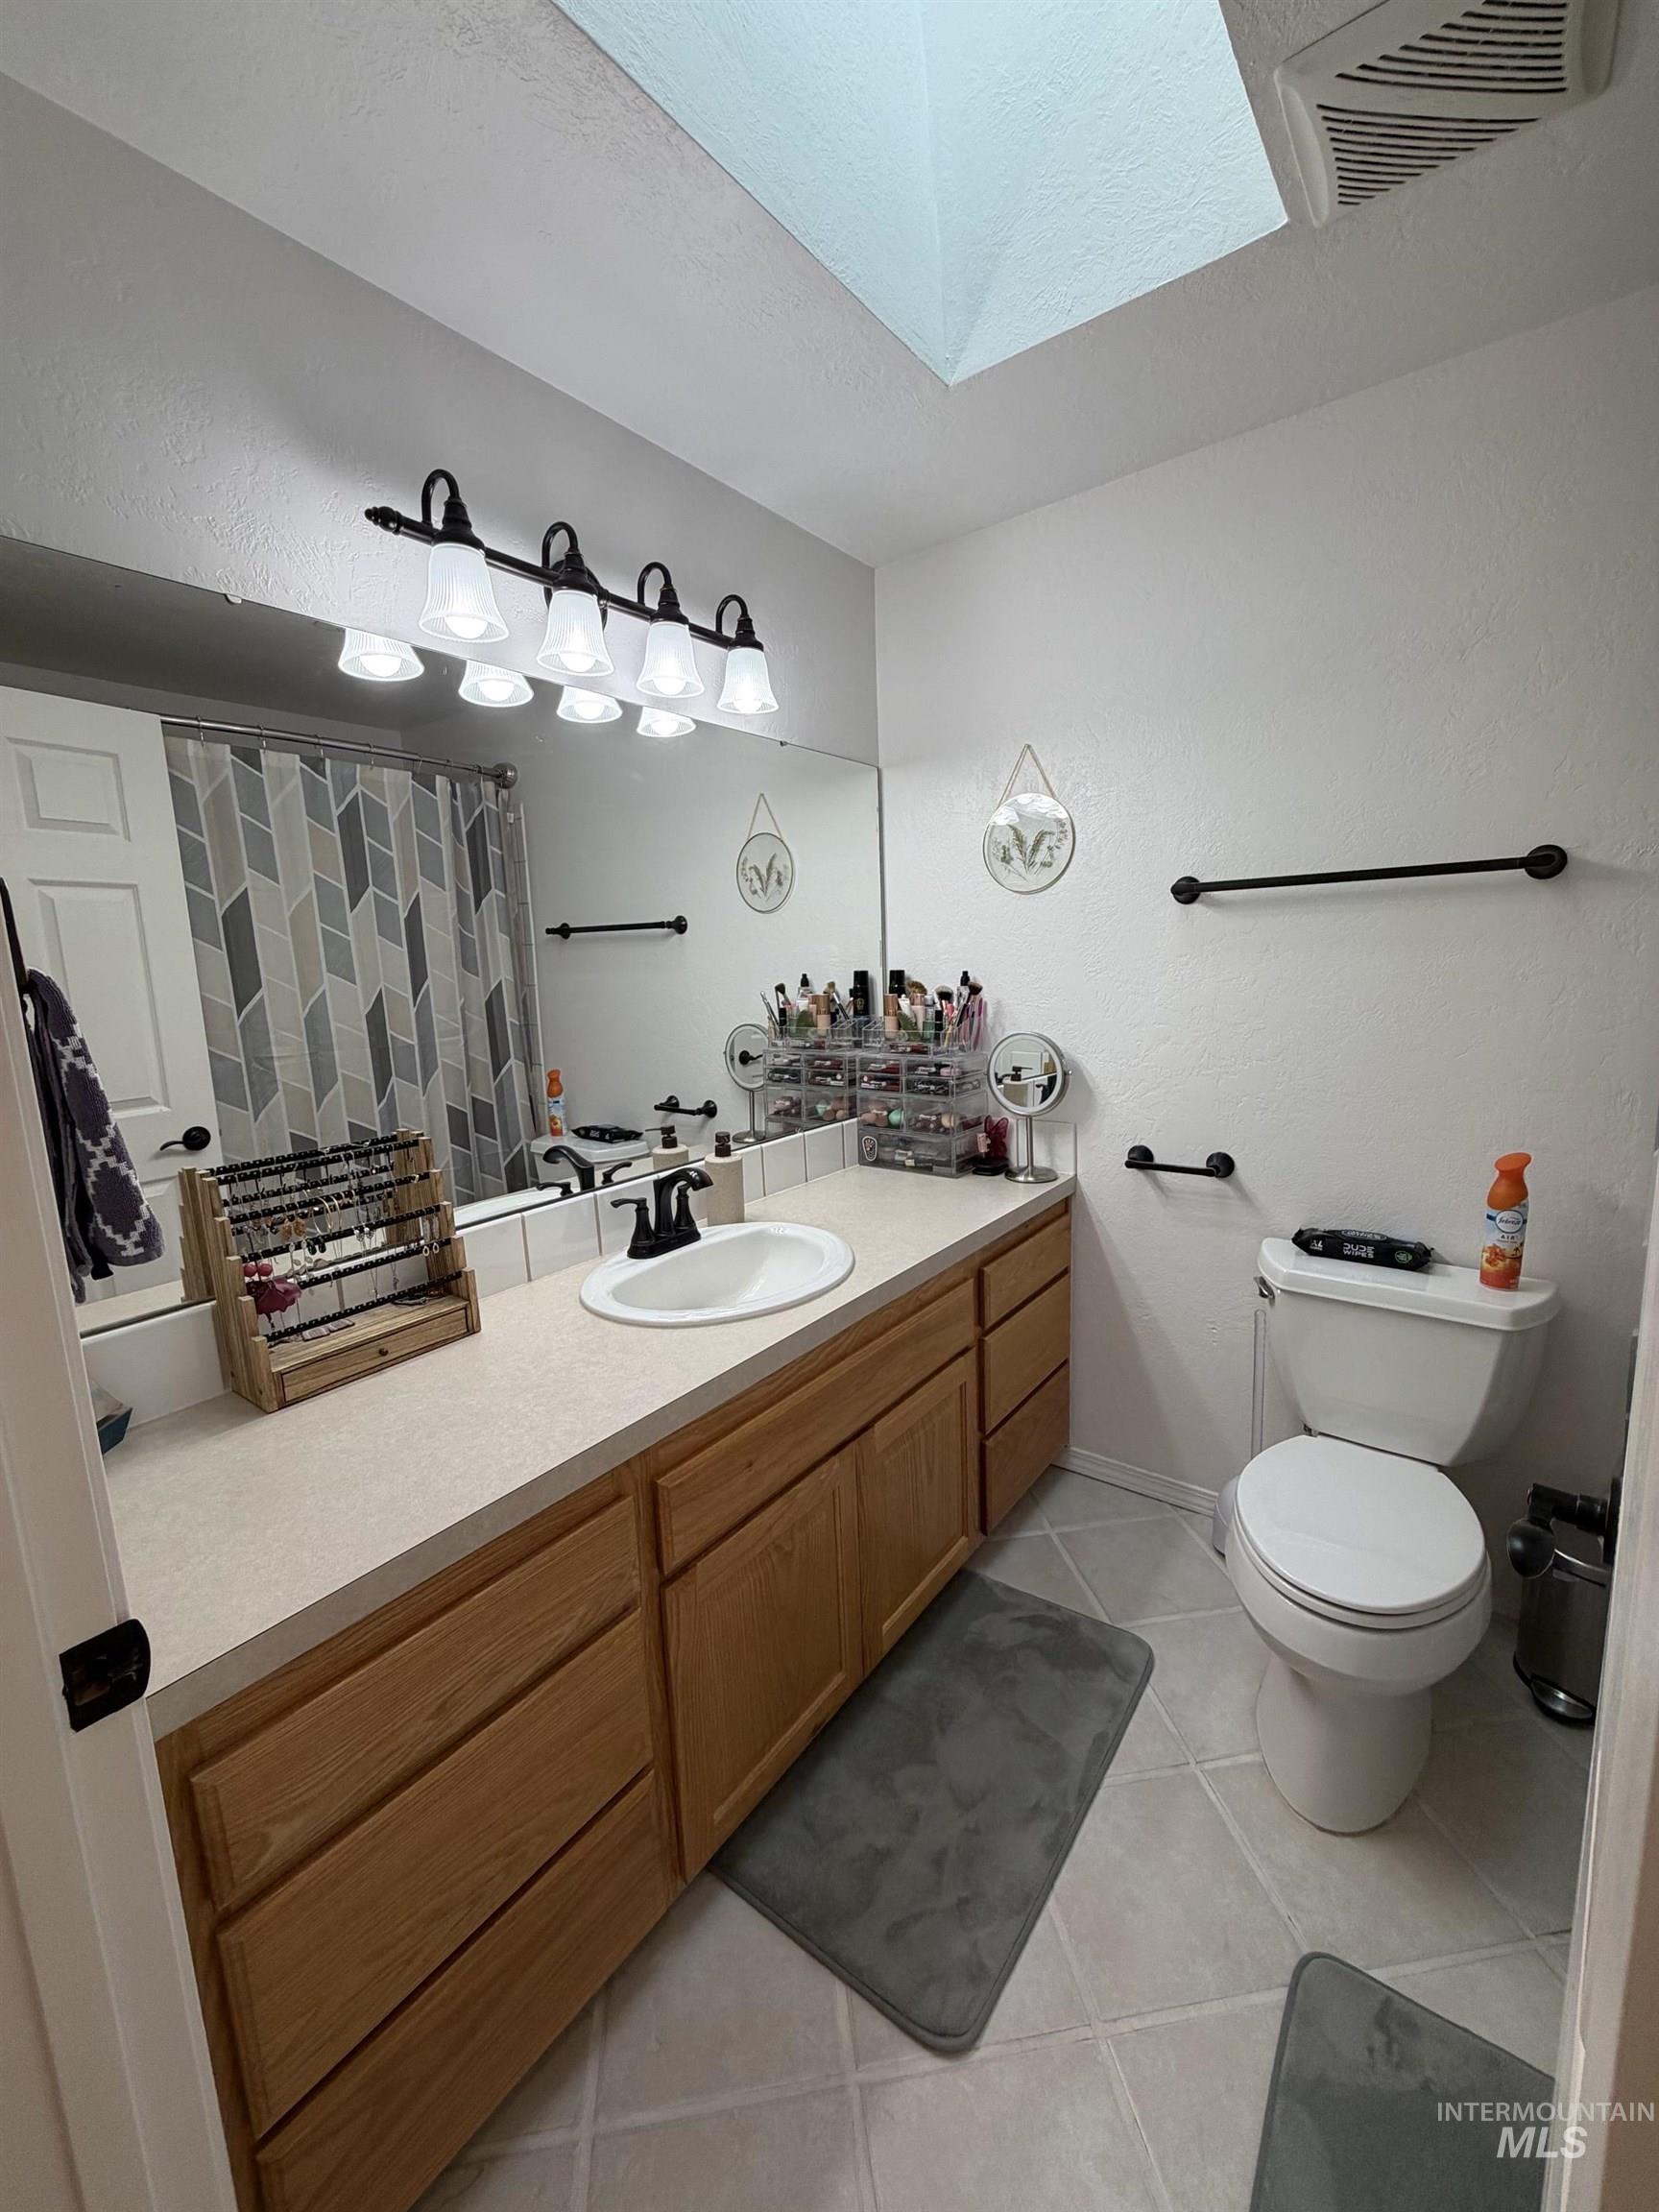
White tile flooring, single vanity with wood-finish cabinetry, integrated sink, and a black faucet
-
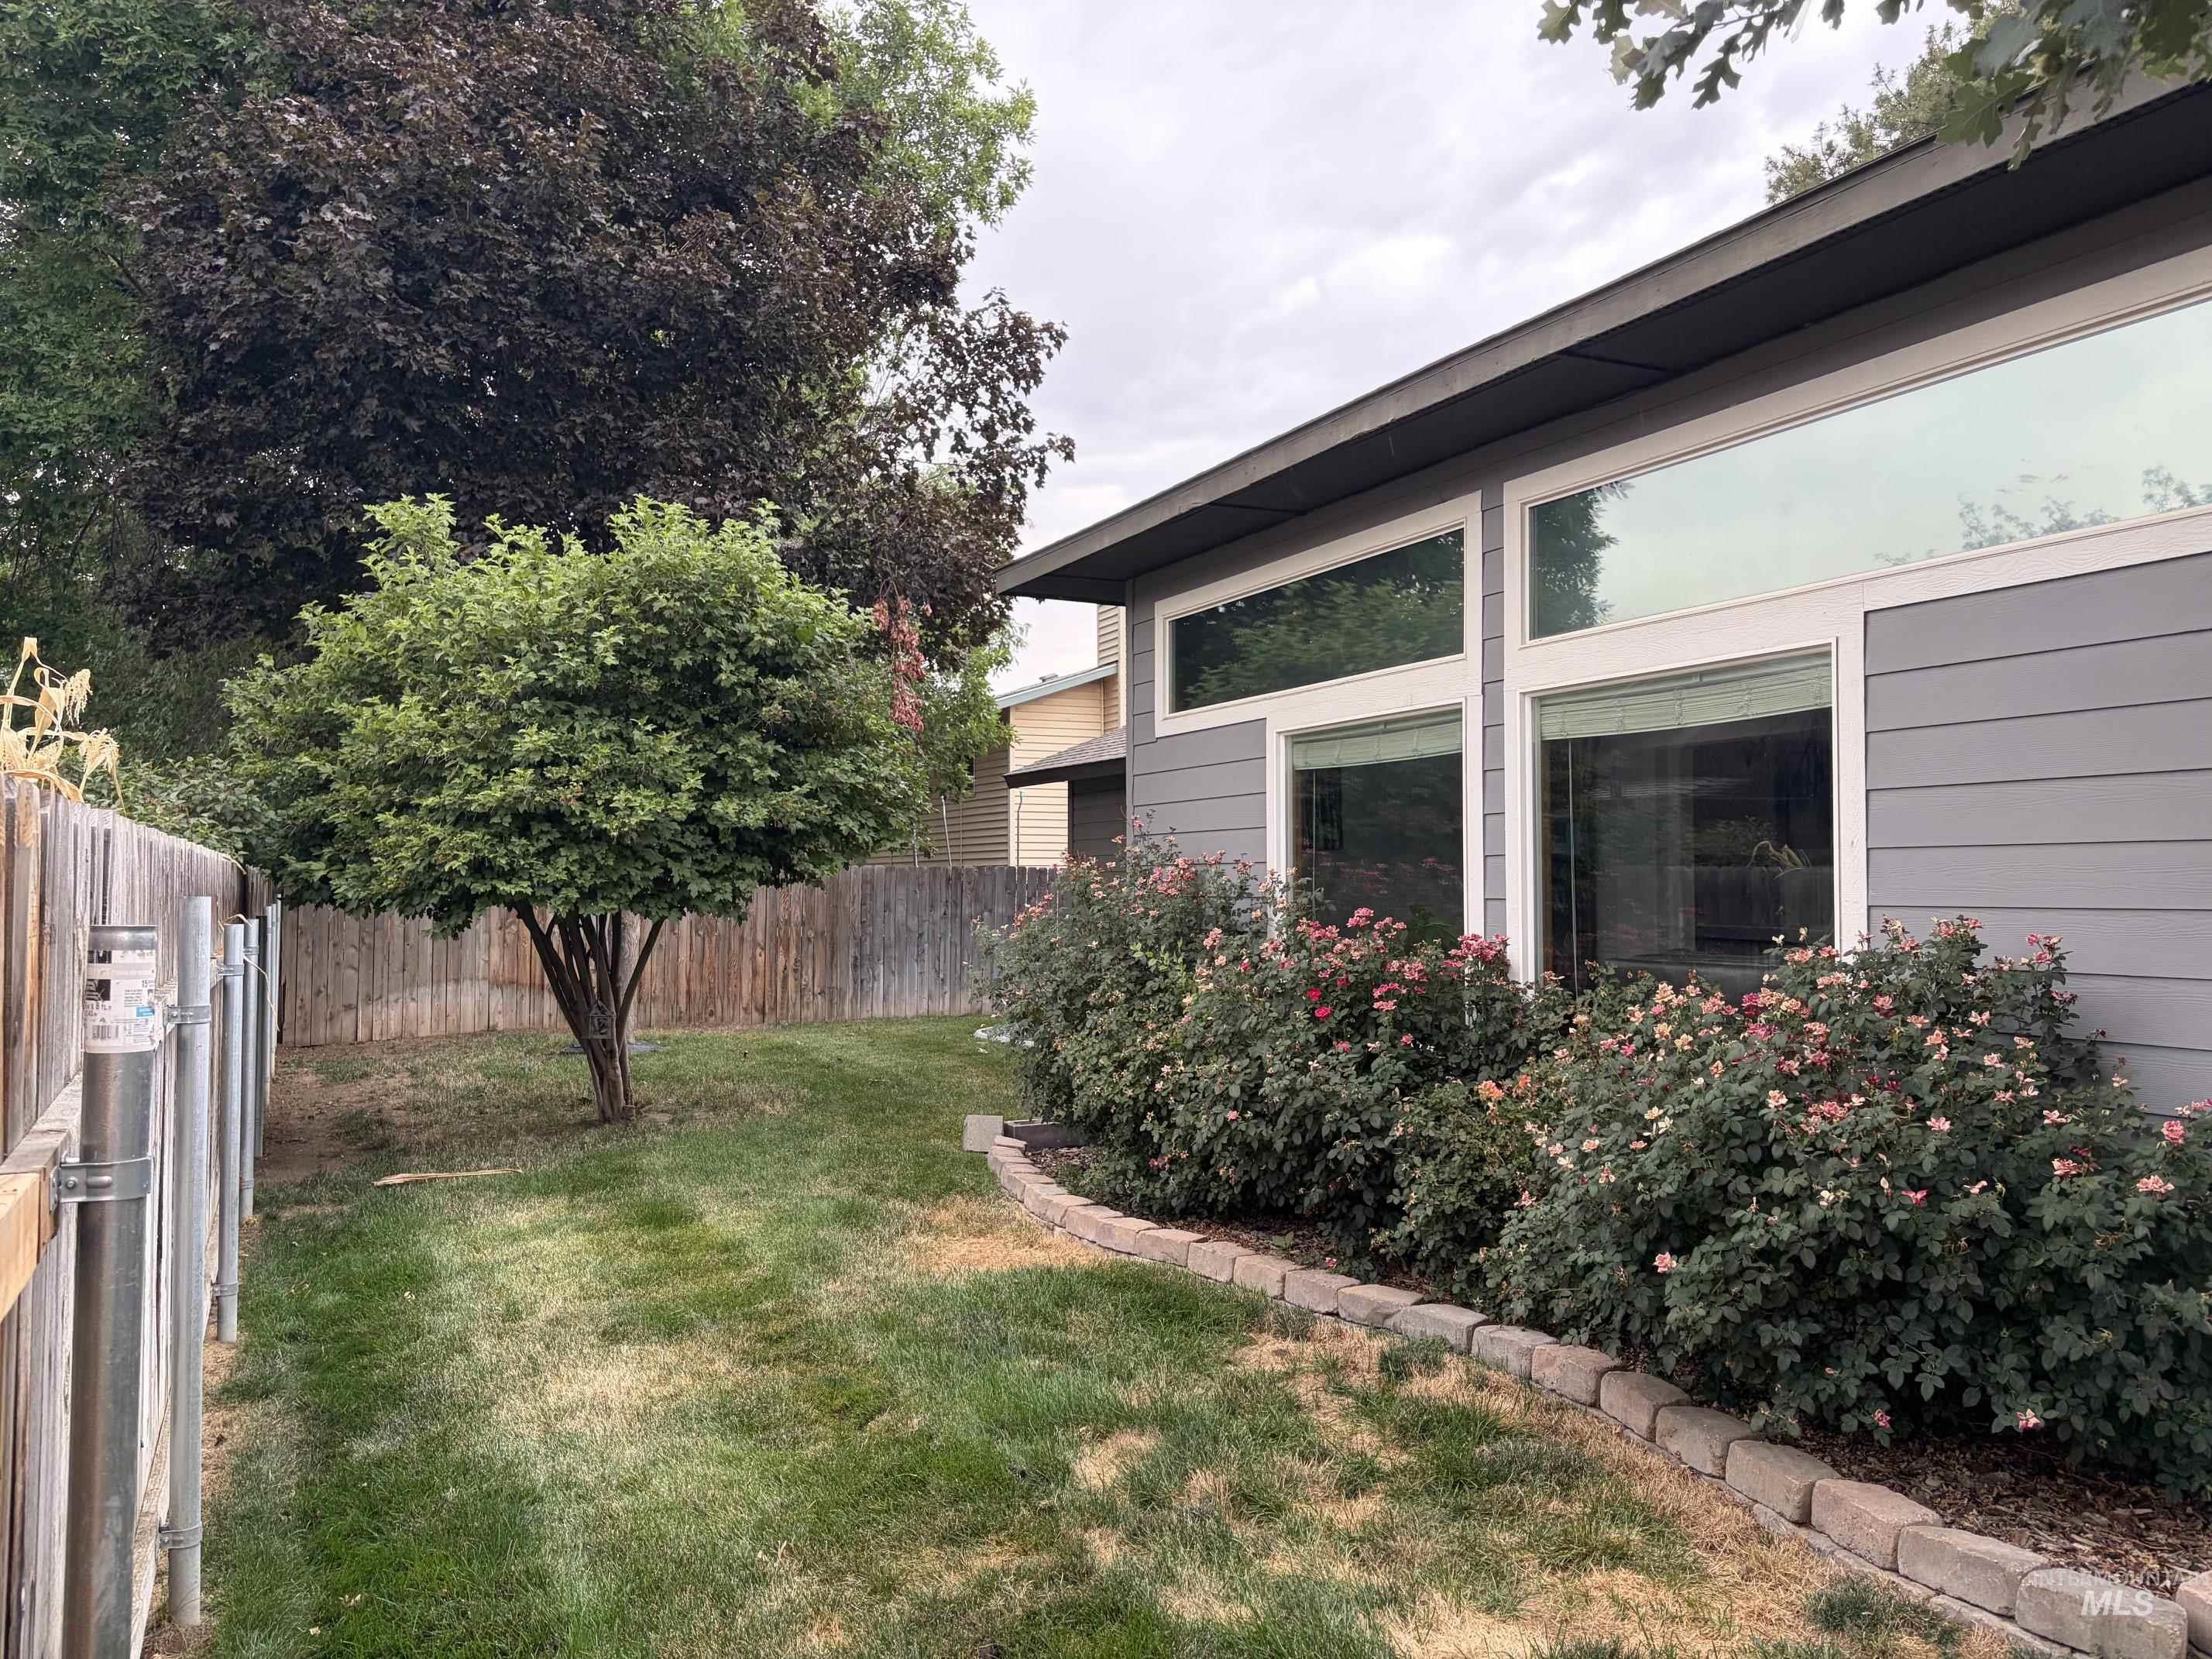
Horizontal siding exterior with large windows, mature trees, manicured lawn, and planted shrubs
-
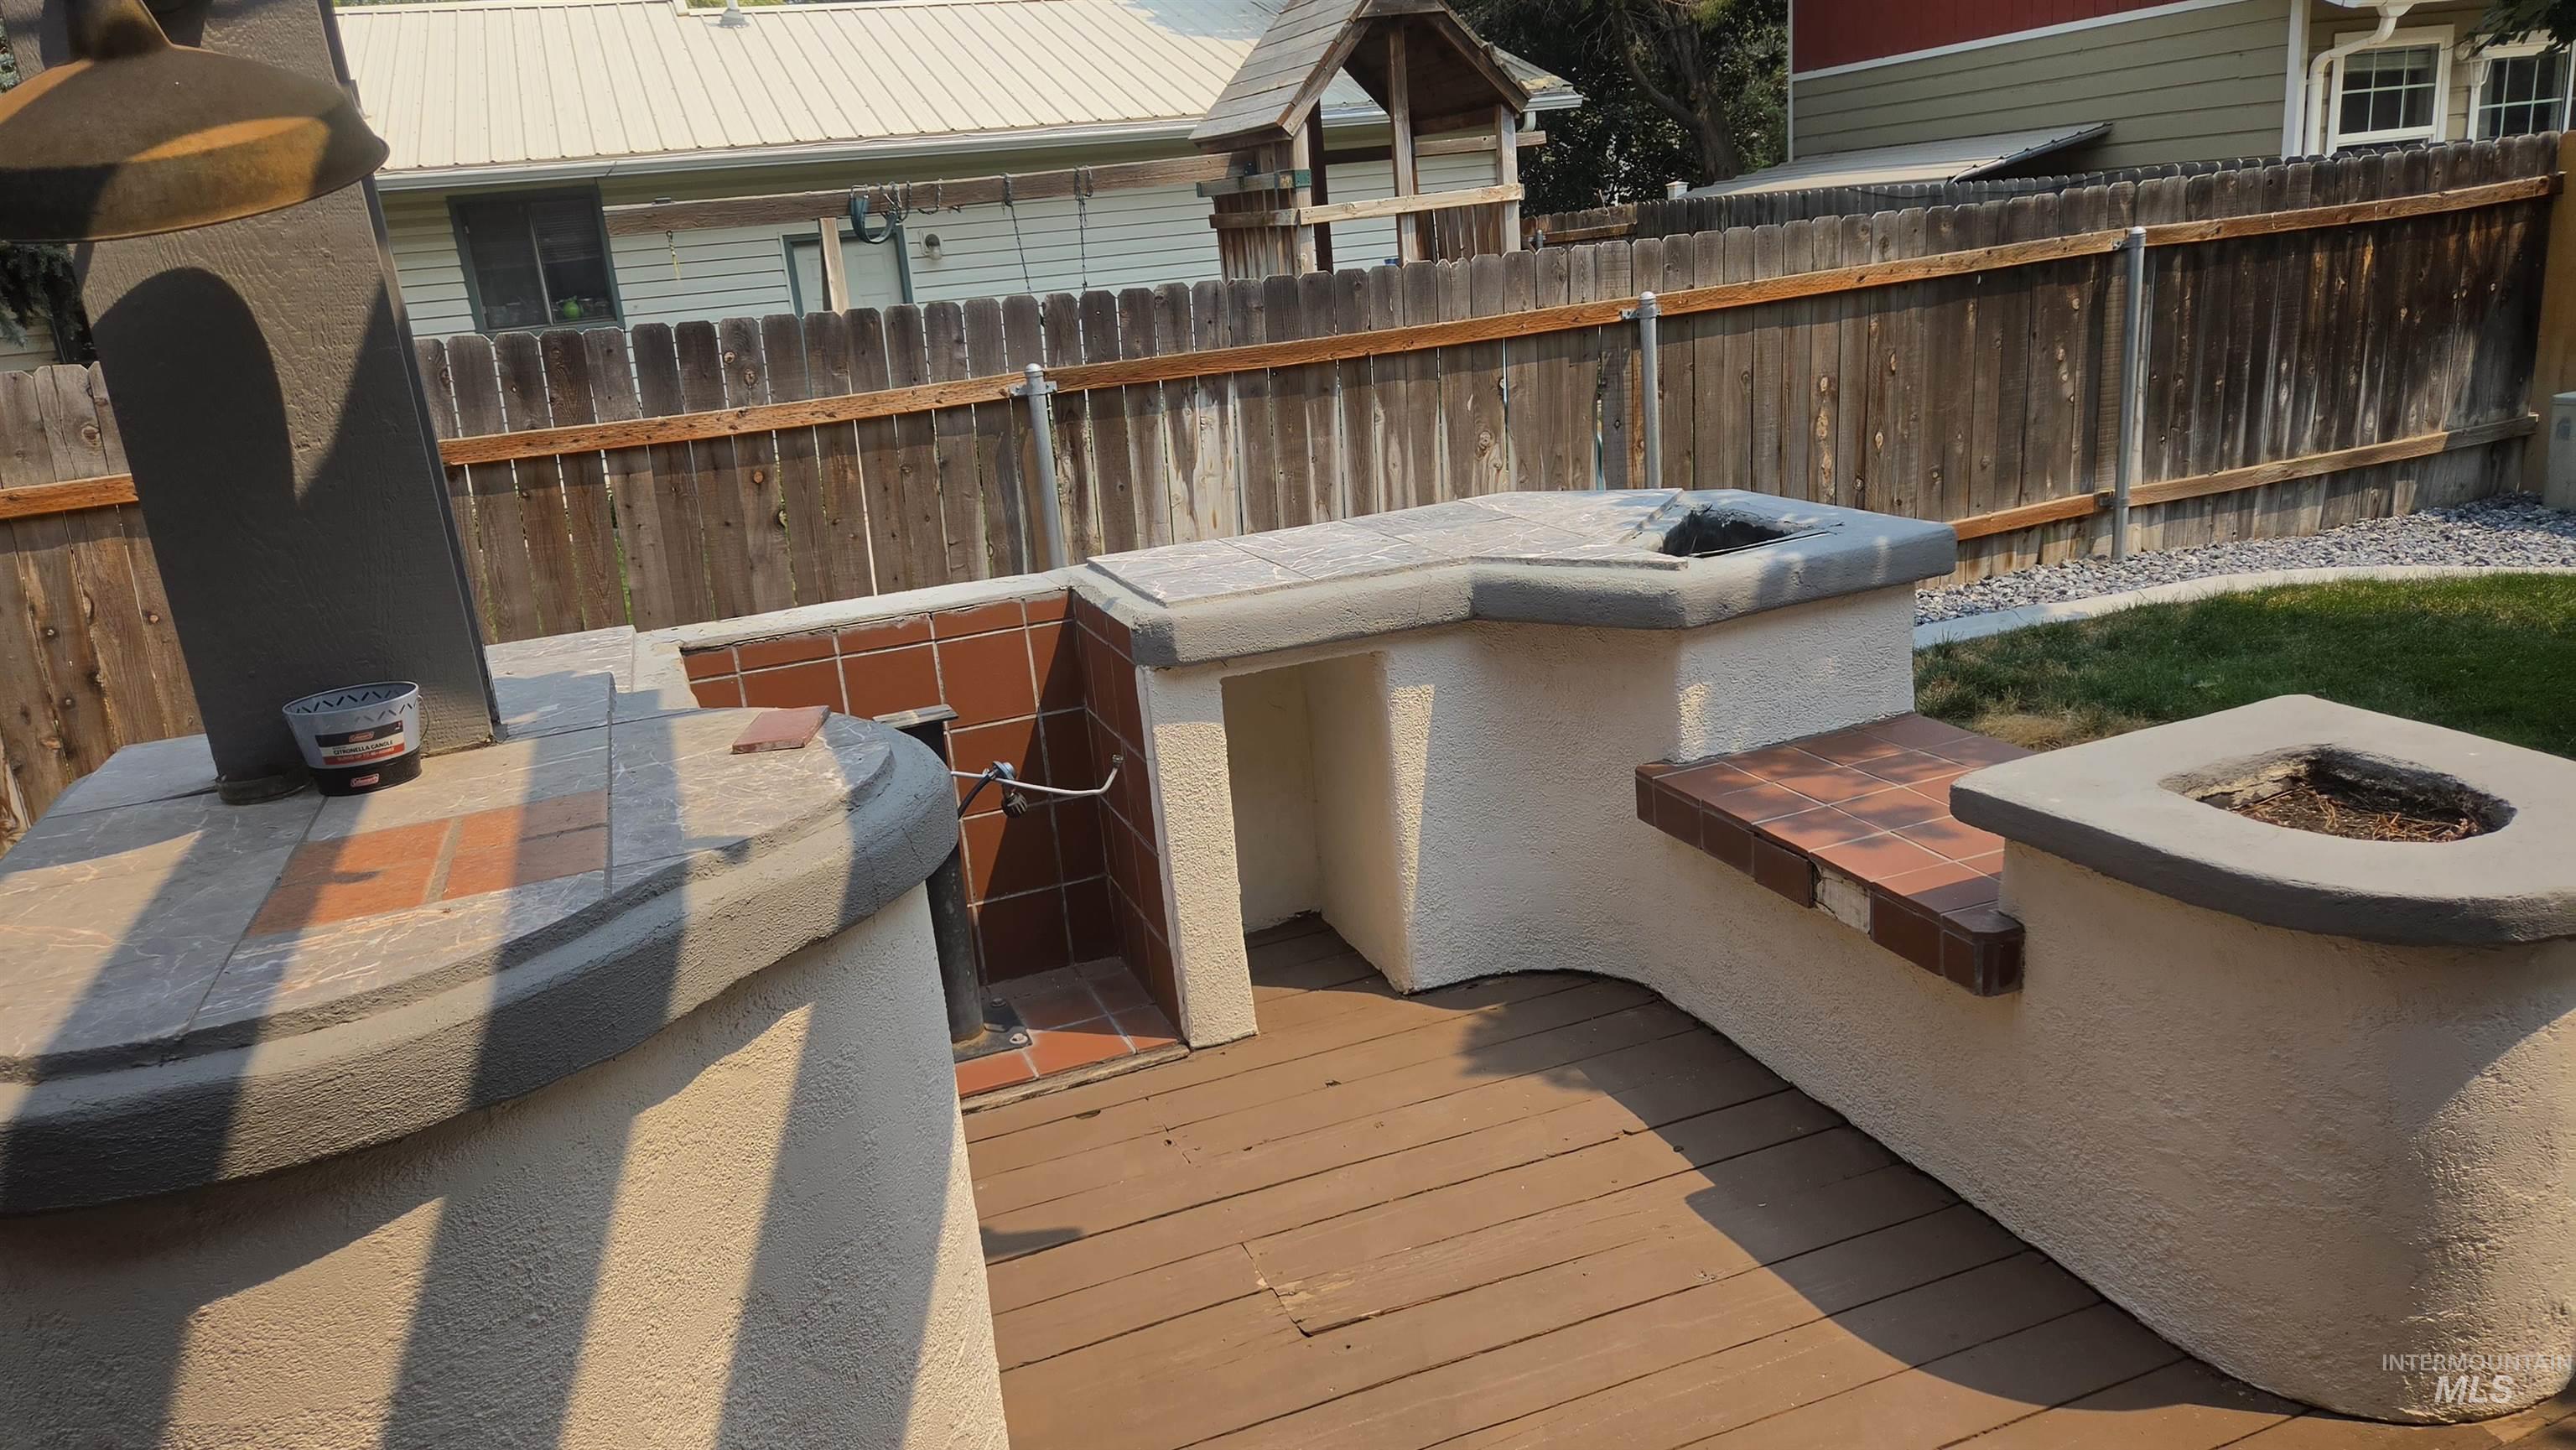
Outdoor entertaining area featuring a built-in stucco and tile bar, an integrated fire pit, and a tiled seating area
-
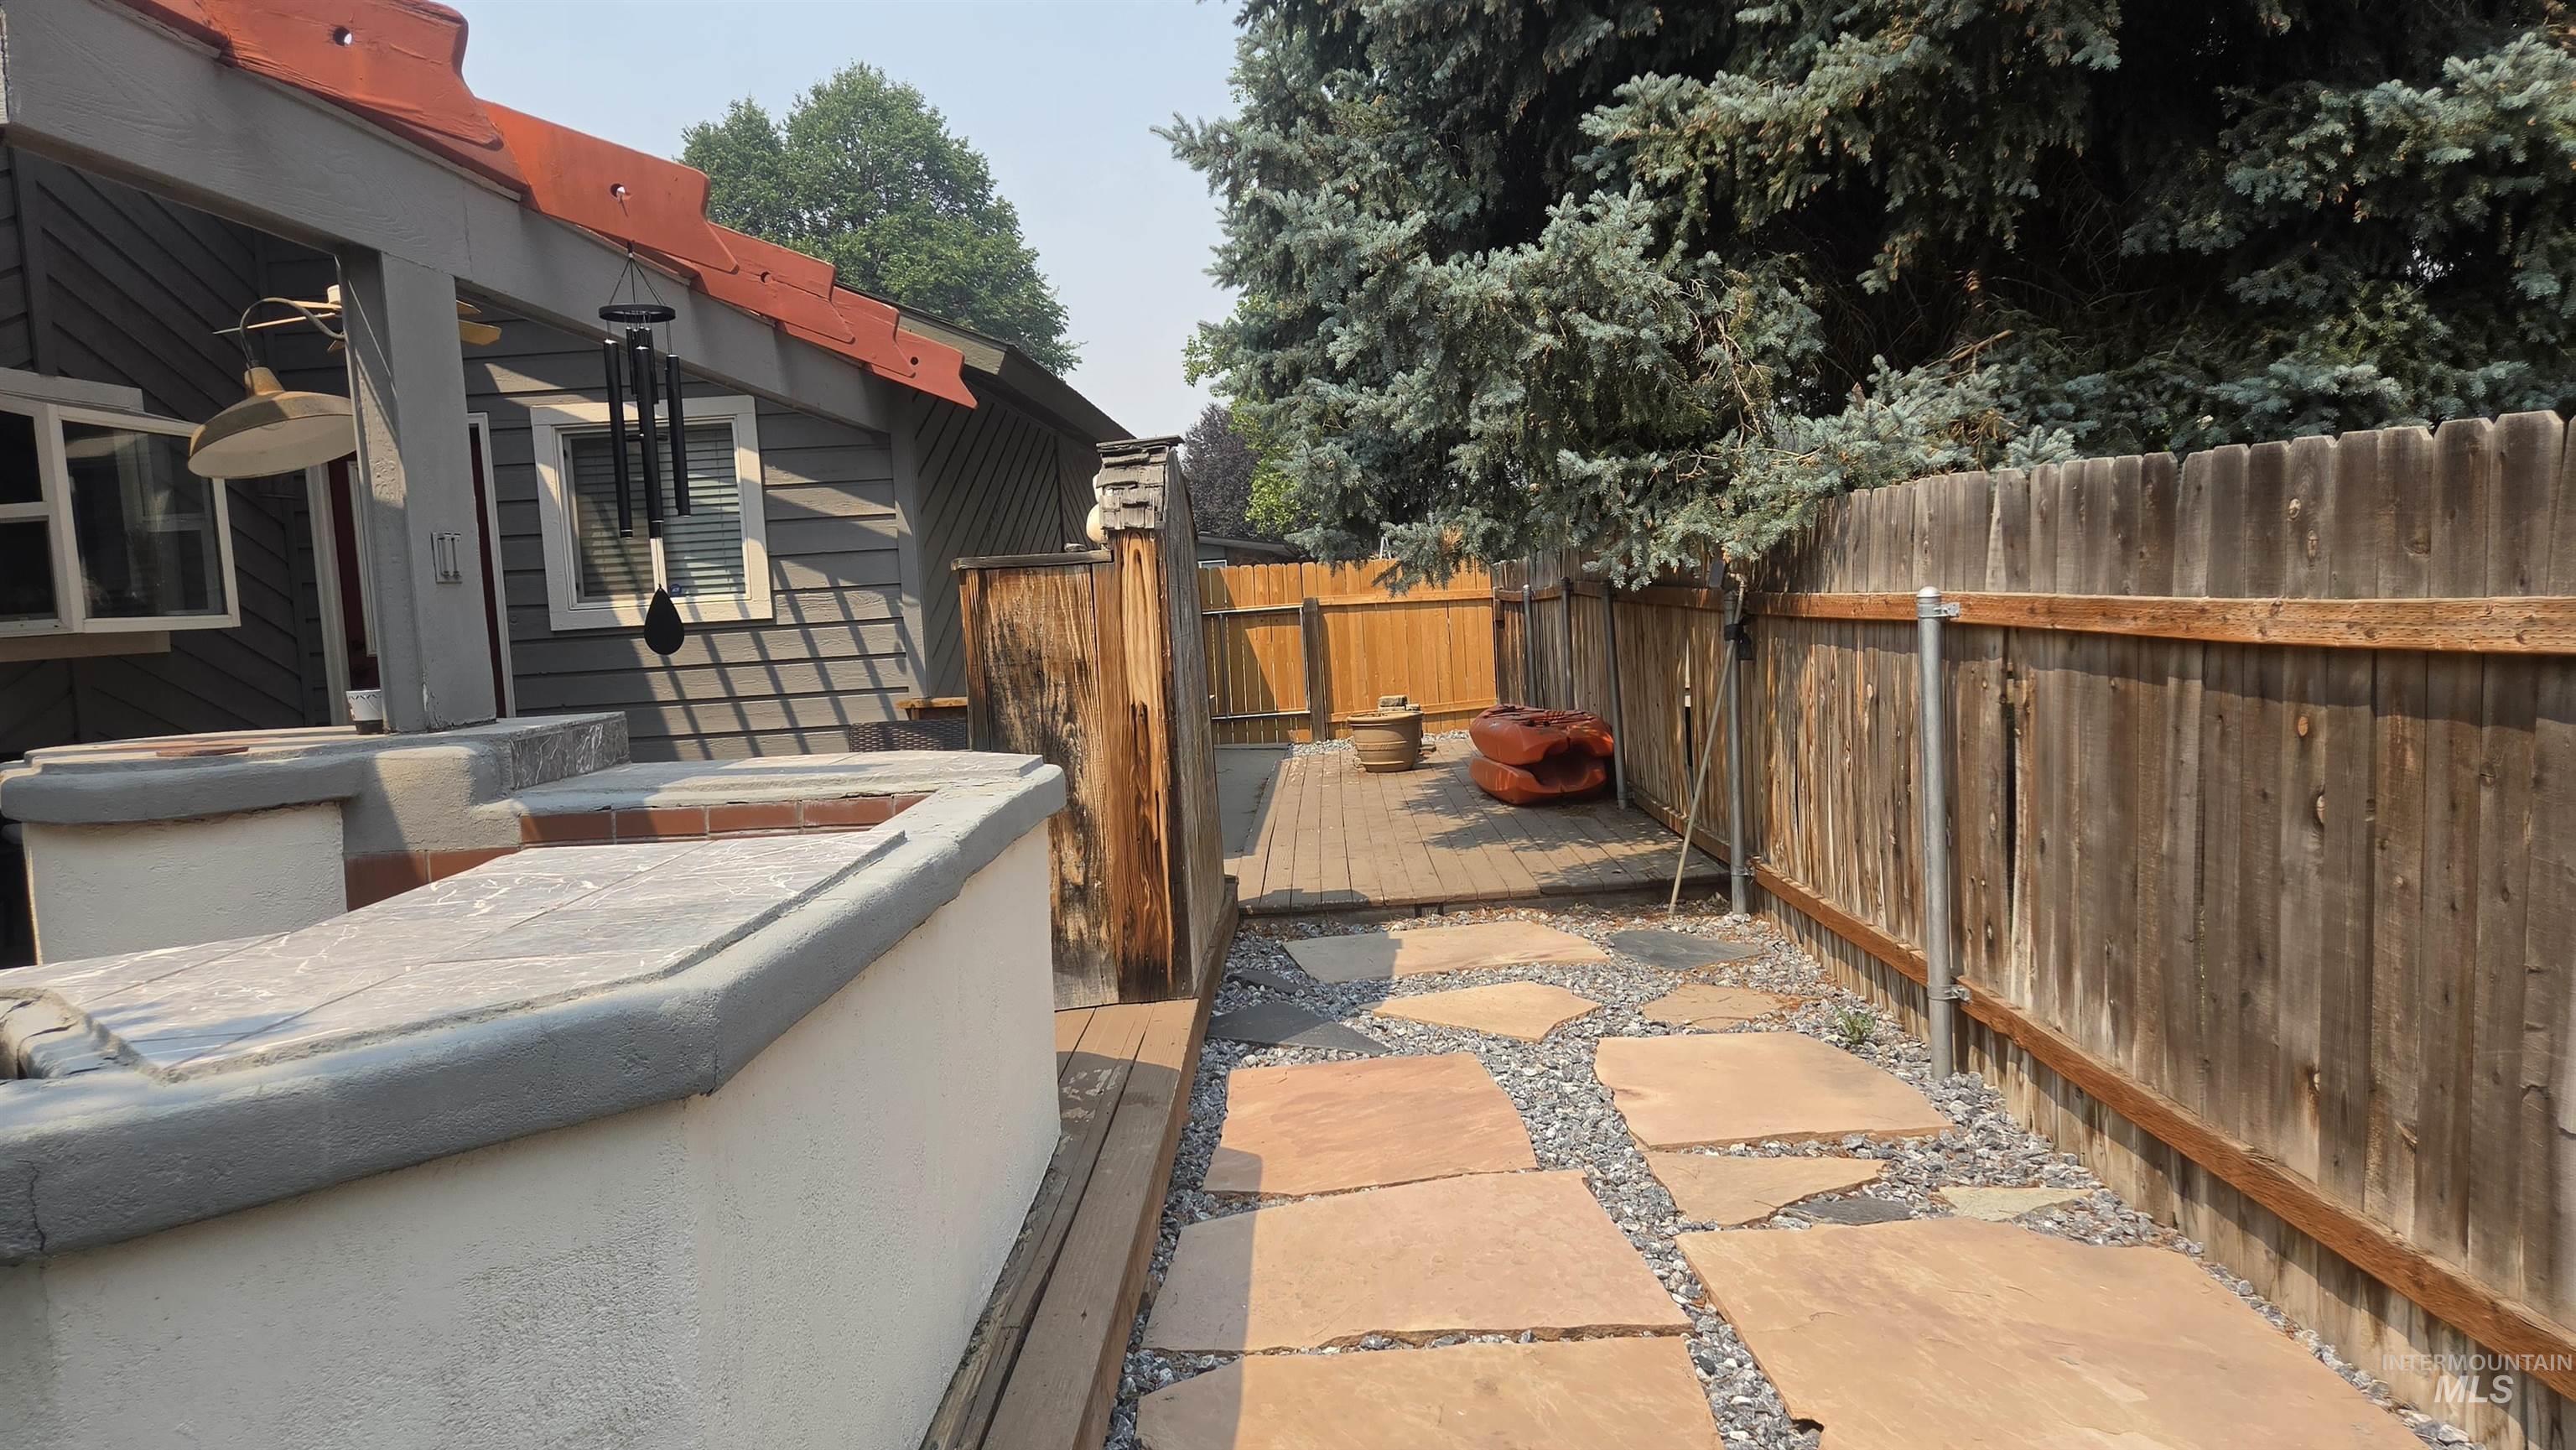
Backyard area featuring a wood fence, flagstone pathway with gravel, wood decking, and built-in stone-capped outdoor counters
-
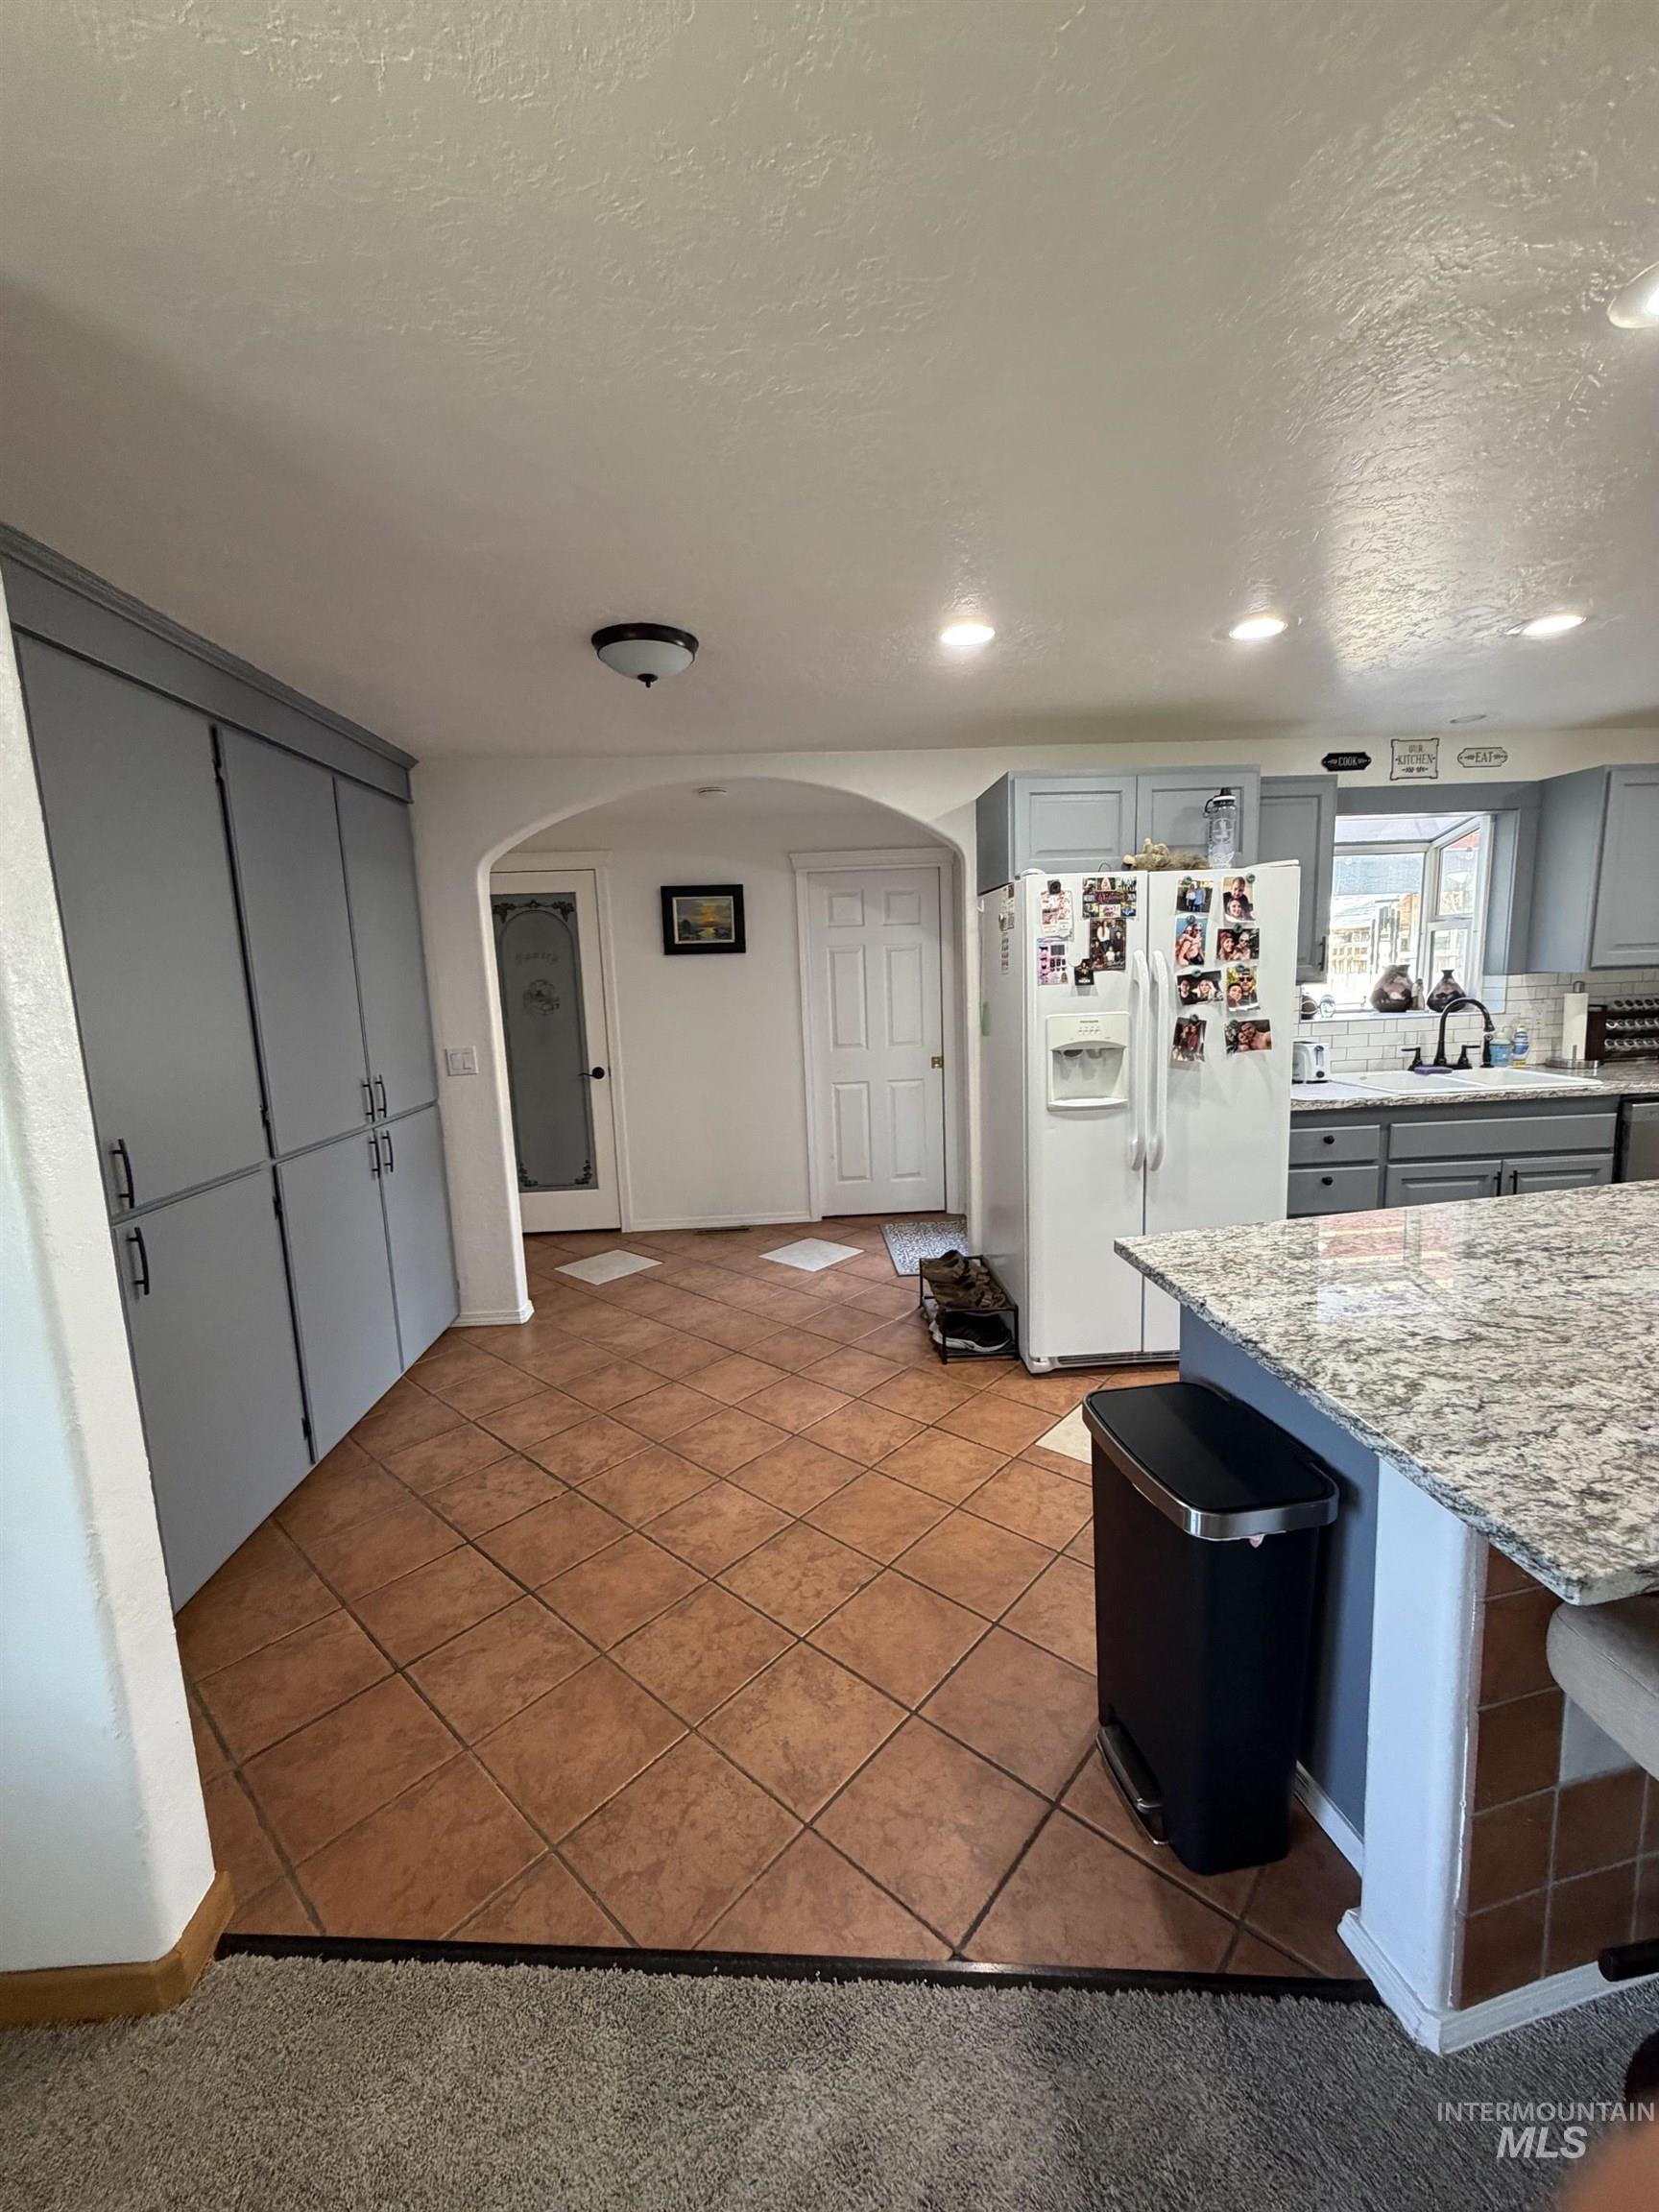
Kitchen featuring tile flooring, built-in cabinetry, recessed lighting, and an arched doorway
-
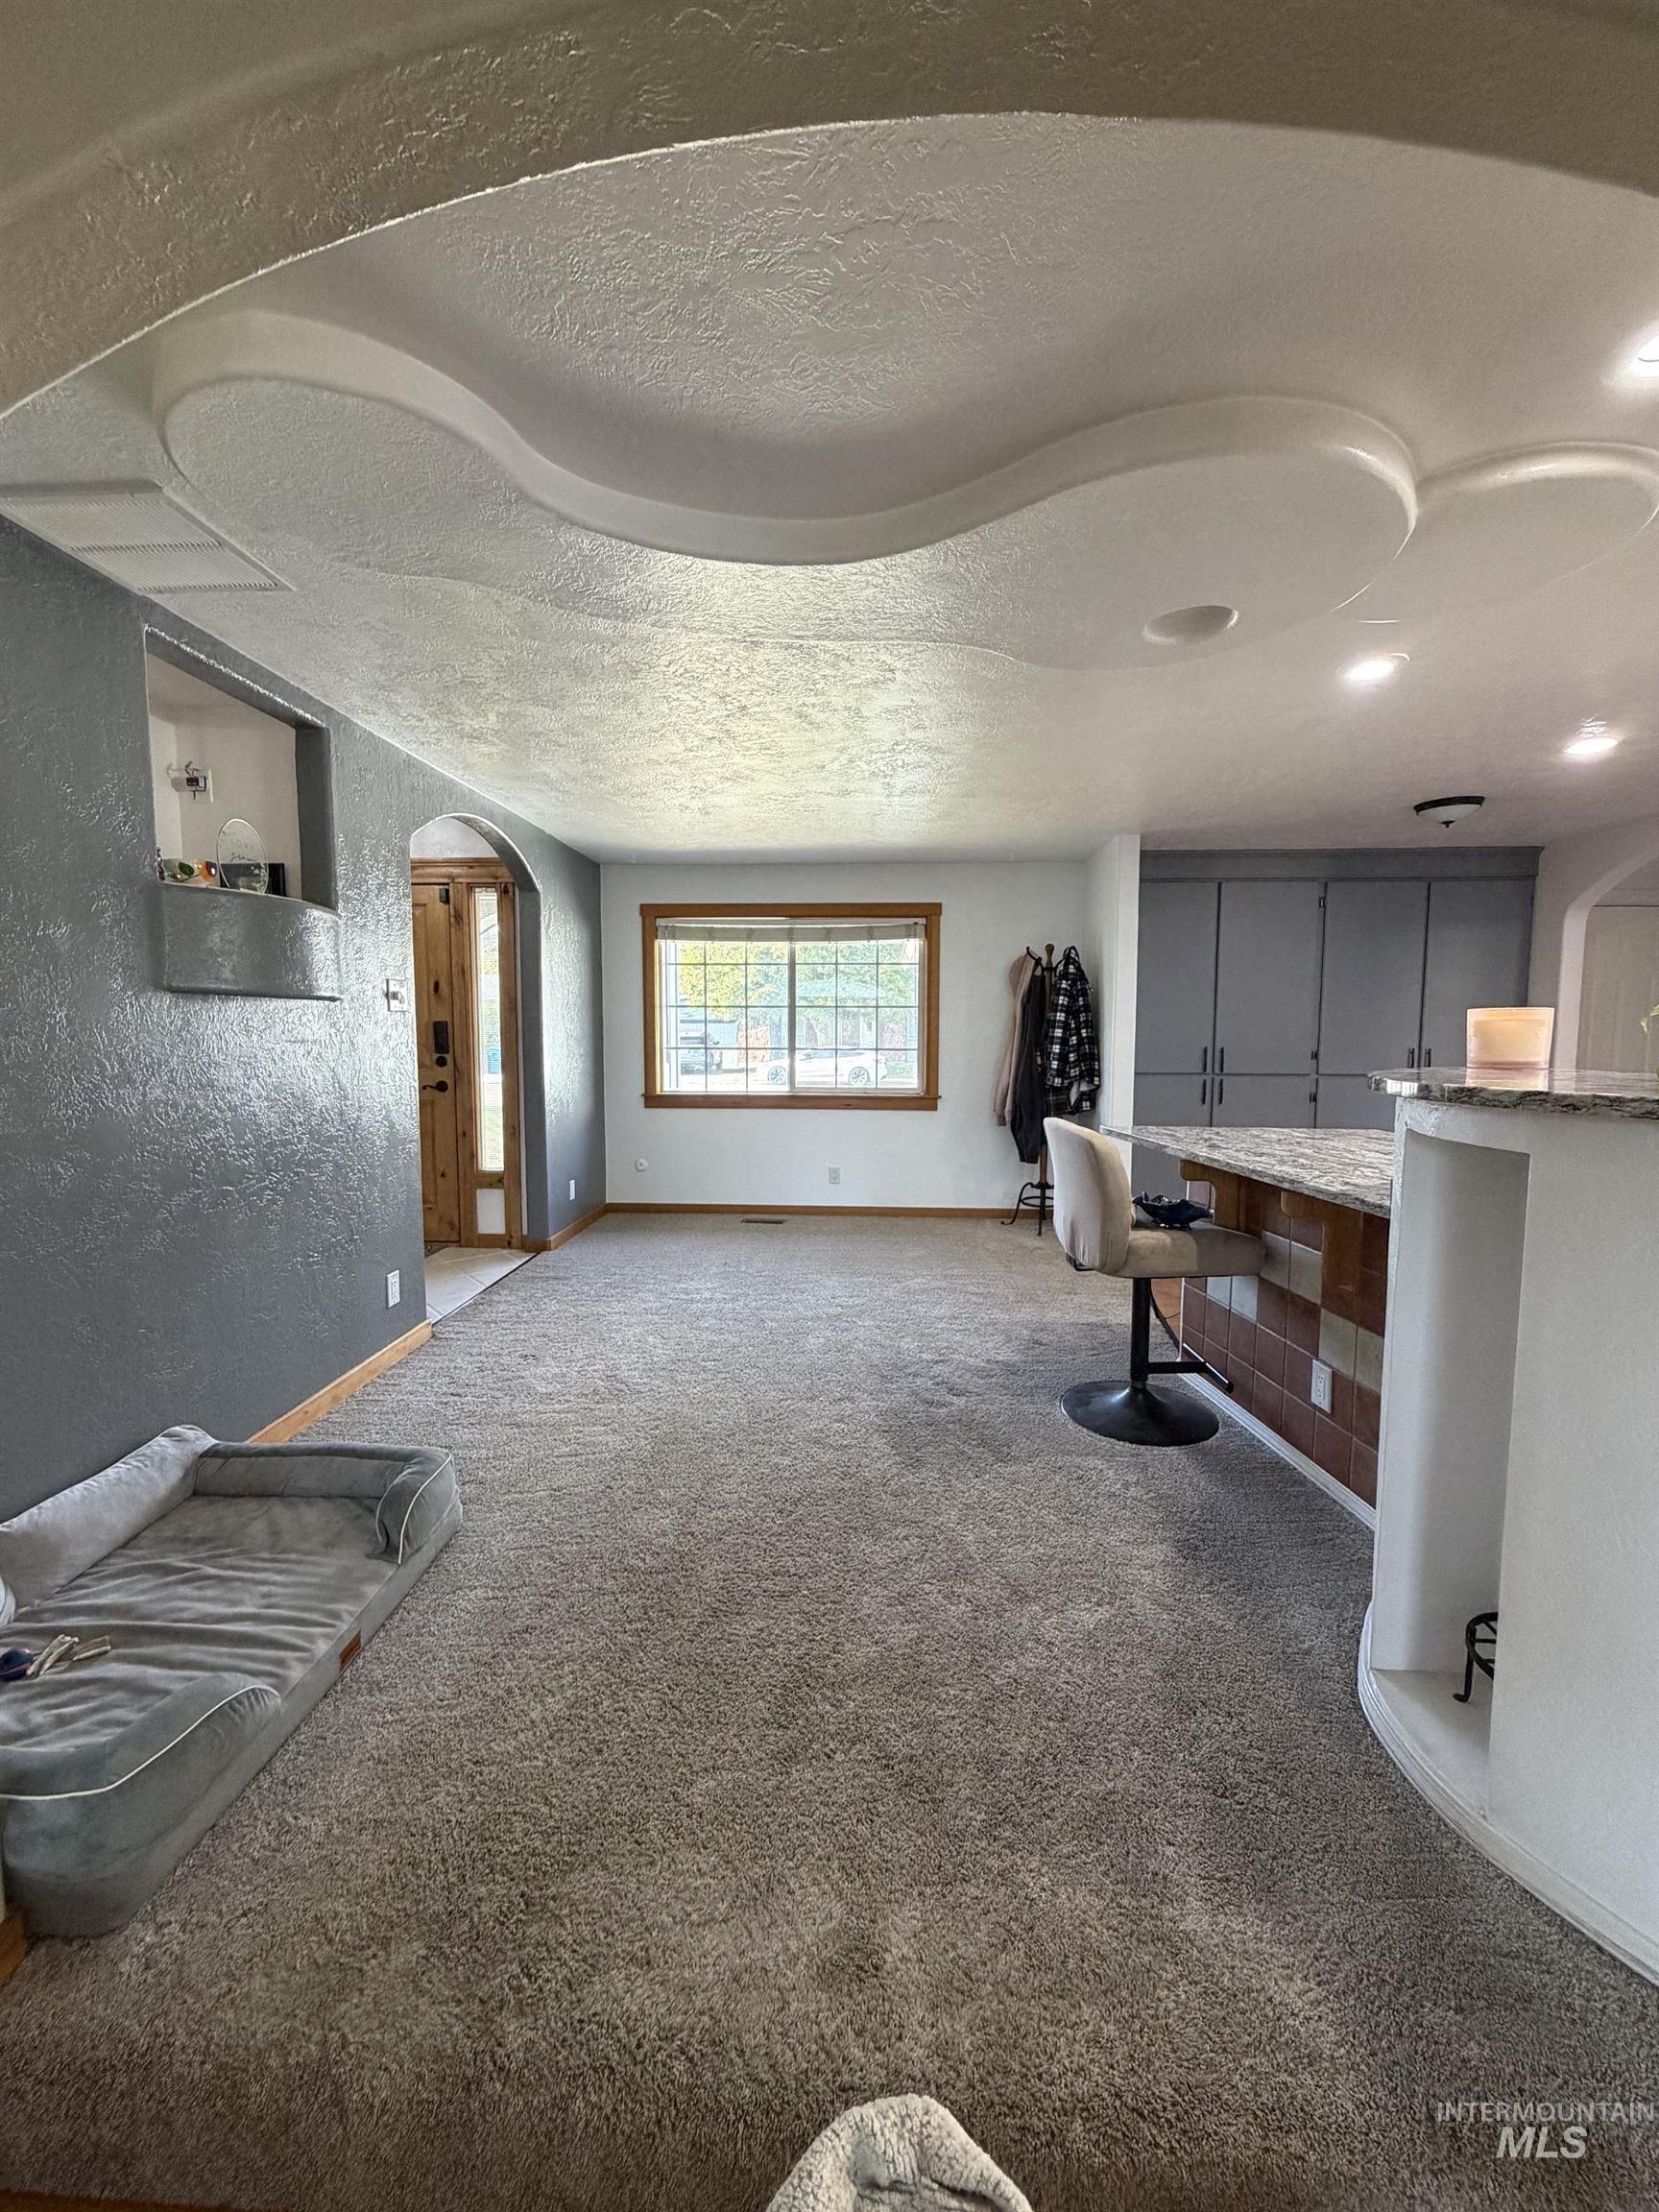
Coved ceiling with recessed lighting, integrated ceiling design, arched entryway, wood-framed windows, and built-in cabinetry
-
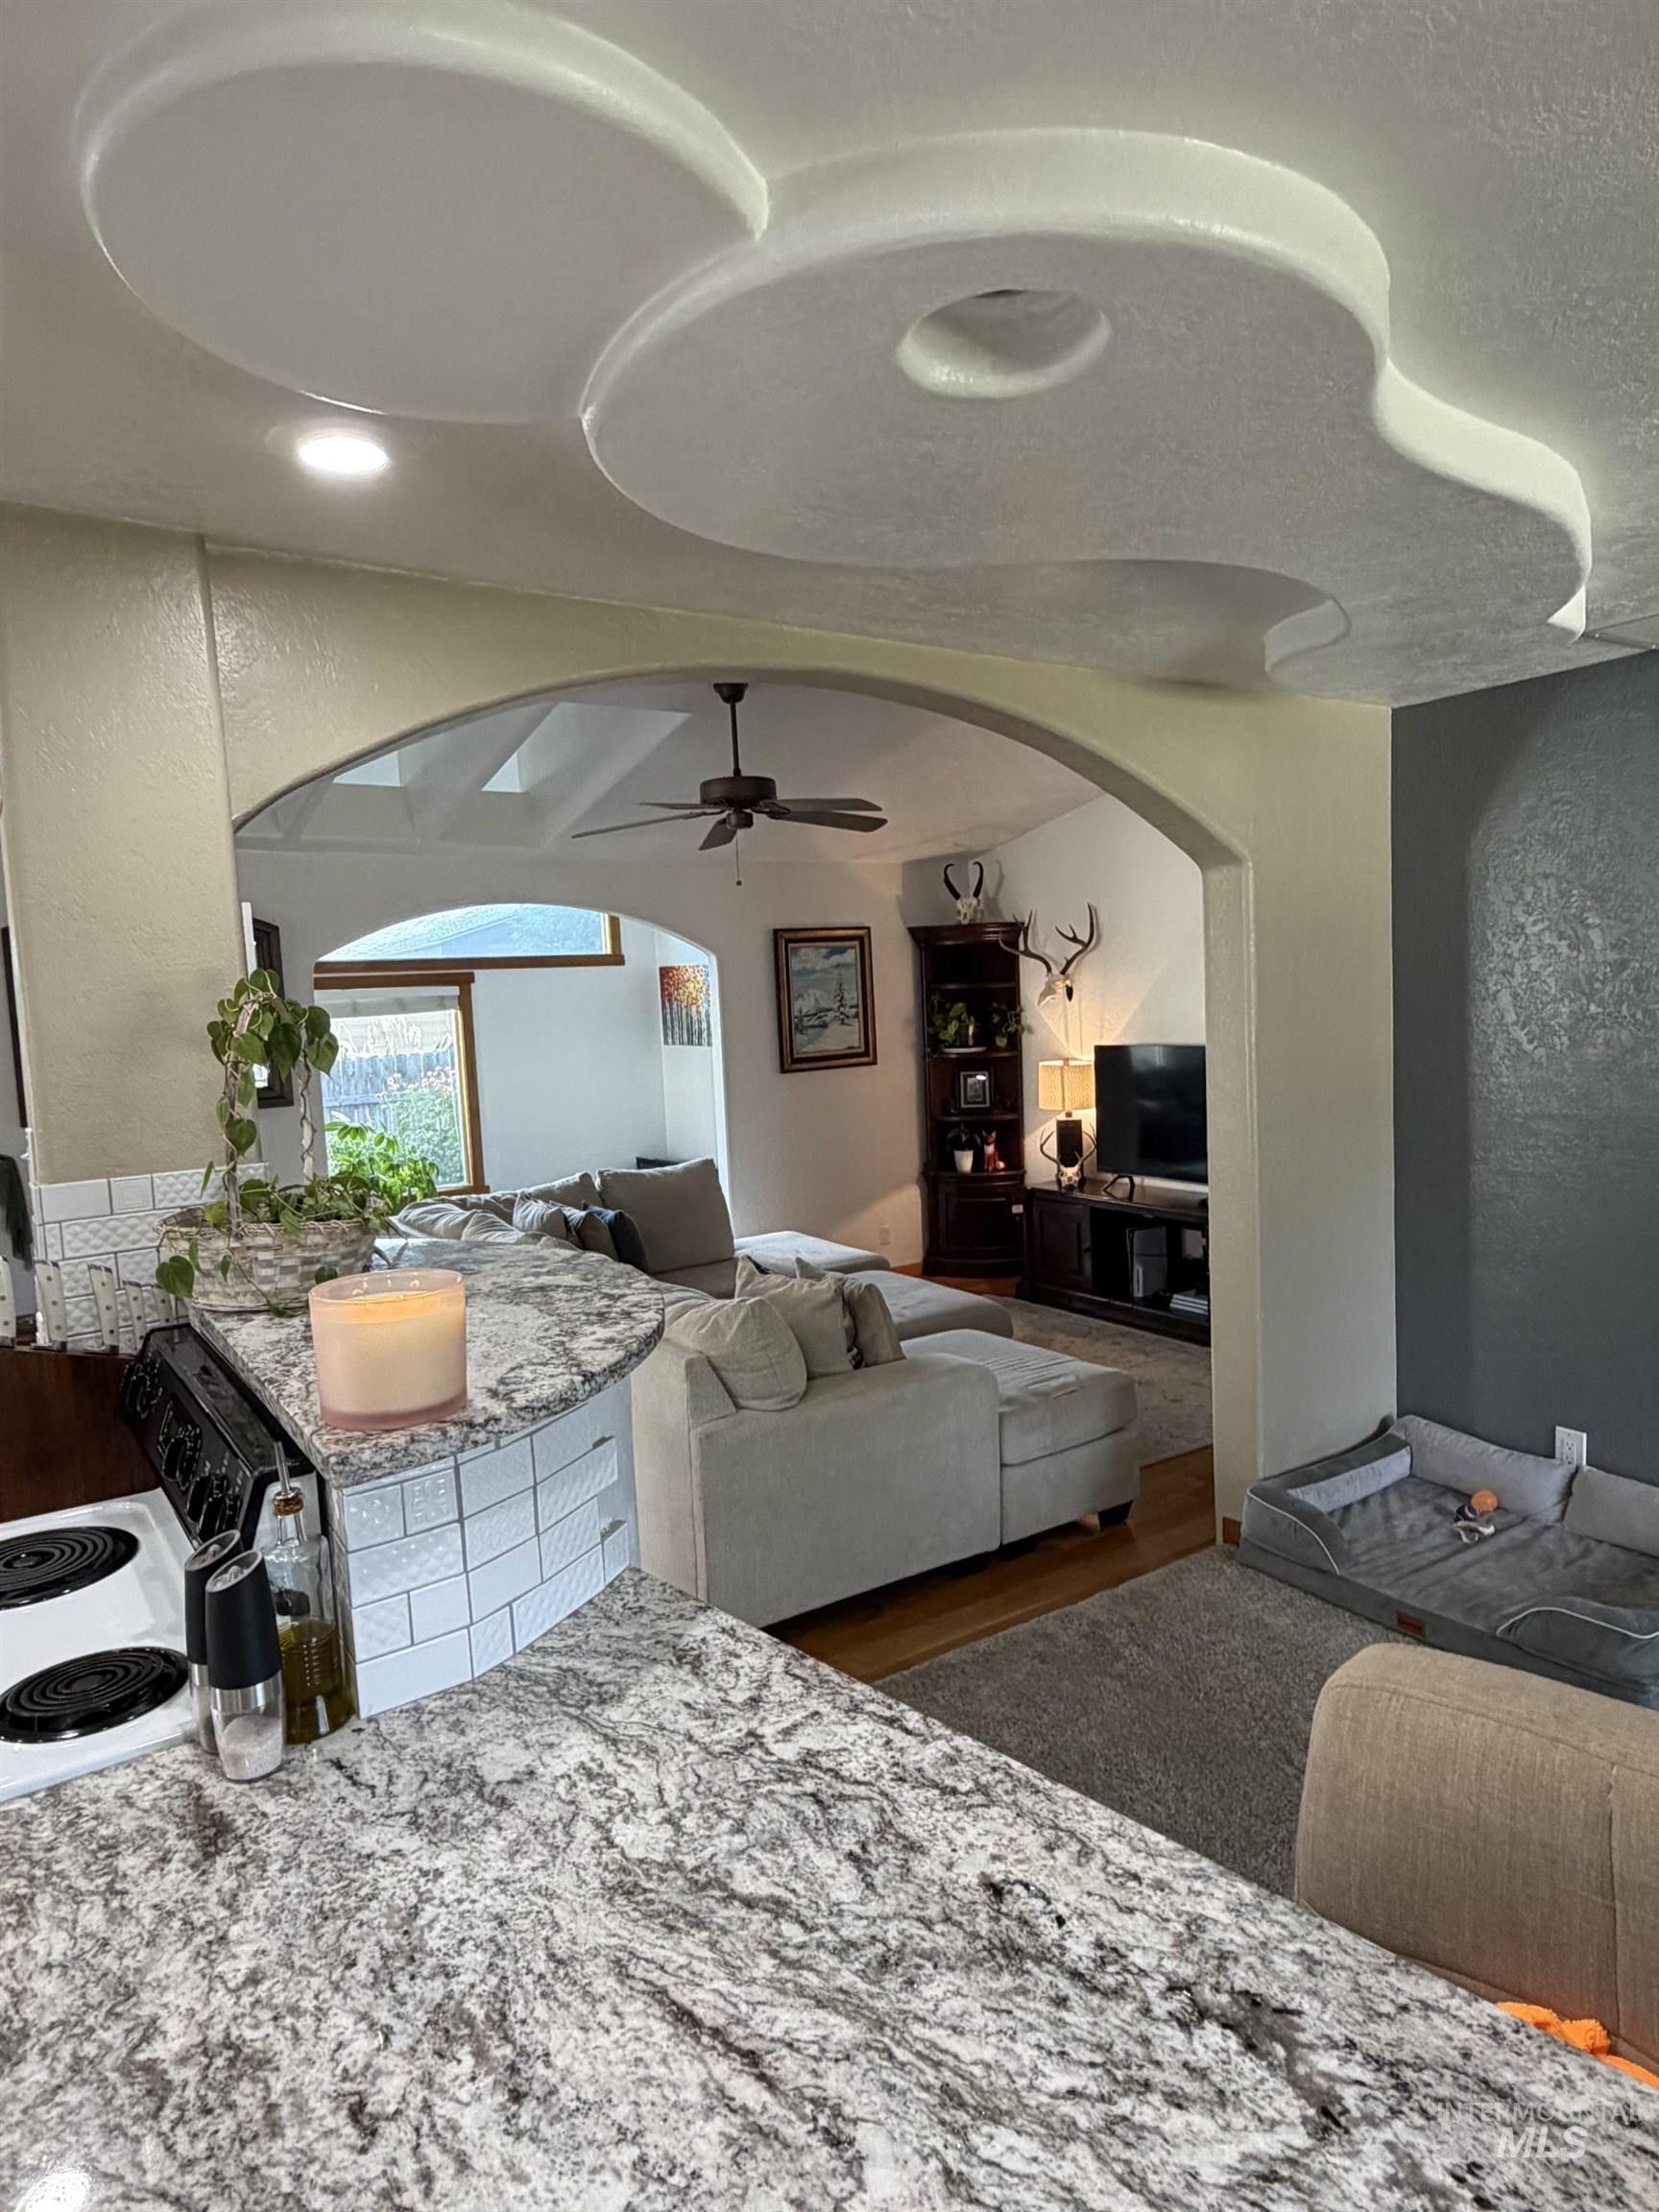
Custom ceiling feature with recessed lighting, archway entry, wood flooring, and a stone-finish countertop
-
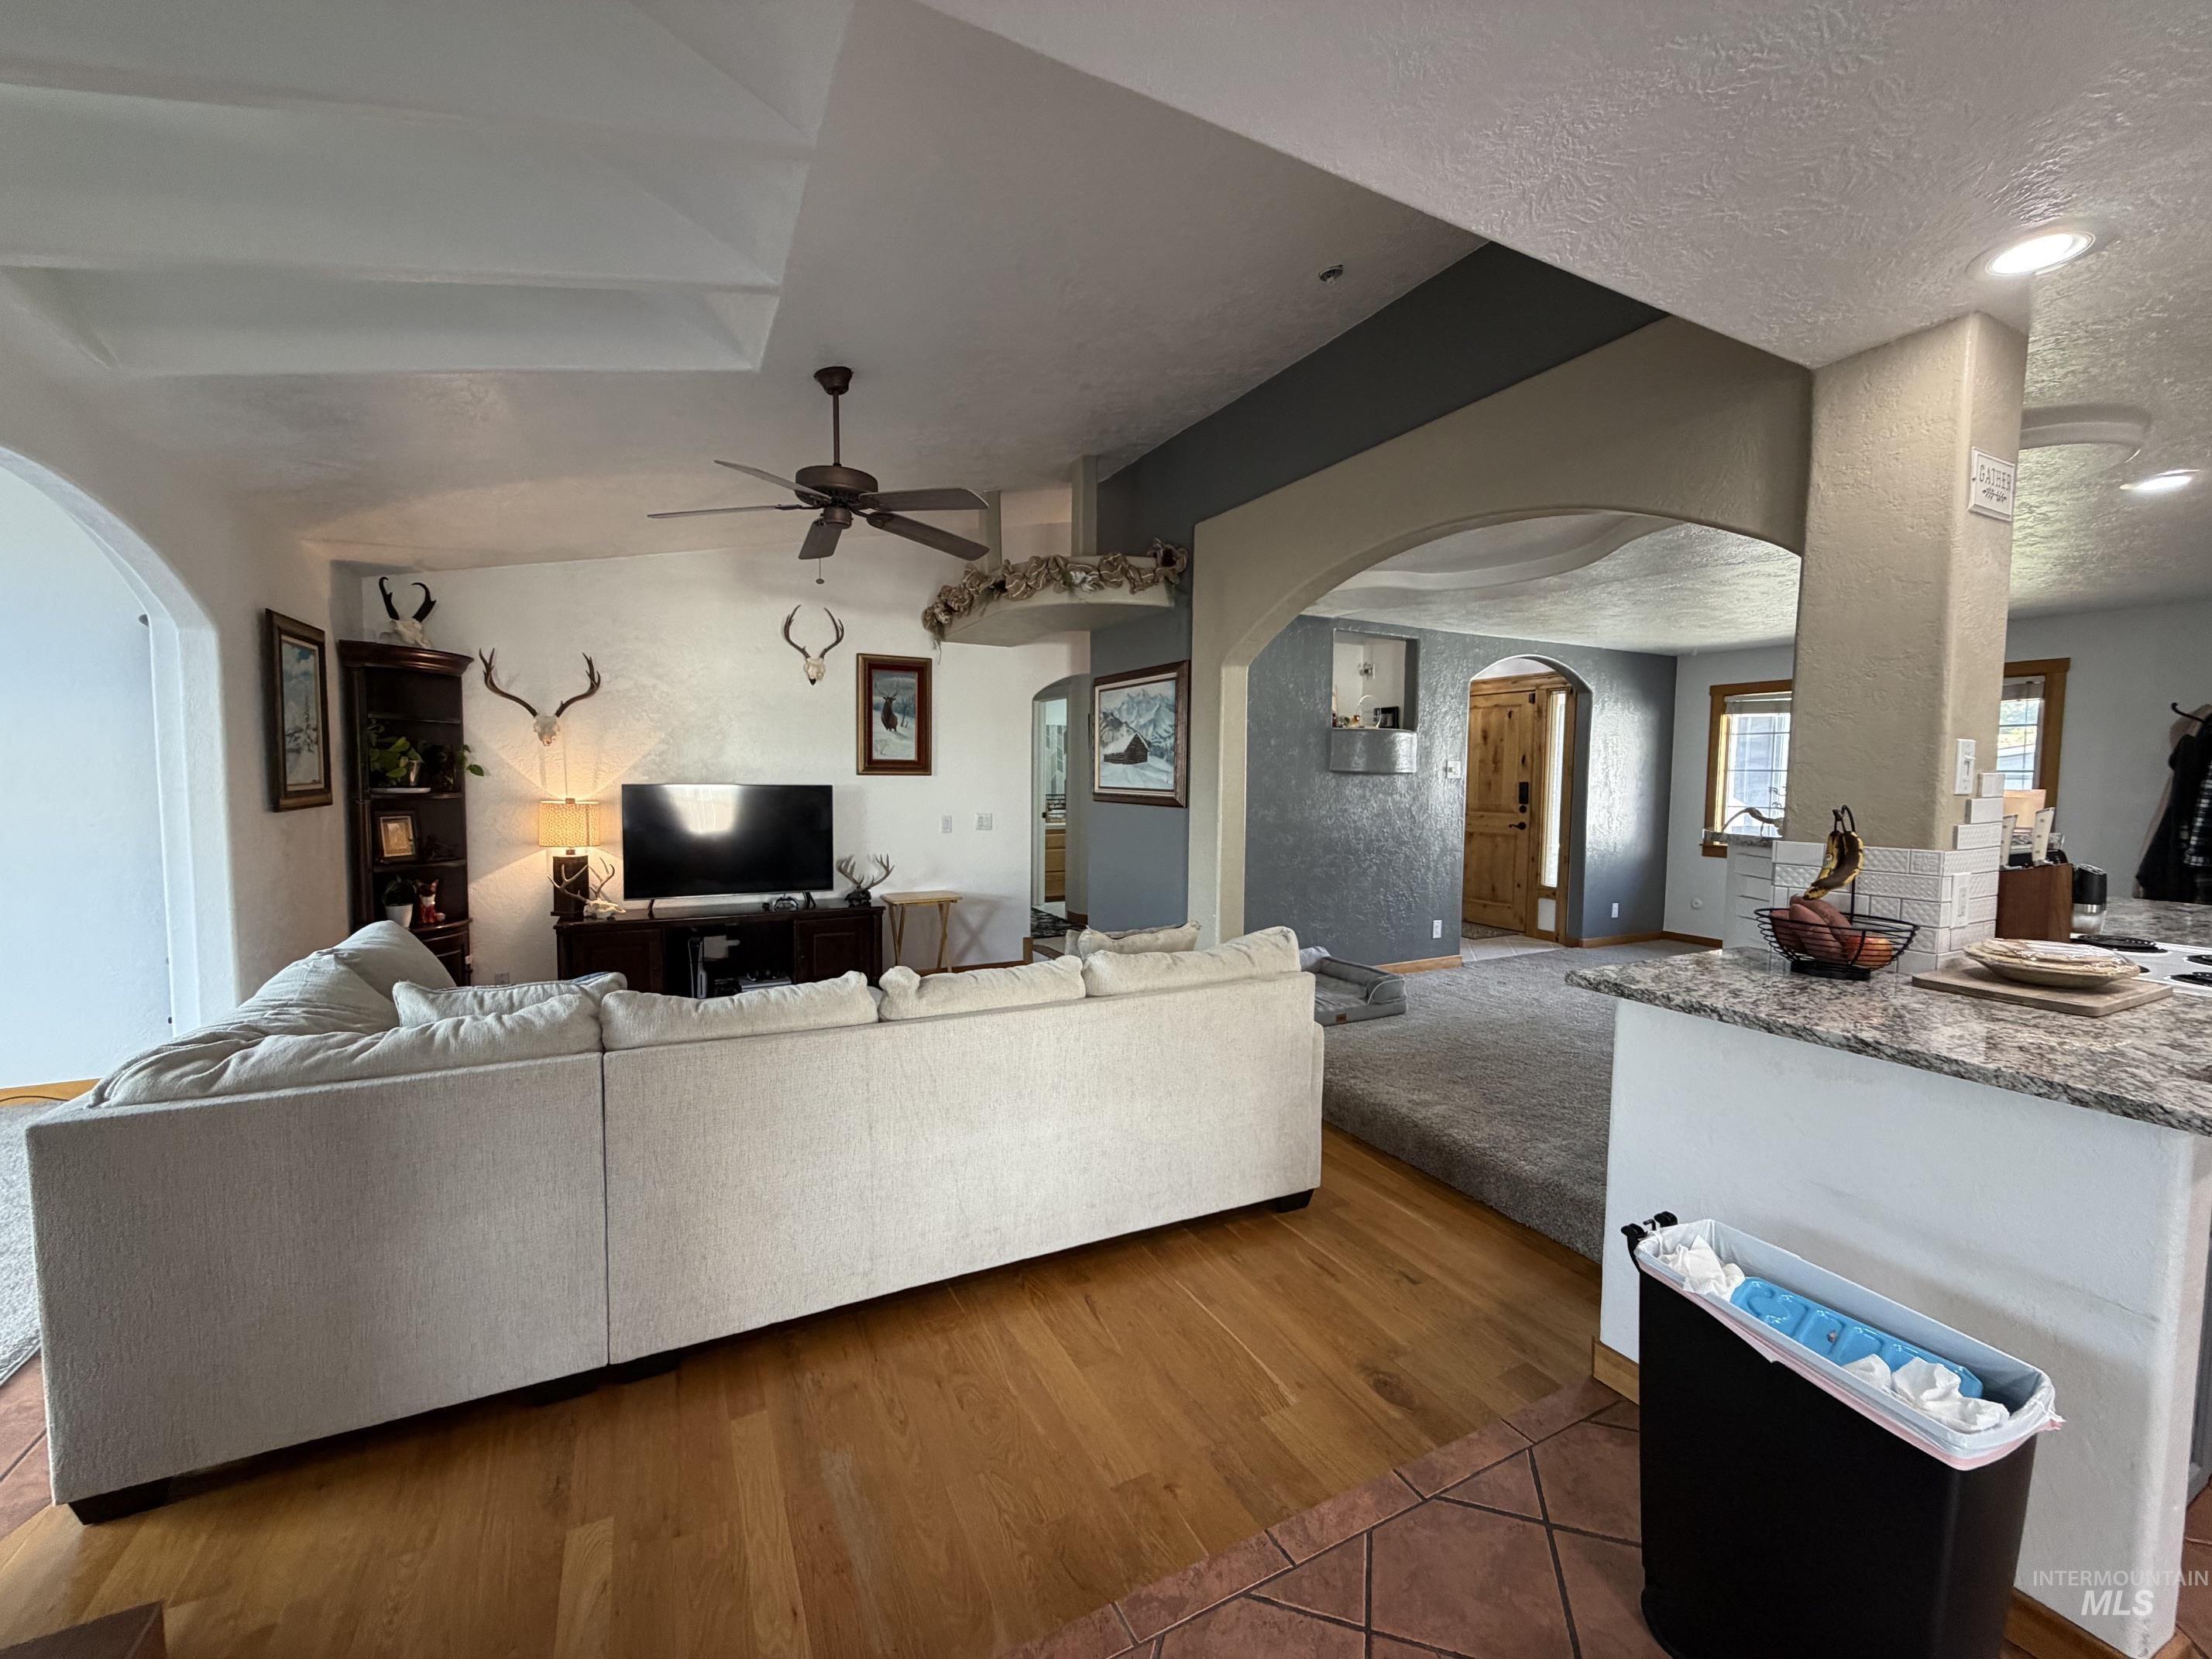
Tray ceiling, arched doorways, hardwood flooring, recessed lighting, and a ceiling fan
-
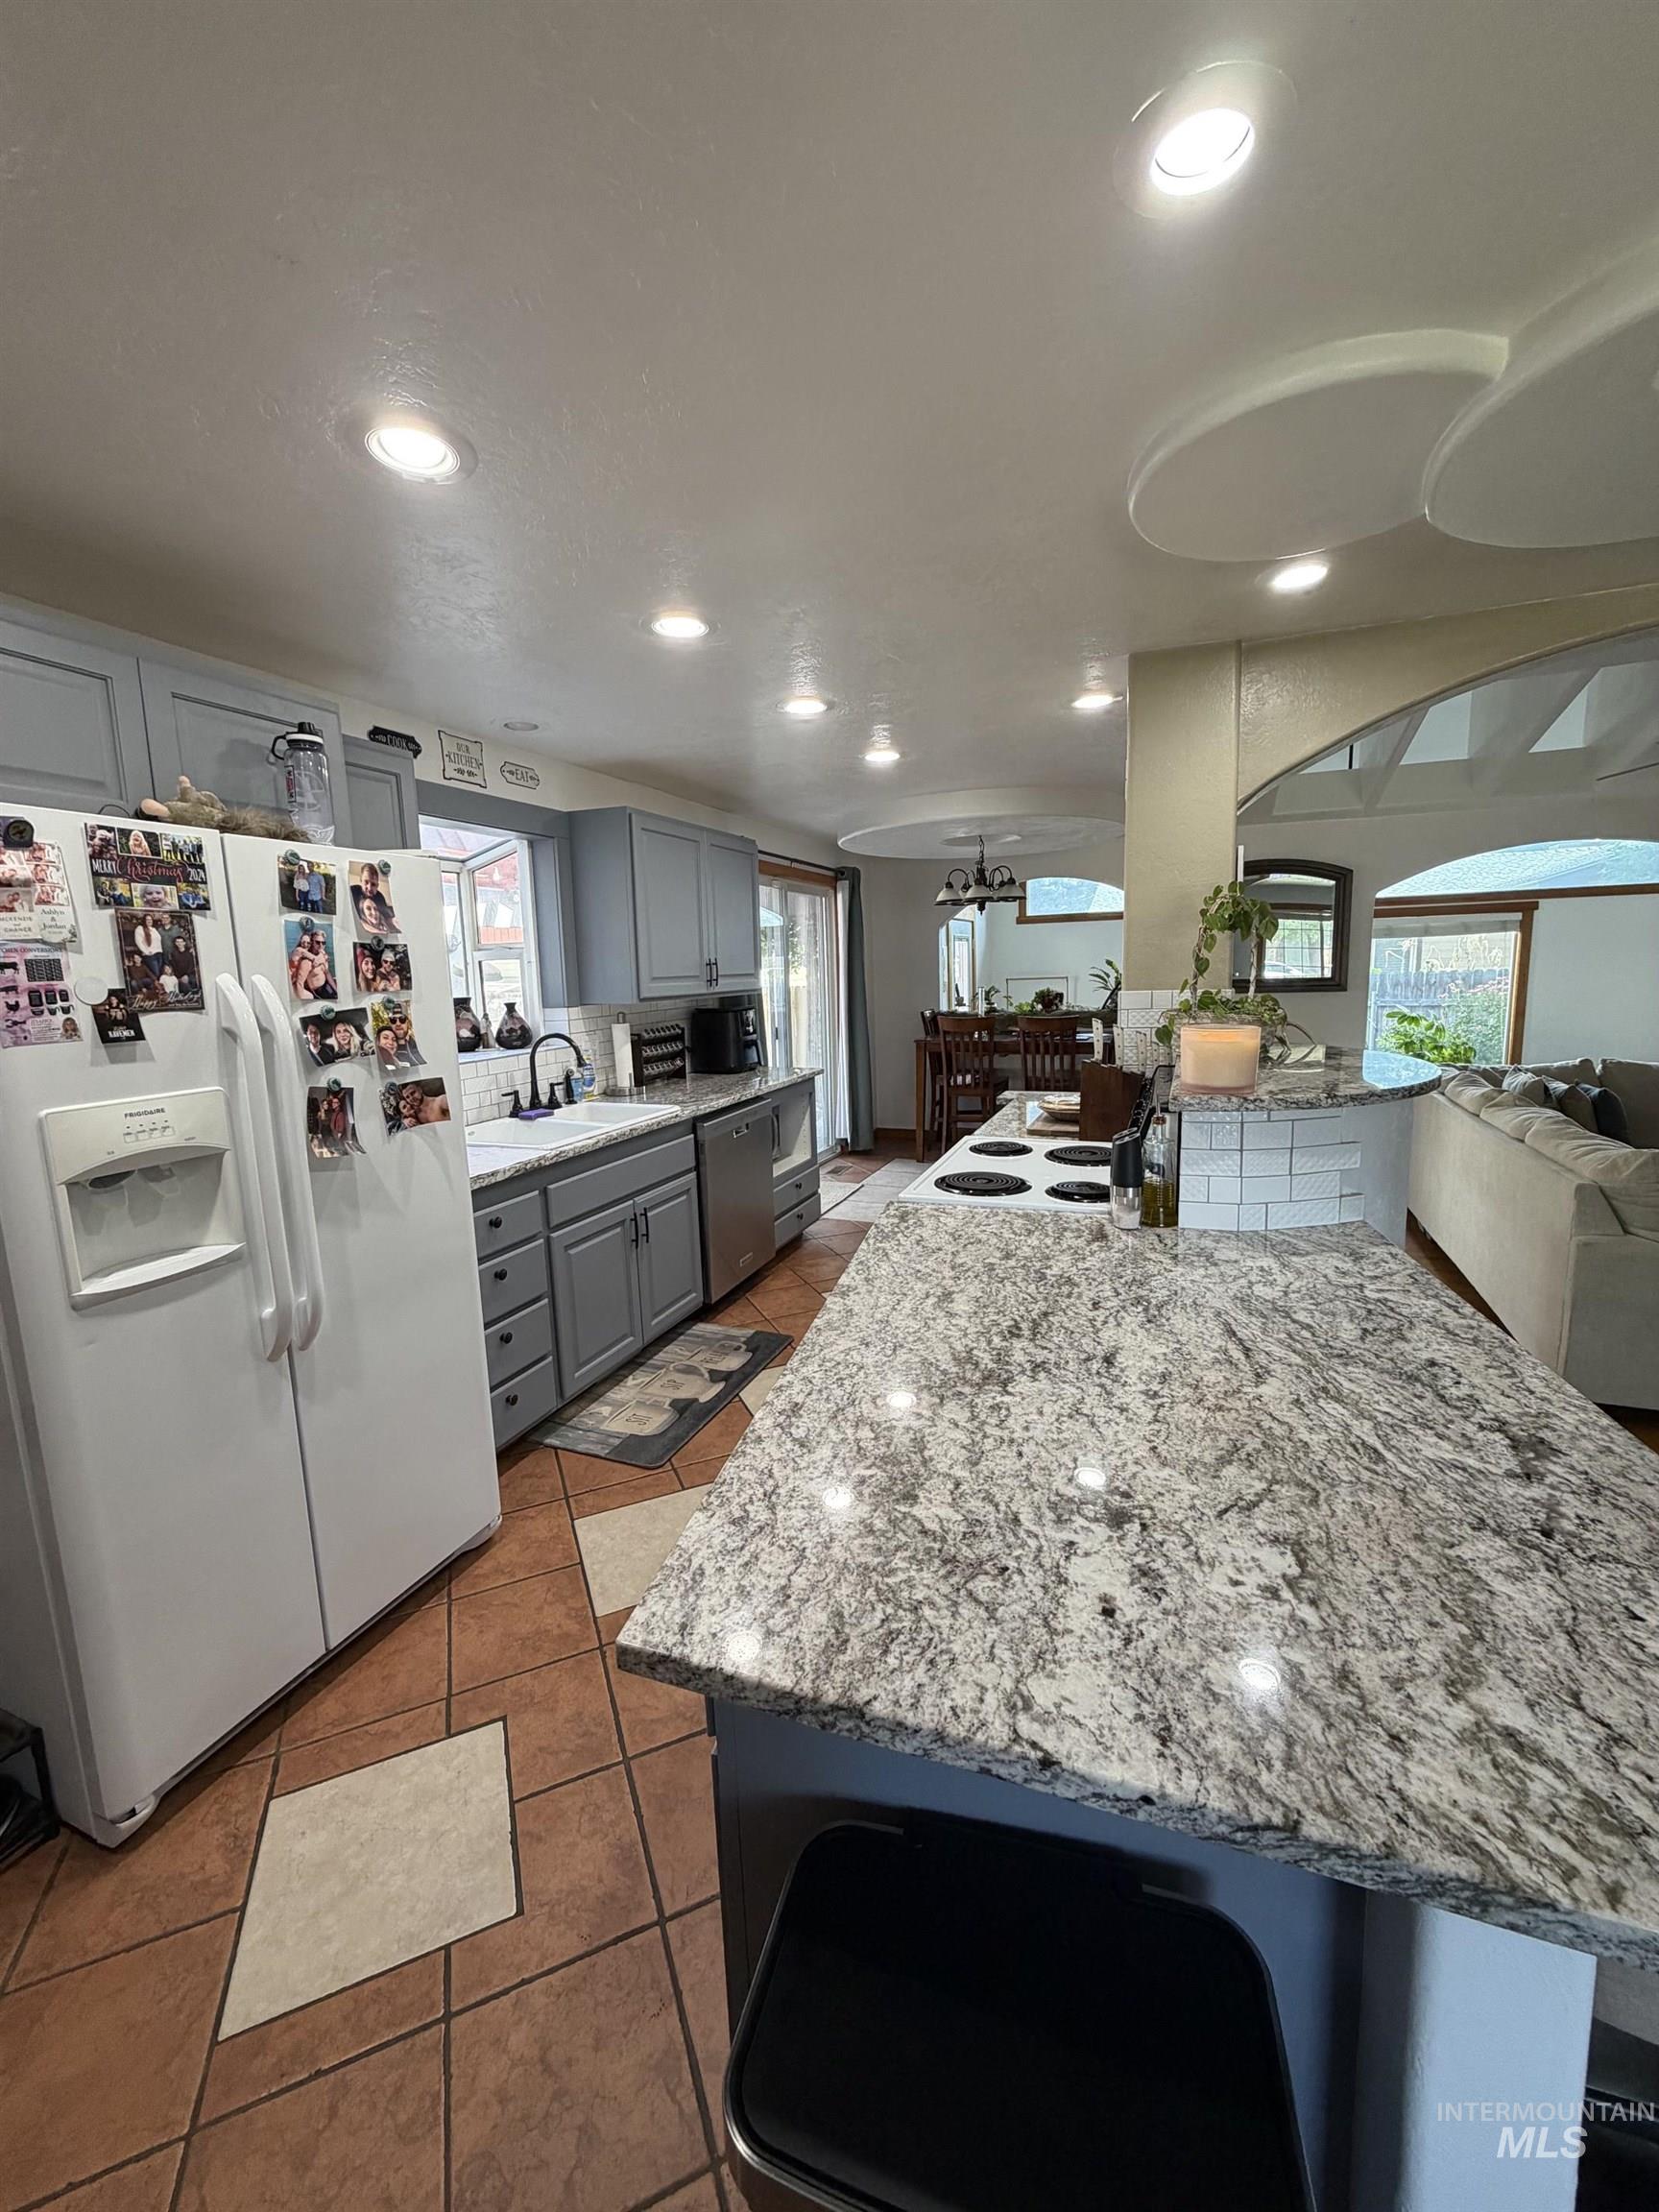
Kitchen featuring an island with a speckled countertop, gray cabinetry, recessed lighting, and tile flooring
-
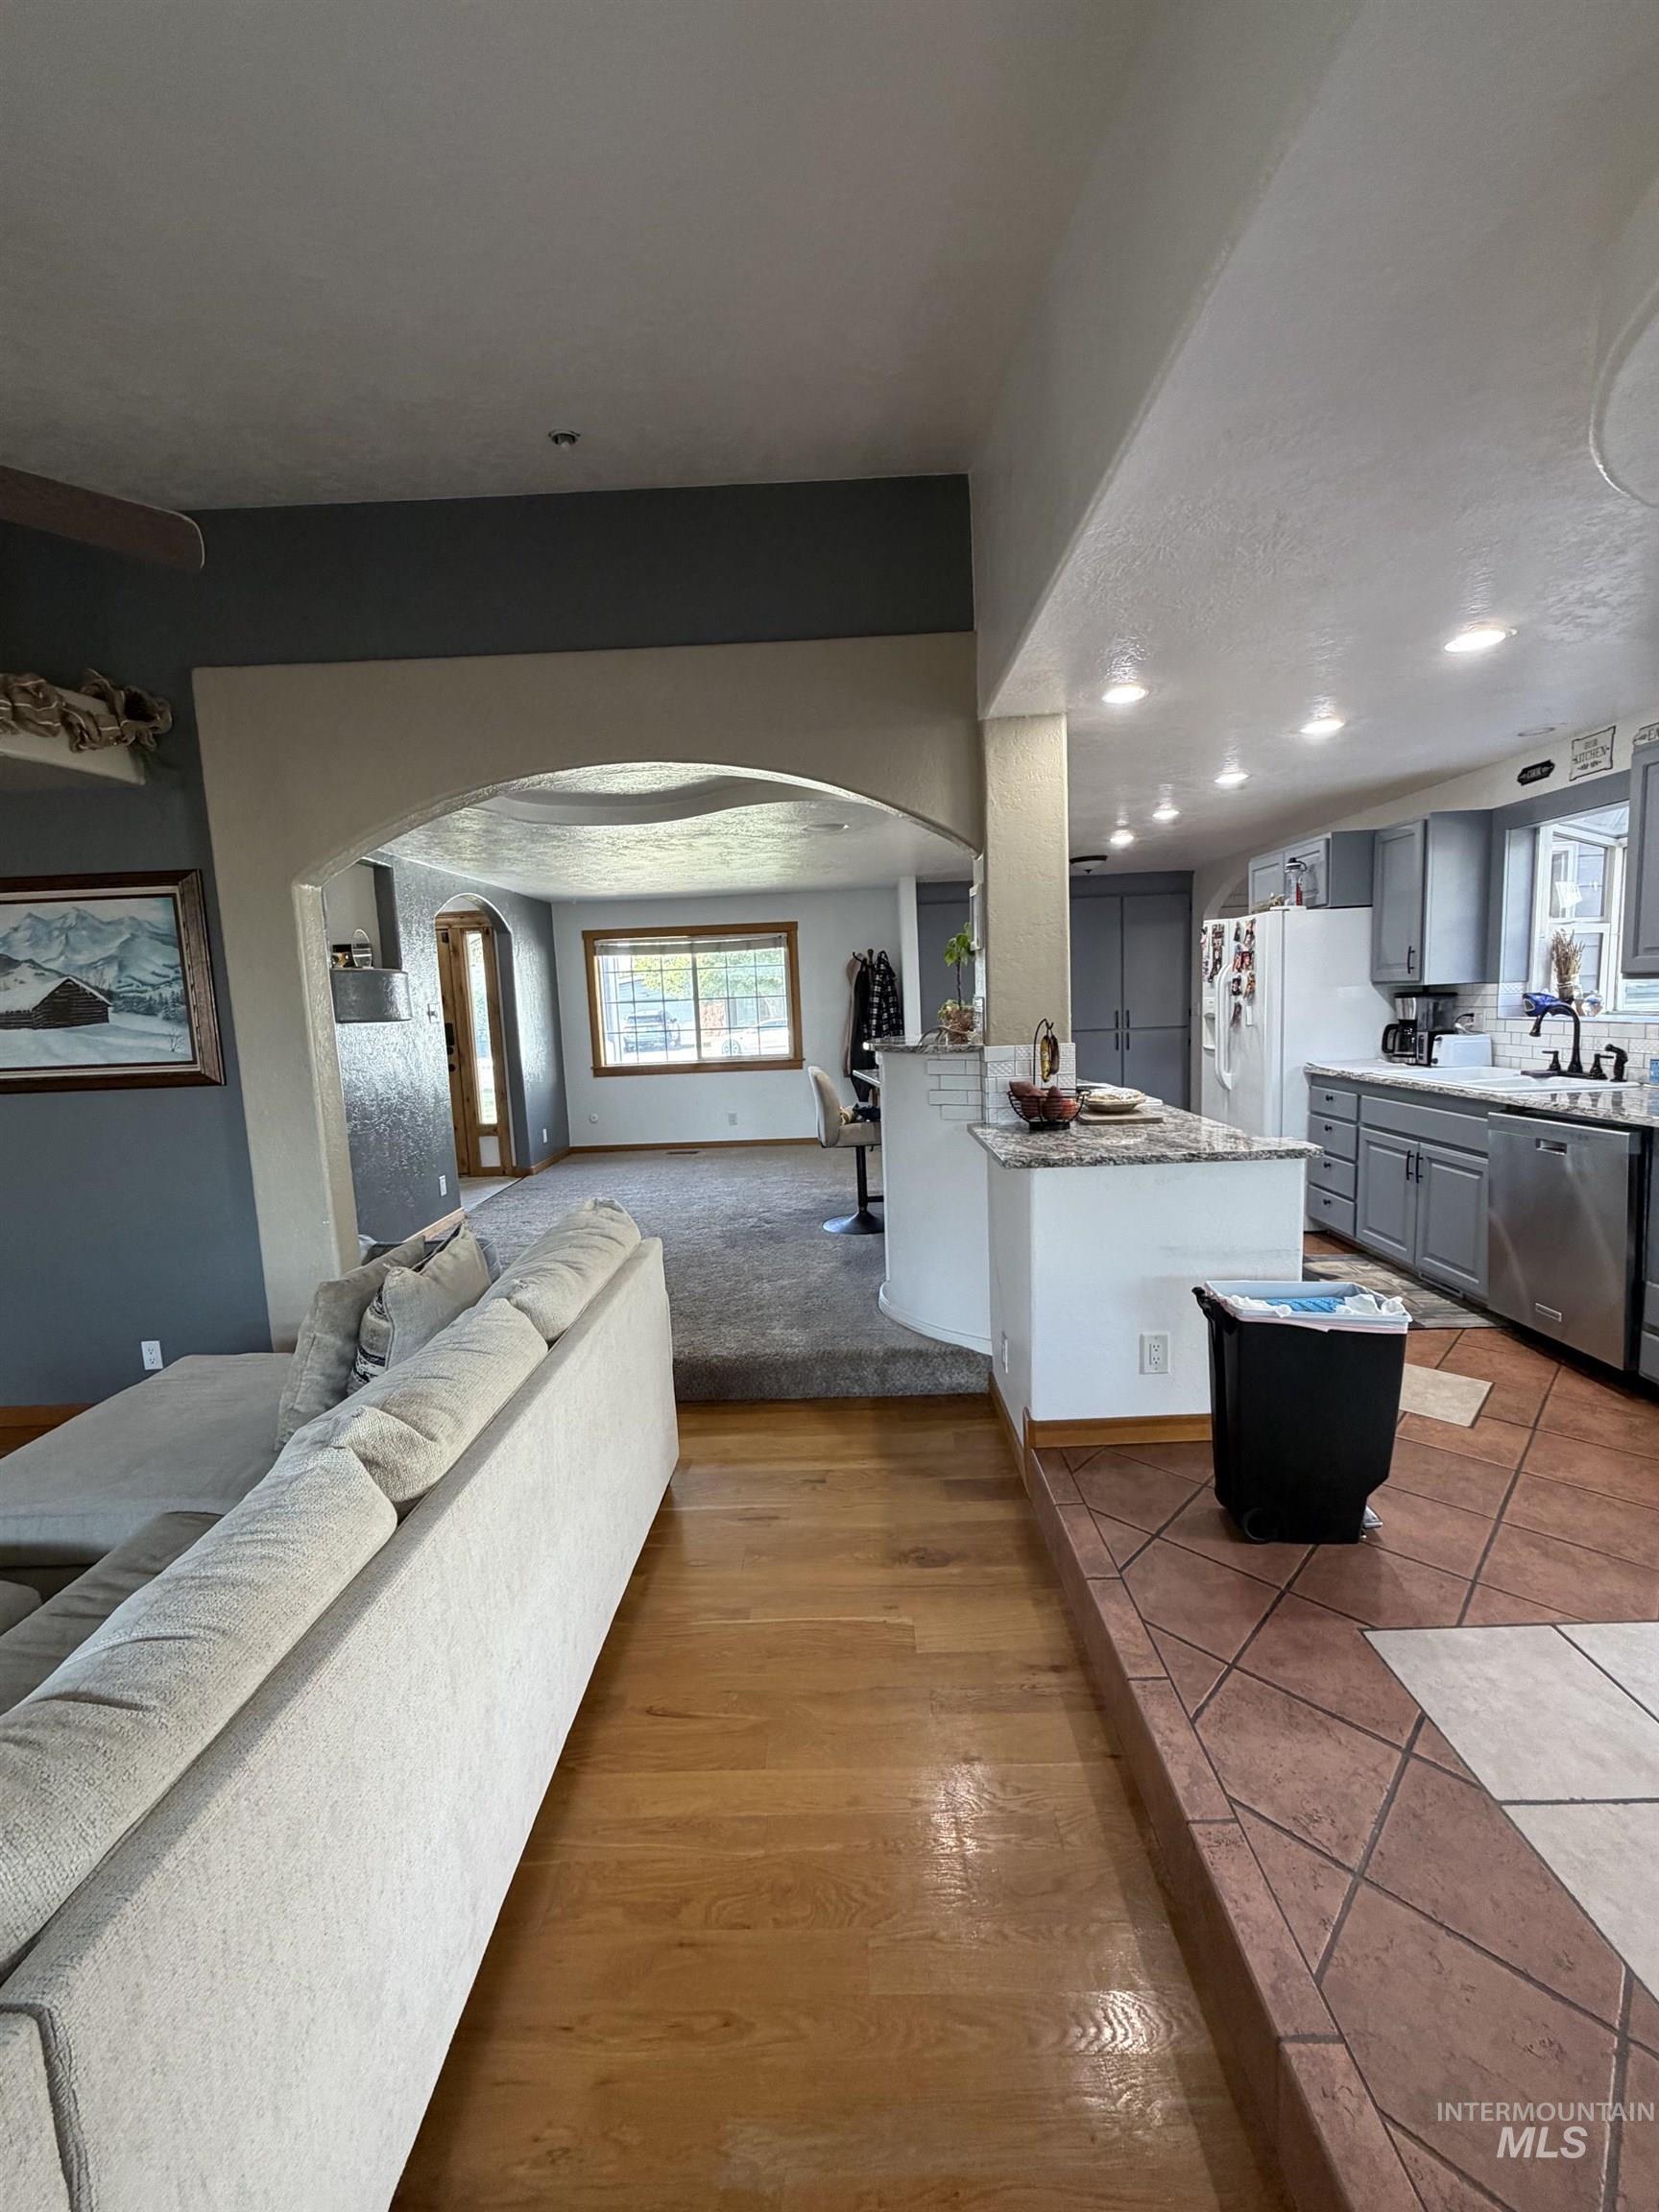
Wood-finish flooring, tiled flooring, arched doorway, recessed lighting, and kitchen cabinetry
-
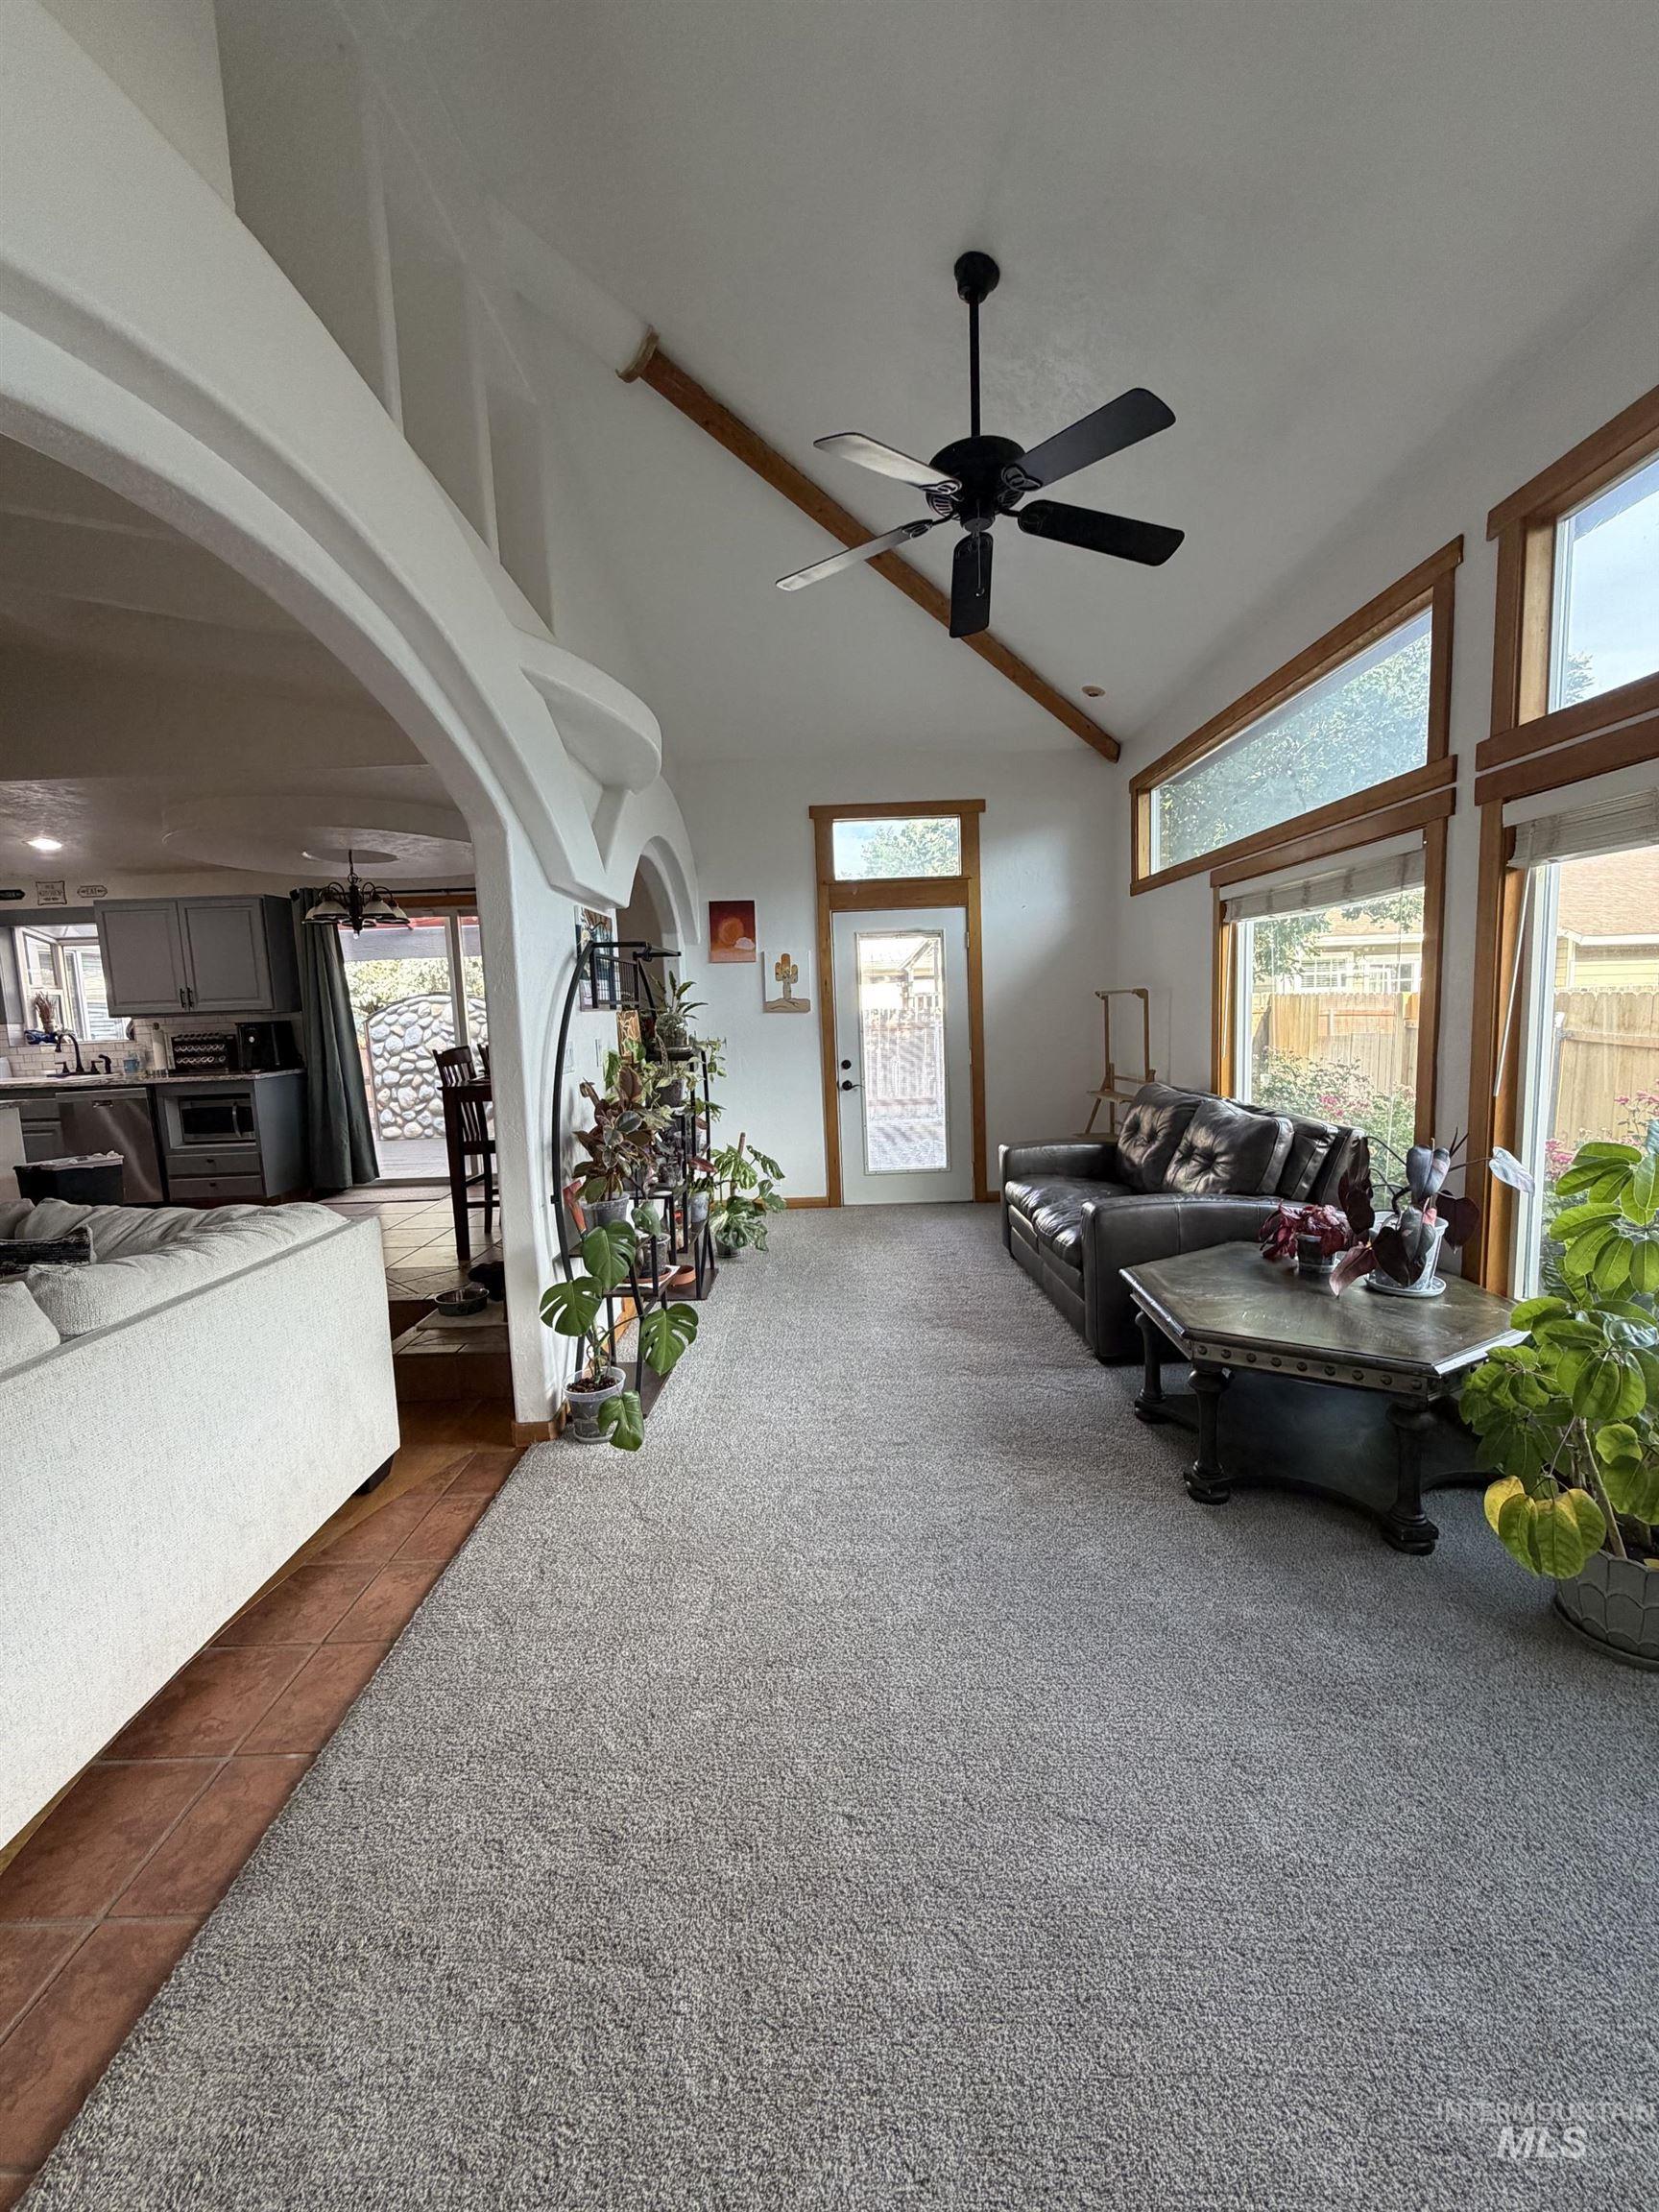
Vaulted ceiling with exposed beams, ceiling fan, carpet flooring, and an arched doorway
-
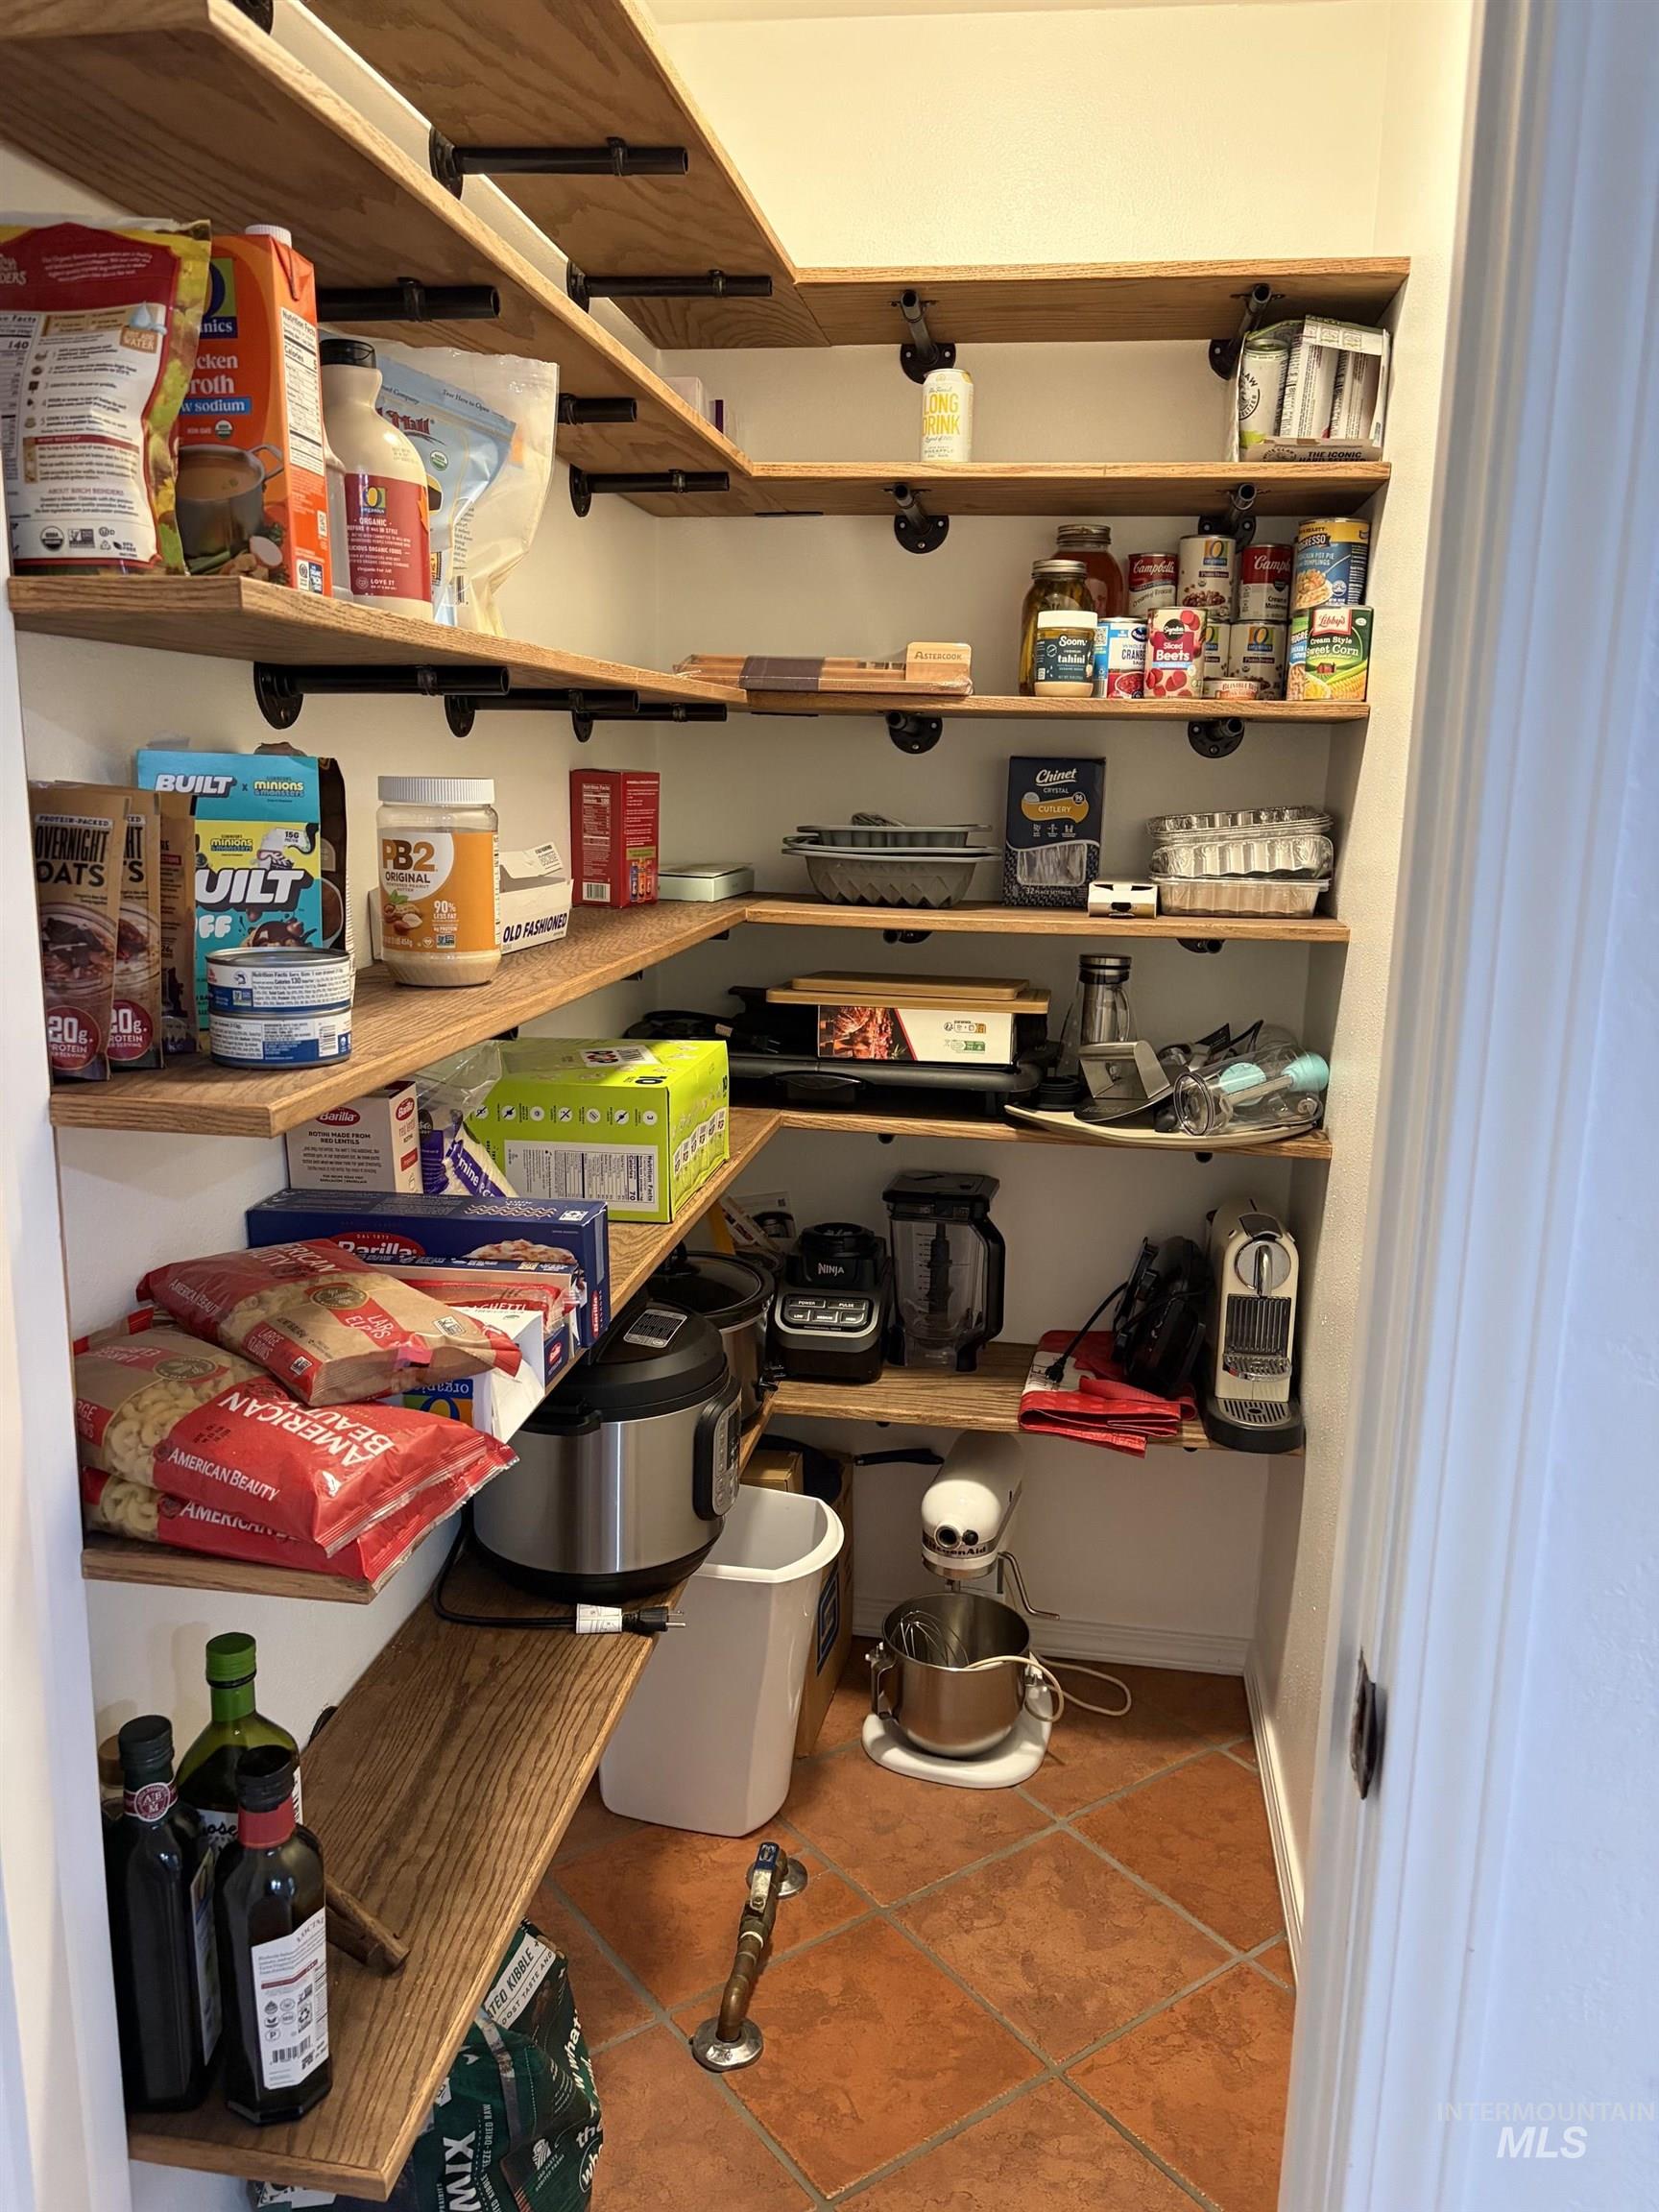
Walk-in pantry with wood-finish shelving and terra cotta-style floor tiles
-
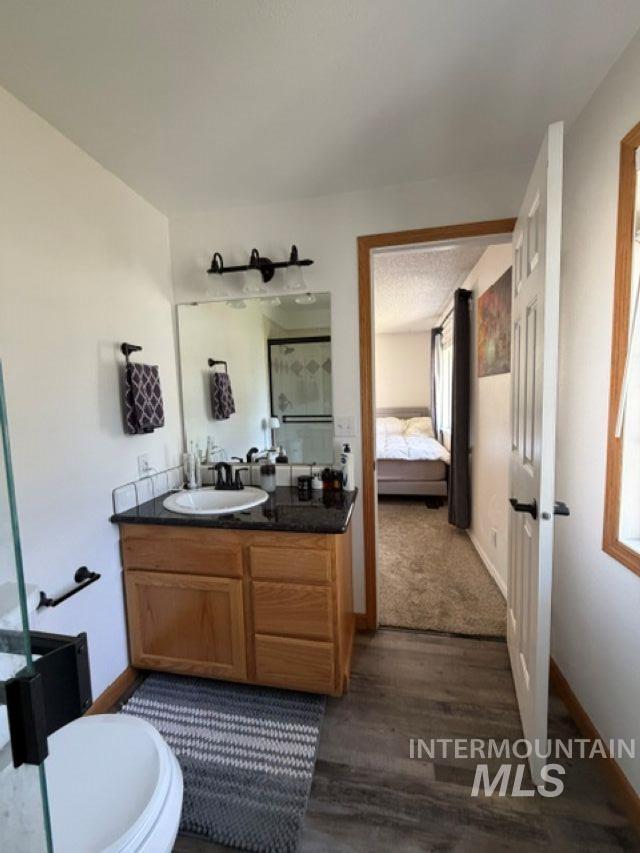
Bathroom featuring a wood vanity with a stone countertop, an undermount sink, and a framed mirror
-
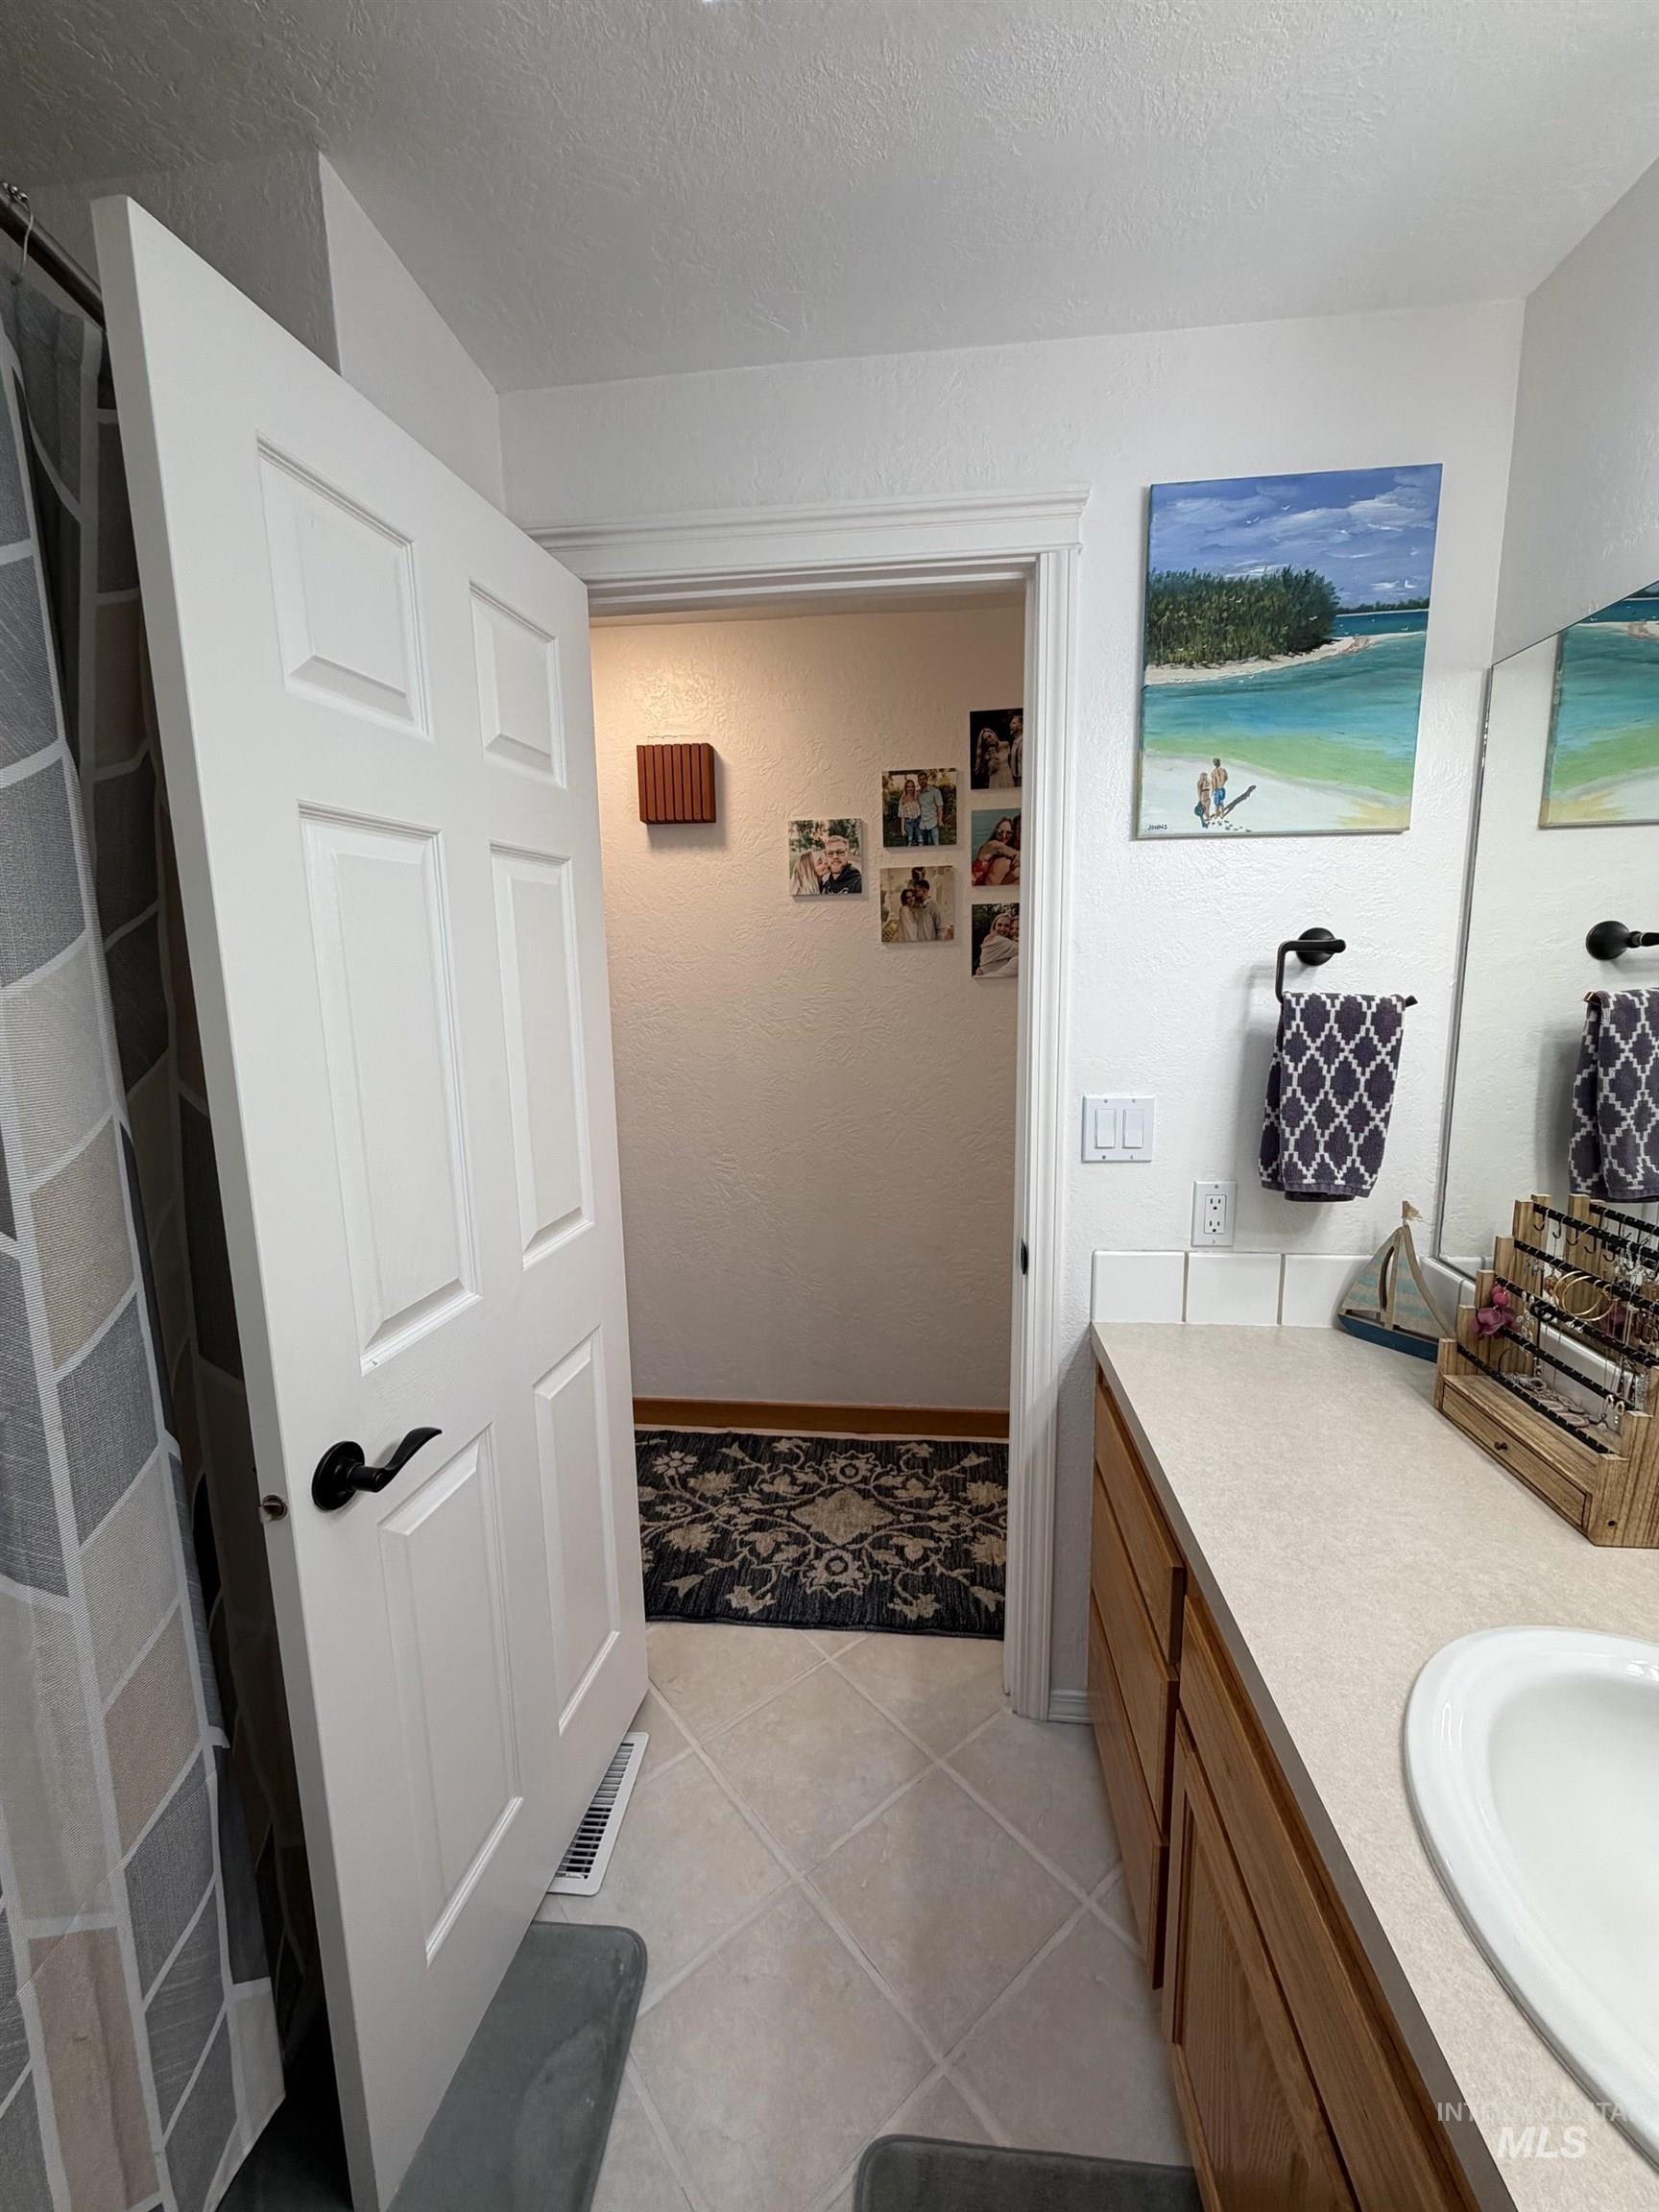
Tiled flooring, wood-finish cabinetry, integrated sink, large mirror, and white paneled door
-
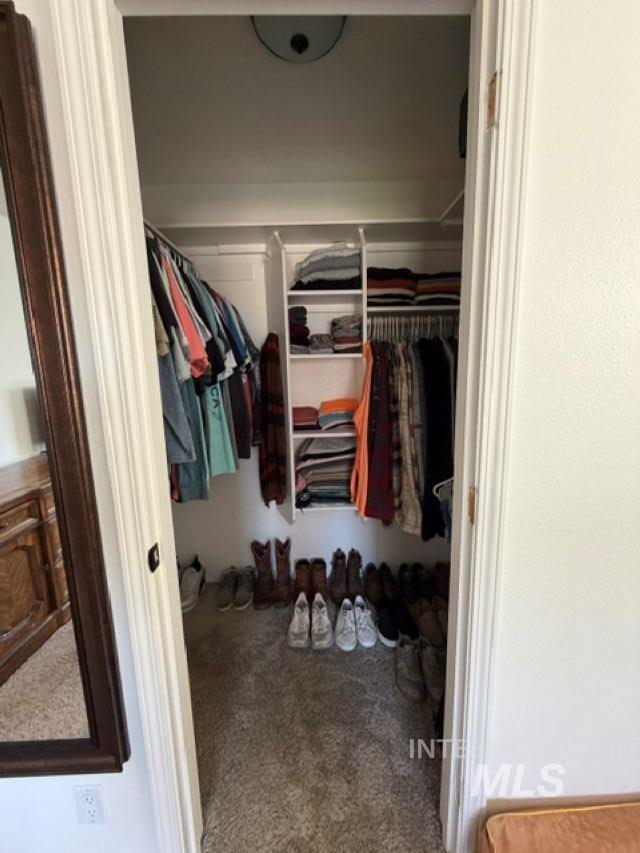
Built-in closet shelving, integrated hanging rods, and carpeted flooring
-
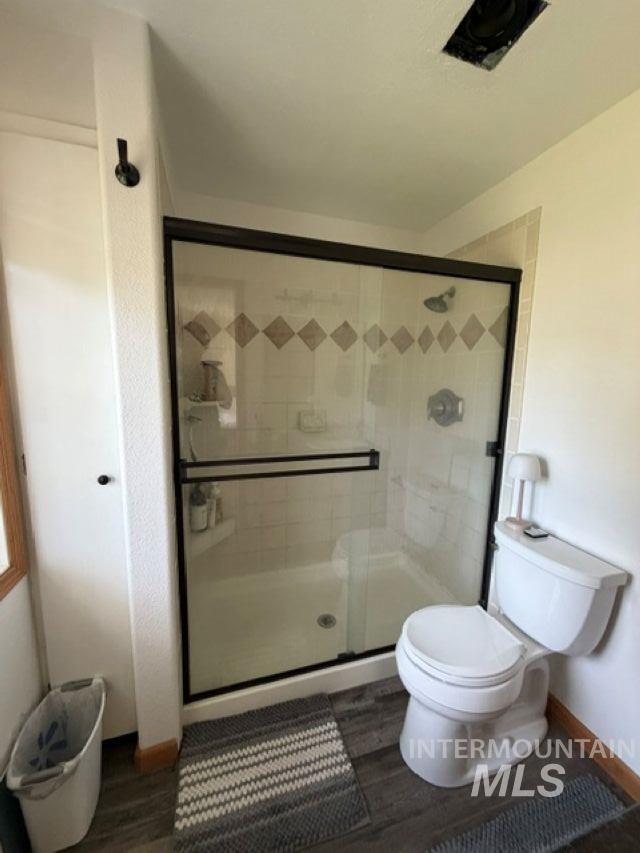
Glass-enclosed shower with tile surround and integrated shelving, wood-finish flooring, and a standard toilet
-
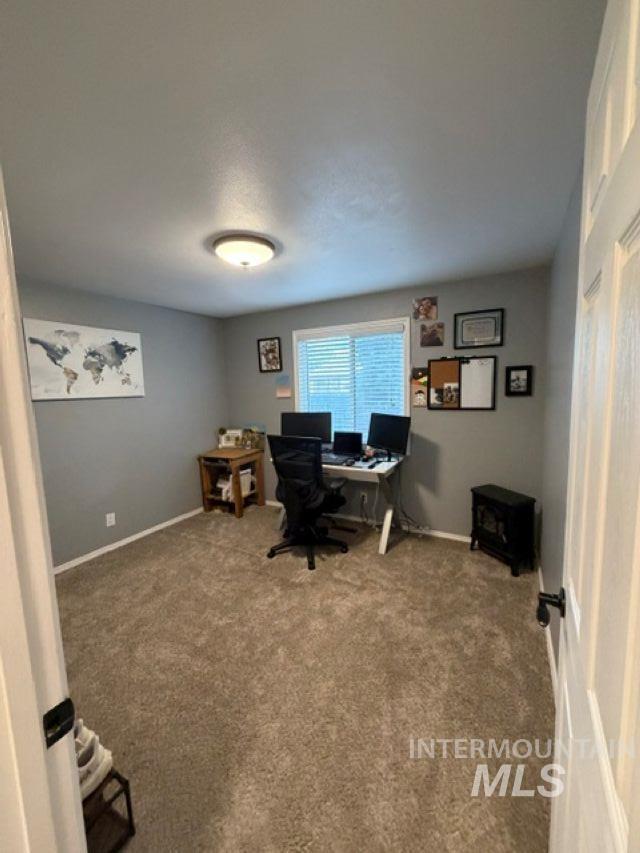
Neutral gray wall paint, white trim, recessed lighting, and carpeted flooring
-
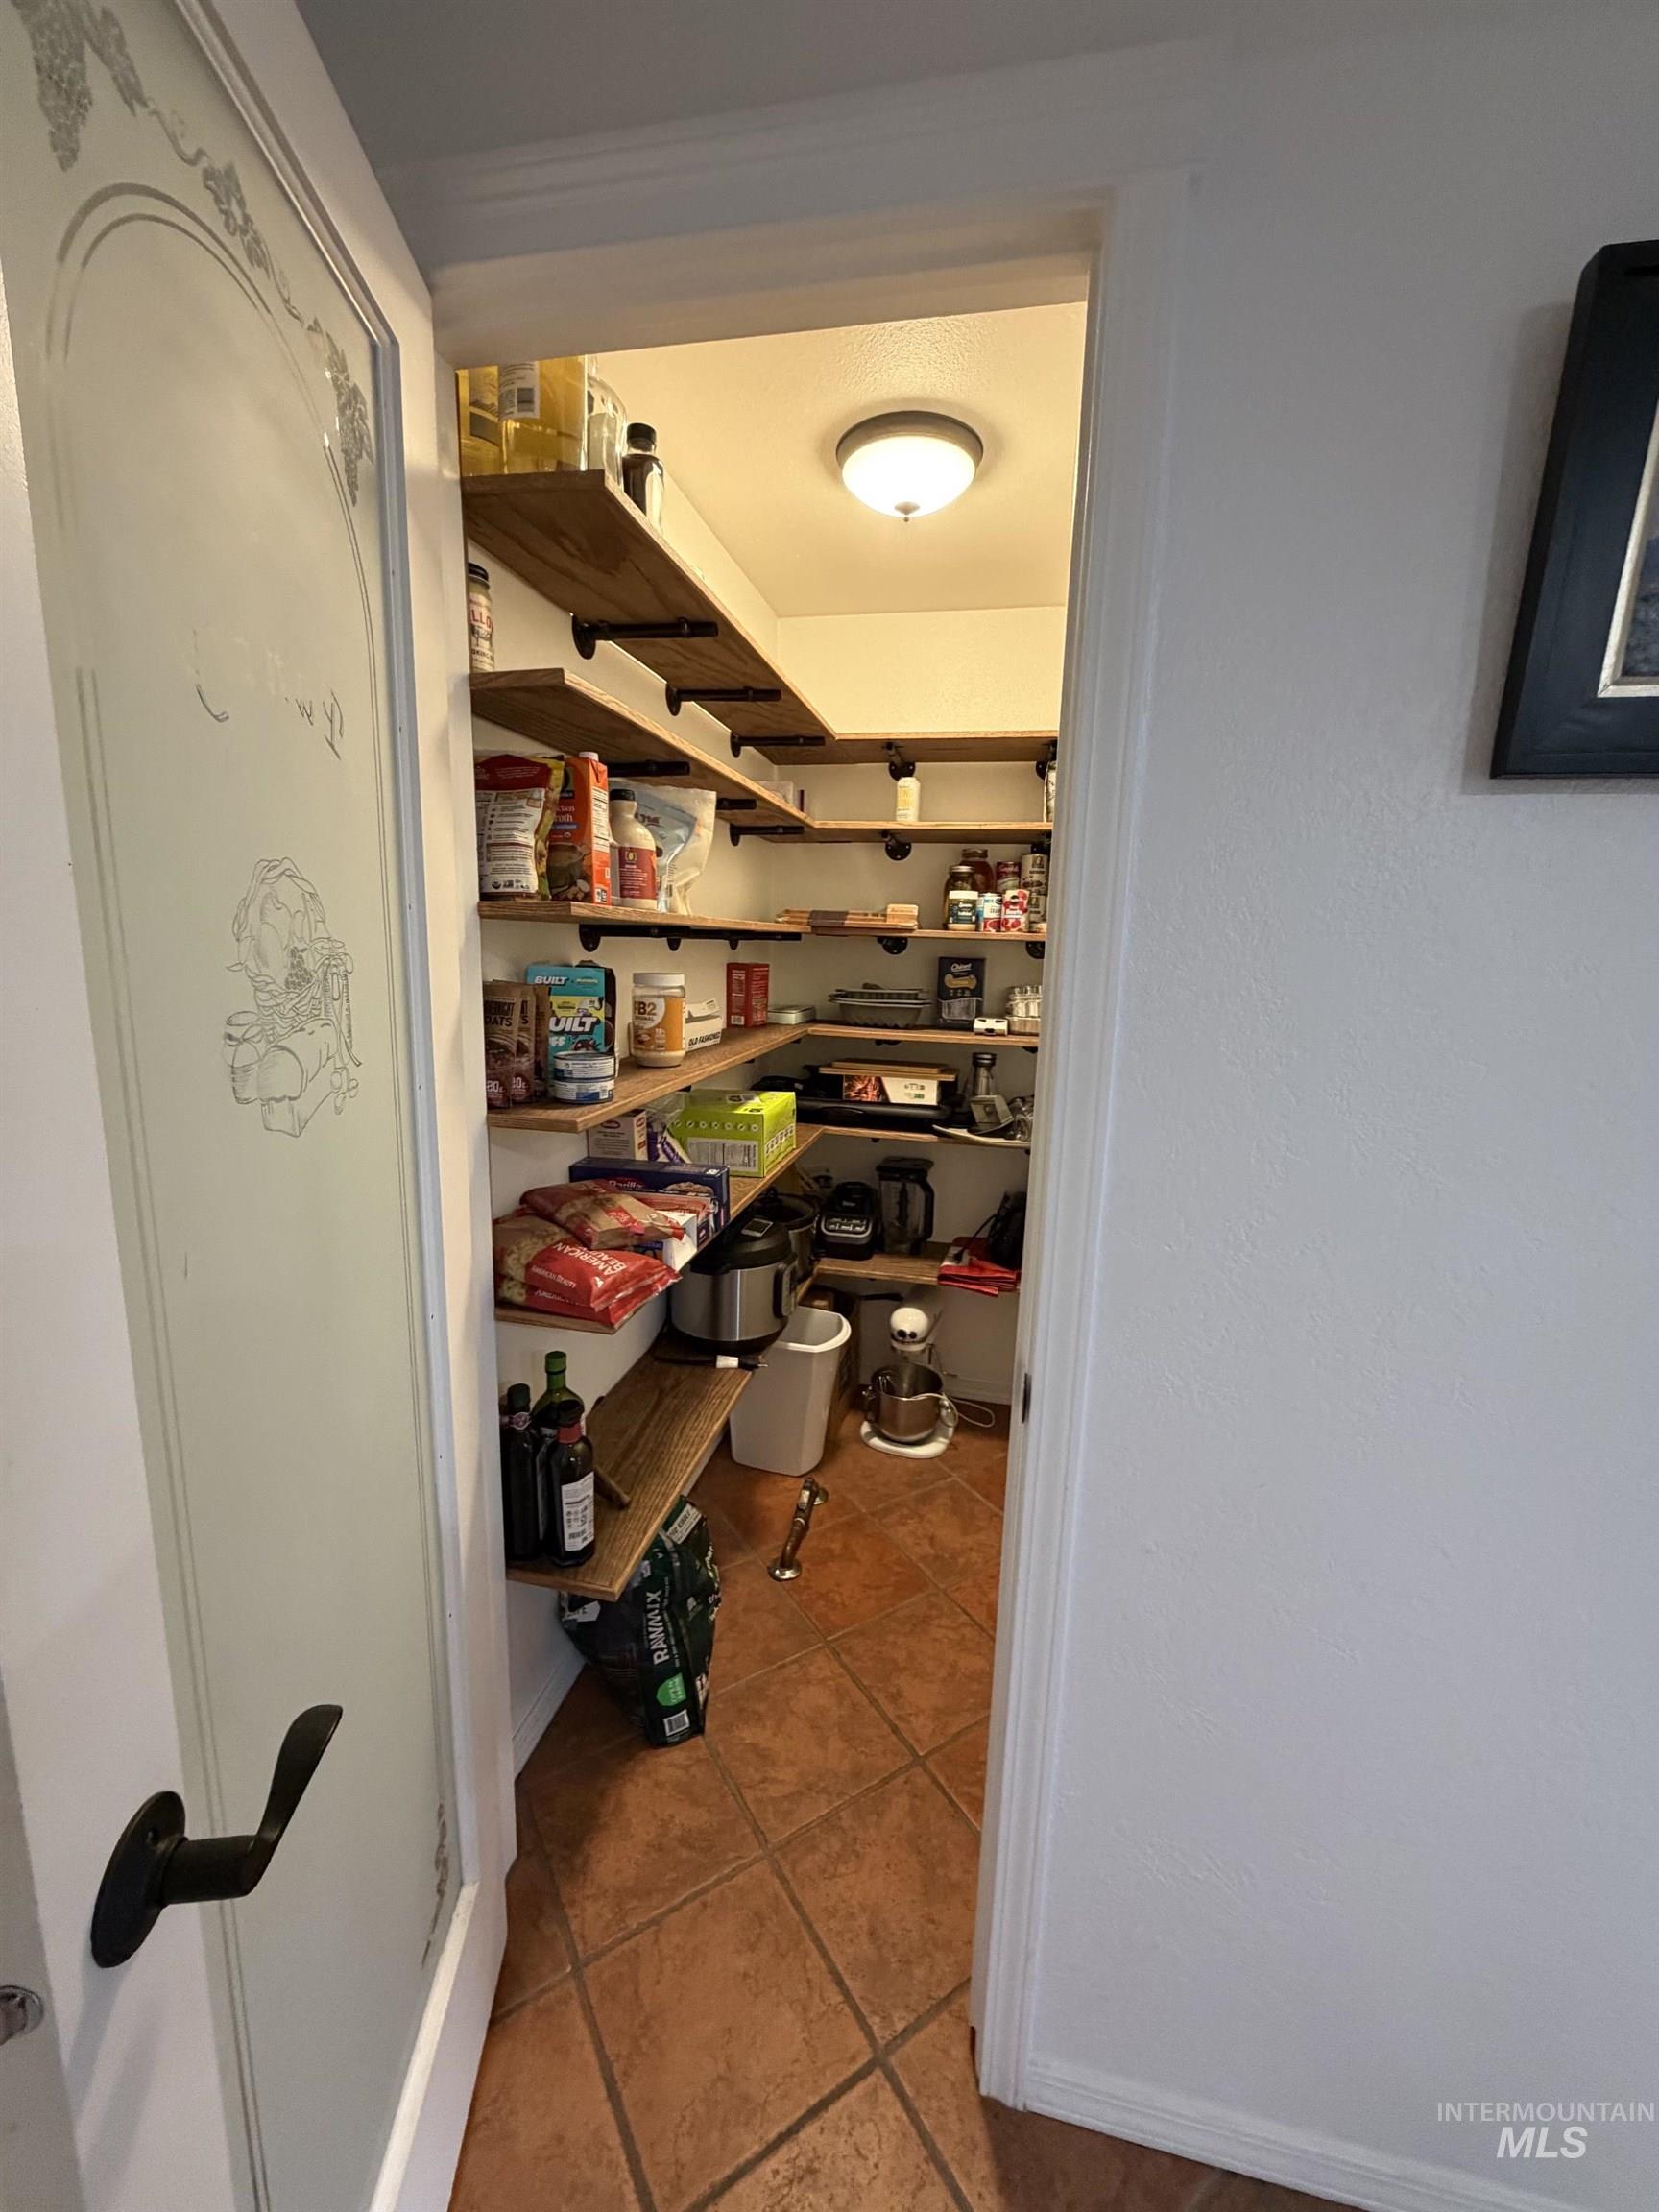
Walk-in pantry featuring extensive wood-finish shelving, tiled flooring, and a ceiling-mounted light fixture
-
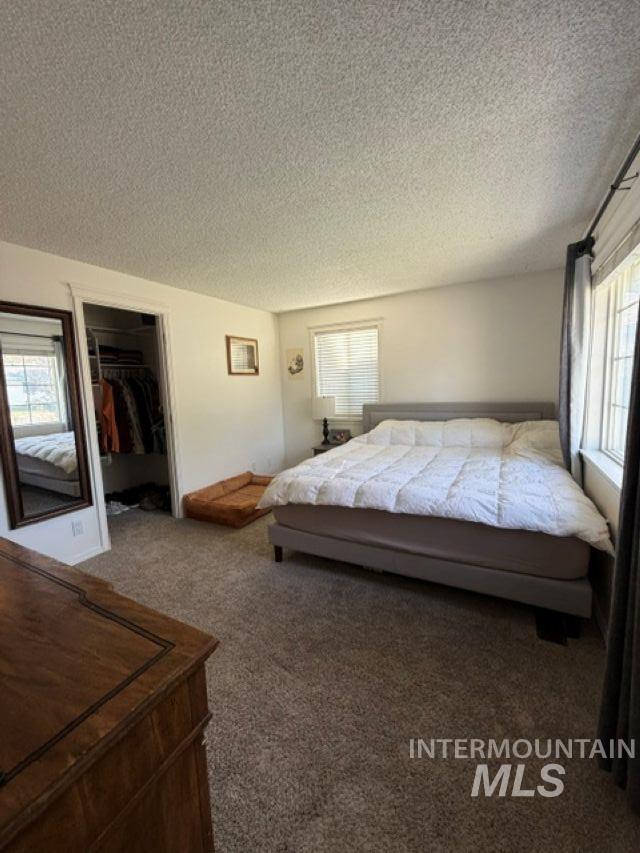
Carpeted flooring, window with blinds, and an open closet
-
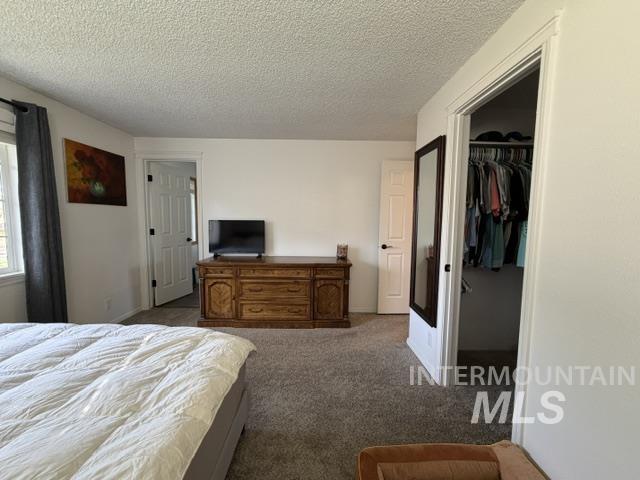
Additional content
-
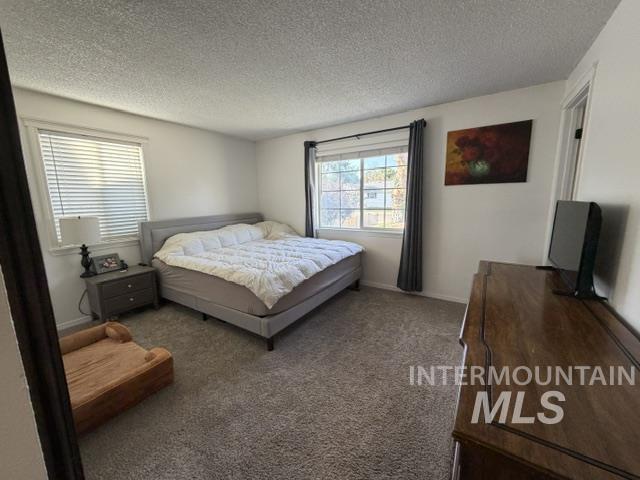
Carpeted flooring, white walls, and multiple windows with blinds and curtains
-
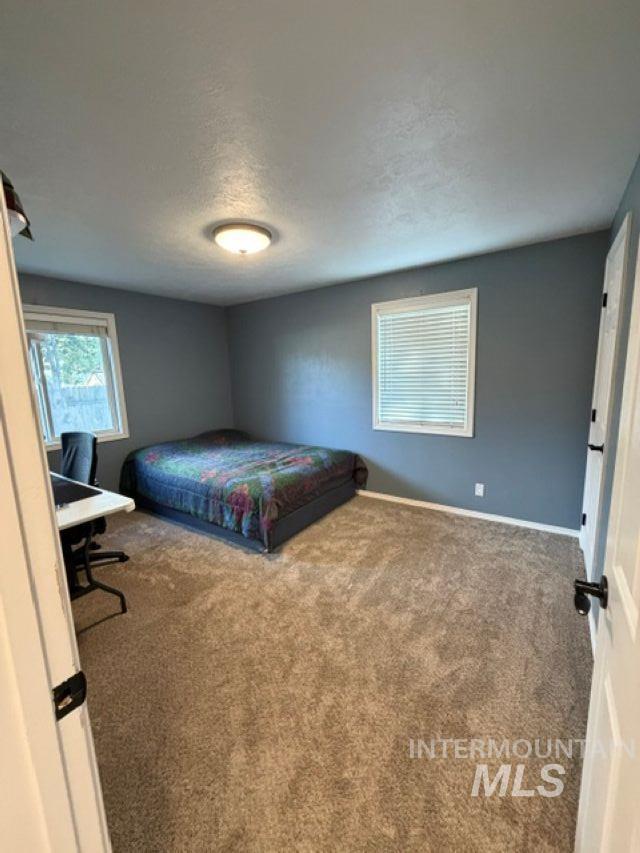
Carpeted flooring, two windows with blinds, and a flush-mount ceiling light fixture
-
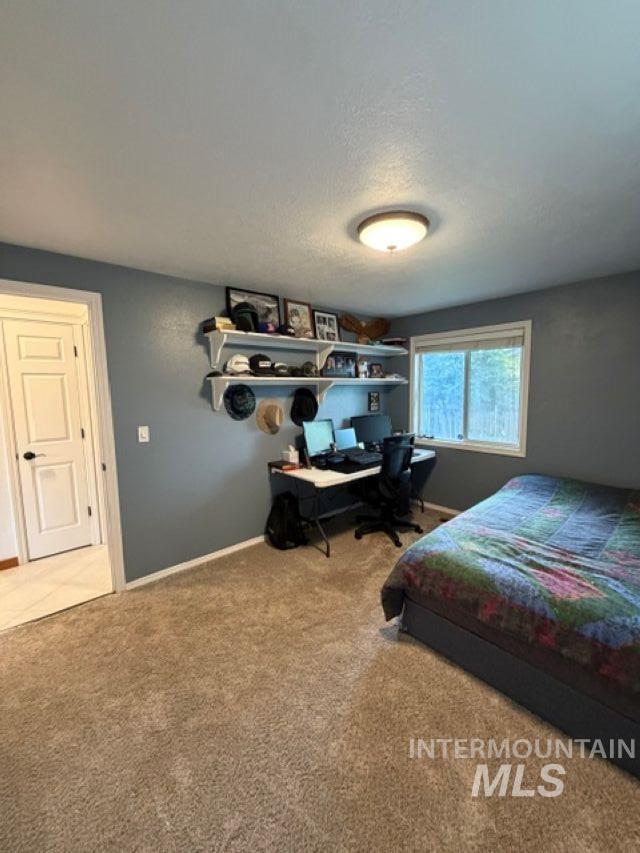
Recessed shelving with integrated desk, natural light from a window, overhead flush-mount lighting, and neutral tone carpeting
-
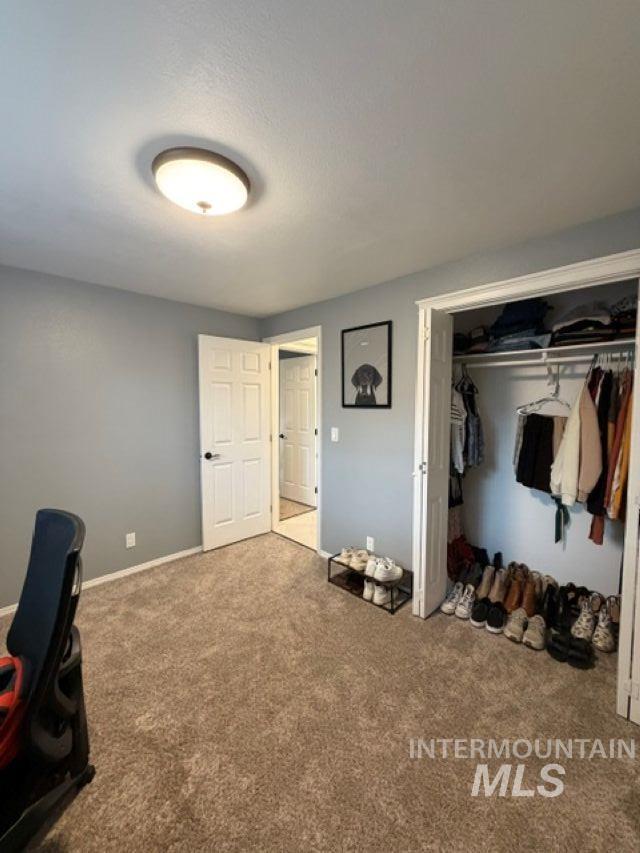
Carpeted flooring, built-in closet with shelving and hanging rods, interior doors with dark hardware, and overhead flush-mount lighting
-
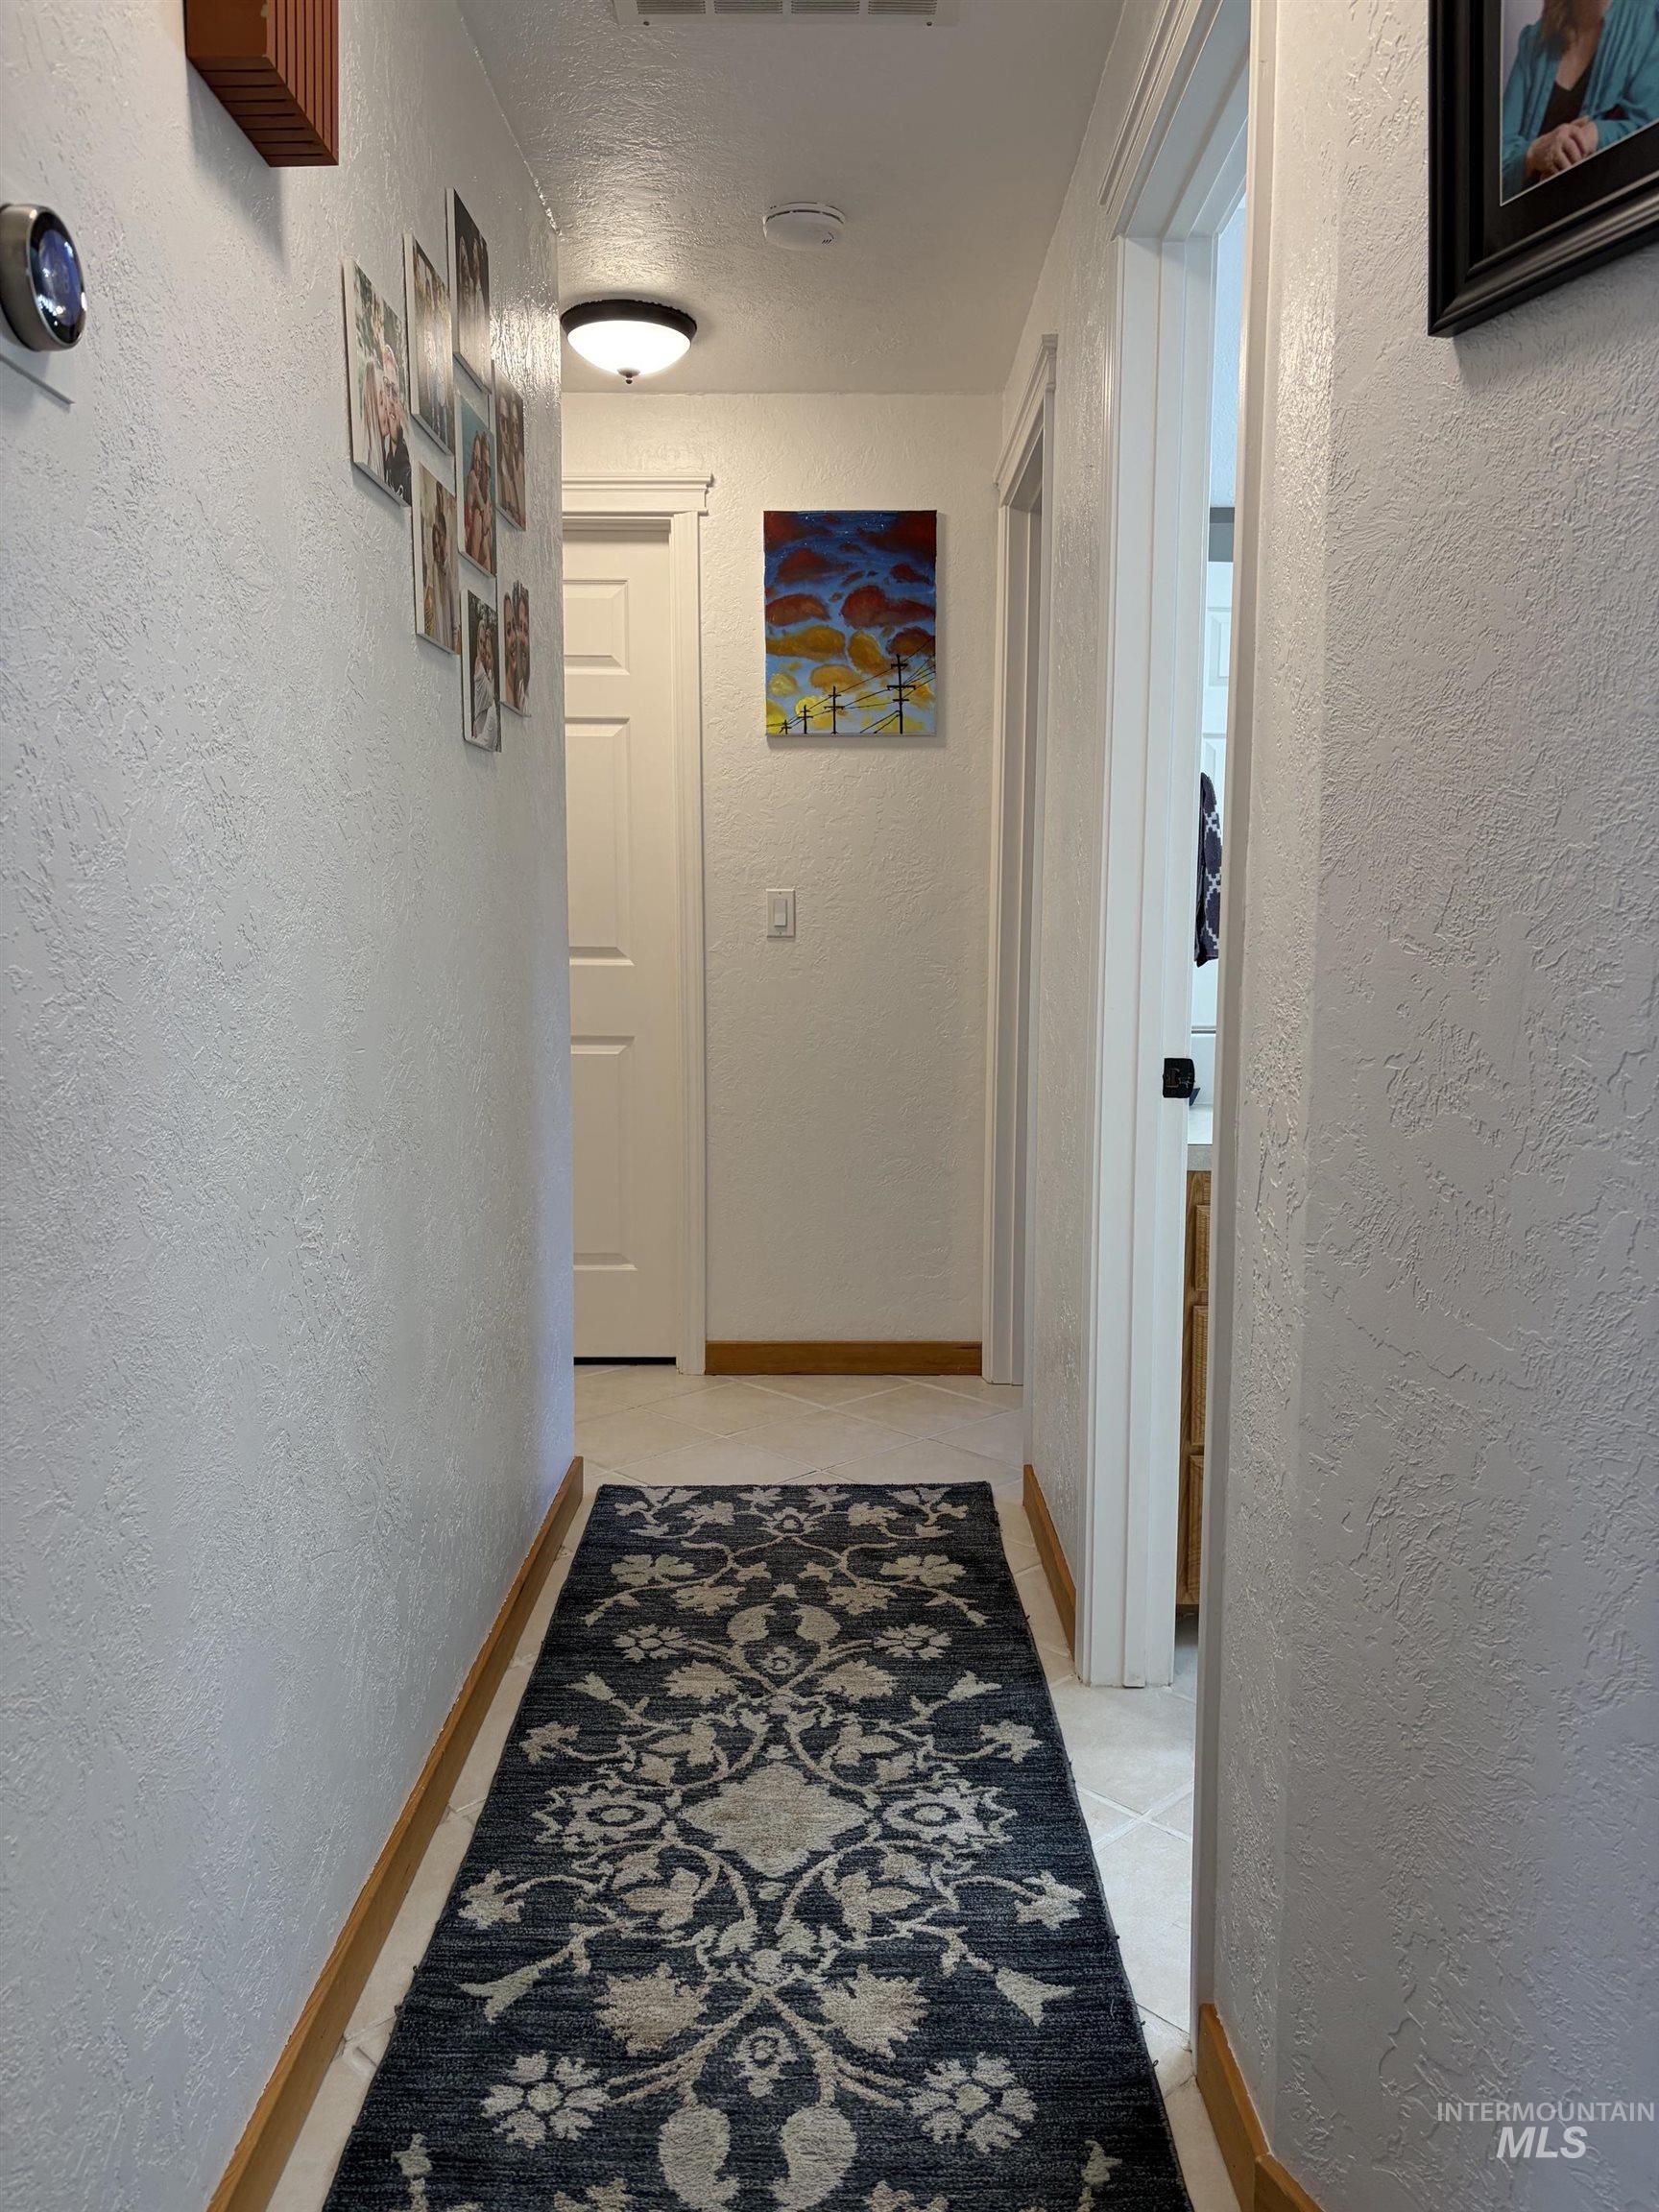
Additional content
-
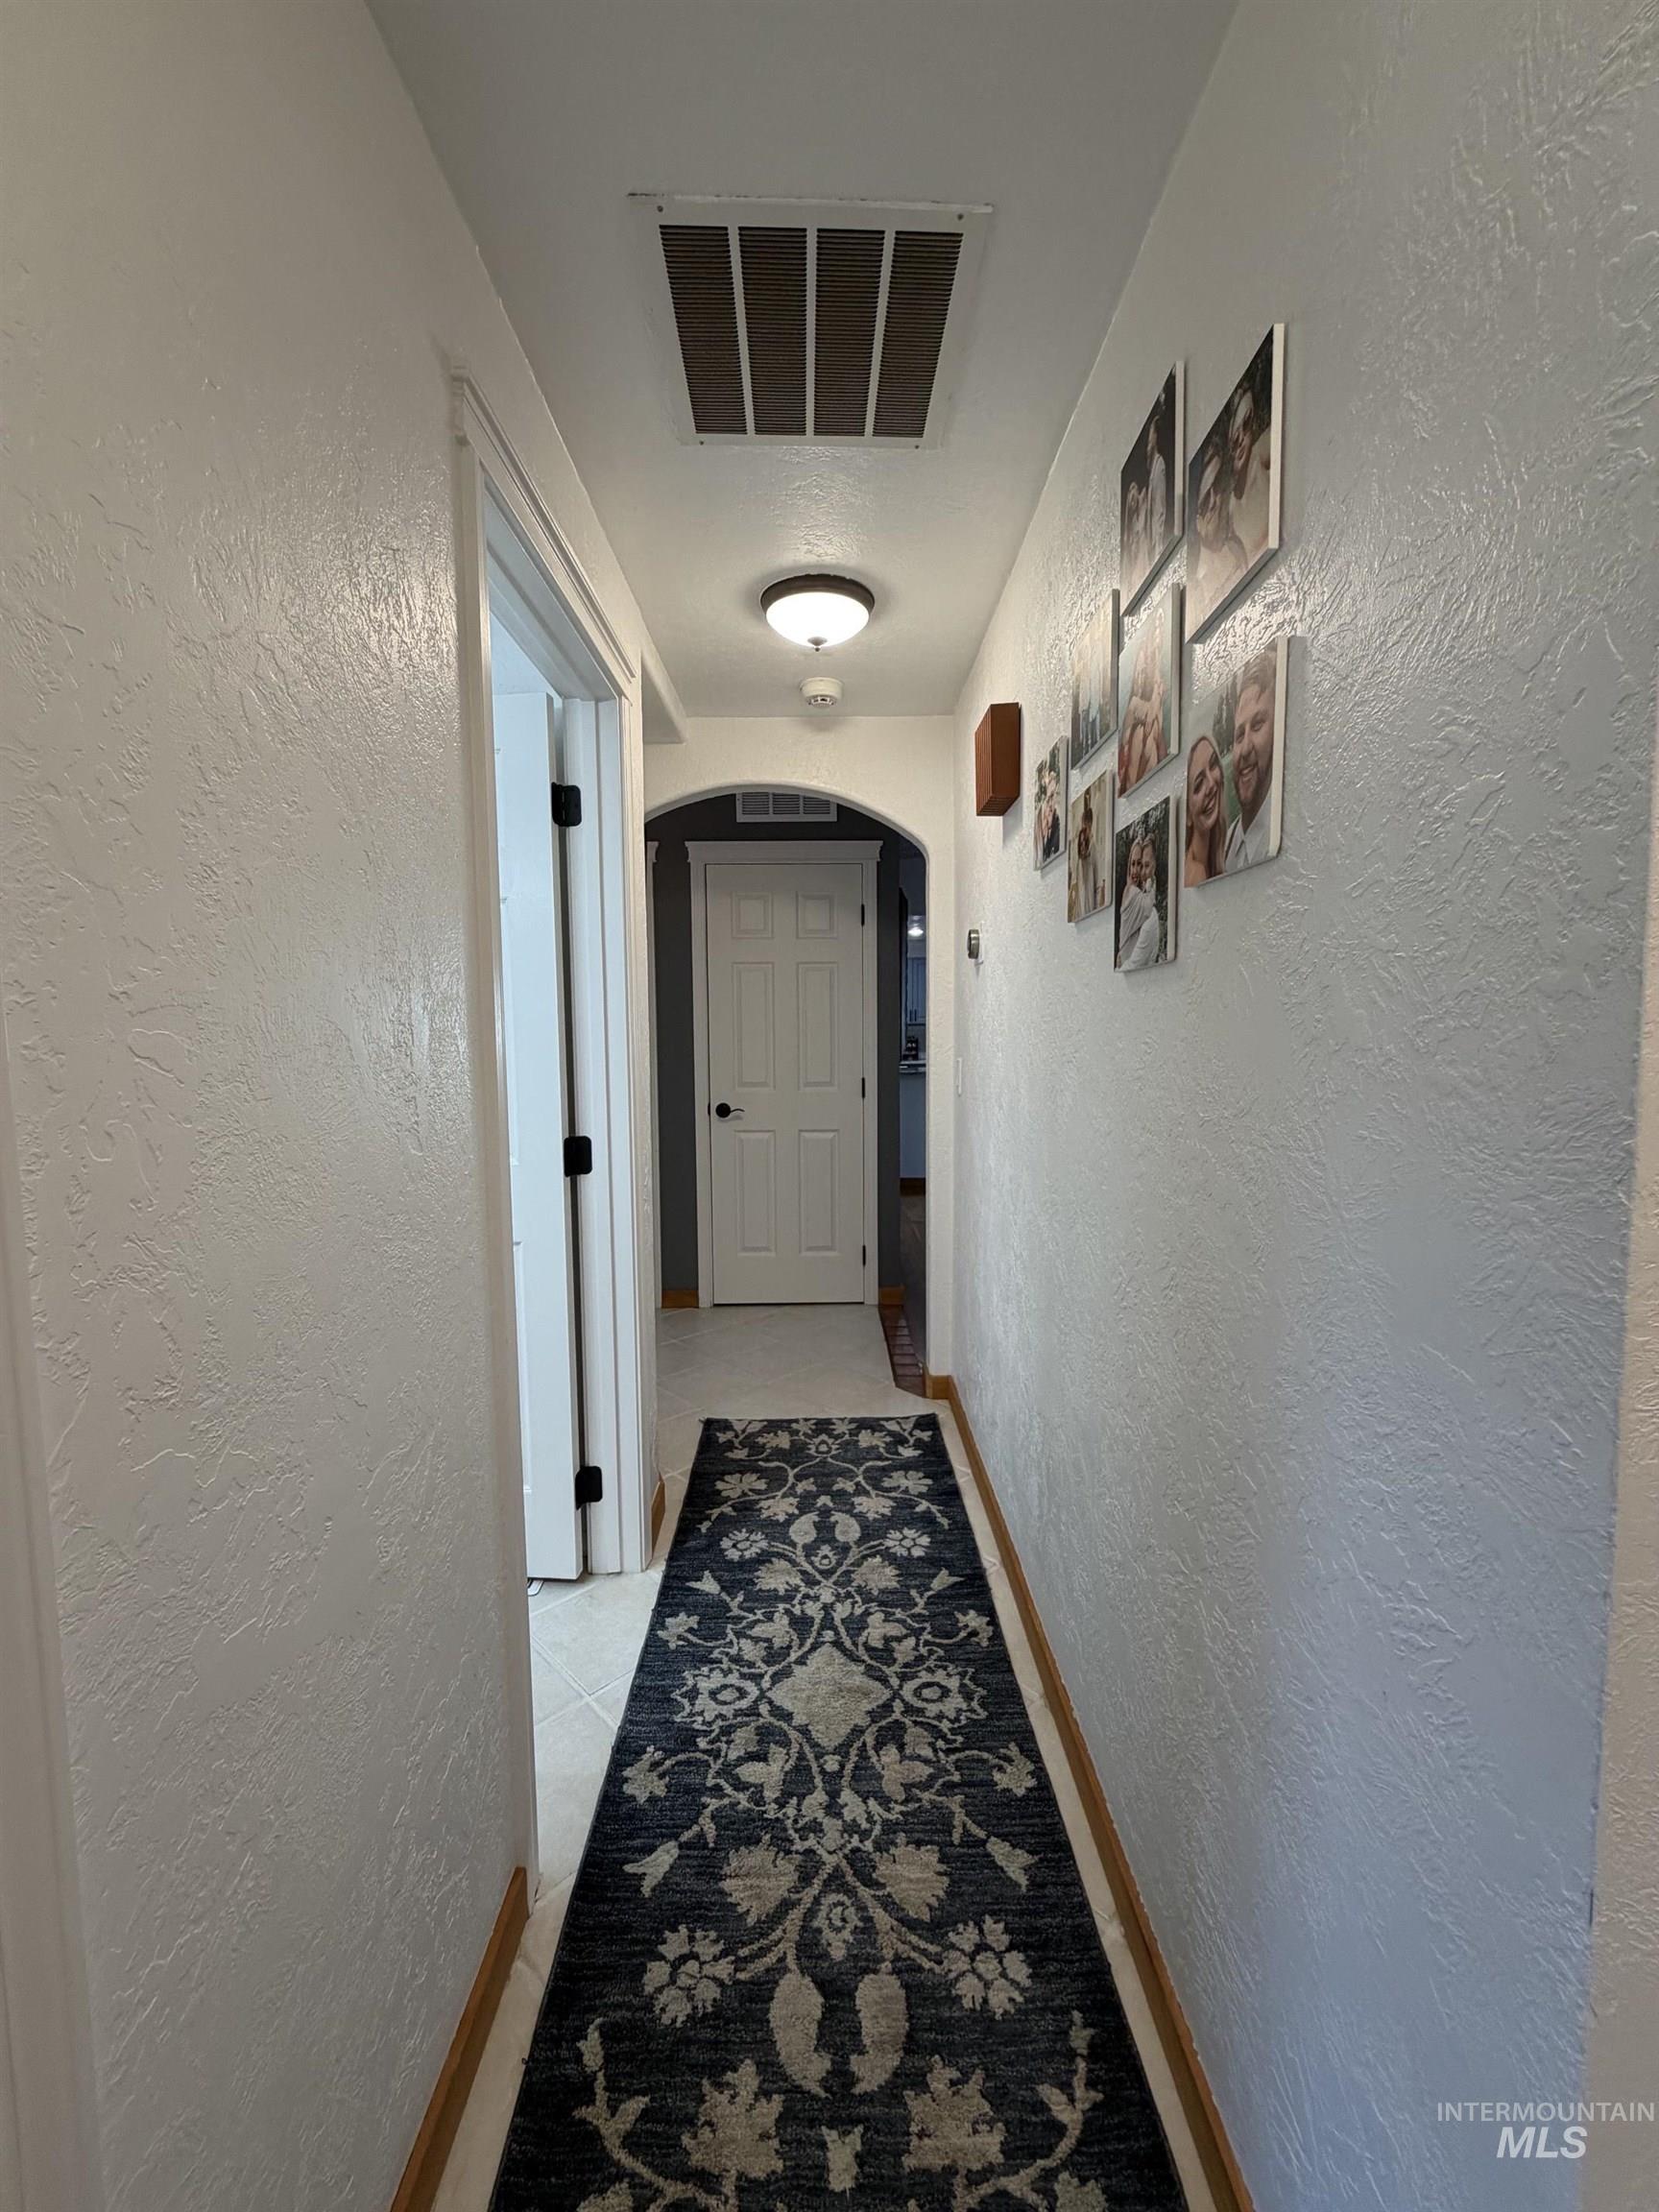
Hallway with tile flooring, white textured walls, and an arched doorway
-
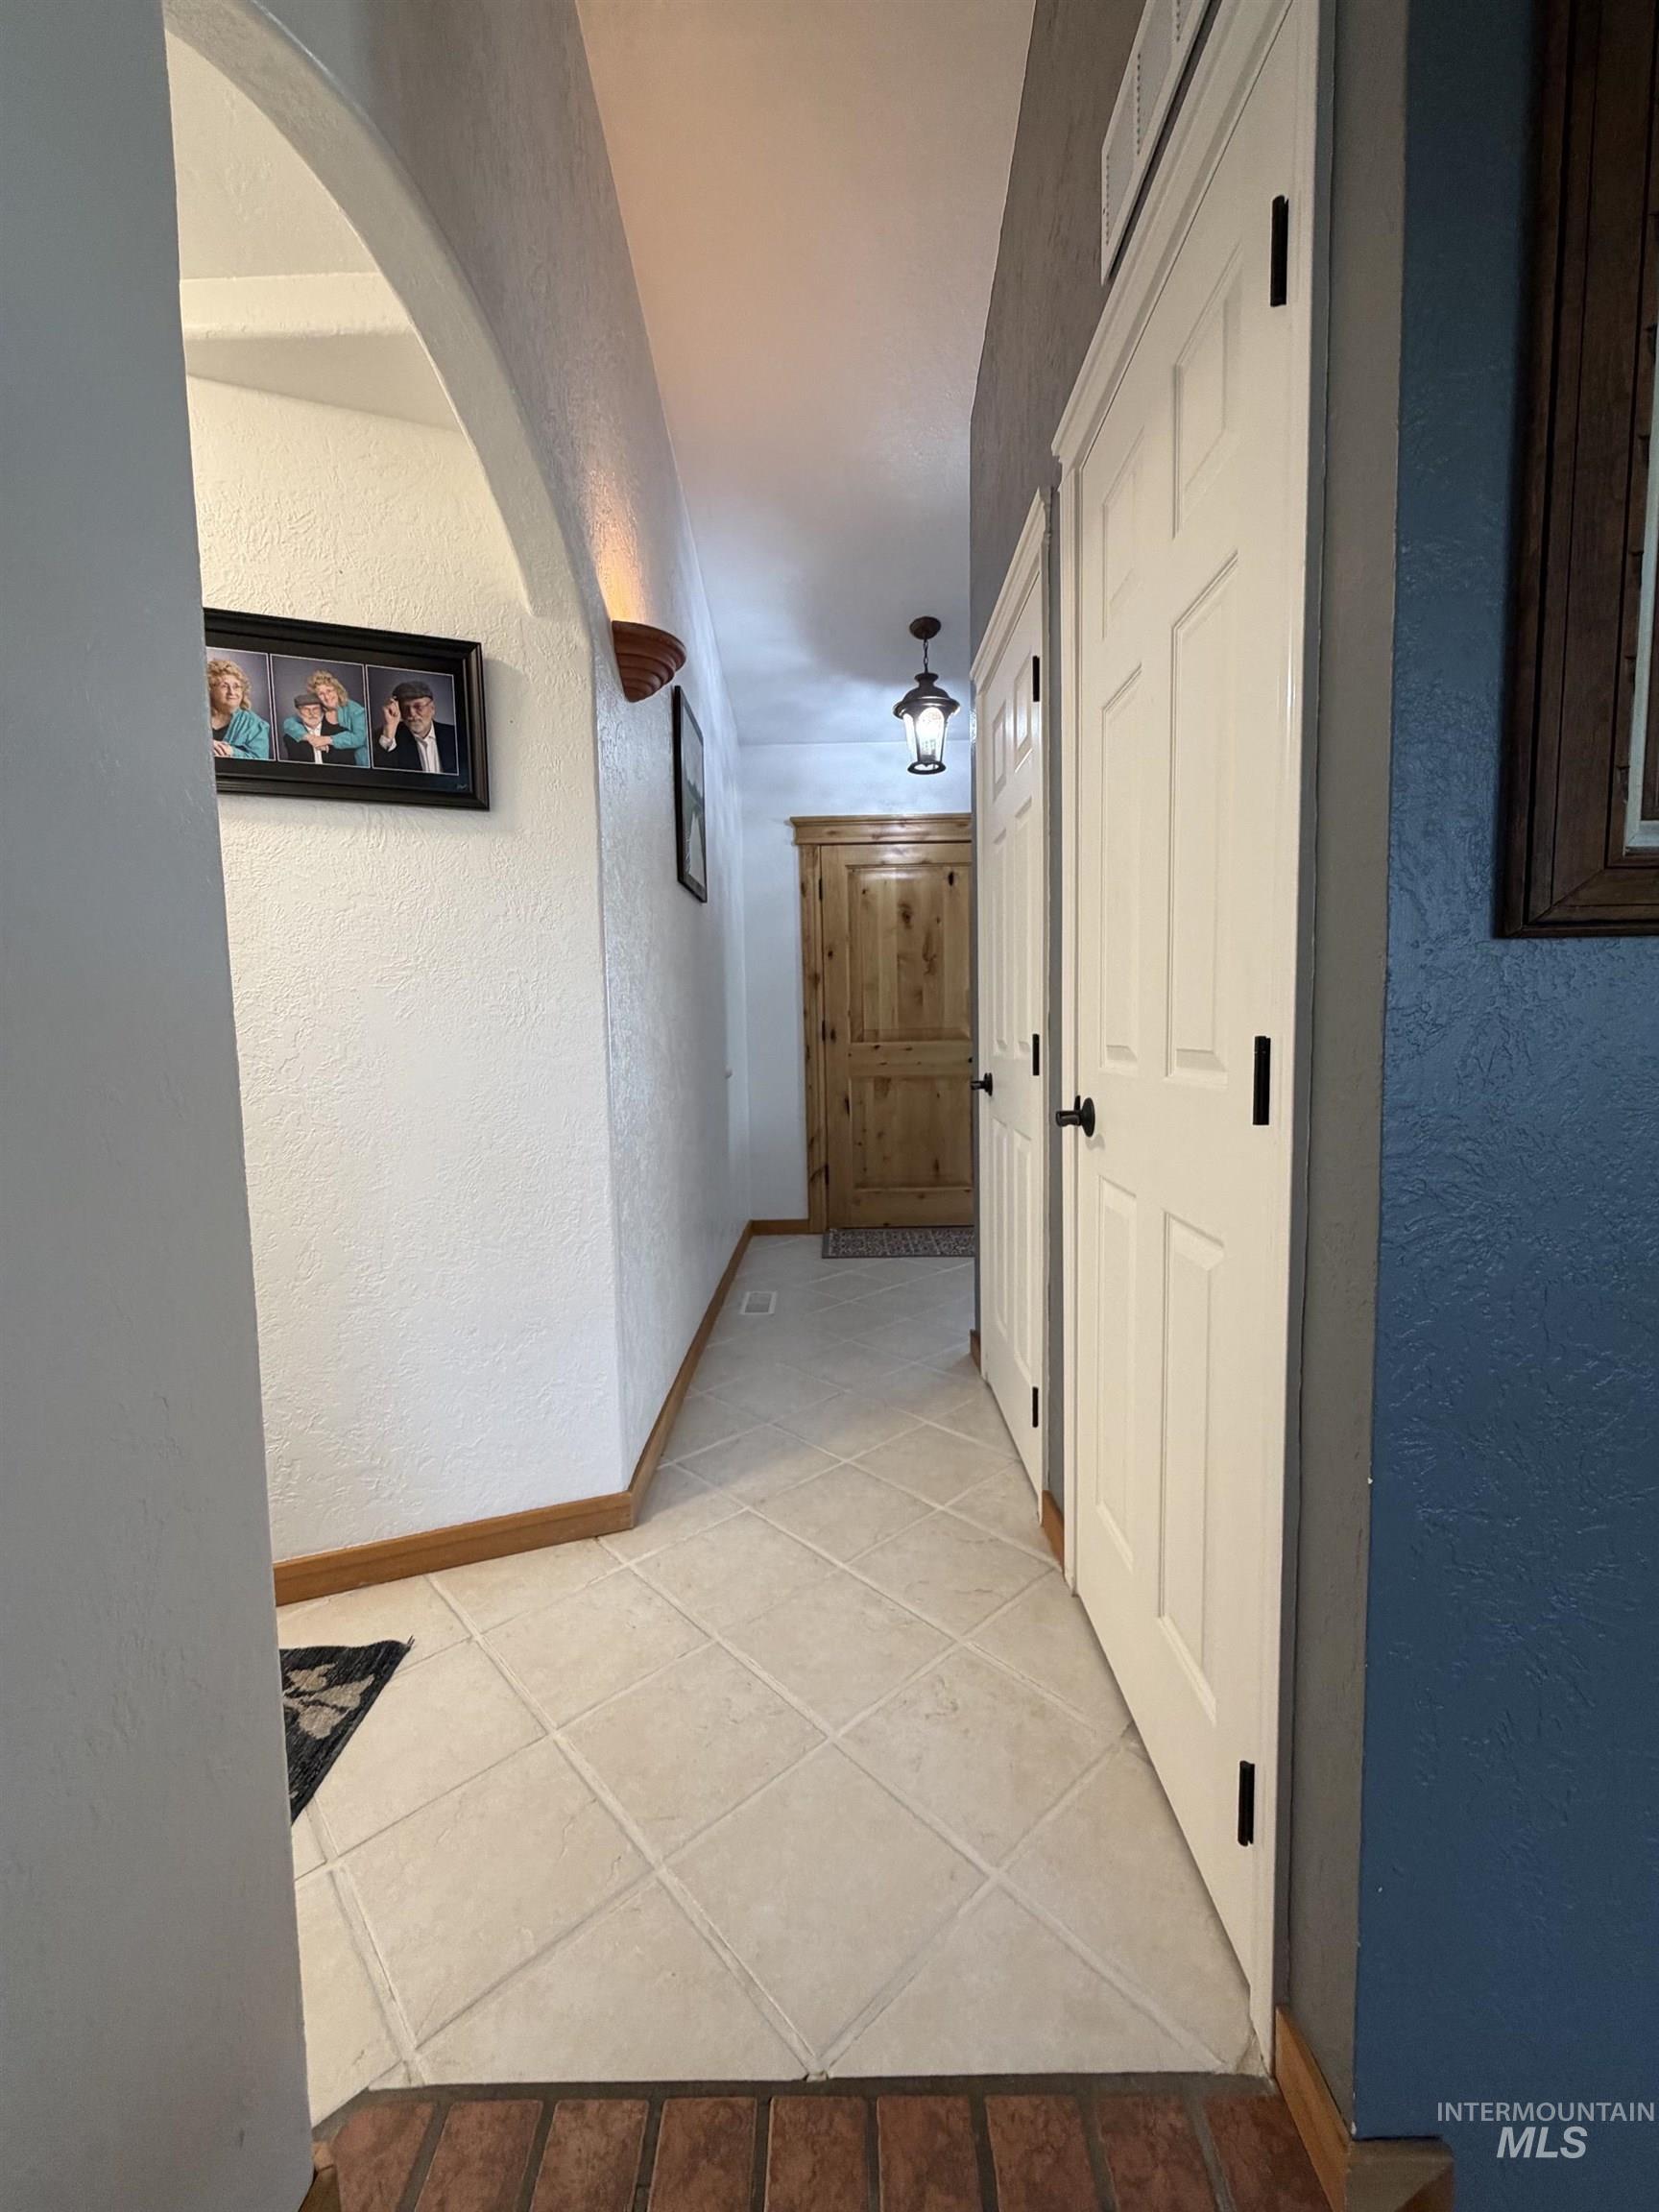
Arched entryway featuring a wall sconce
-
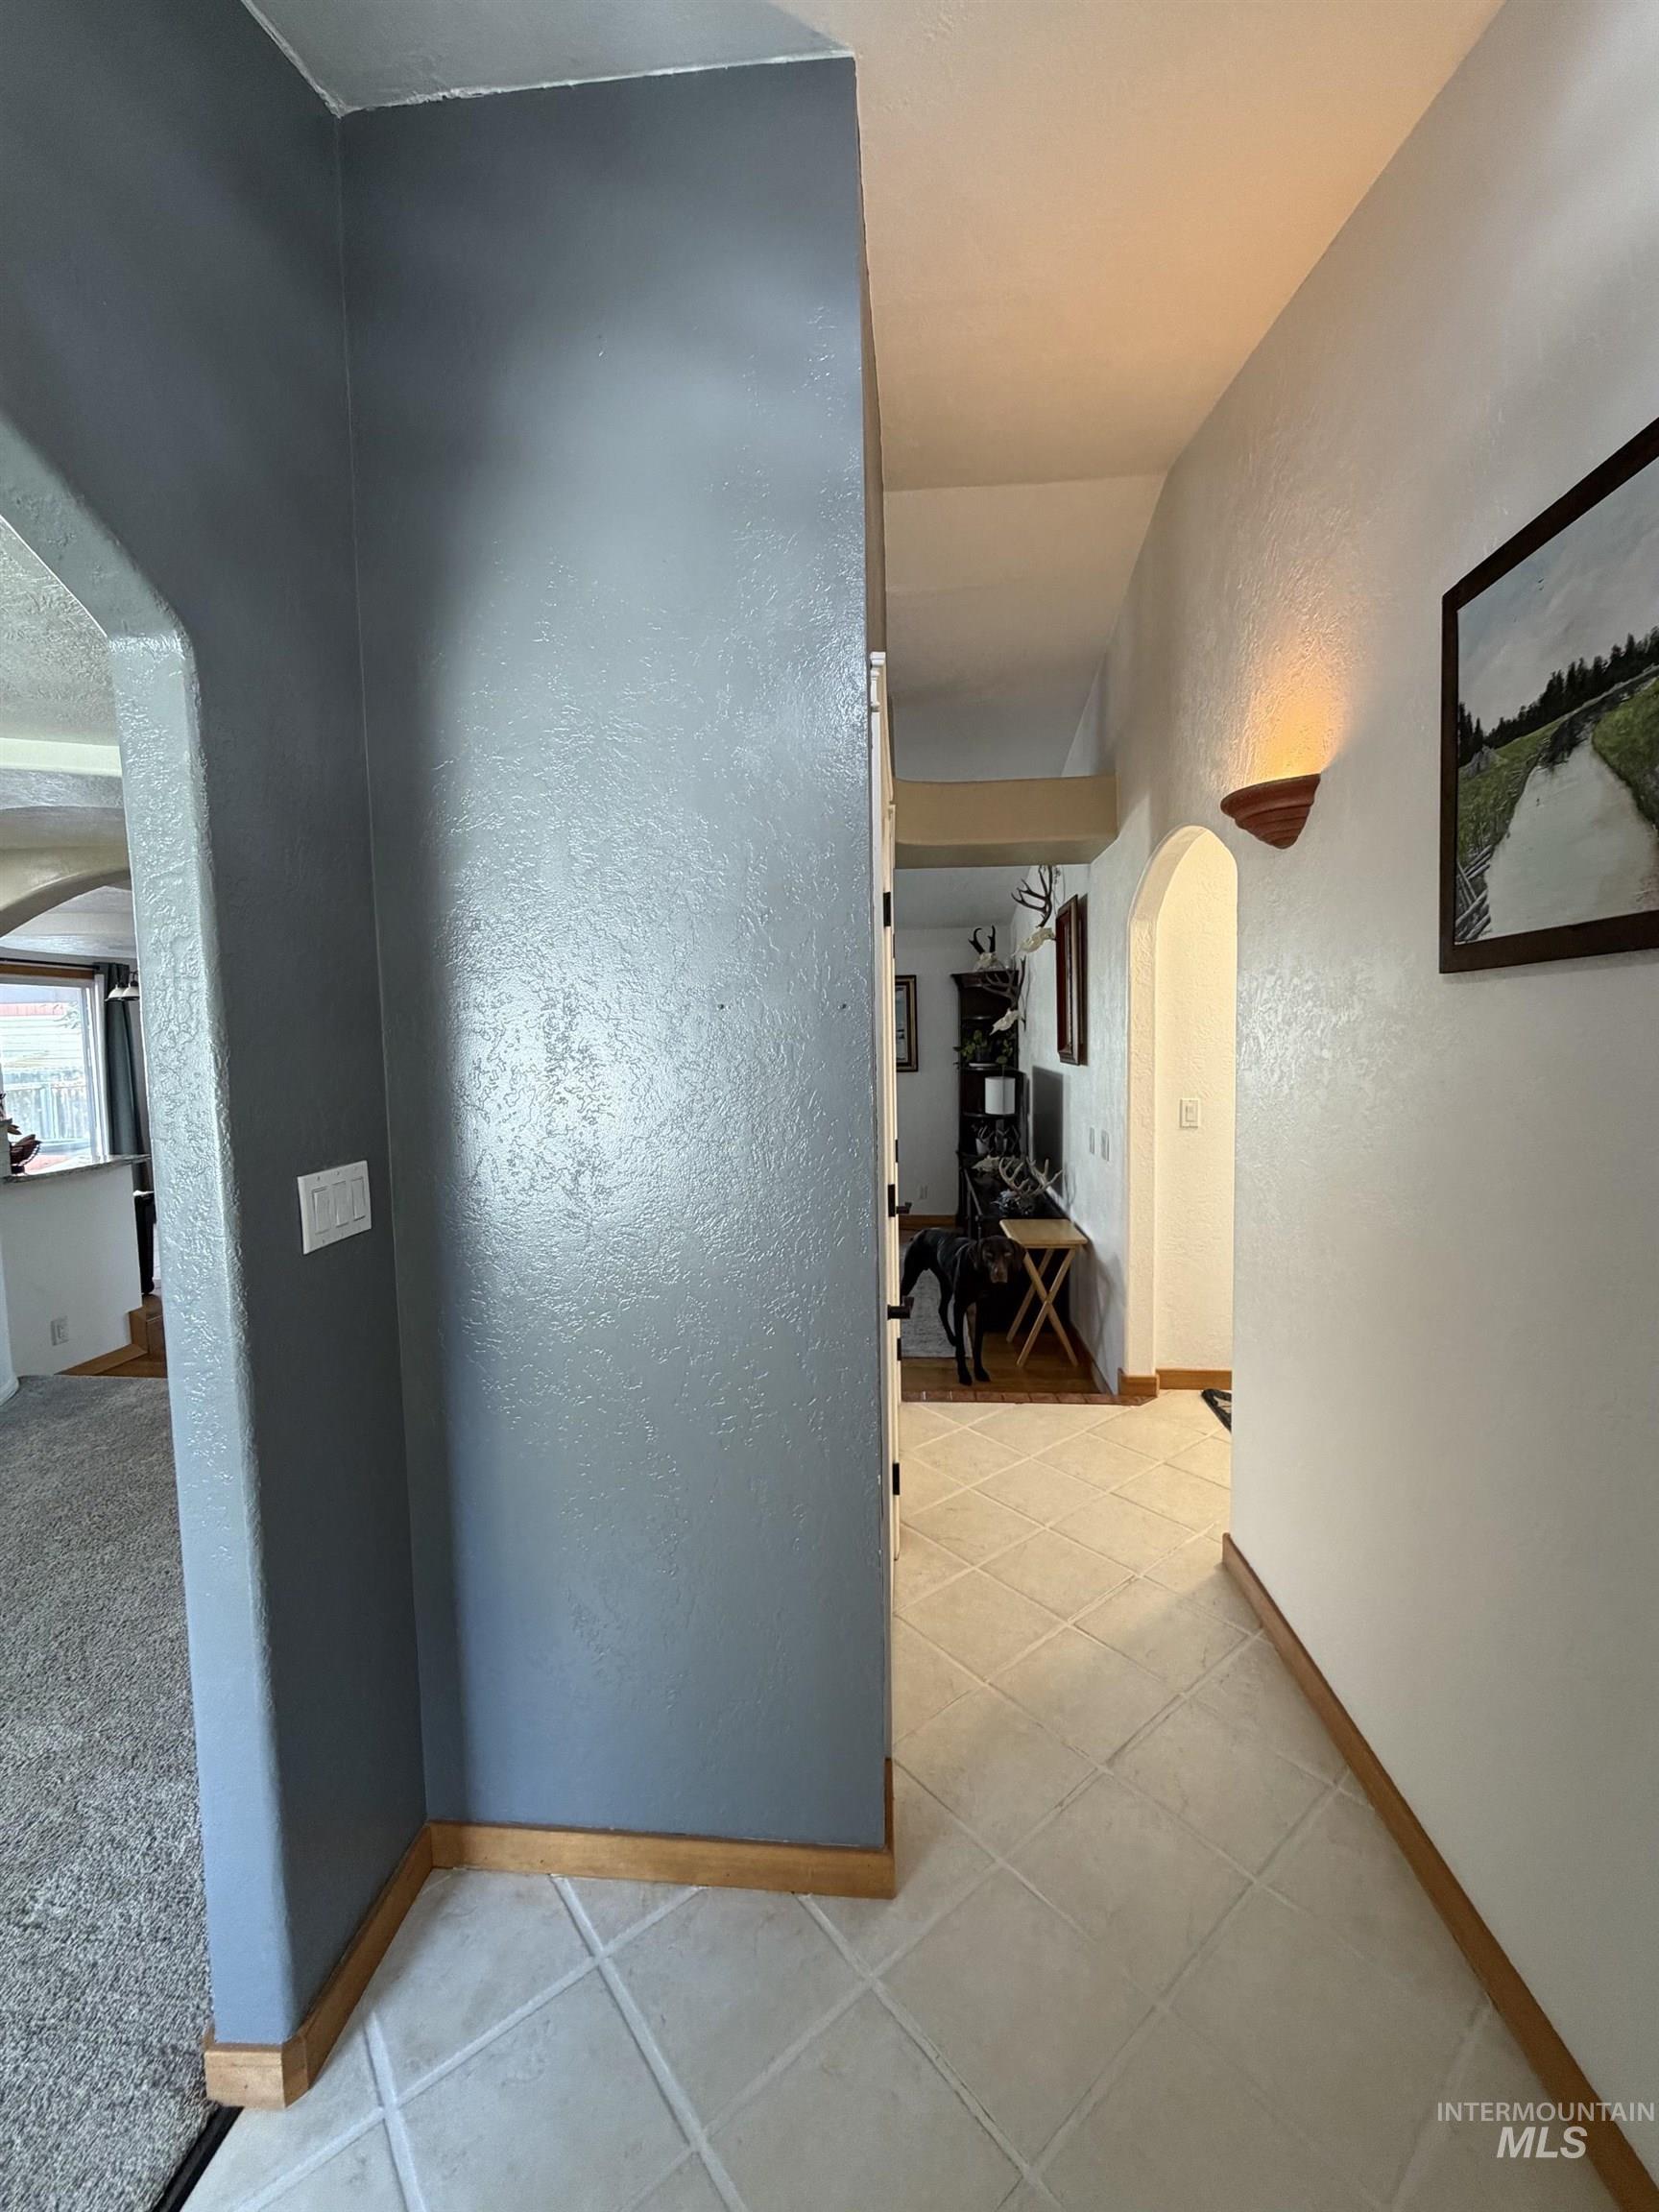
Tile flooring extending into an arched hallway with wood baseboards
-
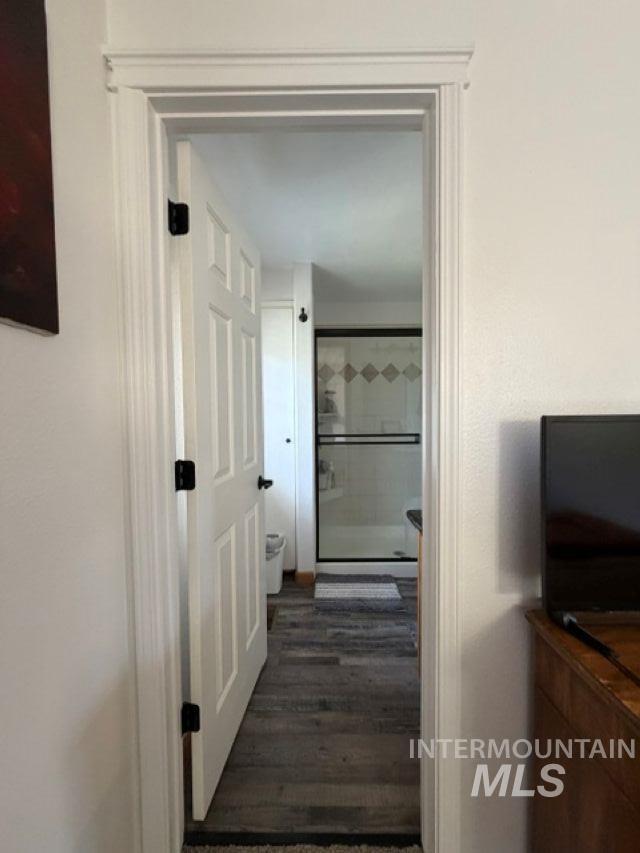
White paneled door with black hardware
Property Description
Charming home with abundance of architectural details throughout. Mature landscaping with wonderful patio area for entertaining with family & friends. Close to downtown and minutes from Mountain Home Air Force Base. This is a WONDERFUL HOME. Don’t miss out! Call owner to make appointment to show this lovely home. Seller works from home. Trevor or Macee 208 809 6874
Features
- Heating:
- Forced Air, Gas
- Cooling:
- Central air
- Garage Capacity:
- 2
Address Map
- Country:
- US
- State:
- ID
- City:
- Mountain Home
- Zipcode:
- 83647
- Street:
- 875 Terrell Dr
- Longitude:
- W116° 18' 36.8''
- Latitude:
- N43° 8' 50.6''
Rooms
- Master Bedroom Level:
- Main
- Master Bedroom Size:
- 12x13
- Bedroom 2 Level:
- Main
- Bedroom2 Size:
- 10x11
- Bedroom 3 Level:
- Main
- Bedroom3 Size:
- 11x13
- Kitchen Level:
- Main
- Kitchen Size:
- 20x8
- Living Room Level:
- Main
- Living Room Size:
- 16x14
Schools
- School District:
- Mountain Home School District #1
- Elementary School:
- Mountain Home
- Middle School:
- Mtn Home
- High School:
- Mountain Home
Additional Details
- Status:
- New
- Type:
- Single Family
- Level:
- Single
- Tax Year:
- 2025
- Taxes:
- $1,520
- Potential Short Sale:
- No
- Age:
- 31 - 50 Years
- Auction:
- No
- Flood Ins Required:
- No
- HUD Owned:
- No
- In Foreclosure:
- No
- Land Size:
- Standard Lot 6000-9999 SF
- Home Owner Exempt:
- Yes
- HOA Frequency:
- Not Applicable
- Inc Kitchen Features:
- Breakfast bar, Dishwasher, Disposal, Oven/range freestanding, Pantry, Refrigerator, Island
- Lot Features:
- Sidewalks, Public road
- Water:
- City service
- Land Use:
- Single
- Sprinkler System:
- Auto
Residential For Sale
875 Terrell Dr, Mountain Home, Idaho 83647
3 Bedrooms
2 Bathrooms
1,745 SqFt
Visits : 5 in 1 days
$390,000
Listing ID #98998579
Basic Details
- Property Type :
- Residential
- Listing Type :
- For Sale
- Listing ID :
- 98998579
- Price :
- $390,000
- Bedrooms :
- 3
- Bathrooms :
- 2
- Apx SqFt :
- 1,745 SqFt
- Year Built :
- 1977
- Lot Area :
- 0.18 SqFt
- Days on Market :
- 1
- Subdivision :
- Terrell Sub 2
- Update Date :
- 08/25/2026 21:07:20
- Status :
- Active
Agent info

- JoeAnne Santy-Greene
- (208) 947-4609
- (208) 283-6313
- (208) 287-8500
-

Contact Agent
Mortgage Calculator

