

-
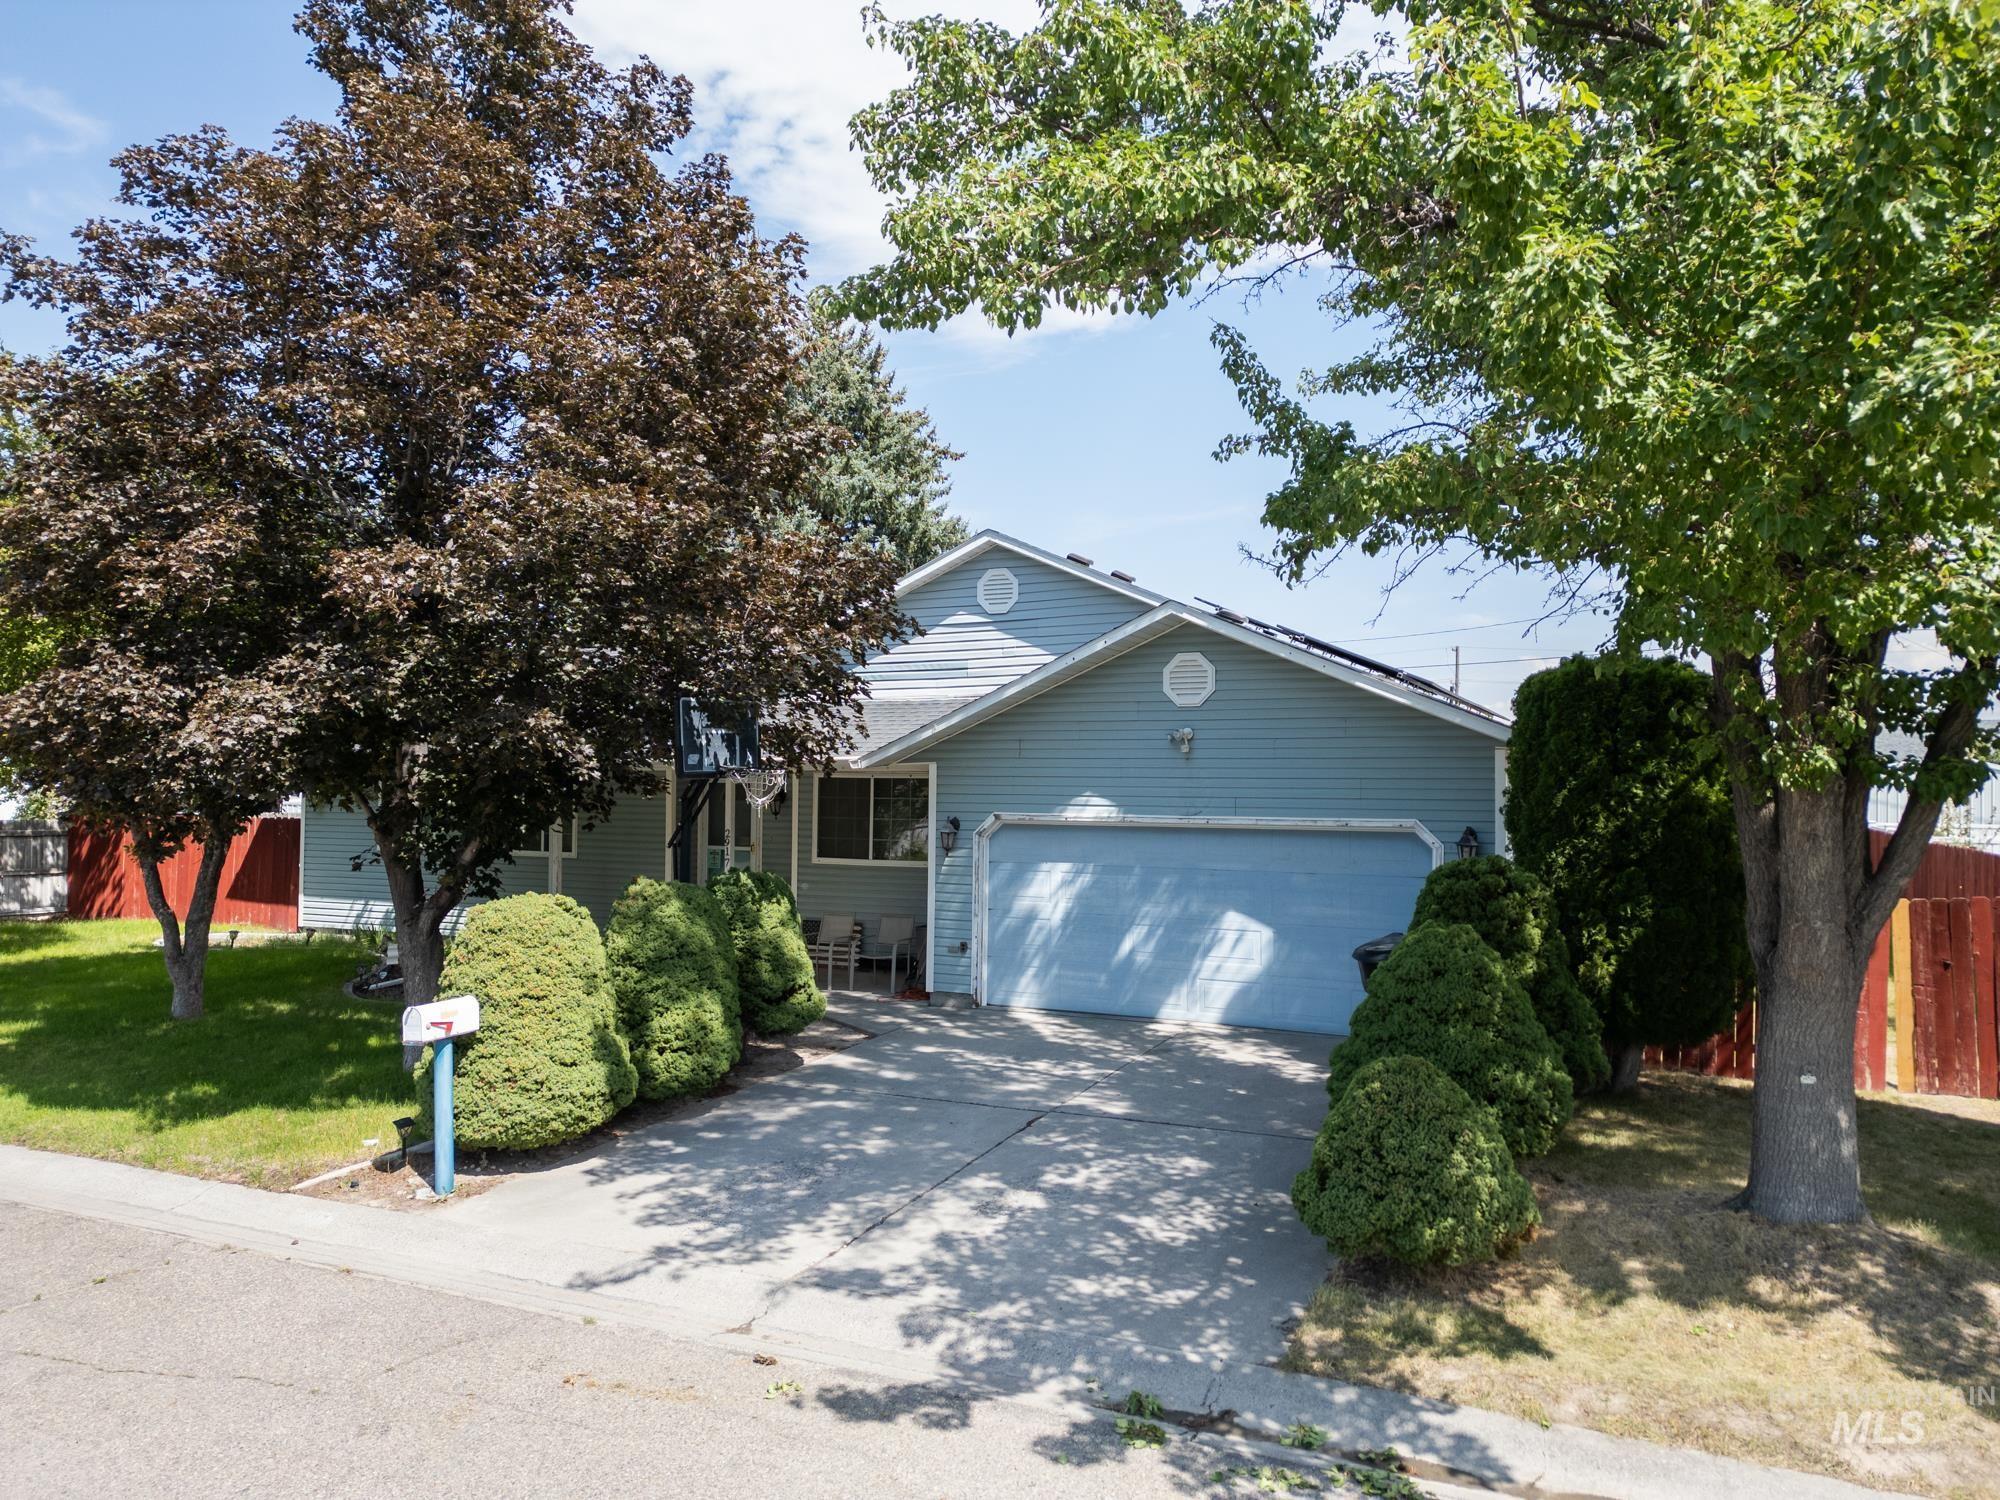
Light blue siding exterior with an attached garage, concrete driveway, and mature landscaping
-
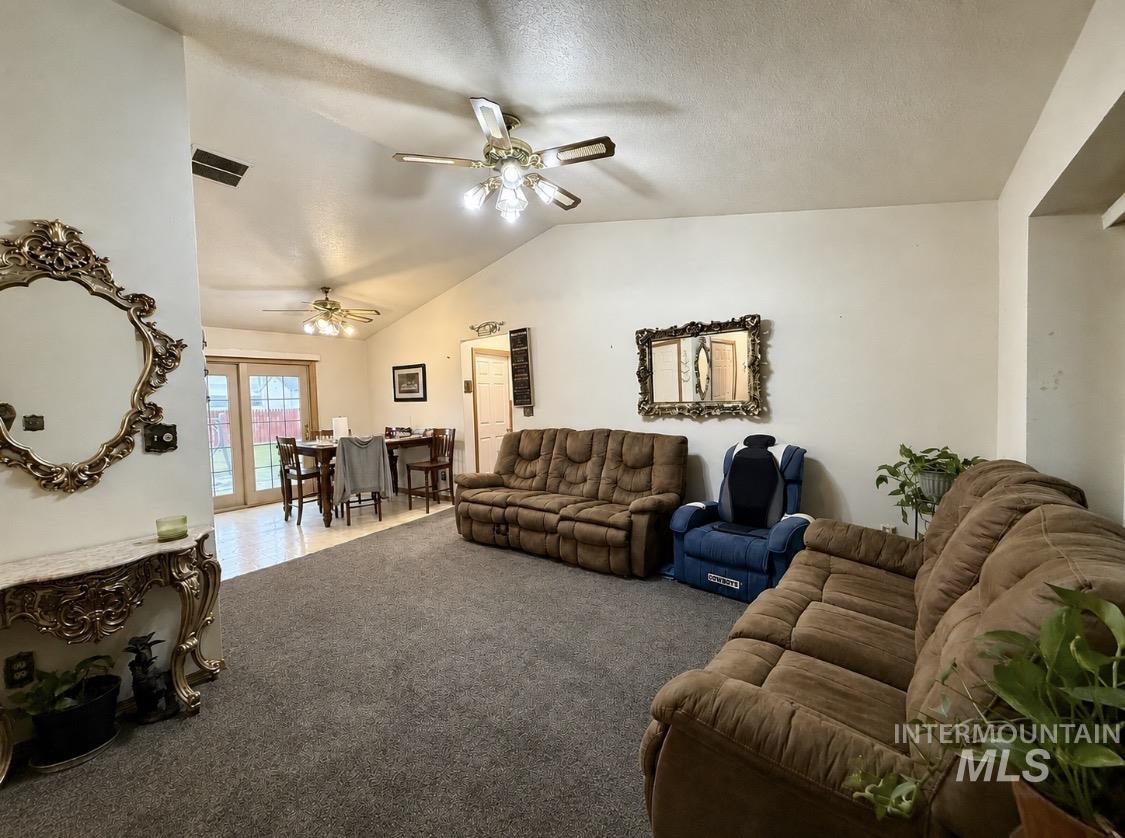
Vaulted ceilings, ceiling fans, and an open concept layout with carpeted and tiled flooring
-
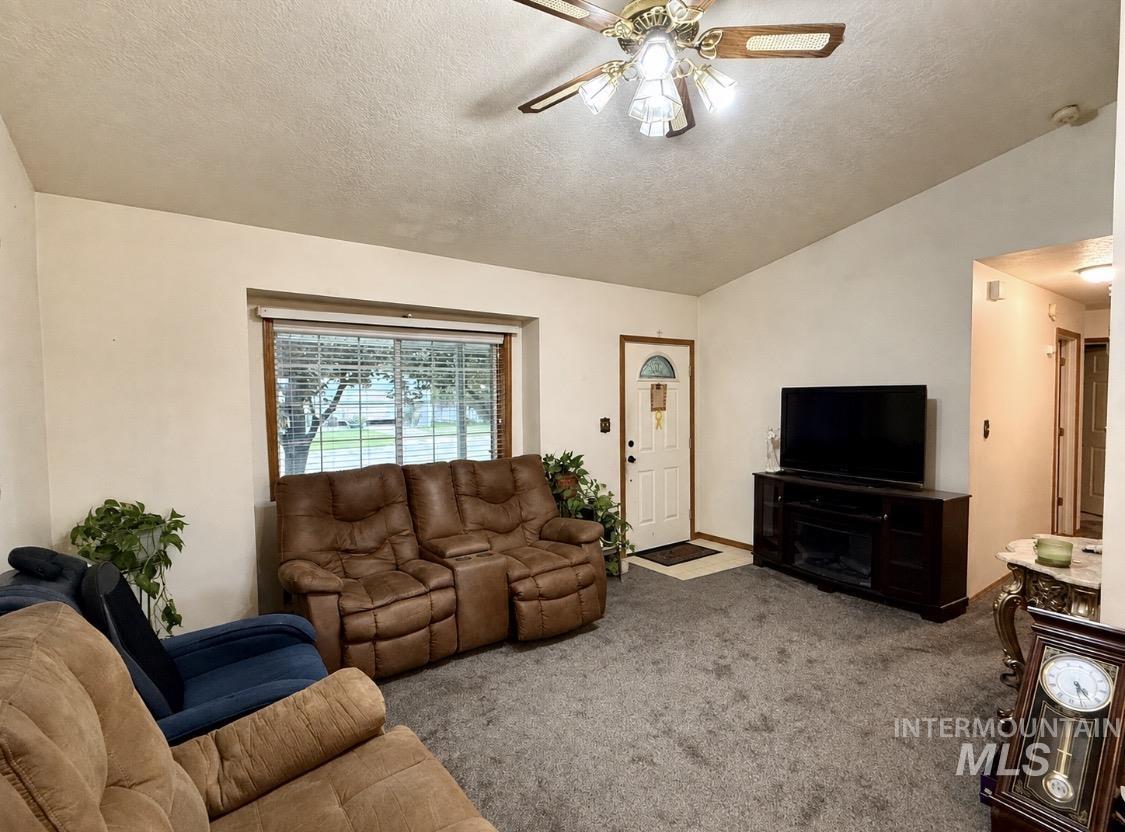
Vaulted ceiling with a ceiling fan, broad window with blinds, and a white entry door with an arched window
-
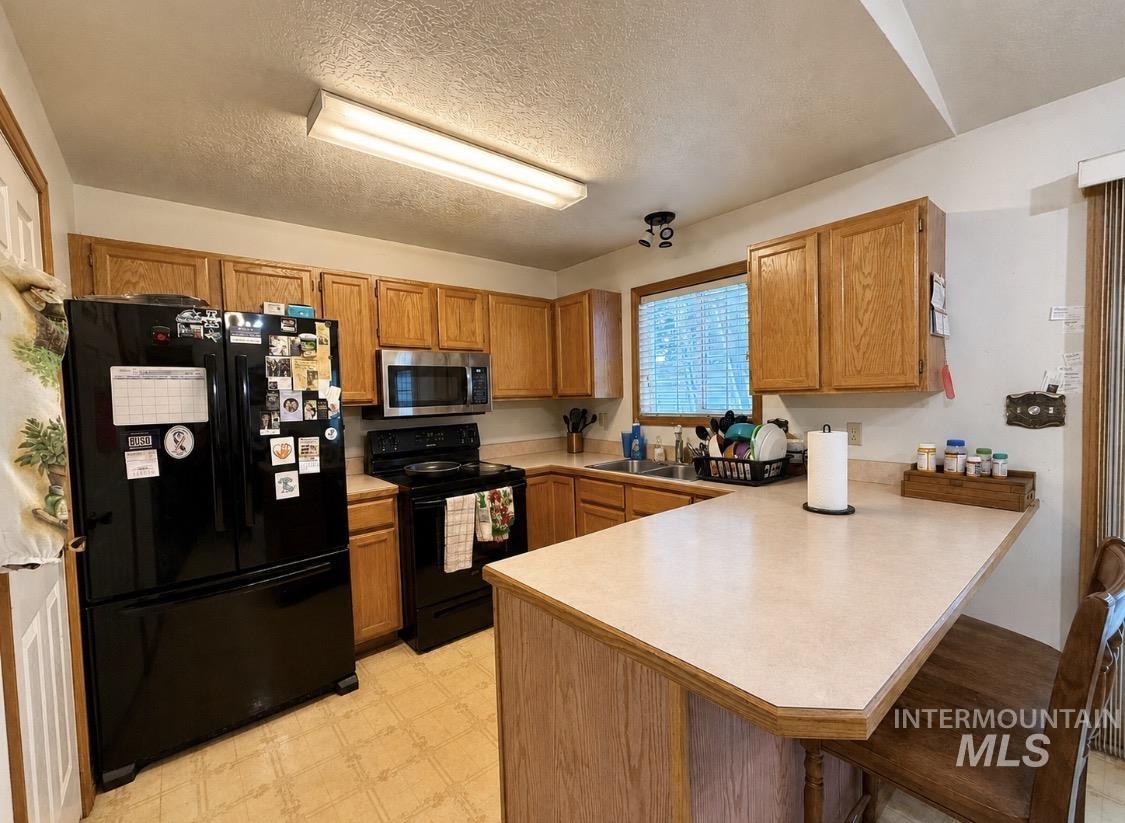
Kitchen featuring wood cabinetry, light-toned countertops, a stainless steel microwave, black appliances, and a breakfast bar extension
-
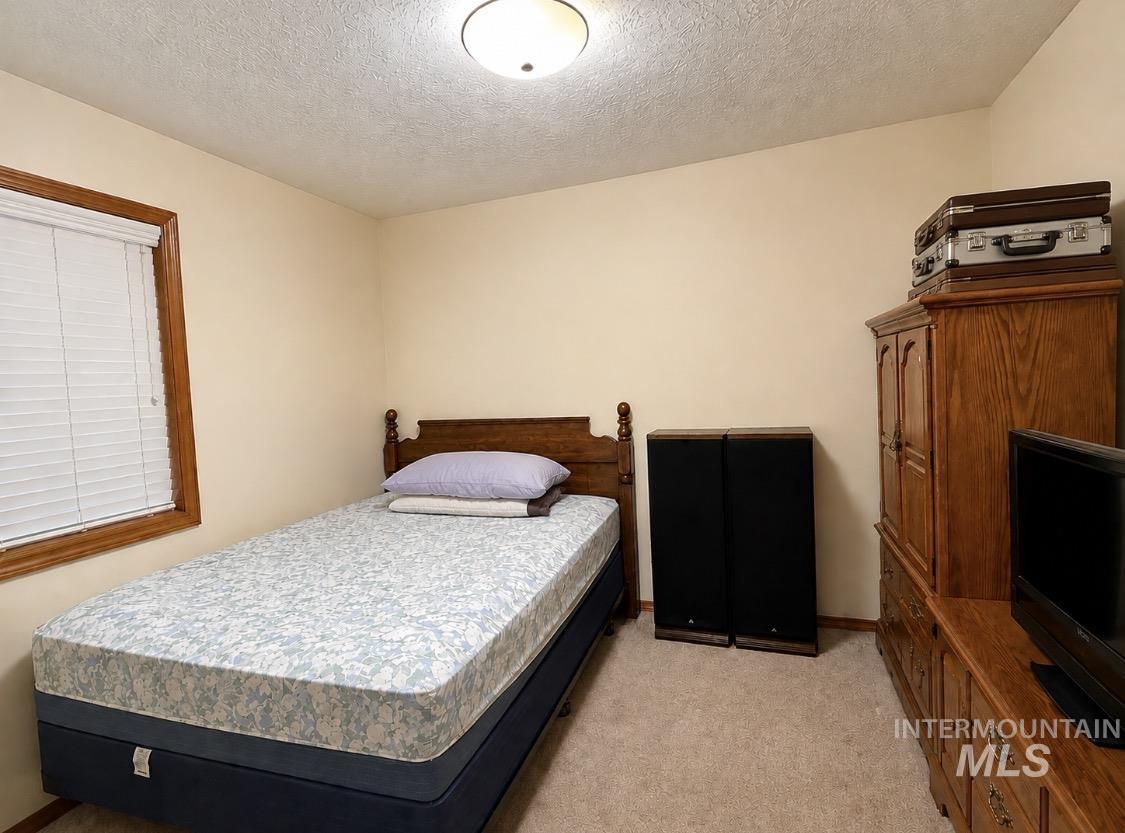
Warm neutral wall color
-
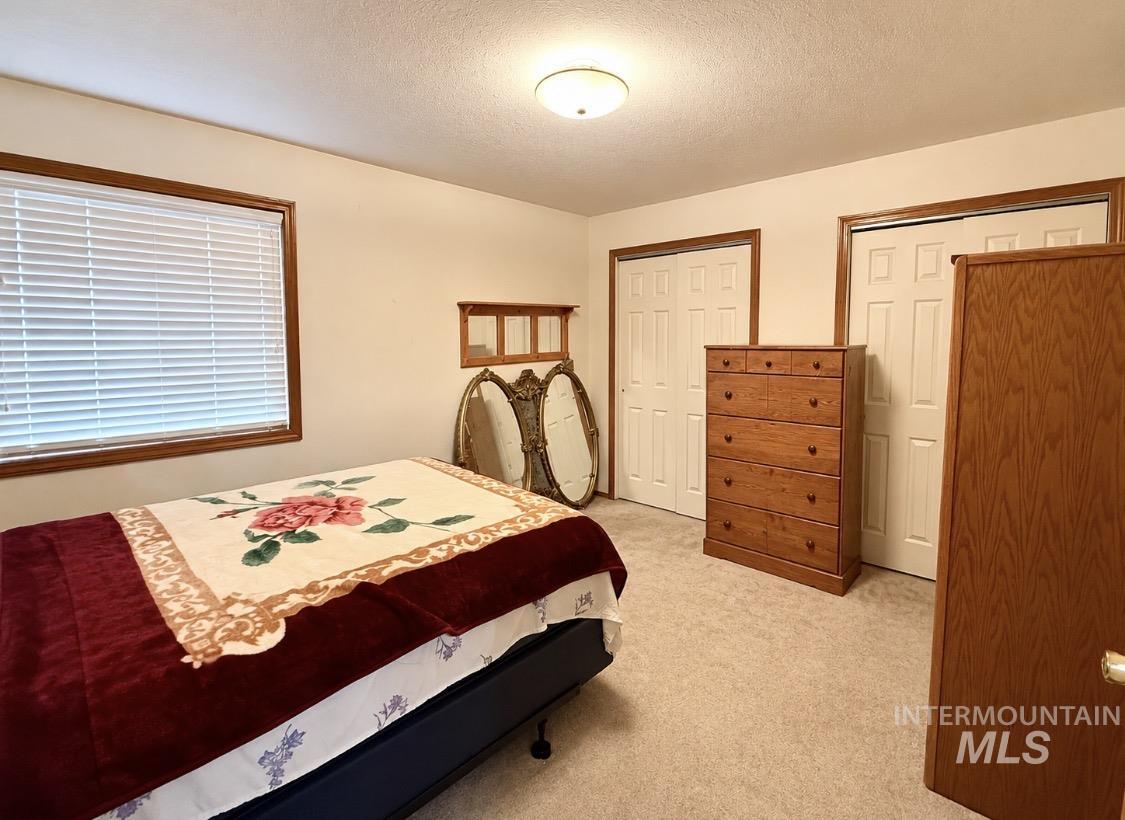
Recessed ceiling light fixture and neutral carpeting
-
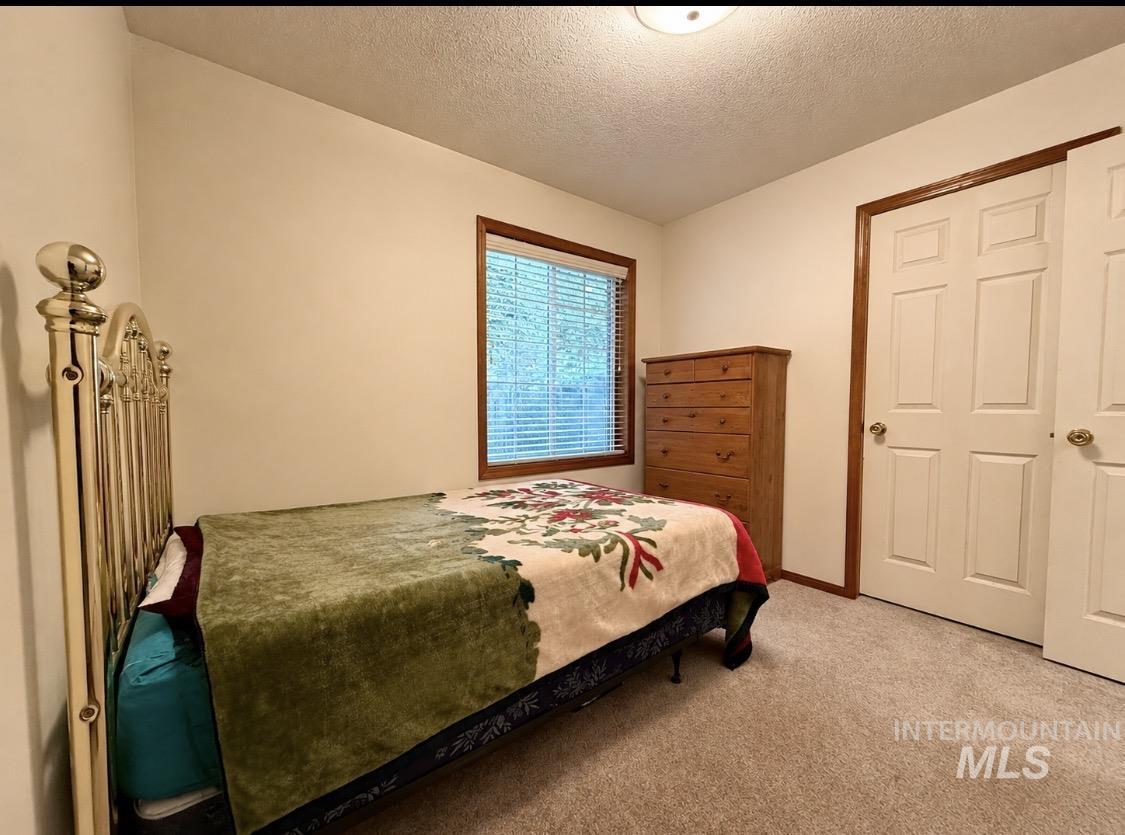
Neutral tone wall finishes
-
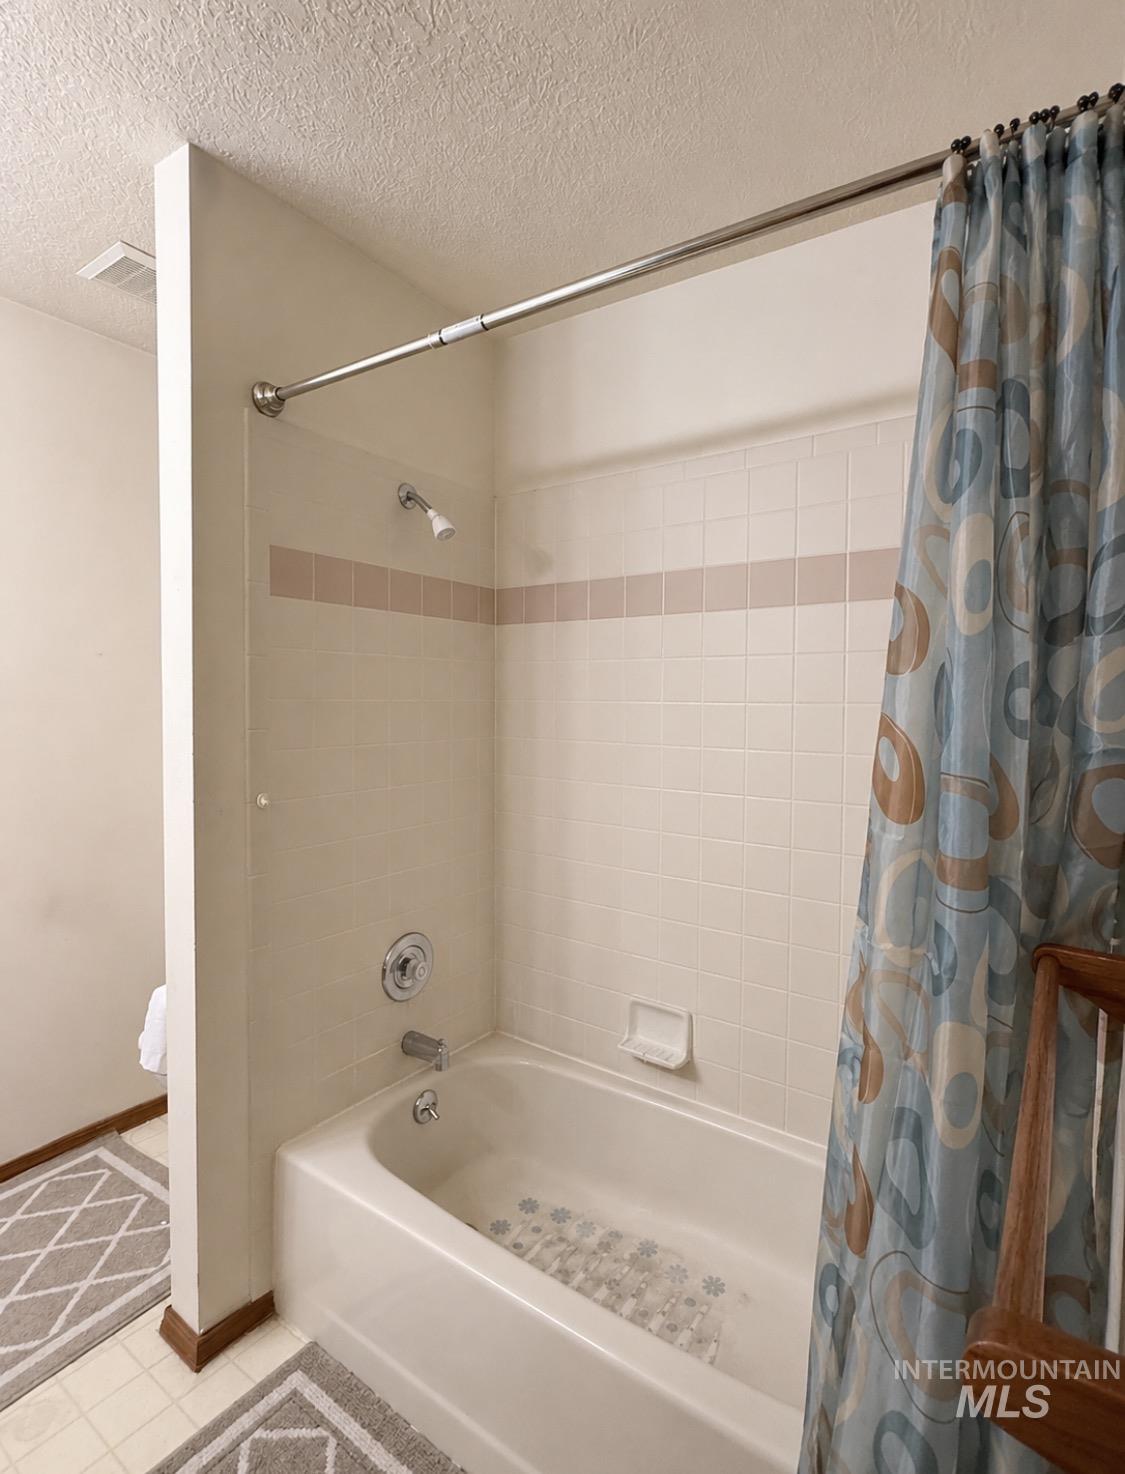
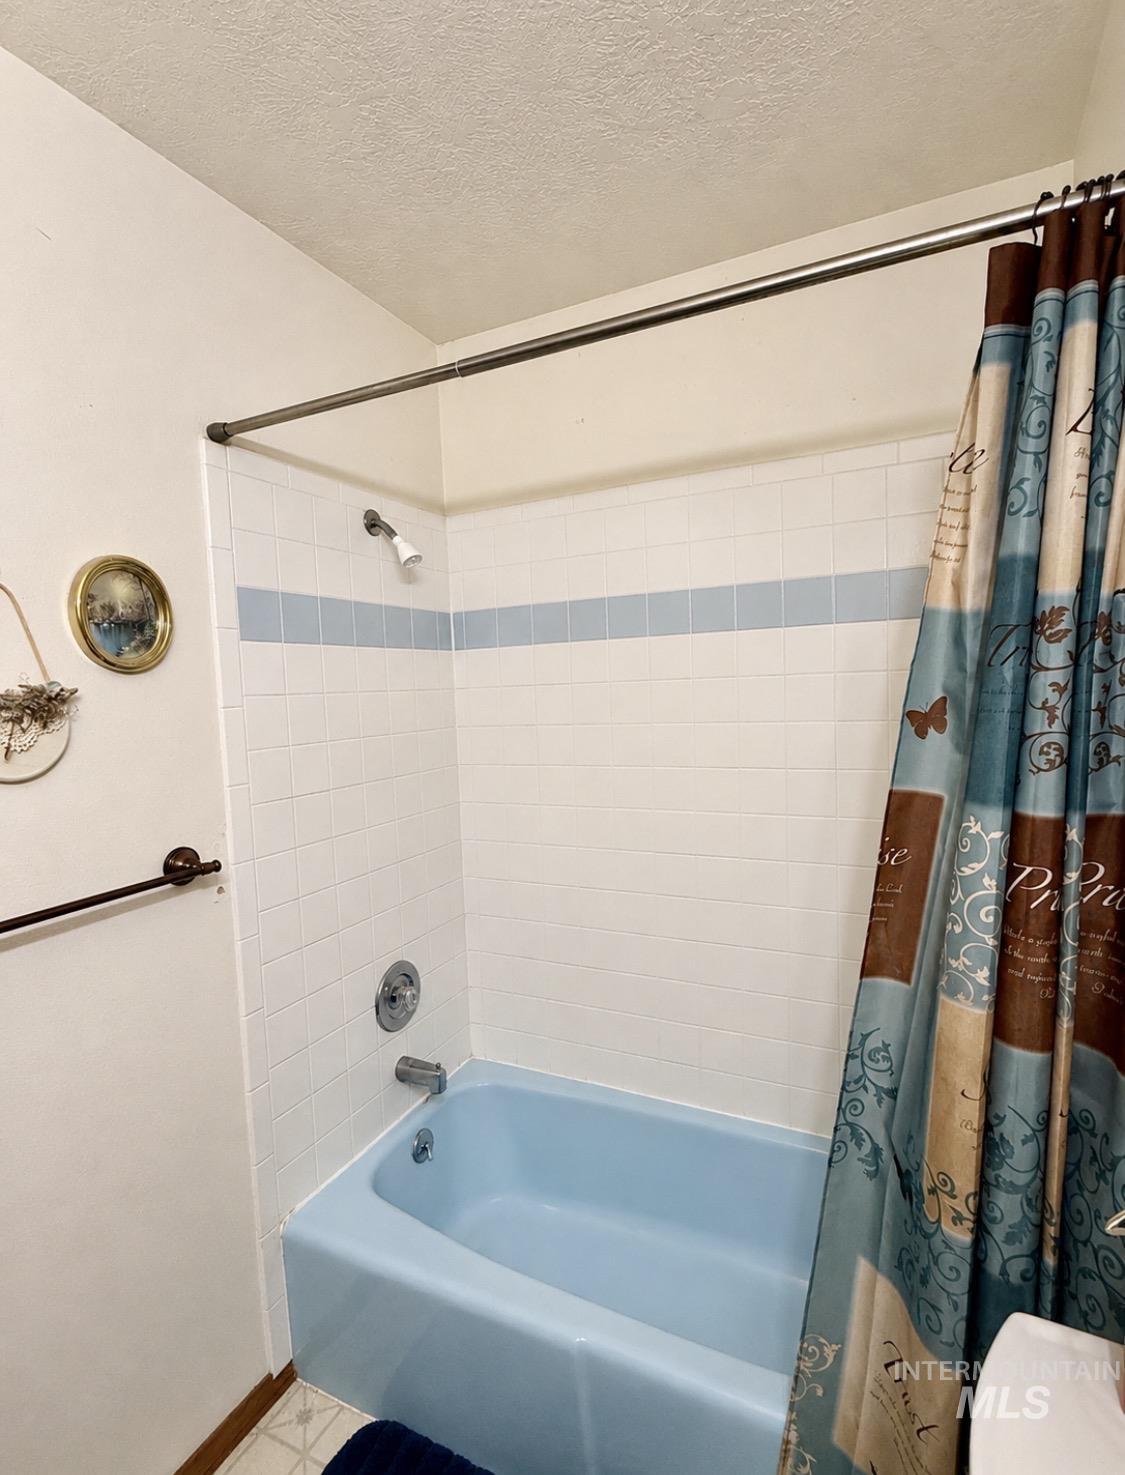
Bathtub/shower combination with white tiled surround and chrome fixtures
-
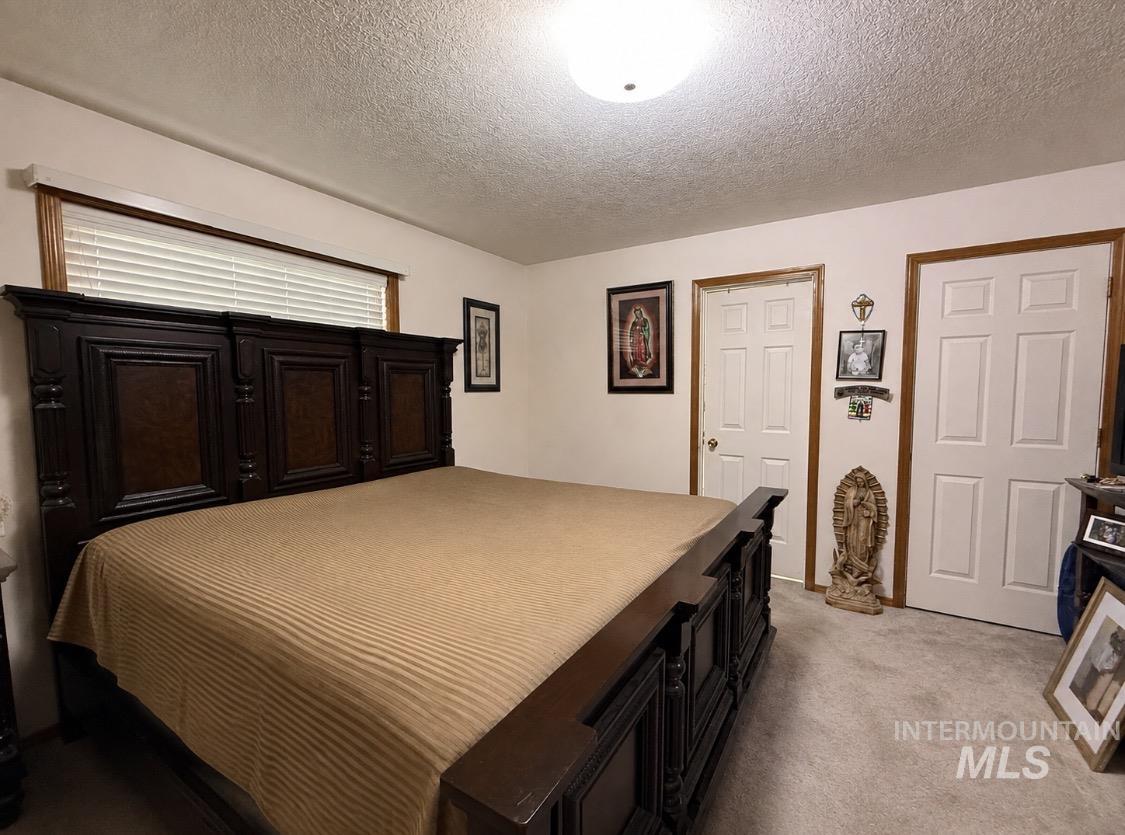
Neutral wall color with two white paneled doors, carpet flooring, and a flush mount ceiling light fixture
-
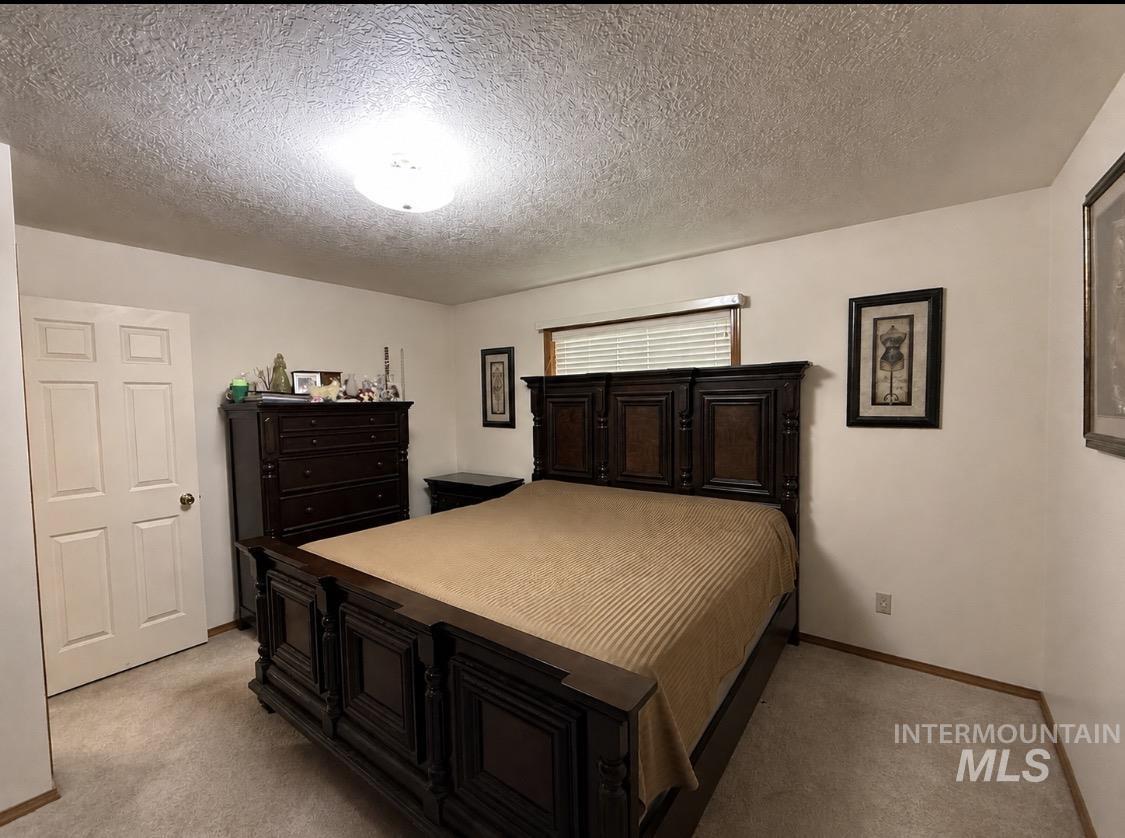
Recessed window with horizontal blinds
-
Additional content
-
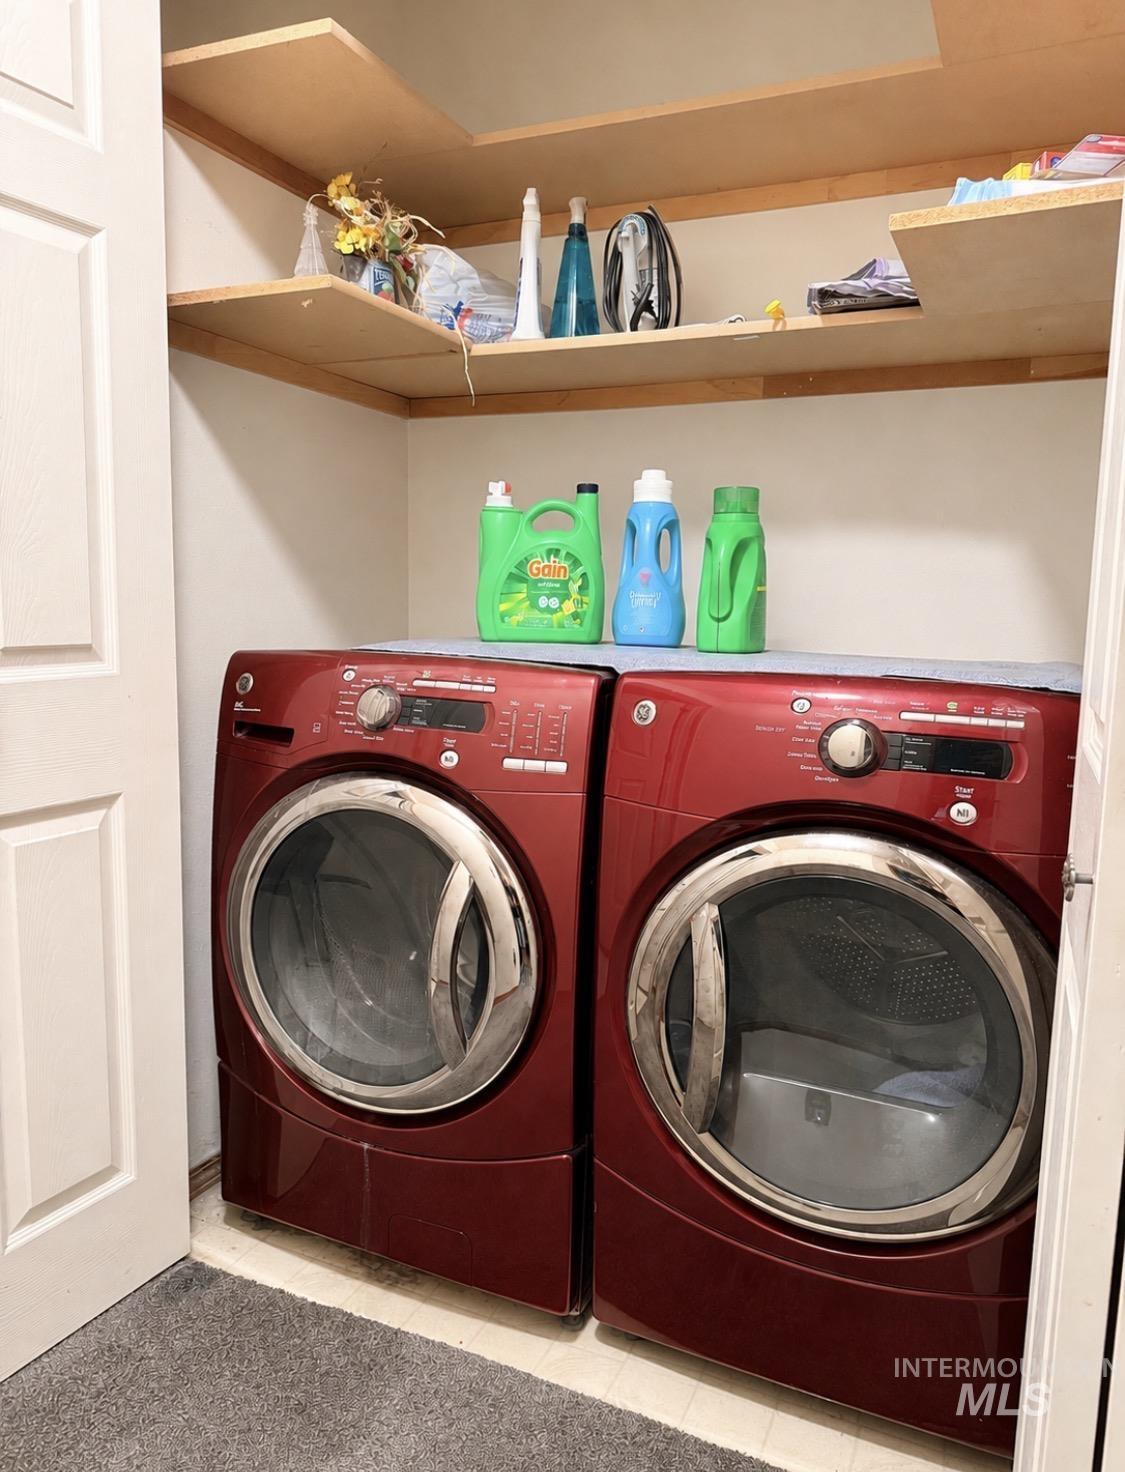
Built-in shelving units, white painted walls, and wood-finish door frames
-
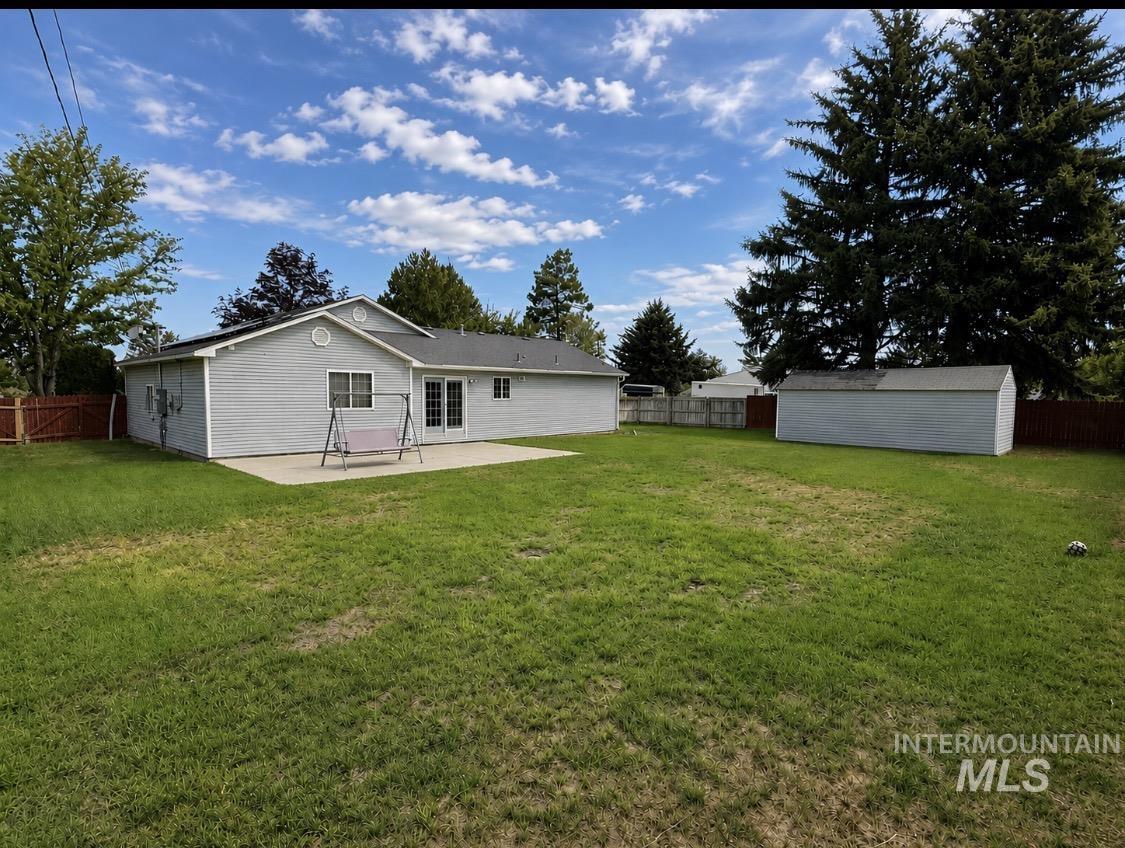
Expansive backyard with a large concrete patio, double French doors, a gray horizontal siding exterior, and a detached storage shed
-
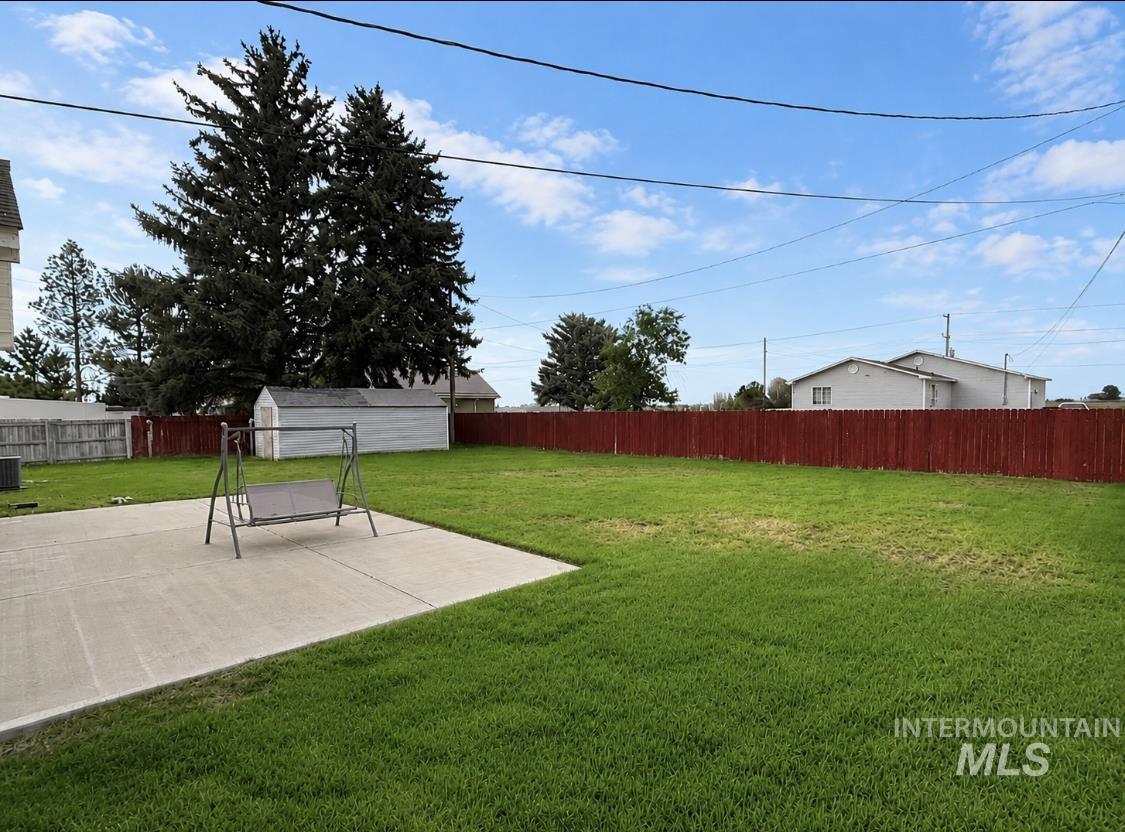
Expansive grassy yard featuring a concrete patio, wood privacy fencing, and mature trees
-
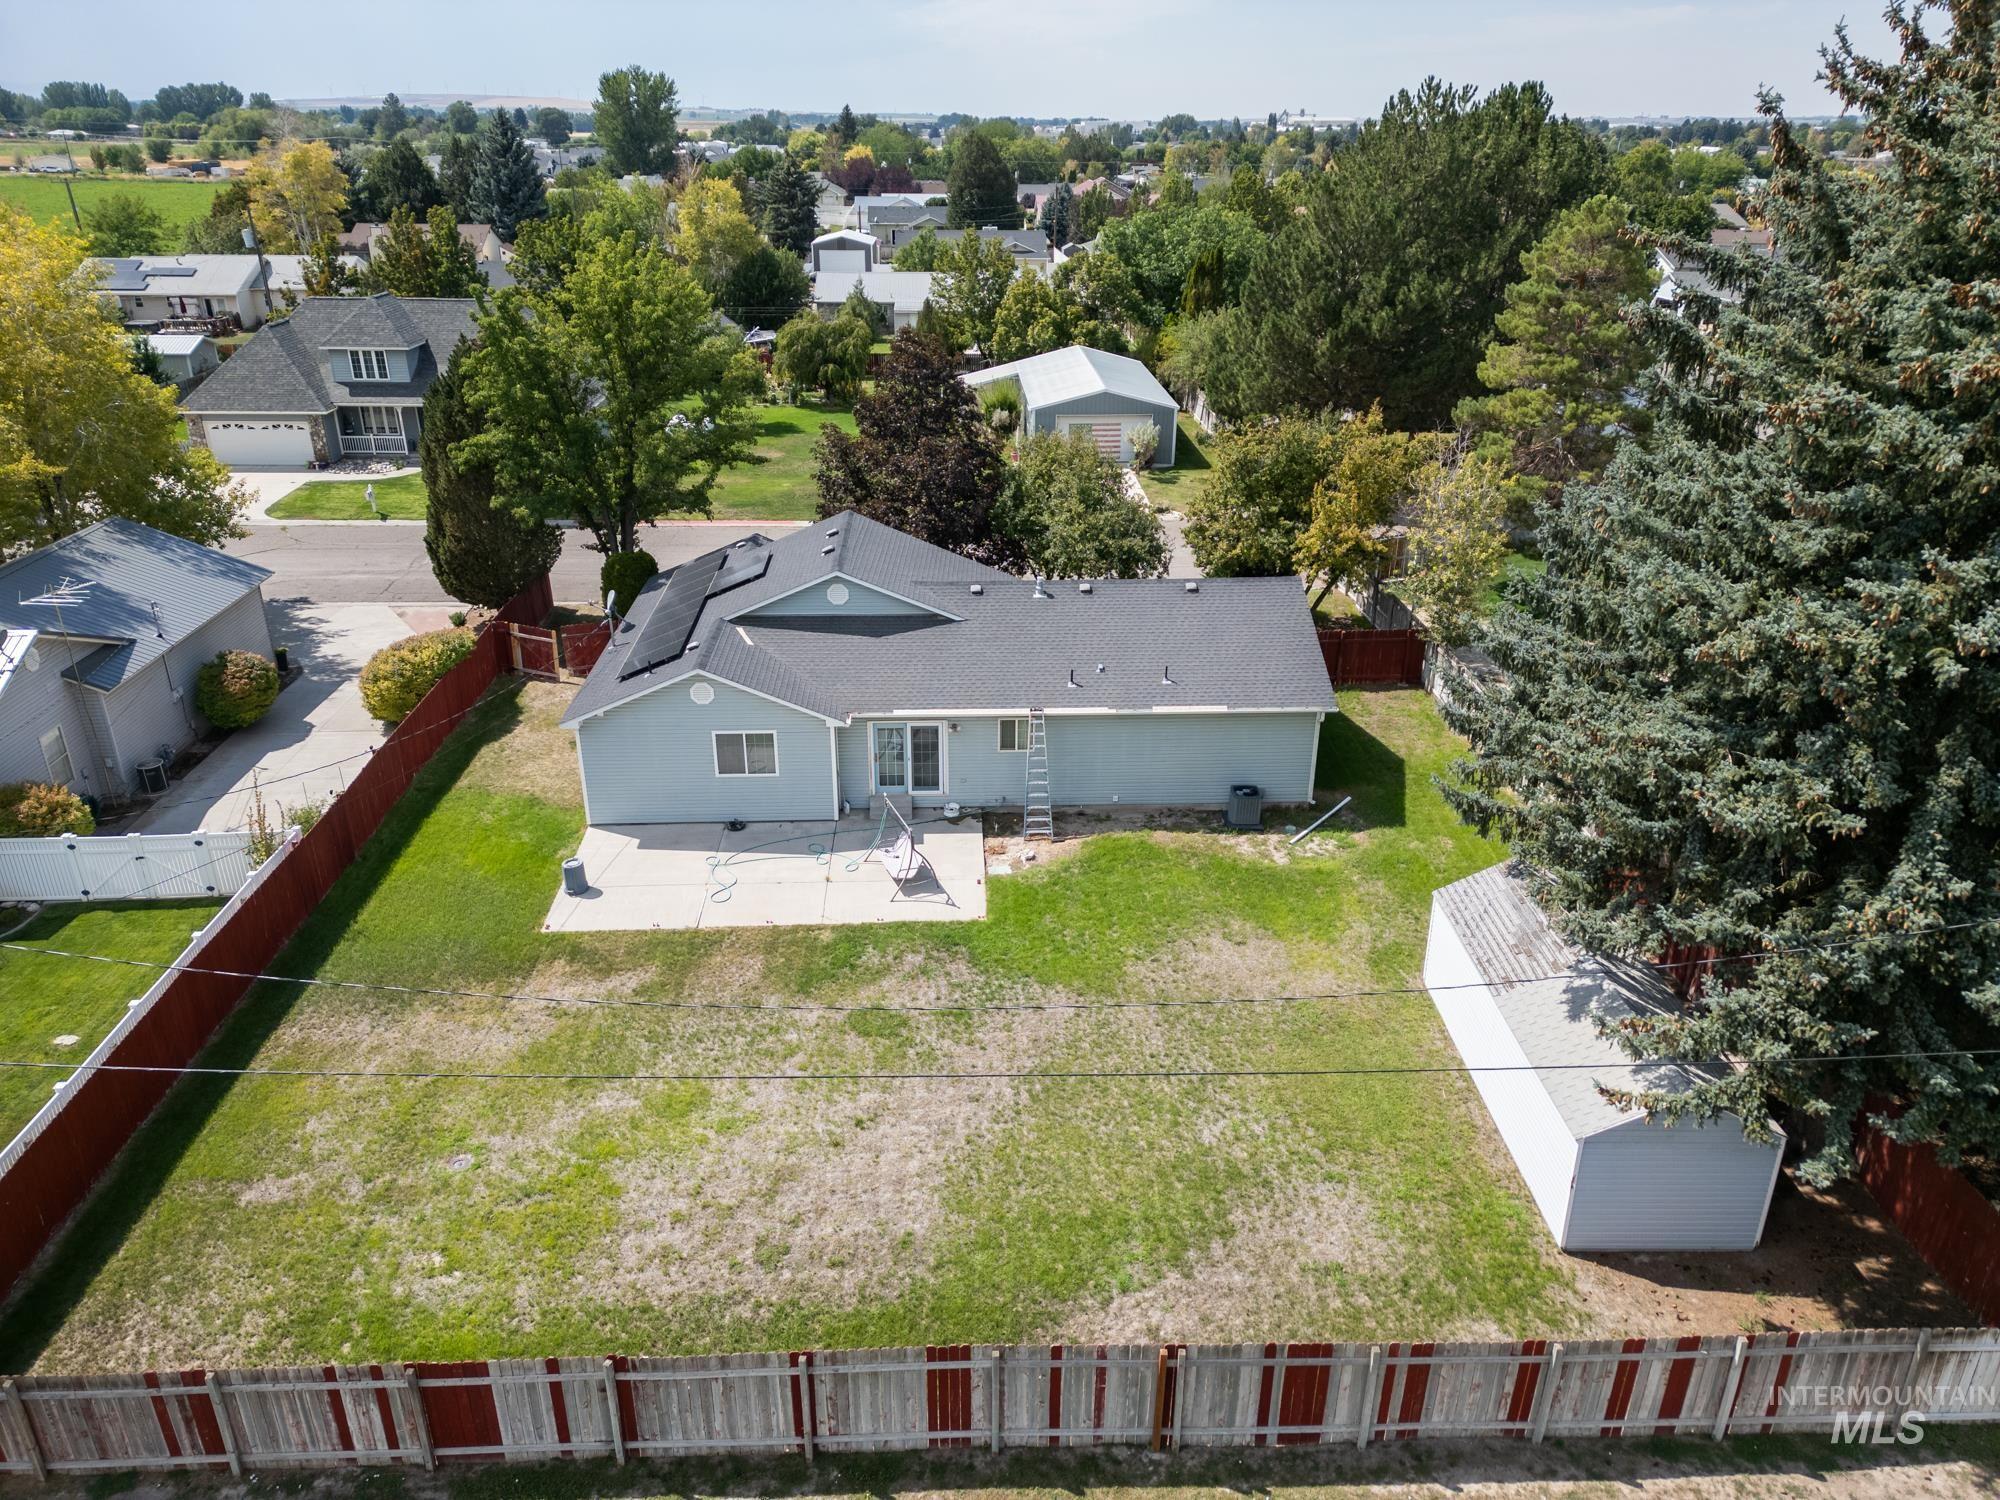
Light blue exterior with a dark shingled roof, solar panels, and a concrete patio
-
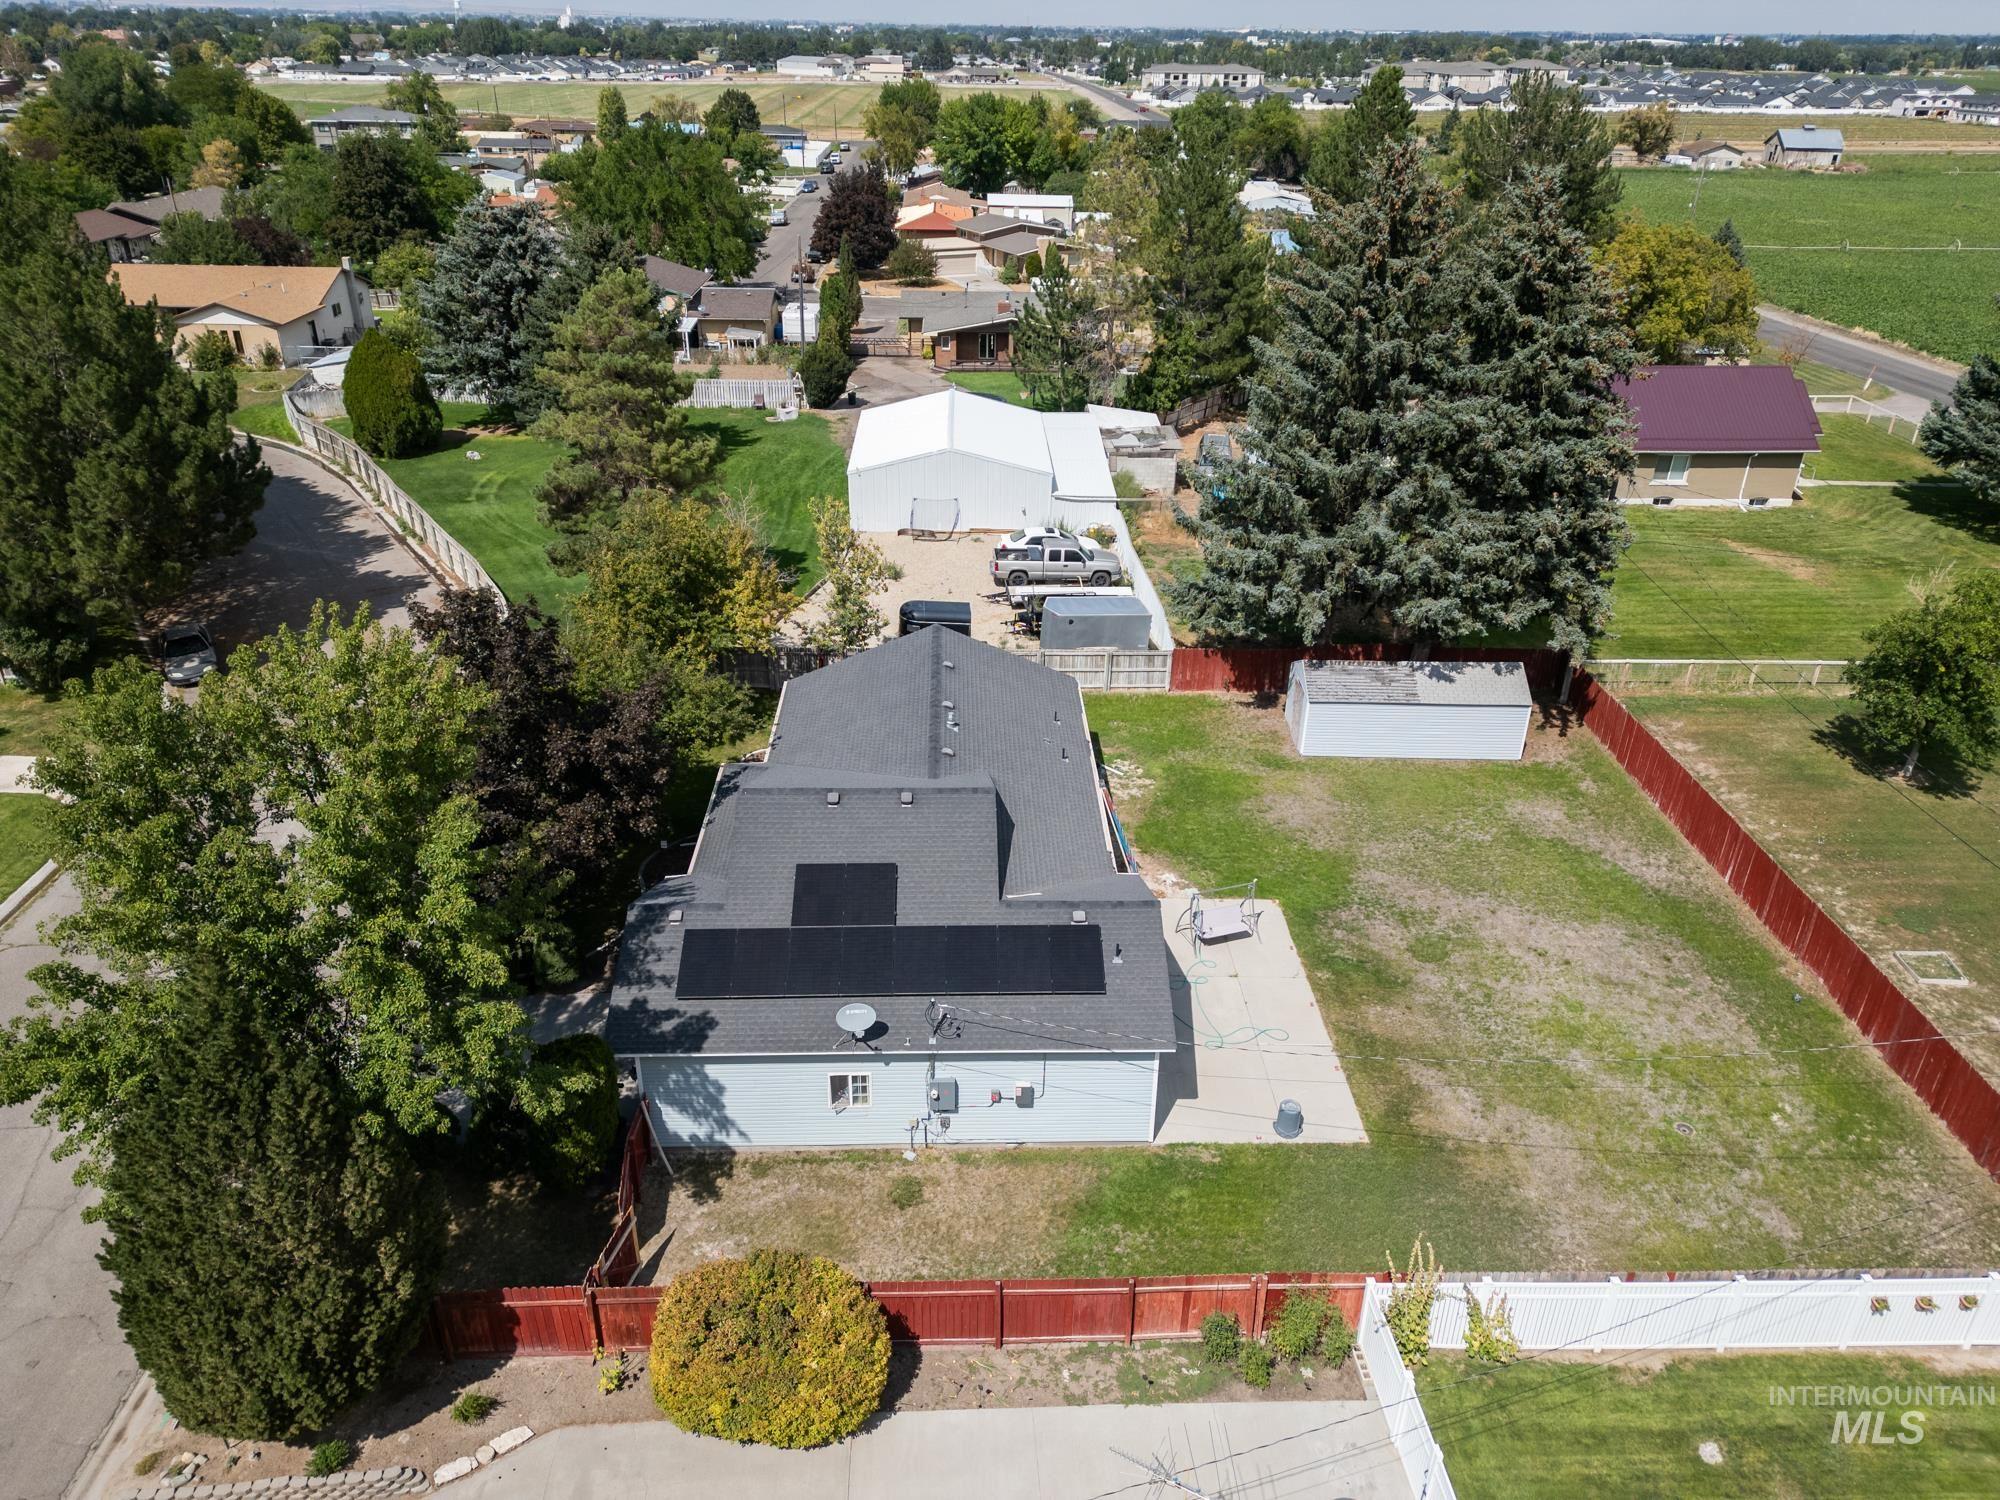
Rooftop solar panels, expansive rear yard, concrete patio, detached storage shed, and mature perimeter trees
-
Additional content
-
Additional content
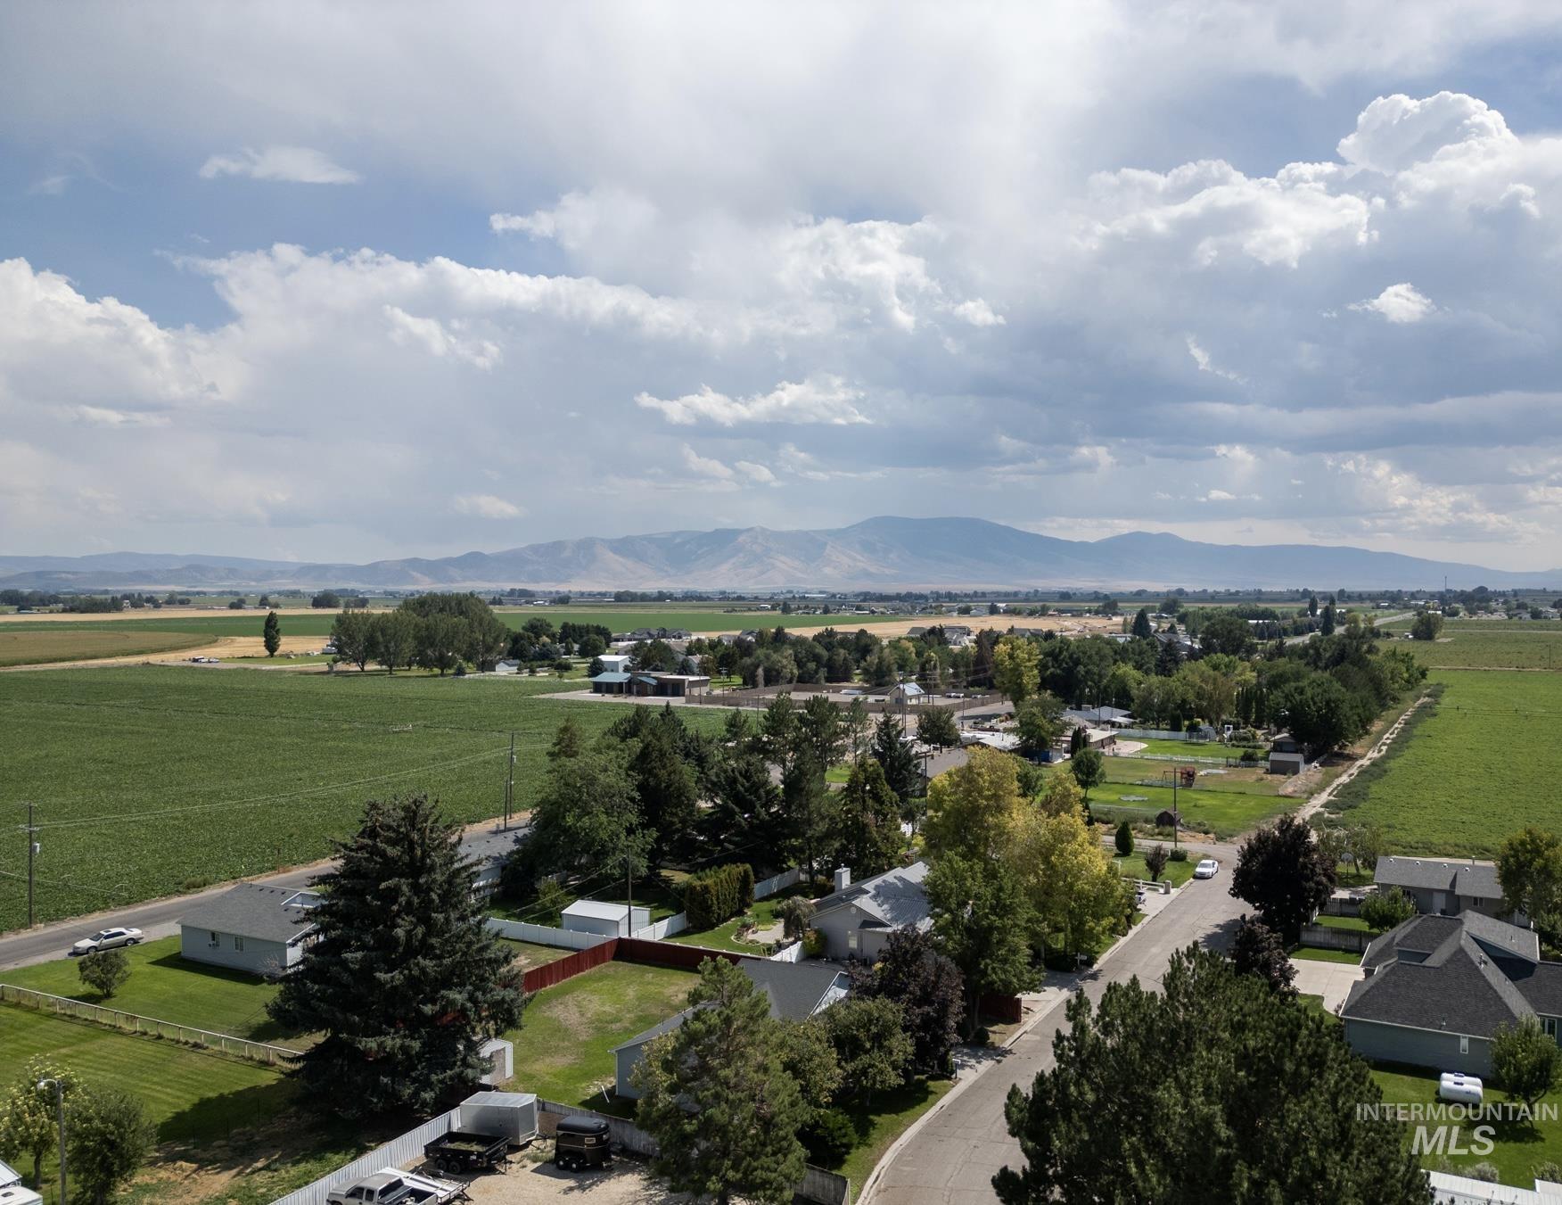
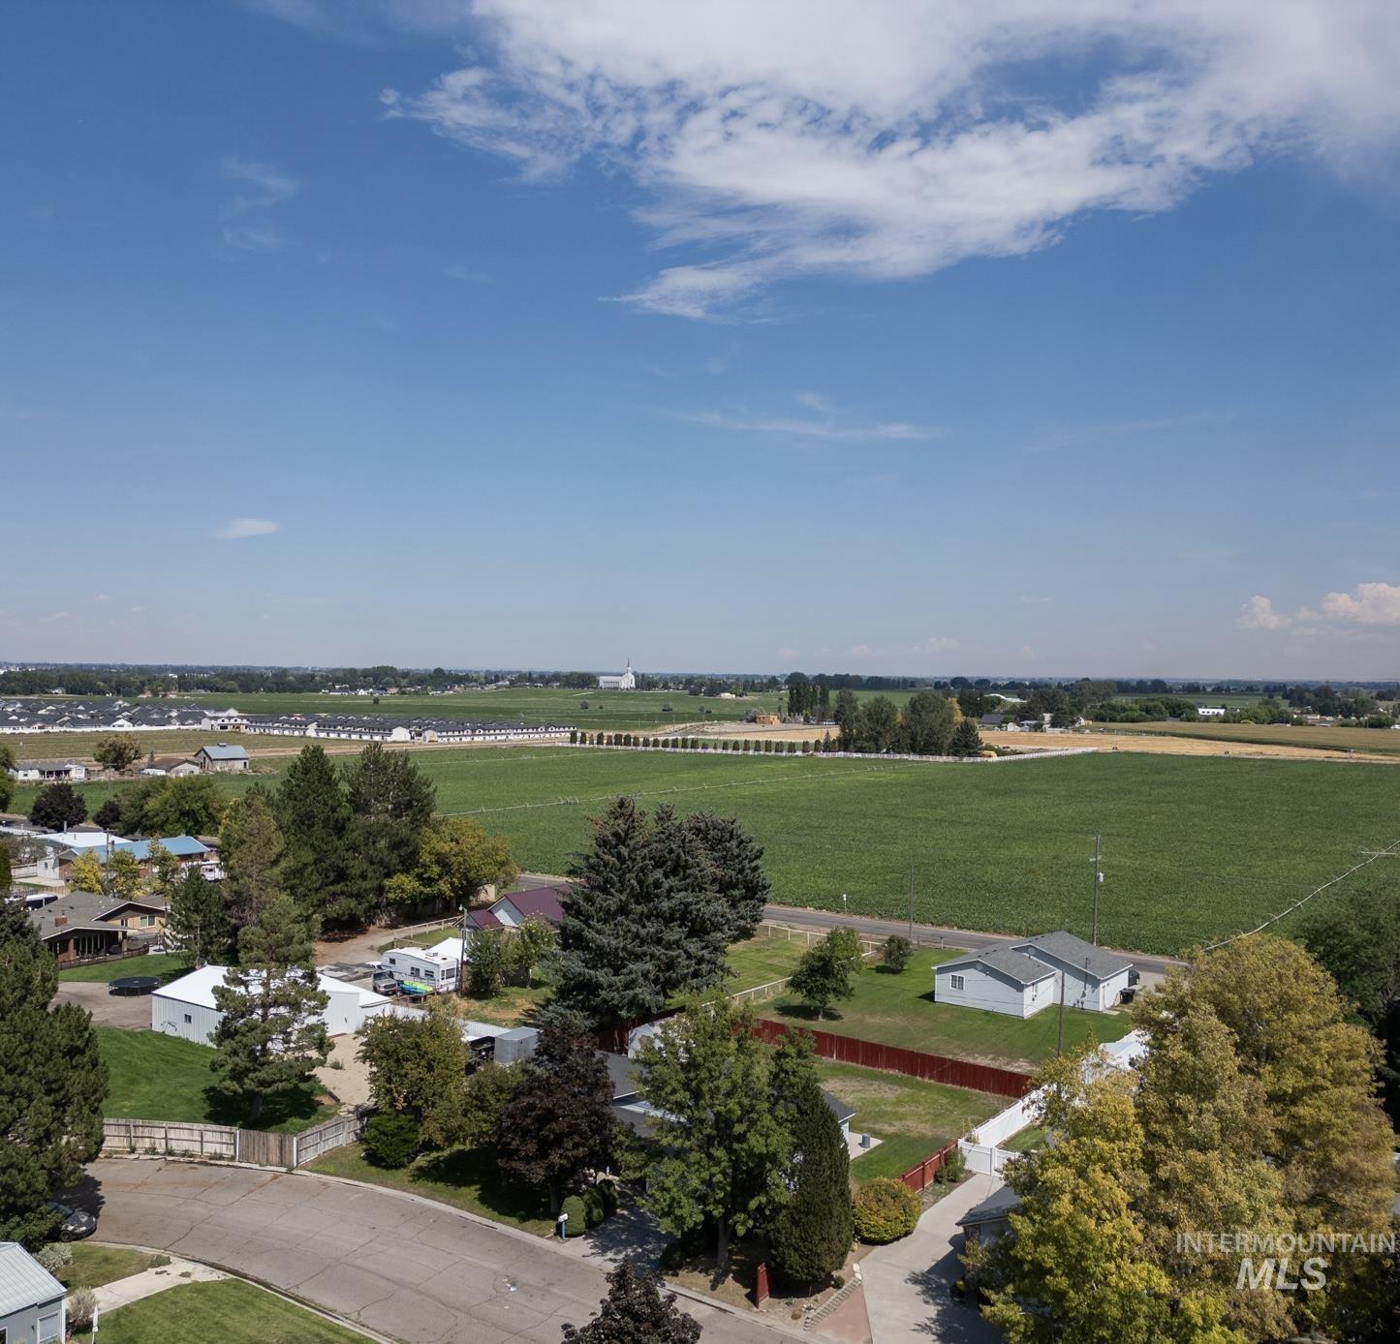
Welcome home to this spacious 4-bedroom, 2-bath home offering over 1,400 square feet of comfortable living space. Situated on a large lot at the quiet edge of town, this property offers a peaceful setting with plenty of room to enjoy the outdoors. The home features a convenient 2-car attached garage and automatic sprinklers to help keep the yard looking its best. Enjoy added comfort and efficiency with heating and central air installed just three years ago, plus solar panels that are only a few months old—a great addition for potential energy savings. With its generous lot, quiet location, ample bedroom space, and recent energy-efficient upgrades, this home offers a wonderful combination of comfort, convenience, and value. Come see everything this property has to offer!
- Heating:
- Forced Air
- Cooling:
- Central air
- Garage Capacity:
- 2
- Country:
- US
- State:
- ID
- City:
- Burley
- Zipcode:
- 83318
- Street:
- 2917 Janis Way
- Longitude:
- W114° 12' 55.6''
- Latitude:
- N42° 30' 56.2''
- Master Bedroom Level:
- Main
- Bedroom 2 Level:
- Main
- Bedroom 3 Level:
- Main
- Bedroom 4 Level:
- Main
- School District:
- Cassia Joint District #151
- Elementary School:
- Dworshak
- Middle School:
- Burley Jr High
- High School:
- Burley
- Status:
- New
- Type:
- Single Family
- Level:
- Single
- Tax Year:
- 2025
- Taxes:
- $533
- Potential Short Sale:
- No
- Age:
- 31 - 50 Years
- Auction:
- No
- Flood Ins Required:
- No
- HUD Owned:
- No
- In Foreclosure:
- No
- Land Size:
- Standard Lot 6000-9999 SF
- Home Owner Exempt:
- Yes
- HOA Frequency:
- Not Applicable
- Water:
- City service
- Land Use:
- Single
Residential For Sale
2917 Janis Way, Burley, Idaho 83318
- Property Type :
- Residential
- Listing Type :
- For Sale
- Listing ID :
- 98998617
- Price :
- $333,000
- Bedrooms :
- 4
- Bathrooms :
- 2
- Apx SqFt :
- 1,434 SqFt
- Year Built :
- 1992
- Lot Area :
- 0.22 SqFt
- Subdivision :
- 0 Not Applicable
- Update Date :
- 08/26/2026 15:34:12
- Status :
- Active

- JoeAnne Santy-Greene
- (208) 947-4609
- (208) 283-6313
- (208) 287-8500
-


