

-

Light gray siding exterior with stone accents, a dark shingle roof, and a three-car garage
-
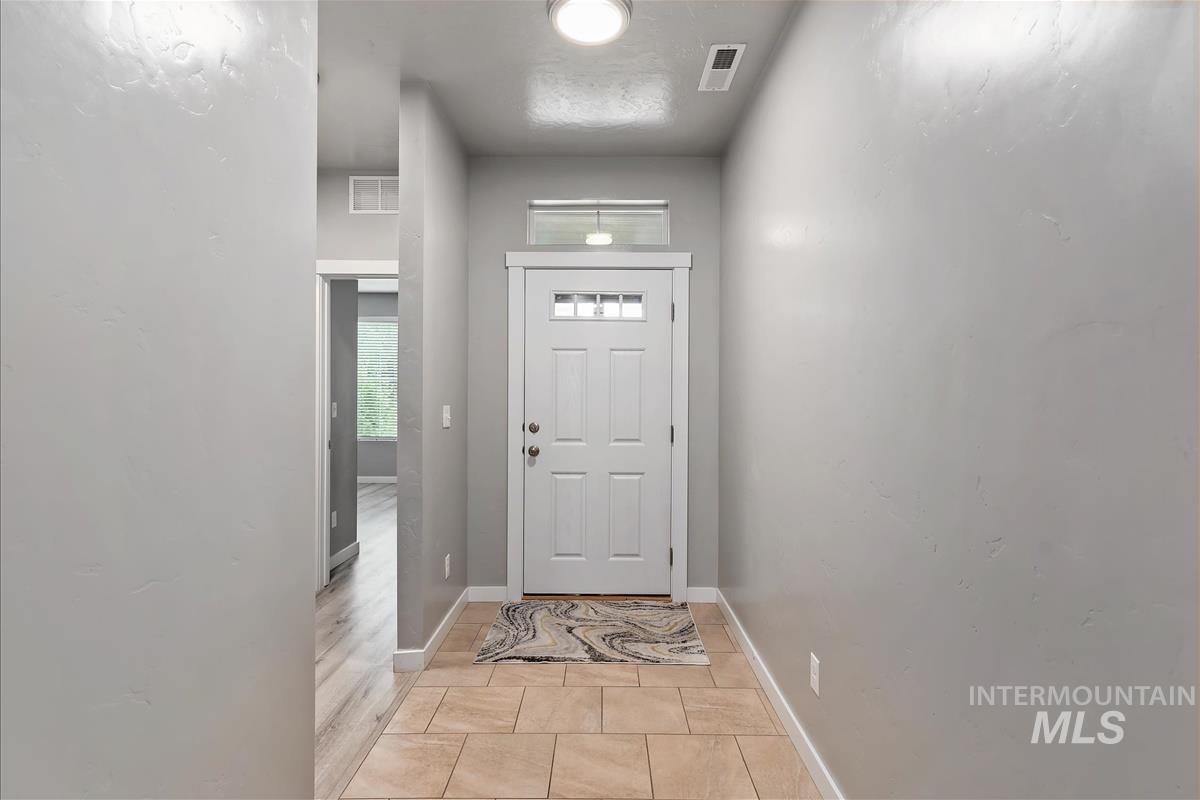
Entryway with light gray walls, a white front door featuring upper glass panels and a transom window, and a tiled floor
-
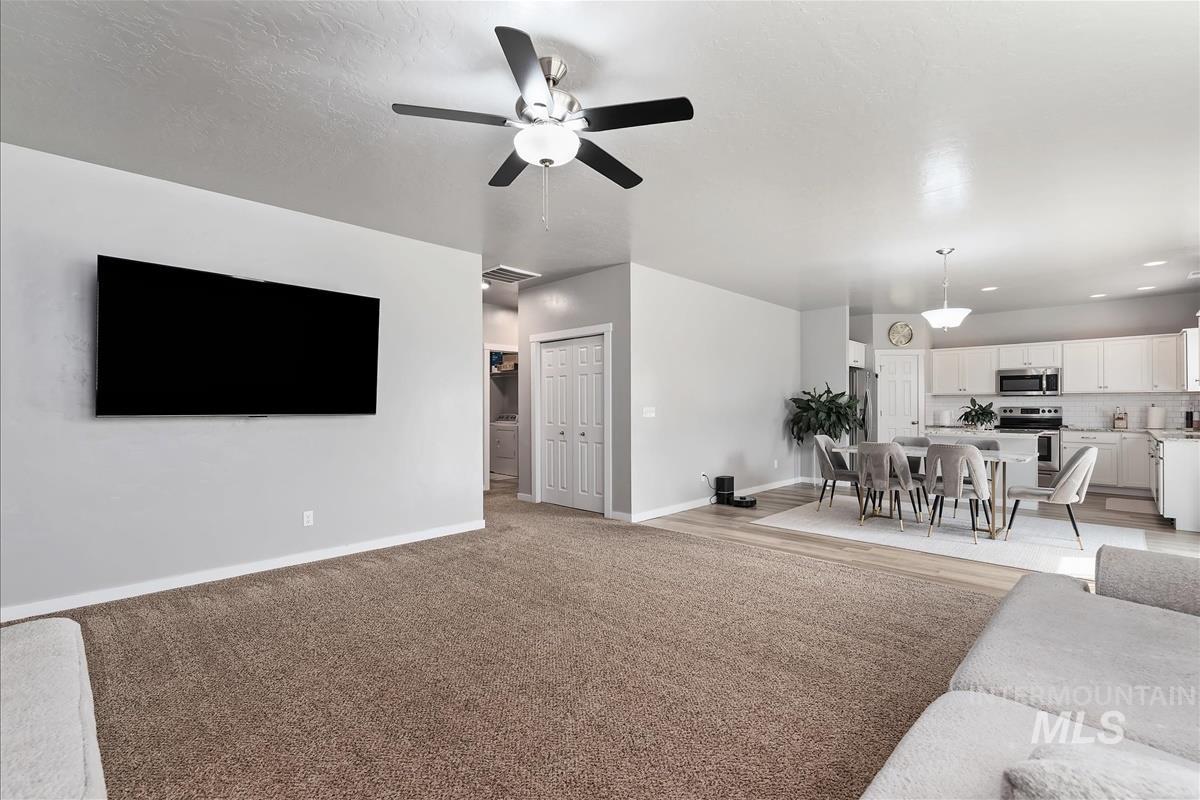
Open-concept layout with recessed lighting, ceiling fan, and carpeted living area
-
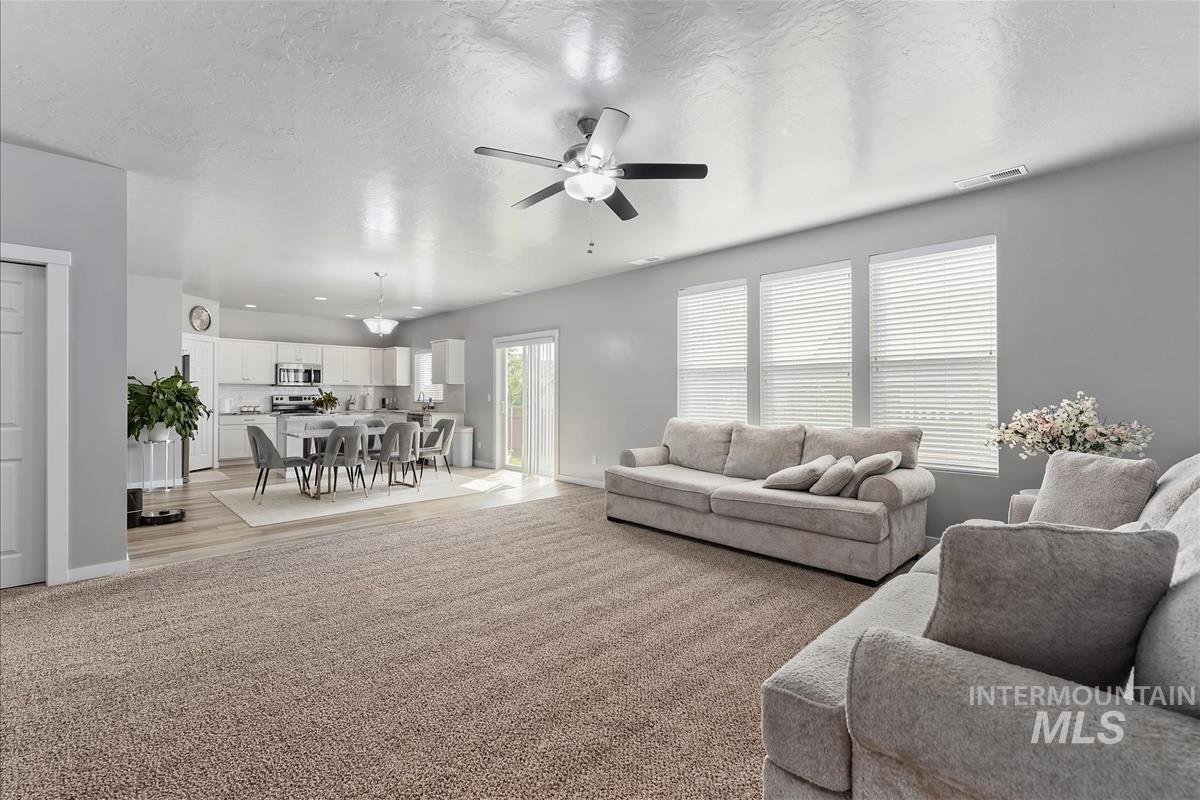
Open-concept living space featuring carpeted flooring, three large windows with blinds, and a ceiling fan
-
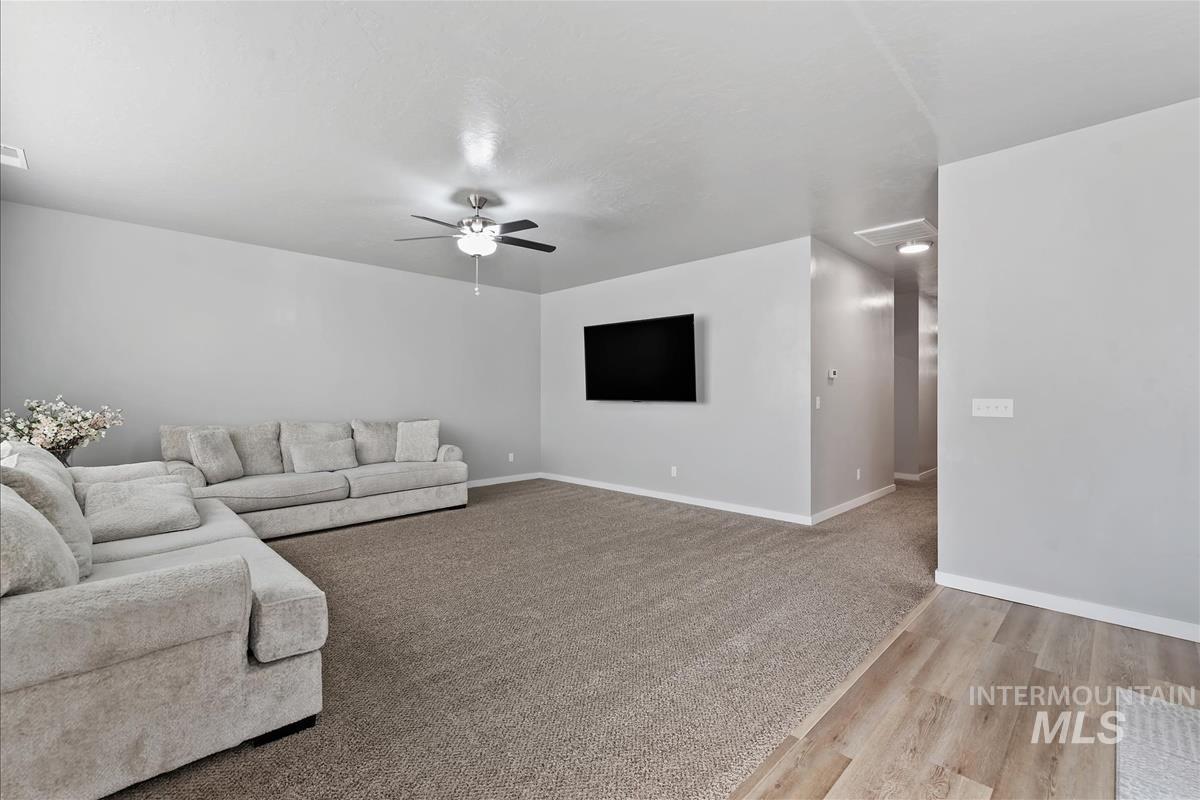
Recessed lighting, wood-finish flooring, and a ceiling fan with integrated lighting
-
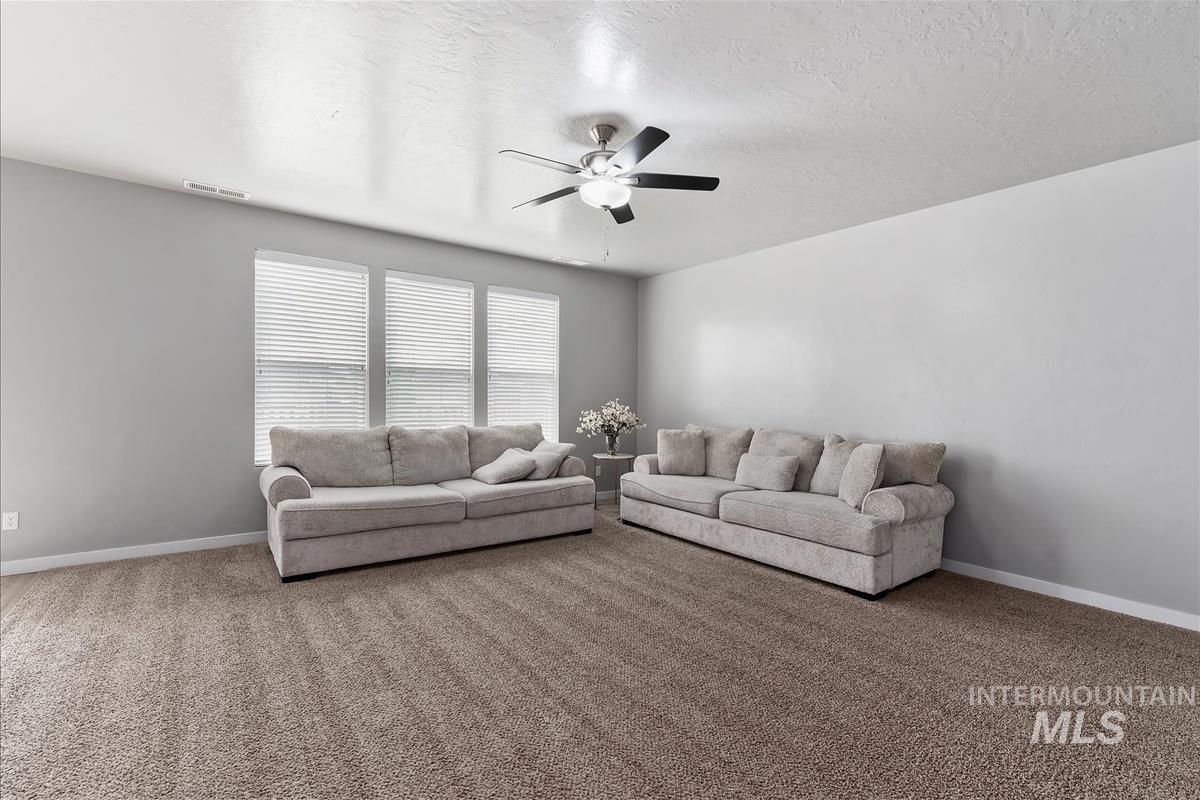
Spacious room featuring neutral carpeting, light gray walls, and multiple windows with blinds
-
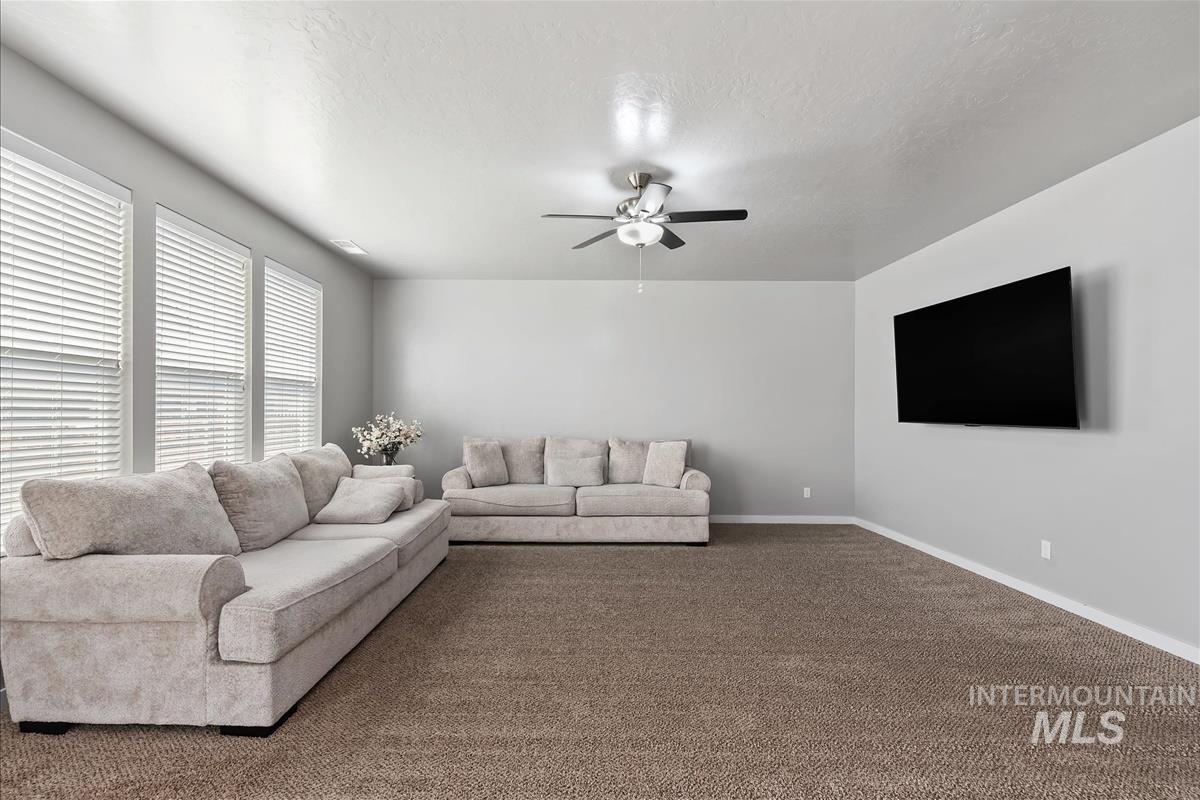
Expansive room with neutral carpeting, multiple windows with blinds, and a ceiling fan
-
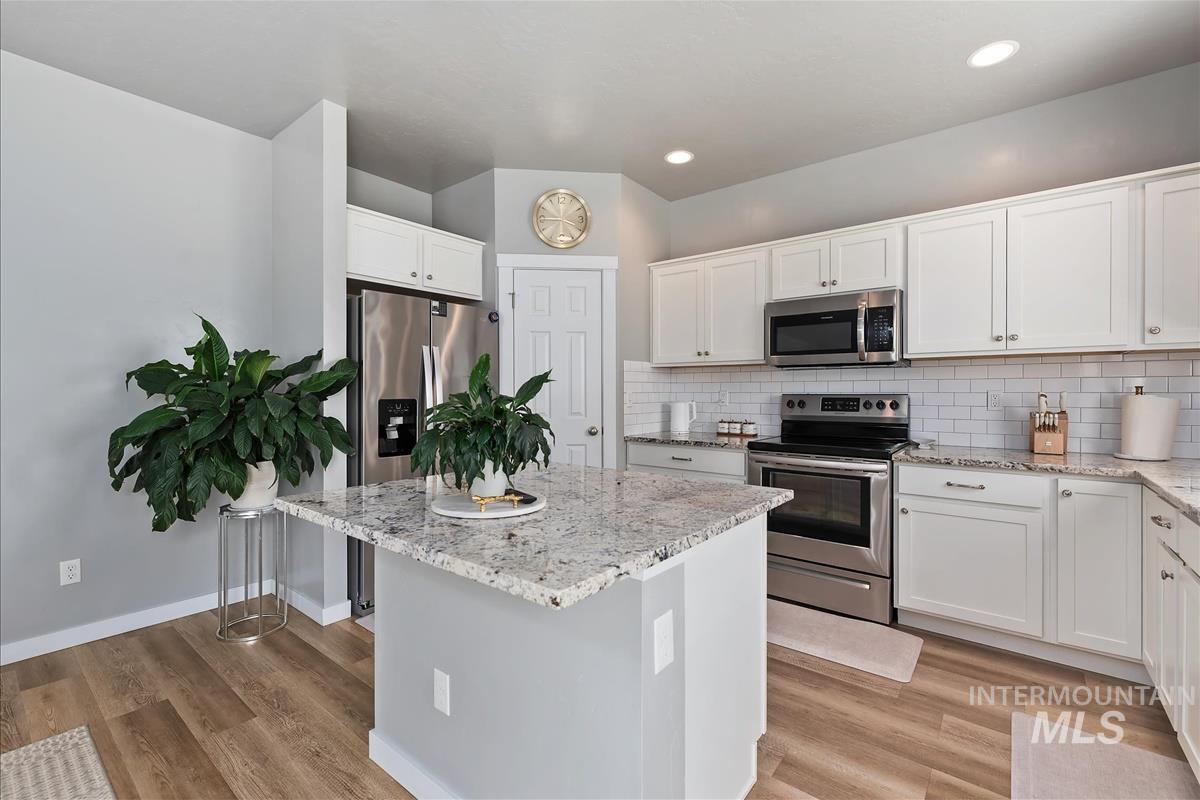
White shaker-style cabinetry with stainless steel hardware, wood-finish flooring, recessed lighting, white subway tile backsplash, and a central island with a light-toned countertop
-
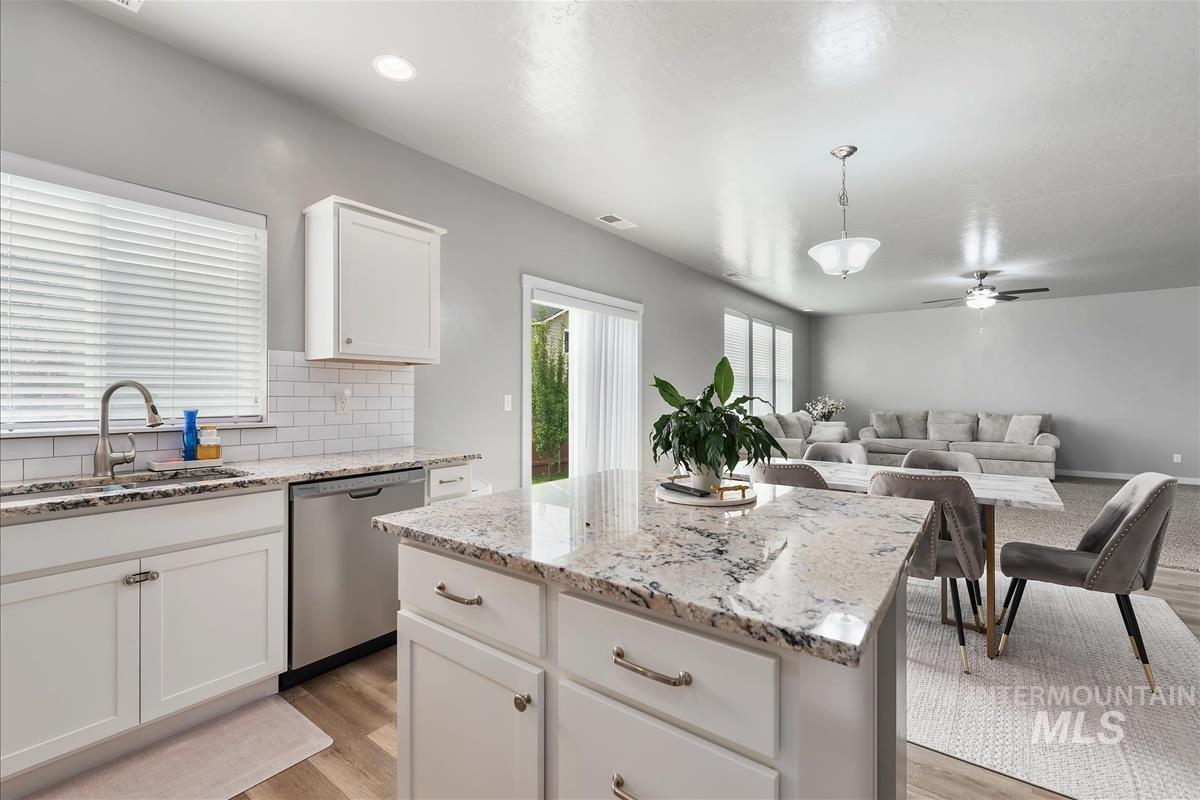
Kitchen featuring a stone-finish island with seating, white shaker-style cabinetry, stainless steel appliances, and wood-finish flooring
-
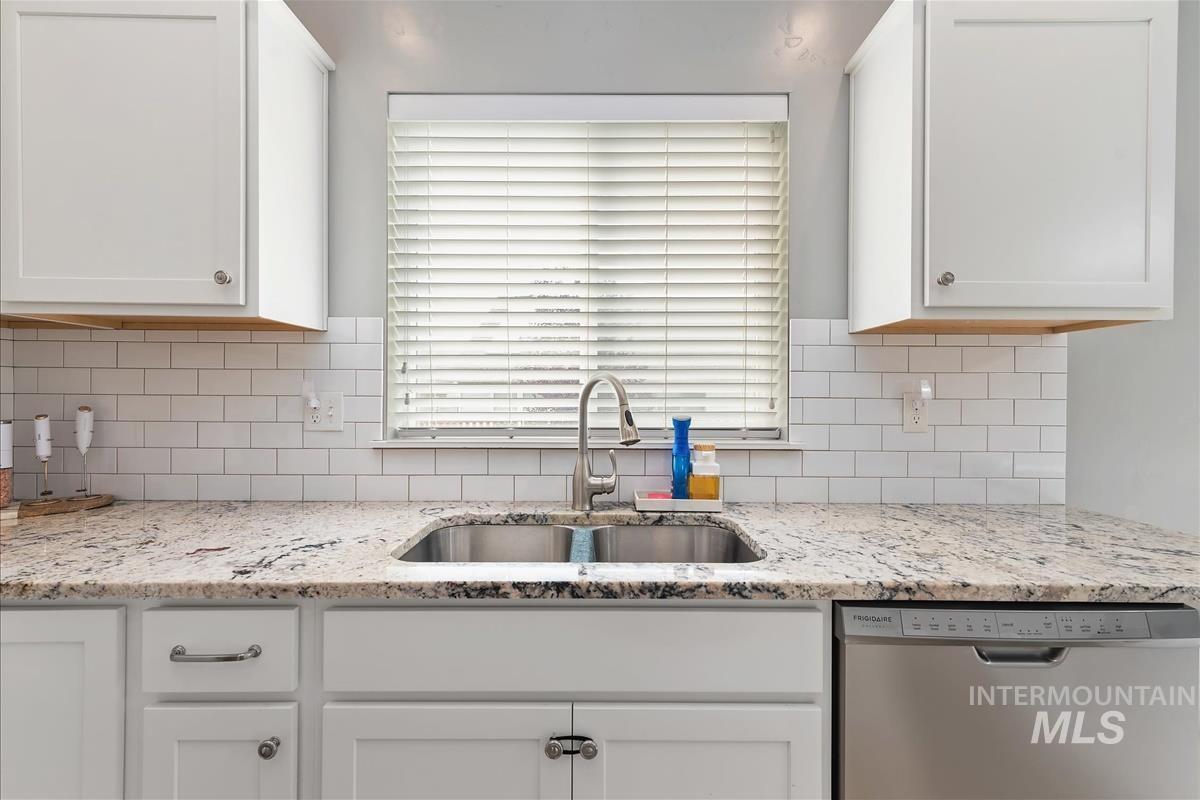
White shaker-style cabinetry, subway tile backsplash, patterned stone countertops, stainless steel sink, and built-in stainless steel dishwasher
-
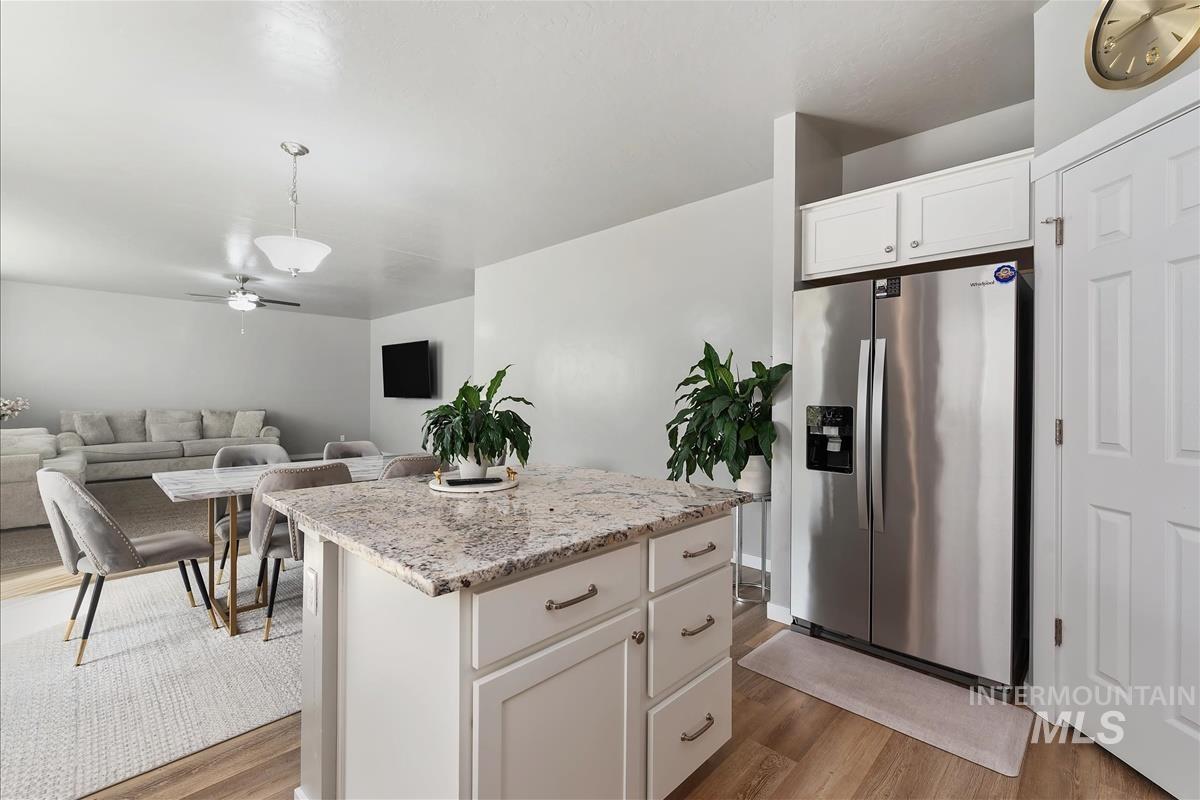
Kitchen island with a light-toned countertop, stainless steel refrigerator, white cabinetry, and wood-finish flooring
-
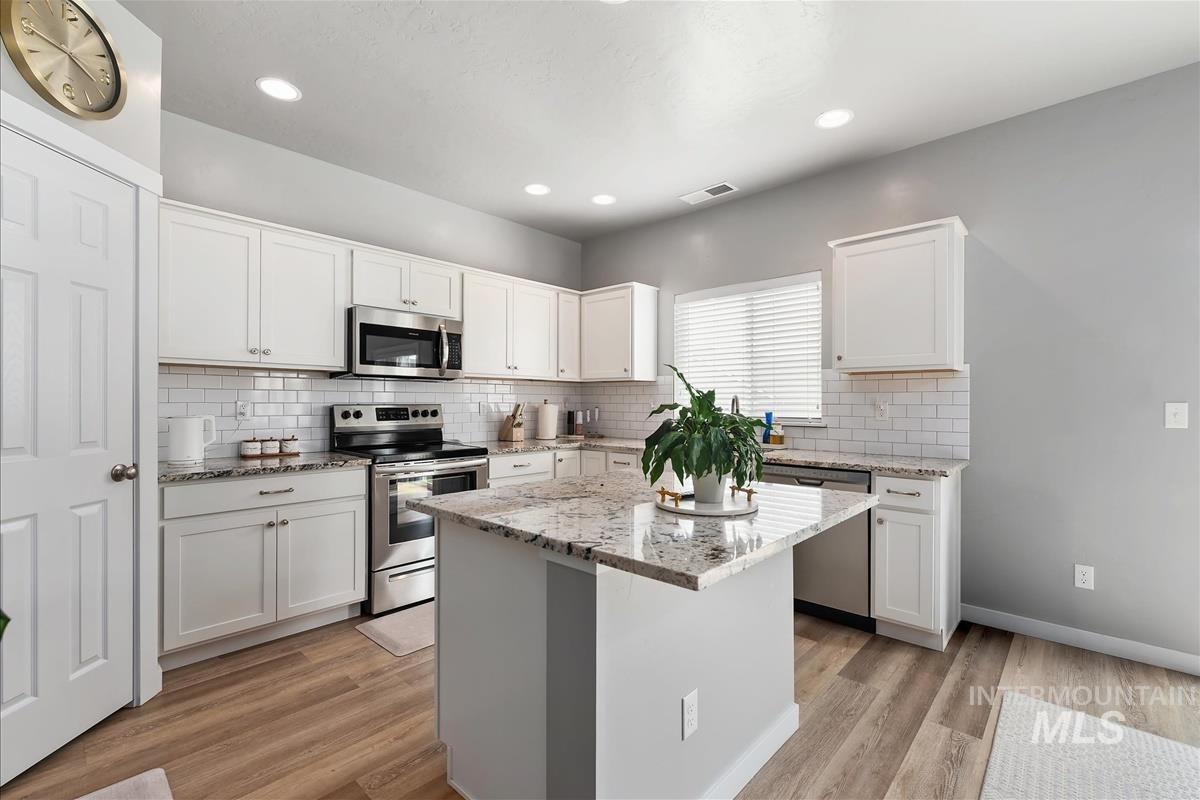
Kitchen featuring an island with stone countertops, white shaker cabinetry, stainless steel appliances, and a subway tile backsplash
-

Open-concept dining area with wood-finish flooring, recessed lighting, and a sliding glass door
-
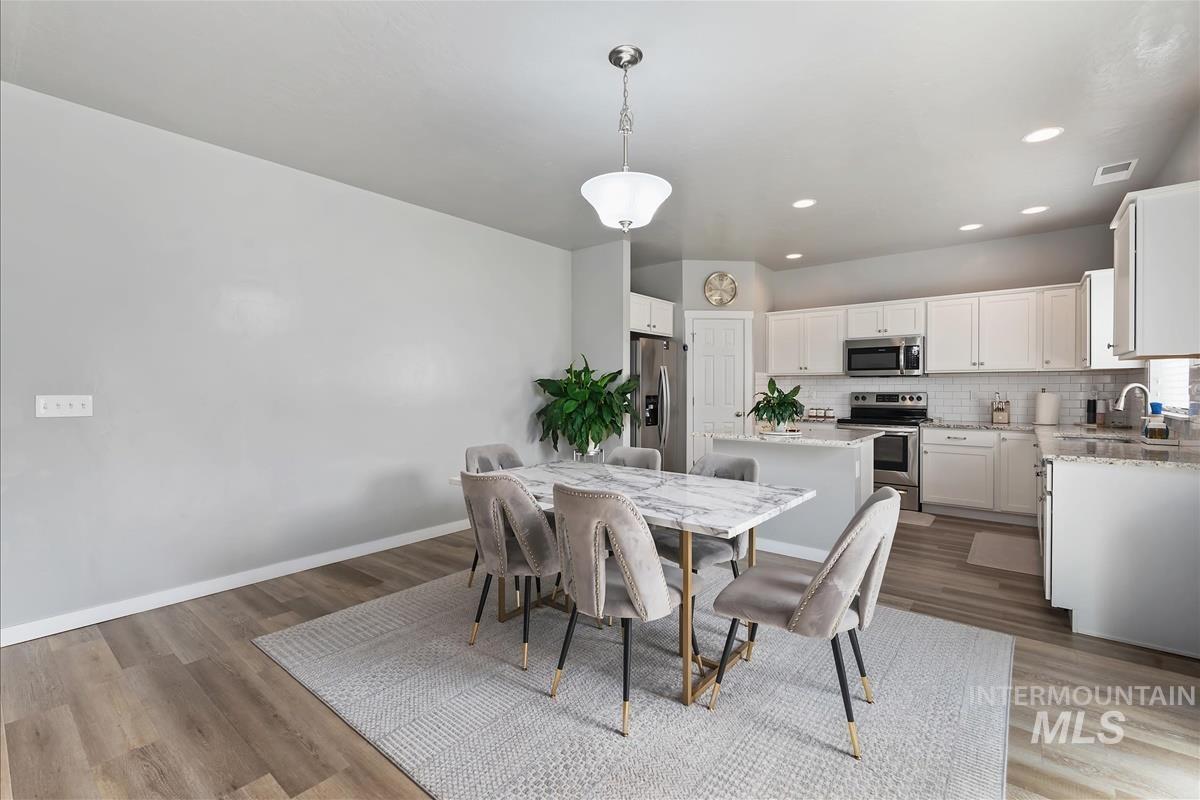
Wood-finish flooring throughout
-
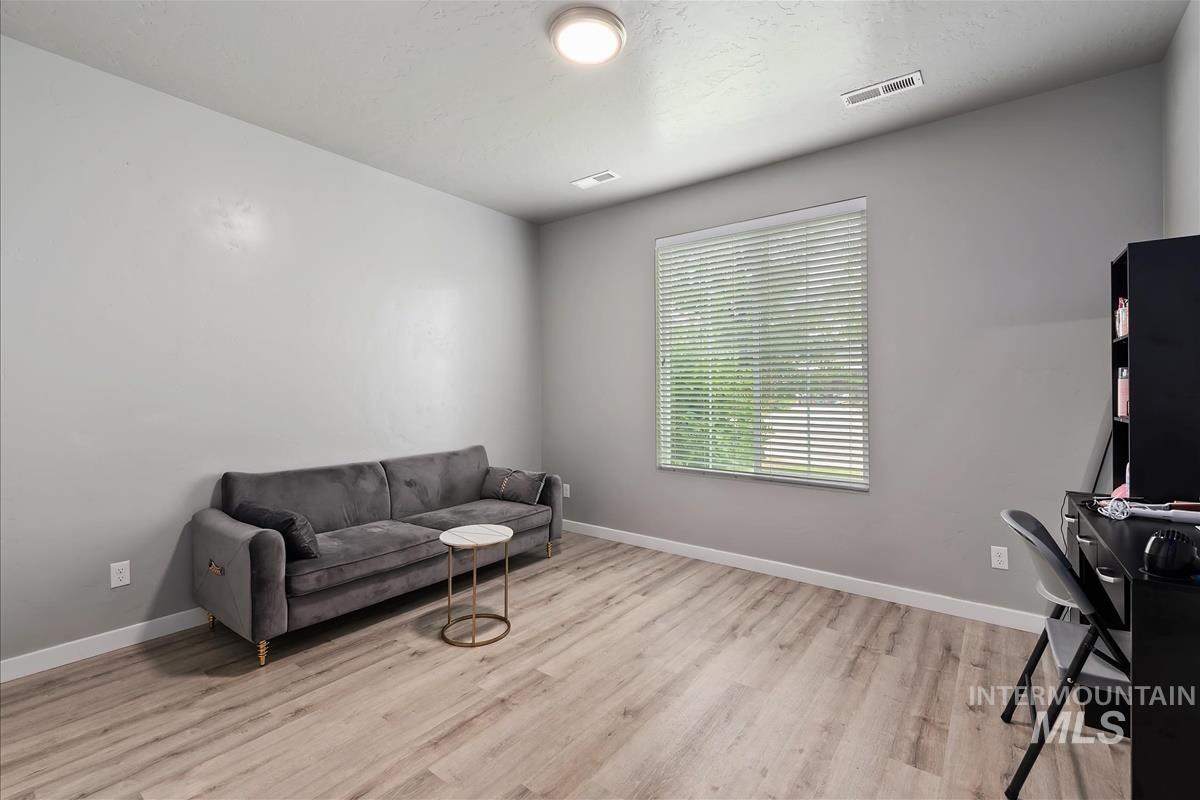
Recessed ceiling light, plank flooring, window with blinds, and light gray wall finish
-
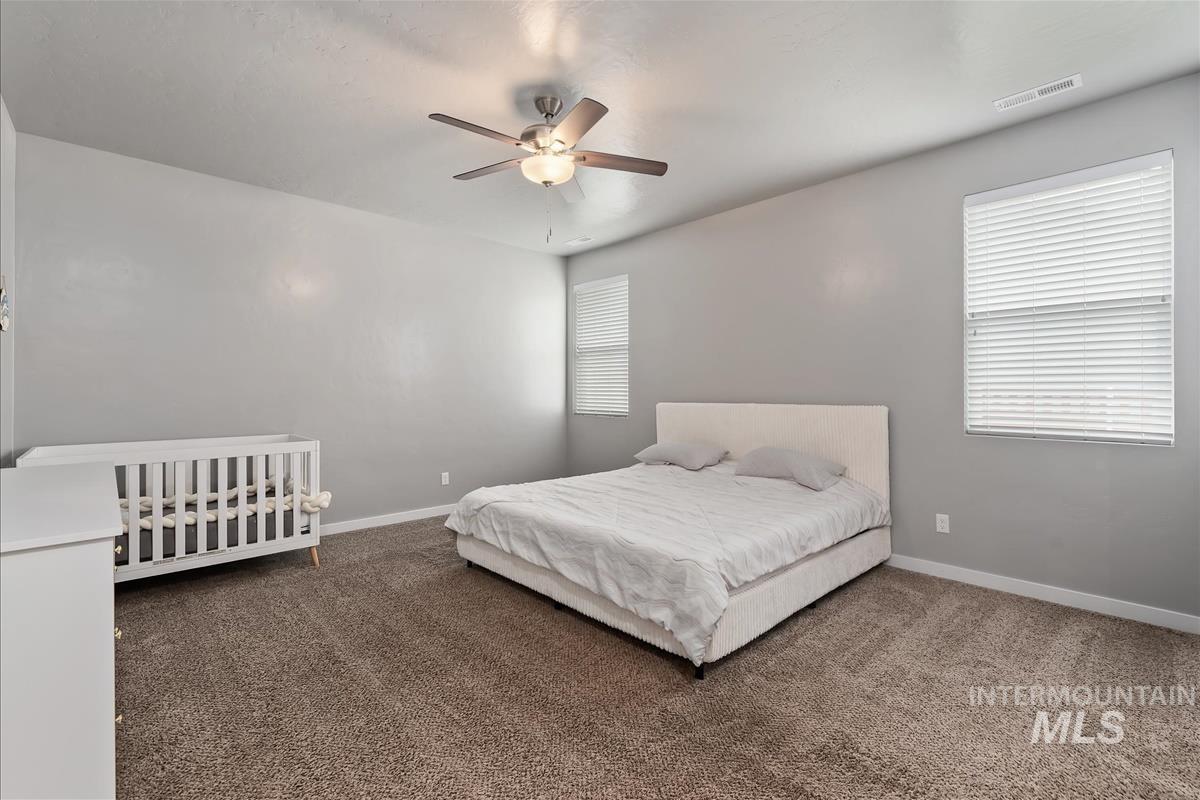
Neutral-toned walls with textured carpet flooring
-
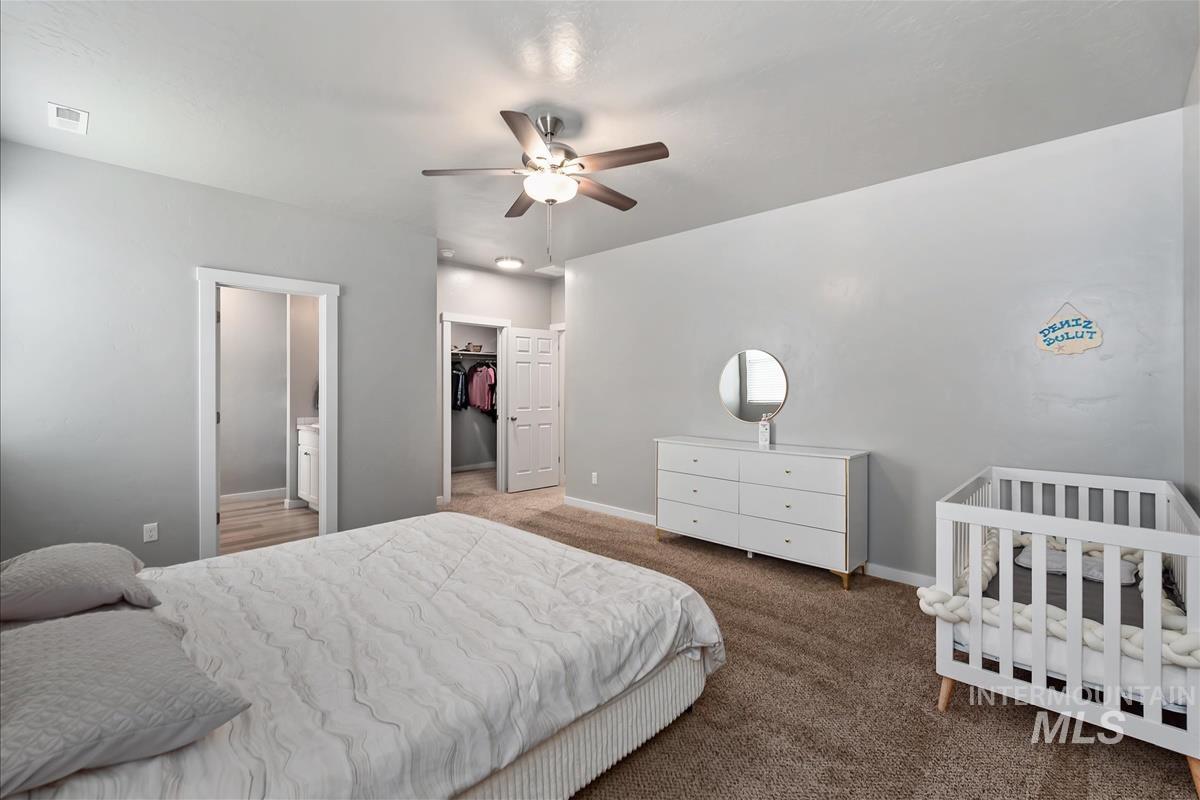
Carpeted bedroom with a ceiling fan, recessed lighting, and a white trim doorway leading to a separate space with wood-finish flooring
-

Dual vanity with integrated sinks, wood-finish flooring, glass-enclosed shower, and a flush-mount ceiling light
-
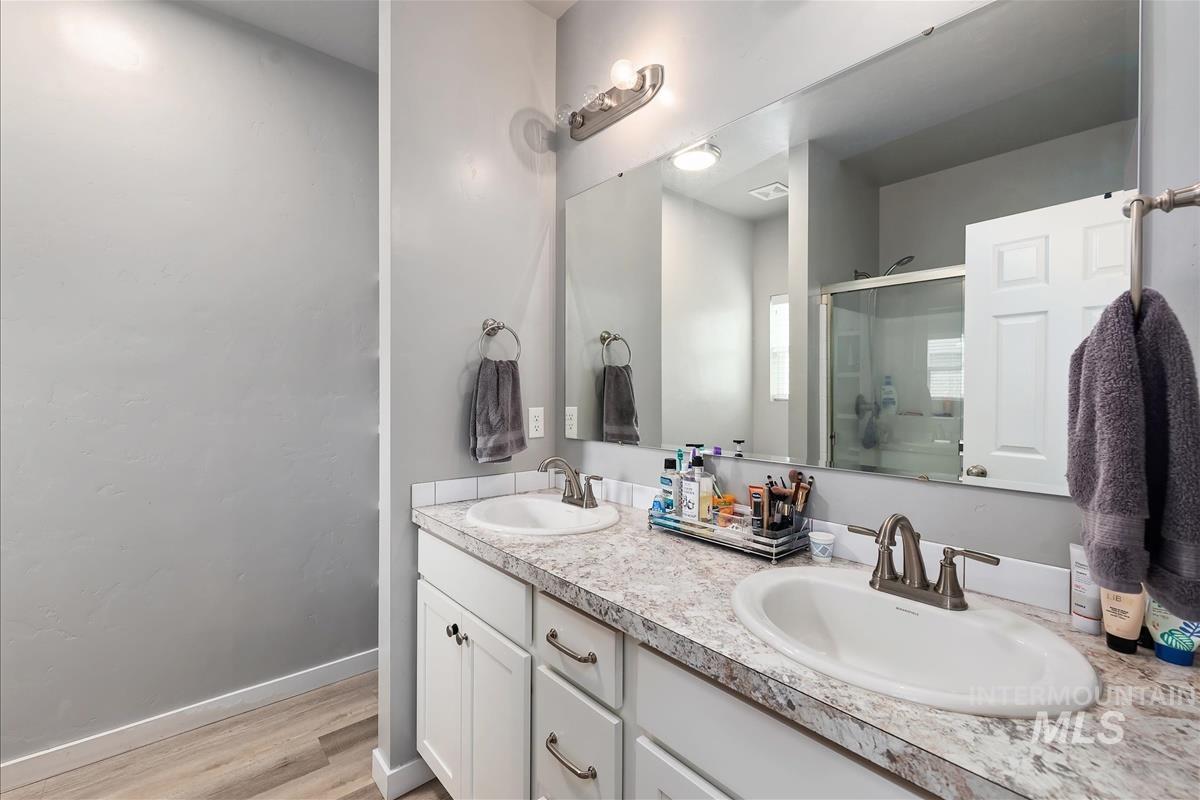
Dual vanity with white cabinetry, brushed nickel hardware, and laminate countertops
-

Dual vanity with white cabinetry, light-toned countertop, and integrated sinks
-

Sliding glass shower enclosure with chrome hardware, recessed lighting, and a paneled interior door
-
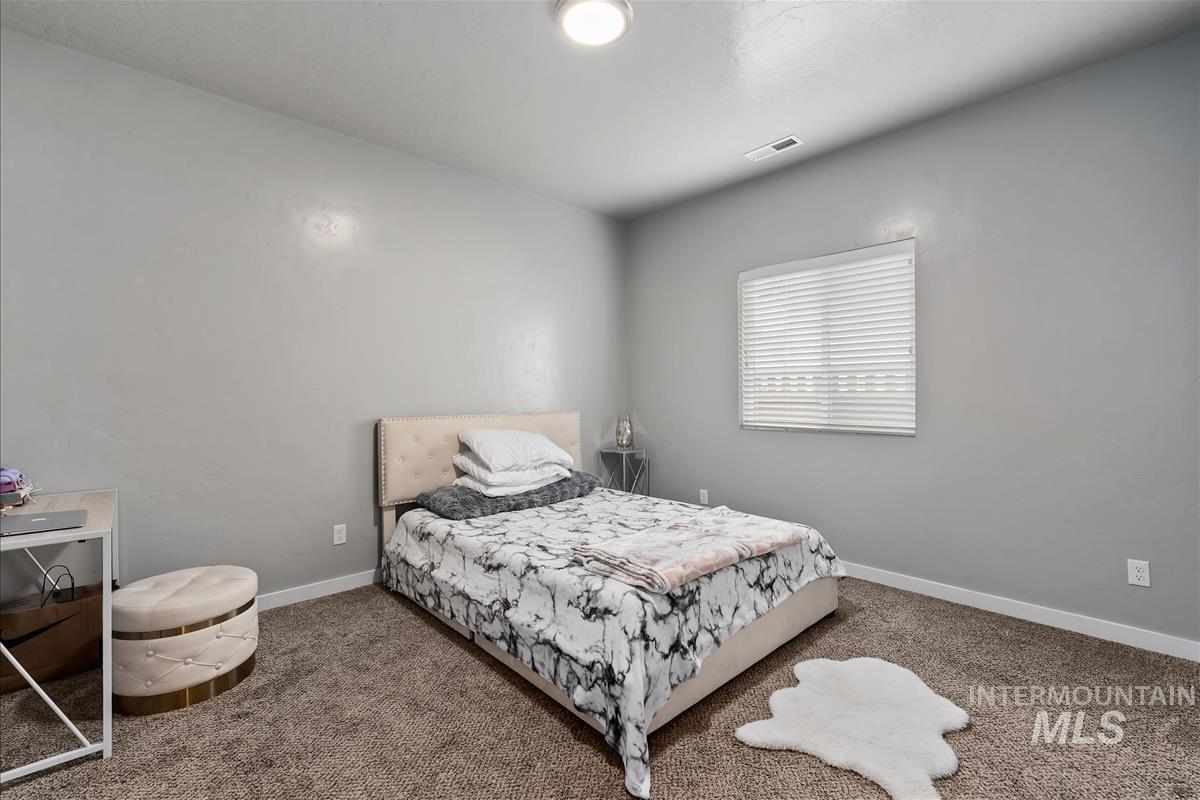
Wall-to-wall carpeting and neutral wall tones
-
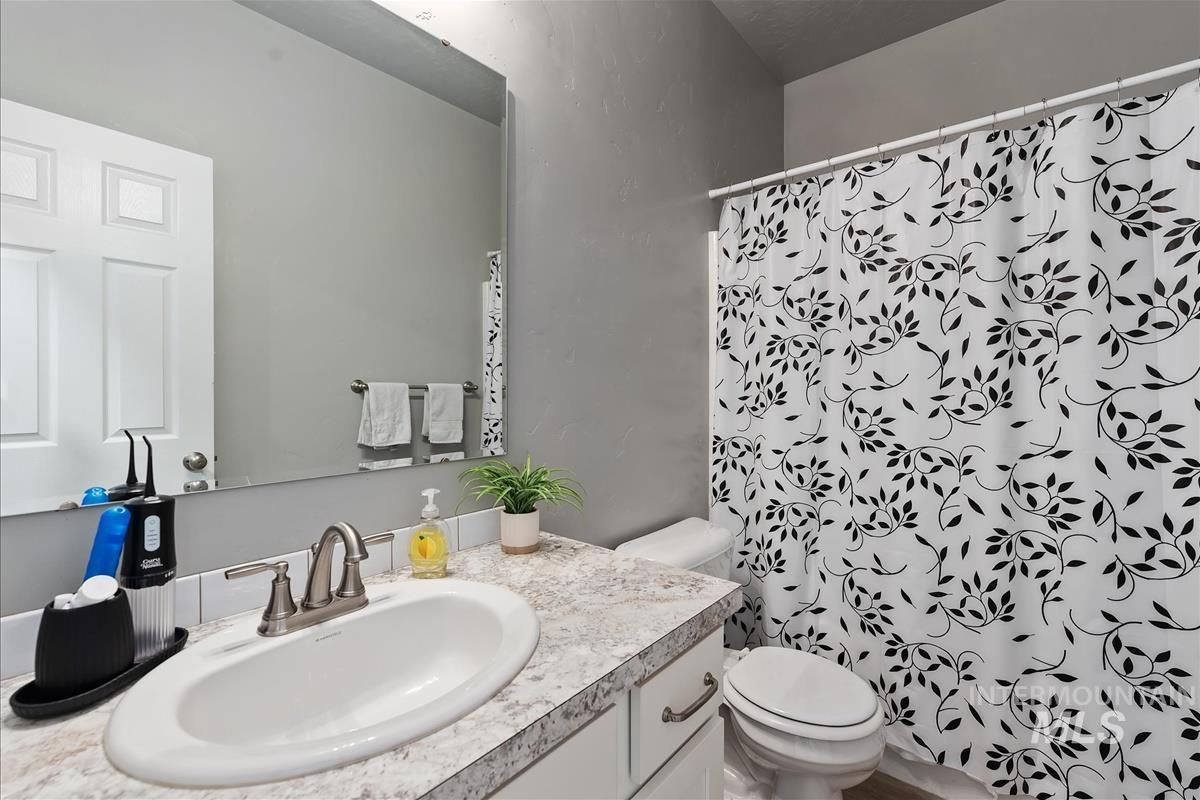
Vanity with an integrated sink, brushed nickel faucet, large wall-mounted mirror, and white panel door
-
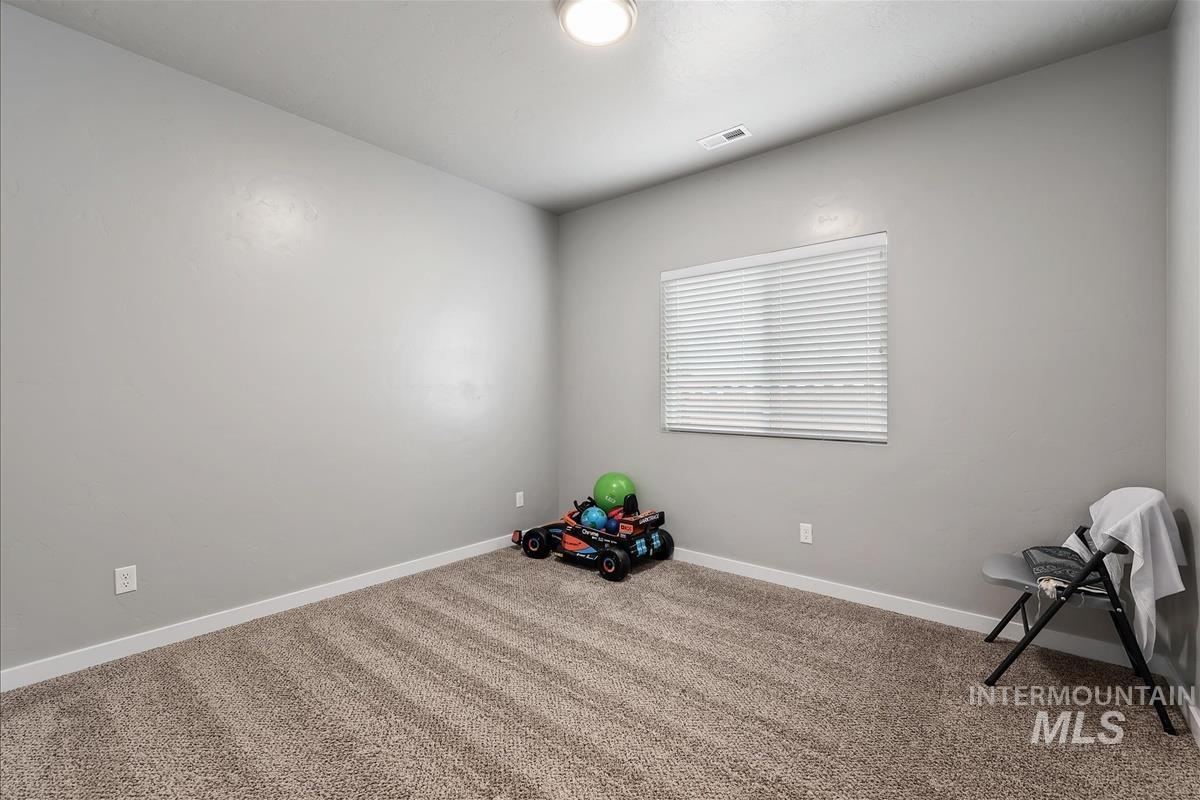
Room featuring neutral carpeting, light gray walls, a single window with blinds, and a flush-mount ceiling light fixture
-
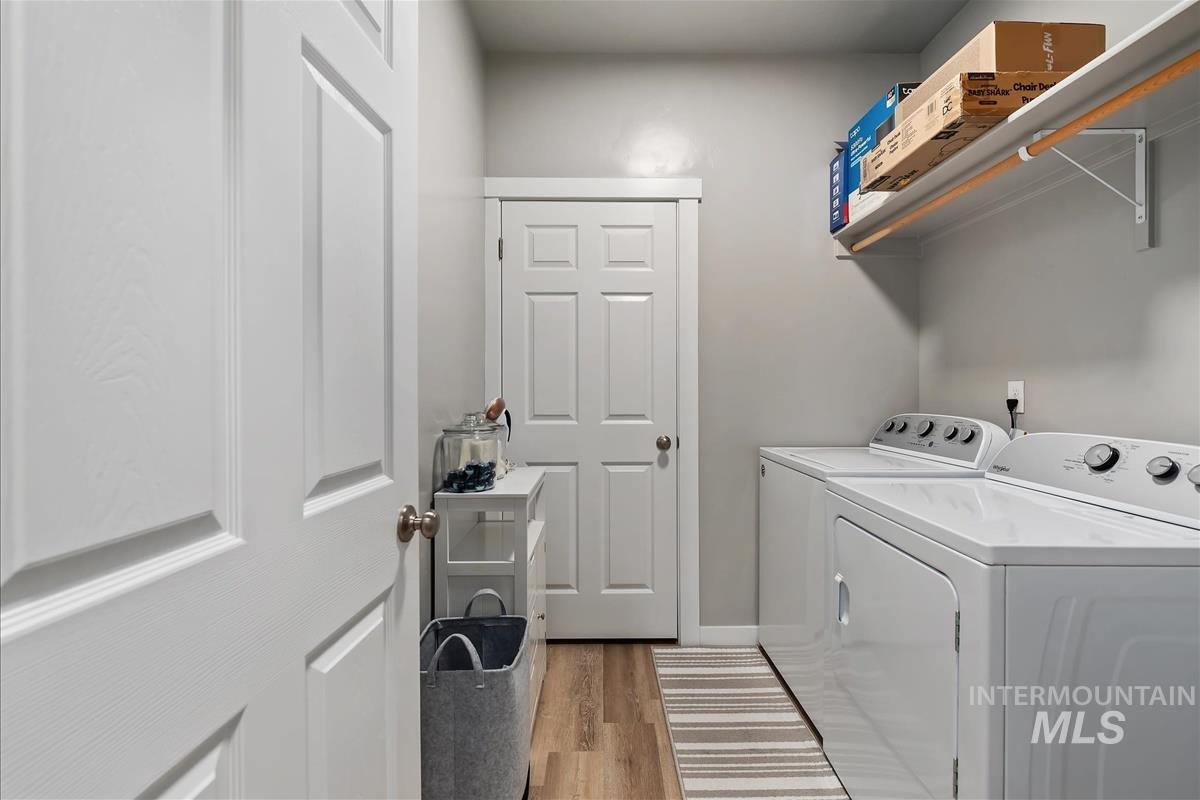
Laundry area featuring wood-finish flooring and a built-in storage shelf with a hanging rod
-
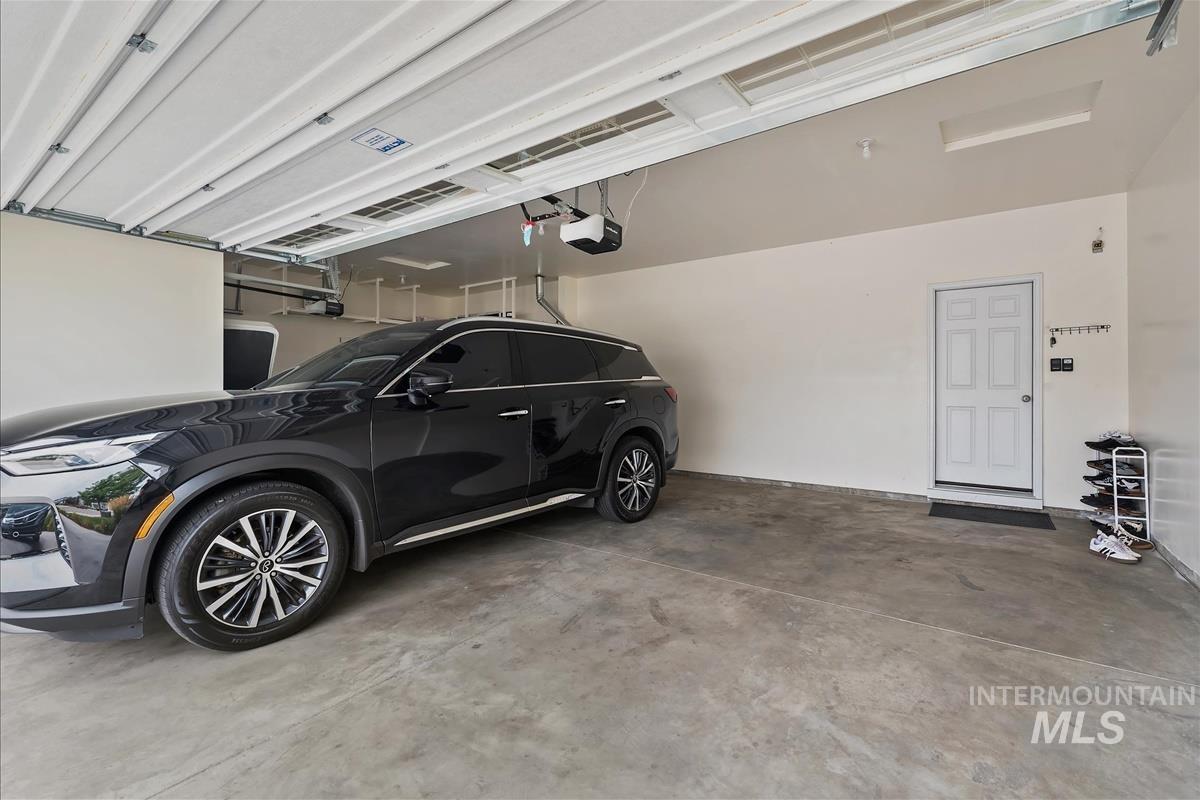
Attached garage featuring a concrete floor, painted interior walls, and an overhead garage door
-
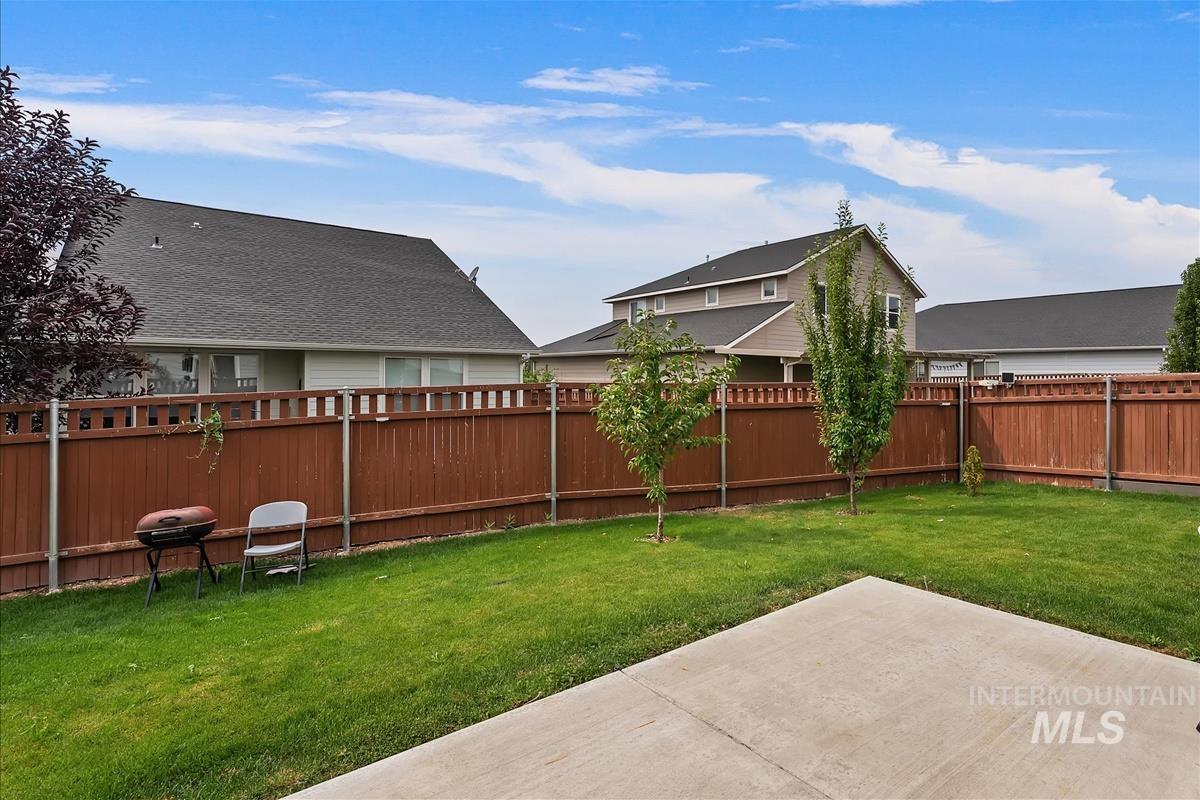
Expansive backyard featuring a manicured lawn, concrete patio, and a privacy fence
-
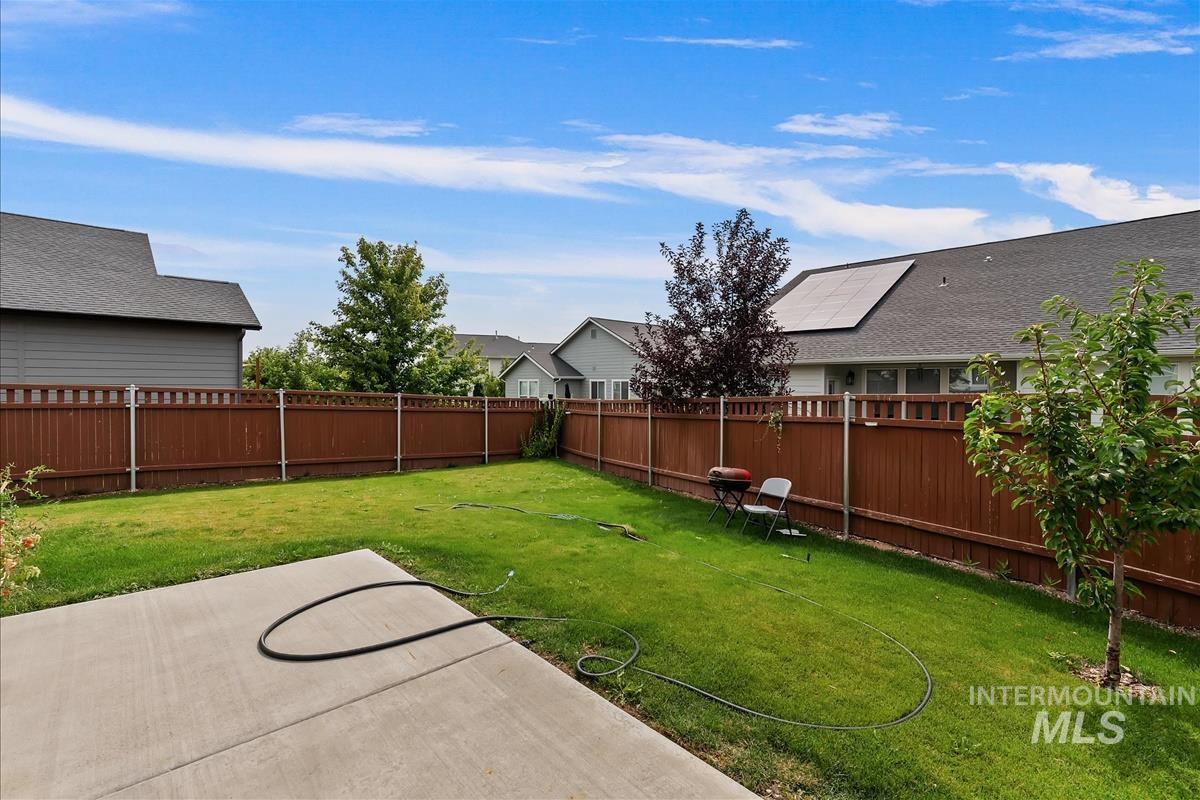
Spacious rear yard with a concrete patio, fenced perimeter, and established landscaping
-
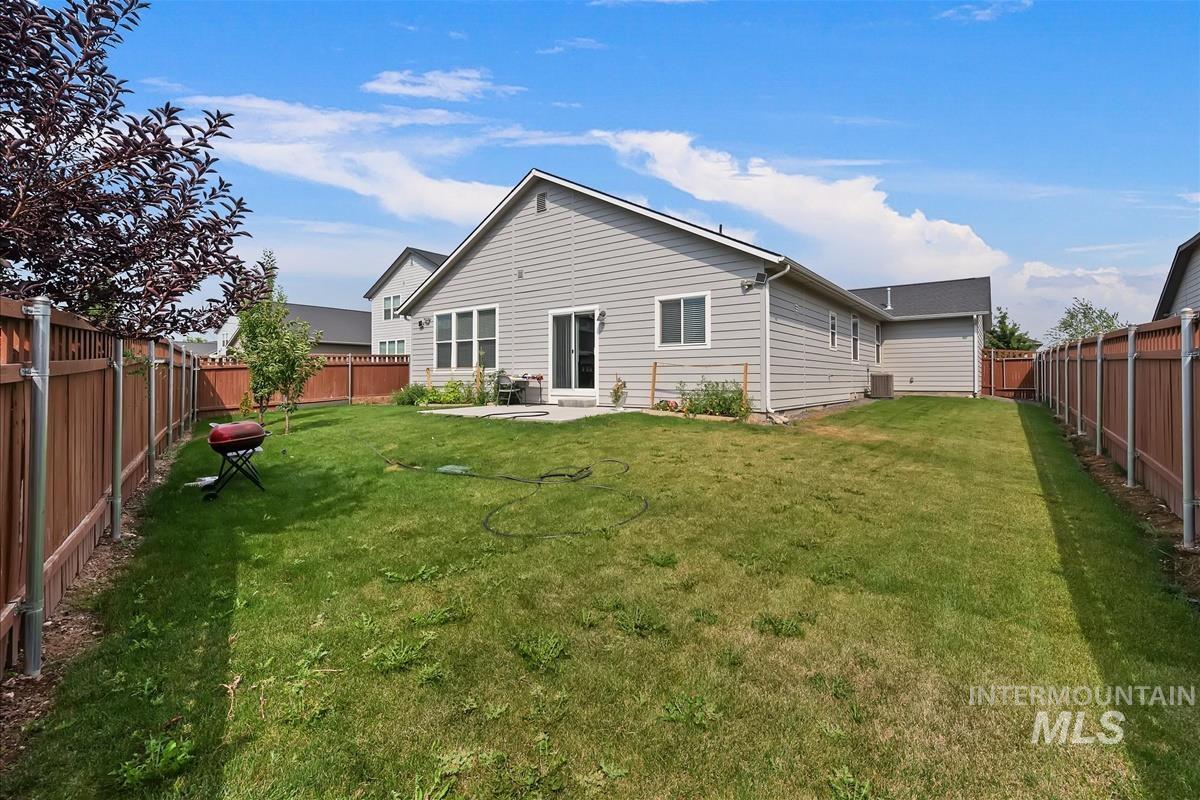
Expansive backyard featuring a manicured lawn, full wood fencing, and a concrete patio
-
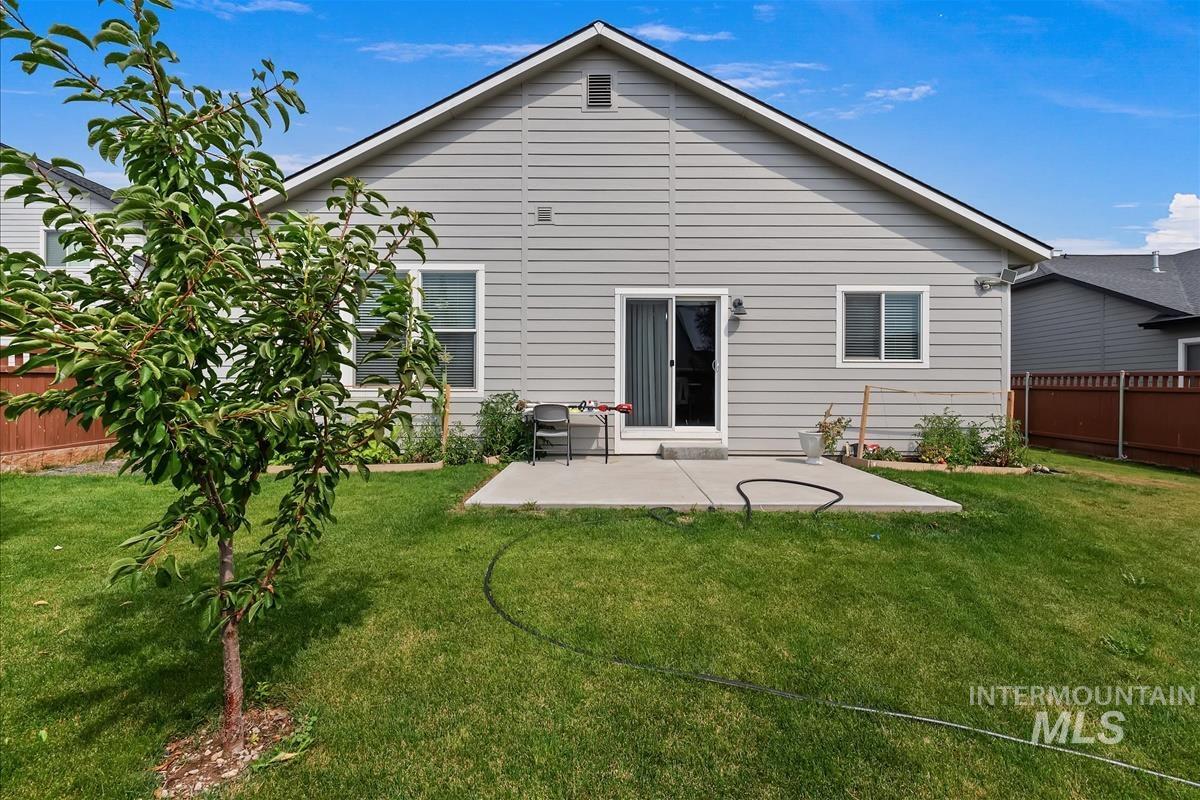
Backyard featuring a concrete patio, sliding glass door, and a cultivated tree
-
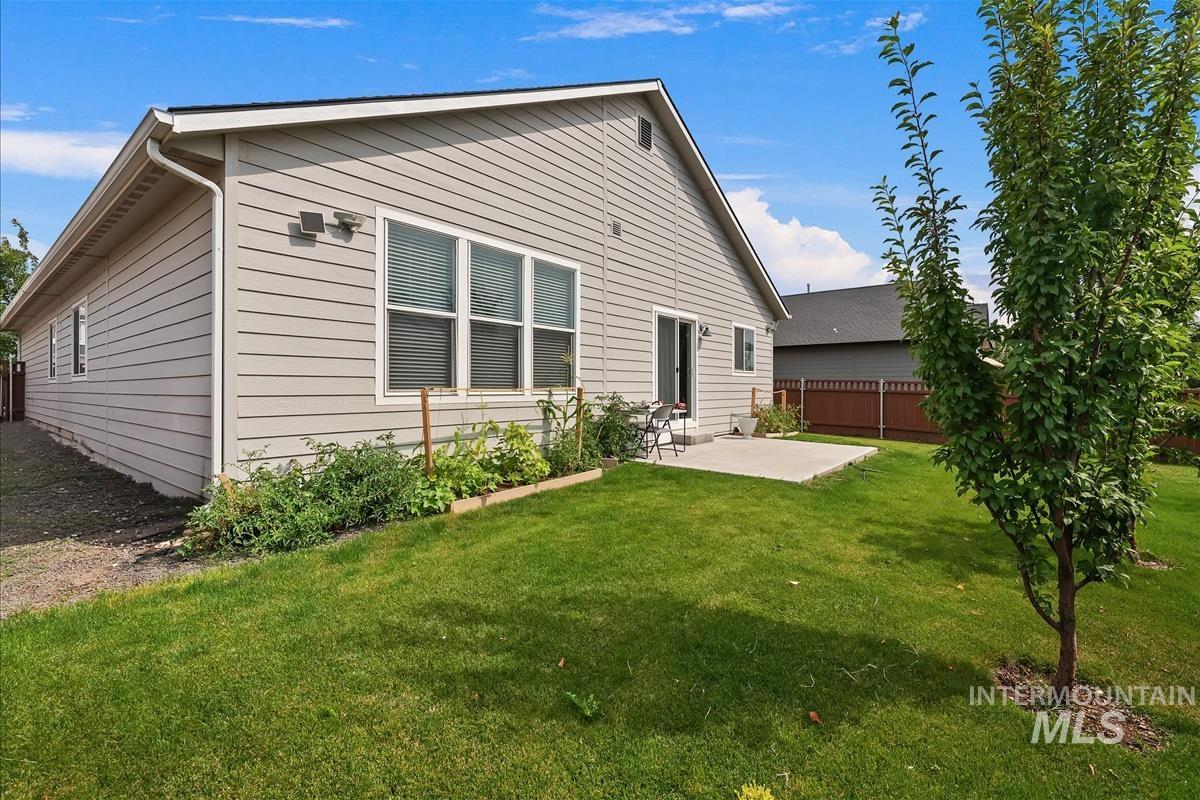
Light gray horizontal siding, multiple windows, sliding glass door, concrete patio, and a grass lawn with a young tree
-

Contemporary exterior featuring light gray siding, a dark shingle roof, stone accents, and a two-car garage with arched windows
-
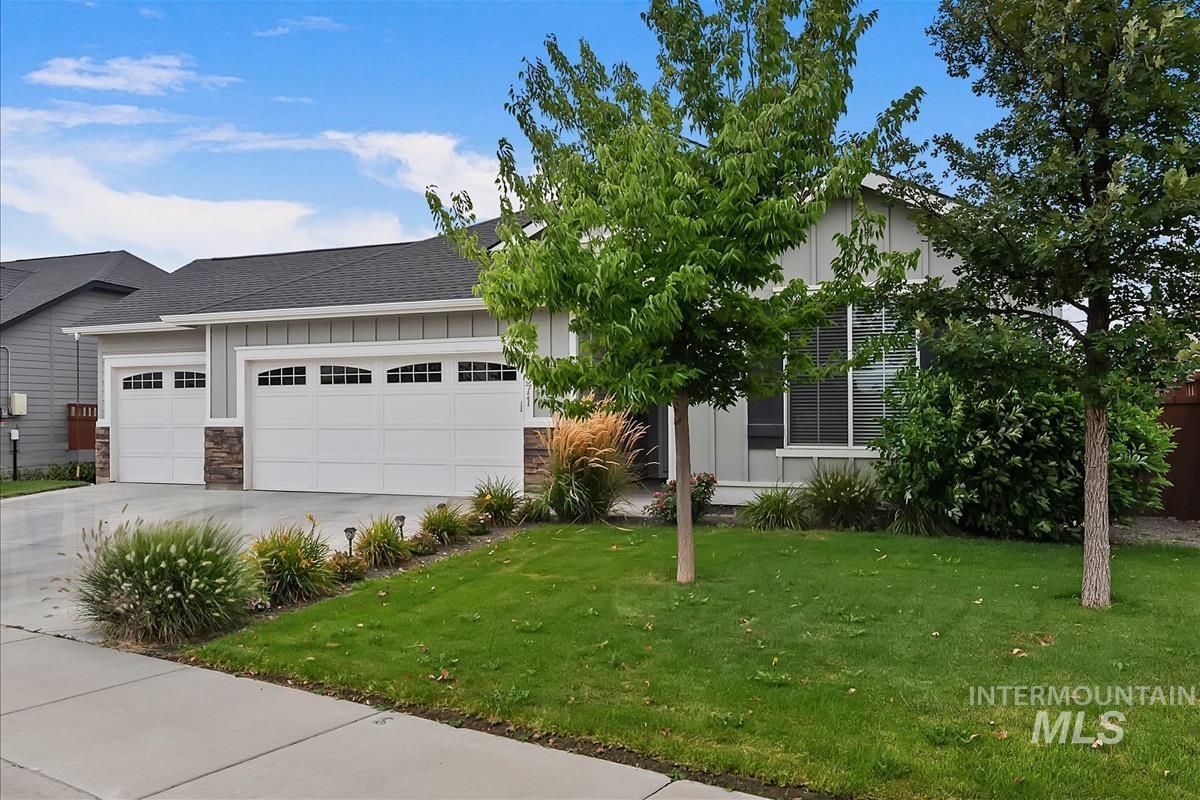
Two-car garage with arched window inserts, stone accent pillars, vertical siding, and front landscaping
Welcome to 5971 Chinook—a beautifully maintained, single-level home that looks and feels like a model! Exquisitely cared for and truly move-in ready, this 4-bedroom, 2-bath home offers 2,025 square feet of comfortable, thoughtfully designed living space. From the moment you arrive, the pride of ownership shines. The front and backyard are completely landscaped, creating a welcoming setting for relaxing, entertaining, and enjoying Idaho’s beautiful seasons. Inside, the home feels fresh, polished, and exceptionally well kept—simply unpack and enjoy! The spacious single-level floor plan offers an easy flow for everyday living, with four bedrooms providing flexibility for guests, hobbies, or a home office. Every detail reflects the care and attention given to this home. The location is equally appealing, with convenient access to Boise, major freeways, shopping, dining, and Mountain Home. Whether you’re commuting, running errands, or heading out for an adventure, you’ll appreciate the easy connectivity. Like-new condition, impeccable care, beautiful landscaping, a desirable single-level layout, and an excellent location—this exceptional home is ready for its next owner!
- Heating:
- Forced Air, Gas
- Cooling:
- Central air
- Garage Capacity:
- 3
- Country:
- US
- State:
- ID
- City:
- Boise
- Zipcode:
- 83709
- Street:
- 5971 S Chinook Way
- Longitude:
- W117° 43' 50''
- Latitude:
- N43° 32' 55.7''
- Master Bedroom Level:
- Main
- Bedroom 2 Level:
- Main
- Bedroom 3 Level:
- Main
- Bedroom 4 Level:
- Main
- Kitchen Level:
- Main
- Living Room Level:
- Main
- School District:
- Boise School District #1
- Elementary School:
- Hillcrest
- Middle School:
- West Boise Jr
- High School:
- Borah
- Status:
- Active
- Type:
- Single Family
- Level:
- Single
- Tax Year:
- 2025
- Taxes:
- $3,161
- Potential Short Sale:
- No
- Age:
- 6 - 10 Years
- Auction:
- No
- Flood Ins Required:
- No
- HUD Owned:
- No
- In Foreclosure:
- No
- Land Size:
- Standard Lot 6000-9999 SF
- Land Lease:
- No
- Home Owner Exempt:
- Yes
- HOA Frequency:
- Annual
- HOA Fees:
- $300
- Inc Kitchen Features:
- Dishwasher, Disposal, Microwave, Pantry, Island
- Lot Features:
- Sidewalks, Public road, Finished Driveway
- Water:
- City service
- Land Use:
- Single
- Sprinkler System:
- Auto,Full
Residential For Sale
5971 S Chinook Way, Boise, Idaho 83709
- Property Type :
- Residential
- Listing Type :
- For Sale
- Listing ID :
- 98998549
- Price :
- $630,000
- Bedrooms :
- 4
- Bathrooms :
- 2
- Apx SqFt :
- 2,025 SqFt
- Year Built :
- 2019
- Lot Area :
- 0.16 SqFt
- Days on Market :
- 4
- Subdivision :
- Southfork
- Update Date :
- 08/28/2026 20:13:35
- Status :
- Active

- JoeAnne Santy-Greene
- (208) 947-4609
- (208) 283-6313
- (208) 287-8500
-


