

-

Contemporary residence featuring a stucco and stone veneer exterior
-
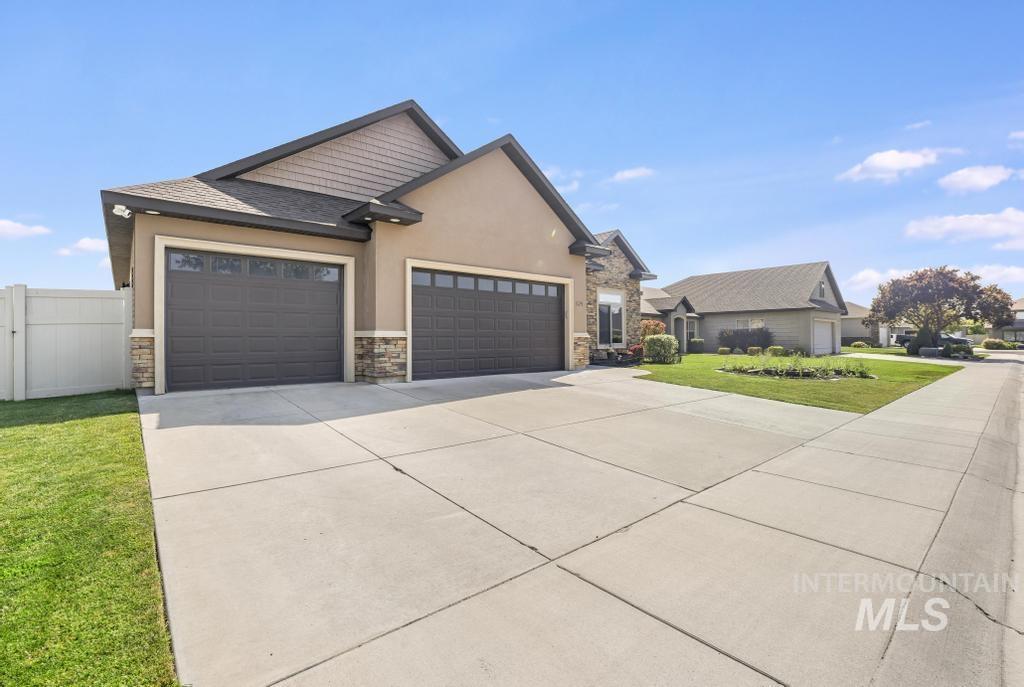
Exterior showcasing stucco and stone veneer finishes, a gabled roofline with dimensional shingles, and two garage doors with window inserts
-
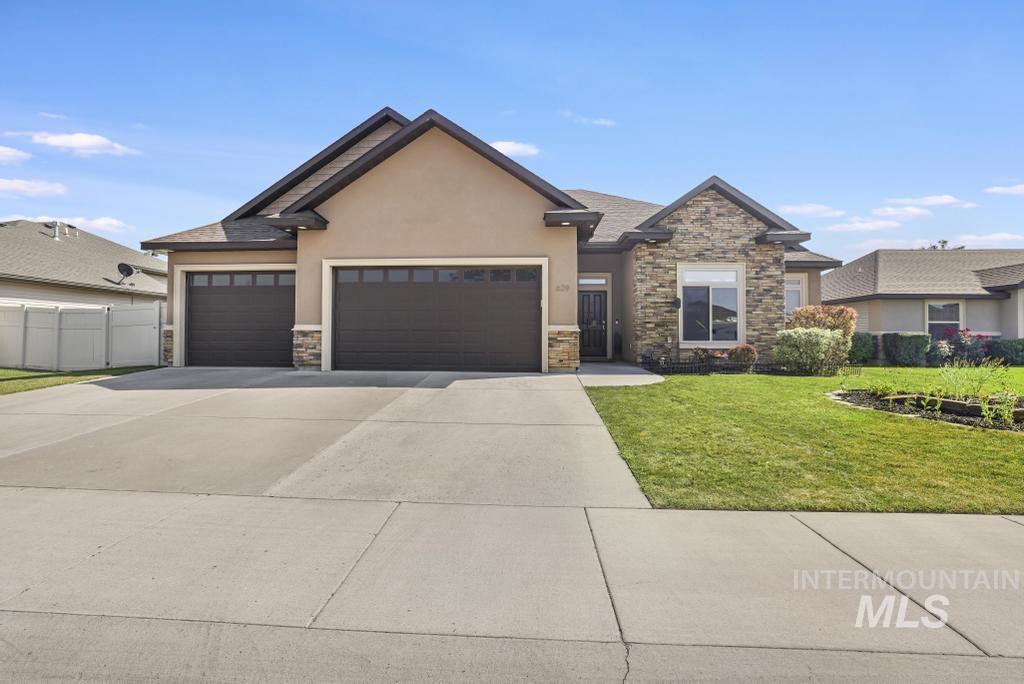
Contemporary stucco exterior with stone accents
-
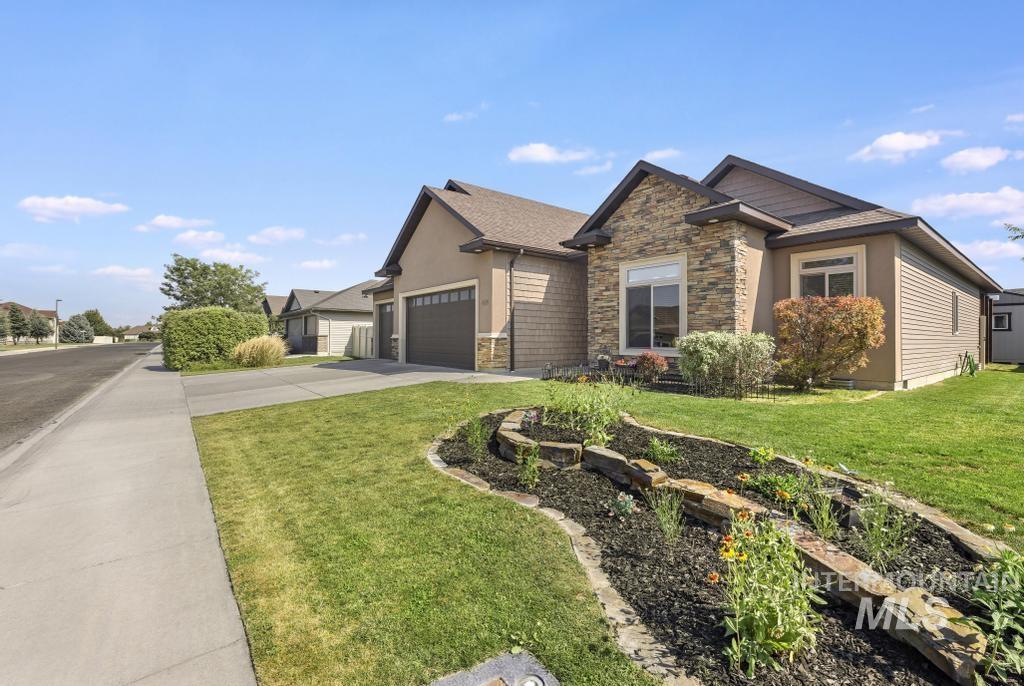
Contemporary architecture featuring a stone and stucco facade, an attached garage, and a tiered front garden bed with stone accents
-
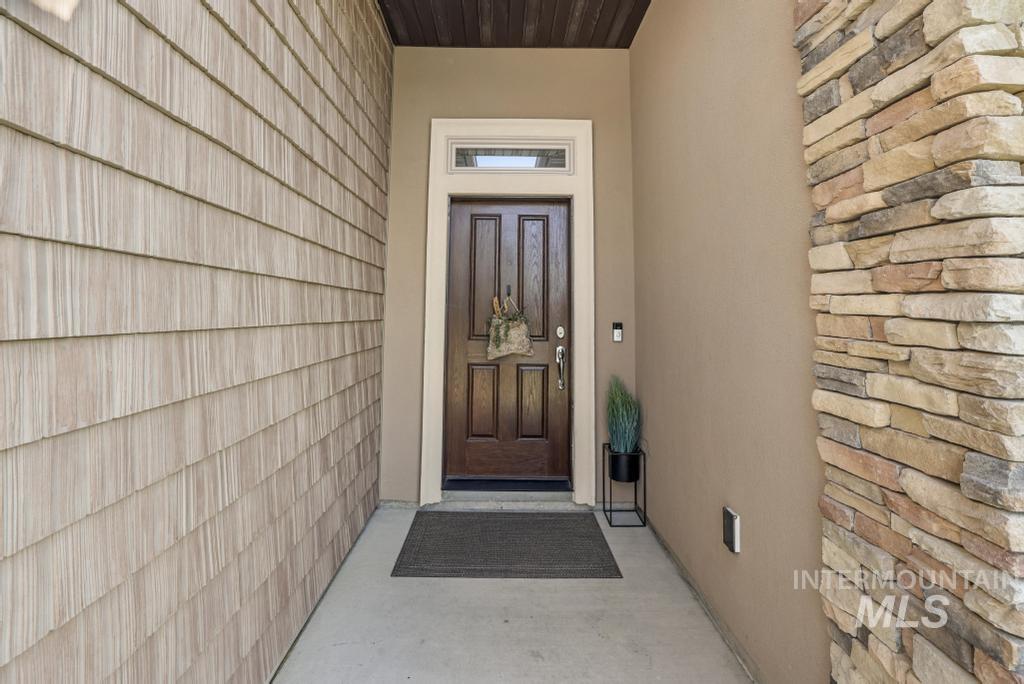
Inviting entryway featuring a dark wood front door with decorative glass, flanked by light shake siding and a stone-clad pillar
-
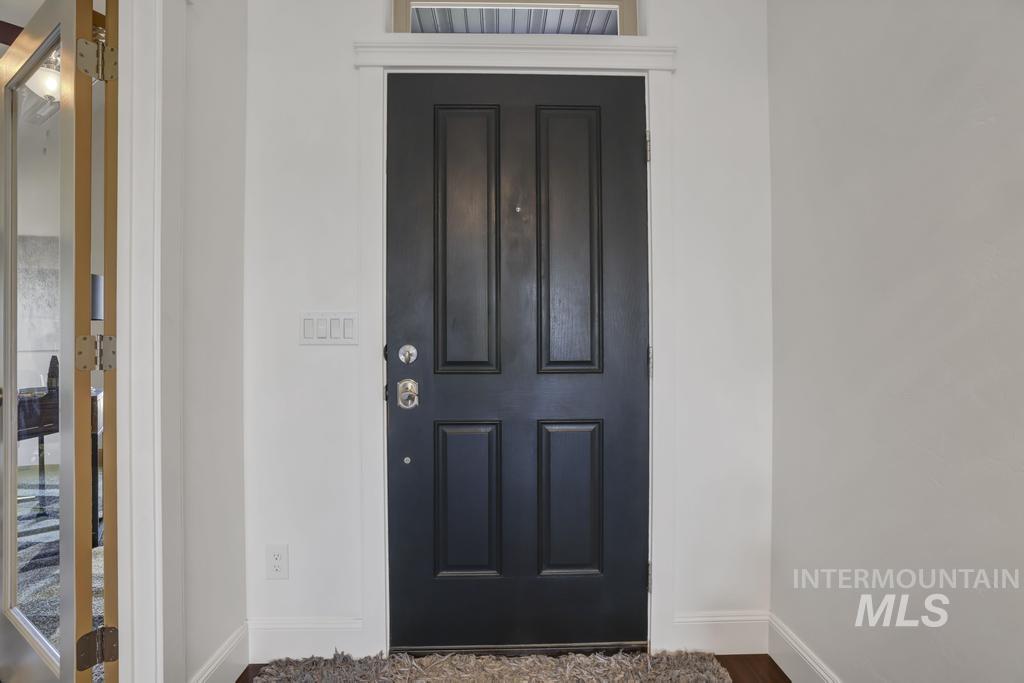
Dark paneled entry door with satin nickel hardware and transom window
-

Foyer featuring a paneled entry door with transom window, rich wood-finish flooring, and crown molding
-
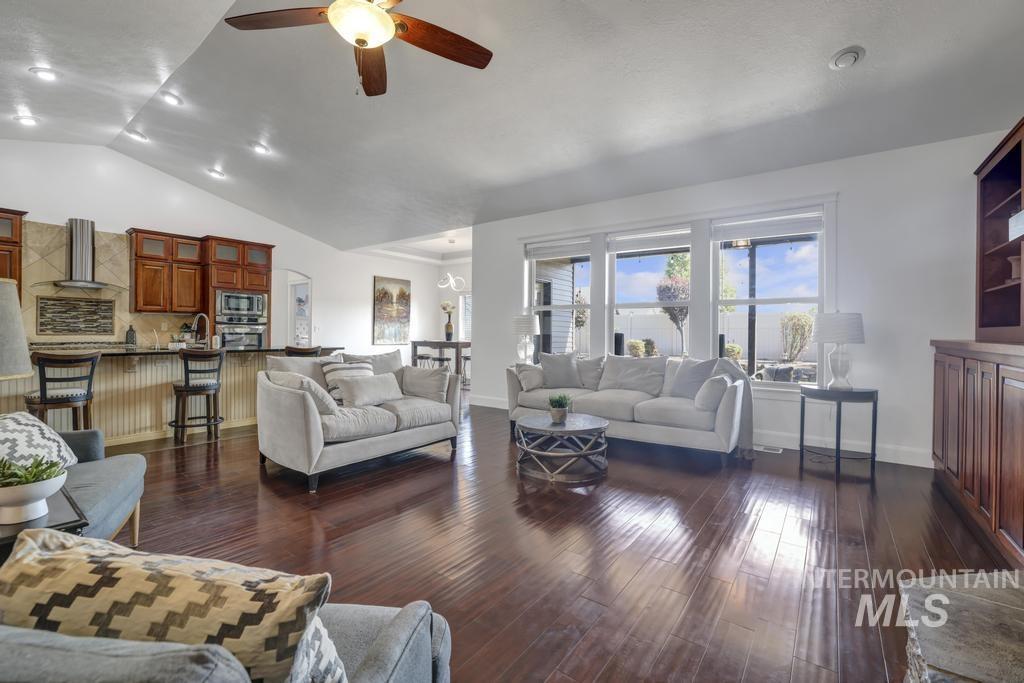
Spacious open-concept living area featuring dark wood-finish flooring throughout, recessed ceiling lighting, and a ceiling fan
-

Living area featuring a stone-clad fireplace, built-in wooden shelving and cabinetry, dark wood-finish flooring, and expansive windows
-
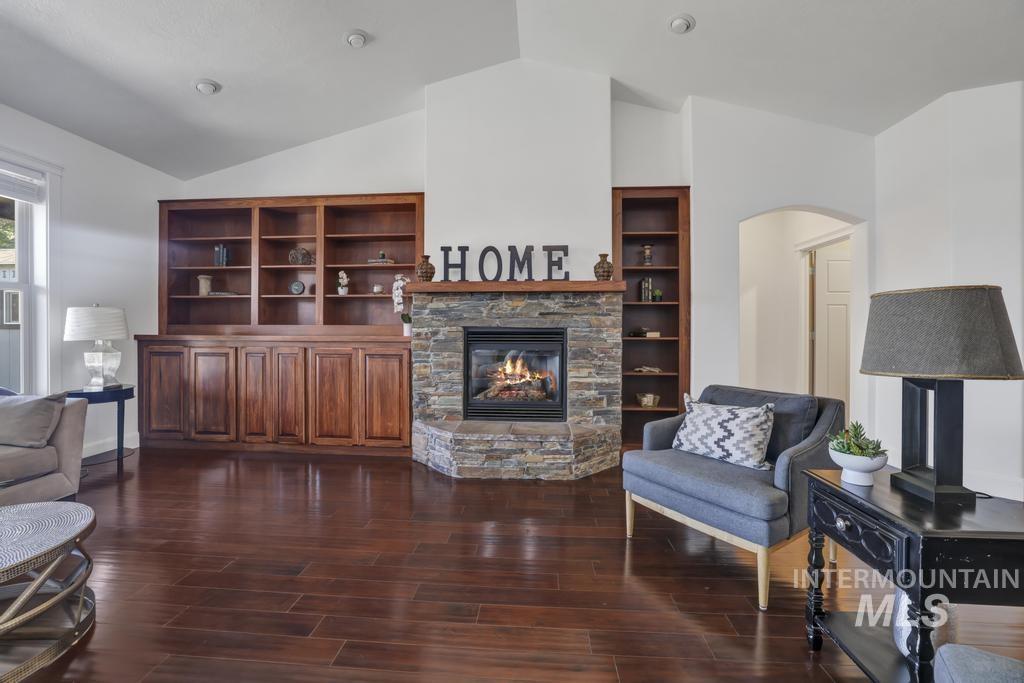
Corner stone fireplace with a wood mantel
-
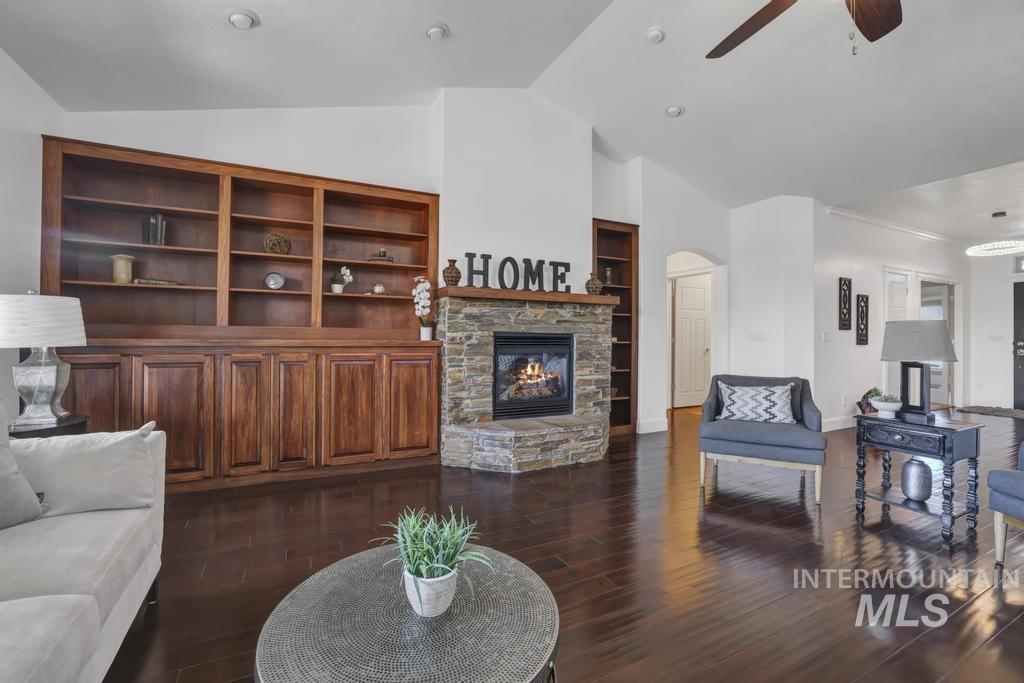
Living space featuring rich wood-finish flooring, a stone-clad fireplace, vaulted ceiling, and recessed lighting
-

Open-concept living area featuring rich wood-finish flooring, vaulted ceilings, and recessed lighting
-
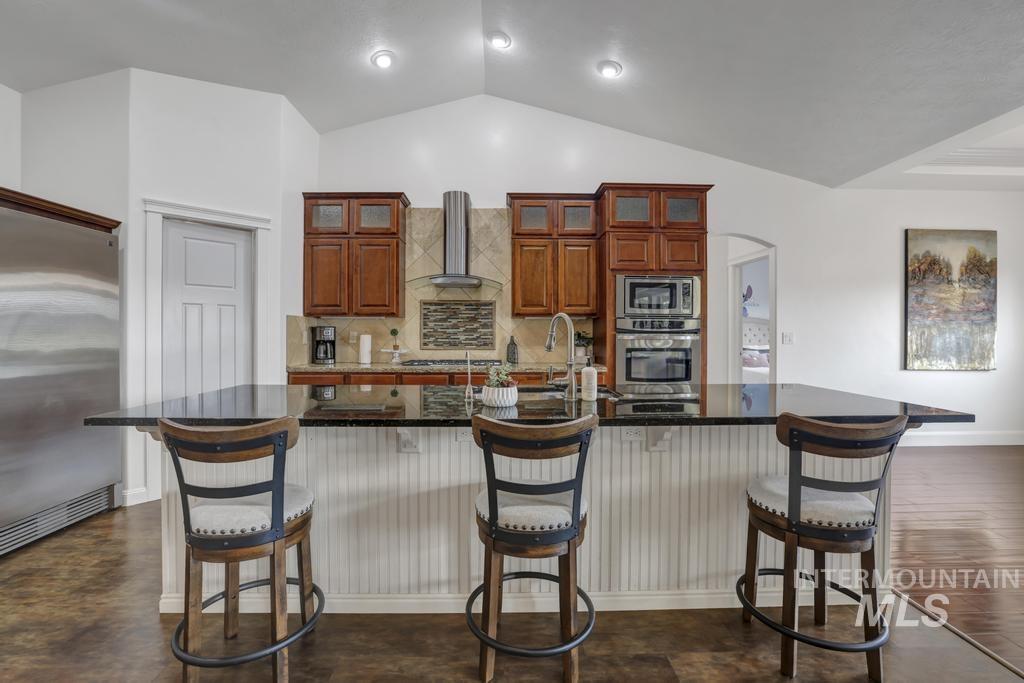
Kitchen island featuring a black countertop, beadboard paneling, and a stainless steel sink with a gooseneck faucet
-
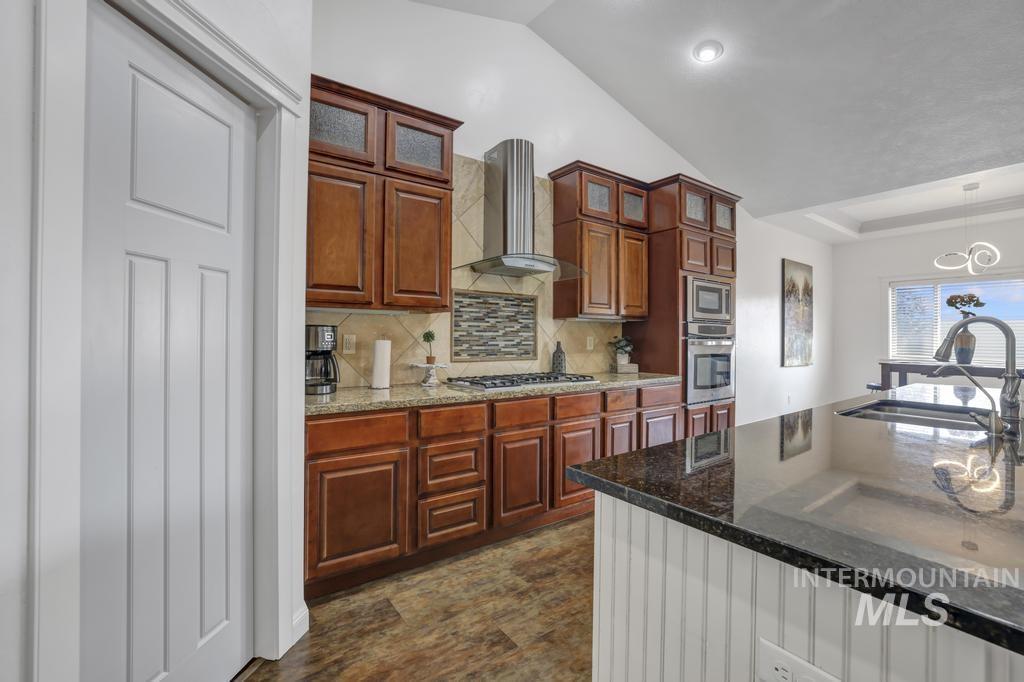
Kitchen featuring wood cabinetry, granite countertops, stainless steel appliances, a tile backsplash, and wood-finish flooring
-
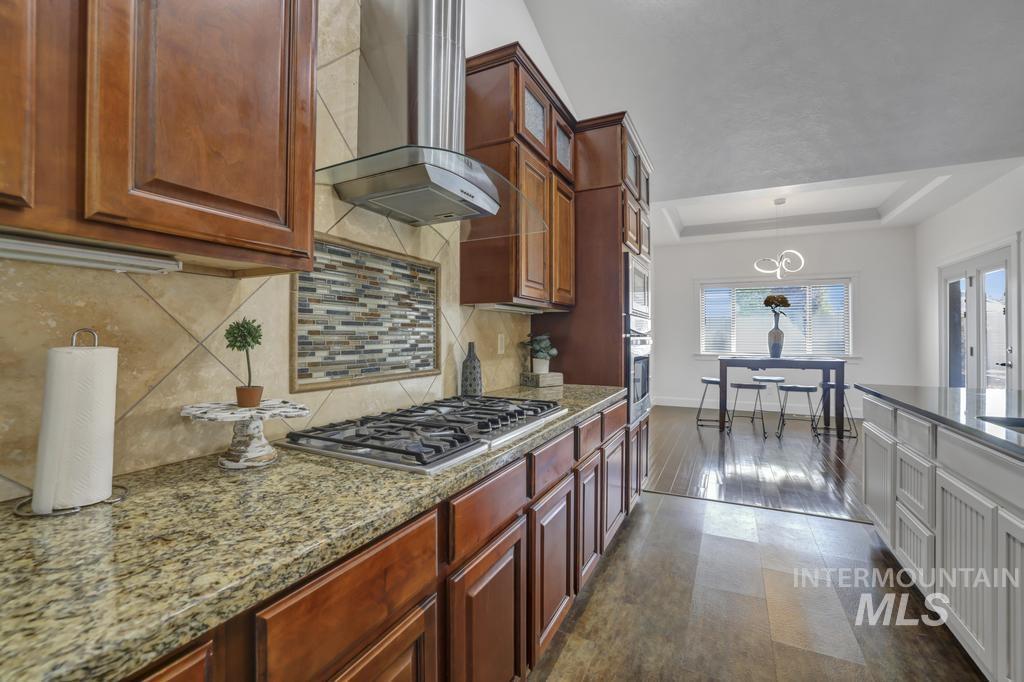
Gourmet kitchen with granite countertops, wood-finish flooring, built-in stainless steel appliances, and rich wood cabinetry
-
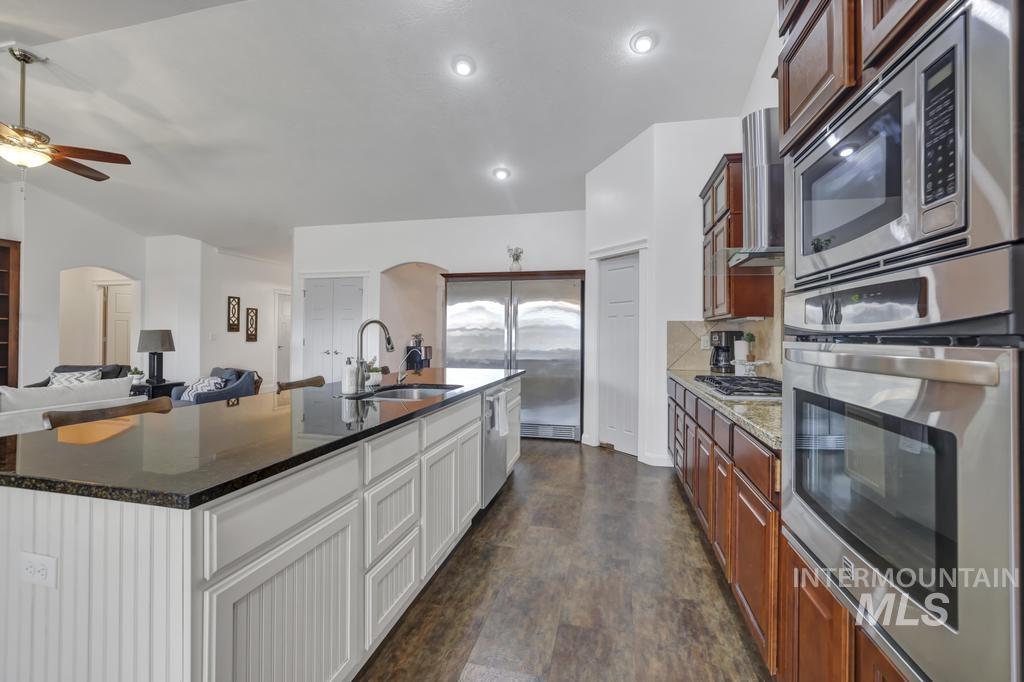
Spacious kitchen featuring an expansive center island with an undermount sink, built-in stainless steel appliances, rich wood cabinetry, and wood-finish flooring
-
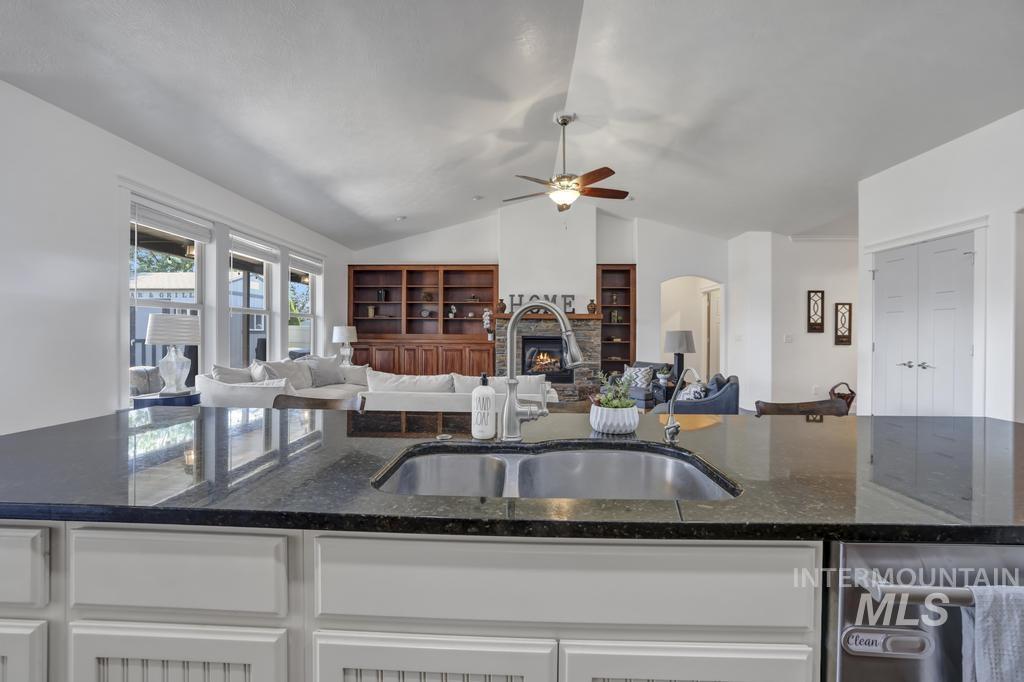
Kitchen island with dark granite-style countertop, undermount sink, and stainless steel dishwasher
-
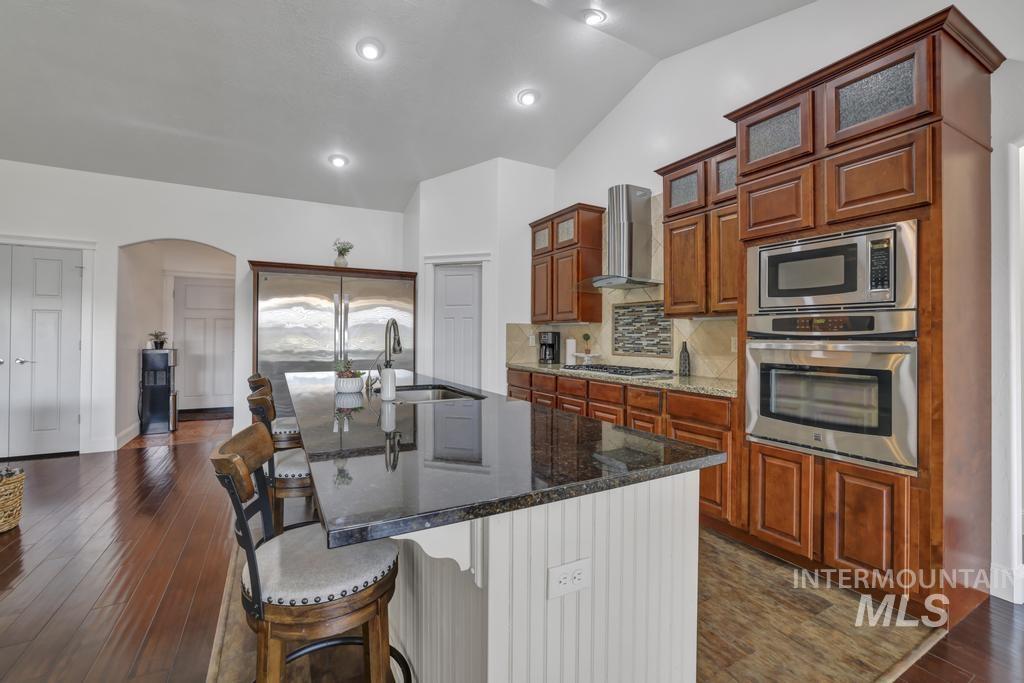
Gourmet kitchen featuring a large island with seating, stainless steel appliances, rich wood cabinetry, granite countertops, and a tiled backsplash
-
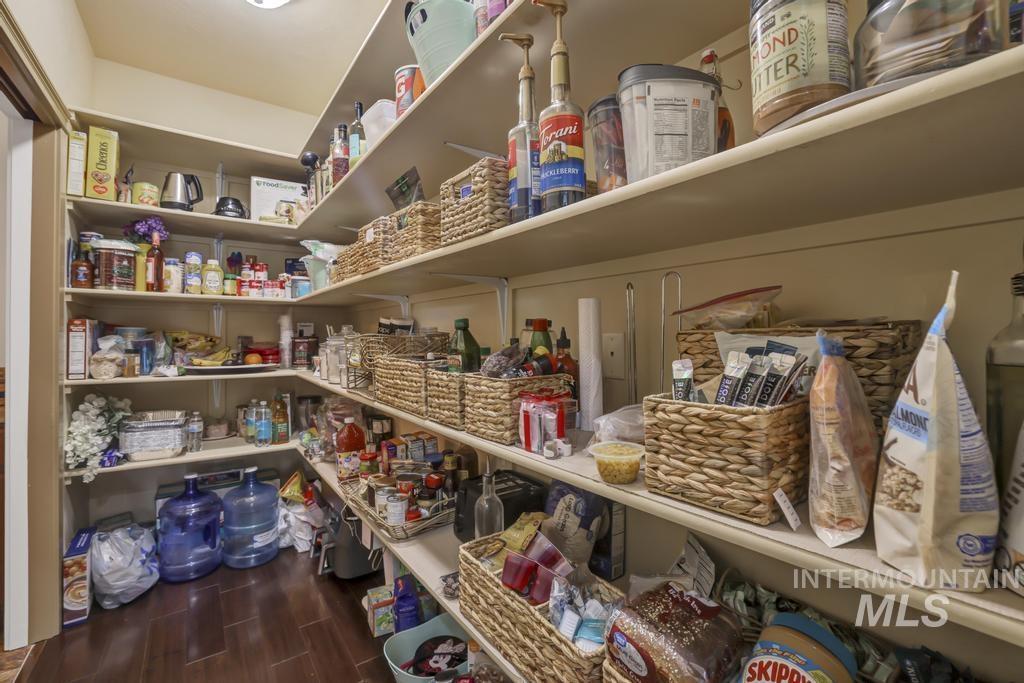
Spacious walk-in pantry featuring extensive shelving, recessed lighting, and wood-finish flooring
-
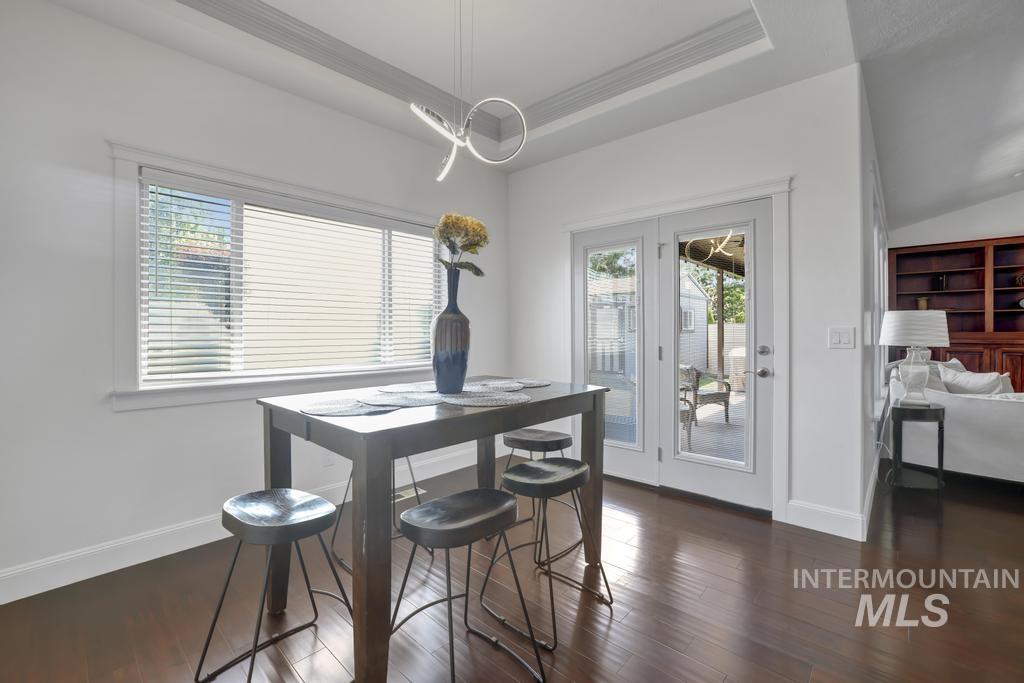
Hardwood flooring, white walls, and a recessed ceiling create a bright interior space
-
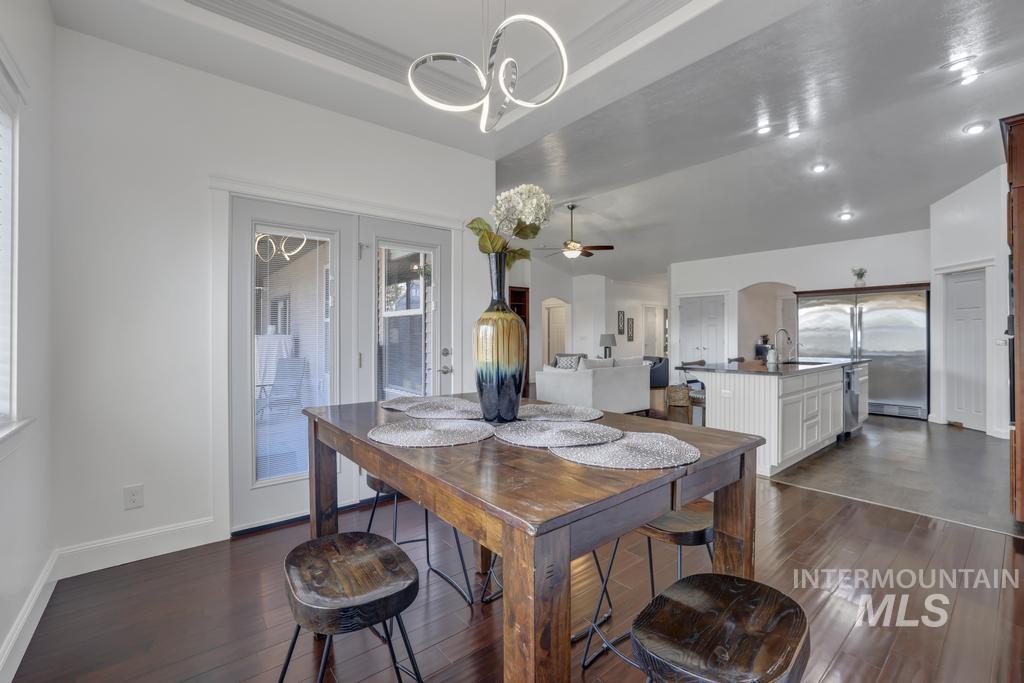
Dining area featuring dark wood-finish flooring, white walls, and a contemporary ceiling light fixture
-
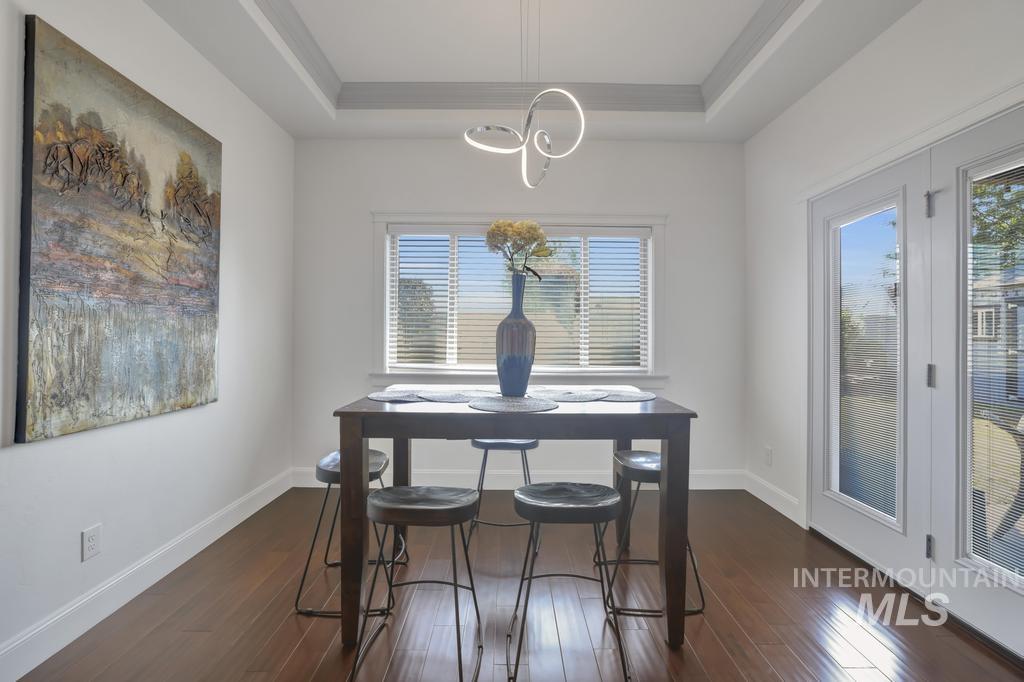
Dining area featuring rich wood-finish flooring and a contemporary linear pendant light
-
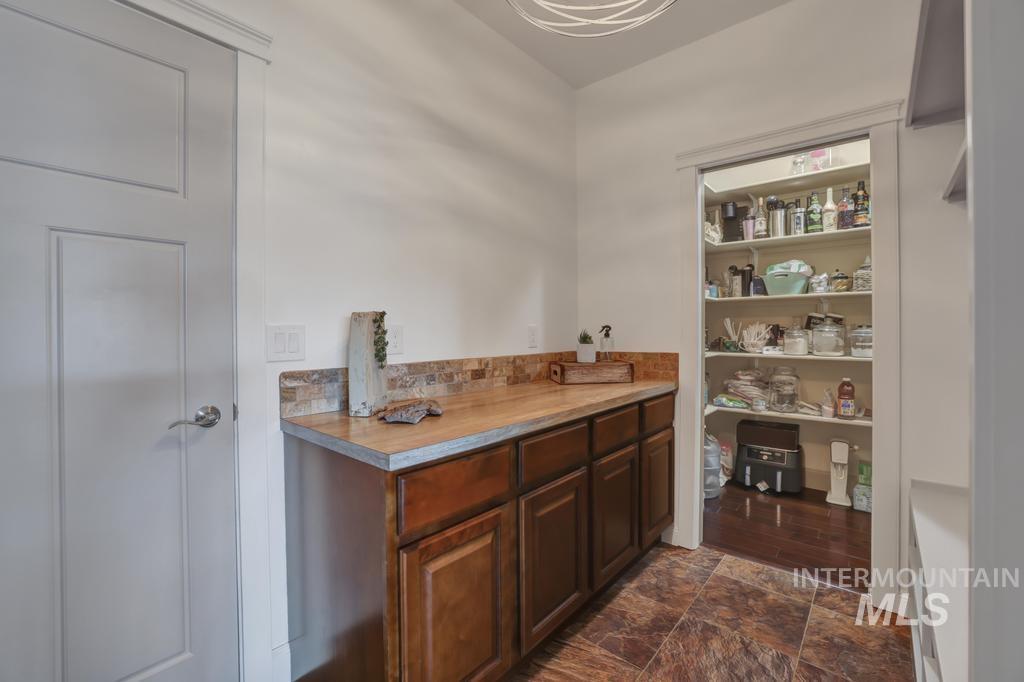
Built-in cabinetry with a wood-finish countertop, tiled backsplash, and integrated pantry featuring shelving
-
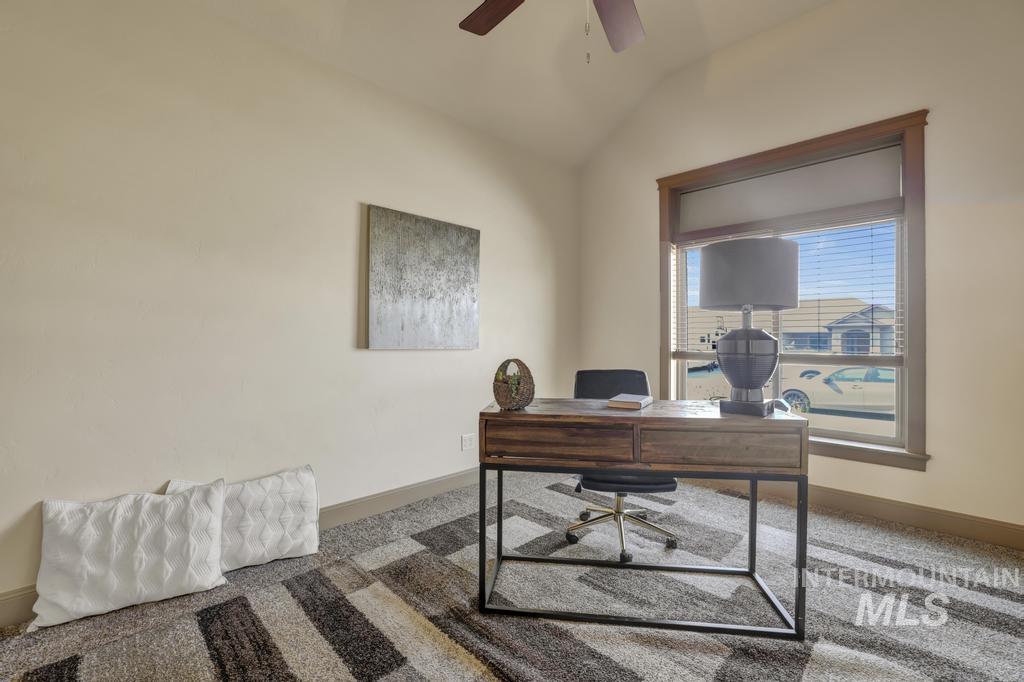
Room featuring a vaulted ceiling and a ceiling fan
-
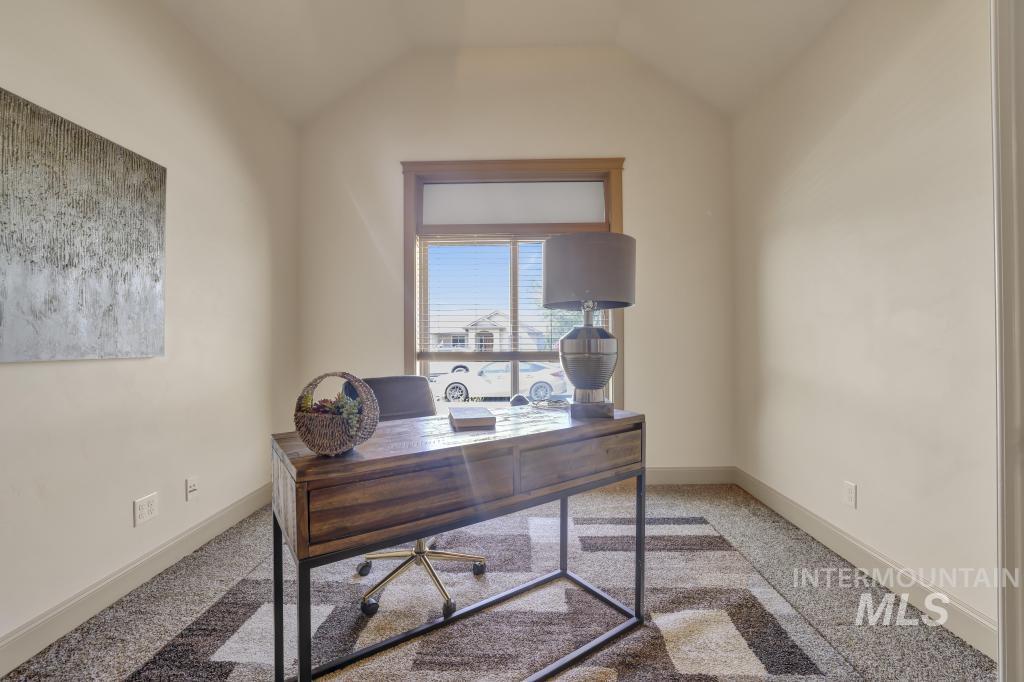
Room featuring a vaulted ceiling and a window with wood trim
-
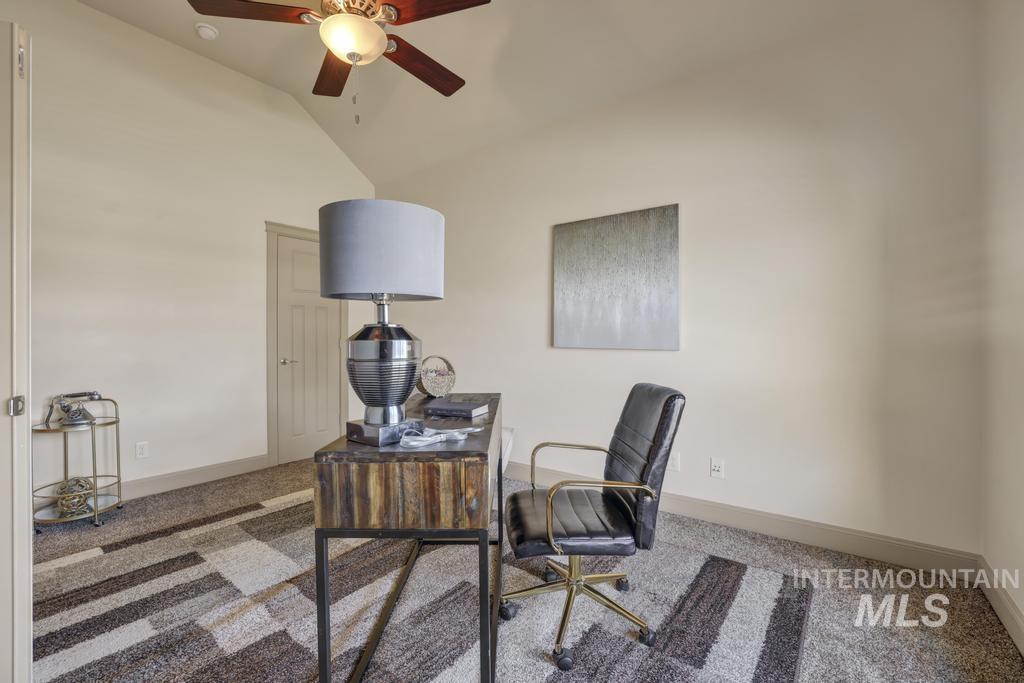
Vaulted ceiling with a ceiling fan and light fixture
-
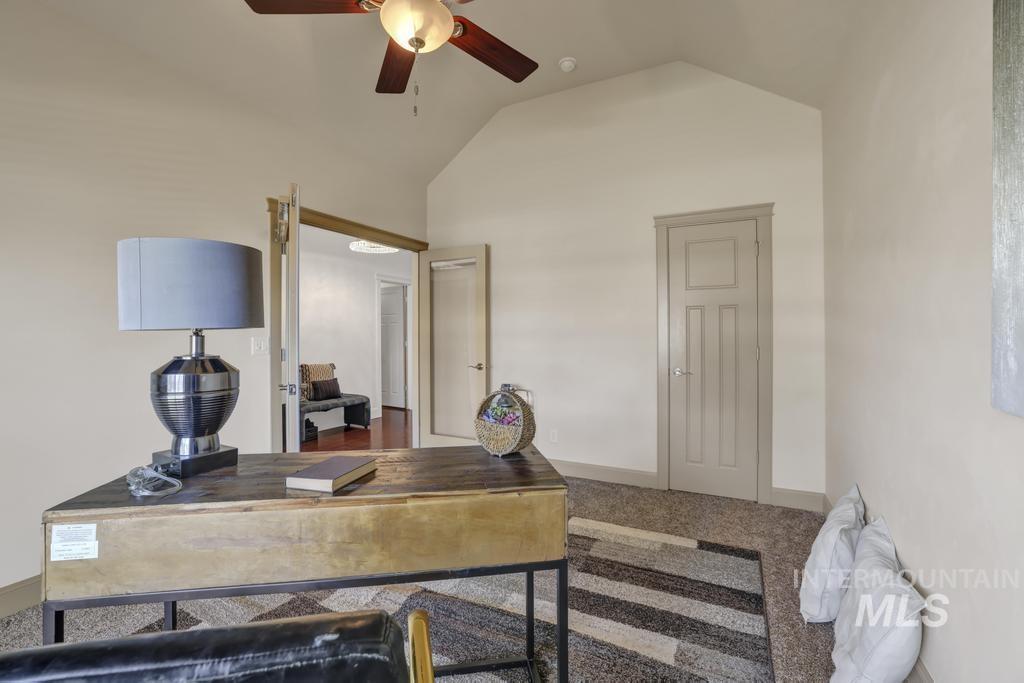
Room featuring a vaulted ceiling with a ceiling fan, carpet flooring, and a paneled interior door
-
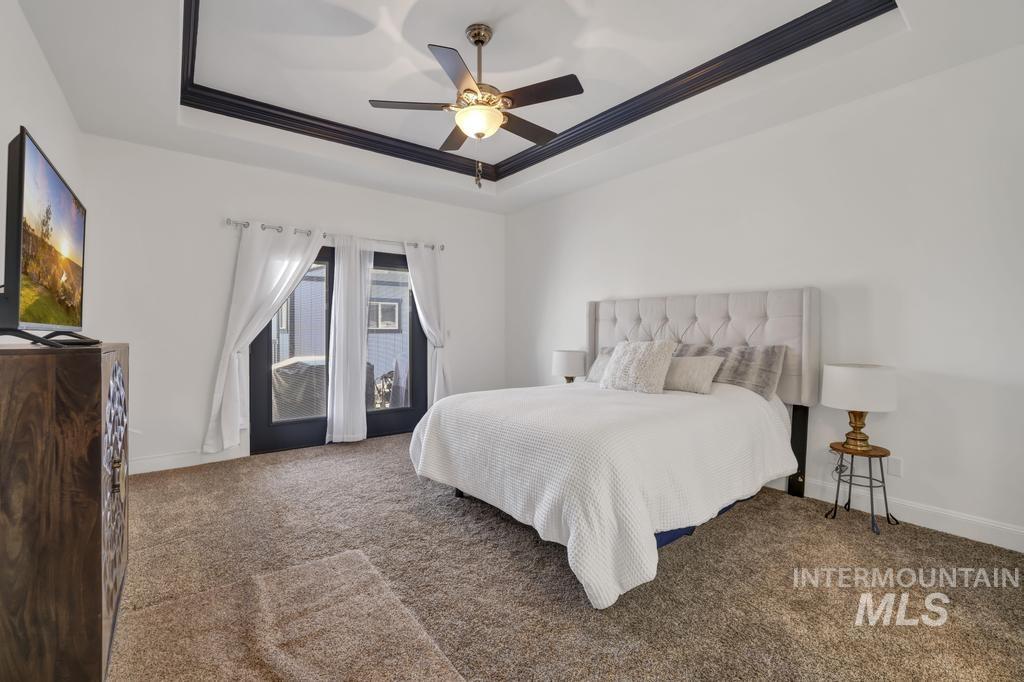
Bedroom featuring a tray ceiling with a ceiling fan, plush carpet flooring, and double French doors providing exterior access
-
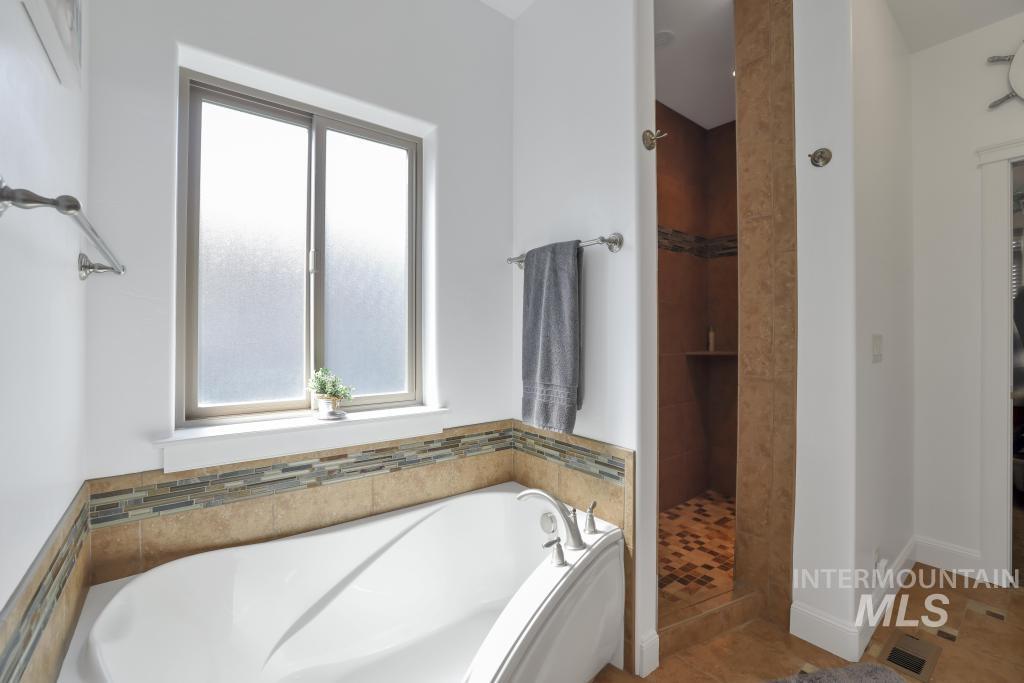
Soaking tub with a tiled surround, frosted window, and a walk-in shower featuring a built-in niche and coordinating tile
-
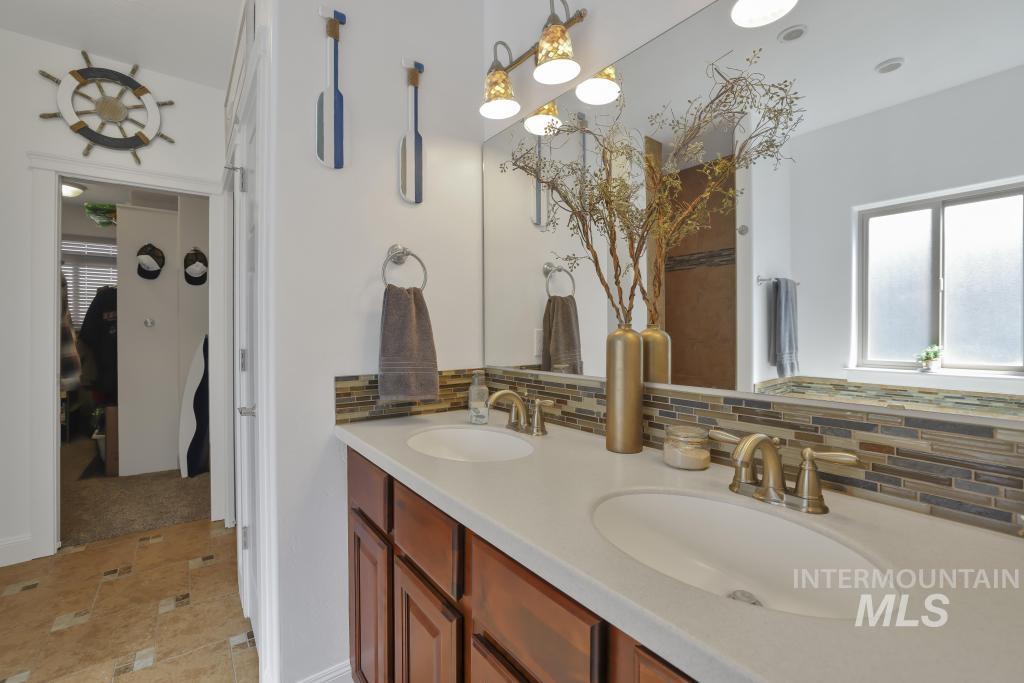
Dual sink vanity featuring warm wood-finish cabinetry, light-toned countertop, and mosaic tile backsplash
-
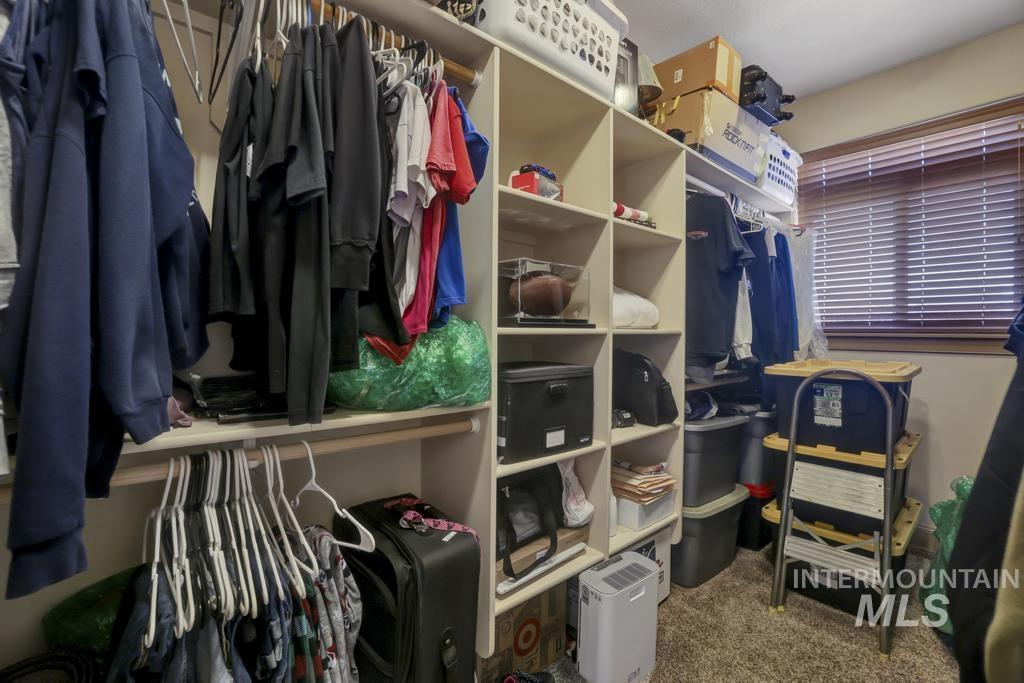
Built-in shelving system with hanging rods and varied cubby storage
-
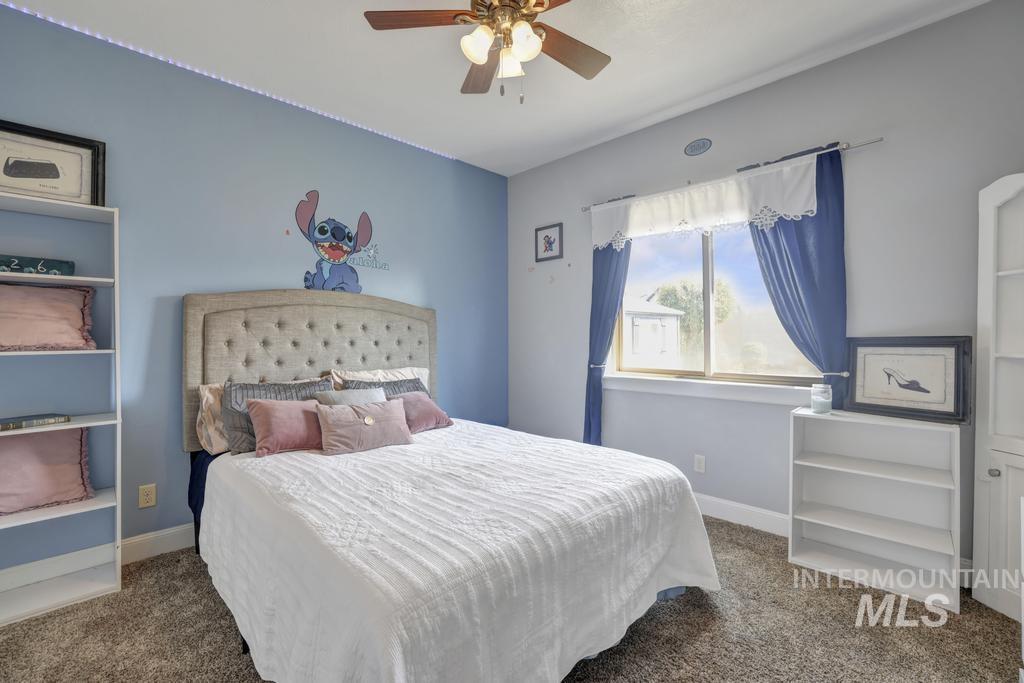
Bedroom with light blue walls and brown-toned carpeting
-
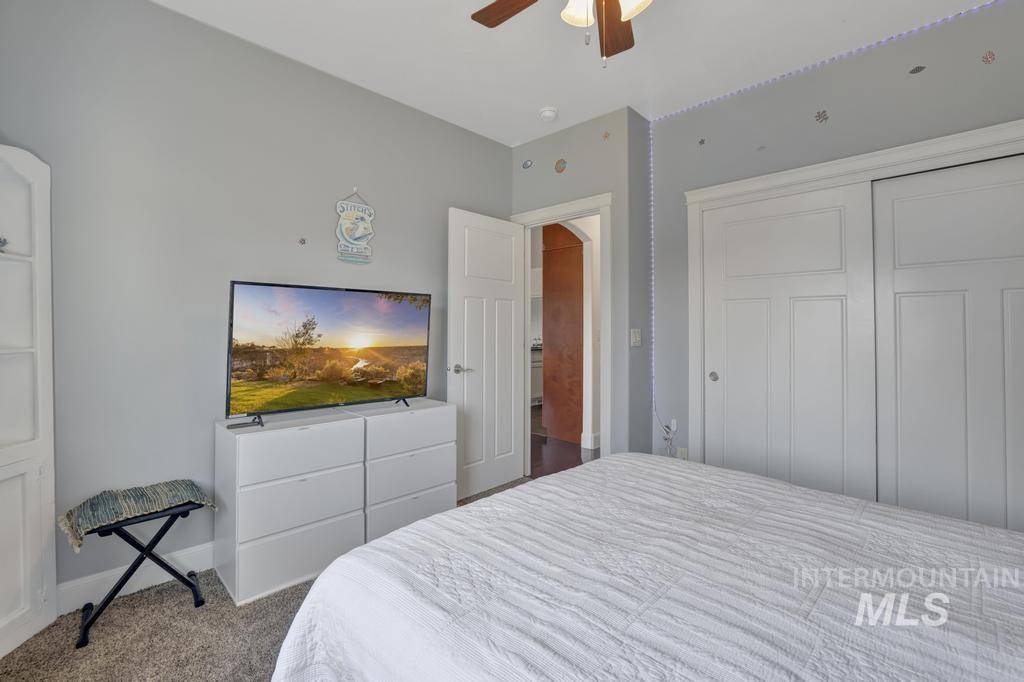
Carpeted bedroom with light gray walls and white trim
-
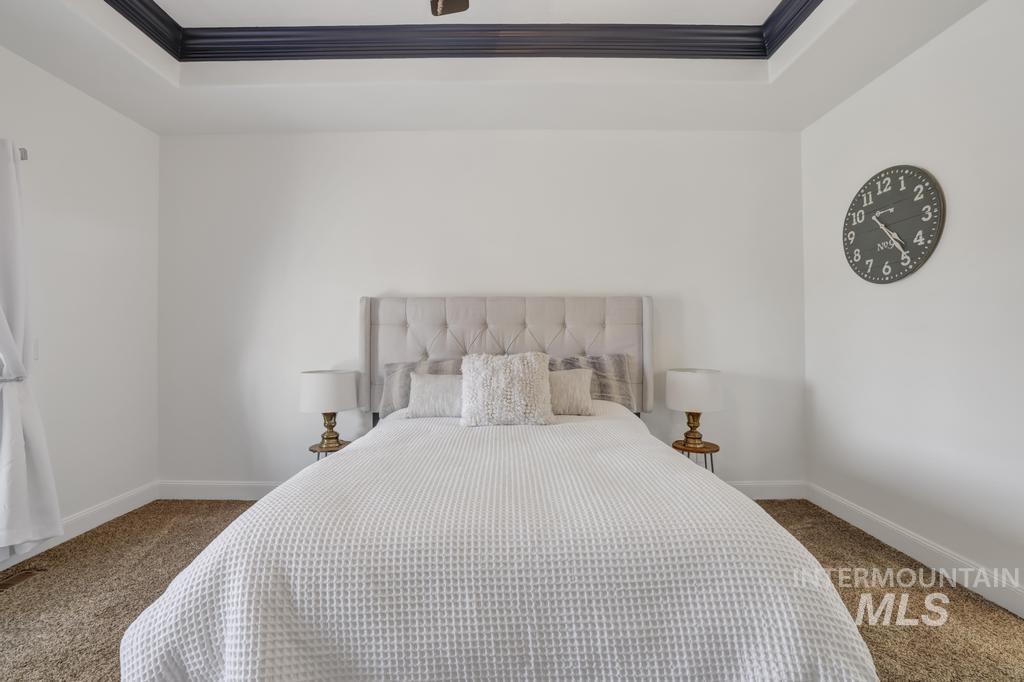
Tray ceiling with dark trim, recessed lighting, and a ceiling fan
-
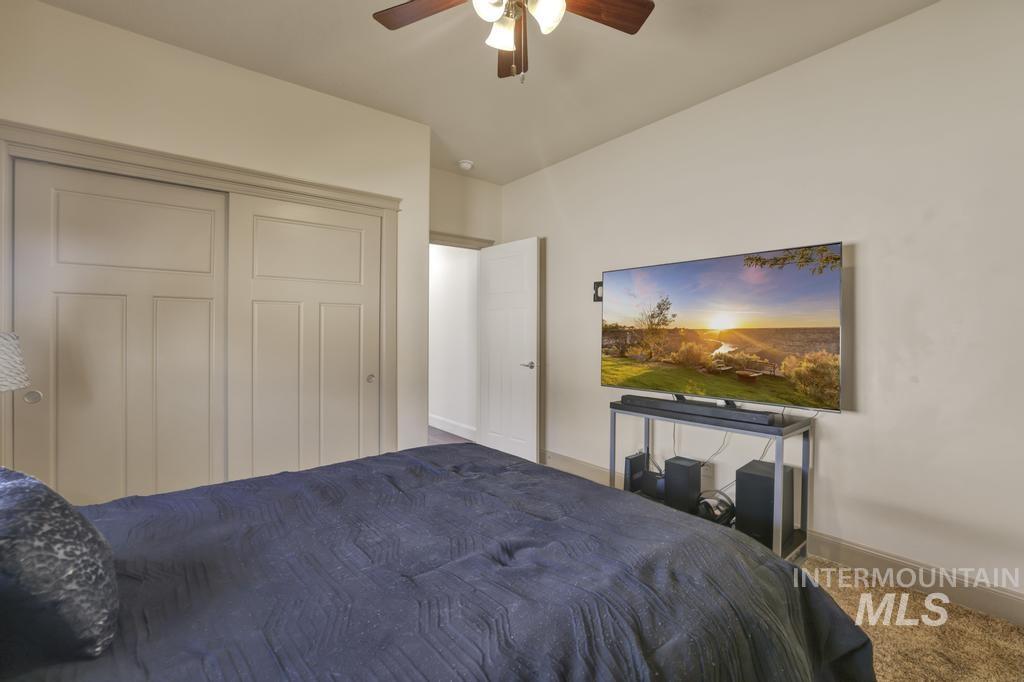
Bedroom featuring a ceiling fan with integrated lighting, paneled sliding closet doors, and neutral wall tones
-
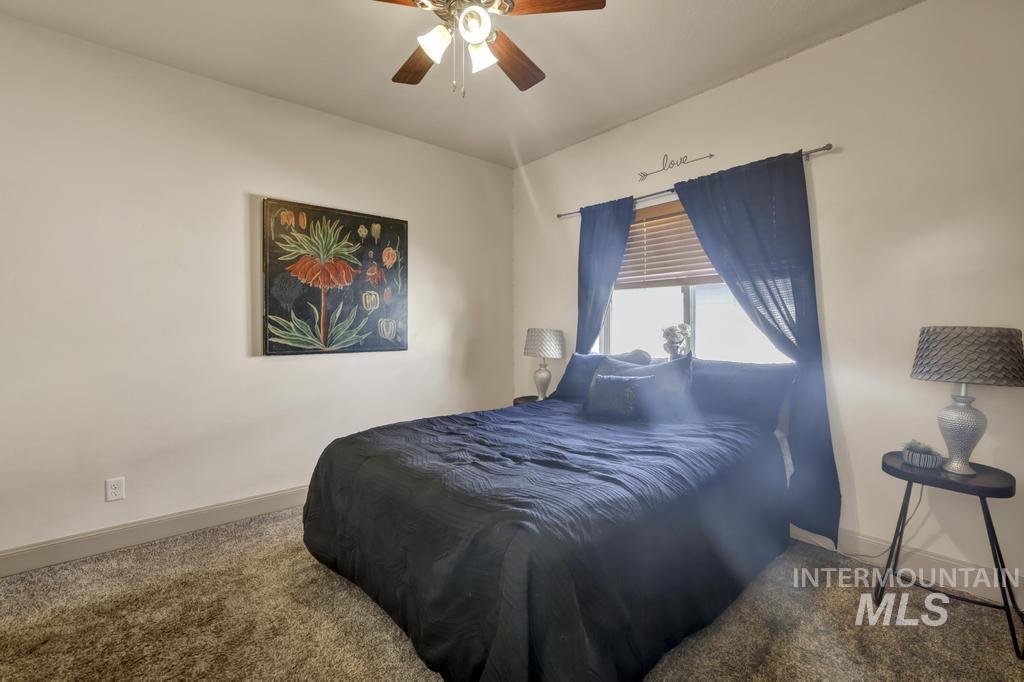
Room featuring a ceiling fan with integrated lighting, a window with wood blinds, and wall-to-wall carpeting
-
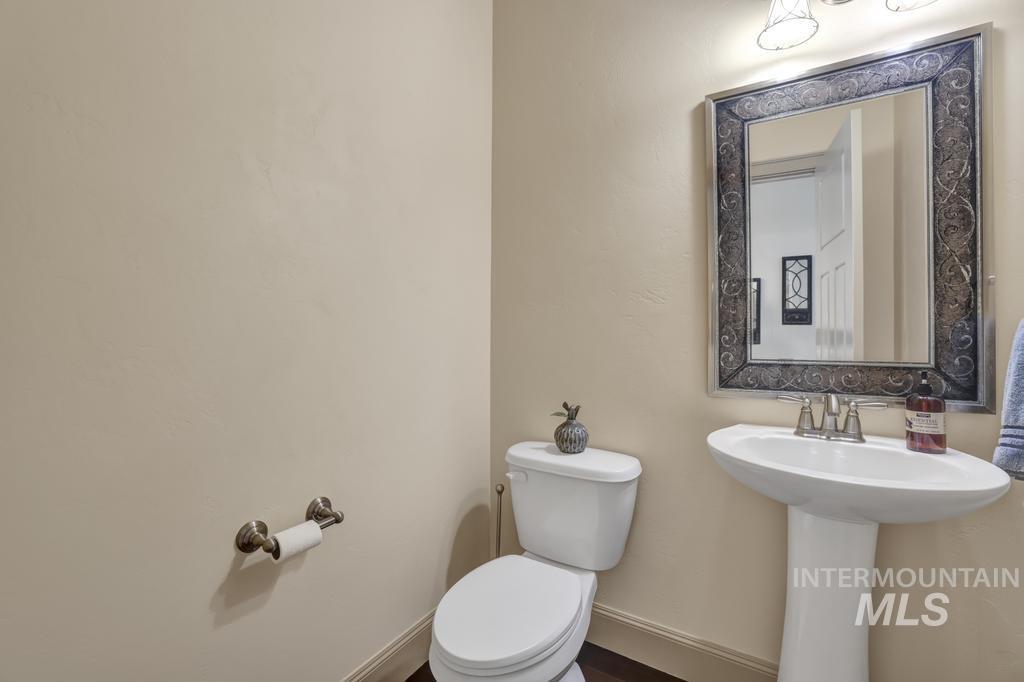
Elegant powder room featuring a pedestal sink with chrome faucet, white porcelain toilet, and decorative framed mirror with ornate detailing
-
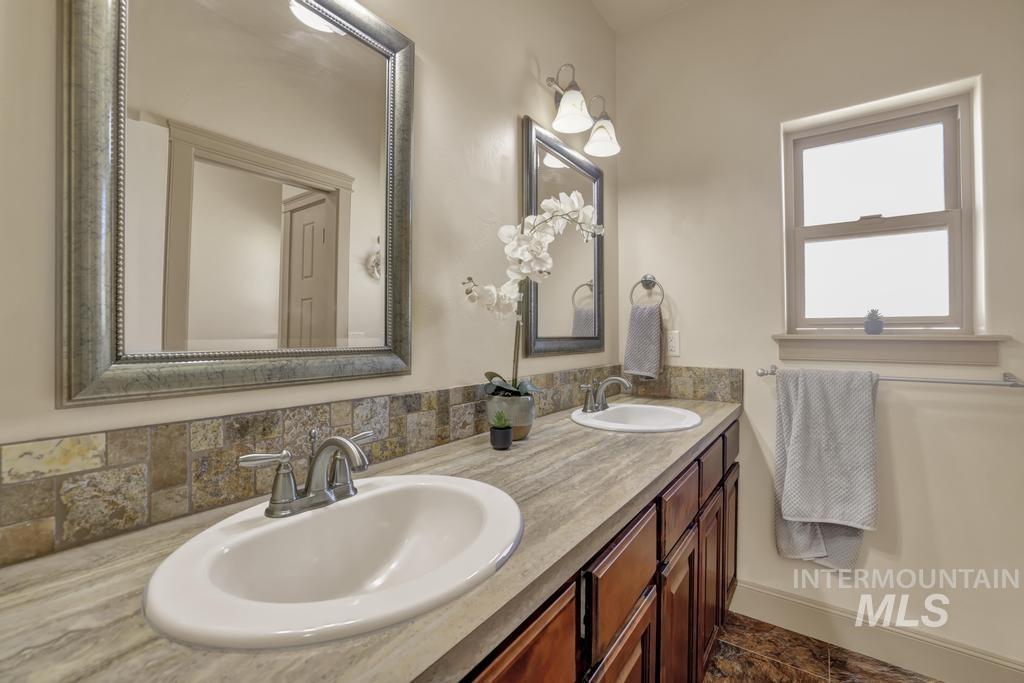
Double vanity with under-mount sinks, a stone-finish countertop, and a tiled backsplash
-
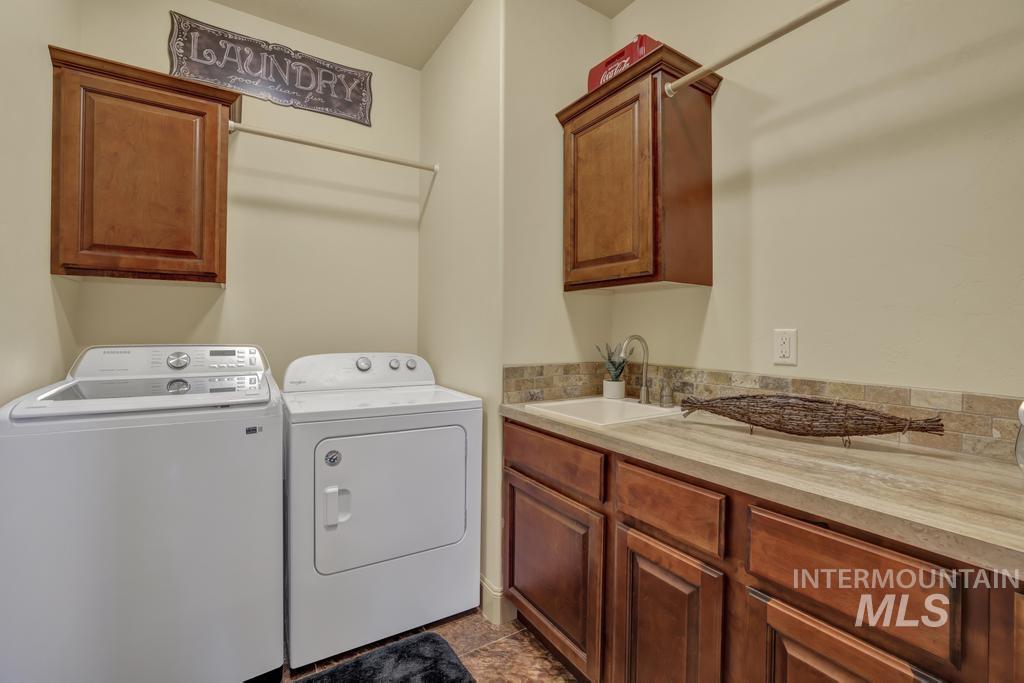
Utility room featuring a built-in sink, wood-finish cabinetry, a light-toned countertop, and a tiled backsplash
-
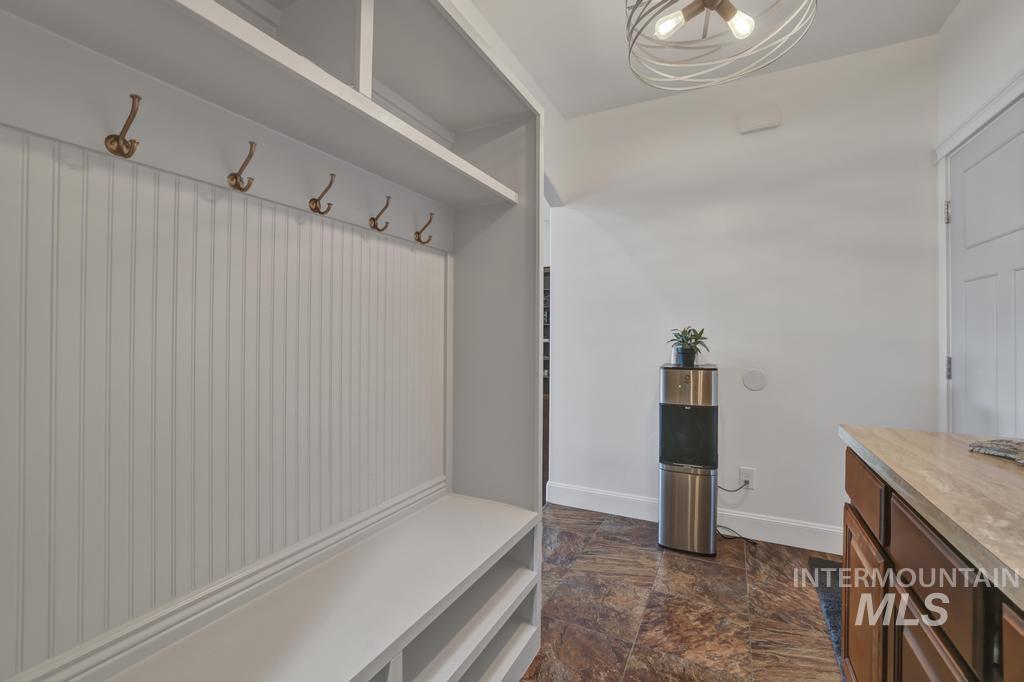
Entry area featuring a built-in bench with integrated shelving, beadboard paneling, and five bronze-finish coat hooks
-
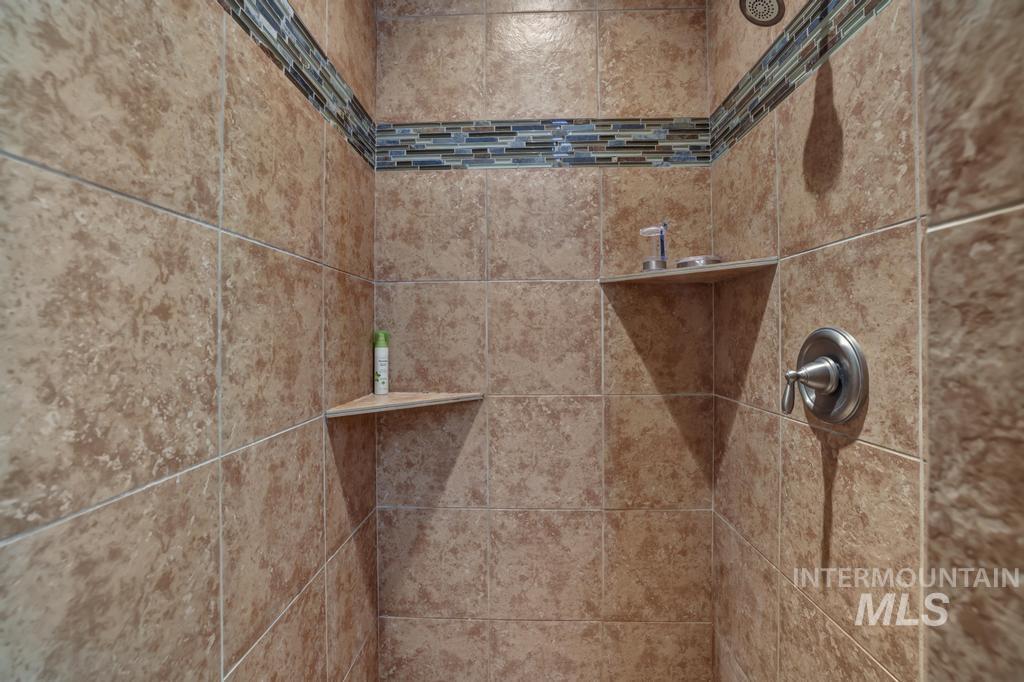
Tiled shower enclosure featuring a decorative mosaic accent band, two built-in corner shelves, and a brushed nickel shower fixture
-
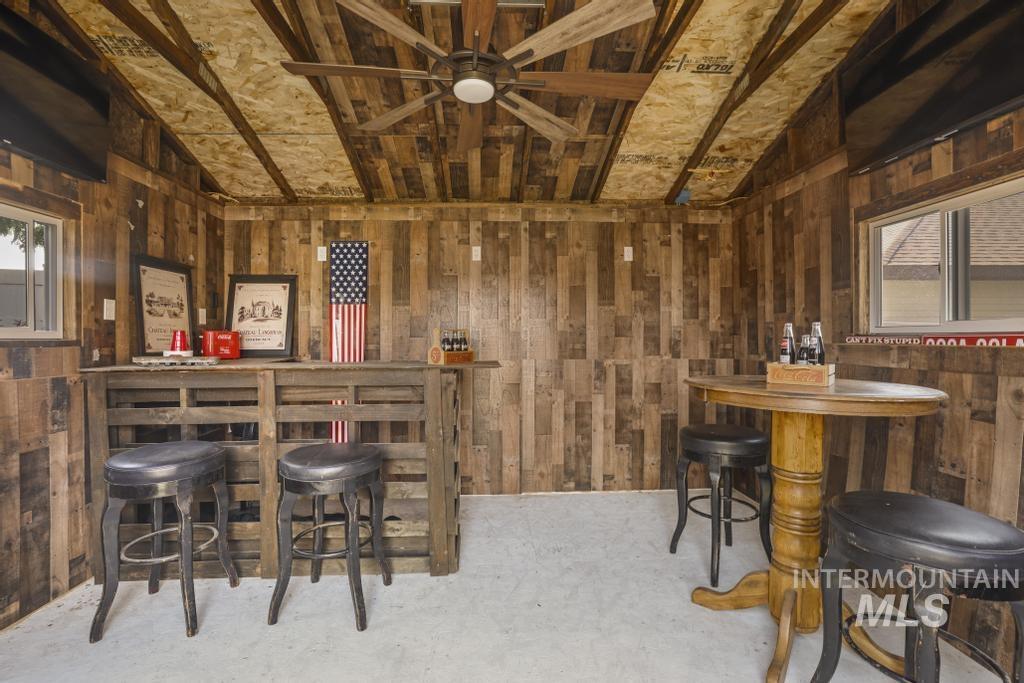
Wood-paneled interior featuring a built-in bar, exposed wood ceiling beams, and a ceiling fan
-
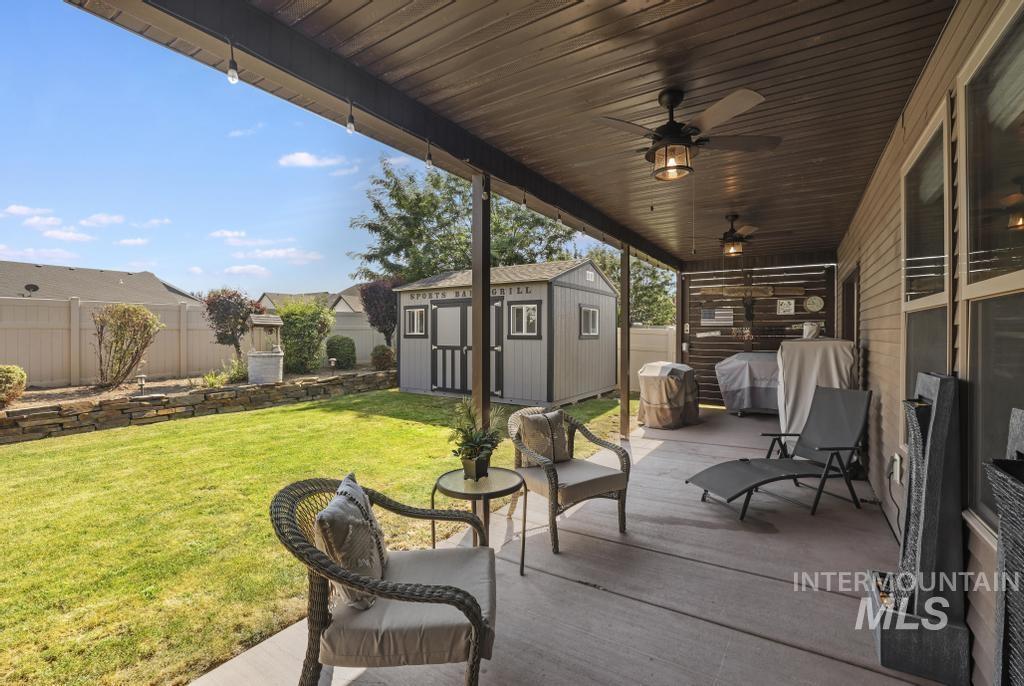
Covered outdoor patio featuring a concrete slab, integrated ceiling fans, and string lighting
-
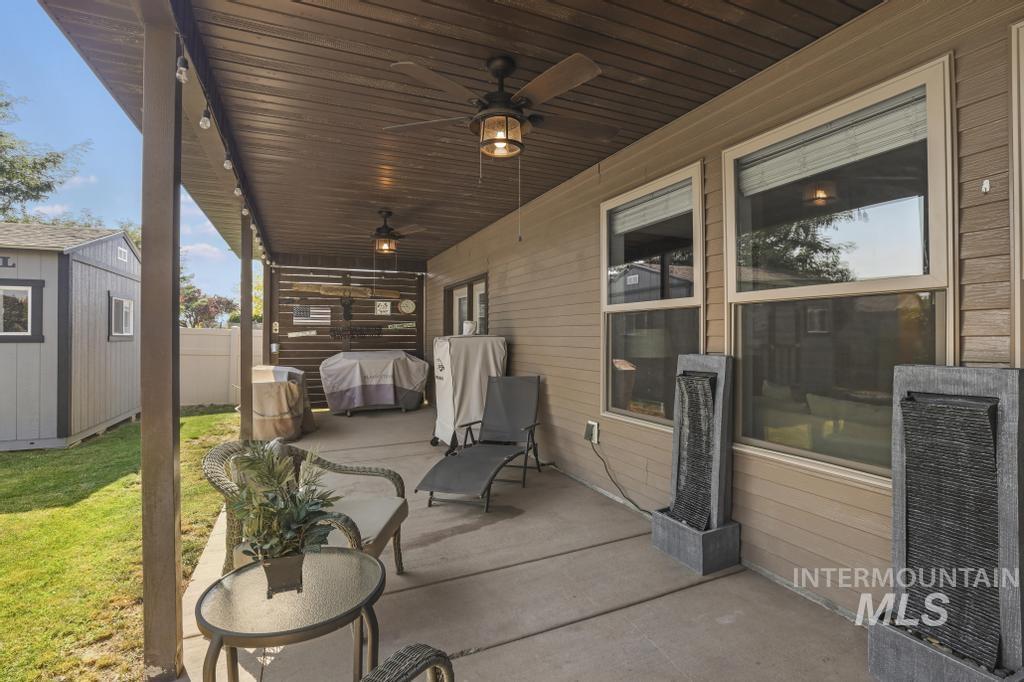
Covered concrete patio featuring multiple ceiling fans with integrated lighting, recessed string lighting, and a wood-slat privacy wall
-
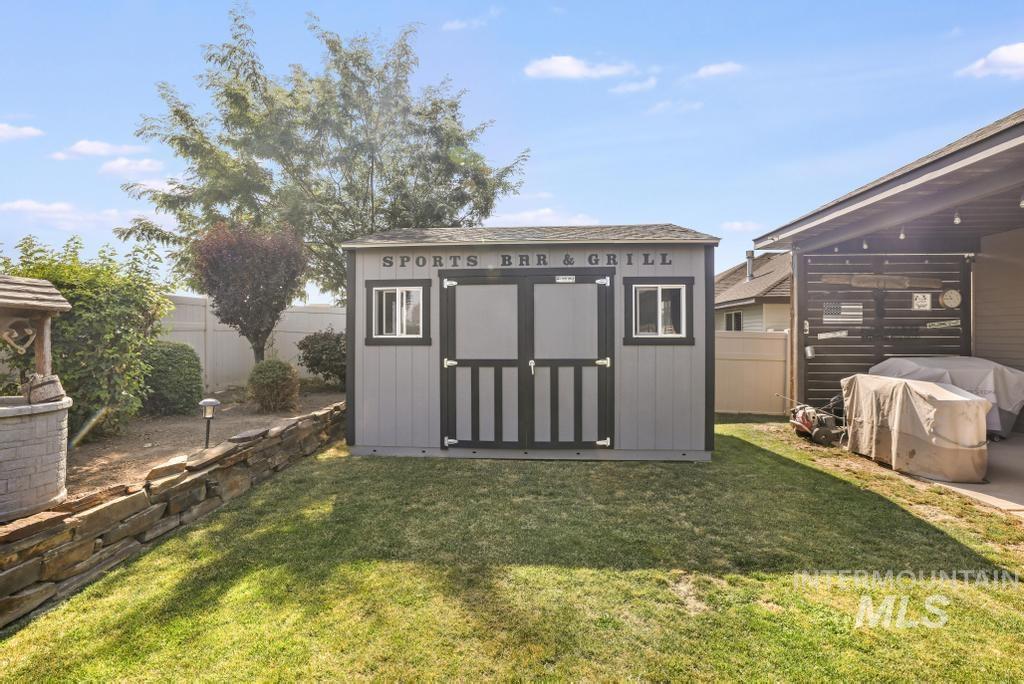
Backyard shed featuring double doors, two windows, and a shingled roof
-
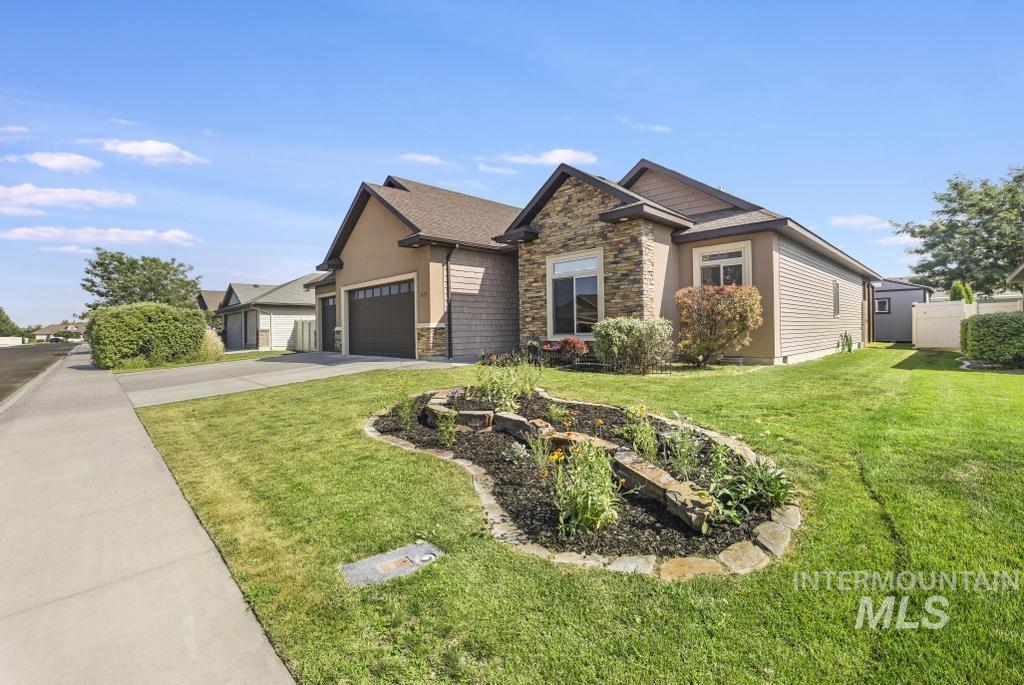
Single-story residence featuring a stone and stucco facade, a two-car garage, and a landscaped front yard with a rock-lined garden bed
-
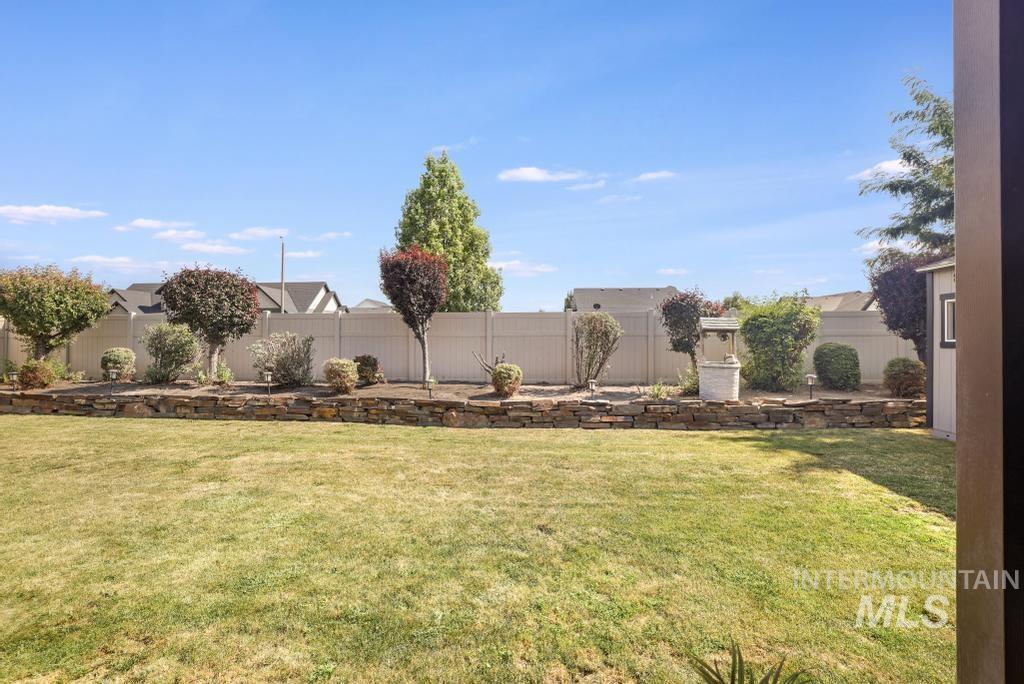
Expansive grassy yard featuring a stone-faced retaining wall, mature shrubs, varied trees, a white picket fence, and a storage shed
-
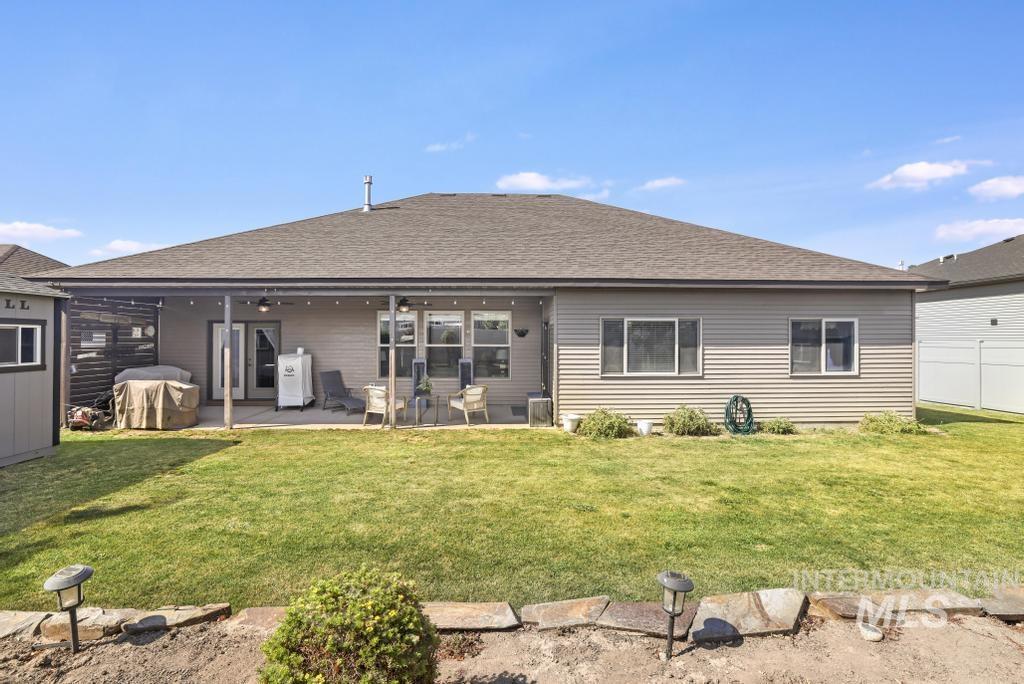
Spacious backyard featuring a covered patio, manicured lawn, and a storage shed
-
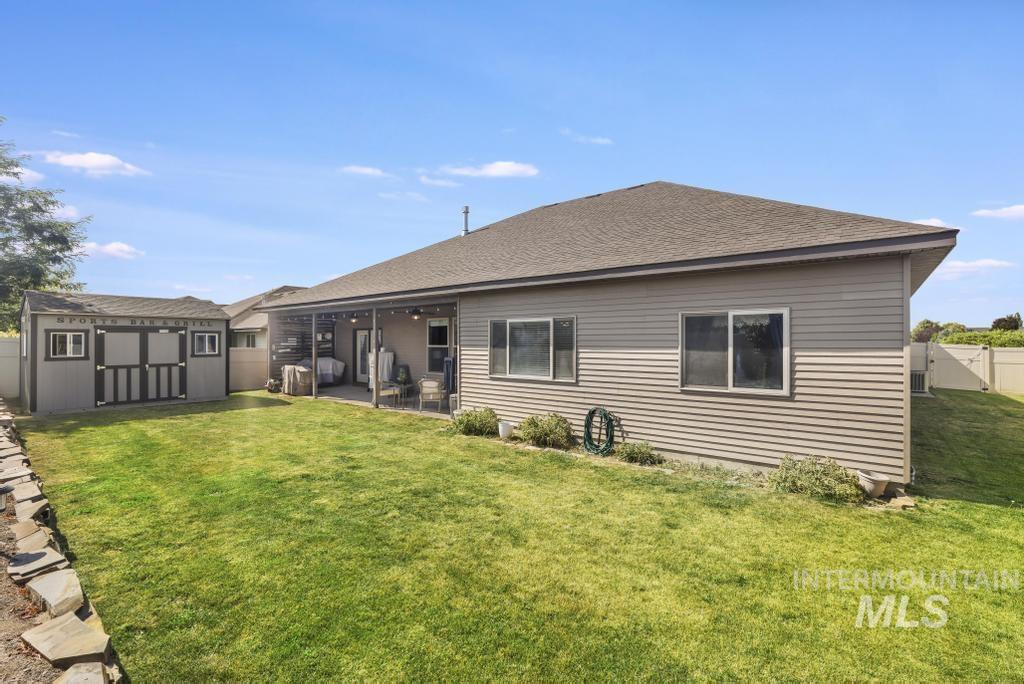
Expansive backyard featuring a covered patio, a detached storage shed, a privacy fence, and a manicured lawn
-
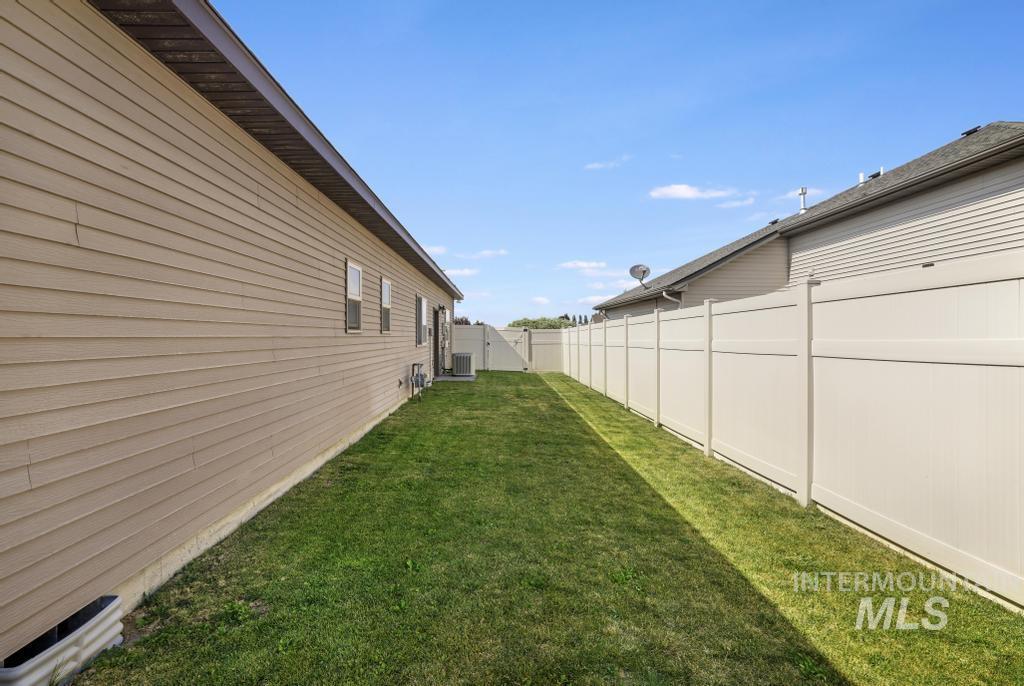
Generous side yard featuring a lush, level lawn bordered by vinyl fencing and flanked by horizontal fiber cement siding
Welcome to this stunning stucco and stone, custom built single-level Weather Vane home located in the desirable Northern Passage subdivision just minutes from St Lukes Hospital. This split floorplan home has rich hardwood flooring , elegant architectural ceiling details, and custom molding throughout. The chef’s kitchen has a large 10.75 x 3.5 island, a large 5.5 x 6.2 stainless steel refrigerator, and a large walk-through butler’s pantry. The great room has large windows and a beautiful fireplace that is framed by custom built-in cabinets. The master suite has French doors that open up to a large, covered patio. The master bathroom has a deep soaker tub and a custom tiled walk in shower. This unique property also comes with two bully barns in the backyard. One is a 10×10 shed for storage and the other is 12×16 and has been customized for outdoor entertaining. The large covered patio has a natural gas outlet making this home perfect for entertaining indoors and outdoors. Don’t miss this opportunity to own this custom built home!
- Heating:
- Forced Air, Gas
- Cooling:
- Central air
- Garage Capacity:
- 3
- Country:
- US
- State:
- ID
- City:
- Twin Falls
- Zipcode:
- 83301
- Street:
- 629 Lochsa Road
- Longitude:
- W115° 30' 26.7''
- Latitude:
- N42° 35' 57.9''
- Master Bedroom Level:
- Main
- Bedroom 2 Level:
- Main
- Bedroom 3 Level:
- Main
- Bedroom 4 Level:
- Main
- School District:
- Twin Falls School District #411
- Elementary School:
- Rock Creek
- Middle School:
- Robert Stuart
- High School:
- Canyon Ridge
- Status:
- Active
- Type:
- Single Family
- Level:
- Single
- Tax Year:
- 2024
- Taxes:
- $4,352
- Potential Short Sale:
- No
- Age:
- 11 - 20 Years
- Auction:
- No
- Flood Ins Required:
- No
- HUD Owned:
- No
- In Foreclosure:
- No
- Land Size:
- Standard Lot 6000-9999 SF
- Home Owner Exempt:
- Yes
- HOA Frequency:
- Not Applicable
- Lot Features:
- Sidewalks, Public road, Finished Driveway, Rv Parking
- Land Use:
- Single
Residential For Sale
629 Lochsa Road, Twin Falls, Idaho 83301
- Property Type :
- Residential
- Listing Type :
- For Sale
- Listing ID :
- 98990653
- Price :
- $590,500
- Bedrooms :
- 4
- Bathrooms :
- 2.5
- Apx SqFt :
- 2,358 SqFt
- Year Built :
- 2013
- Lot Area :
- 0.22 SqFt
- Days on Market :
- 78
- Subdivision :
- Northern Passage-Twin
- Update Date :
- 09/09/2026 23:21:53
- Status :
- Active

- JoeAnne Santy-Greene
- (208) 947-4609
- (208) 283-6313
- (208) 287-8500
-


