

-
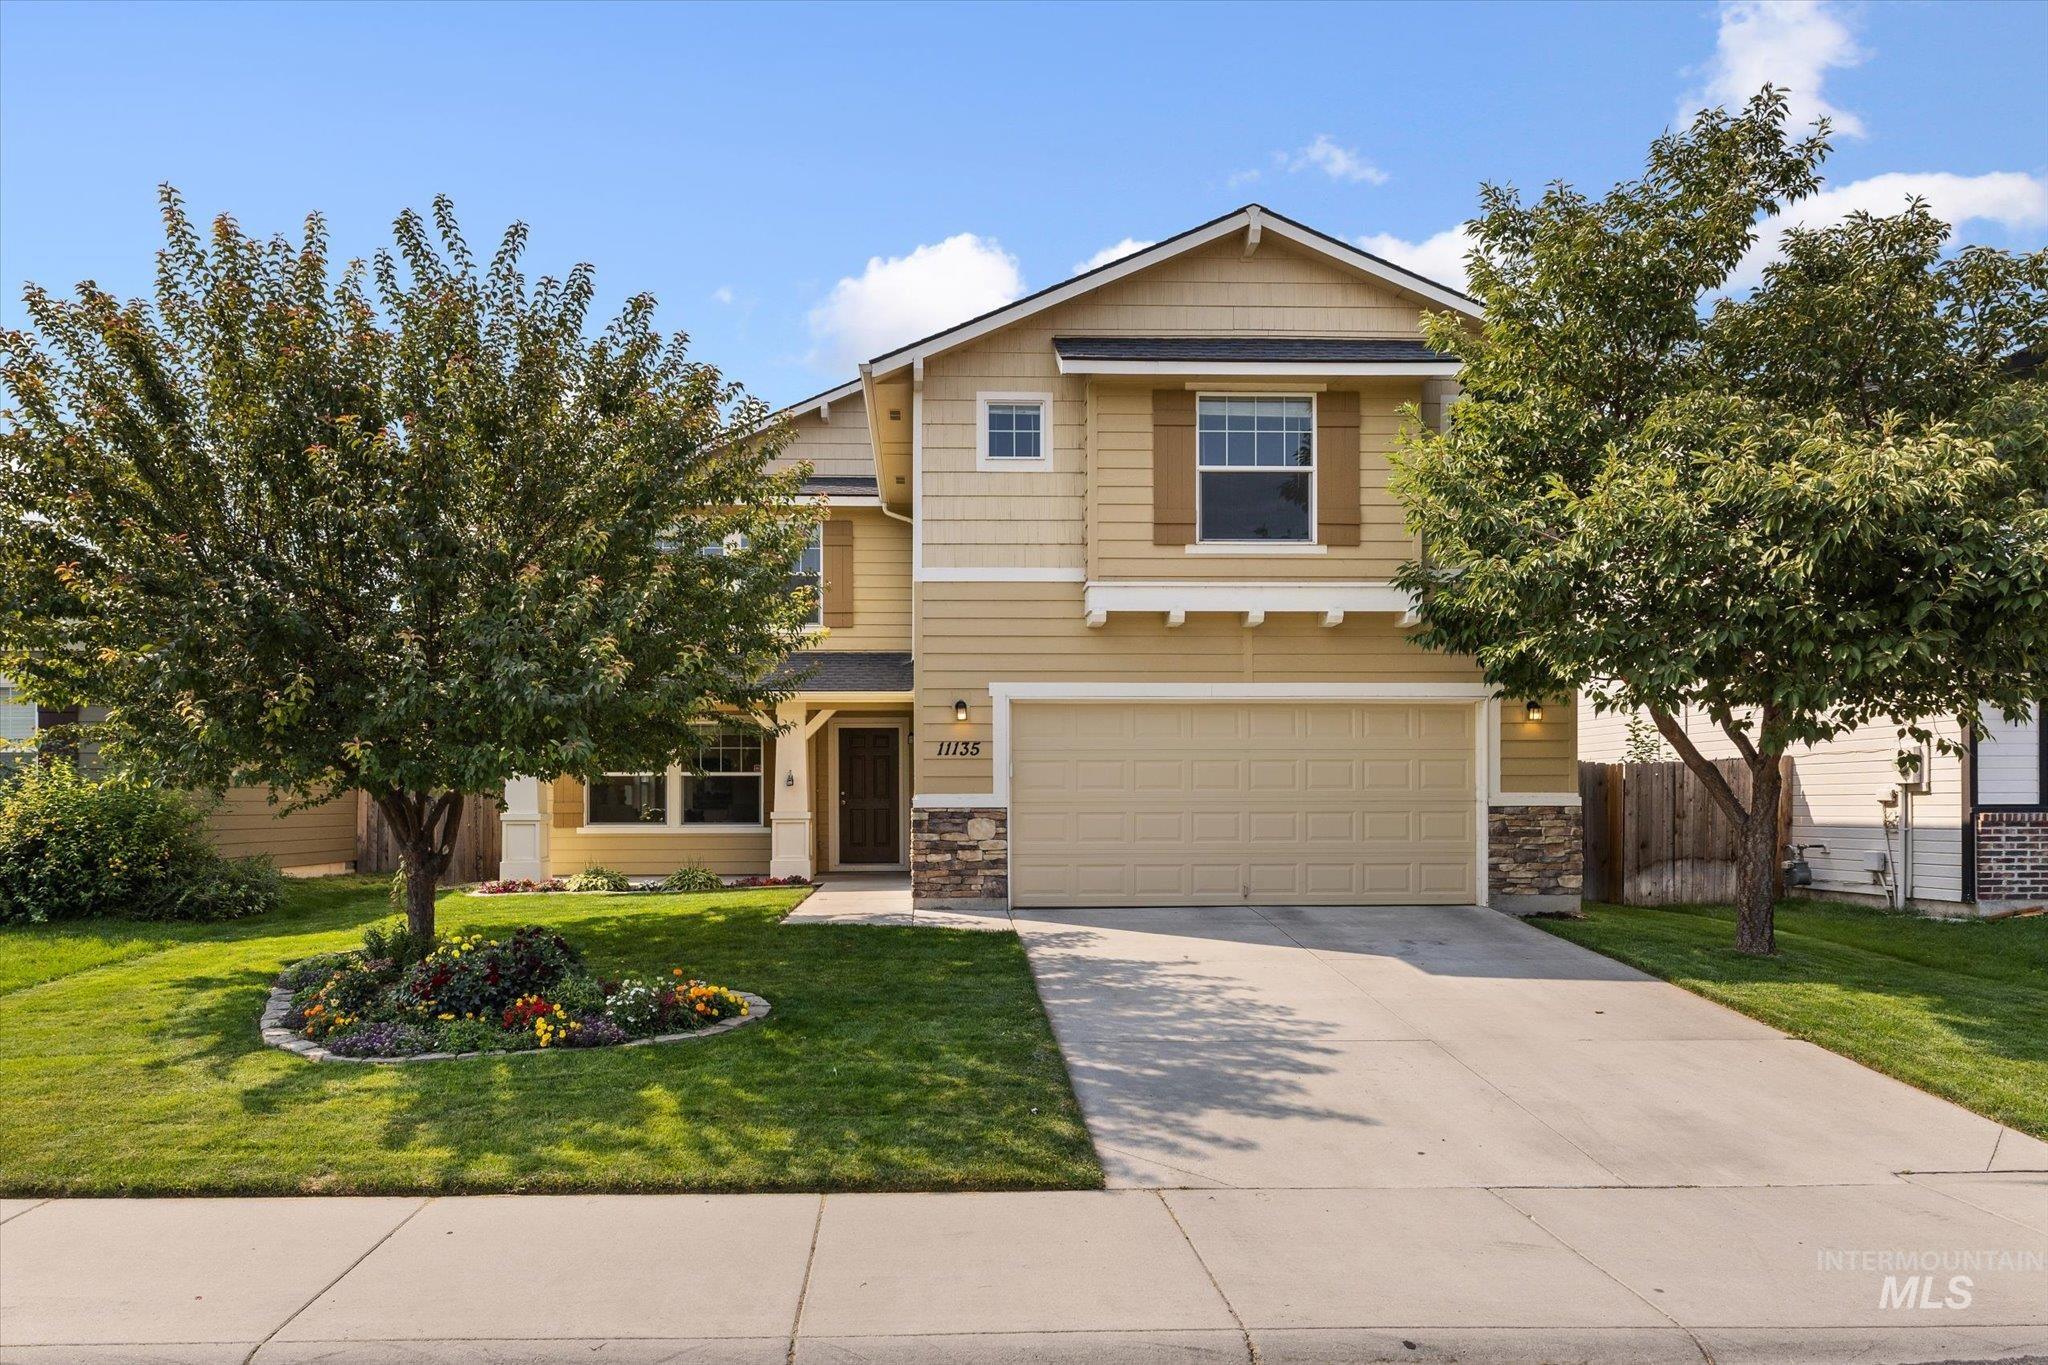
Two-story facade with siding and stone accents, an attached two-car garage, and a concrete driveway
-
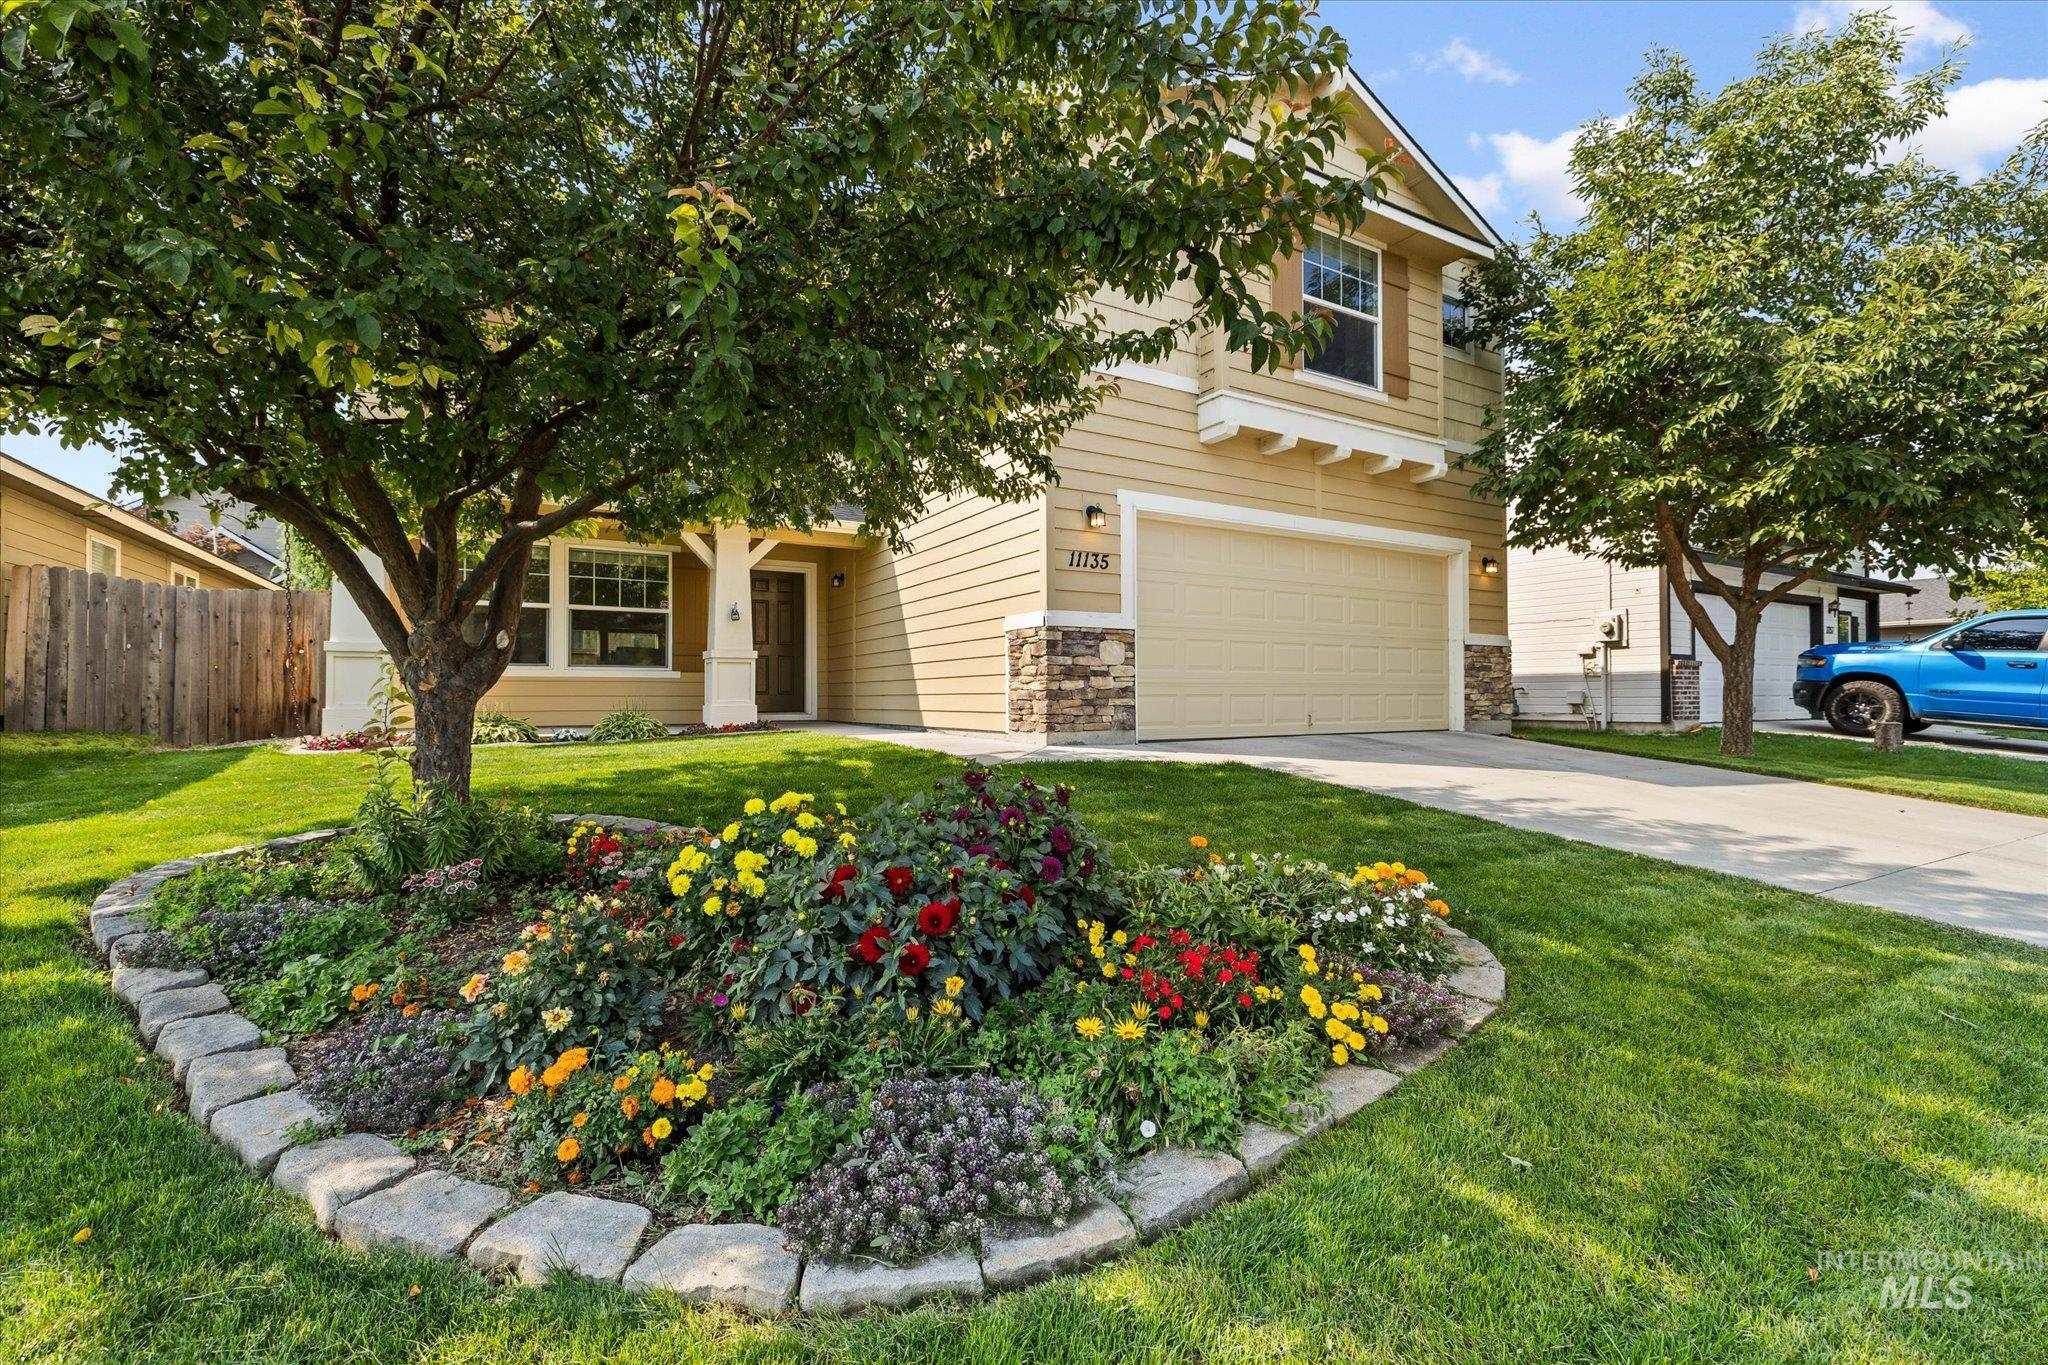
Two-story exterior with siding and stone accents, featuring a prominent front porch with white columns, a two-car garage, and a concrete driveway
-
-
-
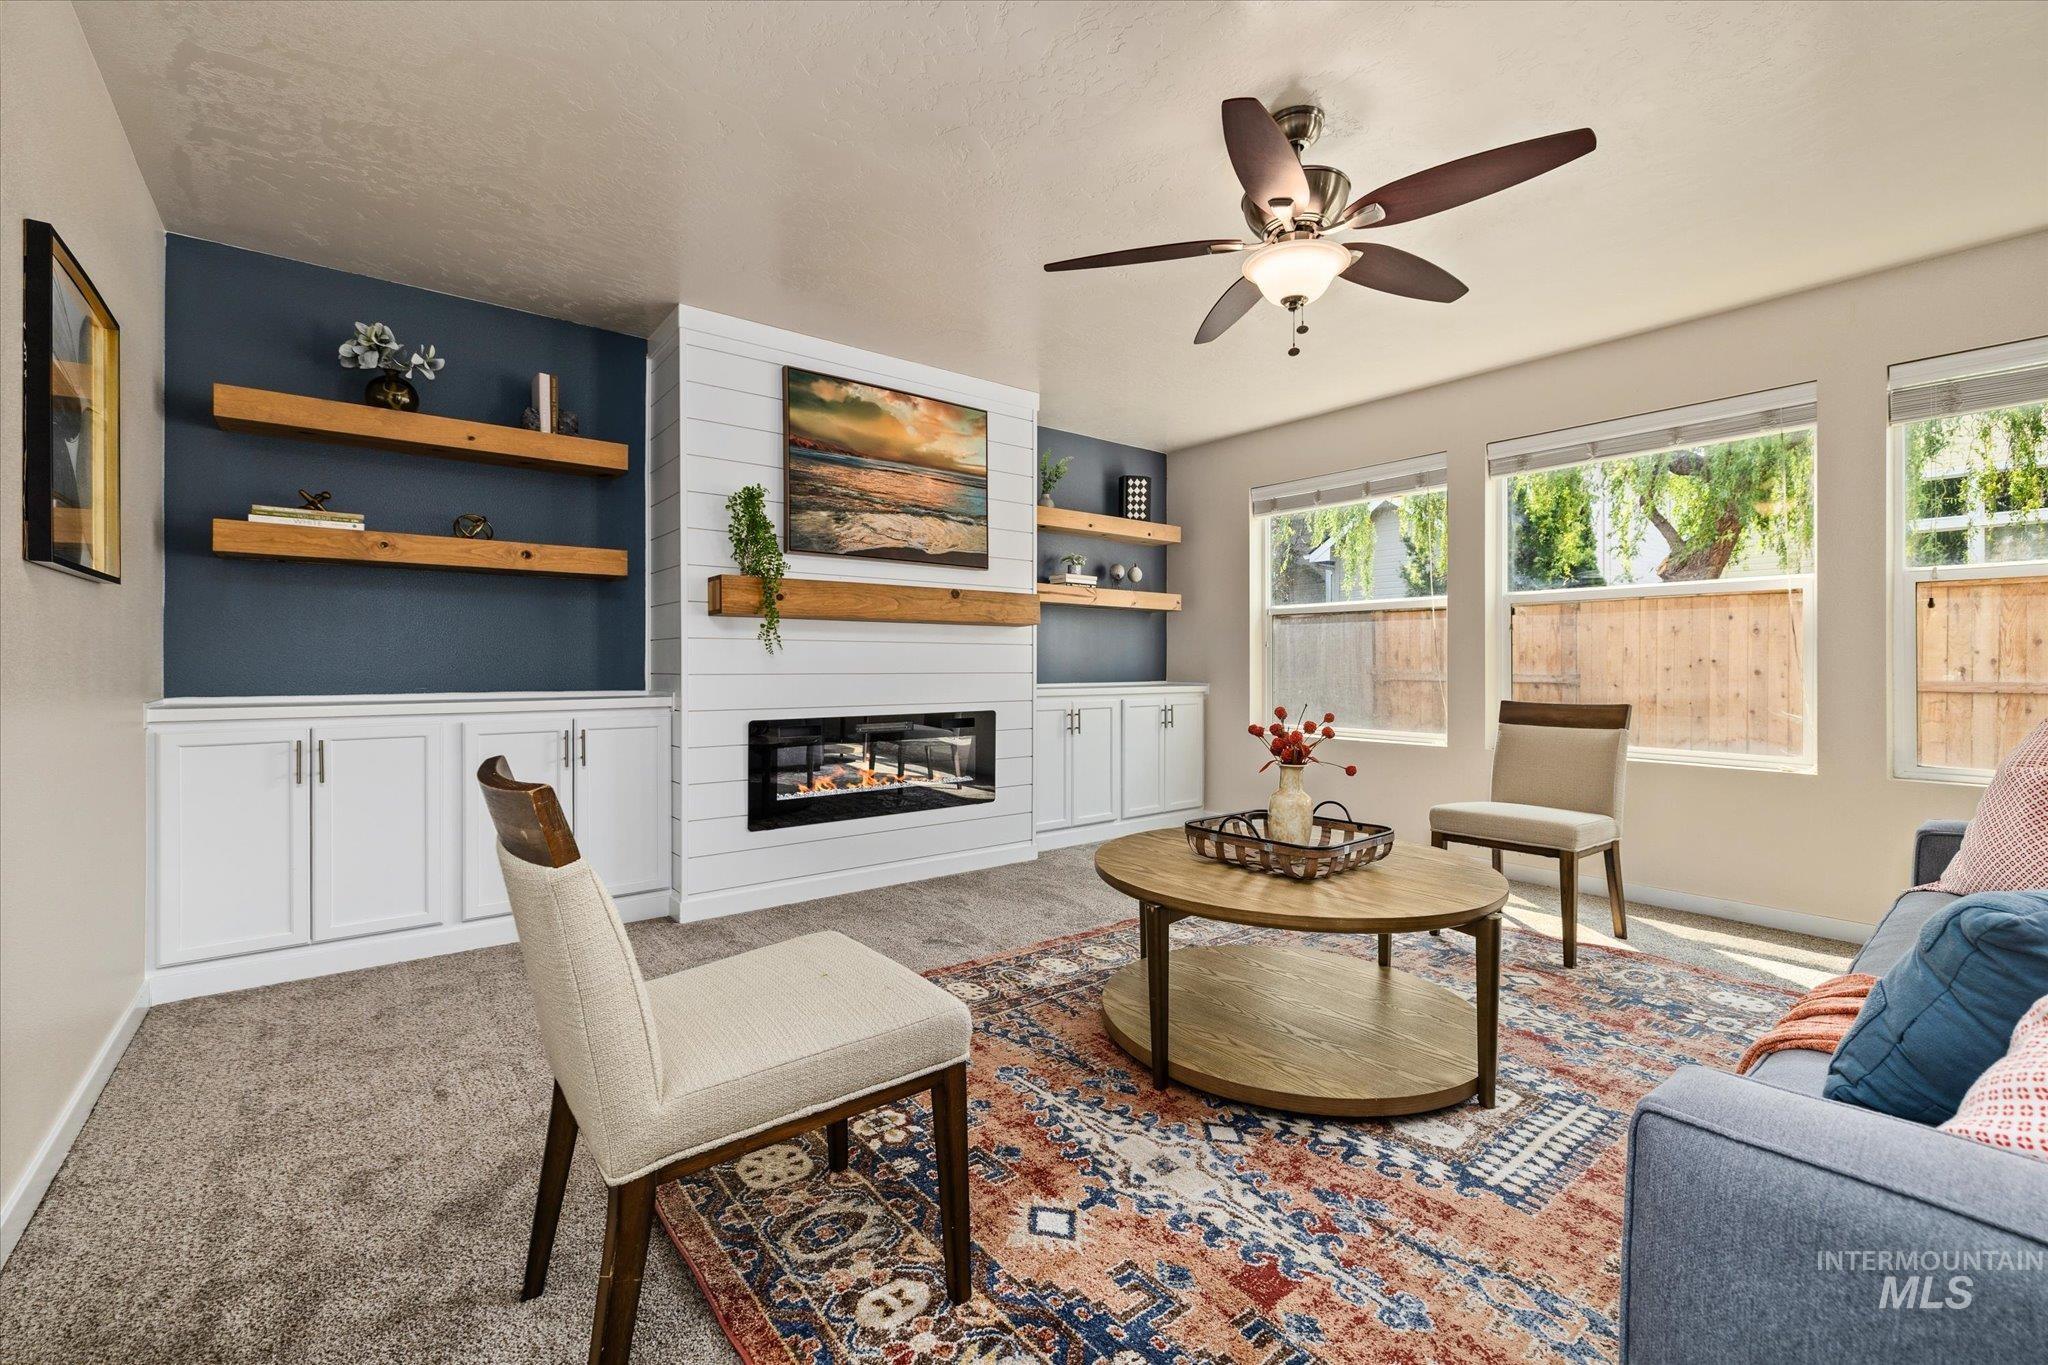
Built-in cabinetry with floating wood shelving, linear electric fireplace, multiple windows with natural light, and a ceiling fan with integrated lighting
-
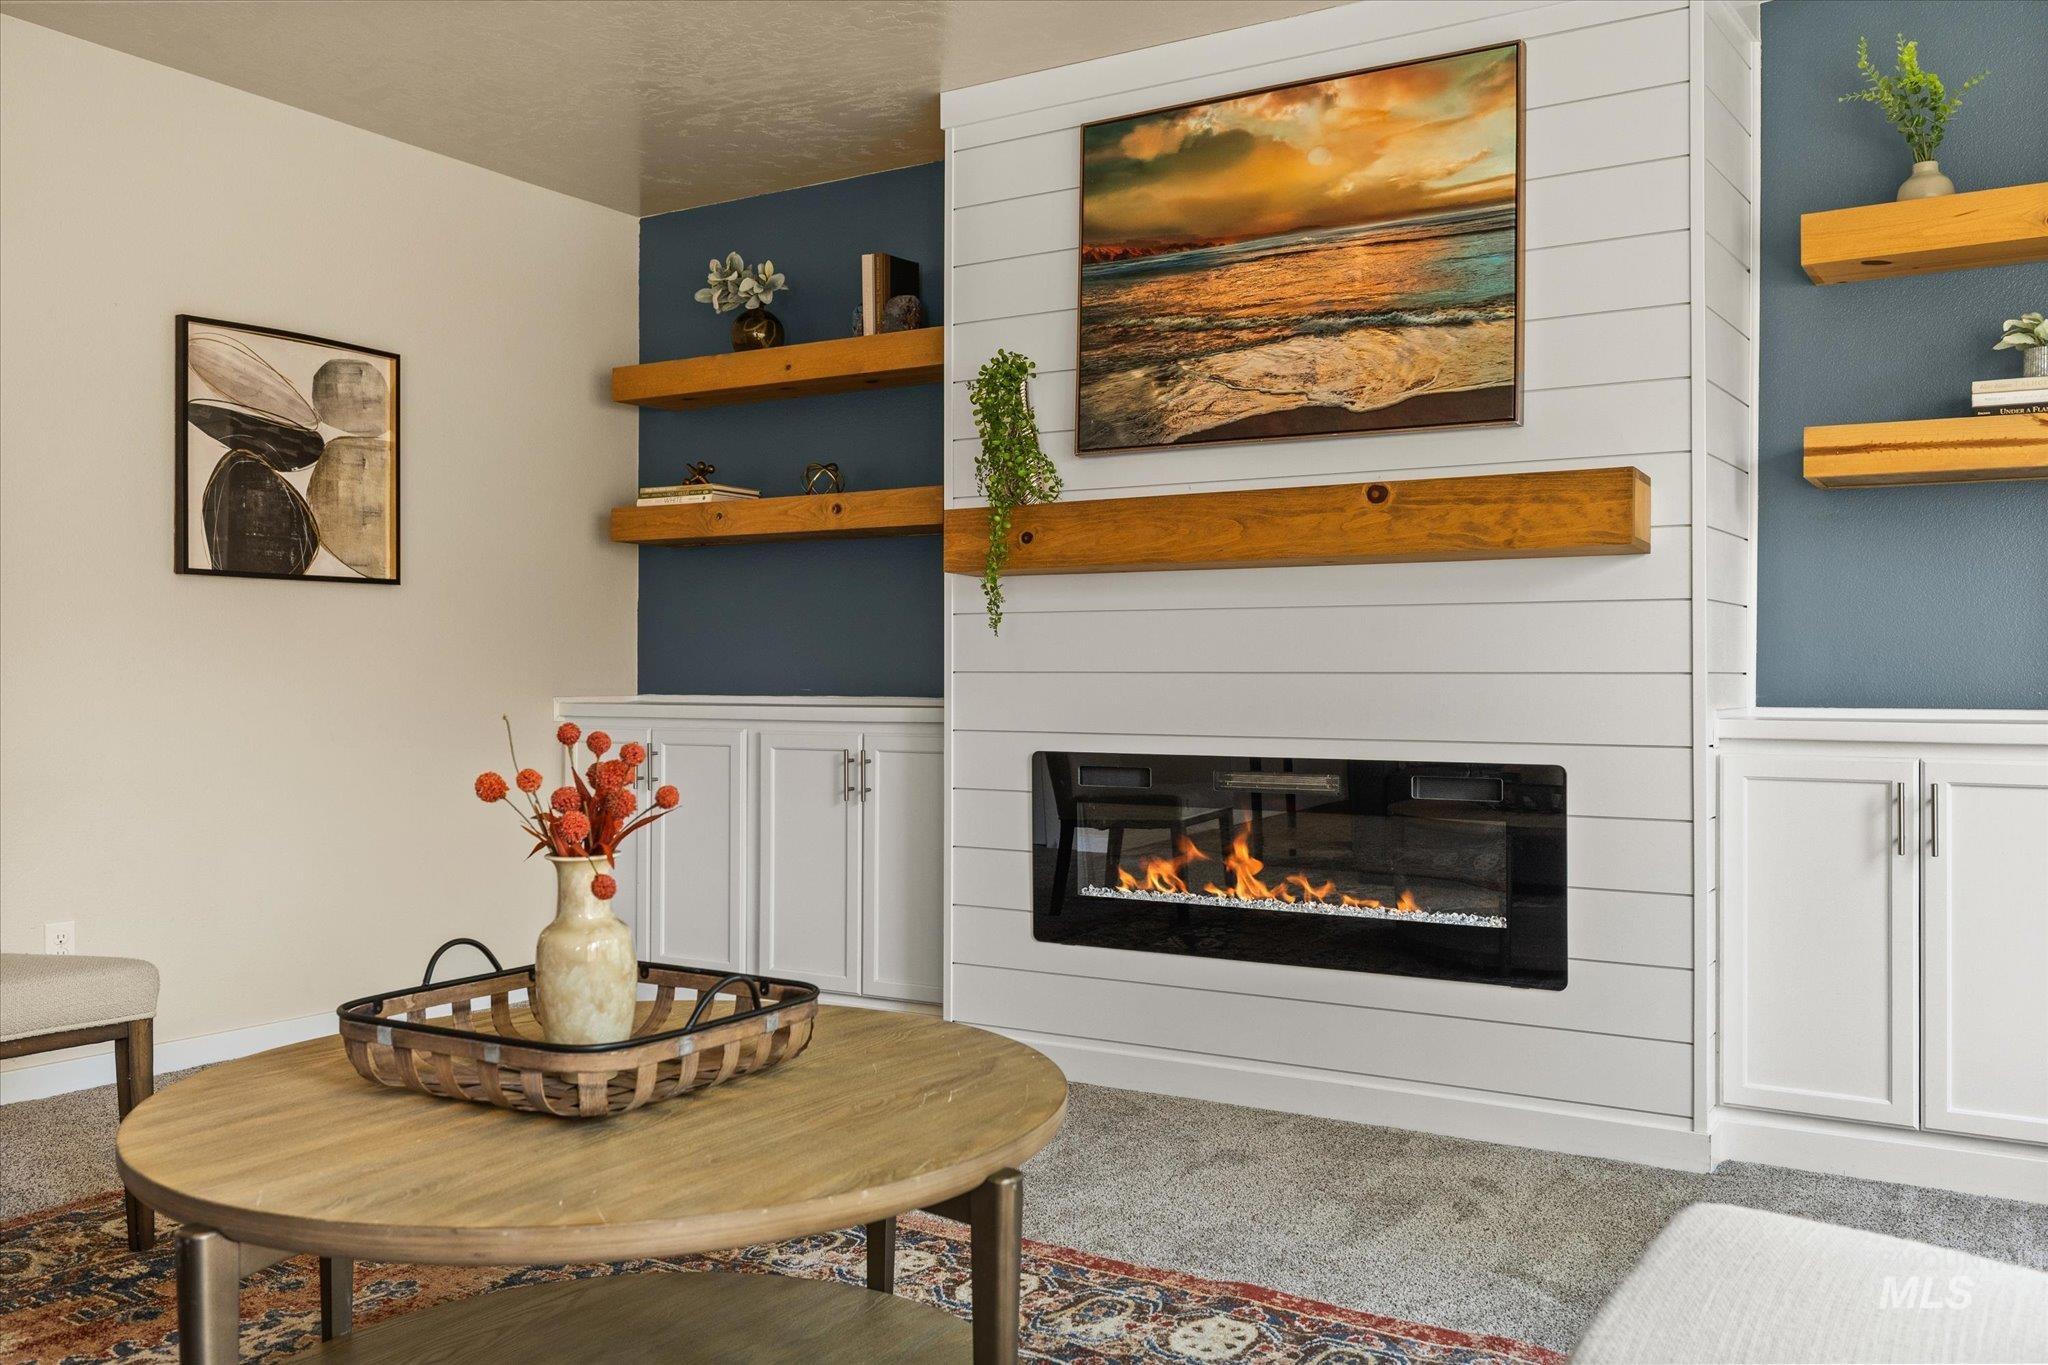
Electric fireplace with shiplap-style surround, wood mantel, and built-in cabinetry
-
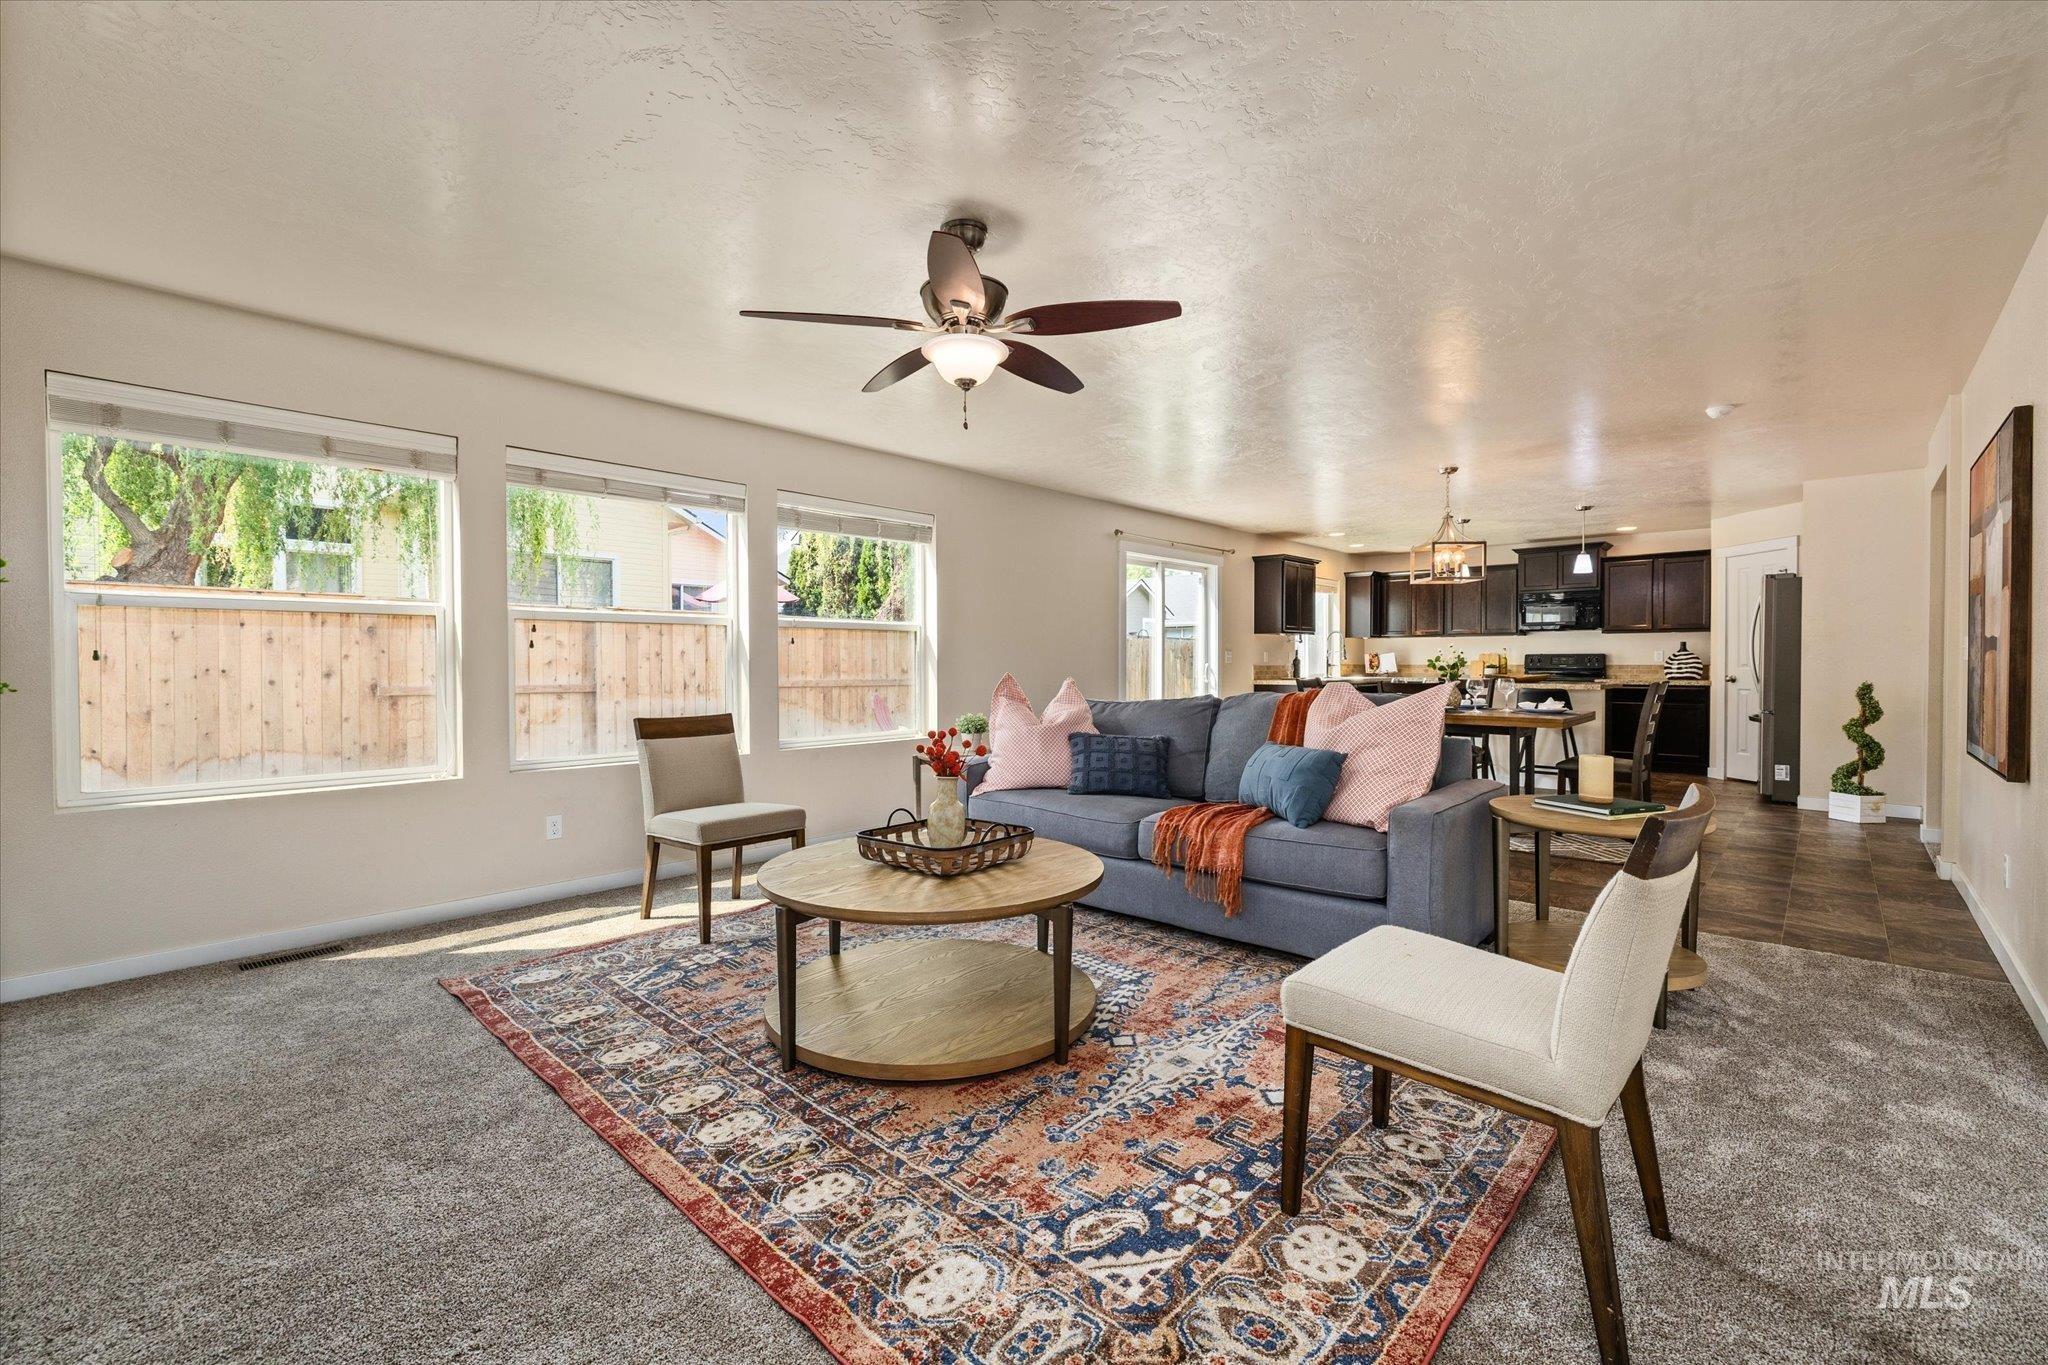
Open-concept living area featuring a ceiling fan, three large windows, and carpet flooring
-
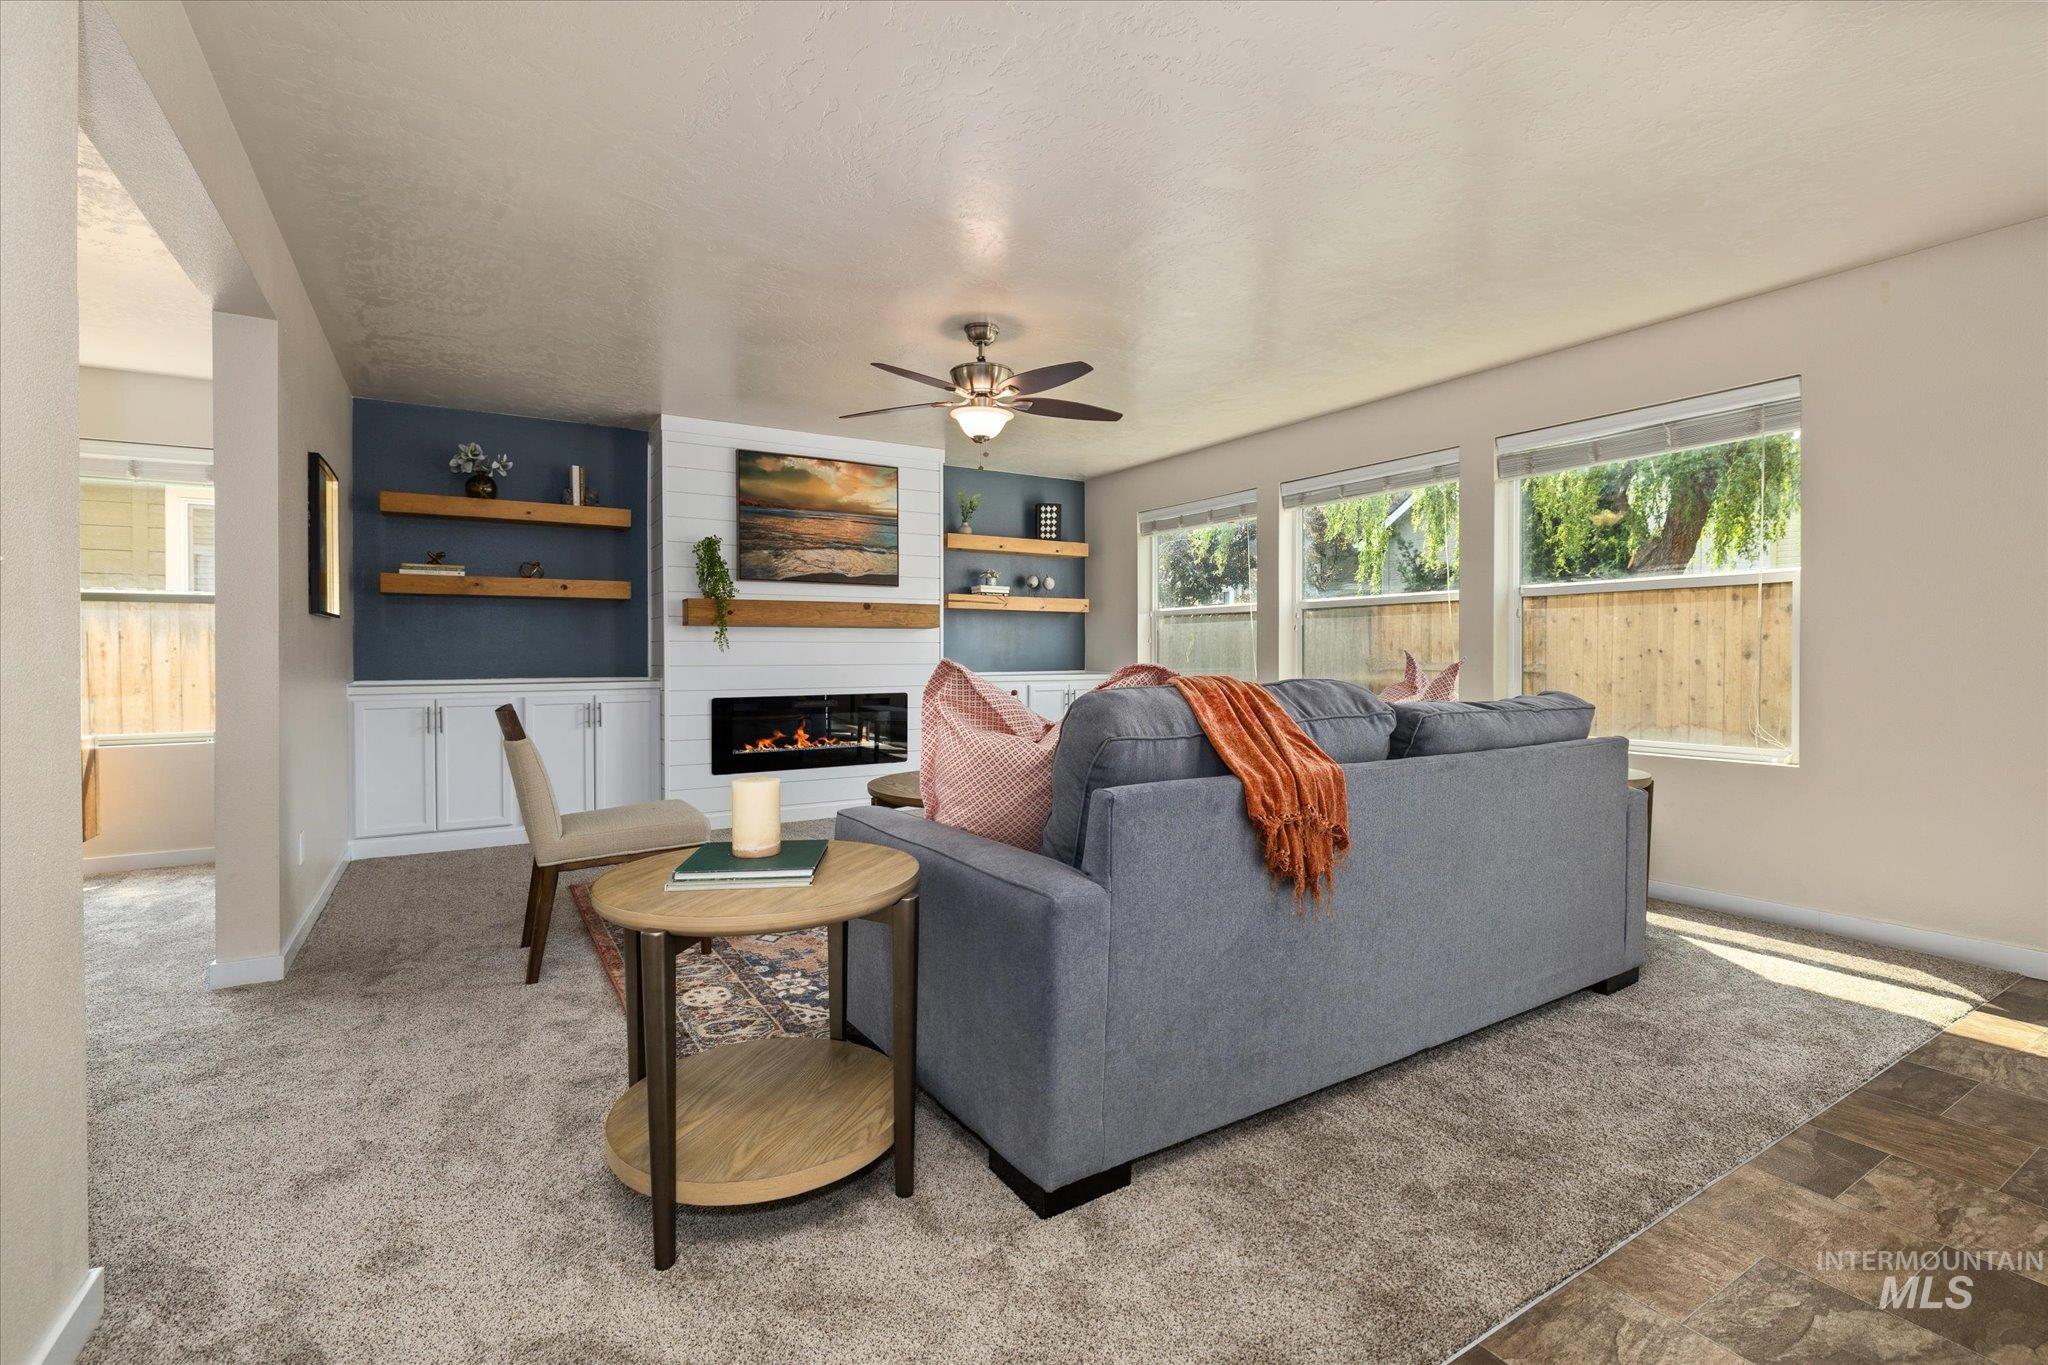
Living area featuring a modern linear fireplace, built-in cabinetry with floating wood shelving, a ceiling fan, and multiple windows
-
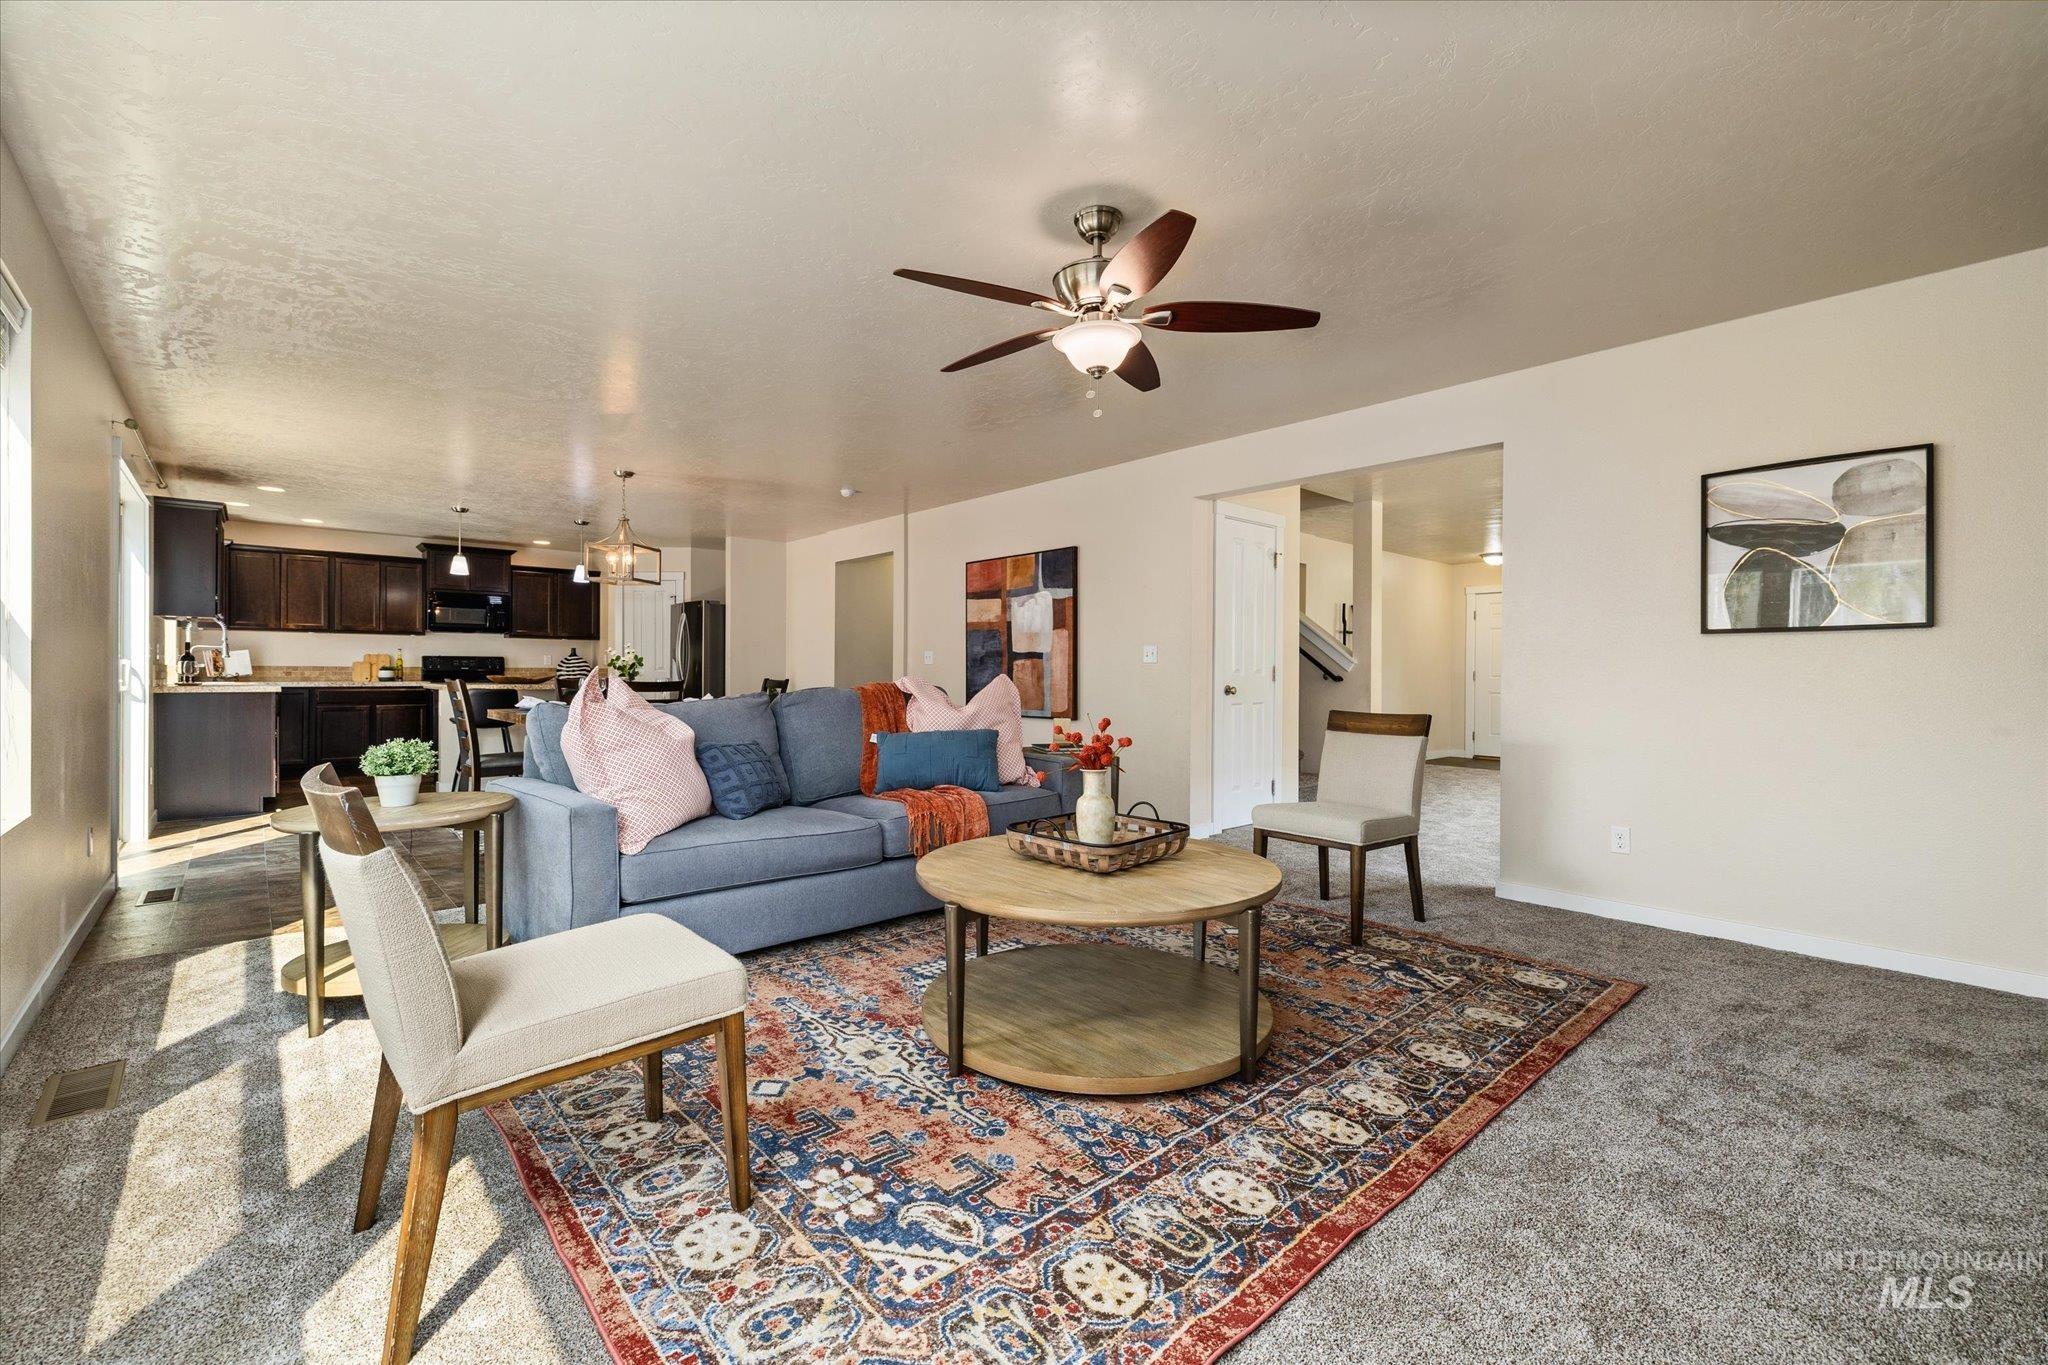
Open-concept living area with integrated kitchen, ceiling fan with light fixture, and neutral carpeting
-
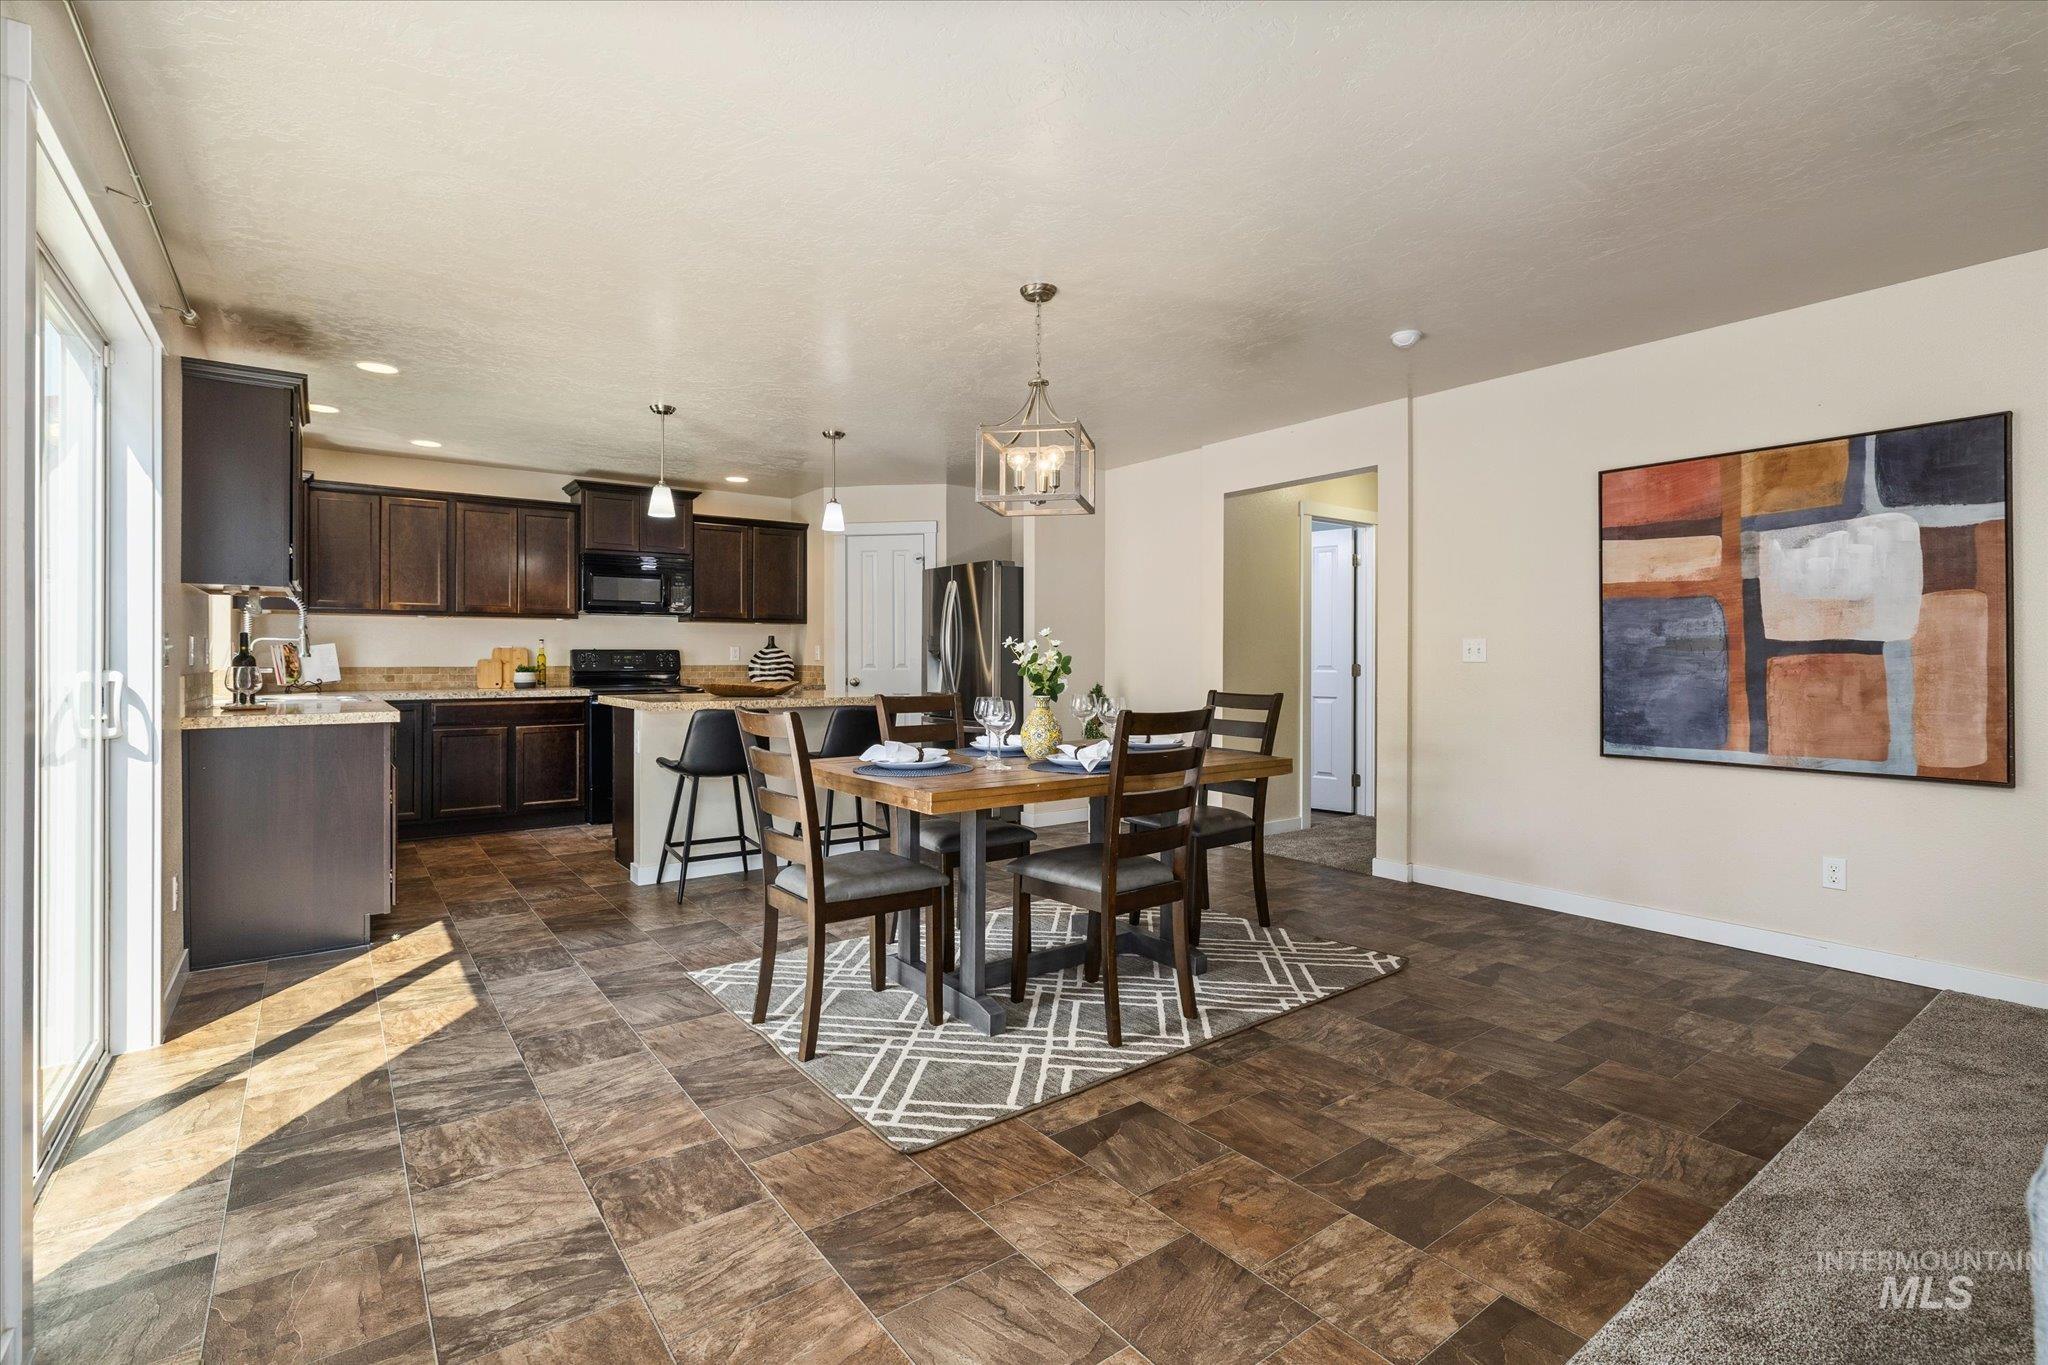
Open concept living area featuring dark wood cabinetry, a kitchen island with seating, a dining area with a chandelier, and sliding glass doors
-
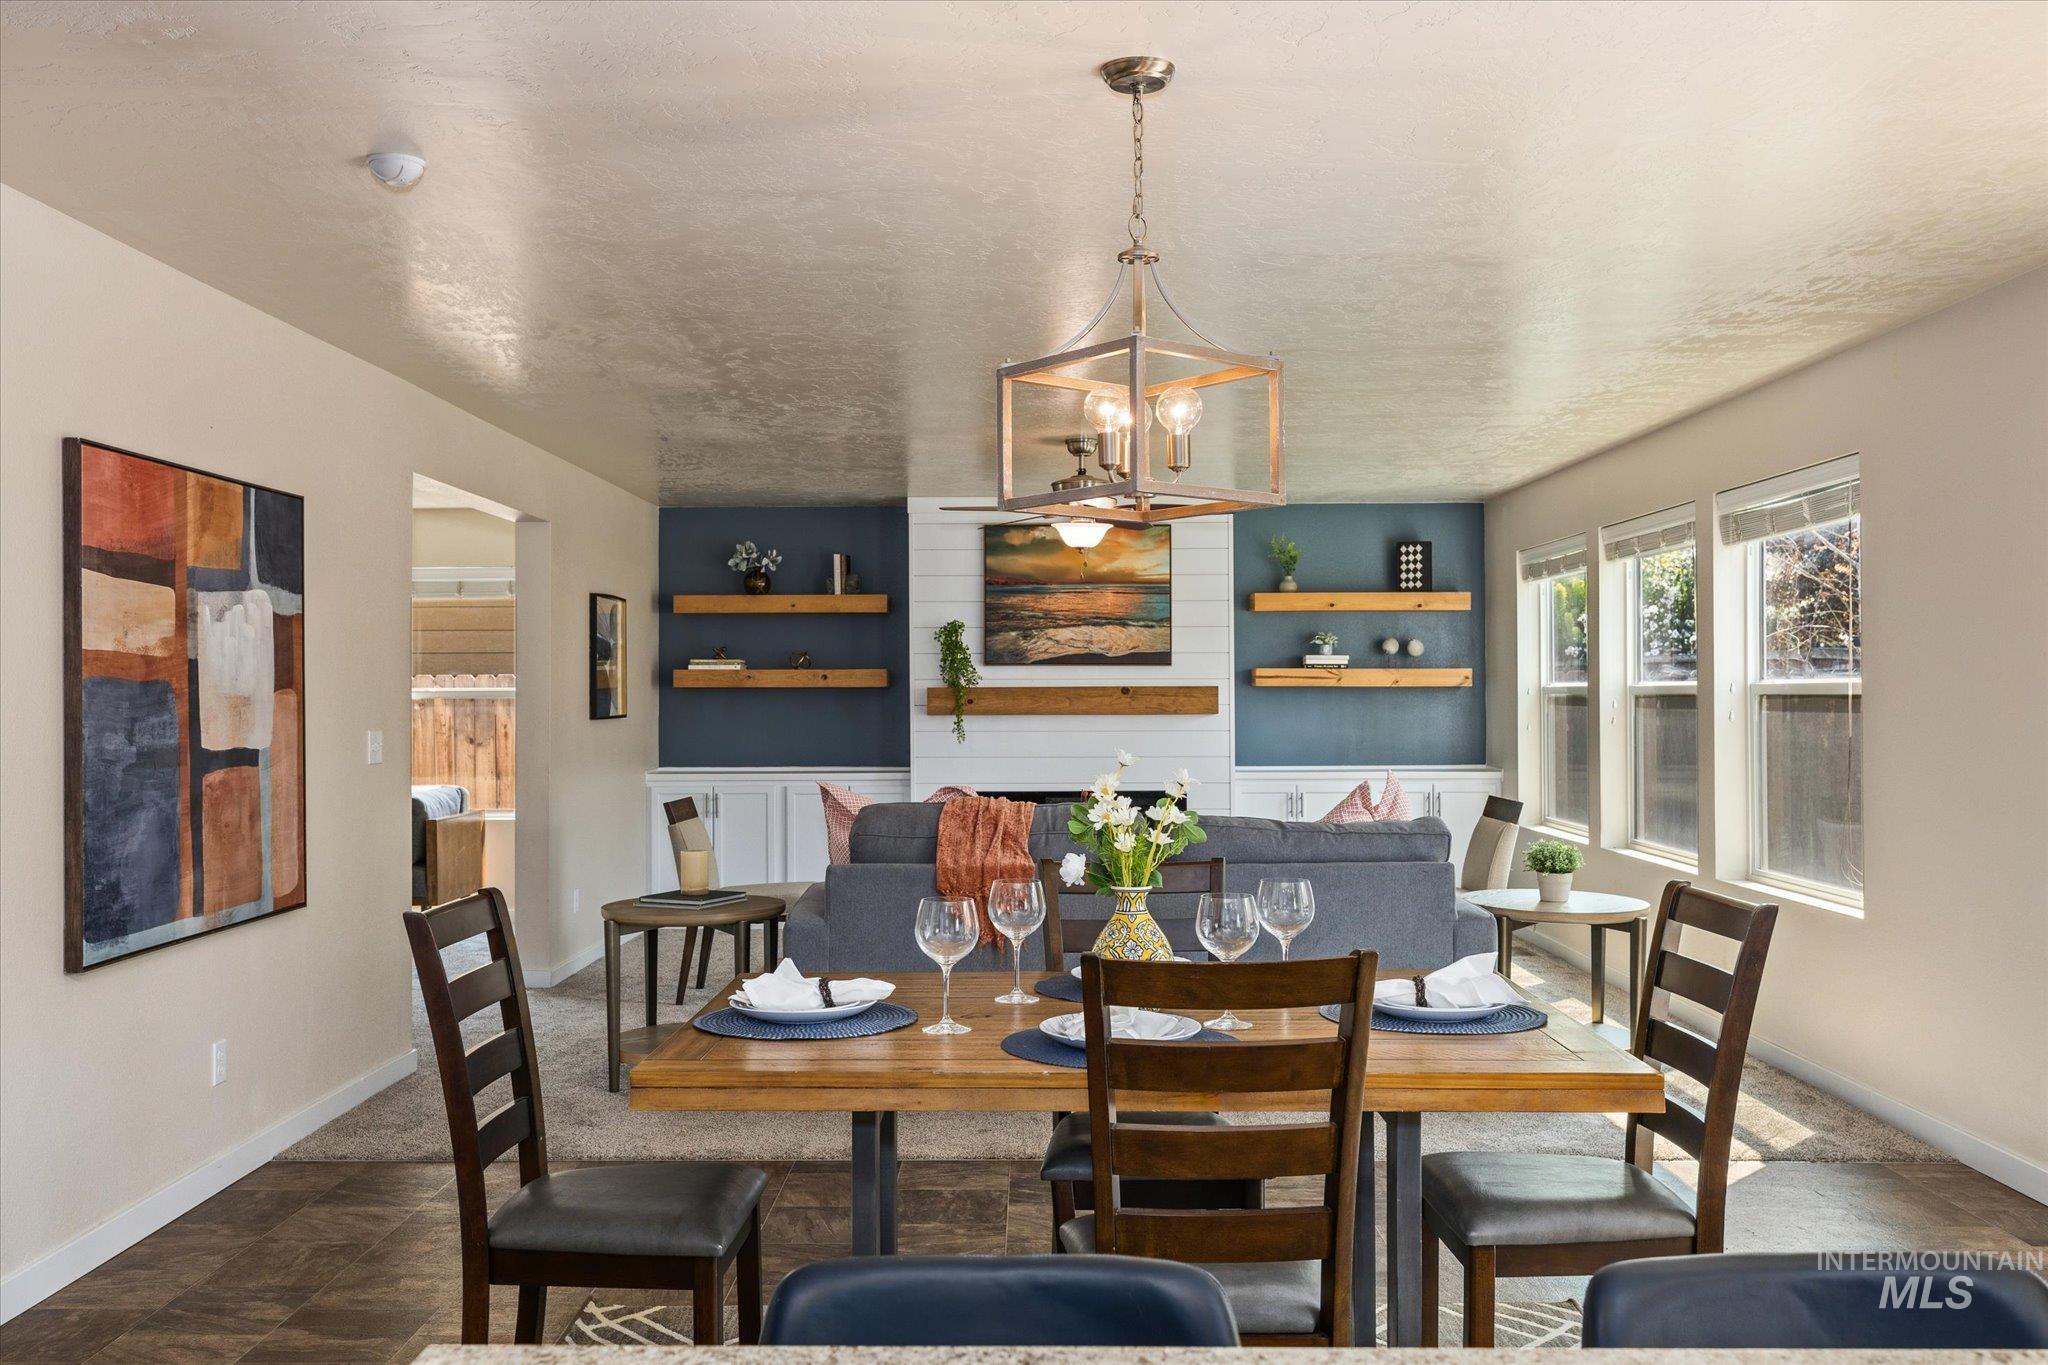
Open-concept dining and living area featuring wood-finish flooring, a contemporary chandelier, and a wood mantel
-
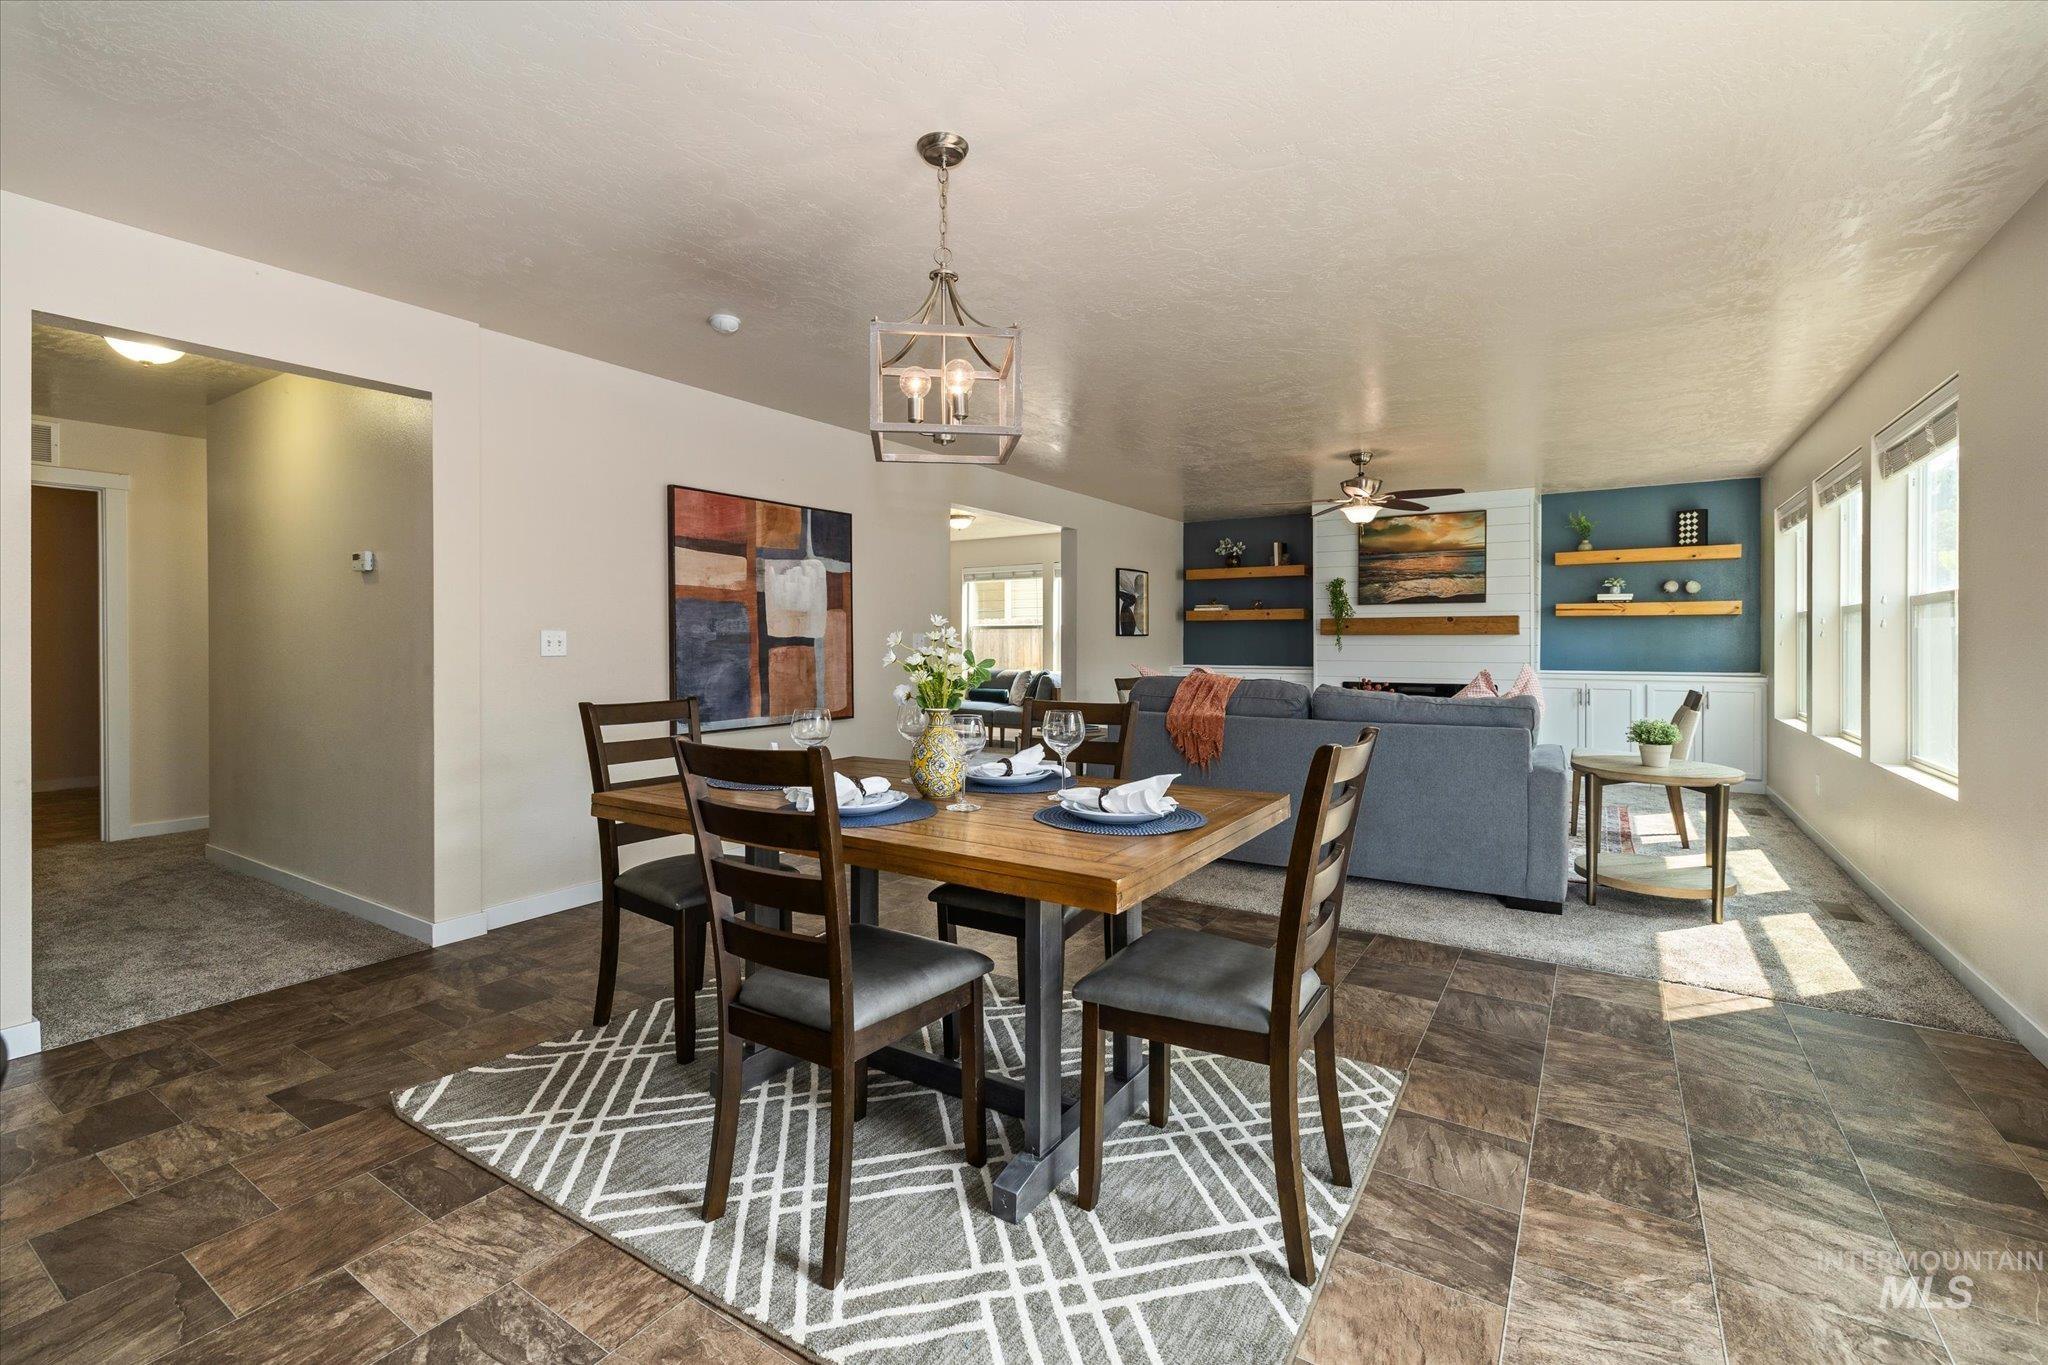
Open-concept interior featuring wood-look flooring, multiple windows, and recessed lighting
-
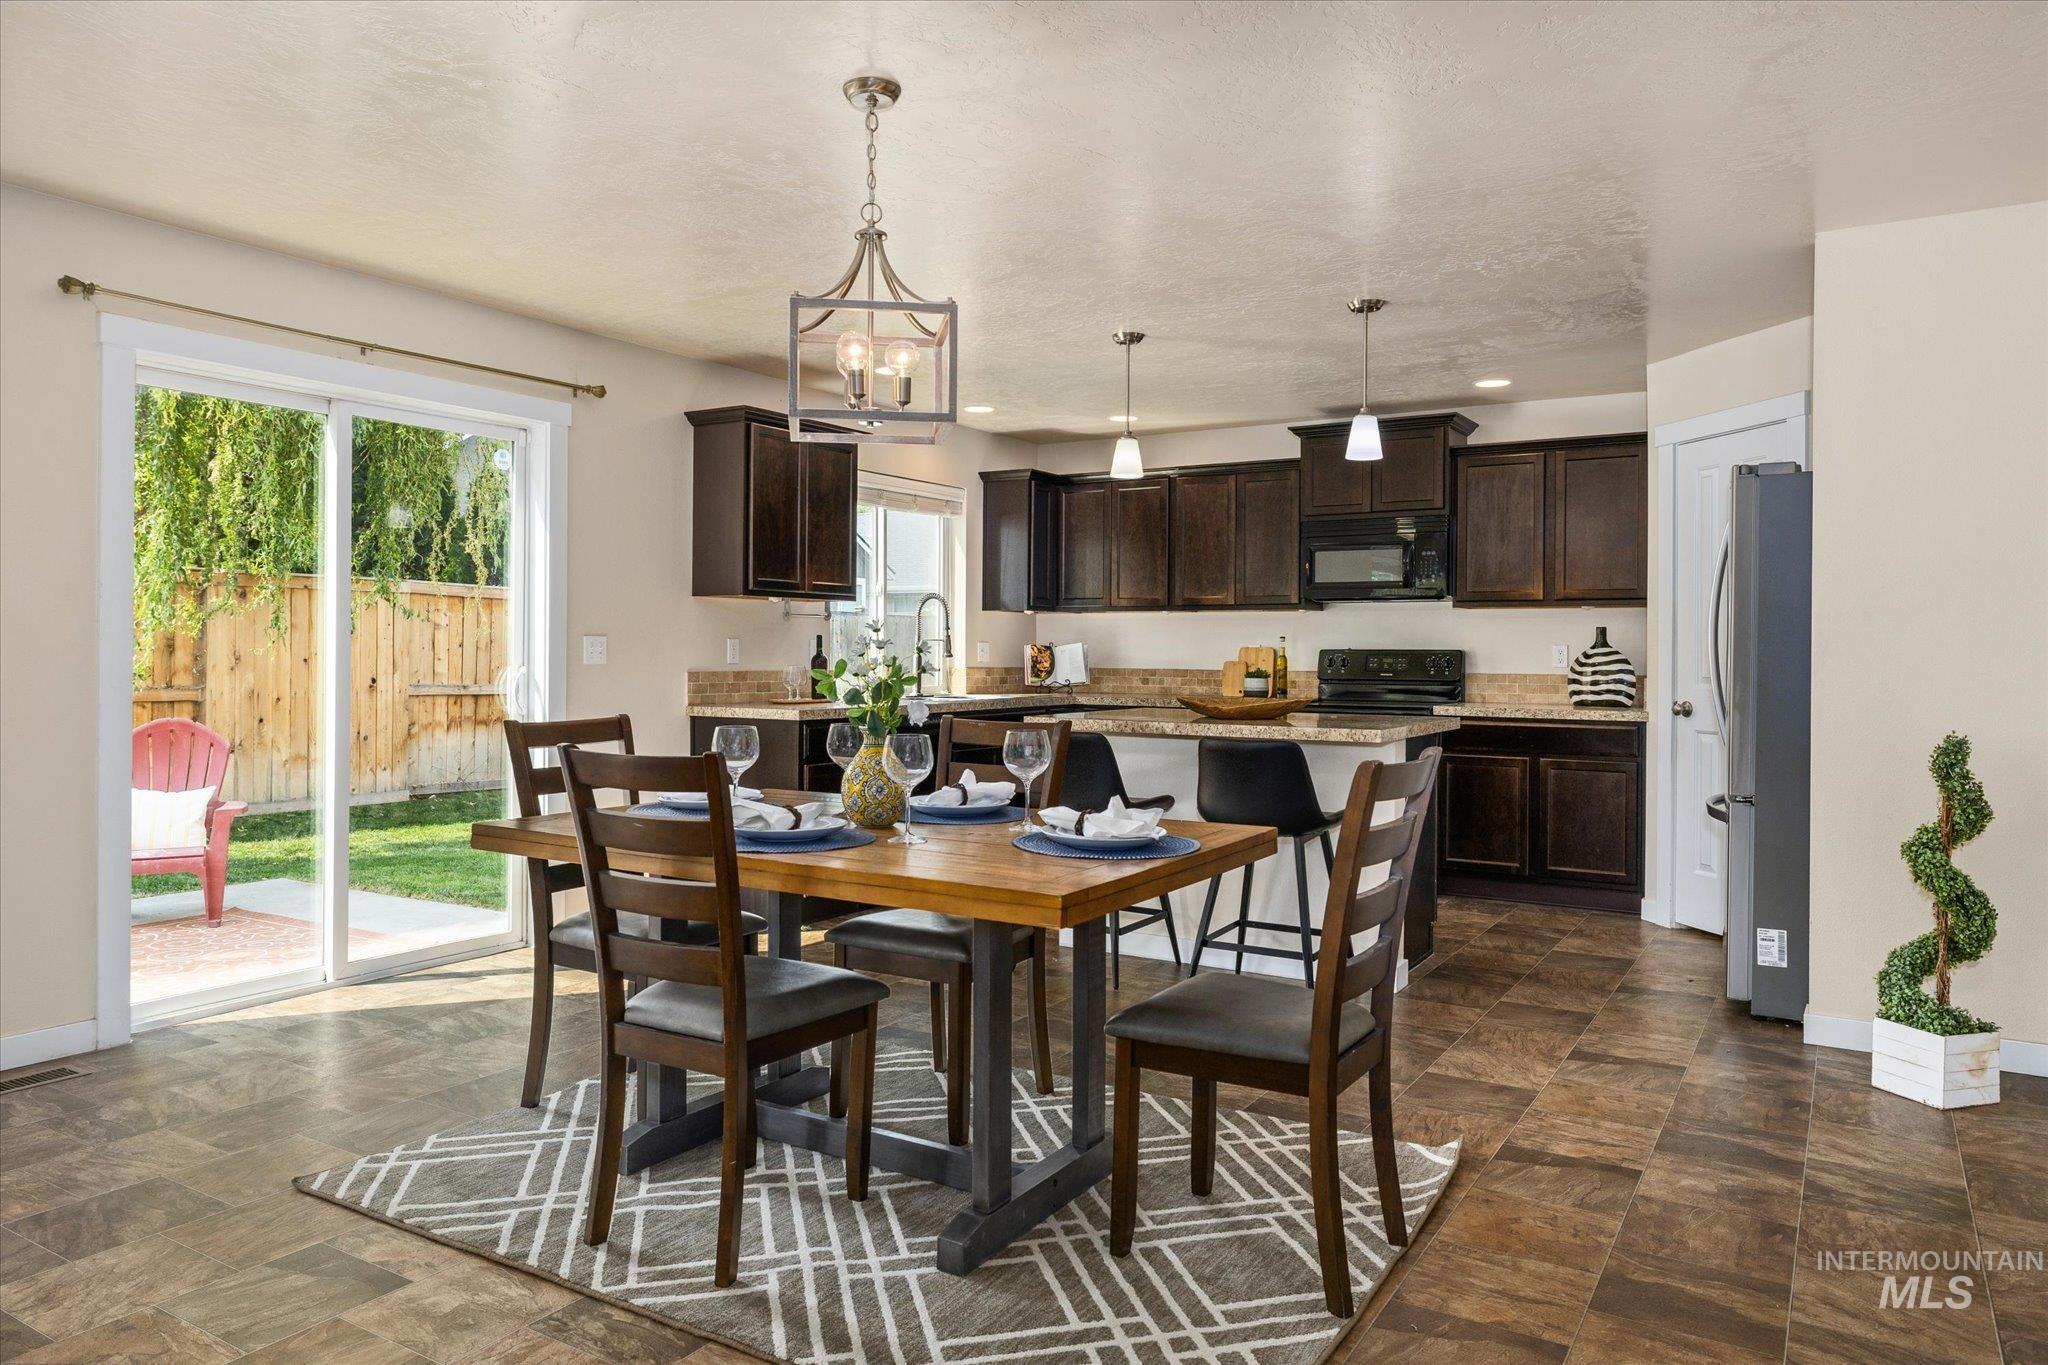
Spacious kitchen with dark wood-finish cabinetry, light stone countertops, and stainless steel appliances
-
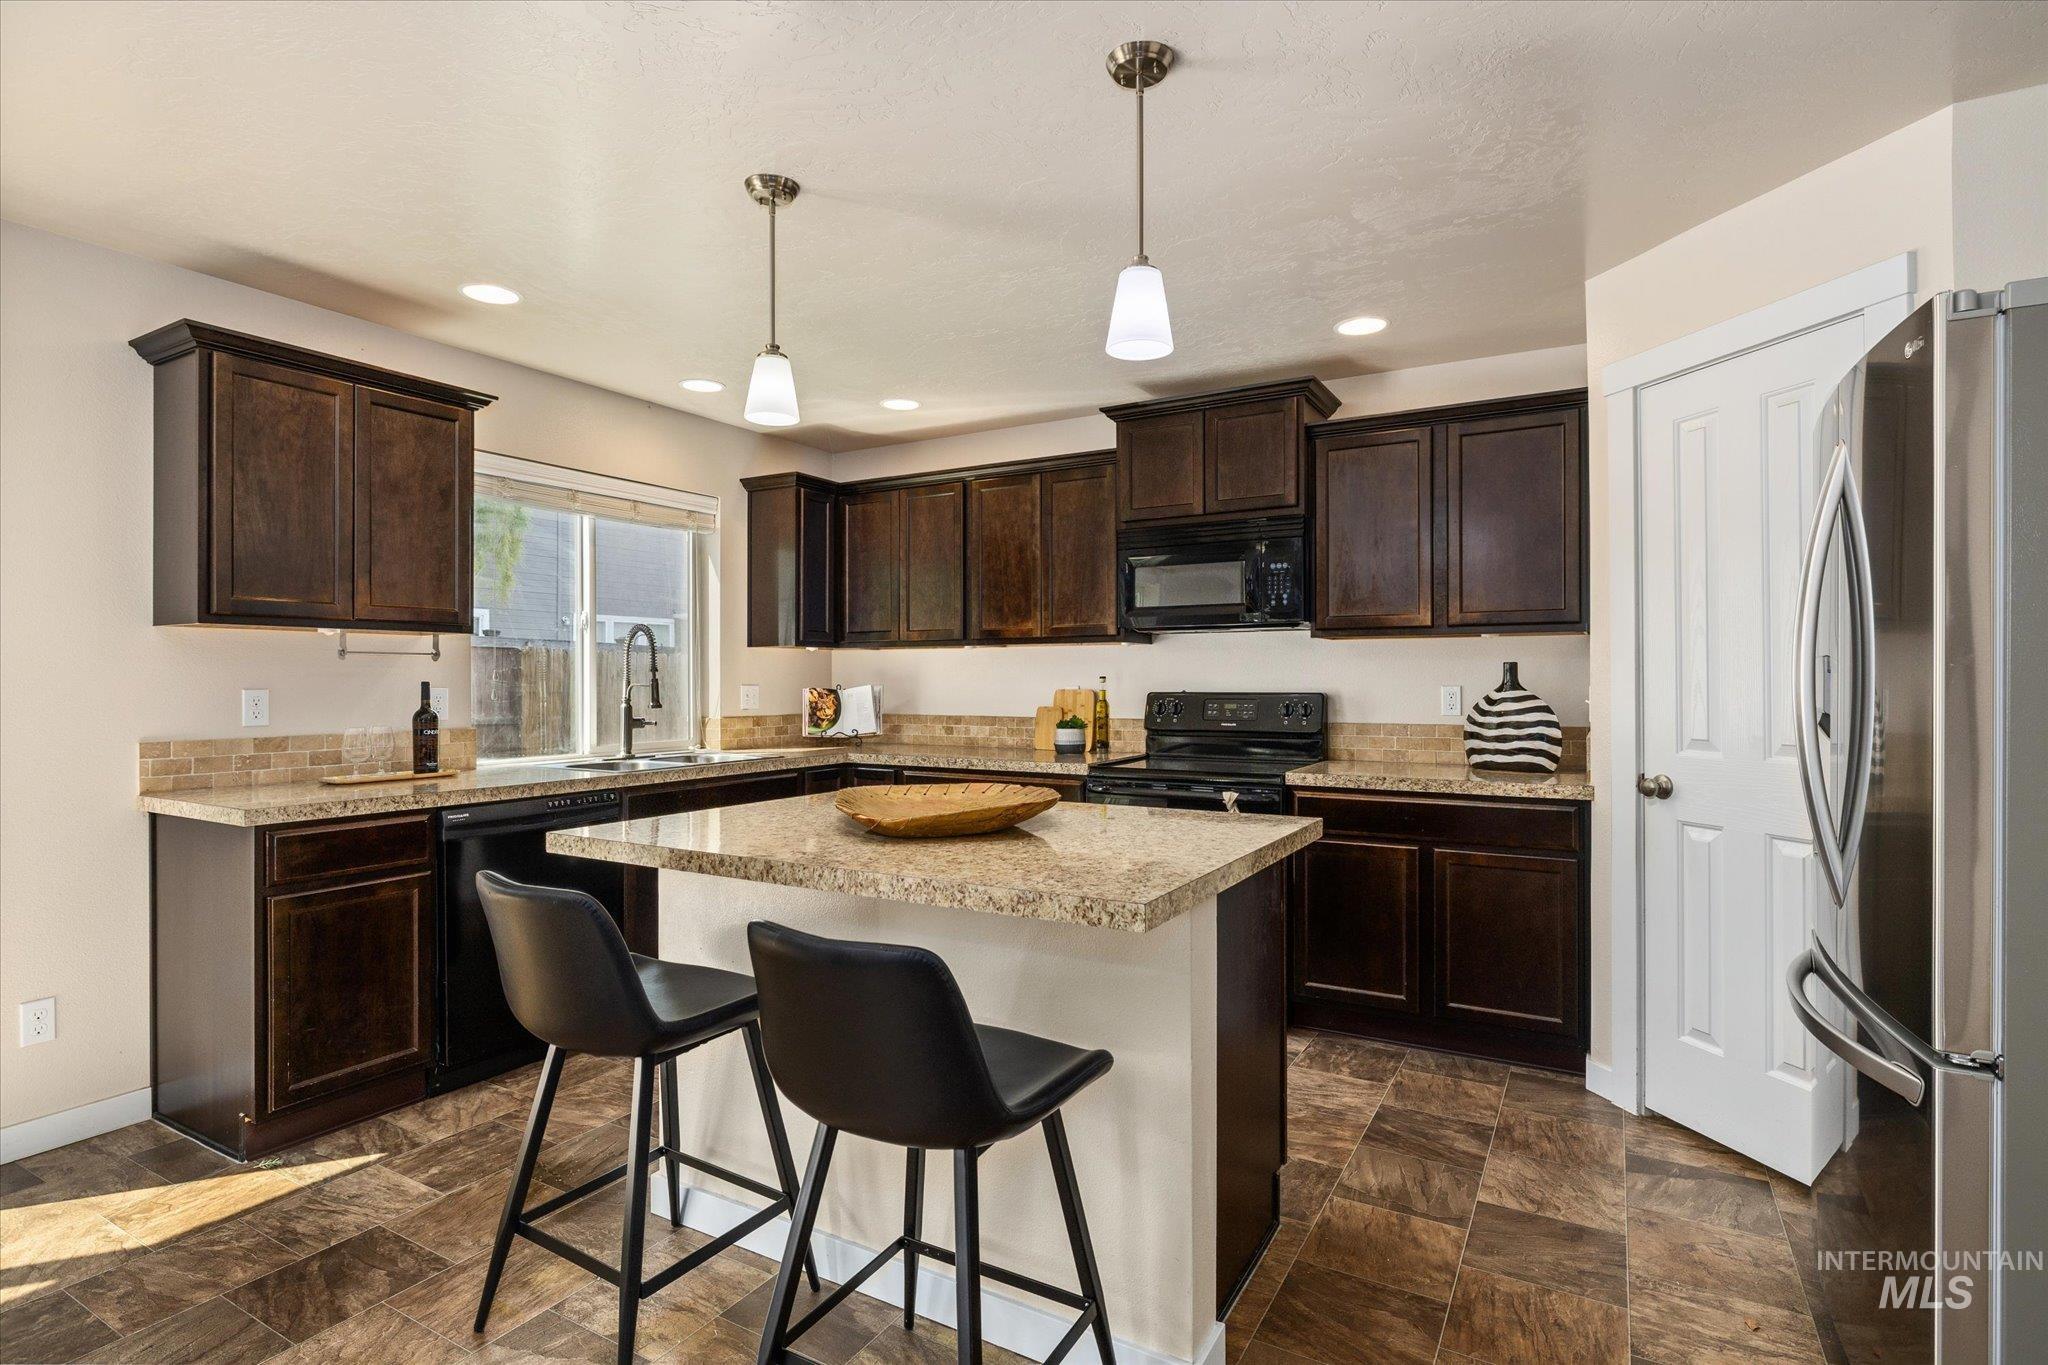
Kitchen featuring dark wood-finish cabinetry, light-toned countertops, tile backsplash, and recessed lighting
-
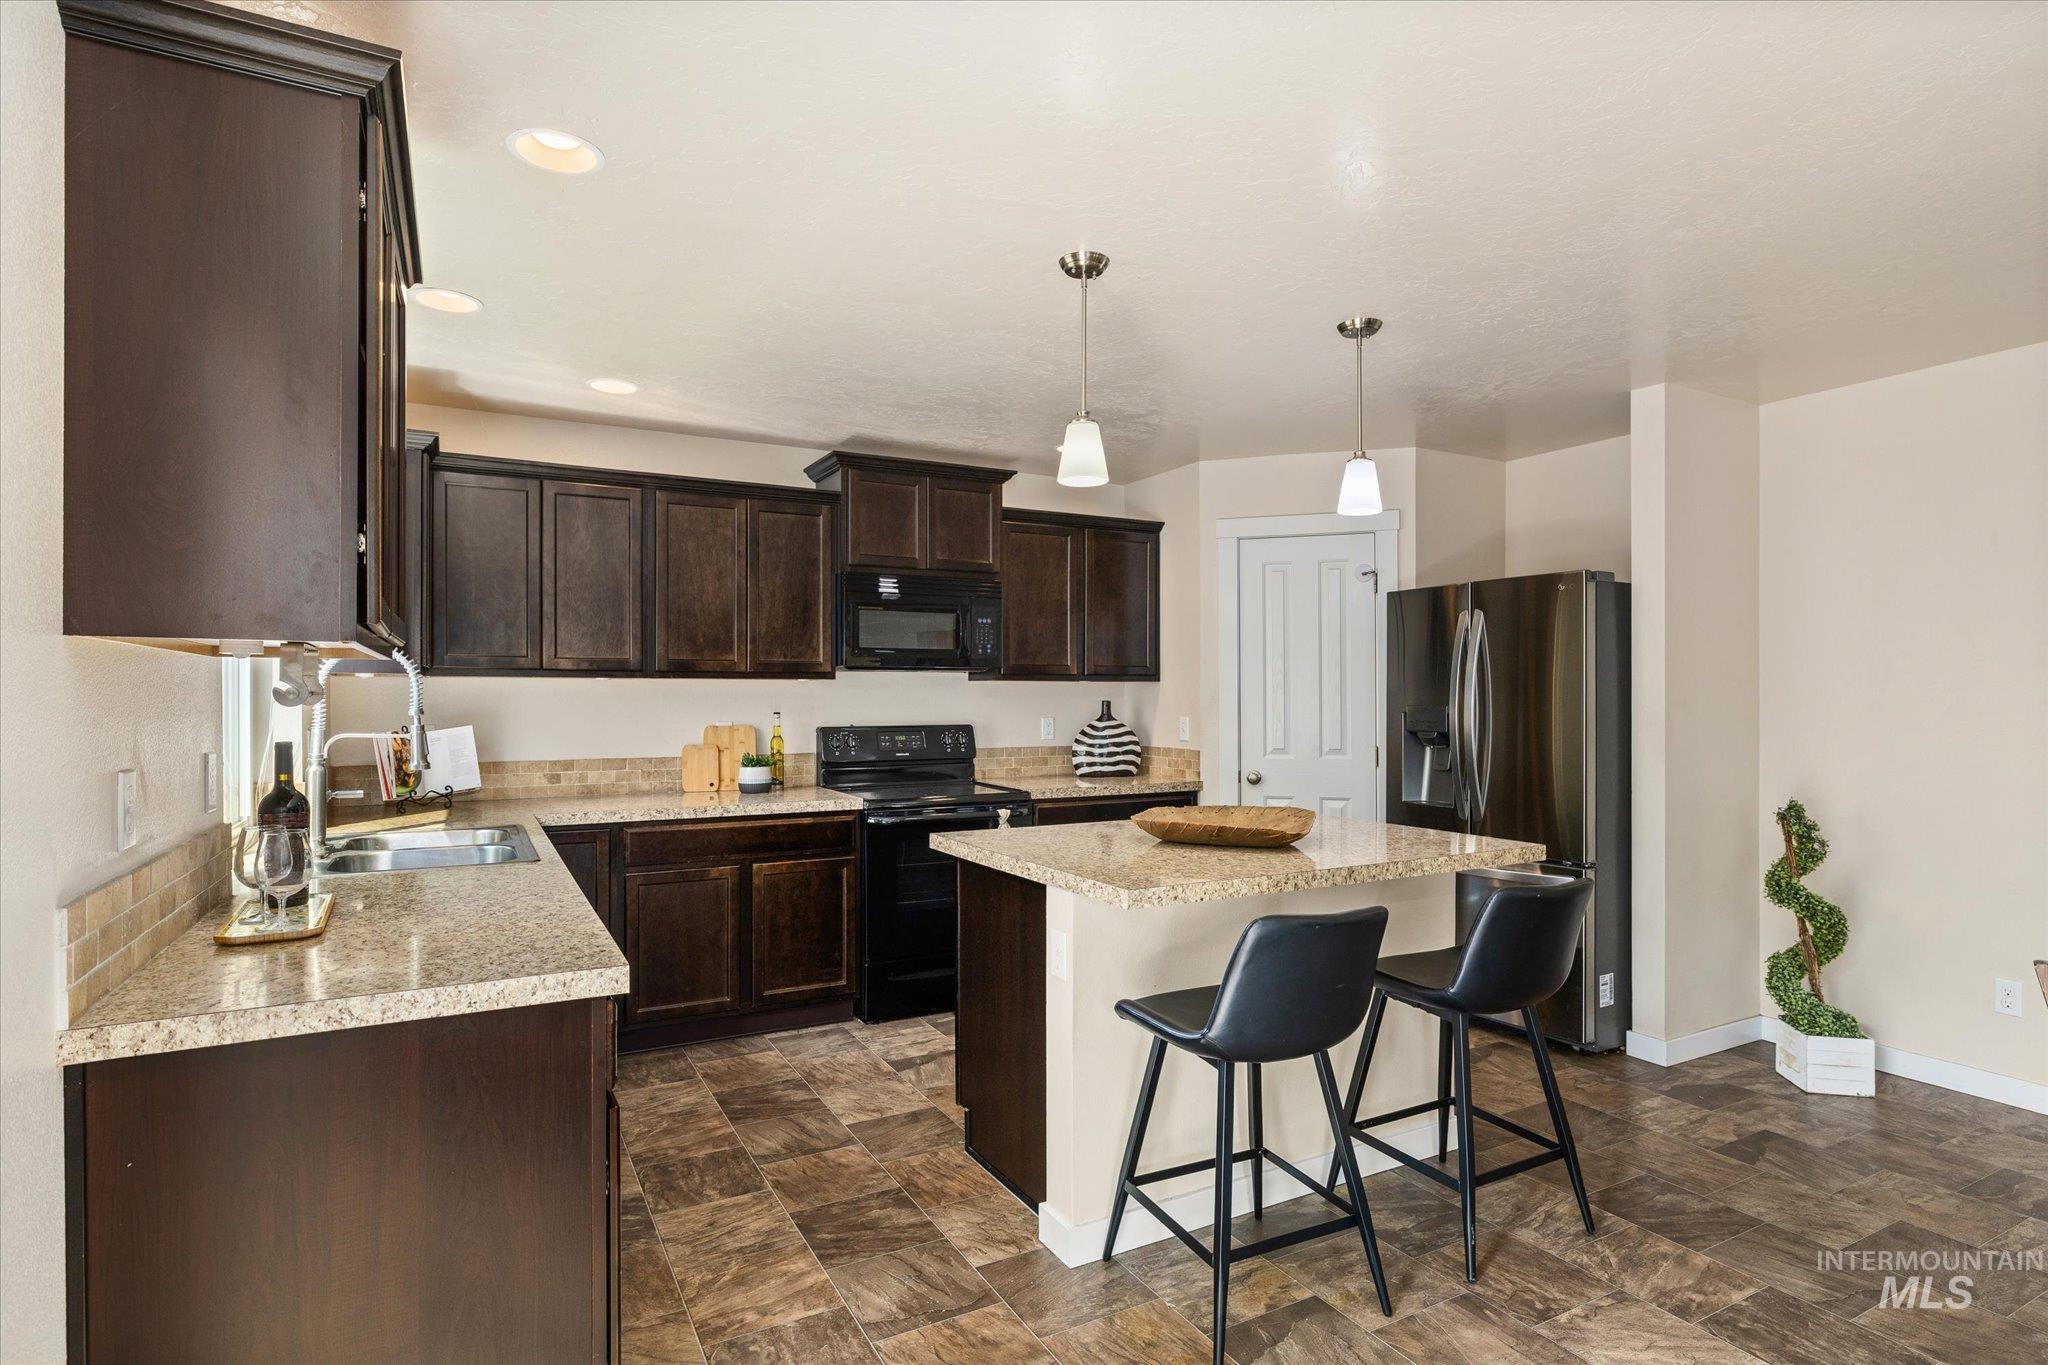
Kitchen featuring dark wood-finish cabinetry, light-toned countertops, a tile backsplash, stainless steel sink, and recessed lighting
-
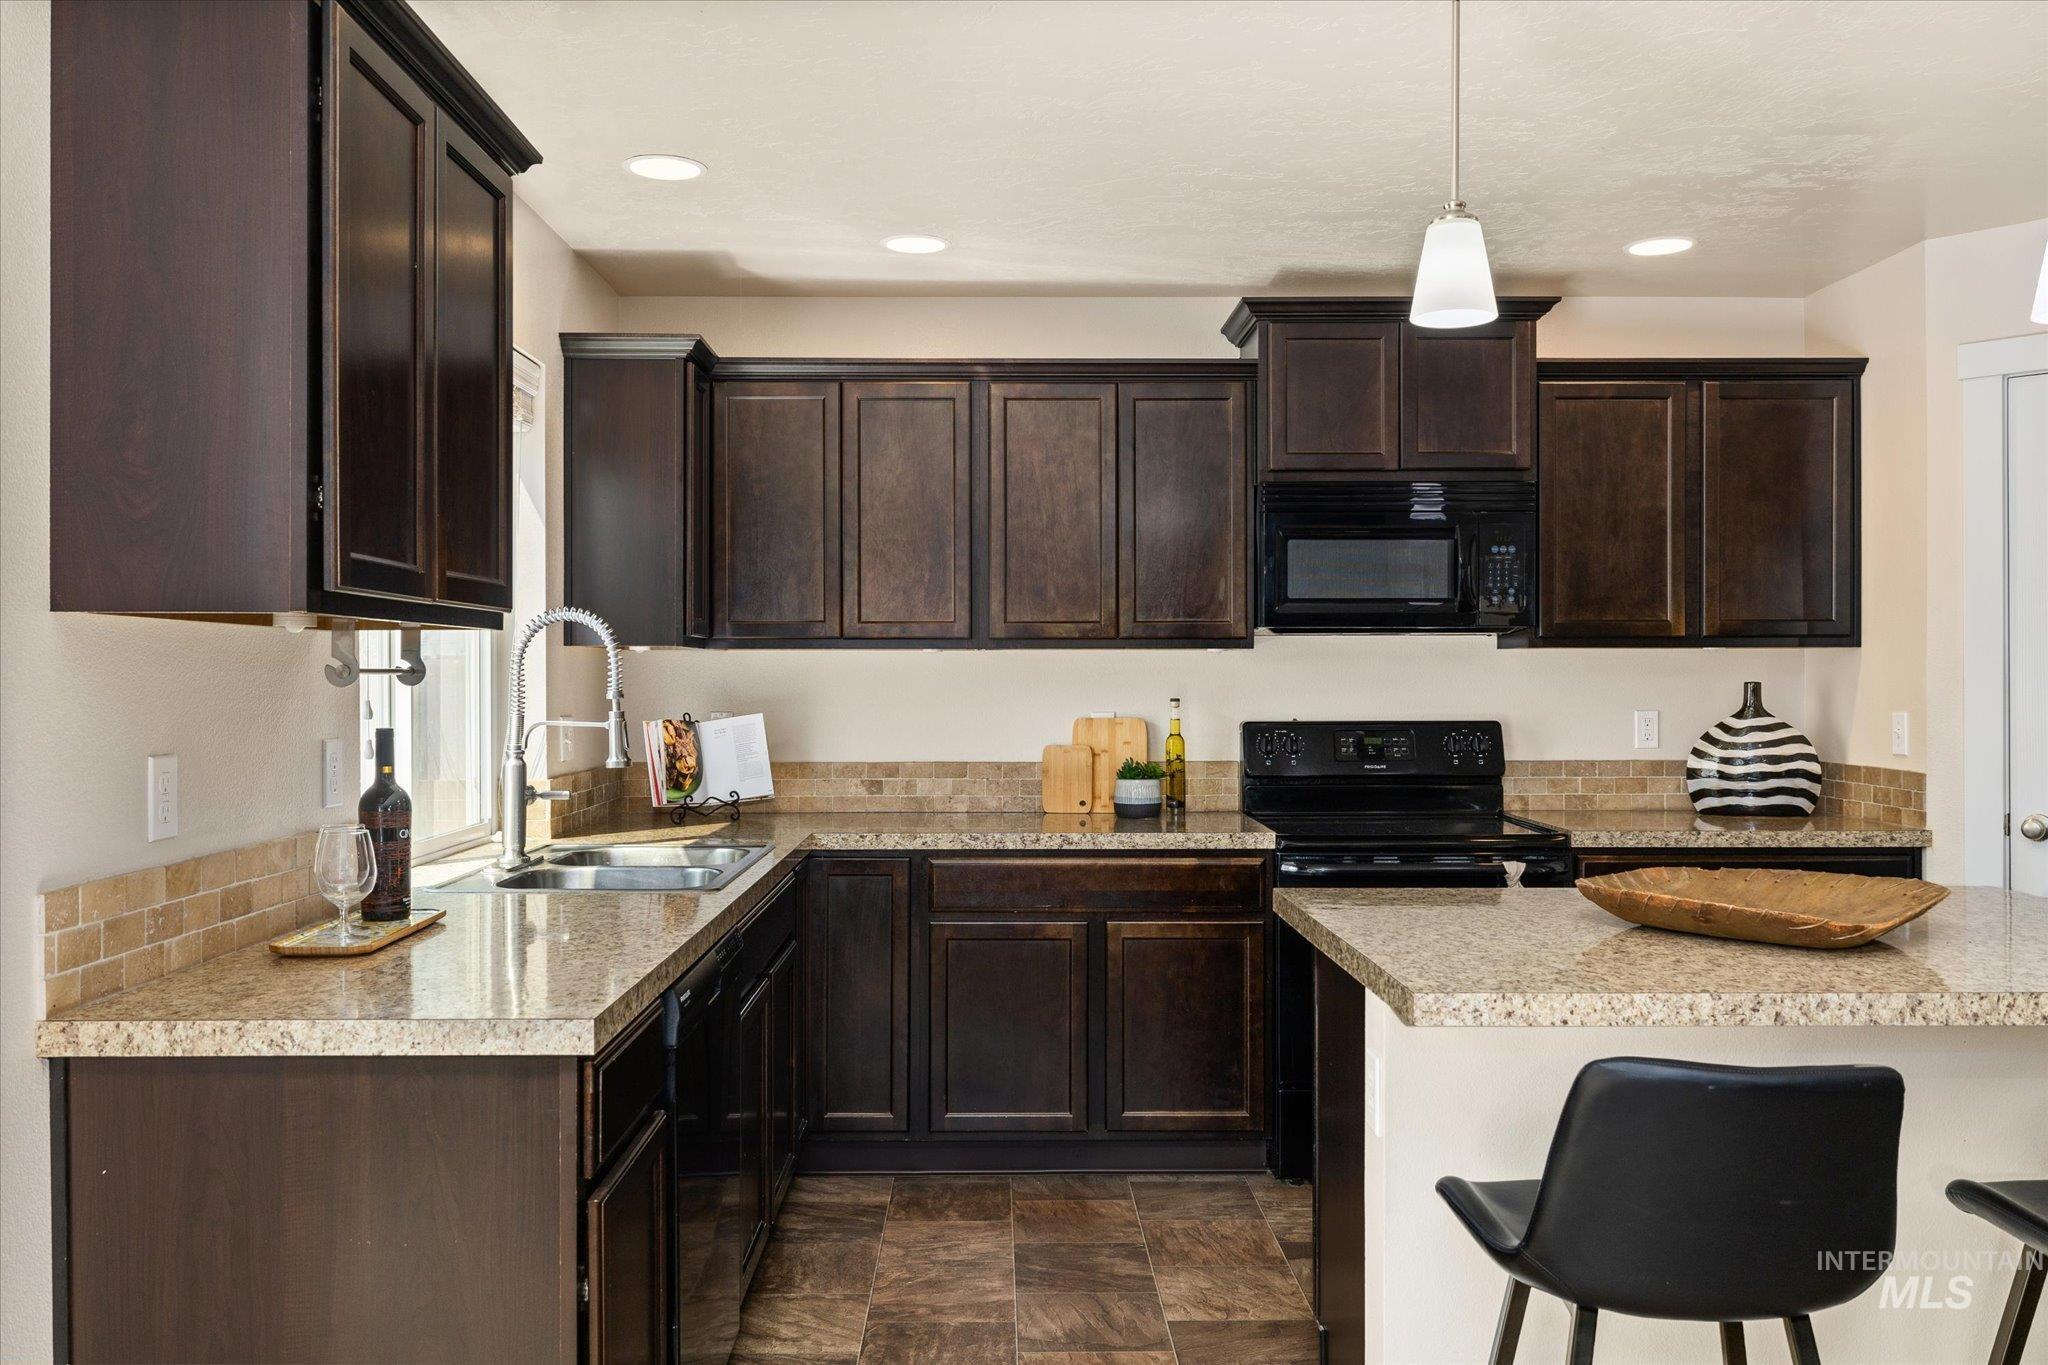
Kitchen featuring dark wood-finish cabinetry, light speckled countertops, a tile backsplash, and recessed lighting
-
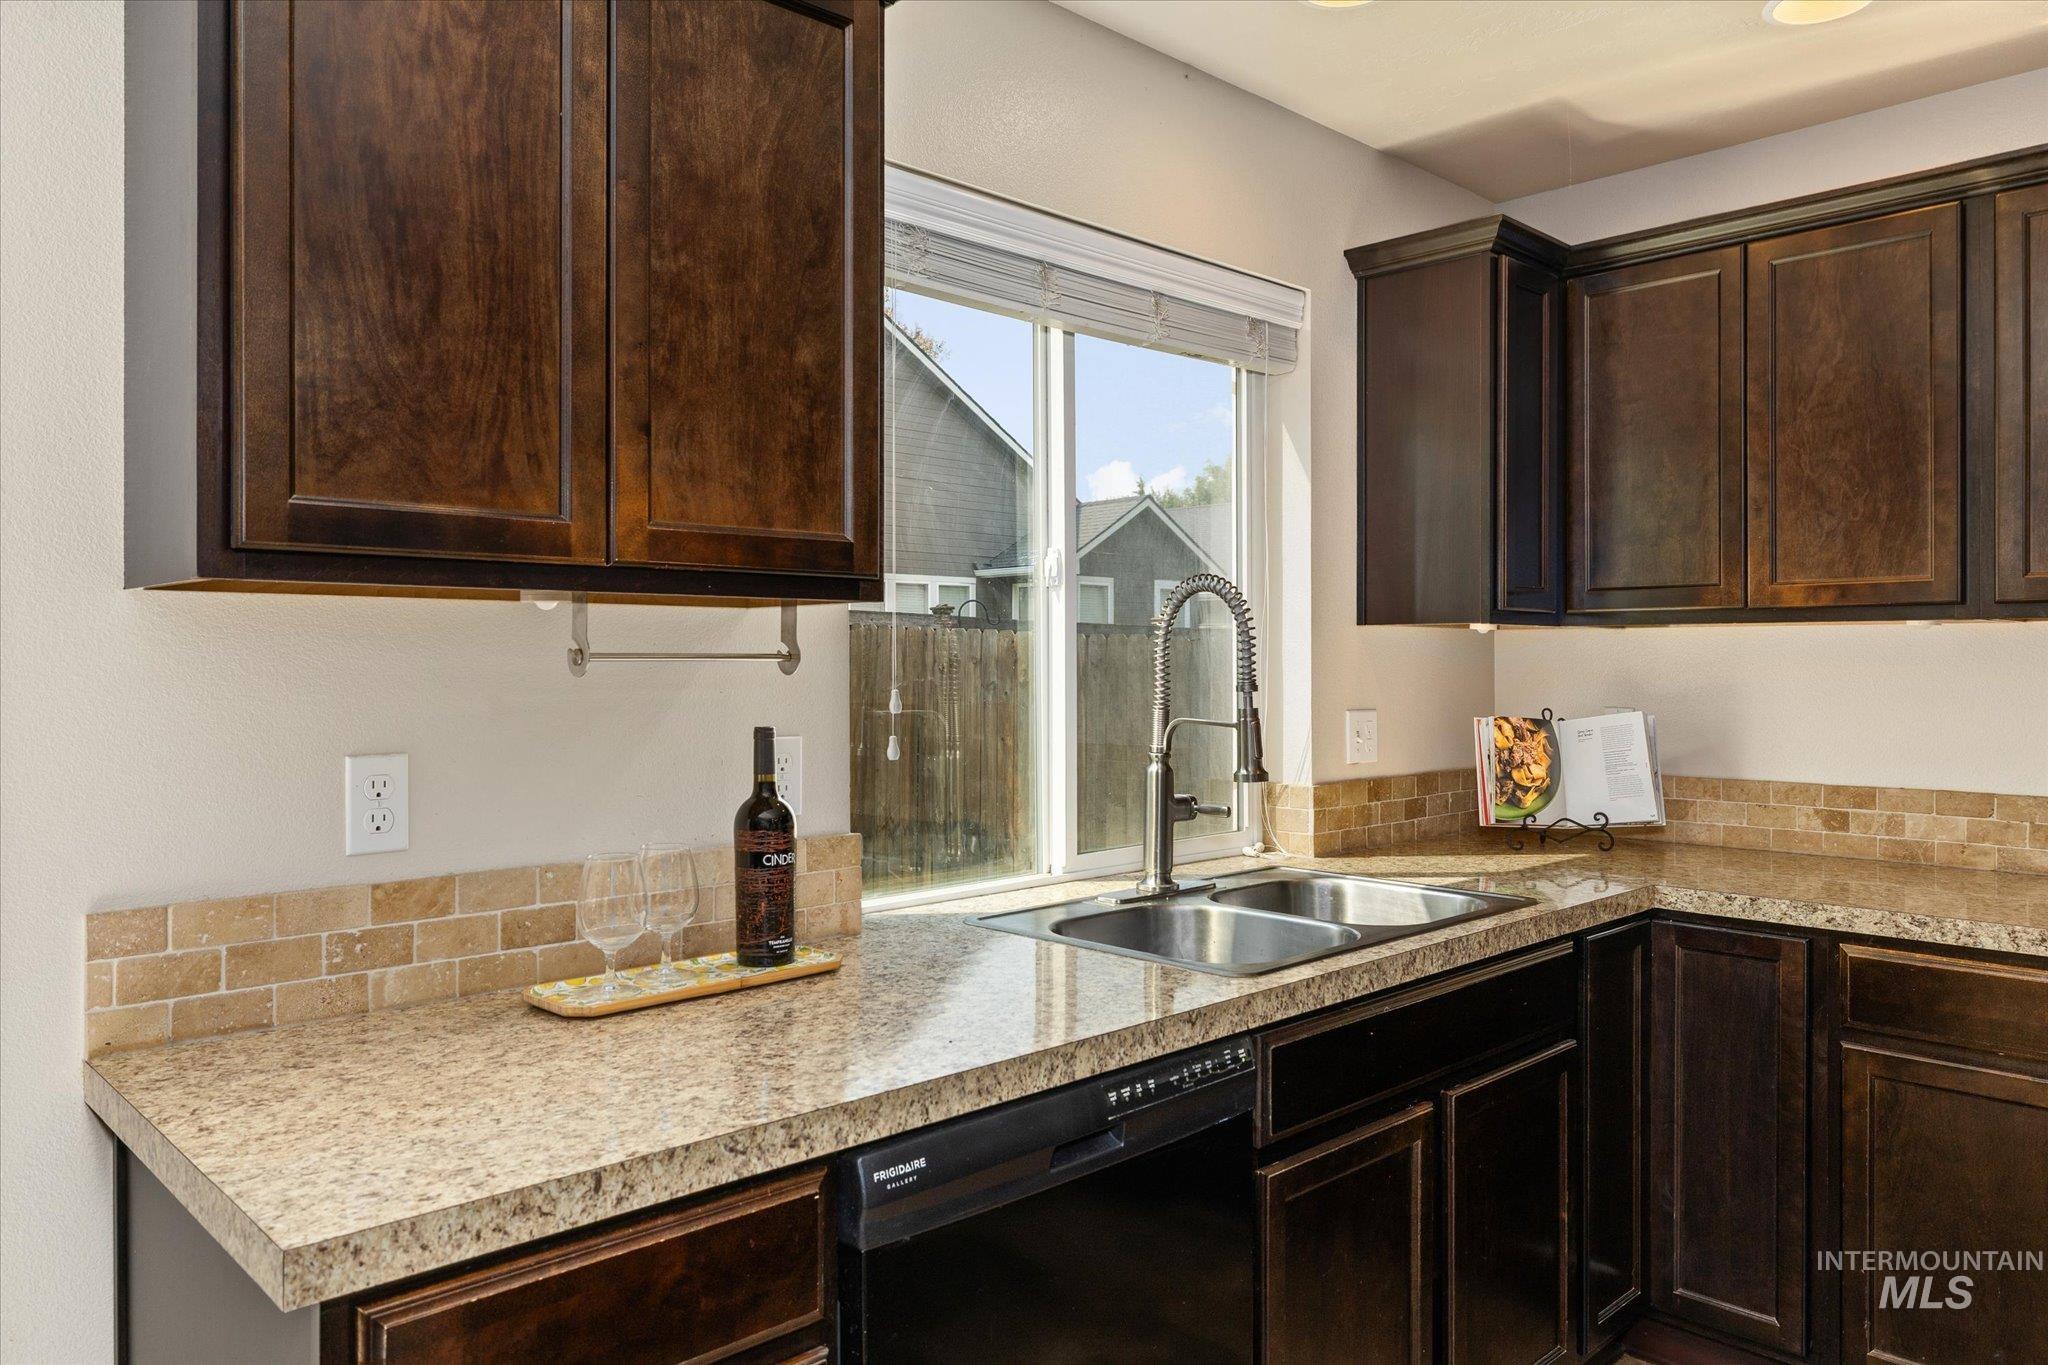
Dark wood-finish cabinetry, light-toned countertops, and a tile backsplash
-
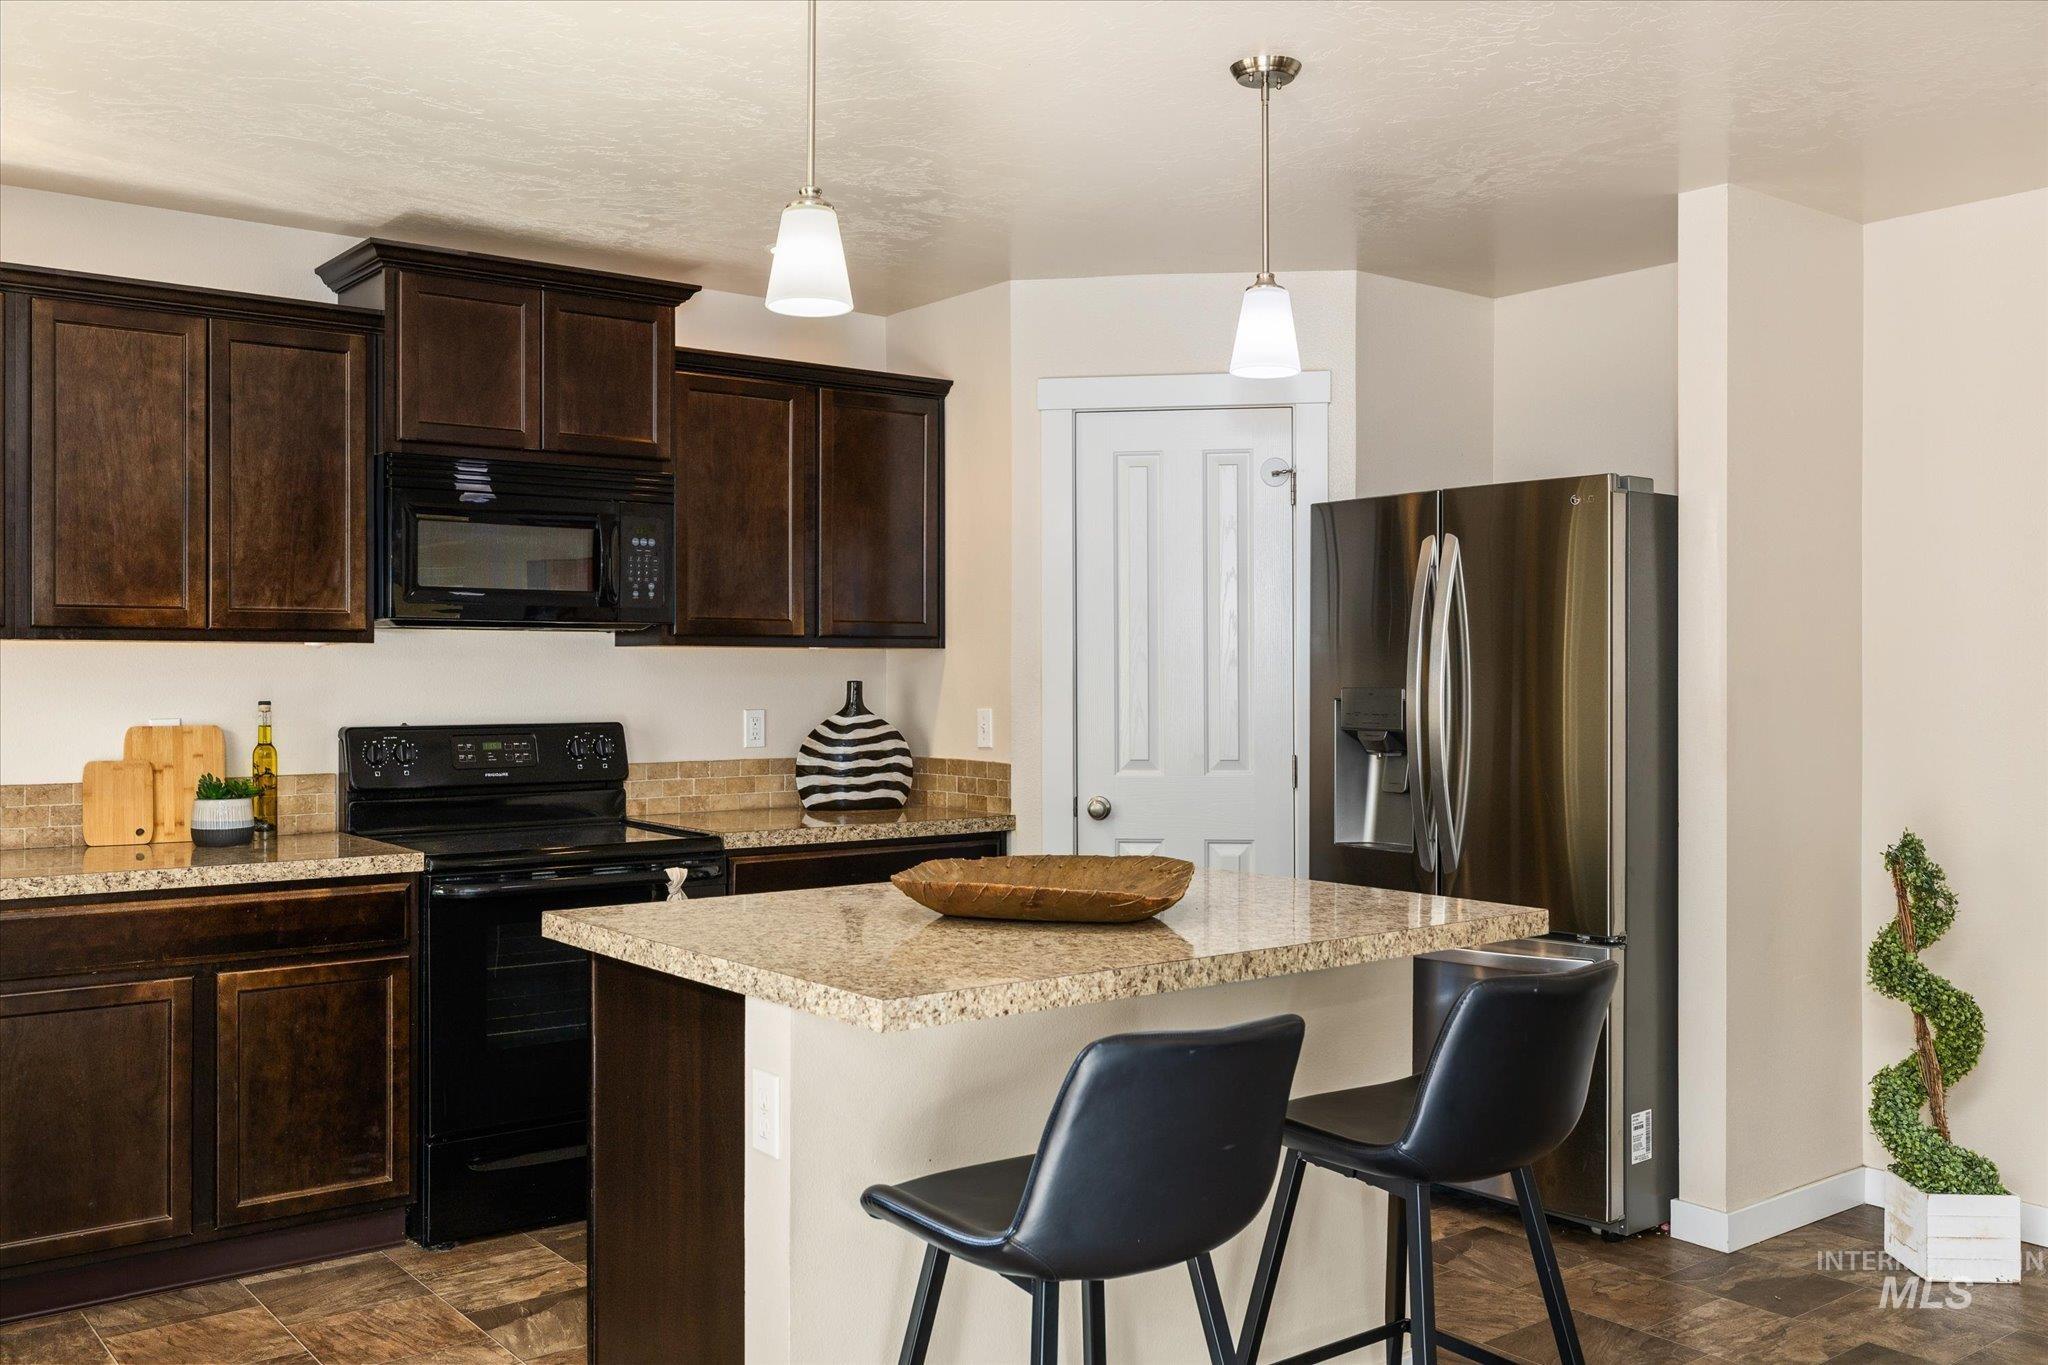
Kitchen featuring wood cabinetry, stainless steel refrigerator, black range, granite countertops, and an eat-at island
-
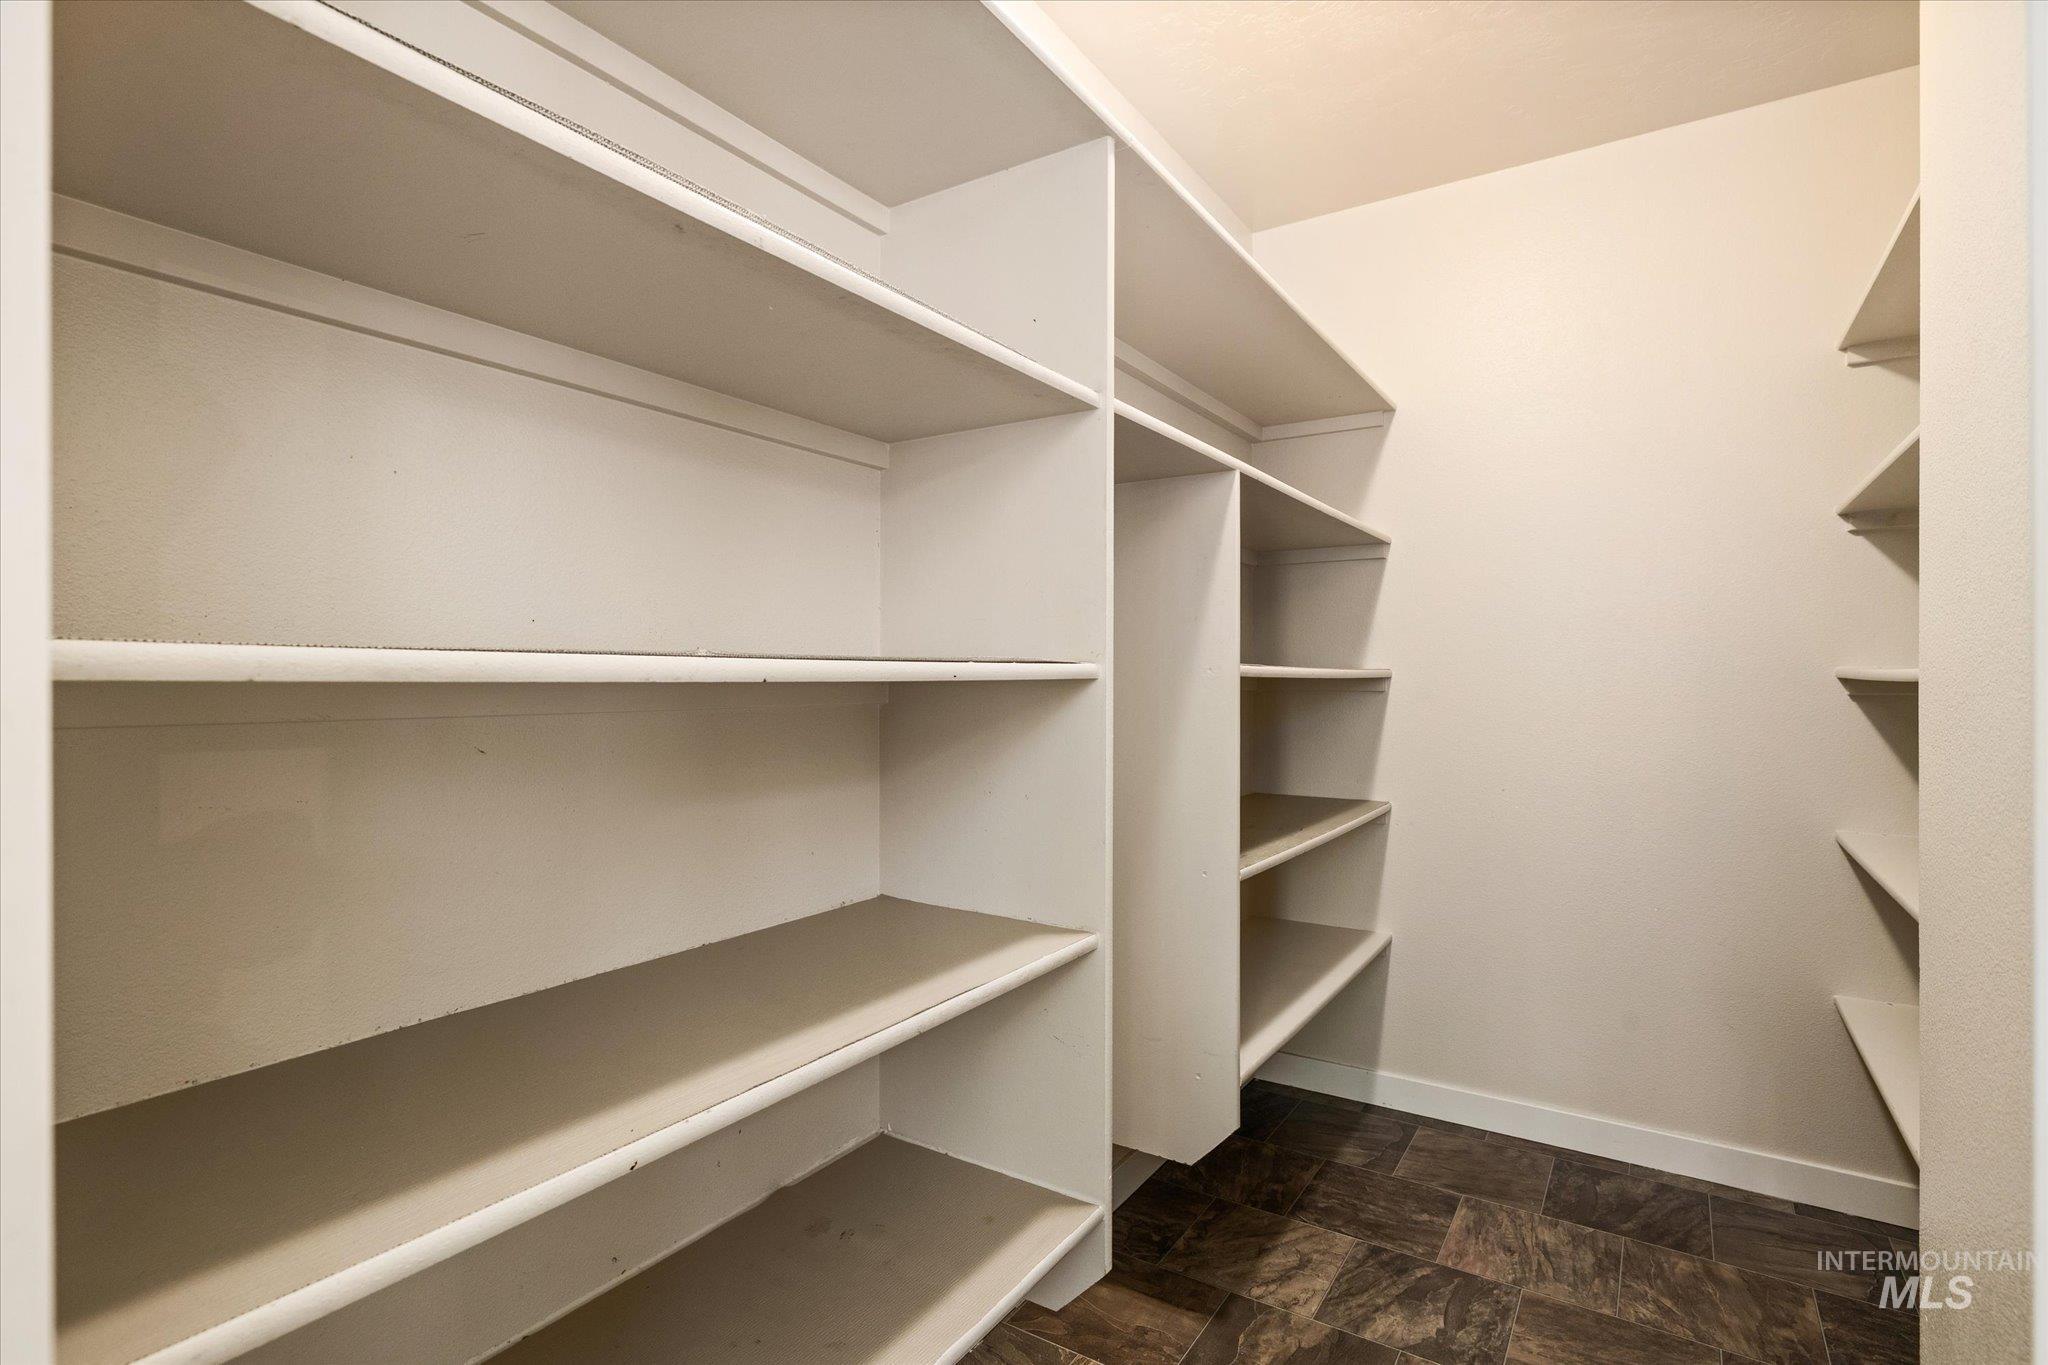
Integrated shelving system with multiple tiers, ample storage capacity, corner shelving, and dark-toned floor tiles
-
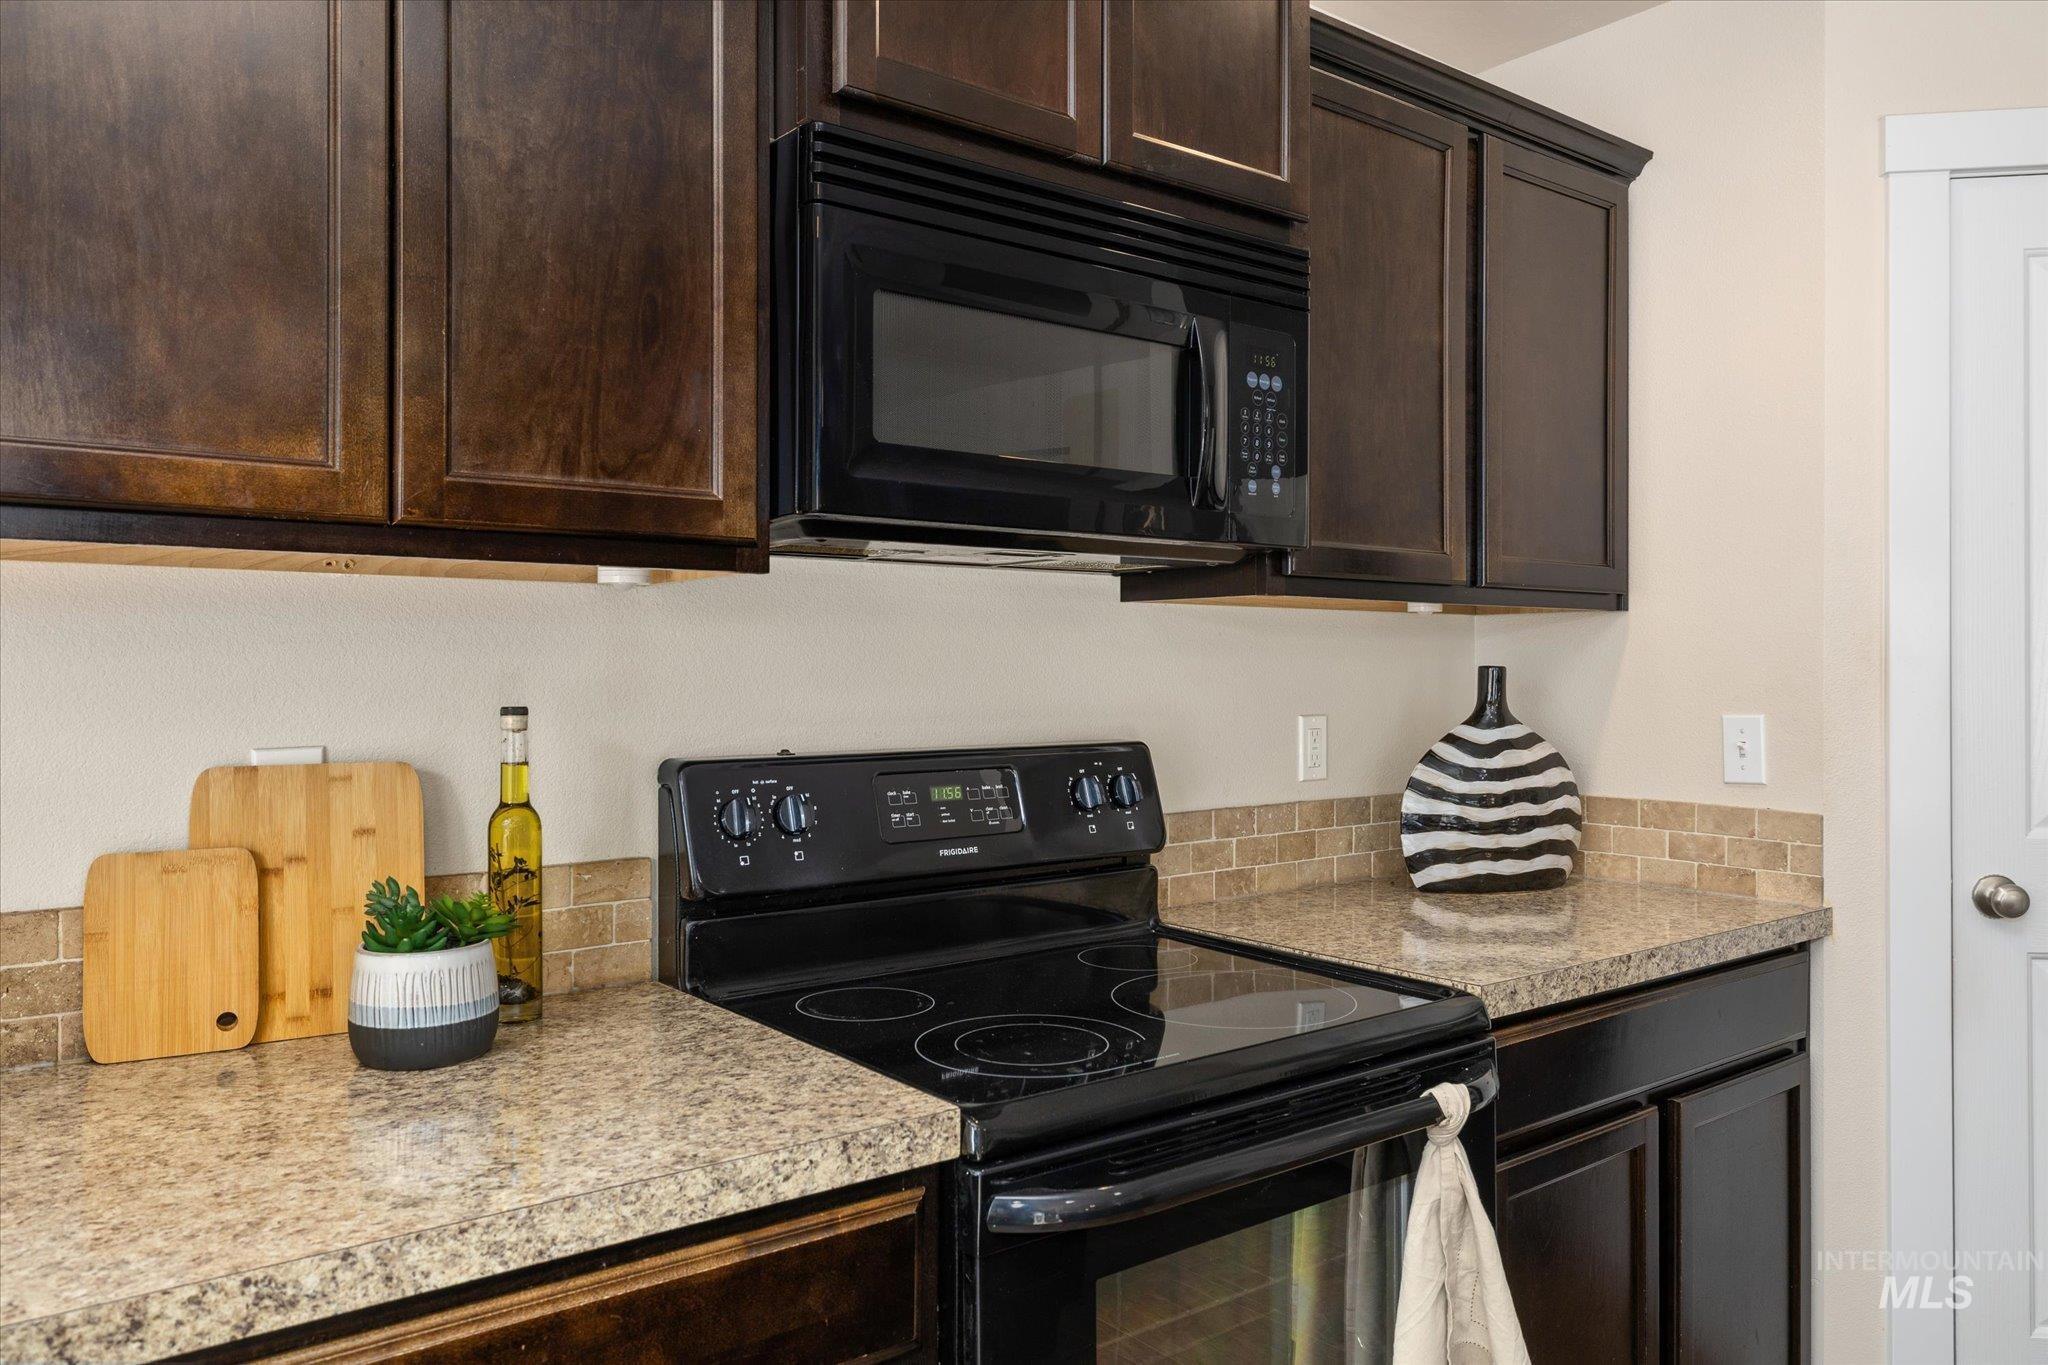
Black over-the-range microwave, electric range with a ceramic cooktop, and wood-finish cabinetry
-
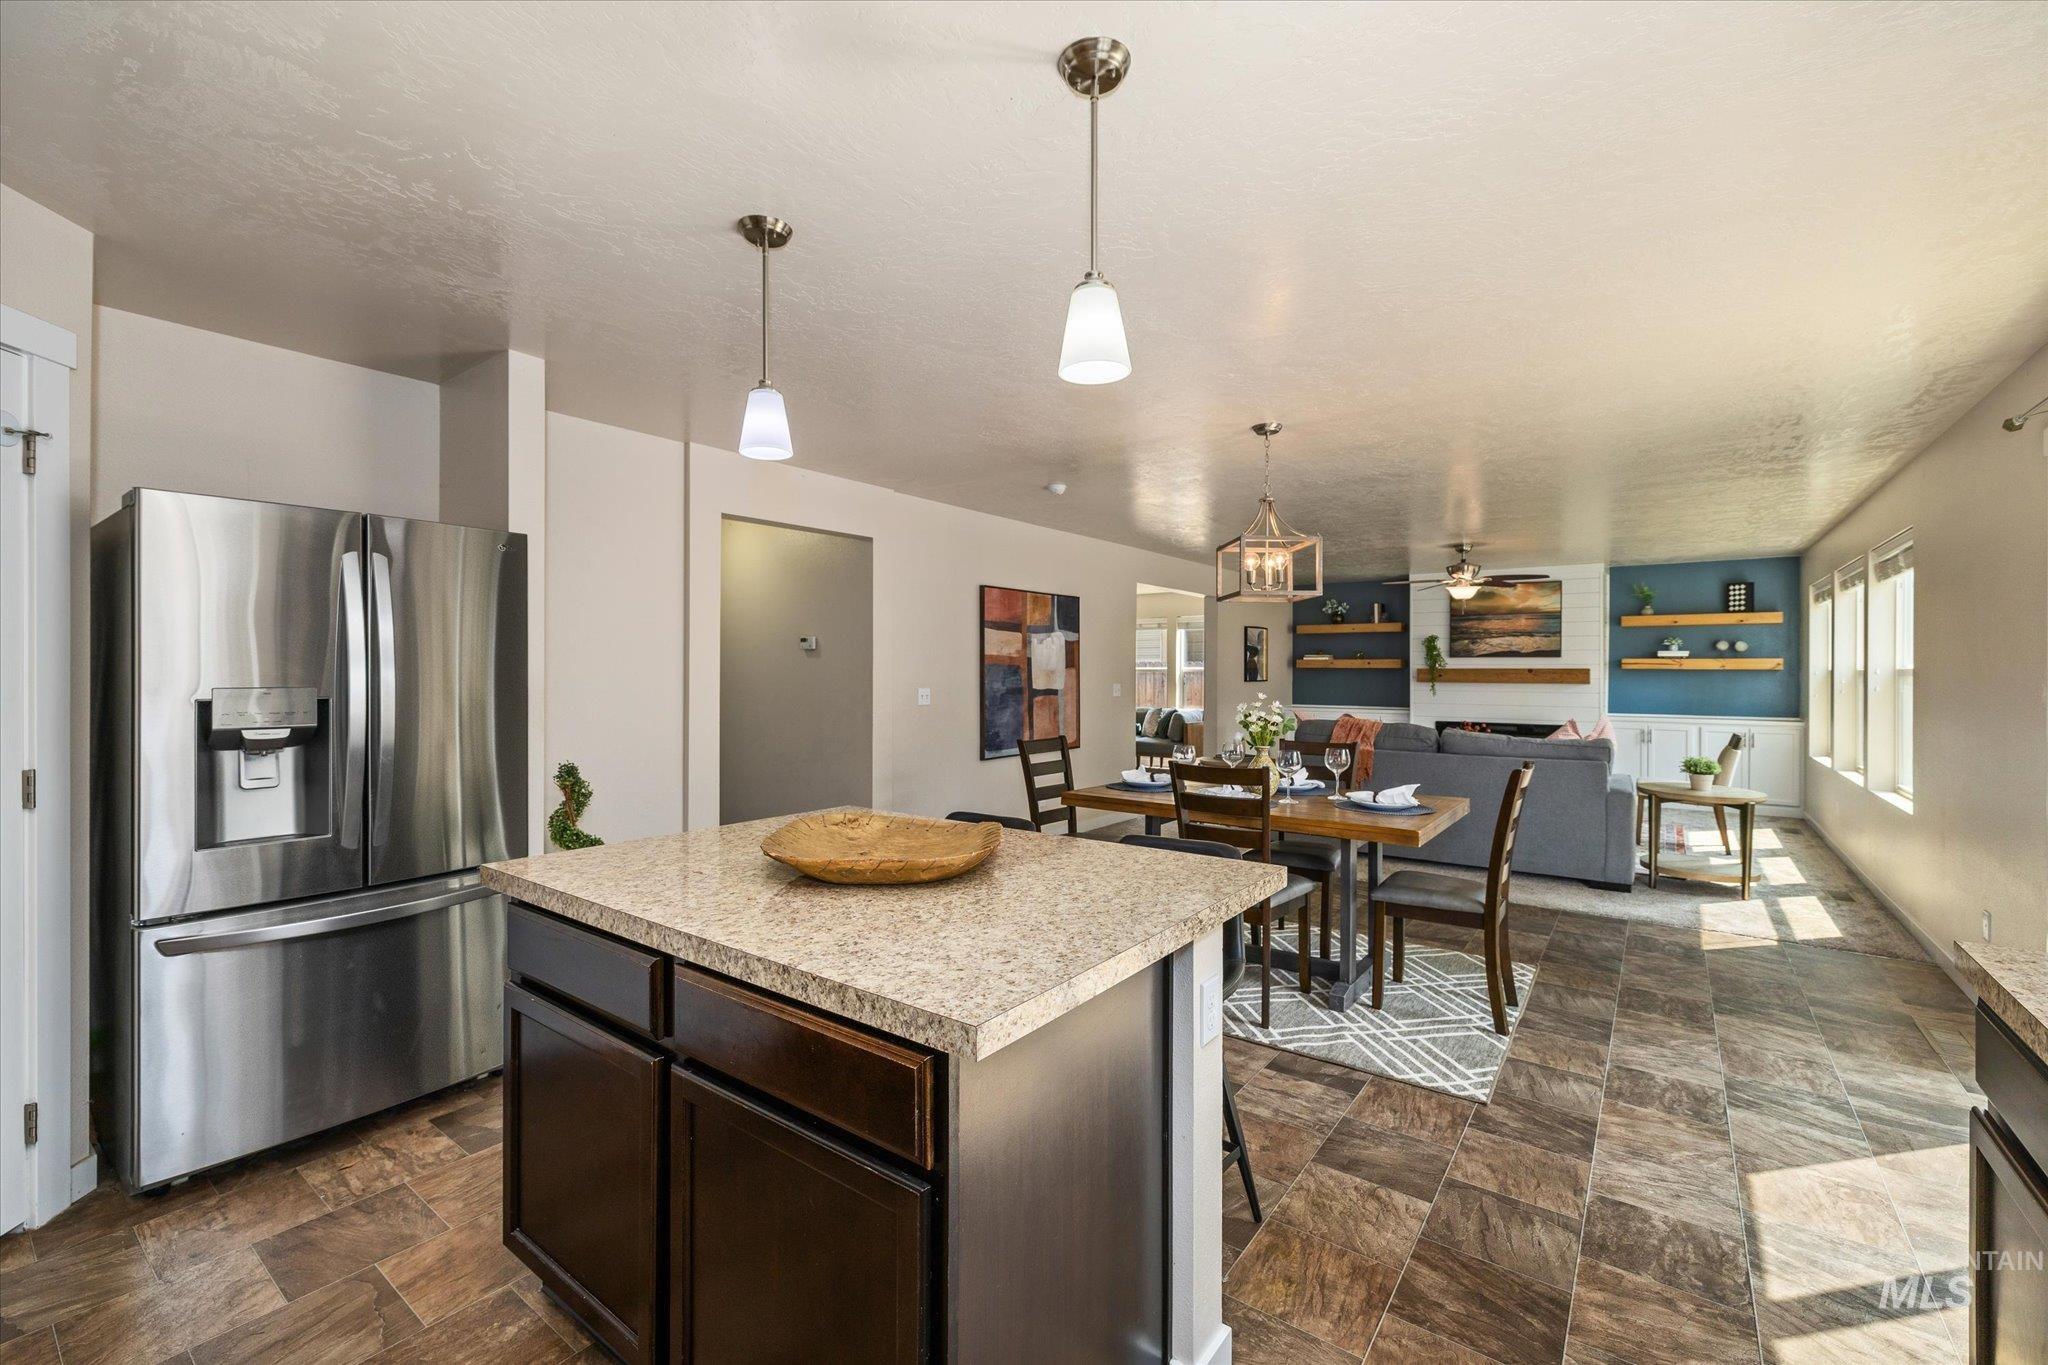
Open-concept living area featuring an island with a light-toned countertop, stainless steel refrigerator, patterned flooring, and built-in shelving
-
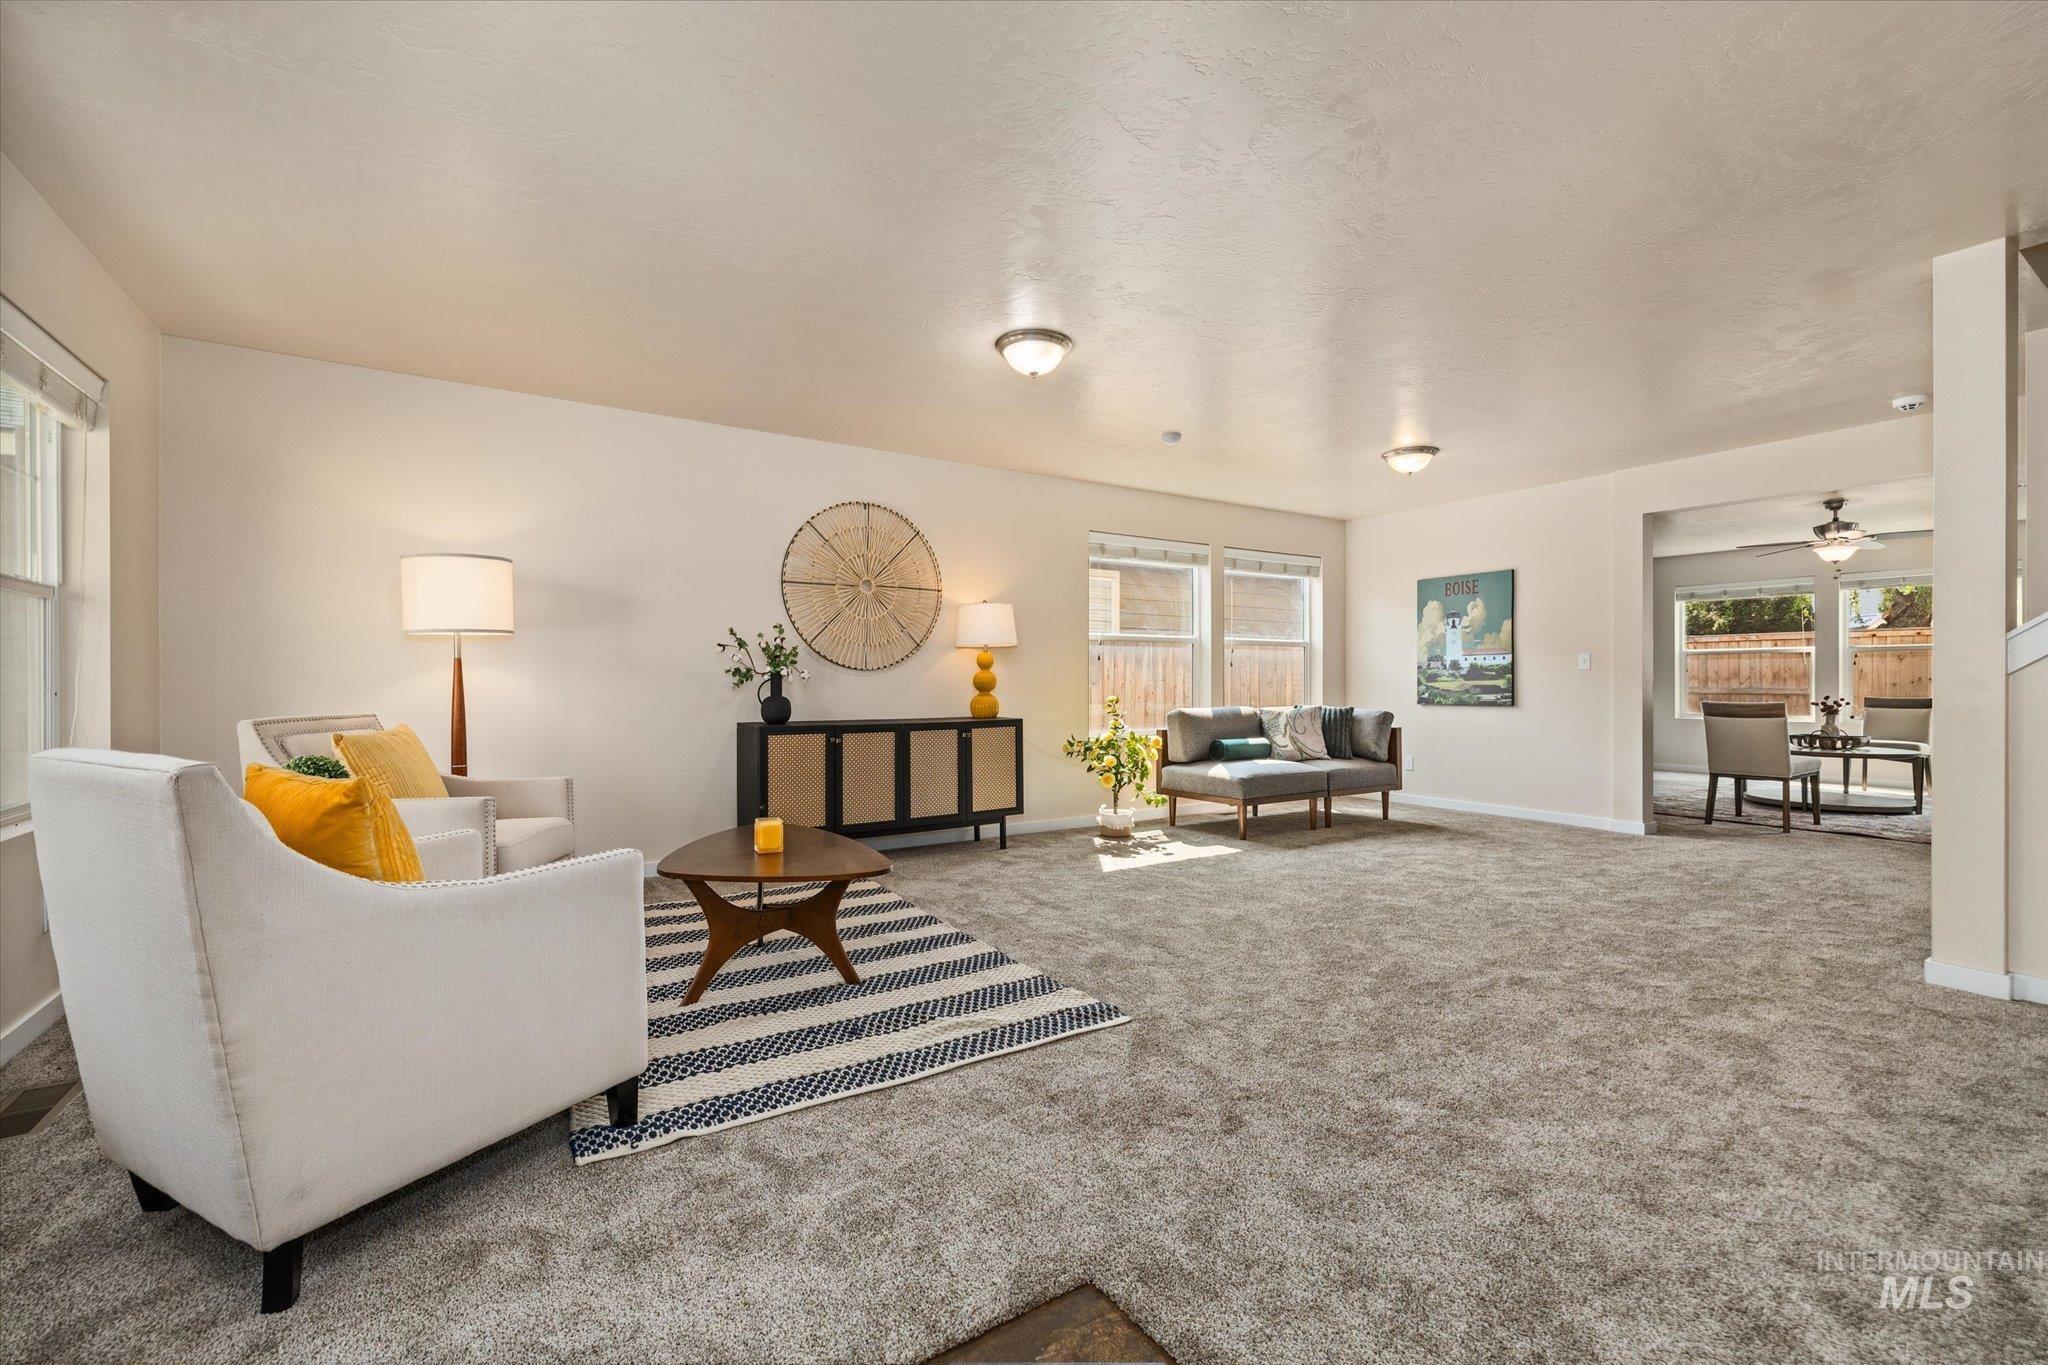
Expansive carpeted living area with multiple windows providing natural light
-
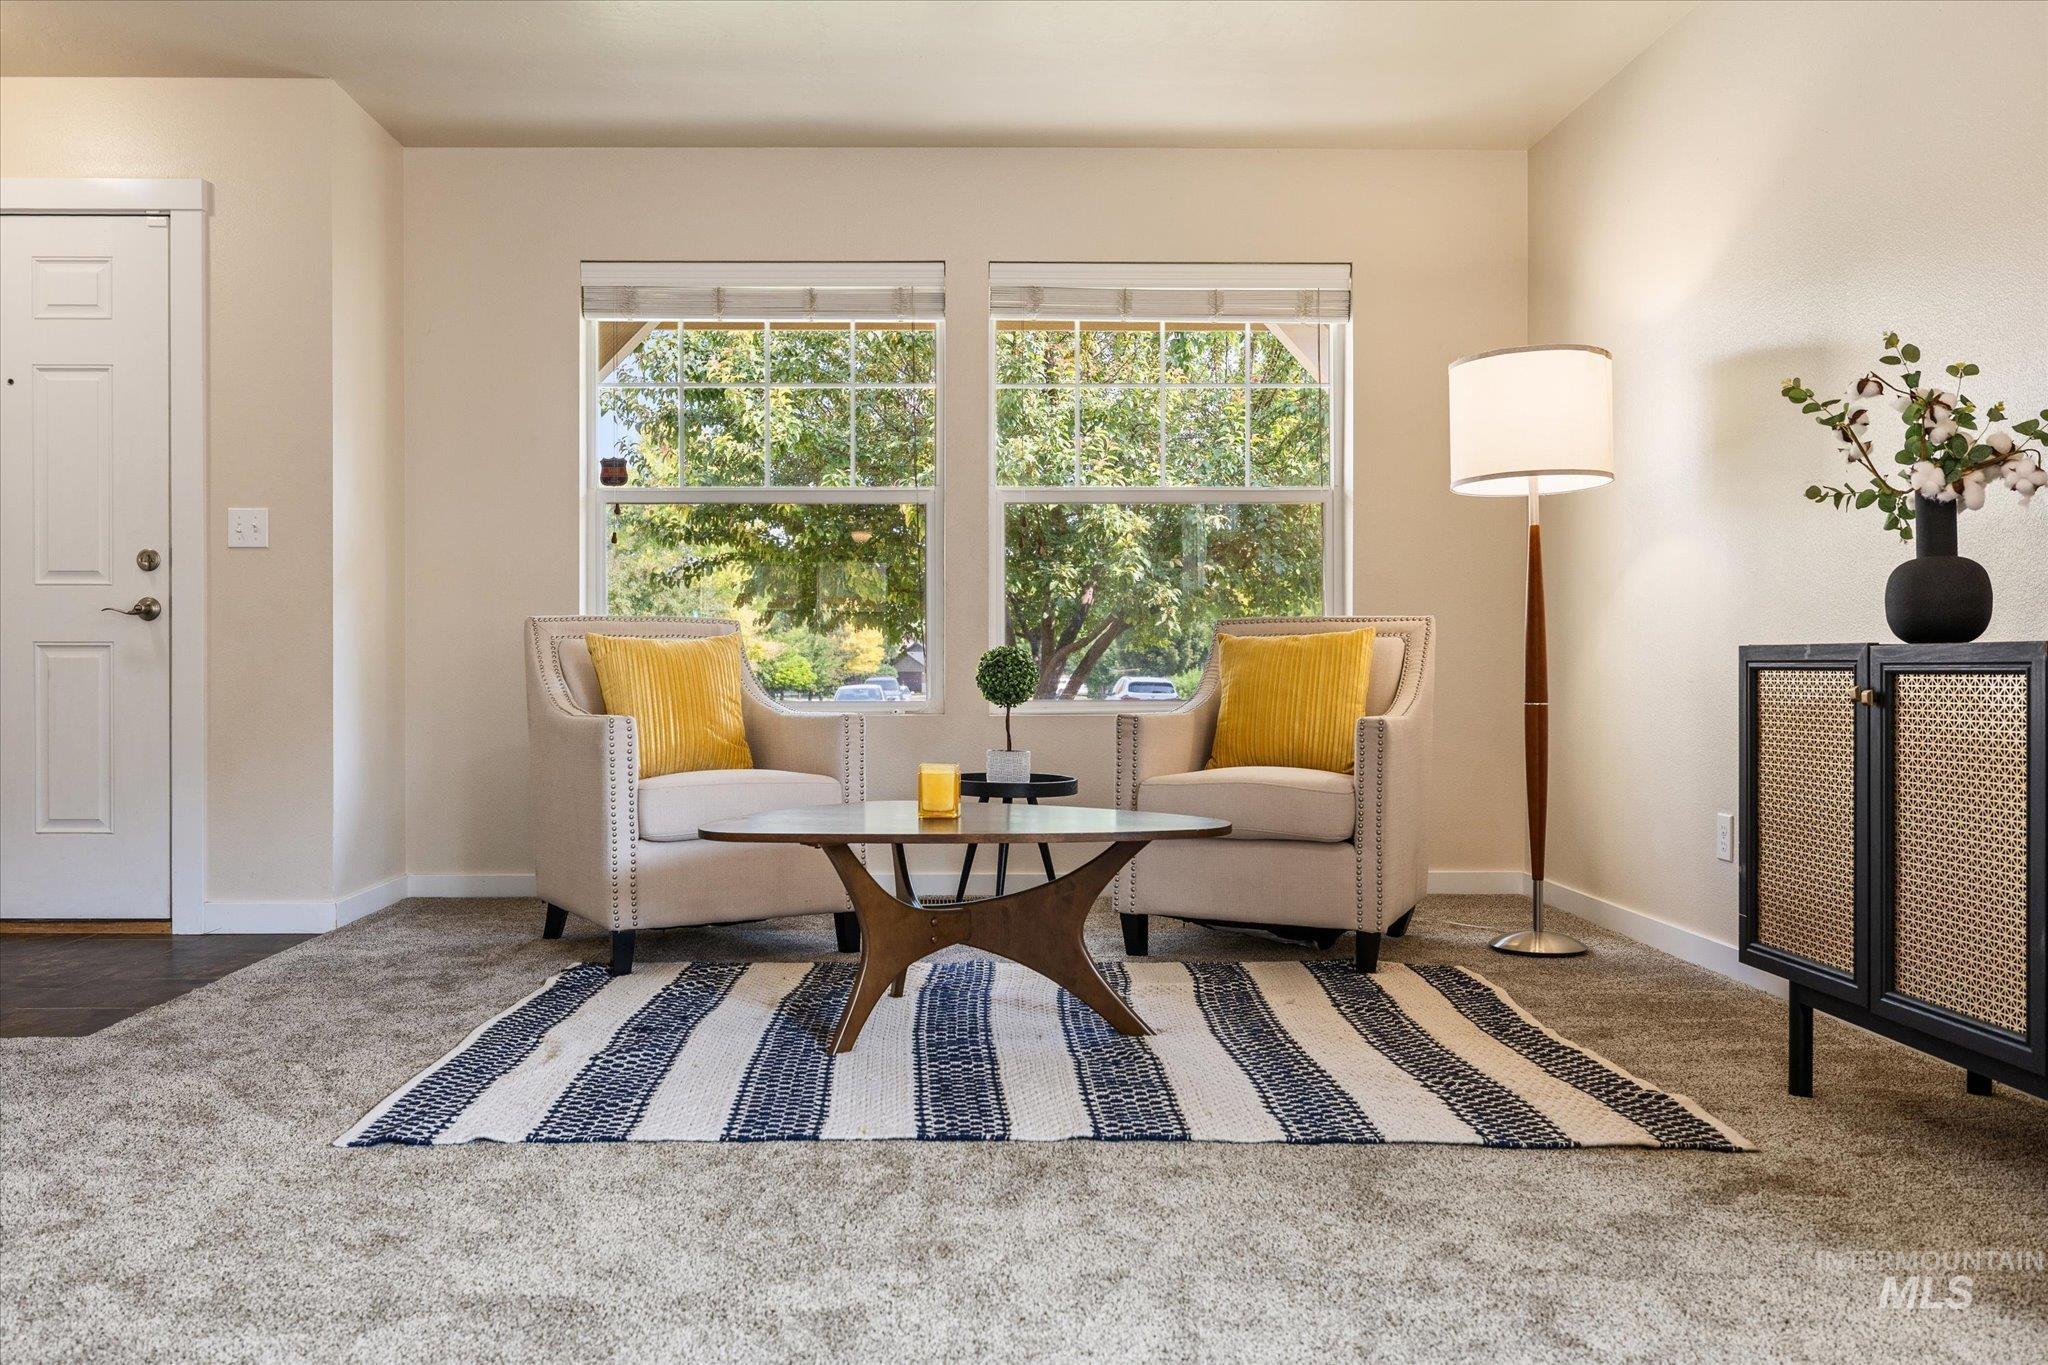
Plush carpeting, neutral wall tones, and bright windows with grid patterns
-
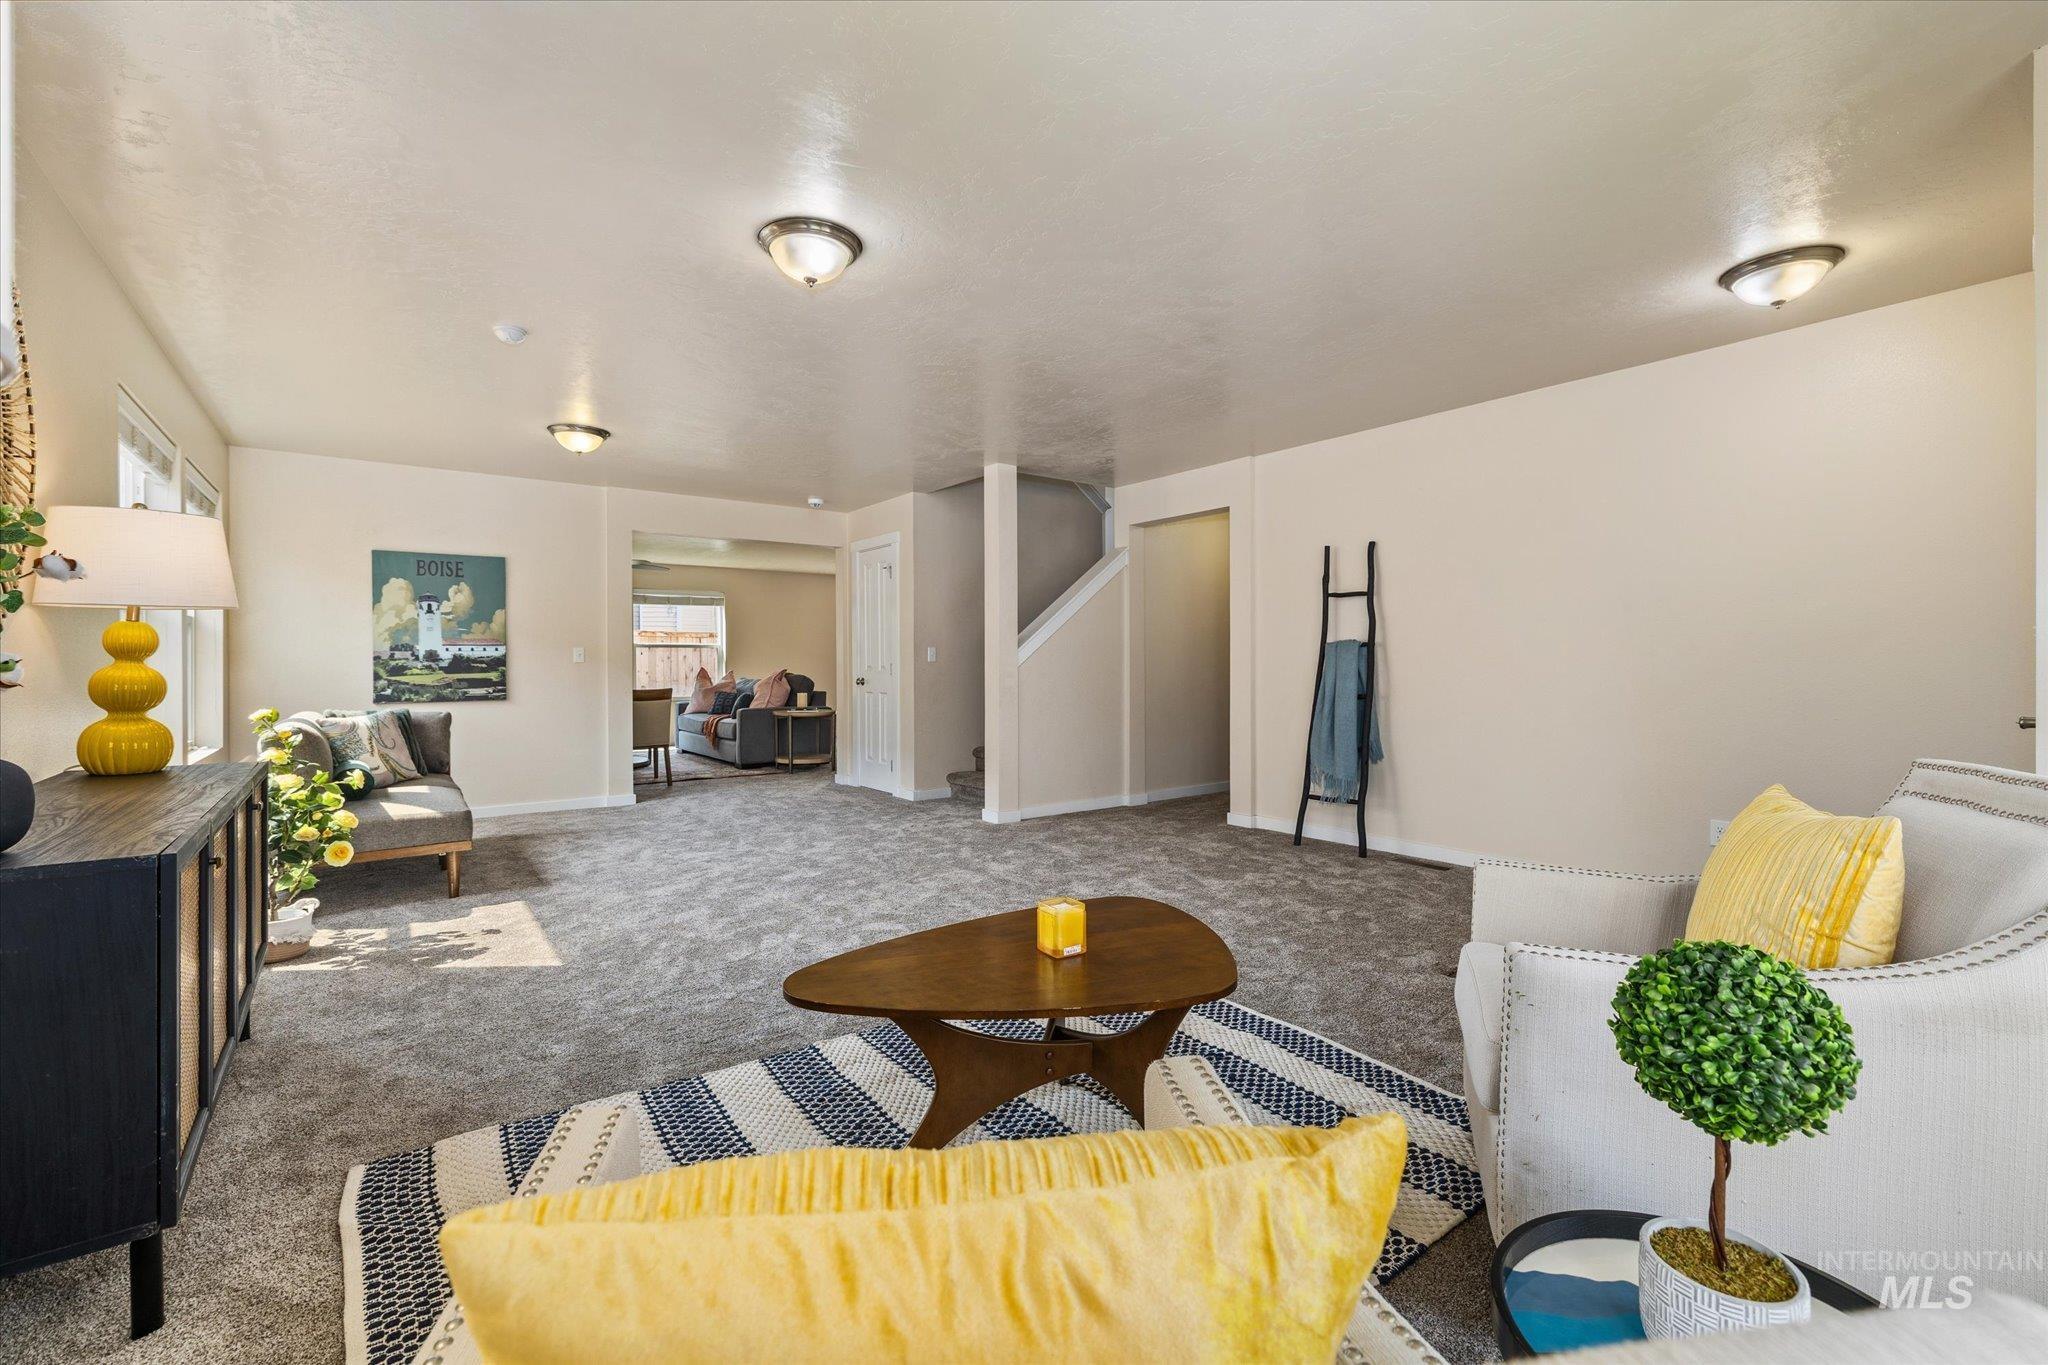
Expansive carpeted living area with neutral wall tones, recessed lighting, and a visible staircase
-
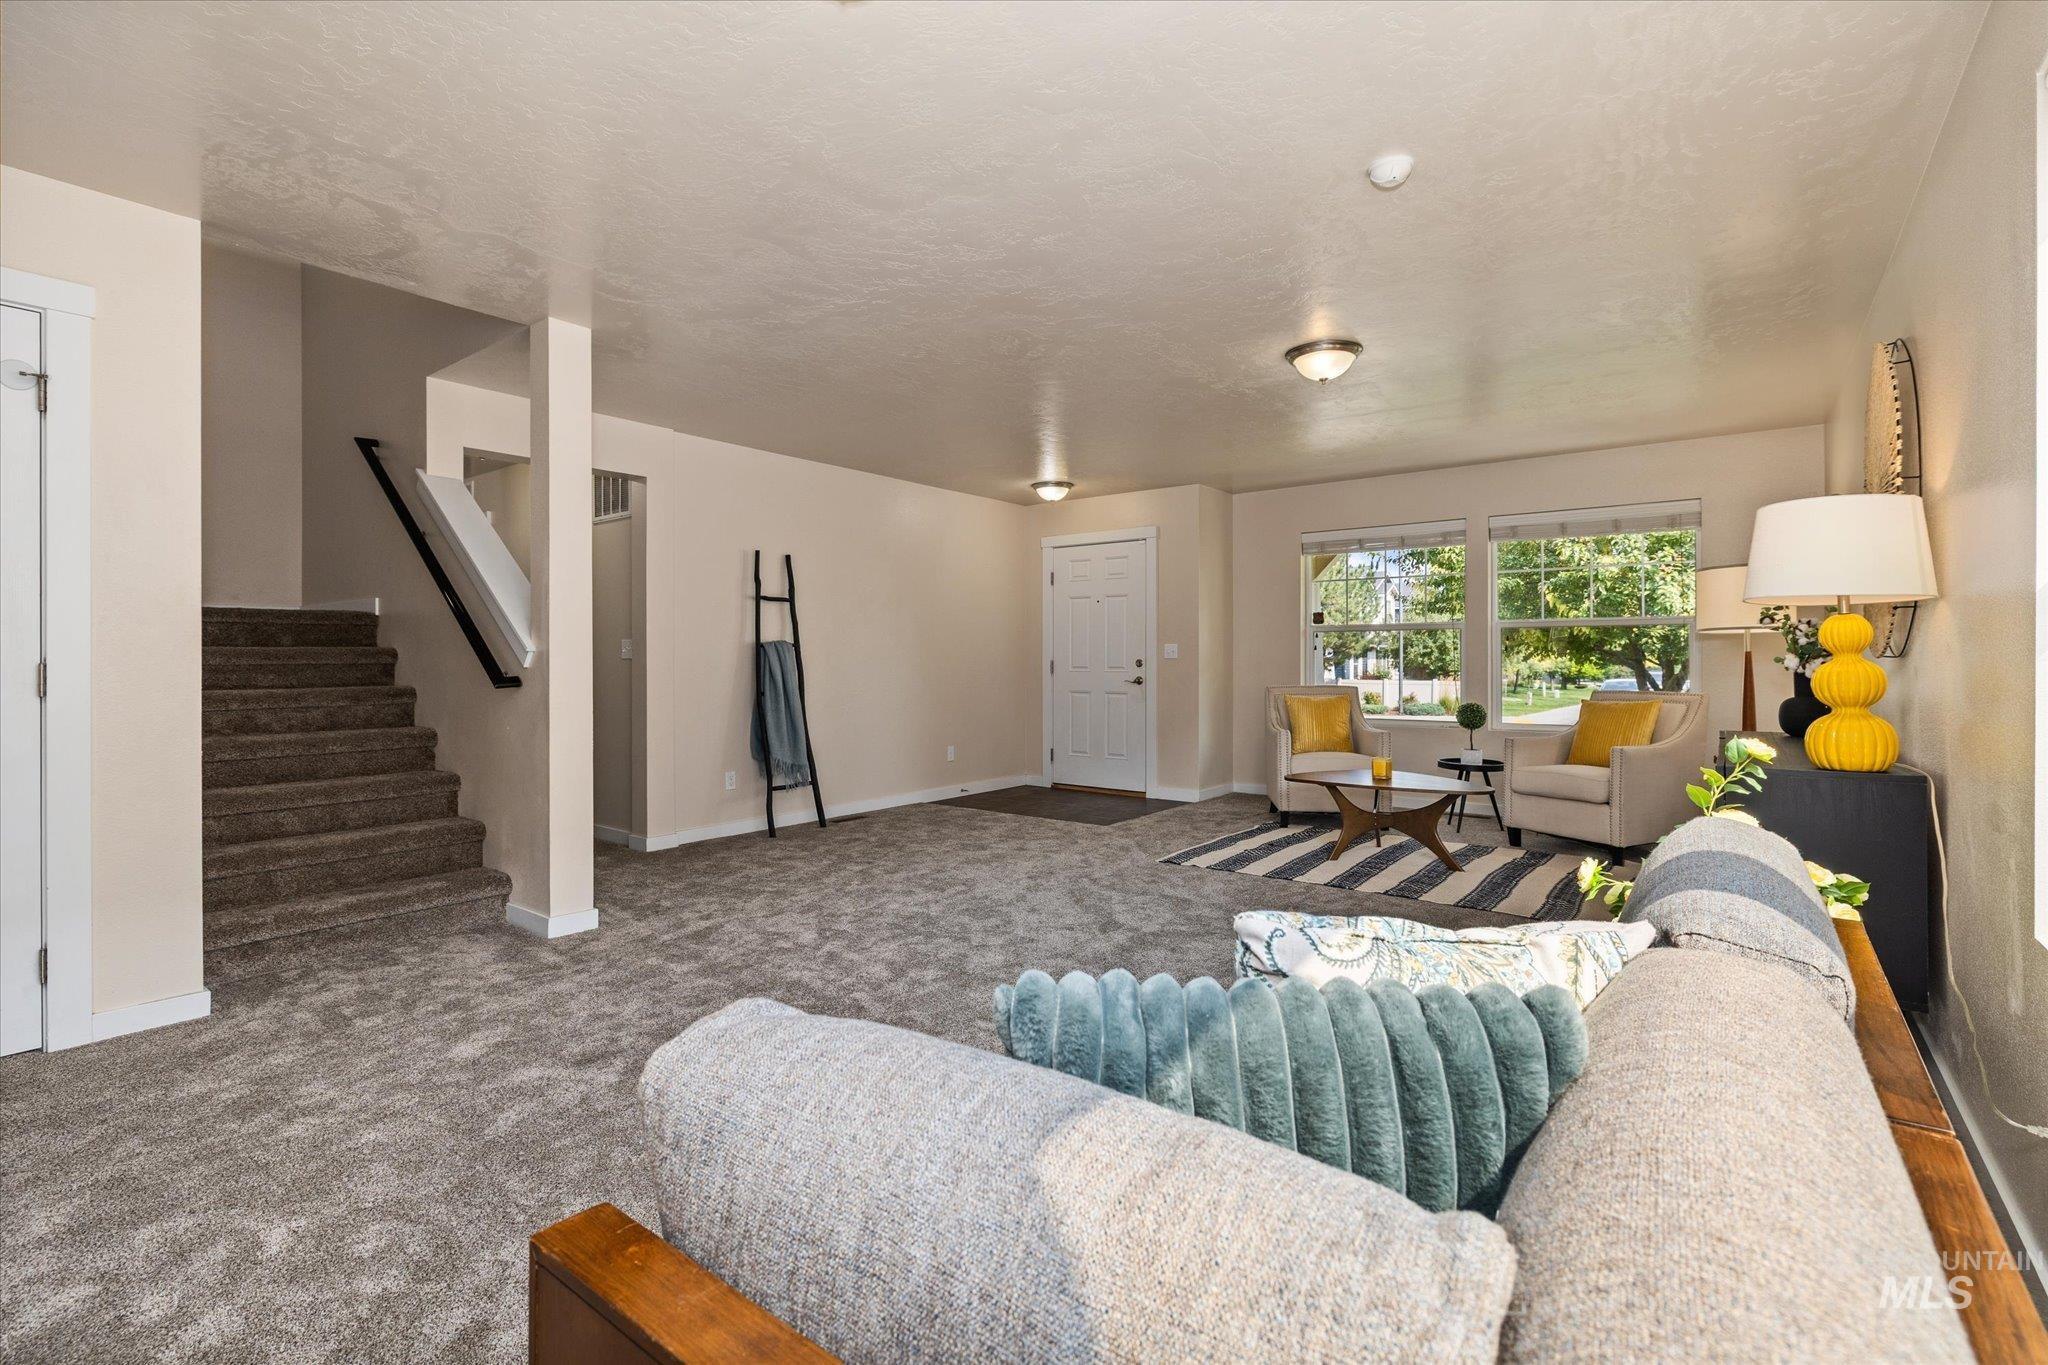
Carpeted flooring, white trim, recessed lighting, double windows, and a staircase with a black handrail
-
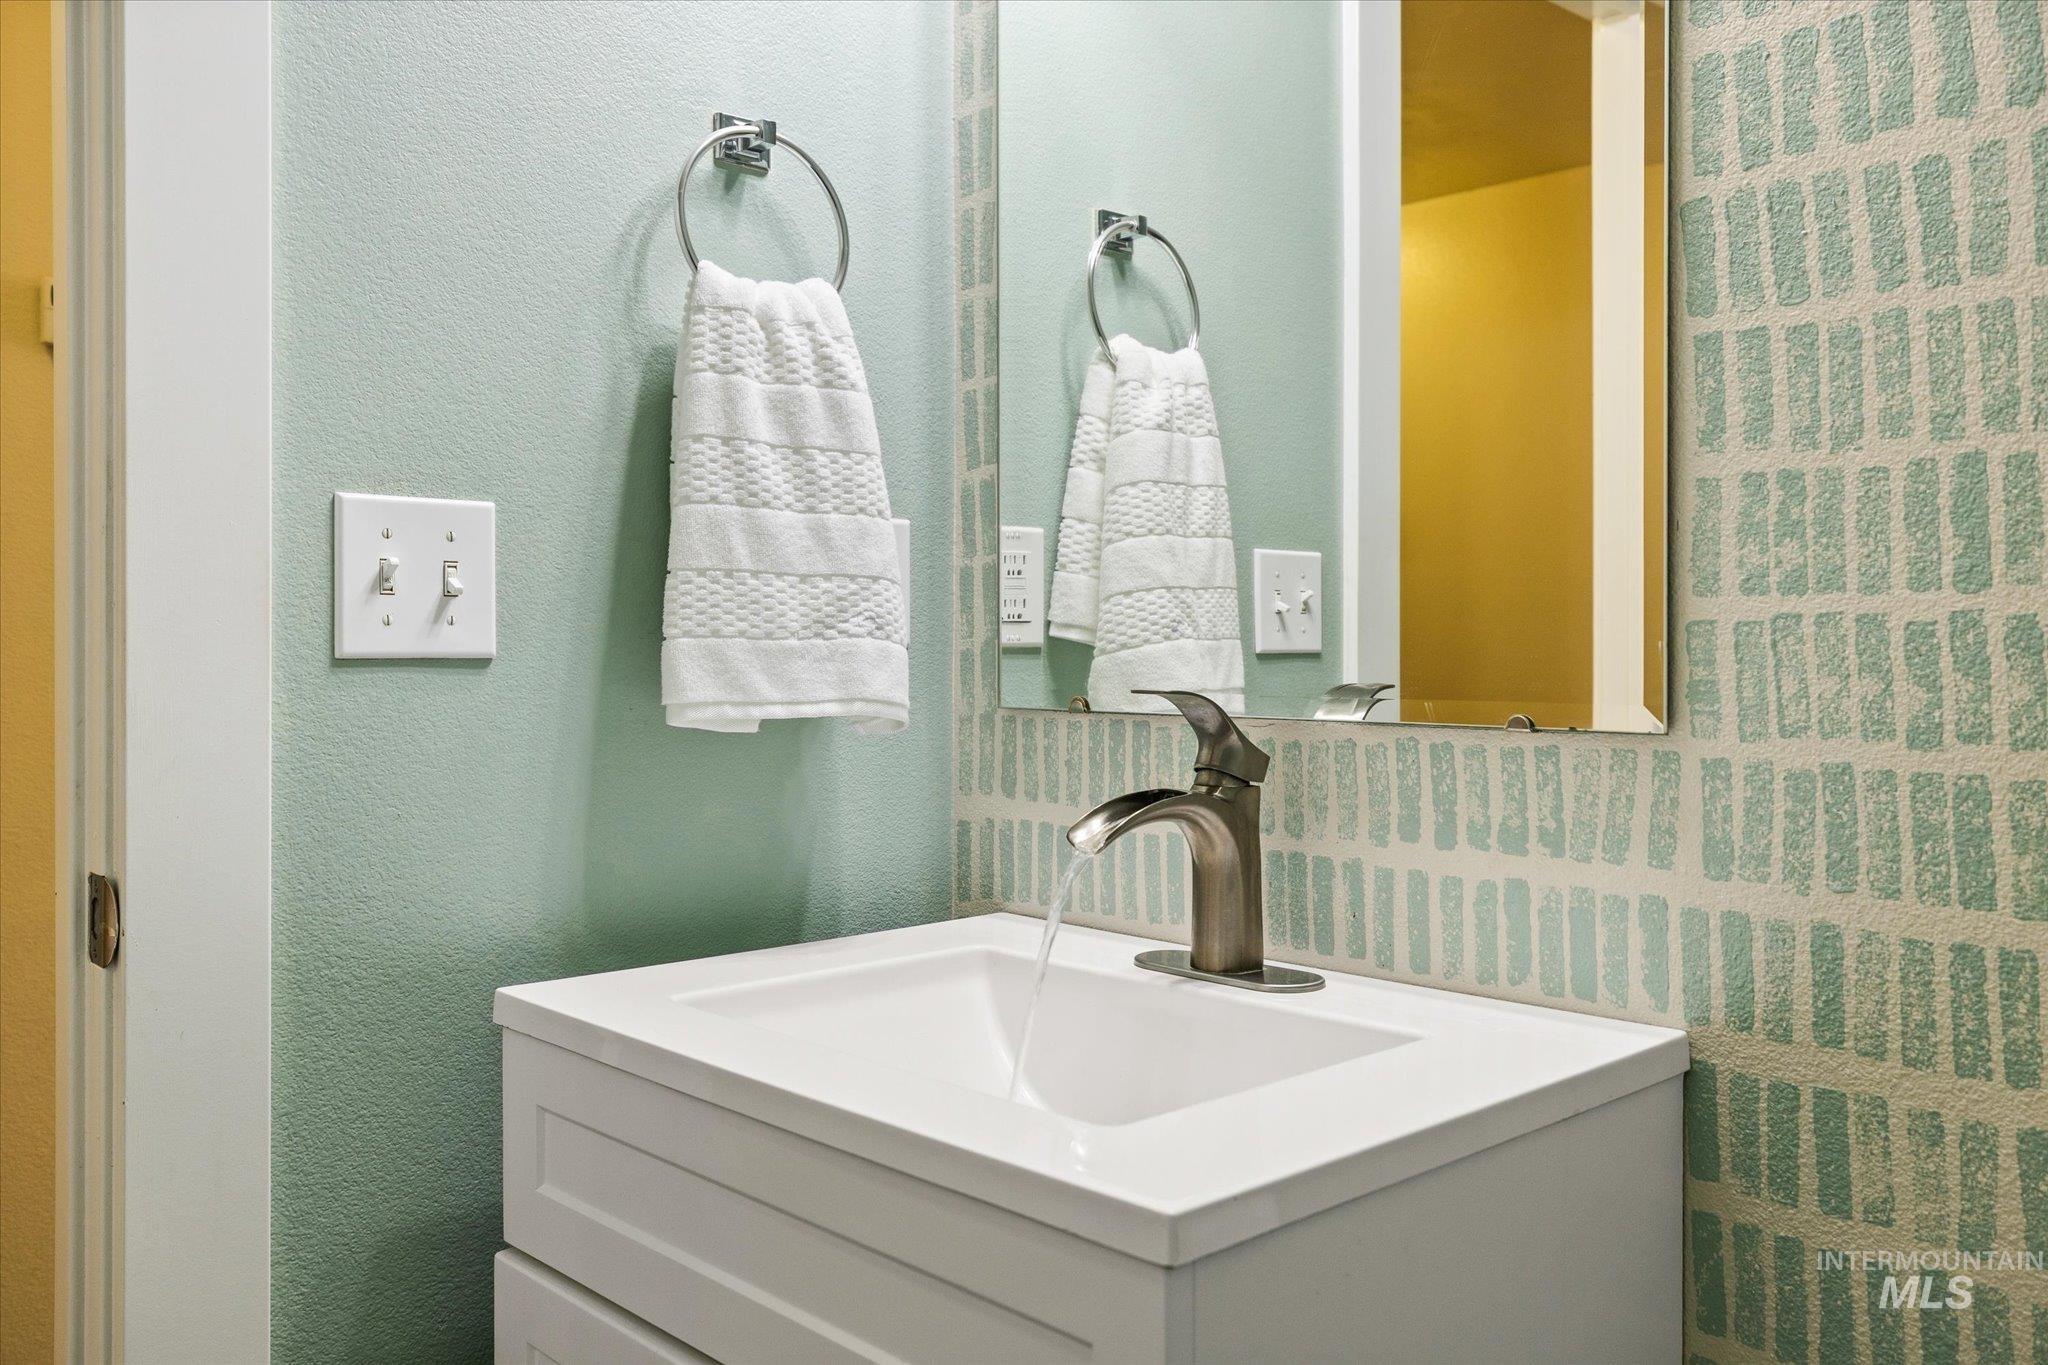
Vanity with an integrated sink, brushed nickel faucet, and a wall-mounted mirror
-
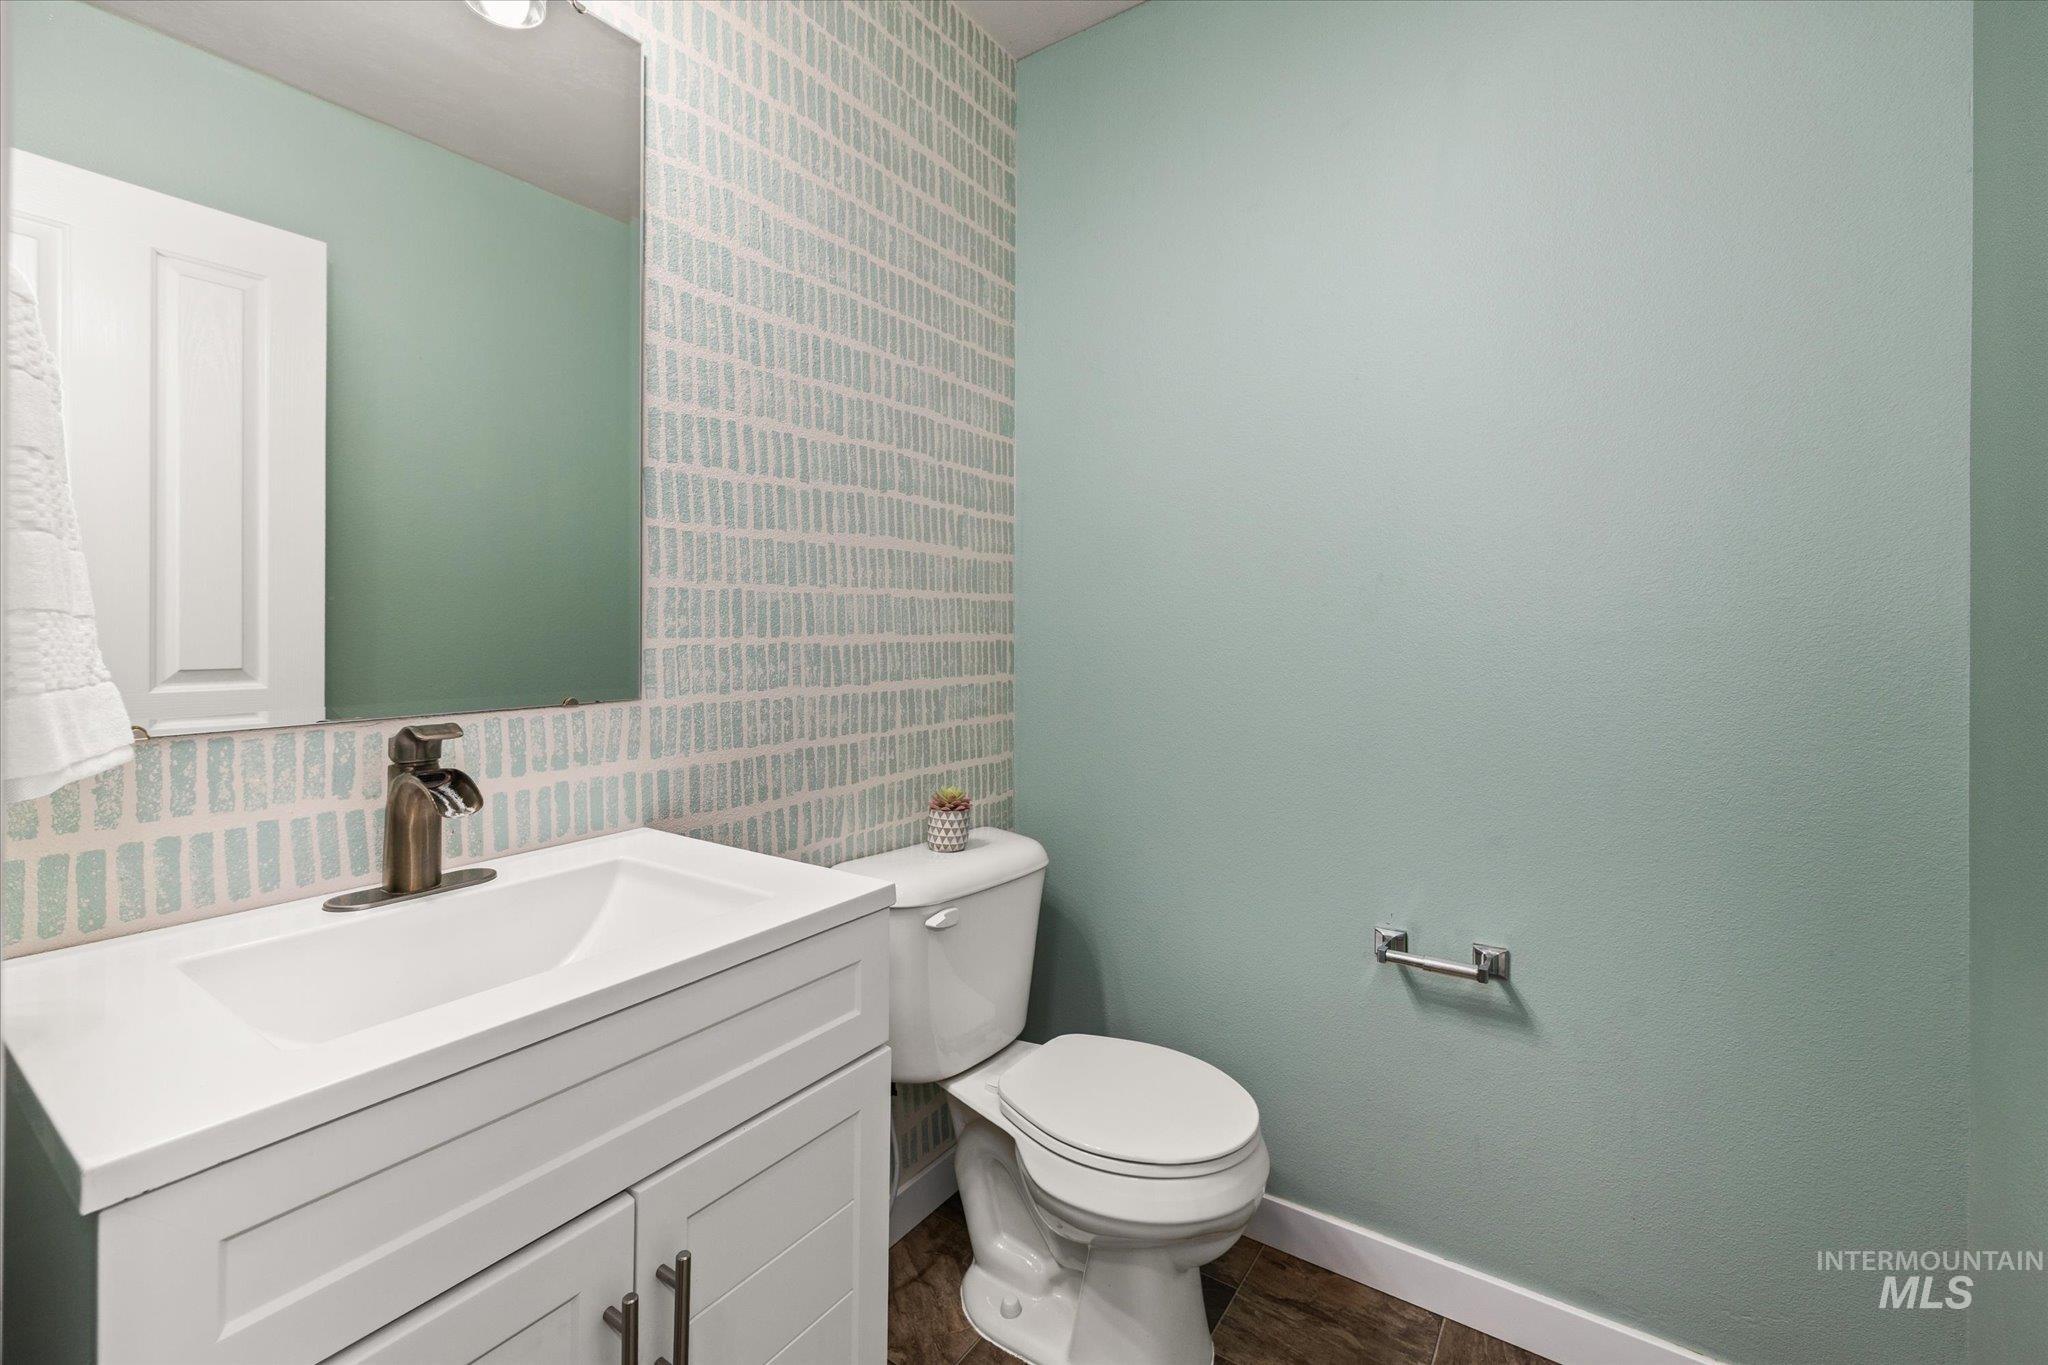
White vanity with shaker-style cabinetry, integrated sink, bronze-finish faucet, and coordinating mirror
-
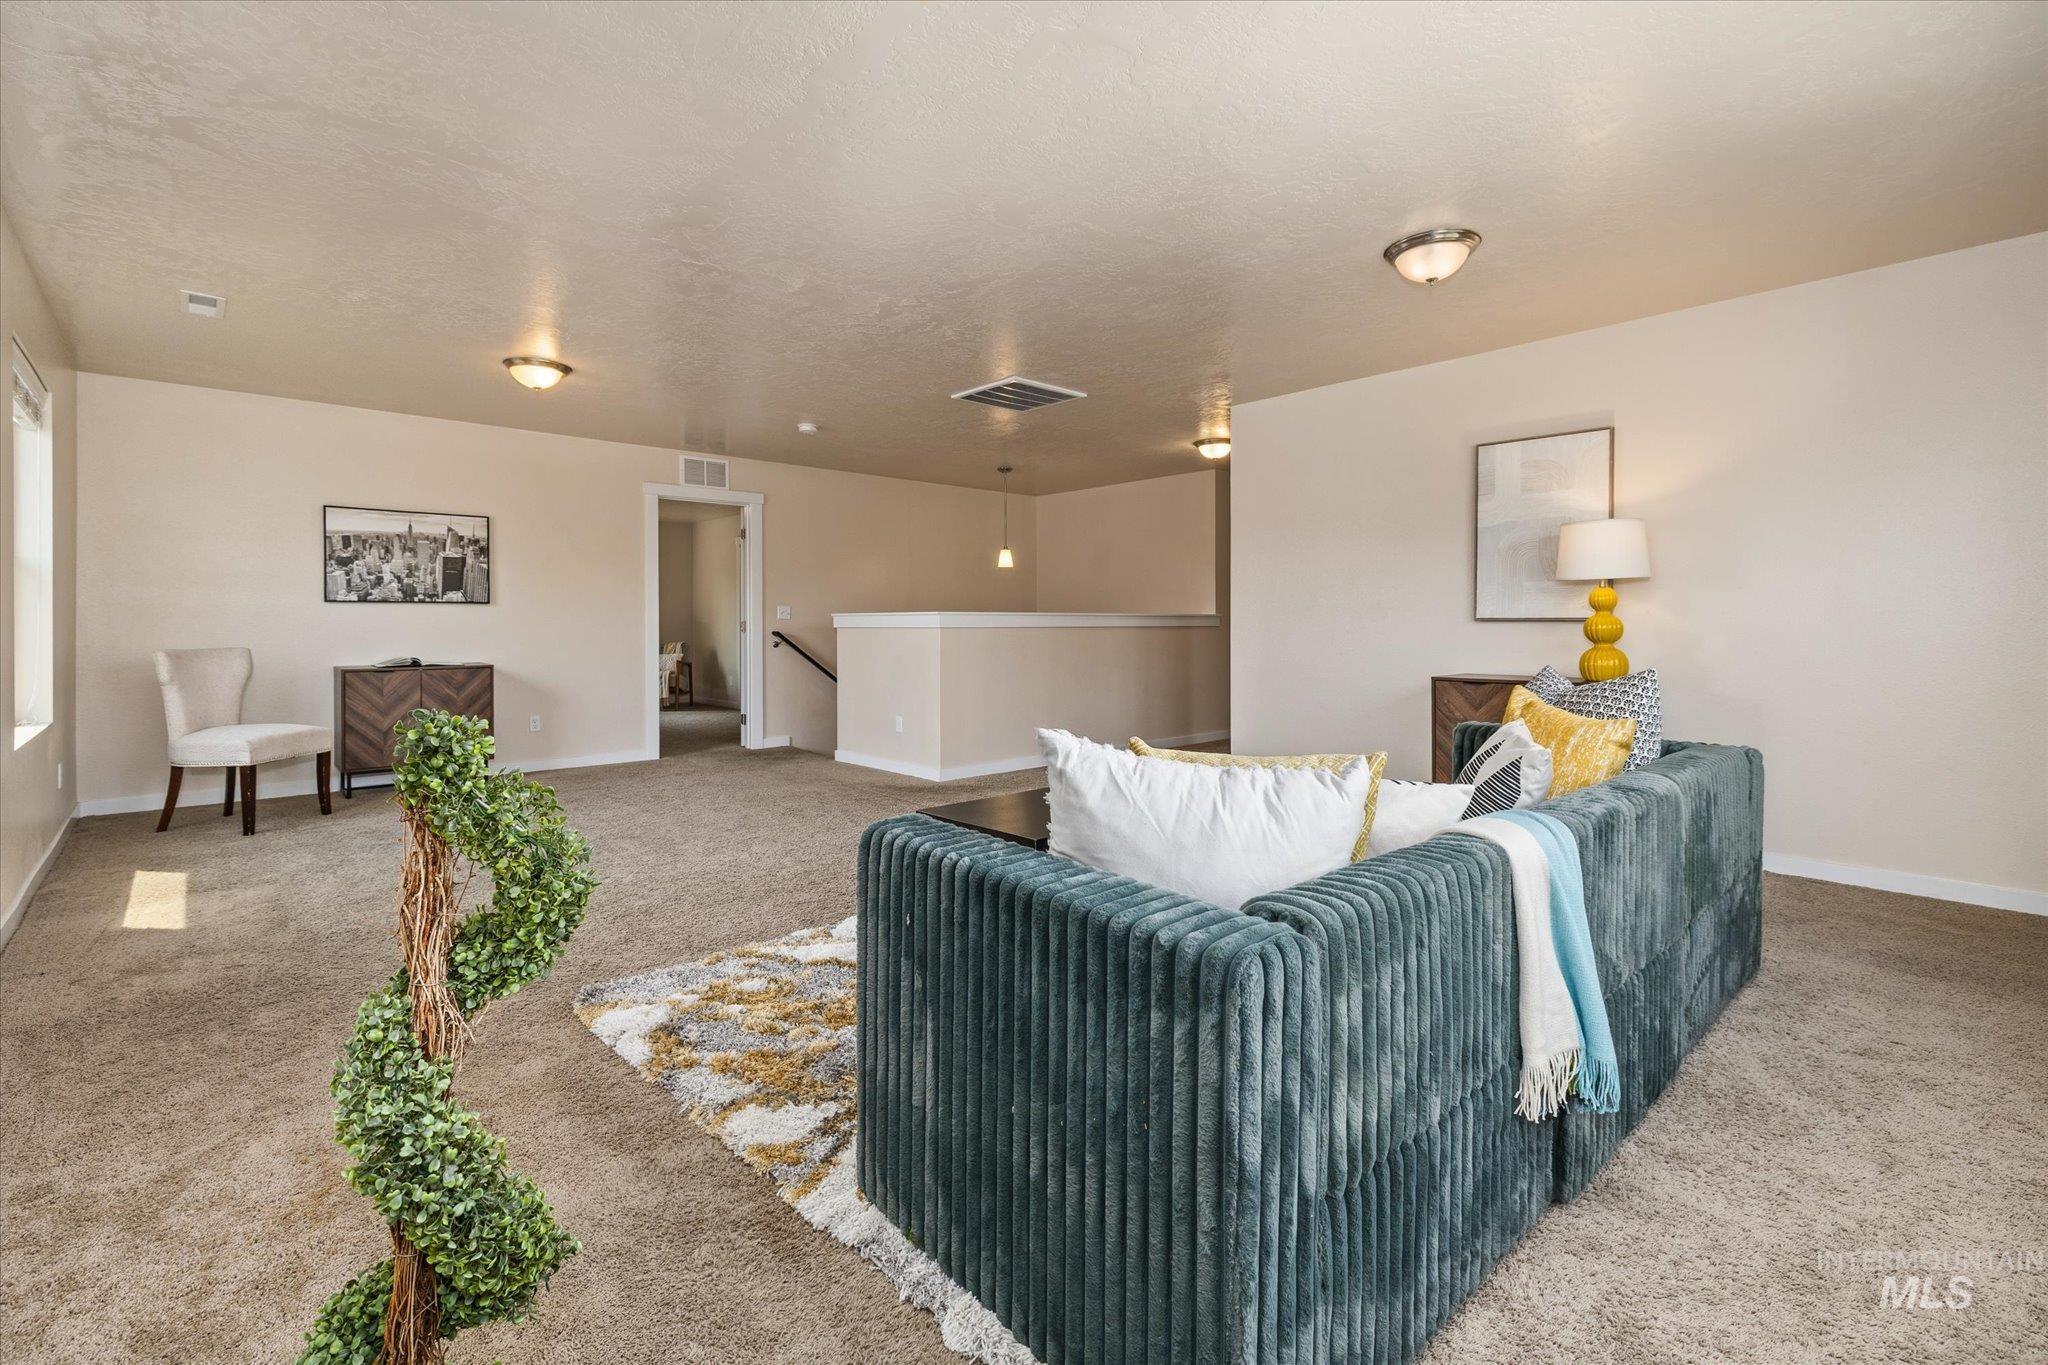
Expansive carpeted area with neutral wall tones, recessed lighting, and a partial staircase with a railing
-
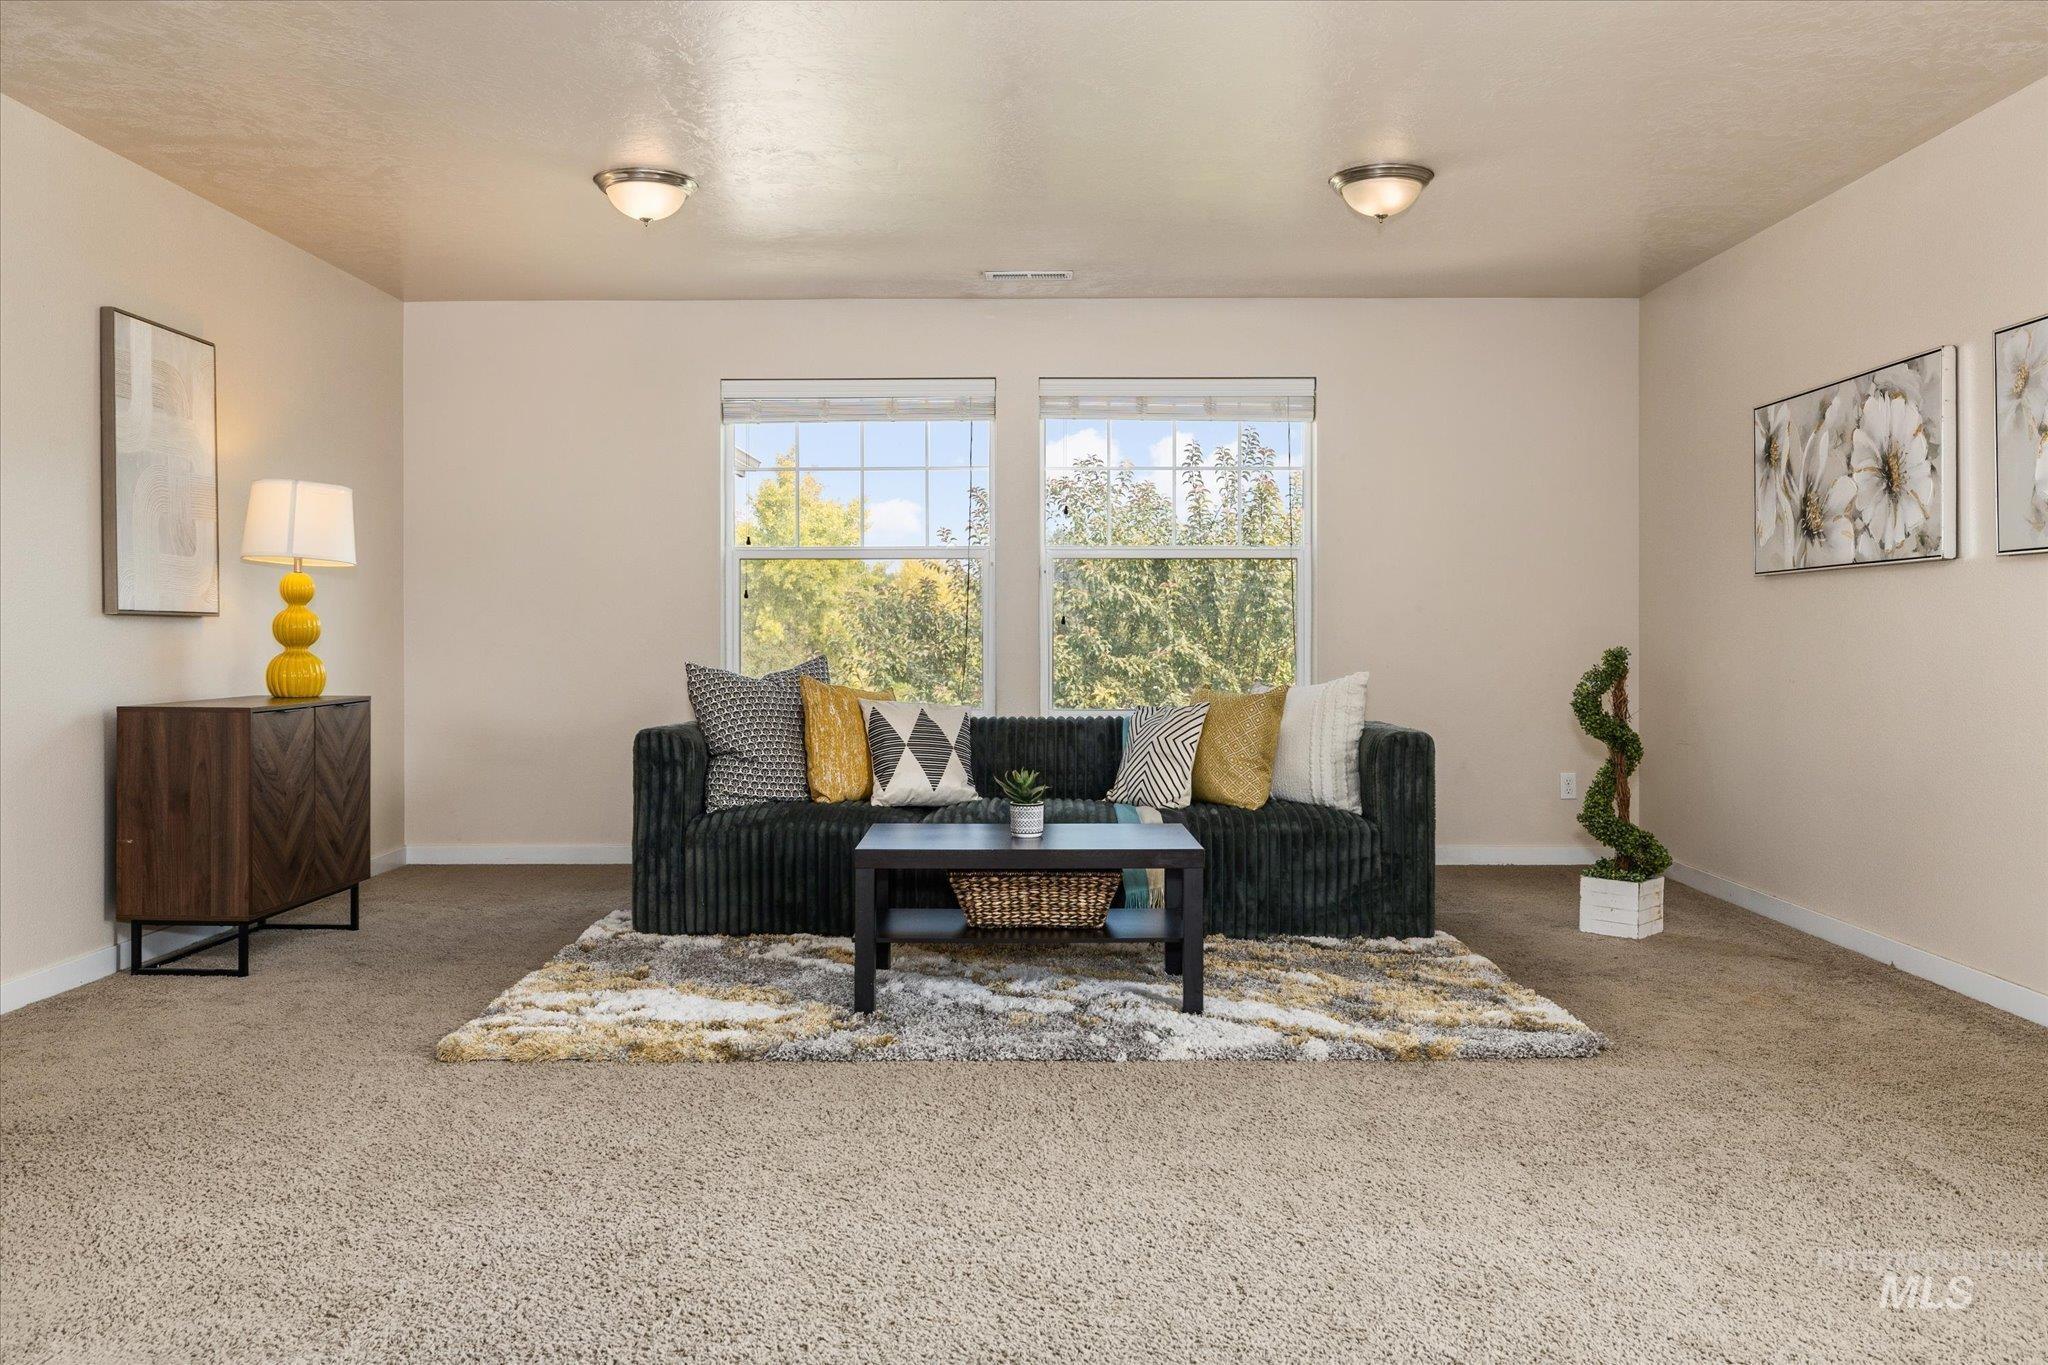
Neutral-toned carpeting throughout
-
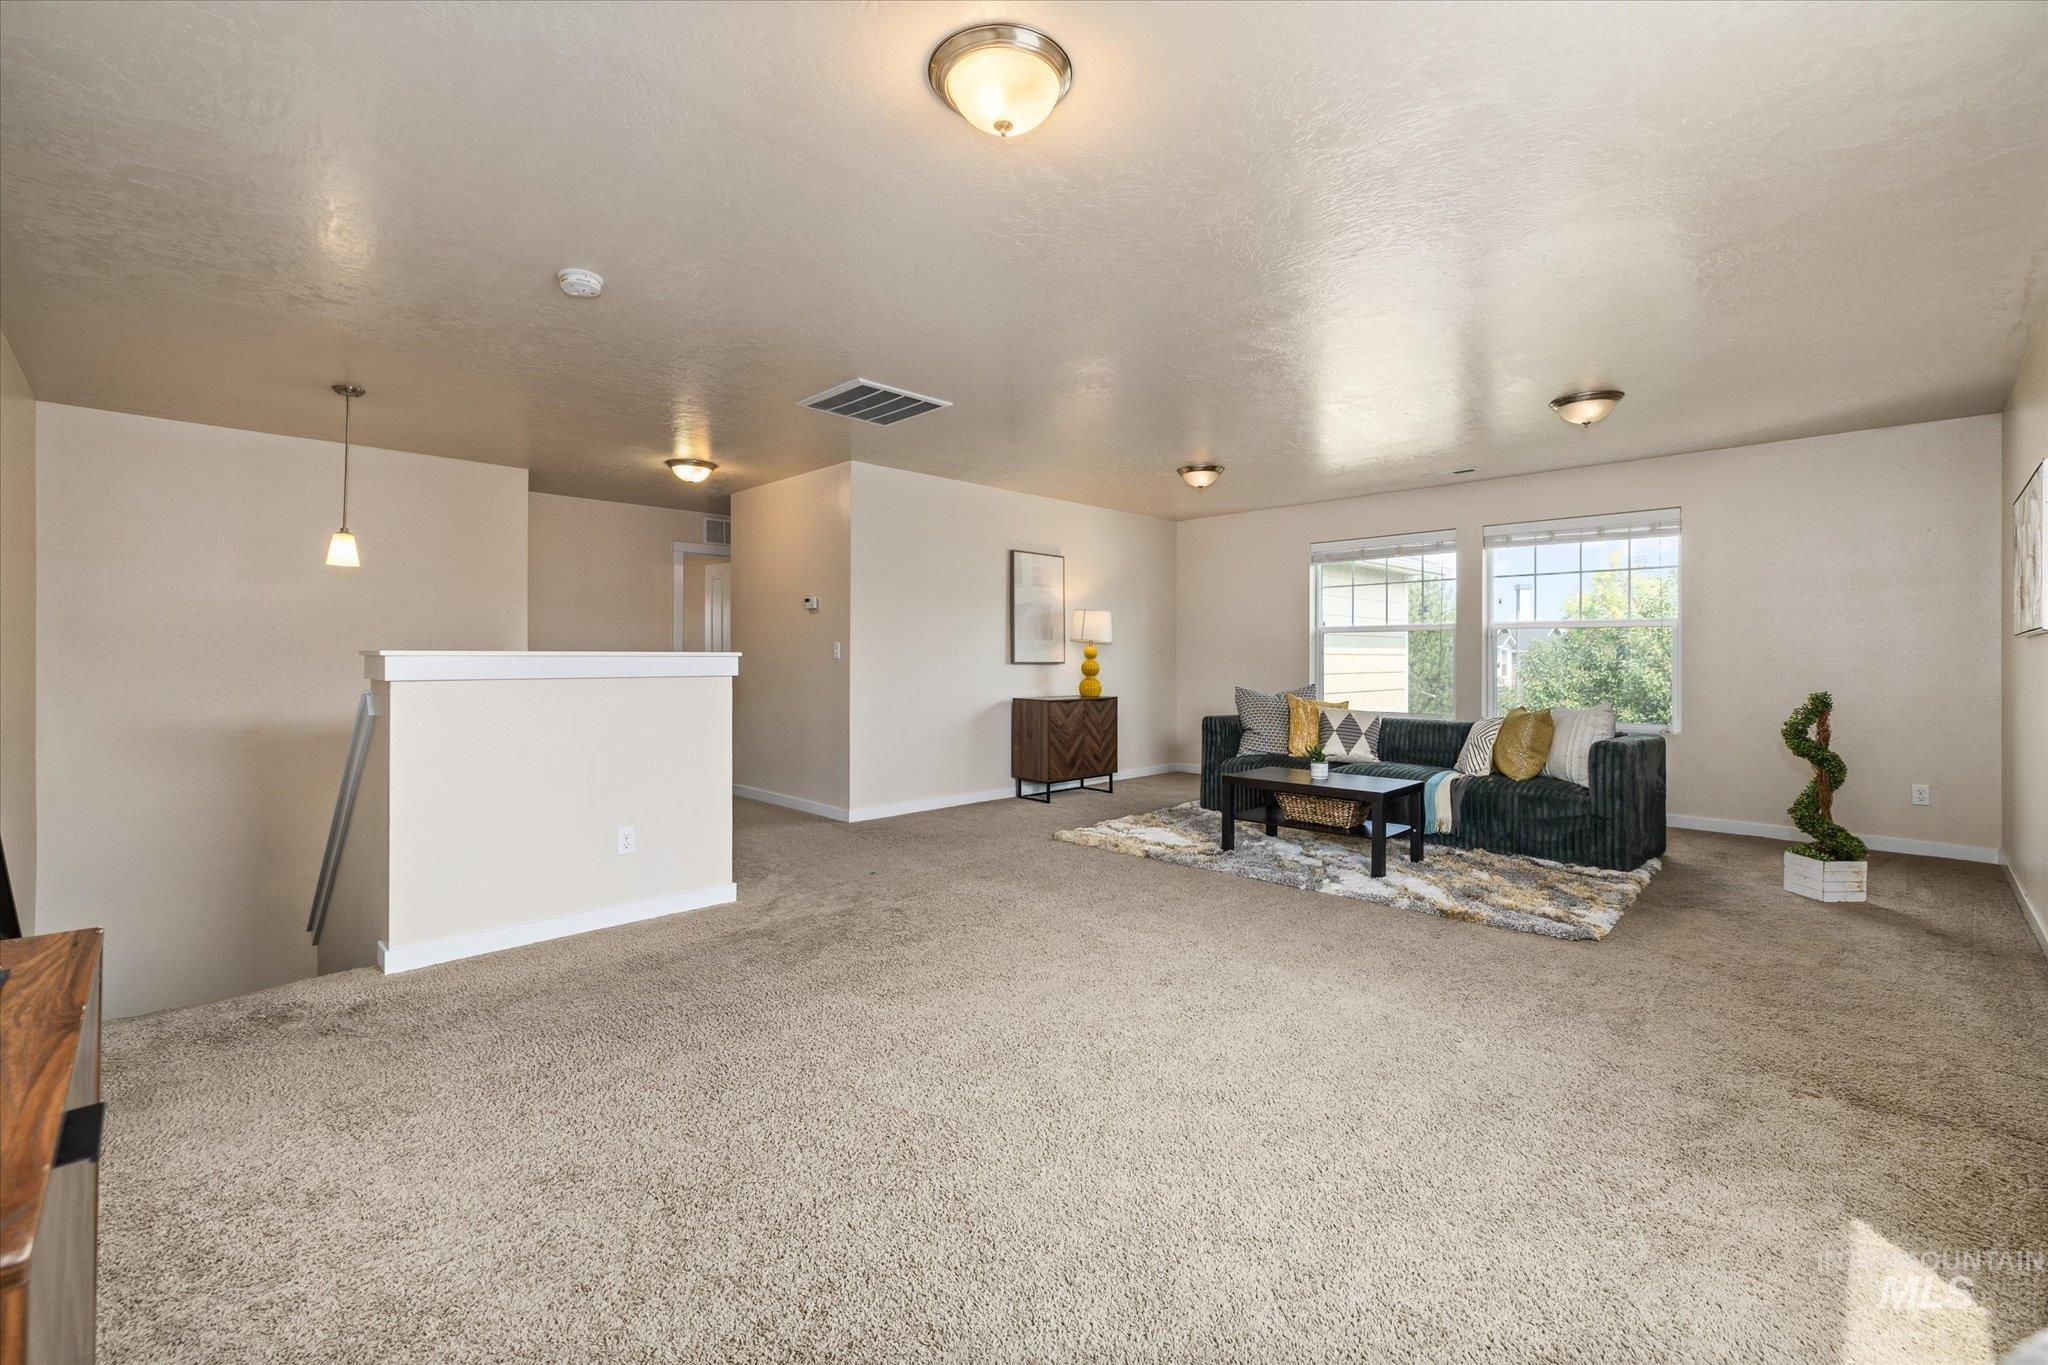
Recessed lighting, neutral wall paint, light-colored carpeting, white window trim, and a white stair railing
-
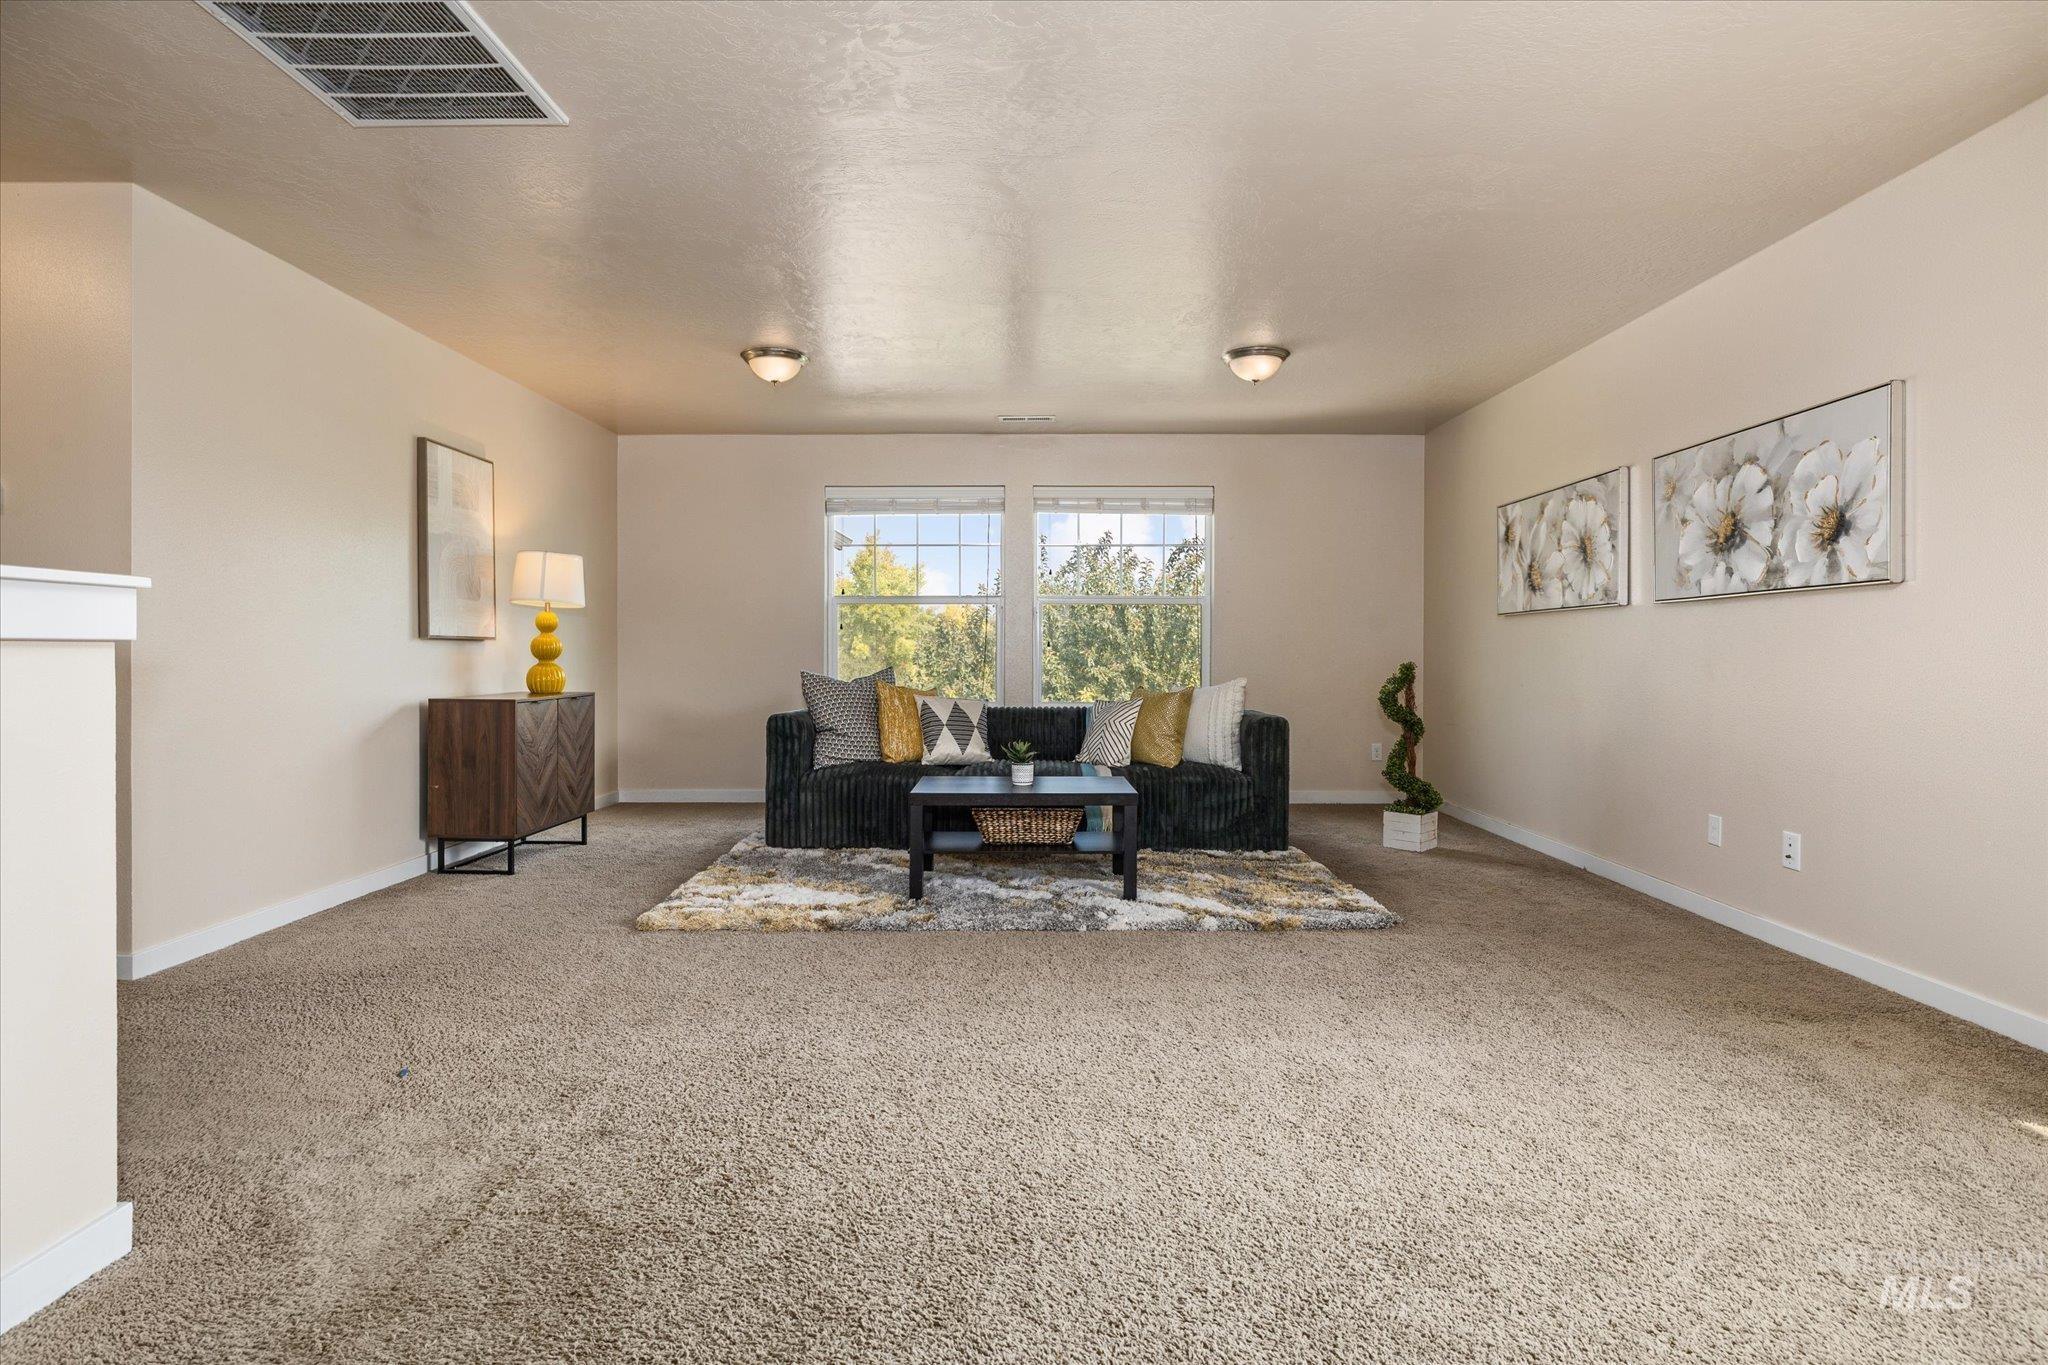
Neutral-toned walls complement the textured carpeting
-
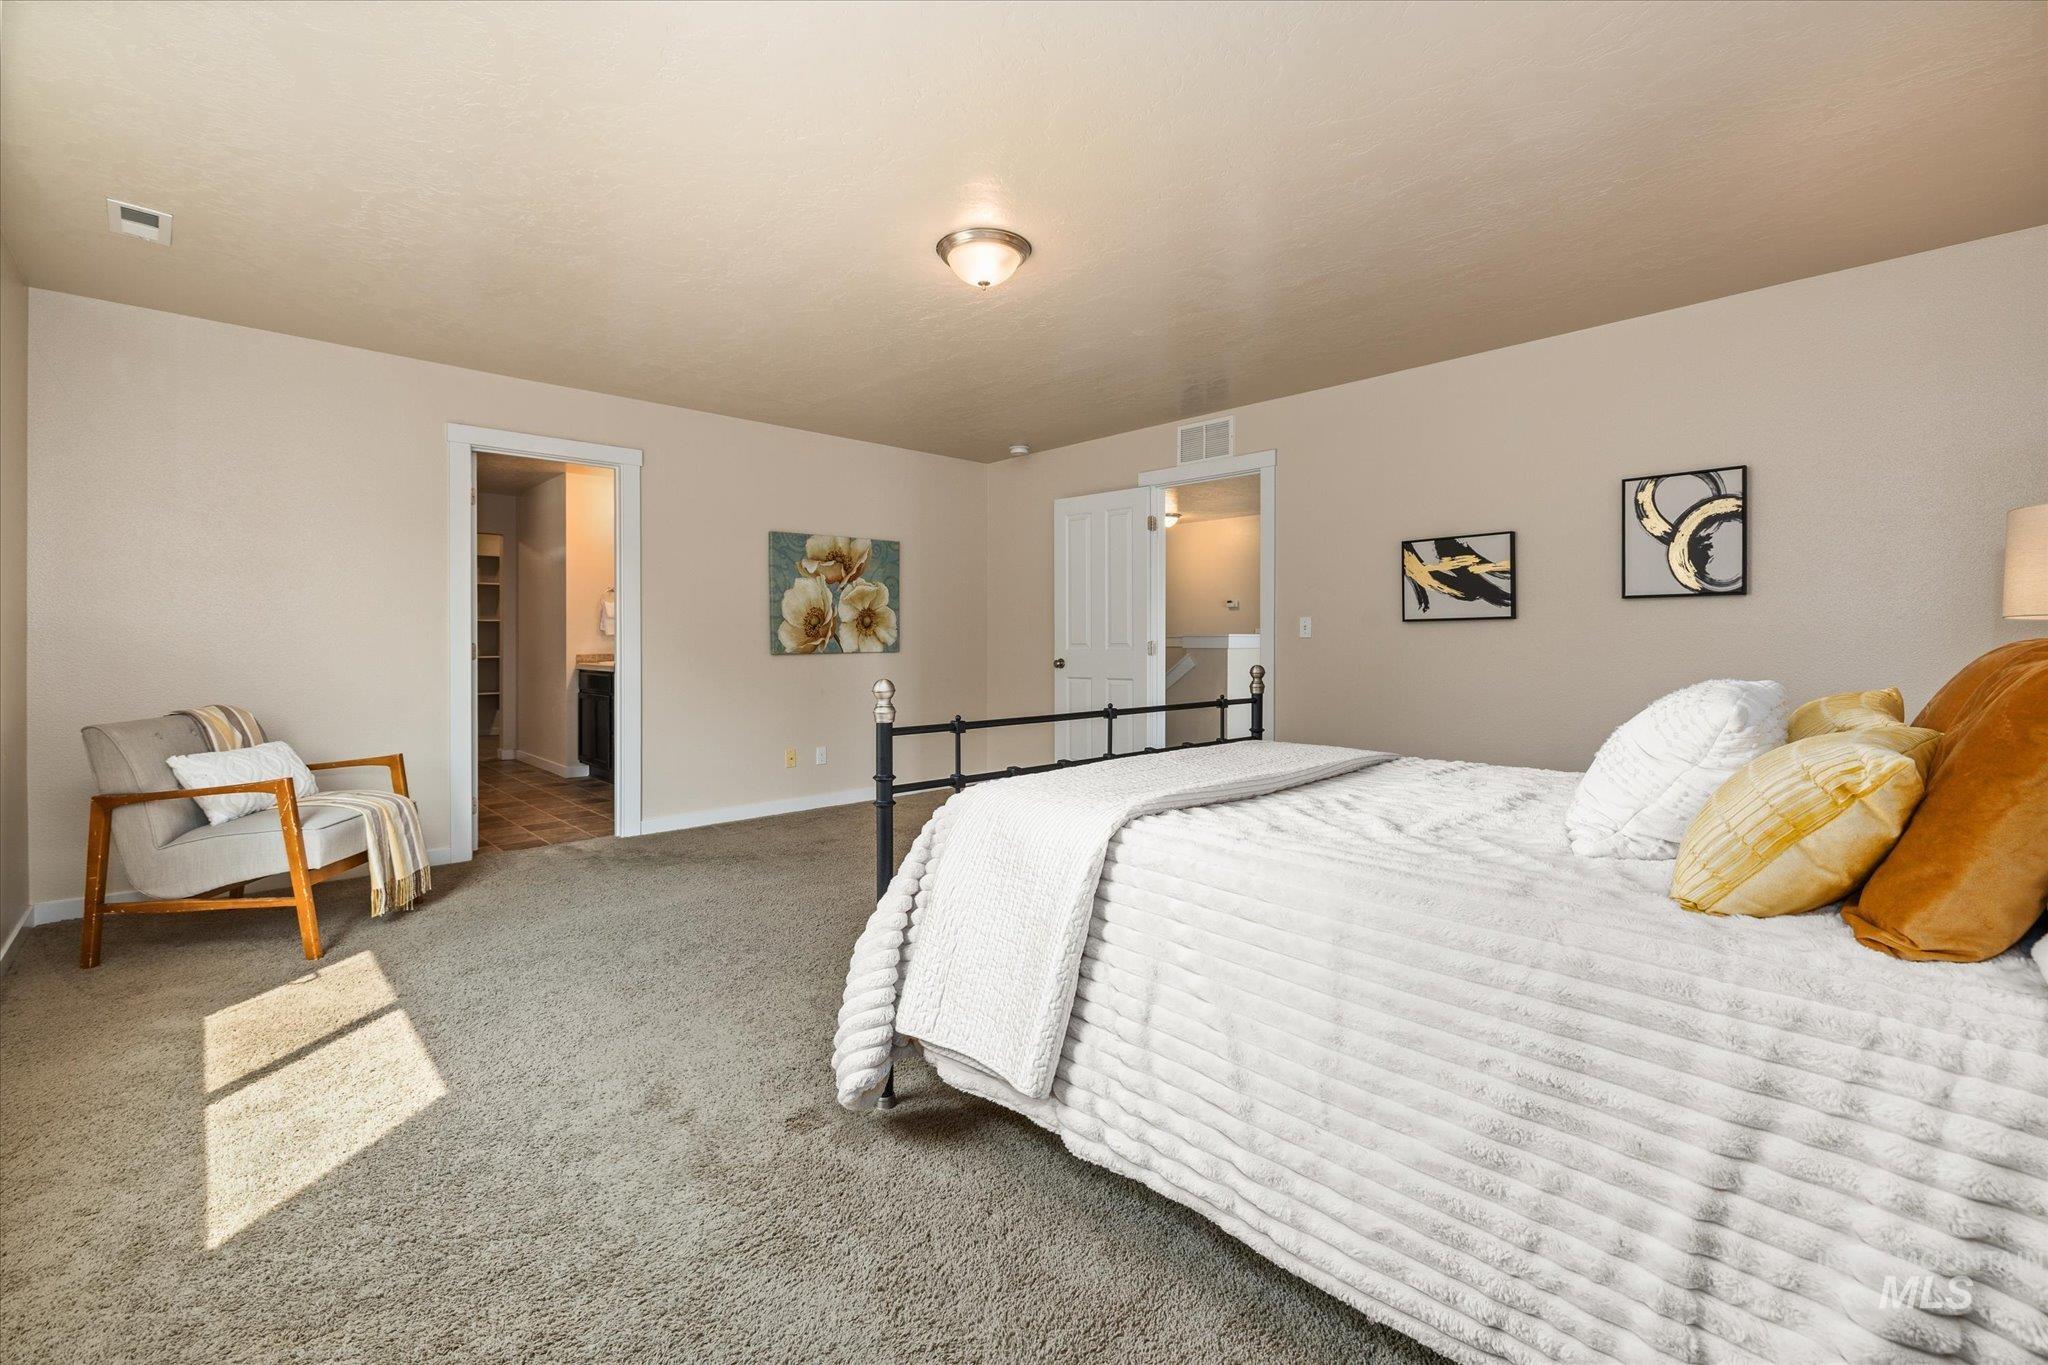
Carpeted bedroom with neutral wall tones
-
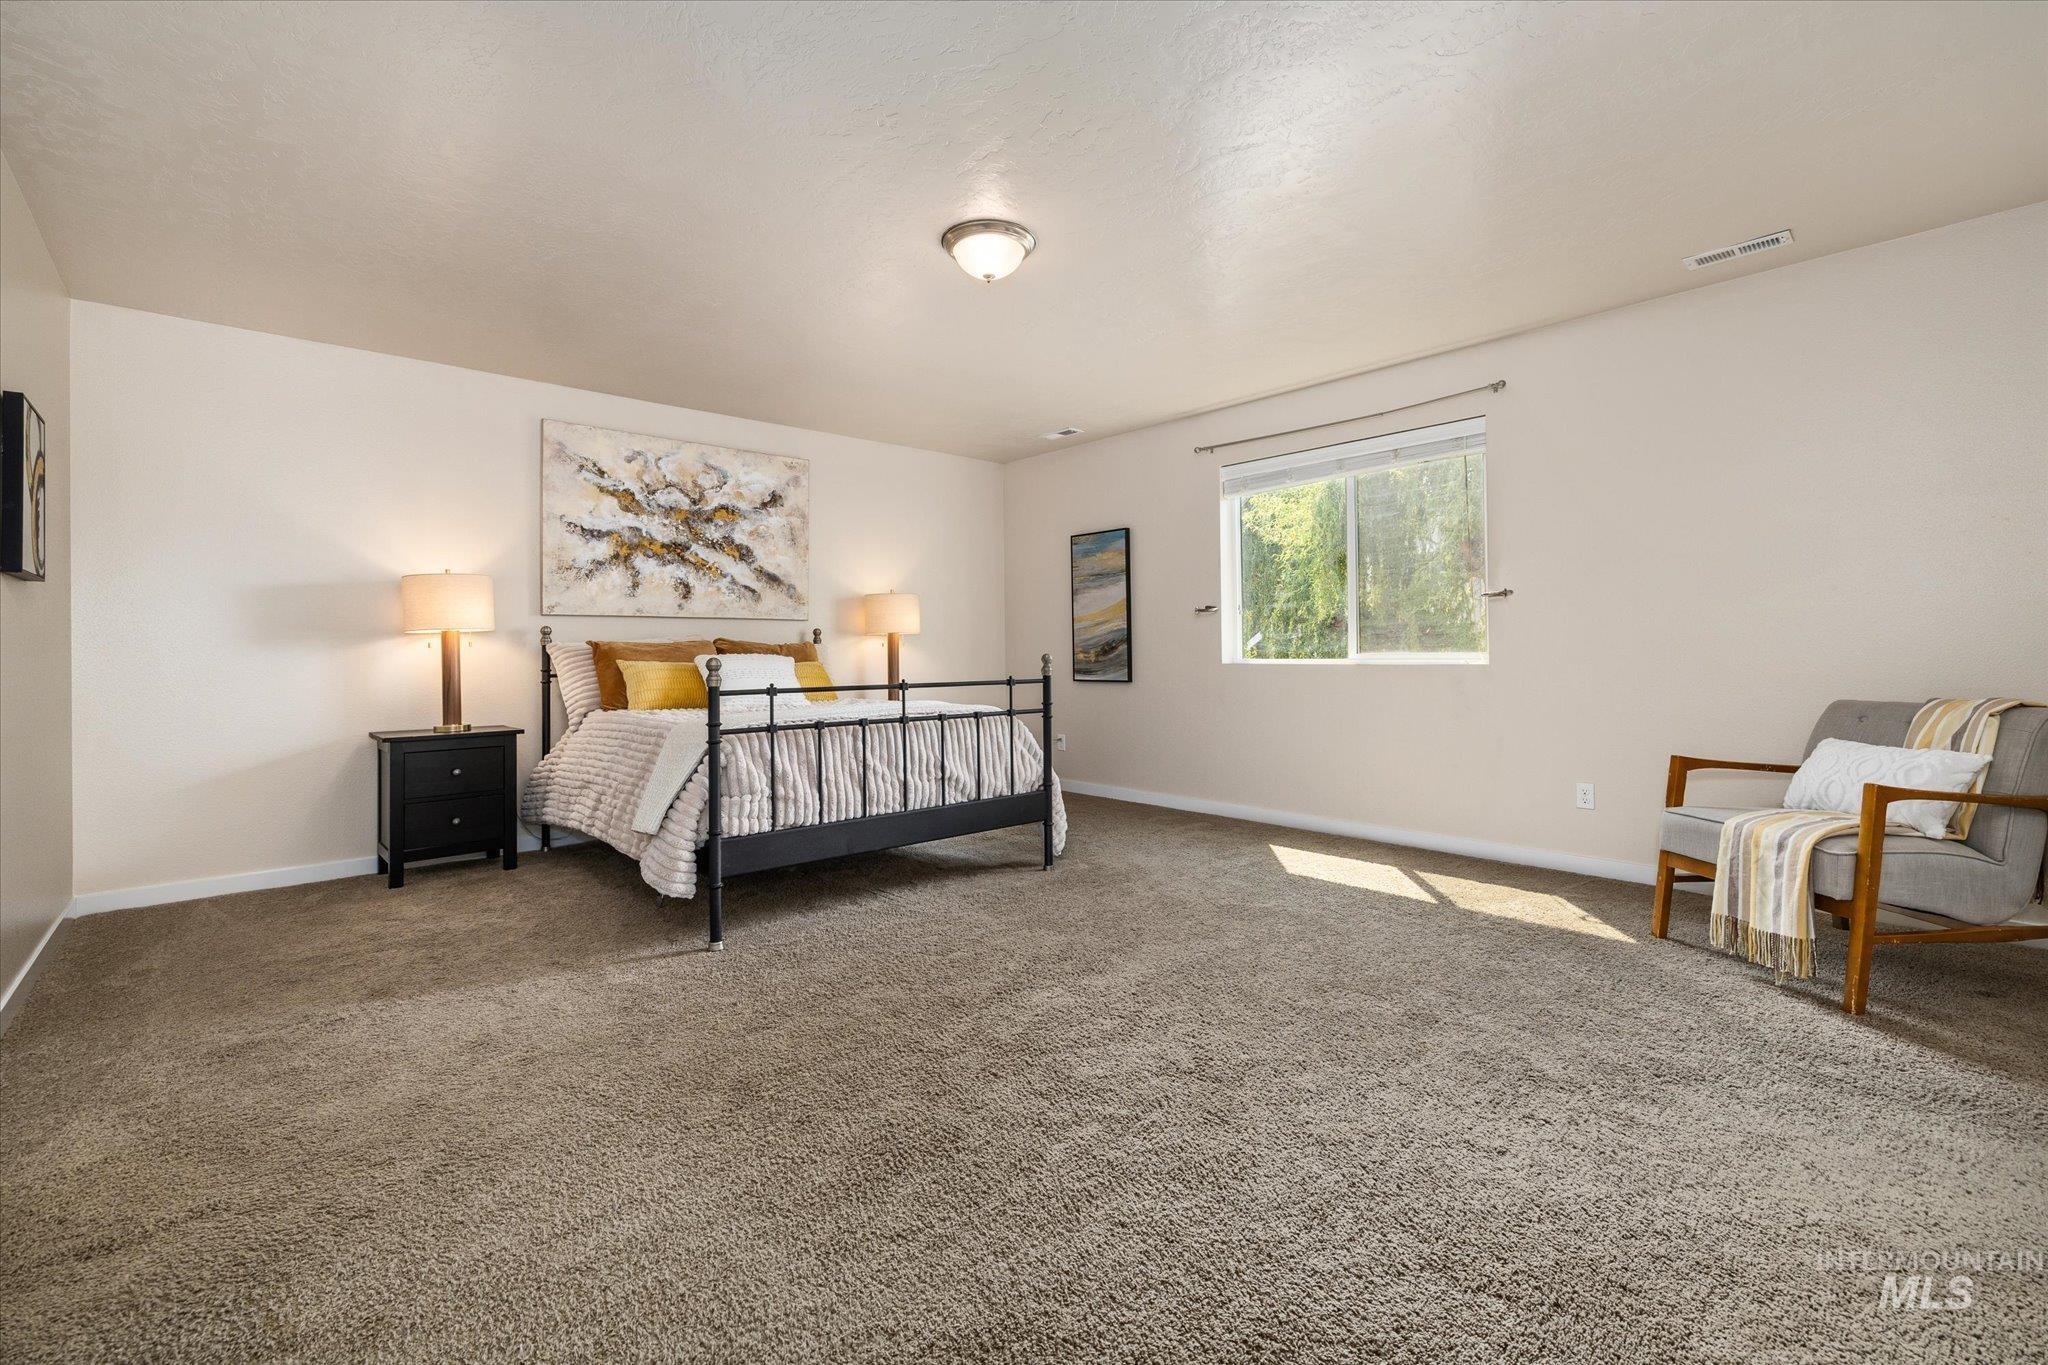
Expansive room with neutral carpeting, a large window, and recessed lighting
-
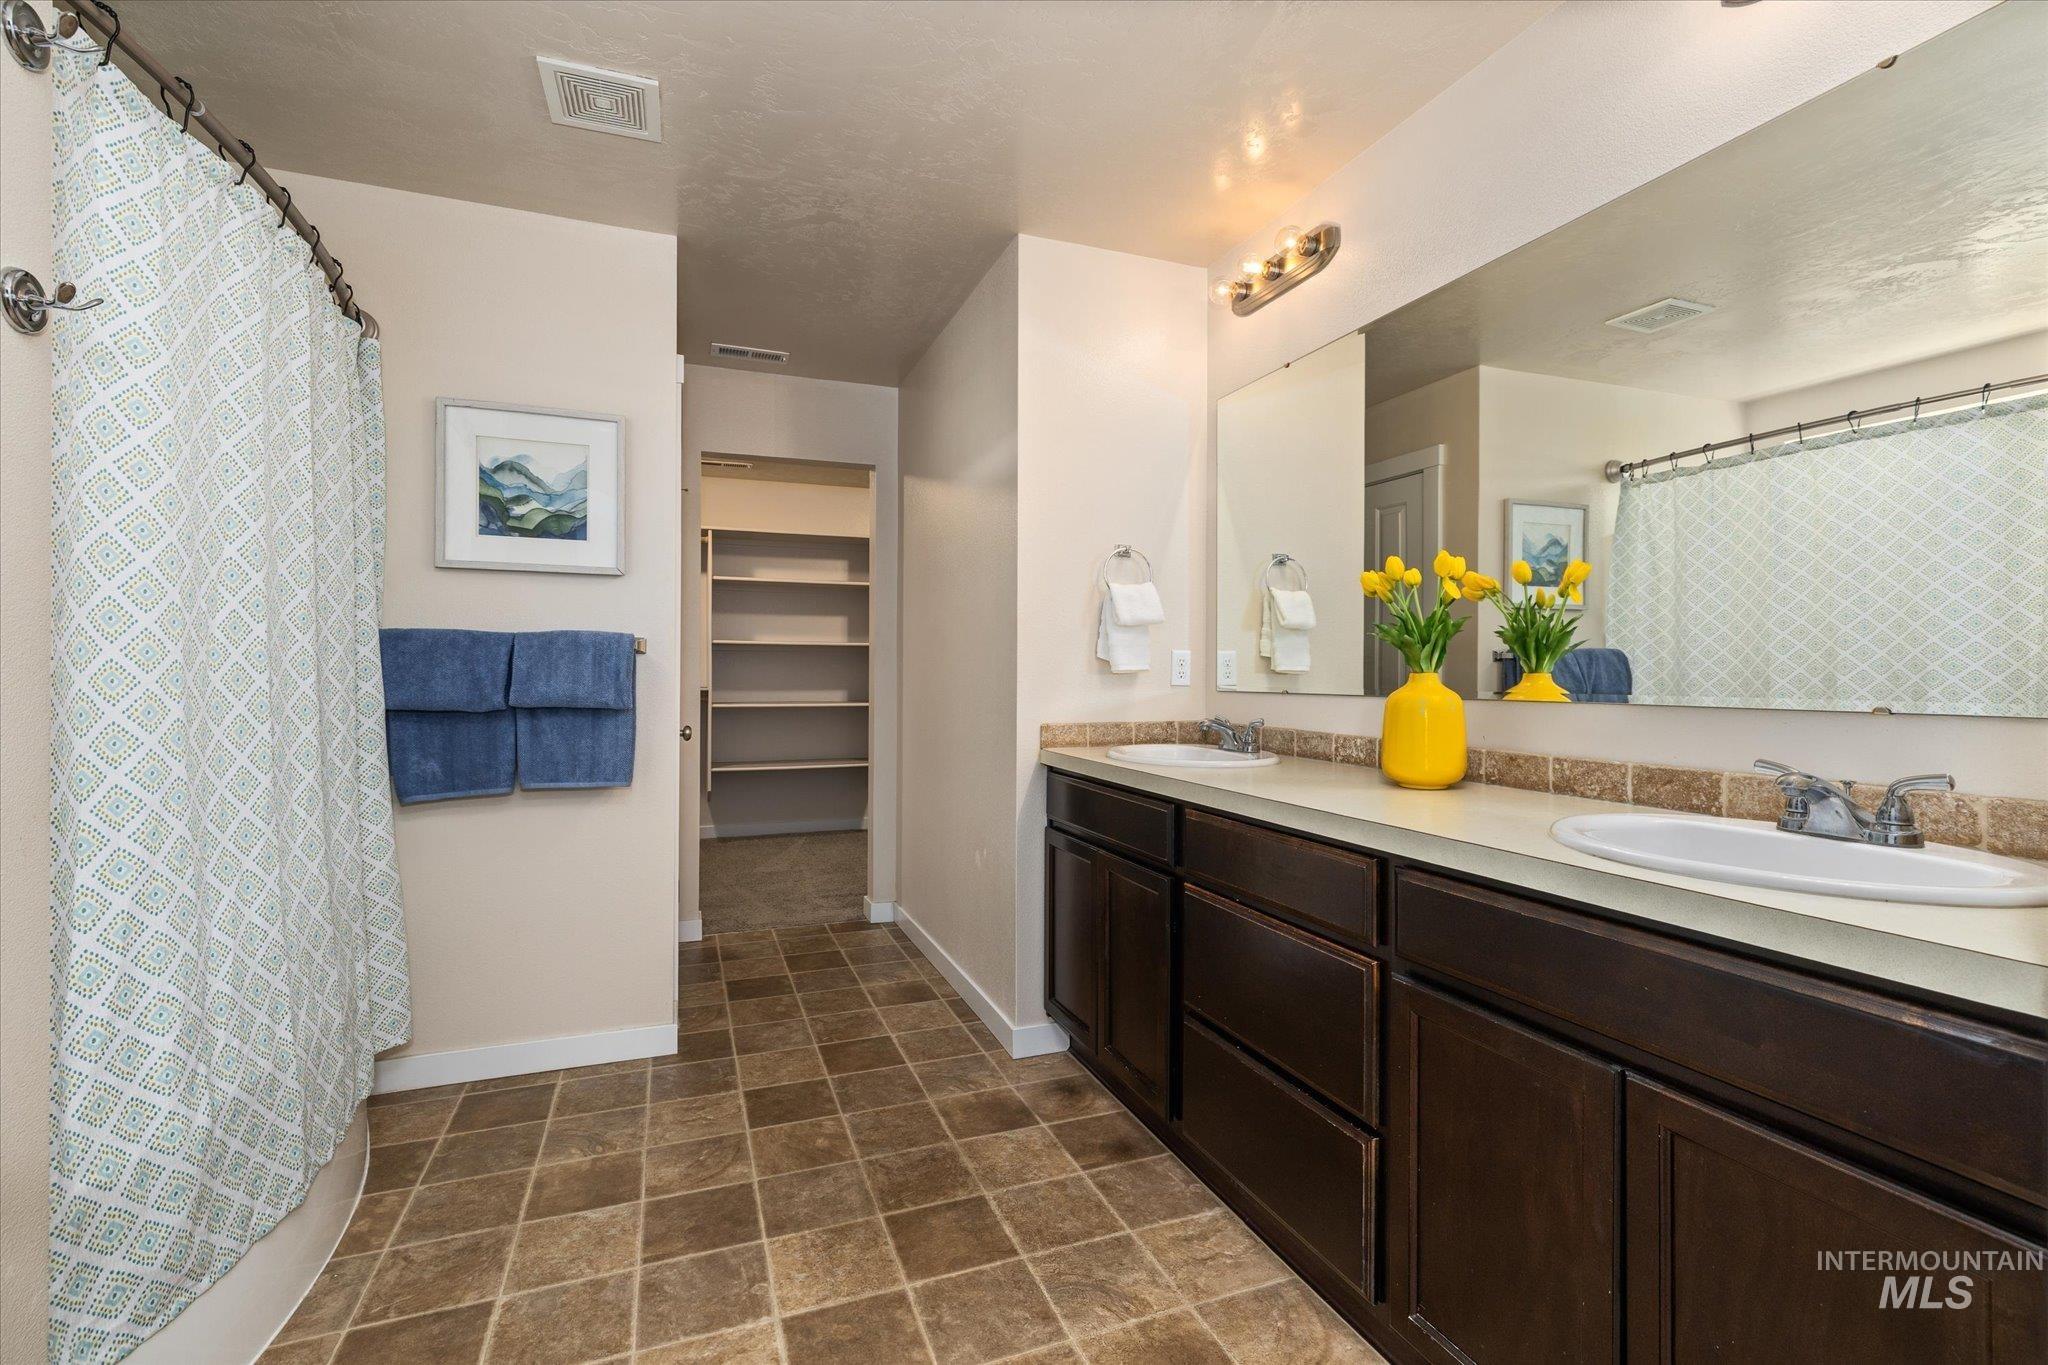
Spa-inspired primary bathroom featuring a dual-sink vanity with dark cabinetry, white quartz countertops, and an oversized framed mirror
-
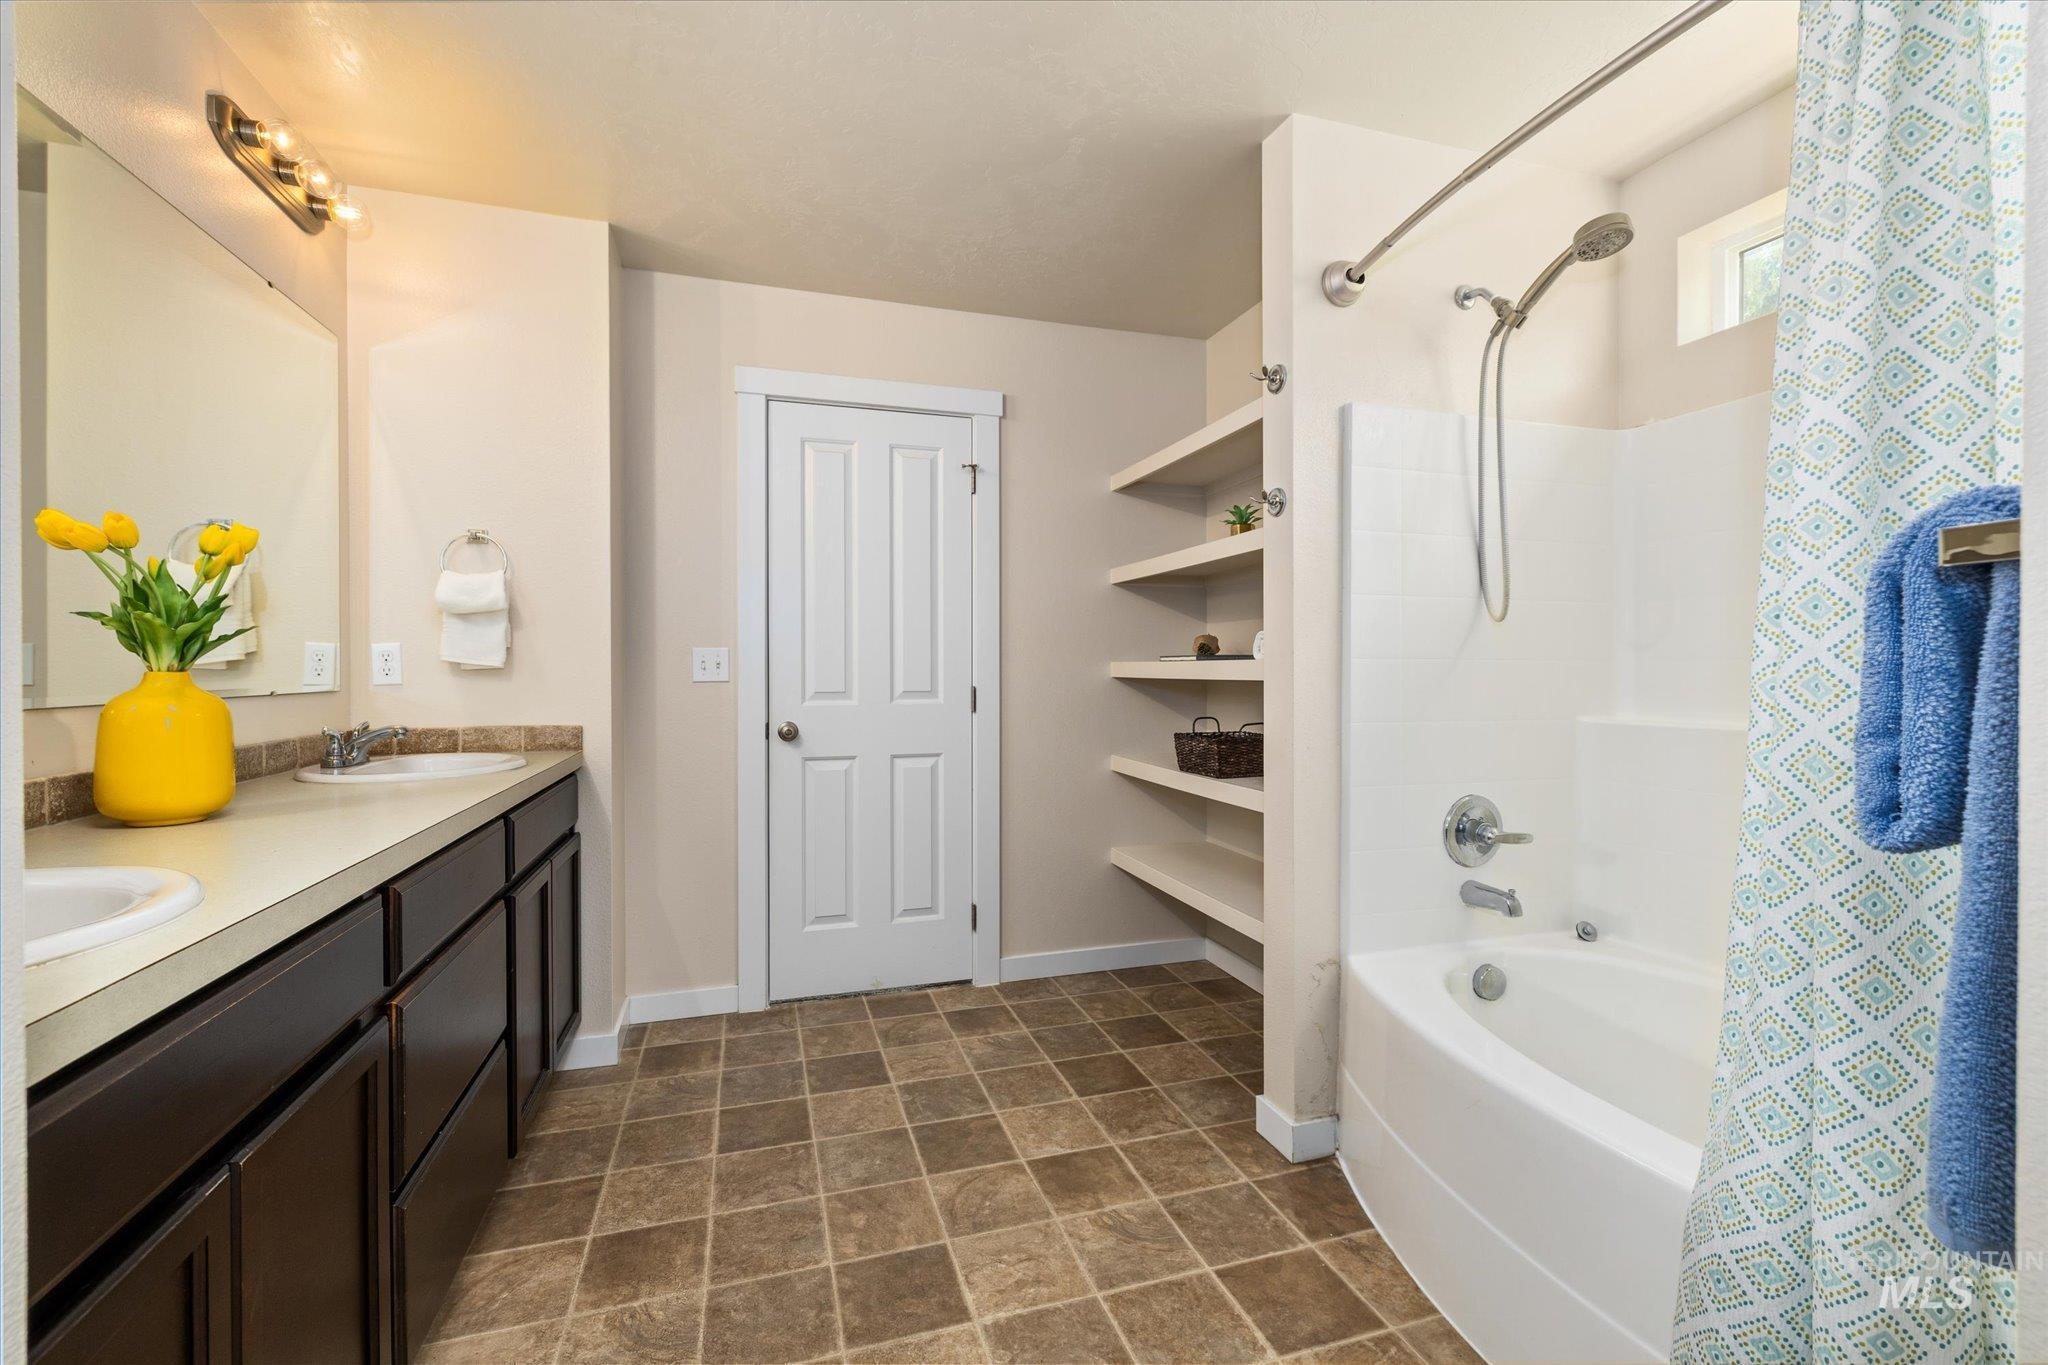
Double vanity with undermount sinks, built-in shelving, tiled flooring, and a shower-over-tub combination
-
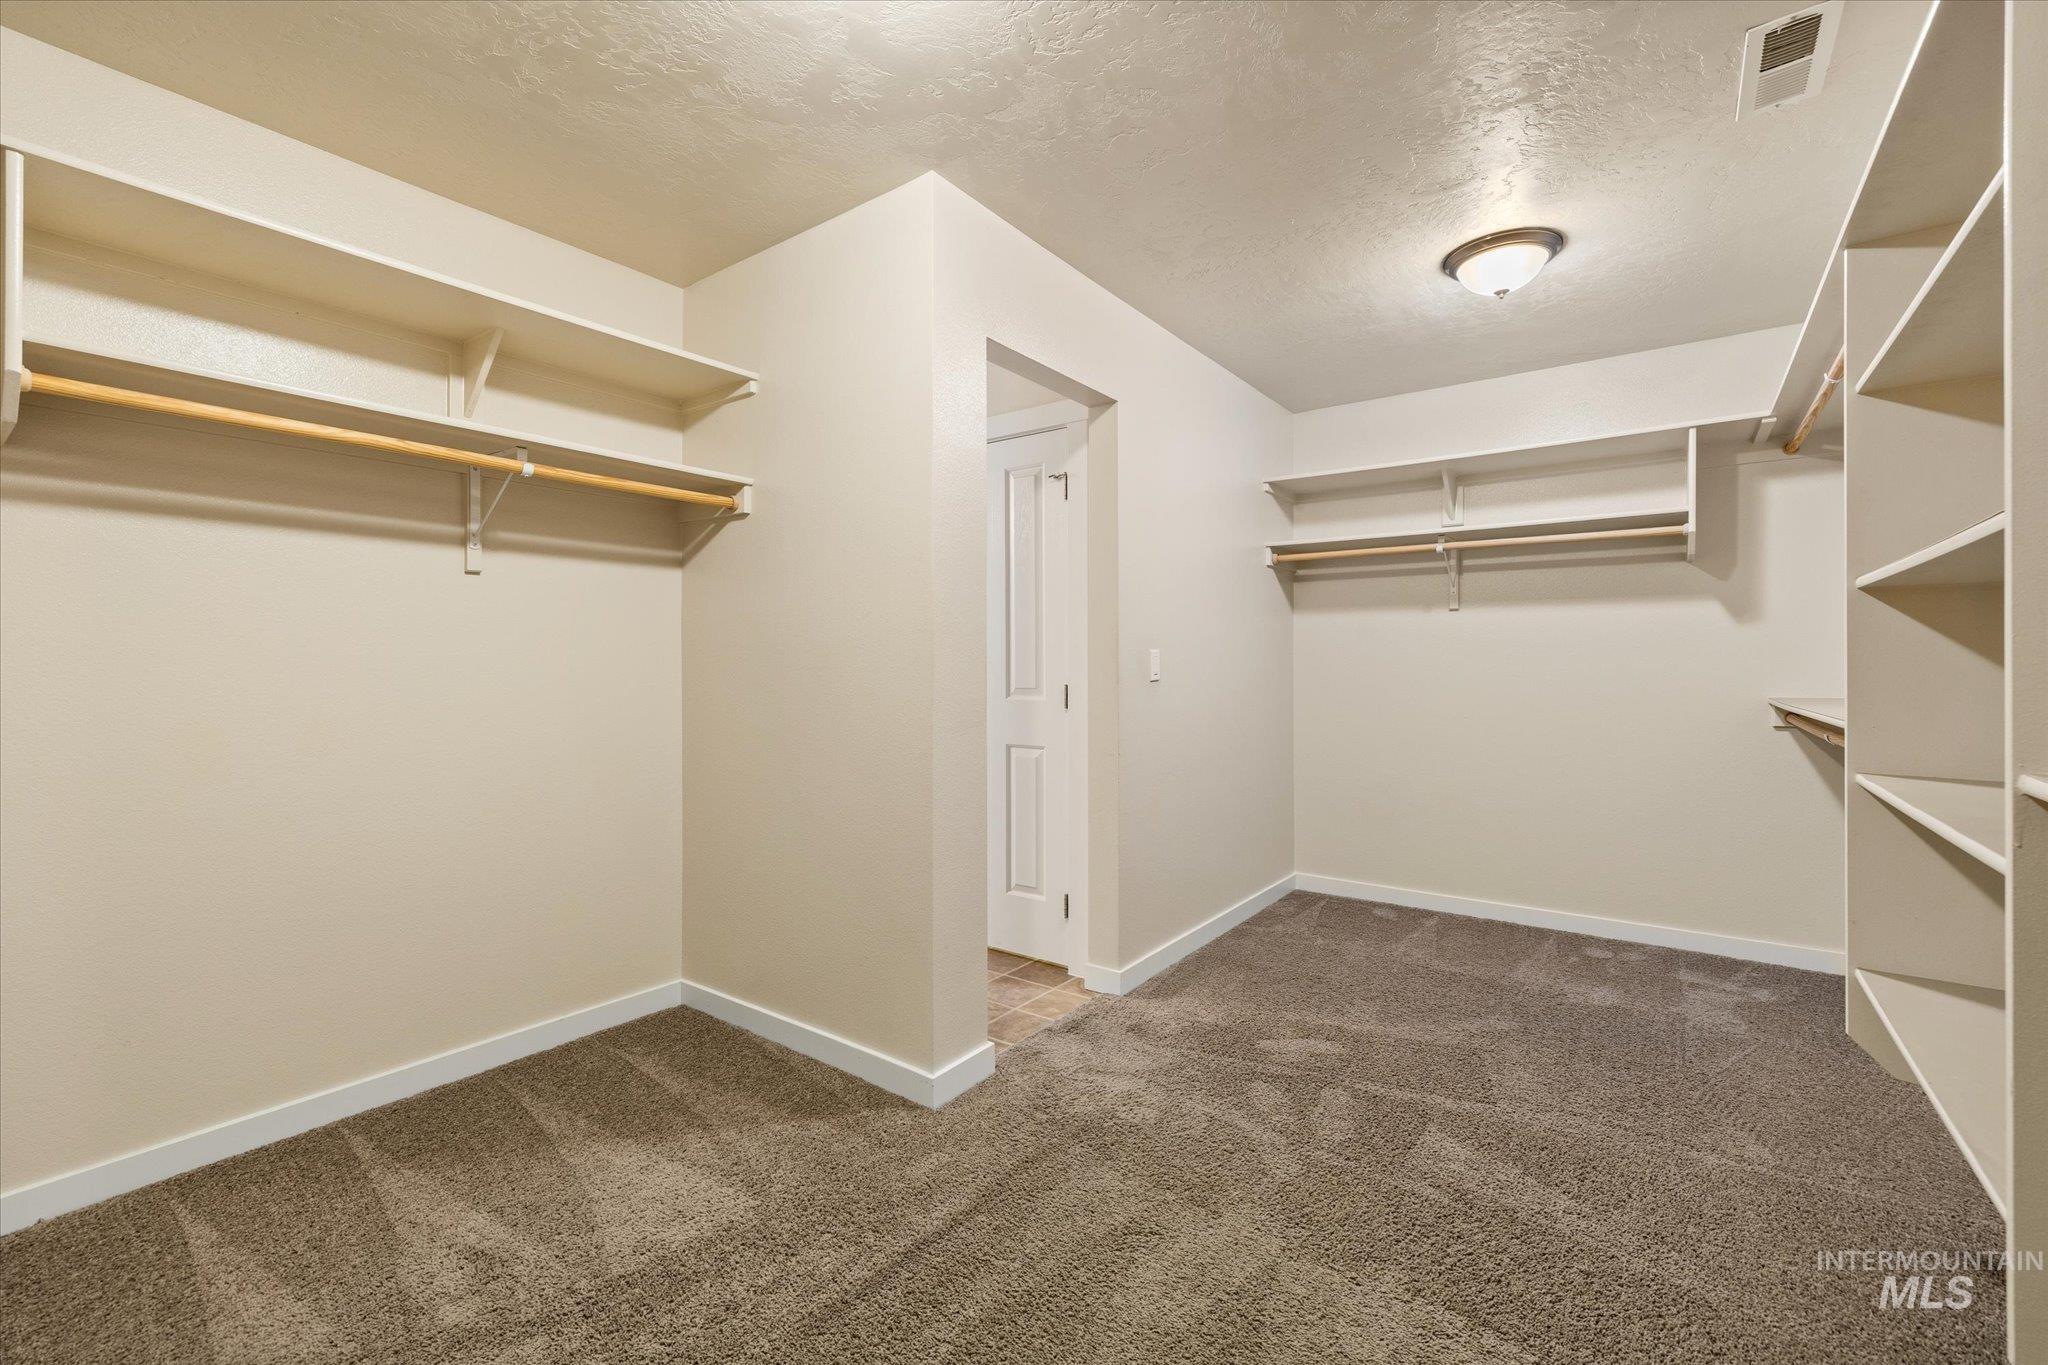
Spacious closet with built-in shelving, hanging rods, and carpet flooring
-
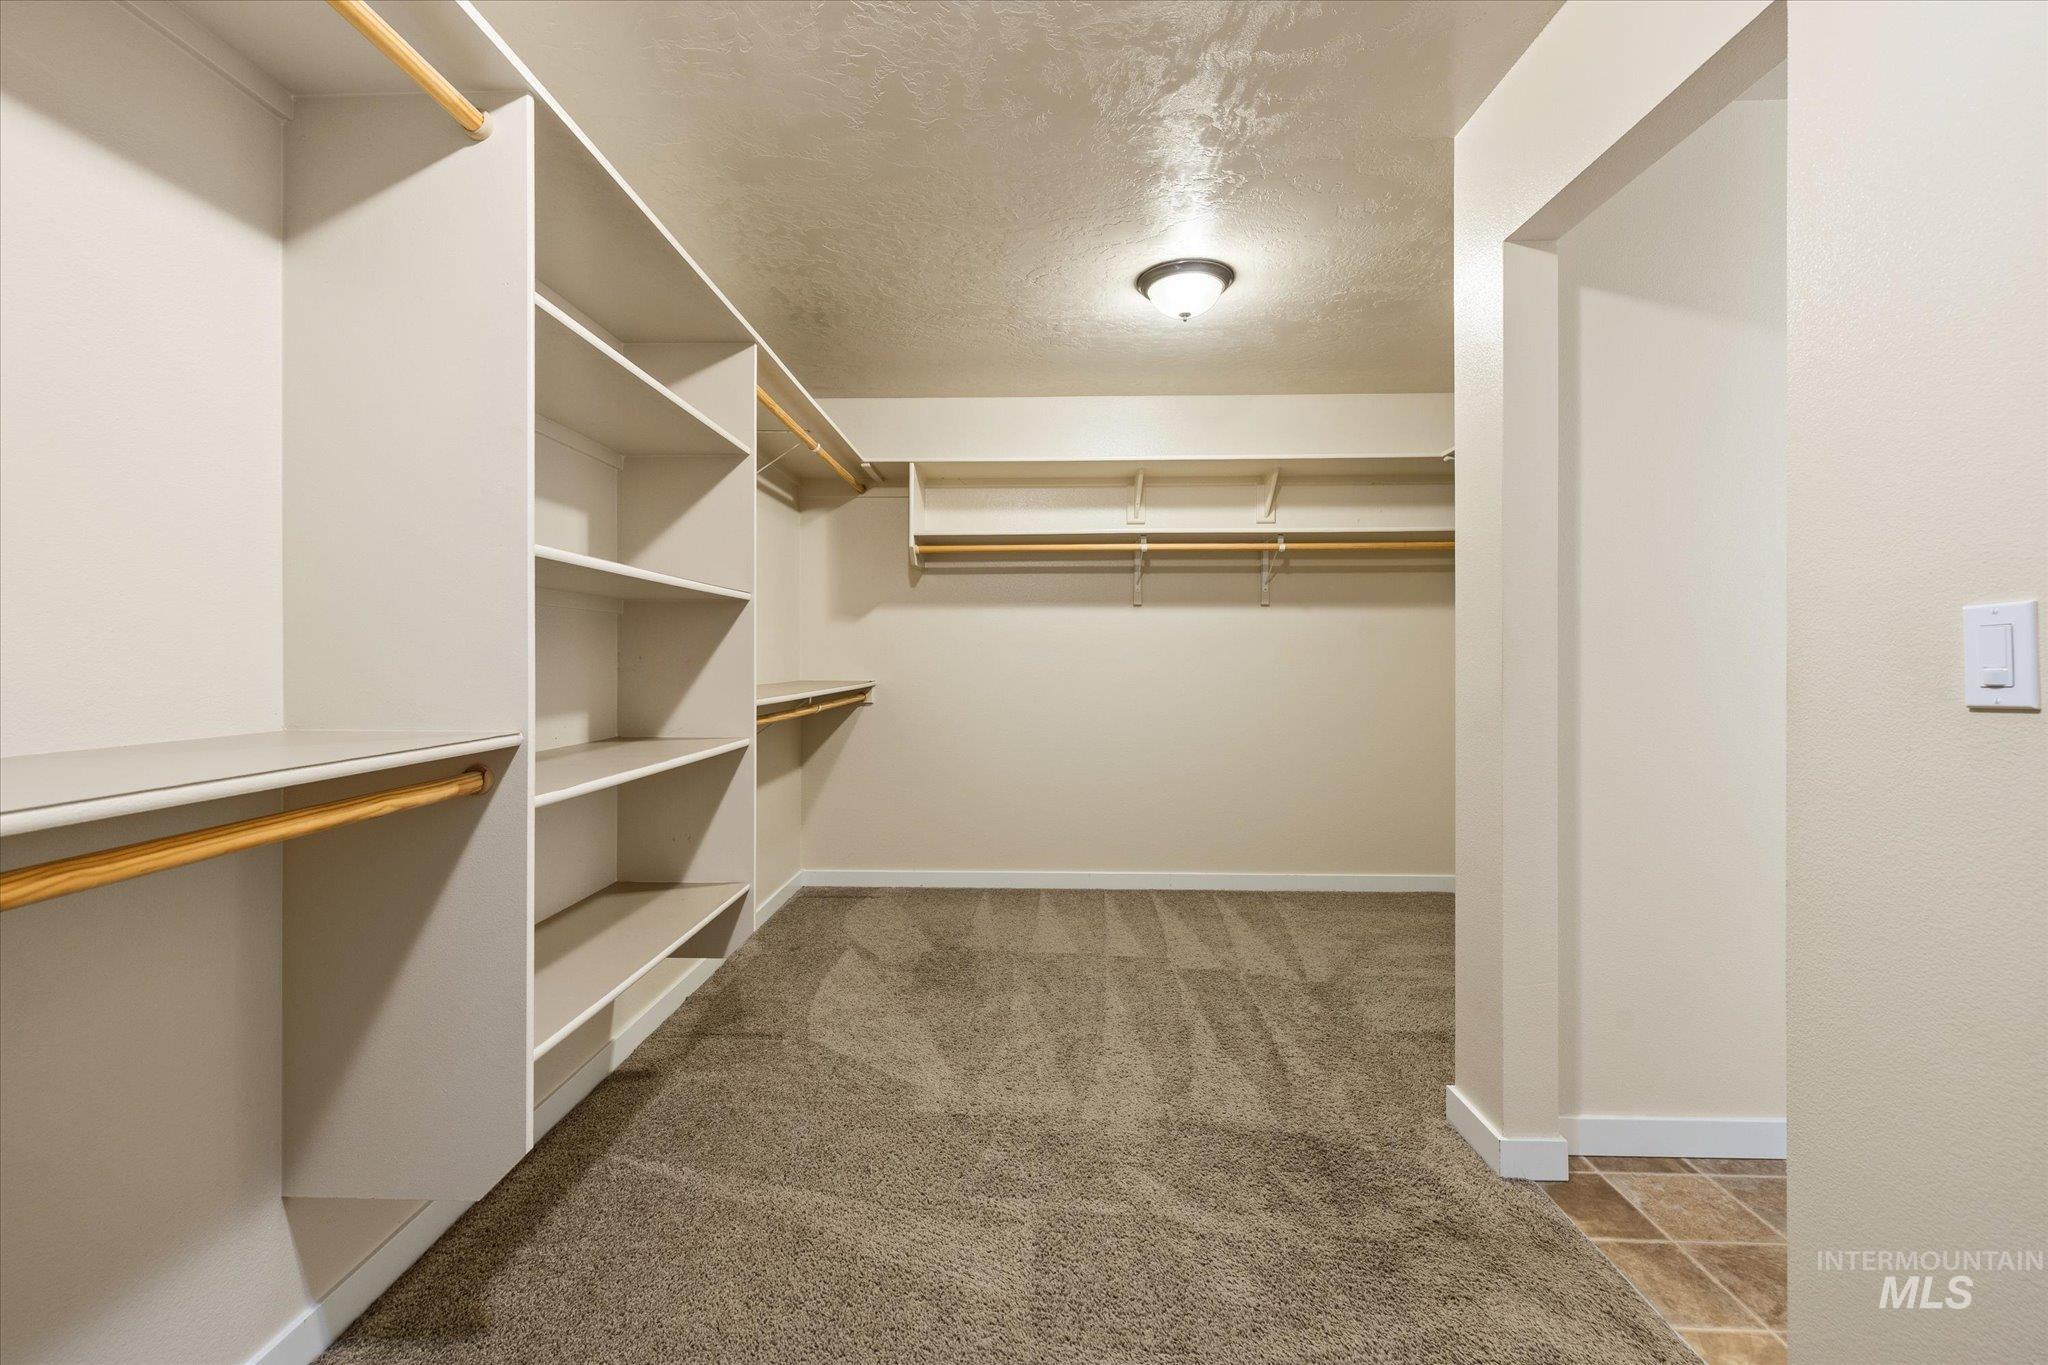
Spacious walk-in closet featuring extensive built-in shelving, multiple hanging rods, and neutral-toned carpet flooring
-
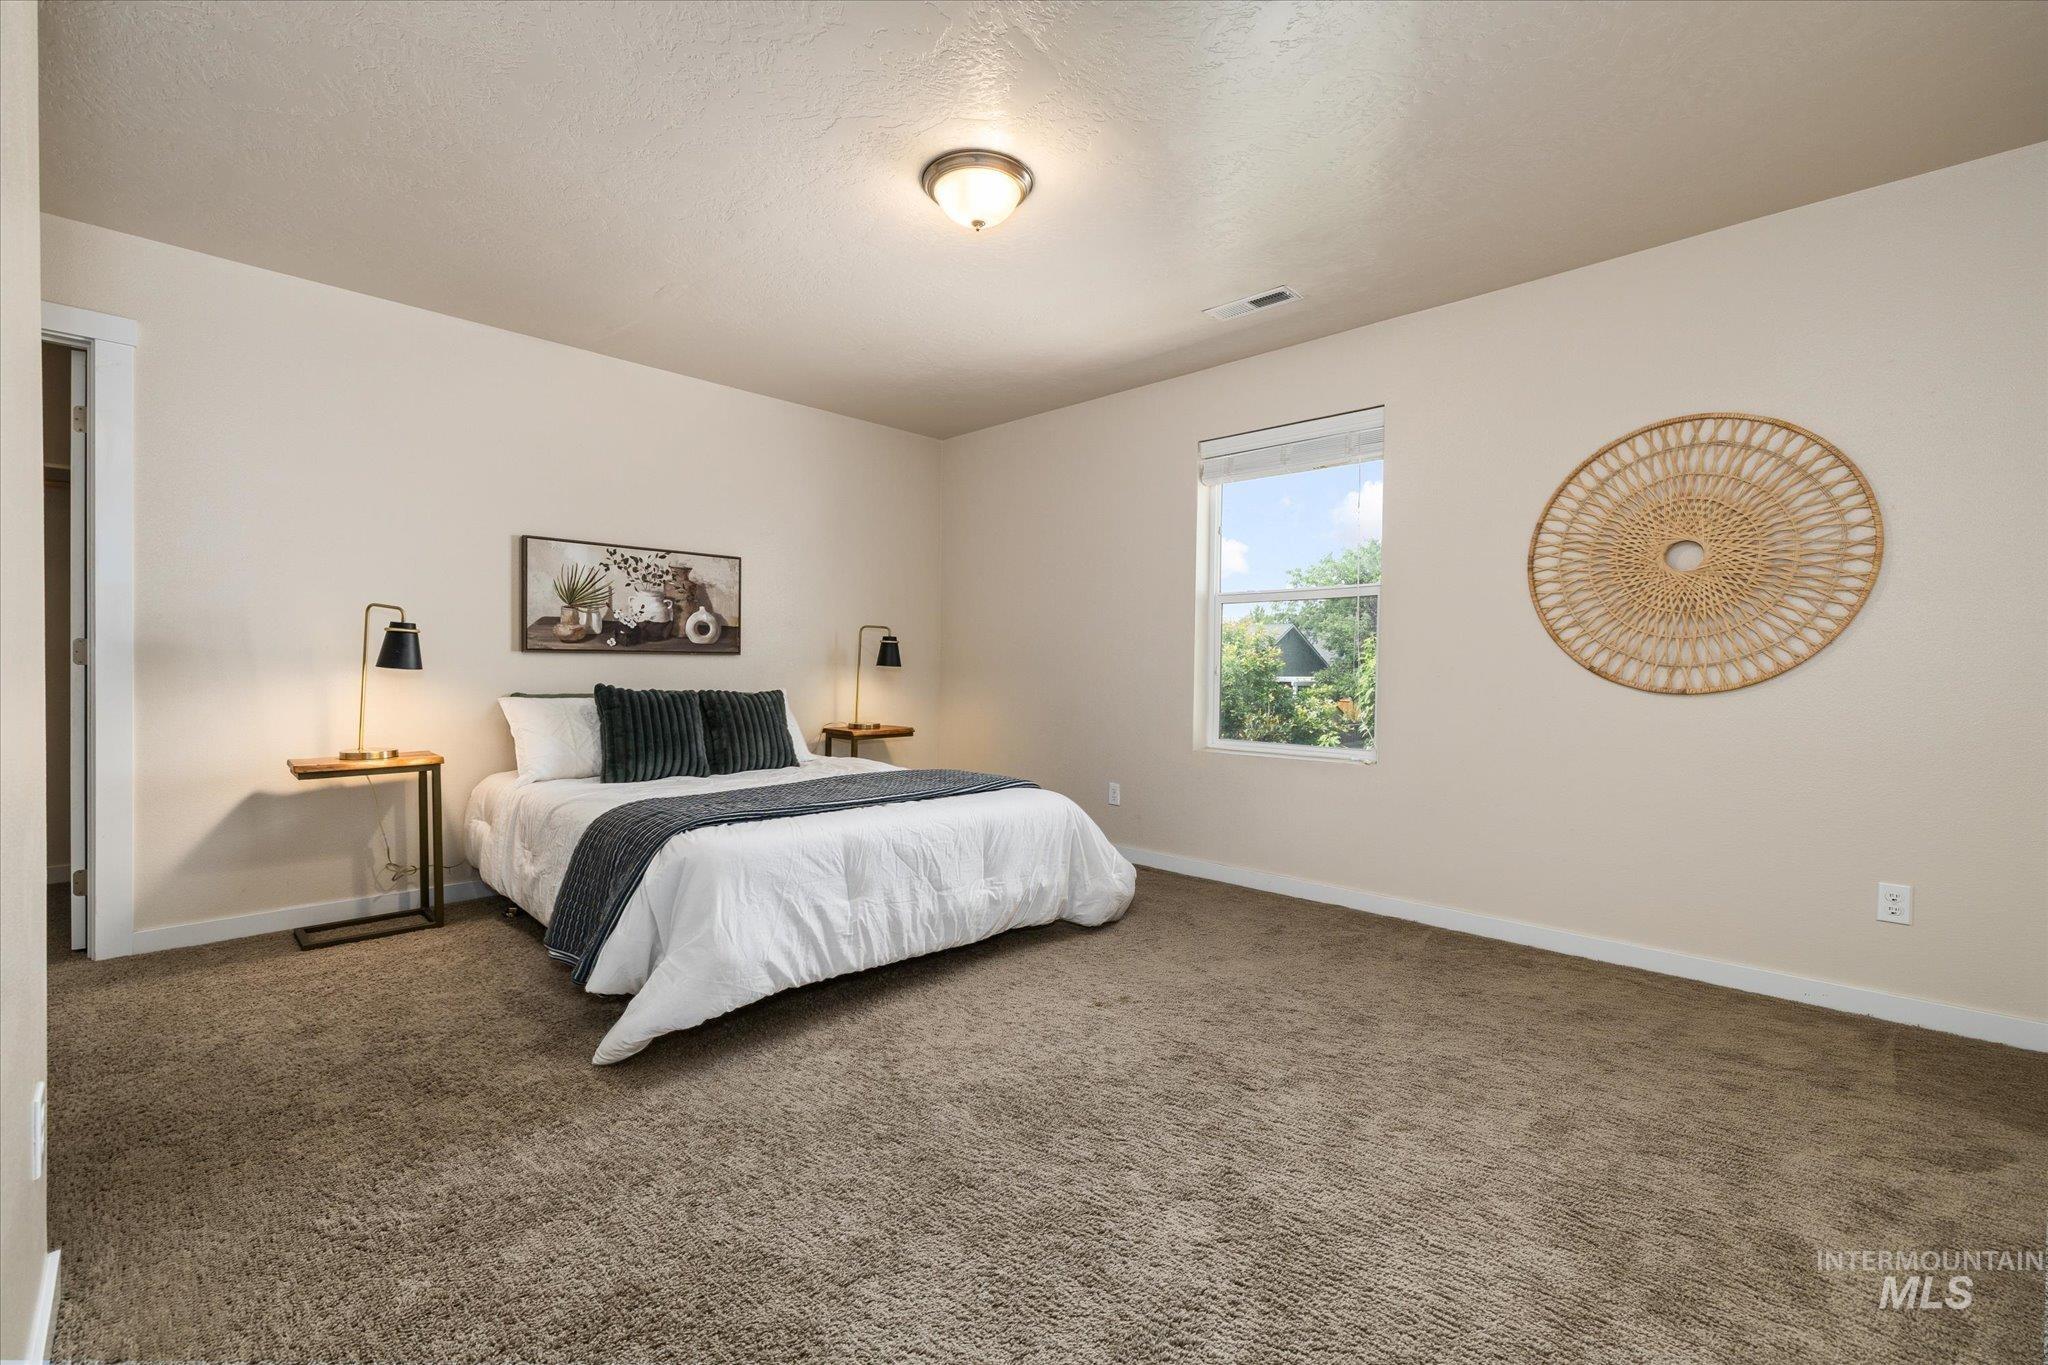
Soft neutral wall paint, recessed window with white blinds, wall-to-wall carpeting, and a flush mount ceiling light
-
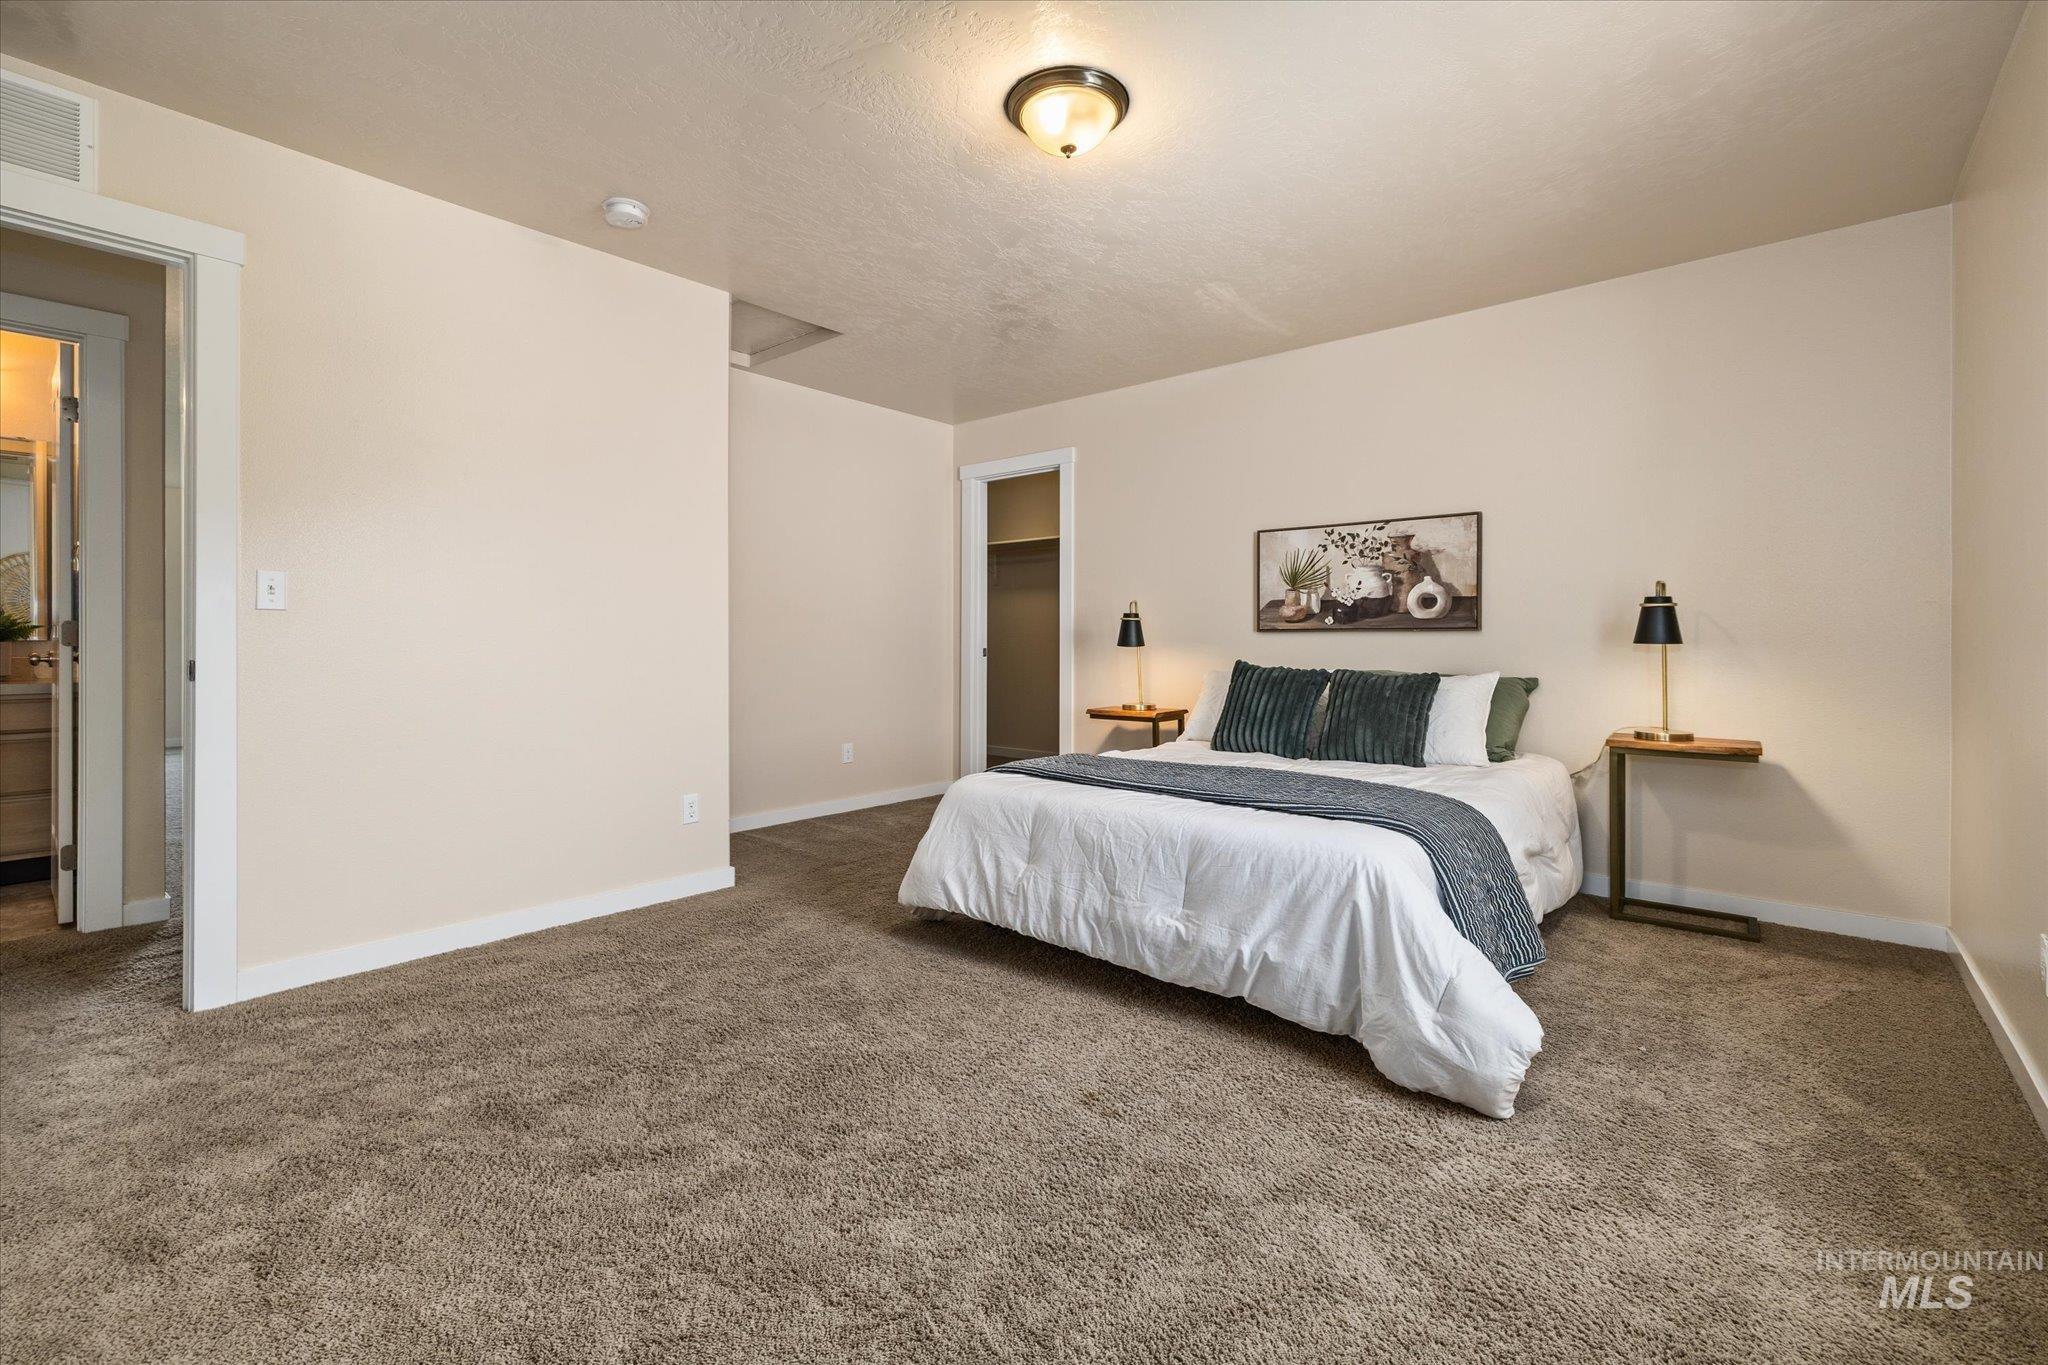
Plush carpet flooring, neutral wall tones, and recessed lighting
-
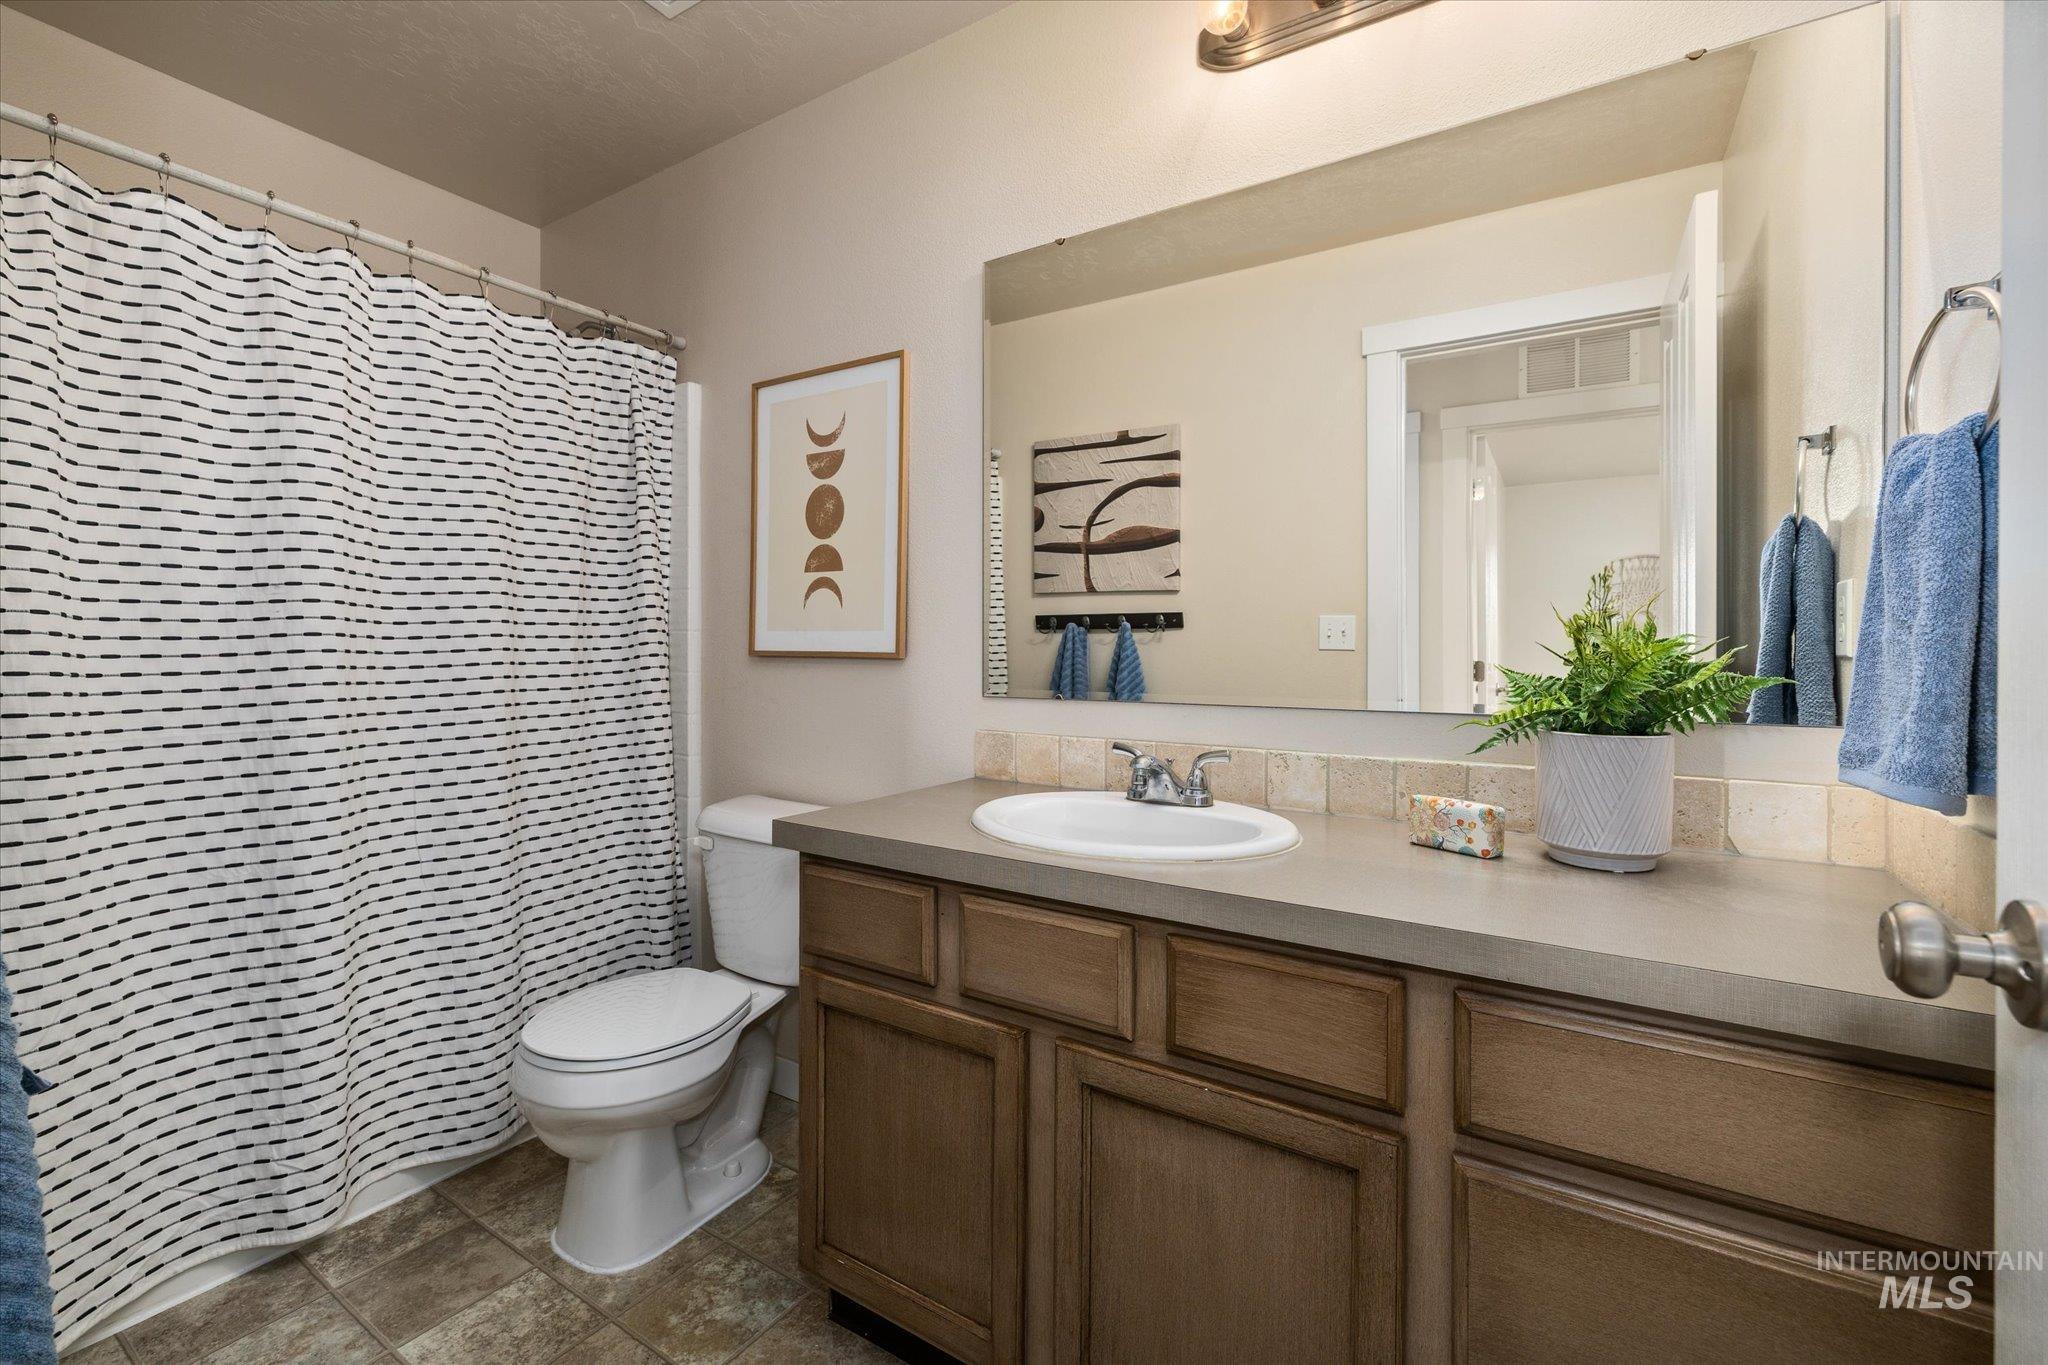
Full bathroom featuring a single vanity with storage cabinetry, a toilet, a shower-tub combination, and tiled flooring
-
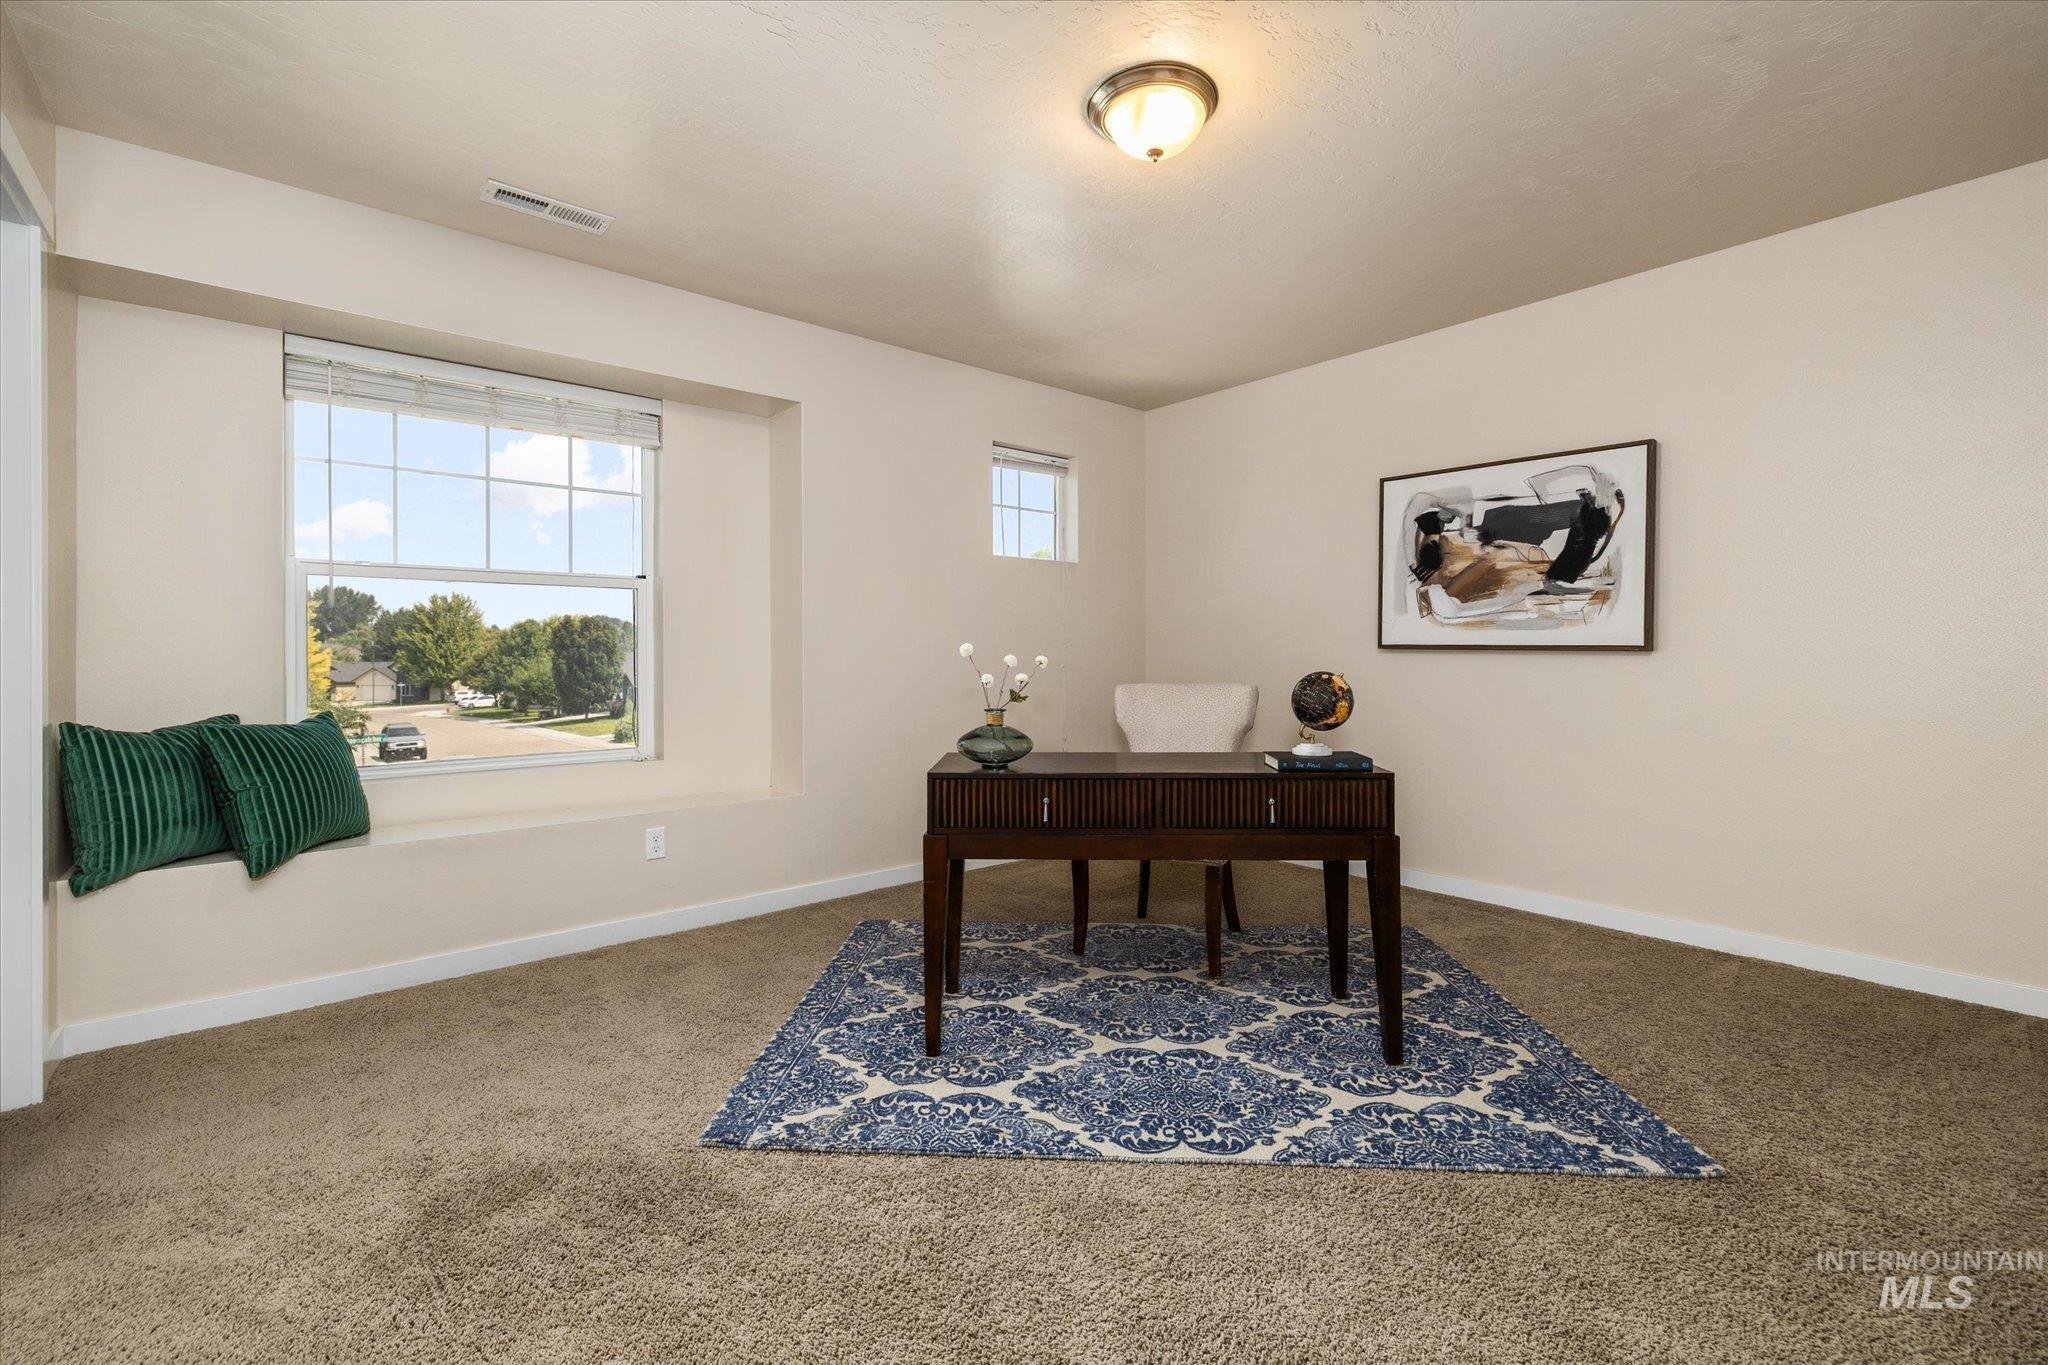
Carpeted room featuring a built-in window seat, multiple windows, and a ceiling-mounted light fixture
-
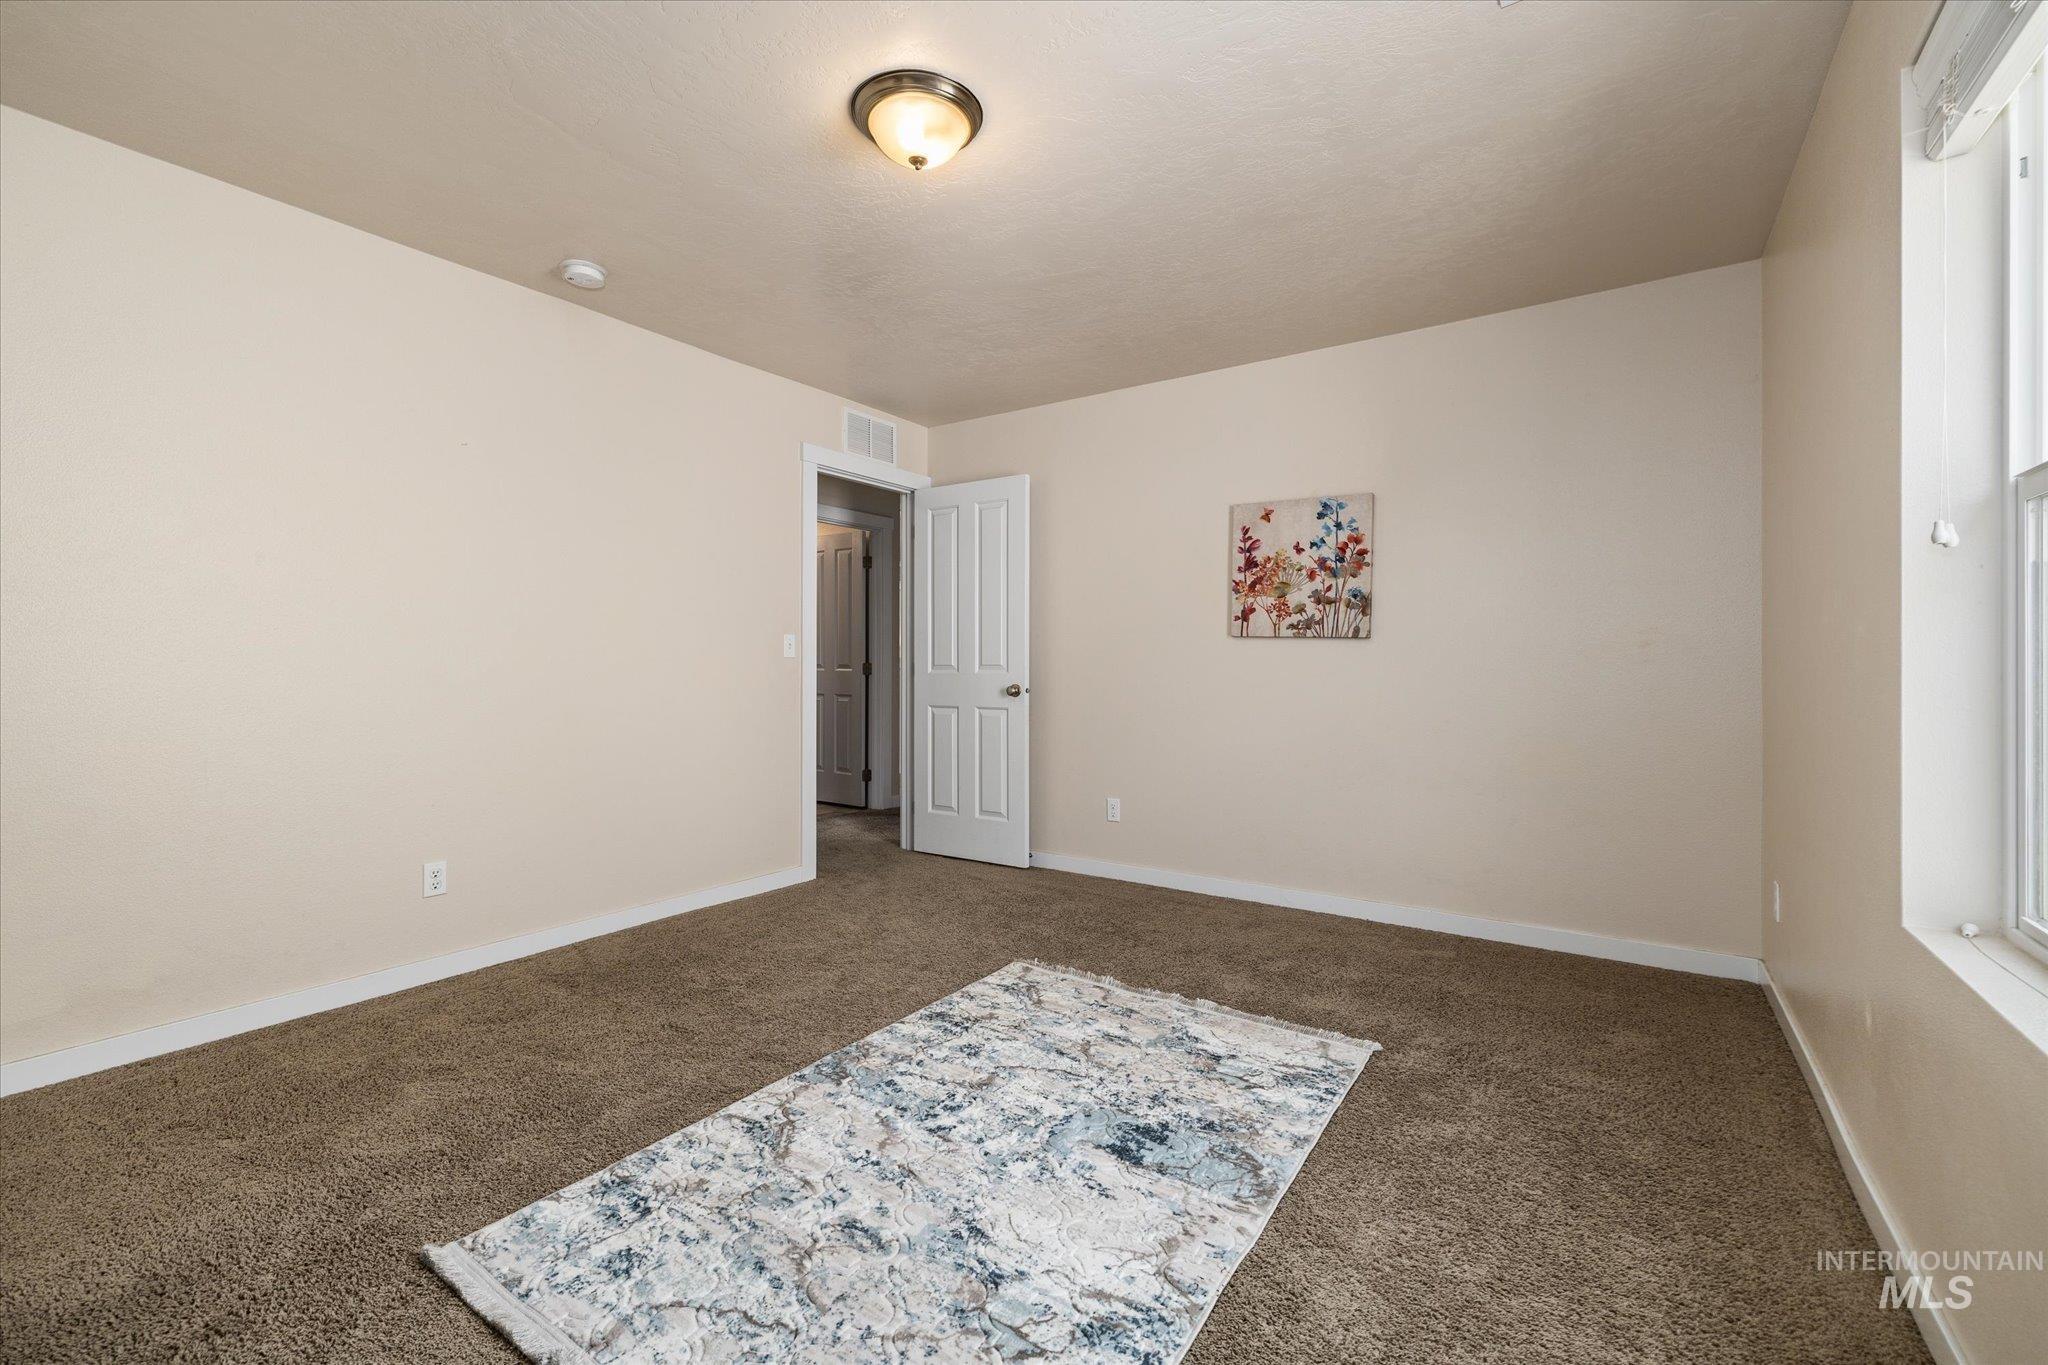
Neutral-toned walls, brown carpet flooring, and a single window with a white frame
-
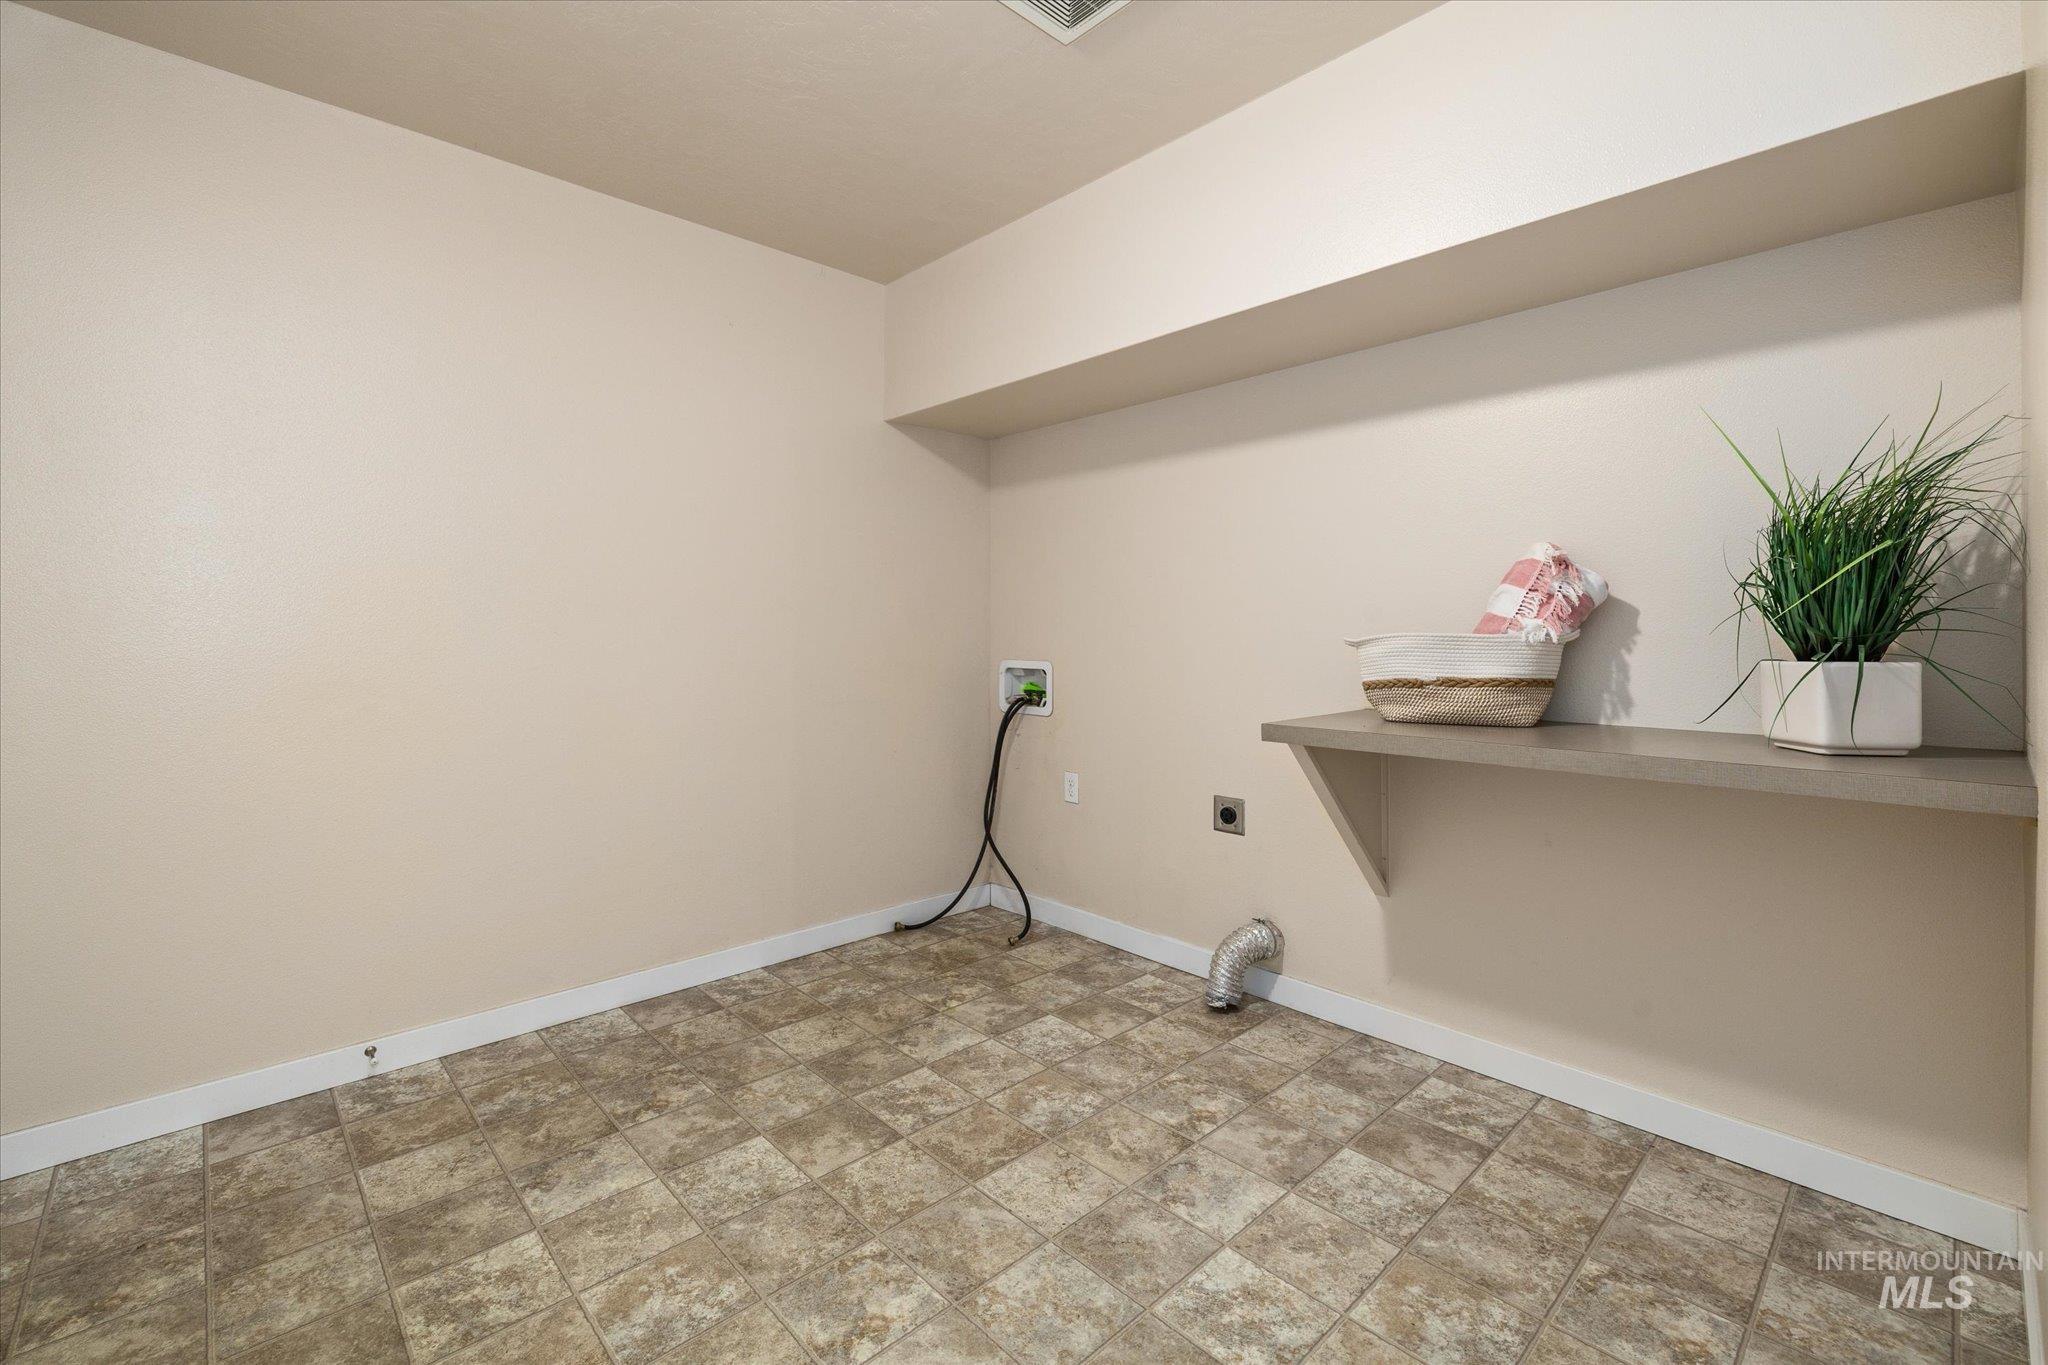
Laundry area with tile-look flooring, light-colored walls, and a built-in shelf
-
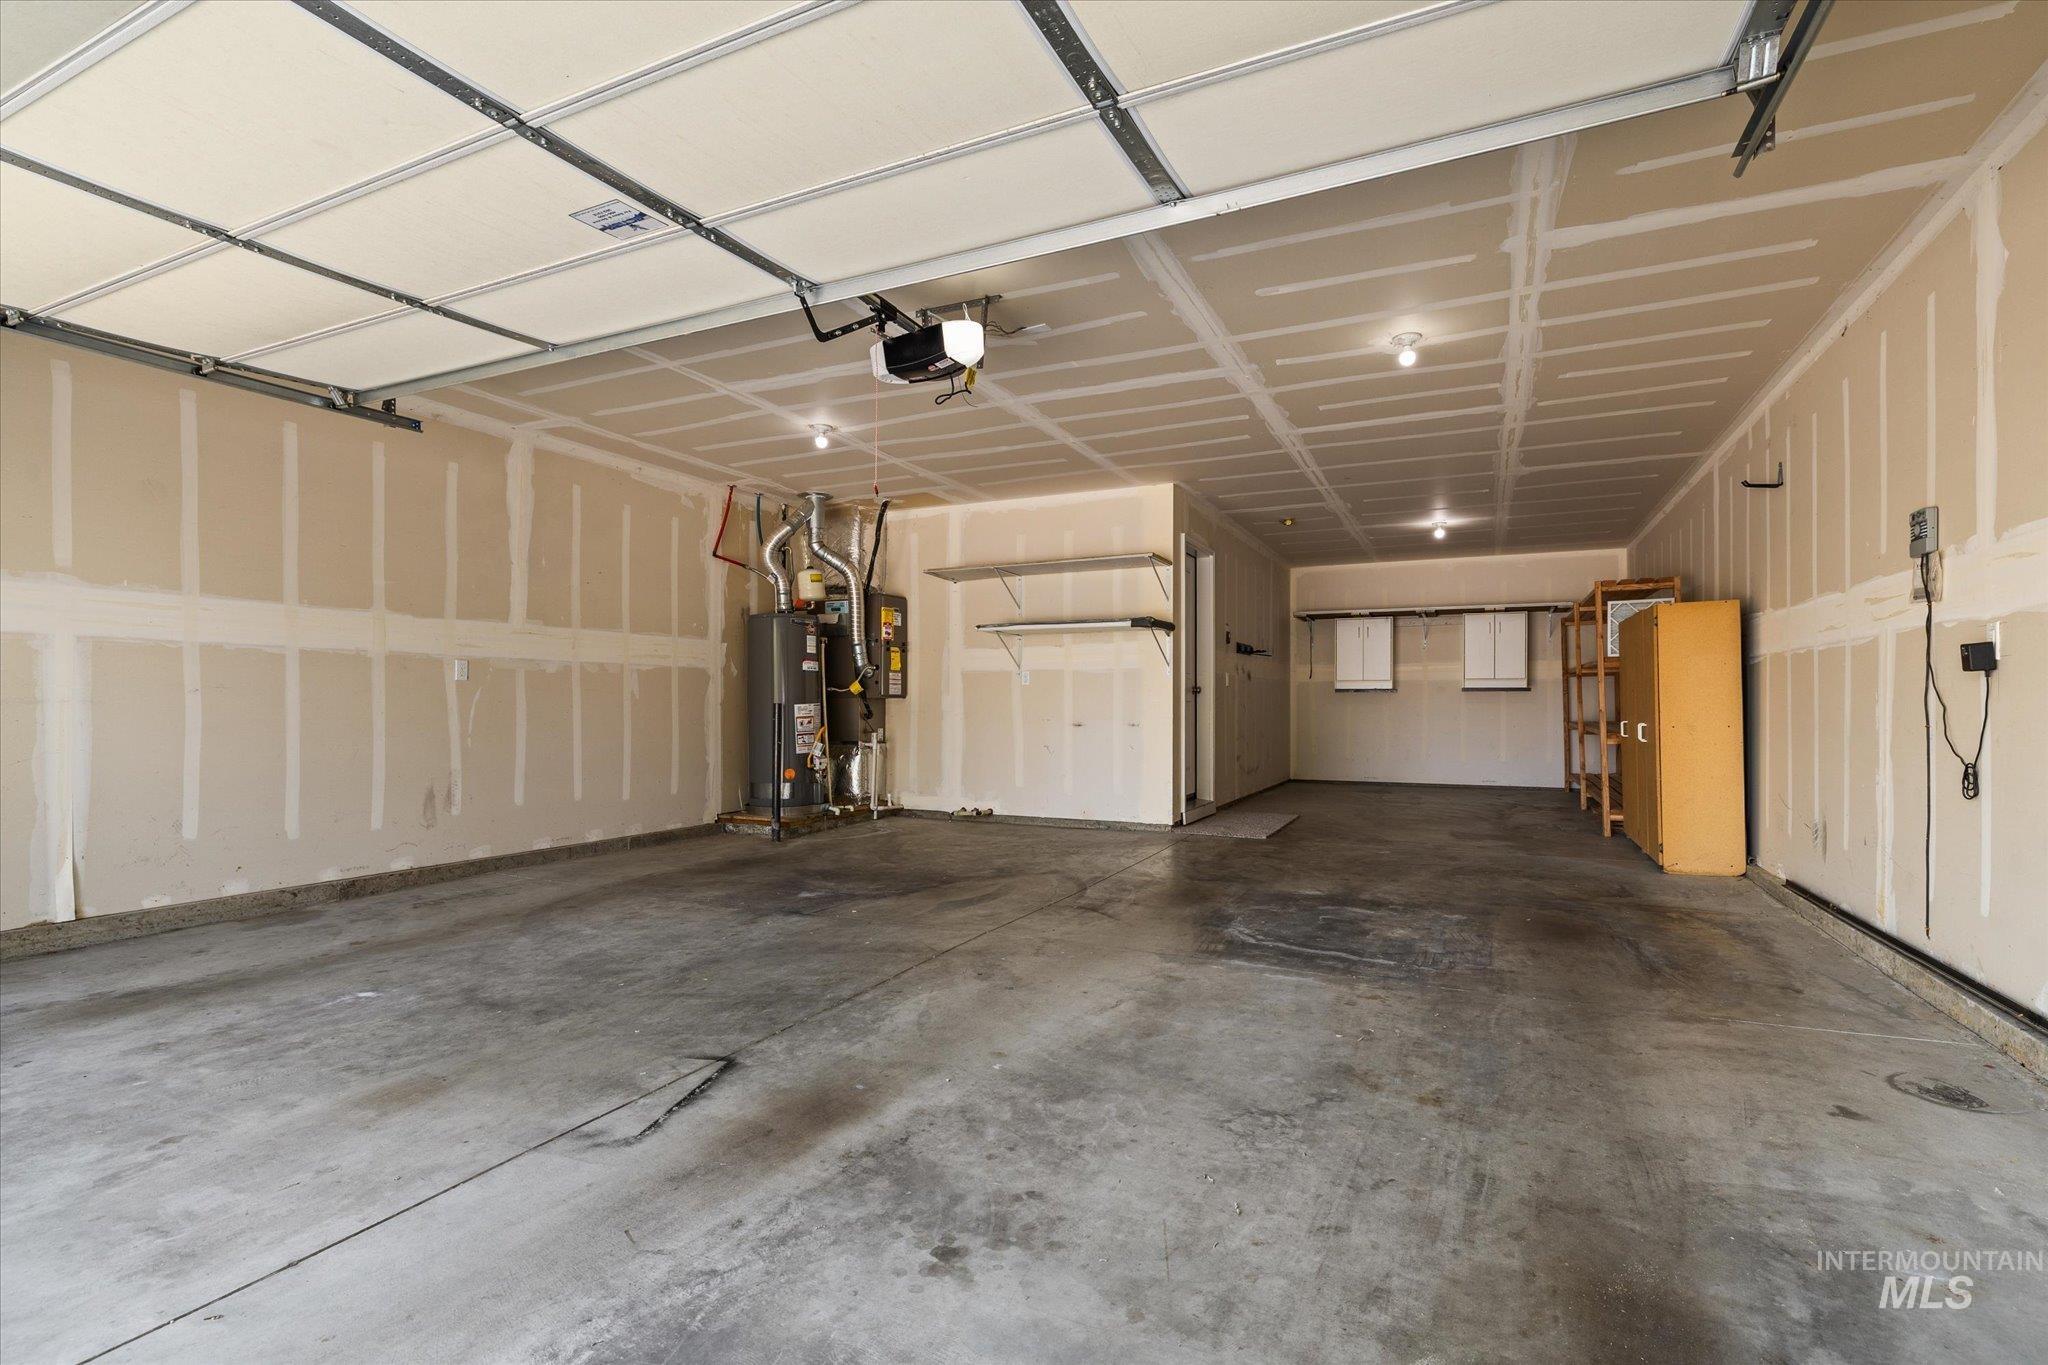
Expansive garage space with a concrete floor, exposed drywall, overhead lighting, and an installed water heater
-
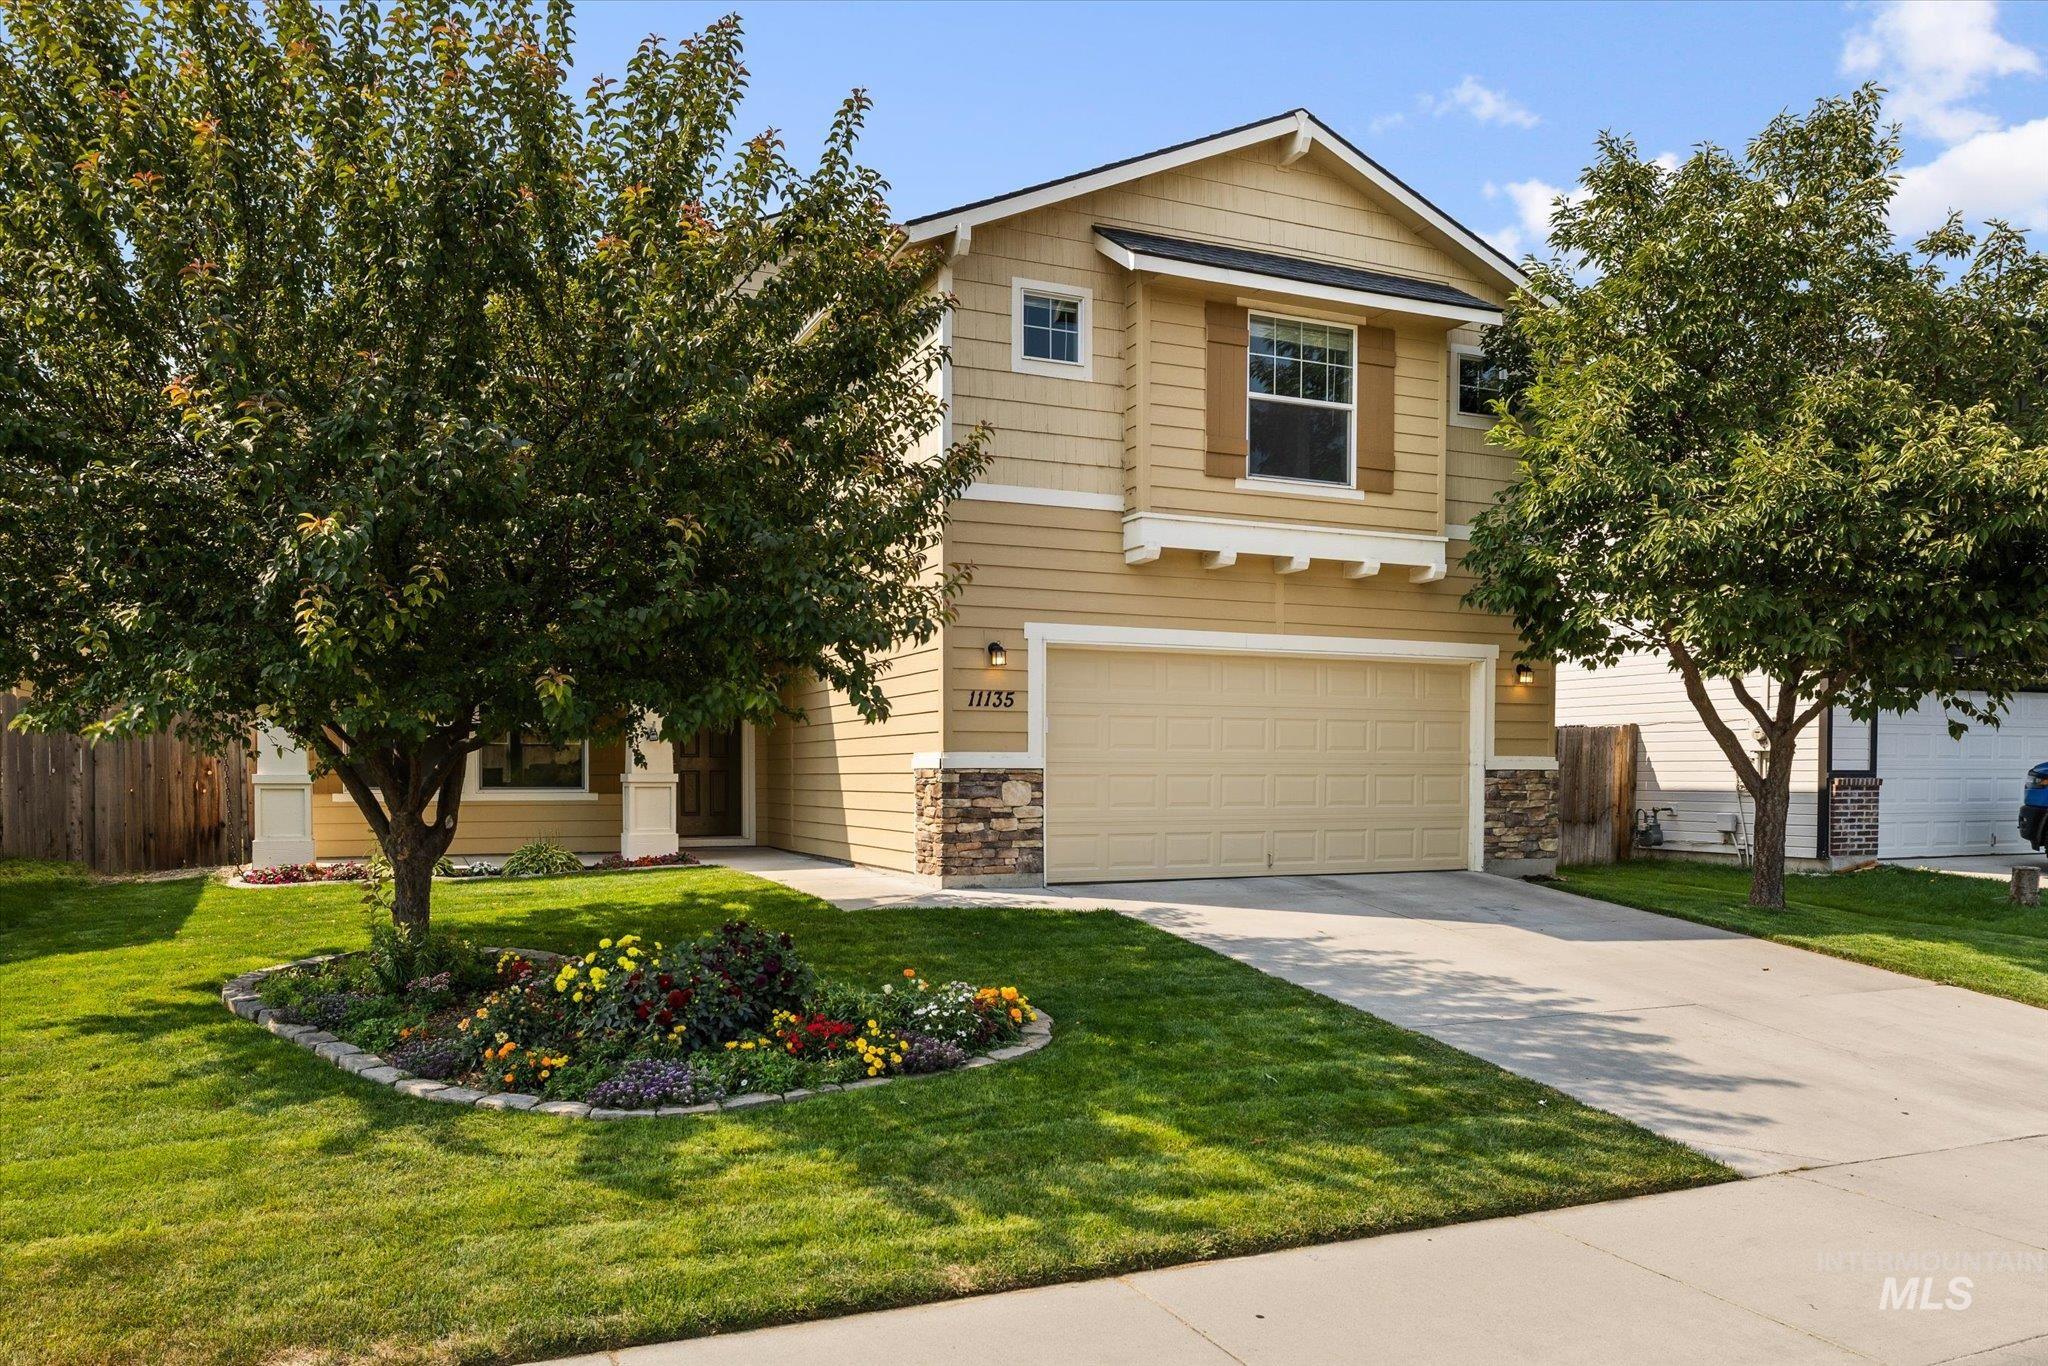
Two-story exterior with horizontal siding and stone accents
-
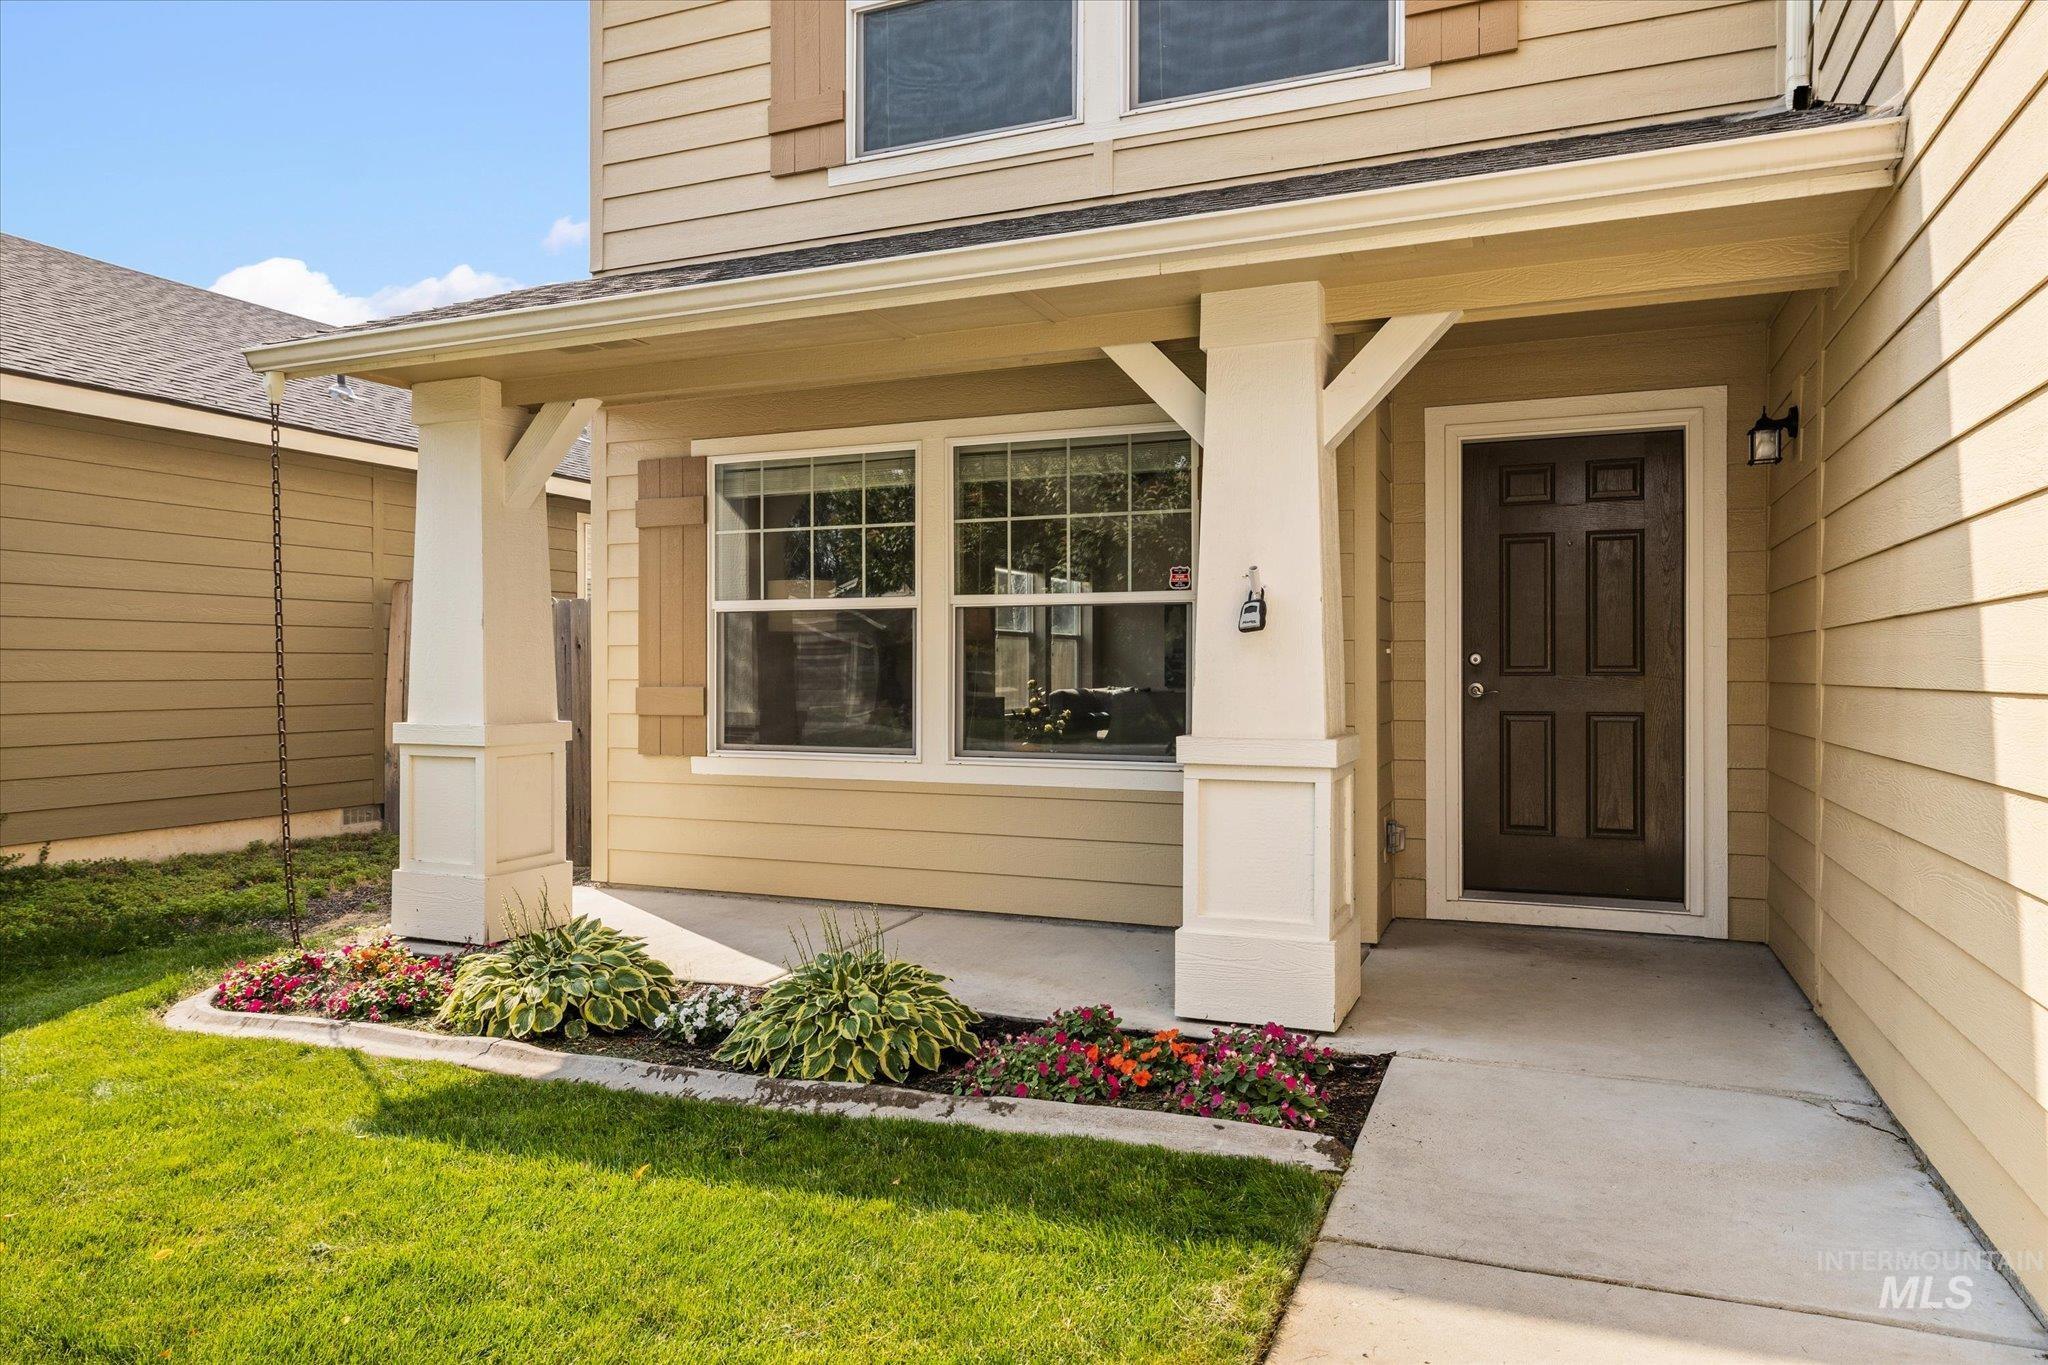
Covered entry with support columns, dark paneled entry door, double-paned windows with decorative shutters, and mature landscaping
-
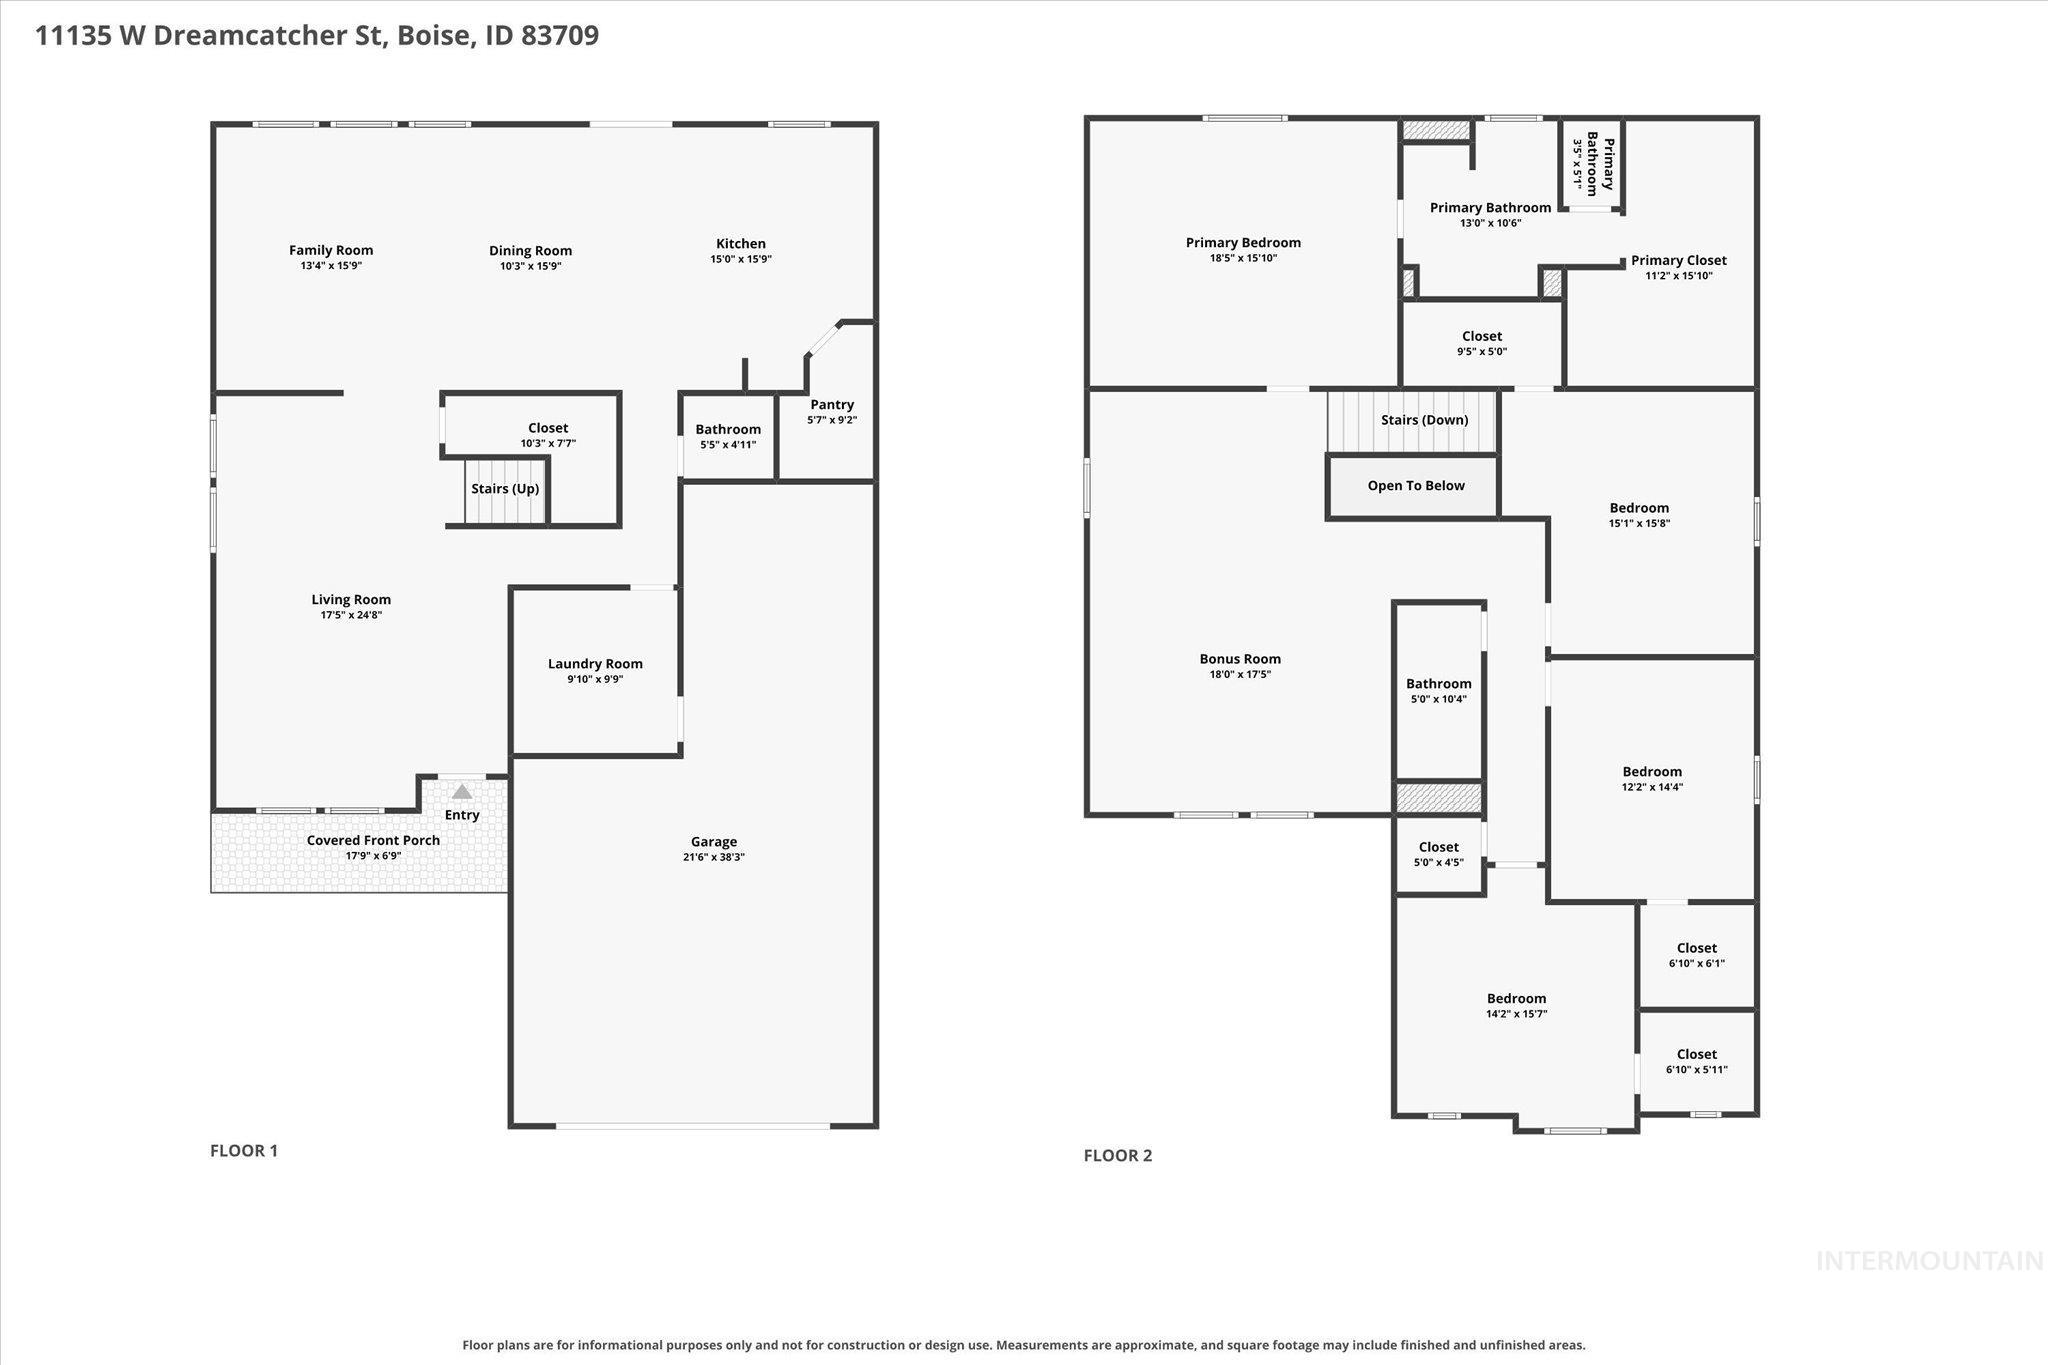
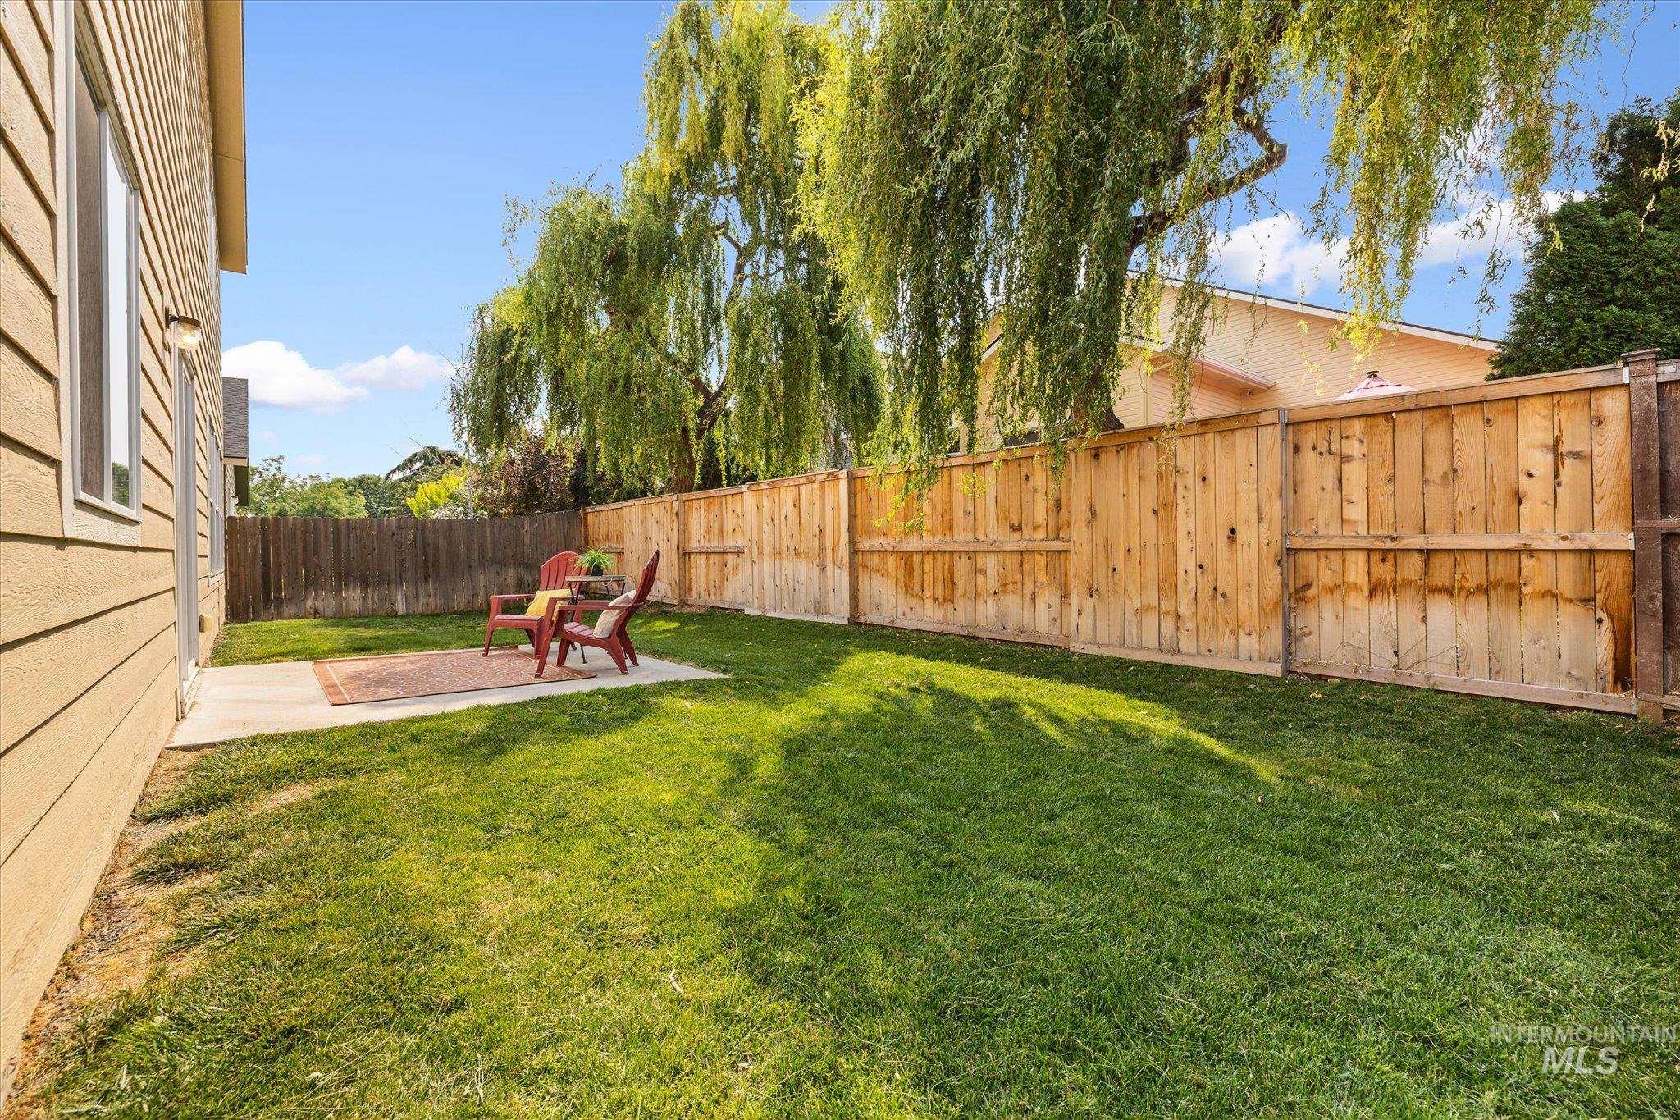
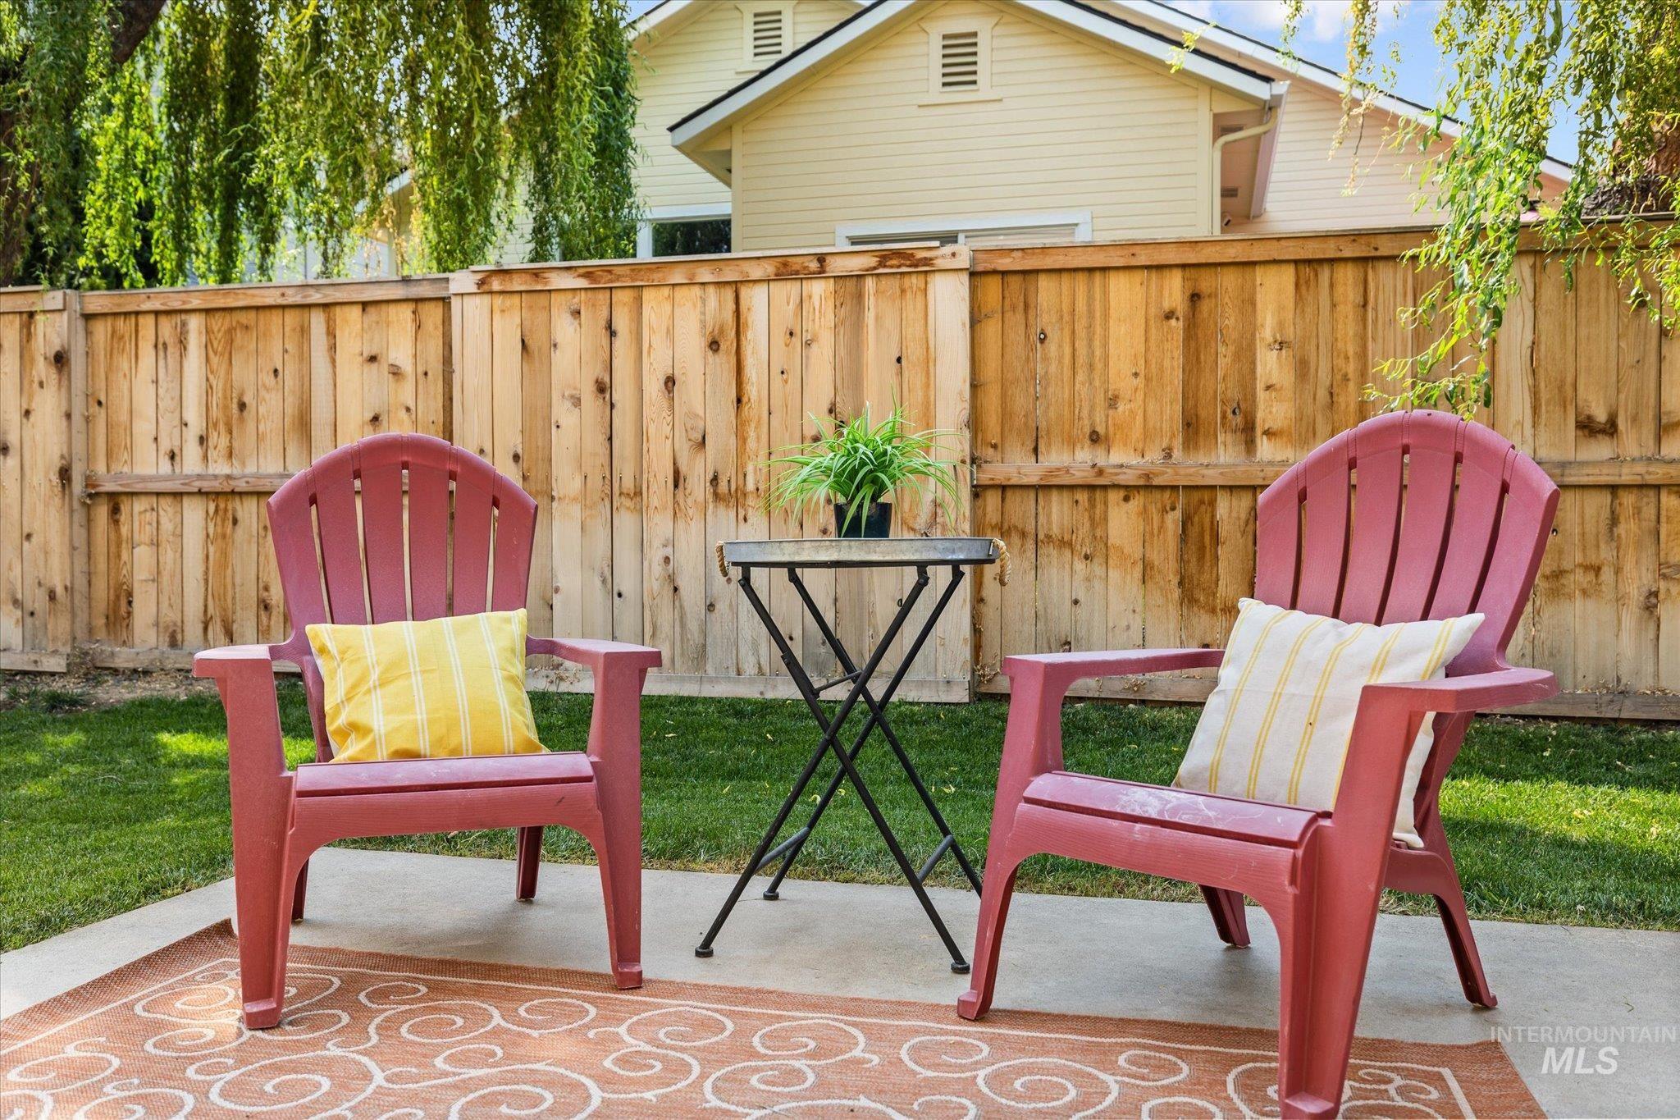
OPEN HOUSE SAT 8/15 12-2pm. Space, space and more space. This home has plenty of it, starting with a 3 car tandem garage with room for Idaho sized toys, storage, hobbies, & all the extras. Inside, an open floor plan offers 3 generous living areas & walls of oversized windows that fill the home with natural light. The large kitchen features a breakfast bar island, abundant cabinet & counter space, oversized pantry, & refrigerator included. The kitchen flows into the dining area & family room featuring an electric fireplace with accent paneling, built in cabinetry, & open wood beam shelving. A slider off the dining area leads directly to the patio & fully fenced backyard with flower beds & mature shade trees. A HUGE loft adds another entertainment room for lounging, ping pong, etc. The primary suite includes a large walk in closet with built in shelving & raised height dual vanity. Three additional bedrooms & abundant storage create comfortable living for lifestyles. Even the laundry room got the memo on supersizing with an oversized footprint. Contemporary finishes, Craftsman style trim, tile entry, updated lighting, newer water heater, & new carpet downstairs create a turn key opportunity. Located in a quiet, convenient neighborhood with easy access to schools, parks, shopping, & dining in Boise & Meridian. Clean, move in ready, & packed with space where it counts.
- Heating:
- Forced Air, Gas
- Cooling:
- Central air
- Fireplace:
- One
- Garage Capacity:
- 3
- Country:
- US
- State:
- ID
- City:
- Boise
- Zipcode:
- 83709
- Street:
- 11135 W Dreamcatcher St
- Longitude:
- W117° 40' 44.3''
- Latitude:
- N43° 33' 1.2''
- Master Bedroom Level:
- Upper
- Bedroom 2 Level:
- Upper
- Bedroom 3 Level:
- Upper
- Bedroom 4 Level:
- Upper
- Kitchen Level:
- Main
- Living Room Level:
- Main
- School District:
- West Ada School District
- Elementary School:
- Lake Hazel
- Middle School:
- Lake Hazel
- High School:
- Mountain View
- Status:
- New
- Type:
- Single Family
- Level:
- Two Story
- Tax Year:
- 2025
- Taxes:
- $1,274
- Potential Short Sale:
- No
- Age:
- 11 - 20 Years
- Auction:
- No
- Flood Ins Required:
- No
- HUD Owned:
- No
- In Foreclosure:
- No
- Land Size:
- Sm Lot 5999 SF
- Land Lease:
- No
- Home Owner Exempt:
- Yes
- HOA Frequency:
- Annual
- HOA Fees:
- $388
- Irrigation District:
- New York
- Virtual Tour:
- https://www.zillow.com/view-imx/b0fbef38-4176-44fd-bea2-213ed5bed622?setAttribution=mls&wl=true&
- Inc Kitchen Features:
- Breakfast bar, Dishwasher, Disposal, Microwave, Oven/range freestanding, Pantry, Refrigerator, Island
- Lot Features:
- Garden space, Irrigation available
- Water:
- City service
- Land Use:
- Single
- Sprinkler System:
- Auto,Irrigation,Pressurized Irrigation
Residential For Sale
11135 W Dreamcatcher St, Boise, Idaho 83709
- Property Type :
- Residential
- Listing Type :
- For Sale
- Listing ID :
- 98997496
- Price :
- $540,000
- Bedrooms :
- 4
- Bathrooms :
- 2.5
- Apx SqFt :
- 3,474 SqFt
- Year Built :
- 2014
- Lot Area :
- 0.12 SqFt
- Days on Market :
- 1
- Subdivision :
- Peppertree
- Update Date :
- 08/14/2026 22:08:54
- Status :
- Active

- JoeAnne Santy-Greene
- (208) 947-4609
- (208) 283-6313
- (208) 287-8500
-


