

-
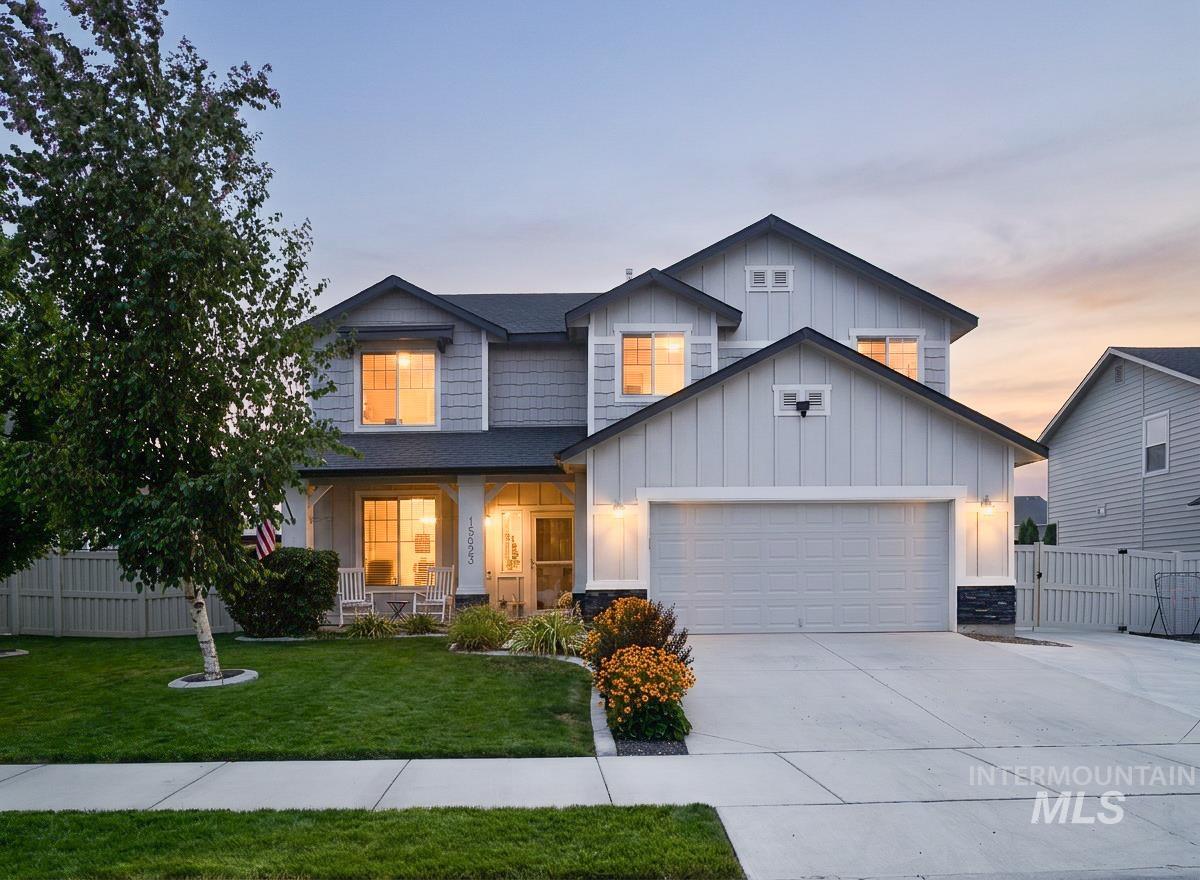
Two-story residence featuring a covered front porch, attached garage, concrete driveway, and established landscaping
-
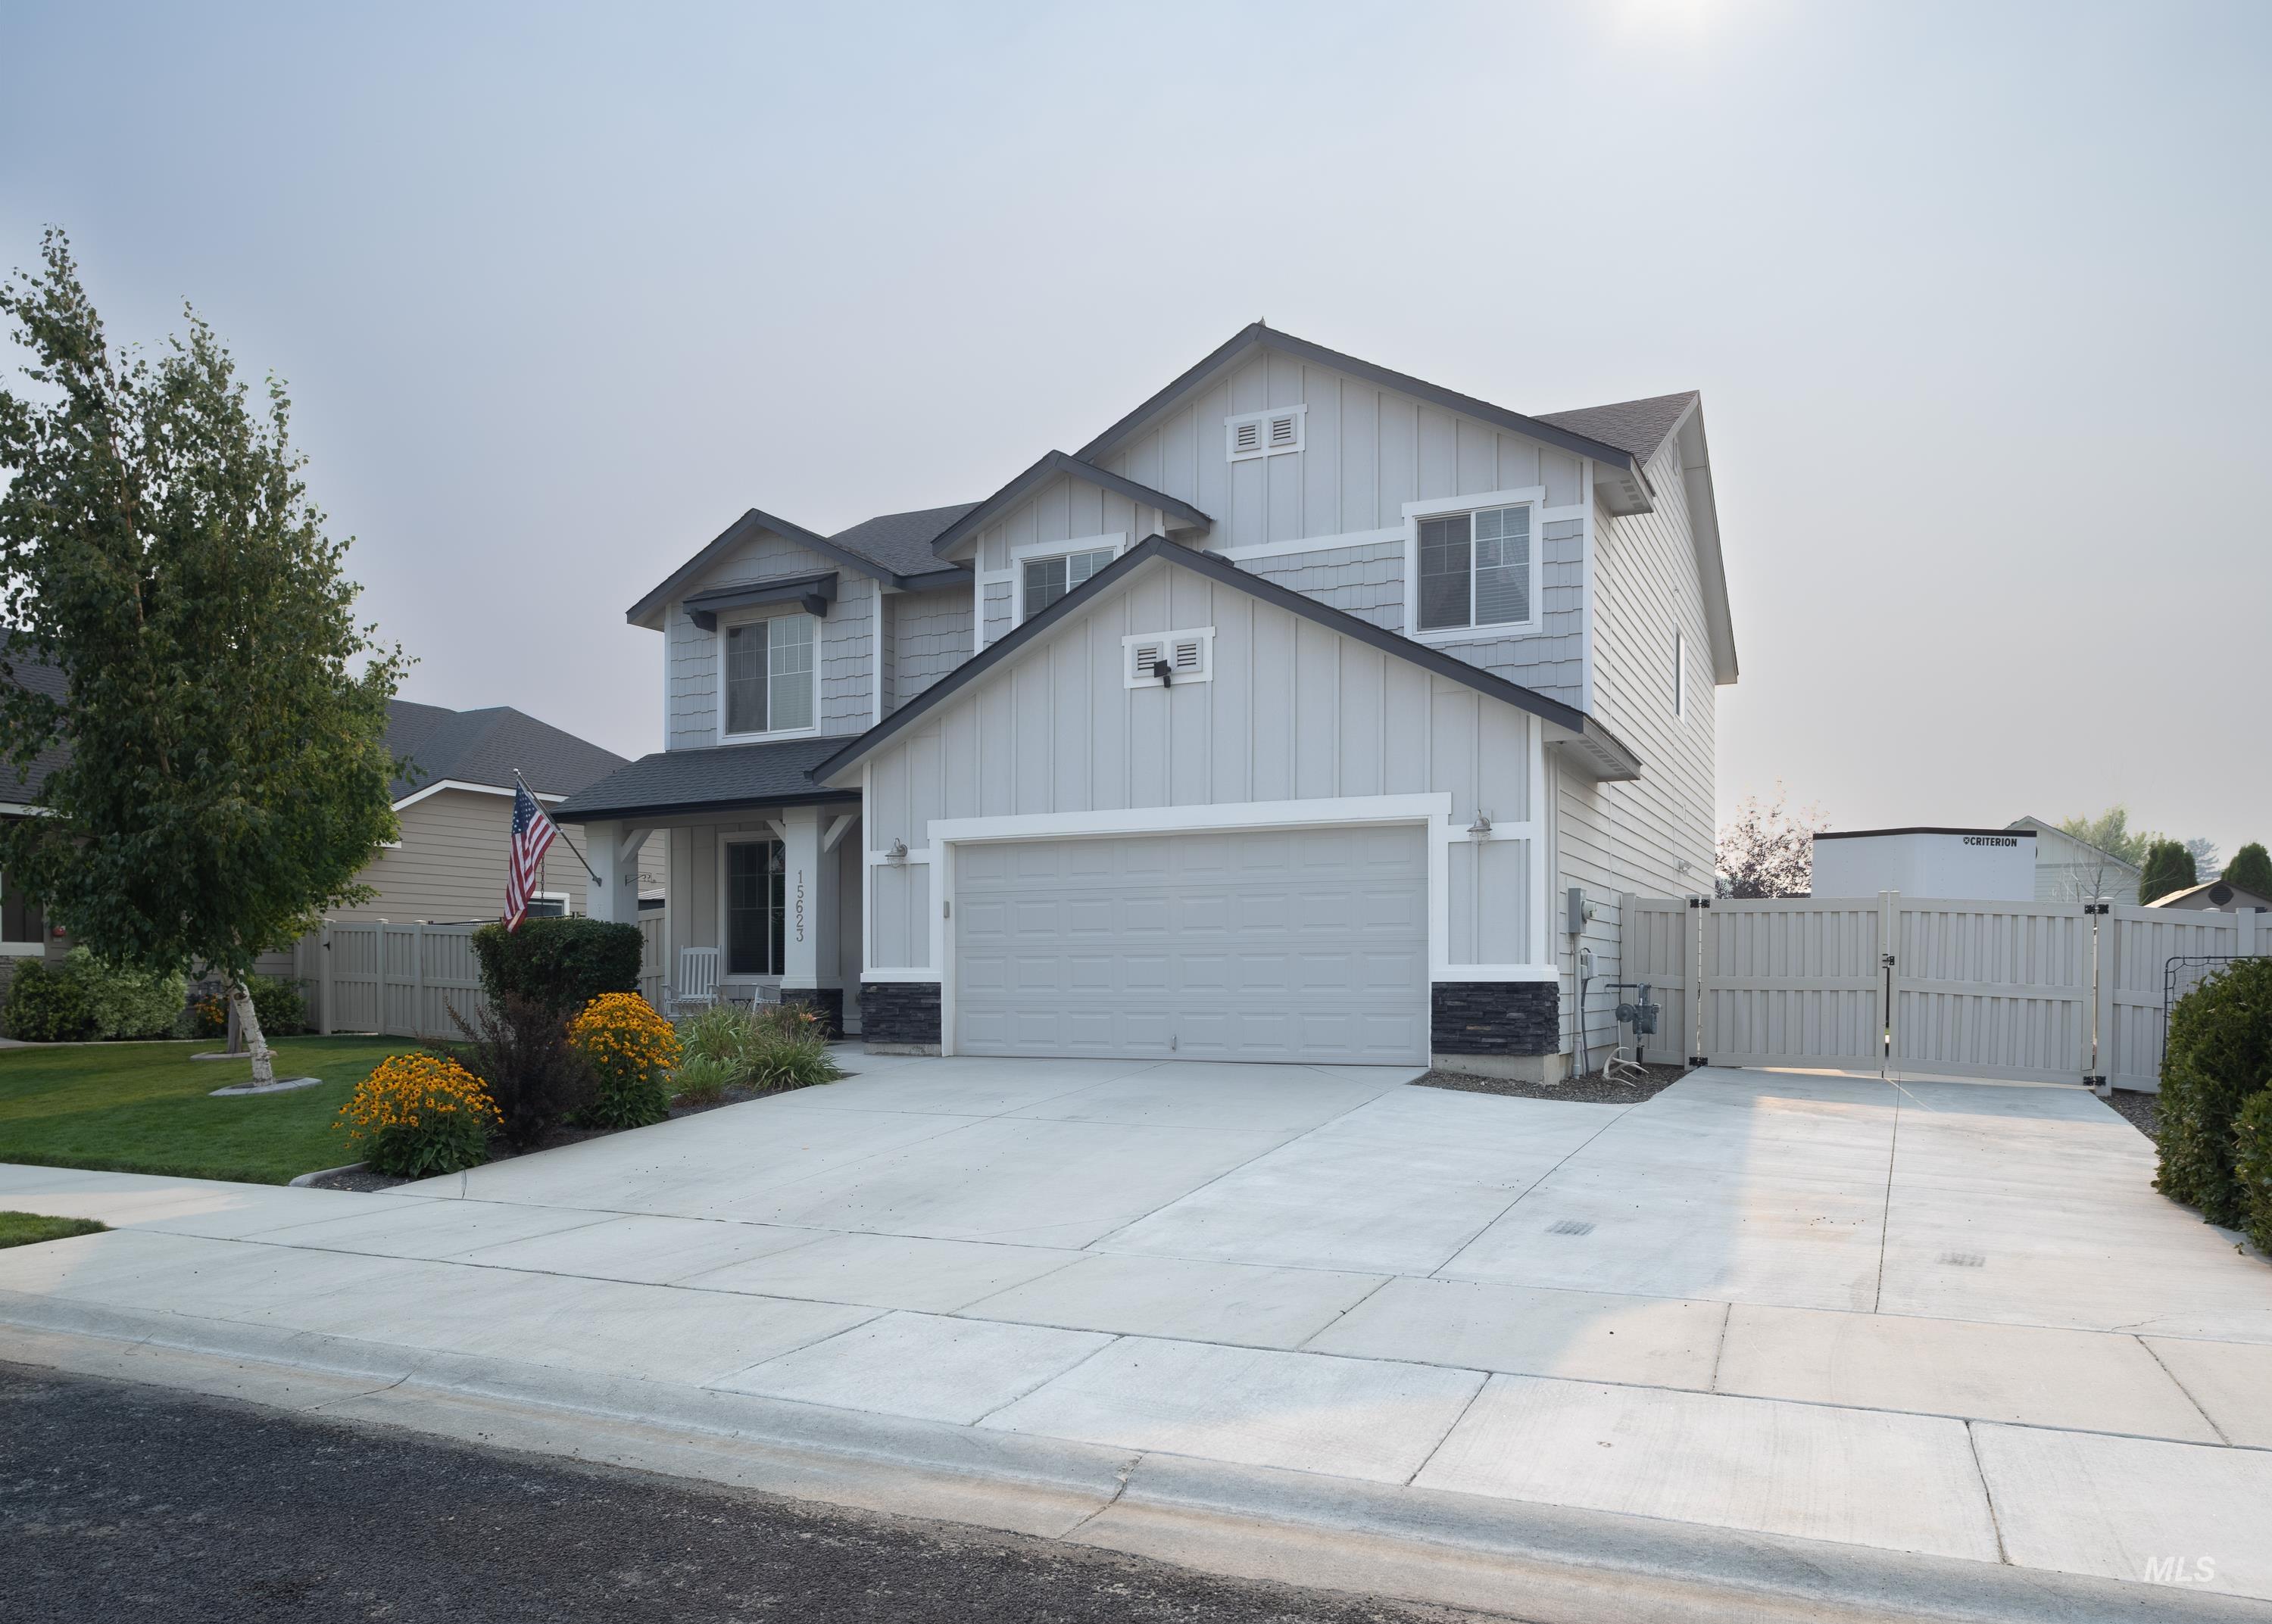
Contemporary exterior with light gray siding and dark trim accents
-
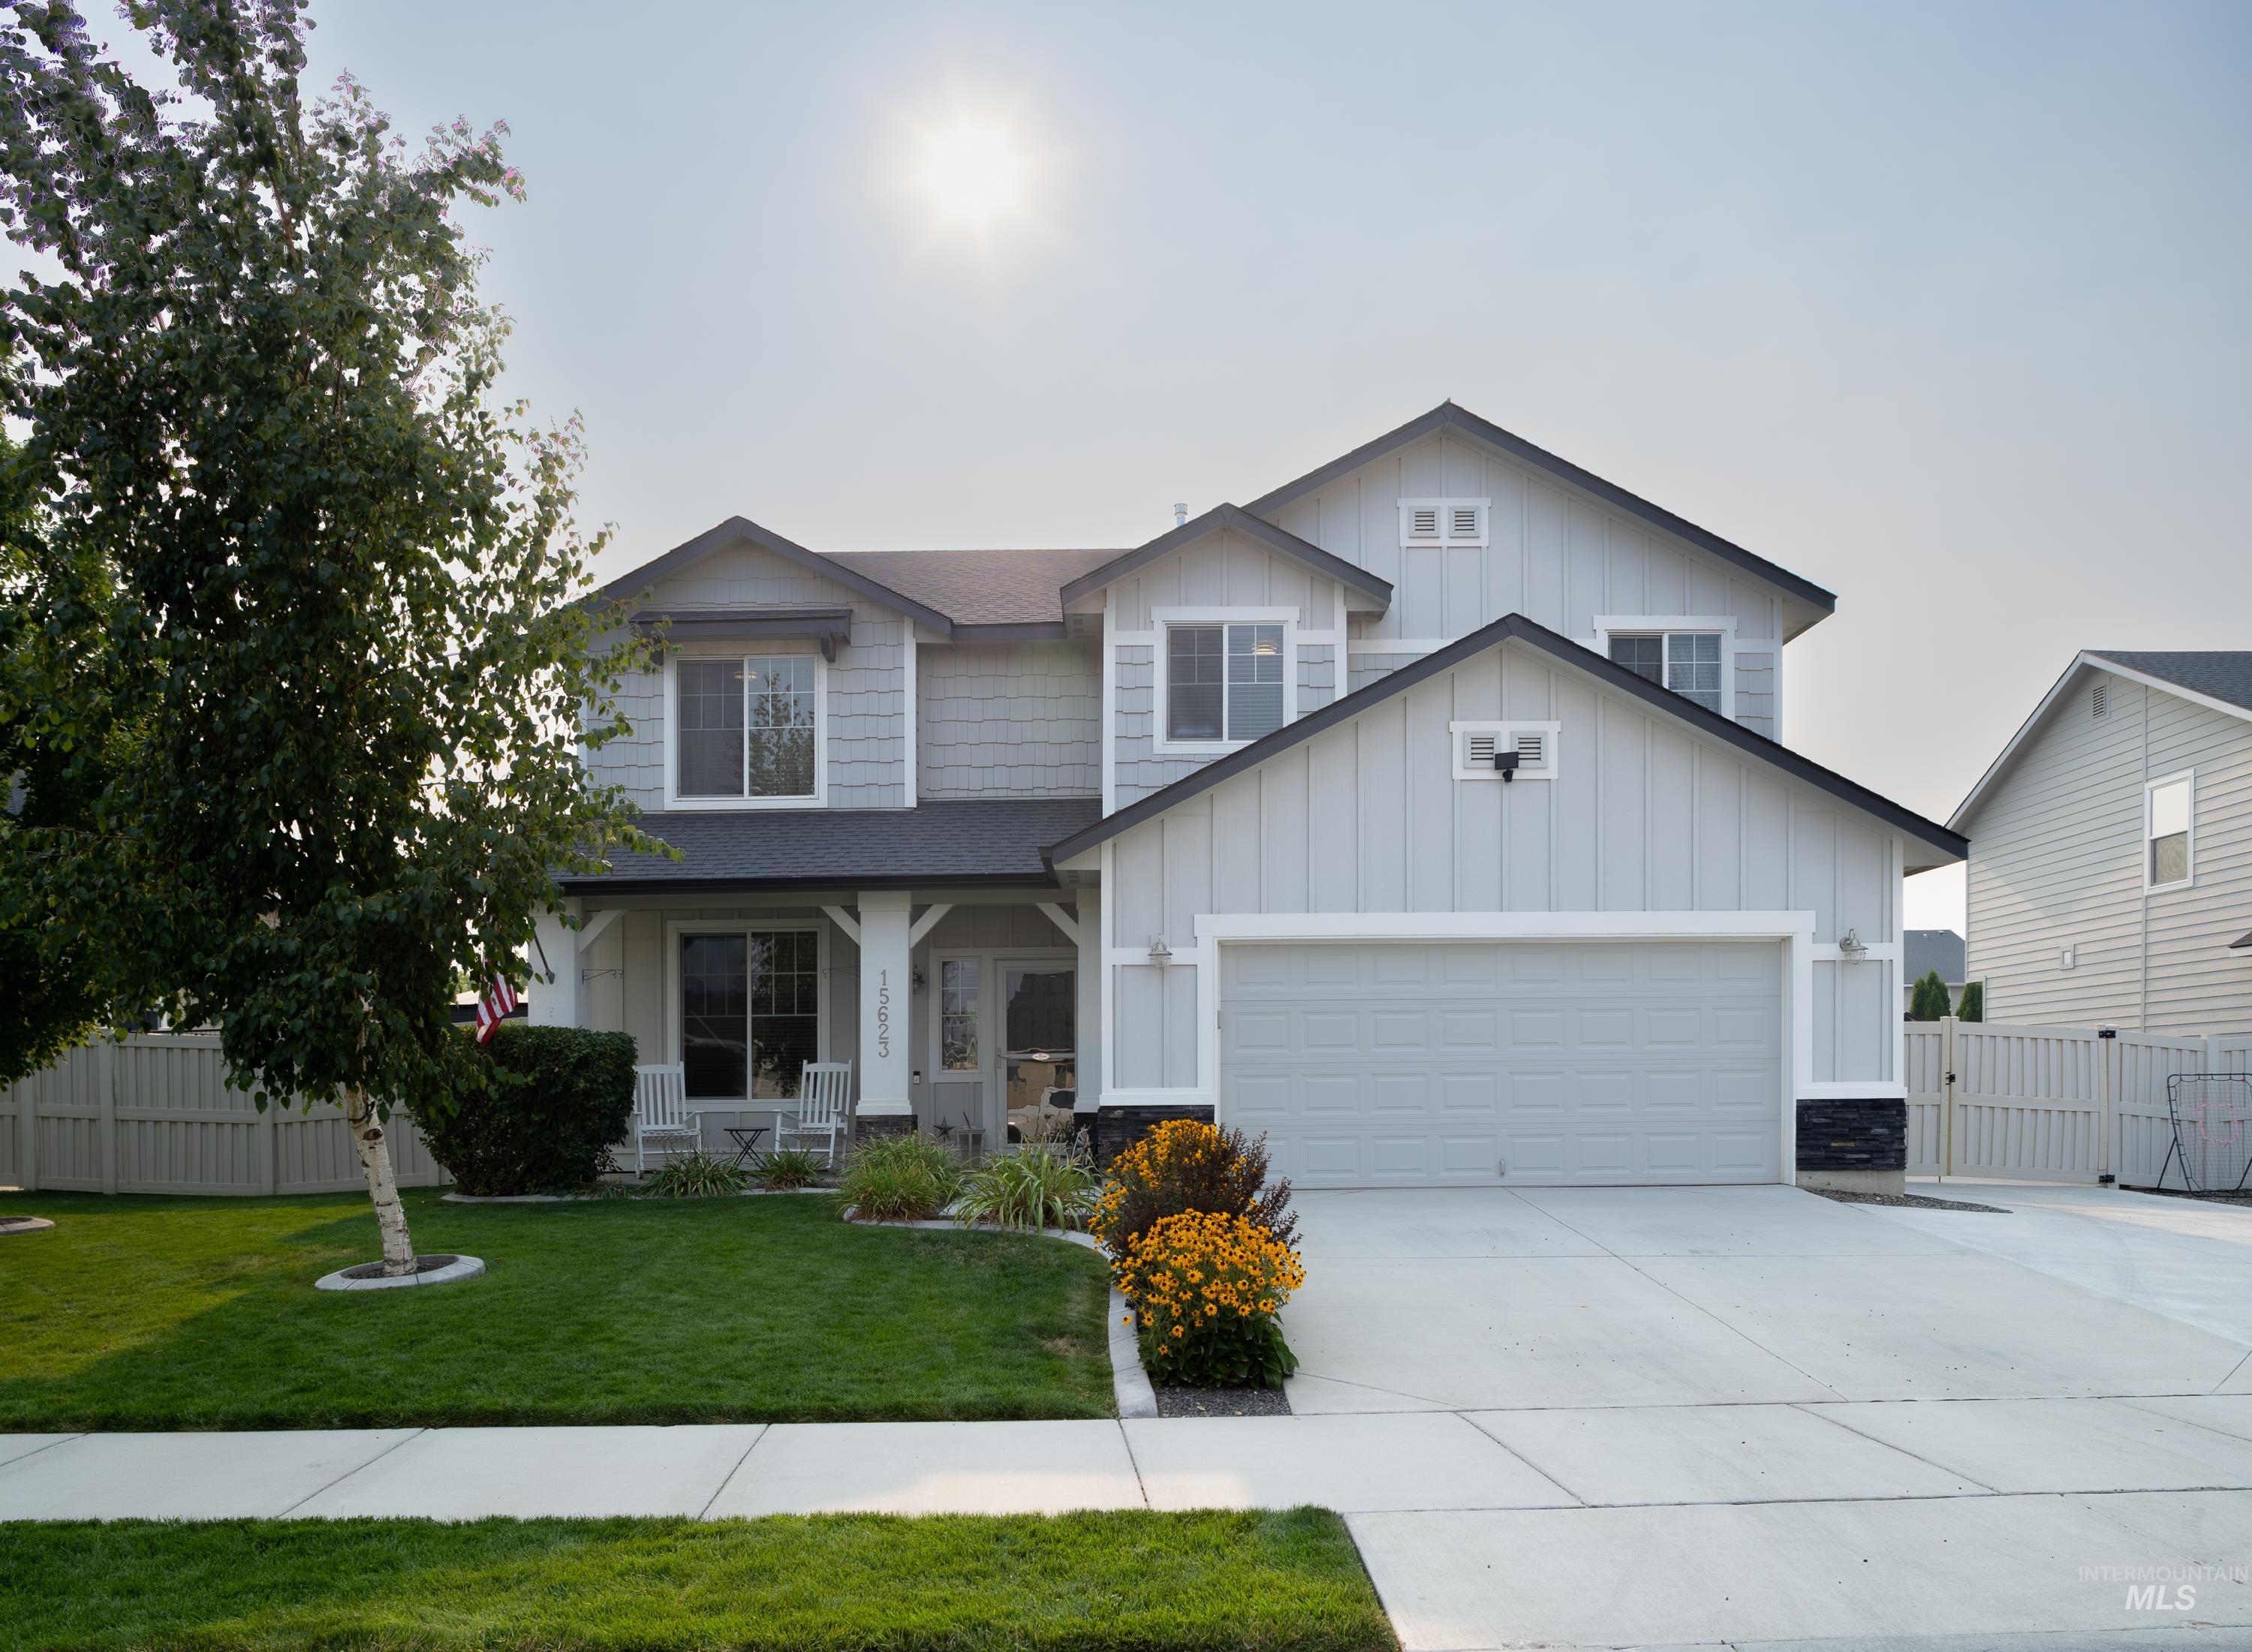
Two-story exterior with light gray siding and dark trim
-
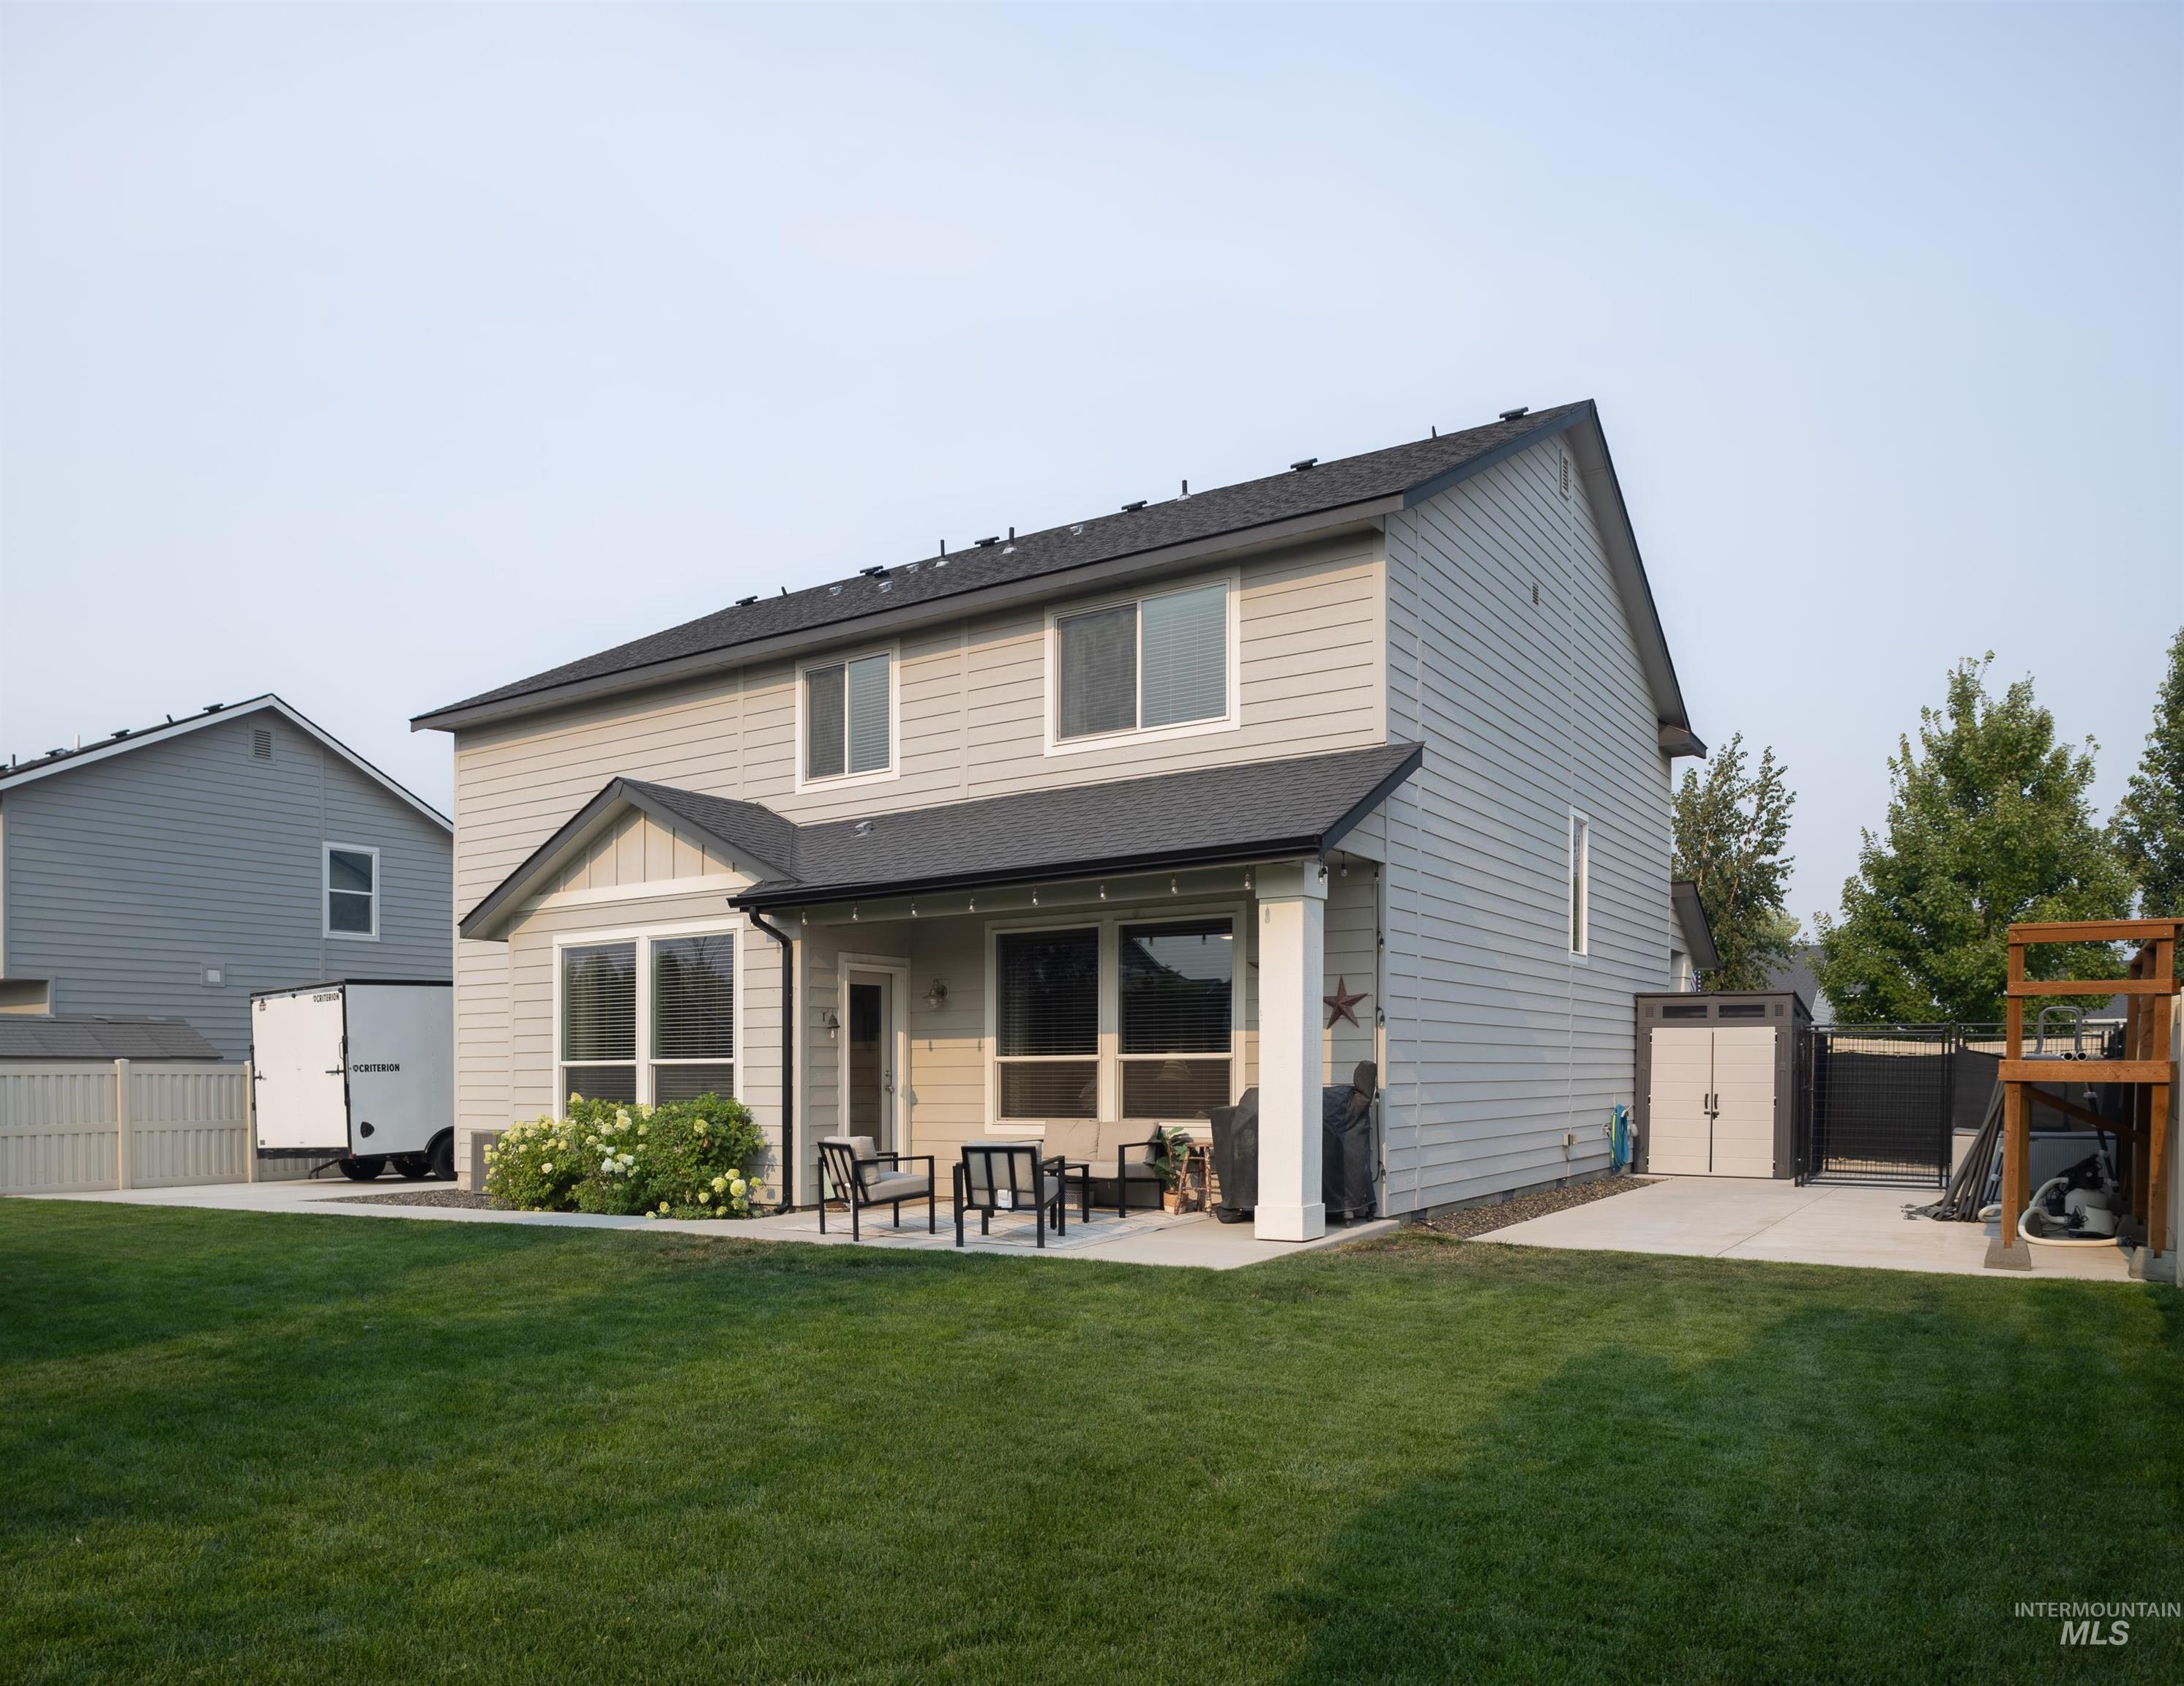
Expansive backyard featuring a manicured lawn, concrete patio, covered patio, and a side yard storage shed
-
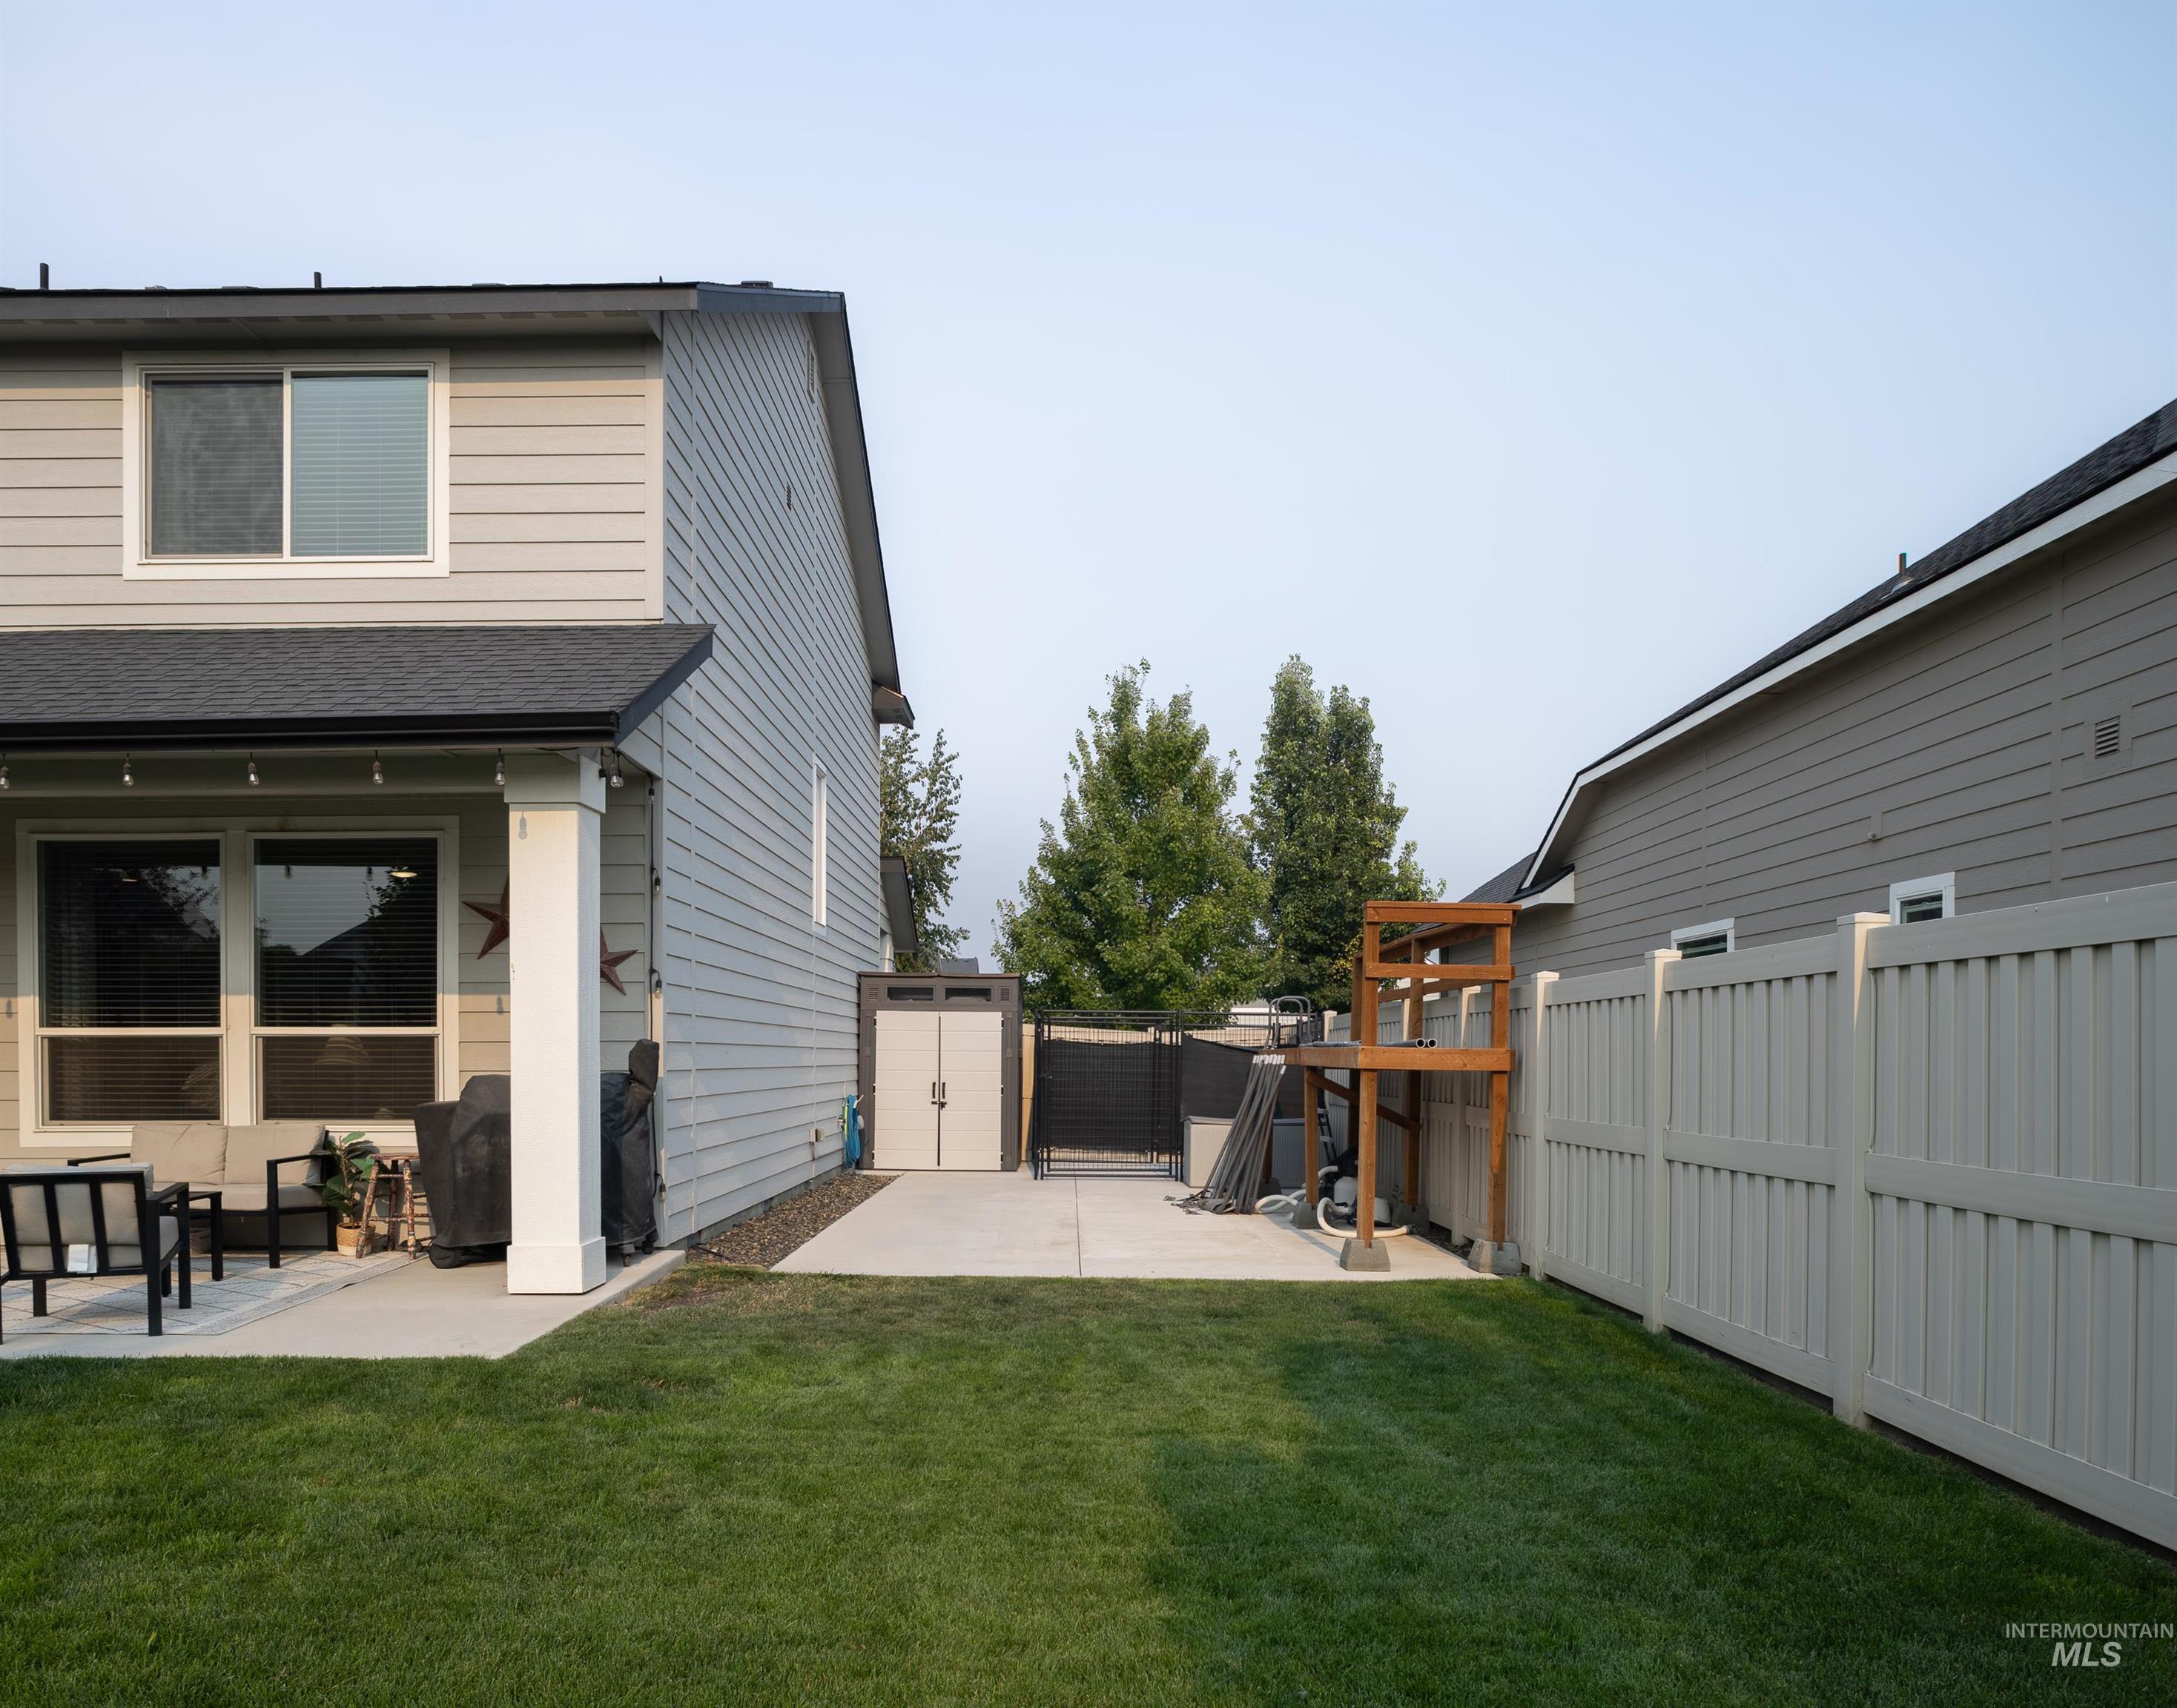
Expansive backyard featuring a manicured lawn, concrete patio, and a privacy fence
-
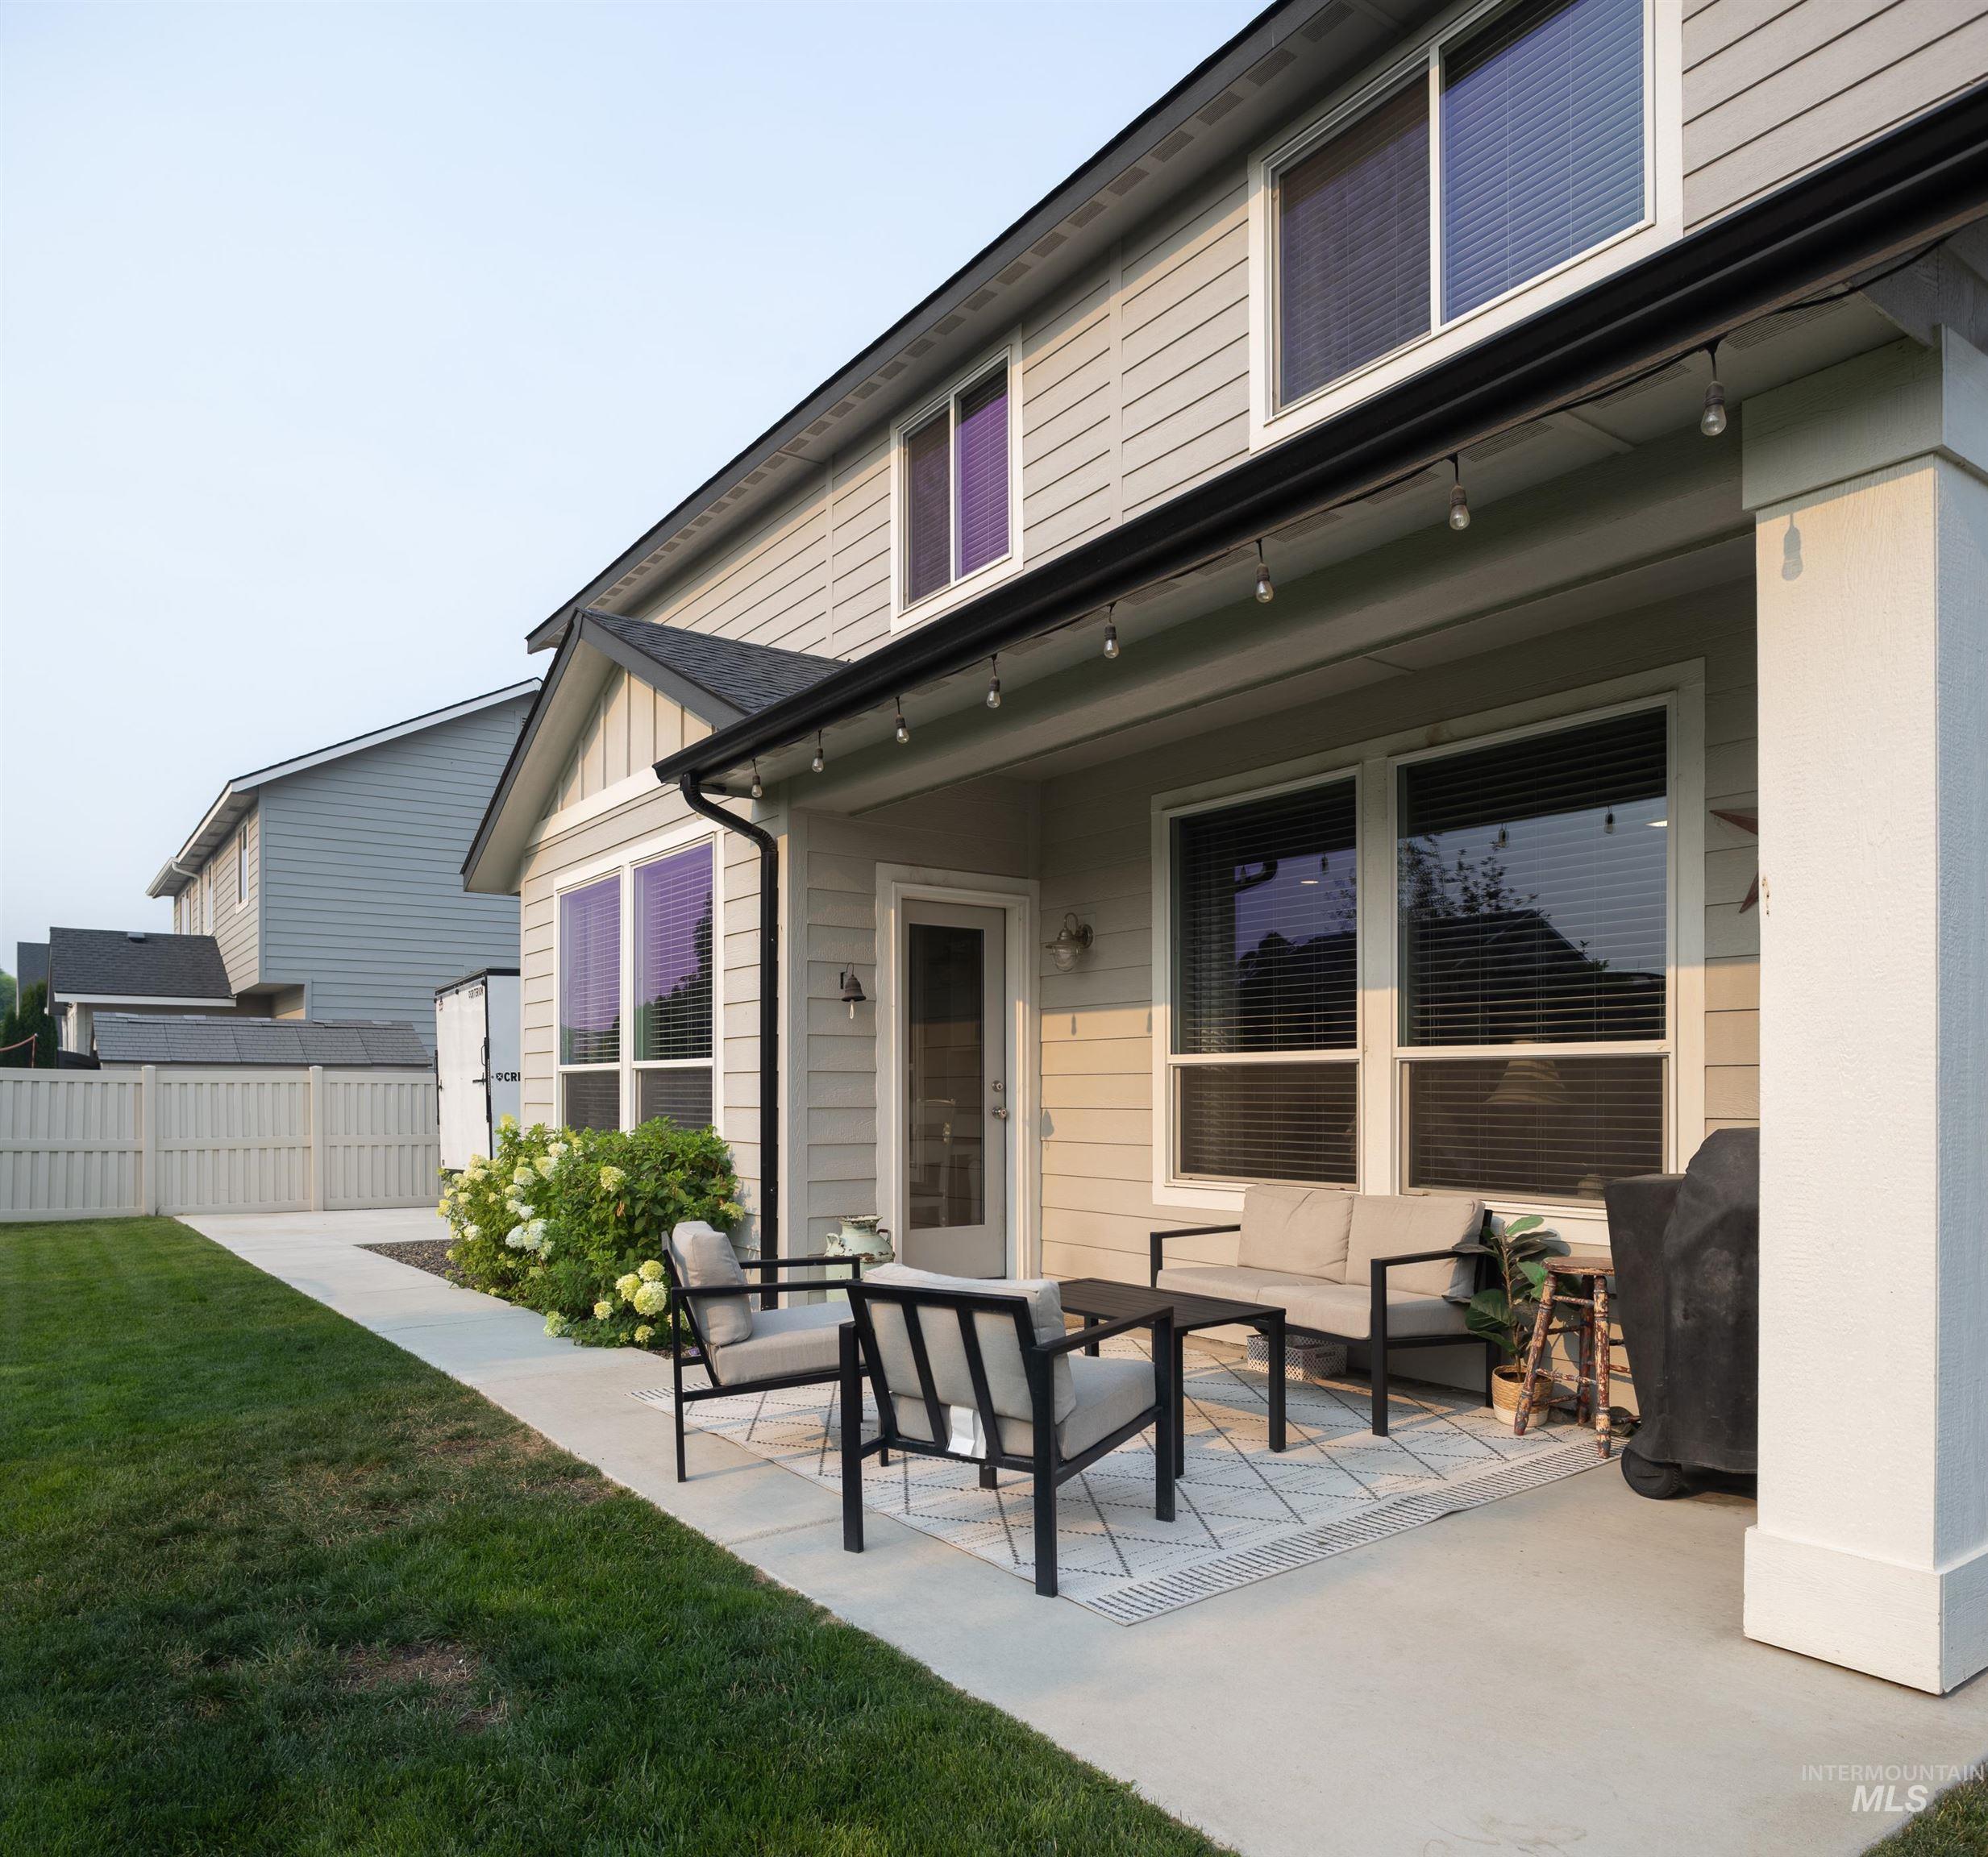
Expansive concrete patio with a covered outdoor area, adjacent to a manicured lawn
-
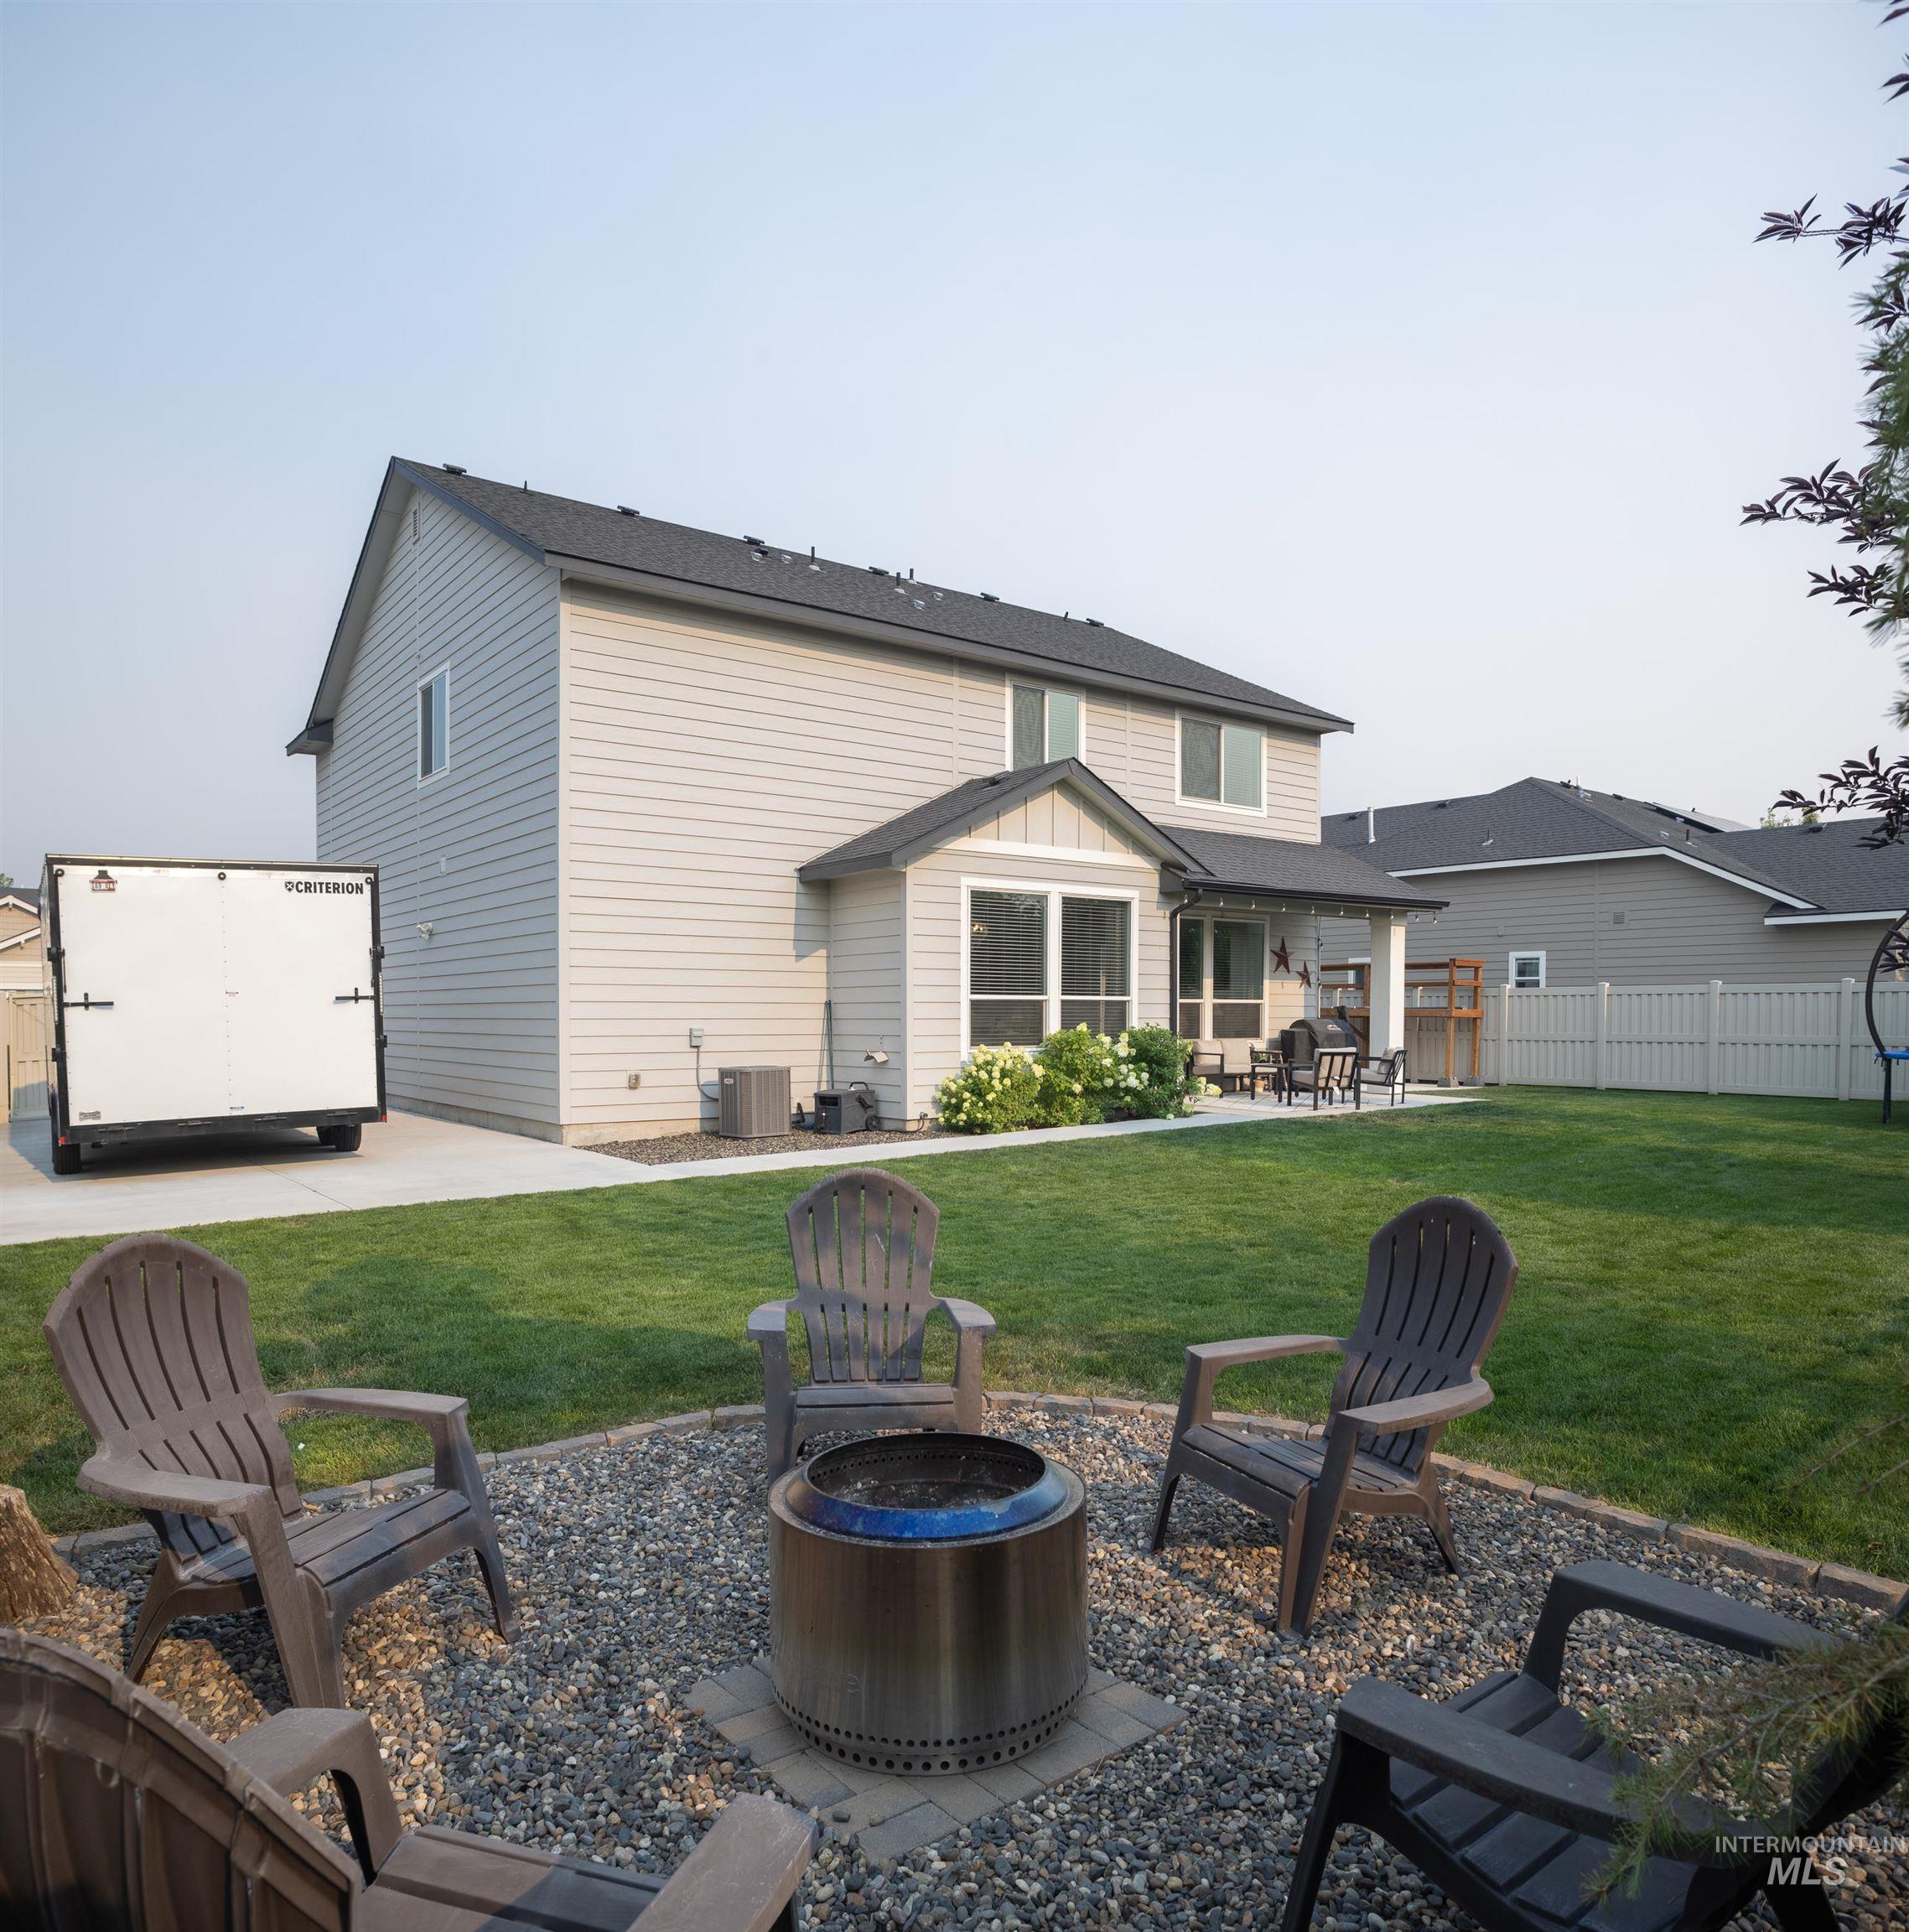
Spacious backyard featuring a manicured lawn, a gravel fire pit area, and a covered patio with a paved surface
-
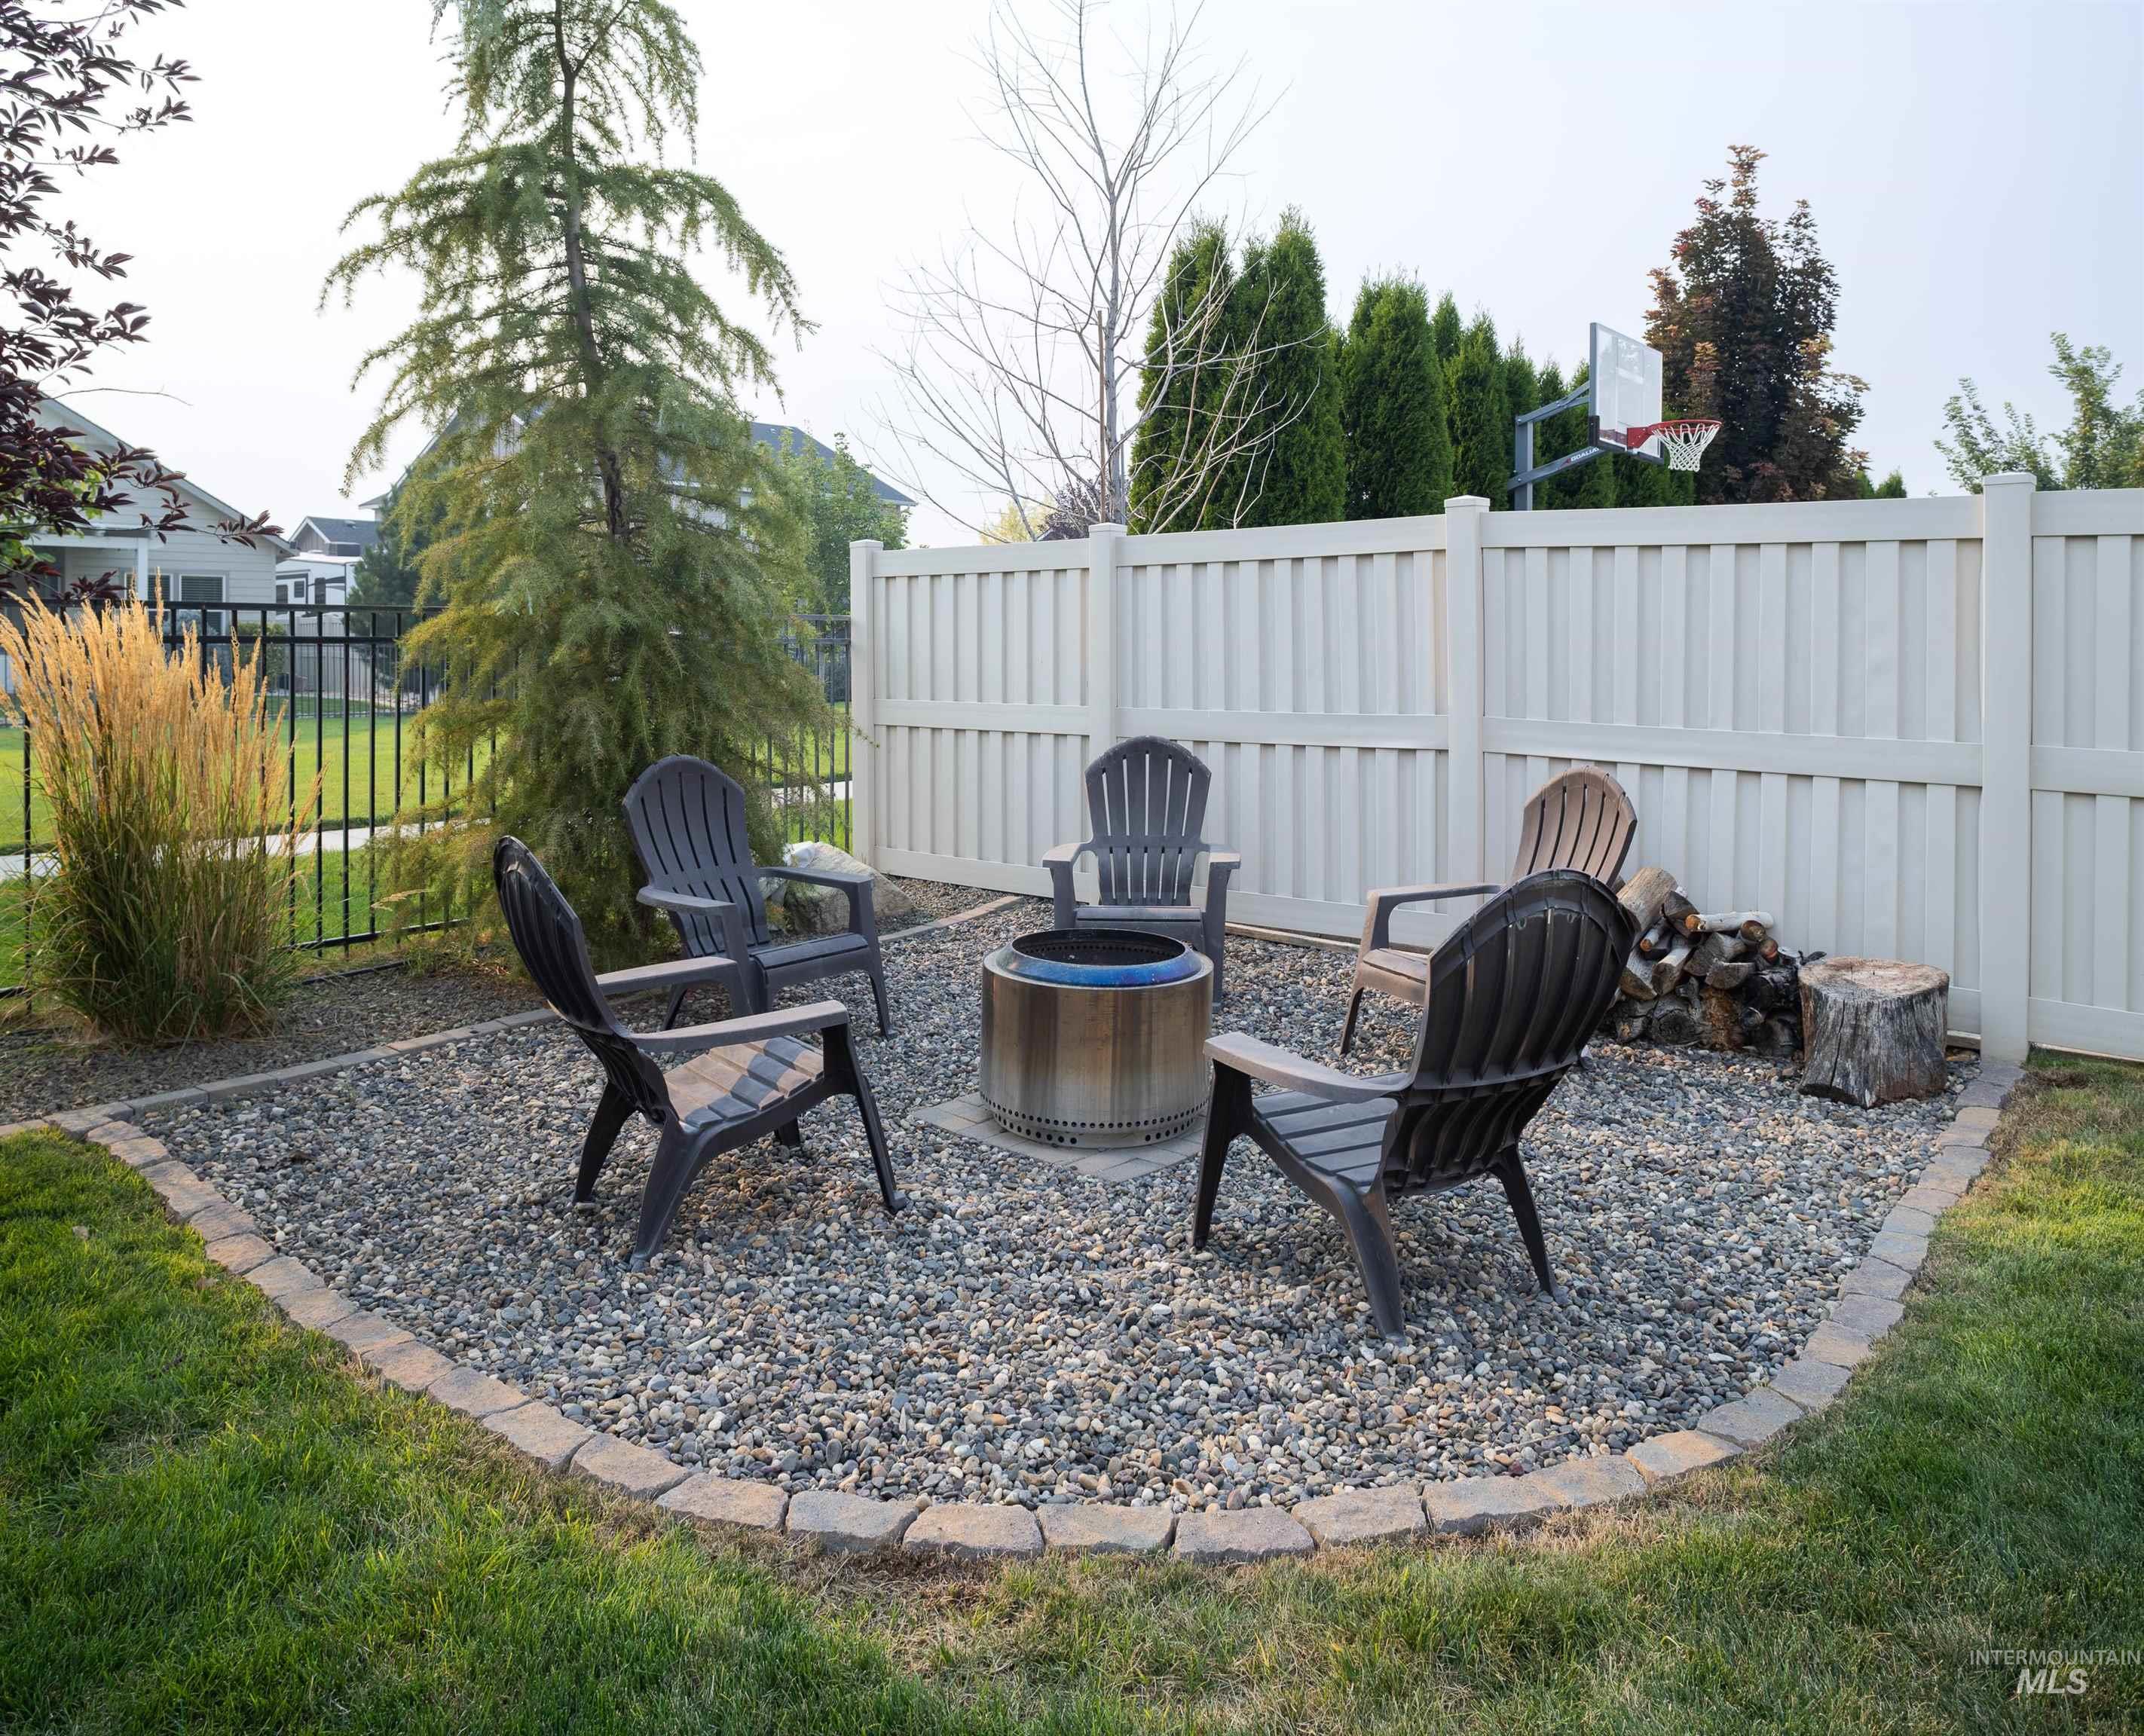
Landscaped outdoor area featuring a gravel patio, stone paver edging, and a built-in fire pit
-
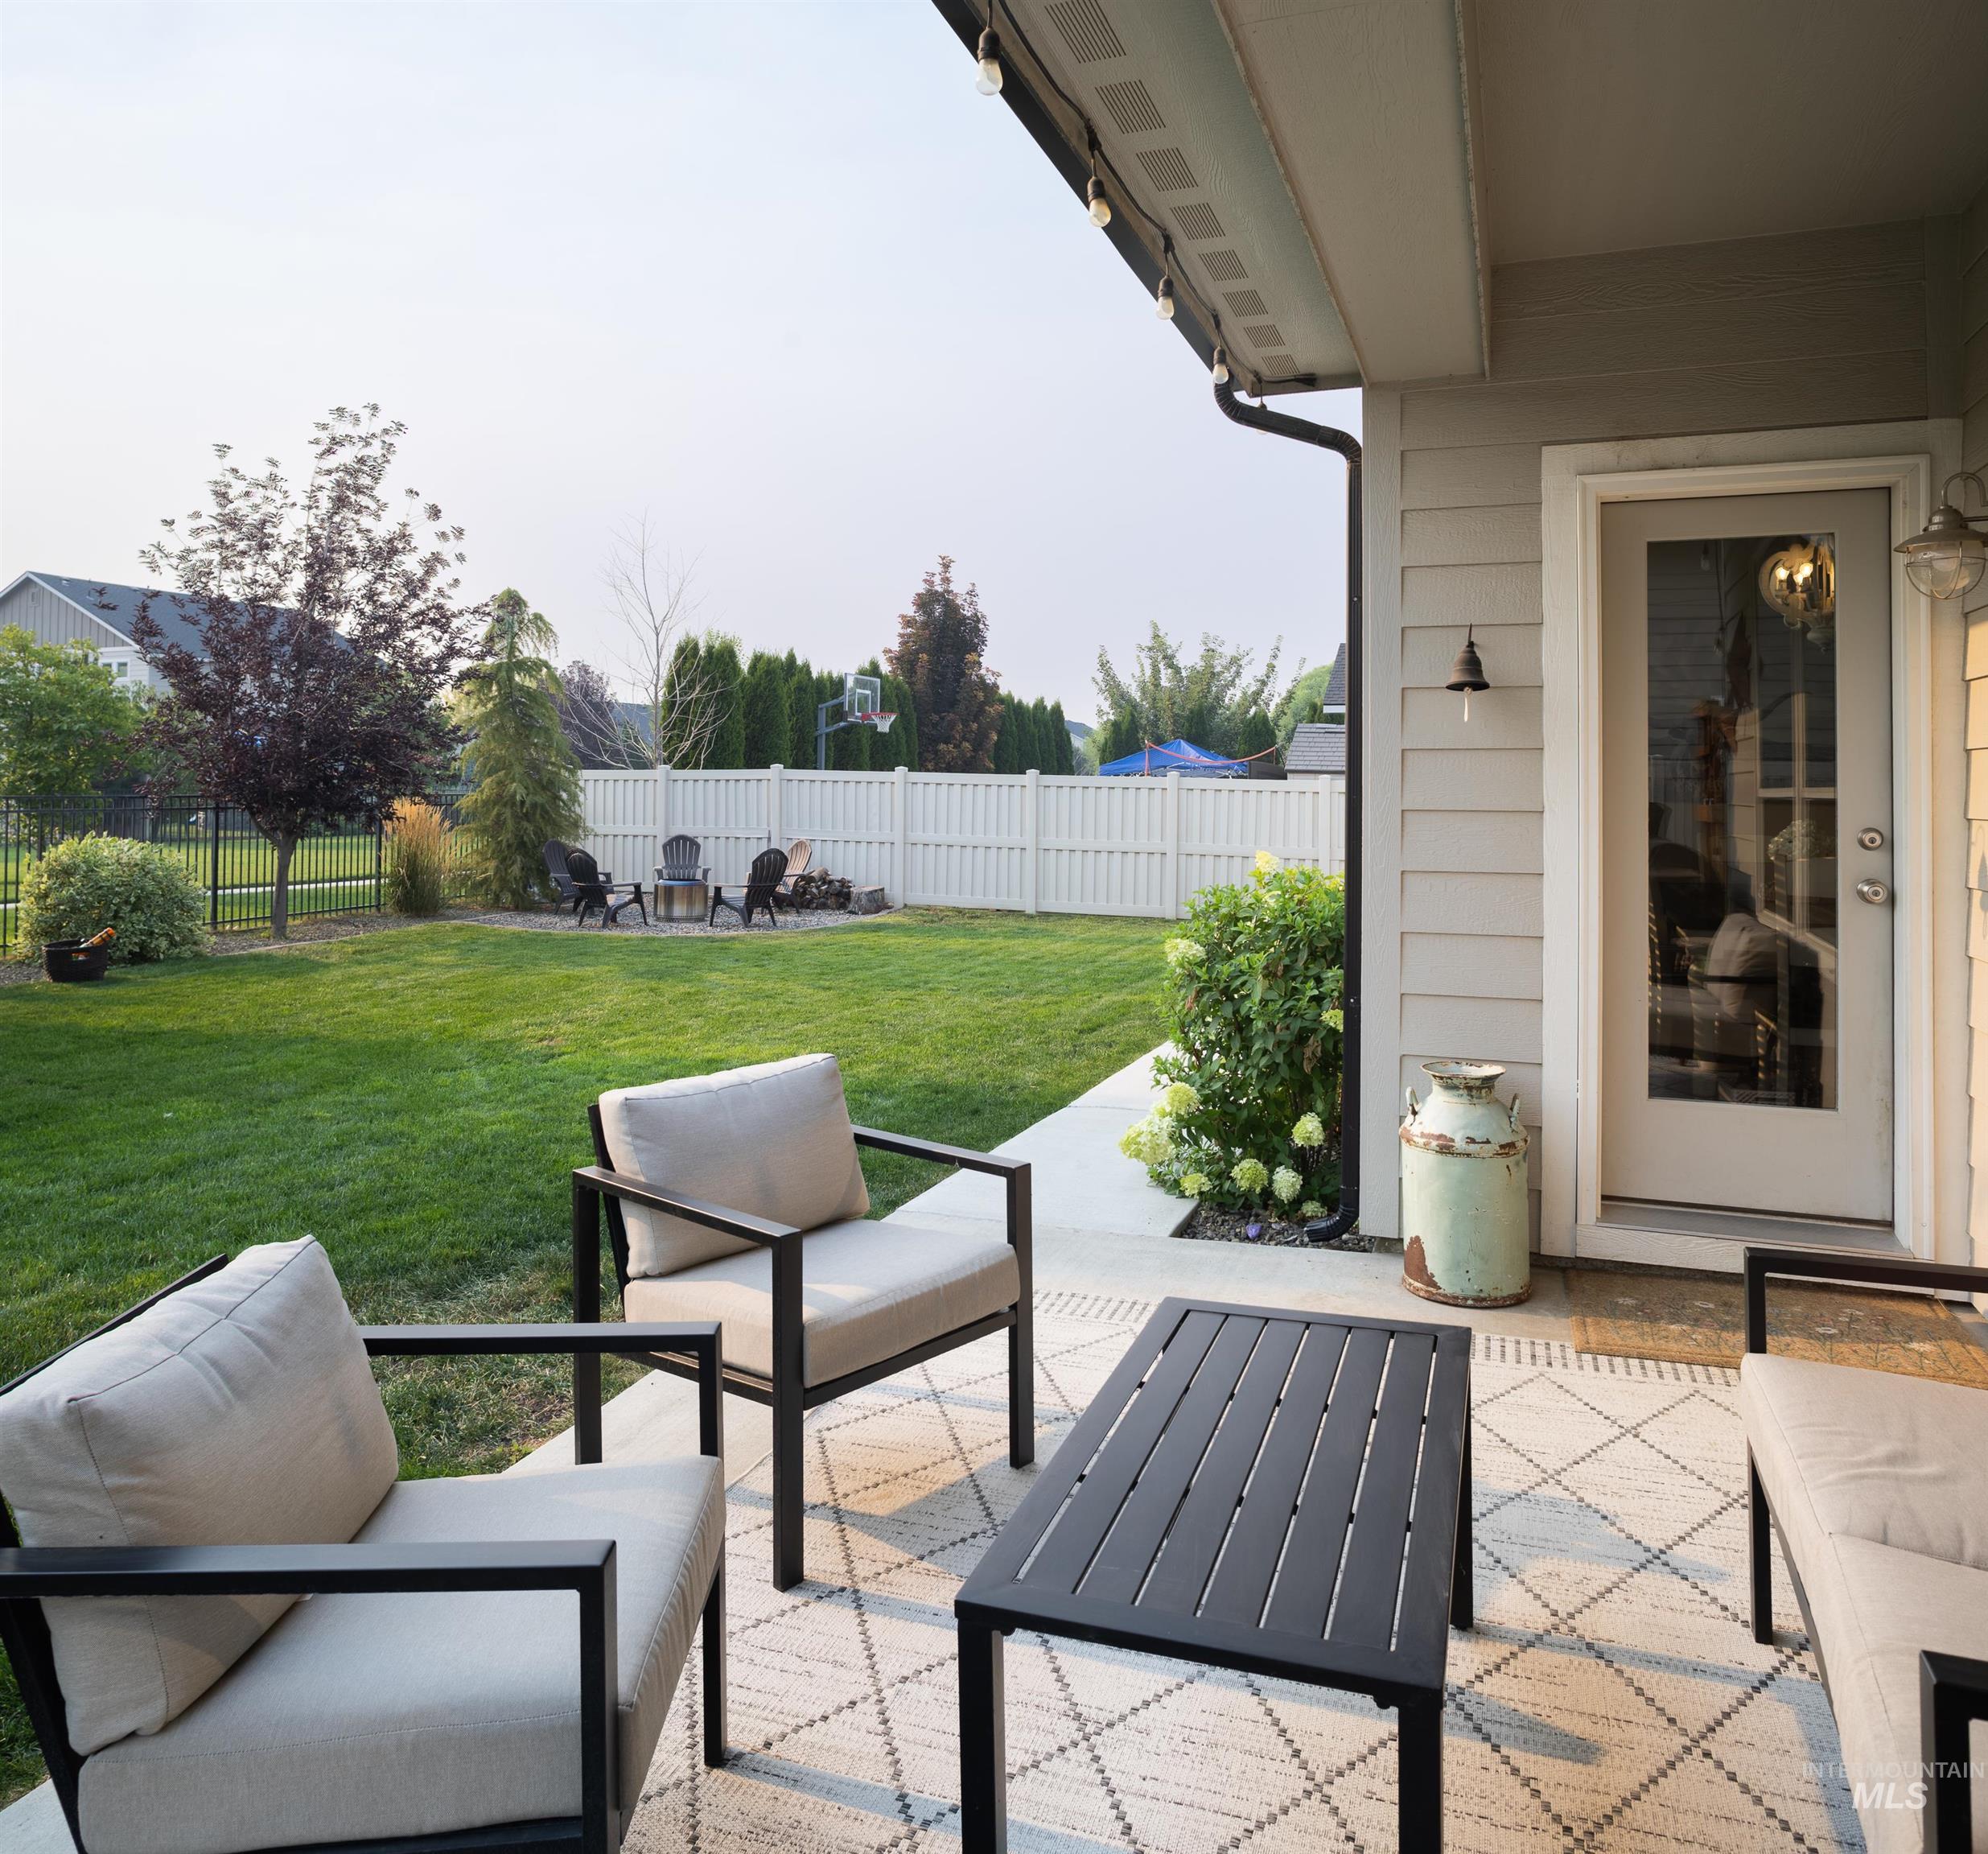
Expansive backyard featuring a manicured lawn, established landscaping, and a white privacy fence
-
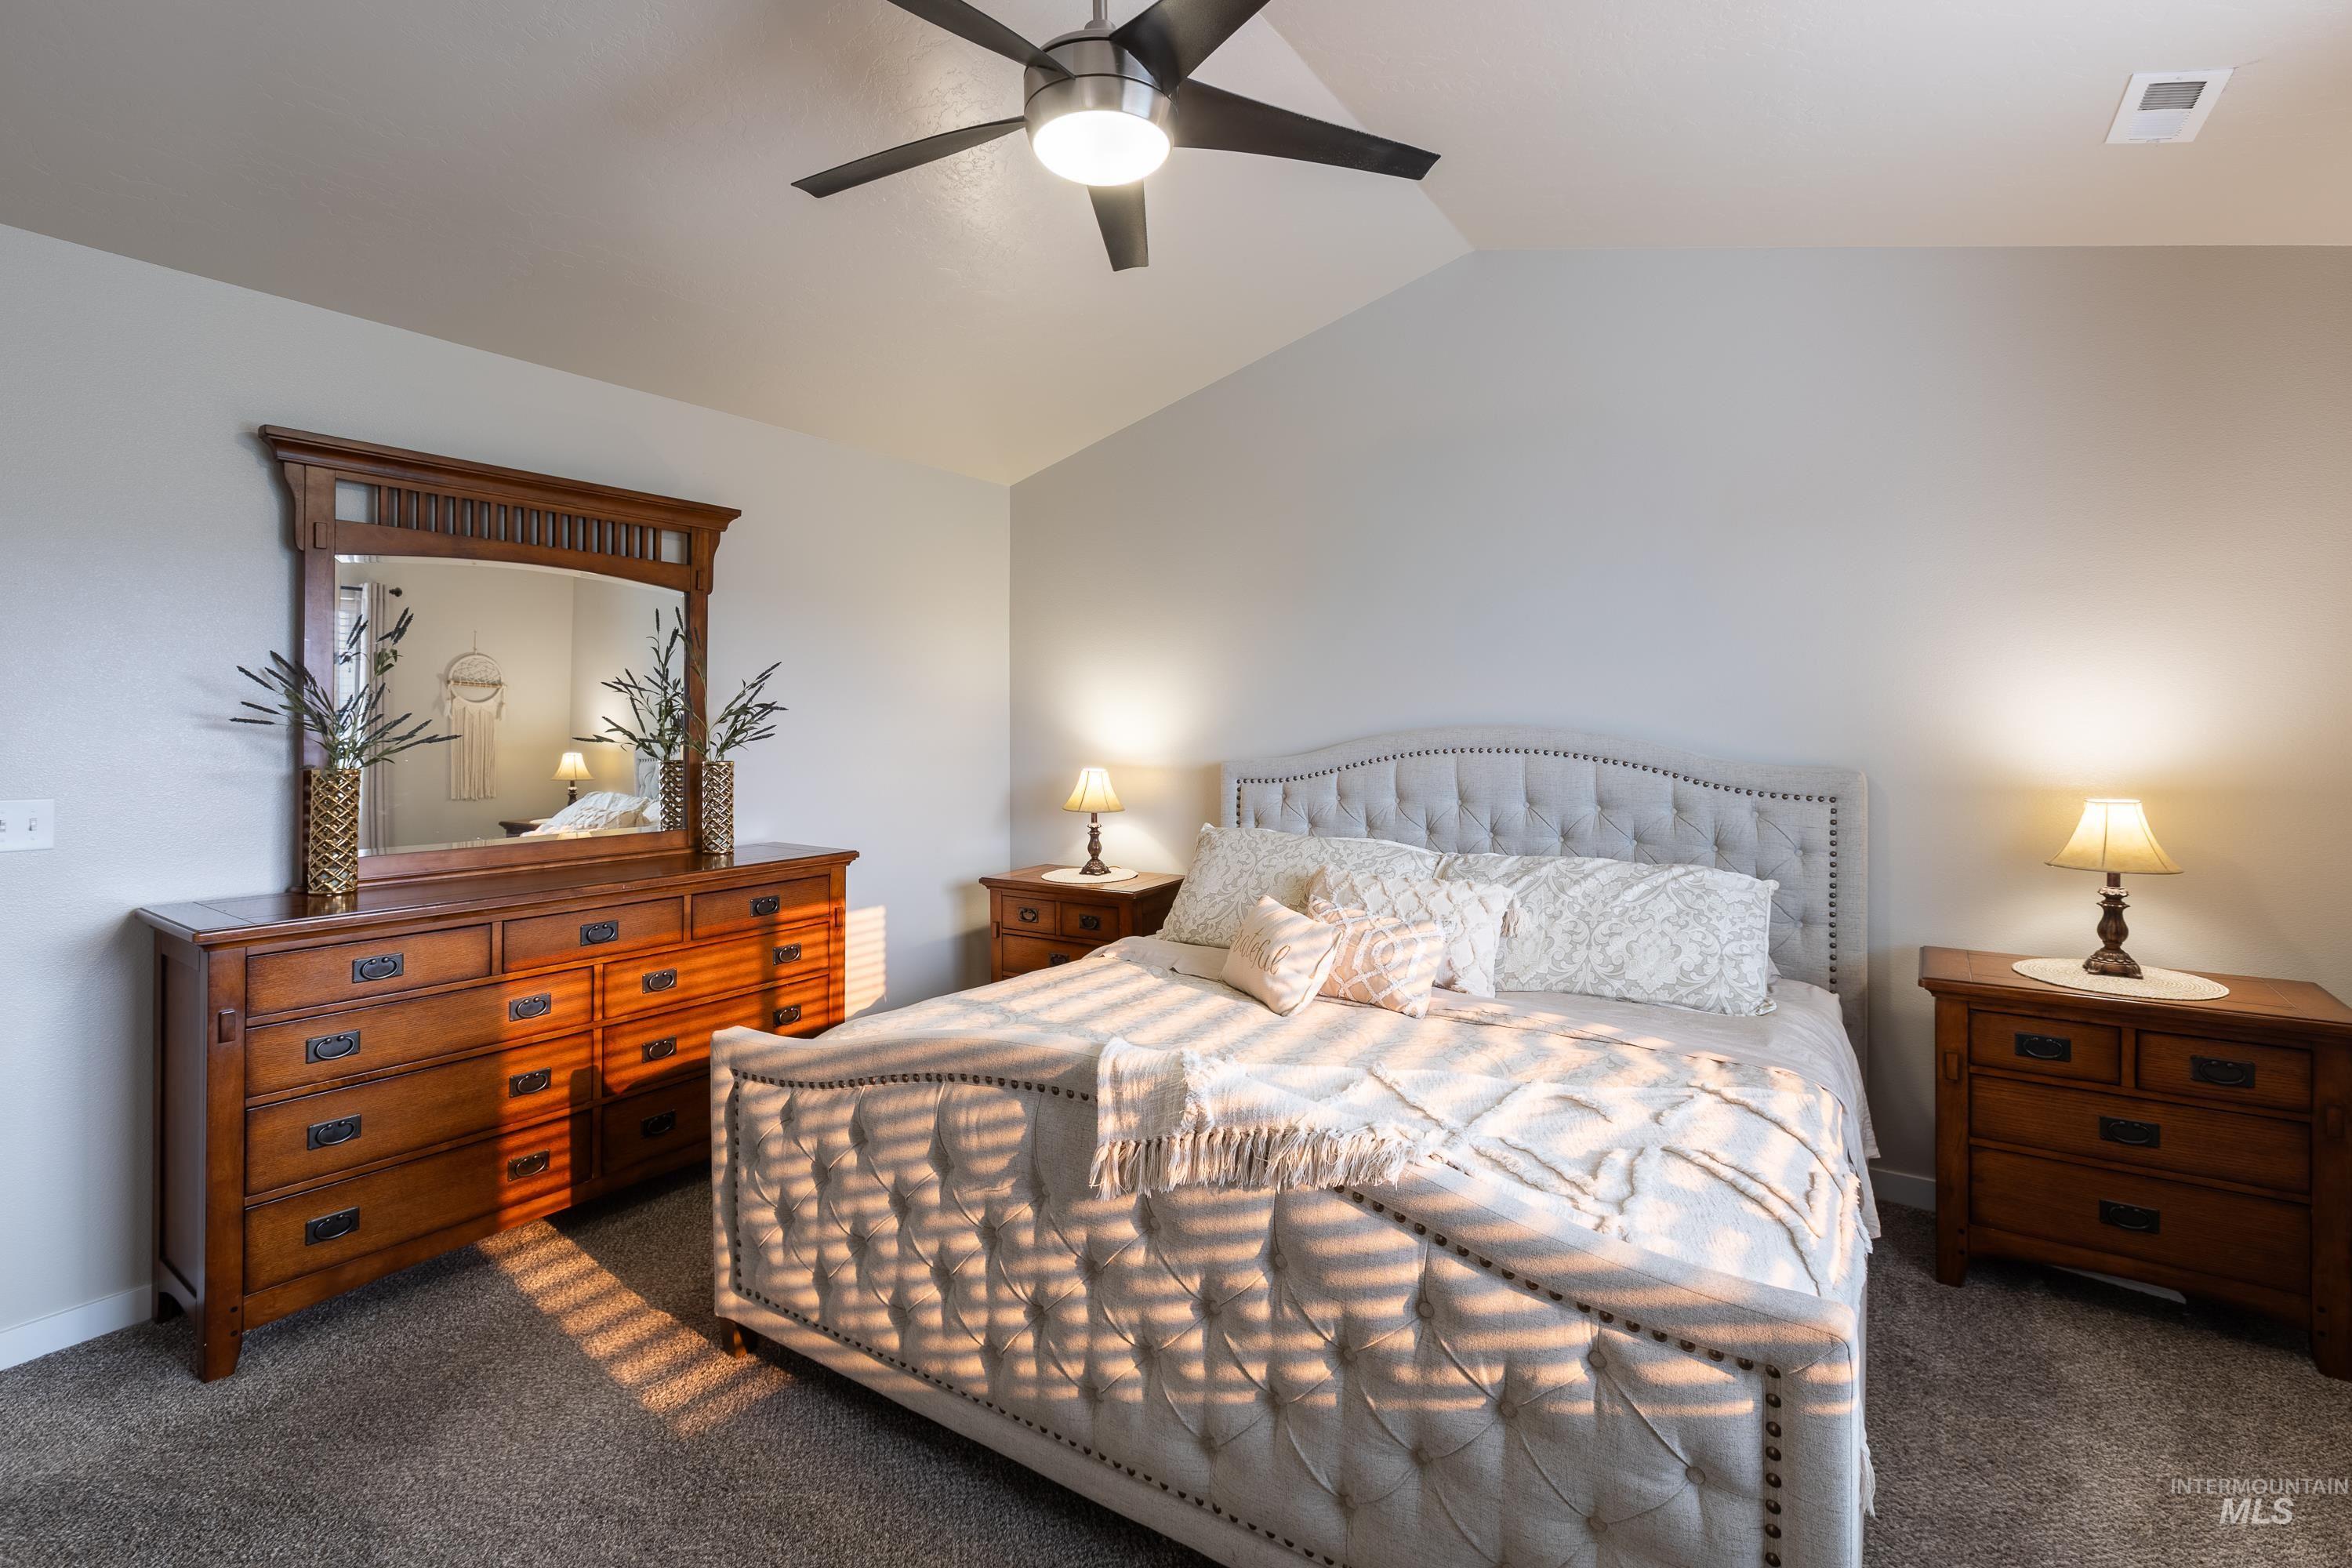
Vaulted ceiling with an attached ceiling fan, recessed lighting, and soft gray wall paint
-
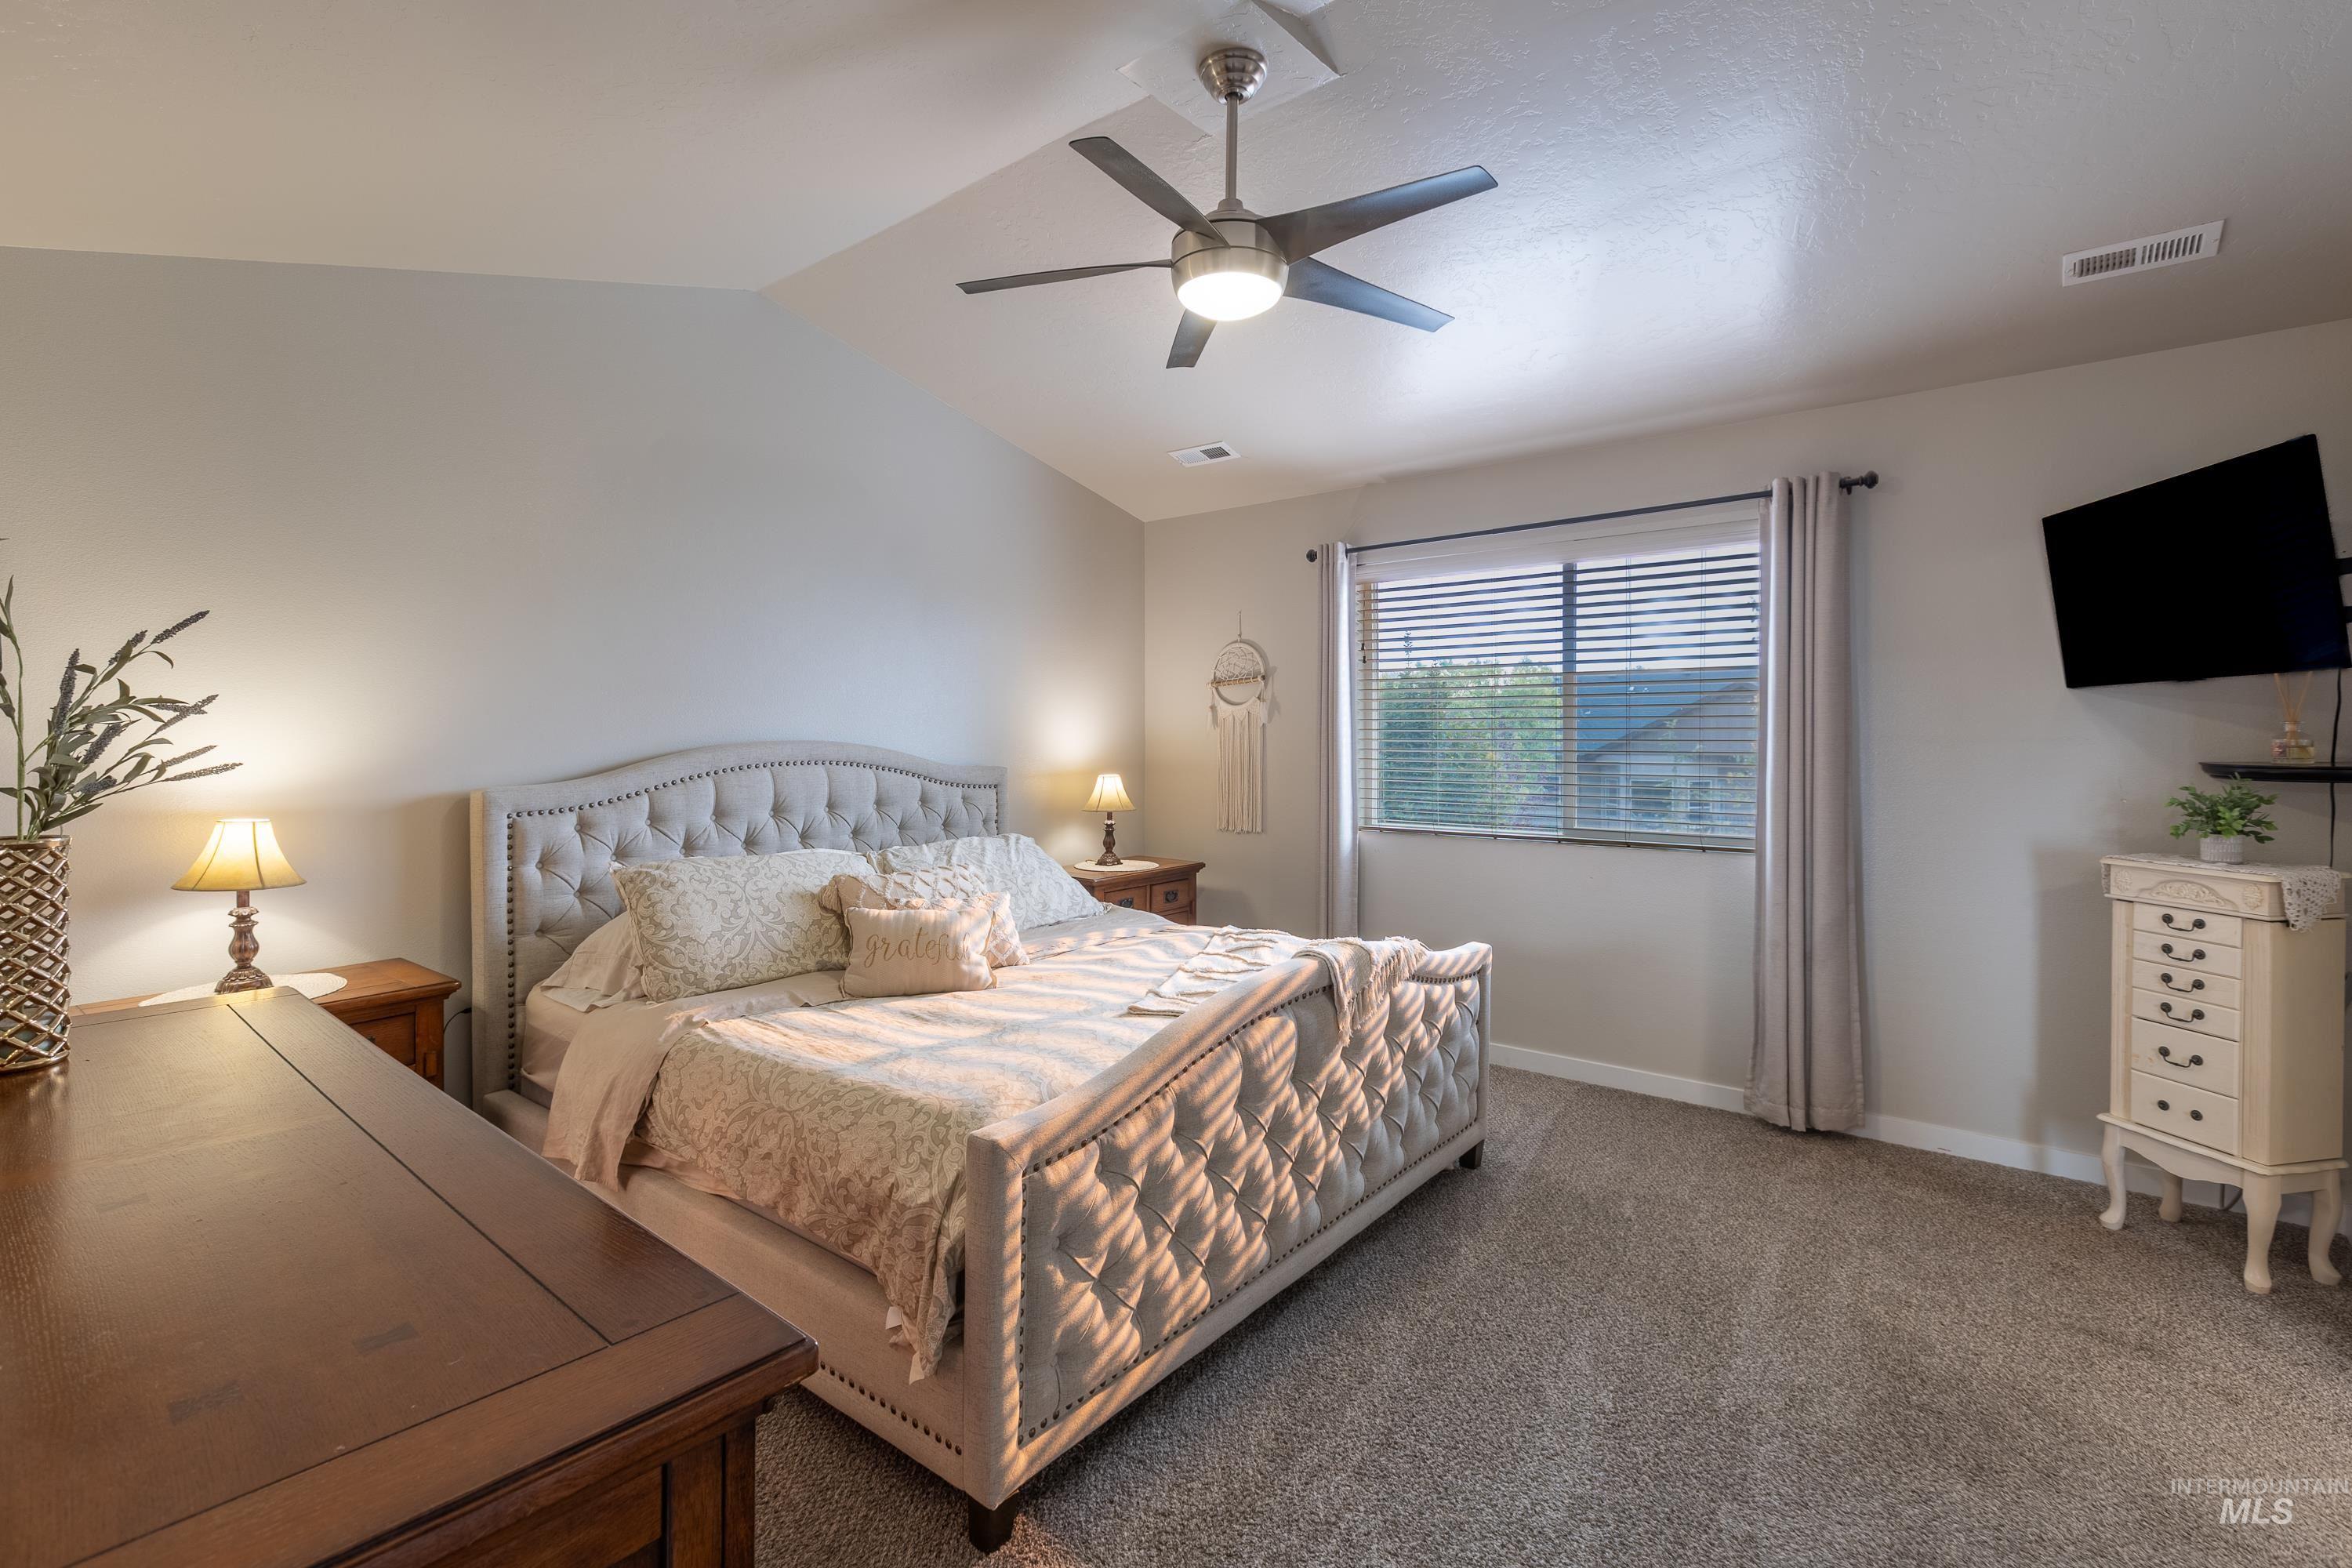
Vaulted ceiling with a ceiling fan, carpet flooring, a window with blinds, and light gray walls
-
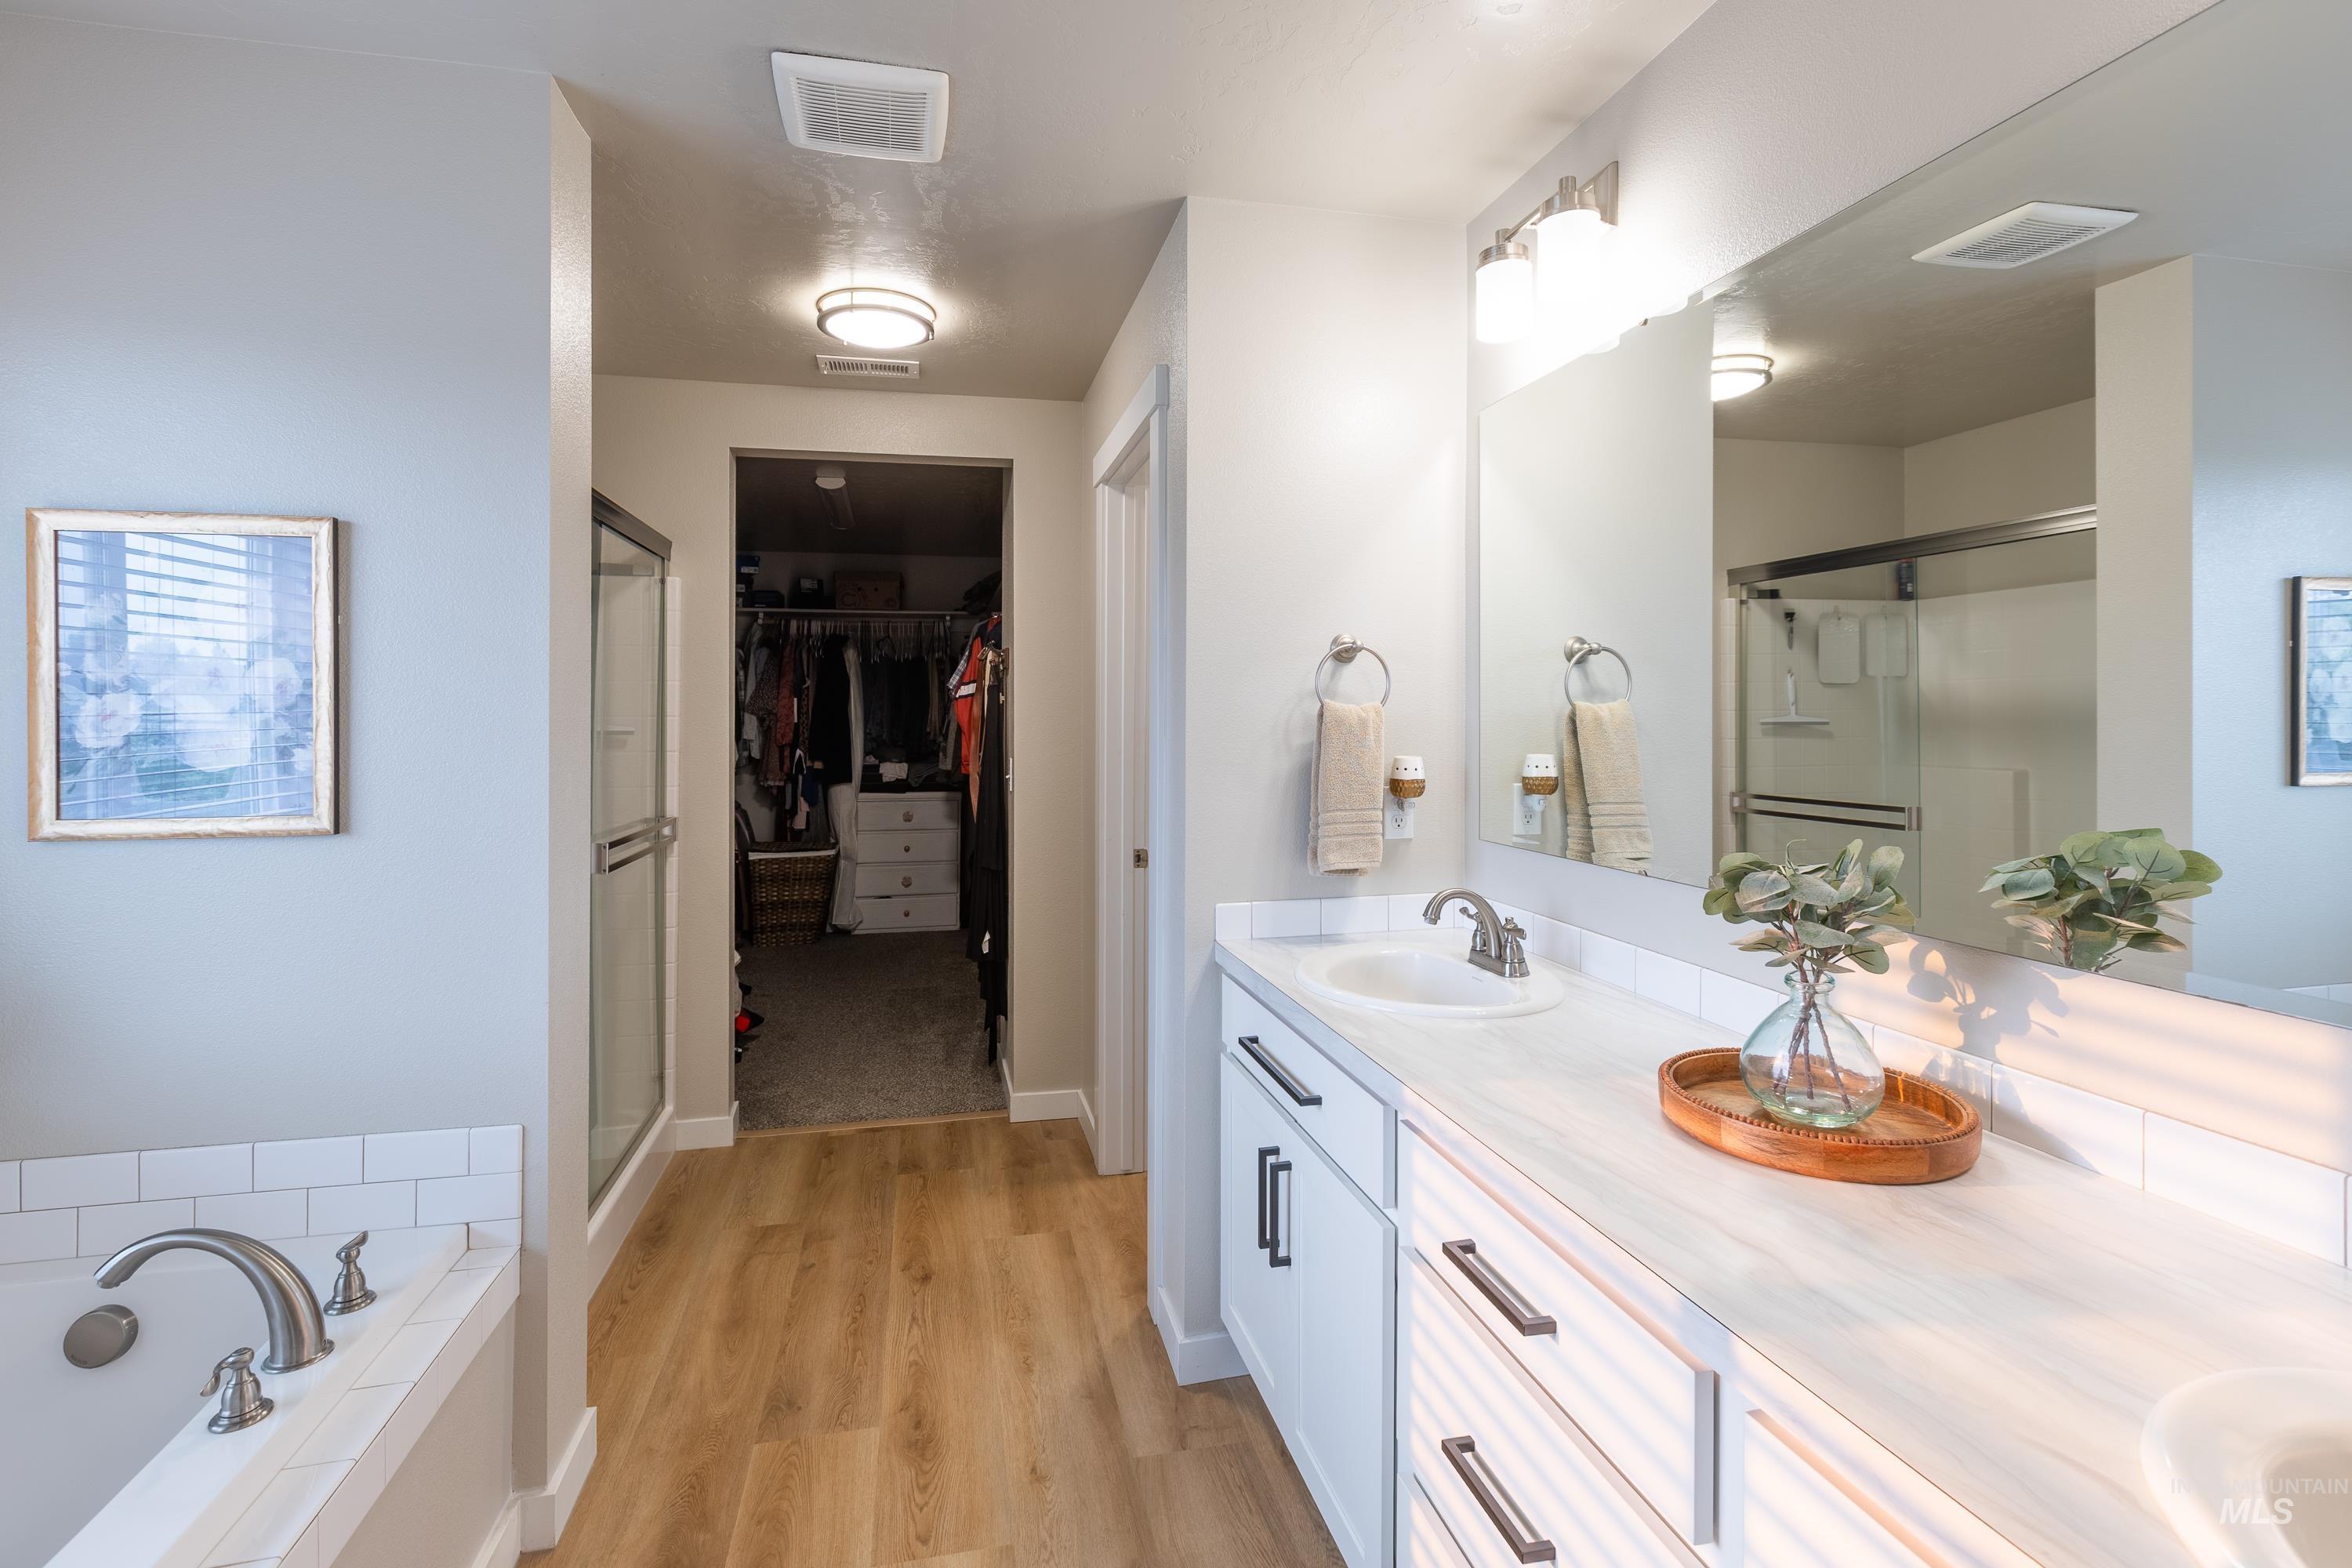
Double vanity with undermount sinks, wood-finish flooring, a built-in tub, and a glass-enclosed shower
-
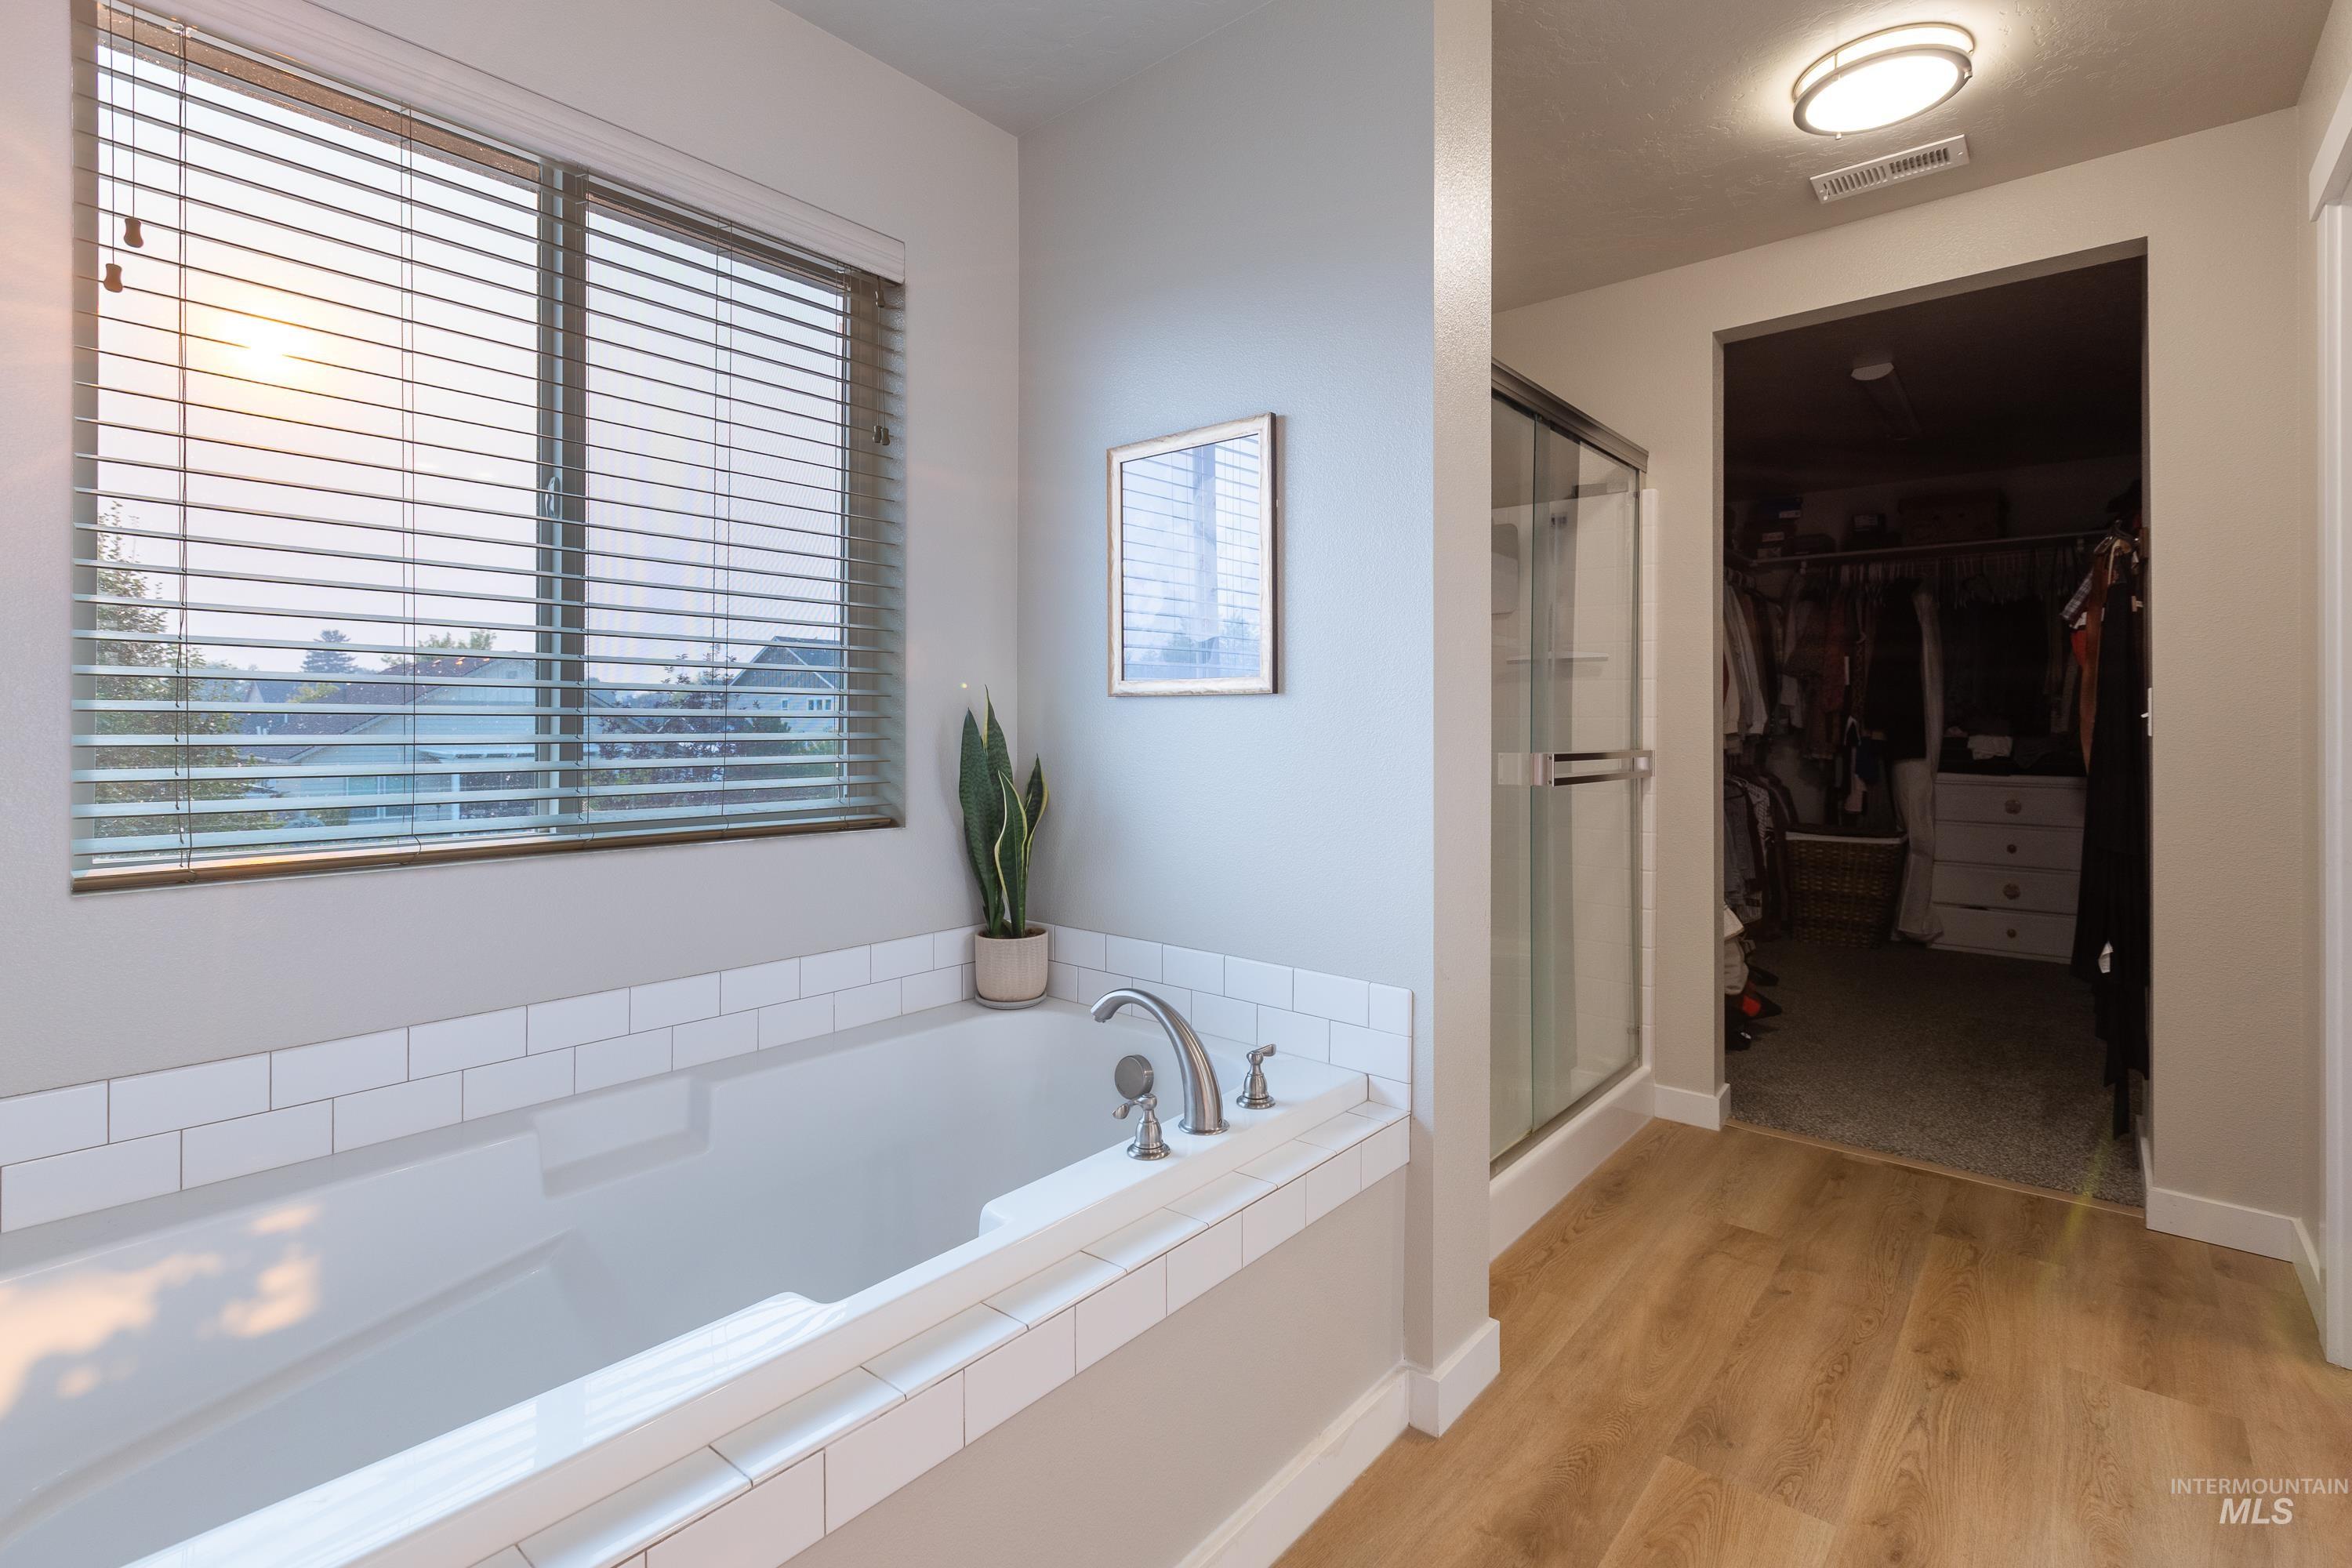
Soaking tub with subway tile surround, window with blinds, glass-enclosed shower, wood-finish flooring
-
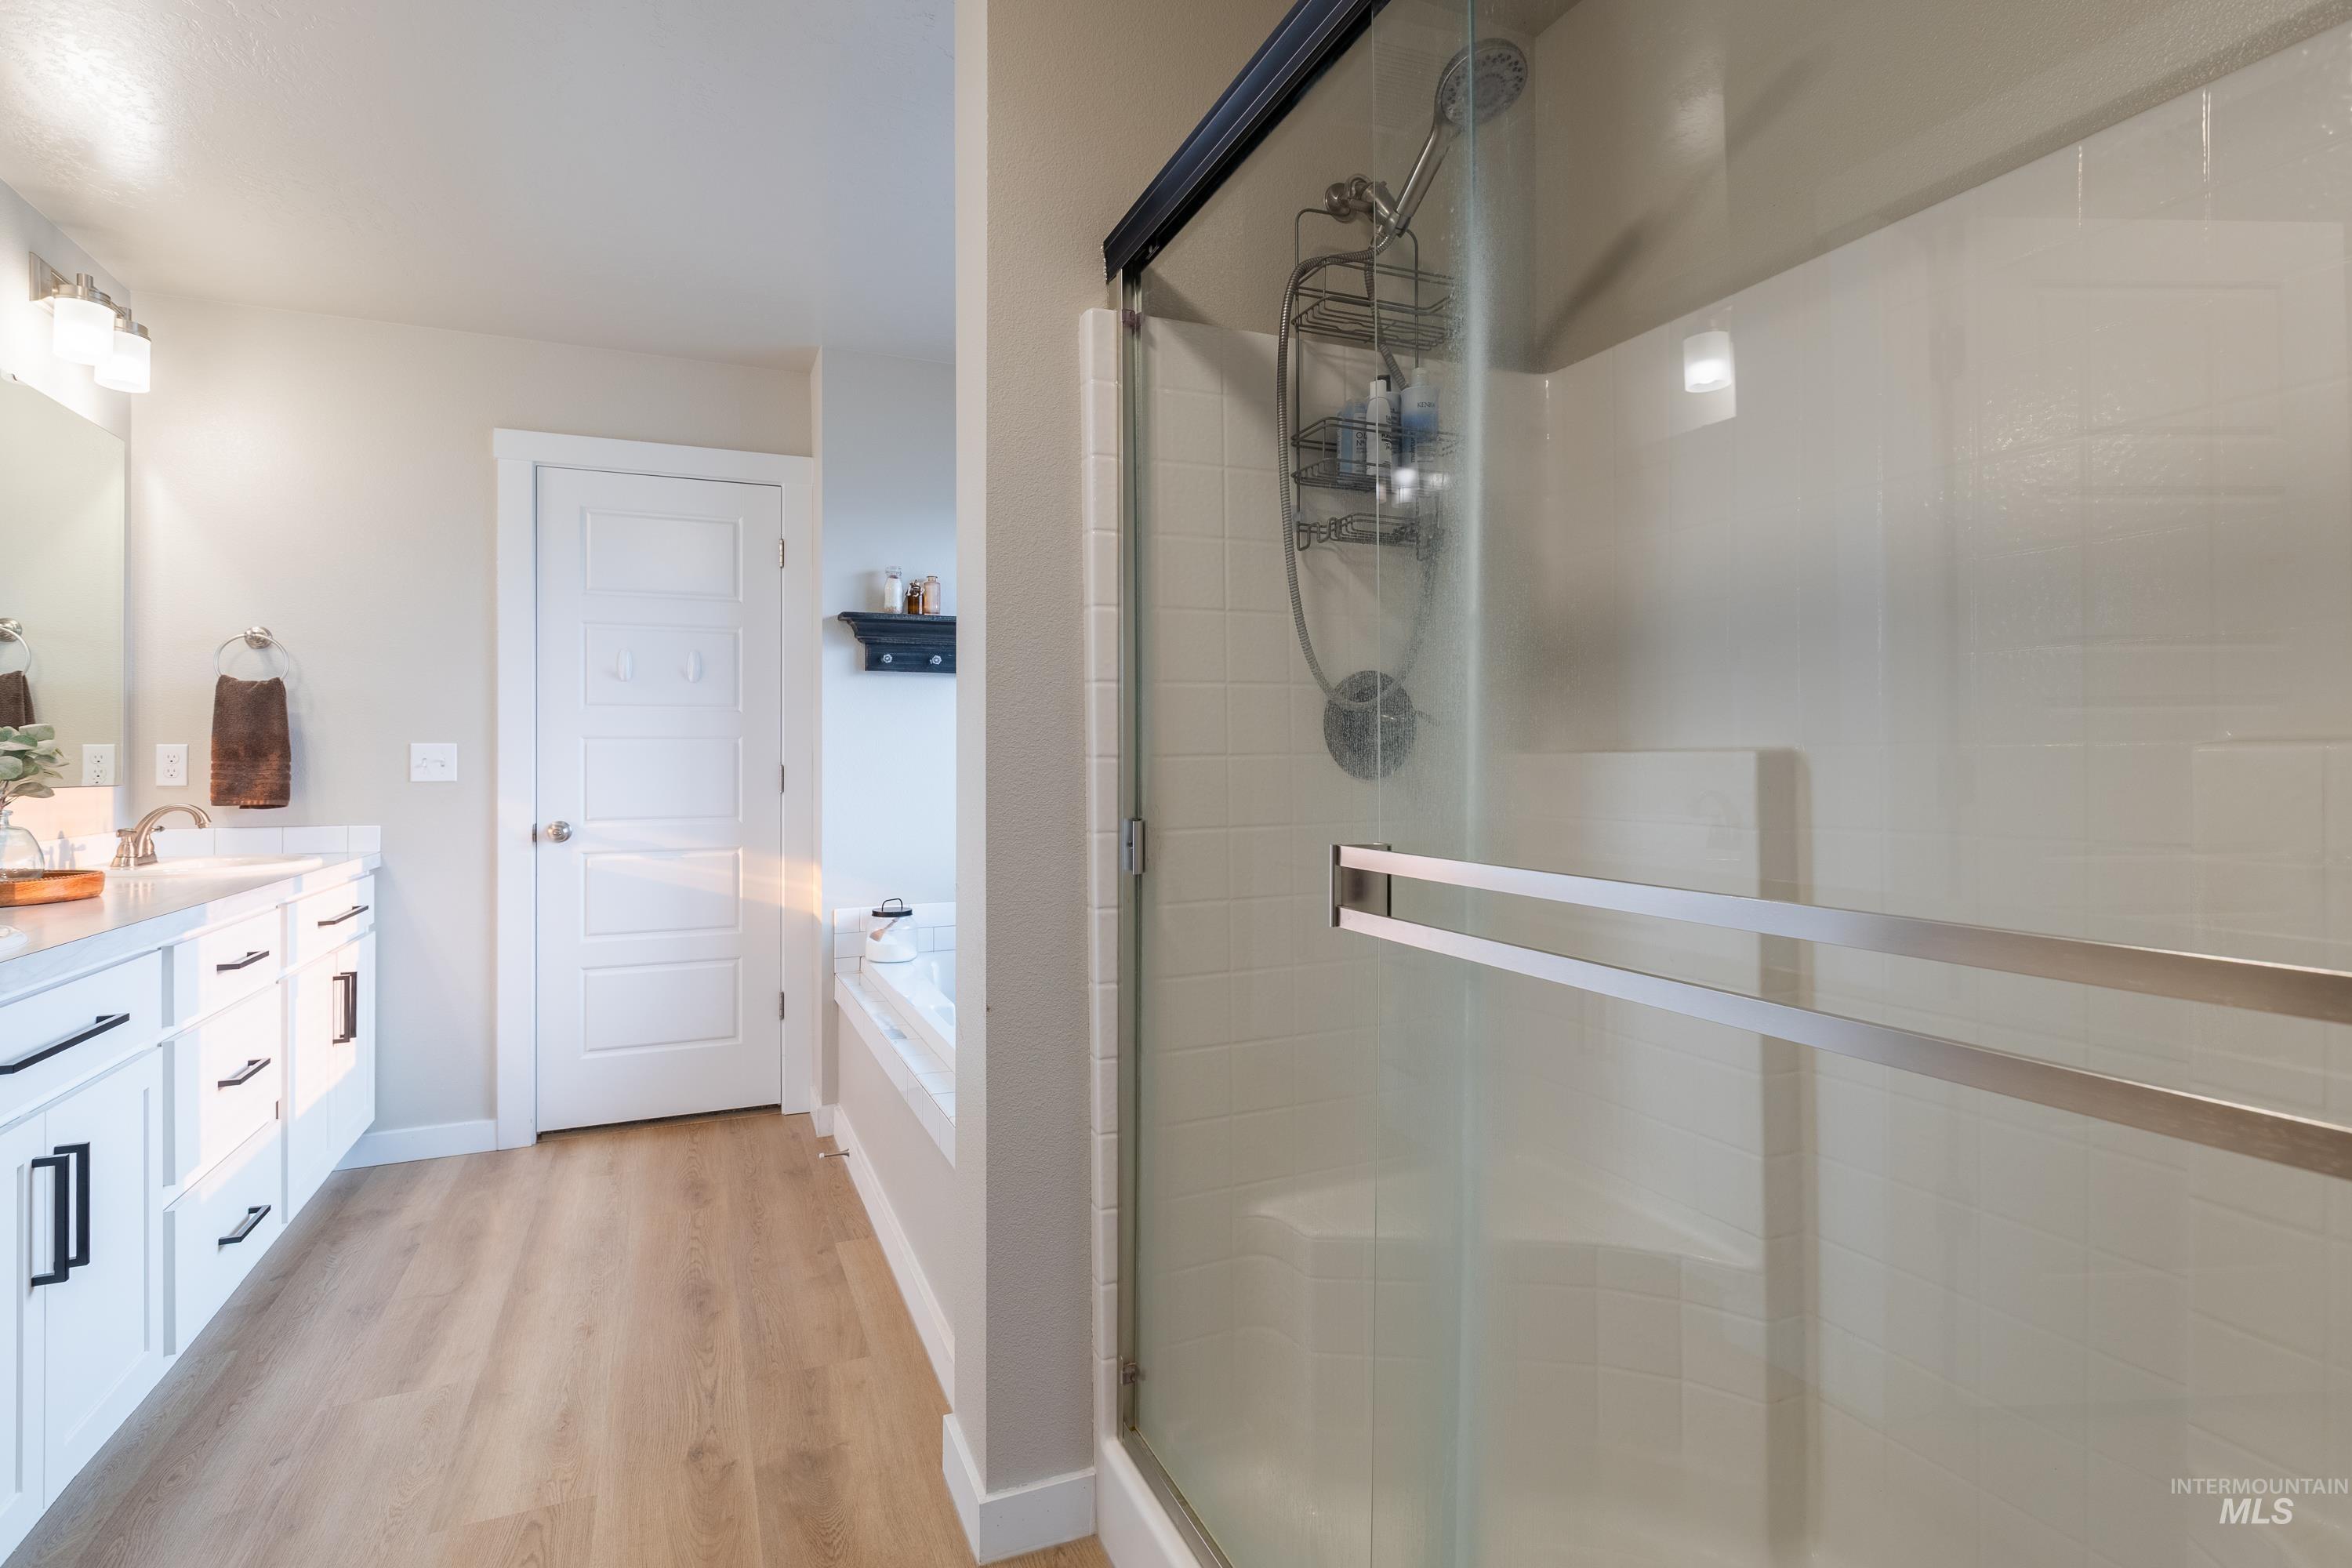
Modern bathroom featuring a wood-finish floor, dual-sink vanity with white cabinetry and black hardware, glass-enclosed shower with subway tile, and a built-in bathtub
-
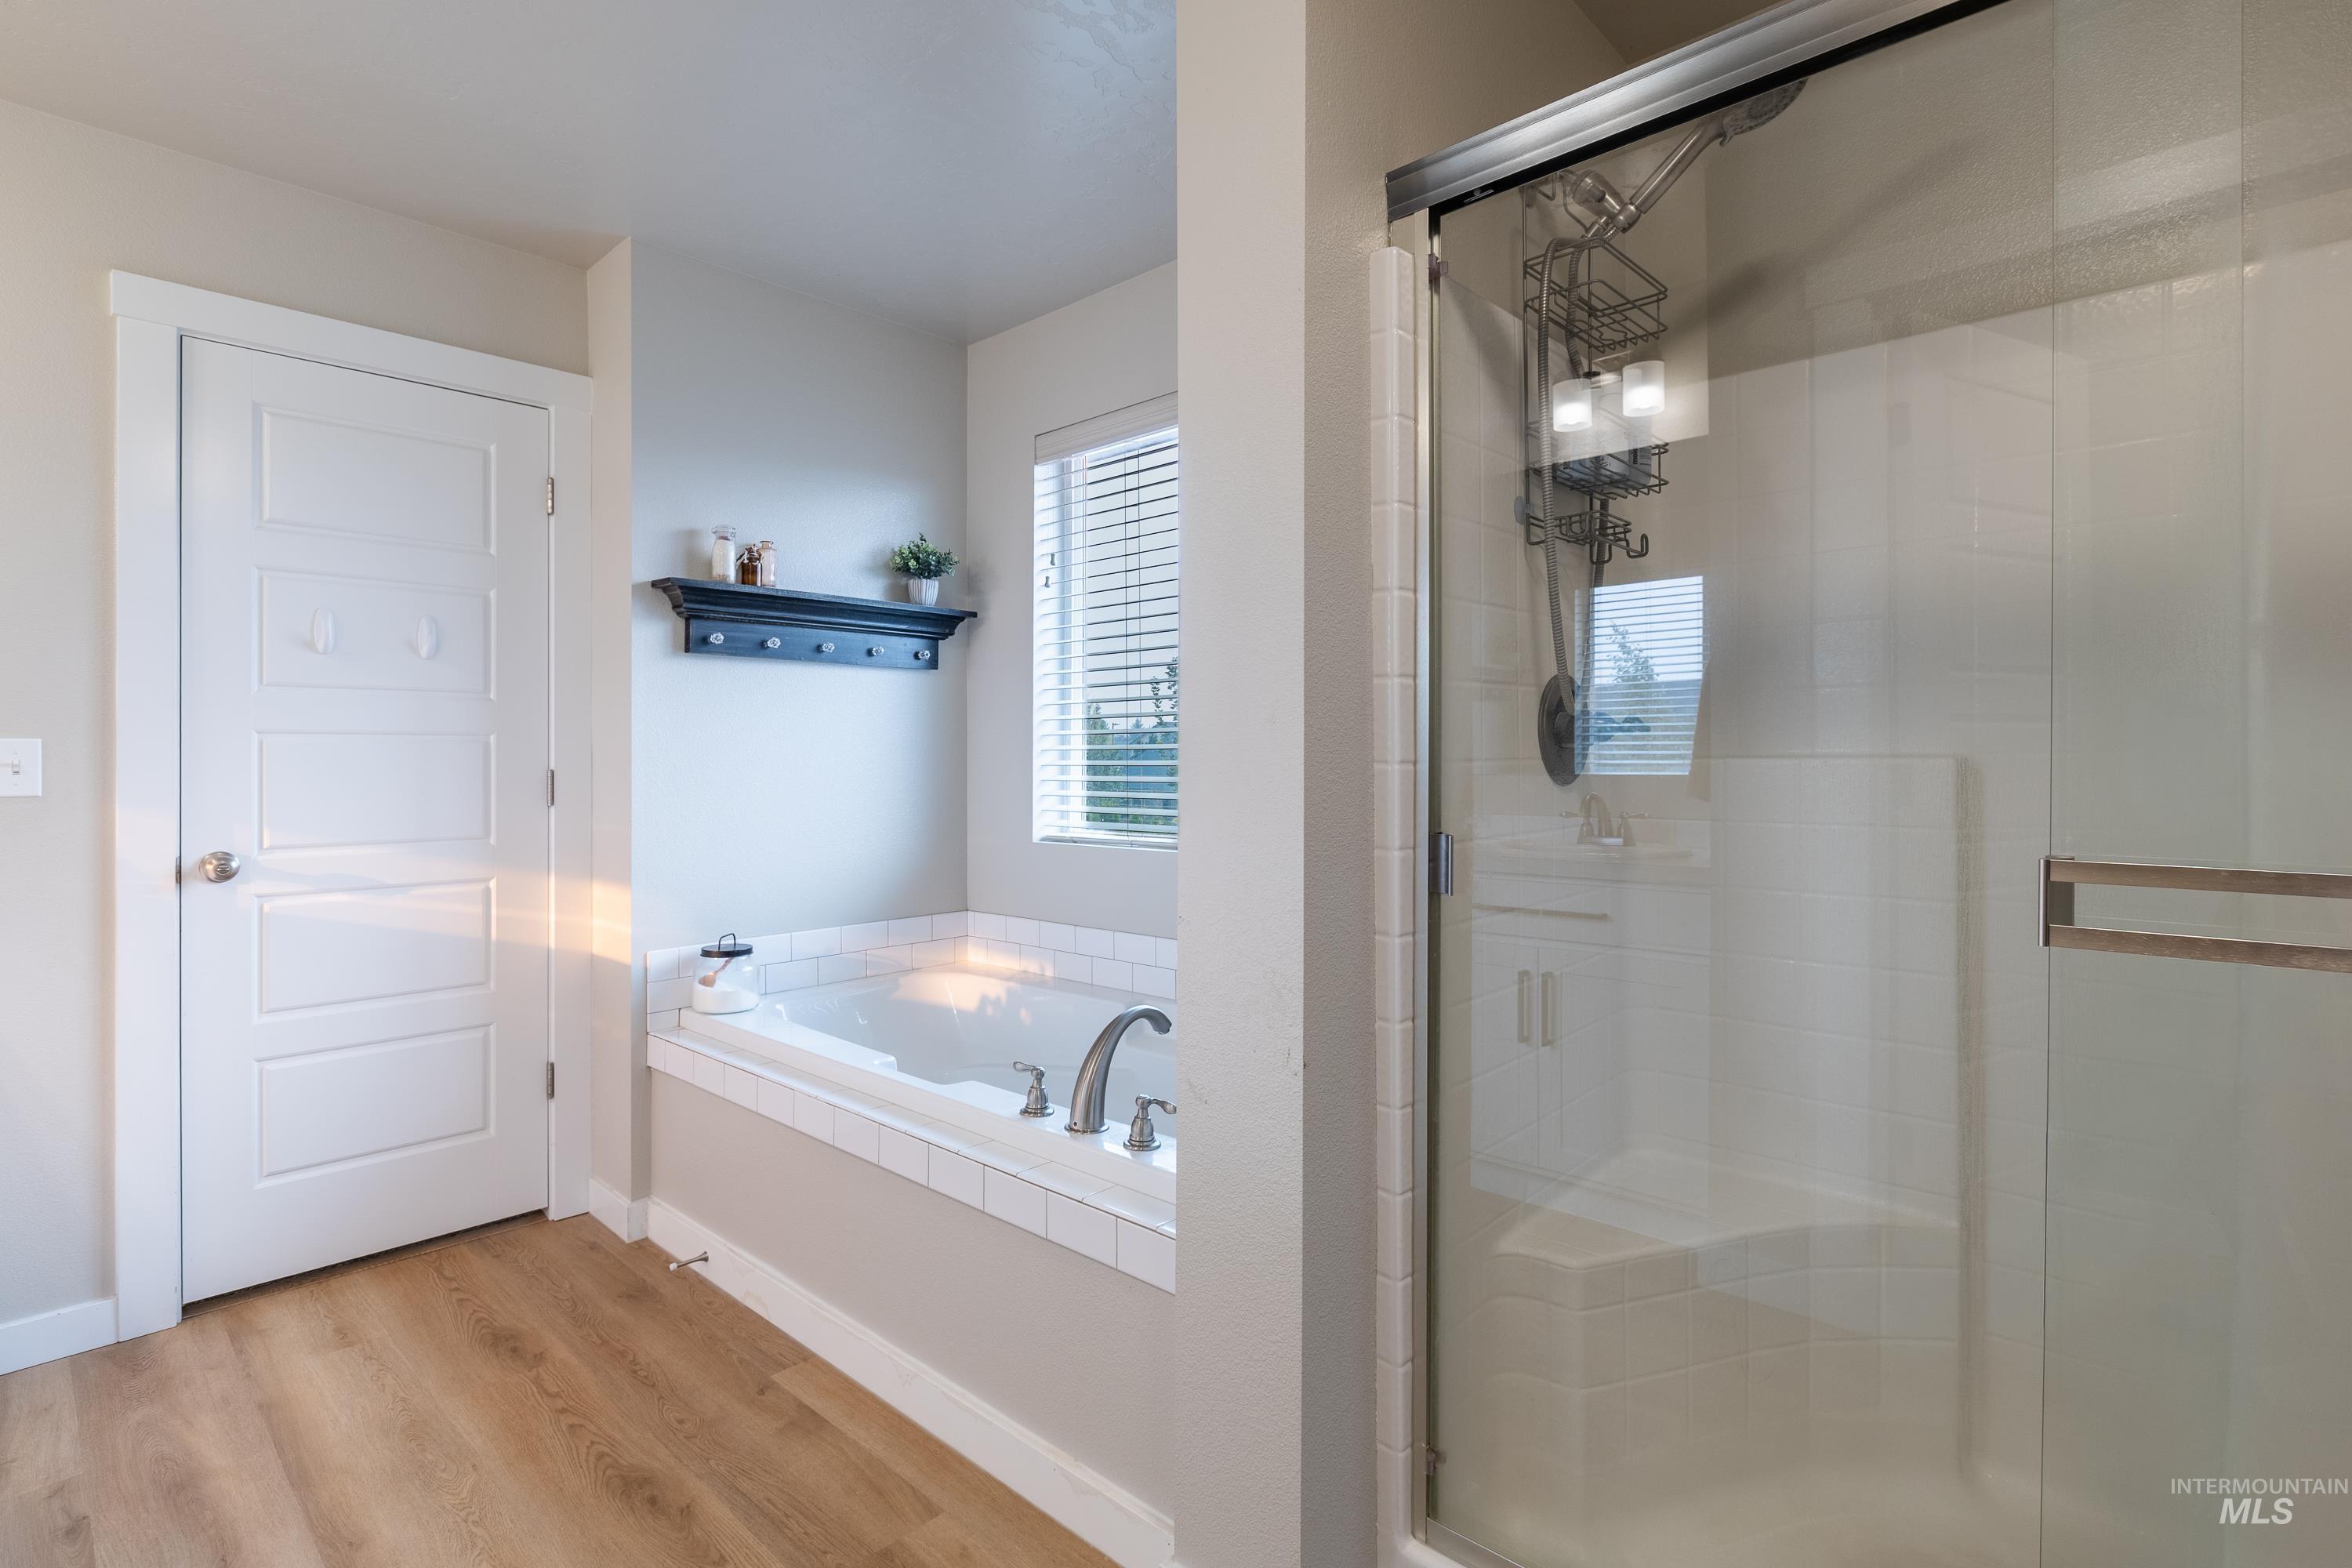
Soaking tub with white subway tile surround, wood-finish flooring, and a glass-enclosed shower with a built-in bench
-
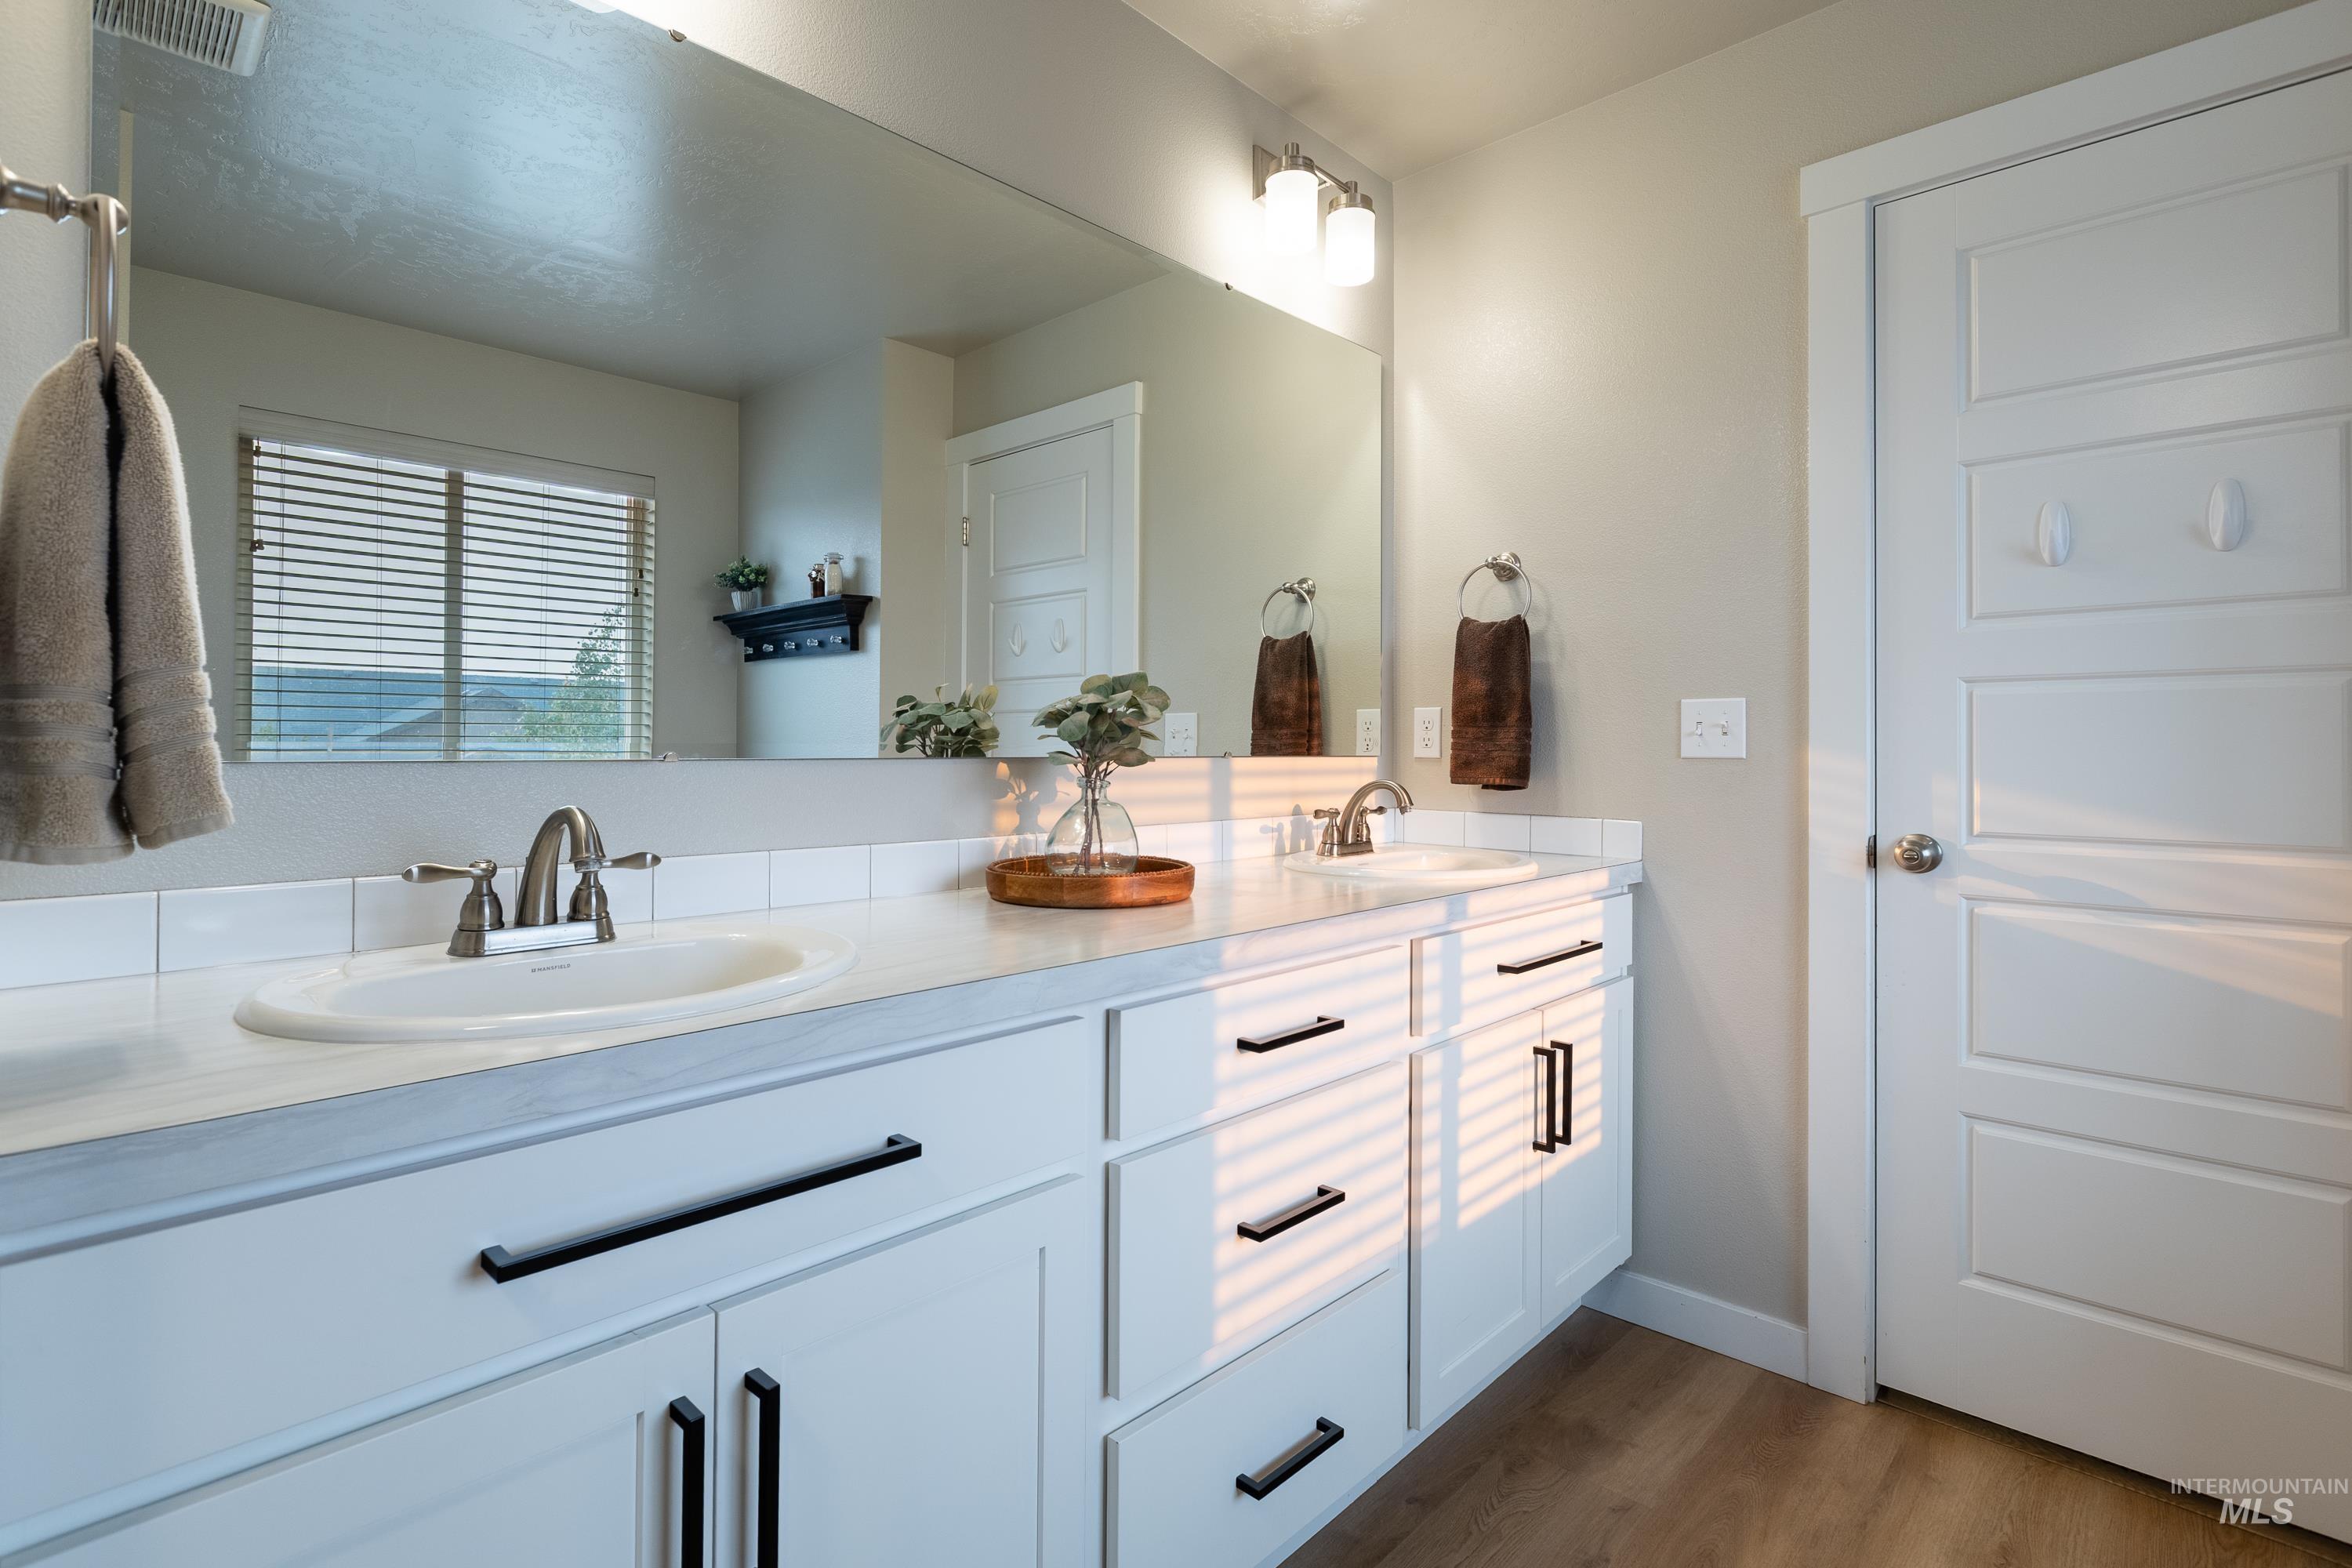
Dual vanity with undermount sinks, white cabinetry, matte black hardware, wood-finish flooring, and a large wall-mounted mirror
-
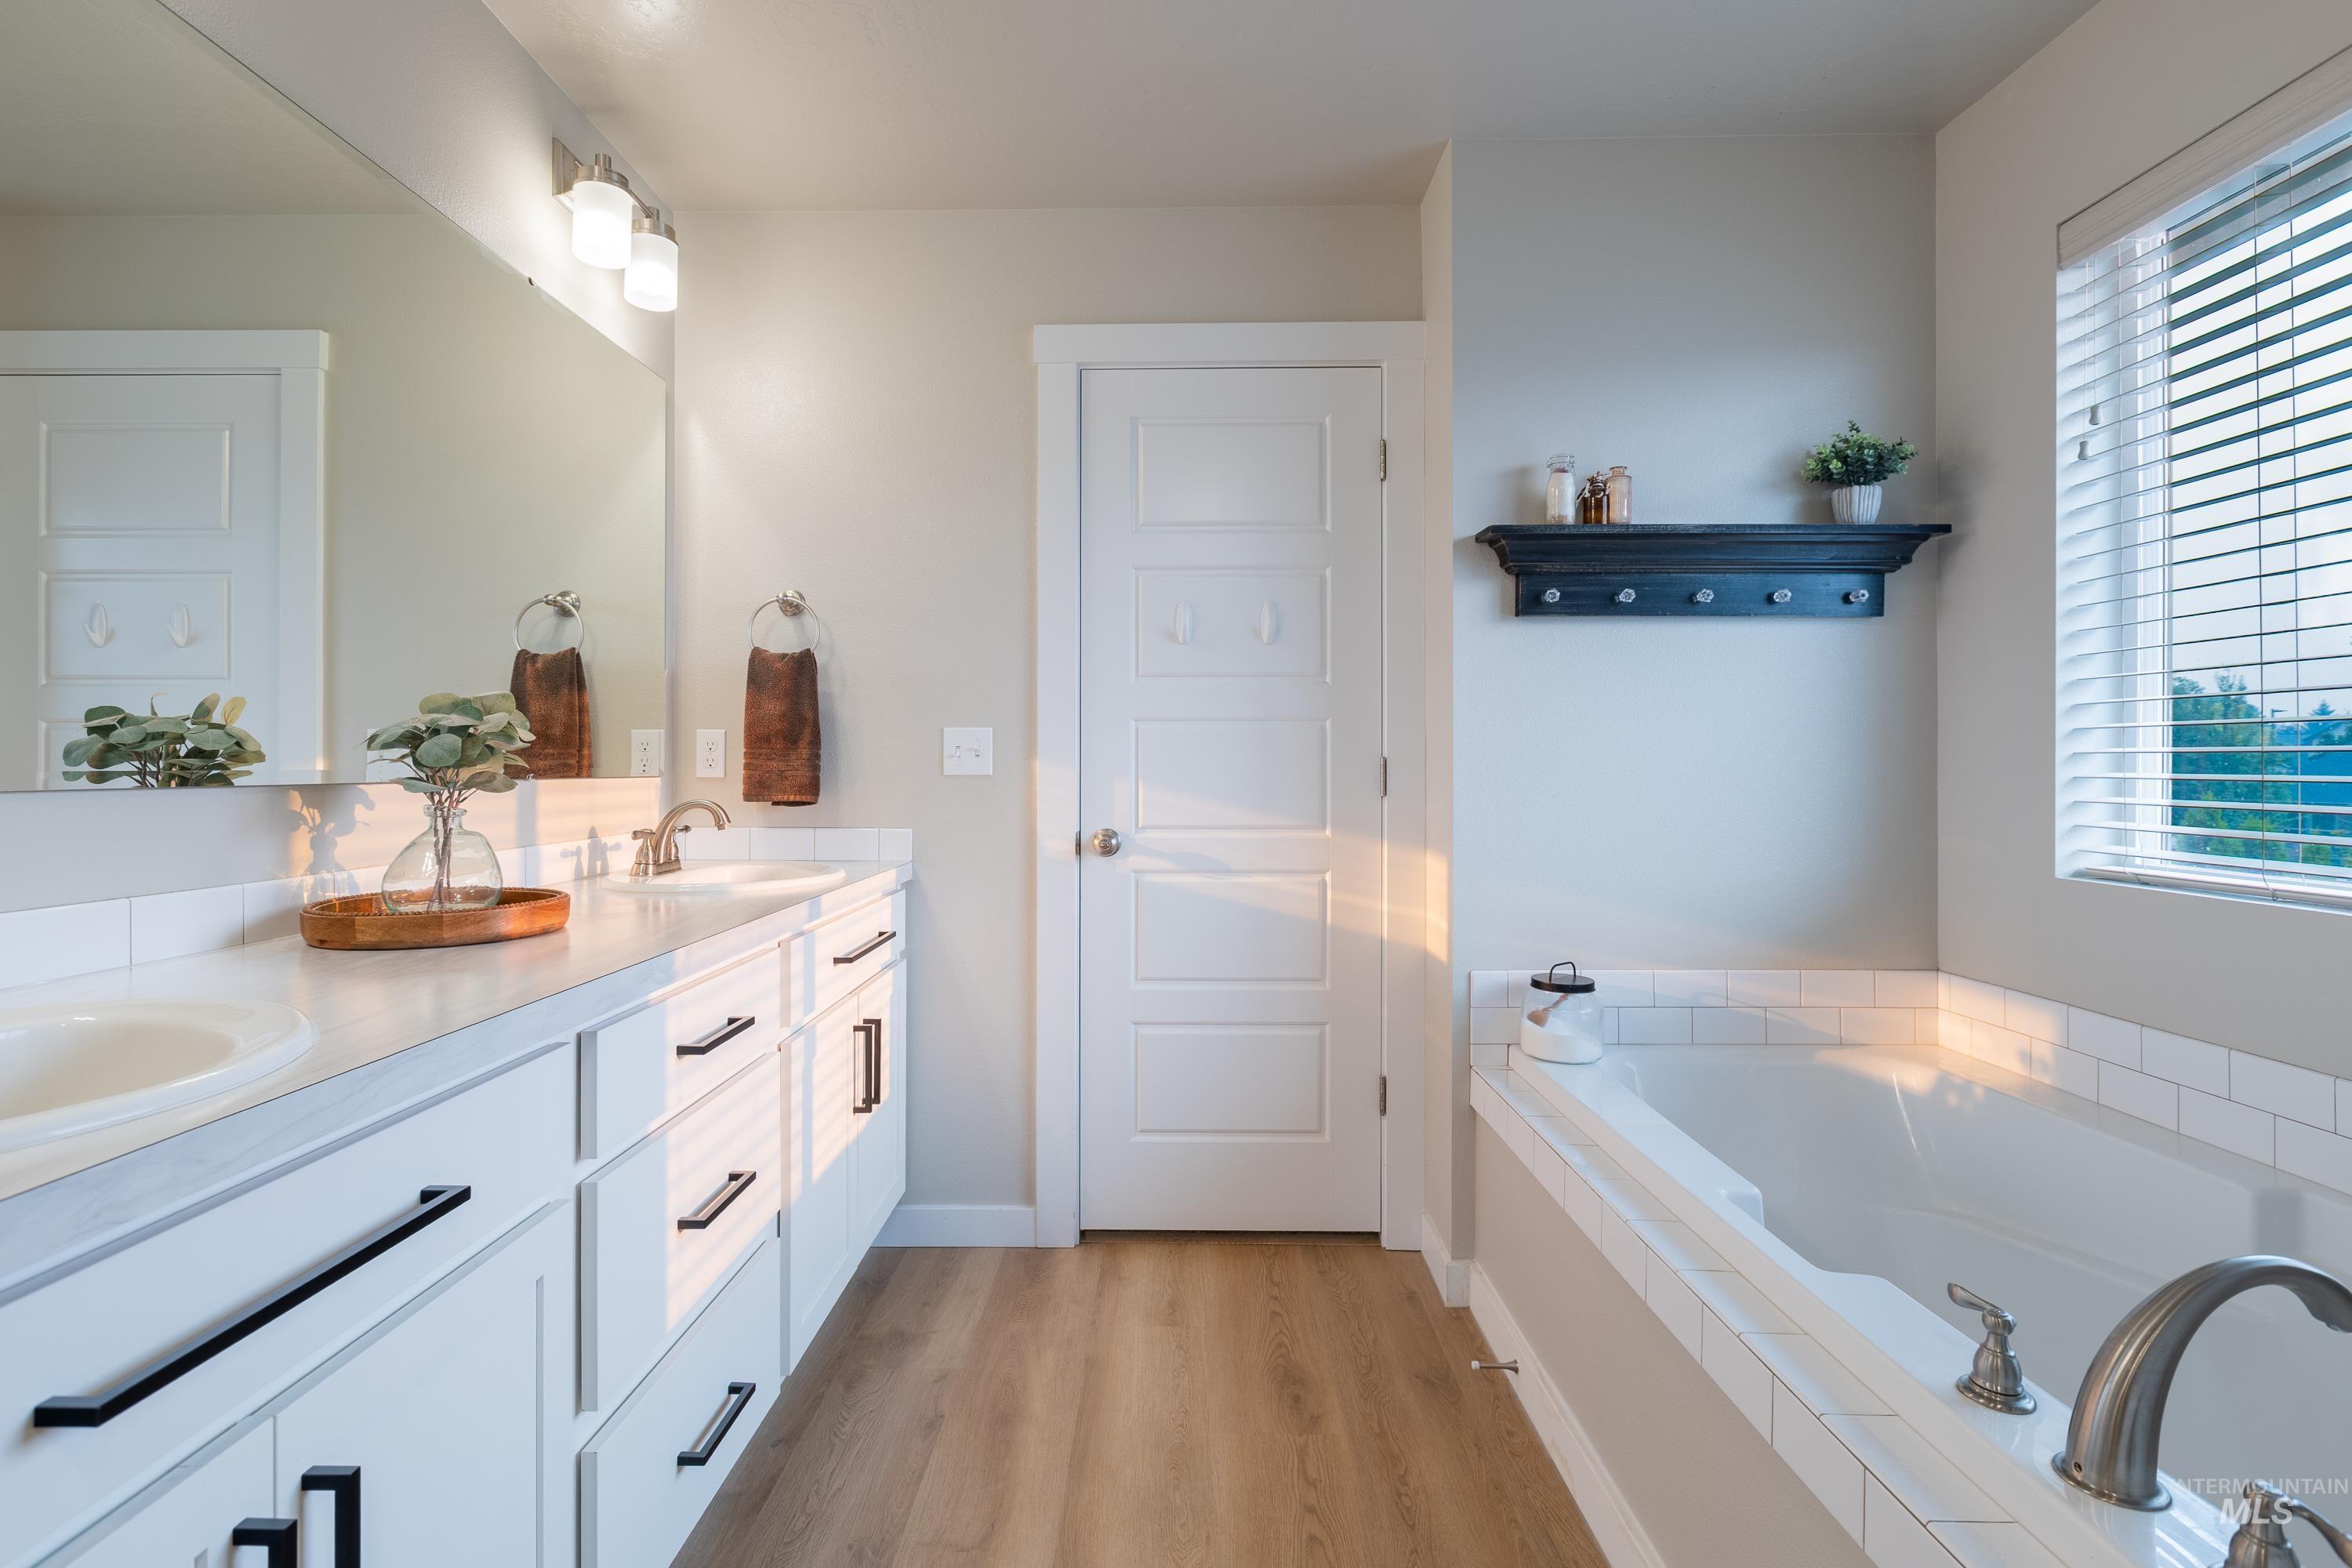
Double vanity with white cabinetry and matte black hardware
-
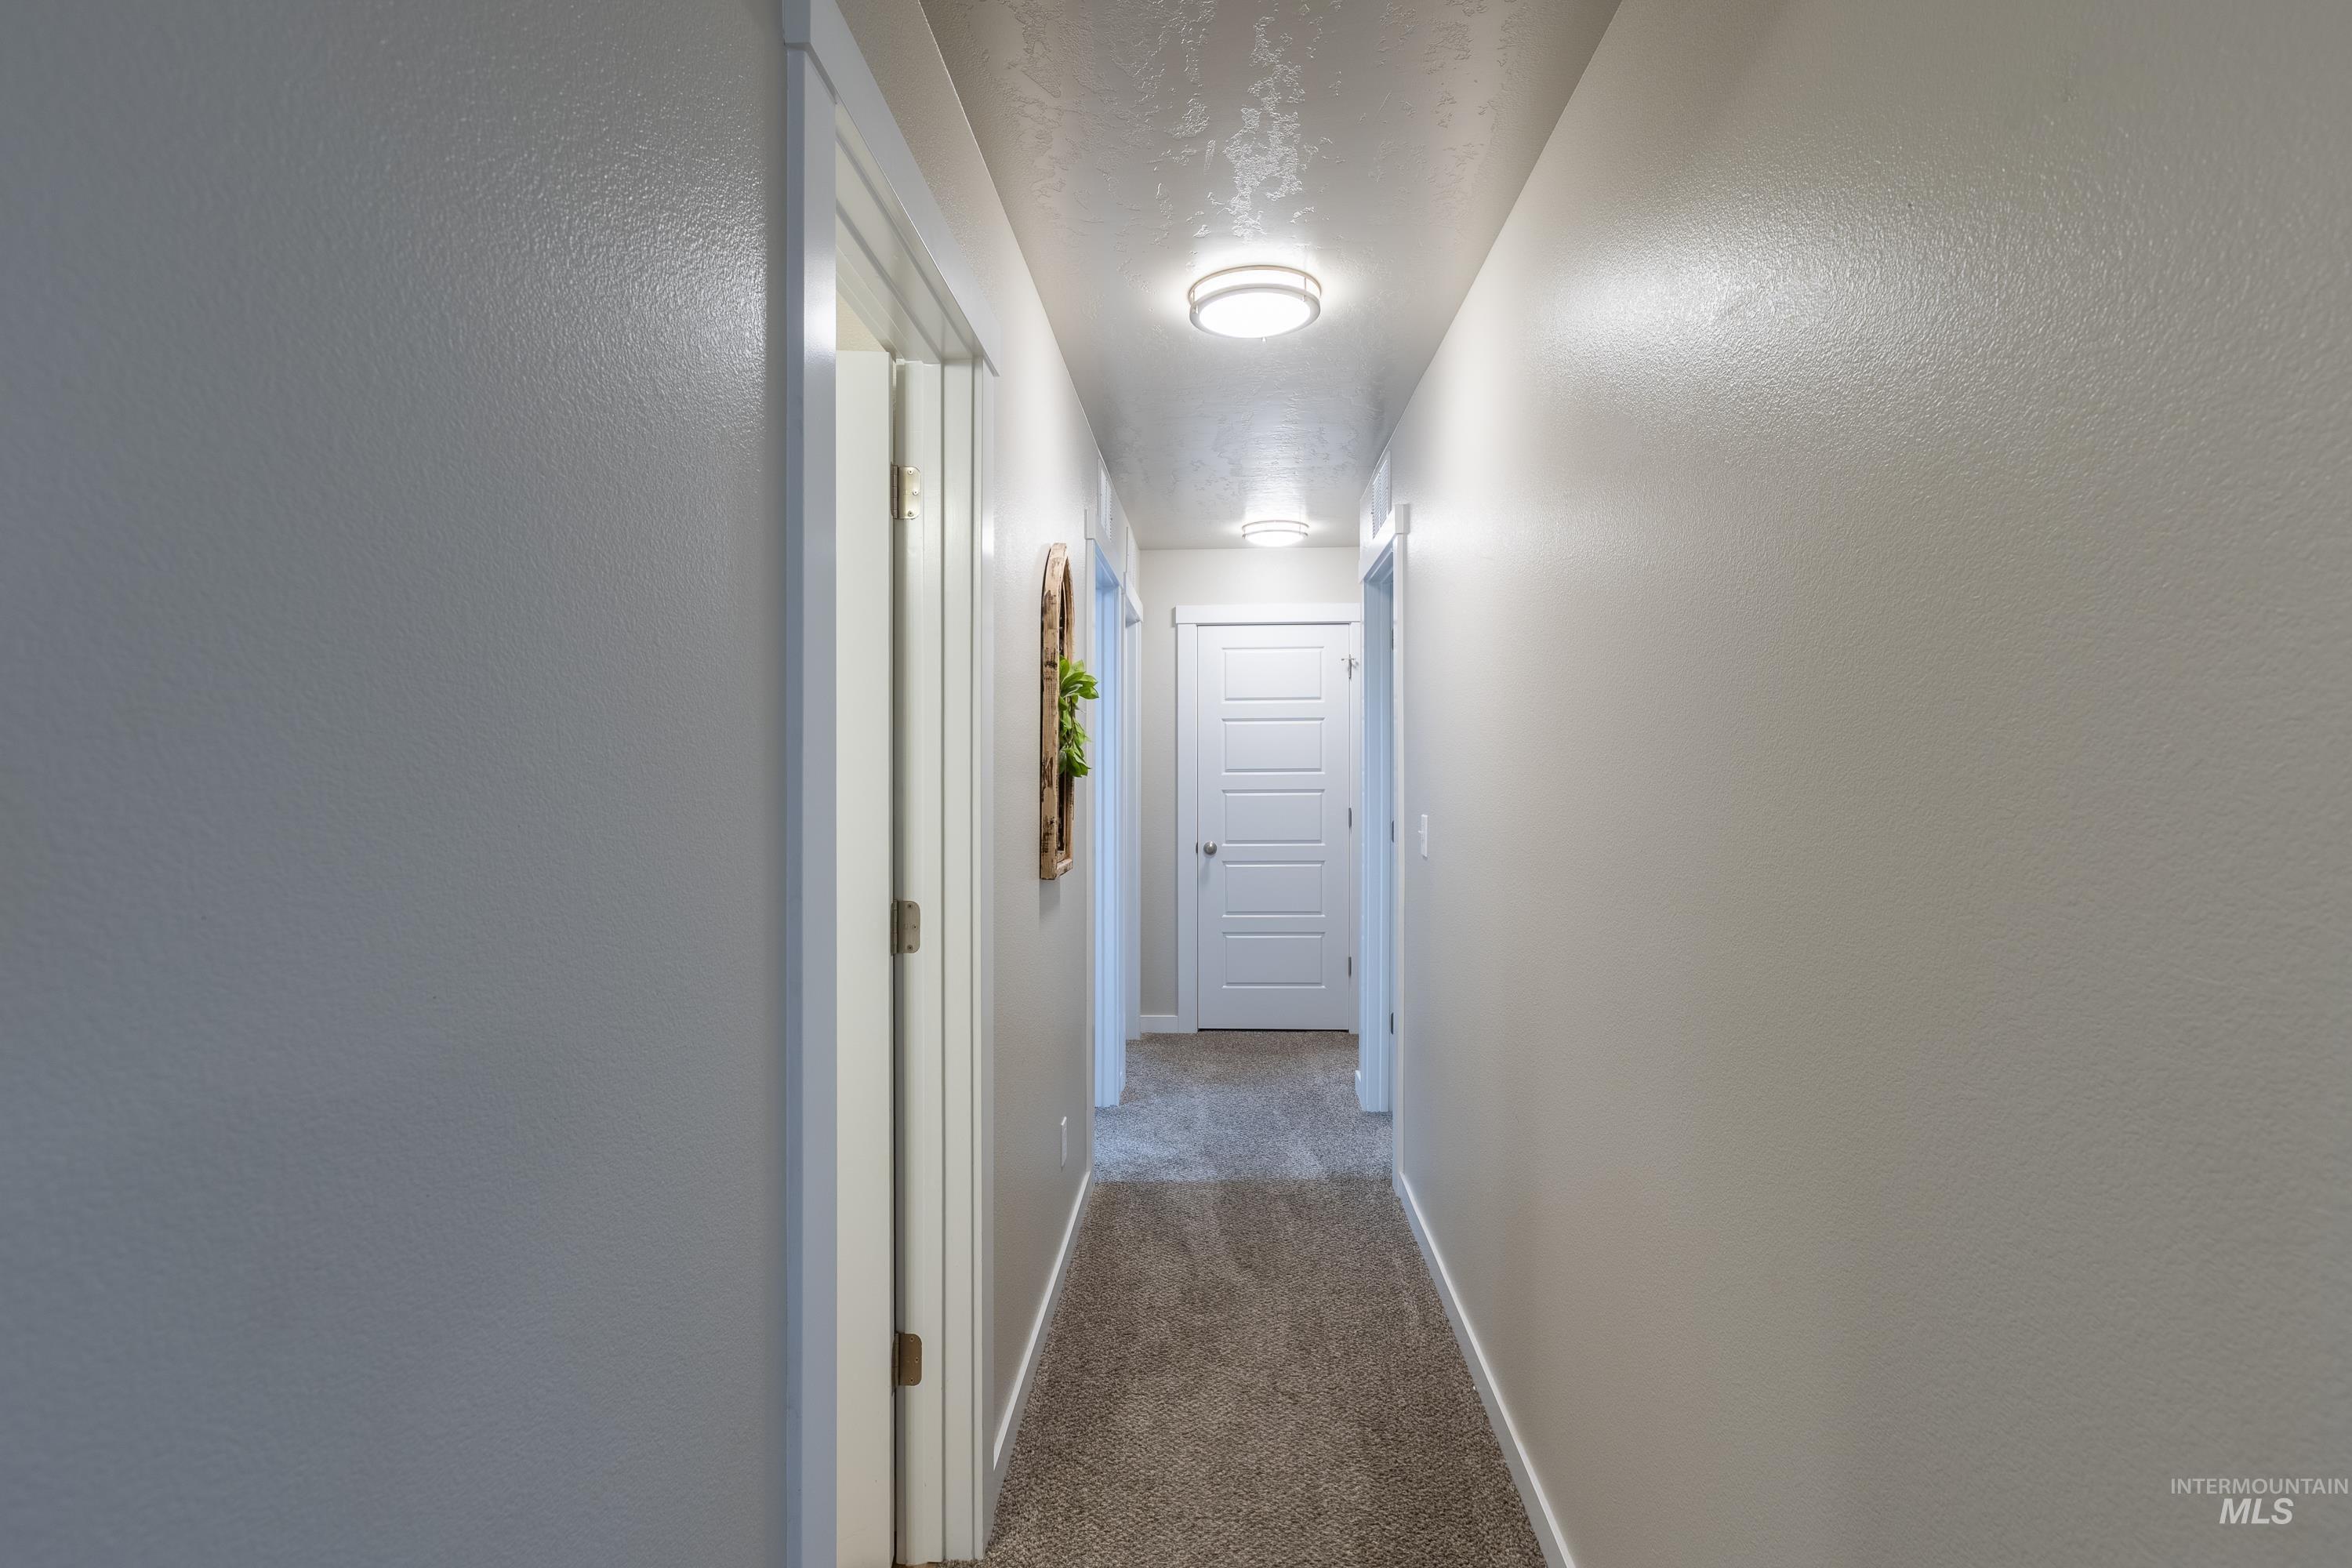
Hallway featuring flush mount lighting, textured walls, carpet flooring, and paneled doors
-
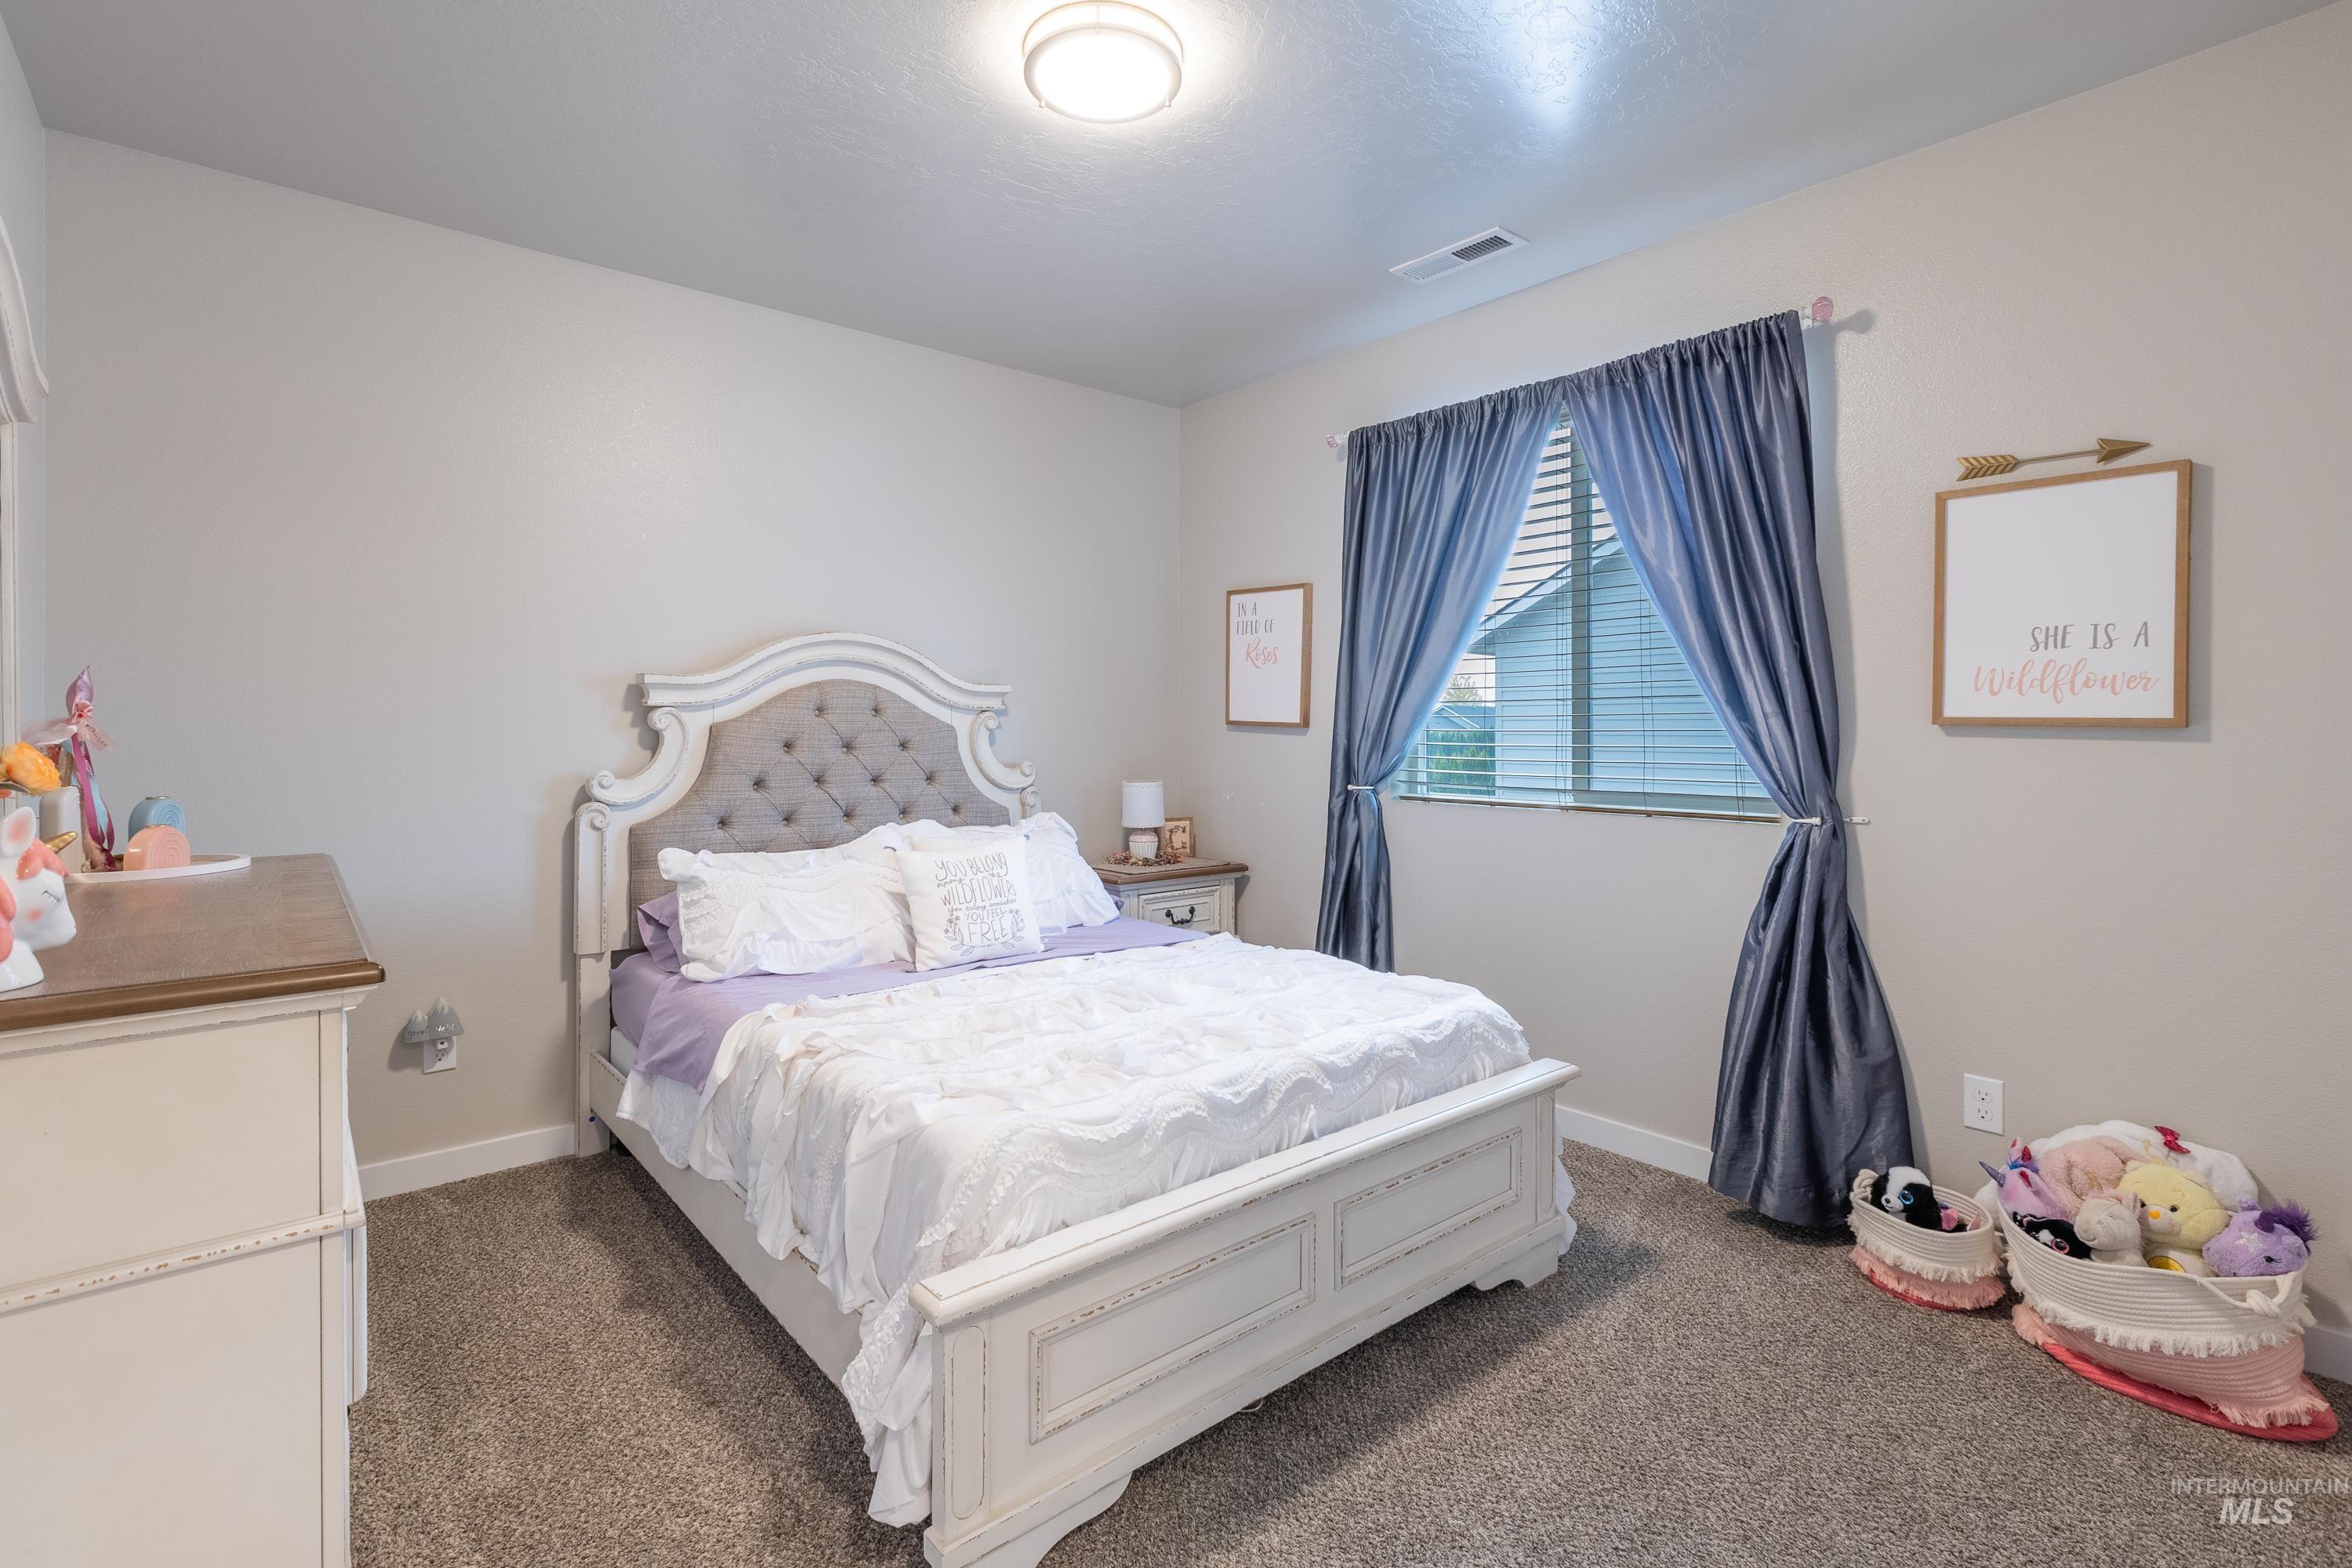
Recessed lighting, neutral wall paint, carpeted flooring, and a window with blinds
-
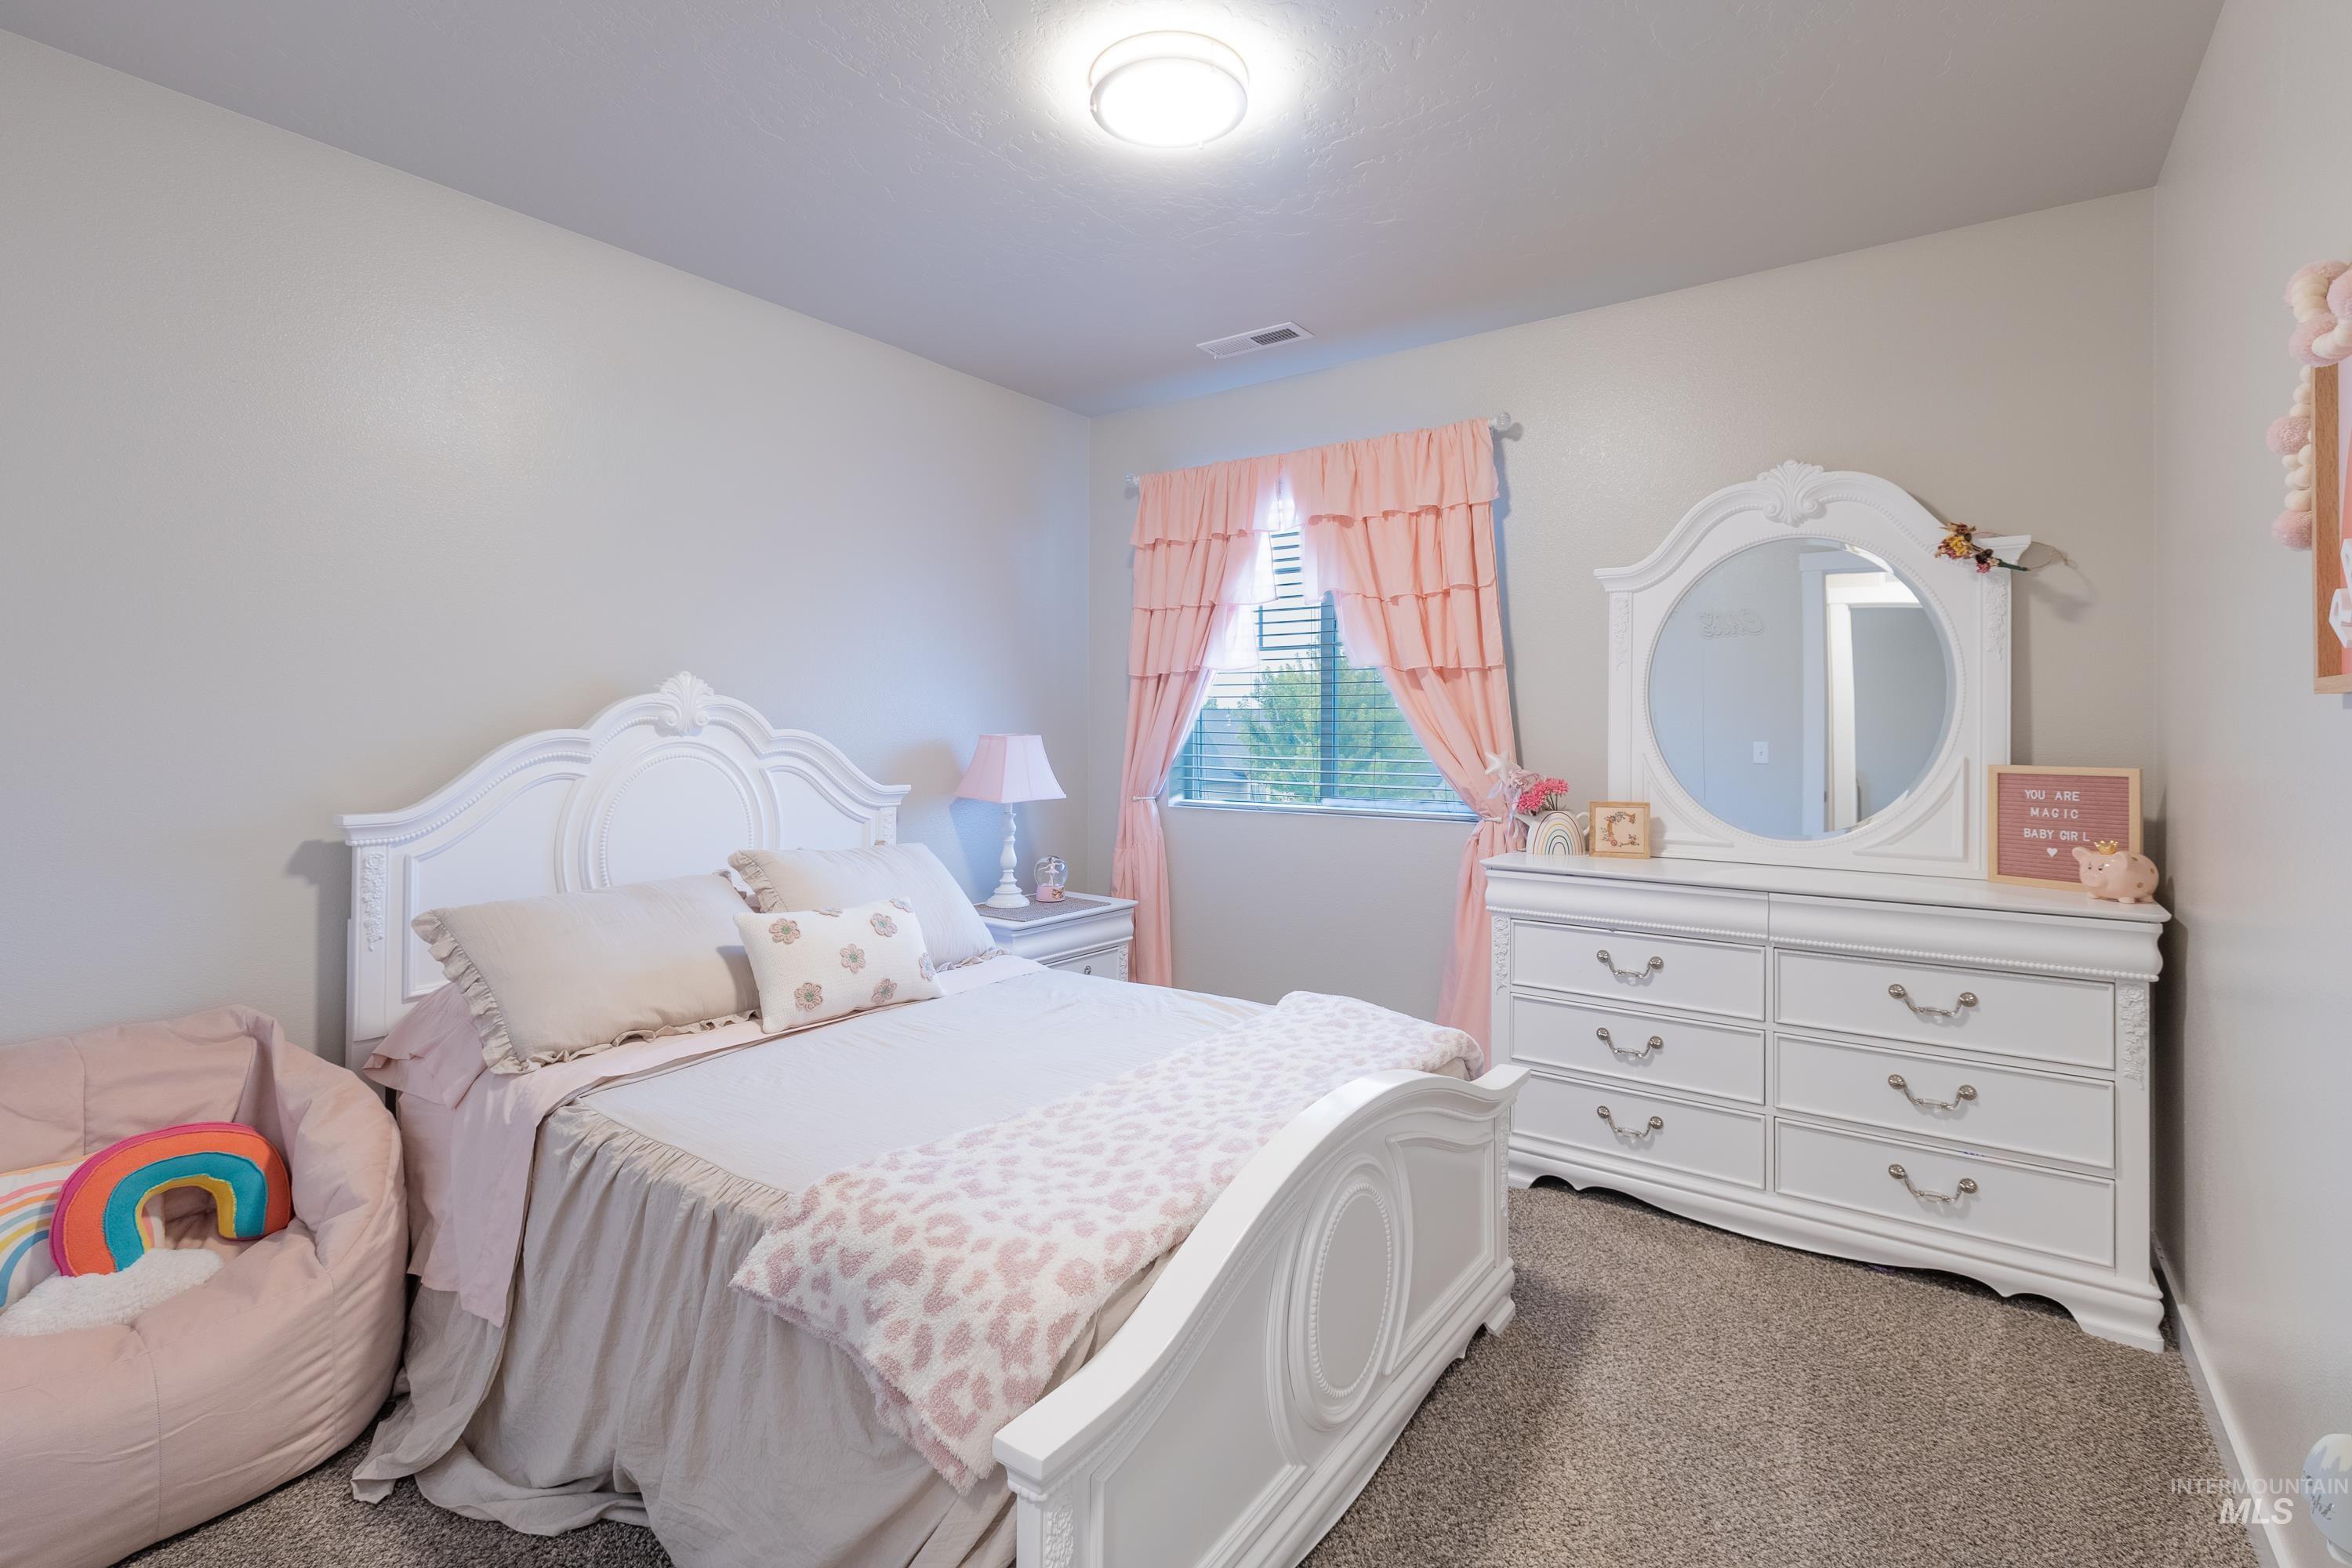
Recessed ceiling lighting, window with blinds and pink valance, neutral wall paint, and gray carpet flooring
-
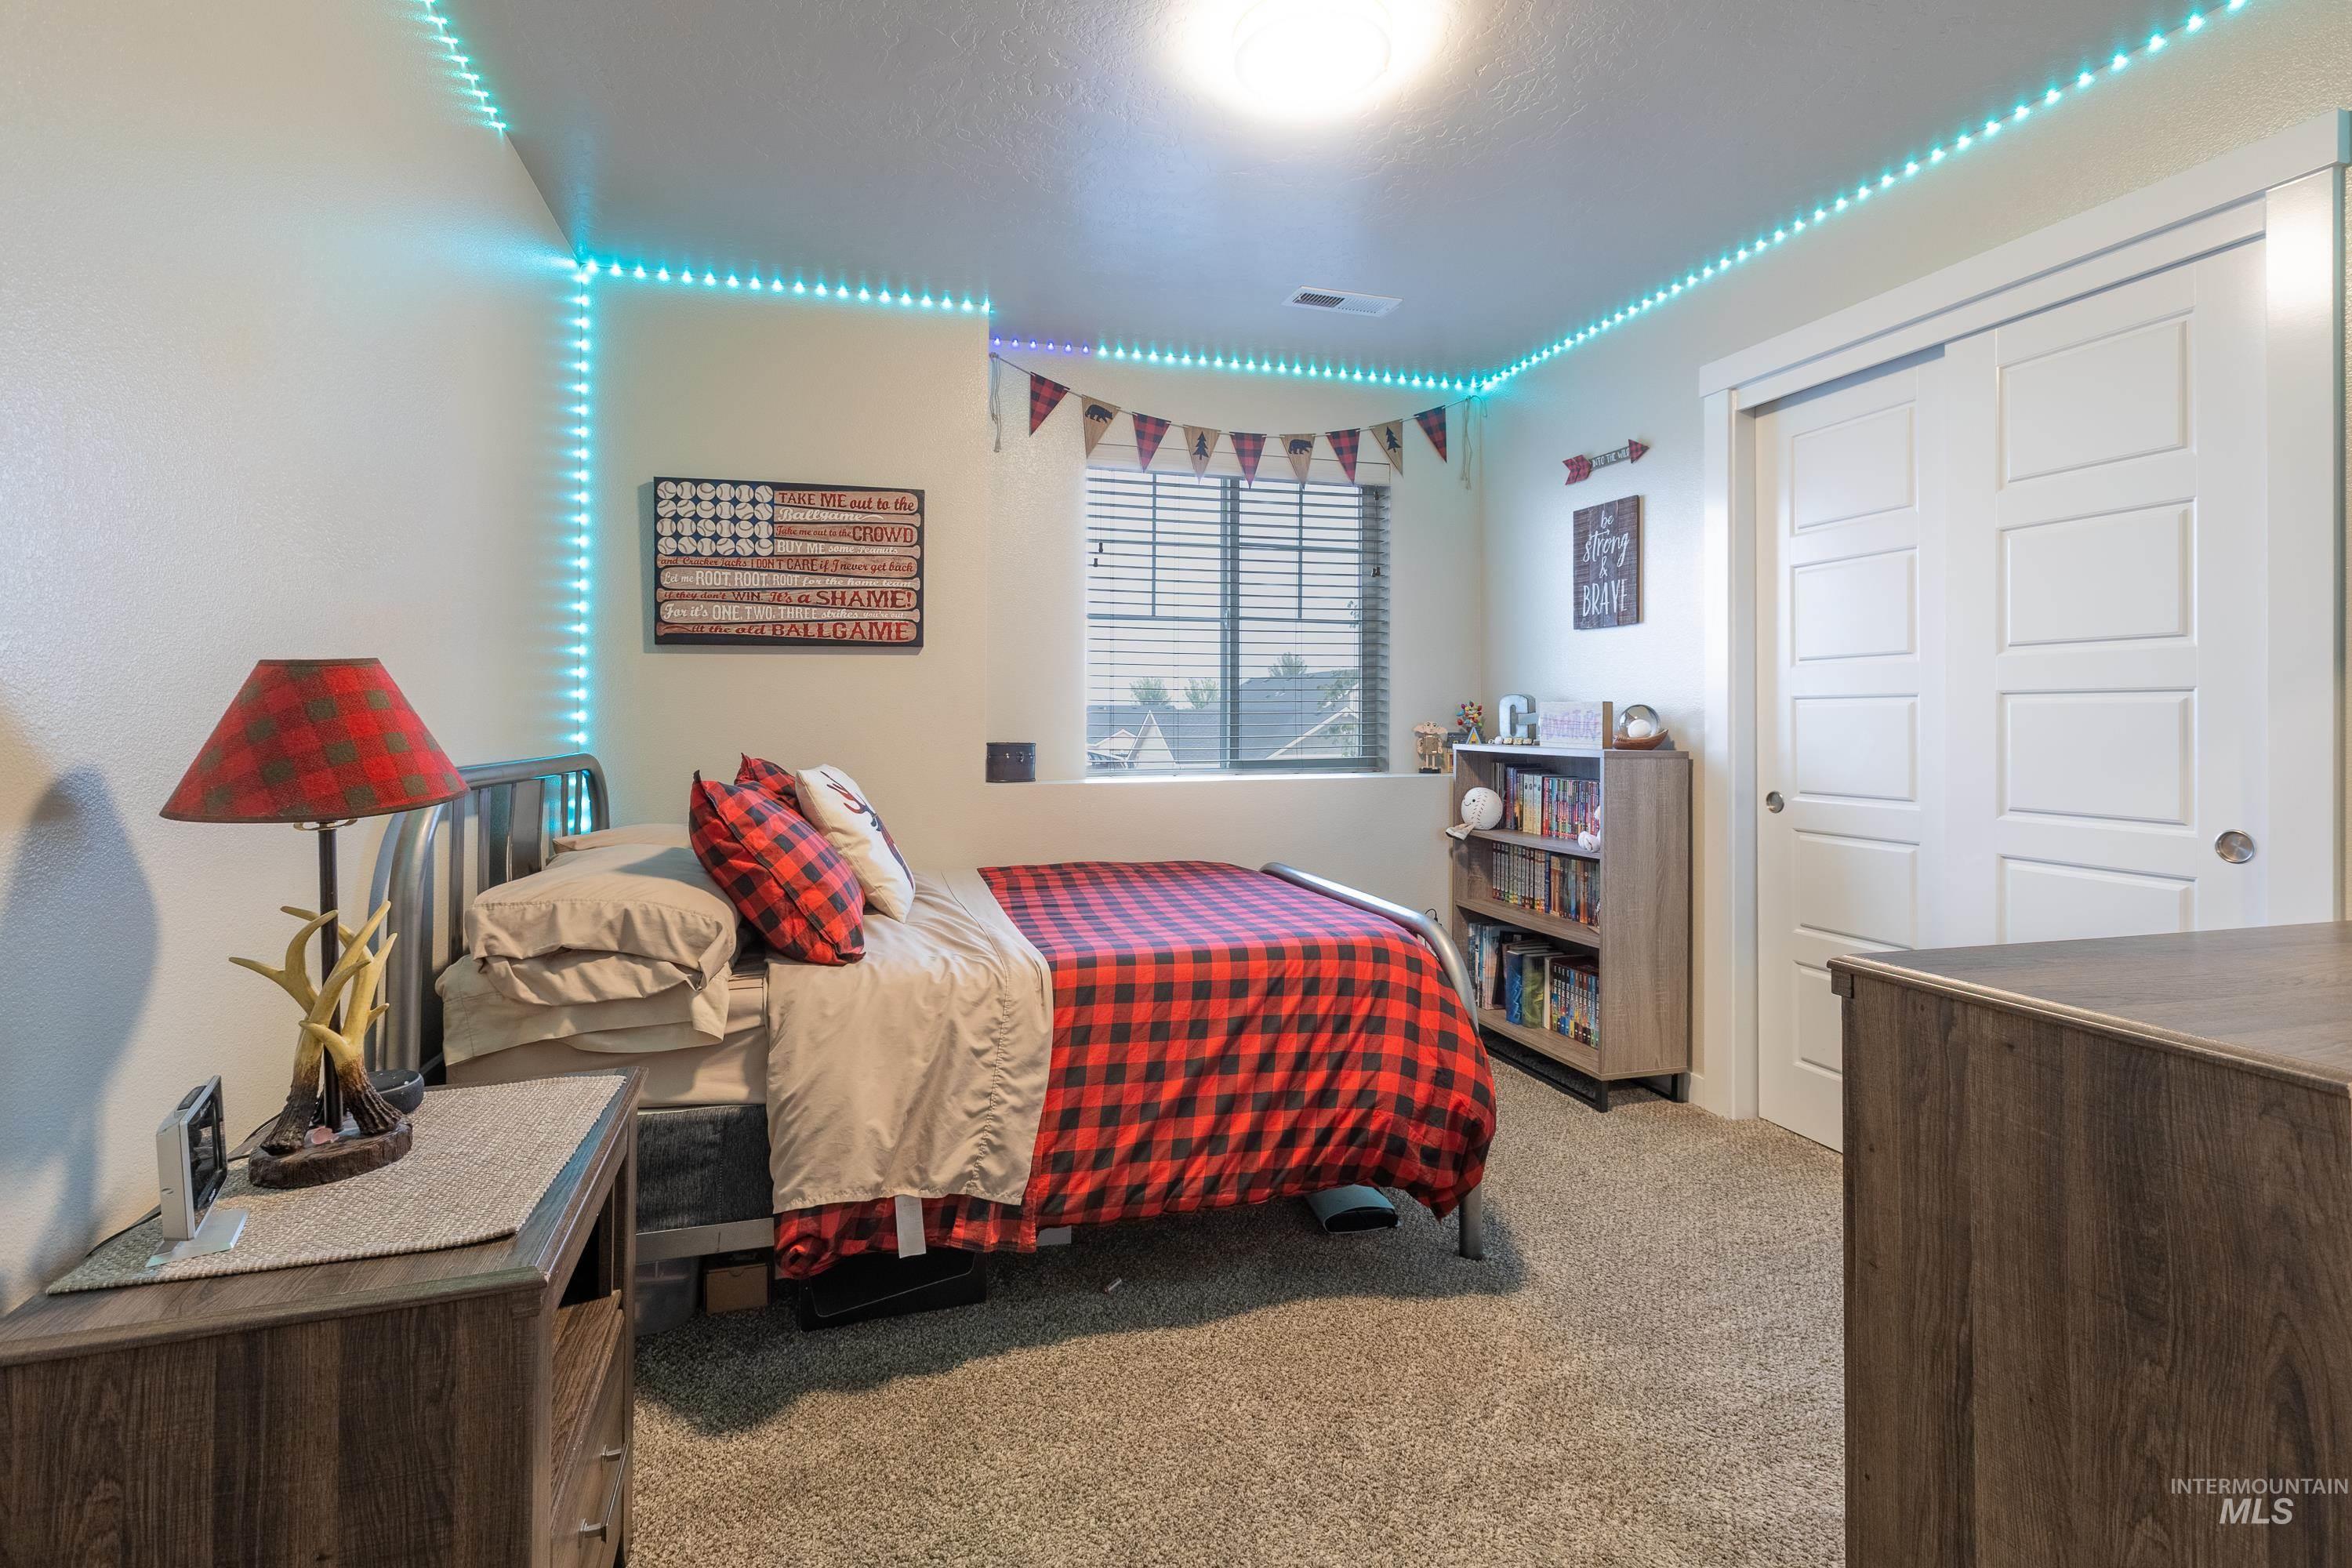
Textured wall finish, ceiling-mounted lighting, window with blinds, carpeted flooring, and sliding panel closet doors
-
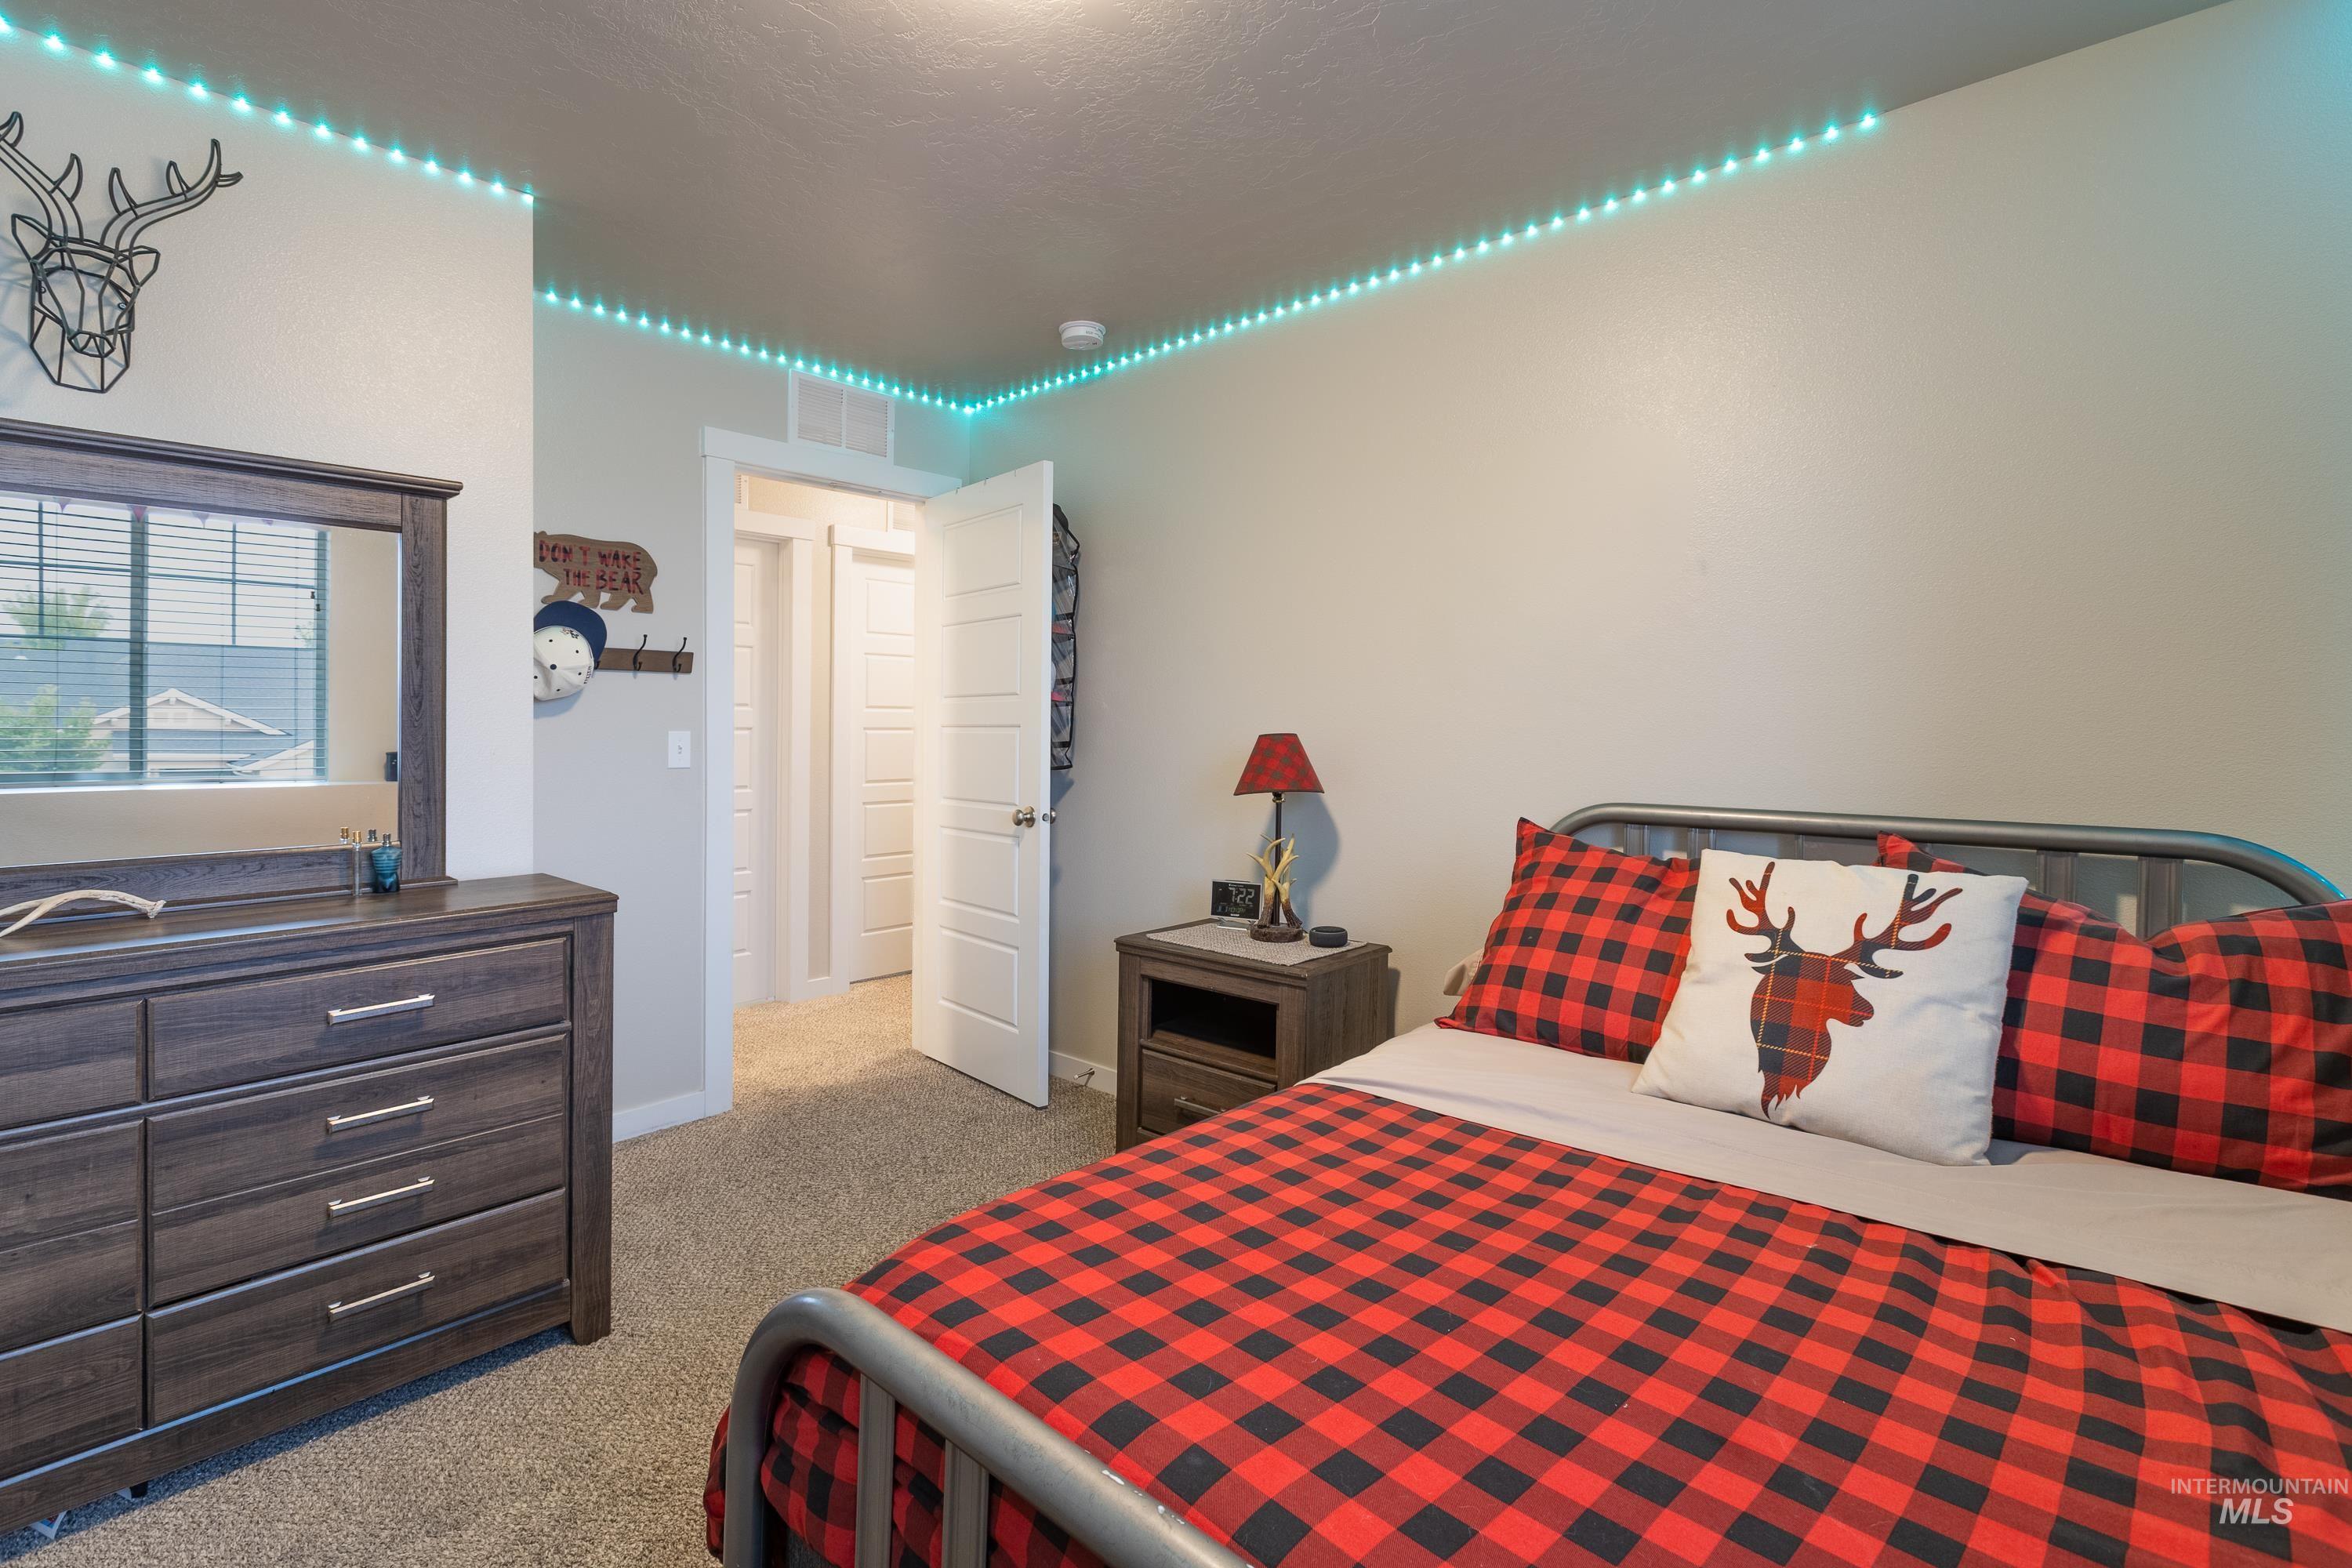
Carpeted room featuring a paneled door, wood-finish dresser with mirror, and a metal bed frame
-
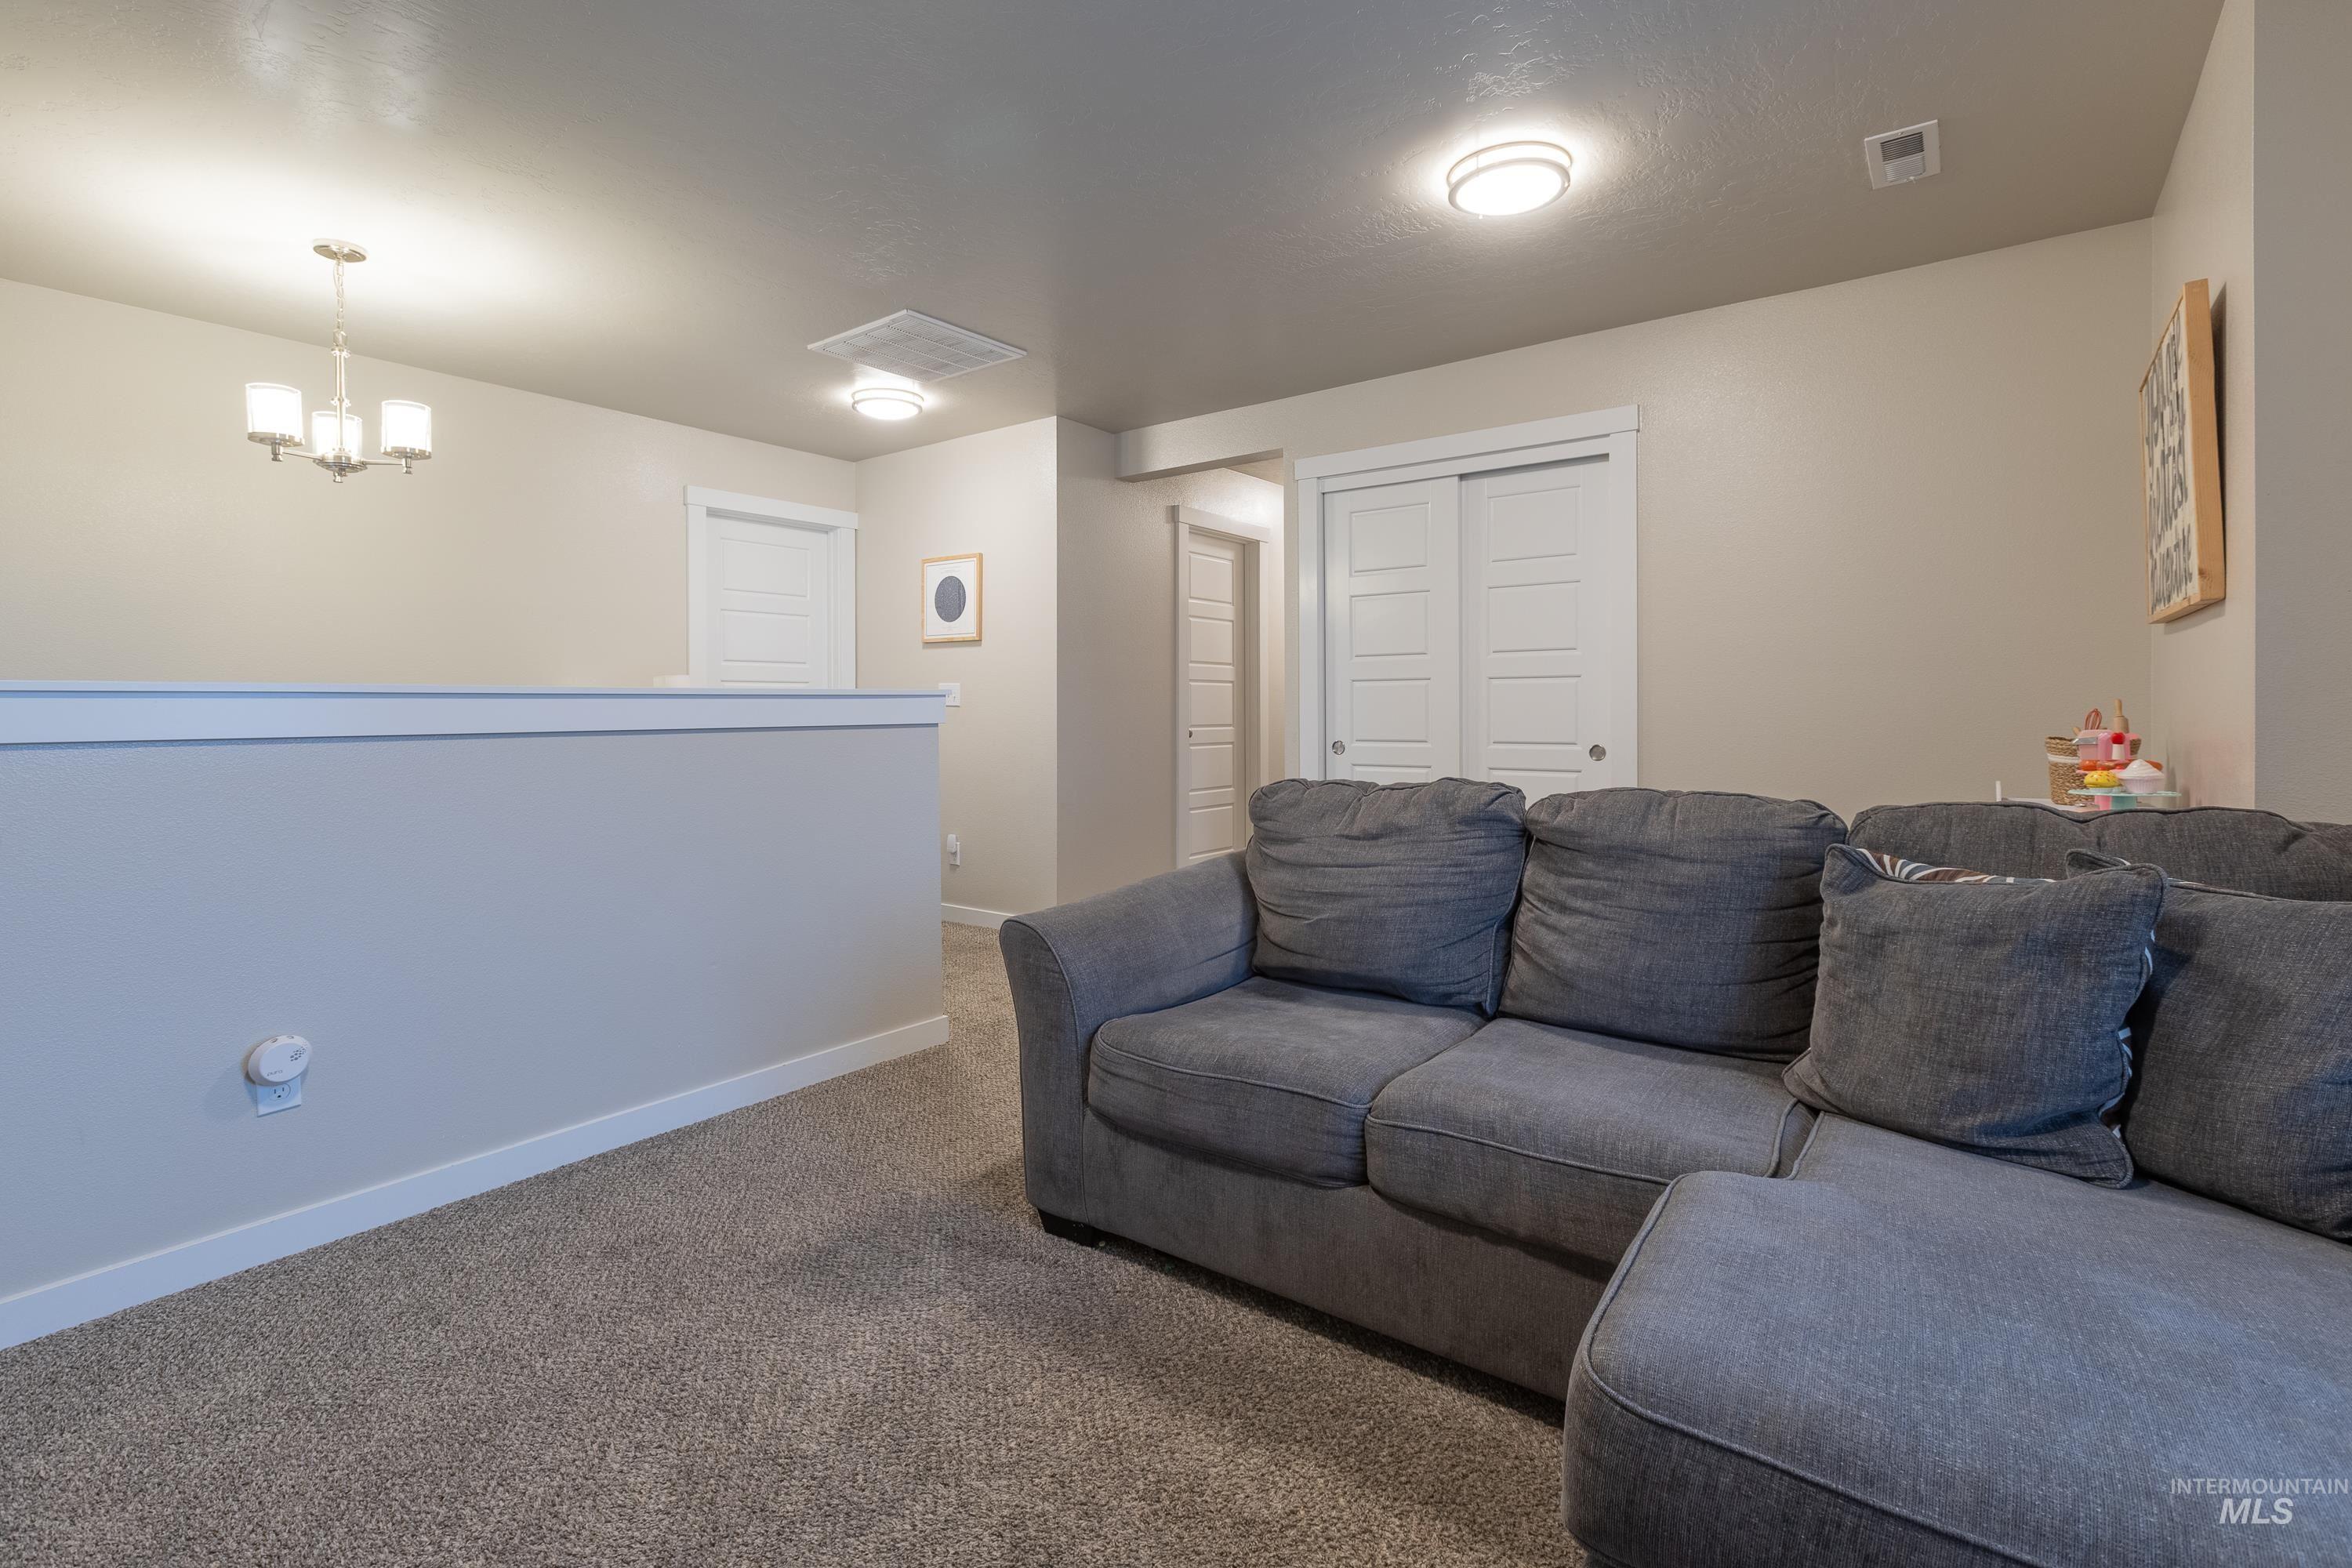
Plush carpet flooring, recessed lighting, white interior doors, and a decorative chandelier
-
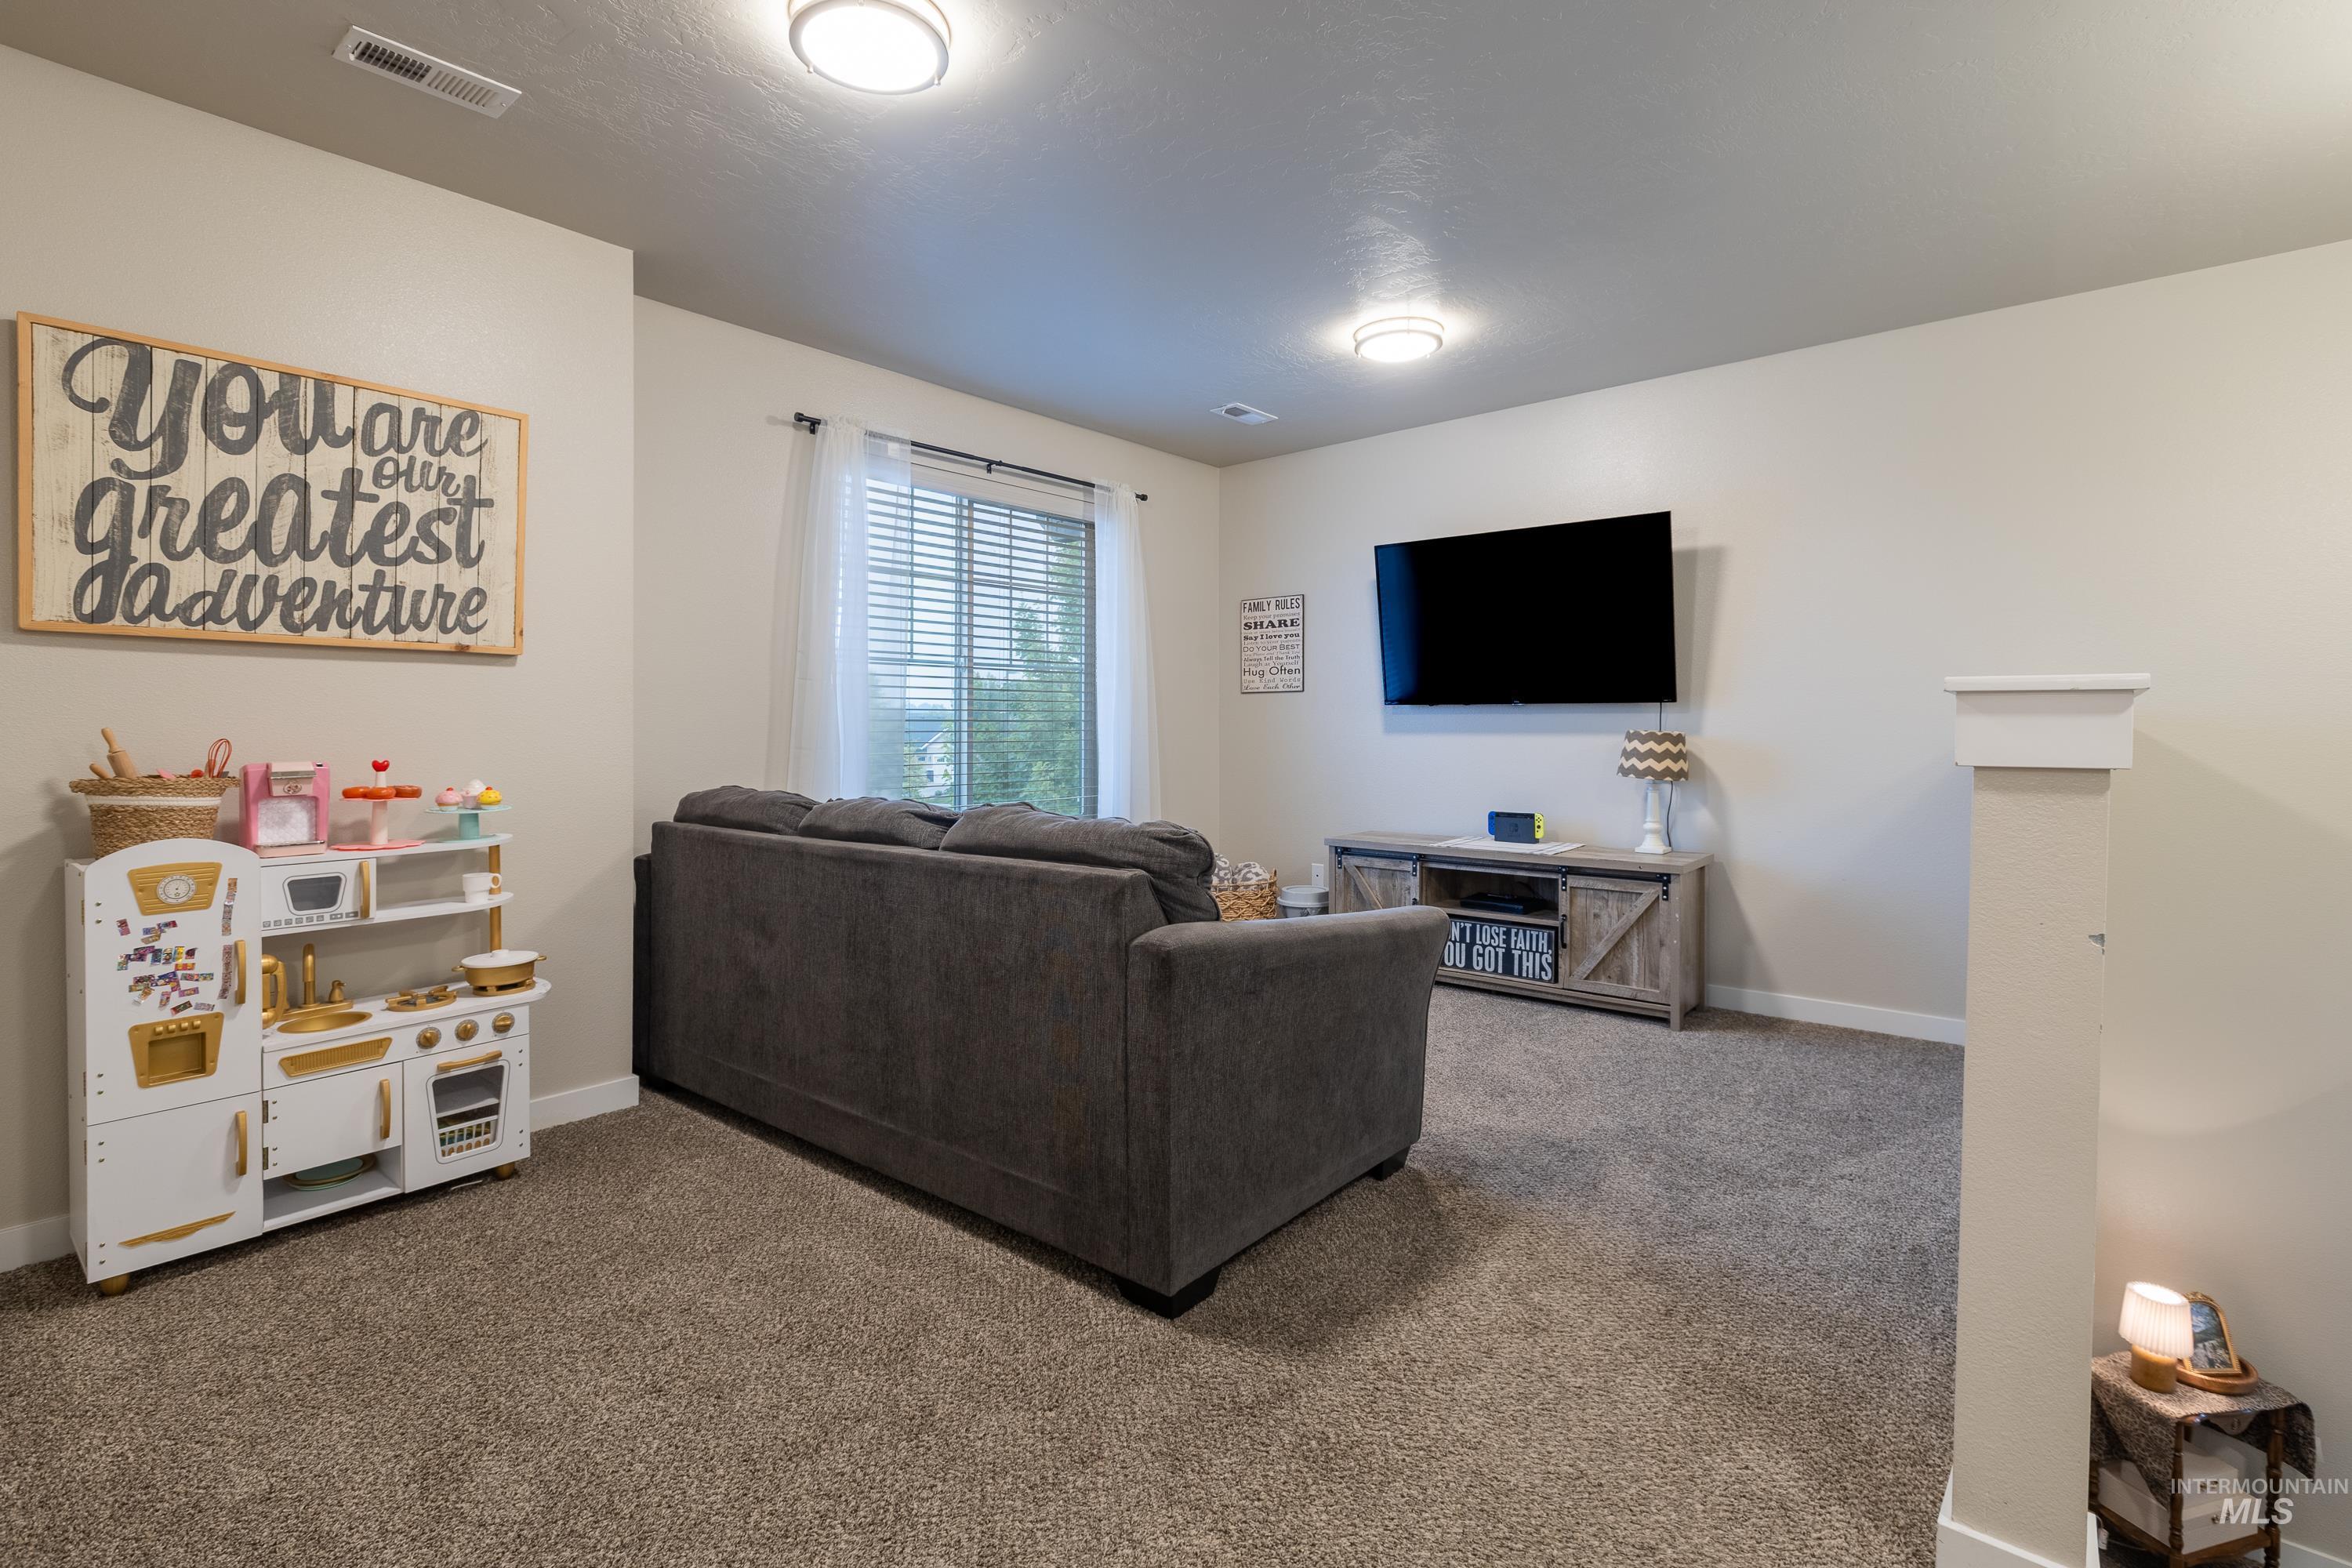
Recessed lighting, wall-to-wall carpeting, and a window with blinds provide a comfortable living space
-
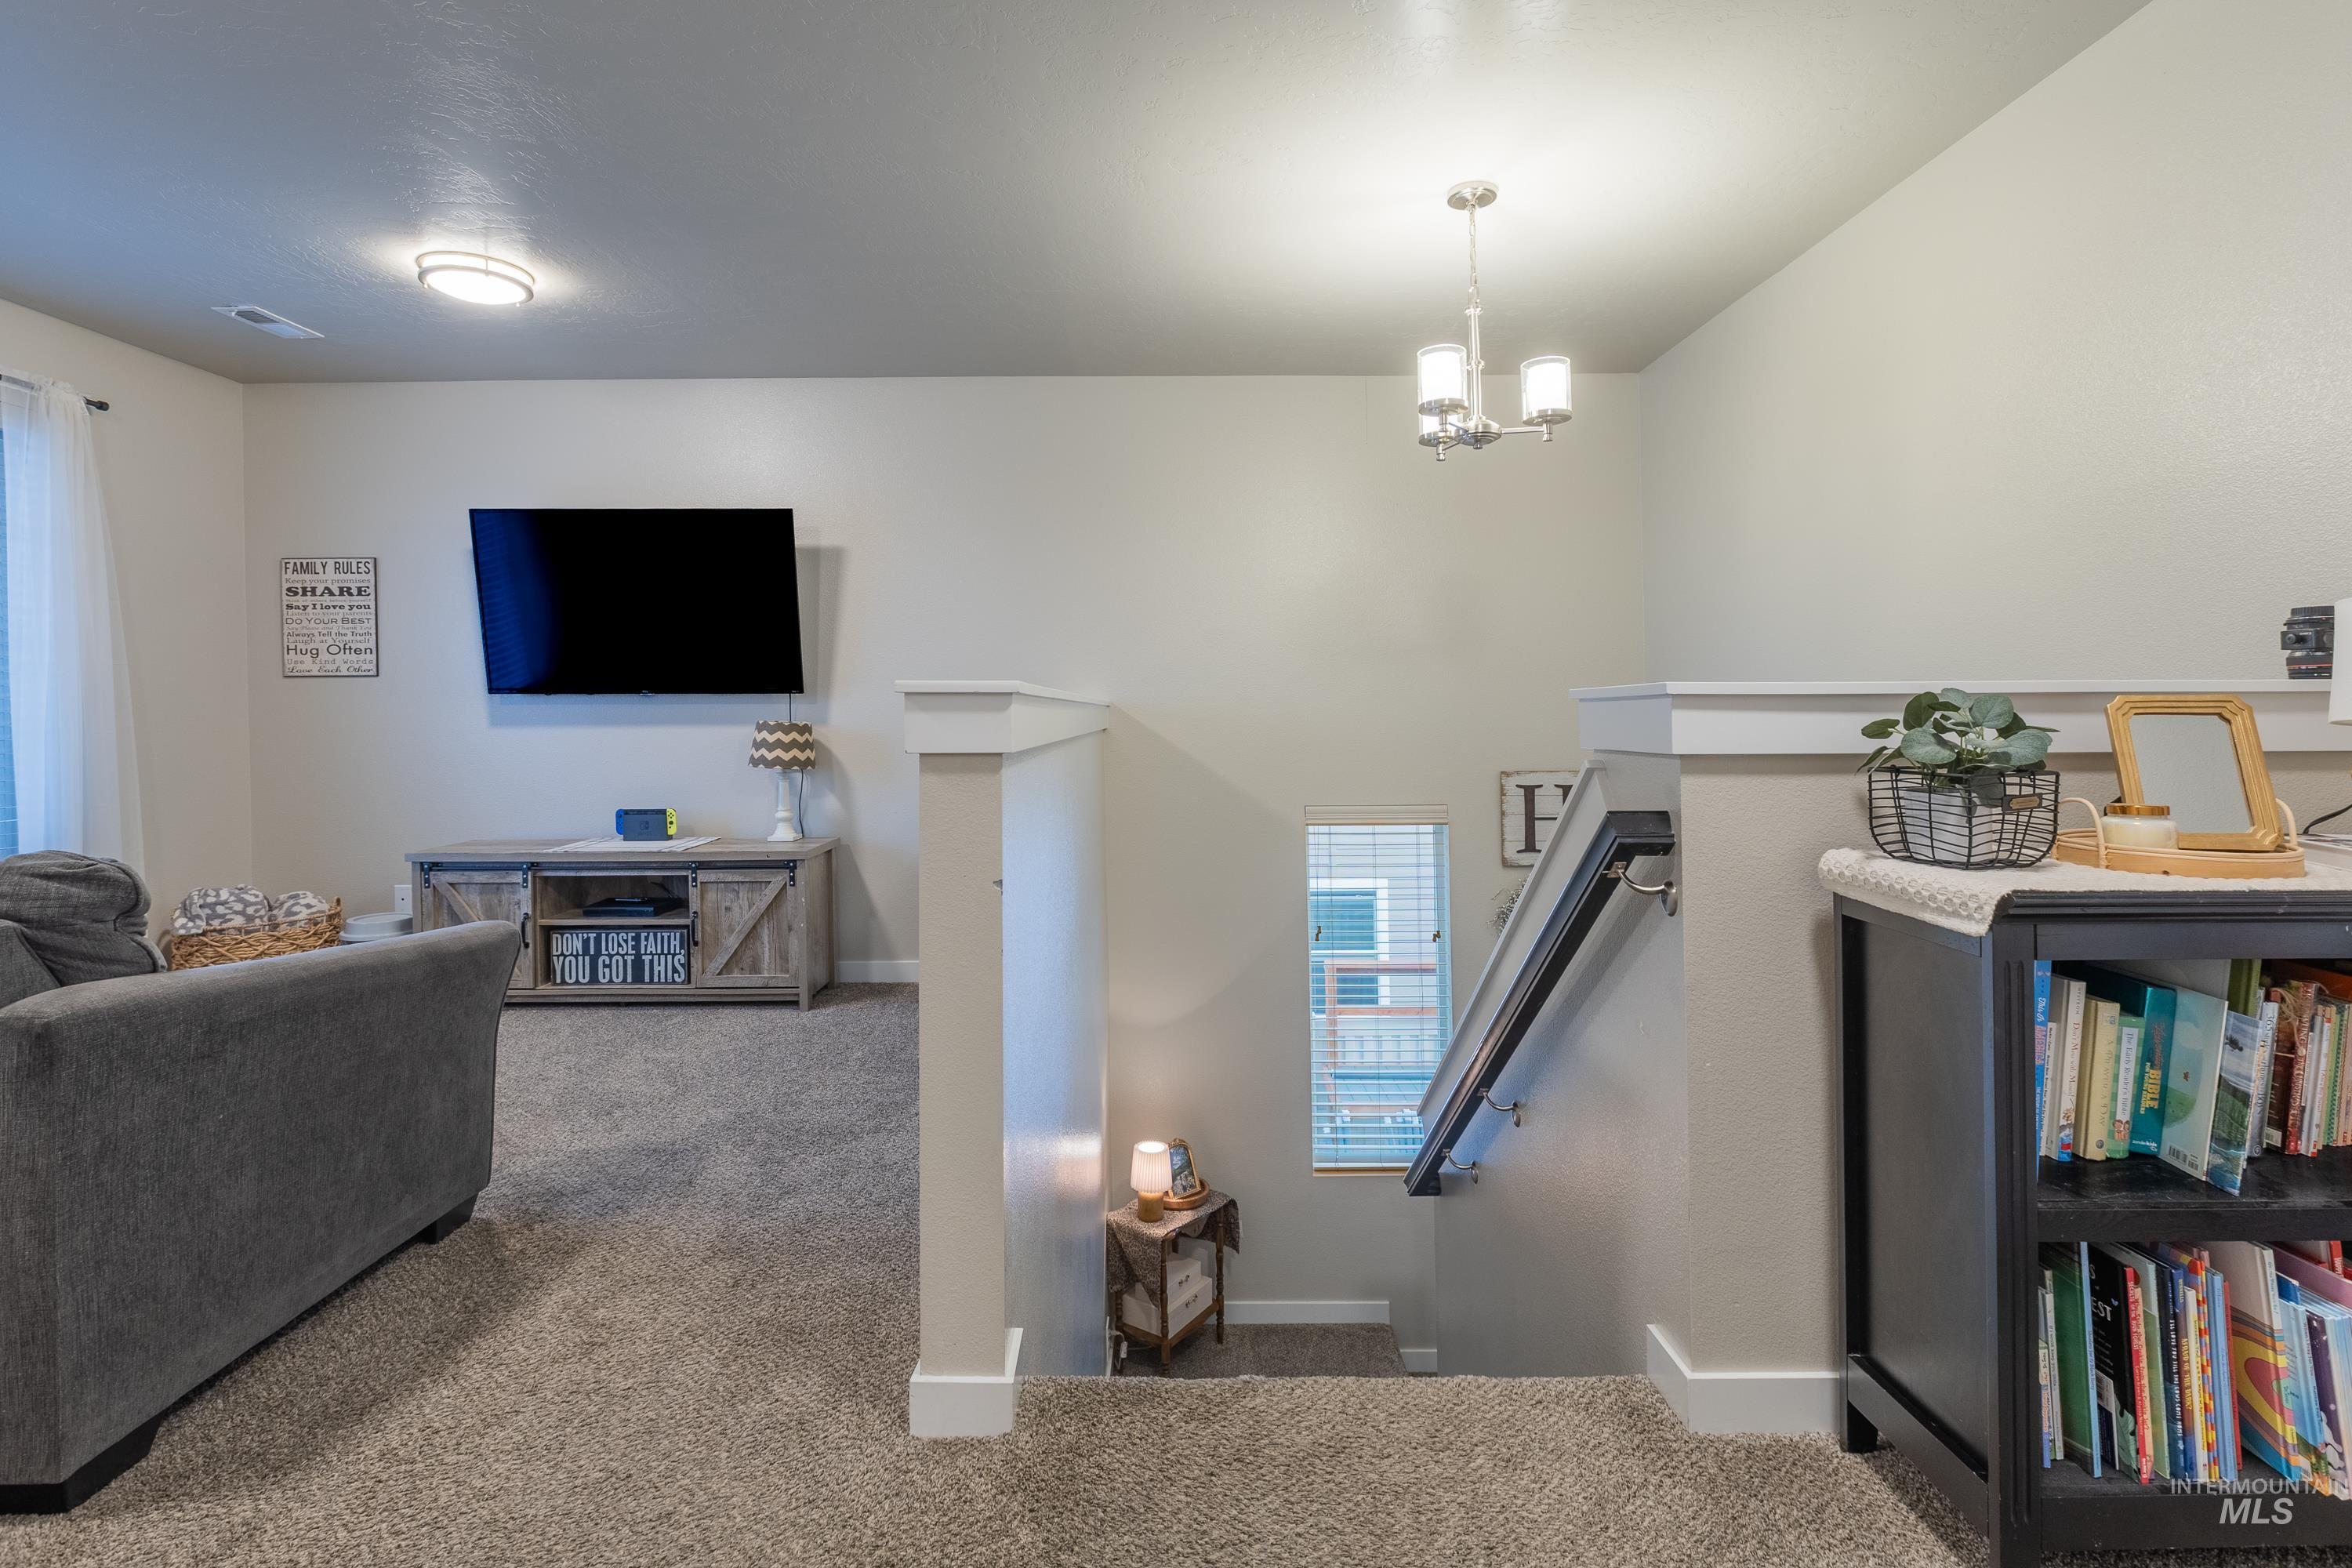
Carpeted living area with a wall-mounted television and a wood-finish entertainment console
-
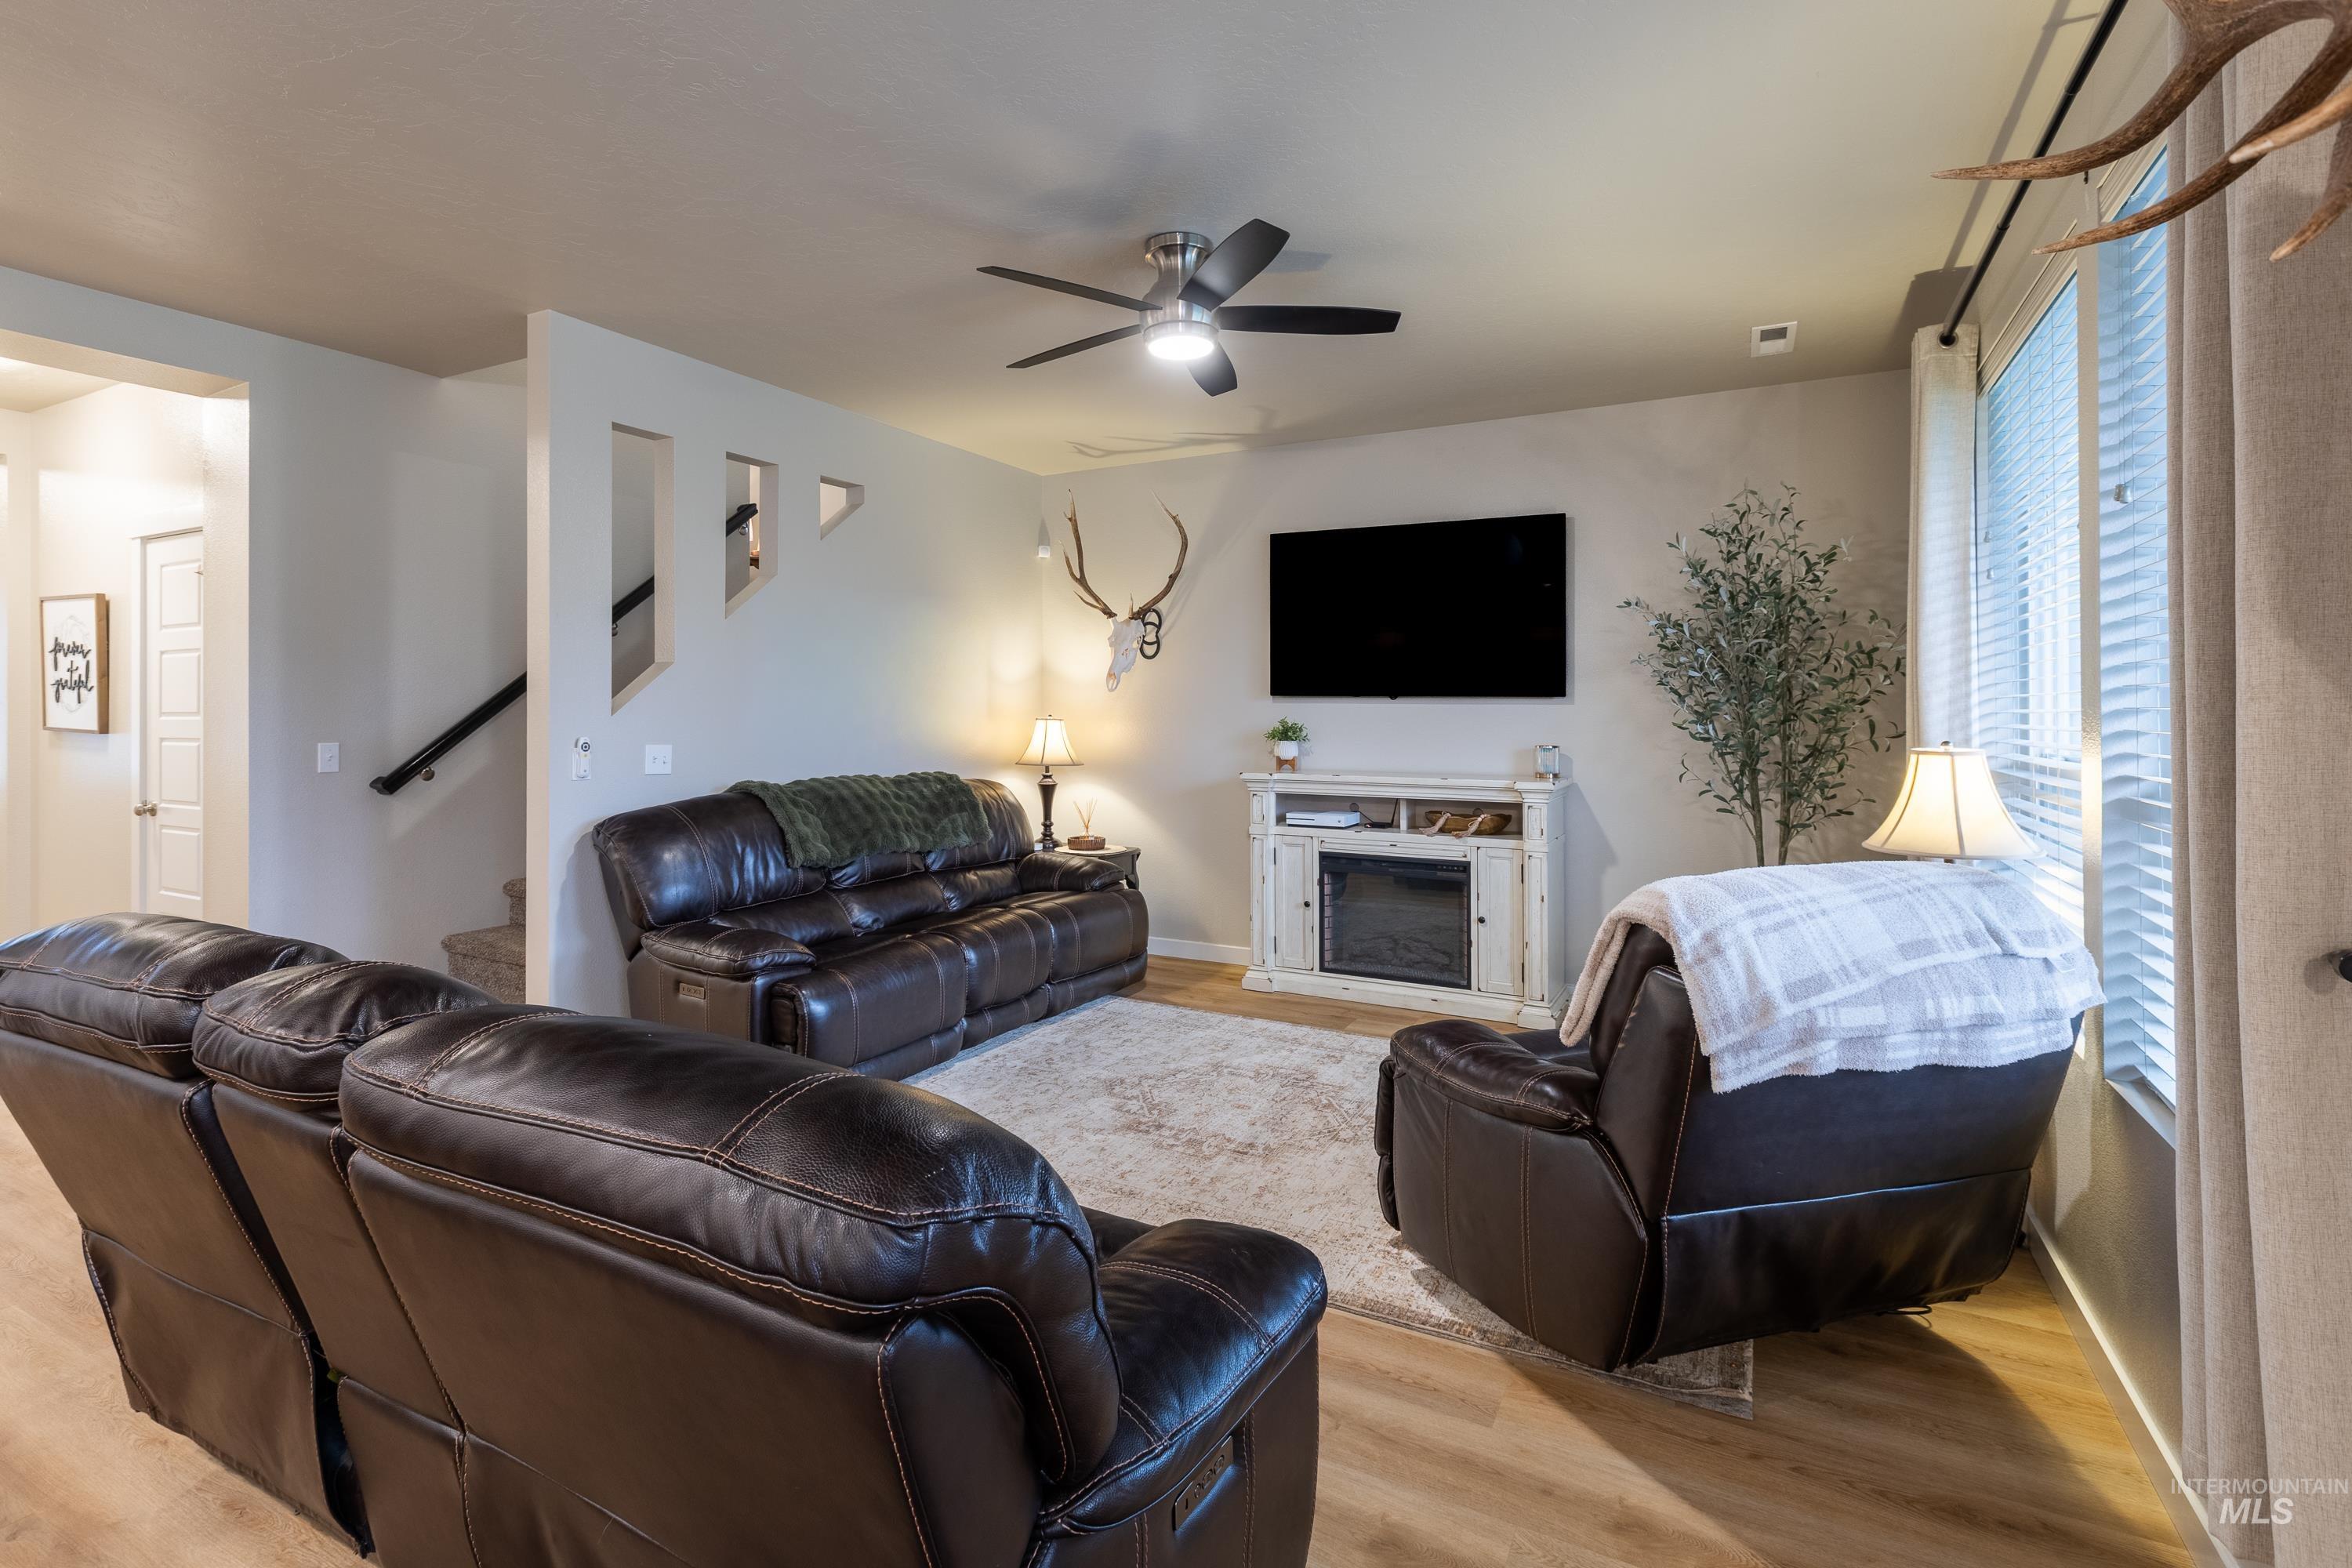
Living room featuring wood-finish flooring, a ceiling fan, a built-in electric fireplace with mantle, and large windows with blinds
-
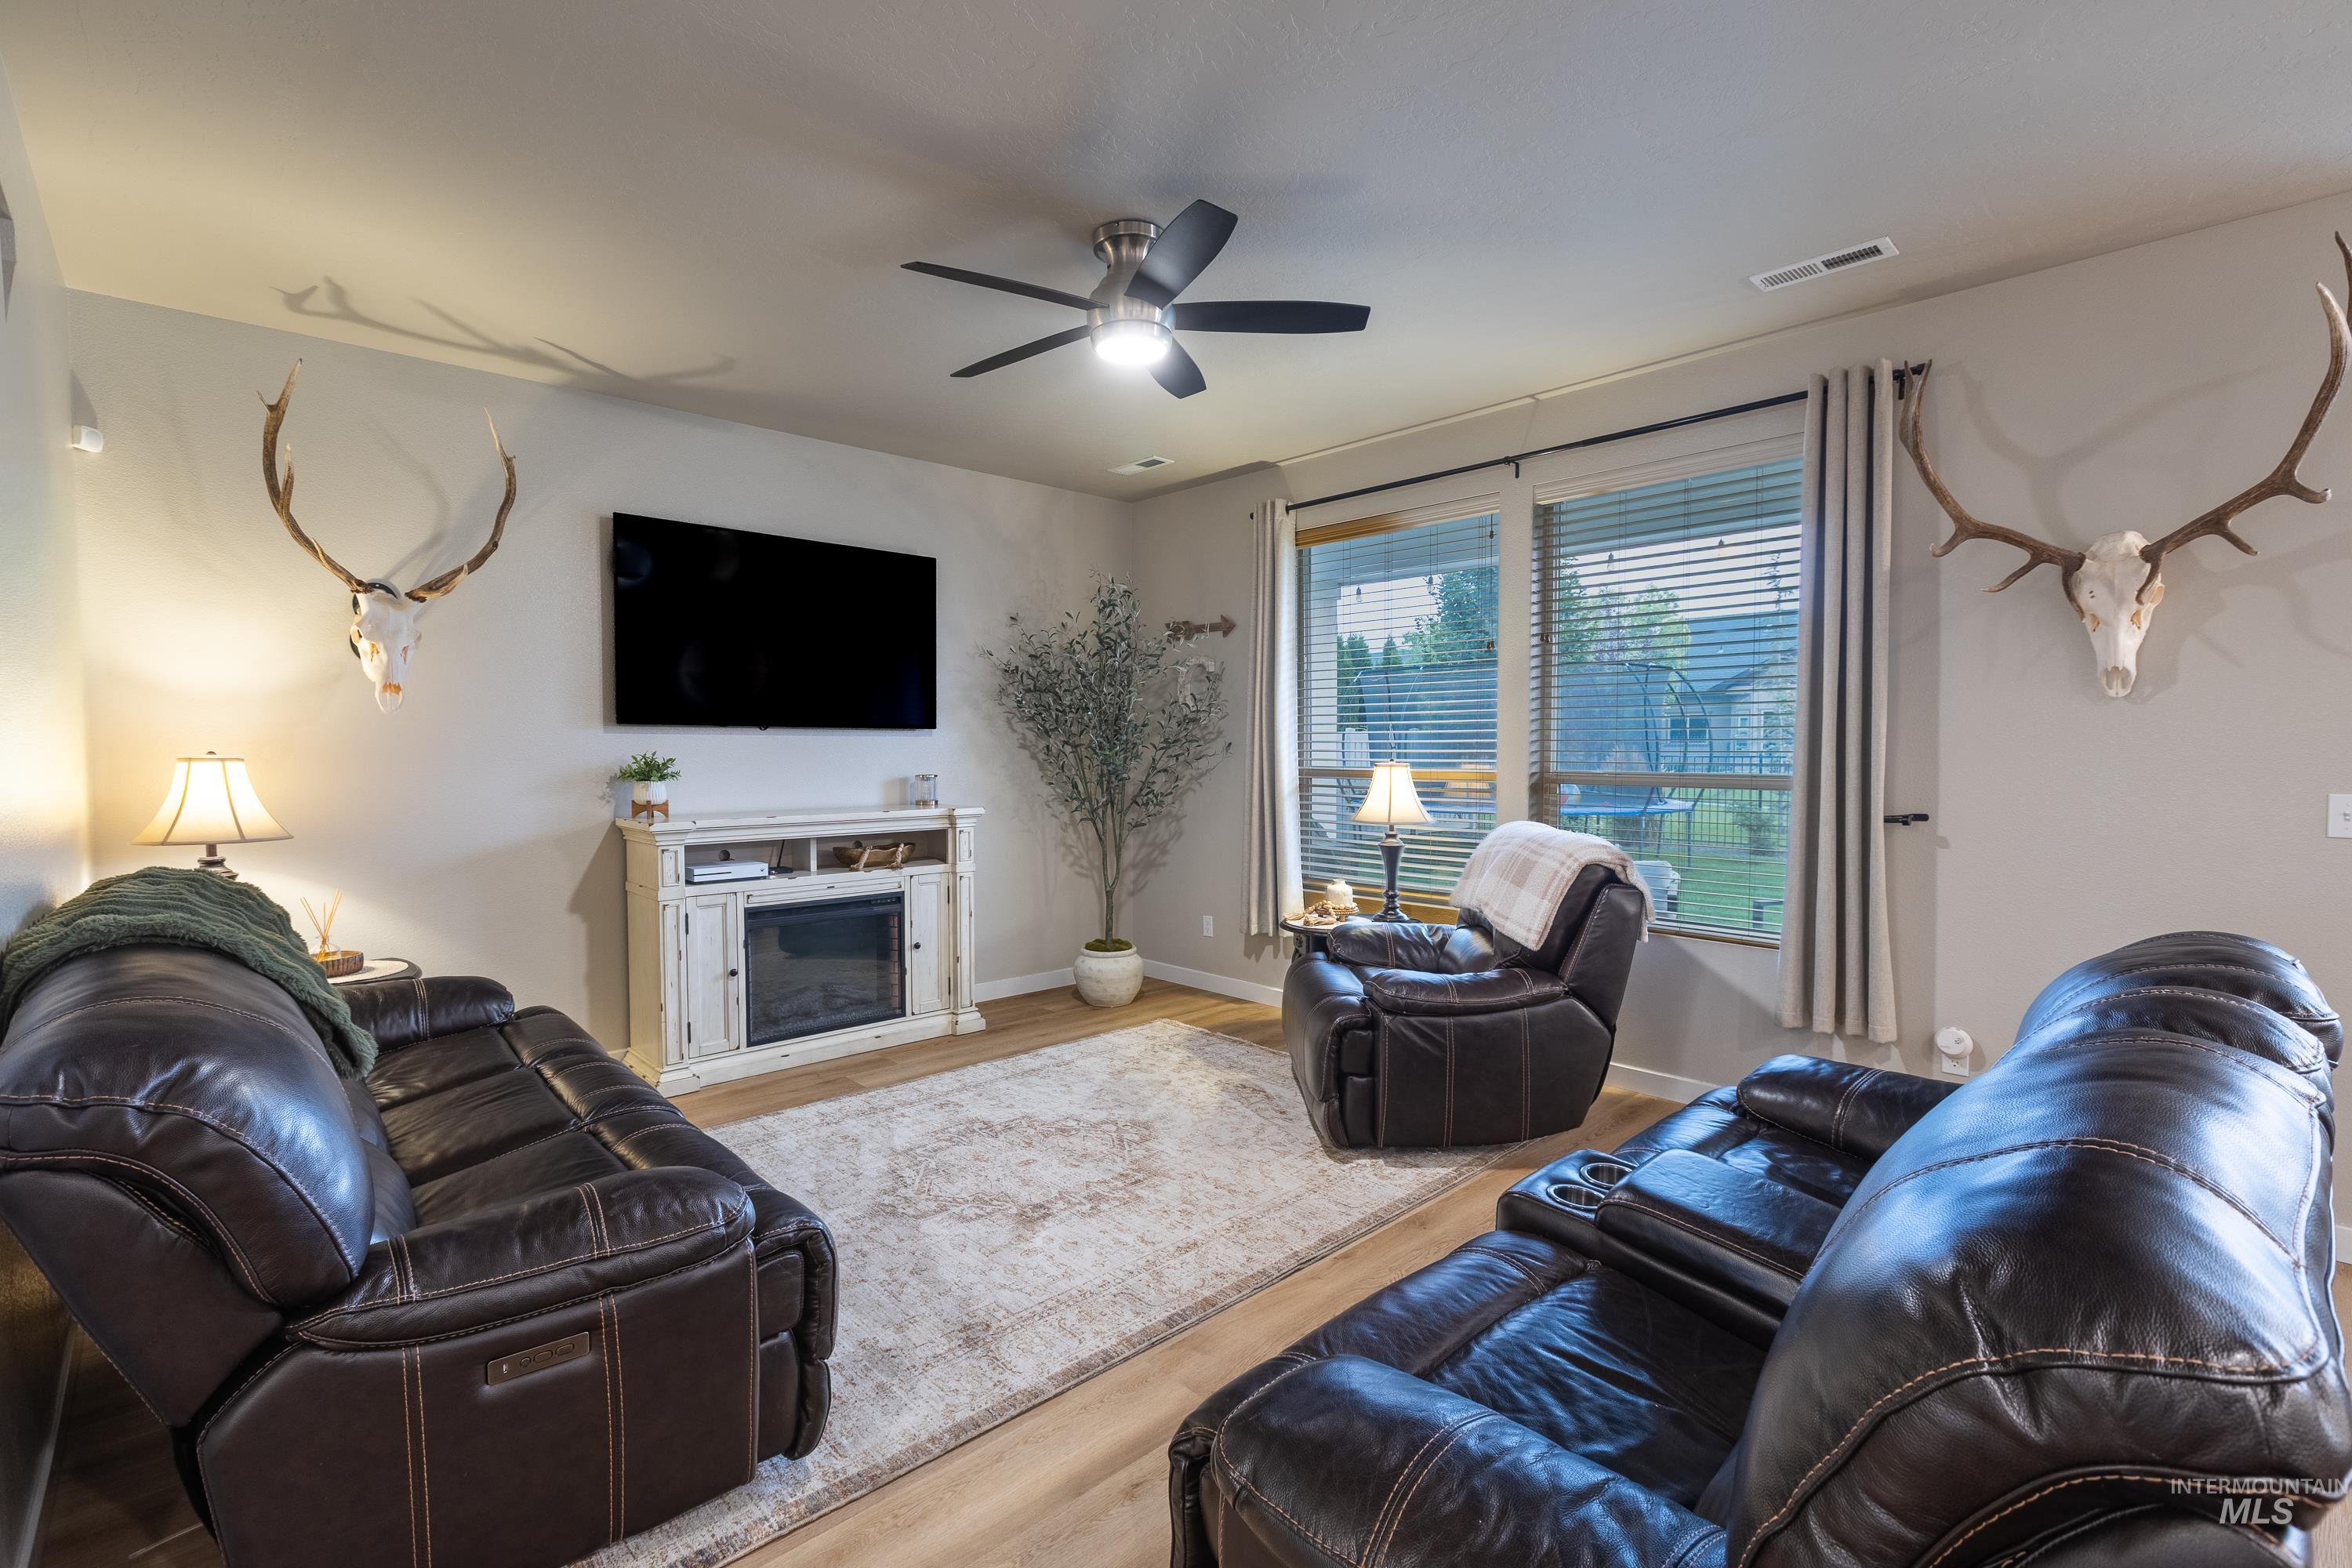
Living space featuring wood-finish flooring, a ceiling fan, and large windows with blinds
-
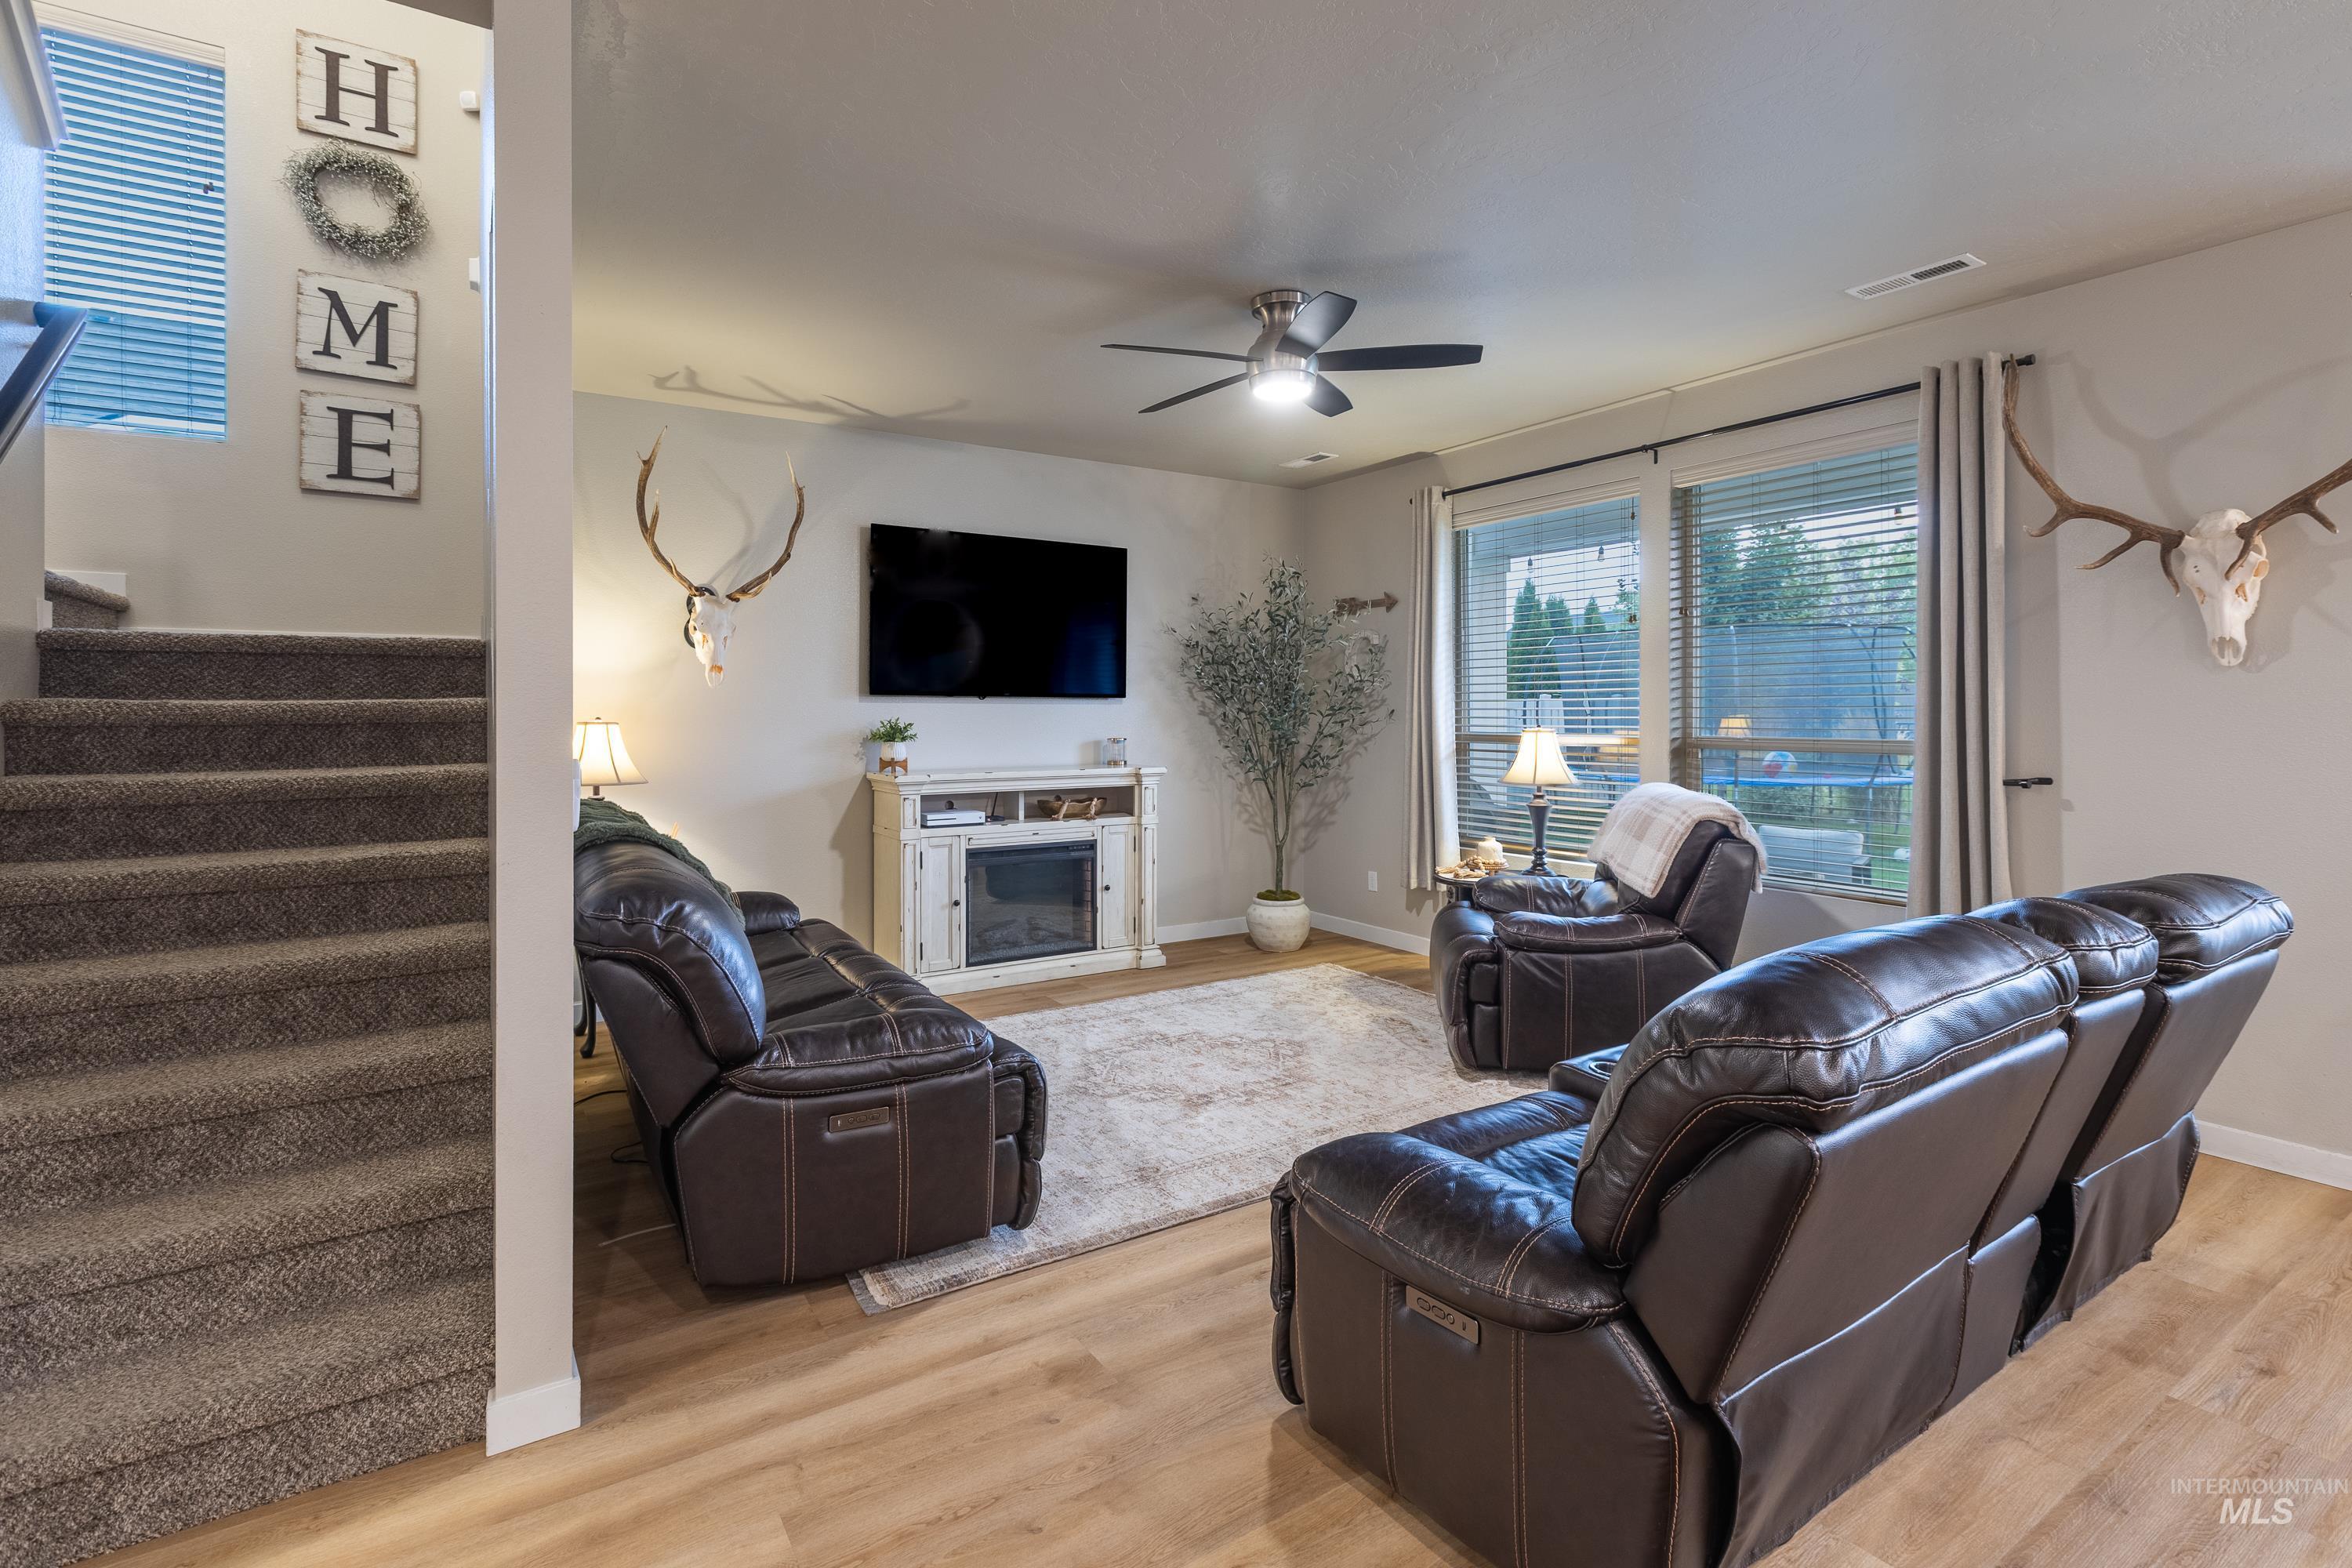
Spacious living area featuring light wood-finish flooring, a contemporary ceiling fan, and large windows with blinds
-
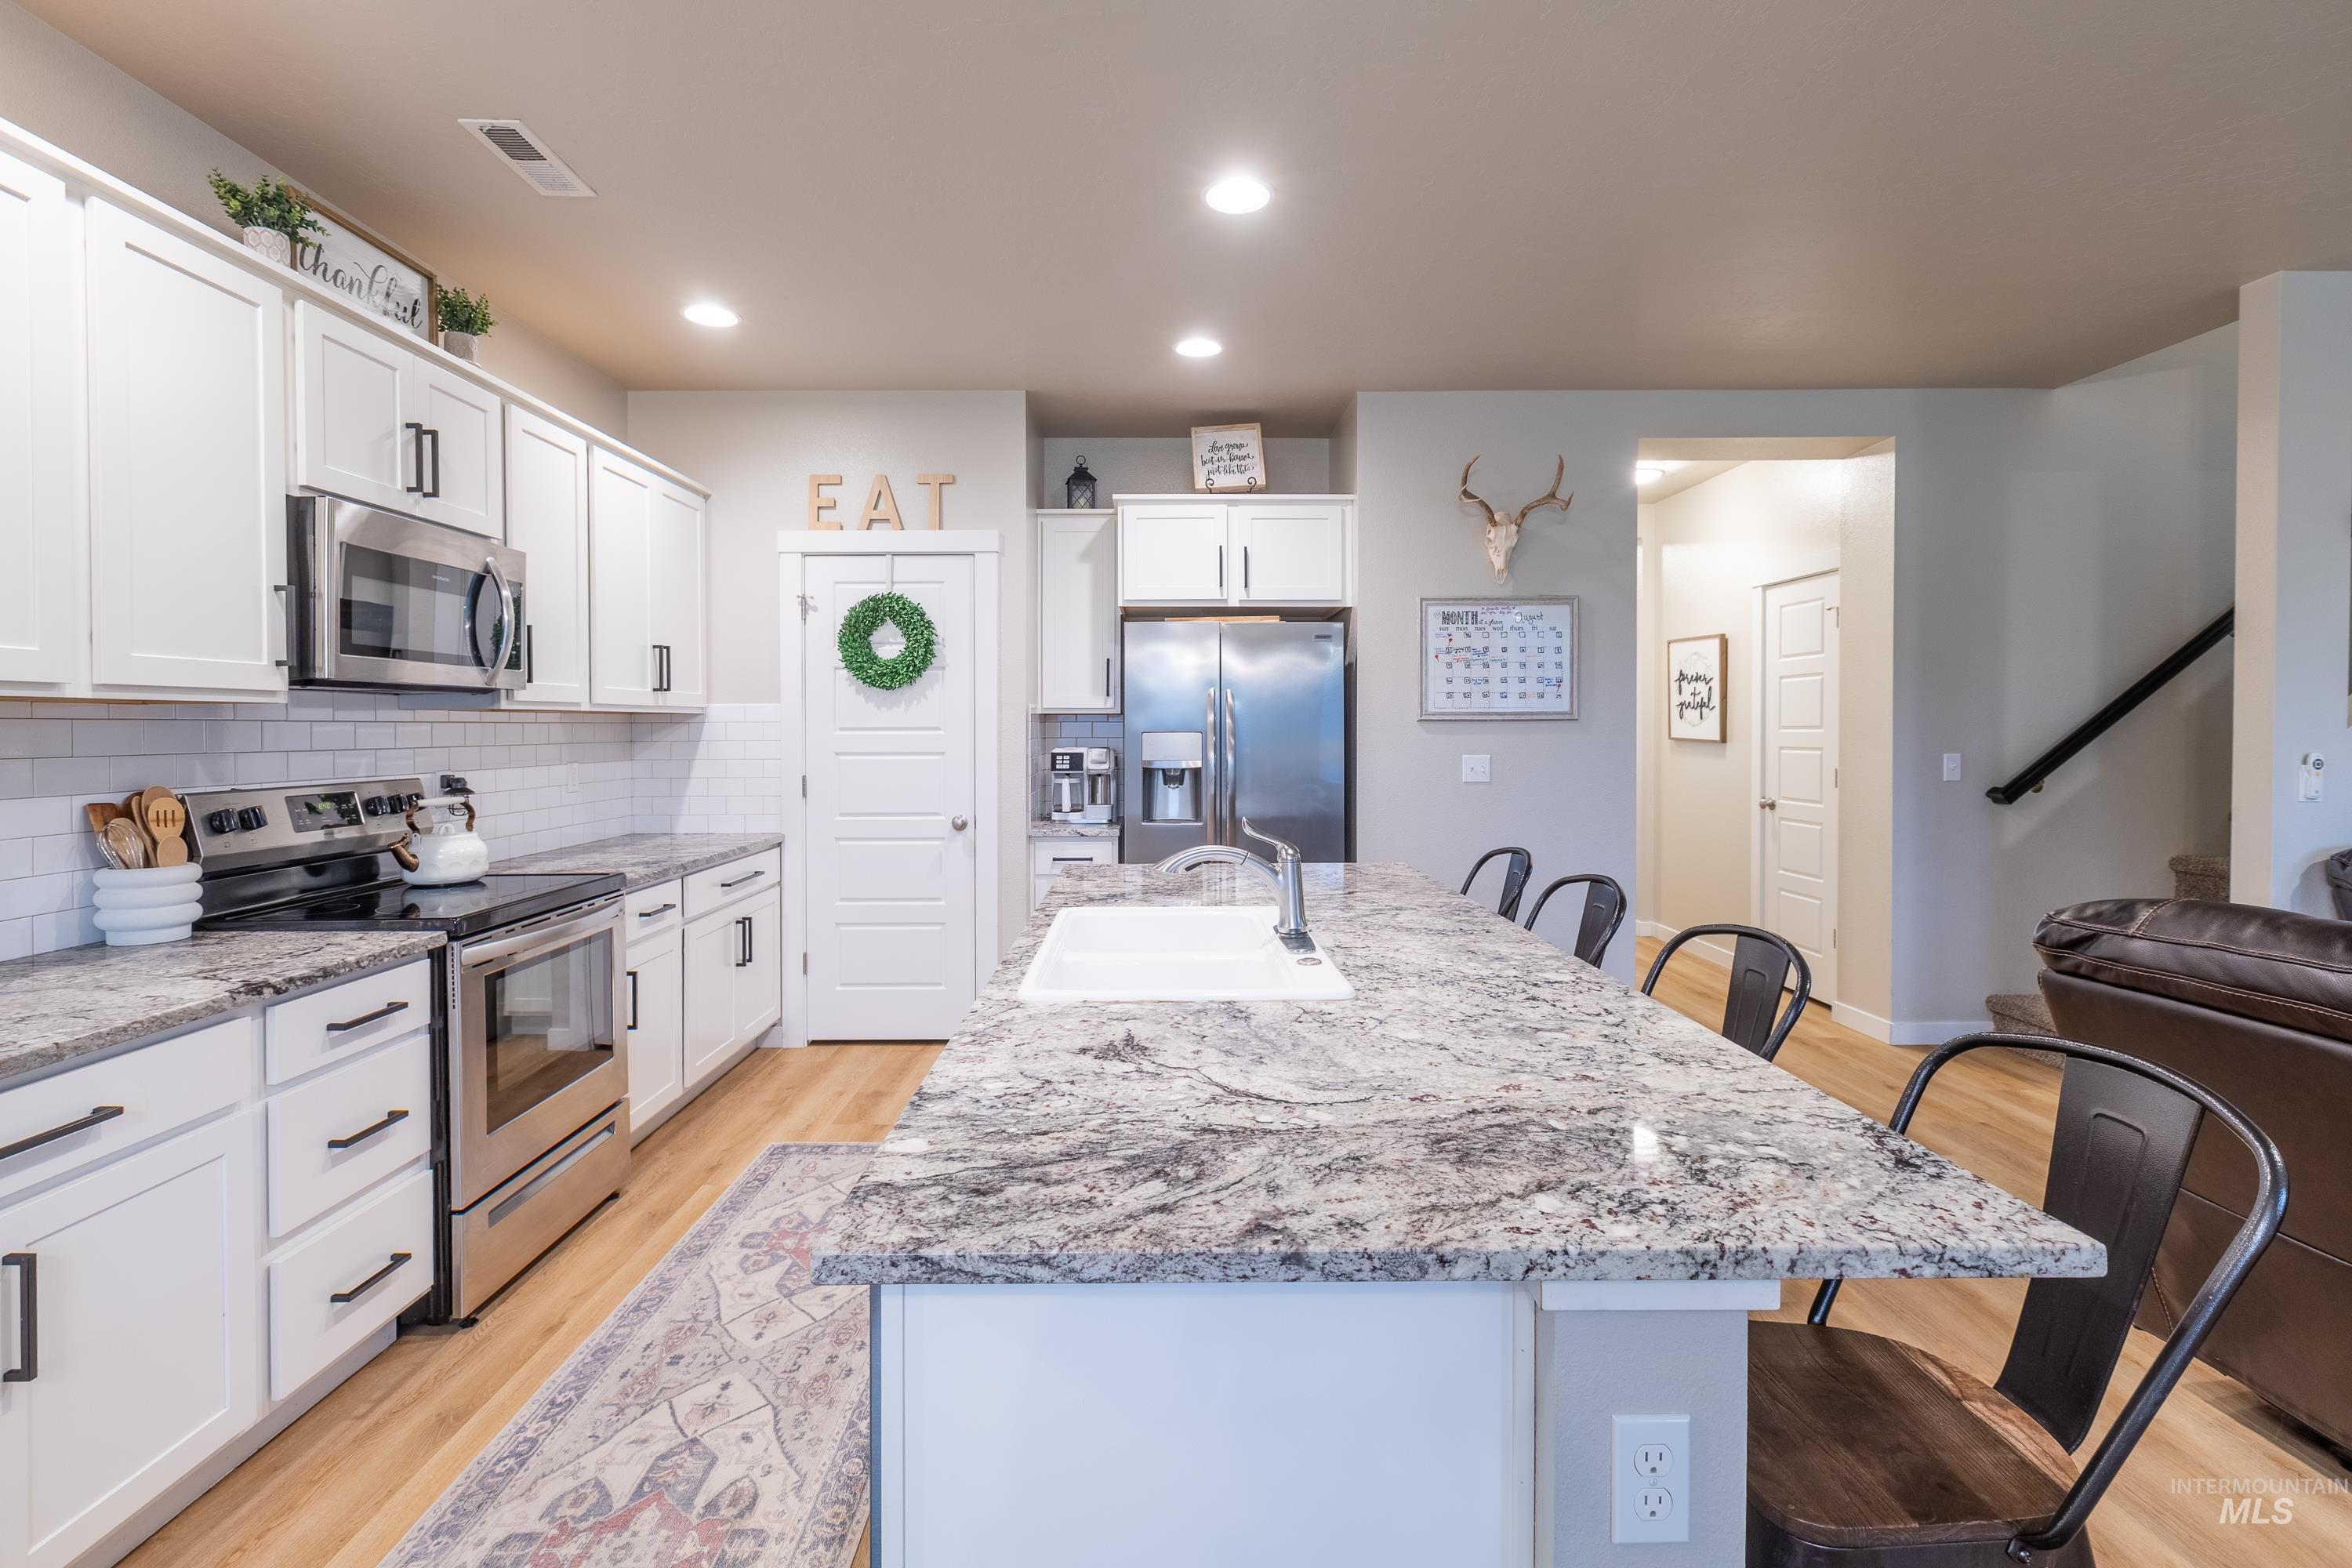
Kitchen featuring white cabinetry, stainless steel appliances, a large island with an integrated sink, and wood-finish flooring
-
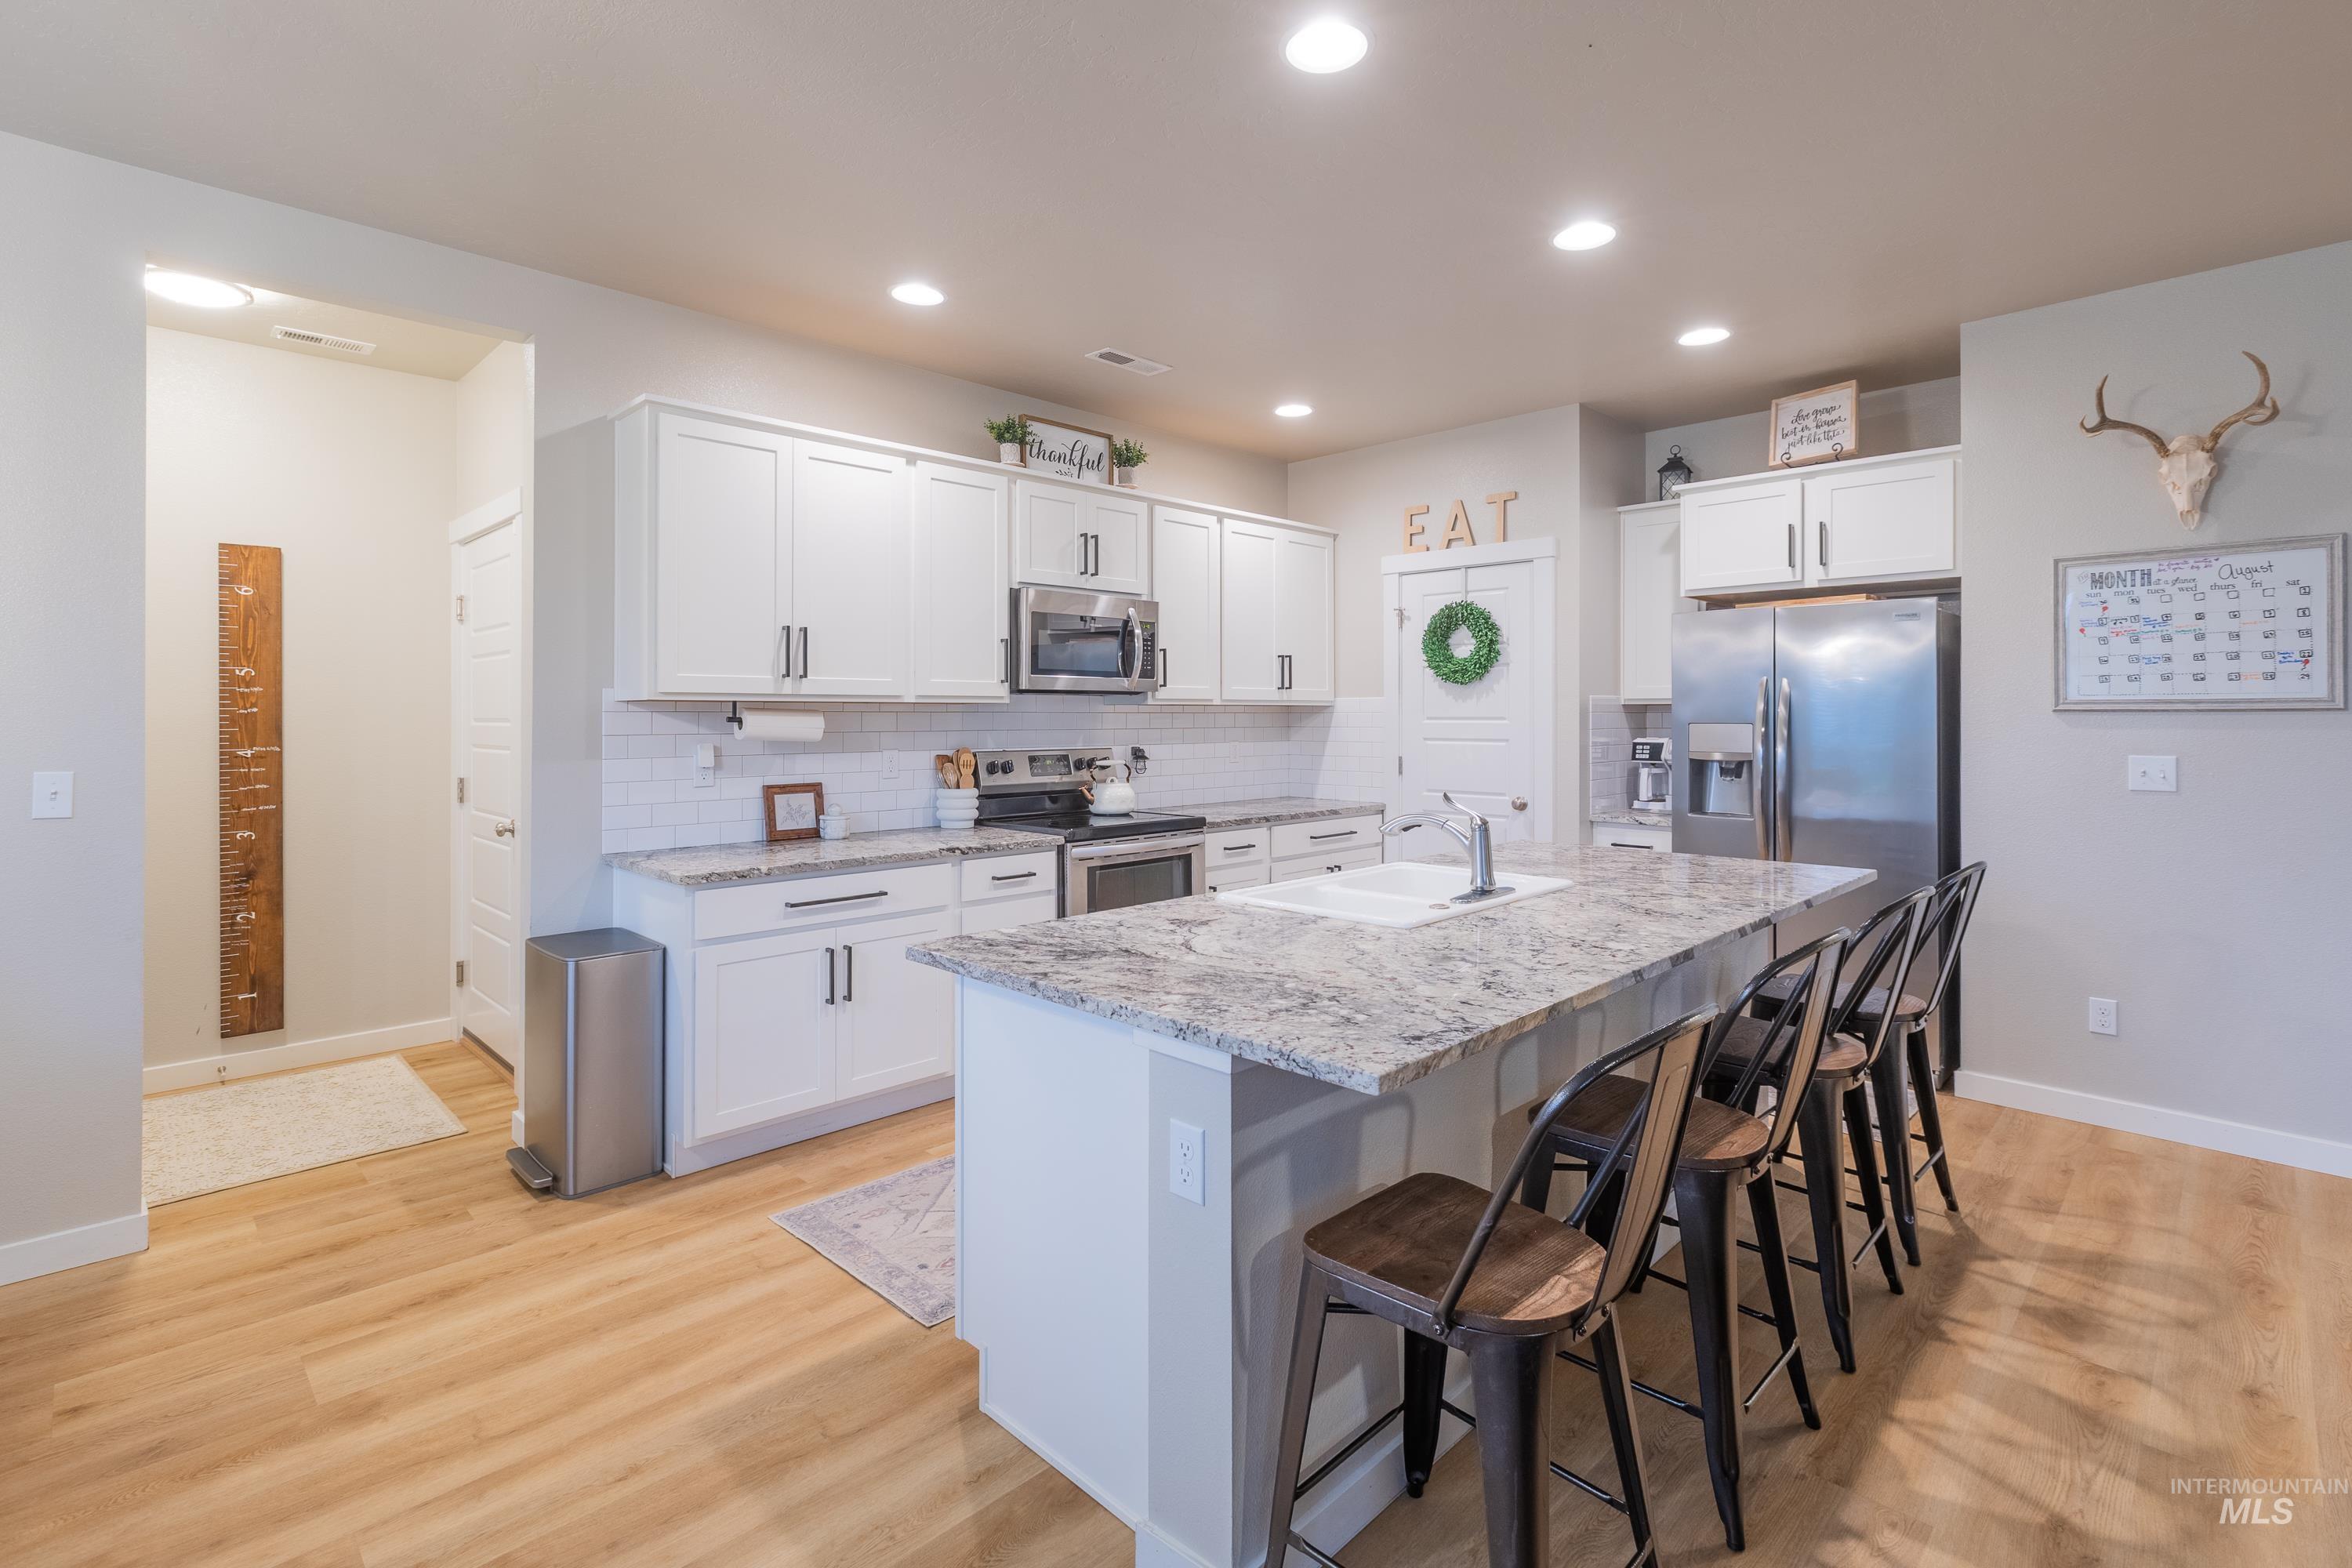
Kitchen featuring white cabinetry, light-toned wood-finish flooring, recessed lighting, a kitchen island with an undermount sink, and stainless steel appliances
-
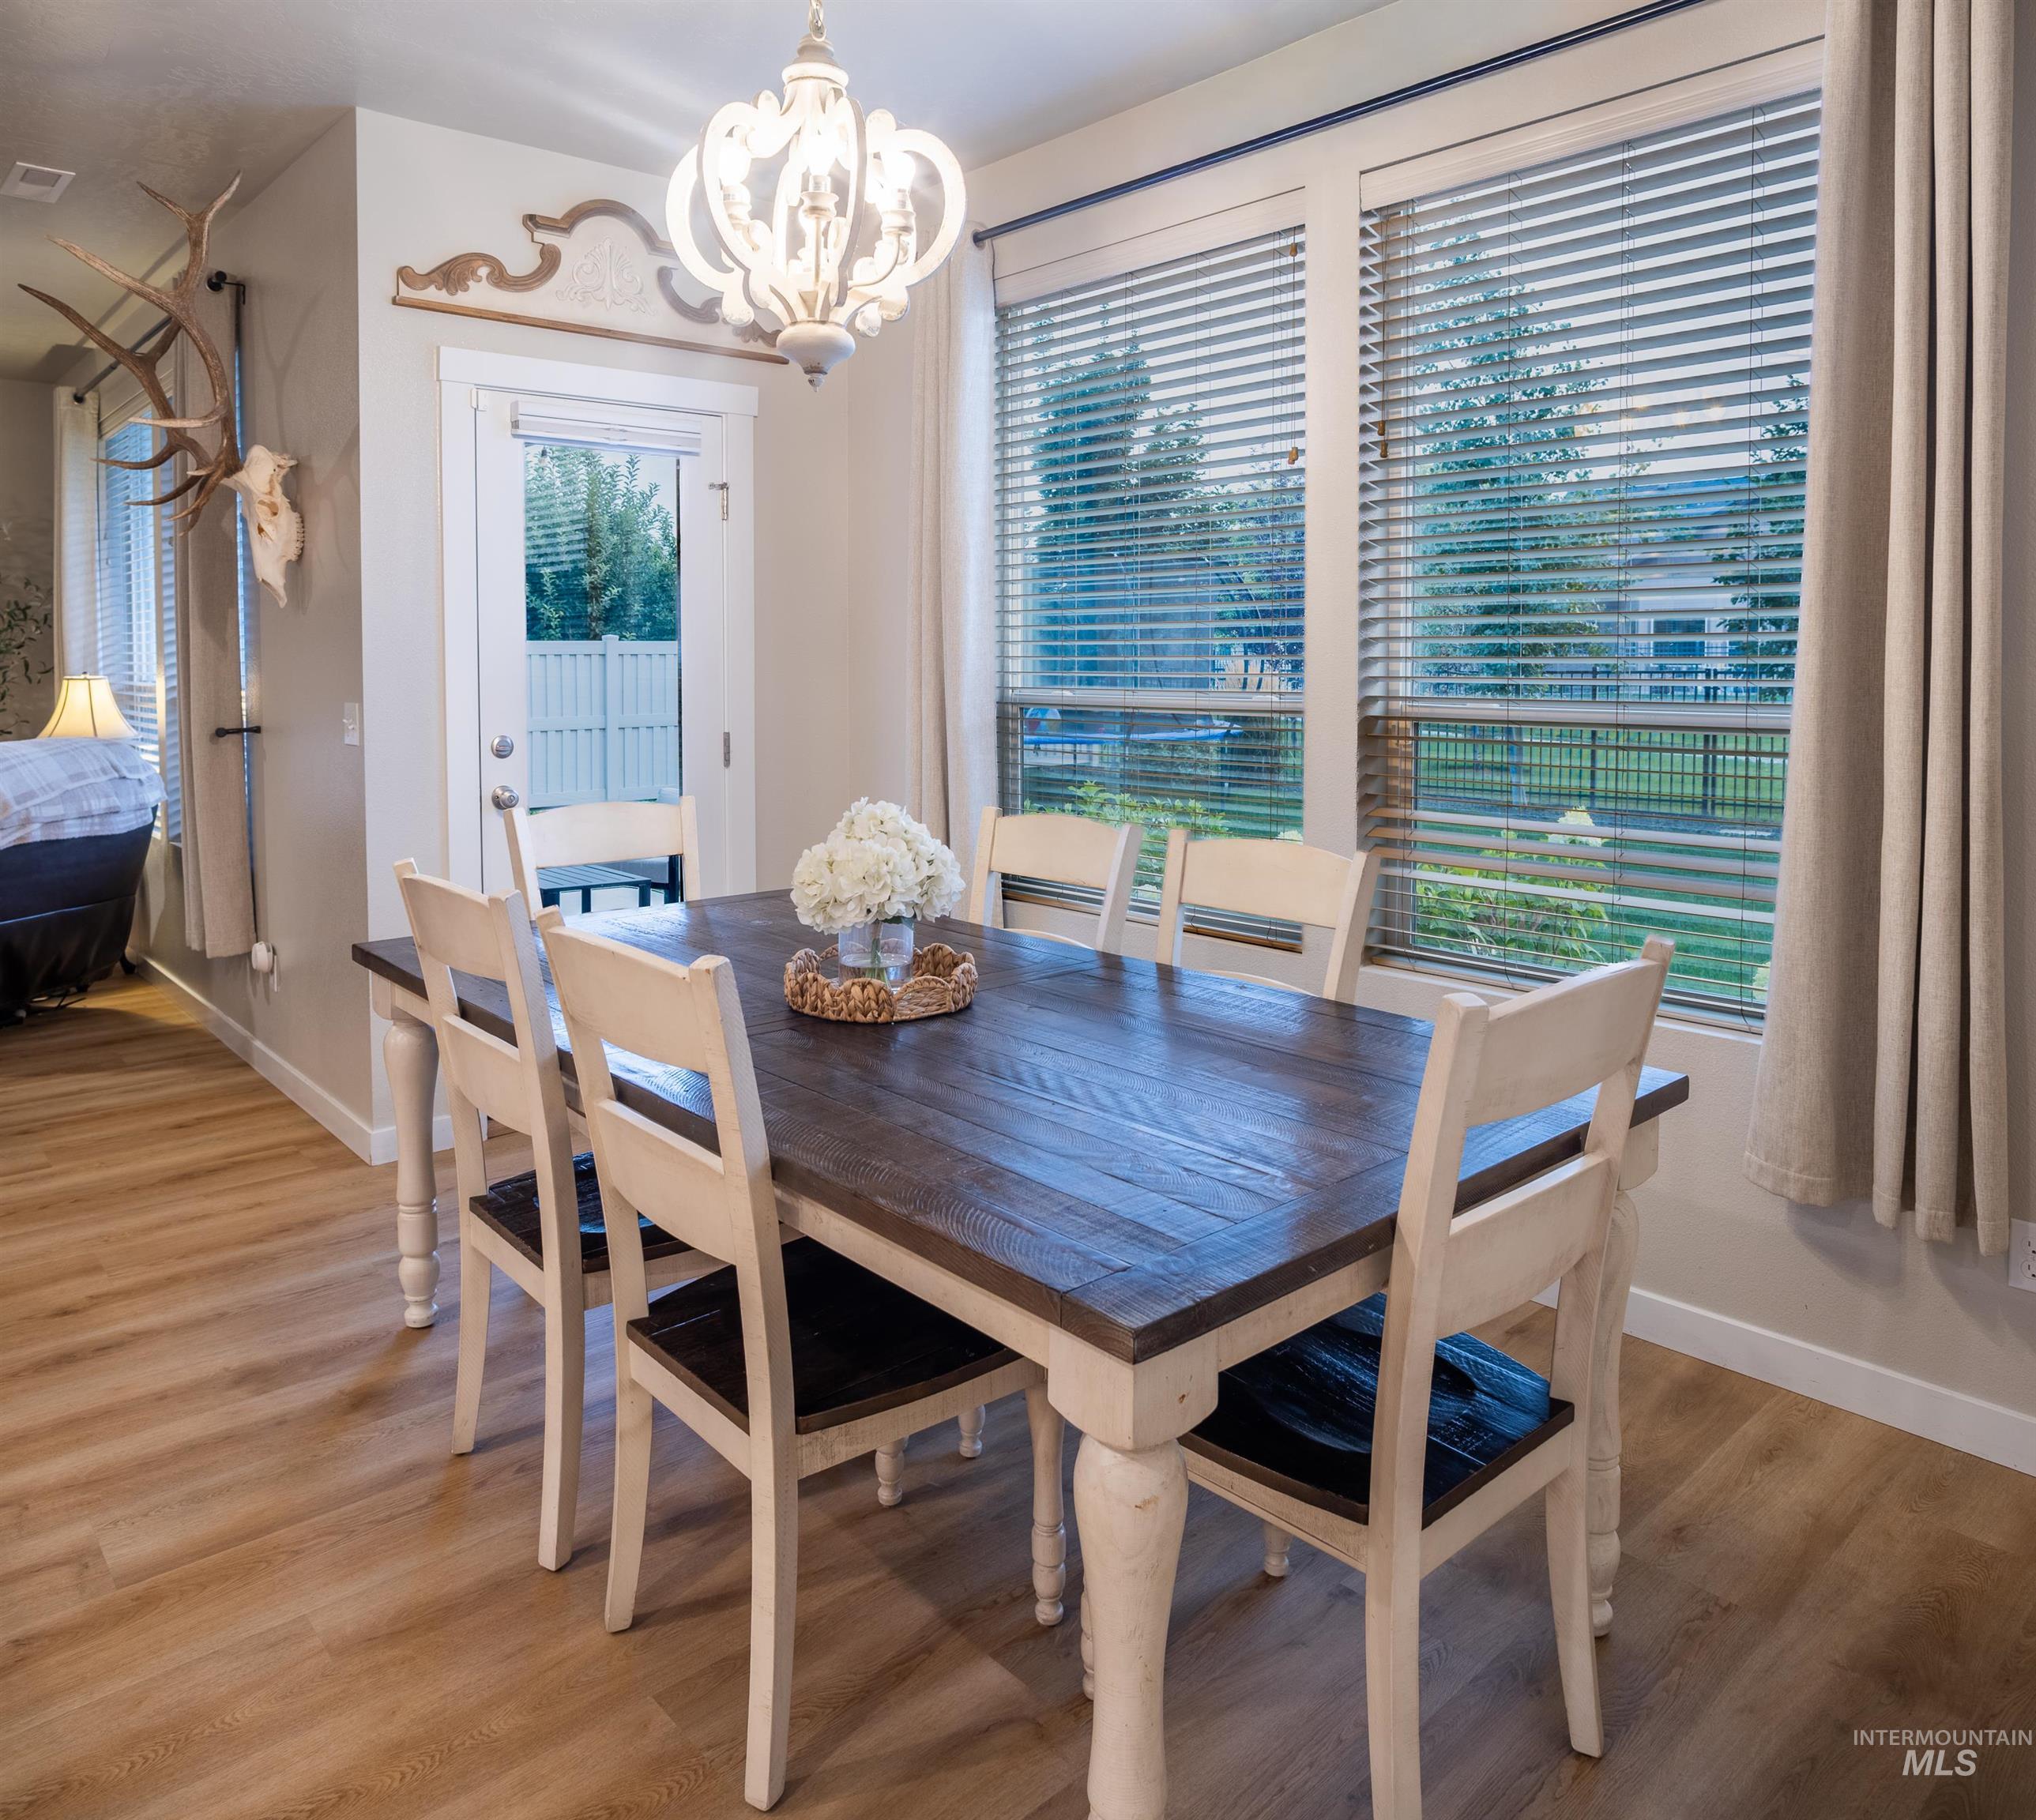
Dining area with wood-finish flooring, a white chandelier, and large windows with blinds
-
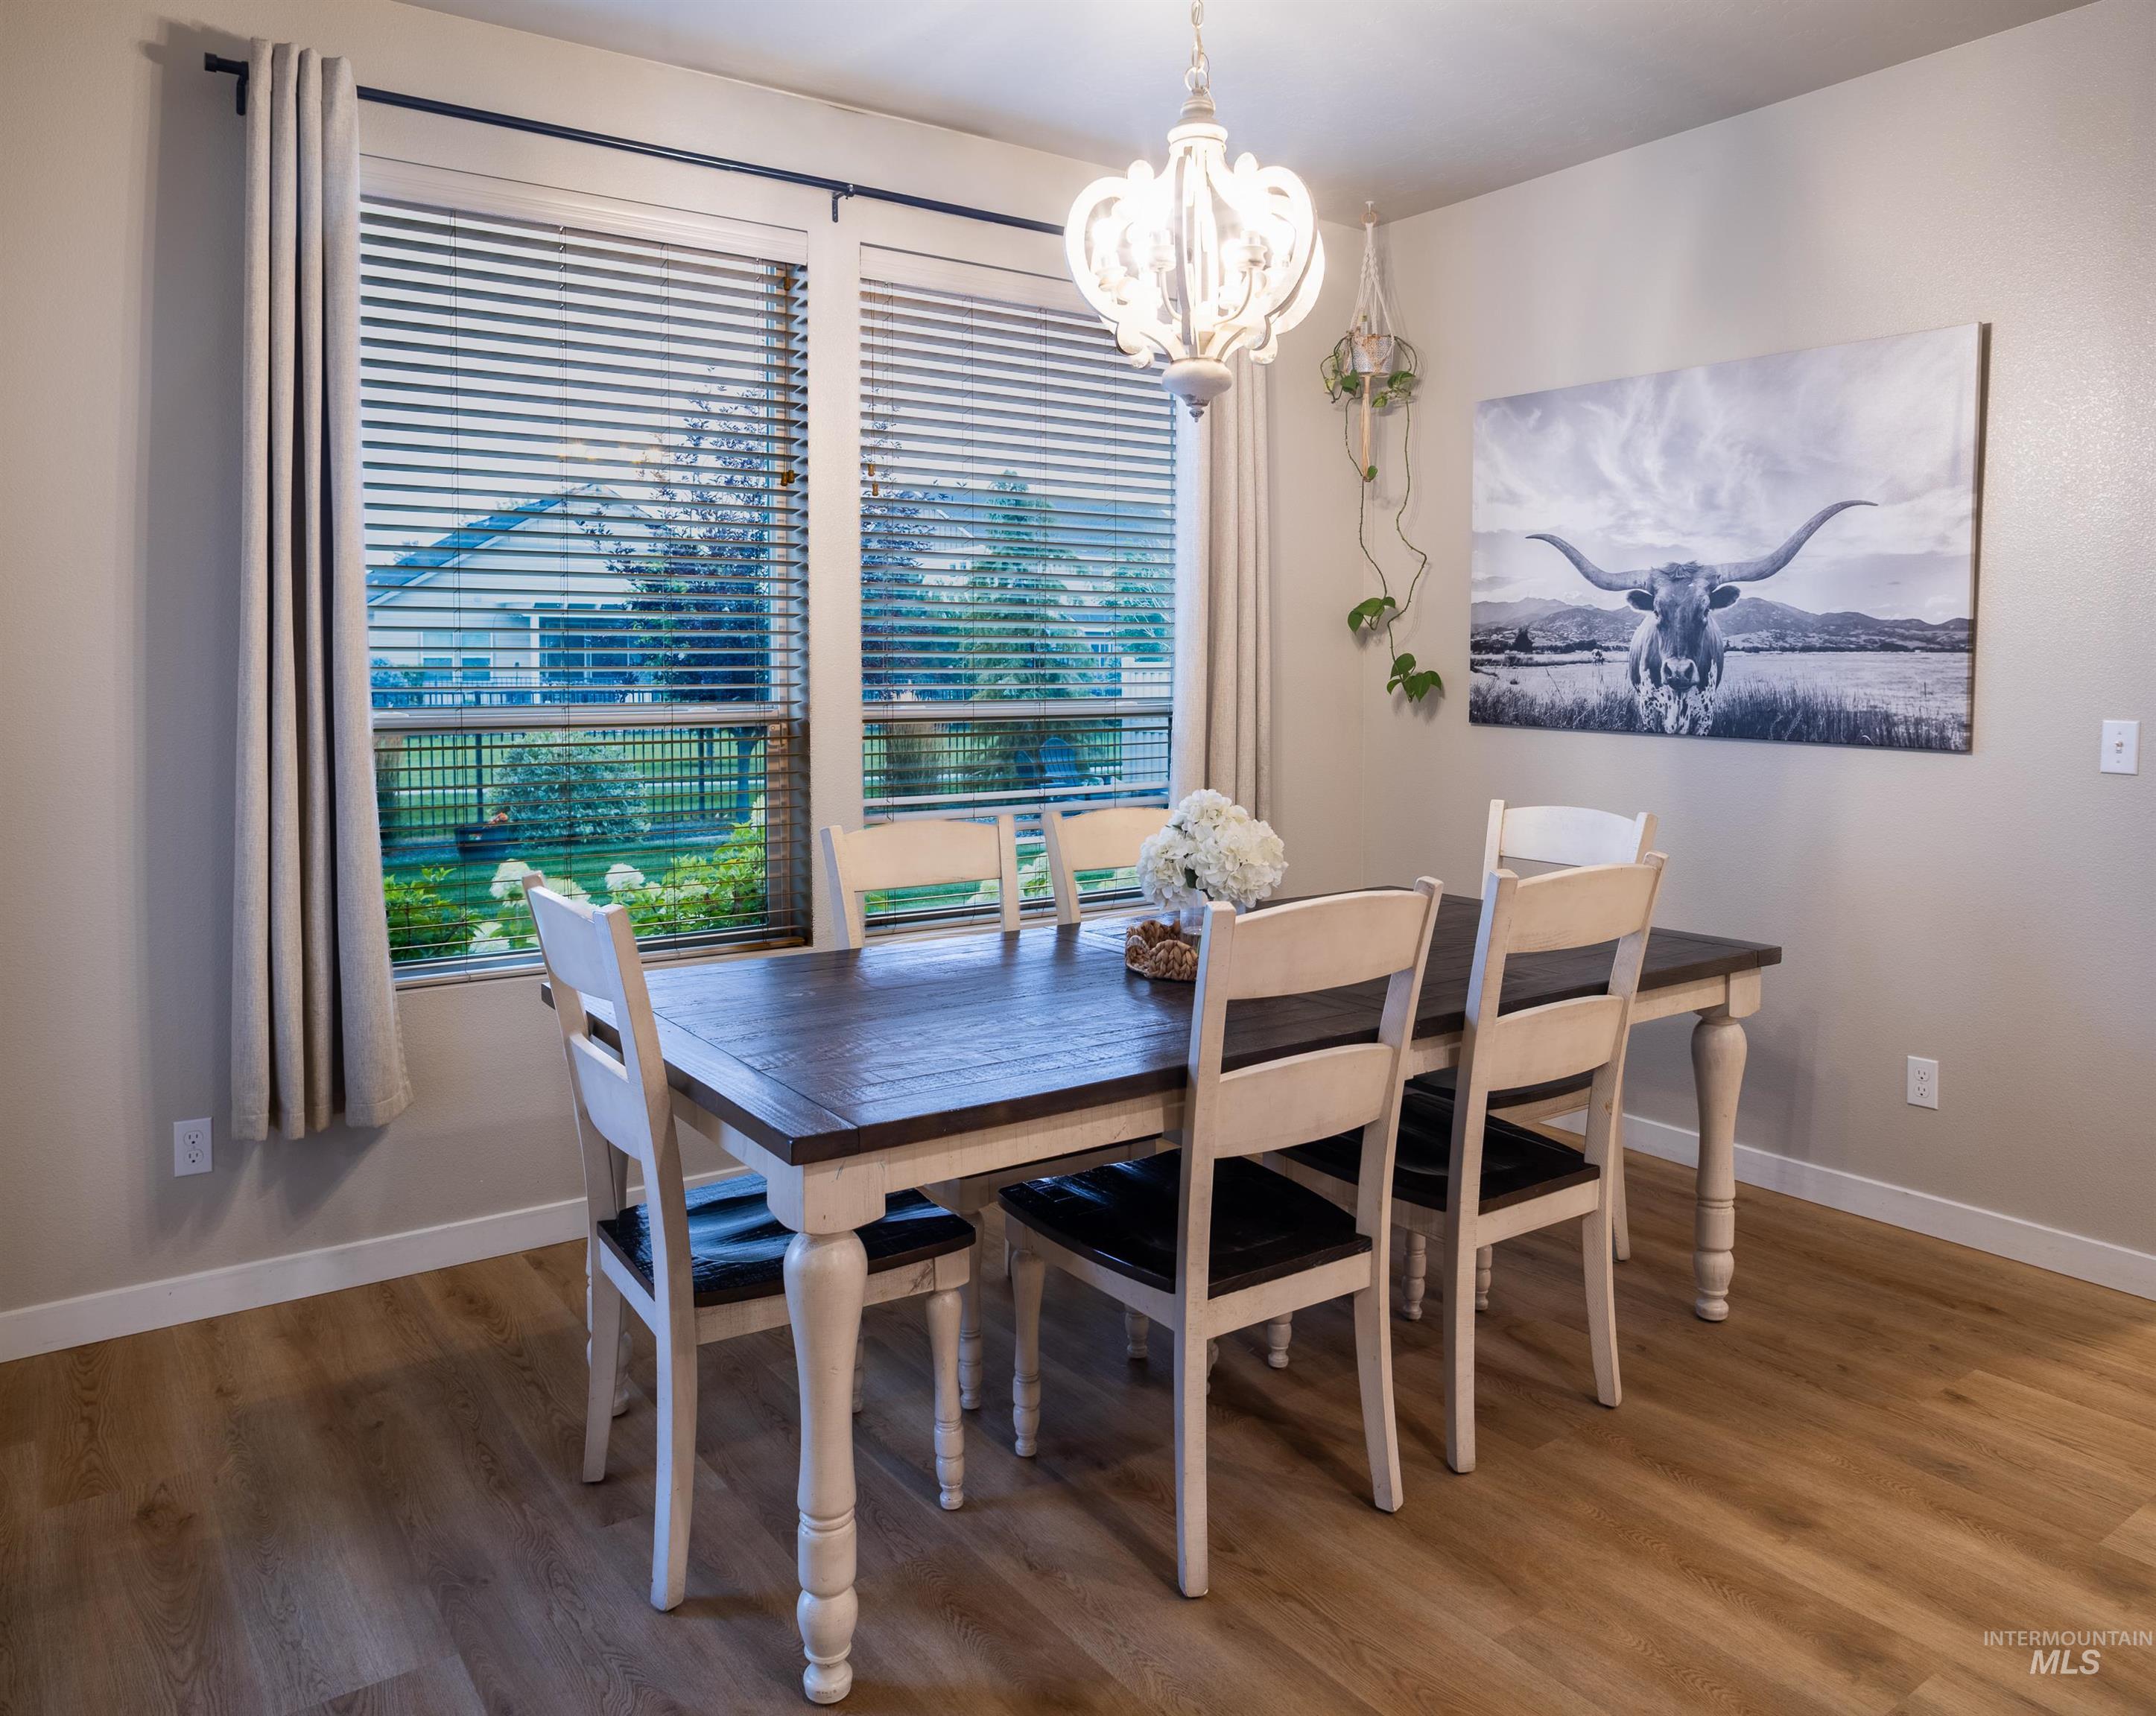
Light wood-finish flooring, dual windows with blinds, a decorative chandelier, and neutral wall tones
-
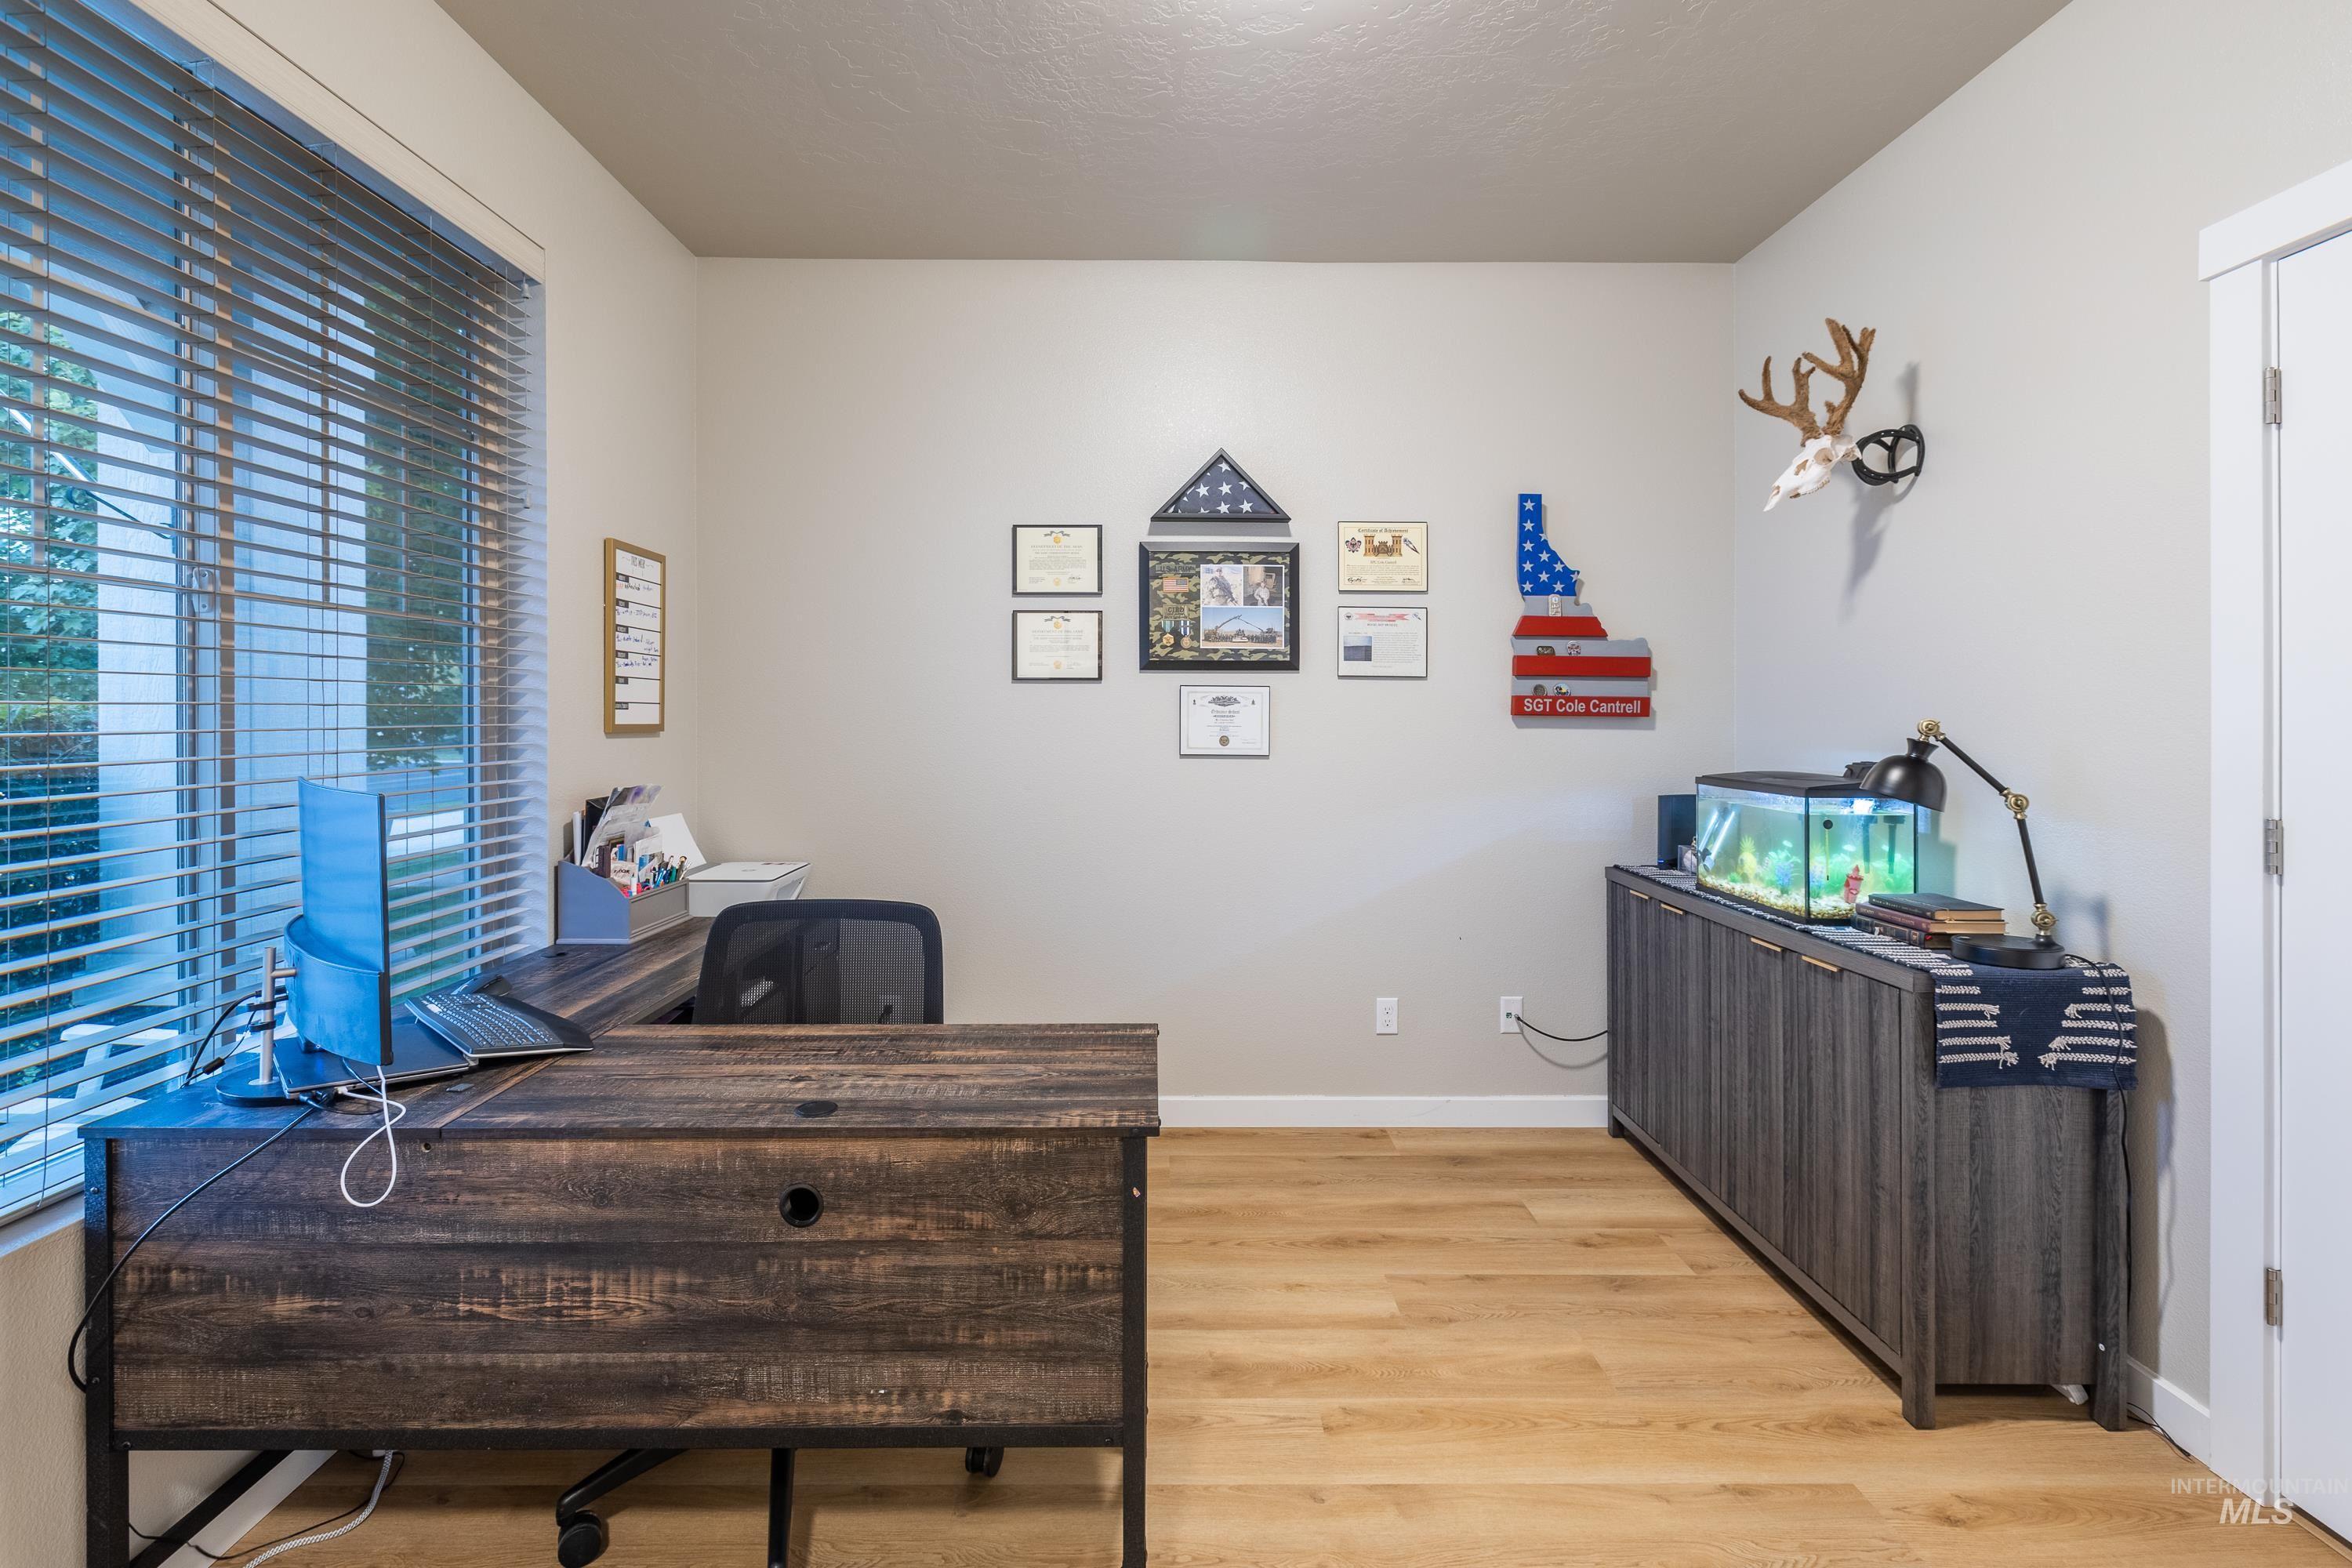
Recessed lighting, wood-finish flooring, a large window with blinds, and white trim throughout
-
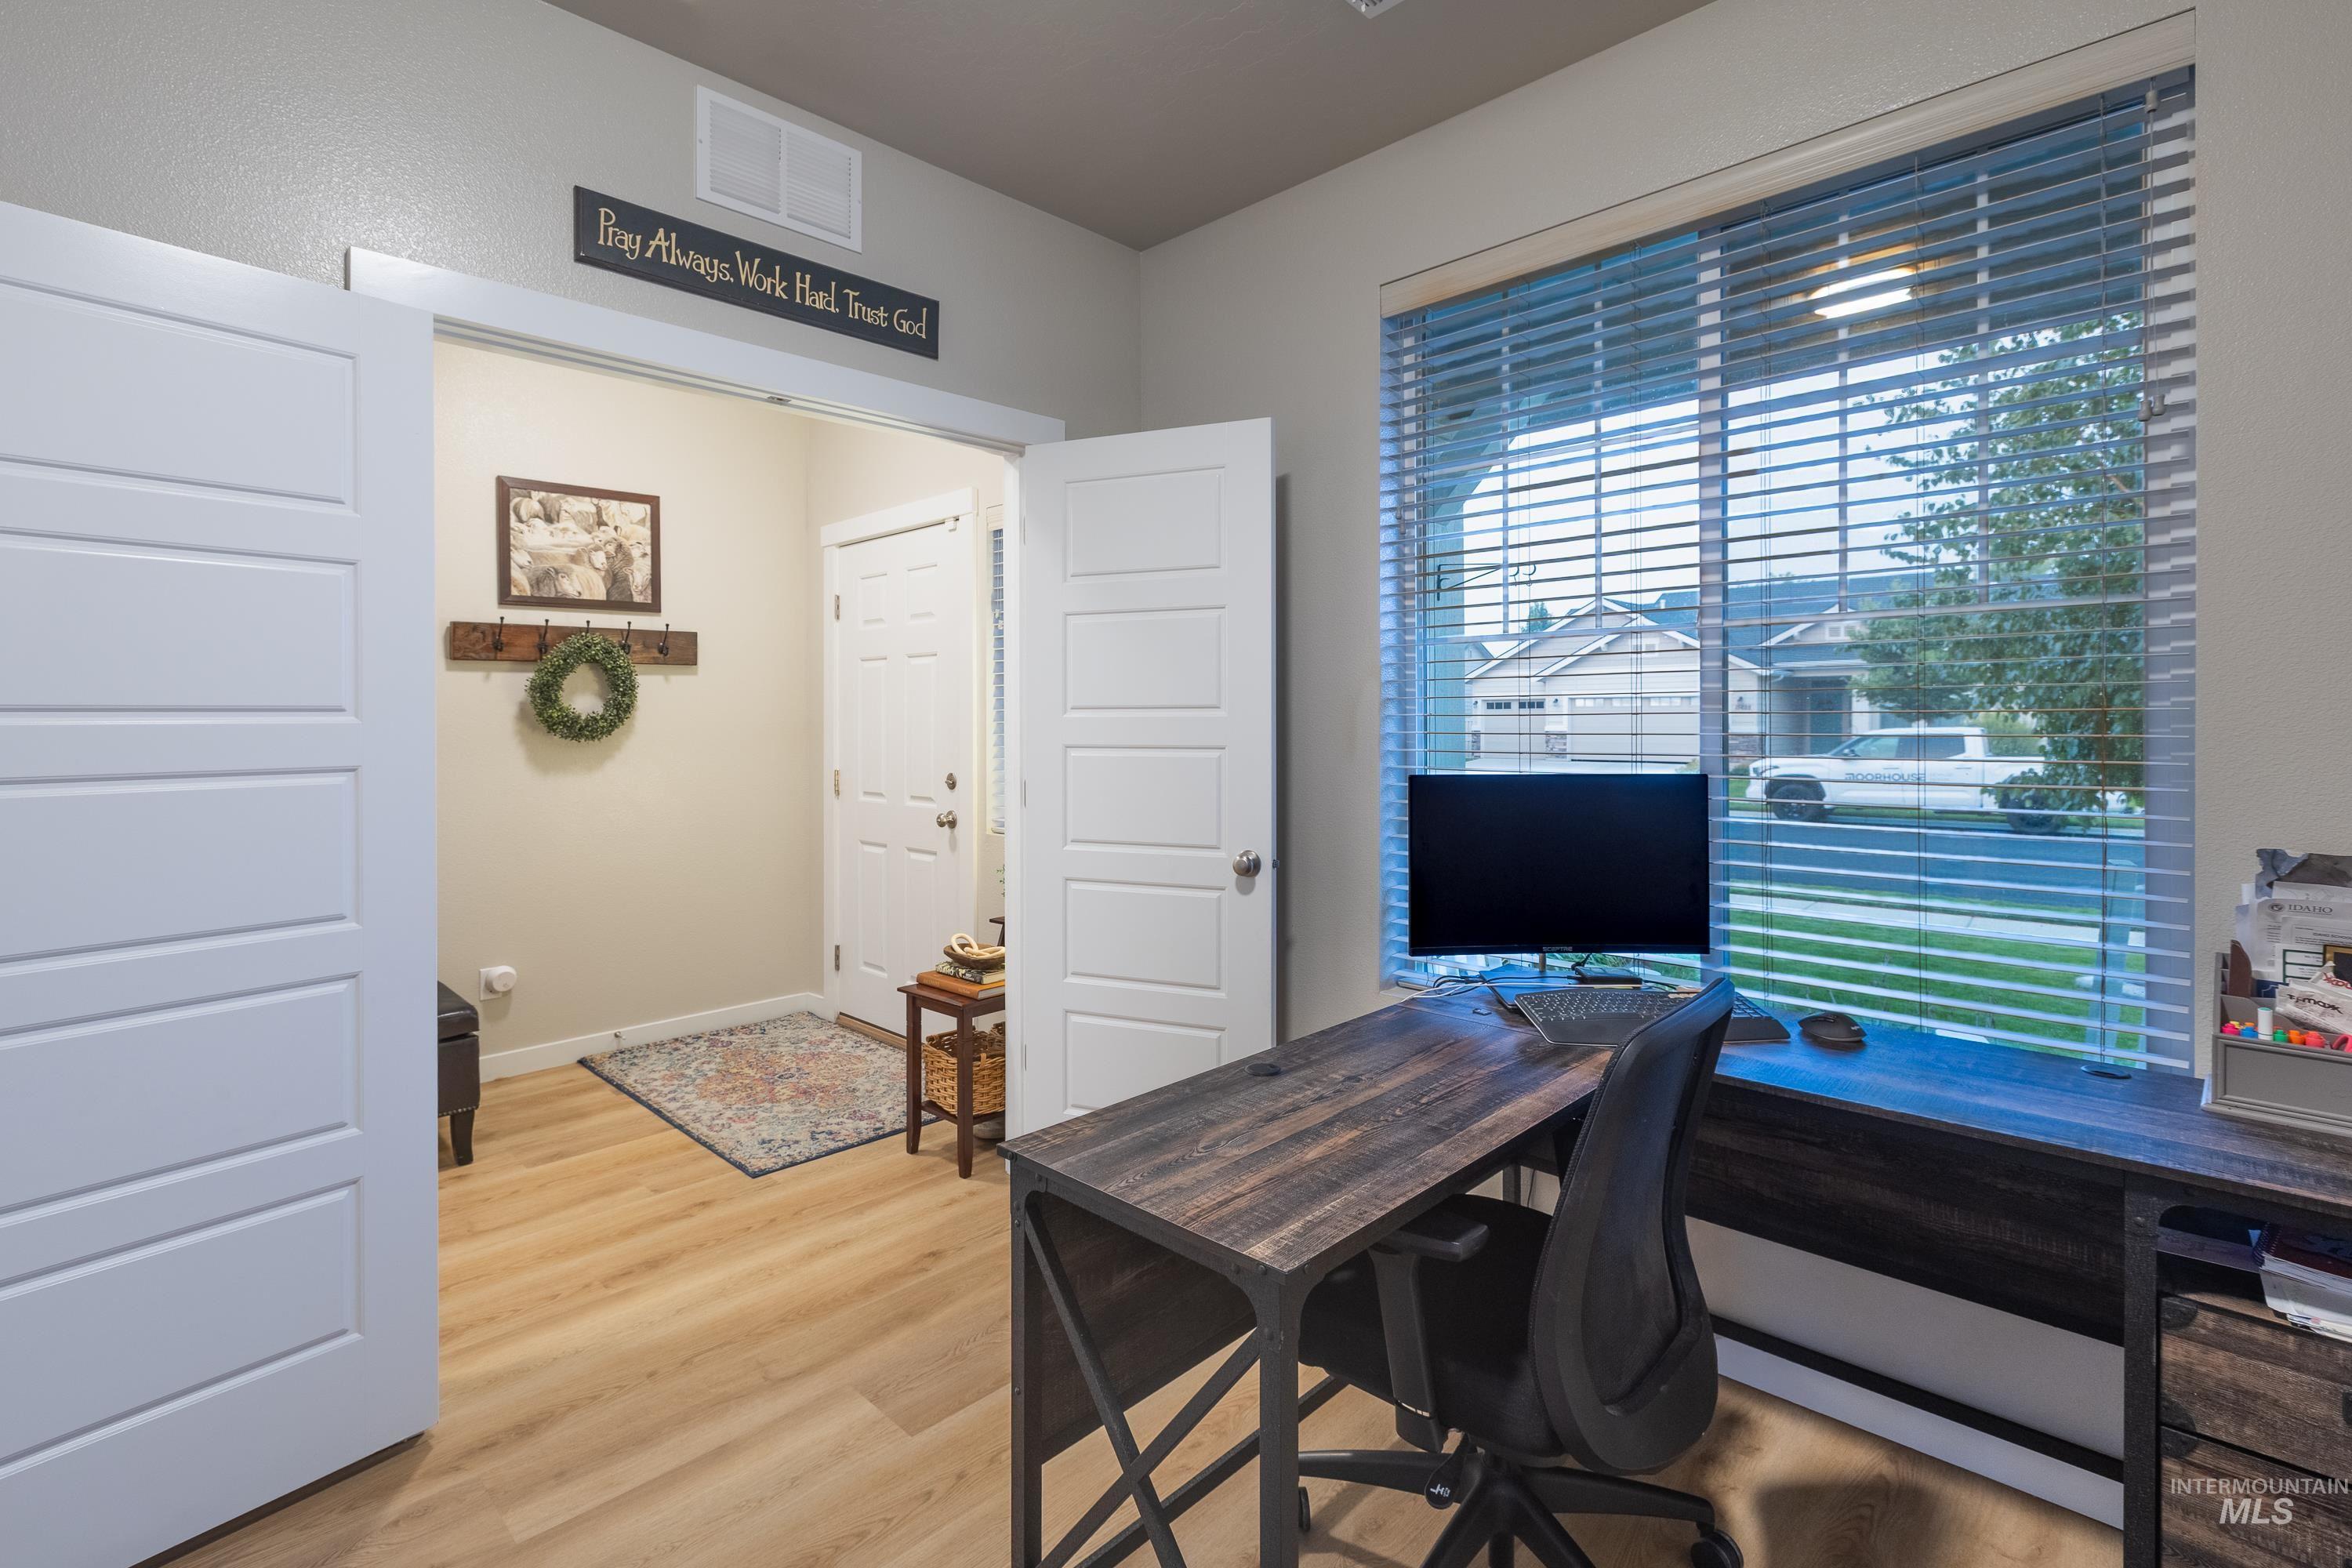
Wood-finish flooring, white panel doors, and a large window with blinds
-
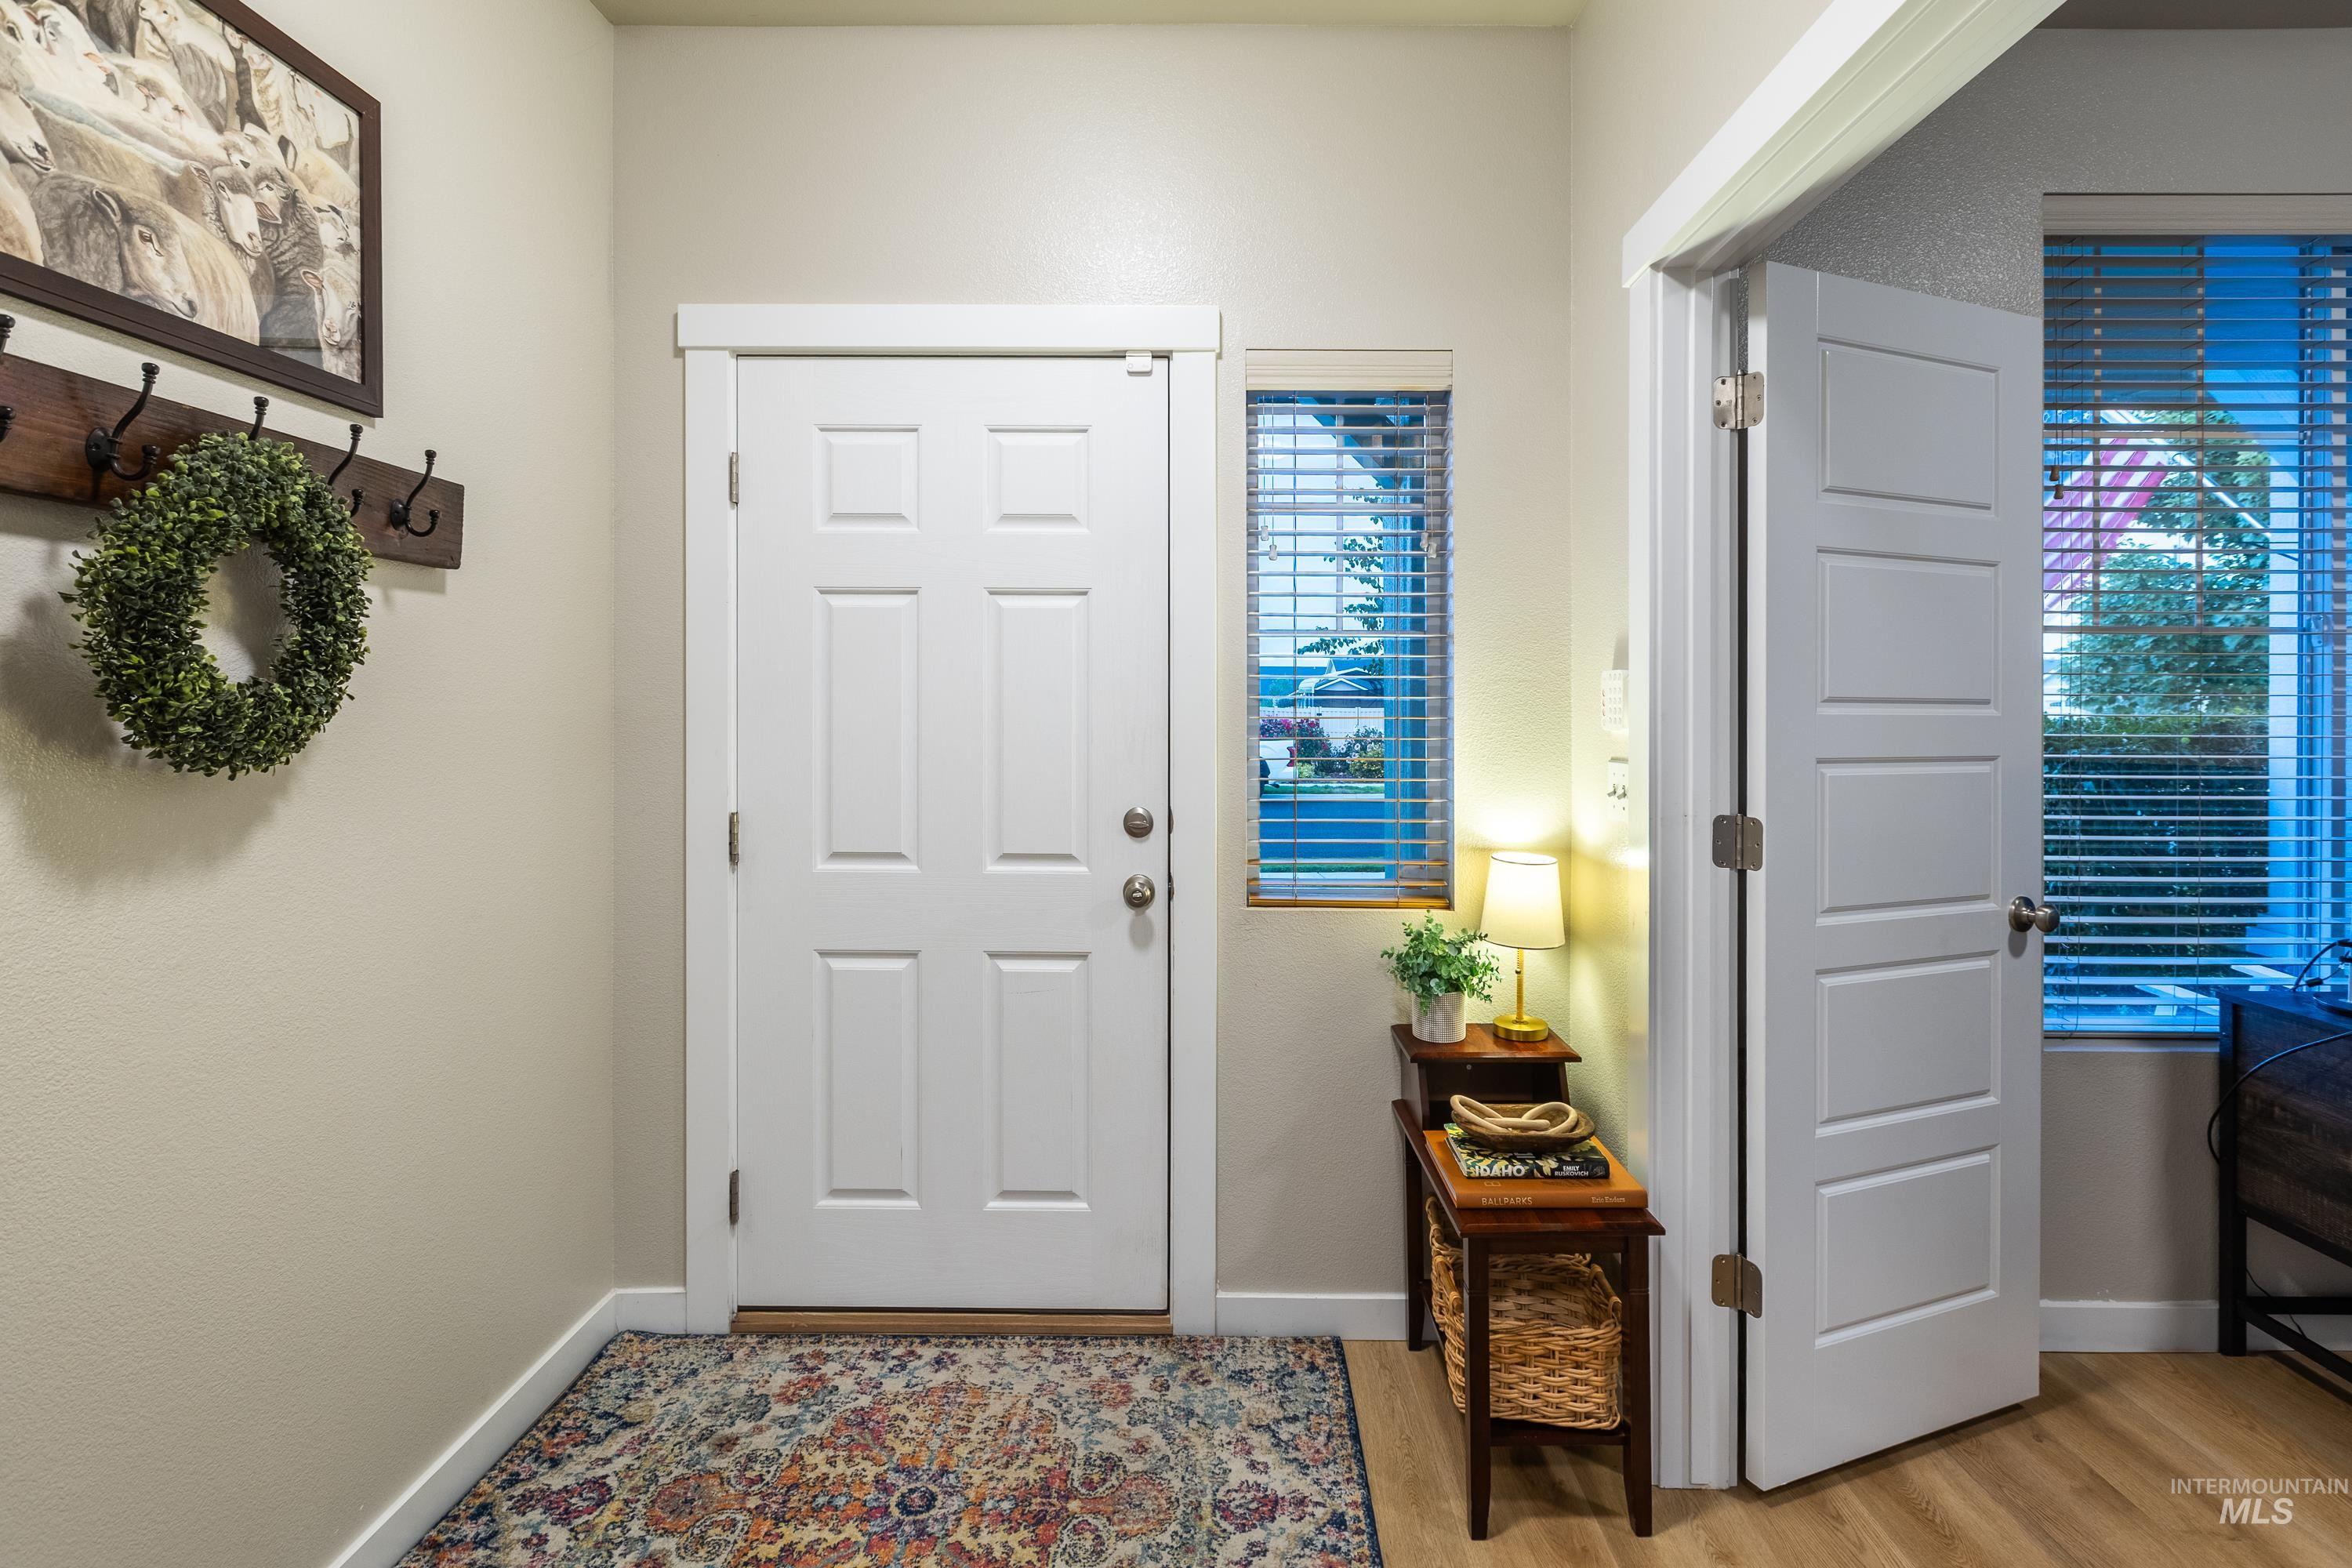
White paneled entry door with sidelight, wood-finish flooring, and light wall finishes
-
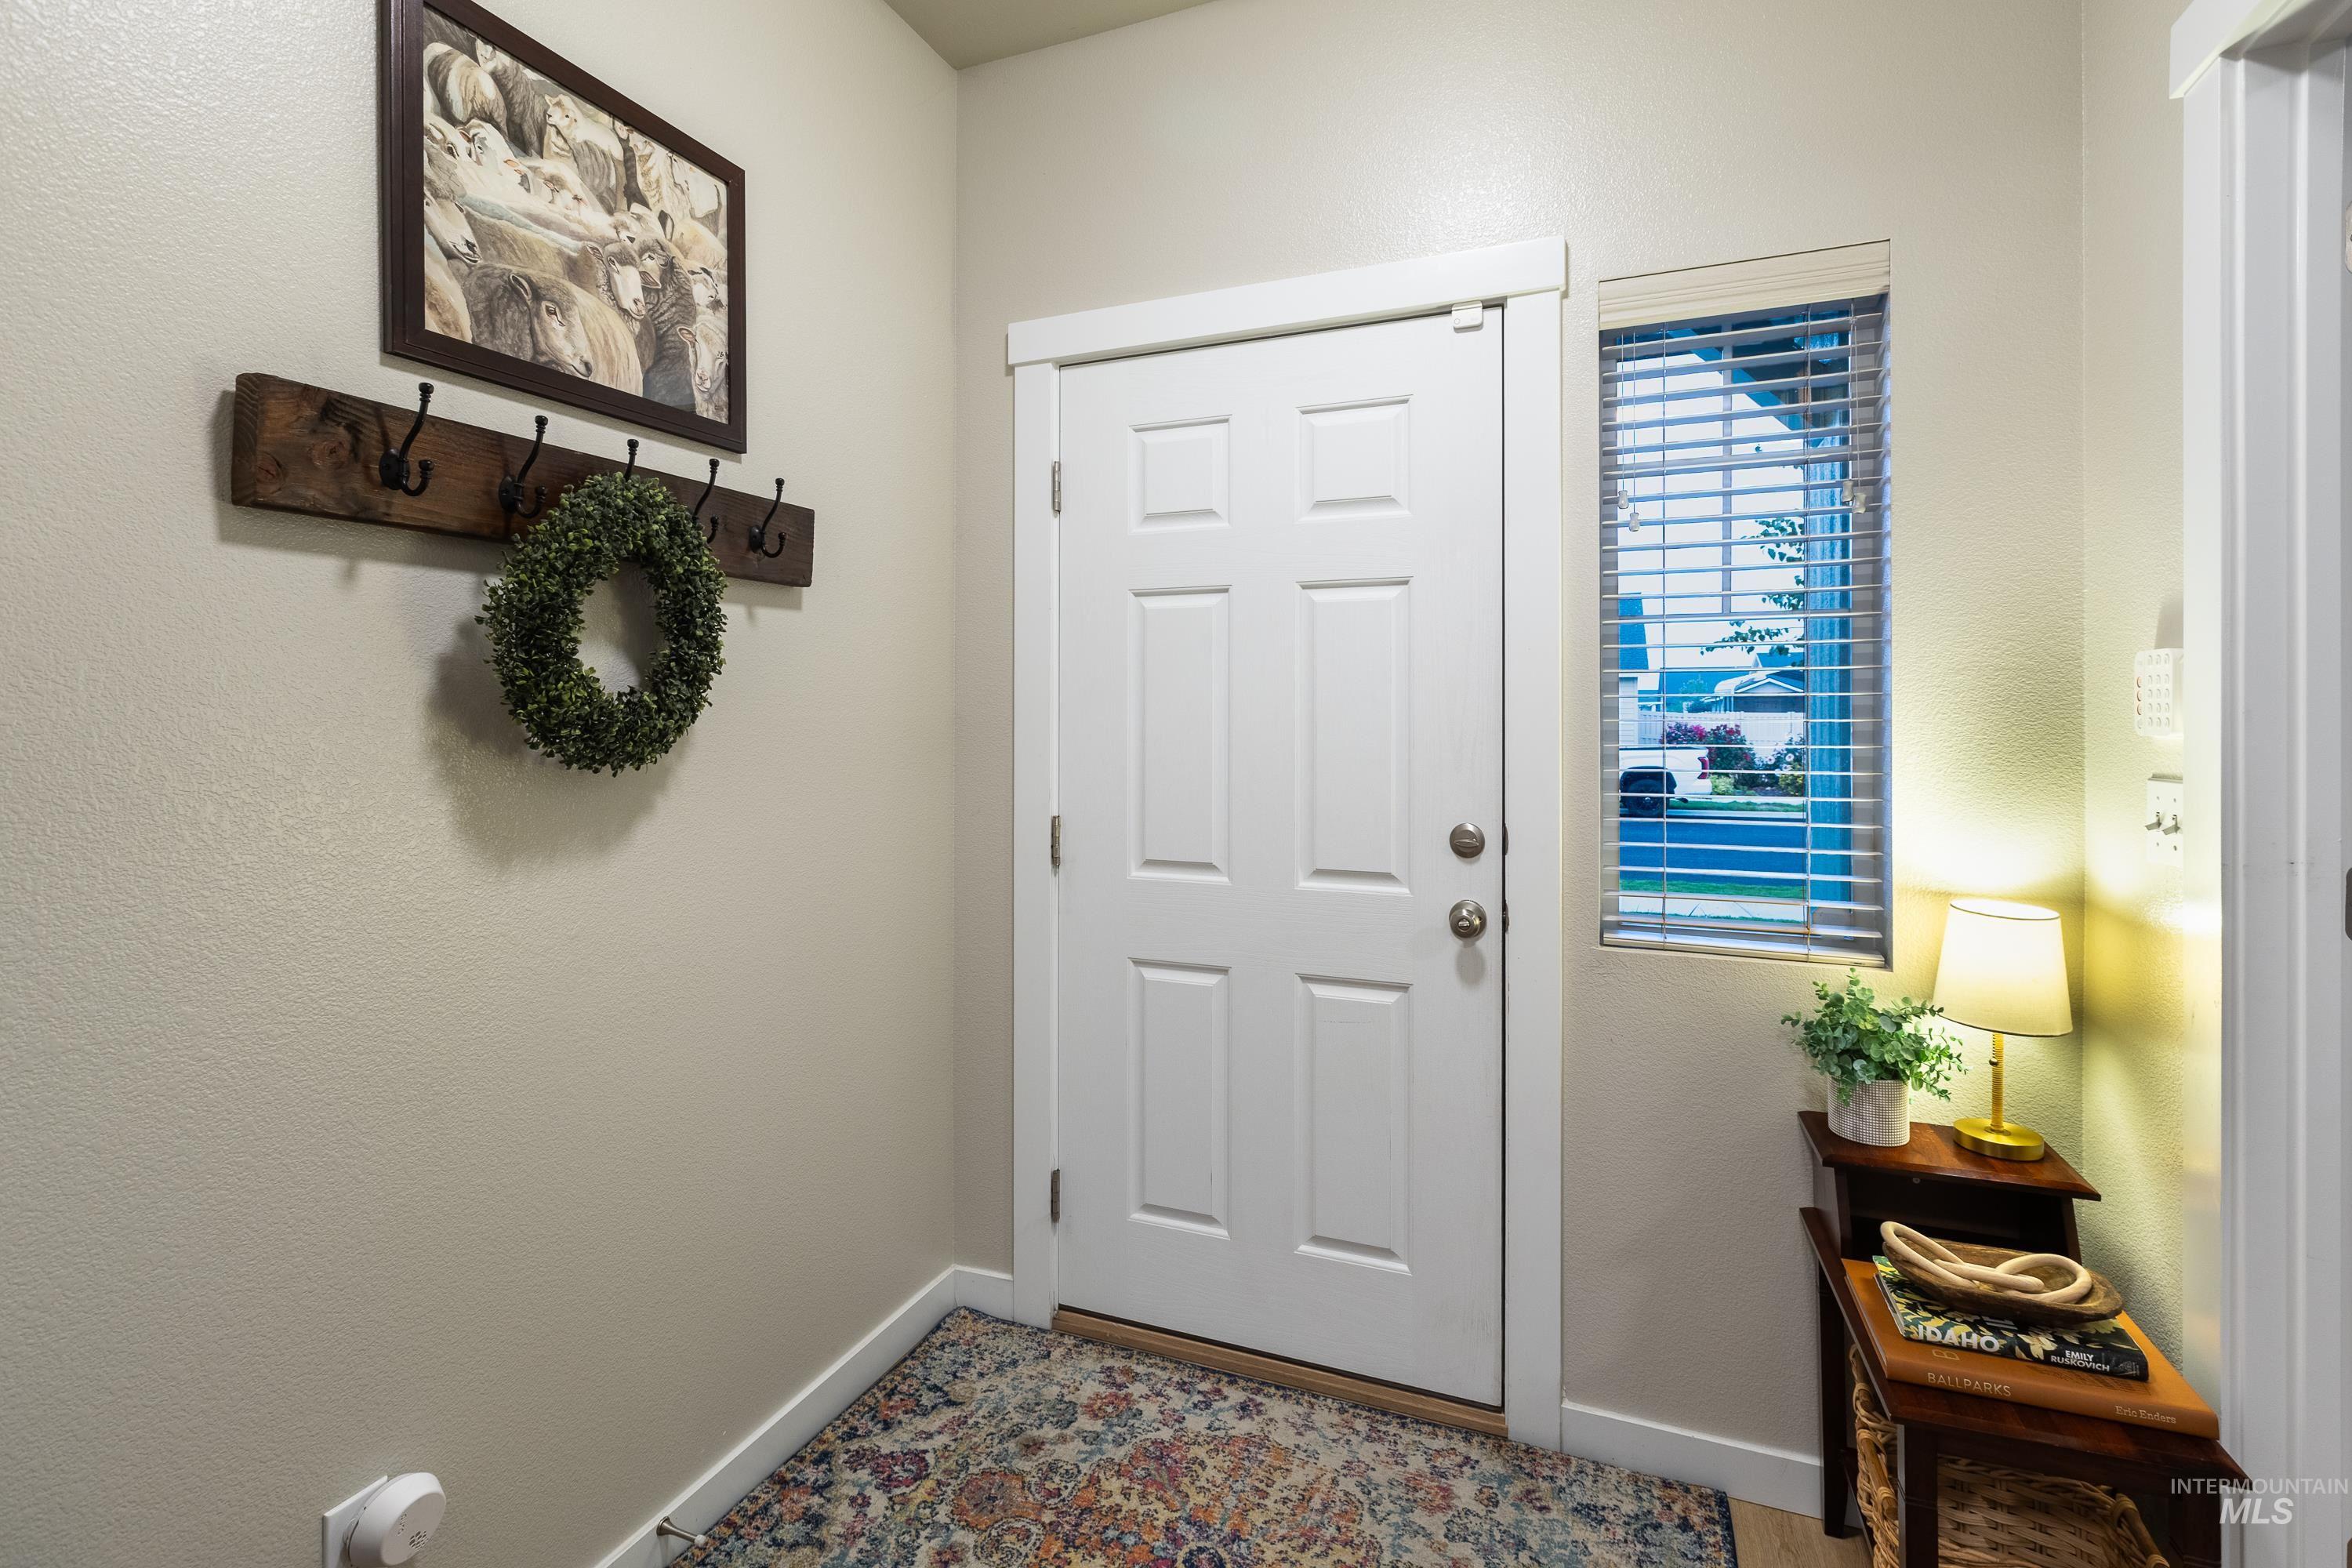
White six-panel entry door with brushed nickel hardware
-
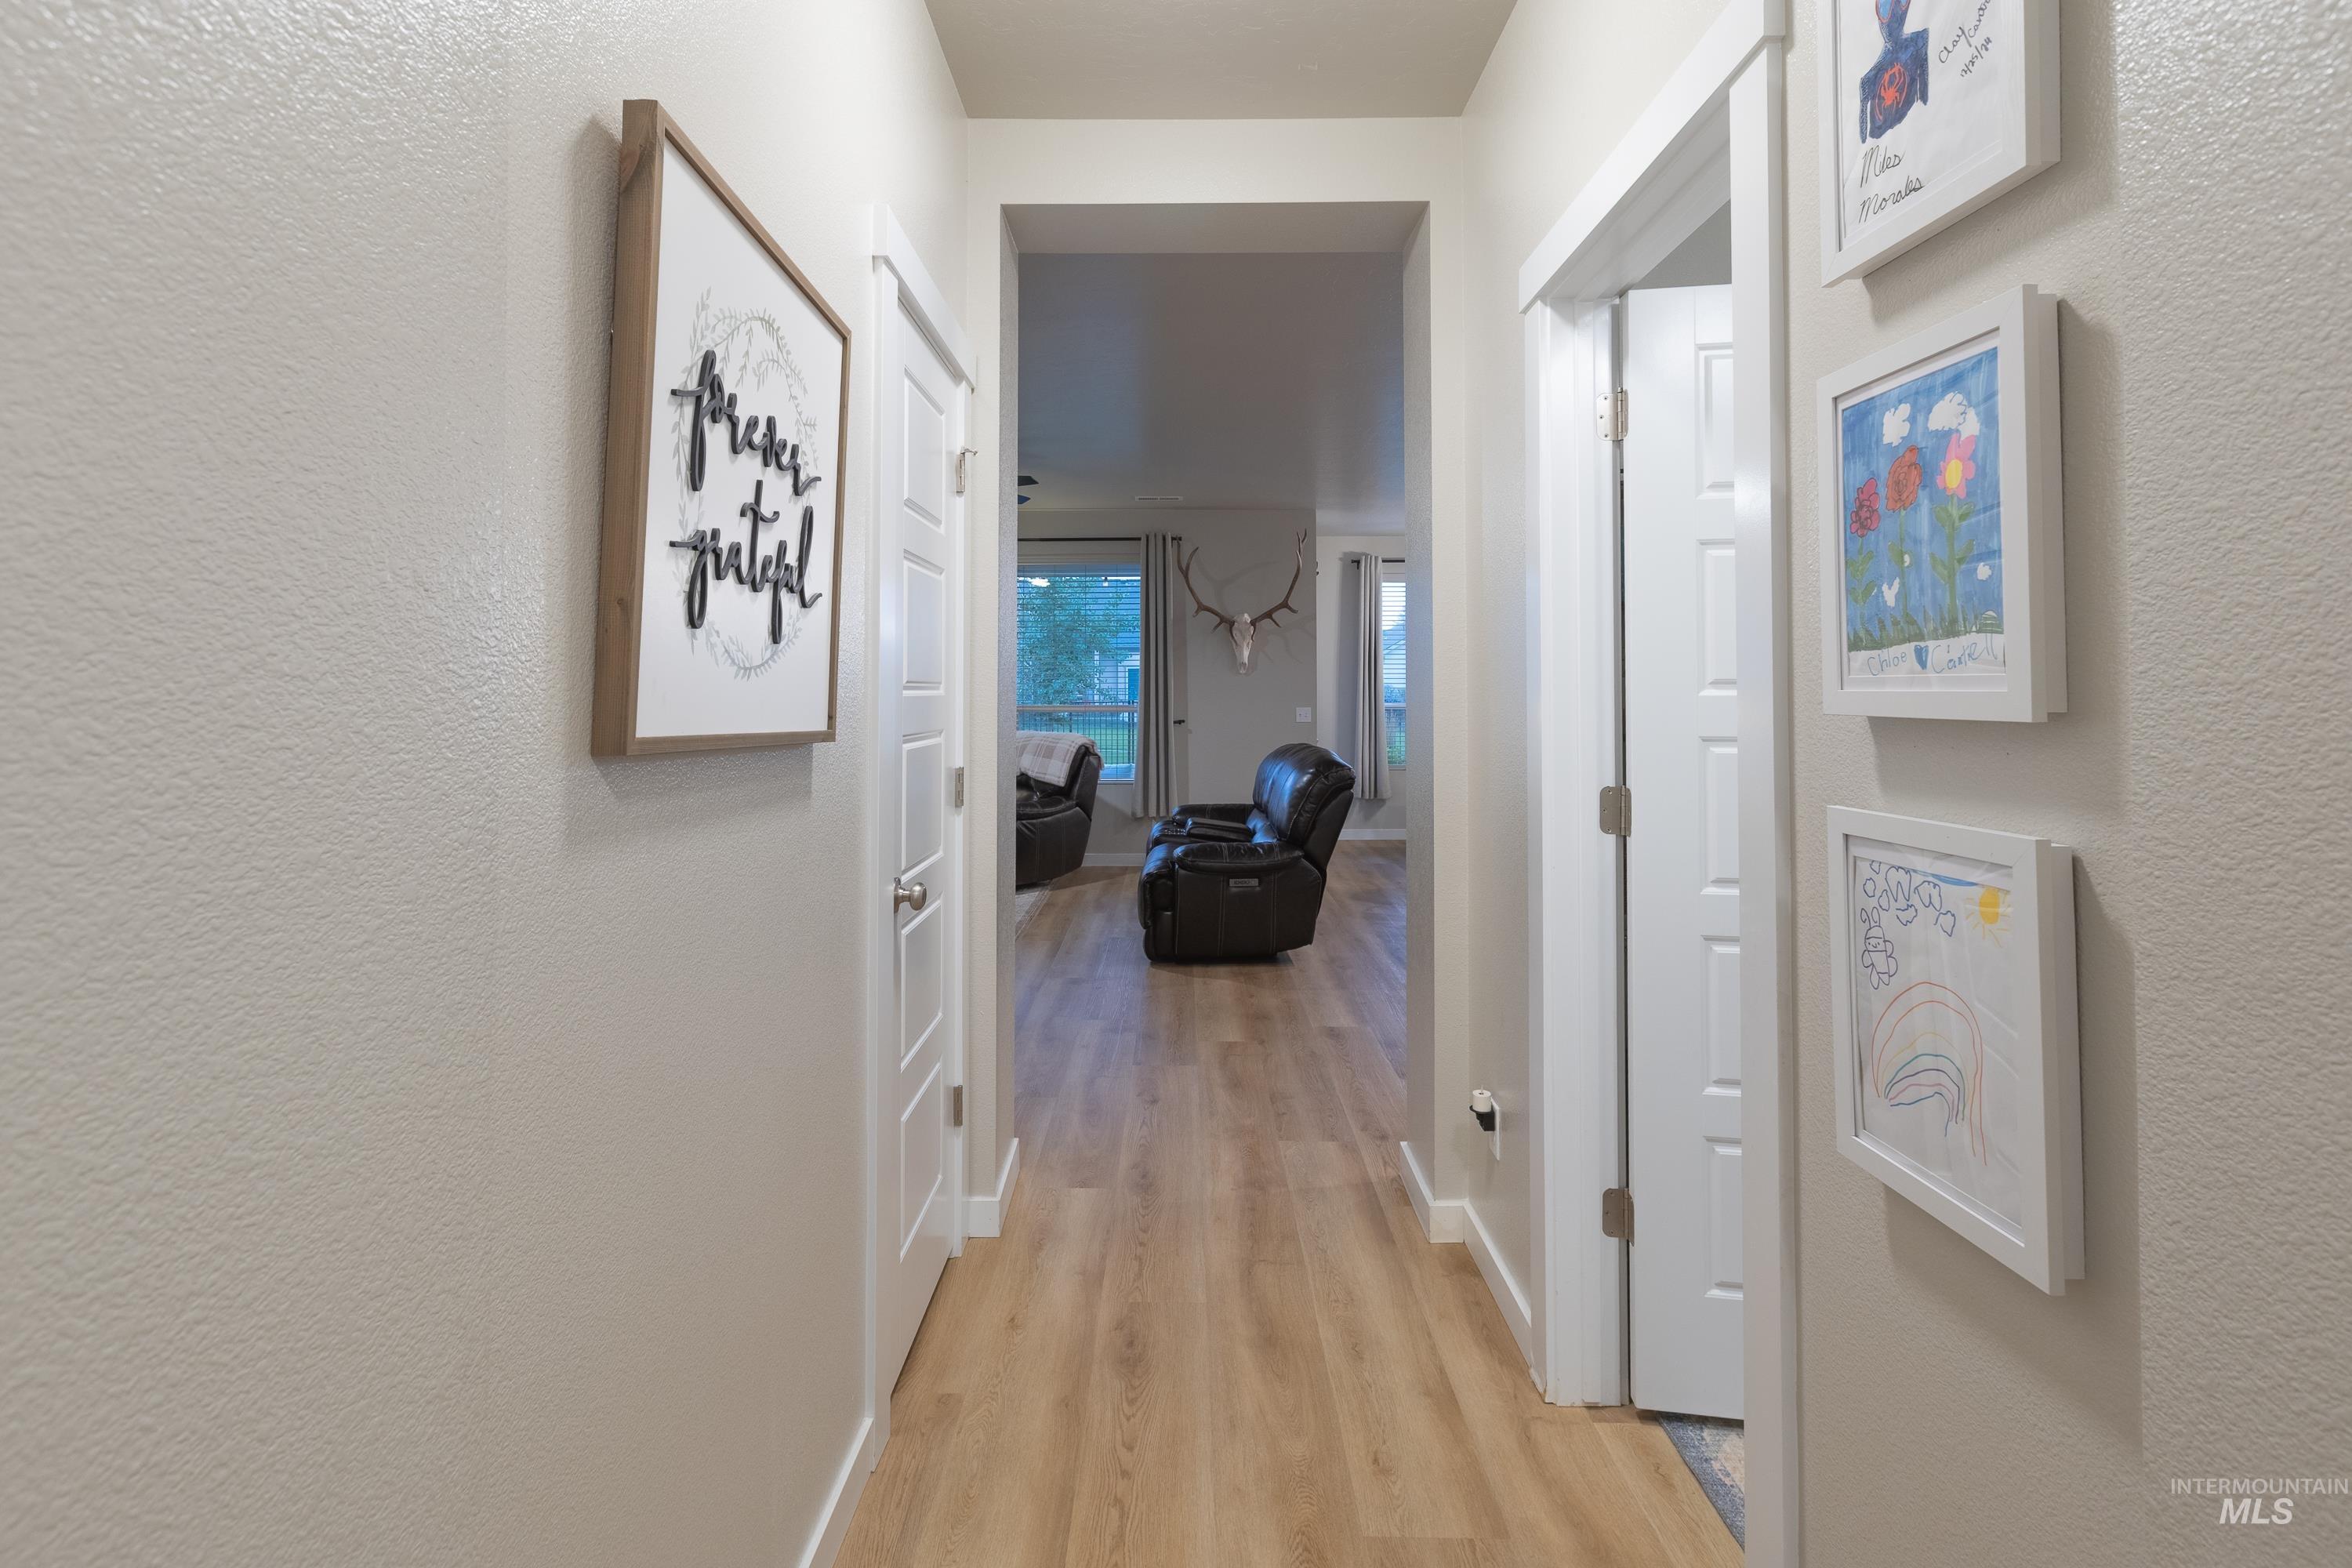
Hallway featuring wood-finish flooring, light-toned walls, white trim, and paneled doors
-
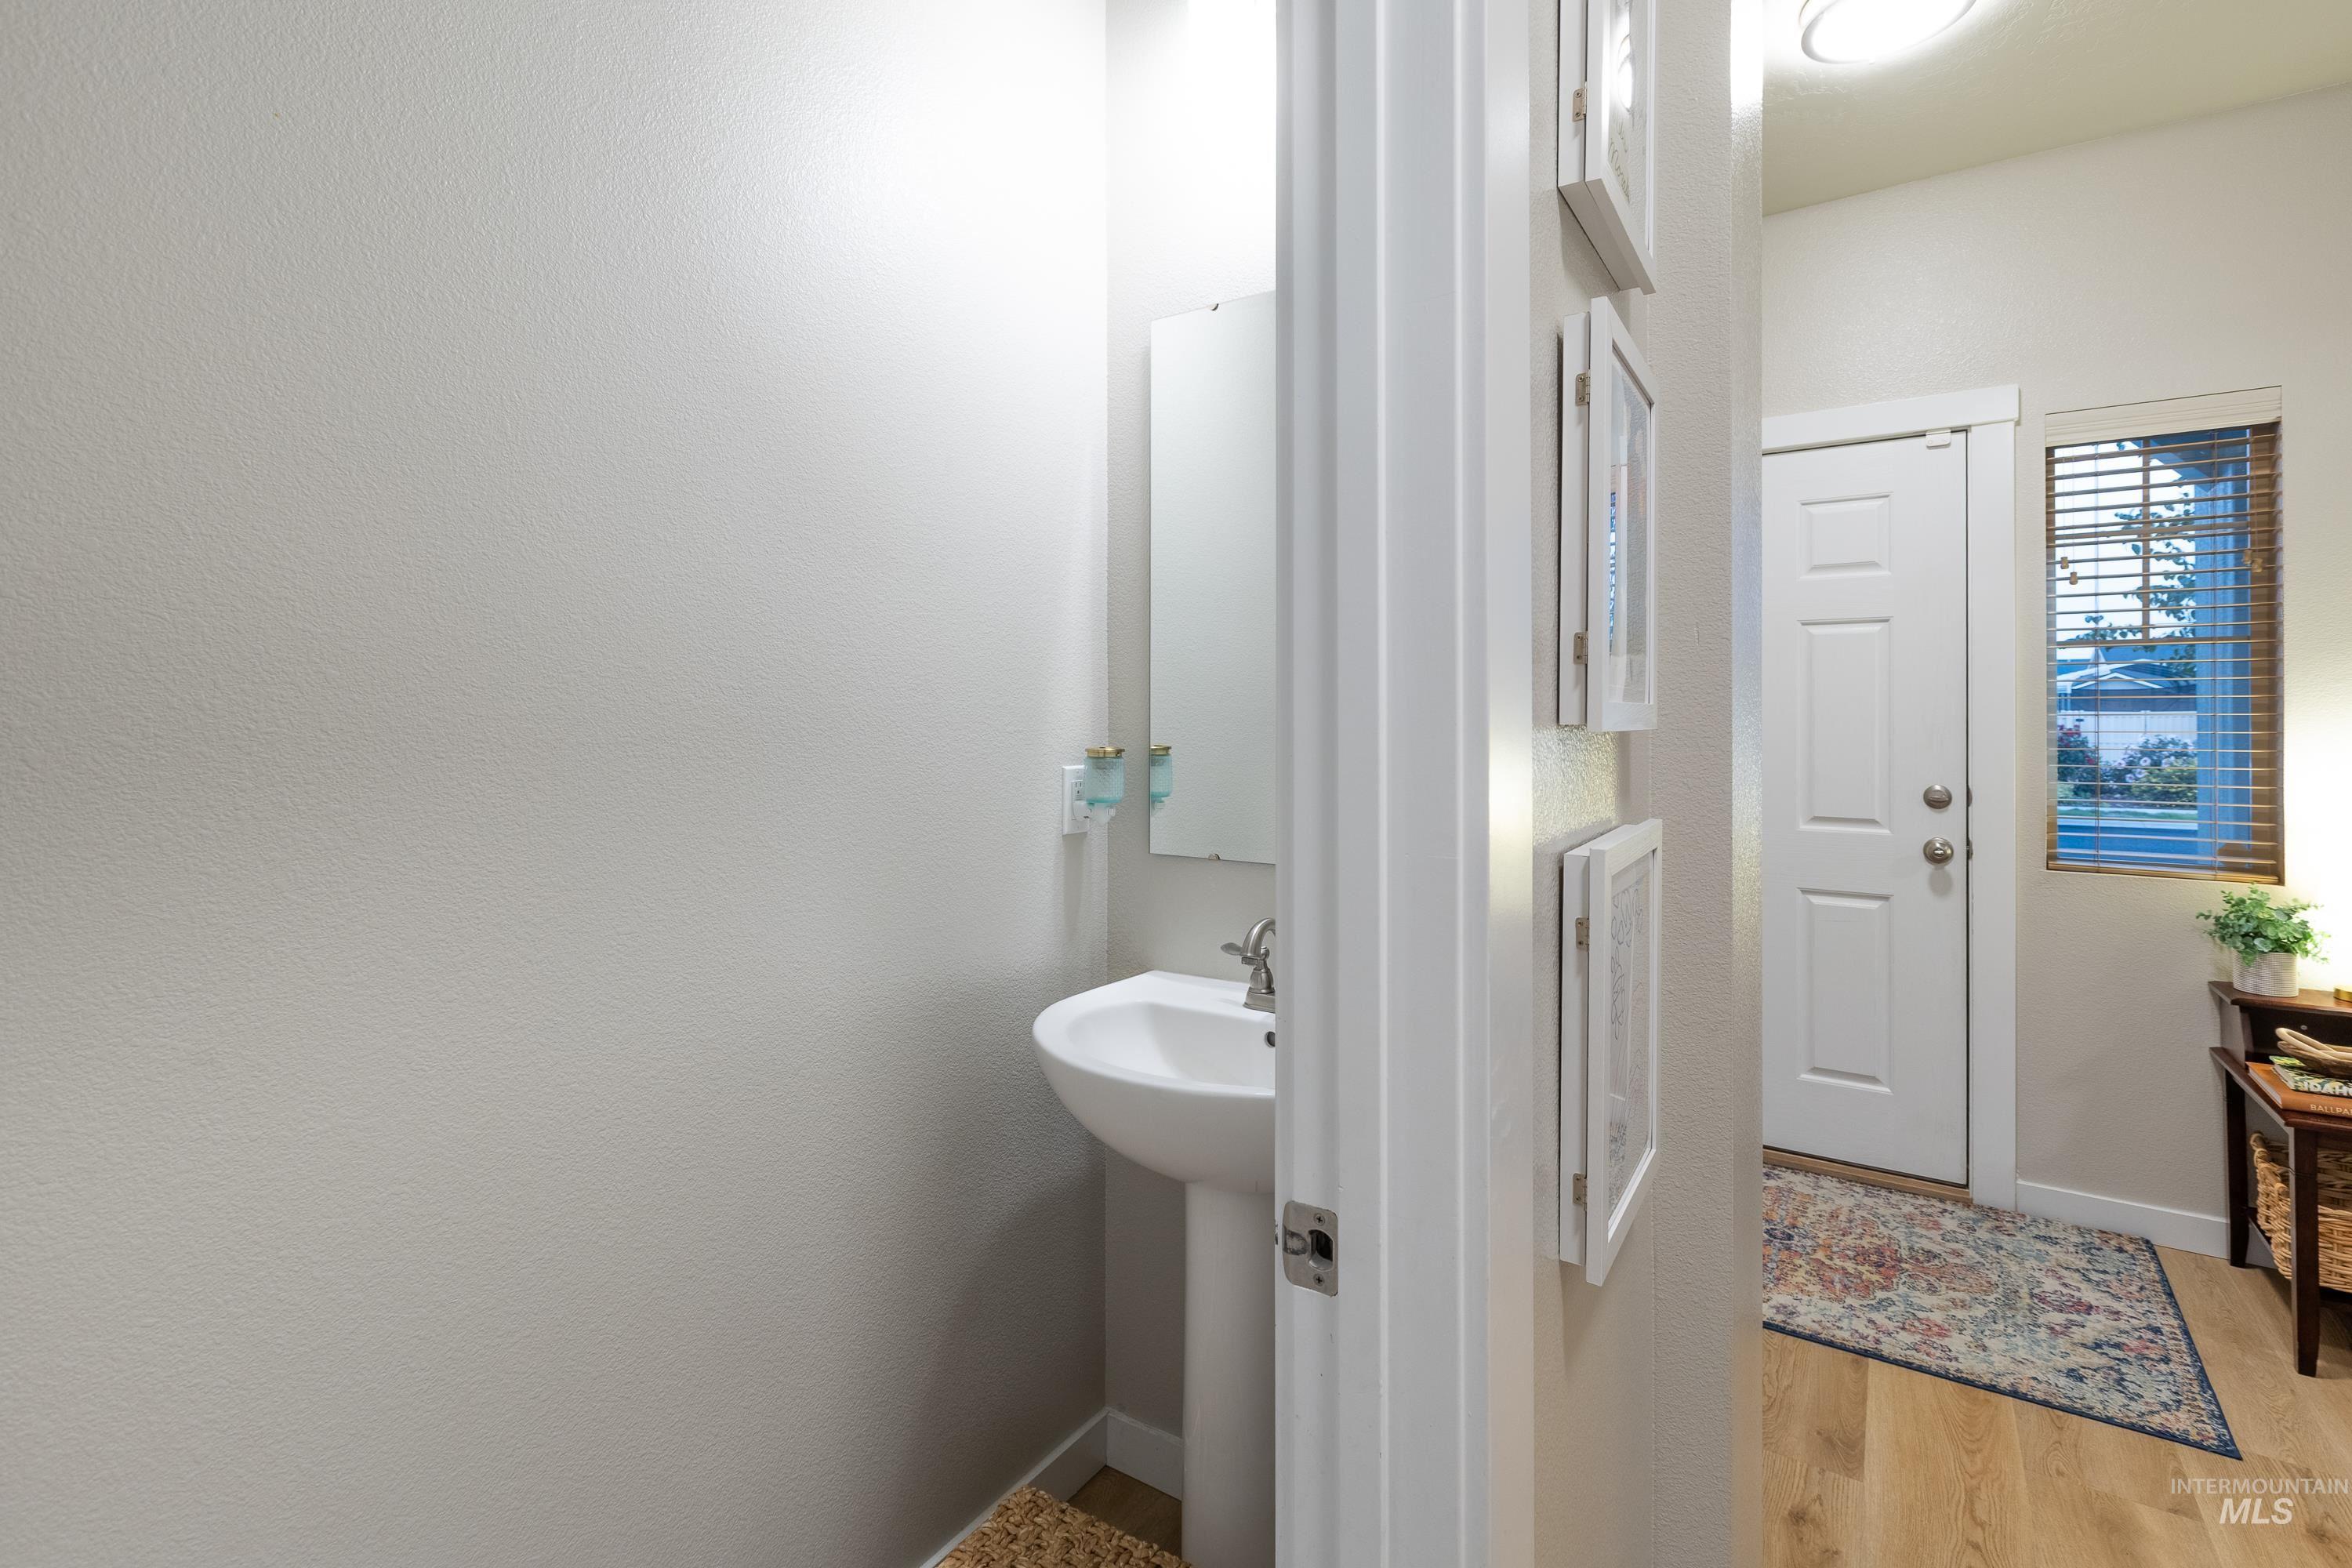
Pedestal sink with mirror, recessed lighting, wood-finish flooring, white paneled door, and window with blinds
-
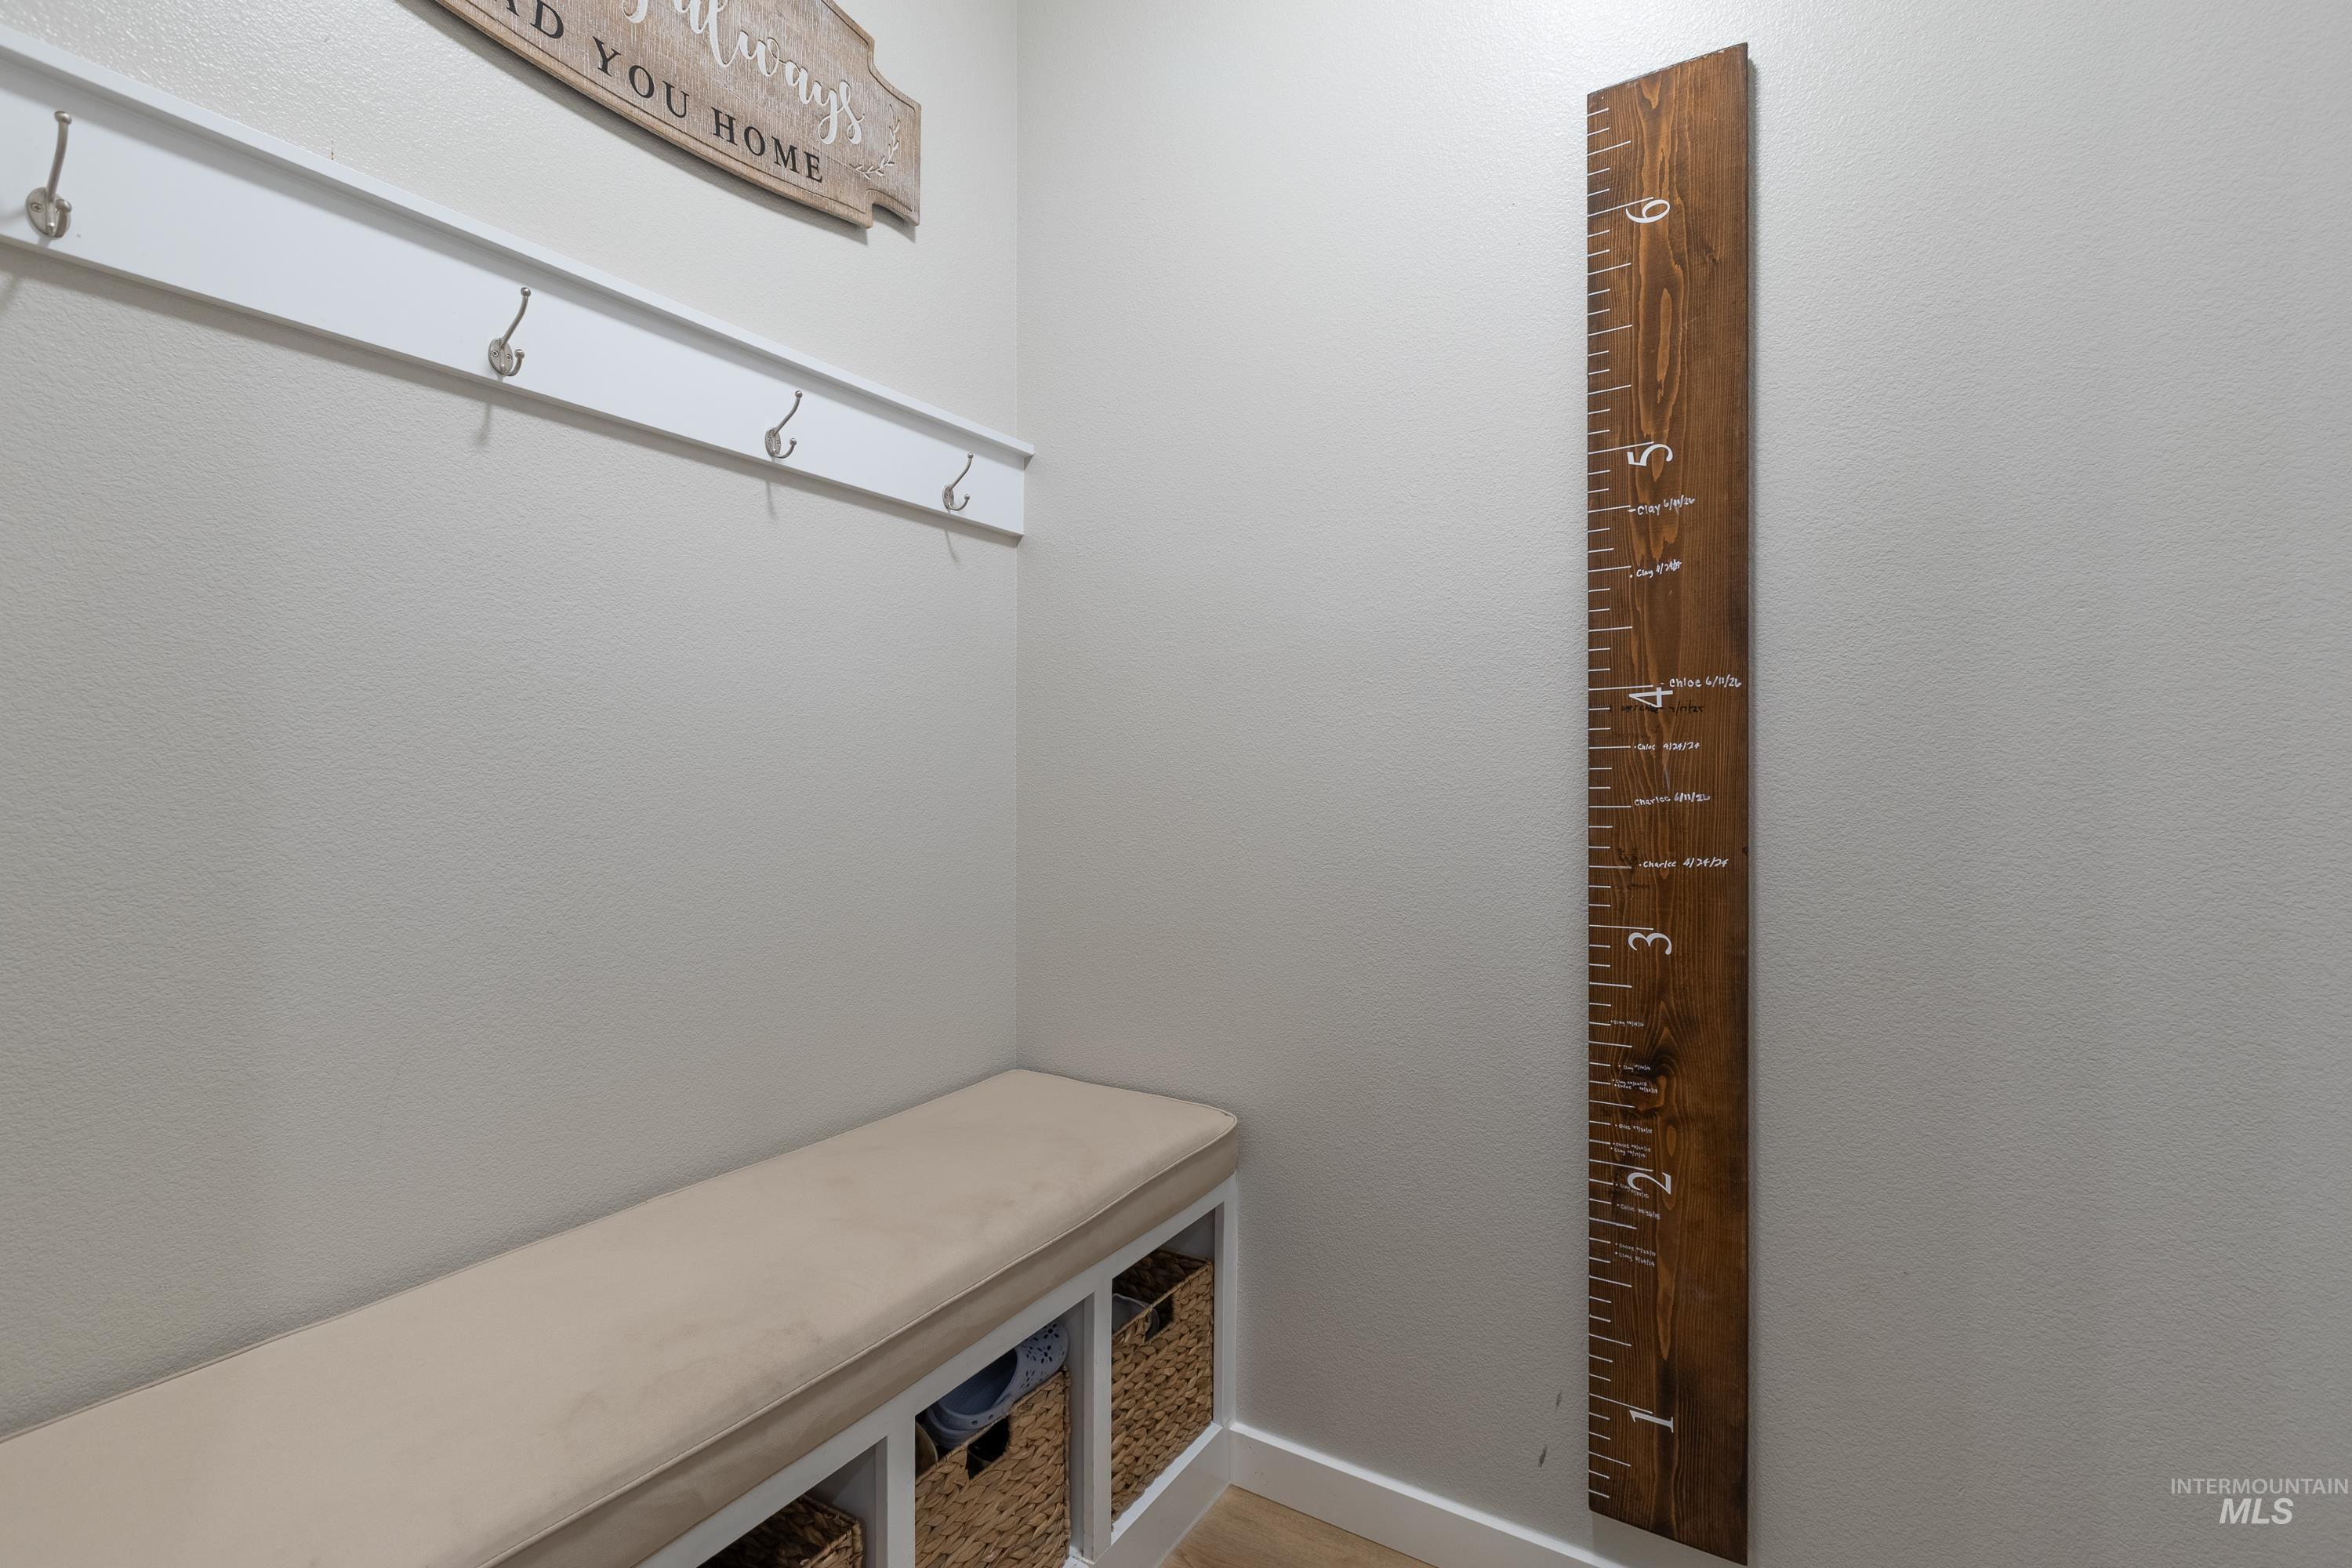
Built-in bench seating with cushion, integrated storage cubbies, and wall-mounted coat rack
-
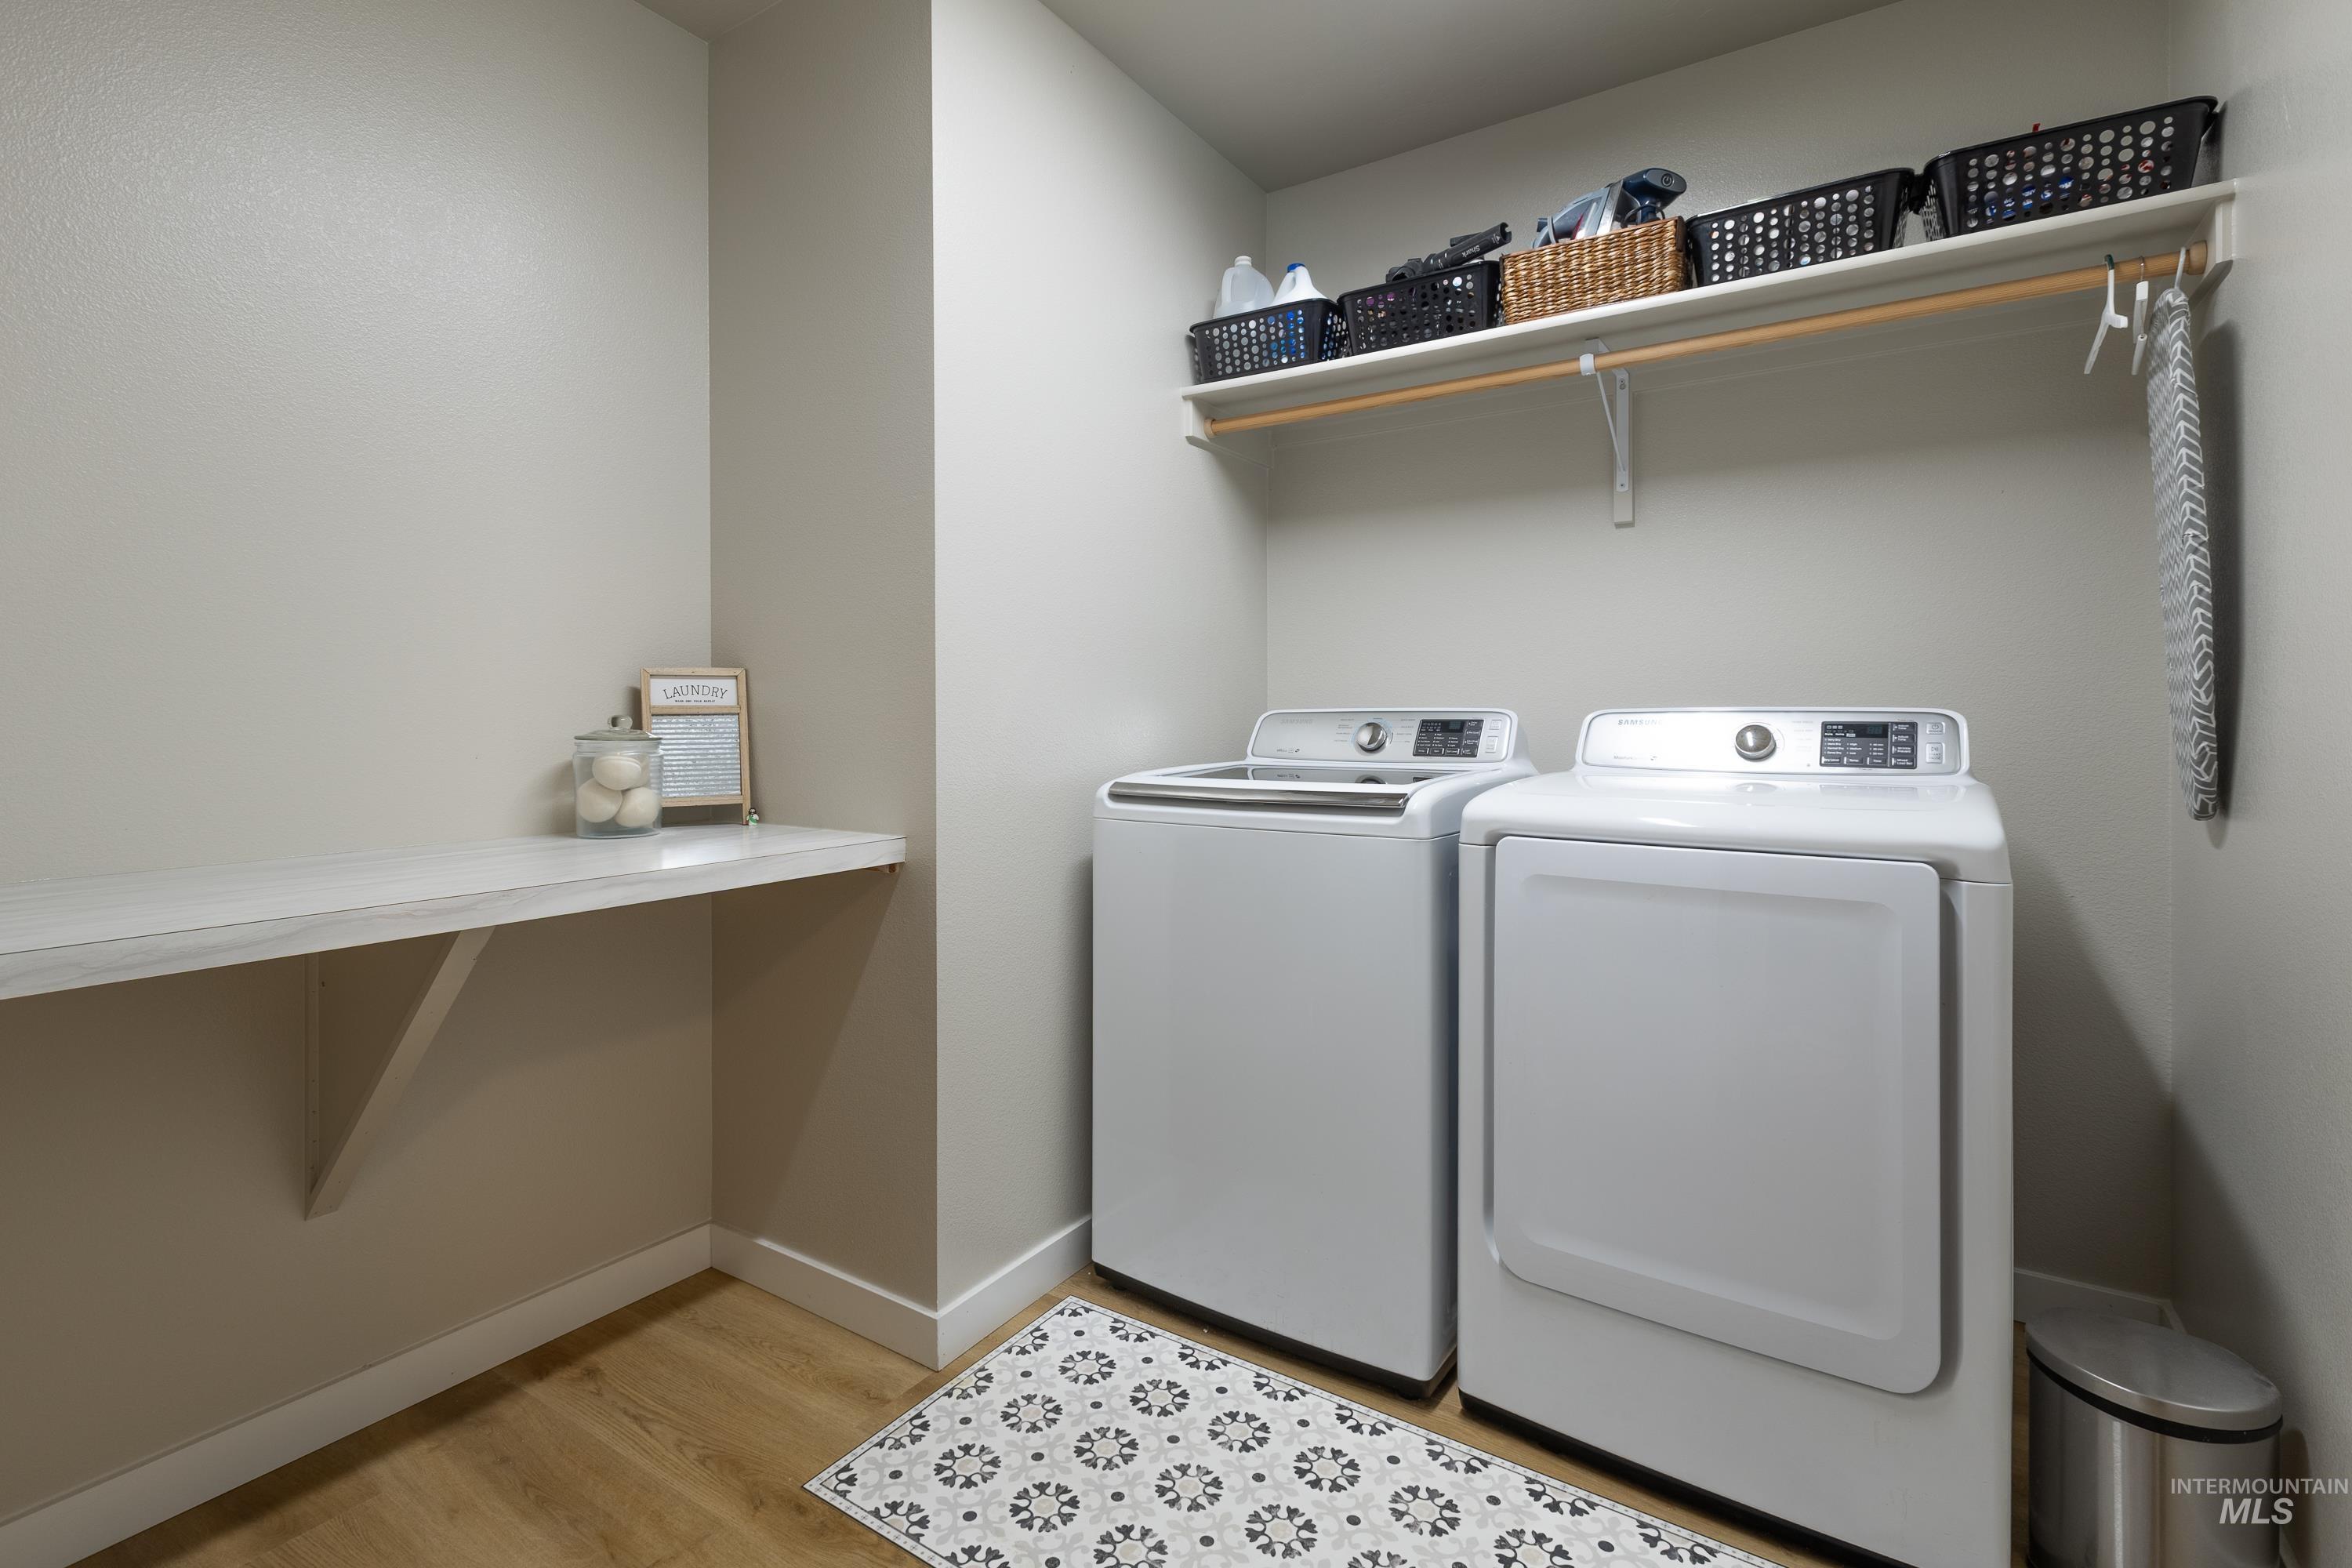
Laundry area featuring wood-finish flooring, a built-in white shelf, and a wall-mounted shelving unit with an integrated clothing rod
Welcome to the best of both worlds in Caldwell’s desirable Cedar Crossing community, where the convenience of city living meets peaceful country charm. Spanning 2,317 square feet, this meticulously designed home offers four bedrooms, a dedicated office (or optional fifth bedroom), an upstairs loft, and 2.5 bathrooms. Inside, you are greeted by an abundance of natural light, a fresh neutral color scheme, 9-foot ceilings on the main level, gorgeous LVP flooring throughout, and a stylish kitchen featuring granite countertops. Designed for both everyday living and entertaining, the property features a 3-car tandem garage with epoxy floors and a newly installed heater, RV parking, and an expansive extra concrete pad ready for a basketball court, pool, or whatever your heart desires. Step outside to your private oasis backing up to a lush community walking path and green space with no rear neighbors, complete with a covered back patio, a custom fire pit area, and beautifully upgraded landscaping featuring mature trees, shrubs, and custom concrete curbing. WELCOME HOME to this upgraded charmer – a home like this won’t last long.
- Heating:
- Ceiling
- Cooling:
- Central air
- Garage Capacity:
- 3
- Country:
- US
- State:
- ID
- City:
- Caldwell
- Zipcode:
- 83607
- Street:
- 15623 Bridgeton Ave.
- Longitude:
- W117° 20' 22.9''
- Latitude:
- N43° 35' 56.7''
- Master Bedroom Level:
- Upper
- Bedroom 2 Level:
- Upper
- Bedroom 3 Level:
- Upper
- Bedroom 4 Level:
- Upper
- Bedroom 5 Level:
- Main
- School District:
- Vallivue School District #139
- Elementary School:
- Lakevue
- Middle School:
- Vallivue Middle
- High School:
- Vallivue
- Status:
- New
- Type:
- Single Family
- Level:
- Two Story
- Tax Year:
- 2025
- Taxes:
- $2,191
- Potential Short Sale:
- No
- Age:
- 6 - 10 Years
- Auction:
- No
- Flood Ins Required:
- No
- HUD Owned:
- No
- In Foreclosure:
- No
- Land Size:
- Standard Lot 6000-9999 SF
- Home Owner Exempt:
- Yes
- HOA Frequency:
- Annual
- HOA Fees:
- $533
- Inc Kitchen Features:
- Breakfast bar, Dishwasher, Disposal, Microwave, Pantry, Island, Countertop-granite
- Lot Features:
- Sidewalks, Storage shed
- Land Use:
- Single
- Sprinkler System:
- Irrigation
Residential For Sale
15623 Bridgeton Ave., Caldwell, Idaho 83607
- Property Type :
- Residential
- Listing Type :
- For Sale
- Listing ID :
- 98997047
- Price :
- $535,000
- Bedrooms :
- 5
- Bathrooms :
- 2.5
- Apx SqFt :
- 2,317 SqFt
- Year Built :
- 2019
- Lot Area :
- 0.19 SqFt
- Days on Market :
- 1
- Subdivision :
- Cedar Crossing
- Update Date :
- 08/11/2026 19:21:28
- Status :
- Active

- JoeAnne Santy-Greene
- (208) 947-4609
- (208) 283-6313
- (208) 287-8500
-


