

-
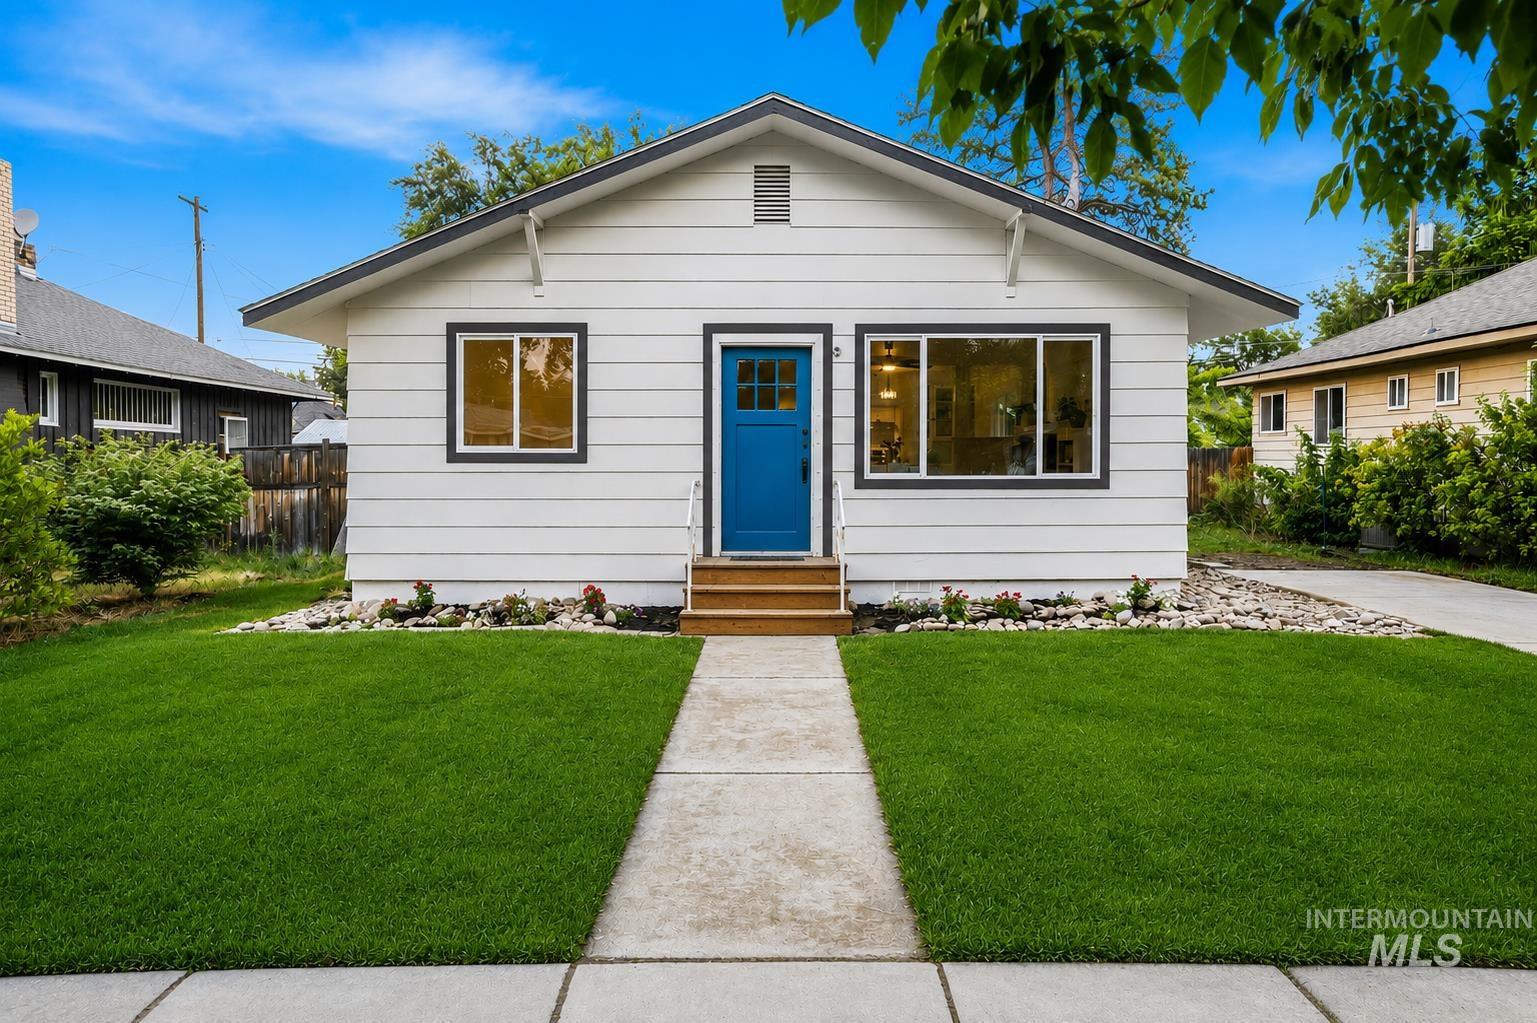
White horizontal siding exterior with a contrasting blue entry door and dark trim windows
-
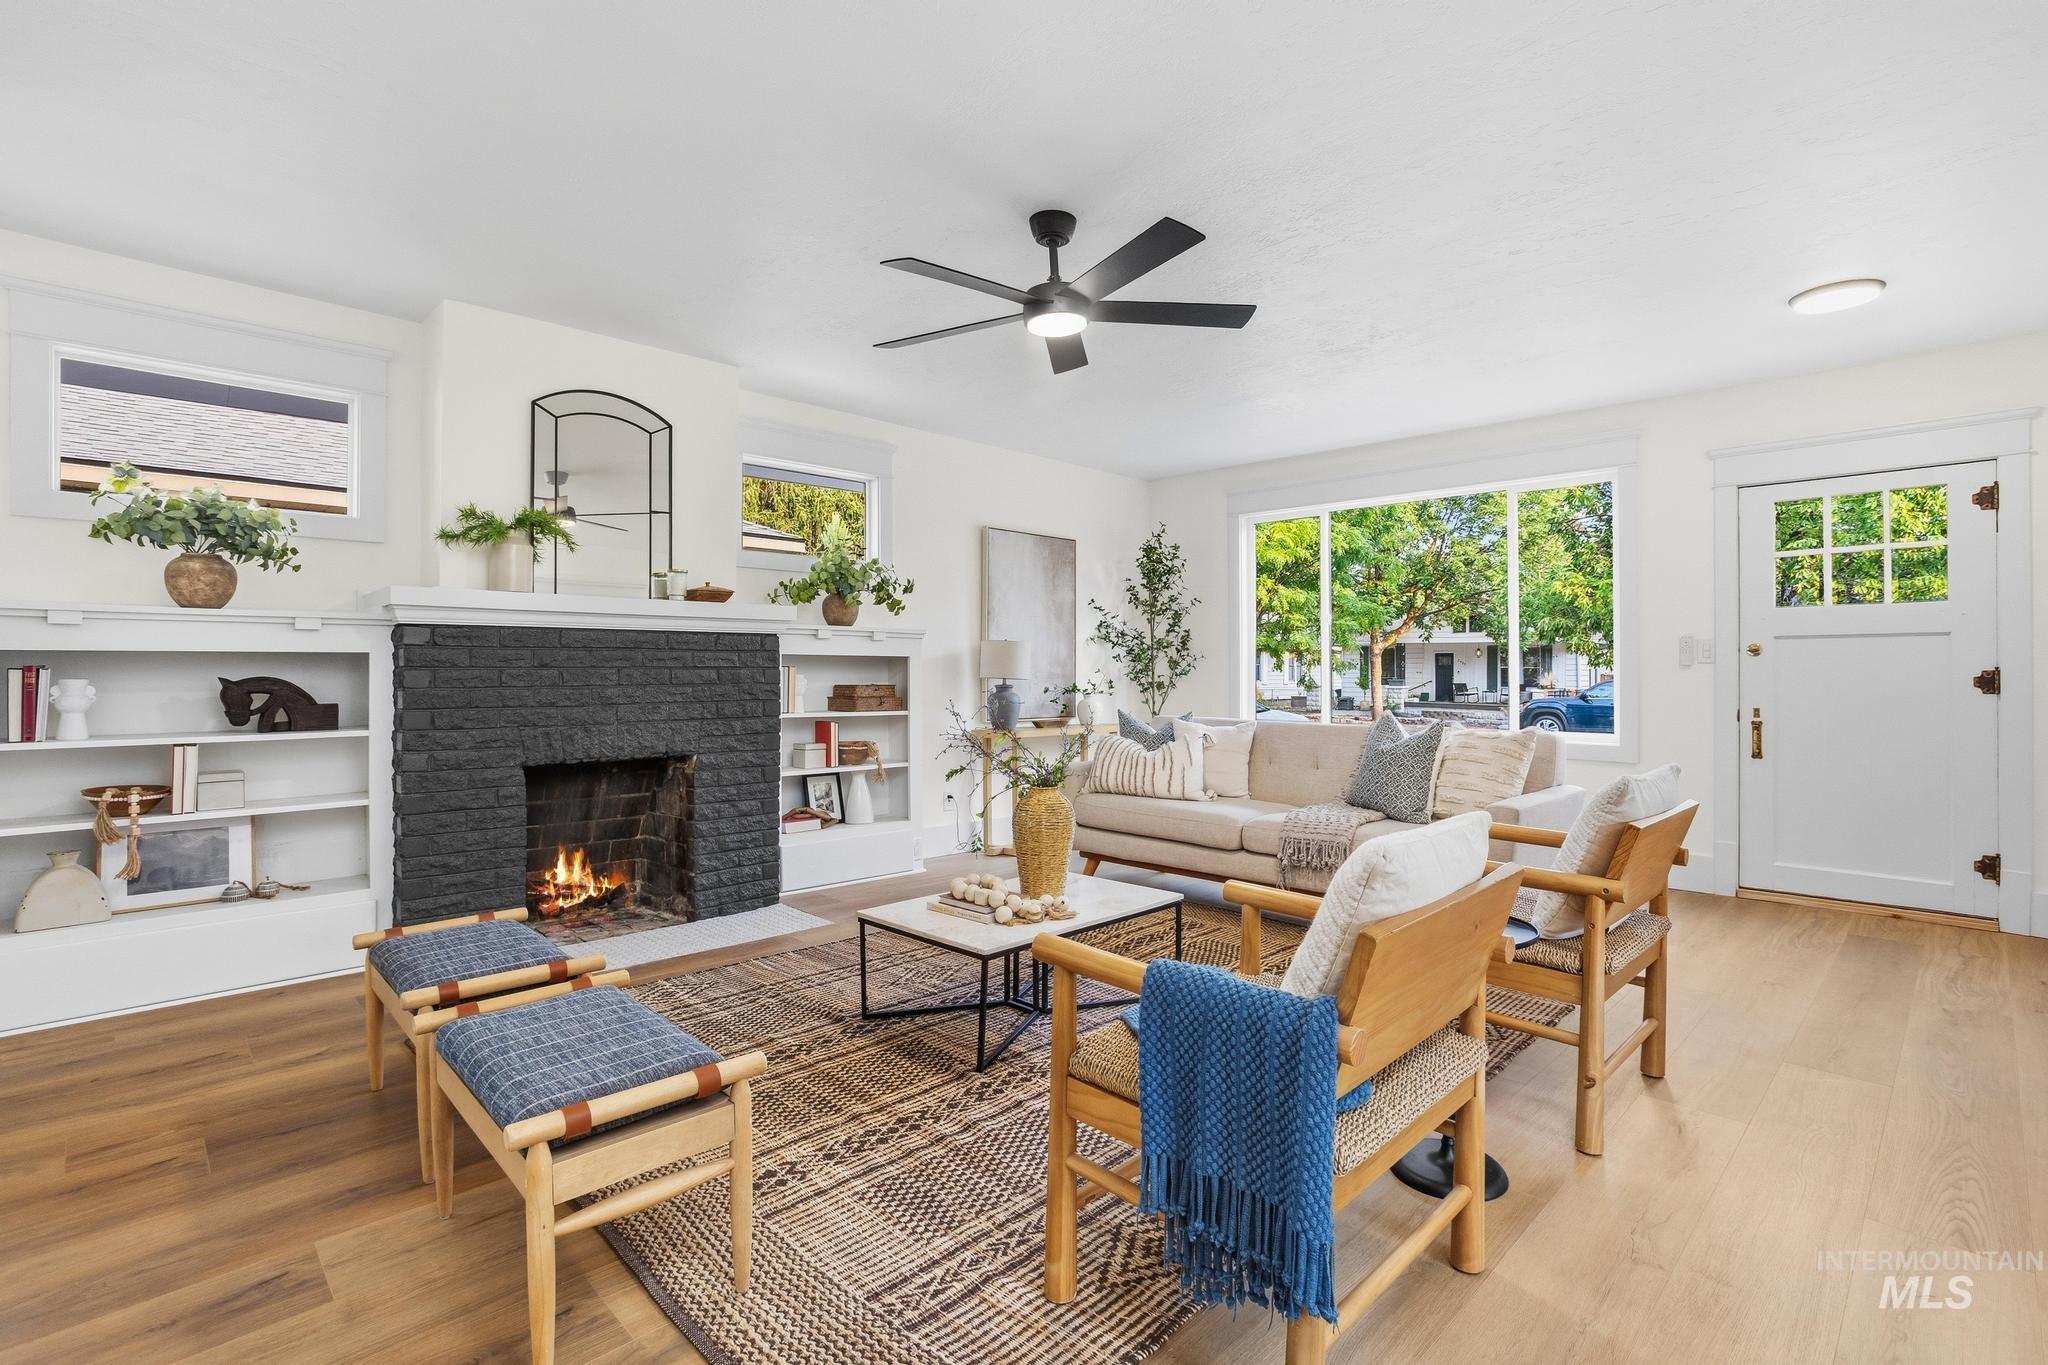
Living area featuring a dark brick fireplace, built-in shelving, wood-finish flooring, a ceiling fan, and large windows
-
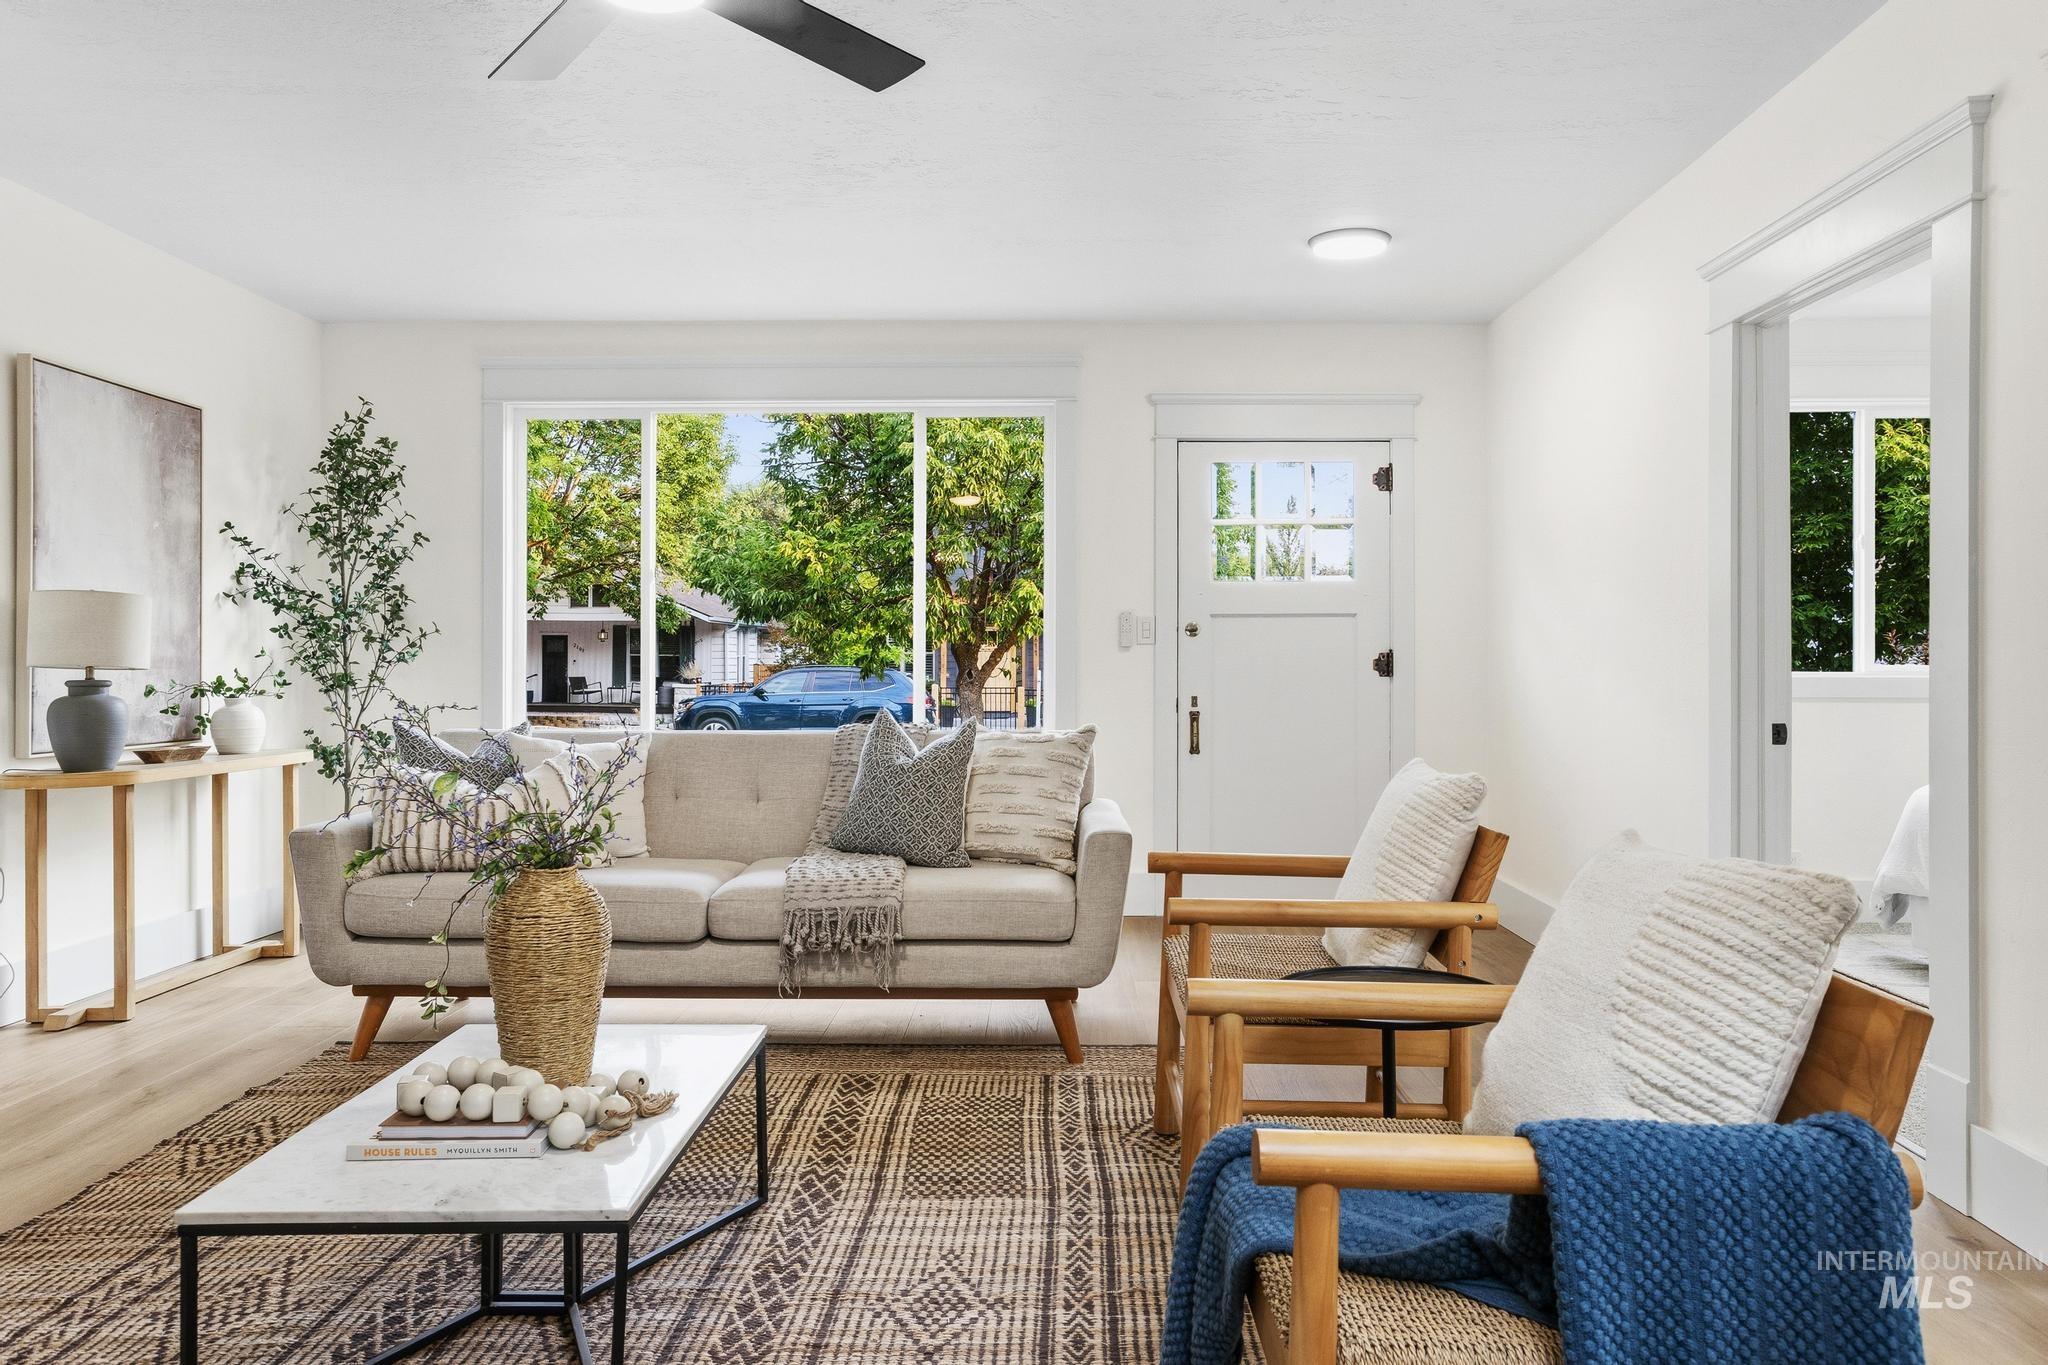
Bright main living area featuring wood-finish flooring, a contemporary ceiling fan, and large picture windows
-
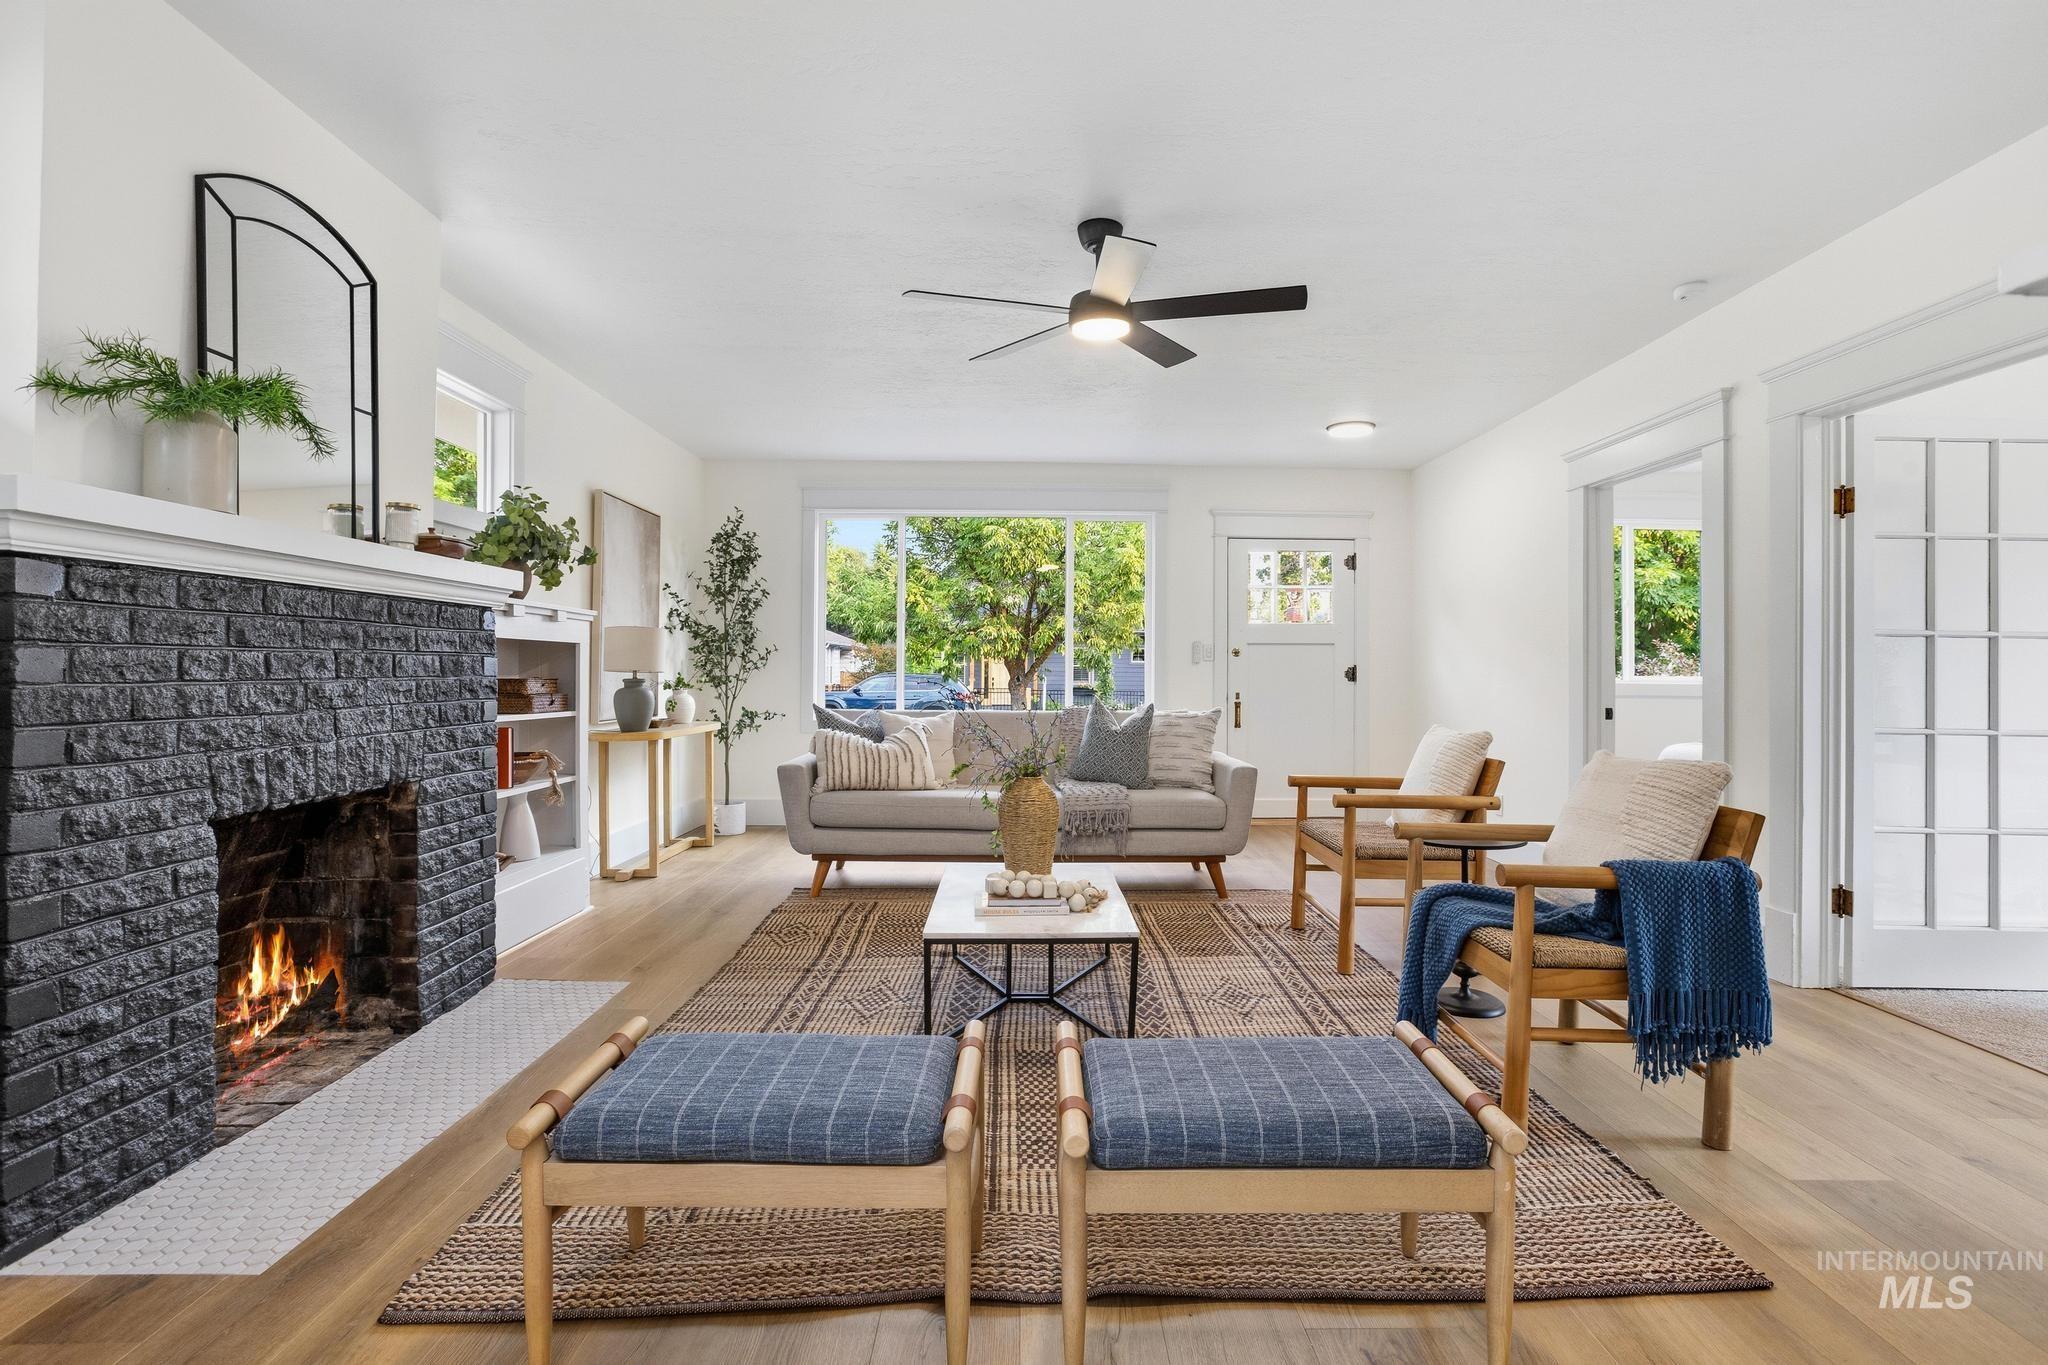
Living area featuring a painted brick fireplace with a tile hearth, a ceiling fan, and light wood-finish flooring
-

Living room featuring a dark brick fireplace, built-in shelving, wood-finish flooring, and a modern ceiling fan
-
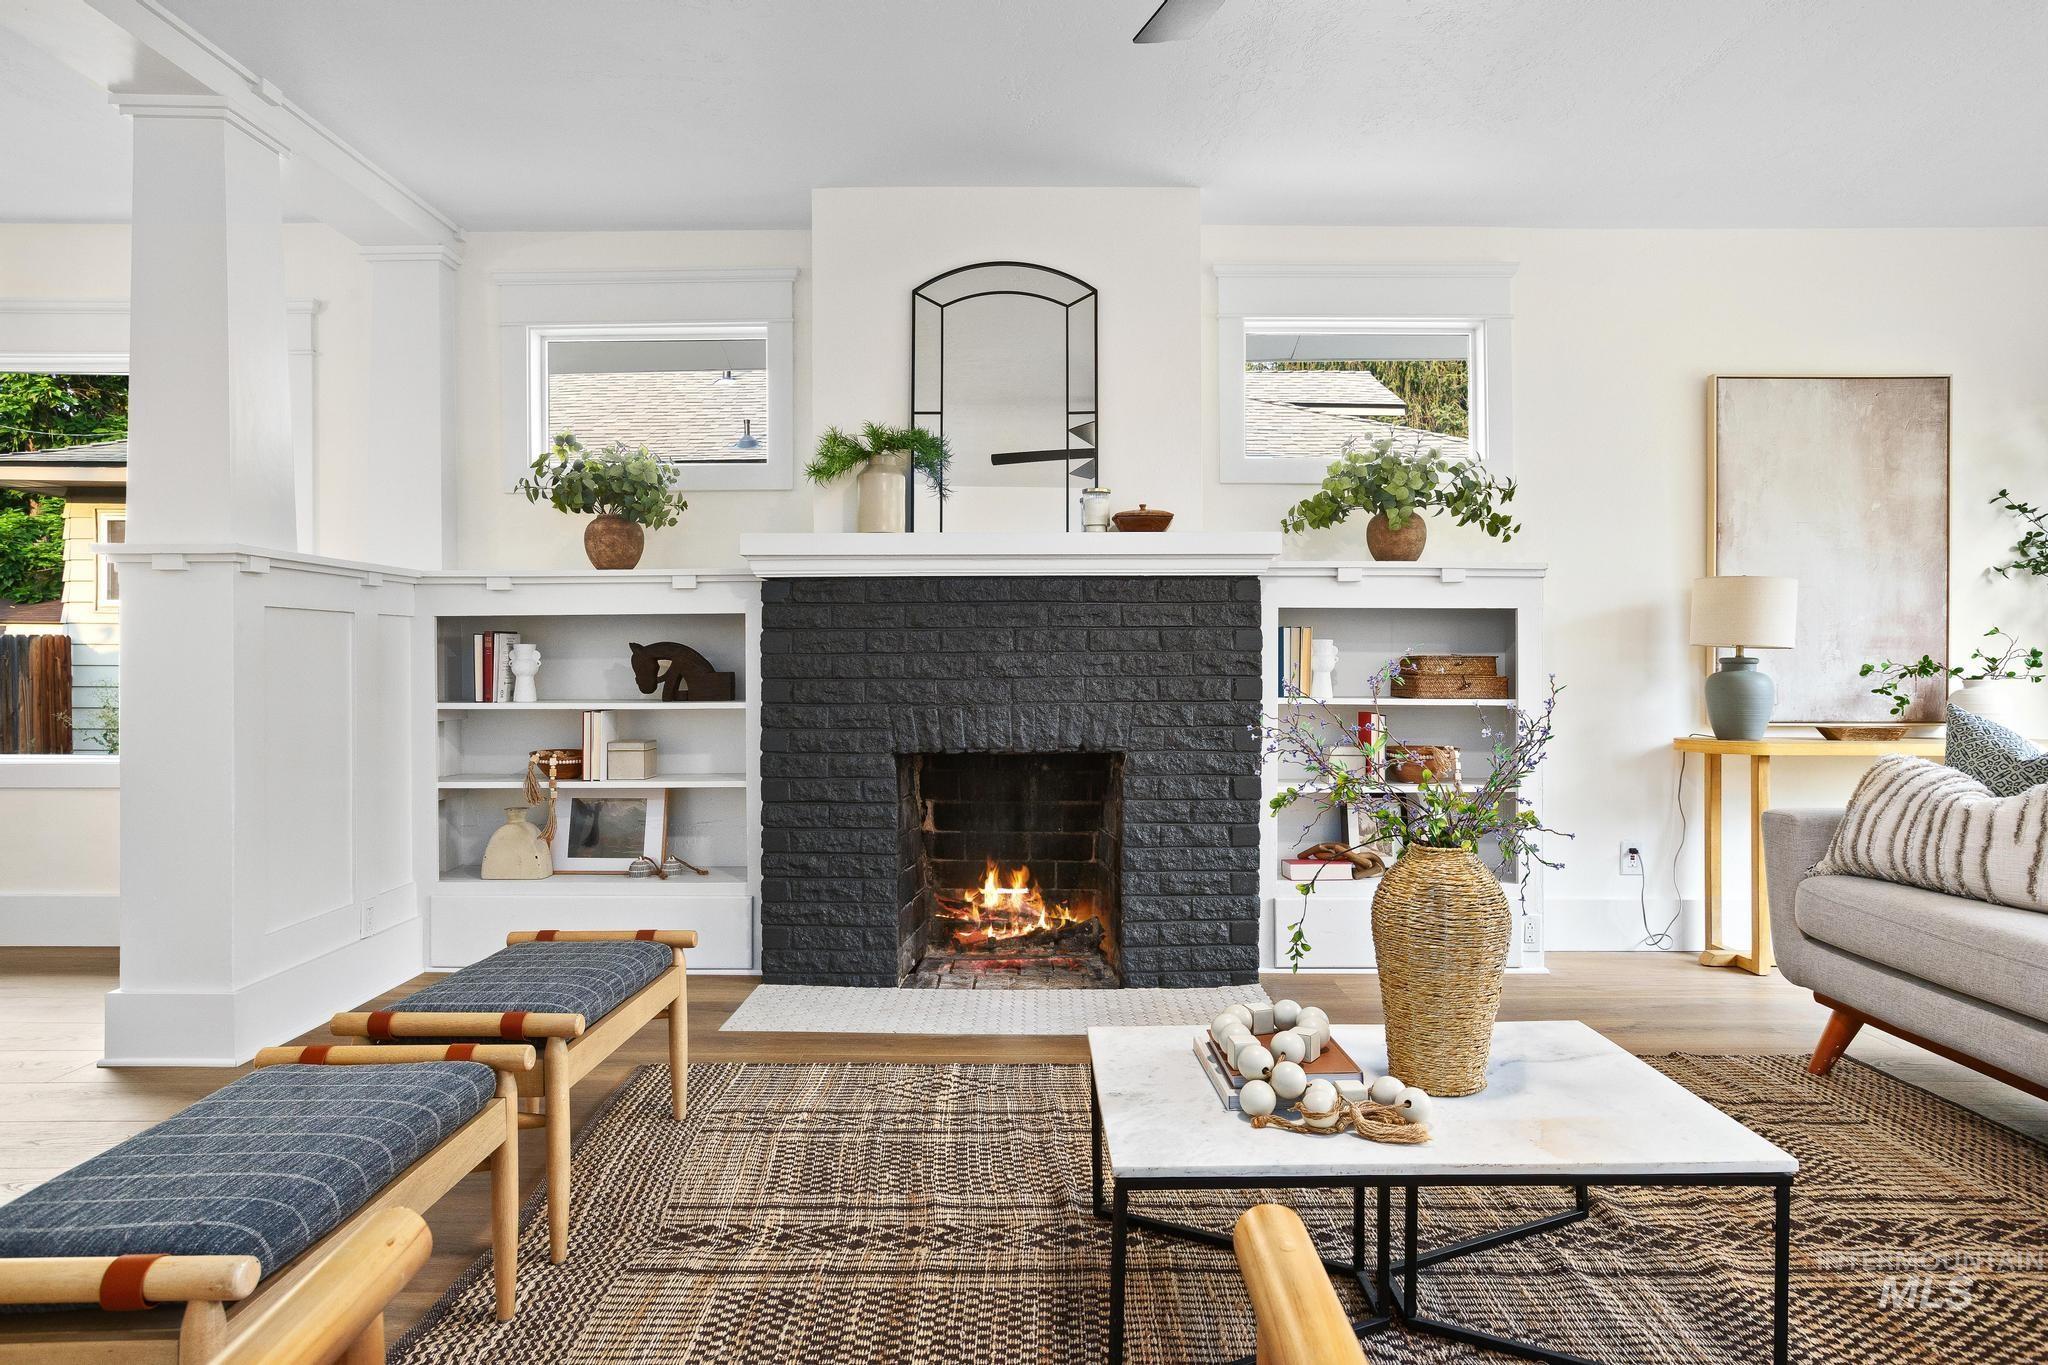
Central fireplace featuring a dark brick surround and a white mantel
-

Open-concept living area featuring architectural columns and wainscoting
-

Bright living area featuring wood-finish flooring, a modern ceiling fan, and decorative wall paneling
-
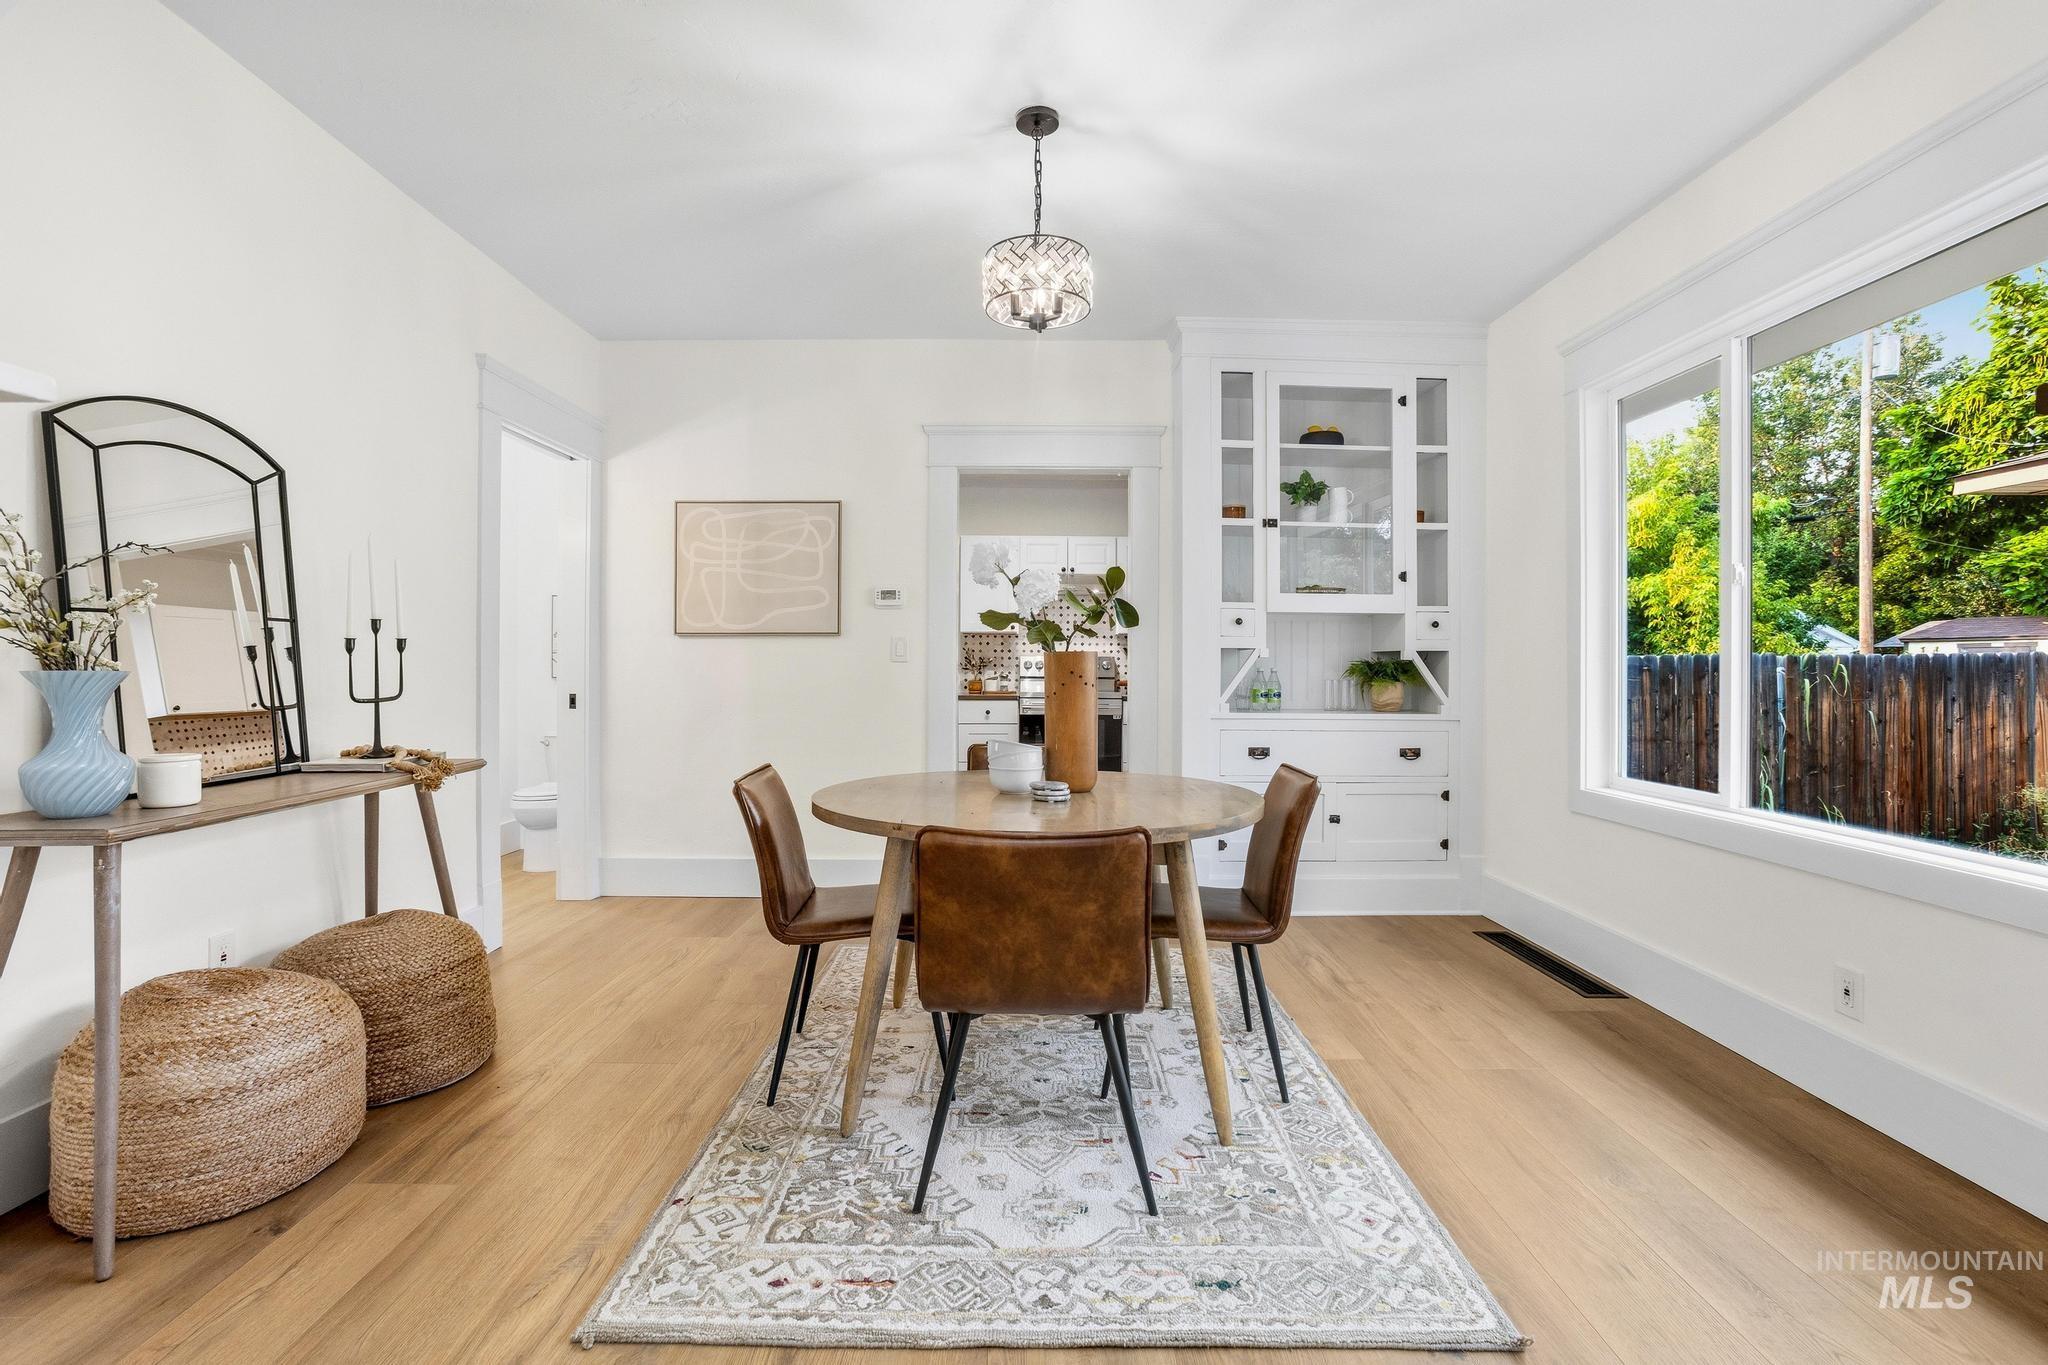
Bright interior space featuring light wood-finish flooring, white baseboards, and a built-in white cabinet with glass-front uppers and lower drawers
-
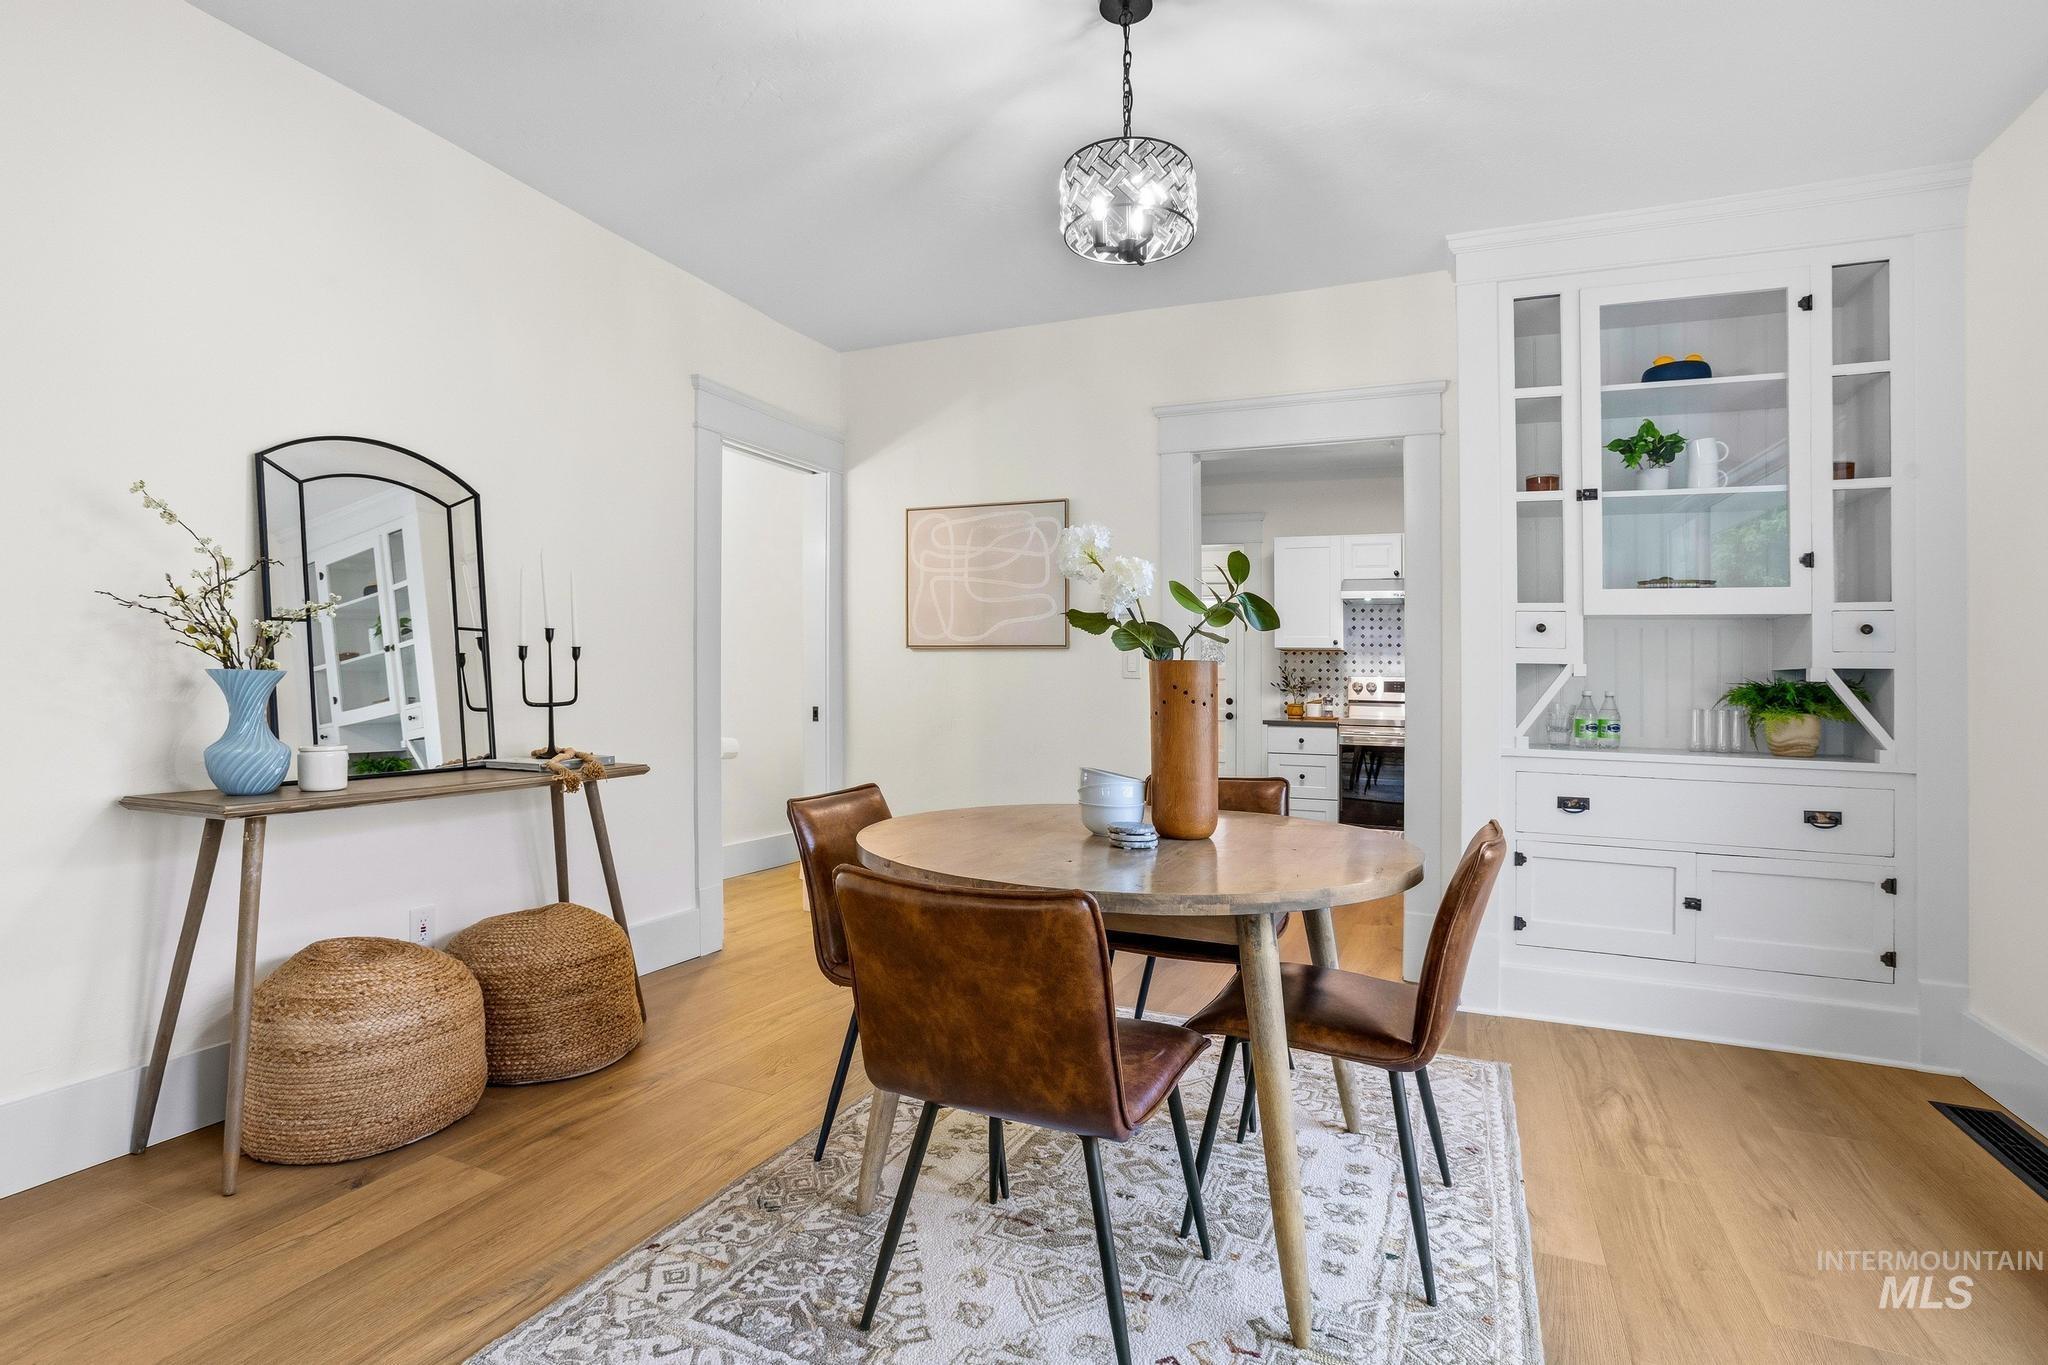
Built-in white hutch with glass-front cabinetry and lower storage
-
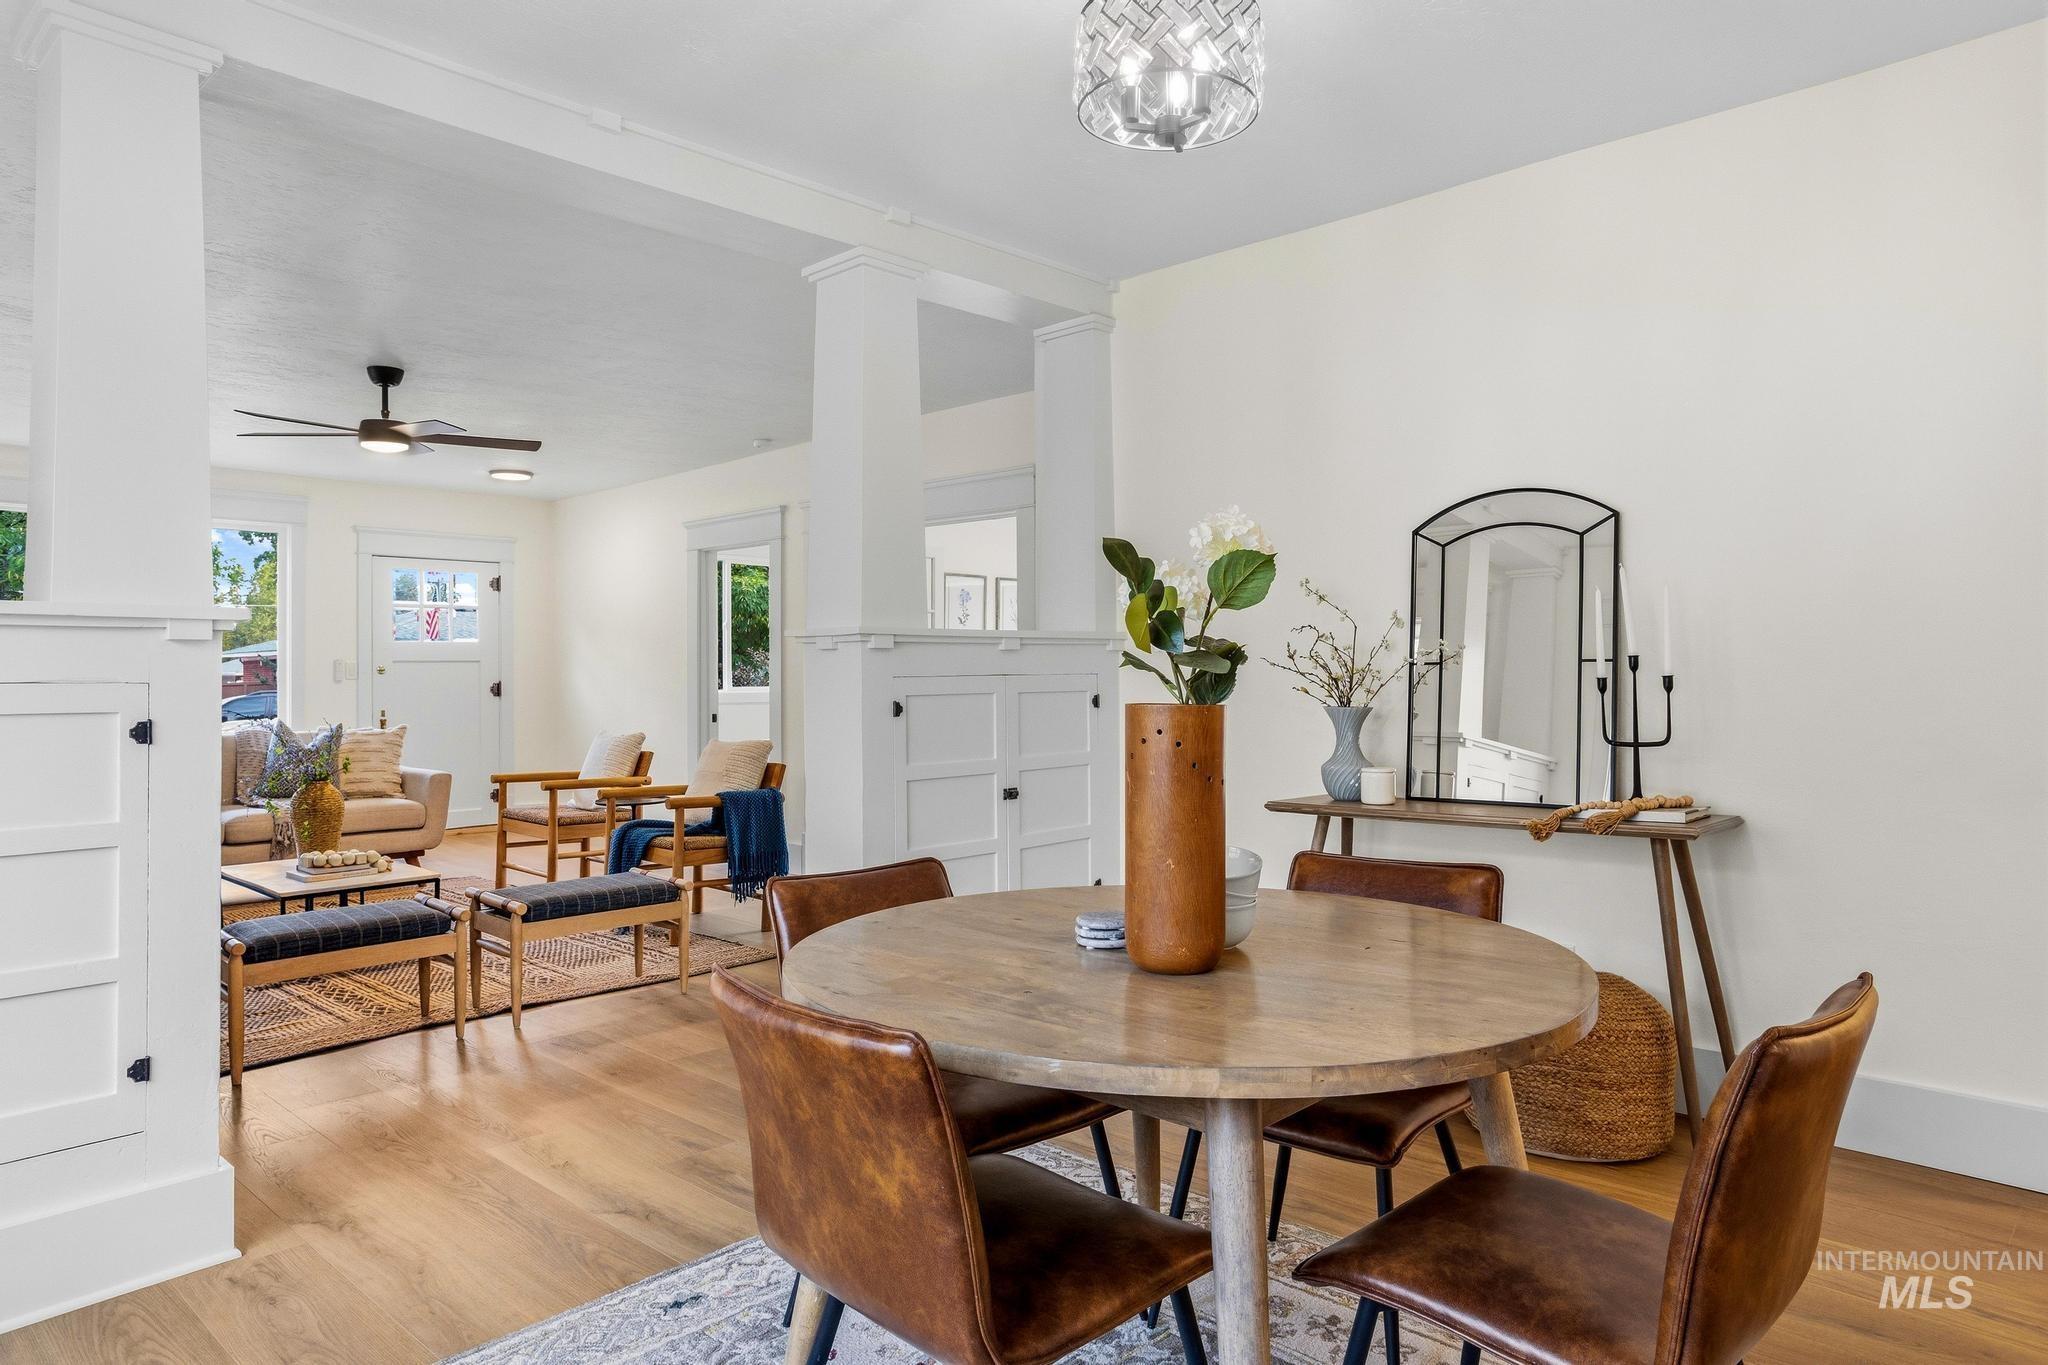
Open-concept interior featuring wood-finish flooring, white paneling, and substantial structural columns
-
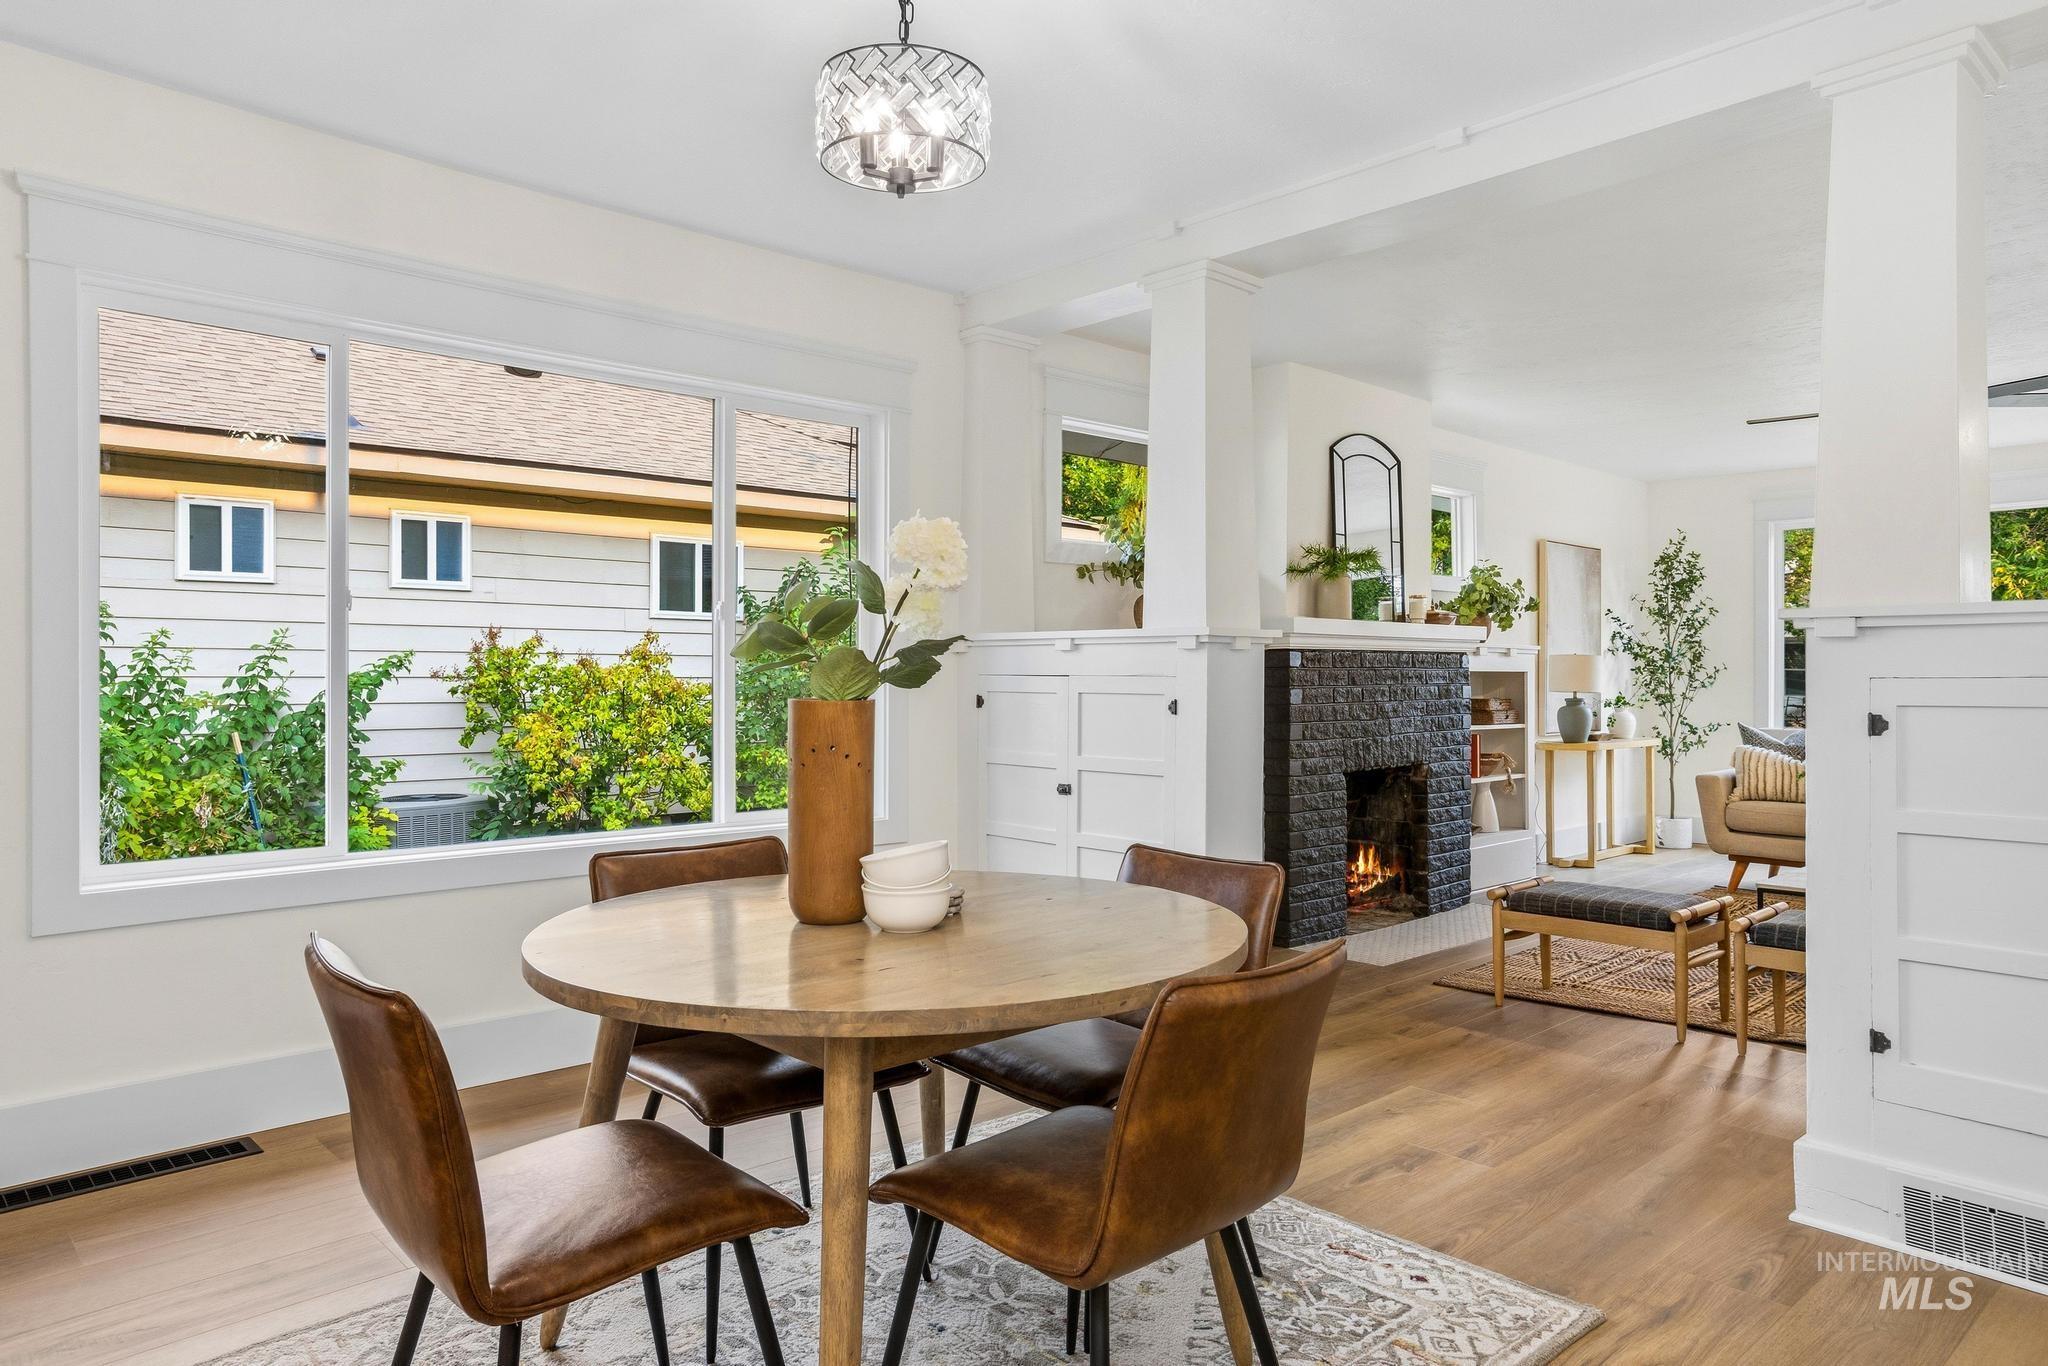
Open-concept living space with wood-finish flooring, a contemporary black stone fireplace, and a large multi-pane window
-
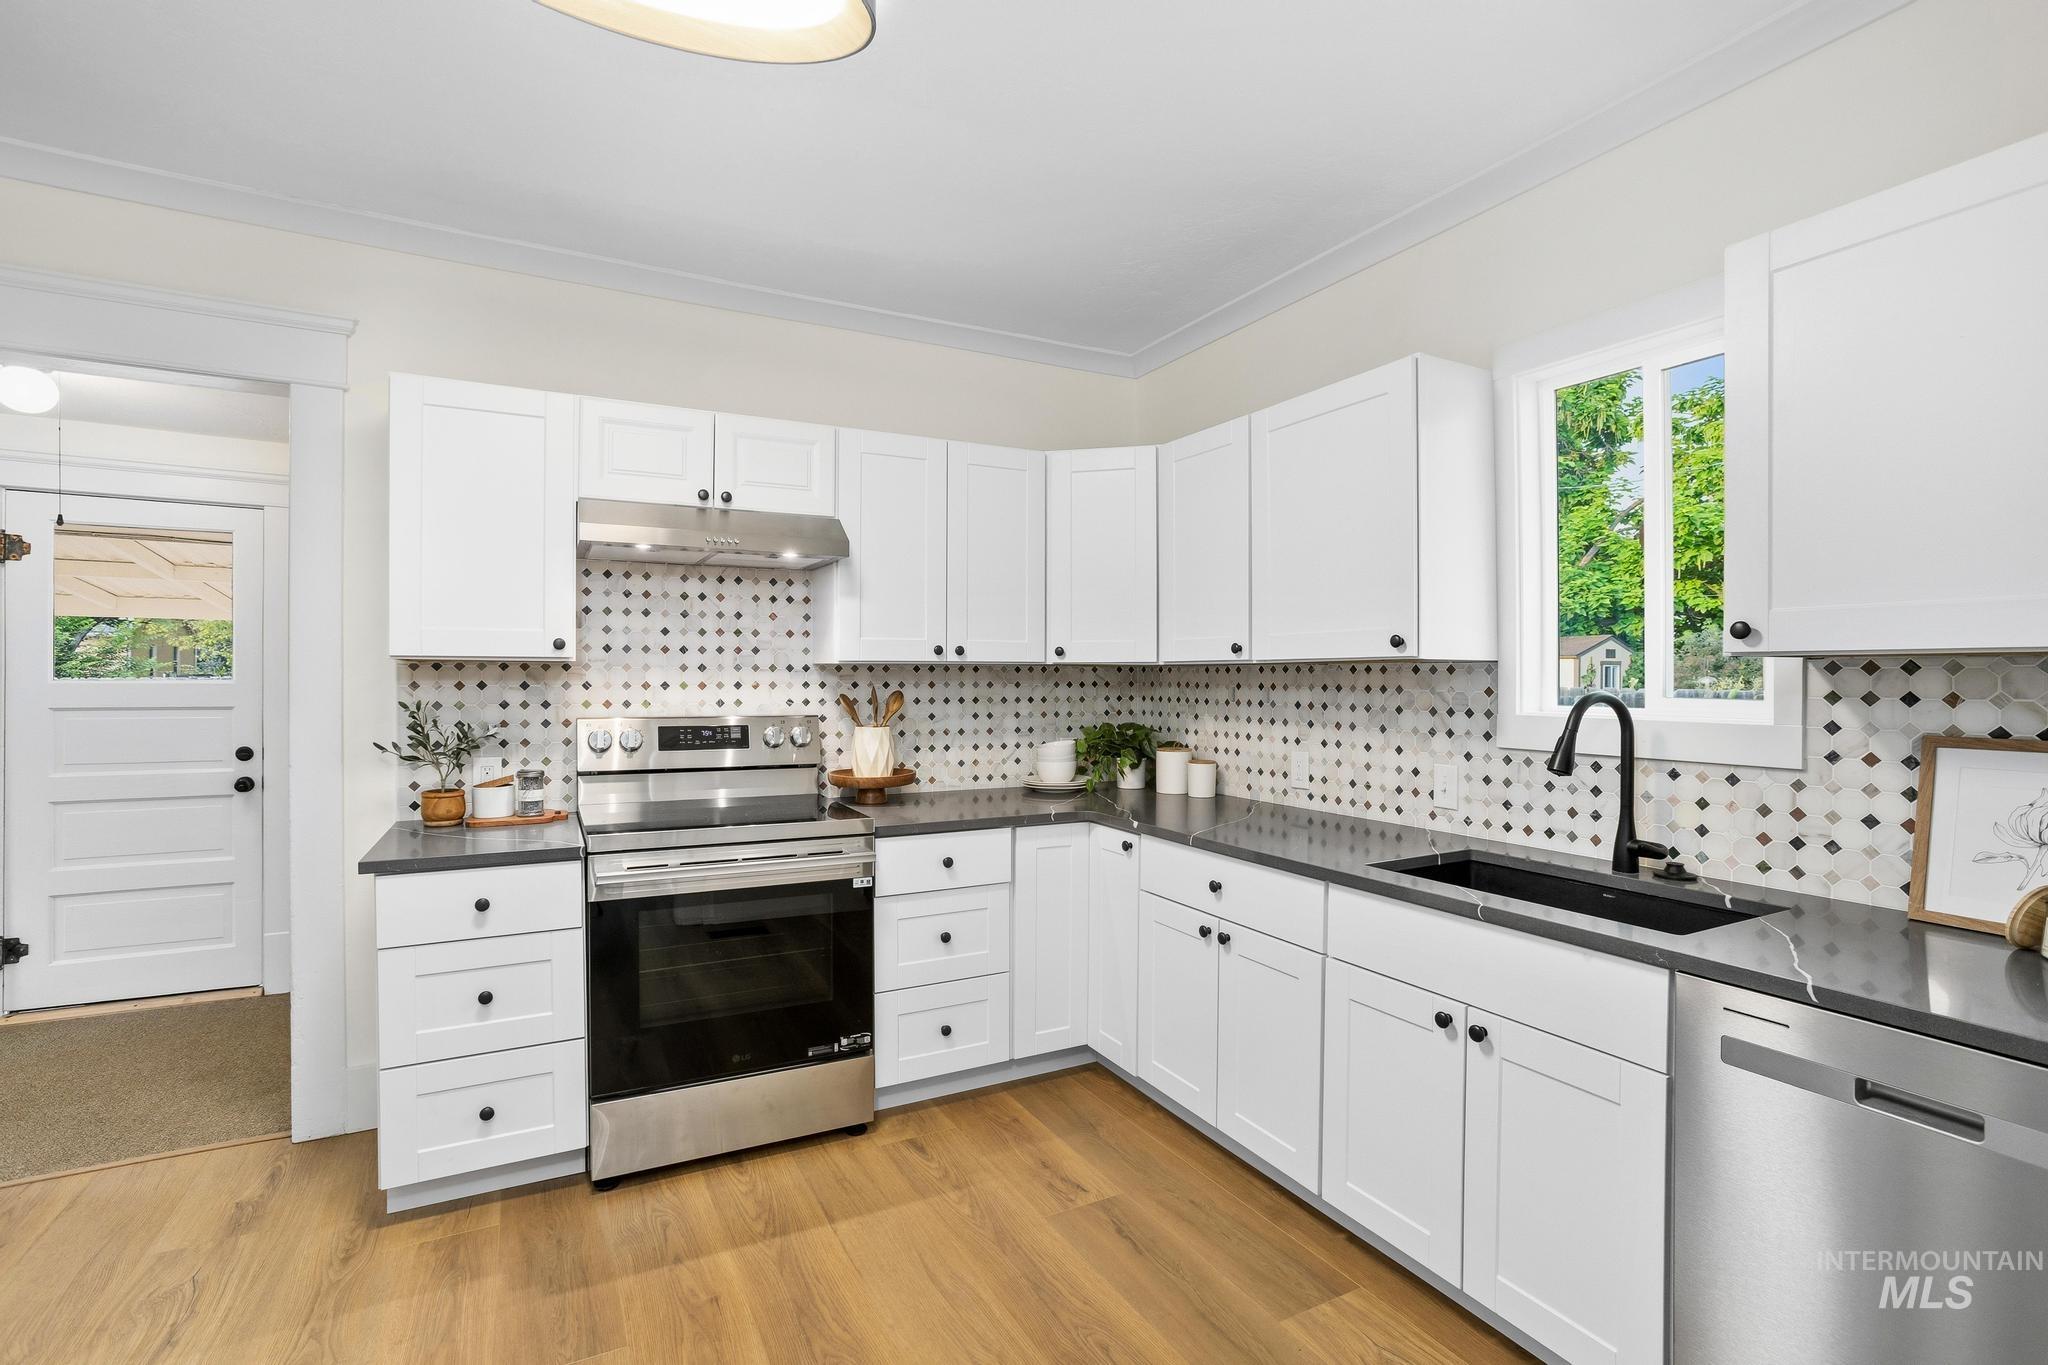
Modern kitchen featuring white shaker cabinetry, dark countertops, a mosaic tile backsplash, stainless steel appliances, and wood-finish flooring
-
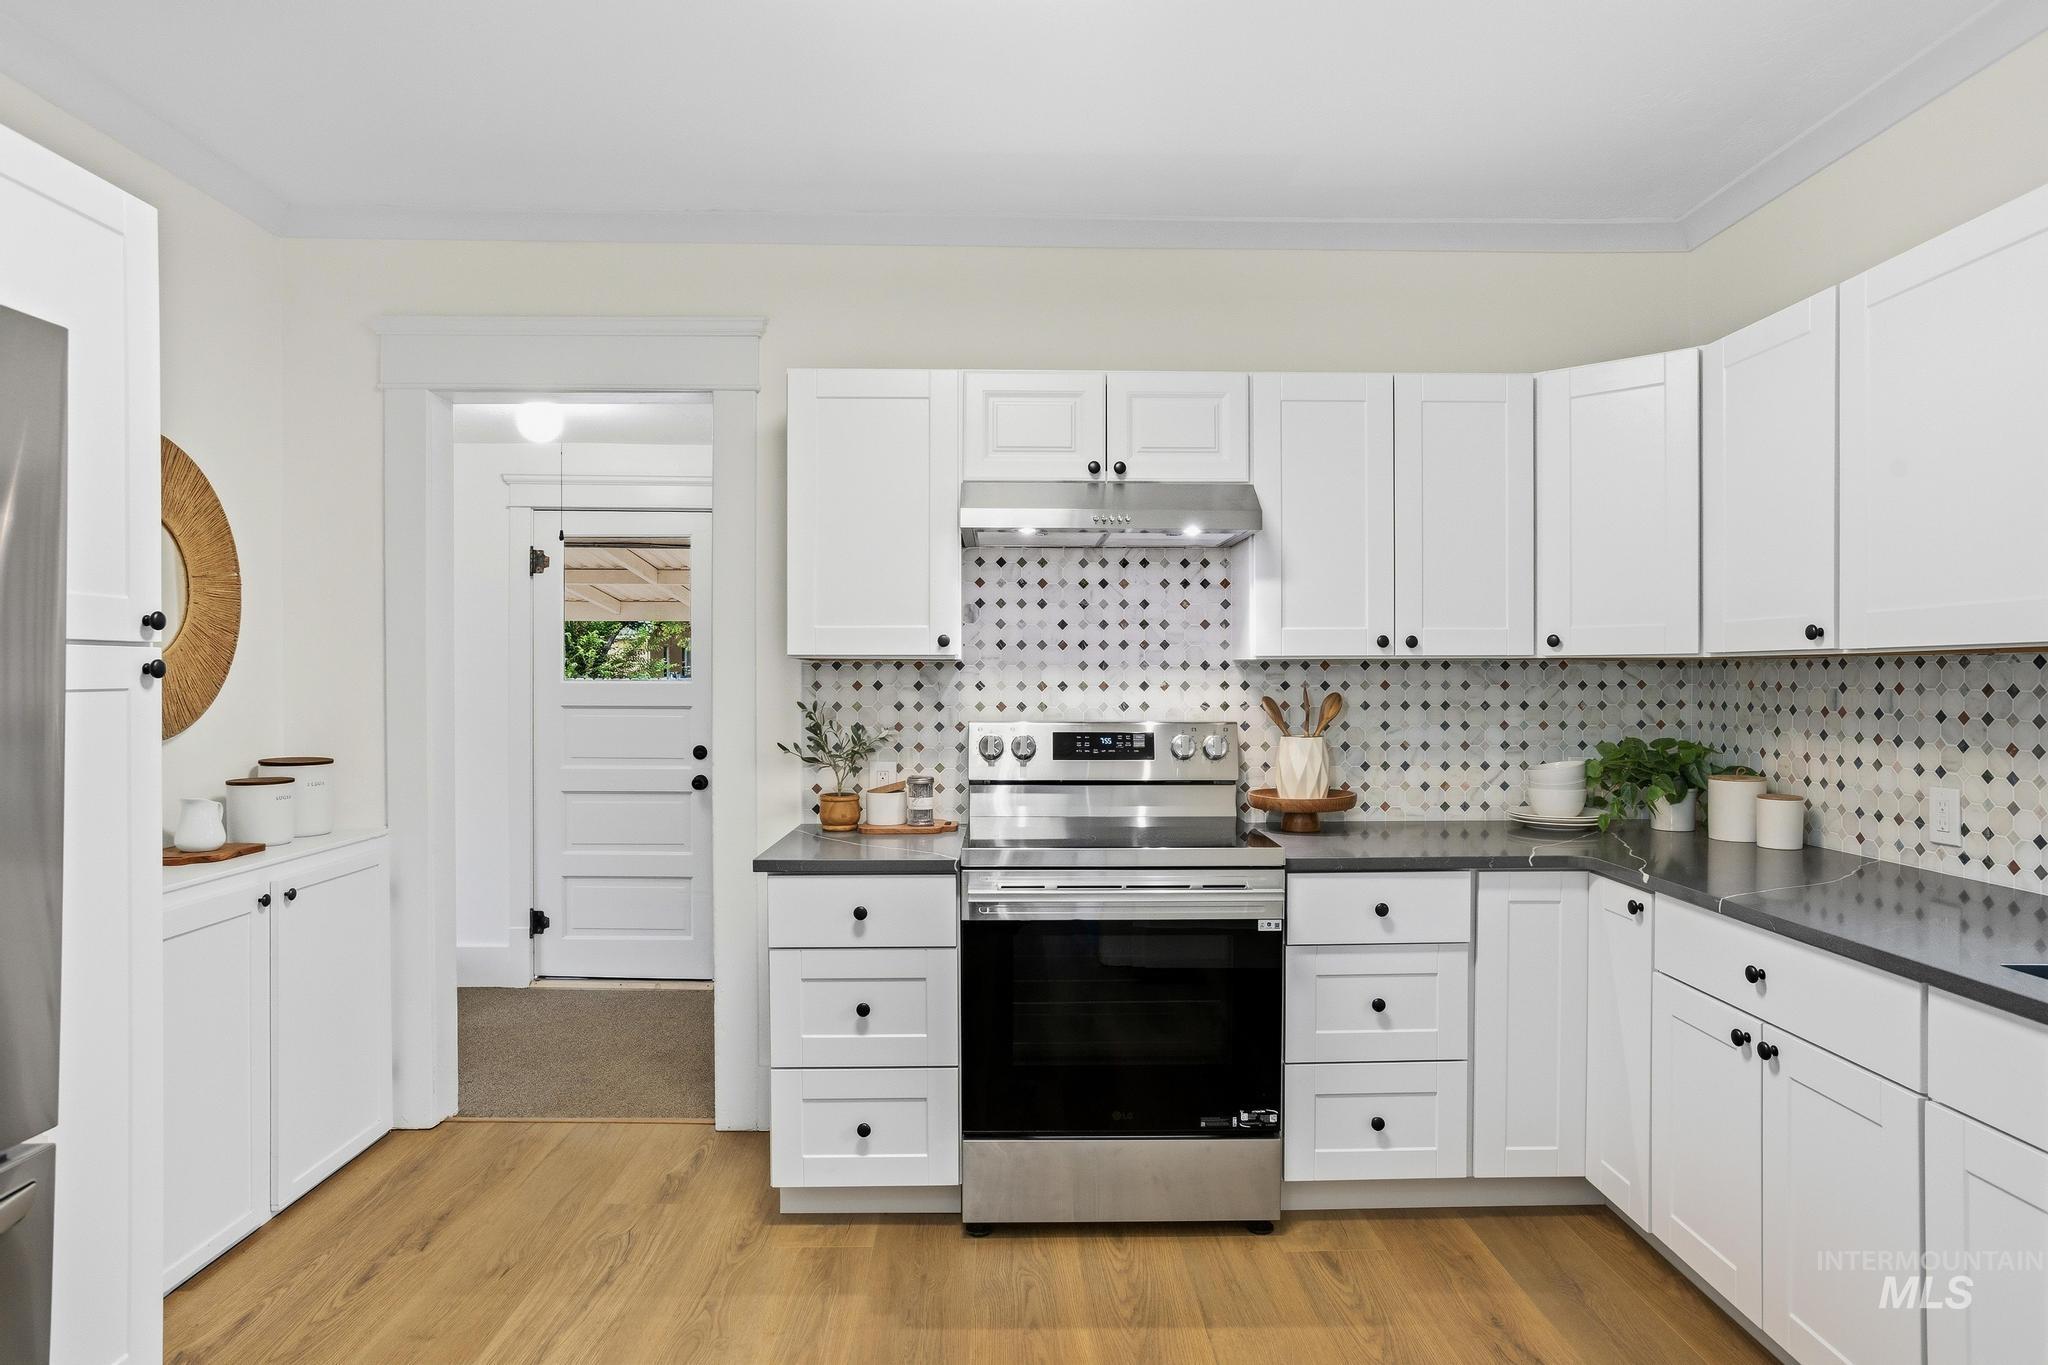
Kitchen featuring white shaker cabinetry, dark countertops, and a patterned tile backsplash
-
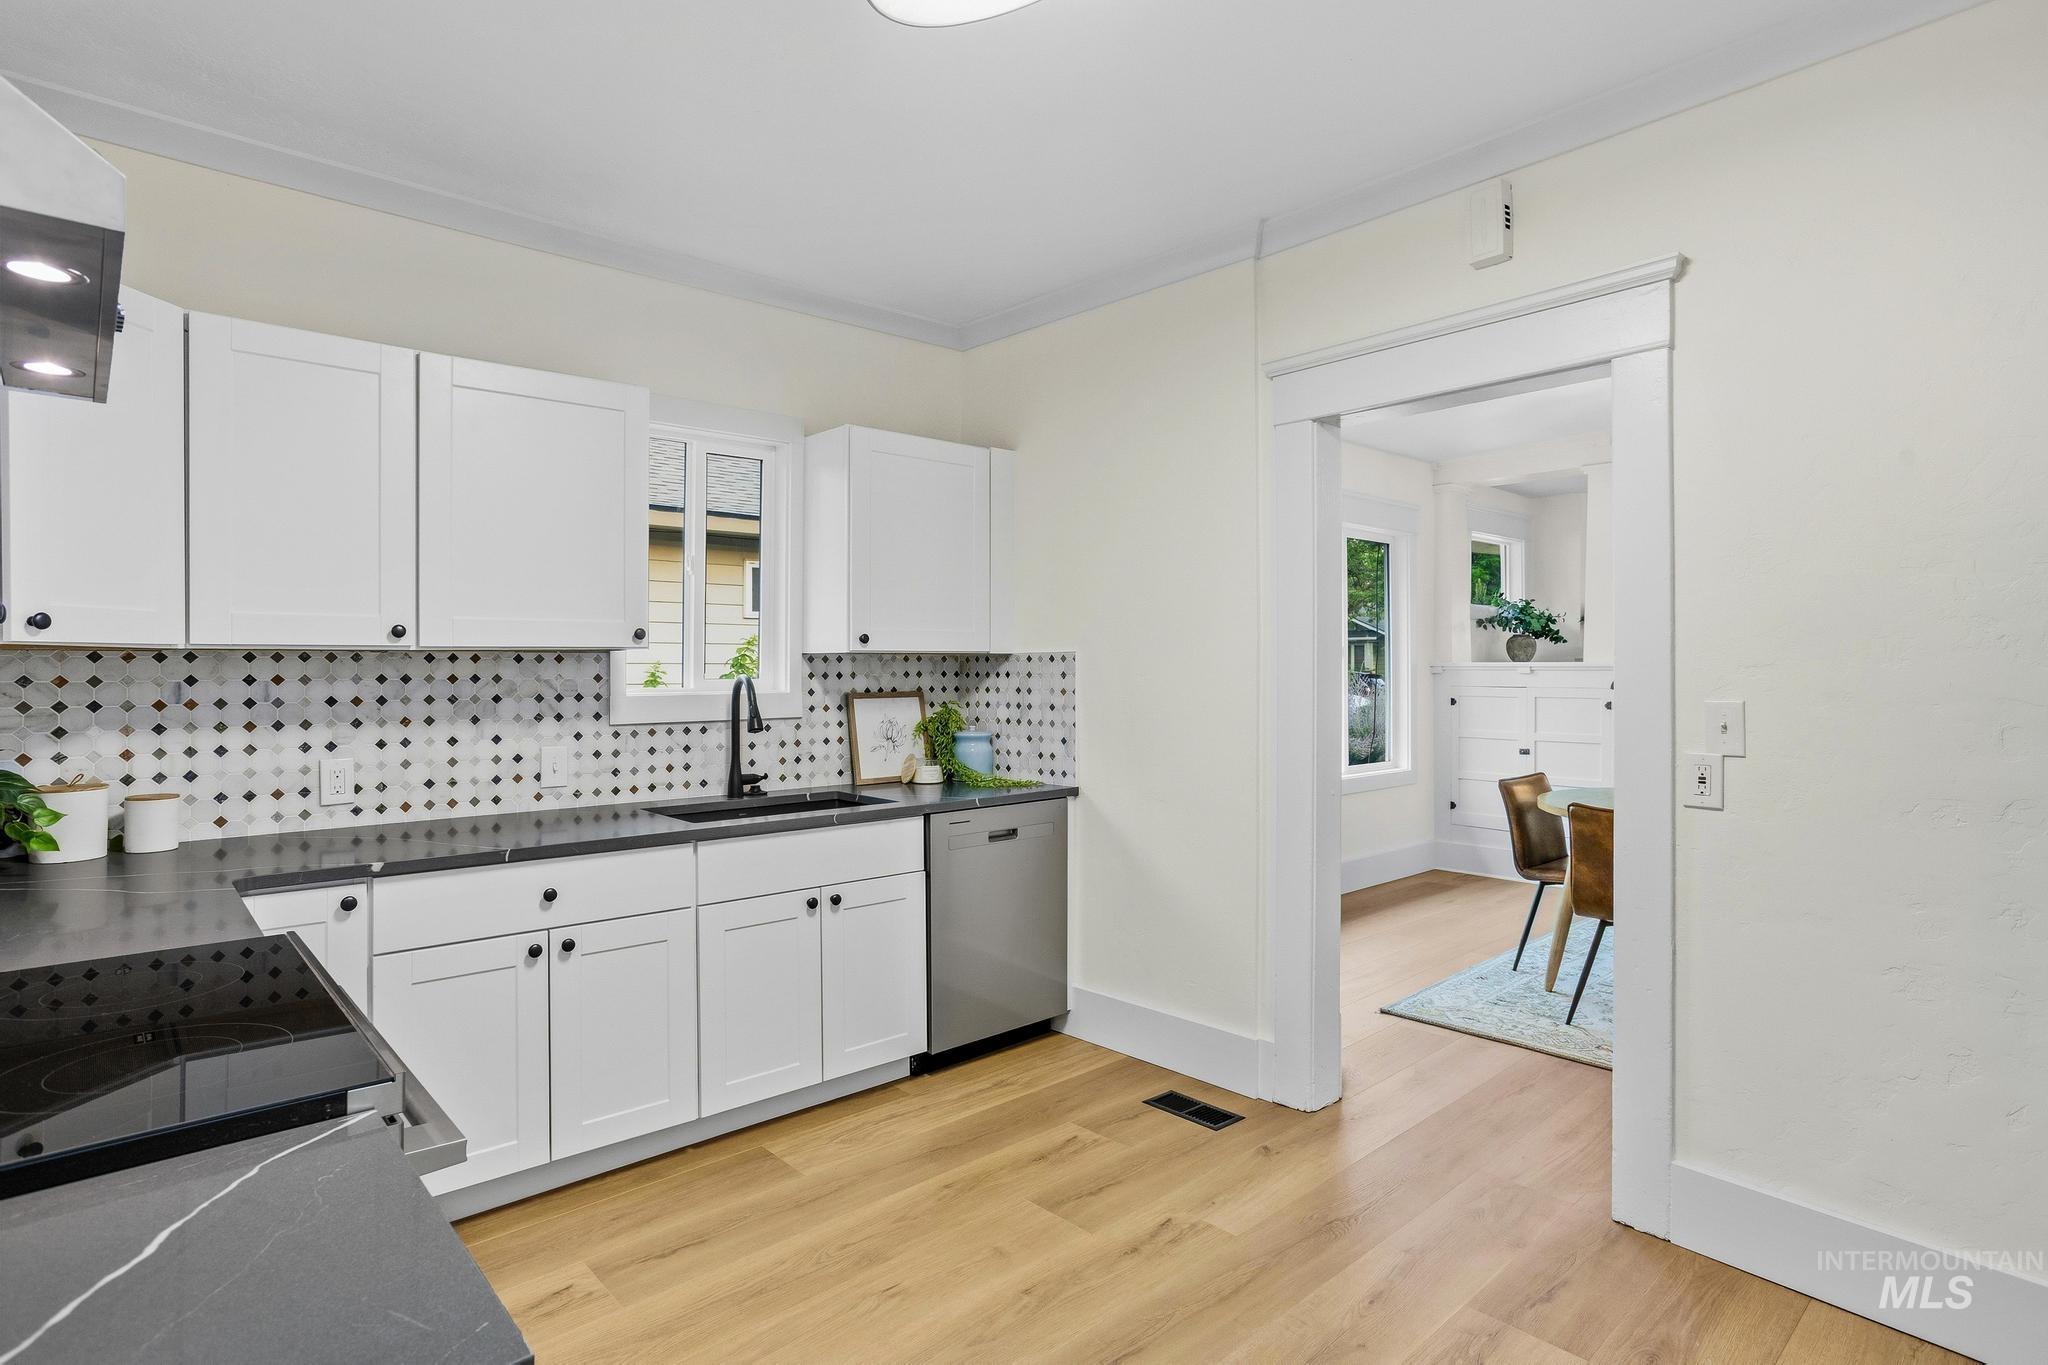
Modern kitchen featuring white shaker cabinetry, dark countertops, a patterned tile backsplash, stainless steel appliances, and wood-finish flooring
-
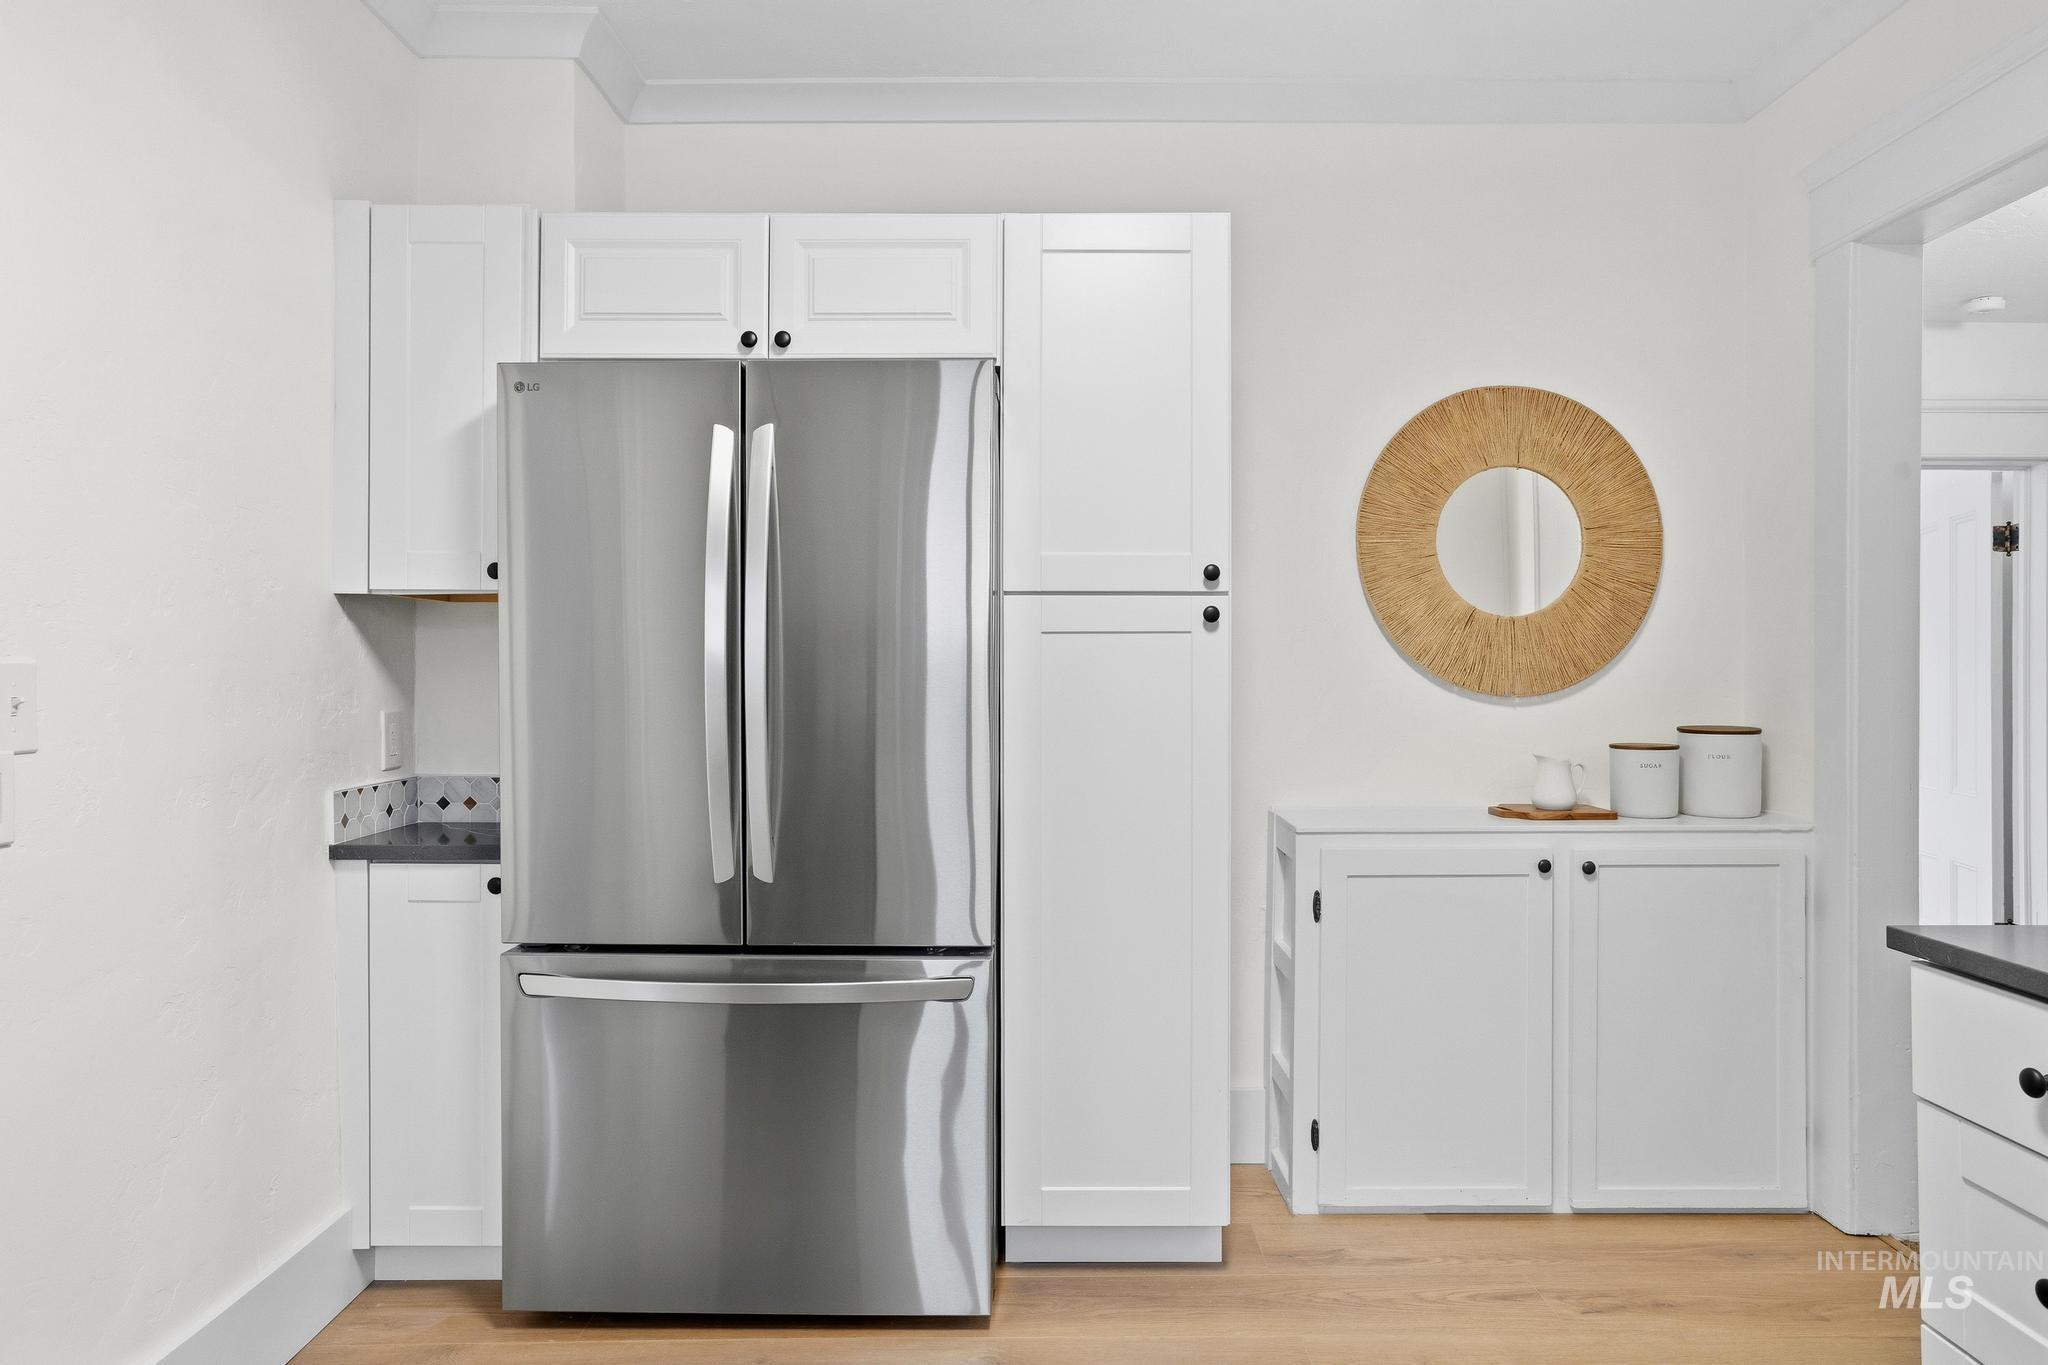
Stainless steel French door refrigerator set within white shaker-style cabinetry, featuring black hardware and wood-finish flooring
-

Bright kitchen featuring white shaker cabinetry, dark countertops, a mosaic tile backsplash, a black undermount sink with a matching faucet, and a stainless steel dishwasher
-

Pedestal sink with dark bronze faucet, round black-framed mirror, and two-light vanity fixture
-
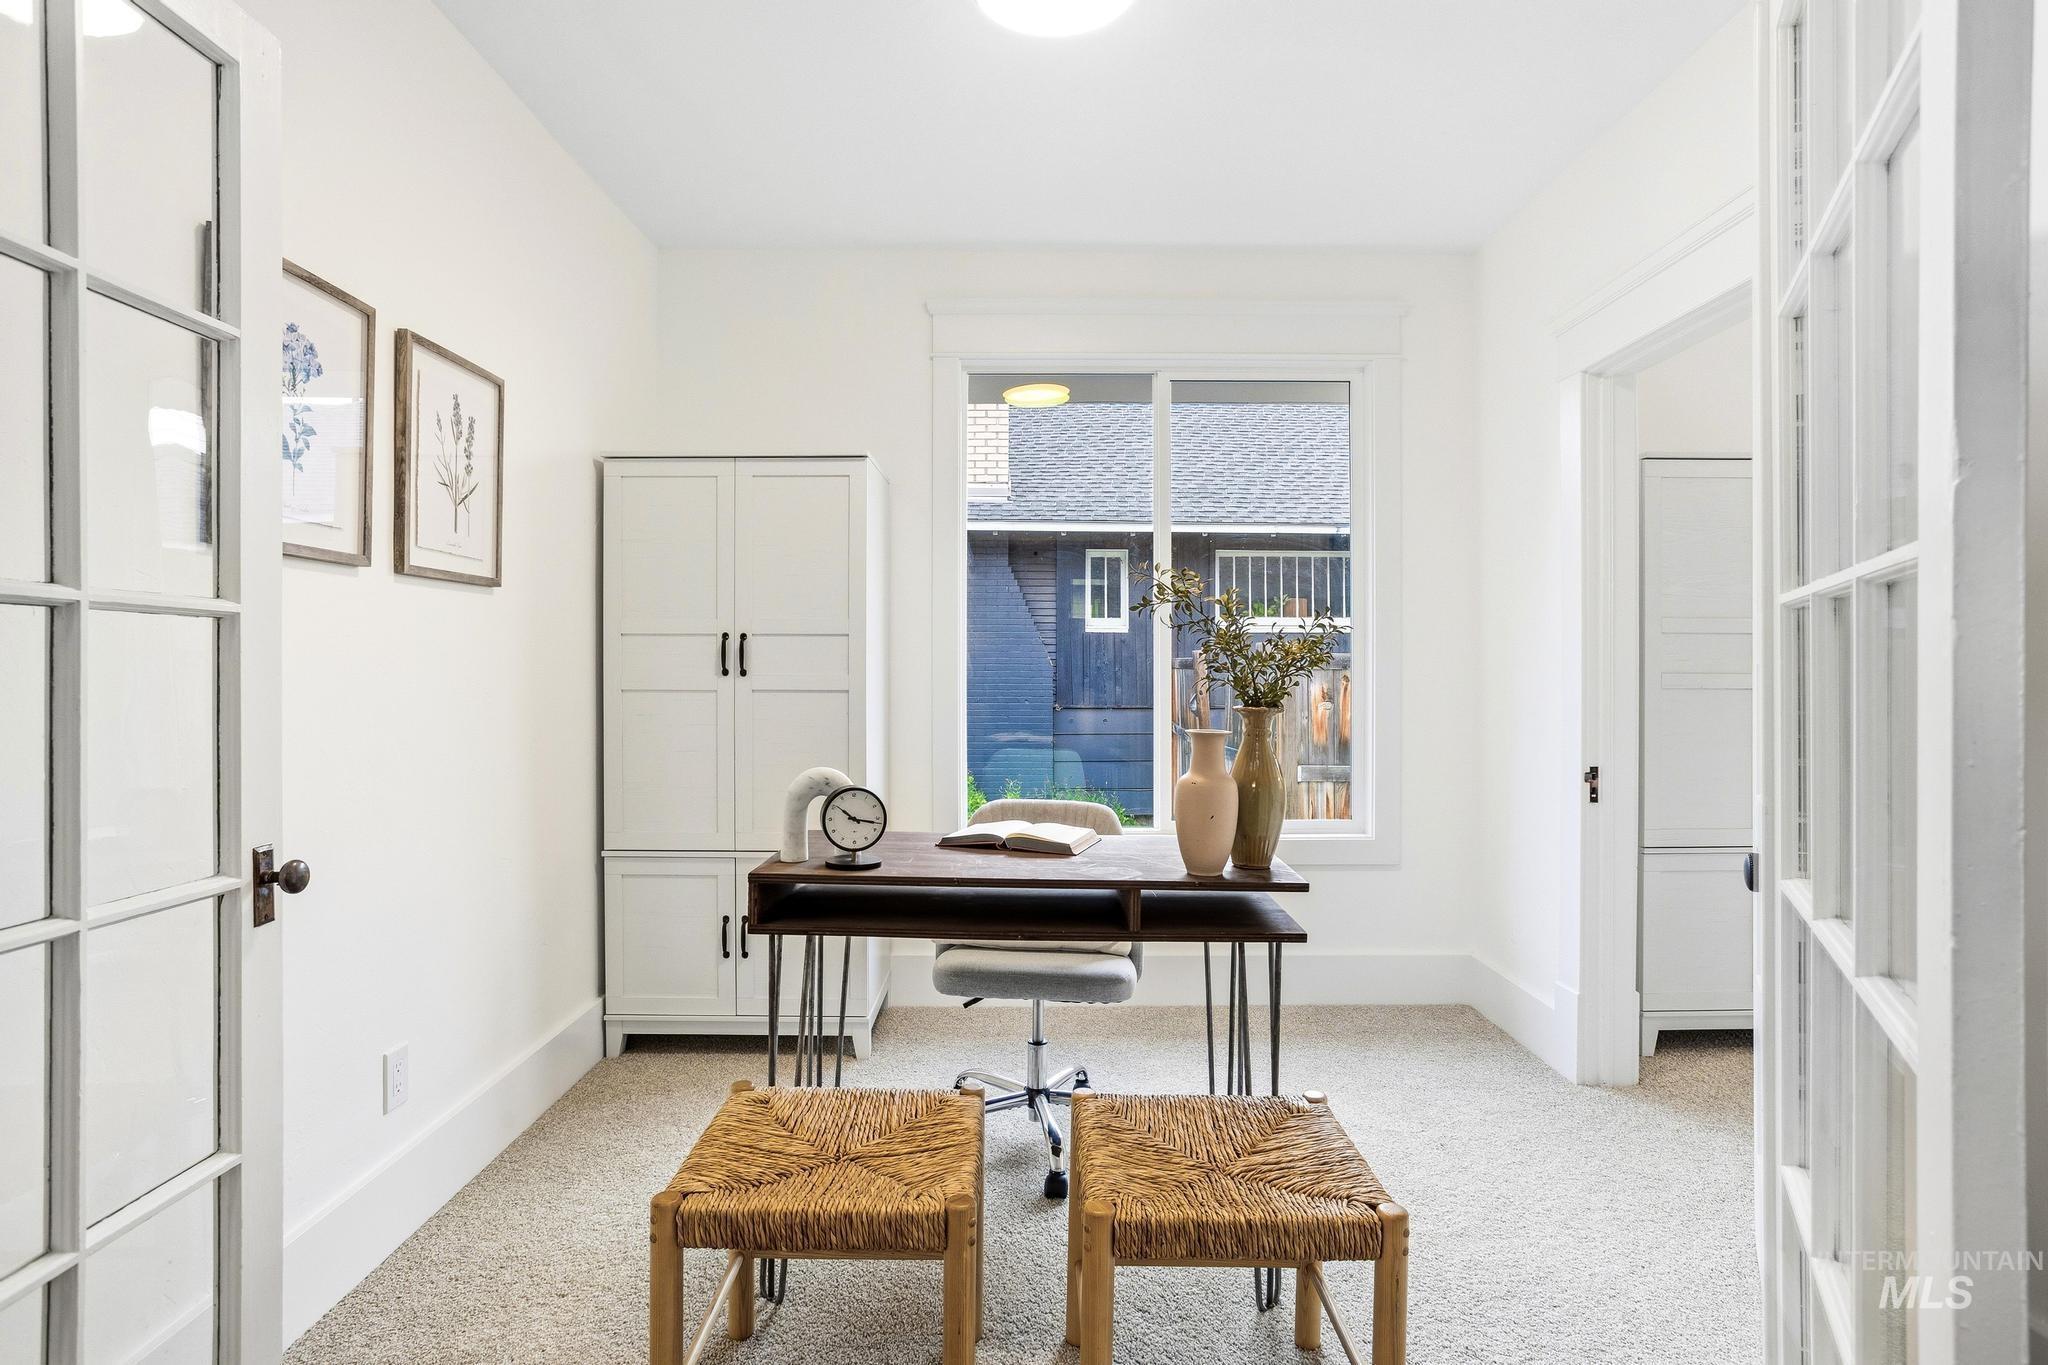
Bright room with a large window and light-colored carpet flooring
-
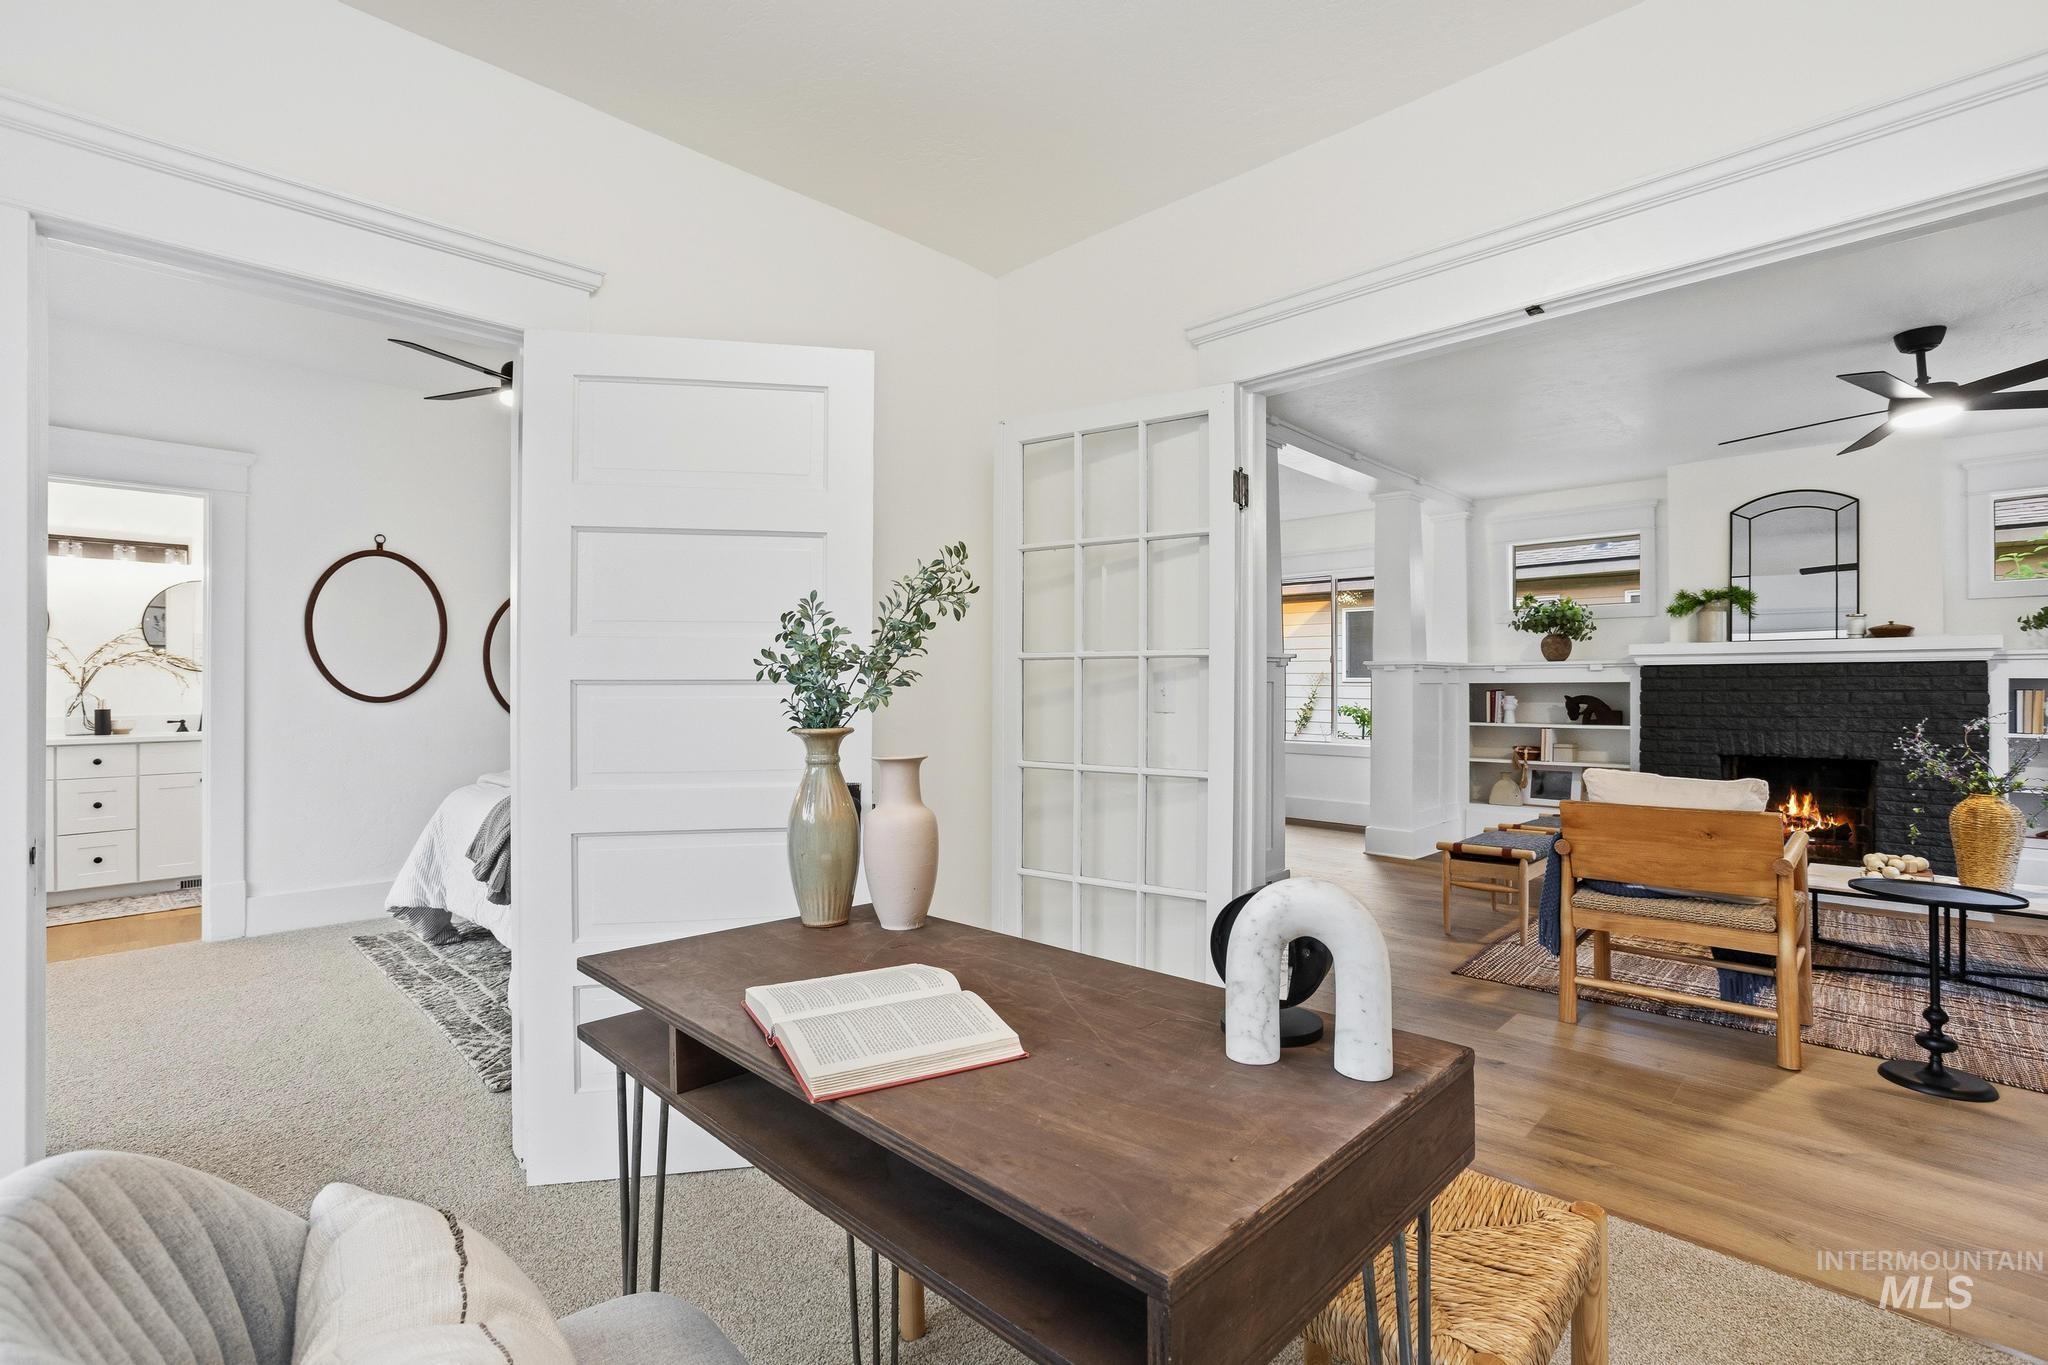
Open-concept living area featuring wood-finish flooring, a black brick fireplace, and built-in shelving
-
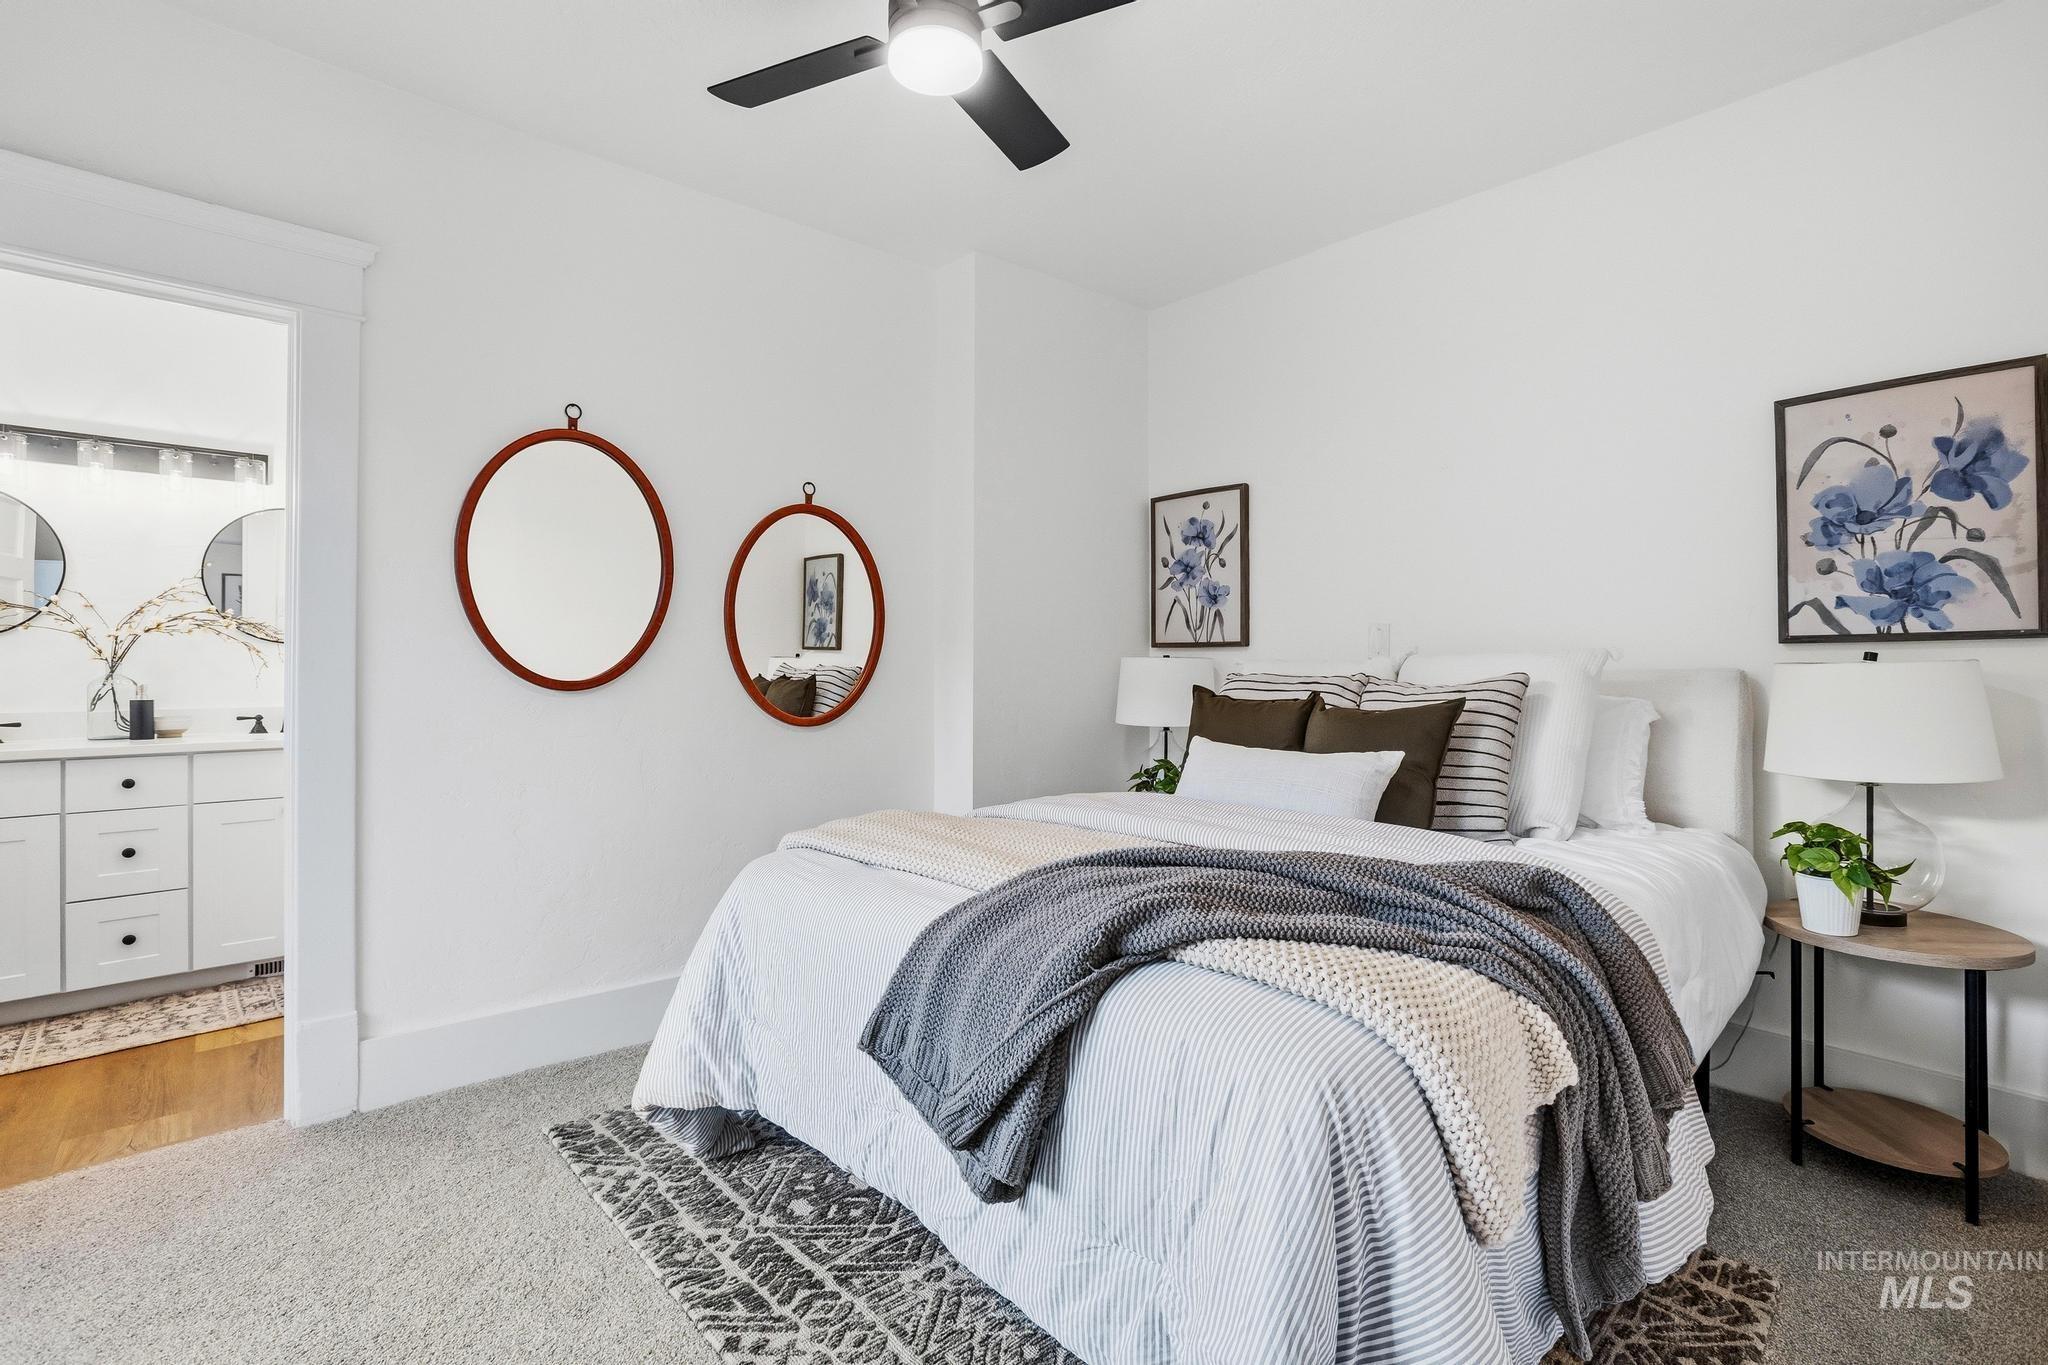
Room featuring light gray carpeting, crisp white walls, and a ceiling fan
-

White wall finish framing a recessed alcove, suitable for a bed
-

Light-filled room featuring white walls, white trim, and light gray carpet
-
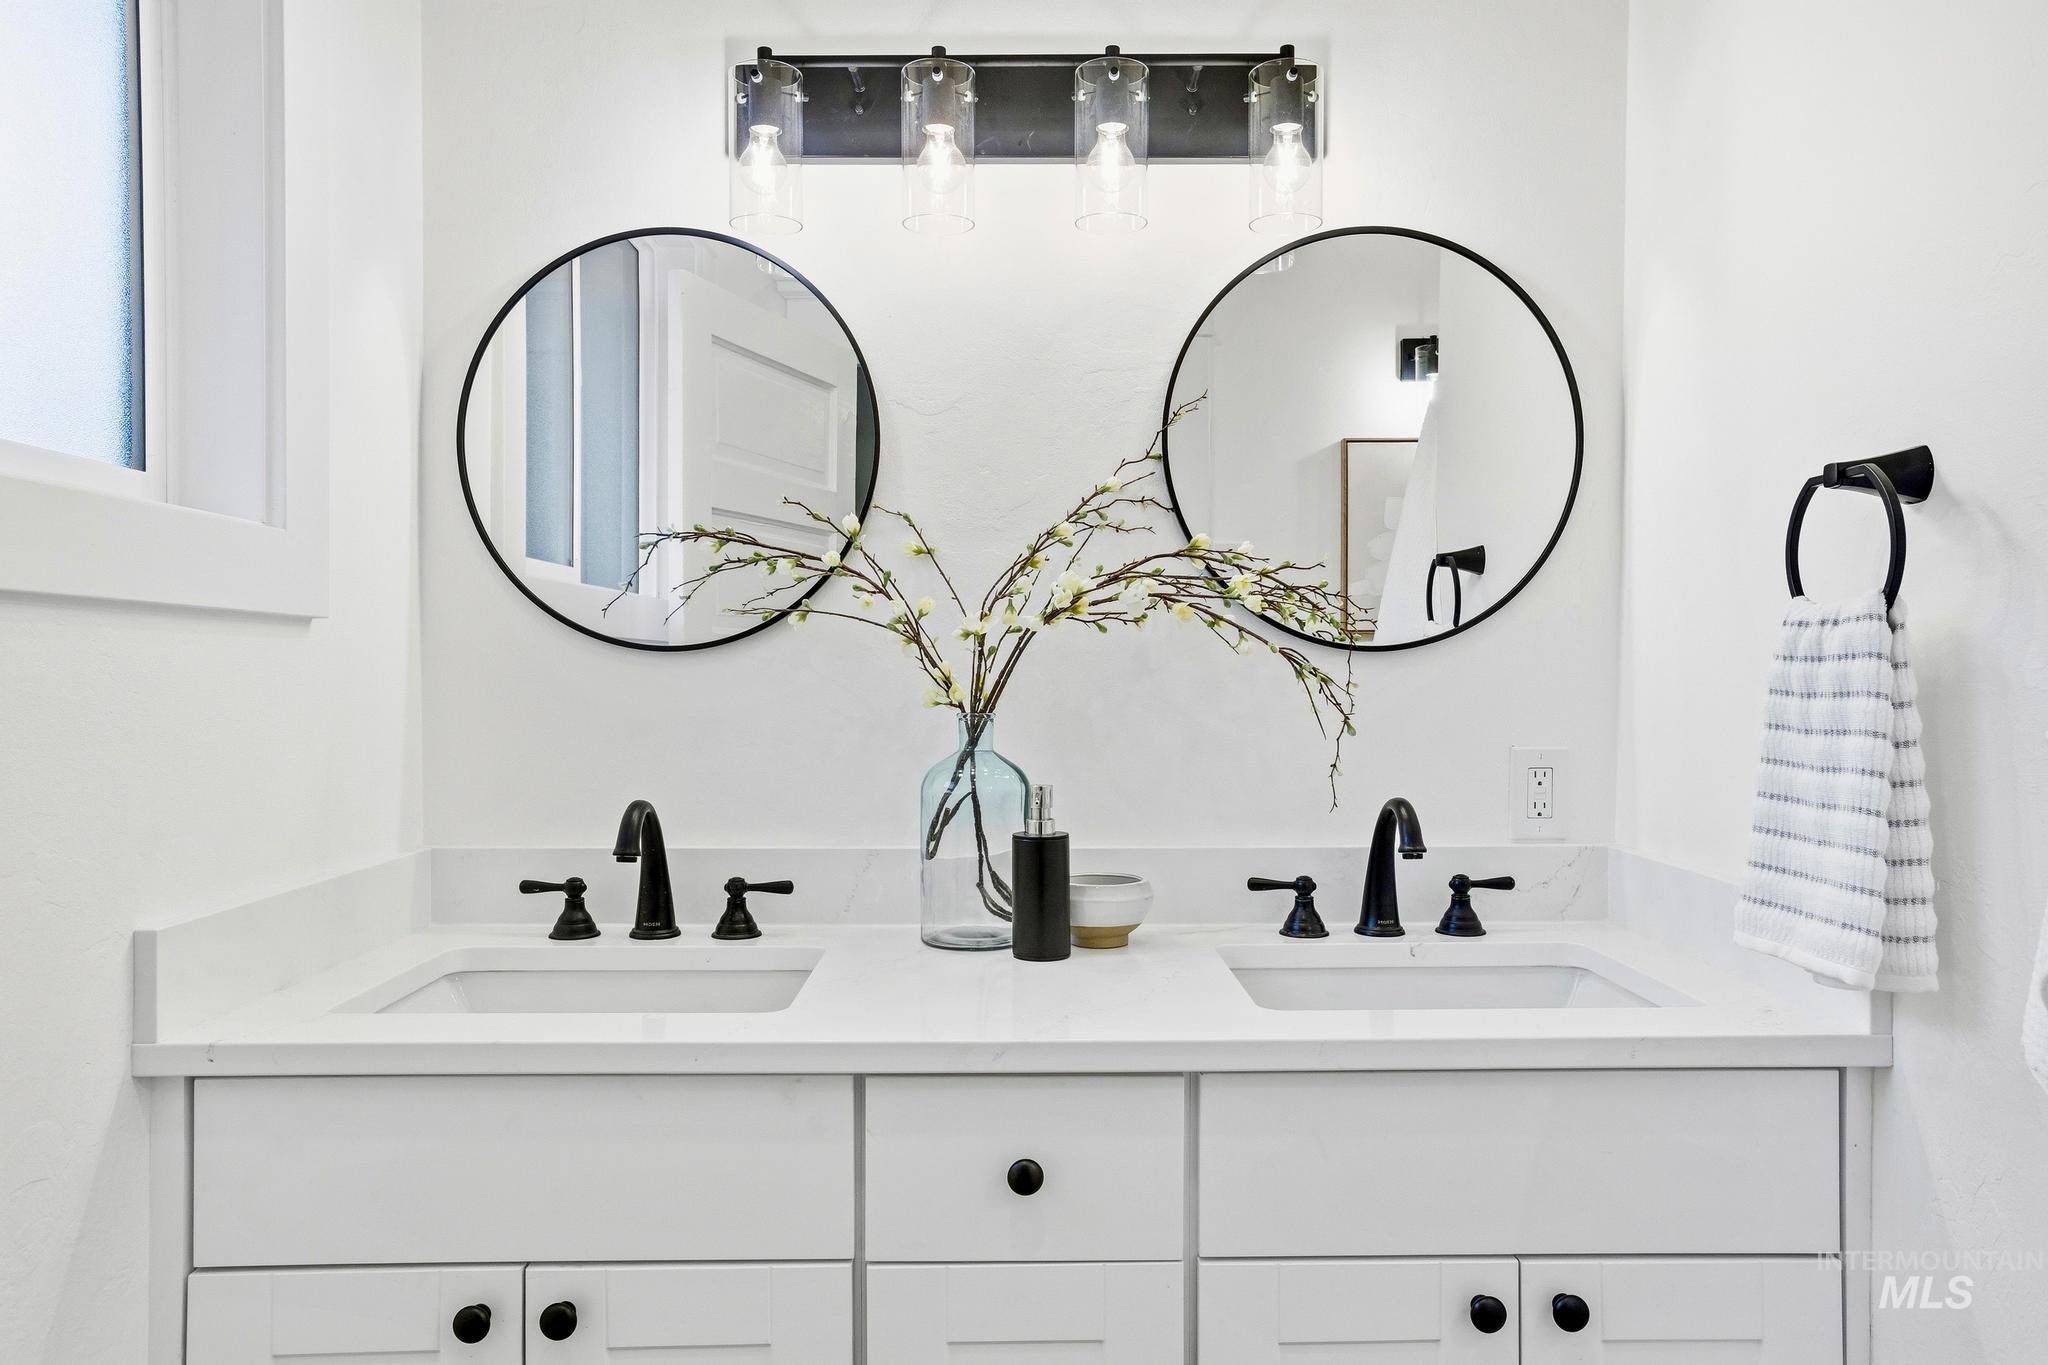
Double vanity featuring white cabinetry, integrated sinks, black fixtures, and circular mirrors
-
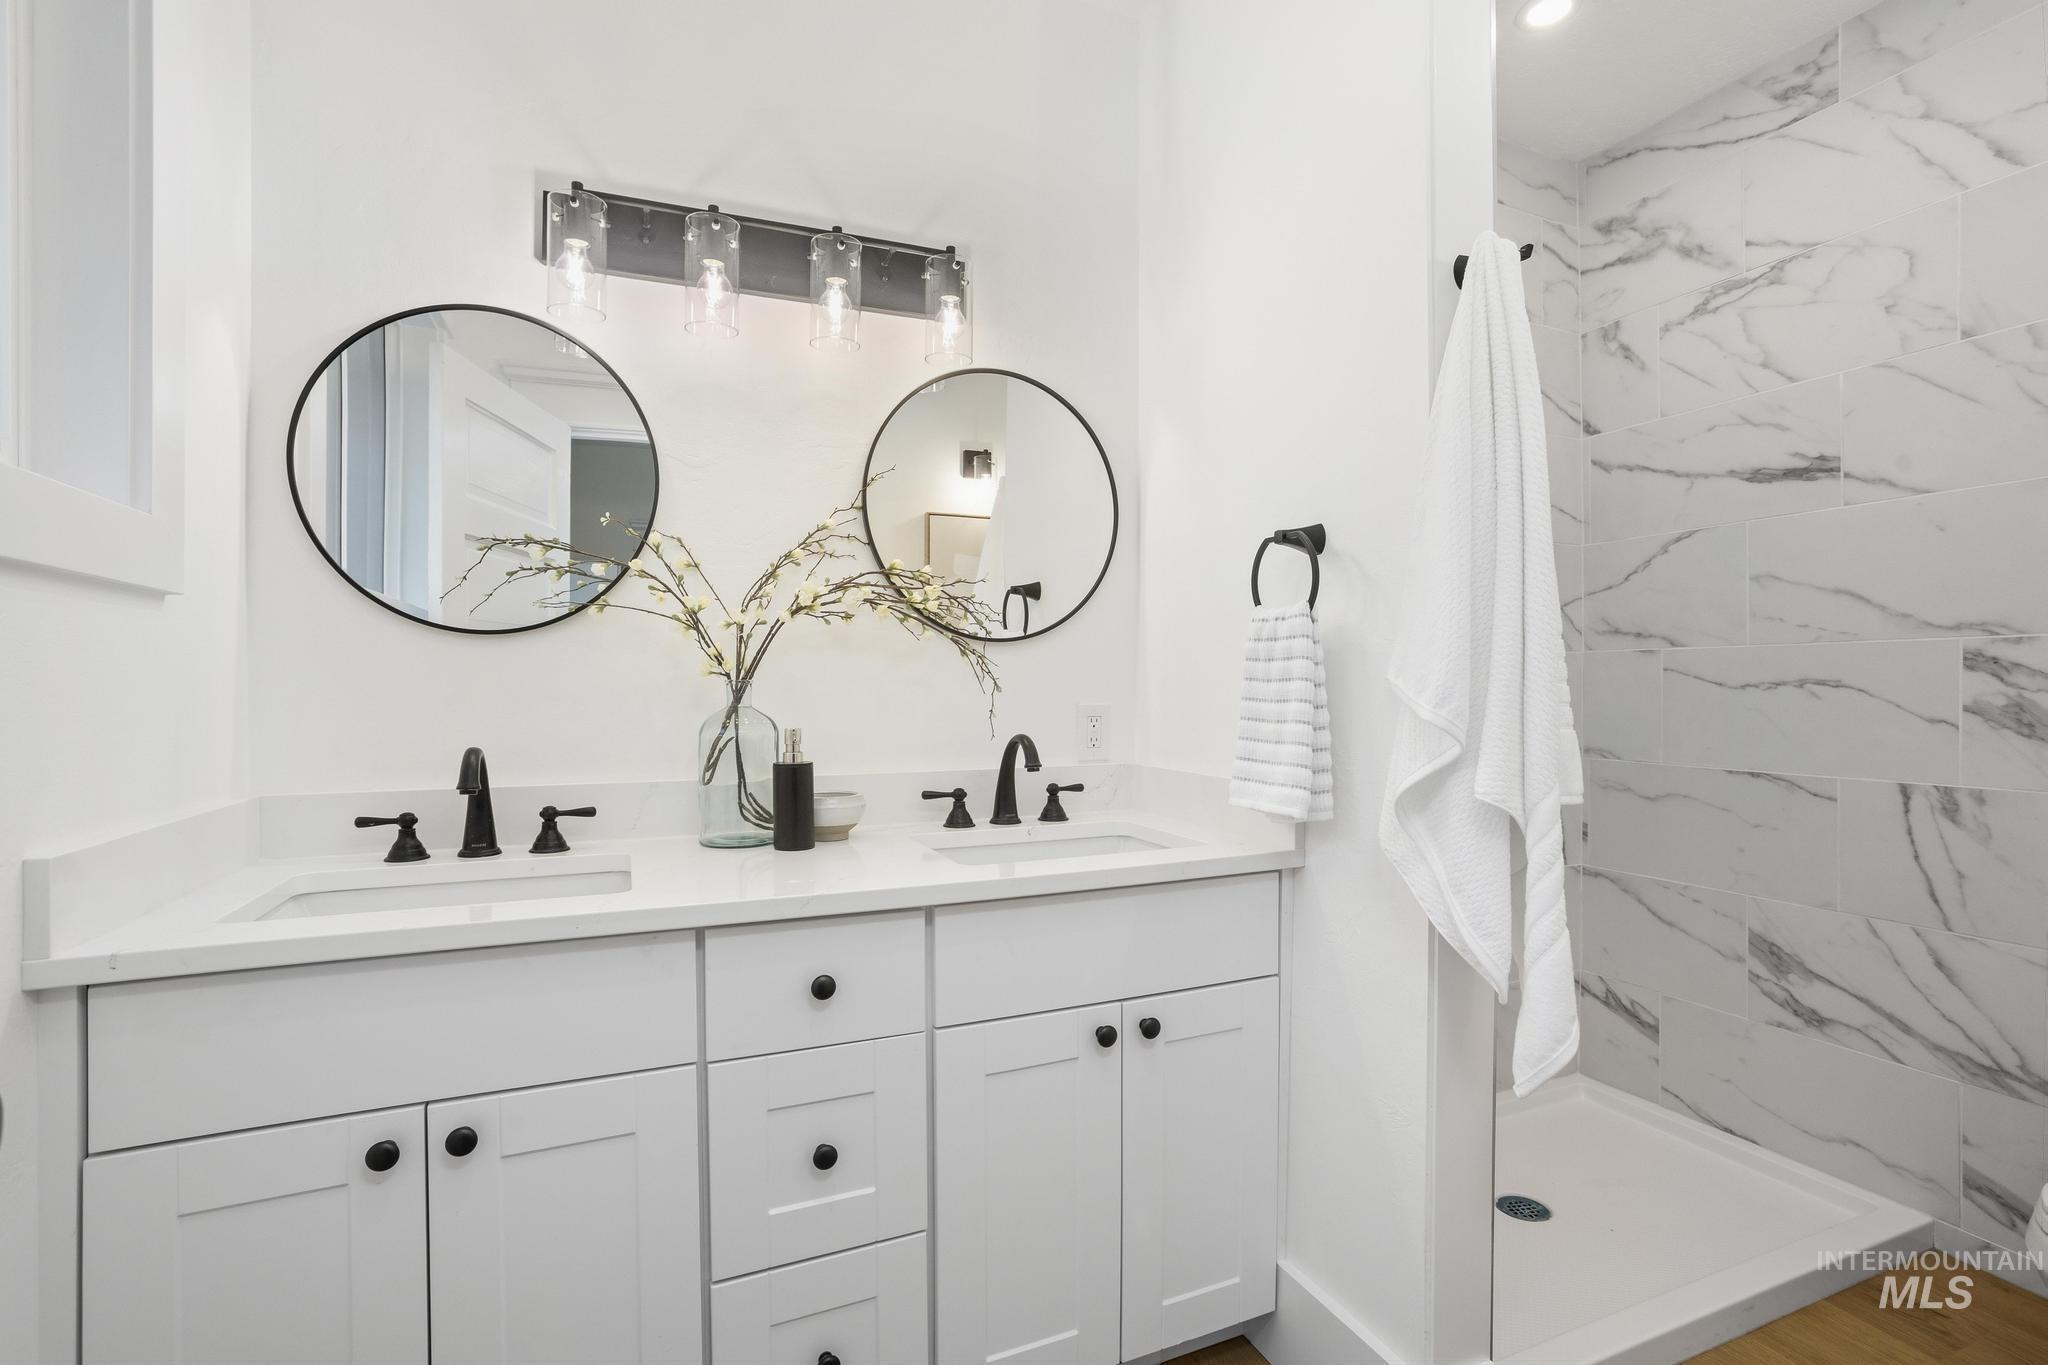
Dual vanity with white cabinetry and integrated sinks, complemented by matte black fixtures
-

Bright room featuring a large window with white trim, light-colored walls, and neutral carpeting
-

Bright room with white trim, a large window, and light-colored walls
-
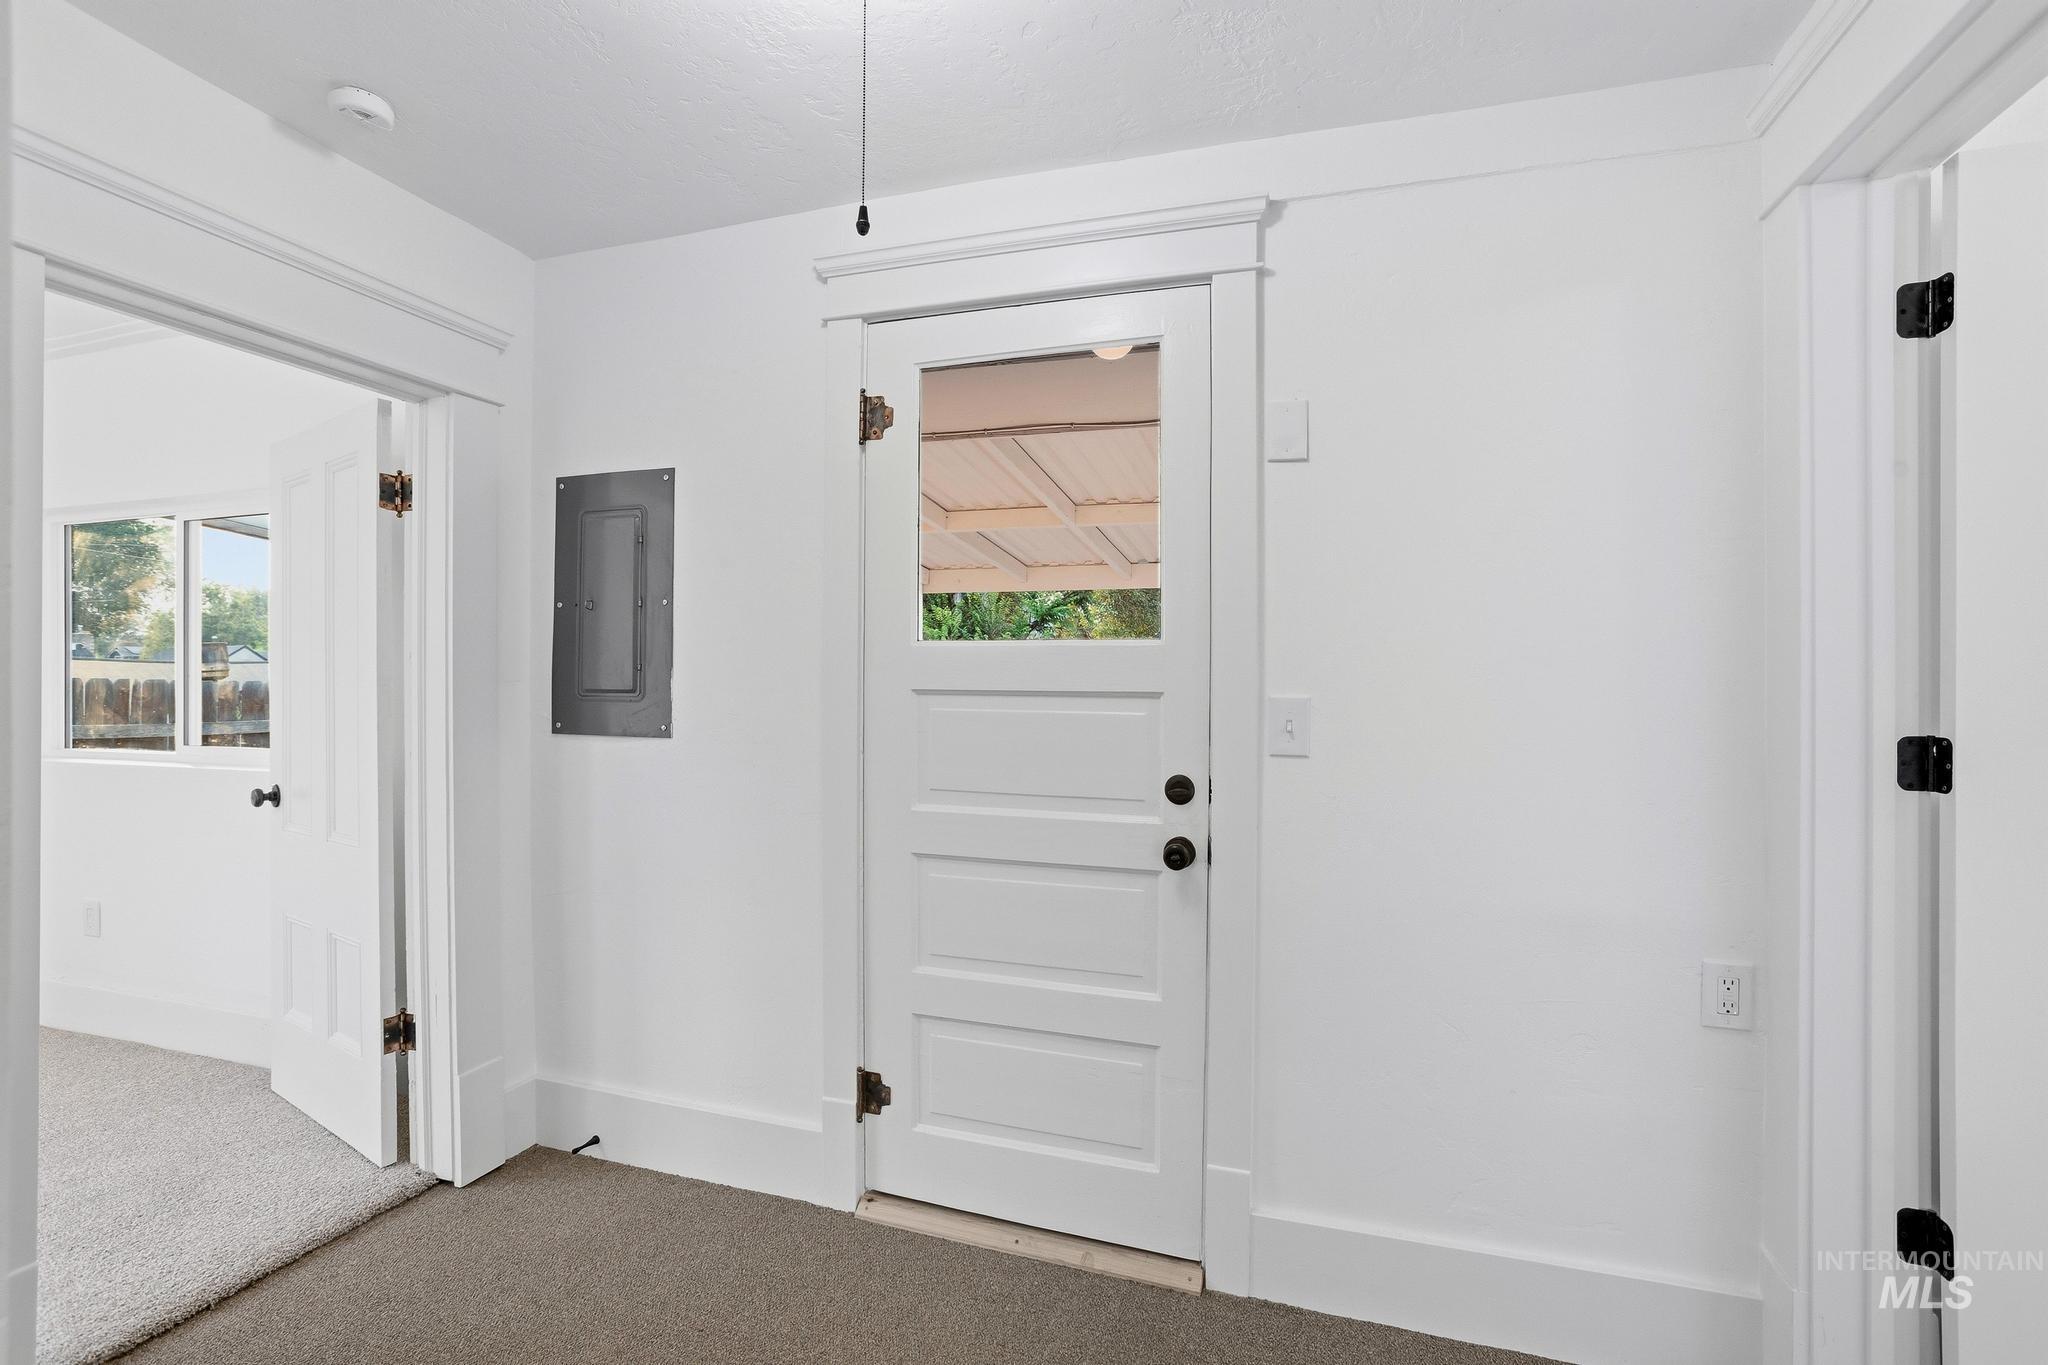
Interior entry
-
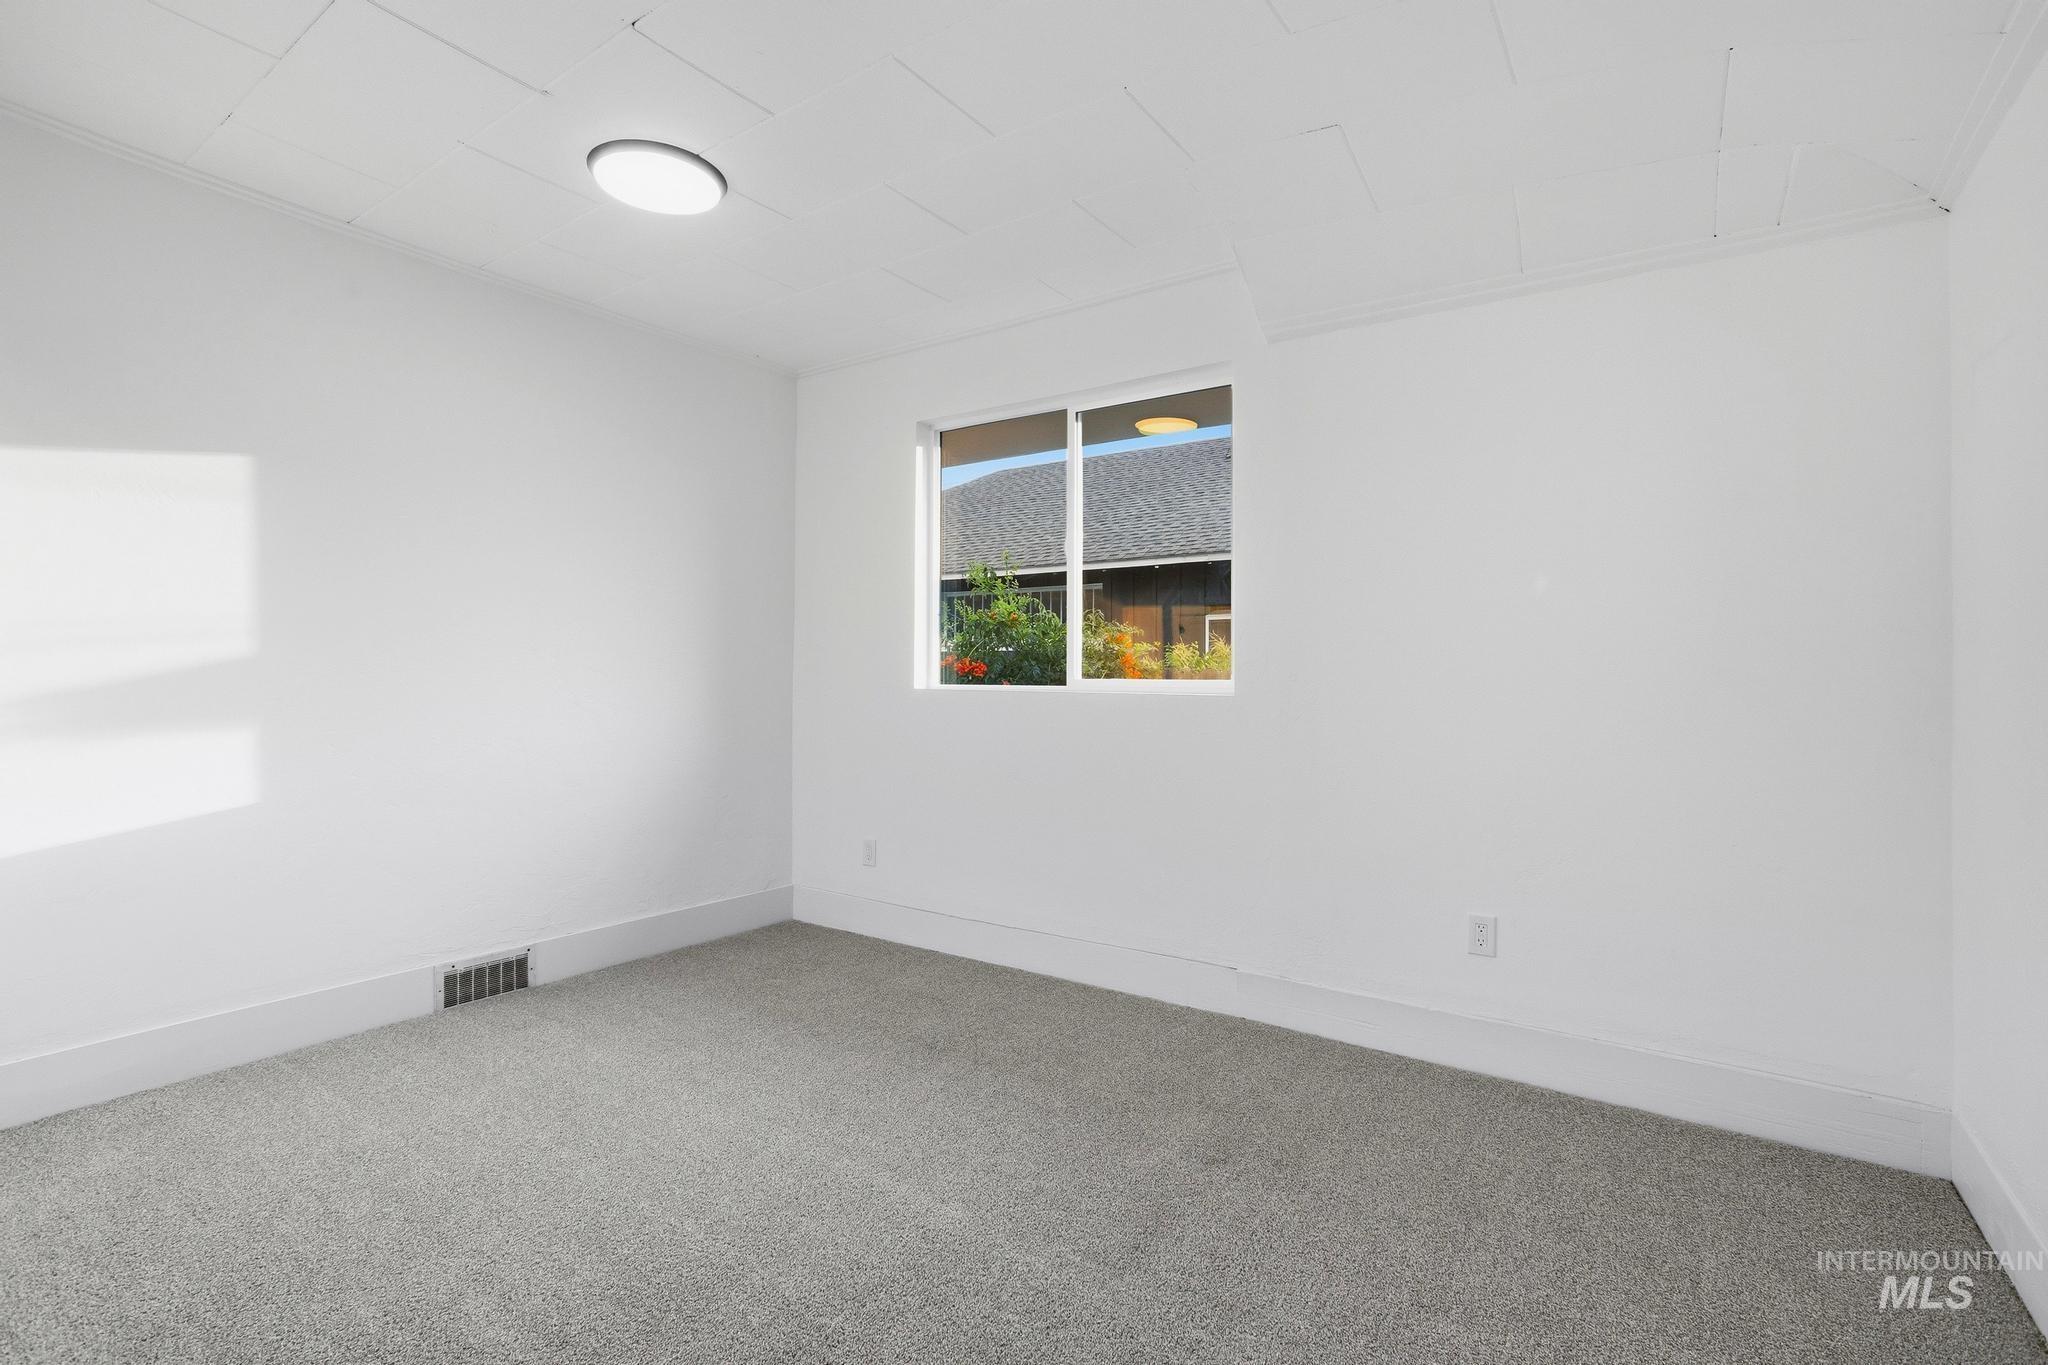
Carpeted room with a modern flush-mount ceiling light, white walls, and a single pane window
-
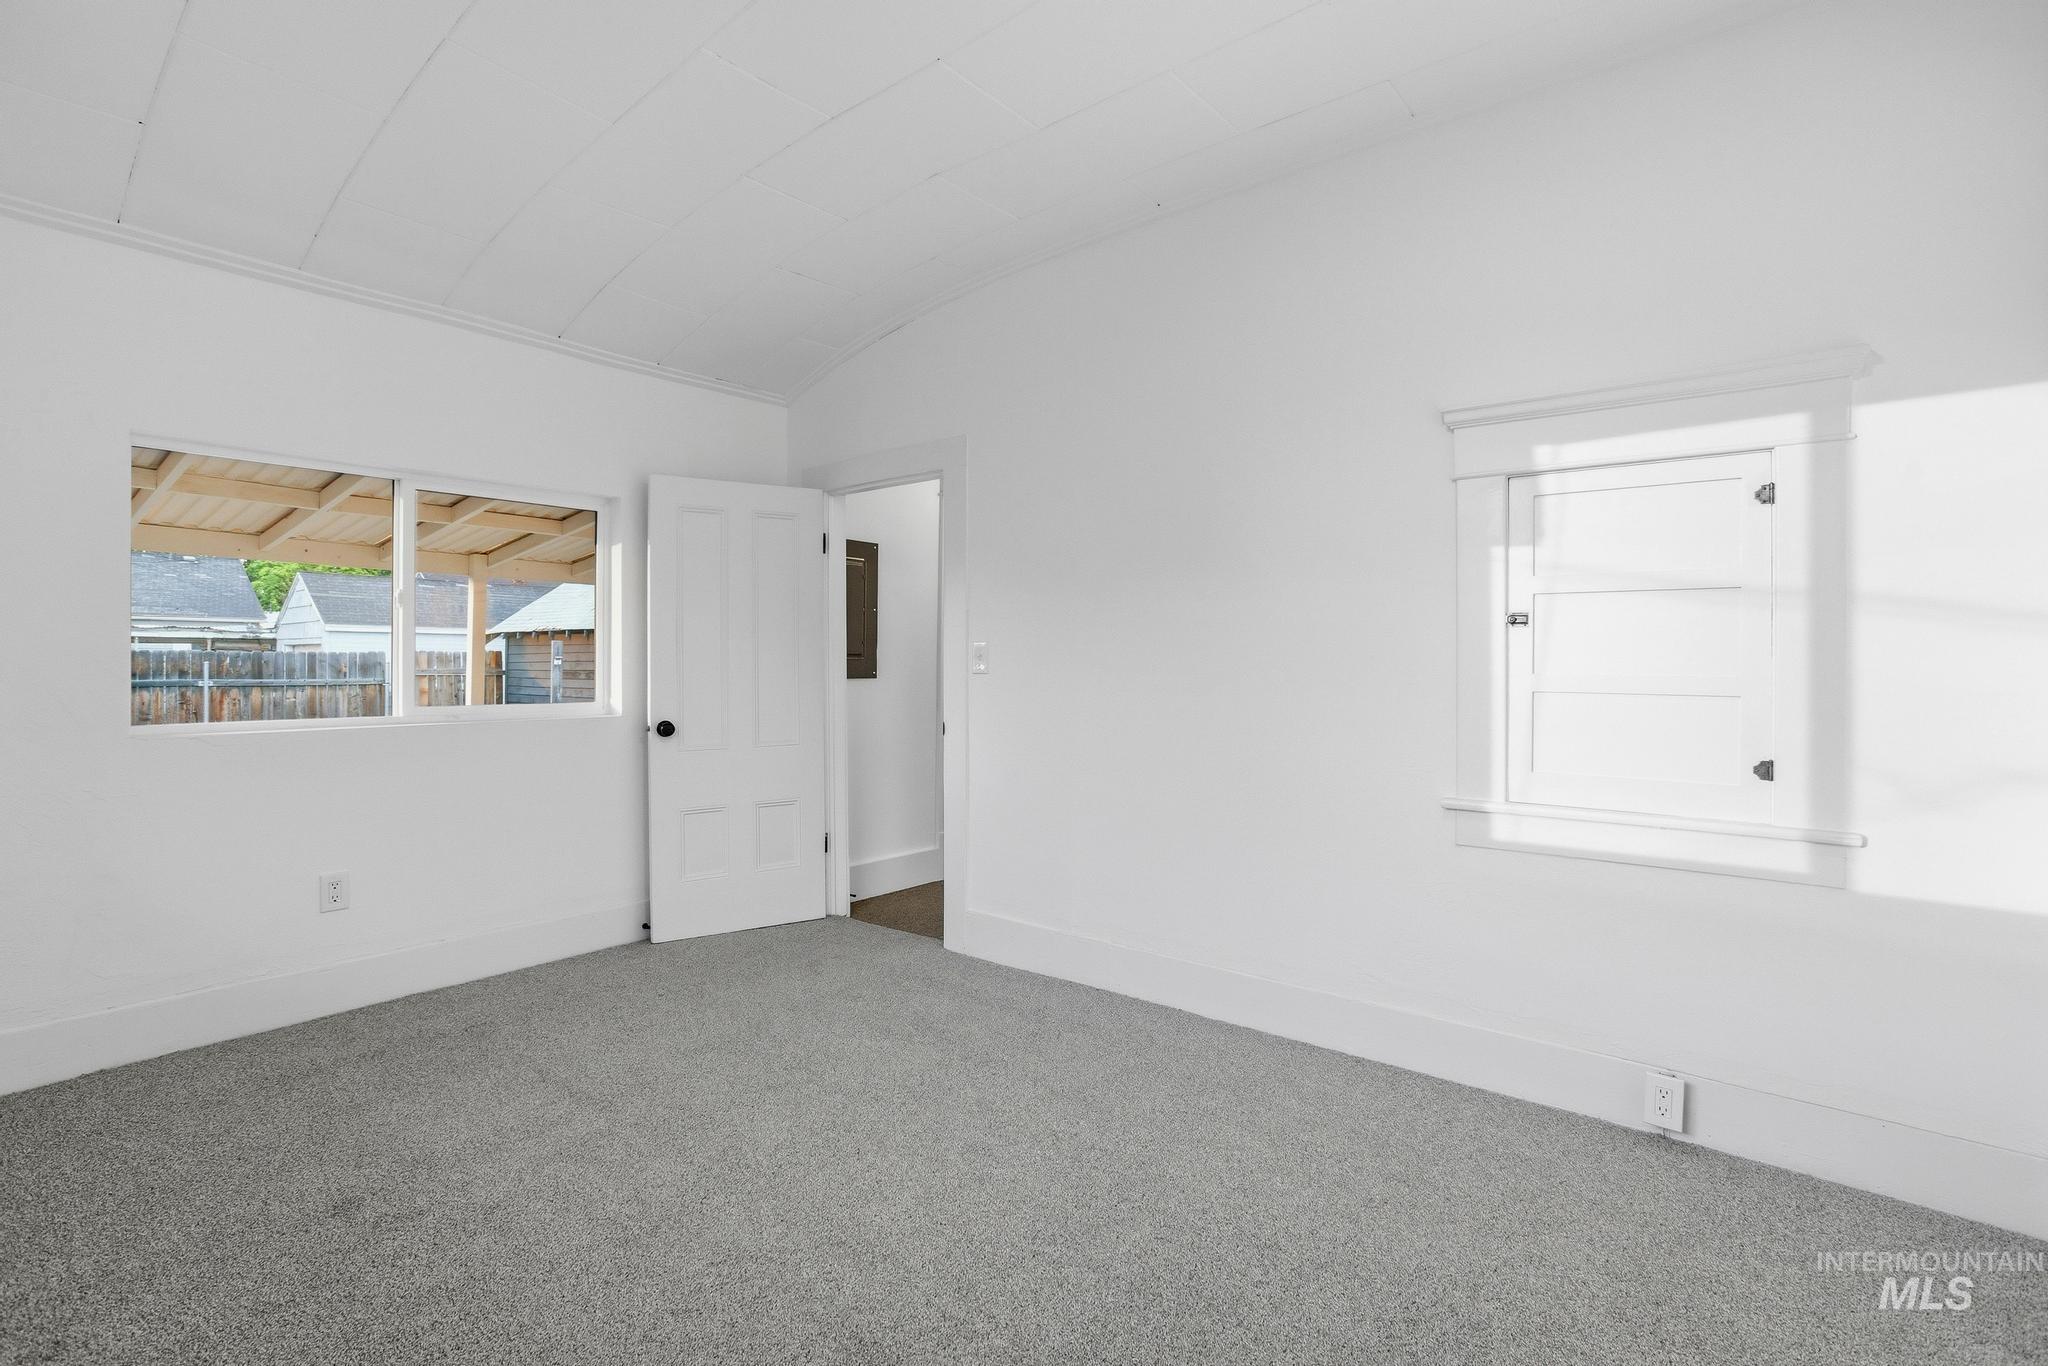
Carpeted room featuring white walls, a wood-paneled ceiling, and a multi-pane window
-
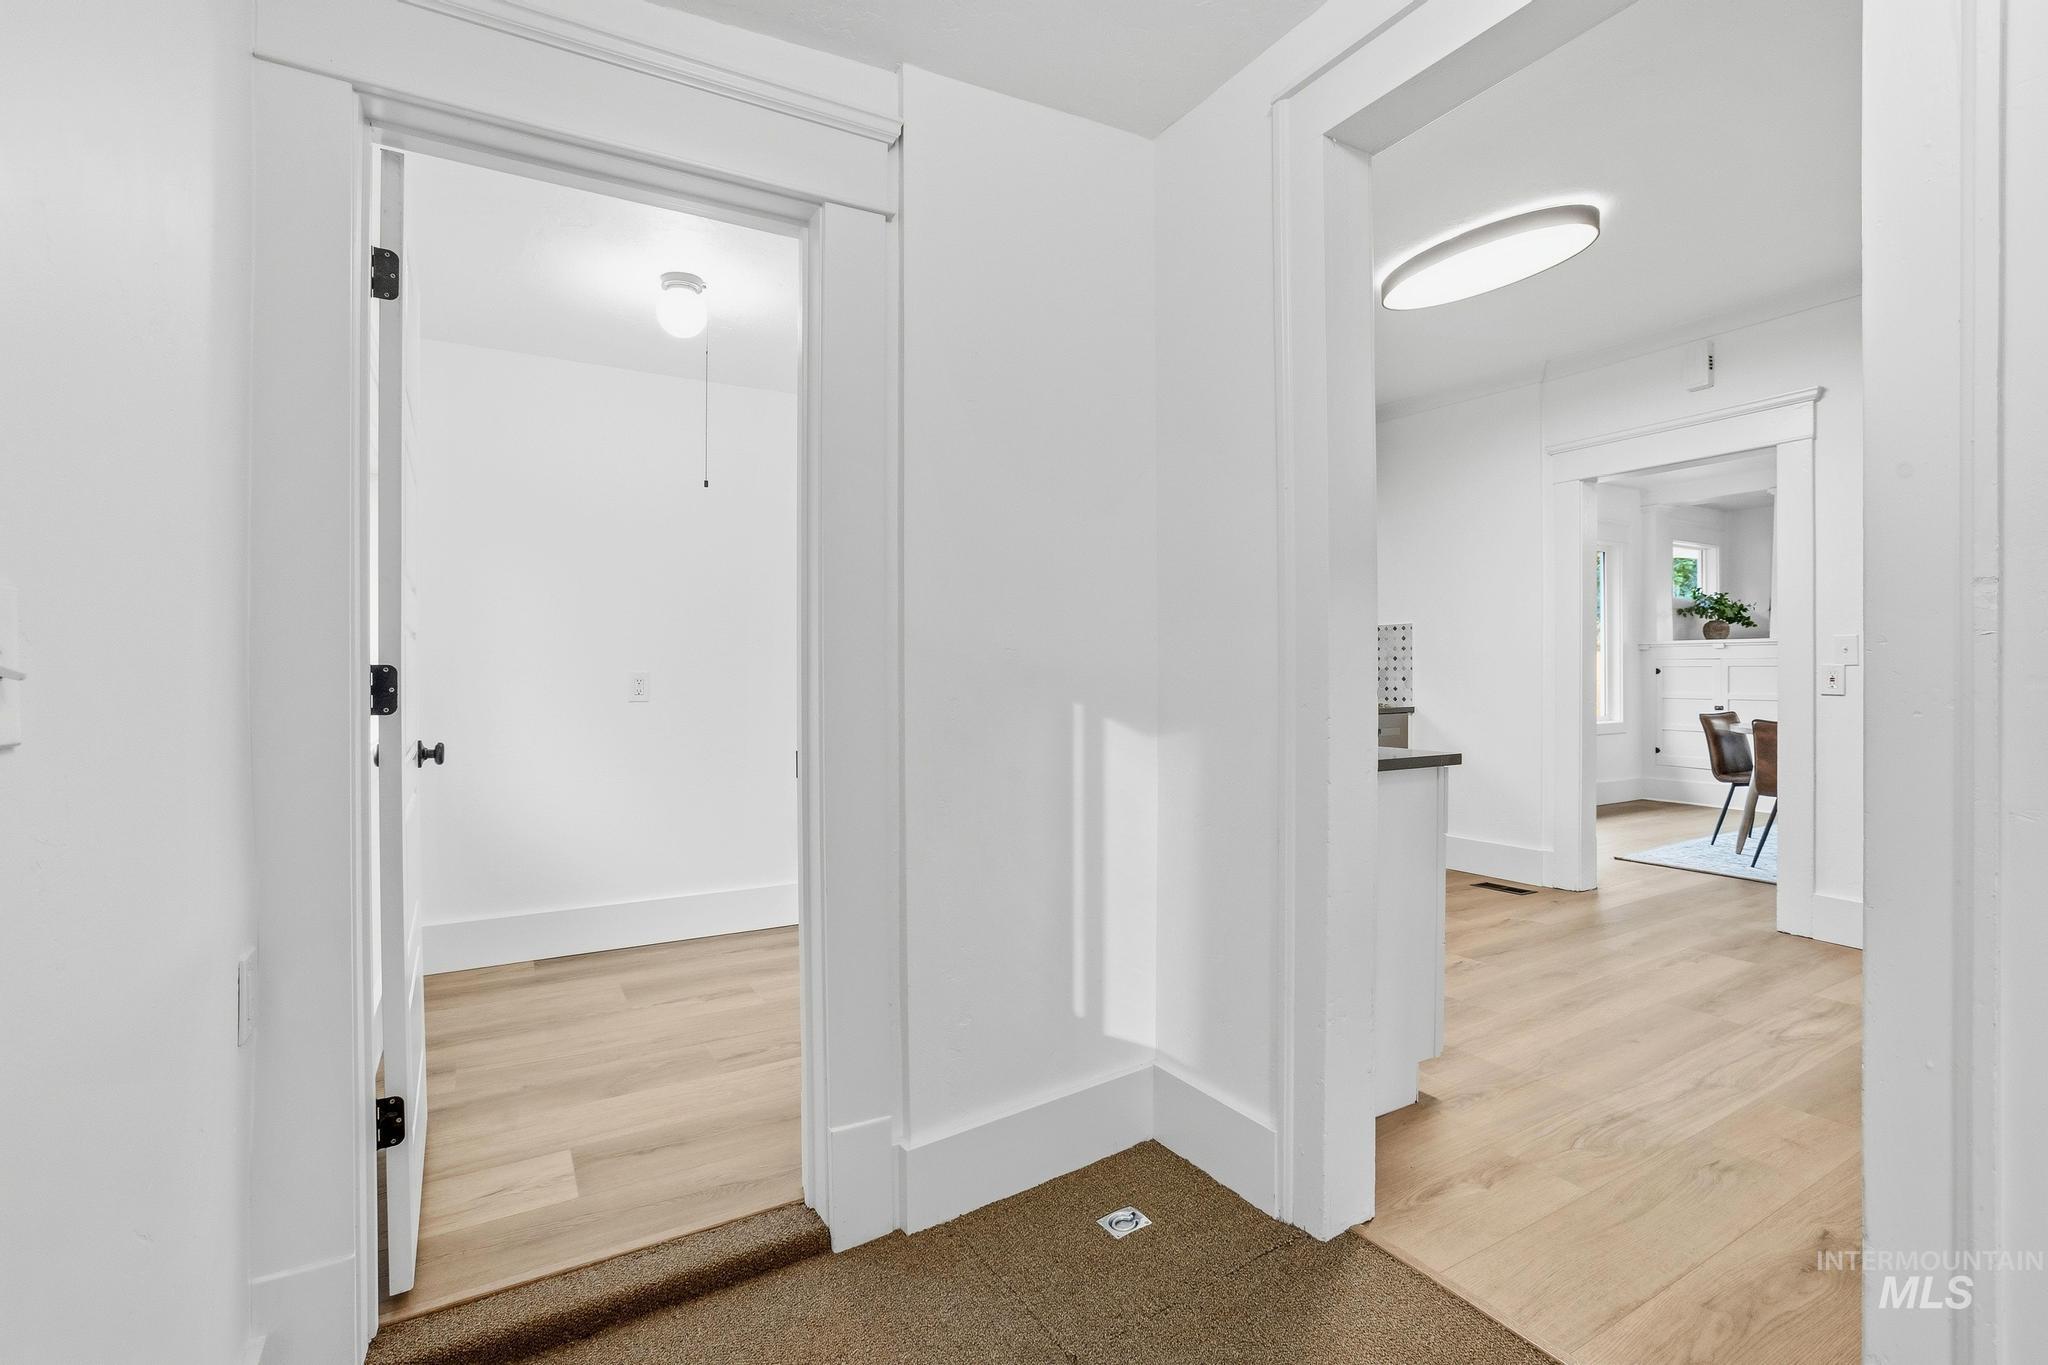
Bright interior hallway with light wood-finish flooring, white walls, and a contemporary ceiling fixture
-

Dedicated utility space featuring wood-finish flooring, white walls, and a white paneled door with a black knob
Adorable North End bungalow blocks from the Boise River, Greenbelt, and Downtown Boise! This charming home has been thoughtfully updated with new flooring, updated plumbing, new toilets, a walk-in shower, new cabinetry, quartz countertops, and stainless steel appliances. The spacious primary suite features its own private sitting area, creating a relaxing retreat separate from the bedroom. The laundry room offers the potential to be converted into a third bathroom (rendering coming soon), adding even more functionality. Step outside to enjoy the covered back patio—perfect for entertaining or relaxing year-round—and a large detached garage. The unfinished basement provides abundant storage and excellent potential for future expansion. Move-in ready with room to grow, this North End gem is ready to welcome its new owners.
- Heating:
- Forced Air, Gas
- Cooling:
- Central air
- Fireplace:
- One
- Country:
- US
- State:
- ID
- City:
- Boise
- Zipcode:
- 83702
- Street:
- 2612 W Woodlawn ave
- Longitude:
- W117° 46' 36.2''
- Latitude:
- N43° 37' 38.6''
- Master Bedroom Level:
- Main
- Master Bedroom Size:
- 20x13
- Bedroom 2 Level:
- Main
- Bedroom2 Size:
- 10x10
- Bedroom 3 Level:
- Main
- Bedroom3 Size:
- 10x13
- Kitchen Size:
- 10x14
- Living Room Size:
- 16x20
- School District:
- Boise School District #1
- Elementary School:
- Whittier
- Middle School:
- North Jr
- High School:
- Boise
- Status:
- Coming Soon
- Type:
- Single Family
- Level:
- Single with Below Grade
- Tax Year:
- 2025
- Taxes:
- $4,539
- Potential Short Sale:
- No
- Age:
- 81+ Years
- Auction:
- No
- Flood Ins Required:
- No
- HUD Owned:
- No
- In Foreclosure:
- No
- Land Size:
- Standard Lot 6000-9999 SF
- Land Lease:
- No
- Home Owner Exempt:
- No
- HOA Frequency:
- Not Applicable
- Inc Kitchen Features:
- Dishwasher, Disposal, Microwave, Oven/range freestanding, Pantry, Refrigerator, Countertop-quartz
- Lot Features:
- Sidewalks, Bus on city route, Garden space, Chickens, Alley Access
- Water:
- City service
- Land Use:
- Single
- Sprinkler System:
- Auto,Full
Residential For Sale
2612 W Woodlawn ave, Boise, Idaho 83702
- Property Type :
- Residential
- Listing Type :
- For Sale
- Listing ID :
- 98995254
- Price :
- $649,900
- Bedrooms :
- 3
- Bathrooms :
- 1.5
- Apx SqFt :
- 2,028 SqFt
- Year Built :
- 1920
- Lot Area :
- 0.14 SqFt
- Subdivision :
- Pleasanton Add
- Update Date :
- 07/25/2026 00:27:48
- Status :
- Active

- JoeAnne Santy-Greene
- (208) 947-4609
- (208) 283-6313
- (208) 287-8500
-


