

-

Contemporary A-frame residence featuring a metal roof and two-car garage
-

Cabin-style residence featuring a gray metal roof, covered front porch, and a gravel driveway
-

Ranch-style residence featuring natural siding and a dark roof
-
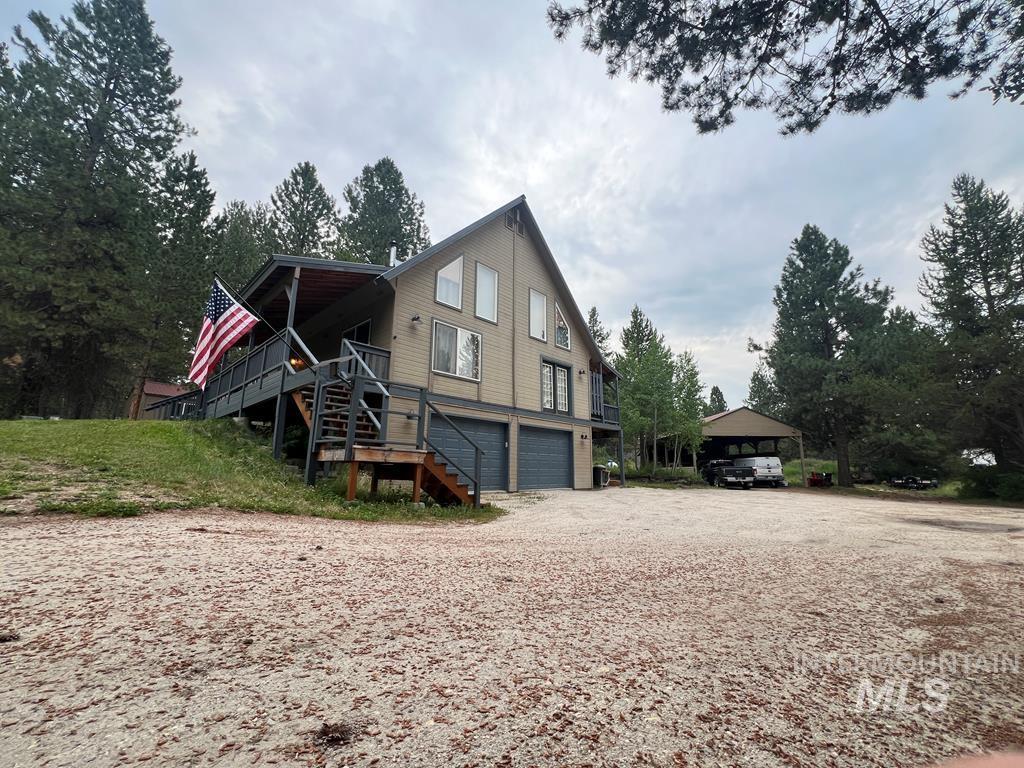
Contemporary A-frame residence featuring a covered front porch, dual garage doors, and a gravel driveway
-

Expansive covered porch featuring a painted wood-finish deck, exposed beam ceiling, and a decorative security screen door
-

Covered porch featuring a grey painted floor, dark grey railings, and an exposed wood beam ceiling
-

Spacious living area featuring vaulted ceilings with high windows, wood-finish flooring, and a stone hearth with a wood-burning stove
-
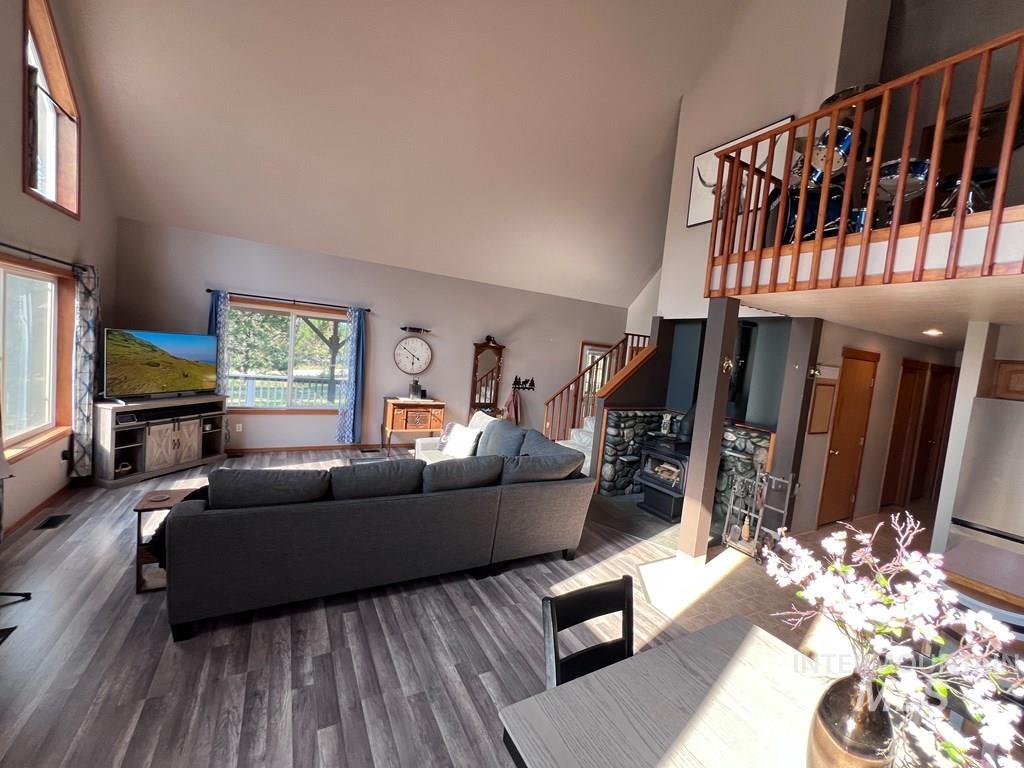
Vaulted ceiling living area featuring wood-finish flooring, a stone-faced fireplace with a wood-burning insert, and an overhead open loft with wood railing
-

Expansive open-concept living area featuring vaulted ceilings, wood-finish flooring, and a second-story loft
-

Dining area featuring a rectangular table with a light-toned surface and dark base, accompanied by coordinating chairs
-
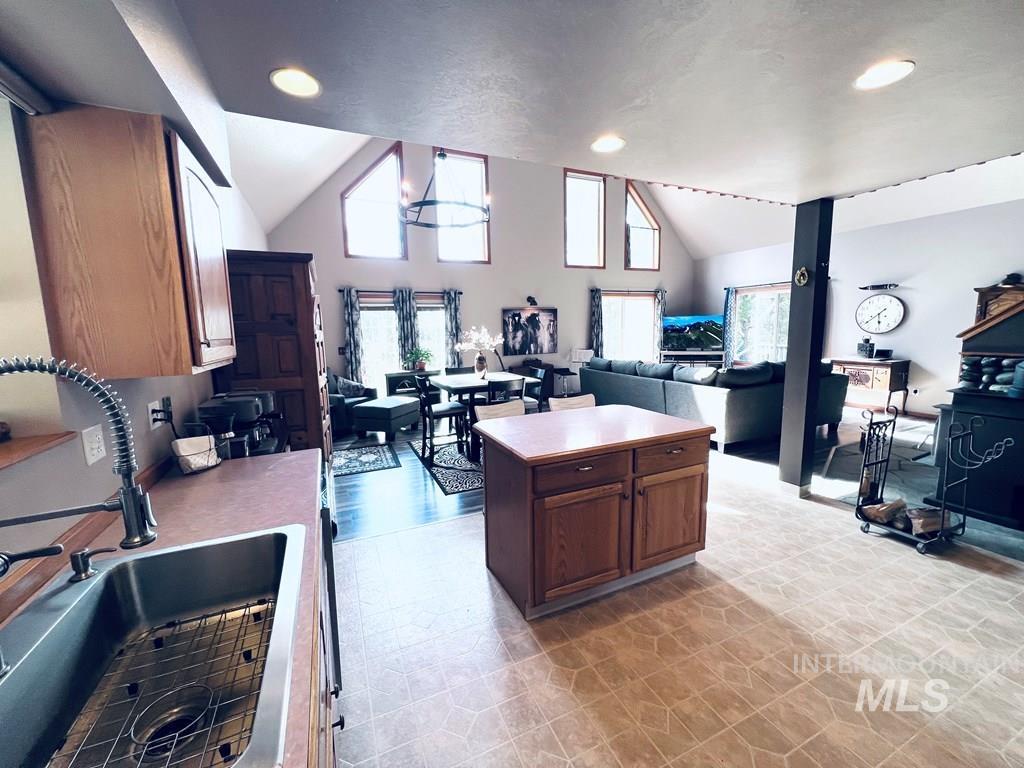
Open-concept living space with vaulted ceilings and recessed lighting
-

Kitchen with laminate flooring, light wood cabinetry, and a central island
-

Vaulted ceiling with high architectural windows
-
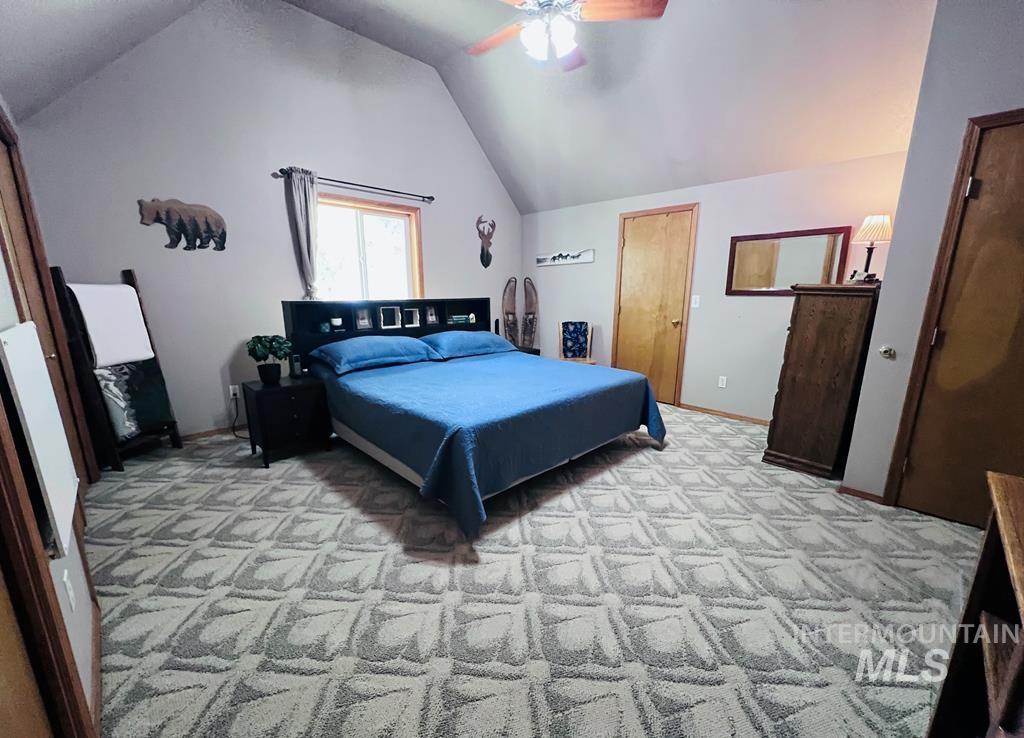
Vaulted ceiling room featuring patterned carpet, a single window with curtain rod, and three wood-finish doors
-

Bathroom featuring a vanity with an integrated sink, a large wall-mounted mirror, and a shower area
-
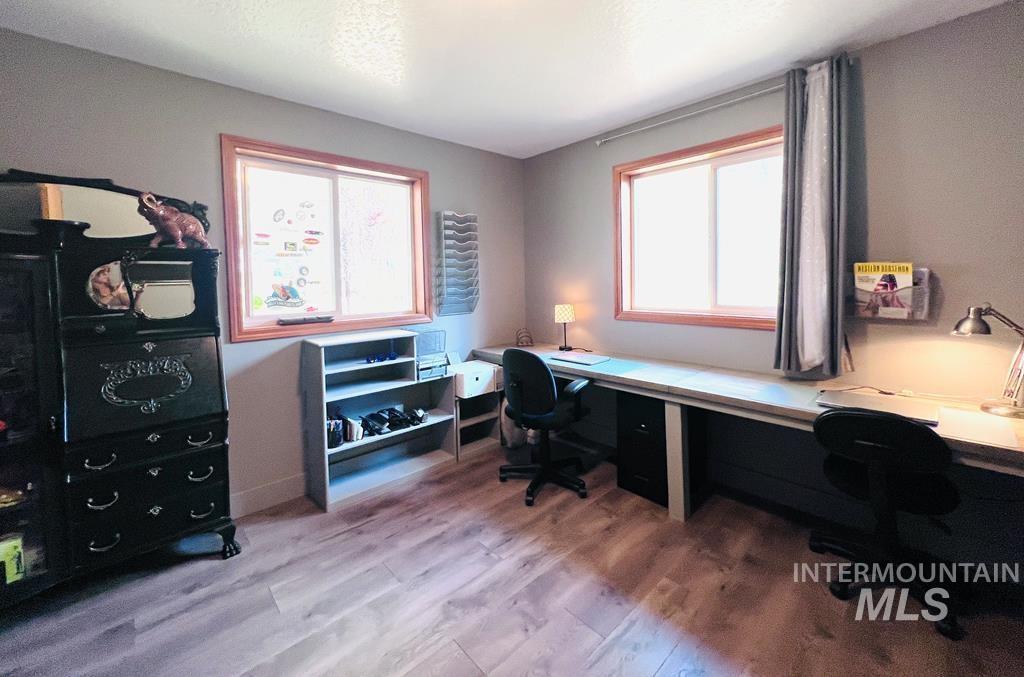
Room featuring built-in desk space, wood-finish flooring, and multiple windows
-
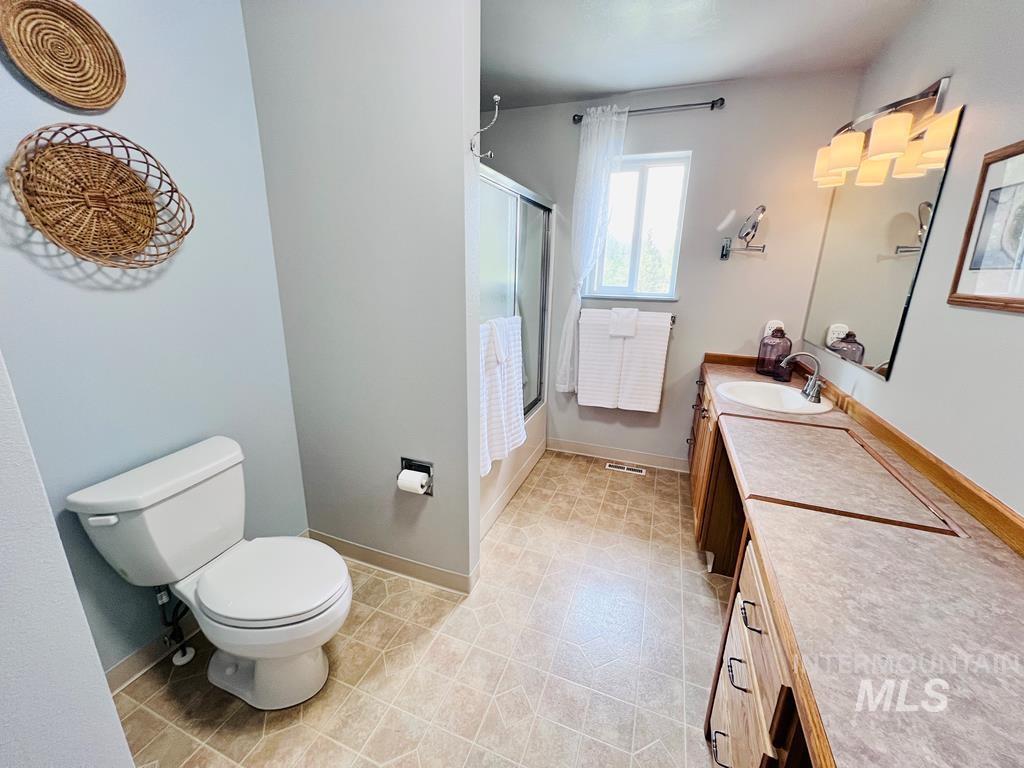
Bathroom featuring a single vanity with wood-finish cabinetry, an integrated sink, and a large mirror with overhead lighting
-

Room featuring wood-finish flooring, two windows with natural wood trim, and light-toned walls
-

Soaring vaulted ceilings with multiple windows and a ceiling fan create an airy atmosphere
-

Upper level hallway featuring wood-finish flooring, light-toned walls, and a wood railing
-

Laundry area featuring wood-finish cabinetry, patterned flooring, and a flush-mount ceiling light
-
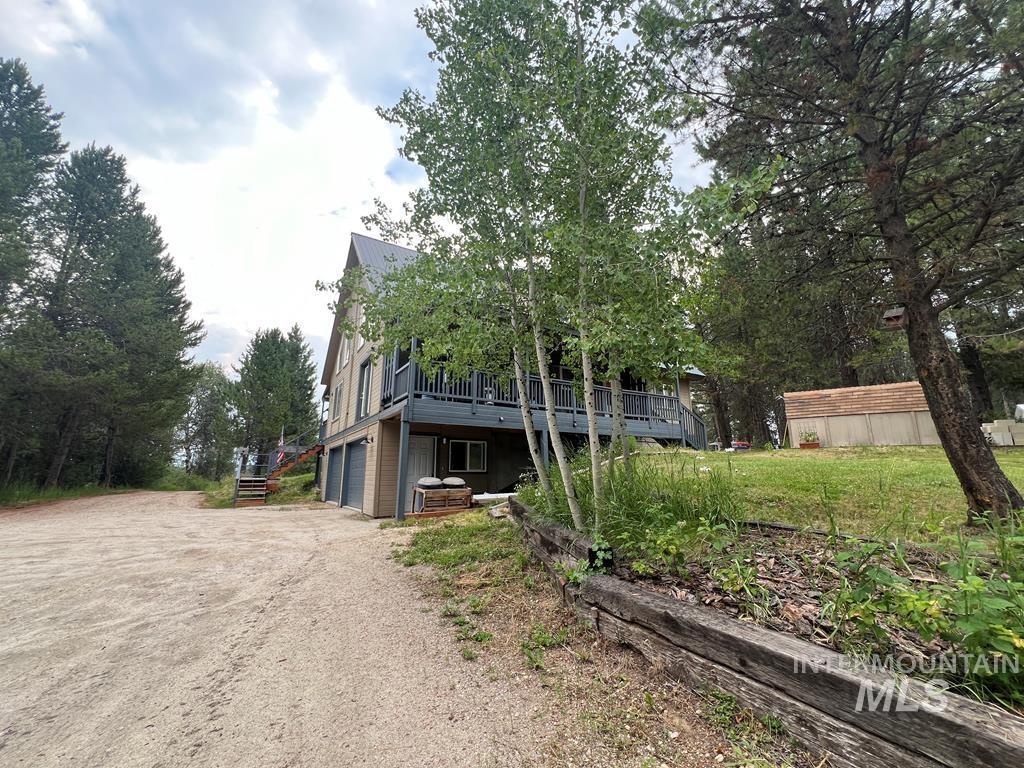
Two-story residence with a metal roof and an elevated deck
-
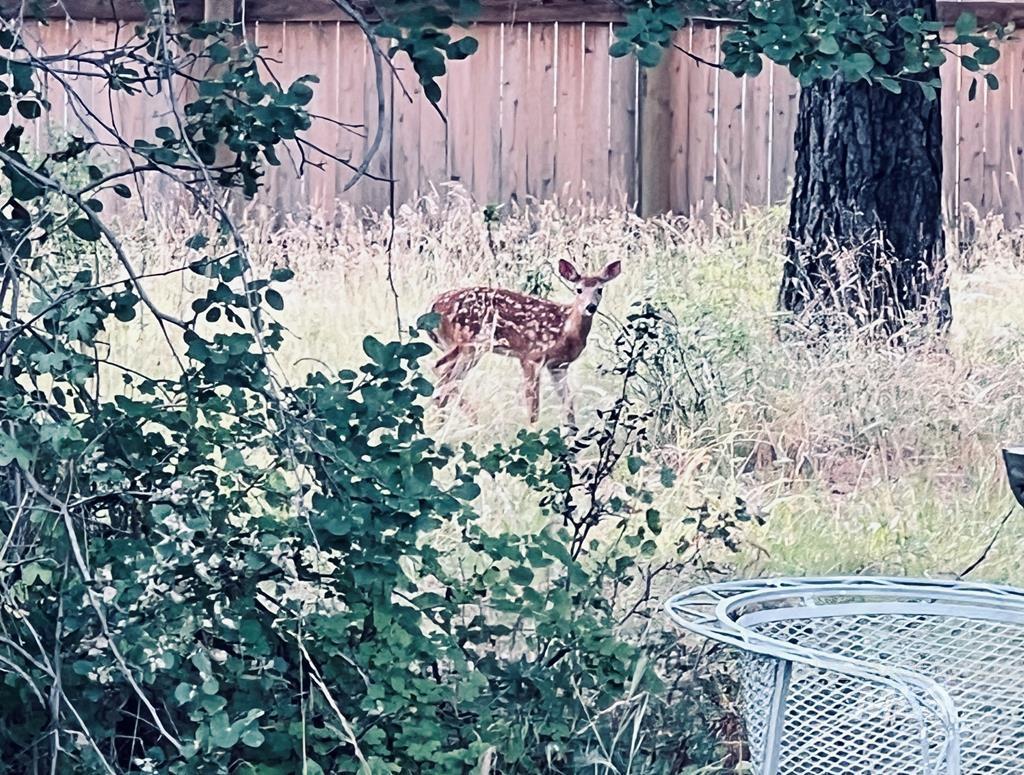
Image quality insufficient for description
-

Expansive garage space featuring concrete flooring, overhead fluorescent lighting, and two garage door openers
-

Utility area featuring a water heater, electrical panel, and ample wall space
-

Spacious garage featuring two garage doors, fluorescent lighting, and two paneled interior doors
-

Living area with wood-finish flooring, light green walls, and wood trim
-

Interior room featuring wood-finish flooring, a light-colored entry door, and two windows with wood trim
-

Plat Map. Illustrating property divisions and access routes within a development
-

Residential property featuring a metal roof, dormer window, and a covered porch with a railing and support posts
FOREST VIEWS FROM EVERY ROOM! Quiet, peaceful neighborhood with game trails and daily deer visits. Wooded, 1.30 acres, adjacent to treed forest common area. Enjoy porch sitting from your covered decks (front and back). Large private driveway with plenty of area to turn around and park trucks or pull in snowmobile trailers. Attached 2 car garage with additional shop area and storage PLUS a 25 x 40 pole barn to park 2 more vehicles. Well maintained home, living room has a wall of windows, open floor plan, bright kitchen with a breakfast bar and farmhouse sink, 3 bedroom with additional loft area, 2 full baths (one is plumbed for a bidet), laundry room, and wood stove. (ALL of the appliances, washer/dryer, and most of the furniture are part of the deal.) Also included: 2 sheds with one having additional sleeping area for overflow guests or make it your office. THE LIST GOES ON AND ON! Located on a year round county maintained road, close access to boating on Lake Cascade, floating Payette River and Kelly Whitewater, fishing at Herrick Reservoir. Plenty of room to invite your family and friends. Only 1 1/2 hours from Boise and not far from the ski resorts – Tamarack or Brundage.
- Heating:
- Forced Air, Wood, Propane
- Fireplace:
- Wood Stove
- Garage Capacity:
- 2
- Country:
- US
- State:
- ID
- City:
- Cascade
- Zipcode:
- 83611
- Street:
- 1907 Gold Dust Road
- Longitude:
- W116° 1' 33.1''
- Latitude:
- N44° 28' 31.9''
- Master Bedroom Level:
- Upper
- Bedroom 2 Level:
- Main
- Bedroom 3 Level:
- Main
- School District:
- Cascade District #422
- Elementary School:
- Cascade
- Middle School:
- Cascade Jr High
- High School:
- Cascade
- Status:
- Active
- Type:
- Single Family w/ Acreage
- Level:
- Two Story w/ Below Grade
- Tax Year:
- 2025
- Taxes:
- $1,500
- Potential Short Sale:
- No
- Age:
- 21 - 30 Years
- Auction:
- No
- Flood Ins Required:
- No
- HUD Owned:
- No
- In Foreclosure:
- No
- Land Size:
- 1 - 4.99 AC
- Home Owner Exempt:
- Yes
- HOA Frequency:
- Not Applicable
- Inc Kitchen Features:
- Breakfast bar, Dishwasher, Microwave, Oven/range freestanding, Pantry, Refrigerator, Washer, Dryer
- Lot Features:
- Horses, Borders public owned land, Storage shed, View, Chickens, Wooded, Winter Access
- Water:
- Individual well
- Land Use:
- Single, Recreation
Residential For Sale
1907 Gold Dust Road, Cascade, Idaho 83611
- Property Type :
- Residential
- Listing Type :
- For Sale
- Listing ID :
- 98995225
- Price :
- $725,000
- Bedrooms :
- 3
- Bathrooms :
- 2
- Apx SqFt :
- 1,950 SqFt
- Year Built :
- 1999
- Lot Area :
- 1.30 SqFt
- Days on Market :
- 4
- Subdivision :
- Gold Dust Ranch
- Update Date :
- 07/27/2026 06:01:53
- Status :
- Active

- JoeAnne Santy-Greene
- (208) 947-4609
- (208) 283-6313
- (208) 287-8500
-


