

-

Log cabin exterior featuring an expansive wrap-around porch and a durable metal roof
-
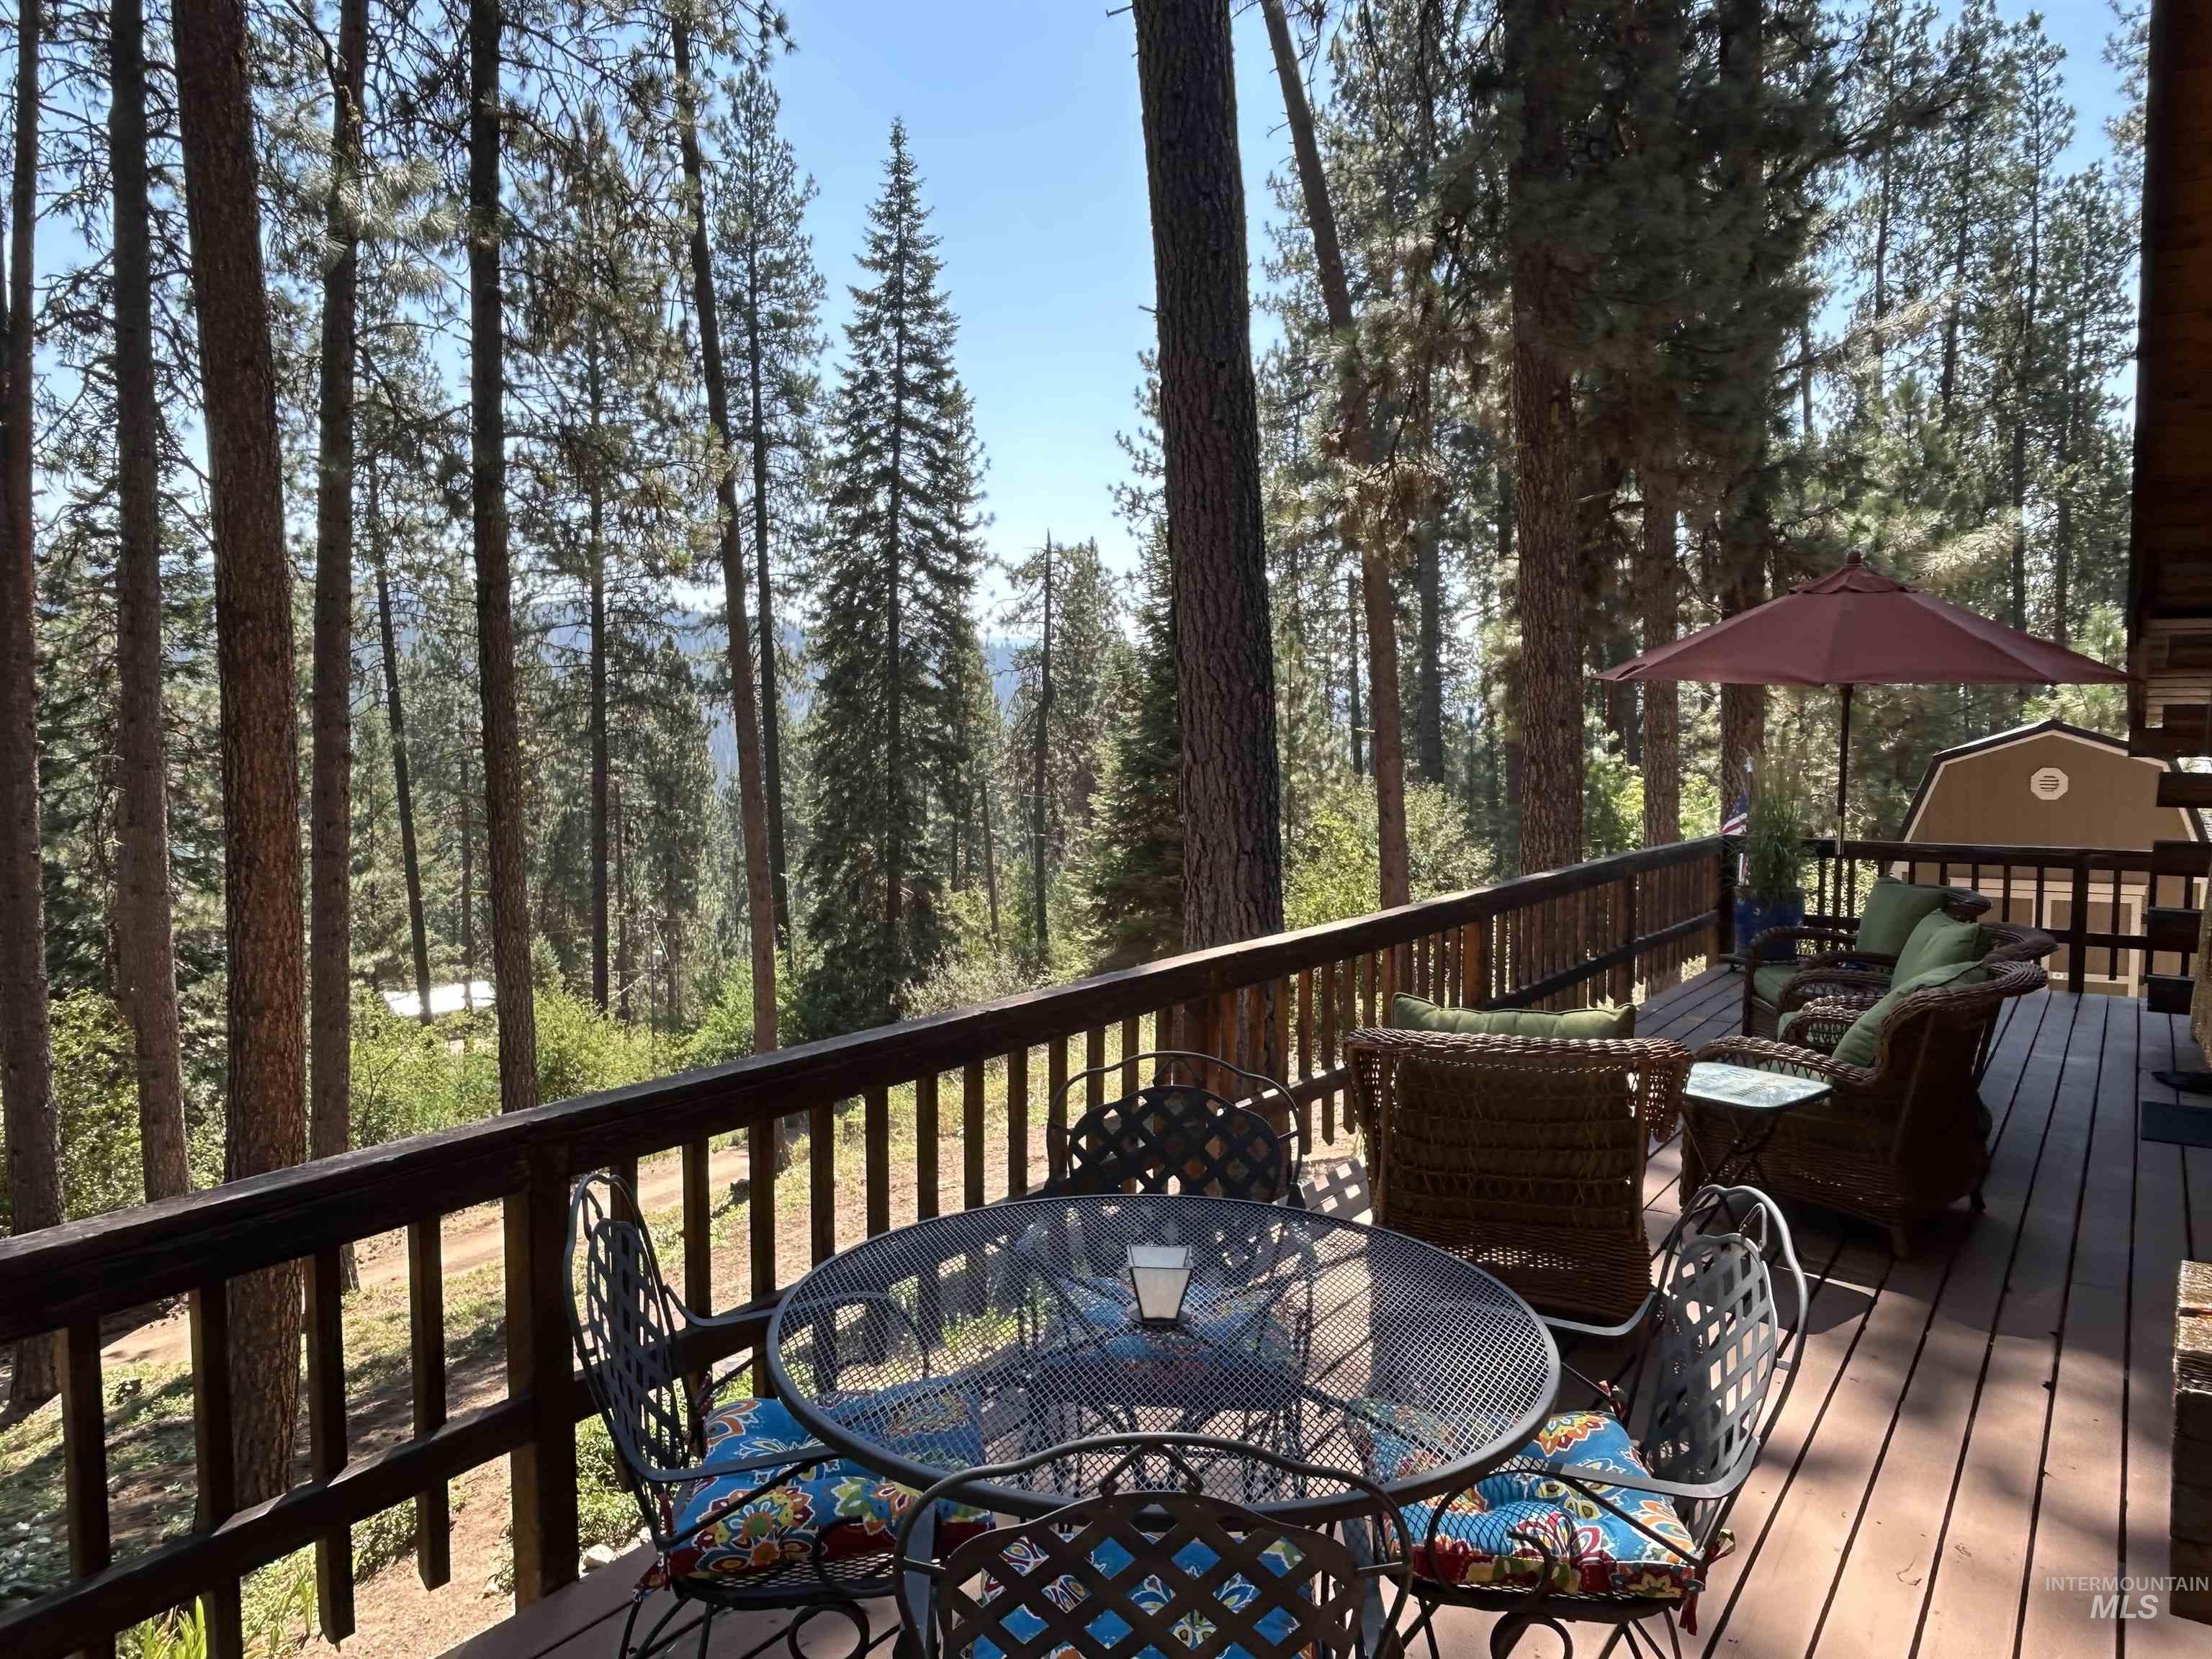
Expansive outdoor wood-finish deck with a wooden railing system
-
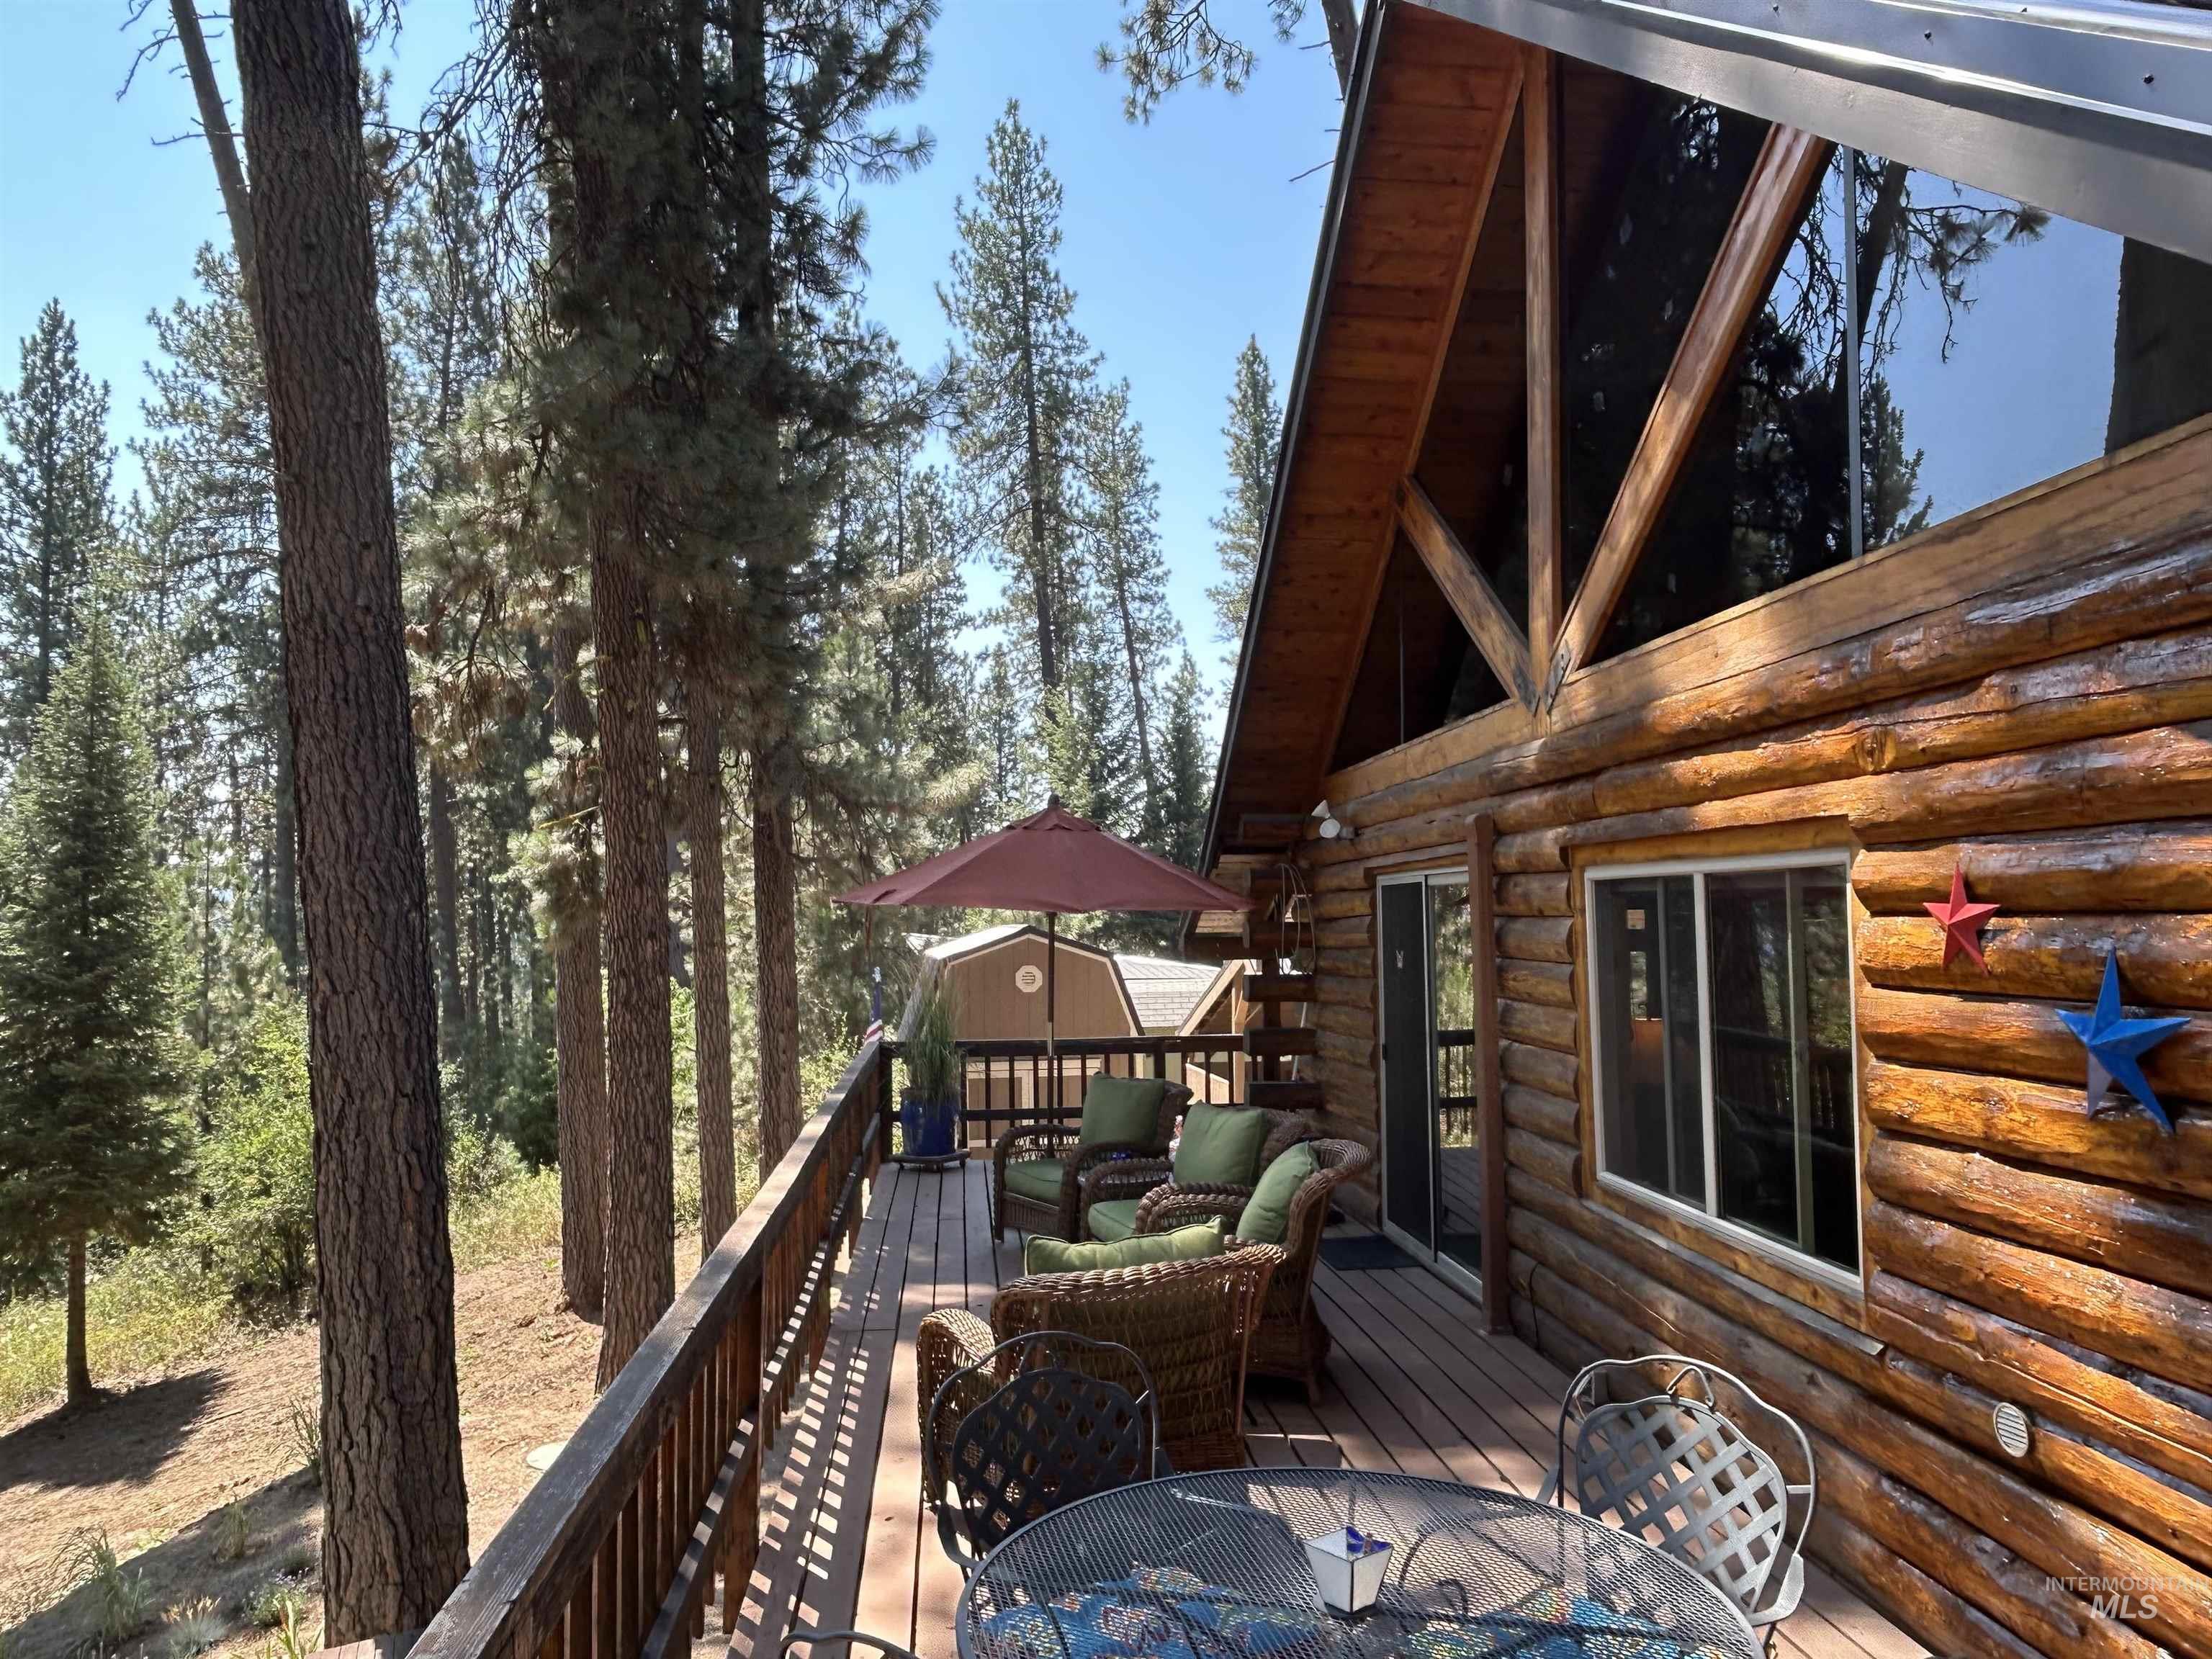
Spacious log cabin deck featuring a wooden railing, sliding glass door, large picture window, and a prominent A-frame architectural element
-
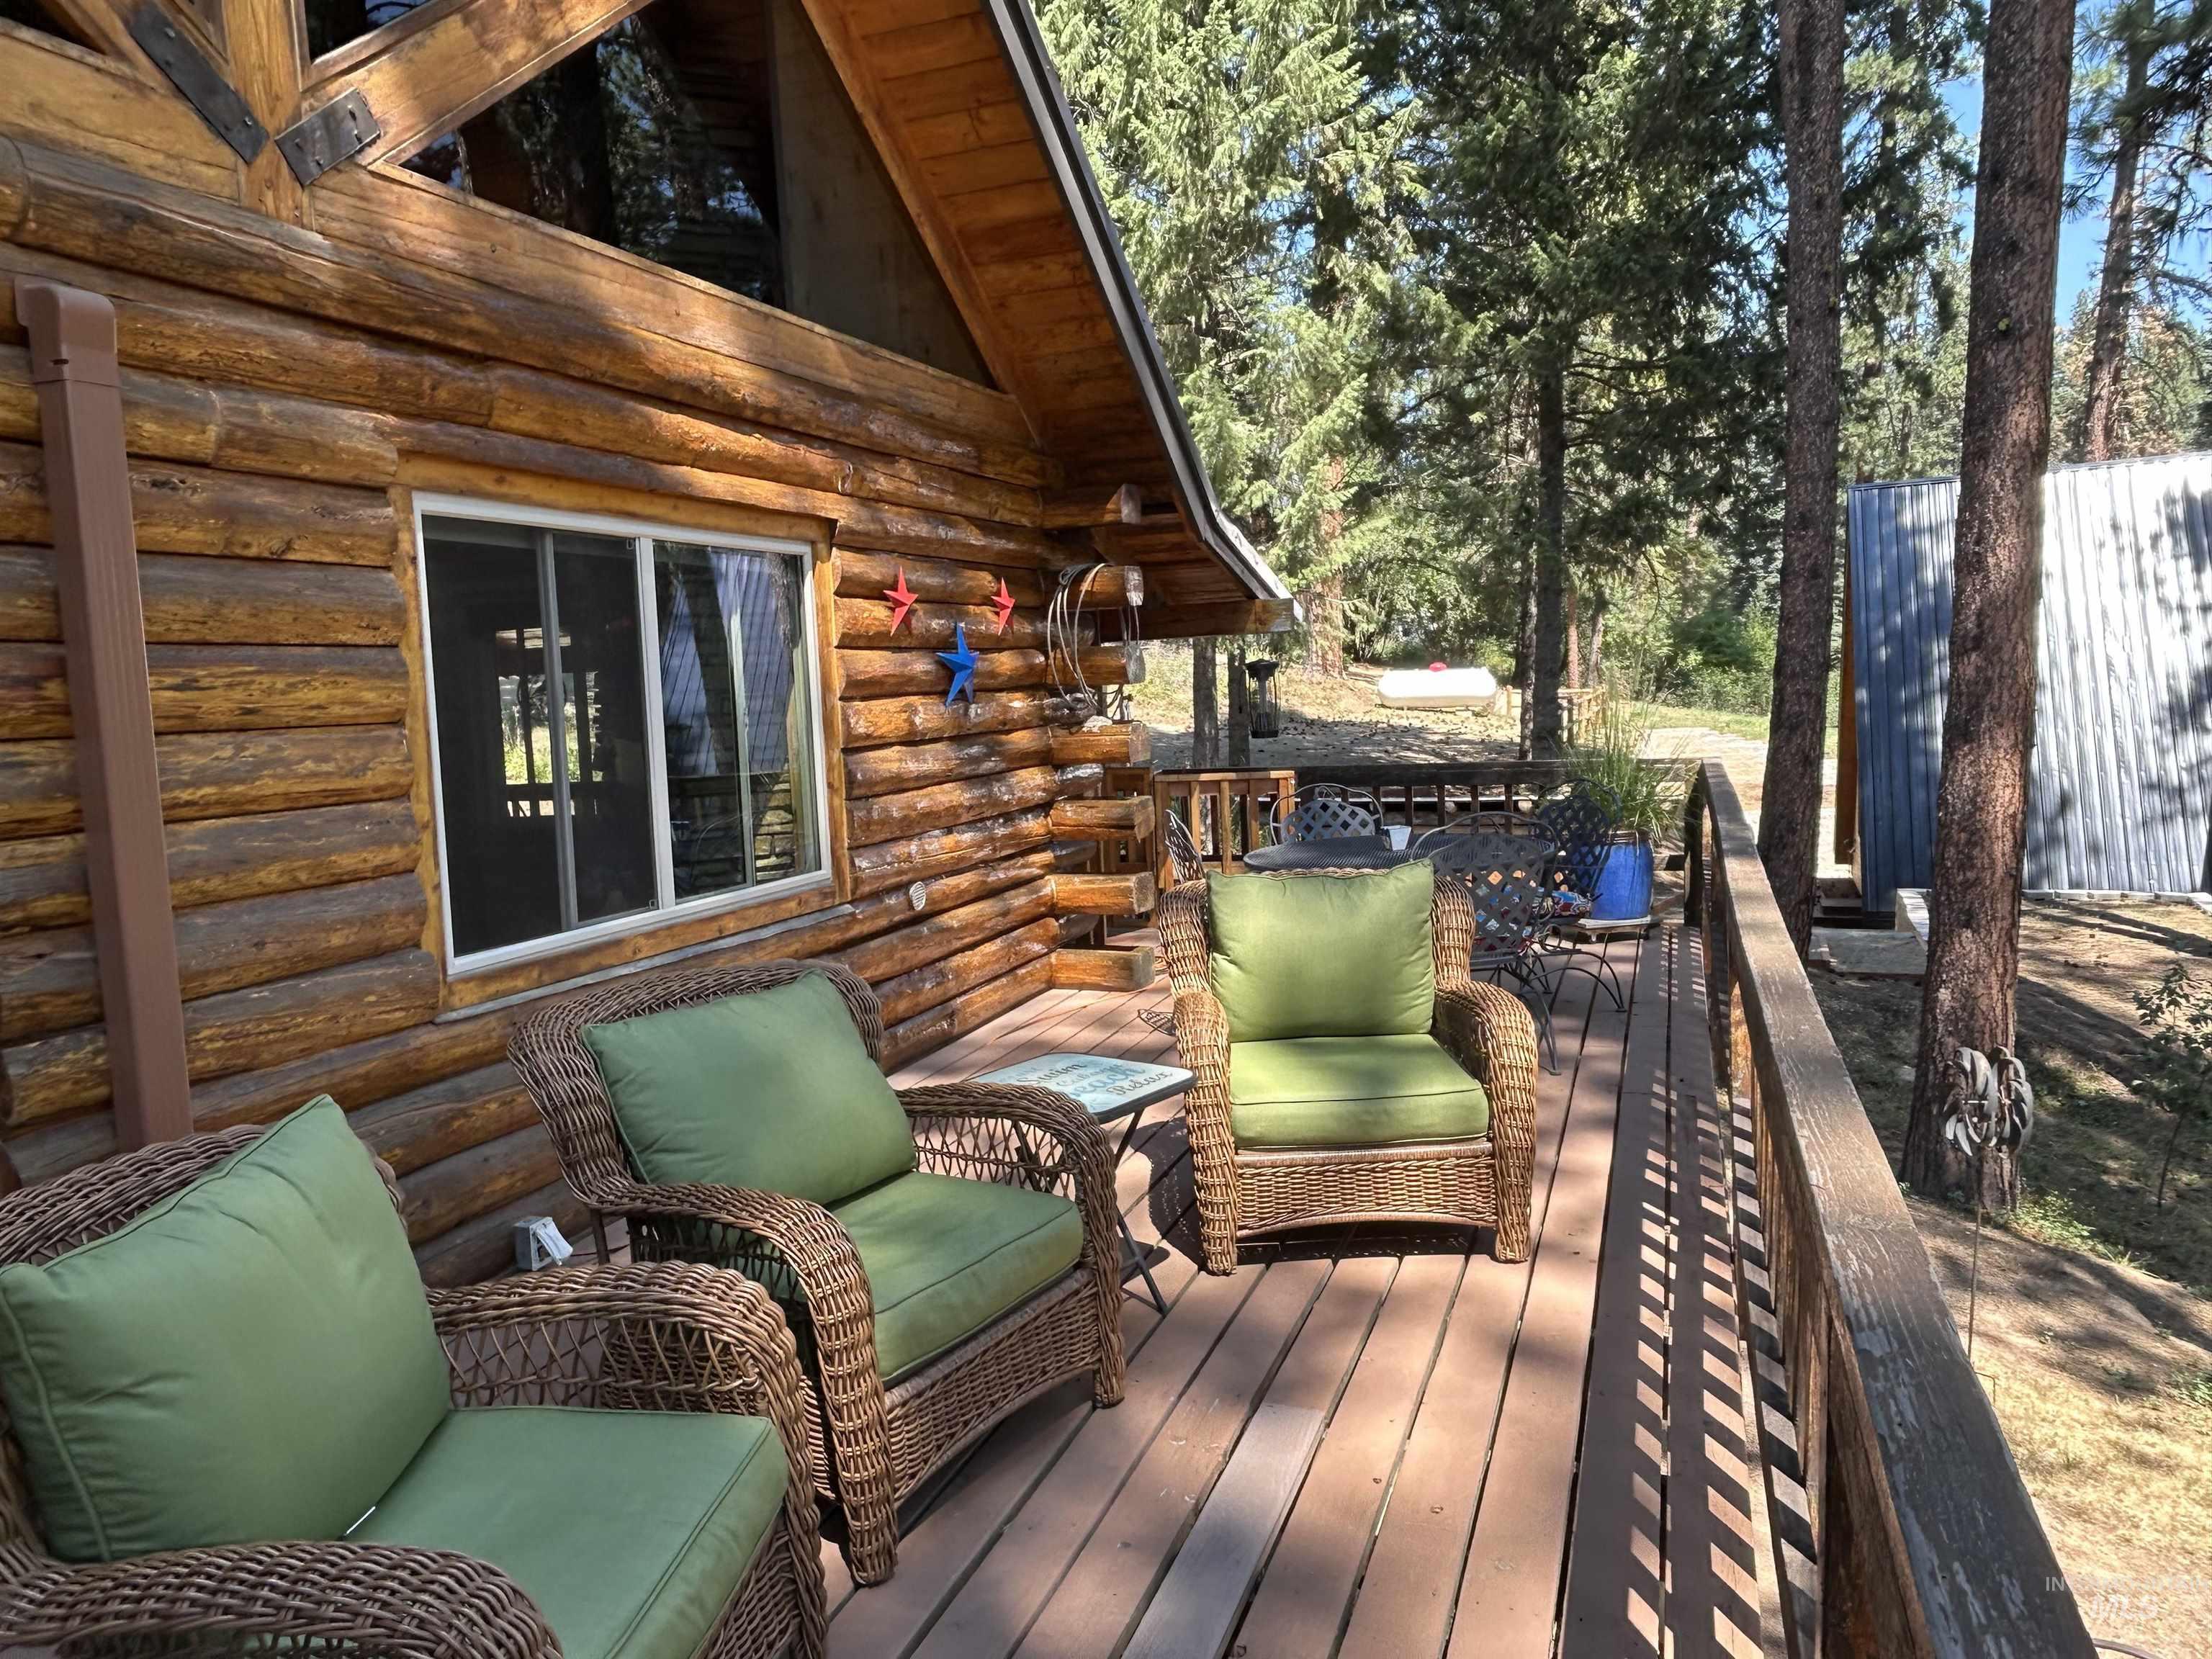
Expansive outdoor deck featuring a wooden railing and plank flooring
-
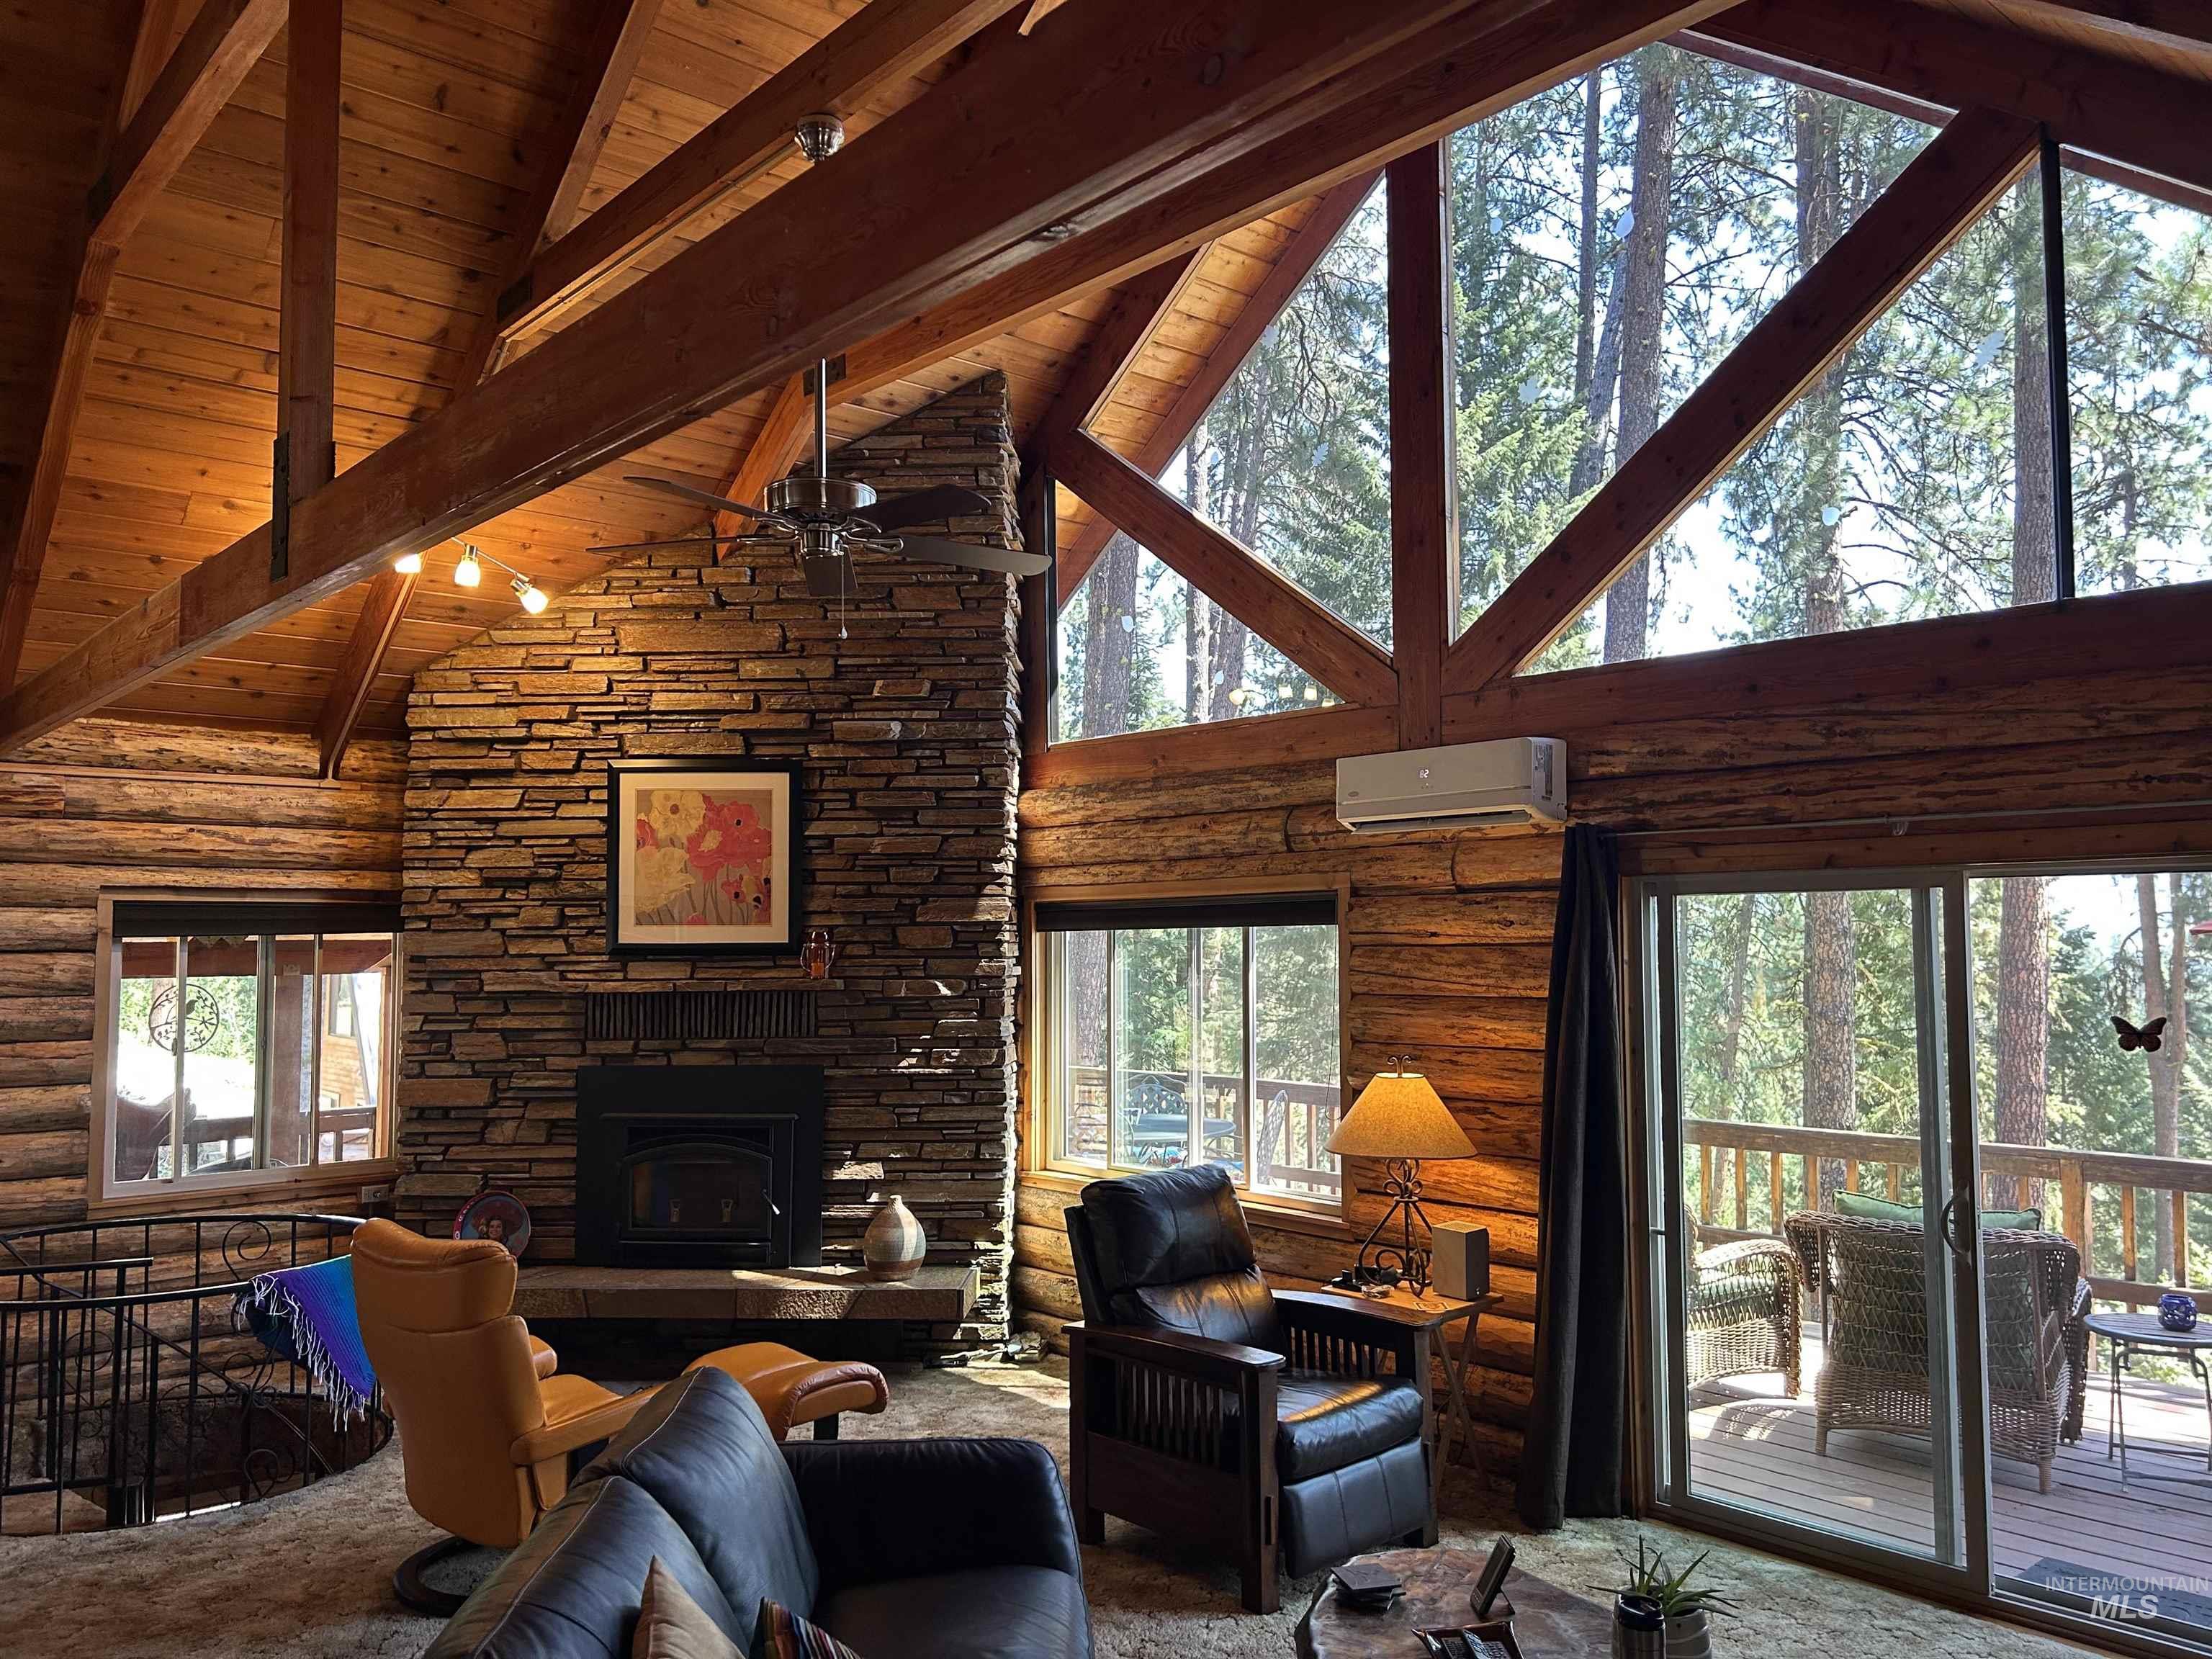
Vaulted ceiling featuring exposed wood beams and paneling
-

Living area featuring exposed log walls, a vaulted wood-paneled ceiling with exposed beams, and a ceiling fan
-

Exposed wood beam ceiling with a ceiling fan and track lighting
-

Vaulted wood-paneled ceilings with exposed beams, log walls, and multiple windows
-
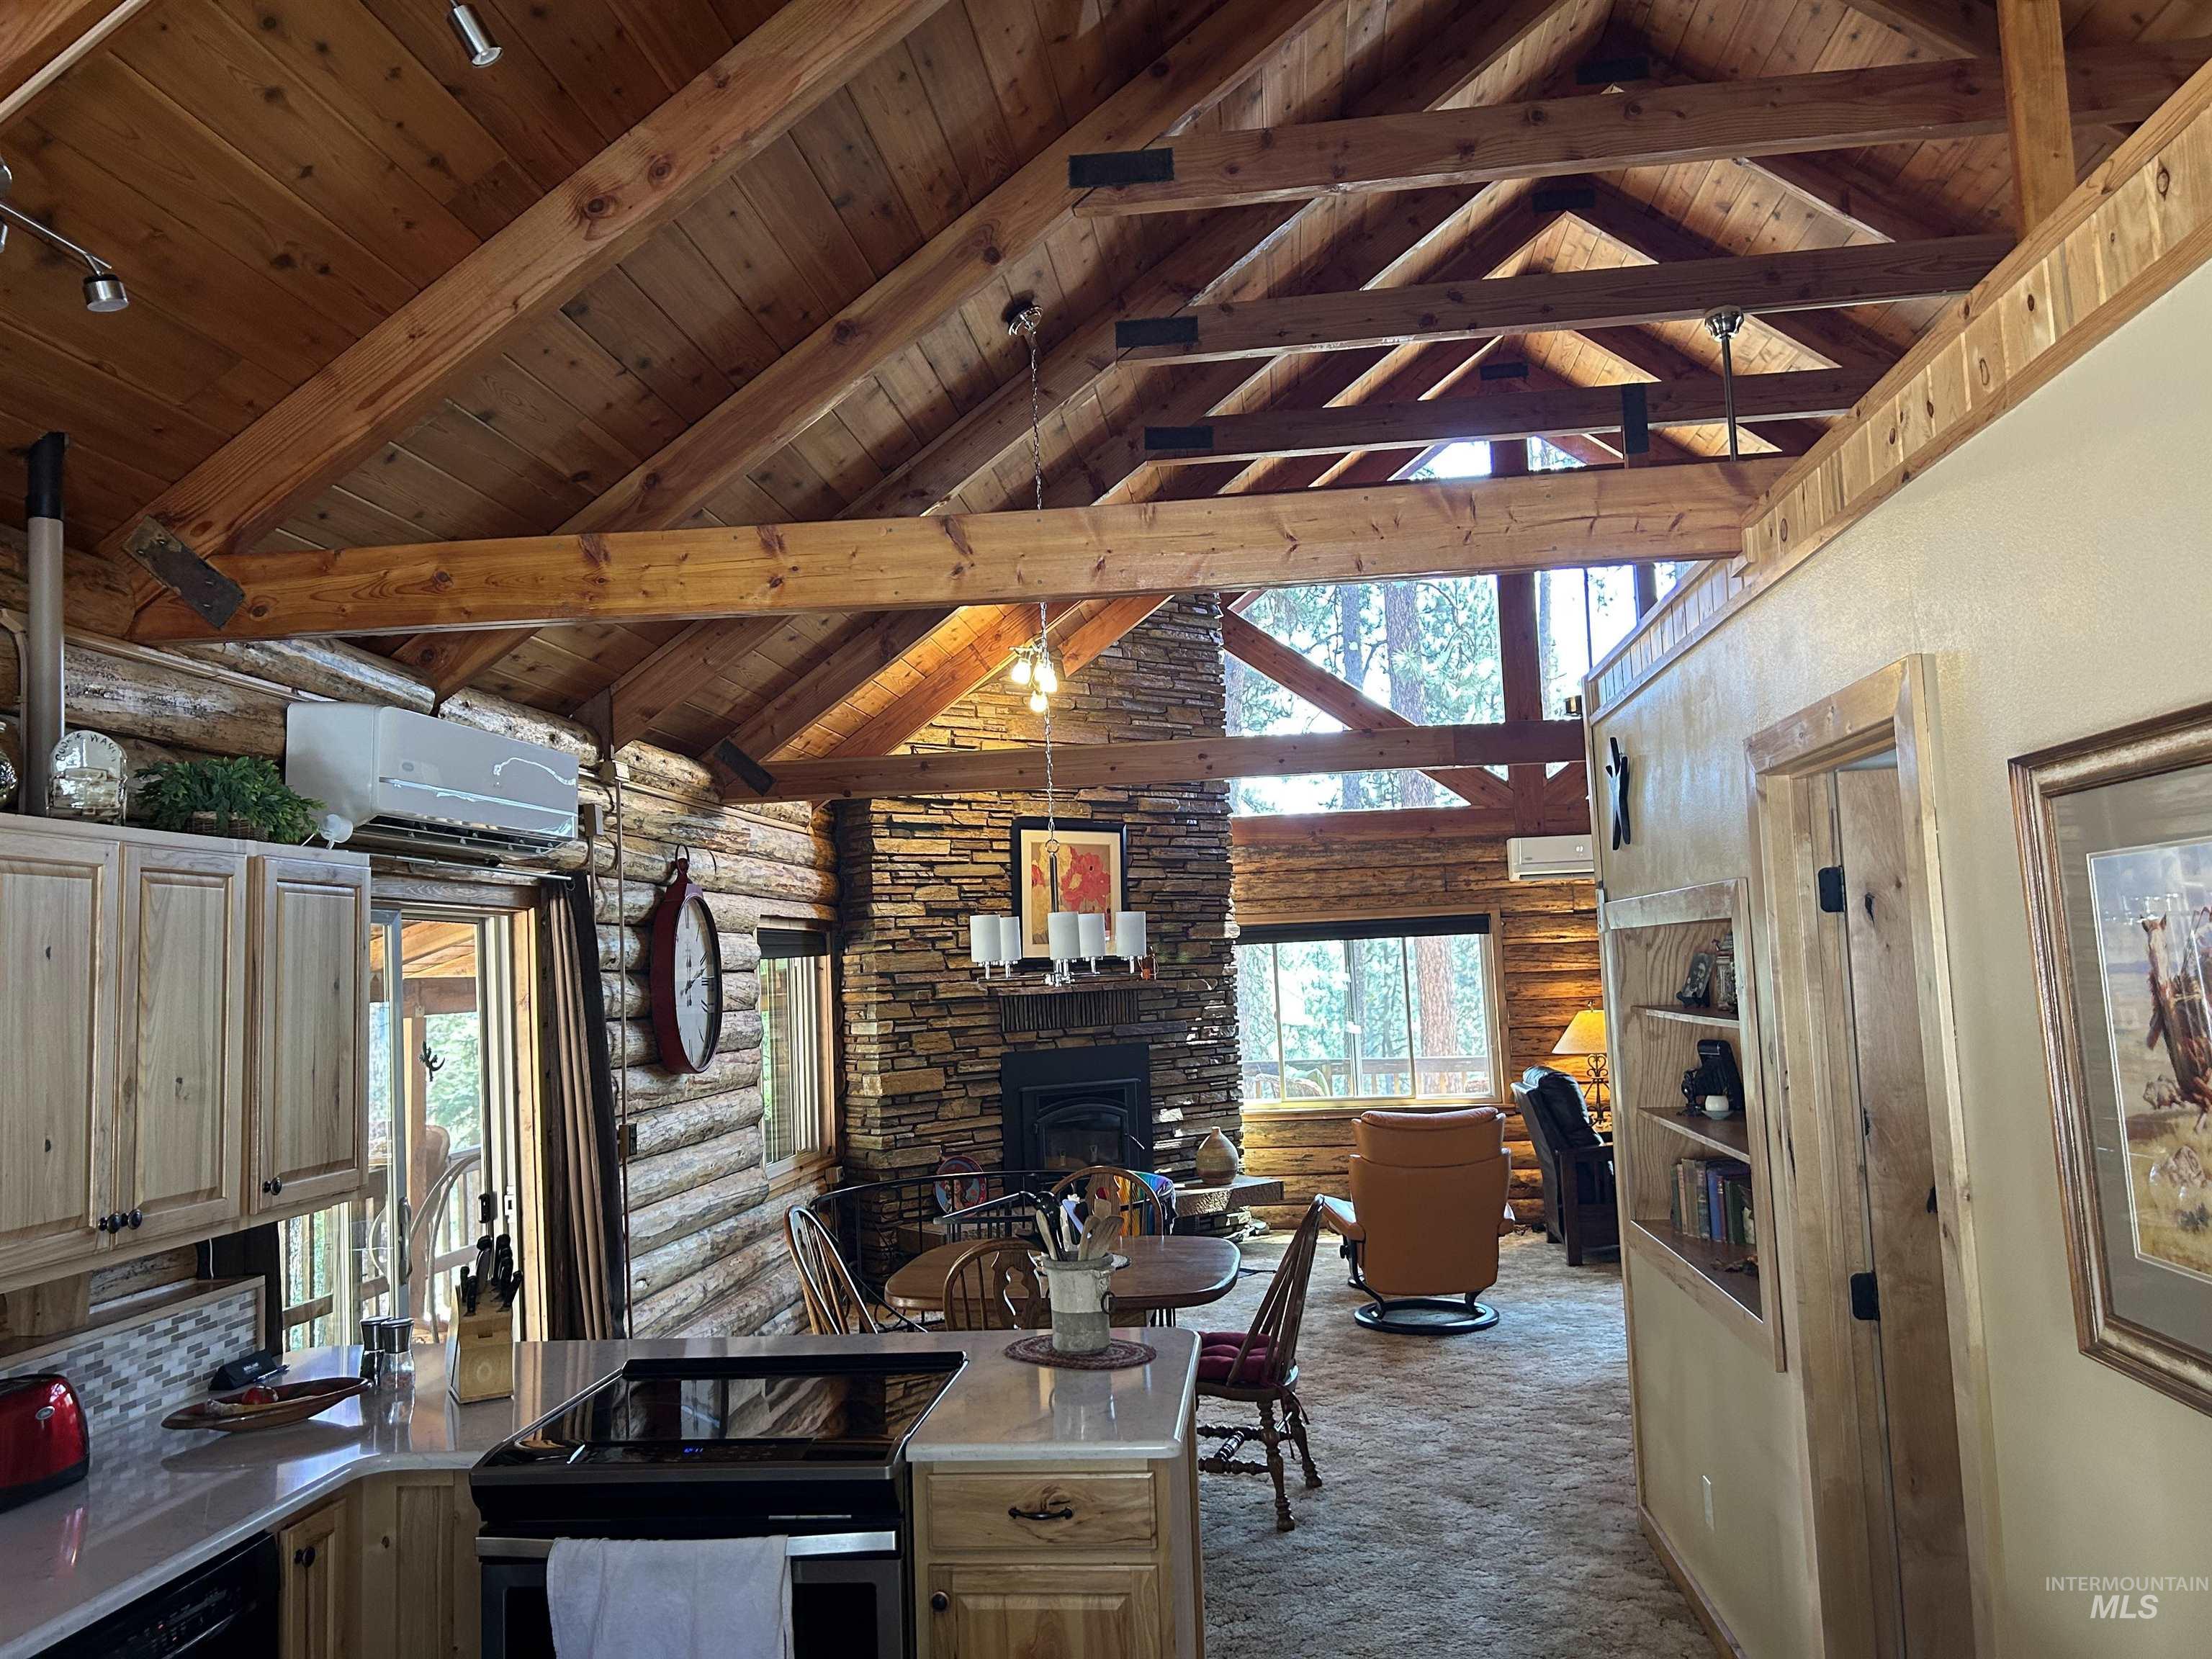
Vaulted wood-beam ceilings, natural wood log walls, a stone-faced fireplace, and large windows define this expansive living space
-
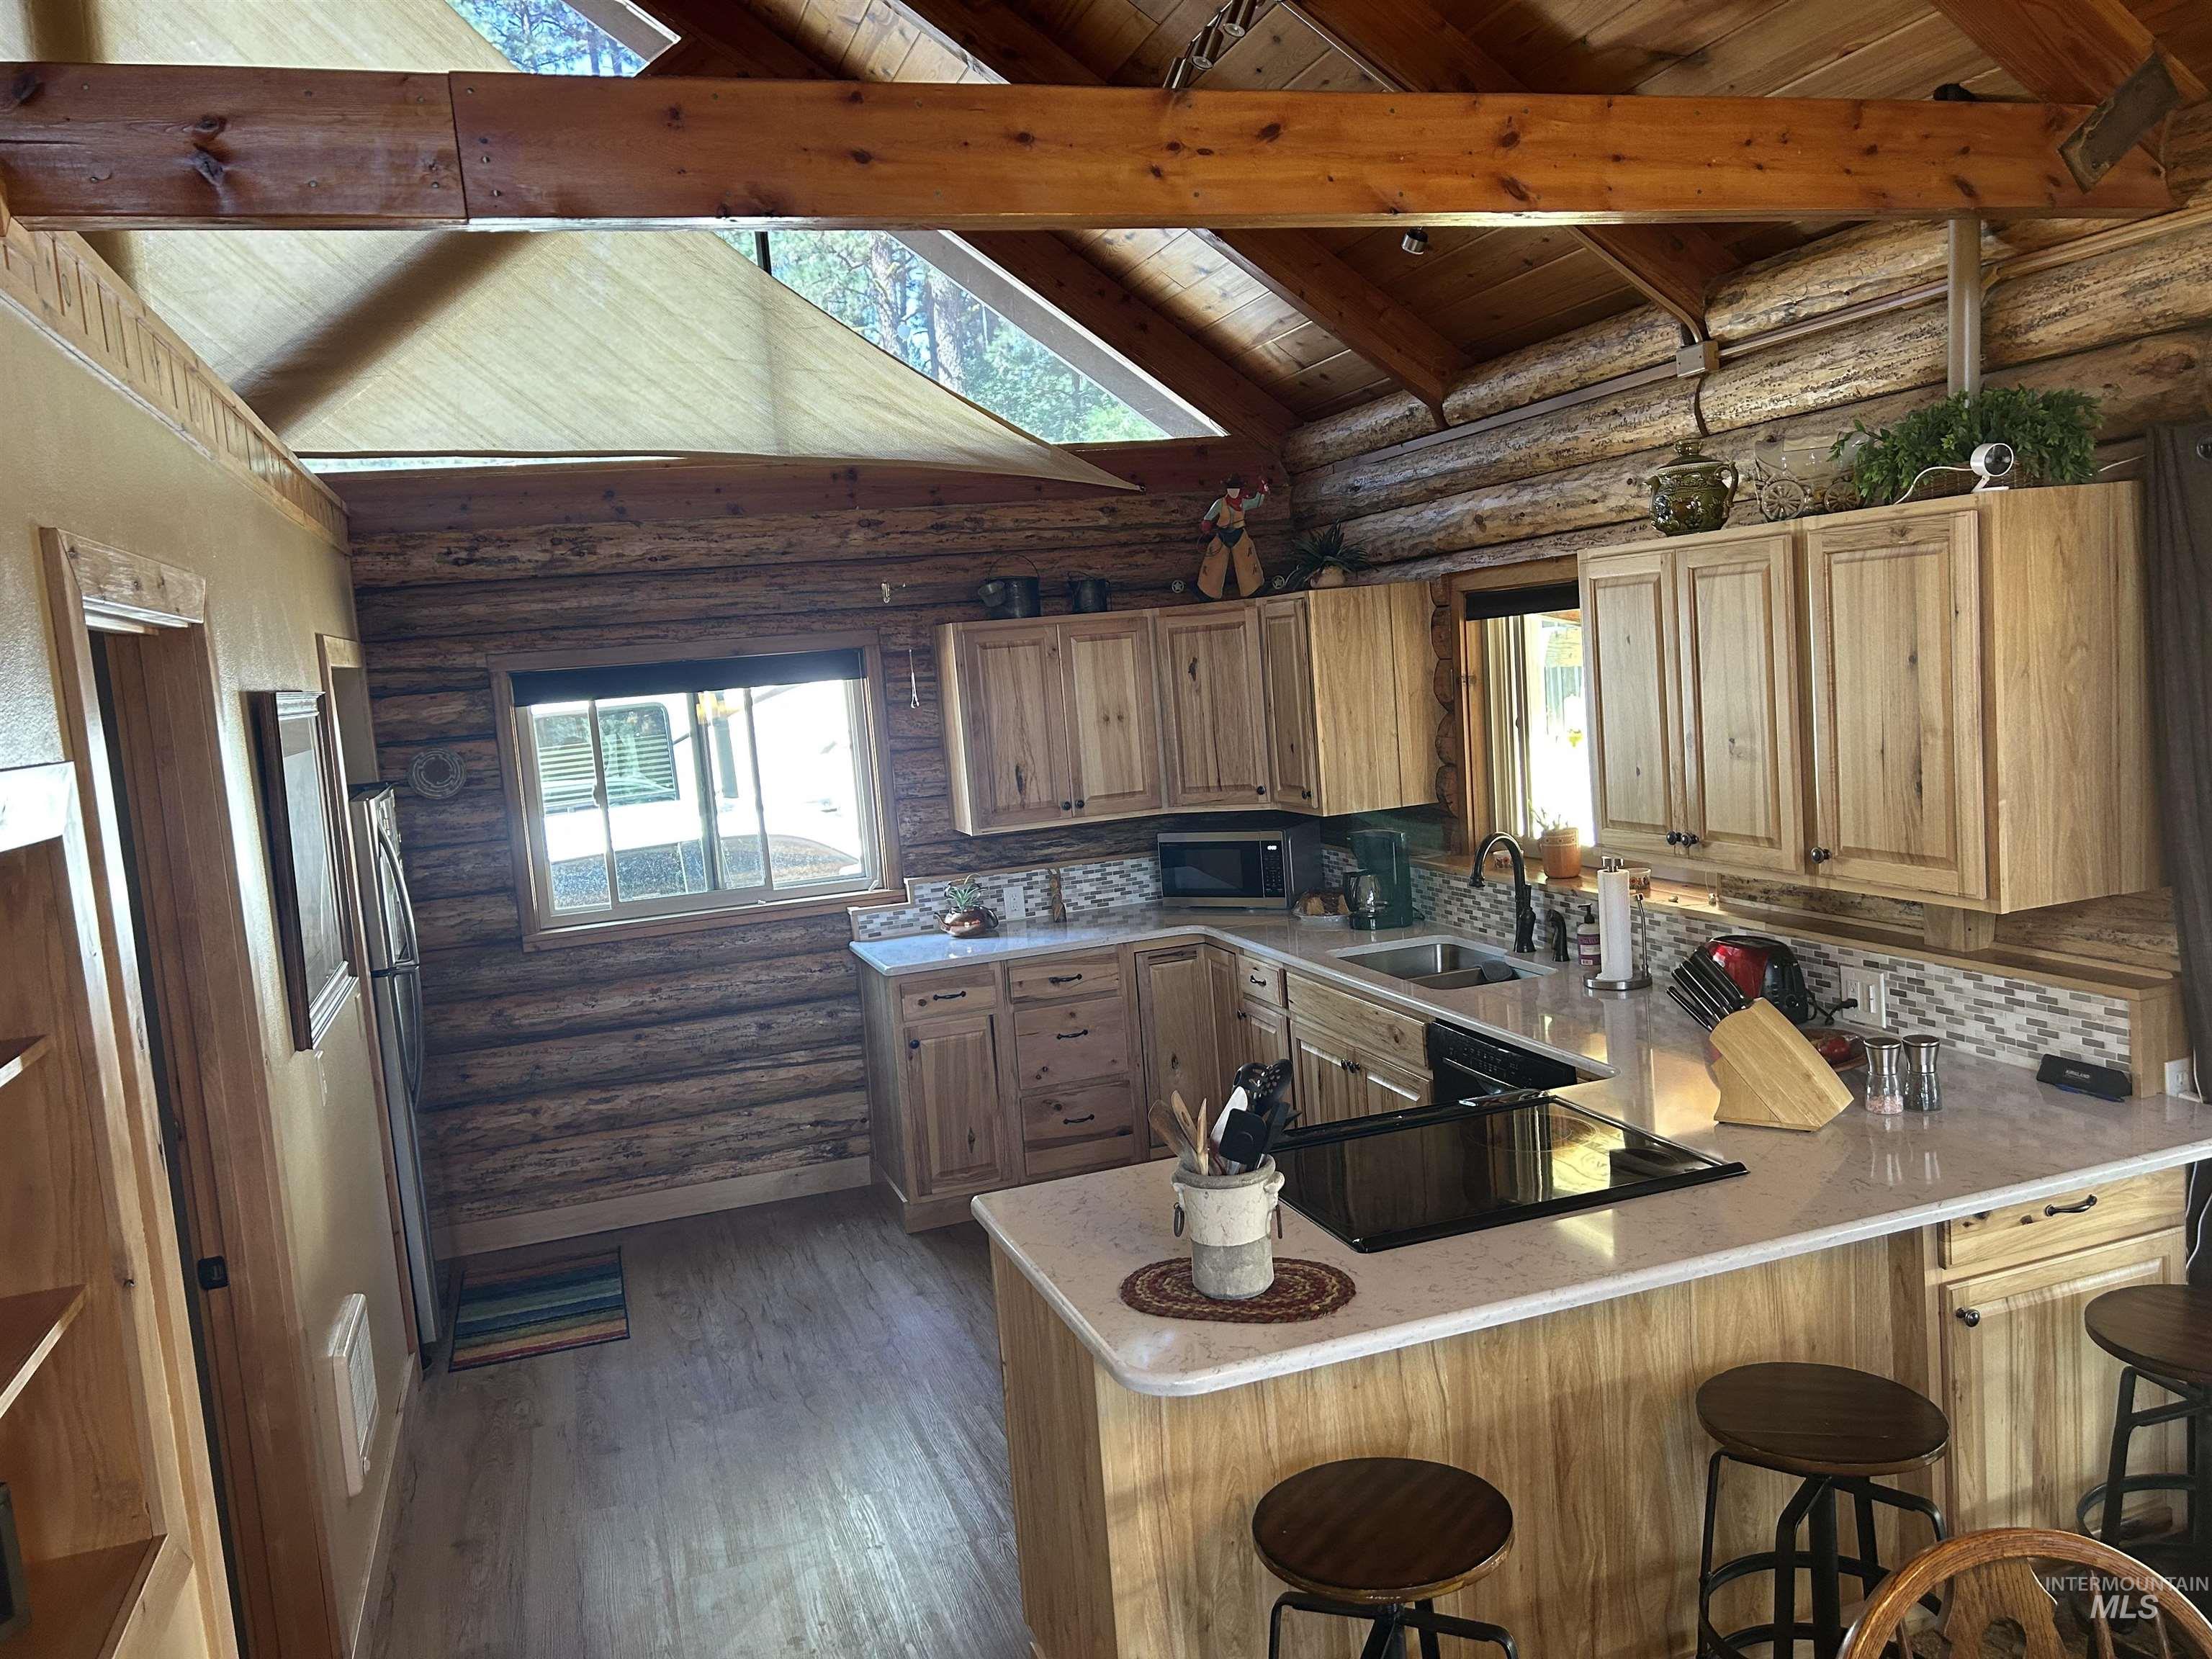
Log cabin kitchen featuring an eating bar, light wood cabinetry, stone countertops, a mosaic tile backsplash, and wood-finish flooring
-
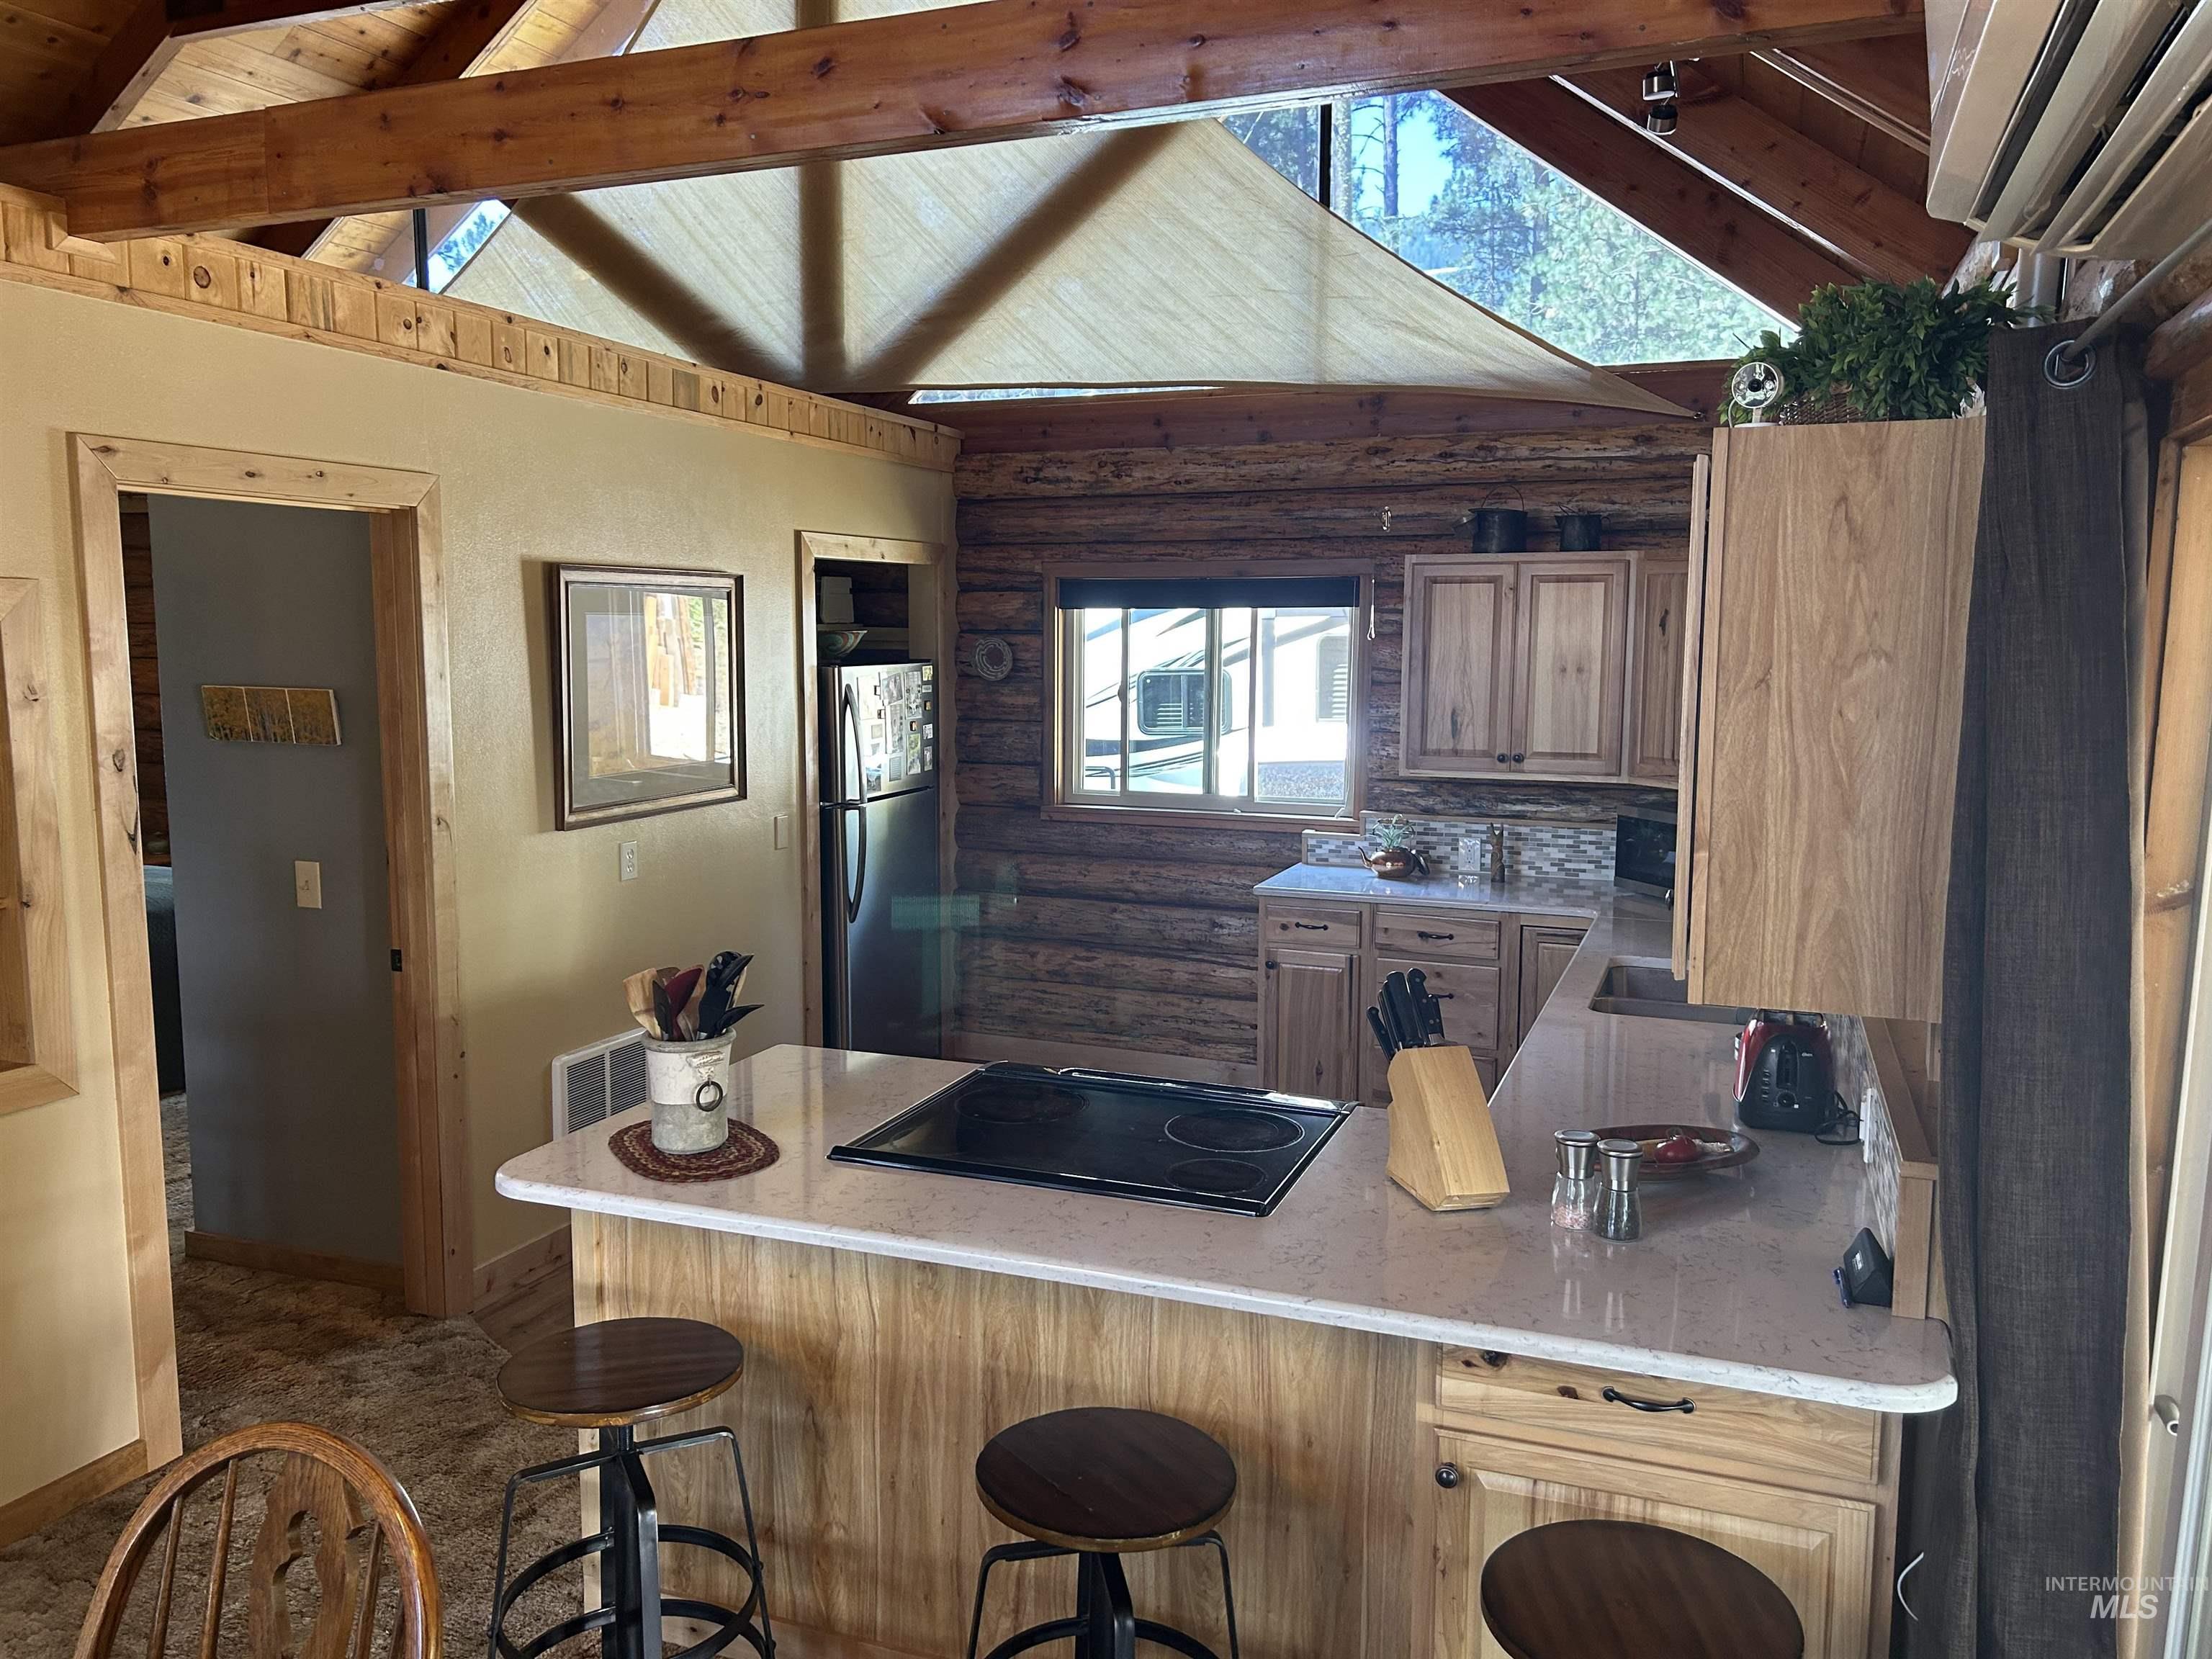
Kitchen featuring a breakfast bar with stone-finish countertop, integrated cooktop, wood-finish cabinetry, and a tile-finish backsplash
-

Kitchen featuring a peninsula with built-in cooktop, light-toned wood cabinetry, and a mosaic tile backsplash
-
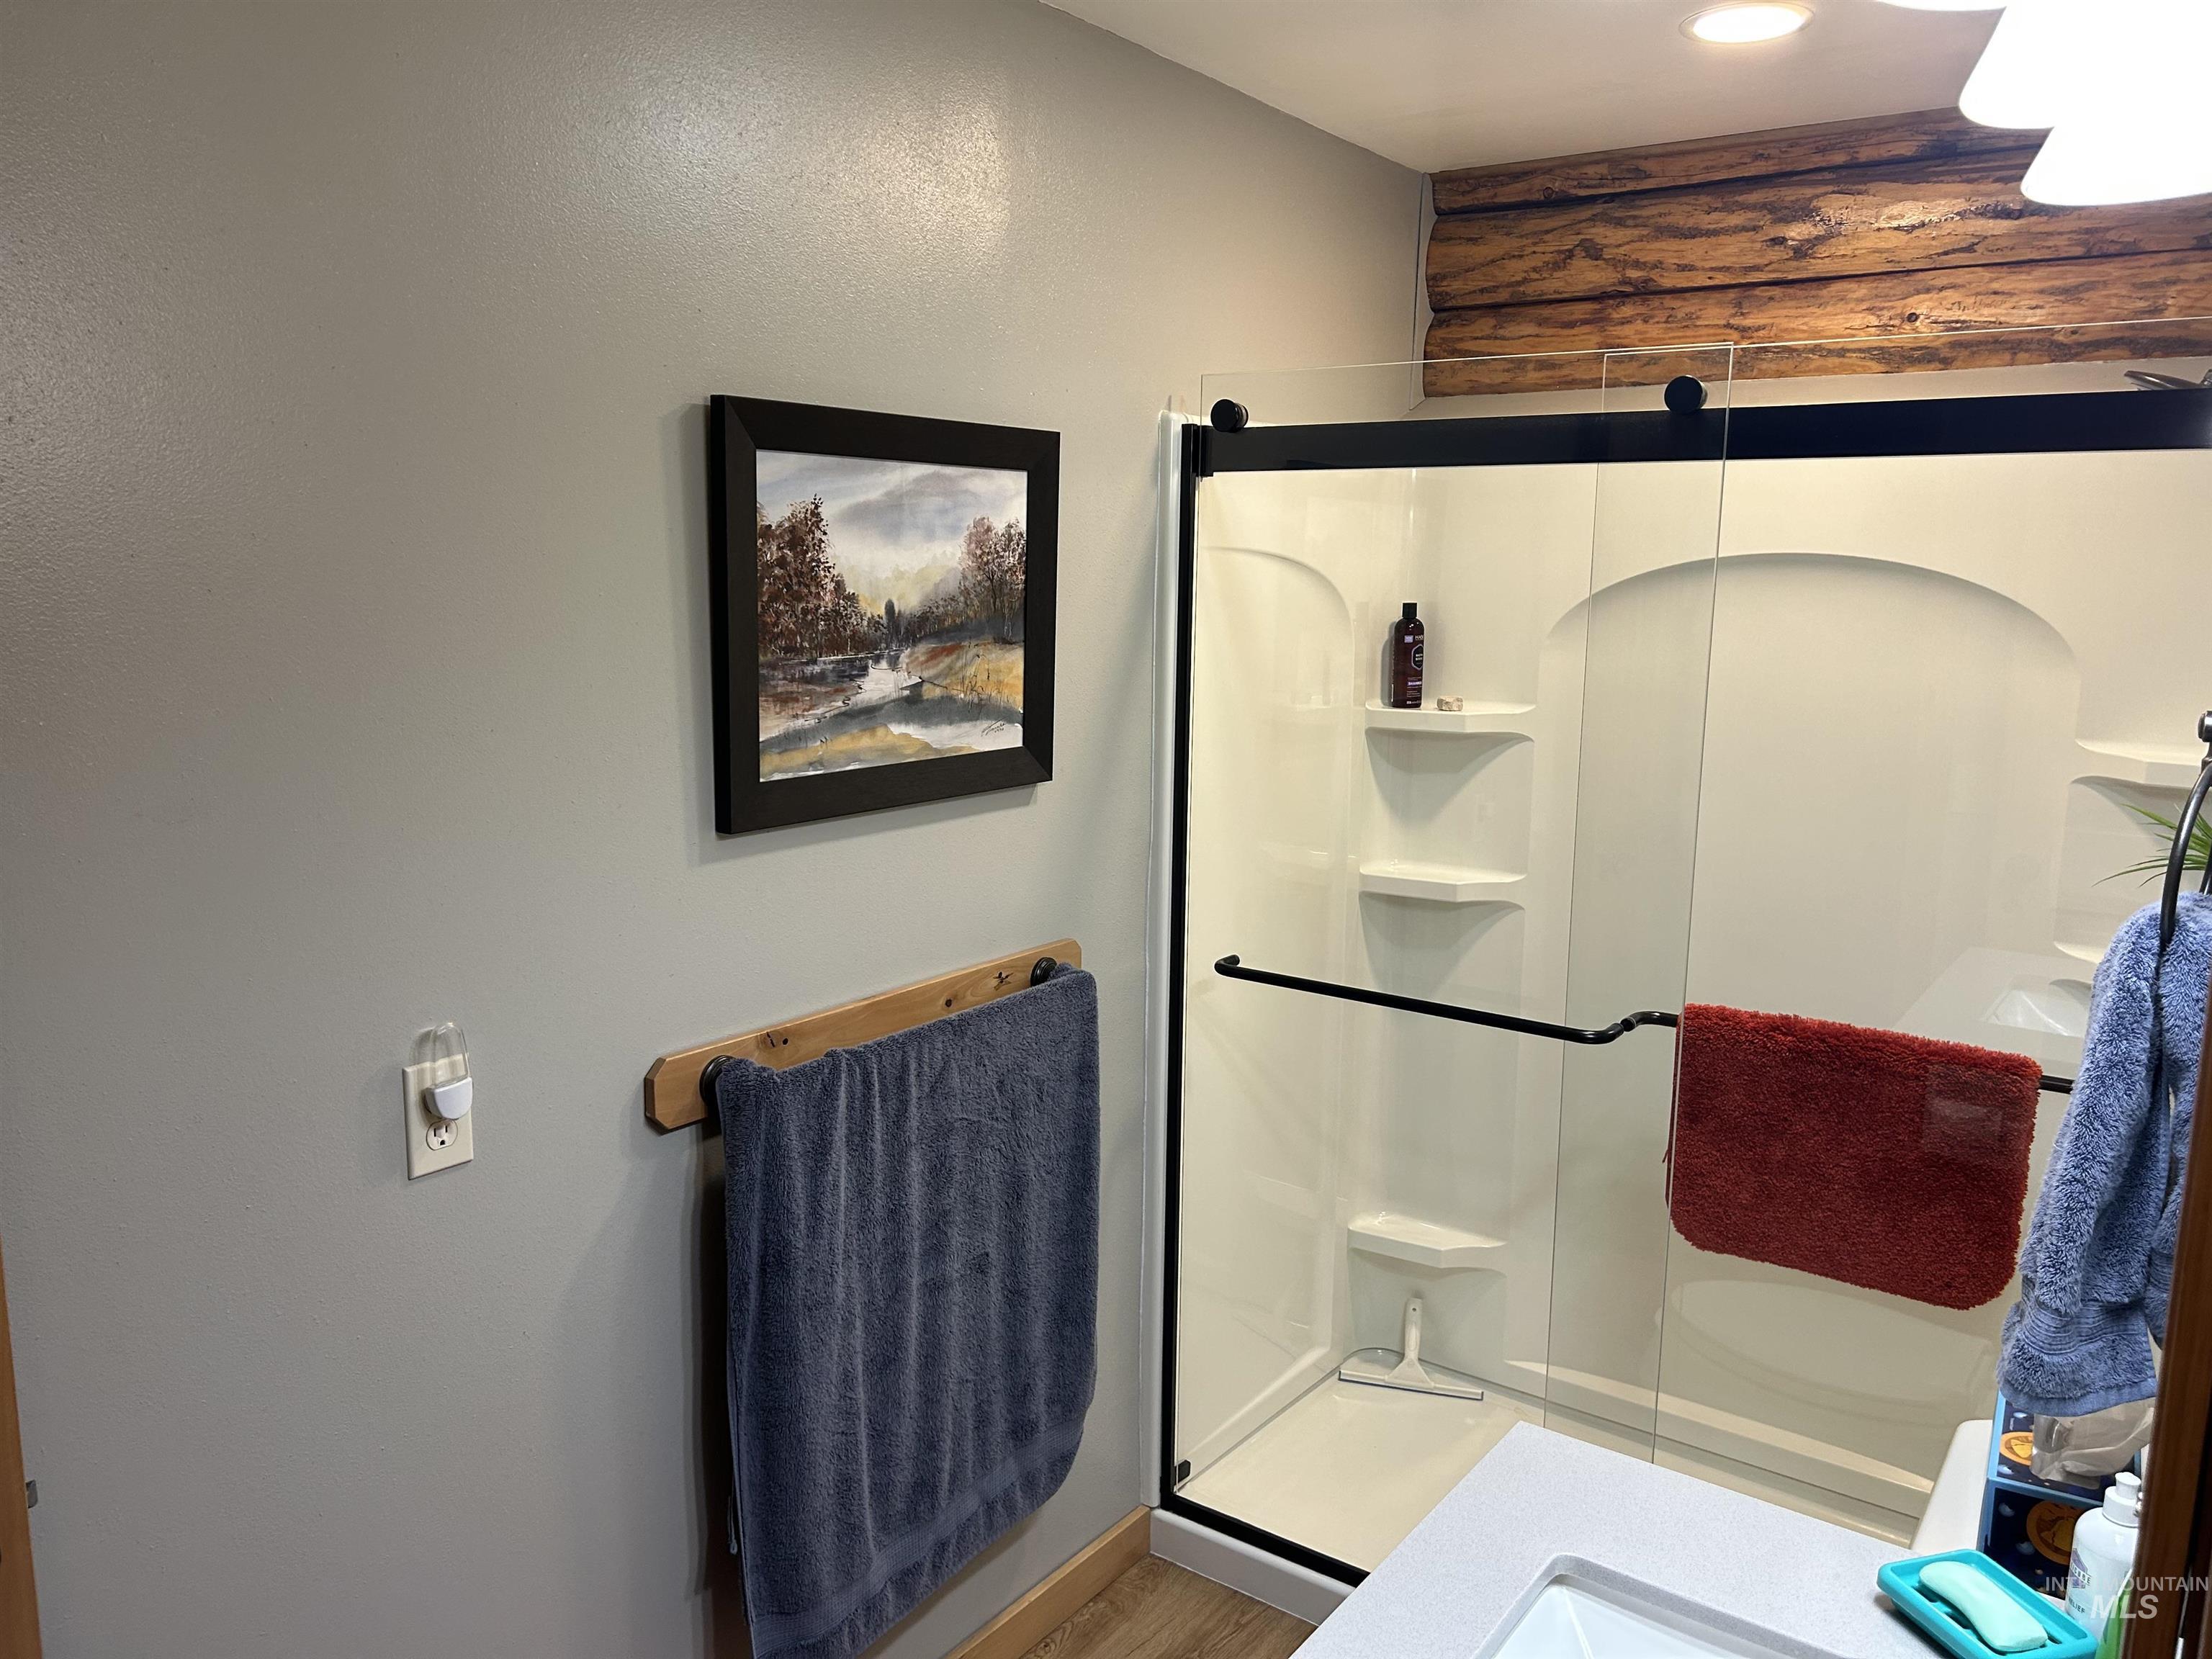
Three-piece shower enclosure with clear glass sliding door and matte black hardware
-

Log cabin interior featuring a wood plank ceiling and log walls
-

Interior space featuring wood-paneled ceilings, light-colored walls, and a wood-framed doorway
-
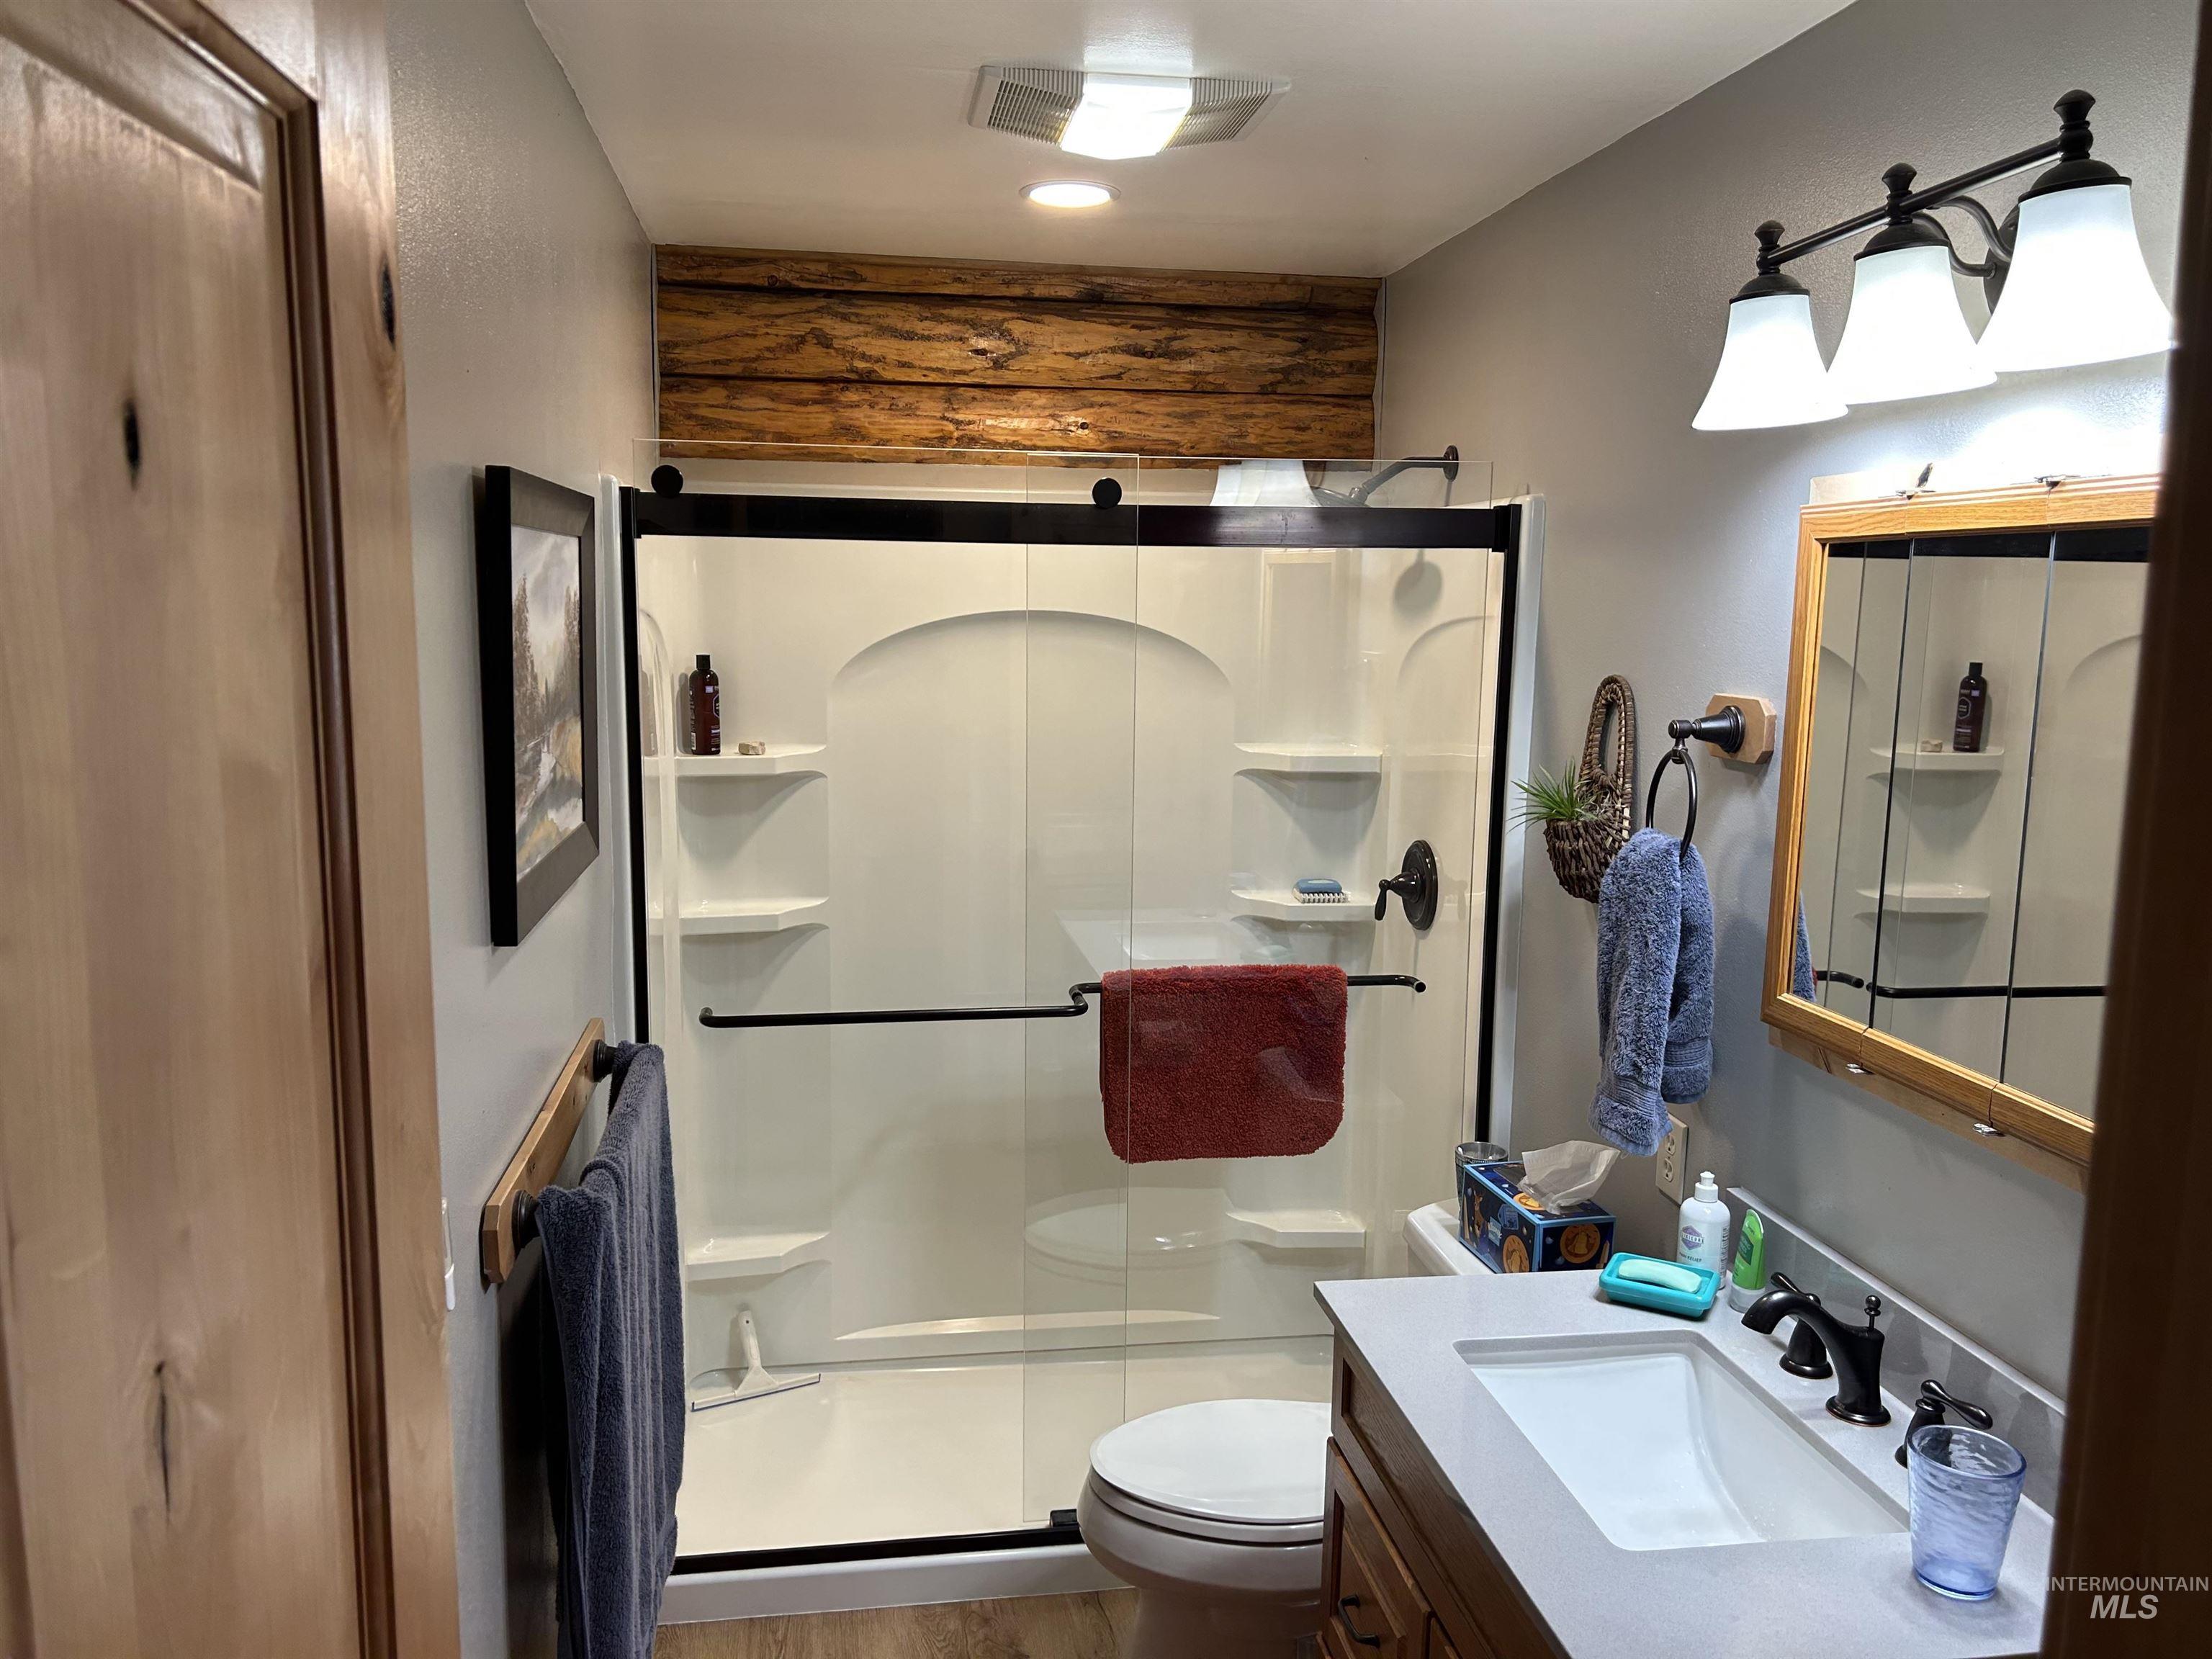
Shower enclosure with sliding glass door, integrated shelving, and dark bronze fixtures
-
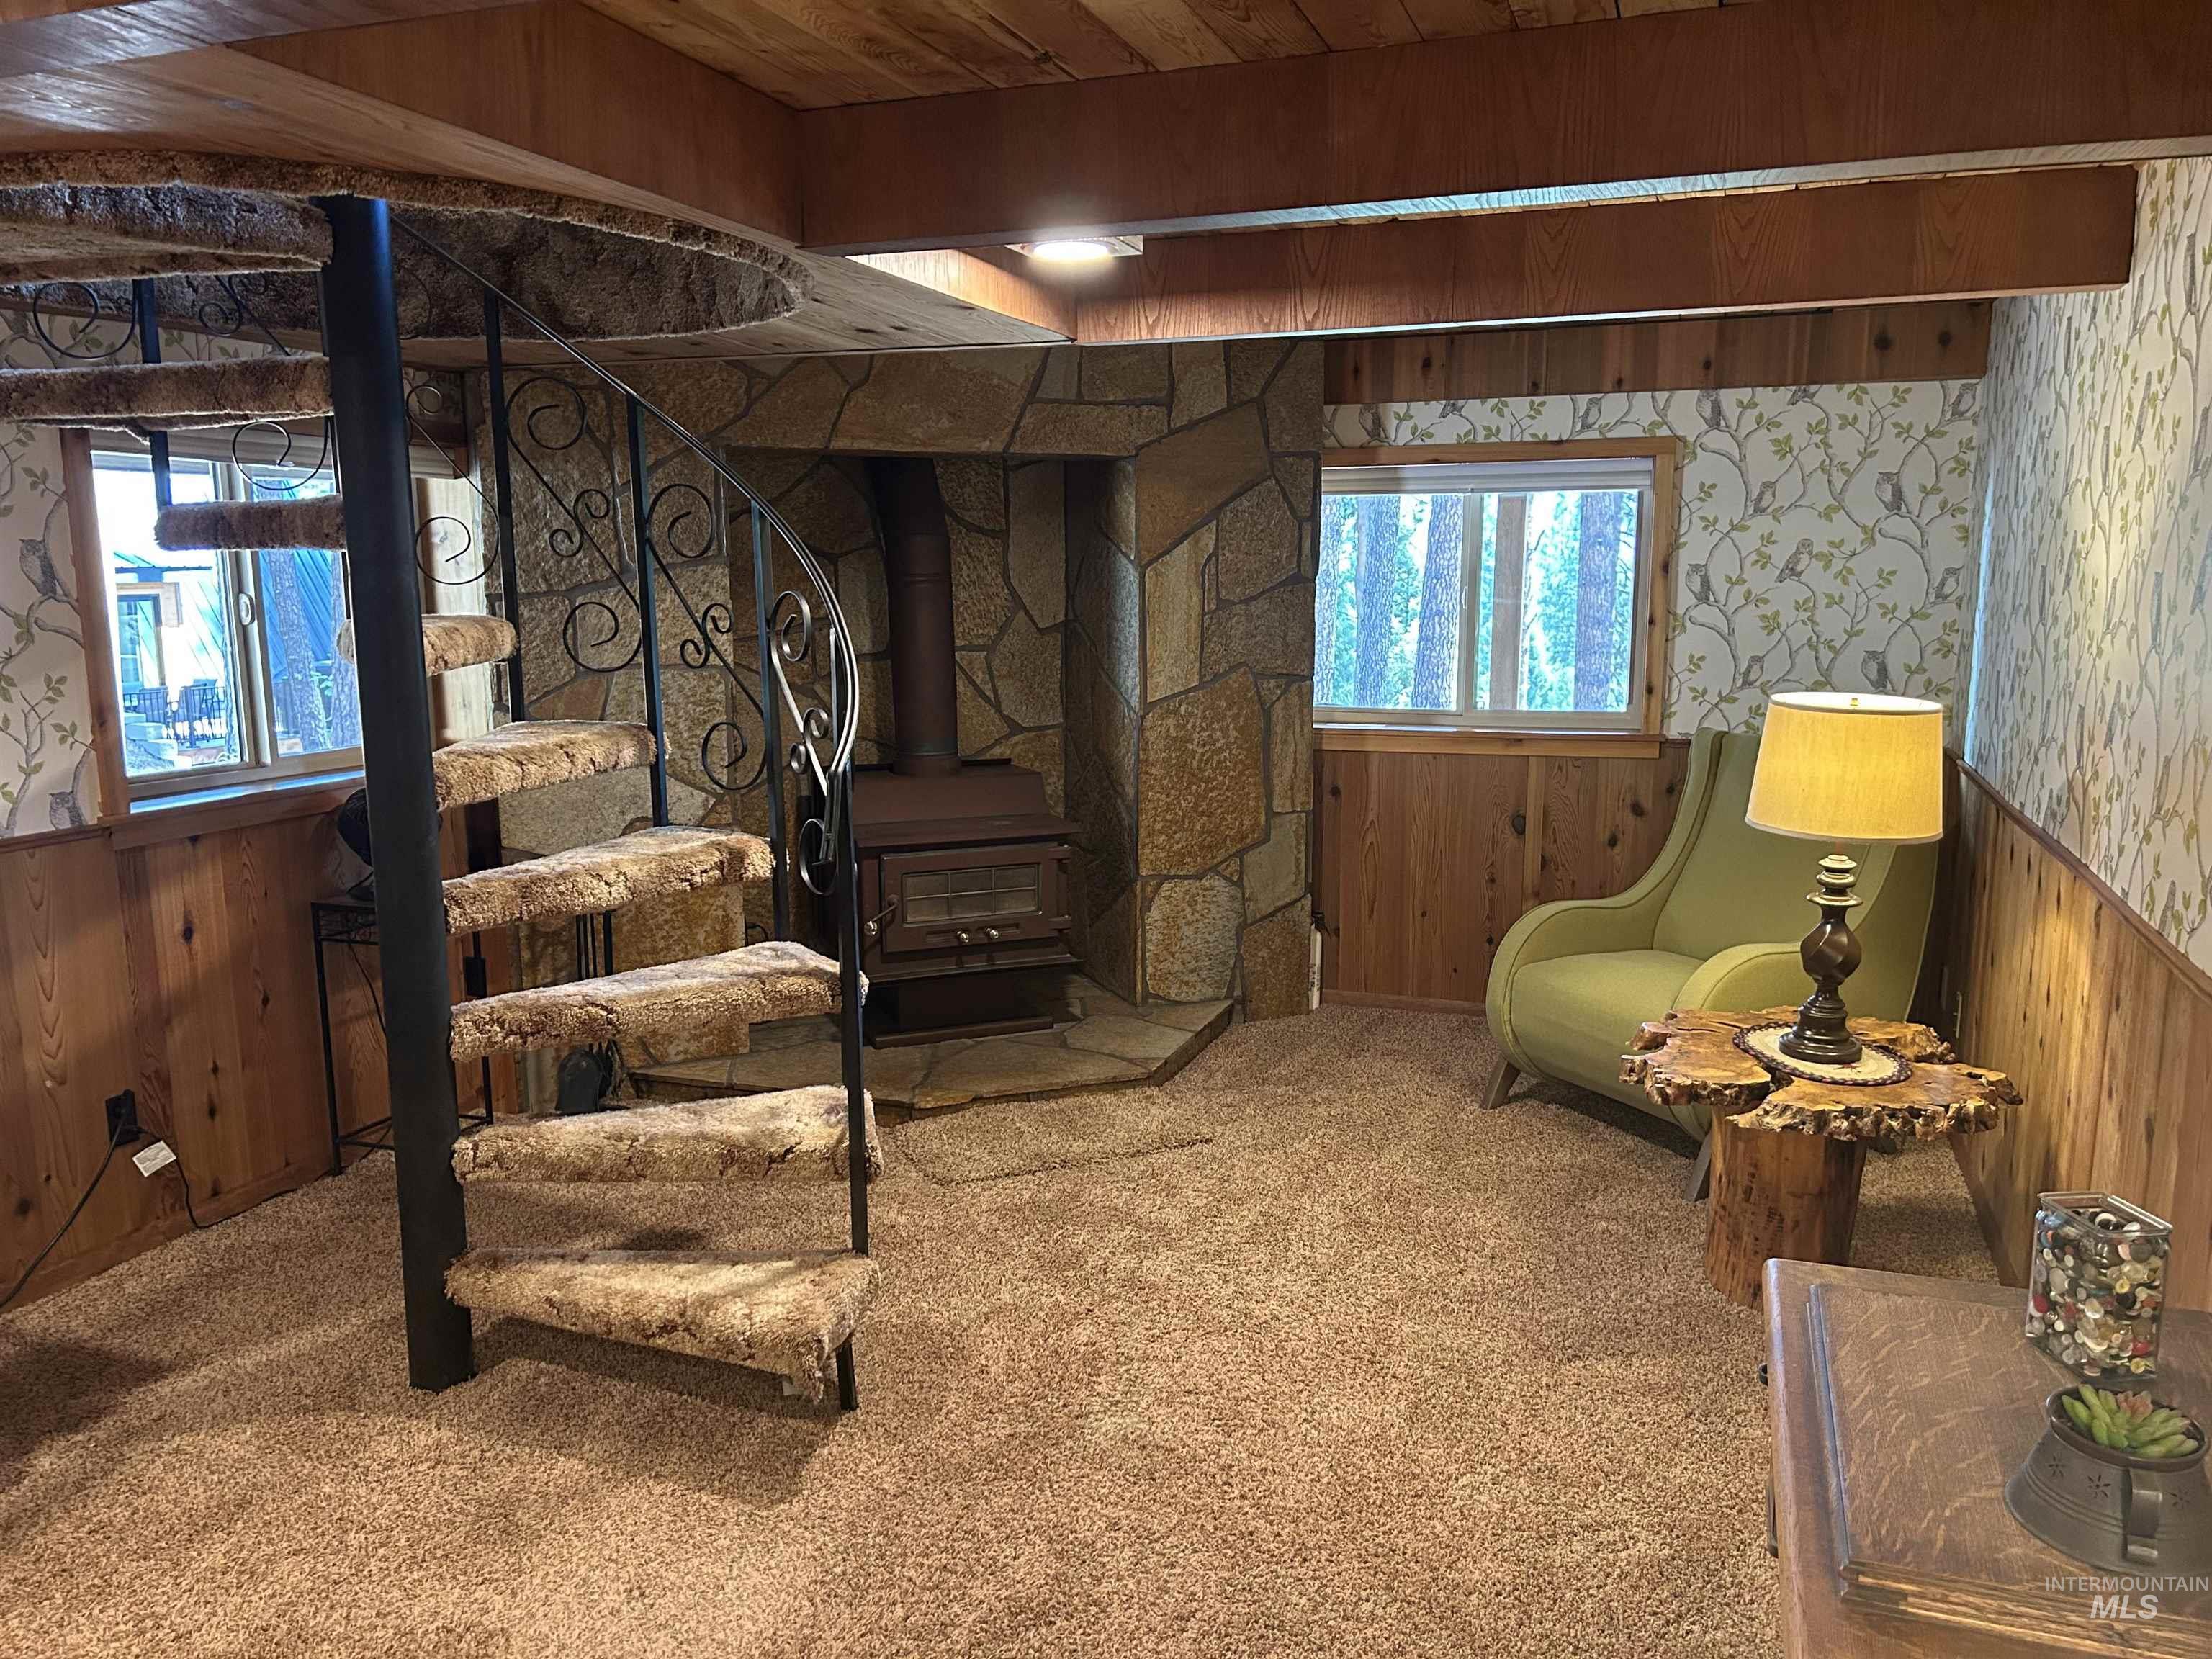
Spiral staircase with decorative wrought iron railing and carpeted treads
-
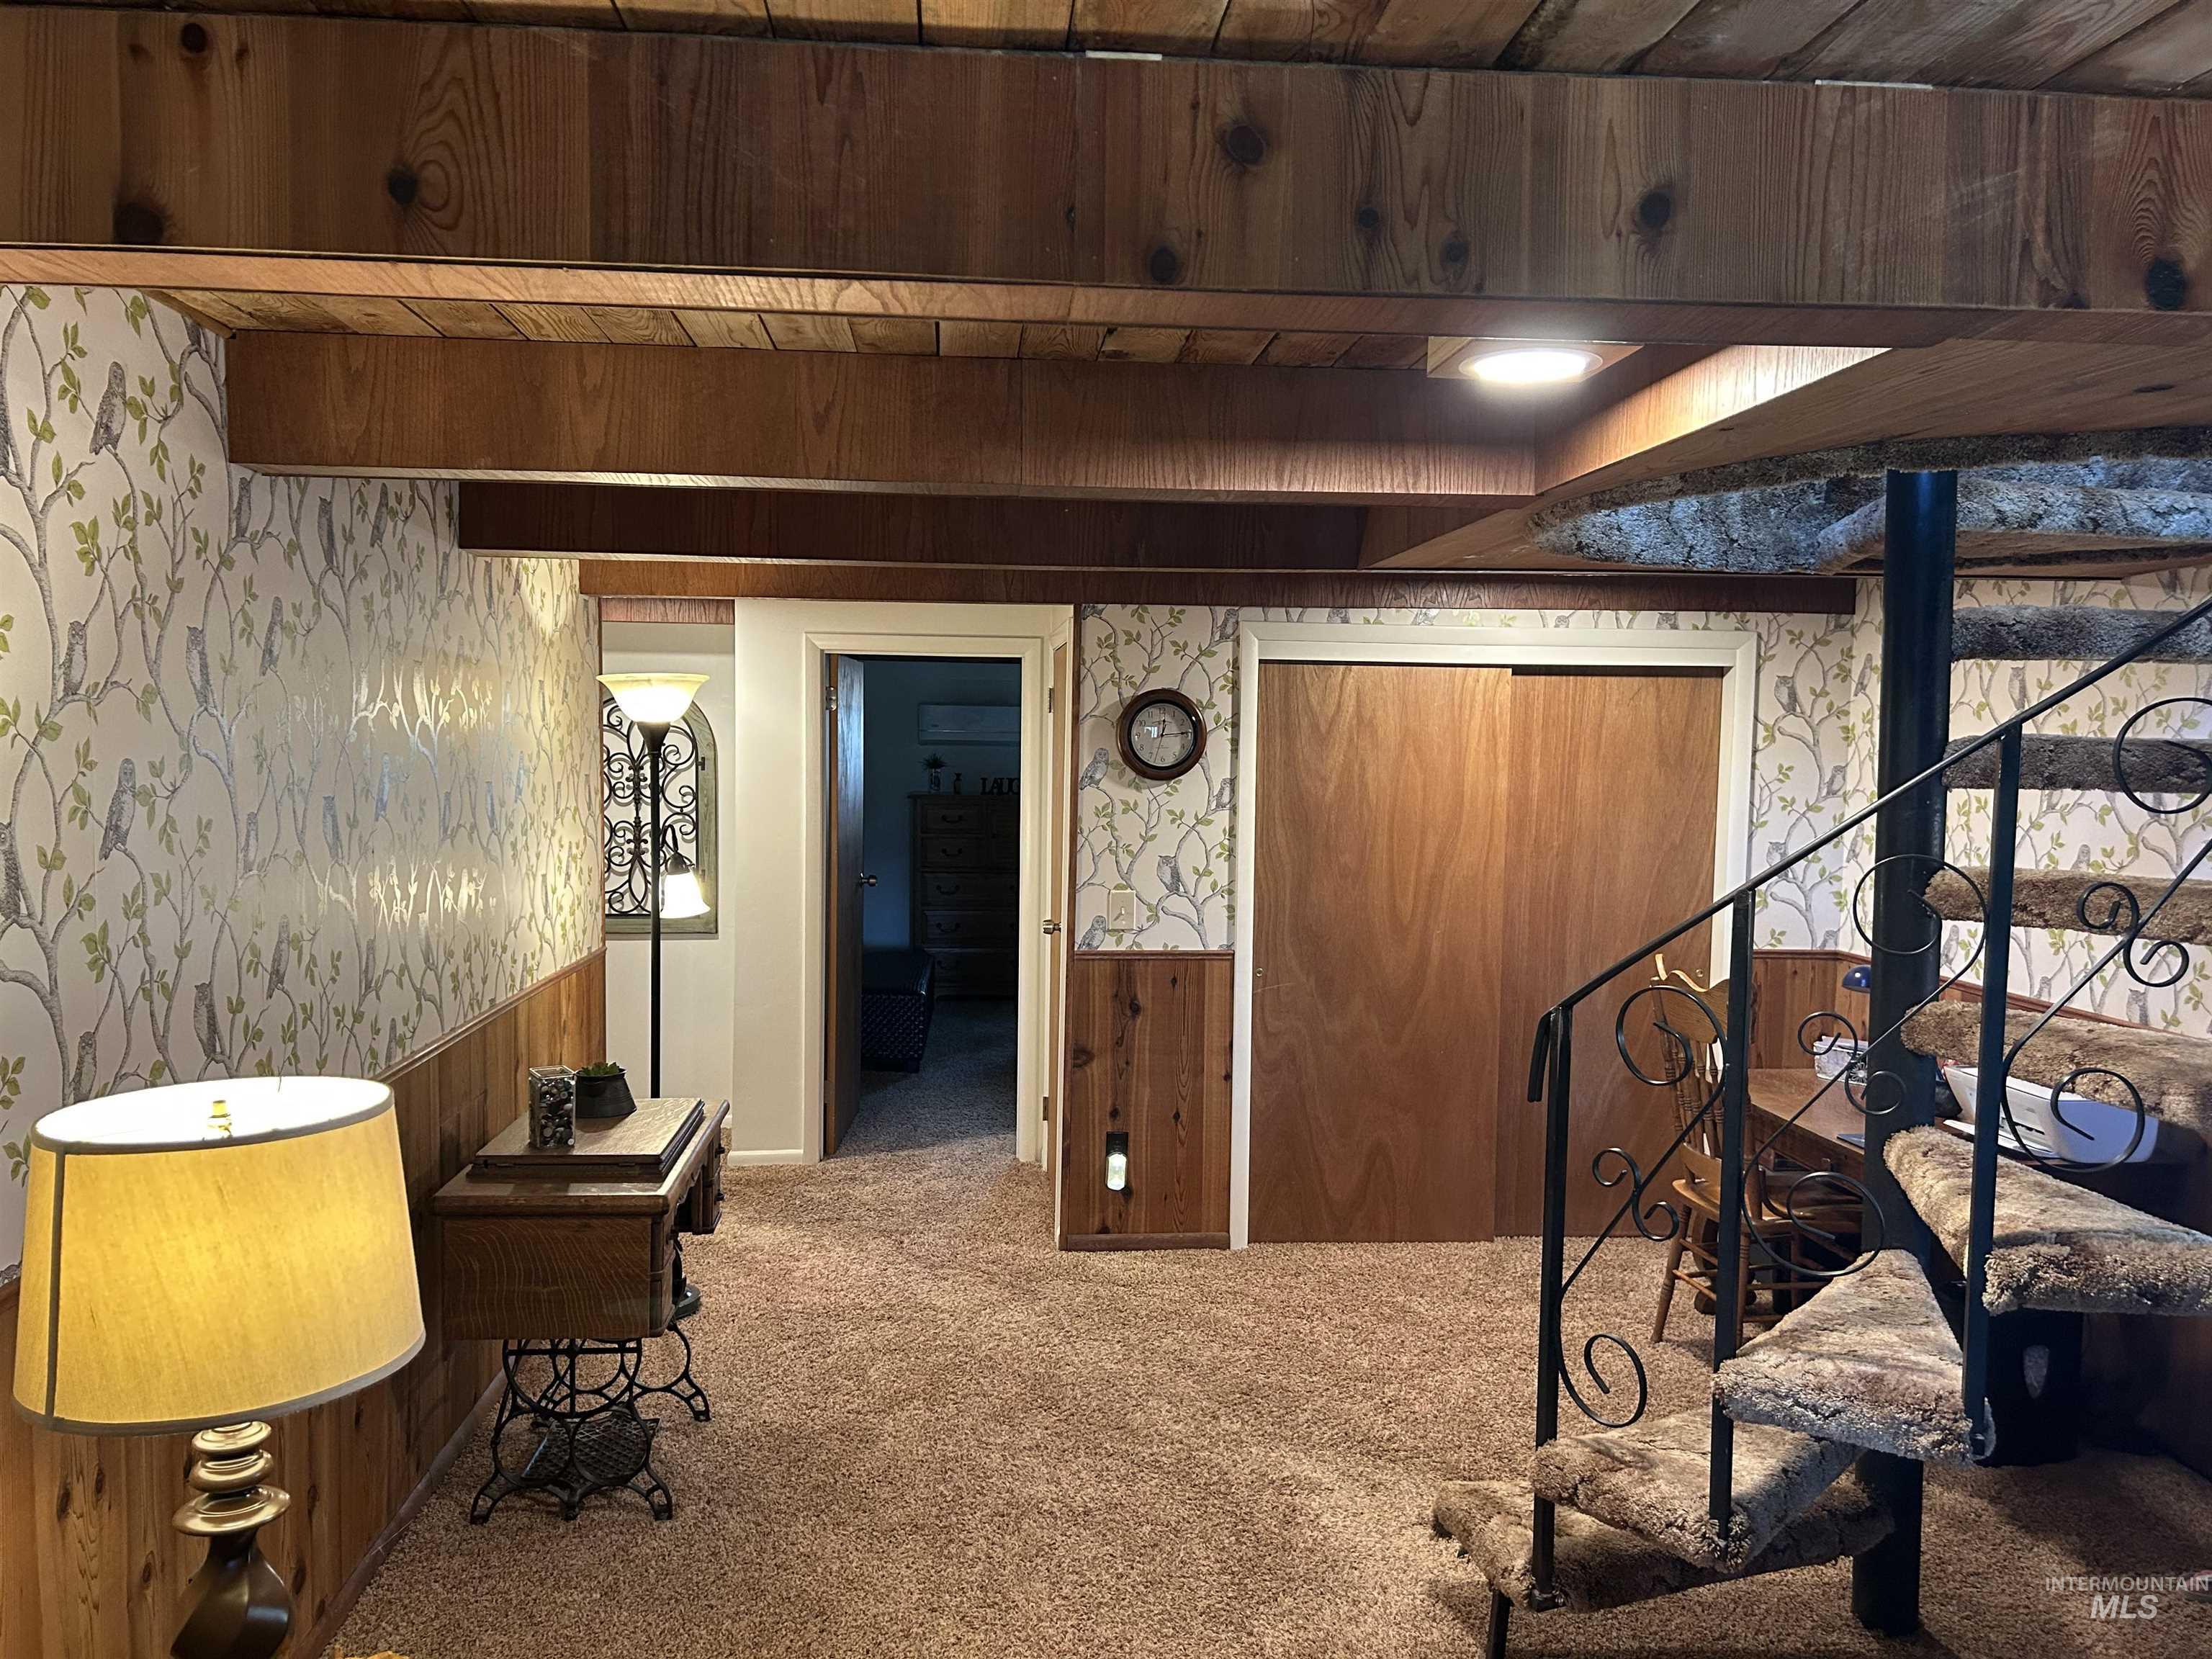
Exposed wood-finish ceiling beams, patterned wall covering, wood-finish wall paneling, and a spiral staircase with wrought iron railing
-
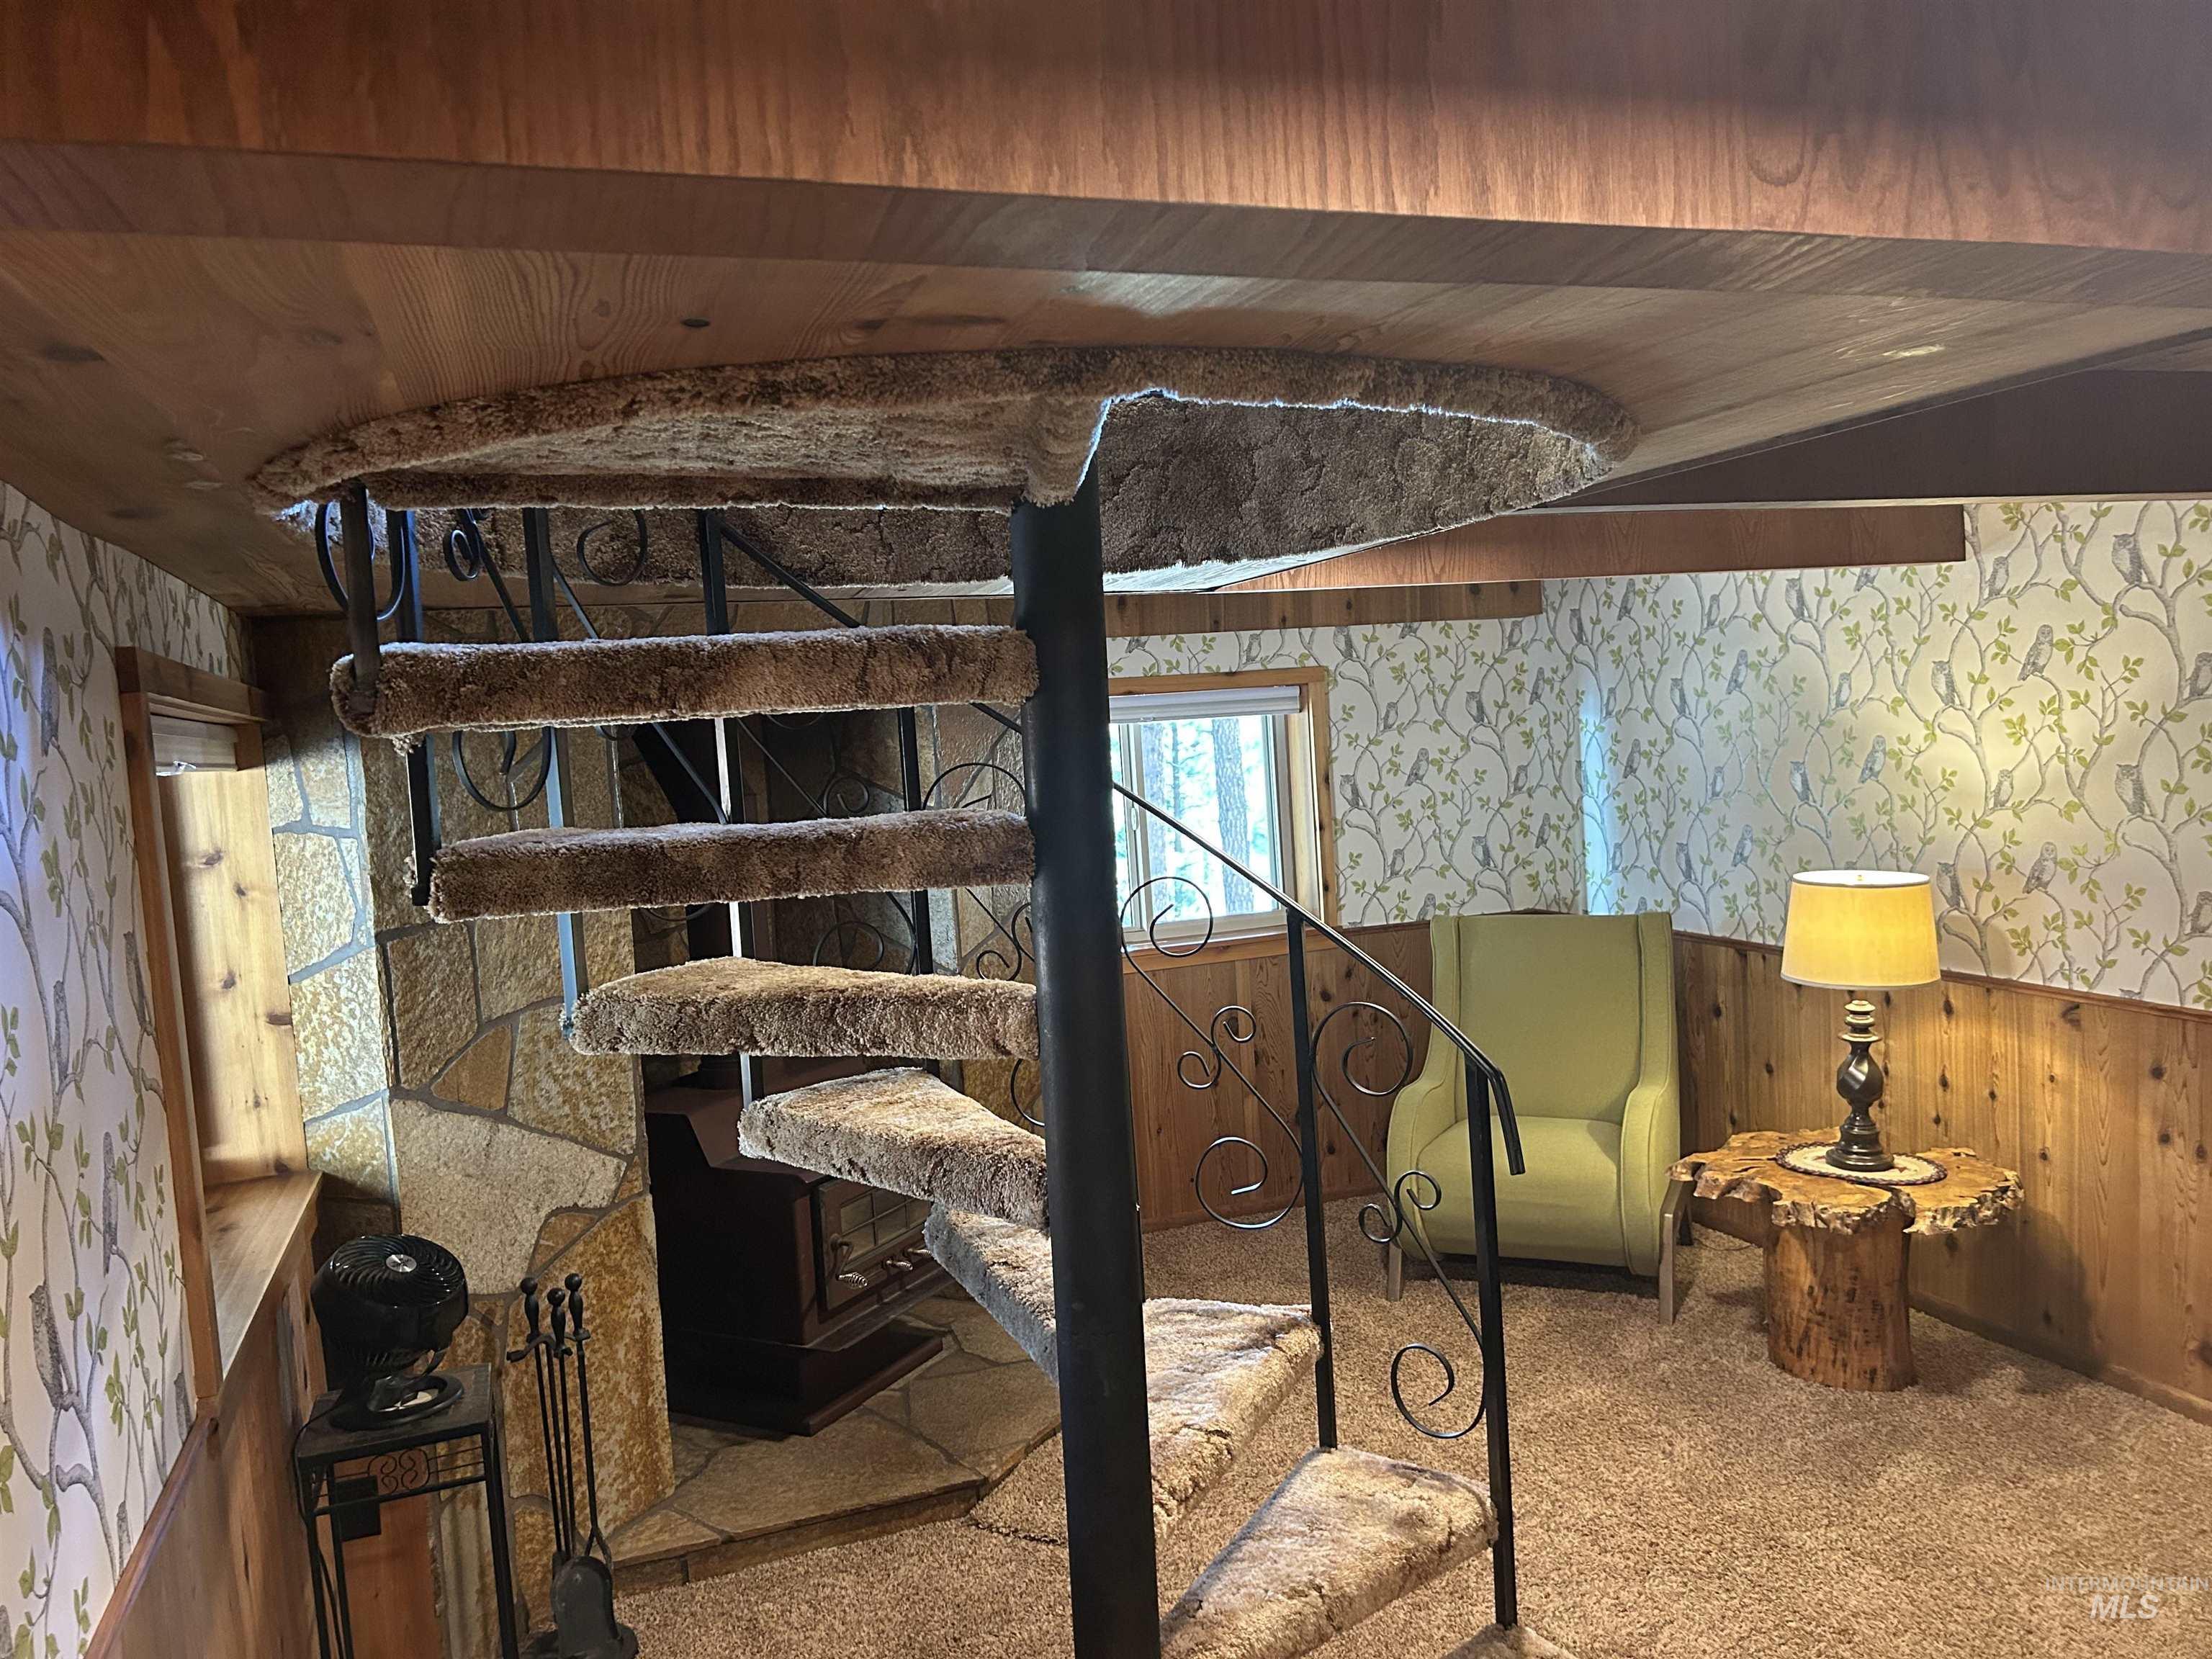
Spiral staircase featuring carpeted treads and wrought iron railings
-

Exposed wood beam ceiling with wood-plank panels
-

Room featuring a wood plank ceiling with exposed beam accents, white painted walls, and wood-finish sliding closet doors
-
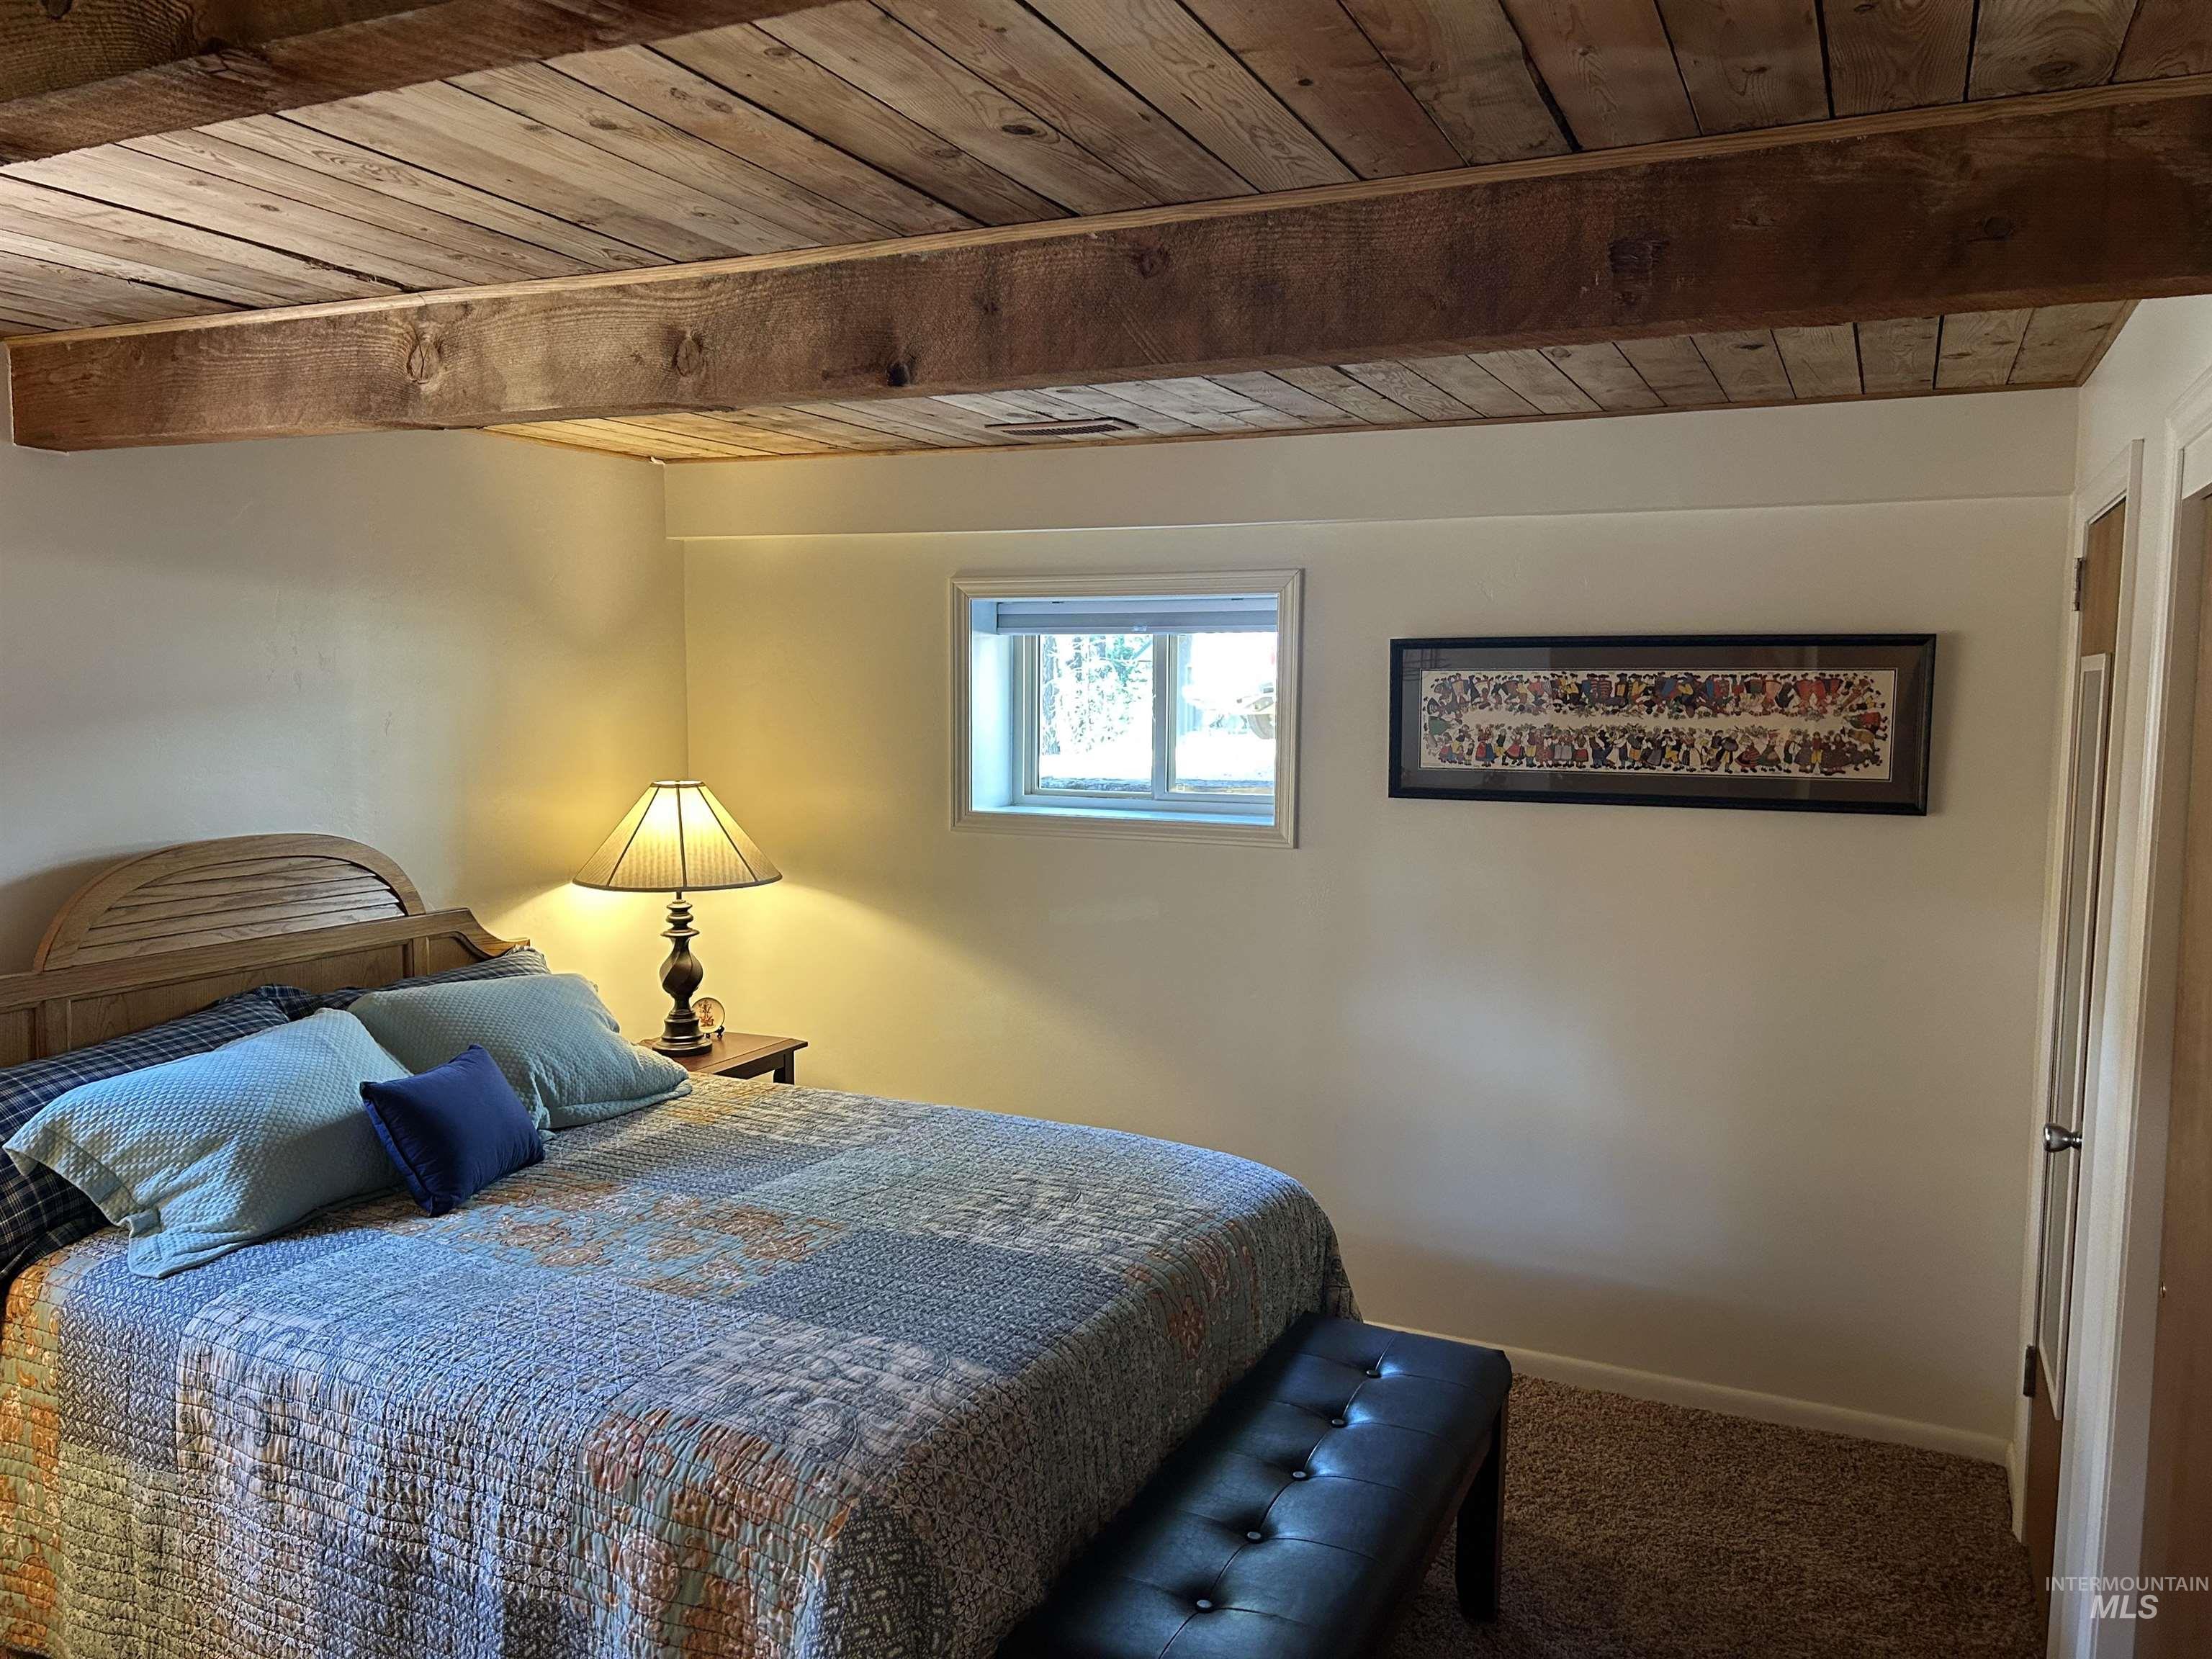
Room featuring a wood plank ceiling with exposed beams, light-colored walls, a window with a roller shade, and brown carpet flooring
-
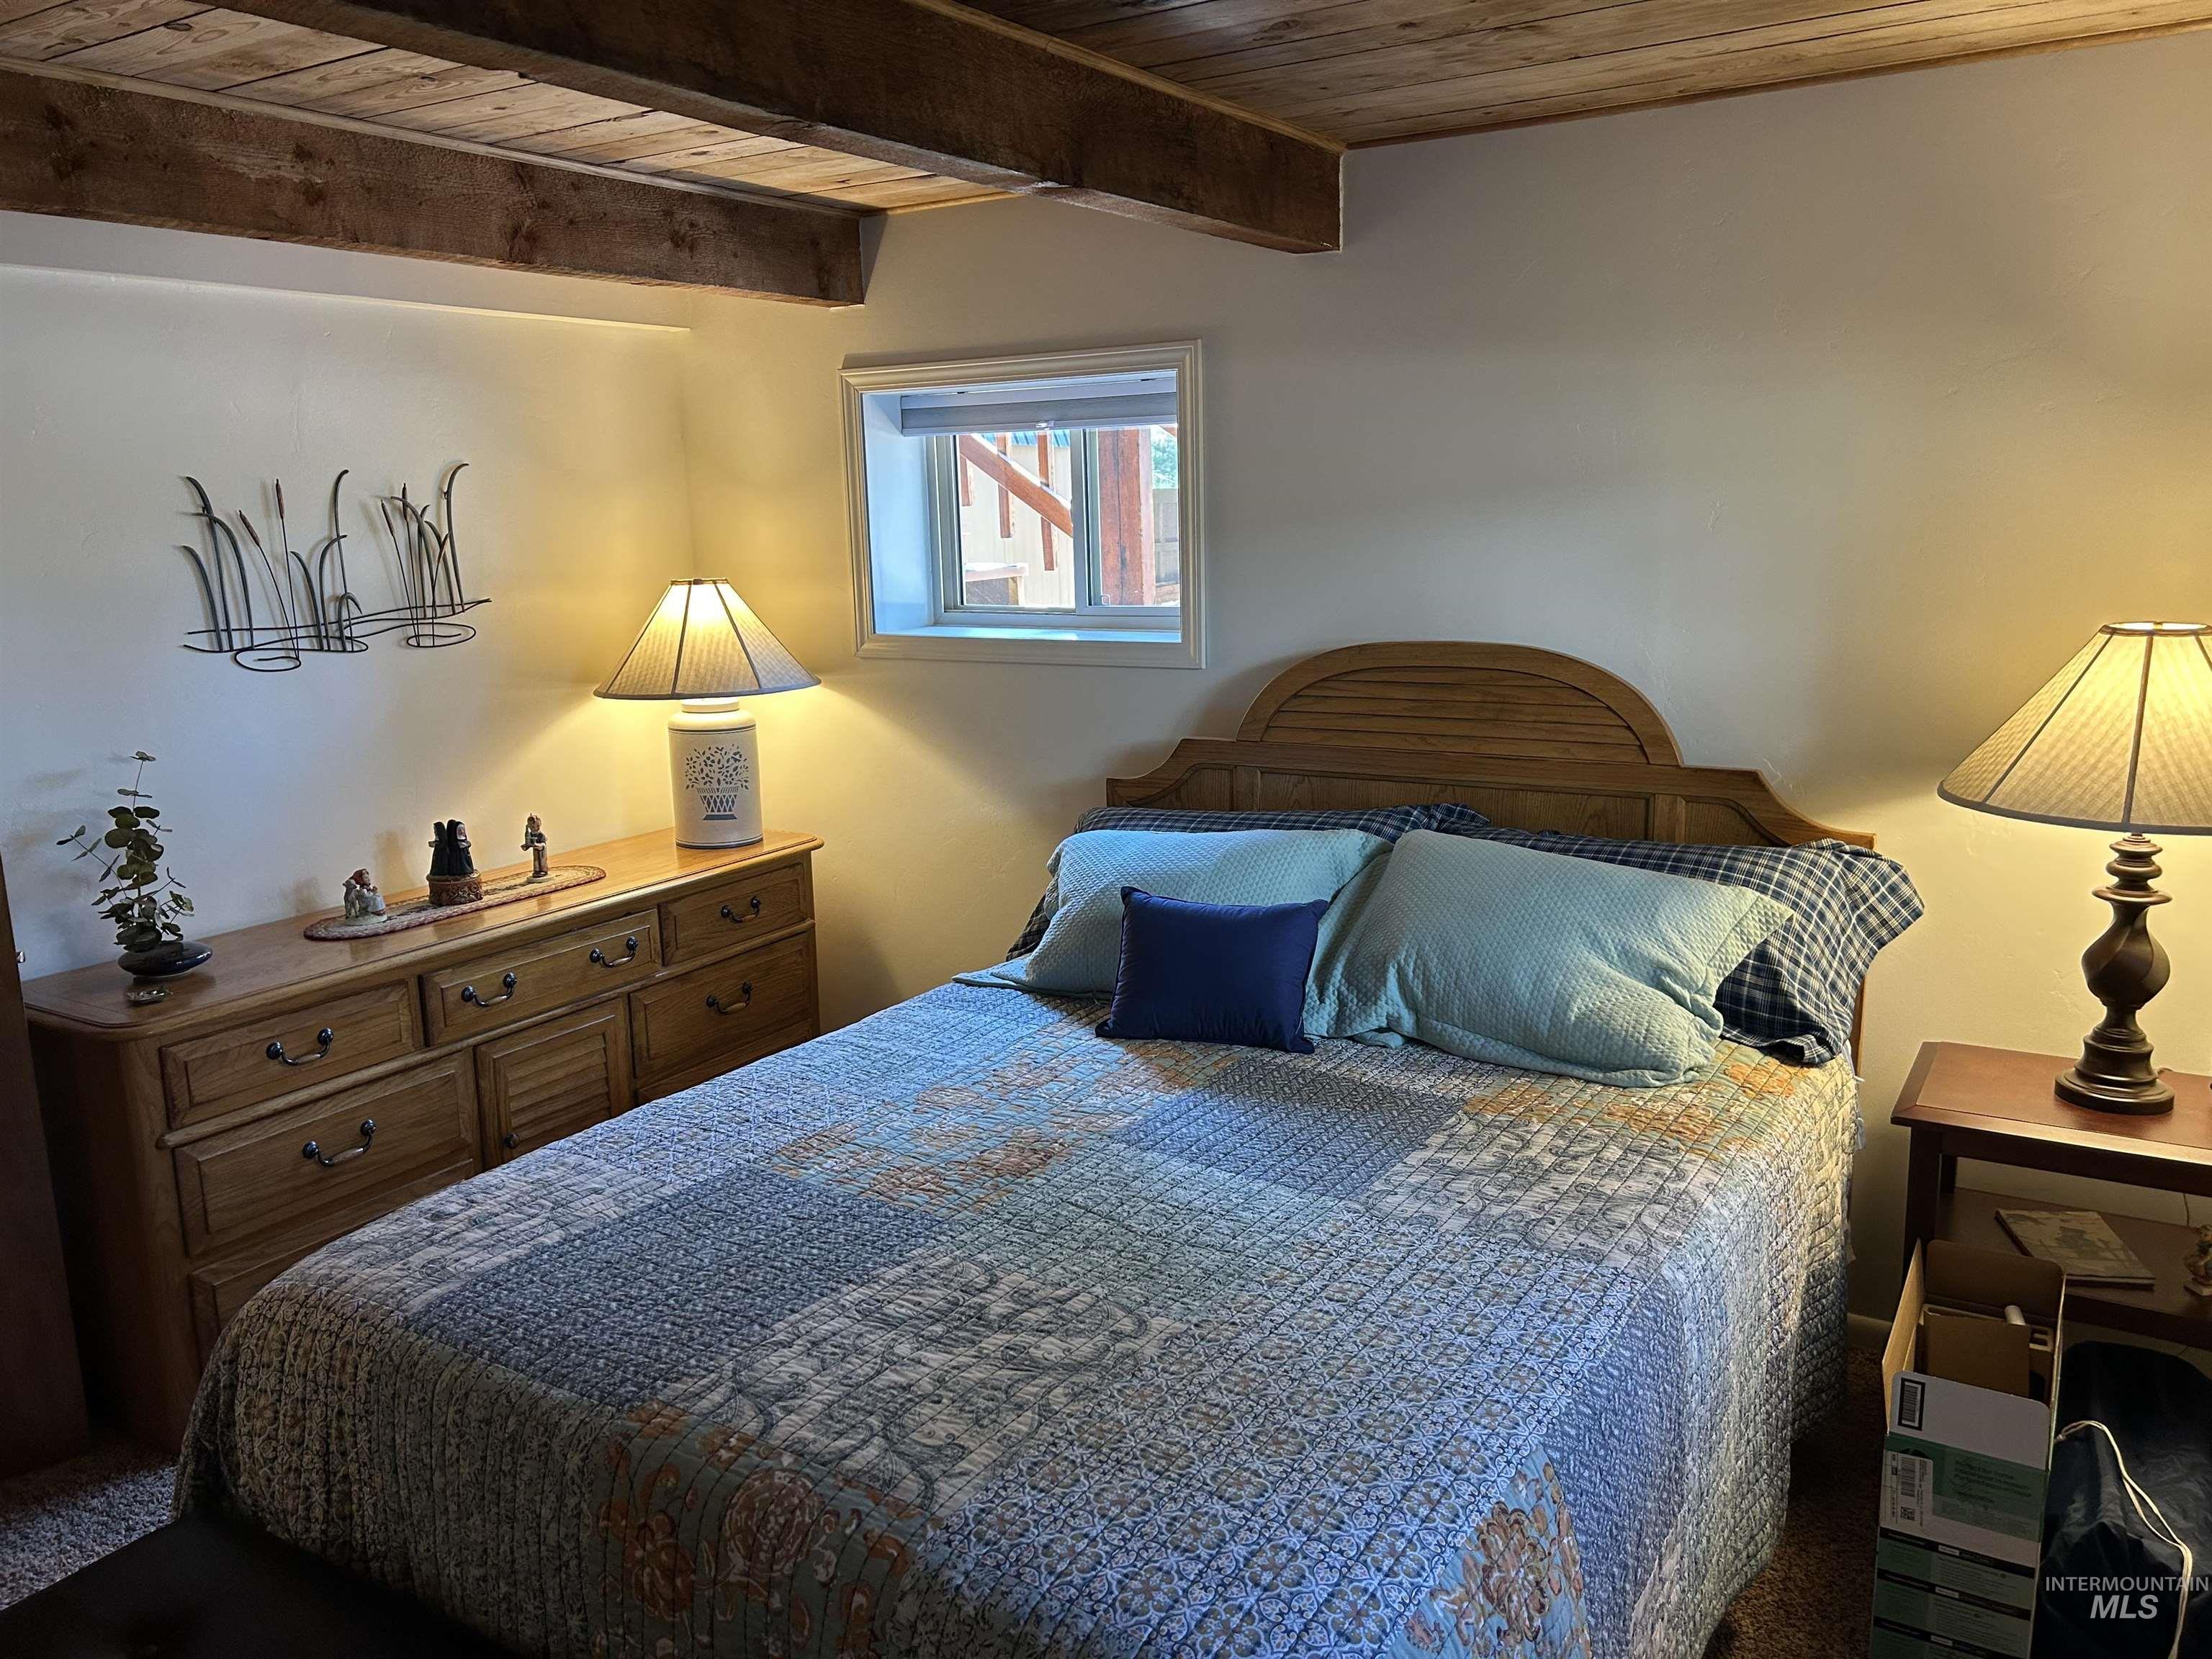
Bedroom featuring an exposed beam ceiling, recessed window, and light wood headboard
-

Enclosed shower with textured glass doors, chrome hardware, toilet, and vanity featuring a natural stone countertop and undermount sink
-
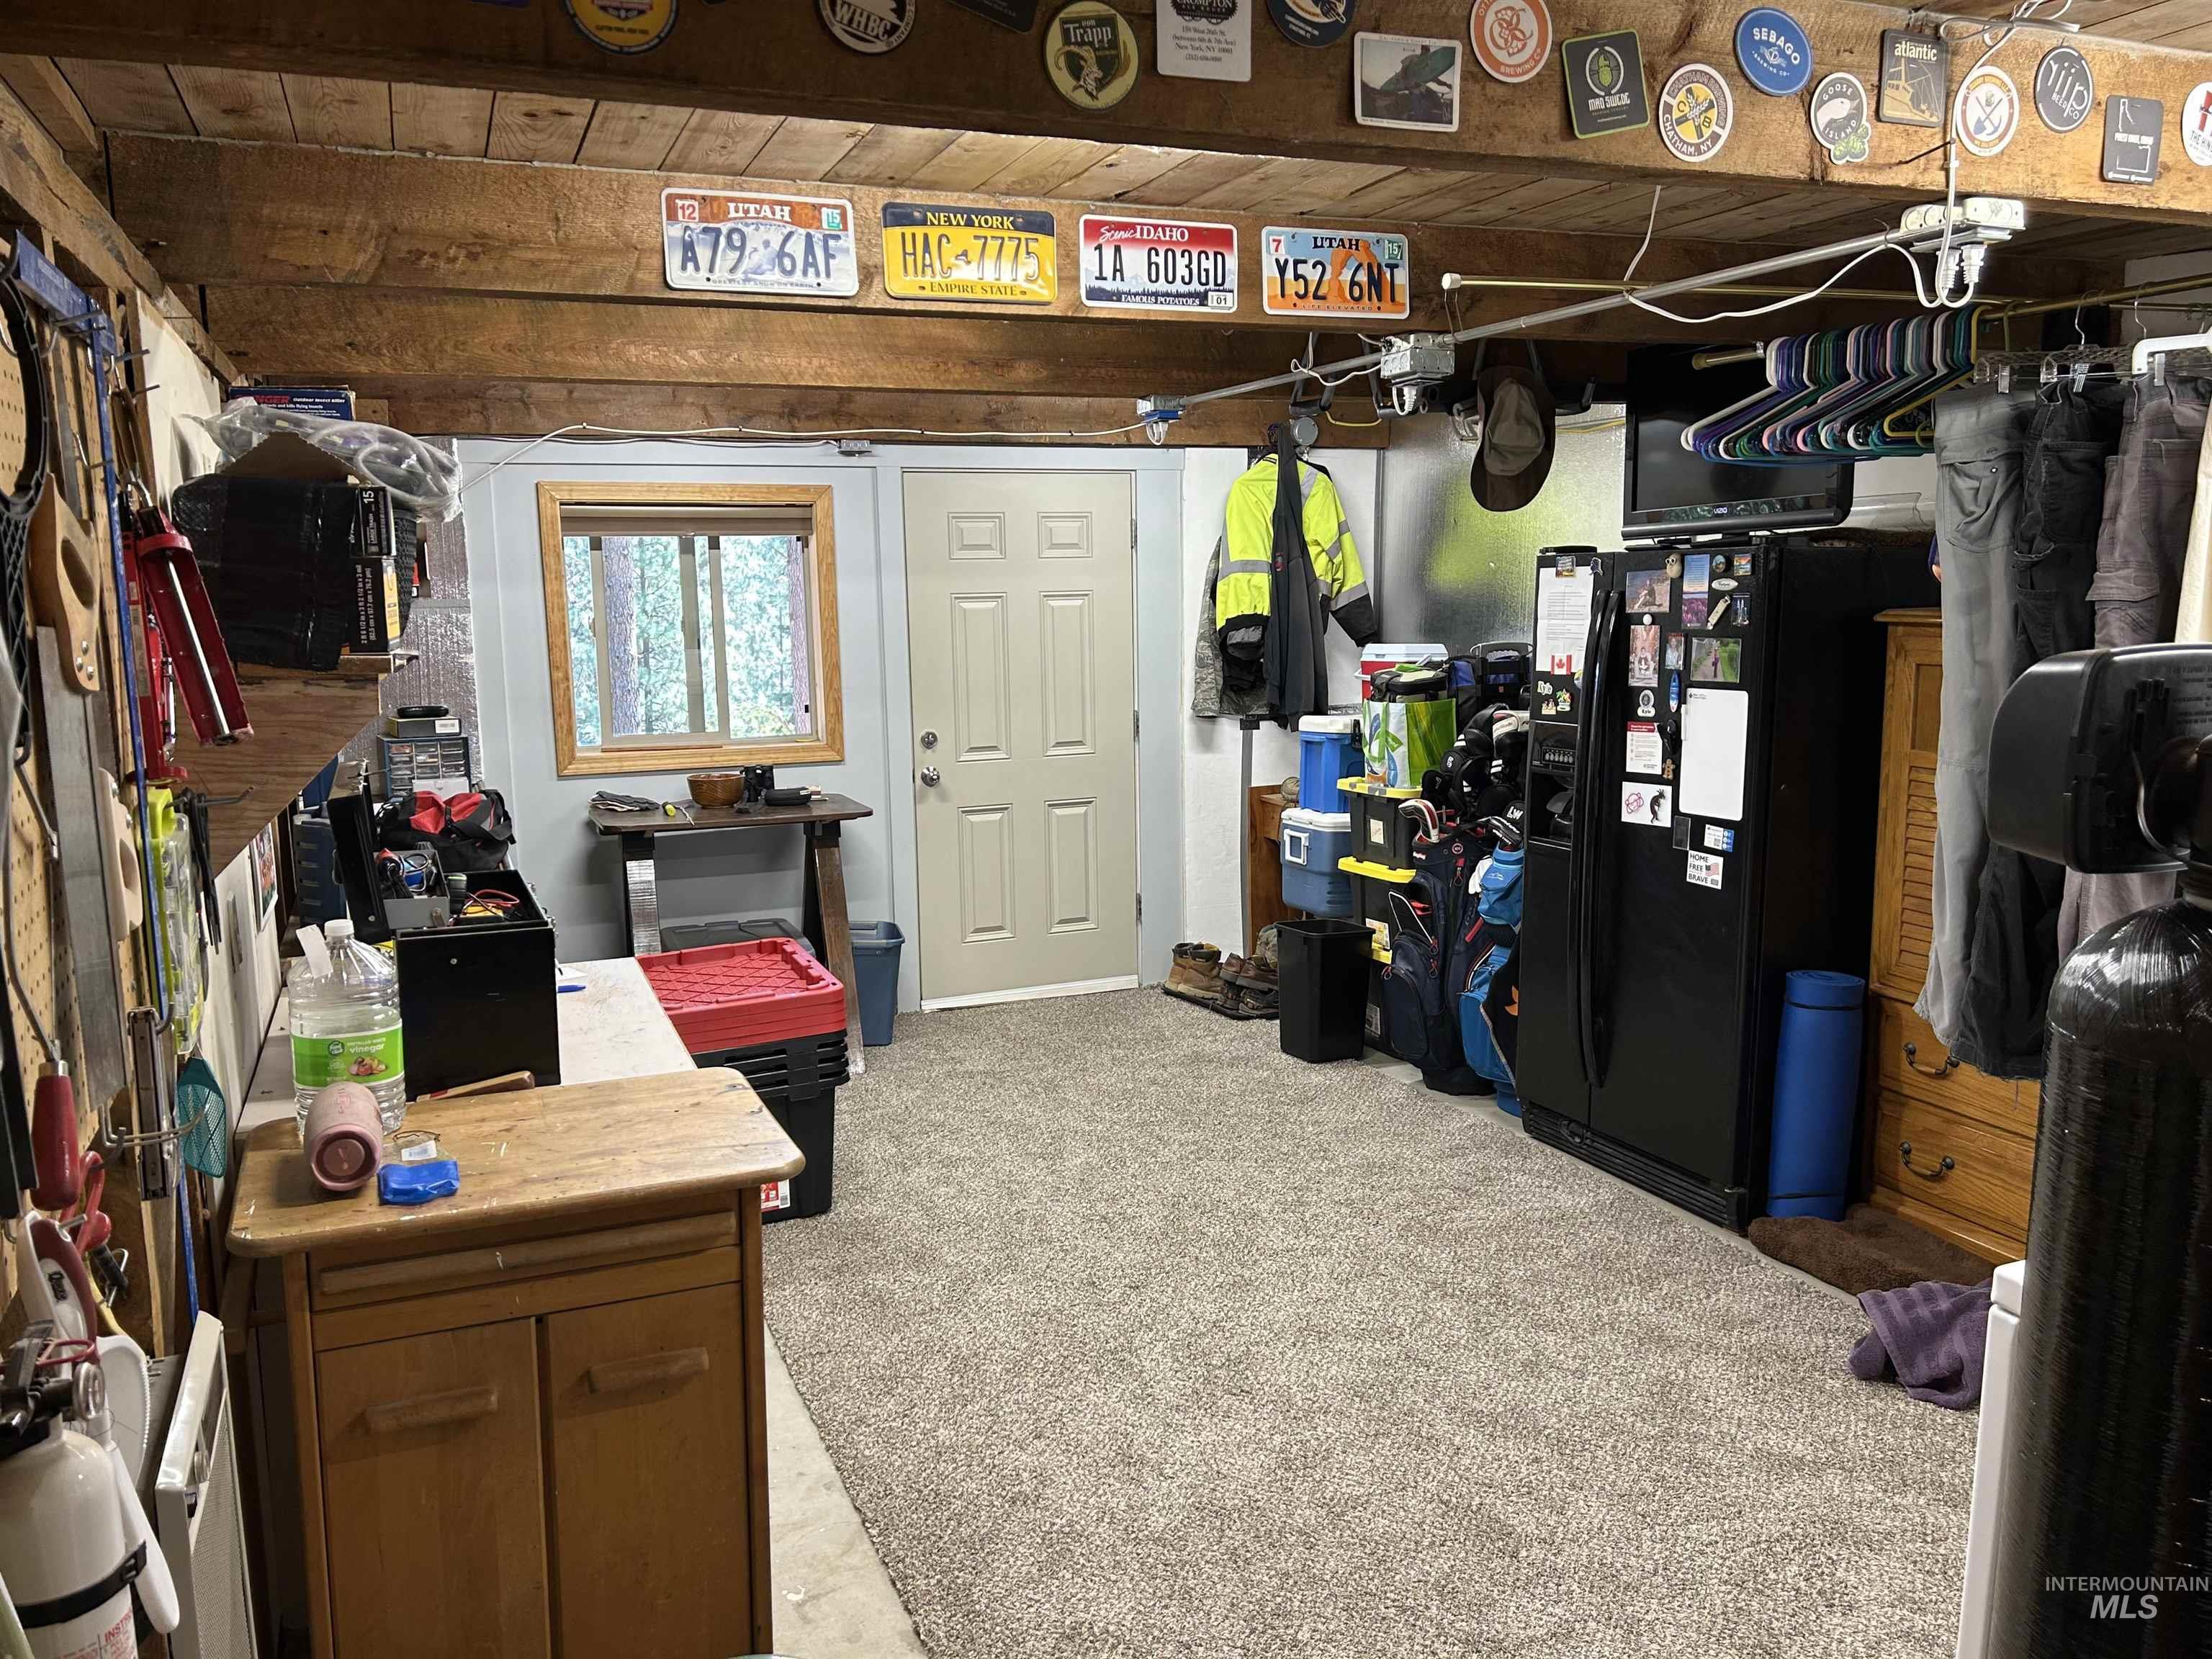
Finished space featuring wood ceiling beams, light gray wall paint, and a neutral carpeted floor
-
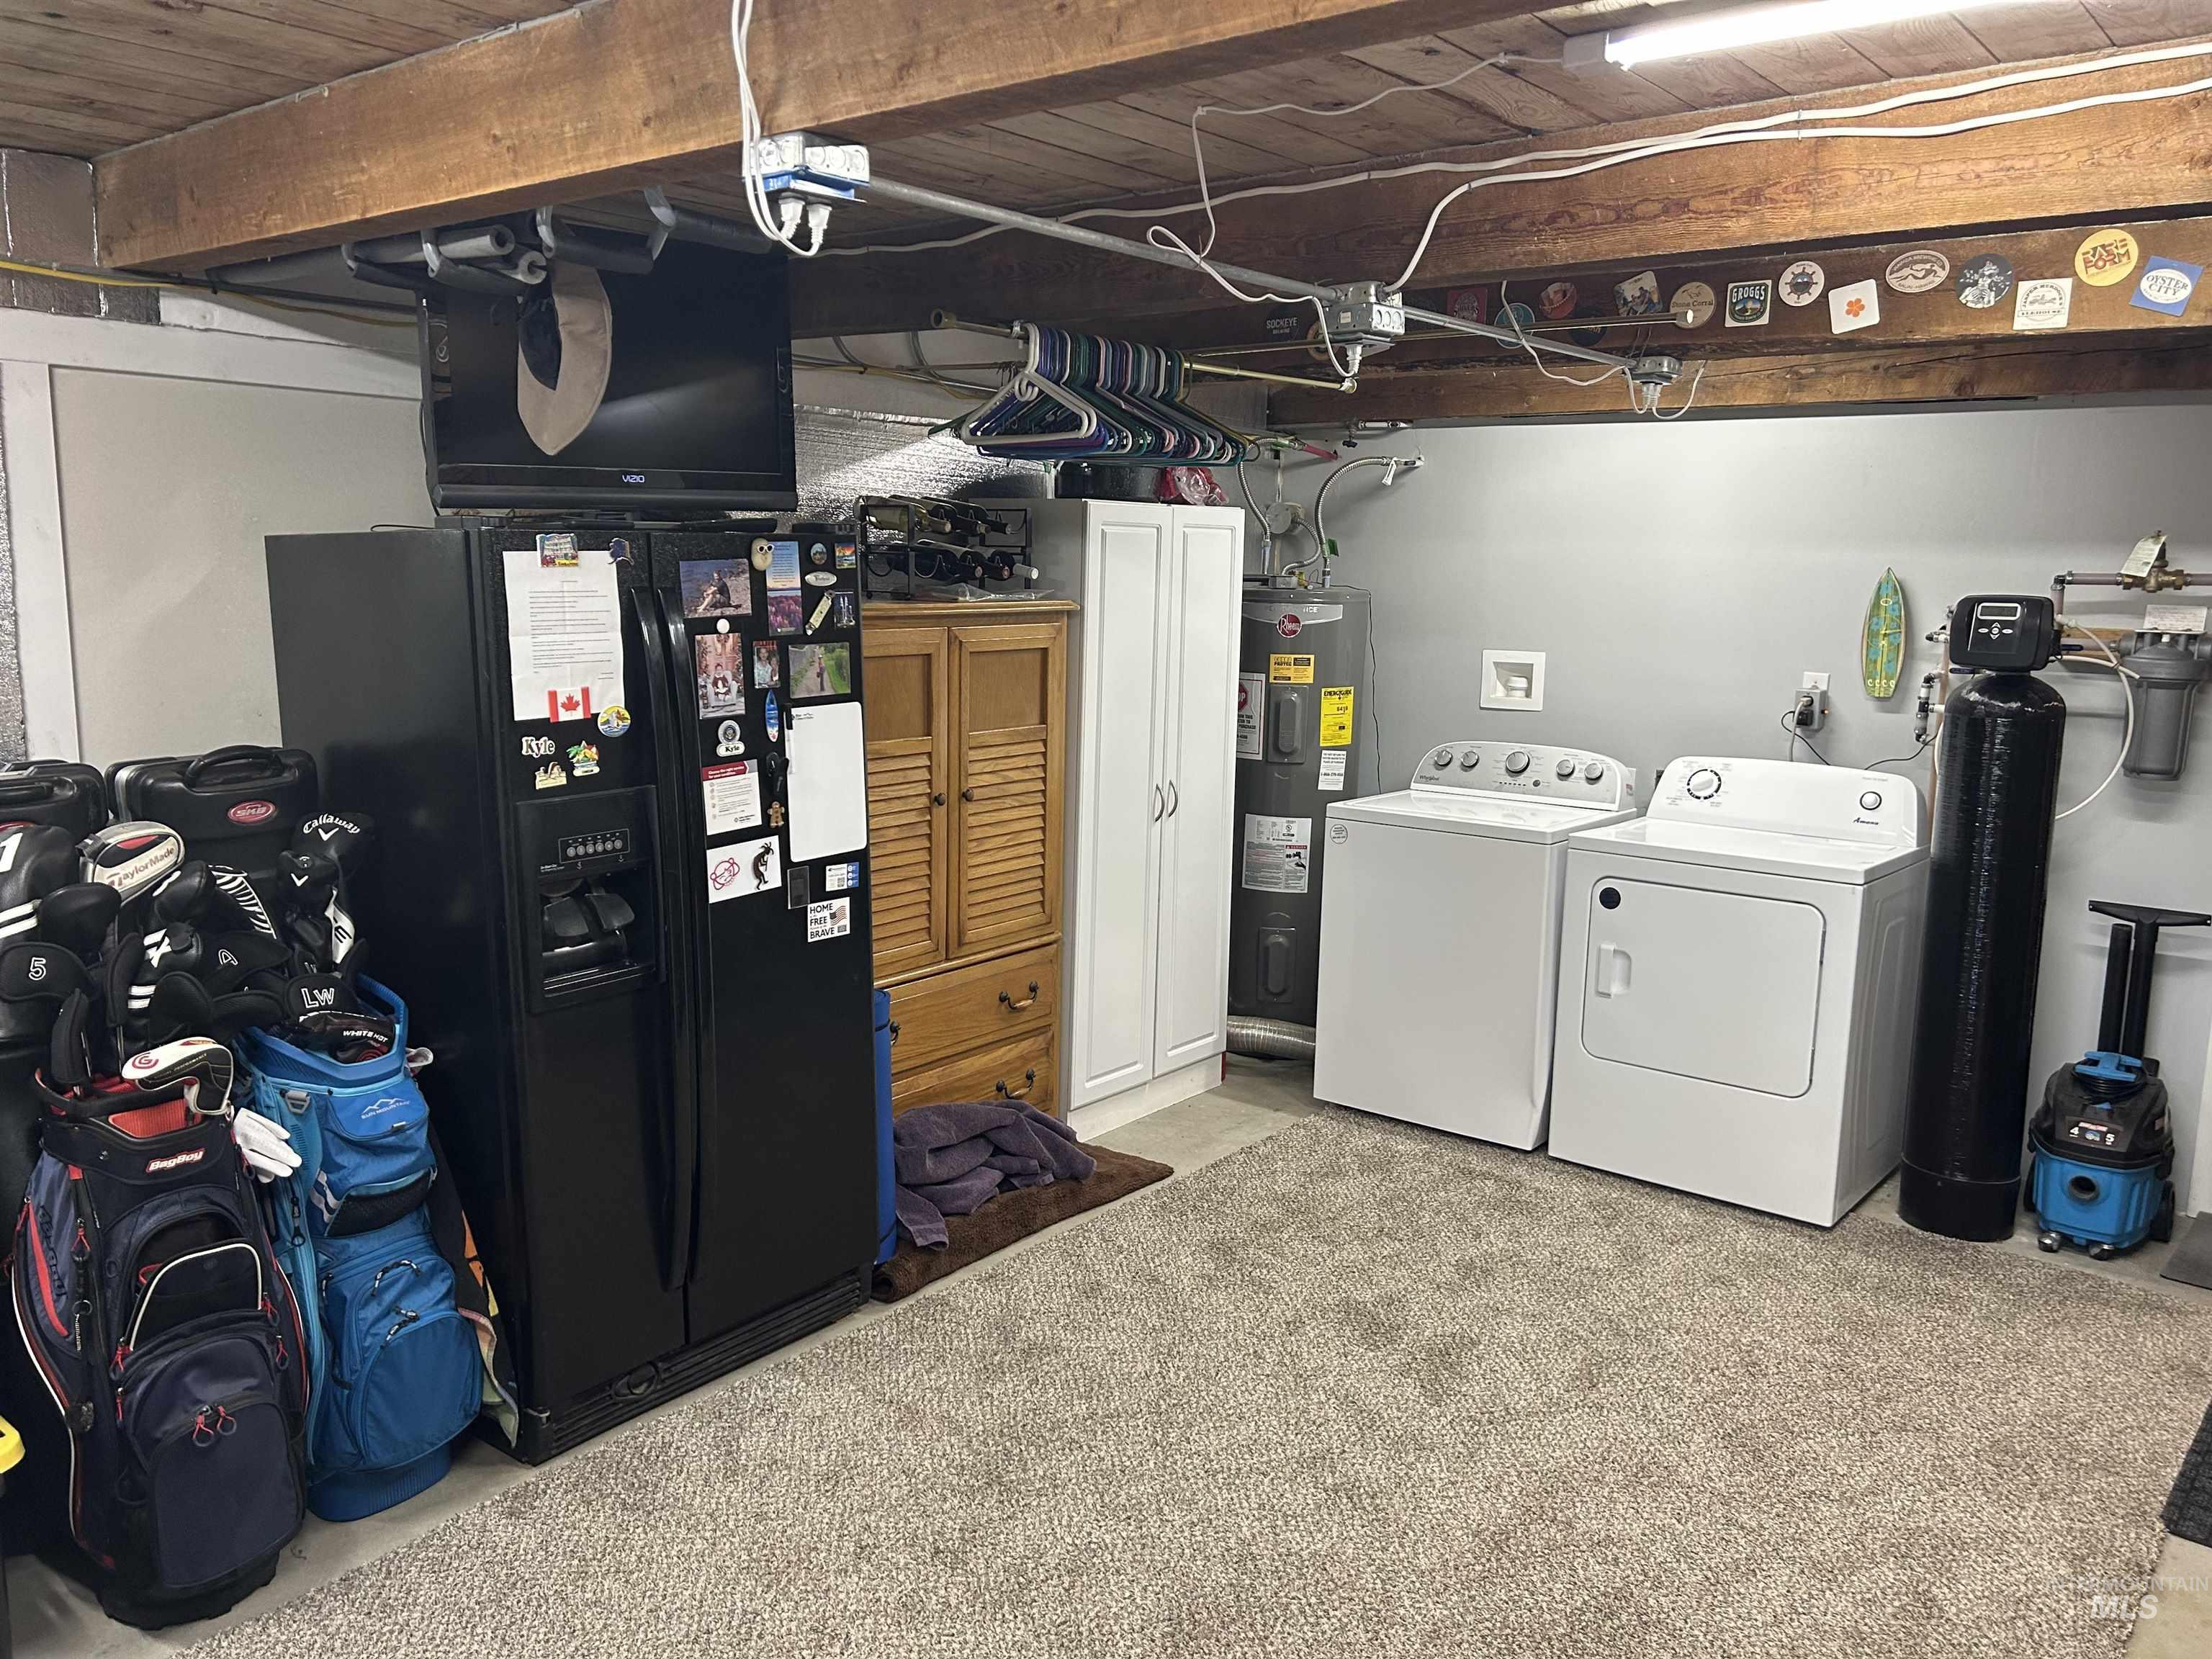
Utility area featuring a washer and dryer, water heater, water filtration system, and carpet flooring
-
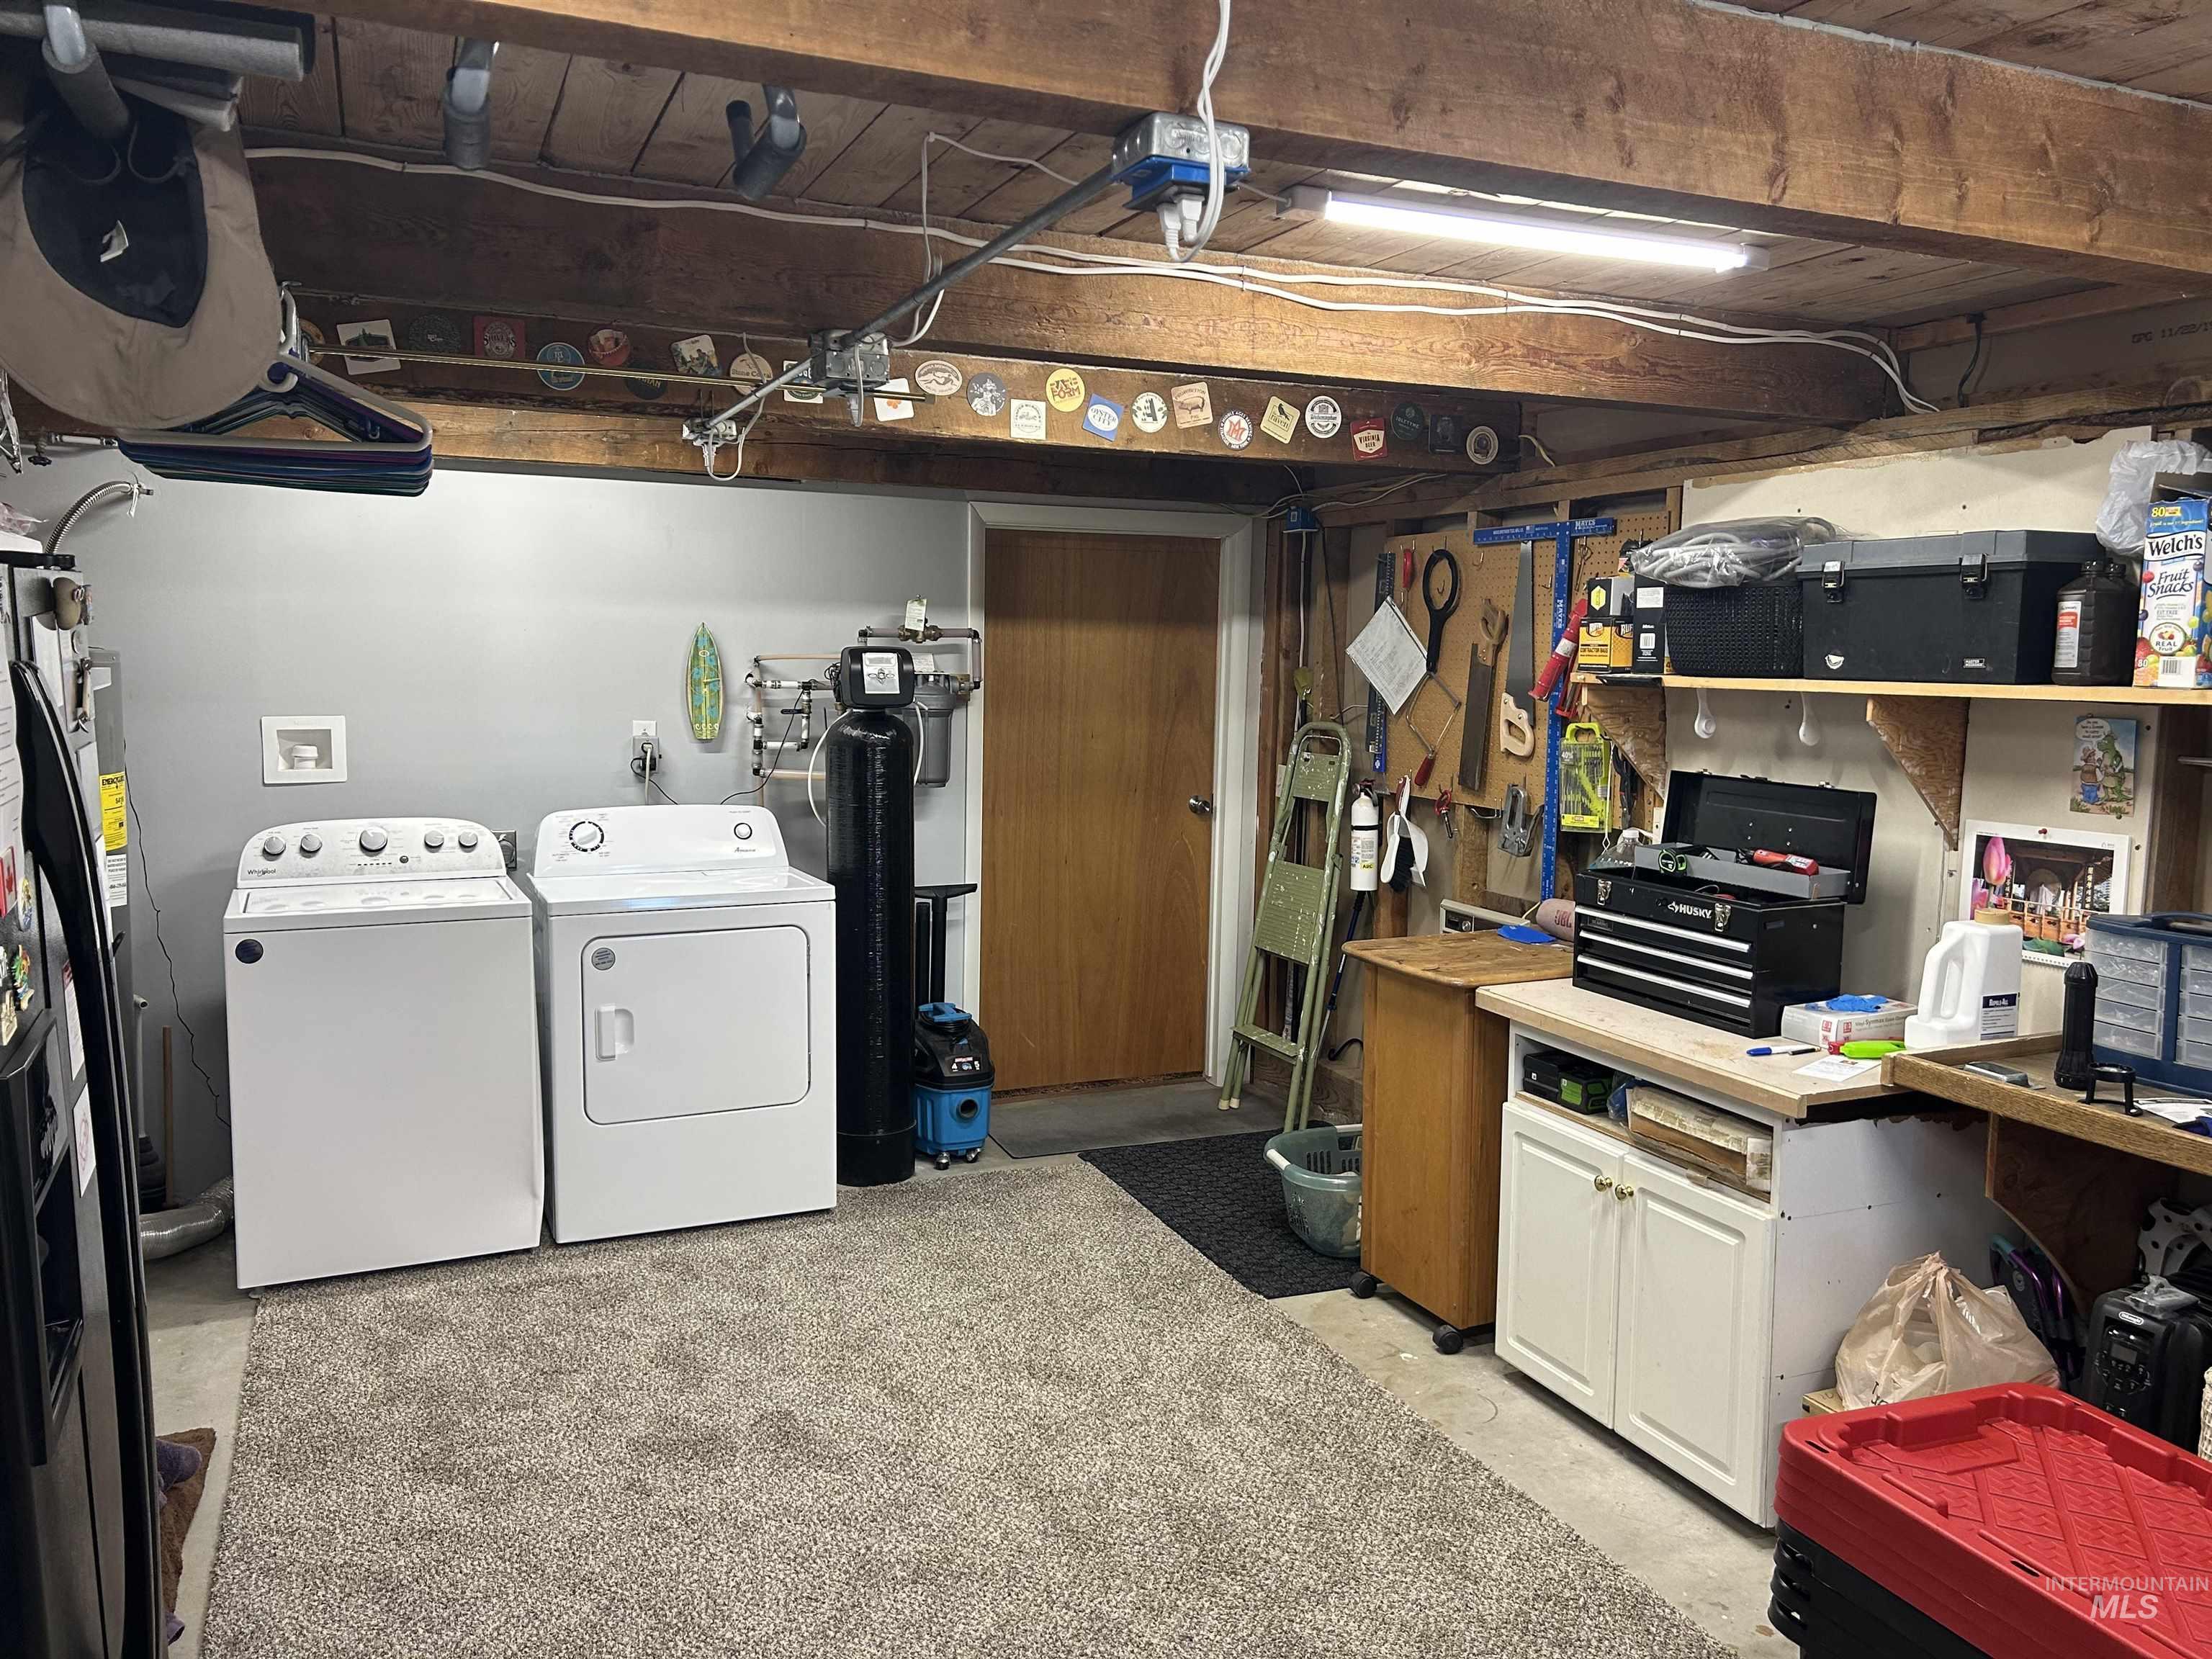
Utility area with exposed wood ceiling beams, overhead fluorescent lighting, and a water filtration system
-
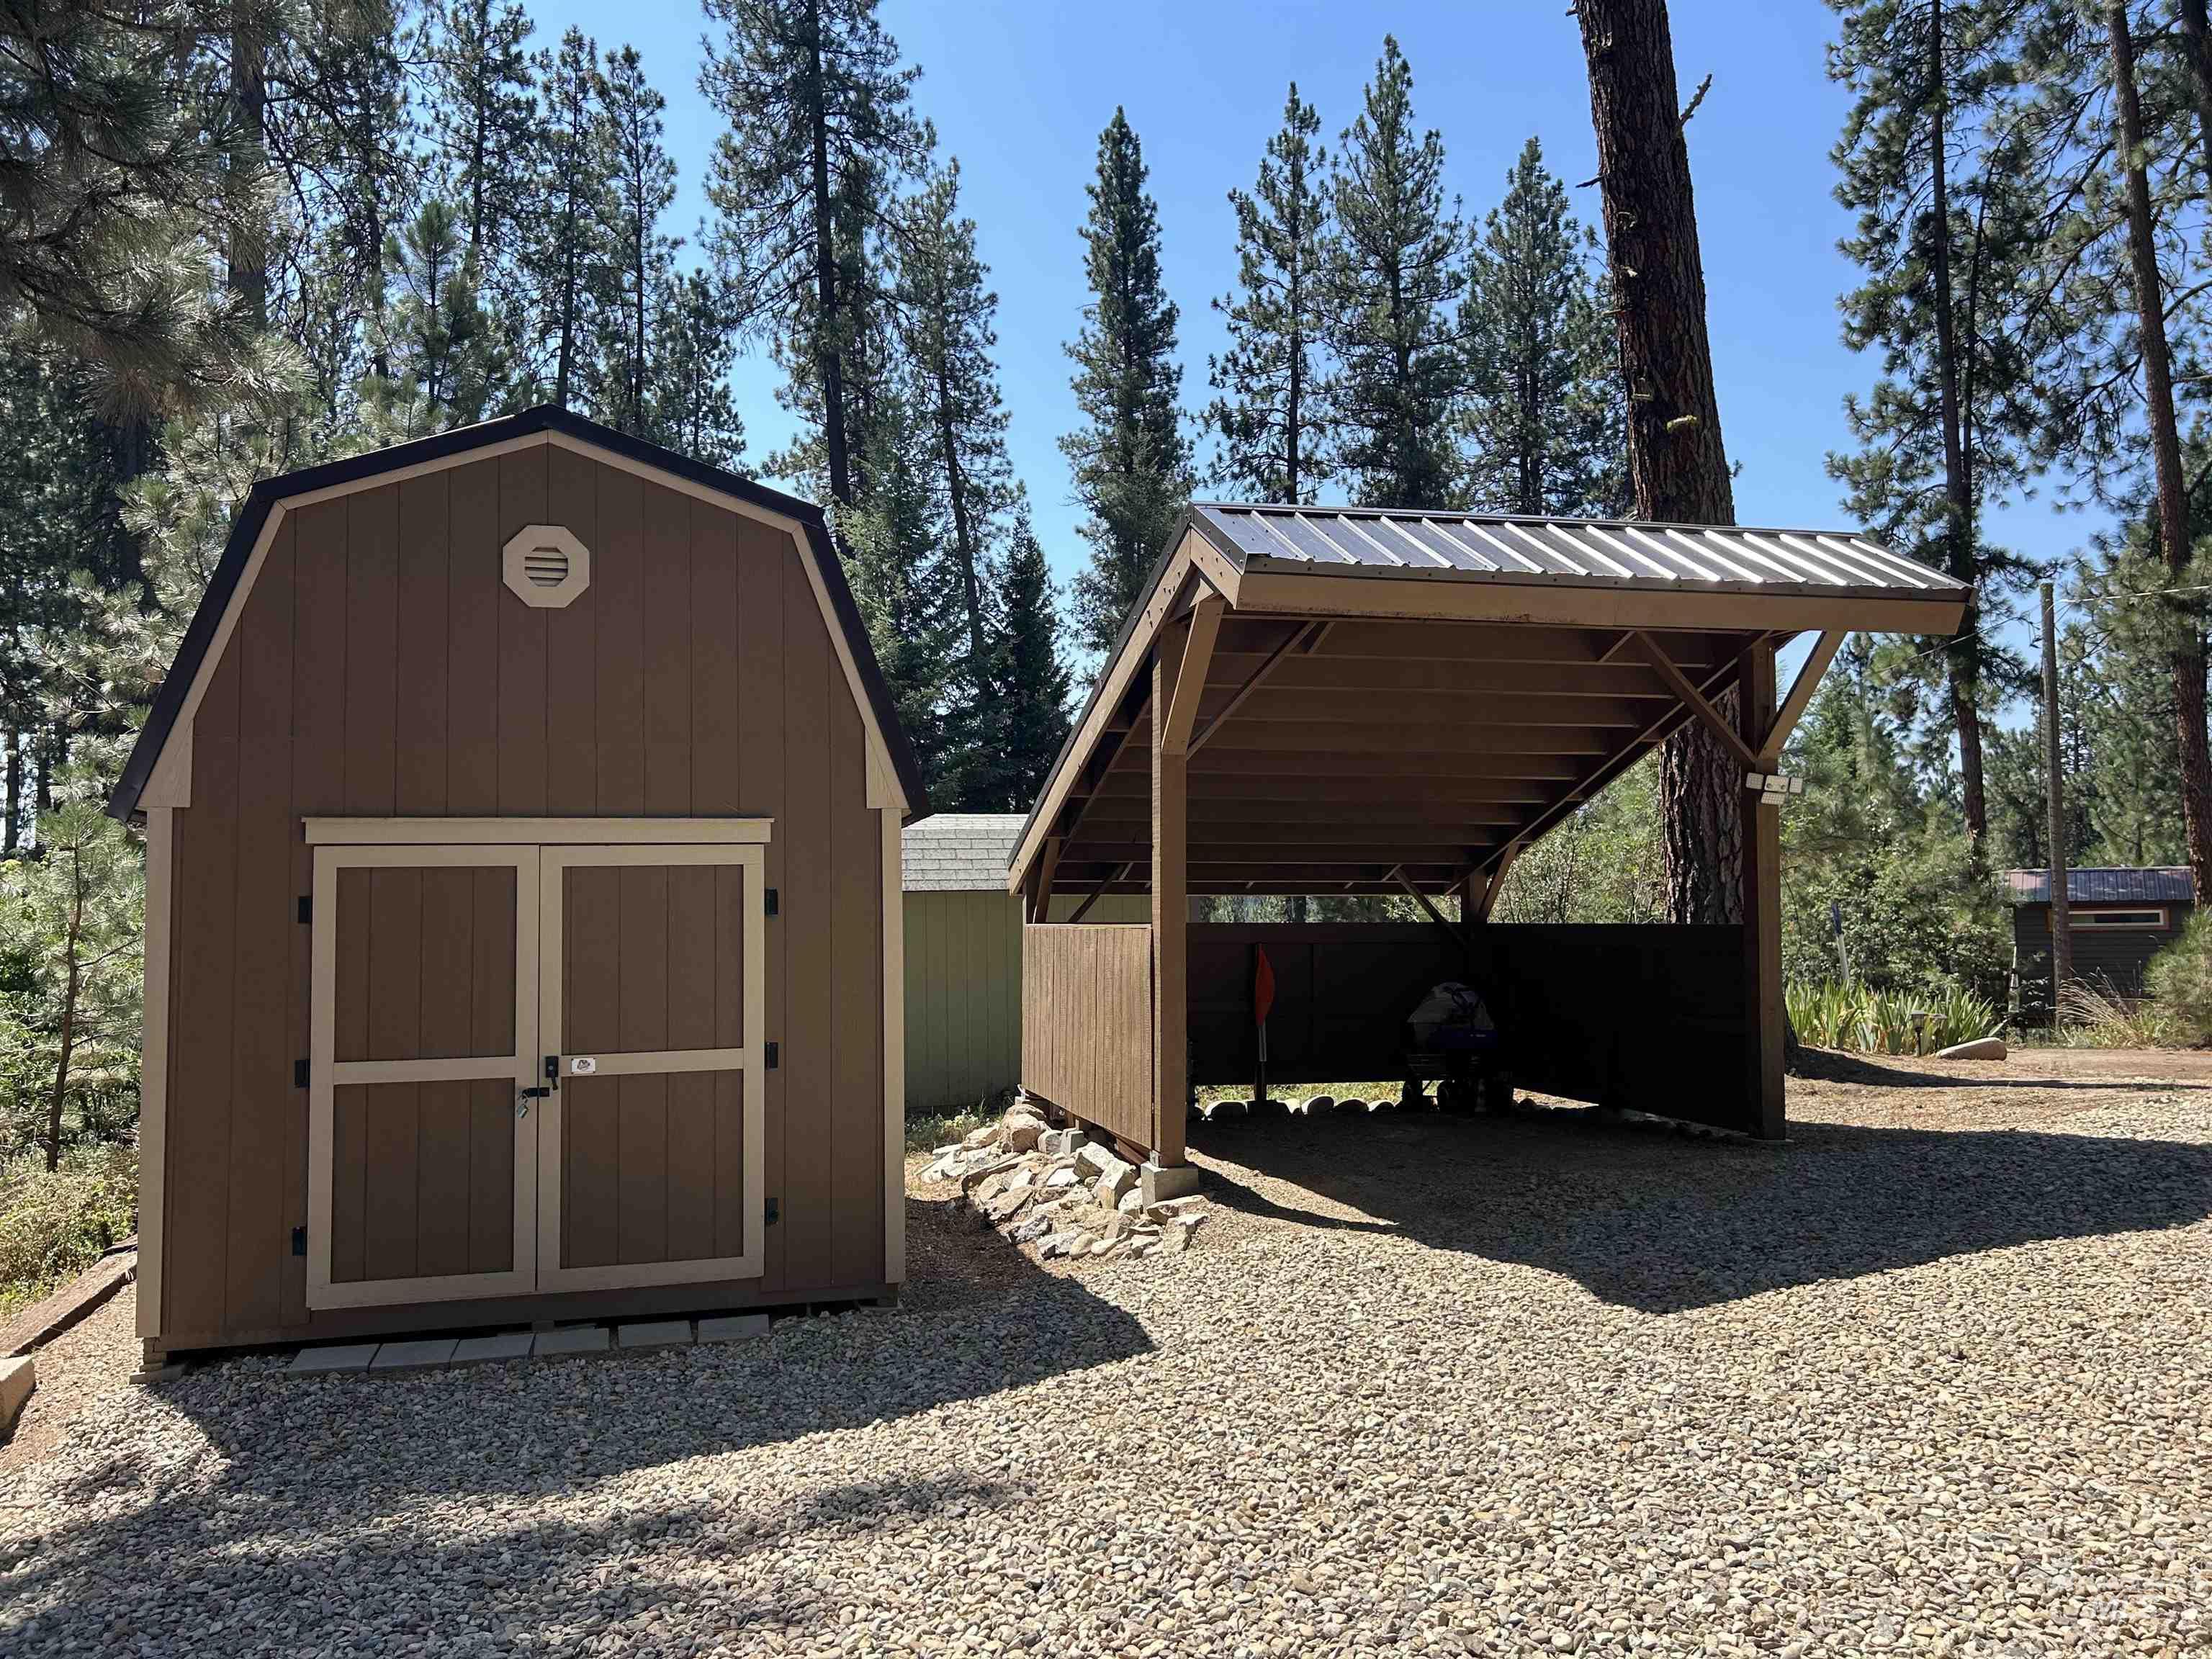
Gravel parking area featuring a brown barn-style shed with double doors and an octagonal vent, accompanied by an open-sided carport with a metal roof
-
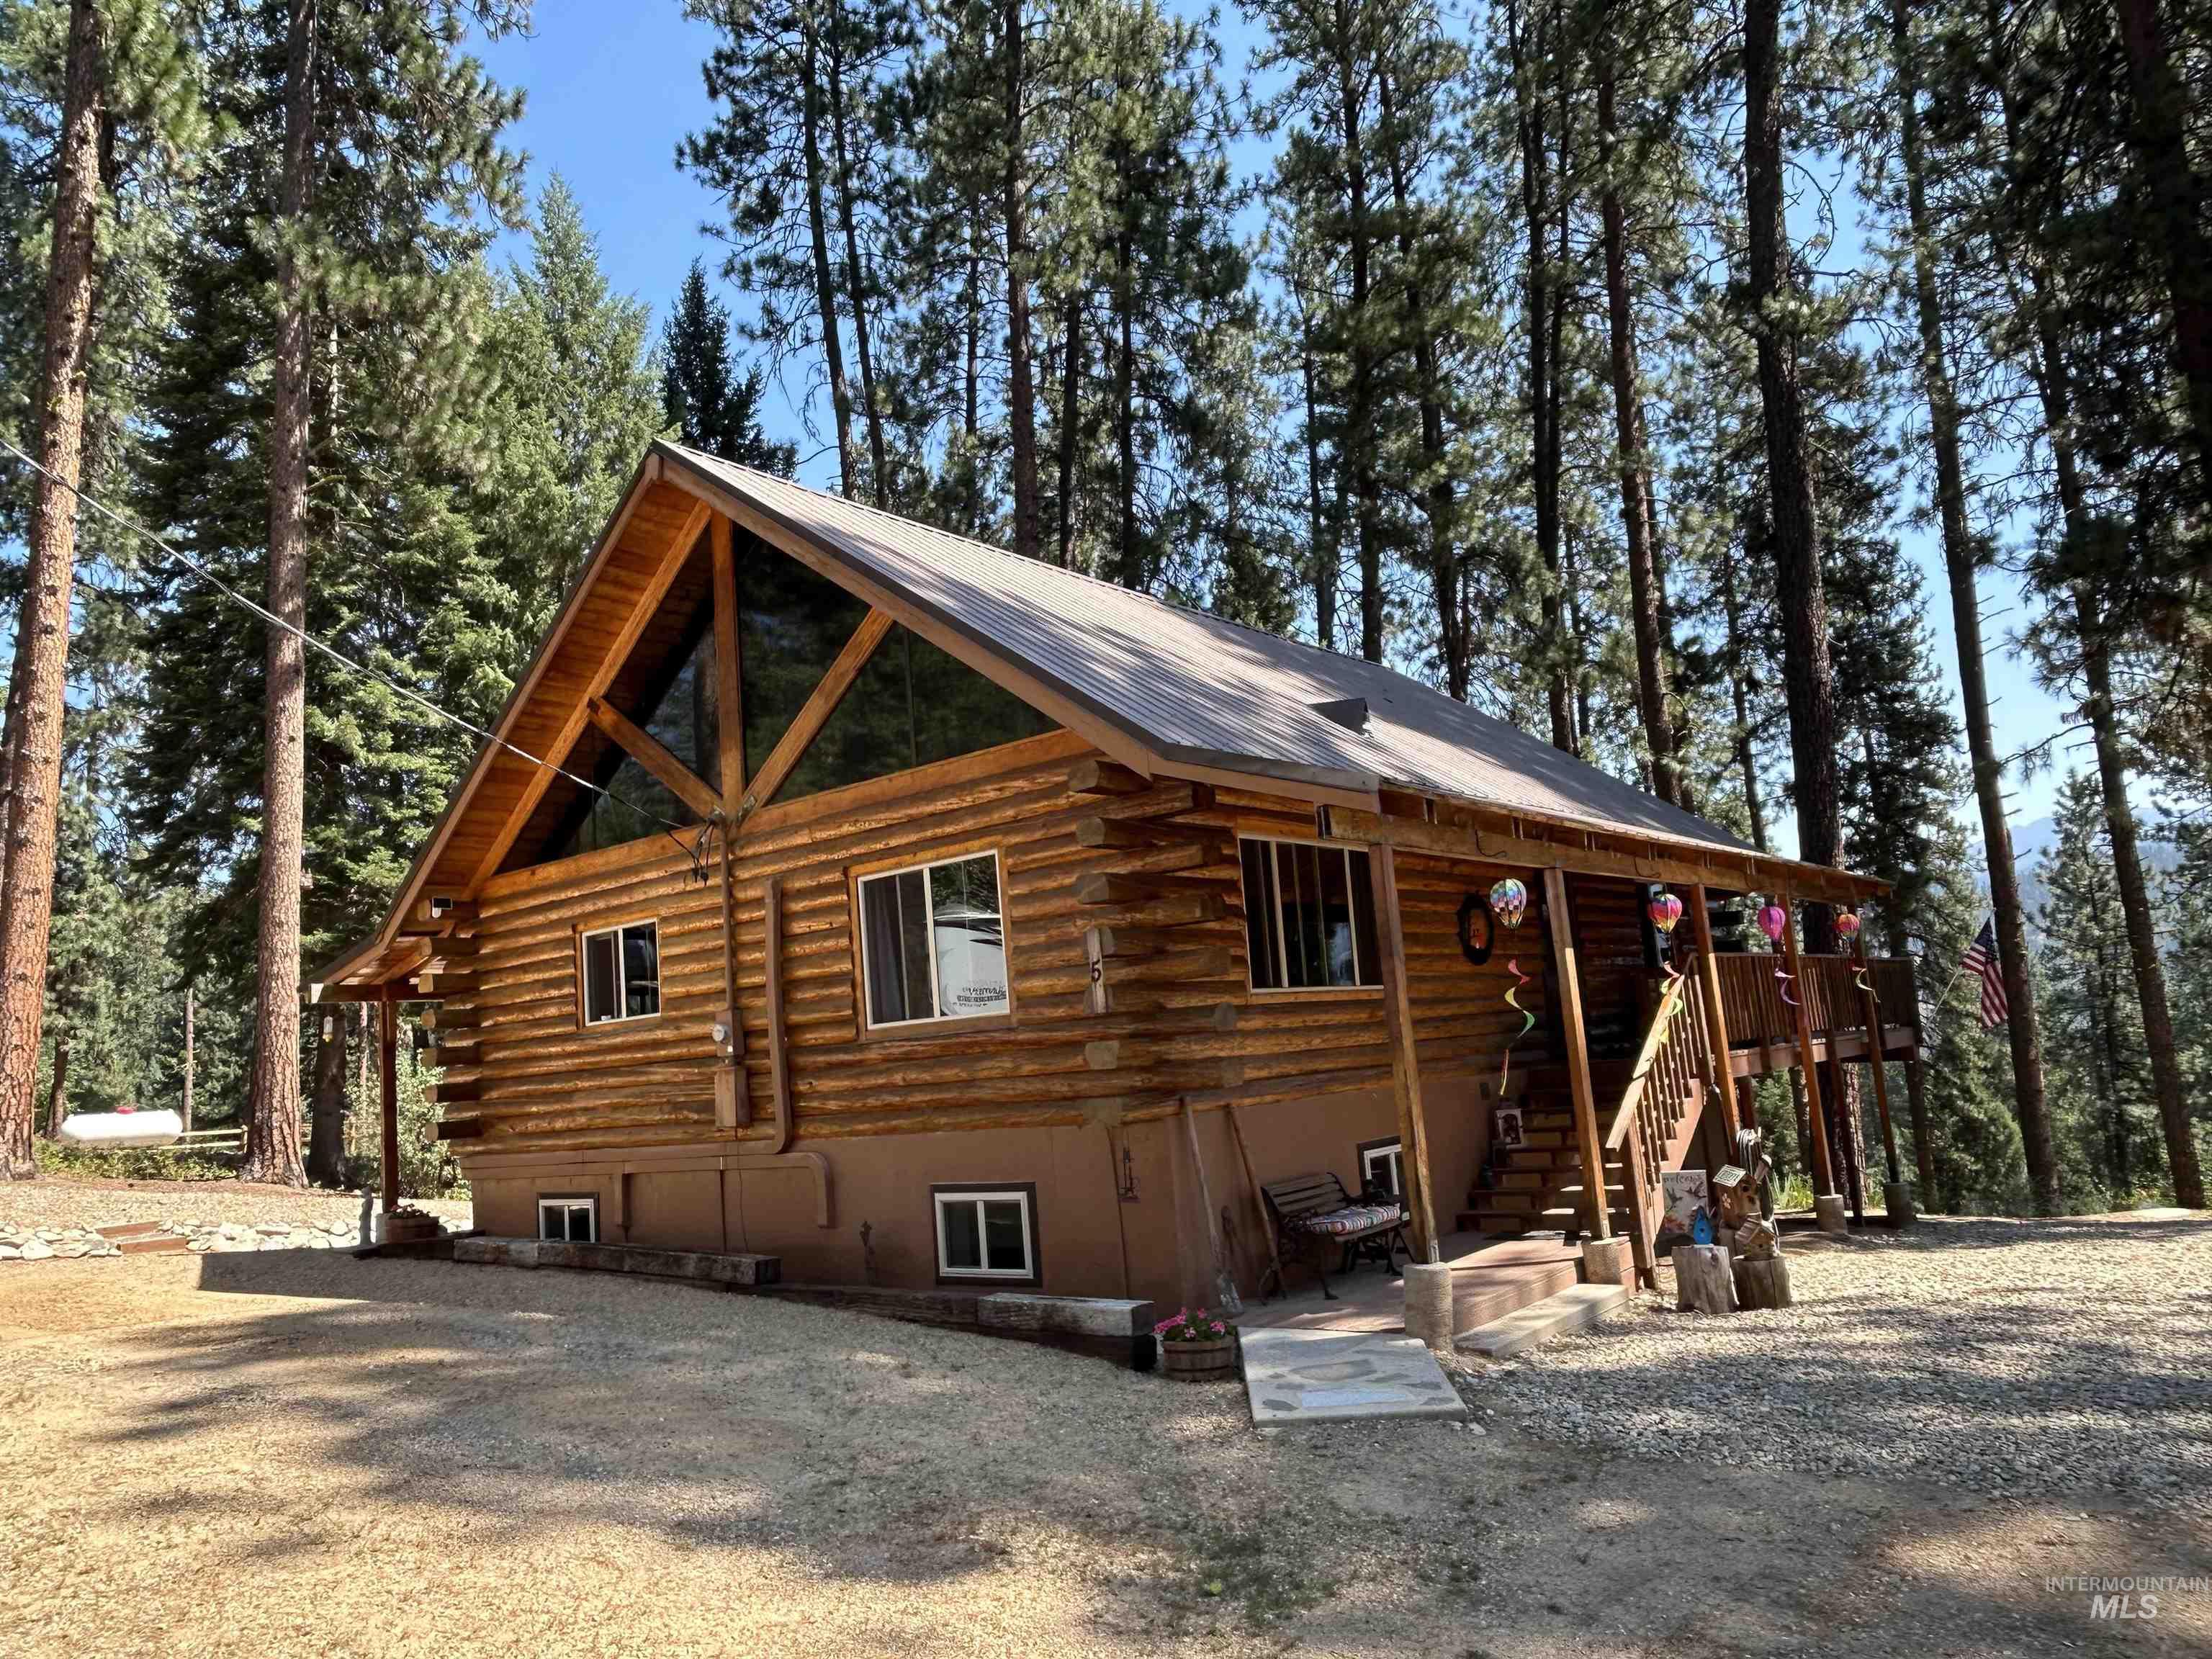
Log cabin exterior featuring a prominent A-frame architectural style with expansive upper-level windows
-
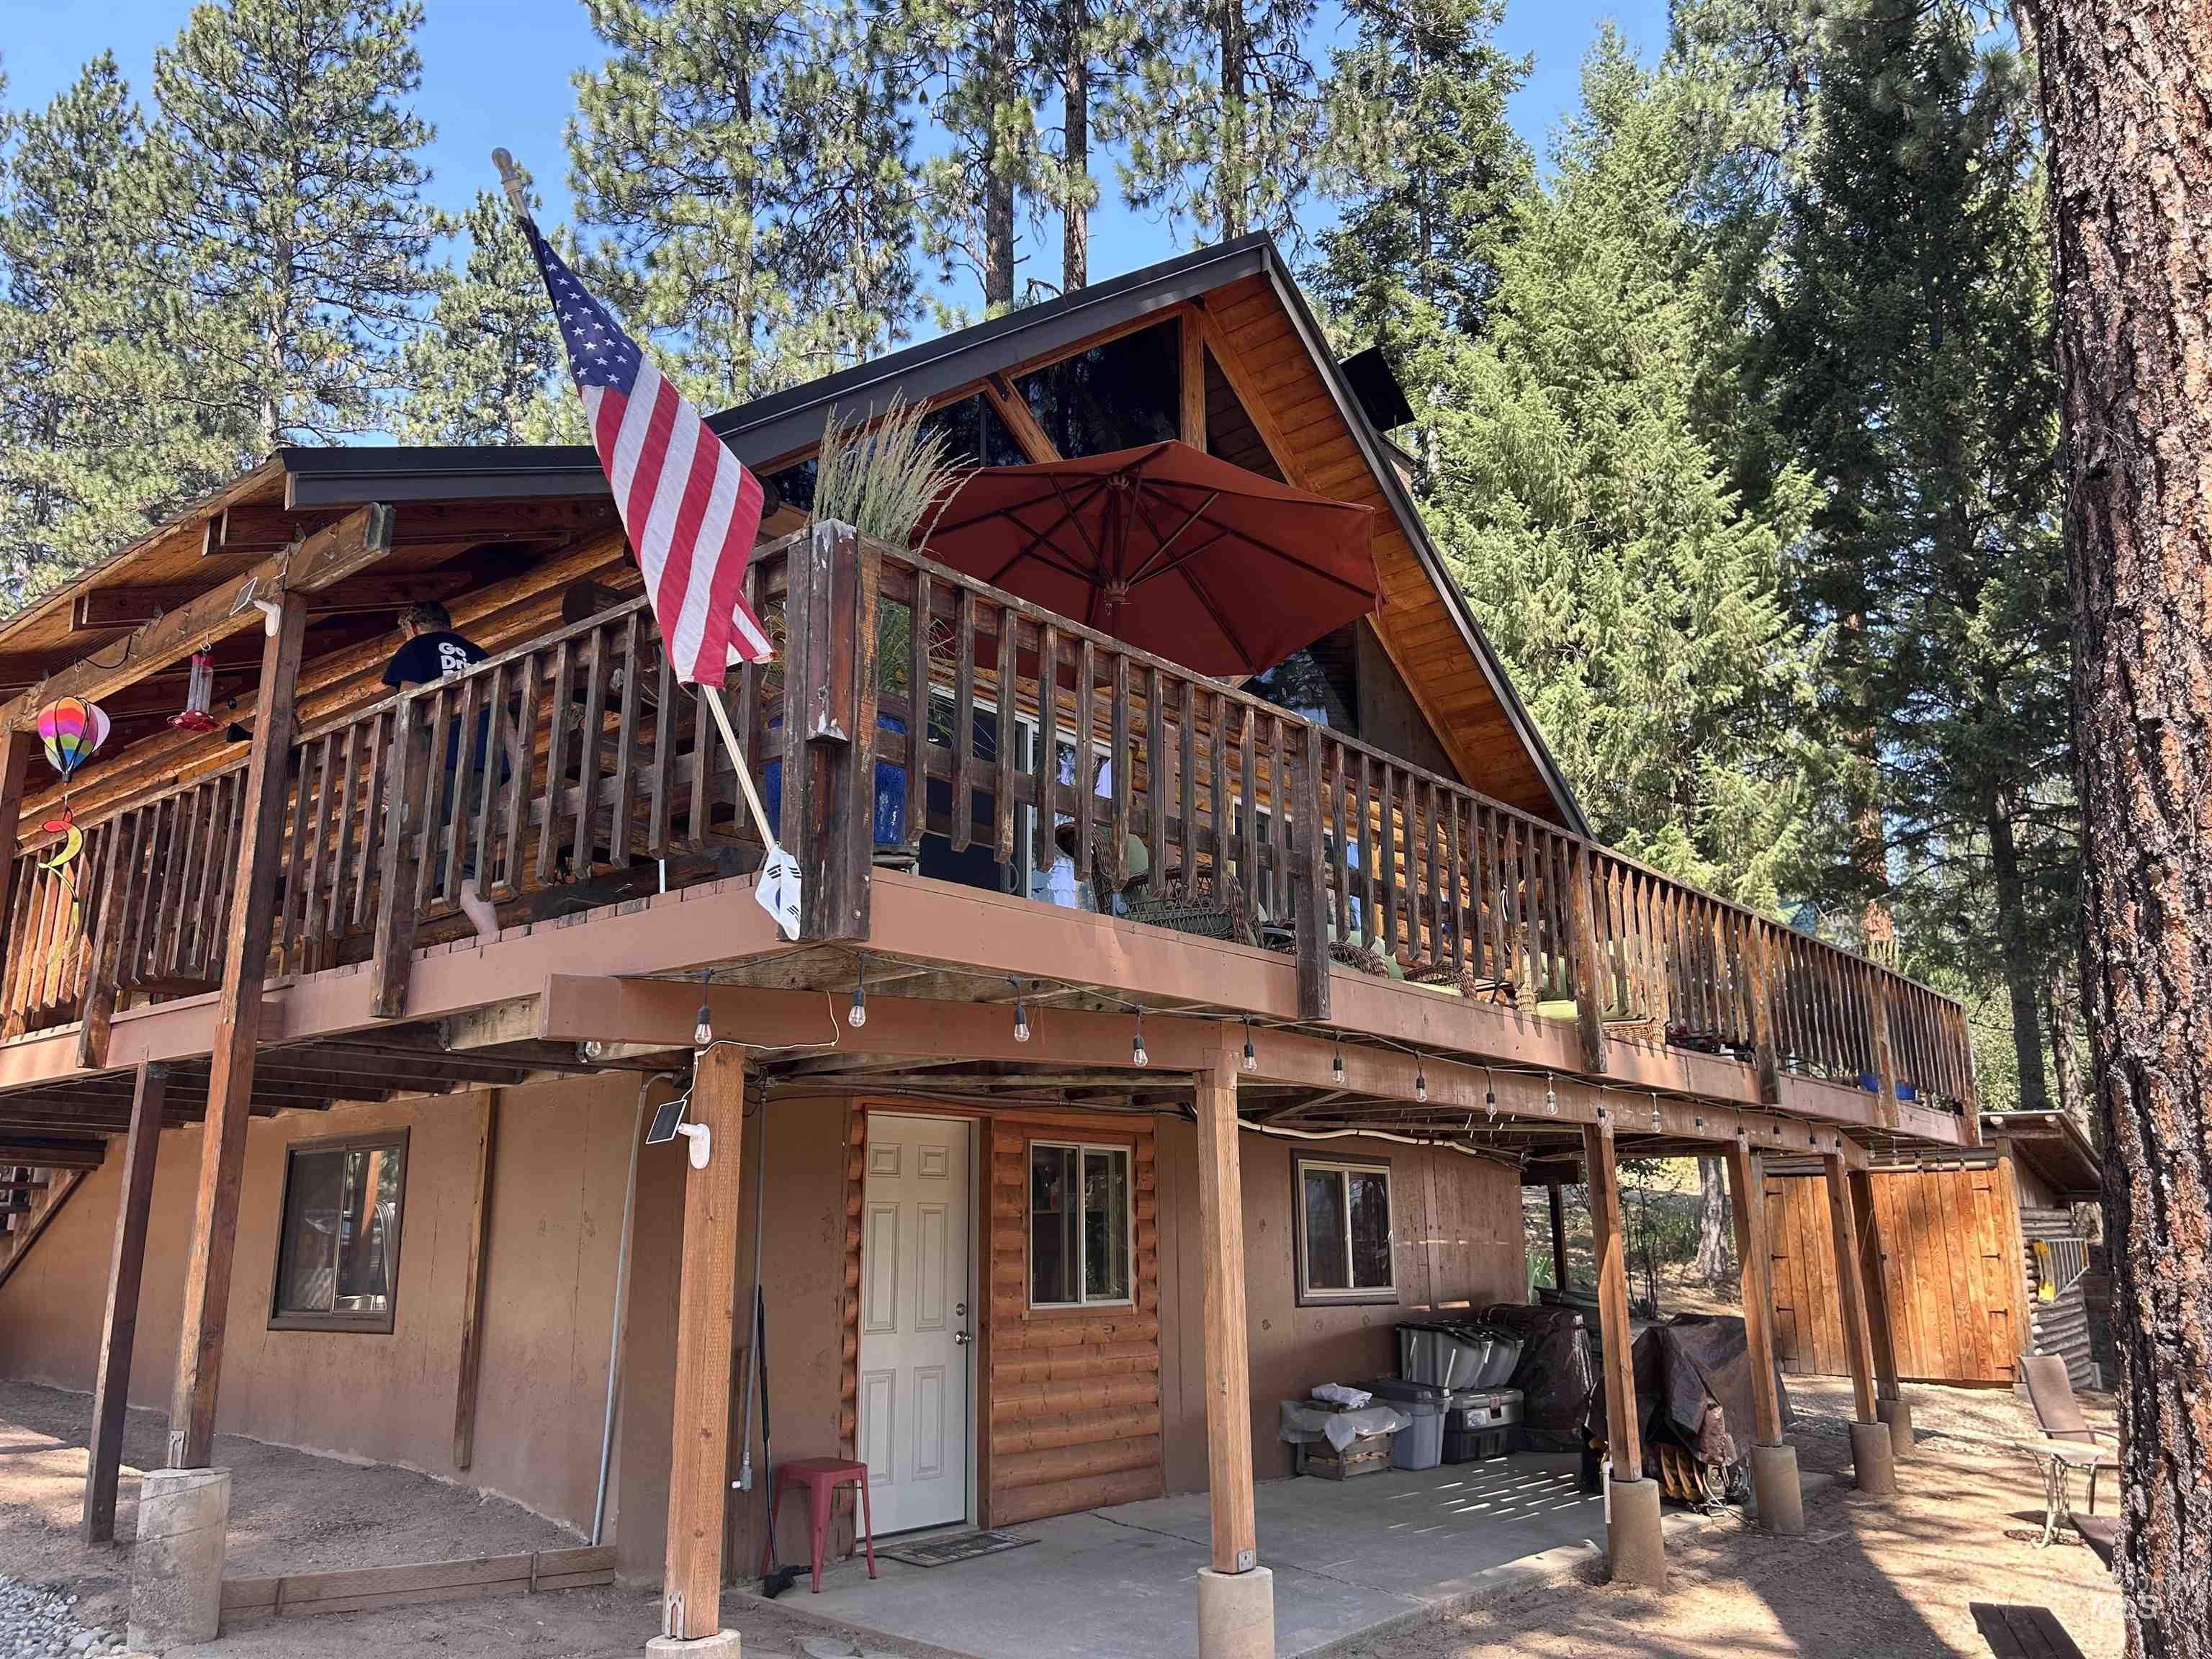
A-frame style residence featuring a prominent upper-level deck with wood railing
-
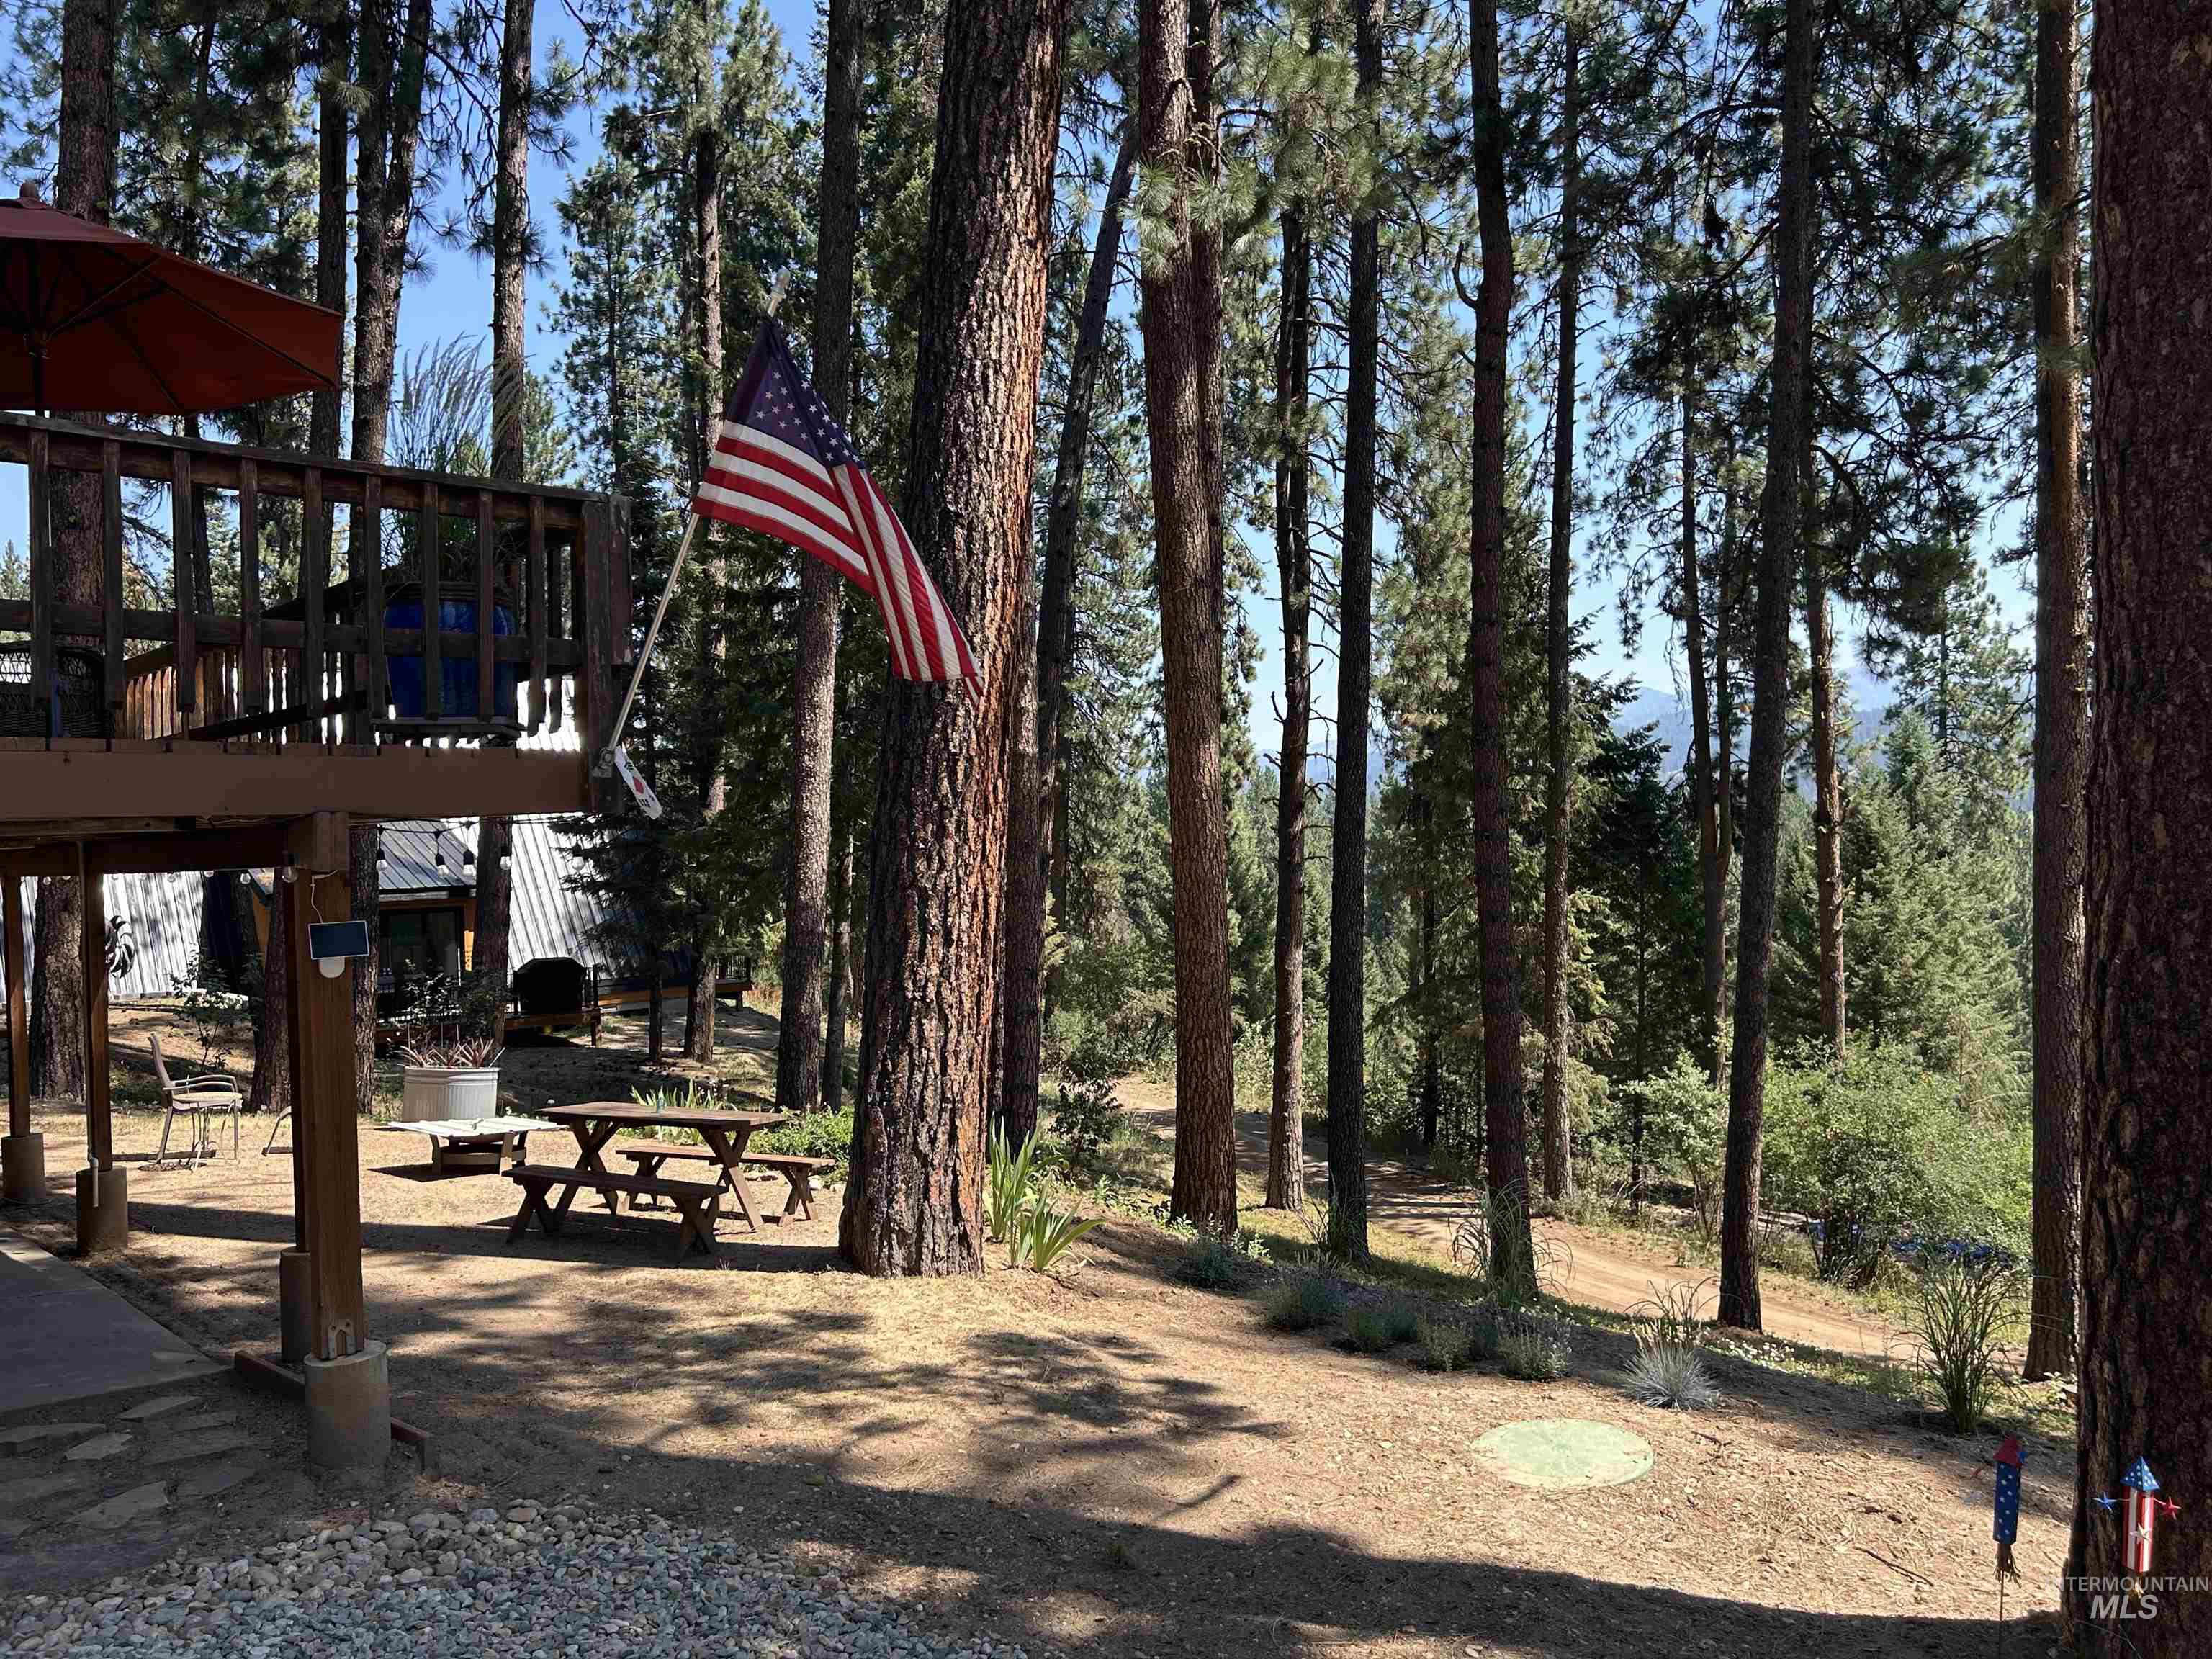
Elevated wood deck with solid railing
-
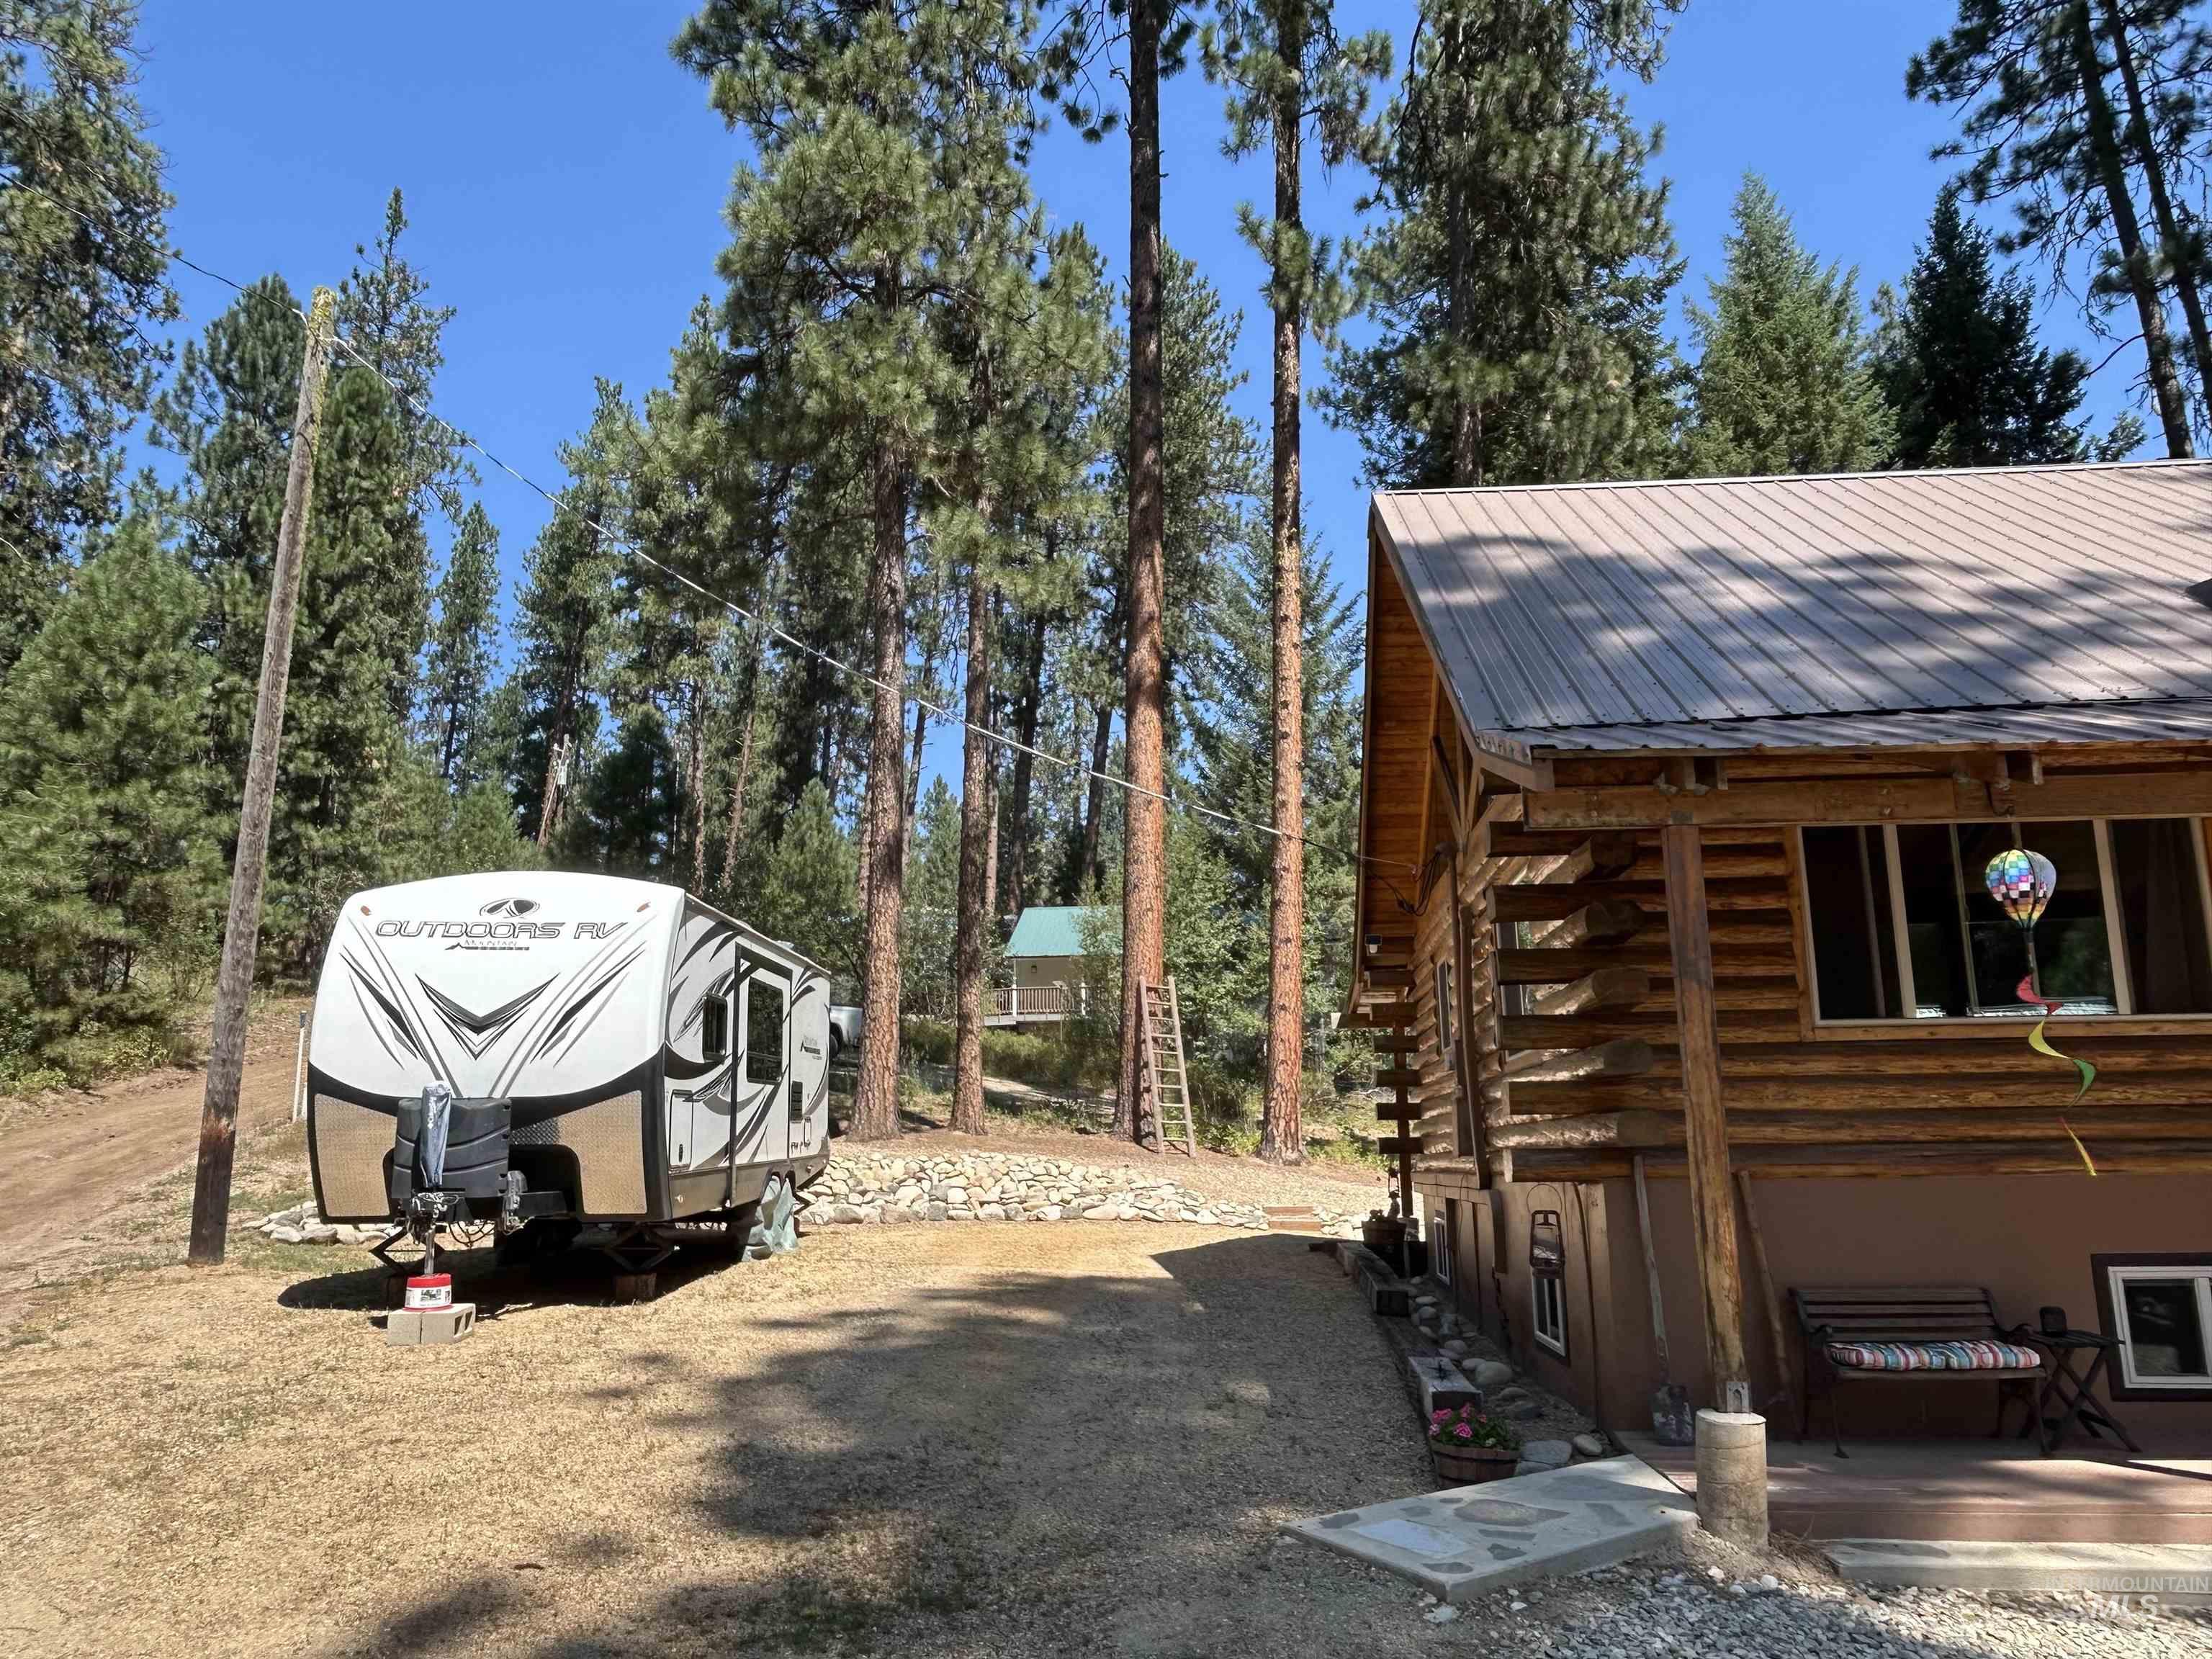
Log cabin-style exterior with a metal roof and prominent exposed log construction
-
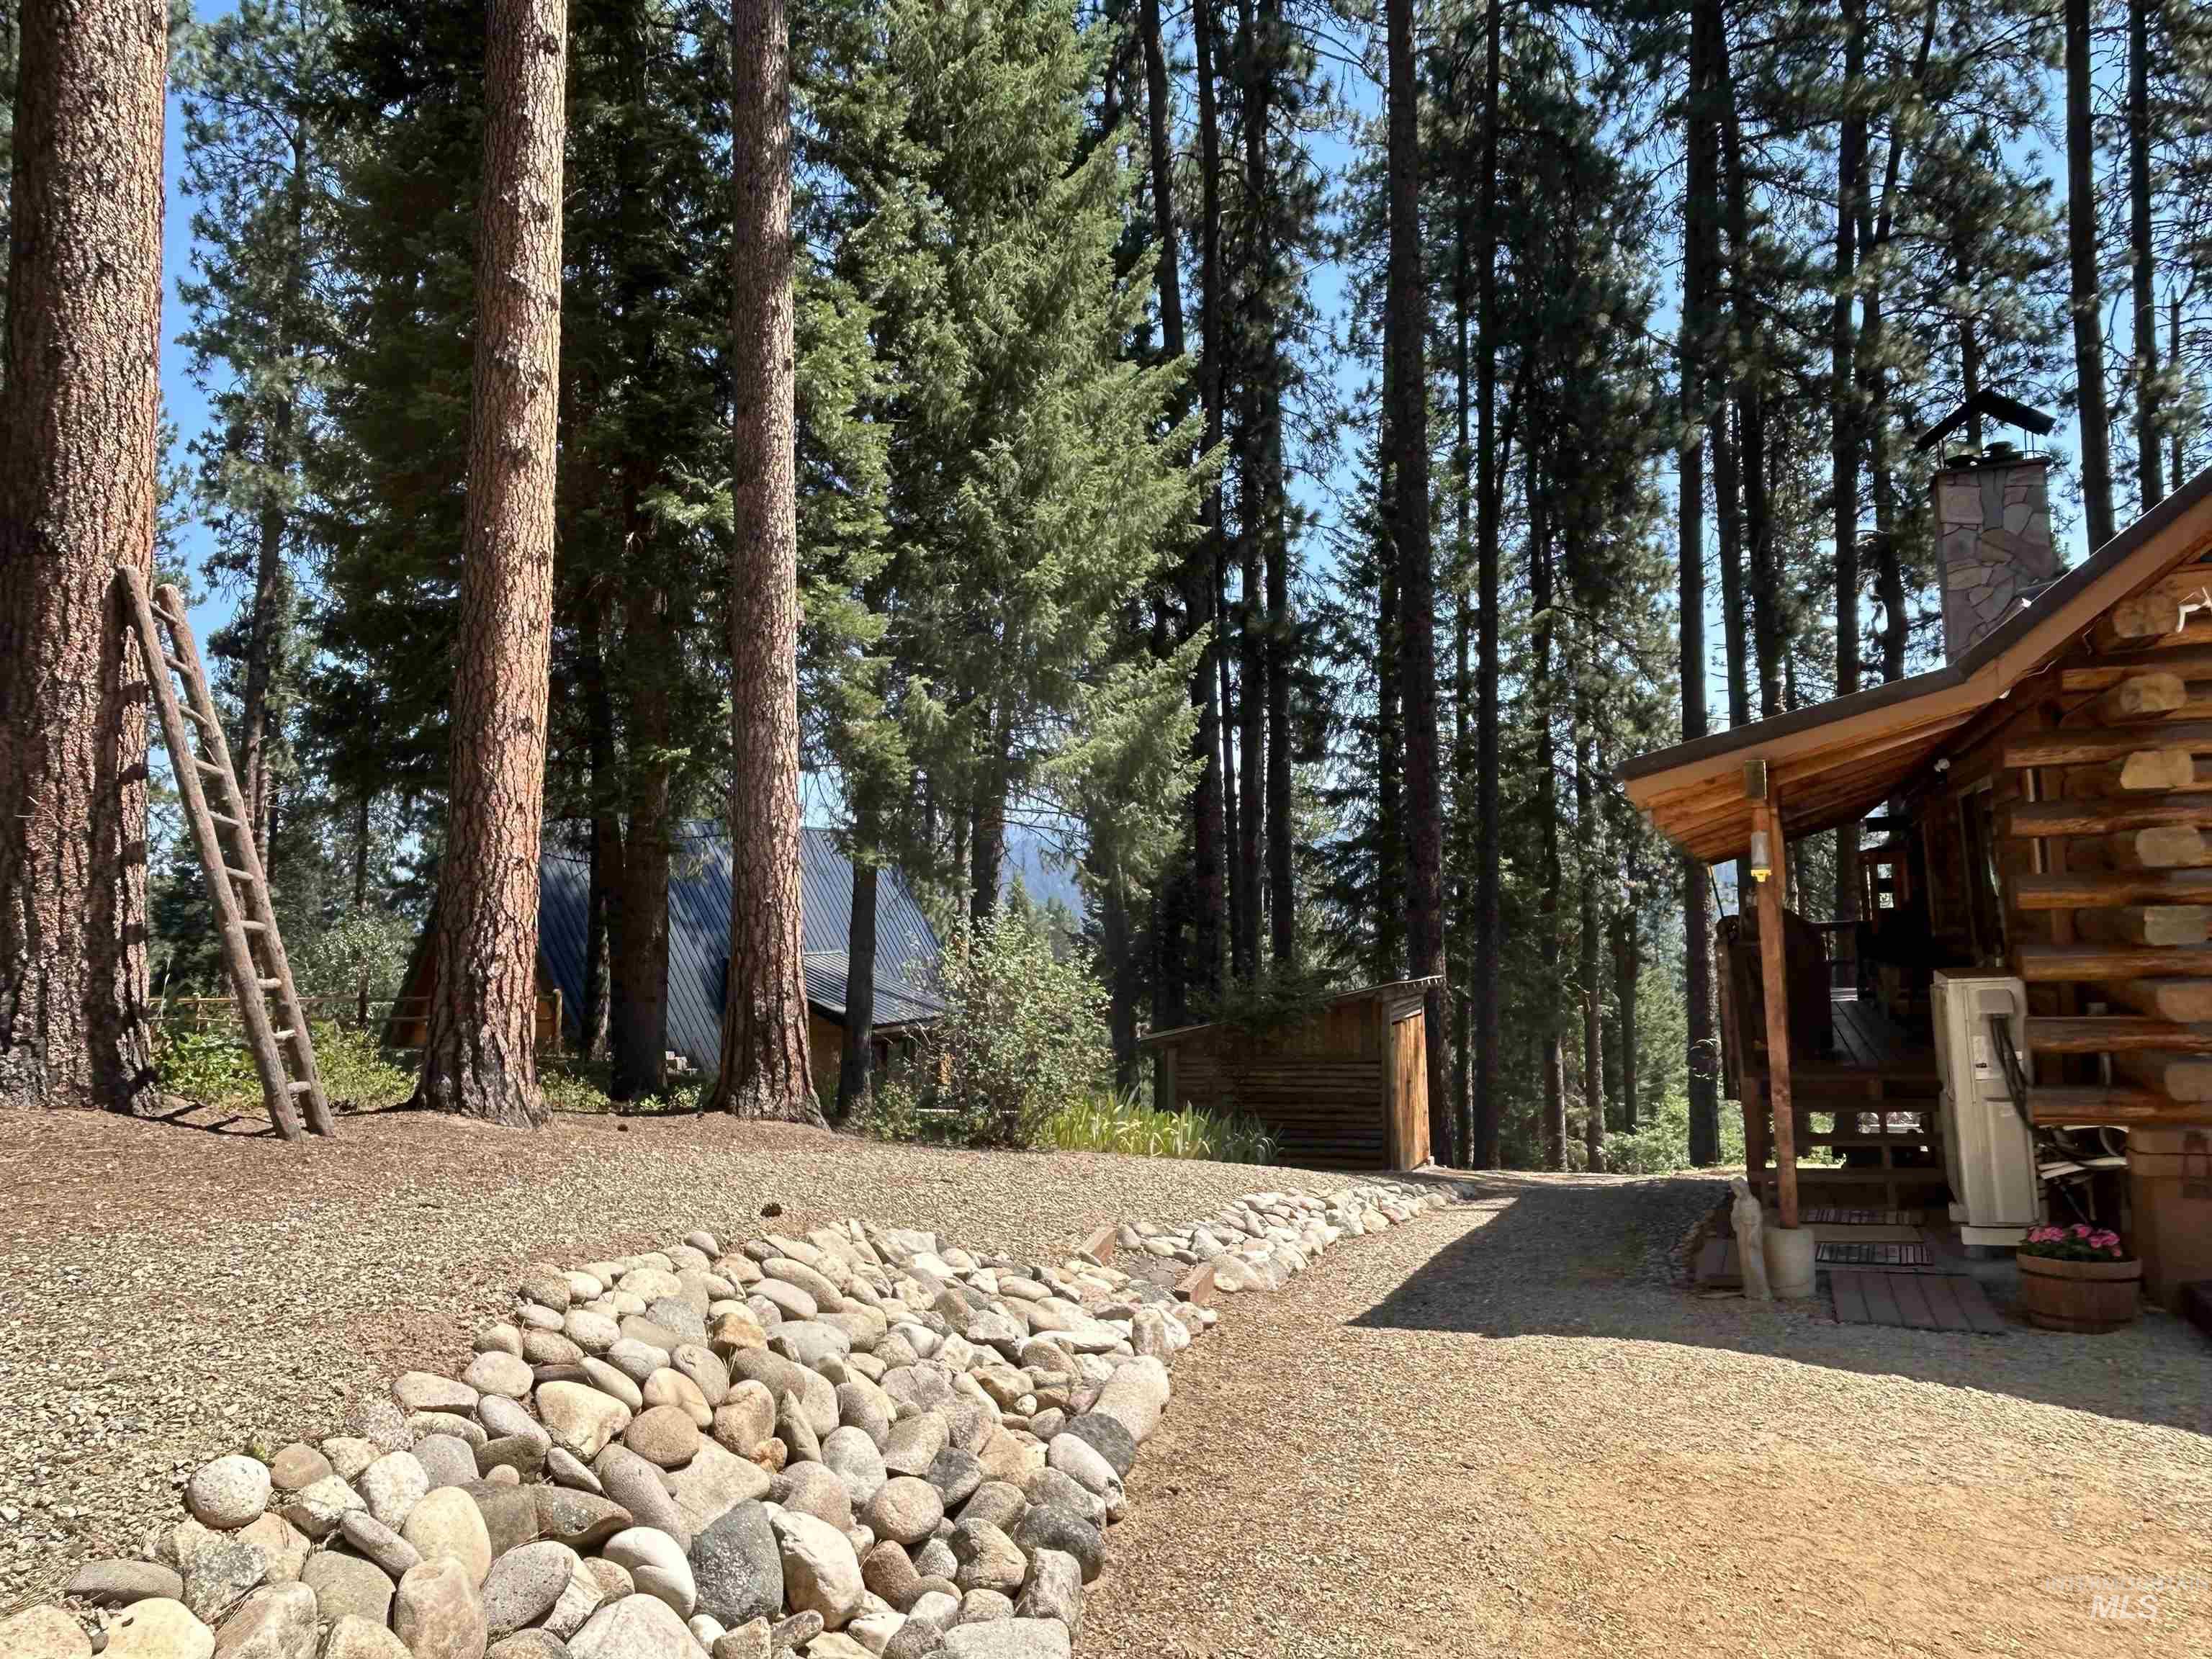
Log cabin style exterior with a stone chimney, covered porch, gravel landscaping, and surrounding mature pine trees
-

Log cabin exterior with a dark-pitched roof and a stone chimney
-
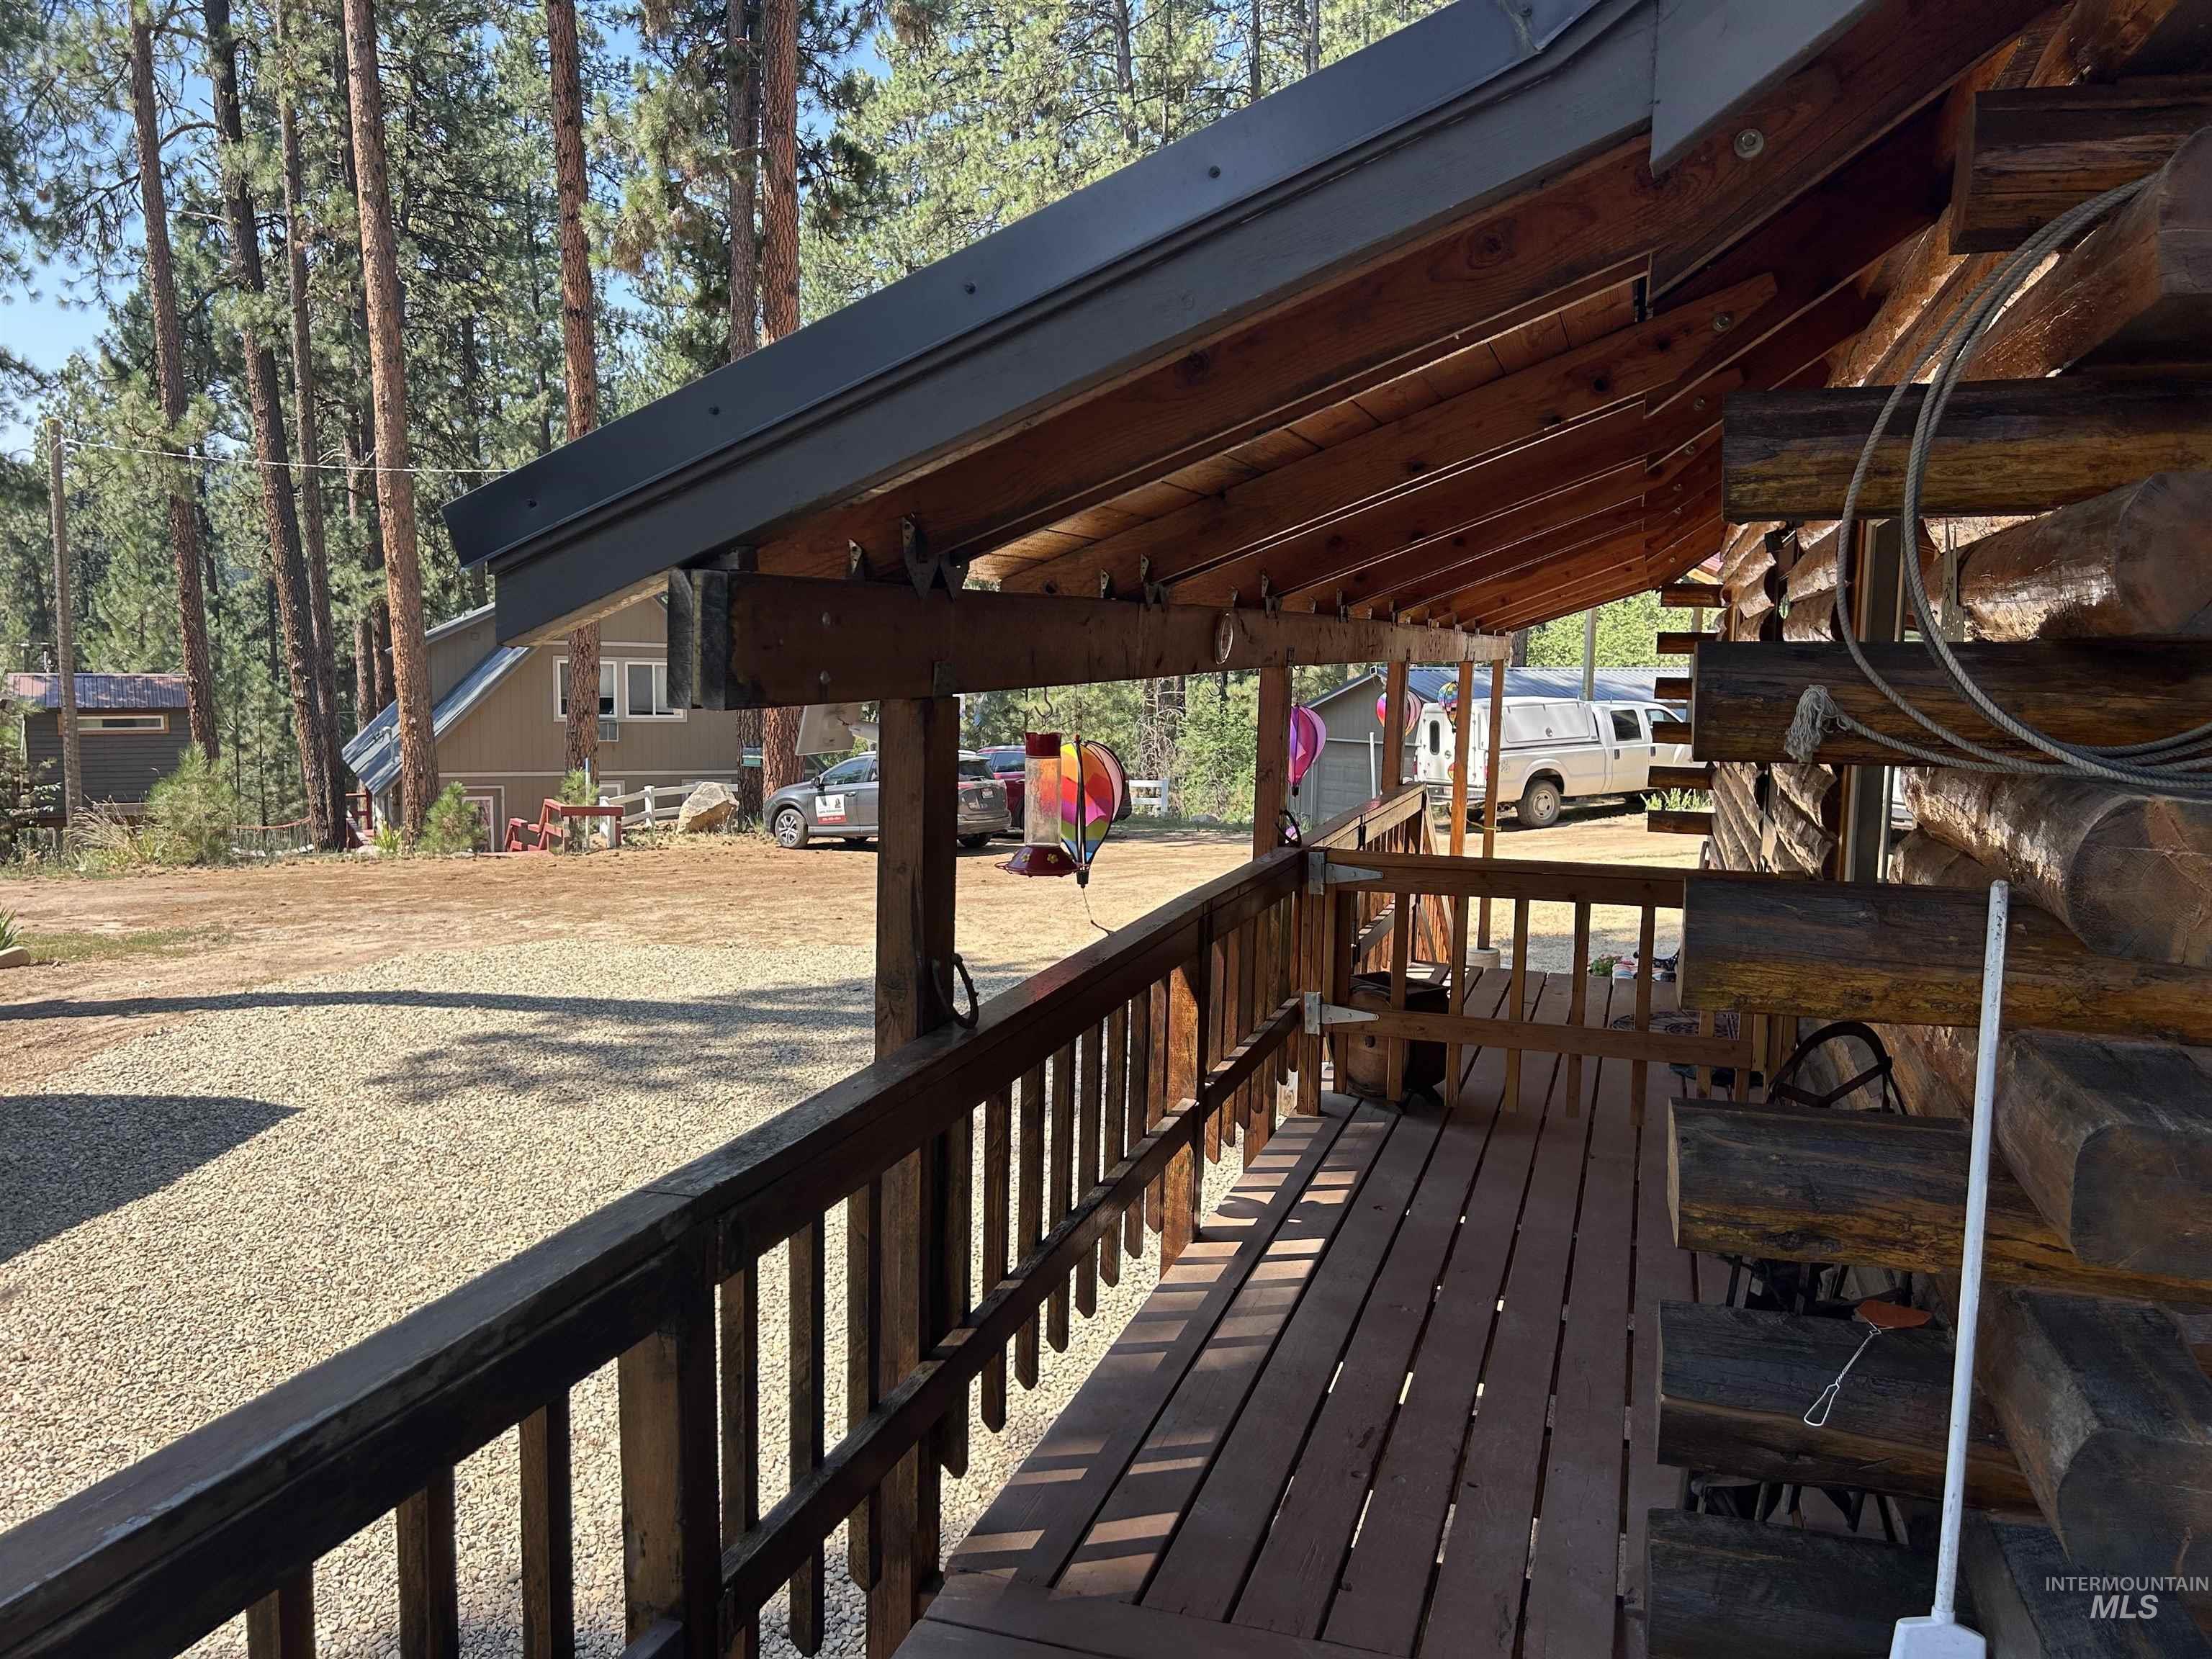
Inviting covered wooden porch with log cabin exterior
-

Gravel-covered outdoor area featuring a brown gambrel-roofed shed and an open-sided structure with a corrugated metal roof
-

Expansive wooden deck featuring rustic log siding, sliding glass door access, and a large window with white framing
-
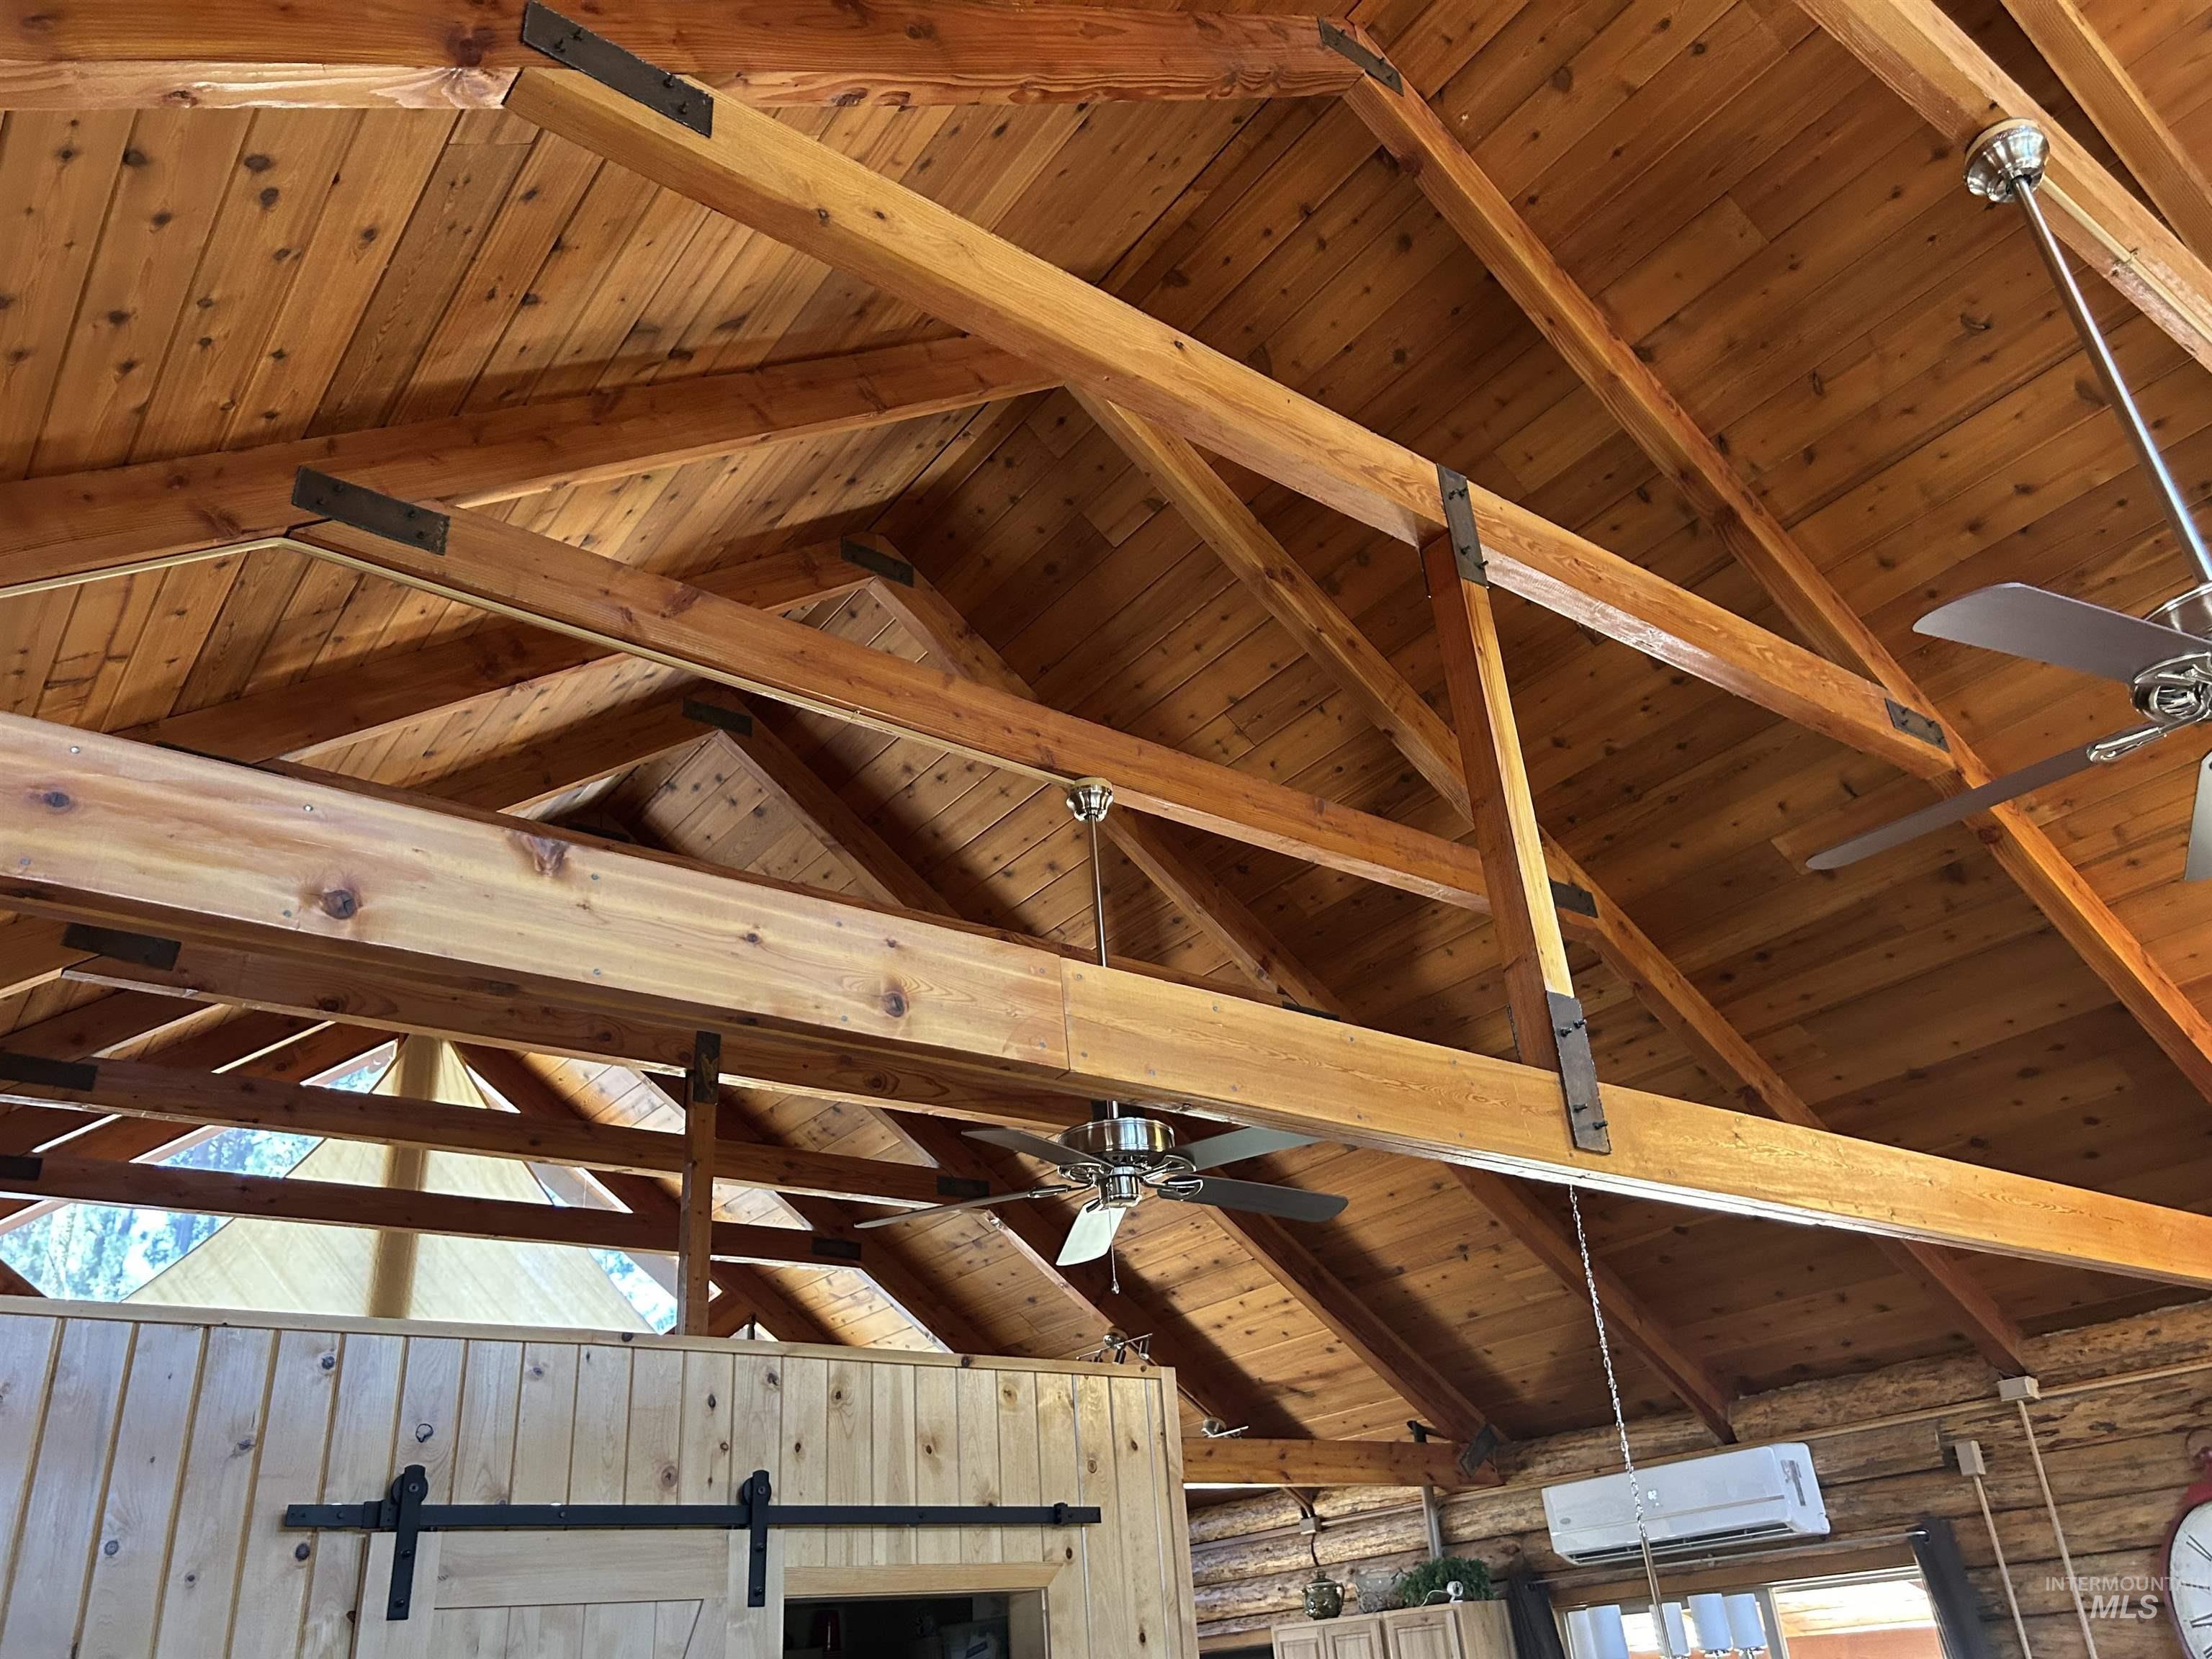
Vaulted wood-paneled ceiling with exposed wood beams and industrial-style metal accents
-

Functional workspace featuring exposed rafter ceilings, built-in shelving, and a dedicated workbench area
-

Image quality insufficient for description
Escape to this turnkey log cabin tucked away at the end of a quiet road with breathtaking mountain views and year-round access in Terrace Lakes. The inviting great room features soaring vaulted tongue-and-groove ceilings, exposed beams, expansive windows, and a cozy fireplace with insert. The open floor plan is perfect for gathering with family and friends and opens to a wraparound deck overlooking the mountains. Offering 3 spacious bedrooms plus a family room downstairs, there’s room for everyone. Updated vinyl windows and ductless heating and cooling on both levels provide year-round comfort. The lower level includes an unfinished shop/mudroom with washer, dryer, and abundant storage. Sold fully furnished, this cabin is ready to enjoy from day one. Recent updates include a new septic tank and drainfield, and the exterior has been maintained through the Firewise program. Additional features include RV parking, a carport with attached storage shed, and a separate woodshed. Conveniently located near the Terrace Lakes golf course and geothermal pool, this is the perfect mountain getaway, full-time home, or vacation rental opportunity.
- Heating:
- Wall, Wood, Ductless/mini Split
- Cooling:
- Ductless/mini Split
- Fireplace:
- One, Wood Stove, Insert
- Country:
- US
- State:
- ID
- City:
- Garden Valley
- Zipcode:
- 83622
- Street:
- 5 Moonglow Circle
- Longitude:
- W116° 1' 20.1''
- Latitude:
- N44° 8' 47.8''
- Master Bedroom Level:
- Main
- Master Bedroom Size:
- 12x12
- Bedroom 2 Level:
- Down
- Bedroom2 Size:
- 14x11
- Bedroom 3 Level:
- Down
- Bedroom3 Size:
- 11x11
- Kitchen Level:
- Main
- Kitchen Size:
- 11x12
- Living Room Level:
- Main
- Living Room Size:
- 18x22
- School District:
- Garden Valley School District #7
- Elementary School:
- Garden Vly
- Middle School:
- Garden Valley
- High School:
- Garden Valley
- Status:
- New
- Type:
- Single Family
- Level:
- Single with Below Grade
- Tax Year:
- 2025
- Taxes:
- $1,154
- Potential Short Sale:
- No
- Age:
- 31 - 50 Years
- Auction:
- No
- Flood Ins Required:
- No
- HUD Owned:
- No
- In Foreclosure:
- No
- Land Size:
- 10000 SF - .49 AC
- Home Owner Exempt:
- Yes
- HOA Frequency:
- Monthly
- Inc Kitchen Features:
- Breakfast bar, Disposal, Microwave, Refrigerator, Washer, Dryer, Island, Water softener own, Oven/range built-in, Countertop-quartz
- Lot Features:
- Golf course, Storage shed, Cul-de-sac, View, Abandoned septic, Wooded, Winter Access, Rv Parking
- Water:
- Community service
- Land Use:
- Single
Residential For Sale
5 Moonglow Circle, Garden Valley, Idaho 83622
- Property Type :
- Residential
- Listing Type :
- For Sale
- Listing ID :
- 98995267
- Price :
- $525,000
- Bedrooms :
- 3
- Bathrooms :
- 2
- Apx SqFt :
- 2,128 SqFt
- Year Built :
- 1979
- Lot Area :
- 0.34 SqFt
- Days on Market :
- 1
- Subdivision :
- Terrace Lakes
- Update Date :
- 07/25/2026 05:30:23
- Status :
- Active

- JoeAnne Santy-Greene
- (208) 947-4609
- (208) 283-6313
- (208) 287-8500
-


