

-

Single-level residence featuring a multi-car garage, board and batten siding accents, a manicured front lawn, a mature shade tree, and a concrete driveway
-

Single-story residence featuring white siding and a multi-car garage
-

White siding exterior with a multi-car garage, mature shade trees, and a manicured lawn
-

Exterior featuring light-colored horizontal siding, a bay window with blinds, and a gray shingled roof
-
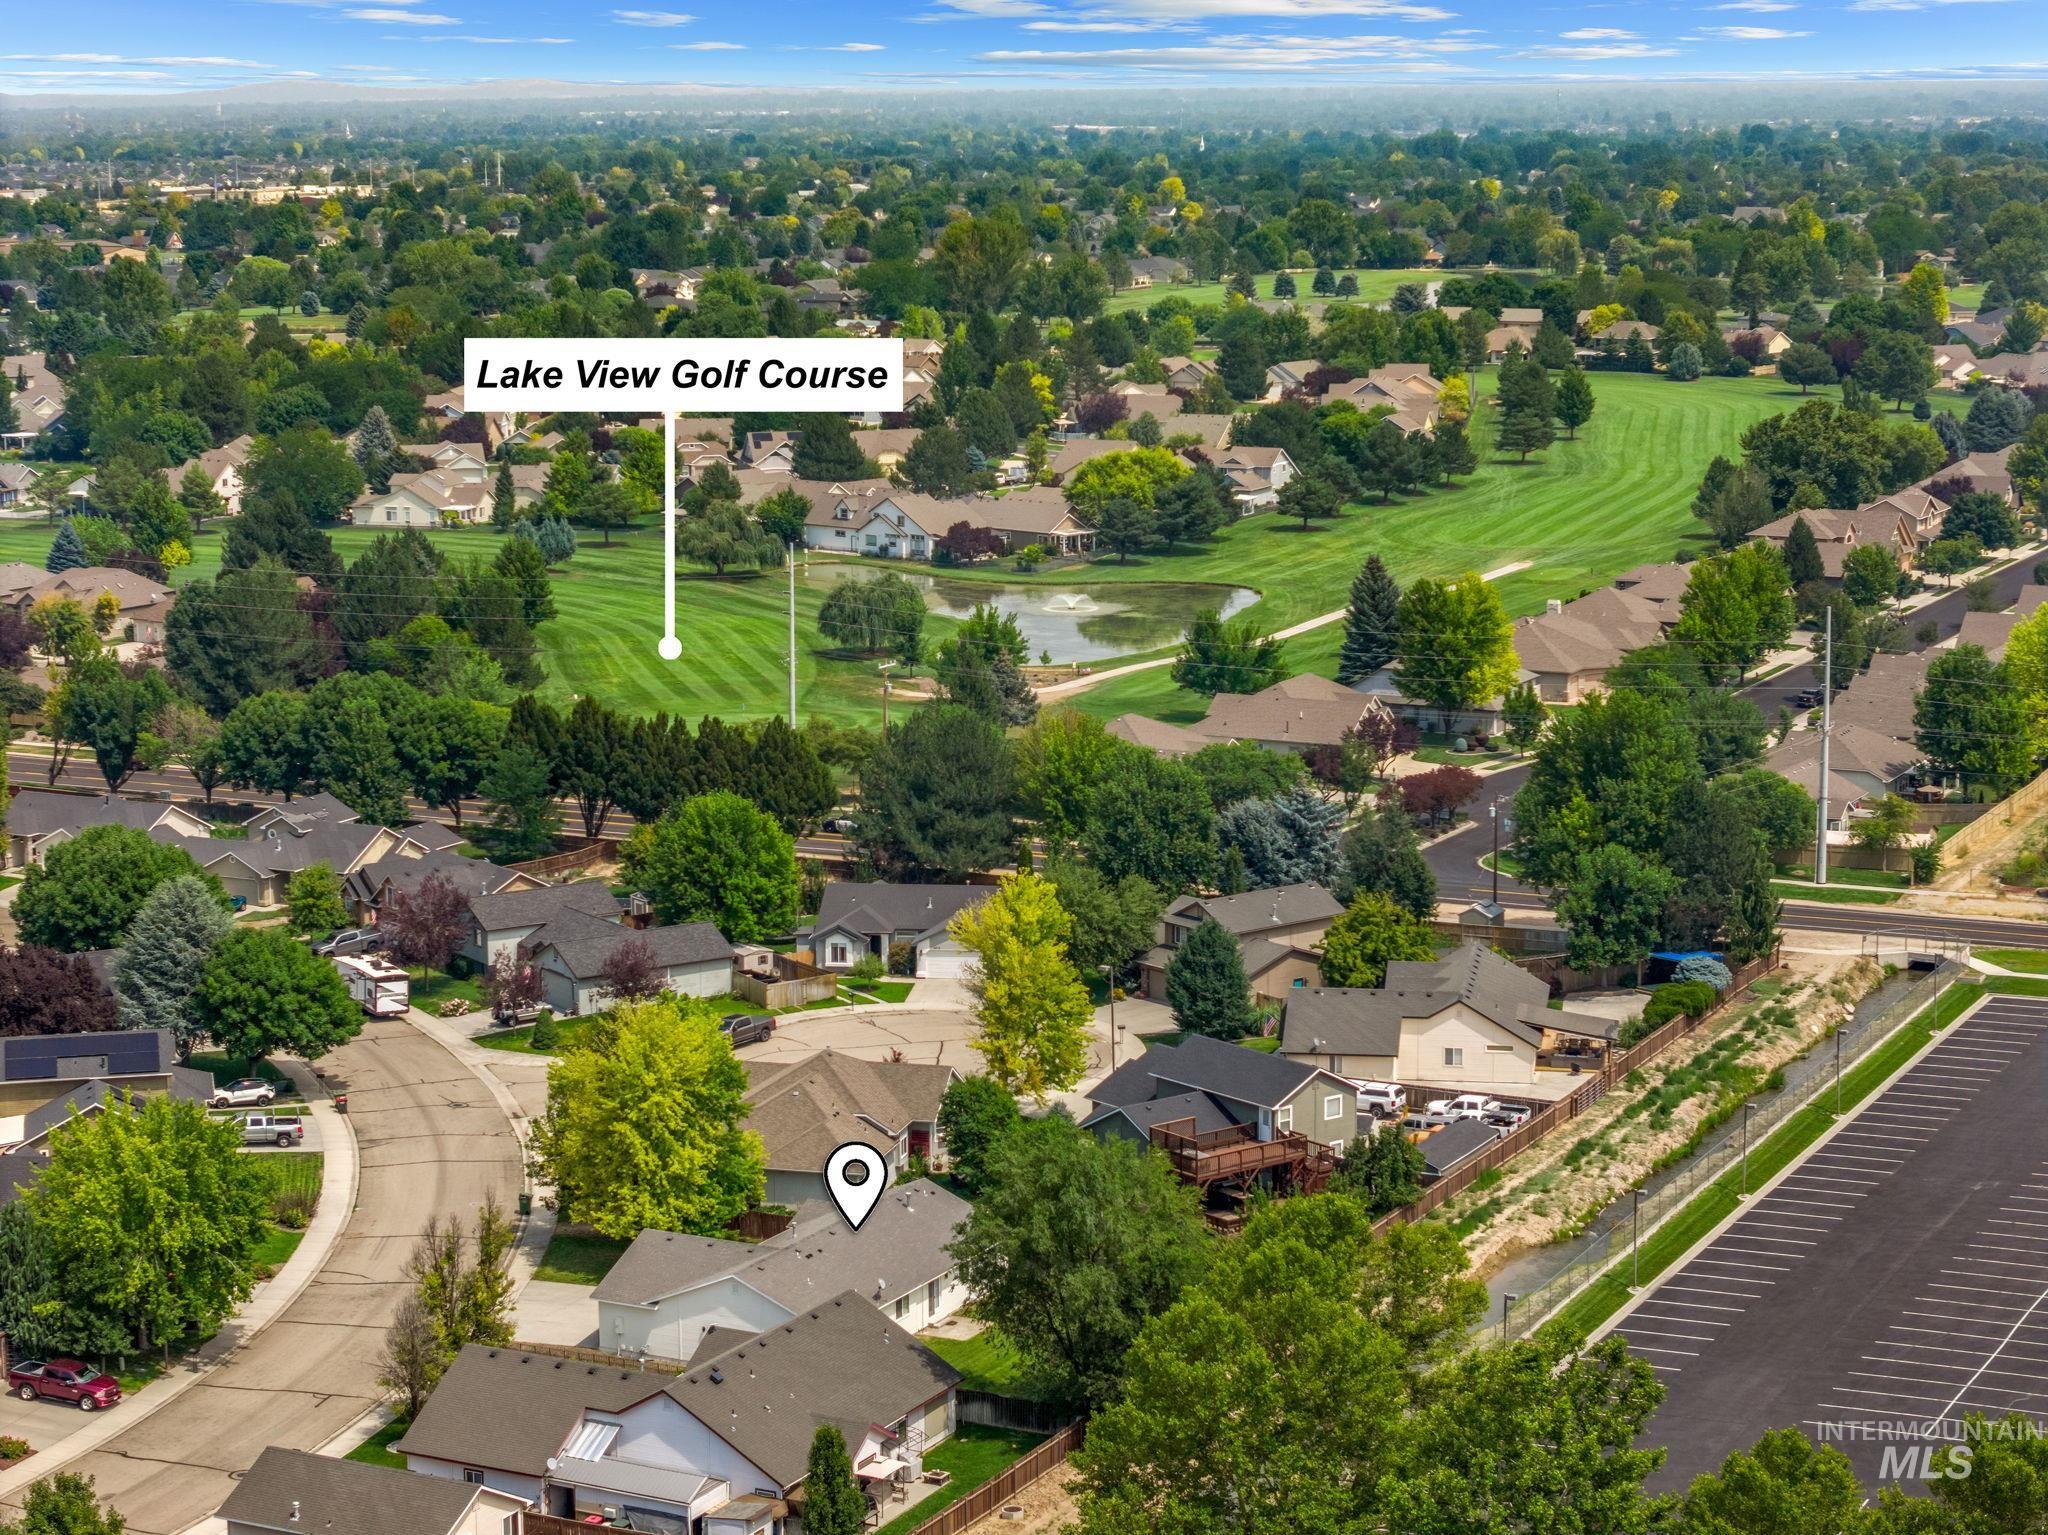
Aerial perspective showcasing a residential area with mature trees
-
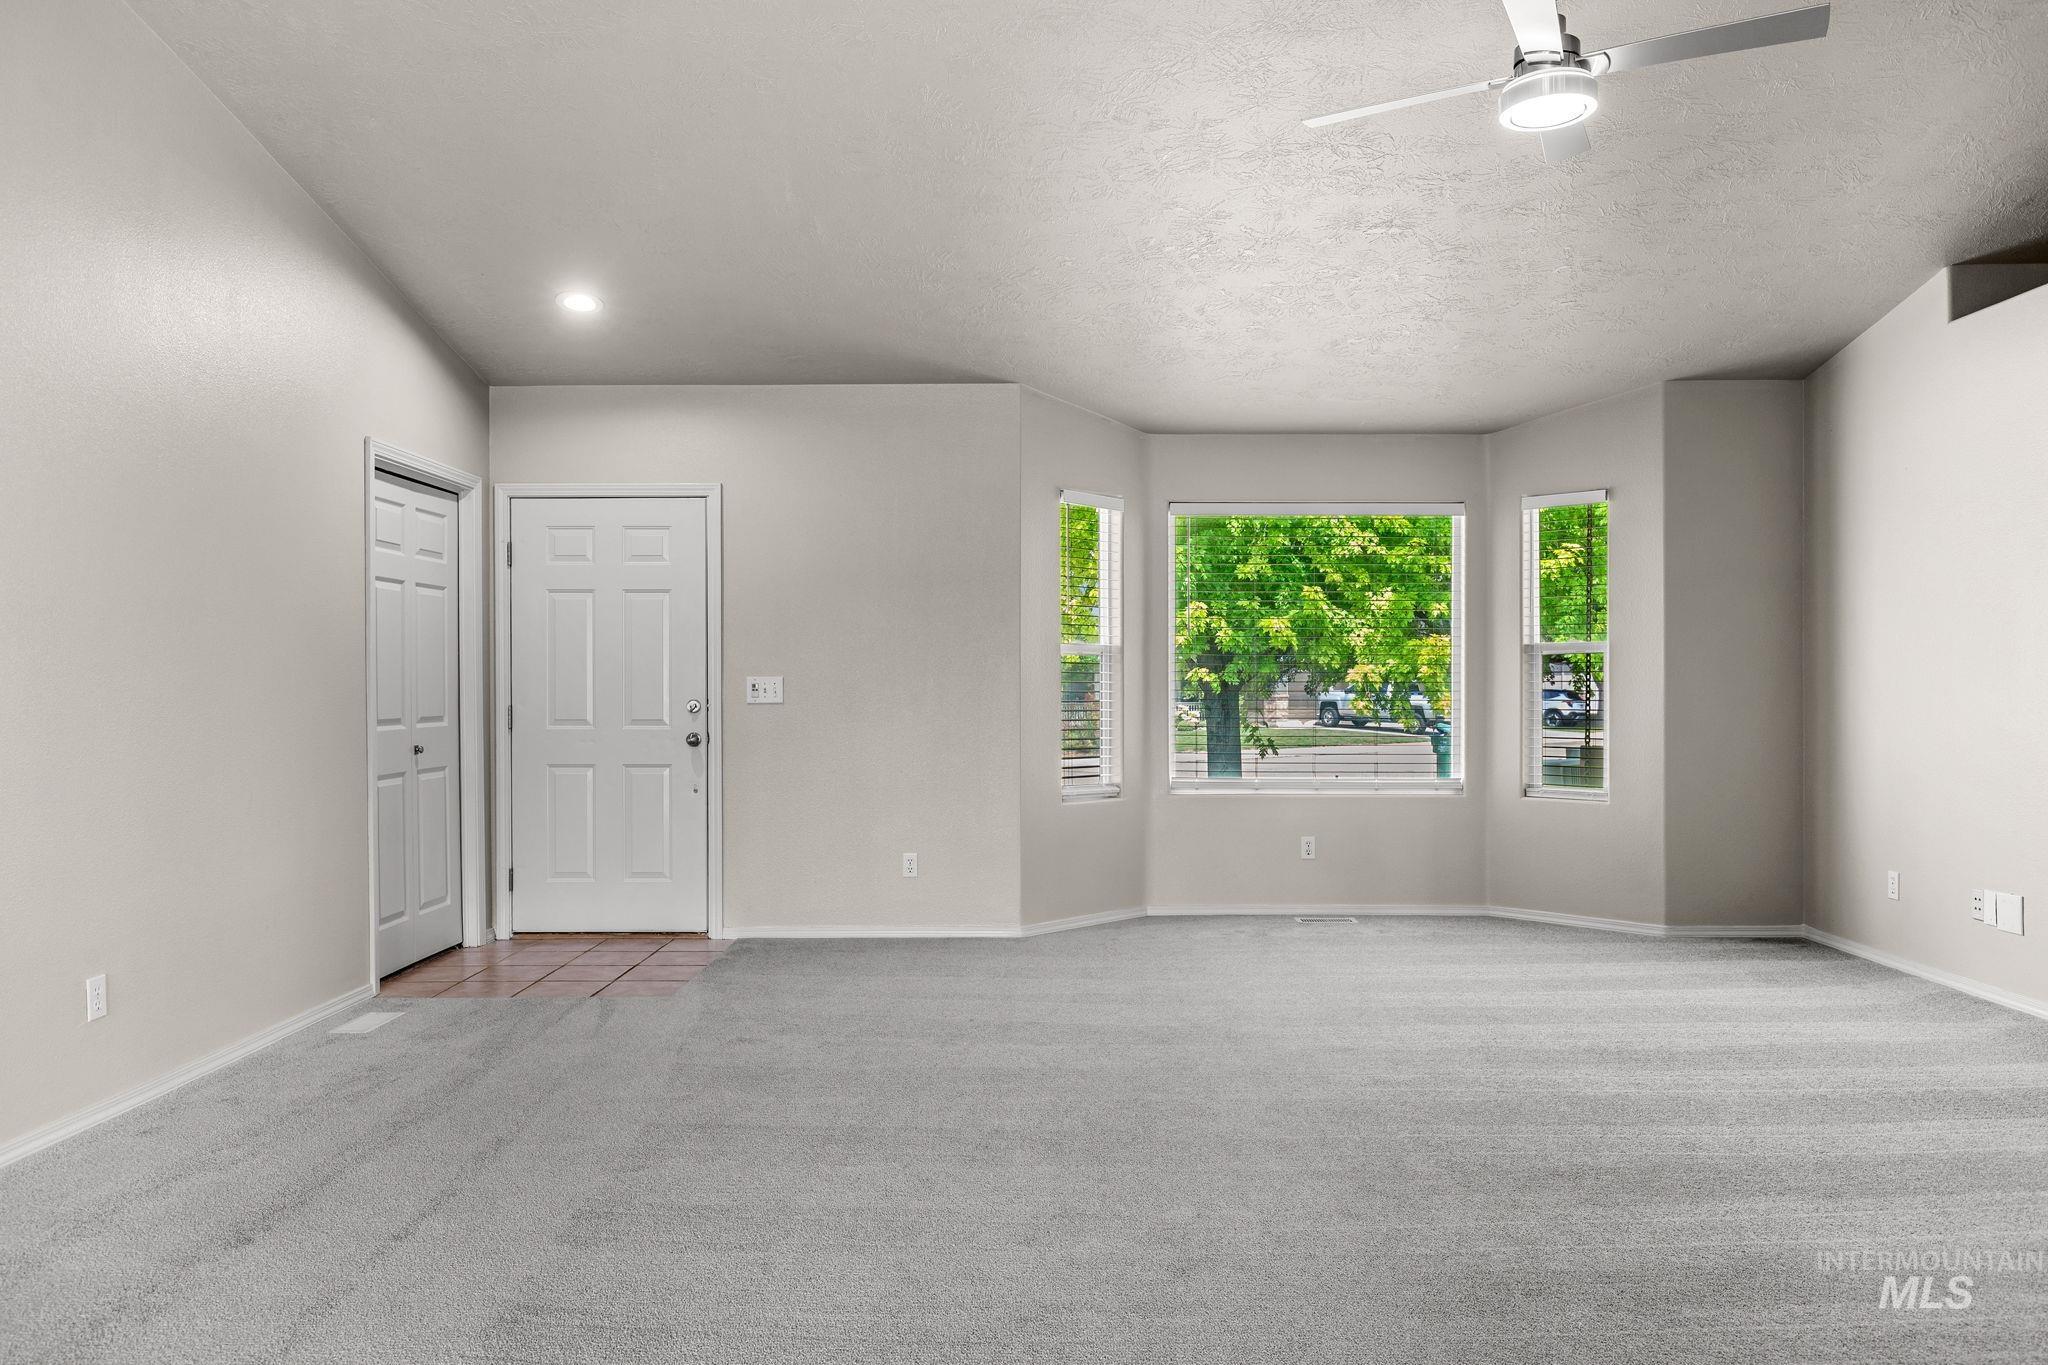
Spacious living area featuring light gray carpeting, vaulted ceilings, and a modern ceiling fan
-

Spacious living area featuring light-toned carpeting, a gas fireplace with a tiled surround, and vaulted ceilings
-
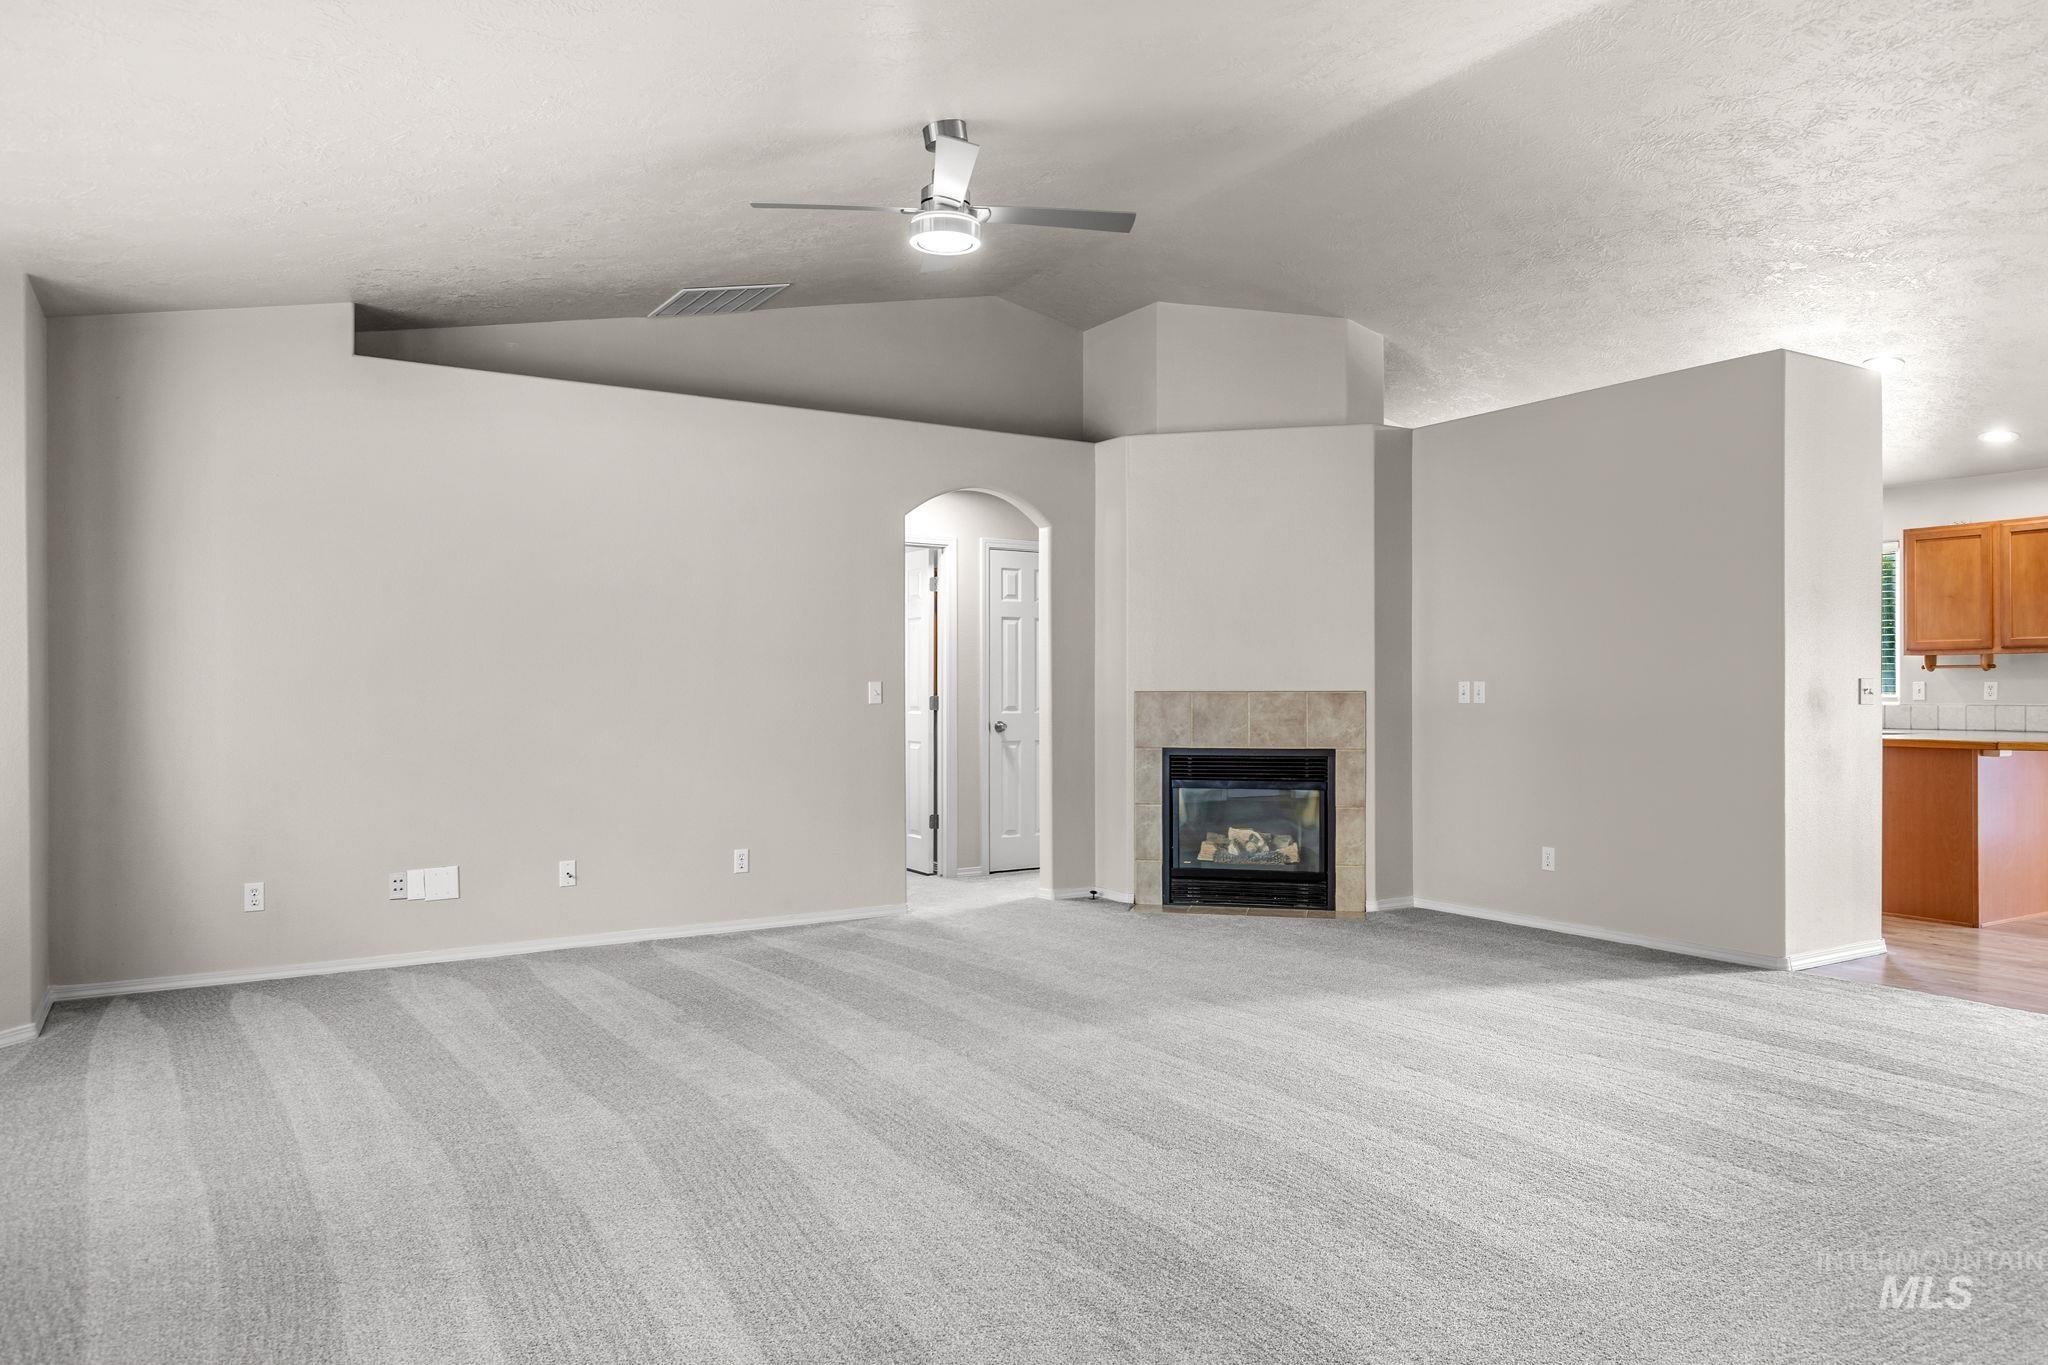
Spacious room featuring light gray carpeting, a contemporary ceiling fan, and an arched doorway
-

Corner fireplace featuring a tiled surround and black firebox
-
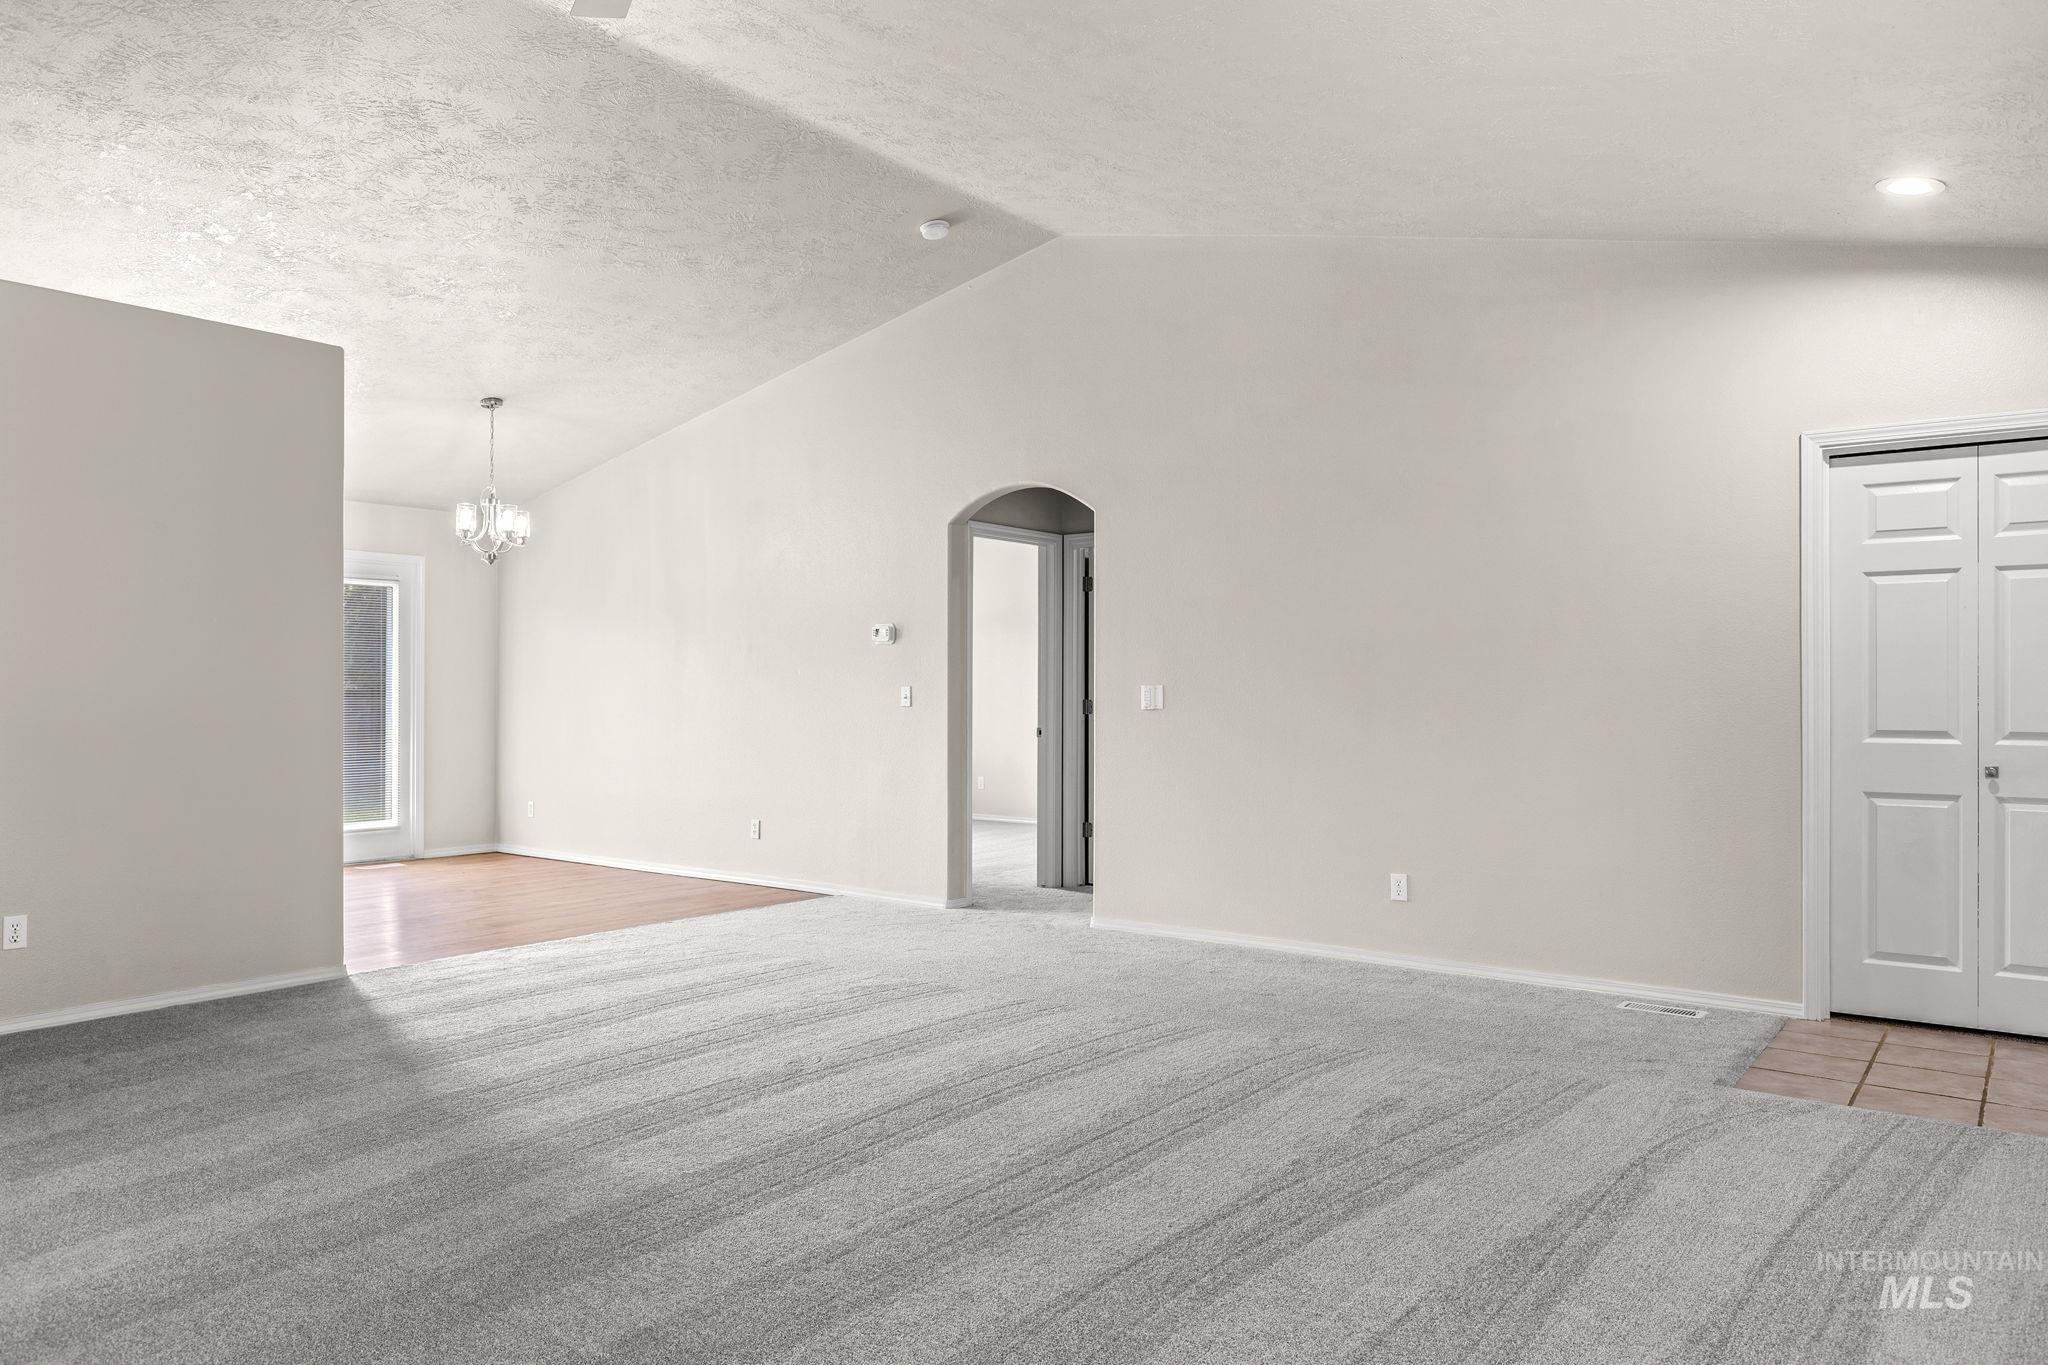
Spacious room featuring vaulted ceilings, light-toned walls, and grey striped carpeting
-
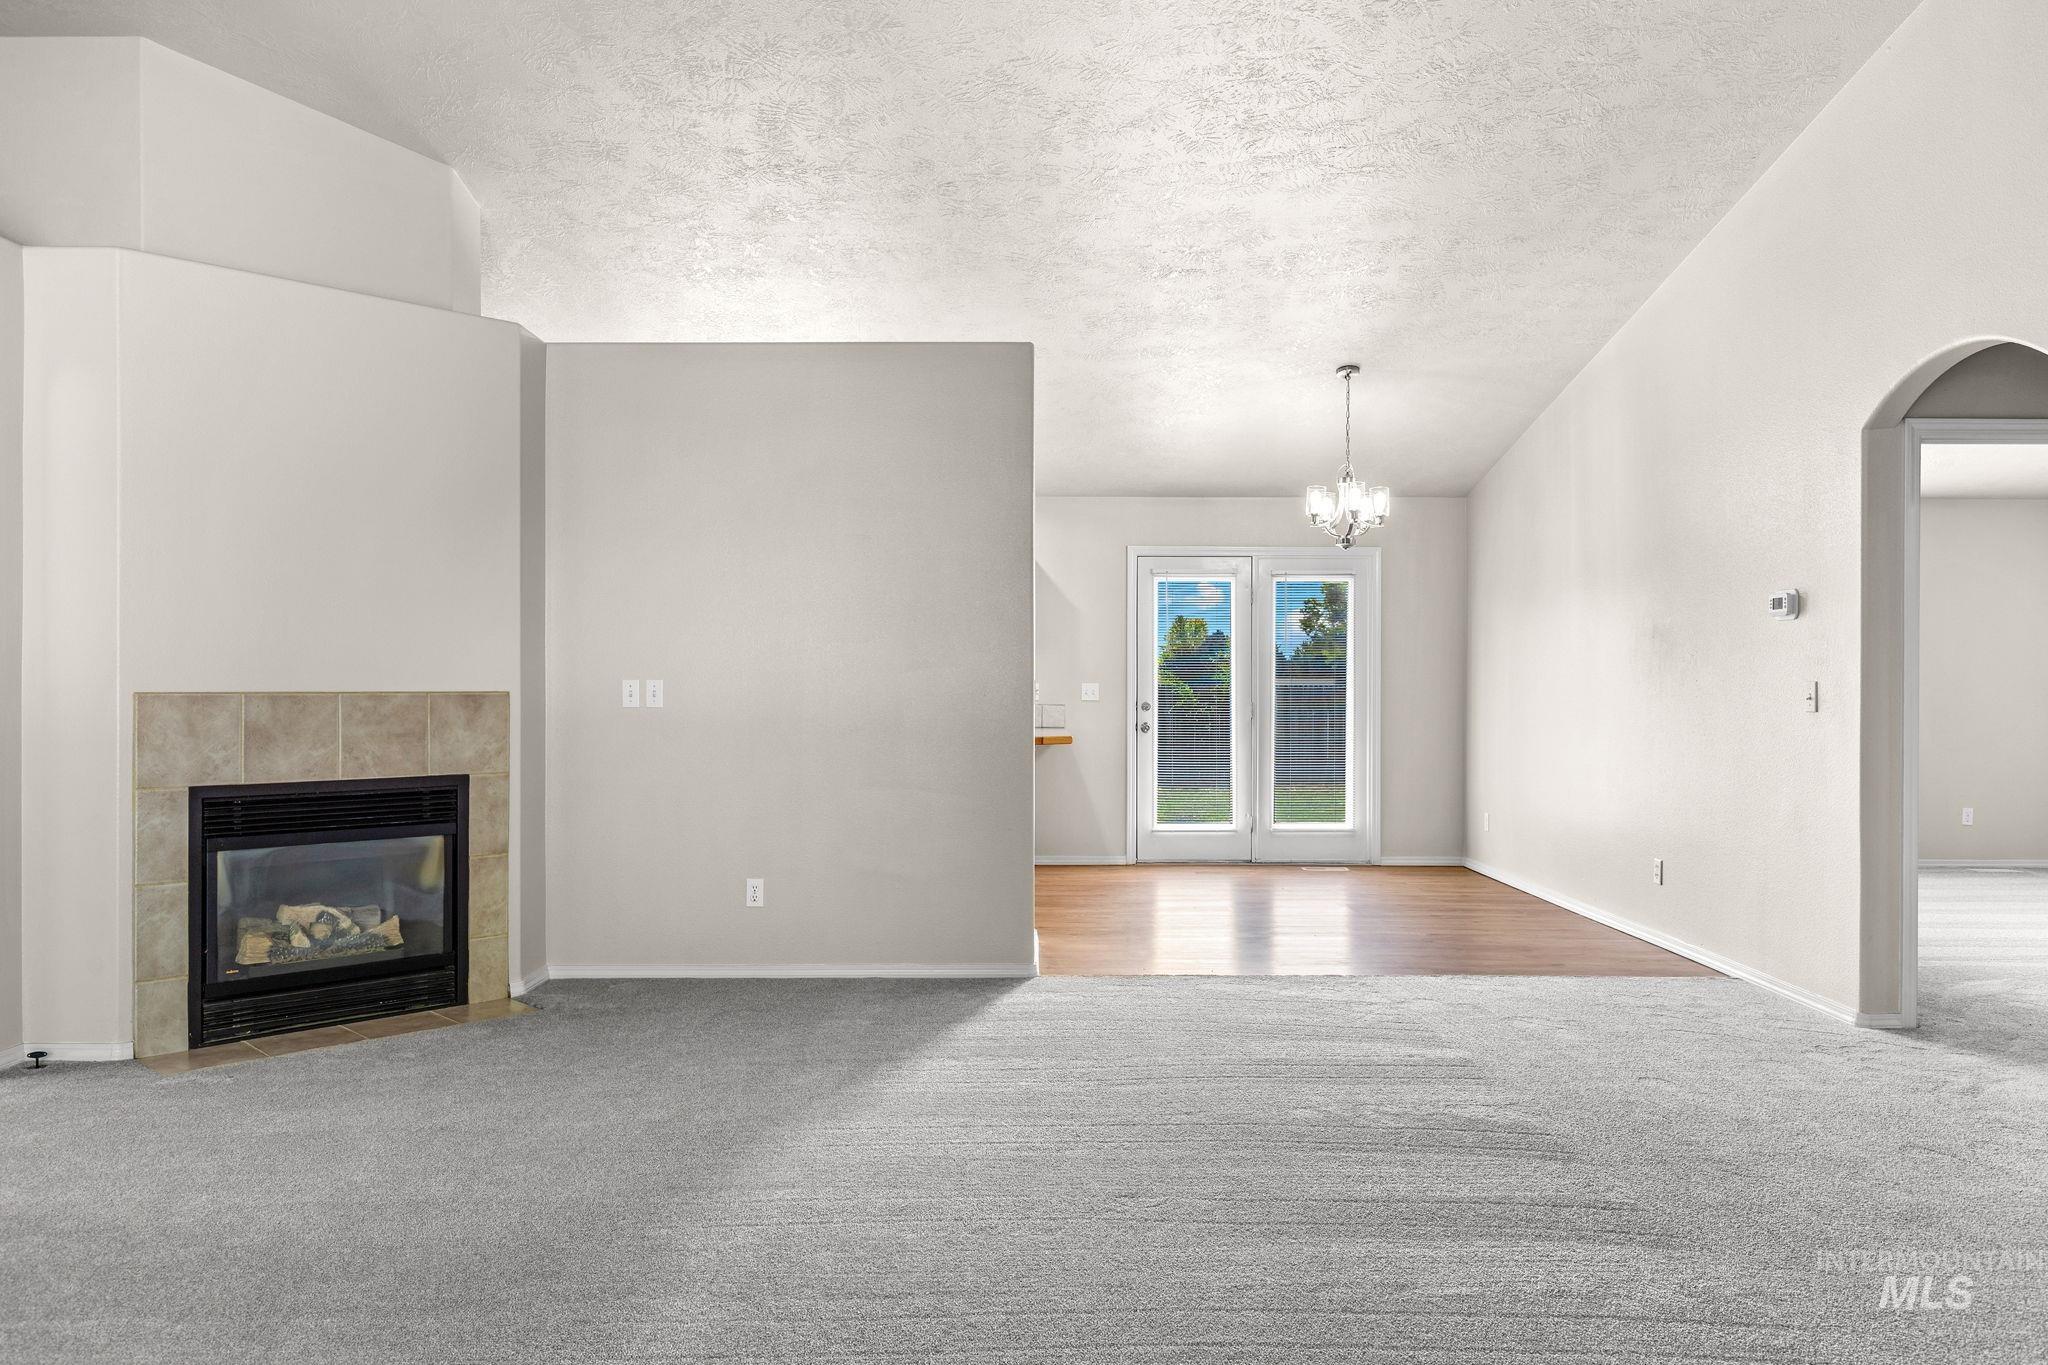
Living area featuring carpet flooring, a corner fireplace with tile surround, and vaulted ceilings
-

Vaulted ceiling with a contemporary chandelier, wood-finish flooring, and light gray wall paint
-
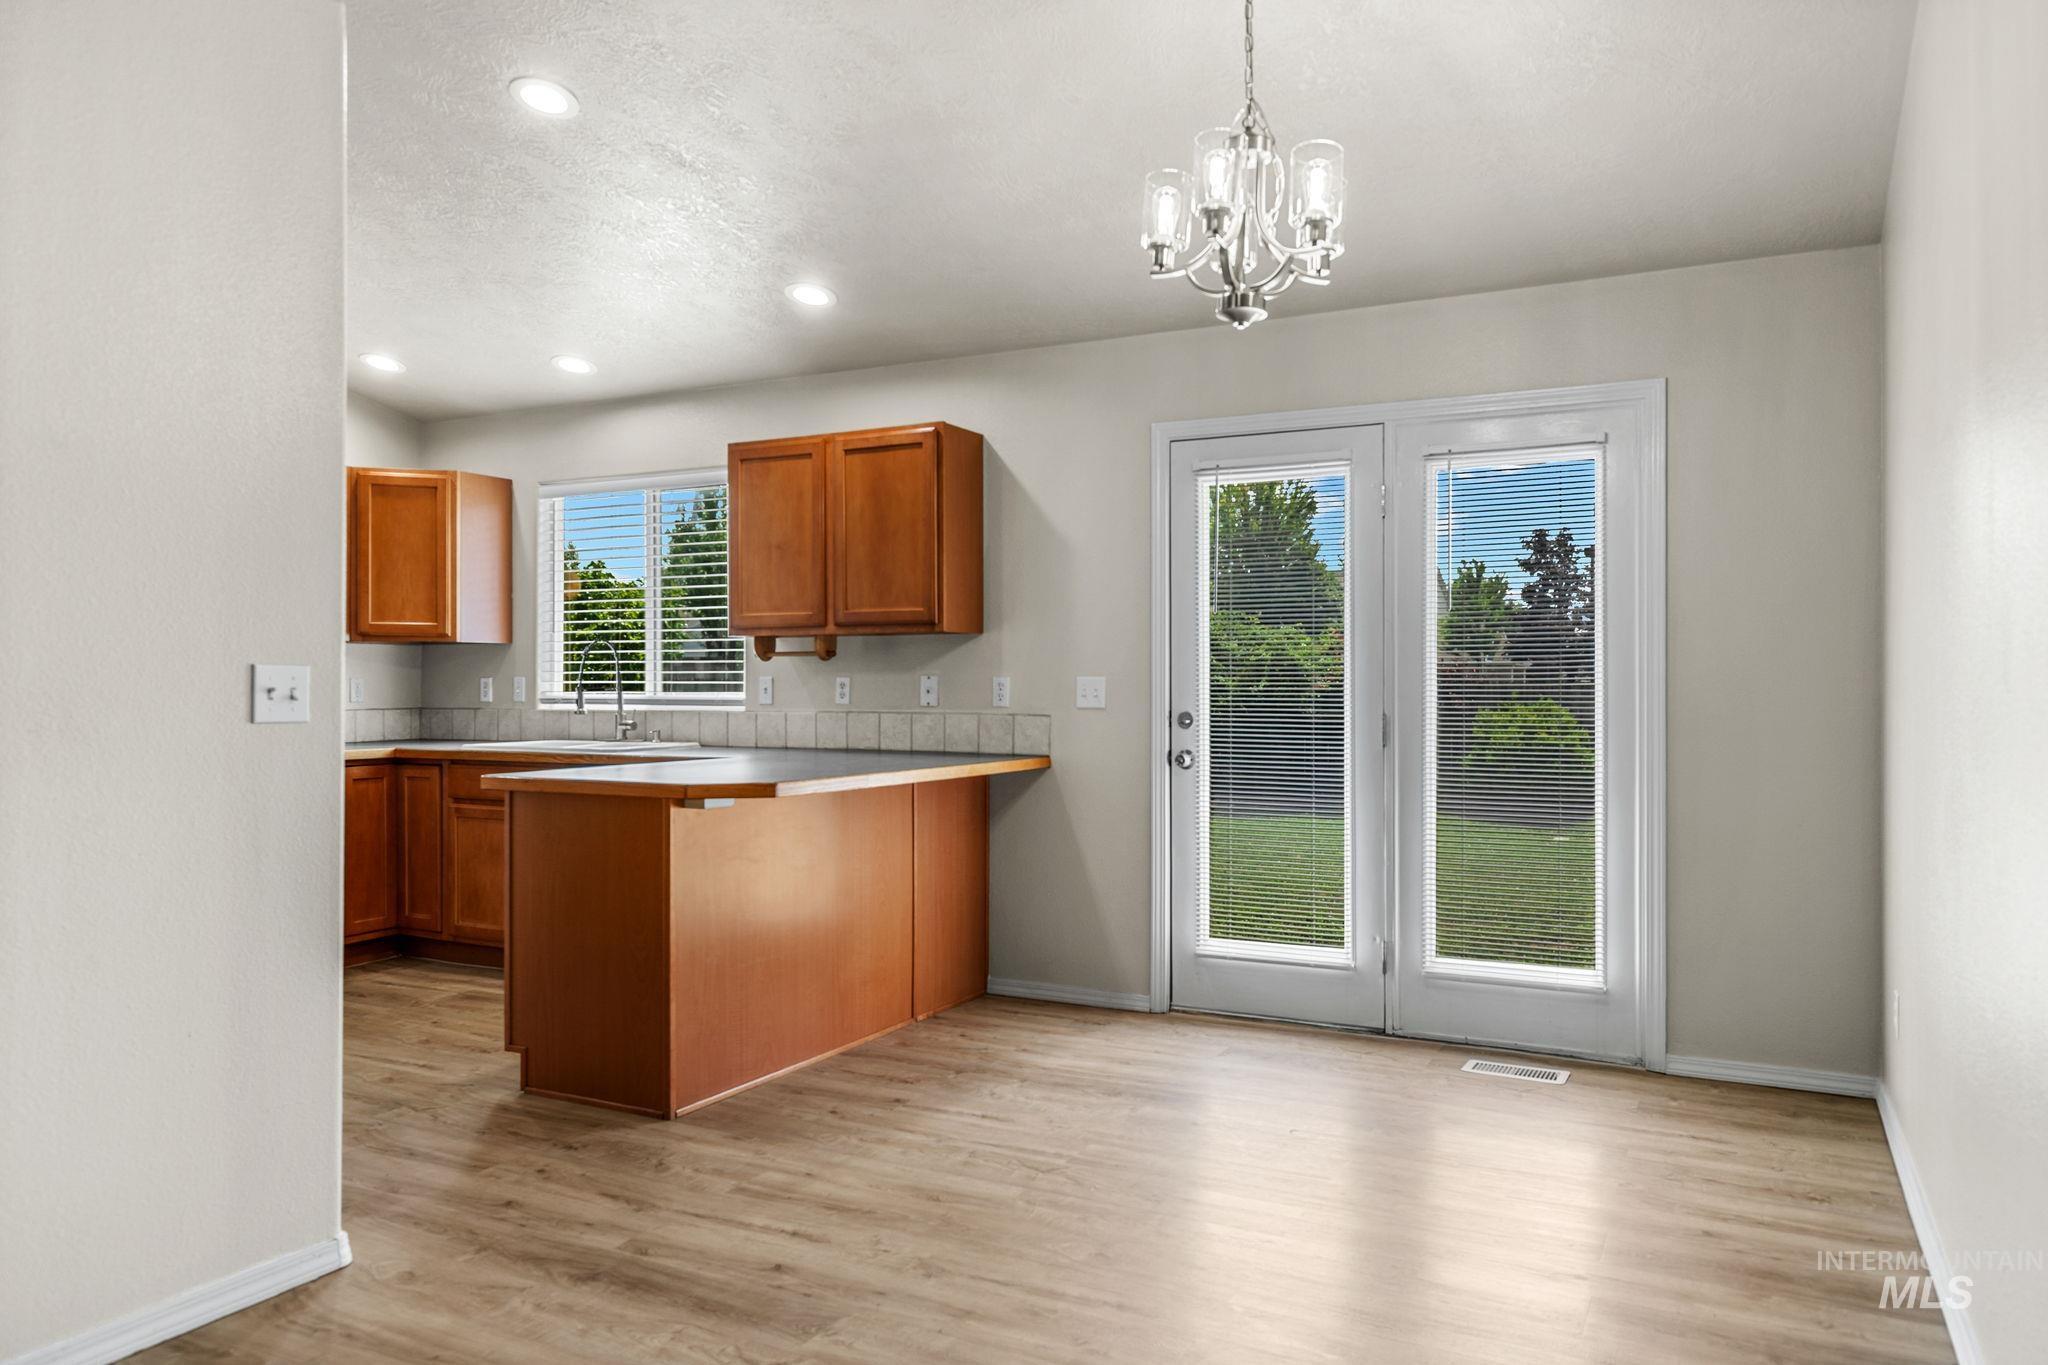
Kitchen and dining area featuring wood-finish flooring, a full suite of wood cabinetry, recessed lighting, and a chandelier
-
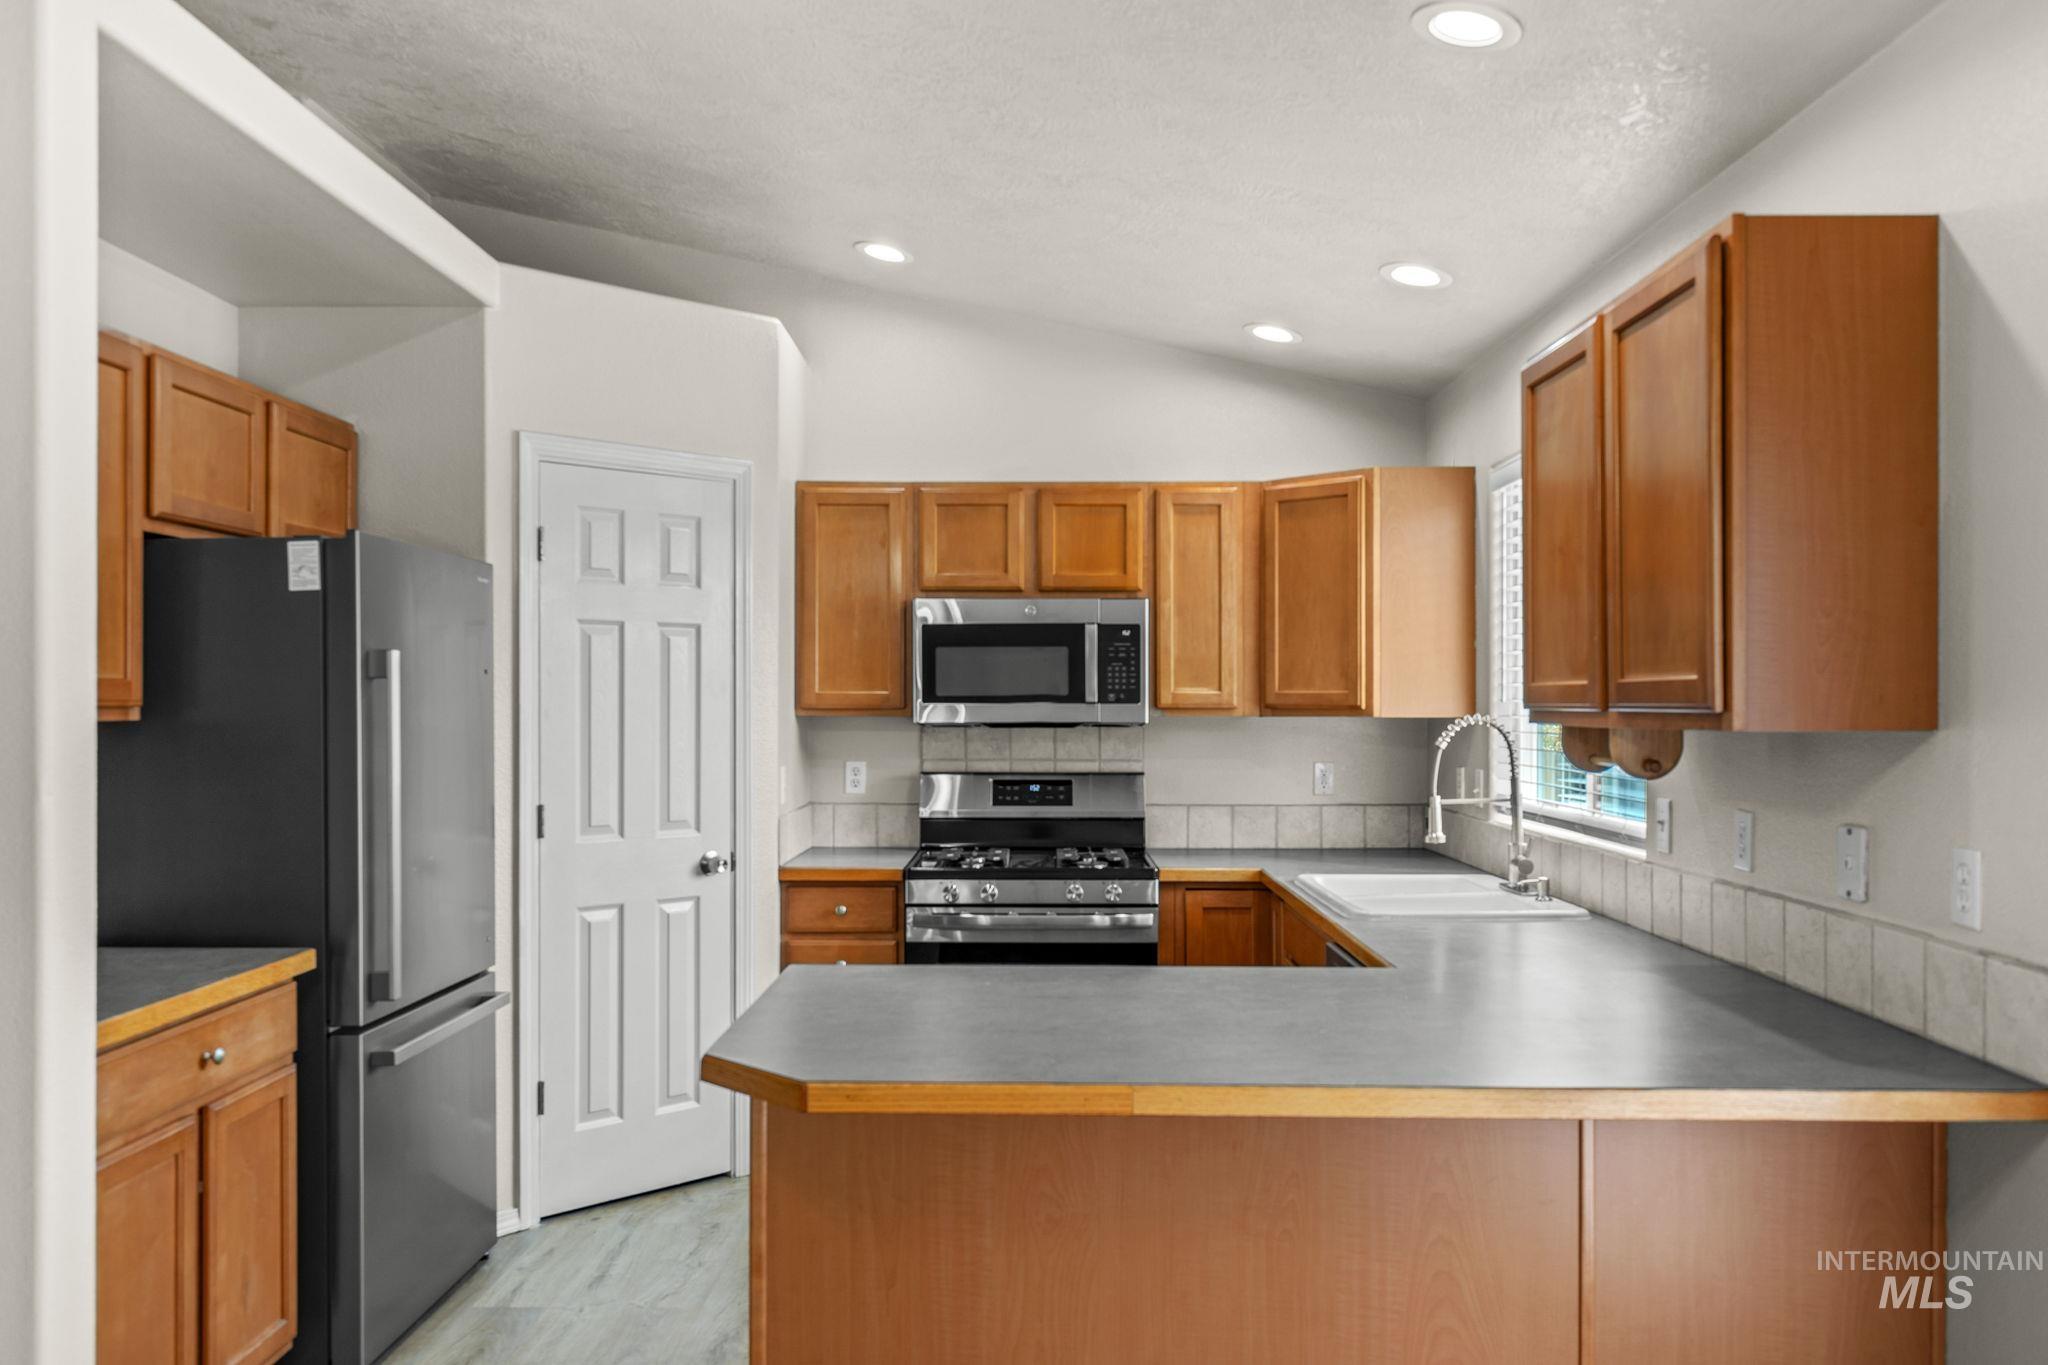
Kitchen featuring wood cabinetry, stainless steel appliances, a gas range, and a breakfast bar with solid surface countertops
-

U-shaped kitchen featuring wood cabinetry, stainless steel appliances, a double basin sink, and a tiled backsplash
-
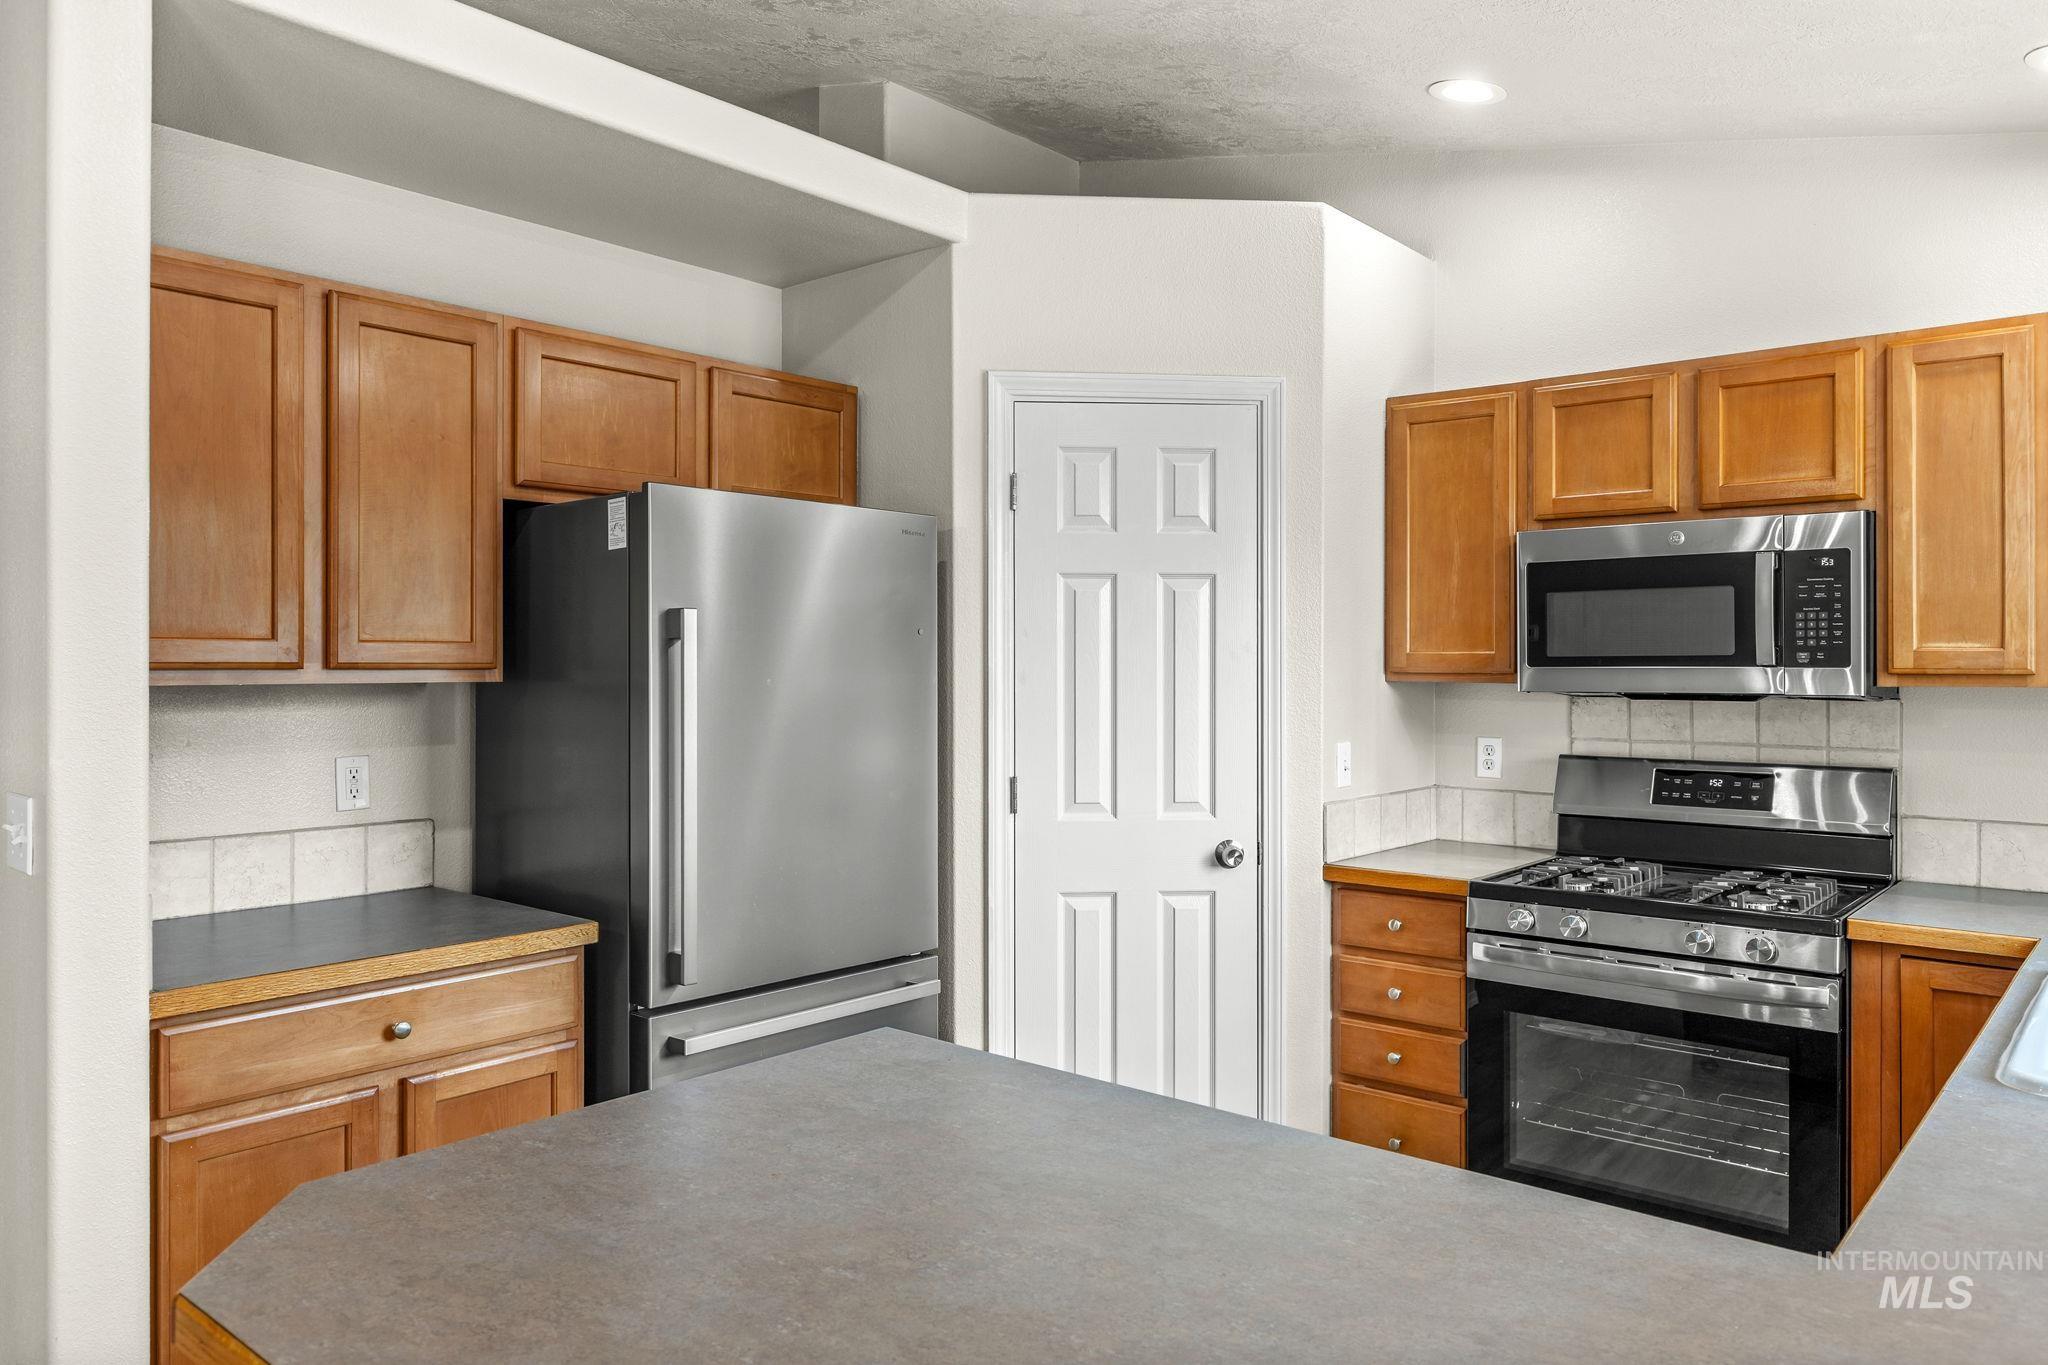
Kitchen featuring wood cabinetry, stainless steel appliances, a gas range with an overhead microwave, tile backsplash, and a central island with a solid surface countertop
-

Kitchen featuring a double basin sink with a chrome faucet, wood cabinetry, and a tile backsplash
-

Utility room with wood-finish flooring, white cabinetry, a built-in hanging rod, and a countertop with wood trim
-

Carpeted room featuring a window with blinds, a sloped ceiling, and a ceiling fan
-

Room featuring a vaulted ceiling with a ceiling fan, light gray wall paint, and gray carpet flooring
-

Neutral-toned room featuring light gray carpeting, a white ceiling fan, and two paneled doors
-
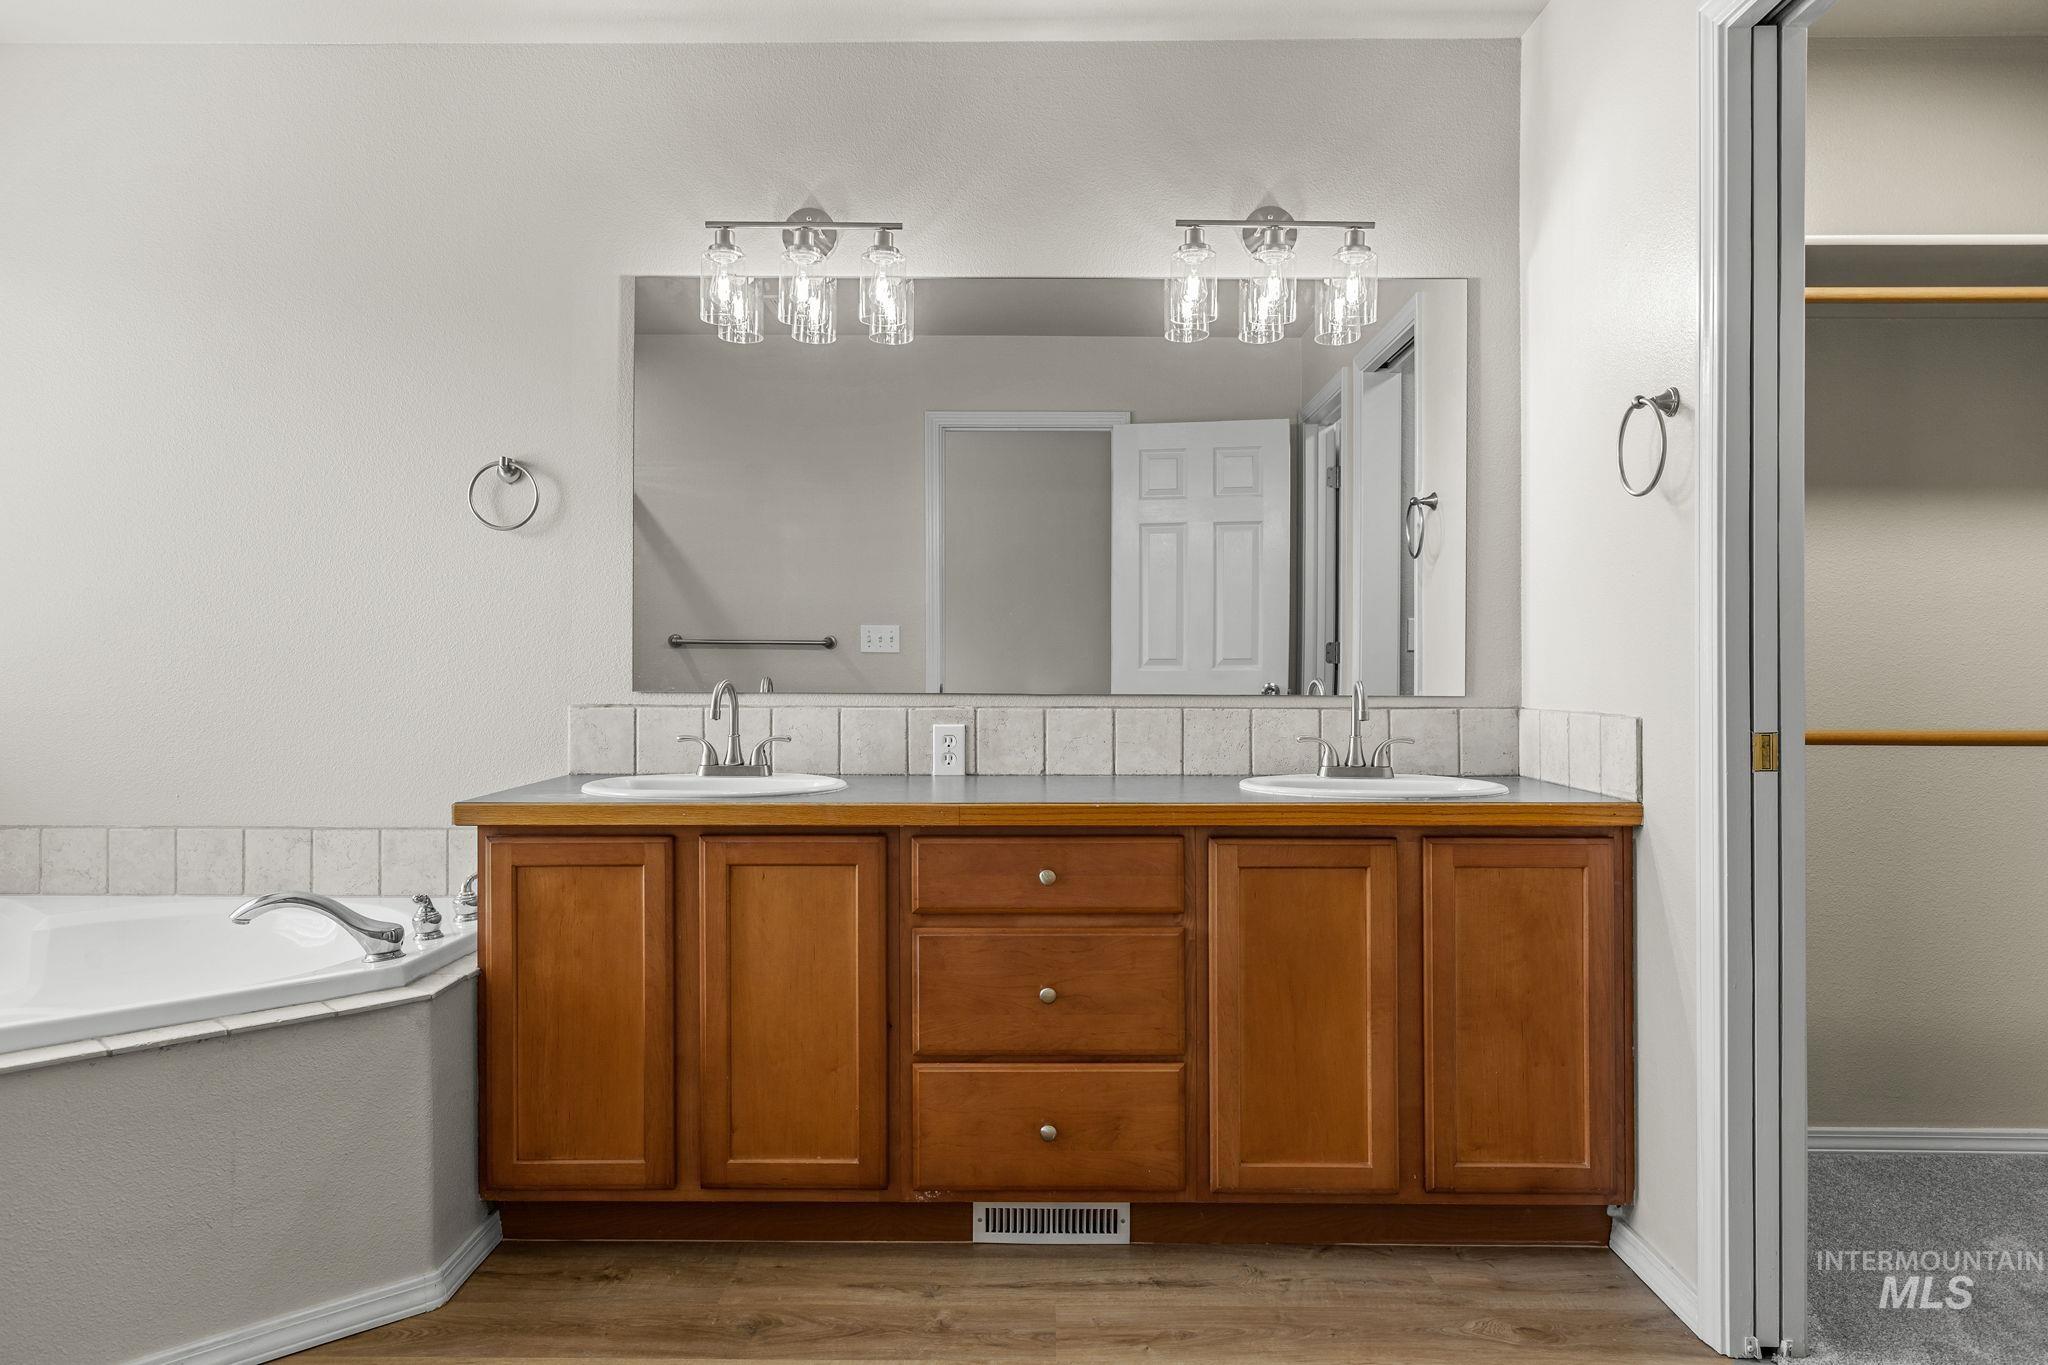
Double vanity with wood-finish cabinetry, dual undermount sinks, and a full-width mirror
-
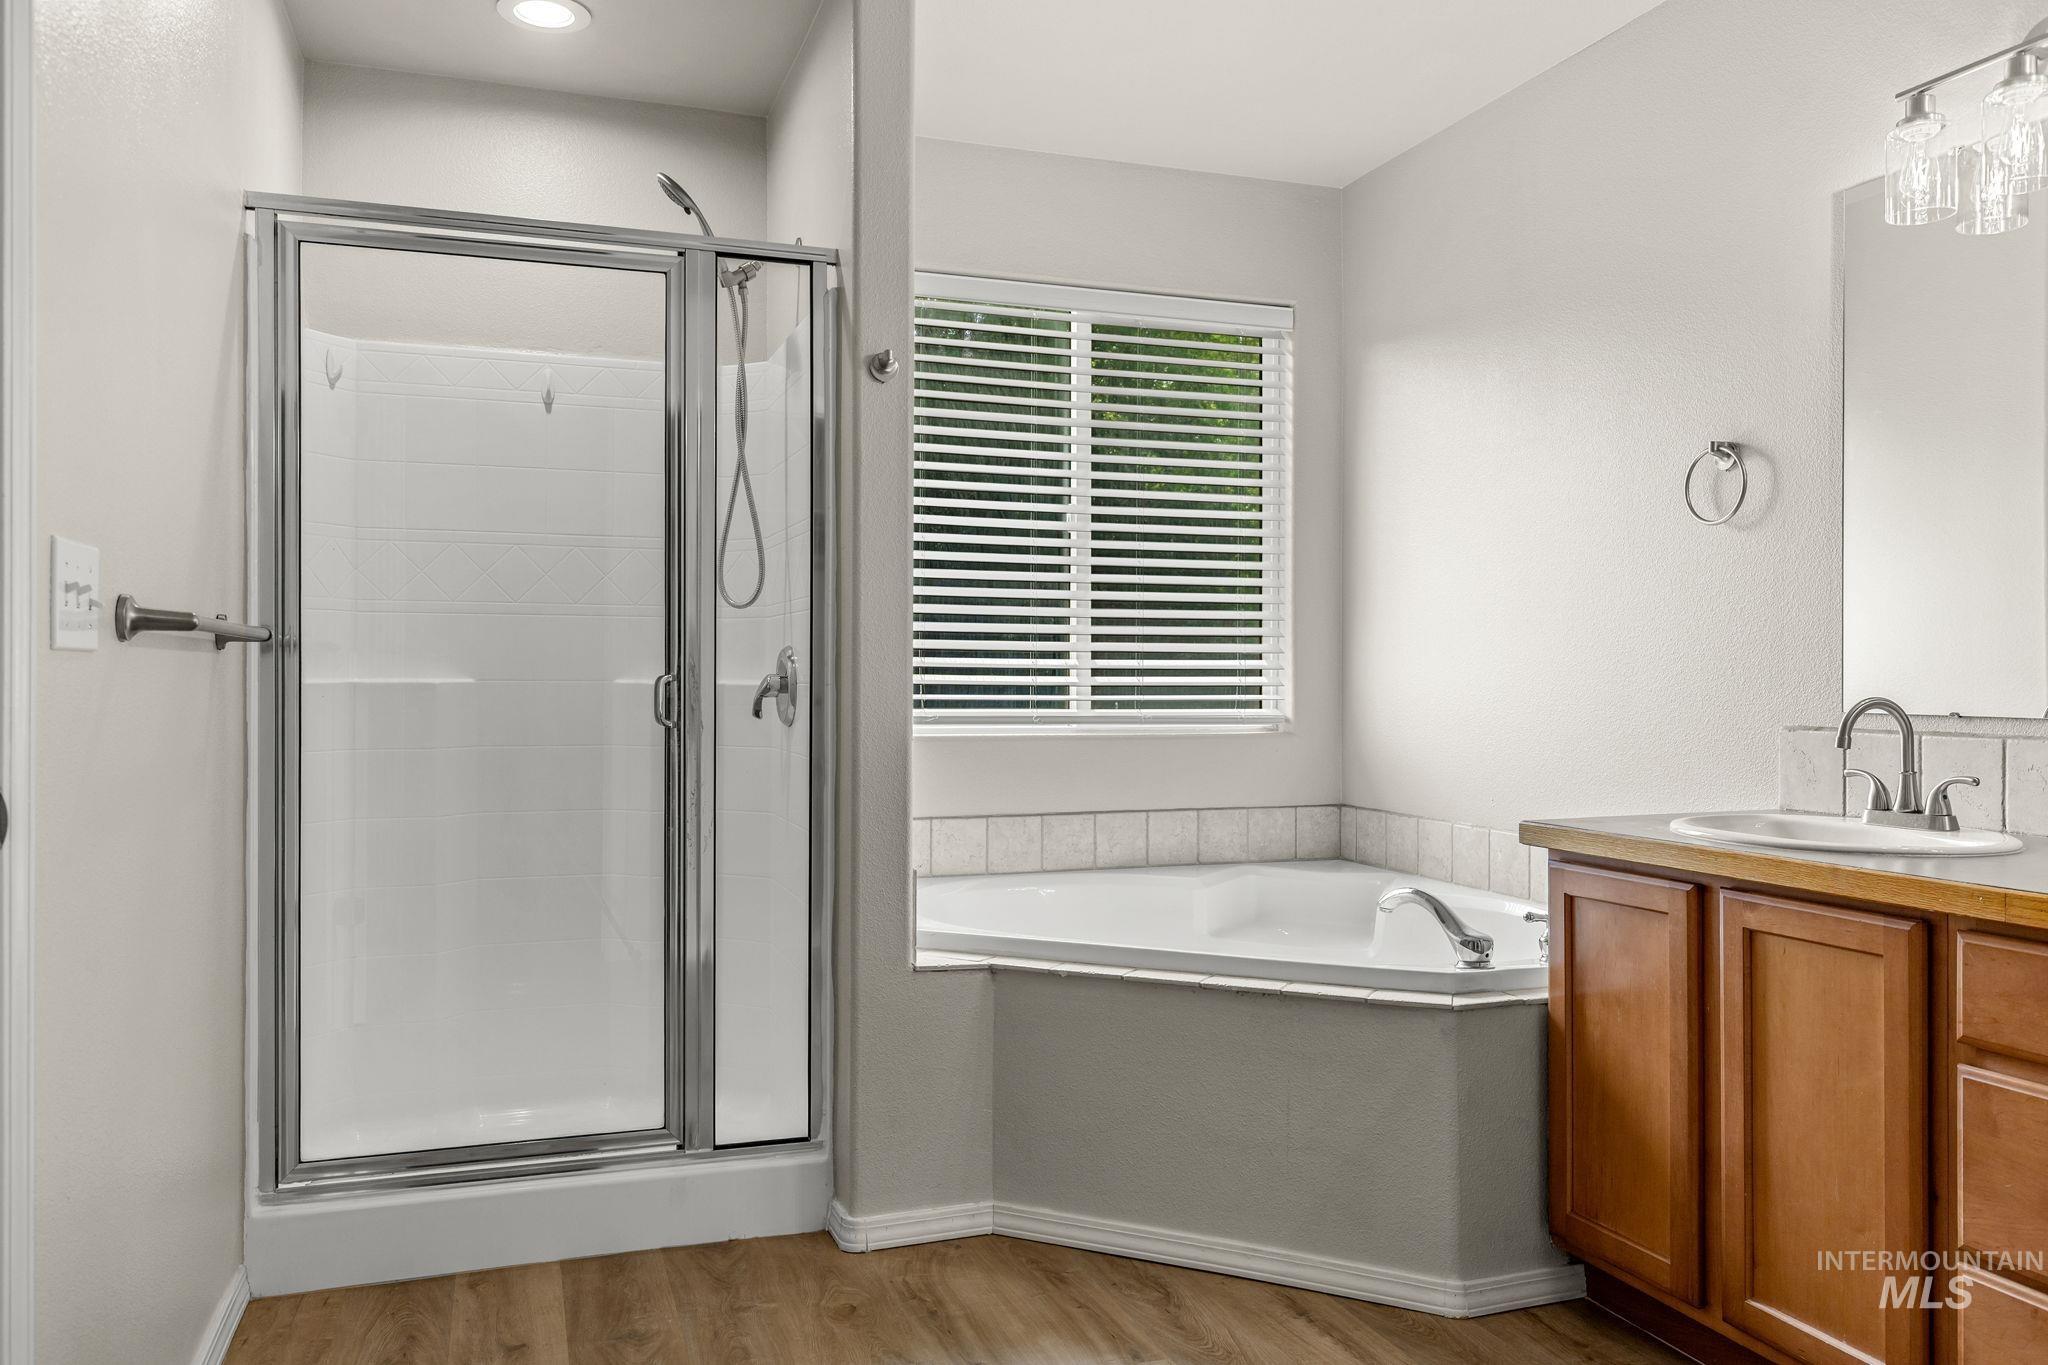
Bathroom featuring a glass-enclosed shower, corner soaking tub with tiled surround, wood-finish flooring, a single vanity with wood cabinetry, and a window with blinds
-
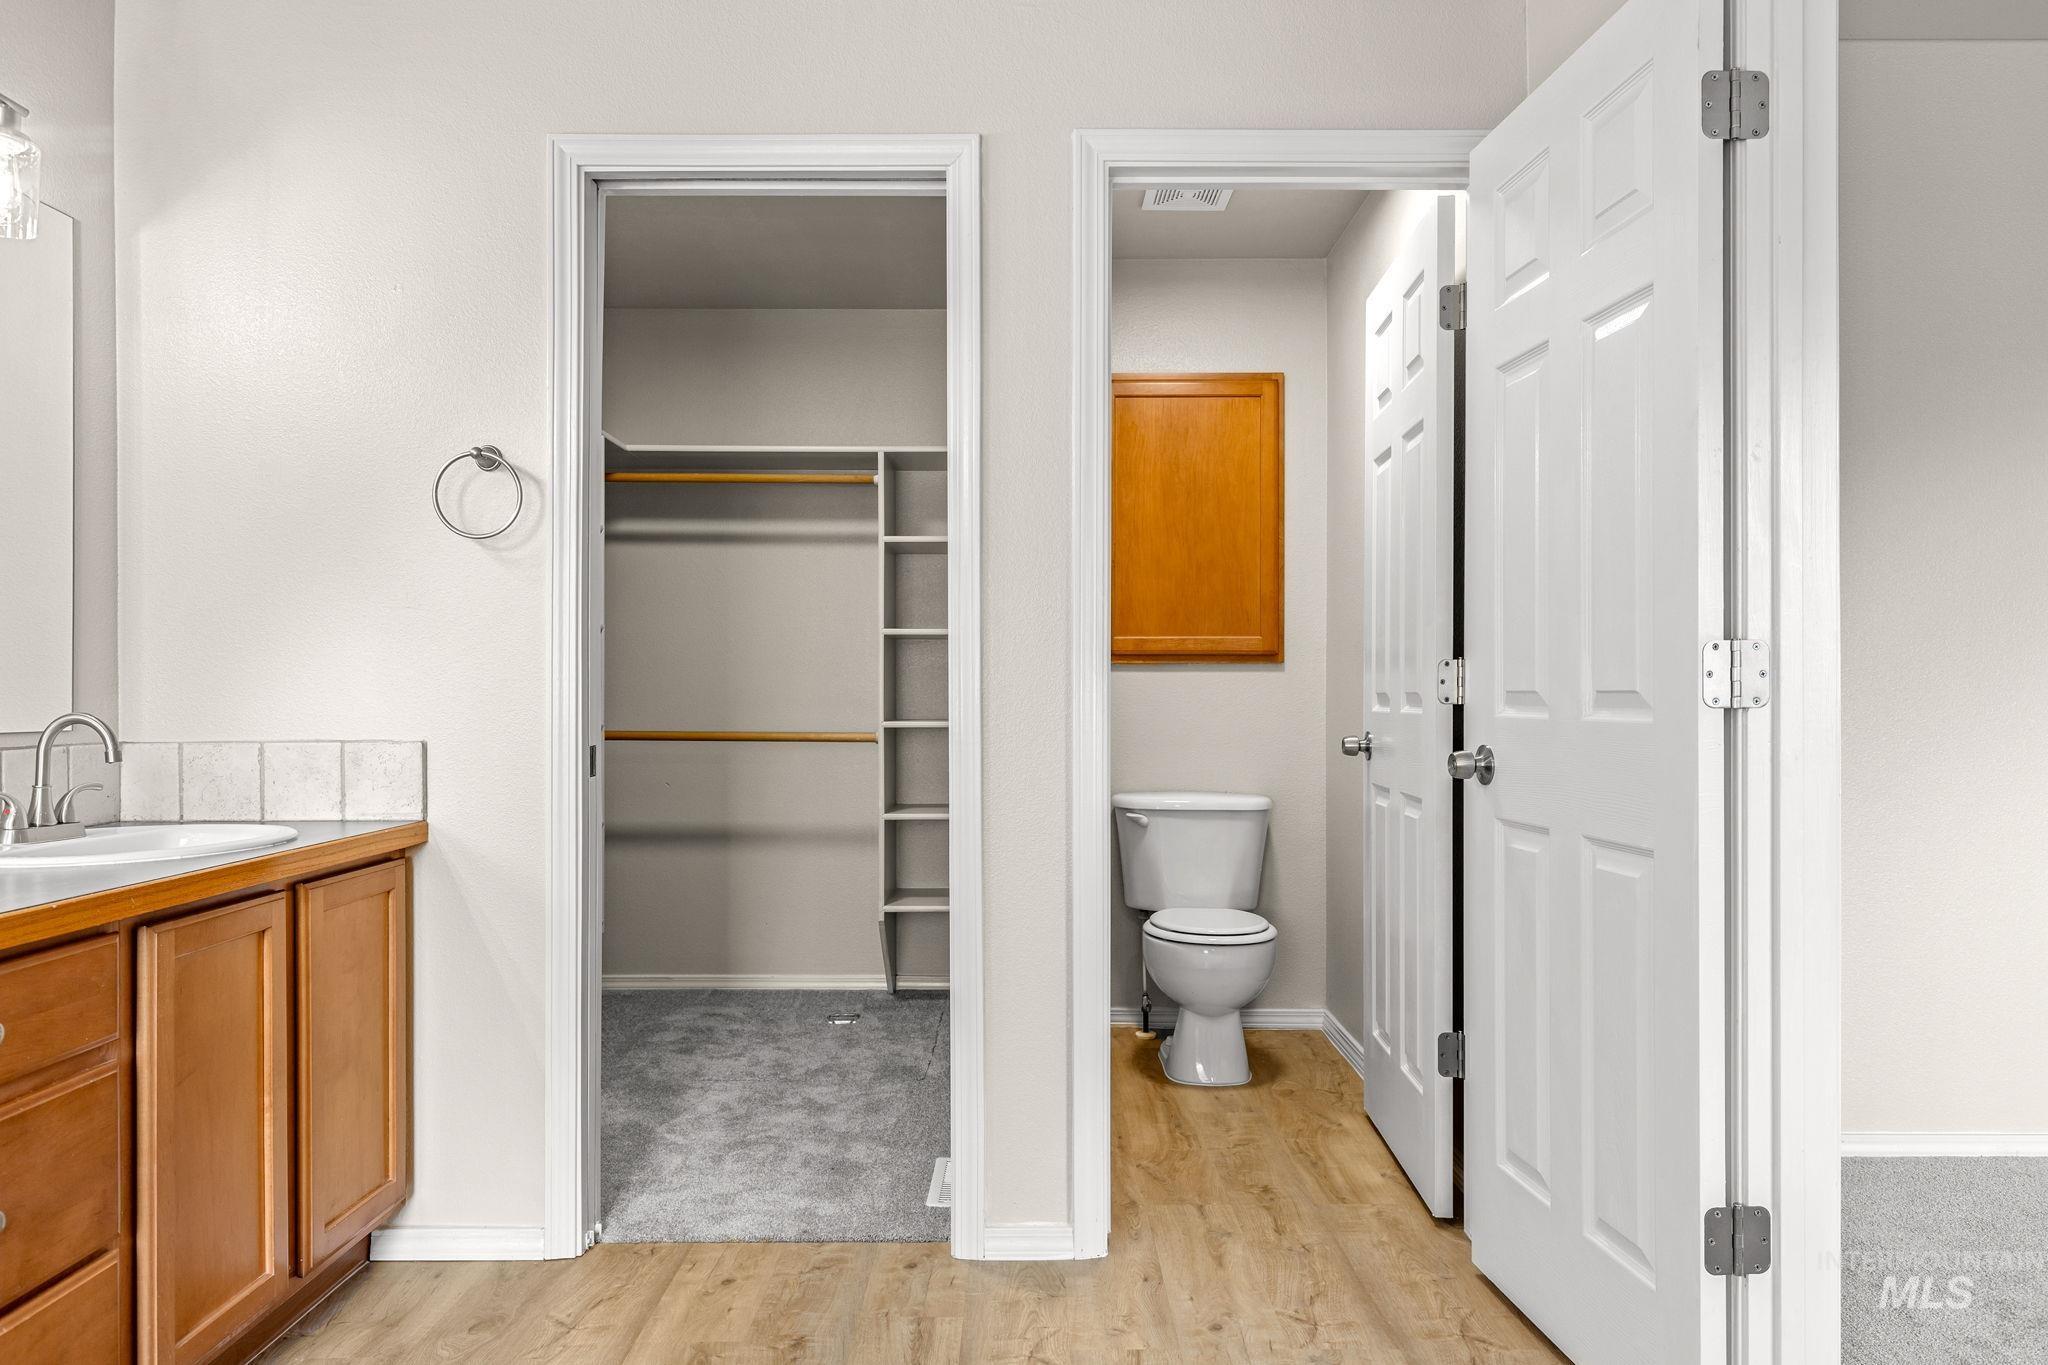
Wood-finish flooring extending from a vanity with a white sink and chrome faucet, featuring a tiled backsplash
-
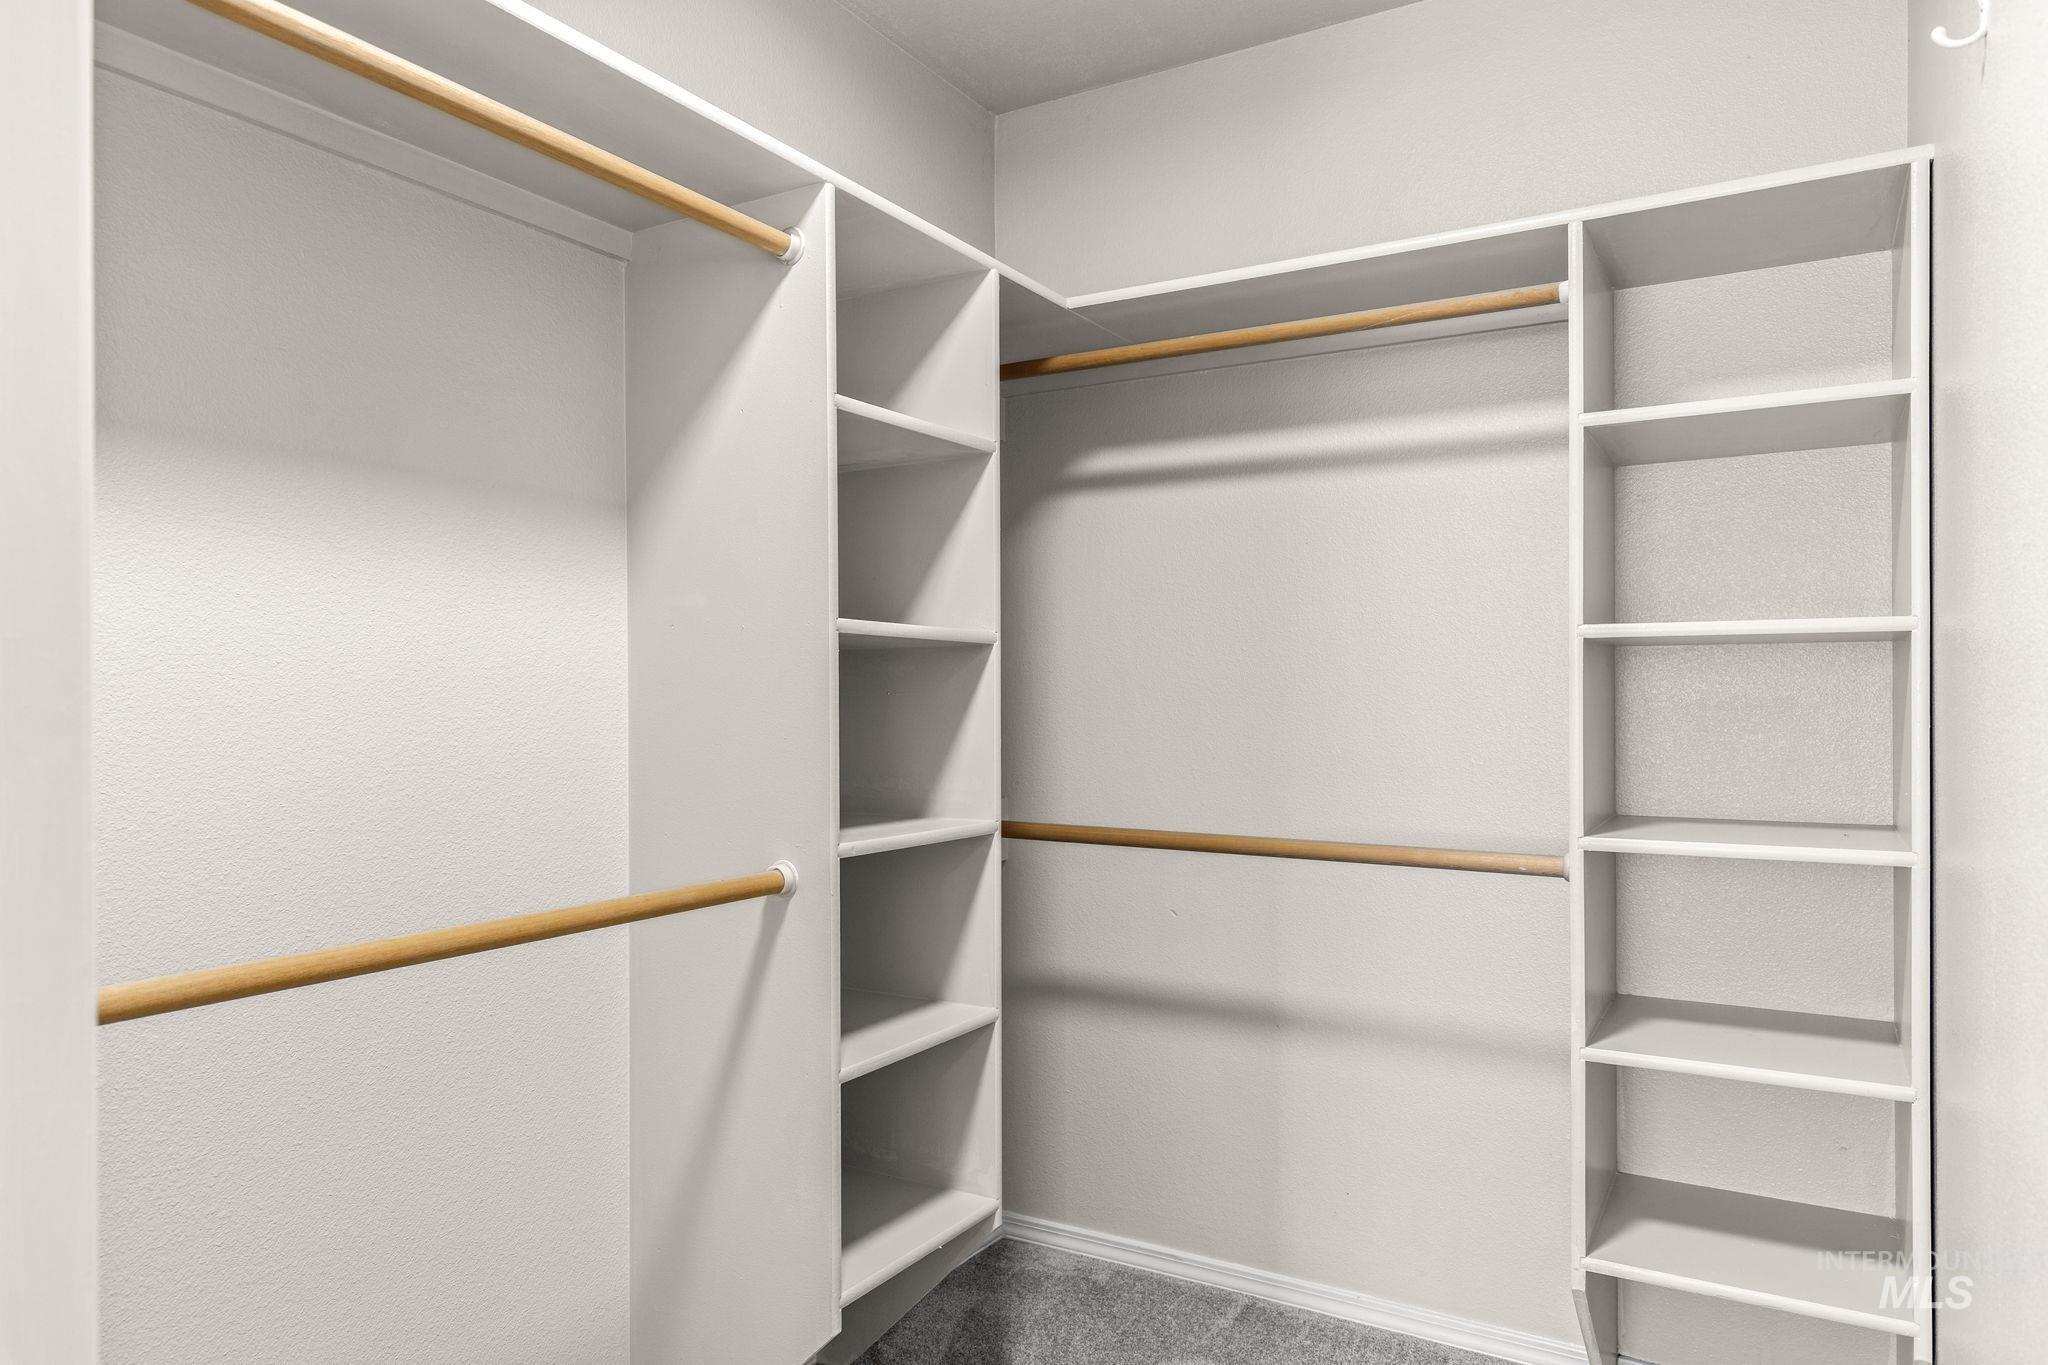
Walk-in closet featuring white built-in shelving, multiple hanging rods, and gray carpet flooring
-
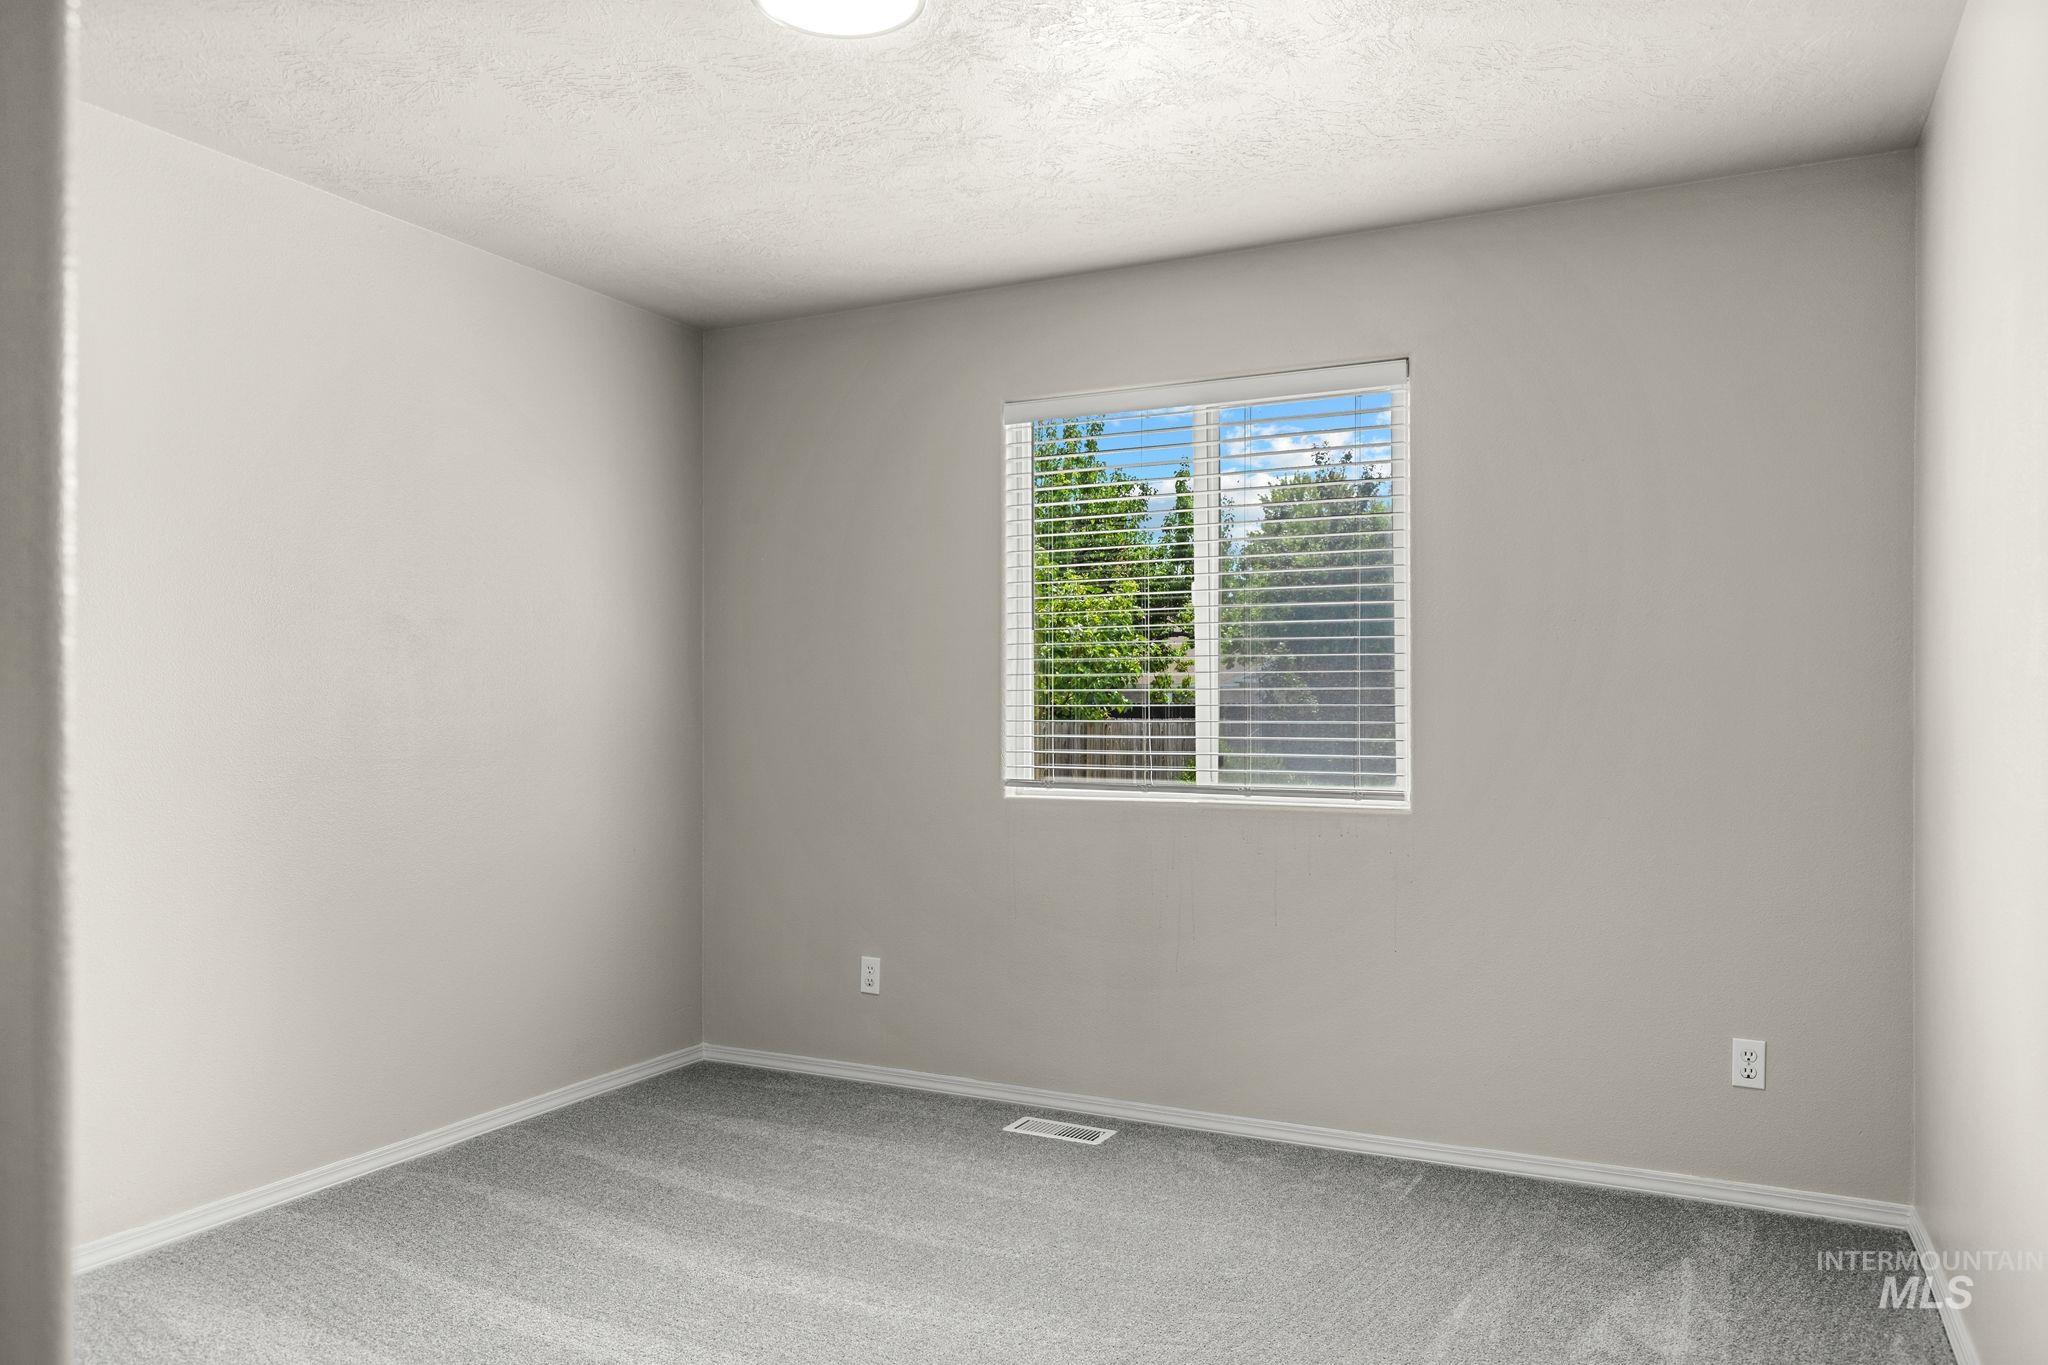
Bedroom featuring light gray wall paint, gray carpet flooring, white baseboards, and a window with white blinds
-

Room featuring light gray carpet, white bi-fold closet doors, and neutral wall paint
-
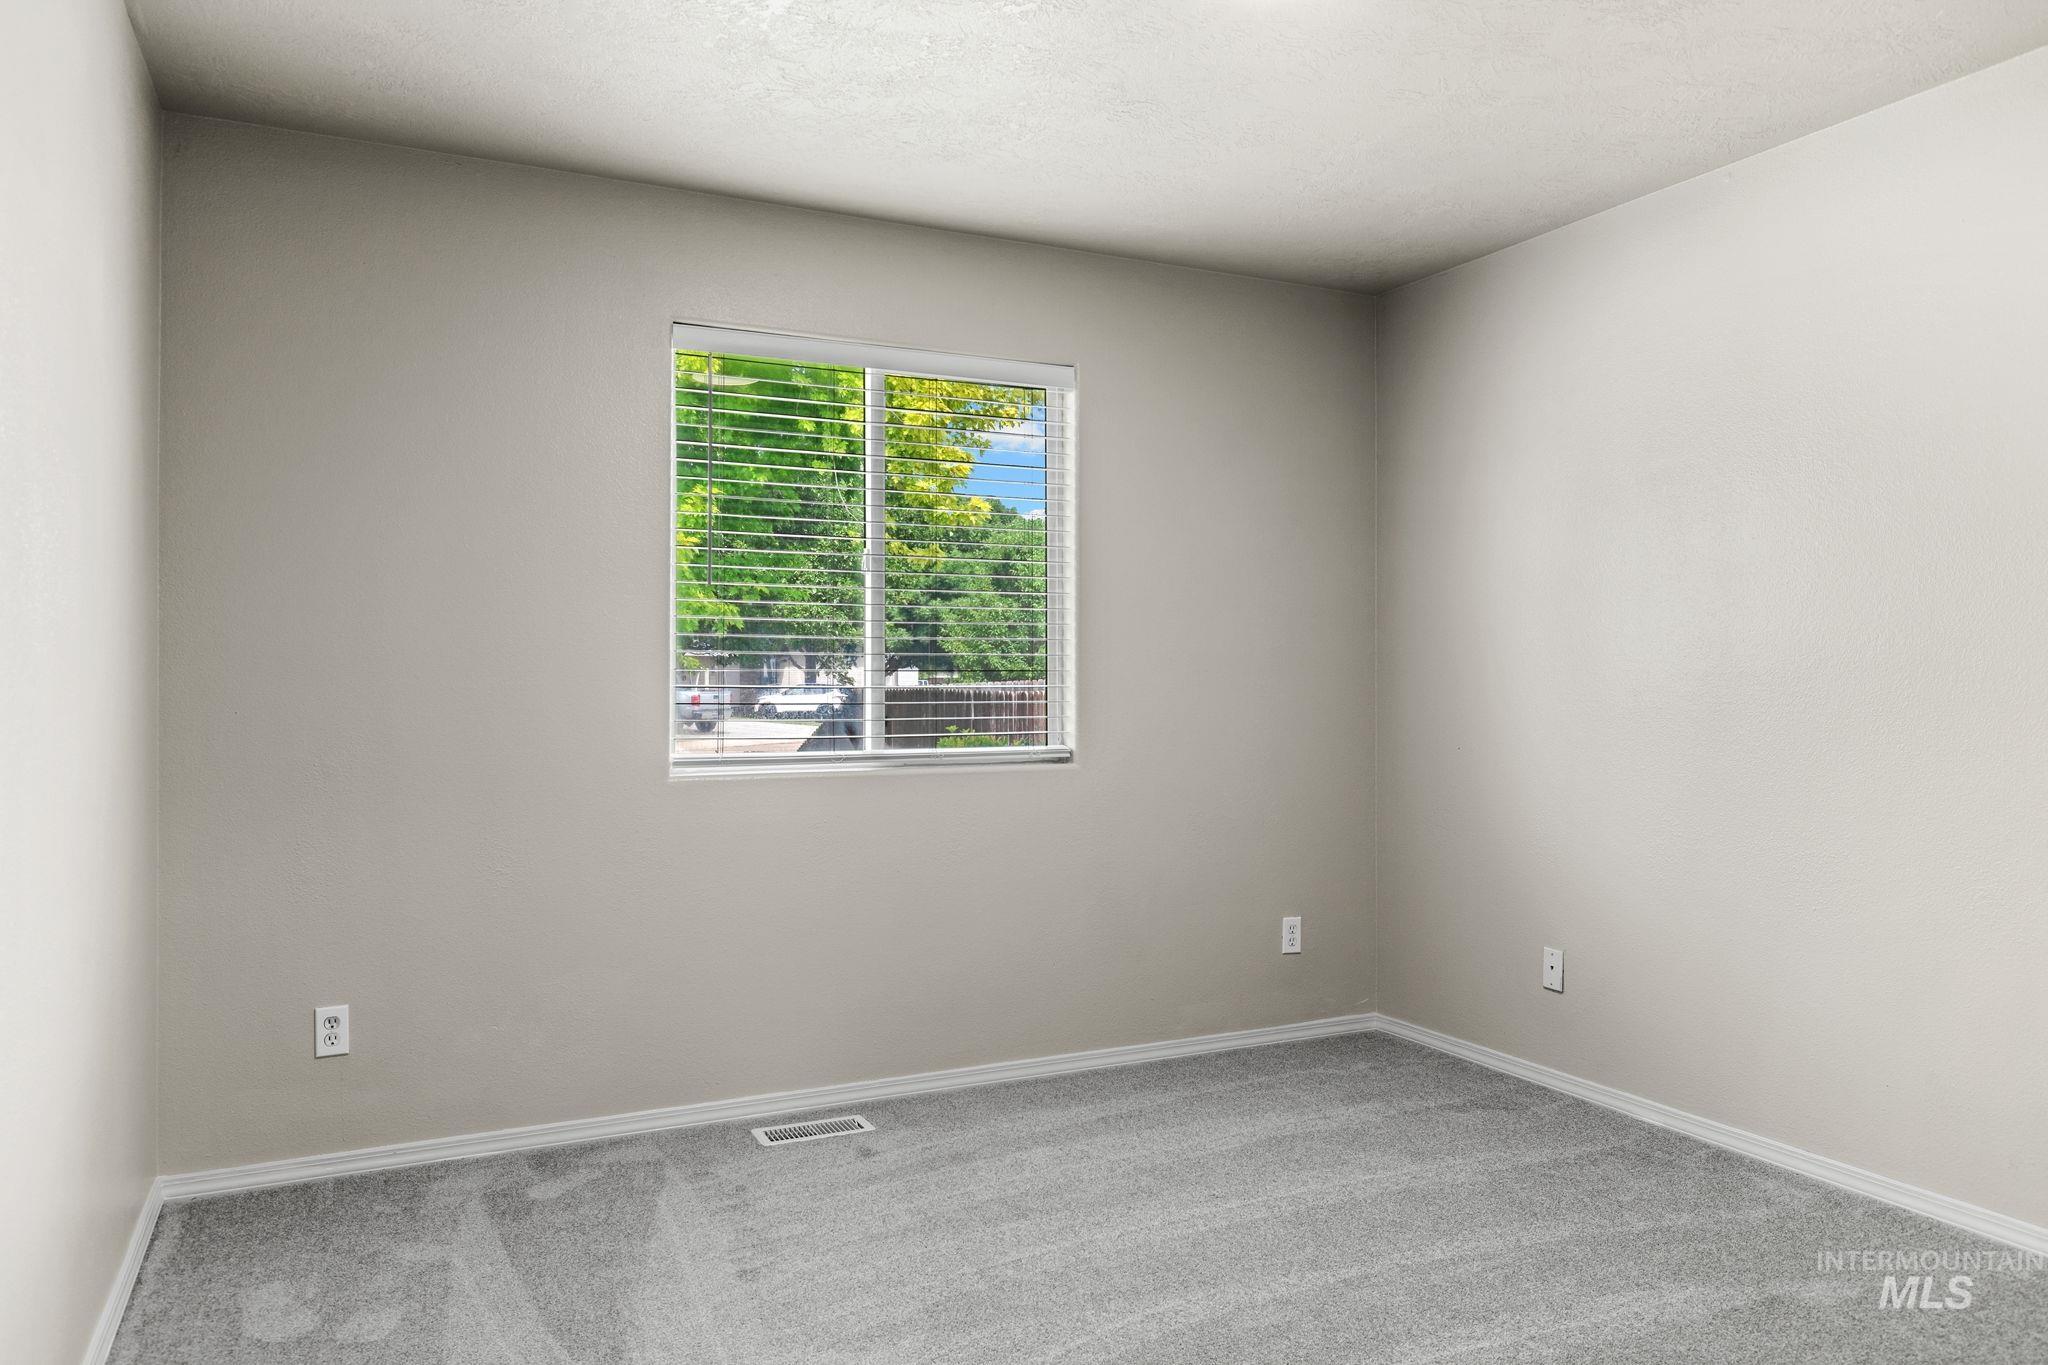
Neutral wall paint and plush grey carpeting
-
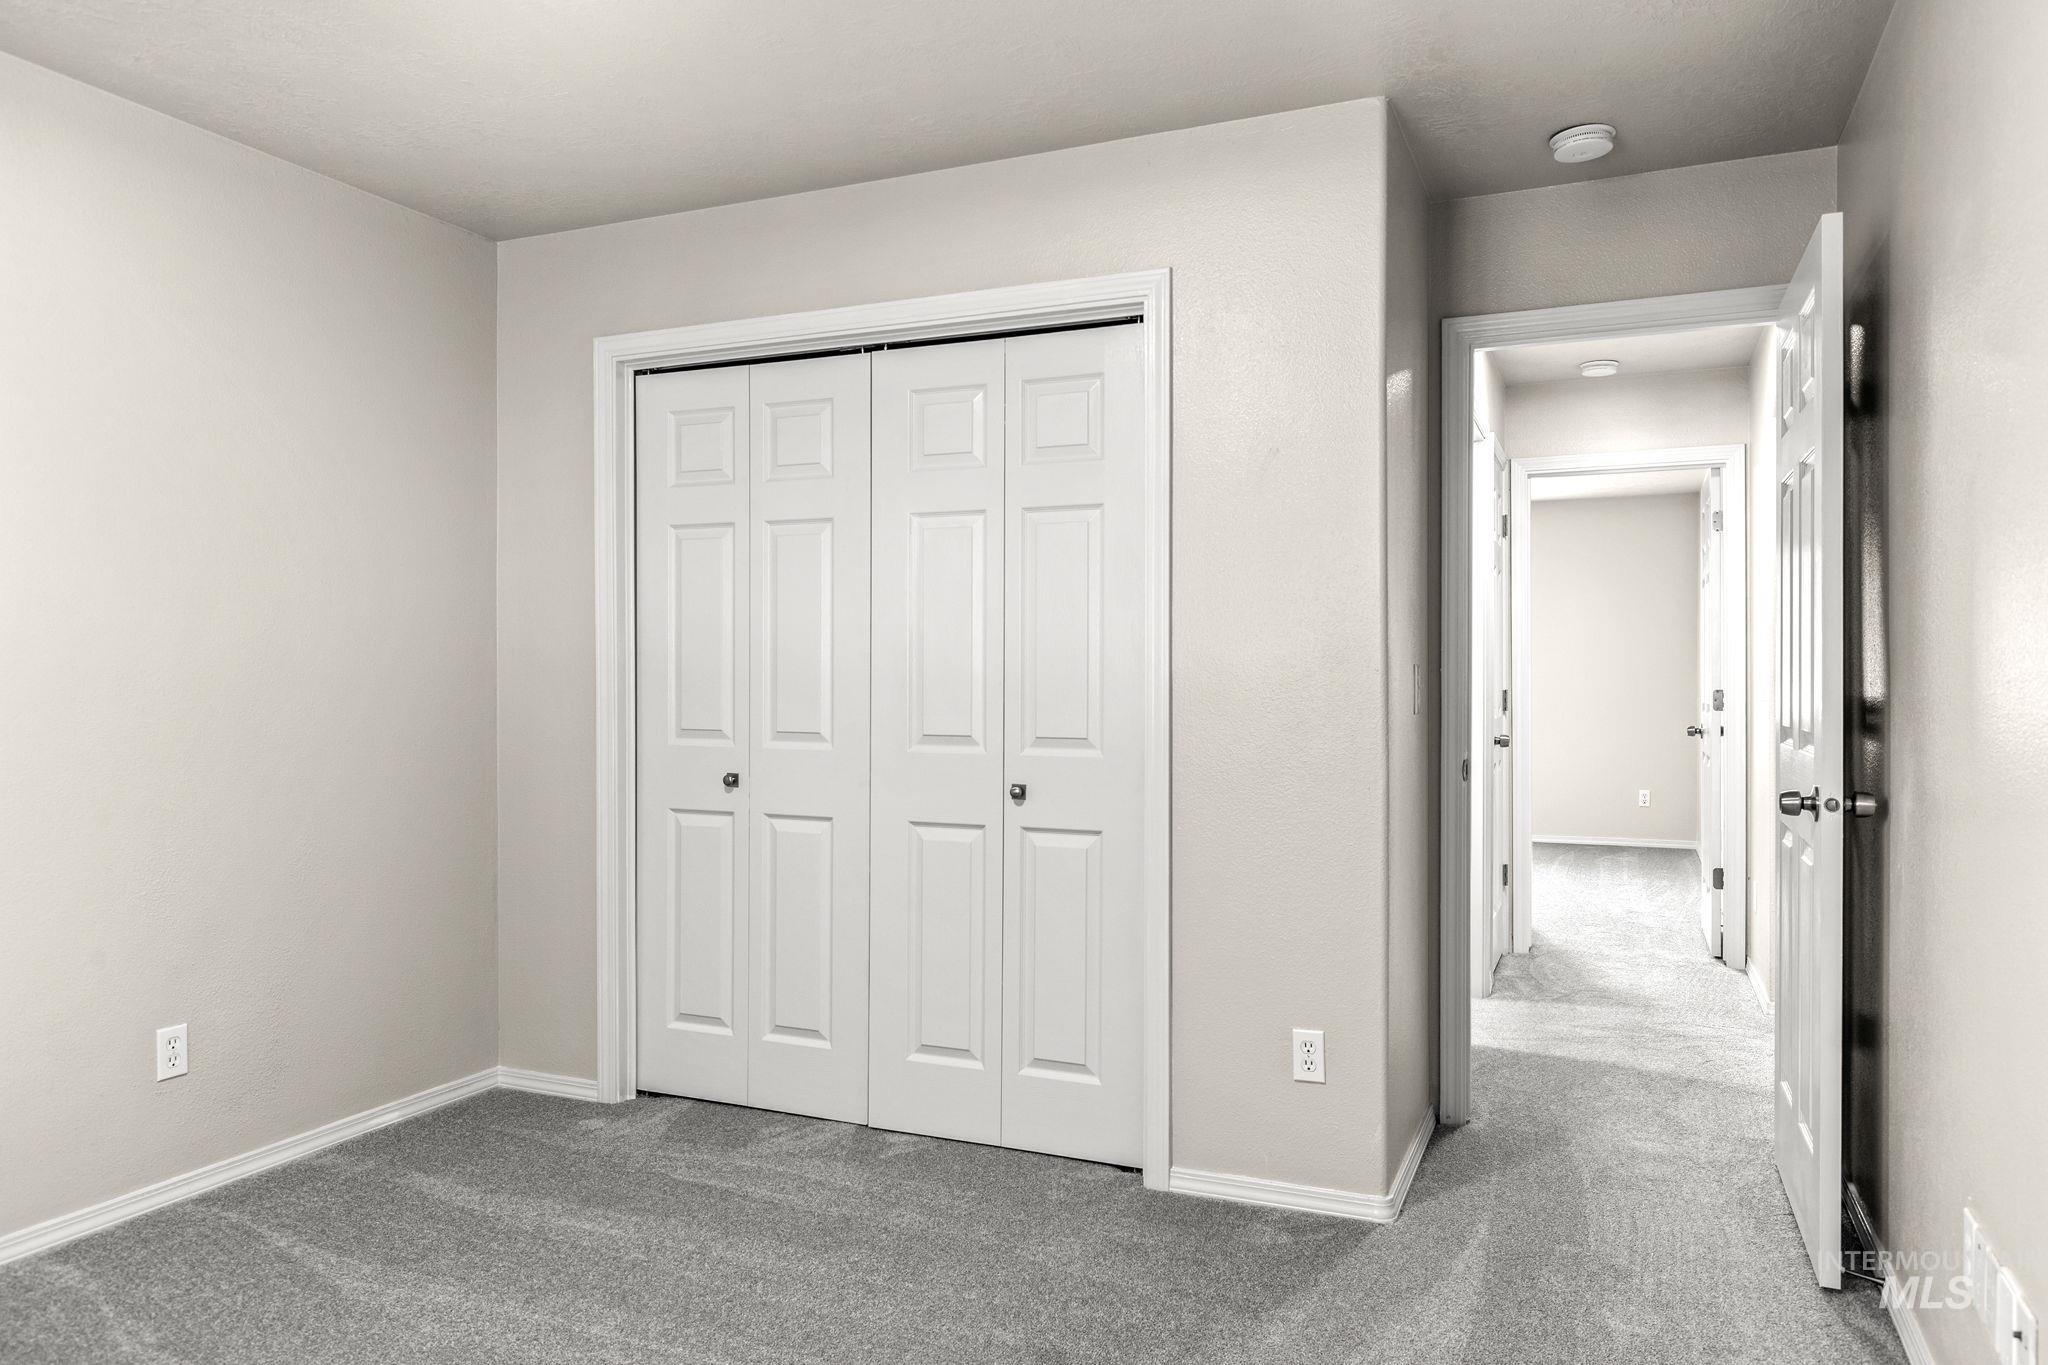
Recessed closet with bi-fold doors, neutral wall paint, and gray carpet flooring throughout
-
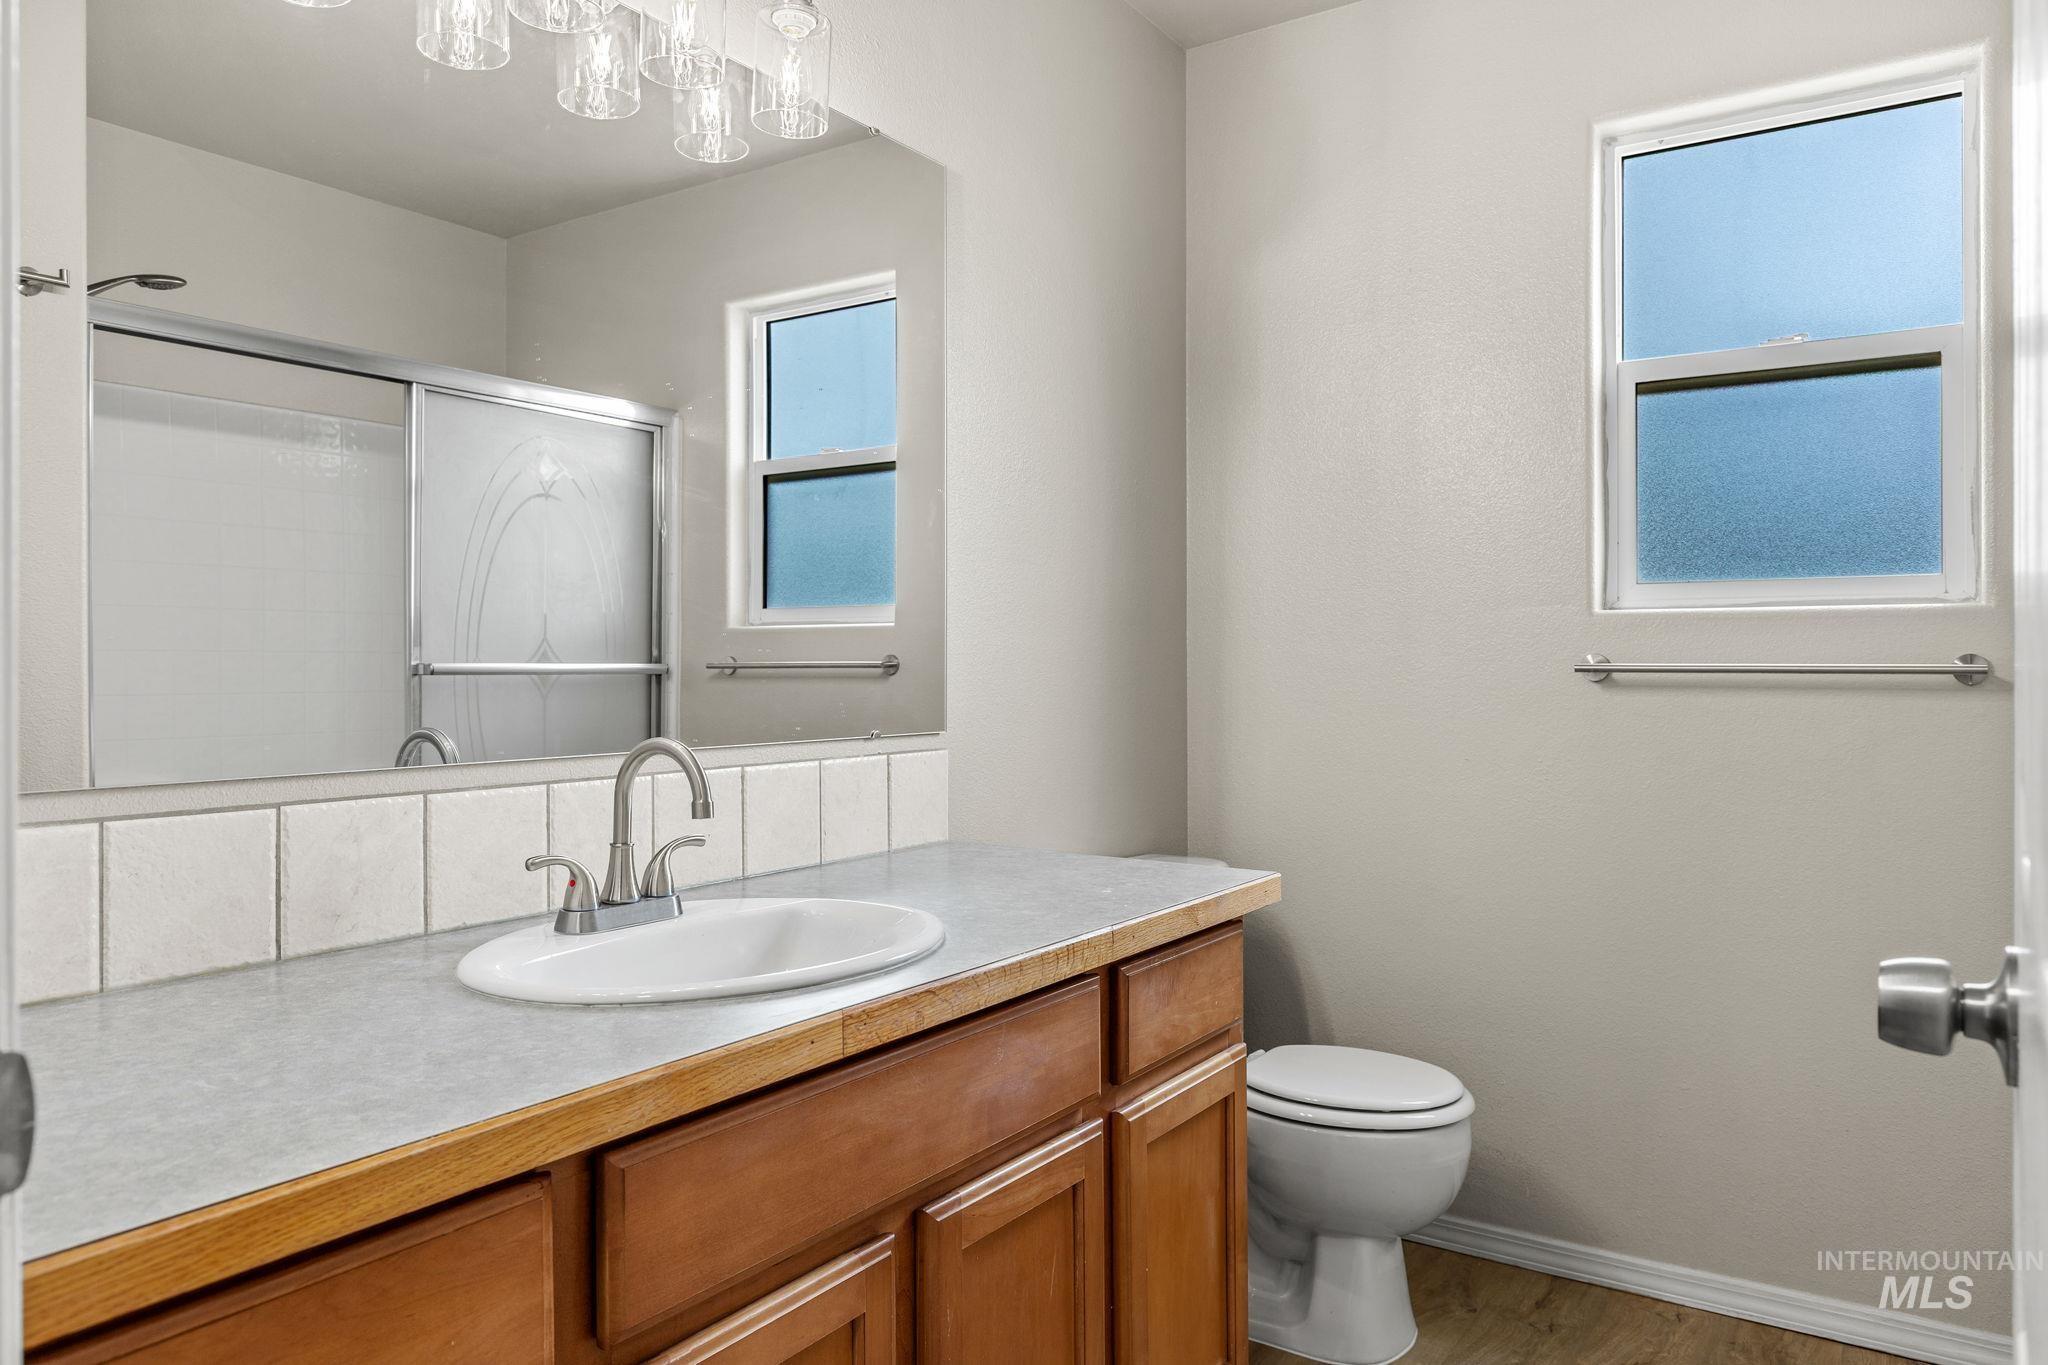
Bathroom featuring a single vanity with wood-finish cabinetry, a white oval sink, and brushed nickel faucet
-
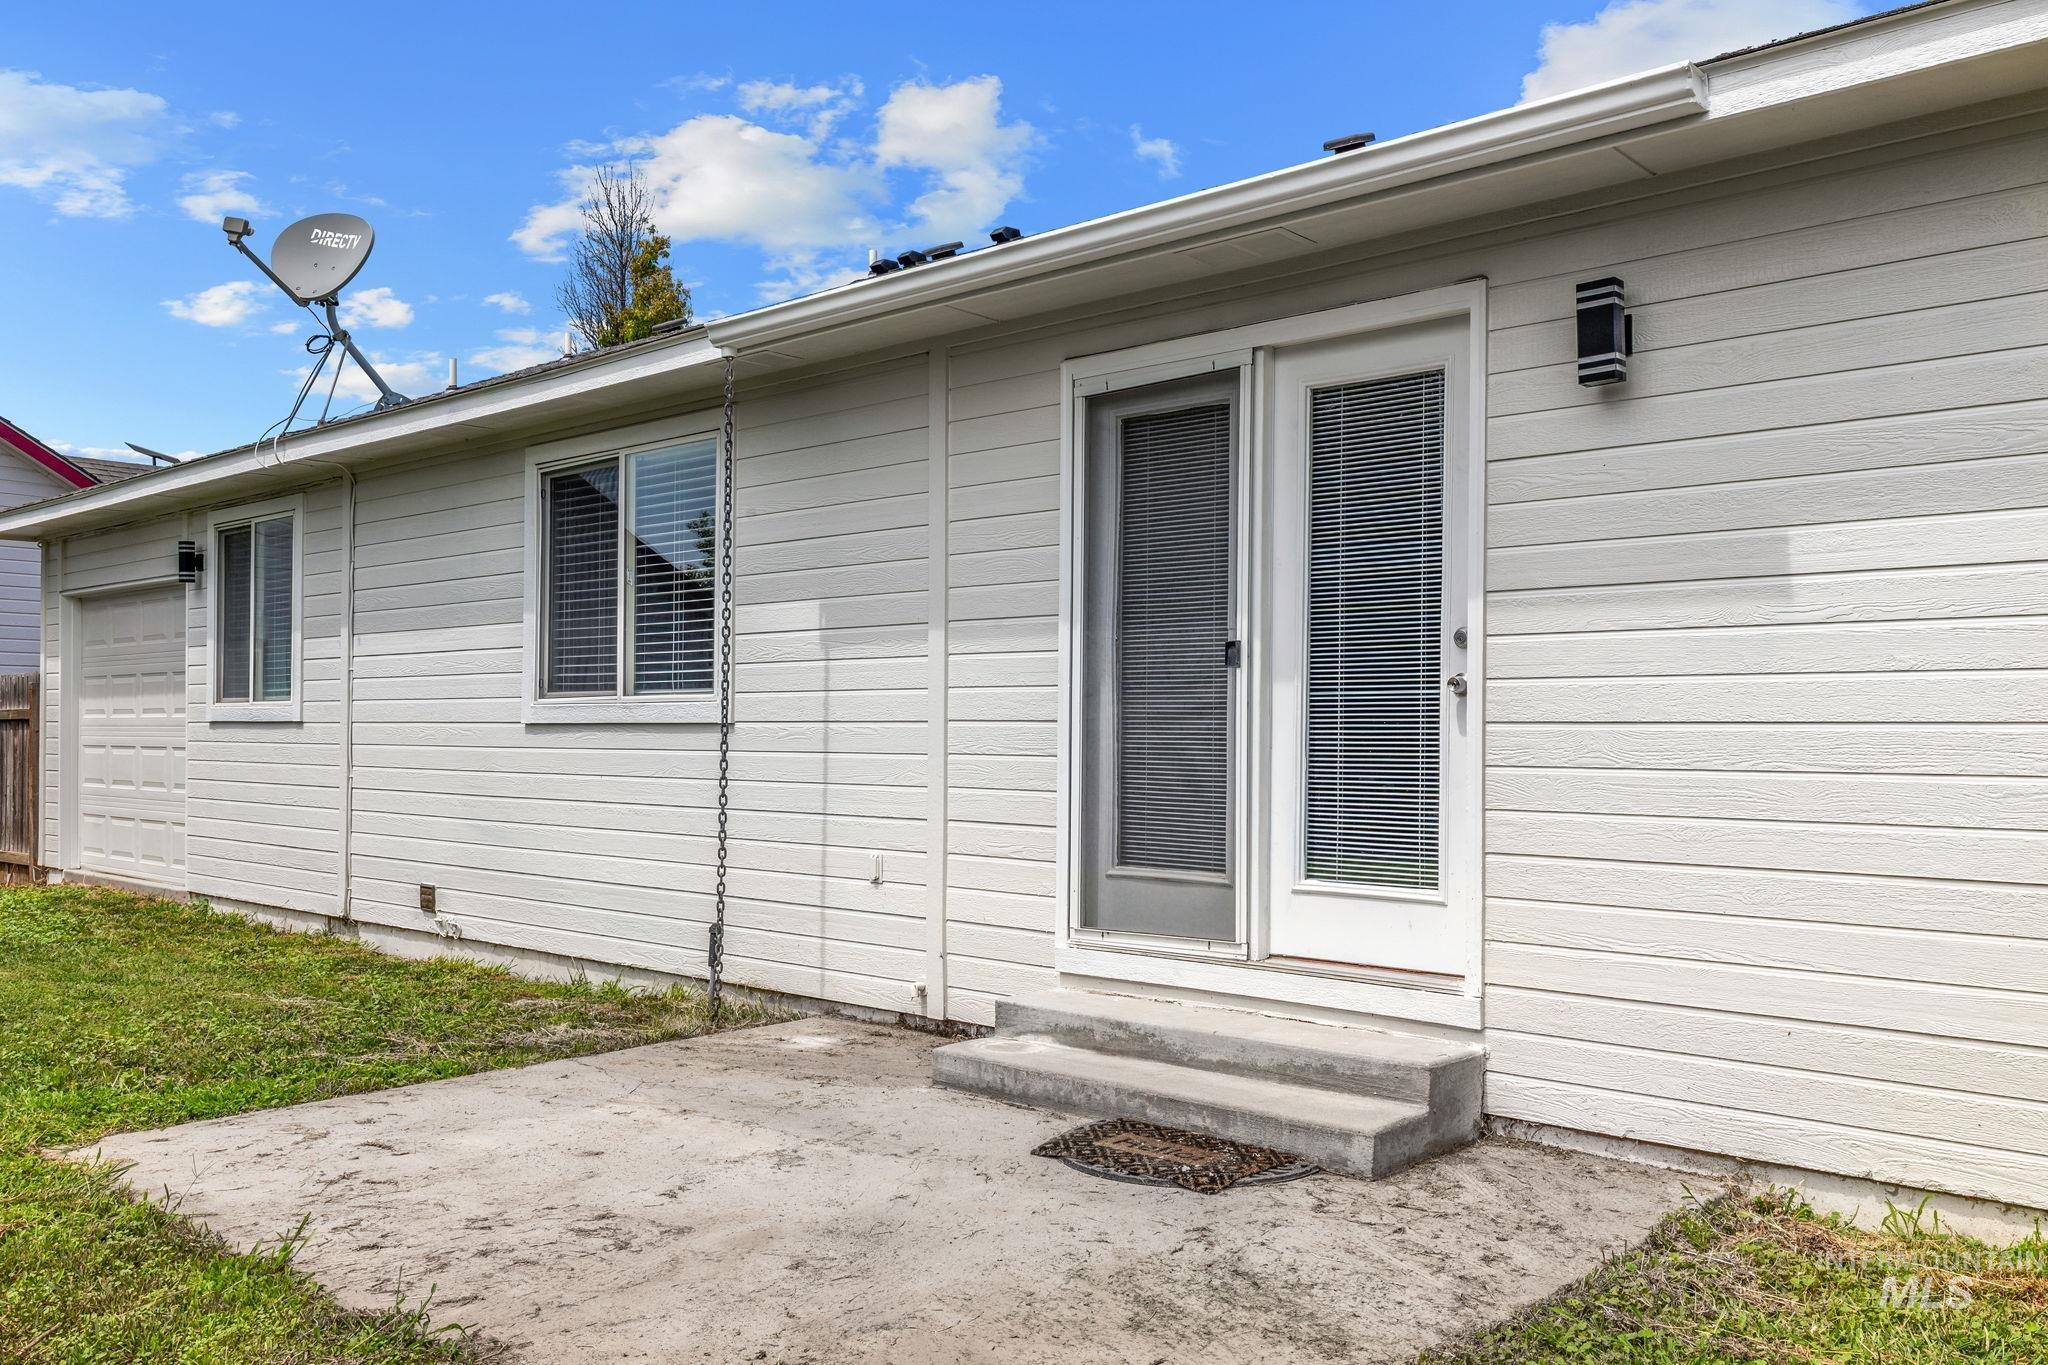
Rear exterior featuring white horizontal siding, dual-pane windows with blinds, and a double patio door with screen
-

Expansive lawn area featuring a mature tree, privacy fencing, and a concrete patio pad
-
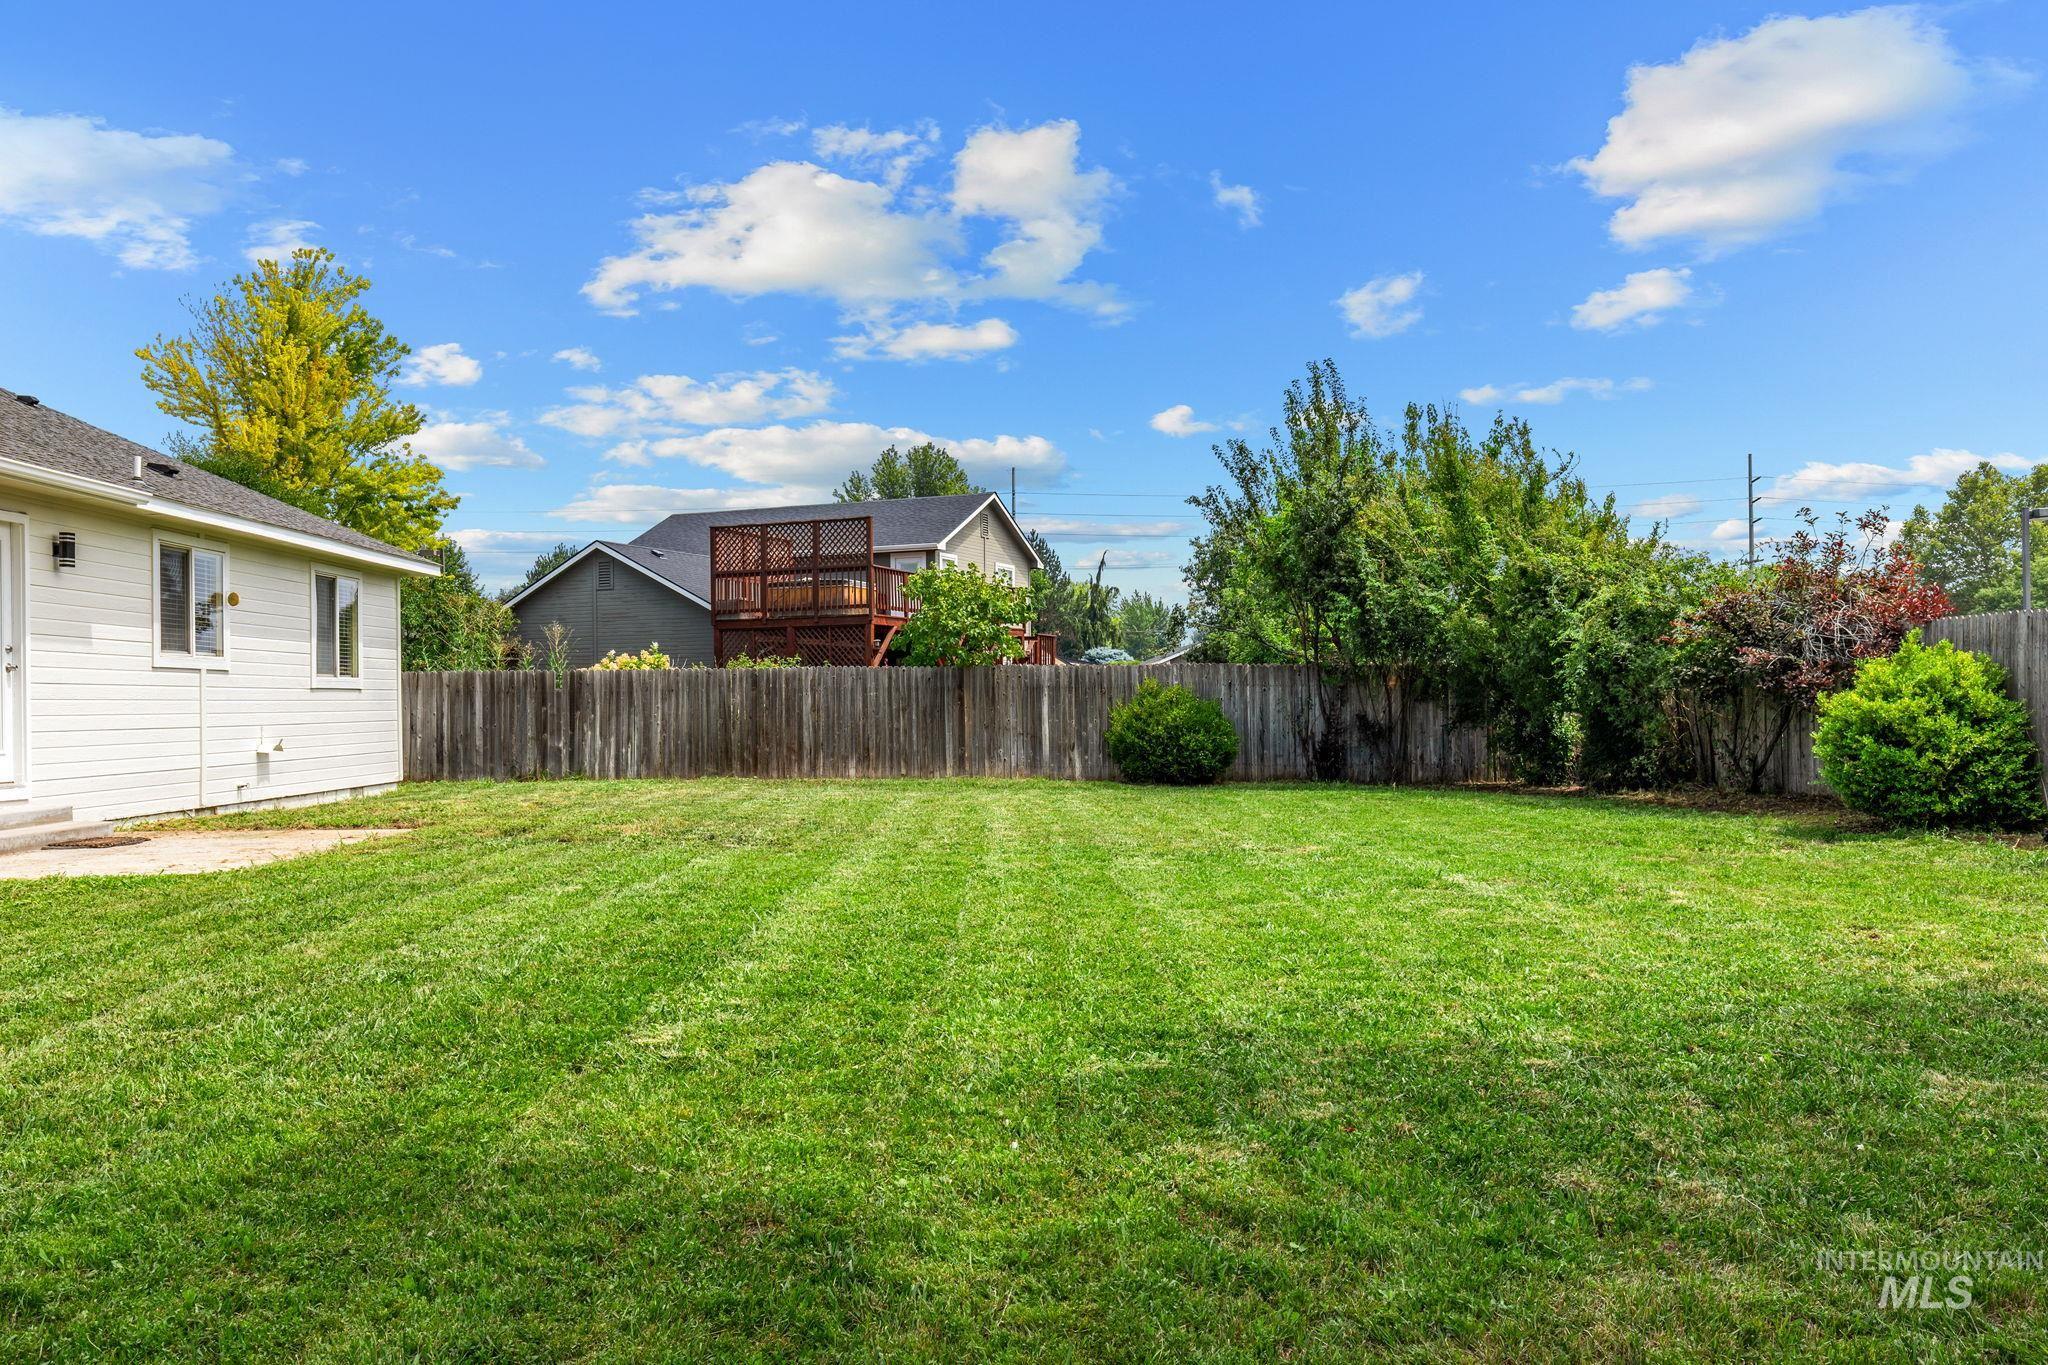
Spacious rear yard featuring an expansive lawn, a wood fence, and mature perimeter landscaping
-

Expansive green lawn with a wood plank fence, mature trees, and established shrubbery
-

Expansive green lawn with mature trees and perimeter wood fencing
-
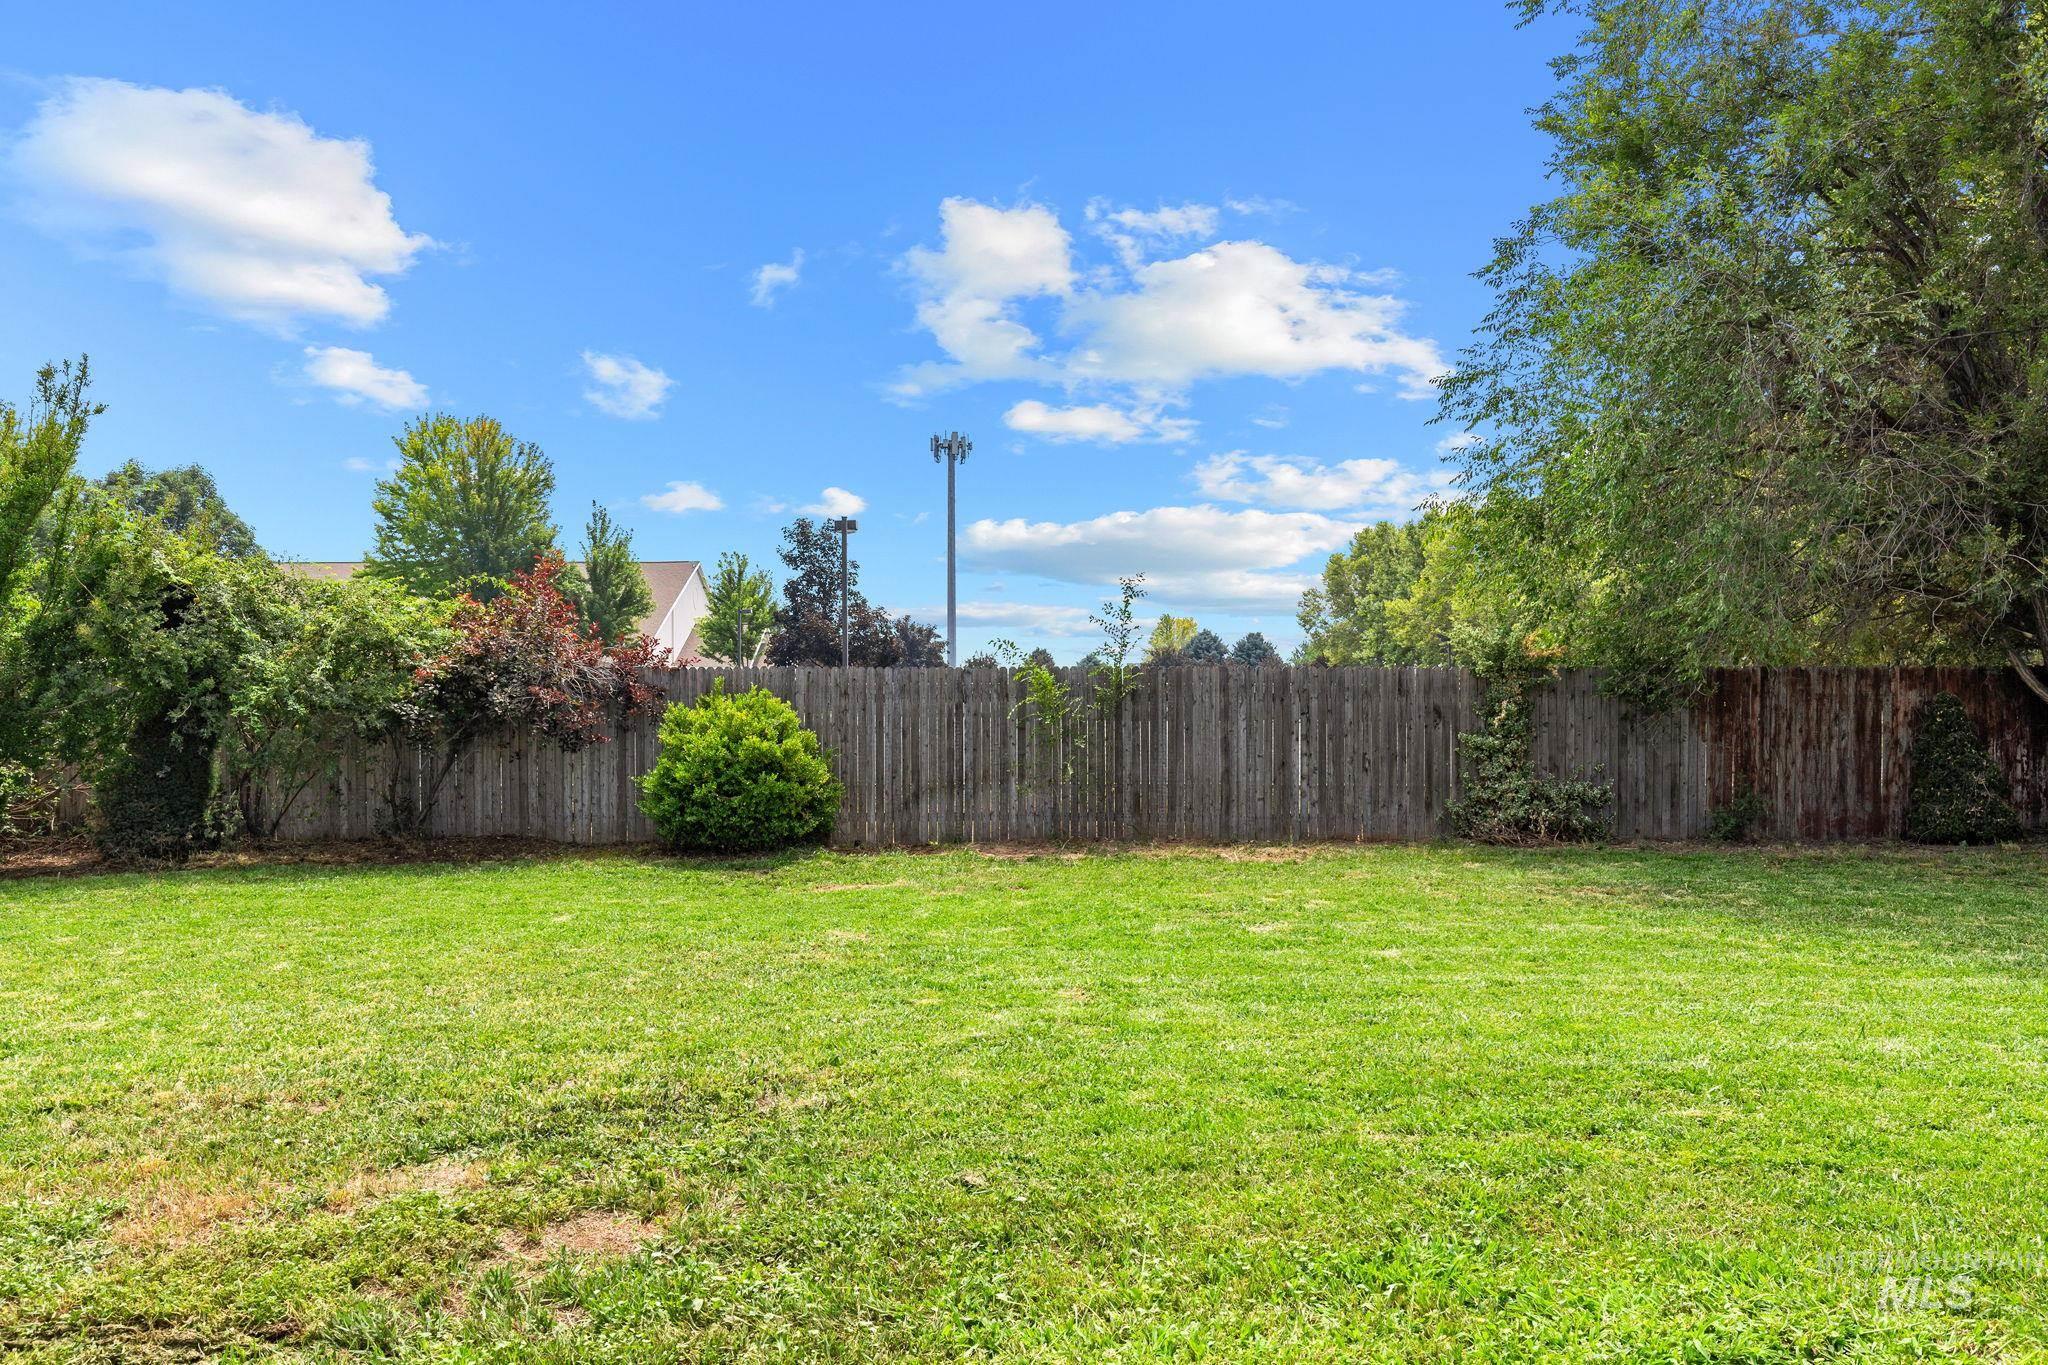
Grassy backyard with wood privacy fencing
-
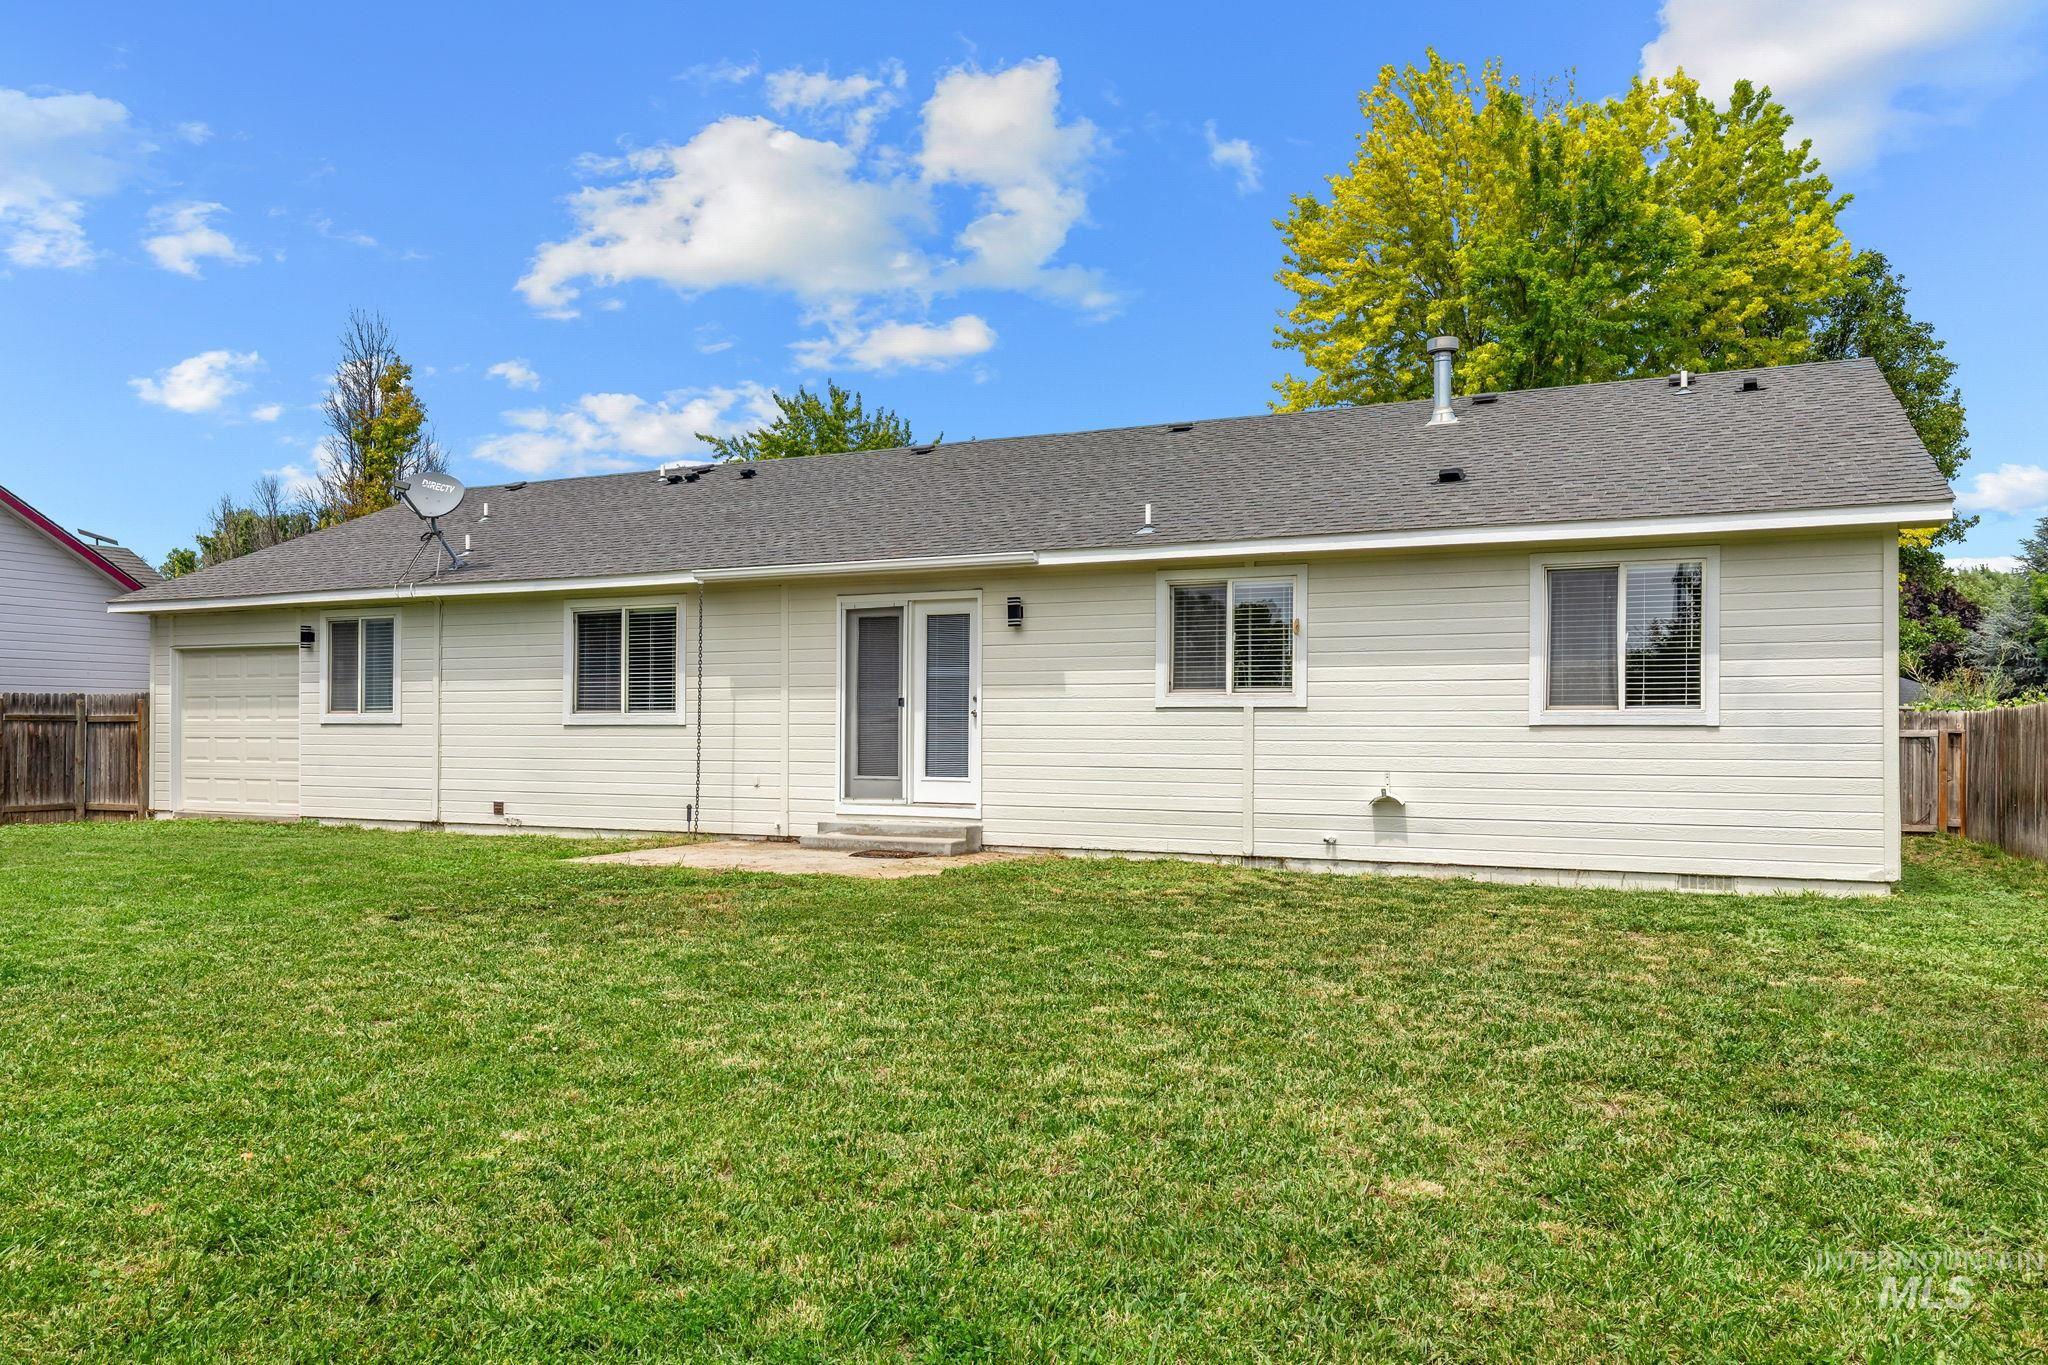
Expansive rear yard featuring a concrete patio, white vinyl siding, multiple windows, and a storm door entry
-
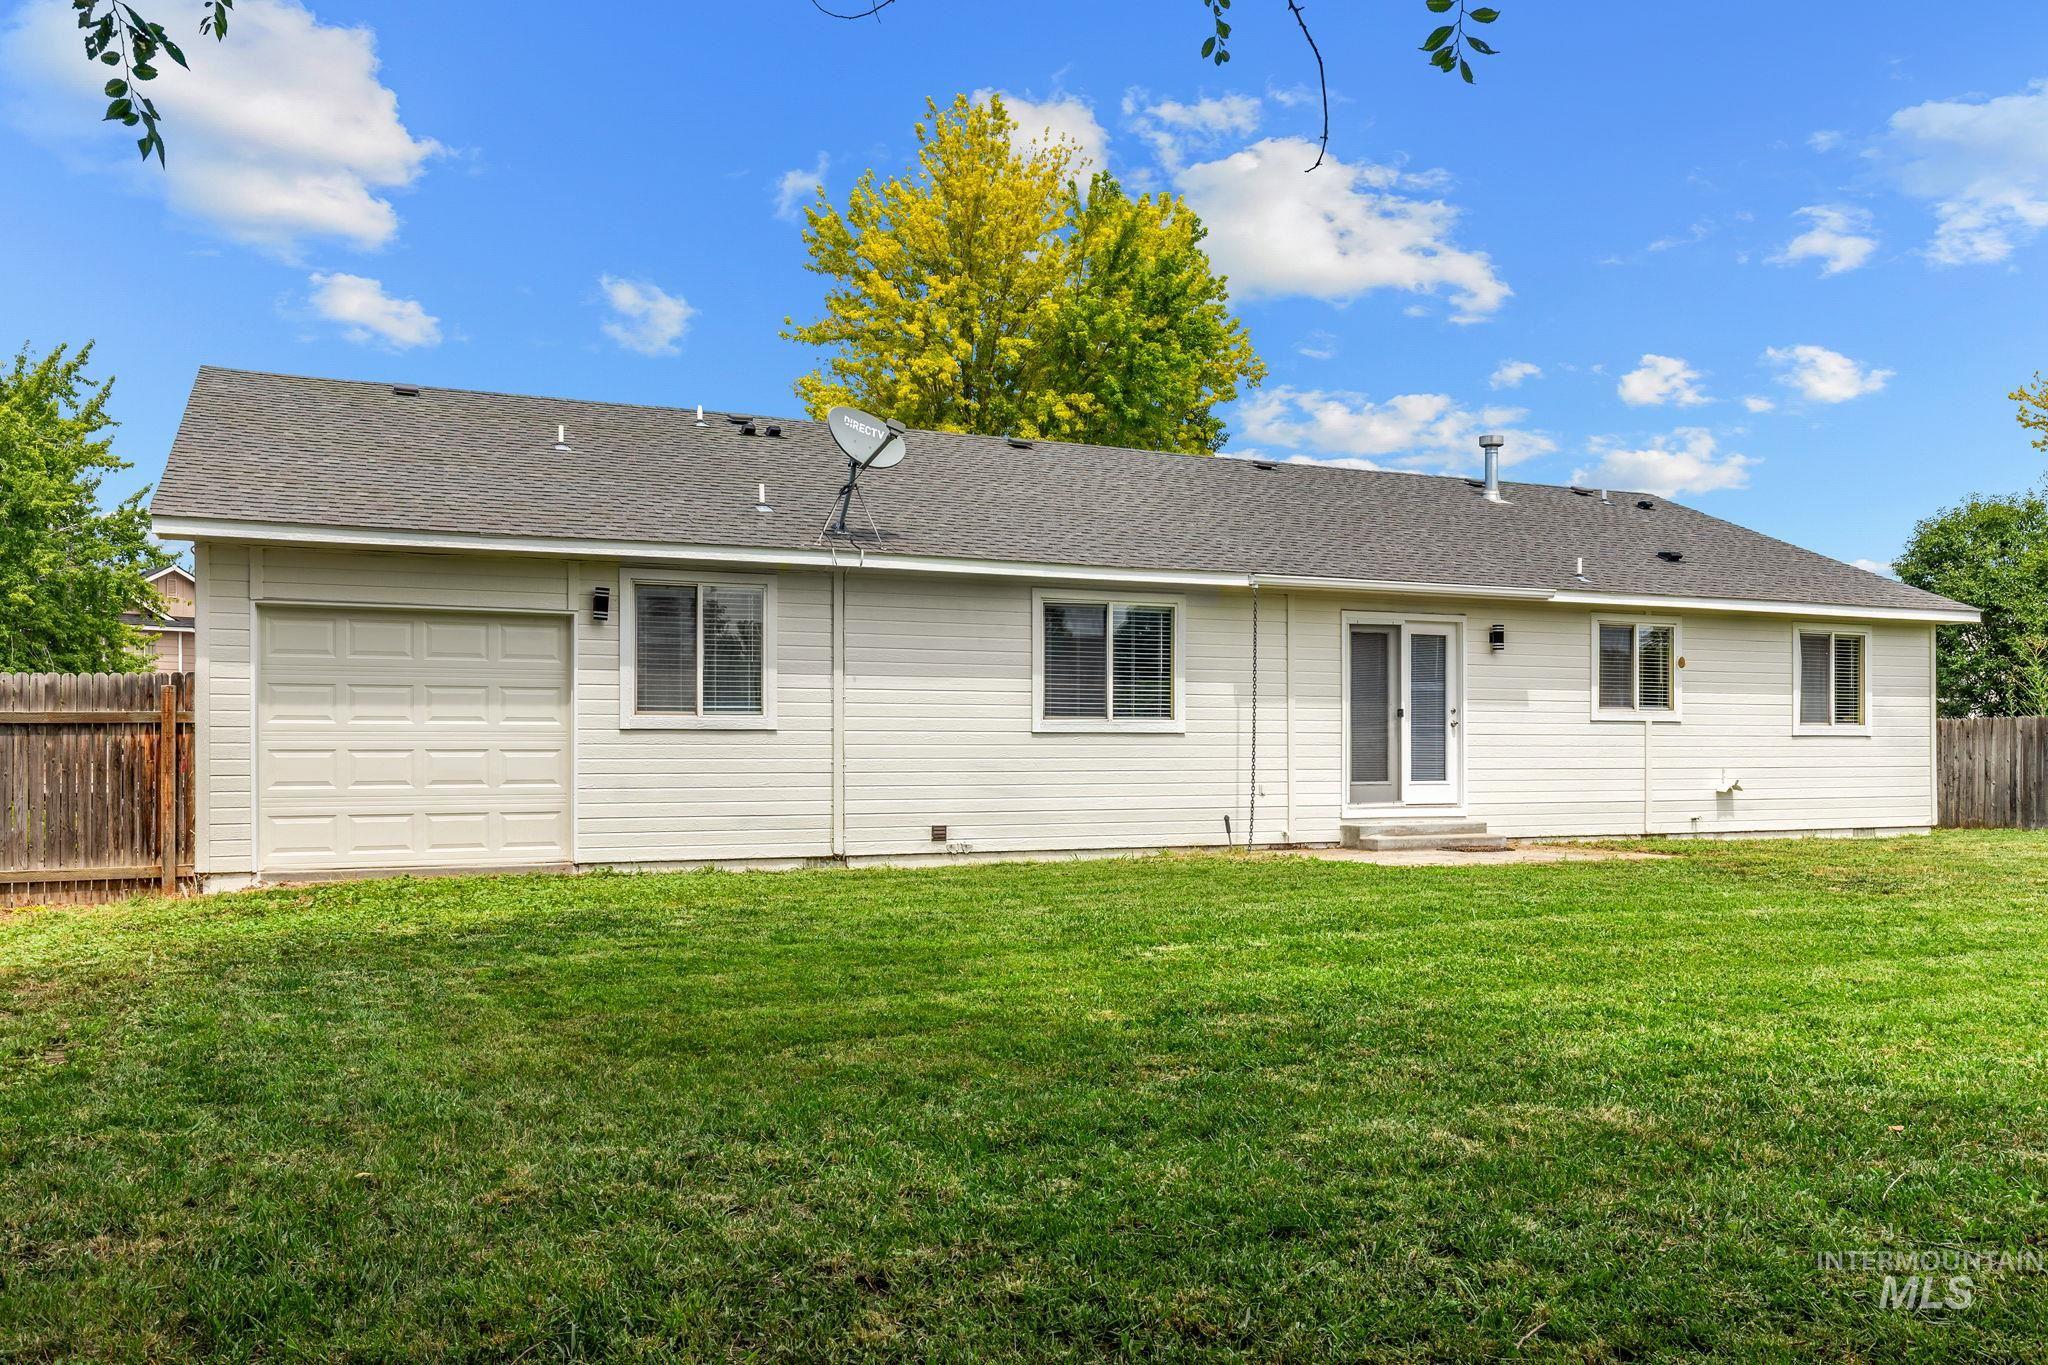
Expansive backyard with manicured lawn, full fencing, and a single-story residence featuring light-colored siding, multiple windows, and a sliding glass door leading to a concrete patio
-
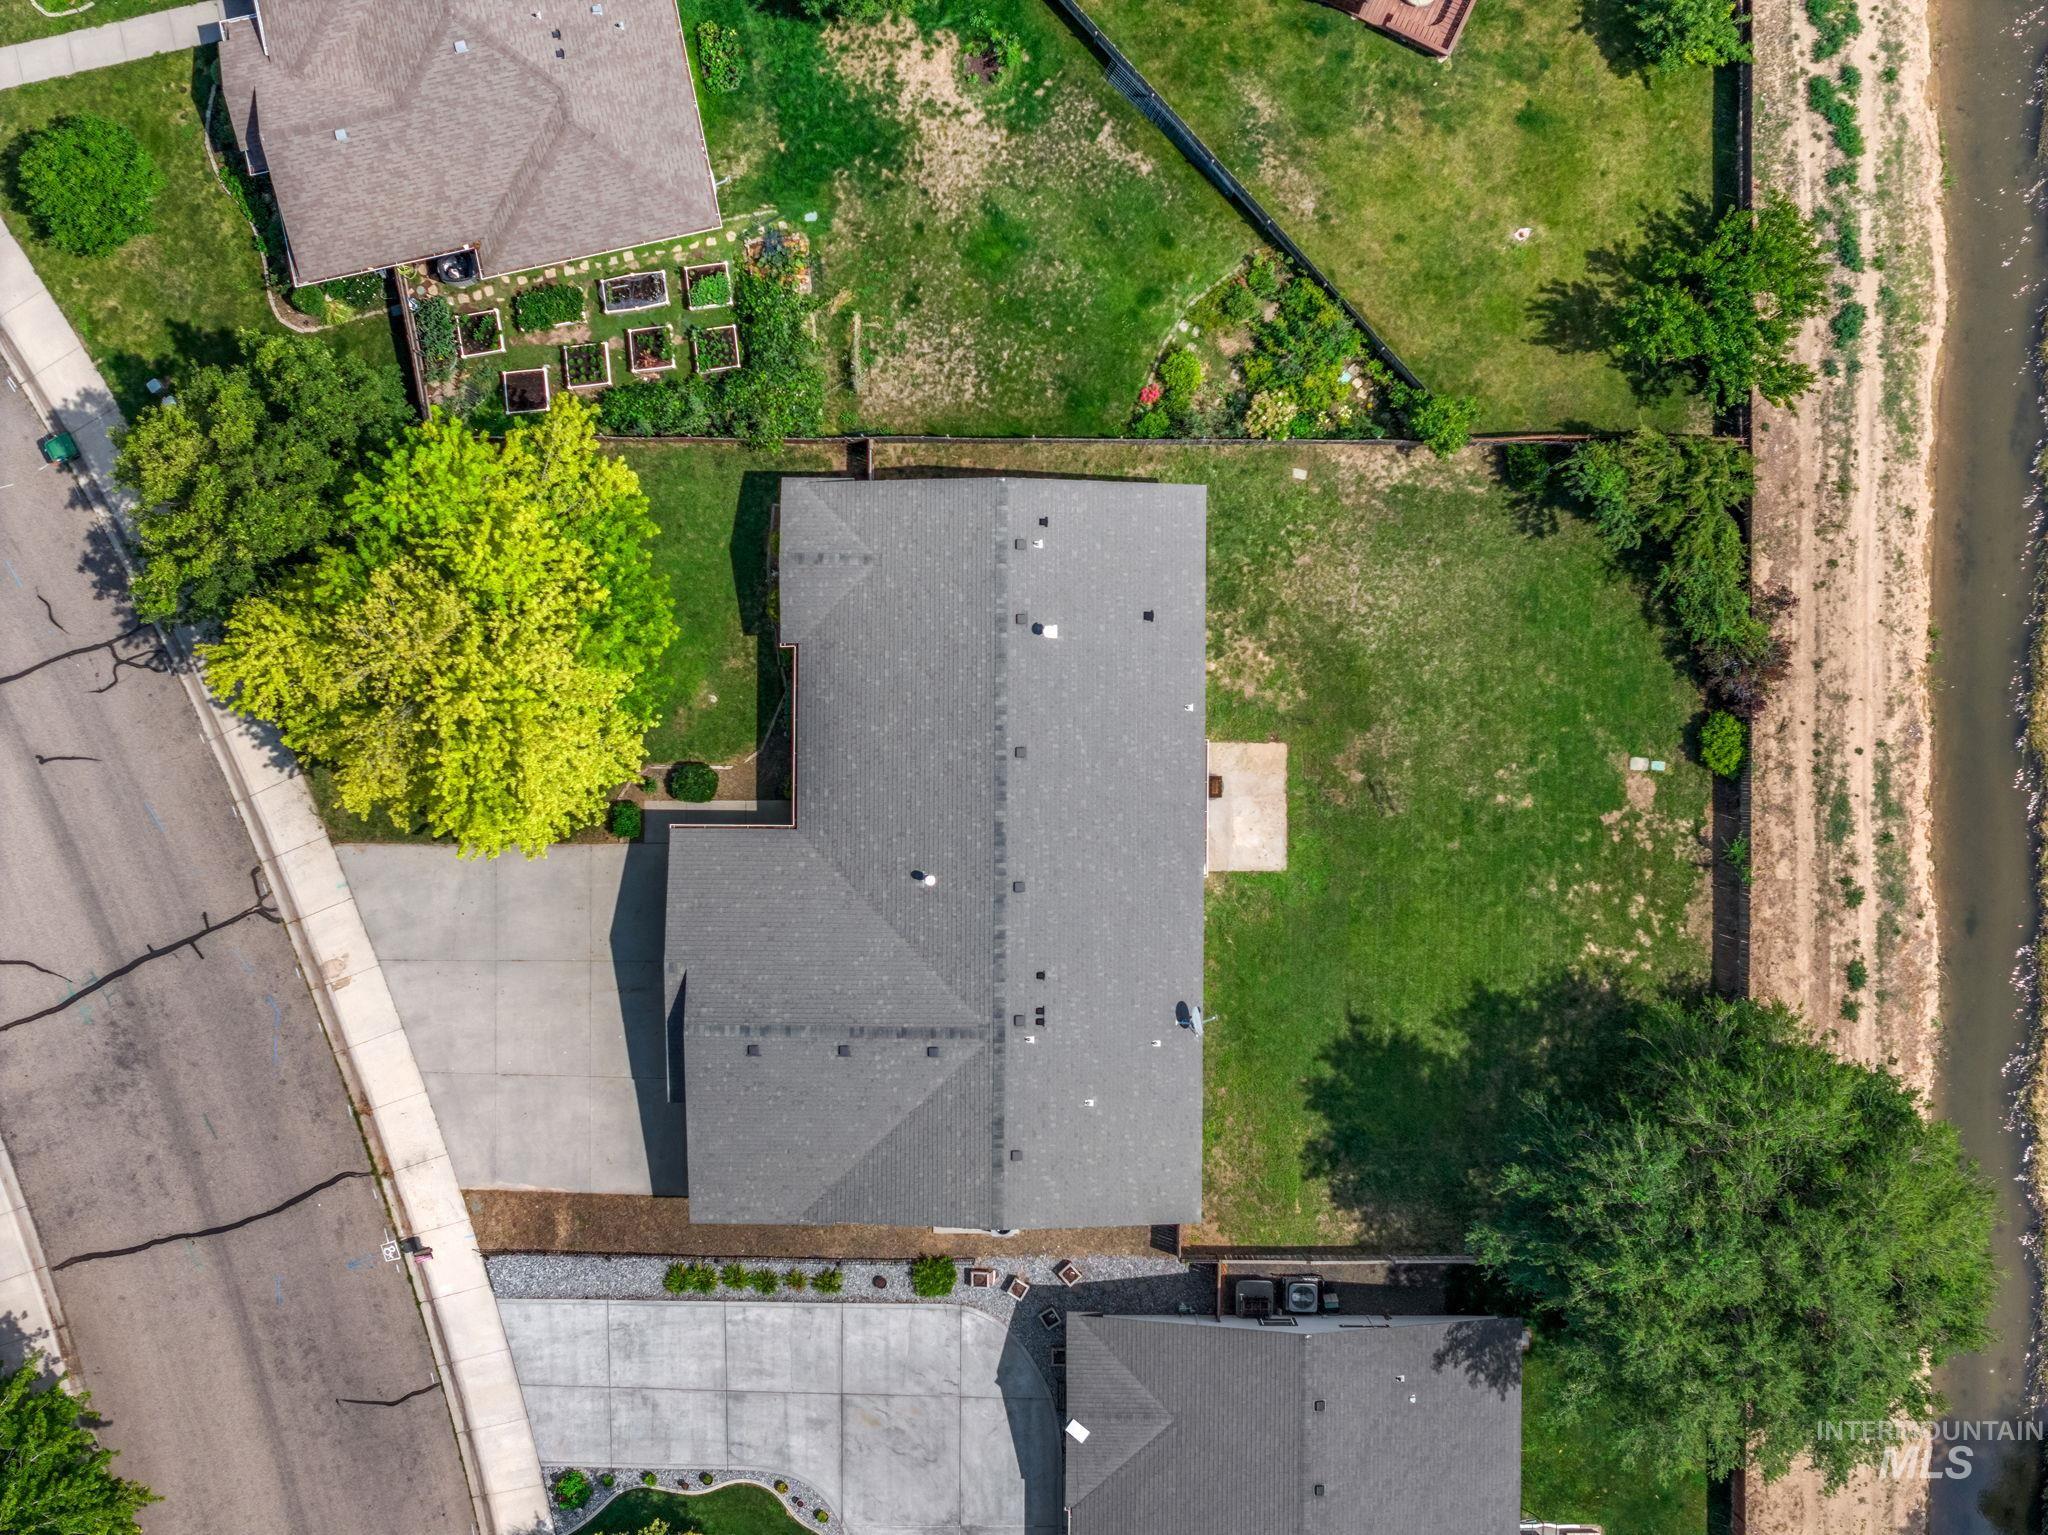
Expansive property featuring a grey shingle roof, a generously sized backyard, mature trees, a concrete patio, and direct waterfront access
-
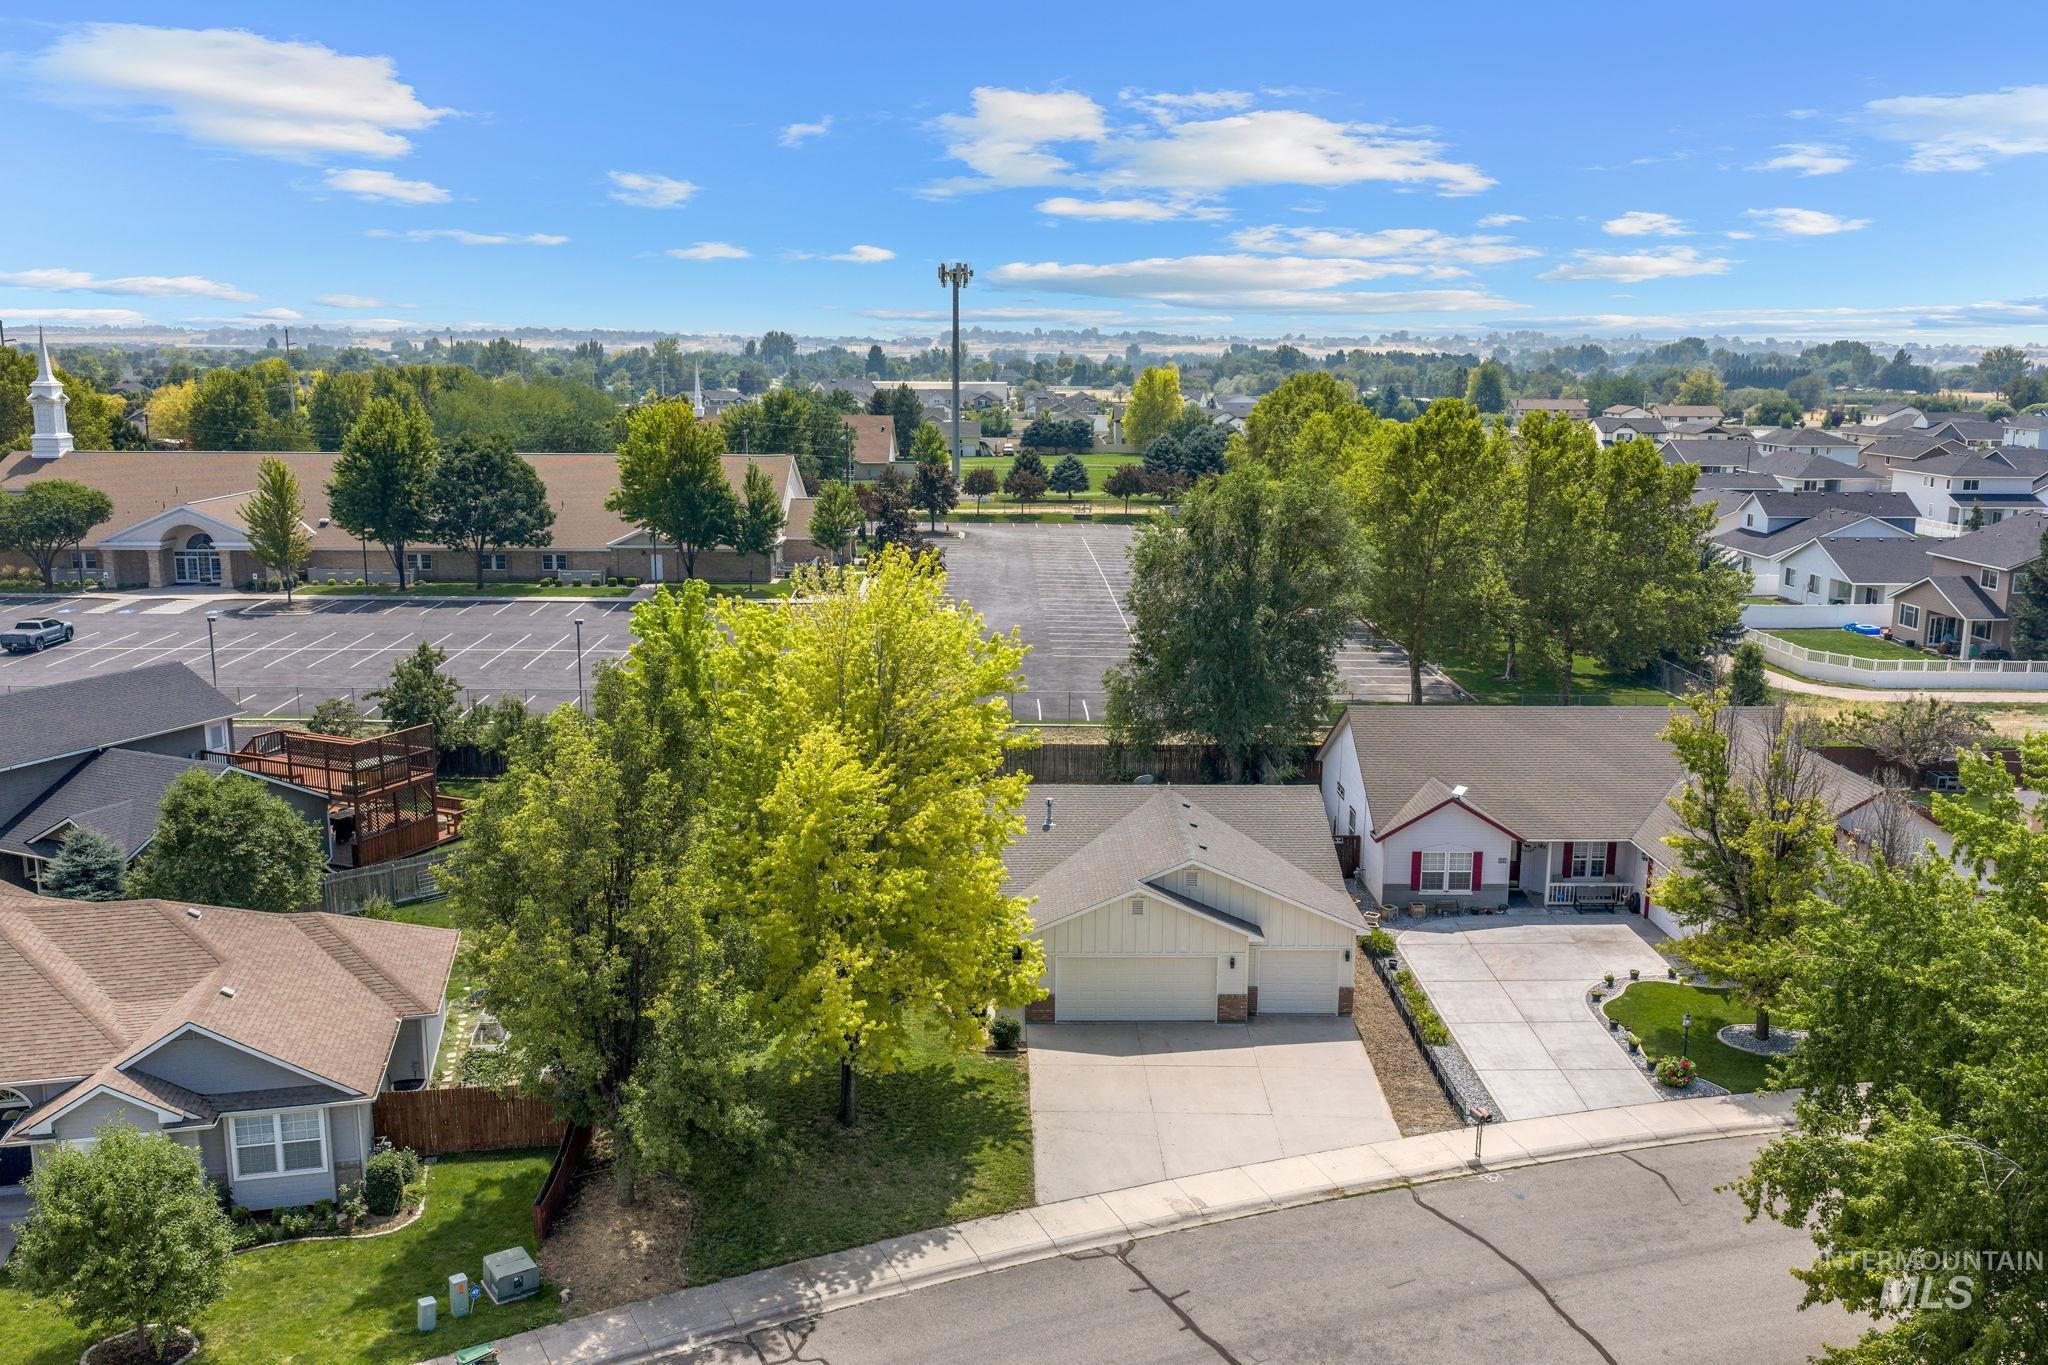
Ranch-style residence with an attached garage, concrete driveway, and mature landscaping
-

Image quality insufficient for description
Move-in ready home in the desirable Turnberry Crossing subdivision across from Lakeview Golf Course. This thoughtfully updated home features a sought-after single-level split-bedroom floor plan with vaulted ceilings and a gas fireplace. The kitchen includes a breakfast bar and pantry, while the spacious primary suite features a private bath with a garden tub, separate shower and a walk-in closet. Situated on a generous south facing ¼-acre lot with no backyard neighbors, the property offers mature landscaping and automatic sprinklers with pressurized irrigation. Car enthusiasts, hobbyists, and those needing extra storage will appreciate the oversized 4-car garage with convenient pull-through access to the backyard. Recent improvements include a new furnace and A/C, water heater, interior and exterior paint, flooring, carpet, stainless-steel appliances, plumbing fixtures, light fixtures, and door hardware. Combining a functional layout, extensive updates, and a prime location near Lakeview Golf Course, this home is ready for its next owner.
- Heating:
- Forced Air, Gas
- Cooling:
- Central air
- Fireplace:
- One, Gas
- Garage Capacity:
- 4
- Country:
- US
- State:
- ID
- City:
- Meridian
- Zipcode:
- 83646
- Street:
- 4925 W Tournament Dr
- Longitude:
- W117° 32' 41.6''
- Latitude:
- N43° 37' 25.4''
- Master Bedroom Level:
- Main
- Master Bedroom Size:
- 14x13
- Bedroom 2 Level:
- Main
- Bedroom2 Size:
- 13x11
- Bedroom 3 Level:
- Main
- Bedroom3 Size:
- 13x11
- Kitchen Level:
- Main
- Kitchen Size:
- 12x11
- School District:
- West Ada School District
- Elementary School:
- Ponderosa
- Middle School:
- Sawtooth Middle
- High School:
- Rocky Mountain
- Status:
- New
- Type:
- Single Family
- Level:
- Single
- Tax Year:
- 2025
- Taxes:
- $1,314
- Potential Short Sale:
- No
- Age:
- 21 - 30 Years
- Auction:
- No
- Flood Ins Required:
- No
- HUD Owned:
- No
- In Foreclosure:
- No
- Land Size:
- 10000 SF - .49 AC
- Home Owner Exempt:
- Yes
- HOA Frequency:
- Annual
- HOA Fees:
- $300
- Irrigation District:
- Nampa/Meridian
- Virtual Tour:
- https://photos.thetacticalstudio.com/sites/4925-w-tournament-dr-meridian-id-83646-27053726/branded
- Inc Kitchen Features:
- Breakfast bar, Dishwasher, Disposal, Microwave, Oven/range freestanding, Pantry, Refrigerator, Gas Range
- Water:
- City service
- Land Use:
- Single
- Sprinkler System:
- Full,Pressurized Irrigation
Residential For Sale
4925 W Tournament Dr, Meridian, Idaho 83646
- Property Type :
- Residential
- Listing Type :
- For Sale
- Listing ID :
- 98995235
- Price :
- $499,900
- Bedrooms :
- 3
- Bathrooms :
- 2
- Apx SqFt :
- 1,563 SqFt
- Year Built :
- 2001
- Lot Area :
- 0.23 SqFt
- Days on Market :
- 1
- Subdivision :
- Turnberry Cross
- Update Date :
- 07/24/2026 21:46:28
- Status :
- Active

- JoeAnne Santy-Greene
- (208) 947-4609
- (208) 283-6313
- (208) 287-8500
-


