

-

Split-level residence featuring a two-car garage, mature front yard tree, and solar panels
-
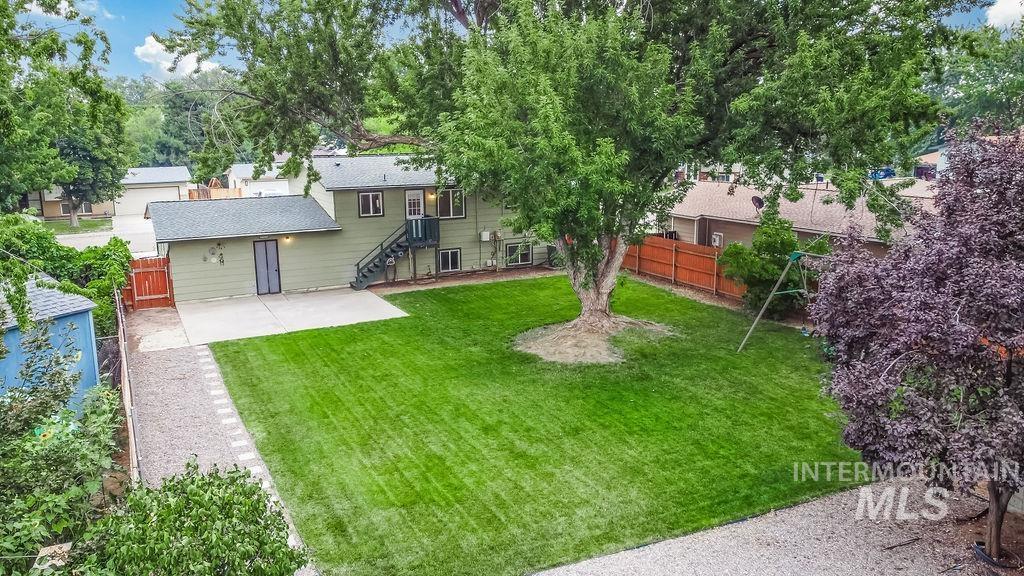
Expansive green lawn featuring a mature shade tree, concrete patio, and gravel pathway
-
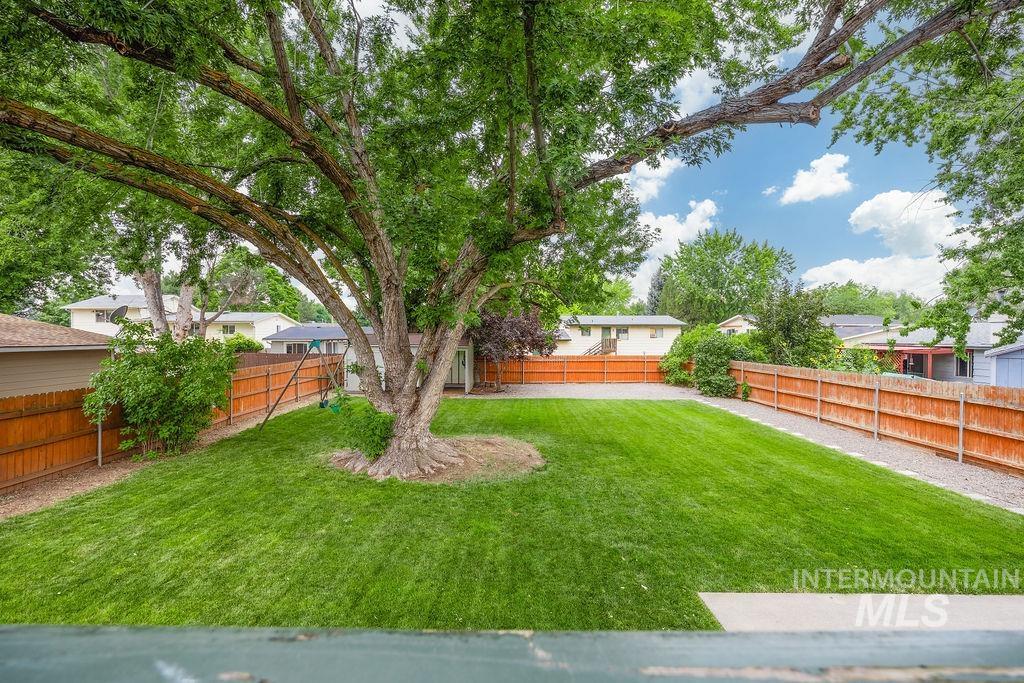
Expansive backyard featuring a mature tree, manicured lawn, full privacy fencing, and a gravel pathway
-

Living area featuring wood-finish flooring, a large window with blinds, and white walls
-

Empty room
-
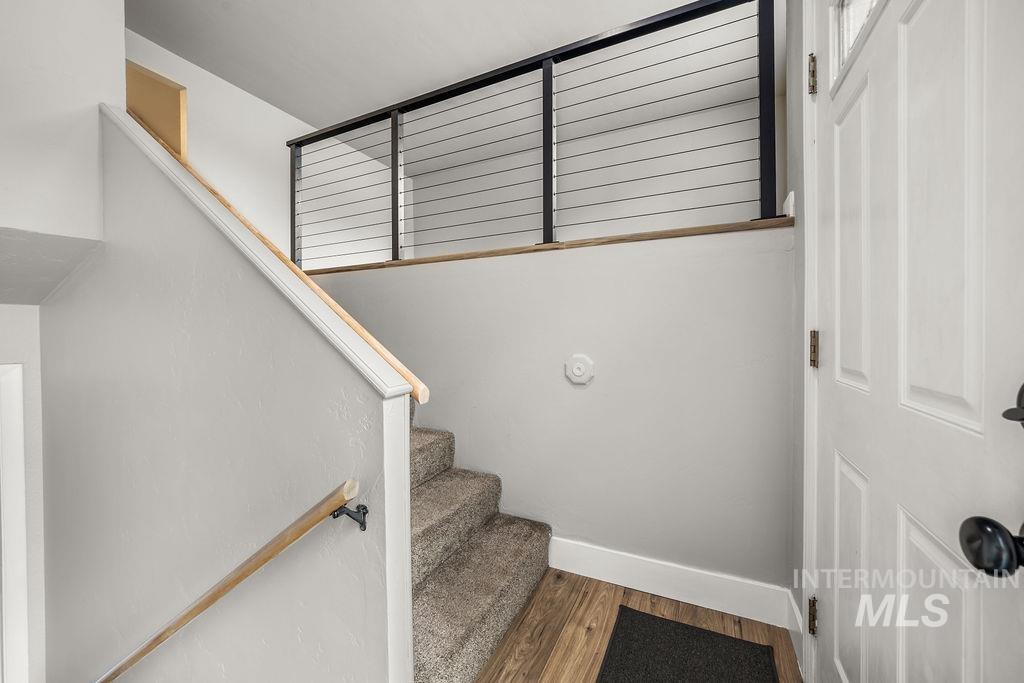
Stairs
-
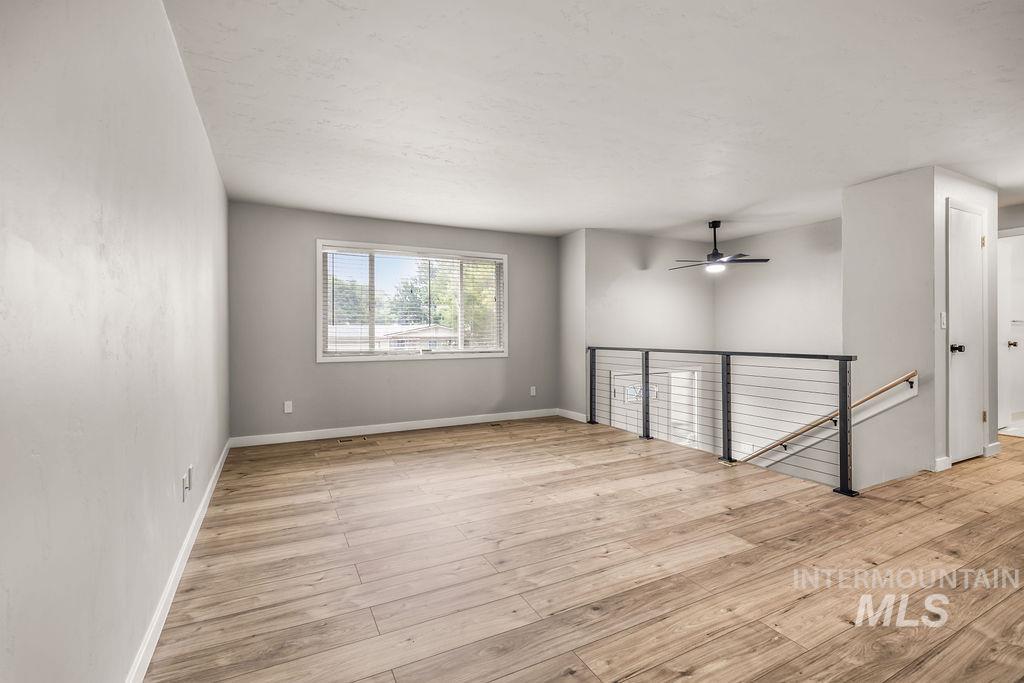
Spacious upstairs landing featuring wood-finish flooring, a contemporary ceiling fan, and modern cable railing
-
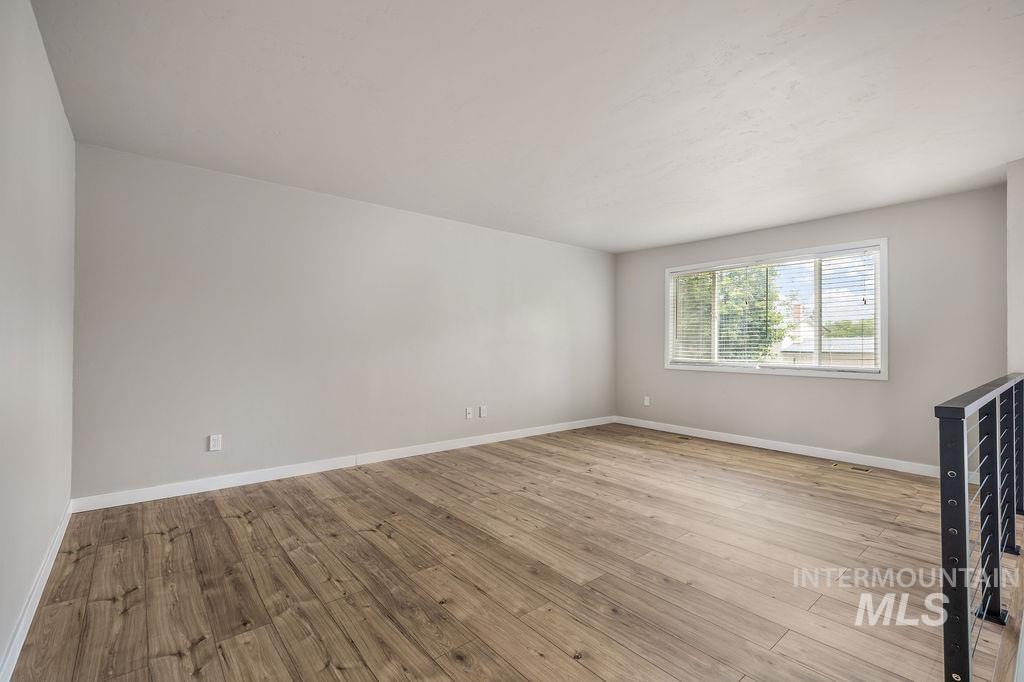
Empty room
-
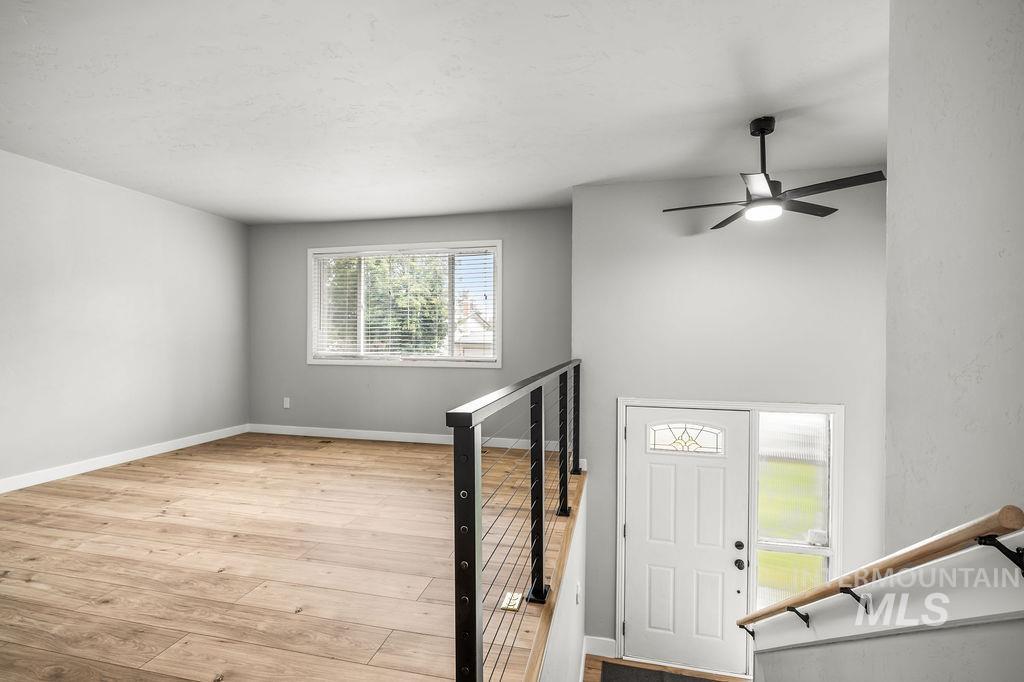
Open-concept living space featuring wood-finish flooring, a contemporary ceiling fan, and a cable railing system
-

Kitchen featuring wood-finish flooring, white cabinetry with black hardware, white subway tile backsplash, and a double basin stainless steel sink
-

Modern kitchen featuring white cabinetry with black hardware, a stainless steel dishwasher, and a double basin sink
-
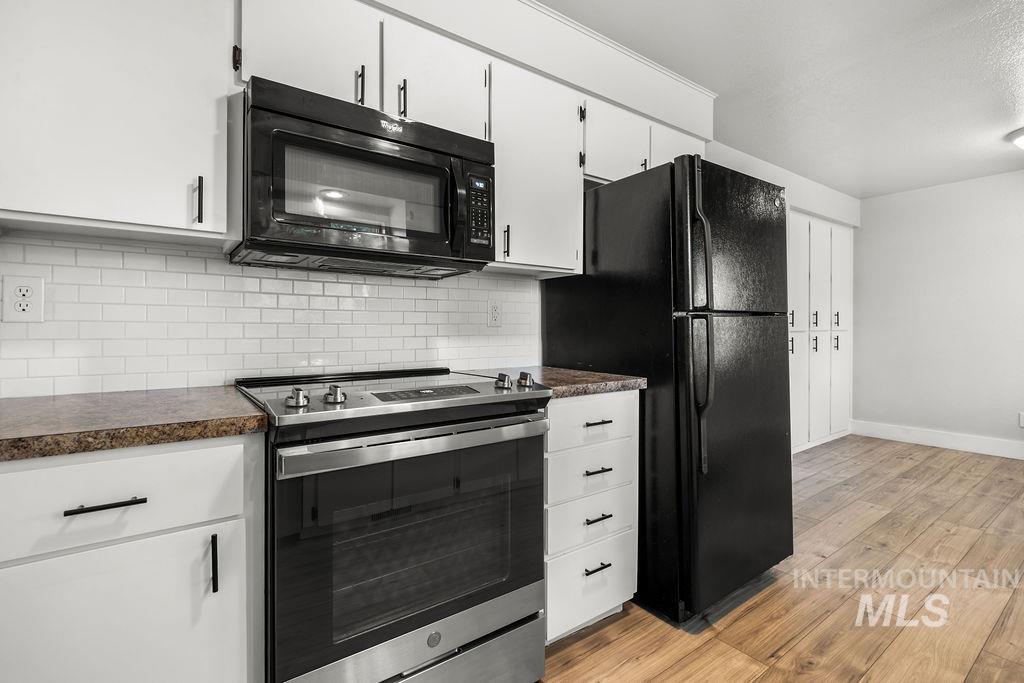
Kitchen featuring white cabinetry with black hardware, white subway tile backsplash, a black over-the-range microwave, and a stainless steel and black range
-
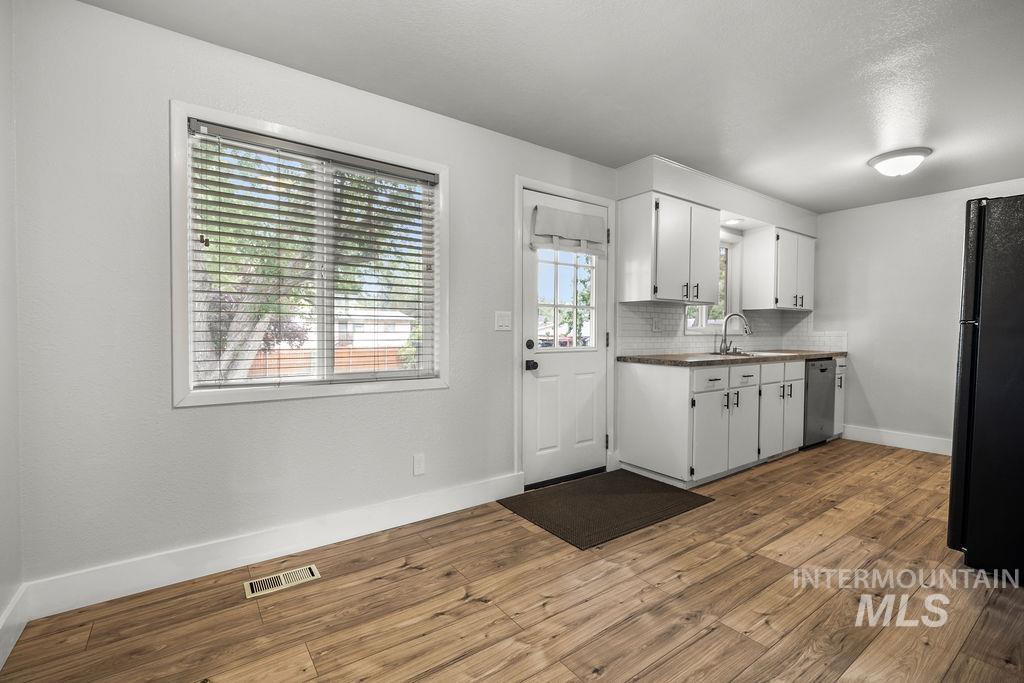
Kitchen
-
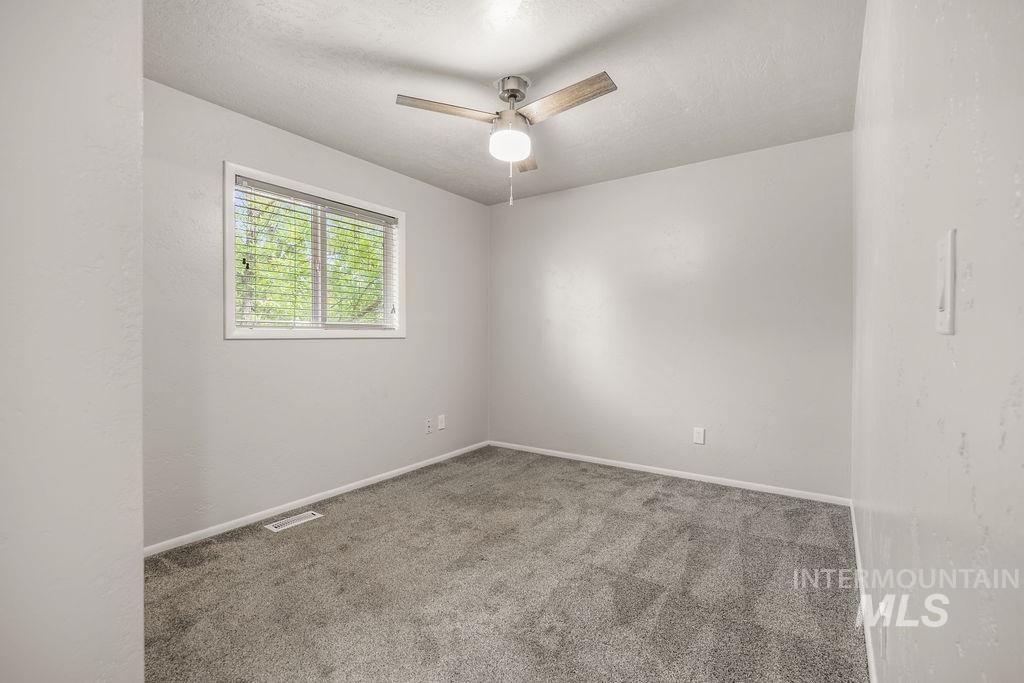
Empty room
-

Wall-to-wall carpeting with a ceiling fan overhead
-
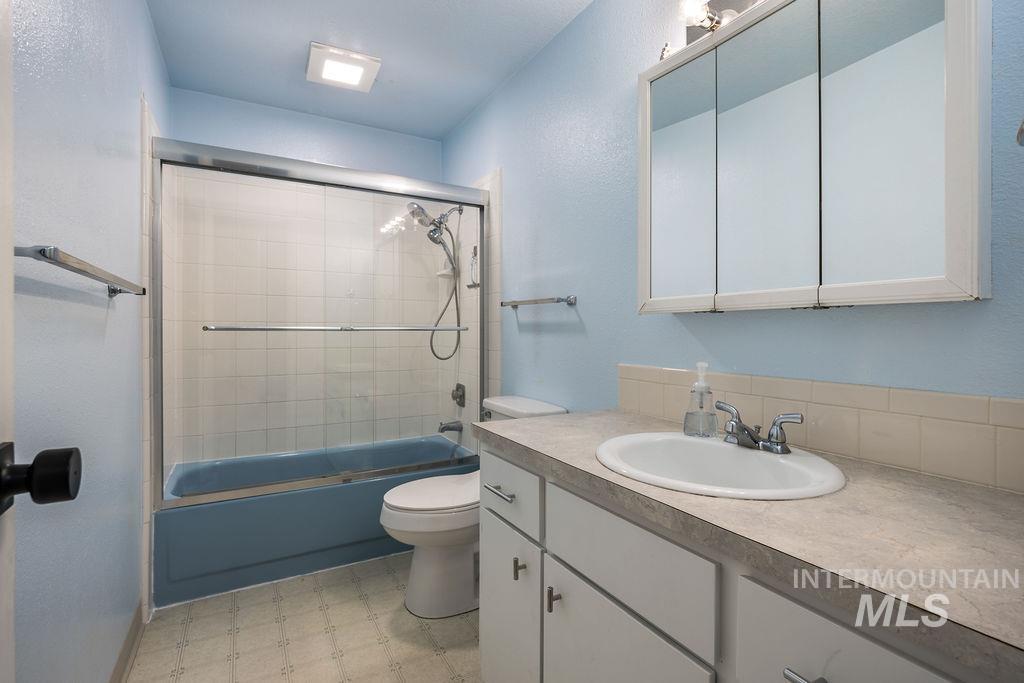
Bathroom featuring a shower-tub combination with sliding glass doors, a single vanity with an integrated sink, a three-panel mirrored medicine cabinet, and light-toned walls
-
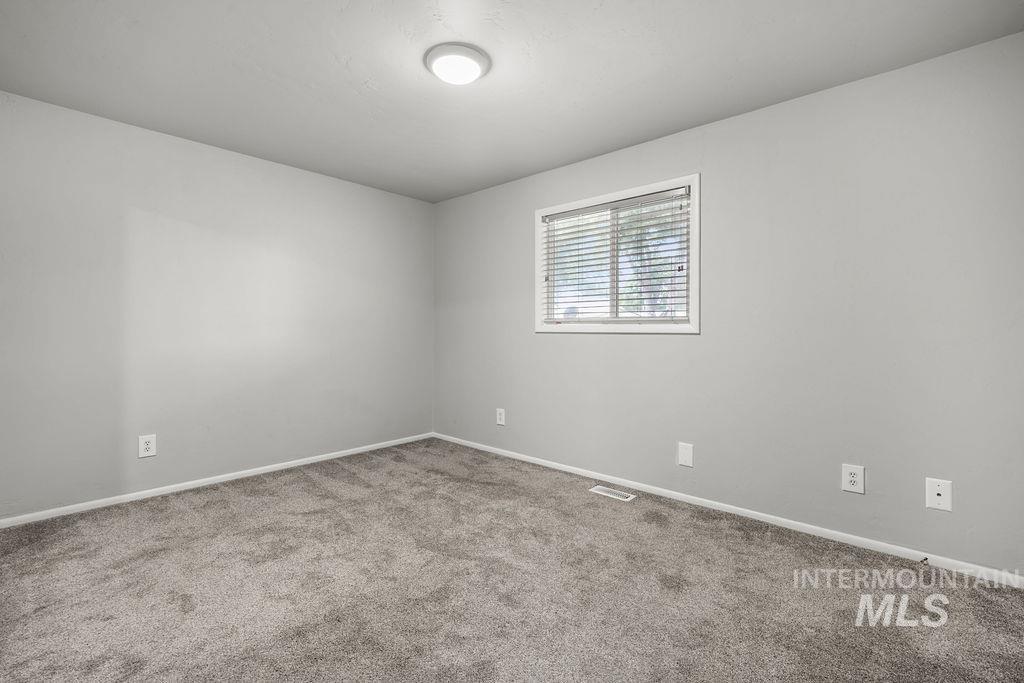
Room featuring light gray wall paint, gray carpeting, a single window with horizontal blinds, and a flush-mount ceiling light
-

Carpeted interior space featuring a mirrored closet, neutral wall tones, and overhead lighting
-
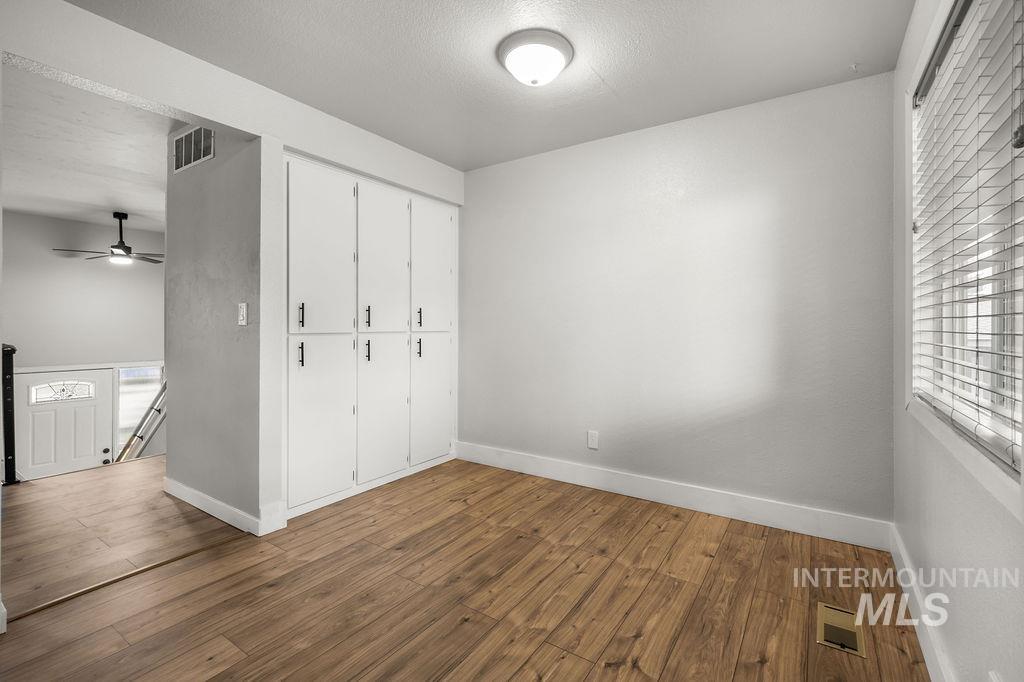
Room featuring wood-finish flooring, built-in white cabinetry with matte black hardware, and a window with blinds providing natural light
-
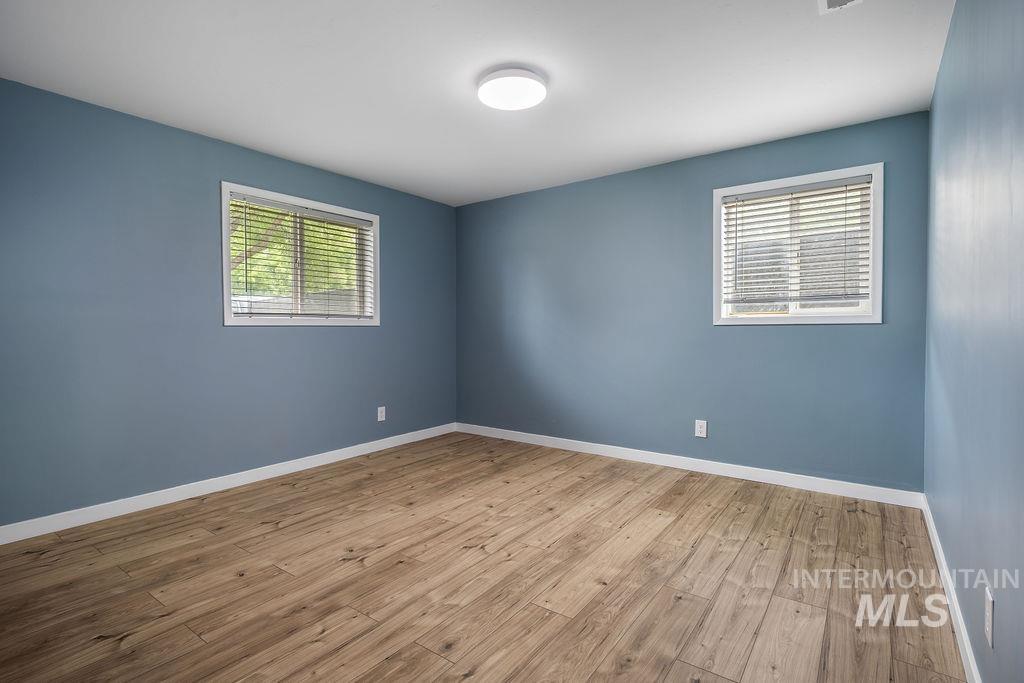
Room featuring wood-finish flooring, two windows with blinds, blue wall paint, white trim, and a ceiling-mounted light fixture
-

Bedroom
-
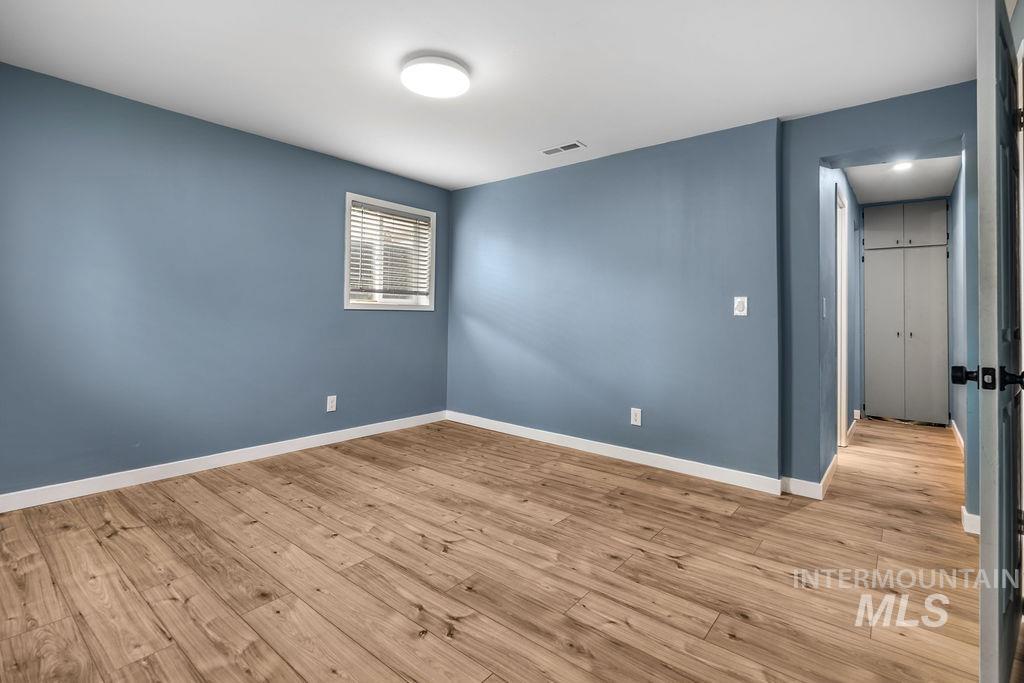
Spacious room featuring wood-finish flooring, a window with blinds, and white baseboards
-
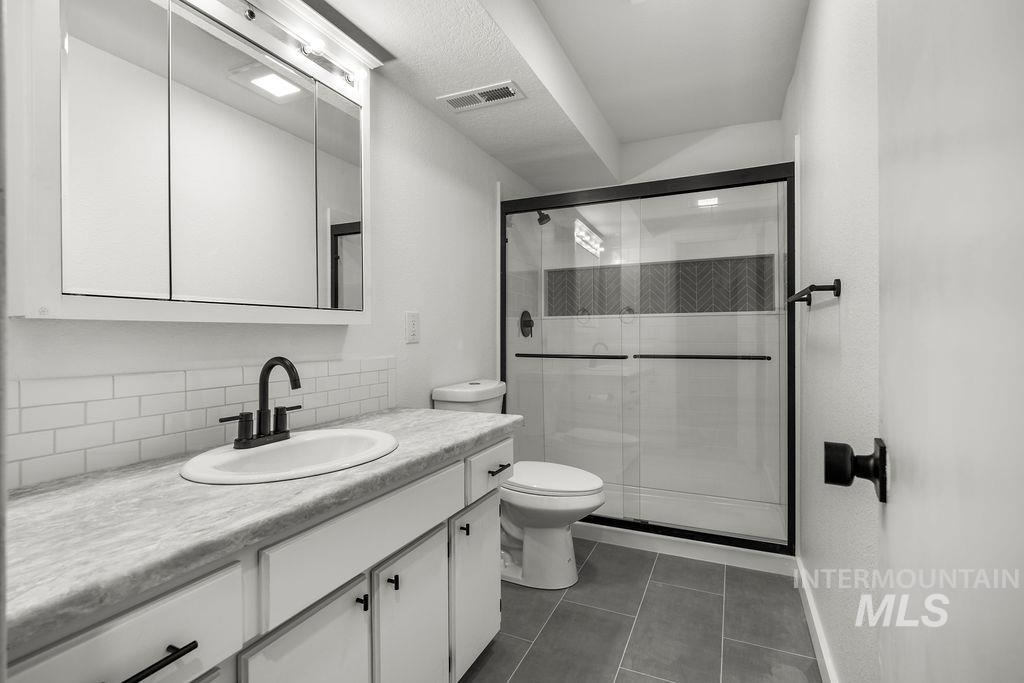
Bathroom featuring a single vanity with a white countertop, subway tile backsplash, and matte black fixtures
-
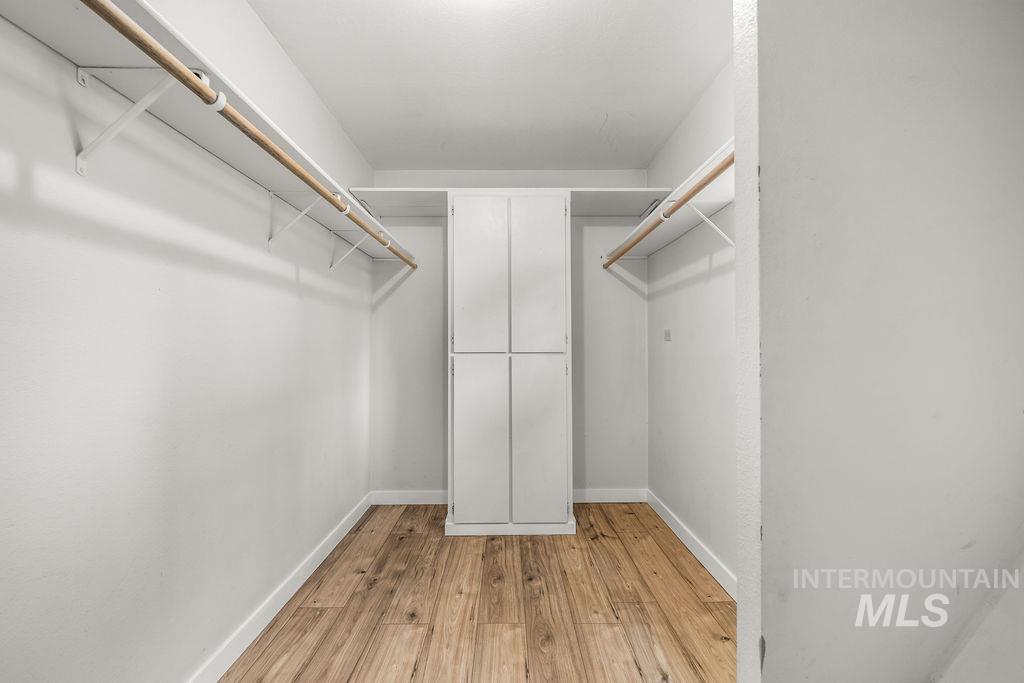
Walk in closet
-
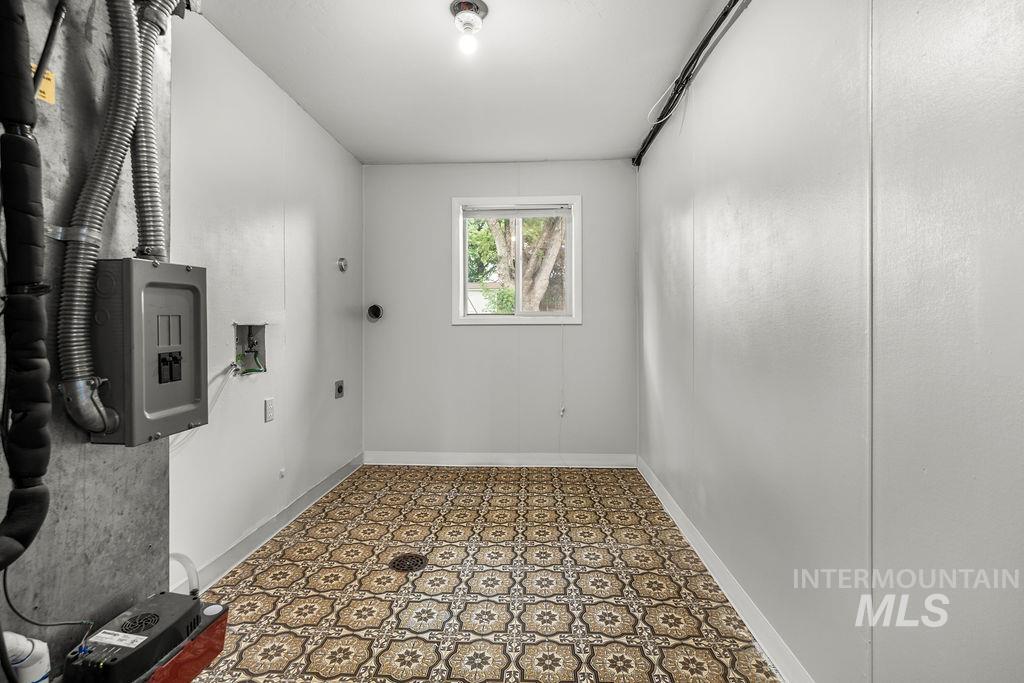
Utility room featuring patterned flooring, a functional window, and a ceiling-mounted light fixture
-
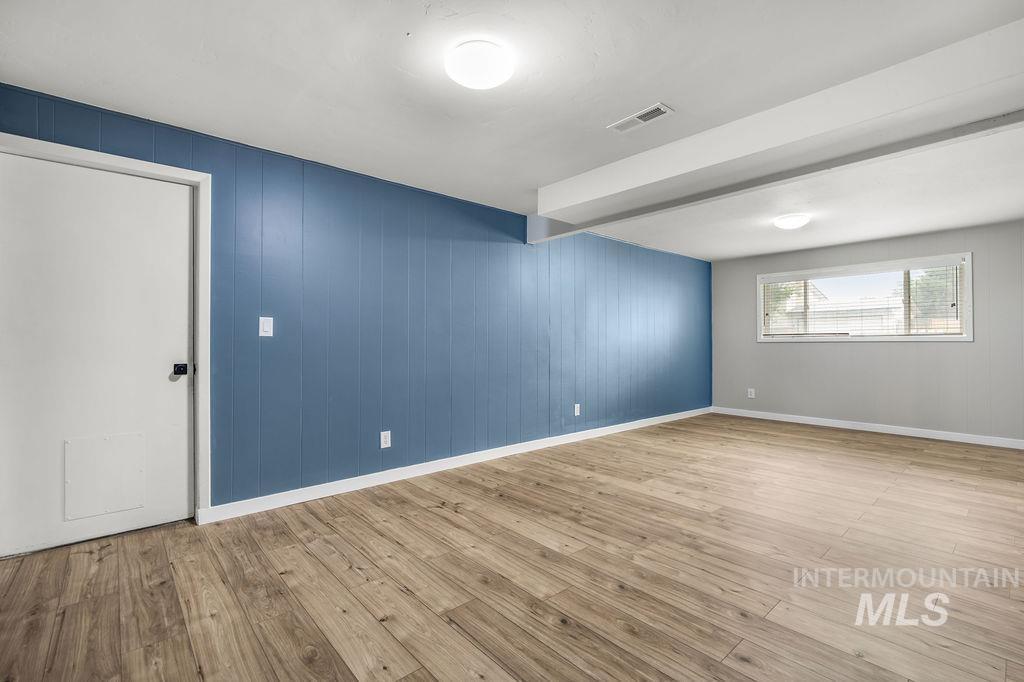
Spacious room featuring wood-finish flooring, blue paneled accent wall, neutral painted walls, and a large window
-

Spacious interior room featuring wood-finish flooring, blue vertical paneling, and a white ceiling
-
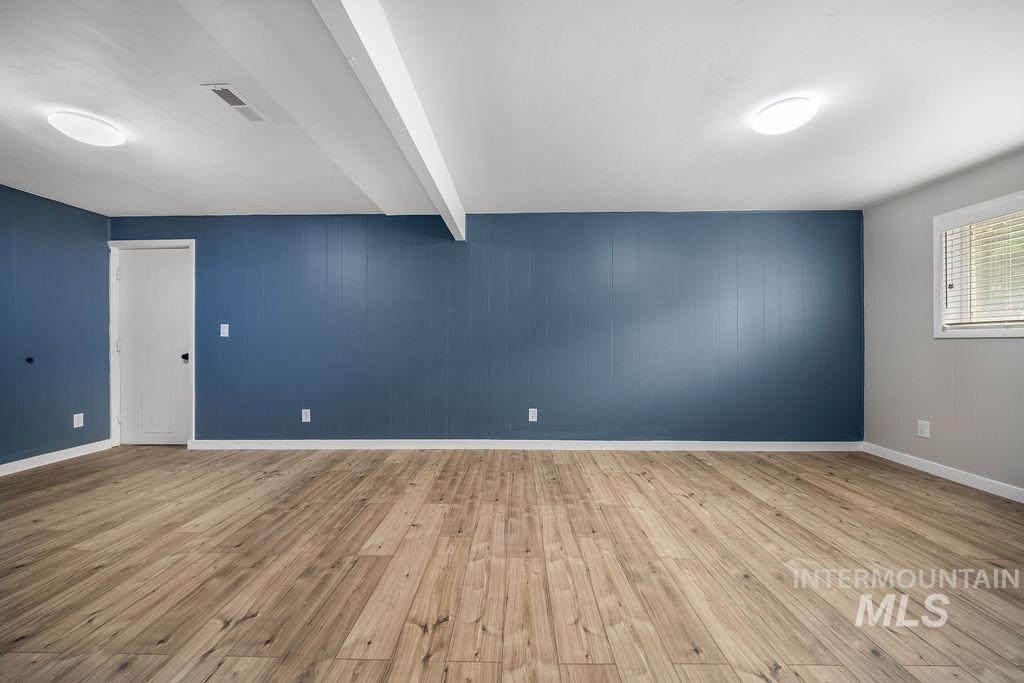
Empty room
-
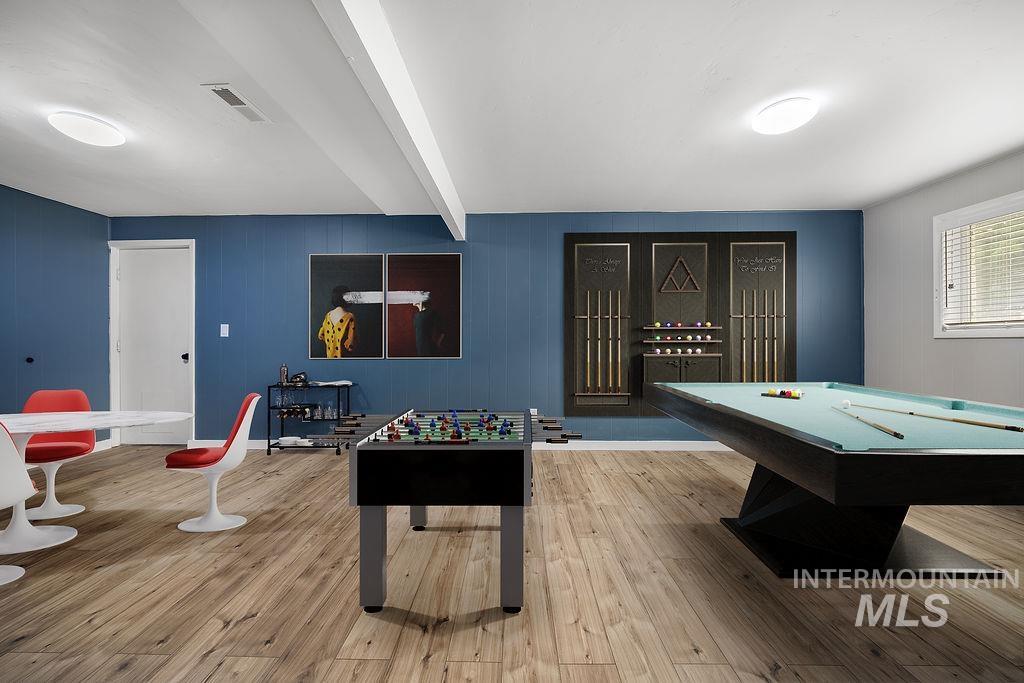
Spacious recreation room featuring wood-finish flooring, blue accent wall, and built-in cue rack with storage
-
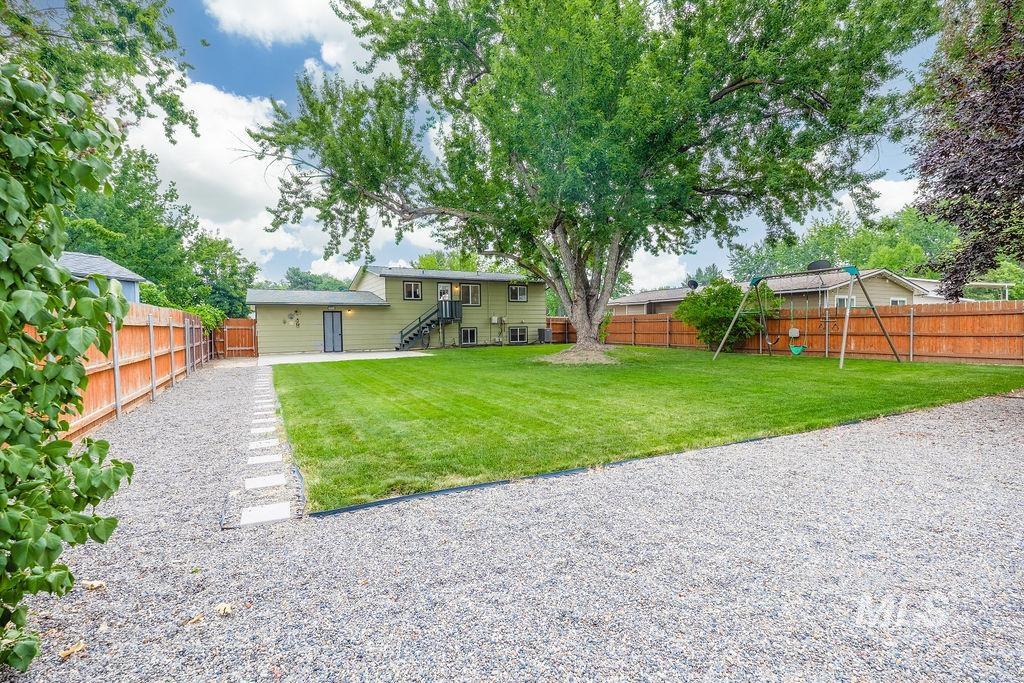
Expansive backyard featuring a manicured lawn, a large mature shade tree, full privacy fencing, and a gravel pathway
-

Expansive backyard featuring a manicured lawn, a detached storage shed, a wood fence, and mature trees
-
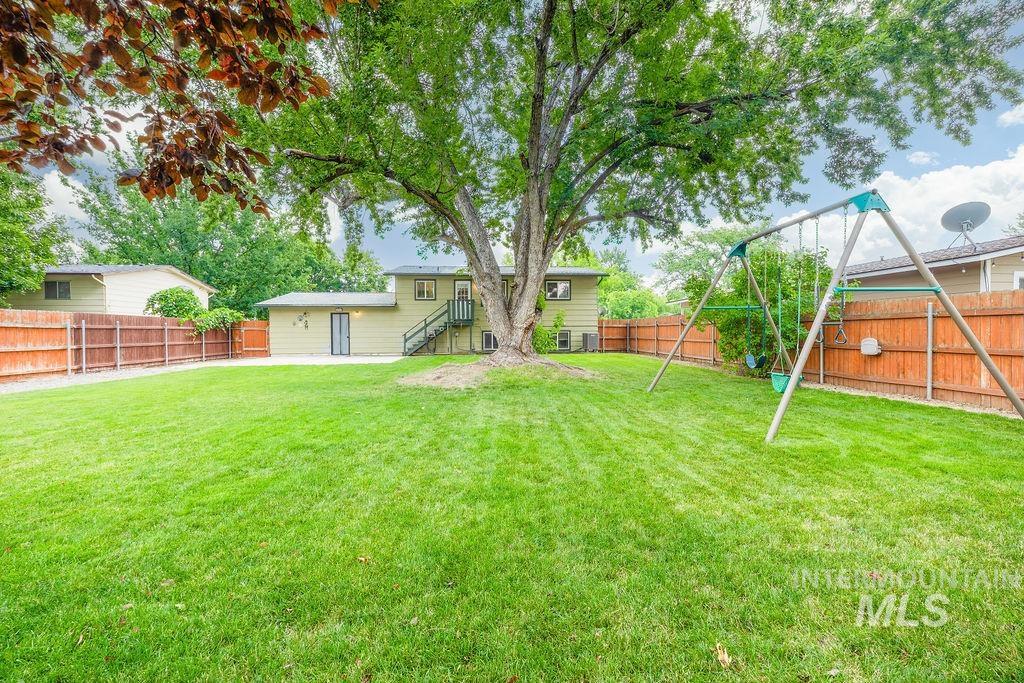
Expansive rear yard featuring a large mature tree, green lawn, full perimeter fencing, and a two-story residence with exterior stairs and a detached structure
-
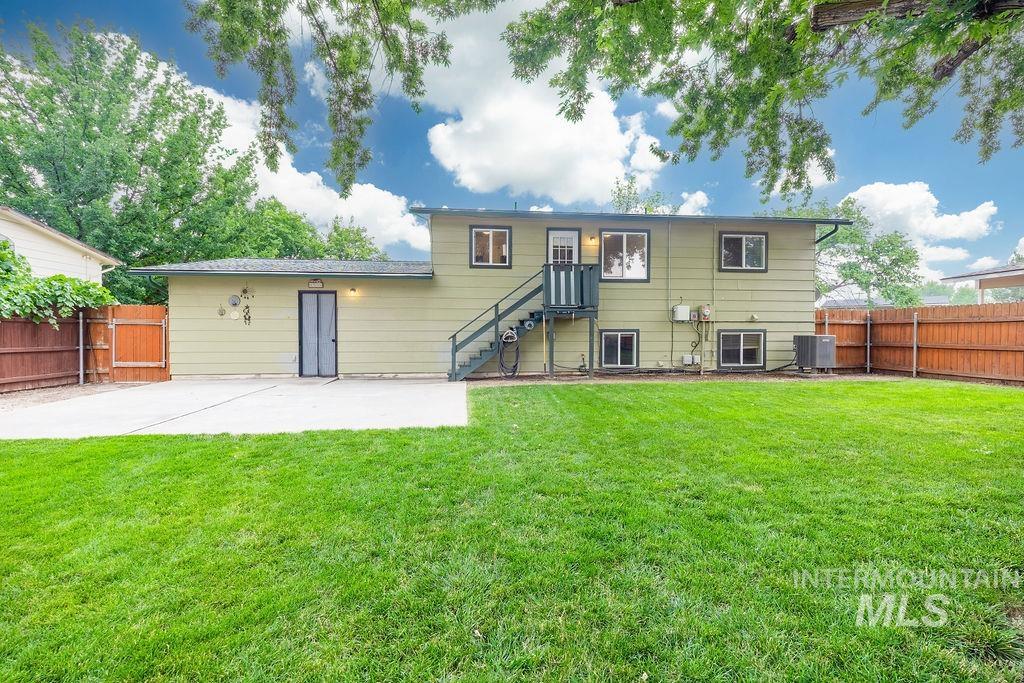
Expansive rear yard featuring a large concrete patio, manicured lawn, full privacy fencing, and exterior access via a staircase to the upper level
-

Split-level residence featuring a two-car garage, concrete driveway, and a front lawn with a retaining wall
-

Single-story residence featuring a gray shingle roof, solar panel array, and an attached garage with a concrete driveway
-
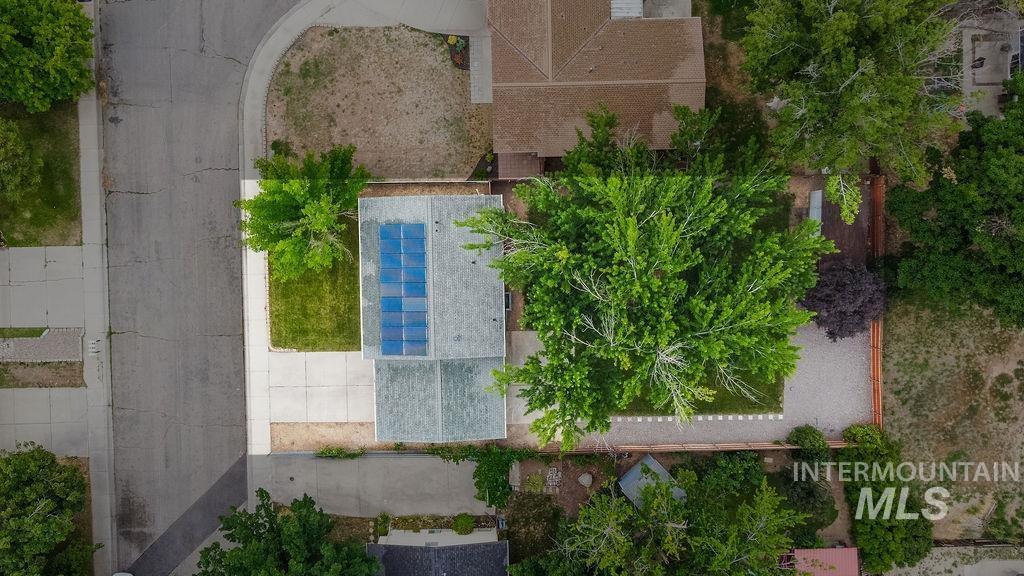
Aerial view
Property Description
Turnkey West Boise split entry at the end of a quiet cul-de-sac, with owned solar. New wide-plank flooring, and paint throughout. Updated kitchen with white shaker cabinets, subway tile, and newer appliances. Second living area downstairs, remodeled bath with tiled walk-in shower, and a walk-in closet with built-ins. Large fully fenced backyard perfect for a family with a mature shade tree, open patio, and storage shed. Two-car garage, oversized laundry room, 50-year roof. No HOA dues.
Features
- Heating:
- Electric
- Cooling:
- Central air
- Garage Capacity:
- 2
Address Map
- Country:
- US
- State:
- ID
- City:
- Boise
- Zipcode:
- 83704
- Street:
- 4105 N Liesel Place
- Longitude:
- W117° 41' 49.6''
- Latitude:
- N43° 38' 32''
Rooms
- Master Bedroom Level:
- Down
- Master Bedroom Size:
- 10x13
- Bedroom 2 Level:
- Upper
- Bedroom2 Size:
- 9x11
- Bedroom 3 Level:
- Upper
- Bedroom3 Size:
- 12x13
- Kitchen Size:
- 9x9
- Living Room Level:
- Upper
- Living Room Size:
- 13x18
Schools
- School District:
- West Ada School District
- Elementary School:
- Gateway
- Middle School:
- Lewis and Clark
- High School:
- Centennial
Additional Details
- Status:
- New
- Type:
- Single Family
- Level:
- Split entry
- Tax Year:
- 2025
- Taxes:
- $1,813
- Potential Short Sale:
- No
- Age:
- 31 - 50 Years
- Auction:
- No
- Flood Ins Required:
- No
- HUD Owned:
- No
- In Foreclosure:
- No
- Land Size:
- Standard Lot 6000-9999 SF
- Home Owner Exempt:
- Yes
- HOA Frequency:
- Not Applicable
- Inc Kitchen Features:
- Dishwasher, Disposal, Oven/range built-in
- Lot Features:
- Sidewalks, Storage shed, Cul-de-sac
- Water:
- City service
- Land Use:
- Single
Residential For Sale
4105 N Liesel Place, Boise, Idaho 83704
3 Bedrooms
2 Bathrooms
1,822 SqFt
Visits : 4 in 1 days
$499,990
Listing ID #98995234
Basic Details
- Property Type :
- Residential
- Listing Type :
- For Sale
- Listing ID :
- 98995234
- Price :
- $499,990
- Bedrooms :
- 3
- Bathrooms :
- 2
- Apx SqFt :
- 1,822 SqFt
- Year Built :
- 1977
- Lot Area :
- 0.21 SqFt
- Days on Market :
- 1
- Subdivision :
- Linda Vista Sub
- Update Date :
- 07/24/2026 21:34:24
- Status :
- Active
Agent info

- JoeAnne Santy-Greene
- (208) 947-4609
- (208) 283-6313
- (208) 287-8500
-

Contact Agent
Mortgage Calculator

