

-

Split-level residence featuring a green facade, brown metal roof, and a prominent front door with a decorative window
-
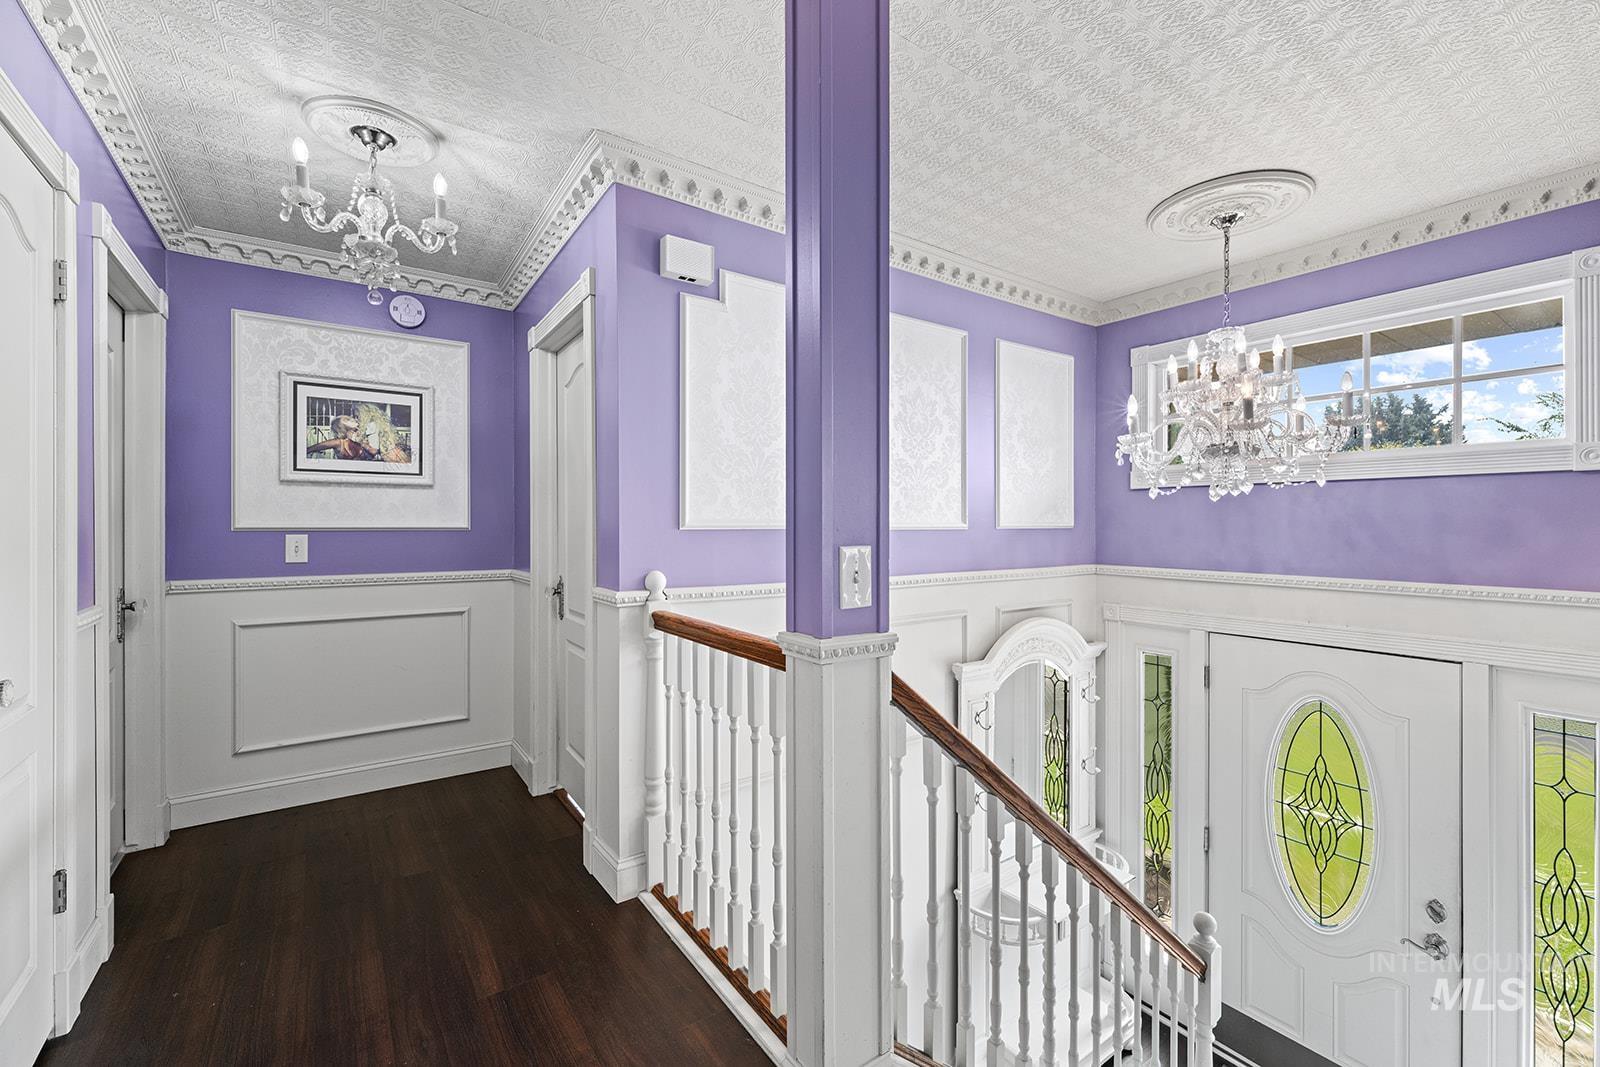
Foyer and hallway featuring white wainscoting, decorative ceiling molding, and dark wood-finish flooring
-
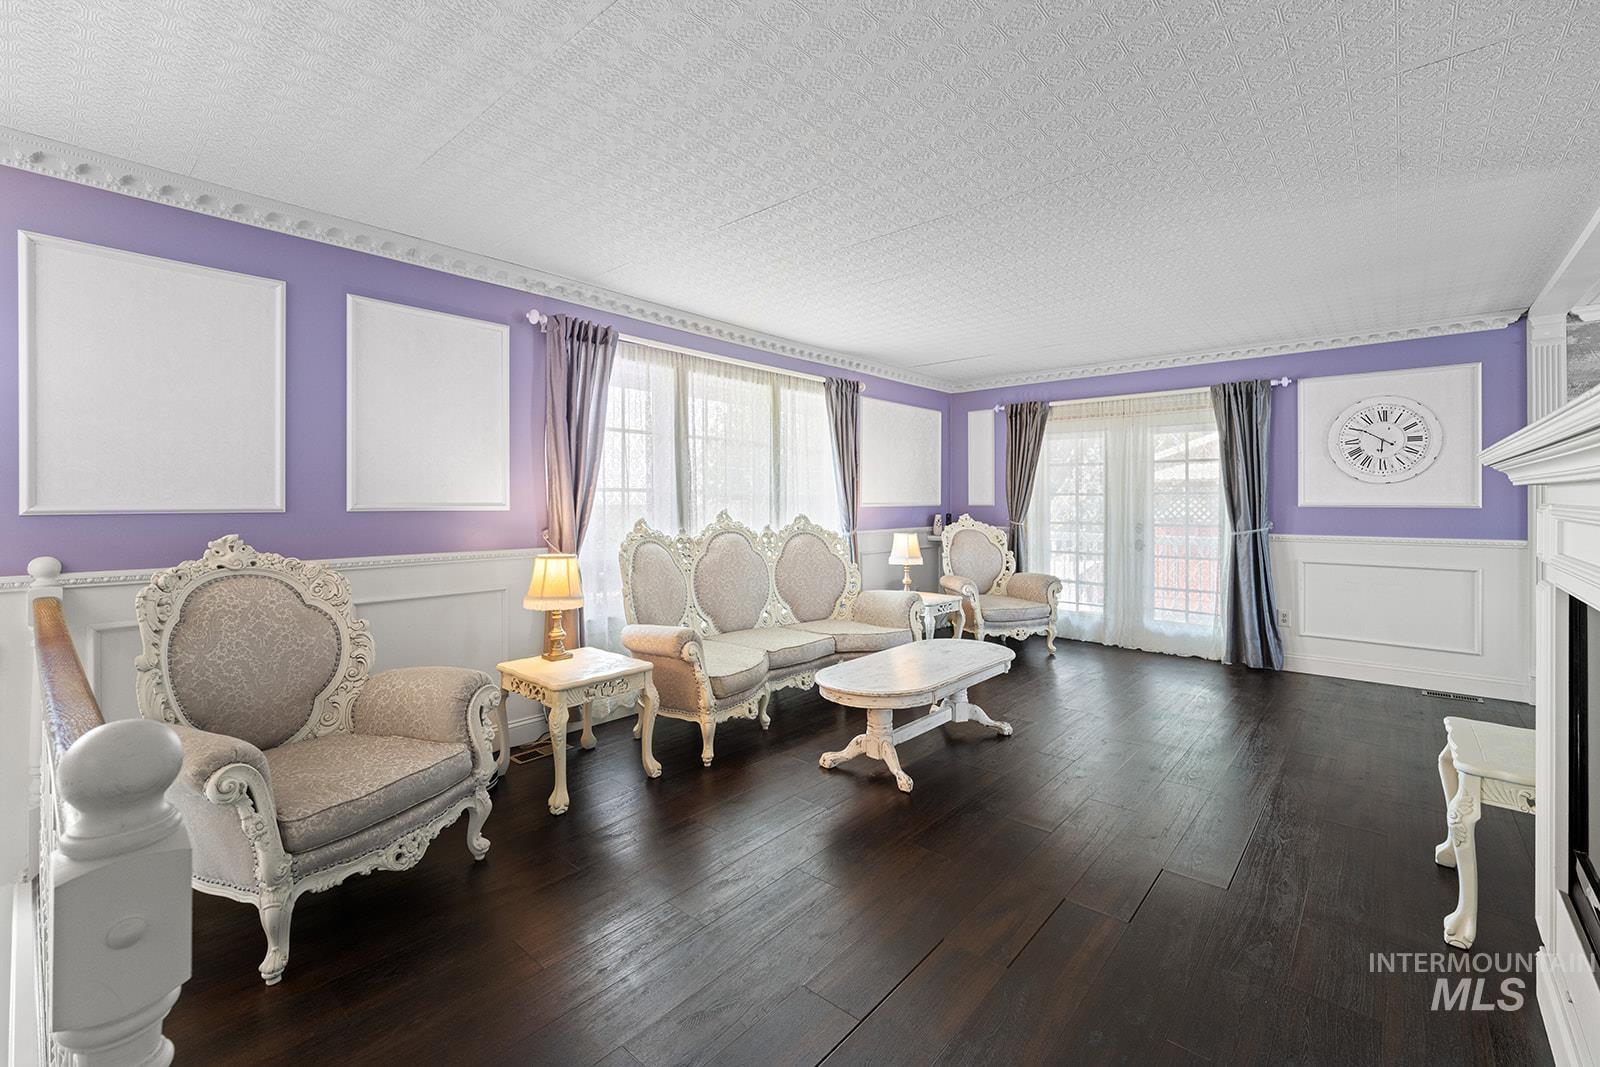
Spacious interior with dark wood-finish flooring, white crown molding, and wall paneling
-
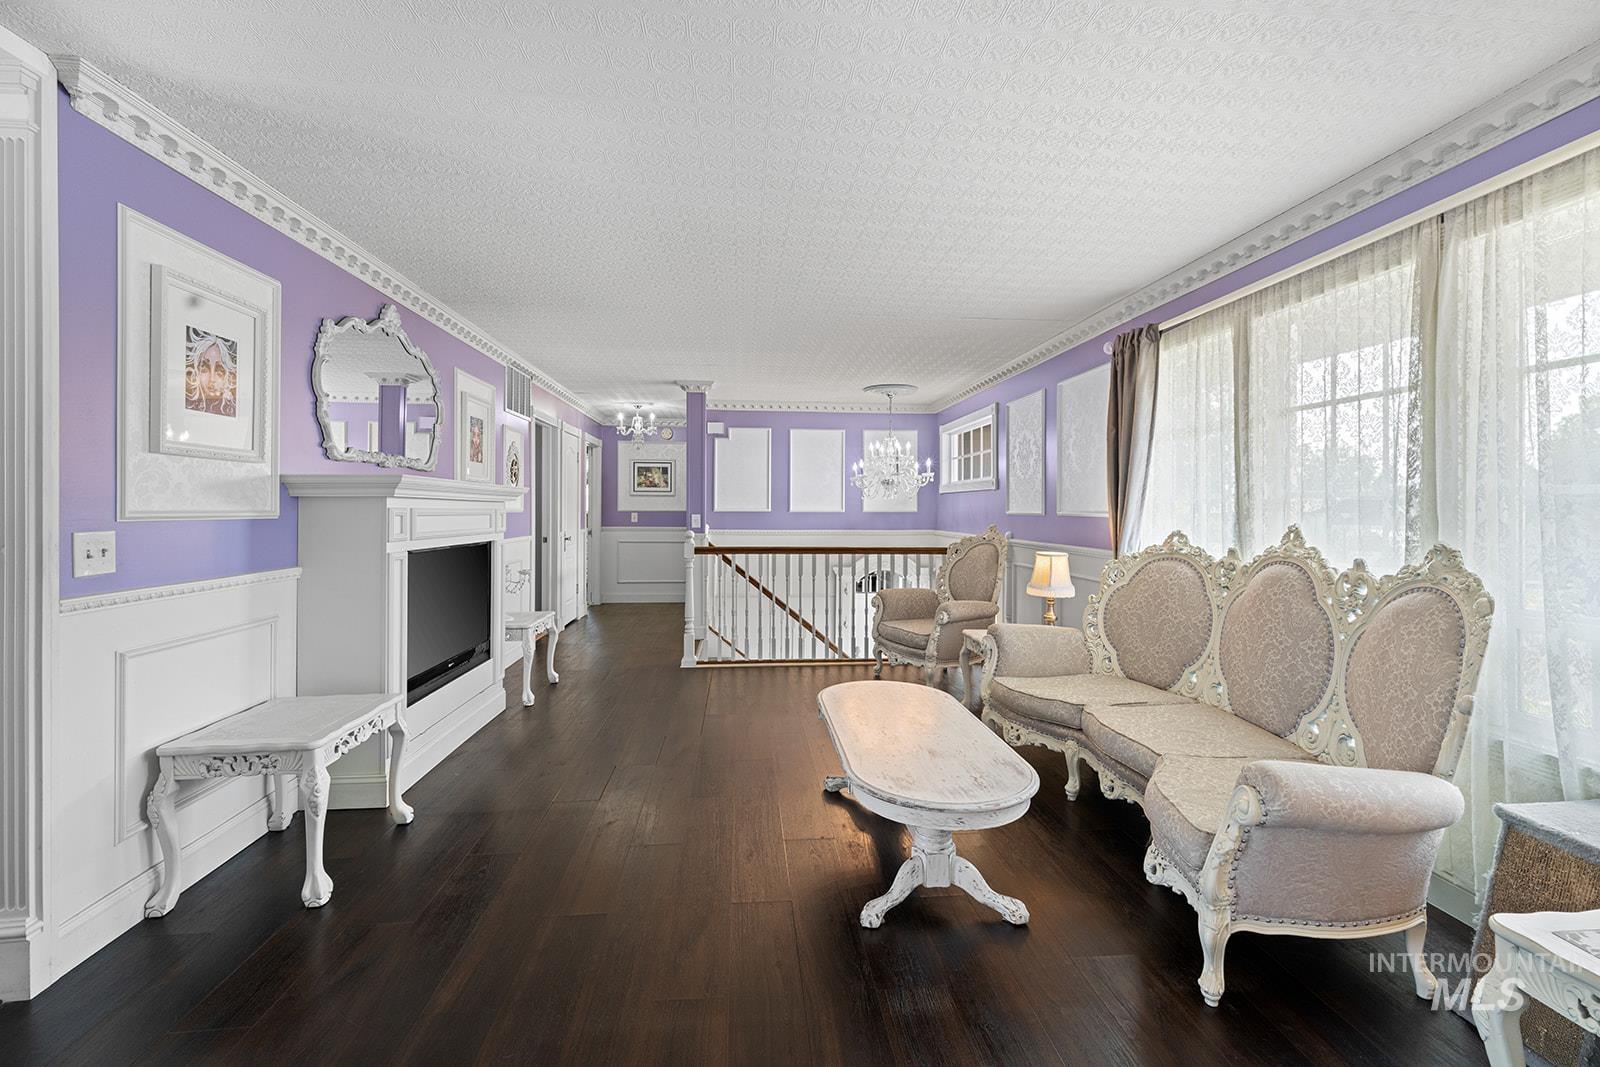
Spacious living area featuring dark wood-finish flooring, white wainscoting, decorative crown molding, and expansive windows with sheer curtains
-

Open-concept living space featuring dark wood-finish flooring, white wainscoting, and decorative crown molding
-
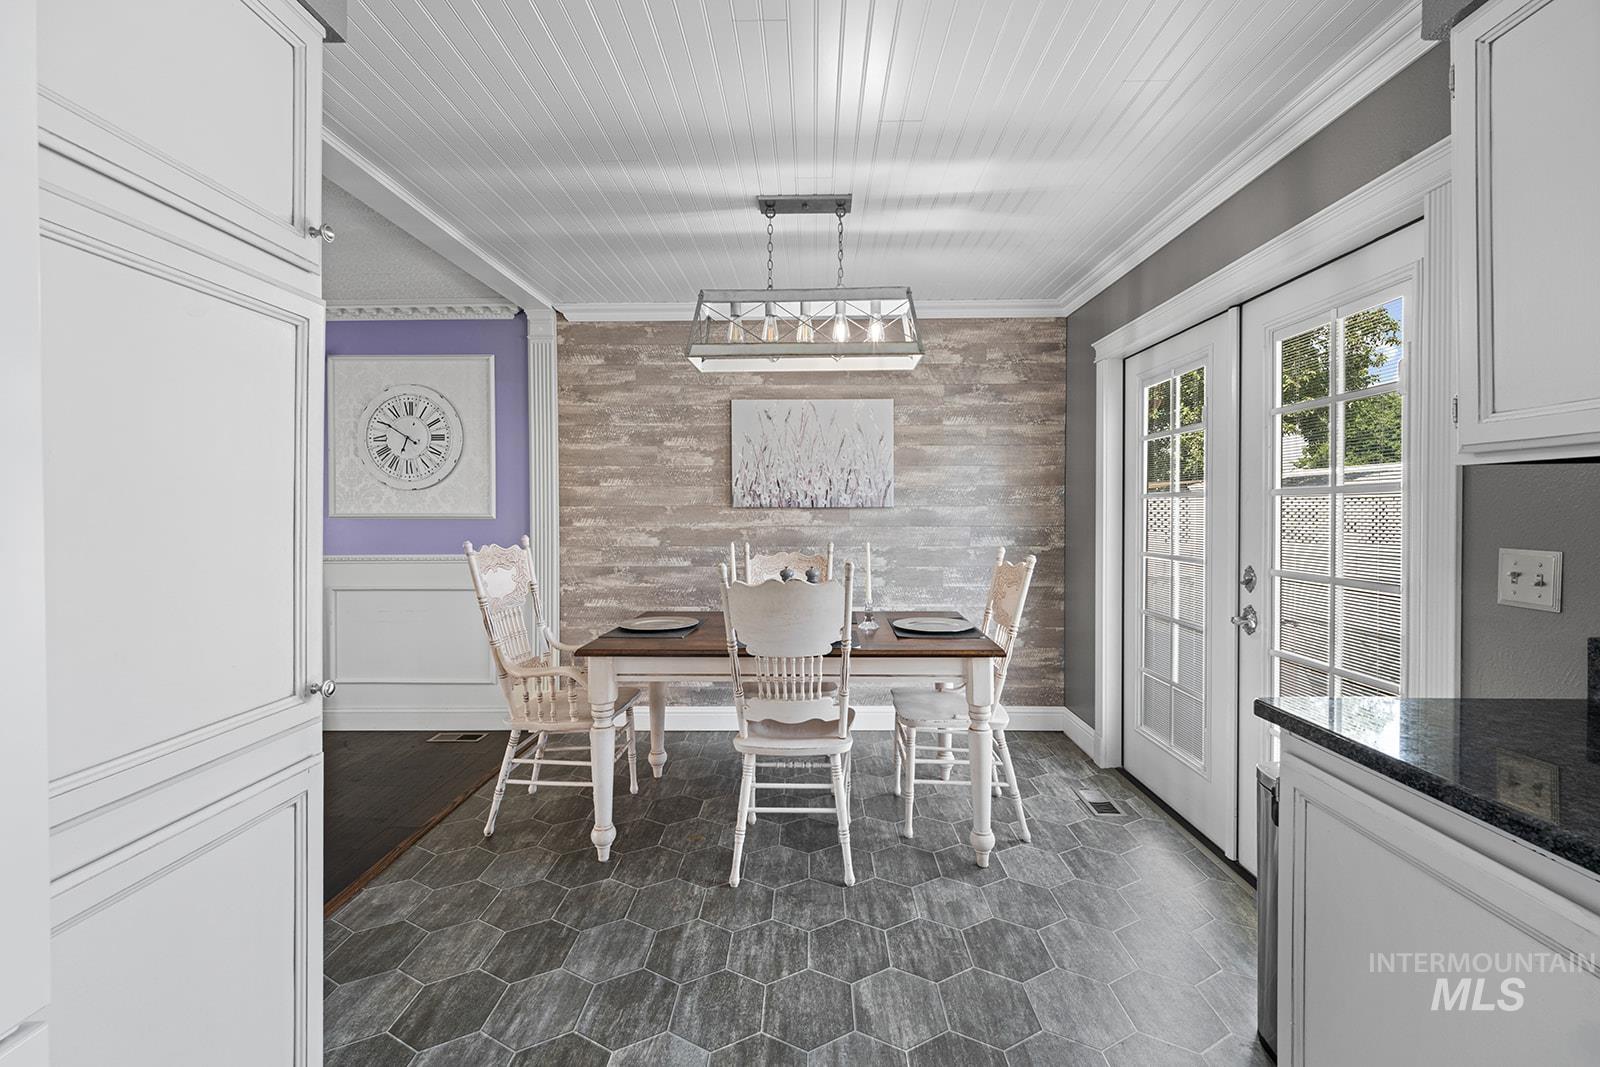
Dining area featuring hexagonal floor tiles, a shiplap ceiling, and a wood-paneled accent wall
-

Kitchen featuring white cabinetry with silver hardware, dark stone countertops, and hexagonal tile flooring
-
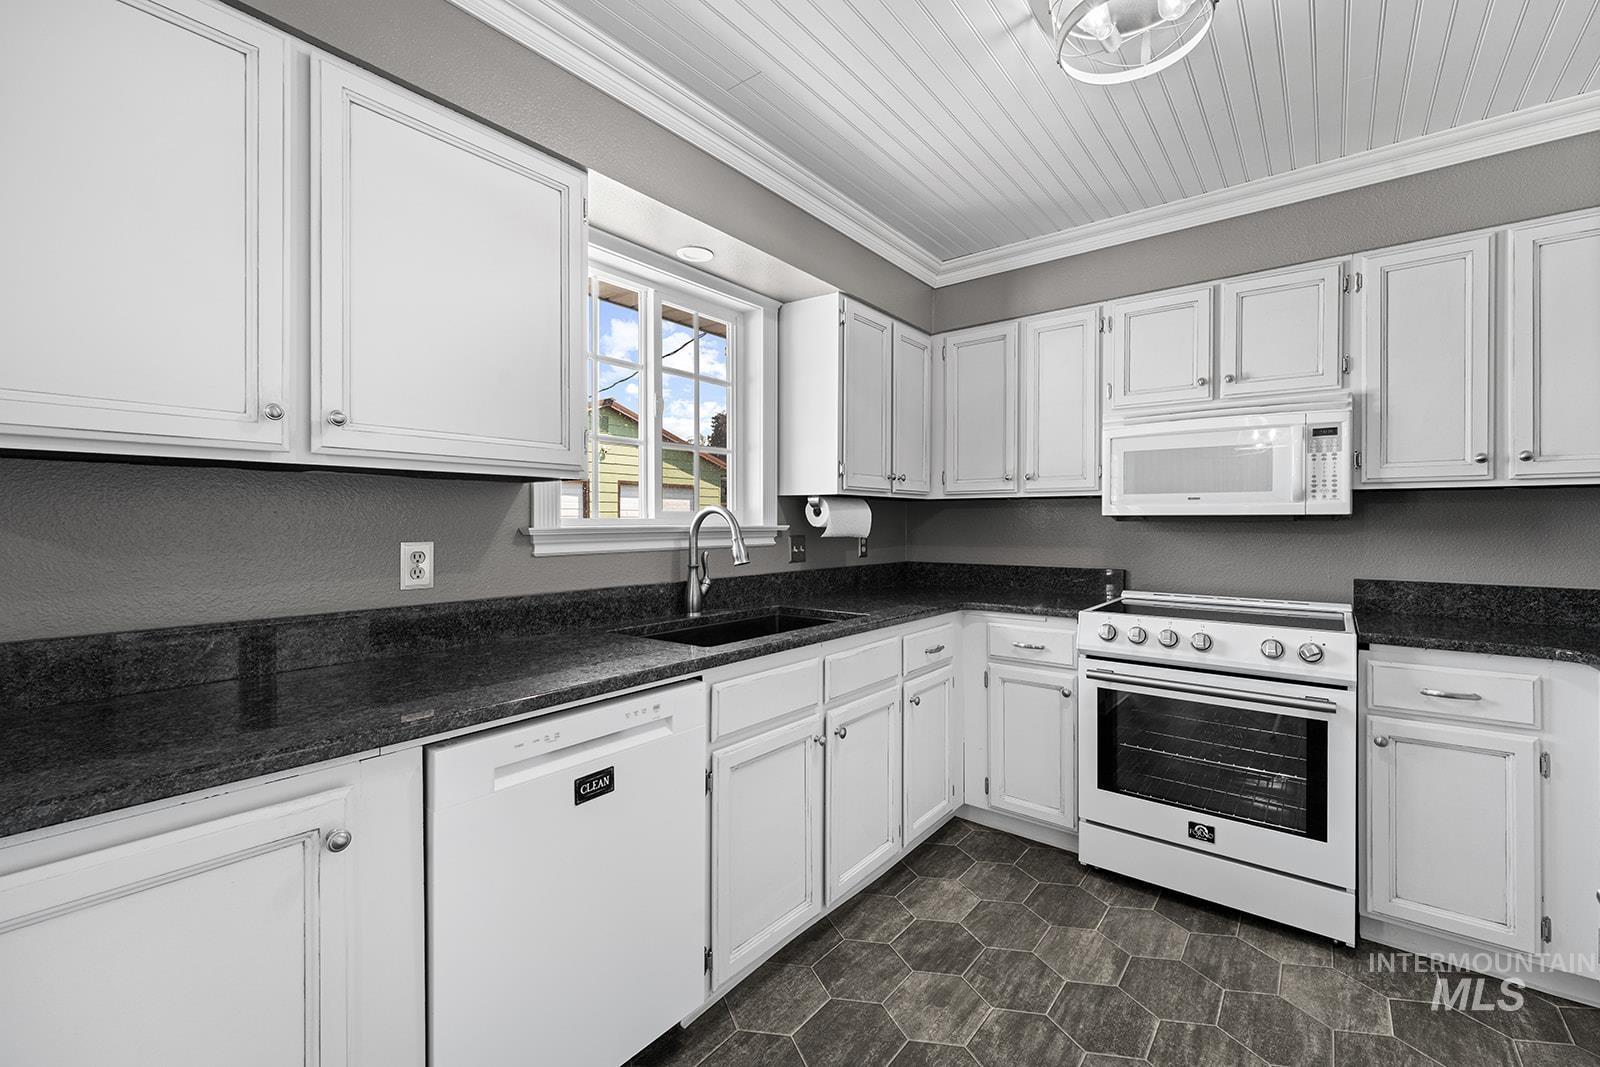
Contemporary kitchen featuring white cabinetry, dark countertops, white range, built-in microwave, and hexagonal floor tiling
-

Kitchen featuring white cabinetry, dark granite countertops, a white range, a white refrigerator, and hexagonal floor tiles
-

Bathroom featuring a white vanity with an undermount sink, a large framed mirror, and a mosaic tile backsplash
-
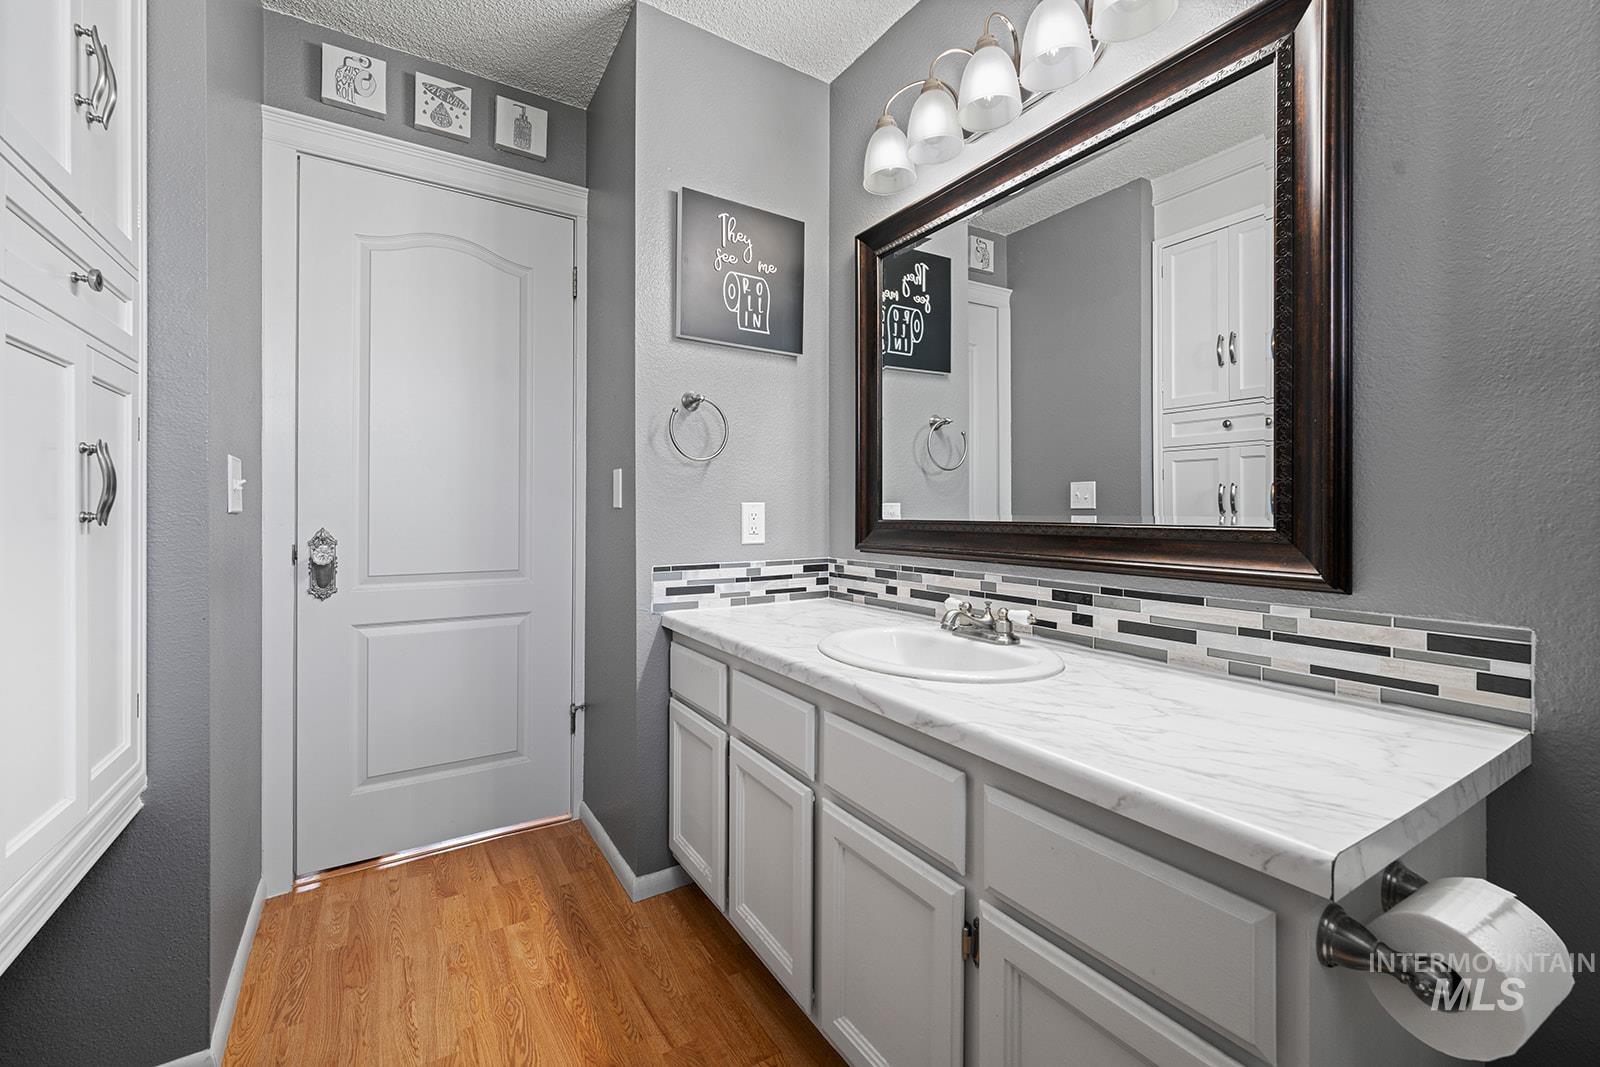
Bathroom vanity featuring a single basin sink, laminate countertop, and a mosaic tile backsplash
-

Spacious room featuring wood-finish flooring, a white paneled ceiling, and a decorative chandelier
-
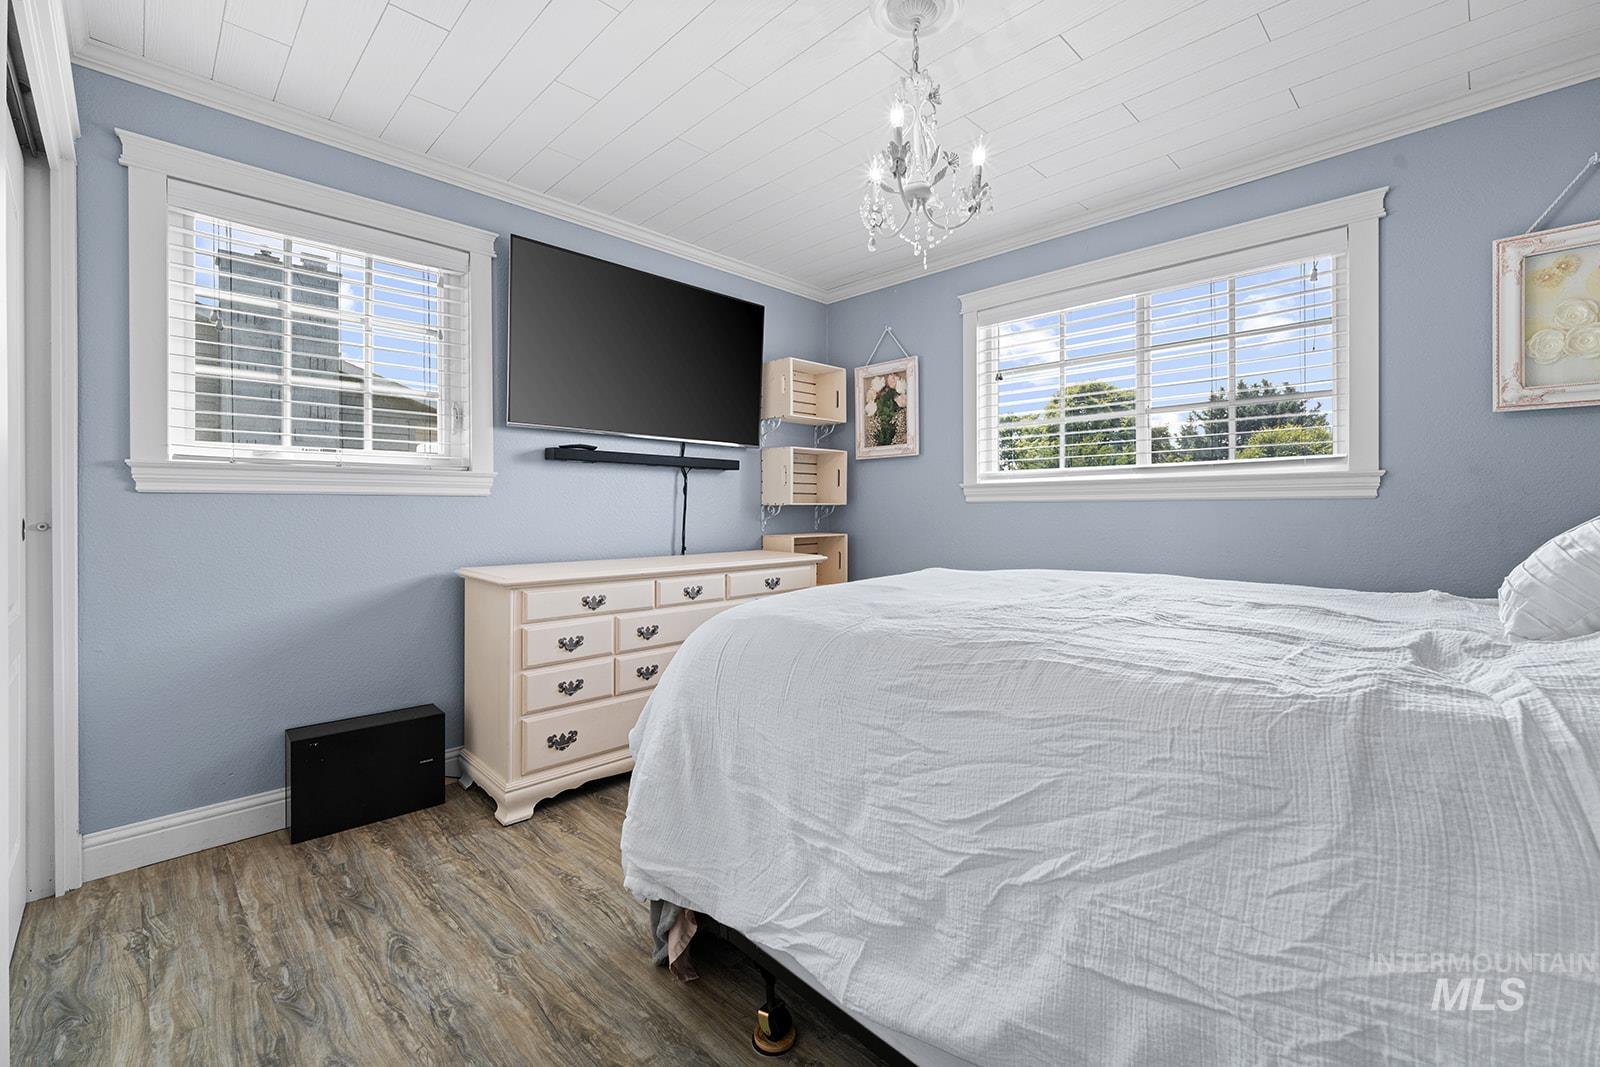
Light blue walls complement the white paneled ceiling with a crystal chandelier
-
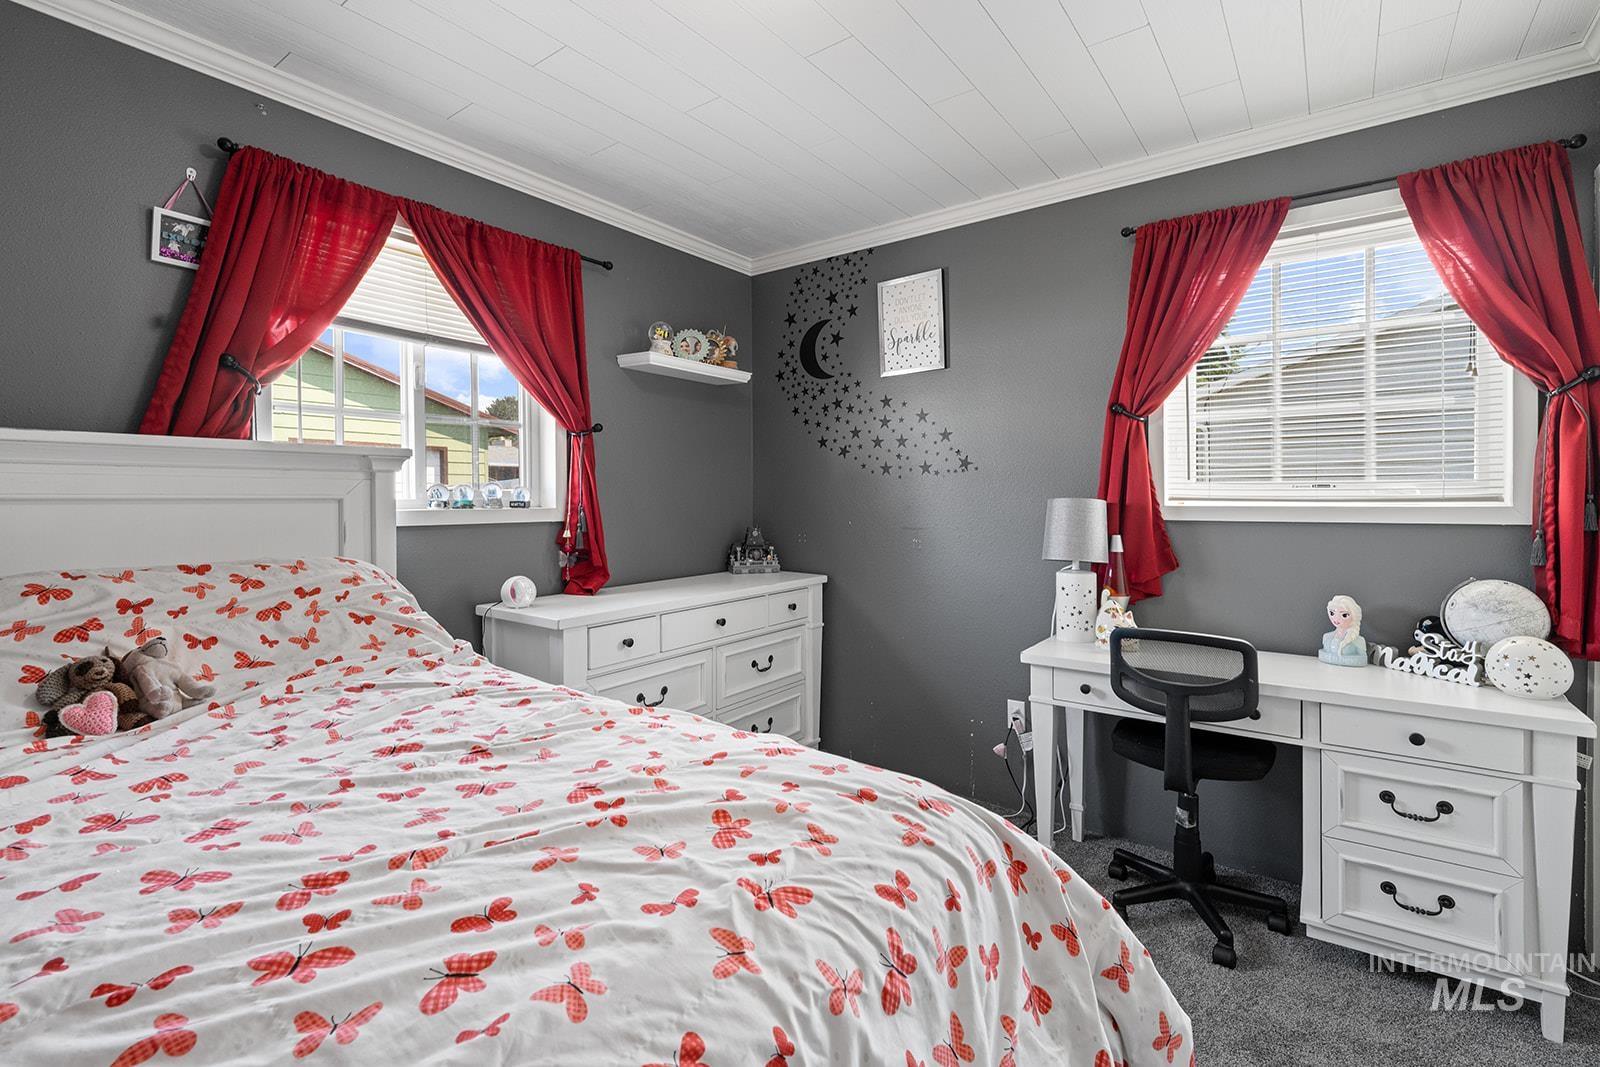
Bedroom featuring two windows with white blinds, crown molding, and a paneled ceiling
-
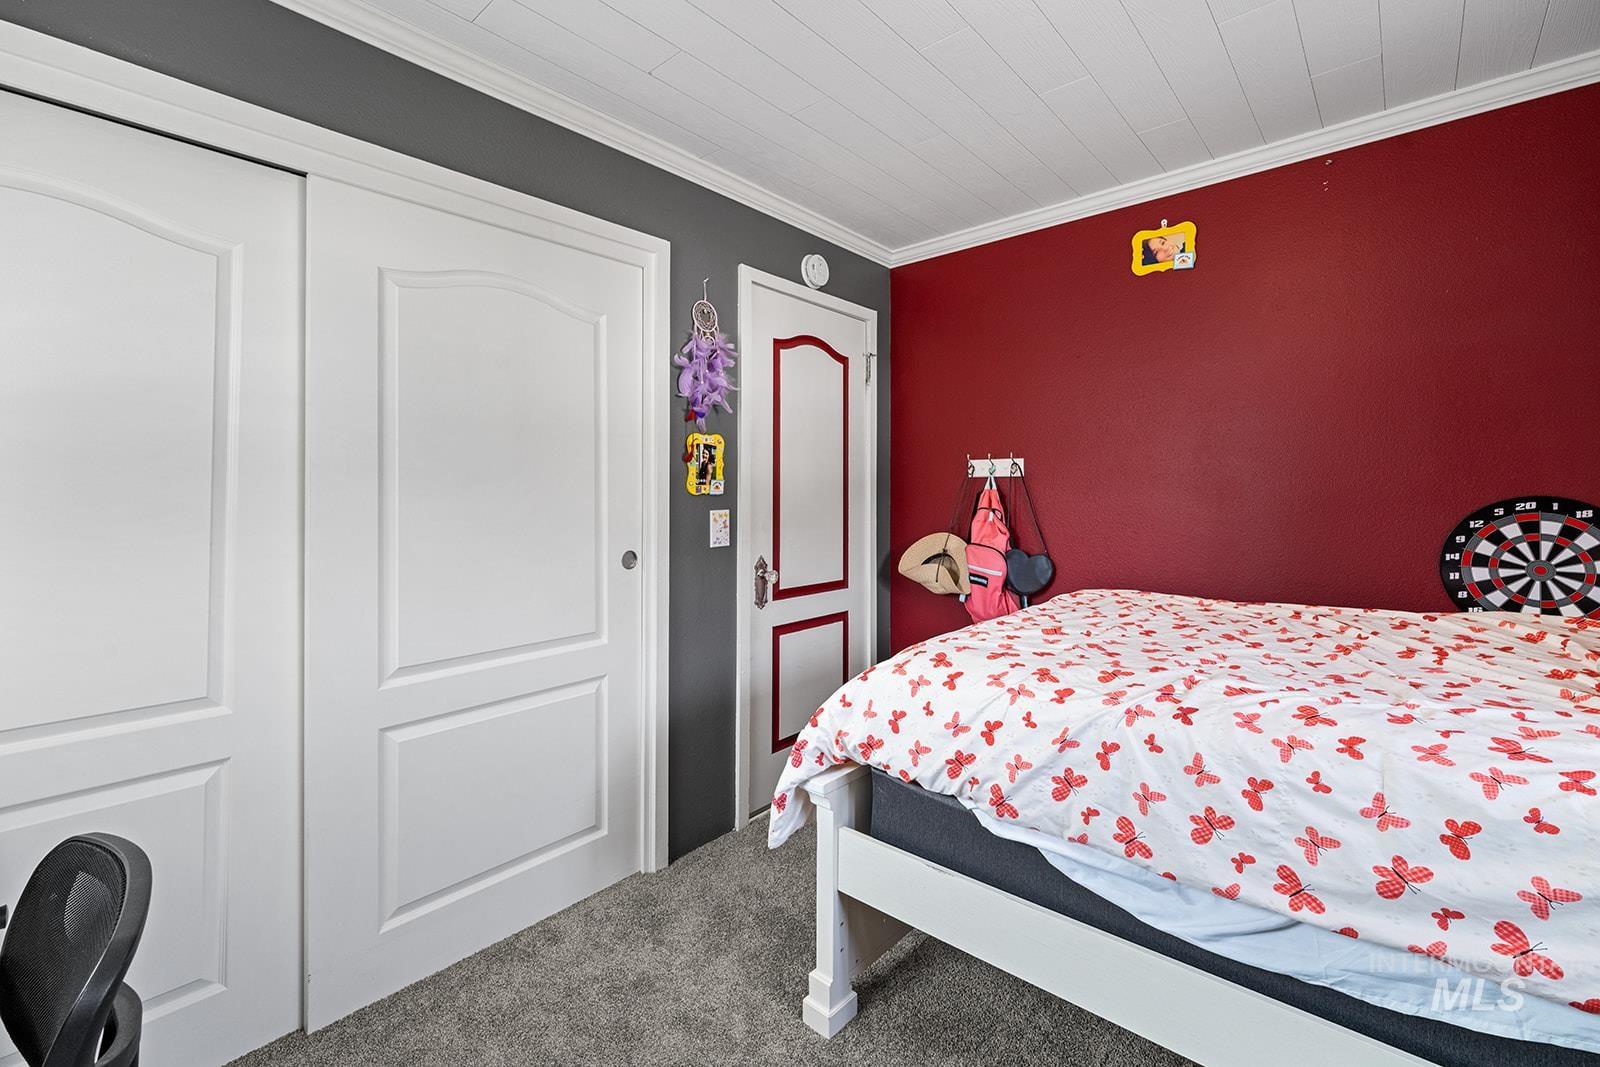
Room featuring warm gray carpeting, white trim, and a paneled ceiling
-

Room featuring light blue walls, wood-finish flooring, a single window, and track lighting
-

Room featuring a white beadboard ceiling and wainscoting
-
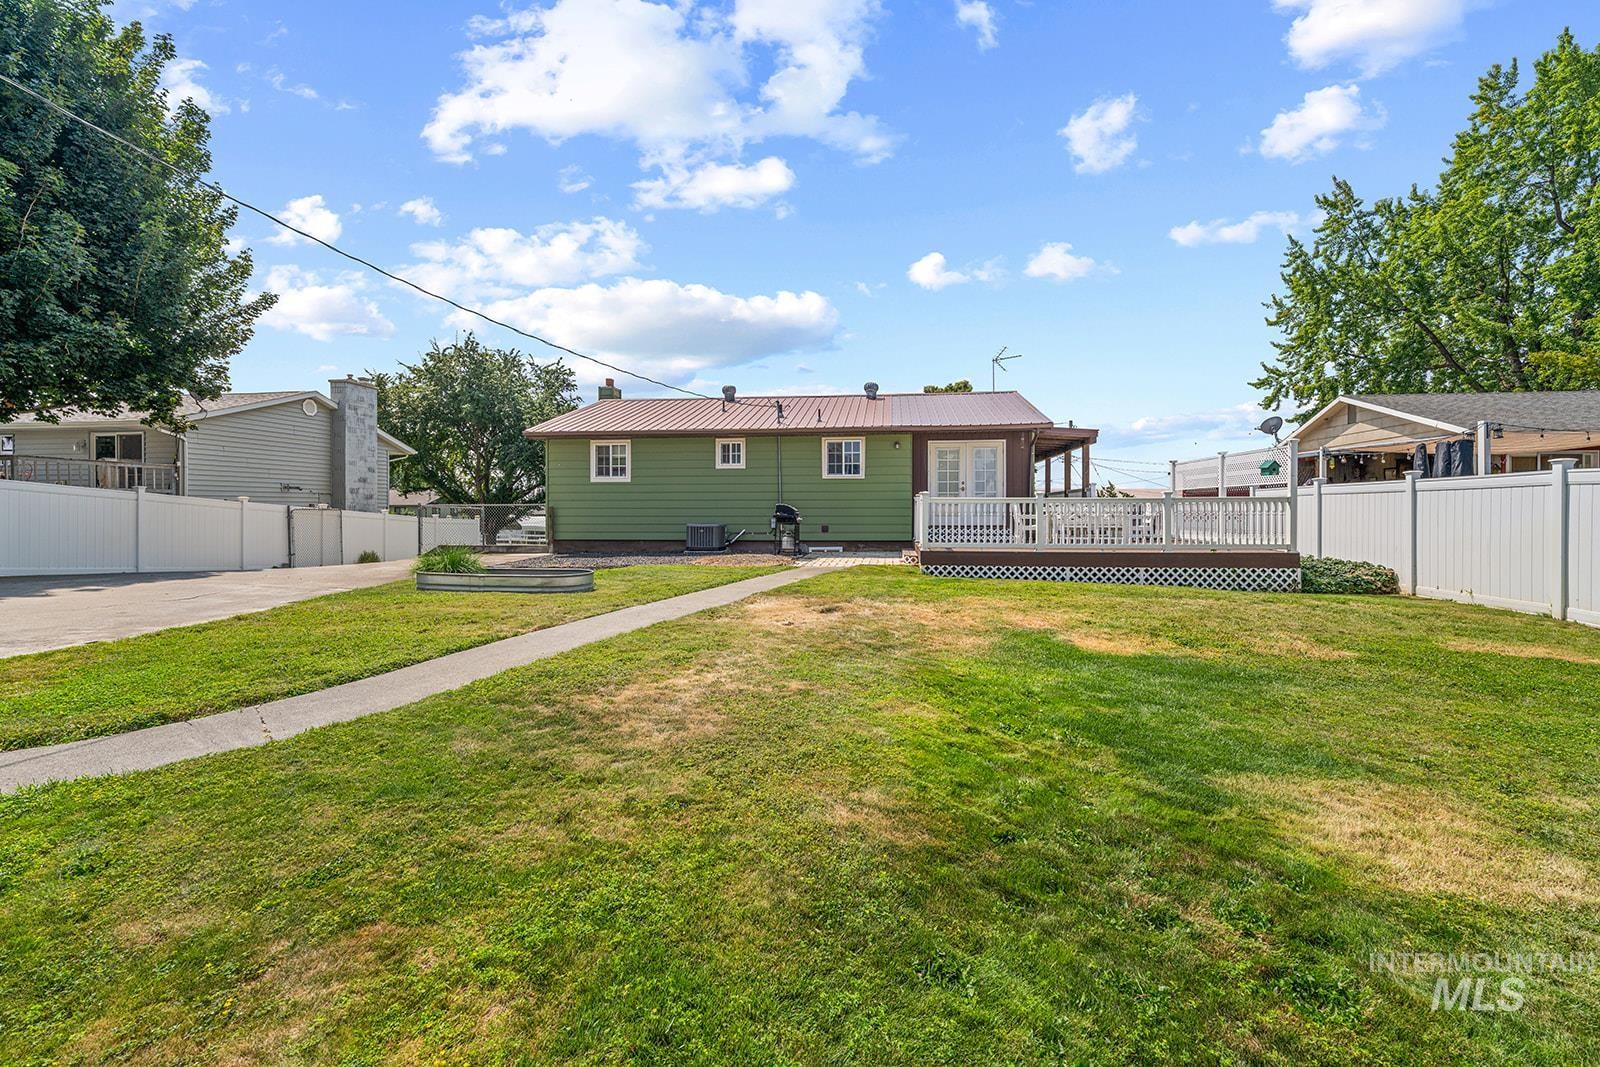
Expansive backyard featuring a concrete pathway, a wooden deck with white railings, a raised garden bed, and a full privacy fence
-

Spacious outdoor deck featuring brown composite decking and white railing
-

Covered exterior porch featuring plank flooring and a wood-beamed ceiling
-

Detached two-car garage with white garage doors and a light green exterior
-

Spacious garage featuring concrete flooring and built-in overhead storage shelving
-

Spacious garage featuring a concrete floor, overhead fluorescent lighting, and an overhead garage door
-
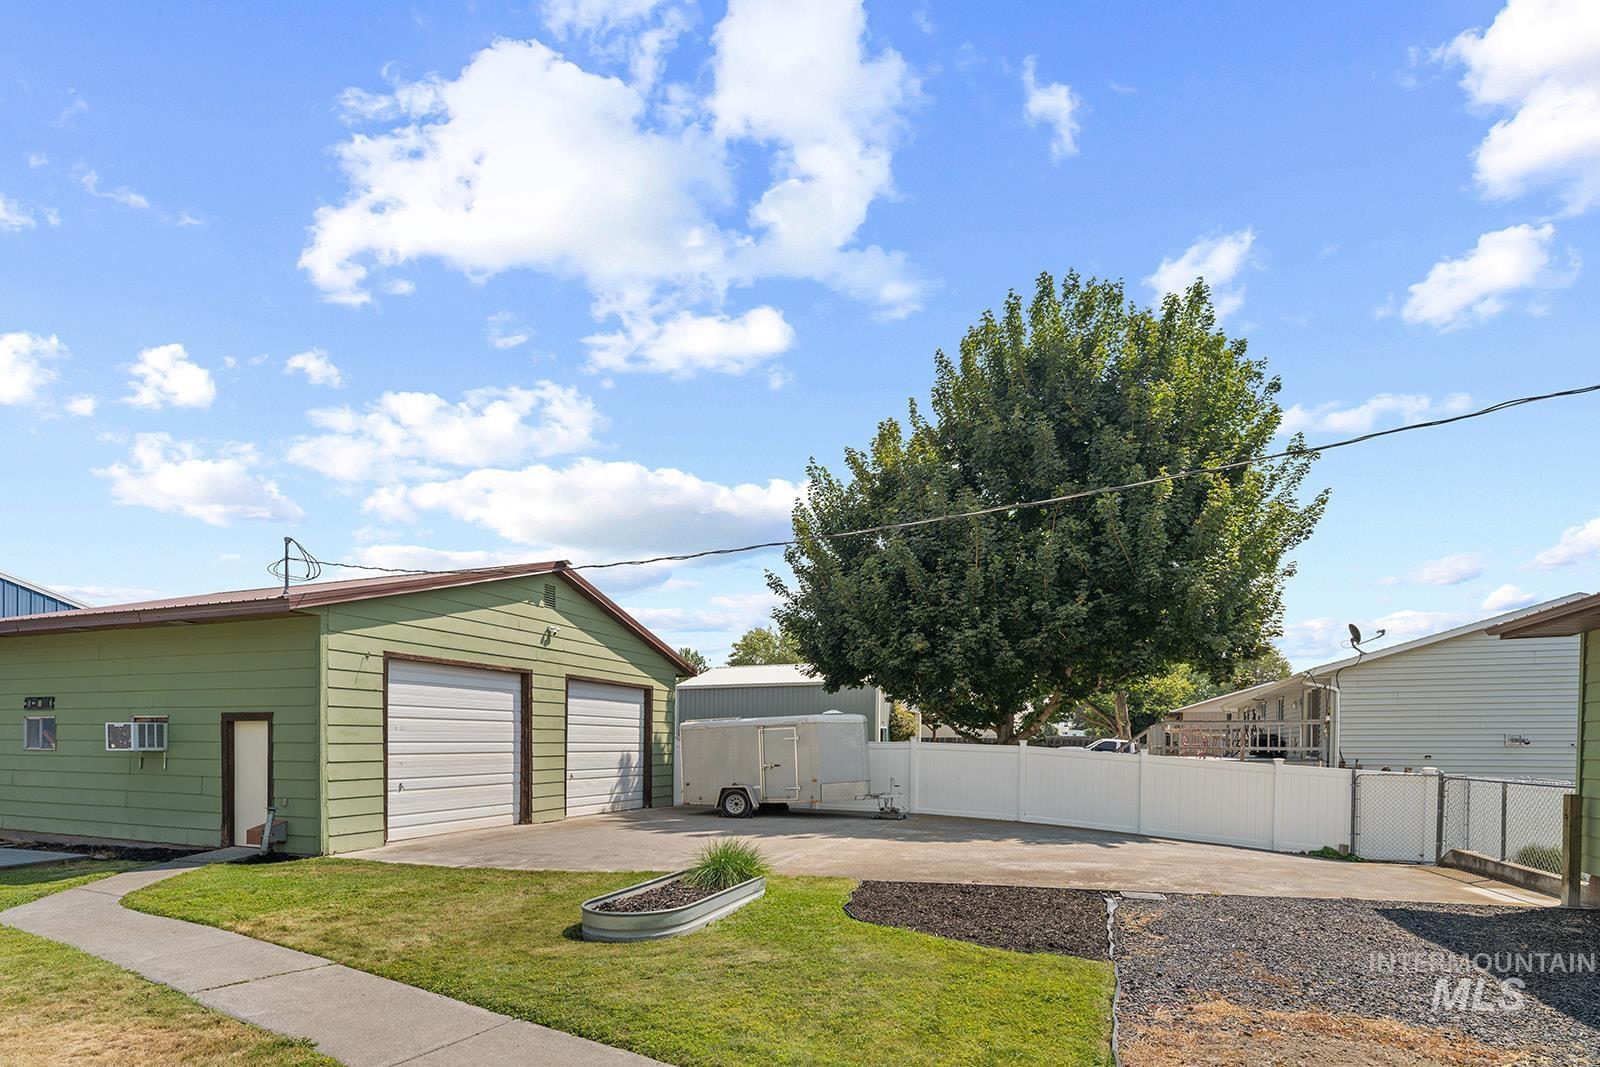
Two-bay garage building with green siding and a concrete driveway
-

Side exterior featuring green siding, white-trimmed windows, and a brown roof
-
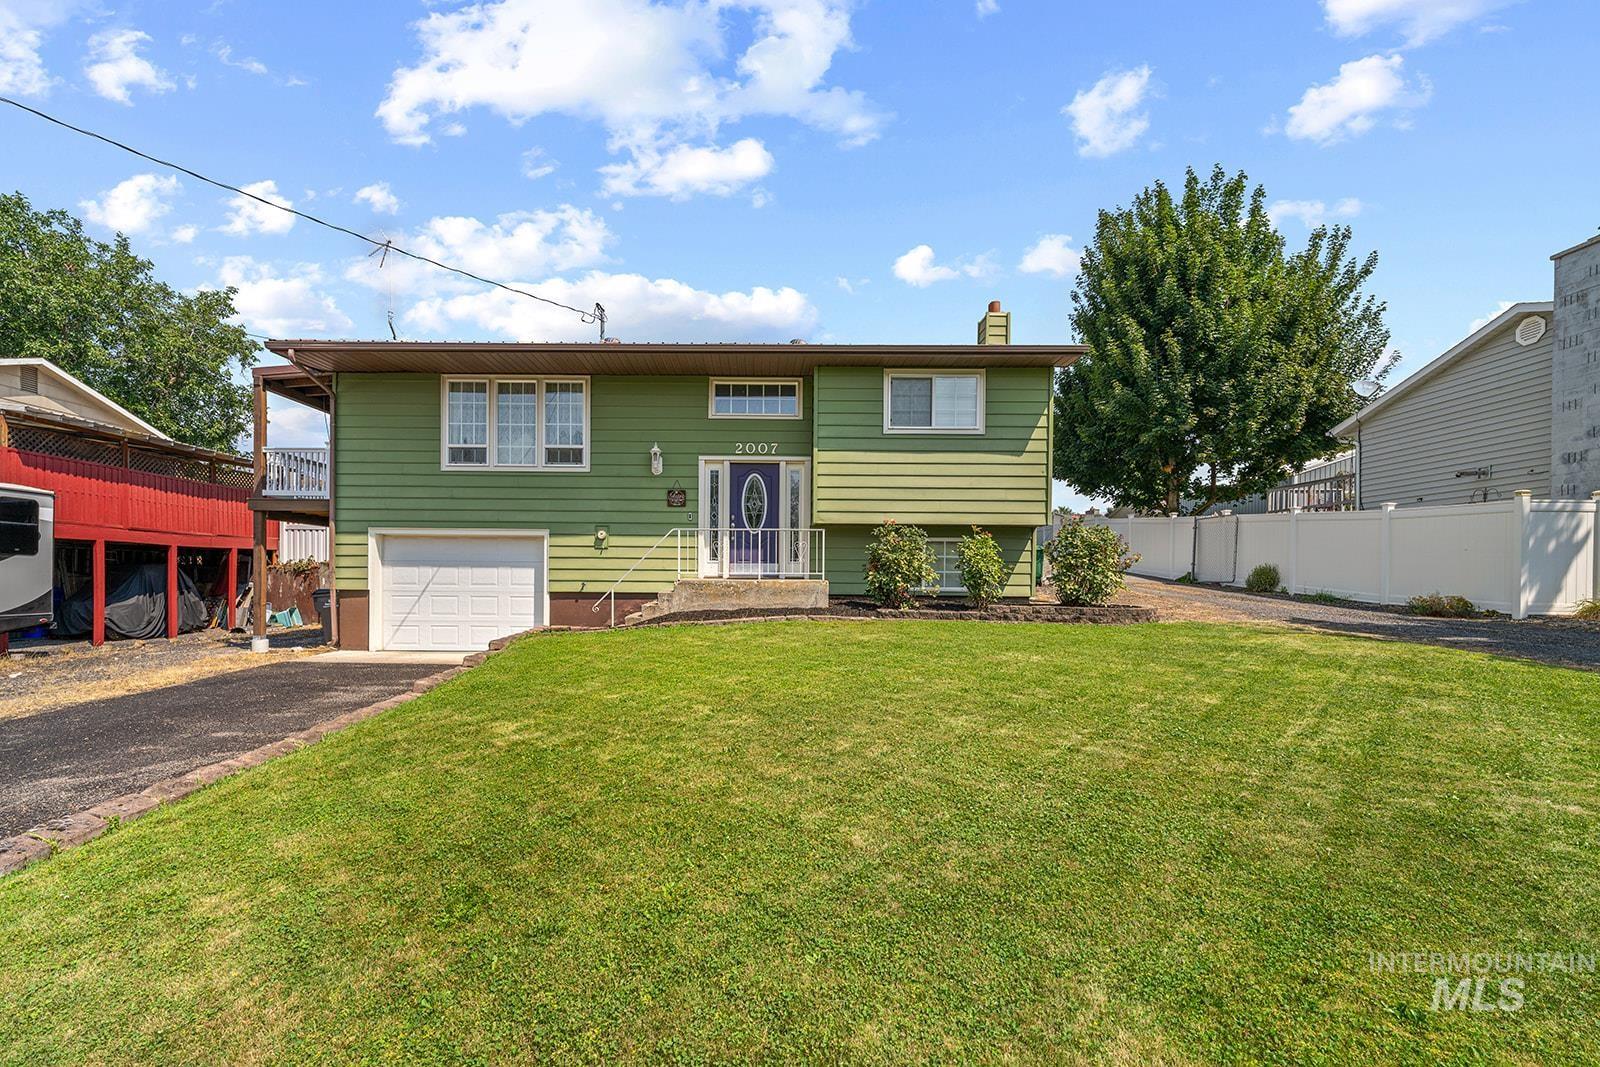
Split-level residence featuring green siding and an attached garage
-

Garage interior featuring a white sectional overhead door
-
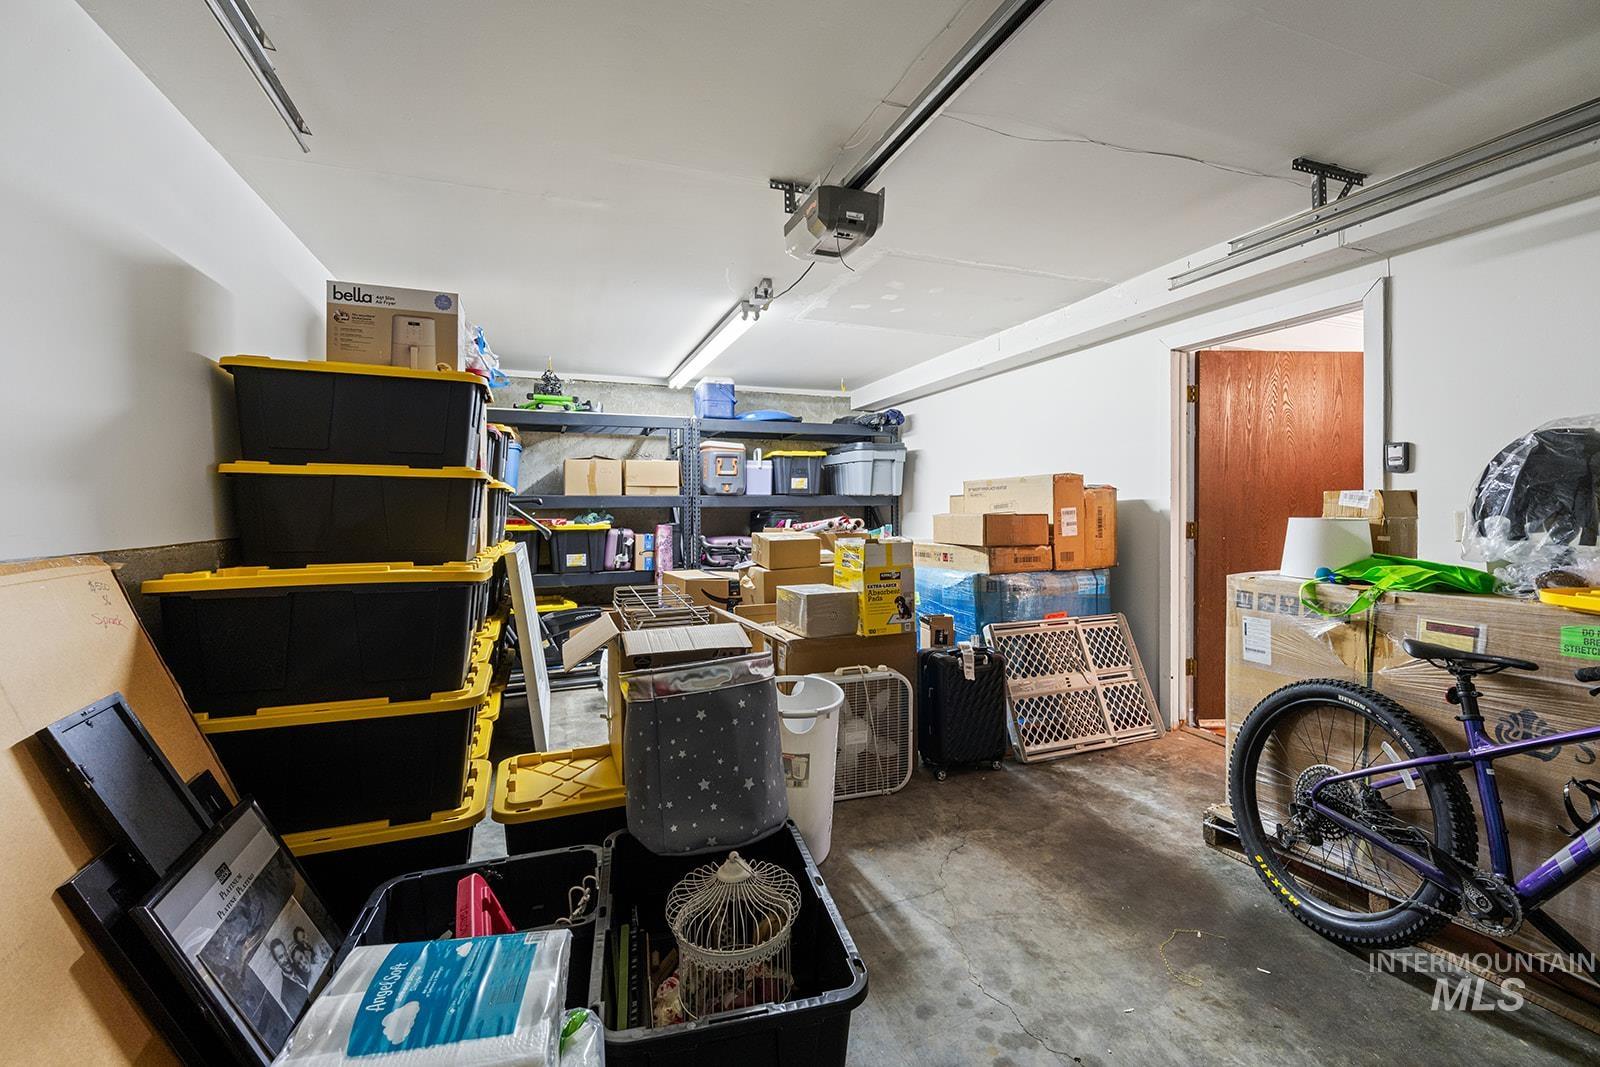
Image quality insufficient for description
-
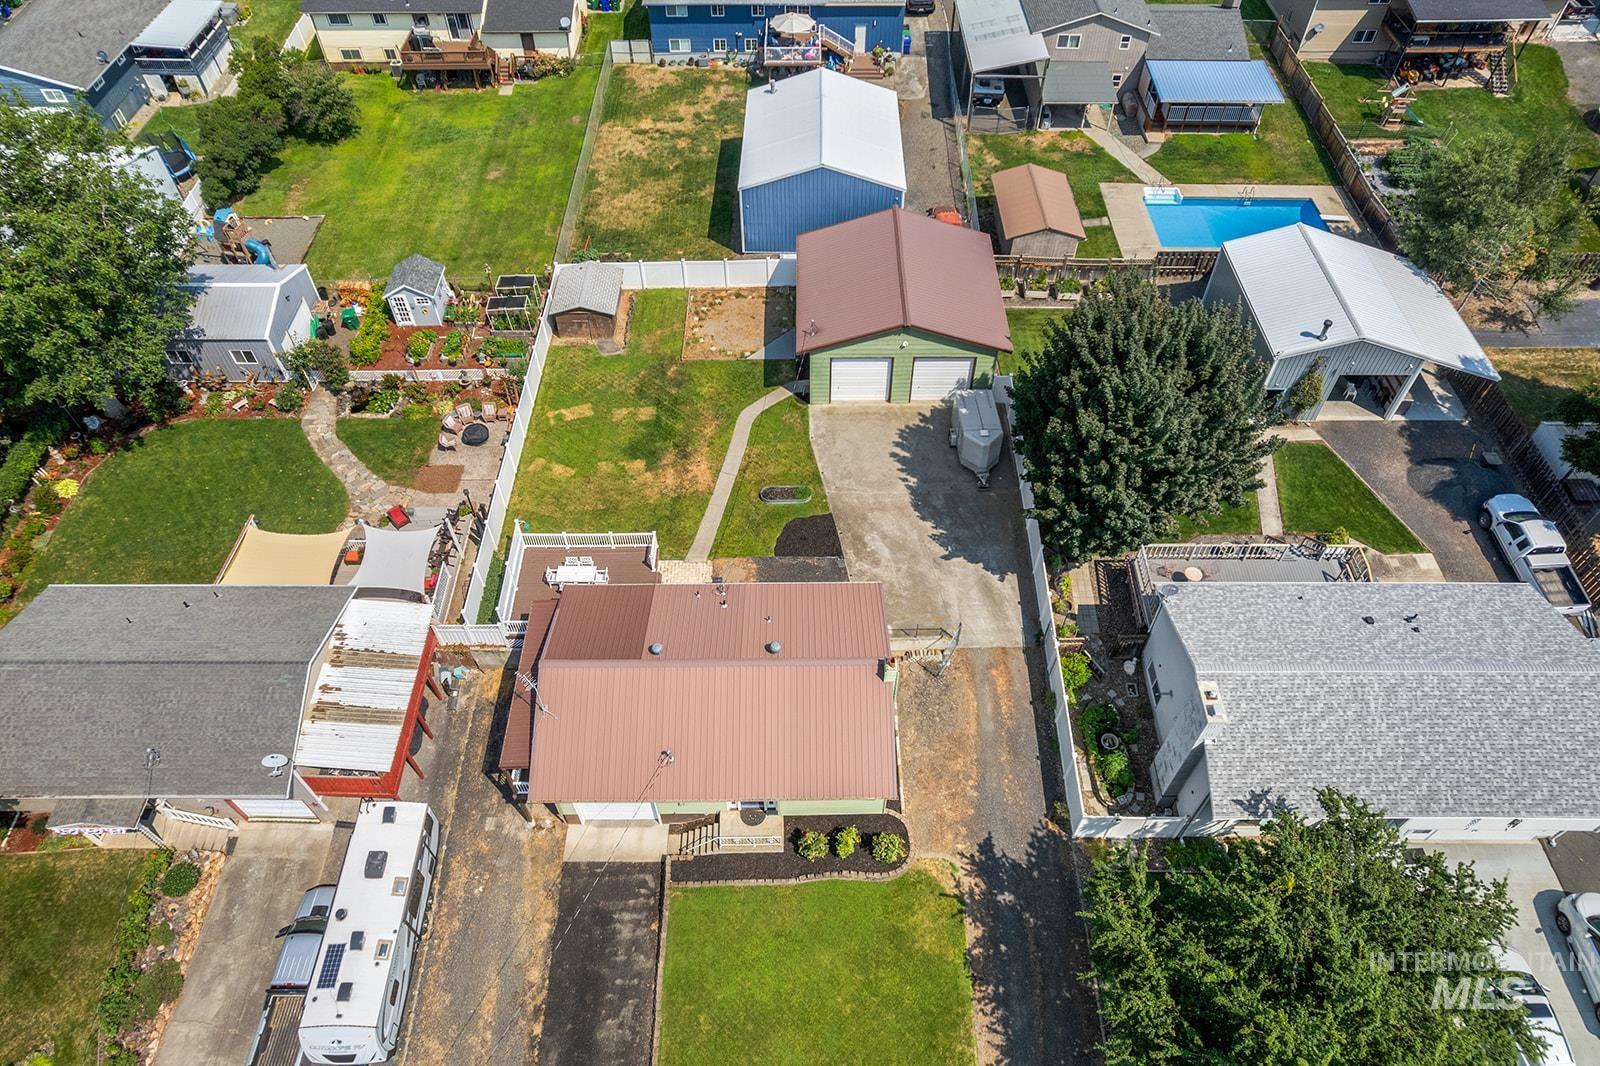
Aerial view showcasing a residential property with a brown metal roof, expansive paved driveway, and a detached two-car garage
-
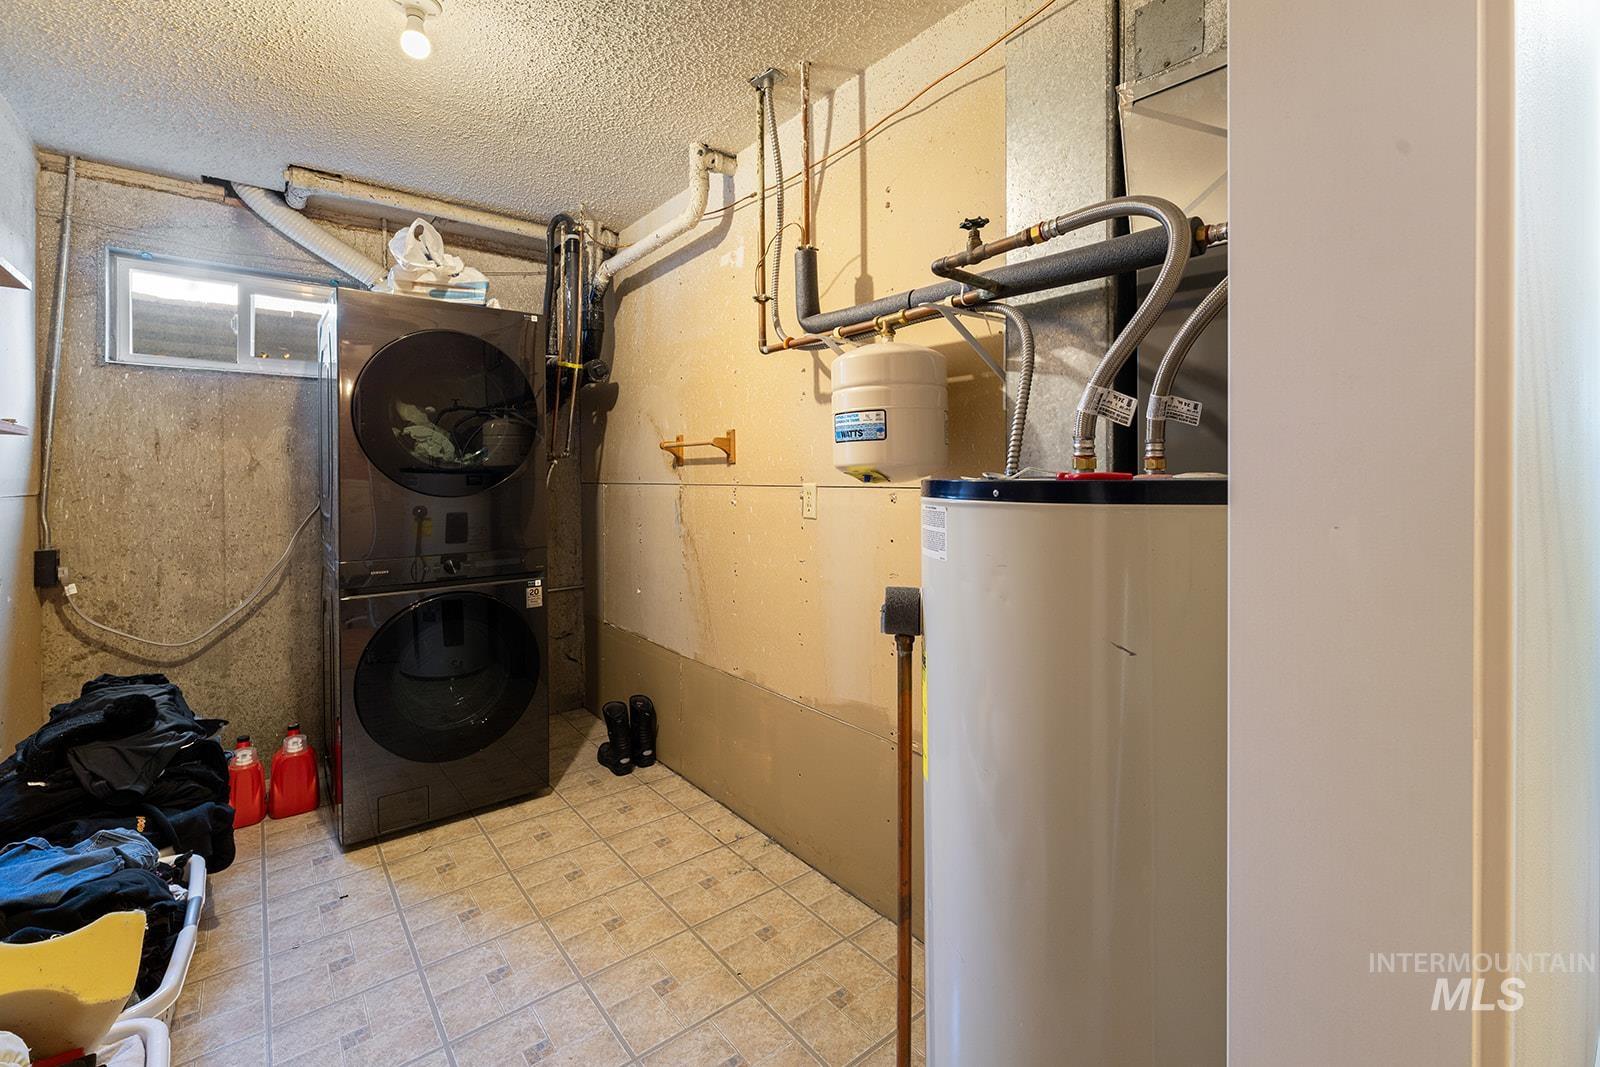
Utility room featuring a tiled floor, compact window, and exposed overhead piping
Modern updates, incredible shop space, and a backyard built for entertaining—this home truly has it all! Beautifully updated throughout, this 3-bedroom, 1-bath home offers the perfect blend of charm and contemporary style. Step inside to find luxury vinyl plank flooring, elegant crown molding, stylish chandeliers, and stunning wood-accented ceilings that add warmth and character throughout. The remodeled kitchen is a standout with quartz countertops, updated cabinetry, and plenty of space for storage. A new HVAC system provides year-round comfort and energy efficiency. Outside, you’ll love the large, fully fenced backyard featuring a newer vinyl privacy fence and a spacious back deck that’s perfect for entertaining, relaxing, or enjoying summer evenings. The attached one-car garage provides convenient parking and storage, while the impressive 30×30 shop offers endless possibilities for hobbies, projects, additional storage, or a home workshop. With quality updates inside and out and move-in-ready convenience, this home is one you won’t want to miss!
- Heating:
- Forced Air, Gas
- Cooling:
- Central air
- Garage Capacity:
- 1
- Country:
- US
- State:
- ID
- City:
- Lewiston
- Zipcode:
- 83501
- Street:
- 2007 Ripon Ave
- Longitude:
- W117° 4' 21.4''
- Latitude:
- N46° 21' 58.5''
- Master Bedroom Level:
- Main
- Bedroom 2 Level:
- Main
- Bedroom 3 Level:
- Down
- School District:
- Lewiston Independent School Dist
- Elementary School:
- Camelot
- Middle School:
- Sacajawea
- High School:
- Lewiston
- Status:
- New
- Type:
- Single Family
- Level:
- Split entry
- Tax Year:
- 2025
- Taxes:
- $2,829
- Potential Short Sale:
- No
- Age:
- 31 - 50 Years
- Auction:
- No
- Flood Ins Required:
- No
- HUD Owned:
- No
- In Foreclosure:
- No
- Land Size:
- 10000 SF - .49 AC
- Home Owner Exempt:
- Yes
- HOA Frequency:
- Not Applicable
- Inc Kitchen Features:
- Dishwasher, Disposal, Microwave, Oven/range freestanding, Pantry, Countertop-quartz
- Lot Features:
- Garden space, Public road, Storage shed, Irrigation available, Chickens, Rv Parking
- Water:
- Community service
- Land Use:
- Single
- Sprinkler System:
- Partial
Residential For Sale
2007 Ripon Ave, Lewiston, Idaho 83501
- Property Type :
- Residential
- Listing Type :
- For Sale
- Listing ID :
- 98995244
- Price :
- $455,000
- Bedrooms :
- 3
- Bathrooms :
- 1
- Apx SqFt :
- 1,946 SqFt
- Year Built :
- 1977
- Lot Area :
- 0.26 SqFt
- Days on Market :
- 1
- Subdivision :
- Lutes
- Update Date :
- 07/24/2026 22:33:36
- Status :
- Active

- JoeAnne Santy-Greene
- (208) 947-4609
- (208) 283-6313
- (208) 287-8500
-


