

-
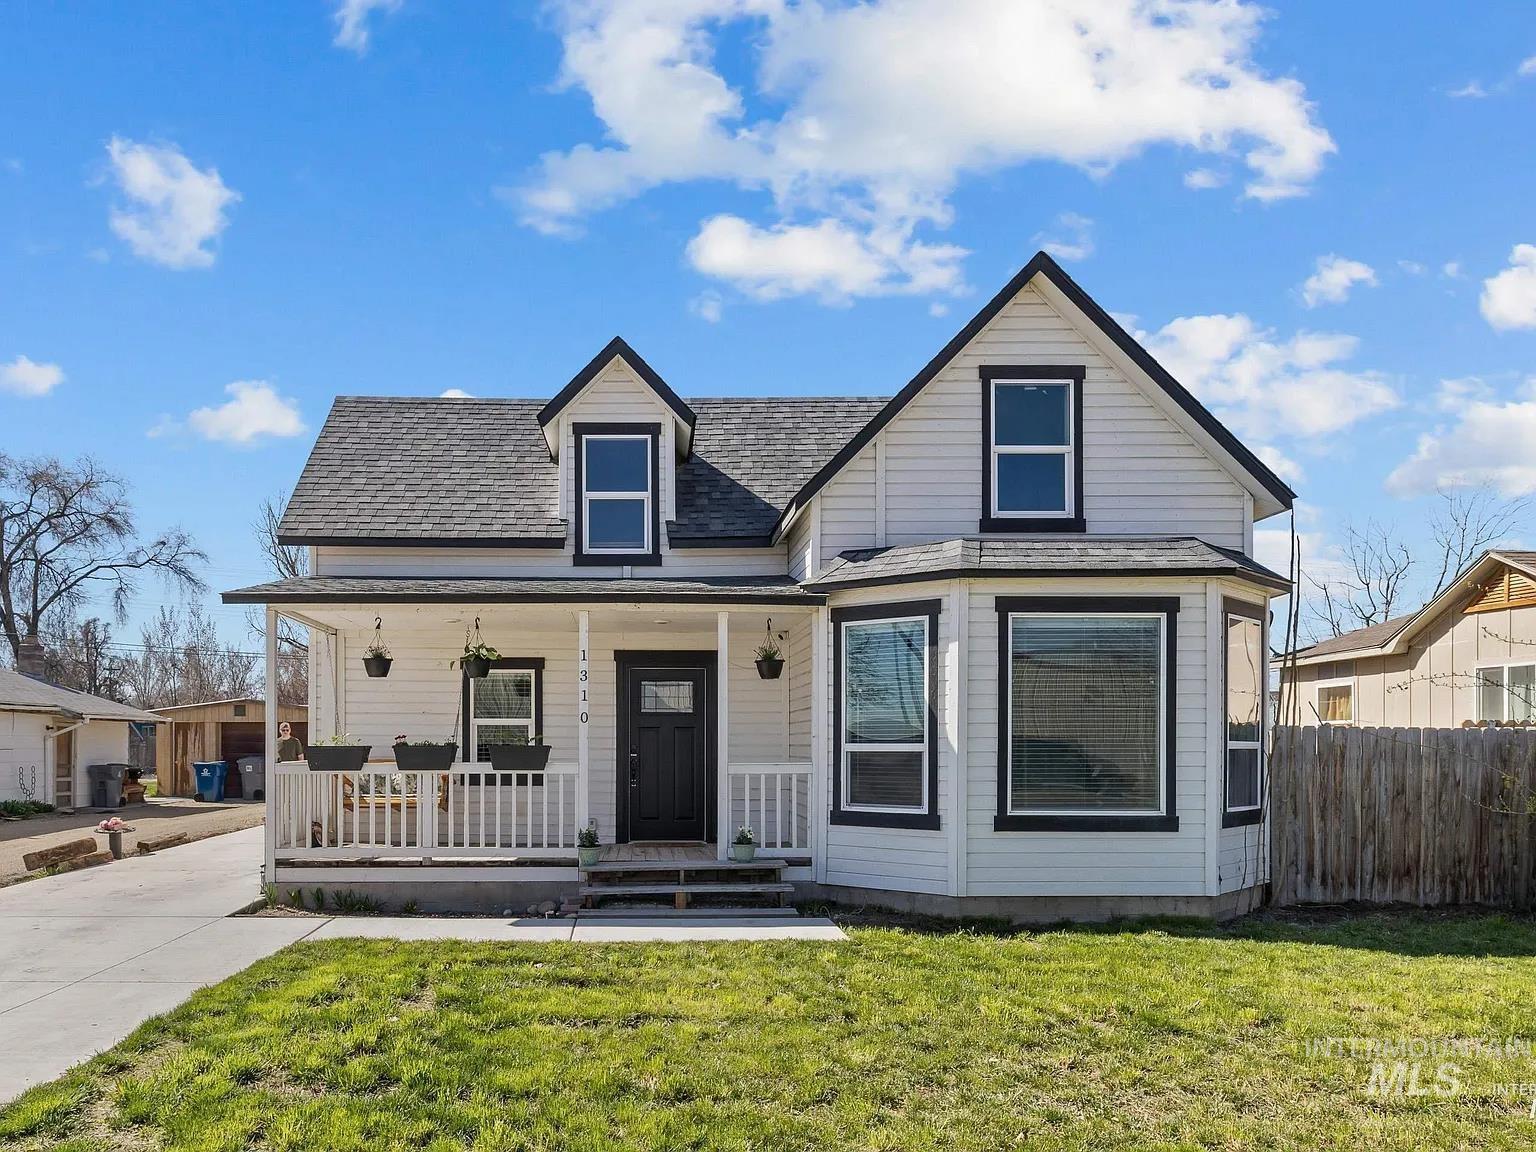
Gabled home exterior featuring light siding with dark trim accents
-

Modern kitchen featuring white shaker cabinetry, speckled countertops, a subway tile backsplash, and wood-finish flooring
-
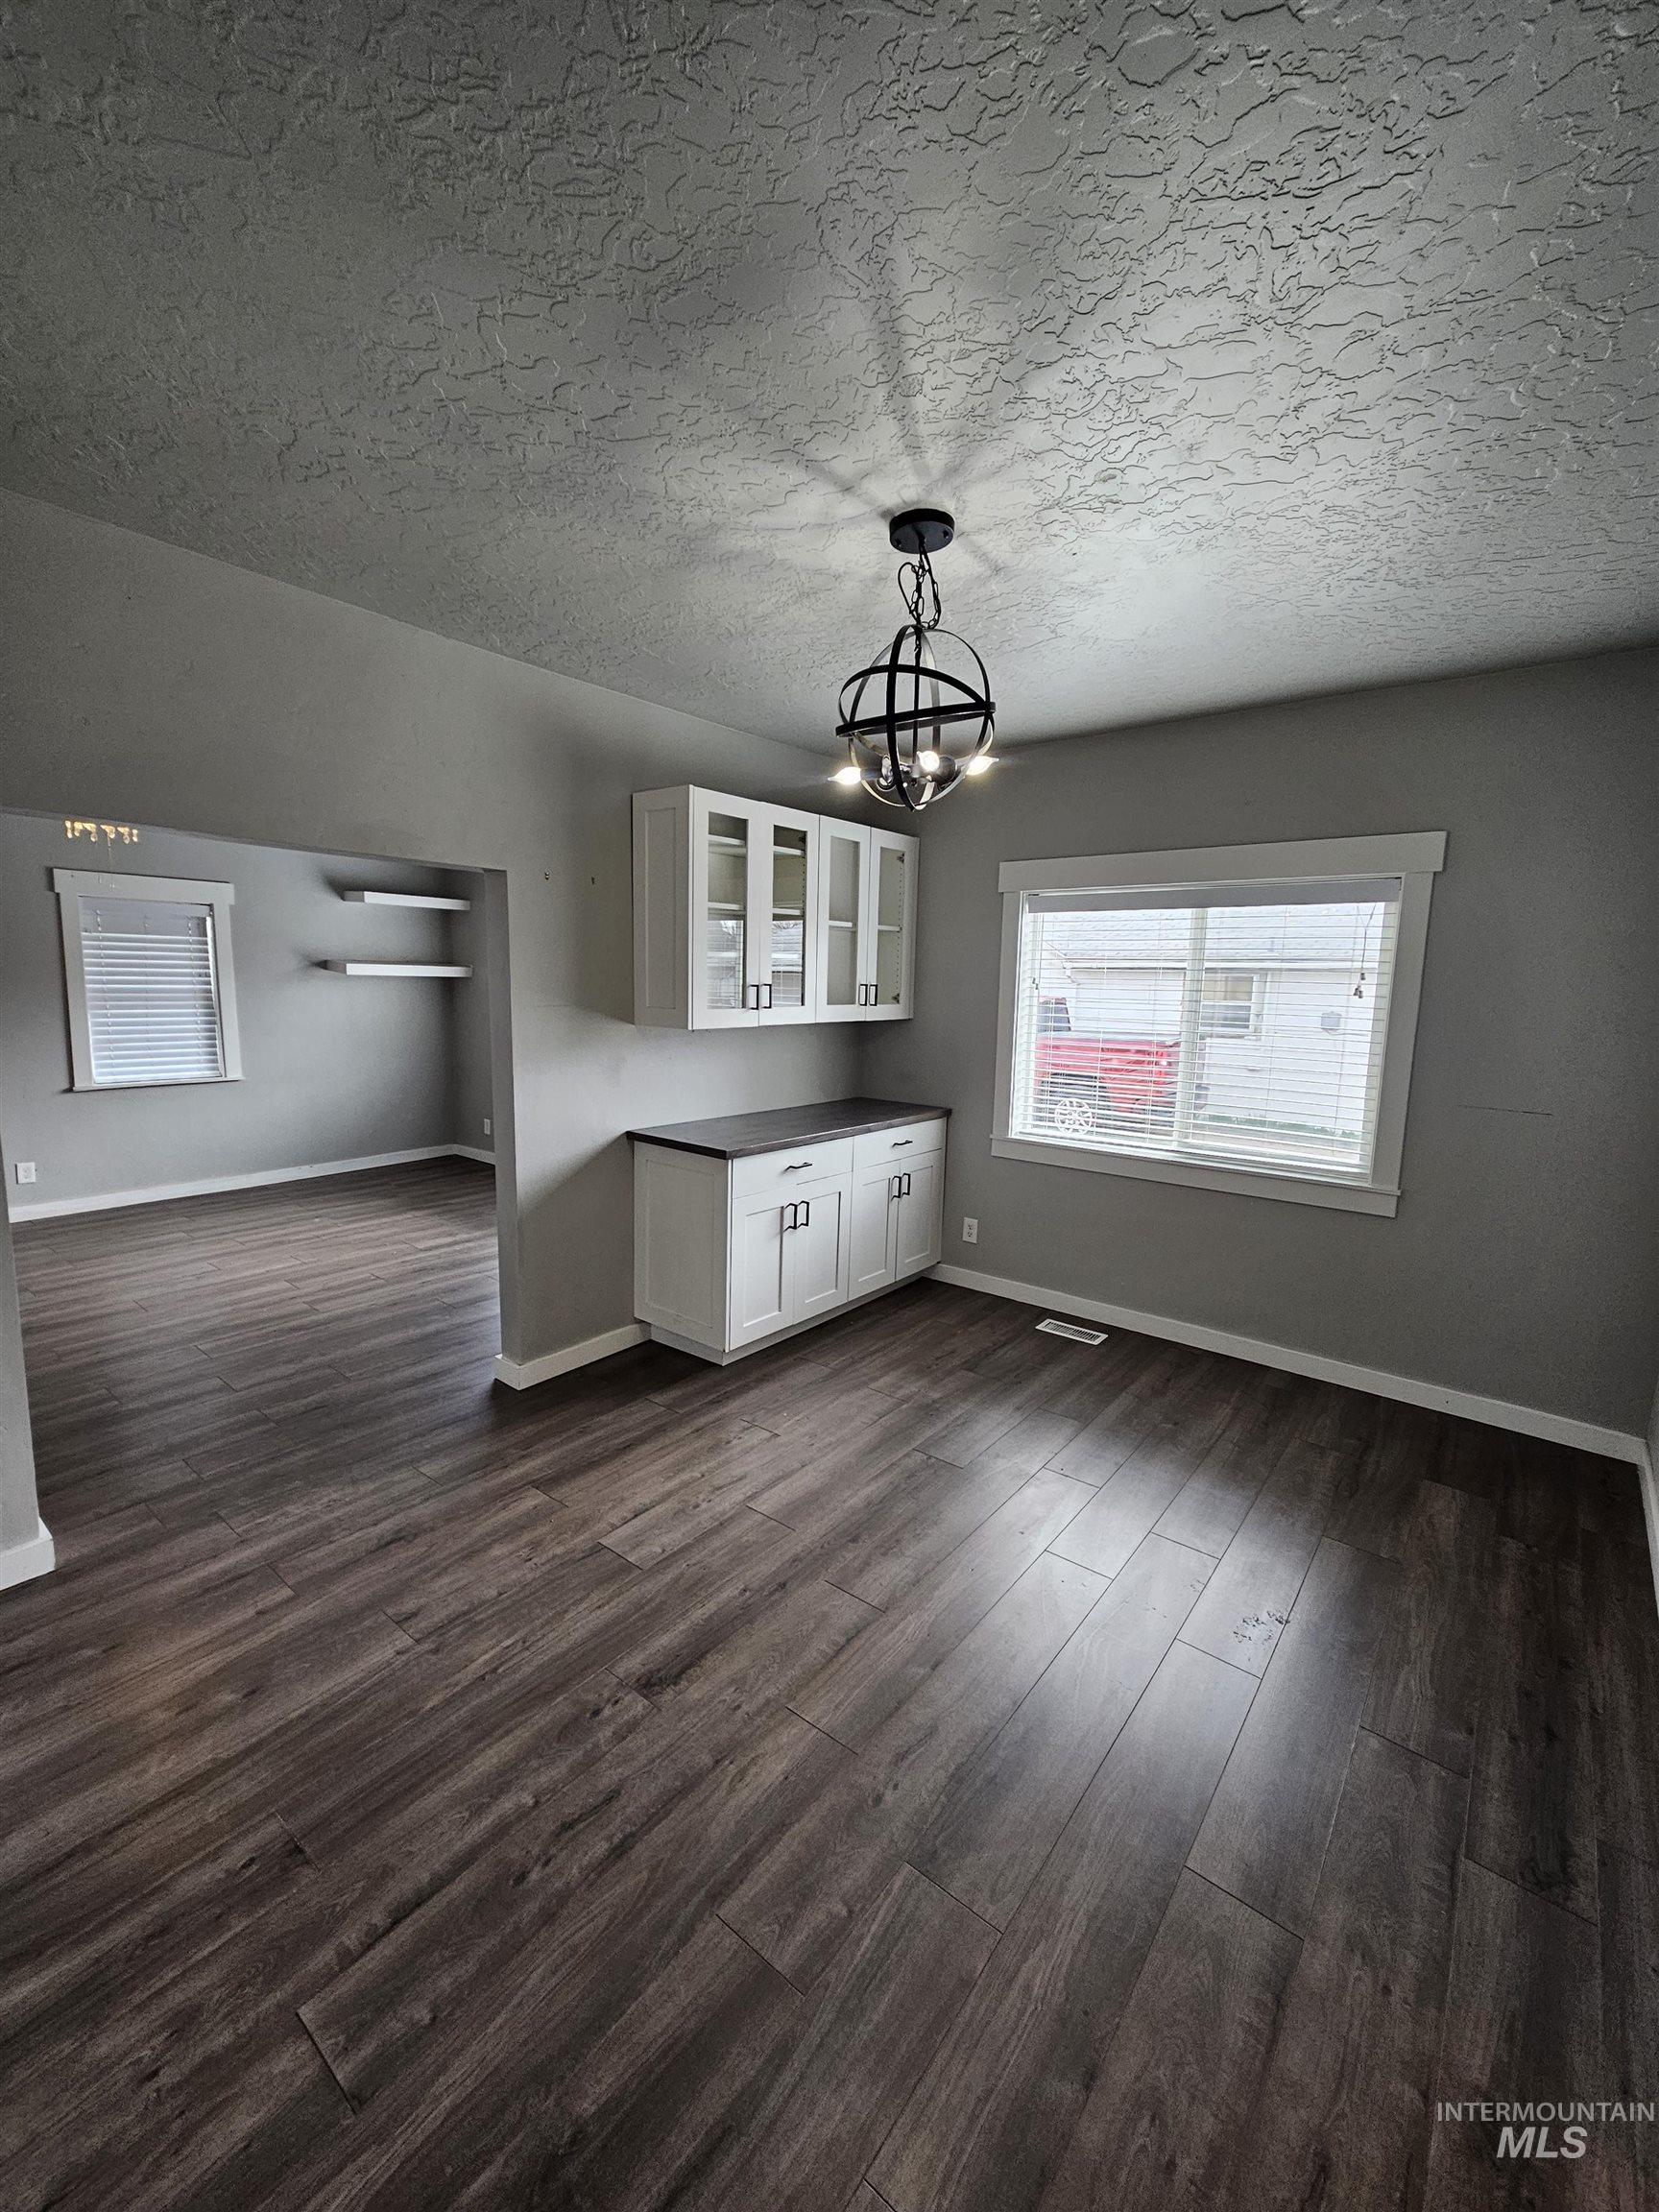
Spacious room featuring wood-finish flooring, a contemporary black orb chandelier, and built-in cabinetry with glass-front uppers and dark countertops
-

Bathroom featuring a modern vanity with dark cabinetry, brass-tone hardware, and a vessel sink
-
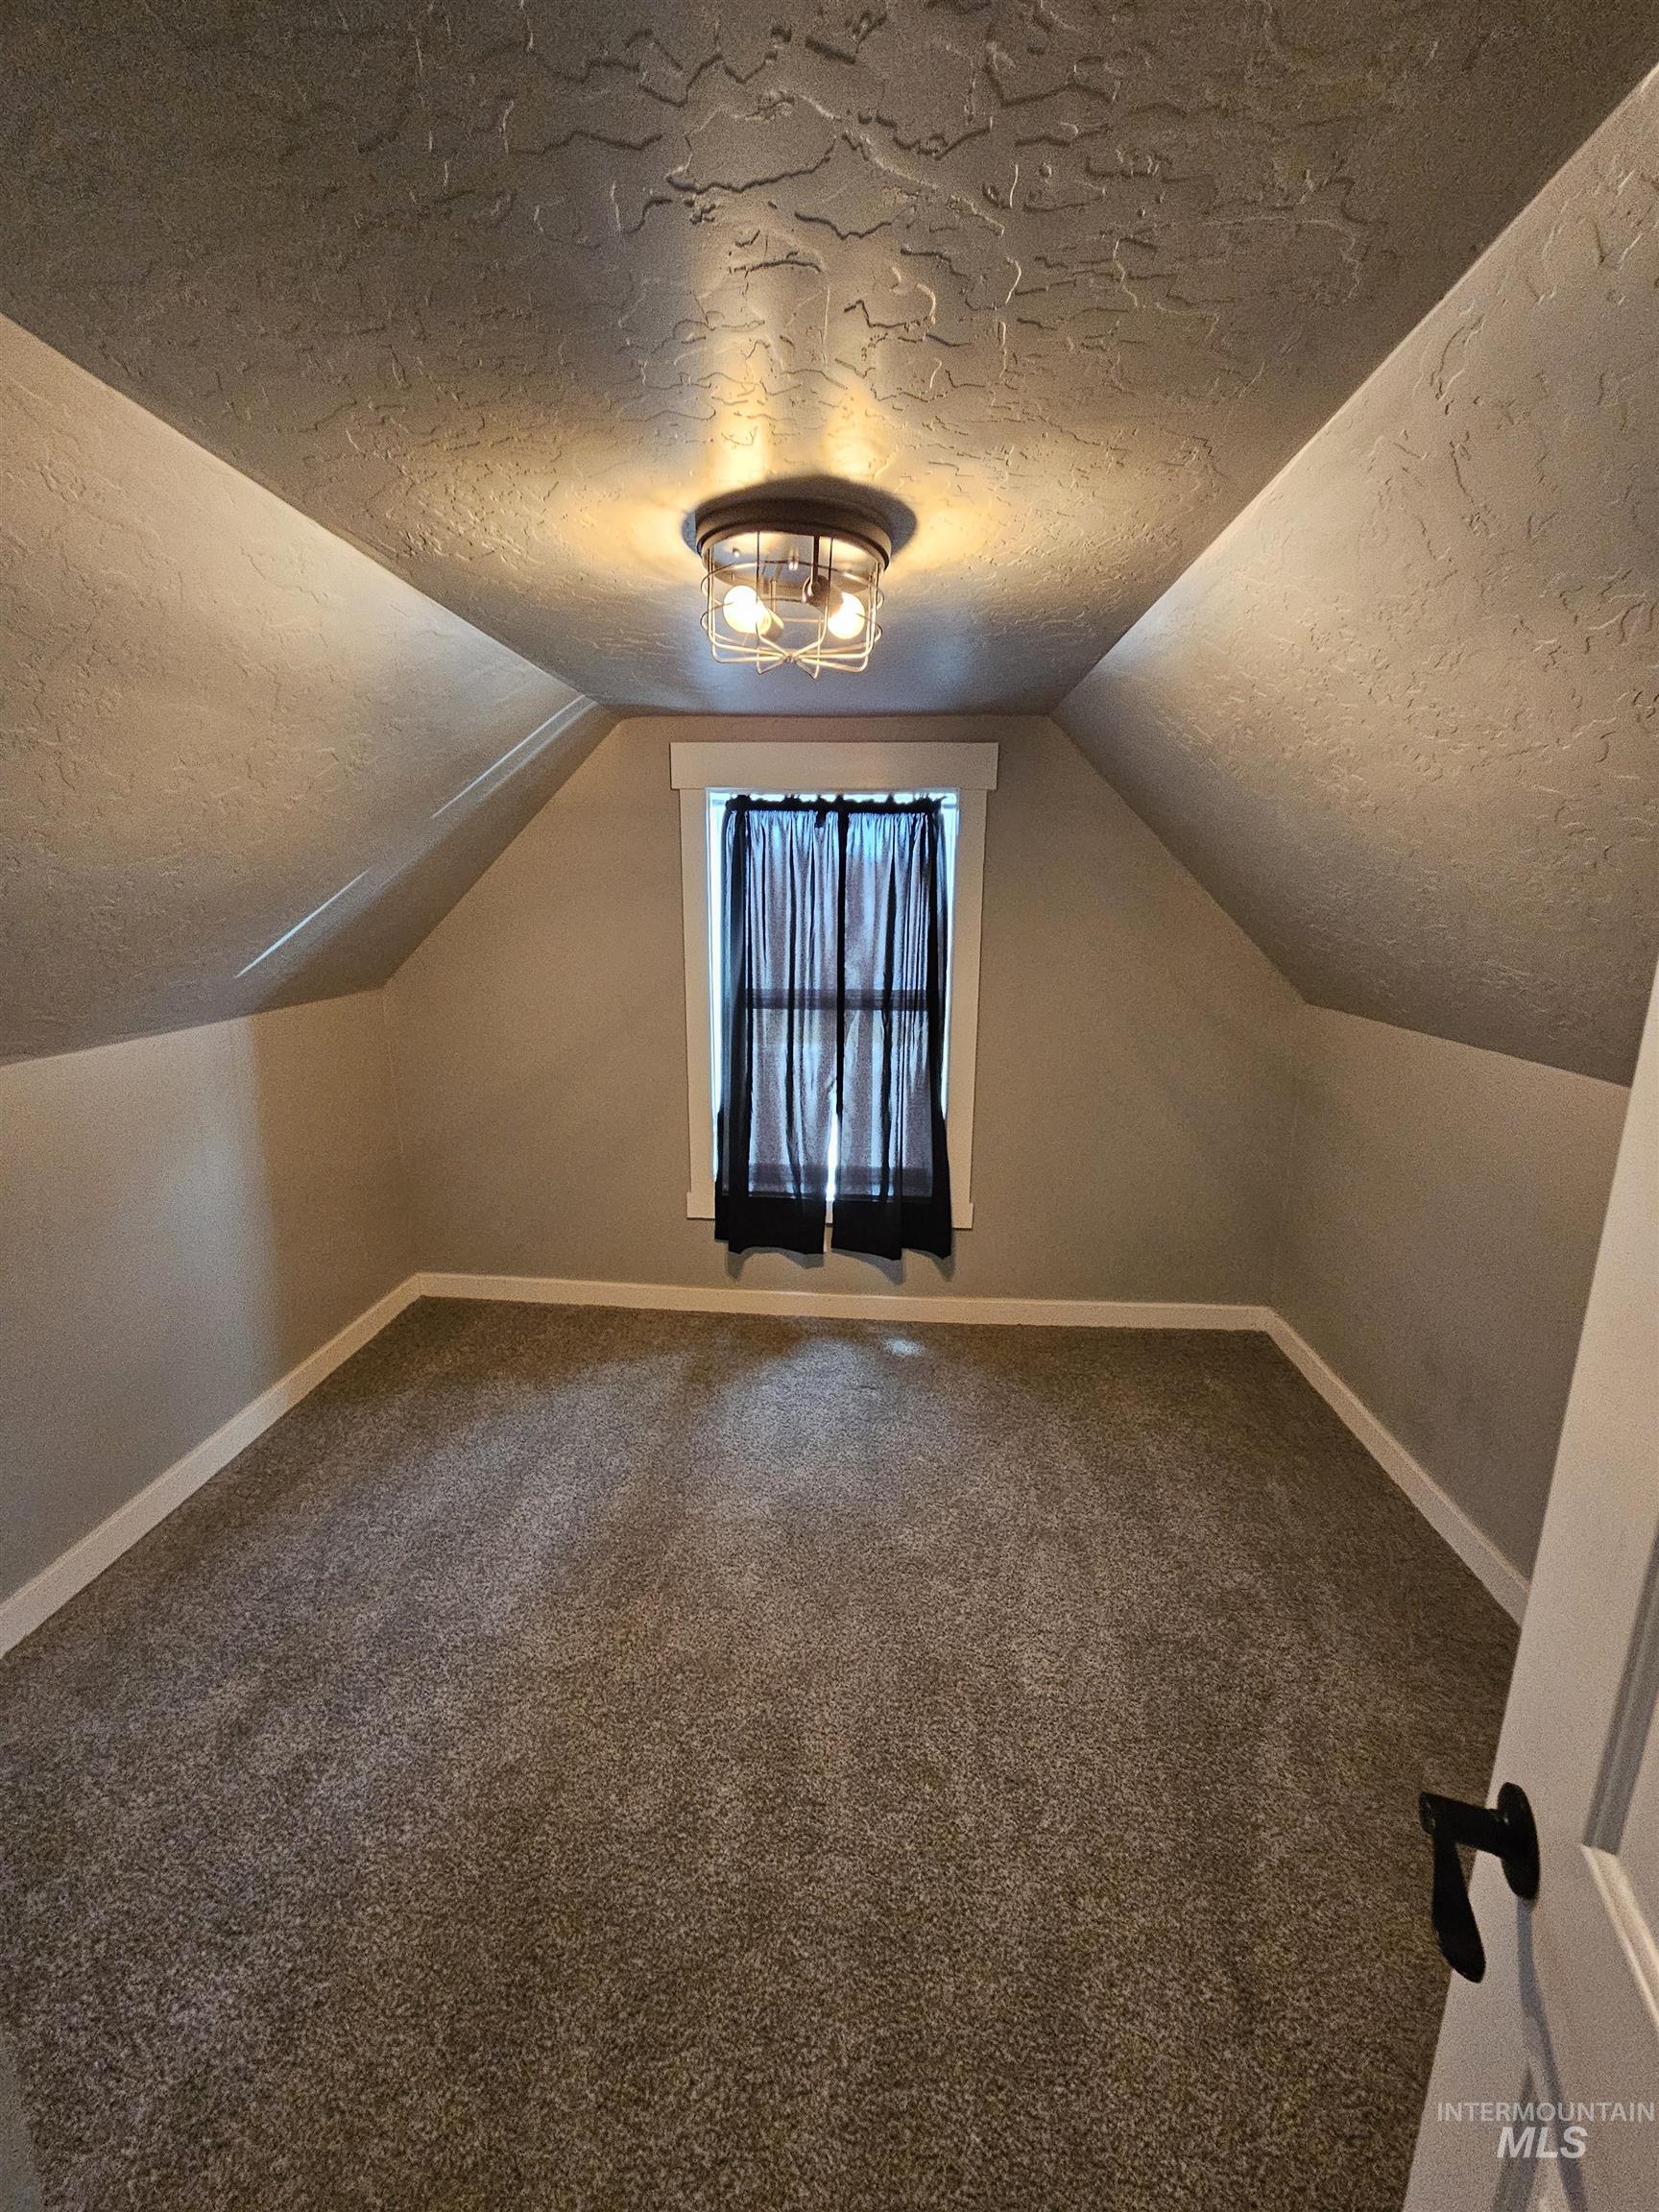
Carpeted room featuring a single window with white trim, sloped ceilings, and a flush-mount ceiling light fixture with a metal cage design
-

Kitchen featuring white shaker-style cabinetry, black appliances, subway tile backsplash, and wood-finish flooring
-
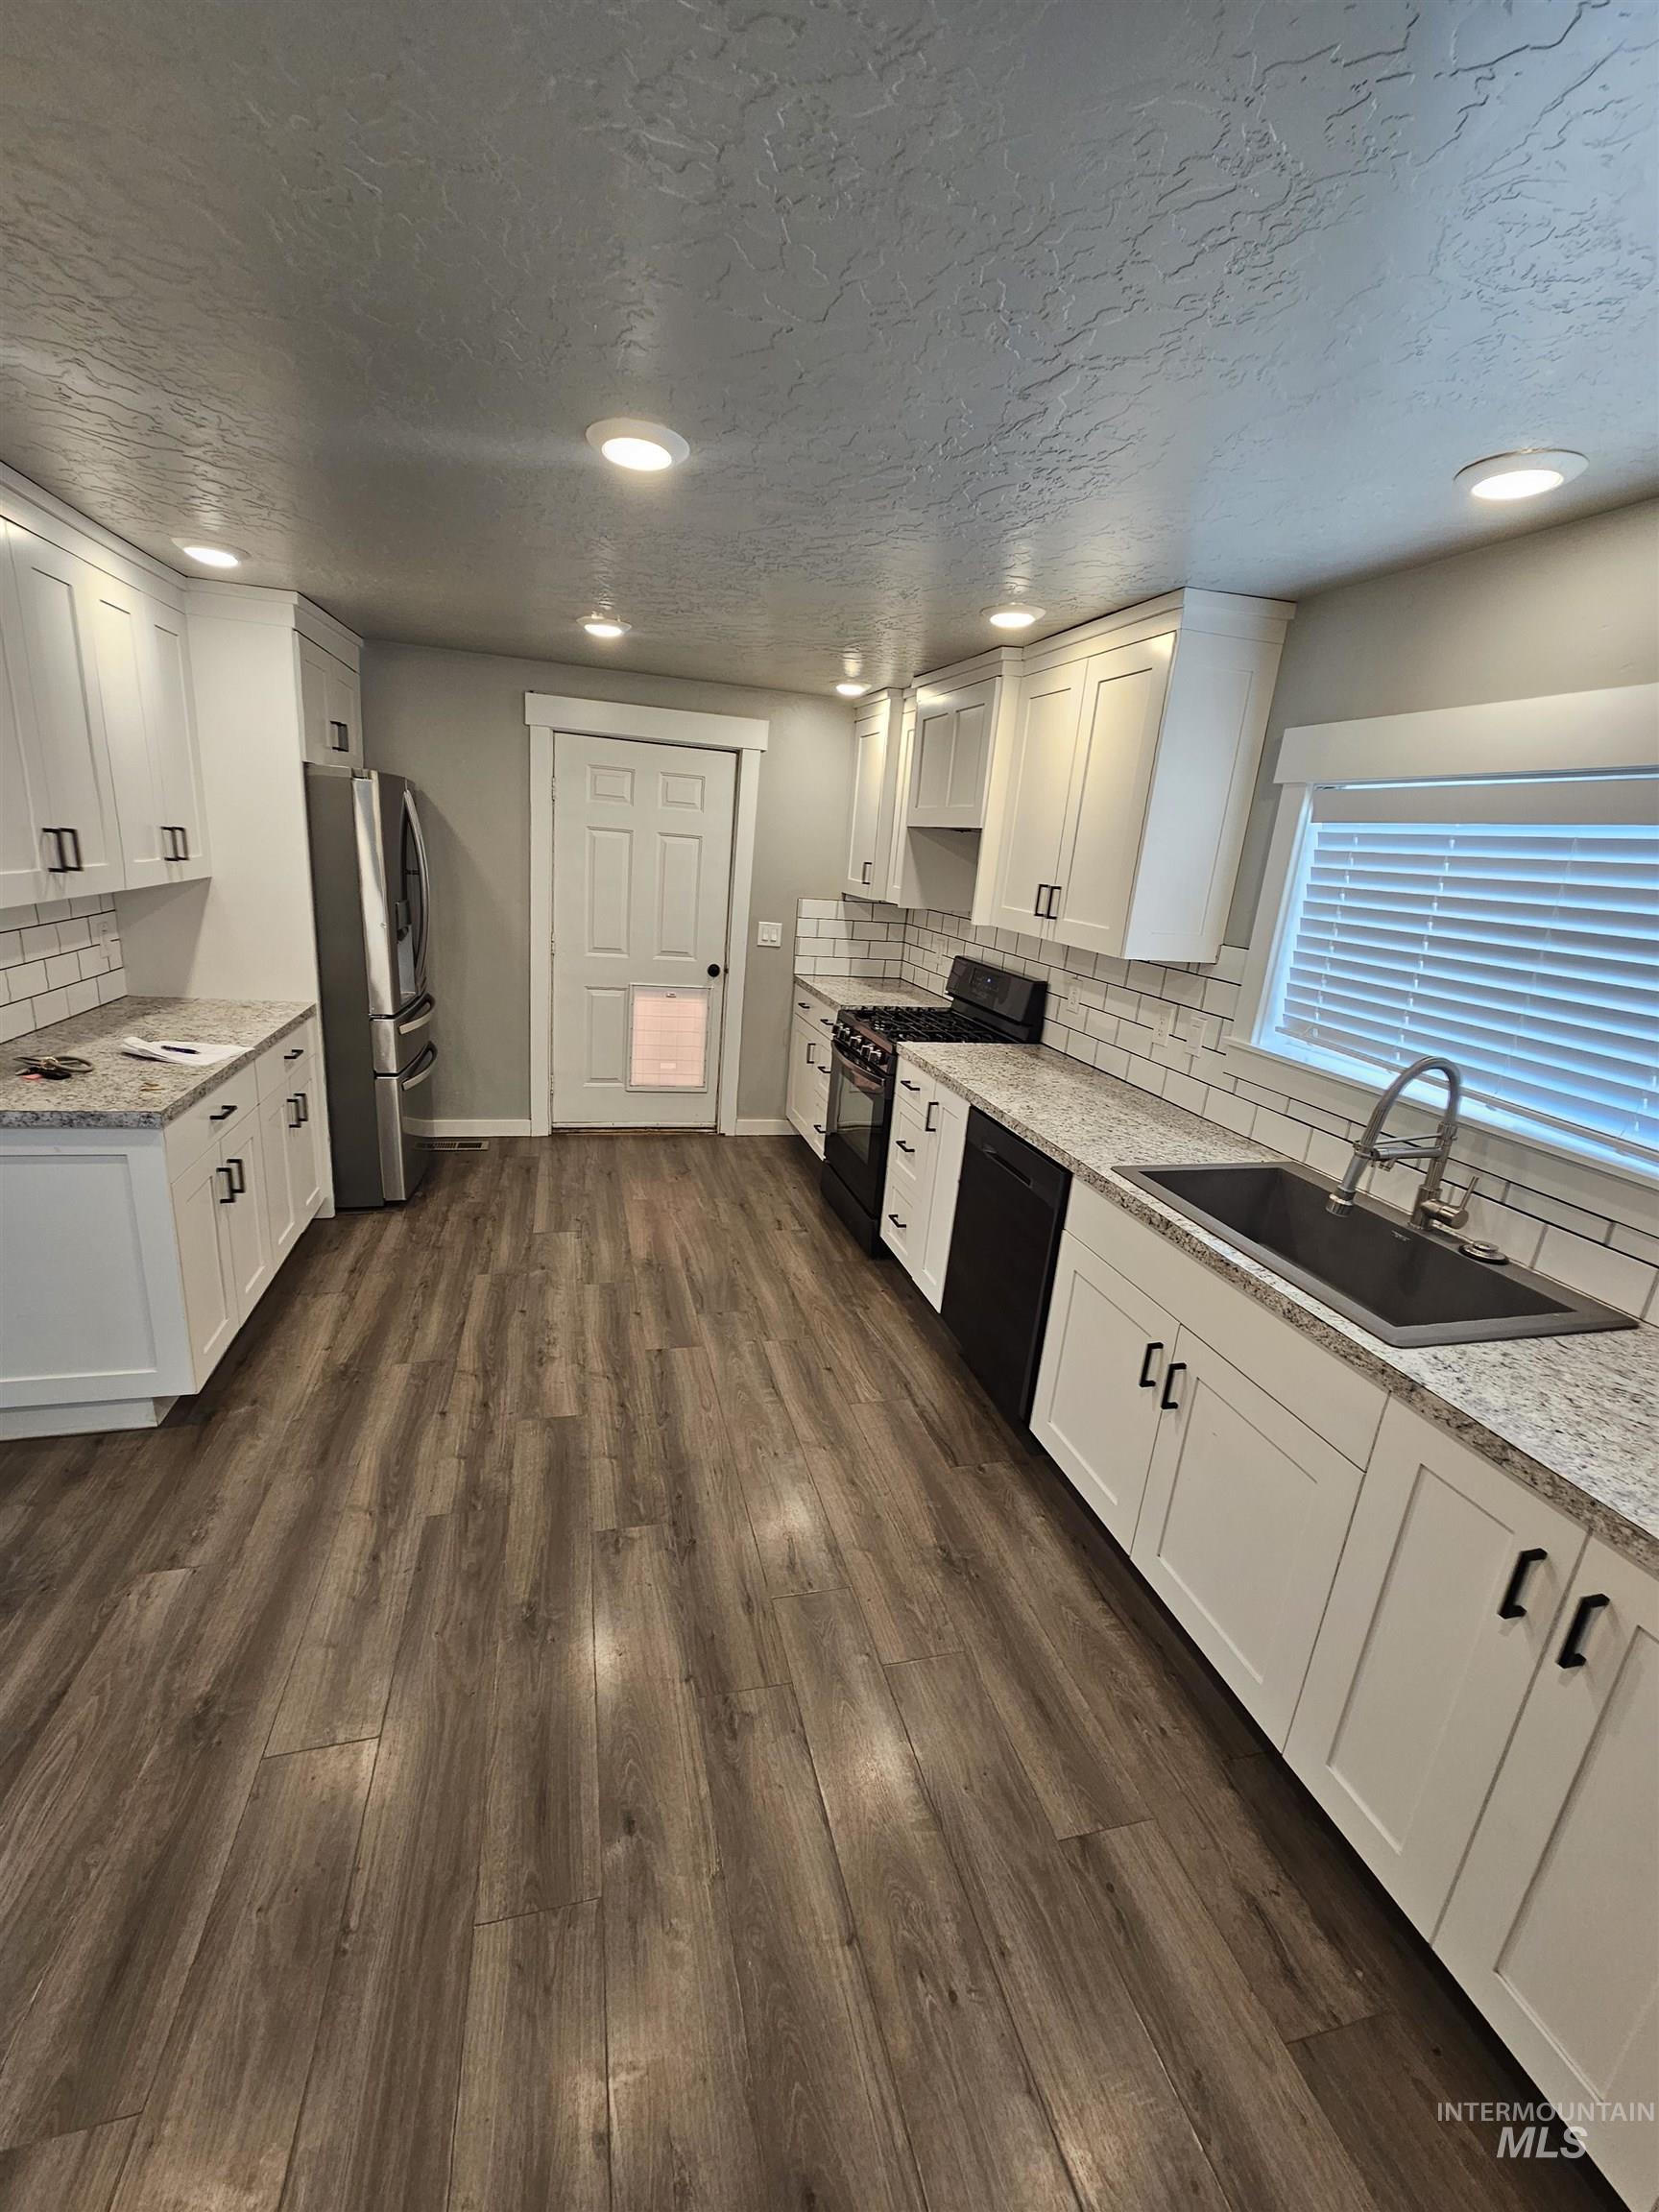
Spacious kitchen featuring white shaker cabinetry, granite-style countertops, subway tile backsplash, stainless steel appliances, and wood-finish flooring
-
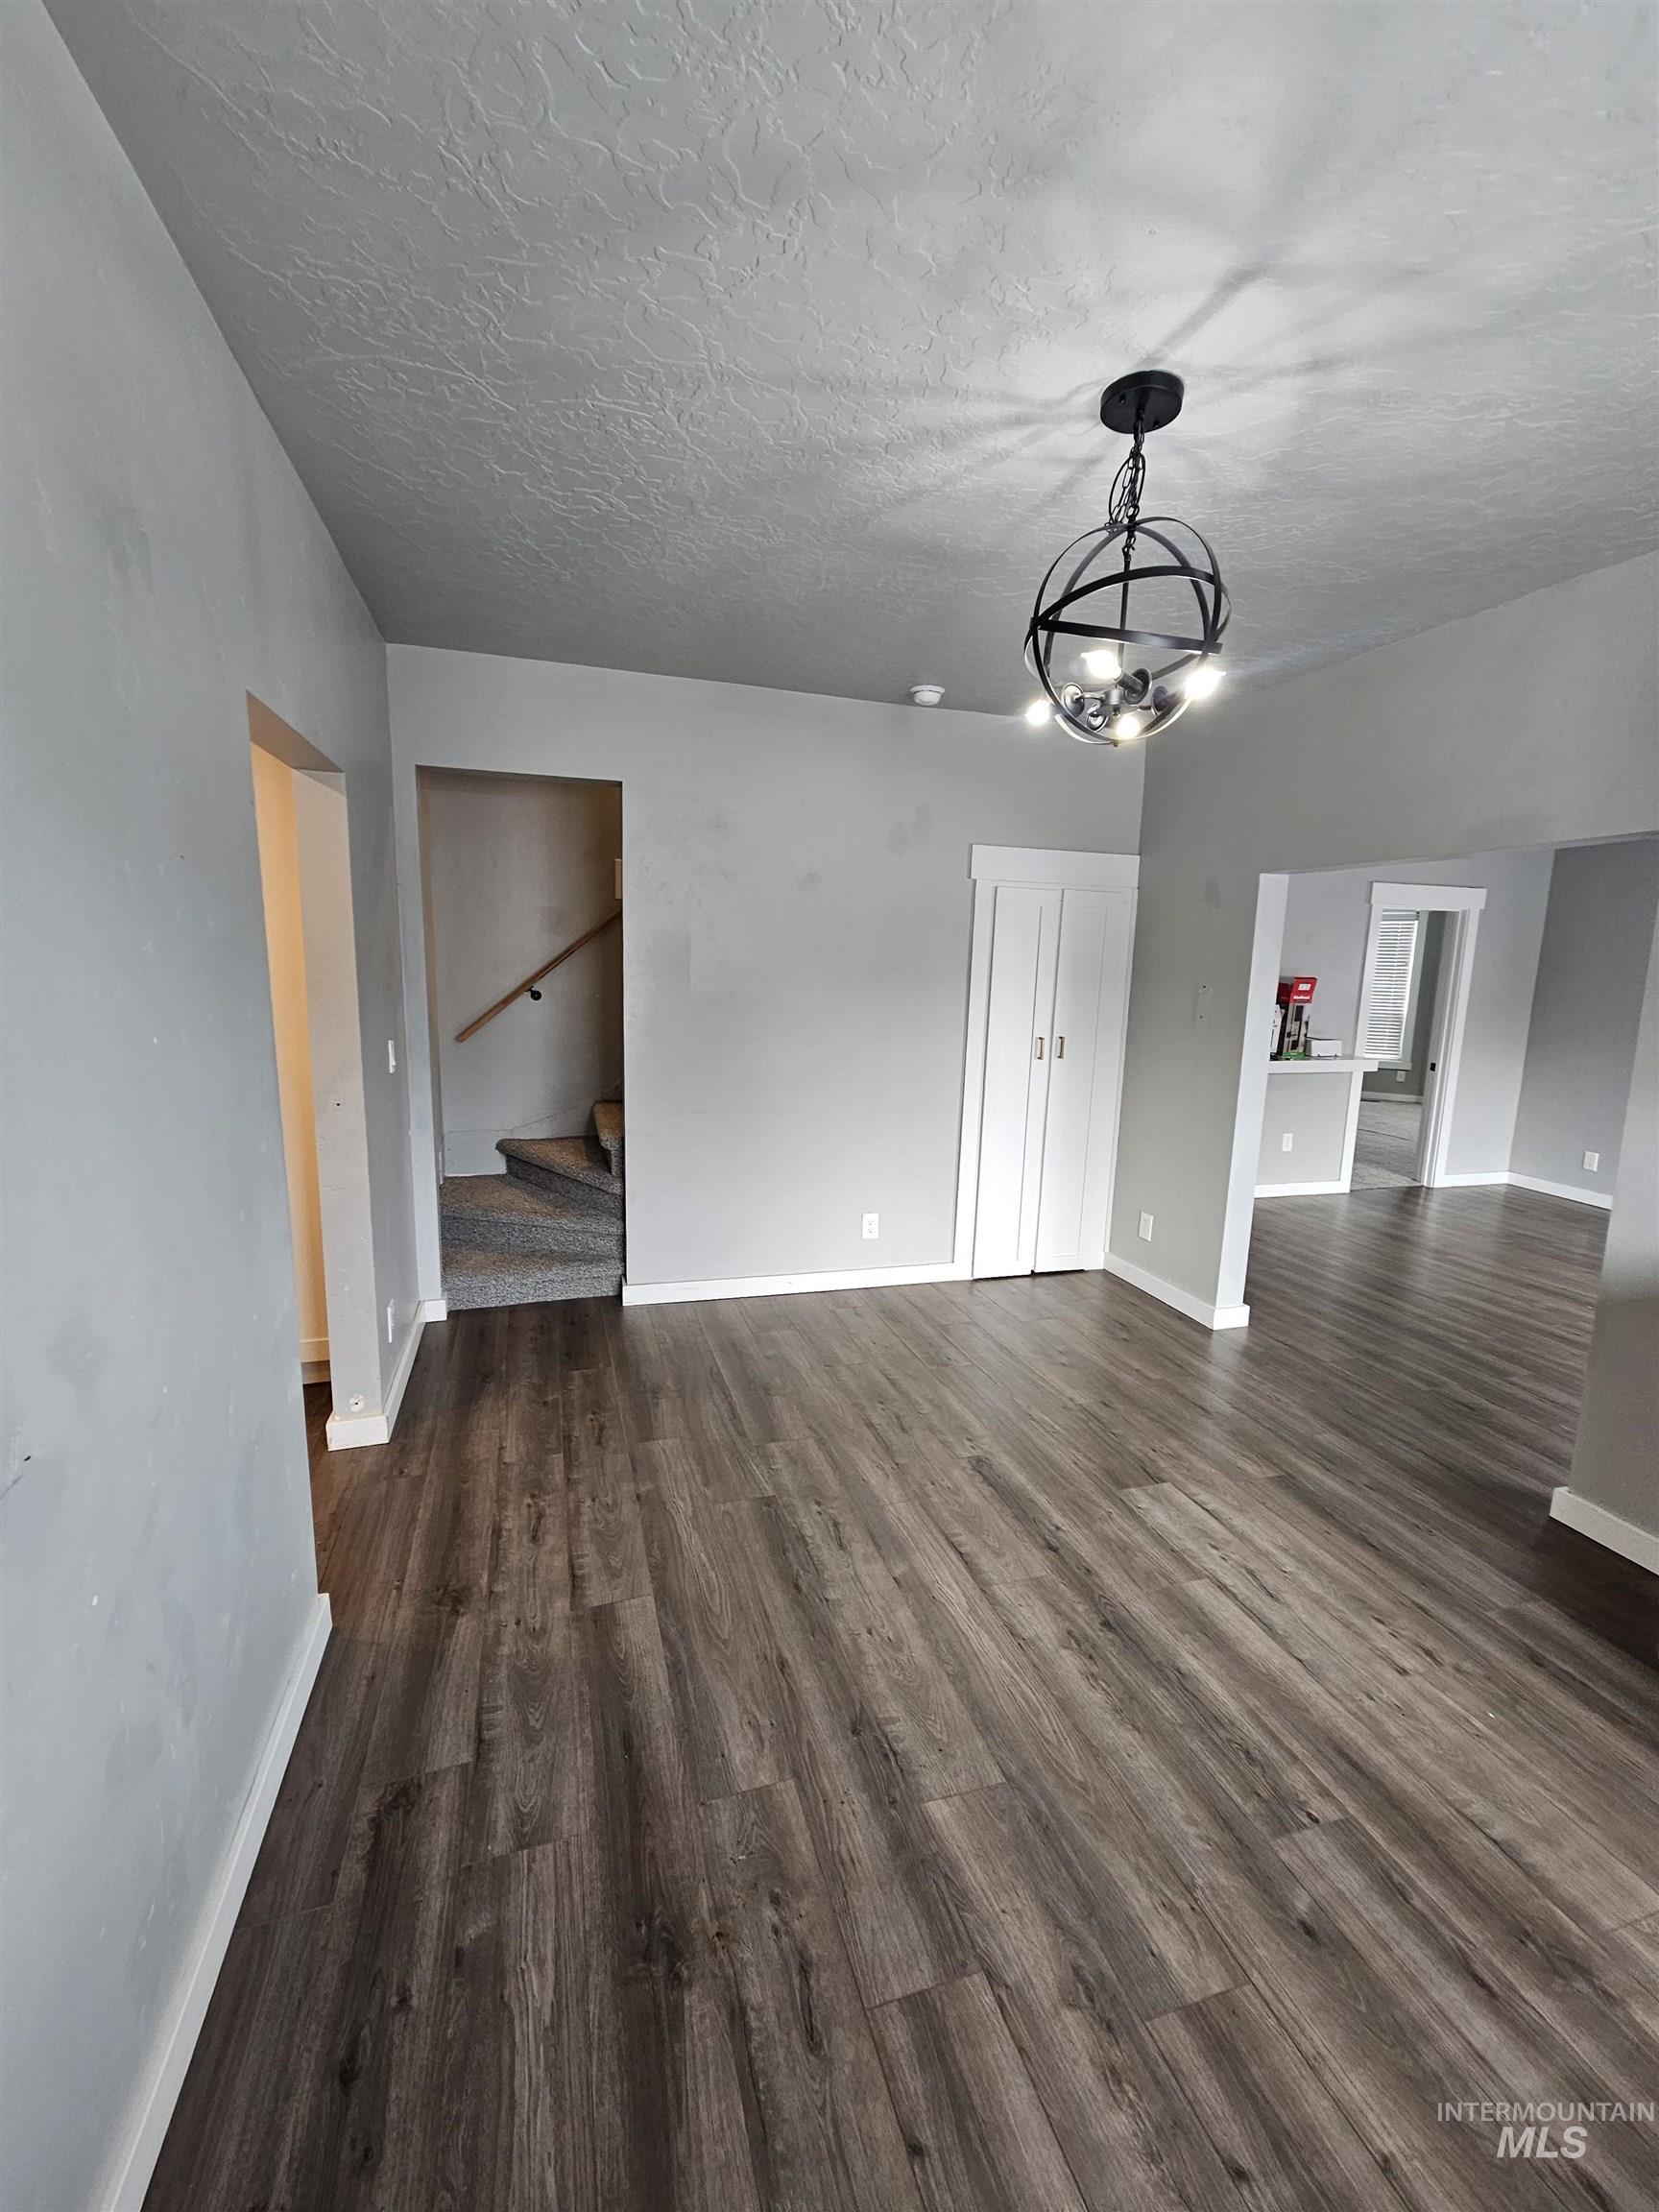
Open-concept living area featuring wood-finish flooring, a contemporary black orb chandelier, light gray painted walls, crisp white trim, and a built-in closet with double doors
-

Double vanity featuring white vessel sinks, dark cabinetry, and stone-finish countertops
-
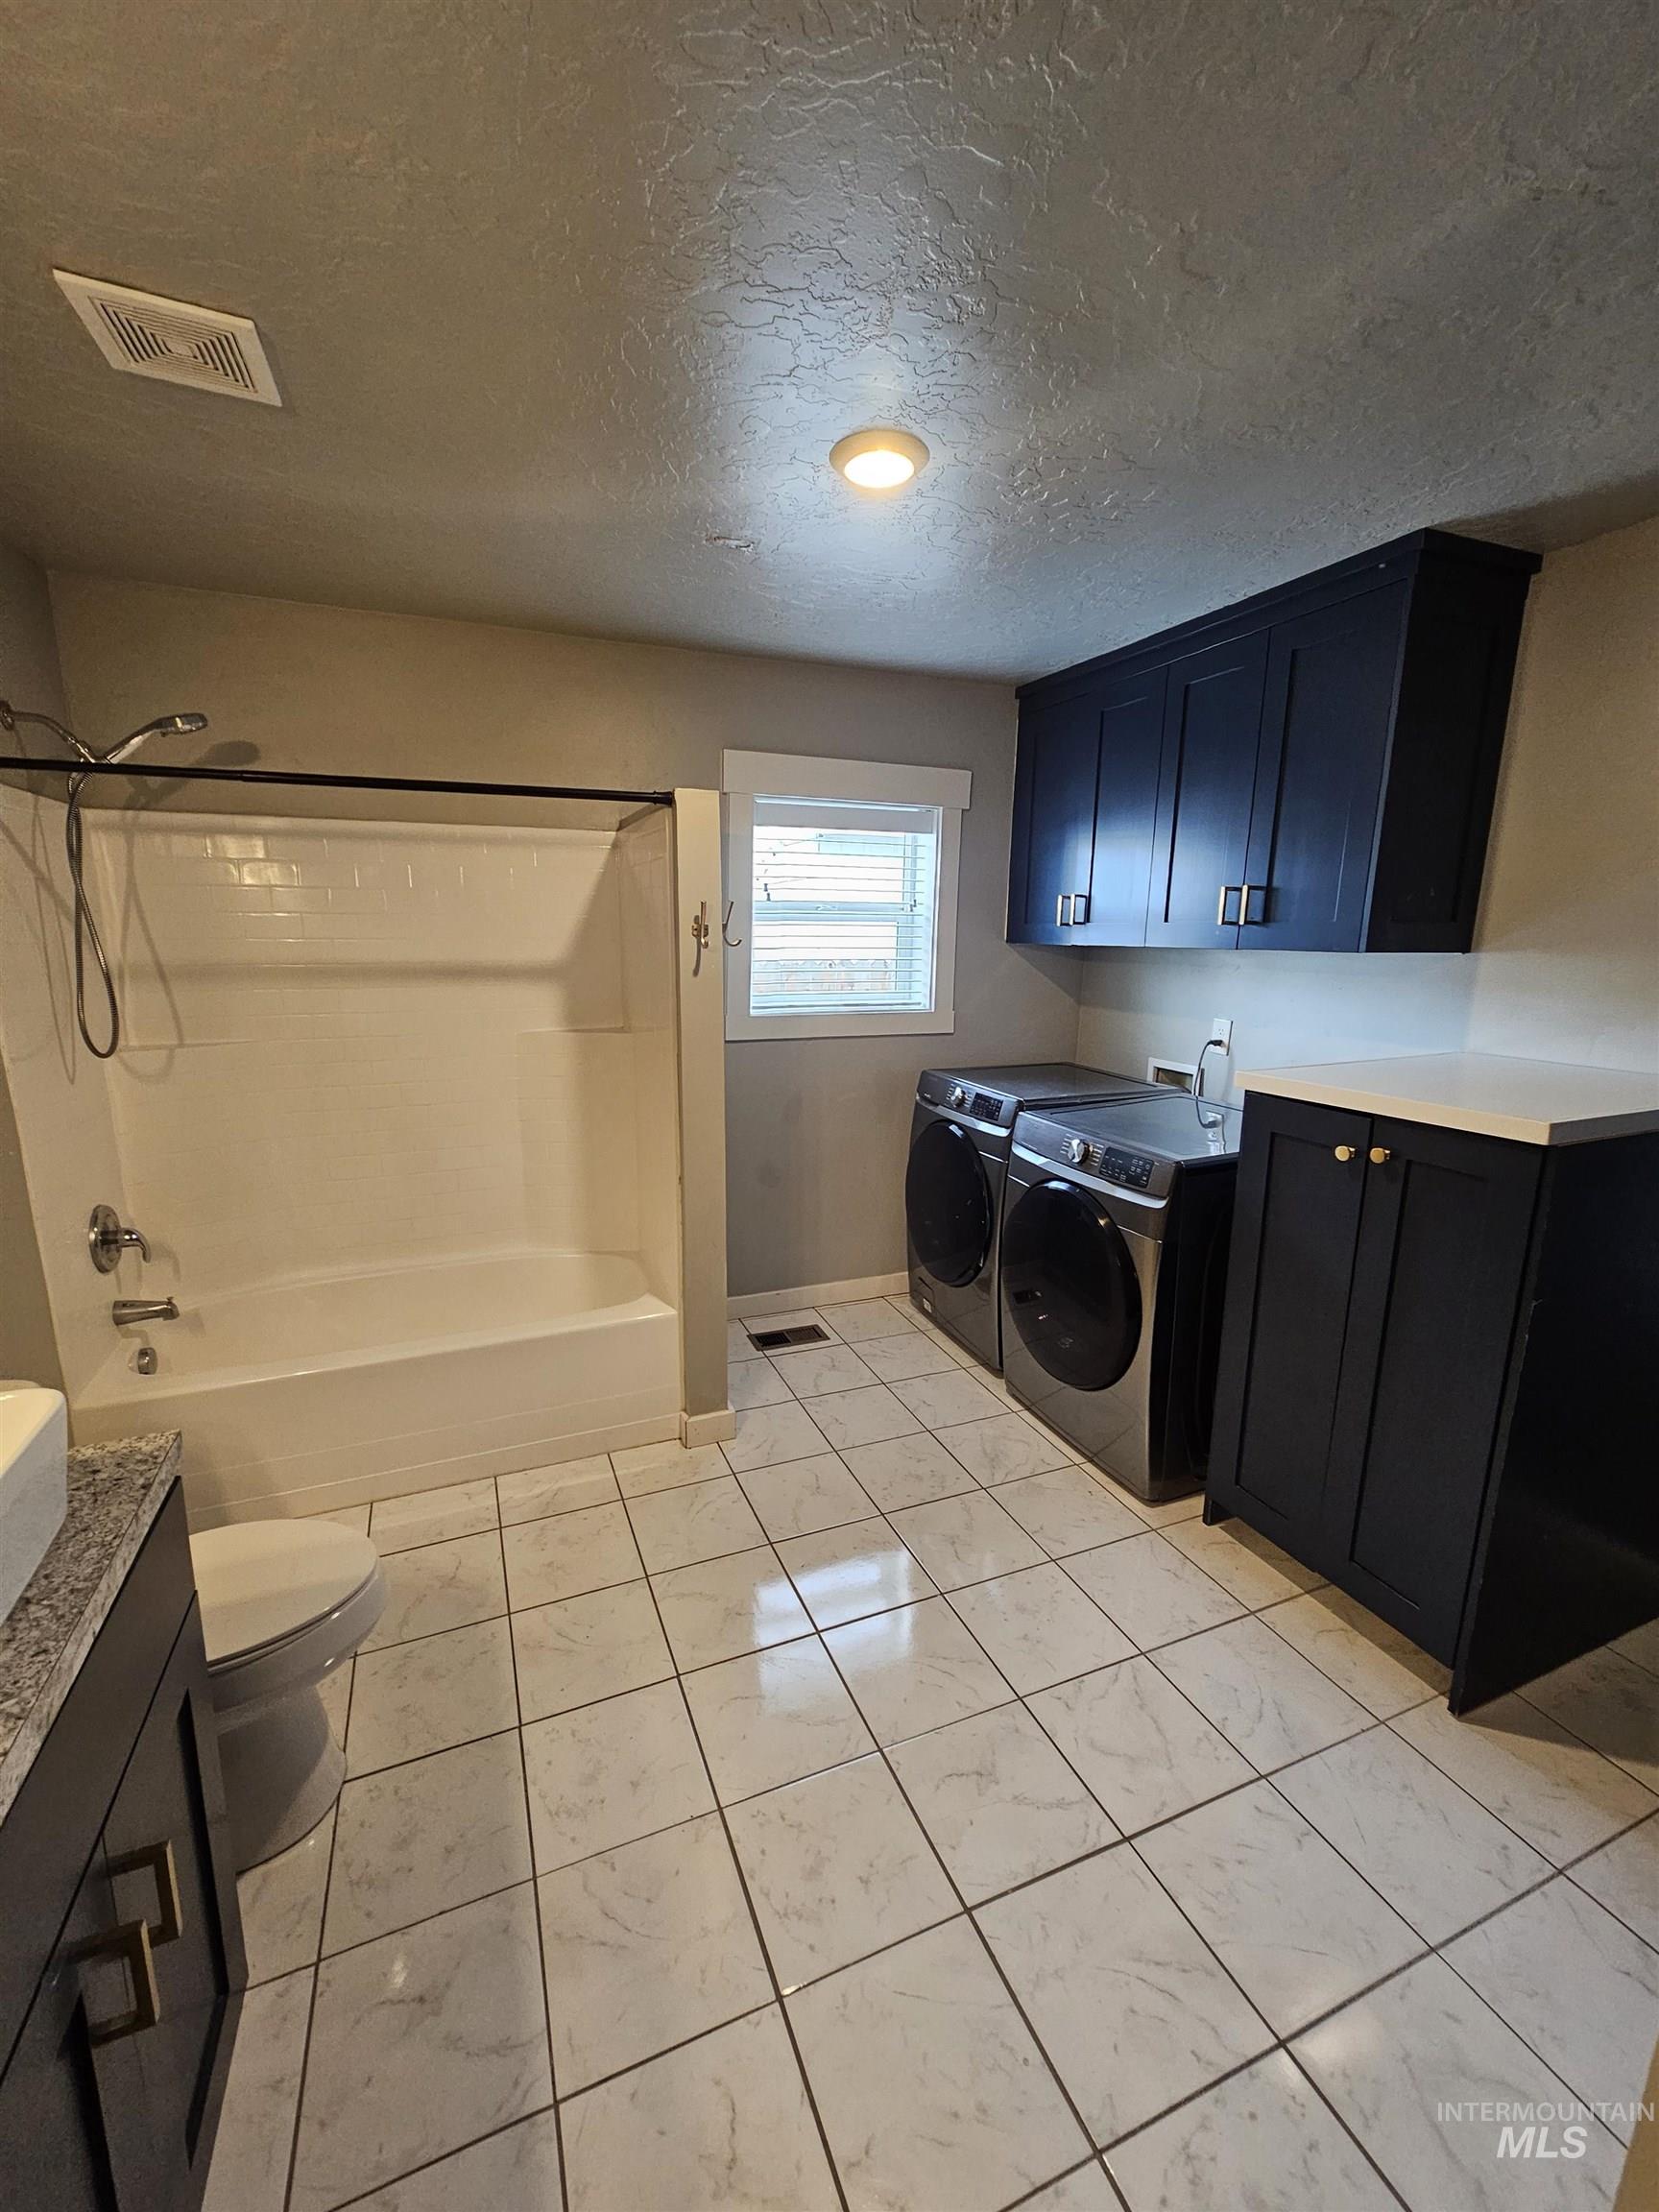
White tile flooring throughout this combined laundry and bathroom area
-

Laundry area featuring extensive blue cabinetry, a light countertop, and square tile flooring
-

Carpeted staircase featuring a light wood-finish handrail, wall-mounted light fixtures, and a ceiling-mounted light
-
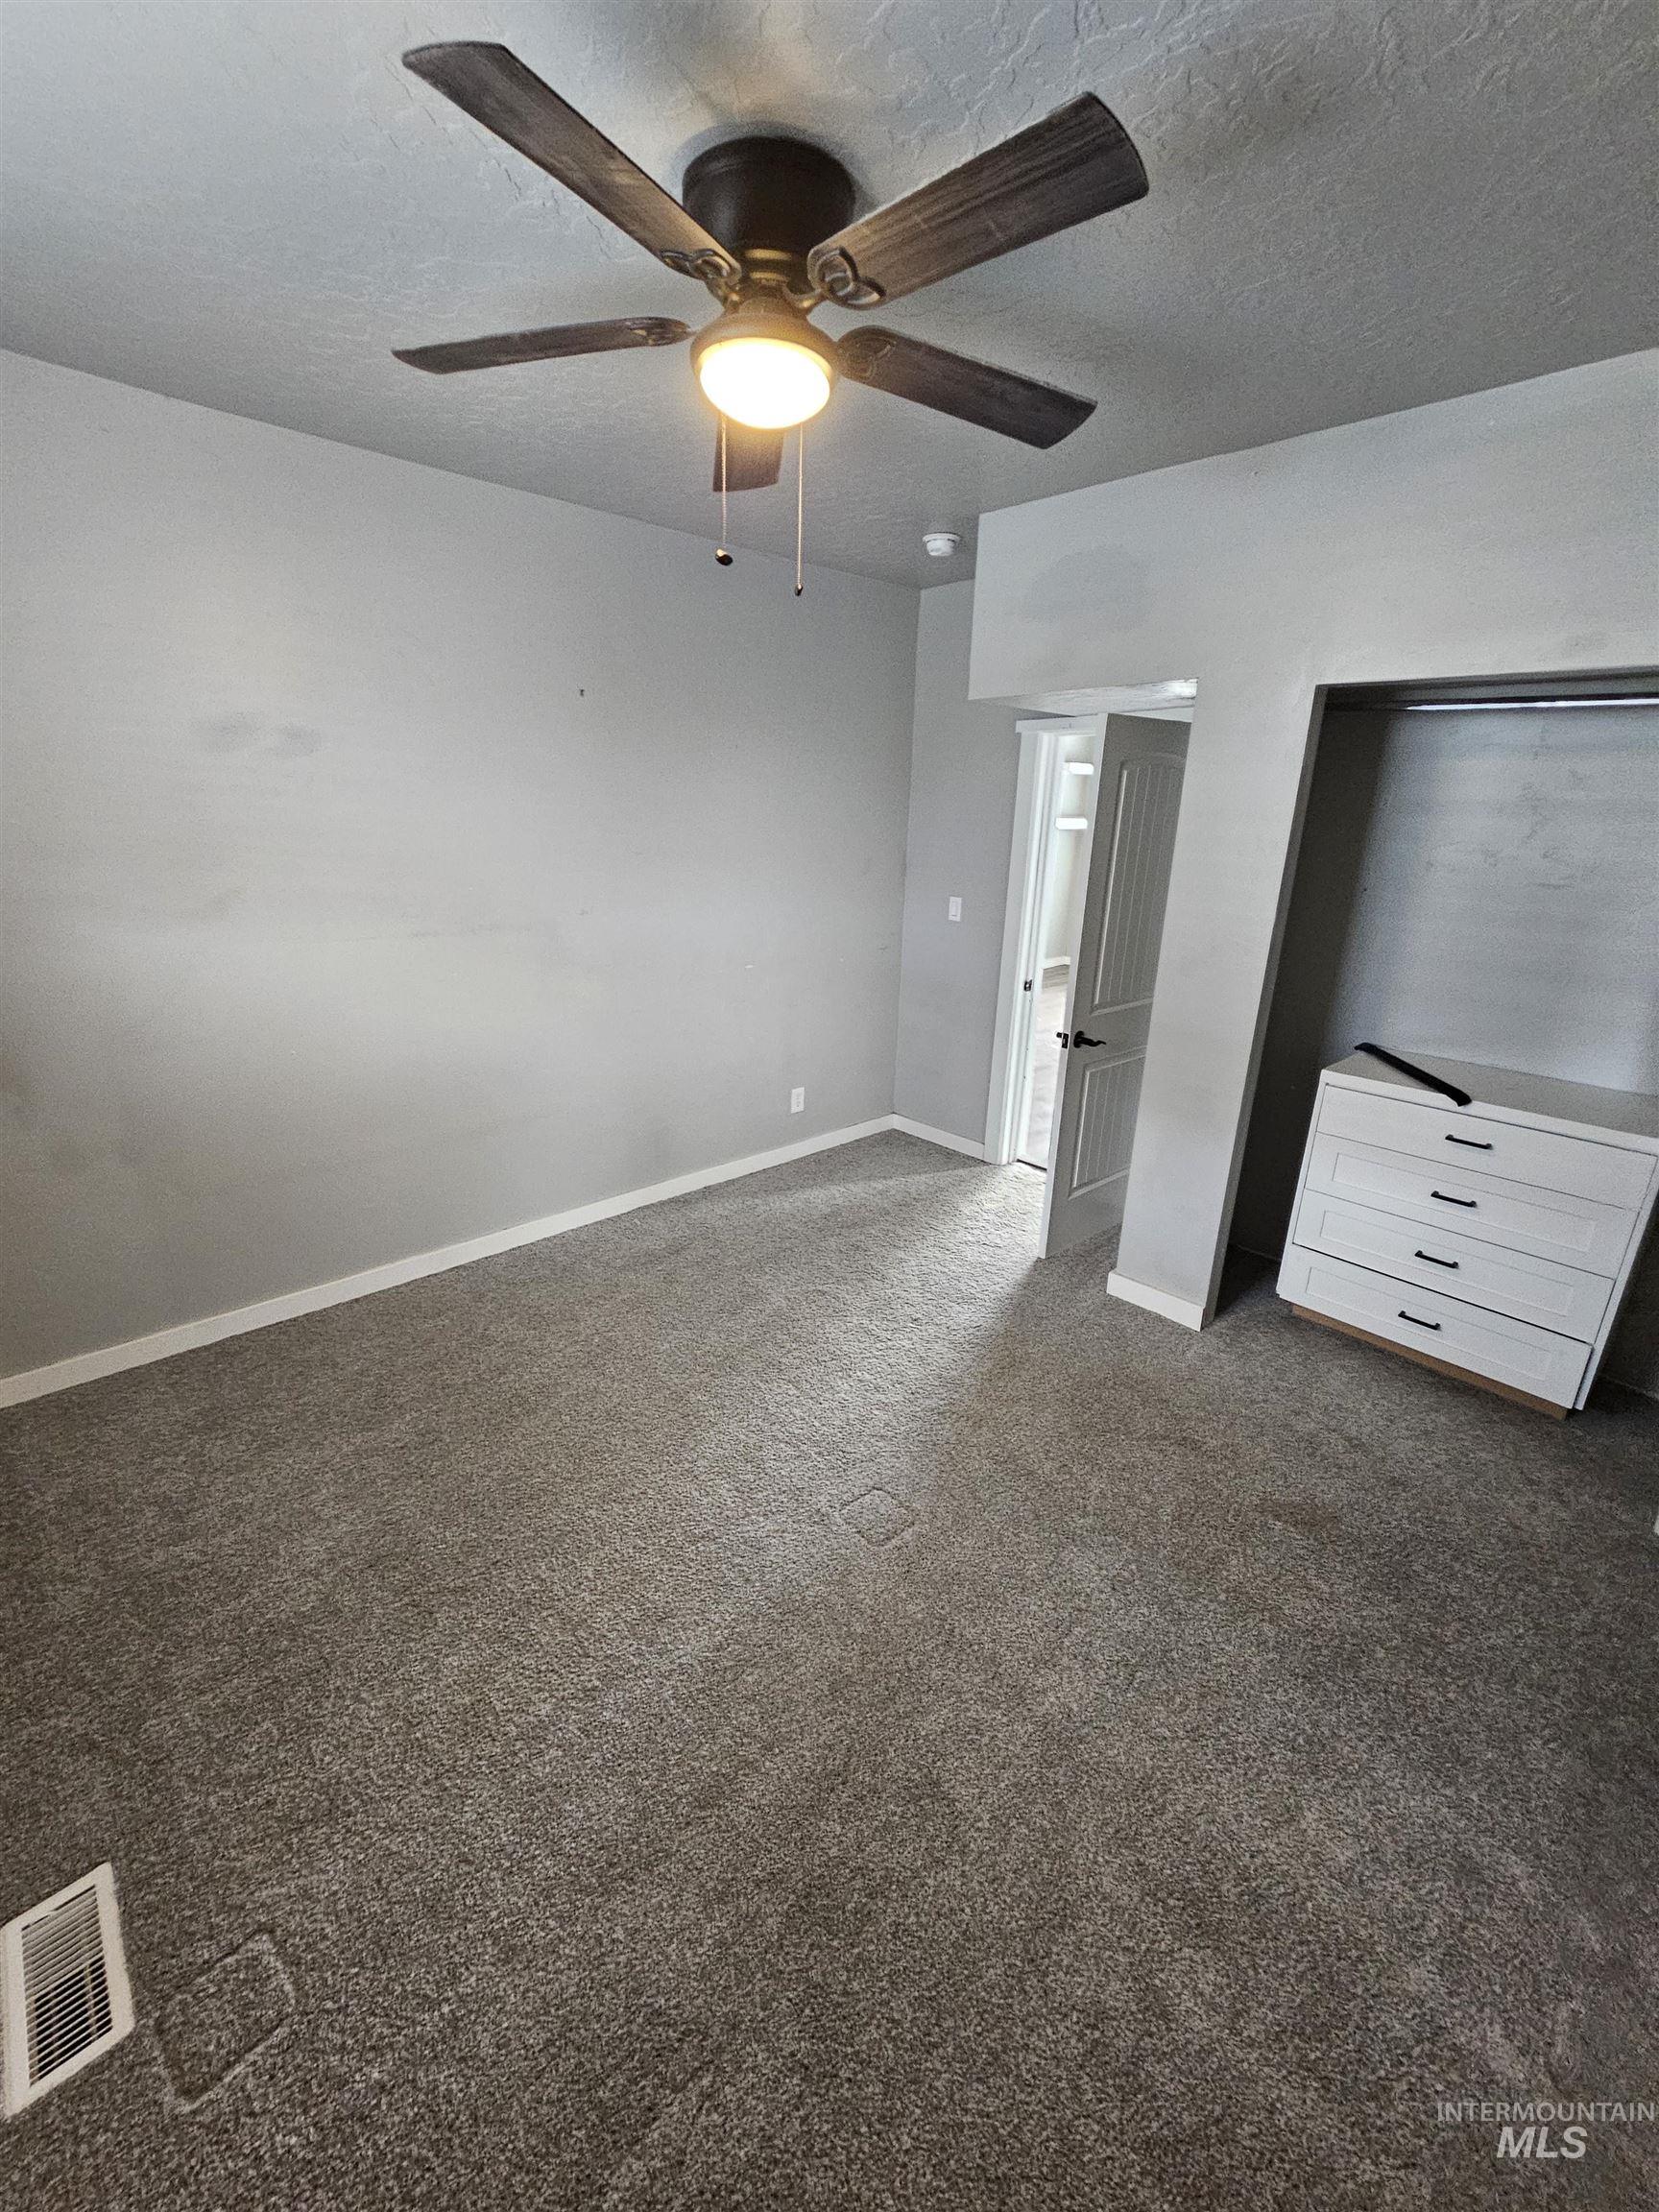
Carpeted room featuring a ceiling fan with integrated lighting, light gray wall paint, and white baseboards
-

Carpeted room featuring a ceiling fan with integrated lighting, a window with white blinds, white trim, and light gray walls
-

Carpeted room featuring sloped ceilings, a centered window with white trim, and a contemporary flush-mount light fixture
-
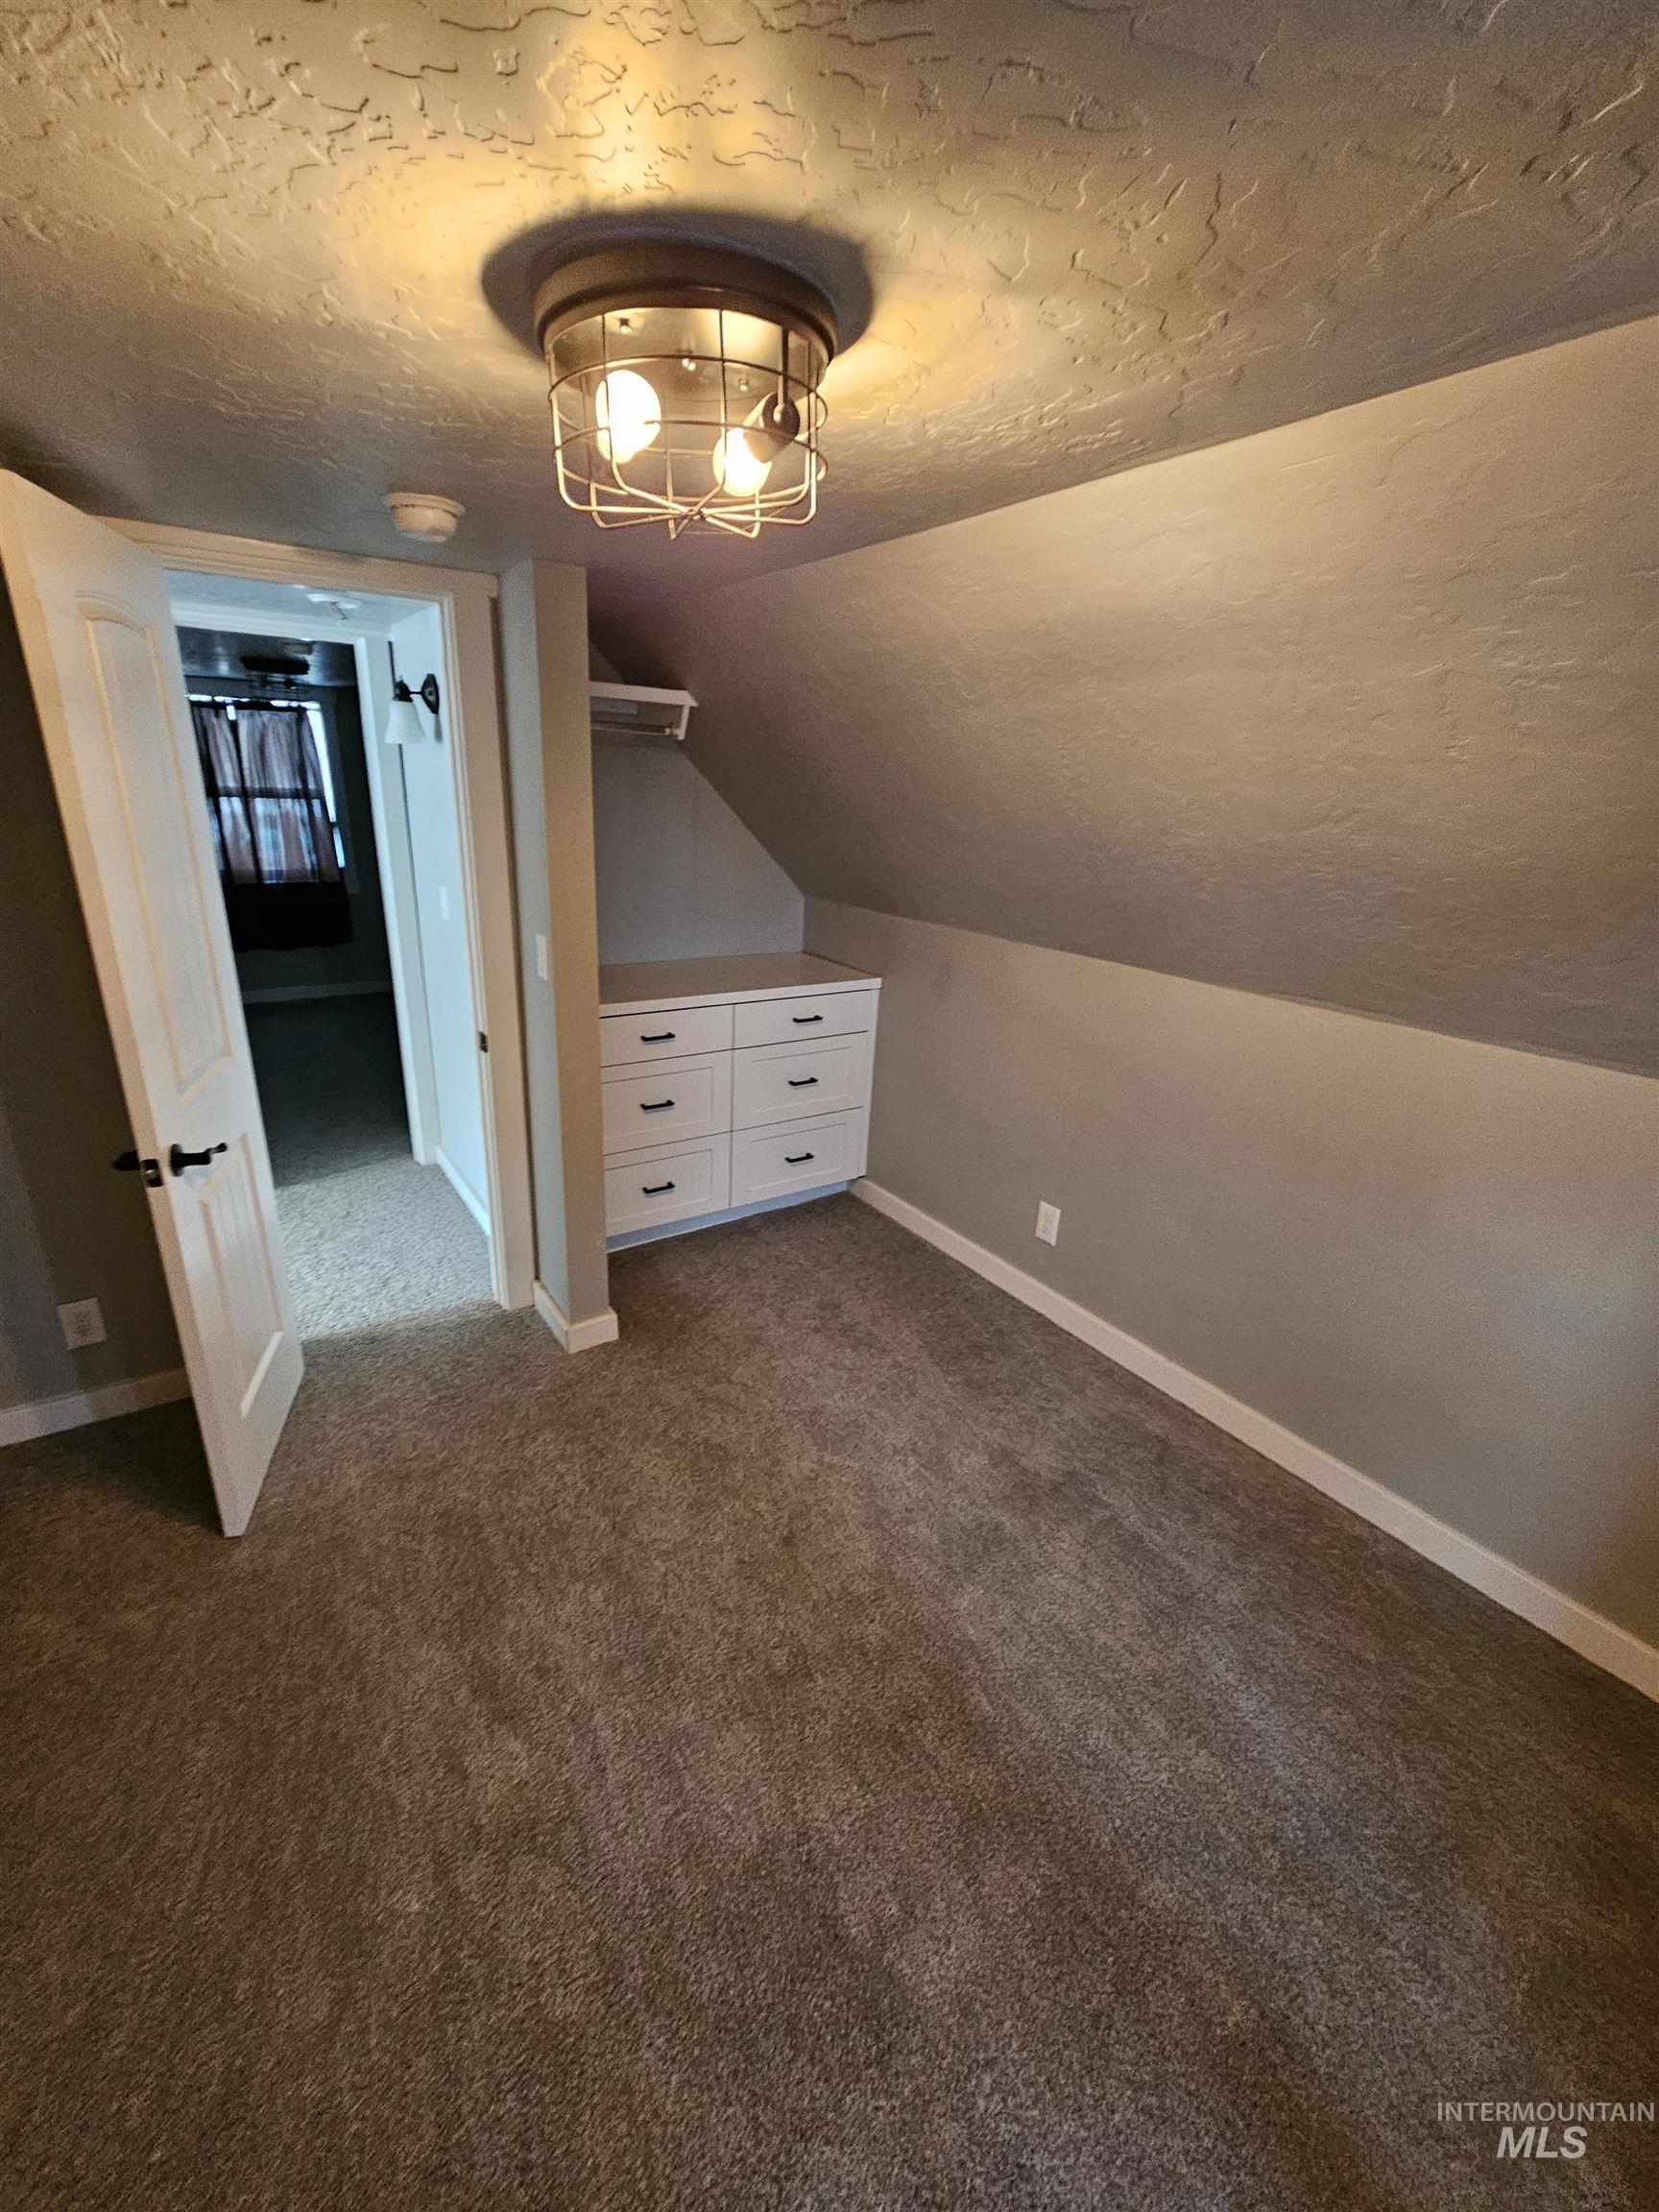
Carpeted room featuring a sloped ceiling and white built-in dresser with six drawers
-

Carpeted room featuring sloped ceilings, a white paneled door with black hardware, and a built-in six-drawer dresser with black pulls and an integrated shelf with lighting
-
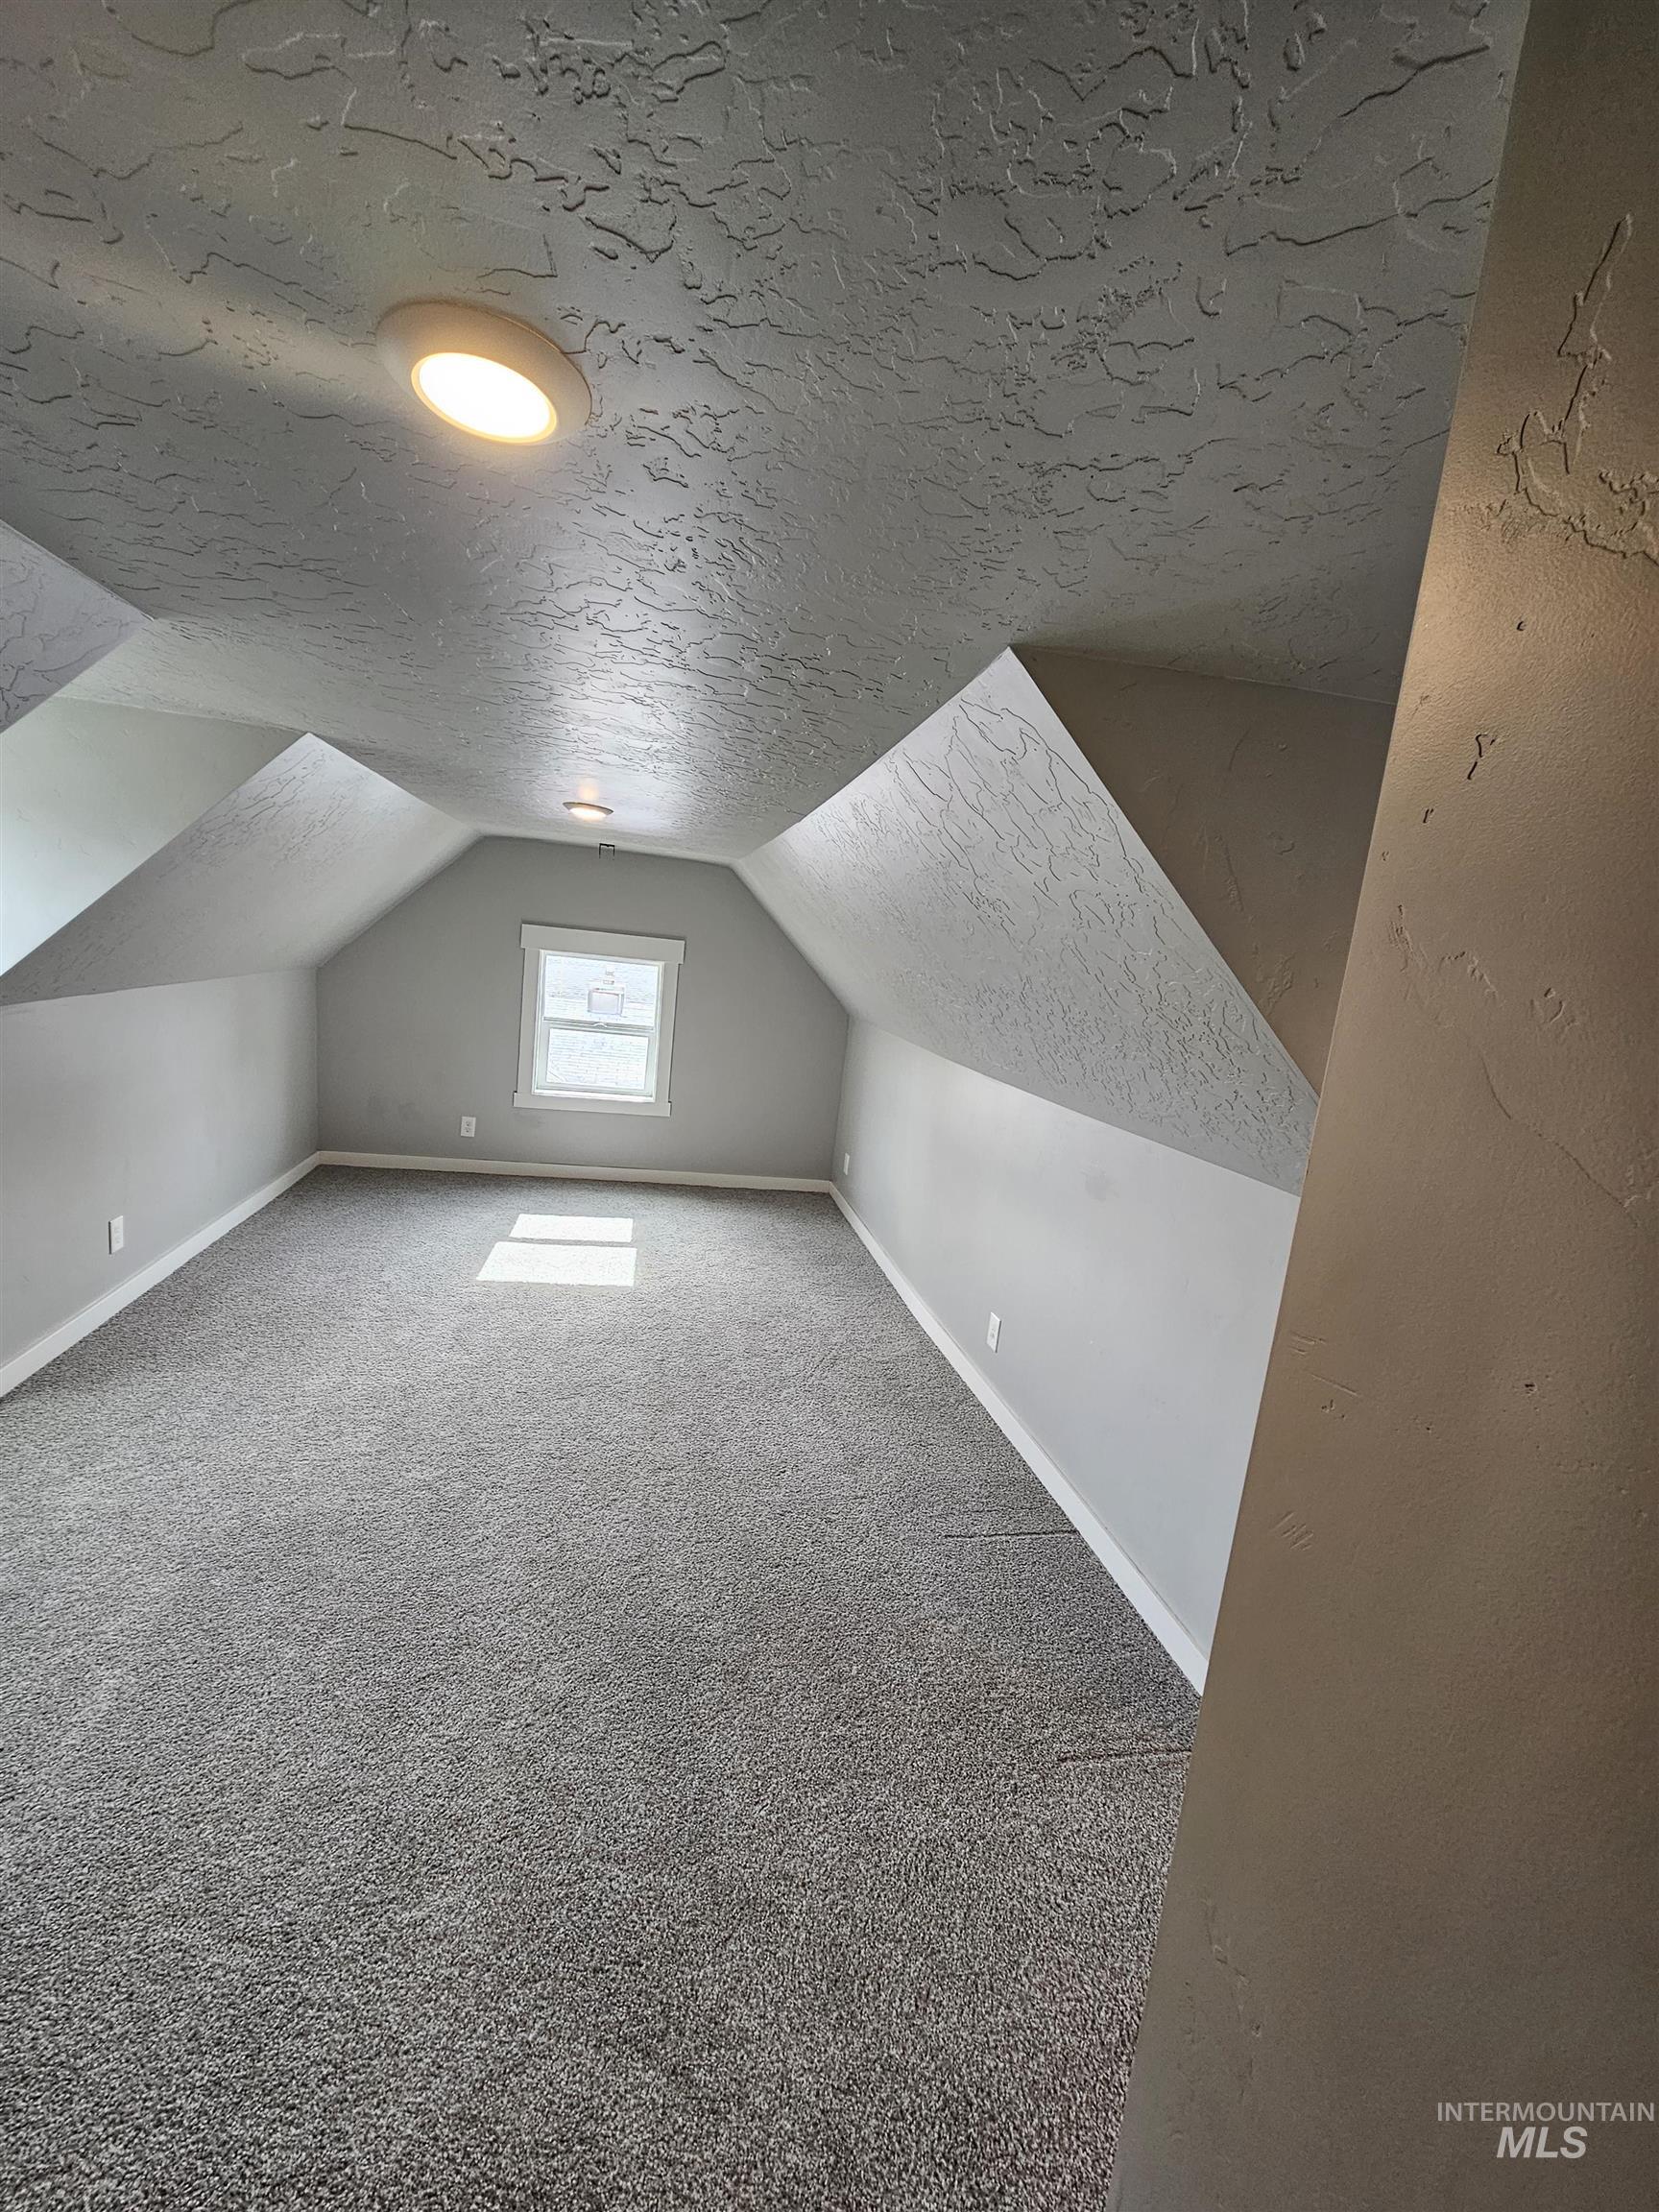
Attic space featuring gray carpeting, sloped ceilings, and a single window
-

Expansive room featuring wood-finish flooring, a ceiling fan with integrated lighting, and a broad window with blinds
-

Spacious room featuring gray textured carpeting, a multi-pane bay window with blinds, and a ceiling fan with integrated lighting
-

Carpeted interior room featuring a ceiling fan with integrated lighting, a window with blinds, and light gray walls
-

Bedroom featuring grey textured carpeting, a white-framed window with blinds, and a ceiling fan with integrated lighting
Charming 1920 Craftsman, fully renovated and move-in ready in the heart of Caldwell! This 4-bedroom, 2-bath home offers 1,910 square feet of thoughtfully updated living space, blending timeless character with modern comfort. The main-level primary suite makes living easy, while a bonus upstairs loft offers flexible space for a game room, office, or additional living area. Formal dining and a dedicated den/office round out the floor plan. Inside, you’ll find granite countertops, custom cabinetry, dual vanities, walk-in closets, and durable LVP flooring throughout. Past renovations include new roof, siding, electrical, and plumbing, giving peace of mind for years to come. Outside, enjoy a large, fenced backyard with a BBQ area, perfect for entertaining or relaxing evenings. Great location within walking distance to Indian Creek Plaza, with easy access to I-84 and The College of Idaho. No HOA and low property taxes add even more value. Great deal in prime area of Caldwell!
- Heating:
- Gas
- Cooling:
- Central air
- Country:
- US
- State:
- ID
- City:
- Caldwell
- Zipcode:
- 83605
- Street:
- 1310 E Chicago St
- Longitude:
- W117° 19' 17.5''
- Latitude:
- N43° 39' 53.1''
- Master Bedroom Level:
- Main
- Bedroom 2 Level:
- Main
- Bedroom 3 Level:
- Upper
- Bedroom 4 Level:
- Upper
- School District:
- Caldwell School District #132
- Elementary School:
- Sacajawea
- Middle School:
- Syringa Middle
- High School:
- Caldwell
- Status:
- New
- Type:
- Single Family
- Level:
- Two Story
- Tax Year:
- 2025
- Taxes:
- $2,343
- Potential Short Sale:
- No
- Age:
- 81+ Years
- Auction:
- No
- Flood Ins Required:
- No
- HUD Owned:
- No
- In Foreclosure:
- No
- Land Size:
- Standard Lot 6000-9999 SF
- Home Owner Exempt:
- Yes
- HOA Frequency:
- Not Applicable
- Inc Kitchen Features:
- Dishwasher, Disposal, Countertop-granite, Gas Oven
- Lot Features:
- Sidewalks, Storage shed, Chickens, Alley Access
- Water:
- City service
- Land Use:
- Single
Residential For Sale
1310 E Chicago St, Caldwell, Idaho 83605
- Property Type :
- Residential
- Listing Type :
- For Sale
- Listing ID :
- 98995255
- Price :
- $399,900
- Bedrooms :
- 4
- Bathrooms :
- 2
- Apx SqFt :
- 1,965 SqFt
- Year Built :
- 1920
- Lot Area :
- 0.14 SqFt
- Days on Market :
- 1
- Subdivision :
- 0 Not Applicable
- Update Date :
- 07/25/2026 00:43:51
- Status :
- Active

- JoeAnne Santy-Greene
- (208) 947-4609
- (208) 283-6313
- (208) 287-8500
-


