

-

-

Covered outdoor deck with expansive natural scenery, composite decking, and a metal railing
-

Multi-level residence featuring tan siding and a gravel driveway
-

Spacious covered deck featuring composite decking, vertical railing, and a durable exterior door with decorative glass inserts
-

Property parcel featuring a main structure, a secondary structure, and a gravel driveway
-
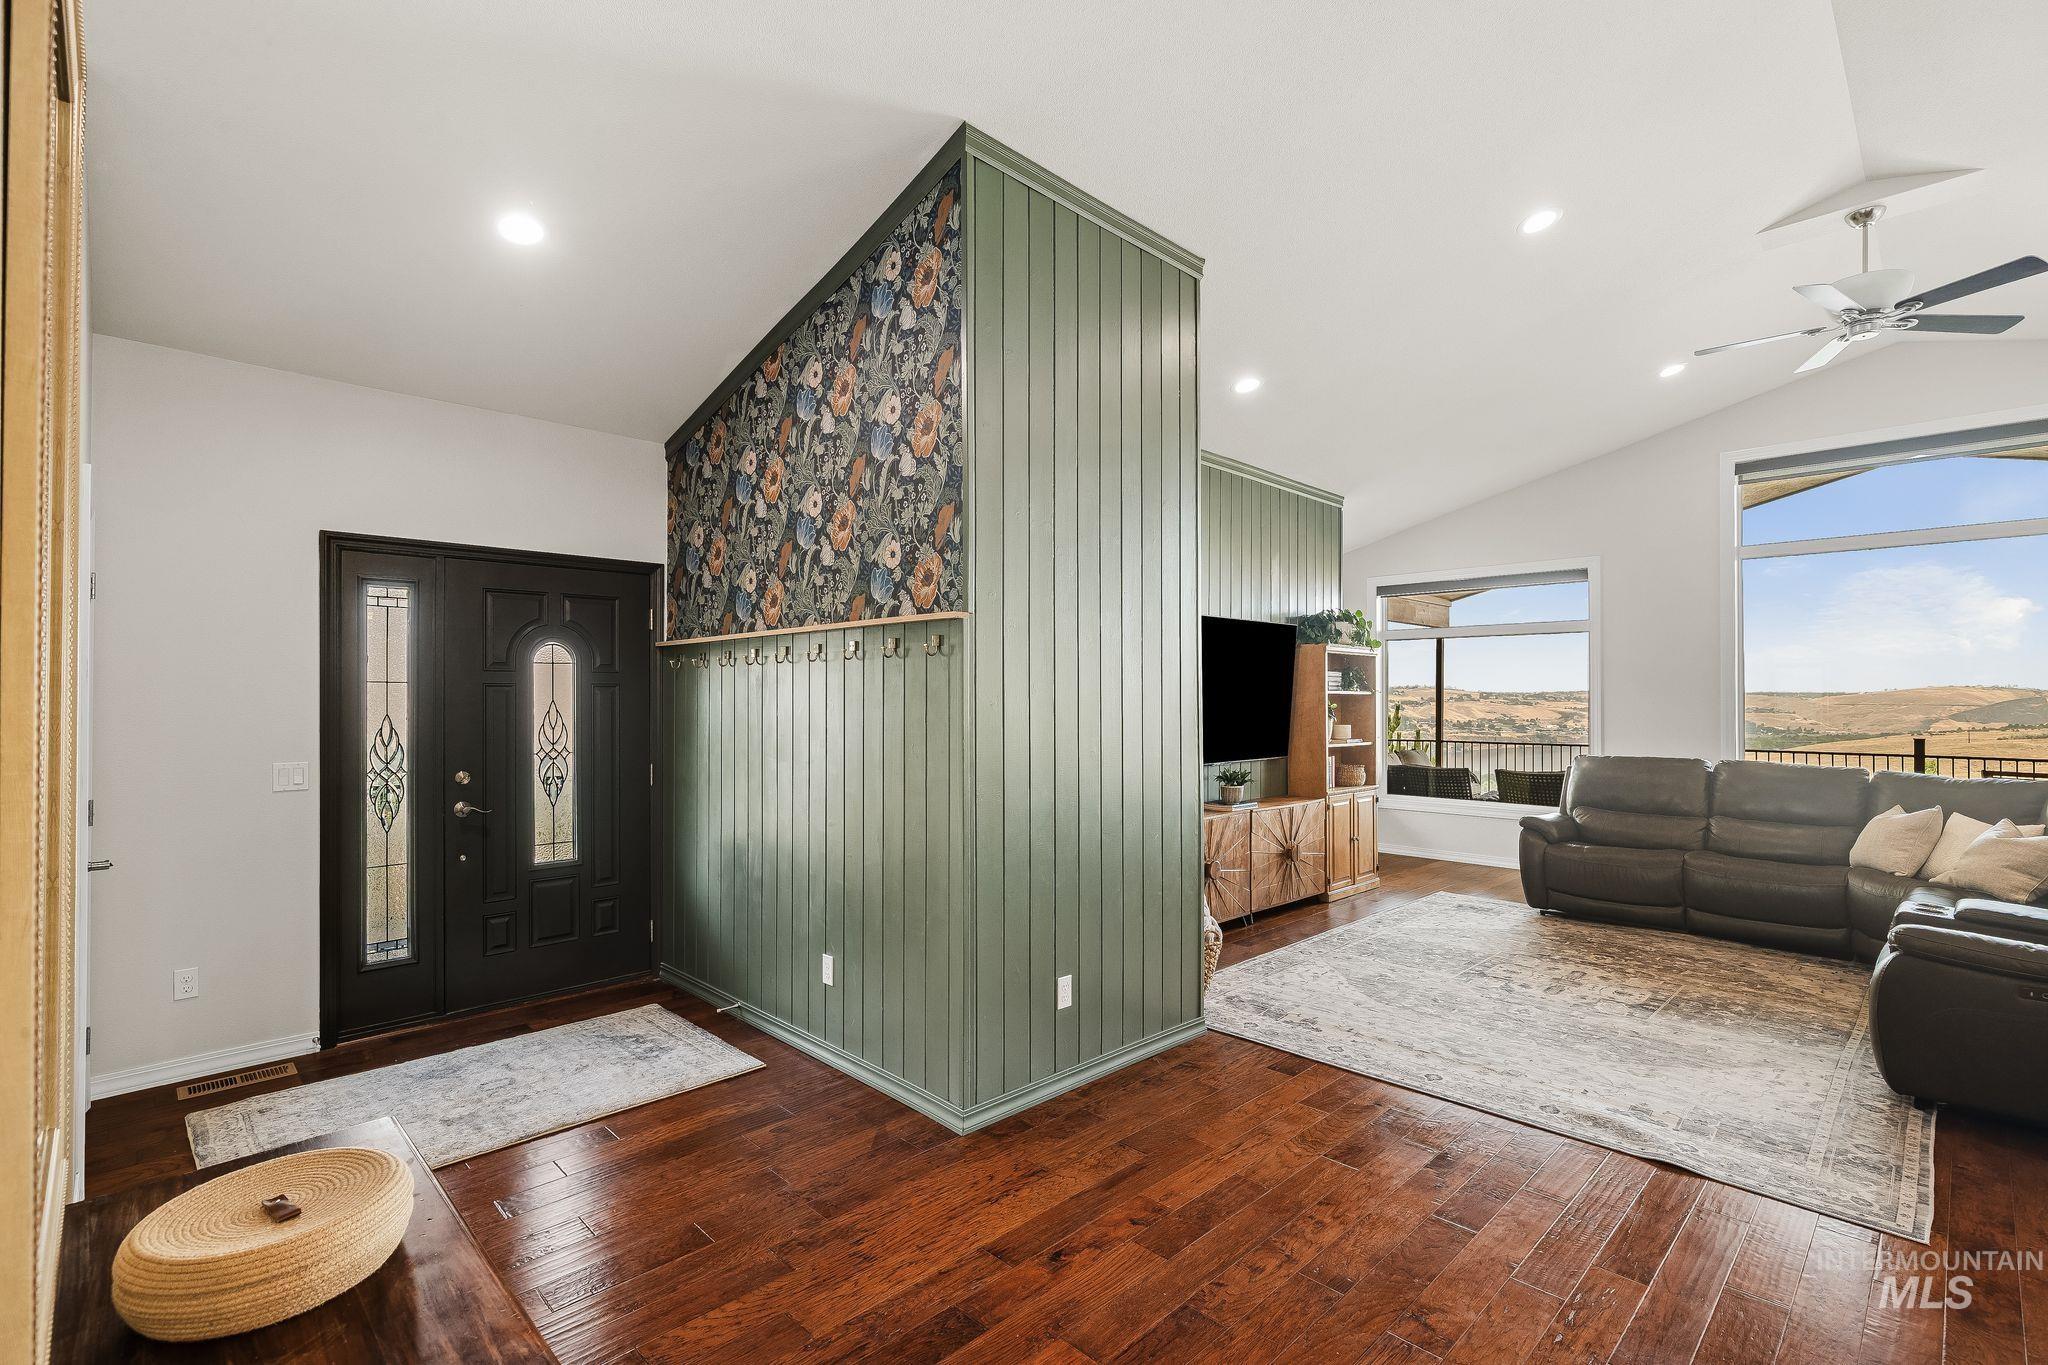
Hardwood-finish flooring extending from the entryway into the living area
-
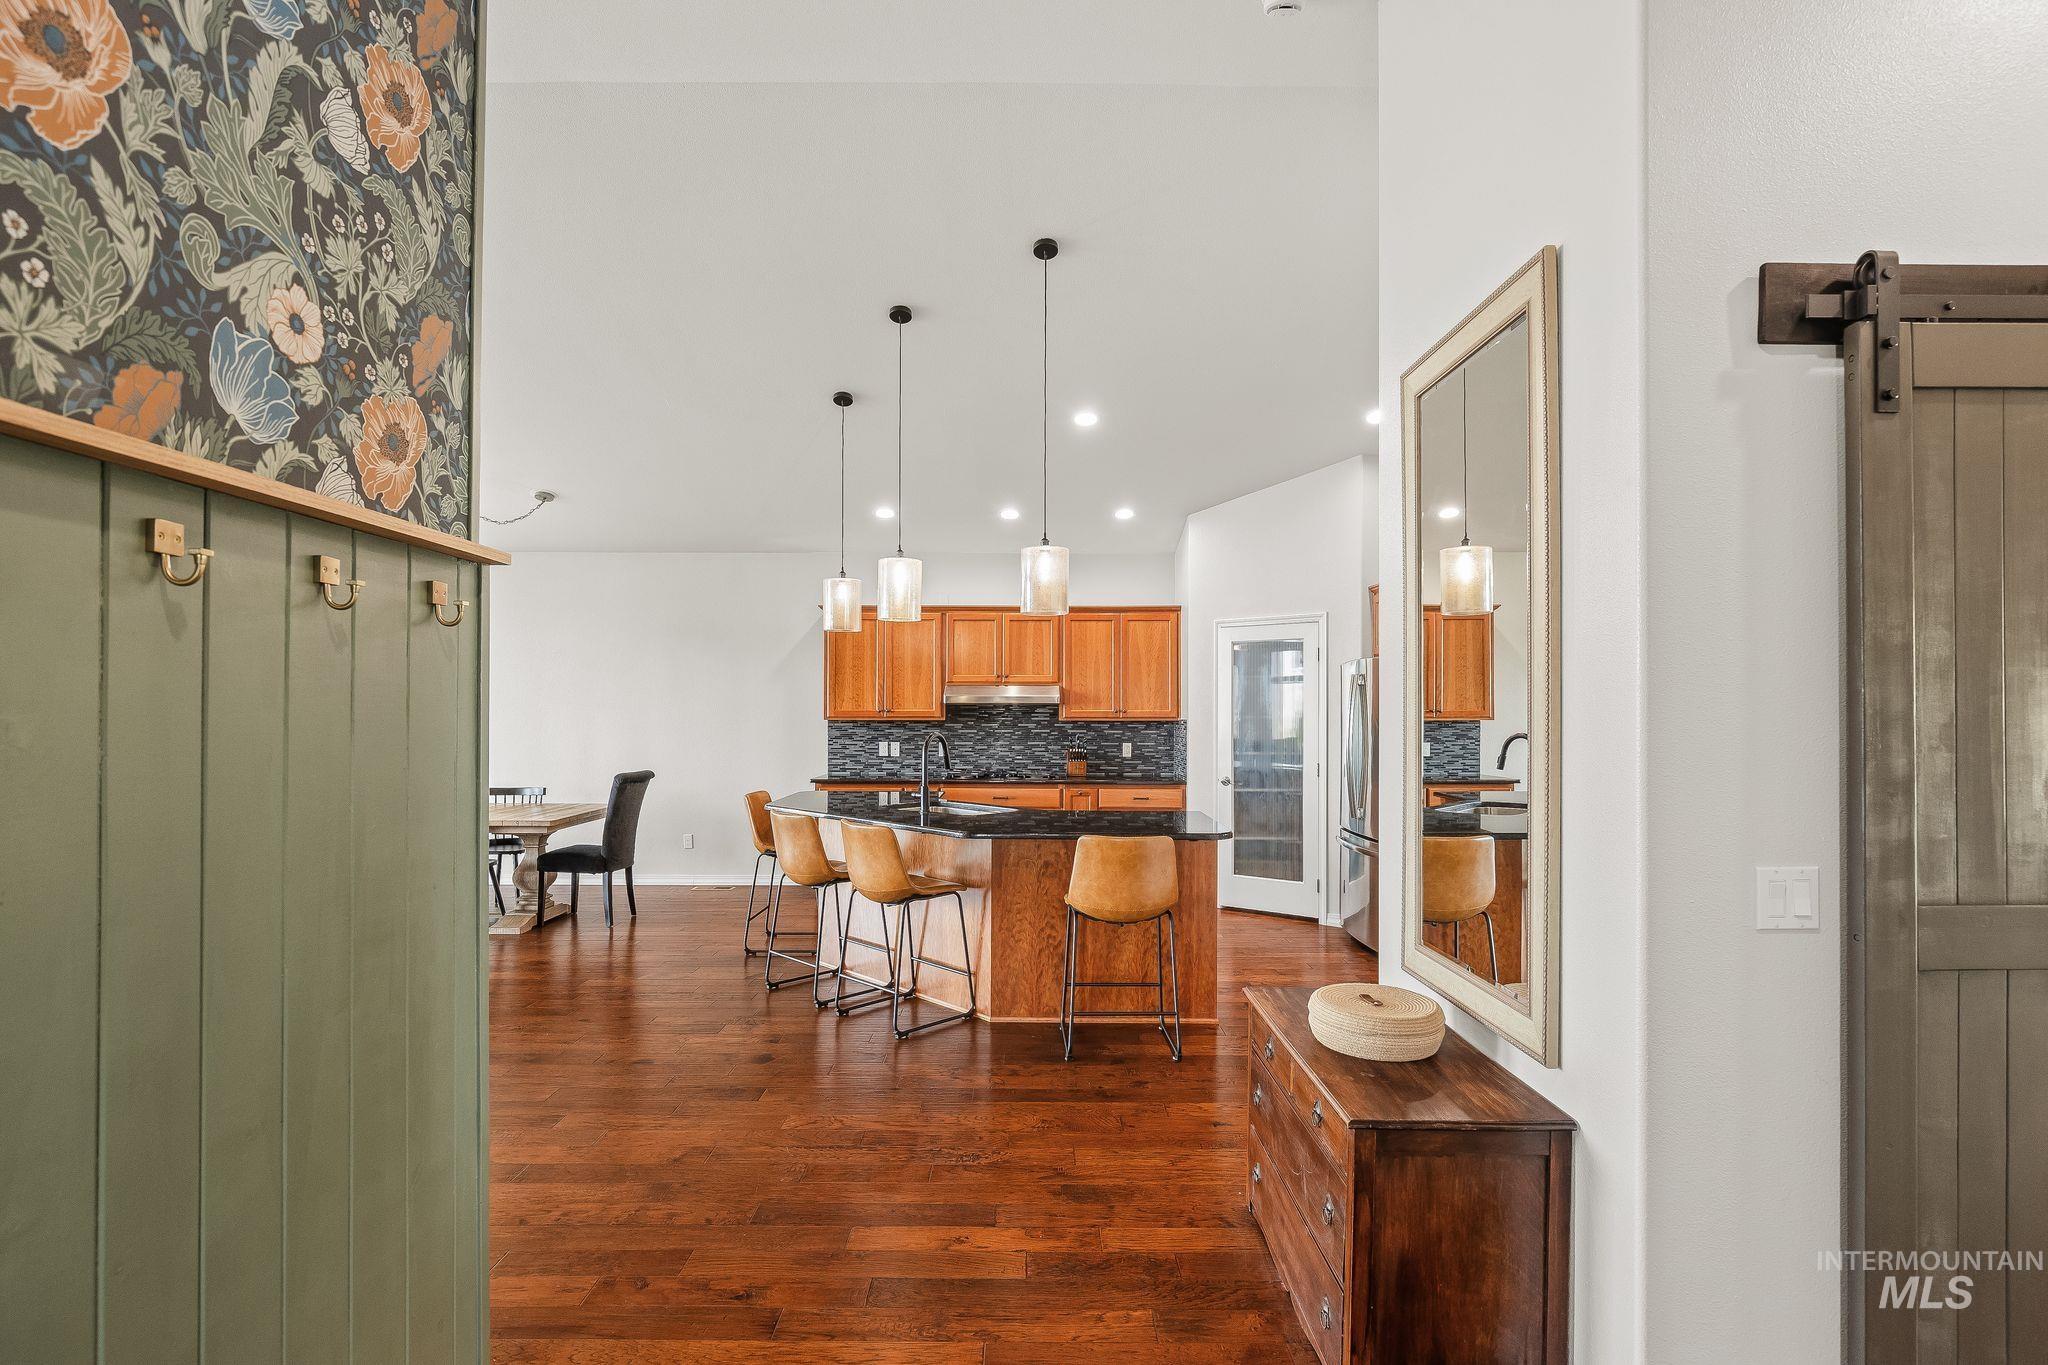
Open-concept living space with hardwood-finish flooring, a kitchen island with pendant lighting, wood cabinetry, dark countertops, and a dark tile backsplash
-

Open-concept living space featuring wood-finish flooring, vaulted ceilings, recessed lighting, and a ceiling fan
-
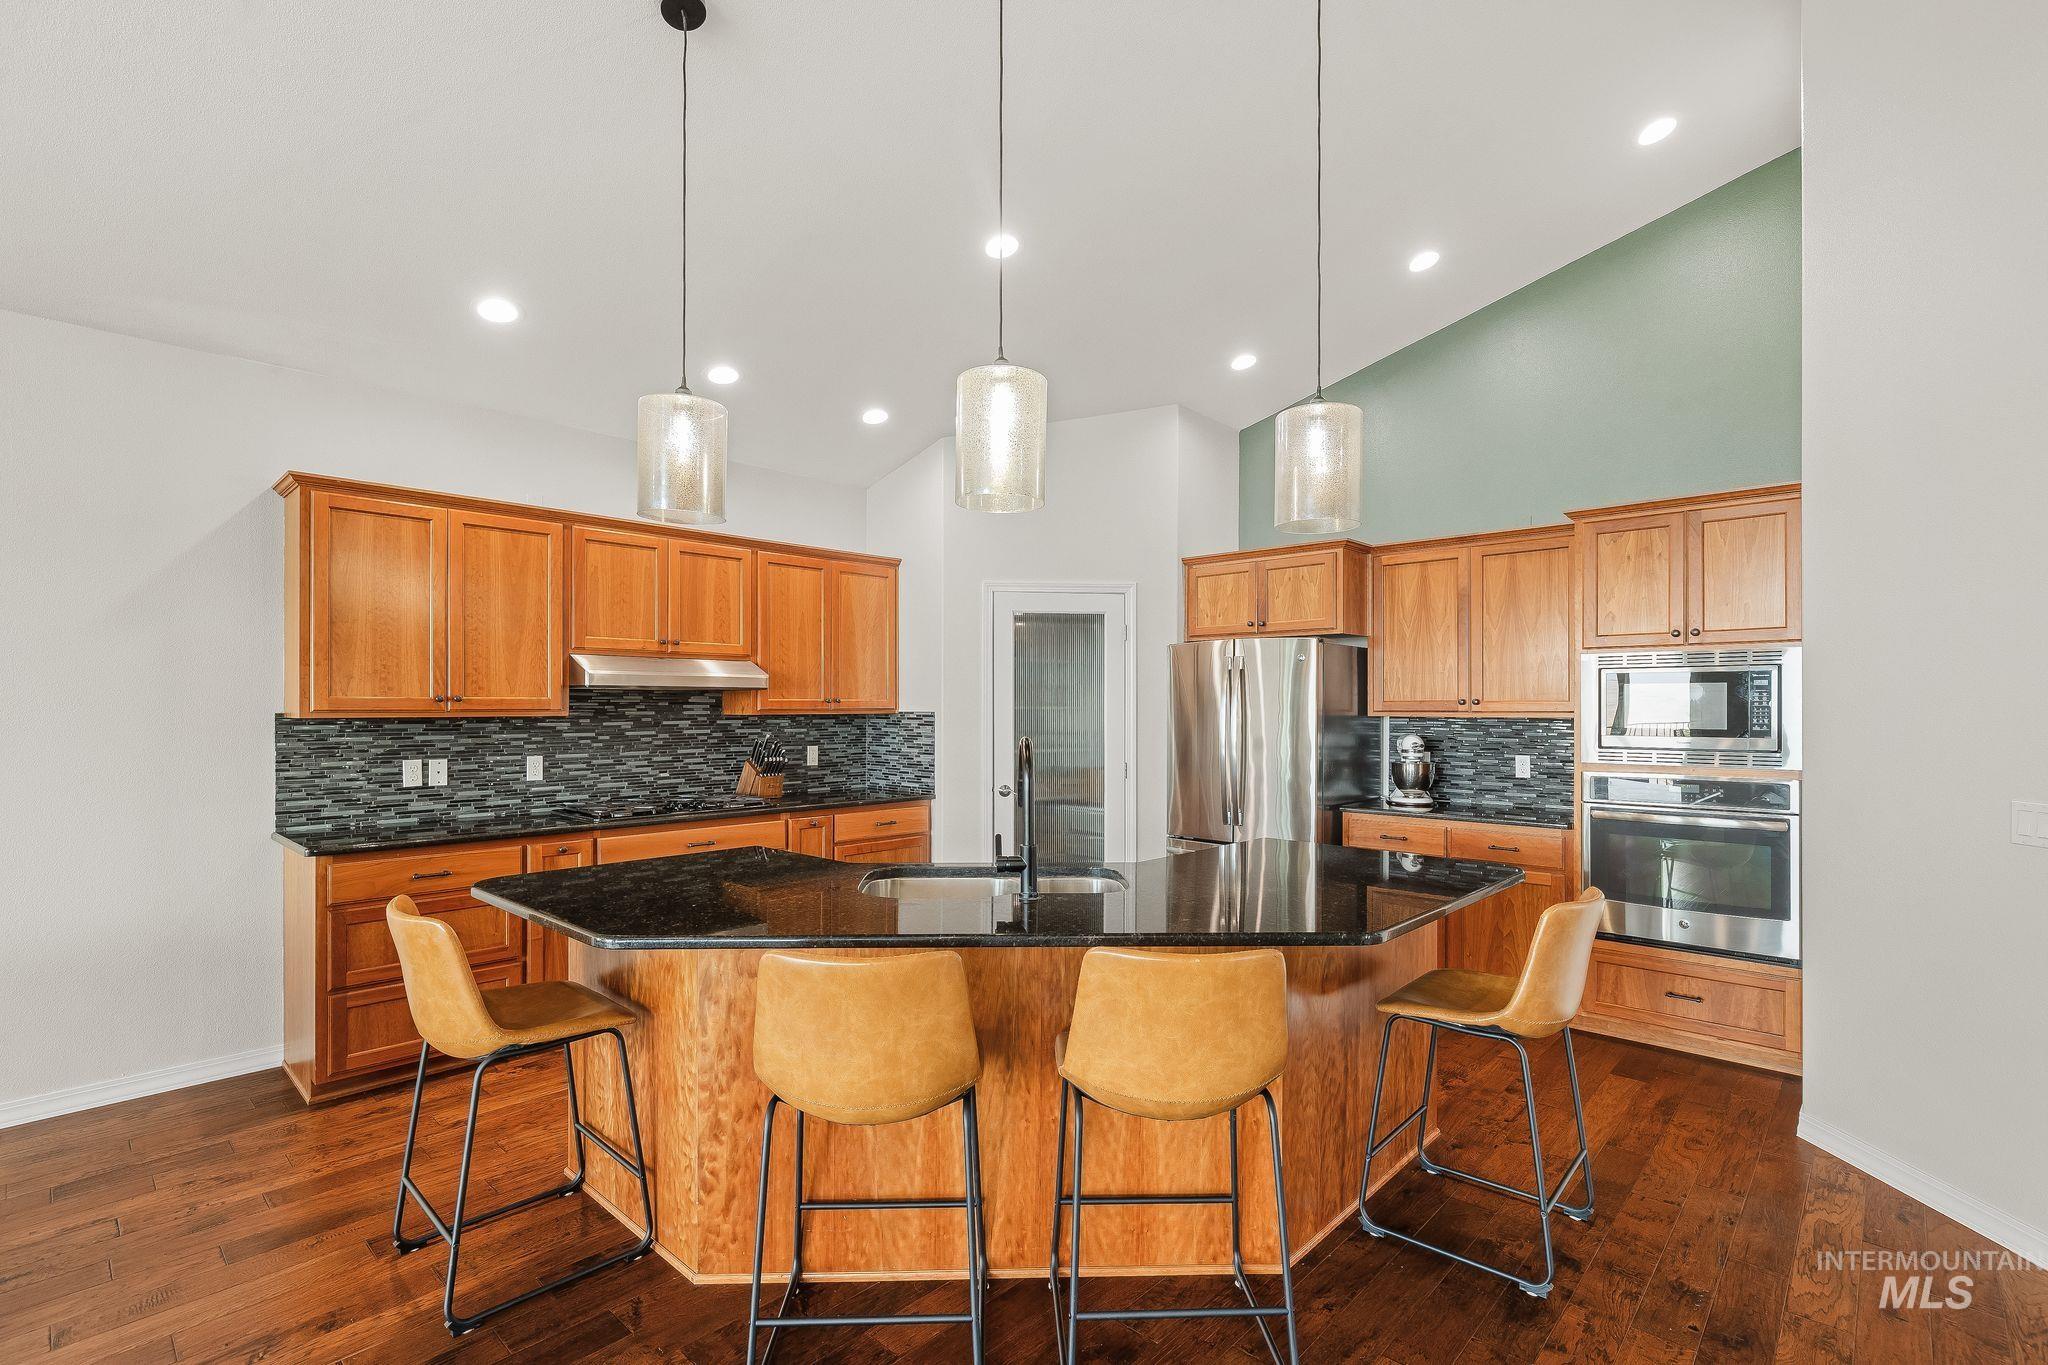
Kitchen featuring a multi-sided island with a dark countertop and pendant lighting
-
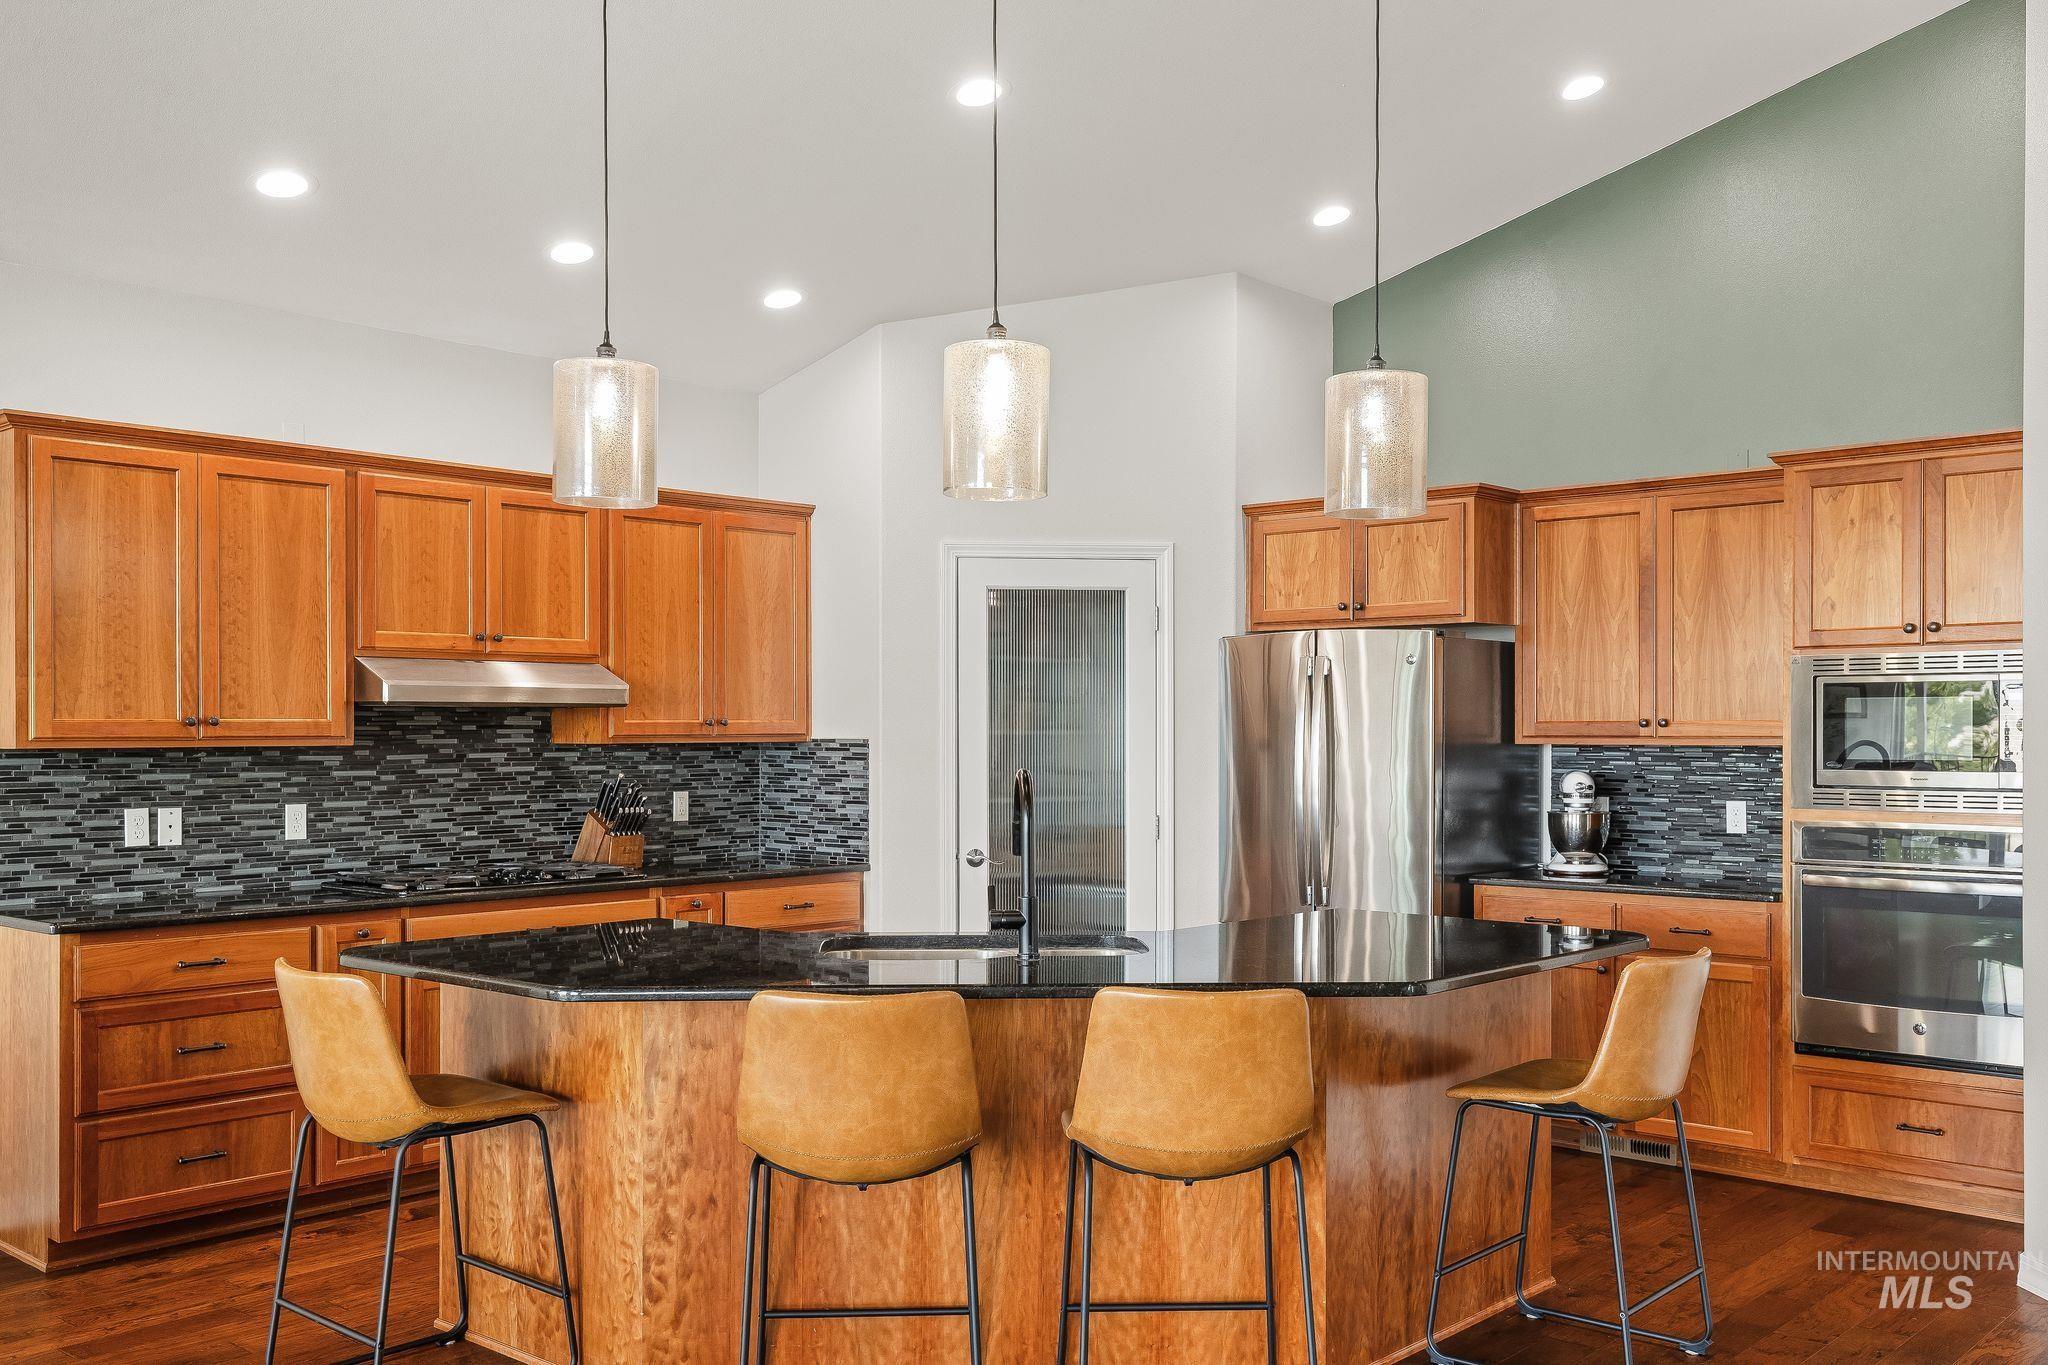
Kitchen featuring wood cabinetry, black countertops, and a mosaic tile backsplash
-
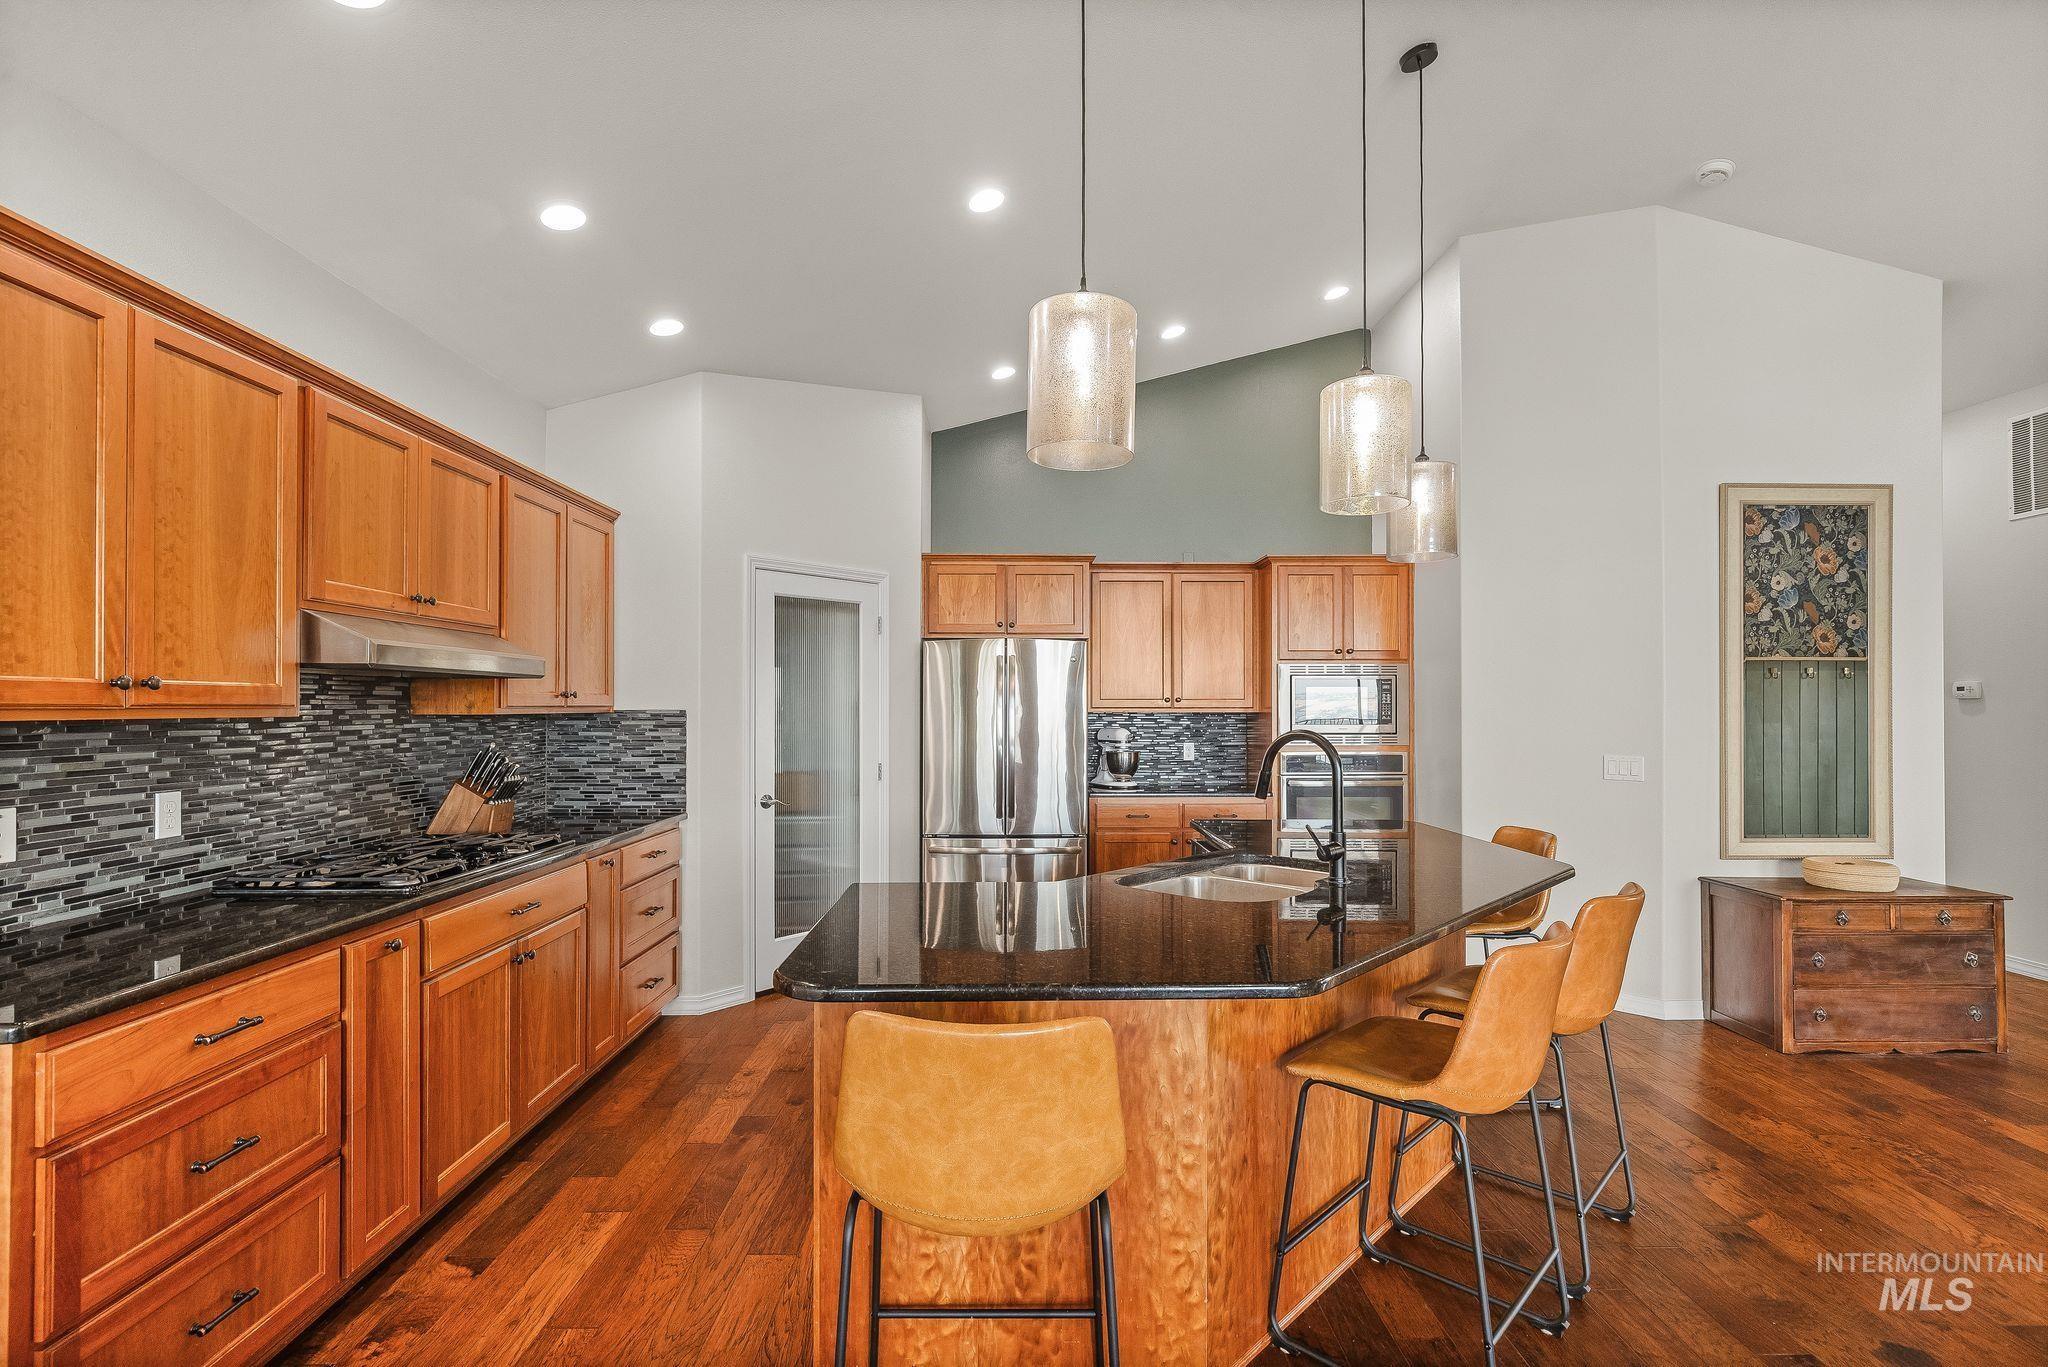
Spacious kitchen featuring rich wood cabinetry, dark stone countertops, a tile backsplash, stainless steel appliances, and a central island with pendant lighting
-
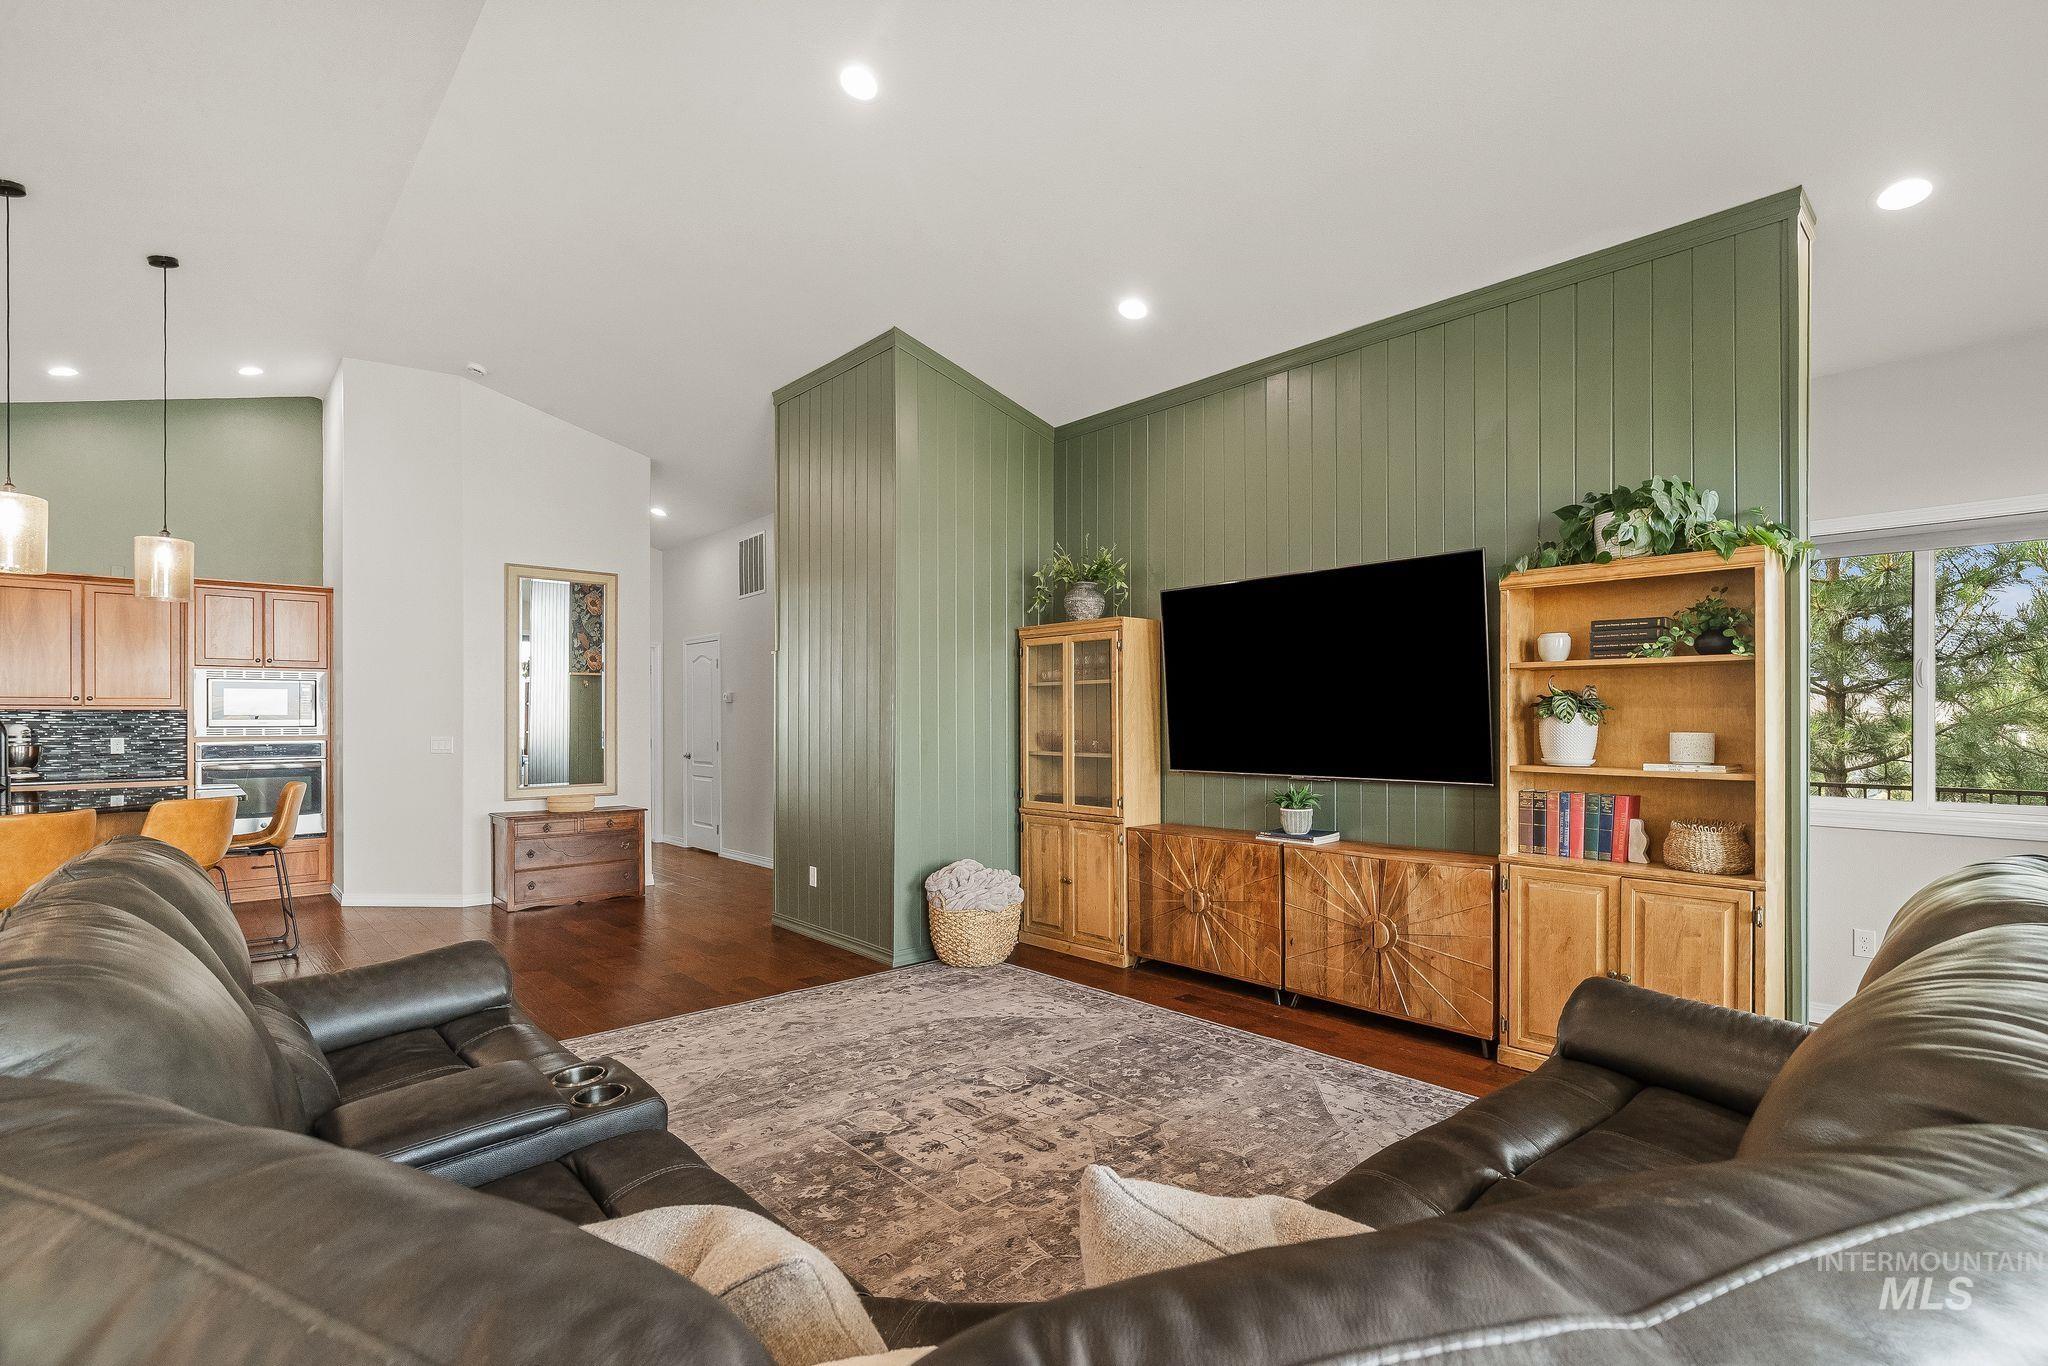
Spacious living area featuring high vaulted ceilings, recessed lighting, wood-finish flooring, and an accent wall with vertical paneling
-
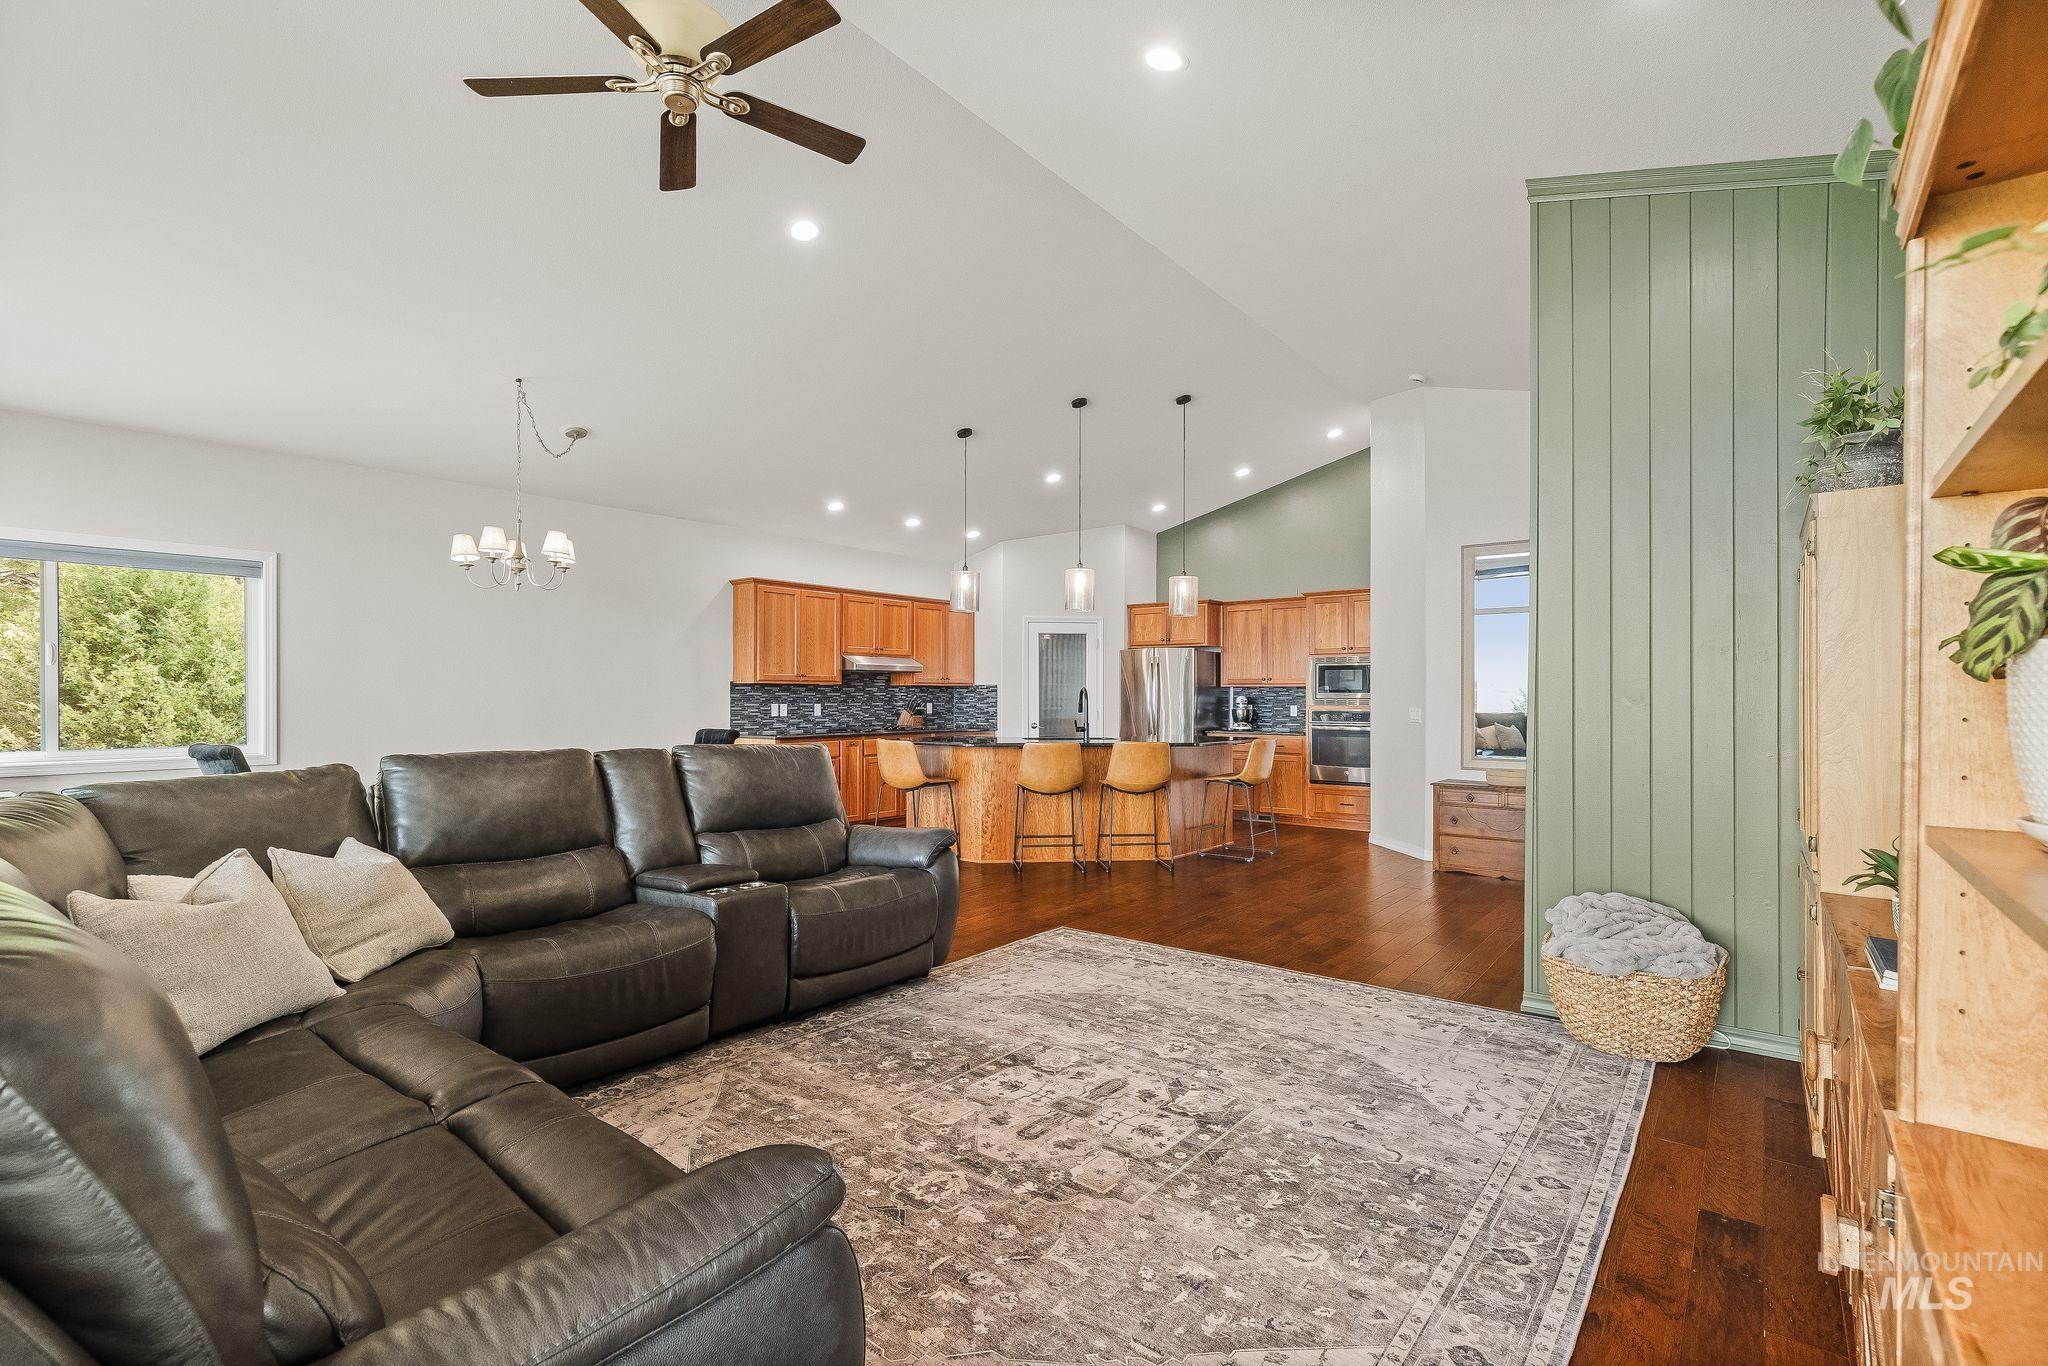
Open-concept living area featuring a vaulted ceiling with recessed lighting and a ceiling fan
-
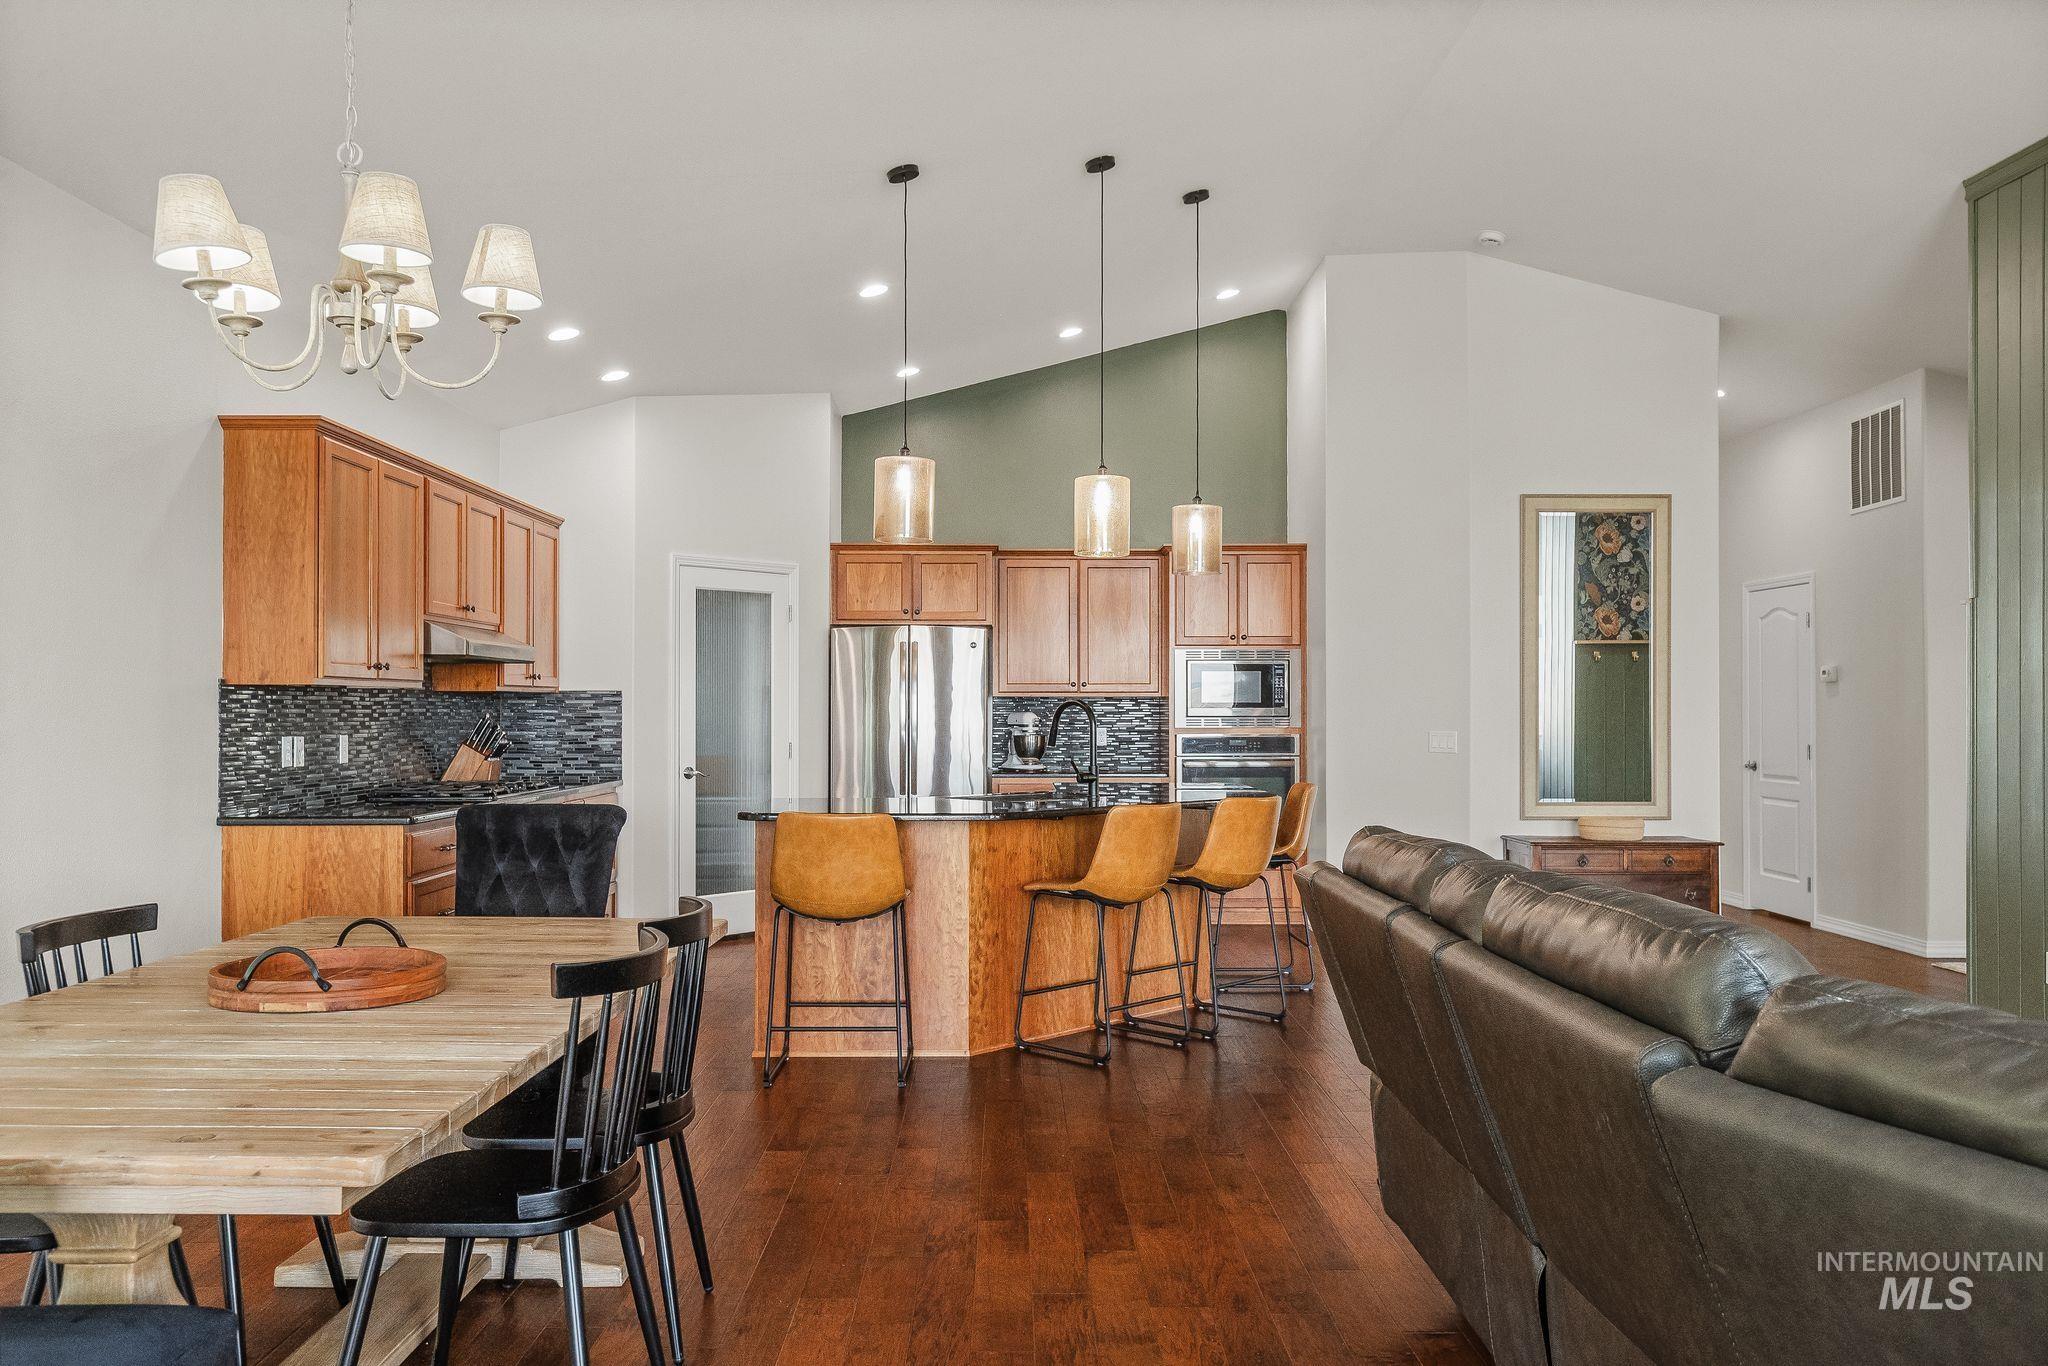
Open-concept living area featuring rich wood-finish flooring
-

Open-concept interior featuring wood-finish flooring, vaulted ceilings with recessed lighting, and a kitchen with stainless steel appliances
-
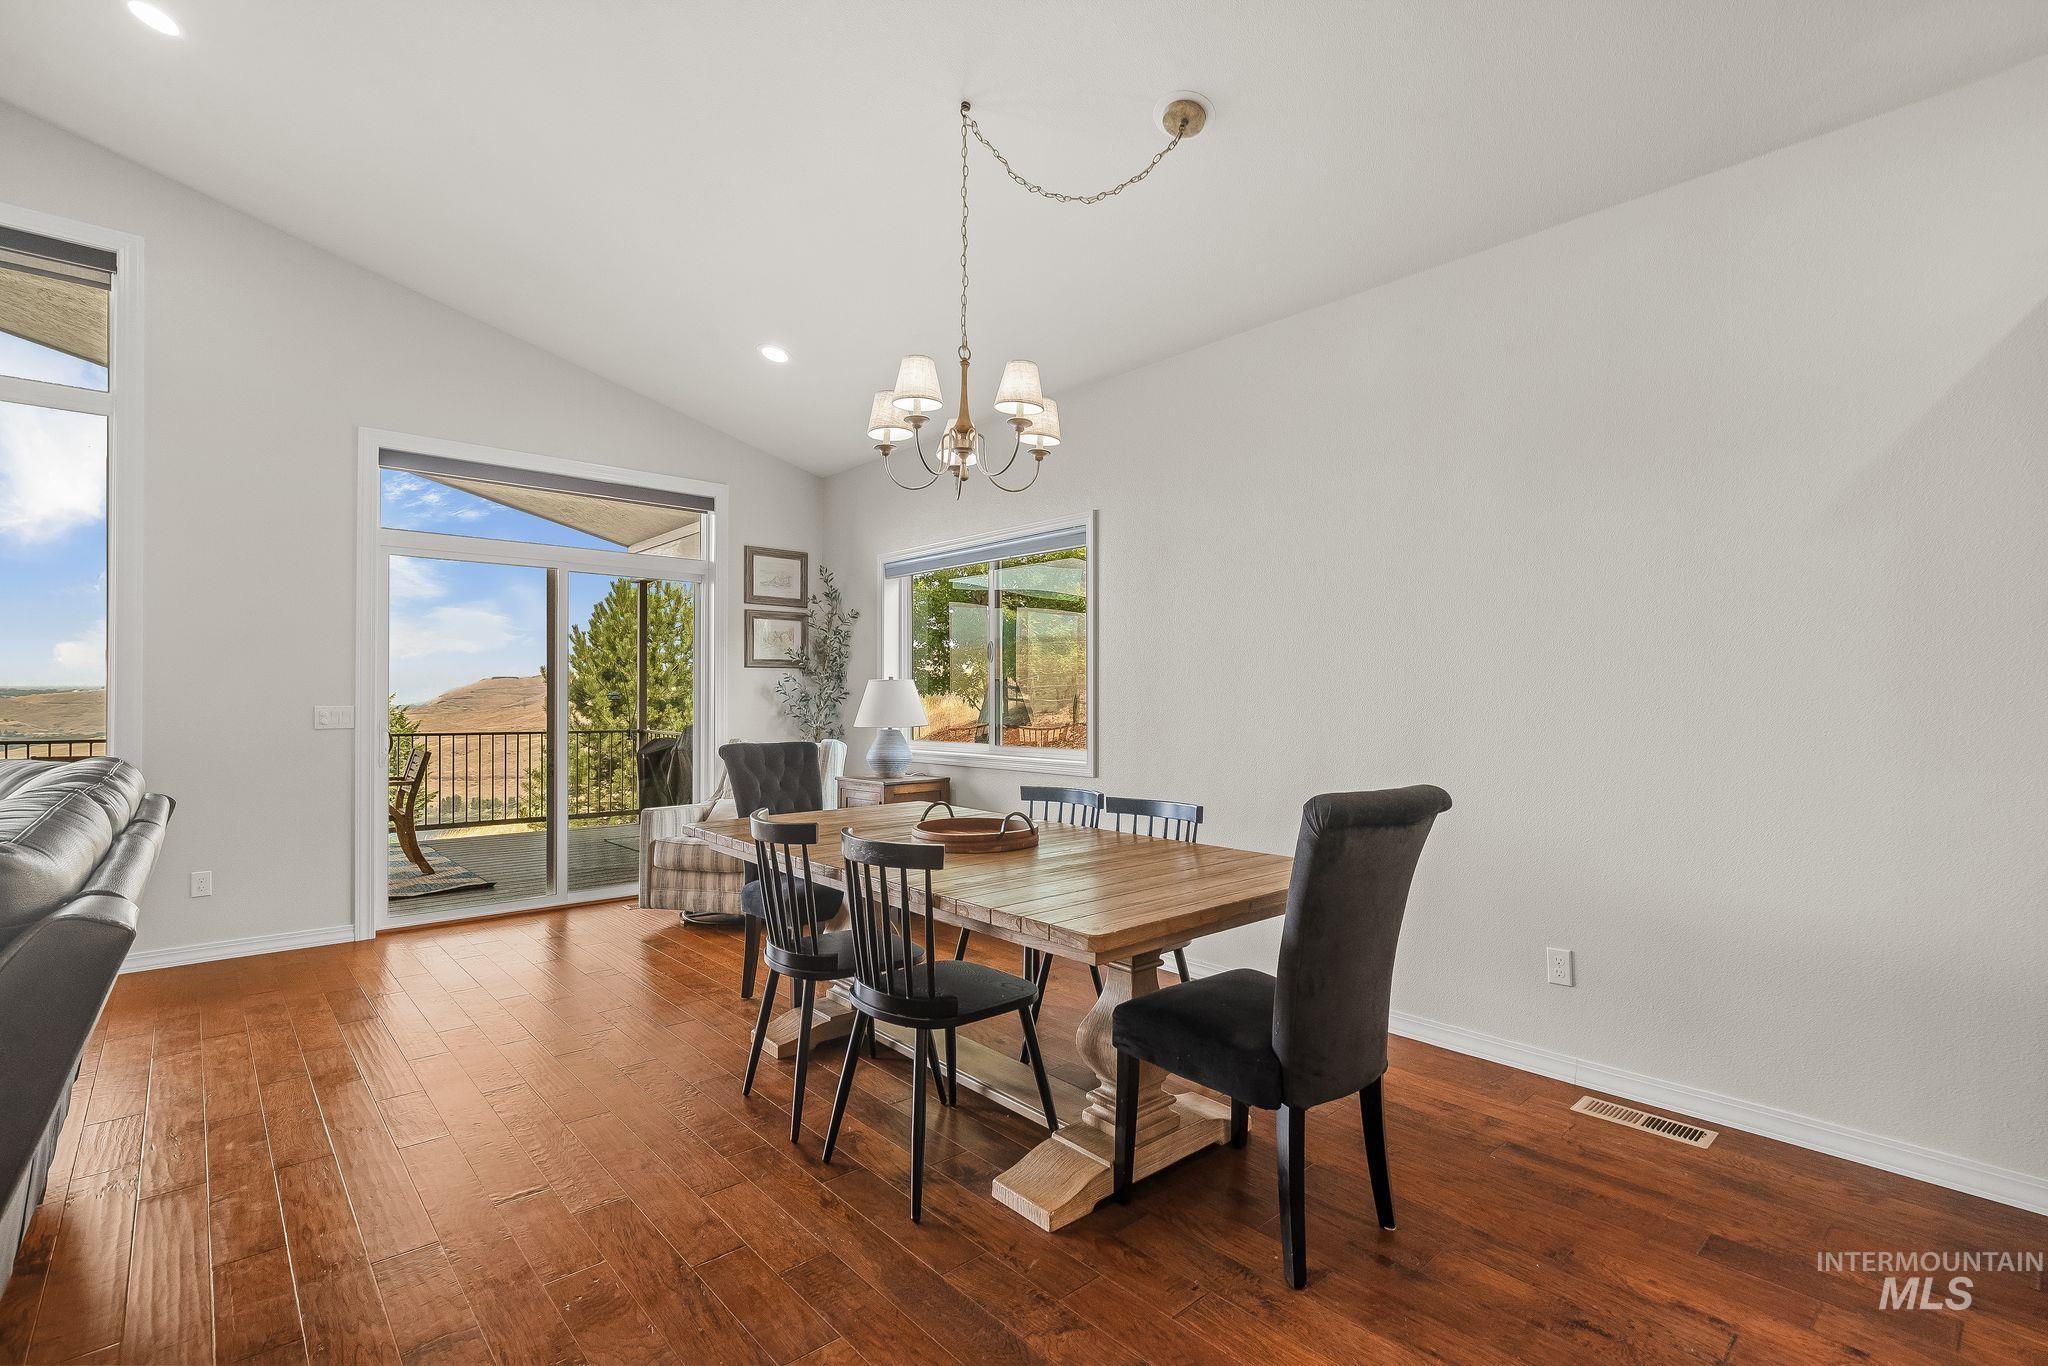
Spacious dining area featuring wood-finish flooring, vaulted ceilings, and recessed lighting
-
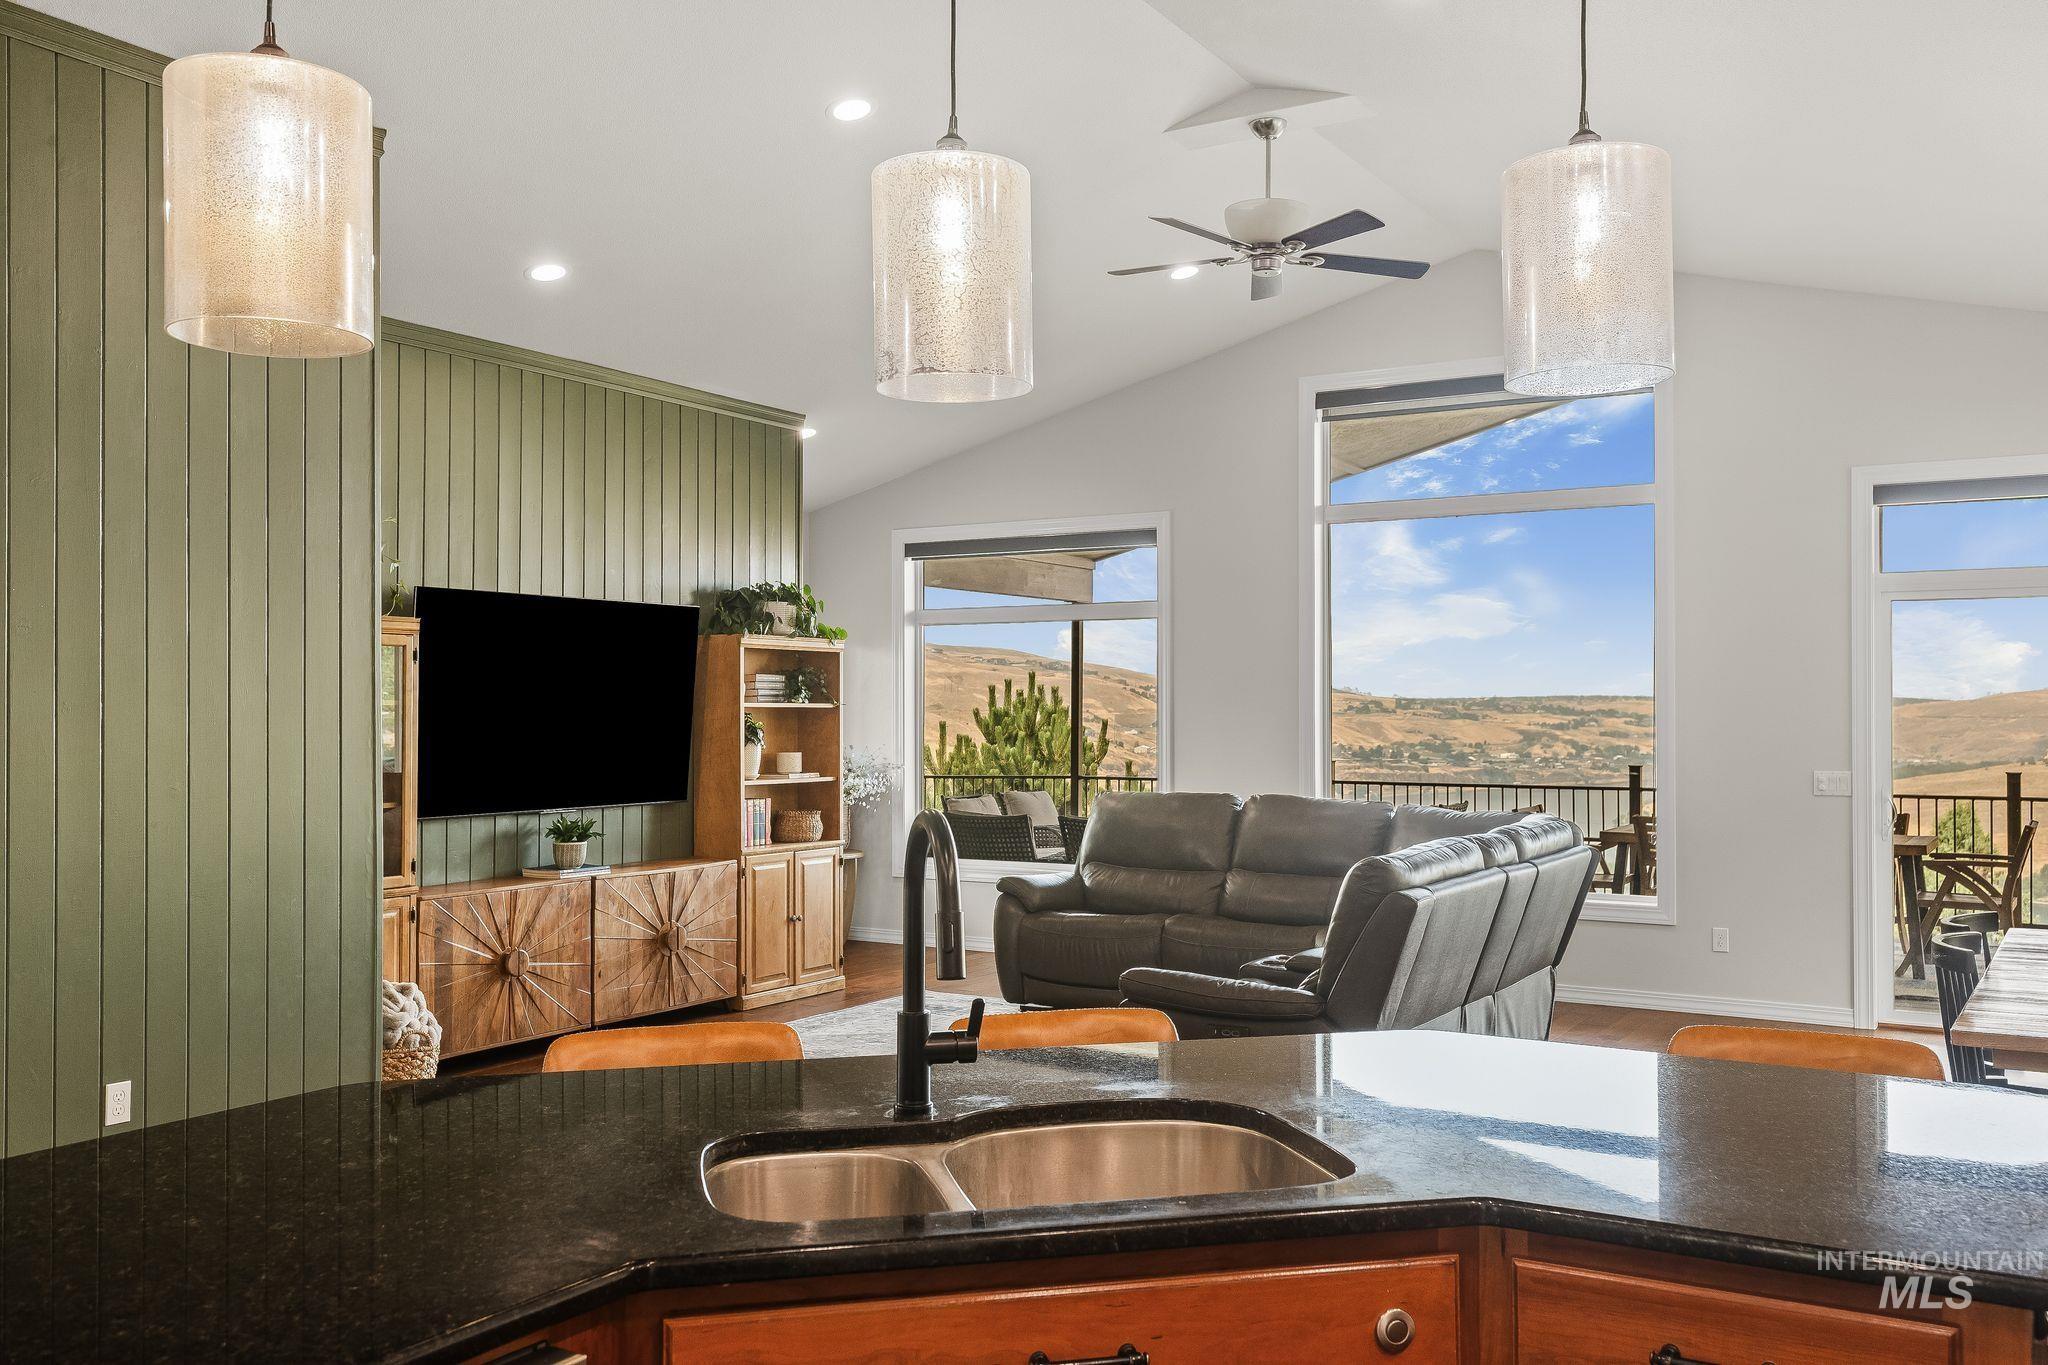
Kitchen island with dark countertop and undermount sink
-
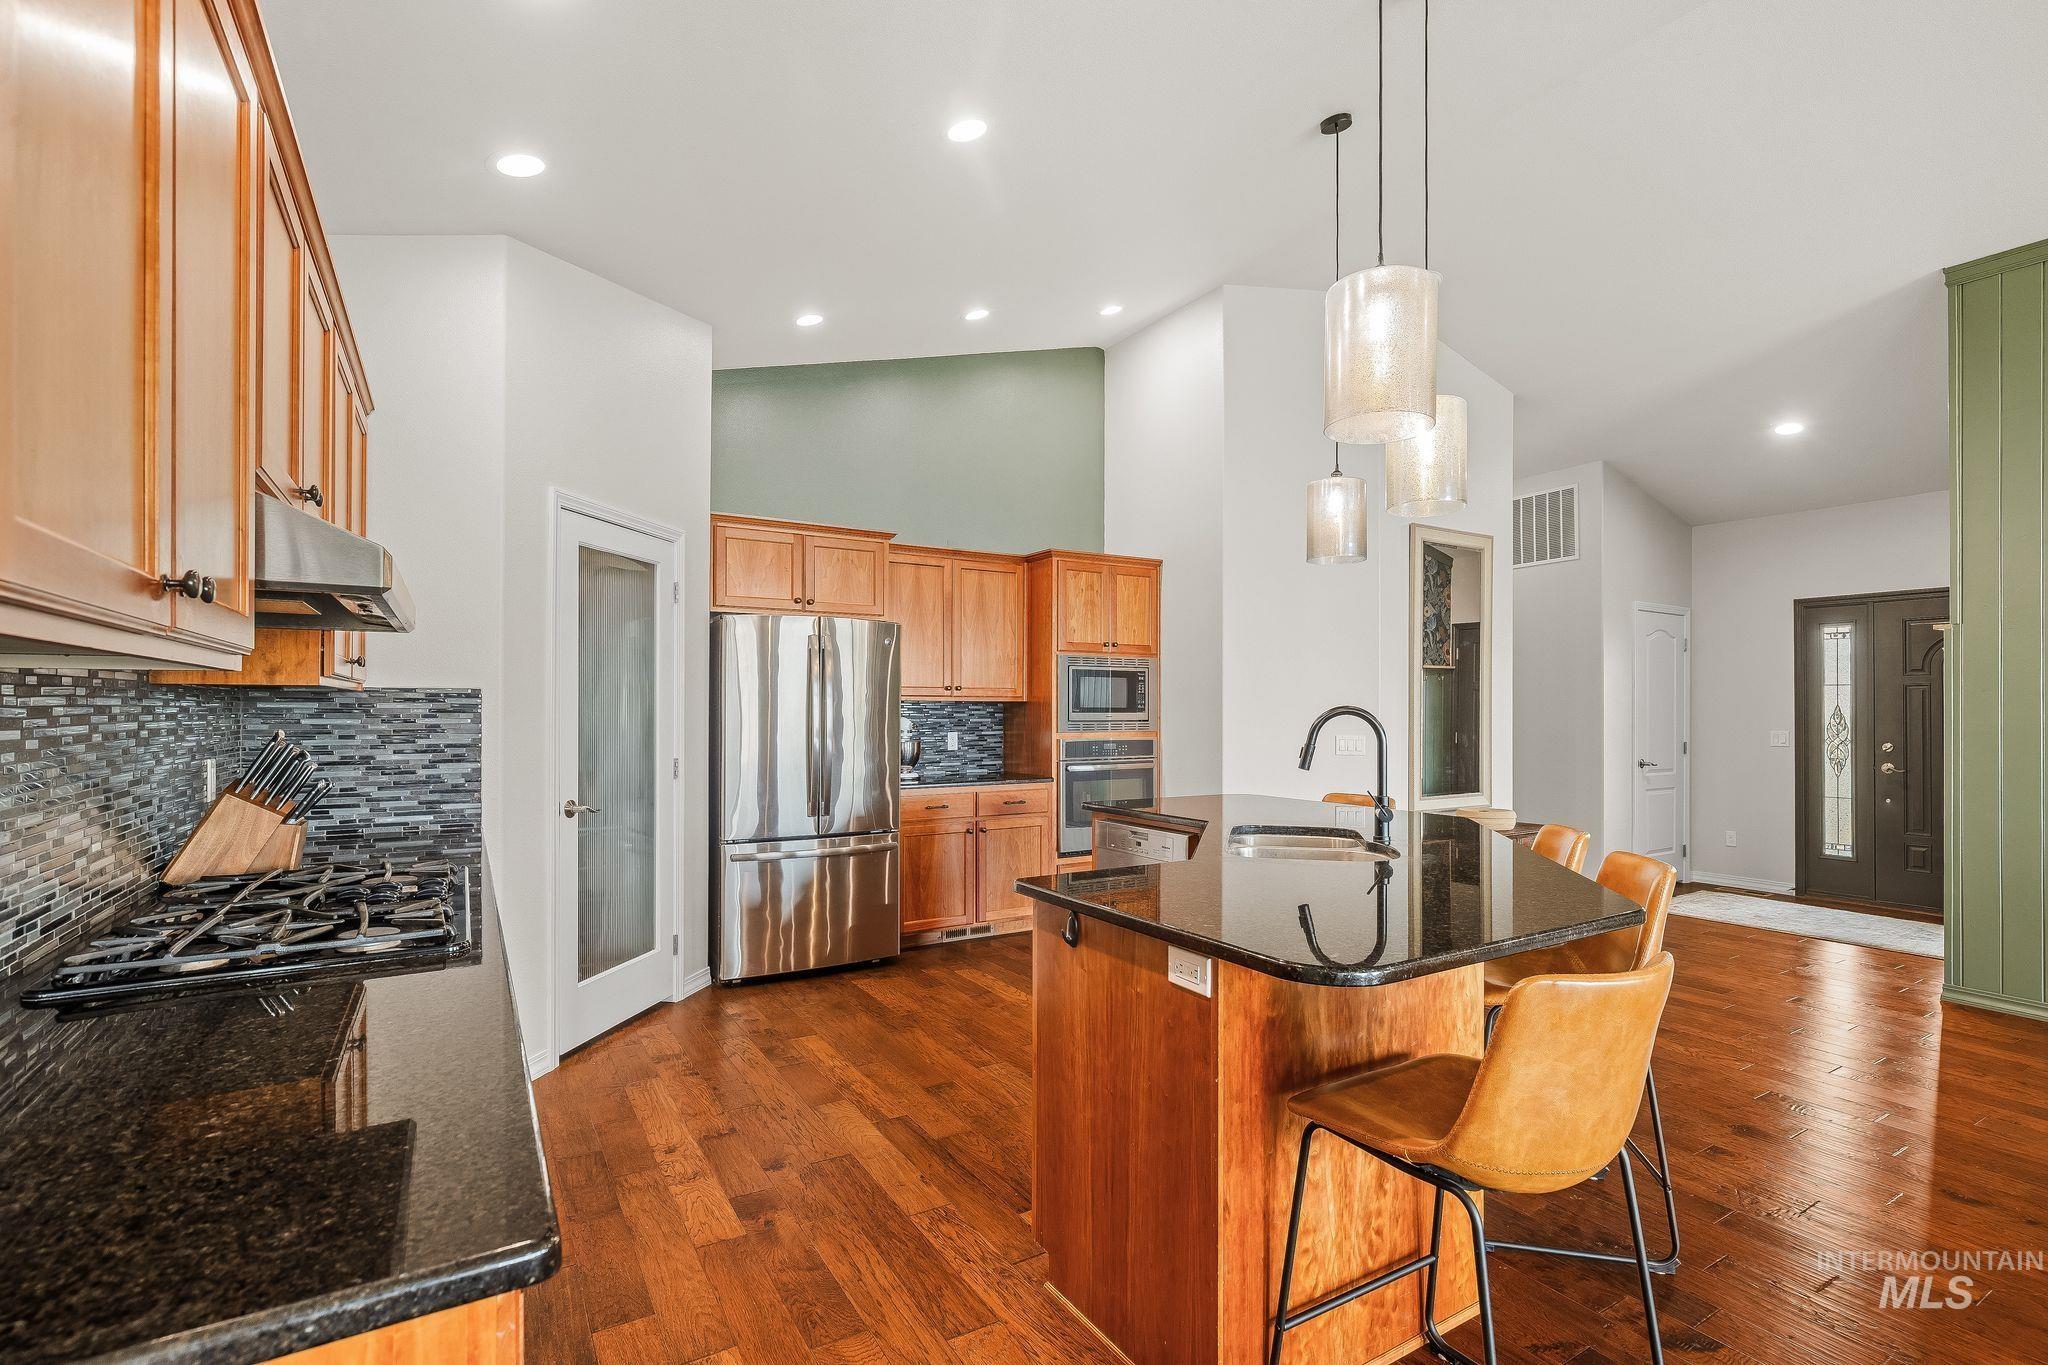
Kitchen featuring wood-finish flooring, dark stone countertops, and wood cabinetry
-

Open-concept living and dining area featuring wood-finish flooring, vaulted ceilings with recessed lighting, and a contemporary ceiling fan
-
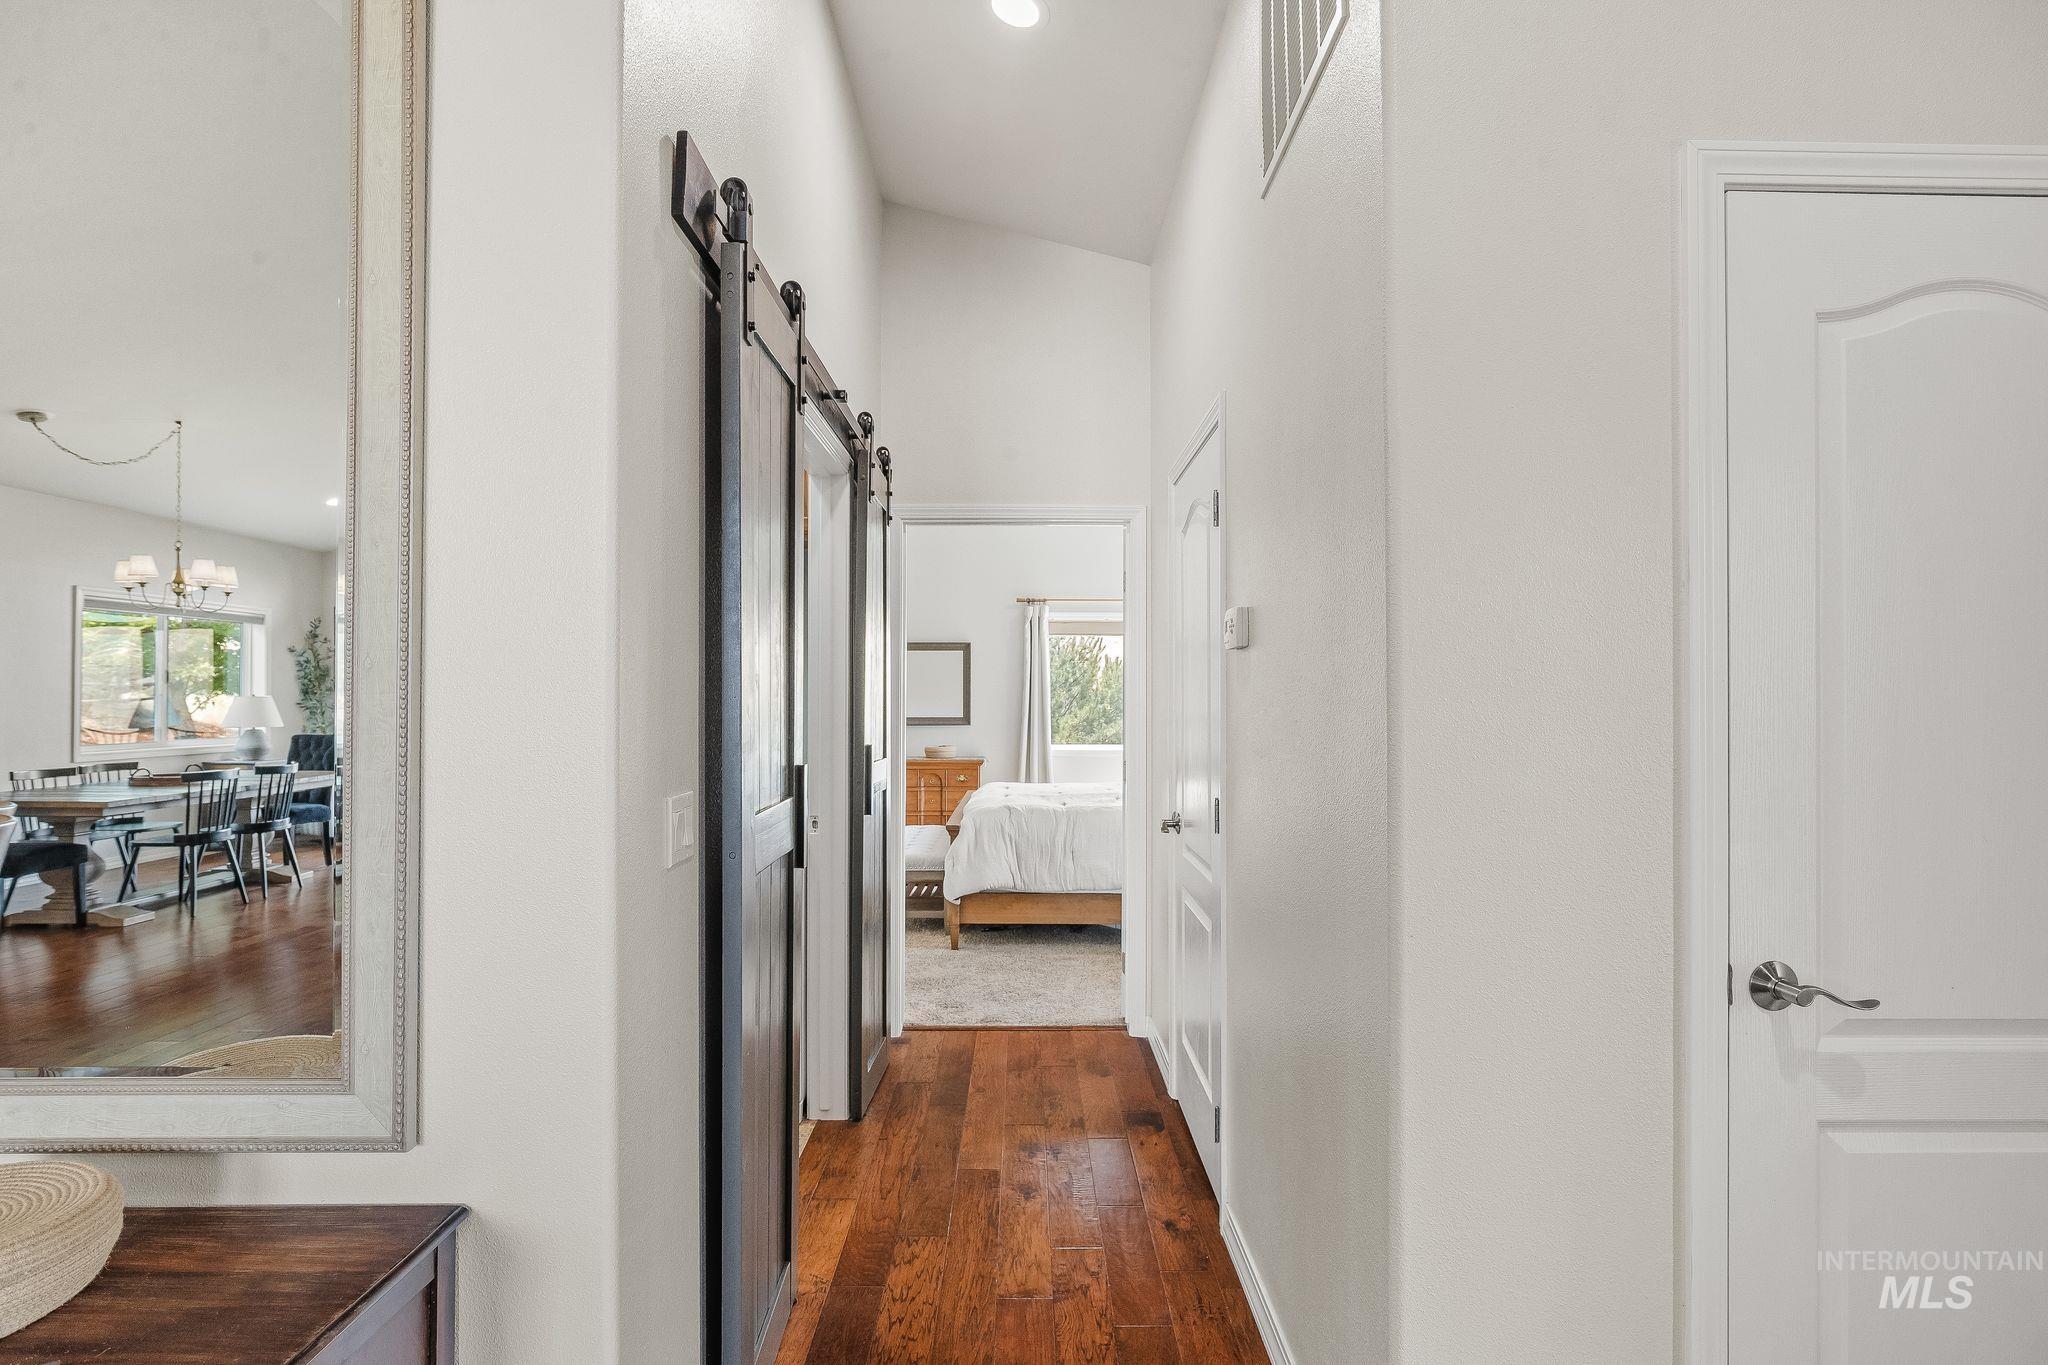
Hallway featuring wood-finish flooring, two barn doors, a vaulted ceiling, and white interior doors
-

White vanity with integrated sink, matte black faucet, and a decorative gold-framed oval mirror
-
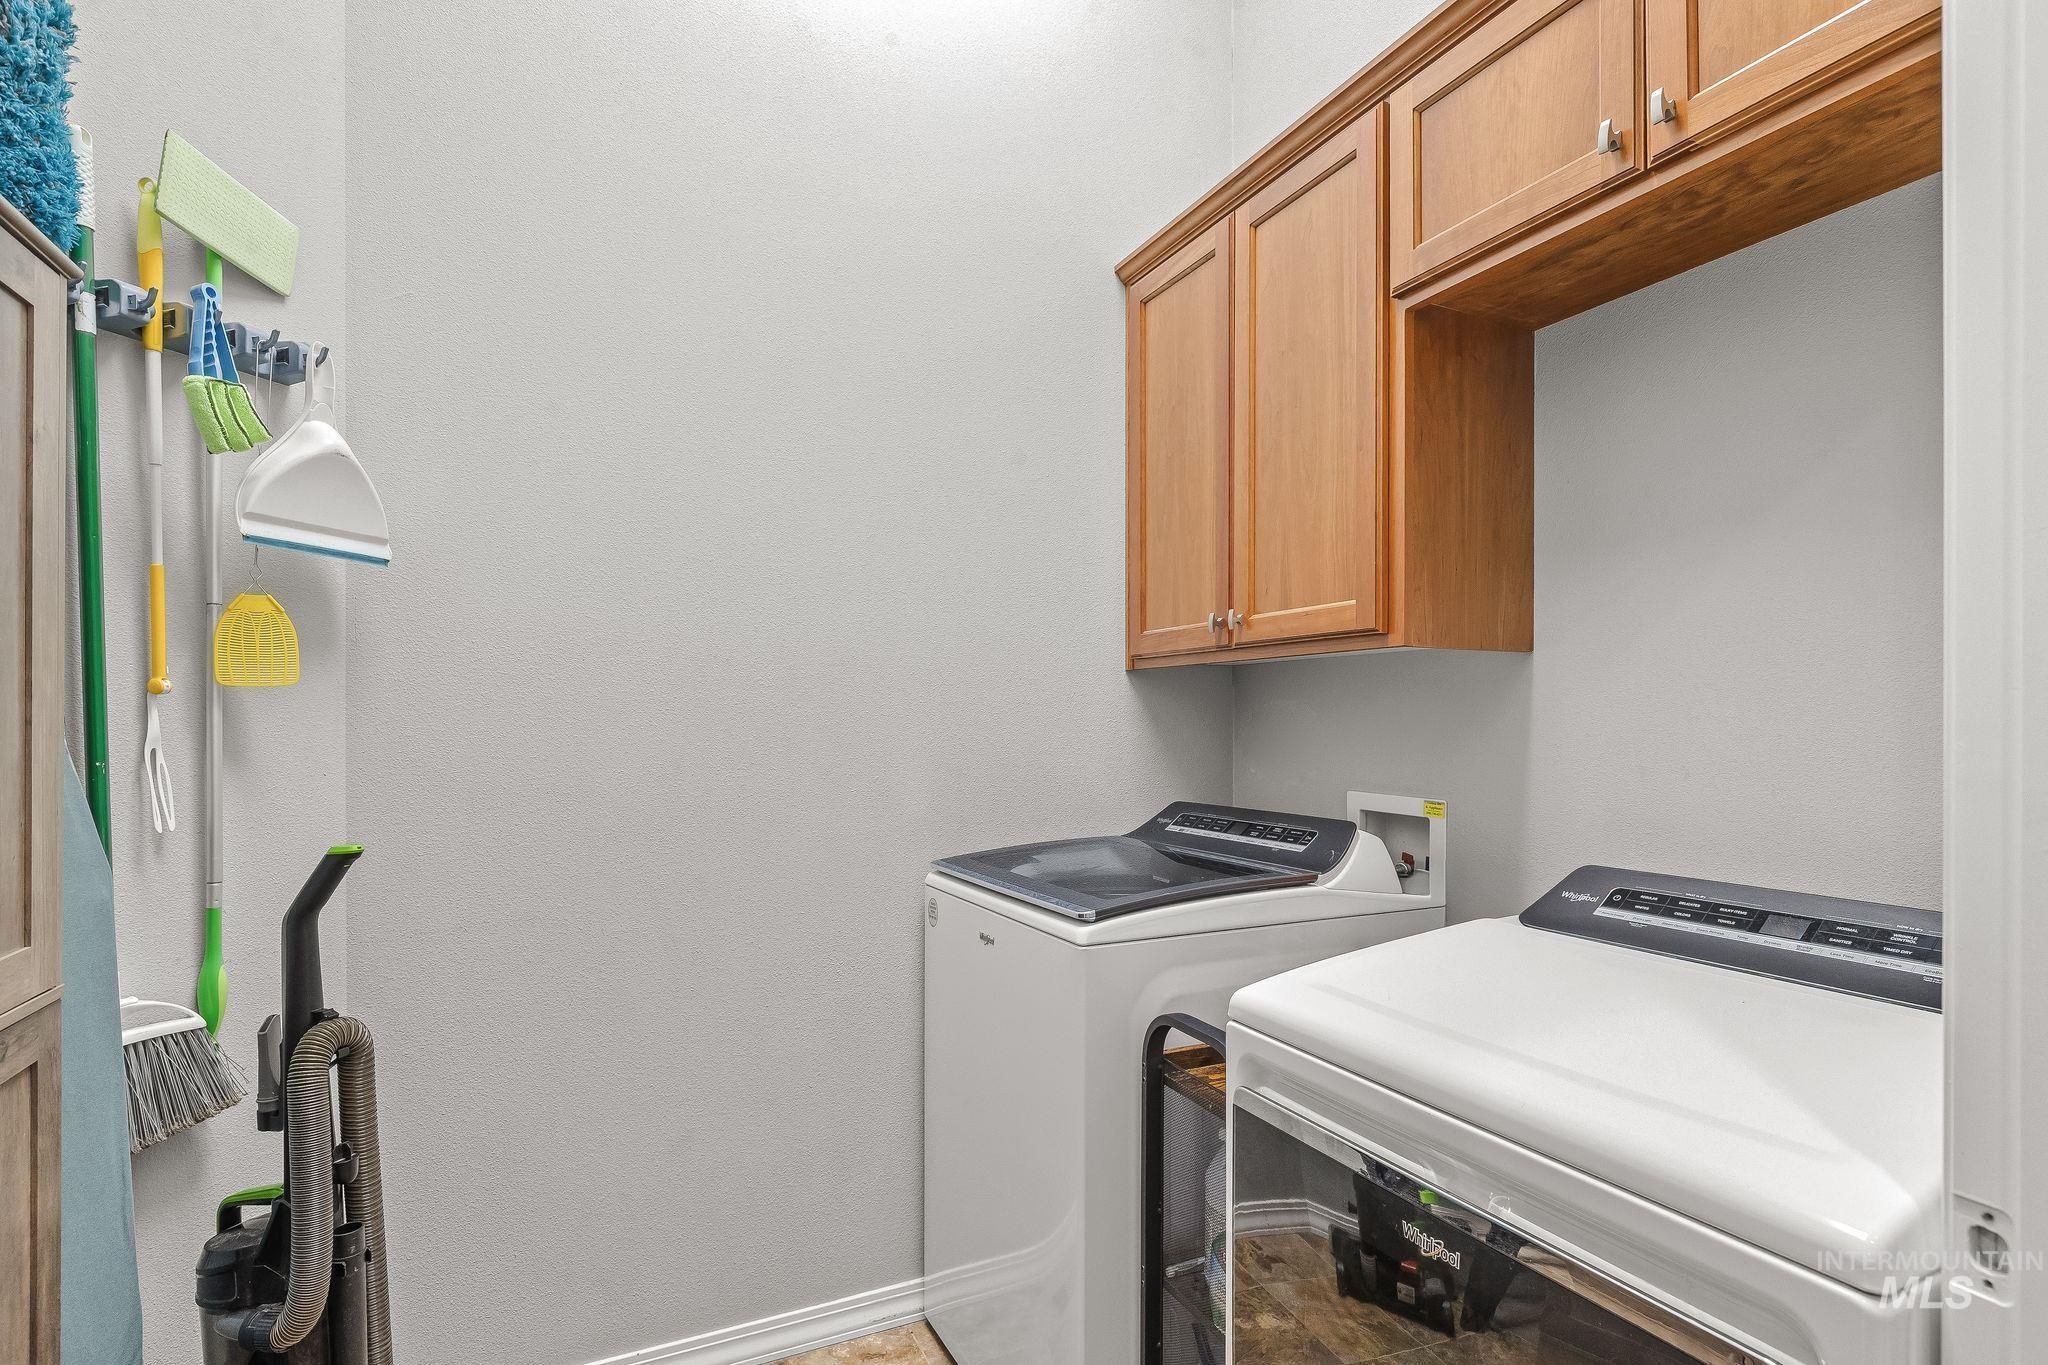
Laundry area featuring wood cabinetry, overhead storage, and light gray wall paint
-
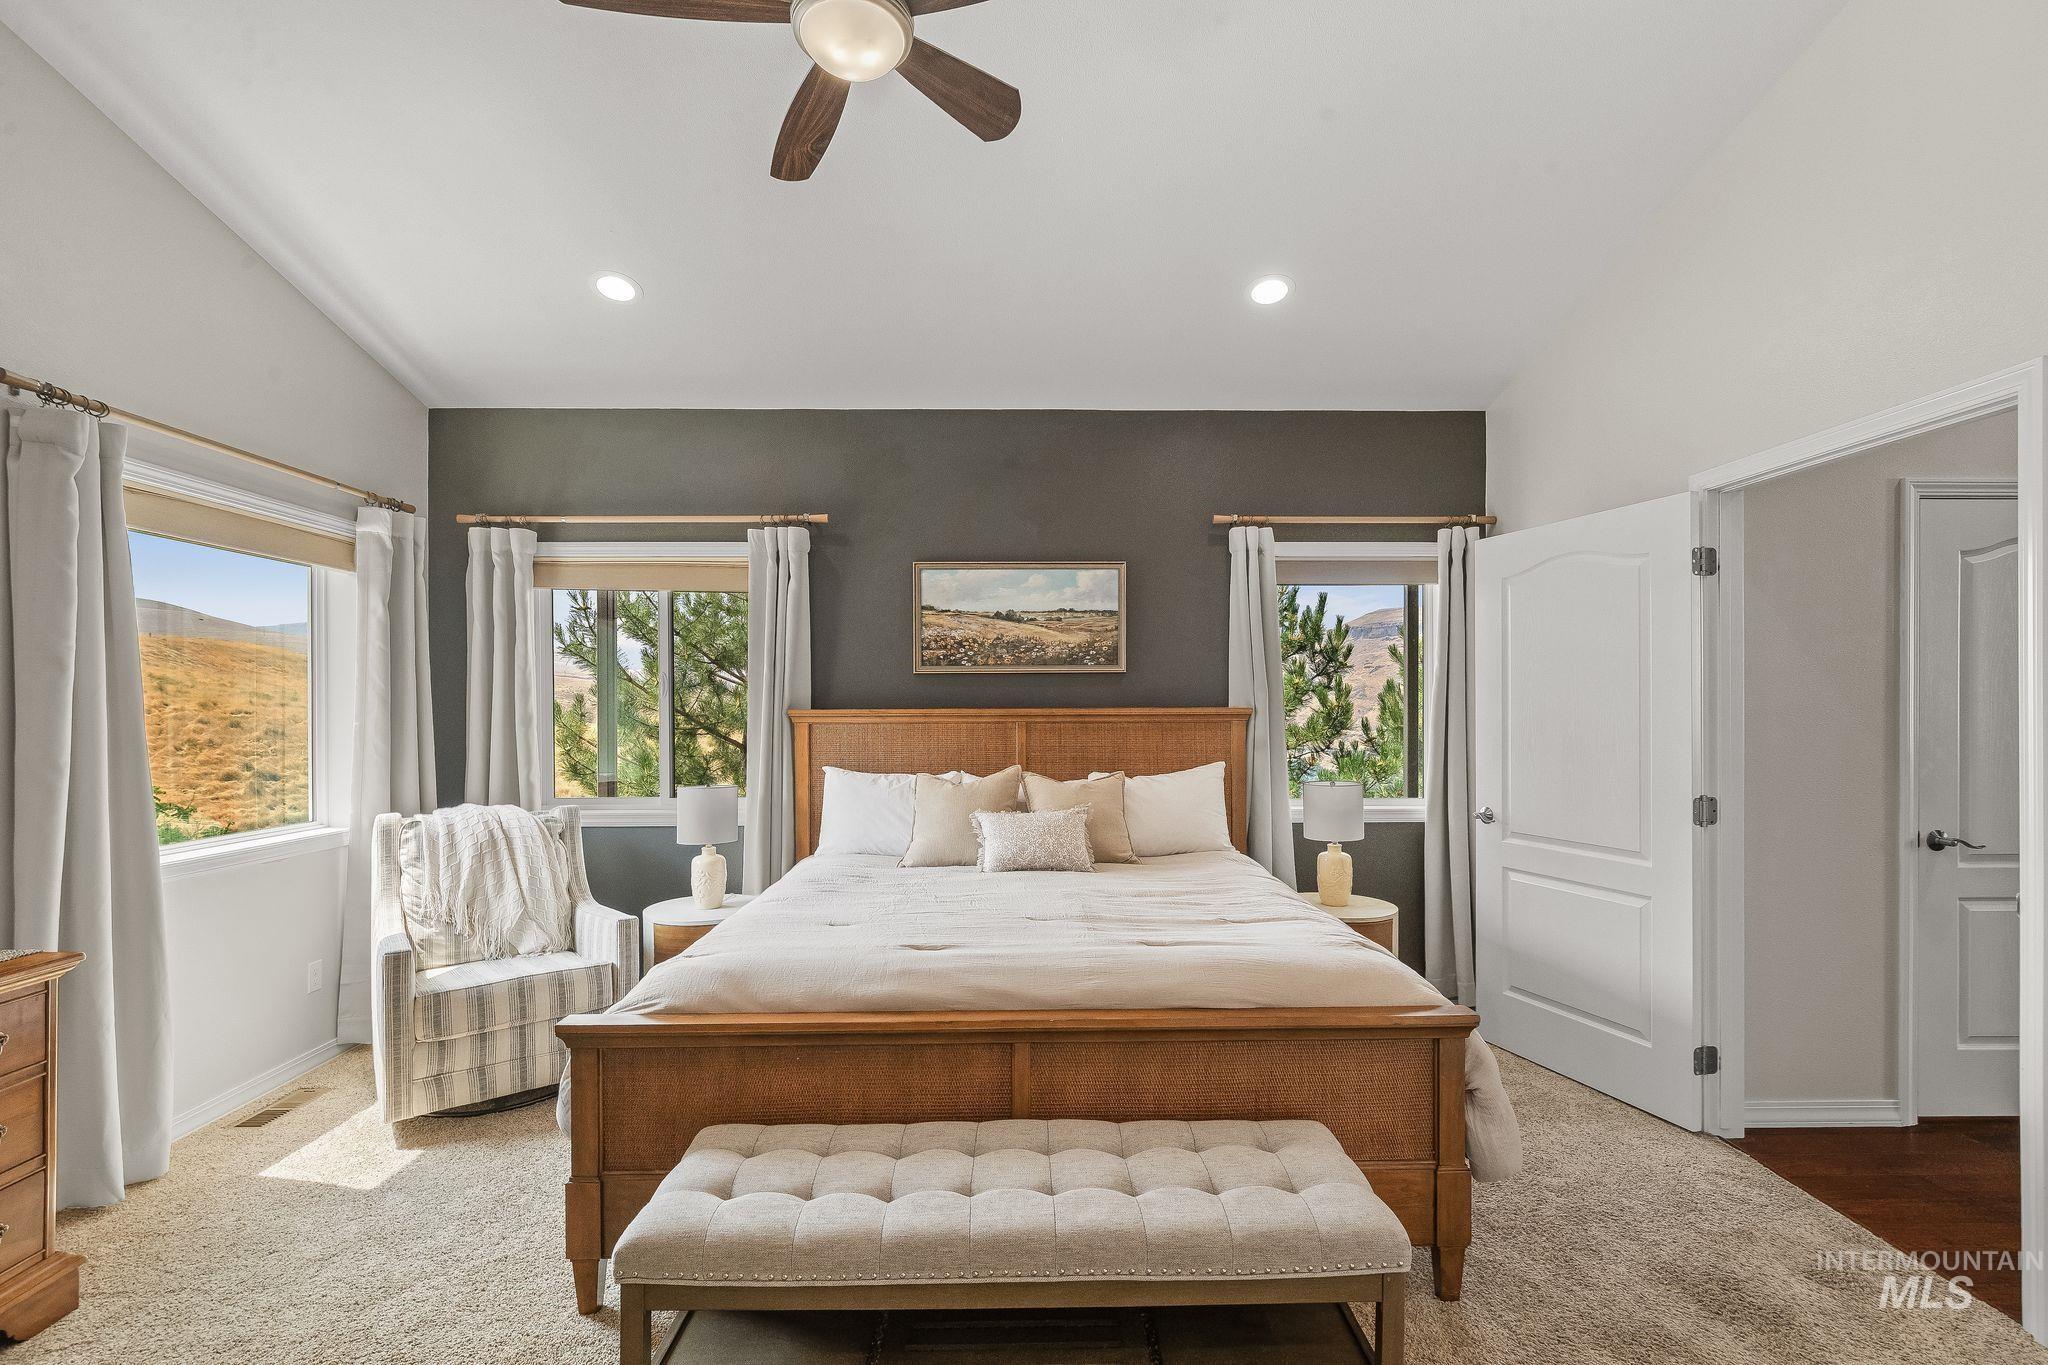
Bedroom featuring recessed lighting, a ceiling fan, and carpet flooring
-

Bedroom featuring a vaulted ceiling with a ceiling fan, recessed lighting, and wall-to-wall carpeting
-

Spacious bathroom featuring a dual vanity with wood-finish cabinetry, a large soaking tub with tiled surround, a separate glass-enclosed shower, and windows providing natural light
-
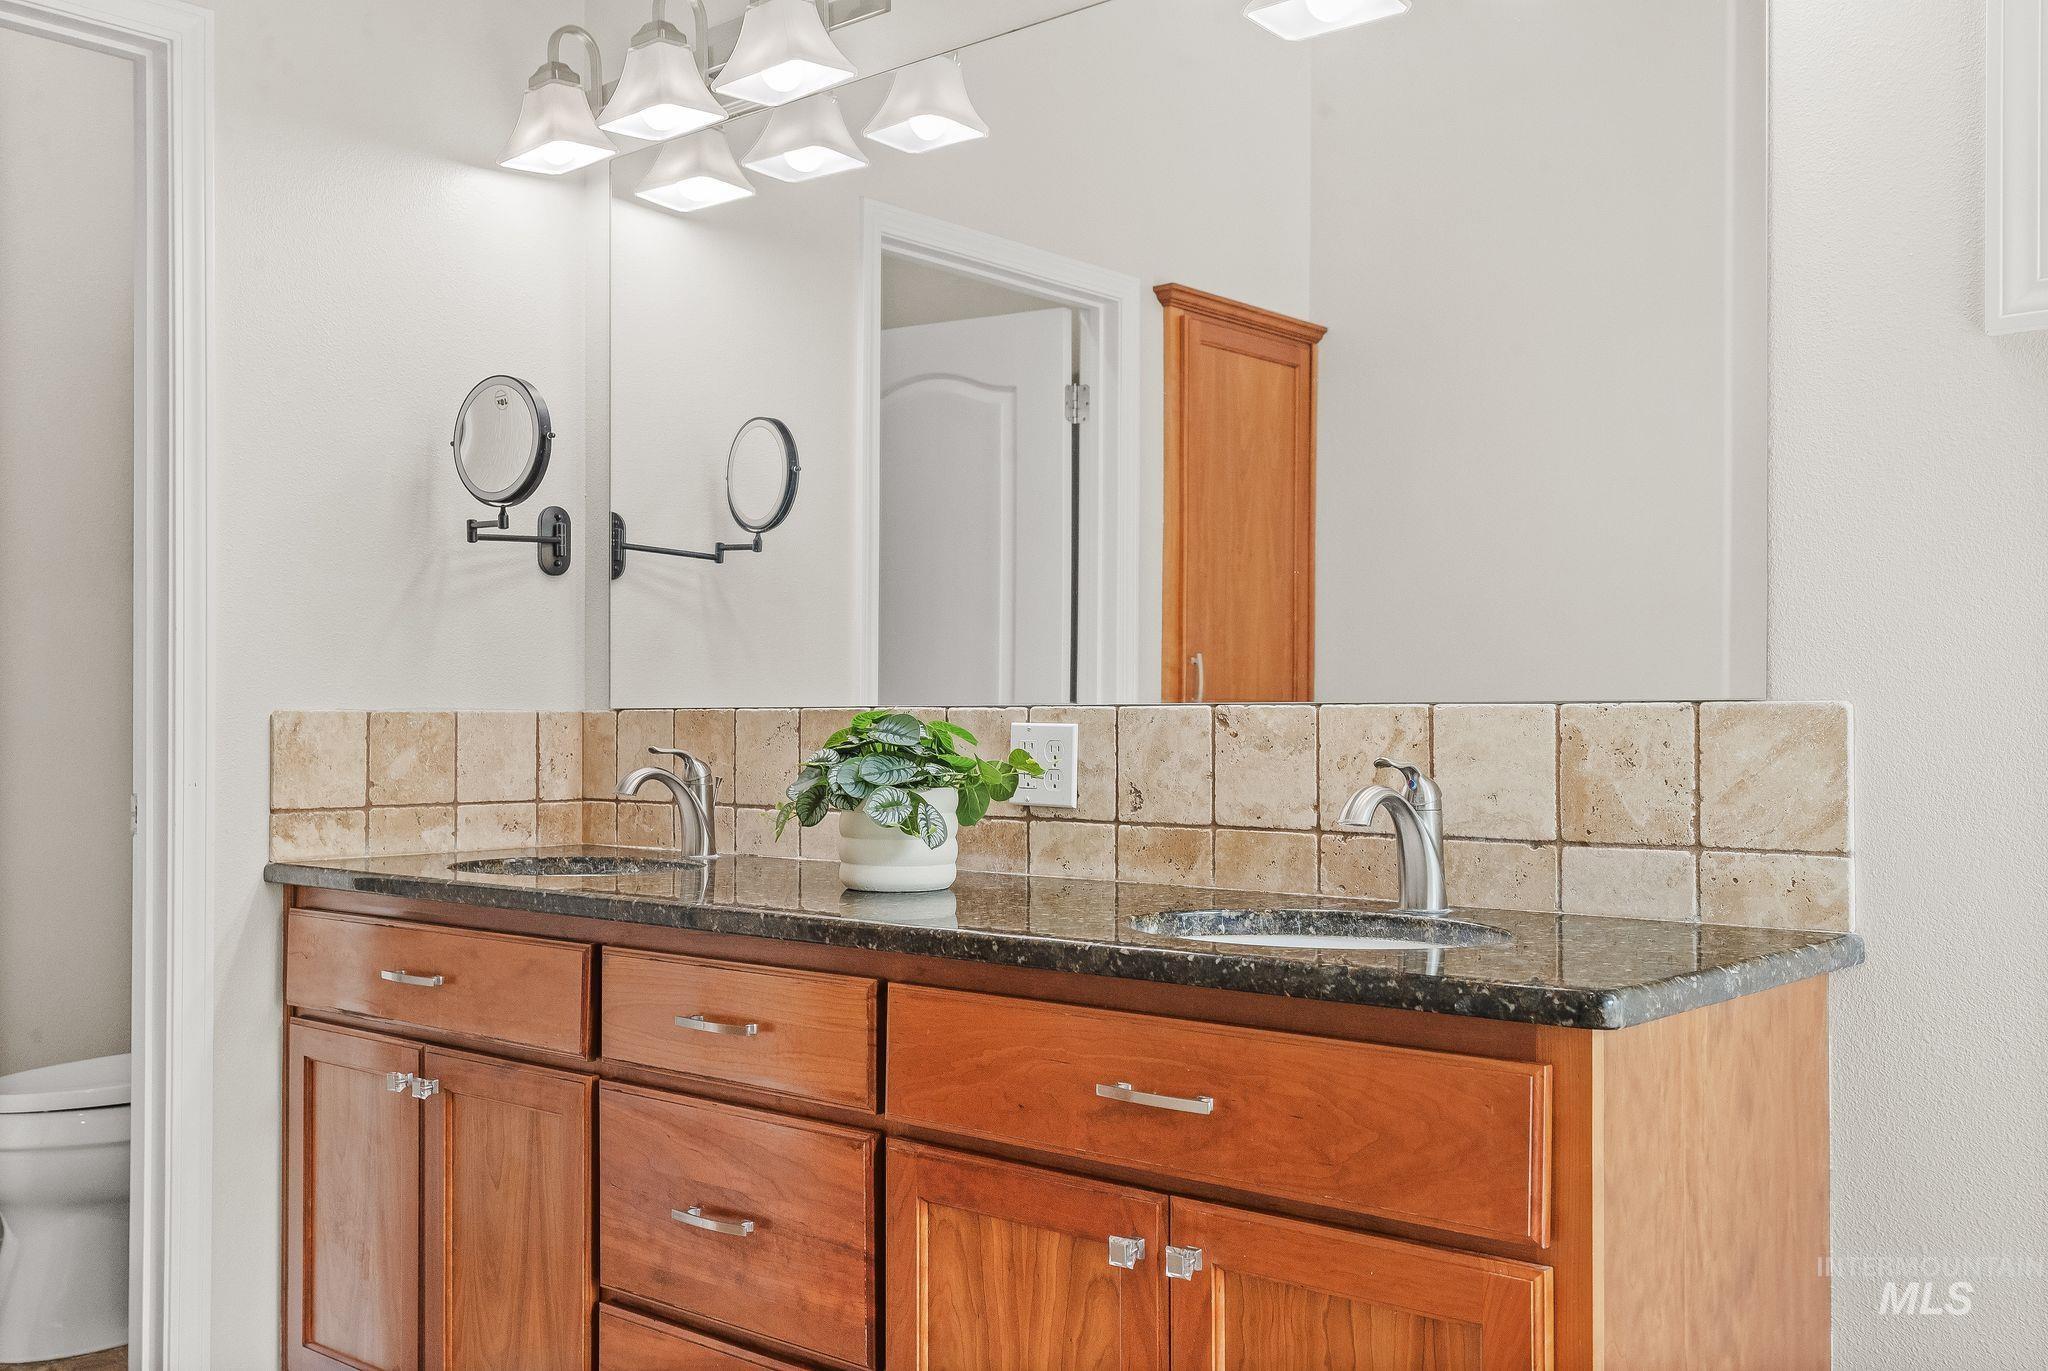
Double vanity featuring wood cabinetry, dark speckled countertop, undermount sinks with chrome faucets, and a tiled backsplash
-

Built-in soaking tub featuring a deck-mounted brushed nickel faucet, a surrounding natural stone tile backsplash, and a dark granite countertop
-
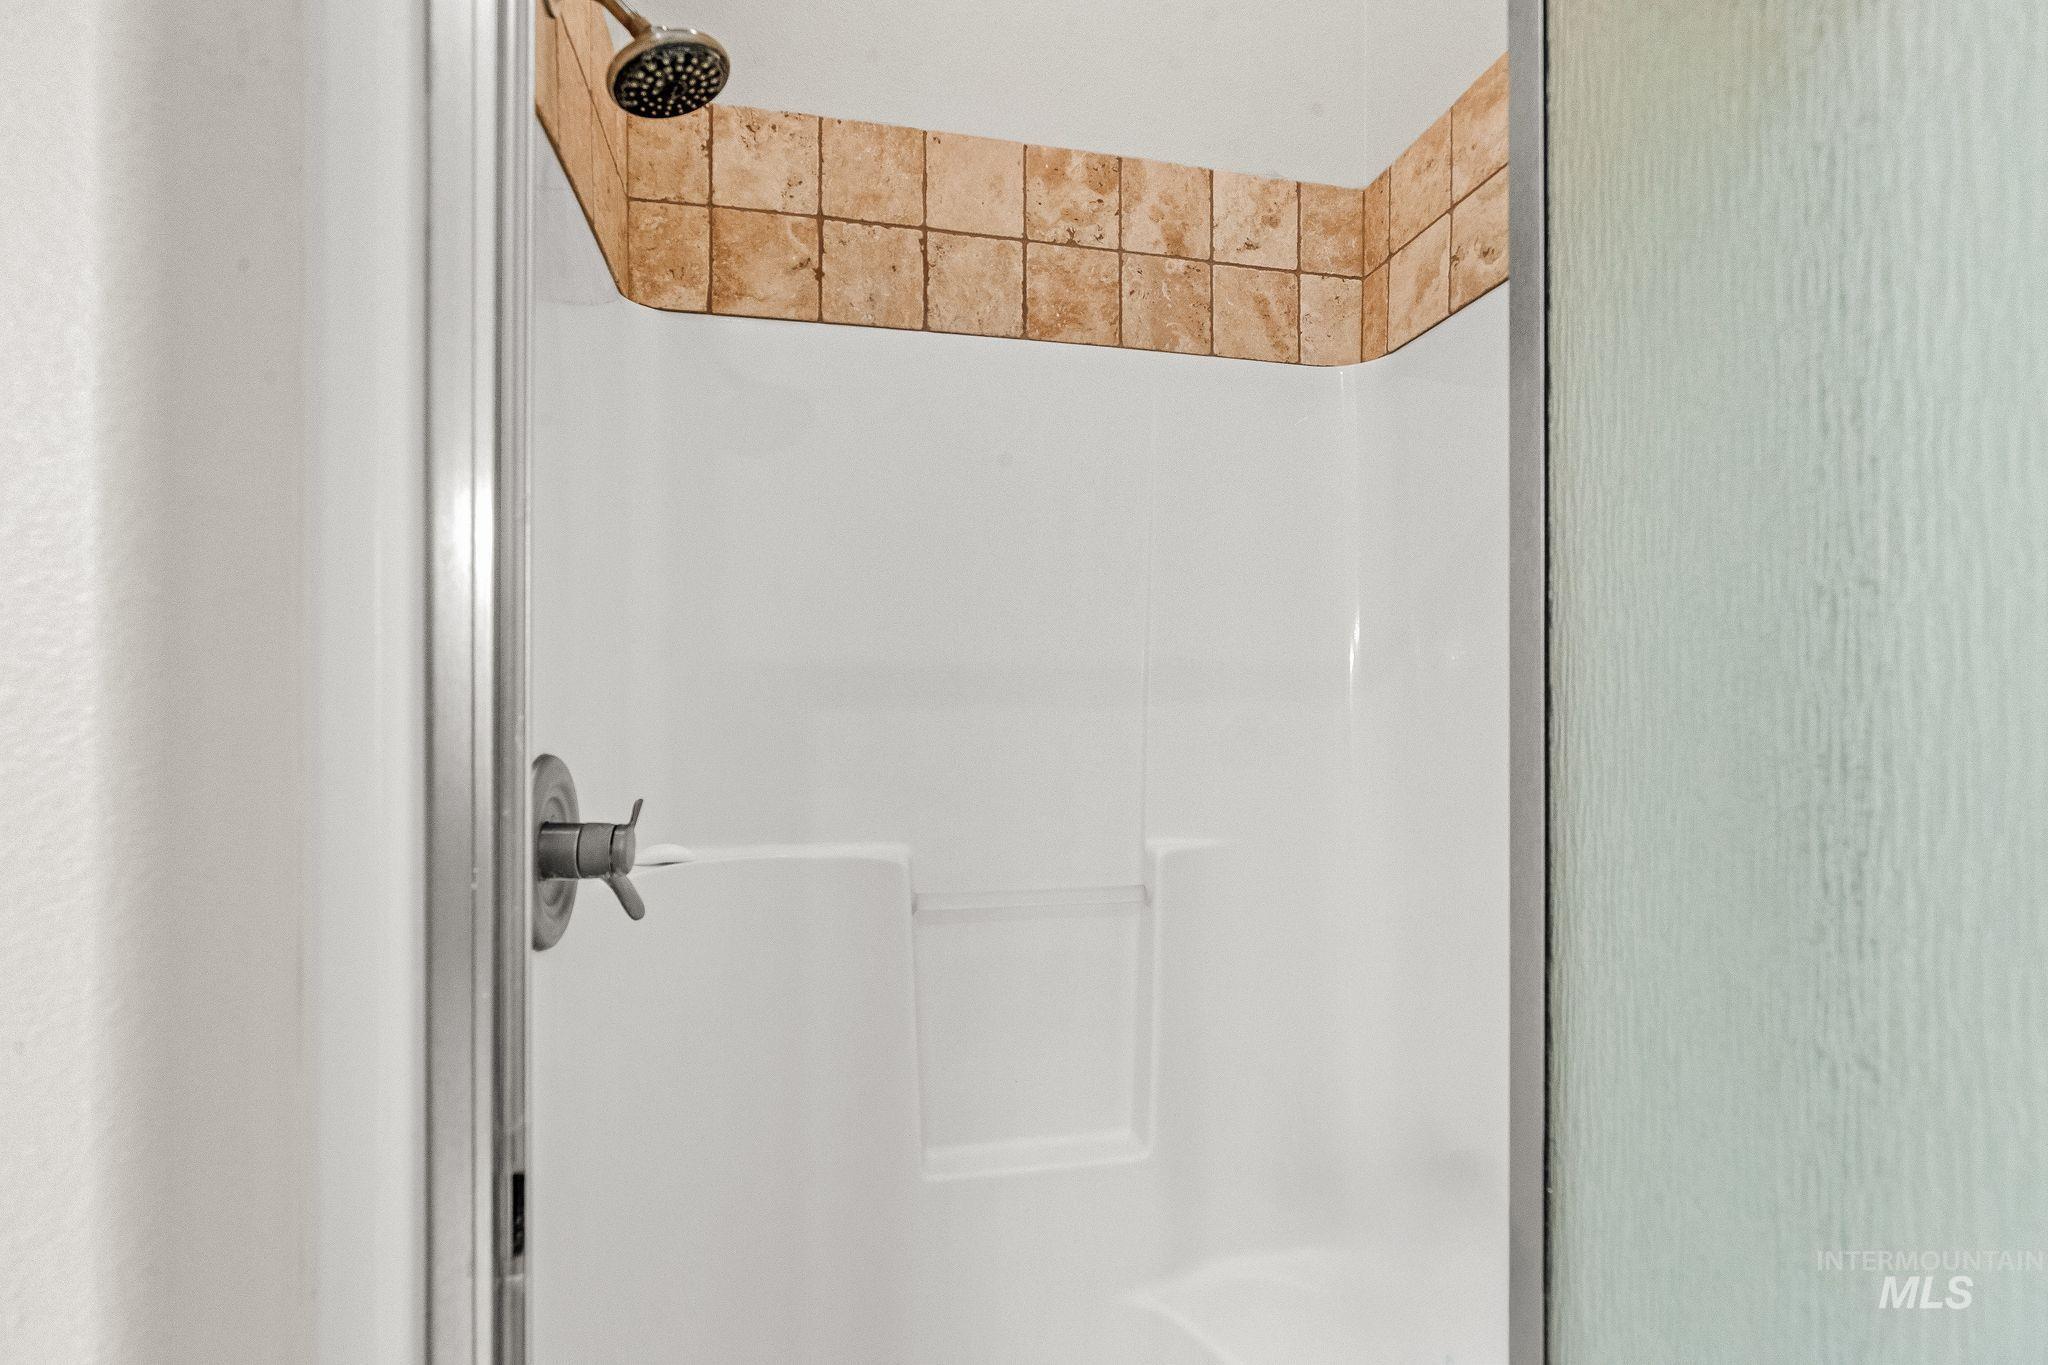
Shower enclosure featuring a white surround, tile detailing, and a clear glass panel
-
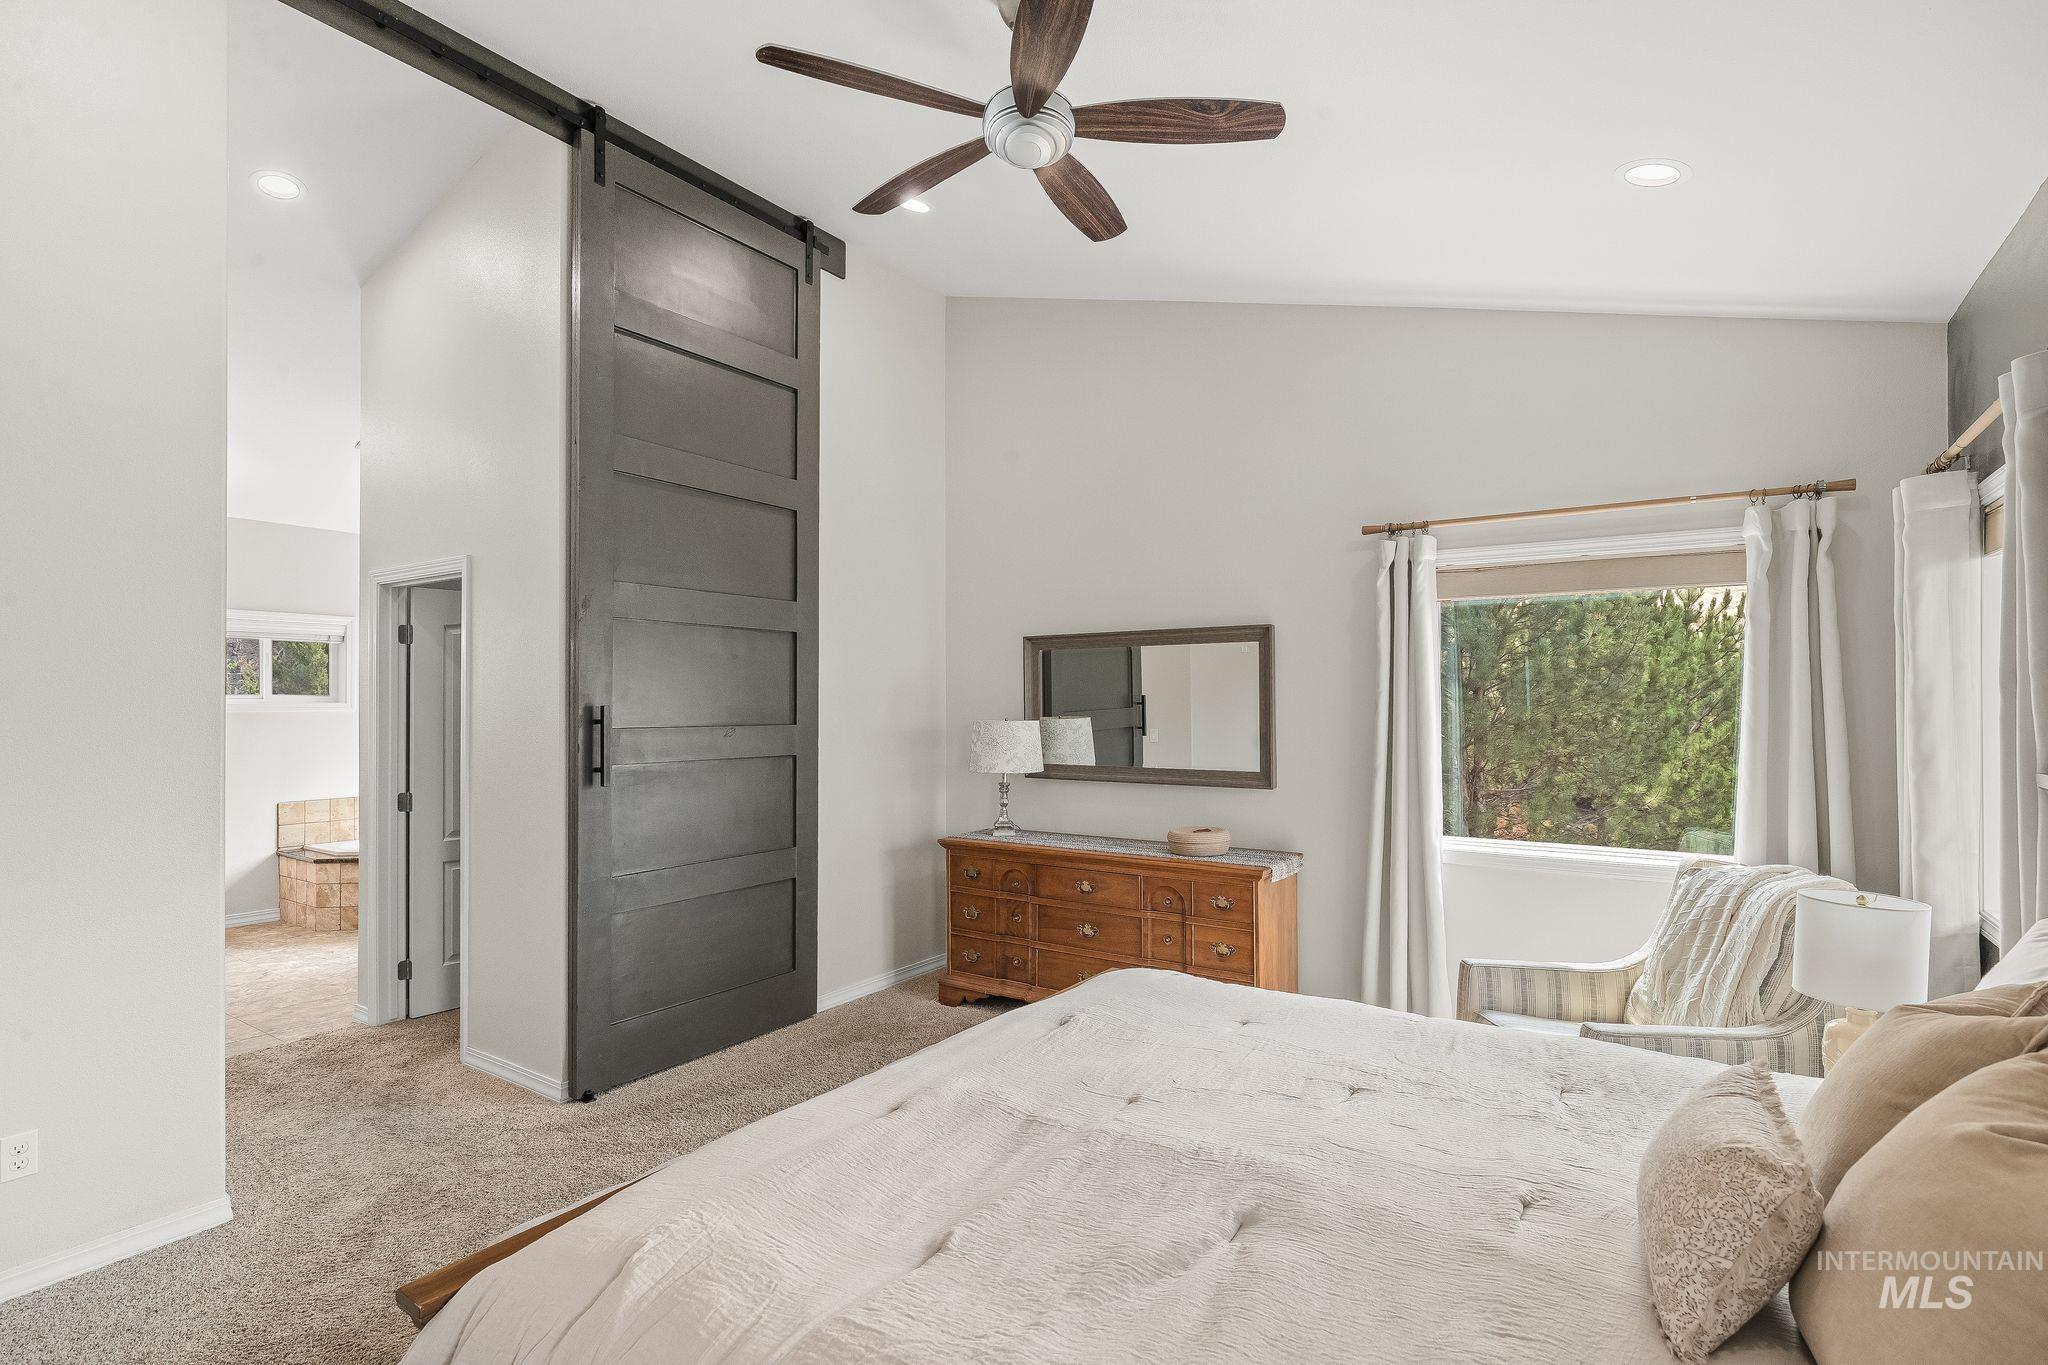
Spacious room featuring a dark wood-finish barn door, vaulted ceilings, and recessed lighting
-

Bathroom vanity with a wood-finish cabinet, dark countertop, and tiled backsplash
-
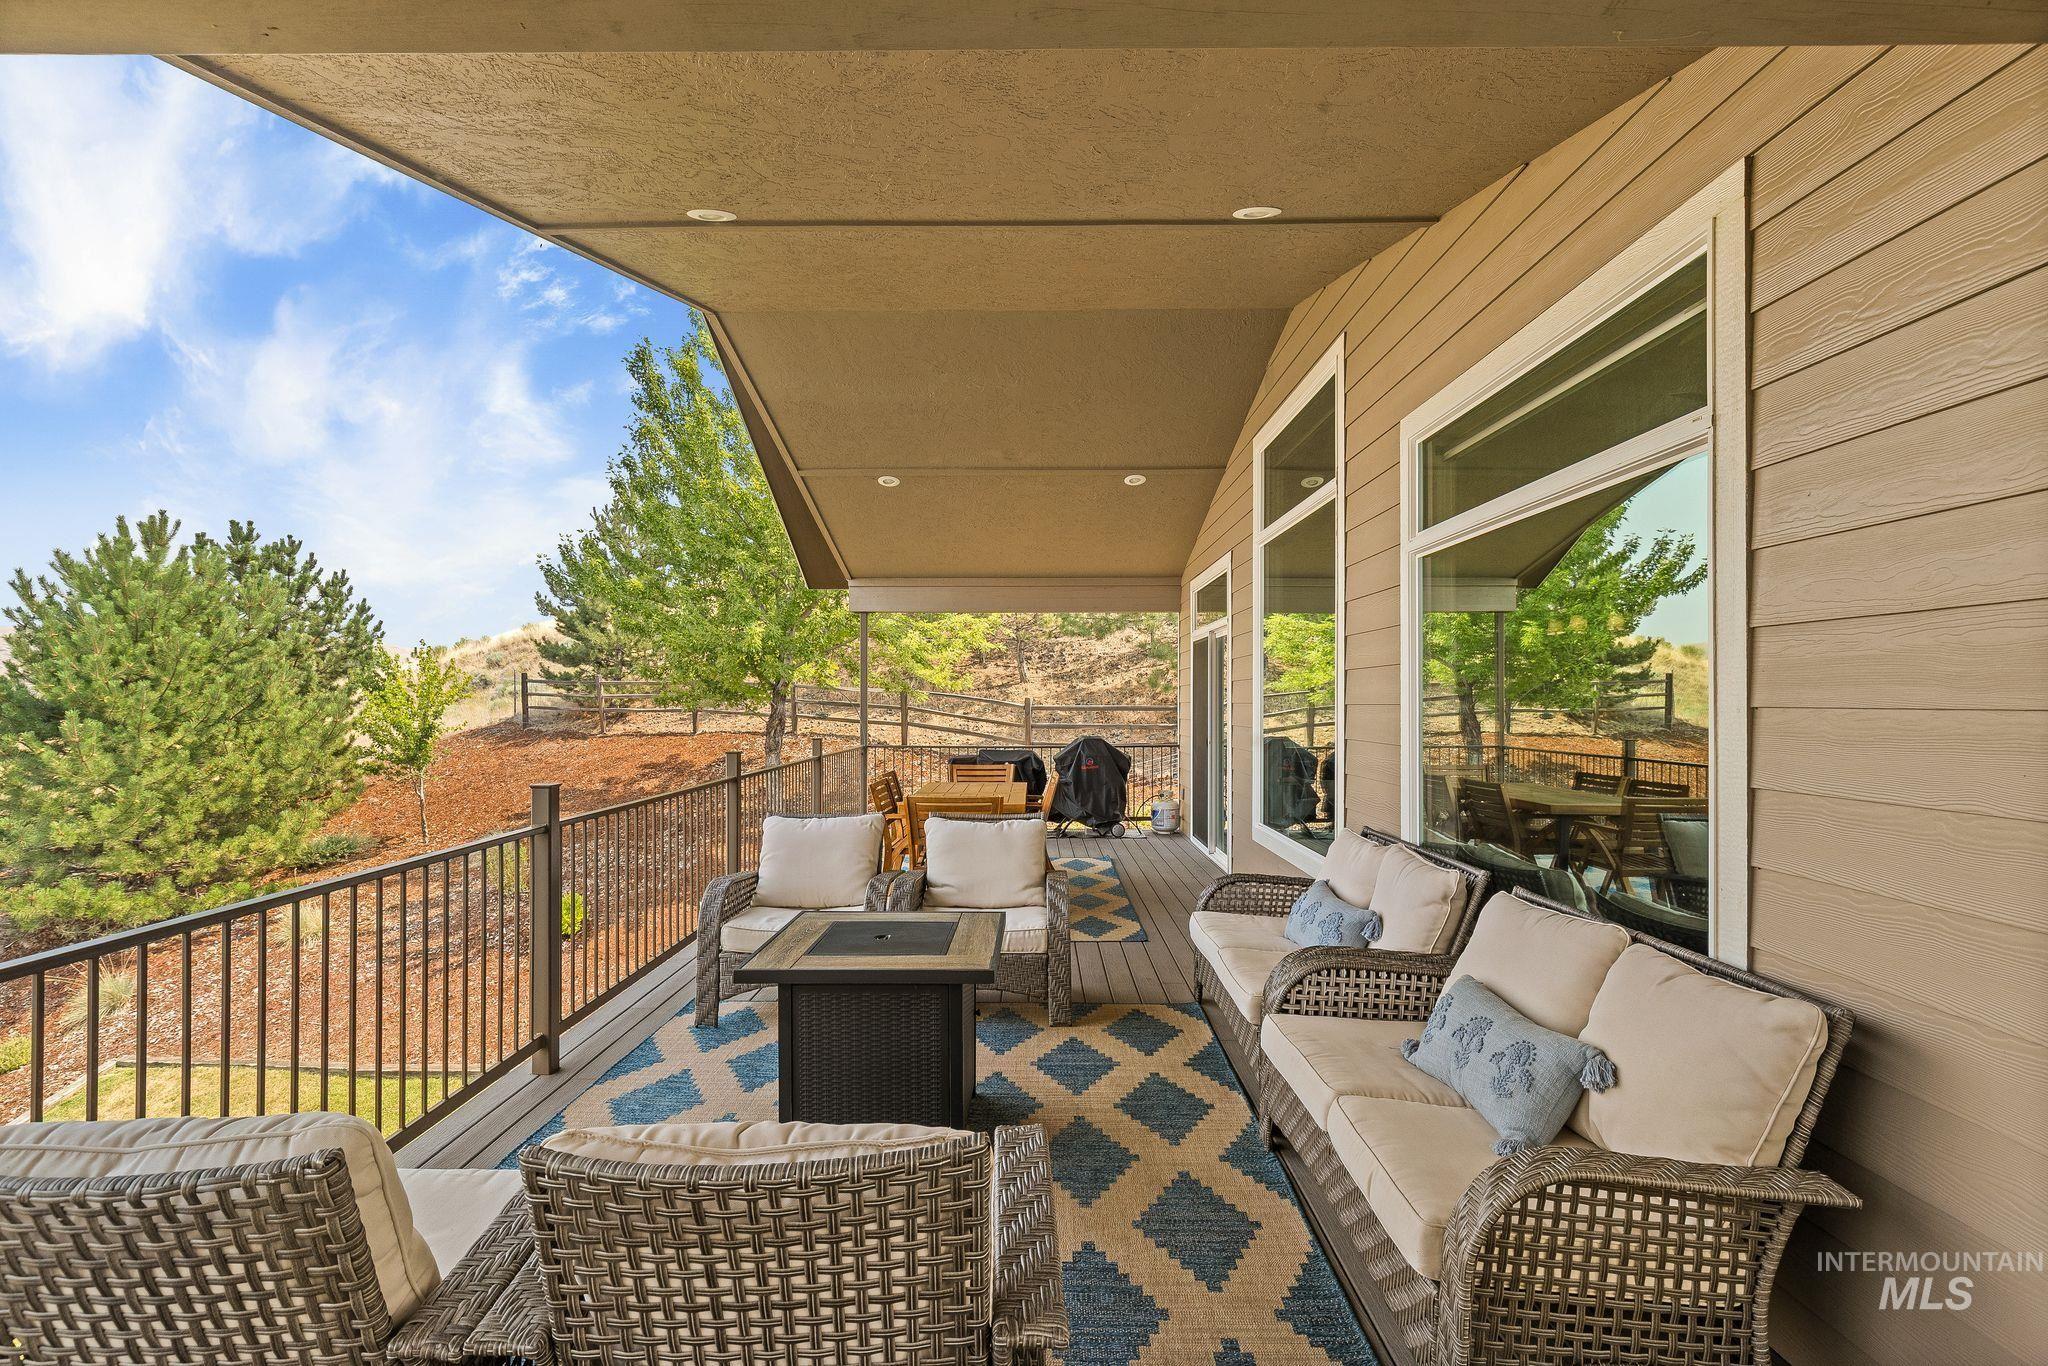
Covered outdoor patio featuring extensive decking, a slatted railing, and horizontal siding
-

Expansive covered outdoor deck featuring wood-finish decking, a black metal railing, and recessed lighting
-
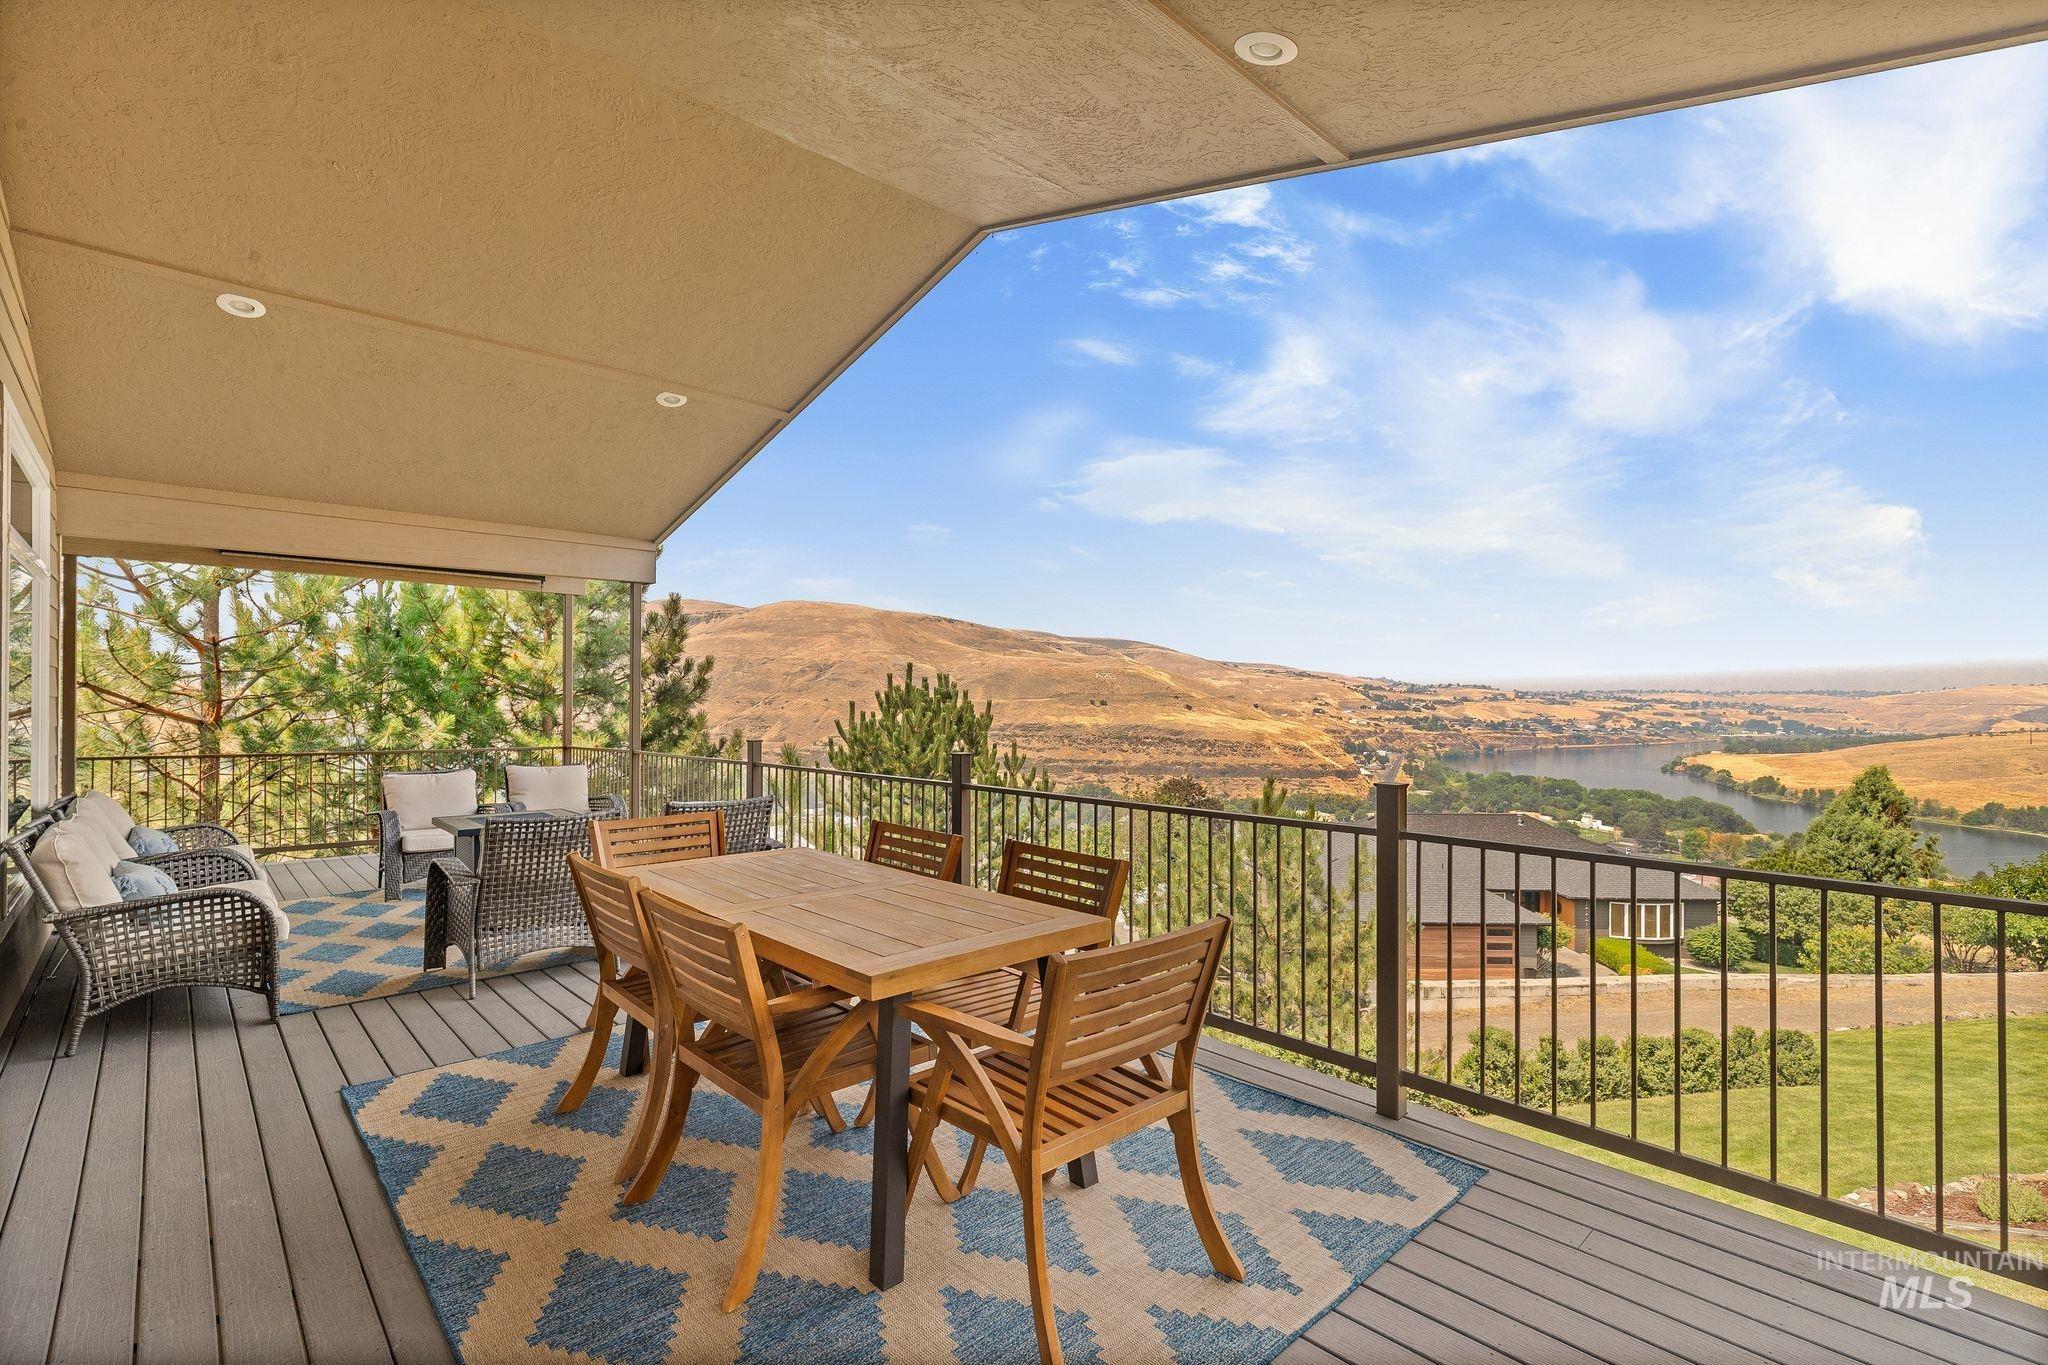
Expansive covered deck featuring composite decking, recessed lighting, and a black metal railing overlooking a river and distant hills
-
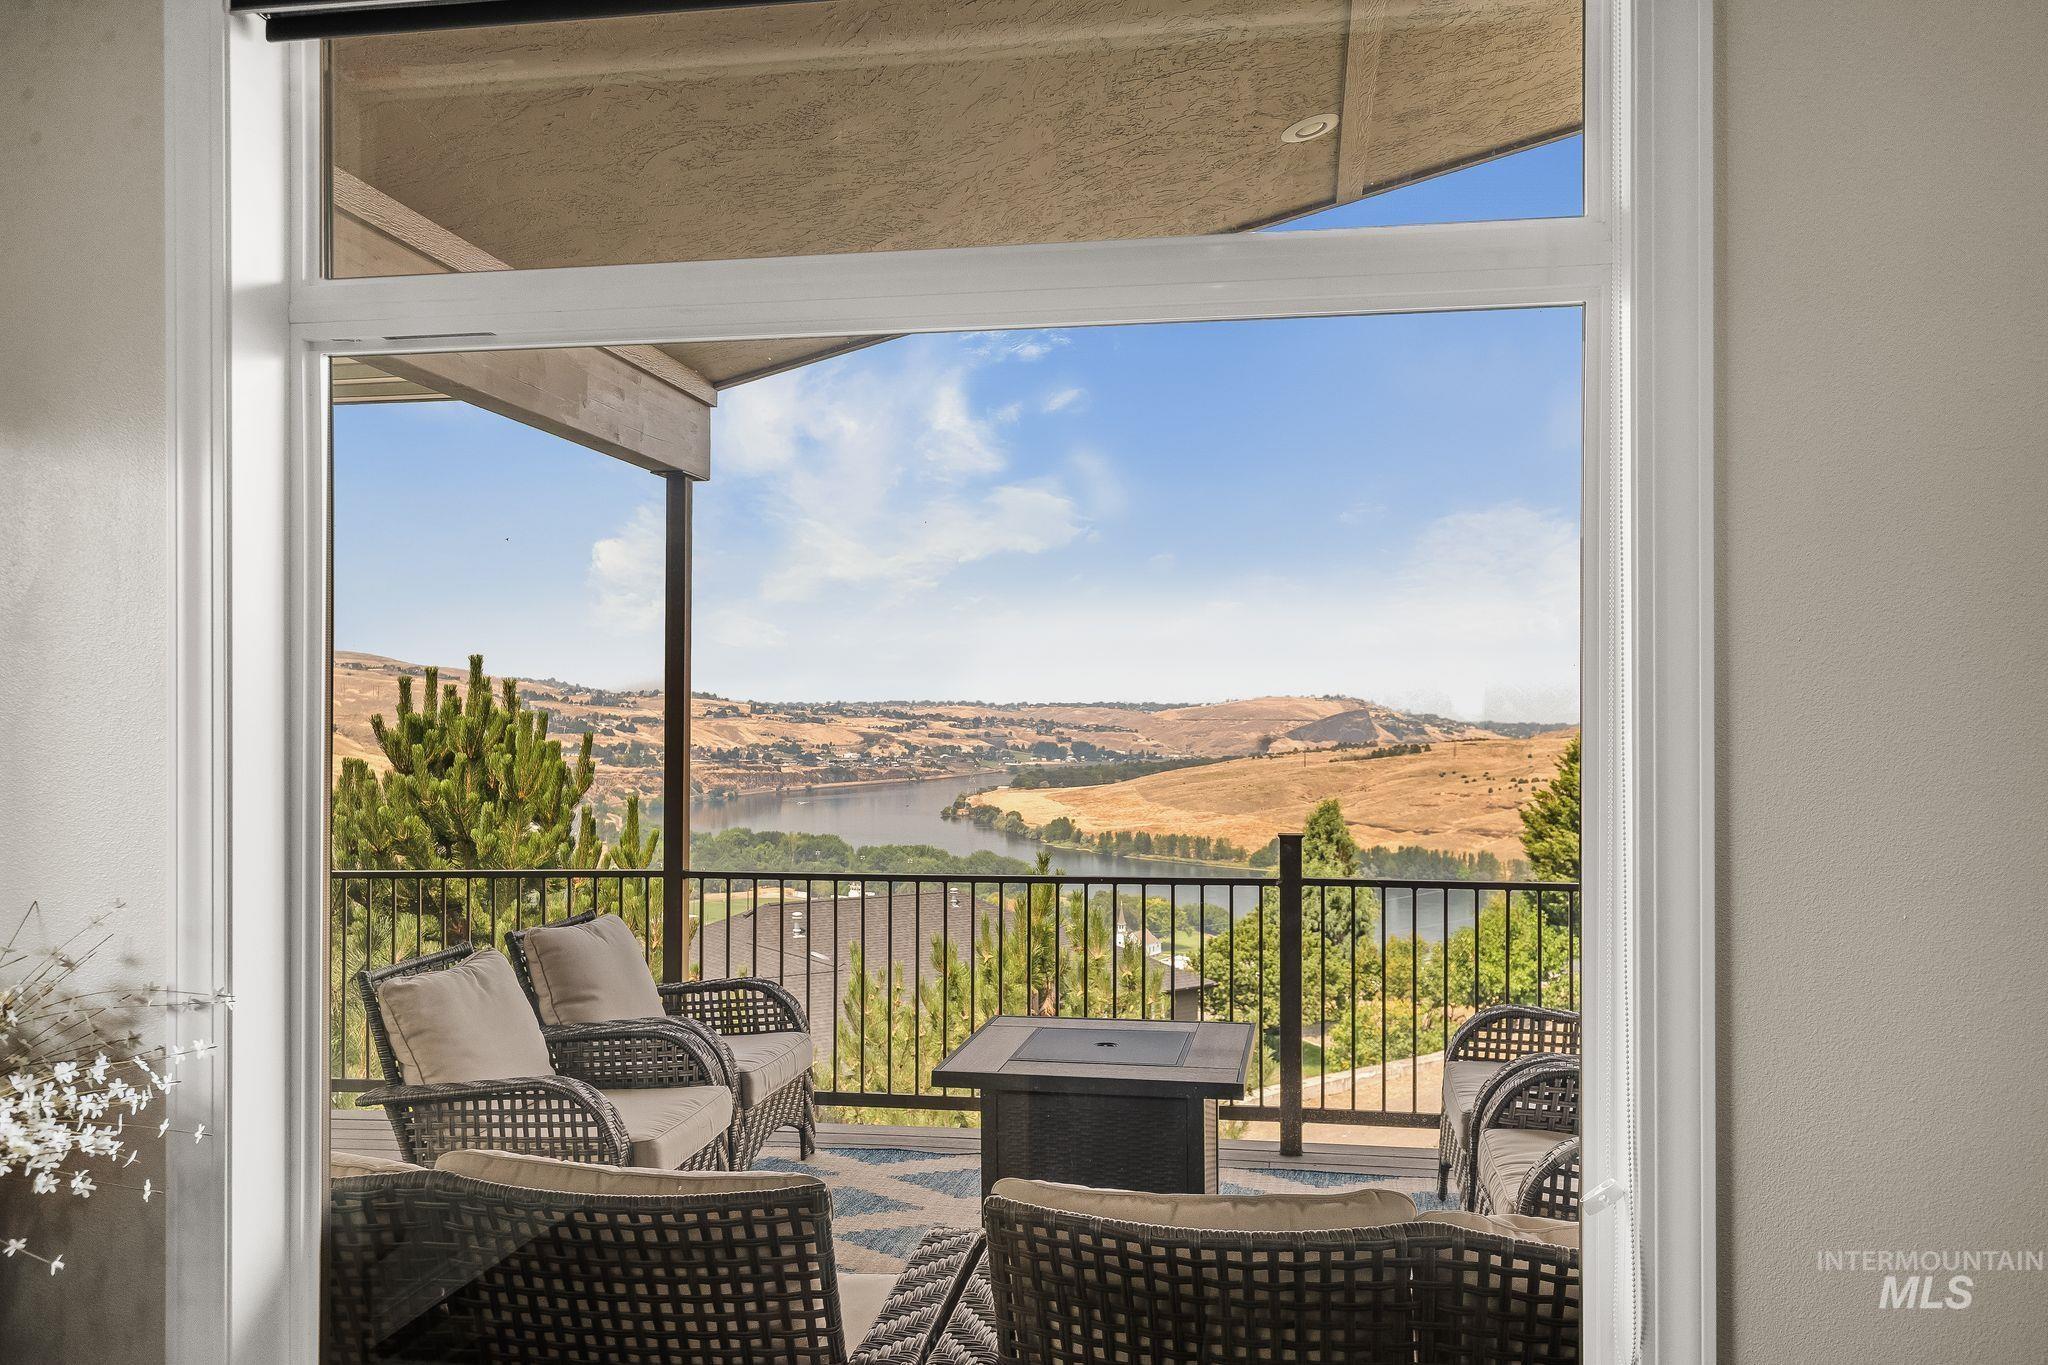
Covered outdoor patio with a patterned floor, offering expansive distant water and hillside scenery
-
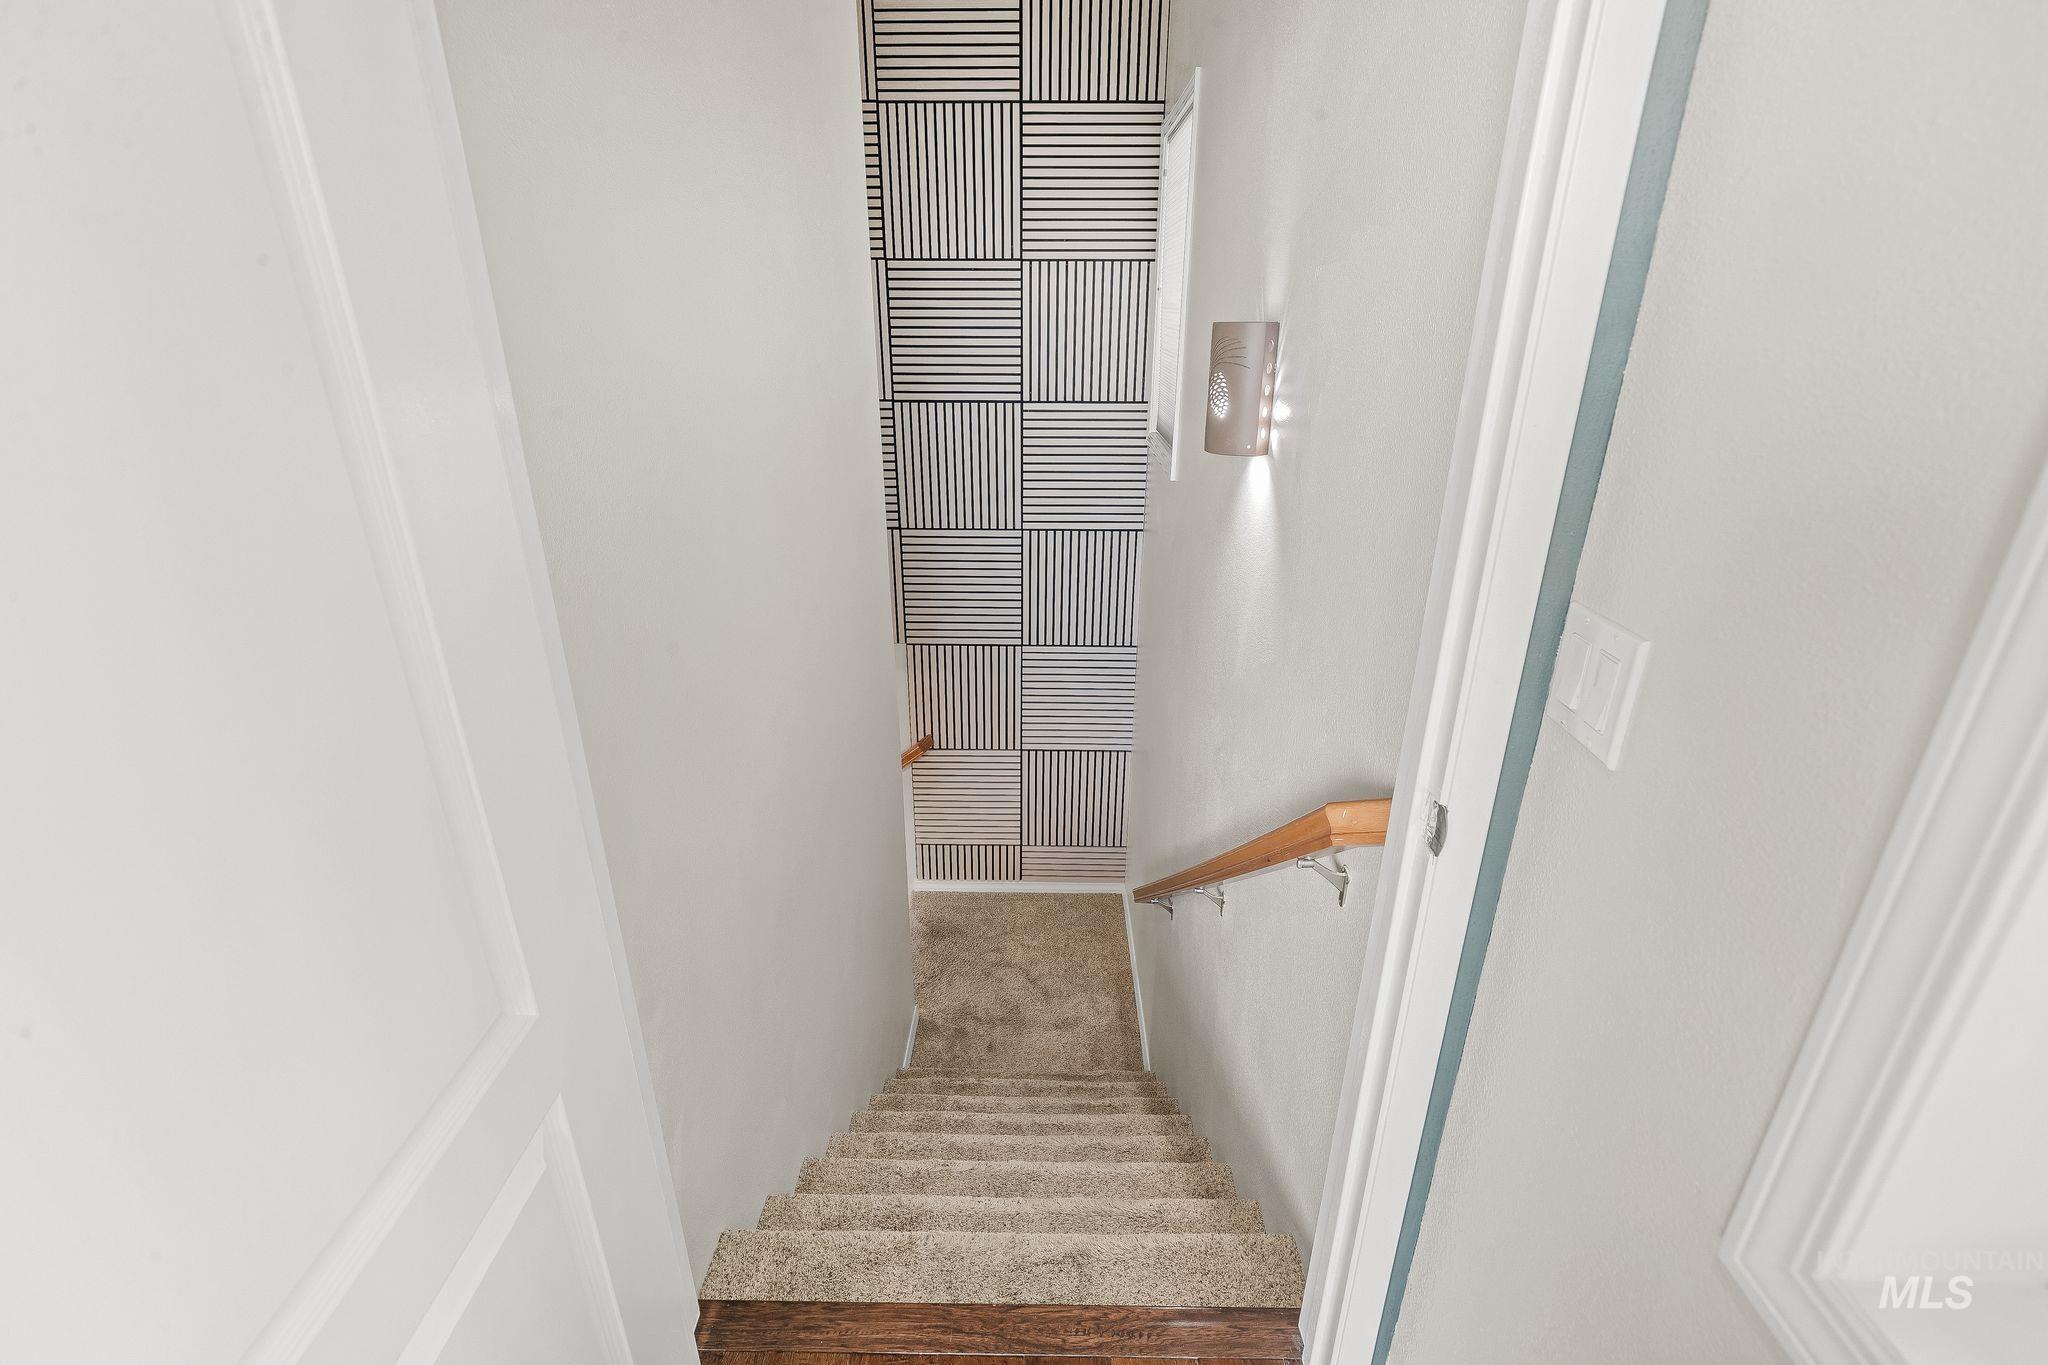
Carpeted staircase featuring a light wood-finish handrail and a contemporary wall sconce
-
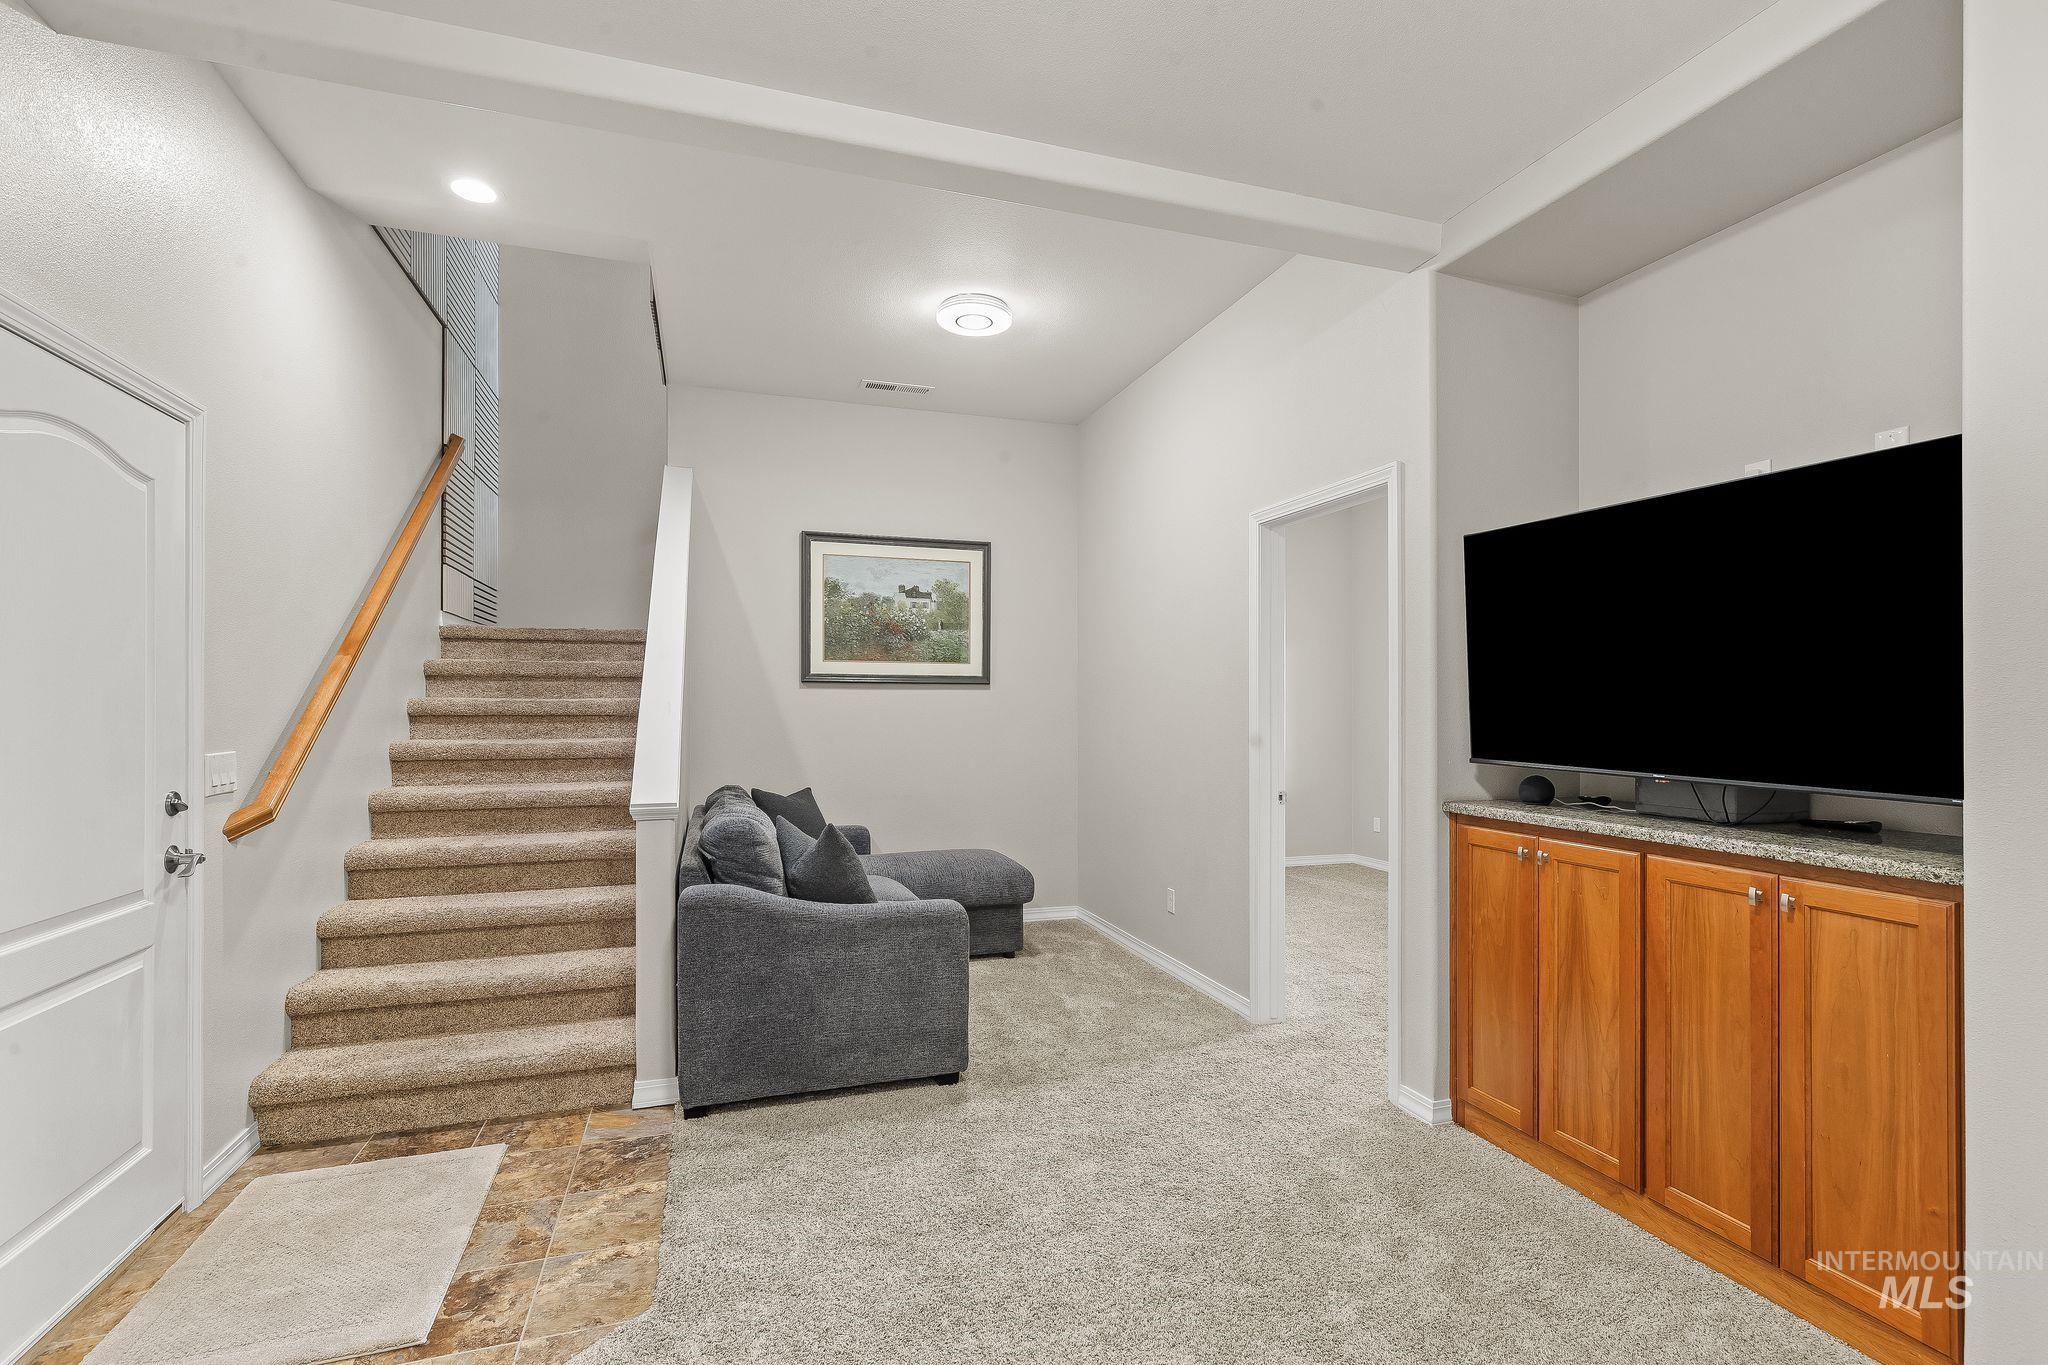
Carpeted staircase with wood handrail, leading from a tiled entry
-
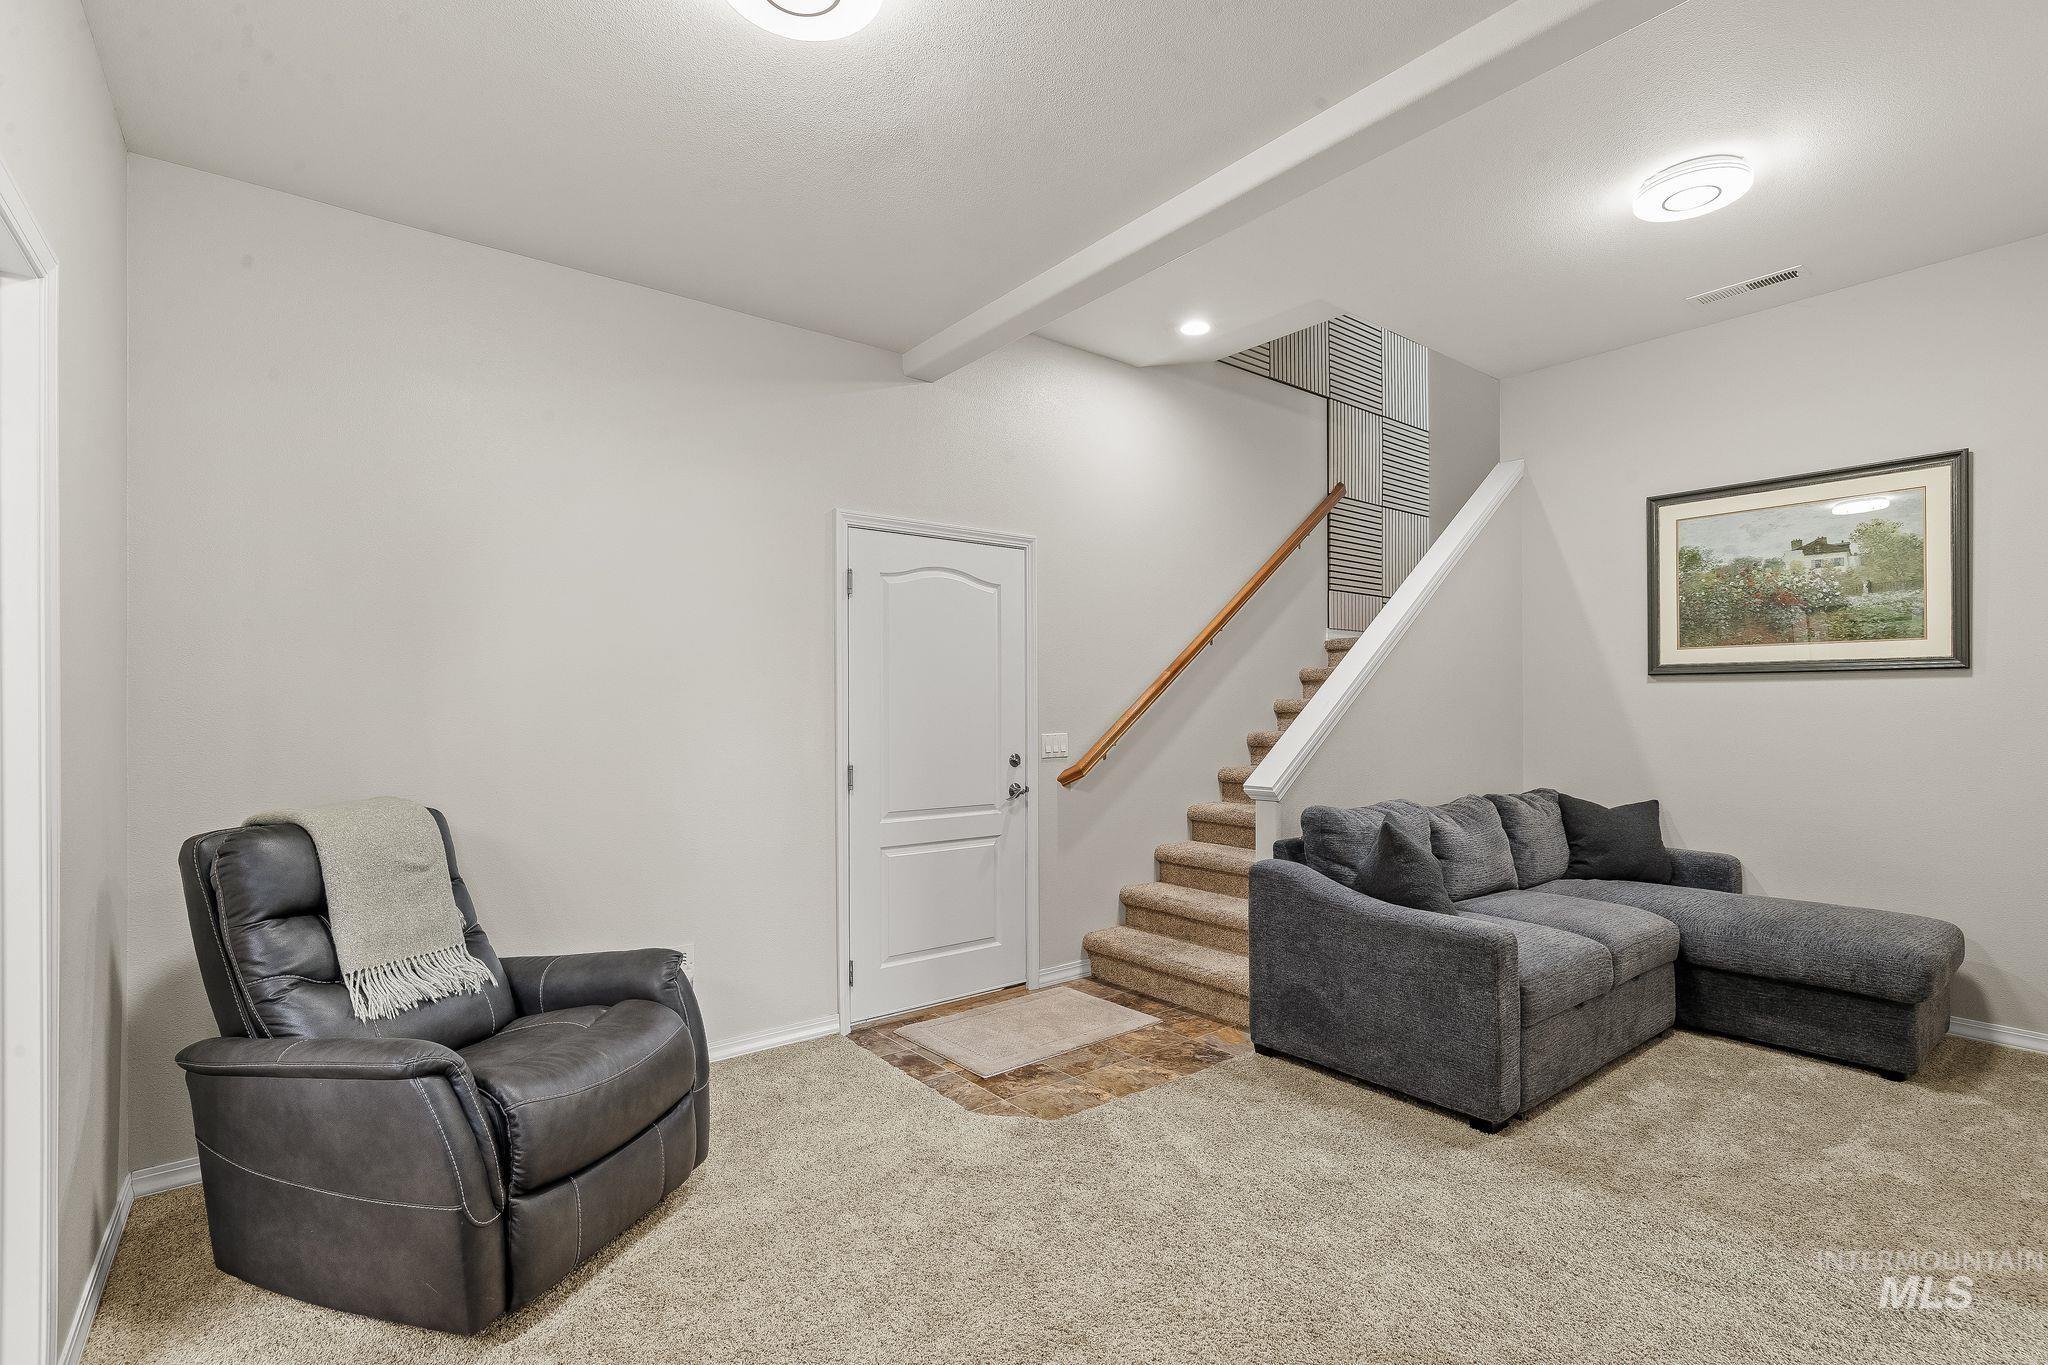
Carpeted lower level featuring a staircase with wood handrail, recessed lighting, and a paneled entry door
-
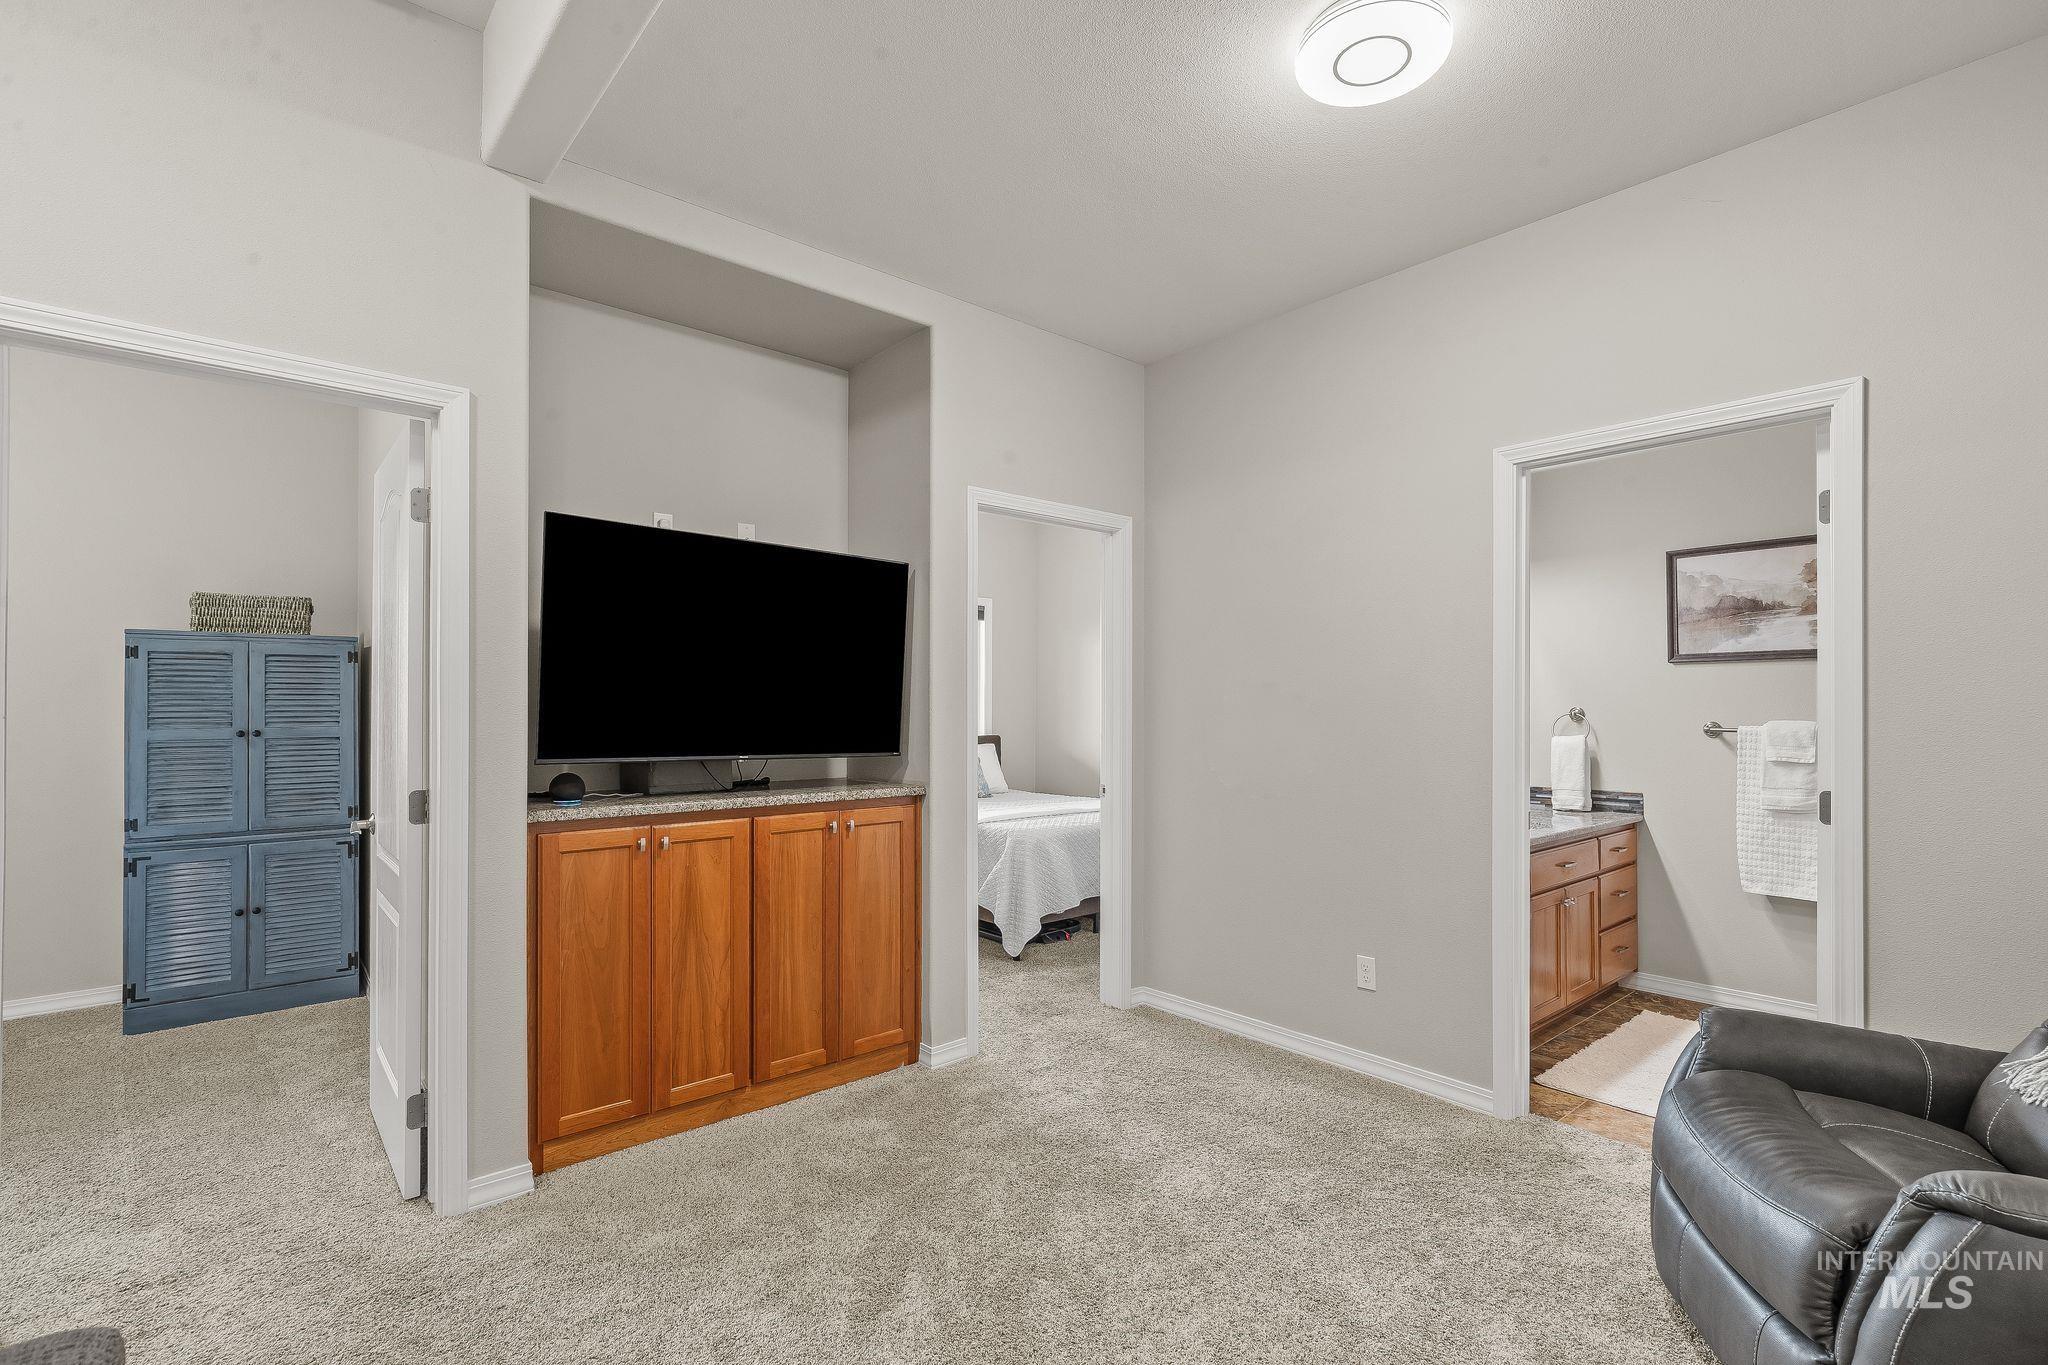
Built-in entertainment center featuring wood cabinetry and a stone-finish countertop
-
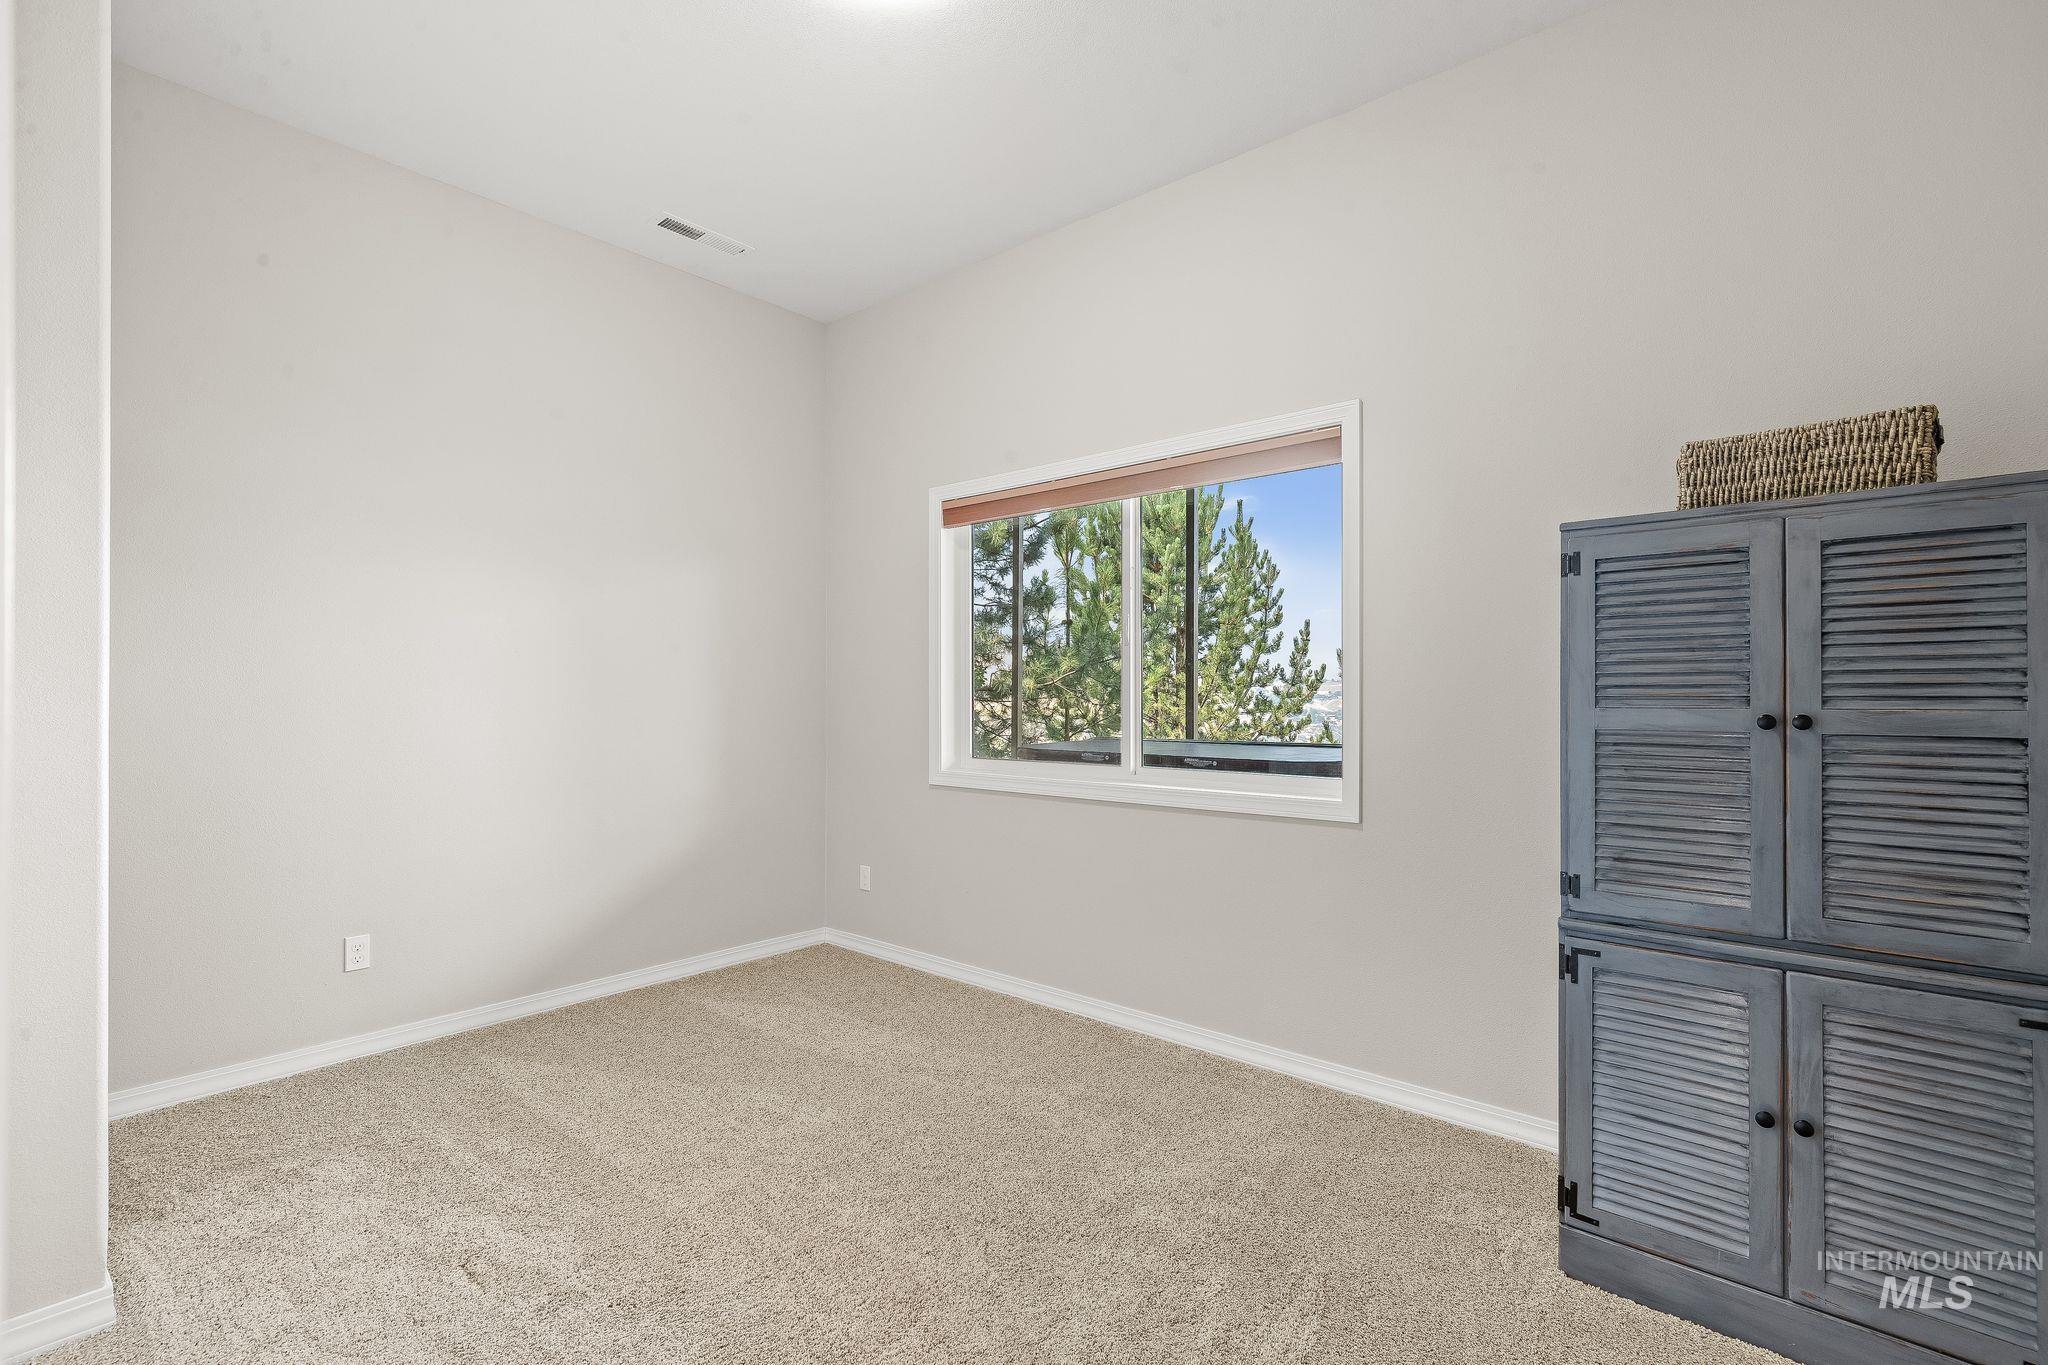
Spacious room with neutral wall tones and plush carpeting
-
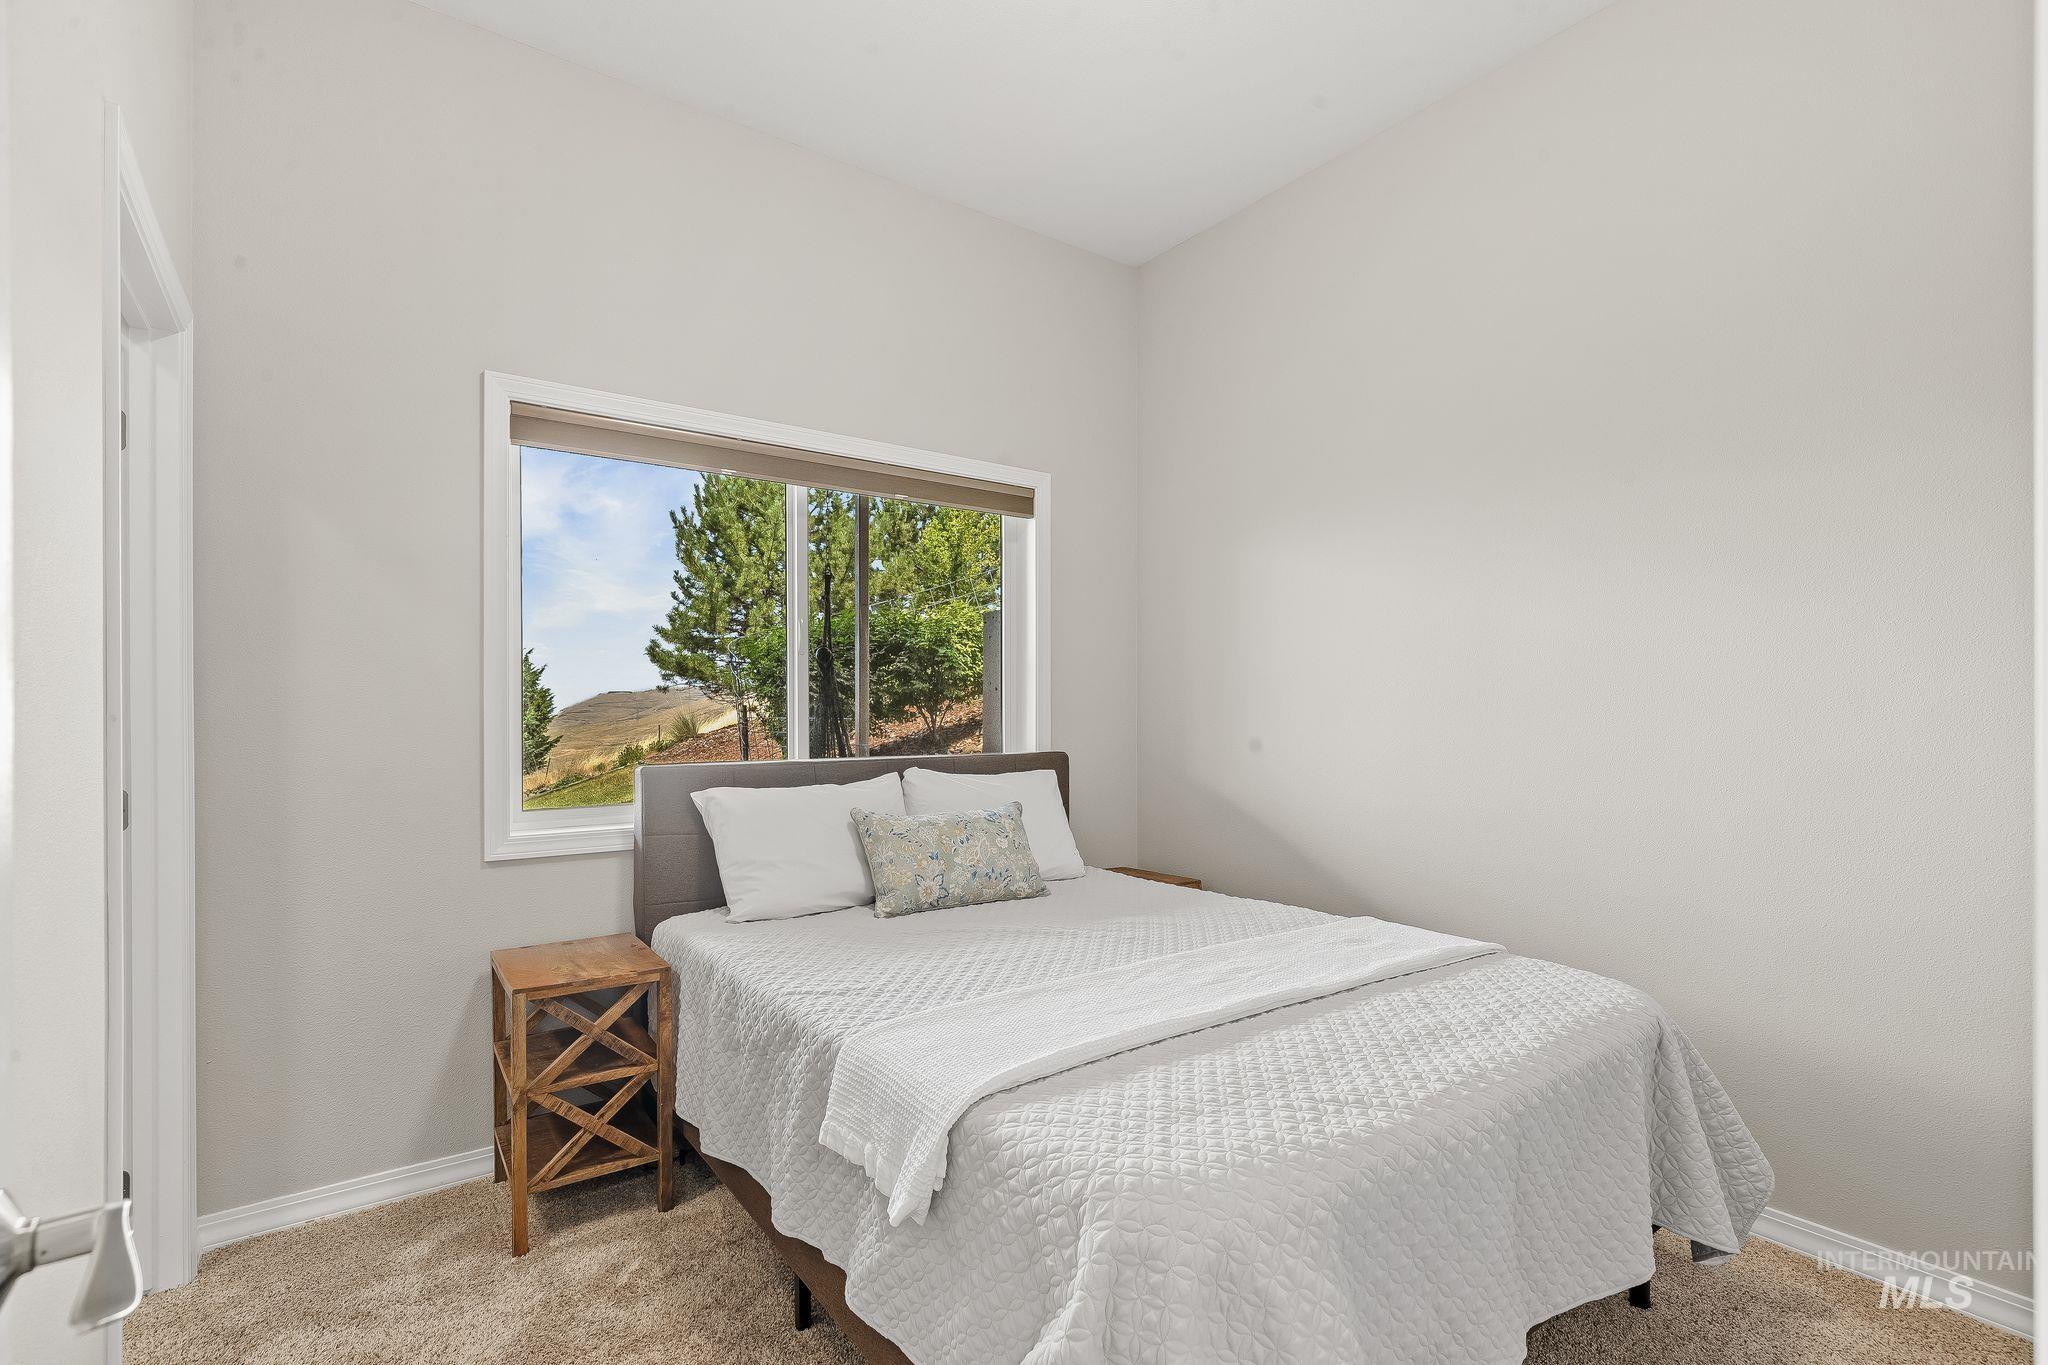
Carpeted room with a large window, neutral wall tones, white trim, and a white door
-
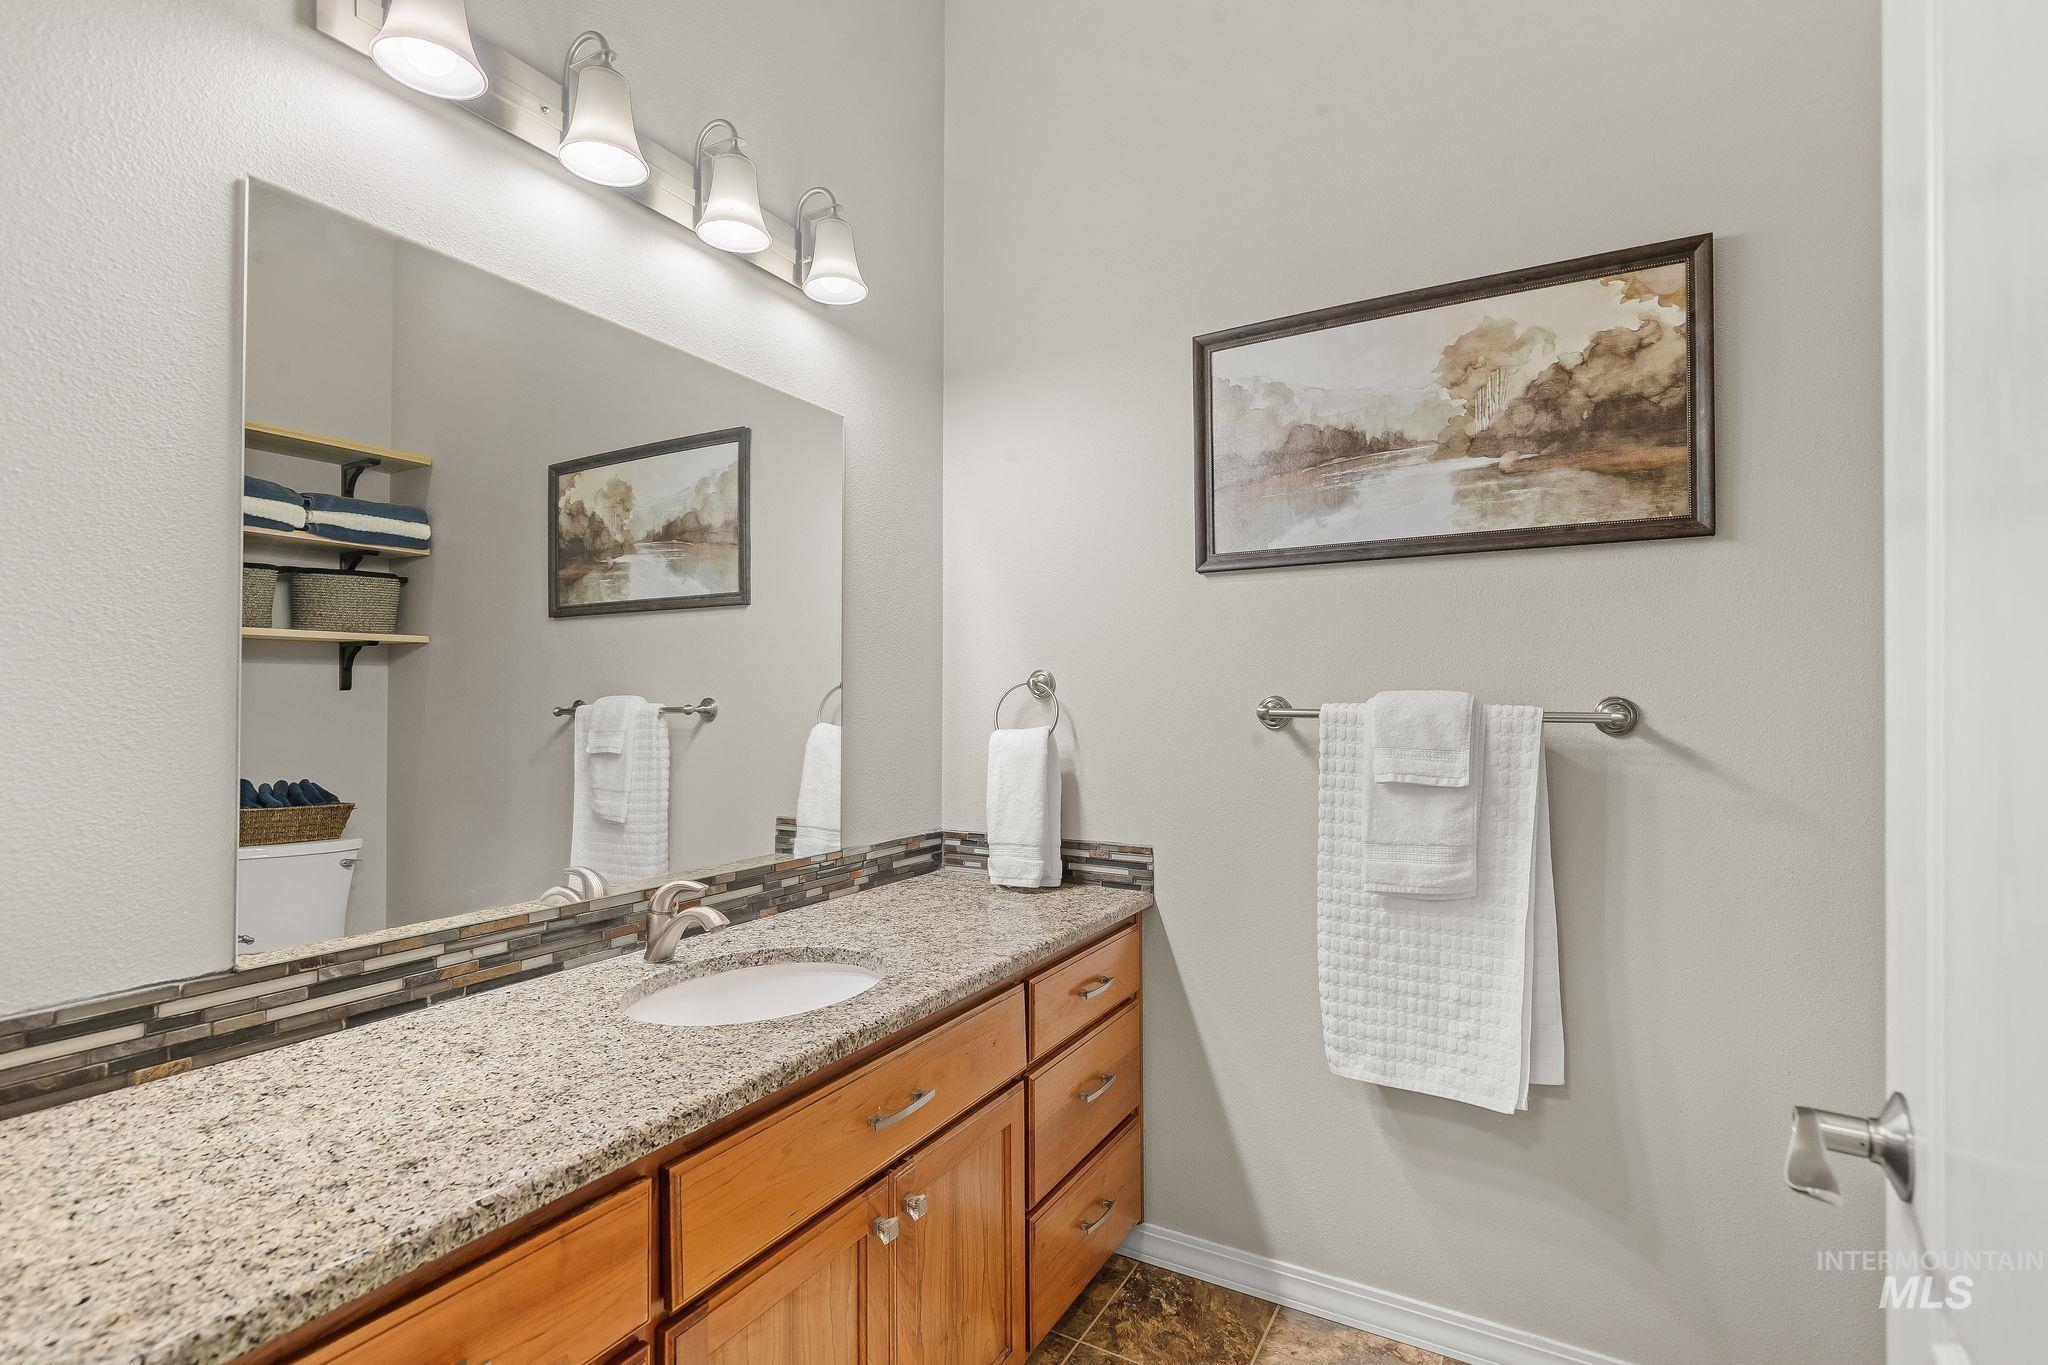
Bathroom featuring a spacious vanity with wood cabinetry, a light-toned countertop, and a tiled backsplash
-
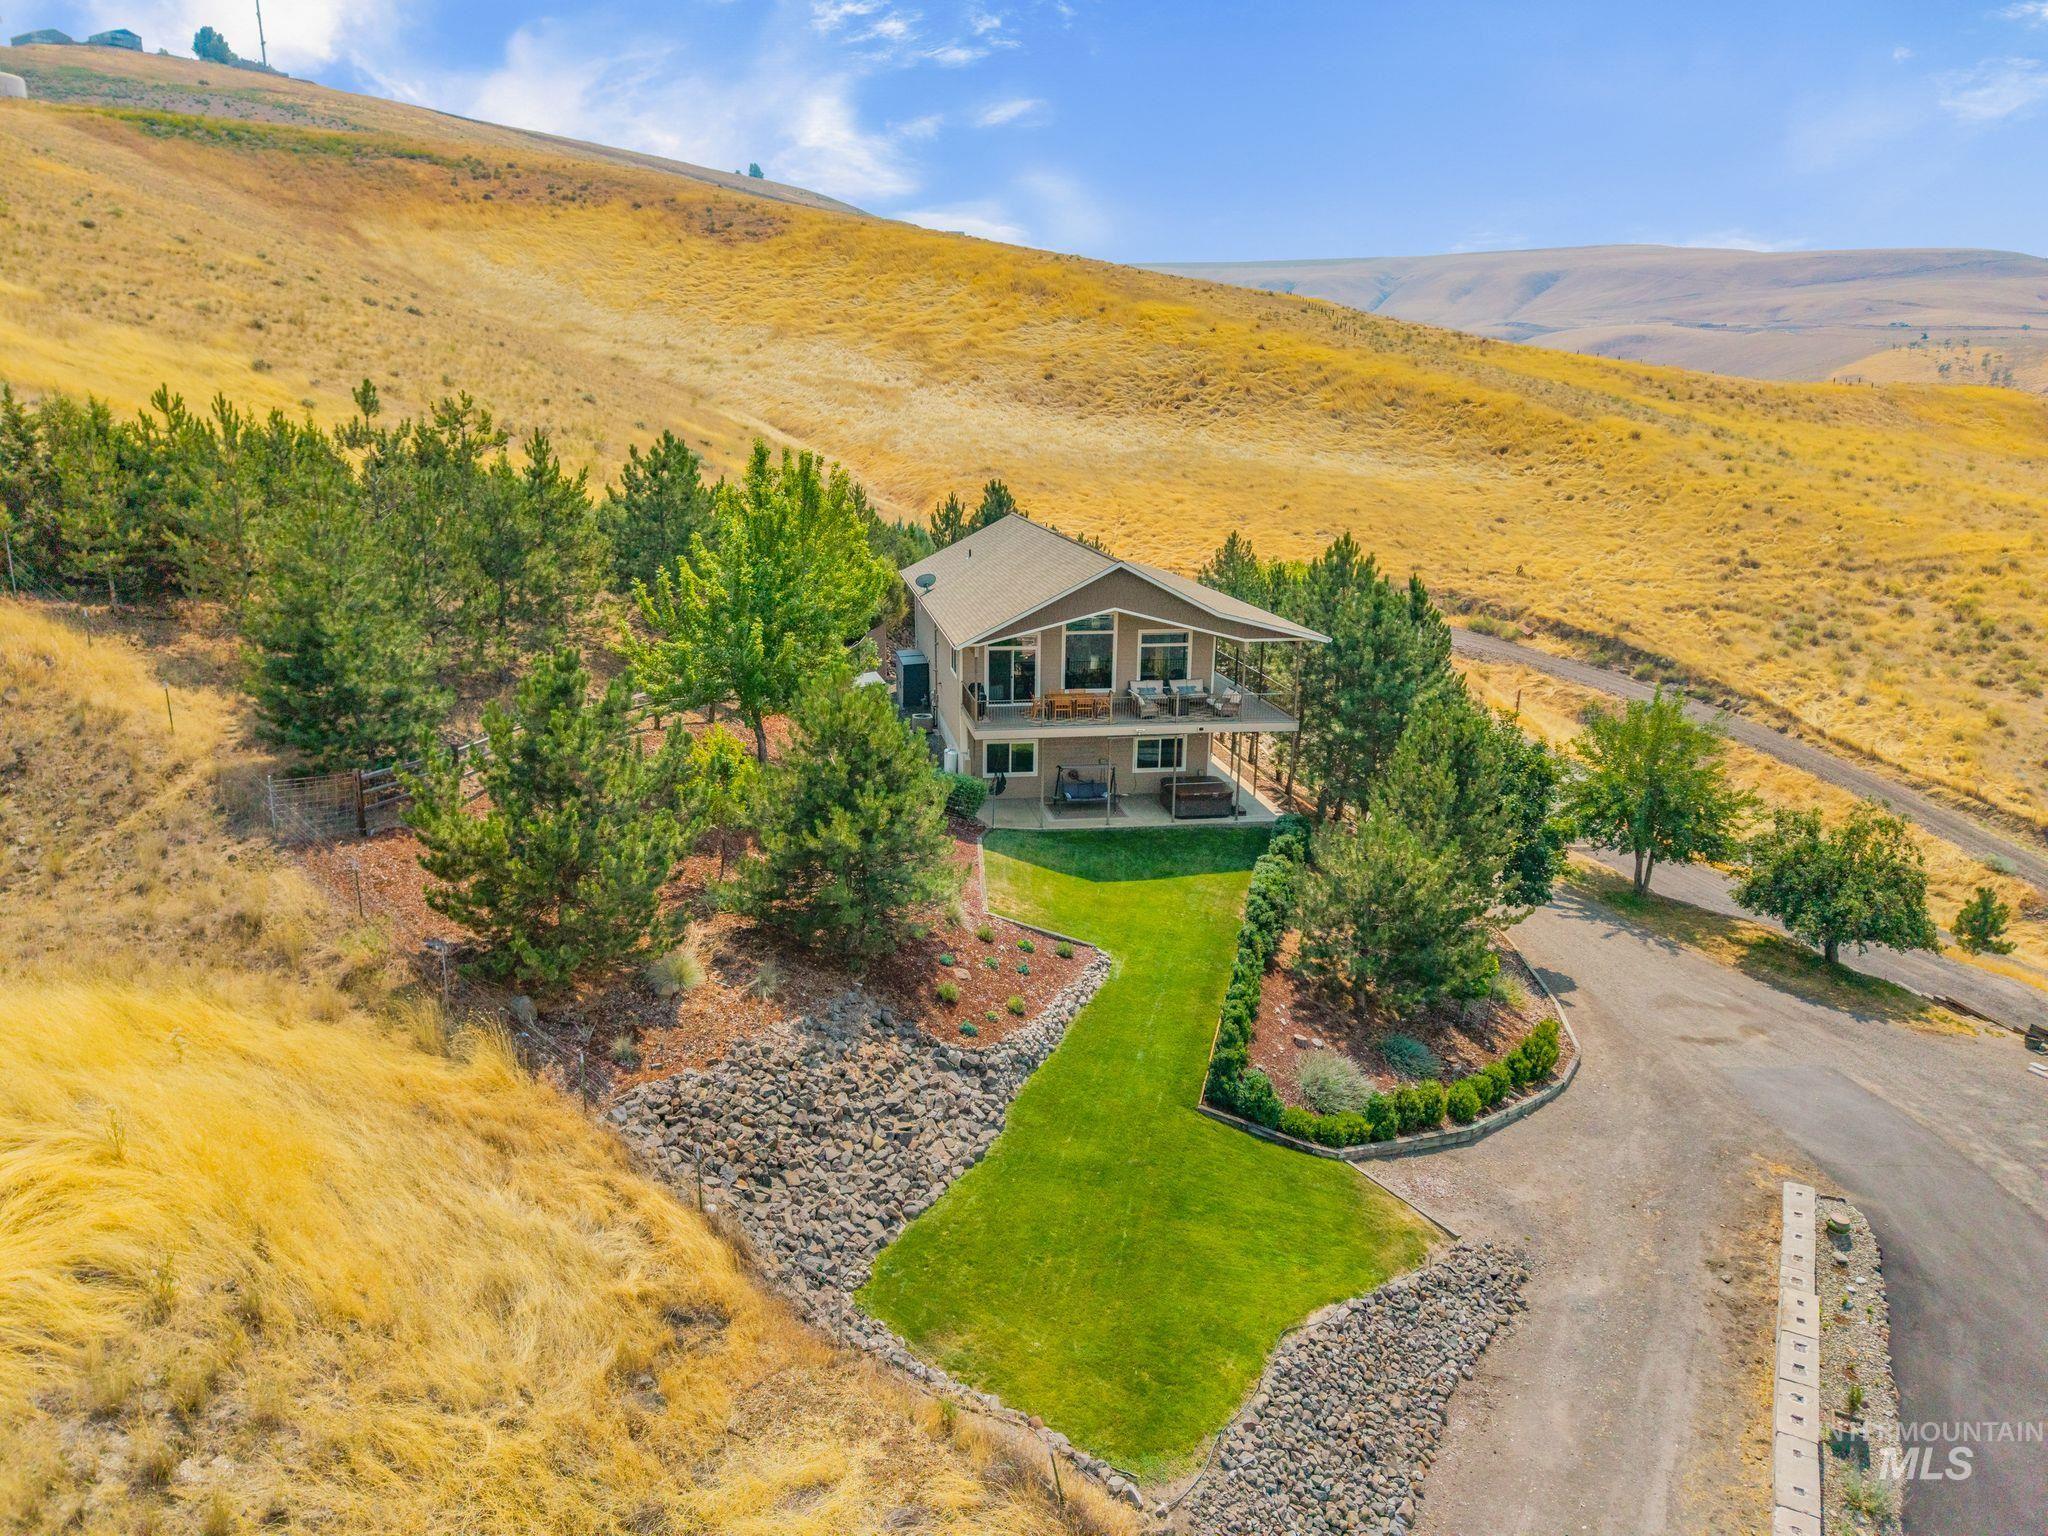
Multi-level residence featuring an upper-level balcony, a lower-level patio, and a well-maintained lawn area
-
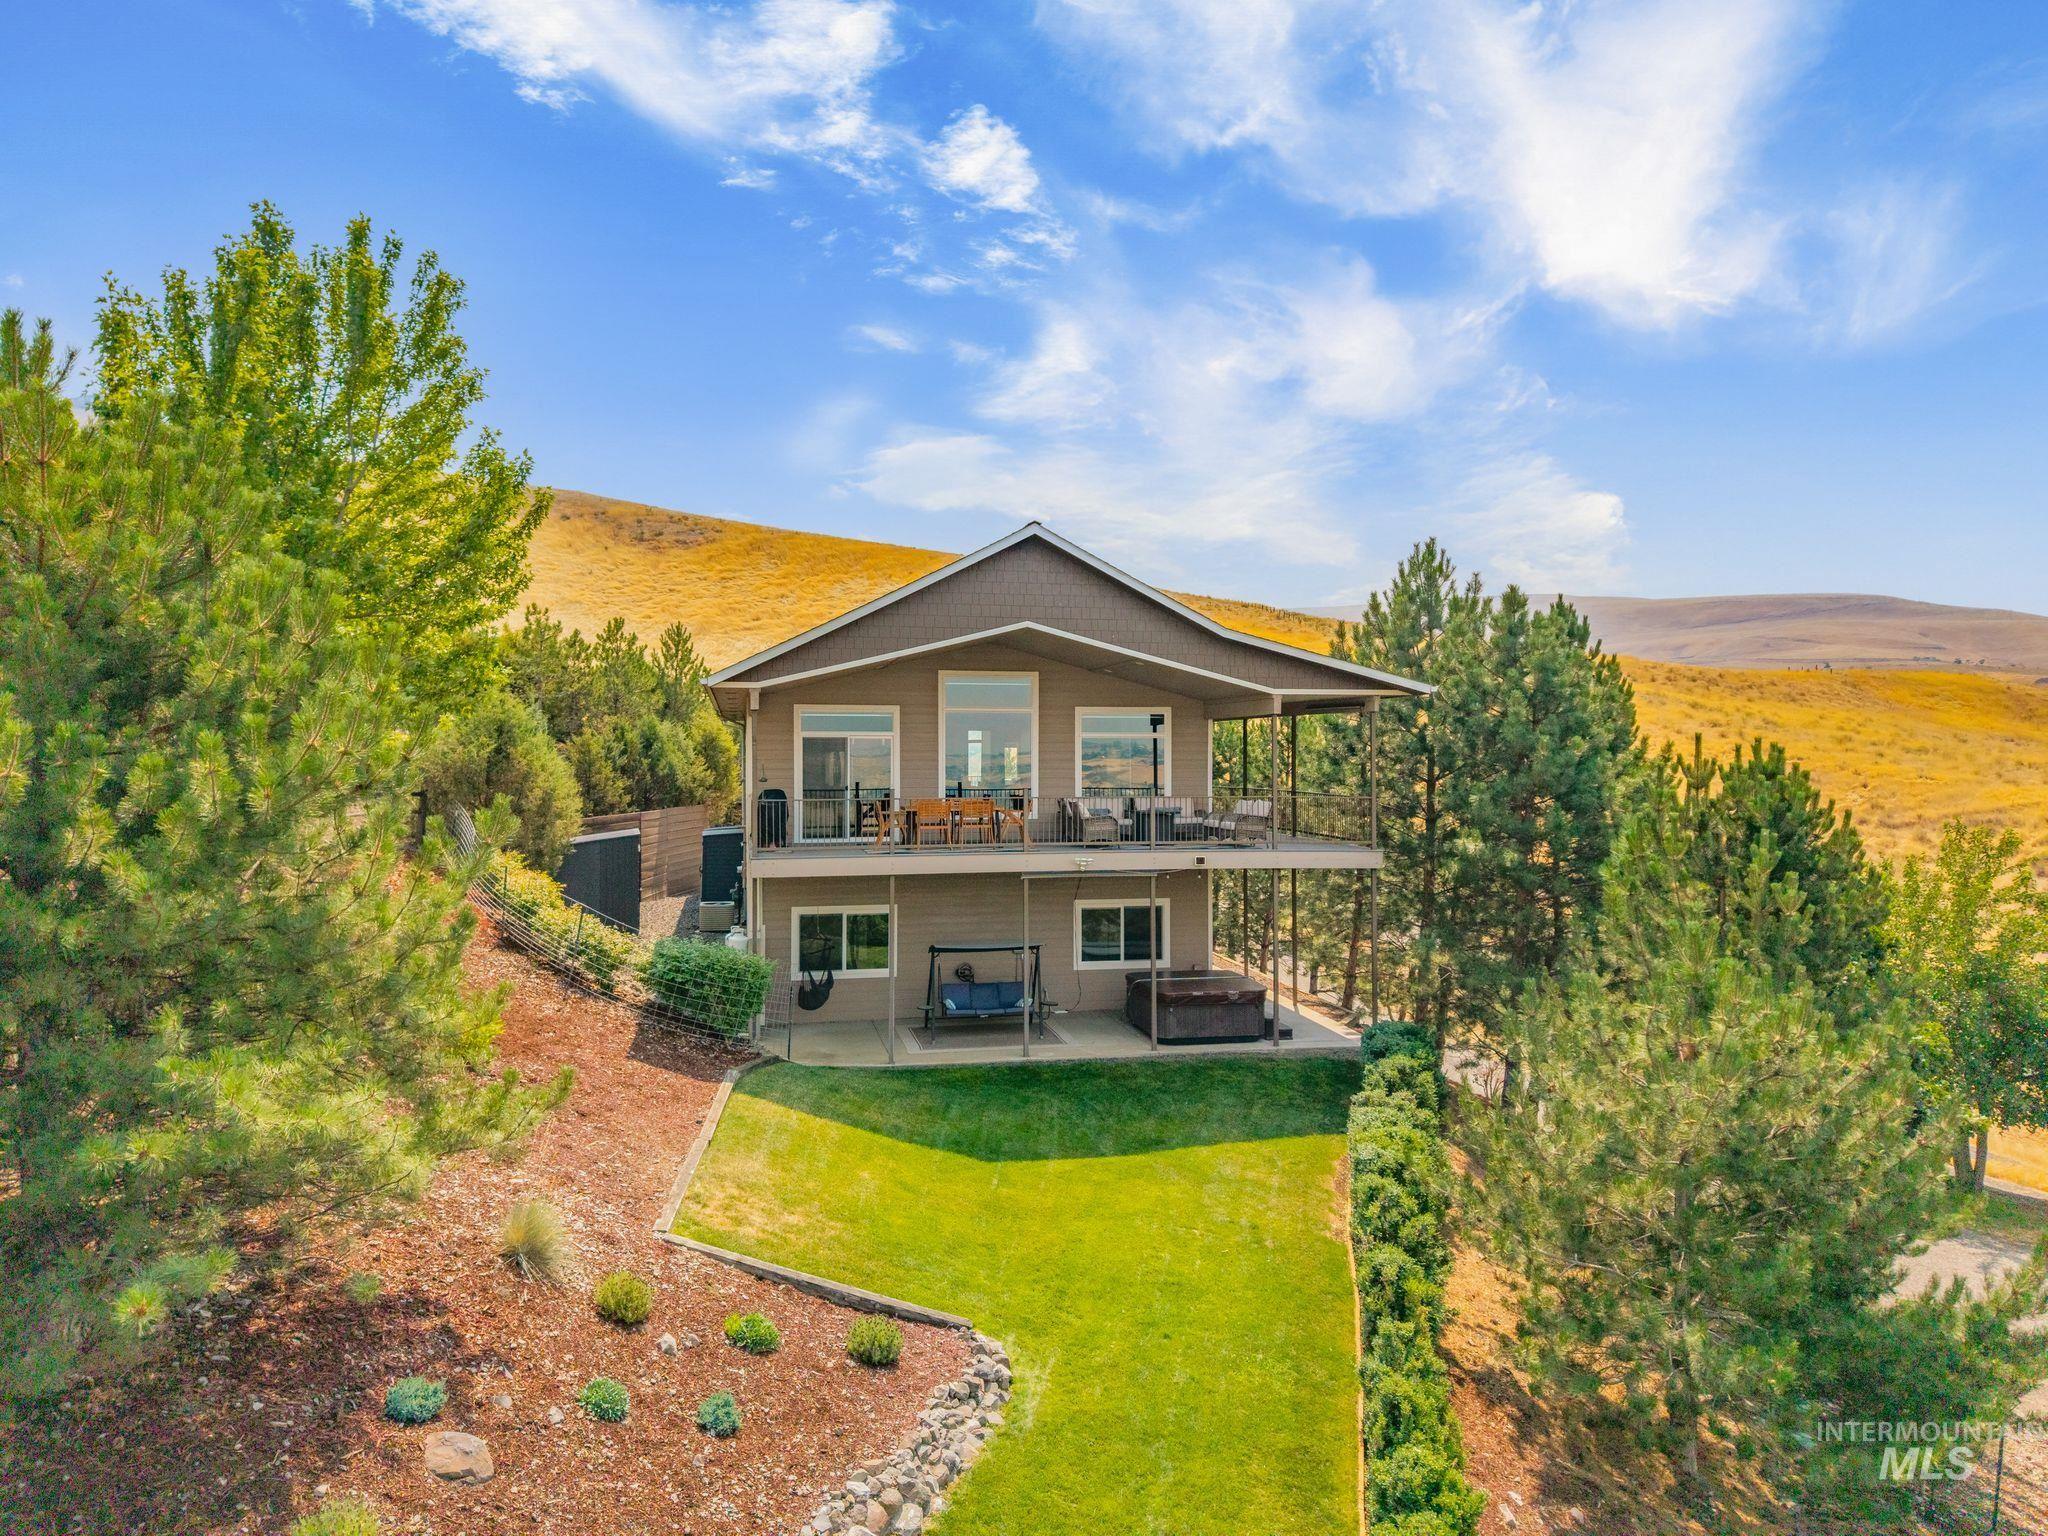
Two-story home with a multi-level deck and a lower-level patio
-

-

Side exterior featuring wood-grain siding, a concrete foundation, and a gravel pathway
-
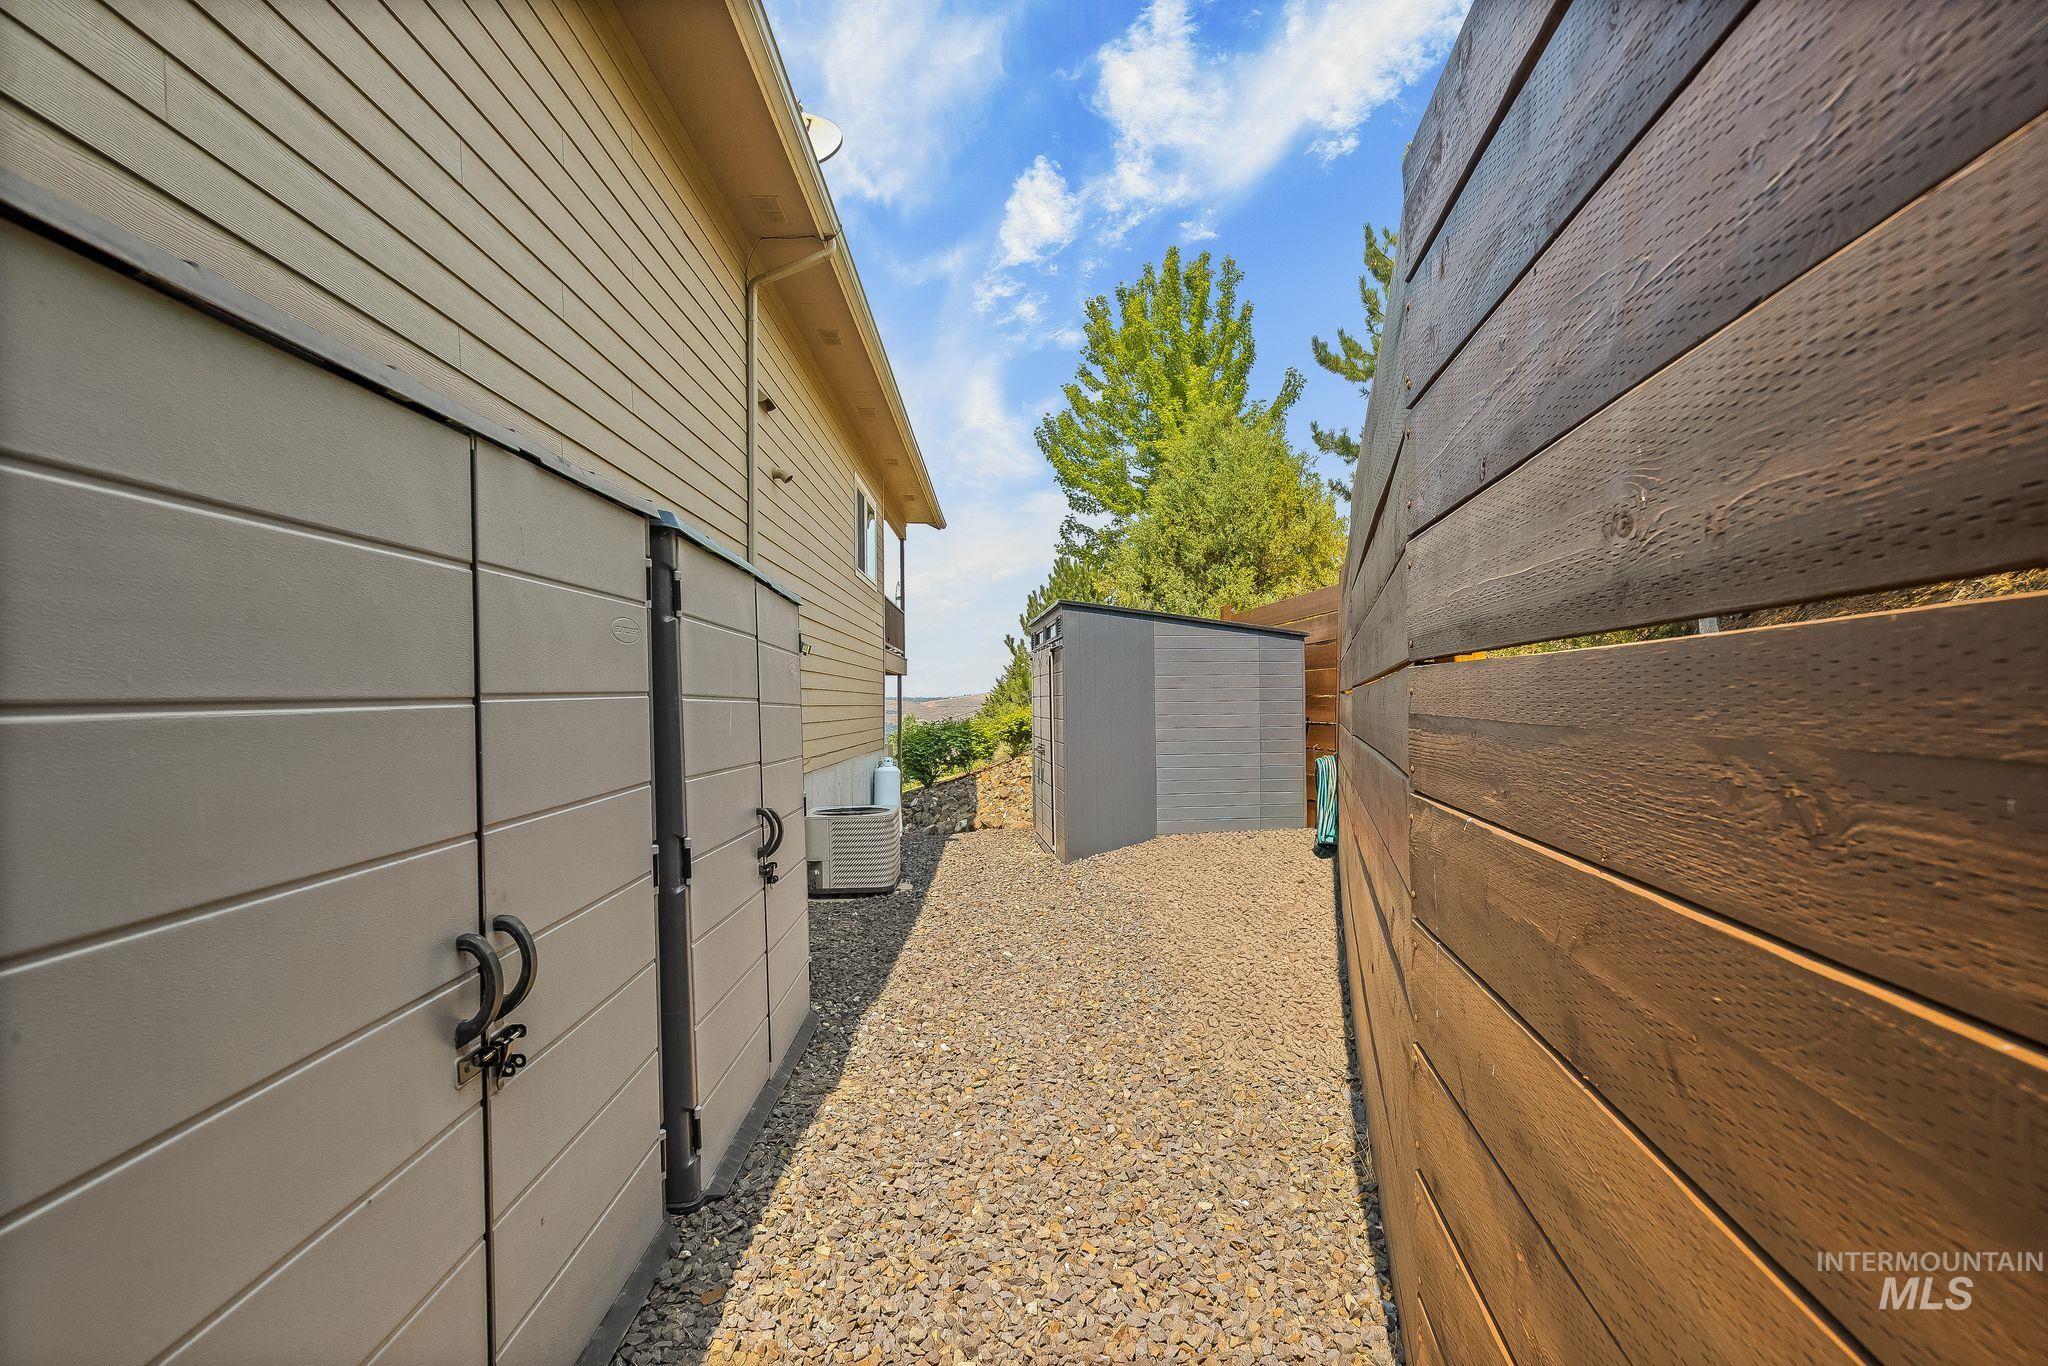
Exterior gravel pathway featuring a wooden privacy fence, two large storage sheds, and a smaller grey shed
-
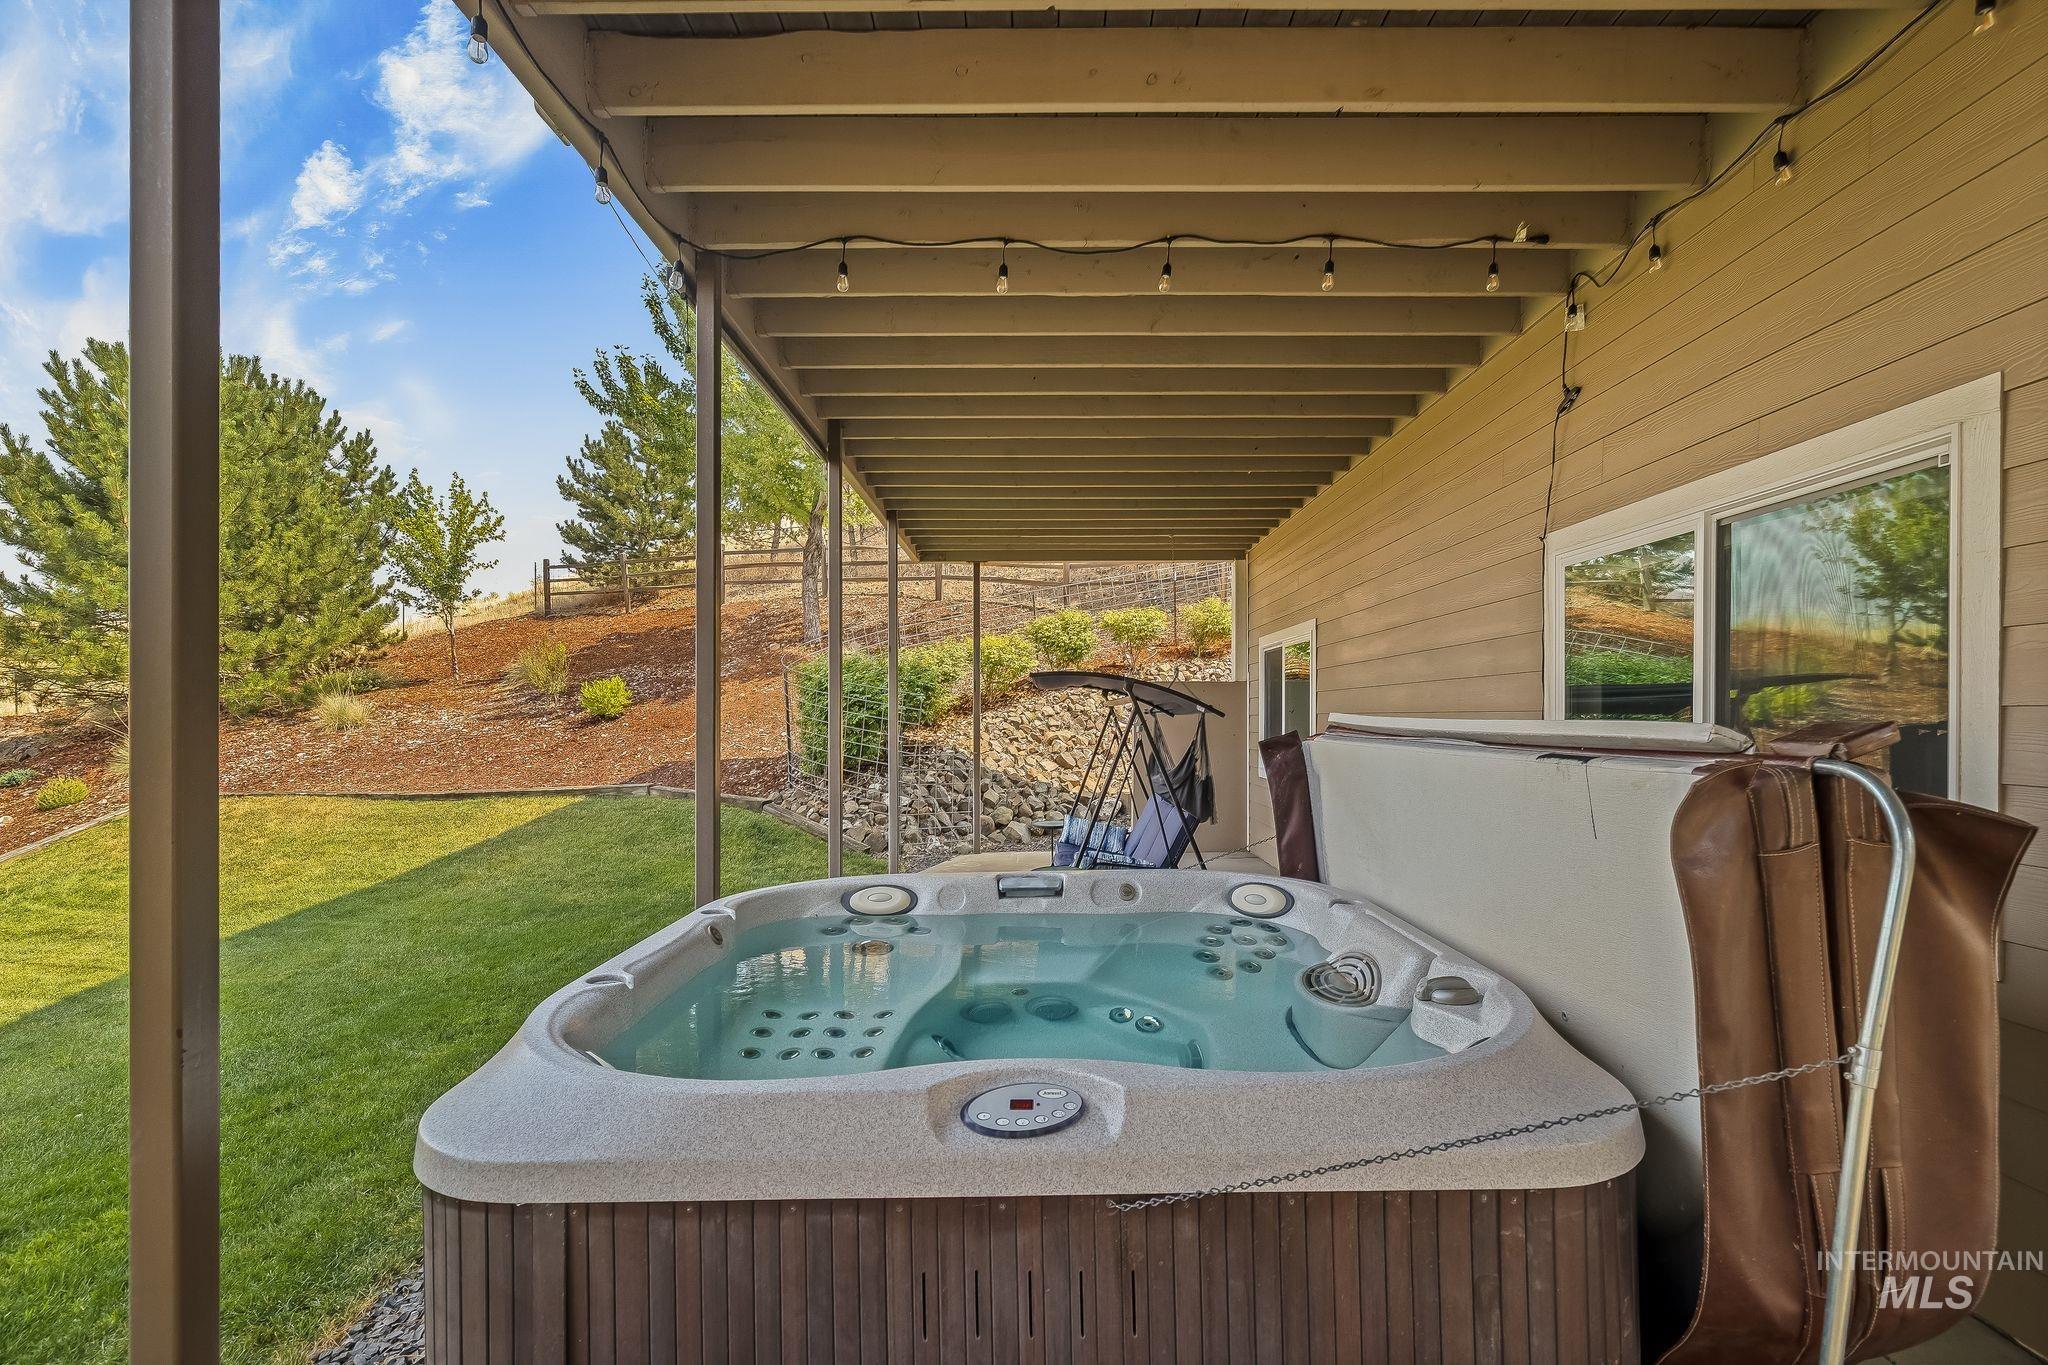
Covered patio featuring an outdoor spa, string lighting, and a lawn area
-
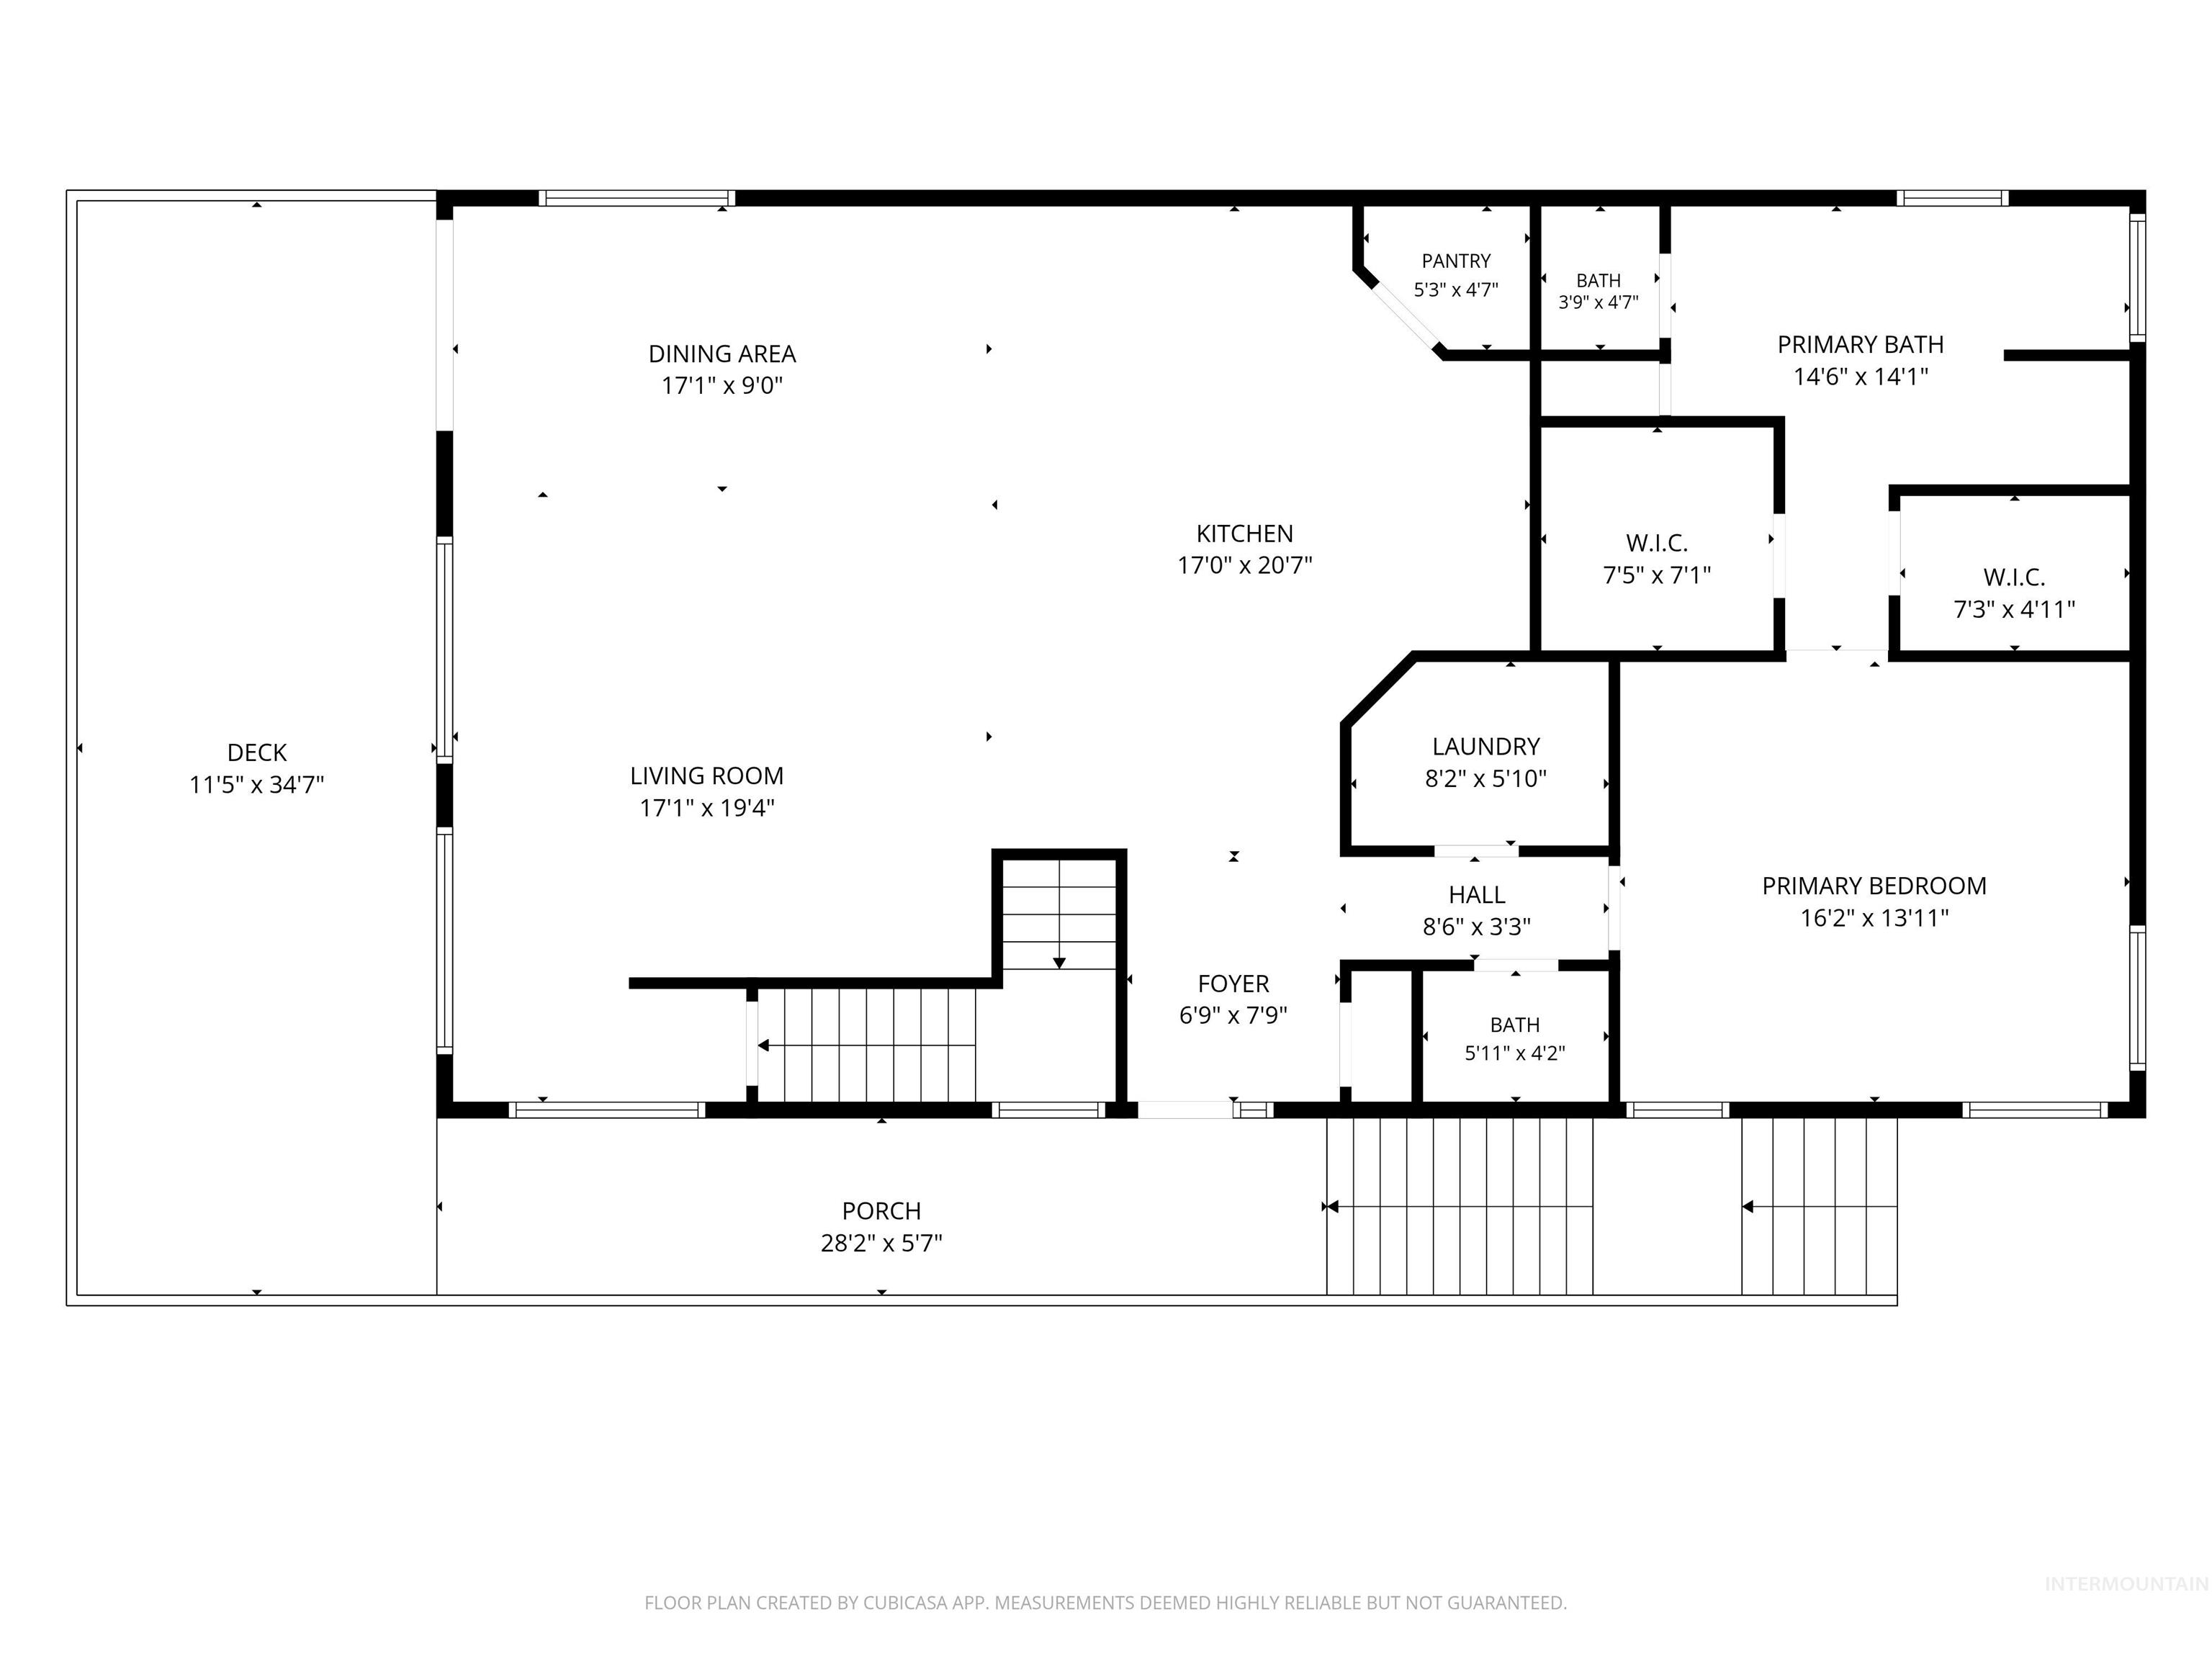
Floor plan
-
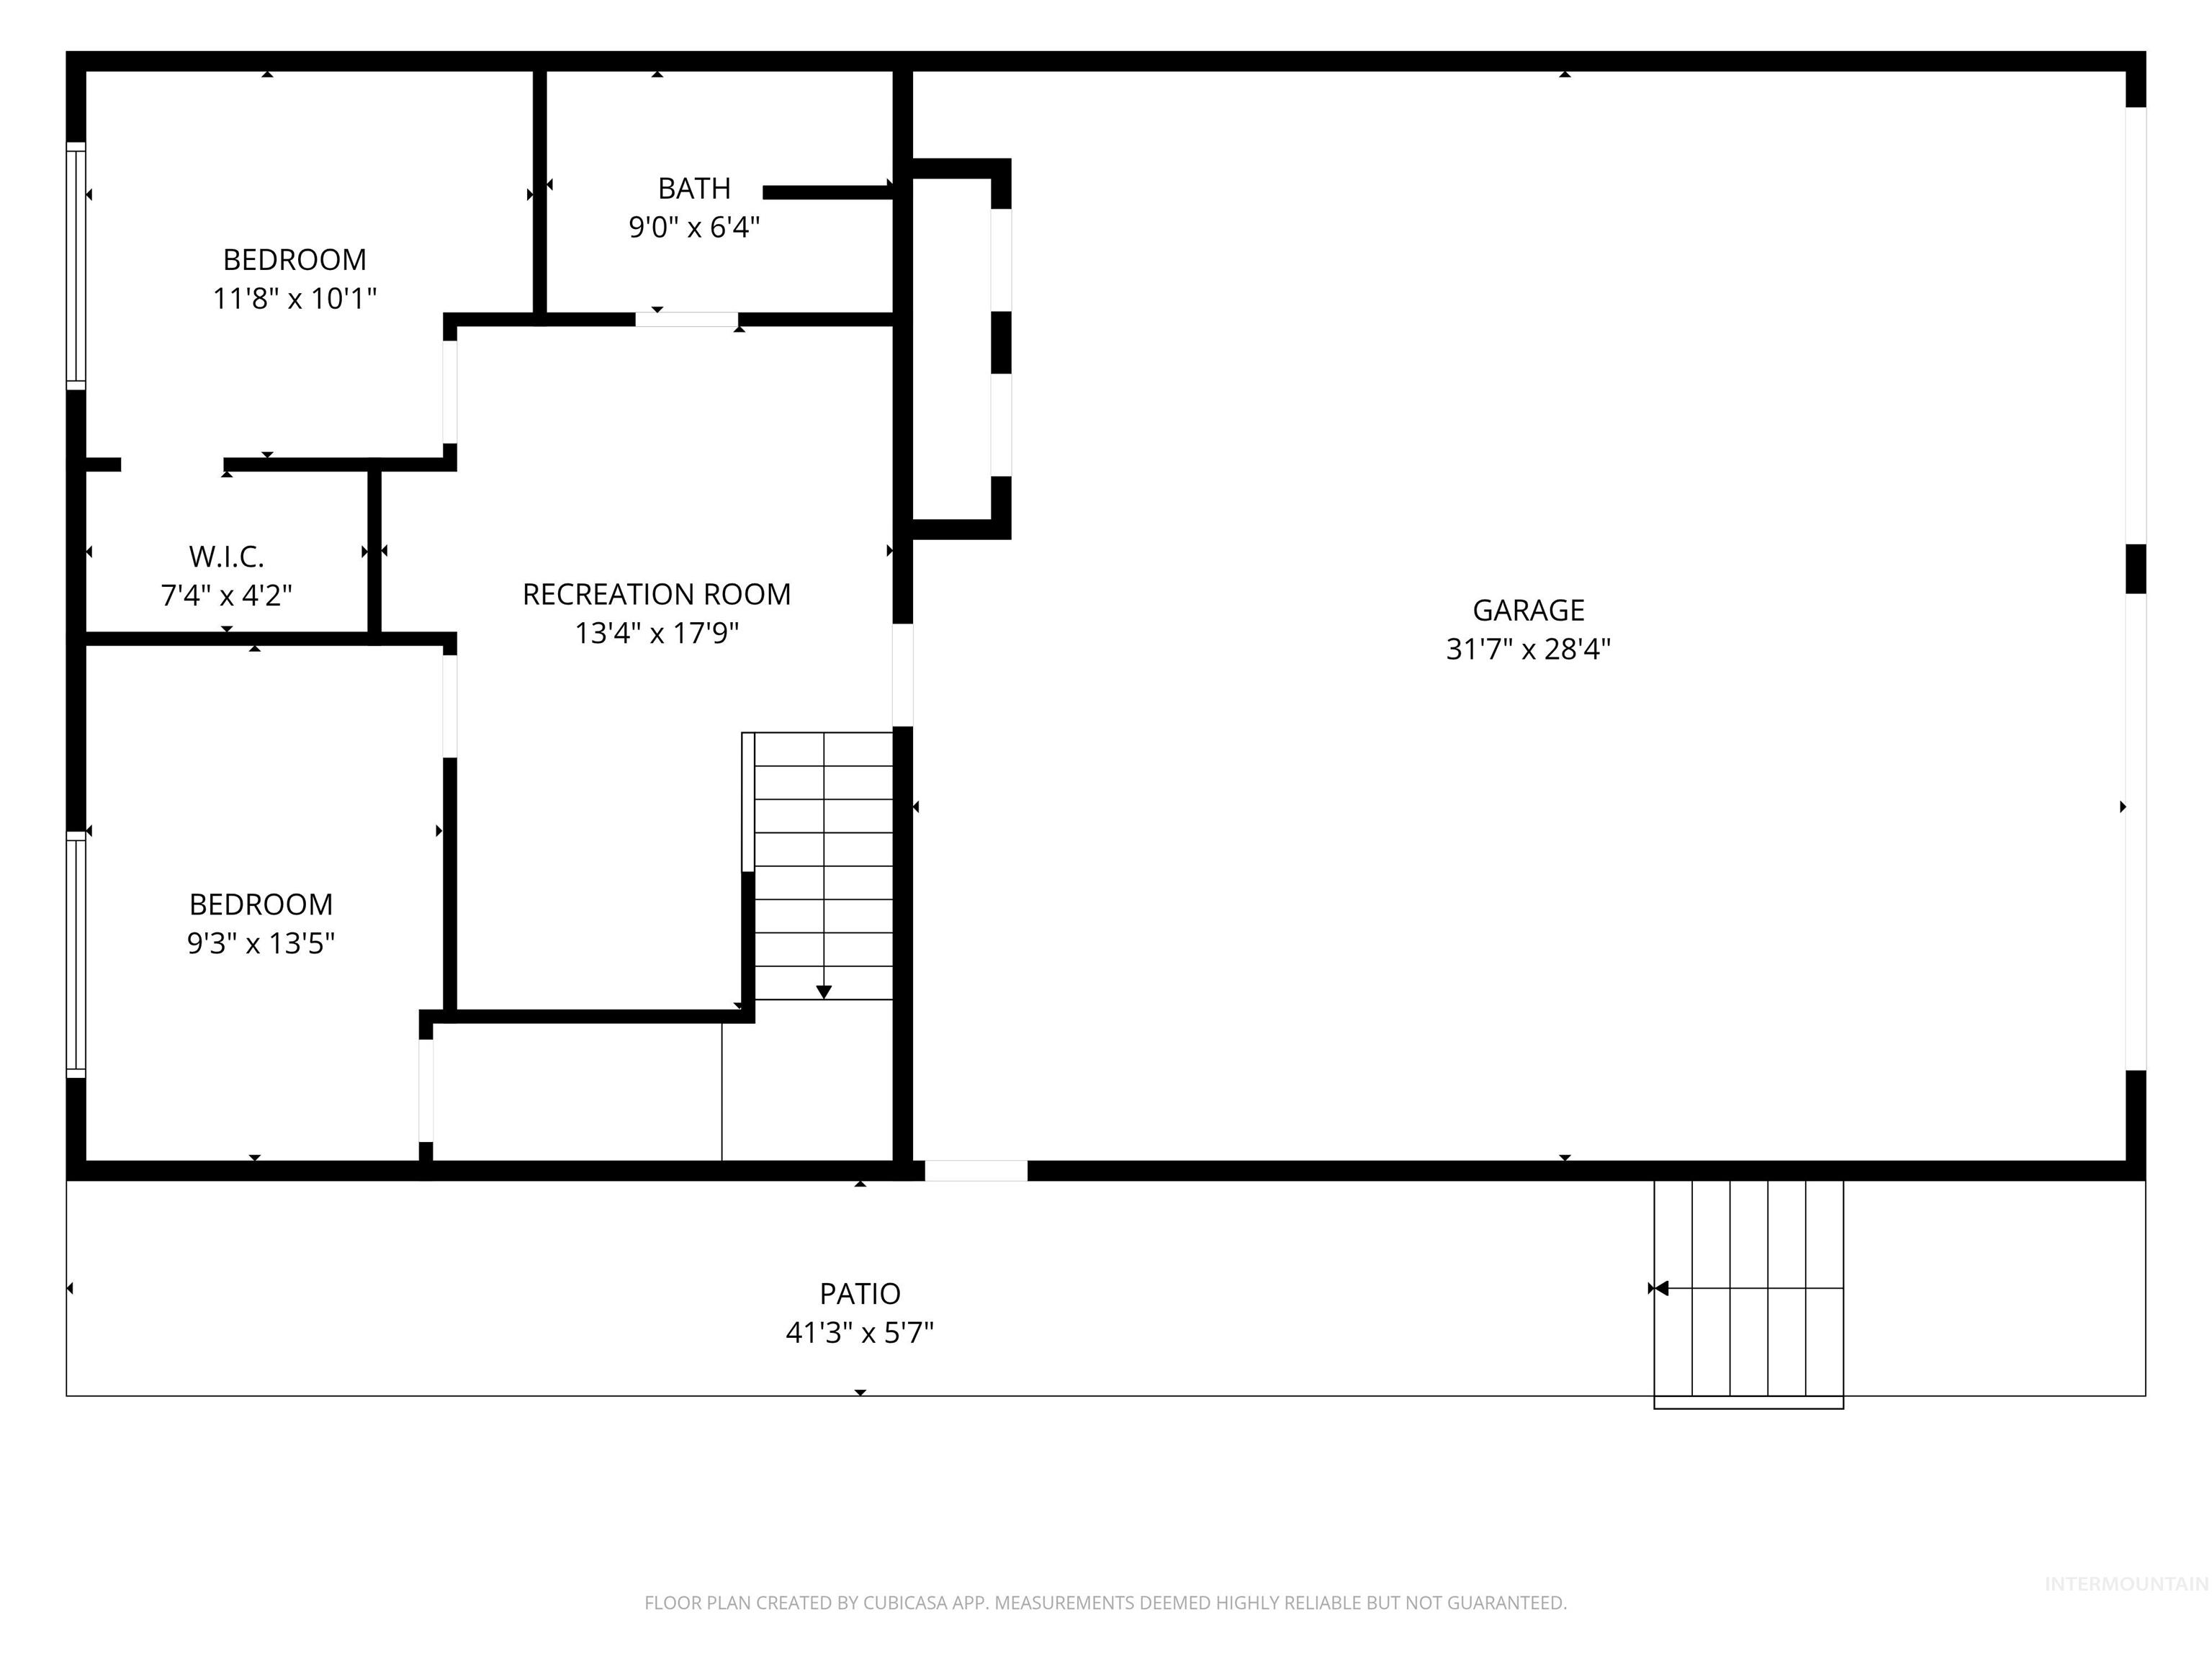
Floor plan
-

Expansive property featuring multiple structures and a substantial gravel driveway
Perched on a scenic hillside in Asotin, this stunning custom-built home offers breathtaking, unobstructed views of the Snake River and exceptional craftsmanship throughout. Built in 2014 and situated on nearly ¾ of an acre, this one-of-a-kind property combines comfort, style, and thoughtful design. Step inside to an inviting open-concept floor plan featuring a spacious great room, a beautifully appointed kitchen, three bedrooms, and two-and-a-half bathrooms. Rich cherry cabinetry, granite countertops, engineered hardwood flooring in the main living areas, and tile flooring in the bathrooms create a timeless, upscale feel. Recently updated with new feature walls. Oversized heated two car garage with utility sink. Outside is a meticulously maintained backyard with auto sprinklers and drip systems set up throughout the trees. The true showpiece is the covered deck just off the great room—an entertainer’s dream and the perfect place to relax while taking in panoramic Snake River views. Relaxing hot tub included. This is a rare opportunity to own a beautifully maintained custom home in one of Asotin’s most desirable hillside settings.
- Heating:
- Forced Air, Gas
- Cooling:
- Central air
- Garage Capacity:
- 2
- Country:
- US
- State:
- WA
- City:
- Asotin
- Zipcode:
- 99402
- Street:
- 602 Quarry Rd.
- Longitude:
- W118° 57' 5.5''
- Latitude:
- N46° 20' 8.7''
- Master Bedroom Level:
- Upper
- Bedroom 2 Level:
- Main
- Bedroom 3 Level:
- Main
- Kitchen Level:
- Upper
- Living Room Level:
- Upper
- School District:
- Asotin Anatone
- Elementary School:
- Asotin
- Middle School:
- Asotin
- High School:
- Asotin
- Status:
- New
- Type:
- Single Family
- Level:
- Two Story
- Tax Year:
- 2026
- Taxes:
- $3,410
- Potential Short Sale:
- No
- Age:
- 11 - 20 Years
- Auction:
- No
- Flood Ins Required:
- No
- HUD Owned:
- No
- In Foreclosure:
- No
- Land Size:
- 1/2 - .99 AC
- Home Owner Exempt:
- No
- HOA Frequency:
- Not Applicable
- Inc Kitchen Features:
- Dishwasher, Disposal, Microwave, Pantry, Refrigerator, Island, Countertop-granite, Gas Range
- Lot Features:
- Public road, View
- Water:
- City service
- Land Use:
- Single
- Sprinkler System:
- Auto,Drip
Residential For Sale
602 Quarry Rd., Asotin, Washington 99402
- Property Type :
- Residential
- Listing Type :
- For Sale
- Listing ID :
- 98995242
- Price :
- $665,000
- Bedrooms :
- 3
- Bathrooms :
- 2.5
- Apx SqFt :
- 2,280 SqFt
- Year Built :
- 2014
- Lot Area :
- 0.74 SqFt
- Days on Market :
- 1
- Subdivision :
- 0 Not Applicable
- Update Date :
- 07/24/2026 22:26:37
- Status :
- Active

- JoeAnne Santy-Greene
- (208) 947-4609
- (208) 283-6313
- (208) 287-8500
-


