

-
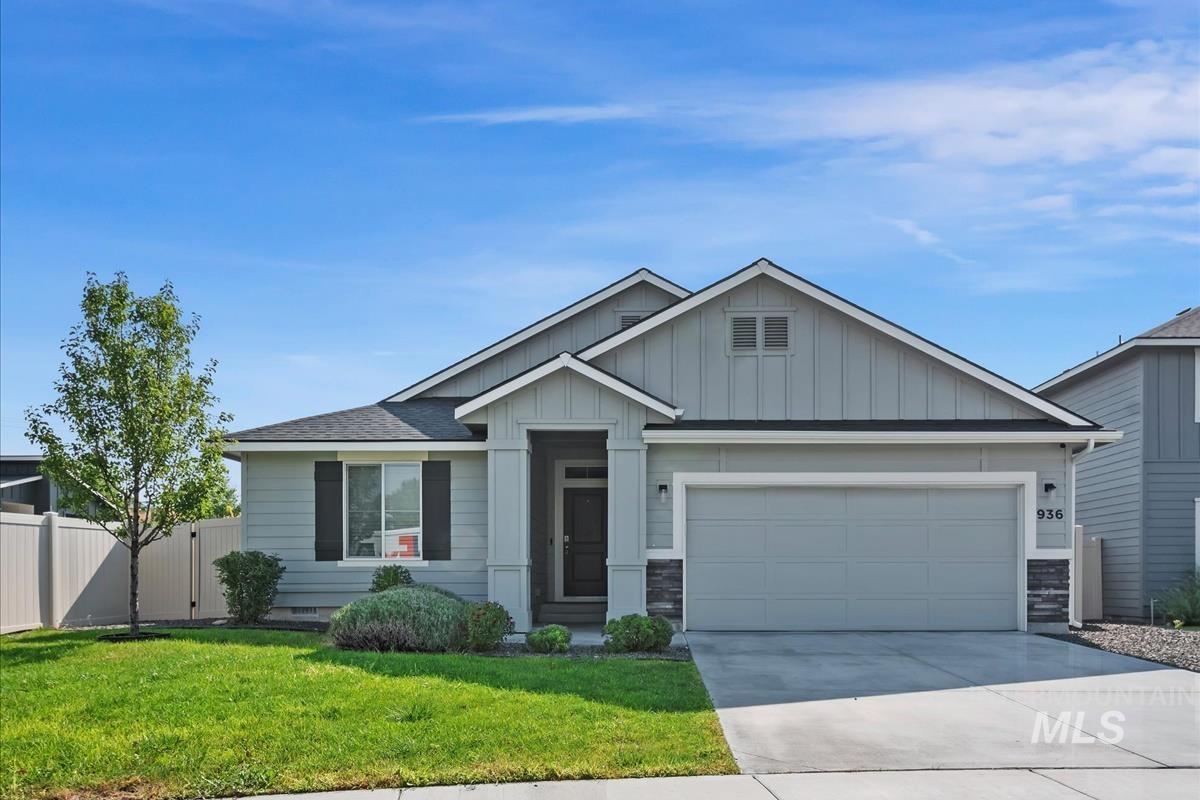
Contemporary single-story residence with a light gray exterior
-
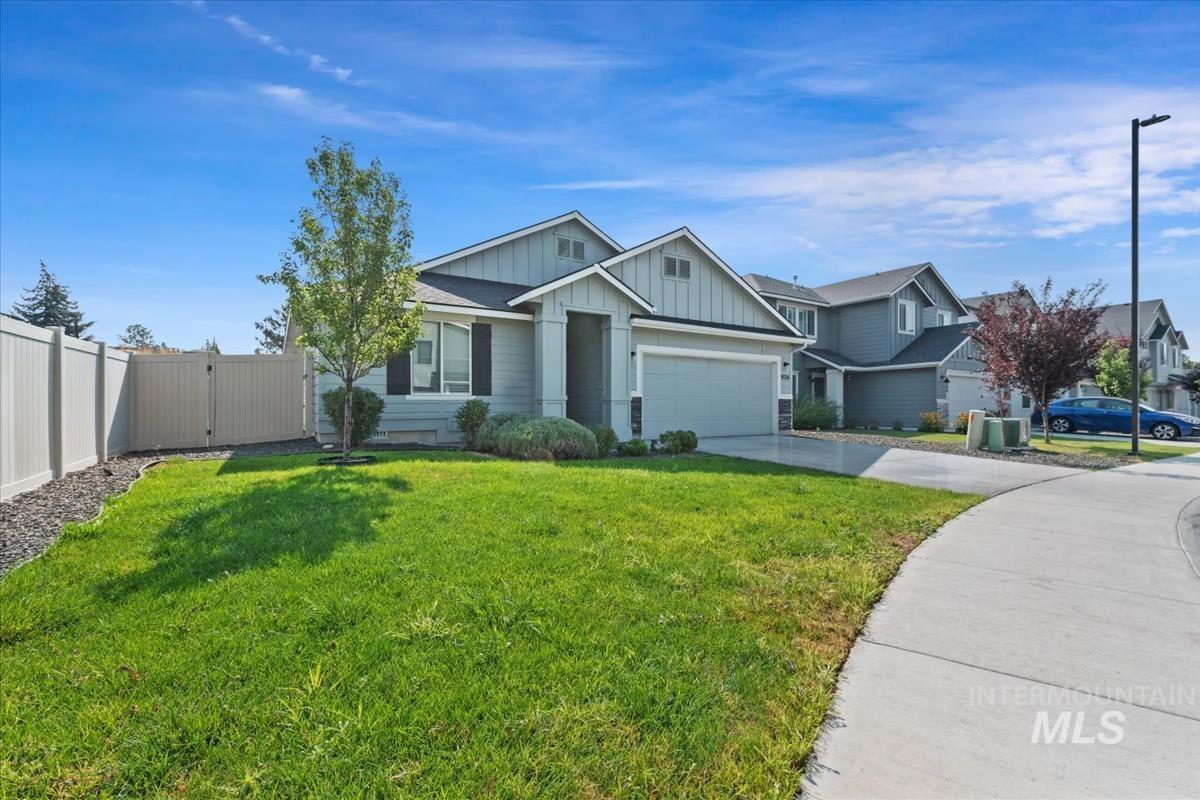
Modern single-story residence with a light gray exterior and dark gray trim
-
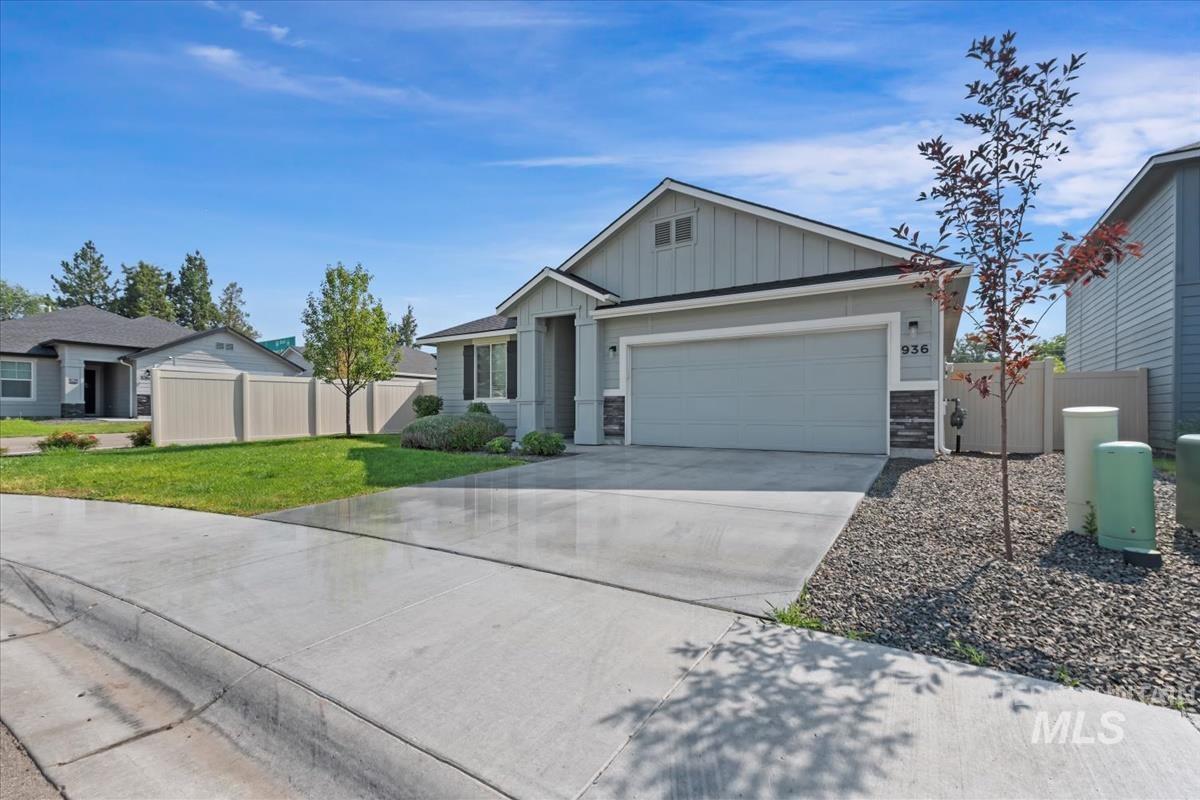
Contemporary residential exterior featuring a light gray siding finish, a two-car garage, and stone accents
-

Covered entry featuring a dark paneled door with transom window, light-toned siding, and concrete steps
-
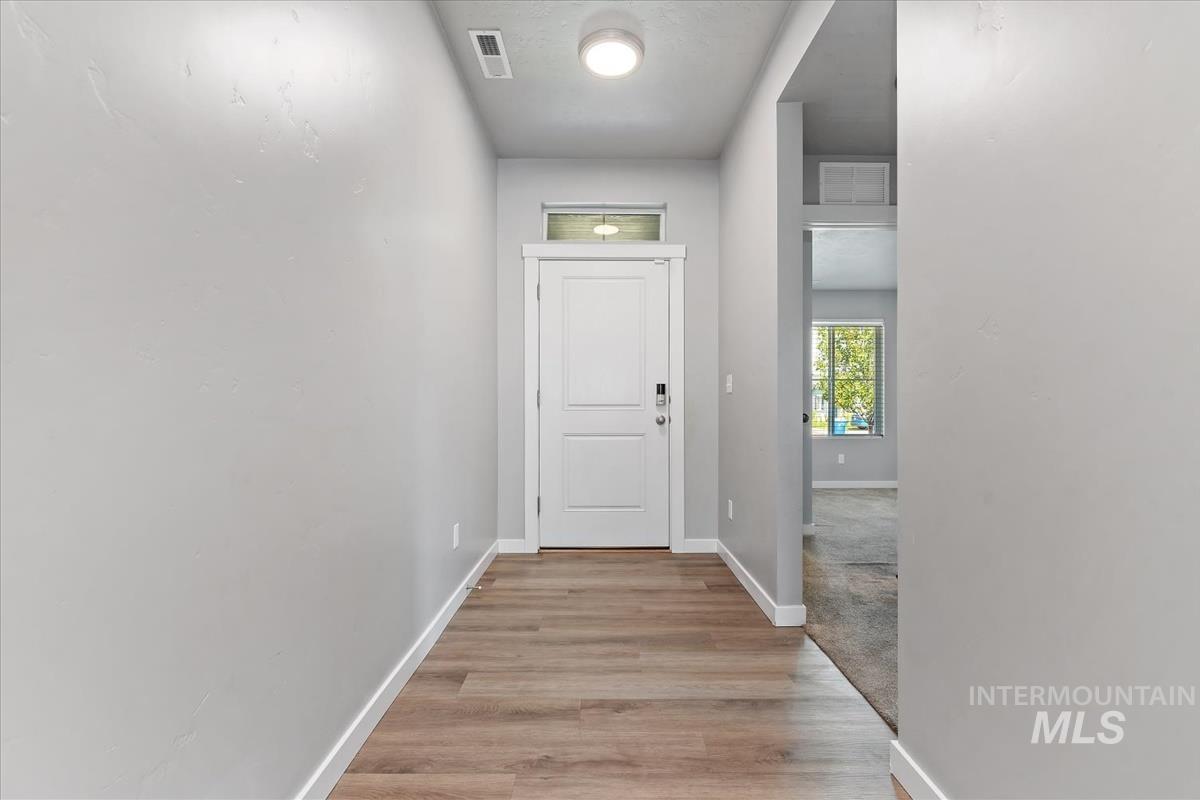
Entryway featuring wood-finish flooring, light gray wall tones, and a solid white door with a transom window
-
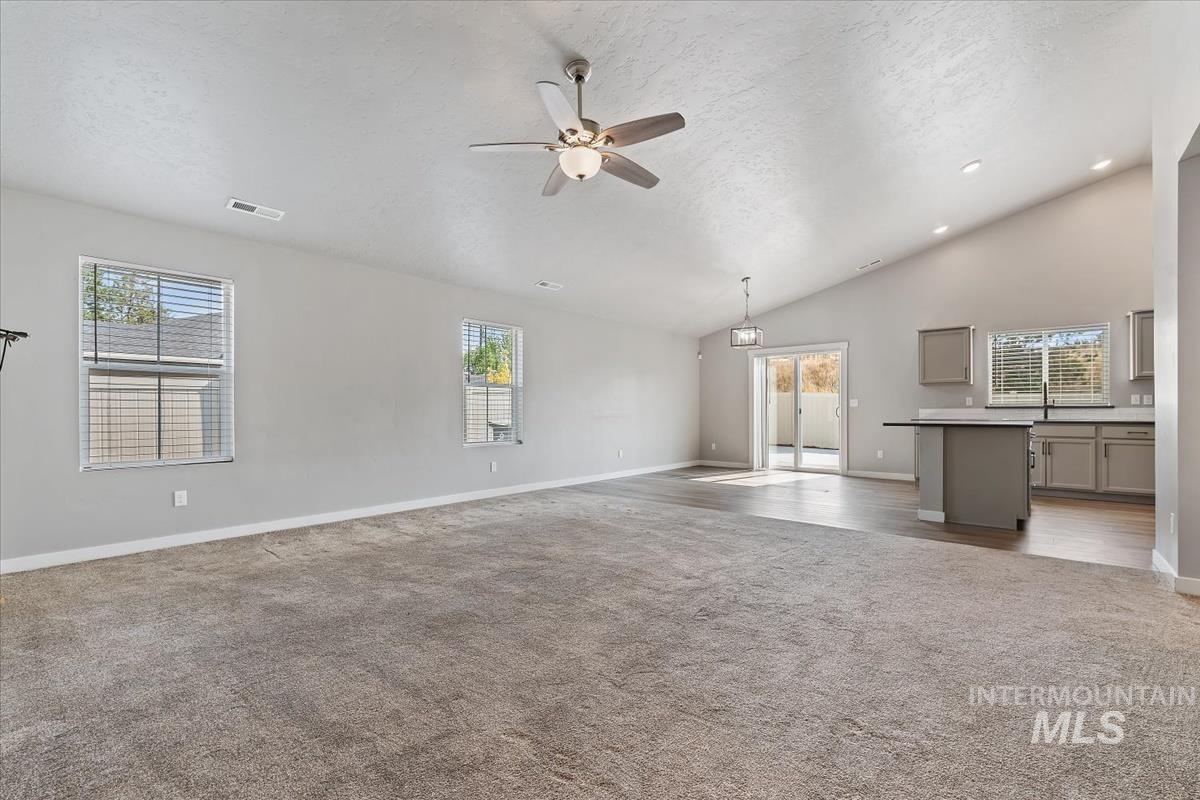
Spacious open-concept living area featuring a vaulted ceiling and a ceiling fan with integrated lighting
-
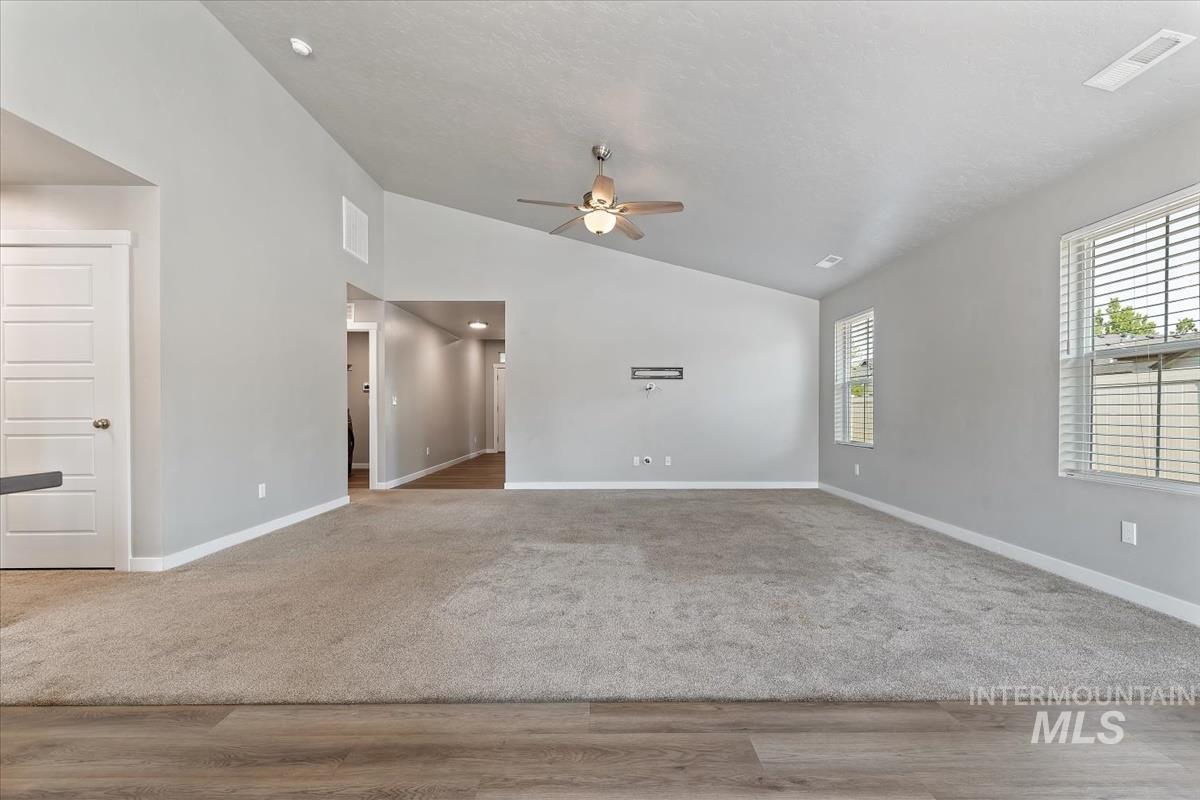
Vaulted ceilings with a ceiling fan, light gray wall paint, and horizontal blinds on windows
-
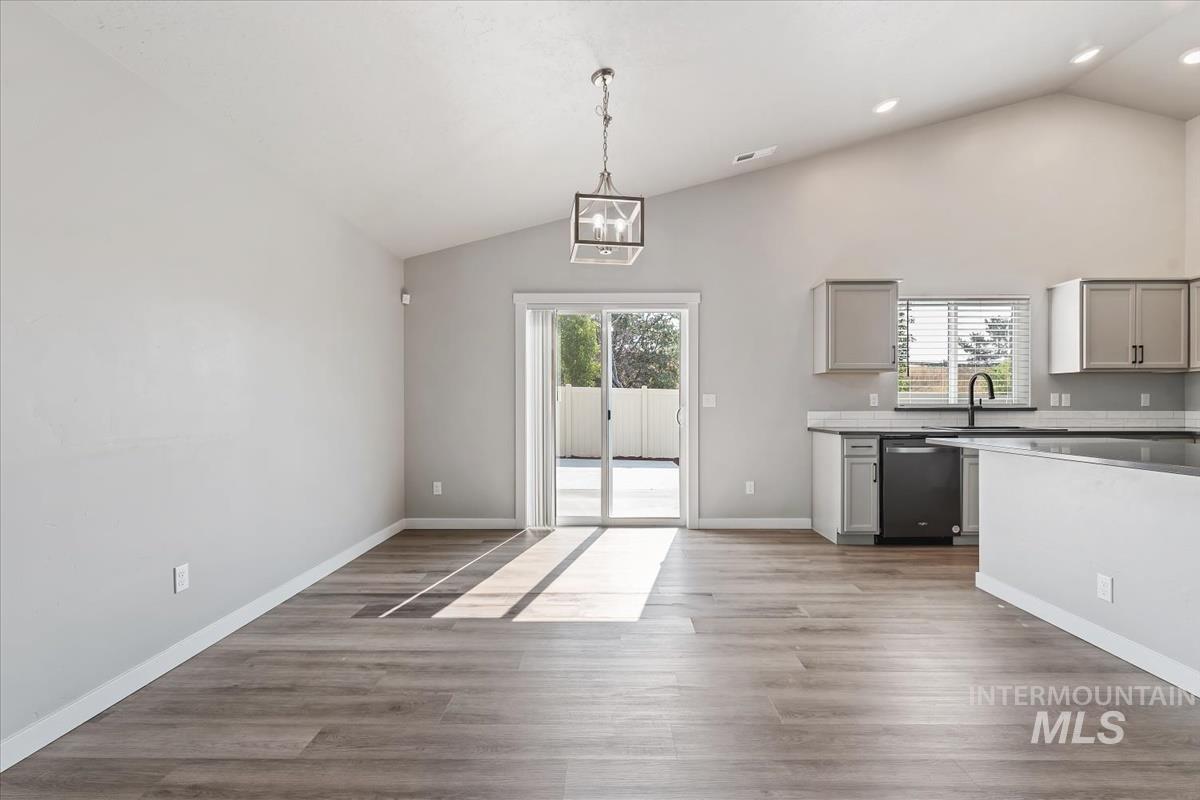
Open concept living area featuring vaulted ceilings and wood-finish flooring
-

Vaulted ceiling with an open-cage chandelier, wood-finish flooring, sliding glass patio door, and a private concrete patio
-
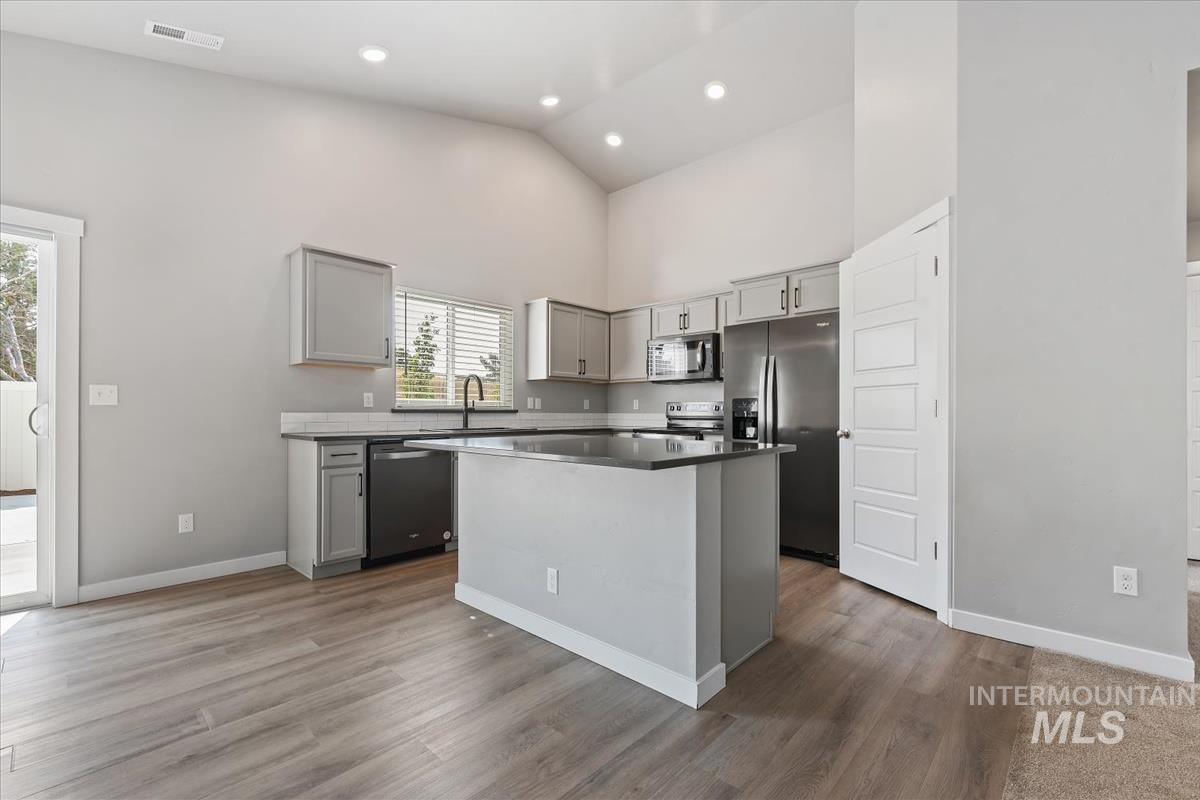
Modern kitchen featuring gray cabinetry, stainless steel appliances, a center island with countertop seating, and wood-finish flooring
-
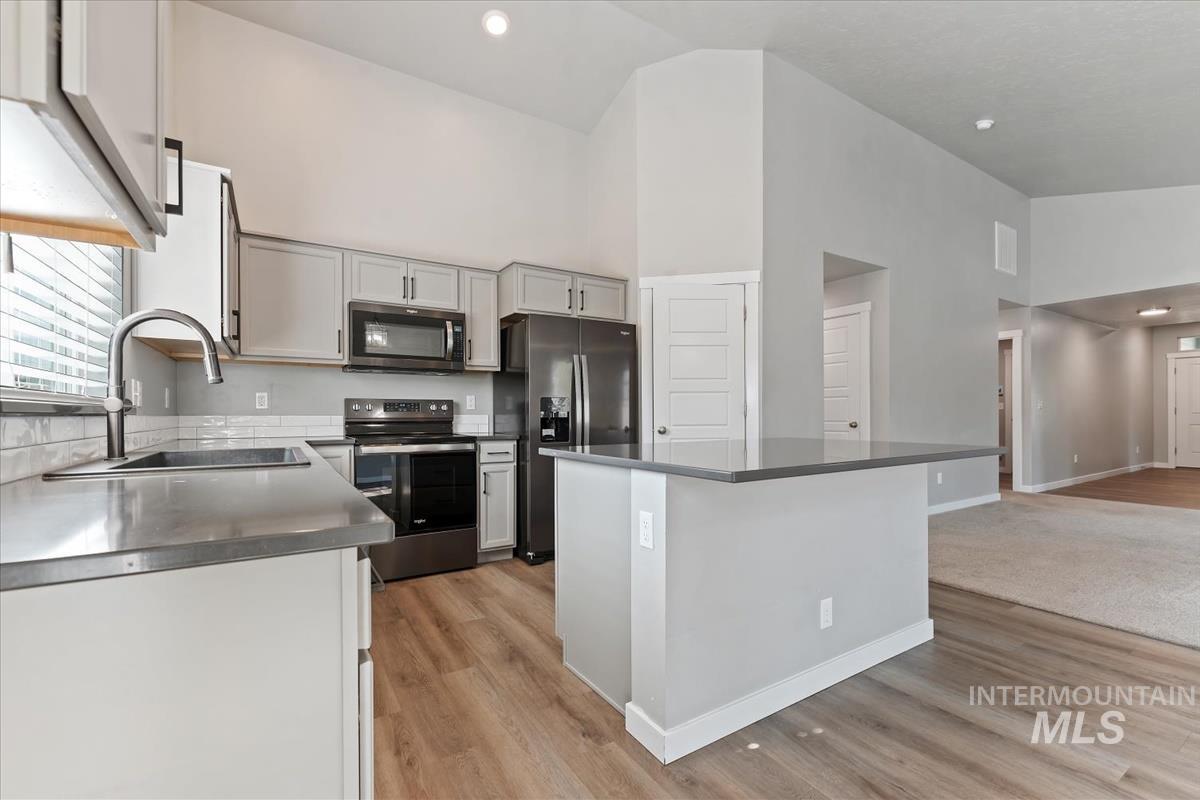
Modern kitchen featuring light gray cabinetry with black hardware, stainless steel appliances, a tile backsplash, and wood-finish flooring
-
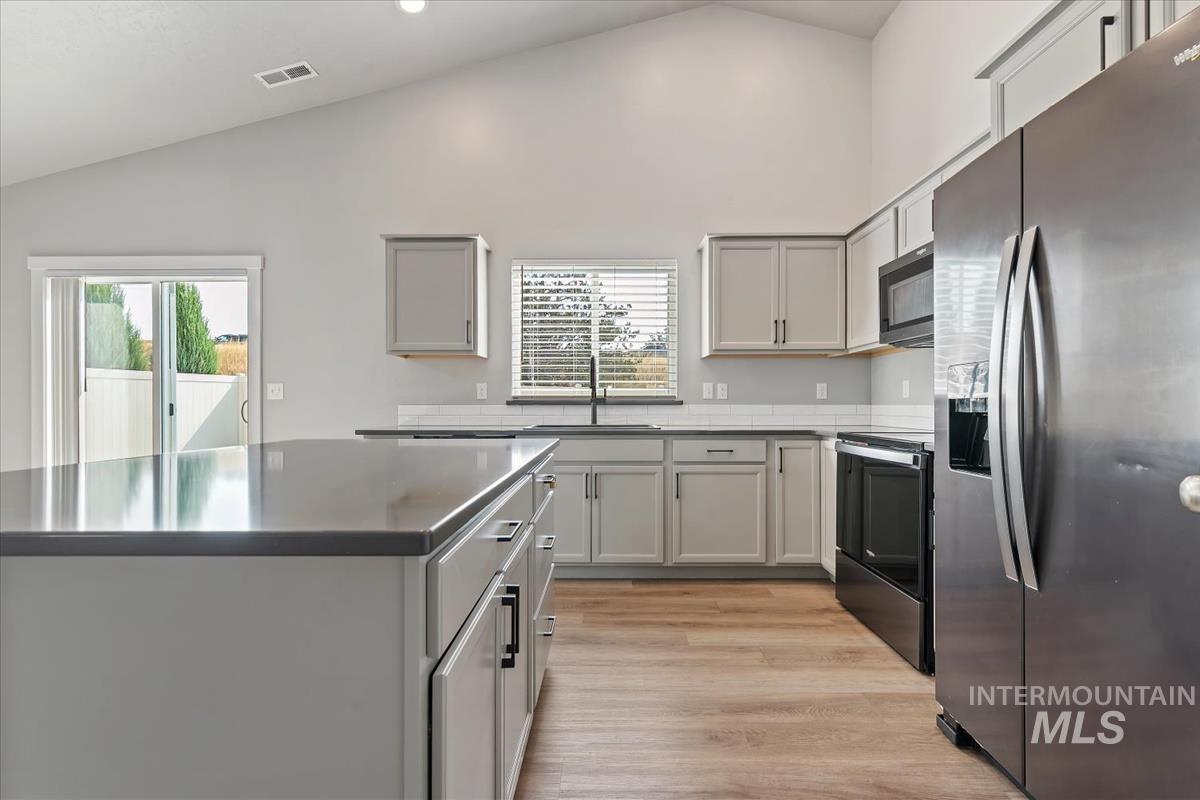
Kitchen featuring an expansive island with solid surface countertop, light gray cabinetry, stainless steel refrigerator, black range, and wood-finish flooring
-
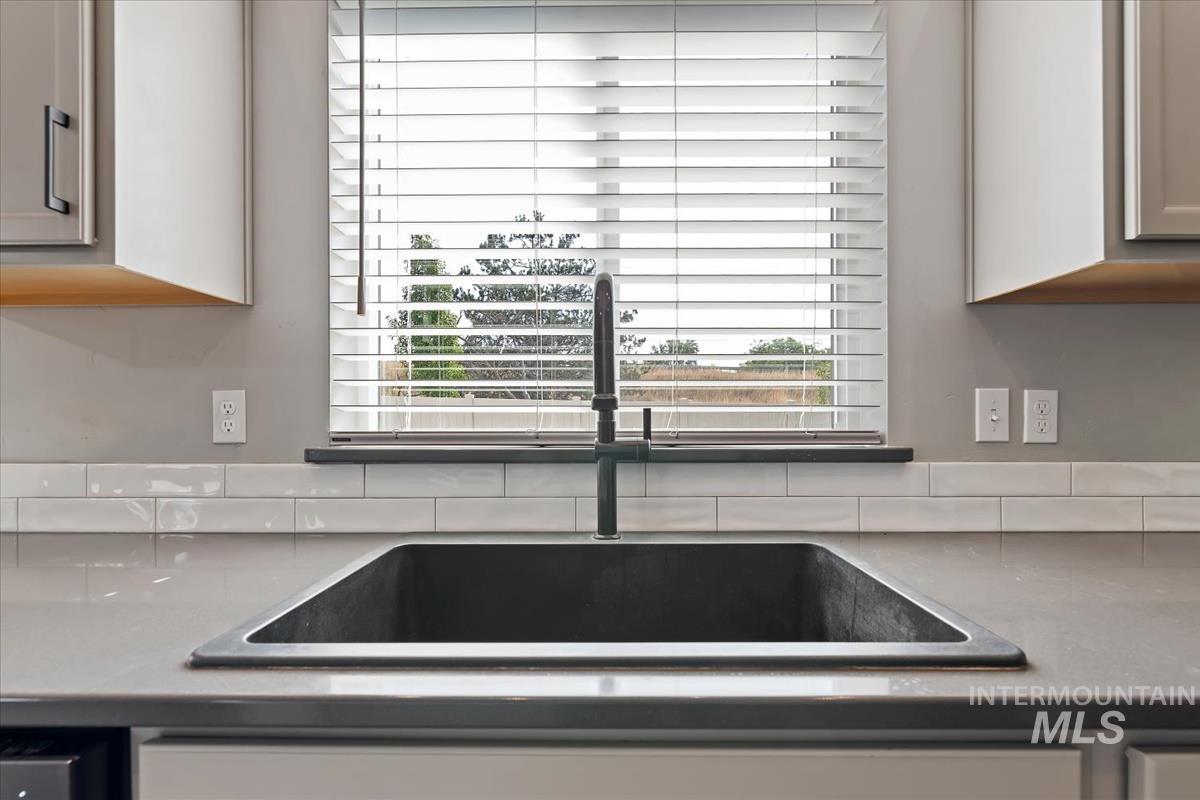
Kitchen sink featuring a matte black basin, coordinating faucet, and light gray countertop
-

Walk-in pantry featuring built-in shelving, white finishes, and wood-finish flooring
-
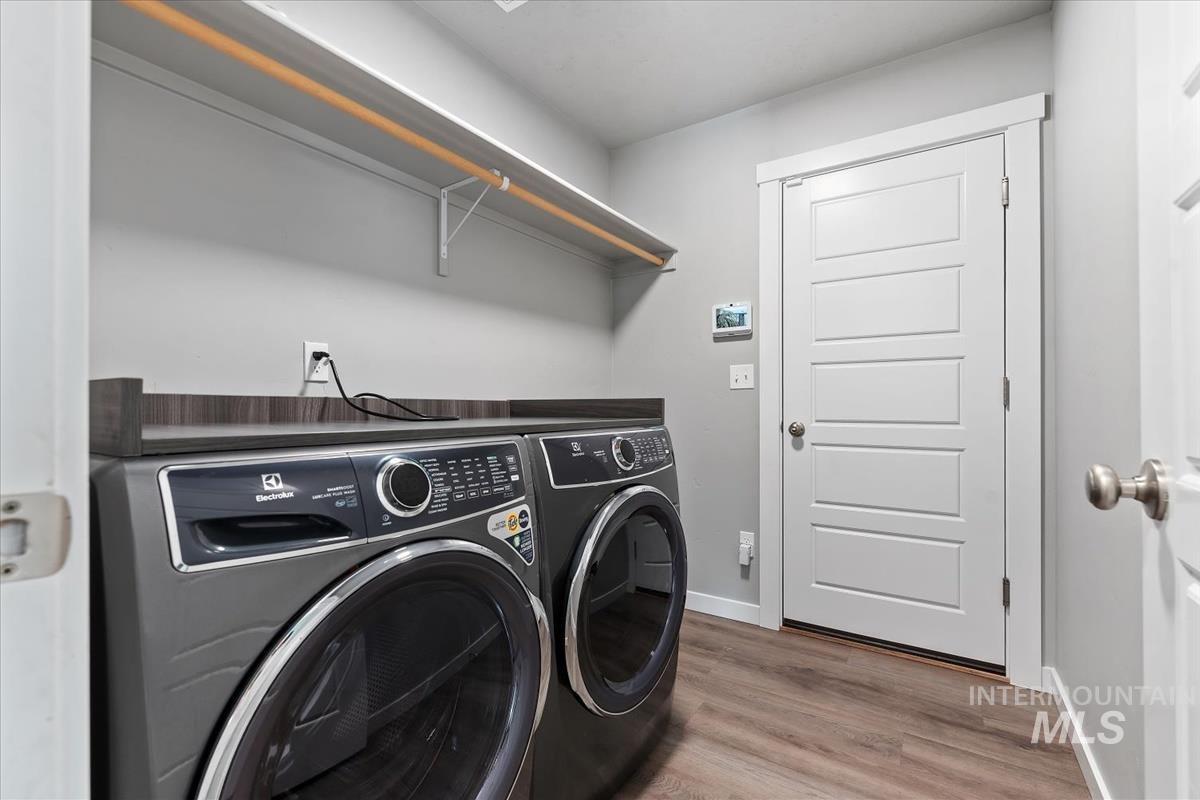
Dedicated laundry space featuring a front-load washer and dryer set, a dark wood-finish countertop, a single white shelving unit, light gray walls, and wood-finish flooring
-
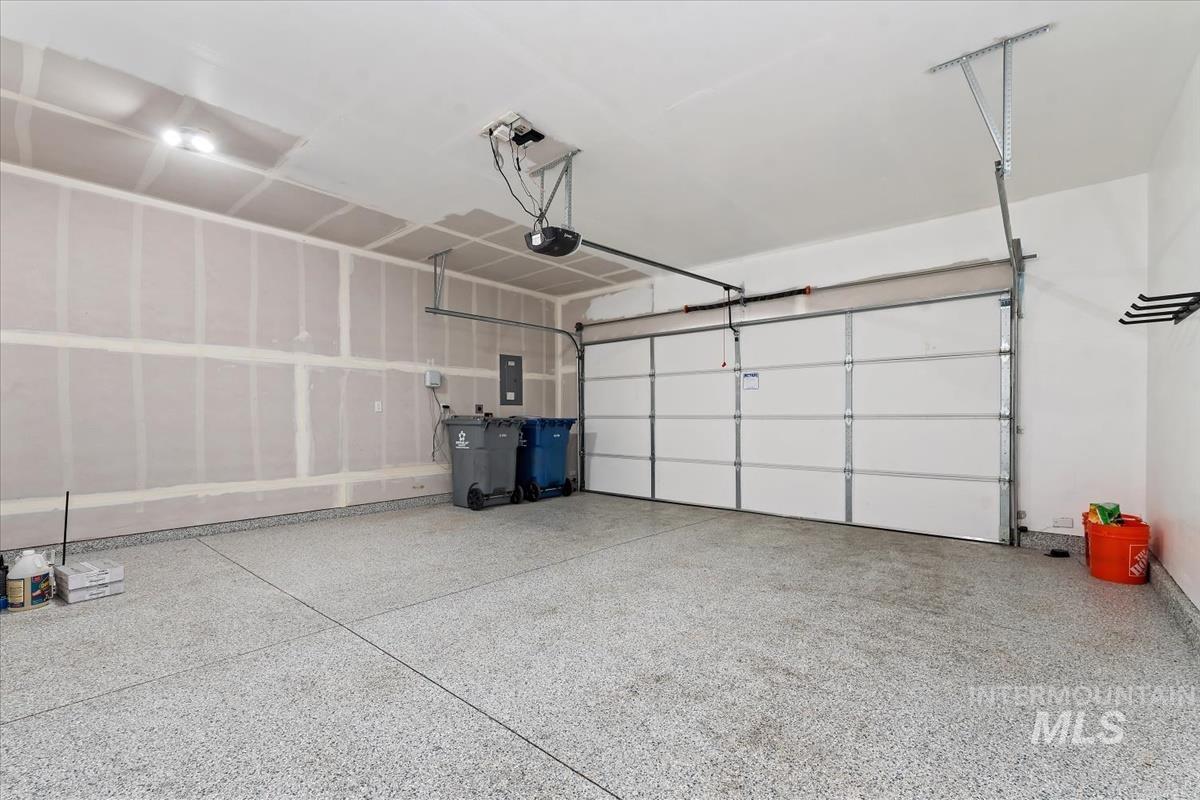
Spacious garage featuring a durable epoxy-coated floor, automatic garage door opener, and integrated wall-mounted storage hooks
-
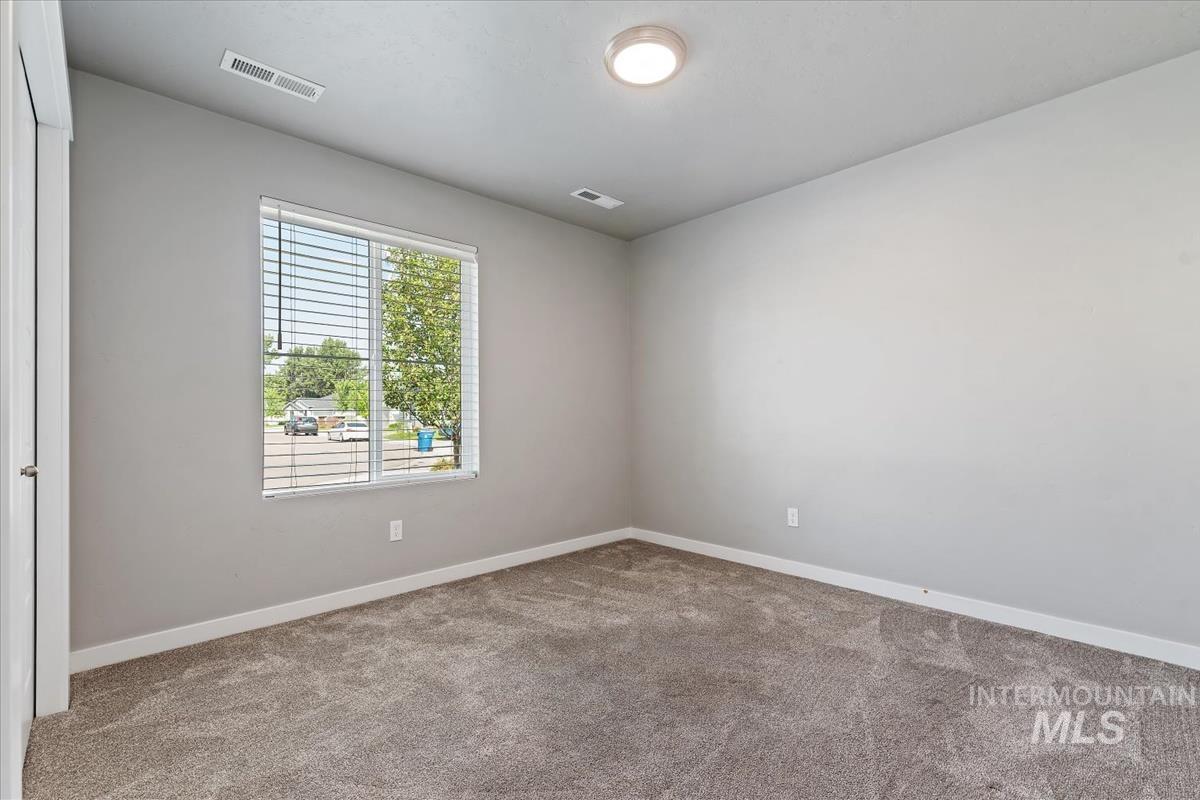
Neutral-toned room featuring a large window with horizontal blinds, gray carpeting, white baseboards, and a flush-mount ceiling light
-
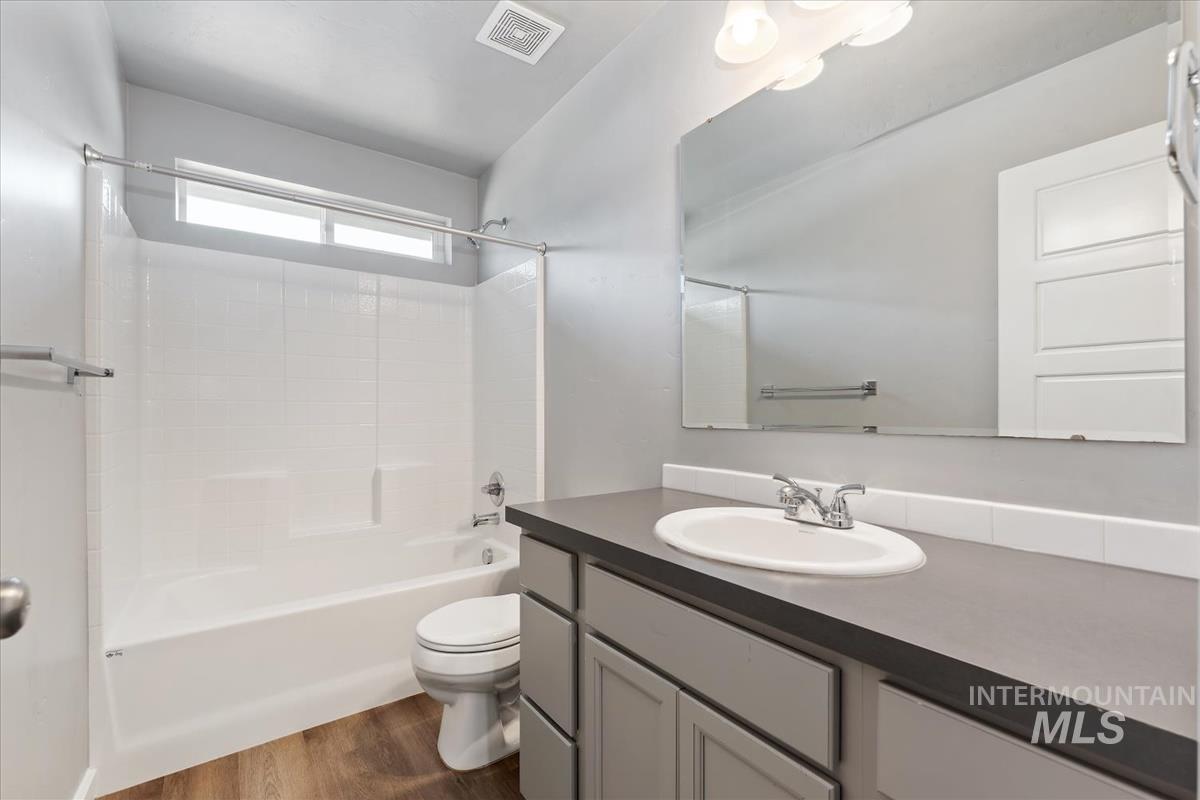
Bathroom featuring a white tub/shower combination with a transom window, a toilet, a vanity with an integrated sink, a dark countertop, and wood-finish flooring
-
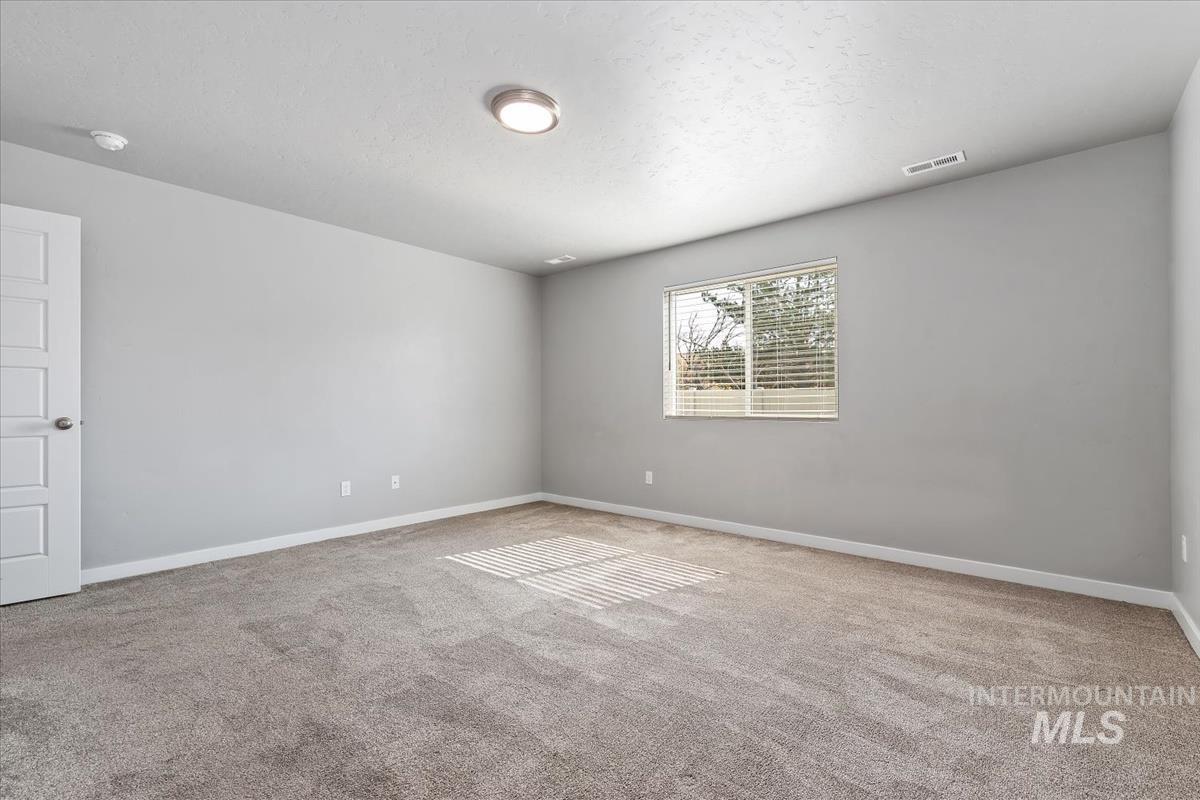
Carpeted room featuring light gray walls, a single window with blinds, and a flush-mount ceiling light fixture
-

Tub and shower combination featuring white subway tile surround and chrome fixtures
-
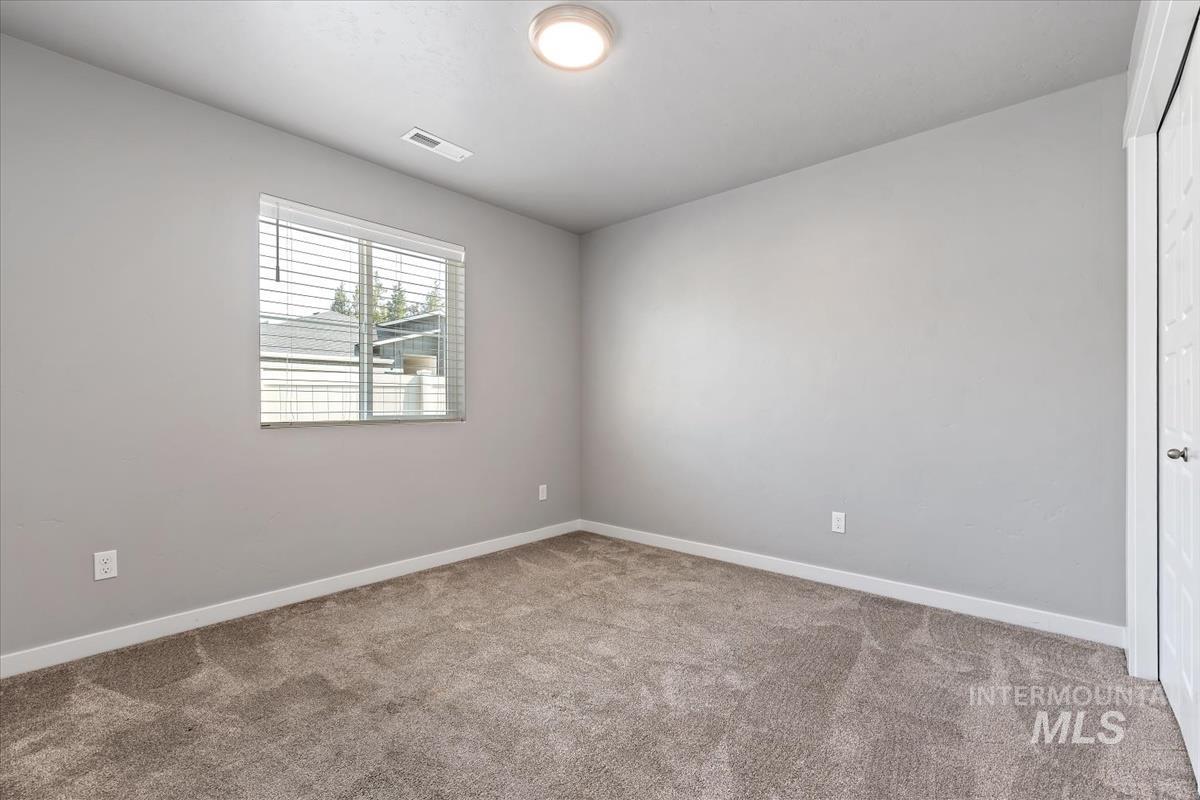
Carpeted room with a window featuring horizontal blinds, a white paneled door, and a flush mount ceiling light
-
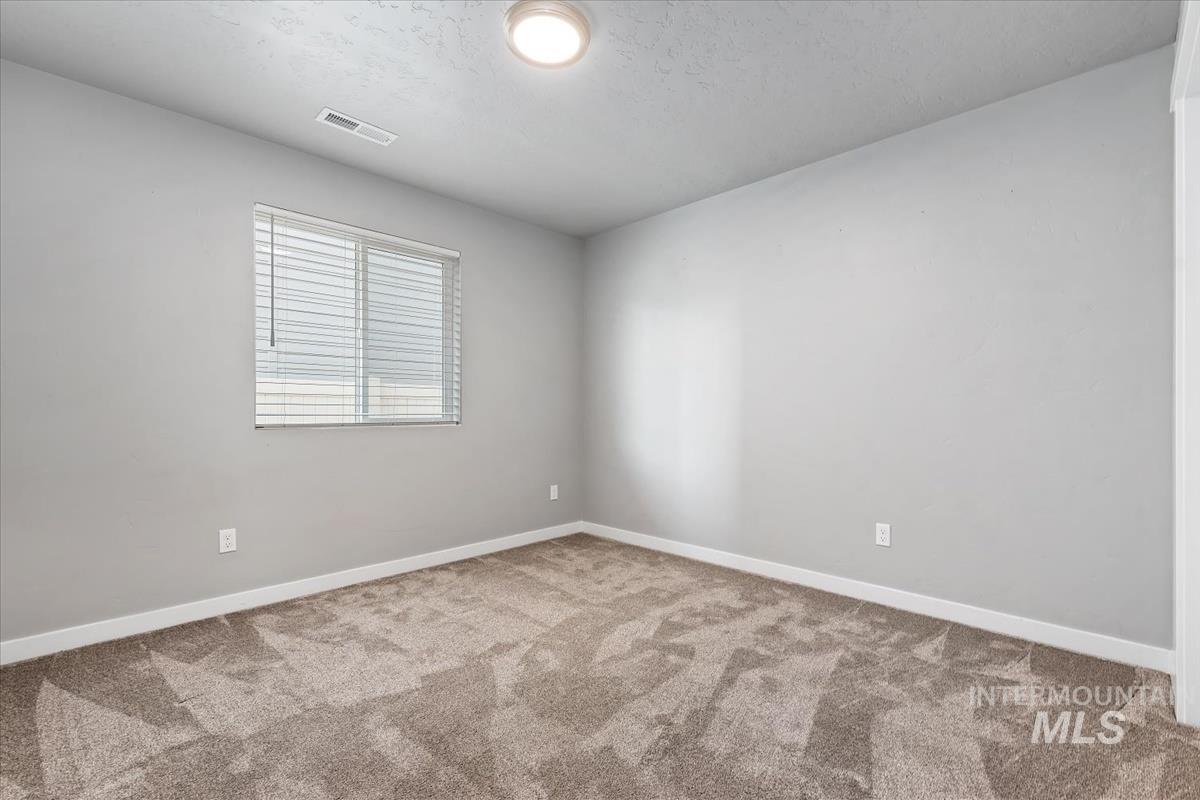
Neutral gray walls complement the patterned carpet
-
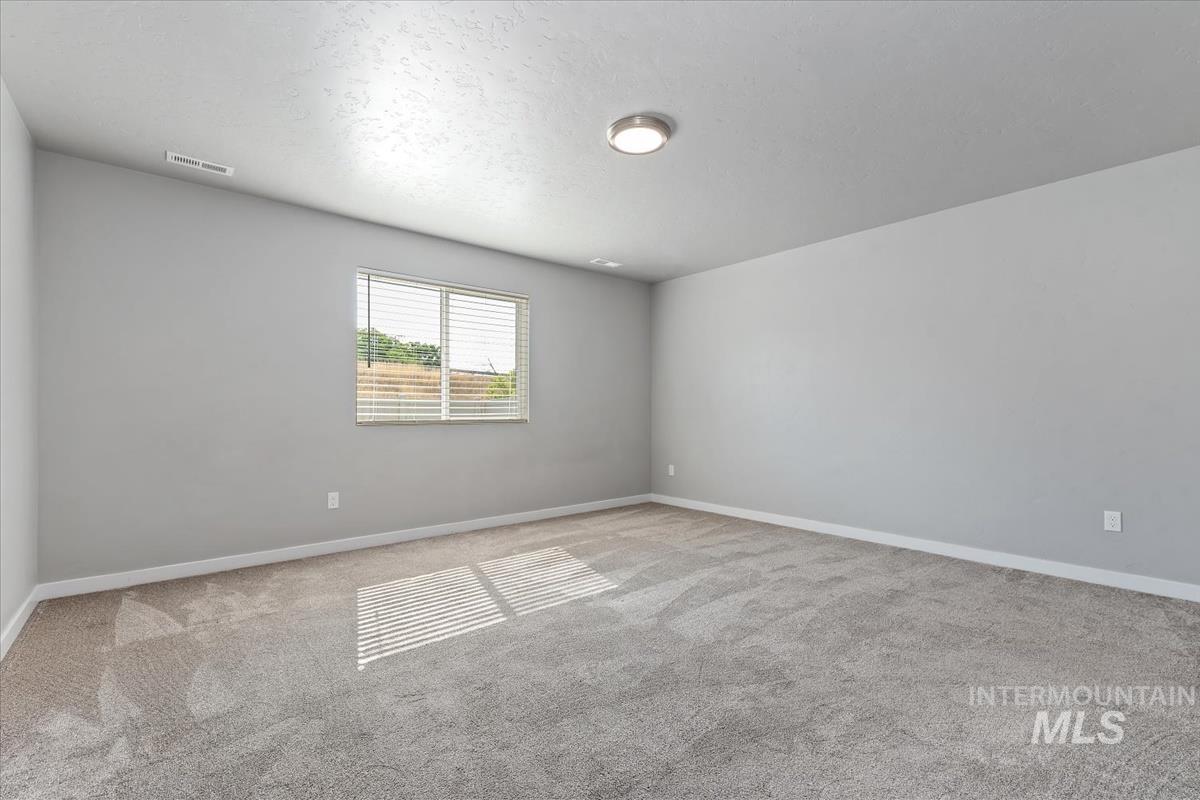
Spacious room featuring neutral carpeting, light gray walls, a single window with horizontal blinds, and a flush-mount ceiling light fixture
-
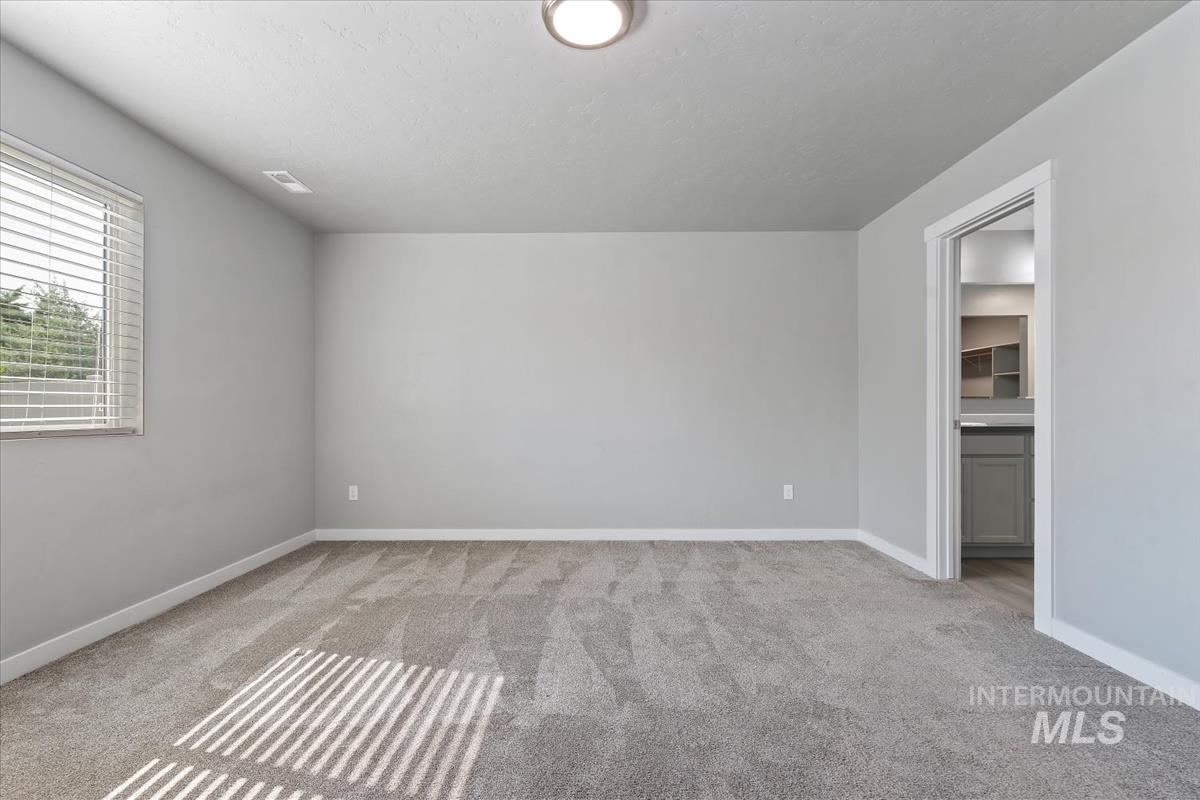
Carpeted room with a ceiling-mounted light fixture and a window featuring horizontal blinds
-
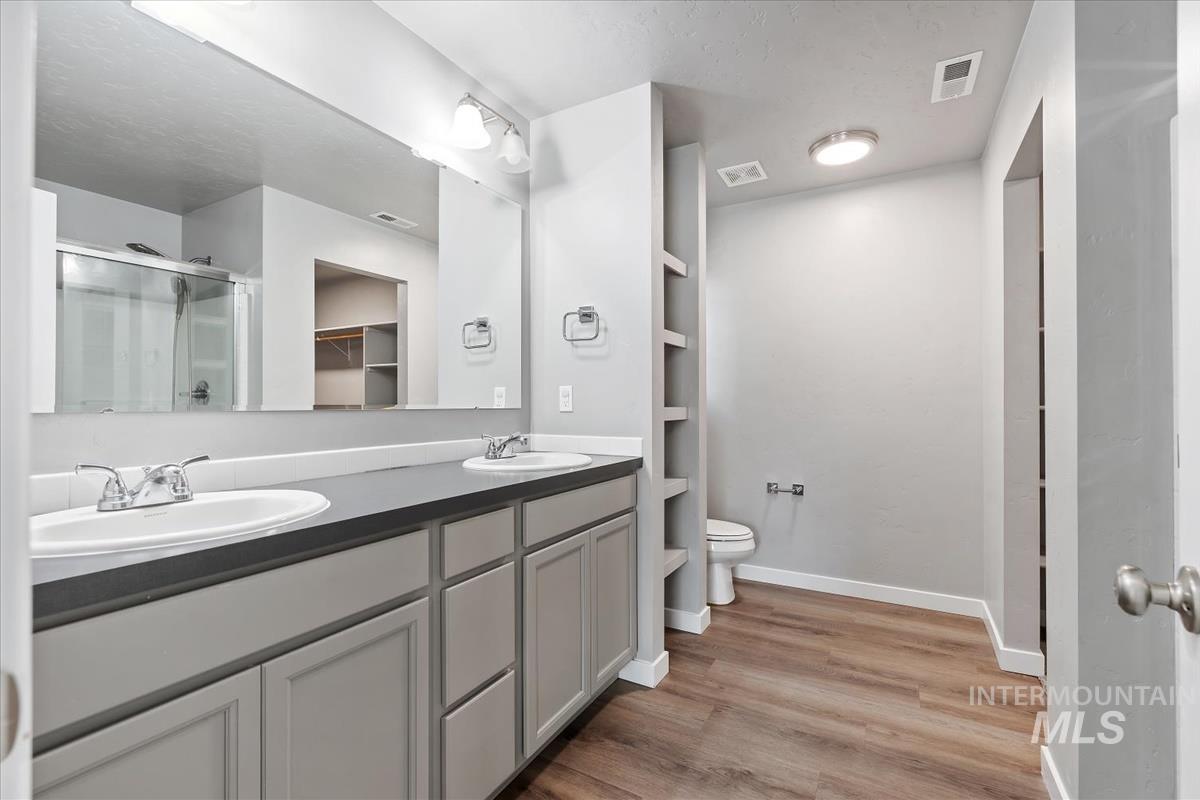
Bathroom featuring a dual vanity with undermount sinks, a wide mirror, wood-finish flooring, a built-in shelving unit, and a separate toilet area
-
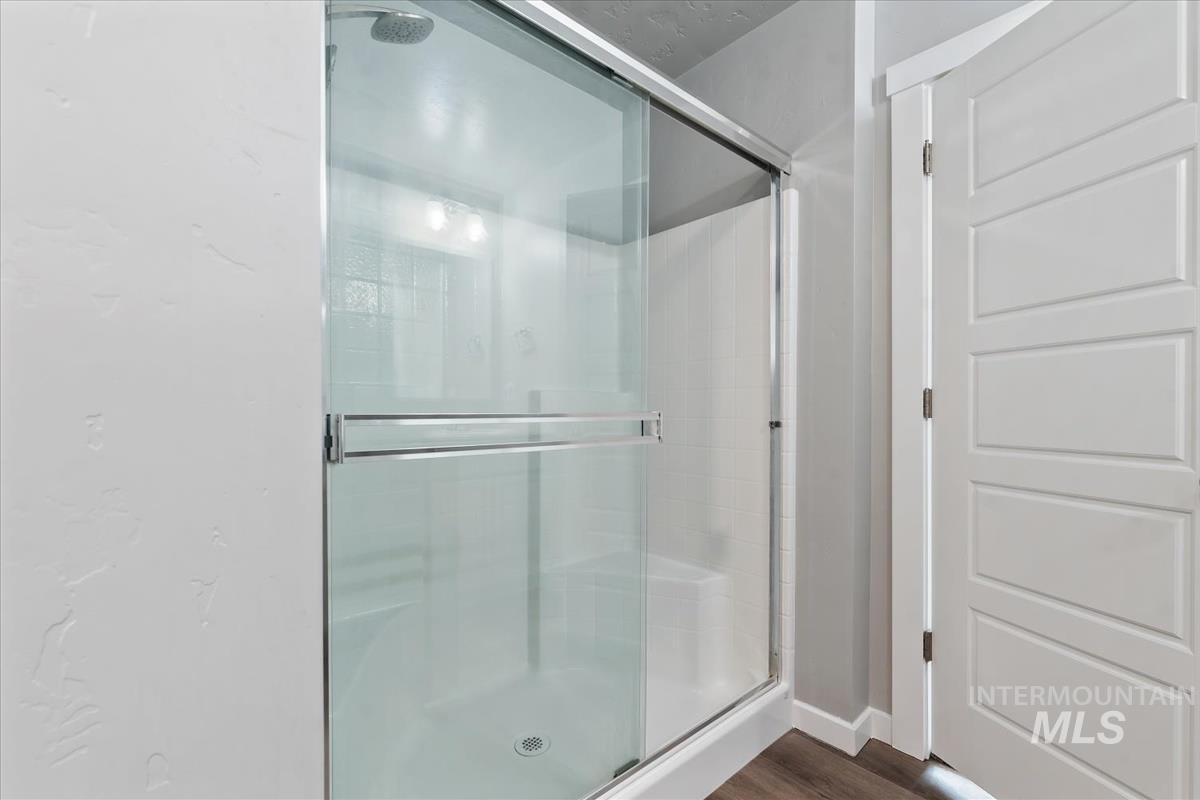
Shower enclosure with glass sliding doors and chrome hardware
-

Walk-in closet featuring built-in shelving, wire racks, wooden hanging rods, and carpet flooring
-
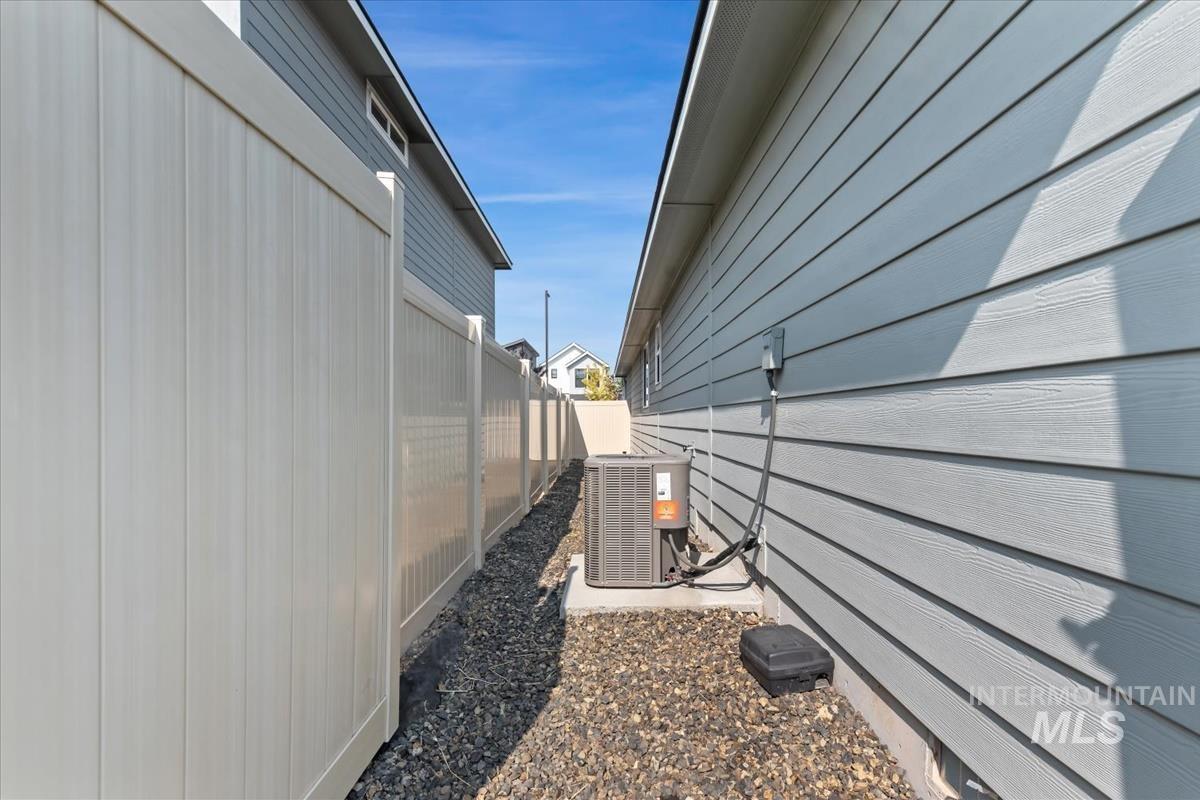
Side yard area featuring a light-colored privacy fence and gravel ground cover
-

Rear exterior with light gray horizontal siding and a dark roof
-
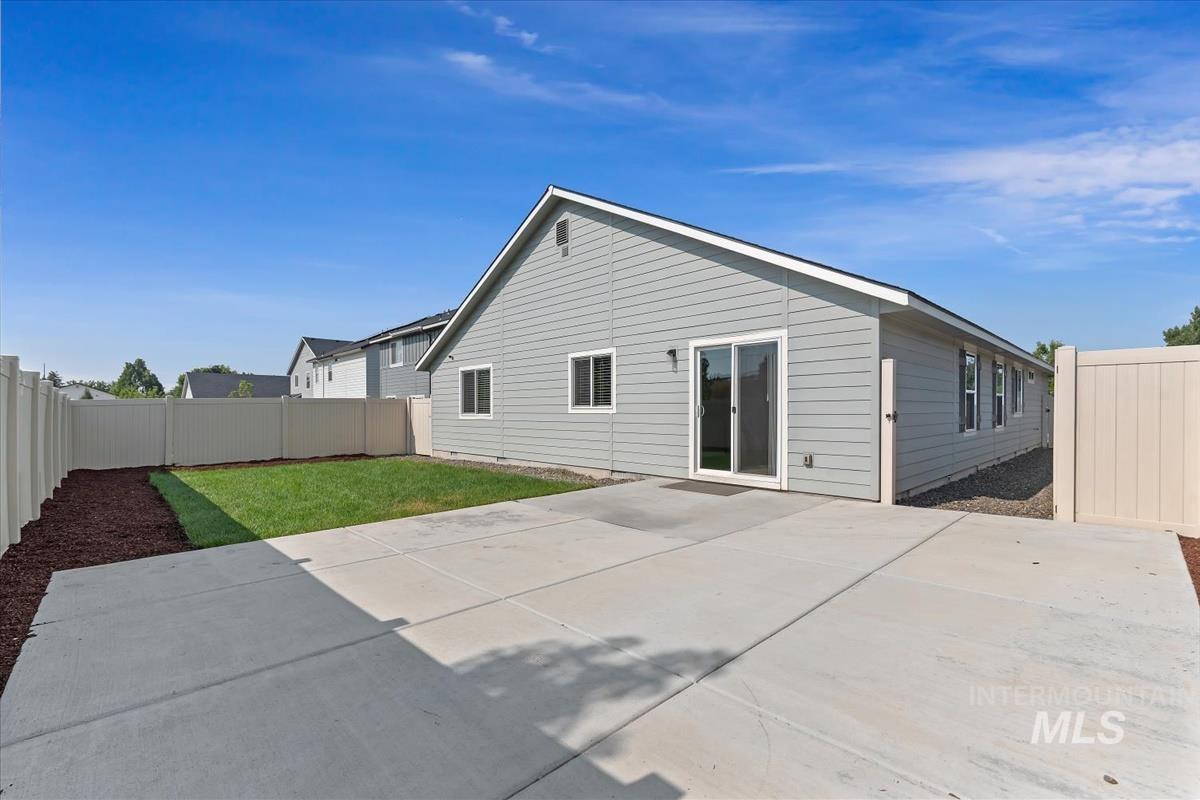
Backyard featuring a concrete patio, a section of turf, and a perimeter fence
-
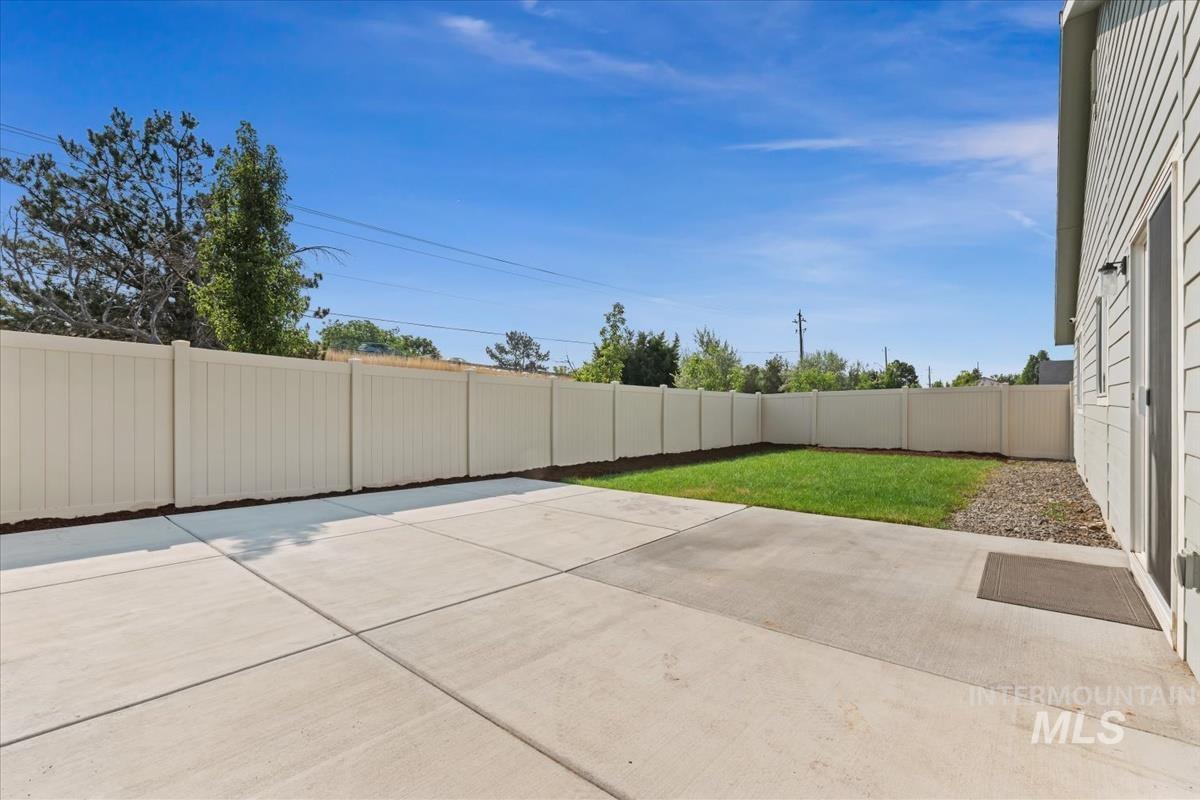
Expansive concrete patio with a fully fenced backyard, featuring a freshly laid lawn and gravel landscaping
-
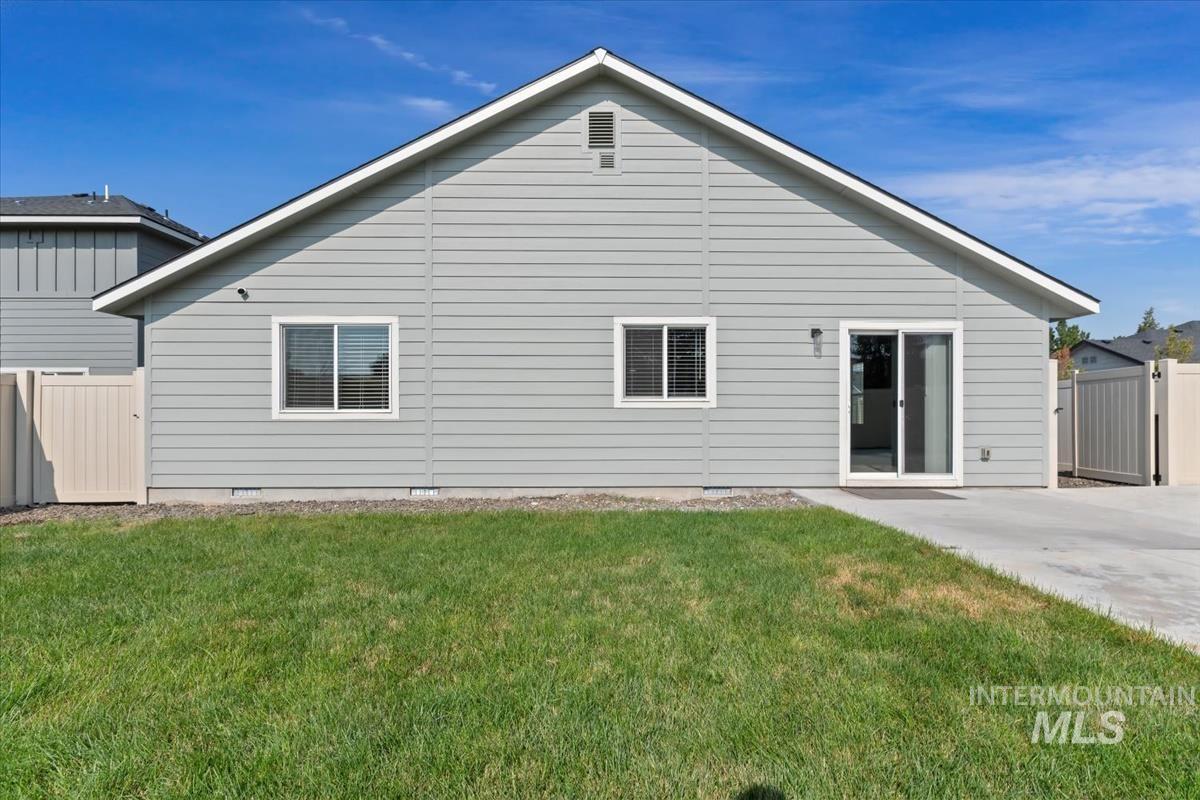
Rear exterior showcasing light gray siding, a pitched roofline, sliding glass door, two windows, and a concrete patio
-
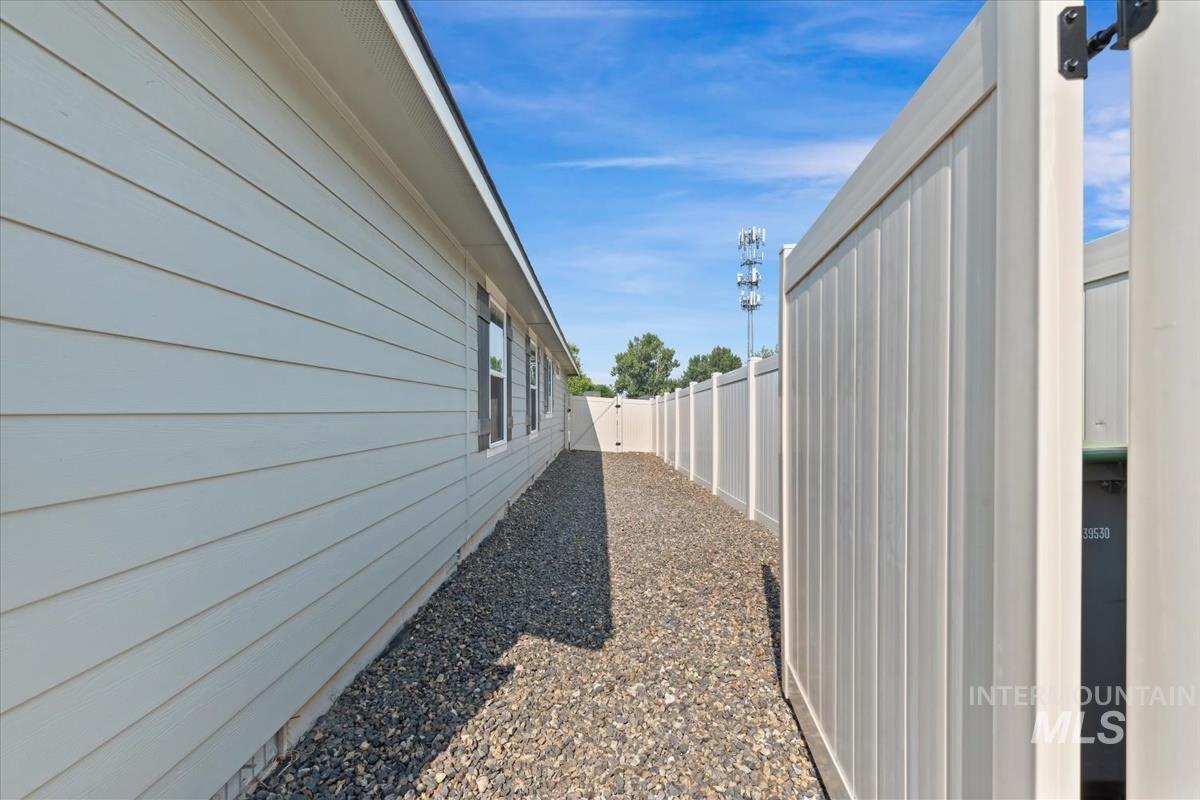
Exterior siding in a light neutral tone
Beautifully designed and very well-maintained single-level home featuring an open concept layout with a kitchen that flows seamlessly into the dining area and out to the backyard patio, making it ideal for both everyday living and entertaining. The striking Magnetic Gray exterior paint paired with upgraded stone accents creates impressive curb appeal from the moment you arrive. Inside, the spacious great room is highlighted by gorgeous vaulted ceilings that enhance the natural light and open feel of the home. Engineered vinyl plank flooring and upgraded epoxy flooring in the garage provide both style and durability throughout. The thoughtfully designed primary suite features a double vanity, a walk-in closet, and a large walk-in shower. Additional upgrades include square beveled bath mirrors, crown molding on all upper cabinets, and a Smart + Safe technology package designed to help keep your home secure and connected year-round. Convenient freeway access makes your commute time a breeze. Stop by and view this home. You will not be disappointed!
- Heating:
- Forced Air, Gas
- Cooling:
- Central air
- Garage Capacity:
- 2
- Country:
- US
- State:
- ID
- City:
- Boise
- Zipcode:
- 83709
- Street:
- 936 S Wavetrain Ave
- Longitude:
- W117° 41' 7.1''
- Latitude:
- N43° 35' 47.5''
- Master Bedroom Level:
- Main
- Master Bedroom Size:
- 15x14
- Bedroom 2 Level:
- Main
- Bedroom2 Size:
- 10x11
- Bedroom 3 Level:
- Main
- Bedroom3 Size:
- 10x11
- Bedroom 4 Level:
- Main
- Bedroom4 Size:
- 11x11
- Kitchen Level:
- Main
- Kitchen Size:
- 11x13
- Living Room Level:
- Main
- Living Room Size:
- 18x16
- School District:
- Boise School District #1
- Elementary School:
- Horizon Boise
- Middle School:
- West Boise Jr
- High School:
- Borah
- Status:
- New
- Type:
- Single Family
- Level:
- Single
- Tax Year:
- 2025
- Taxes:
- $2,891
- Potential Short Sale:
- No
- Age:
- 1 -5 Years
- Auction:
- No
- Flood Ins Required:
- No
- HUD Owned:
- No
- In Foreclosure:
- No
- Land Size:
- Sm Lot 5999 SF
- Land Lease:
- No
- Home Owner Exempt:
- Yes
- HOA Frequency:
- Quarterly
- HOA Fees:
- $213
- Irrigation District:
- NAMPA MERIDIAN IRR
- Inc Kitchen Features:
- Breakfast bar, Dishwasher, Disposal, Microwave, Oven/range freestanding, Pantry, Island, Countertop-laminate
- Lot Features:
- Sidewalks, Public road, Finished Driveway
- Water:
- City service
- Land Use:
- Single
- Sprinkler System:
- Auto,Partial
Residential For Sale
936 S Wavetrain Ave, Boise, Idaho 83709
- Property Type :
- Residential
- Listing Type :
- For Sale
- Listing ID :
- 98995149
- Price :
- $445,000
- Bedrooms :
- 4
- Bathrooms :
- 2
- Apx SqFt :
- 1,860 SqFt
- Year Built :
- 2022
- Lot Area :
- 0.14 SqFt
- Subdivision :
- Voyager
- Builder Name :
- CBH Homes
- Update Date :
- 07/24/2026 17:05:53
- Status :
- Active

- JoeAnne Santy-Greene
- (208) 947-4609
- (208) 283-6313
- (208) 287-8500
-


