

-

Spacious front lawn with a single-story residence featuring a brick and stone facade, a two-car garage with a white door, and a covered porch entry
-

Expansive front lawn with a single-story residence featuring brick and stone accent siding, a covered entry, and an attached garage
-

Spacious gravel driveway with a detached storage shed
-
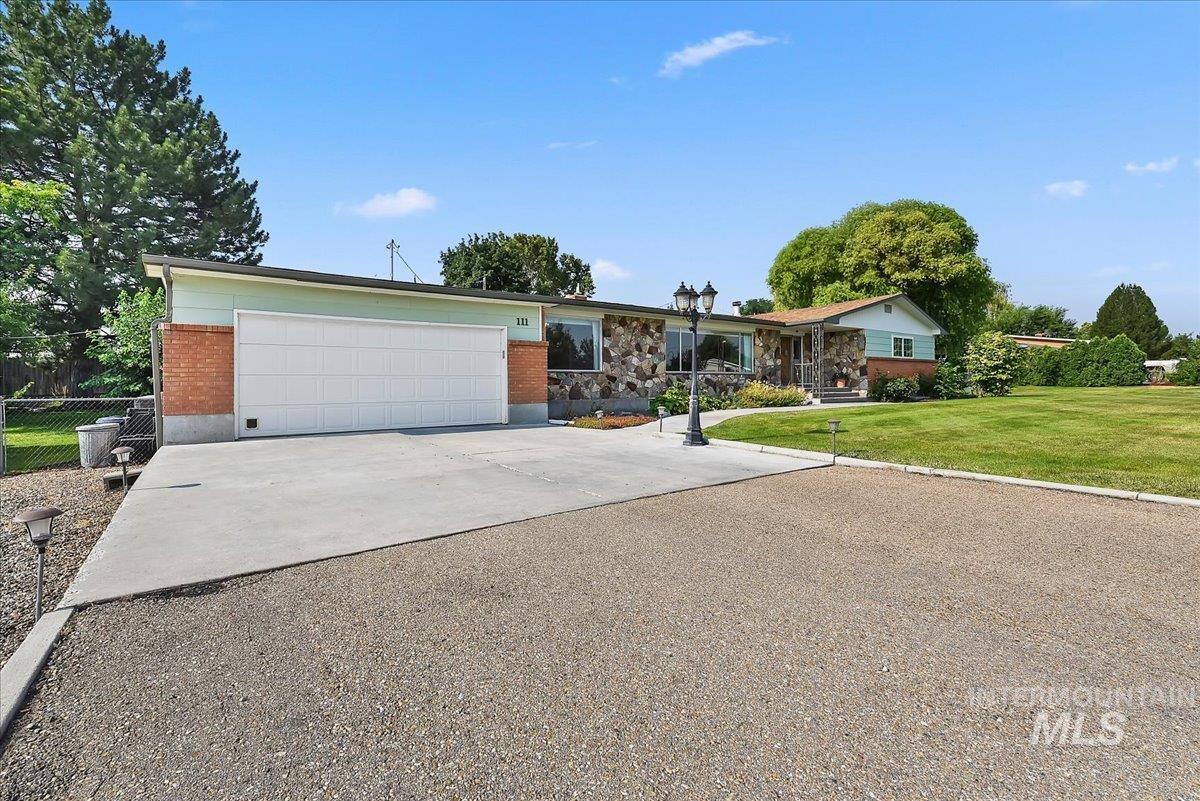
Ranch-style residence featuring stone and brick accents
-
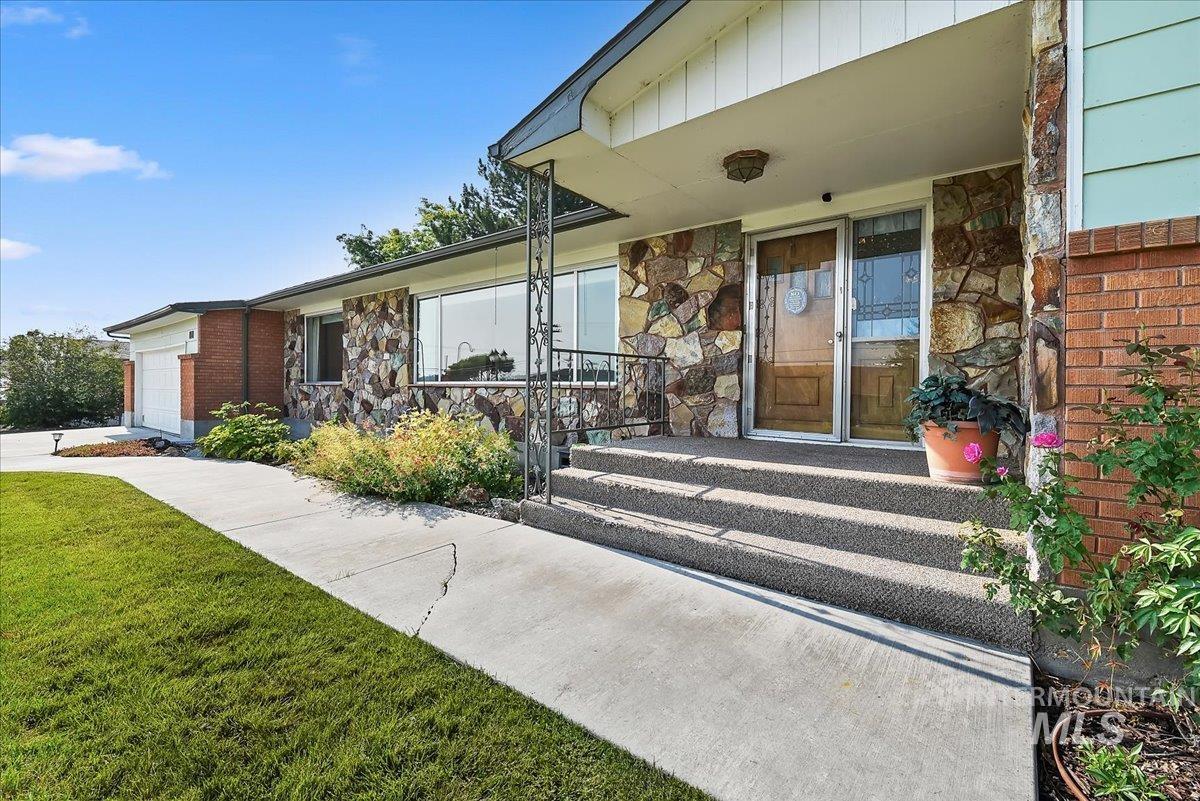
Stone and brick veneer exterior featuring a covered entry, concrete walkway, and attached garage
-
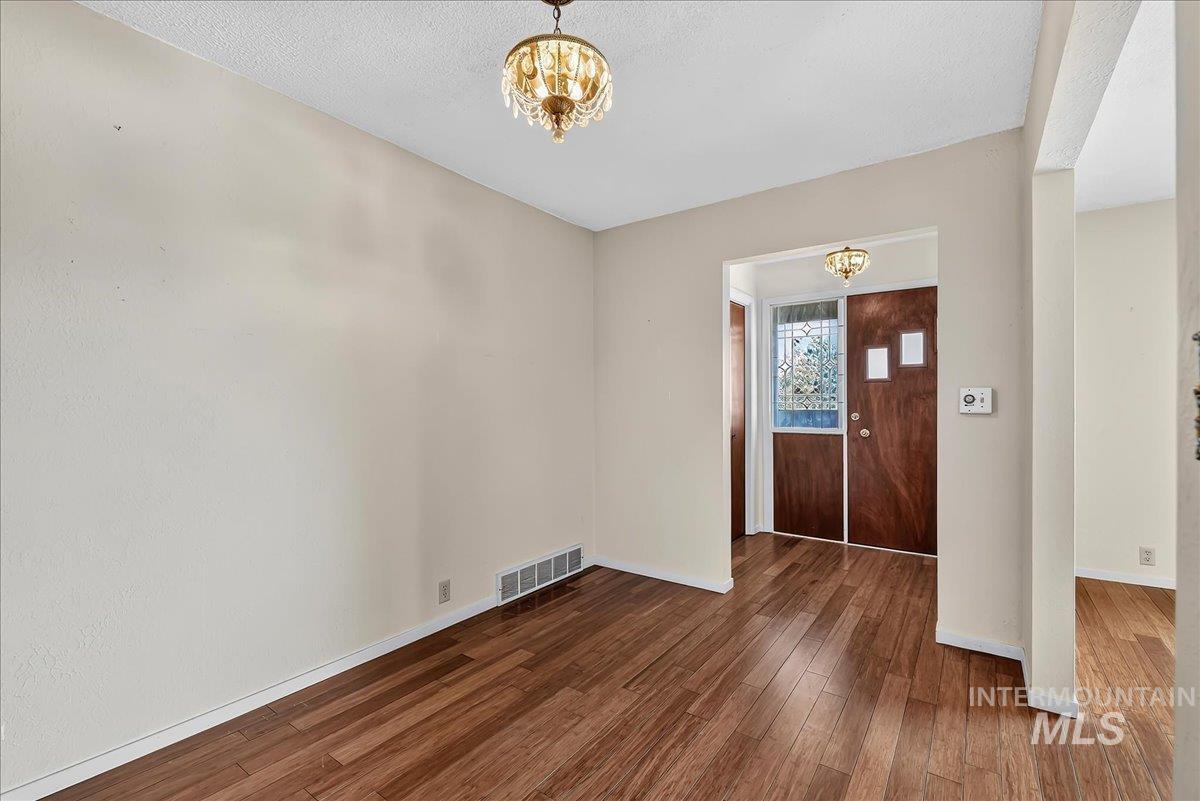
Entryway featuring wood-finish flooring, white baseboards, and a clear glass chandelier
-
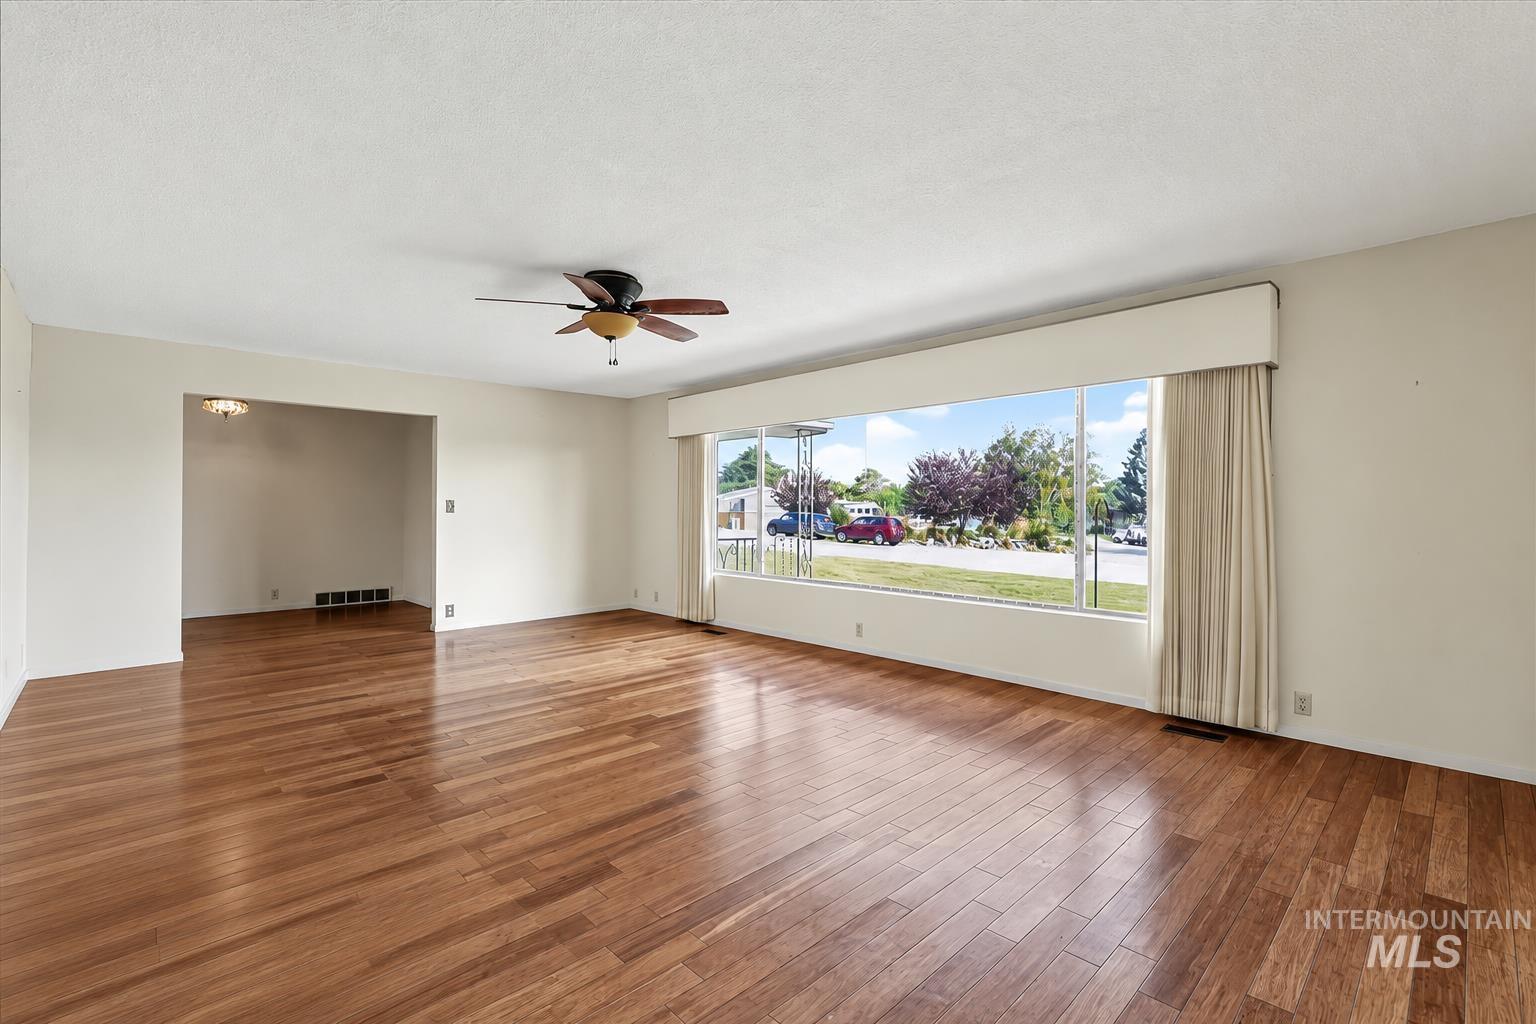
Spacious living area featuring wood-finish flooring, a large picture window with a streetscape, a ceiling fan with integrated lighting, and an open entryway to an additional room
-

Spacious room featuring wood-finish flooring, a ceiling fan, and an open entryway to an additional room with a chandelier
-

Living area featuring a white brick fireplace with a wood mantel, a large picture window, and a ceiling fan
-
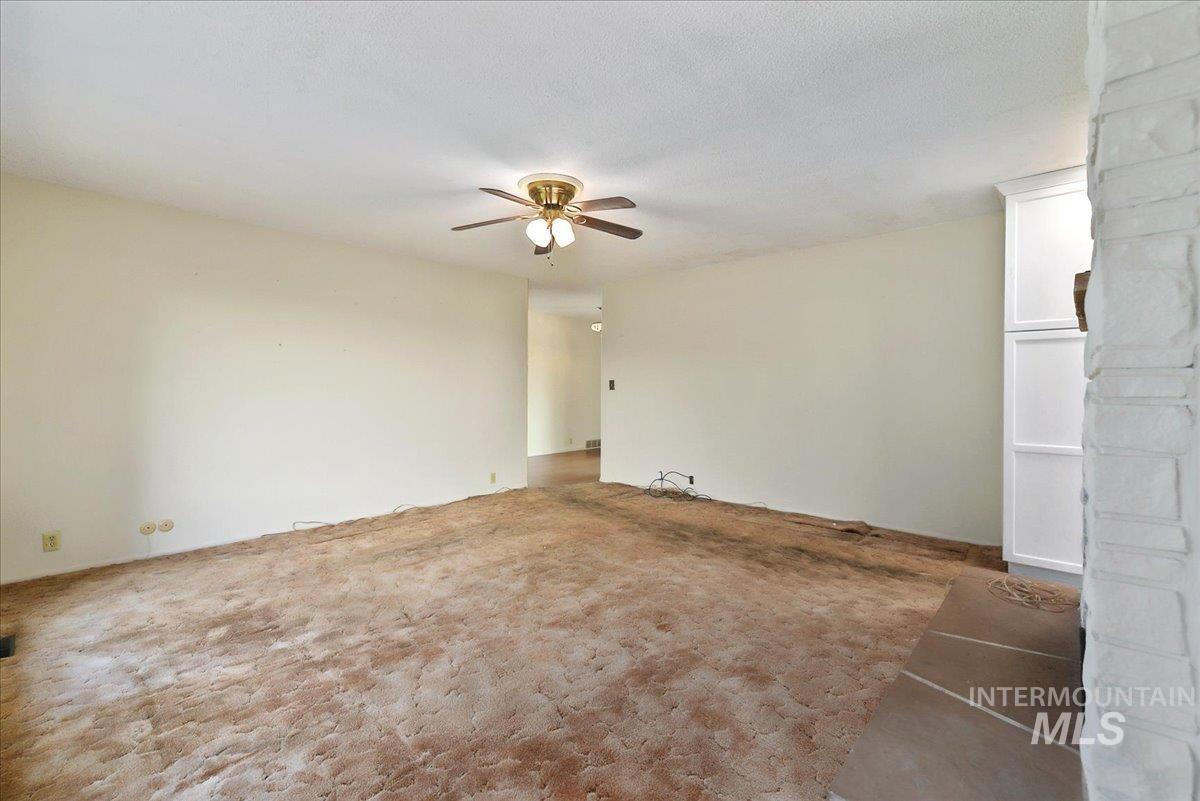
Spacious living area featuring light-colored walls, a ceiling fan with integrated lighting, and a partial view of a white brick fireplace
-

Spacious room featuring wood-finish flooring, a decorative chandelier, and striped wallpaper with a border
-
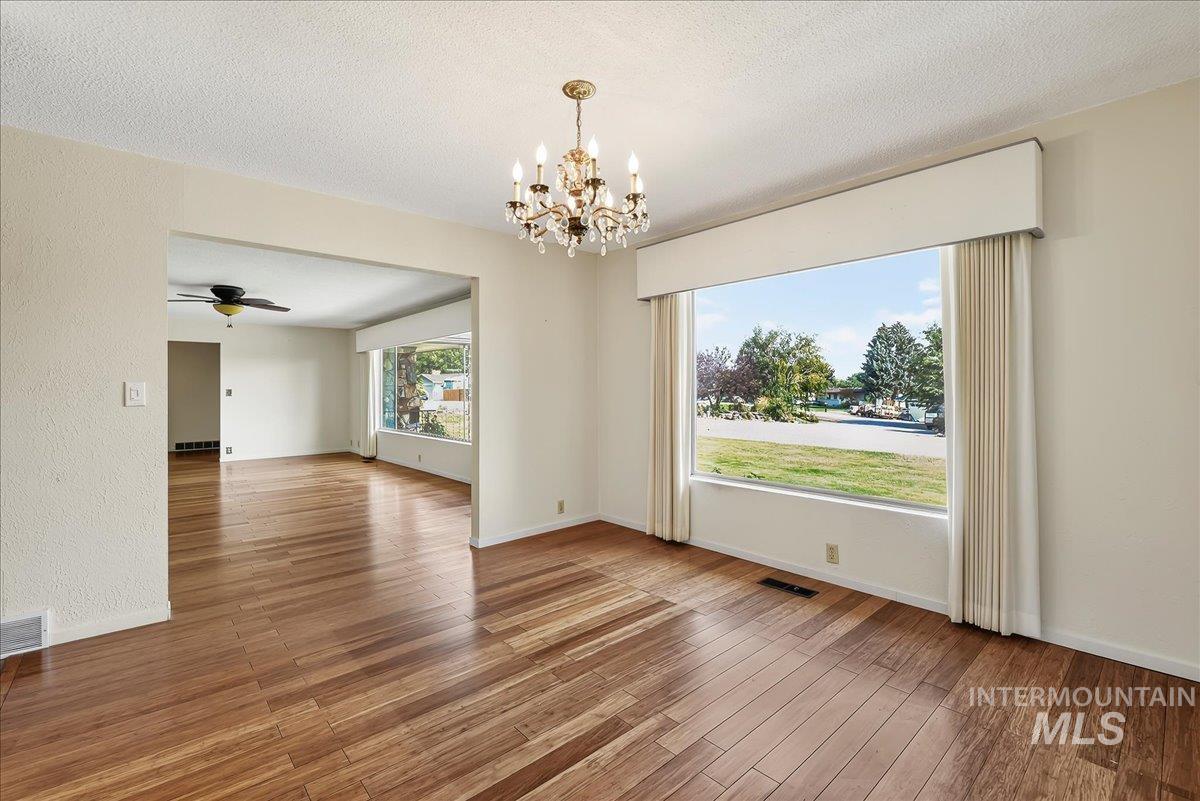
Spacious room featuring rich wood-finish flooring and a large picture window with a valance
-
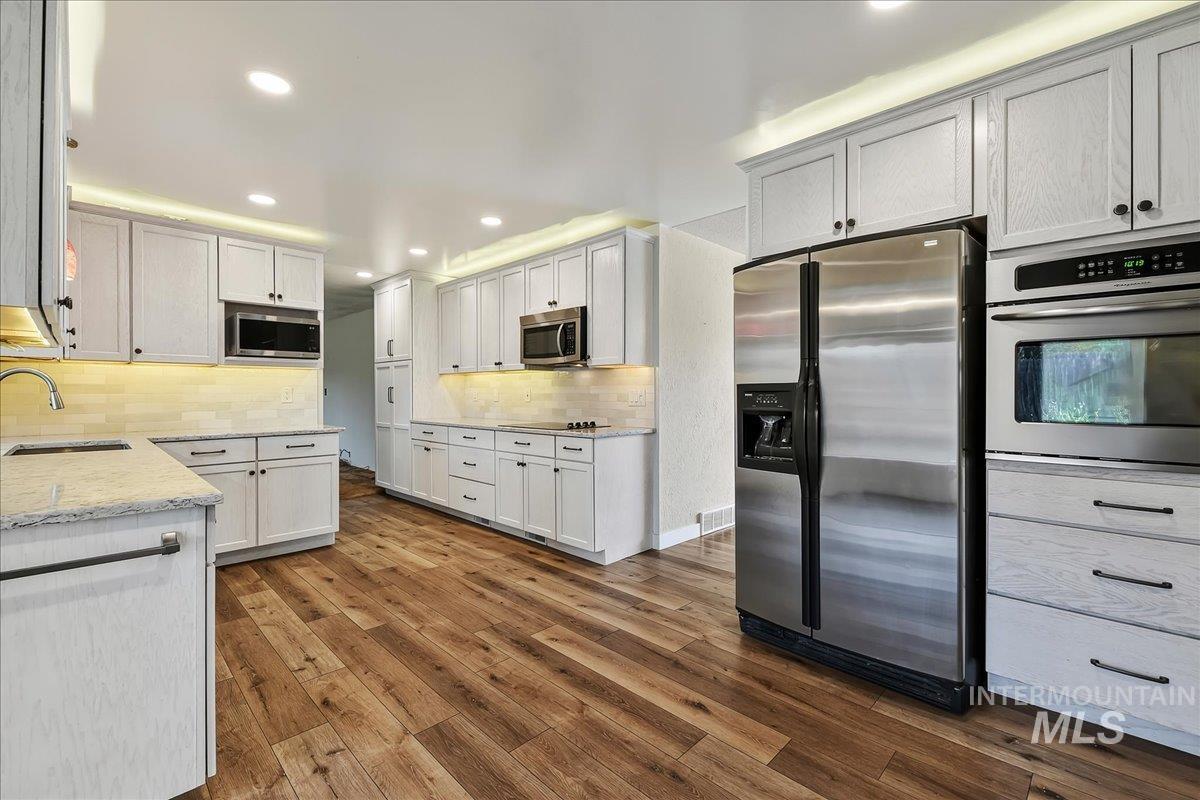
Gourmet kitchen featuring extensive white cabinetry, stainless steel appliances, wood-finish flooring, recessed lighting, and ample counter space with a tile backsplash
-
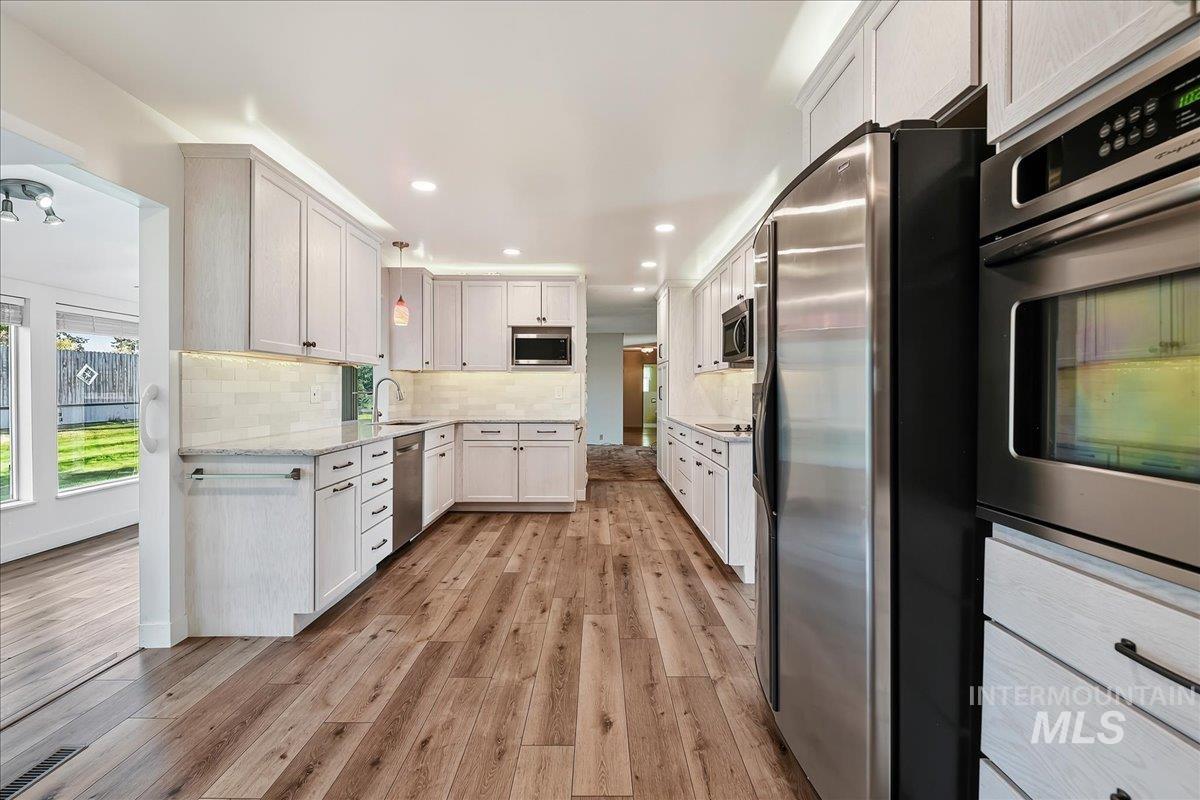
Kitchen featuring wood-finish flooring, light-toned cabinetry, stainless steel appliances, recessed lighting, and a tile backsplash
-

Modern kitchen featuring wood-finish flooring, white cabinetry with black hardware, a stainless steel dishwasher, a built-in microwave, and light countertops with a subway tile backsplash
-
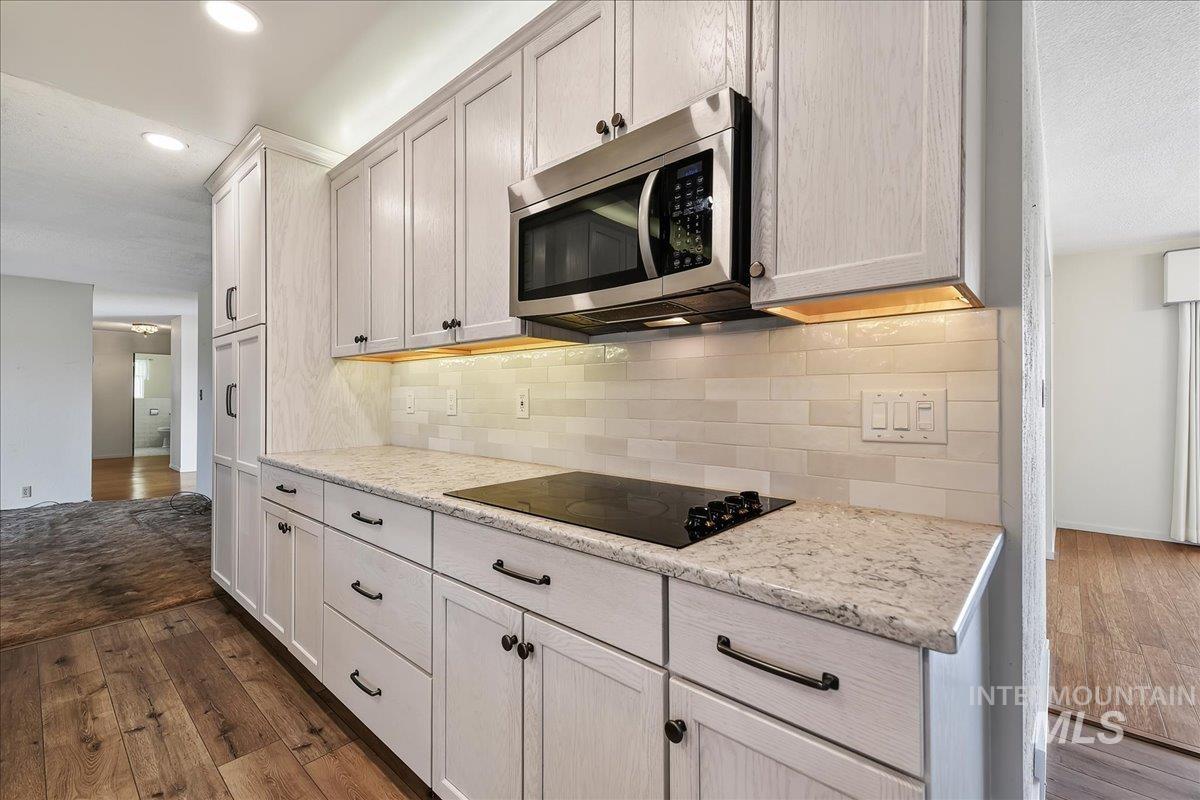
Kitchen featuring white cabinetry, stone countertops, a stainless steel microwave, a black cooktop, and wood-finish flooring
-

Kitchen area featuring stainless steel appliances including a side-by-side refrigerator and a built-in oven with microwave
-
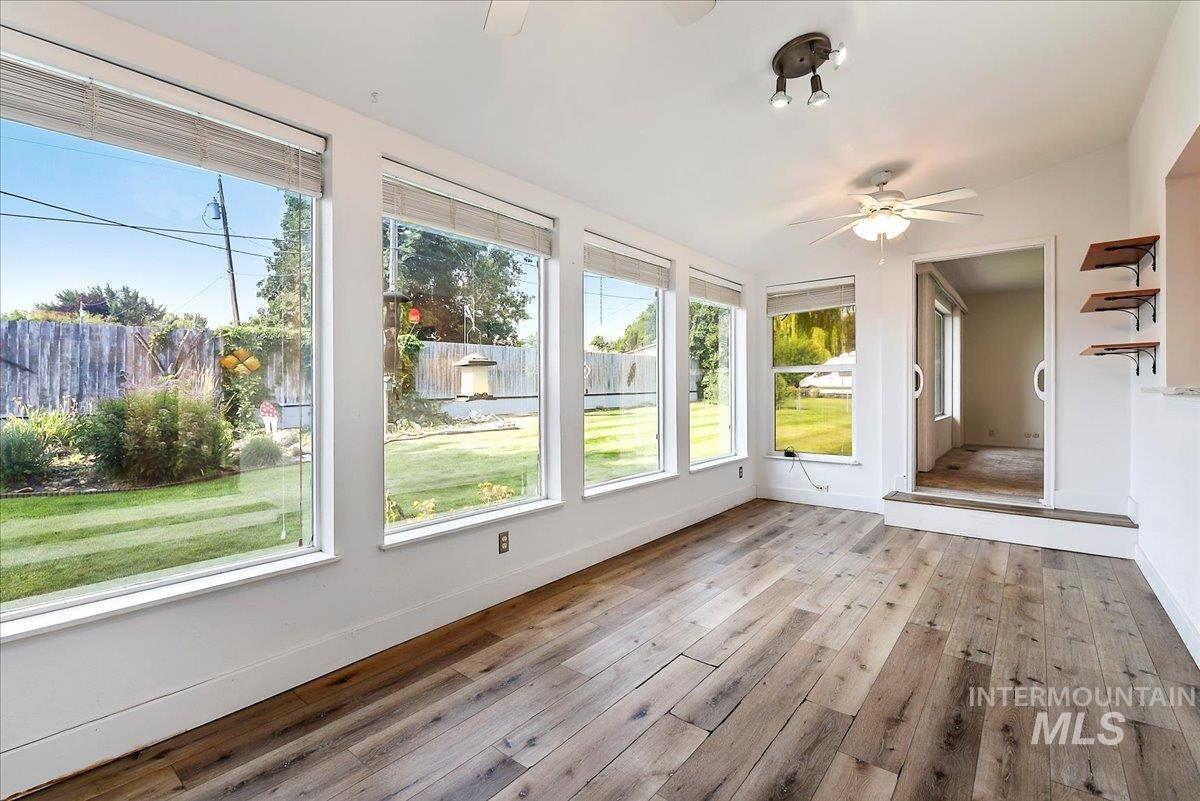
Sunroom featuring extensive window-lines, wood-finish flooring, a ceiling fan, and track lighting
-
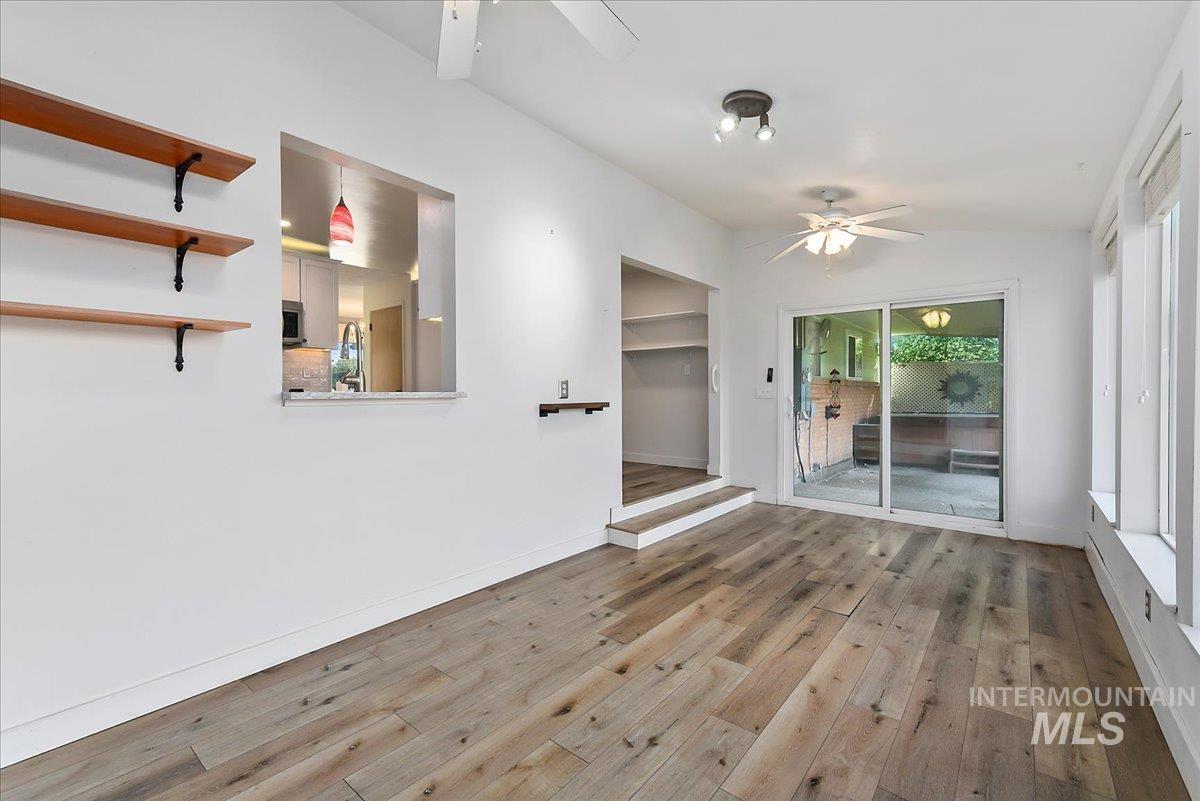
Light wood-finish flooring extending throughout a room featuring a sliding glass door to an outdoor patio
-
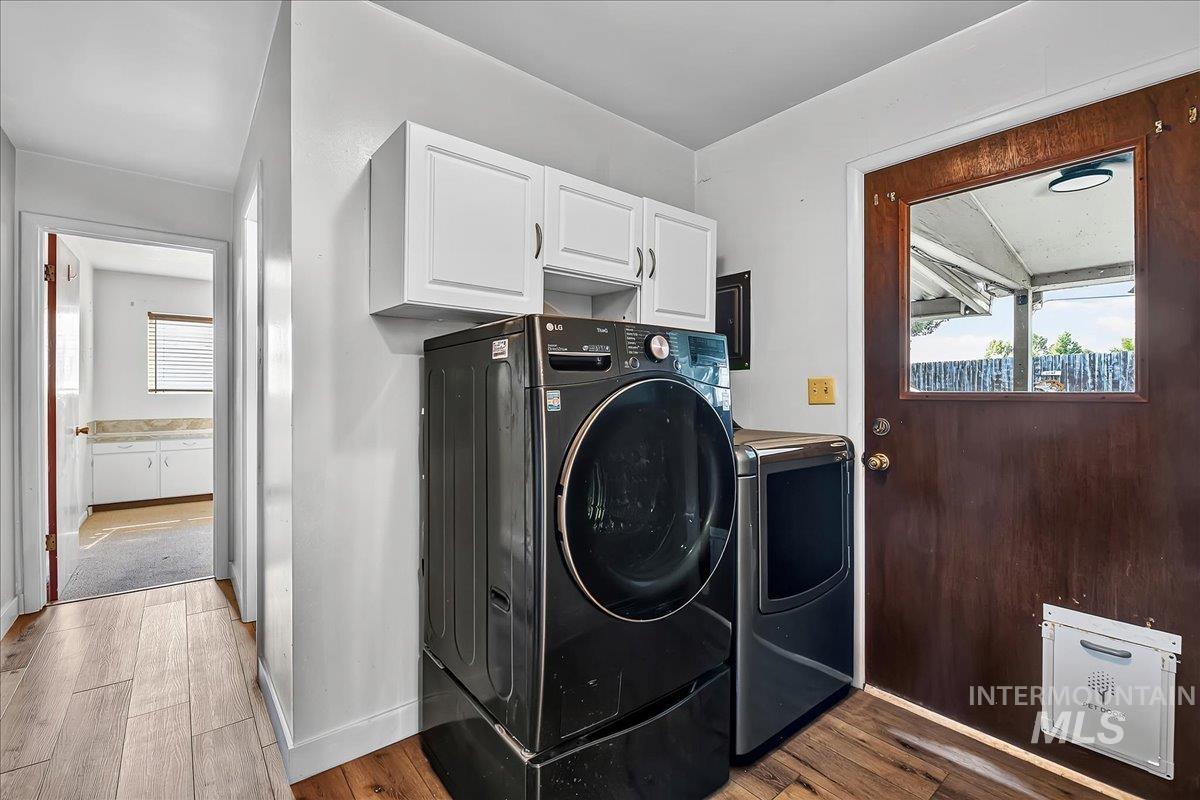
Dedicated utility area featuring white upper cabinetry, wood-finish flooring, and a dark wood-finish exterior door with an integrated window
-

Built-in cabinetry with a continuous countertop spans the wall, featuring multiple storage cabinets and drawers, complemented by two windows with wood-finish blinds
-
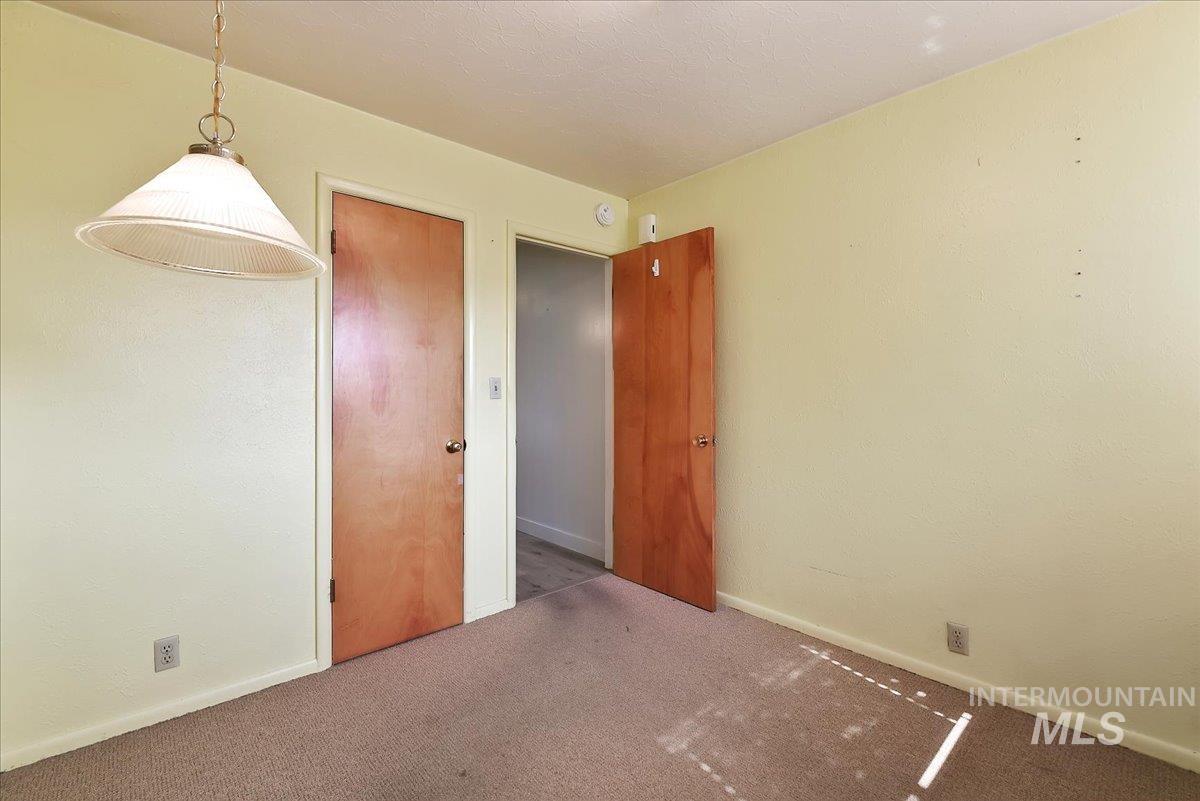
Room featuring light-colored walls, carpeted flooring, and two wood-finish doors
-
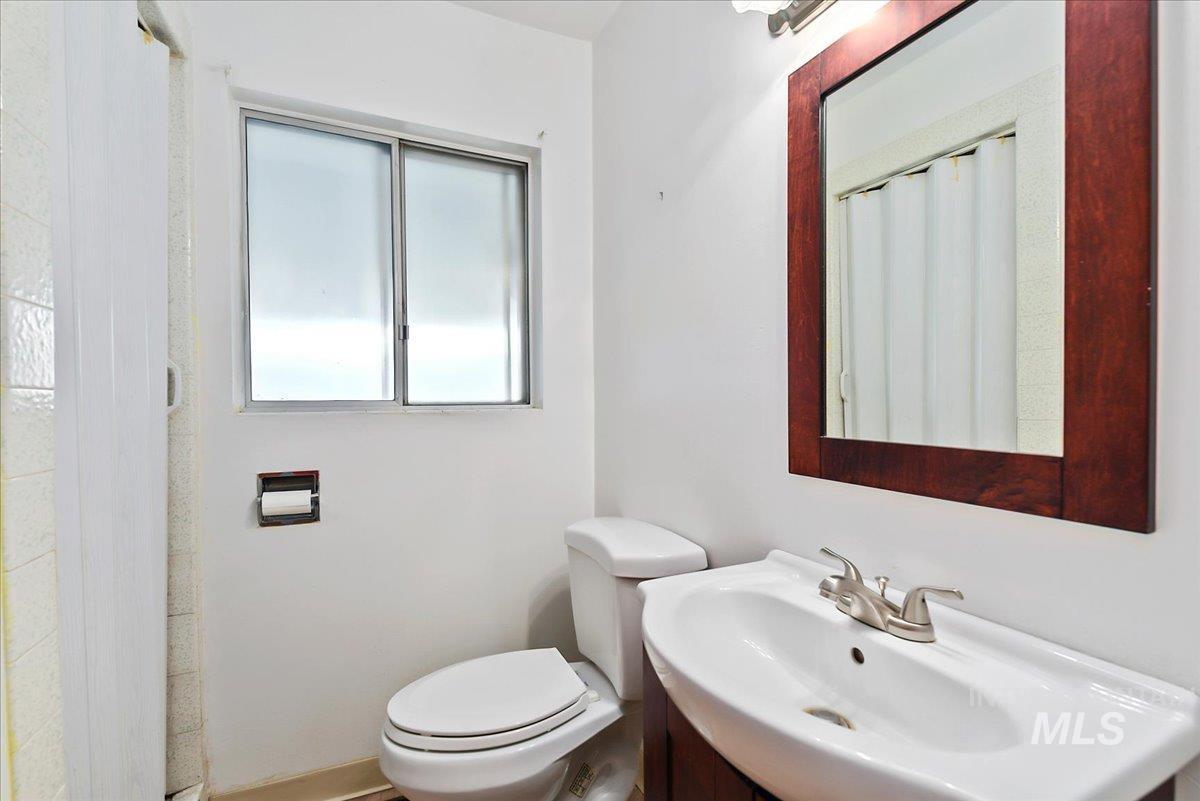
Bathroom featuring a white vanity with an integrated sink, a rectangular framed mirror, and a sliding window with frosted glass
-

Room featuring two windows with white blinds, a ceiling-mounted light fixture, and textured carpeting
-
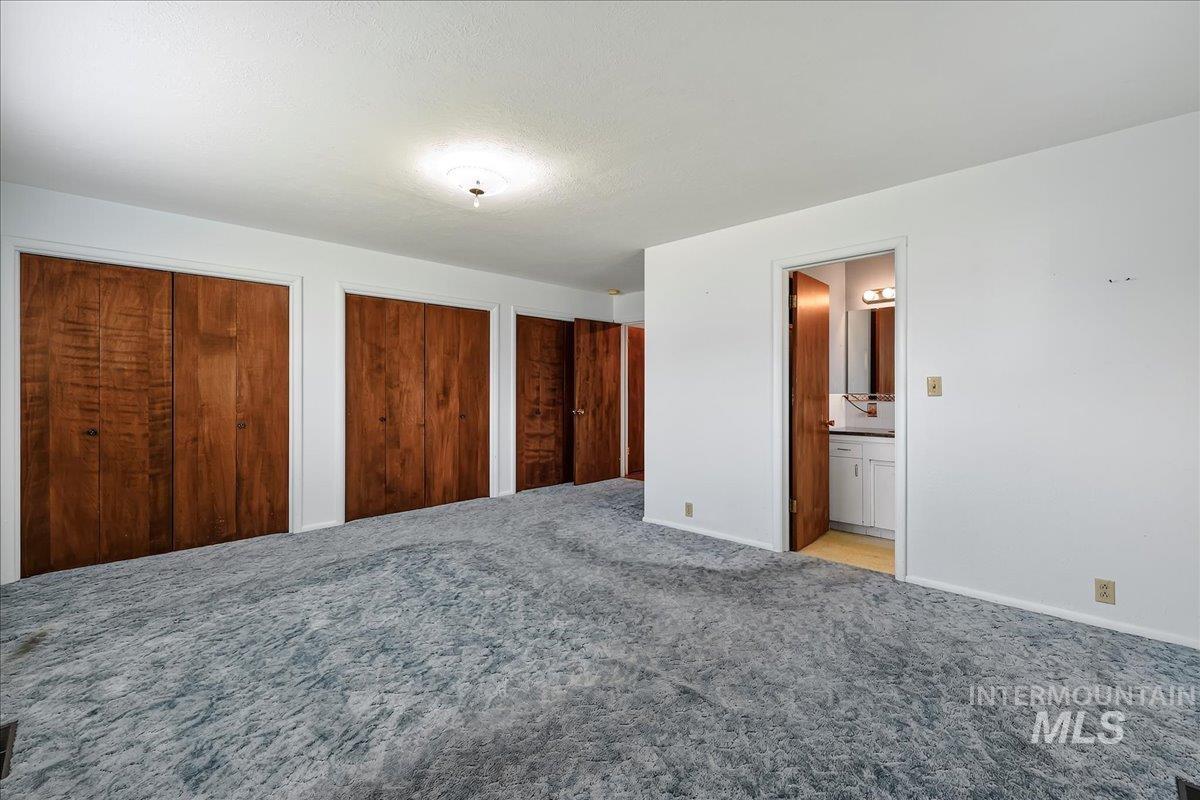
Room featuring patterned carpet, white walls, and multiple wood-finish bi-fold closet doors
-
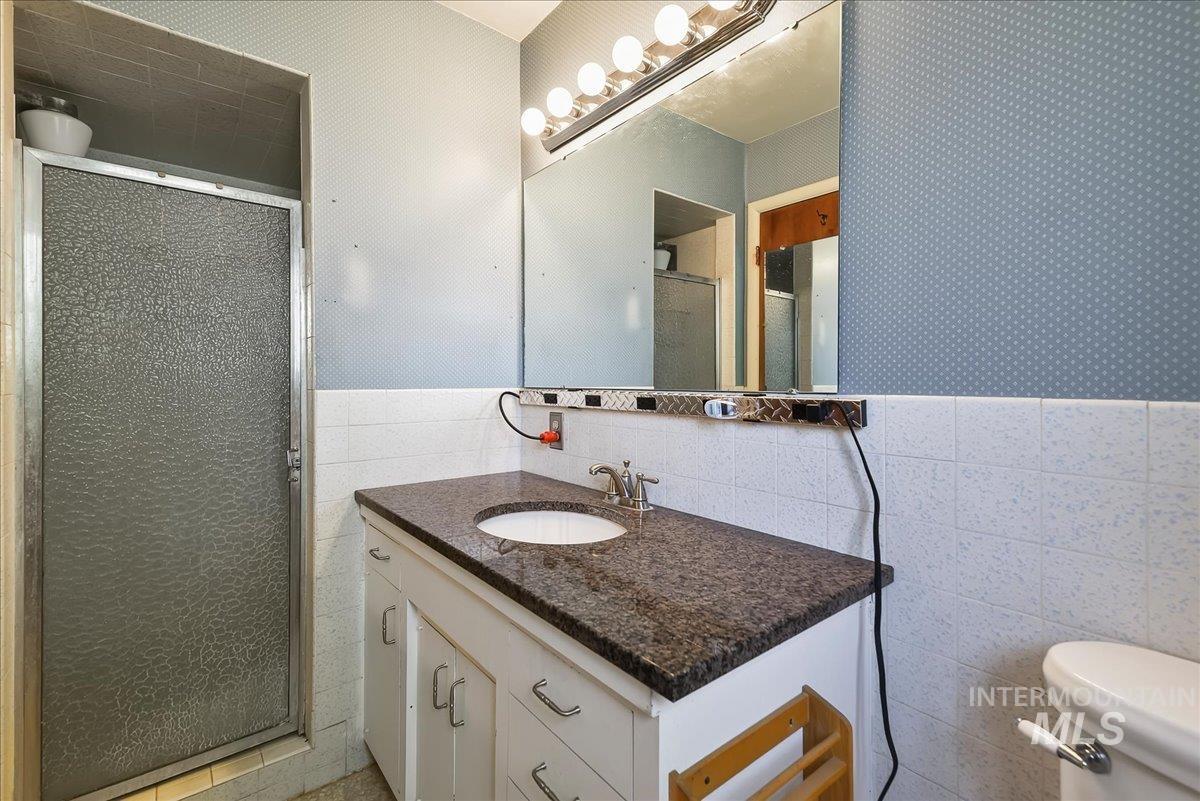
Bathroom vanity with a dark speckled countertop and an integrated white sink, complemented by a large wall-mounted mirror and a multi-bulb vanity light fixture
-
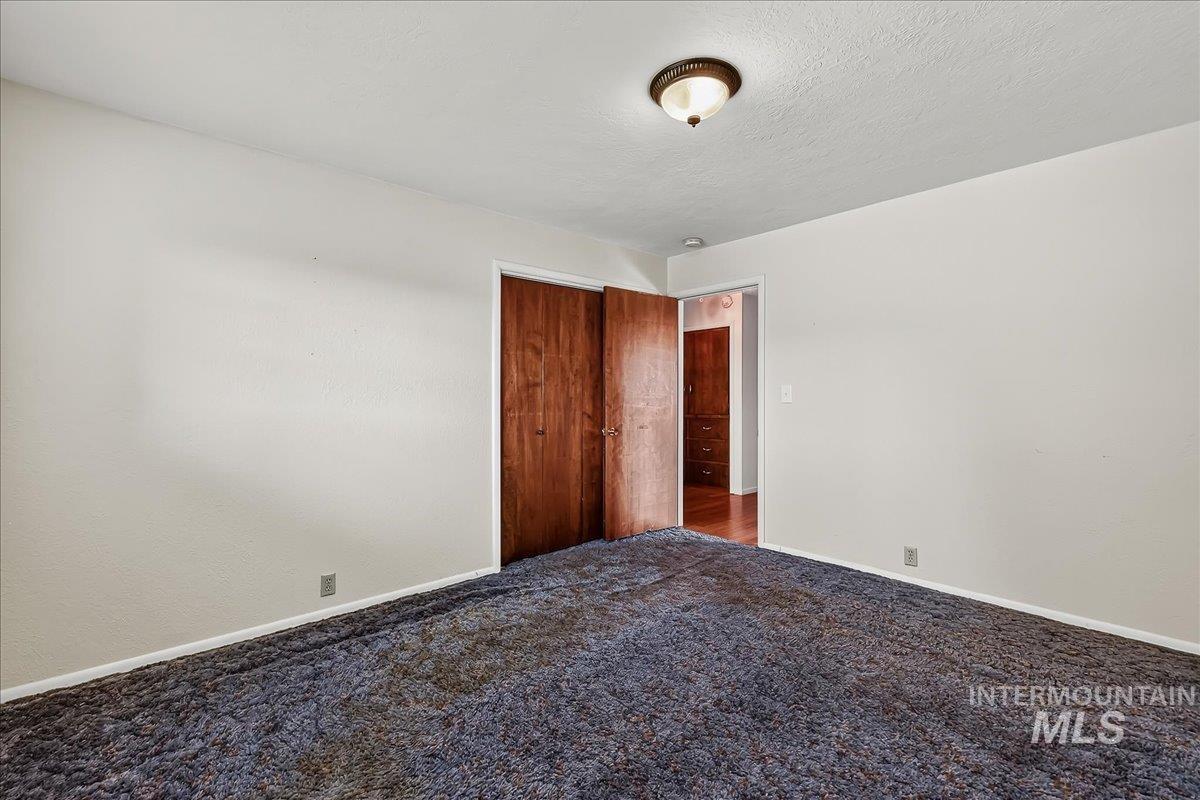
Room featuring plush blue carpeting, light-toned walls, and a ceiling-mounted light fixture
-
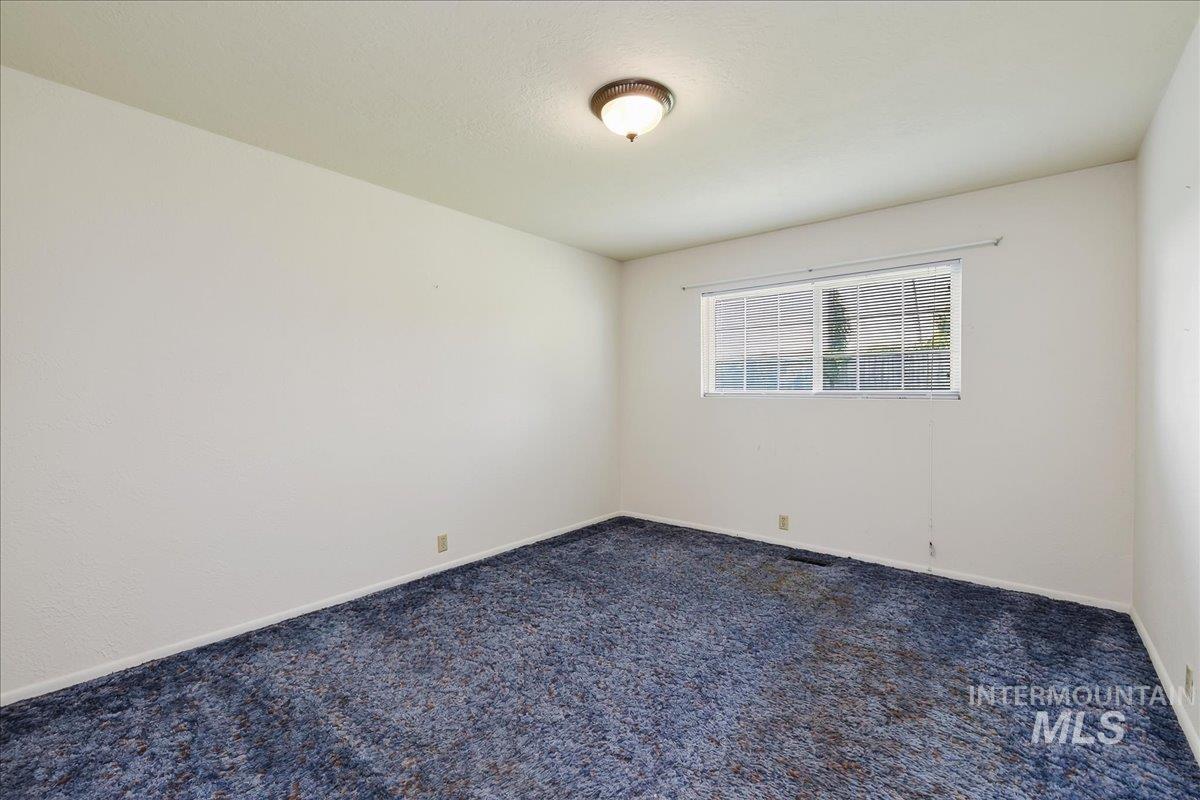
Interior room with light-colored walls and blue carpeting
-

Carpeted room with a ceiling-mounted light fixture
-
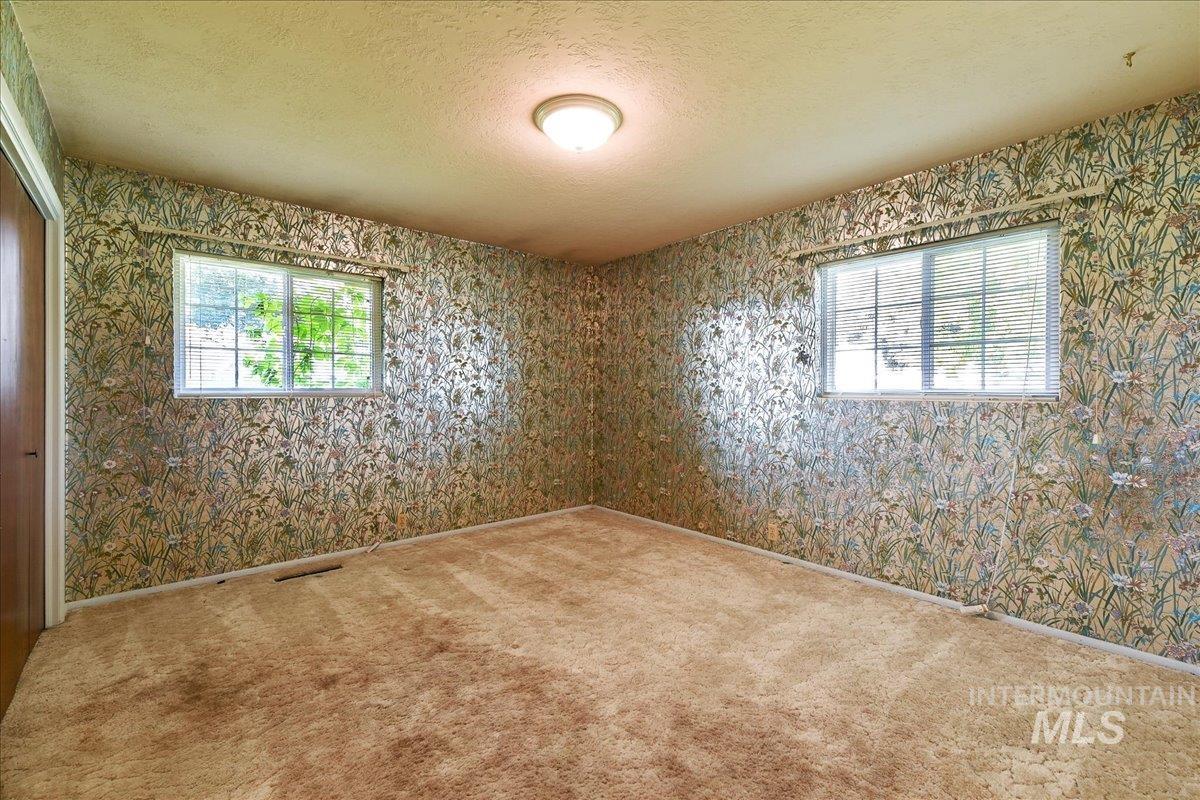
Carpeted room featuring floral wallpaper, two windows with blinds, a flush mount ceiling light, and a wood-finish door
-

Bathroom featuring a wood vanity with integrated sink, patterned tile flooring, and a large wall-mounted mirror
-
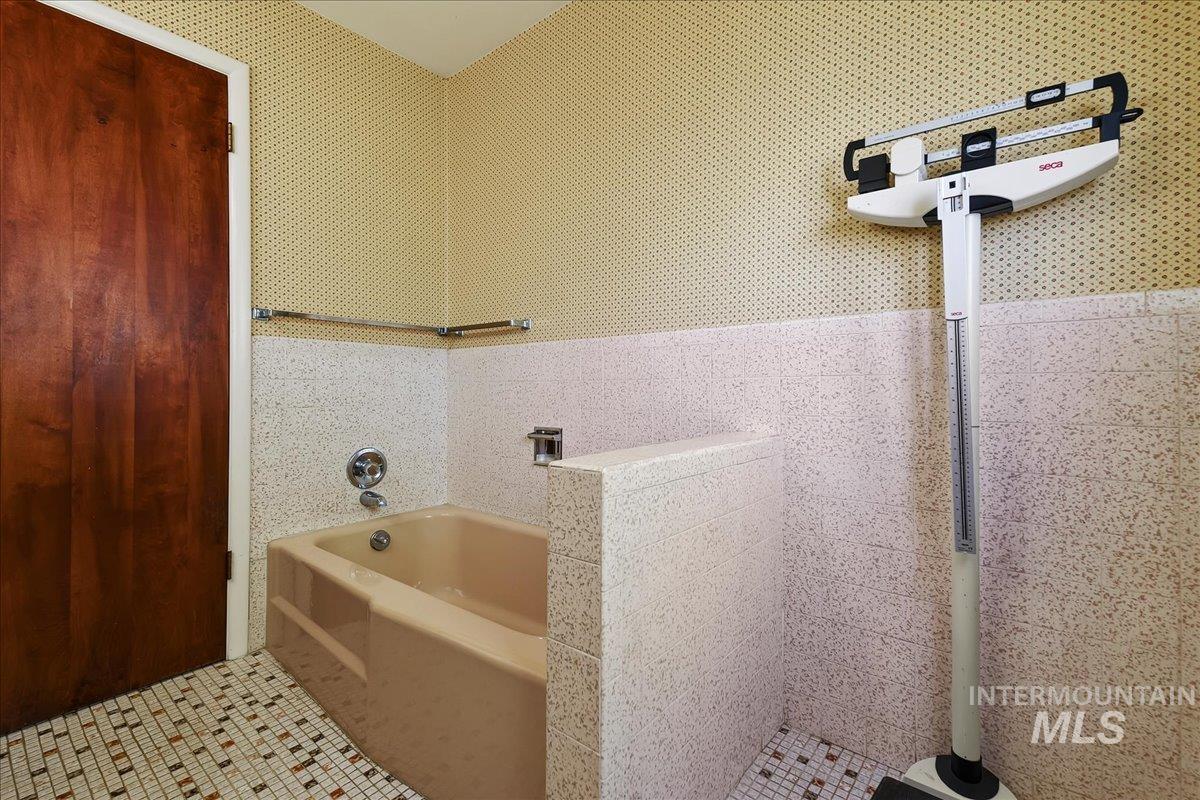
Bathroom
-
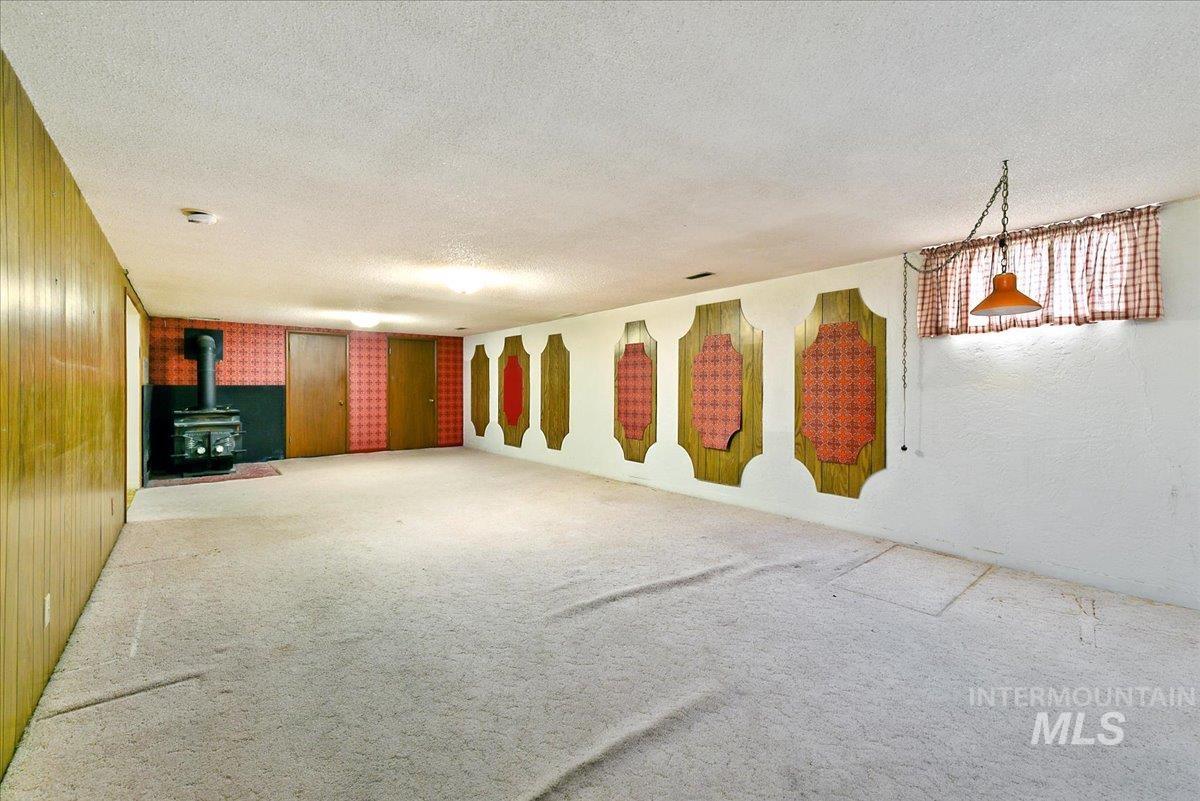
Spacious room featuring wood paneling, wood-burning stove, and two interior doors
-

Room featuring a wood-burning stove on a brick hearth, carpet flooring, a wood-paneled wall, and patterned wallpaper
-
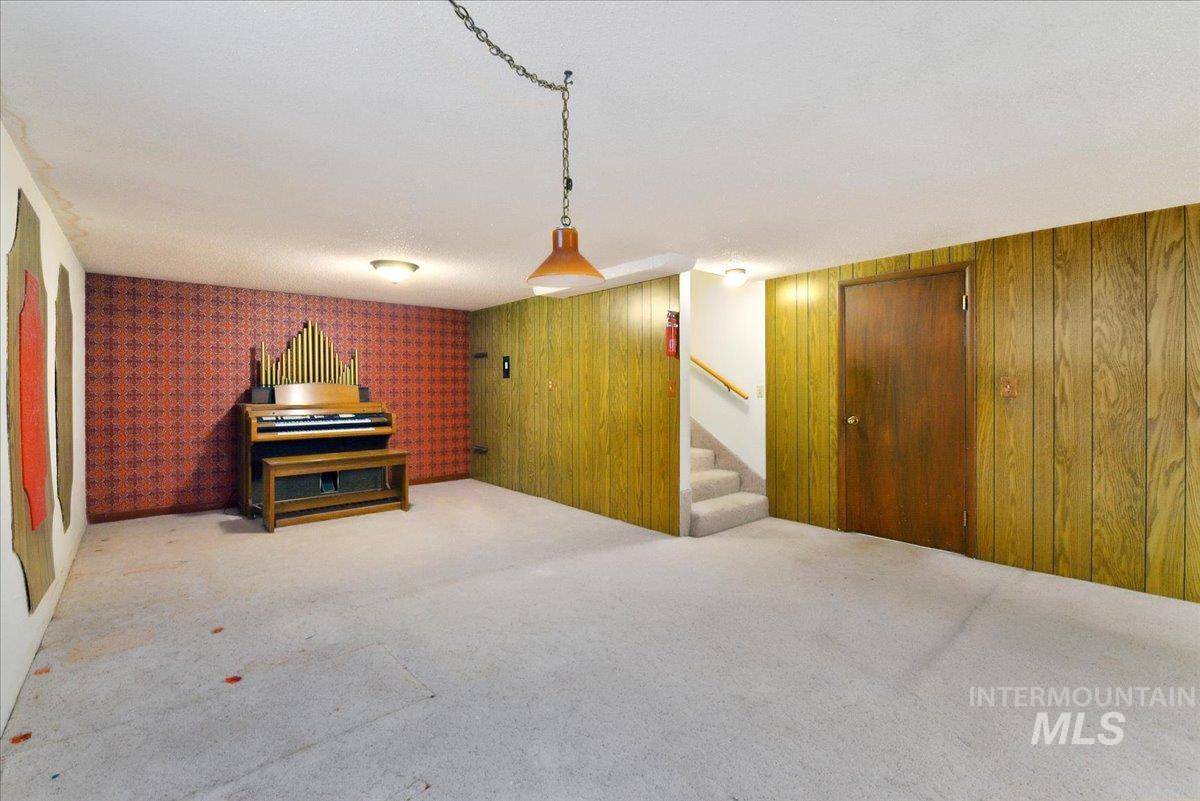
Finished basement space featuring wood paneling, red patterned wallpaper, and light-colored carpeting
-
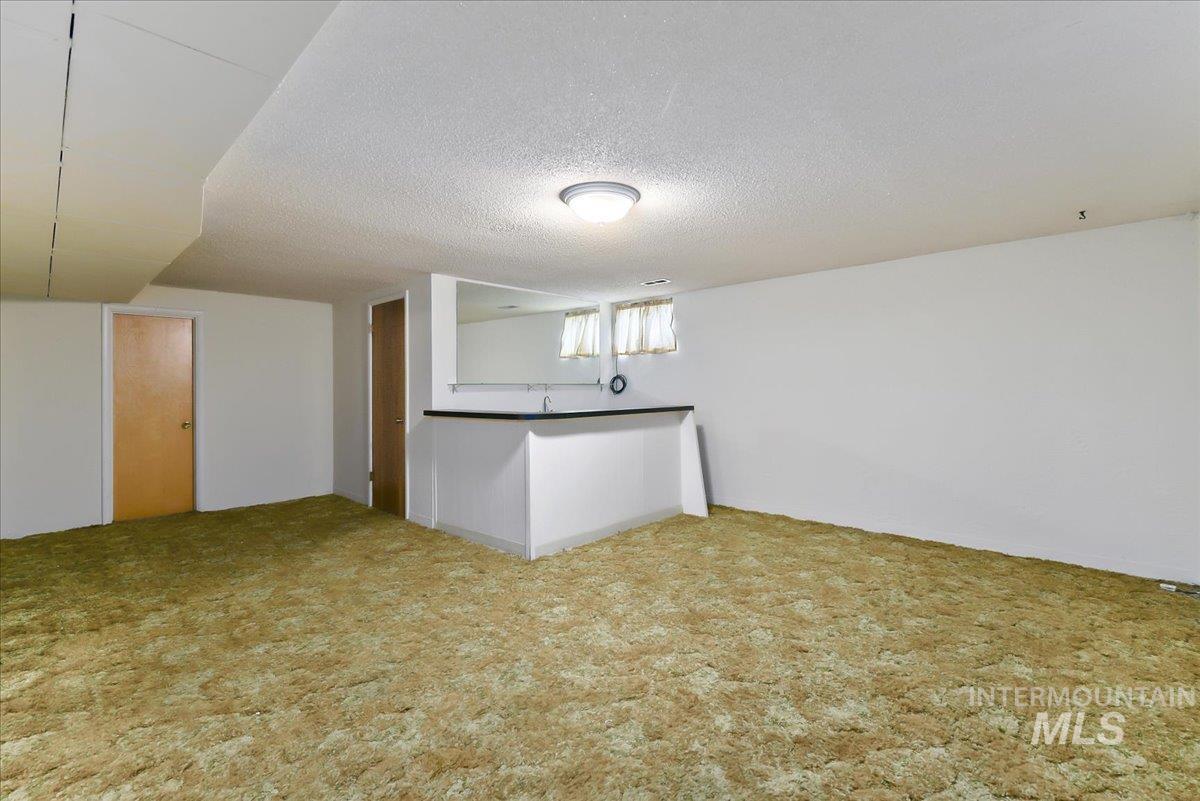
Finished lower level featuring a built-in wet bar with a stainless steel sink and dark countertop
-

Bathroom featuring a shower enclosure with a translucent door, a vanity with an integrated sink and light-toned countertop, a wall-mounted medicine cabinet with a mirror, a toilet, and light-colored flooring
-
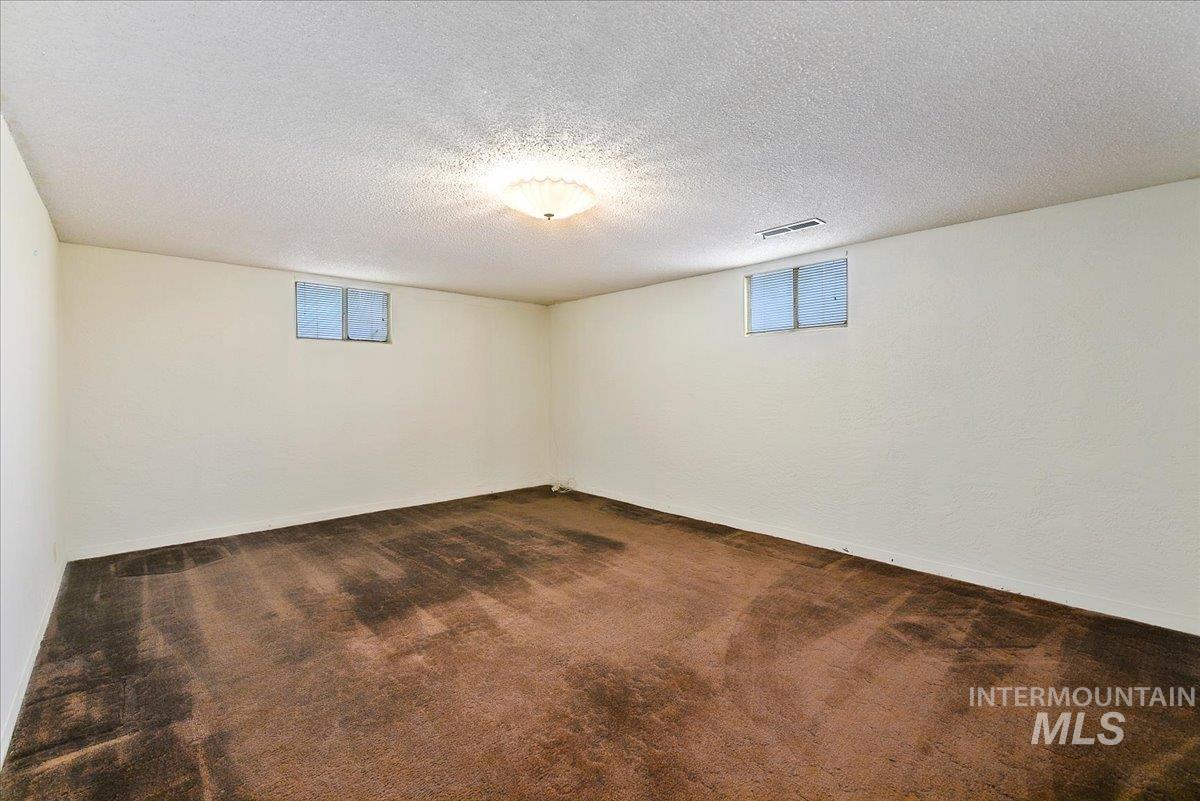
Spacious room featuring neutral painted walls, two small windows, a ceiling-mounted light fixture, and textured ceiling
-

Spacious room featuring broadloom carpeting, a full wall of bi-fold closet doors, a neutral color palette on walls, textured ceiling, and a flush-mount ceiling light fixture
-
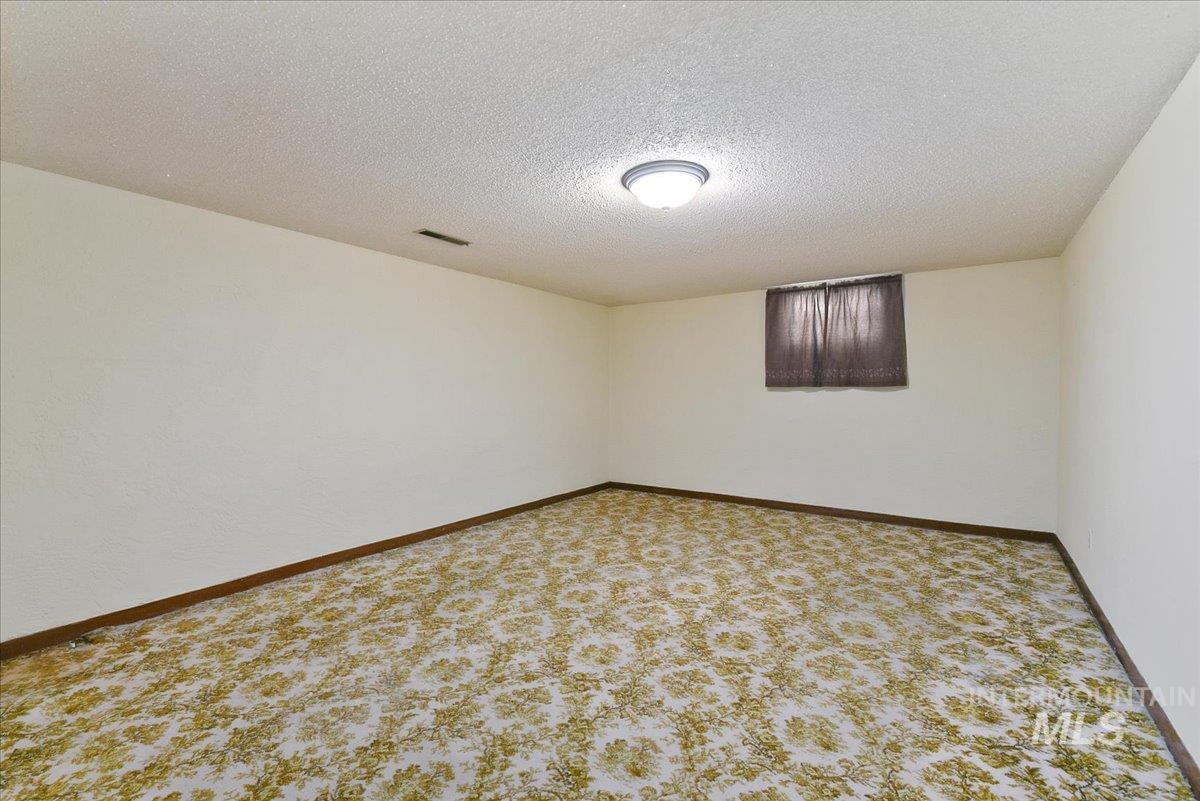
Spacious room featuring patterned carpeting, light-toned walls, and a ceiling-mounted light fixture
-
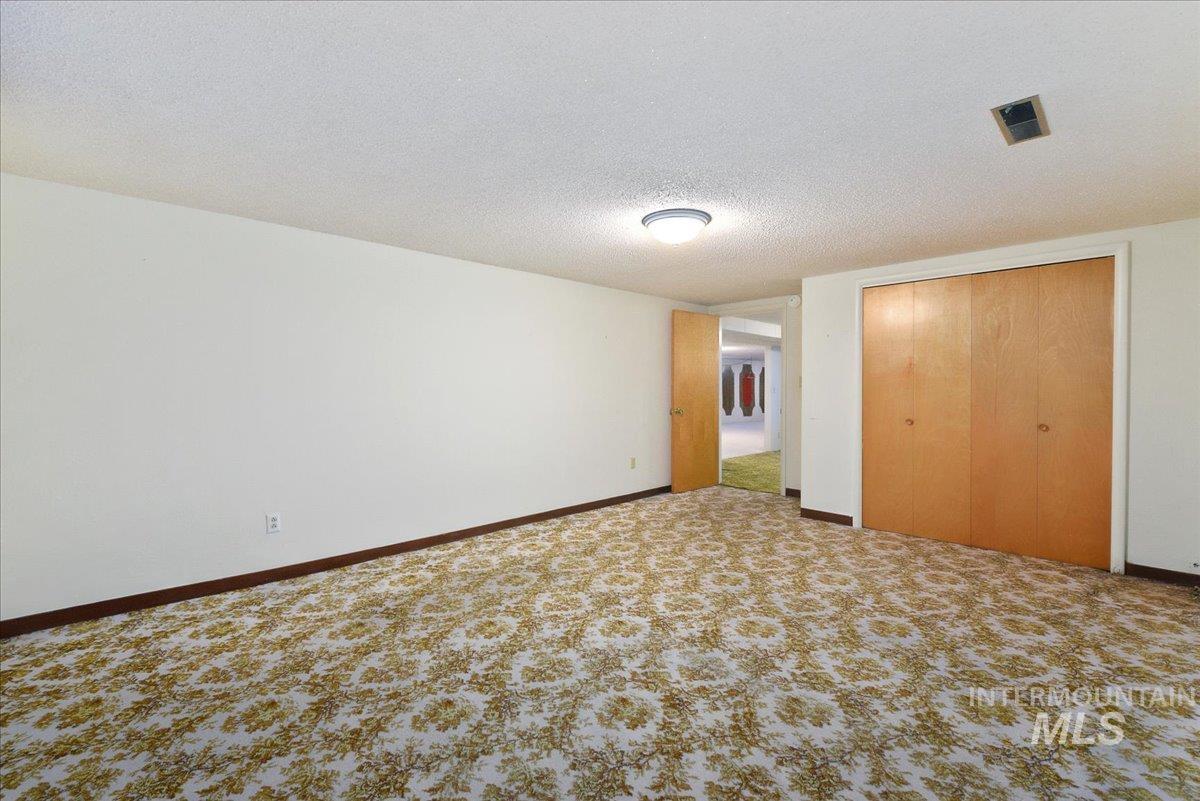
Carpeted room with a ceiling-mounted light fixture, white walls, and dark wood baseboards
-
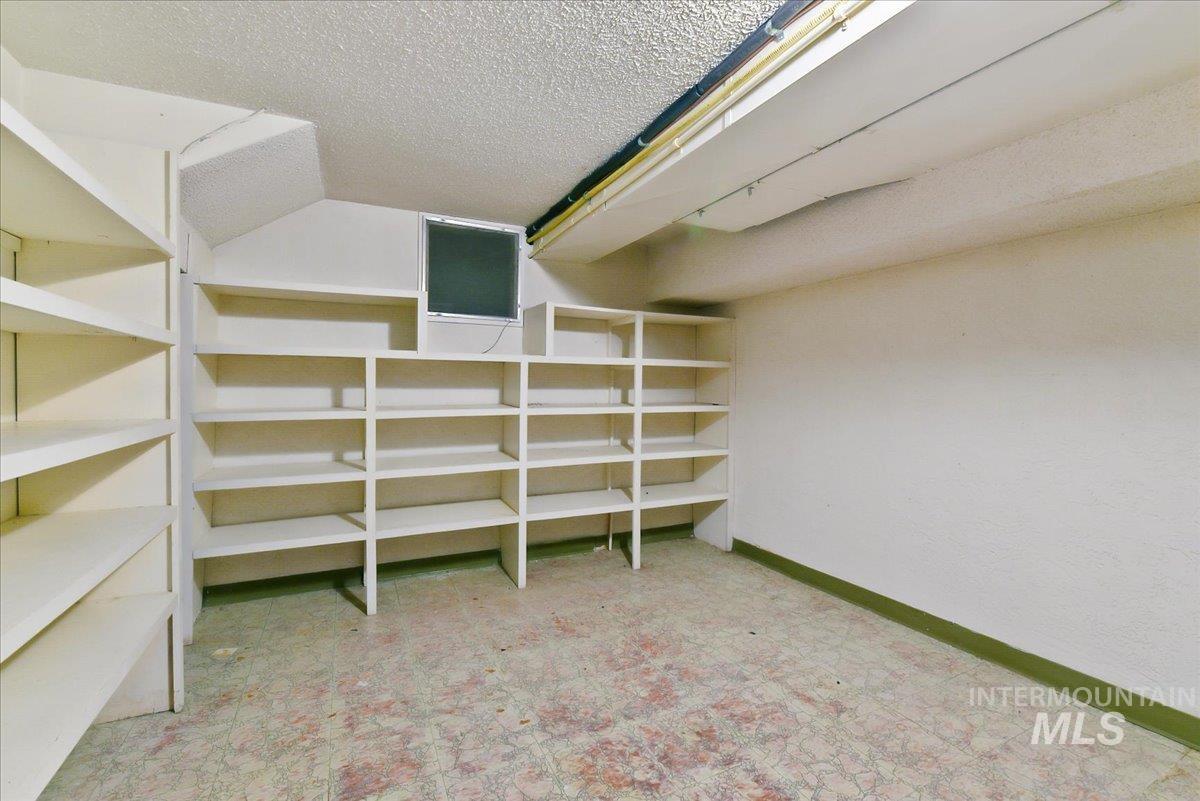
Dedicated storage space featuring extensive built-in shelving, textured ceiling, and durable flooring
-

Unfinished basement featuring exposed wood joists, concrete flooring, built-in shelving, and visible utility infrastructure
-

Utility space with wood-finish wall paneling, a water heater, and a large air handler unit
-

Spacious garage featuring a concrete floor, built-in workbench, shelving, and a pedestrian door
-
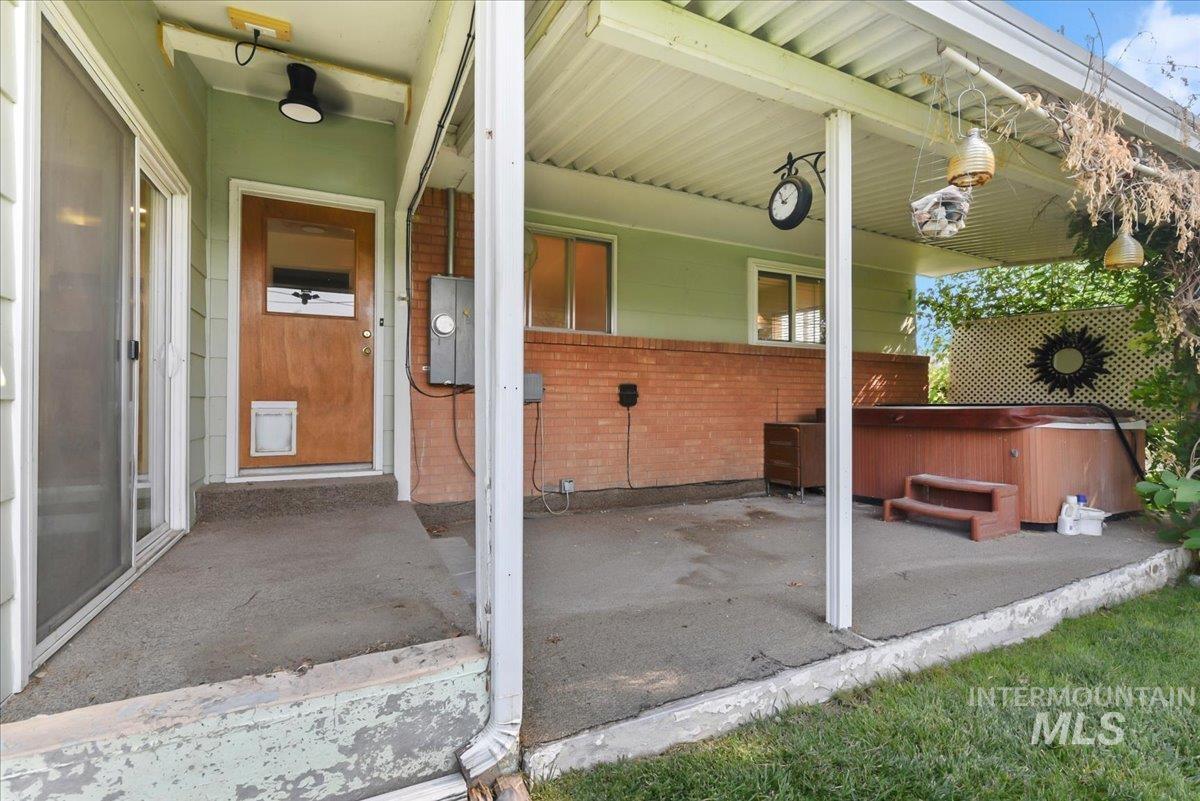
Covered patio space featuring a concrete surface, a built-in spa, a sliding glass door, and a wooden exterior door
-
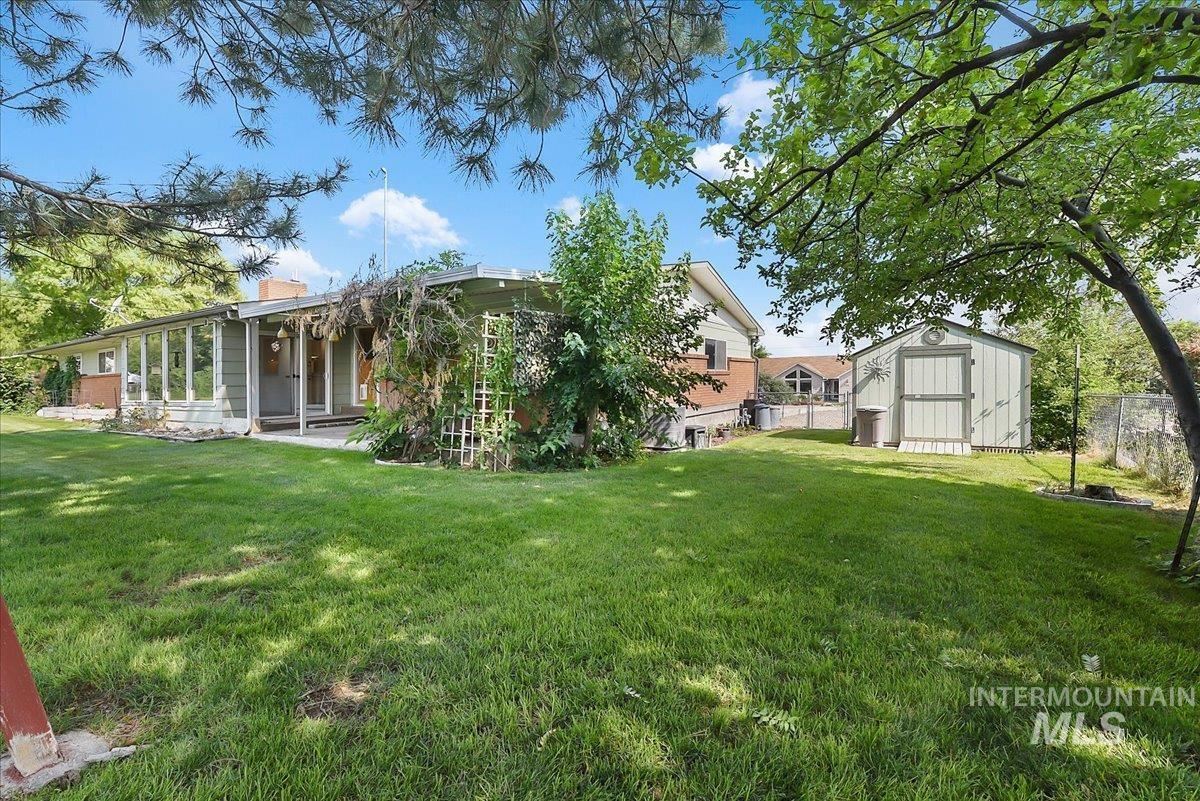
Expansive green lawn with mature trees and a detached shed
-

Expansive green lawn with mature trees providing partial shade
-
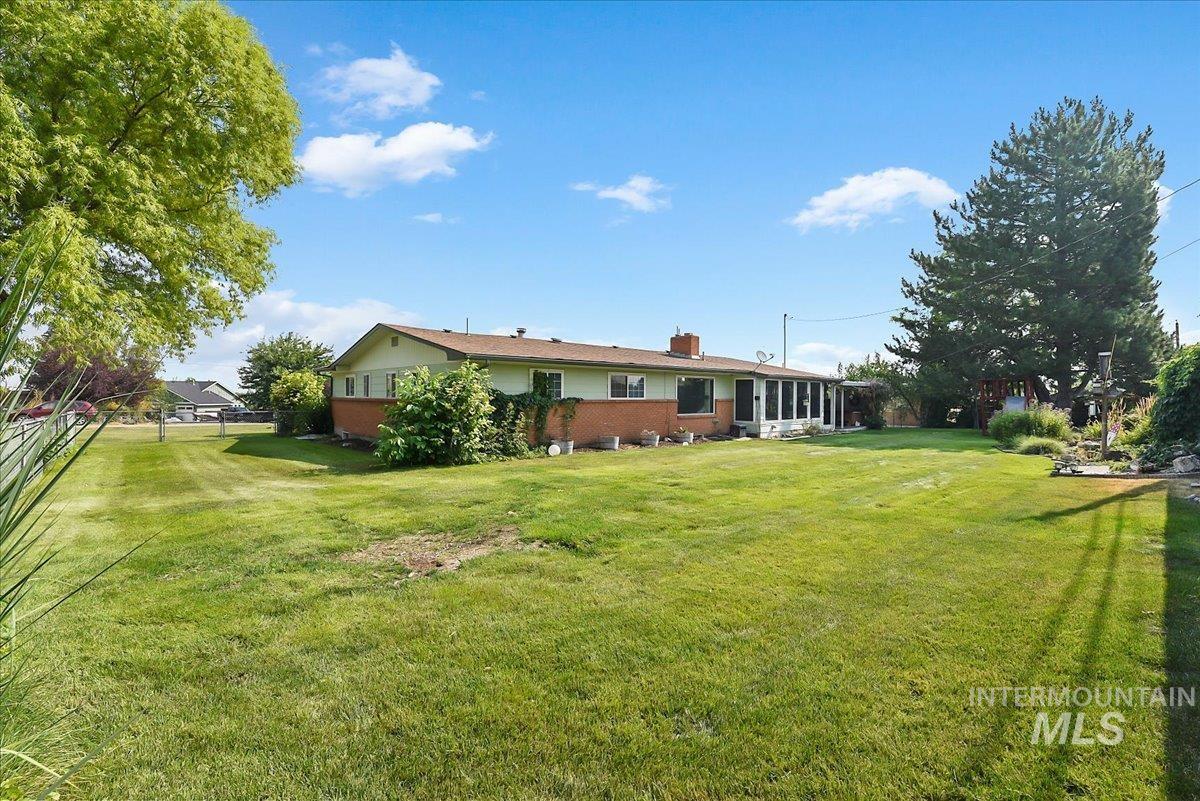
Expansive green lawn with mature trees and a single-story residence featuring a brick facade, light-colored siding, and a covered patio area
-

Expansive grassy yard with mature landscaping and a partial privacy fence
Step back to a time when homes were built with generous spaces, welcoming gathering areas, and room for every stage of life! This timeless South Nampa rambler is ready for your imagination, offering endless possibilities to create the home of your dreams. With an impressive 4,724 sq. ft., 6 bedrooms, 4 bathrooms, and nearly half an acre of land with no HOA in a charming established neighborhood just minutes from shopping, dining, and everyday amenities, opportunities like this are rare. The remodeled kitchen provides the perfect starting point with granite countertops, newer cabinetry, tile backsplash, and stainless steel appliances. Upstairs you’ll find four bedrooms including a primary suite rarely found in homes of this era, three bathrooms, two spacious living areas, and an enclosed sunroom. Downstairs is a blank canvas featuring an expansive entertainment space, wet bar area, two additional bedrooms, a full bath, and two oversized storage rooms where you can create the ultimate recreation space, multigenerational living, guest quarters, or explore future ADU potential. Complete with RV parking, a 2-car garage with workbench, and an additional storage shed, this is your chance to restore a home full of character, build equity, and make it uniquely yours. The possibilities truly are endless!
- Heating:
- Forced Air, Gas, Wood
- Cooling:
- Central air
- Fireplace:
- Wood Stove, Two
- Garage Capacity:
- 2
- Country:
- US
- State:
- ID
- City:
- Nampa
- Zipcode:
- 83686
- Street:
- 111 Palmer Dr
- Longitude:
- W117° 25' 34.6''
- Latitude:
- N43° 32' 14''
- Master Bedroom Level:
- Main
- Master Bedroom Size:
- 18x17
- Bedroom 2 Level:
- Main
- Bedroom2 Size:
- 13x11
- Bedroom 3 Level:
- Main
- Bedroom3 Size:
- 13x12
- Bedroom 4 Level:
- Down
- Bedroom4 Size:
- 19x13
- Bedroom 5 Level:
- Down
- Bedroom5 Size:
- 17x13
- Kitchen Level:
- Main
- Kitchen Size:
- 17x11
- Living Room Level:
- Main
- Living Room Size:
- 24x15
- School District:
- Nampa School District #131
- Elementary School:
- Lake Ridge
- Middle School:
- South Middle (Nampa)
- High School:
- Skyview
- Status:
- New
- Type:
- Single Family
- Level:
- Single with Below Grade
- Tax Year:
- 2025
- Taxes:
- $1,519
- Potential Short Sale:
- No
- Age:
- 51 - 80 Years
- Auction:
- No
- Flood Ins Required:
- No
- HUD Owned:
- No
- In Foreclosure:
- No
- Land Size:
- 10000 SF - .49 AC
- Home Owner Exempt:
- Yes
- HOA Frequency:
- Not Applicable
- Inc Kitchen Features:
- Dishwasher, Disposal, Microwave, Refrigerator, Washer, Dryer, Oven/range built-in, Countertop-granite
- Lot Features:
- Garden space, Oil tank, Public road, below ground, Storage shed, Irrigation available, Finished Driveway, Rv Parking
- Water:
- Community service, Shared well
- Land Use:
- Single
- Sprinkler System:
- Auto,Full
Residential For Sale
111 Palmer Dr, Nampa, Idaho 83686
- Property Type :
- Residential
- Listing Type :
- For Sale
- Listing ID :
- 98995145
- Price :
- $525,000
- Bedrooms :
- 6
- Bathrooms :
- 4
- Apx SqFt :
- 4,724 SqFt
- Year Built :
- 1965
- Lot Area :
- 0.43 SqFt
- Subdivision :
- Covert Sub
- Update Date :
- 07/24/2026 17:49:48
- Status :
- Active

- JoeAnne Santy-Greene
- (208) 947-4609
- (208) 283-6313
- (208) 287-8500
-


