

-
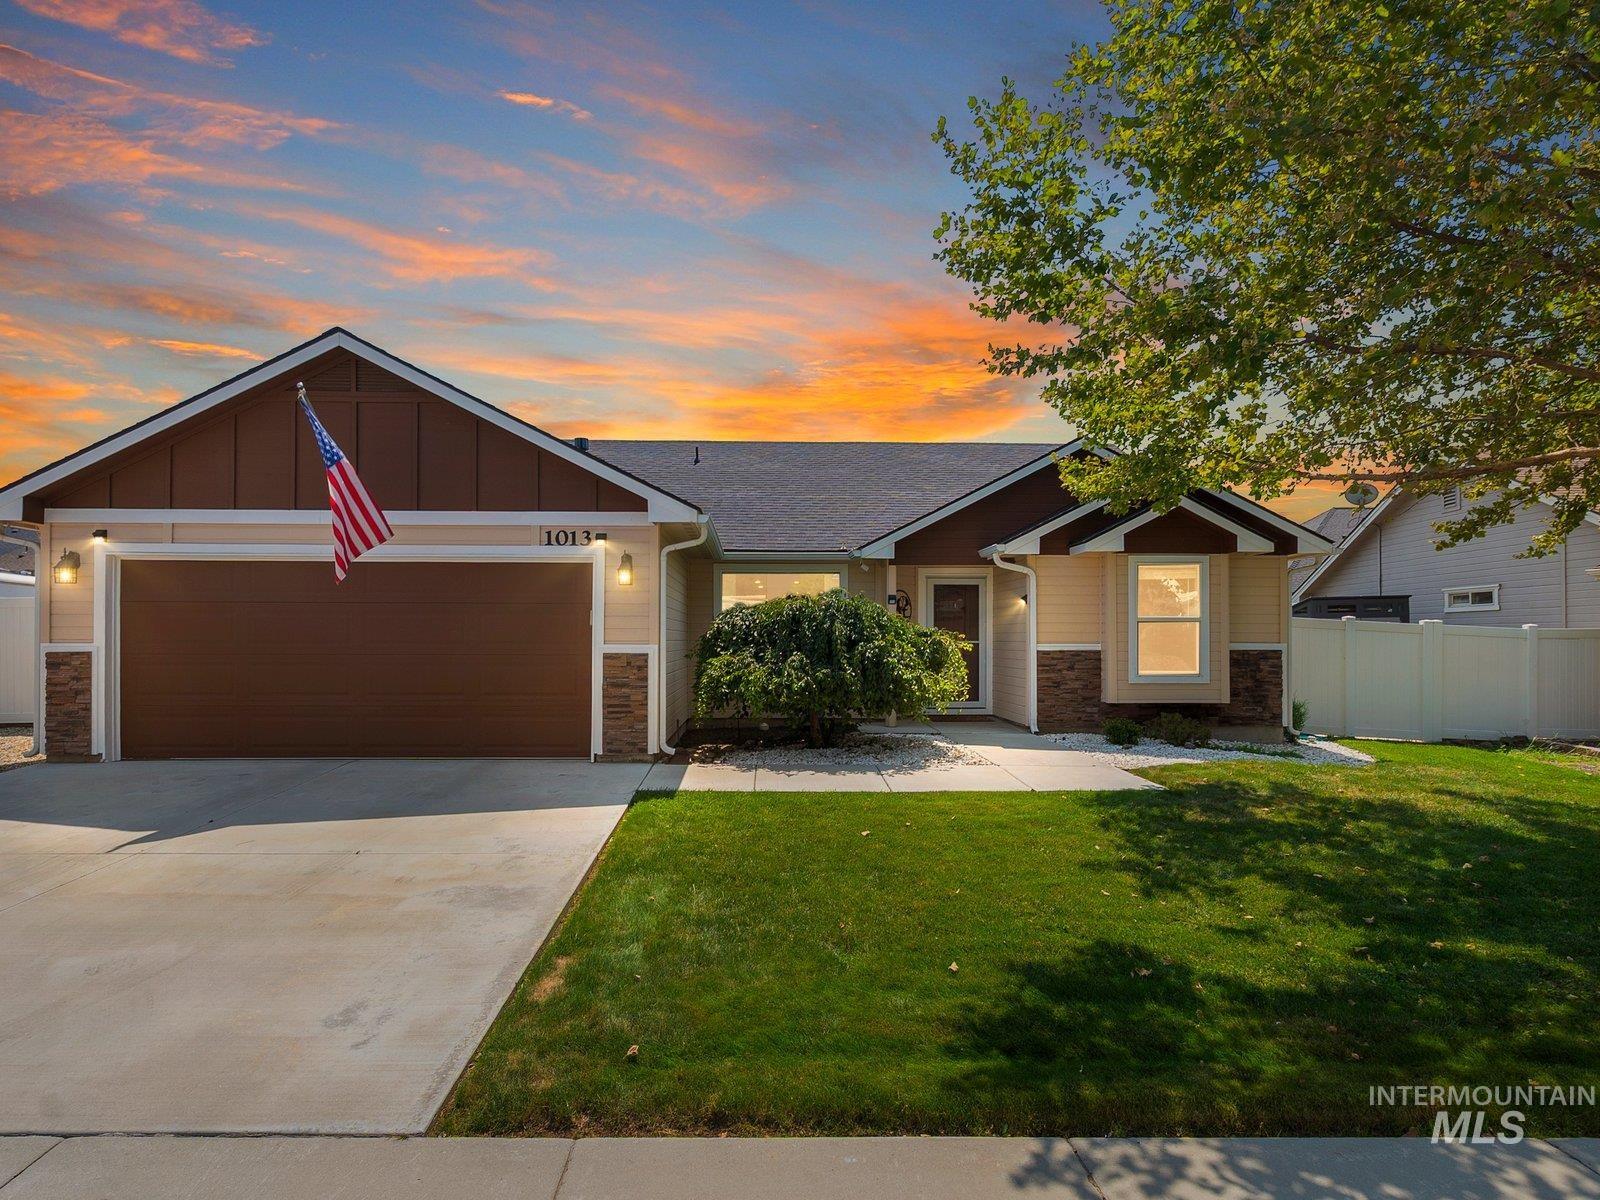
Single-story residence featuring a two-car garage, manicured lawn, and a light-toned exterior with stone accents
-
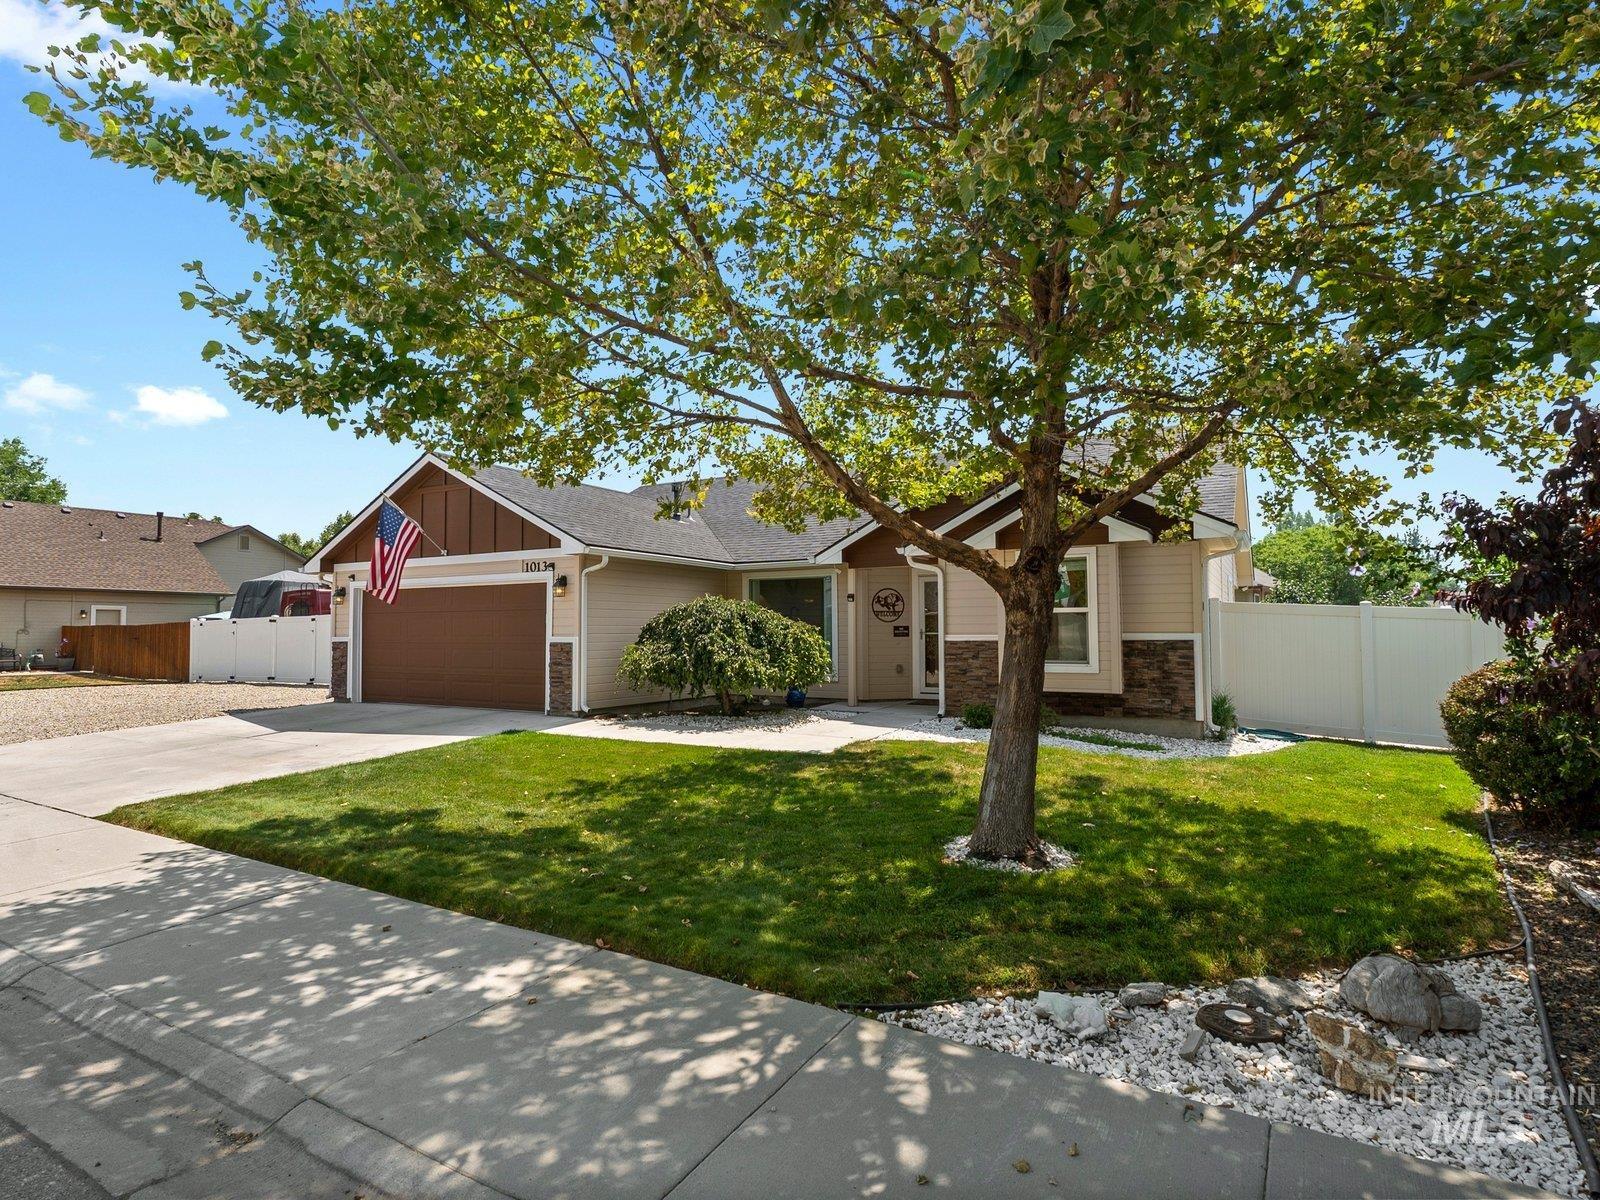
Single-story residence featuring a two-car garage with a brown door, light beige siding, and stone accents
-
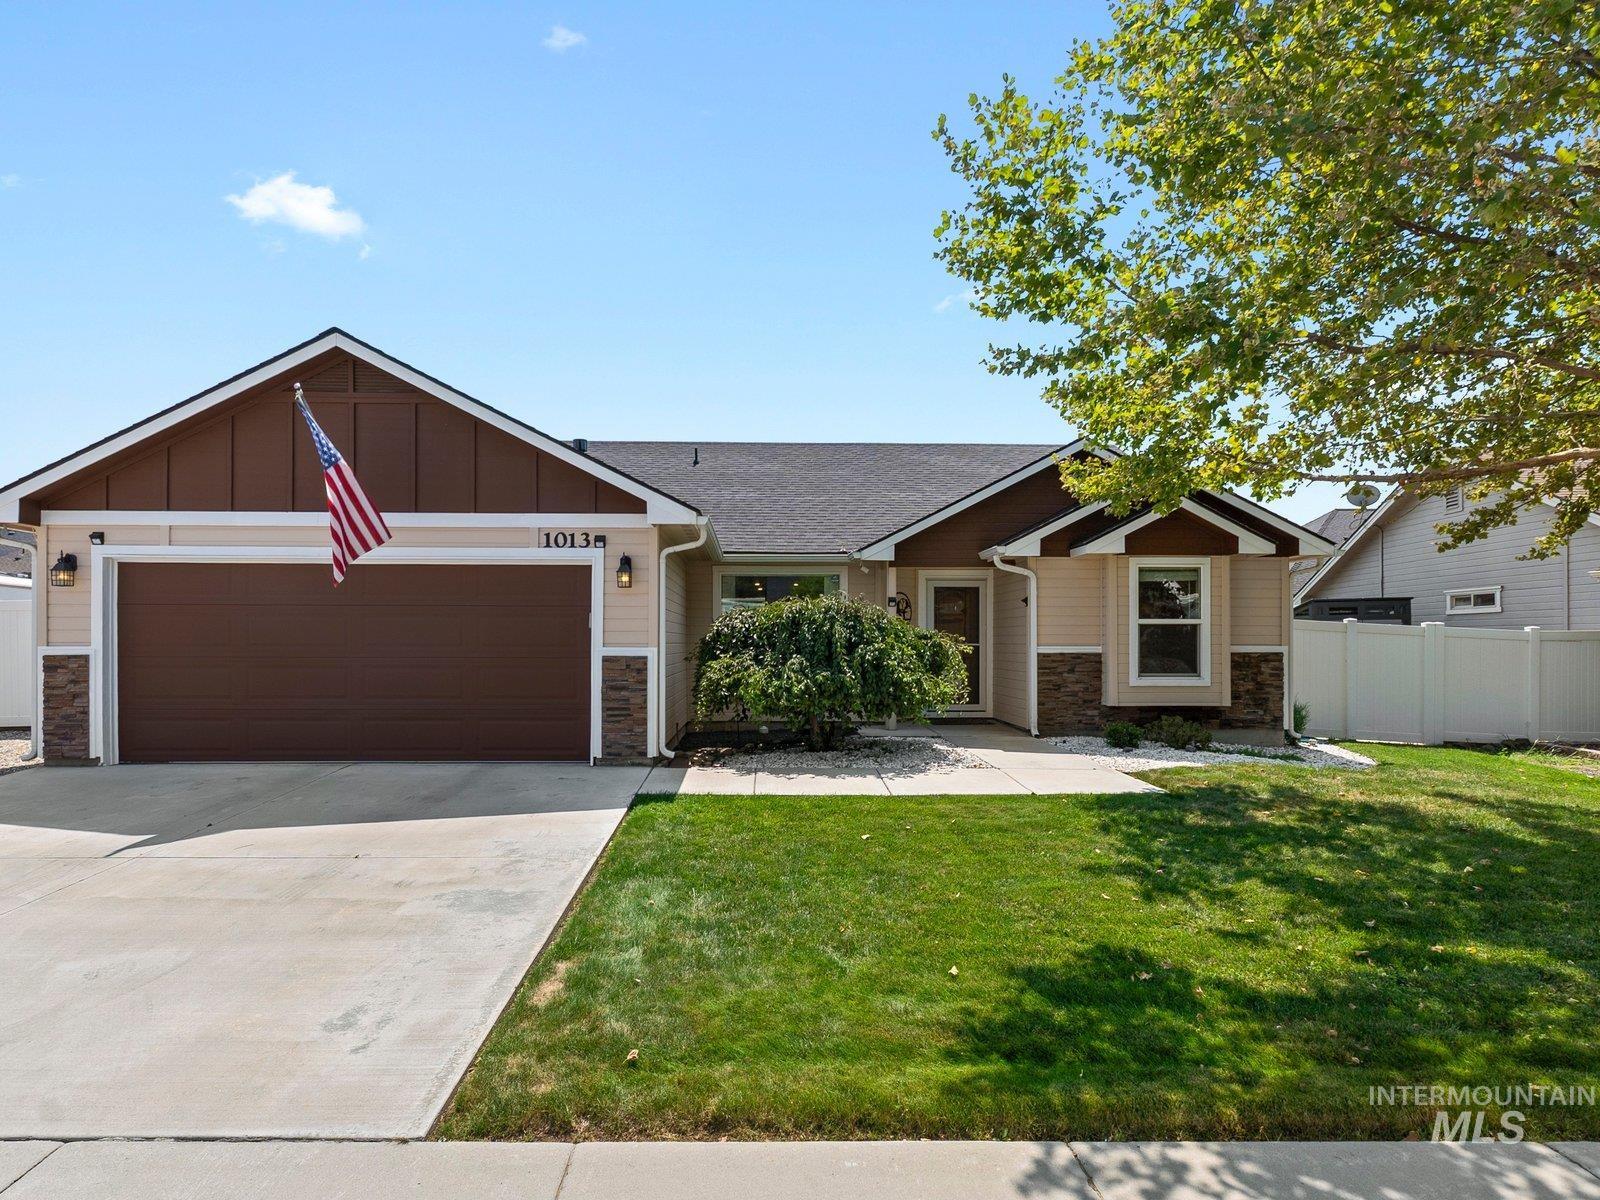
Ranch-style exterior featuring a two-car garage, concrete driveway, and stone accents
-
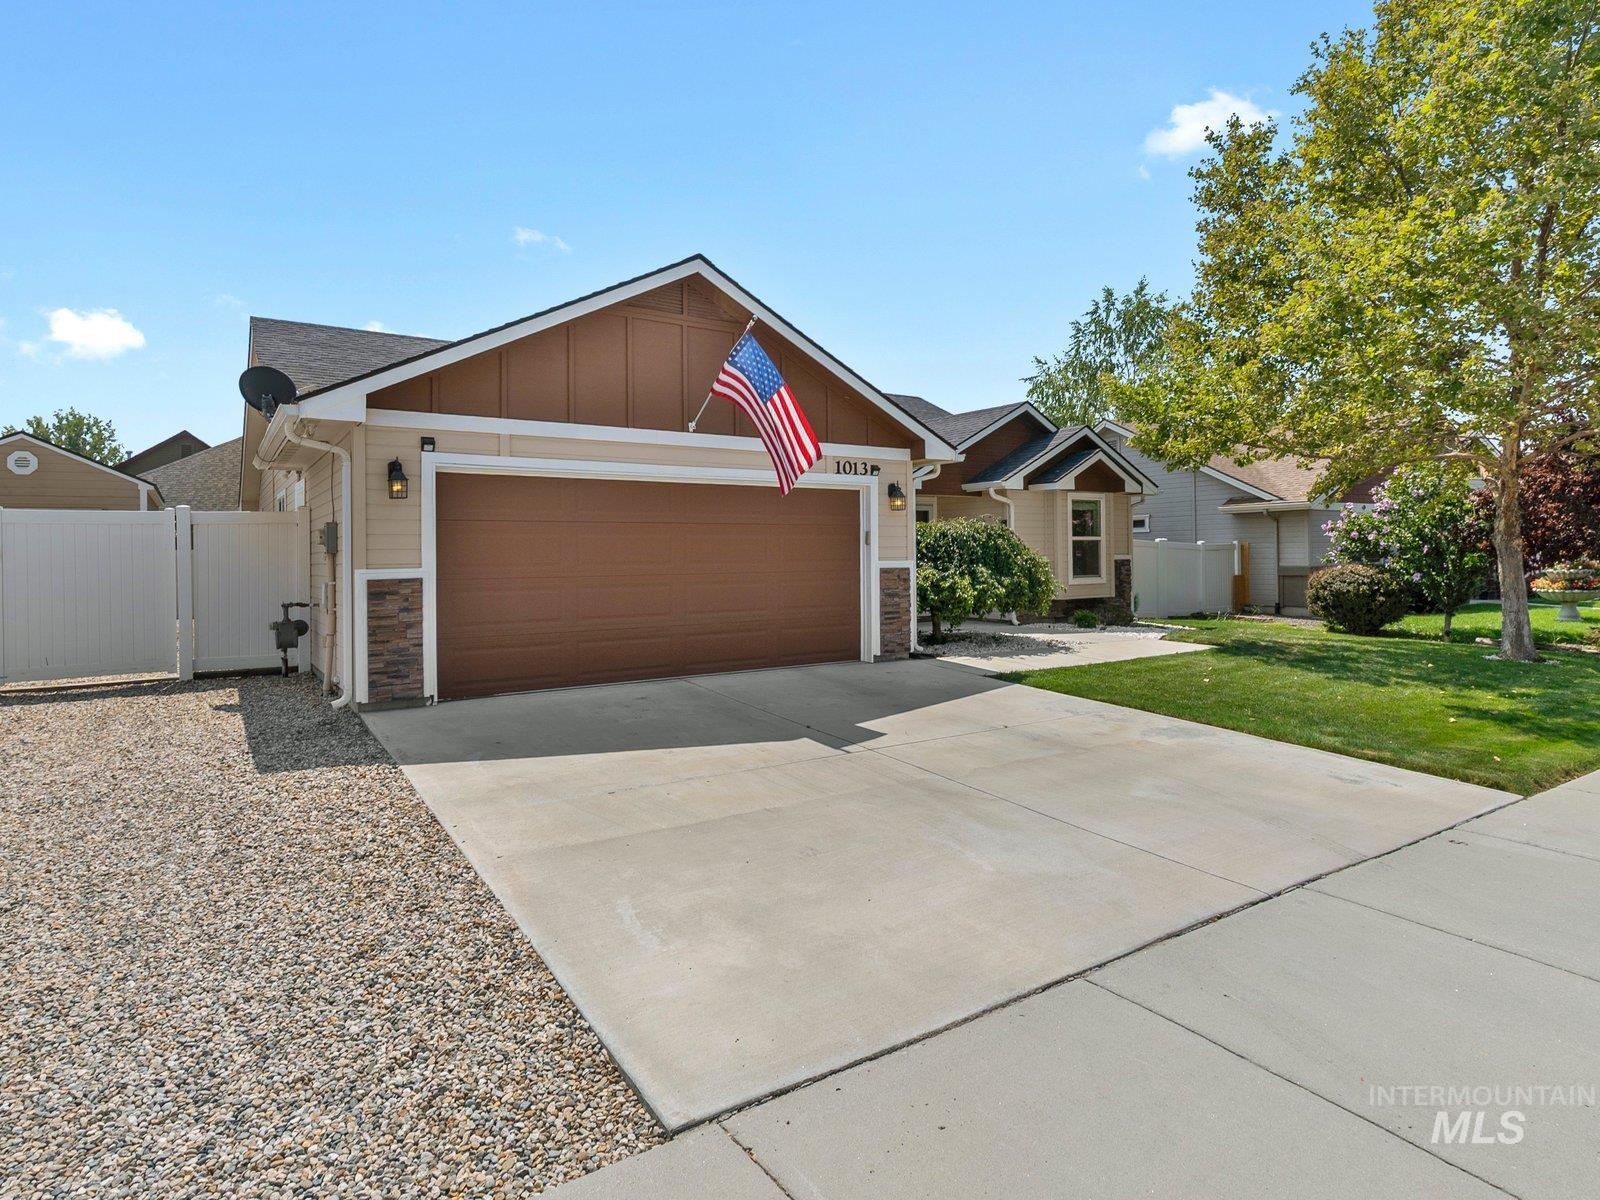
Single-story residence featuring a two-car garage with a brown door, light beige siding, and stone accents
-
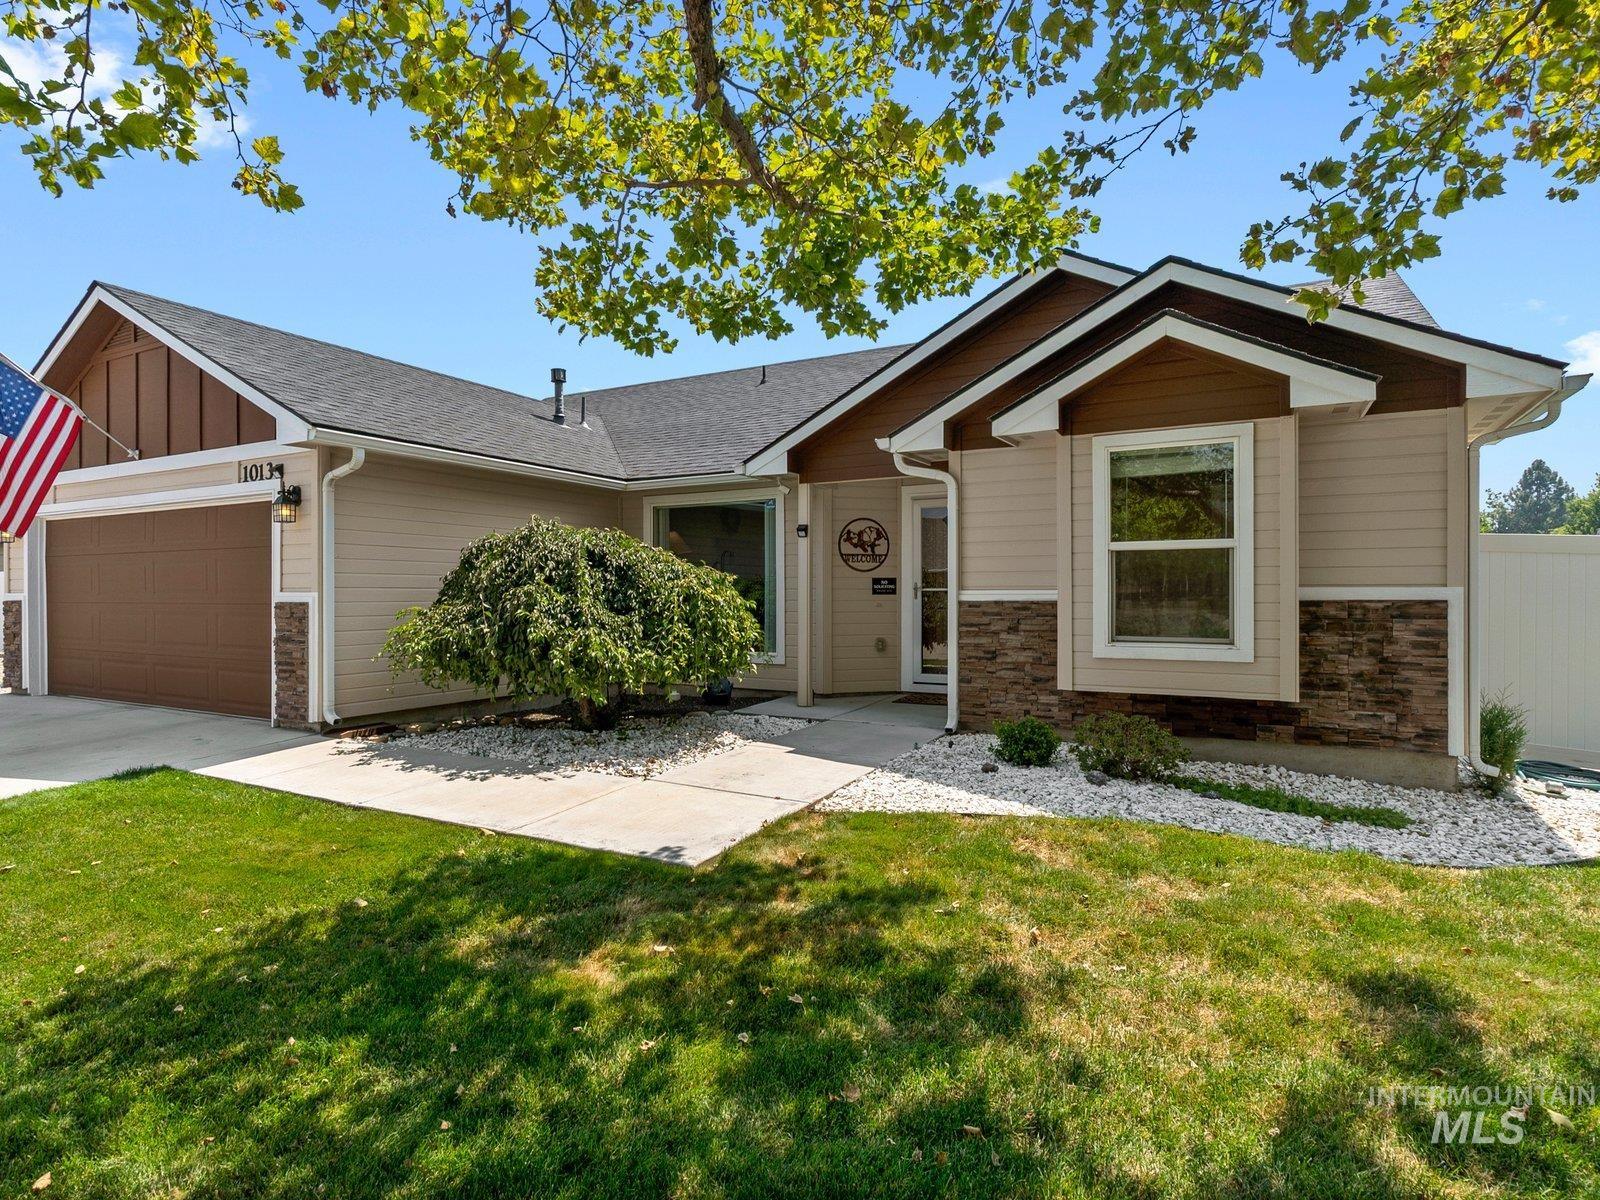
Single-story residence featuring a two-tone exterior with horizontal siding and stone accents
-
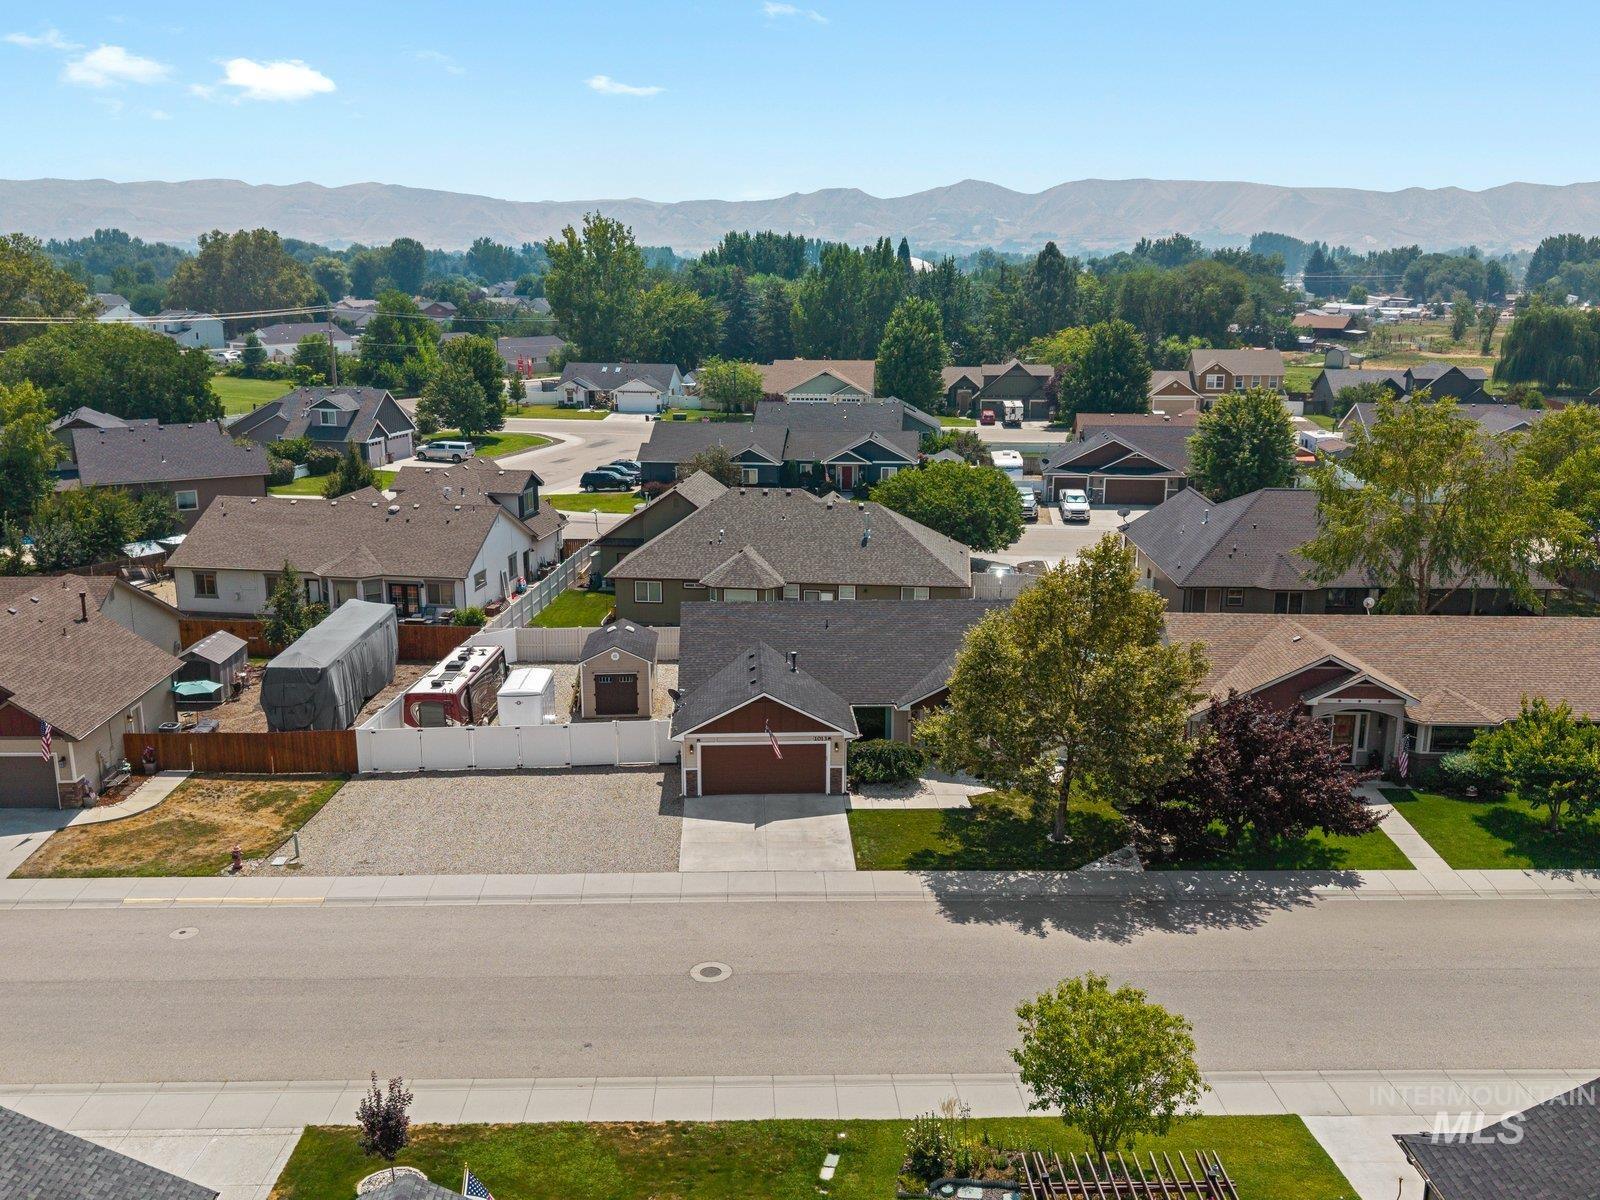
Aerial perspective showcasing a residential neighborhood with distant mountain ranges
-

Open-concept living space featuring a ceiling fan, light-colored walls, and carpet flooring
-
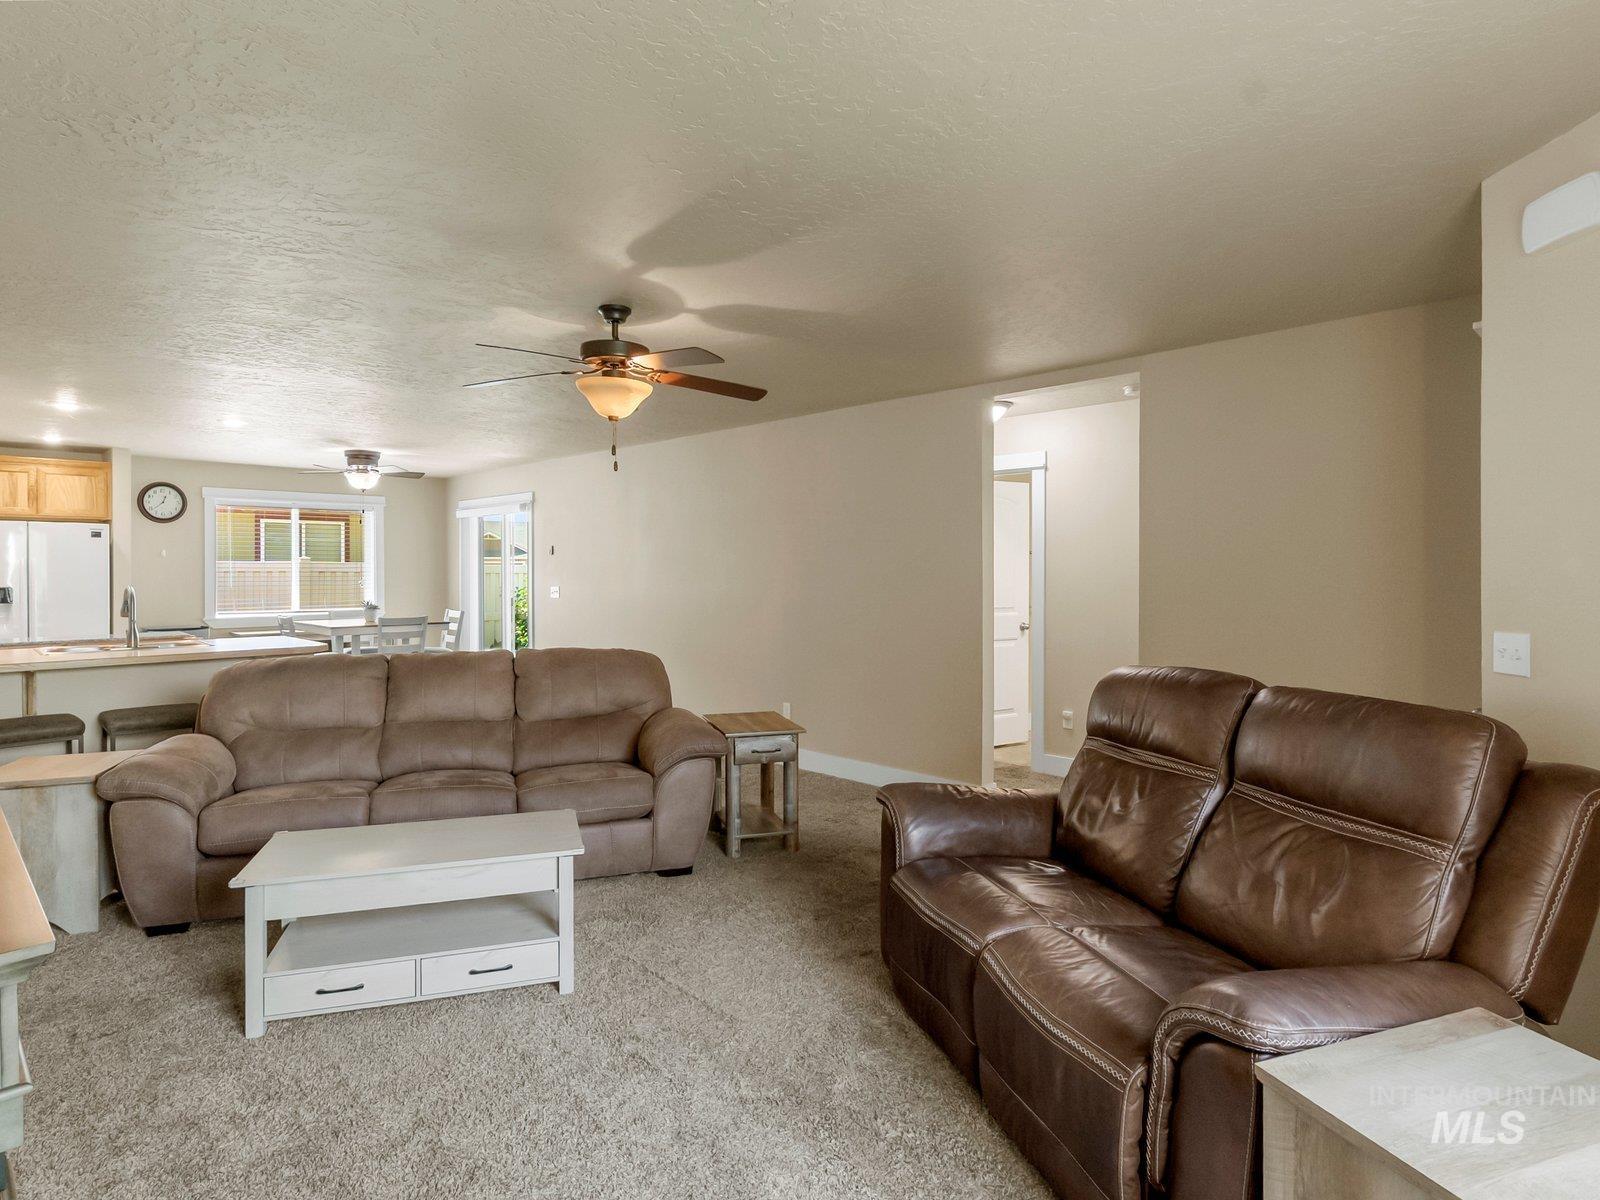
Living area featuring textured carpeting, neutral wall tones, and a ceiling fan with integrated lighting
-

Living room
-
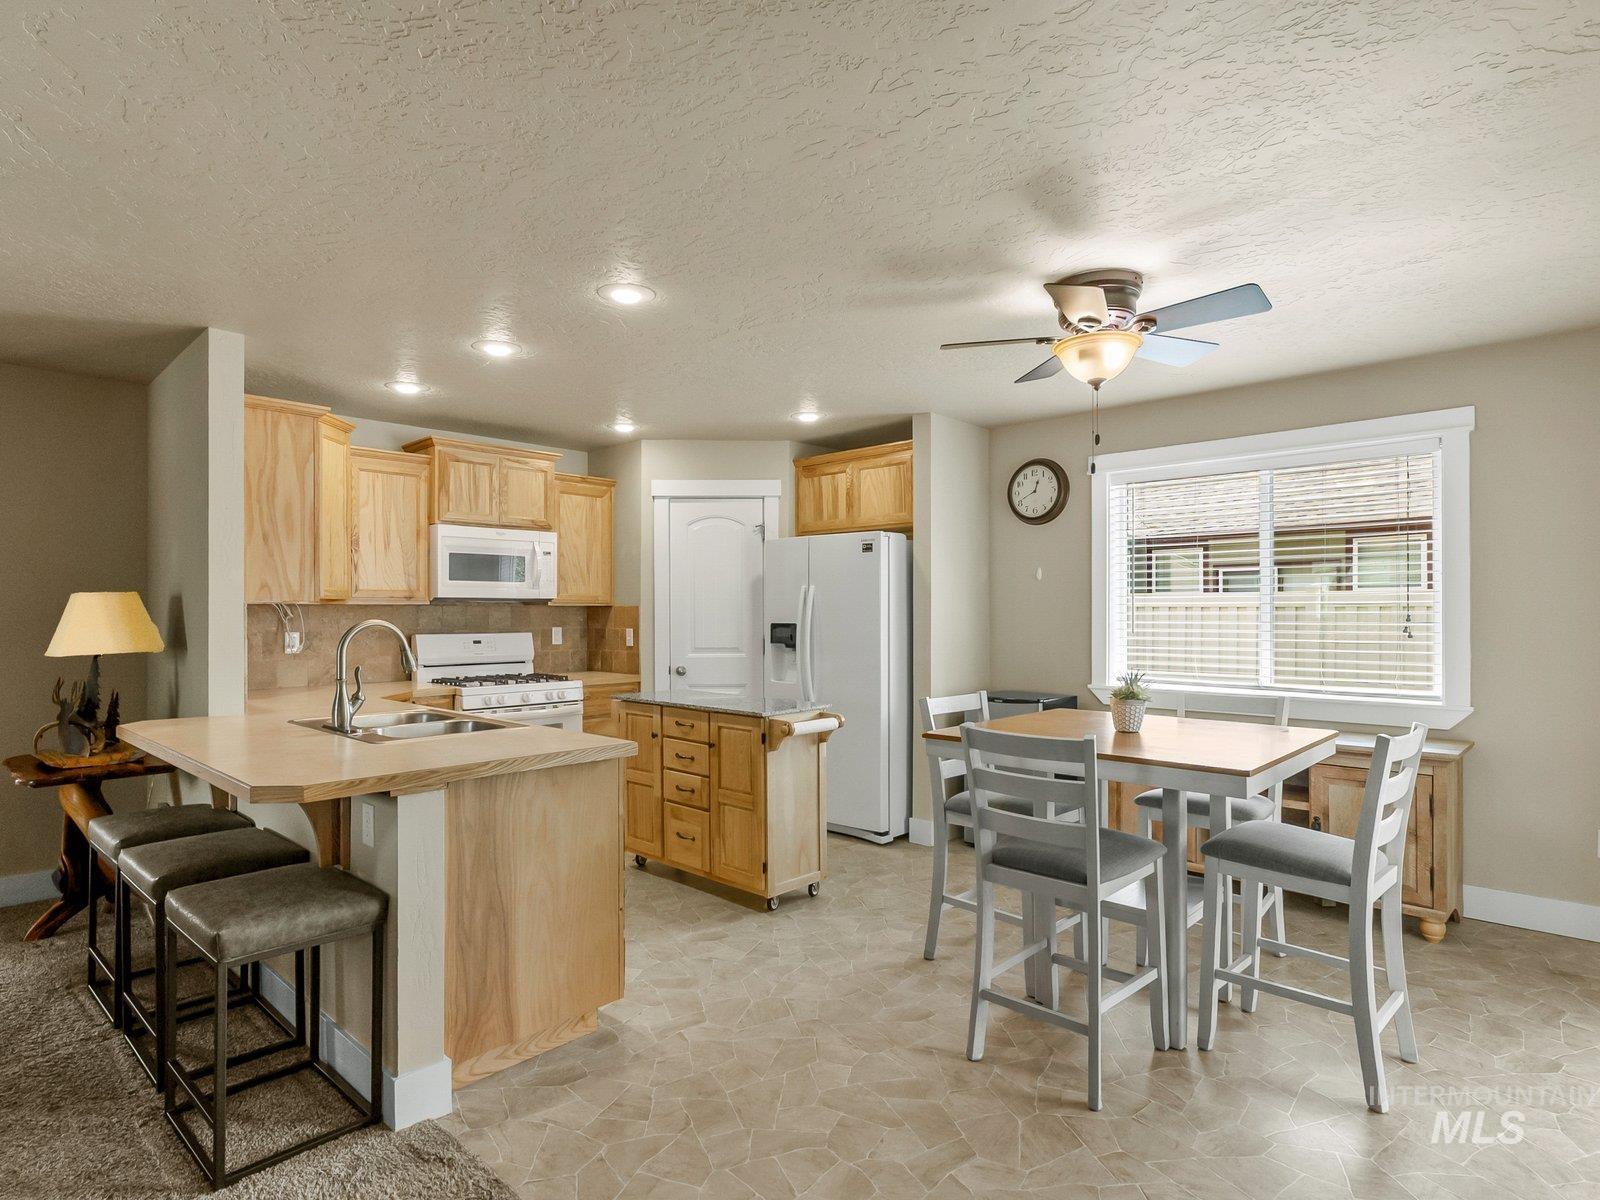
Open-concept kitchen featuring light wood cabinetry, recessed lighting, and a kitchen island with seating
-
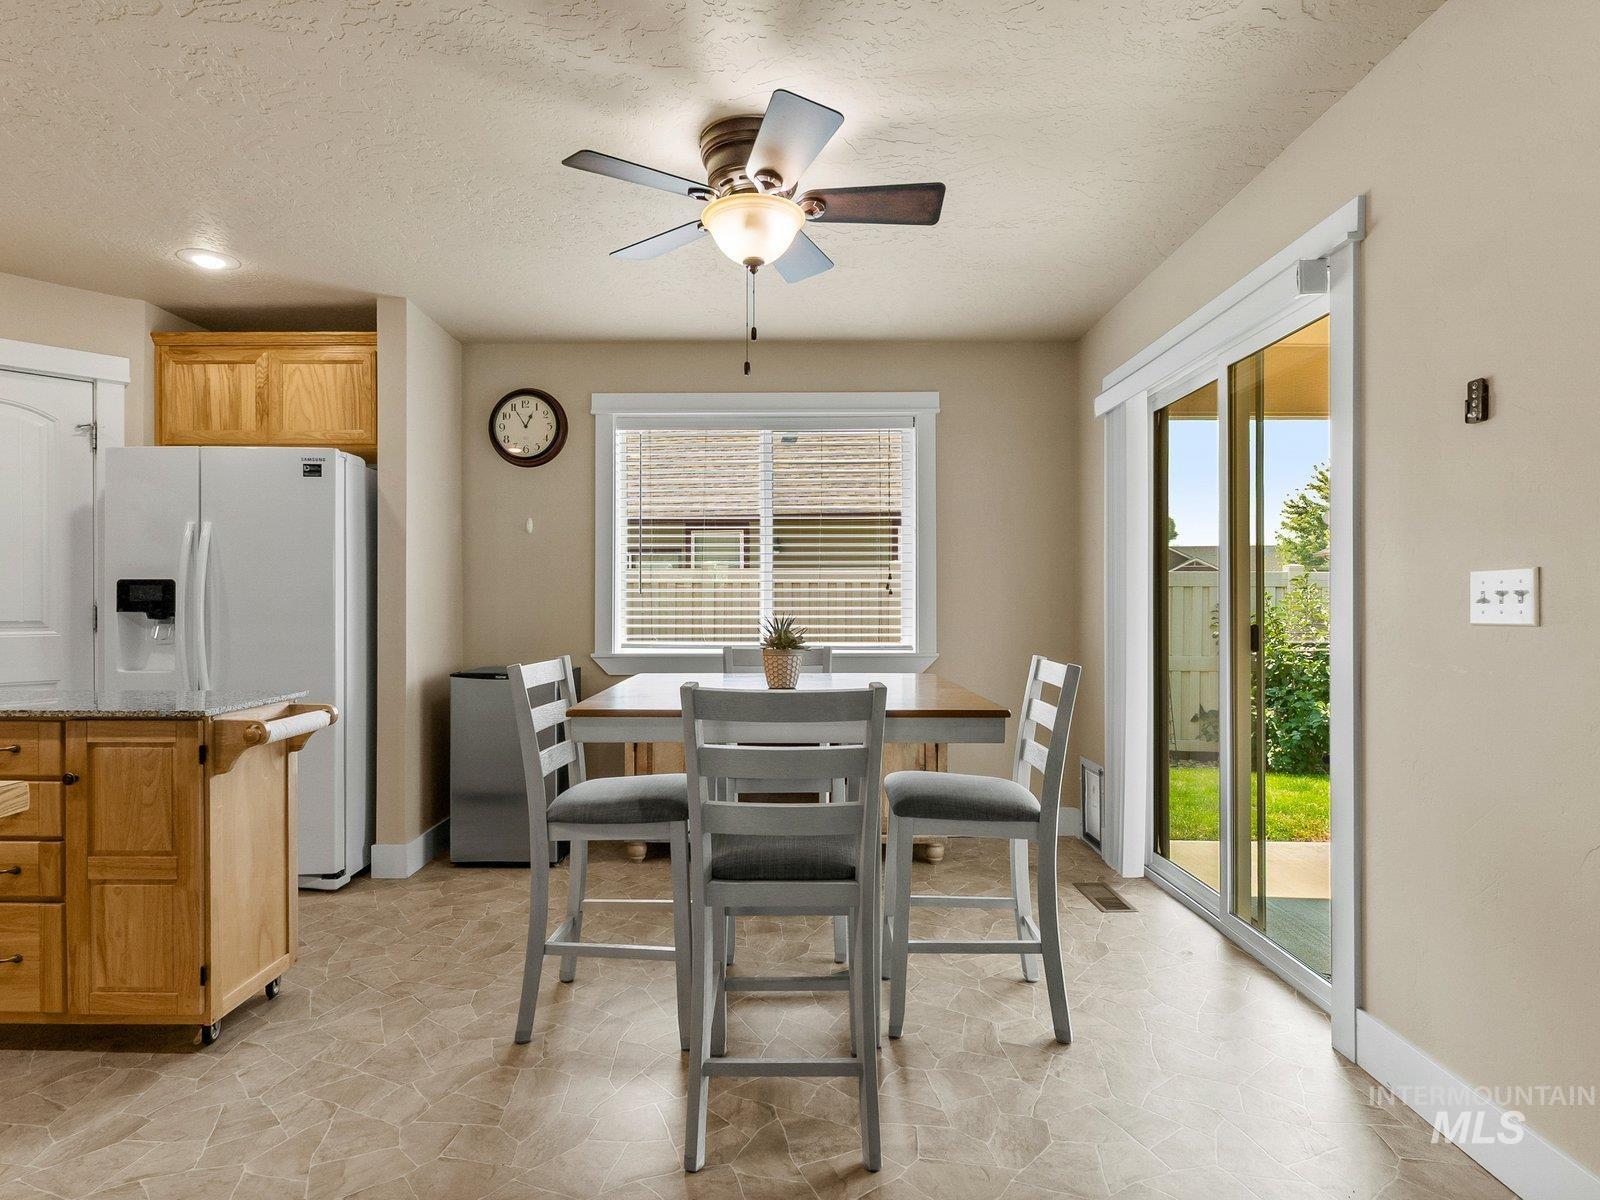
Kitchen dining area featuring neutral-toned walls, patterned tile flooring, and a sliding glass door providing exterior access
-
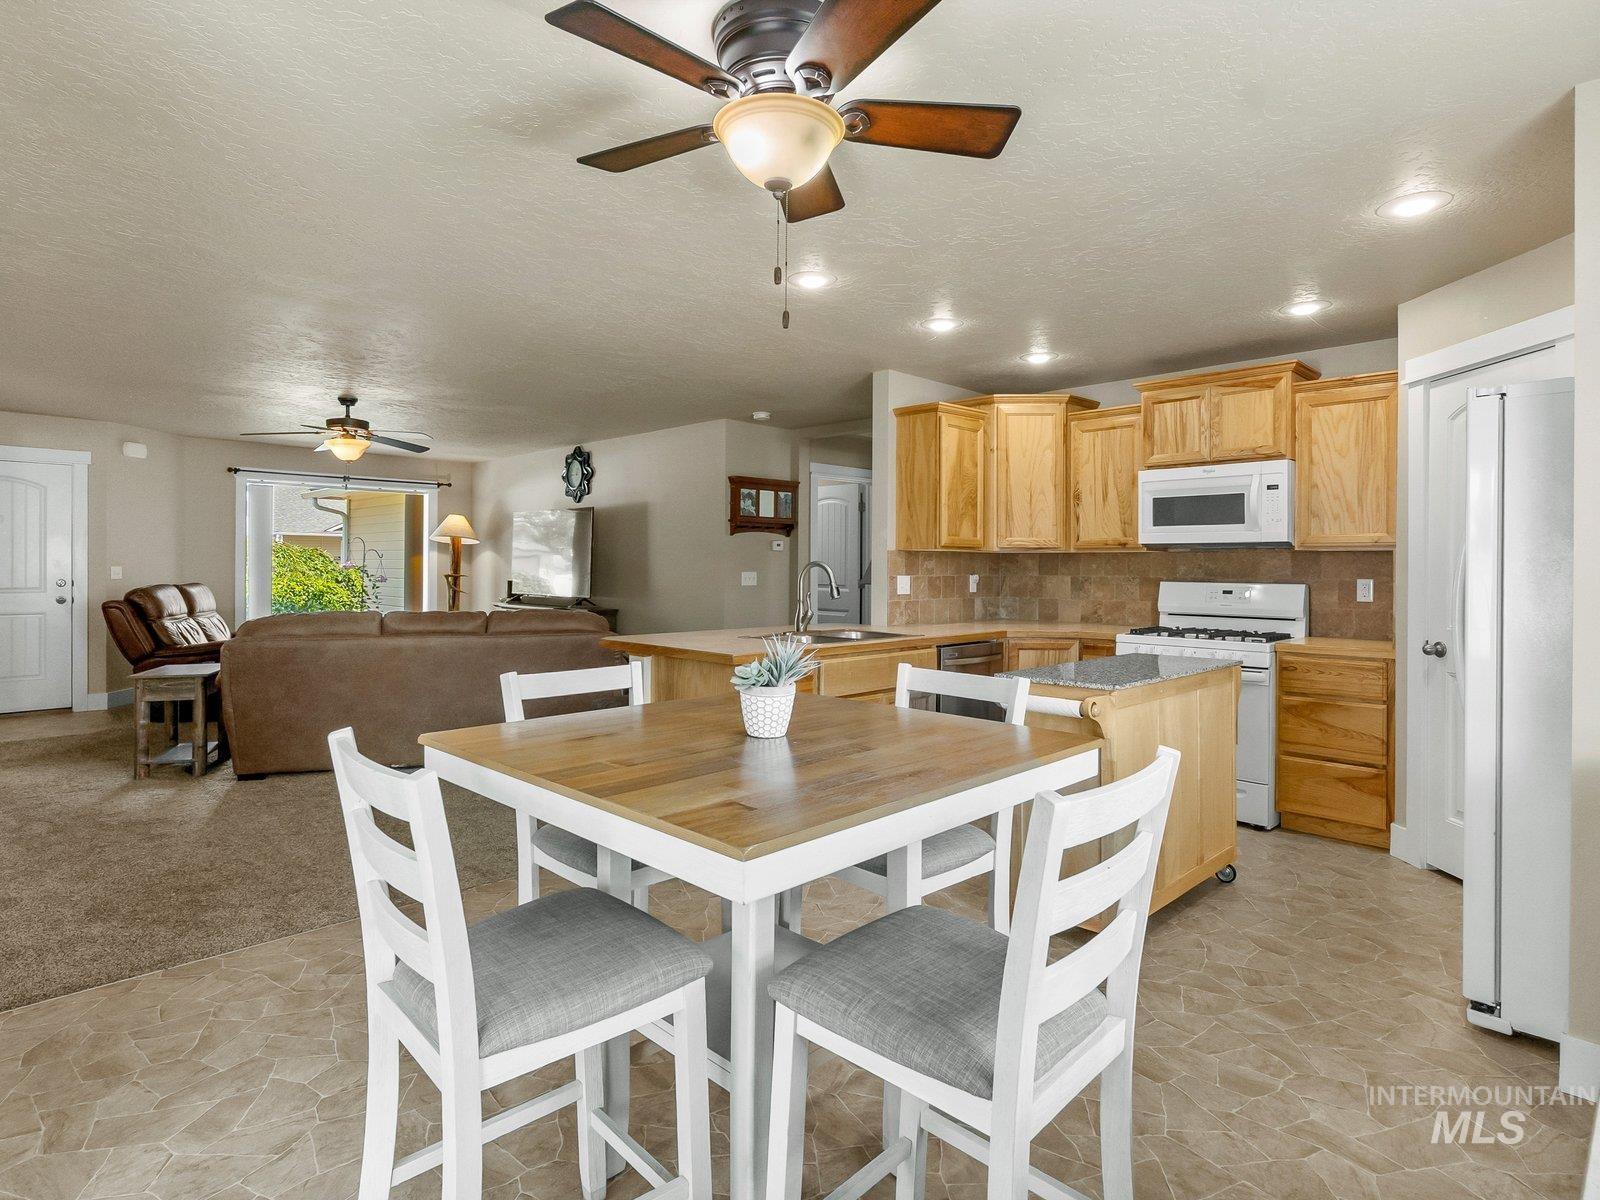
Kitchen featuring light wood cabinetry, tile backsplash, white appliances, and recessed lighting
-
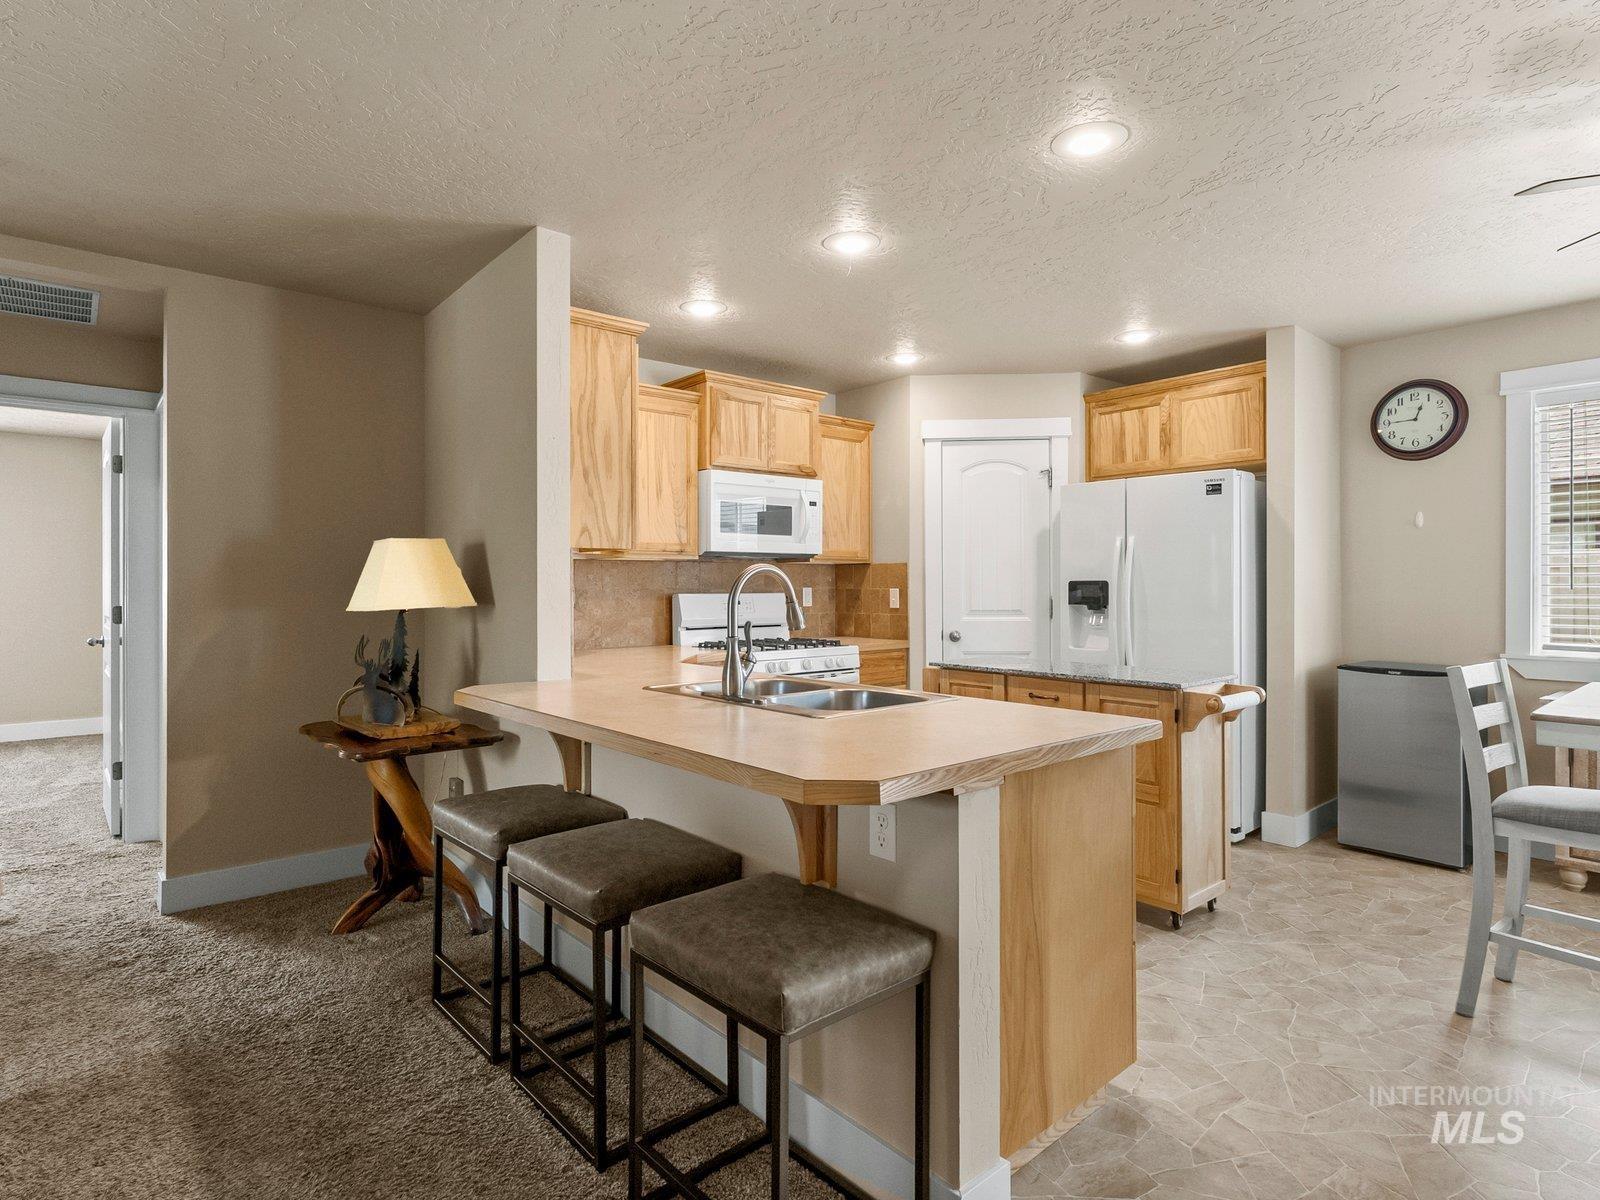
Kitchen featuring recessed lighting, a breakfast bar, wood cabinetry, a stainless steel sink with a gooseneck faucet, and a tile backsplash
-
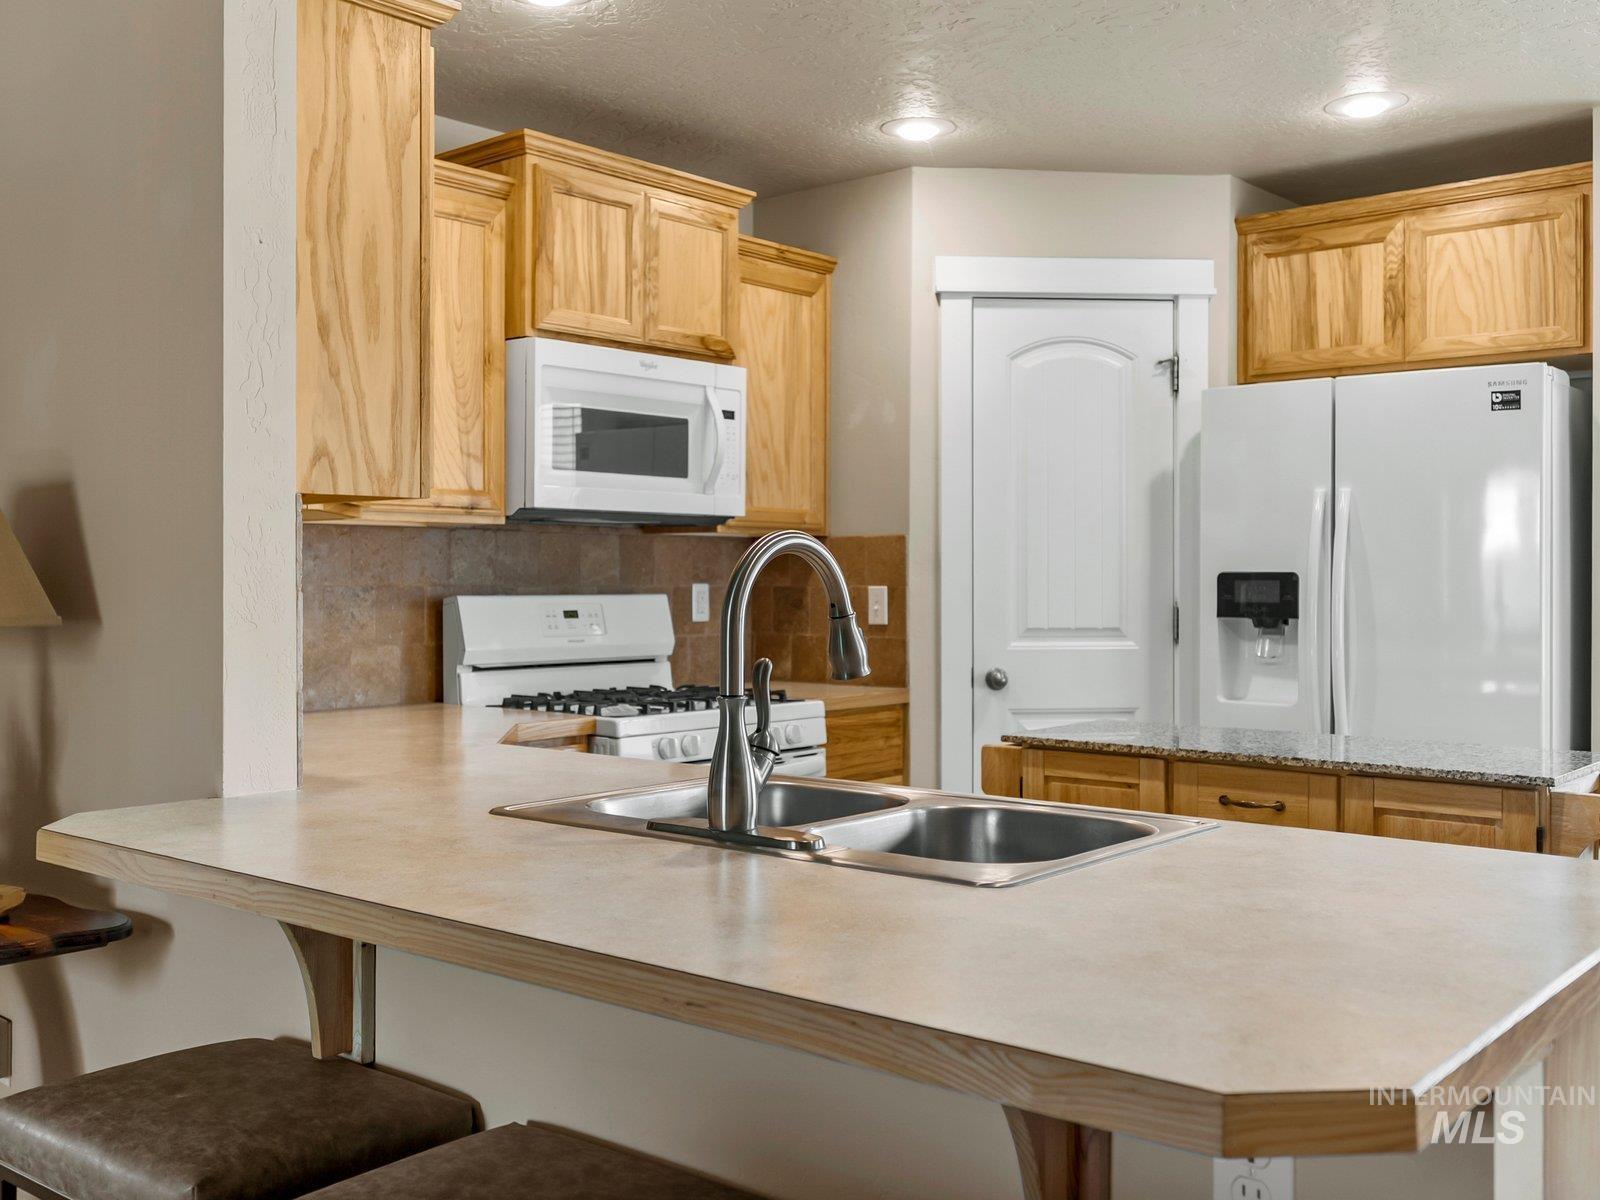
Kitchen featuring a dual basin sink with a high-arc faucet, light-toned countertops, wood cabinetry, tile backsplash, and recessed lighting
-
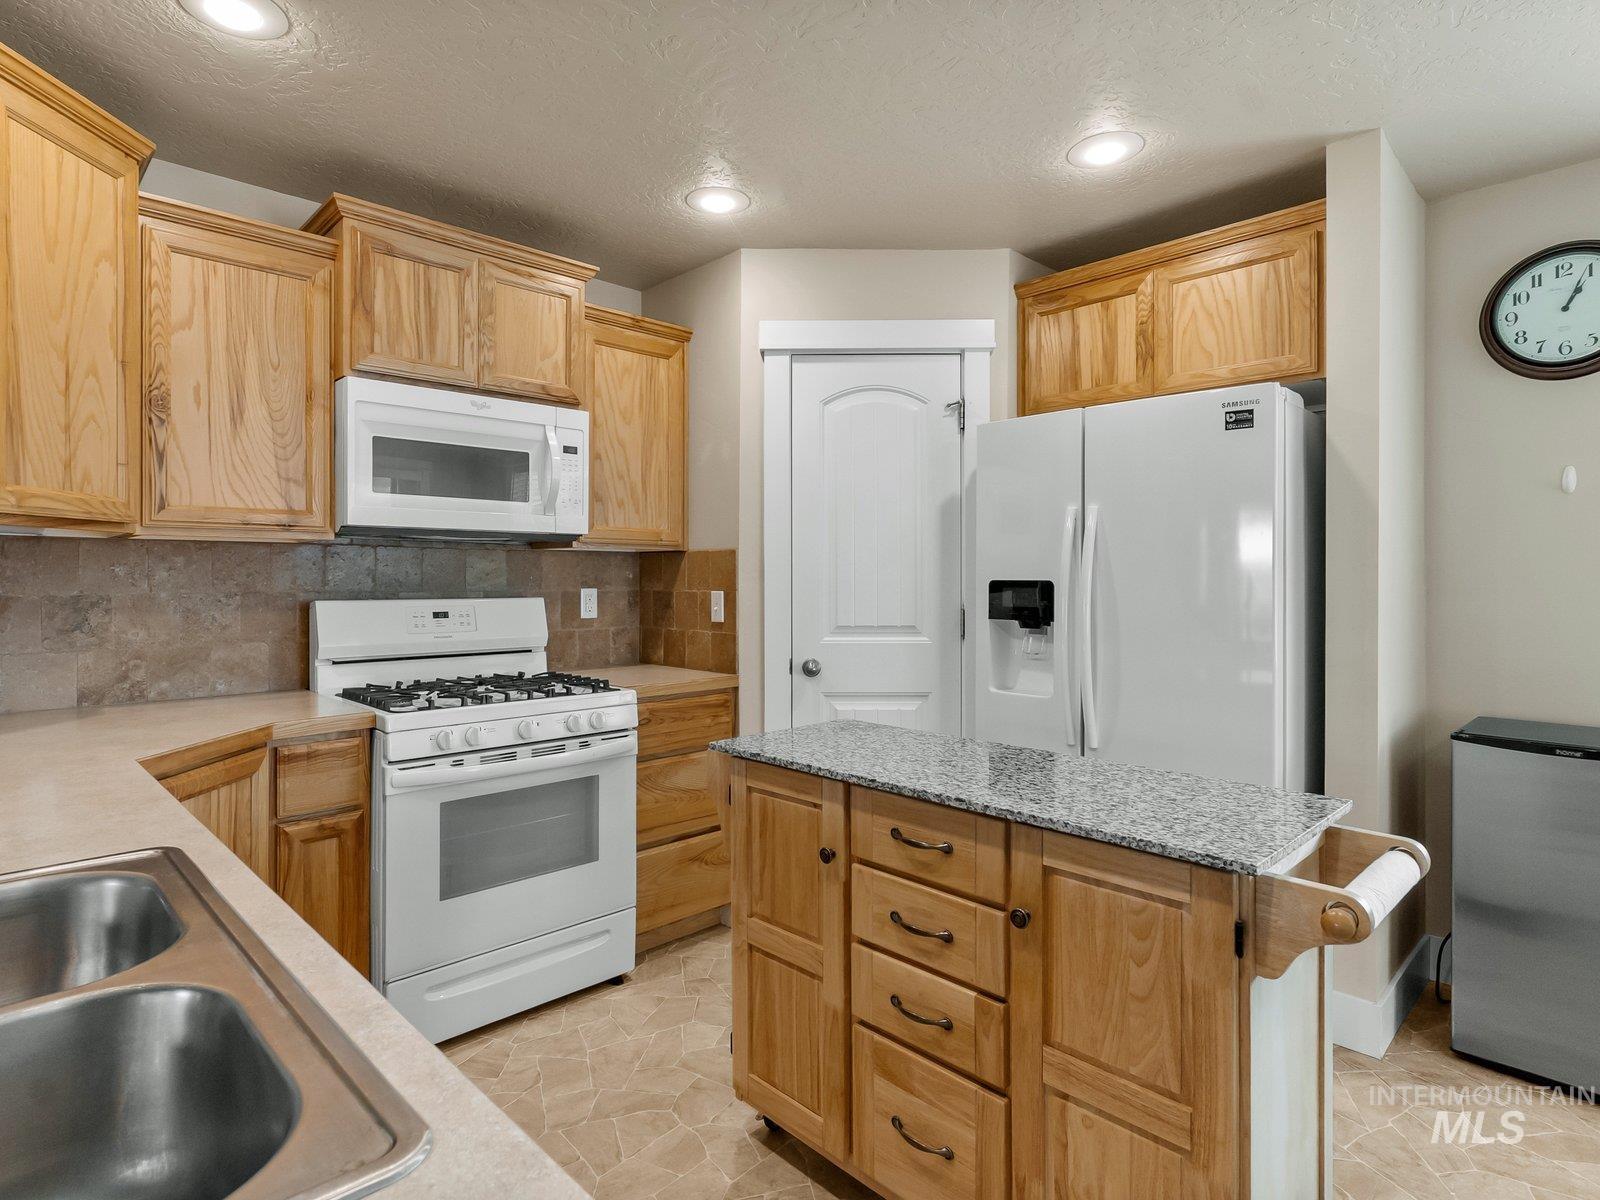
Kitchen featuring light wood cabinetry and a central island with a granite-look countertop
-
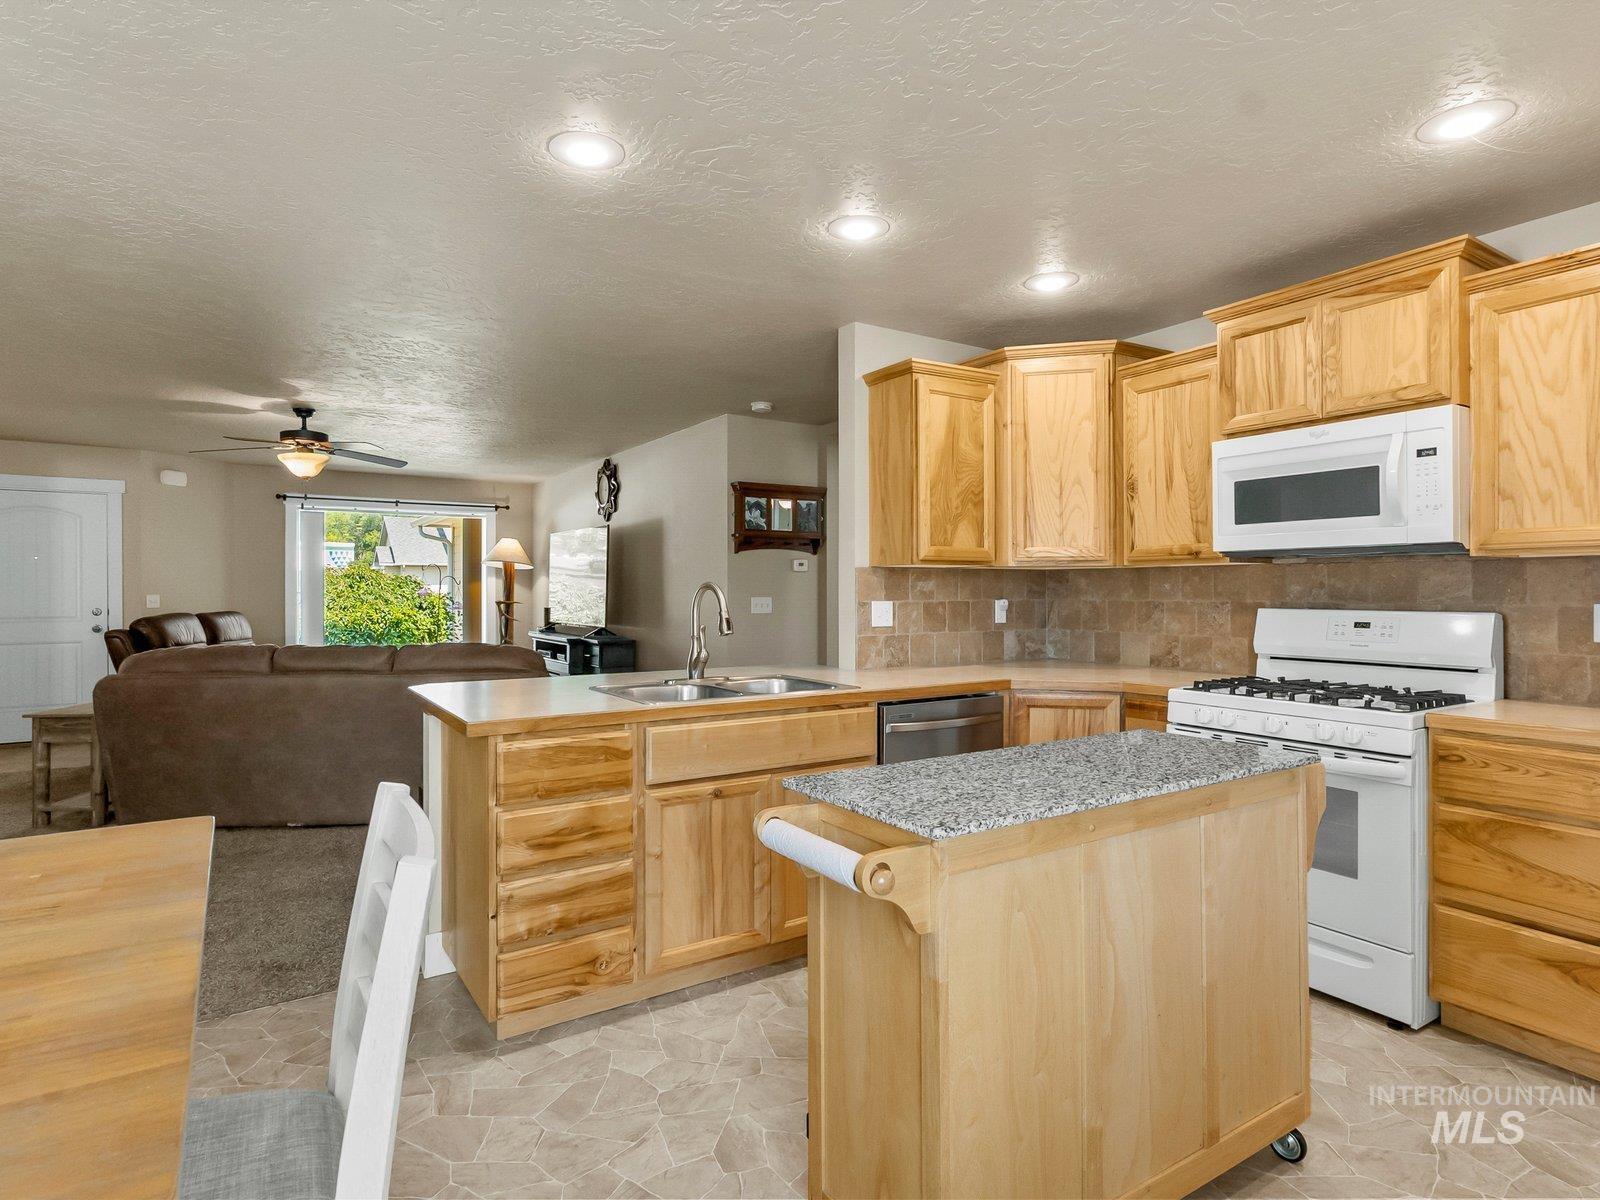
Kitchen featuring light wood cabinetry, stone-look tile flooring, and a stone-look tile backsplash
-

Kitchen featuring natural wood-finish cabinetry, a stainless steel dishwasher, and a white gas range with overhead microwave
-

Dedicated laundry area featuring wood-finish cabinetry, built-in shelving, a tiled backsplash, and a counter space with a built-in desk
-
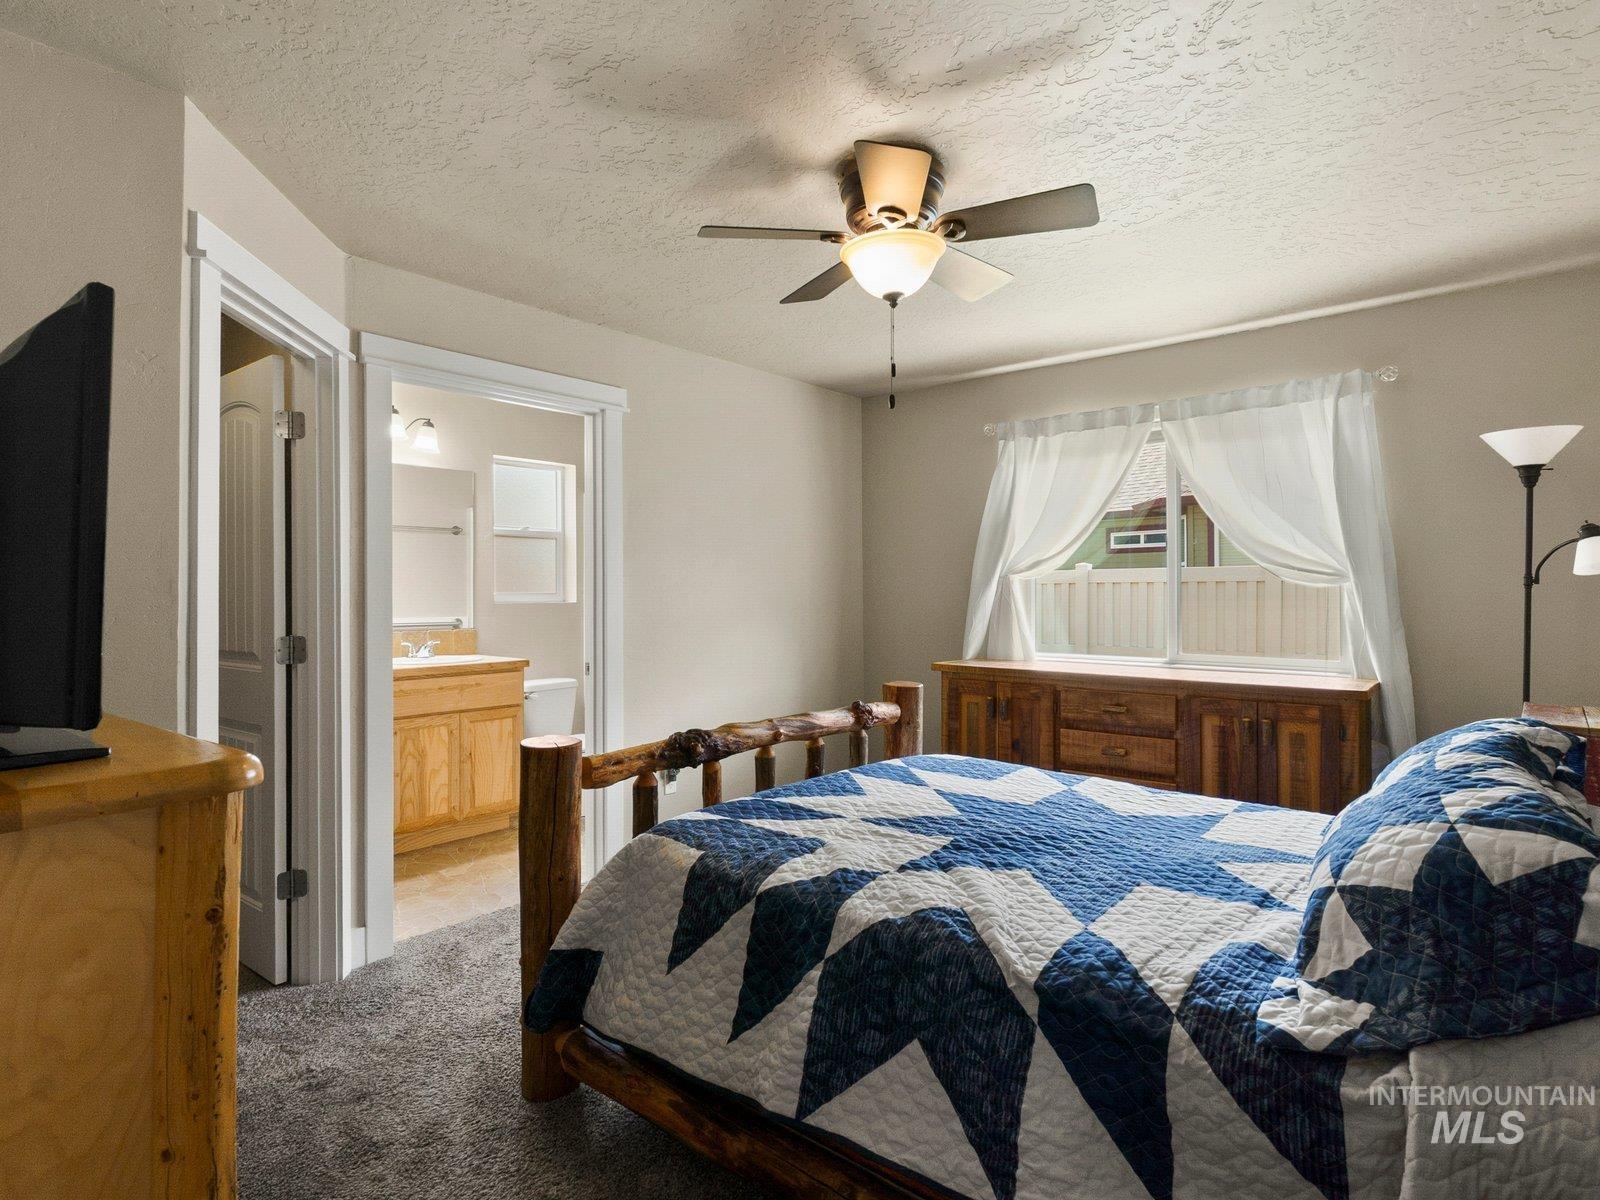
Carpeted room featuring a ceiling fan with integrated lighting, a window with white sheer curtains, and a doorway revealing a bathroom with a vanity and mirror
-
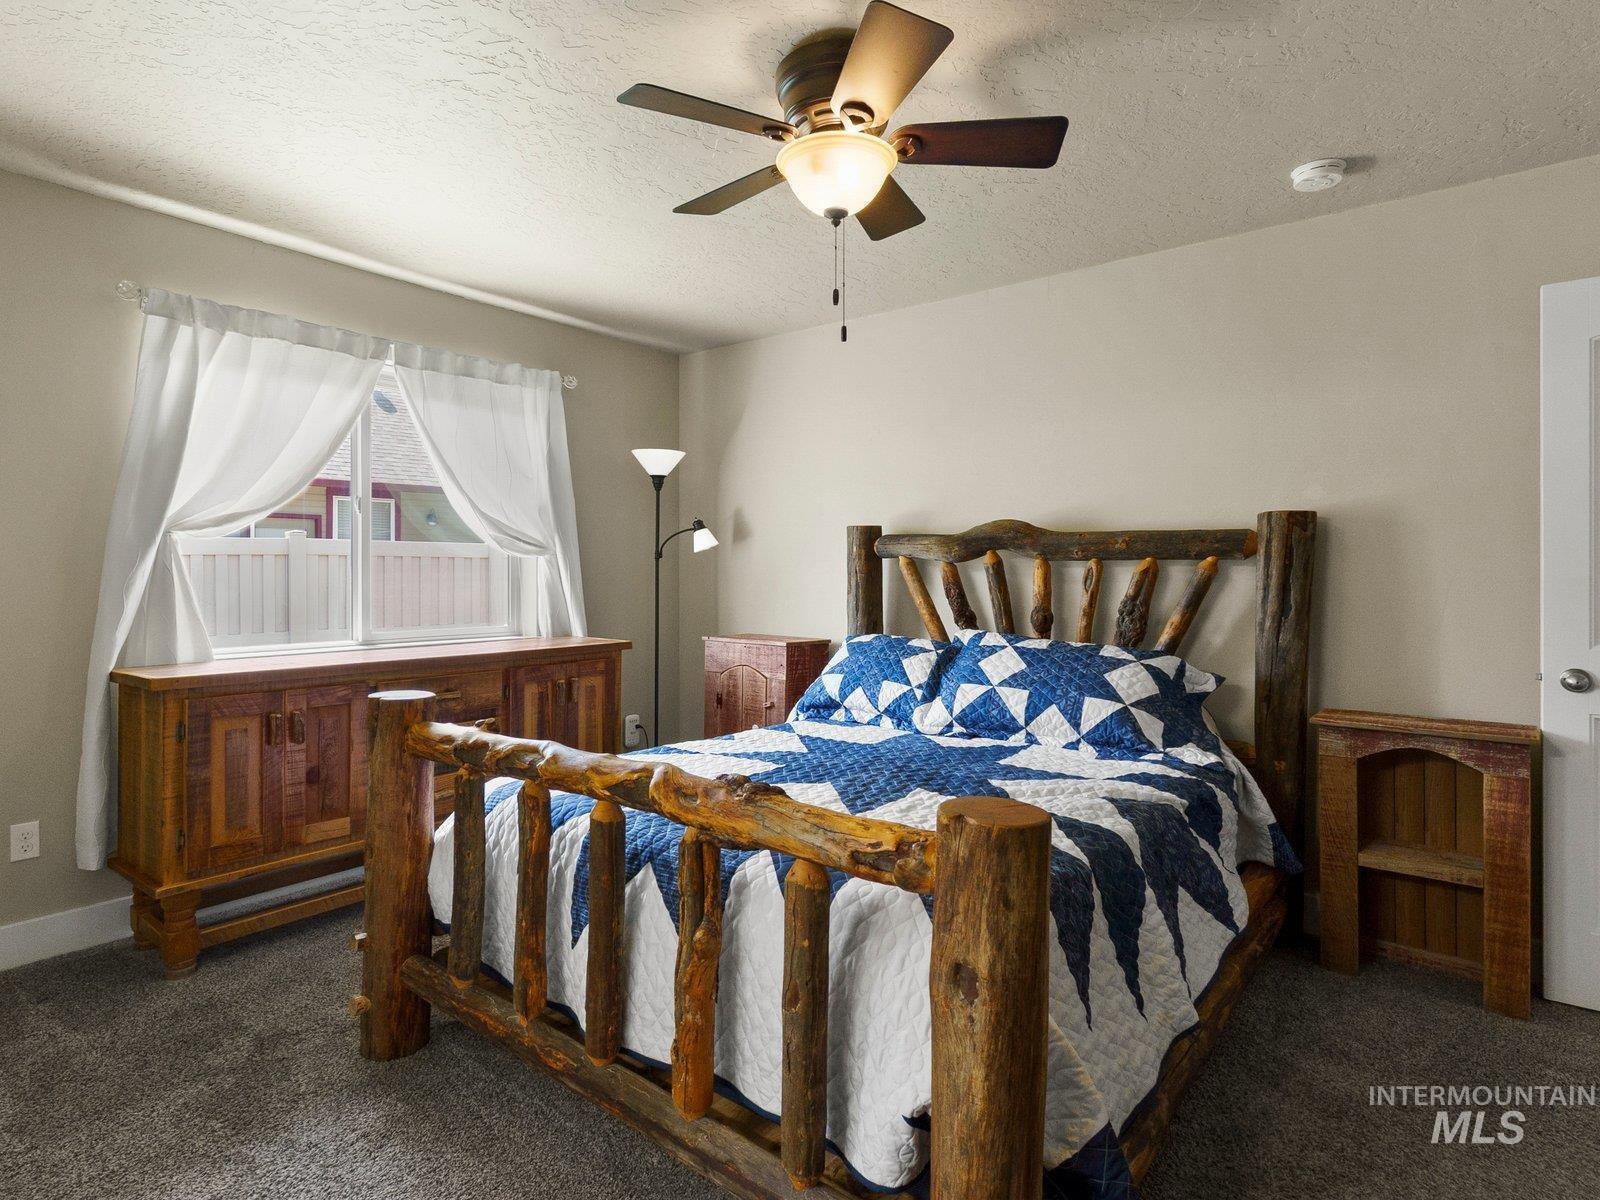
Room featuring a ceiling fan with integrated lighting, textured ceilings, a window with white blinds, and light neutral wall paint
-
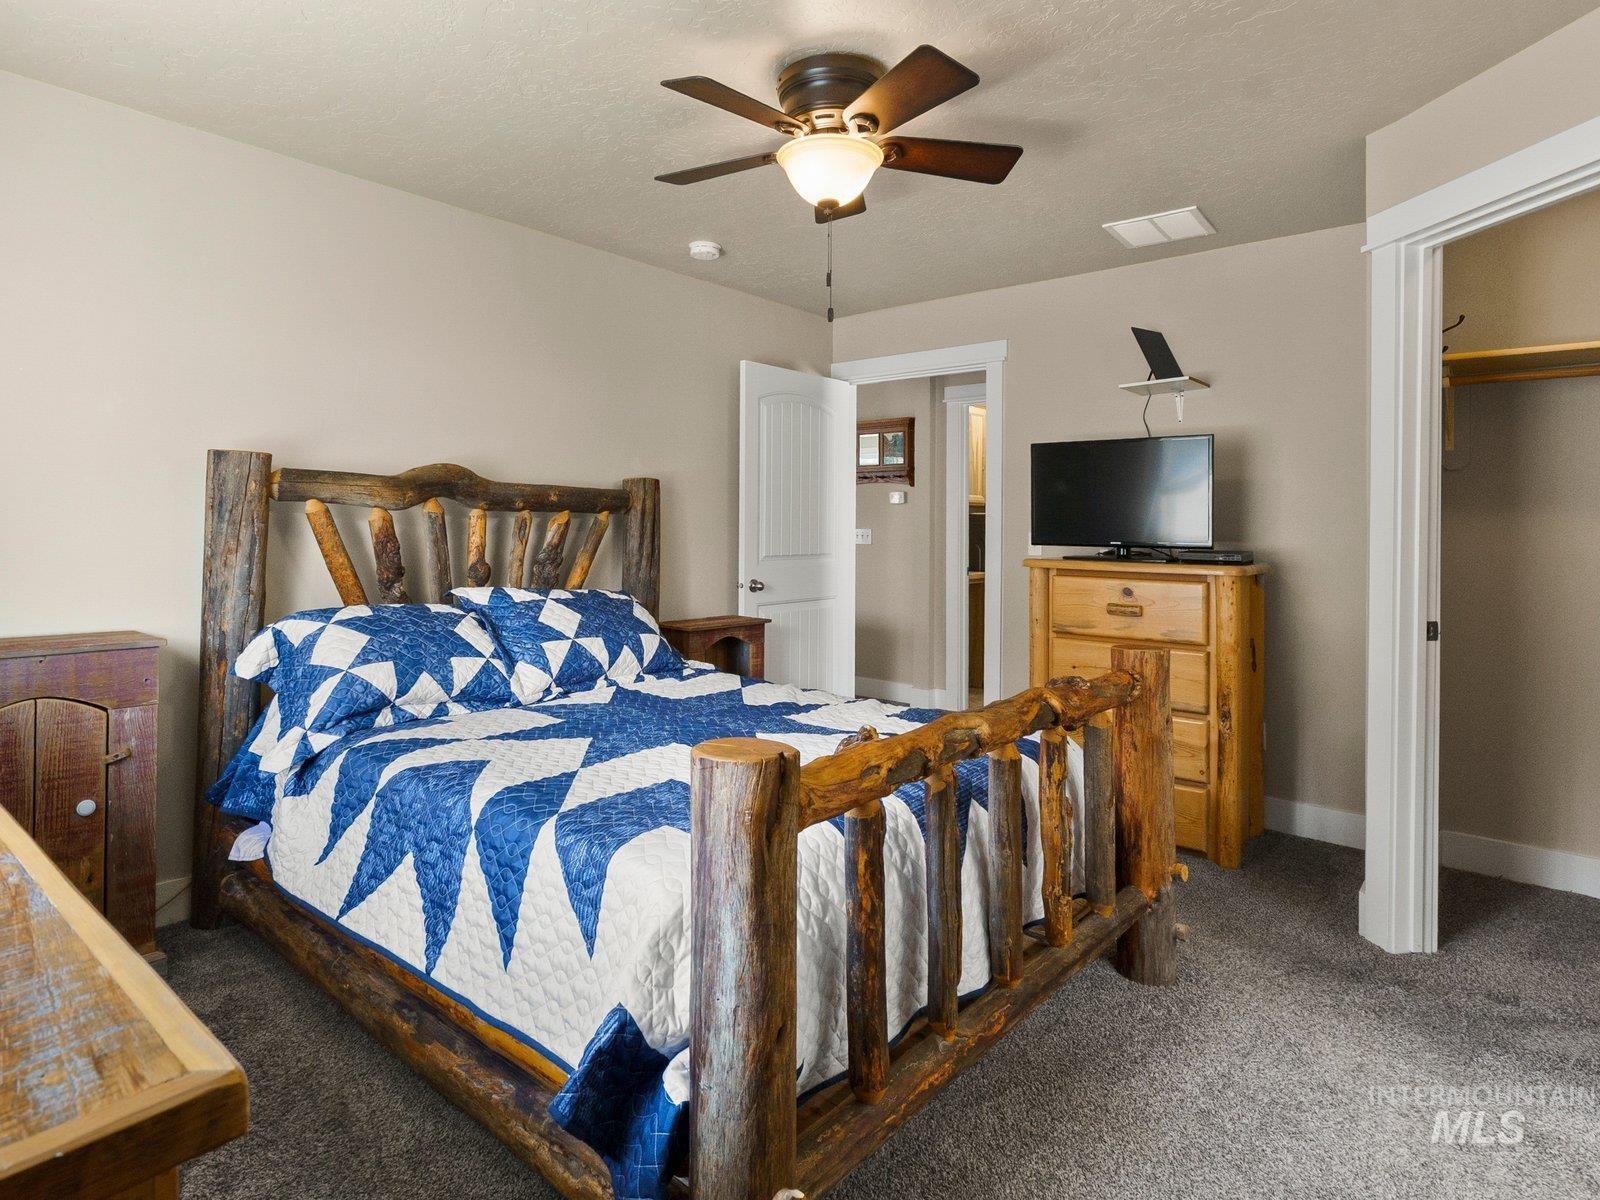
Bedroom featuring neutral-toned walls and plush gray carpeting
-

Bathroom featuring a wood-finish vanity with an integrated sink, a tiled backsplash, and a large mirror
-
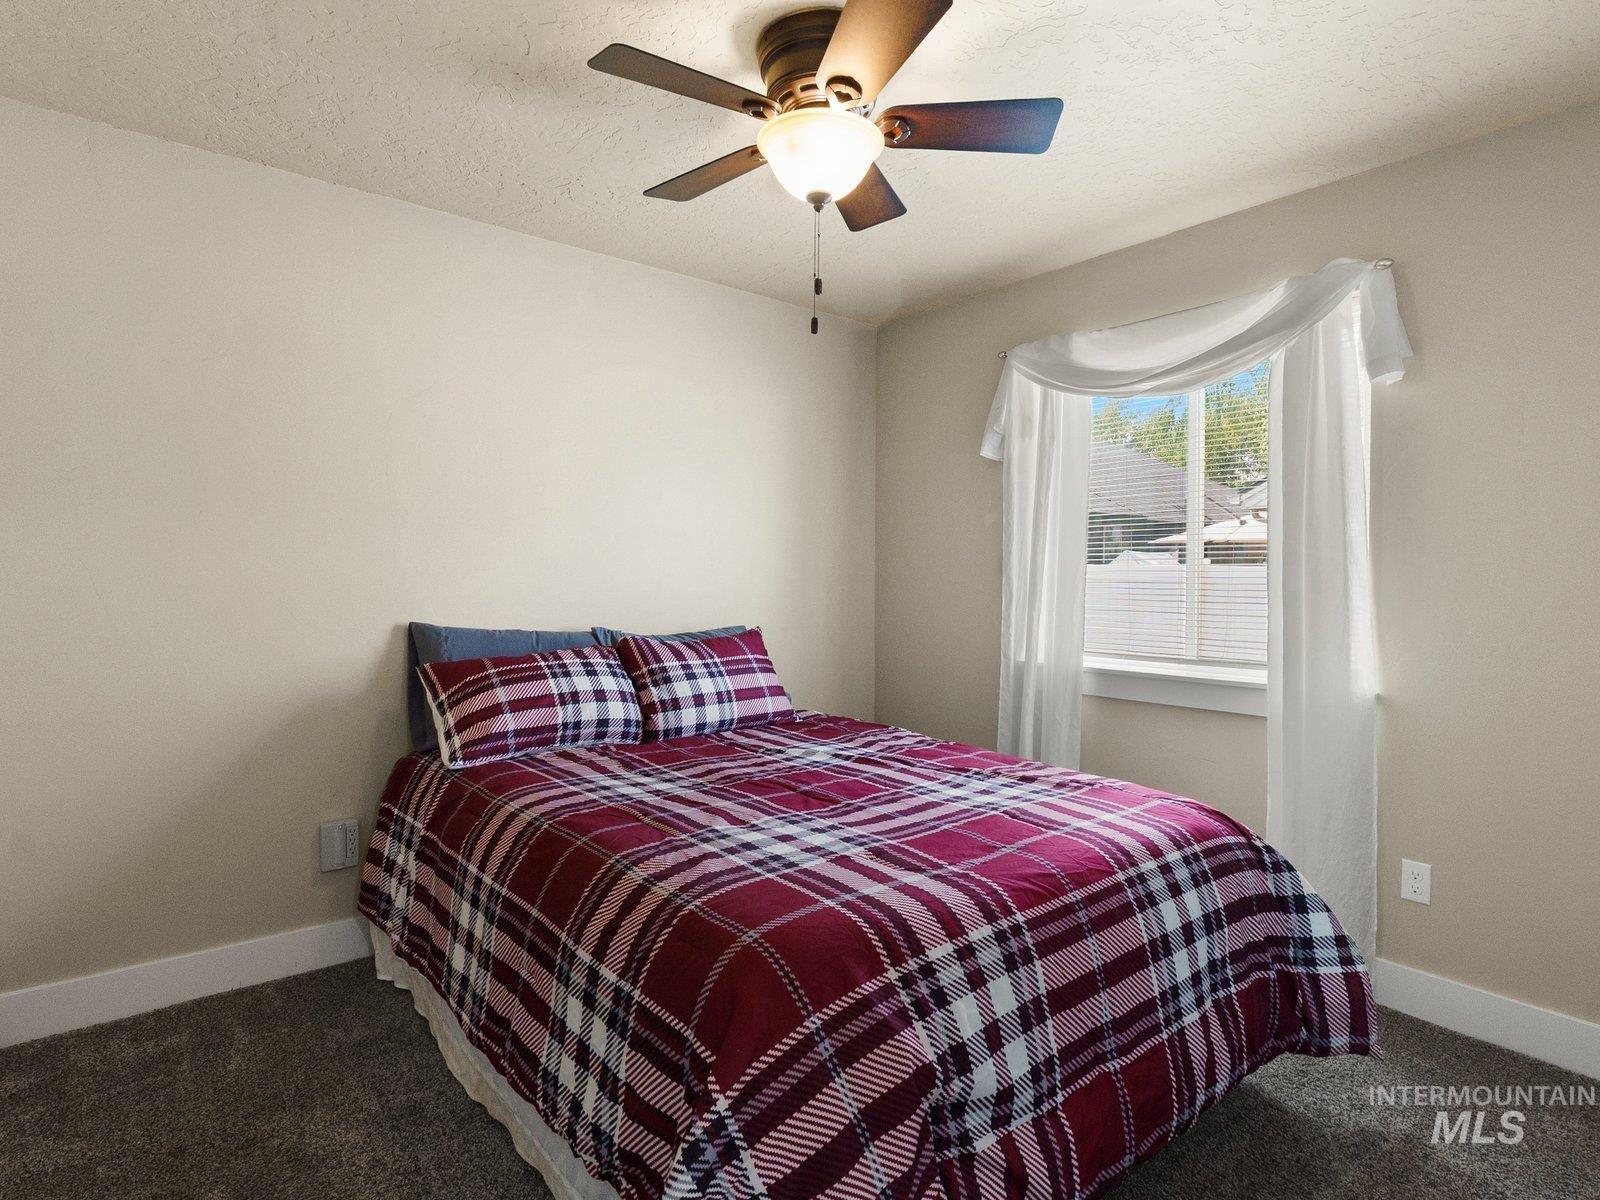
Bright interior room featuring a ceiling fan with integrated lighting, carpeted flooring, and a window with blinds
-
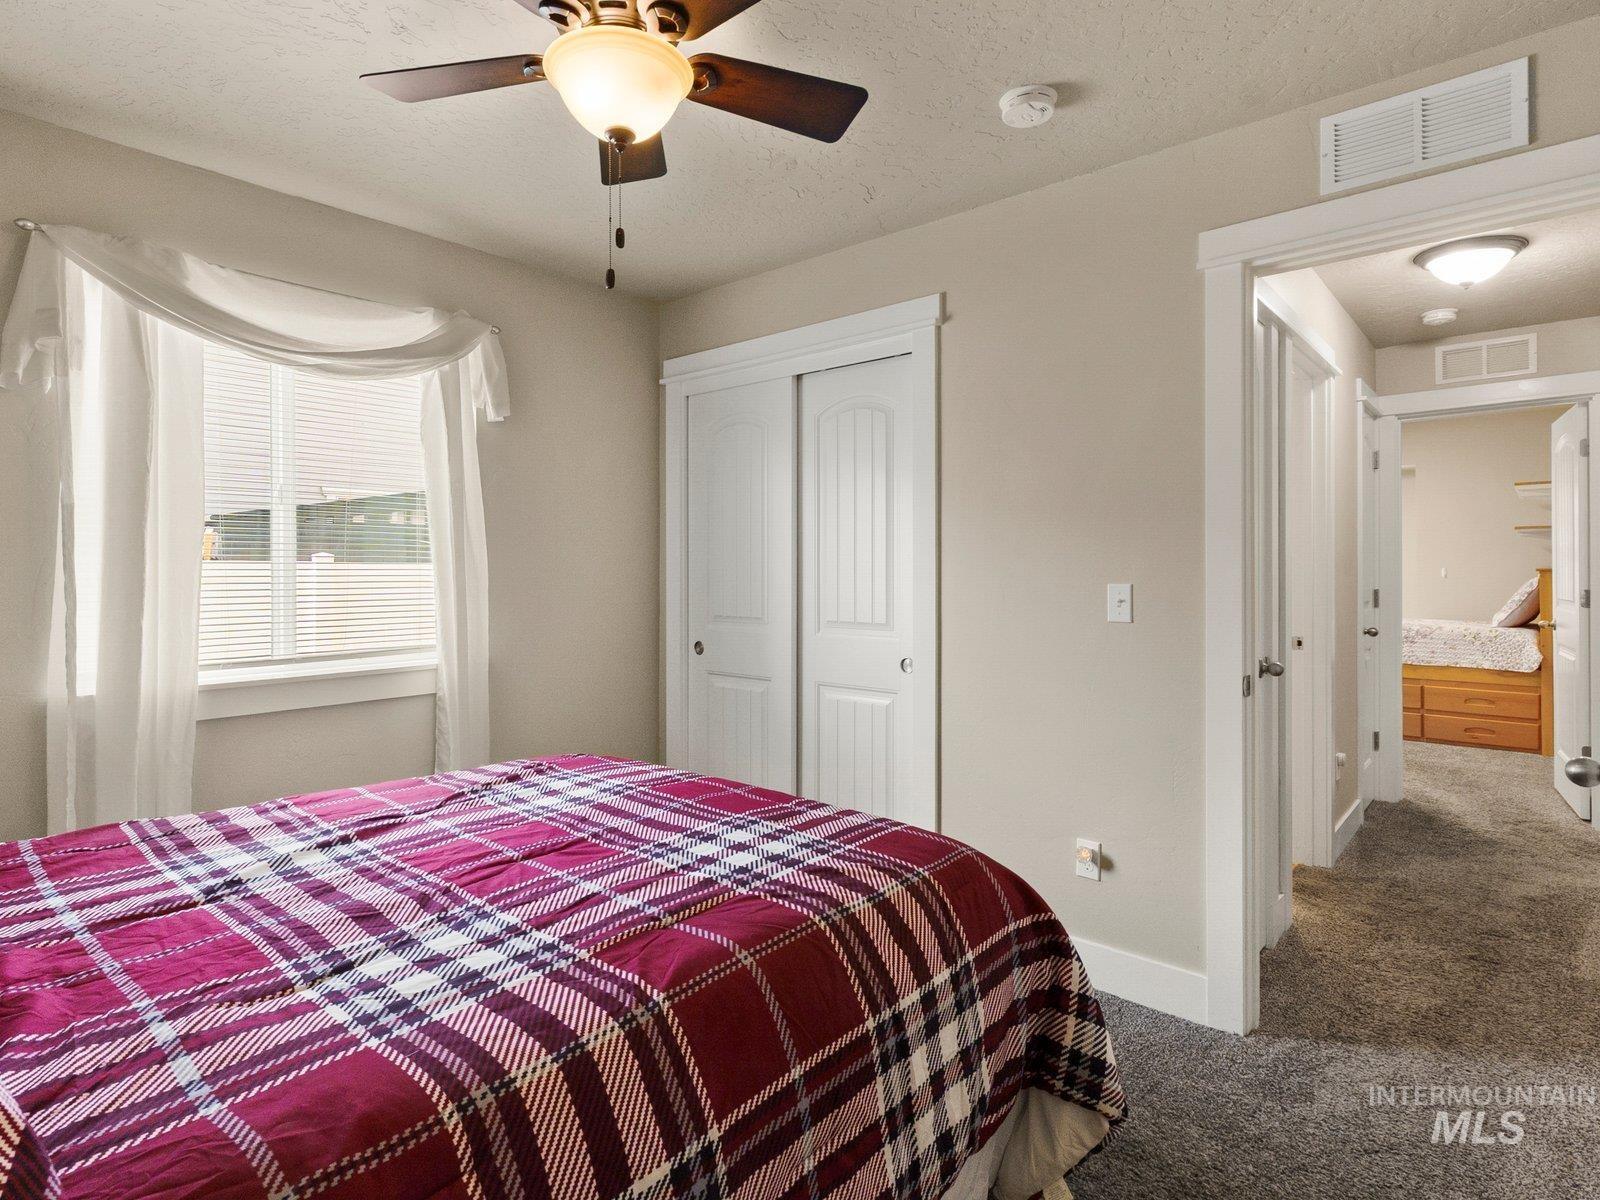
Carpeted room with a ceiling fan, a window with blinds, and a built-in closet with bifold doors
-
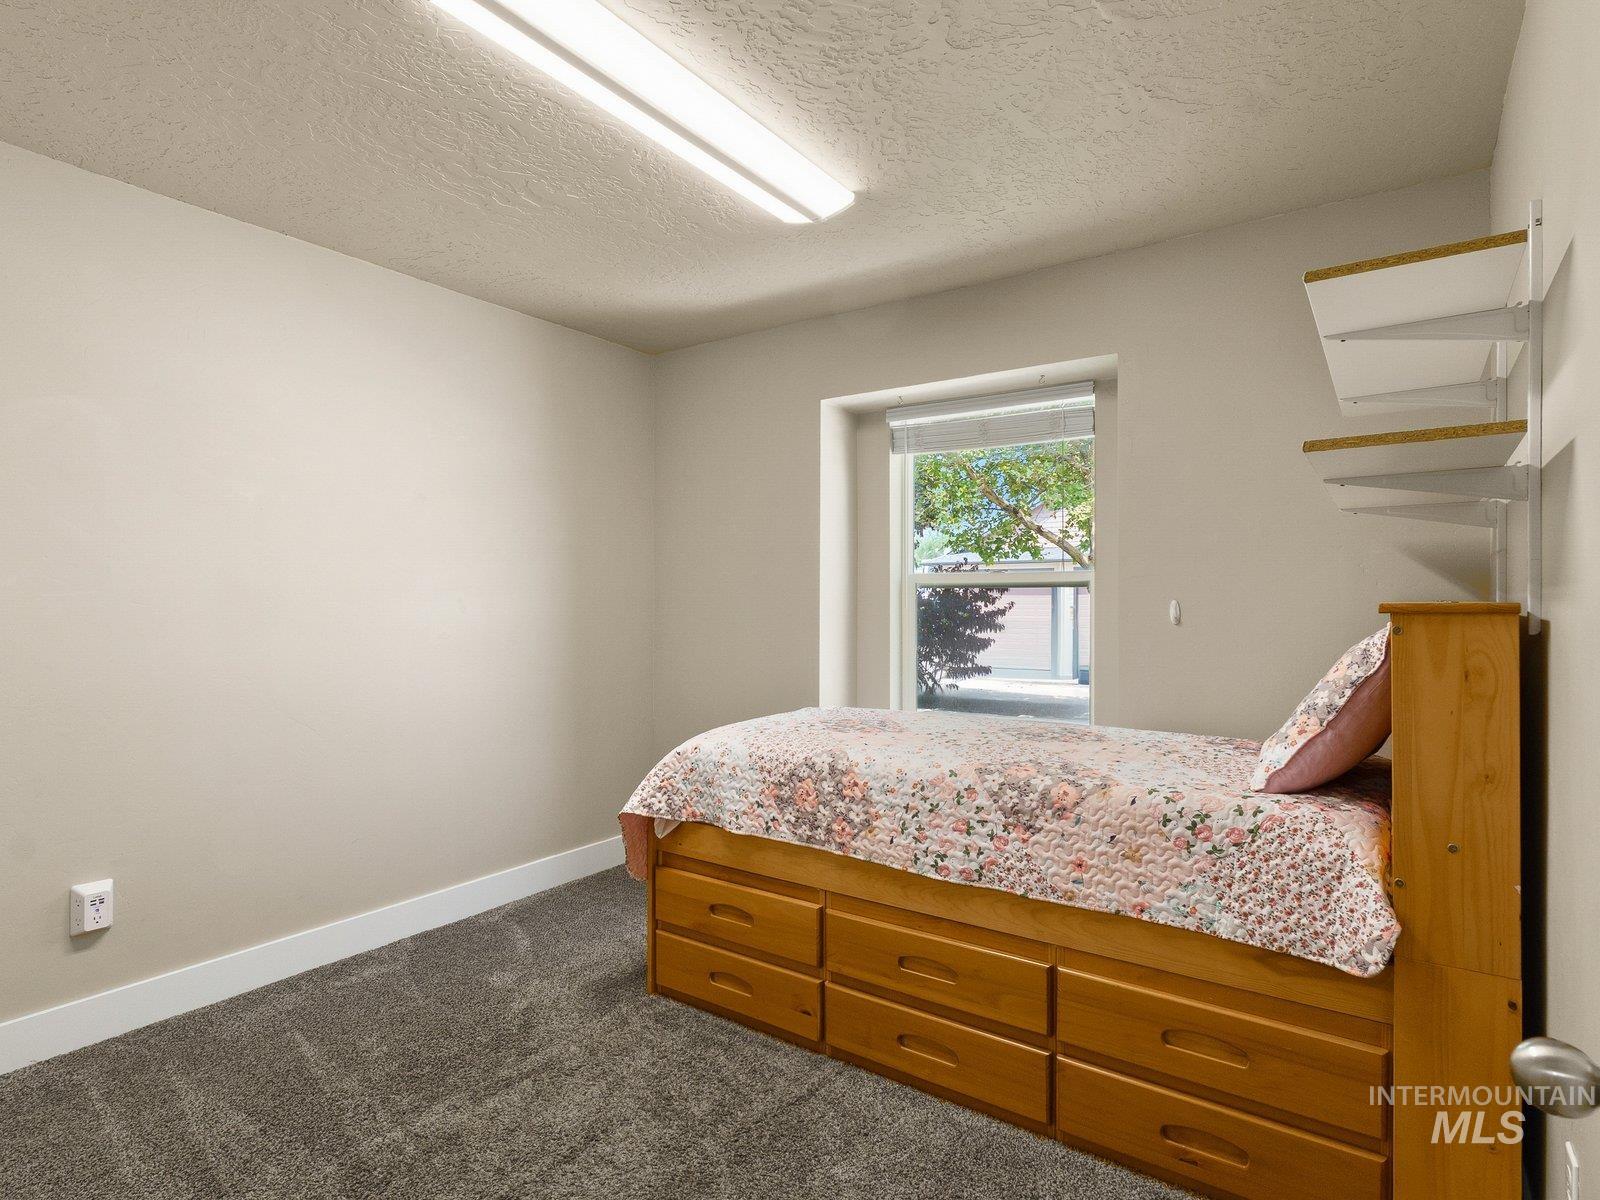
Neutral tone wall paint, textured ceiling, gray carpet, white baseboards, and a window with blinds
-

Bedroom featuring neutral wall paint, gray carpet flooring, white sliding closet doors, and adjustable wall shelving
-

Bathroom featuring a white bathtub with a rainfall showerhead, a wood-finish vanity with an integrated sink, a tiled backsplash, and a wall-mounted storage cabinet
-

Neutral-toned room featuring a single window with white trim, gray carpet, and white baseboards
-
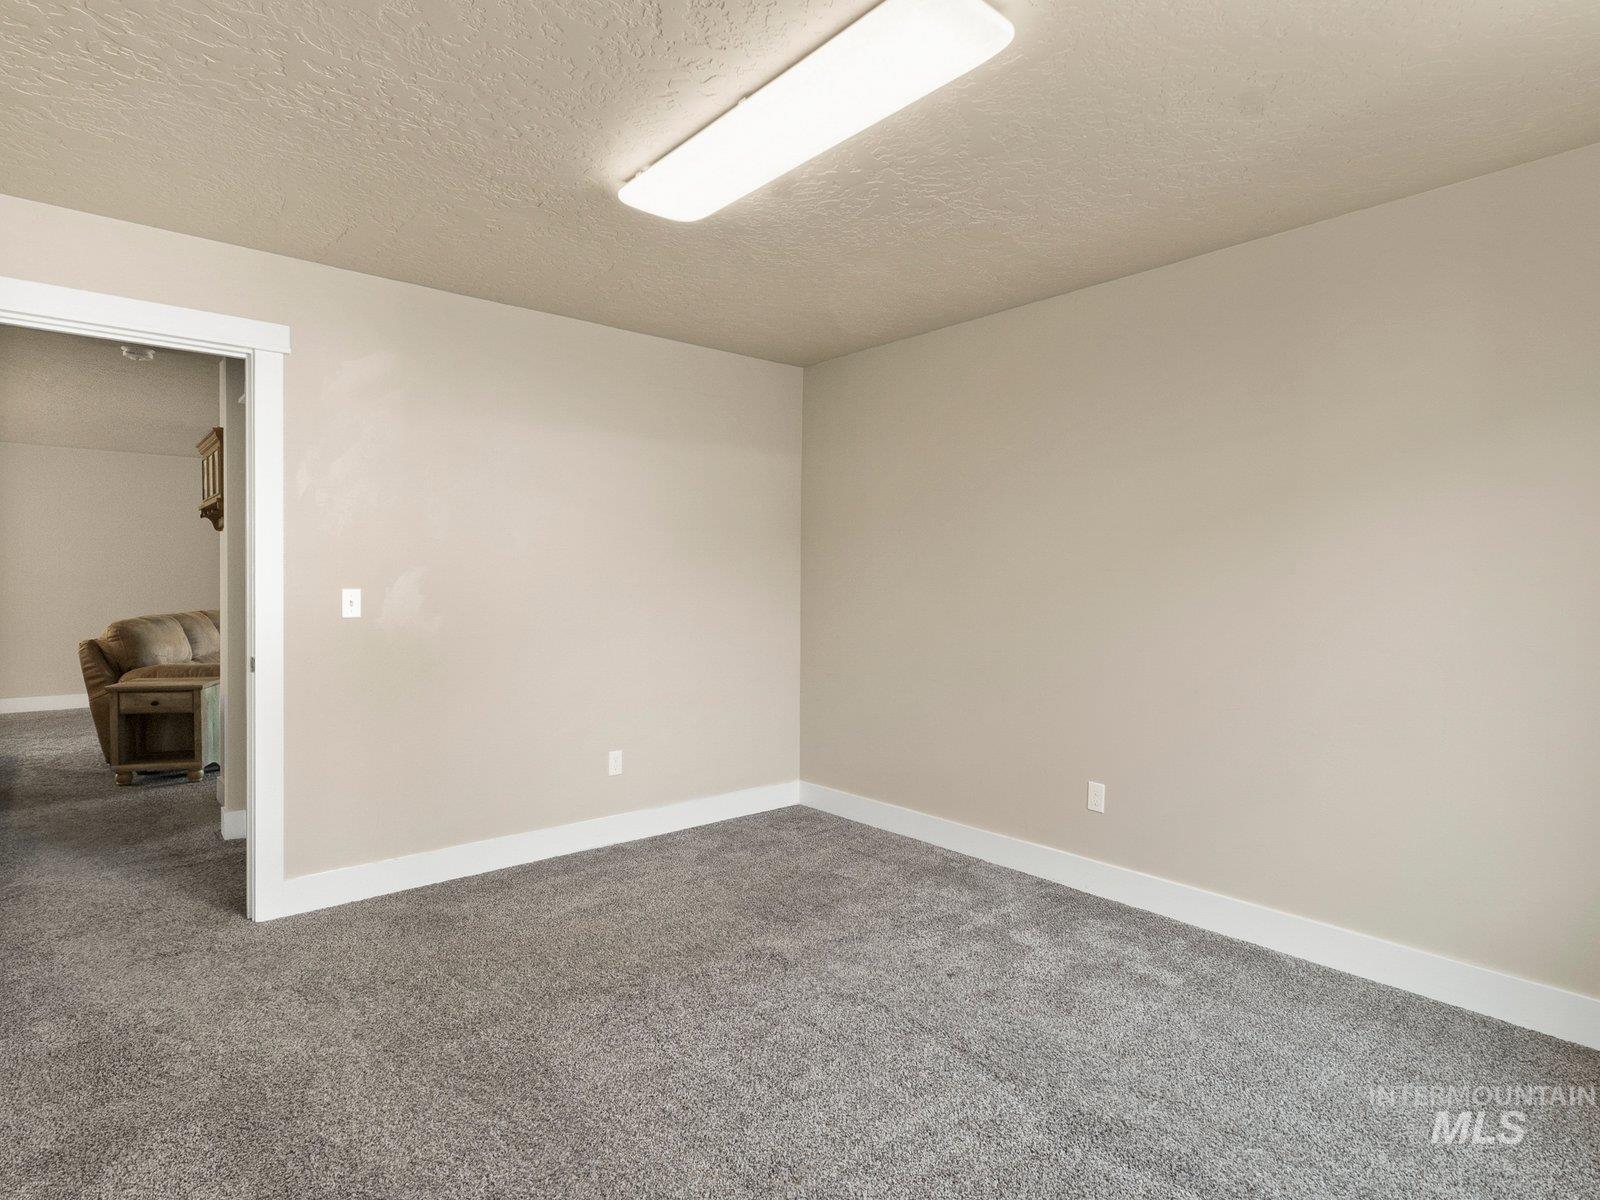
Carpeted room featuring neutral-toned walls, white baseboards, and a flush-mount ceiling light
-
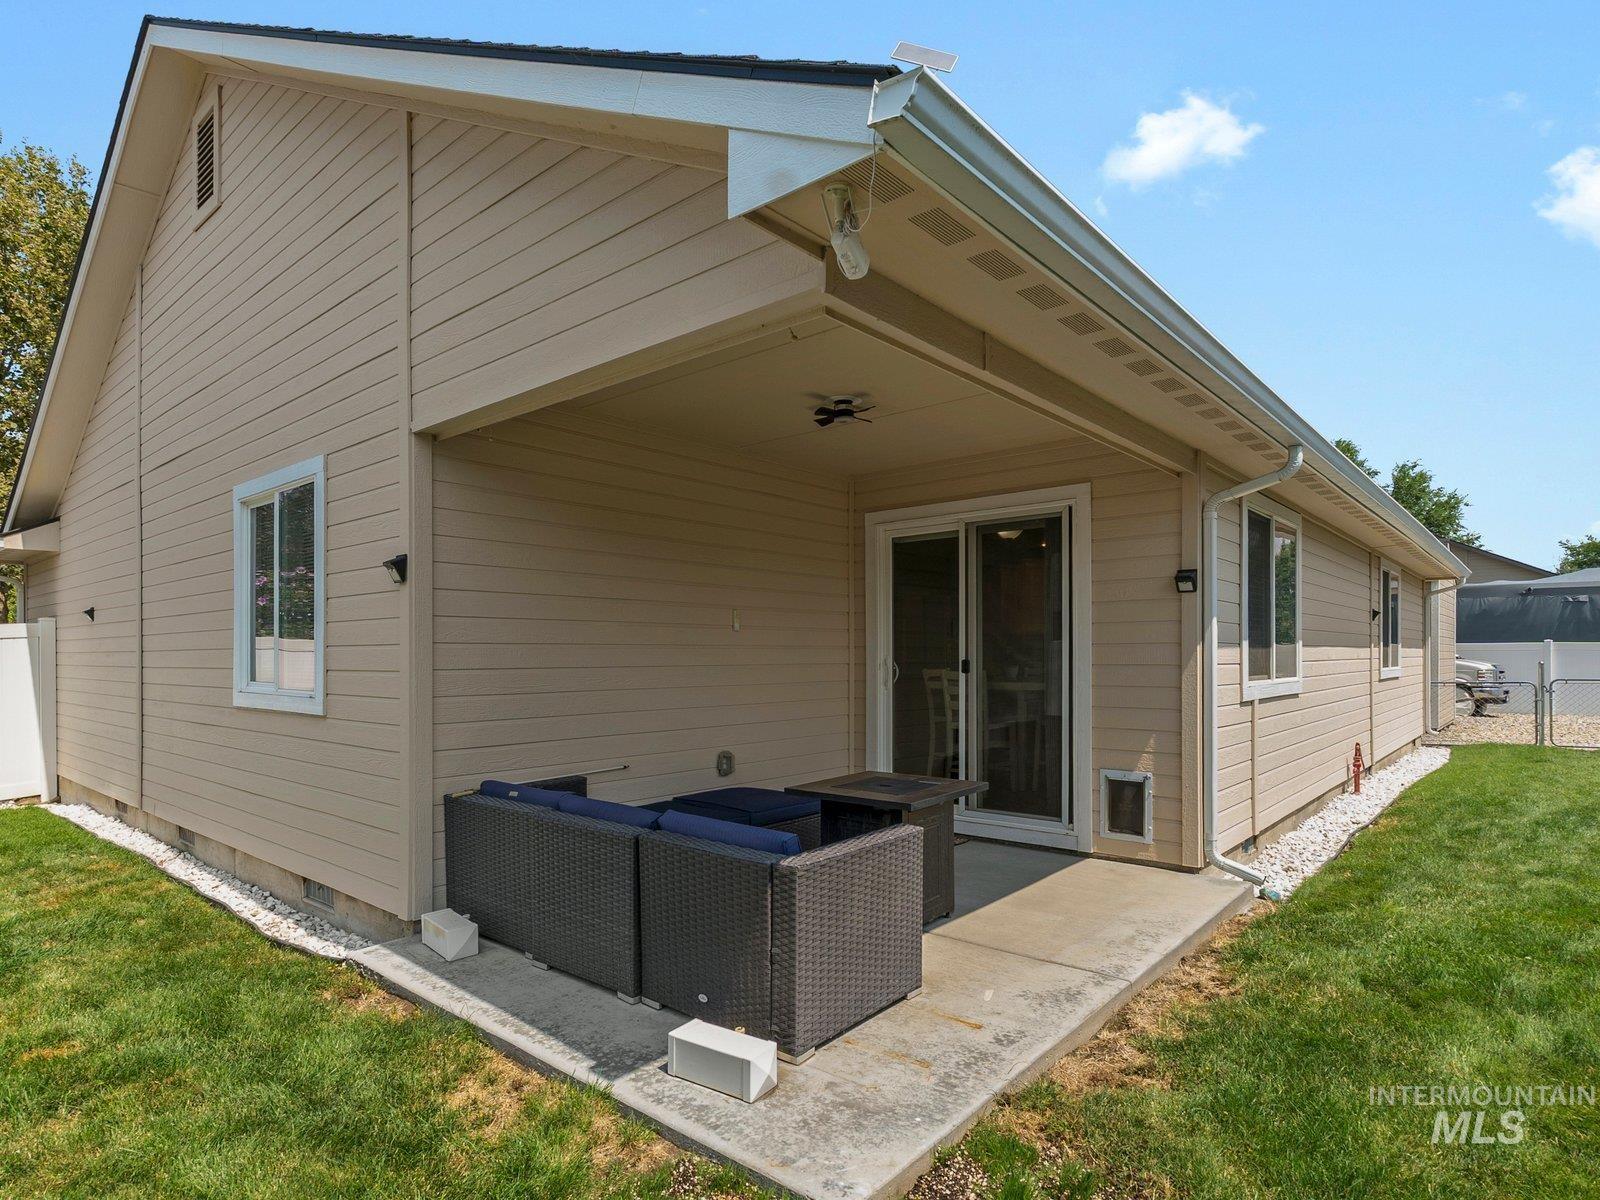
Covered concrete patio with a sliding glass door entry, tan siding, white-framed windows, and a manicured lawn
-

Exterior featuring beige horizontal siding, white trim windows, dark shingle roofing, and a gravel walkway alongside a fenced lawn area
-

Gravel drive and yard area featuring a detached storage shed with vinyl siding and a single window, alongside a section of chain-link fencing enclosing a grassed area
-
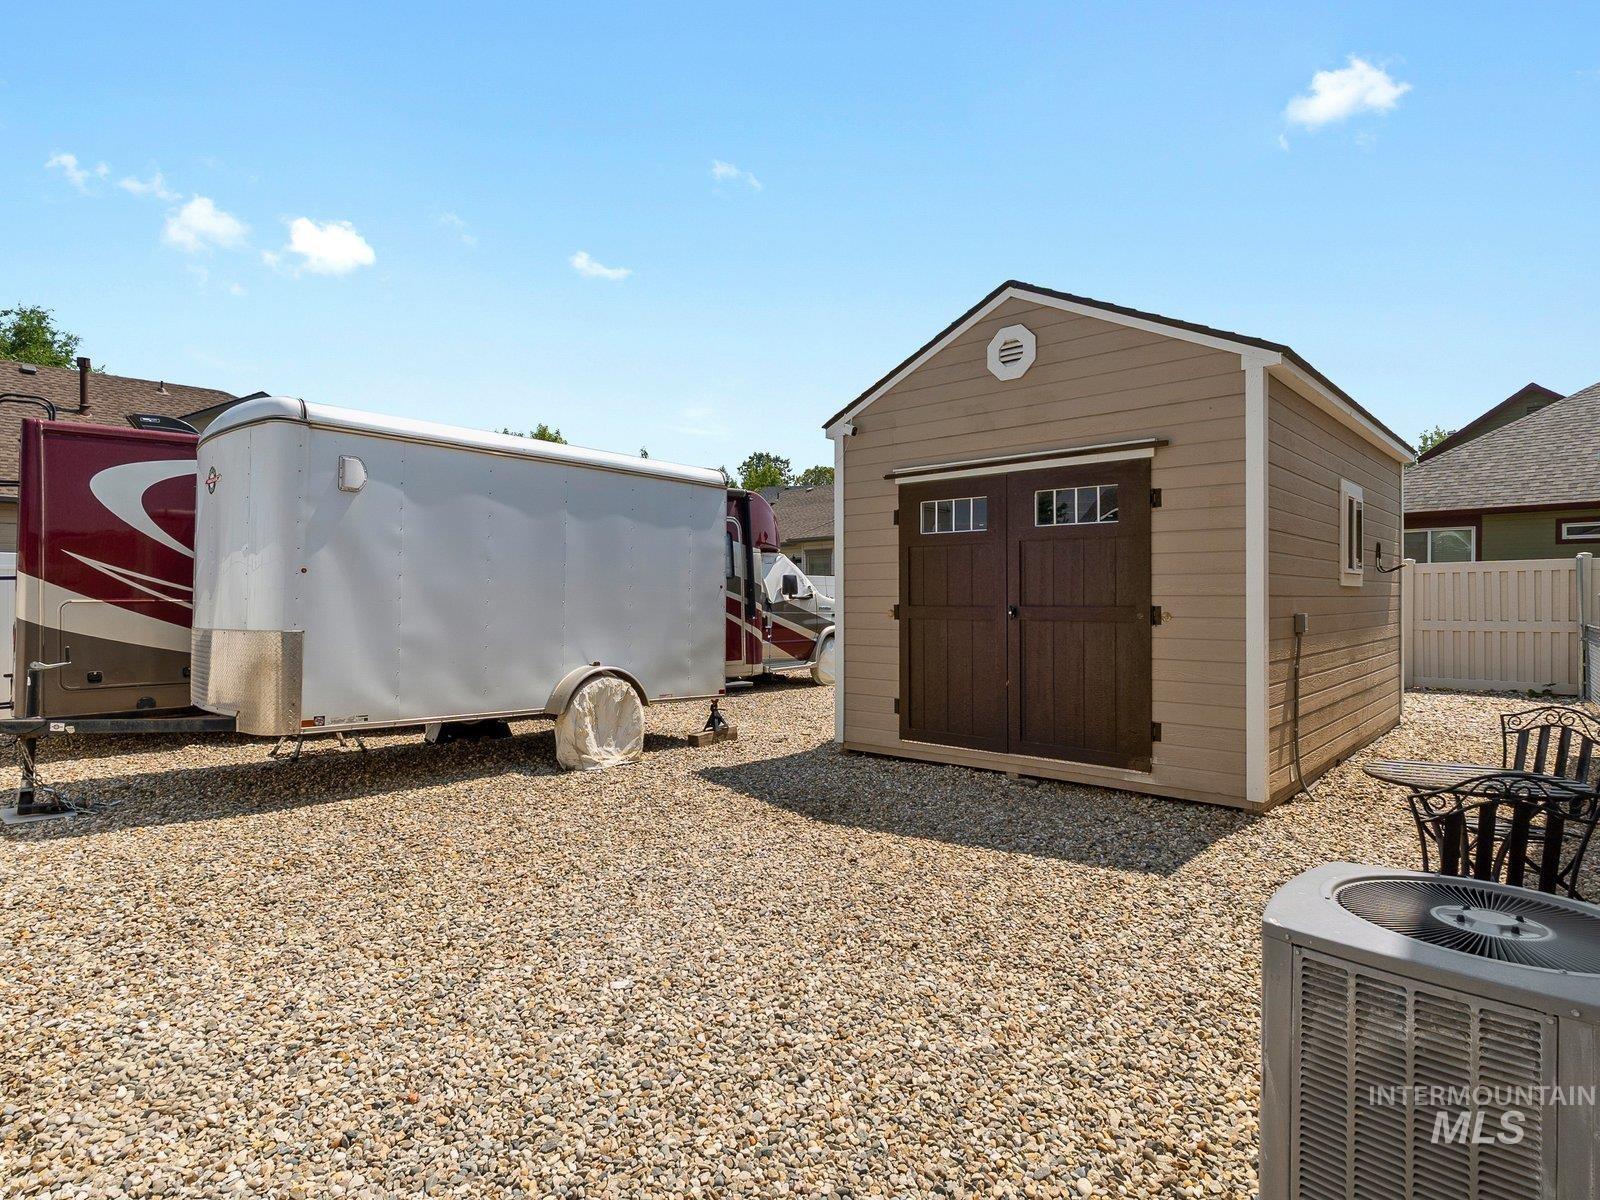
Gable-roof storage shed featuring horizontal siding, double entry doors with transom windows, and a side window
-

Single-story residence featuring a two-car garage with a wood-finish door, light tan siding, and a gabled roof
-
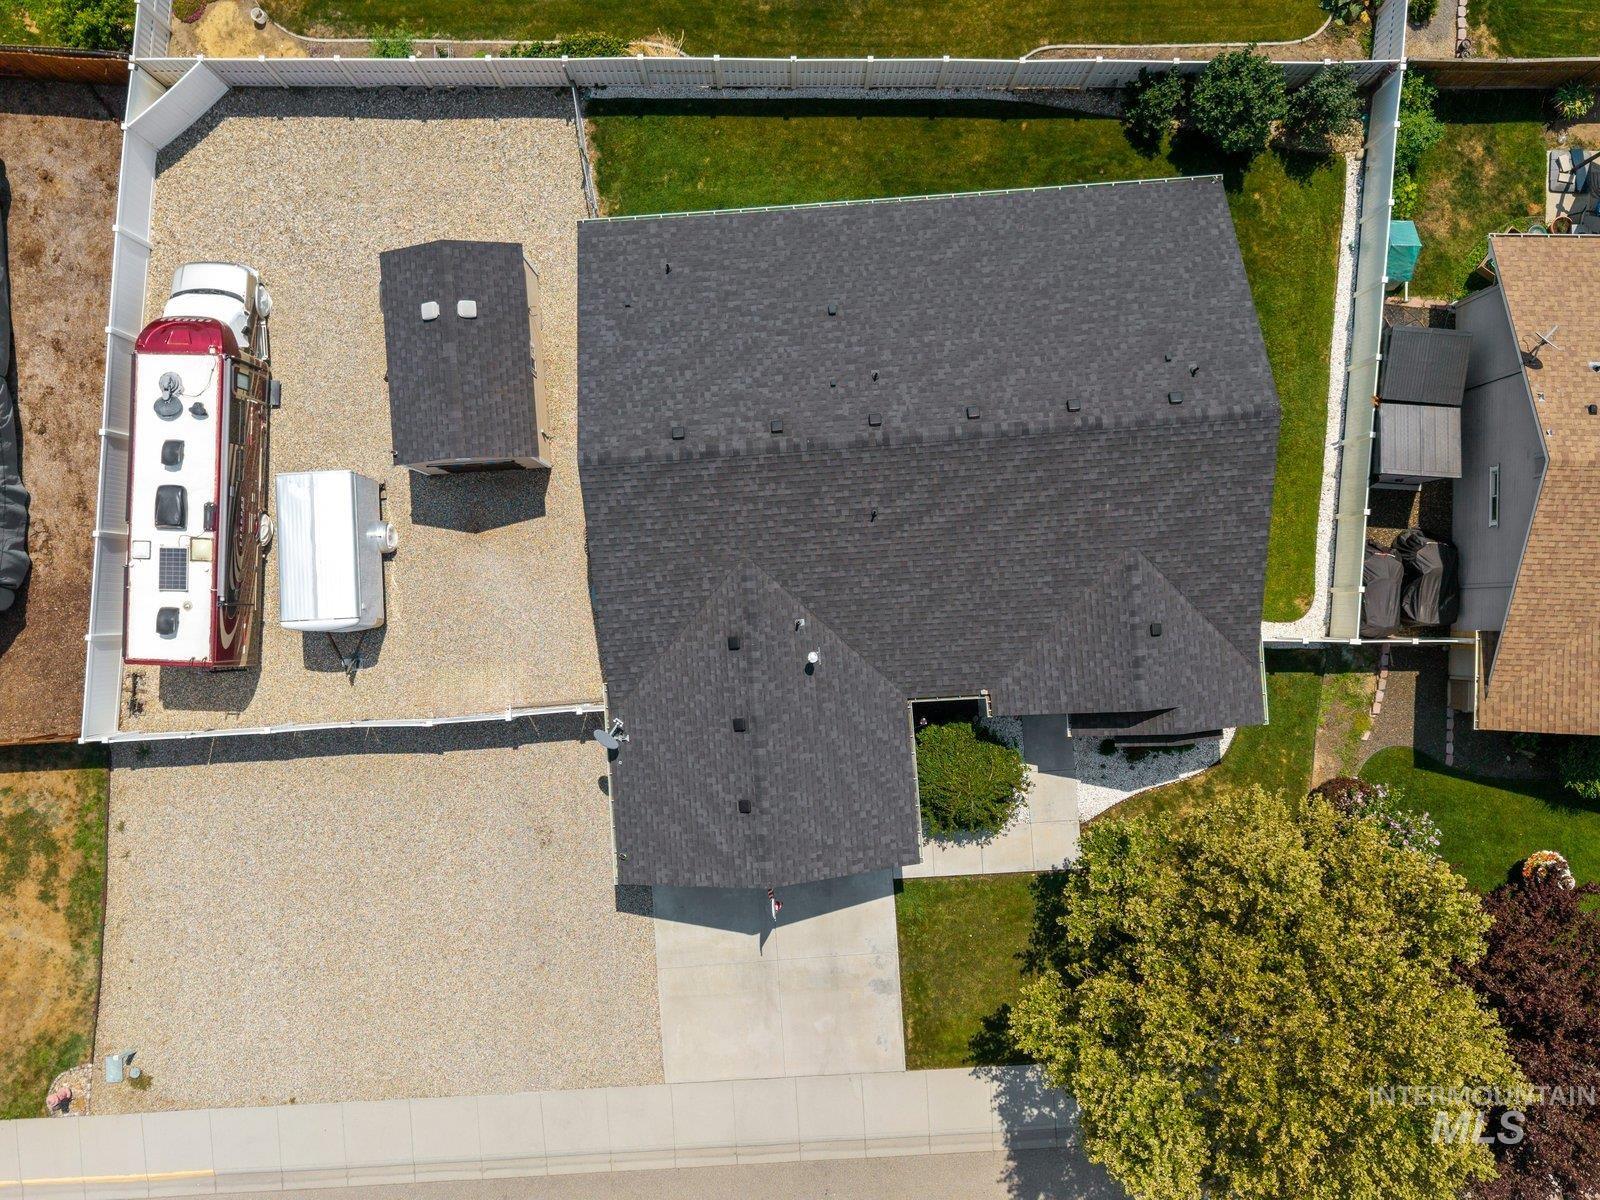
Expansive gravel area with white vinyl fencing
-
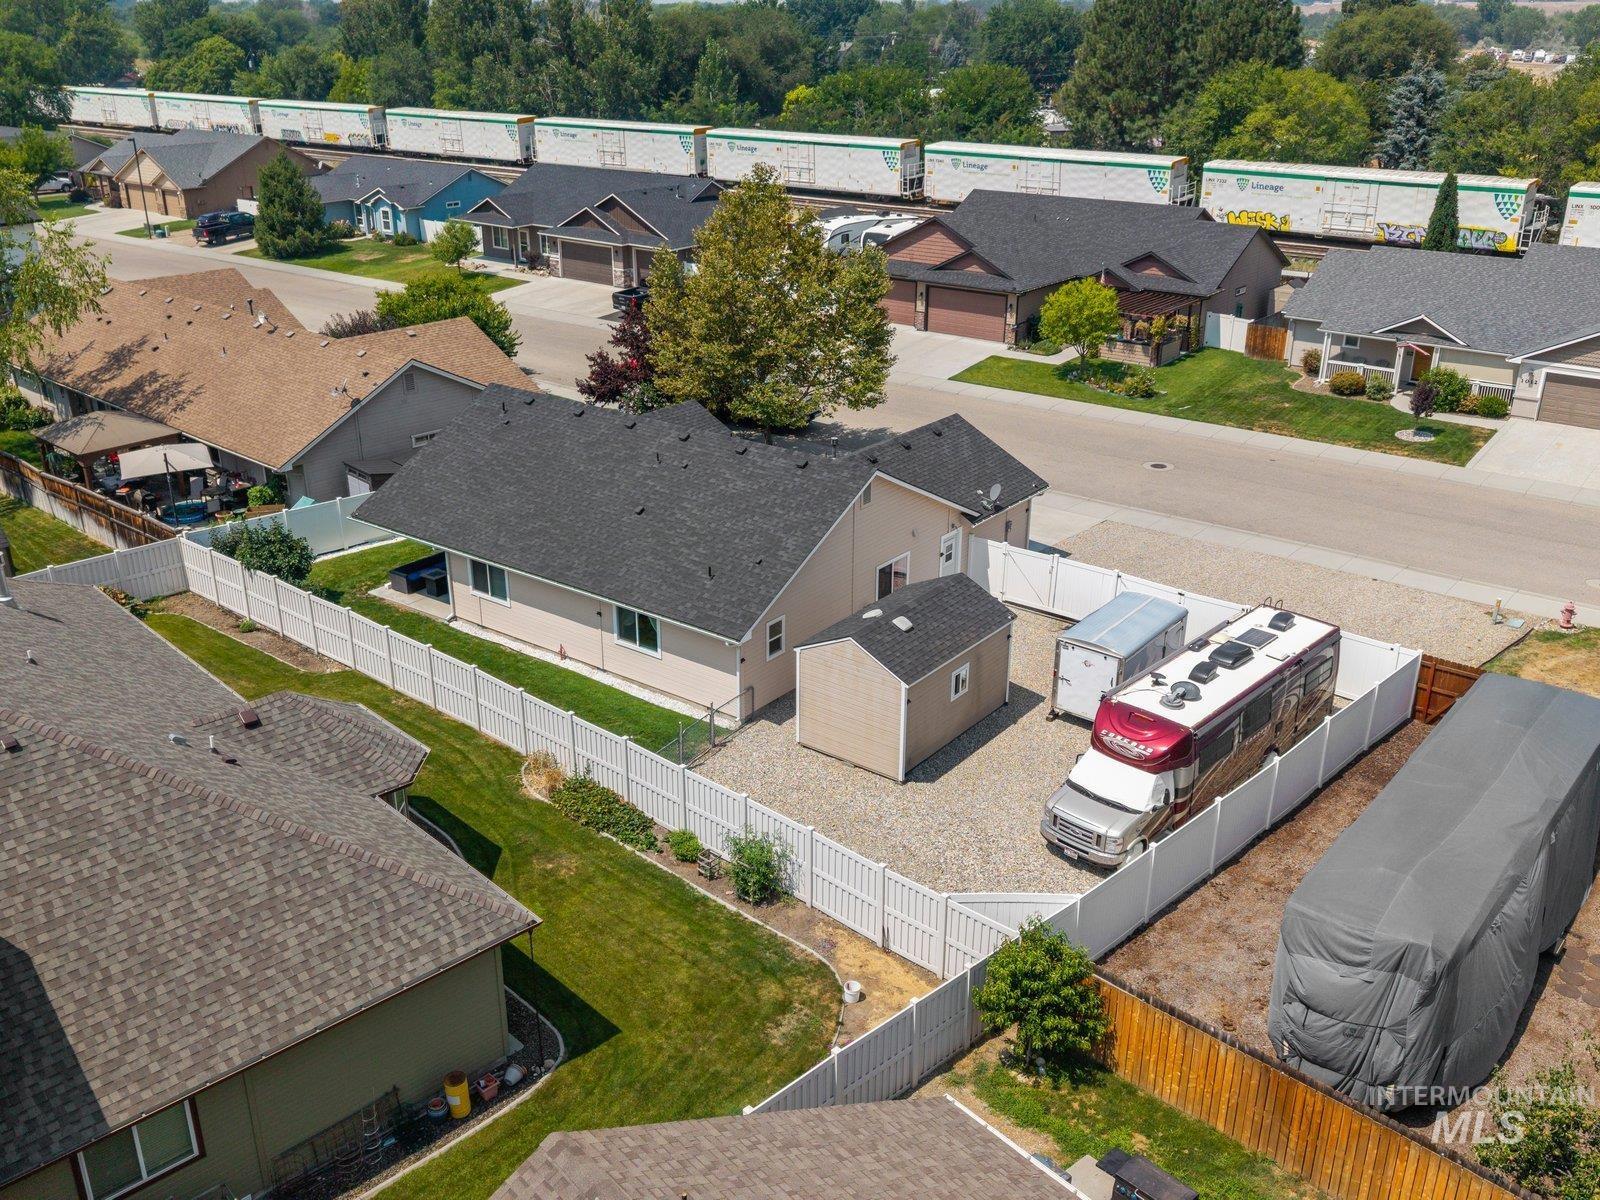
Rear property area featuring a gravel pad, white vinyl fencing, and a detached storage shed
-
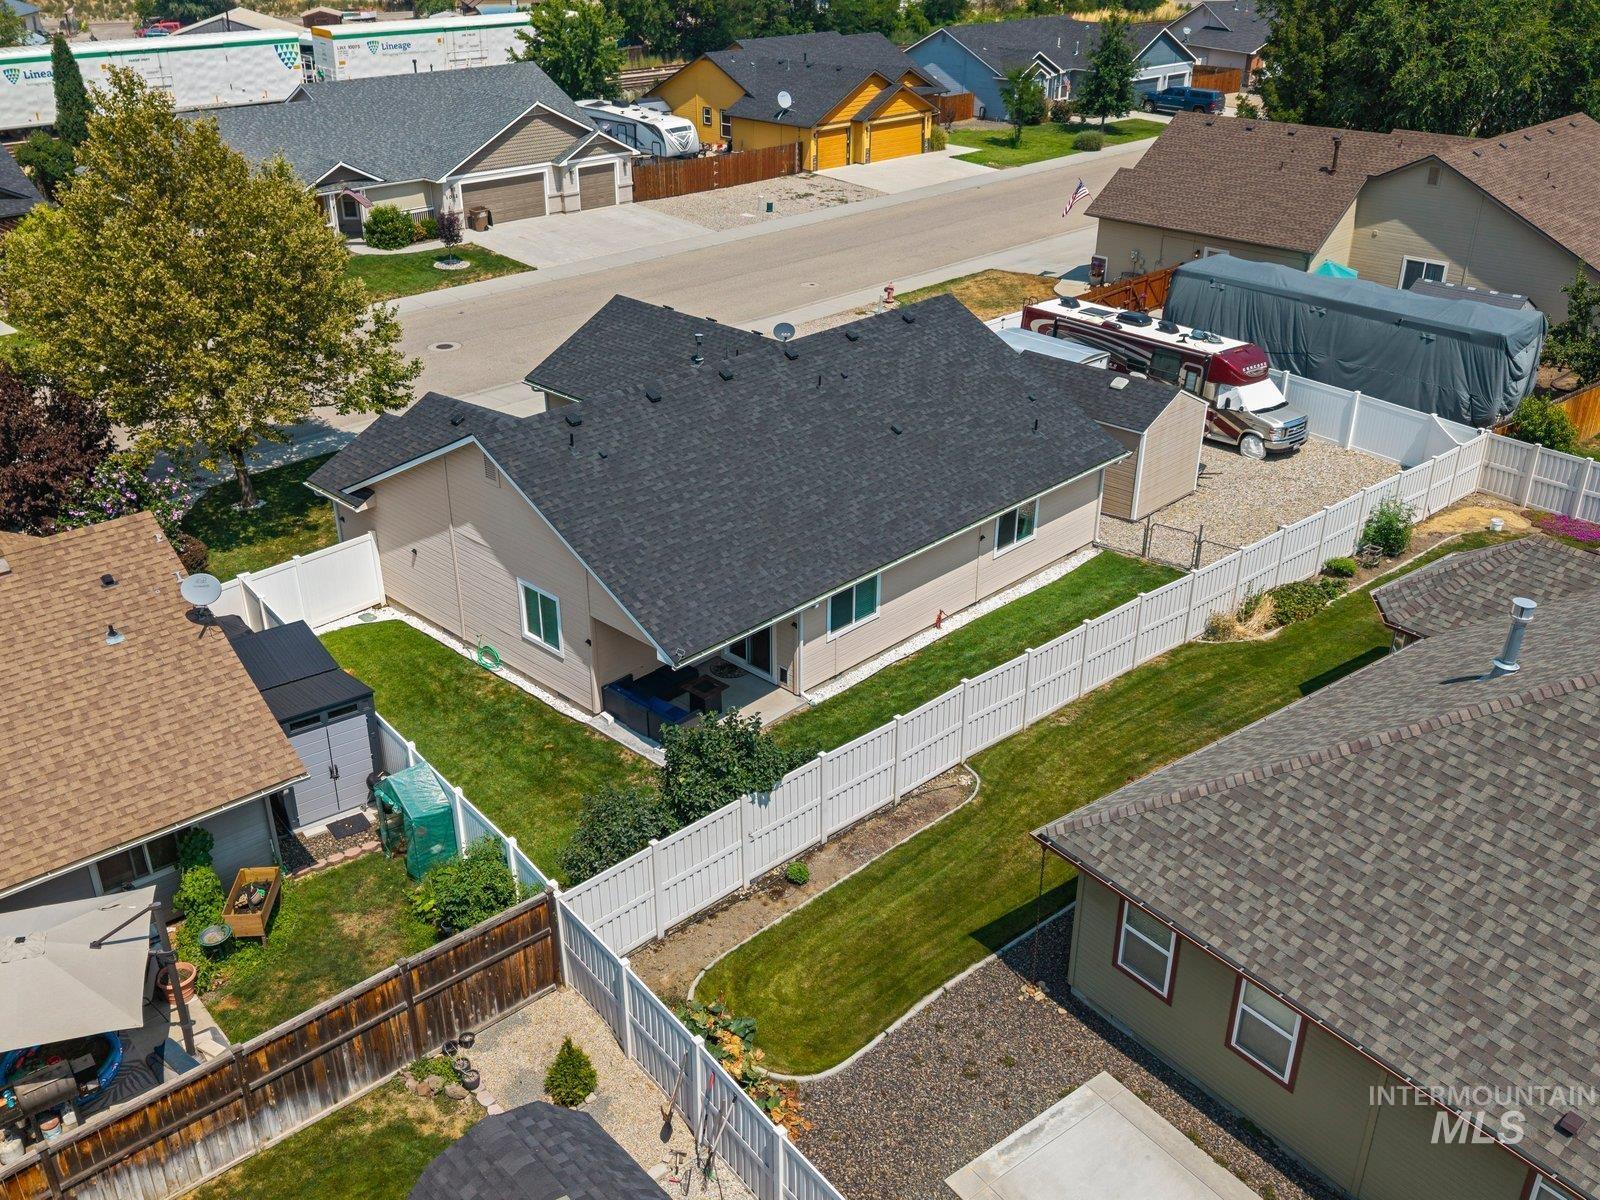
Single-story residence featuring a dark shingle roof and beige siding
Welcome to this beautifully maintained, turn-key 3-bedroom, 2-bath residence that’s ready for you to move right in! Being sold fully furnished, this exceptional property offers the perfect blend of comfort, style, and convenience. The inviting open-concept floor plan is designed for functionality with spacious kitchen being the heart of the home, showcasing rich knotty alder cabinetry, a convenient breakfast bar, pantry, and a versatile rolling island that adds extra prep space. The thoughtfully designed primary suite offers comfort and accessibility with 36-inch doors, a walk-in closet, and a walk-in shower. Freshly painted exterior completed in 2025, giving the home outstanding curb appeal. Fully fenced backyard featuring a covered patio & perfect for entertaining, along with a 10′ x 16′ storage shed for all your tools& outdoor equipment. The oversized lot is a rare find, offering ample space for both RV and boat parking with two 12-foot double gates and an additional single gate for easy access. Located just minutes from the charming town of Emmett, you’ll enjoy the small-town atmosphere while being close to the scenic Payette River, where walking, biking, fishing, and relaxing along the water become part of your everyday lifestyle. This home truly checks every box. 1 Year Home Warranty is being offered
- Heating:
- Forced Air, Gas
- Cooling:
- Central air
- Garage Capacity:
- 2
- Country:
- US
- State:
- ID
- City:
- Emmett
- Zipcode:
- 83617
- Street:
- 1013 Dittman Dr.
- Longitude:
- W117° 29' 9.6''
- Latitude:
- N43° 52' 11.9''
- Master Bedroom Level:
- Main
- Bedroom 2 Level:
- Main
- Bedroom 3 Level:
- Main
- Kitchen Level:
- Main
- School District:
- Emmett Independent District #221
- Elementary School:
- Carberry
- Middle School:
- Emmett
- High School:
- Emmett
- Status:
- New
- Type:
- Single Family
- Level:
- Single
- Tax Year:
- 2025
- Taxes:
- $2,081
- Potential Short Sale:
- No
- Age:
- 6 - 10 Years
- Auction:
- No
- Flood Ins Required:
- No
- HUD Owned:
- No
- In Foreclosure:
- No
- Land Size:
- Standard Lot 6000-9999 SF
- Home Owner Exempt:
- Yes
- HOA Frequency:
- Annual
- HOA Fees:
- $150
- Inc Kitchen Features:
- Breakfast bar, Dishwasher, Disposal, Microwave, Oven/range freestanding, Pantry, Refrigerator, Washer, Dryer, Island, Countertop-laminate
- Lot Features:
- Sidewalks, Public road, Finished Driveway, Rv Parking
- Water:
- City service
- Land Use:
- Single
- Sprinkler System:
- Auto,Full
Residential For Sale
1013 Dittman Dr., Emmett, Idaho 83617
- Property Type :
- Residential
- Listing Type :
- For Sale
- Listing ID :
- 98995163
- Price :
- $424,900
- Bedrooms :
- 3
- Bathrooms :
- 2
- Apx SqFt :
- 1,453 SqFt
- Year Built :
- 2017
- Lot Area :
- 0.19 SqFt
- Subdivision :
- Twin Buttes
- Update Date :
- 07/24/2026 17:41:43
- Status :
- Active

- JoeAnne Santy-Greene
- (208) 947-4609
- (208) 283-6313
- (208) 287-8500
-


