

-
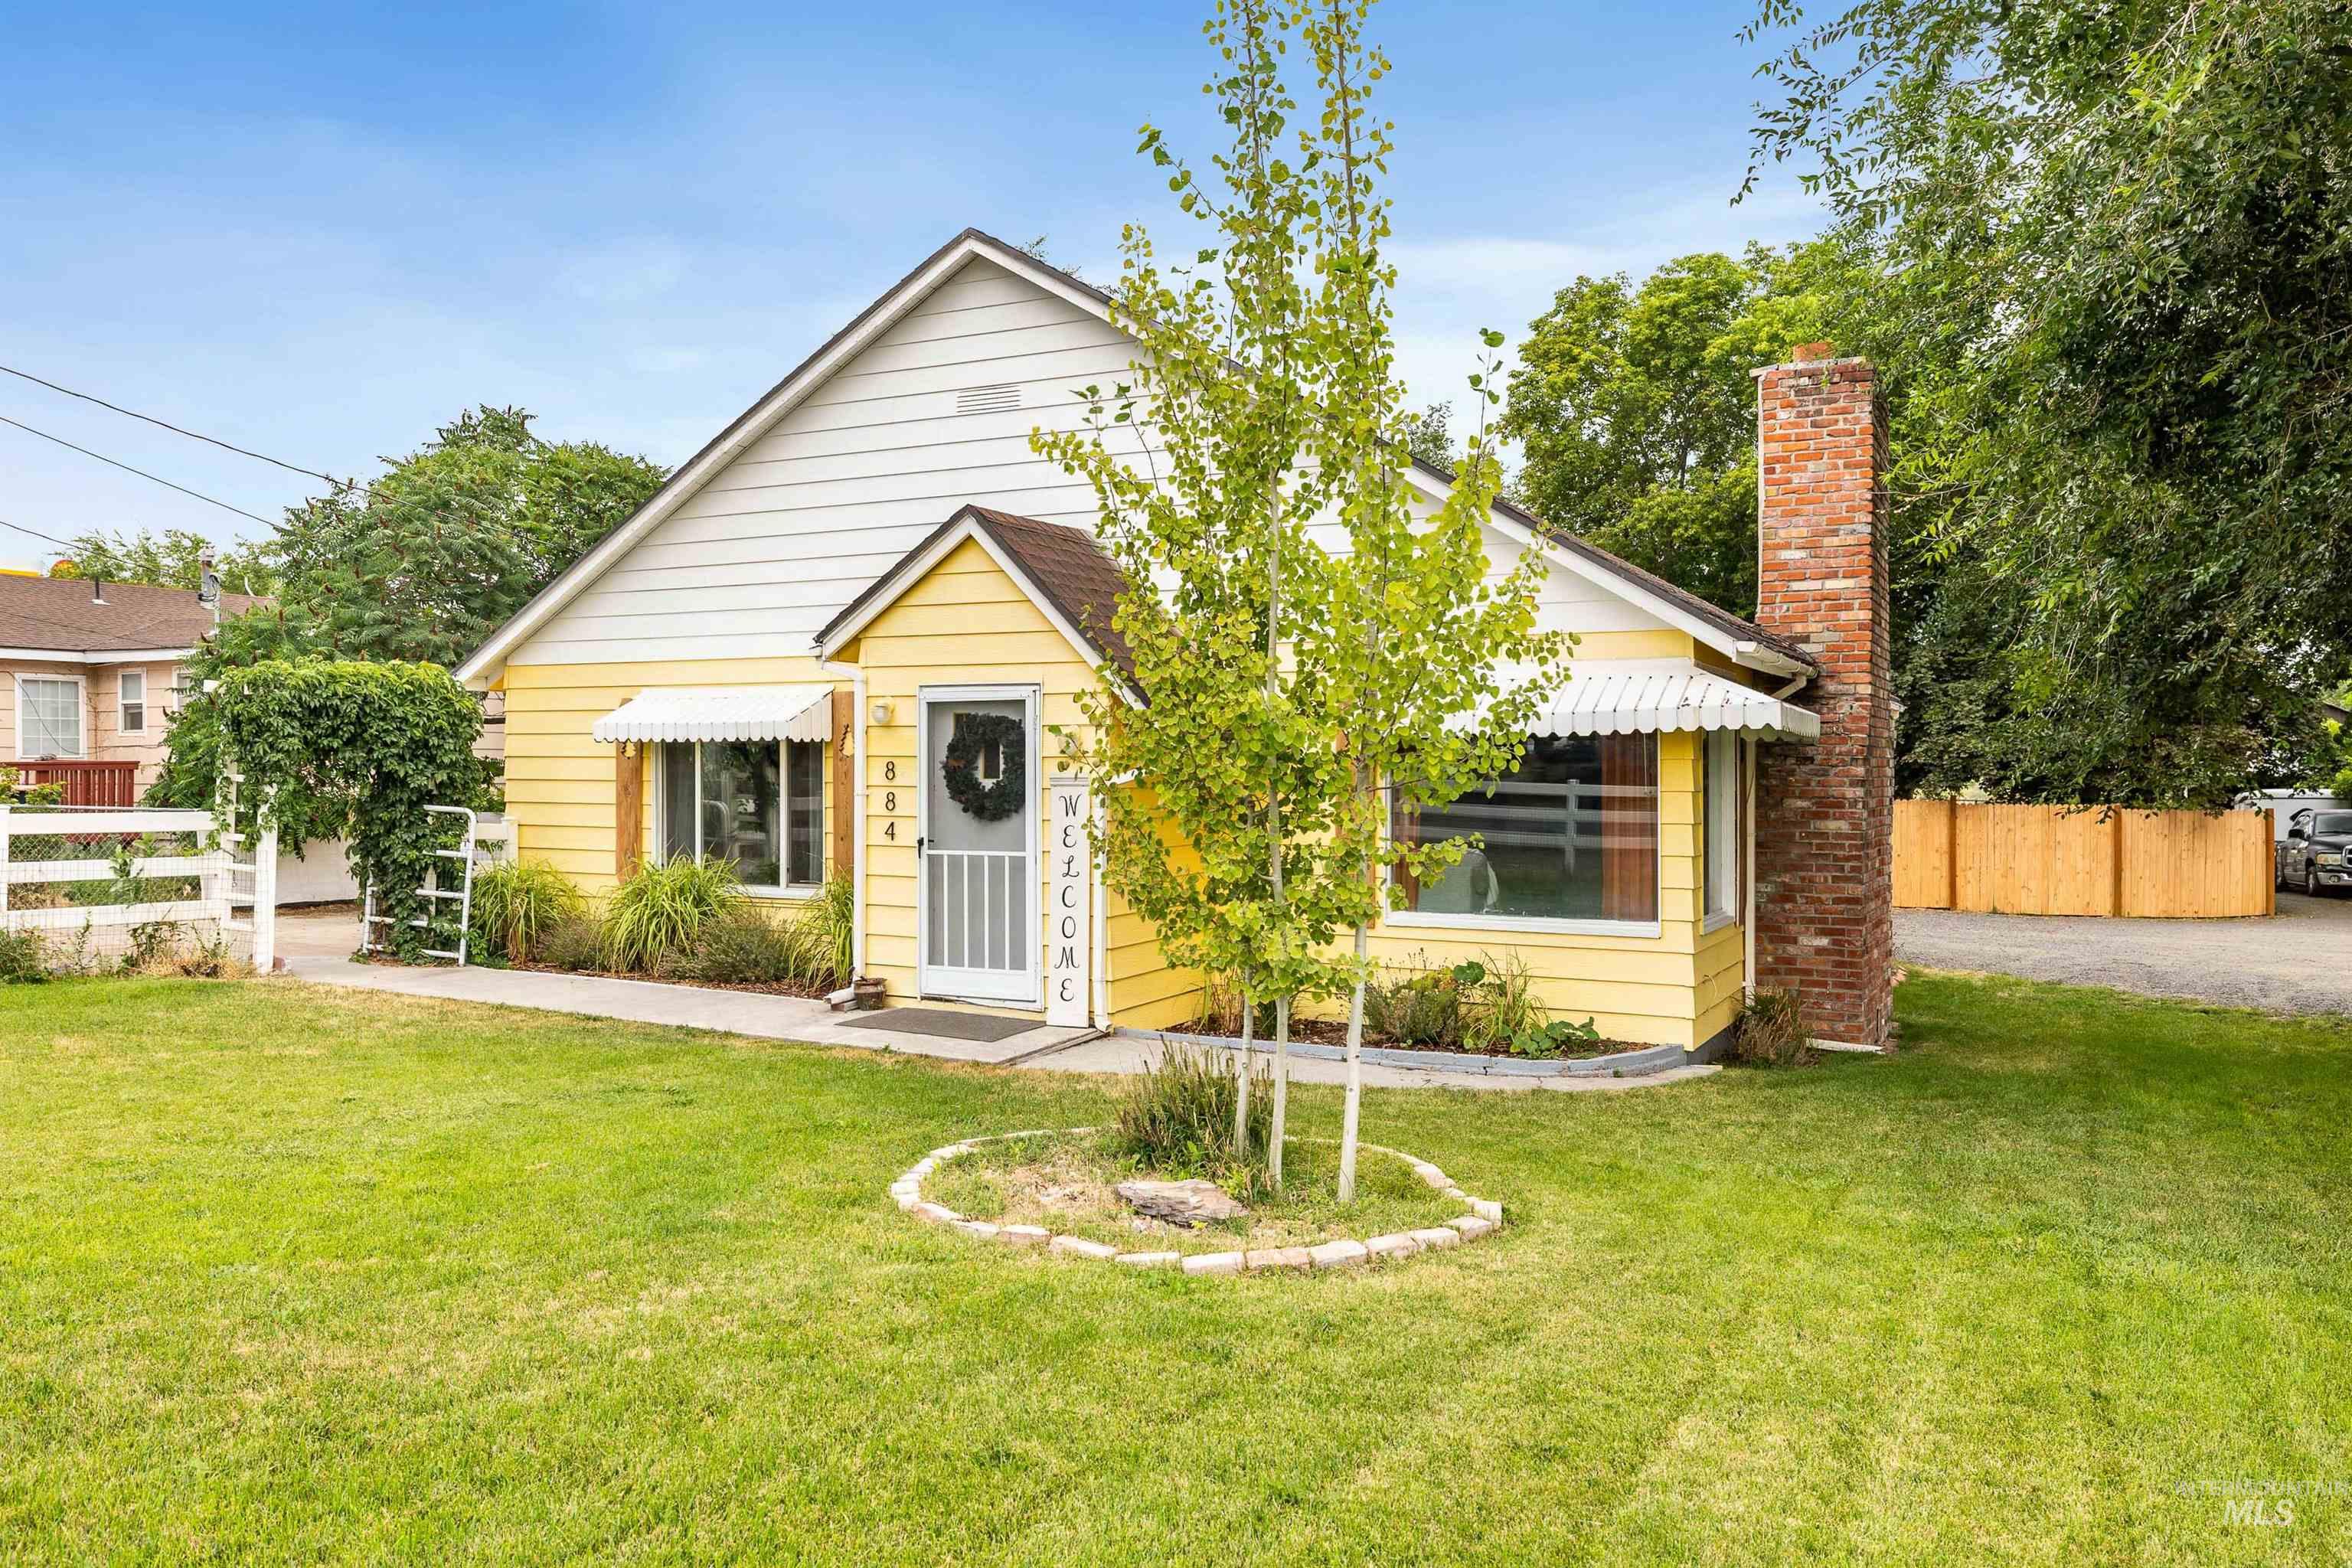
Yellow siding exterior with white trim accents and a prominent brick chimney
-

Two distinct yellow-sided structures with white trim and dark roofs
-

Yellow siding exterior with white trim, featuring a prominent white picket fence
-

Metal-sided barn featuring a large roll-up door, multiple pedestrian access doors, and a gravel driveway
-
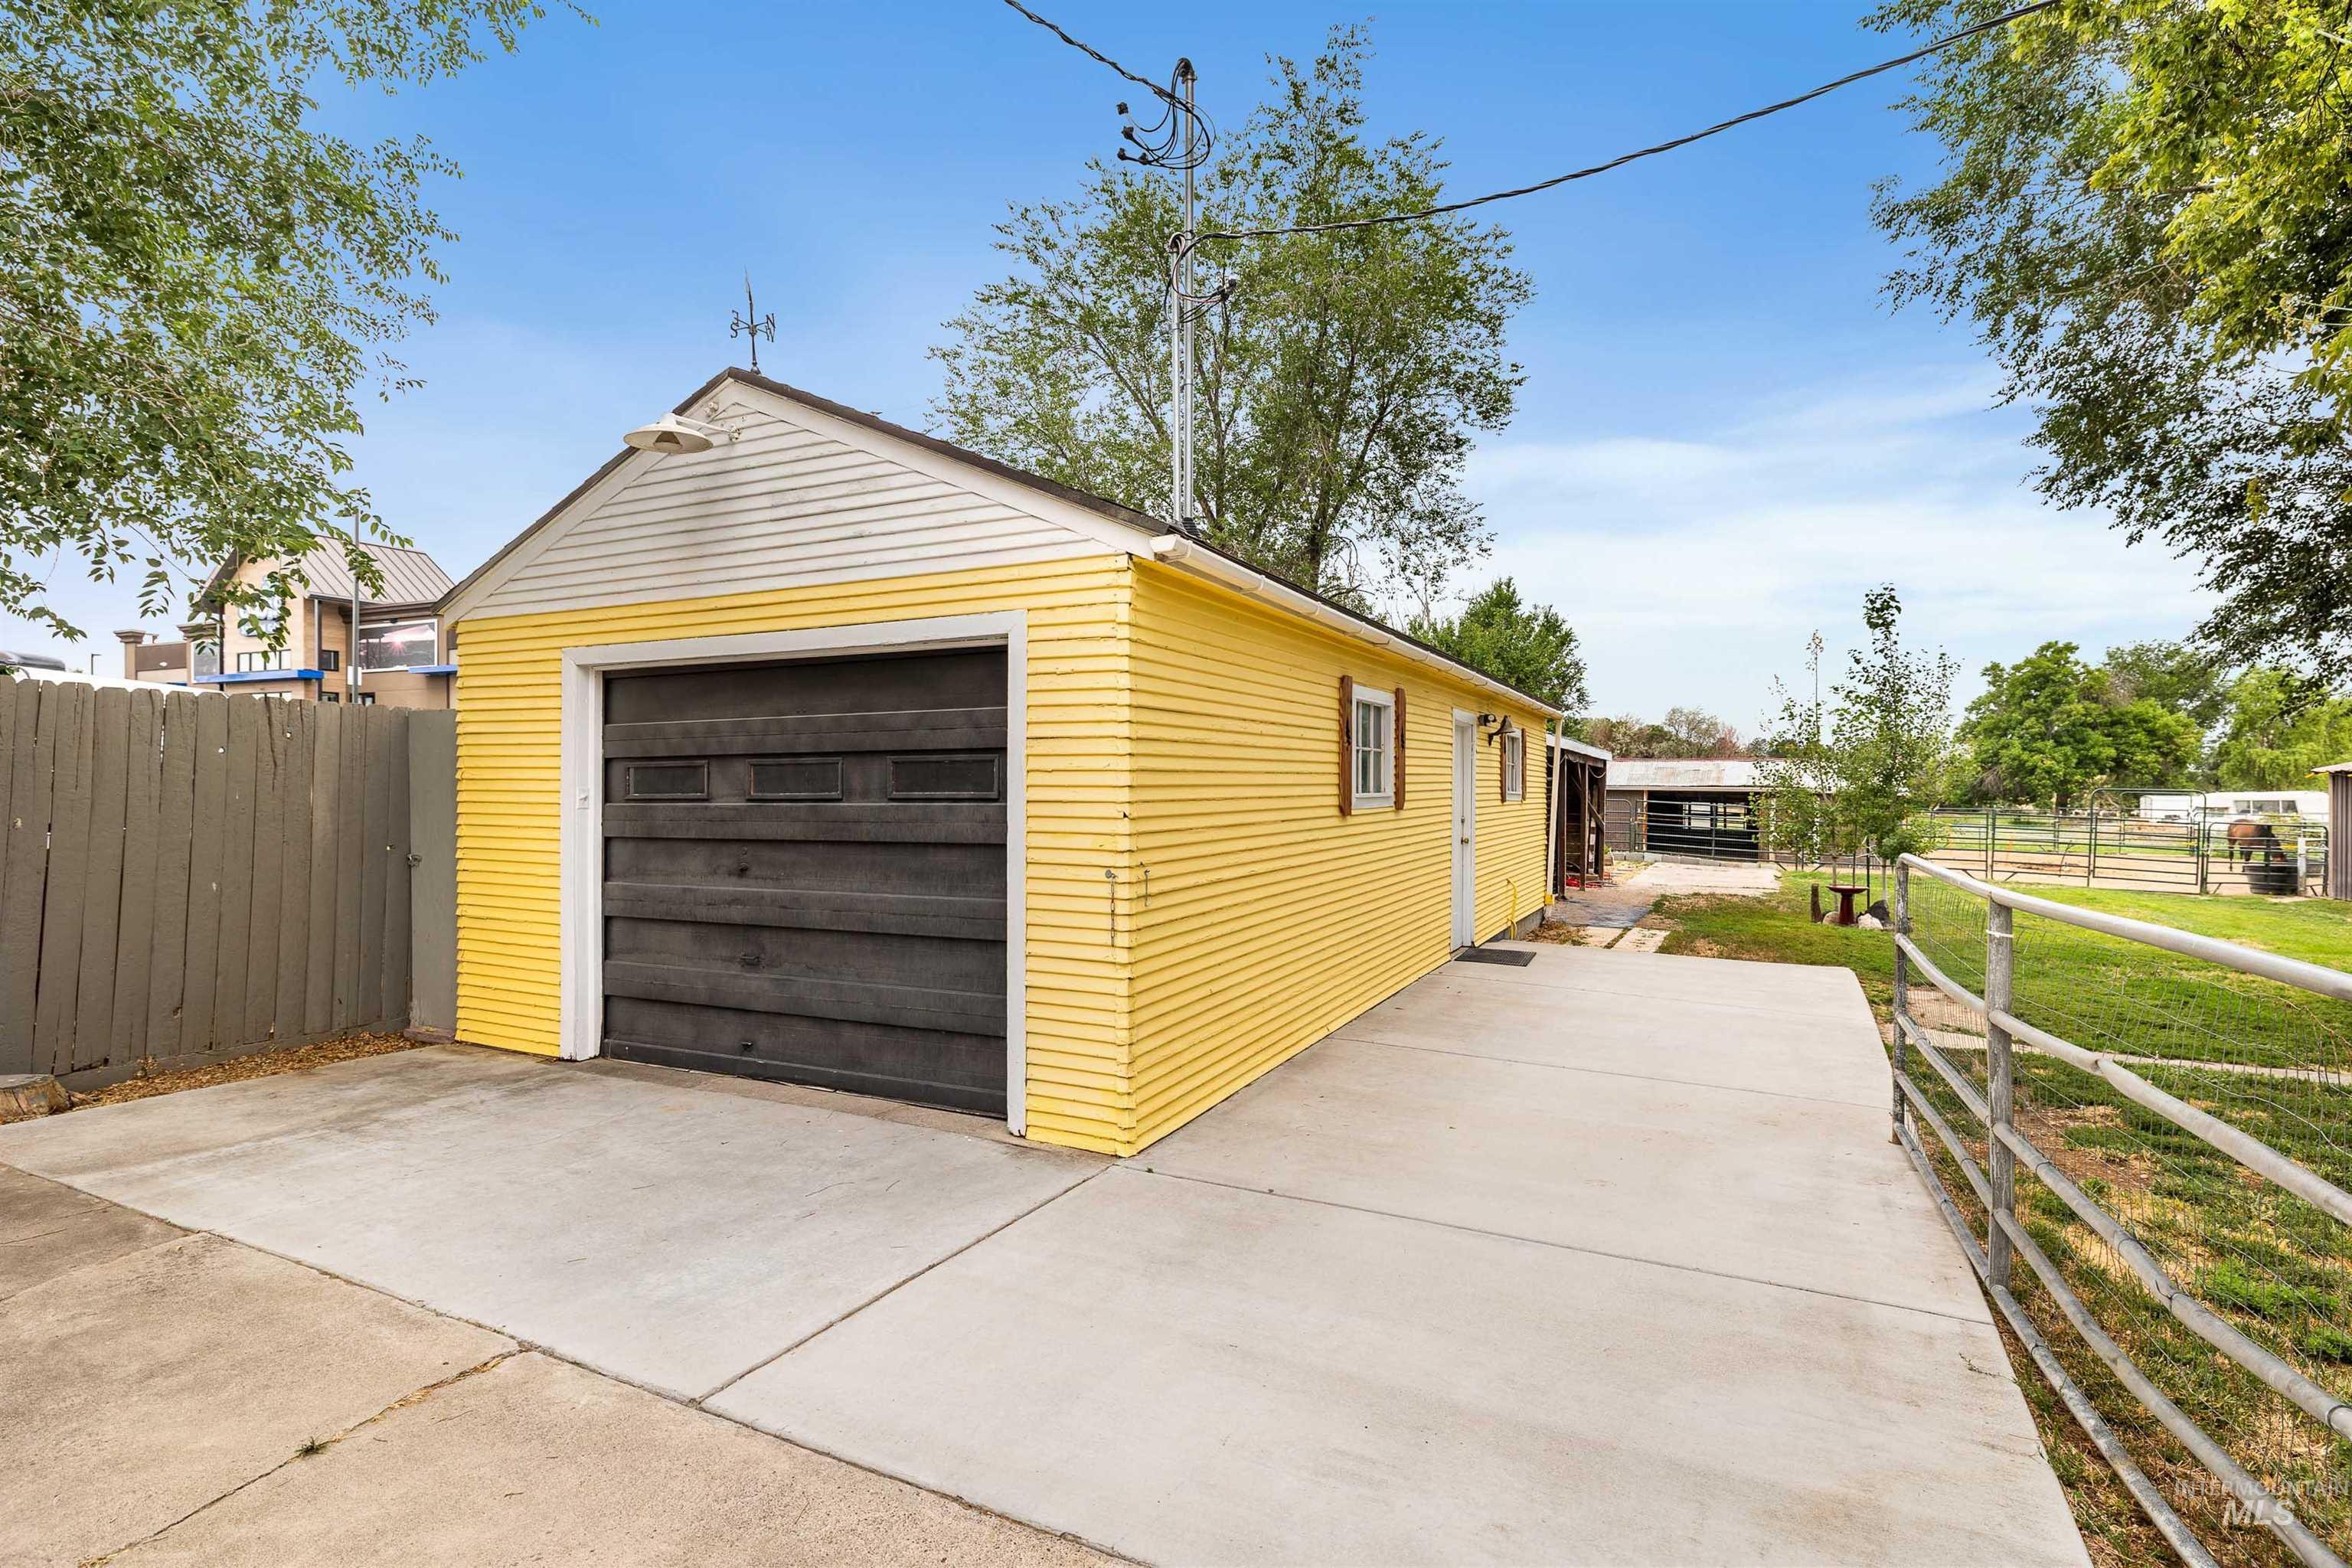
Detached garage featuring yellow siding and a dark wood-finish garage door
-

Expansive grassy yard featuring multiple animal enclosures, a long covered structure, a separate wooden shed, and mature trees
-

Entryway featuring a black door with decorative glass inserts, an arched doorway, and light-toned wood-finish flooring
-

Archway entry to the exterior featuring a white fence and lush green lawn
-
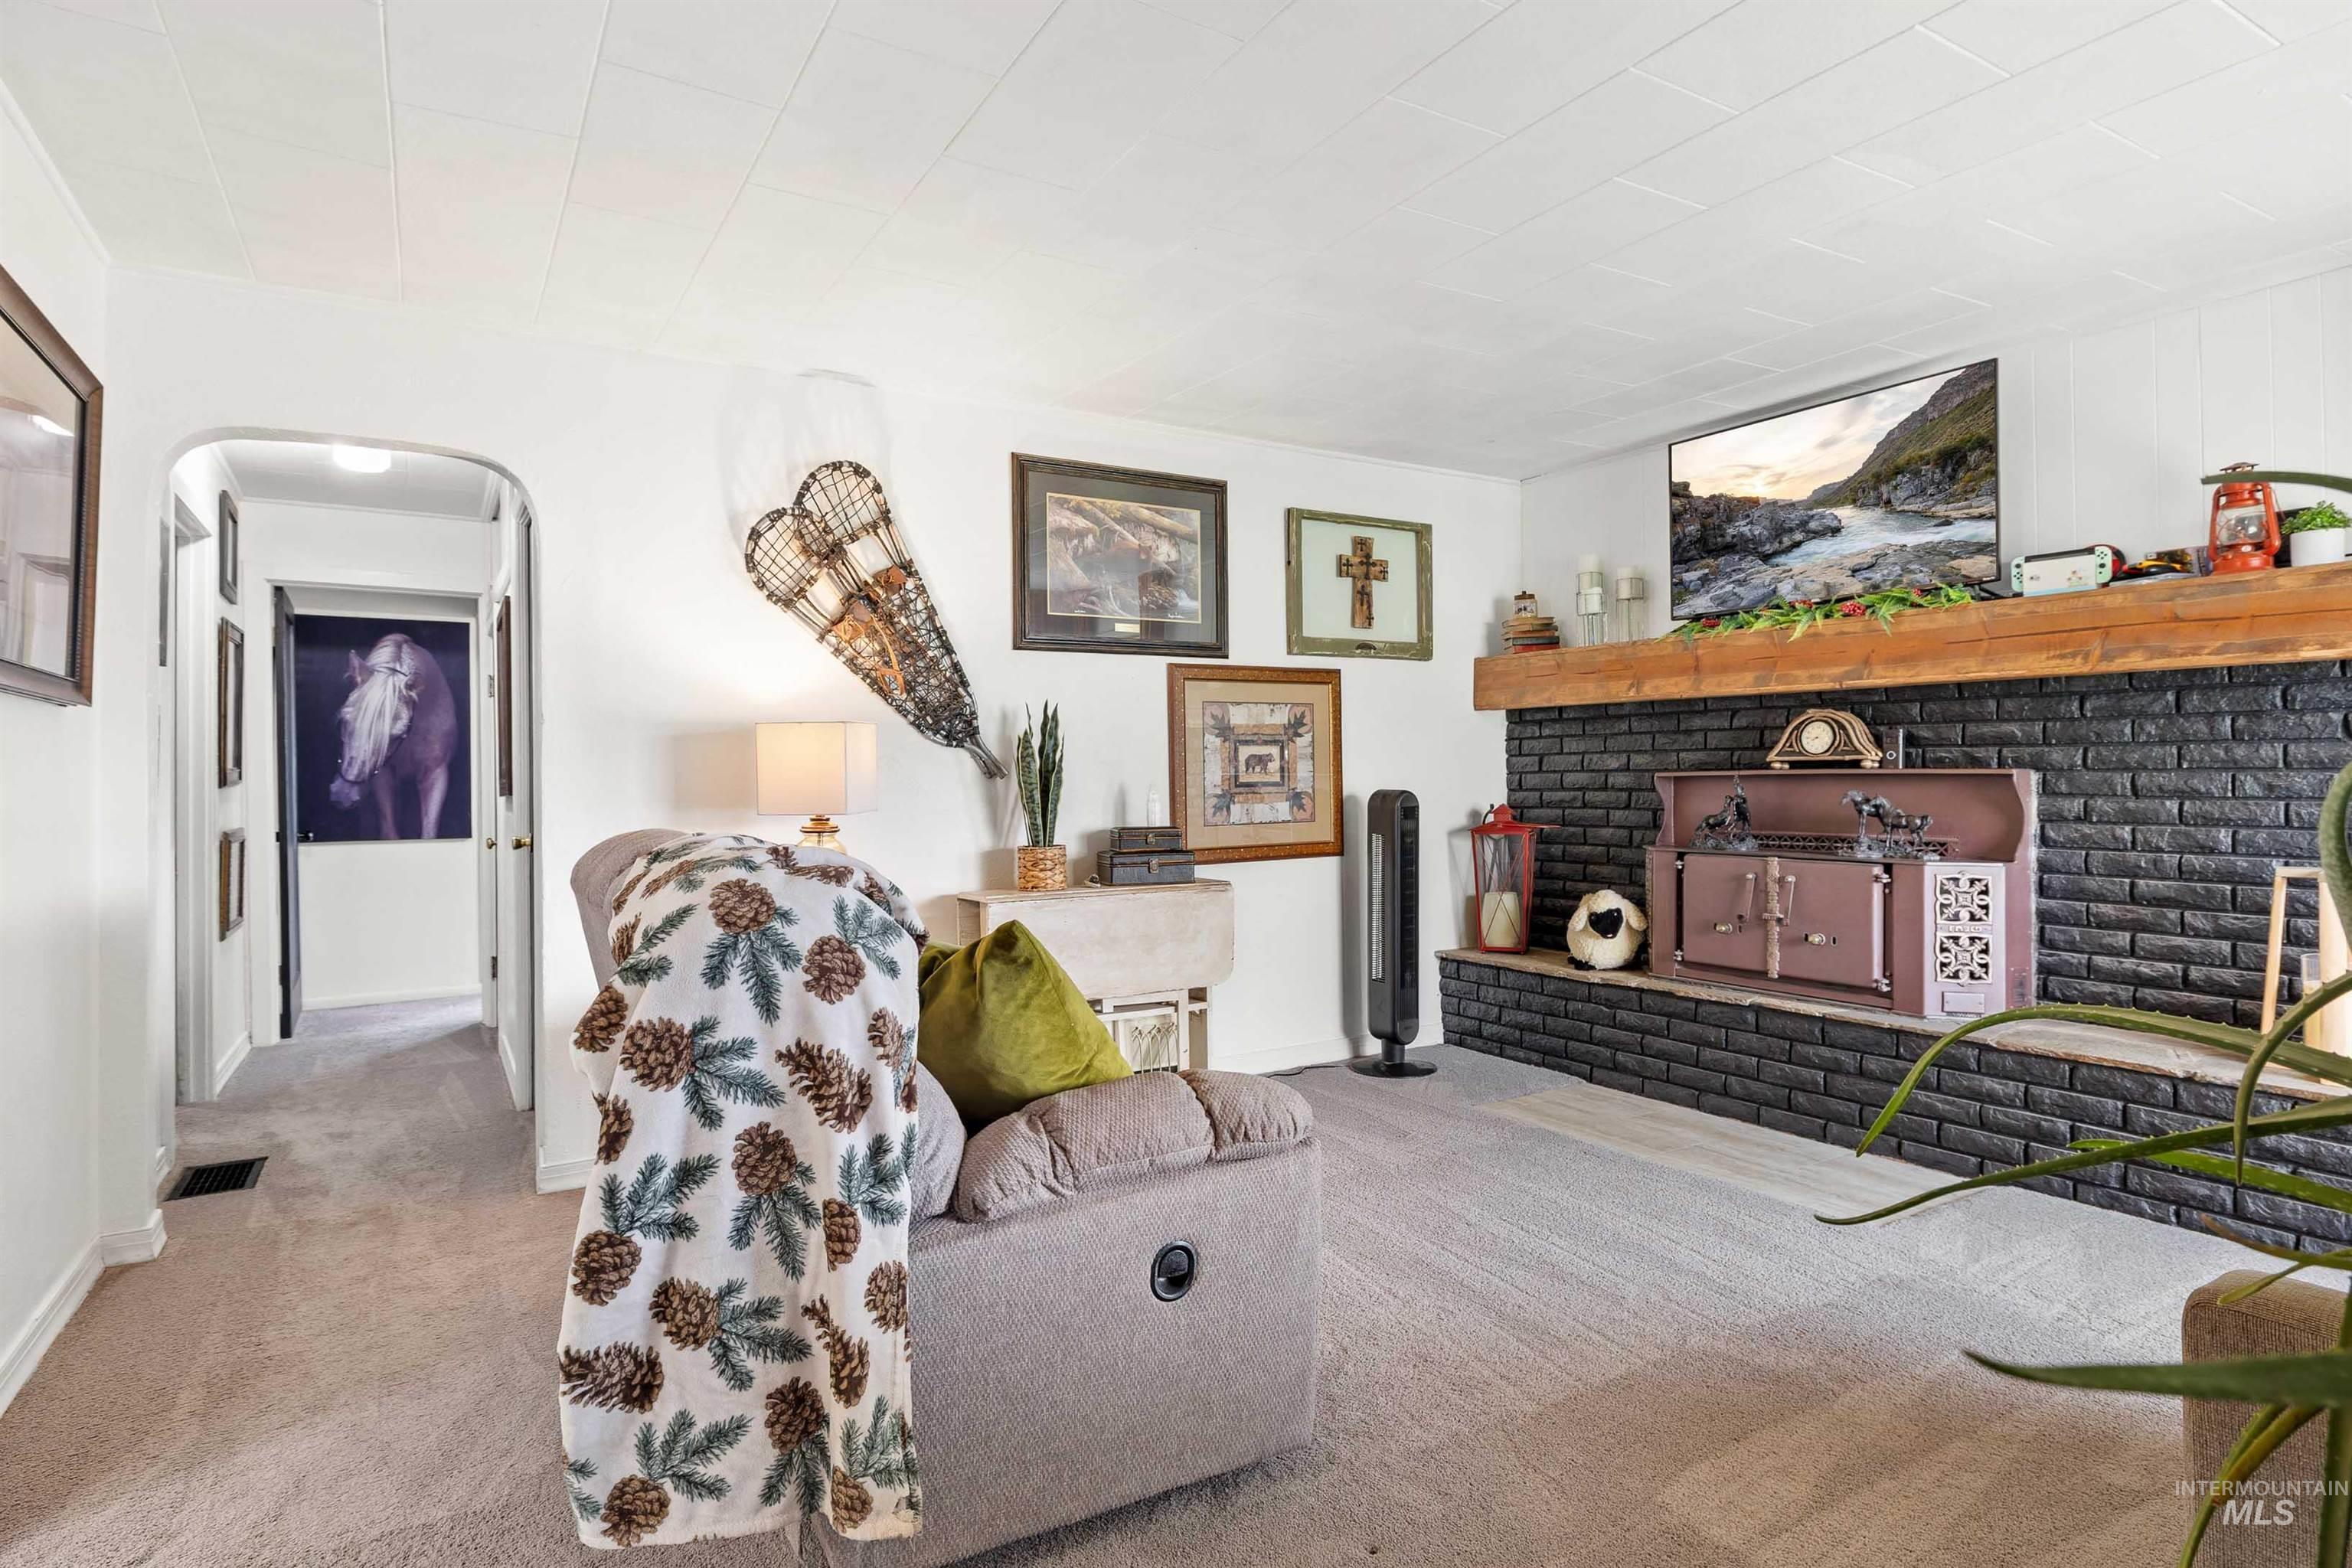
Living area featuring a painted brick fireplace with a substantial wood mantel, light-toned carpeting, and an arched hallway opening
-

Living area featuring a black brick fireplace with a wood mantle, complemented by light gray carpet flooring and white walls
-

Living area featuring light-toned carpeting and white wall finishes
-

Dining area featuring wood-finish flooring, white painted walls, and an arched doorway
-
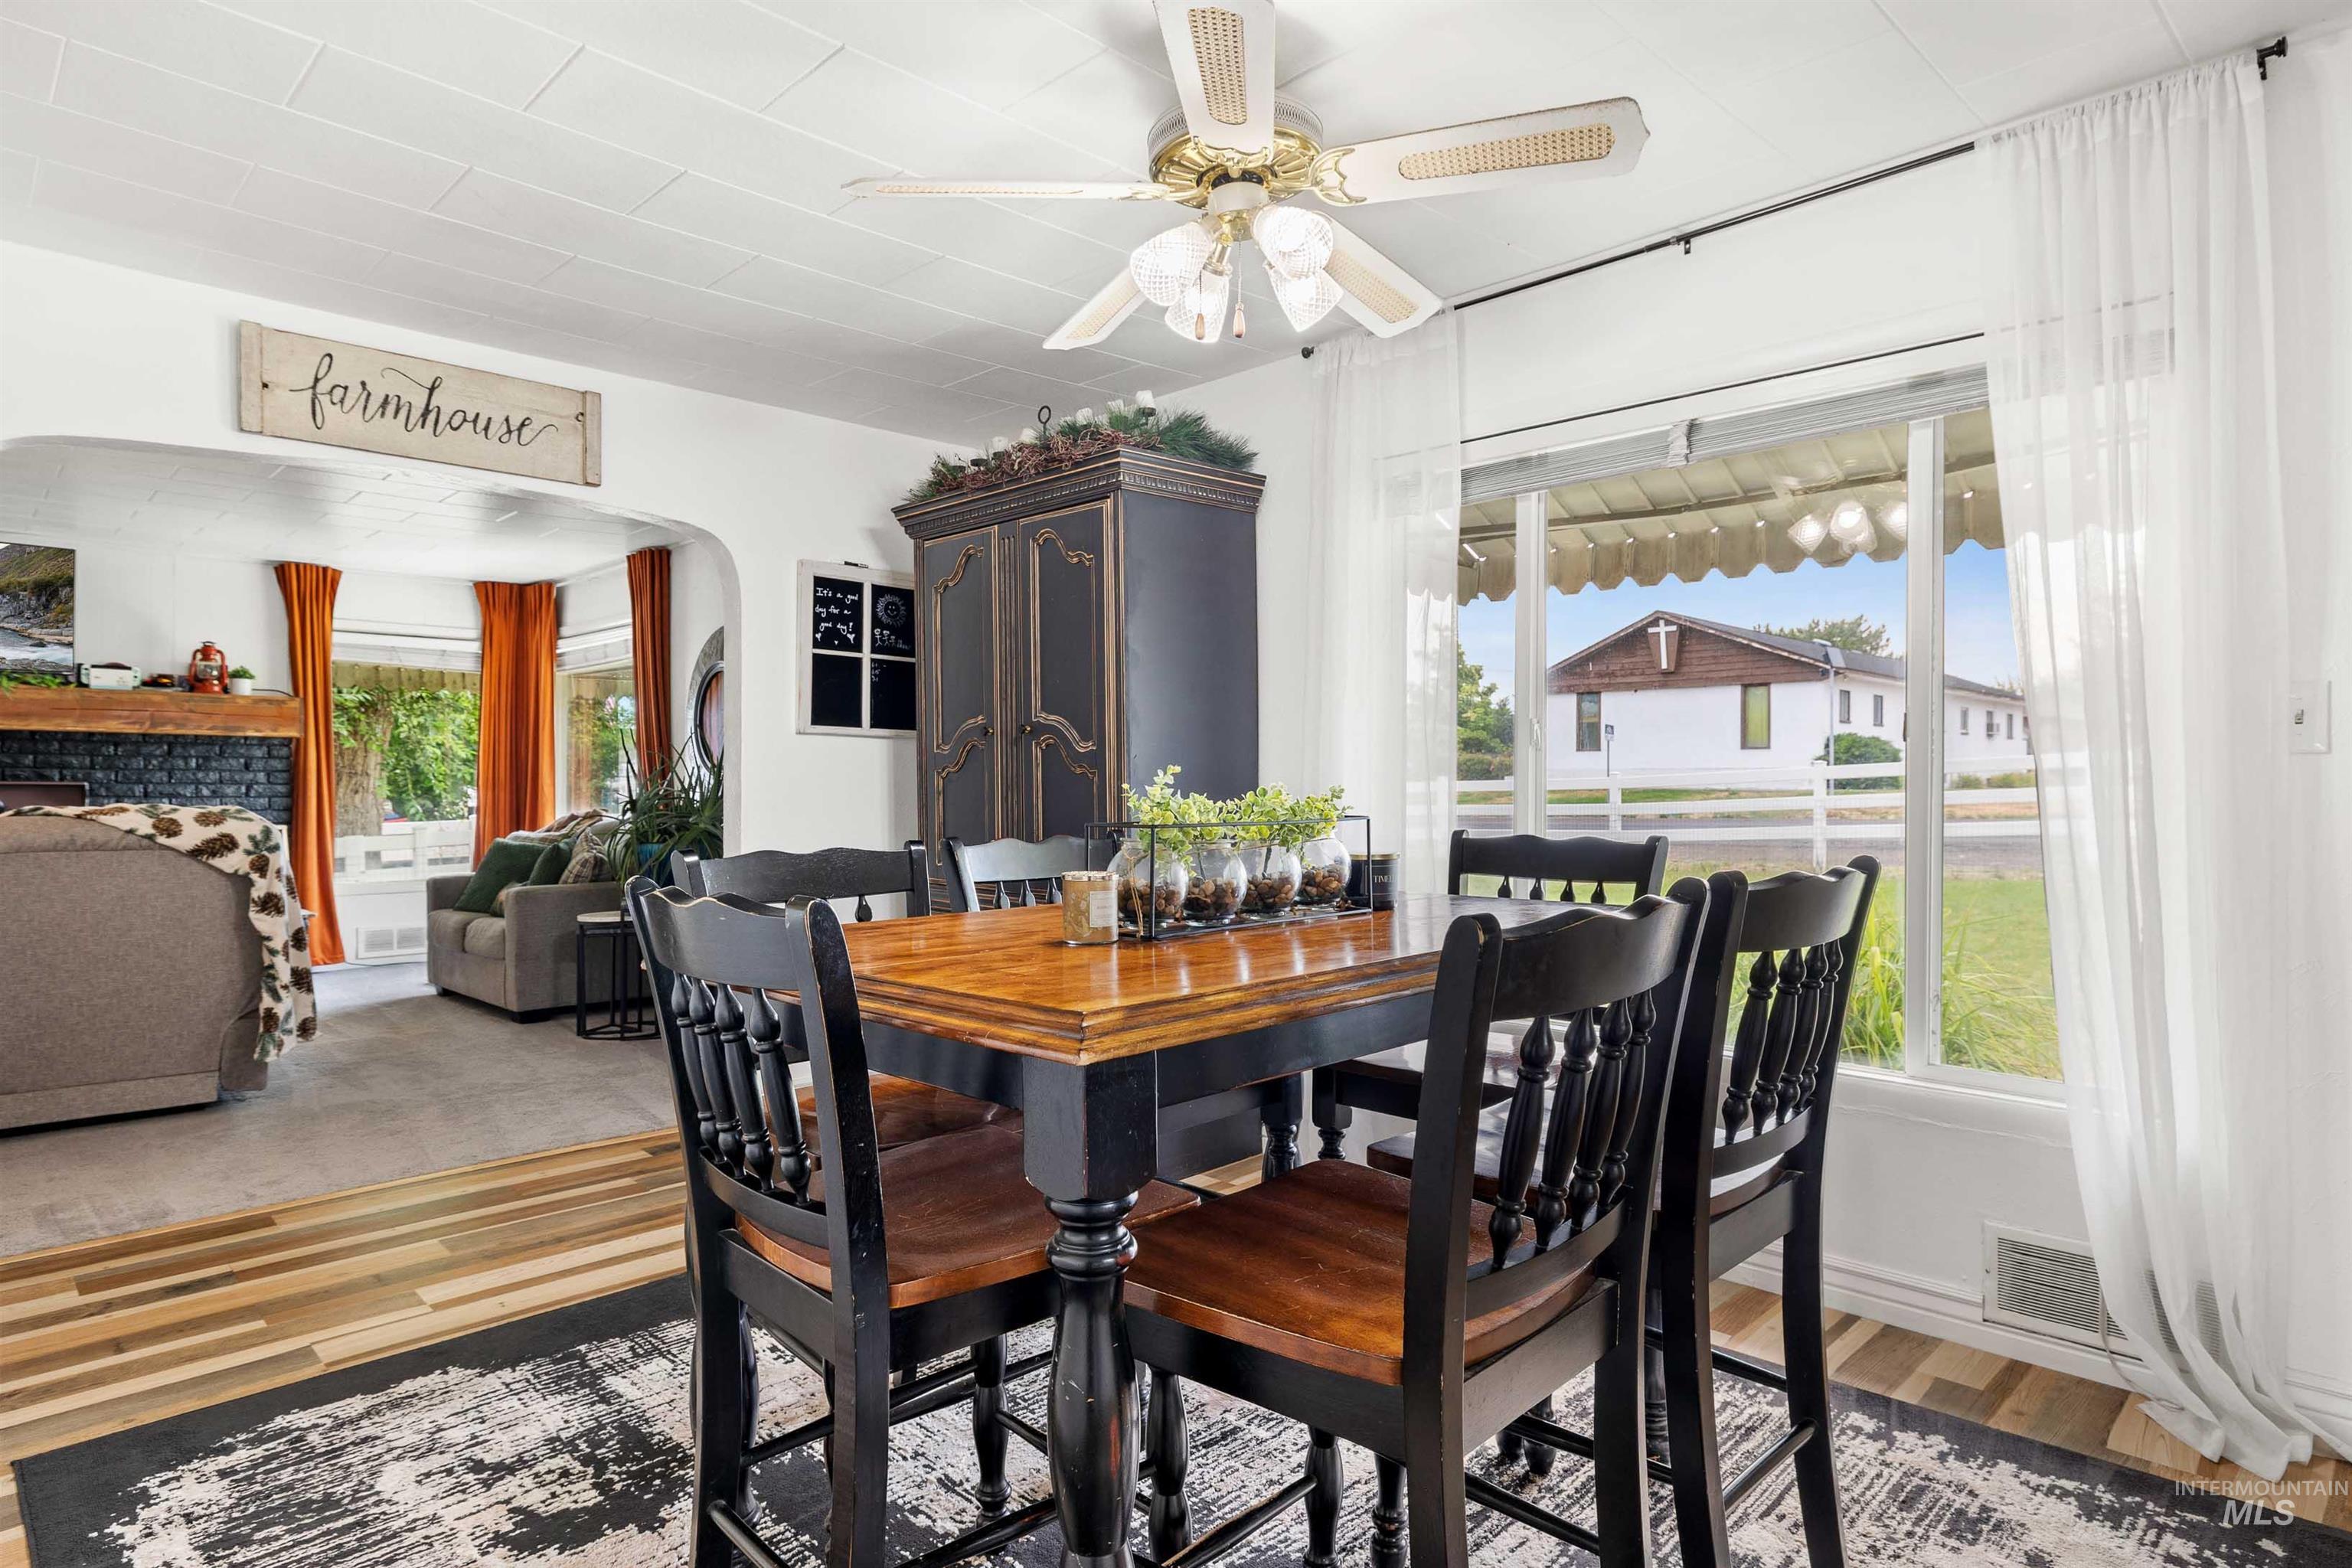
Dining area featuring wood-finish flooring, a ceiling fan, and a large window with white sheer curtains
-
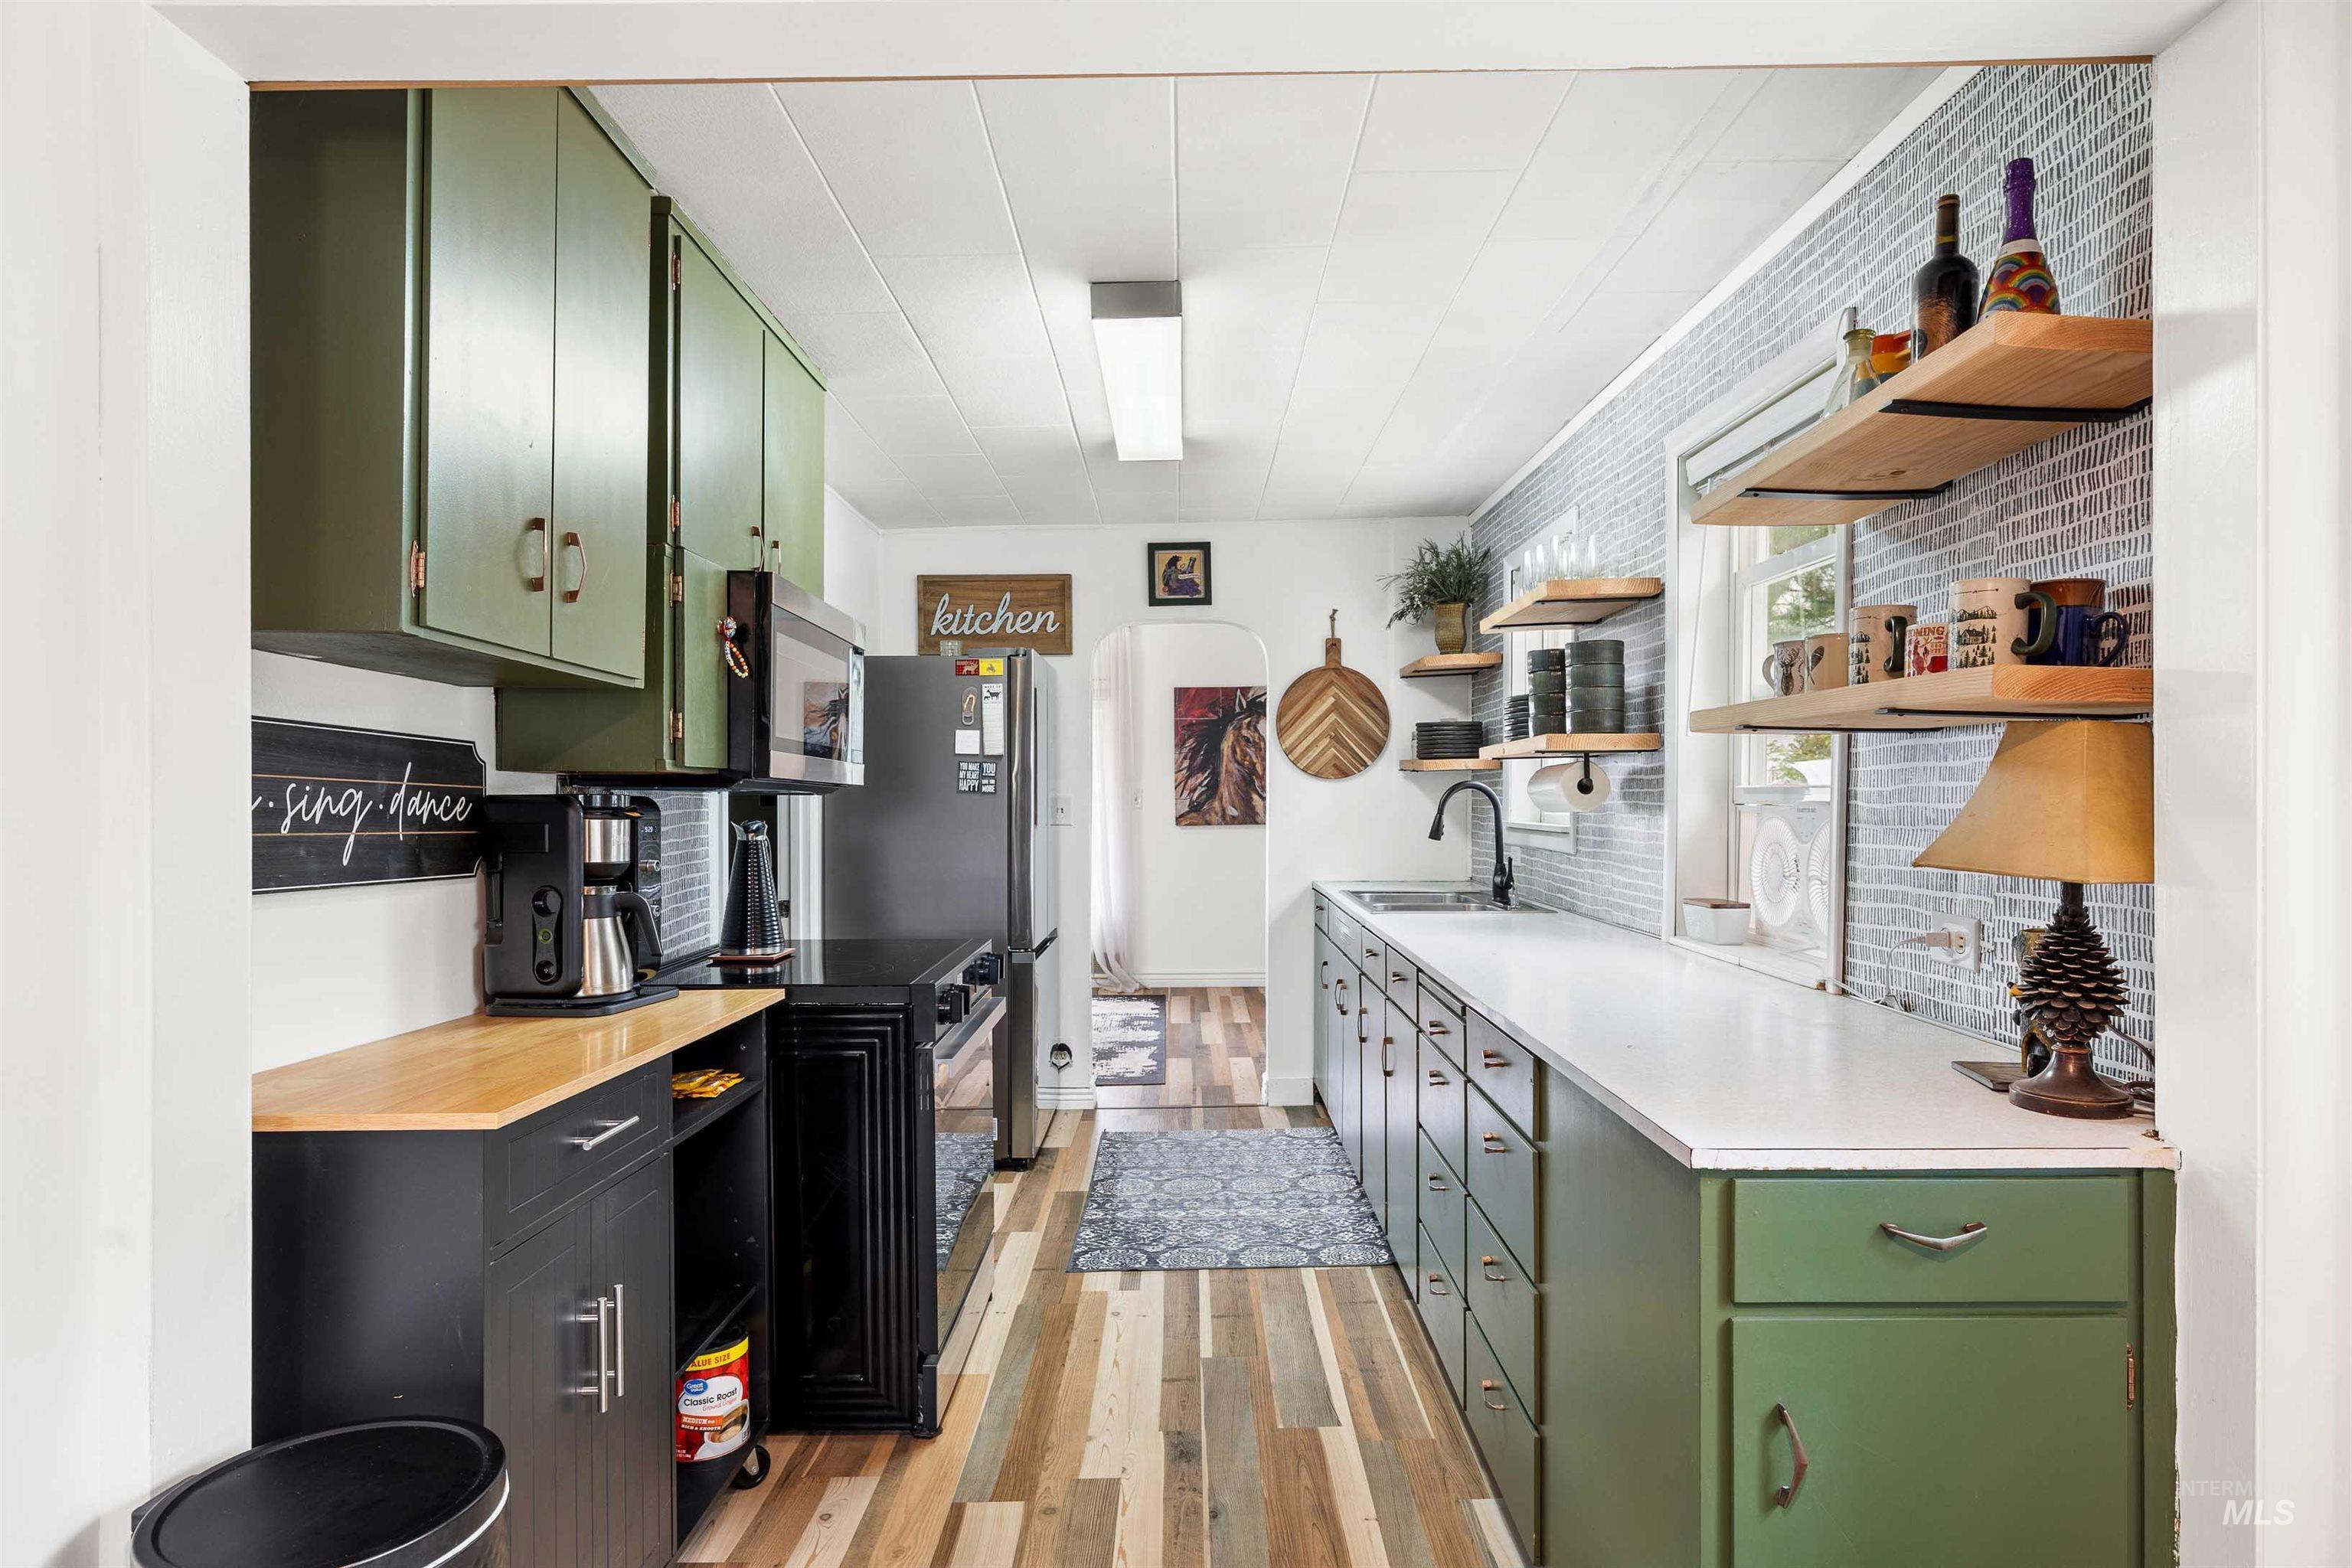
Kitchen featuring varied wood-finish flooring, white paneled ceiling, and a light gray brick-patterned backsplash
-
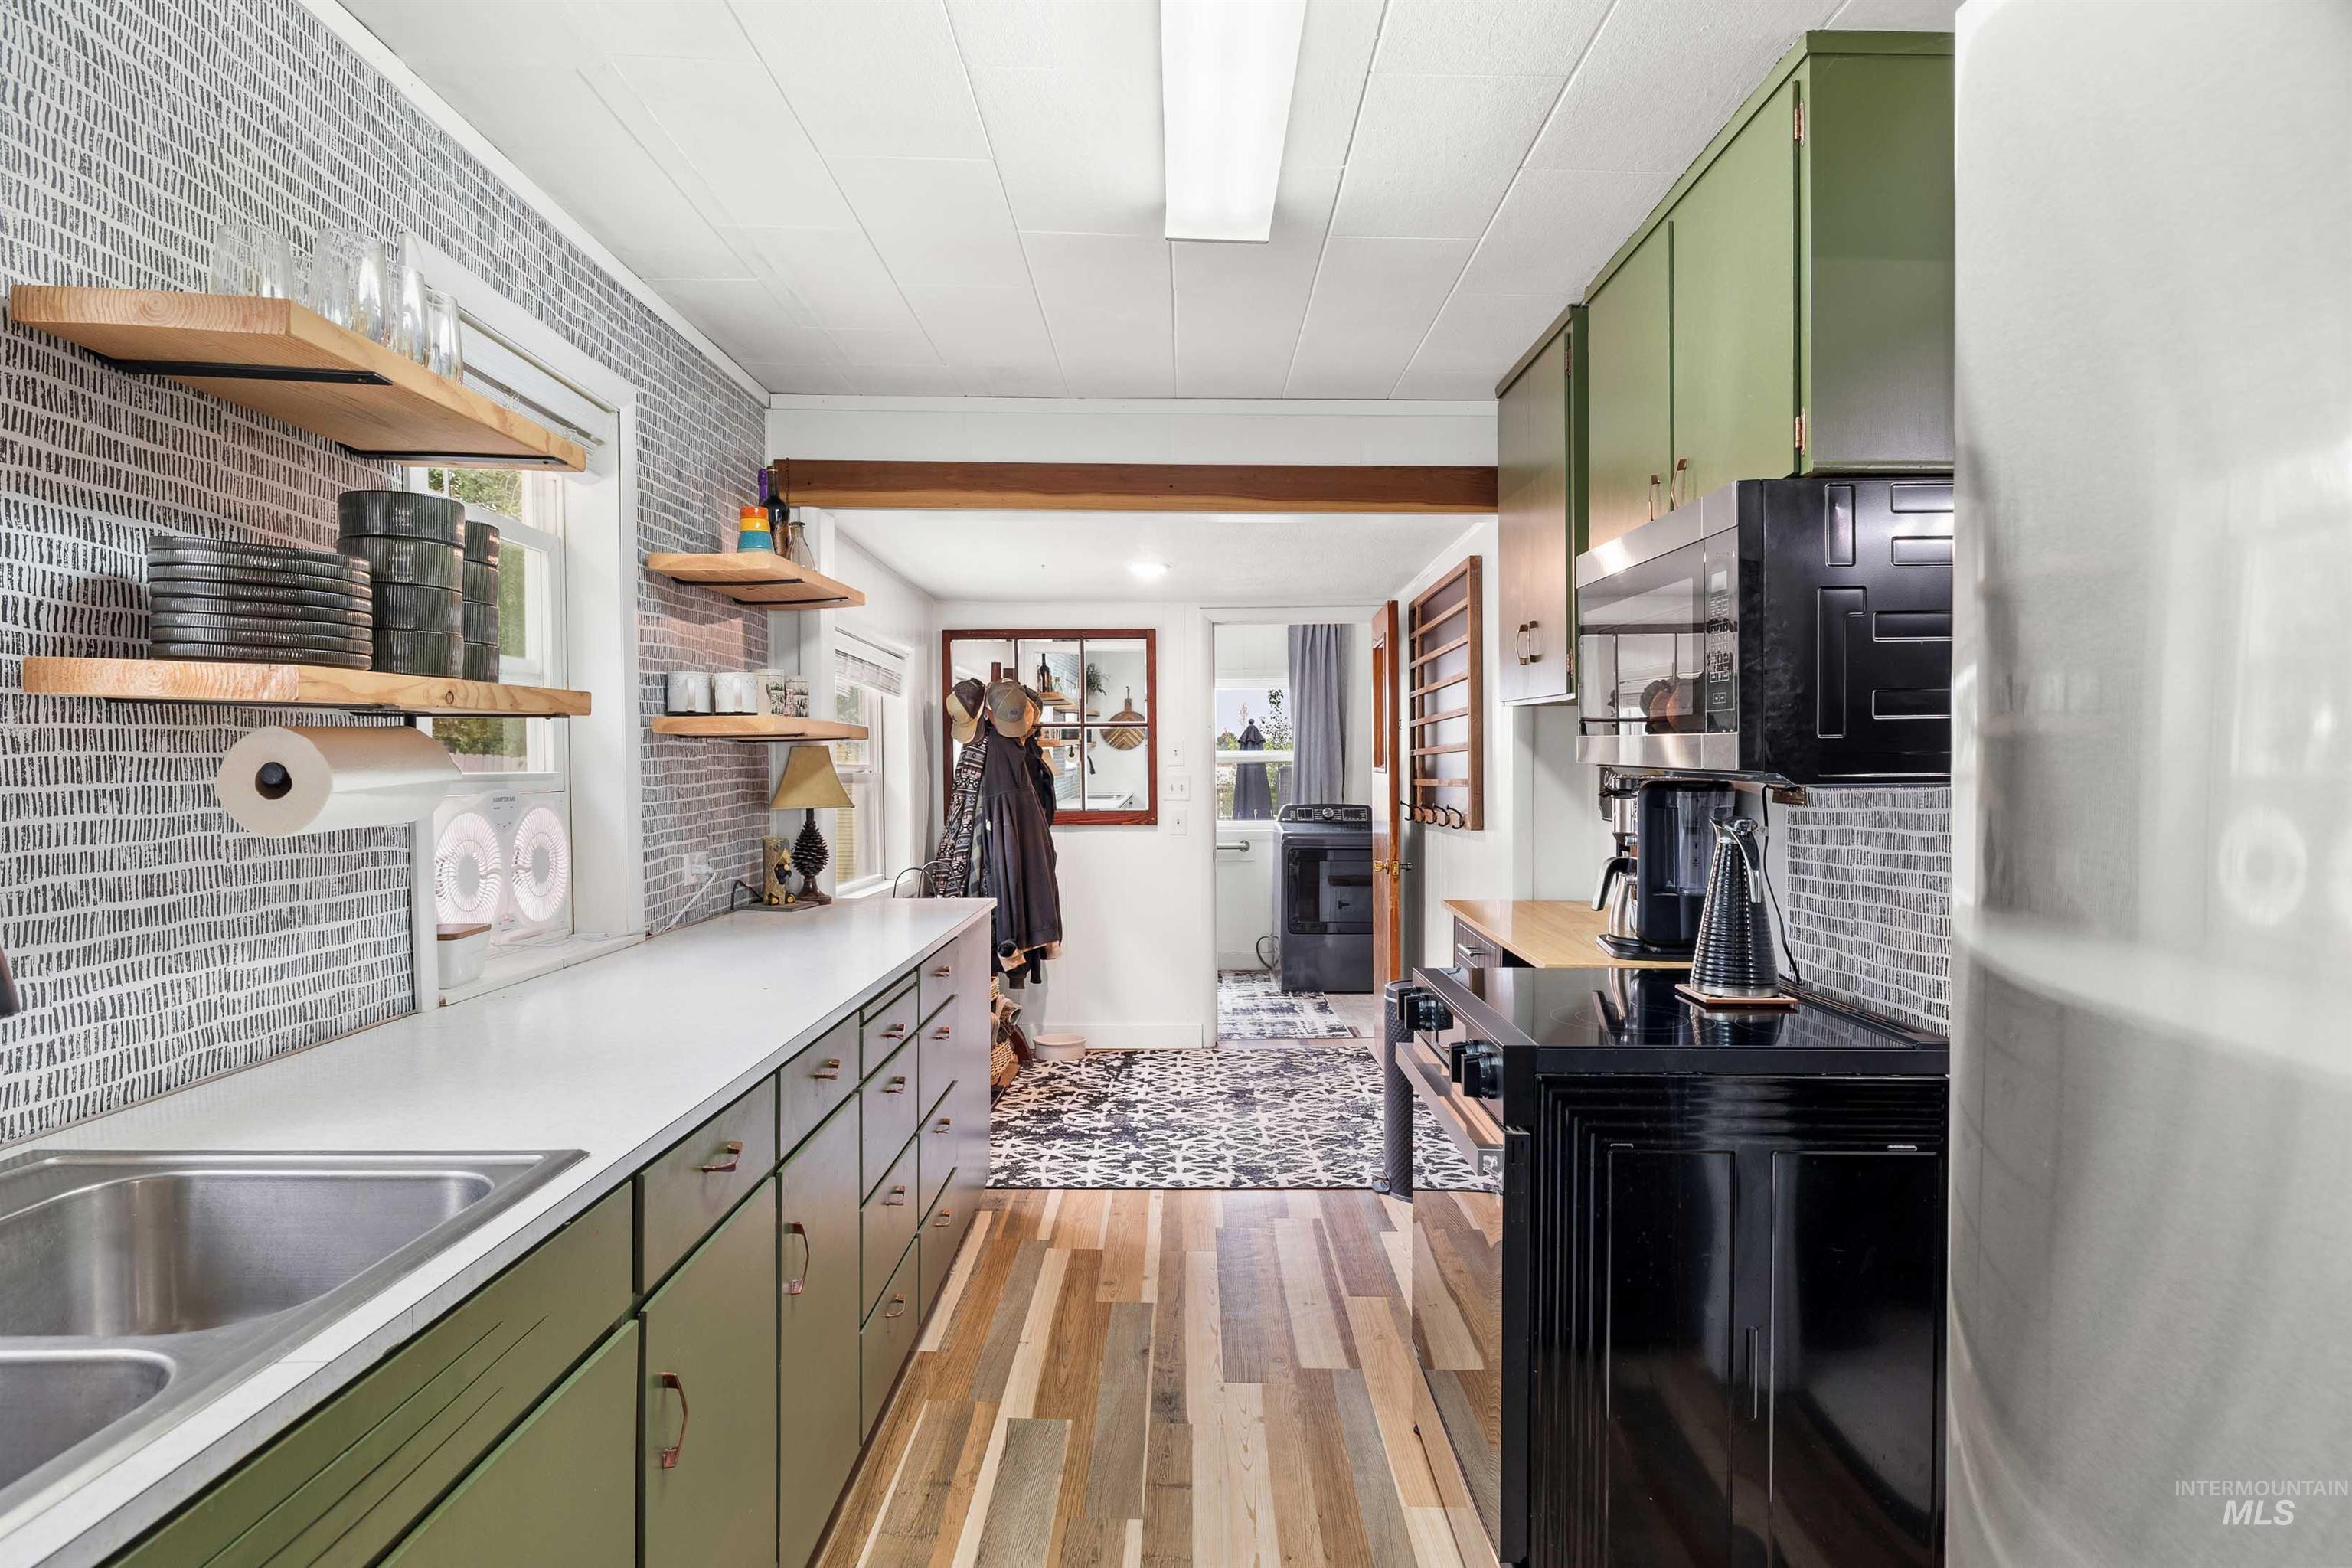
Kitchen featuring green base and upper cabinetry, white countertops, stainless steel double basin sink, light wood-finish flooring, and a textured tile backsplash
-
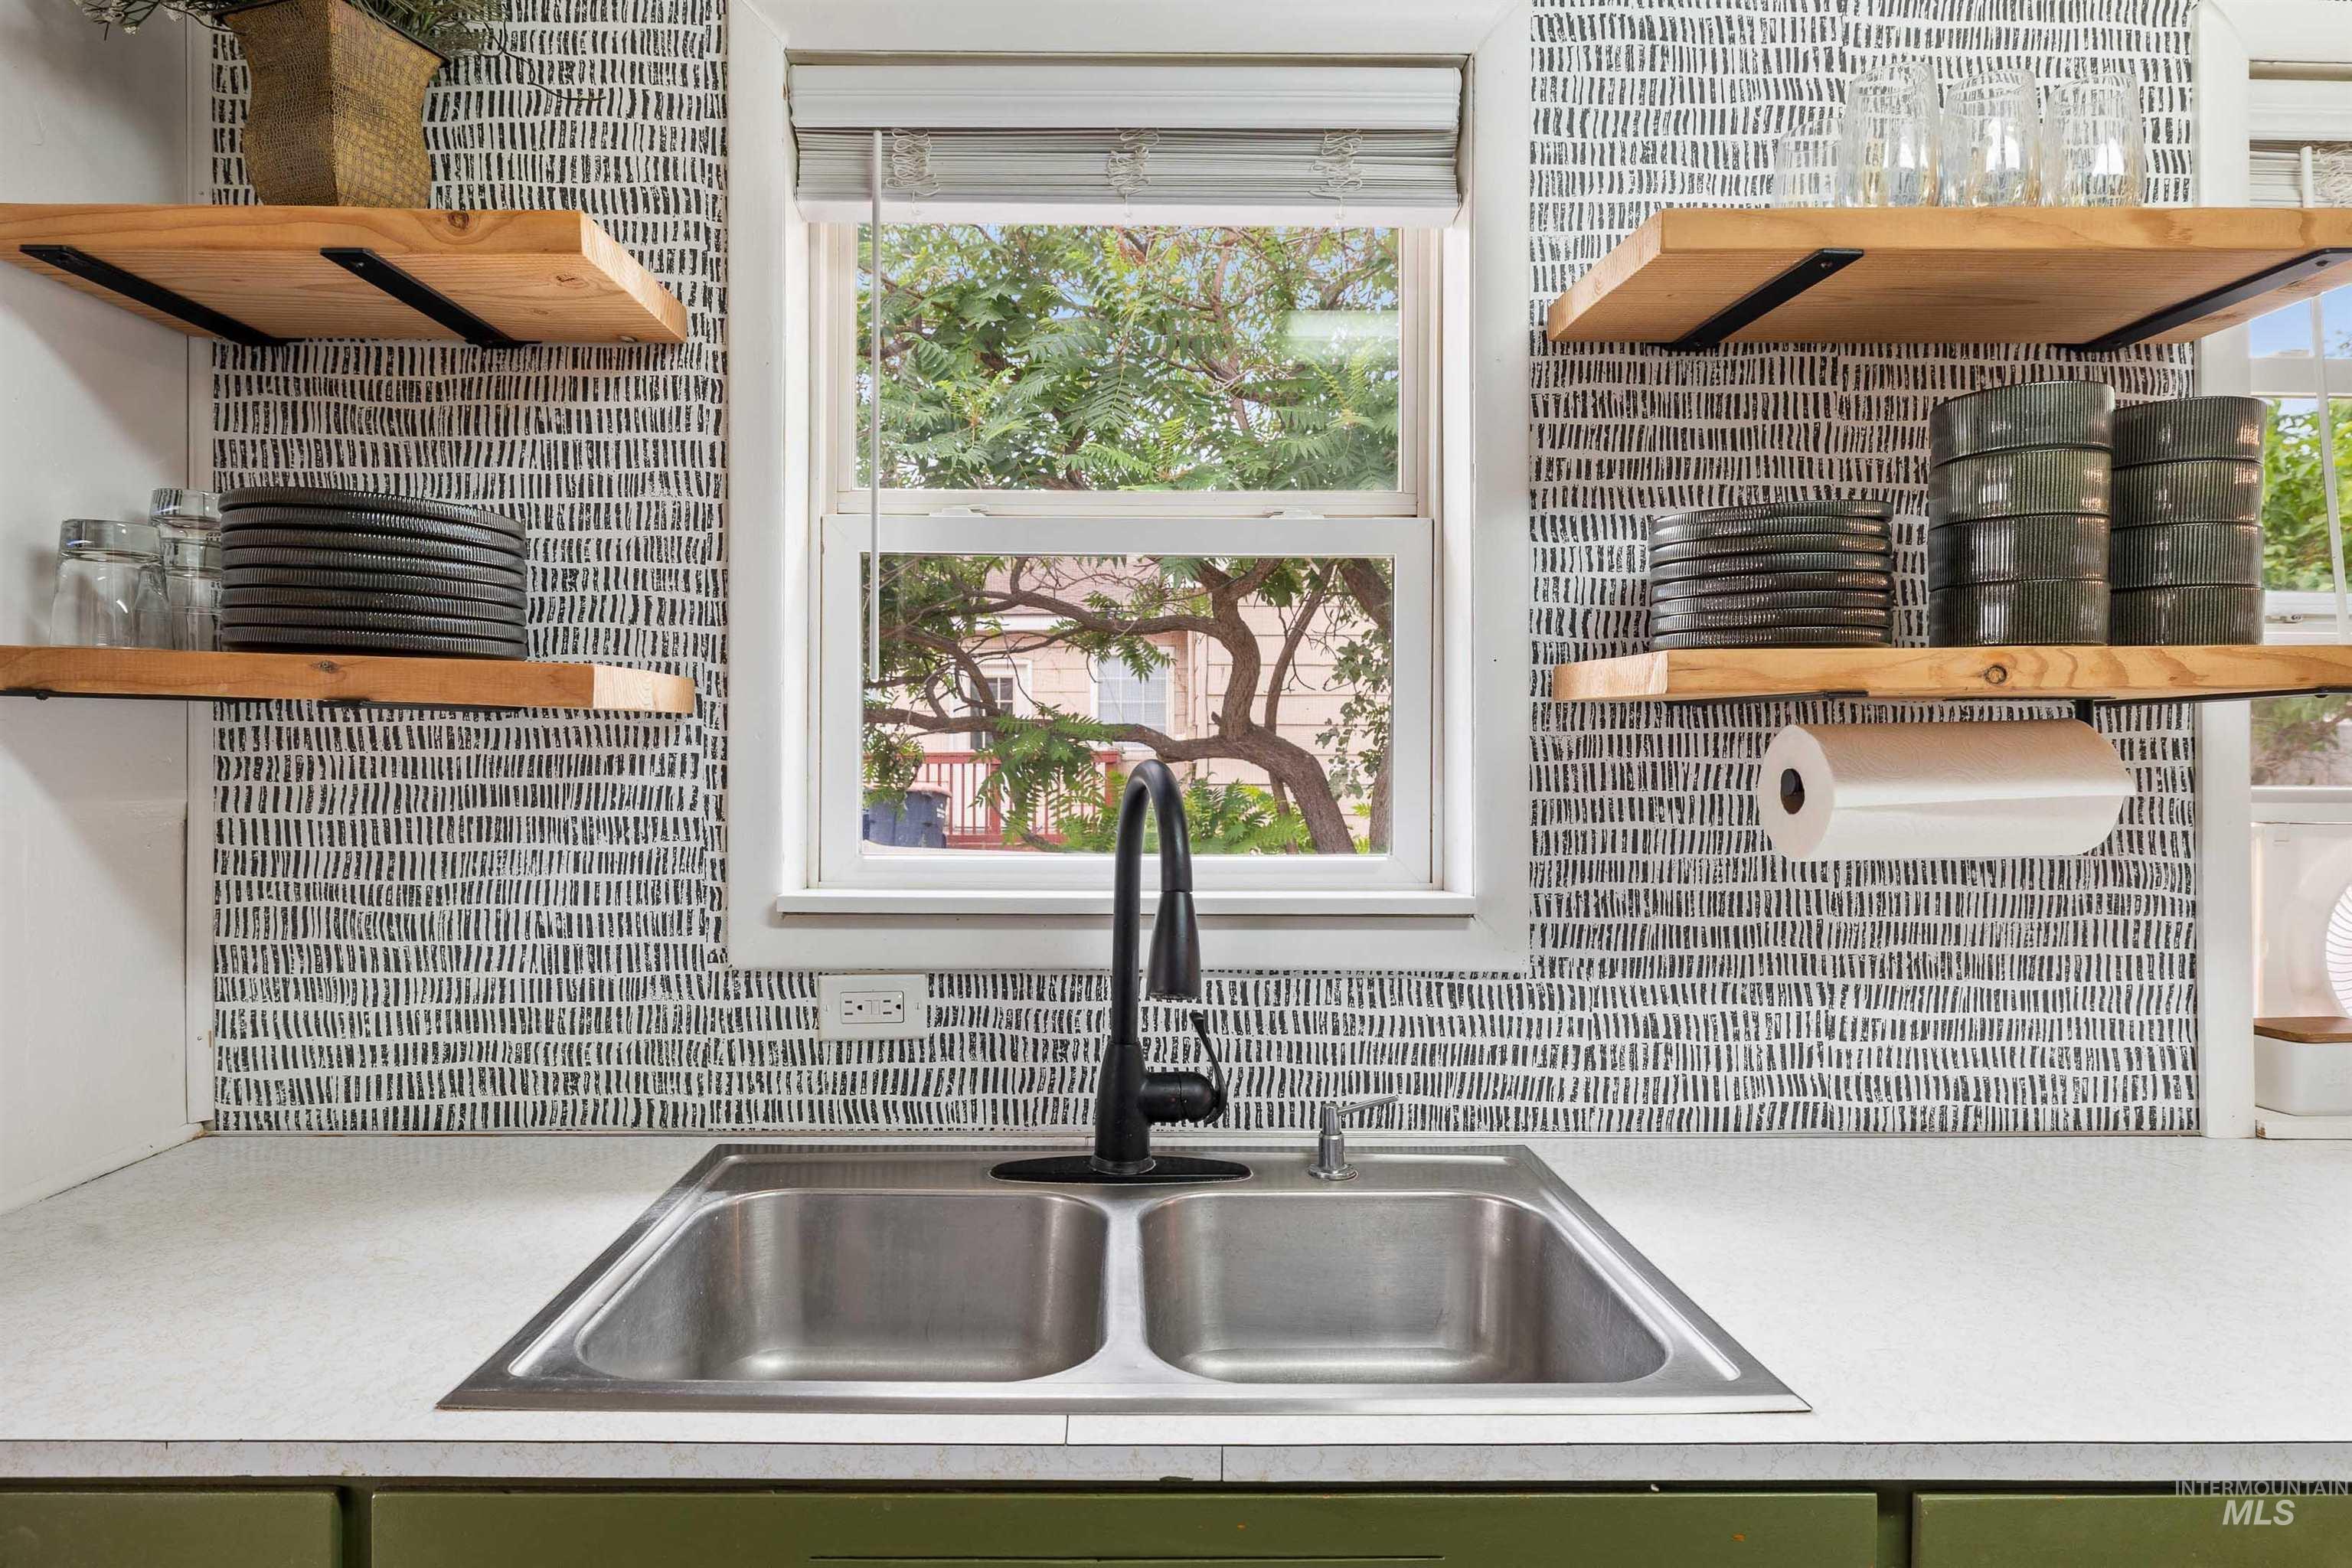
Dual basin stainless steel sink with a matte black faucet
-

Bathroom featuring a wood-finish vanity with a dark countertop and integrated sink
-

Entryway featuring white vertical paneling, light wood-finish flooring, and a large window
-
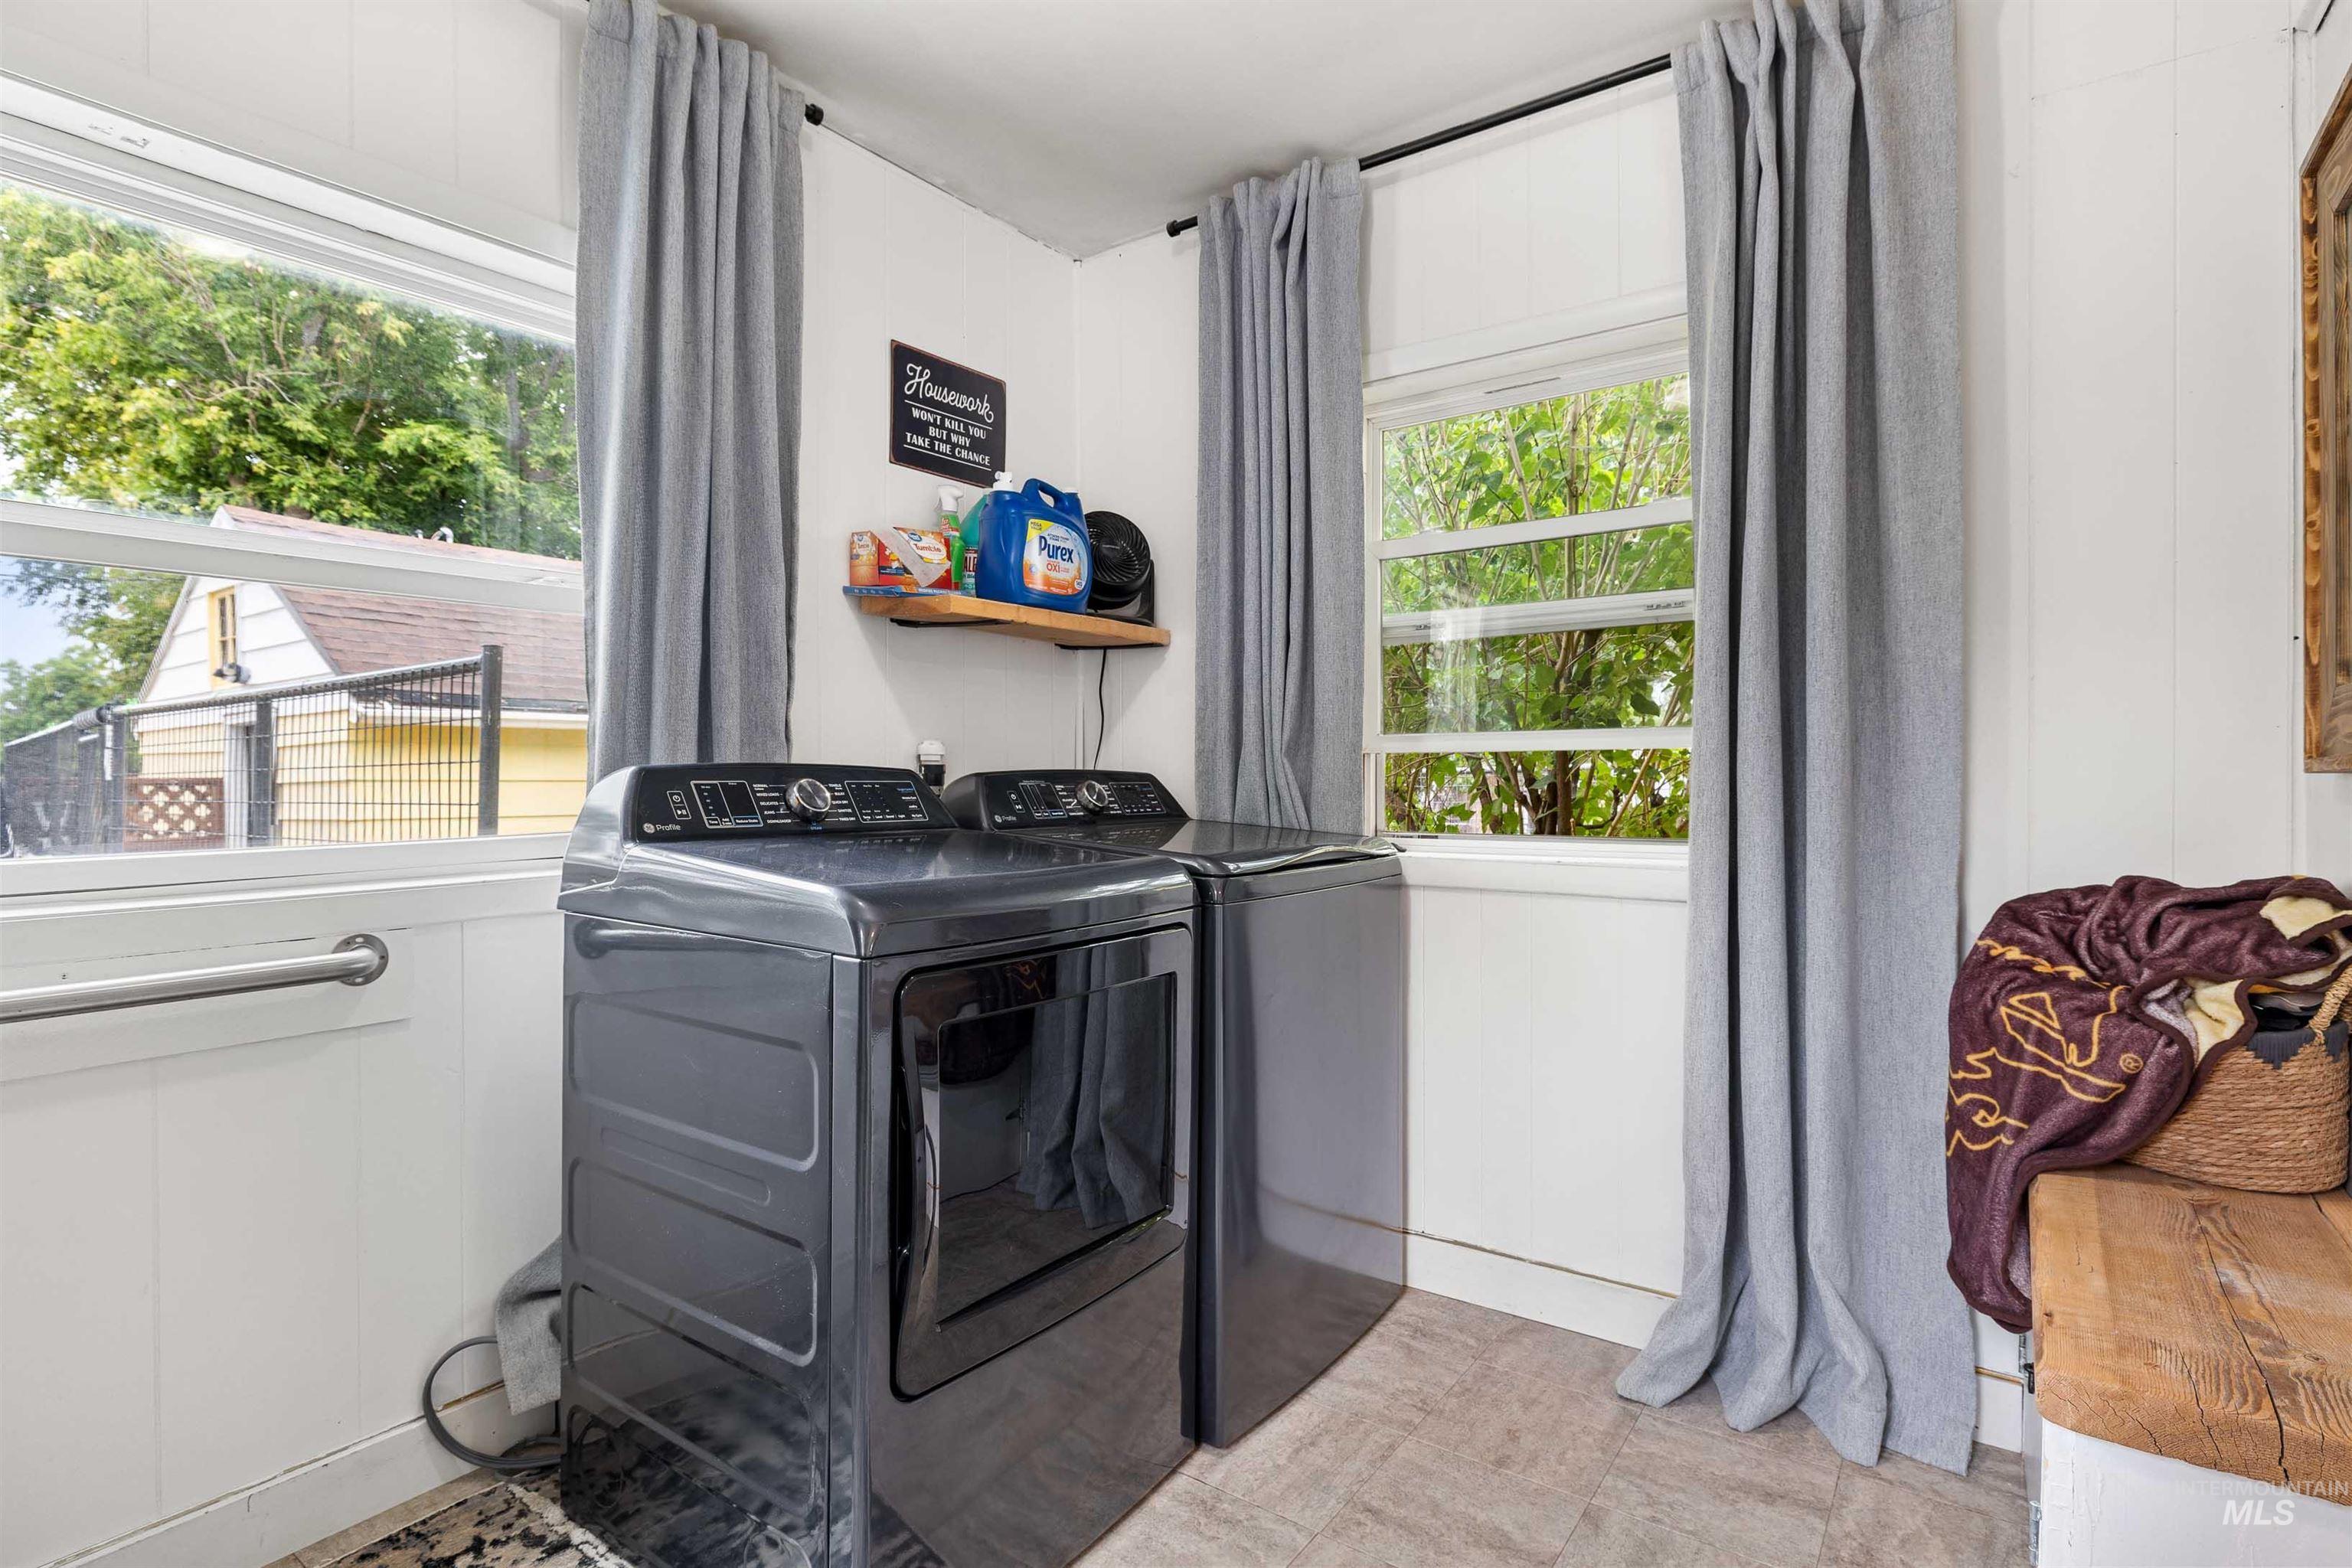
Dedicated utility area featuring white paneled walls, two windows with grey curtain panels, wood-finish flooring, and a built-in wood shelf
-

Hallway featuring plush carpeting, white walls, dark paneled doors with brass hardware, and recessed ceiling lighting
-
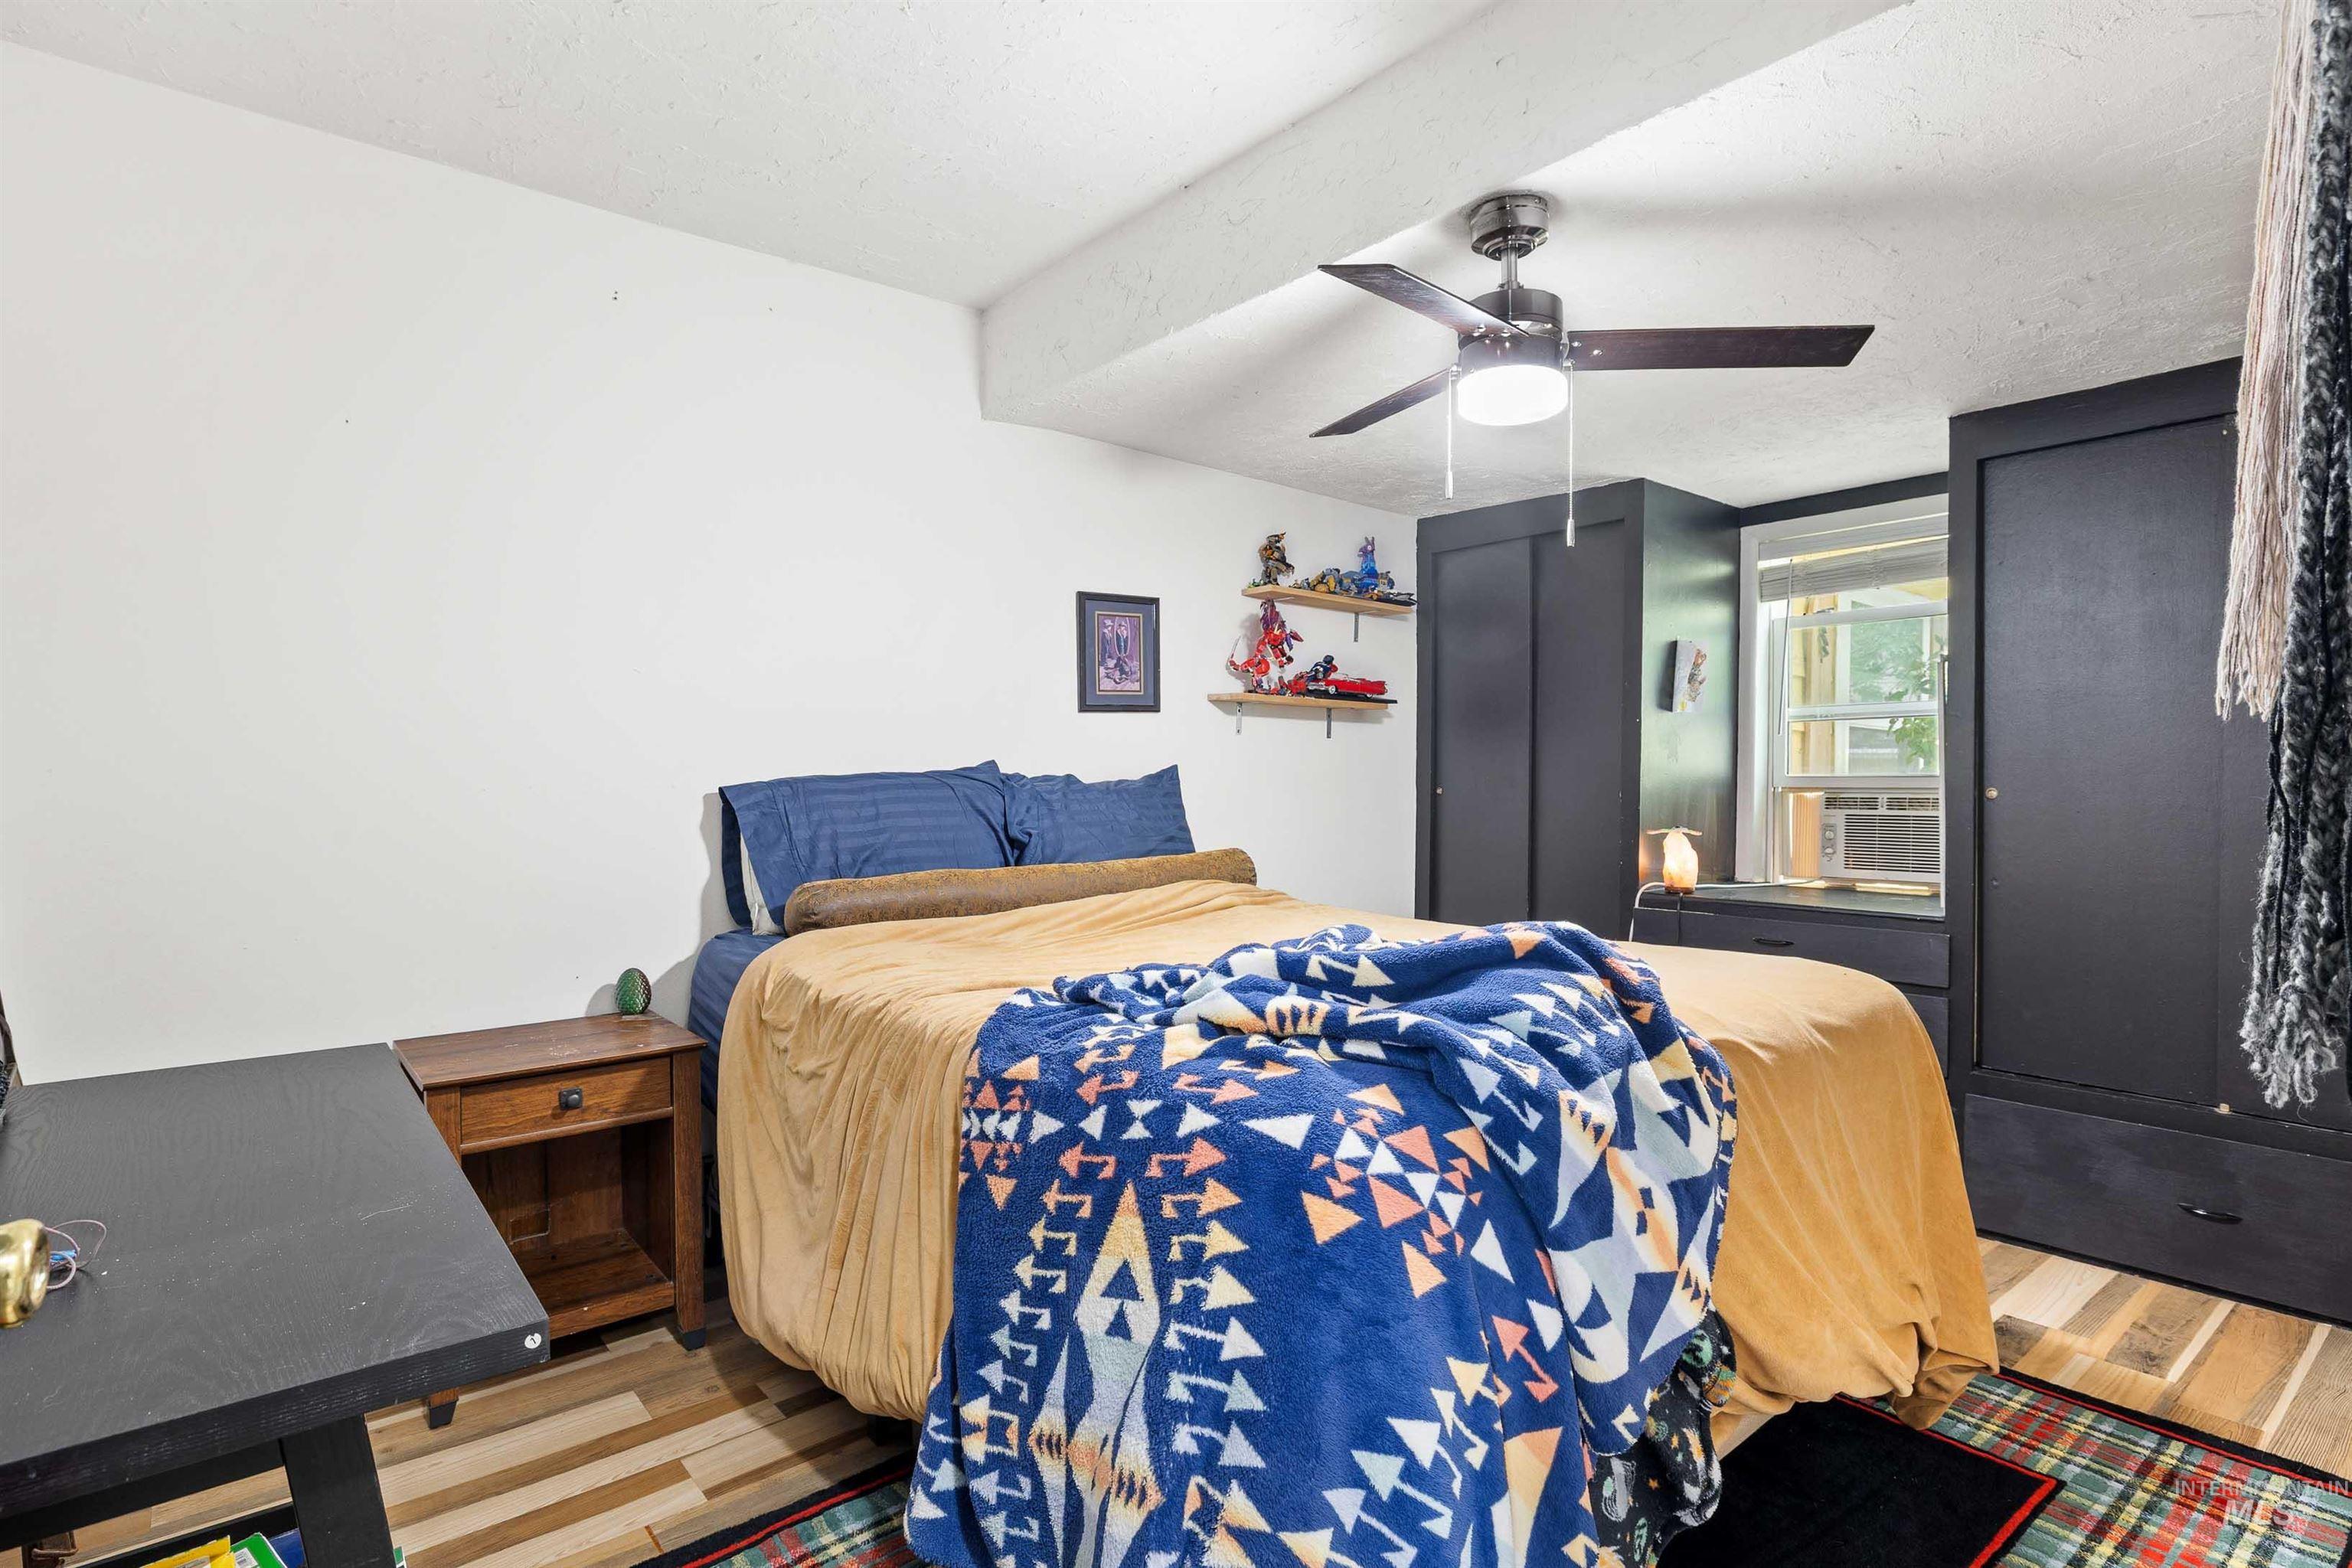
Room featuring a ceiling fan with integrated lighting, wood-finish flooring, and exposed ceiling beams
-
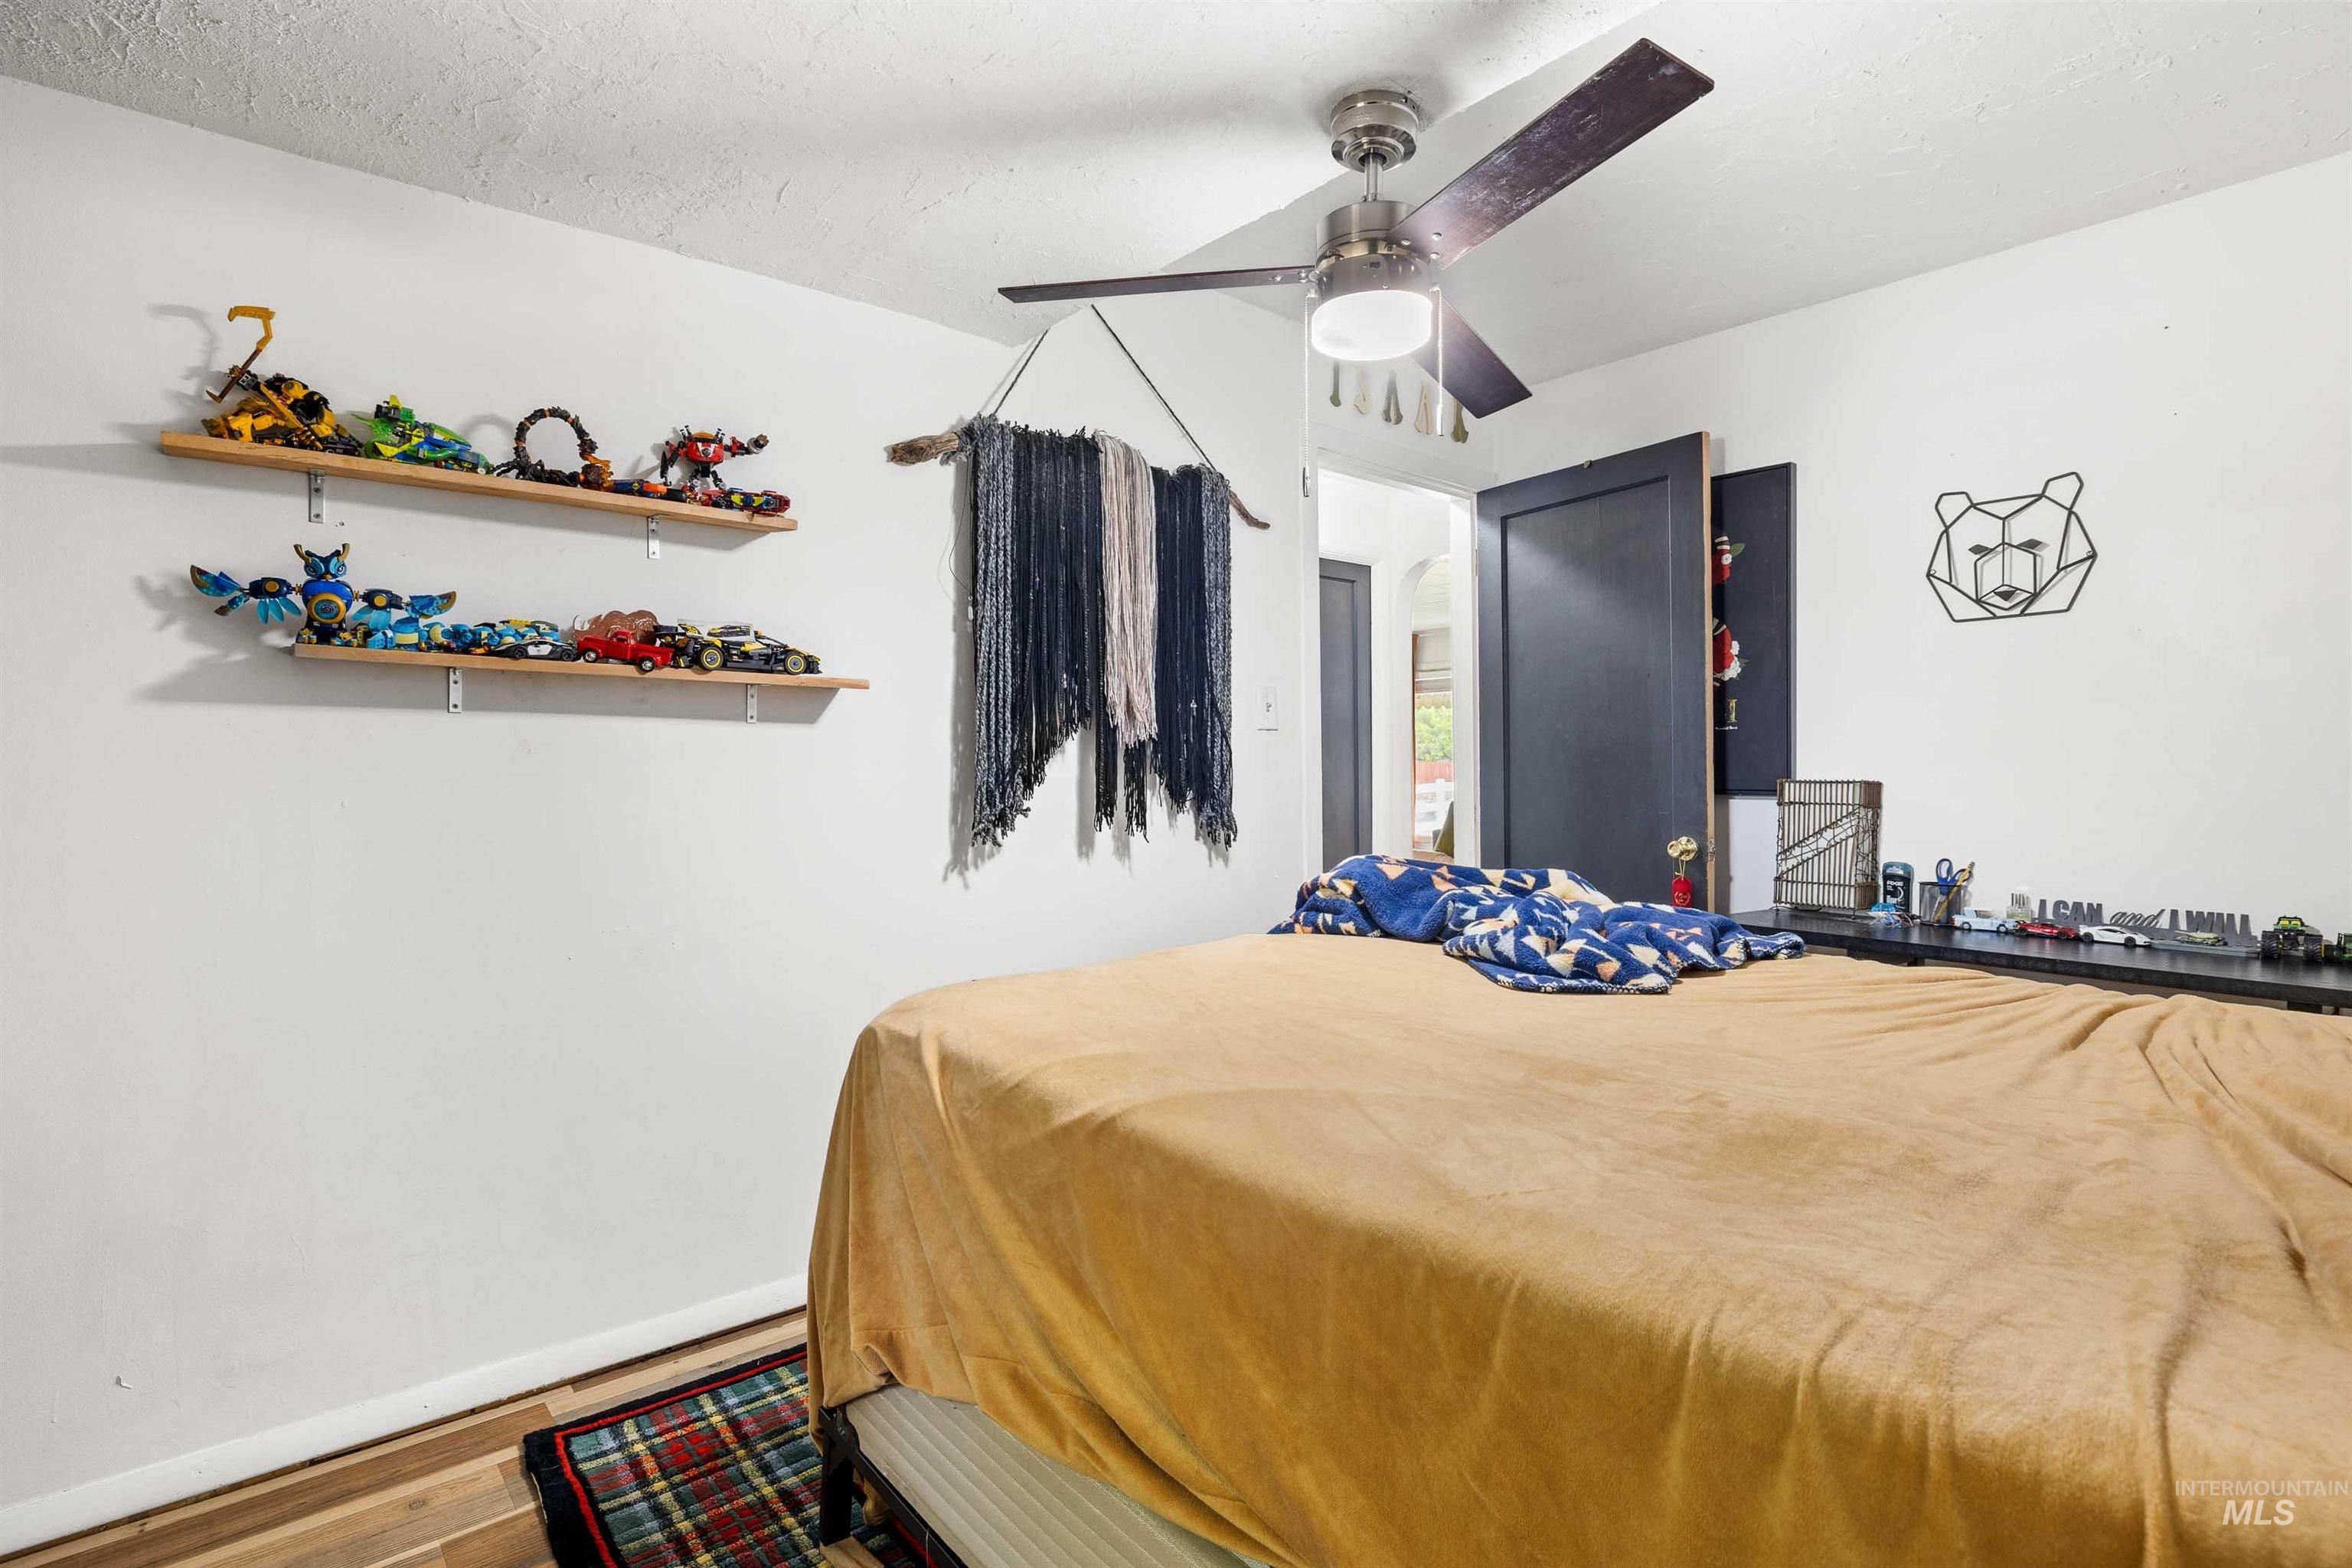
Bedroom featuring wood-finish flooring, a ceiling fan with light fixture, and built-in wall shelving
-
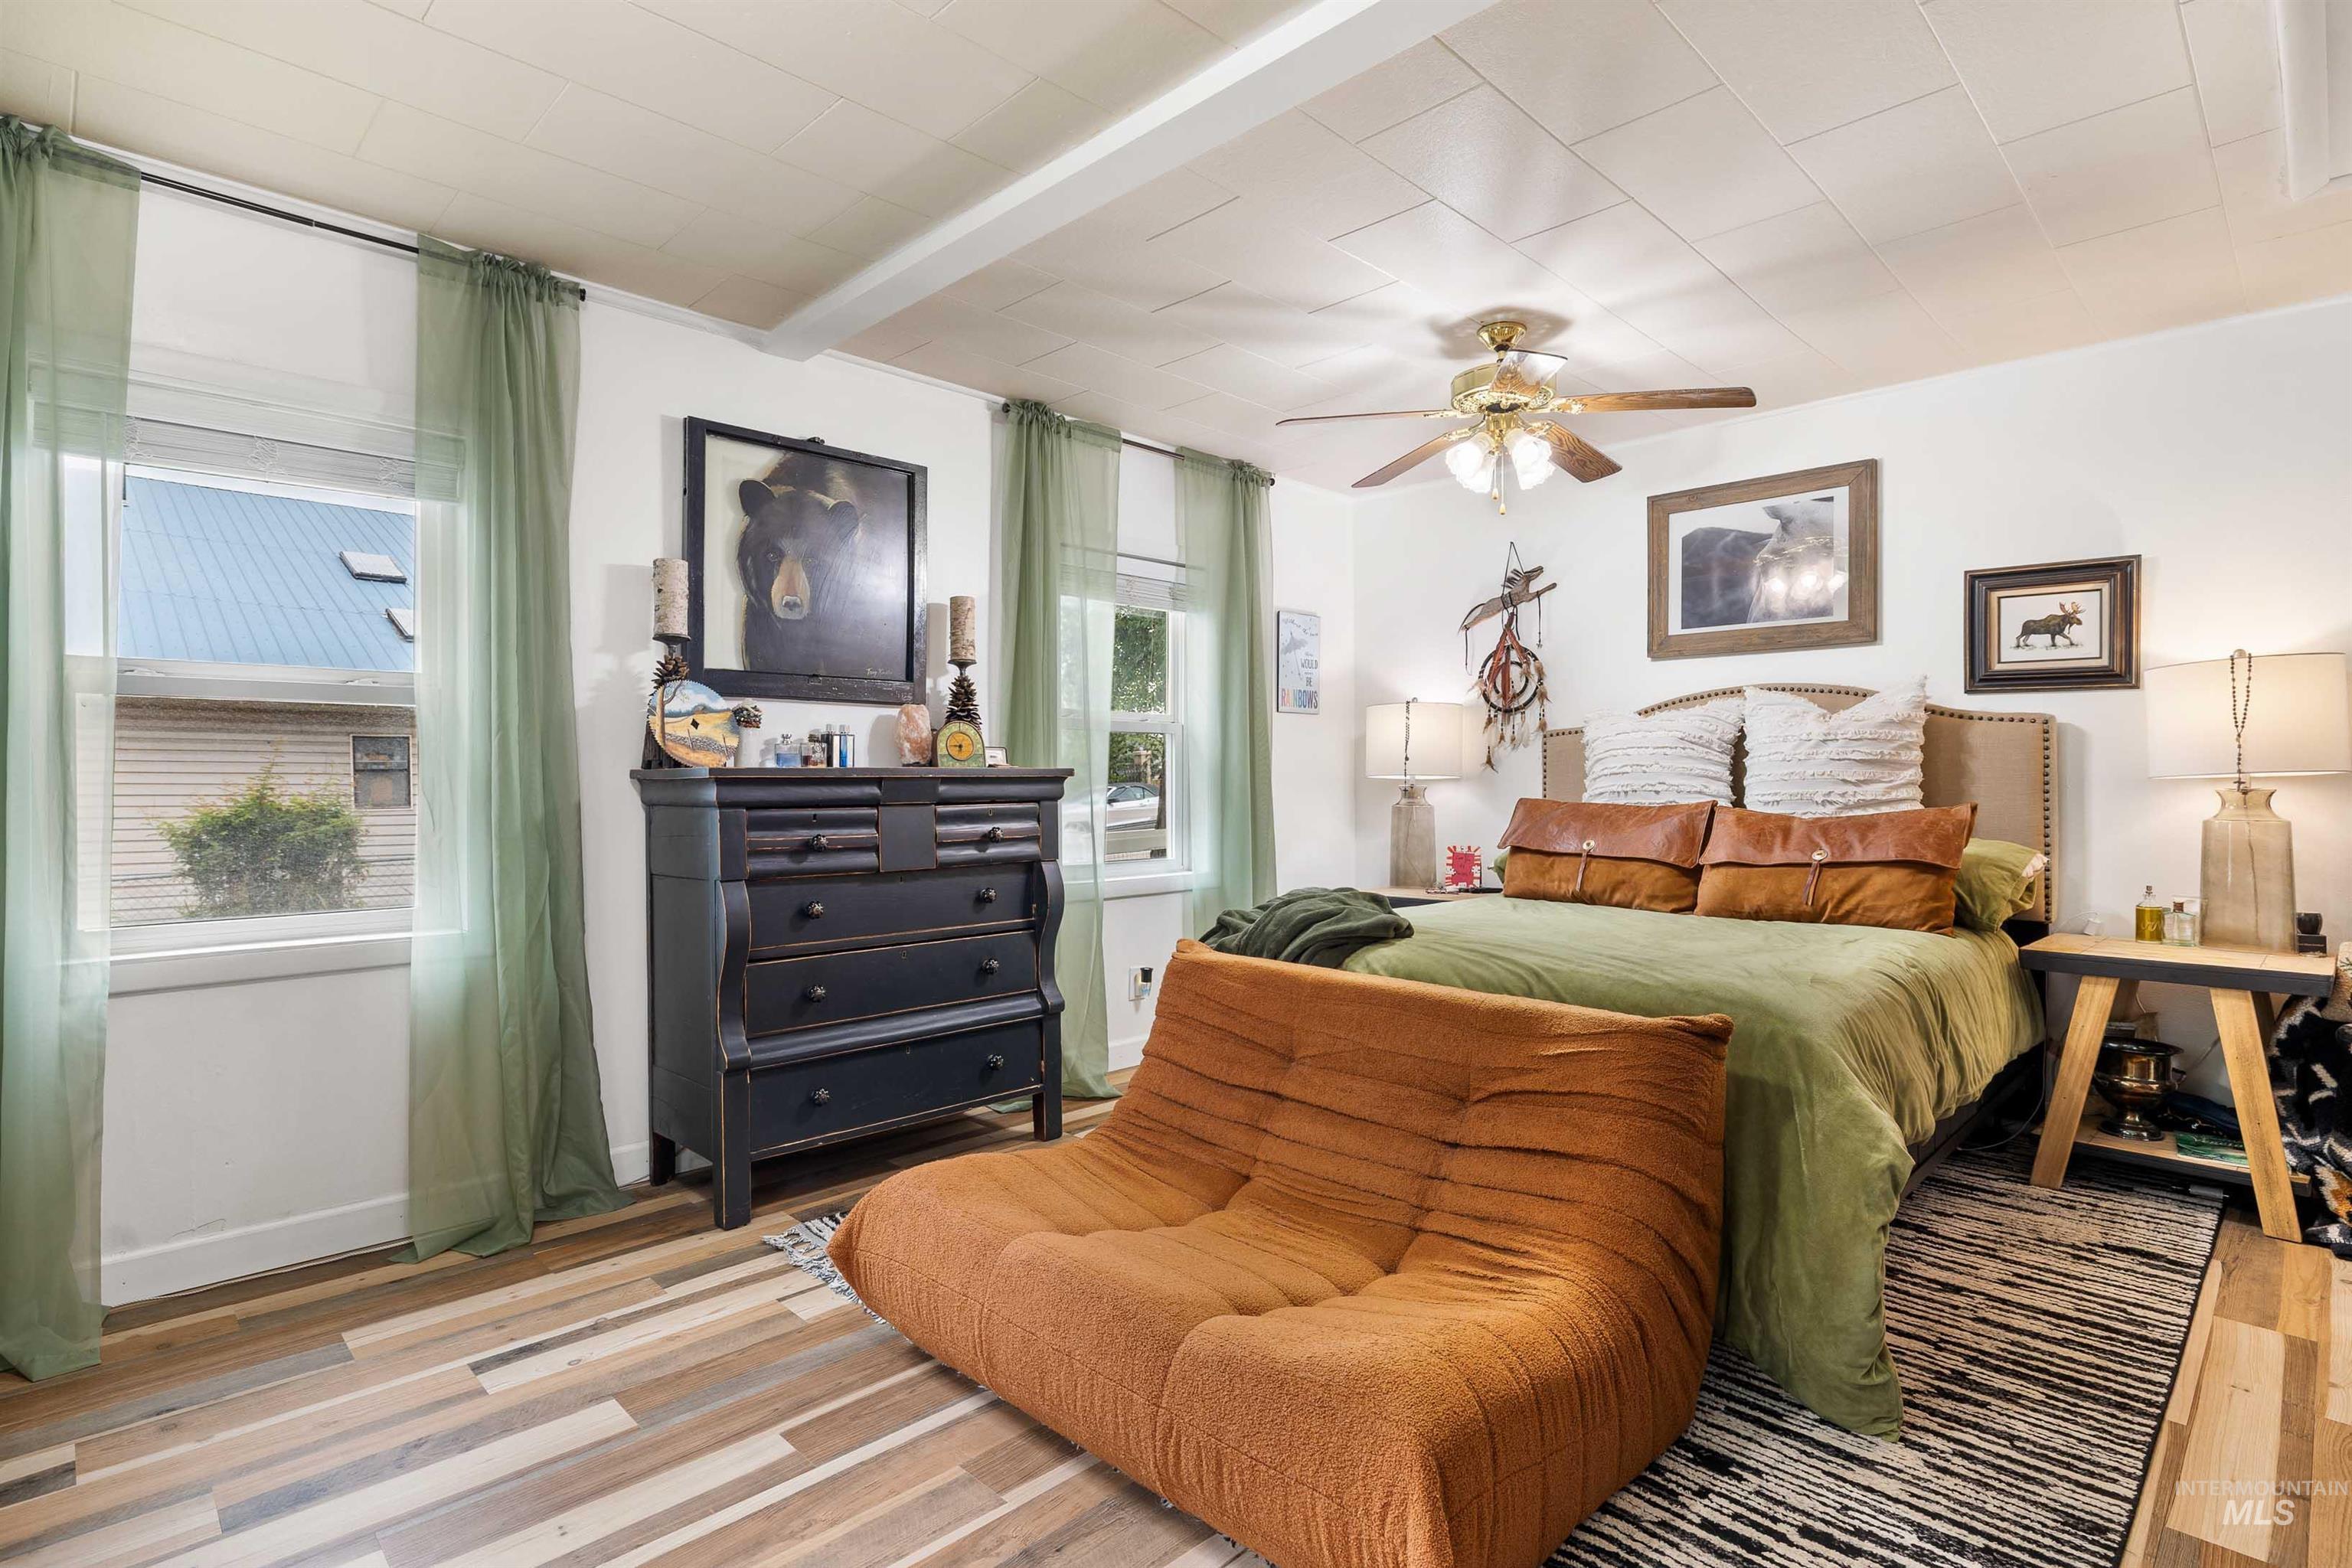
Spacious sleeping area featuring wood-finish flooring, a ceiling fan with integrated lighting, and multiple windows
-
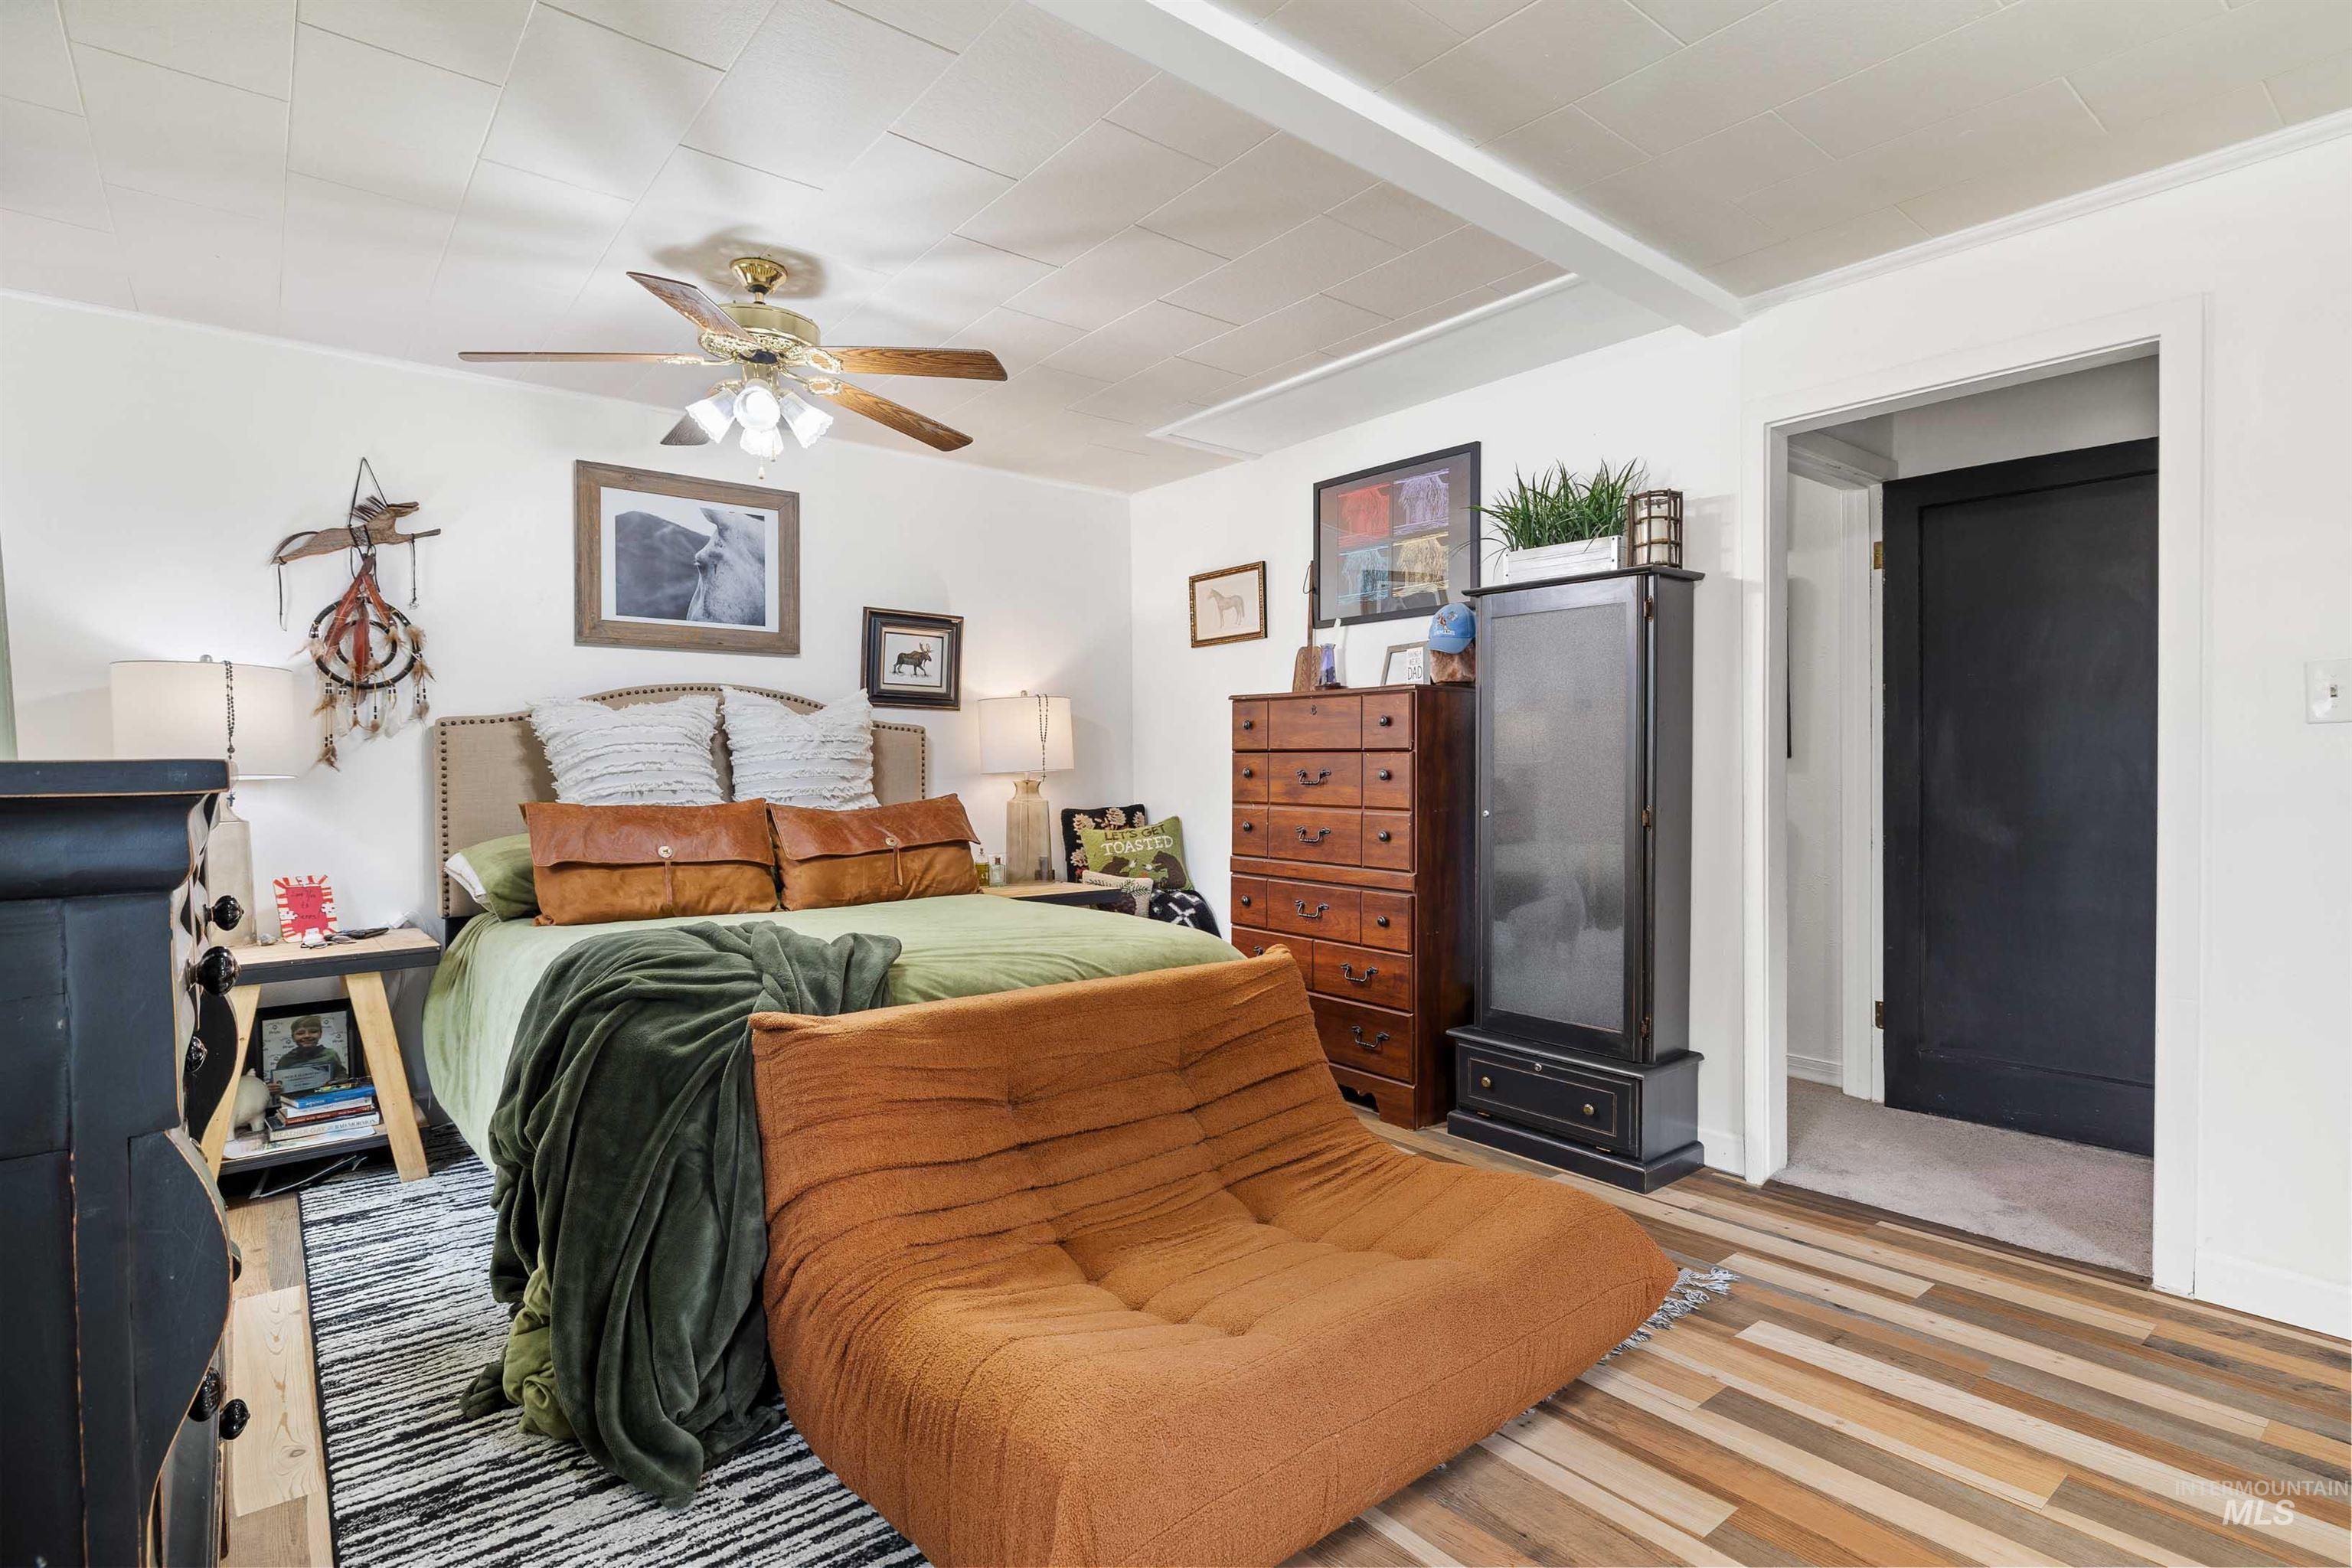
Bedroom featuring wood-finish flooring, a ceiling fan with integrated lighting, recessed panel ceiling, and a dark-paneled door frame
-
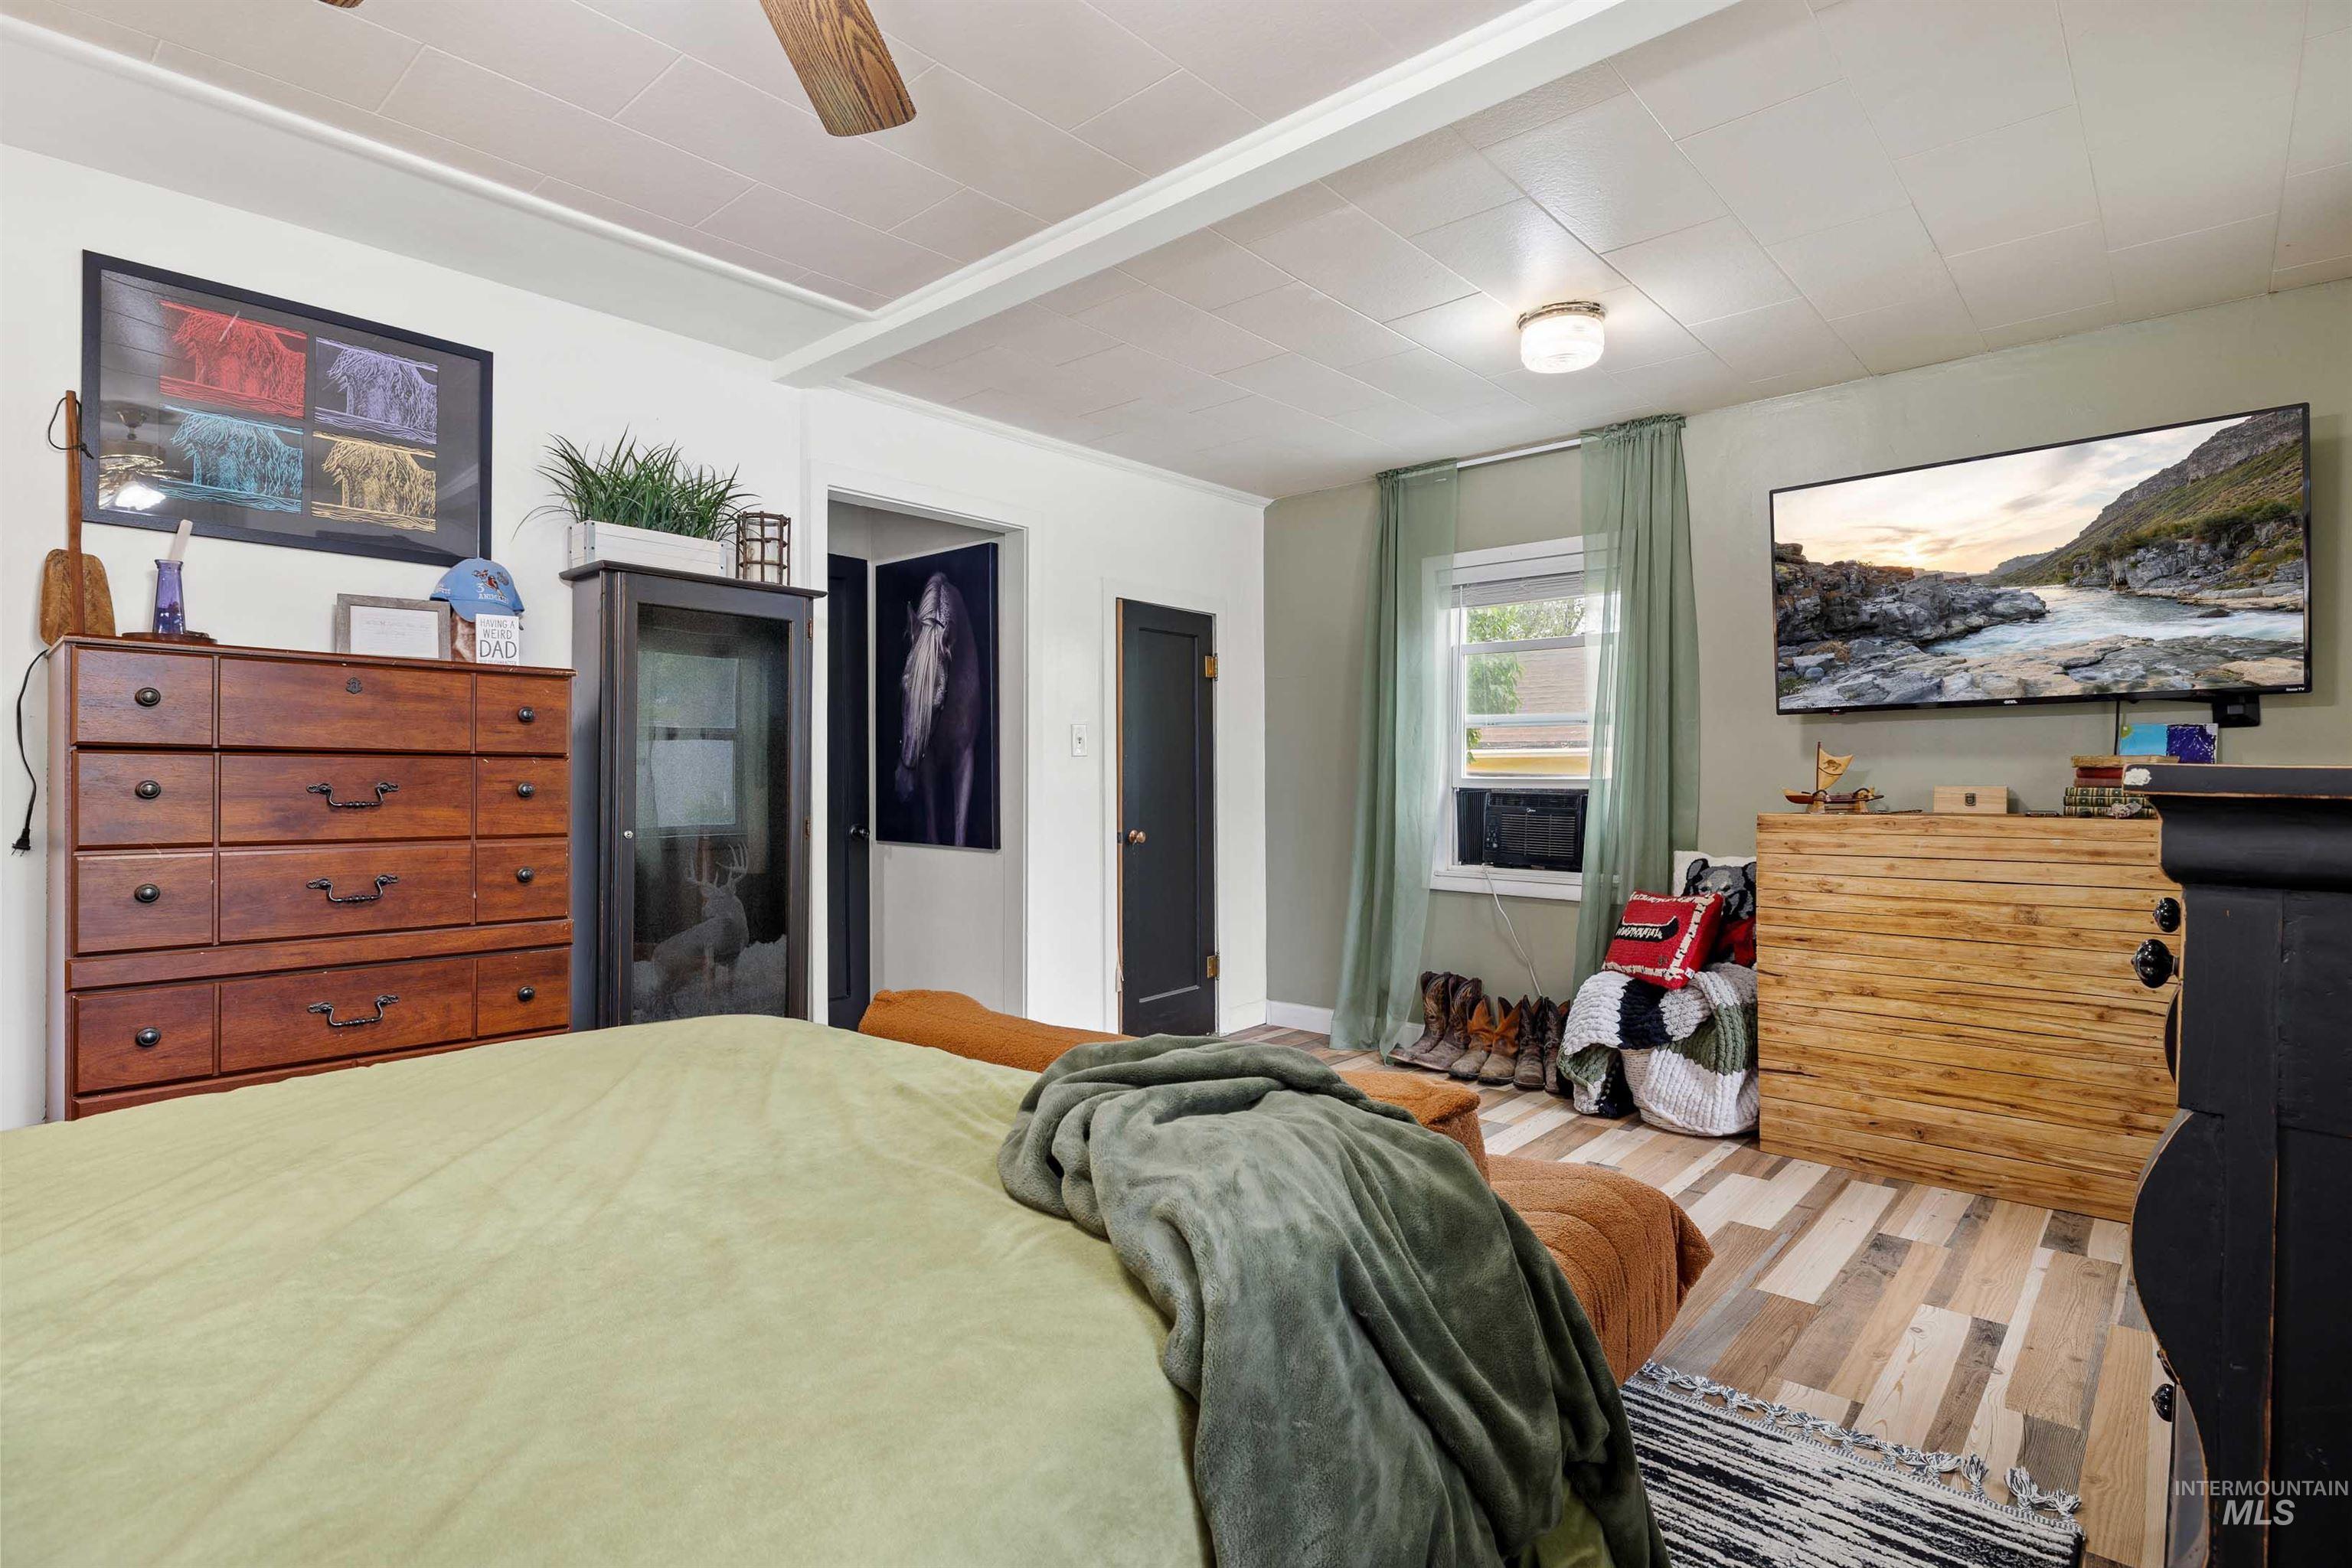
Room featuring wood-finish flooring, a neutral wall color, and a ceiling fan
-

Image quality insufficient for description
-
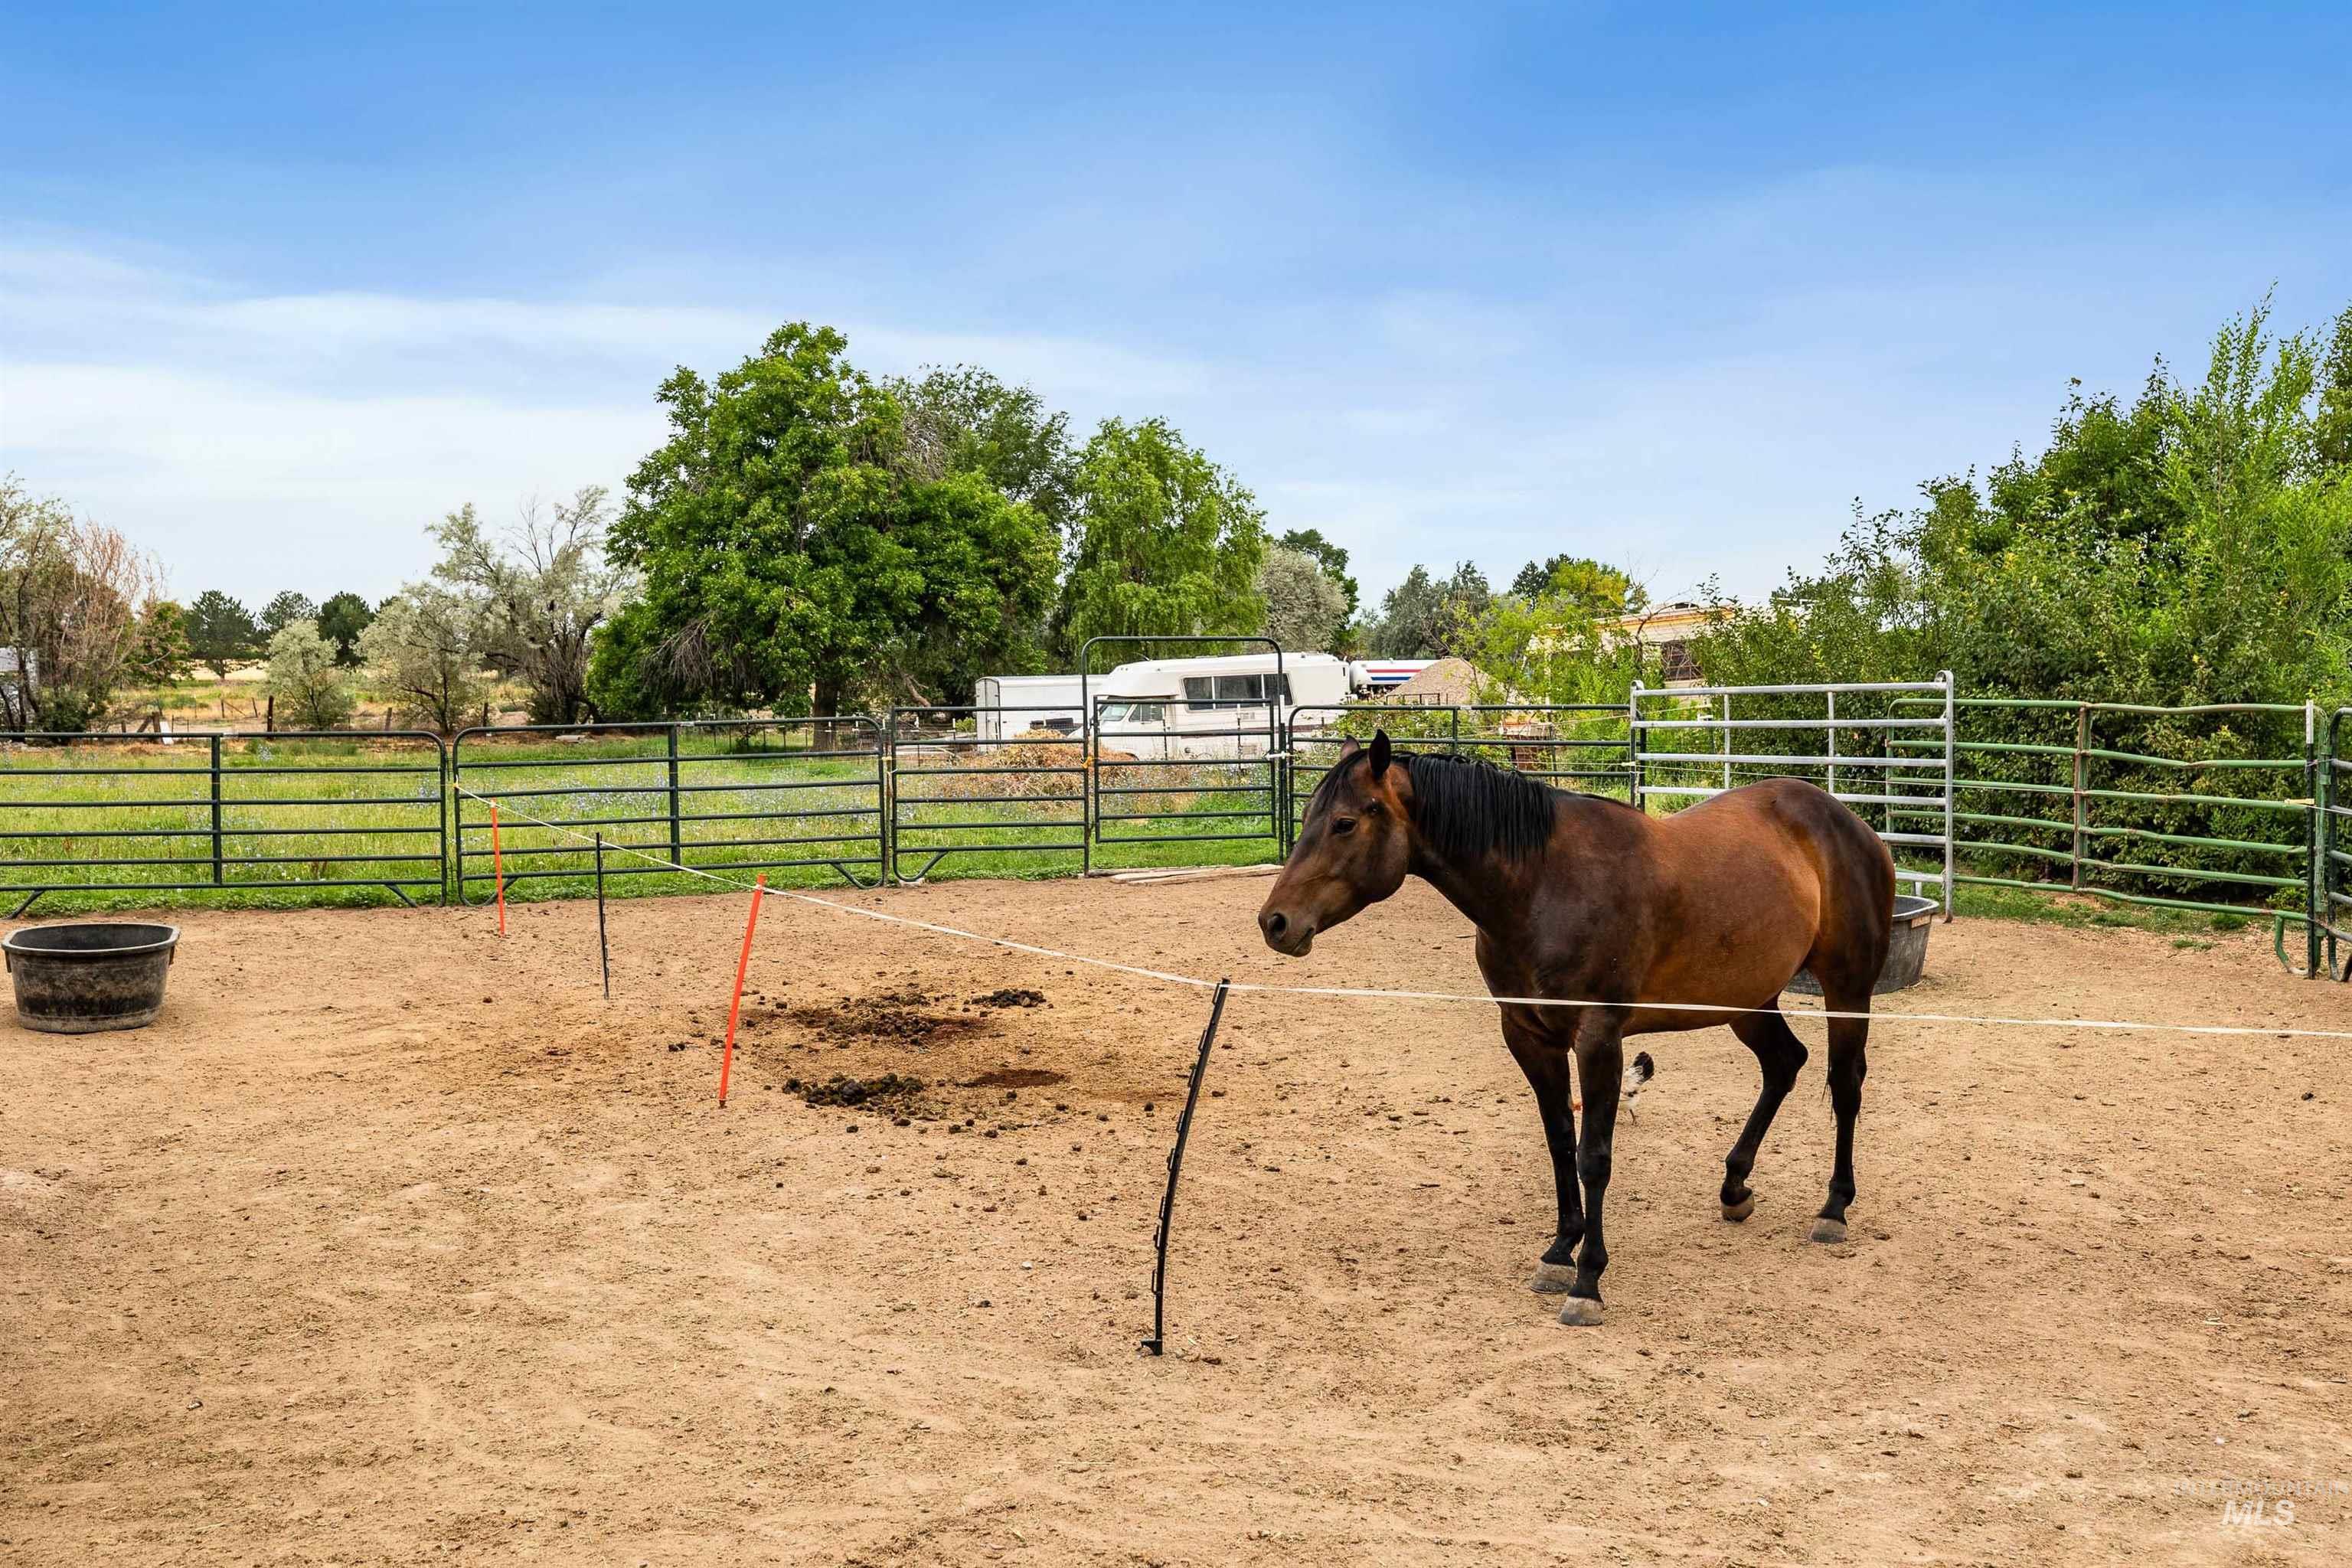
Fenced paddock area featuring sandy ground, metal fencing, and mature trees in the background
-

Expansive open lot featuring a level, grassy area, mature trees, and existing fencing
-
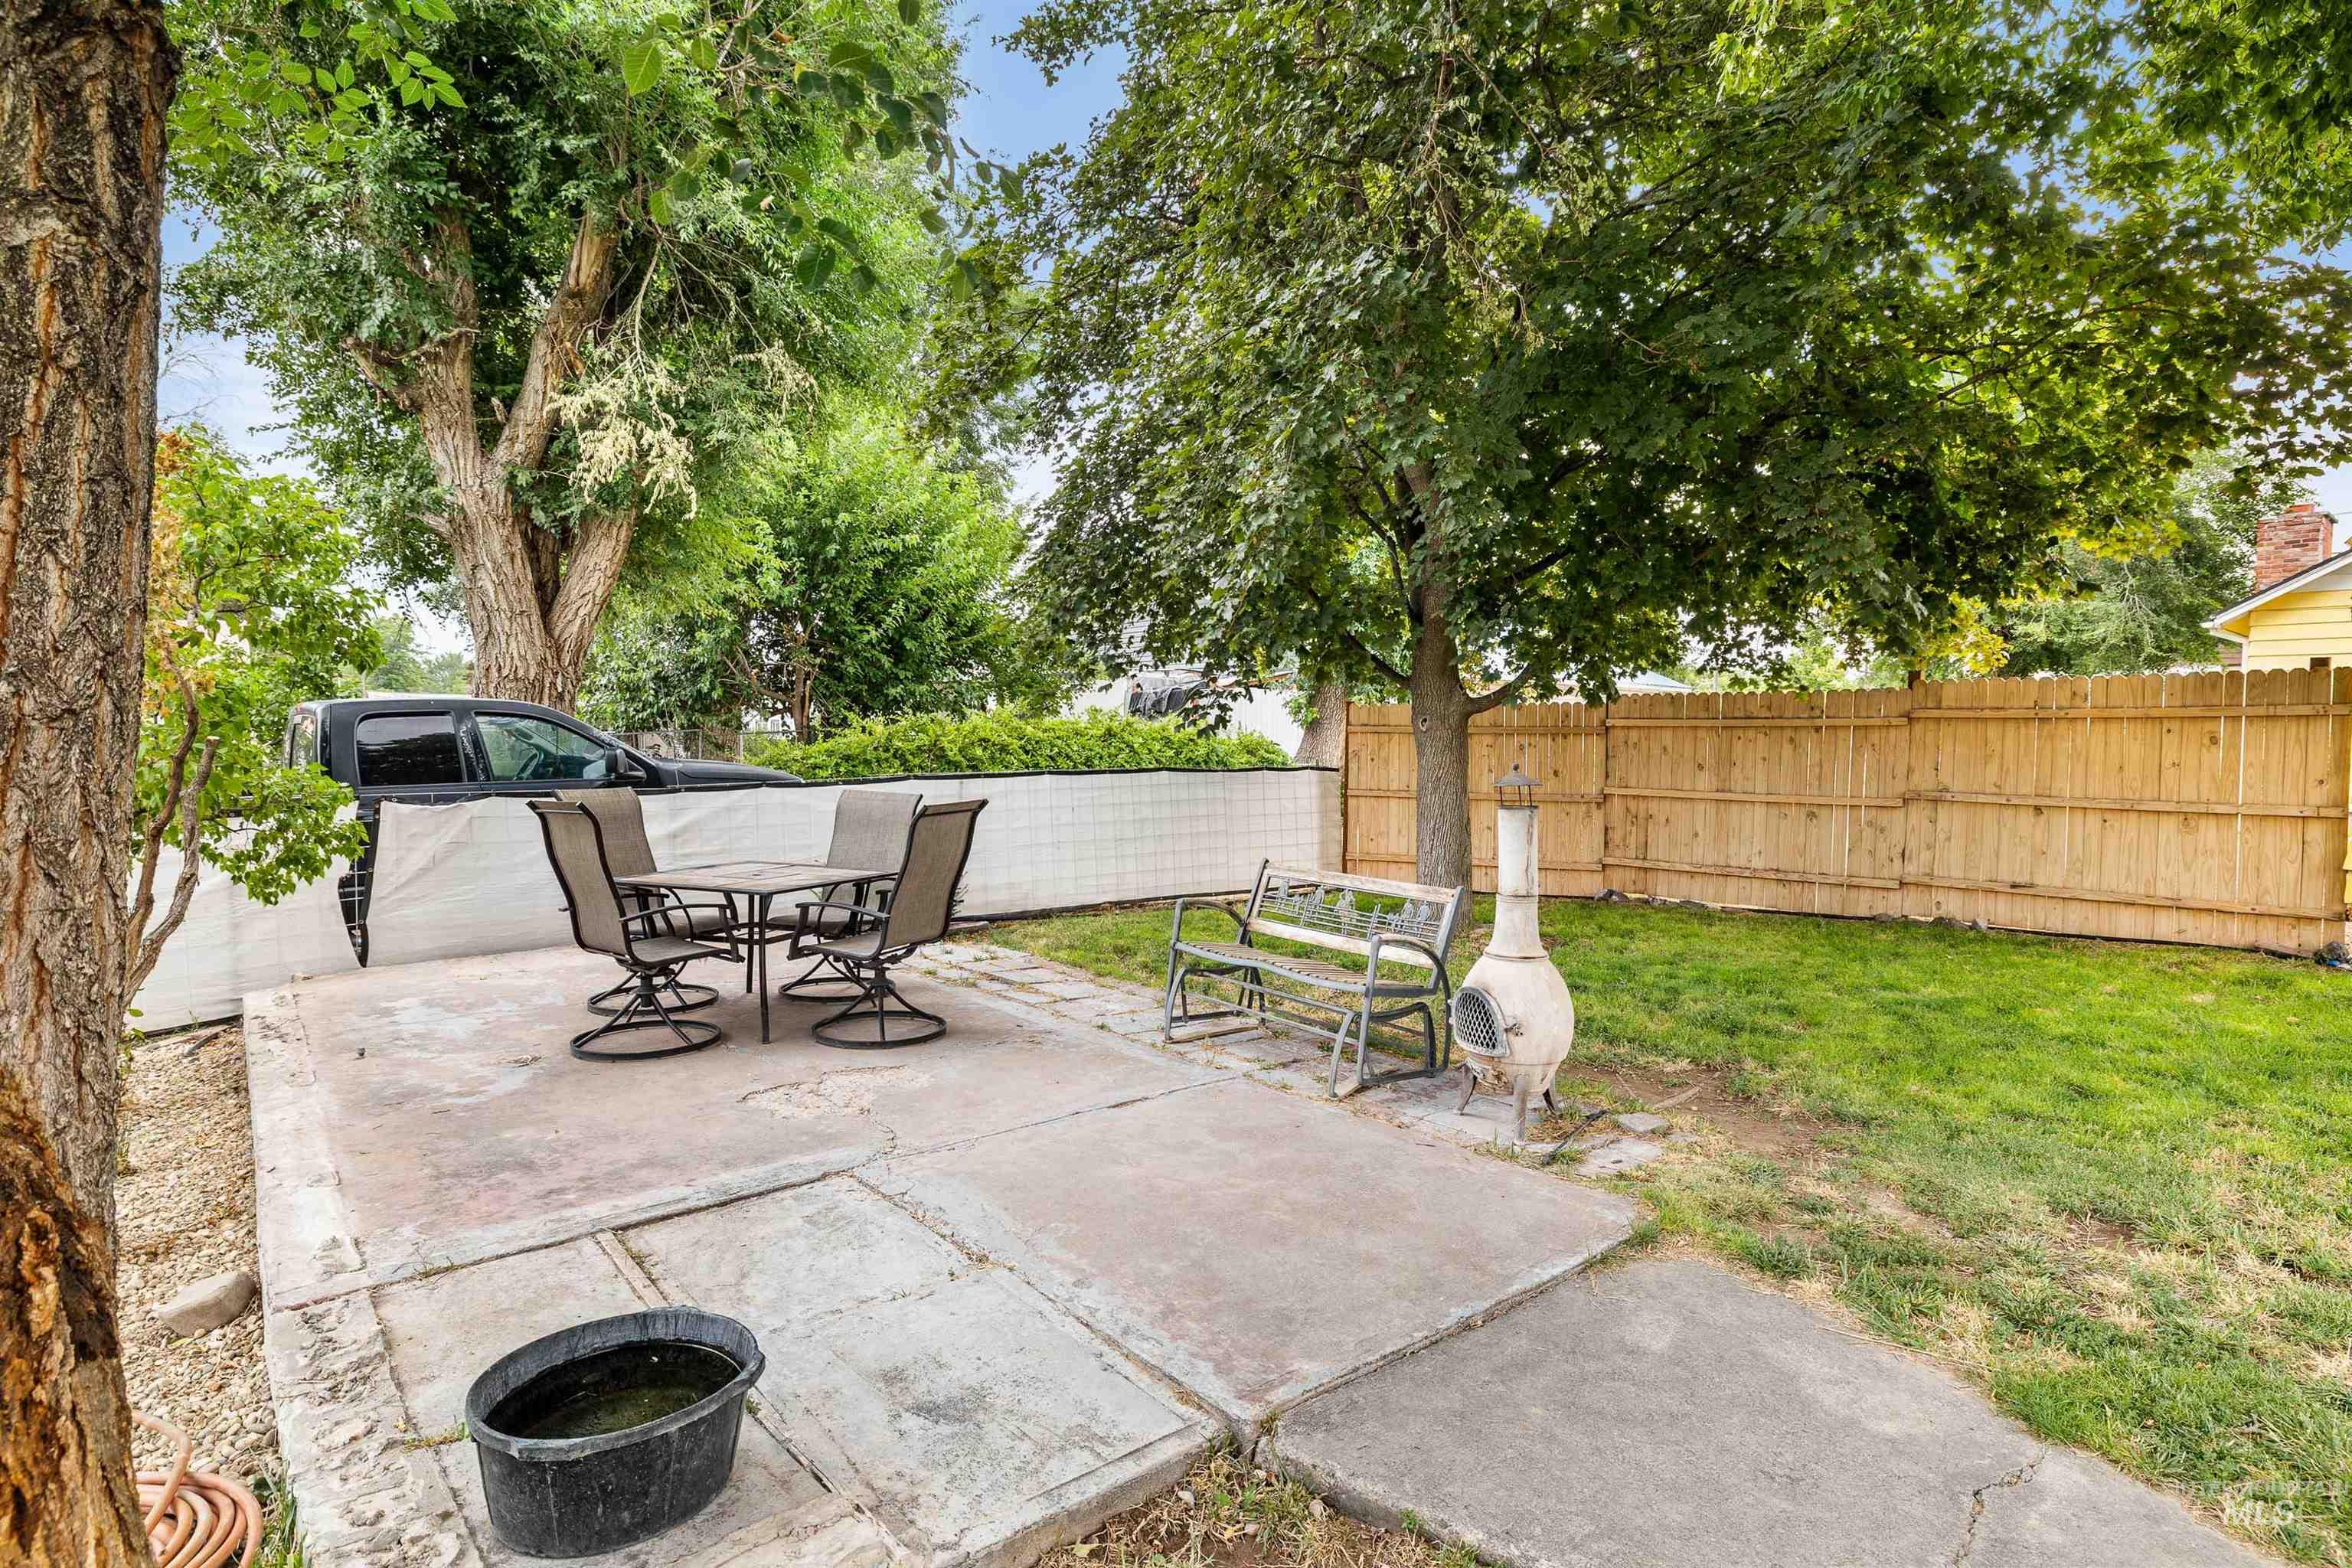
Private backyard featuring a concrete patio, established trees, a grass lawn, and a wood privacy fence
-

Expansive property featuring multiple structures and open land
-
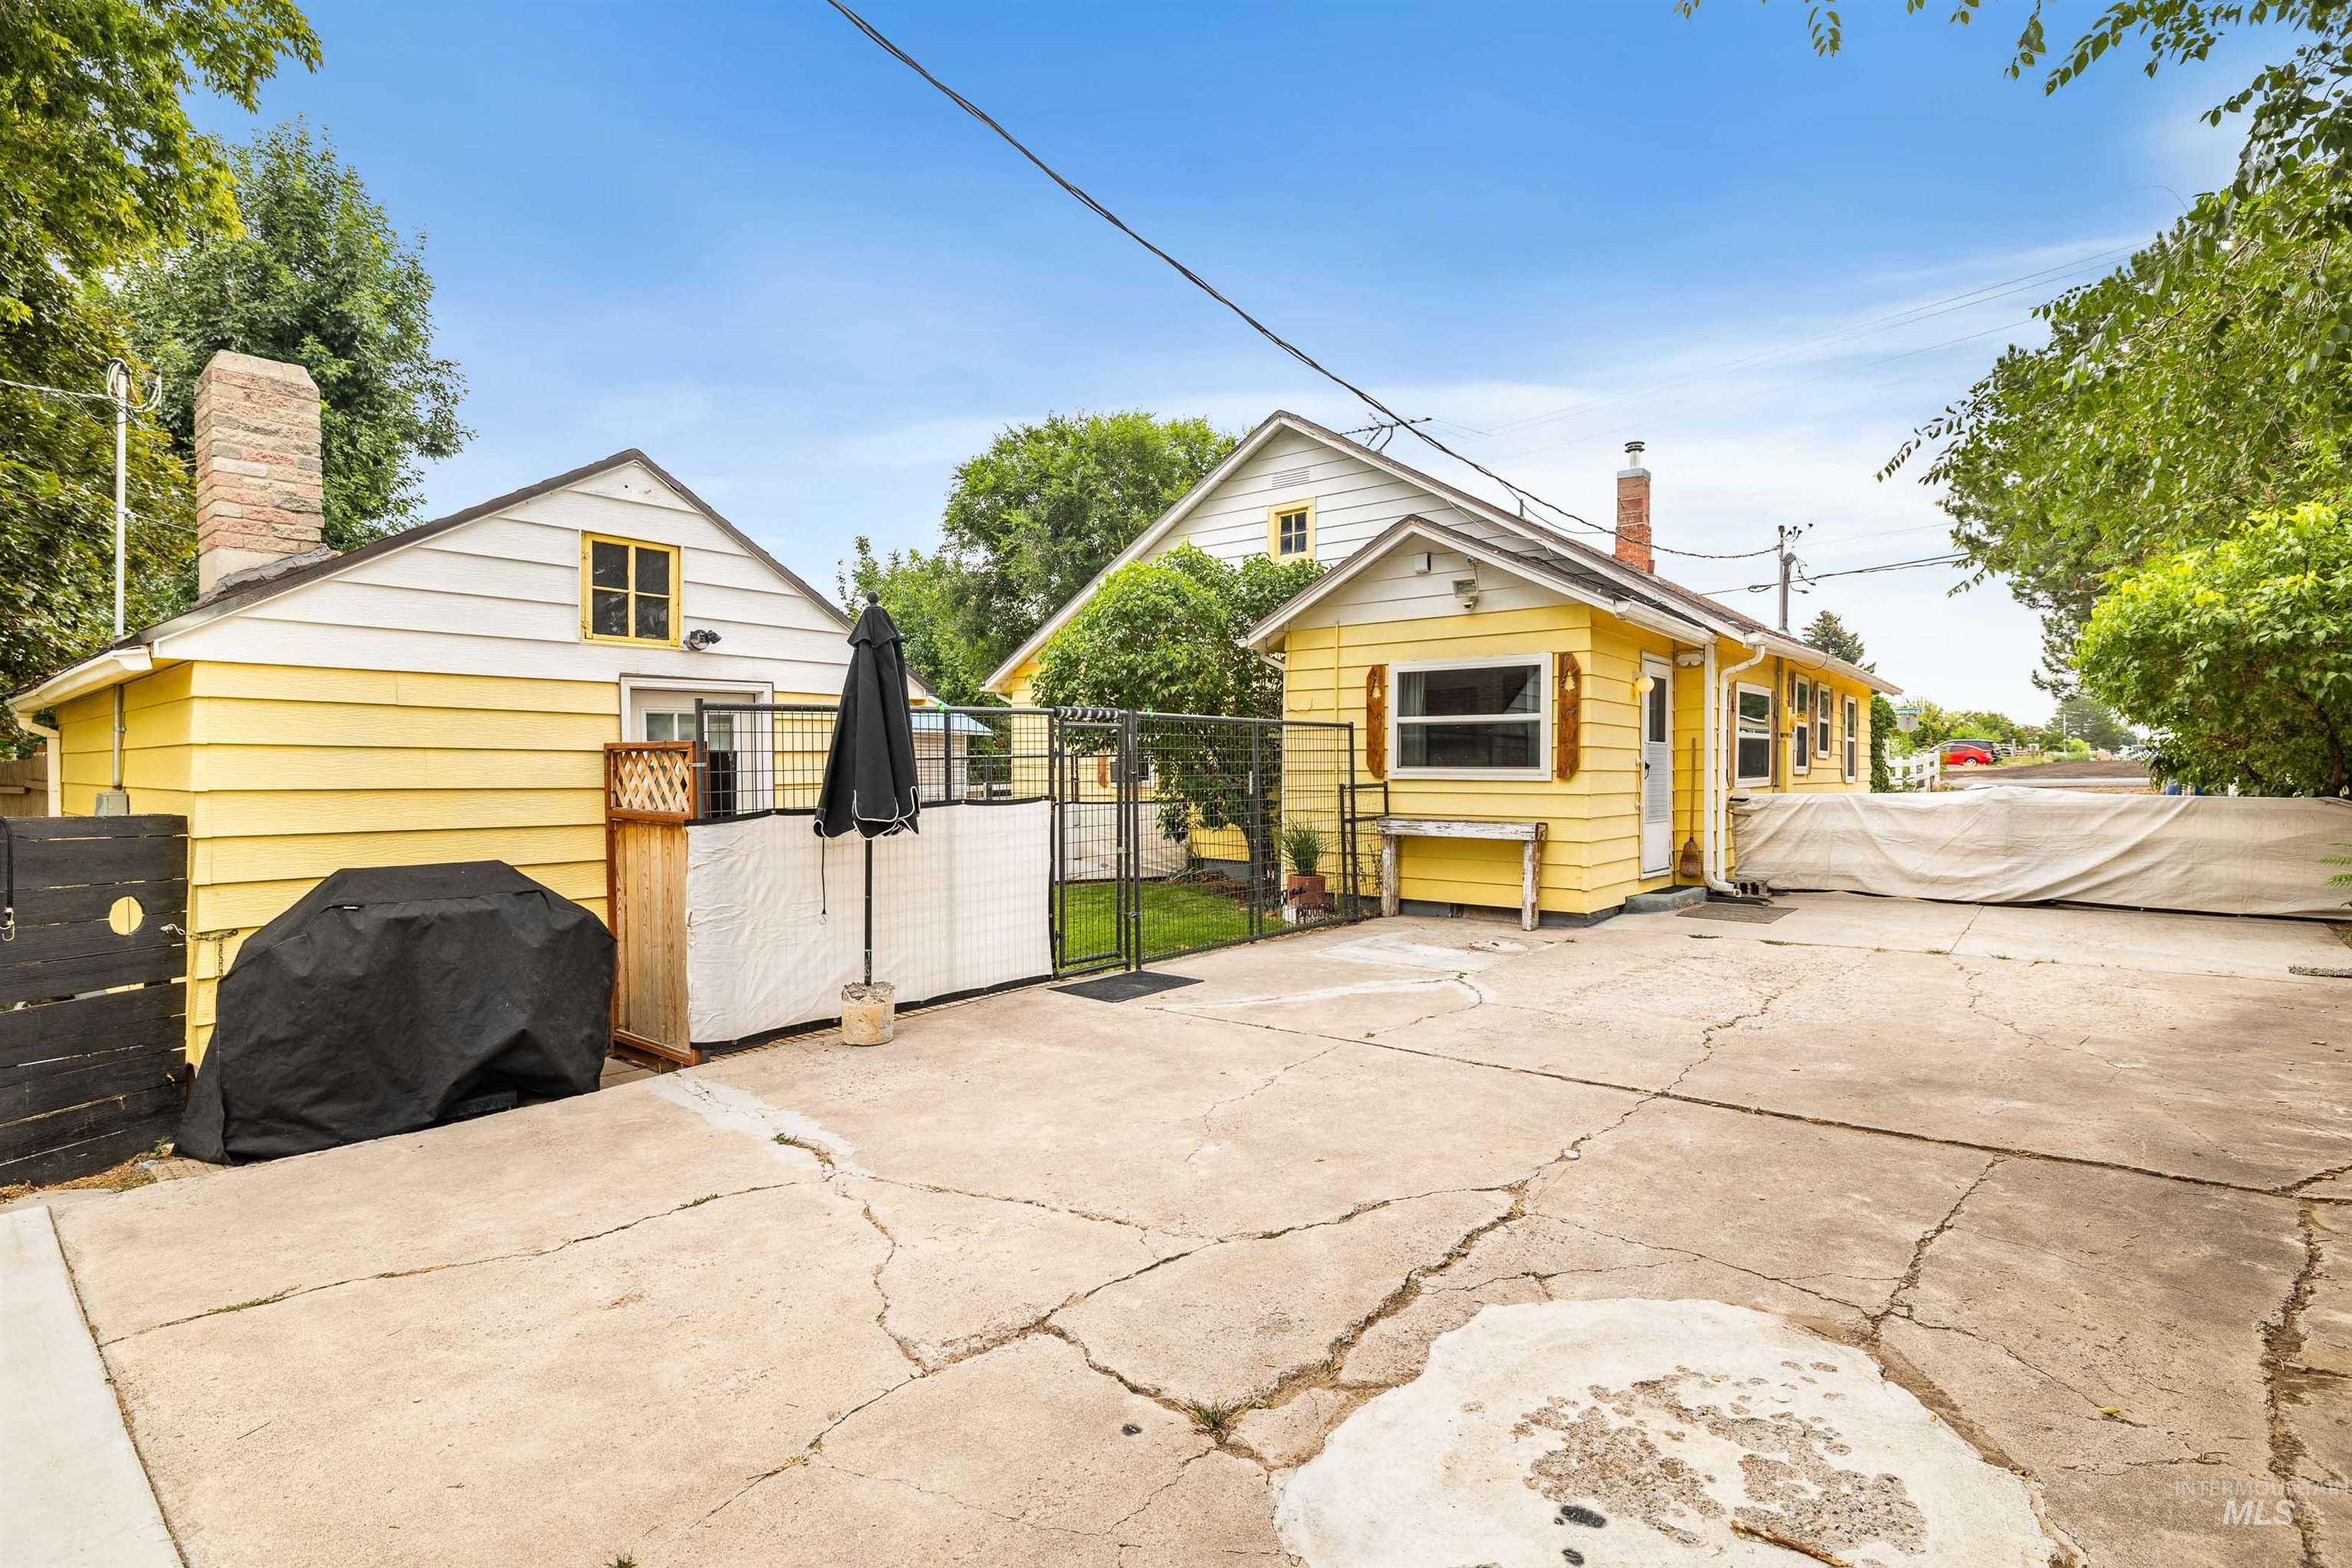
Two distinct yellow-sided structures with white trim and dark roofs
-
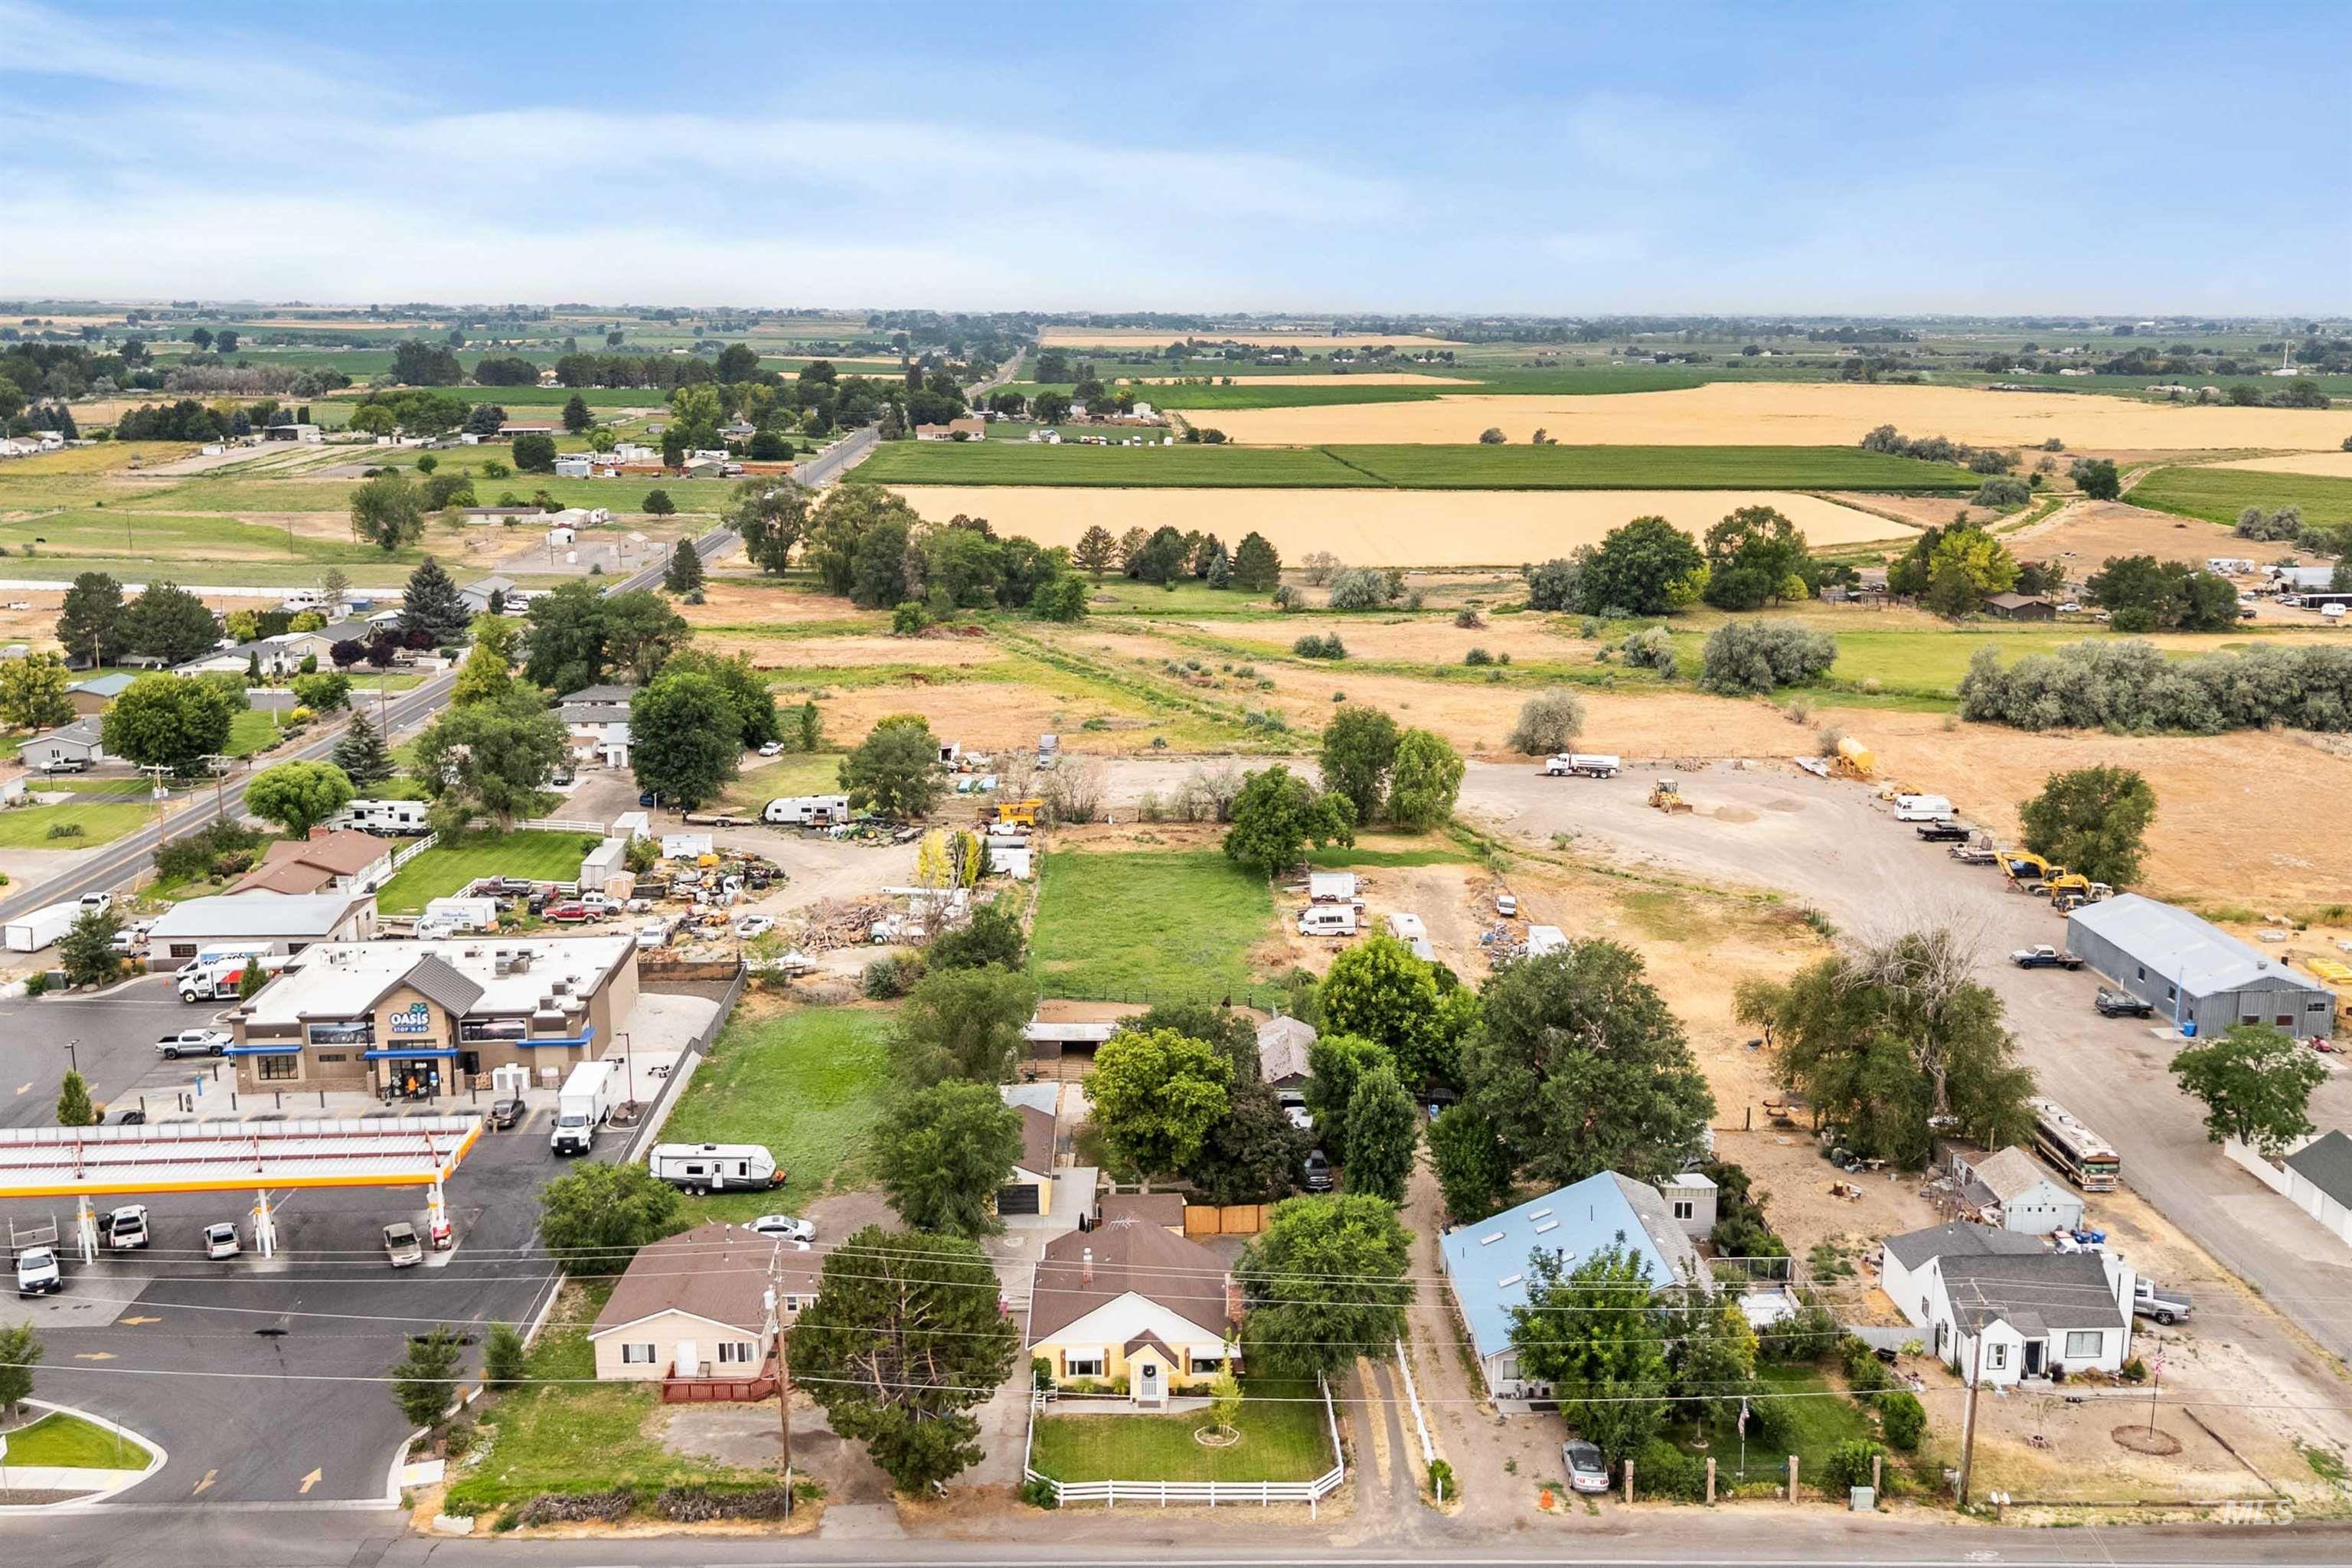
Aerial perspective showcasing a mixed-use parcel featuring a commercial building, multiple residential structures, and extensive open land
-
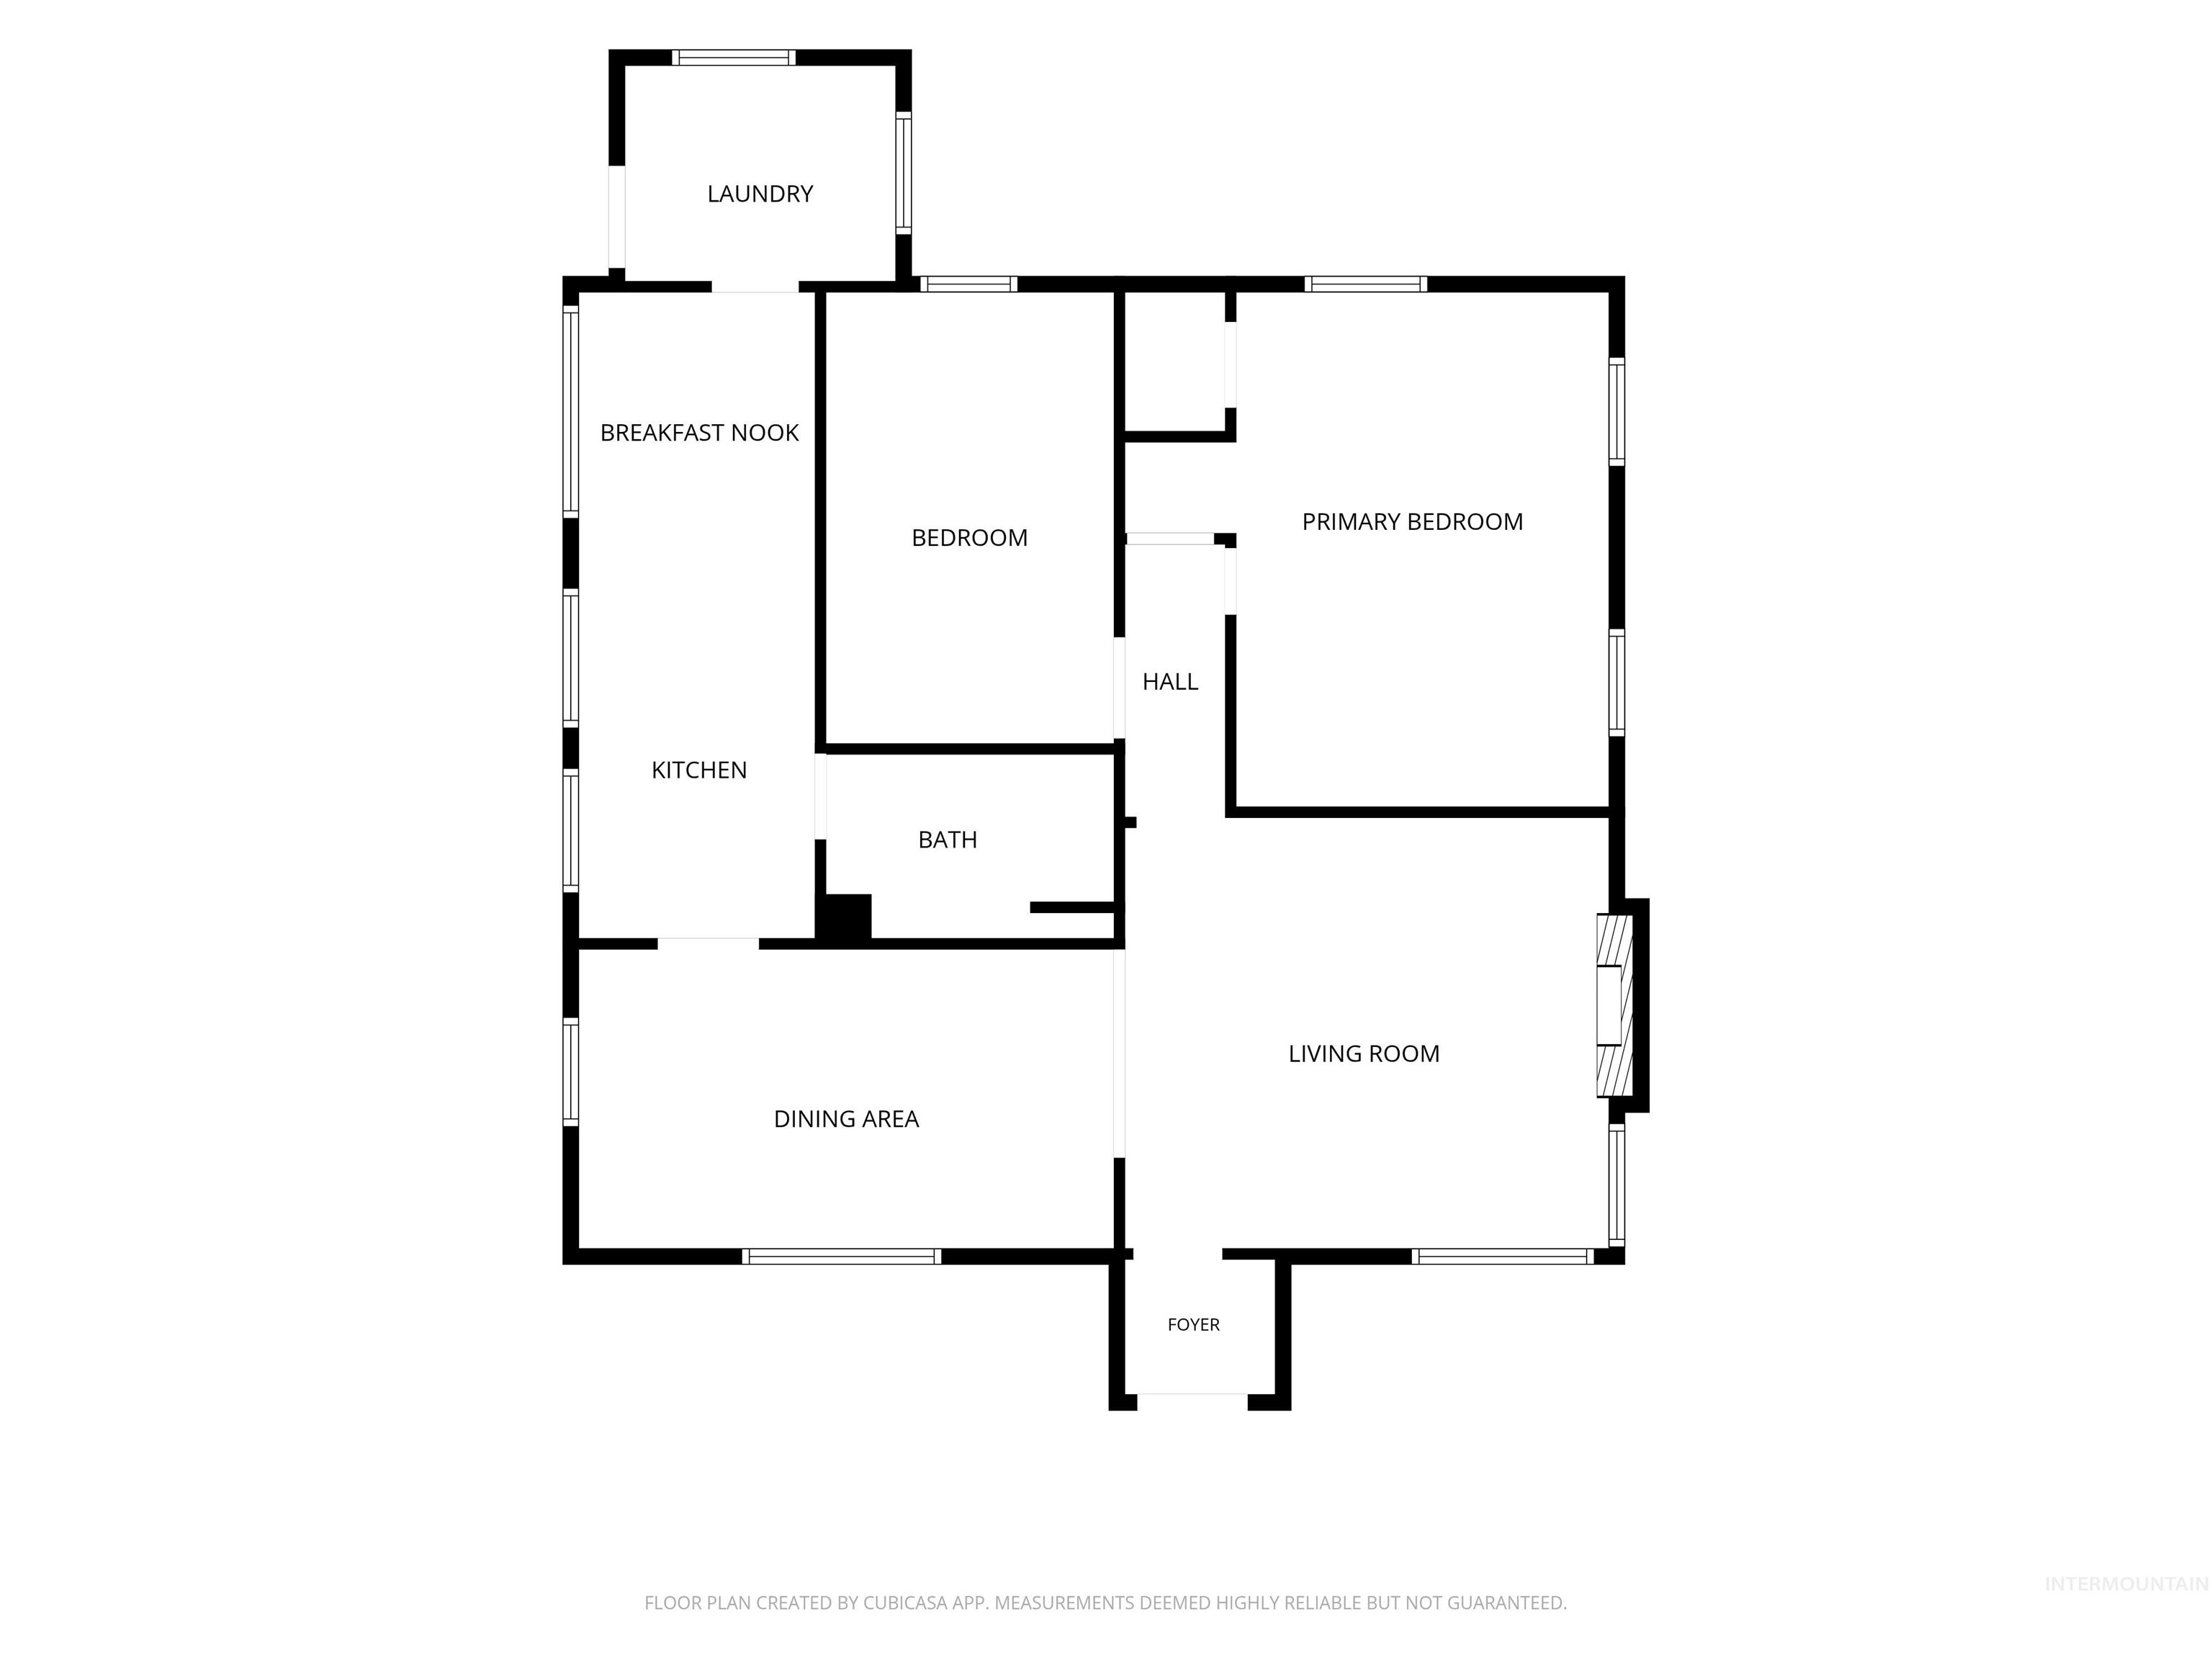
Floor plan
Rare Idaho properties like this don’t come along often! This unique .95-acre property offers the space and flexibility that’s becoming increasingly difficult to find, all within city limits with a SHOP! With room to spread out, the property features multiple outbuildings and storage sheds, a fenced pasture, irrigation, and its equine friendly, making it ideal for hobby farmers, horse enthusiasts, or anyone looking for a little space. Adding to its appeal, the property includes a Special Purpose Overlay, creating exciting possibilities for qualifying business or commercial-related uses while still enjoying the comforts of home. Currently a two bedroom that can easily be converted back to three. Whether you’re dreaming of a home-based business, need space for equipment, animal hobbies, or future projects, this property offers exceptional versatility.
- Heating:
- Forced Air, Gas
- Cooling:
- Window/Wall Unit
- Fireplace:
- Wood Stove
- Garage Capacity:
- 2
- Country:
- US
- State:
- ID
- City:
- Twin Falls
- Zipcode:
- 83301
- Street:
- 884 Washington St. S
- Longitude:
- W115° 31' 12.4''
- Latitude:
- N42° 32' 8.9''
- Master Bedroom Level:
- Main
- Bedroom 2 Level:
- Main
- School District:
- Twin Falls School District #411
- Elementary School:
- Lincoln
- Middle School:
- South Hills
- High School:
- Canyon Ridge
- Status:
- New
- Type:
- Single Family
- Level:
- Single
- Tax Year:
- 2025
- Taxes:
- $1,313
- Potential Short Sale:
- No
- Age:
- 51 - 80 Years
- Auction:
- No
- Flood Ins Required:
- No
- HUD Owned:
- No
- In Foreclosure:
- No
- Land Size:
- 1/2 - .99 AC
- Land Lease:
- No
- Home Owner Exempt:
- Yes
- HOA Frequency:
- Not Applicable
- Irrigation District:
- TFCC
- Inc Kitchen Features:
- Oven/range freestanding
- Lot Features:
- Garden space, Horses, Public road, Storage shed, Irrigation available, Finished Driveway, Rv Parking
- Water:
- City service
- Land Use:
- Single
- Sprinkler System:
- Irrigation,Manual
Residential For Sale
884 Washington St. S, Twin Falls, Idaho 83301
- Property Type :
- Residential
- Listing Type :
- For Sale
- Listing ID :
- 98995162
- Price :
- $469,000
- Bedrooms :
- 2
- Bathrooms :
- 1
- Apx SqFt :
- 1,200 SqFt
- Year Built :
- 1933
- Lot Area :
- 0.95 SqFt
- Subdivision :
- 0 Not Applicable
- Update Date :
- 07/24/2026 17:41:50
- Status :
- Active

- JoeAnne Santy-Greene
- (208) 947-4609
- (208) 283-6313
- (208) 287-8500
-


