

-

Contemporary dwelling with white stucco and light stone veneer accents
-
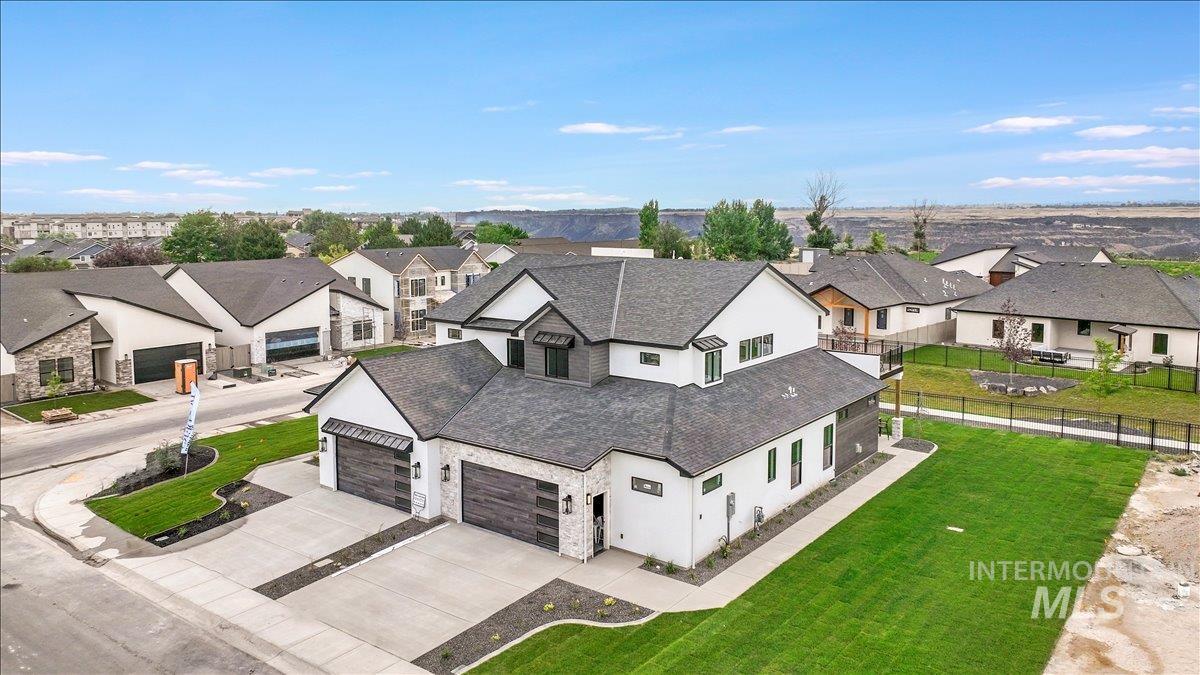
Modern-style residence featuring a white stucco and stone veneer exterior, dark-toned garage doors, and a dark shingle roof
-
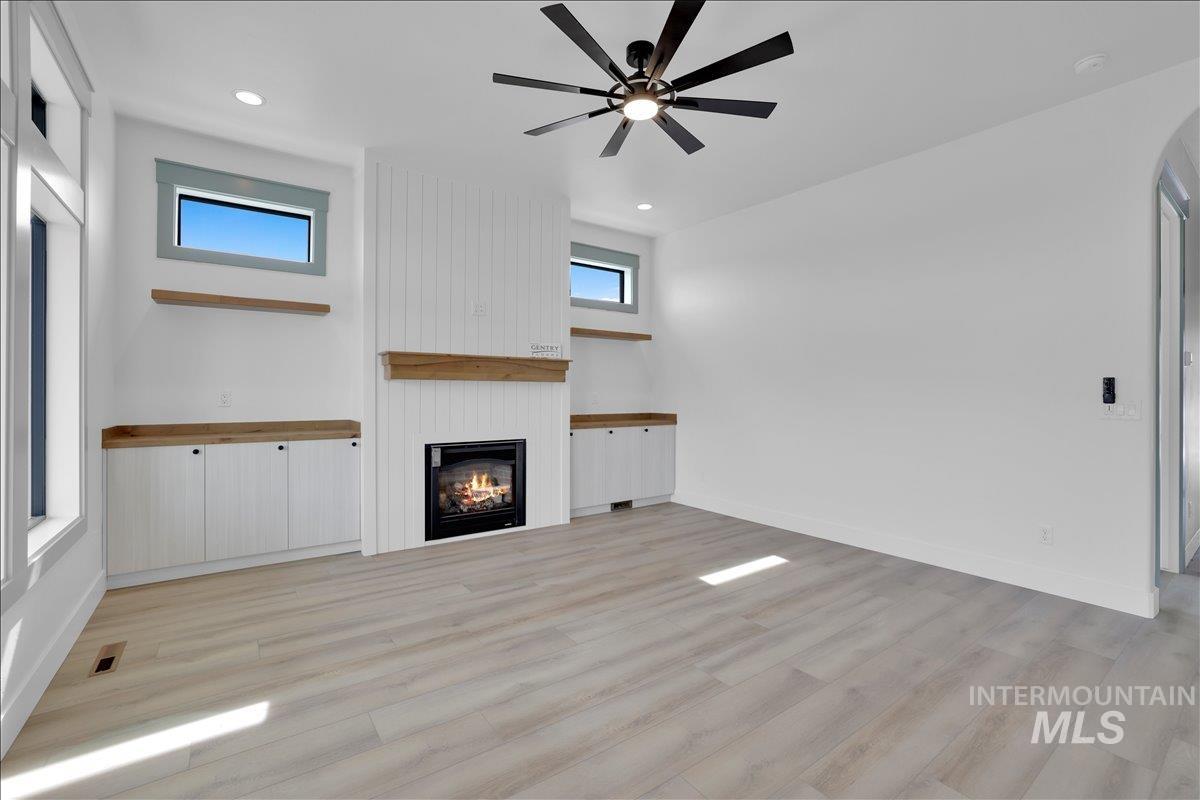
Living area featuring a gas fireplace with a wood mantle, vertical shiplap accent wall, light wood-finish flooring, and a modern ceiling fan
-
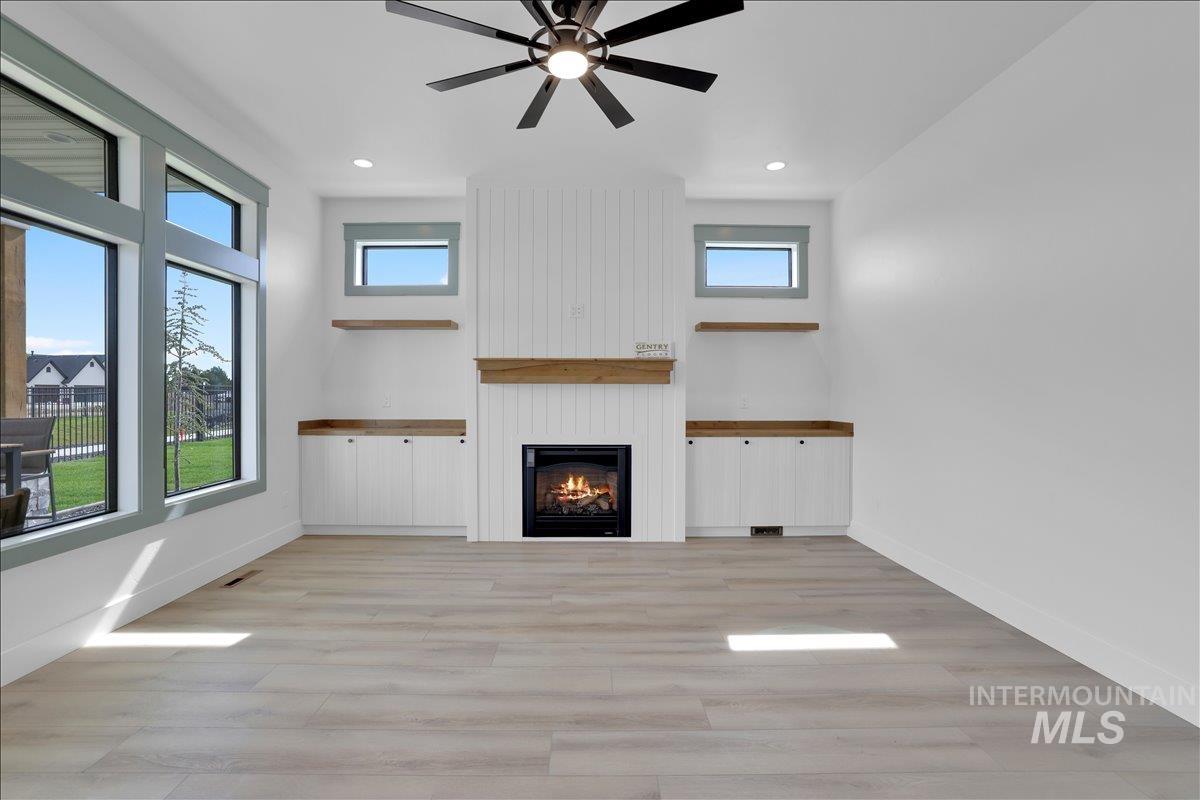
Living area with wide plank wood-finish flooring
-
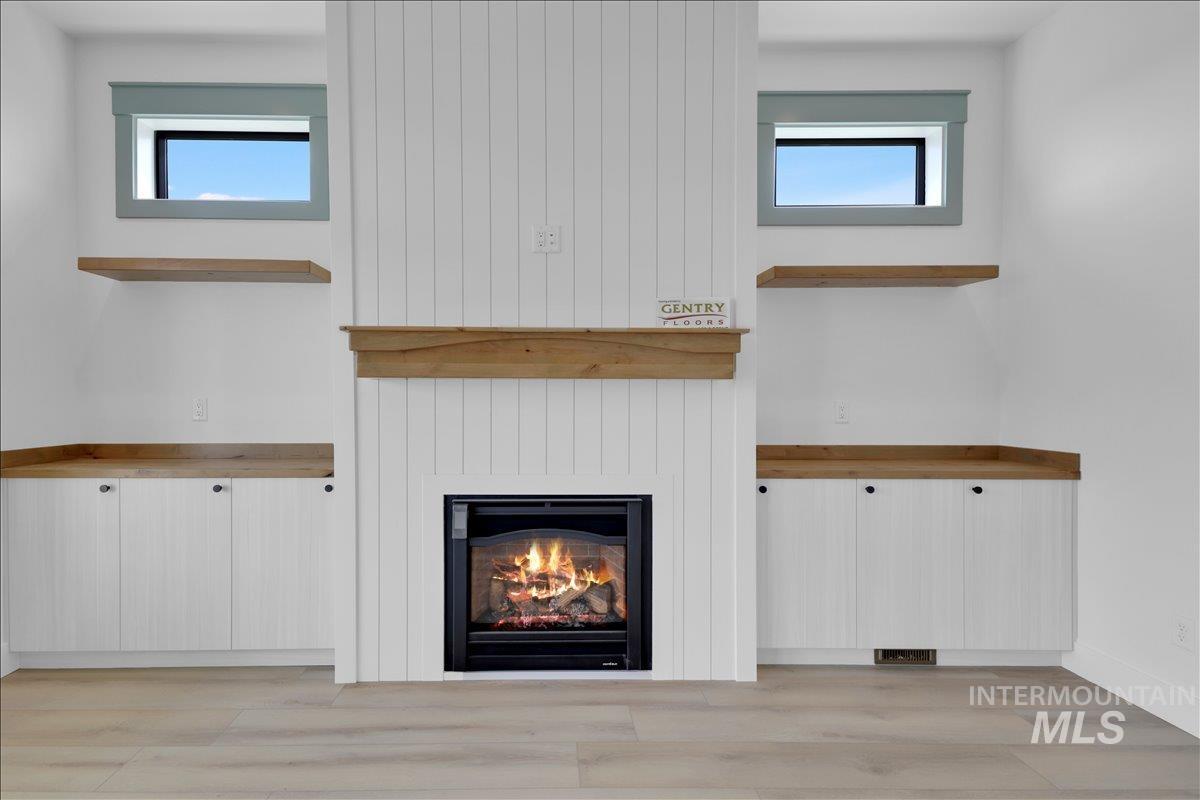
Built-in fireplace featuring a natural wood mantel
-
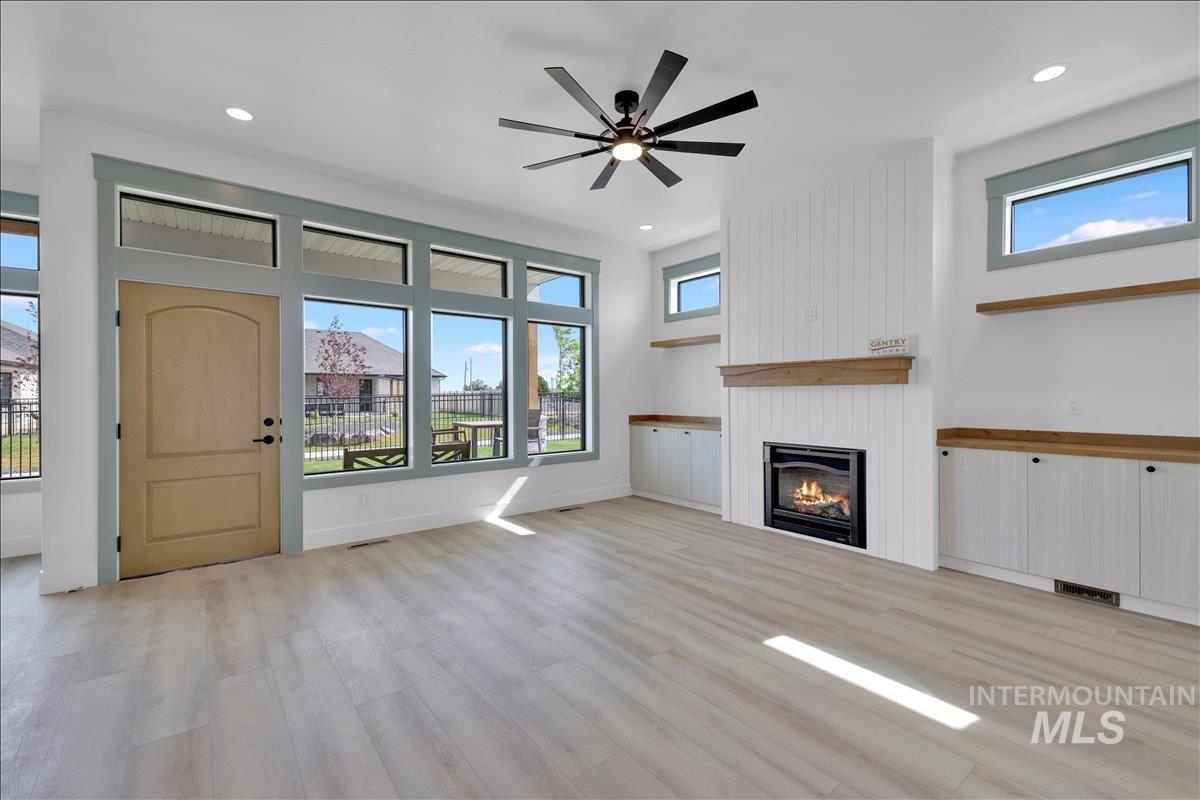
Bright living area featuring wood-finish flooring, a contemporary fireplace with shiplap surround, and built-in cabinetry with wood countertops
-

Kitchen featuring light wood-finish cabinetry with matte black hardware, stone countertops, and a white subway tile backsplash
-
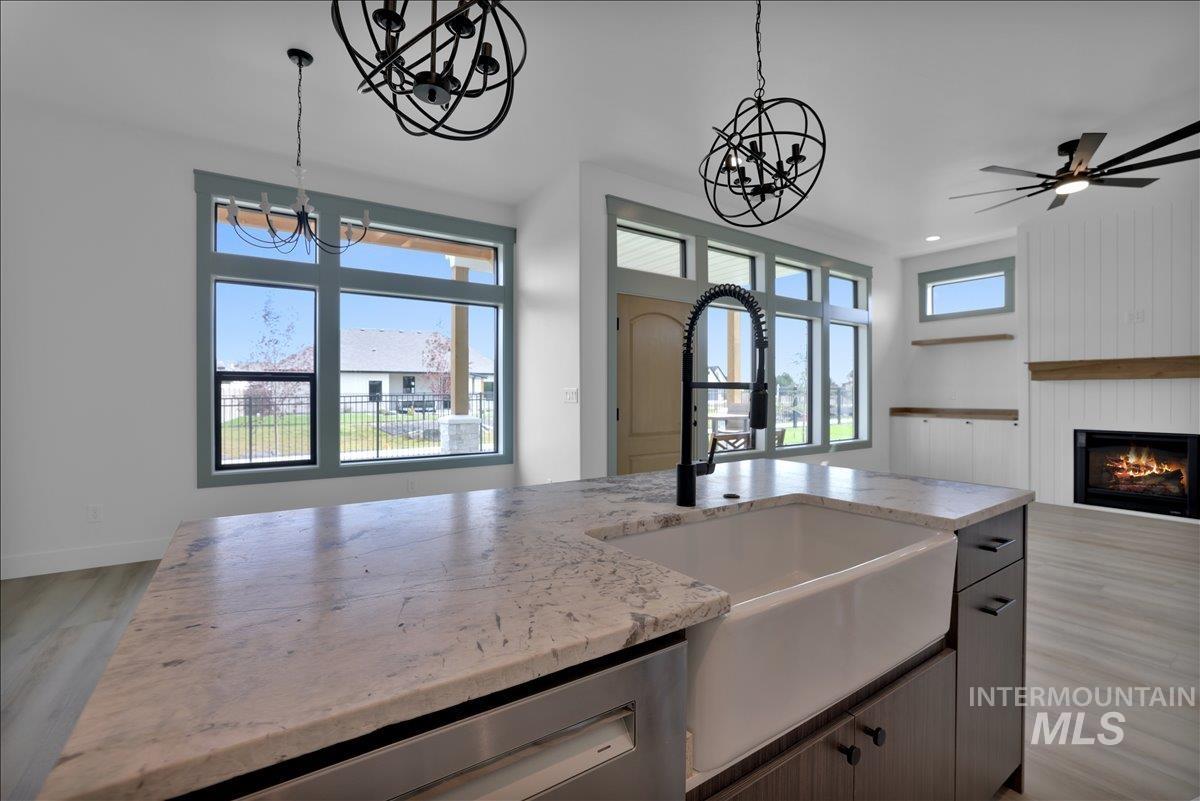
Kitchen island with a farmhouse sink and pull-down faucet, framed by pendant lighting and large windows
-

Contemporary kitchen featuring a large central island with a waterfall countertop, integrated stainless steel appliances, light-toned wood-finish flooring, and a walk-in pantry
-
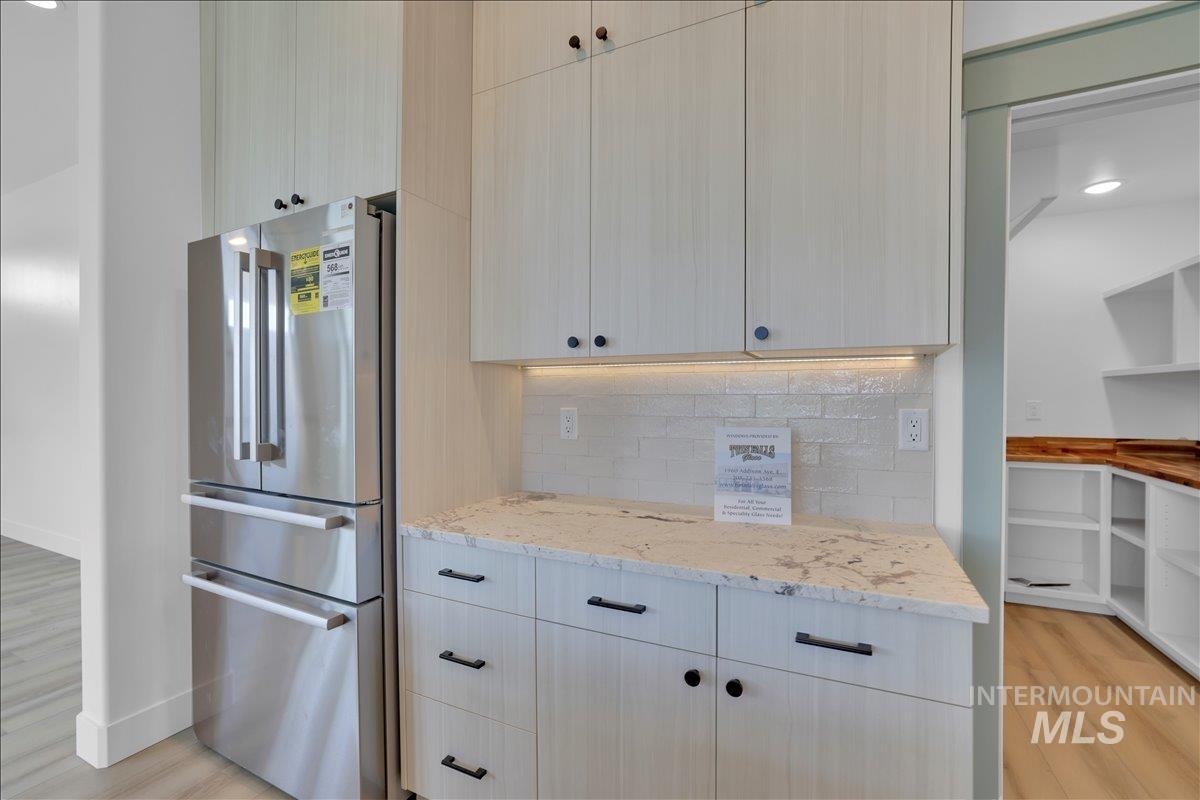
Kitchenette with light wood-finish cabinetry, stone countertop, and subway tile backsplash
-
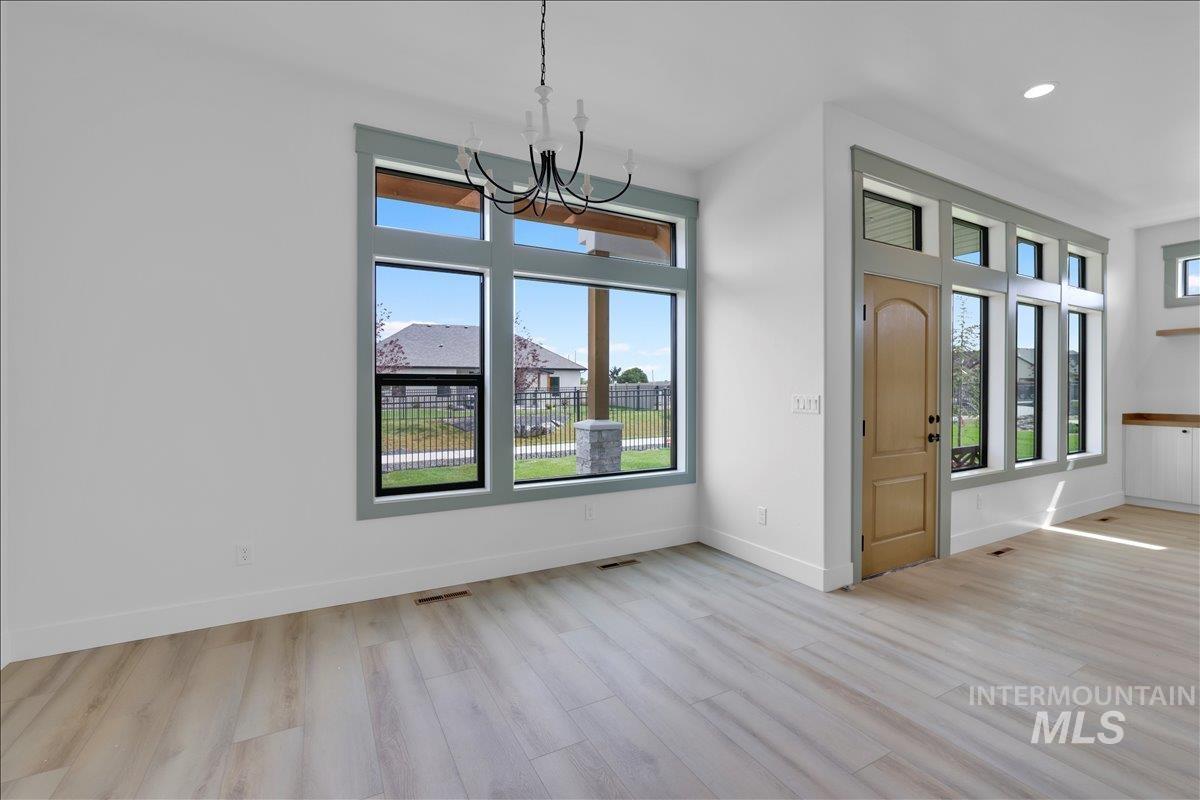
Open-concept living space with light wood-finish flooring
-
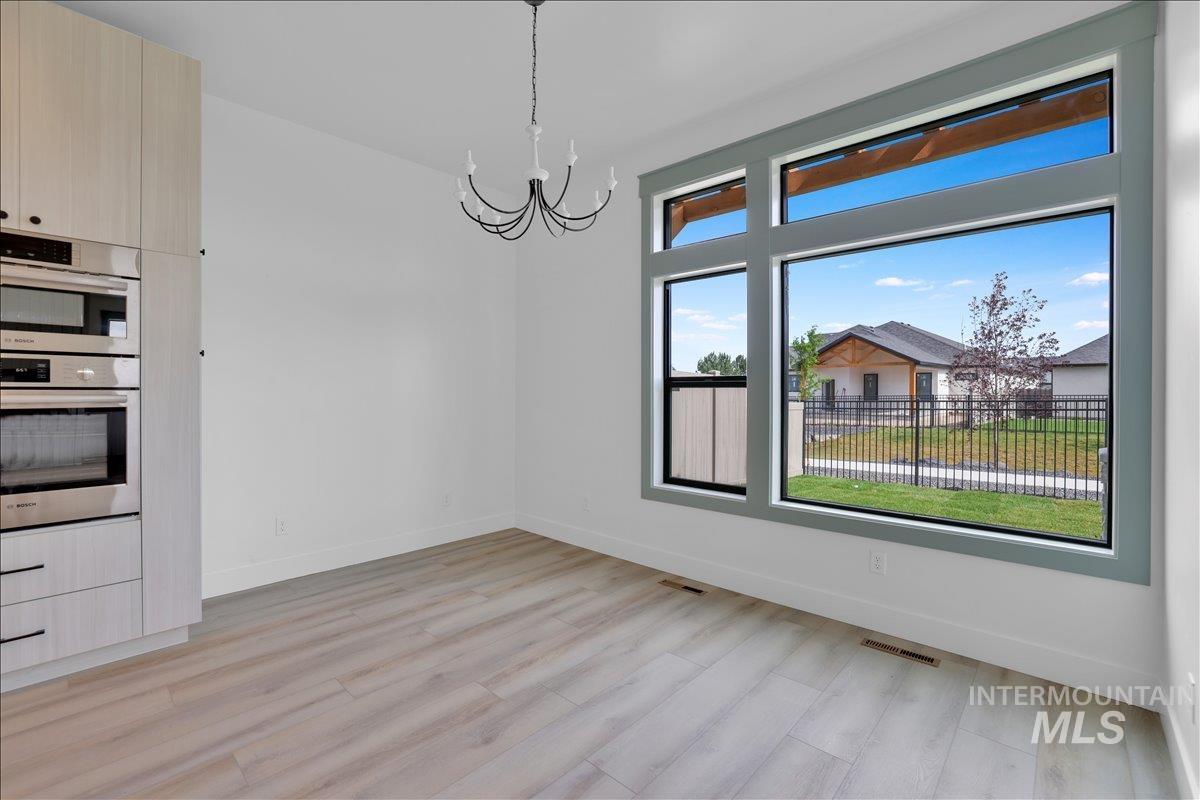
Expansive multi-pane window system with grey trim
-
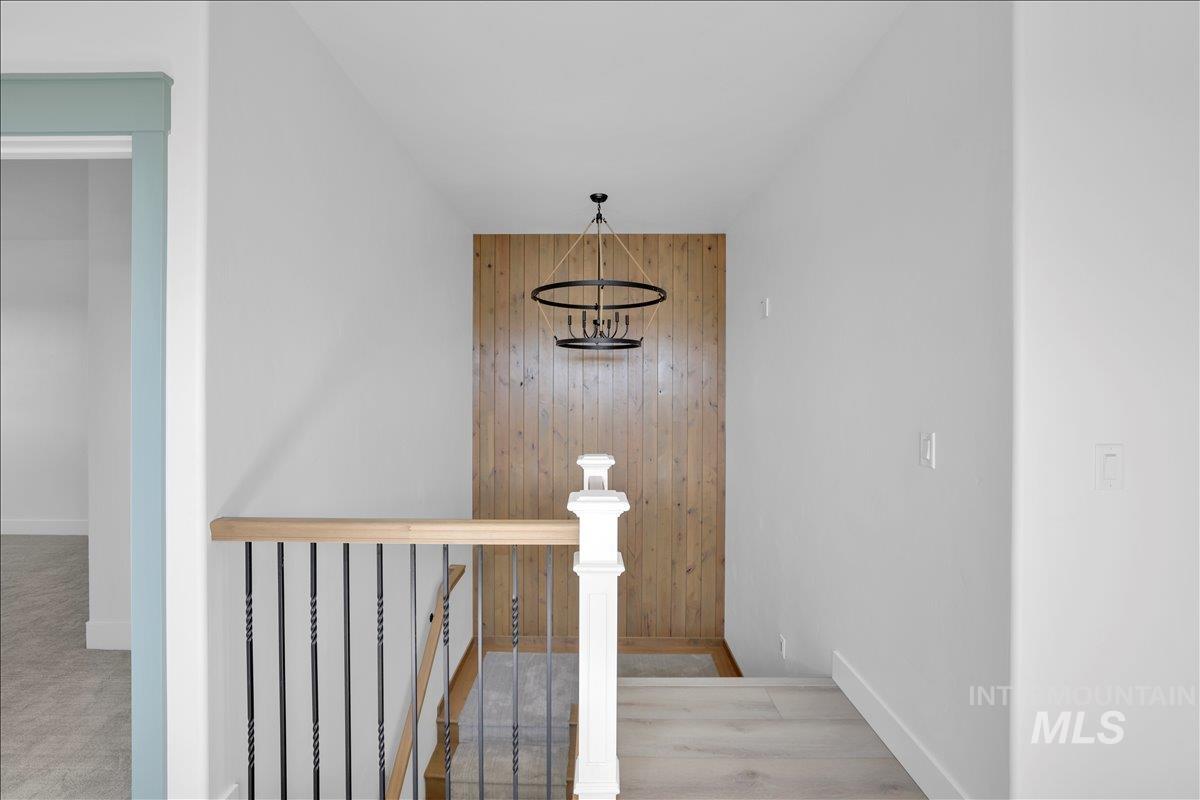
Upper-level hallway featuring a wood-panel accent wall and contemporary chandelier
-
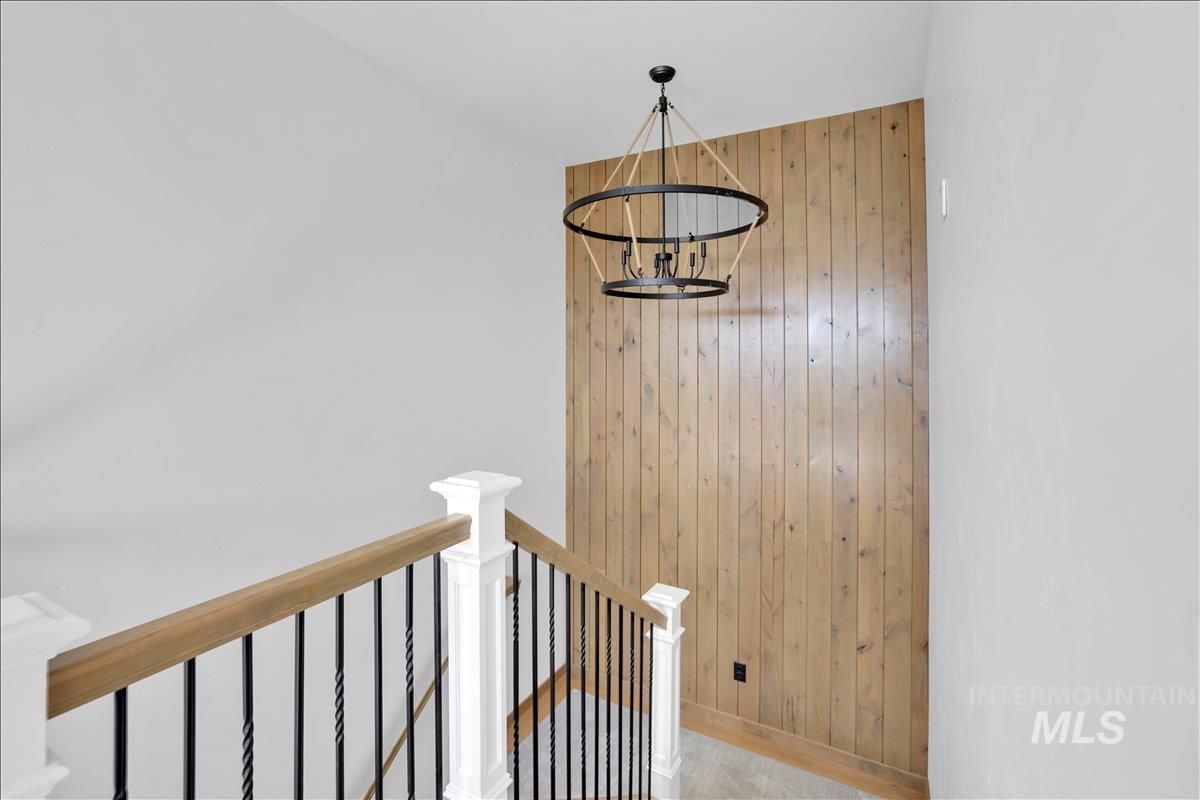
Staircase featuring wood-finish railing, black iron balusters, and white newel posts
-

Staircase with wood-finish handrail, white newel posts, and black wrought iron balusters
-
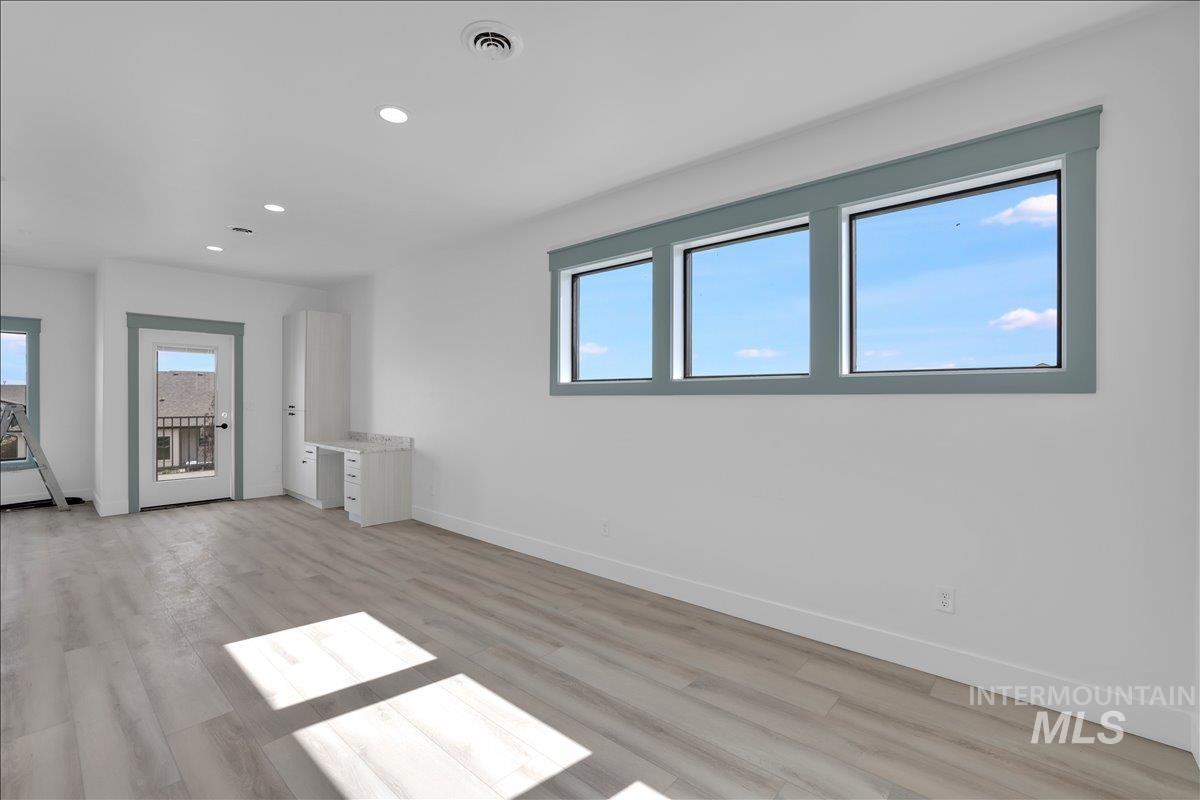
Bright interior space featuring light wood-finish flooring
-
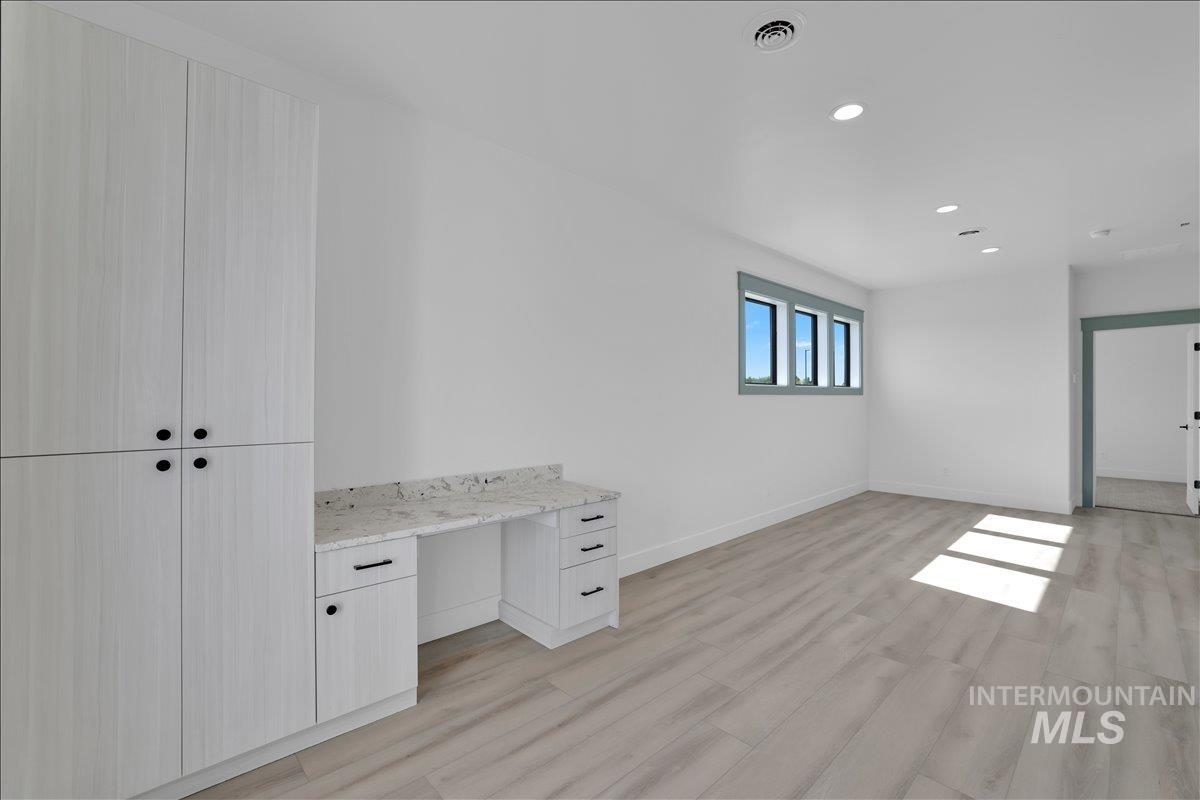
Spacious interior room featuring light wood-finish flooring and white walls
-

Built-in cabinetry with a light wood-finish, featuring a tall storage unit and a desk area
-

Spacious interior featuring wood-finish flooring, recessed lighting, and a contemporary ceiling fan
-
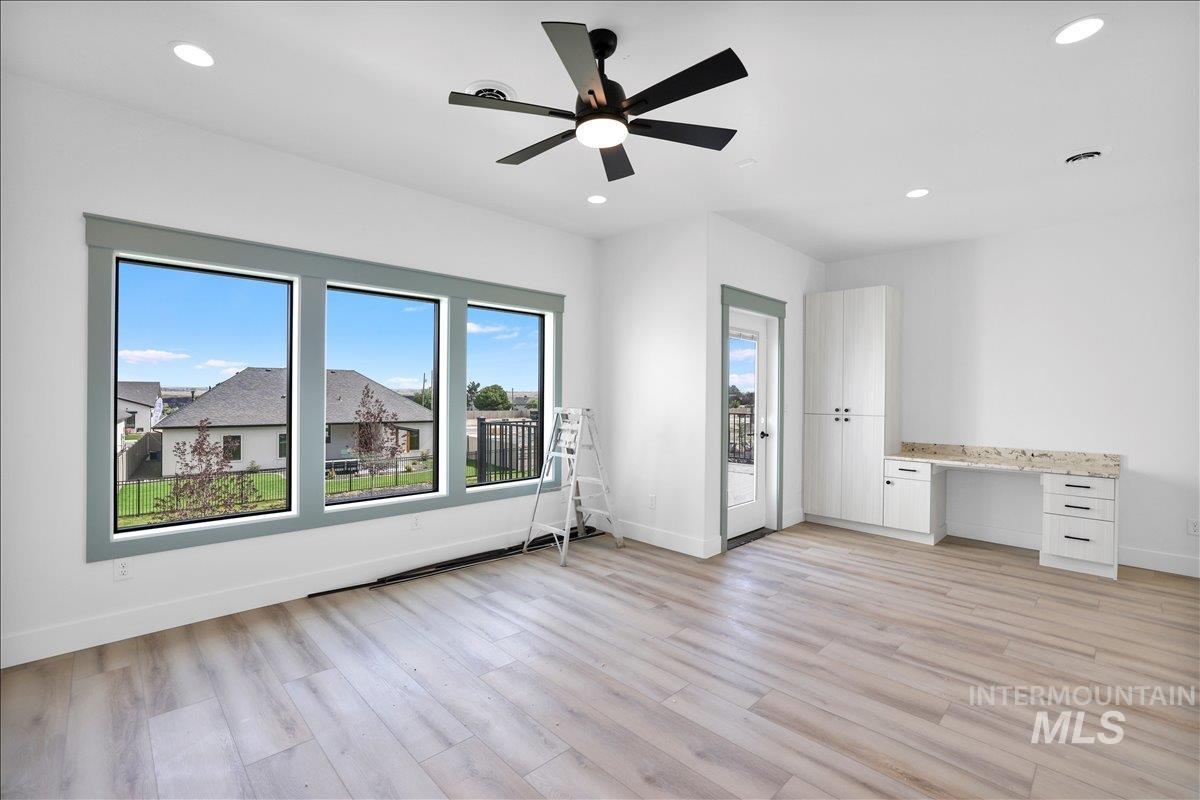
Light wood-finish flooring with recessed lighting and a ceiling fan
-
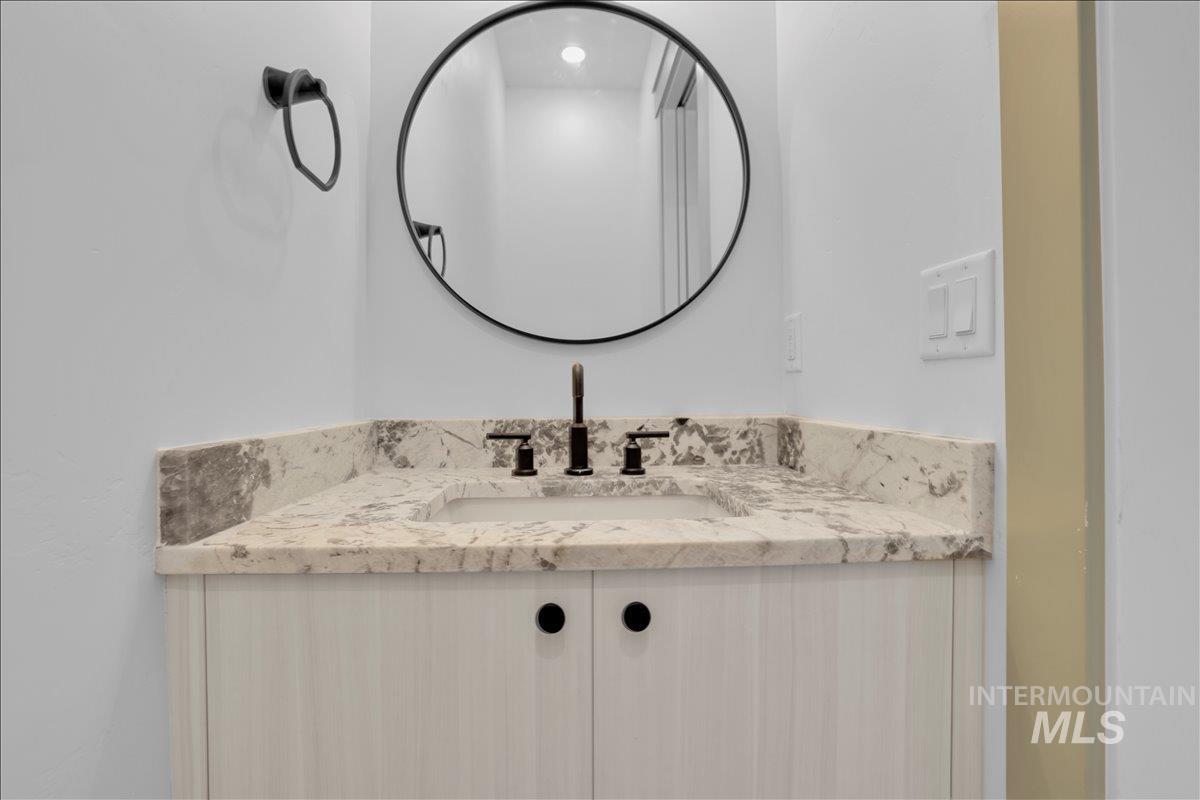
Vanity featuring a stone countertop with integrated sink, matte black faucet, and a round framed mirror
-
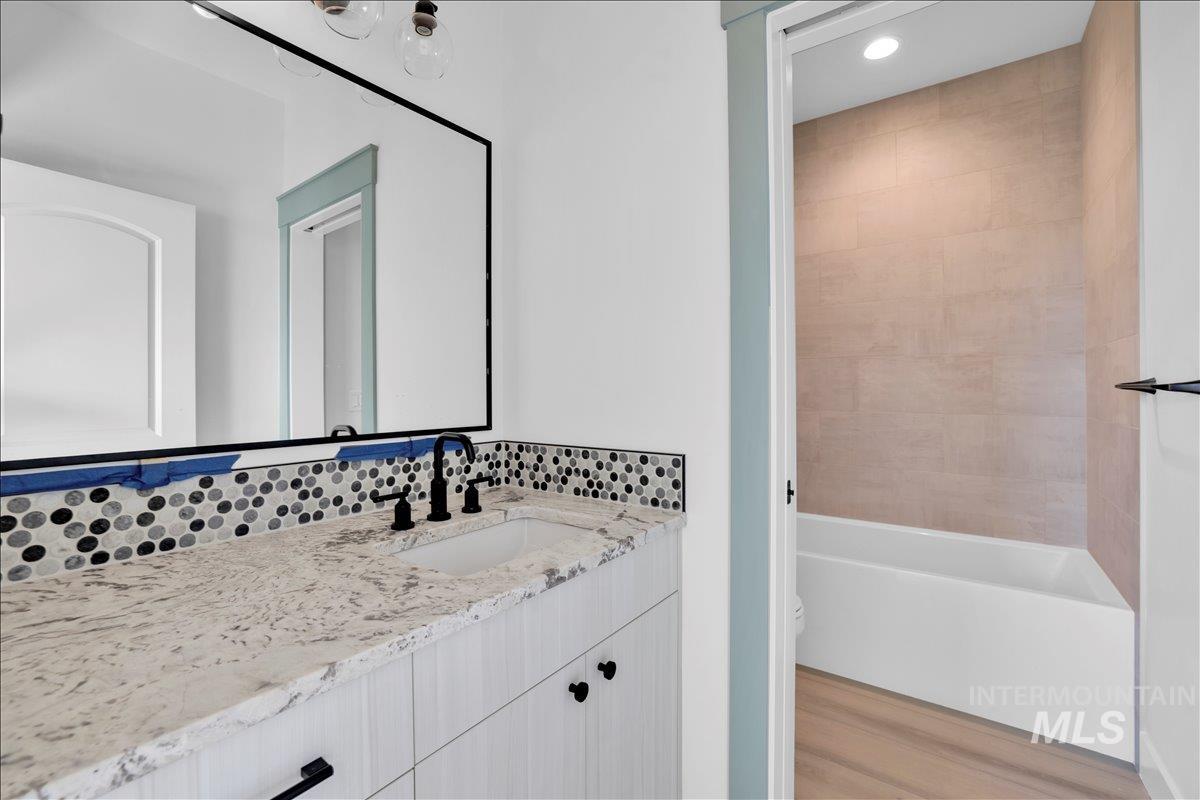
Bathroom vanity featuring a light-toned countertop, mosaic tile backsplash, and a large framed mirror
-
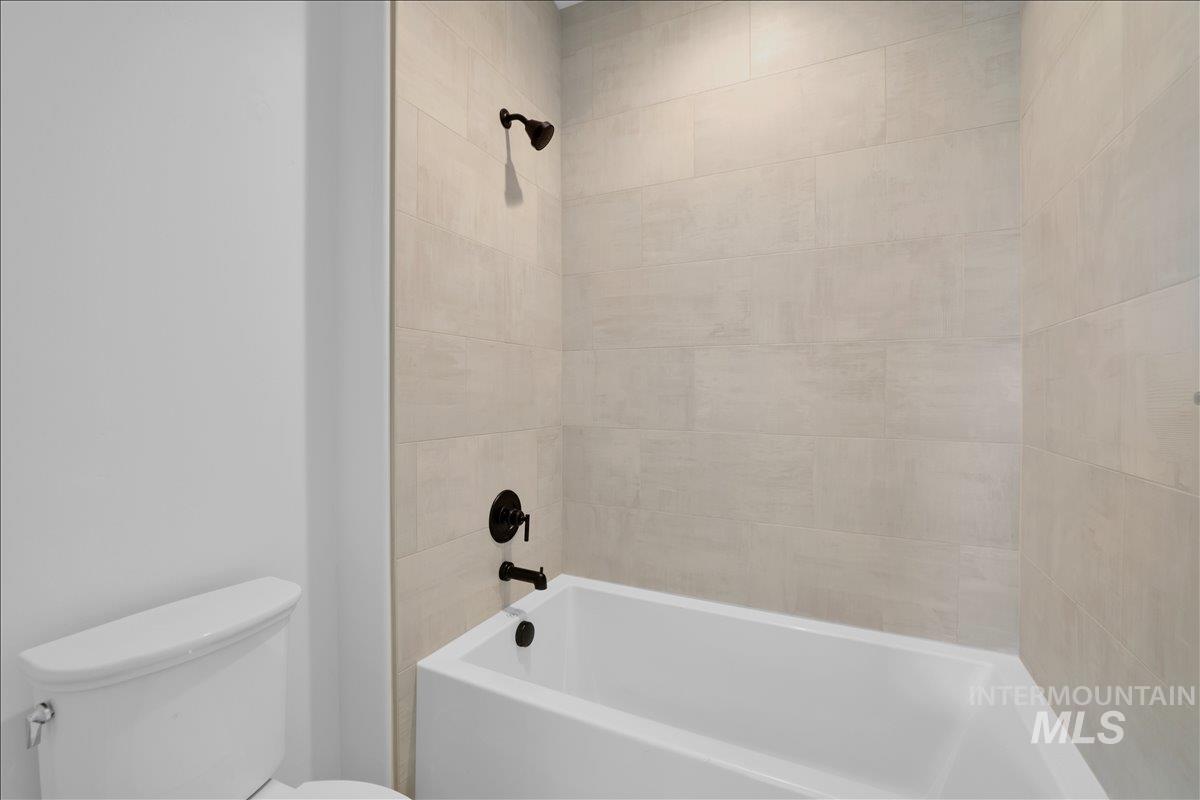
Bathtub with matte black fixtures and light-toned rectangular tile surround
-
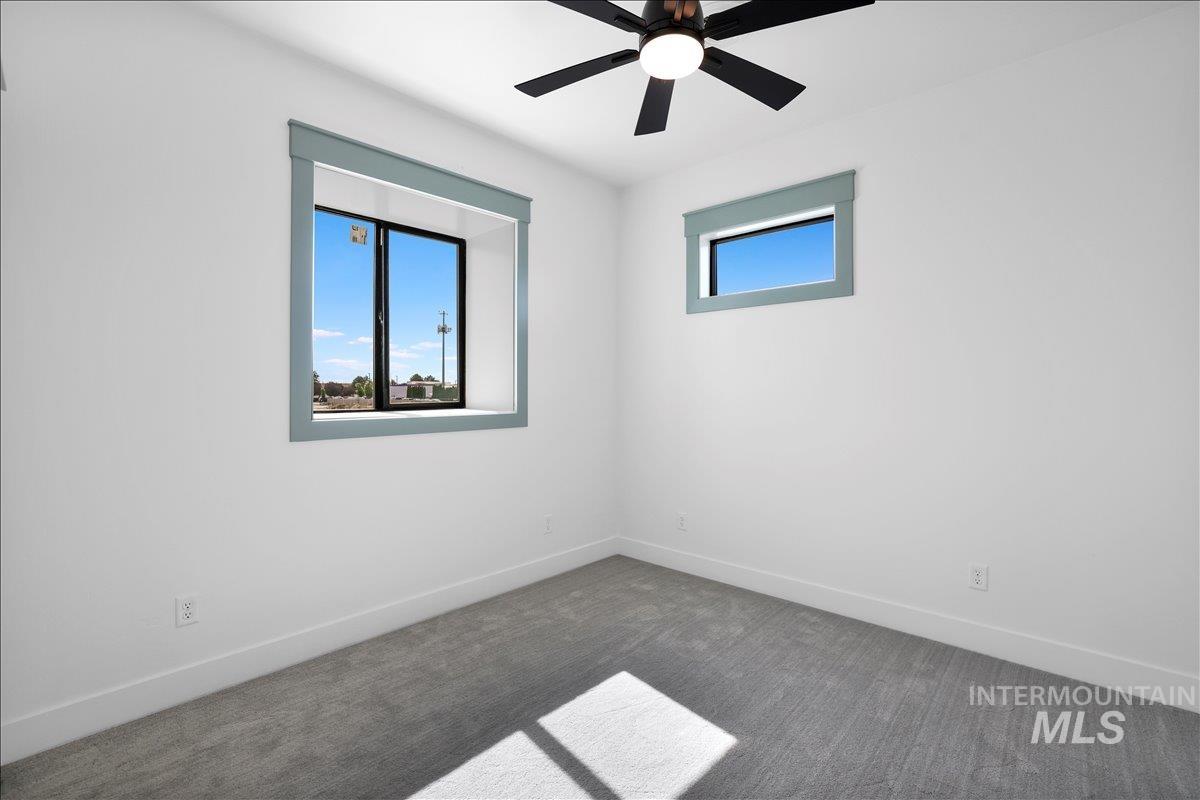
Neutral-toned carpeting paired with white walls, baseboards, and ceiling
-
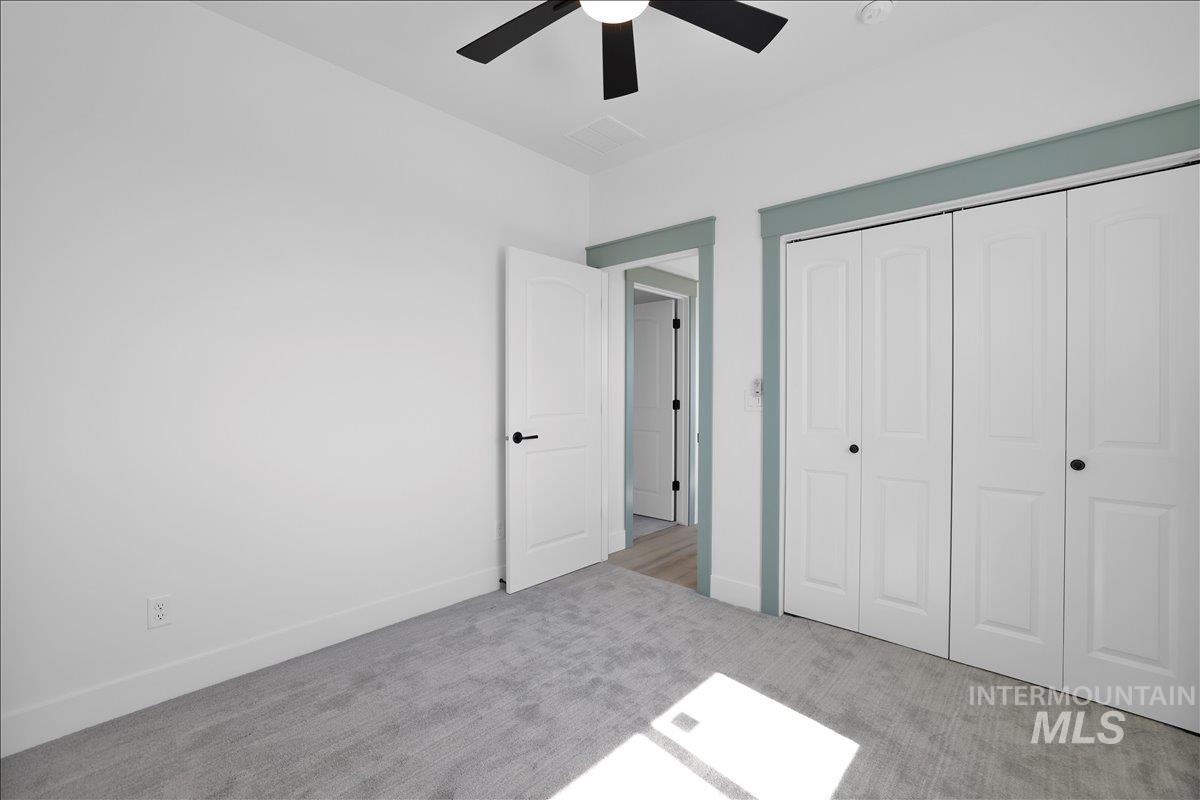
Carpeted interior space featuring a ceiling fan with black blades, white paneled doors with black hardware, and an expansive closet with bi-fold doors
-
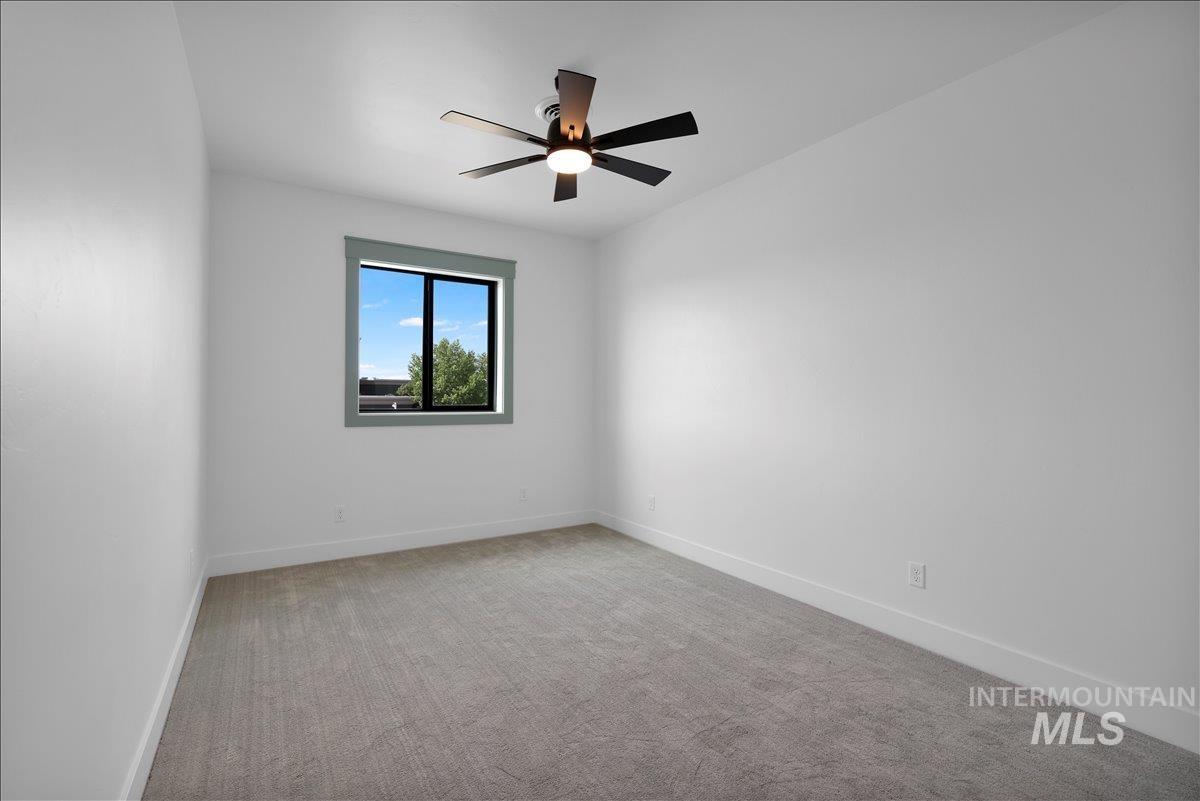
Carpeted room featuring a single window with a contrasting trim, crisp white walls, and a contemporary ceiling fan with integrated lighting
-
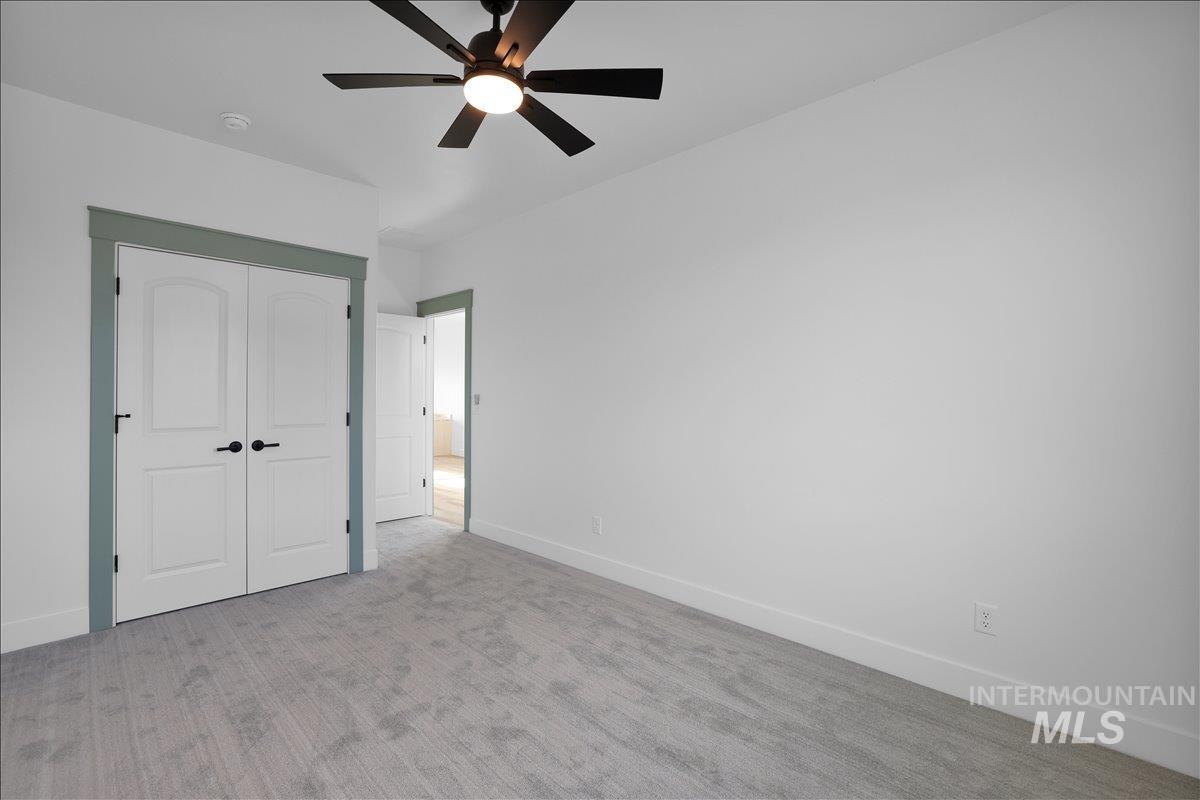
Carpeted room featuring white walls, white baseboards, and a black ceiling fan with an integrated light
-
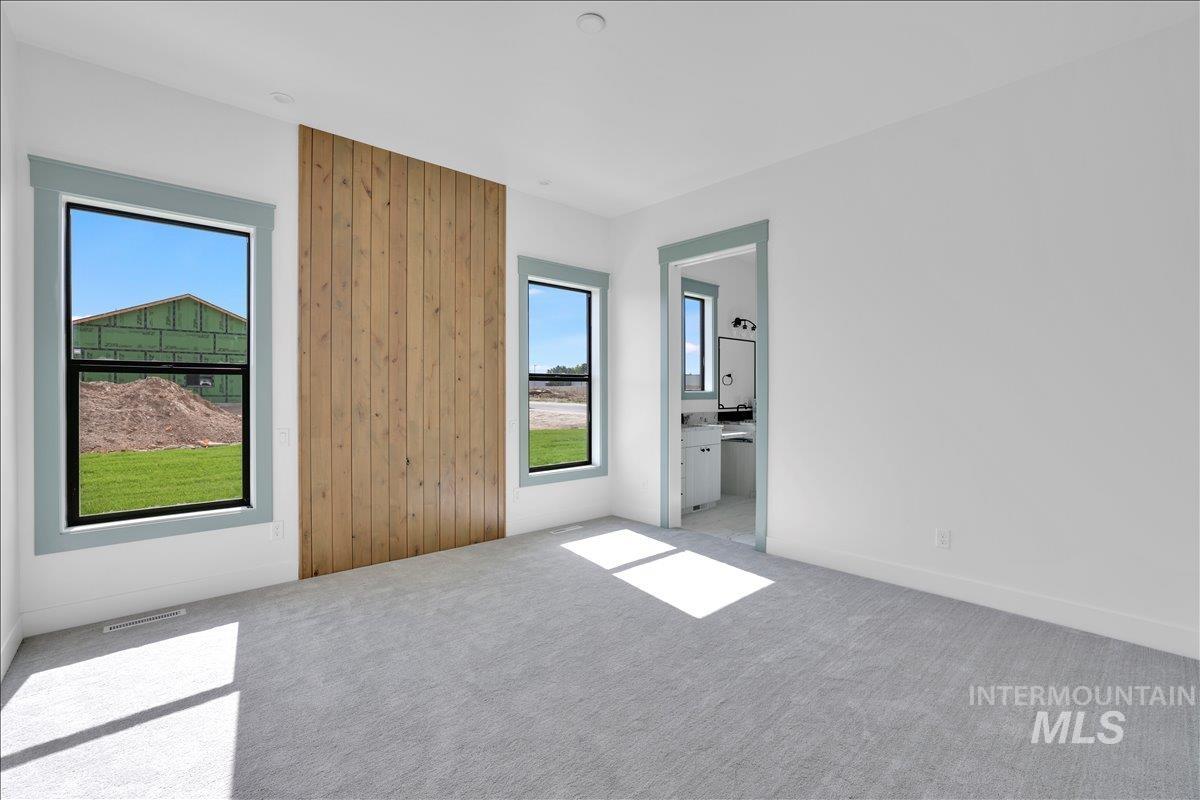
Spacious interior room featuring a light-toned carpet, a prominent wood-slat accent wall, and two large windows with light blue trim
-
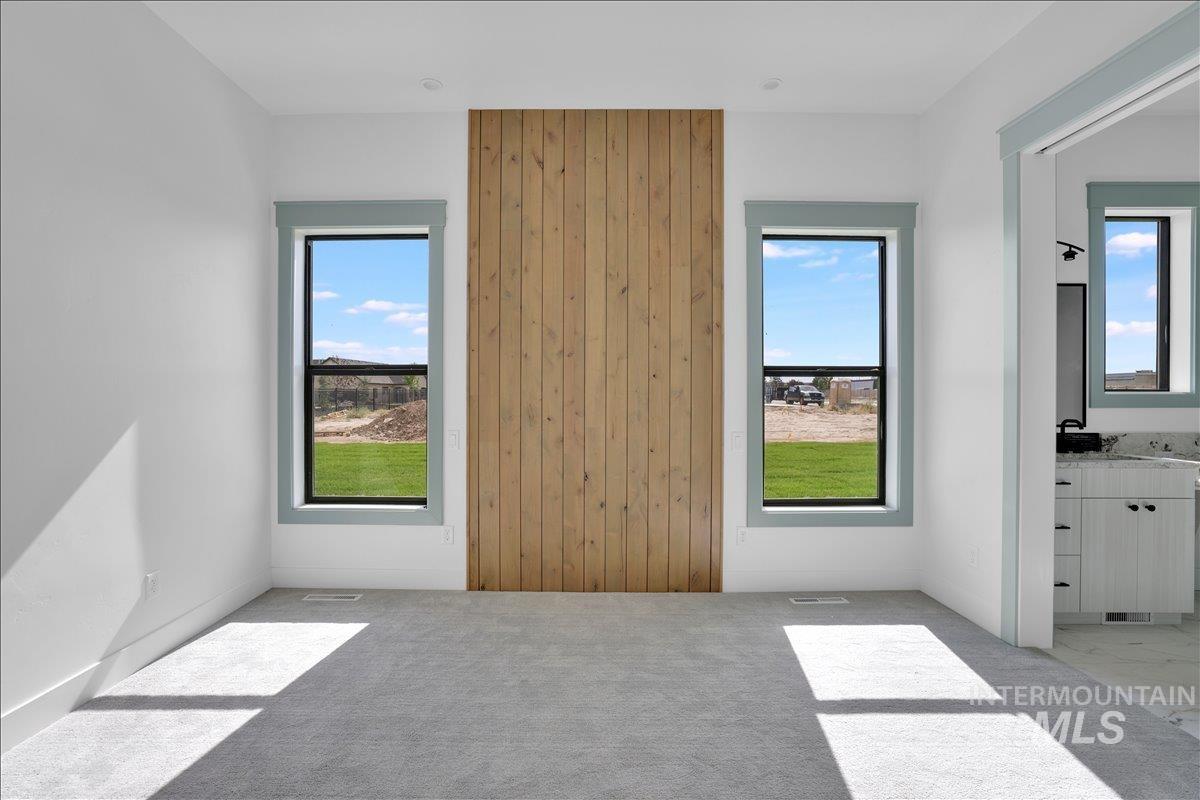
Spacious room featuring a central wood-paneled accent wall, two tall windows with light blue trim, and gray carpeting
-

Spacious room featuring light-colored walls and plush grey carpeting
-
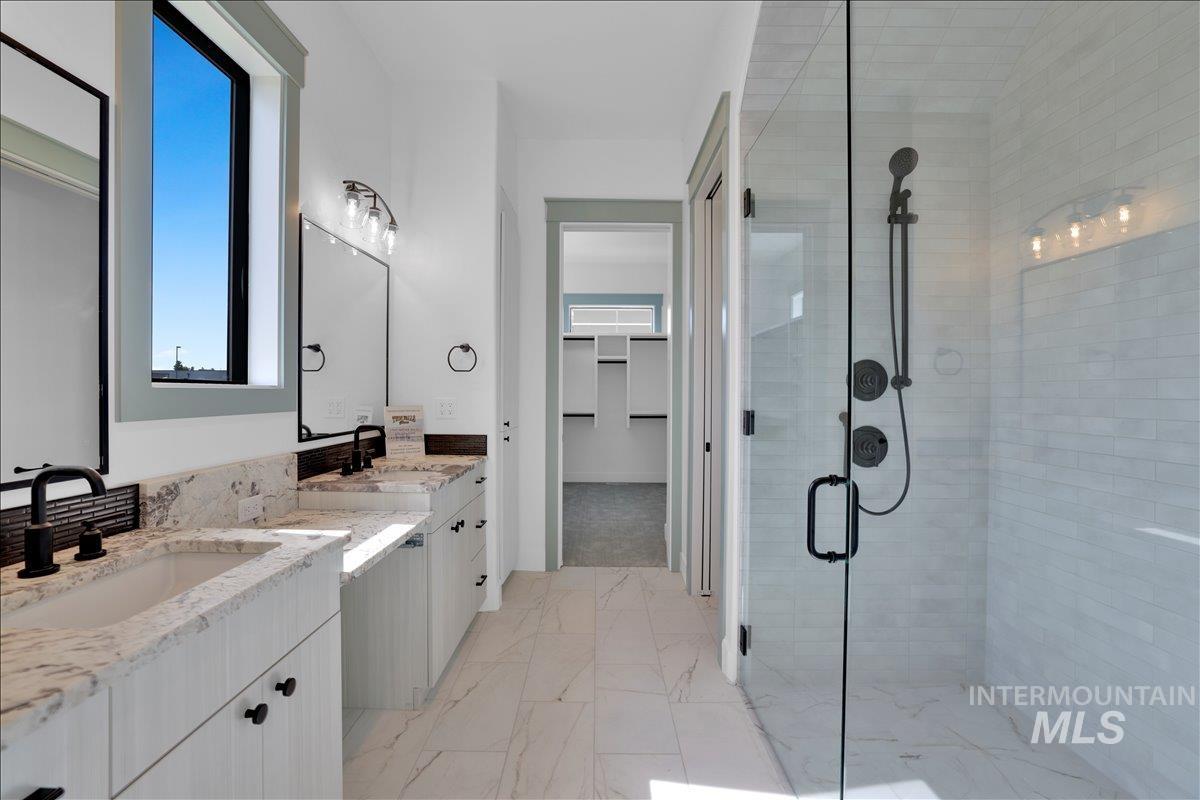
Bathroom featuring a glass-enclosed shower with subway tile surround, dual vanity with undermount sinks and stone countertops, black fixtures, and wood-finish flooring
-
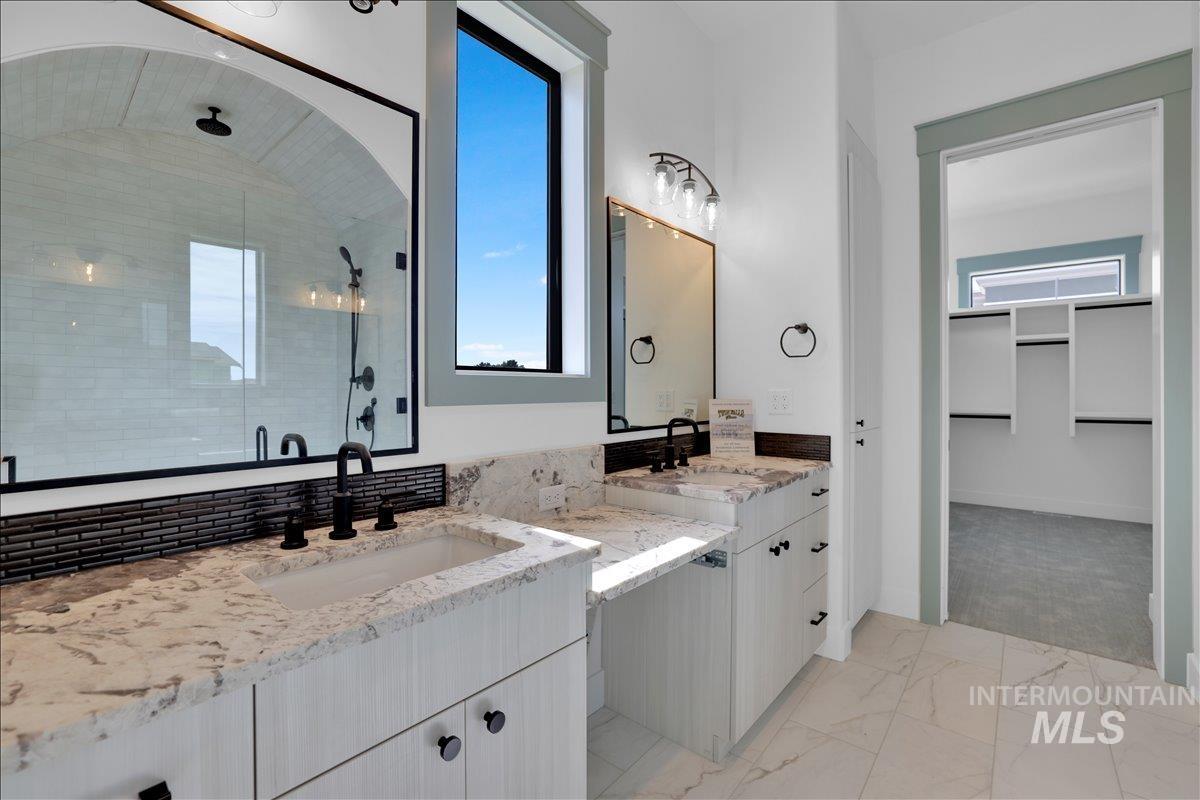
Dual vanity with stone countertops and undermount sinks
-
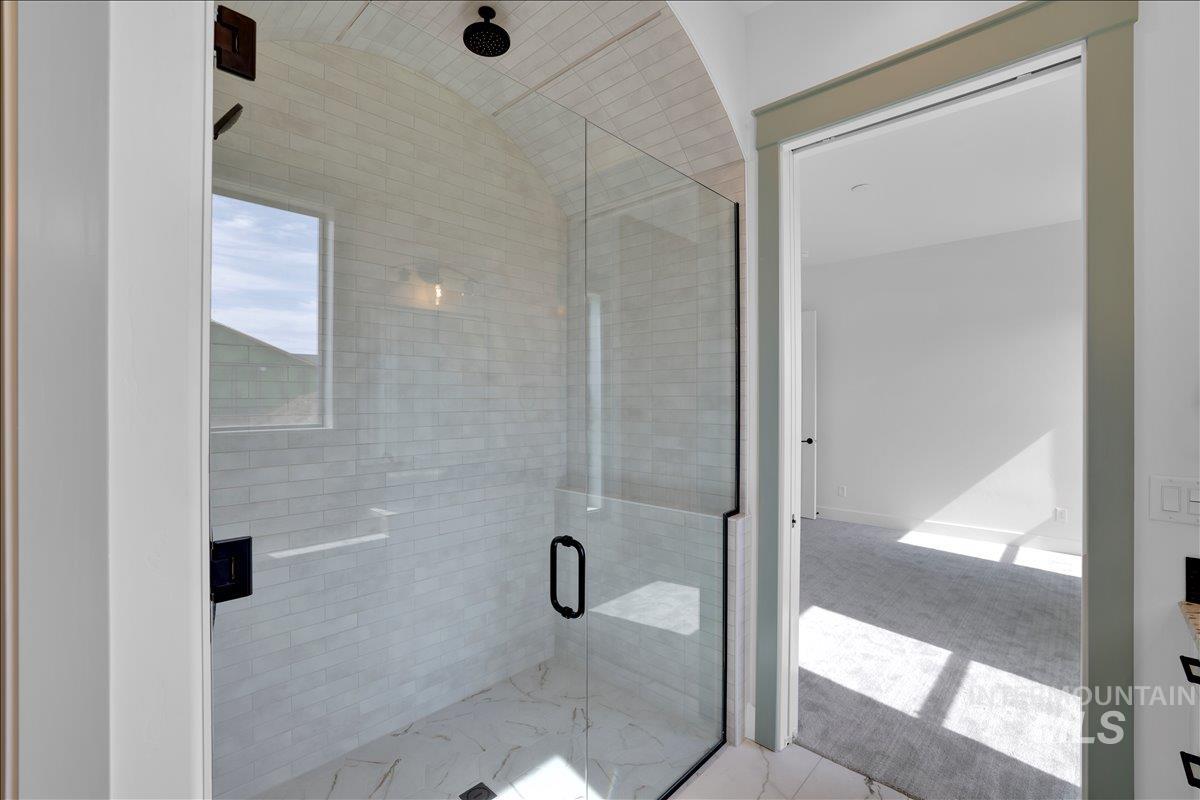
Spacious shower with clear glass enclosure and black hardware
-
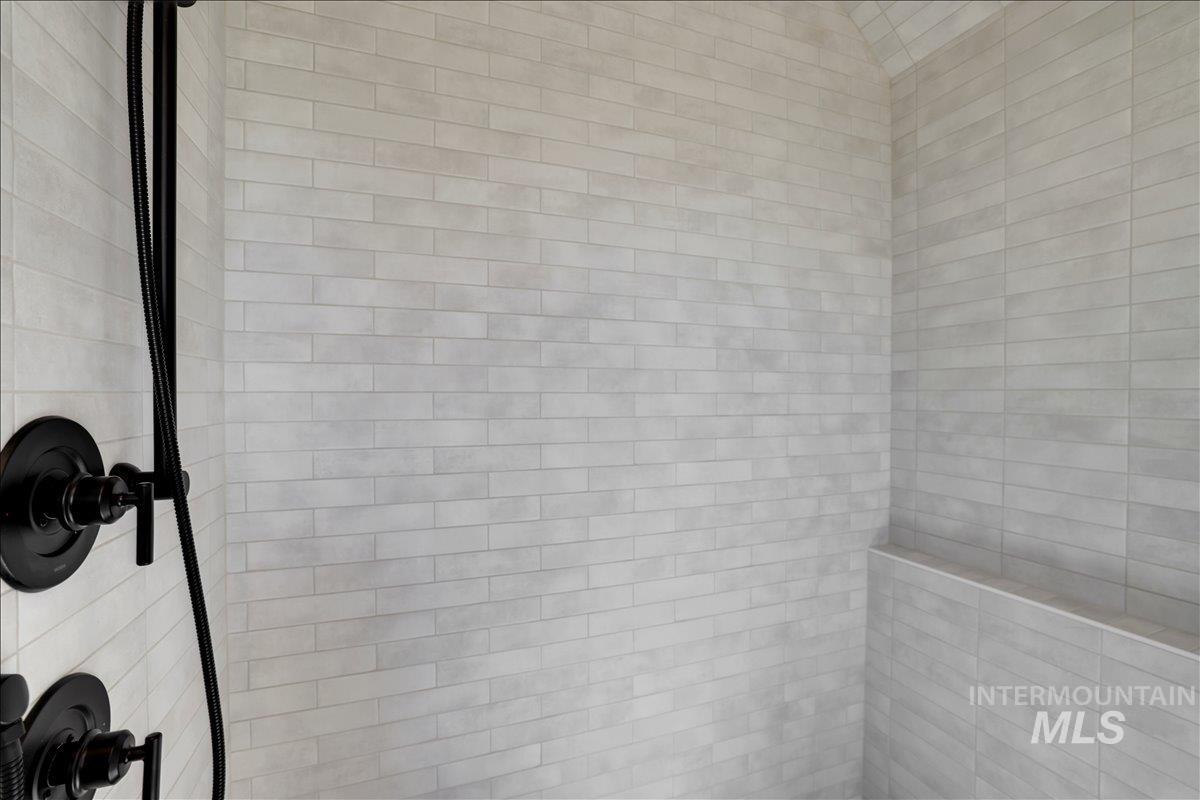
Shower enclosure featuring horizontal subway tile in a light tone, a built-in shower niche, and matte black plumbing fixtures including a showerhead and controls
-

Walk-in closet featuring built-in white shelving, hanging rods, an integrated mirror, and soft carpet flooring
-

Pantry area featuring white built-in shelving, wood-finish countertops, and recessed lighting
-
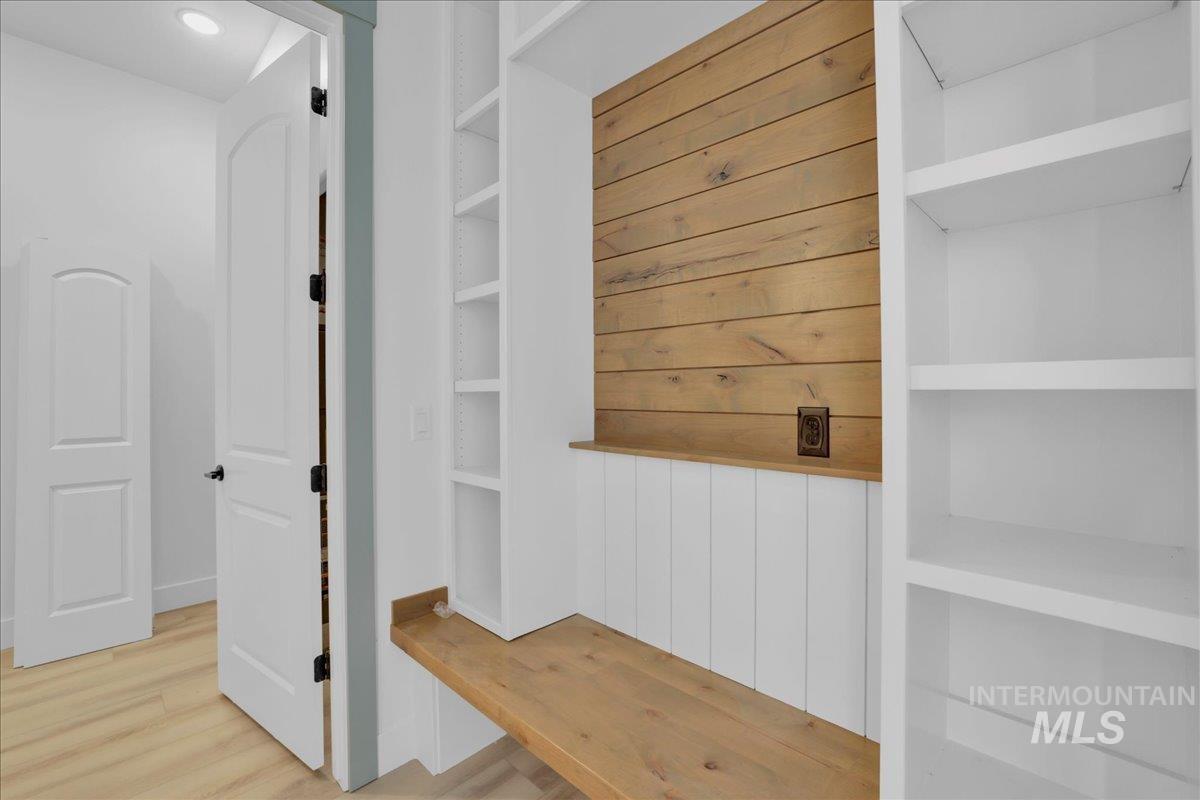
Built-in shelving and bench seating featuring a wood-finish accent wall
-

Utility space with two light wood-finish wall cabinets featuring black hardware, a wall-mounted drying rod, and a utility sink connection
-
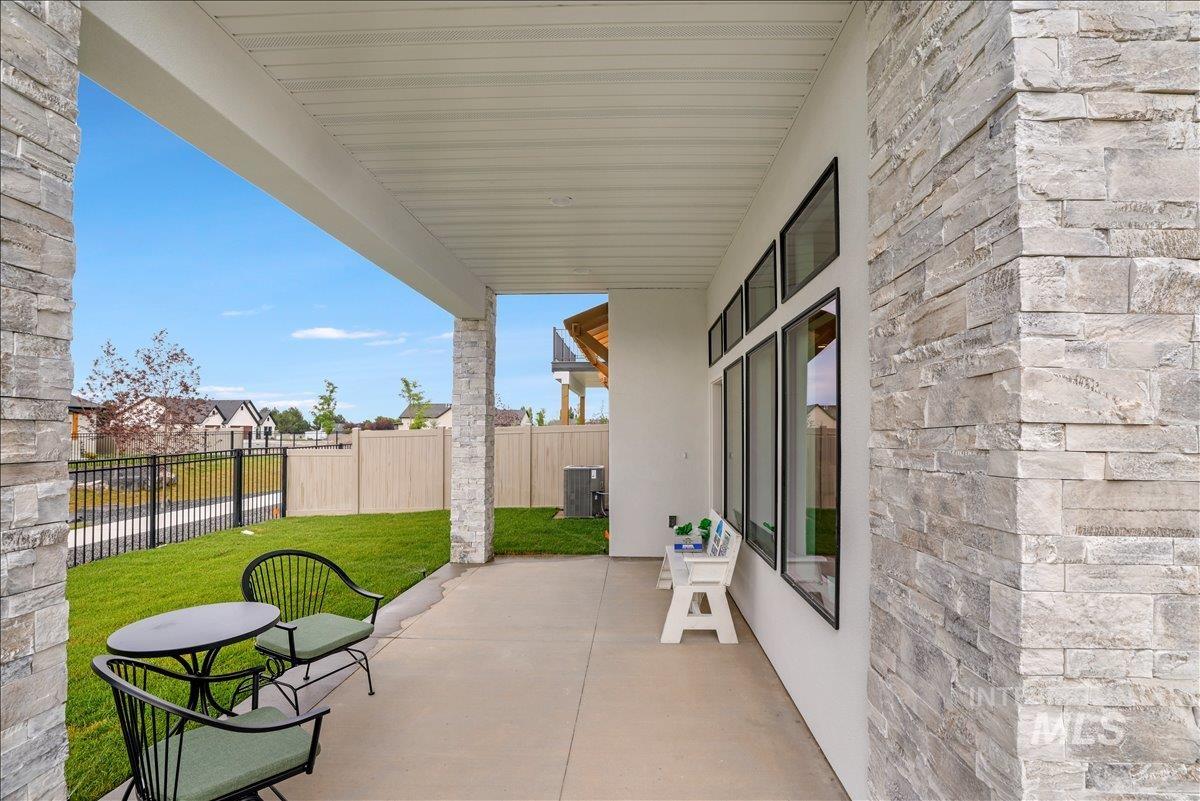
Covered patio with concrete flooring, stone-clad pillars, and a white paneled ceiling
-
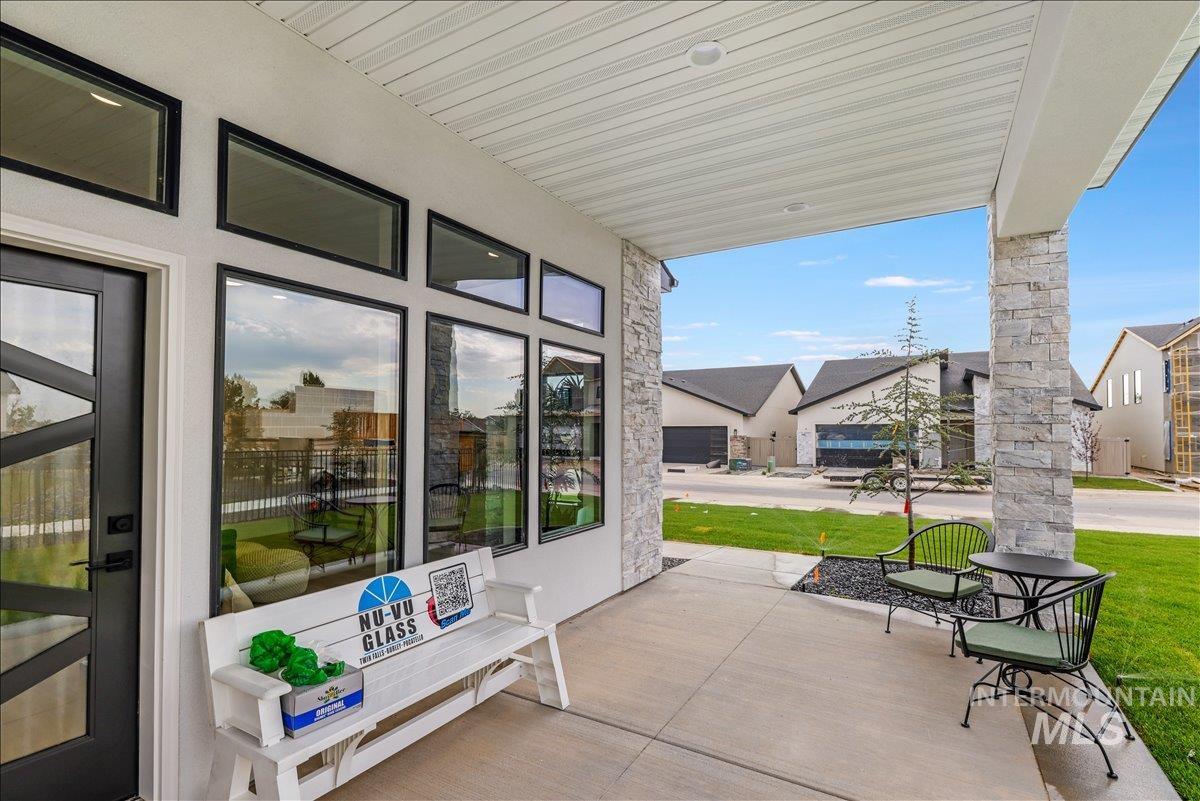
Covered front porch featuring a stacked stone pillar, concrete flooring, and a white plank ceiling
-
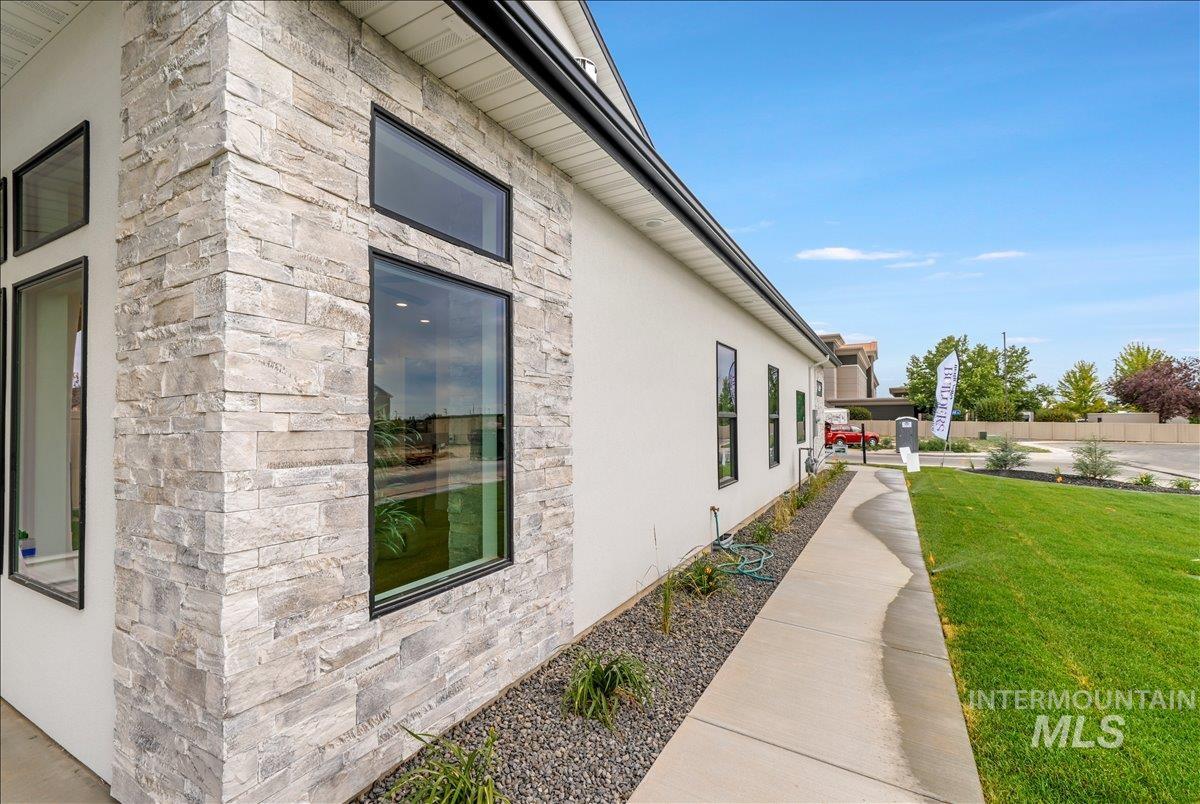
Exterior featuring light-toned stacked stone accents, white stucco siding, and black-framed windows
-
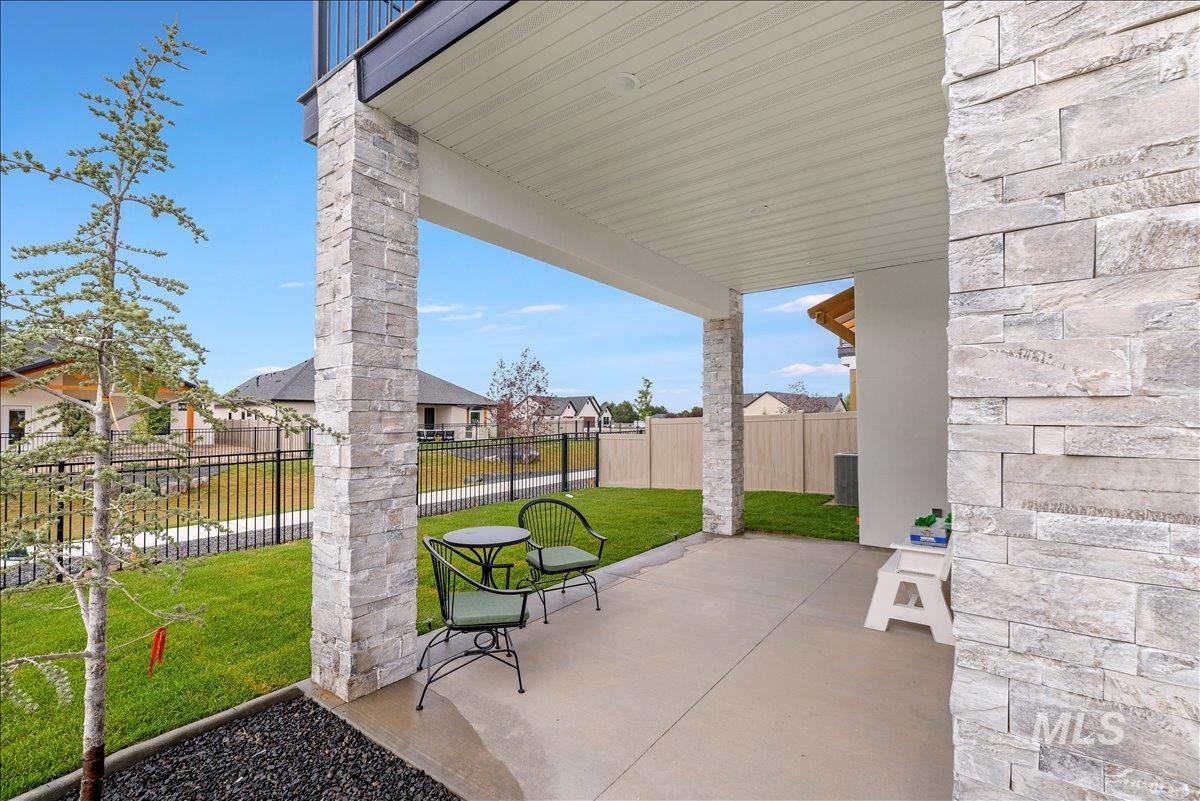
Covered patio featuring stacked stone columns, concrete flooring, and a beadboard ceiling
-
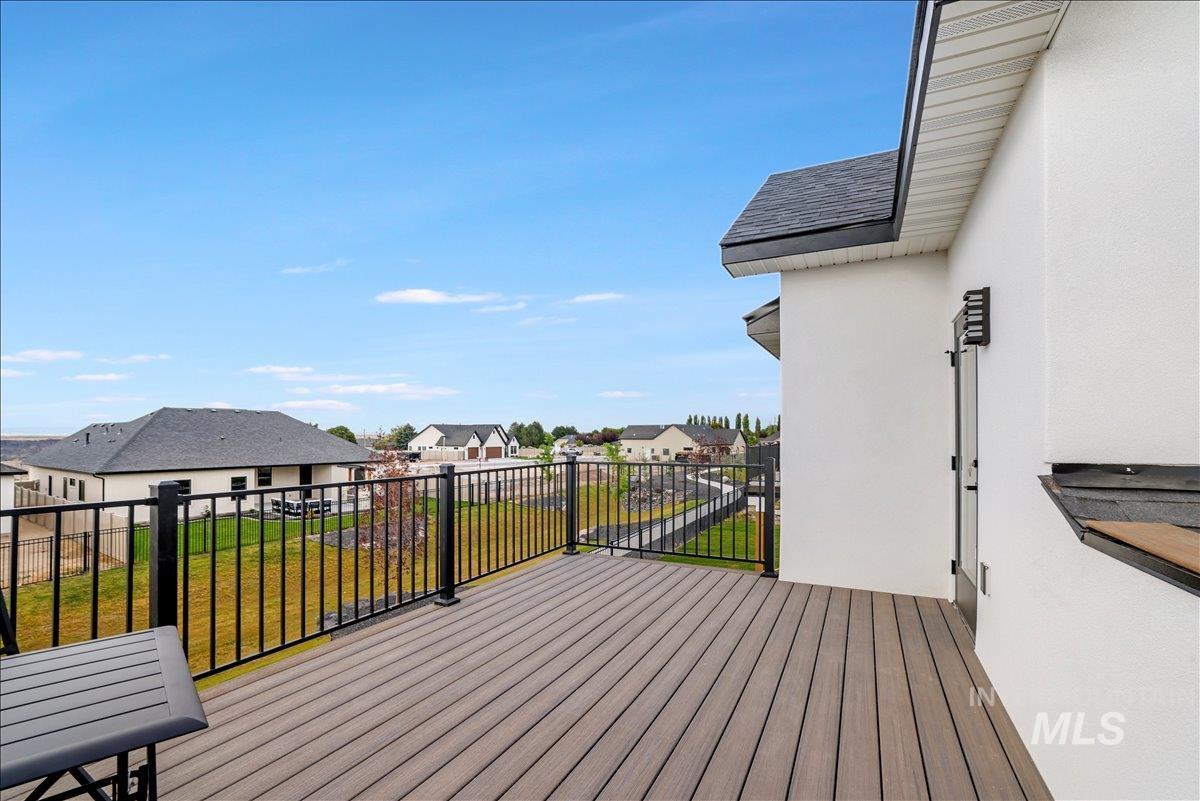
Upper-level composite deck with black metal railings
-

Modern residential exterior featuring a white facade with dark trim, a black shingle roof, and multiple balconies
-
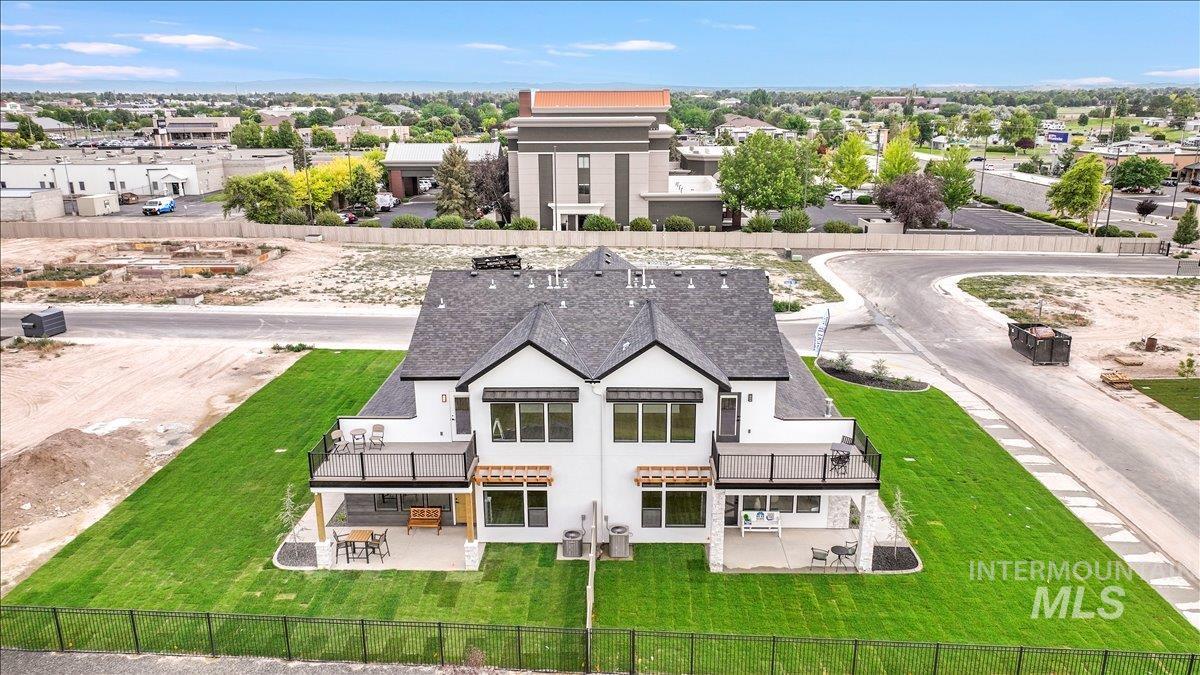
Modern duplex featuring a dark shingle roof, white siding, and black-framed windows
-

Aerial perspective showcasing a developing residential area with modern homes
Property Description
Luxury, location and privacy! Located in Twin Falls newest subdivision, The Residences at Breckenridge, within minutes of the Snake River Canyon, Perrine Bridge, and all major conveniences. This private gated community offers pedestrian trails, a peaceful setting, and a true sense of exclusivity. Inside, custom cabinetry, built-ins, upgraded stone countertops, walk-in tile shower, stunning windows that capture natural light and a spacious second living area create a home that is as functional as it is beautiful. Enjoy high-end appliances, thoughtful design and a private balcony with breathtaking Snake River Canyon views. Low maintenance luxury lifestyle, as either an elevated primary residence or second home. Call us for a private tour!
Features
- Heating:
- Forced Air, Gas
- Cooling:
- Central air
- Fireplace:
- Insert, Gas
- Garage Capacity:
- 2
Address Map
- Country:
- US
- State:
- ID
- City:
- Twin Falls
- Zipcode:
- 83301
- Street:
- 537 Canyon Mist Dr
- Longitude:
- W115° 31' 52.5''
- Latitude:
- N42° 35' 37.8''
Rooms
- Master Bedroom Level:
- Down
- Bedroom 2 Level:
- Upper
- Bedroom 3 Level:
- Upper
Schools
- School District:
- Twin Falls School District #411
- Elementary School:
- Harrison
- Middle School:
- Robert Stuart
- High School:
- Canyon Ridge
Additional Details
- Status:
- New
- Type:
- Single Family
- Level:
- Two Story
- Tax Year:
- 2024
- Potential Short Sale:
- No
- Age:
- New-Never Occupied
- Auction:
- No
- Flood Ins Required:
- No
- HUD Owned:
- No
- In Foreclosure:
- No
- Land Size:
- Standard Lot 6000-9999 SF
- Home Owner Exempt:
- No
- HOA Frequency:
- Not Applicable
- Inc Kitchen Features:
- Breakfast bar, Dishwasher, Disposal, Microwave, Pantry, Island, Countertop-quartz, Counter-wood/butcher Blk
- Lot Features:
- Private road, View, Private gated community, Finished Driveway
- Water:
- City service
- Land Use:
- 2-4 units
- Sprinkler System:
- Auto
Residential For Sale
537 Canyon Mist Dr, Twin Falls, Idaho 83301
3 Bedrooms
2.5 Bathrooms
2,251 SqFt
Visits : 5 in 1 days
$599,900
Listing ID #98995157
Basic Details
- Property Type :
- Residential
- Listing Type :
- For Sale
- Listing ID :
- 98995157
- Price :
- $599,900
- Bedrooms :
- 3
- Bathrooms :
- 2.5
- Apx SqFt :
- 2,251 SqFt
- Year Built :
- 2025
- Lot Area :
- 0.17 SqFt
- Subdivision :
- The Residences at Breckenridge
- Update Date :
- 07/24/2026 17:24:27
- Status :
- Active
Agent info

- JoeAnne Santy-Greene
- (208) 947-4609
- (208) 283-6313
- (208) 287-8500
-

Contact Agent
Mortgage Calculator

