

-

Ranch-style exterior featuring gray siding with stone accents, an attached two-car garage, a well-maintained front lawn, and mature landscaping
-

Exterior featuring gray horizontal siding and a stone-accented front porch with black railing
-
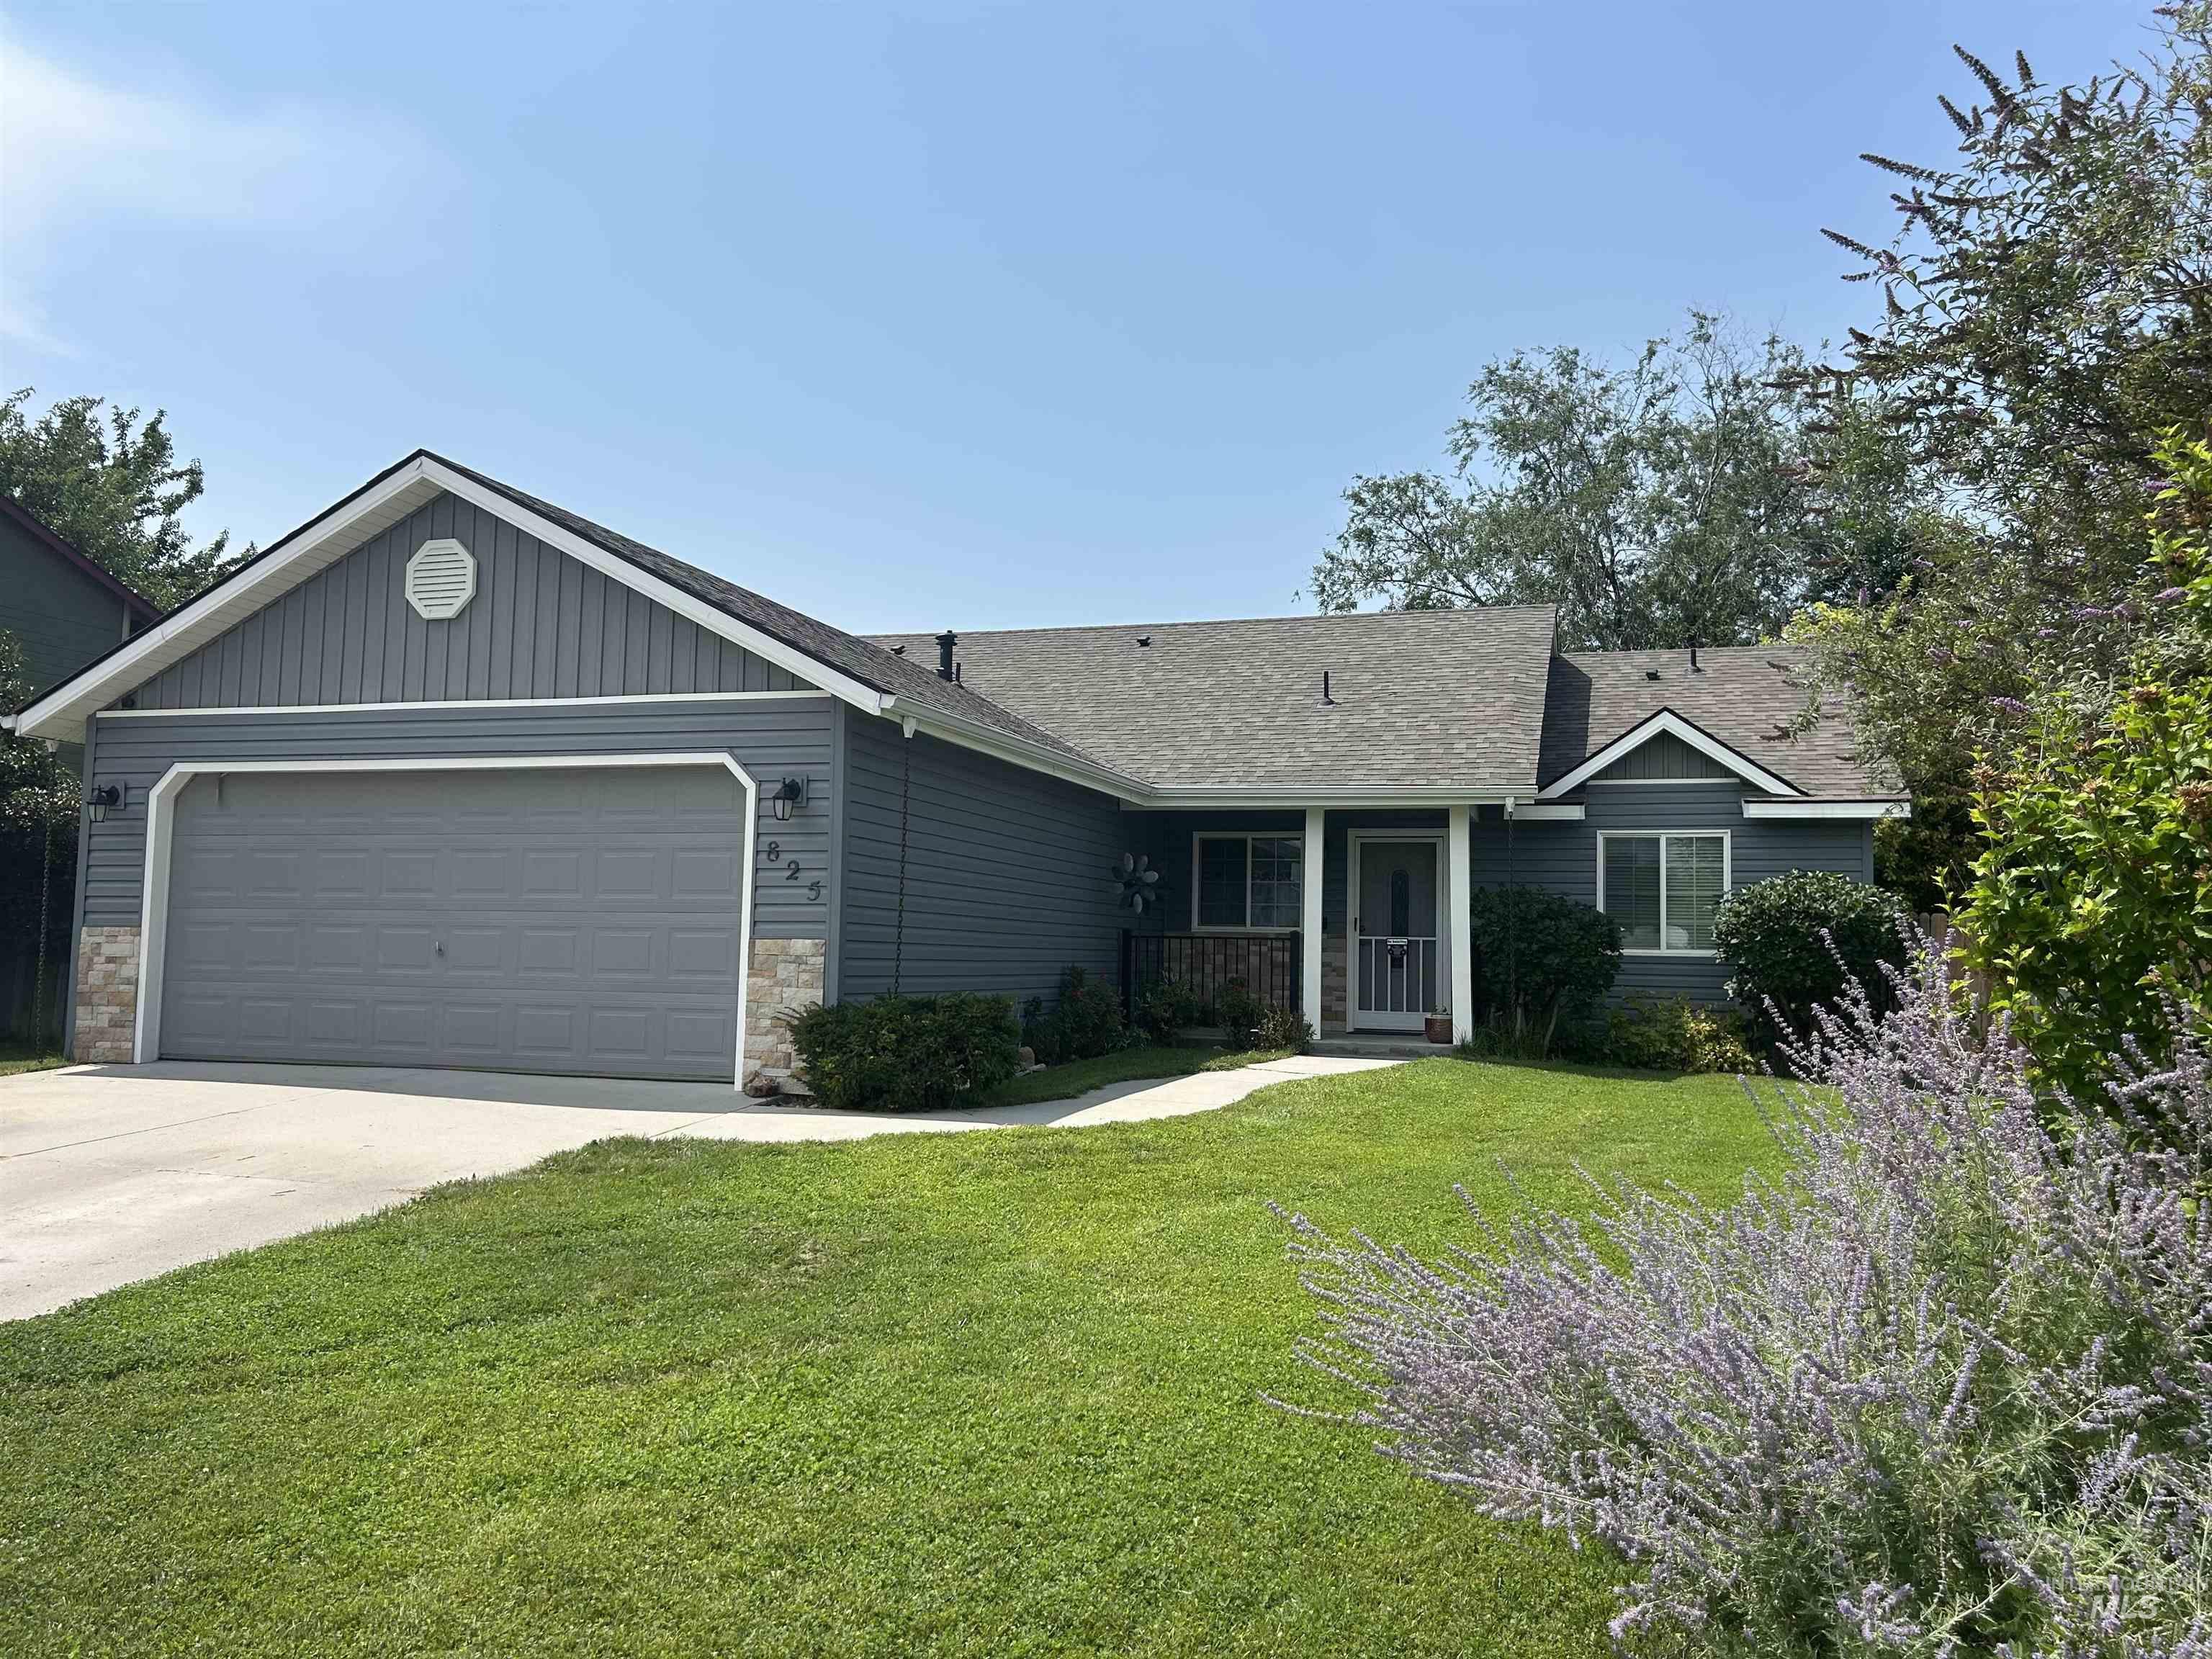
Single-story residence featuring a gray exterior with stone accents and a two-car garage
-
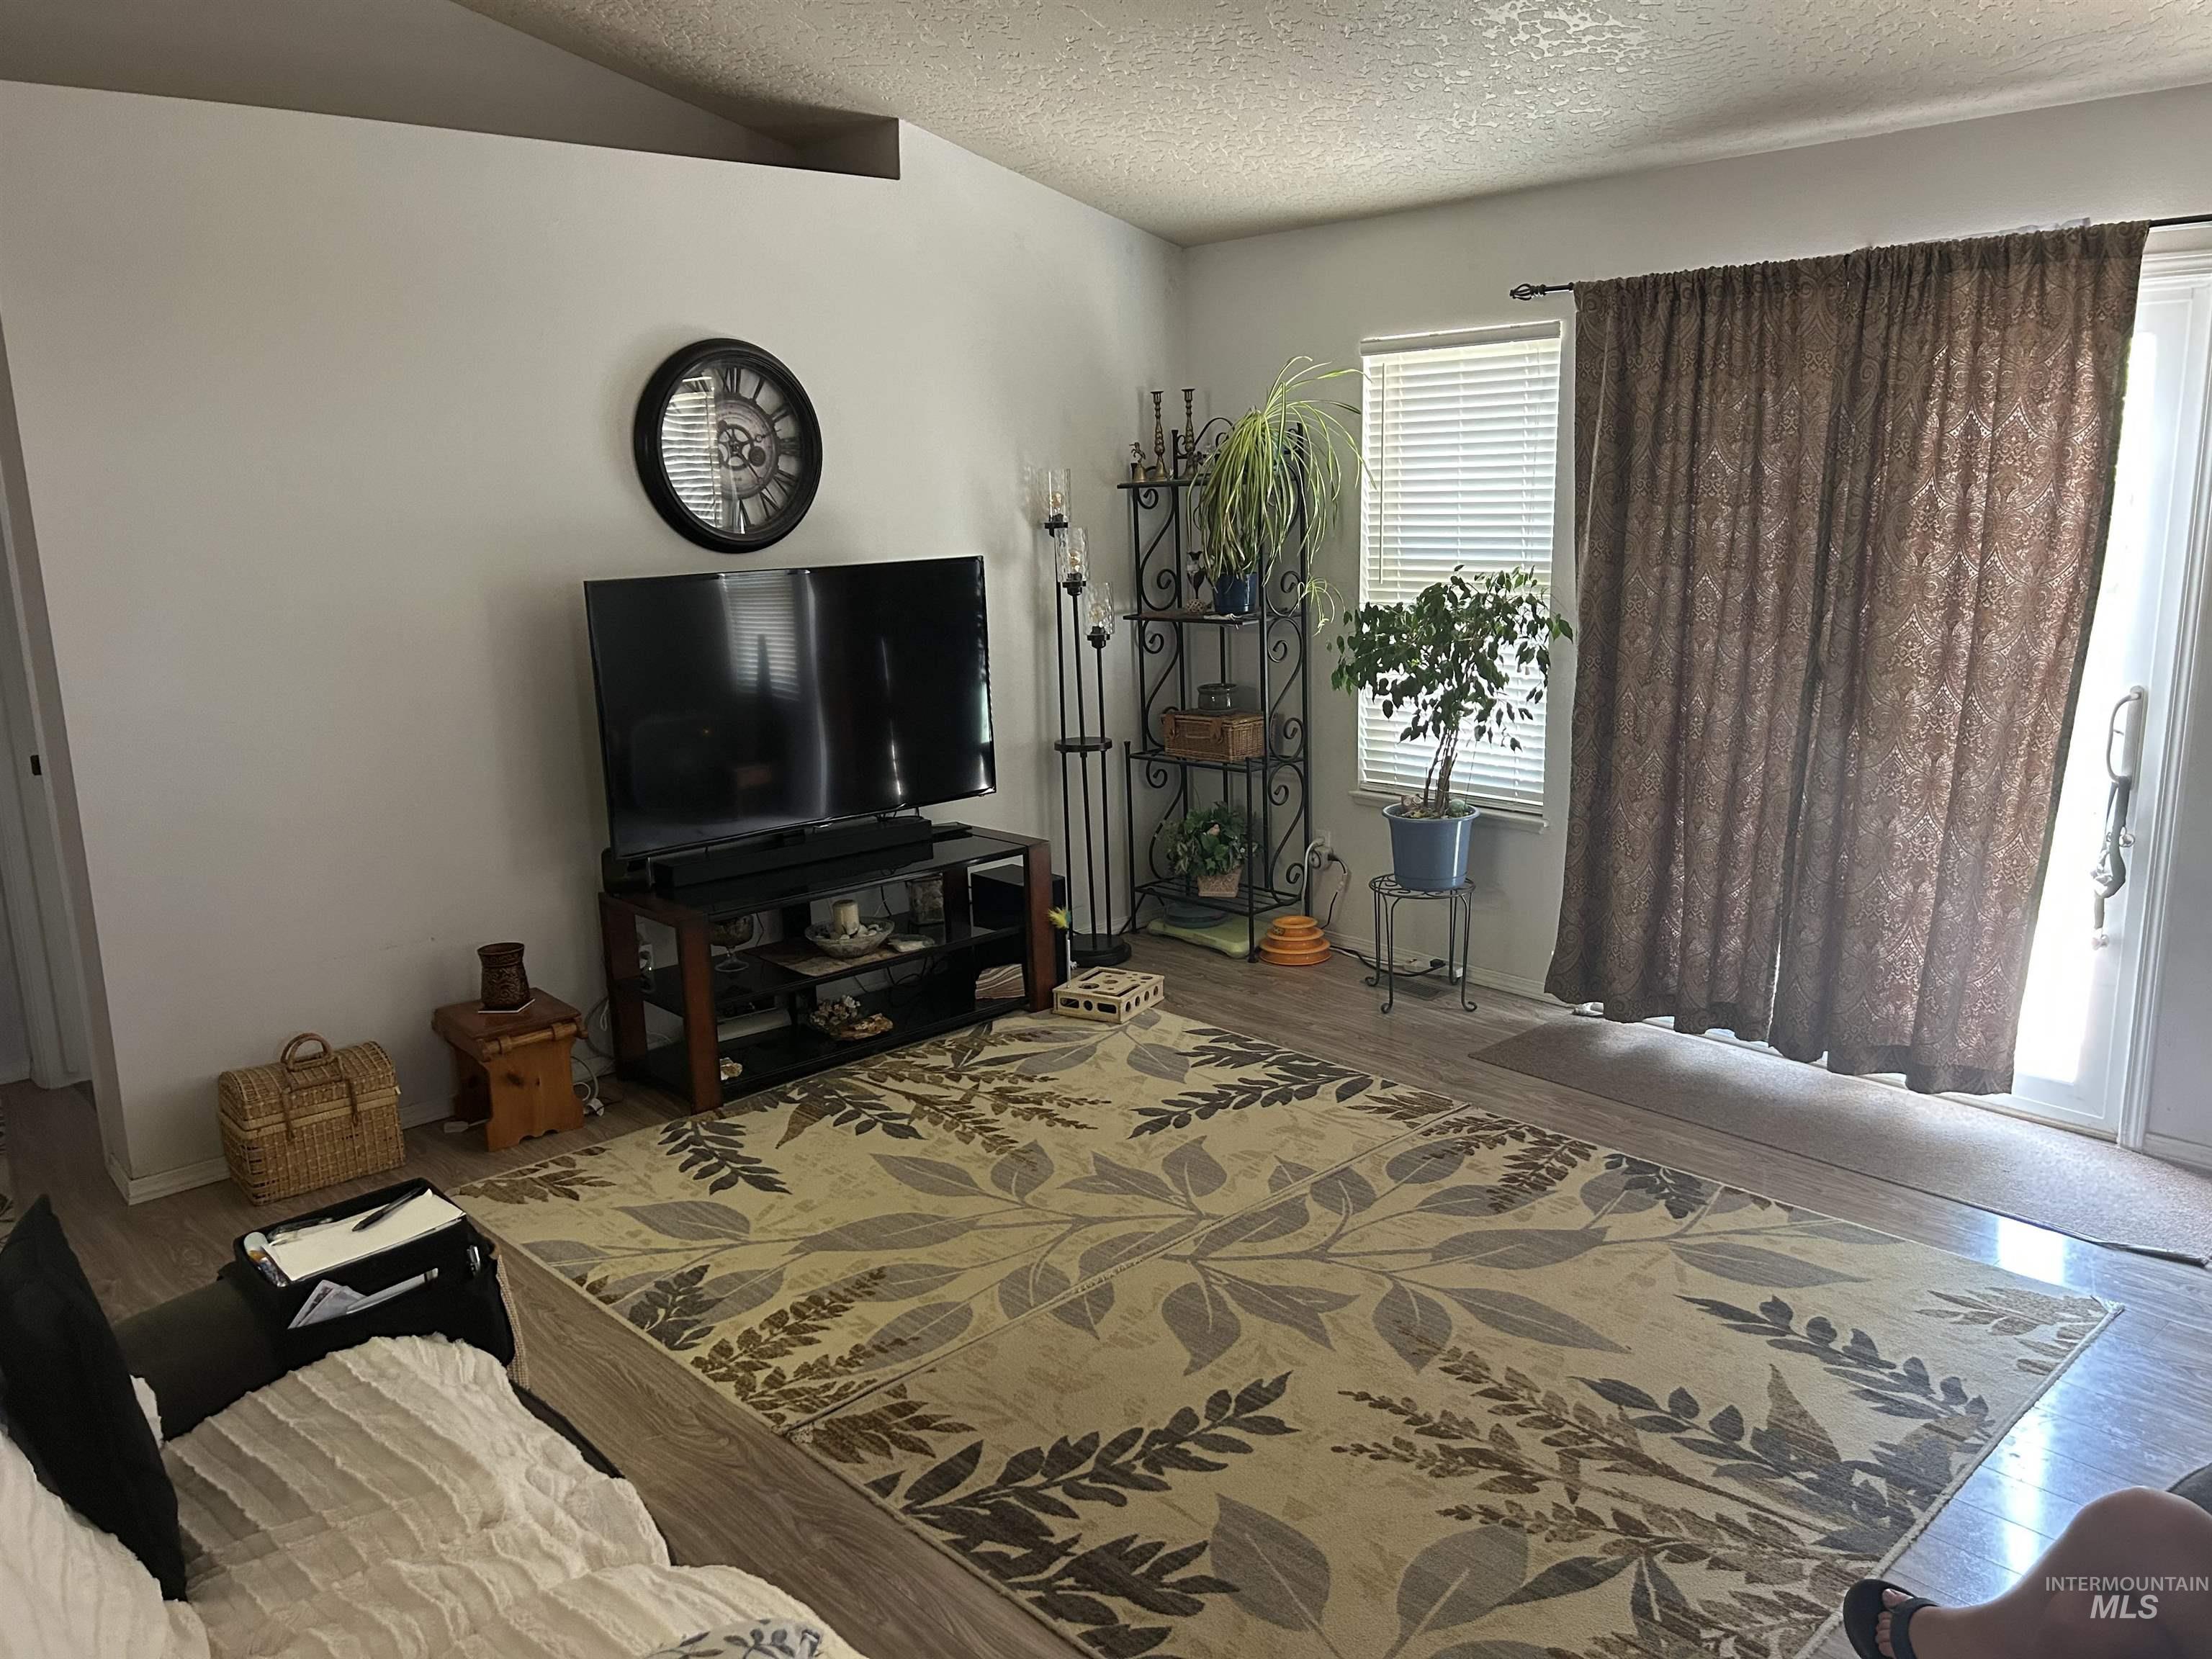
Living area featuring wood-finish flooring, a wall-mounted clock, and a sliding glass door with an adjacent window
-
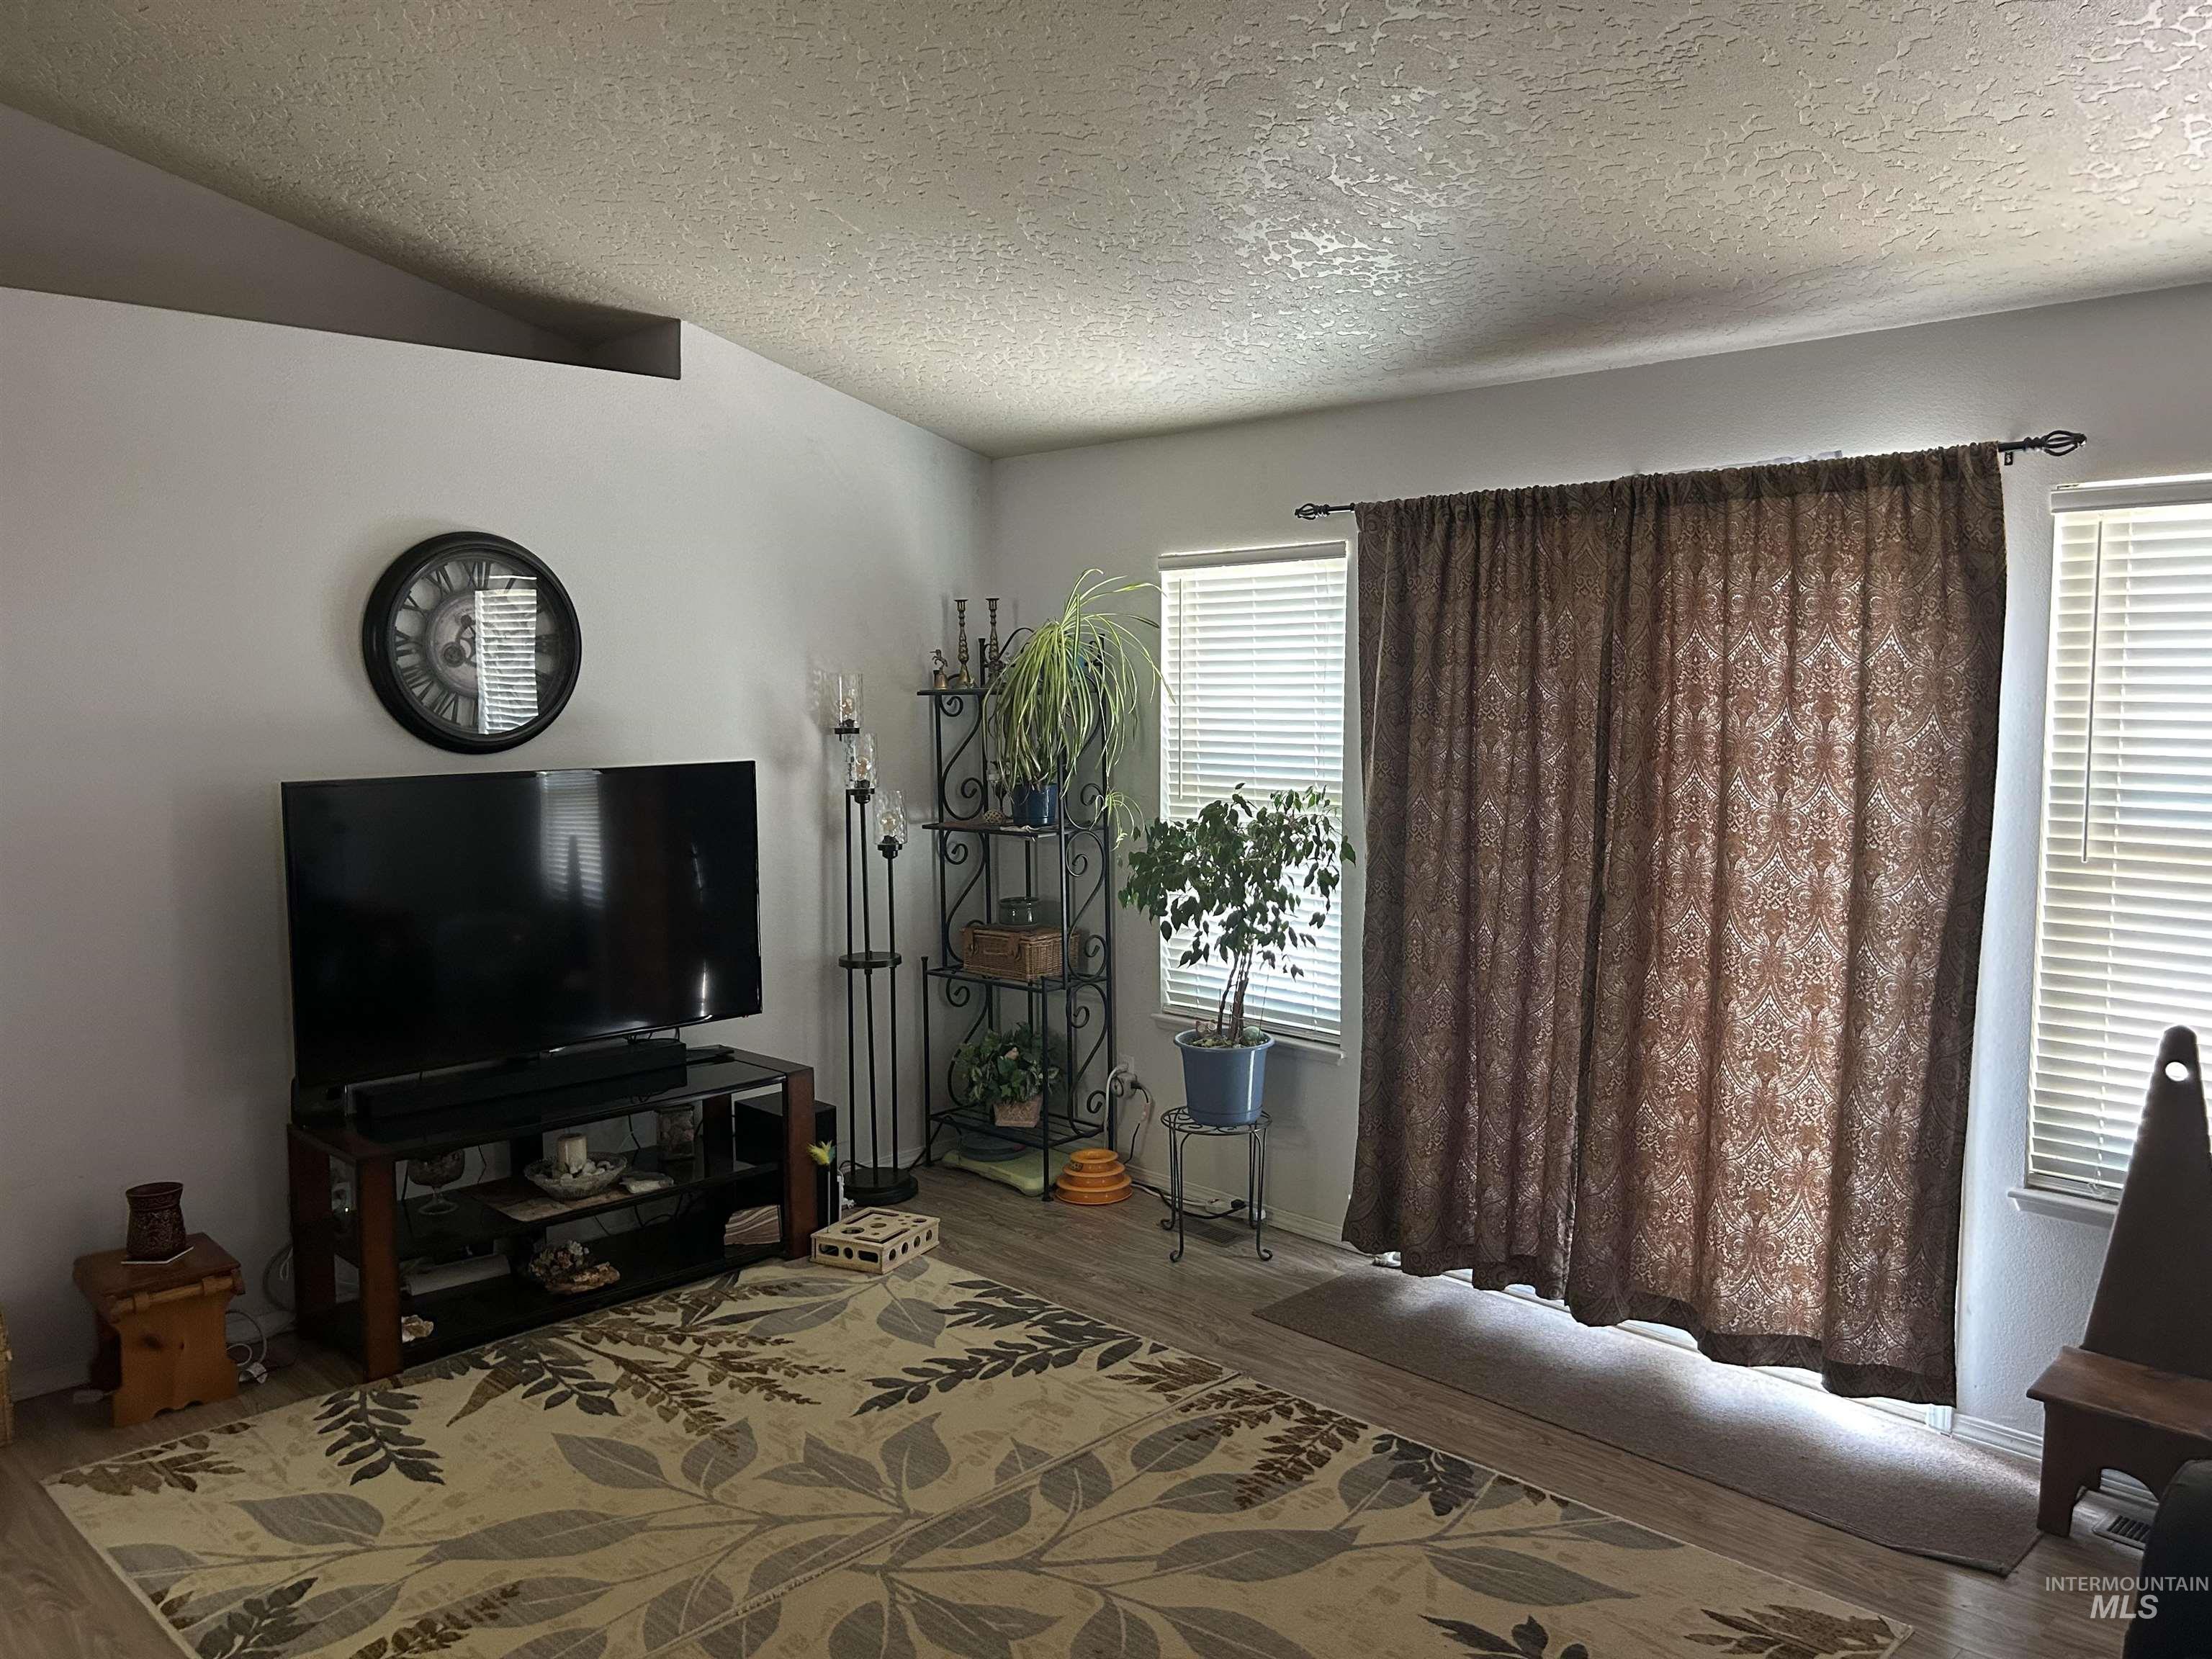
Living area featuring wood-finish flooring, a vaulted ceiling, and dual windows with blinds and curtain rods
-
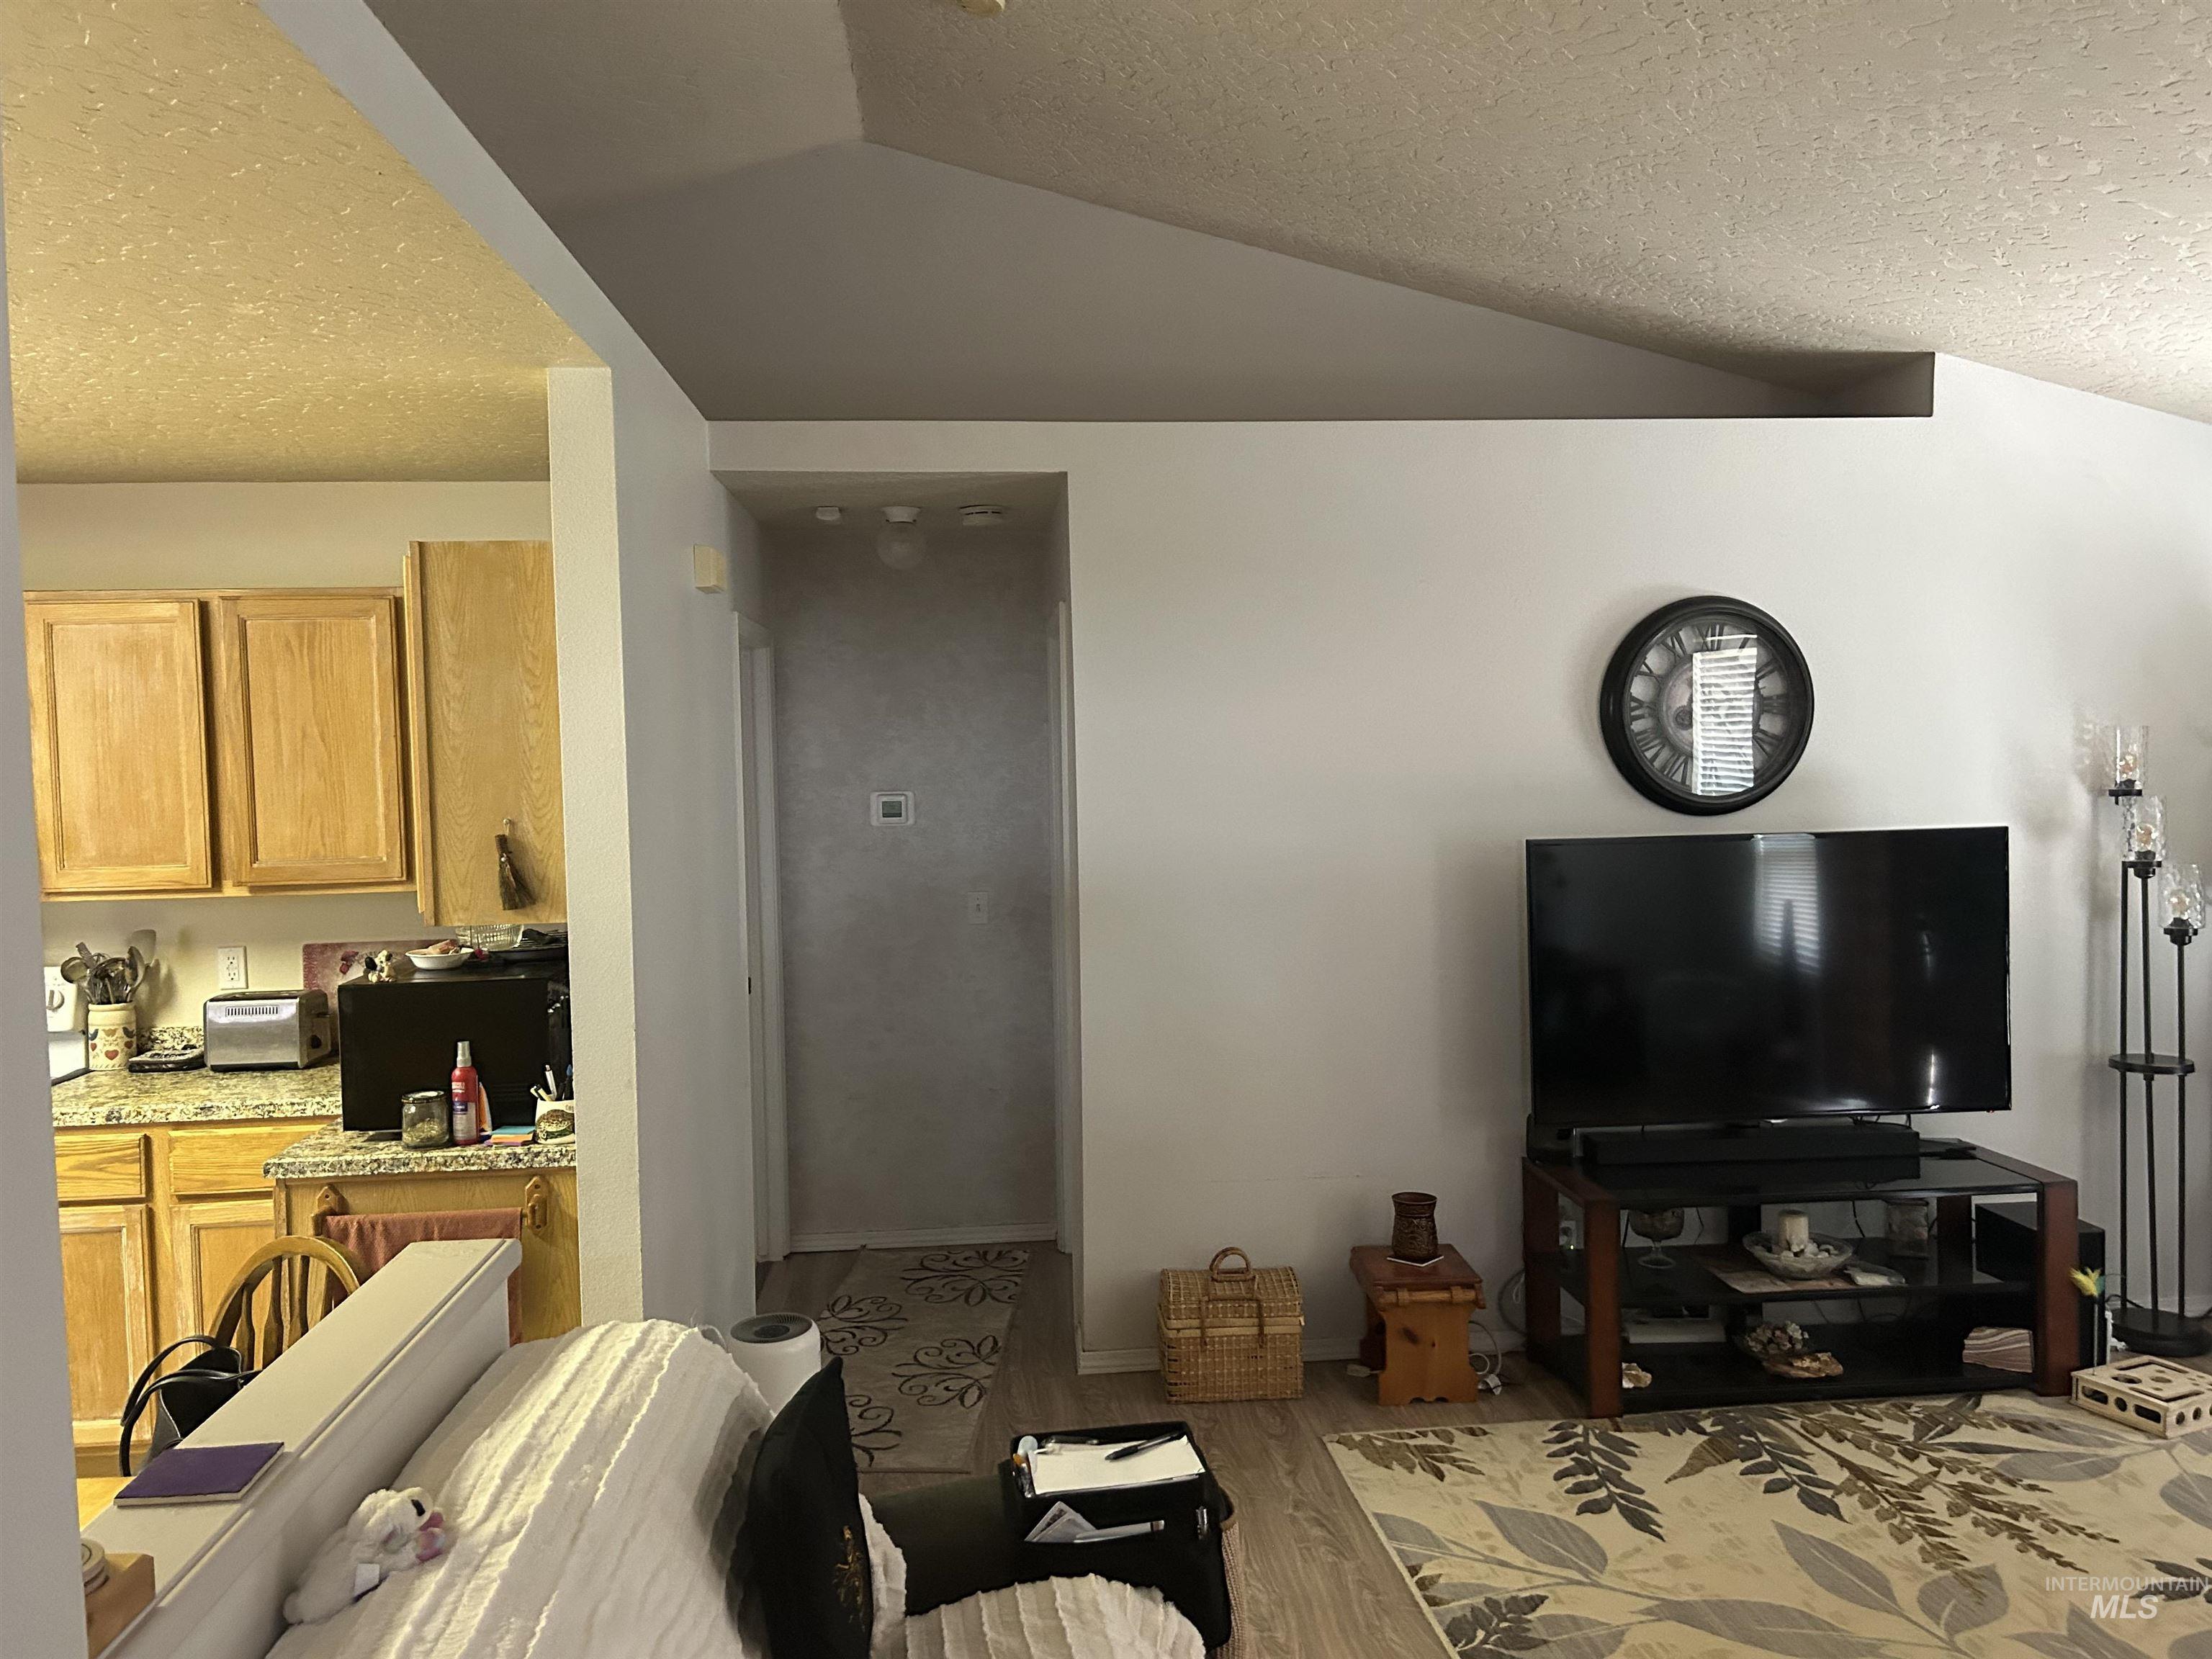
Open-concept living area with vaulted ceilings, featuring wood-finish flooring and a partial wall separating spaces
-

Kitchen featuring wood-finish cabinetry, granite-style countertops, and a white electric range with overhead ventilation
-
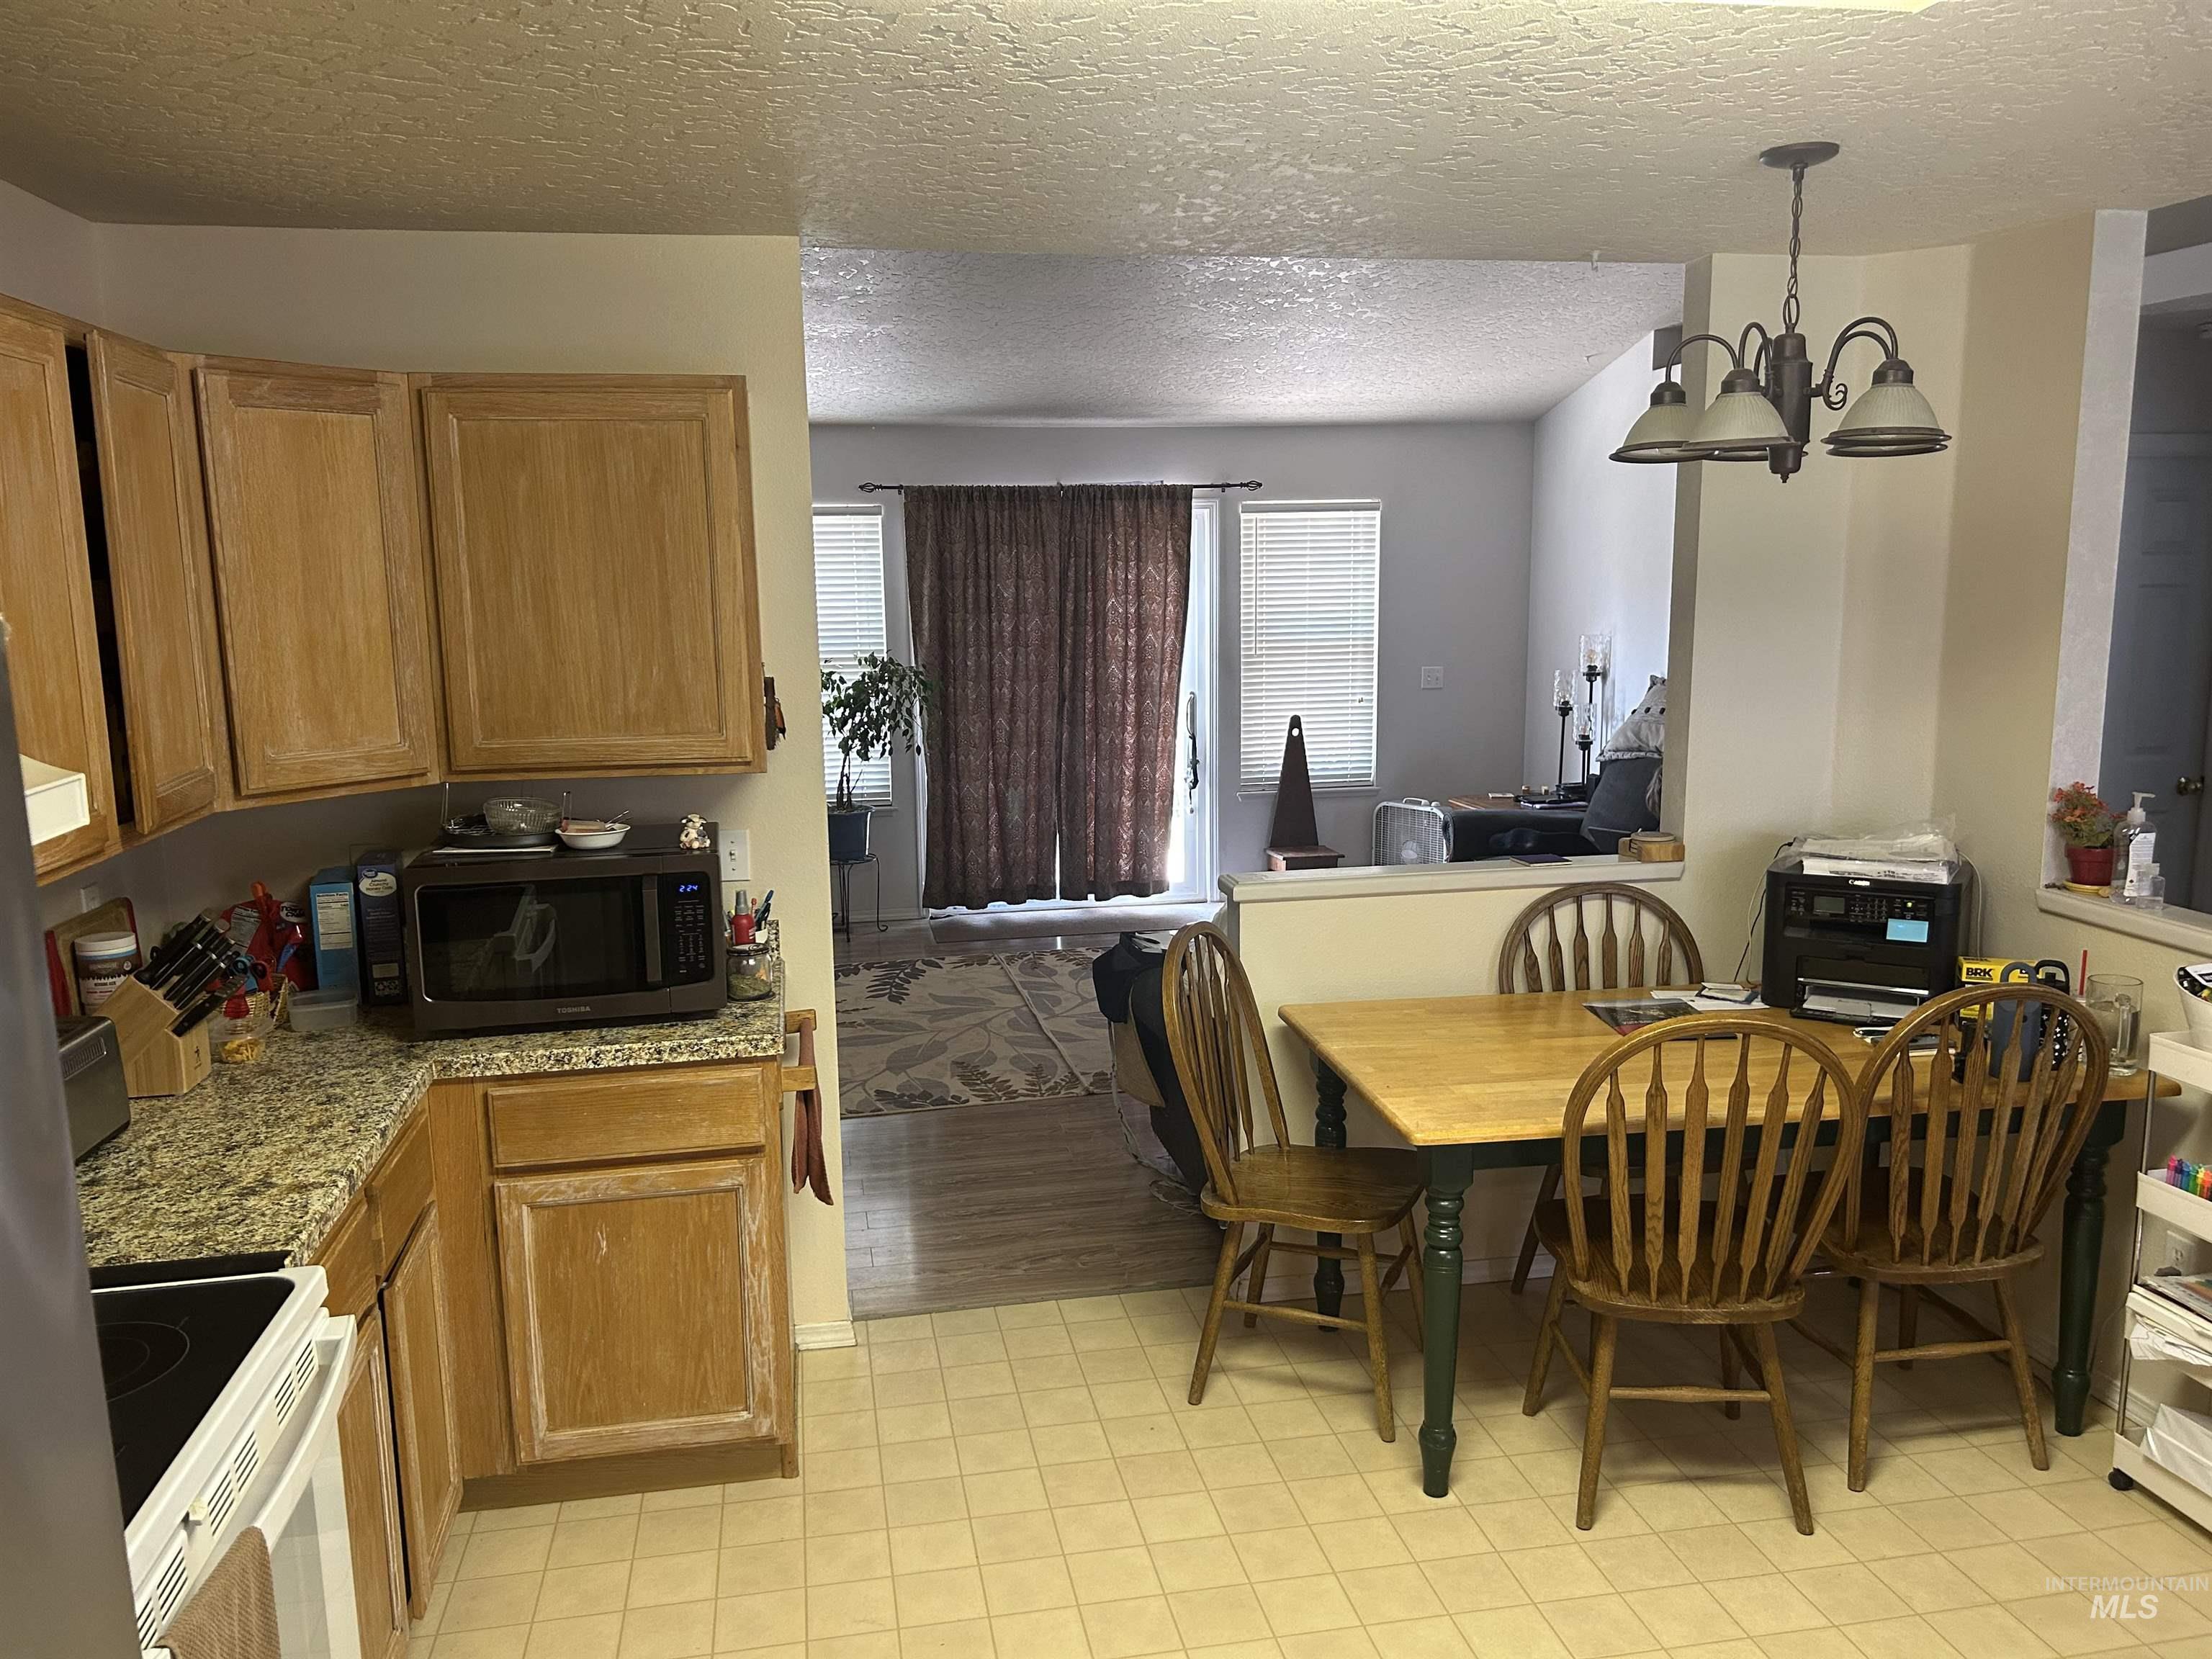
Open-concept kitchen and dining area featuring light-toned cabinetry, speckled countertops, and a tile-finish floor
-

Image quality insufficient for description
-
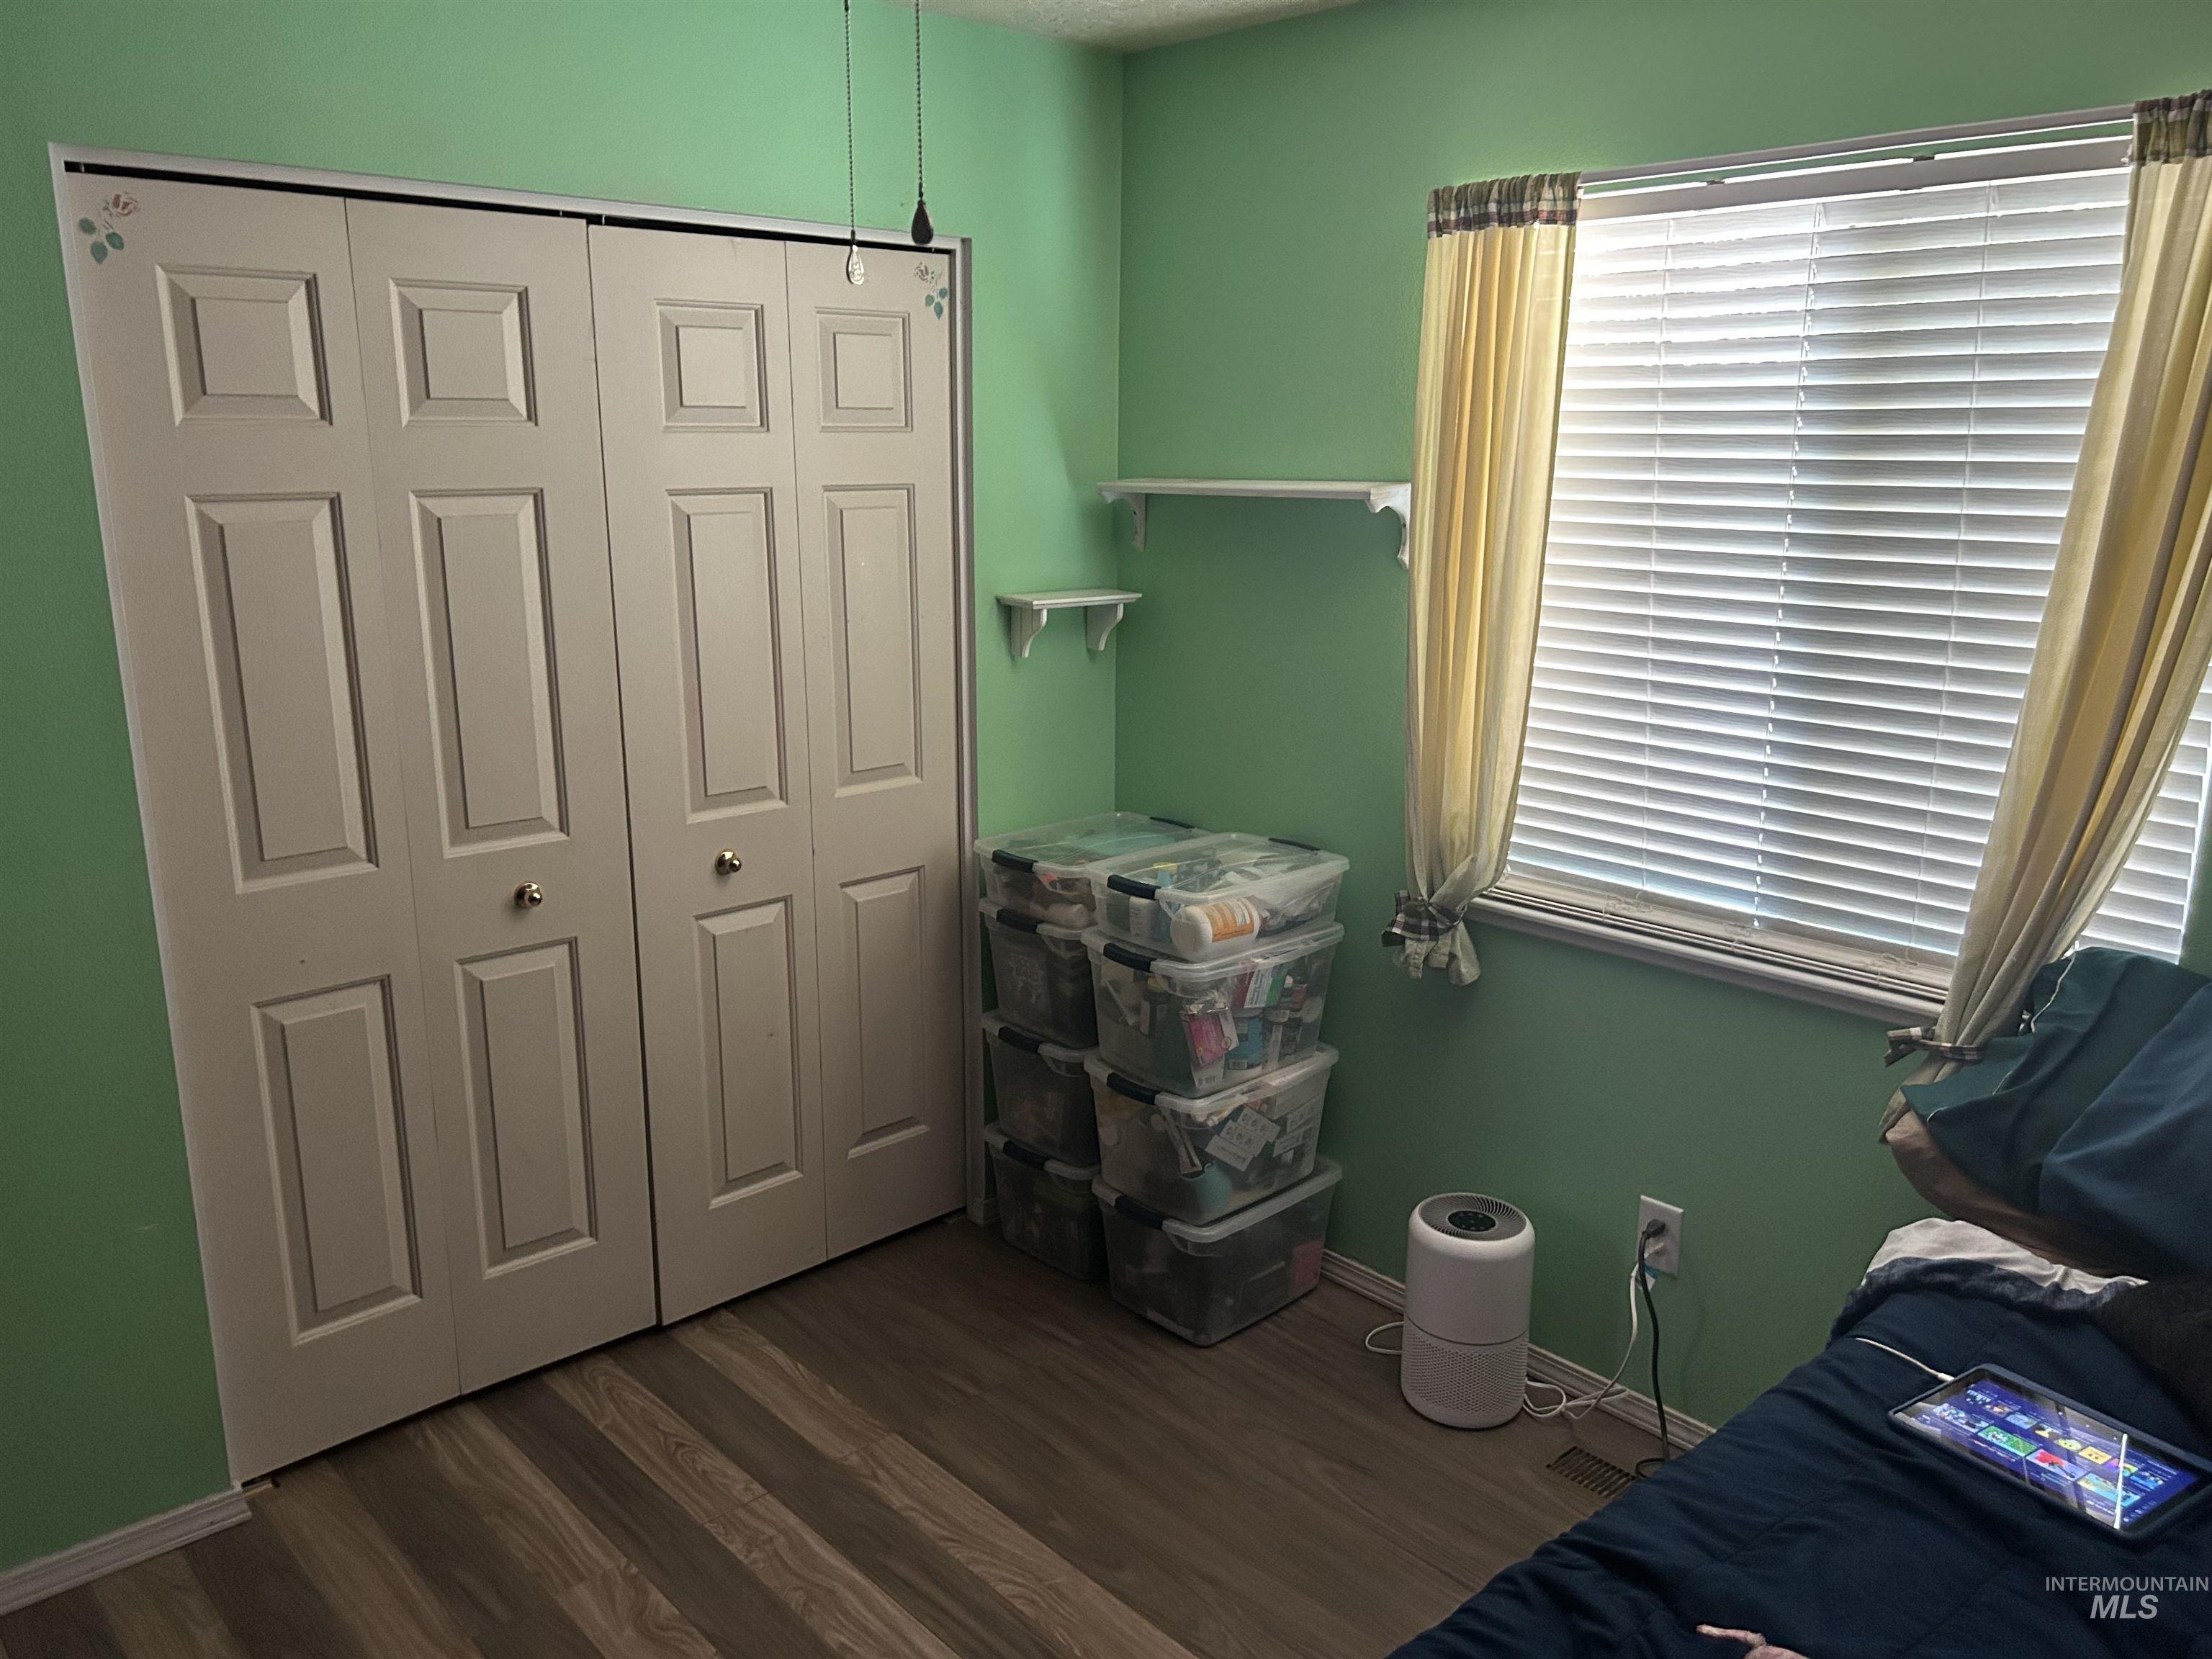
Room featuring wood-finish flooring, a double bi-fold closet, and a window with blinds
-

Room featuring wood-finish flooring, a window with horizontal blinds and drapes, a ceiling fan with integrated lighting, and a wall-mounted shelf
-

Bathroom featuring a white bathtub, overhead window, and wood-finish cabinetry
-
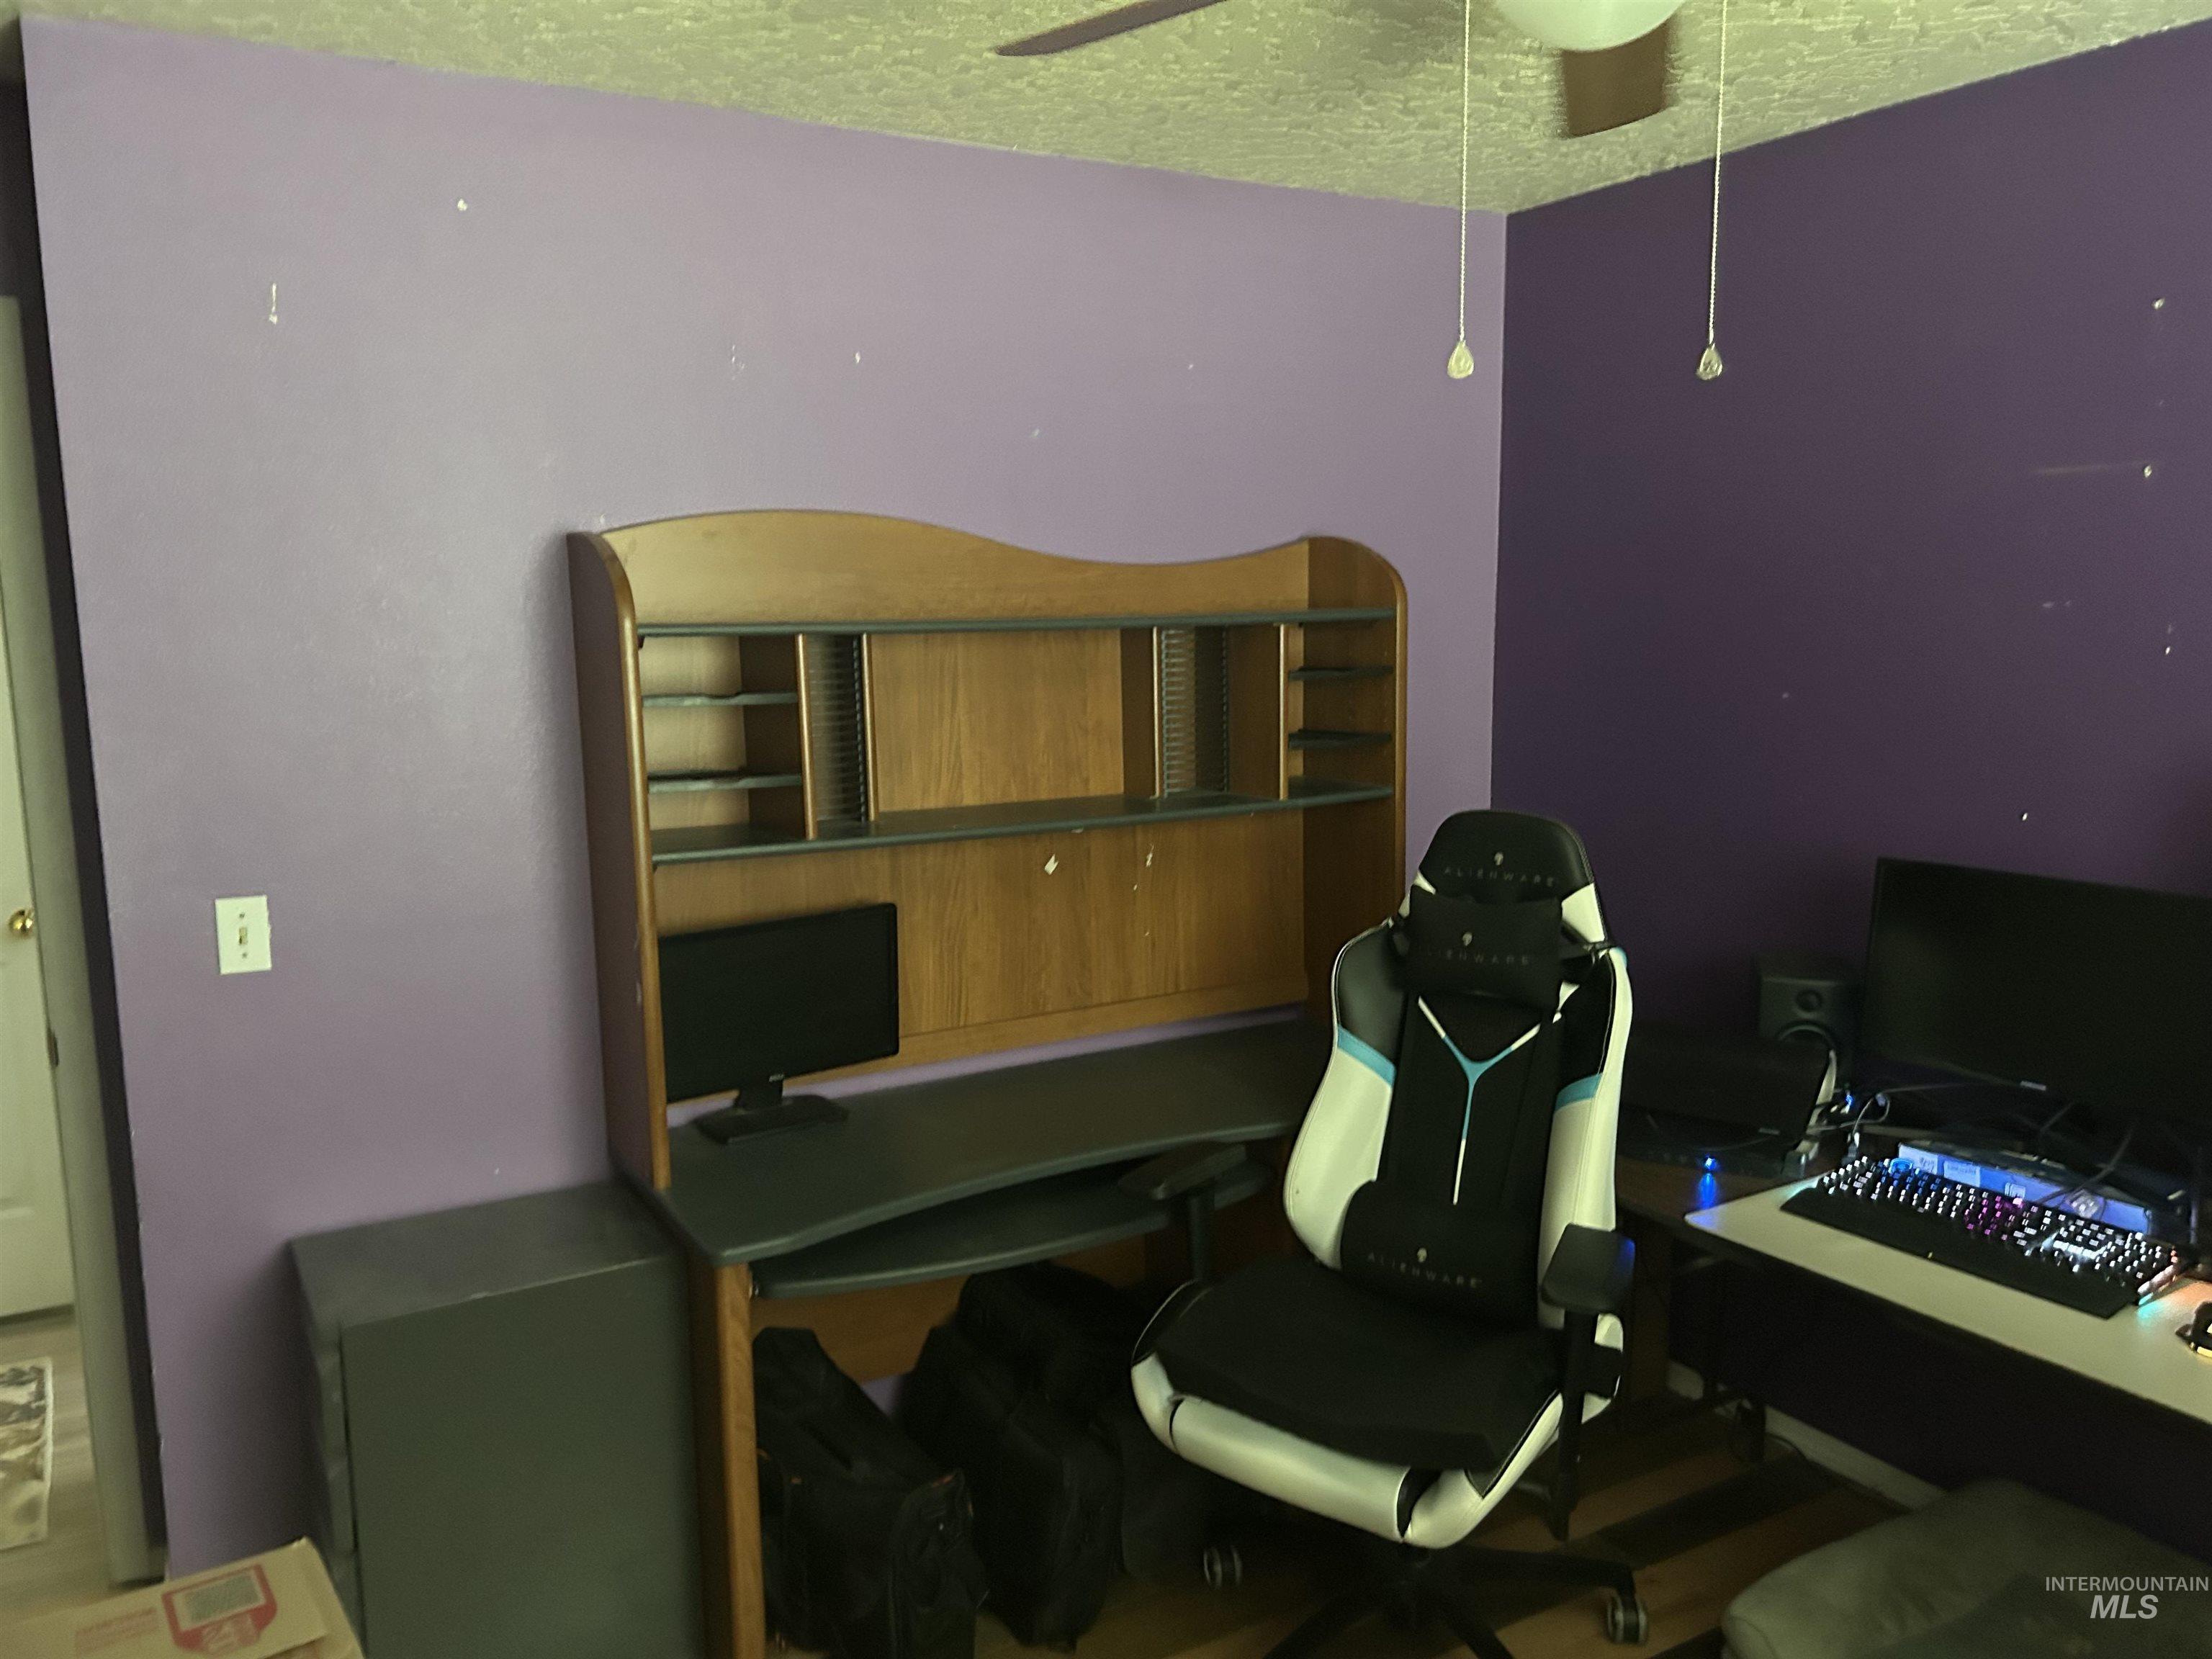
Built-in wood-finish desk with integrated shelving and overhead storage
-
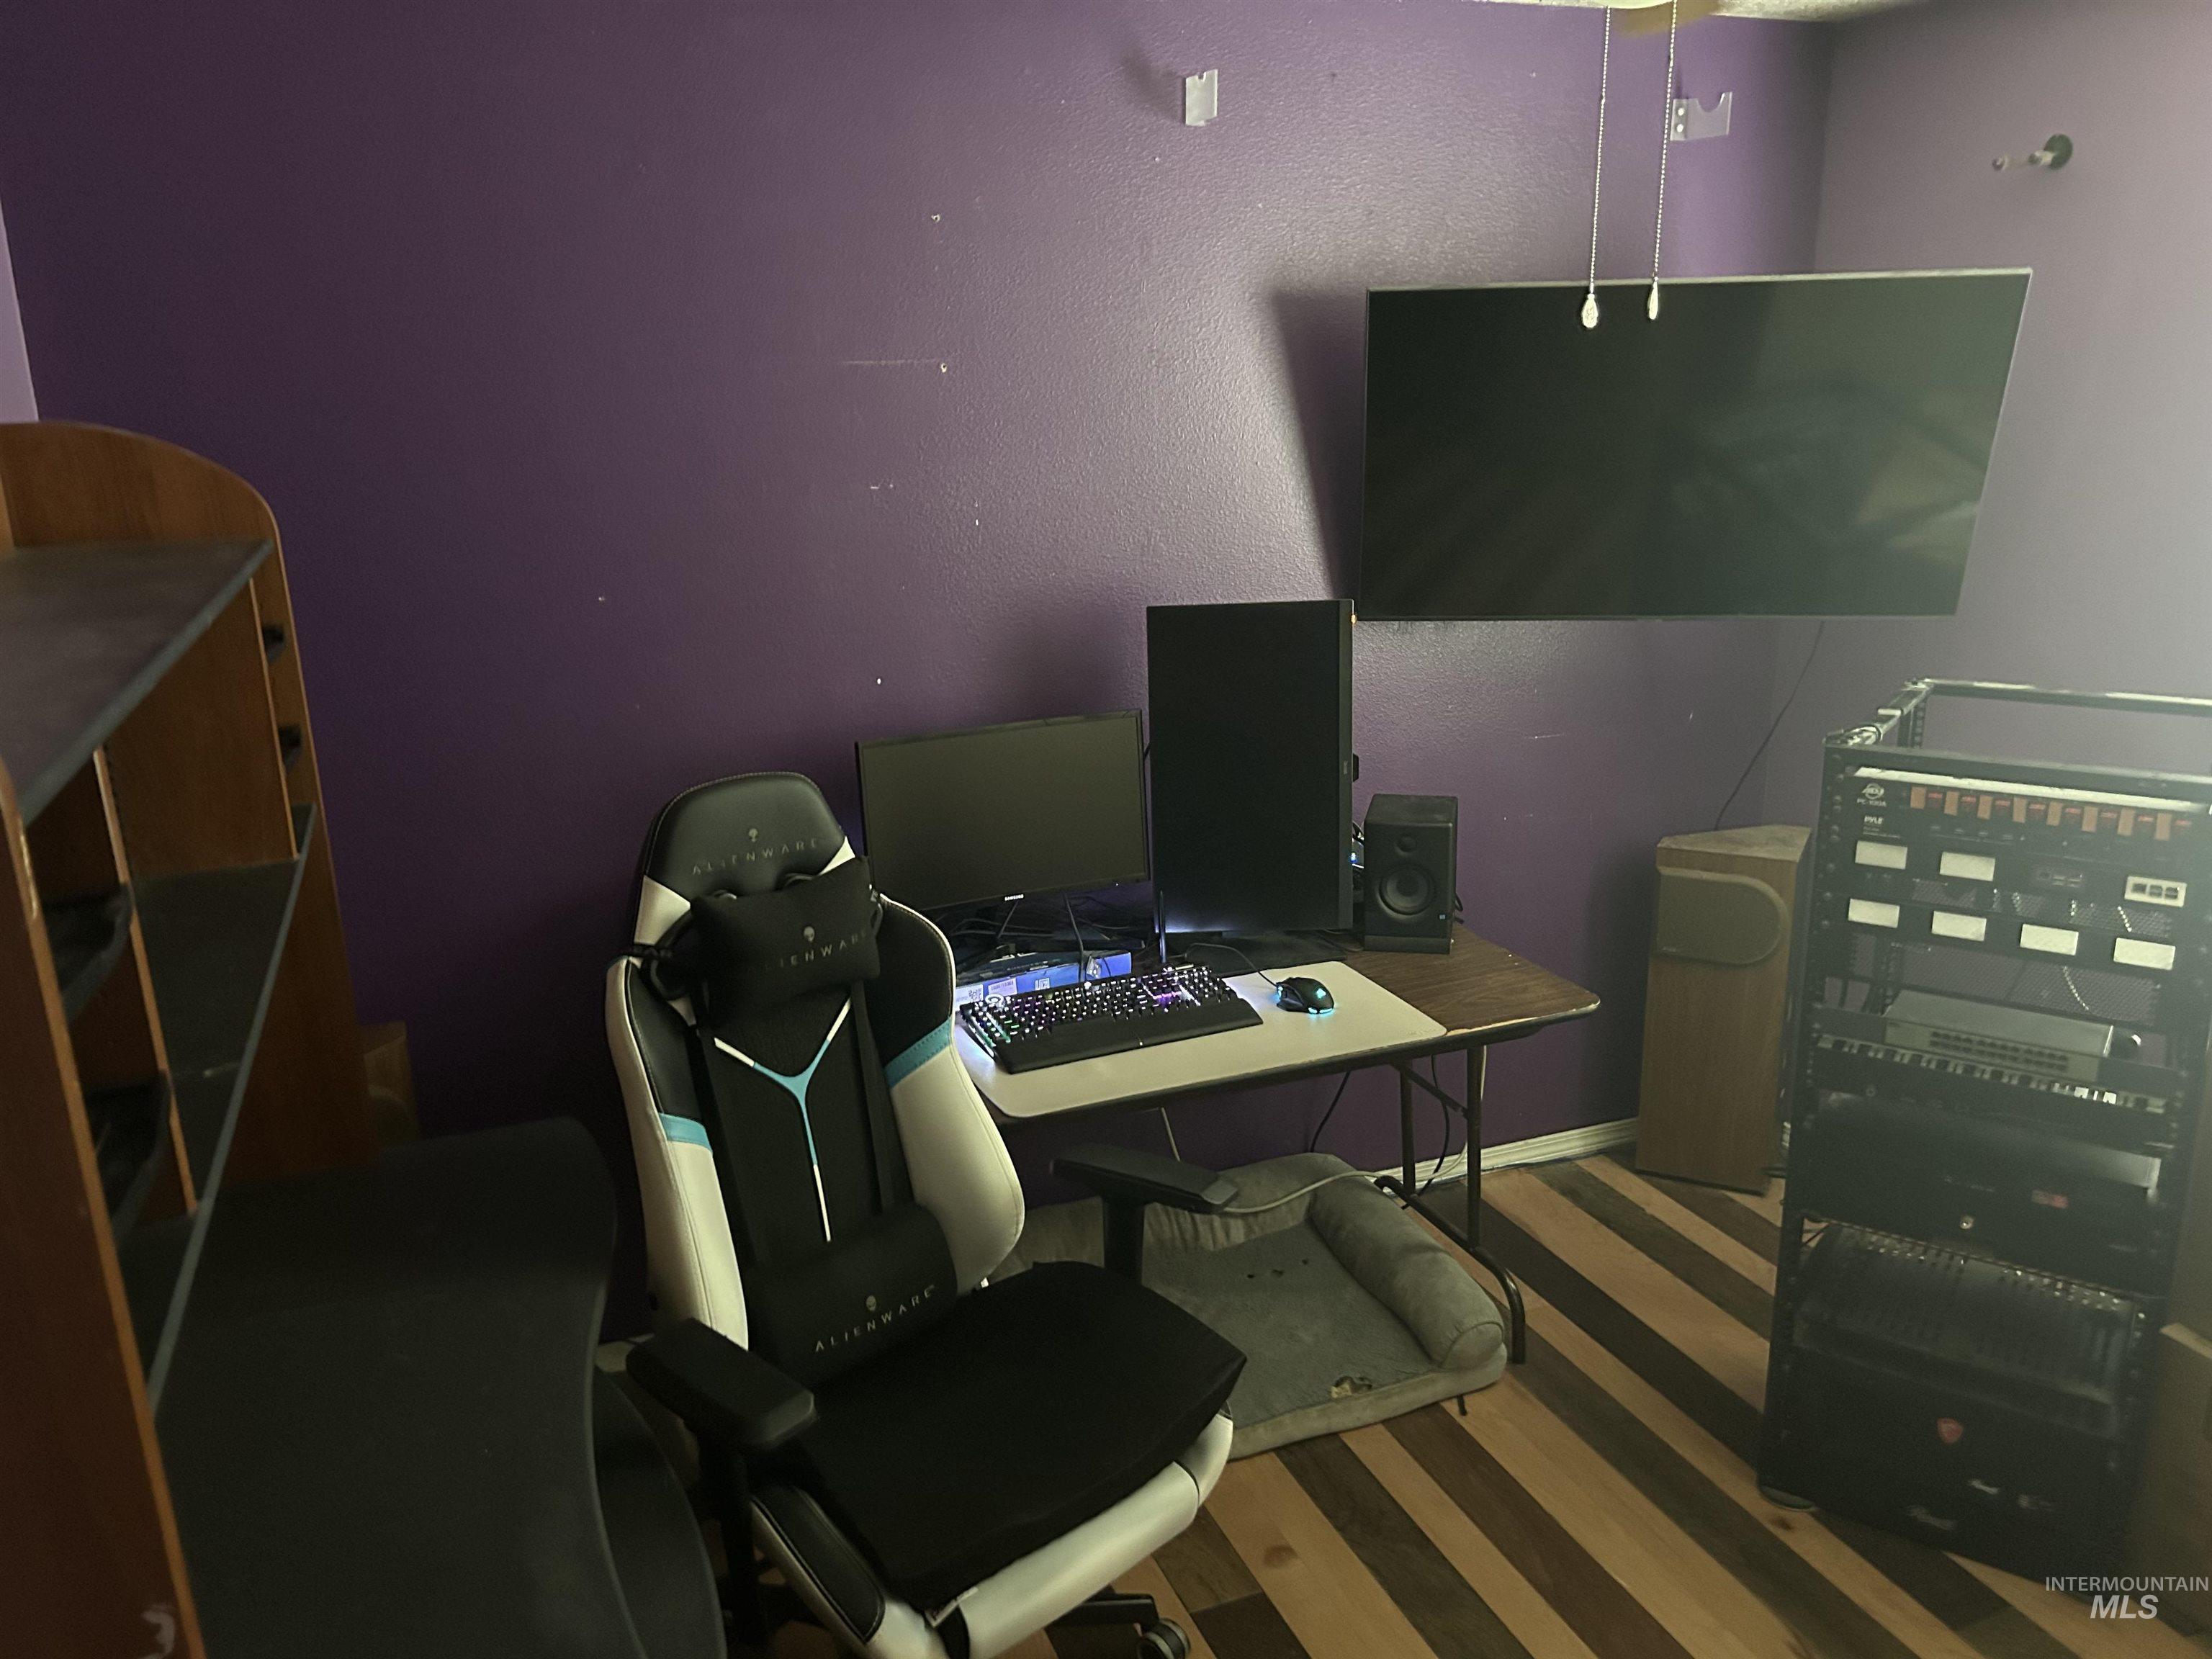
Wood-finish flooring with varied plank widths, purple painted walls, and a ceiling-mounted light fixture
-

Bathroom featuring an integrated tub and shower unit, wood-finish vanity with an oval sink, laminate countertop, and built-in medicine cabinet
-

Bathroom featuring a built-in wood-finish vanity with an integrated sink and laminate countertop
-

Carpeted bedroom featuring a dark wood-finish sleigh bed frame, light-toned walls, and a window with blinds and curtains
-
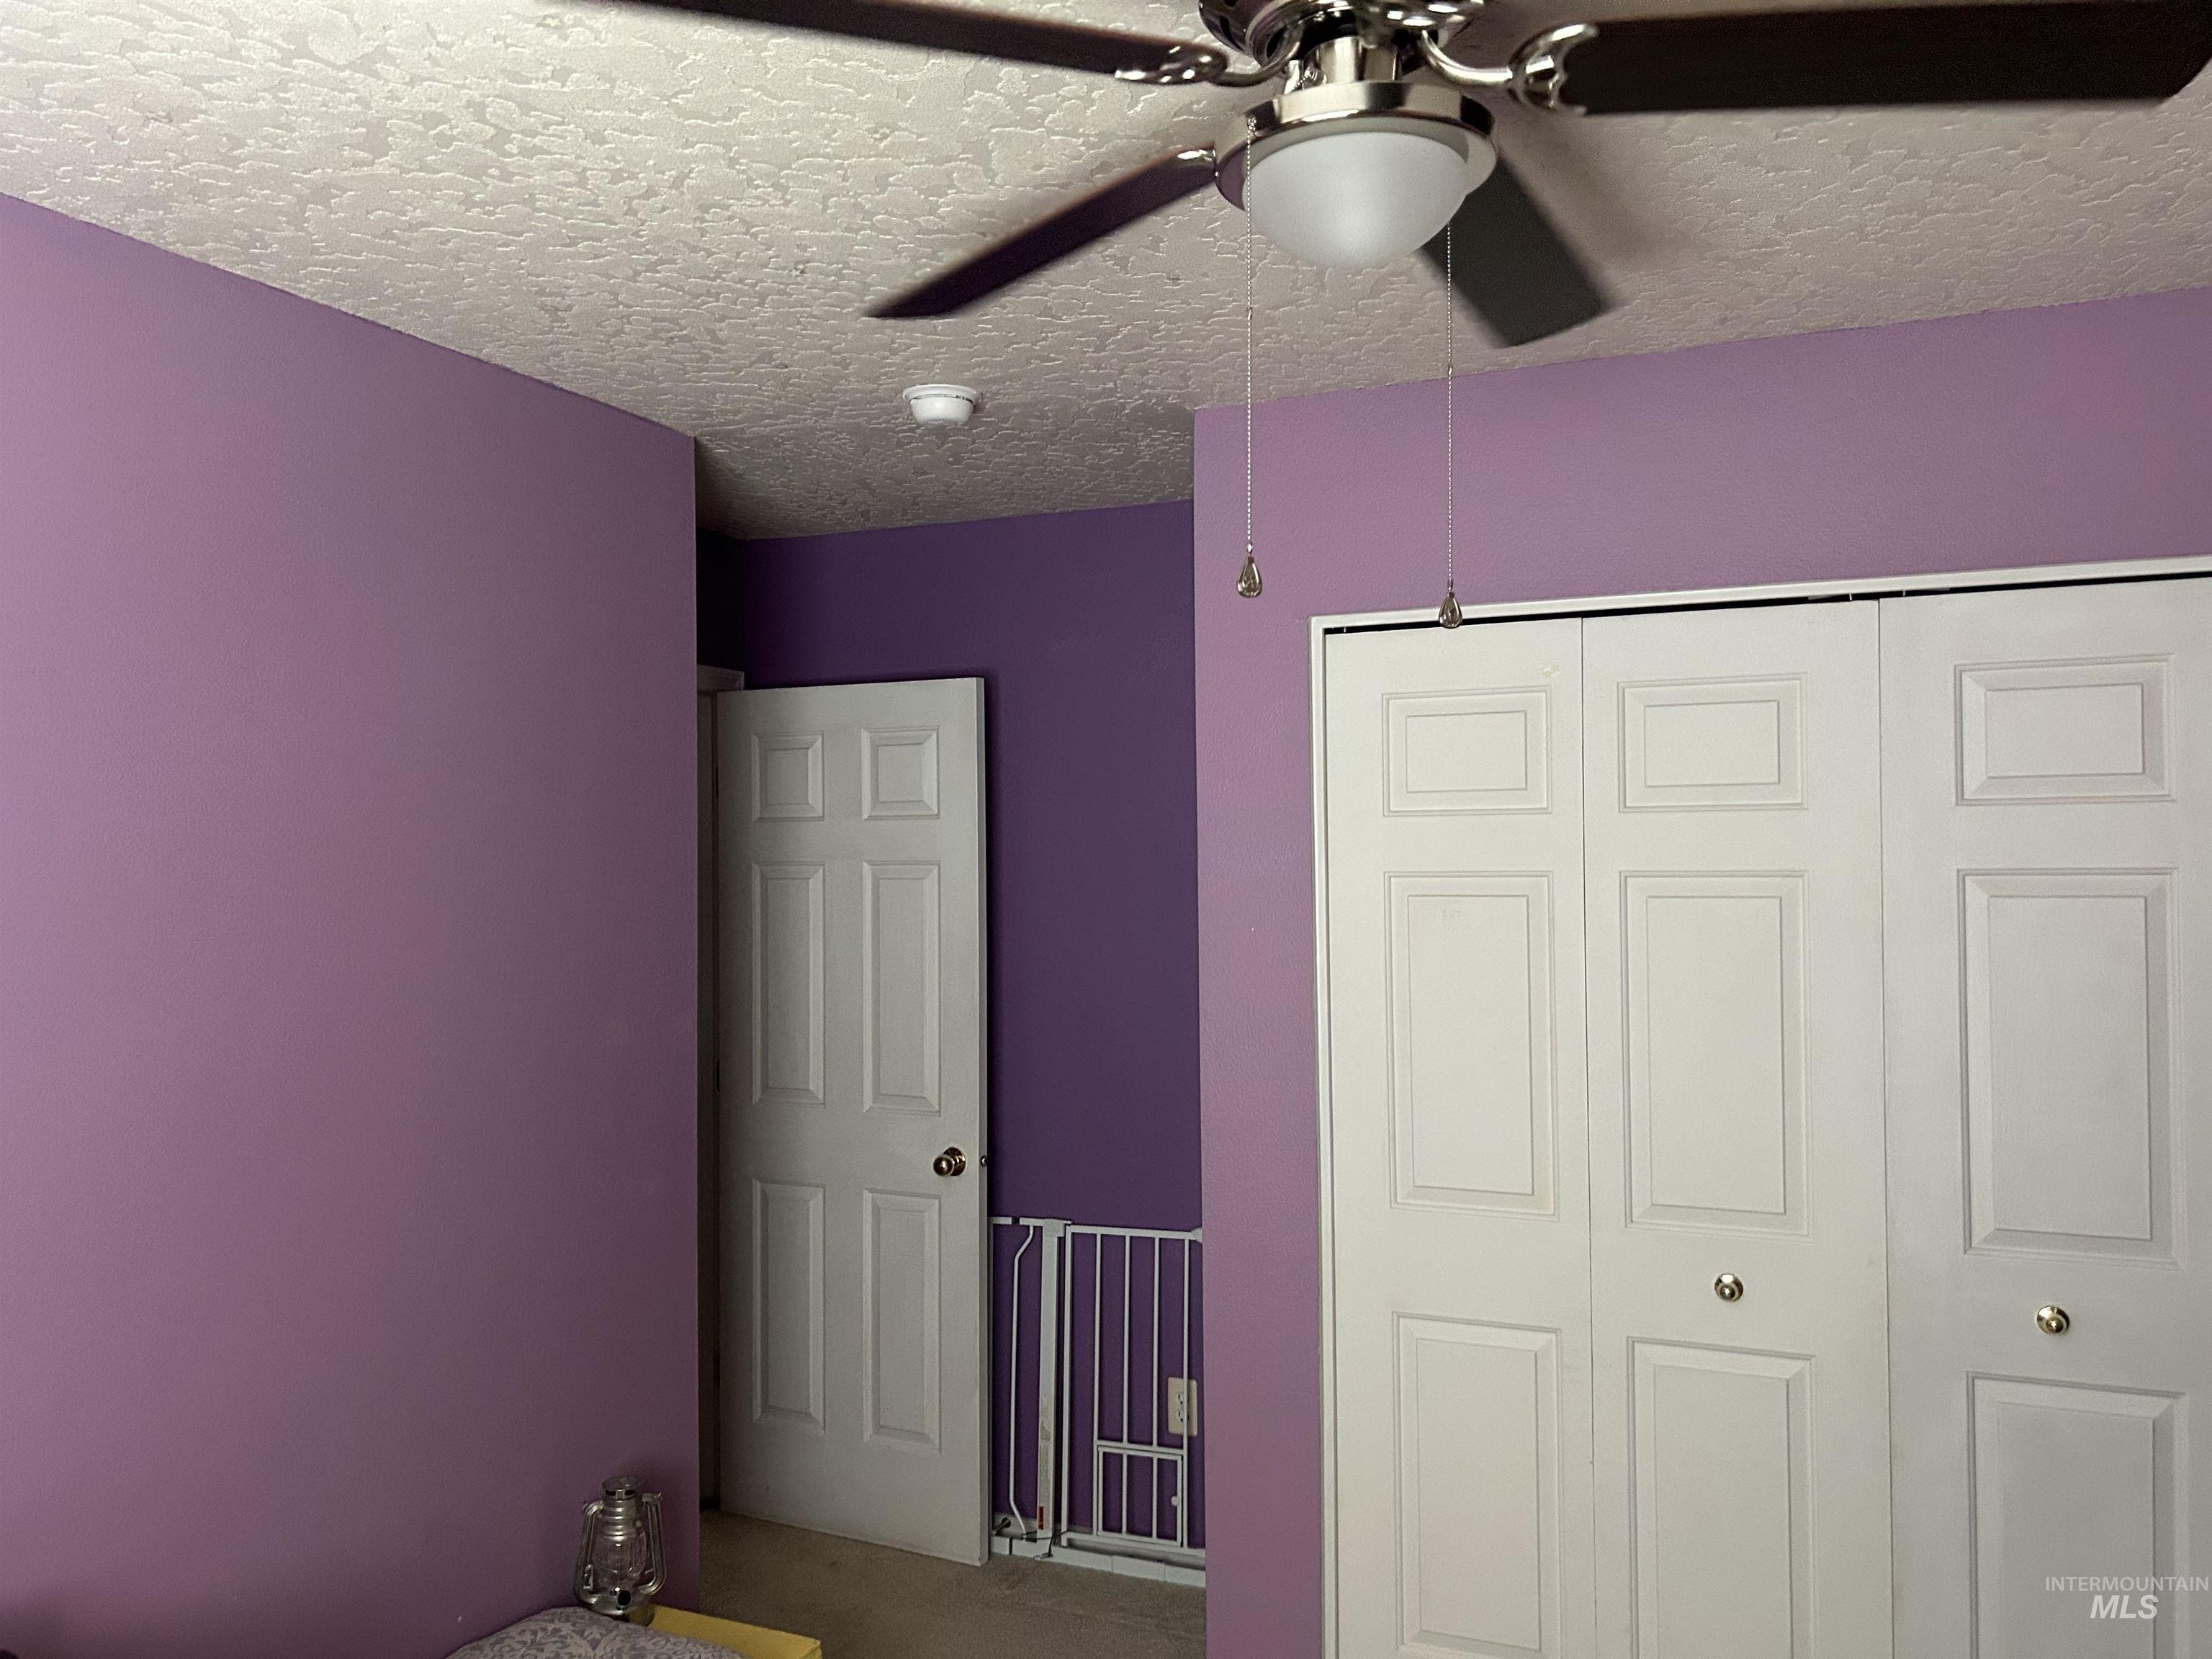
Ceiling fan with brushed nickel base and integrated lighting
-
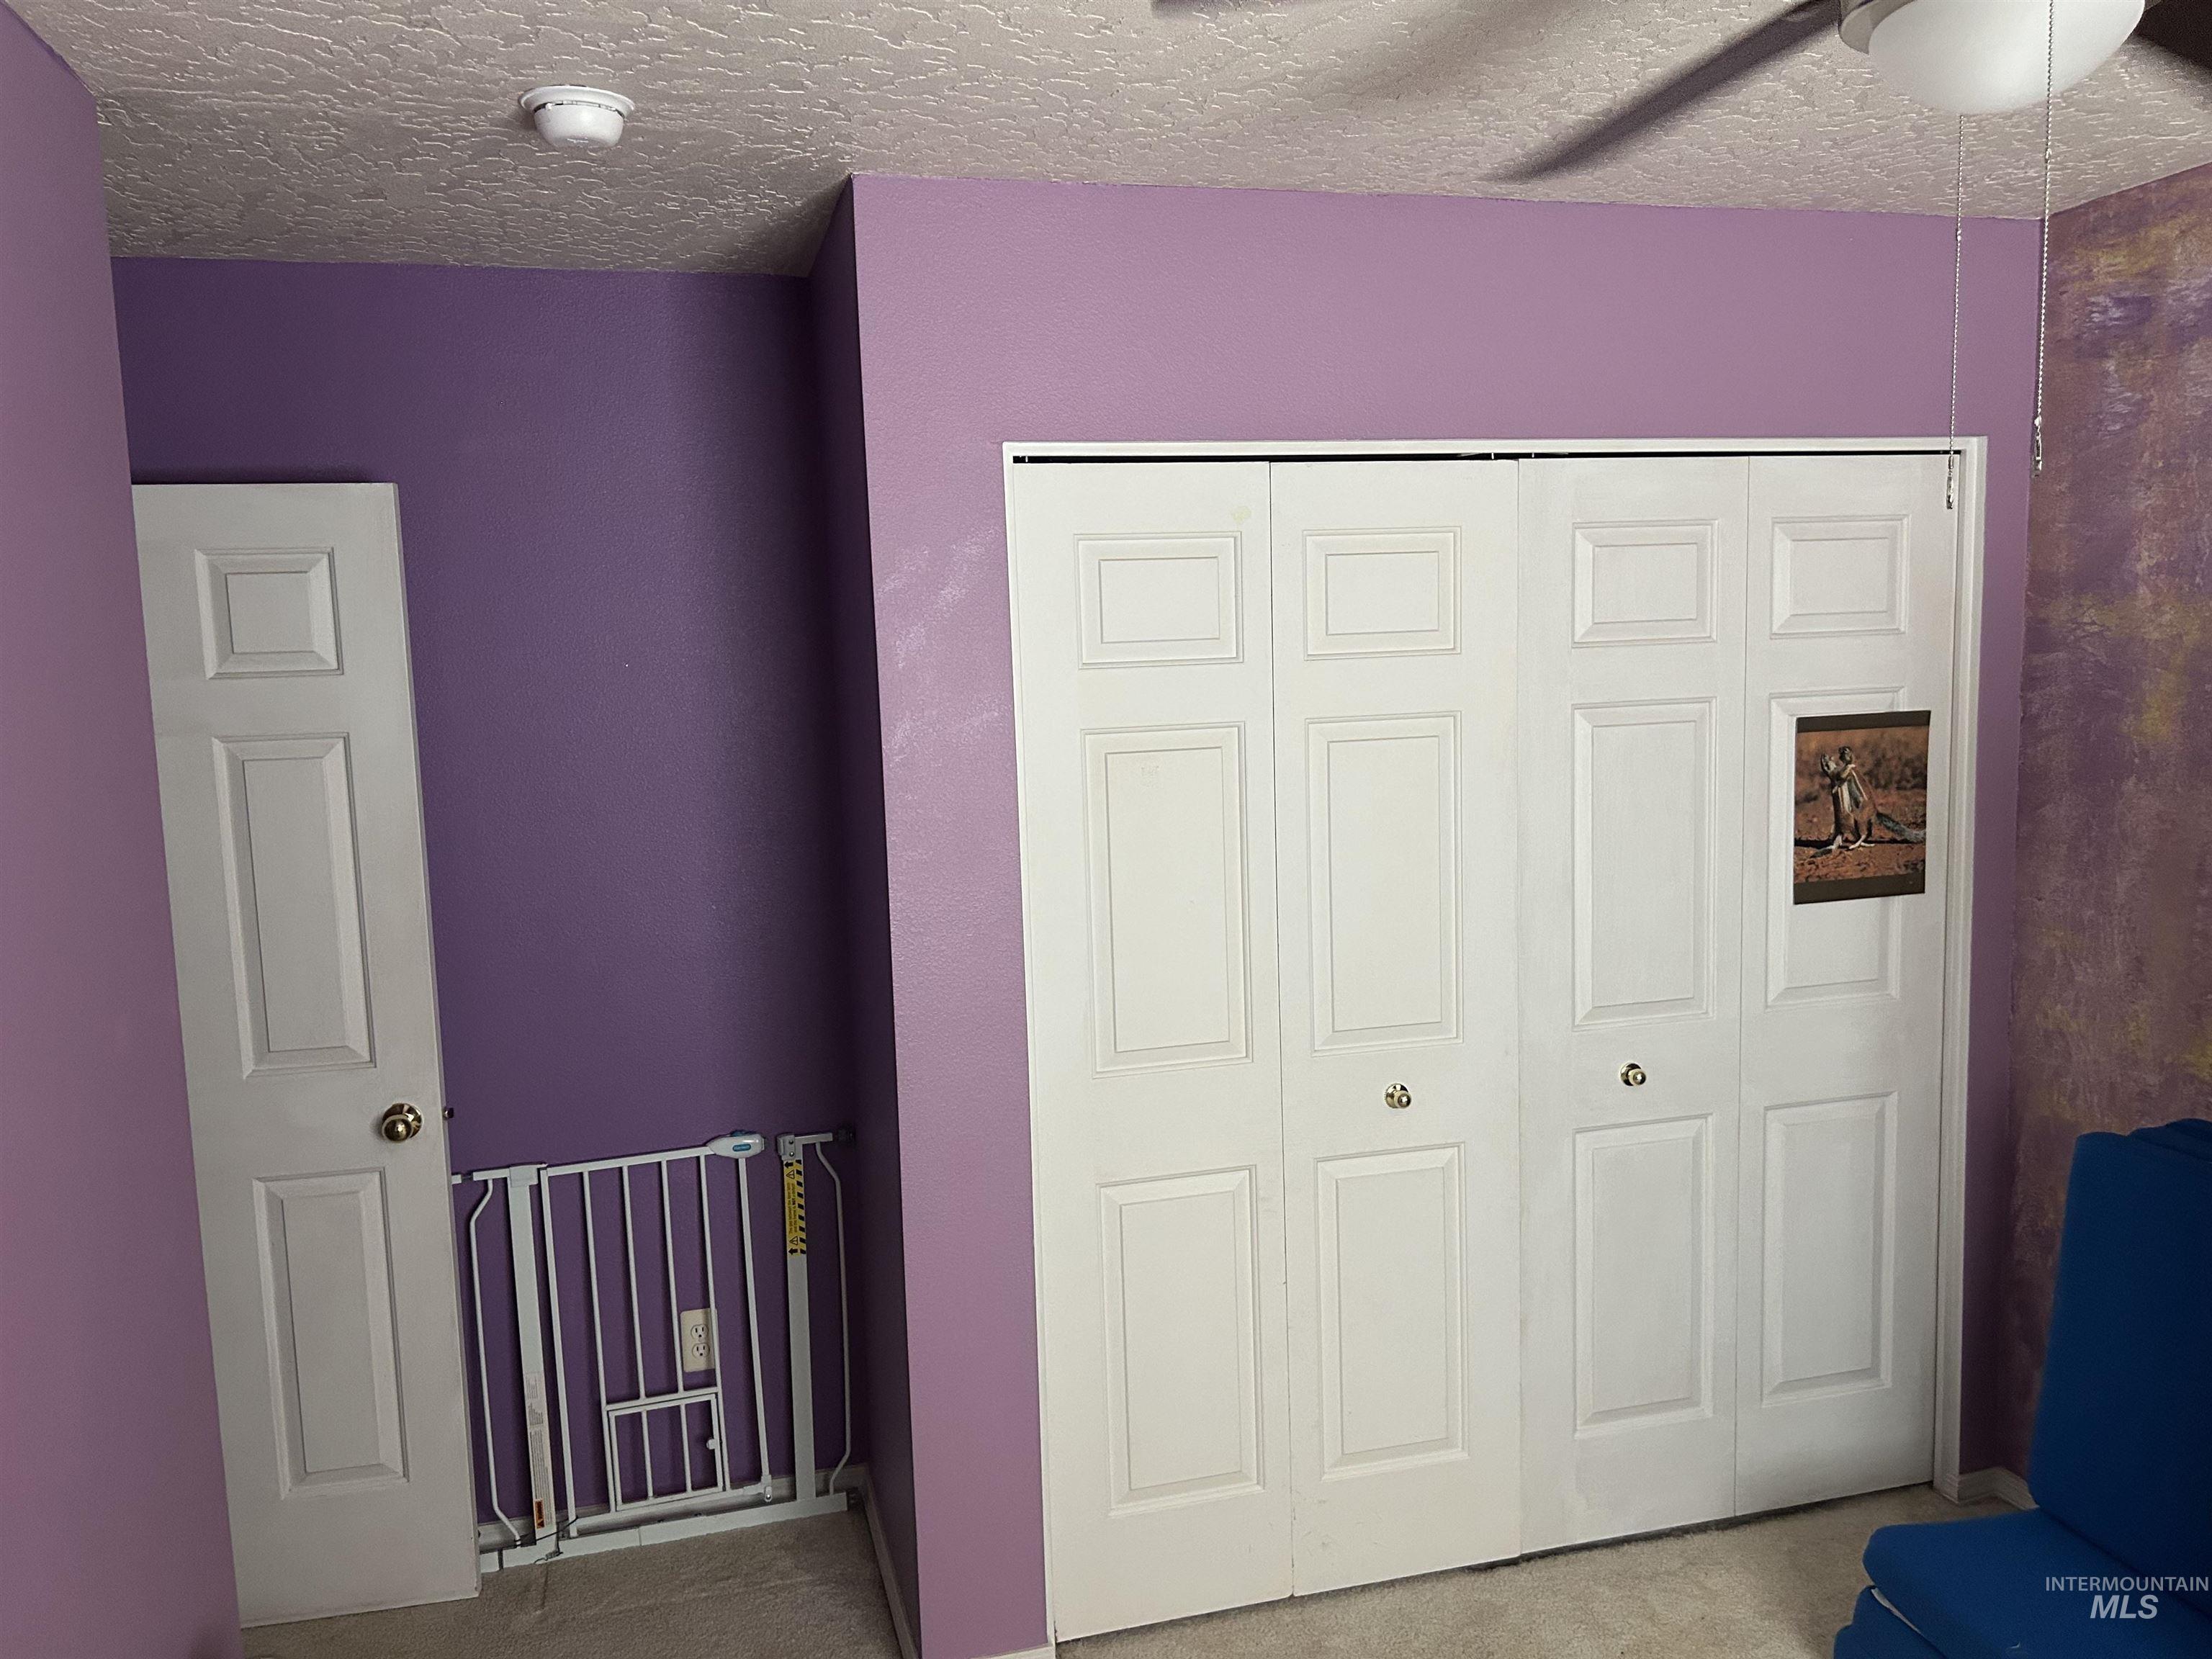
White bi-fold closet doors with panel detailing, light purple wall paint, and textured ceiling
-

Room featuring textured accent wall, ceiling fan with integrated lighting, and neutral carpeting
-
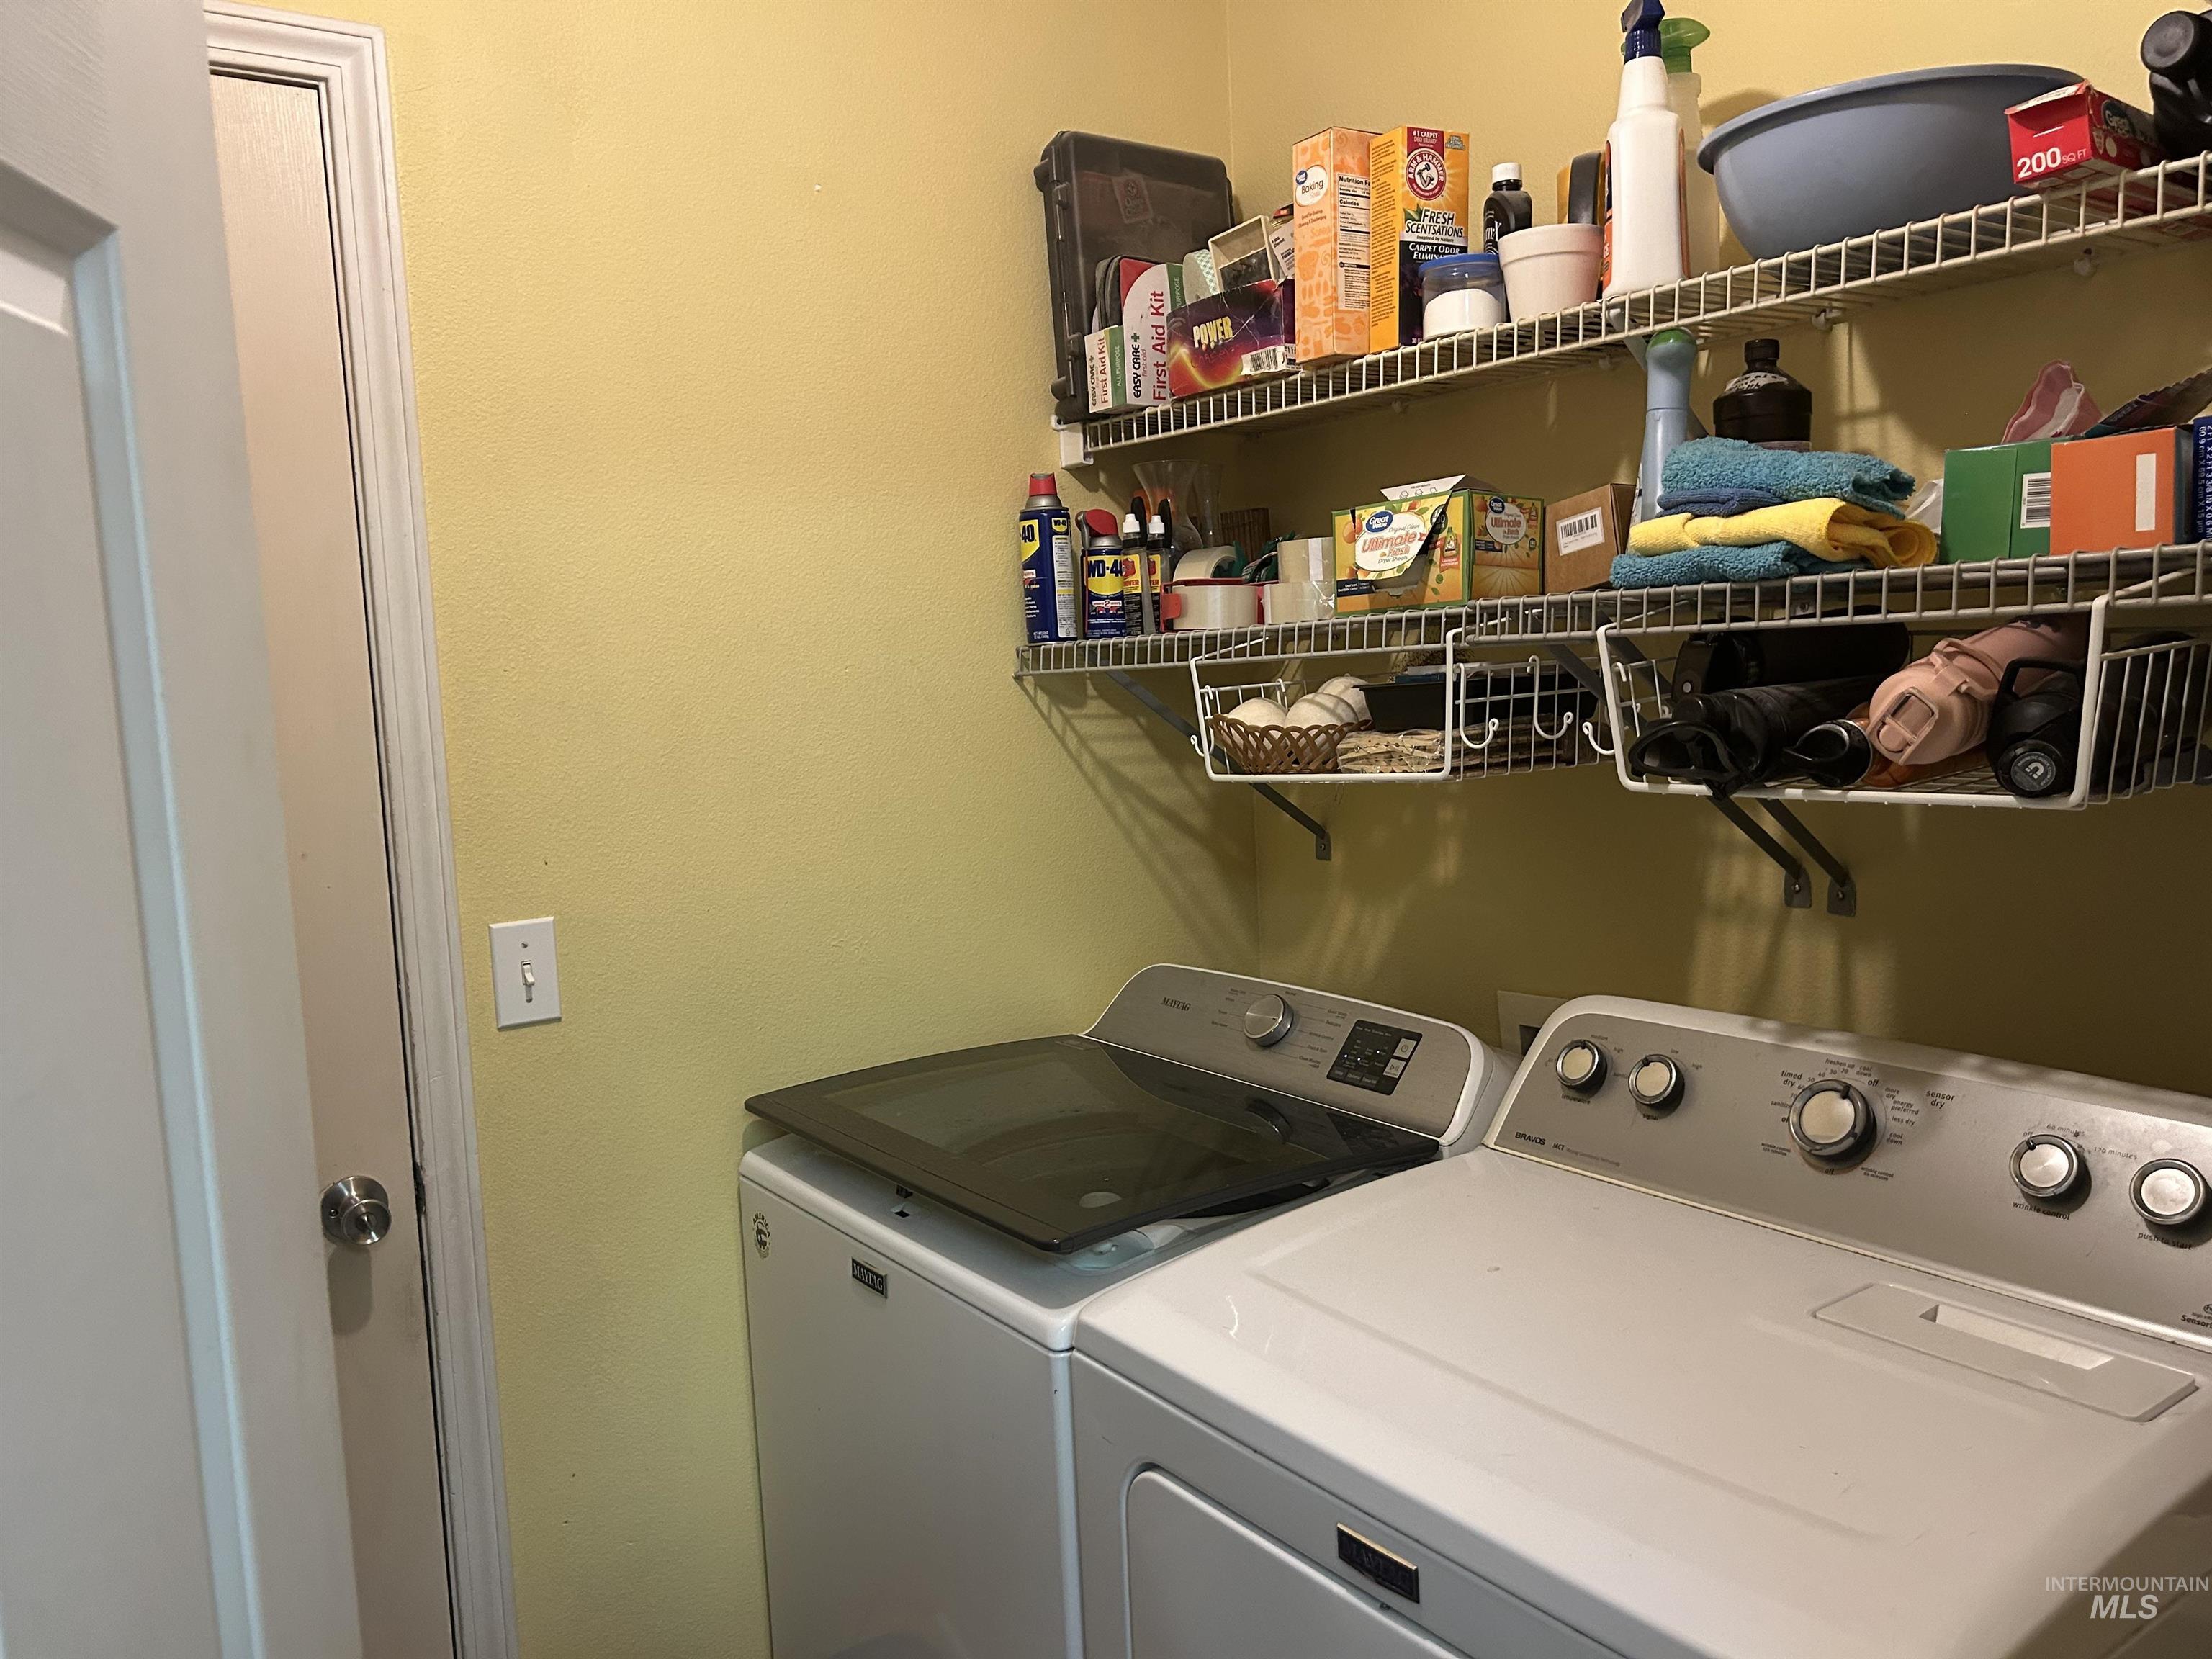
Dedicated laundry area featuring a washer and dryer, wire shelving for storage, and light-colored walls
-
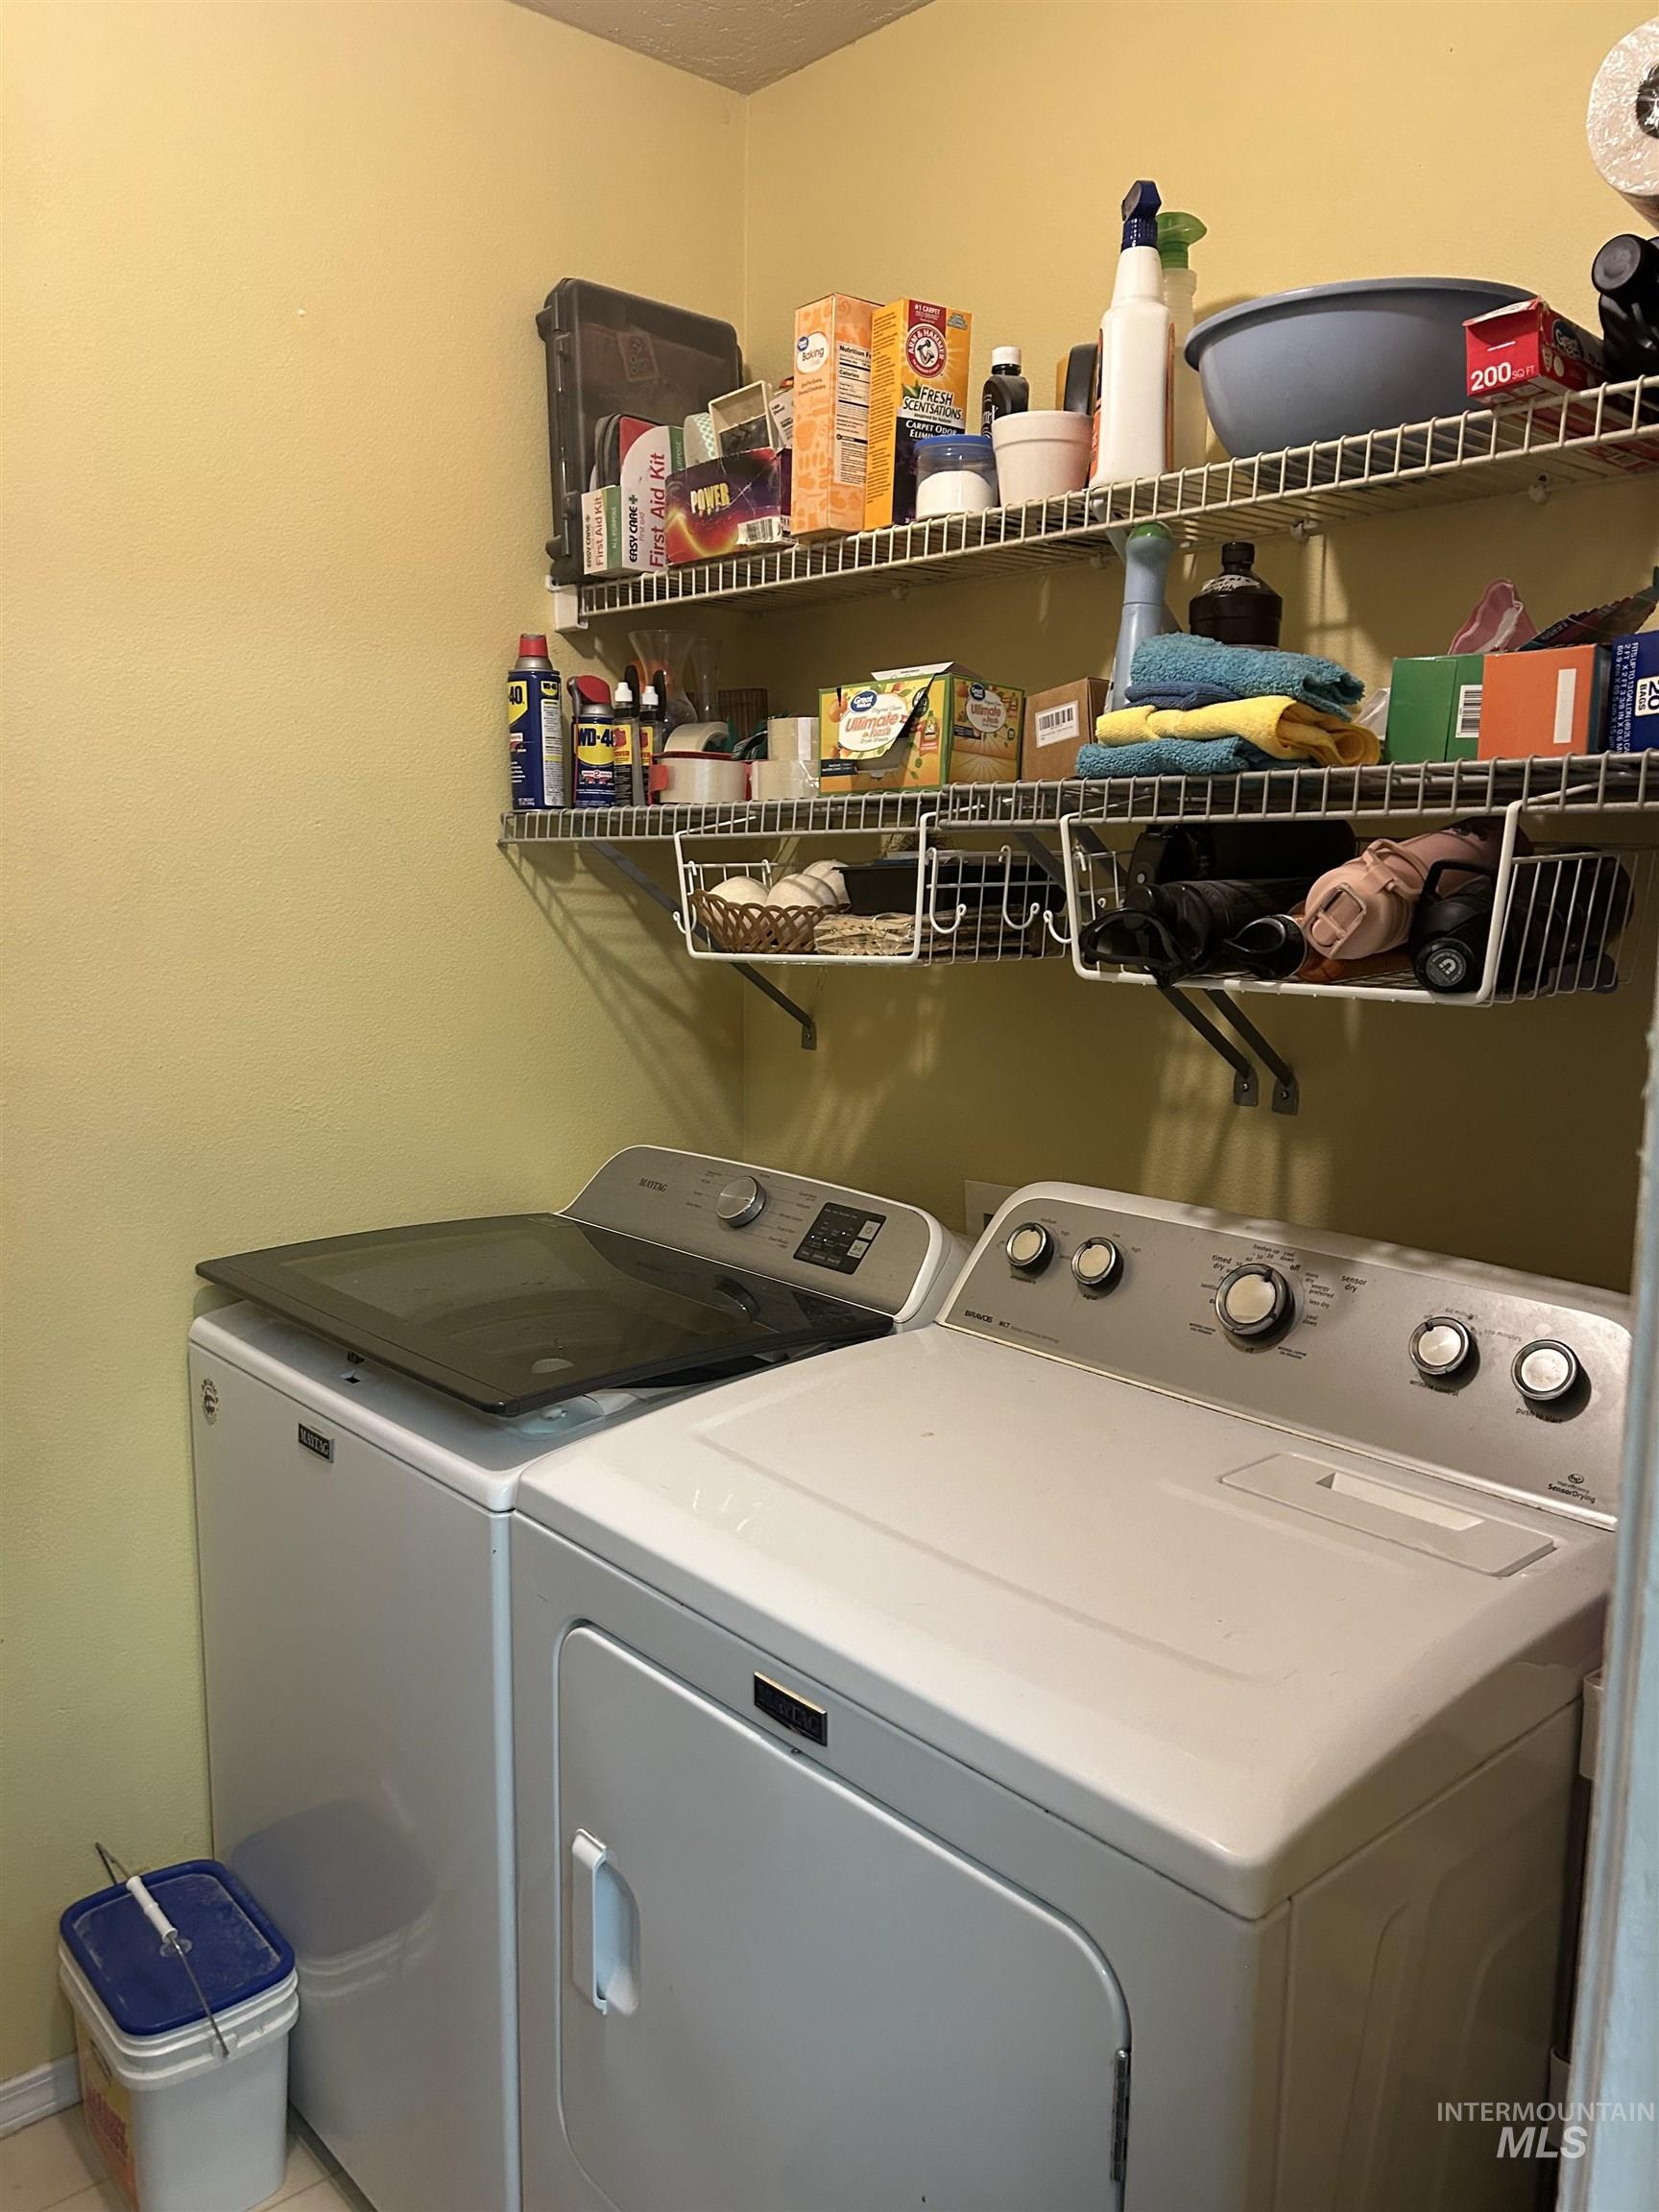
Dedicated laundry area featuring a washer and dryer, wire shelving for organization, and light-toned walls
-

Grey horizontal siding exterior featuring white trim windows and a glass sliding door
-
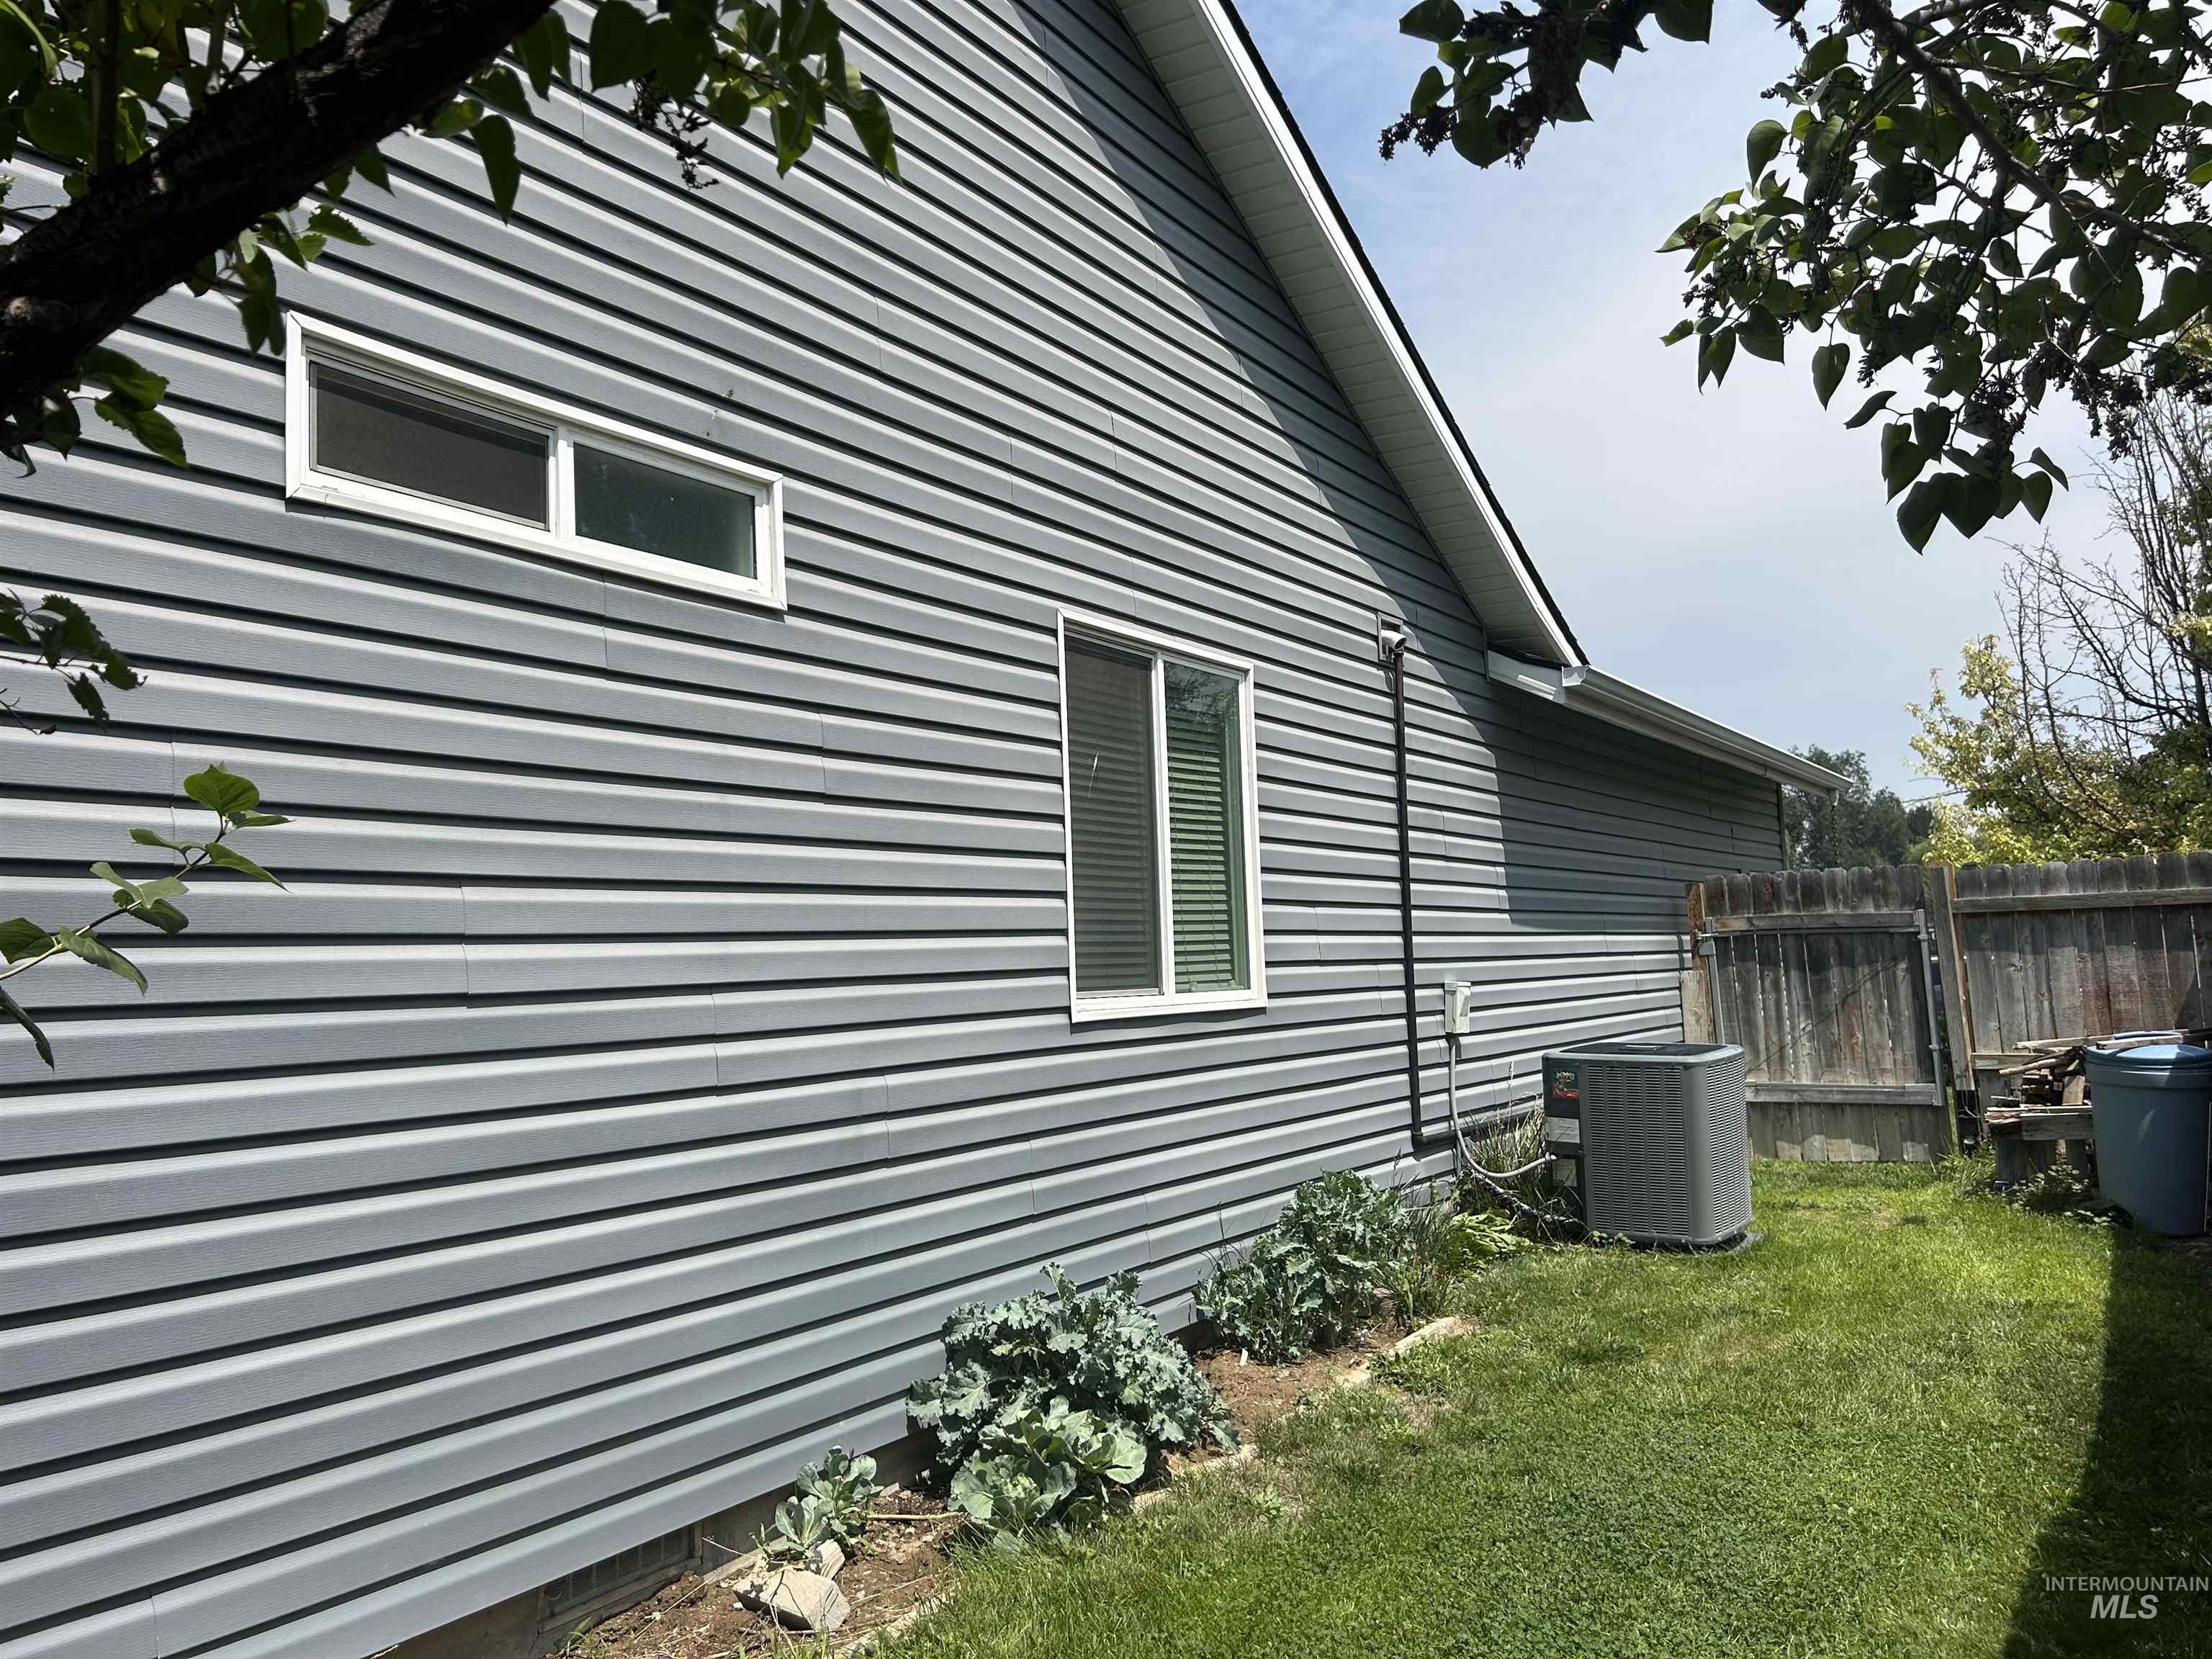
Gray horizontal siding exterior with a pitched roofline
-

Side yard featuring a metal garden archway, wood privacy fencing, and mature perimeter landscaping
-
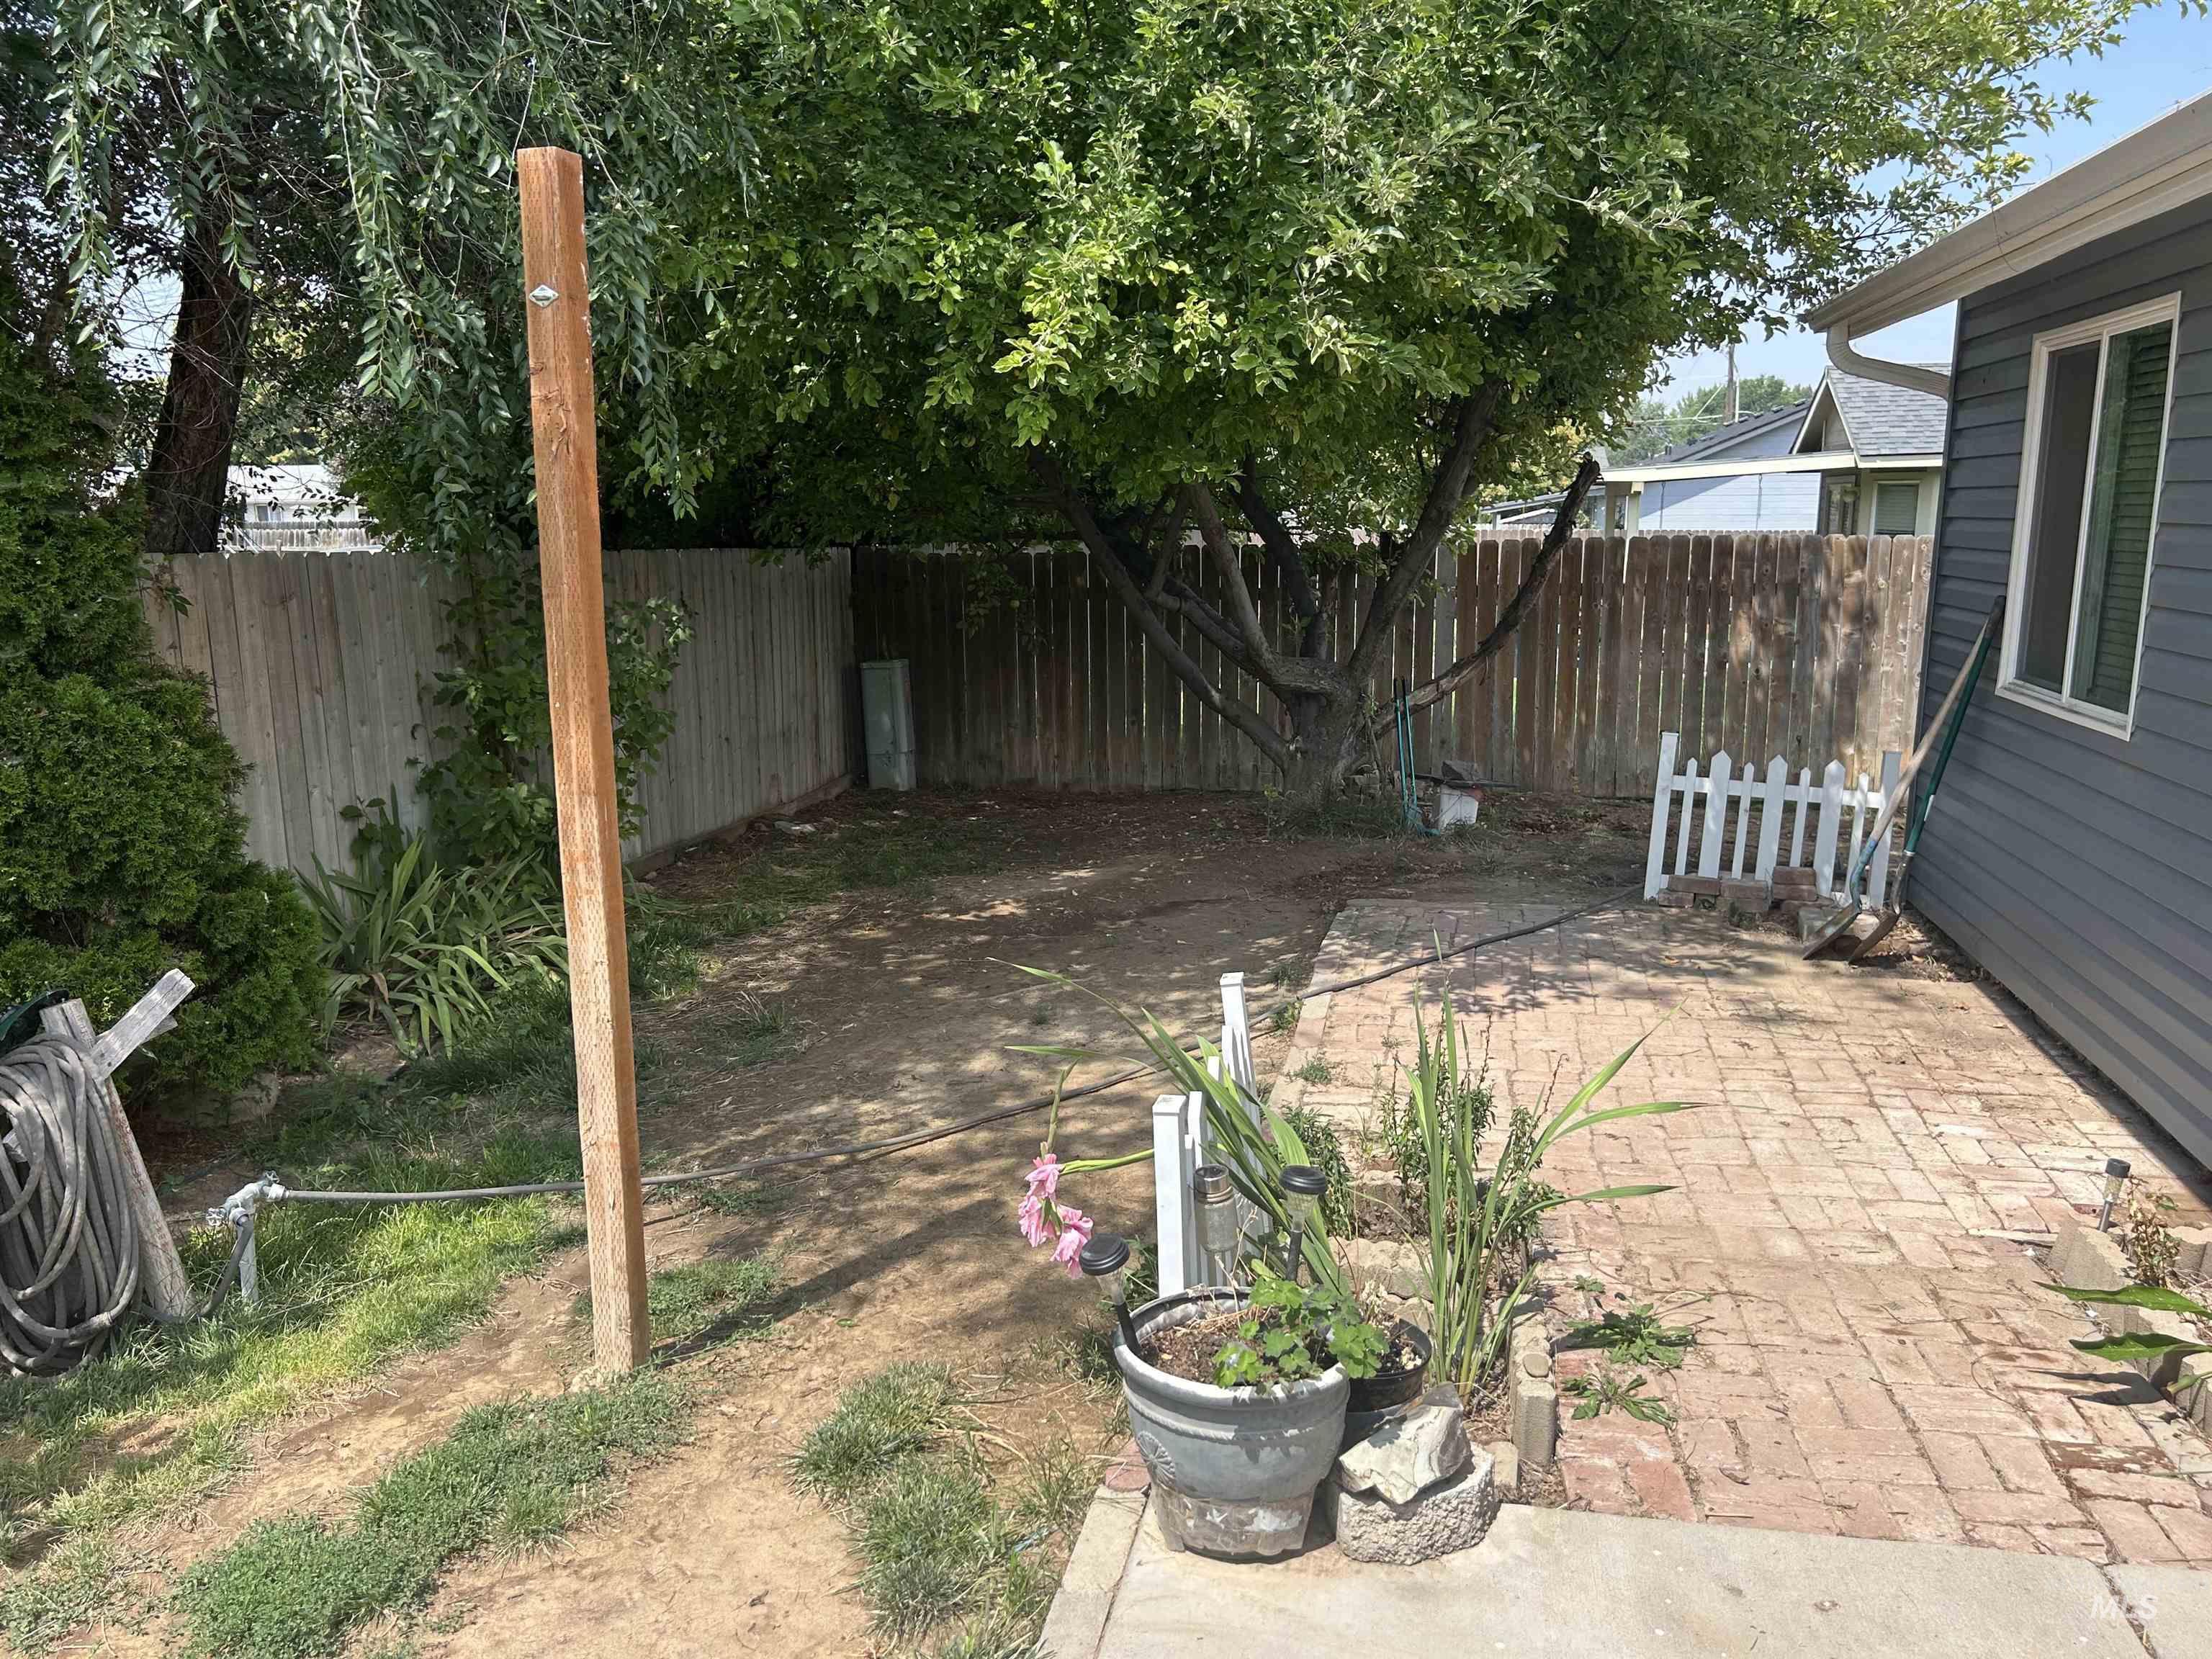
Private backyard featuring a brick paver patio, partial wood privacy fencing, and mature trees
-

Expansive backyard featuring a lush lawn, mature trees, and a privacy fence
-

Expansive backyard featuring a lush lawn, mature trees, wood fencing, and a built-in fire pit
-

Backyard featuring a gray horizontal siding exterior with white trim, a concrete patio, a brick paver pathway, and a grassy area with mature trees and a wood fence
-
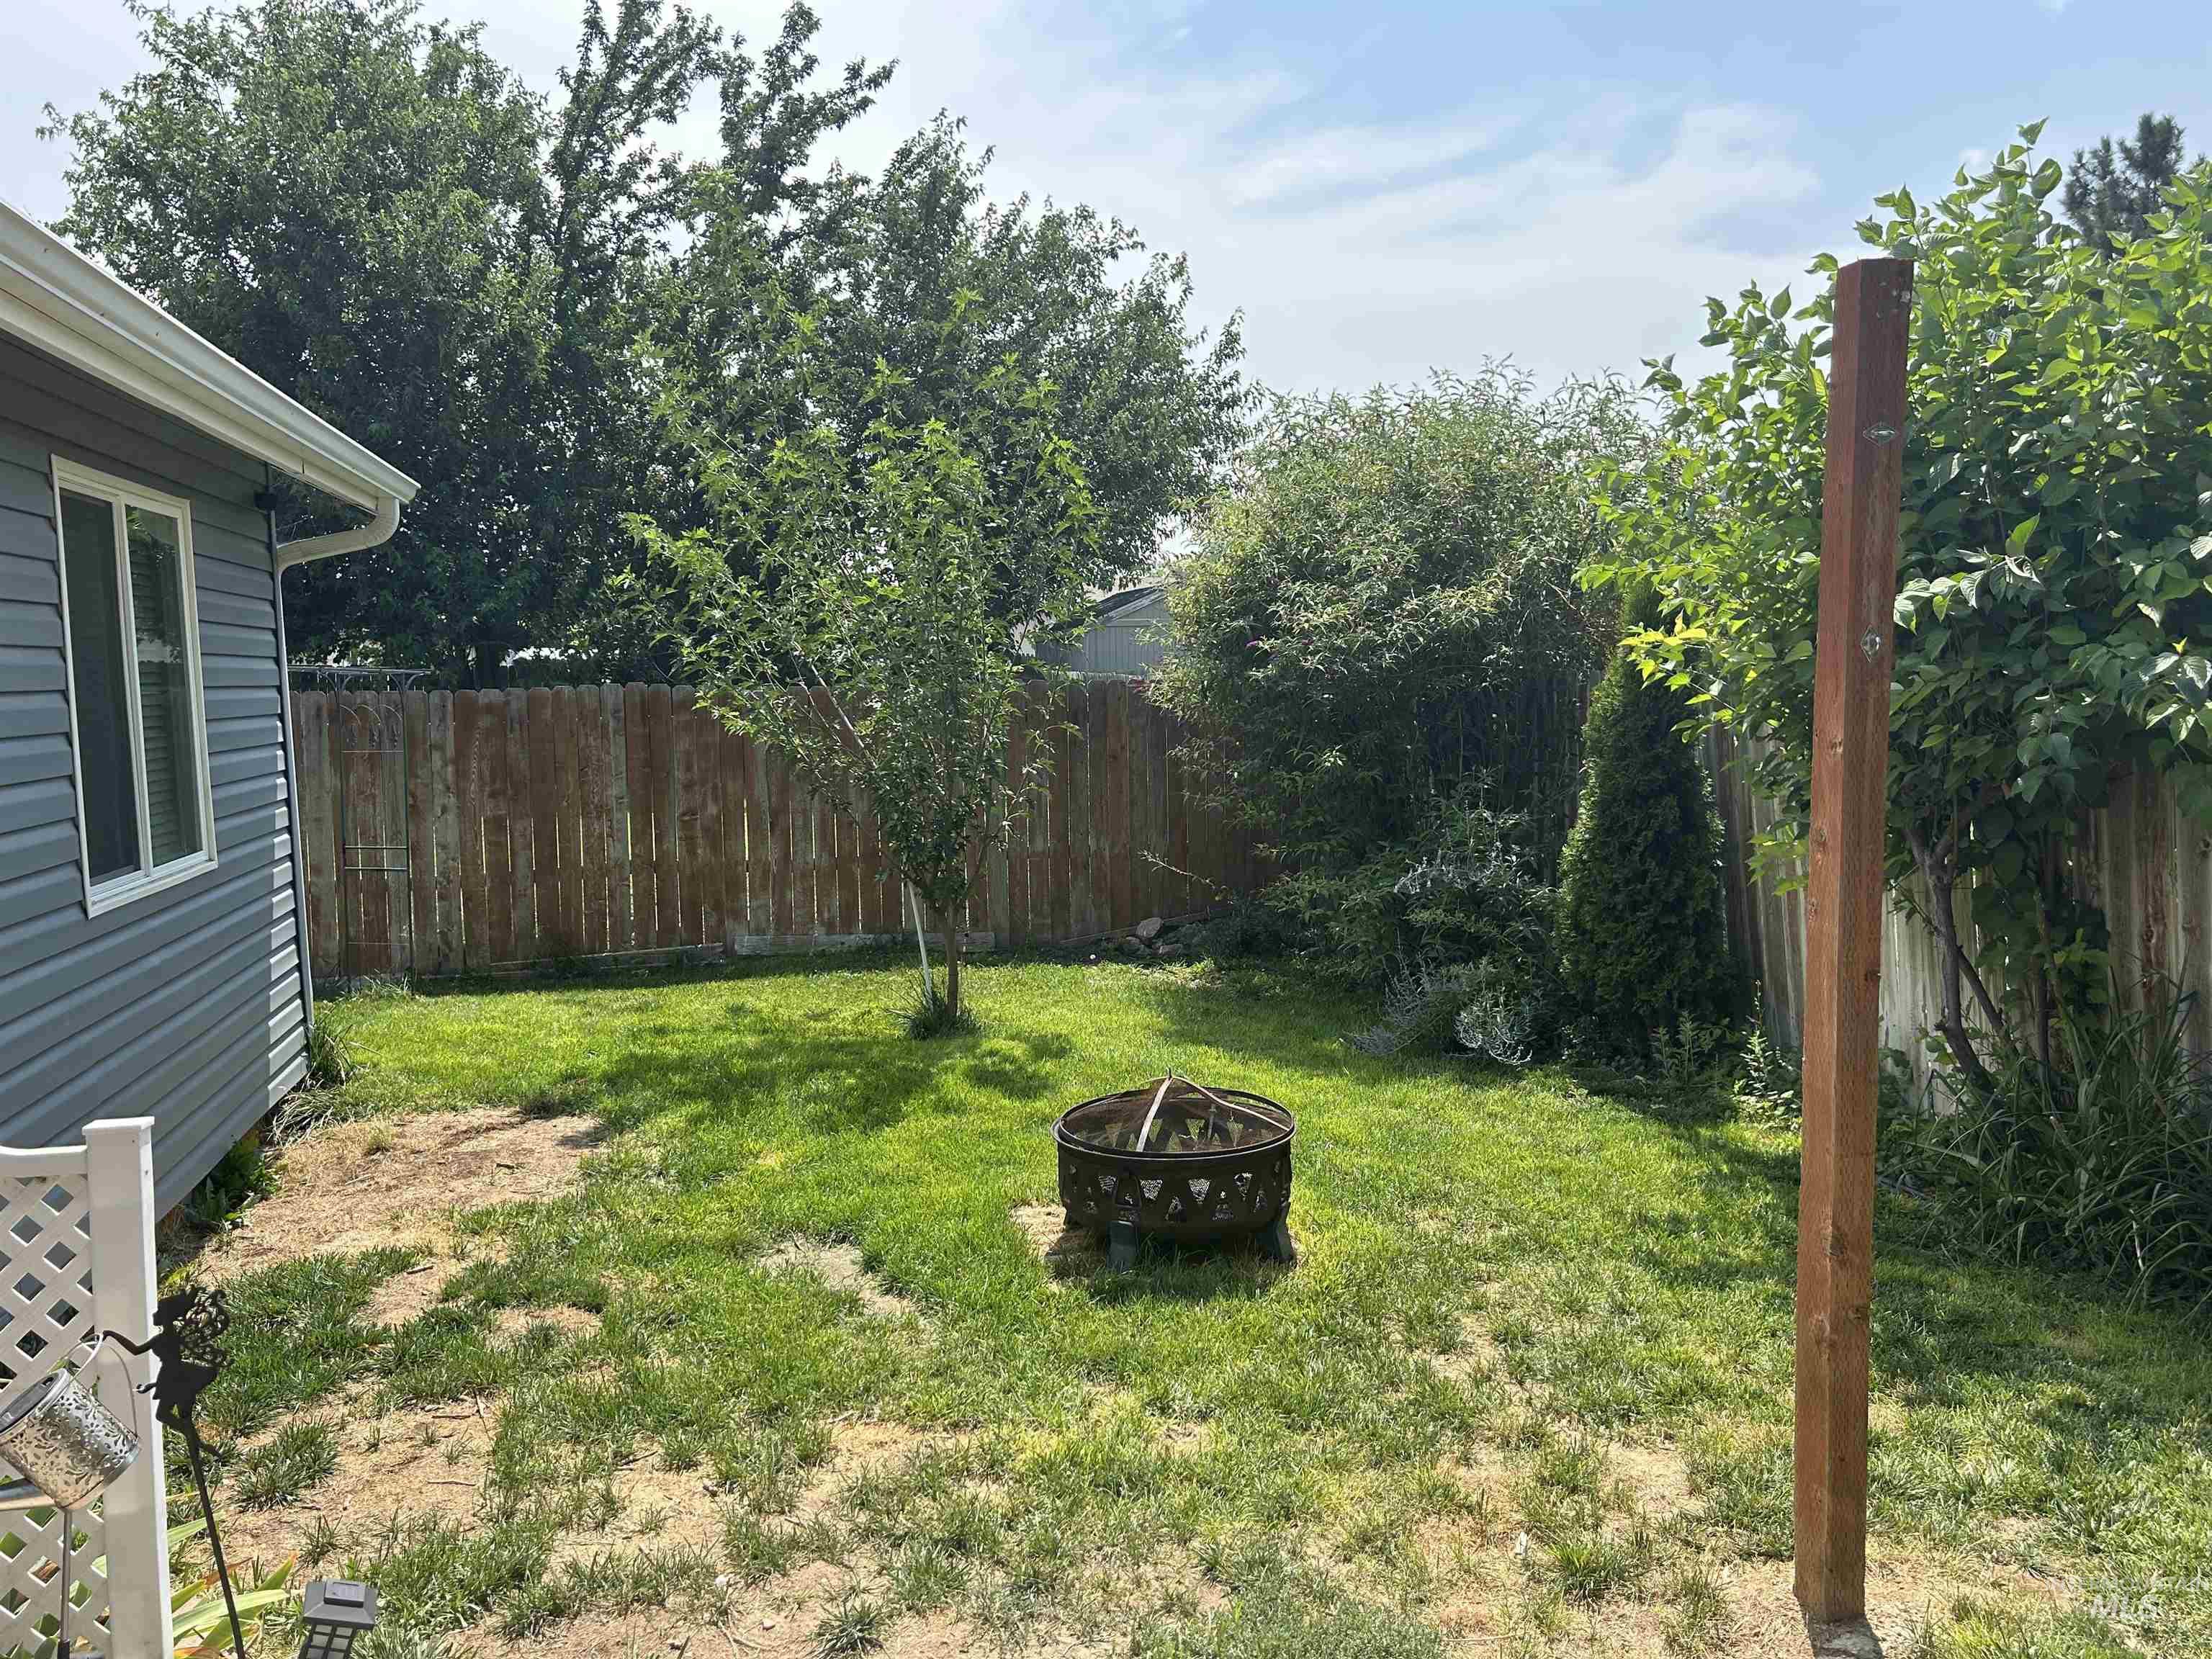
Grassed backyard with a wood privacy fence and mature perimeter trees
-
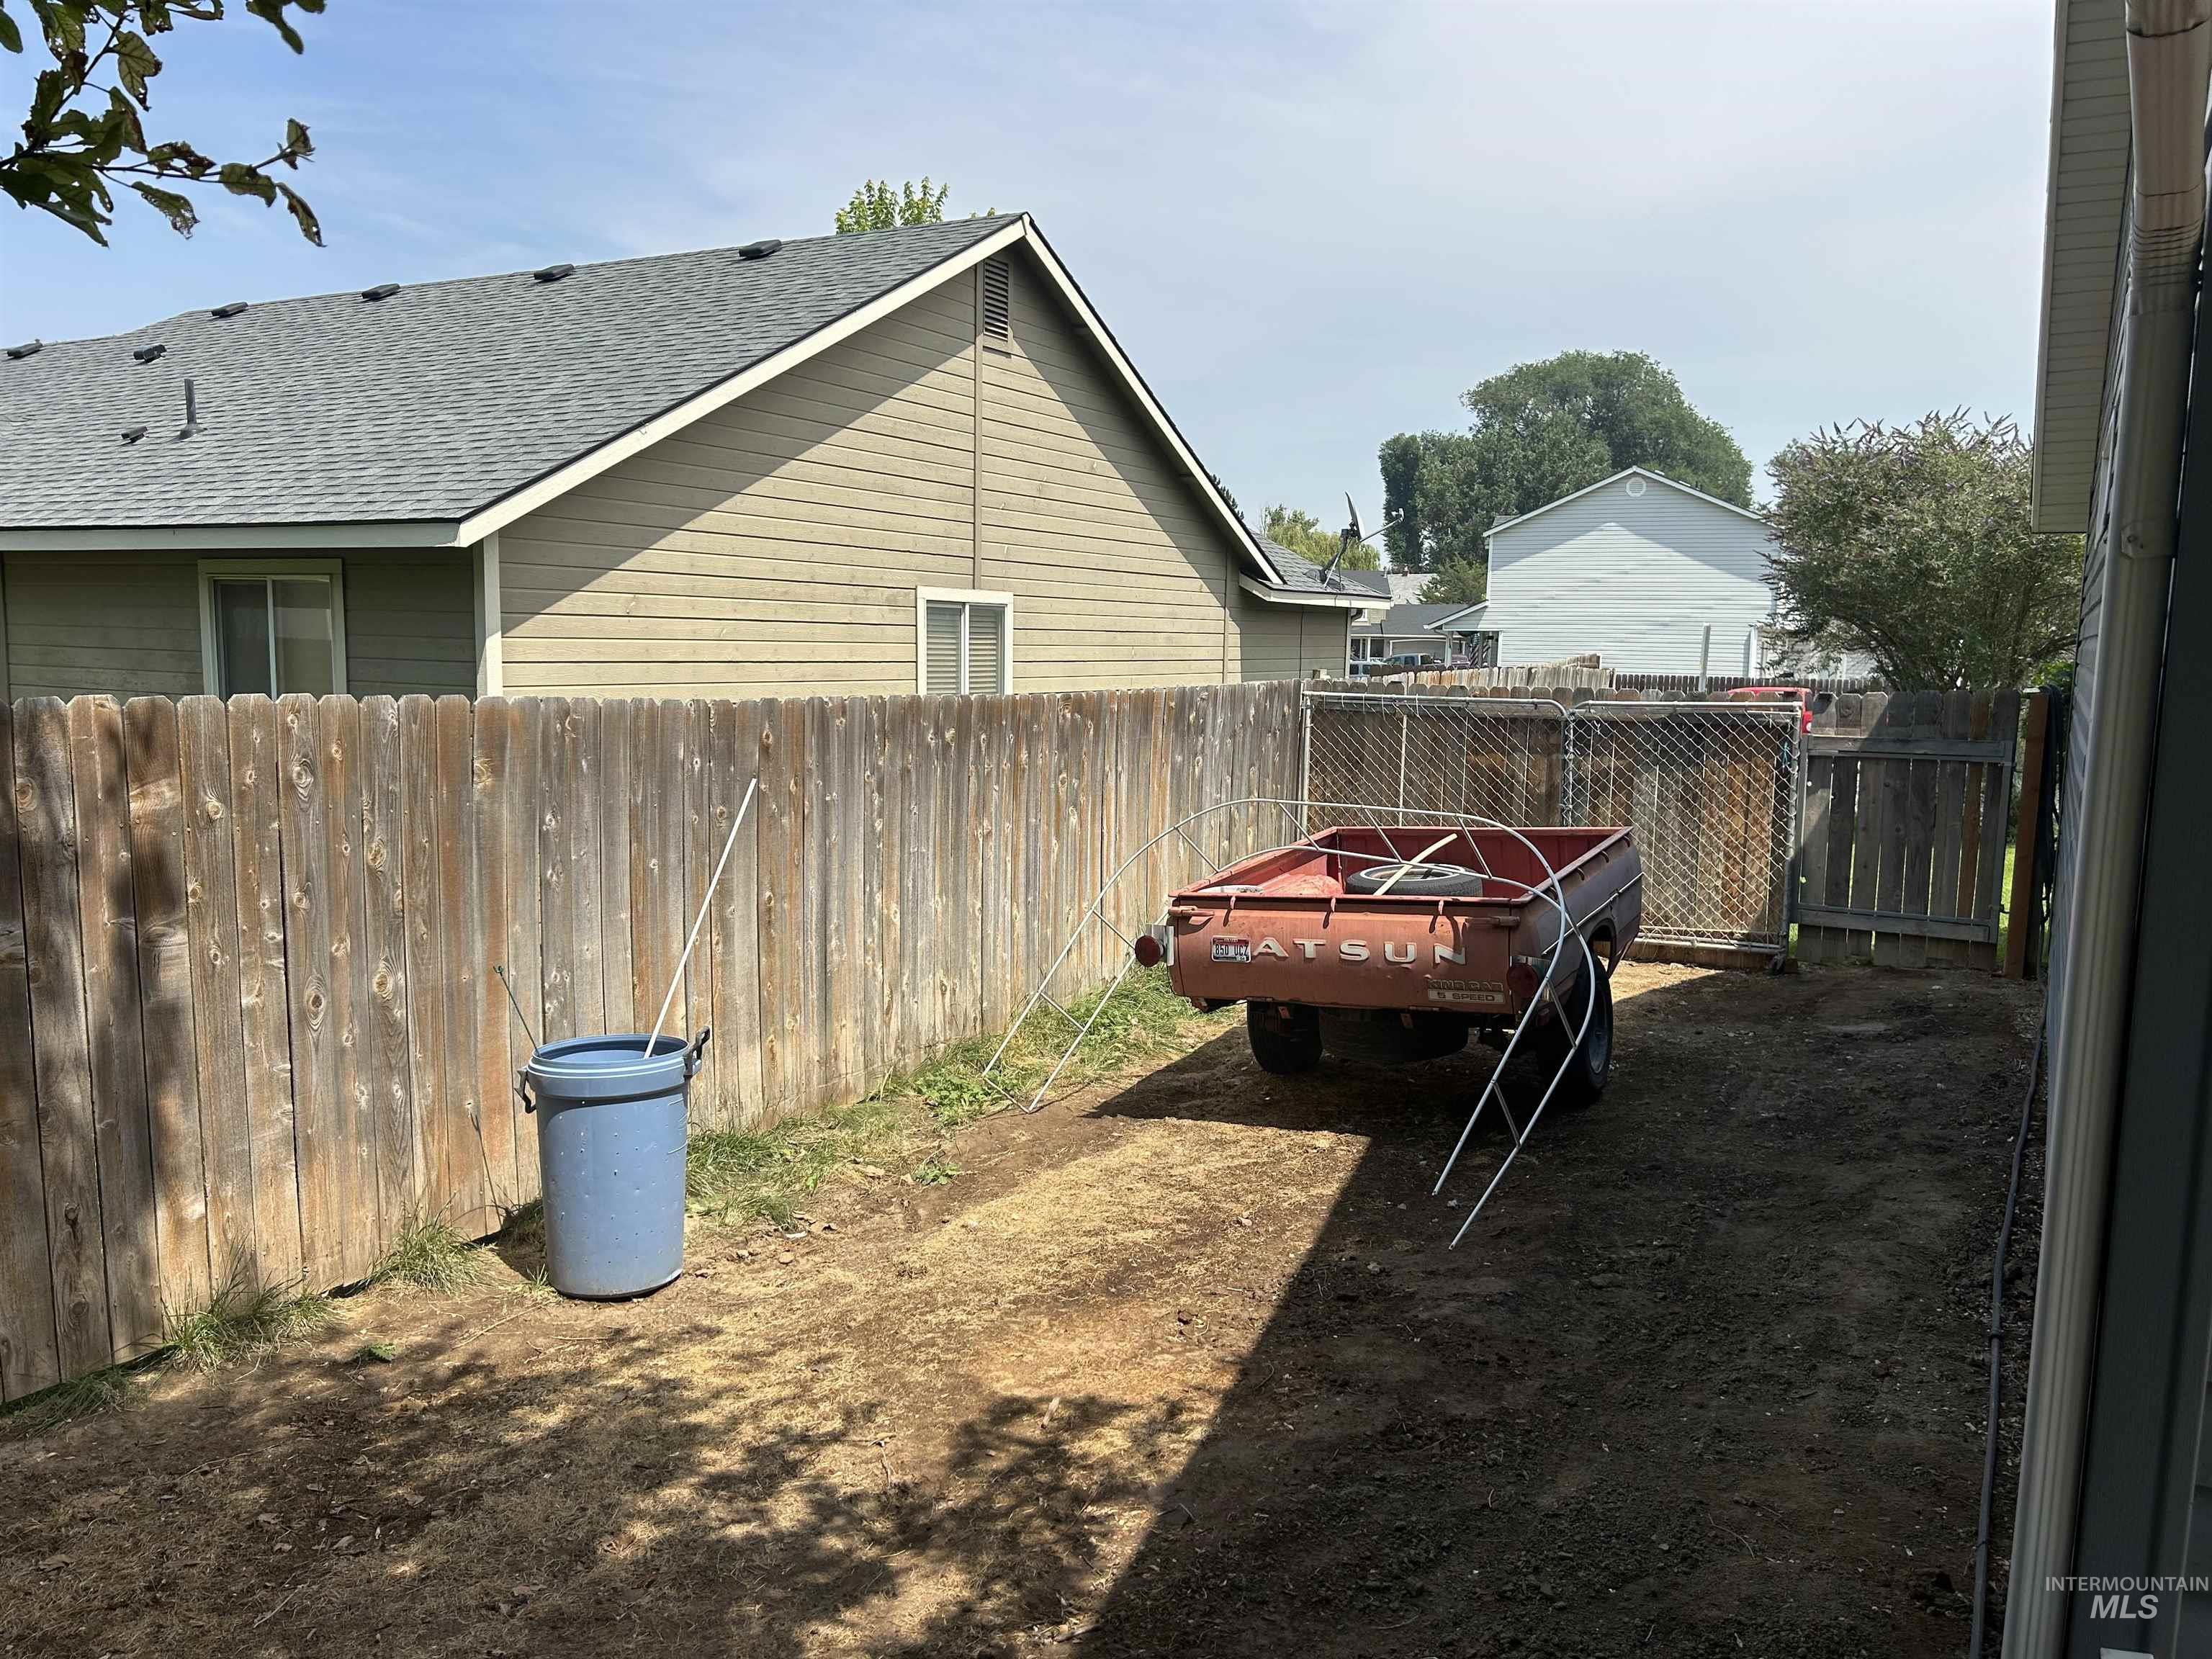
Image quality insufficient for description
-

Attached two-car garage featuring a panel door and sconce lighting
Single-level 4-bedroom, 2-bath home offering 1,246 square feet in a convenient central location close to schools, shopping, parks, and everyday amenities. The functional floor plan includes an open living, dining, and kitchen area, along with a primary bedroom featuring an ensuite bathroom. Mature landscaping and an updated front porch railing add to the exterior appeal. Several major improvements have been completed within the past five years, including the roof, vinyl siding, tankless water heater, central A/C unit, front bathroom vanity and toilet, and LVP flooring in the entry and two rooms. Vinyl windows have also been replaced and include a transferable double lifetime warranty. With many of the larger exterior and mechanical improvements already completed, this home provides a solid foundation for buyers looking to add their own finishing touches and personal style.
- Heating:
- Forced Air, Gas
- Cooling:
- Central air
- Garage Capacity:
- 2
- Country:
- US
- State:
- ID
- City:
- Nampa
- Zipcode:
- 83686
- Street:
- 825 S Bonneville Drive
- Longitude:
- W117° 23' 59.2''
- Latitude:
- N43° 33' 38.4''
- Master Bedroom Level:
- Main
- Bedroom 2 Level:
- Main
- Bedroom 3 Level:
- Main
- Bedroom 4 Level:
- Main
- School District:
- Nampa School District #131
- Elementary School:
- Owyhee
- Middle School:
- Lone Star
- High School:
- Nampa
- Status:
- New
- Type:
- Single Family
- Level:
- Single
- Tax Year:
- 2025
- Taxes:
- $1,244
- Potential Short Sale:
- No
- Age:
- 21 - 30 Years
- Auction:
- No
- Flood Ins Required:
- No
- HUD Owned:
- No
- In Foreclosure:
- No
- Land Size:
- Standard Lot 6000-9999 SF
- Land Lease:
- No
- Home Owner Exempt:
- Yes
- HOA Frequency:
- Annual
- HOA Fees:
- $50
- Irrigation District:
- Nampa Meridian
- Inc Kitchen Features:
- Dishwasher, Disposal, Oven/range freestanding, Refrigerator, Countertop-laminate
- Lot Features:
- Finished Driveway
- Water:
- City service
- Land Use:
- Single
- Sprinkler System:
- Manual
Residential For Sale
825 S Bonneville Drive, Nampa, Idaho 83686
- Property Type :
- Residential
- Listing Type :
- For Sale
- Listing ID :
- 98995100
- Price :
- $350,000
- Bedrooms :
- 4
- Bathrooms :
- 2
- Apx SqFt :
- 1,246 SqFt
- Year Built :
- 1996
- Lot Area :
- 0.16 SqFt
- Days on Market :
- 1
- Subdivision :
- Victory
- Update Date :
- 07/24/2026 04:52:02
- Status :
- Active

- JoeAnne Santy-Greene
- (208) 947-4609
- (208) 283-6313
- (208) 287-8500
-


