

-
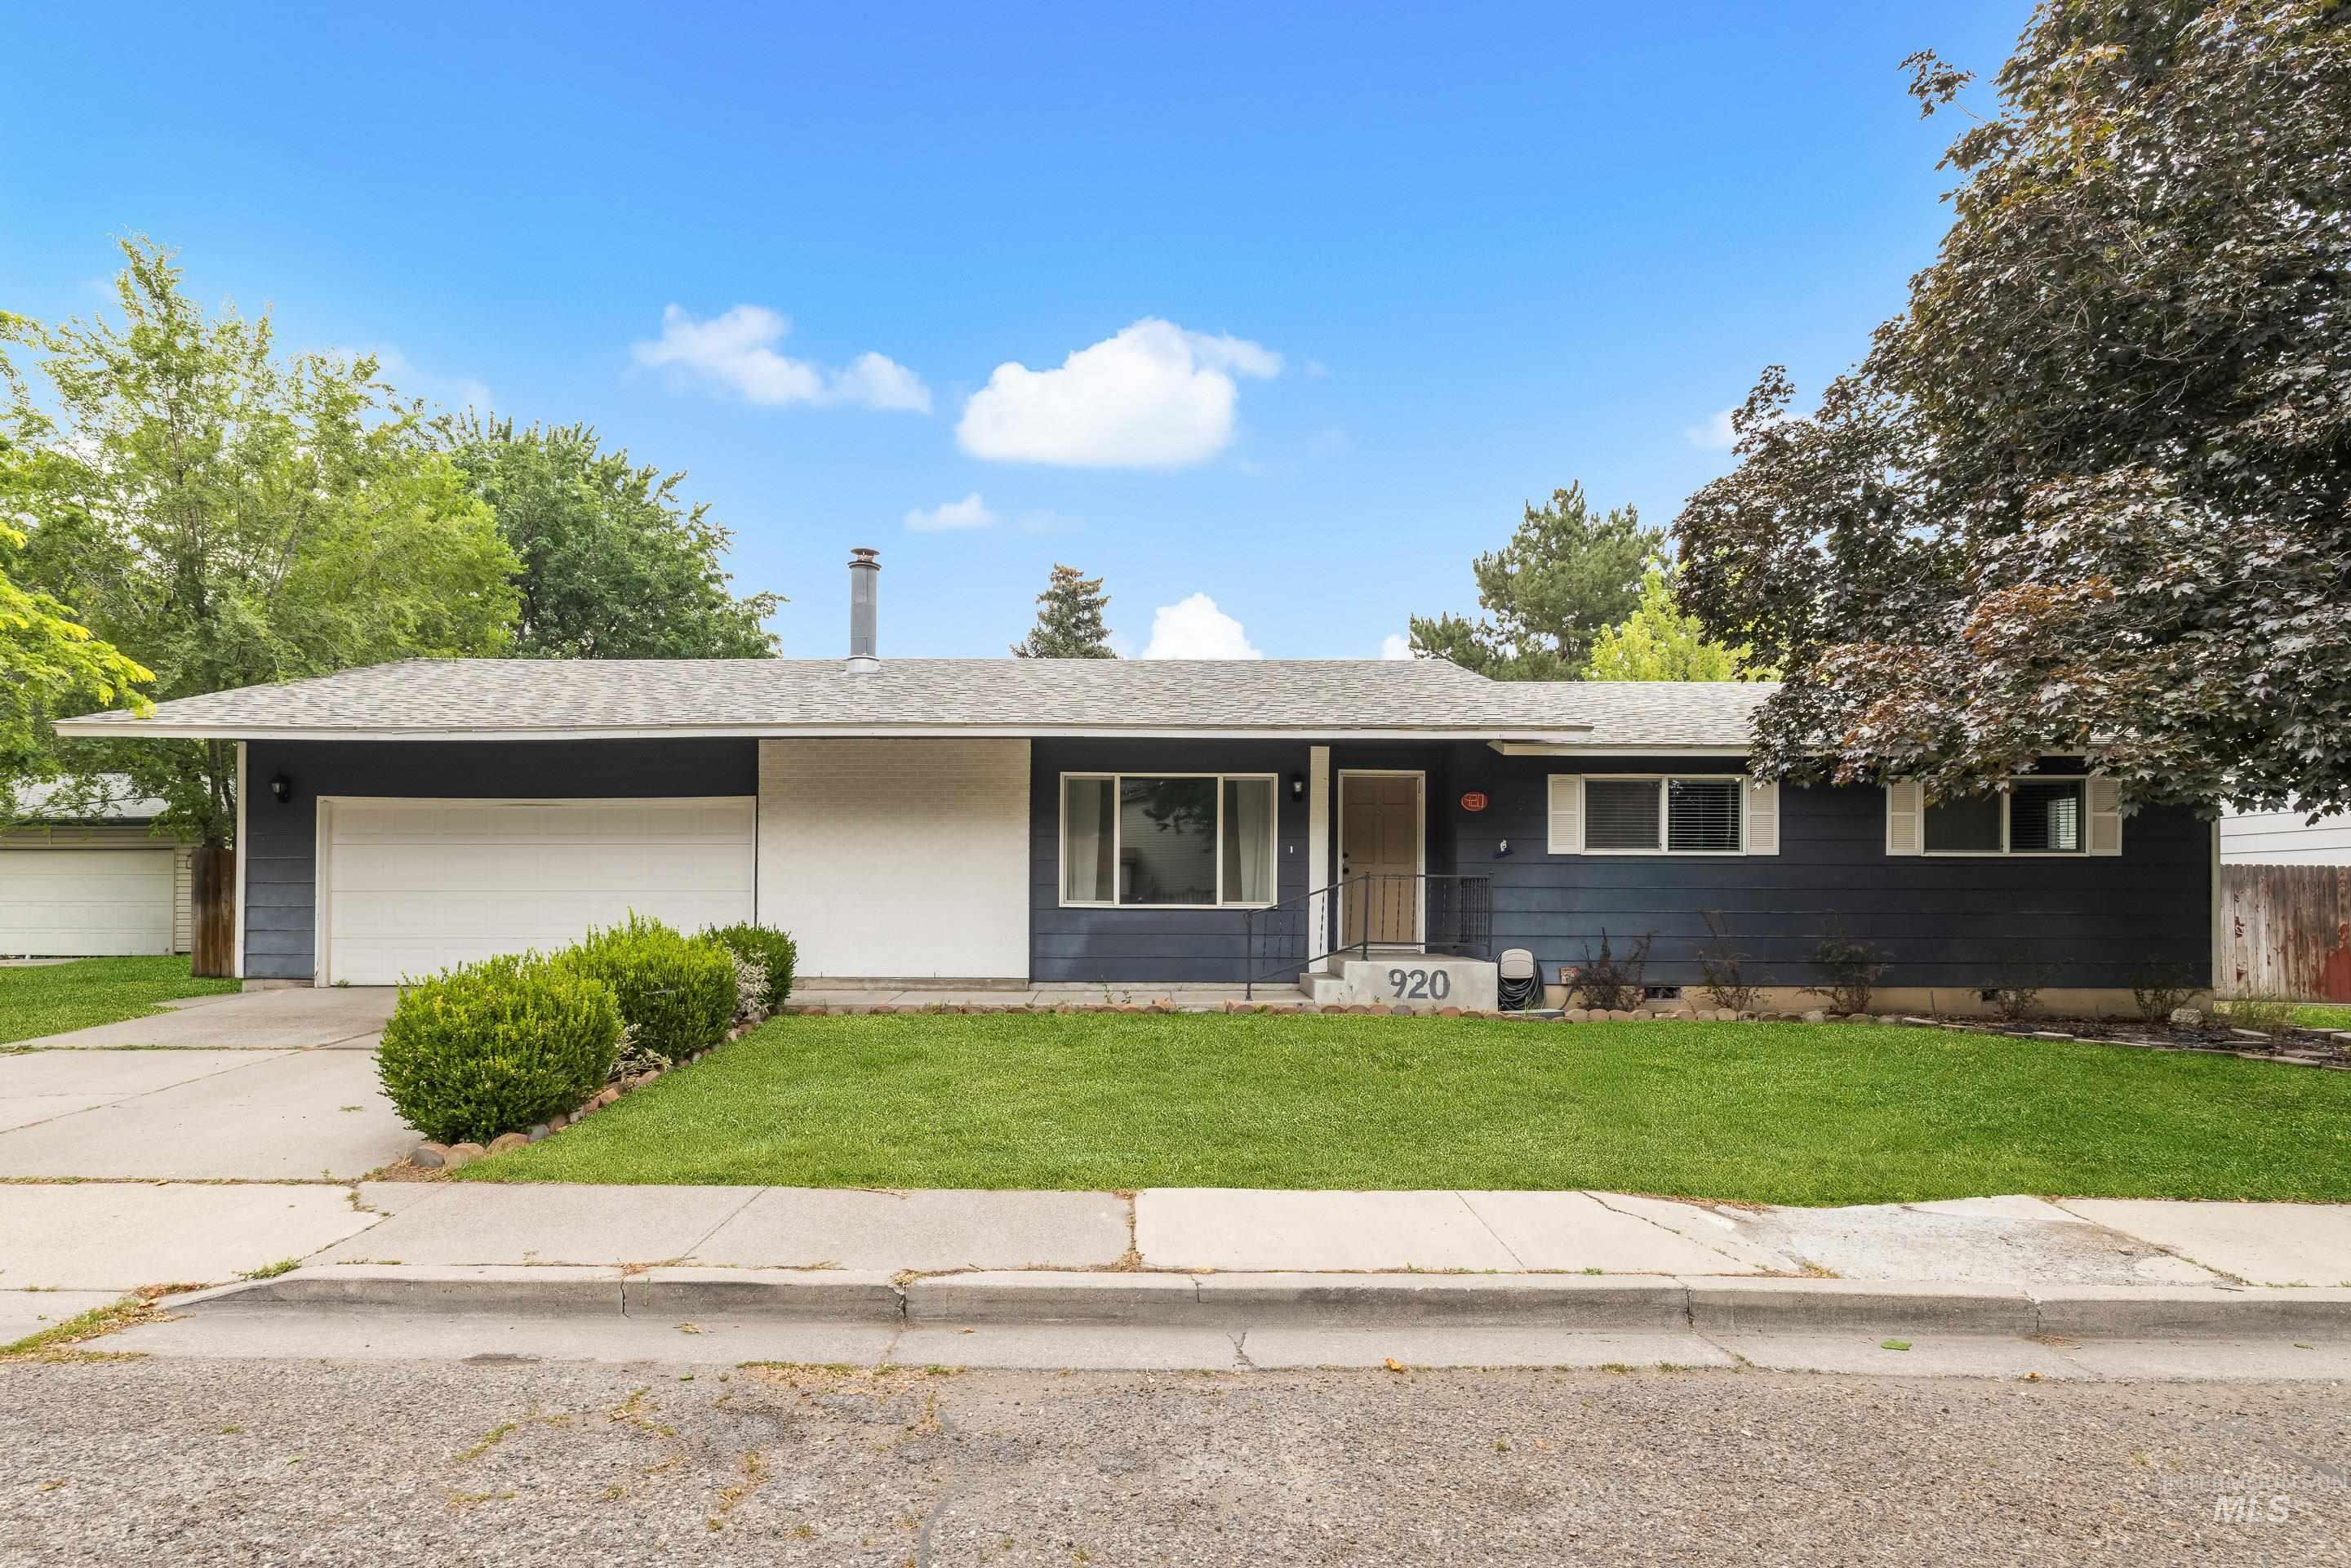
Ranch-style exterior with dark blue siding and white trim
-
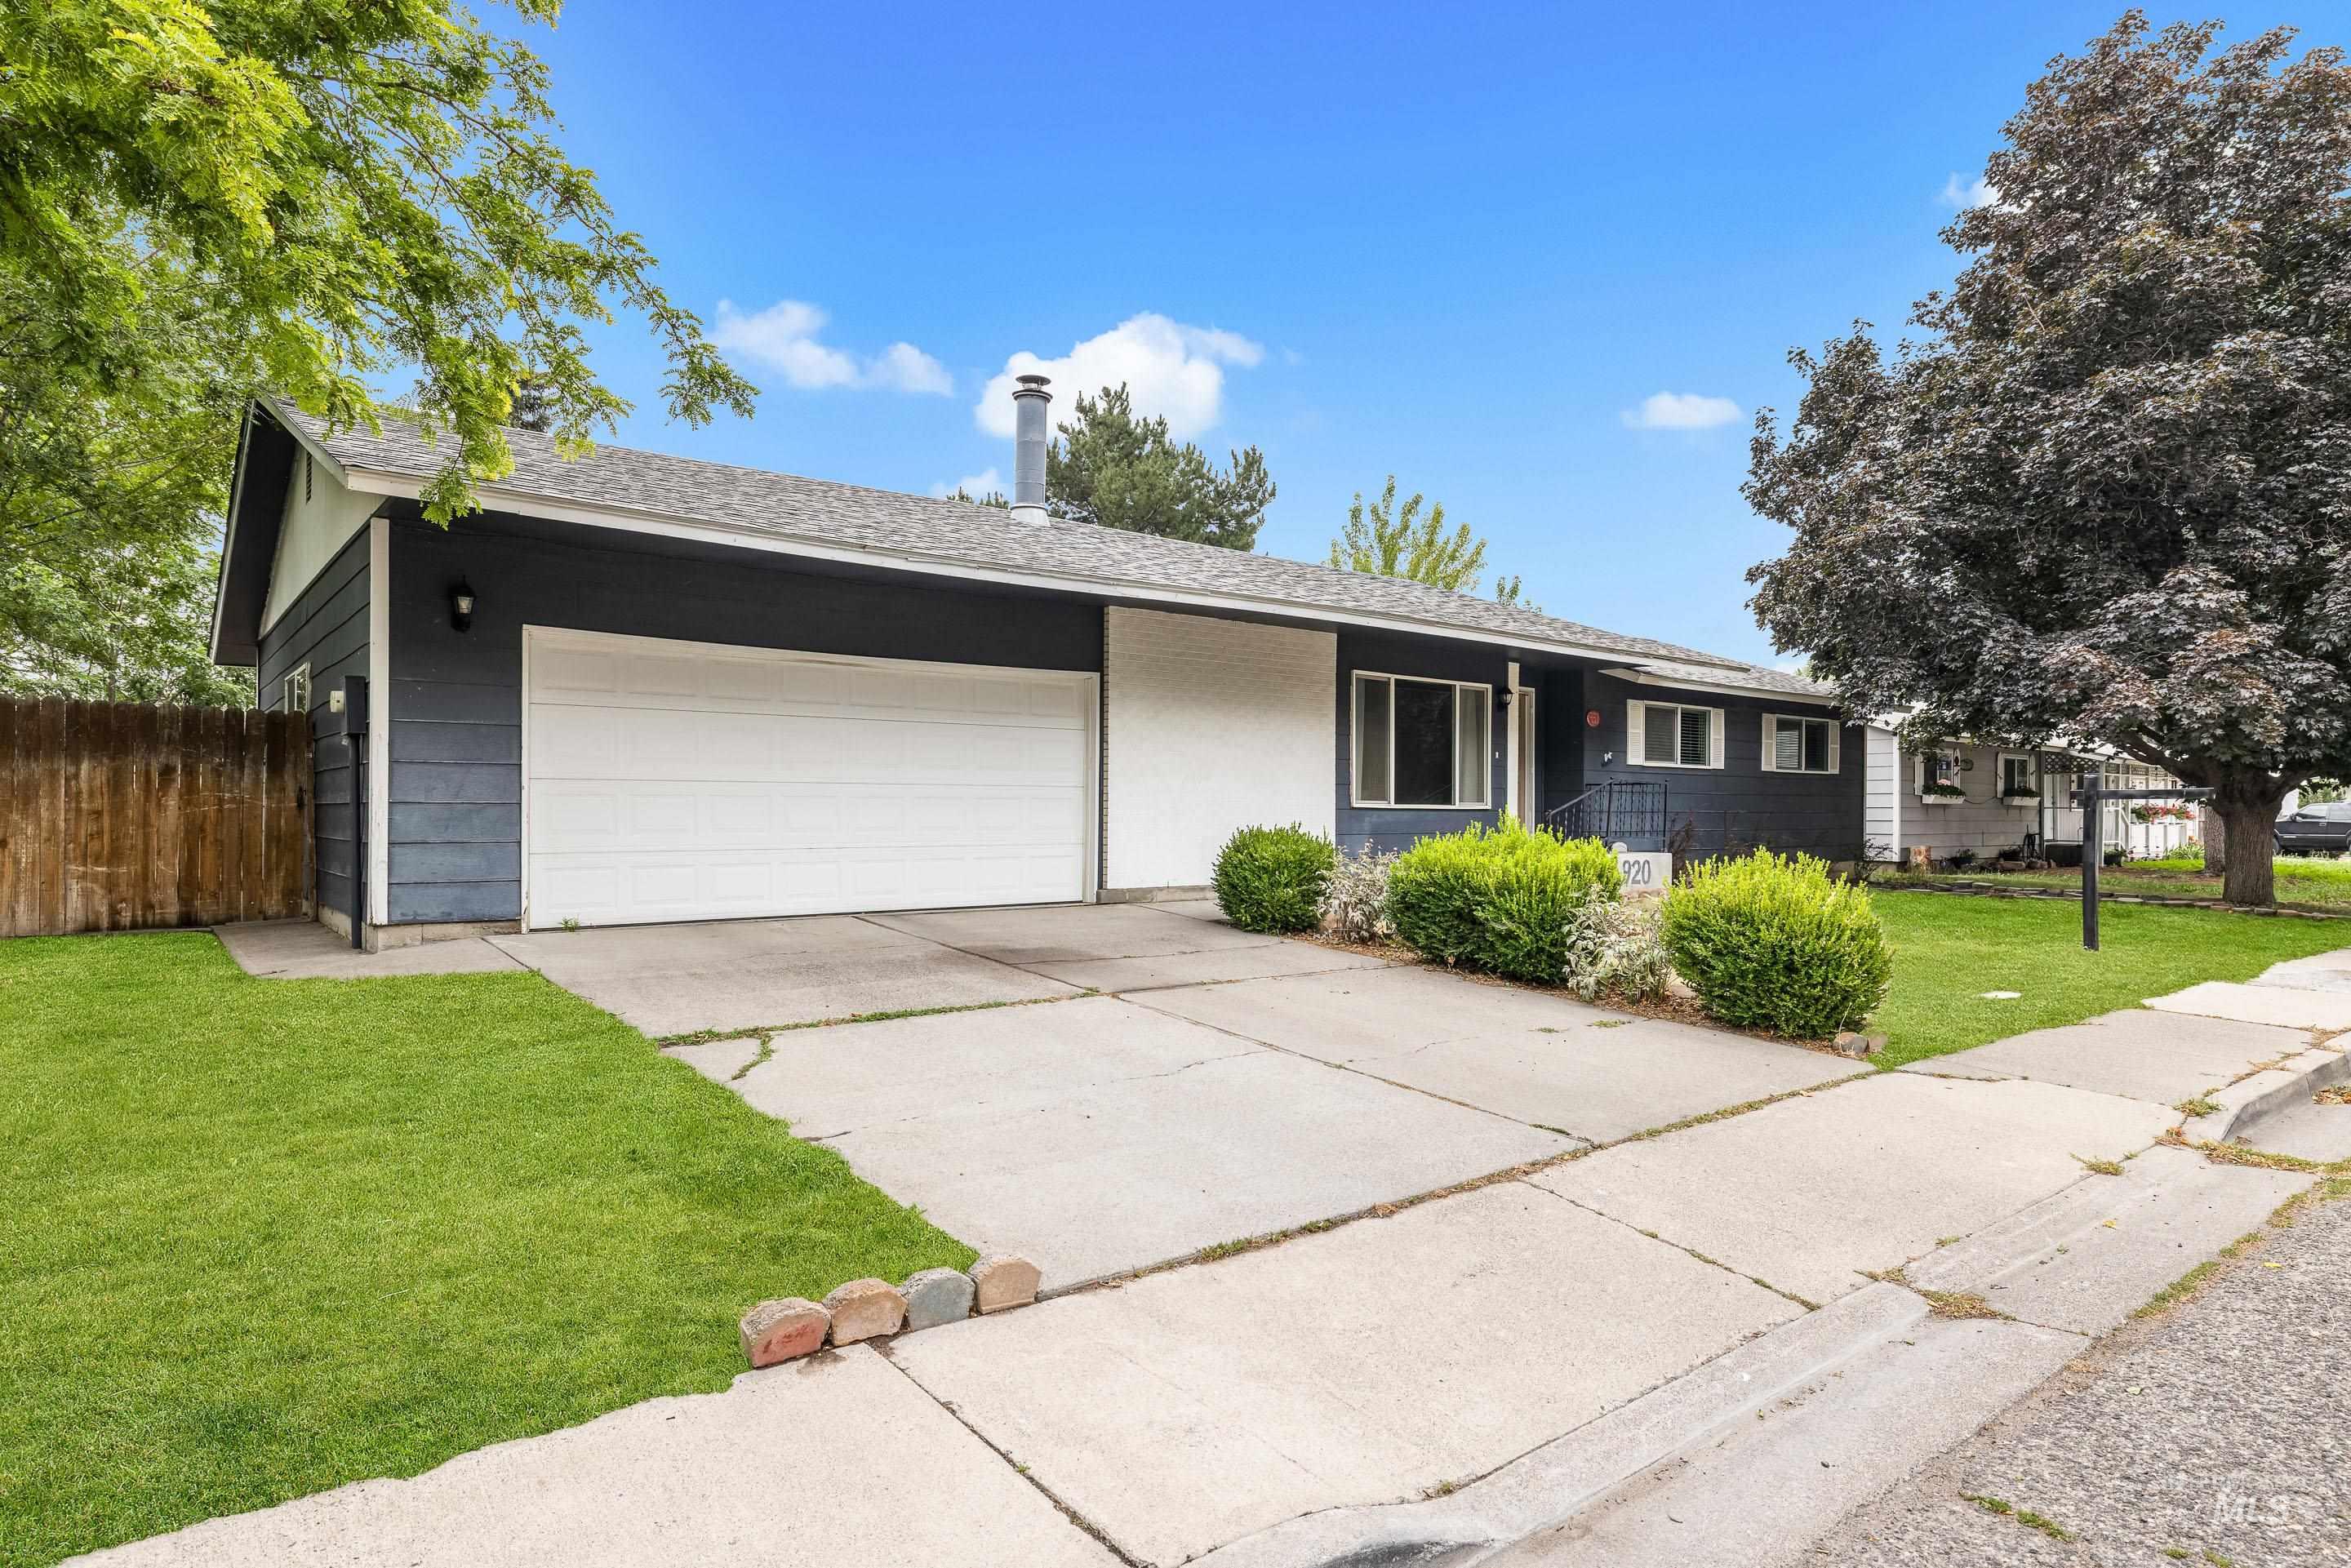
Ranch-style residence featuring a dark blue exterior with white trim, an attached two-car garage, and a concrete driveway
-
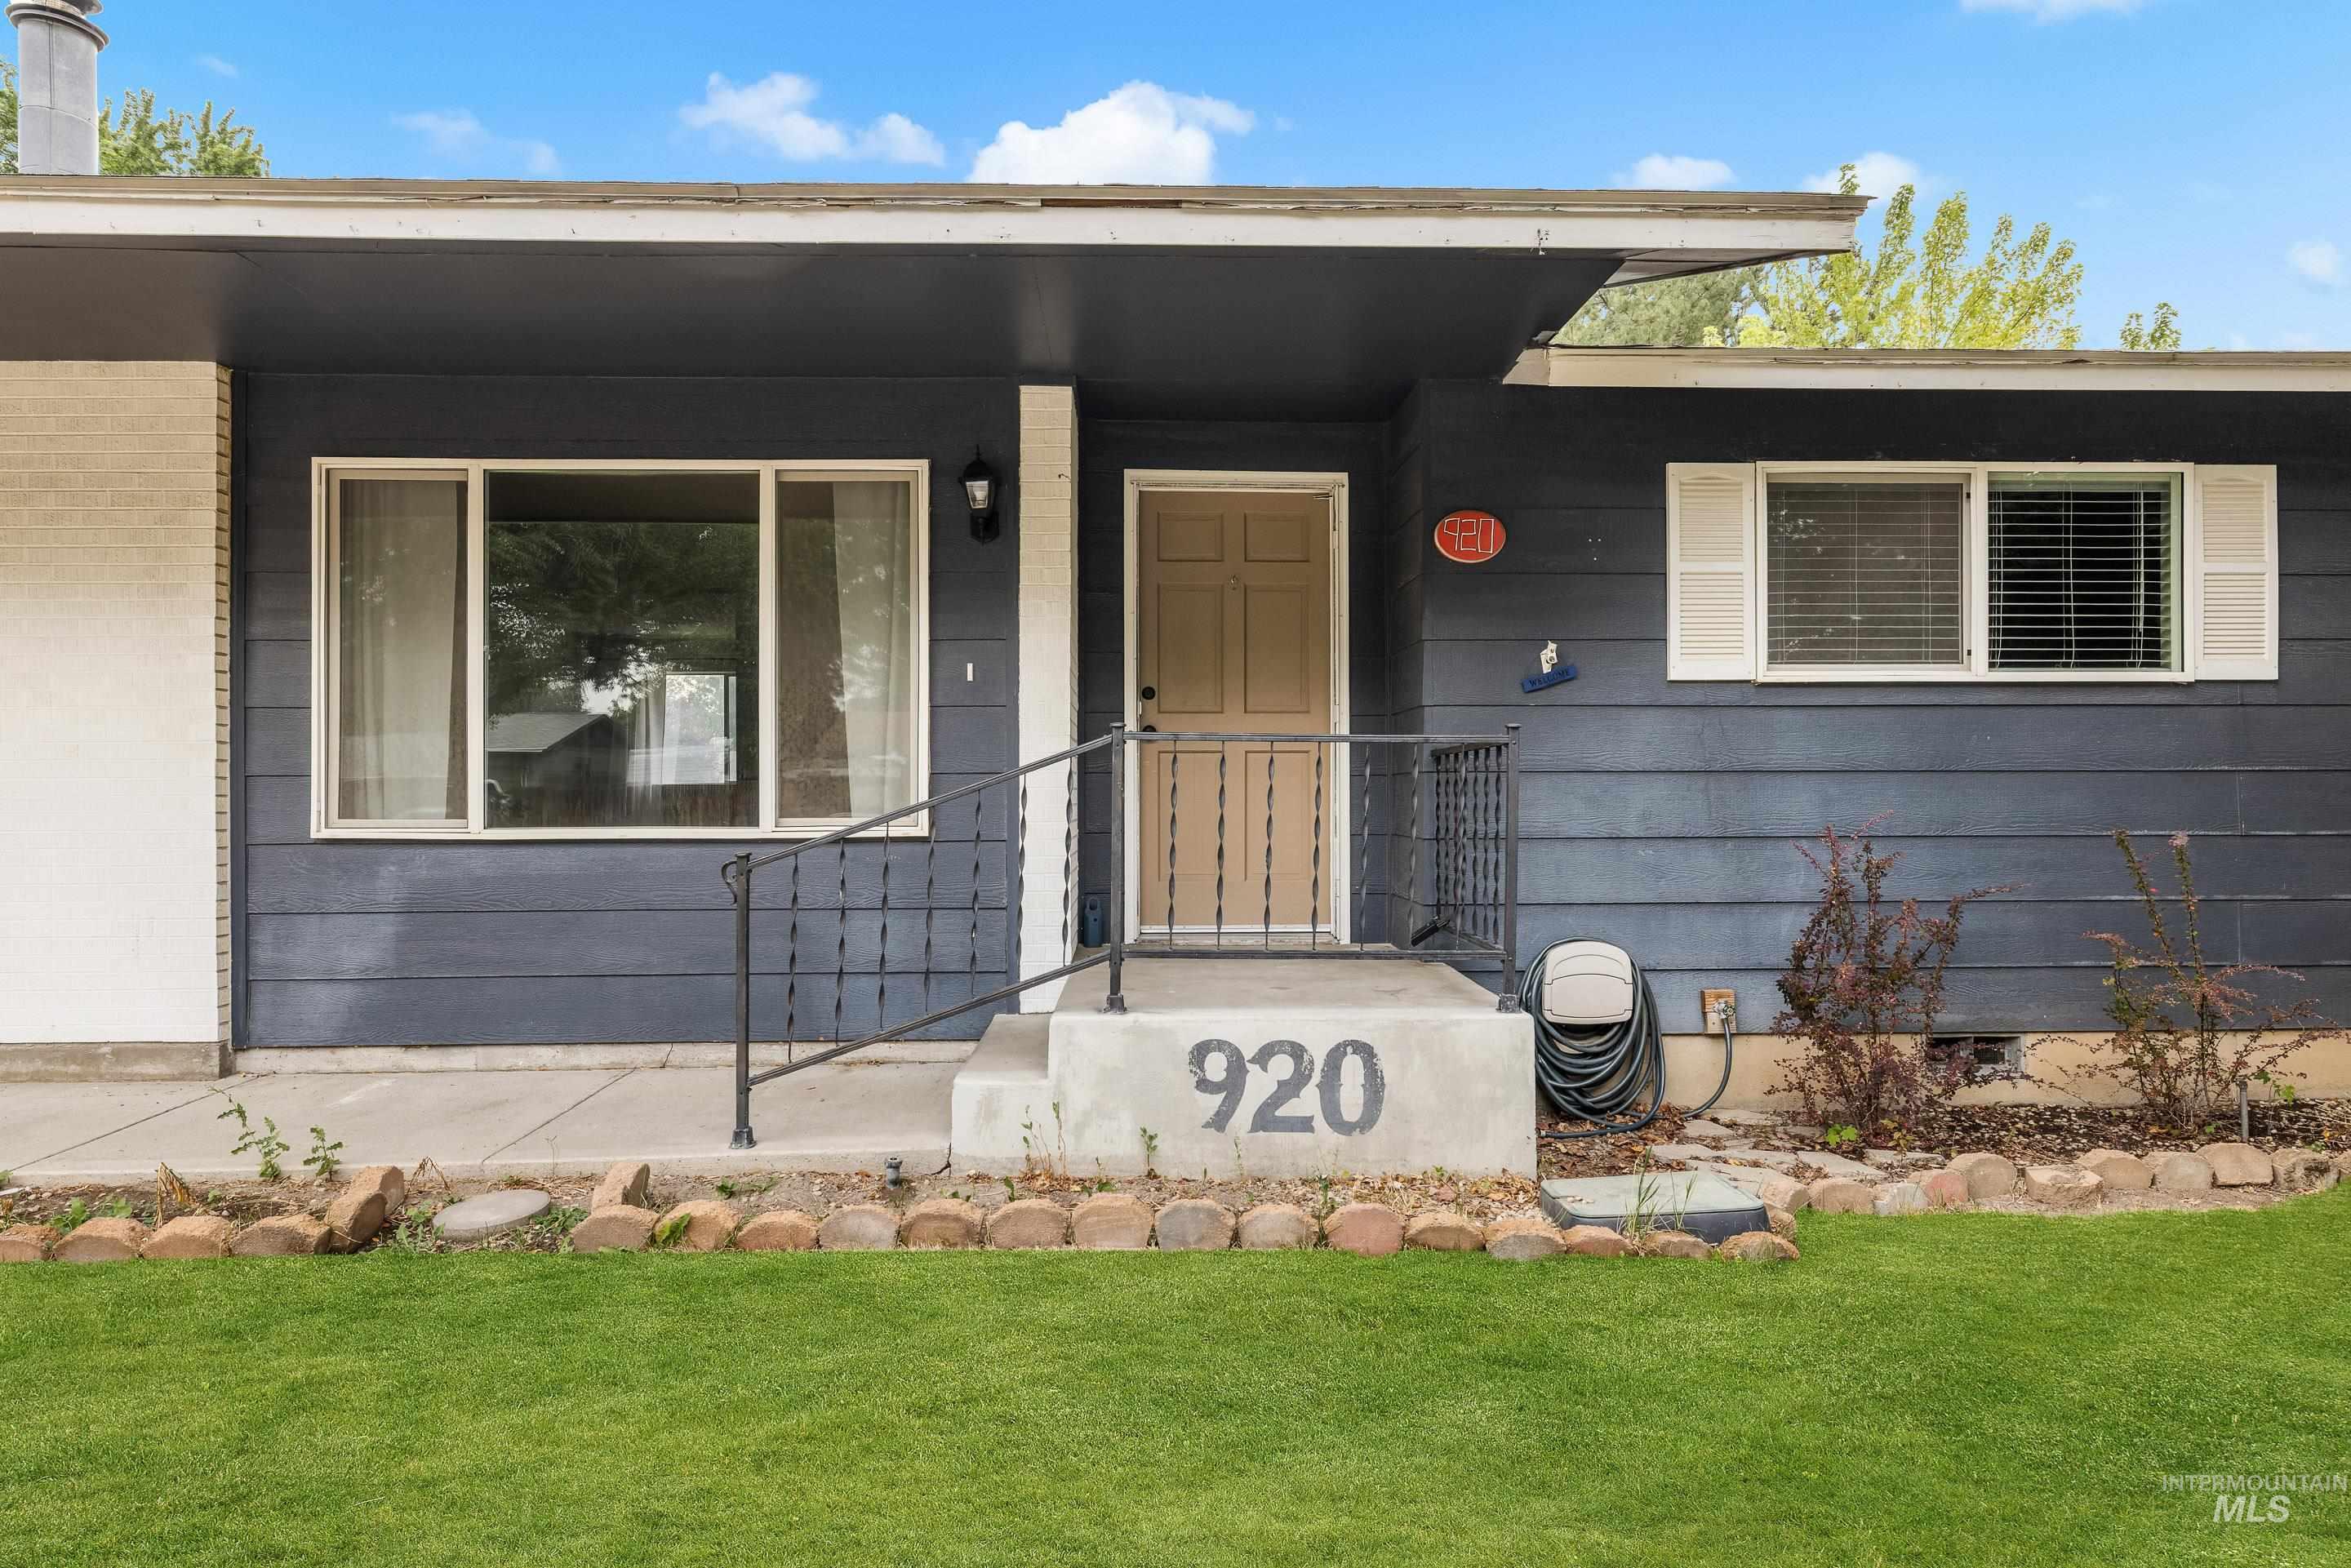
Front exterior featuring dark blue horizontal siding and a white brick accent wall
-
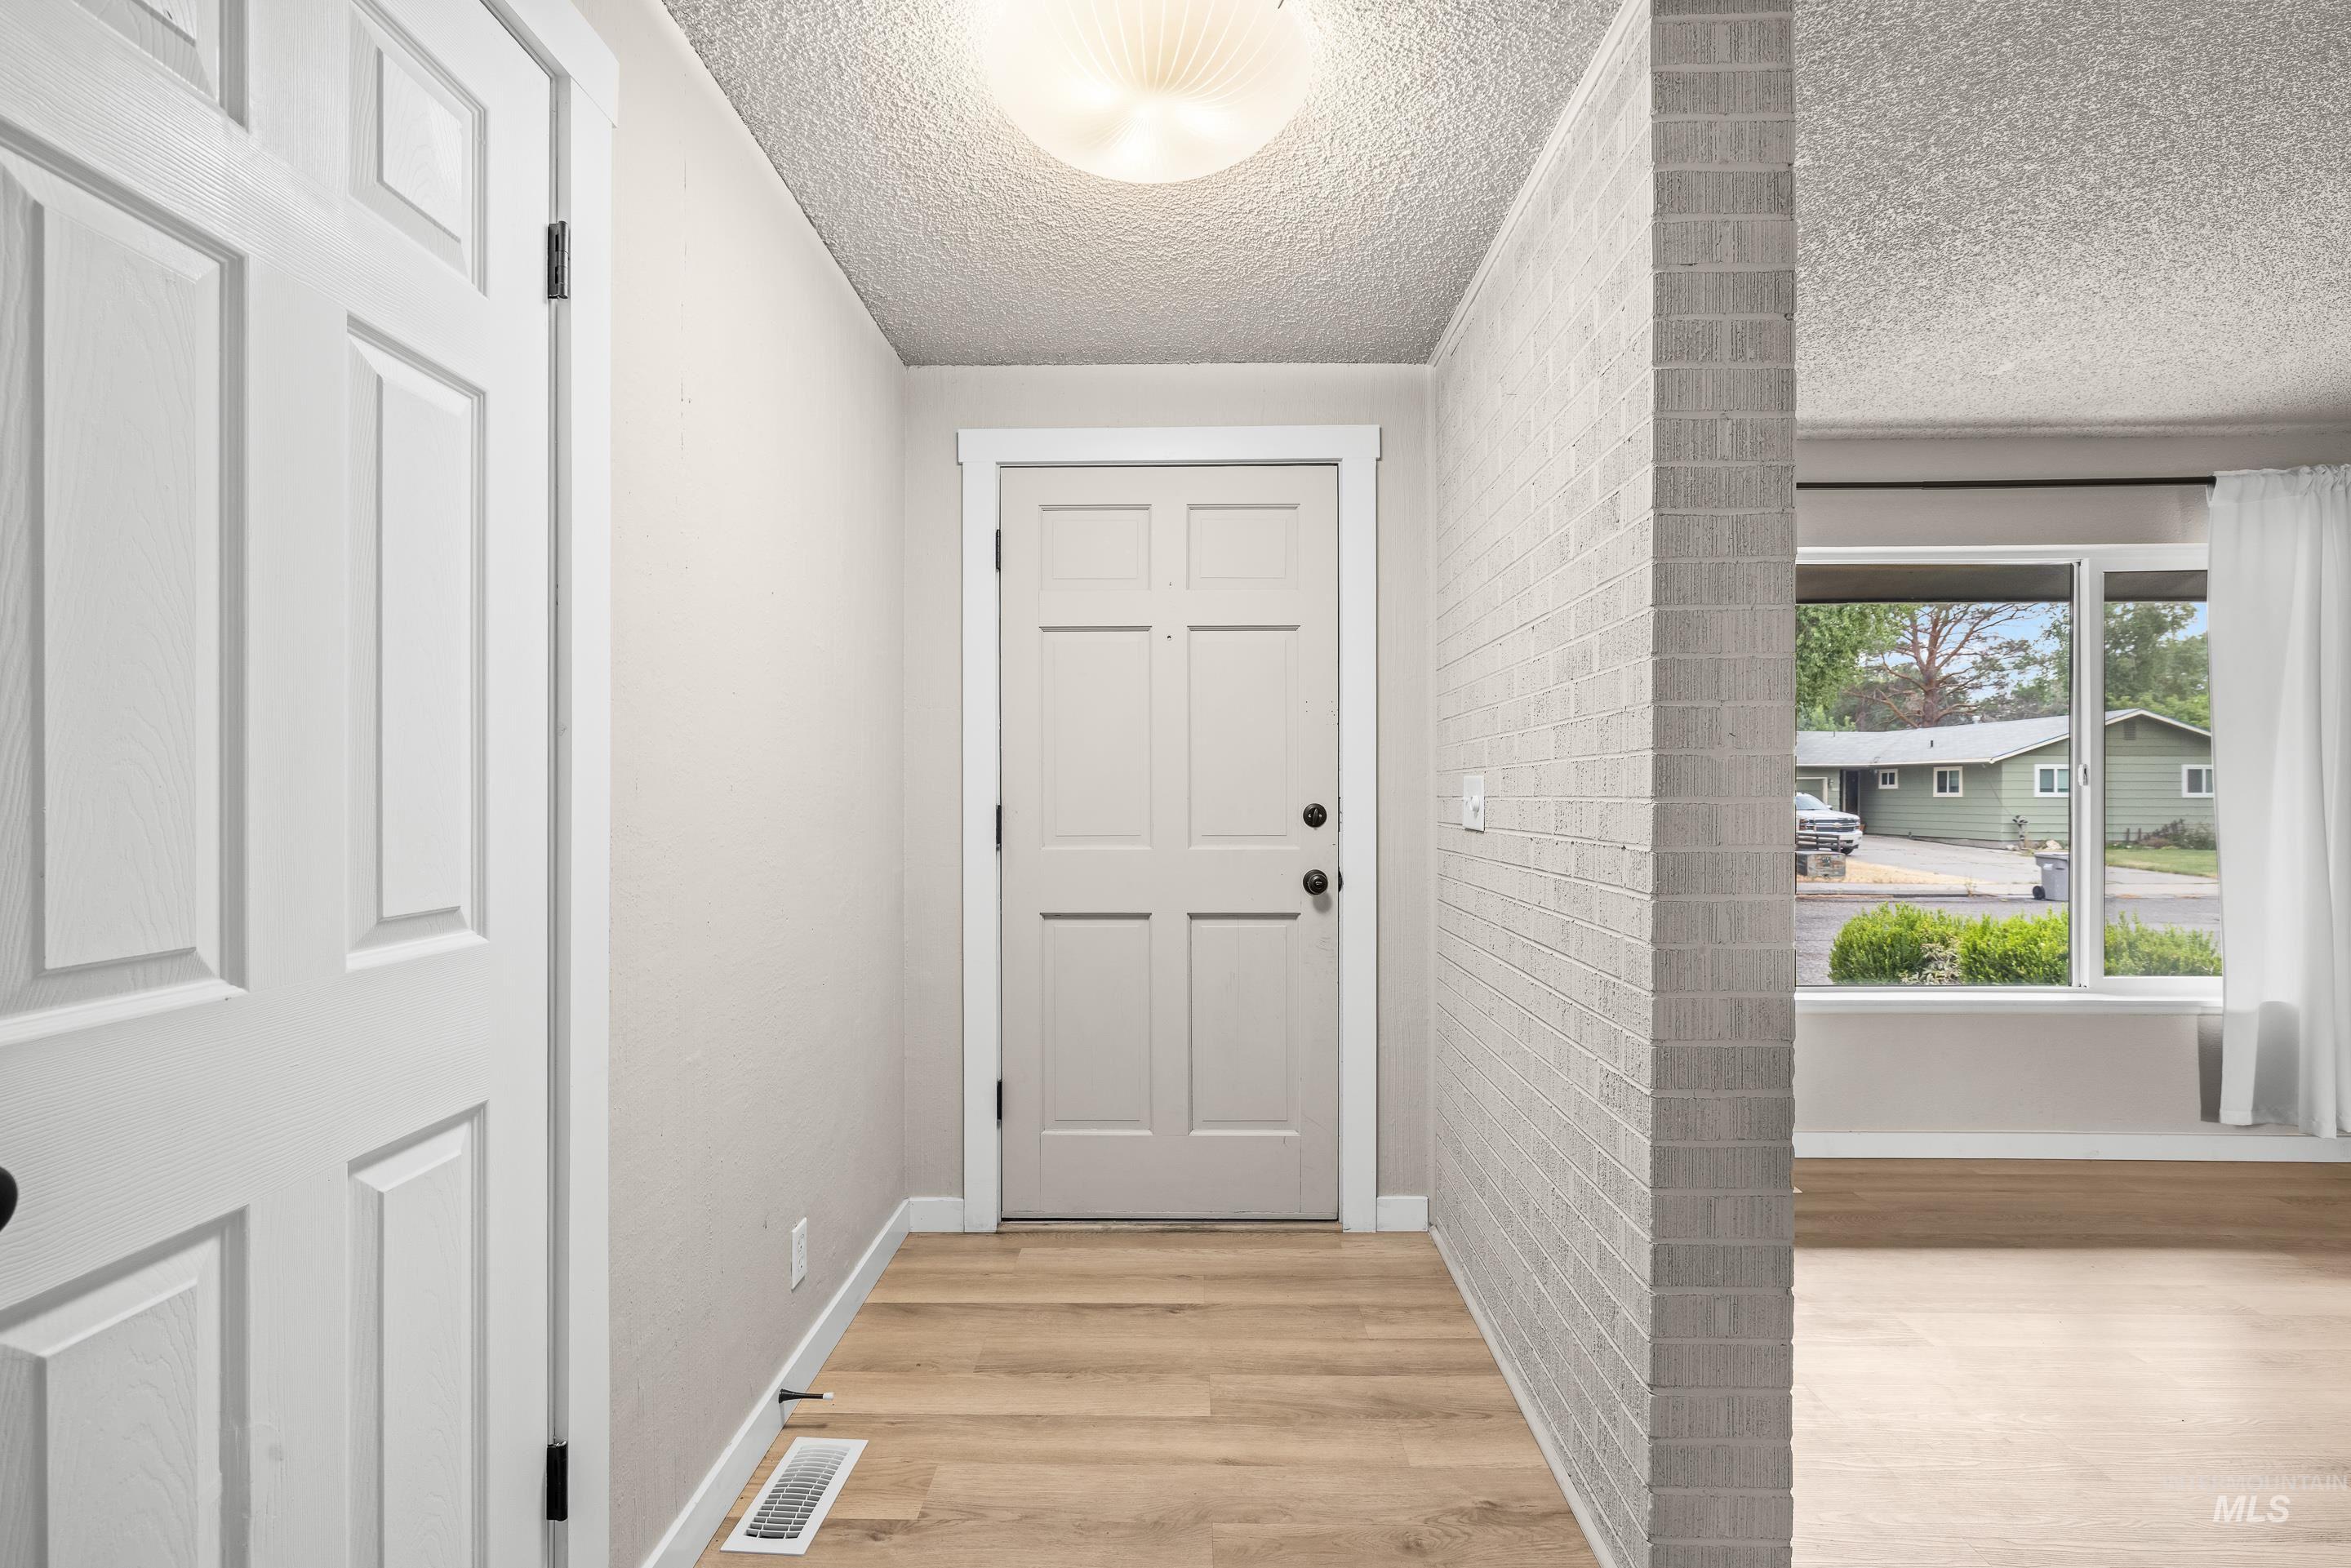
Entryway featuring wood-finish flooring, a light gray panel door, a ceiling-mounted light fixture, and a textured brick wall detail
-
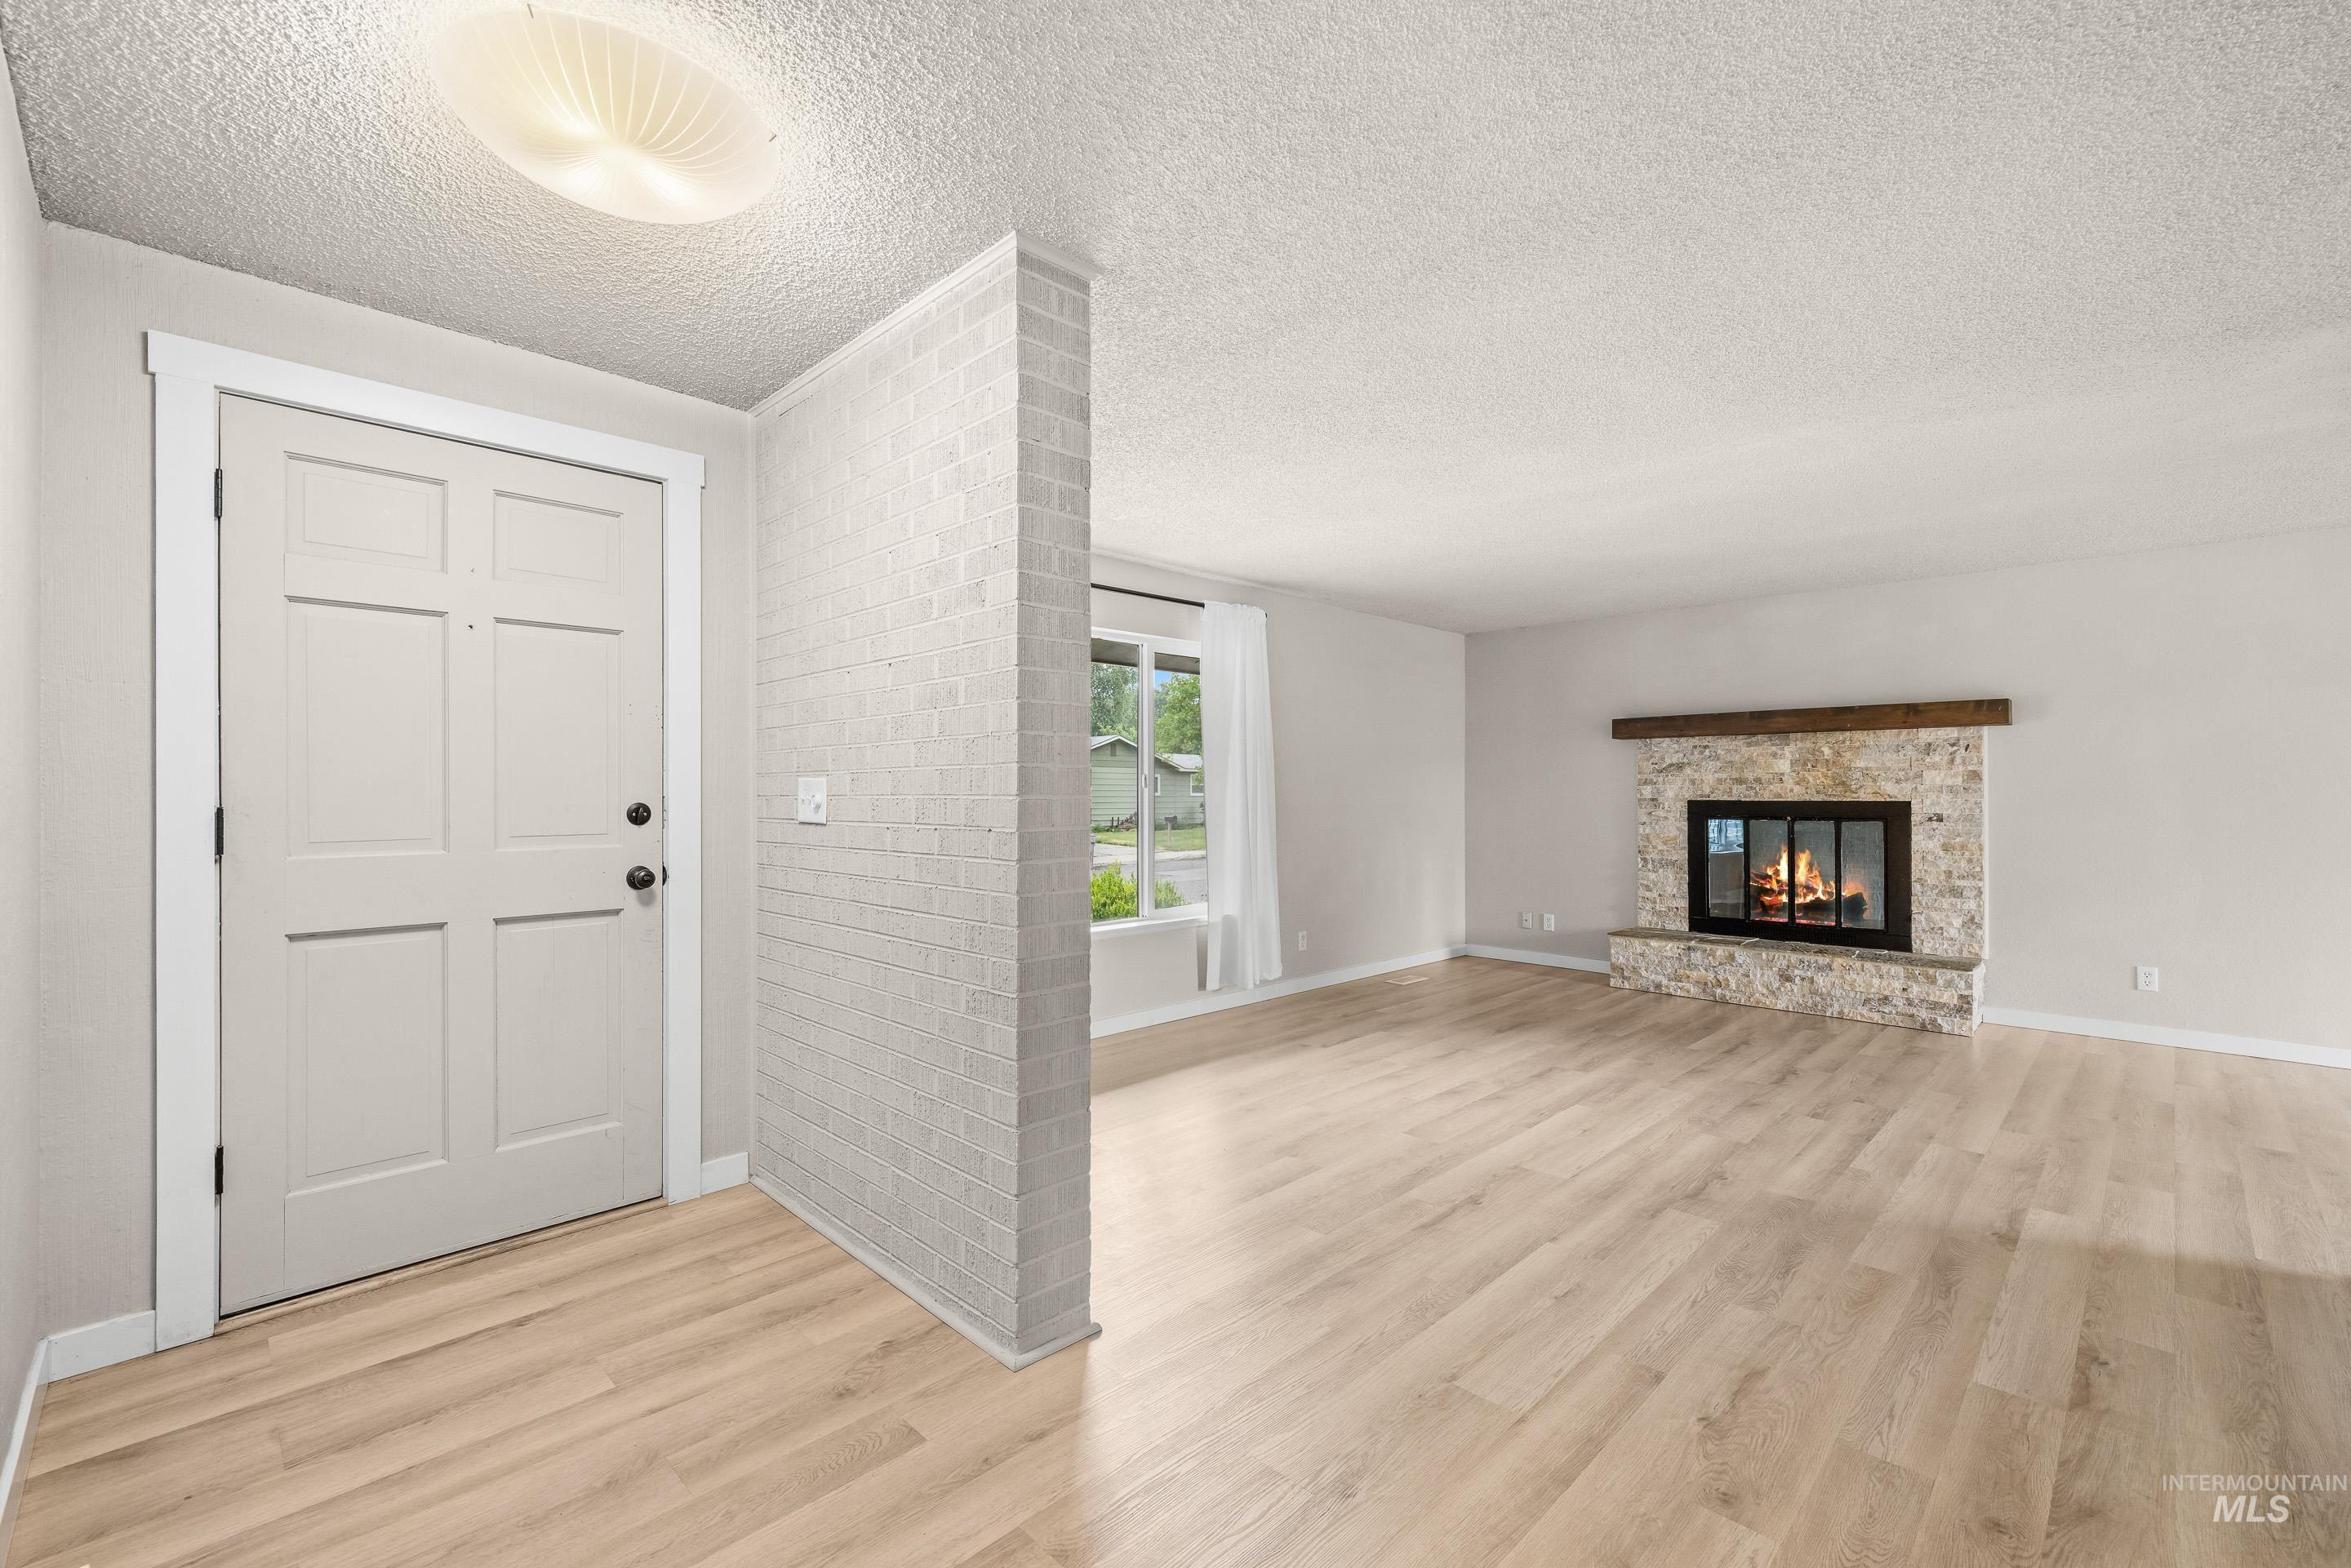
Open-concept living space featuring wood-finish flooring, a stone-faced fireplace with a wood mantle, a paneled entry door, and a brick-textured half-wall
-

Spacious room featuring wood-finish flooring, a large picture window with white trim, and a stone-clad fireplace with a wood mantel
-
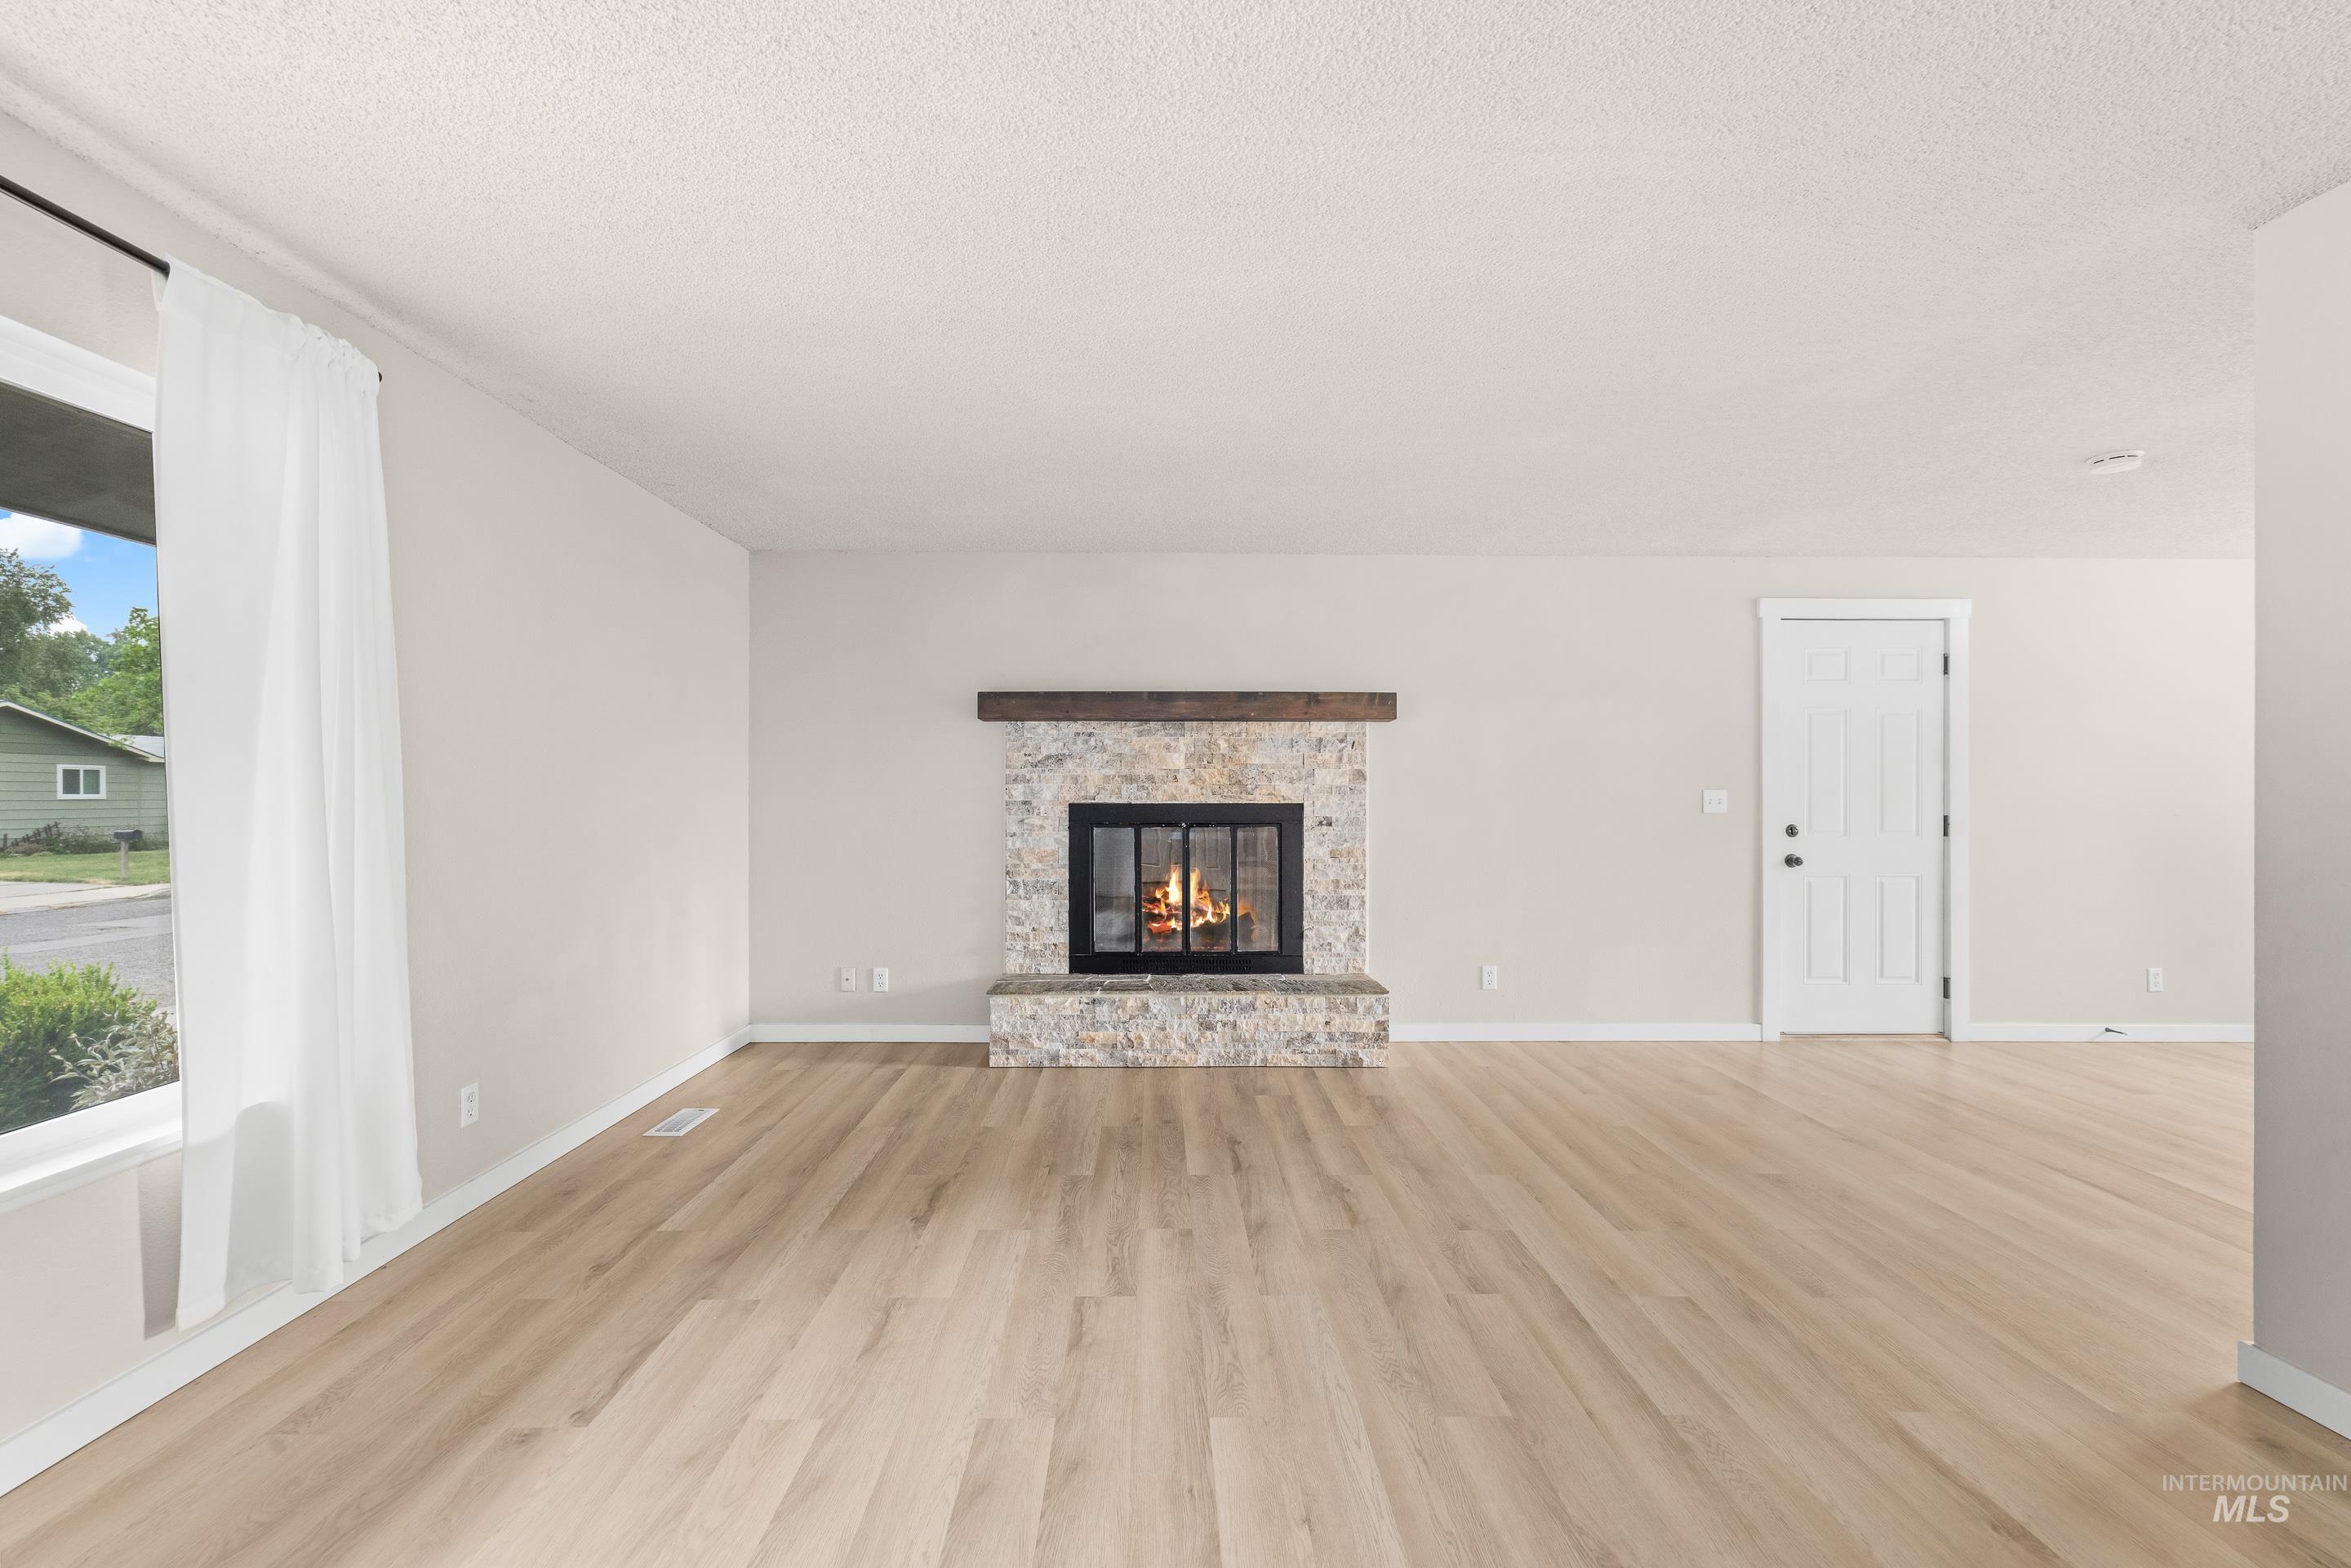
Spacious room featuring light wood-finish flooring, a stone fireplace with a substantial wood mantel, a white paneled door, and a large window providing natural light
-
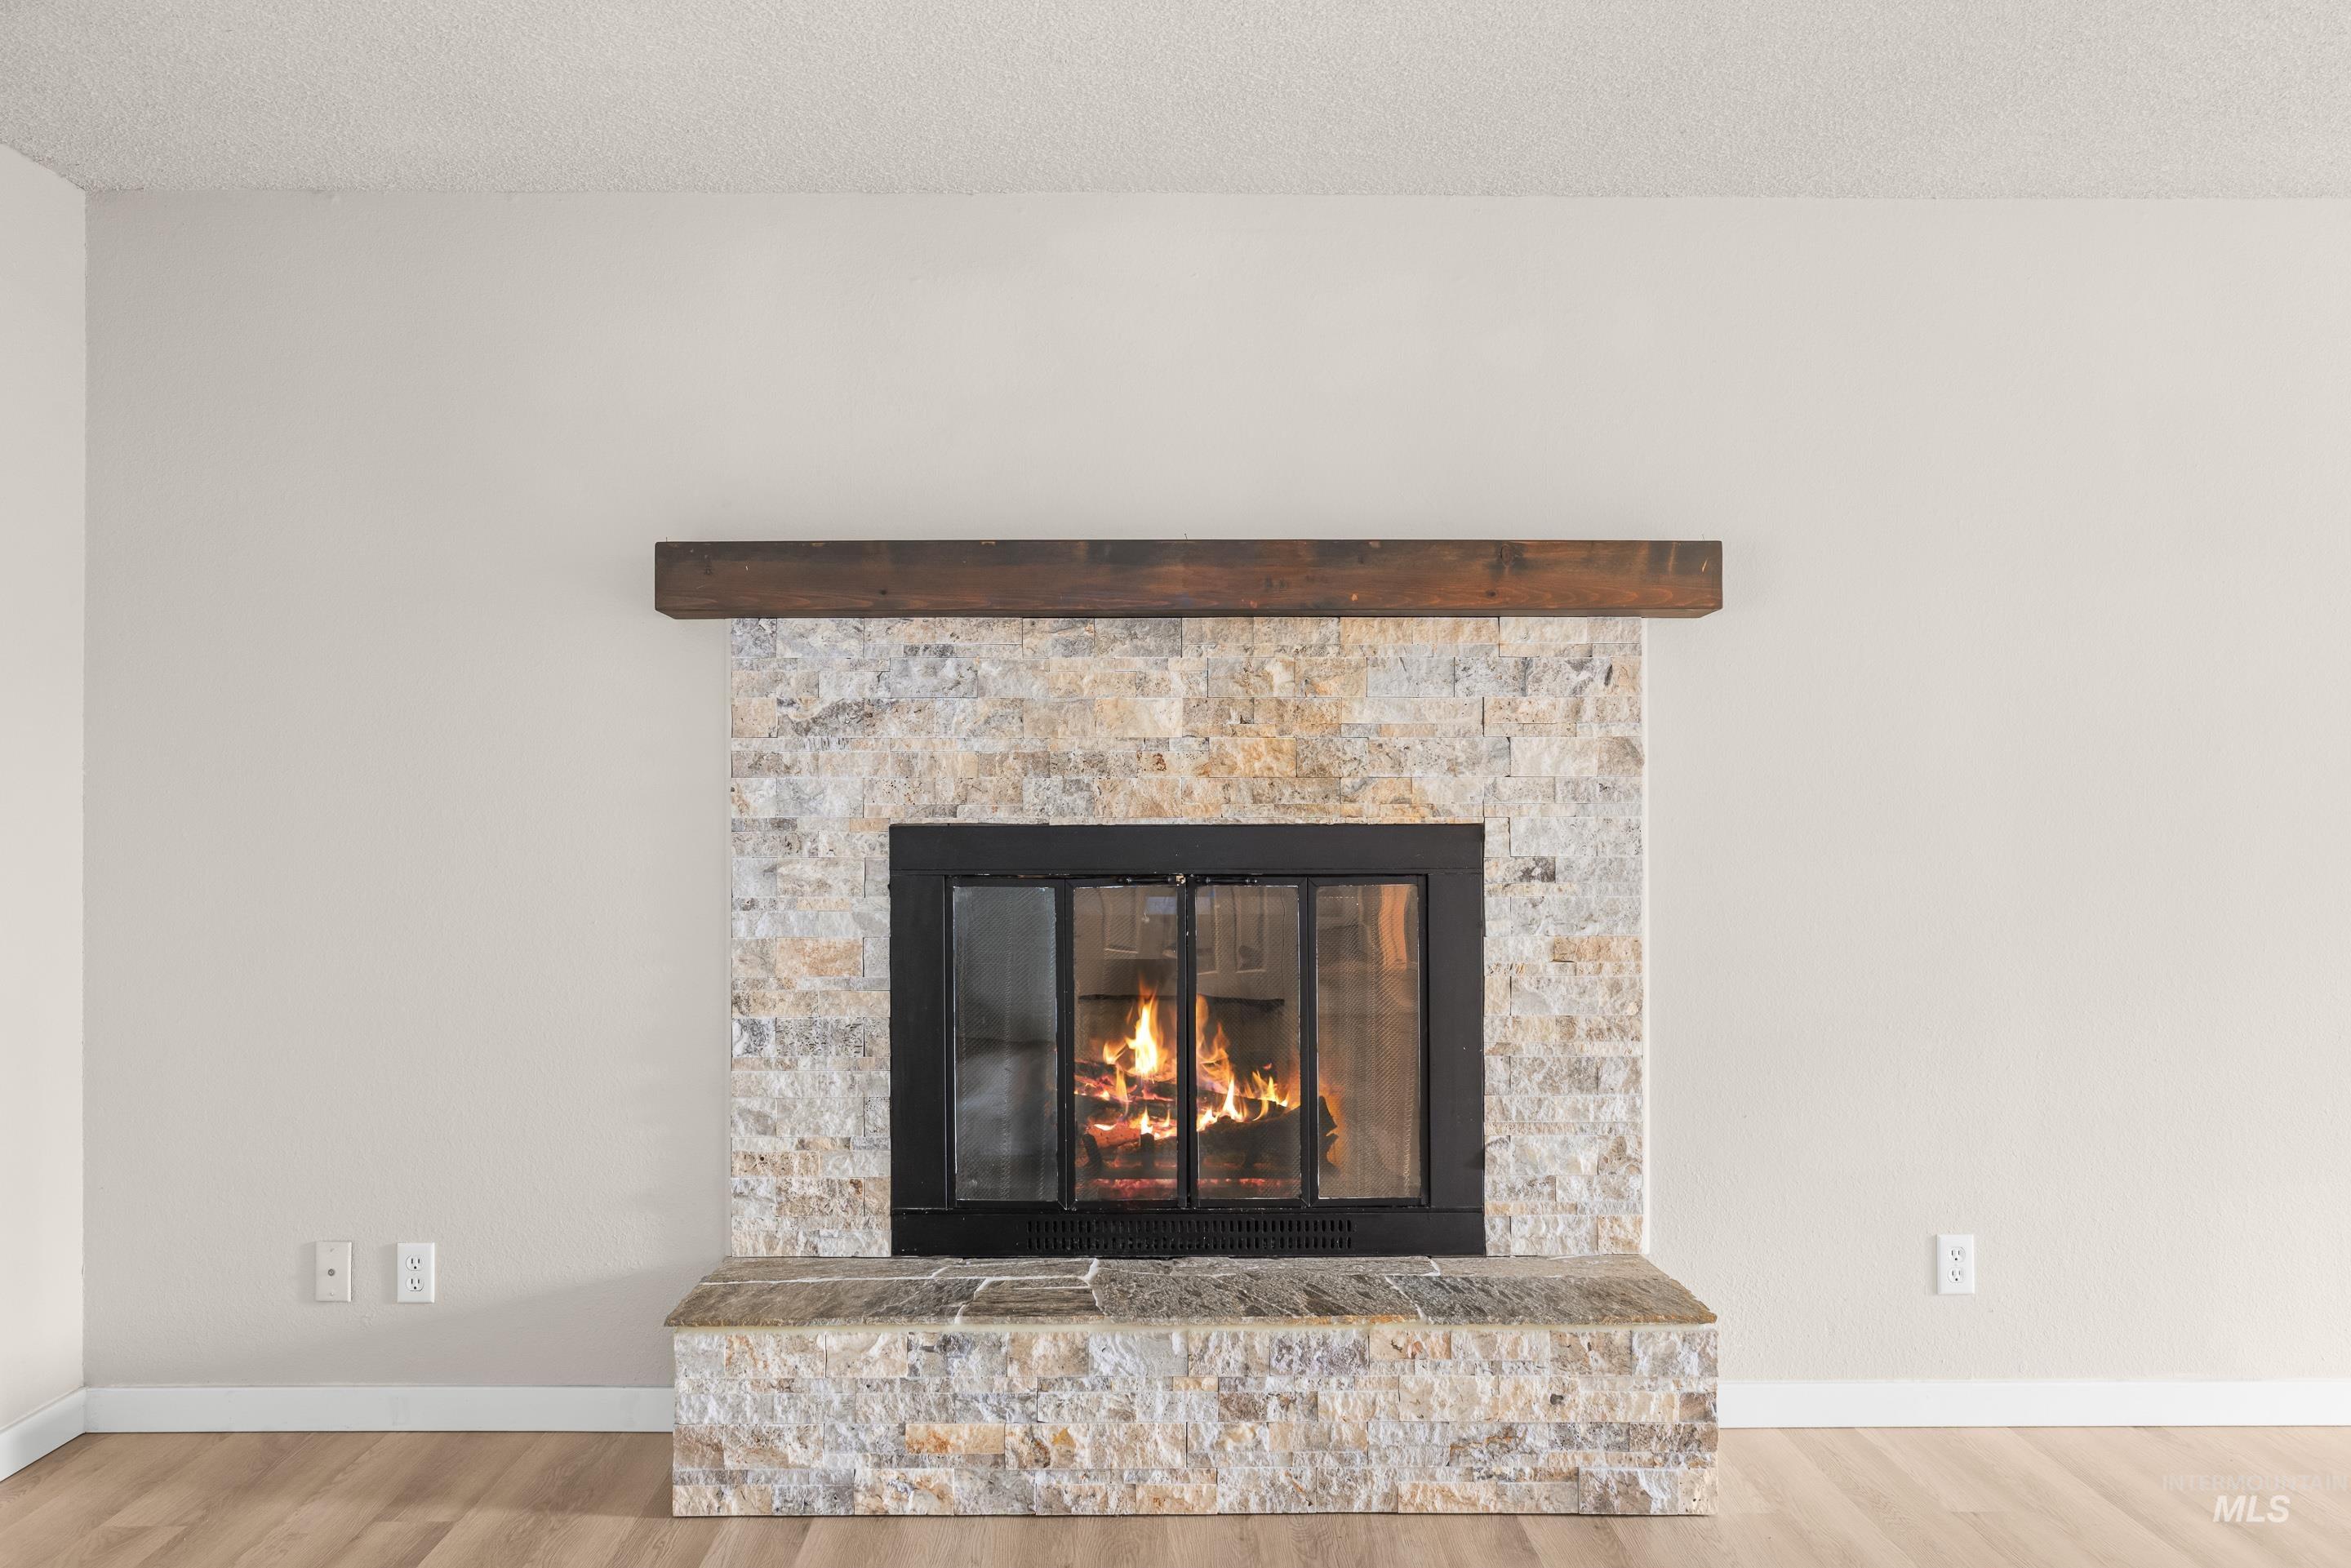
Stone-clad fireplace with a dark wood mantel and a black-framed firebox
-

Expansive living area featuring light wood-finish flooring, neutral wall tones, and a large window with white curtains
-
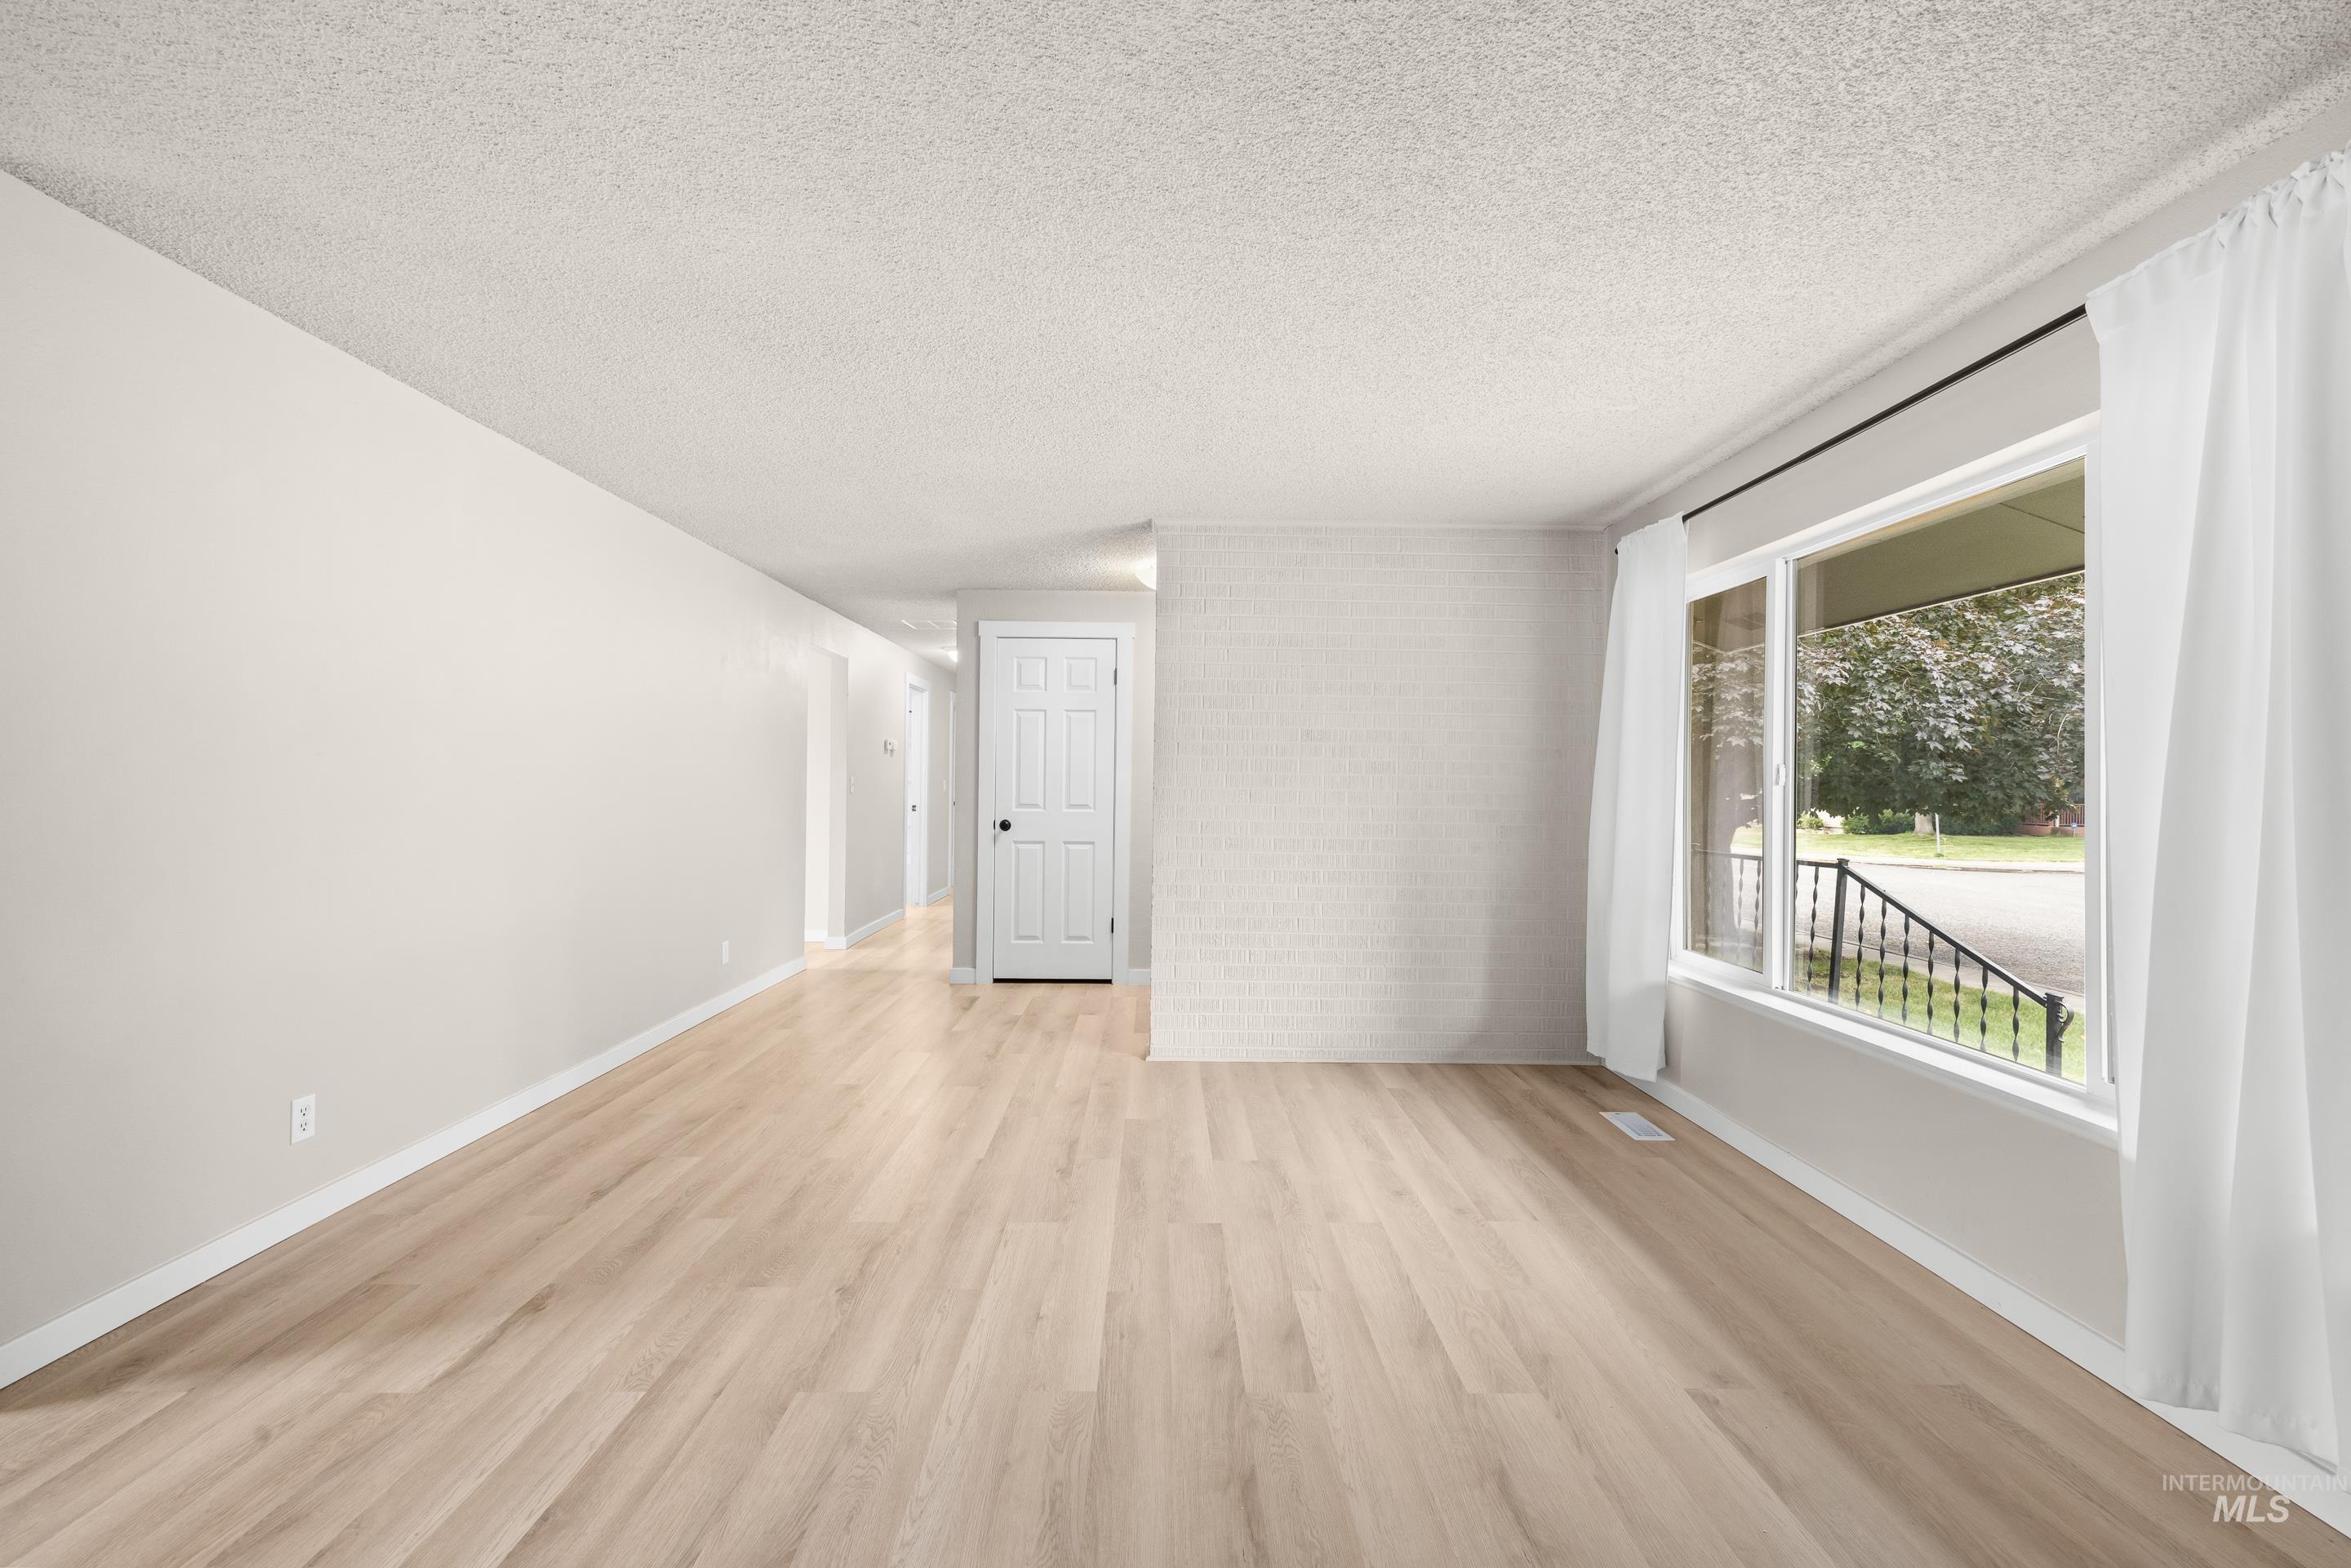
Spacious room featuring light-toned walls, wood-finish flooring, and a large window with white trim
-

Spacious interior living area featuring light wood-finish flooring, white painted walls, and a large window with white curtains
-
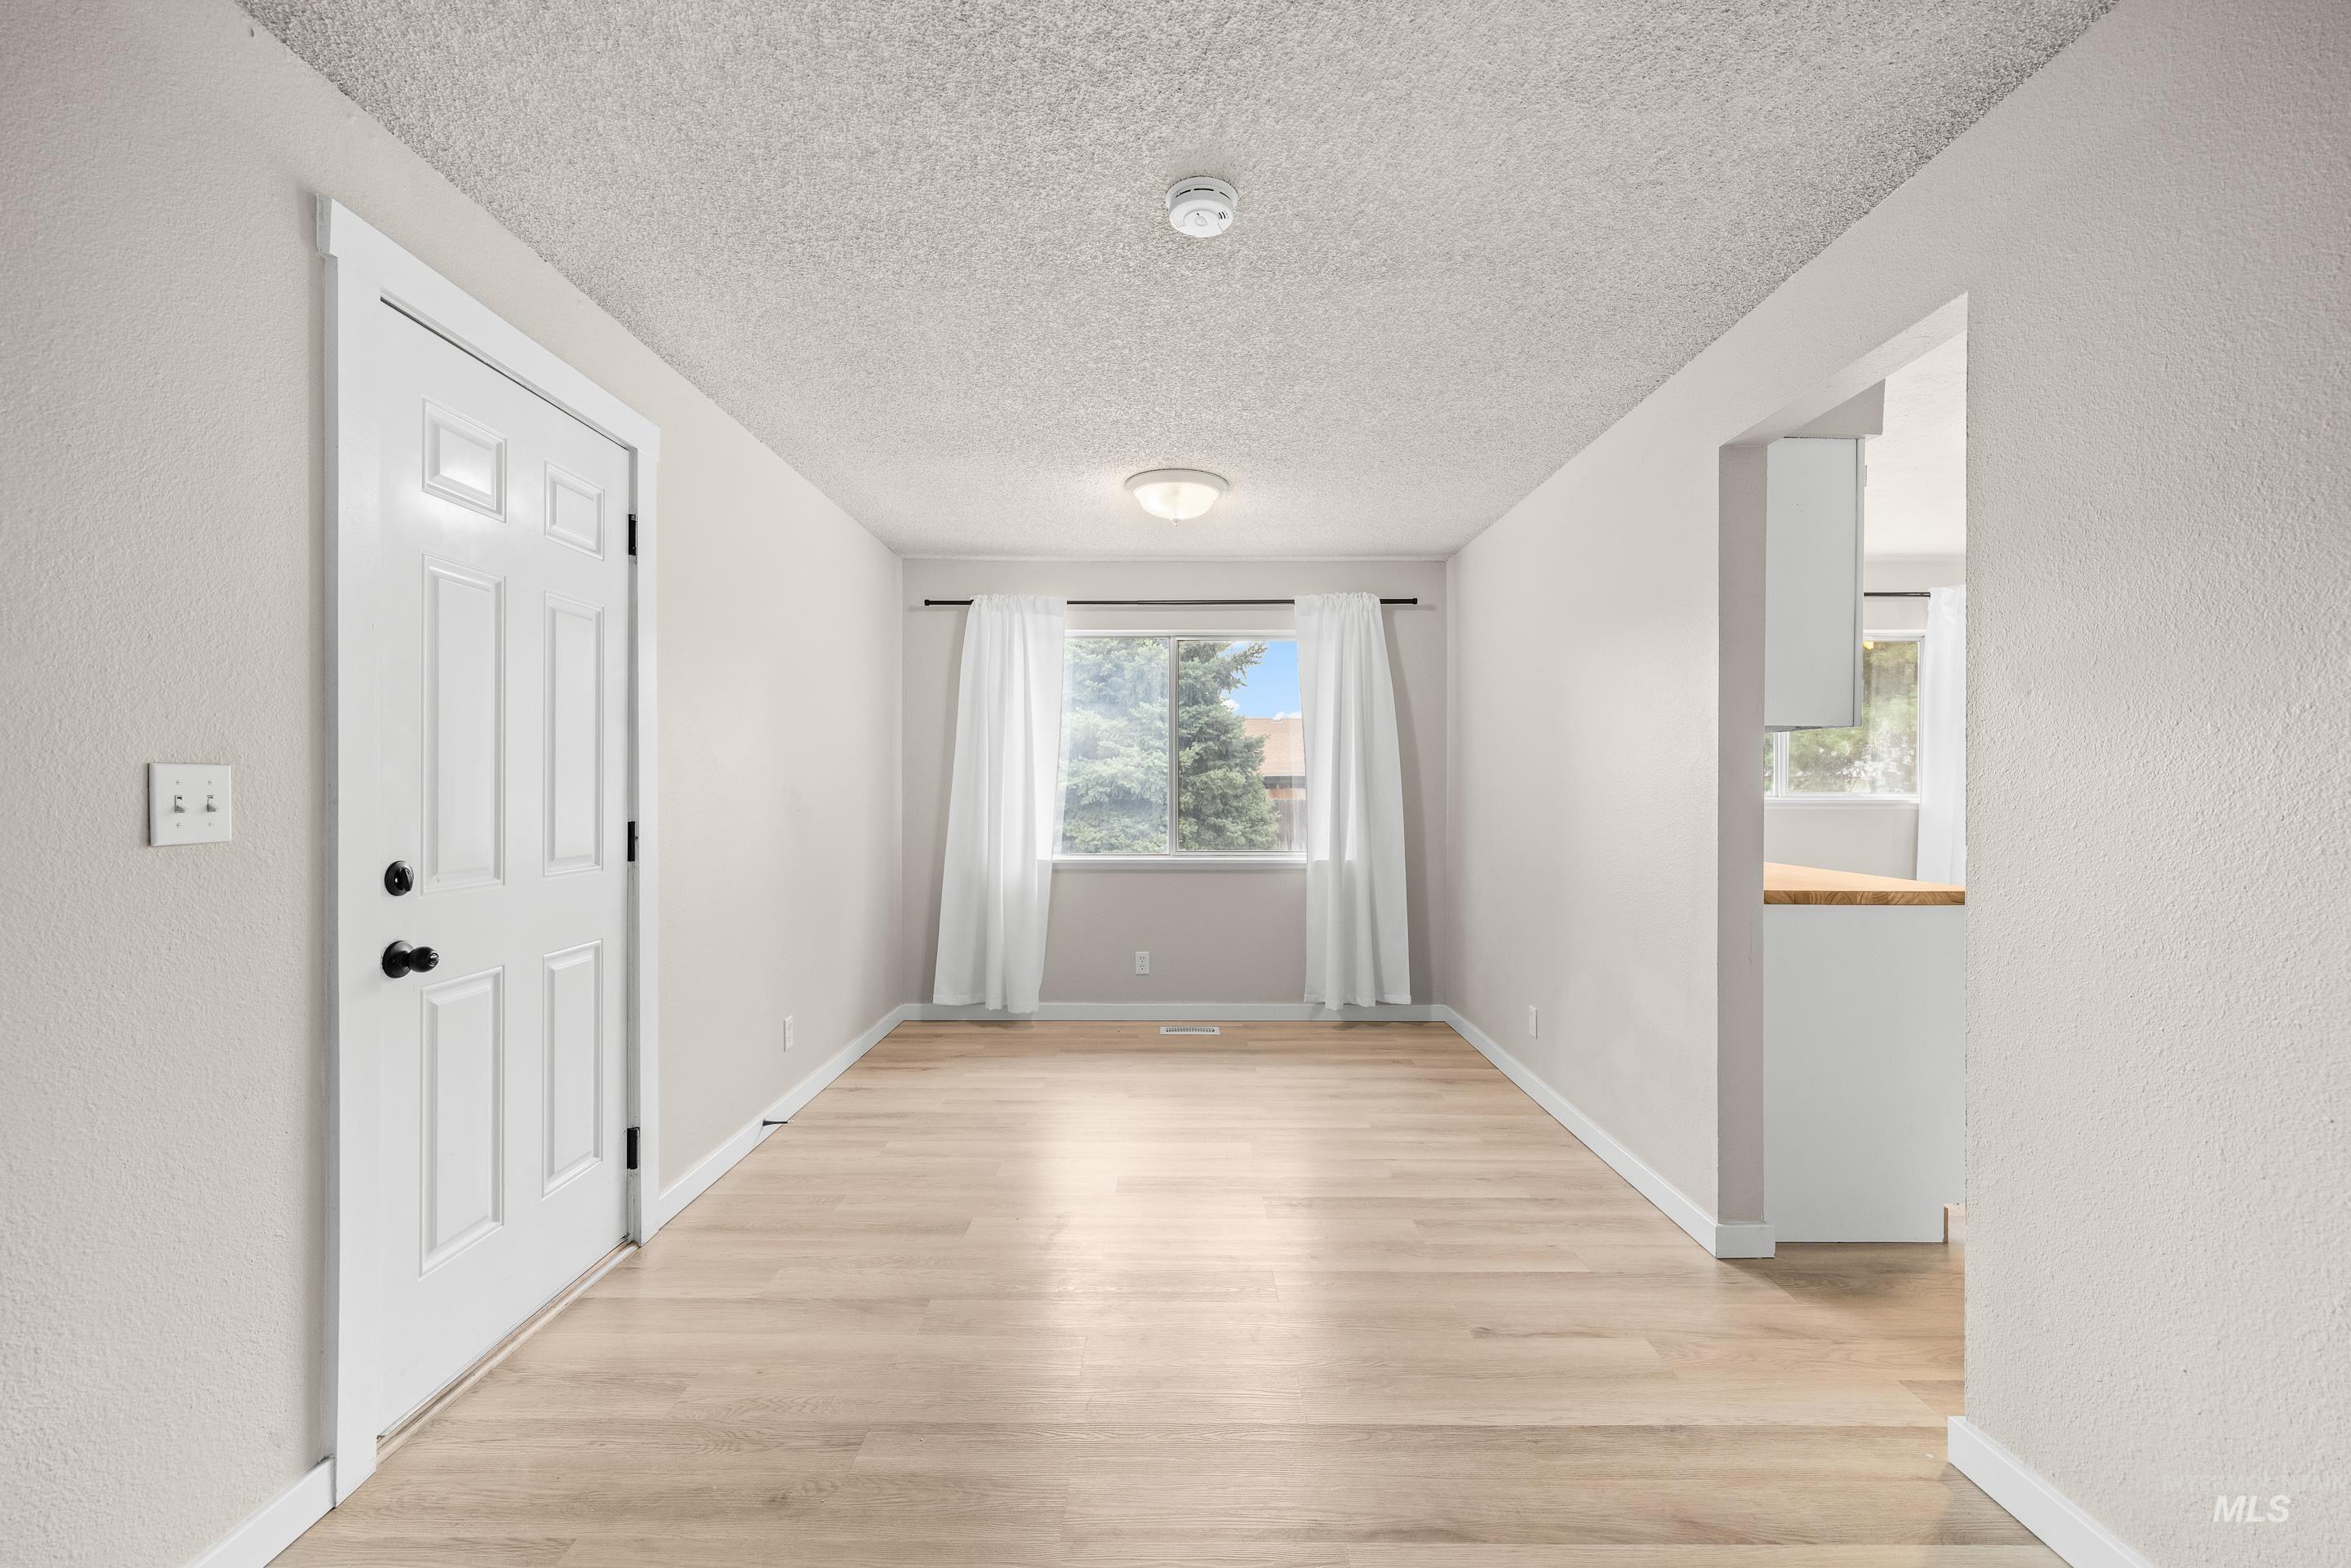
Entryway featuring light wood-finish flooring and a paneled white door with black hardware
-
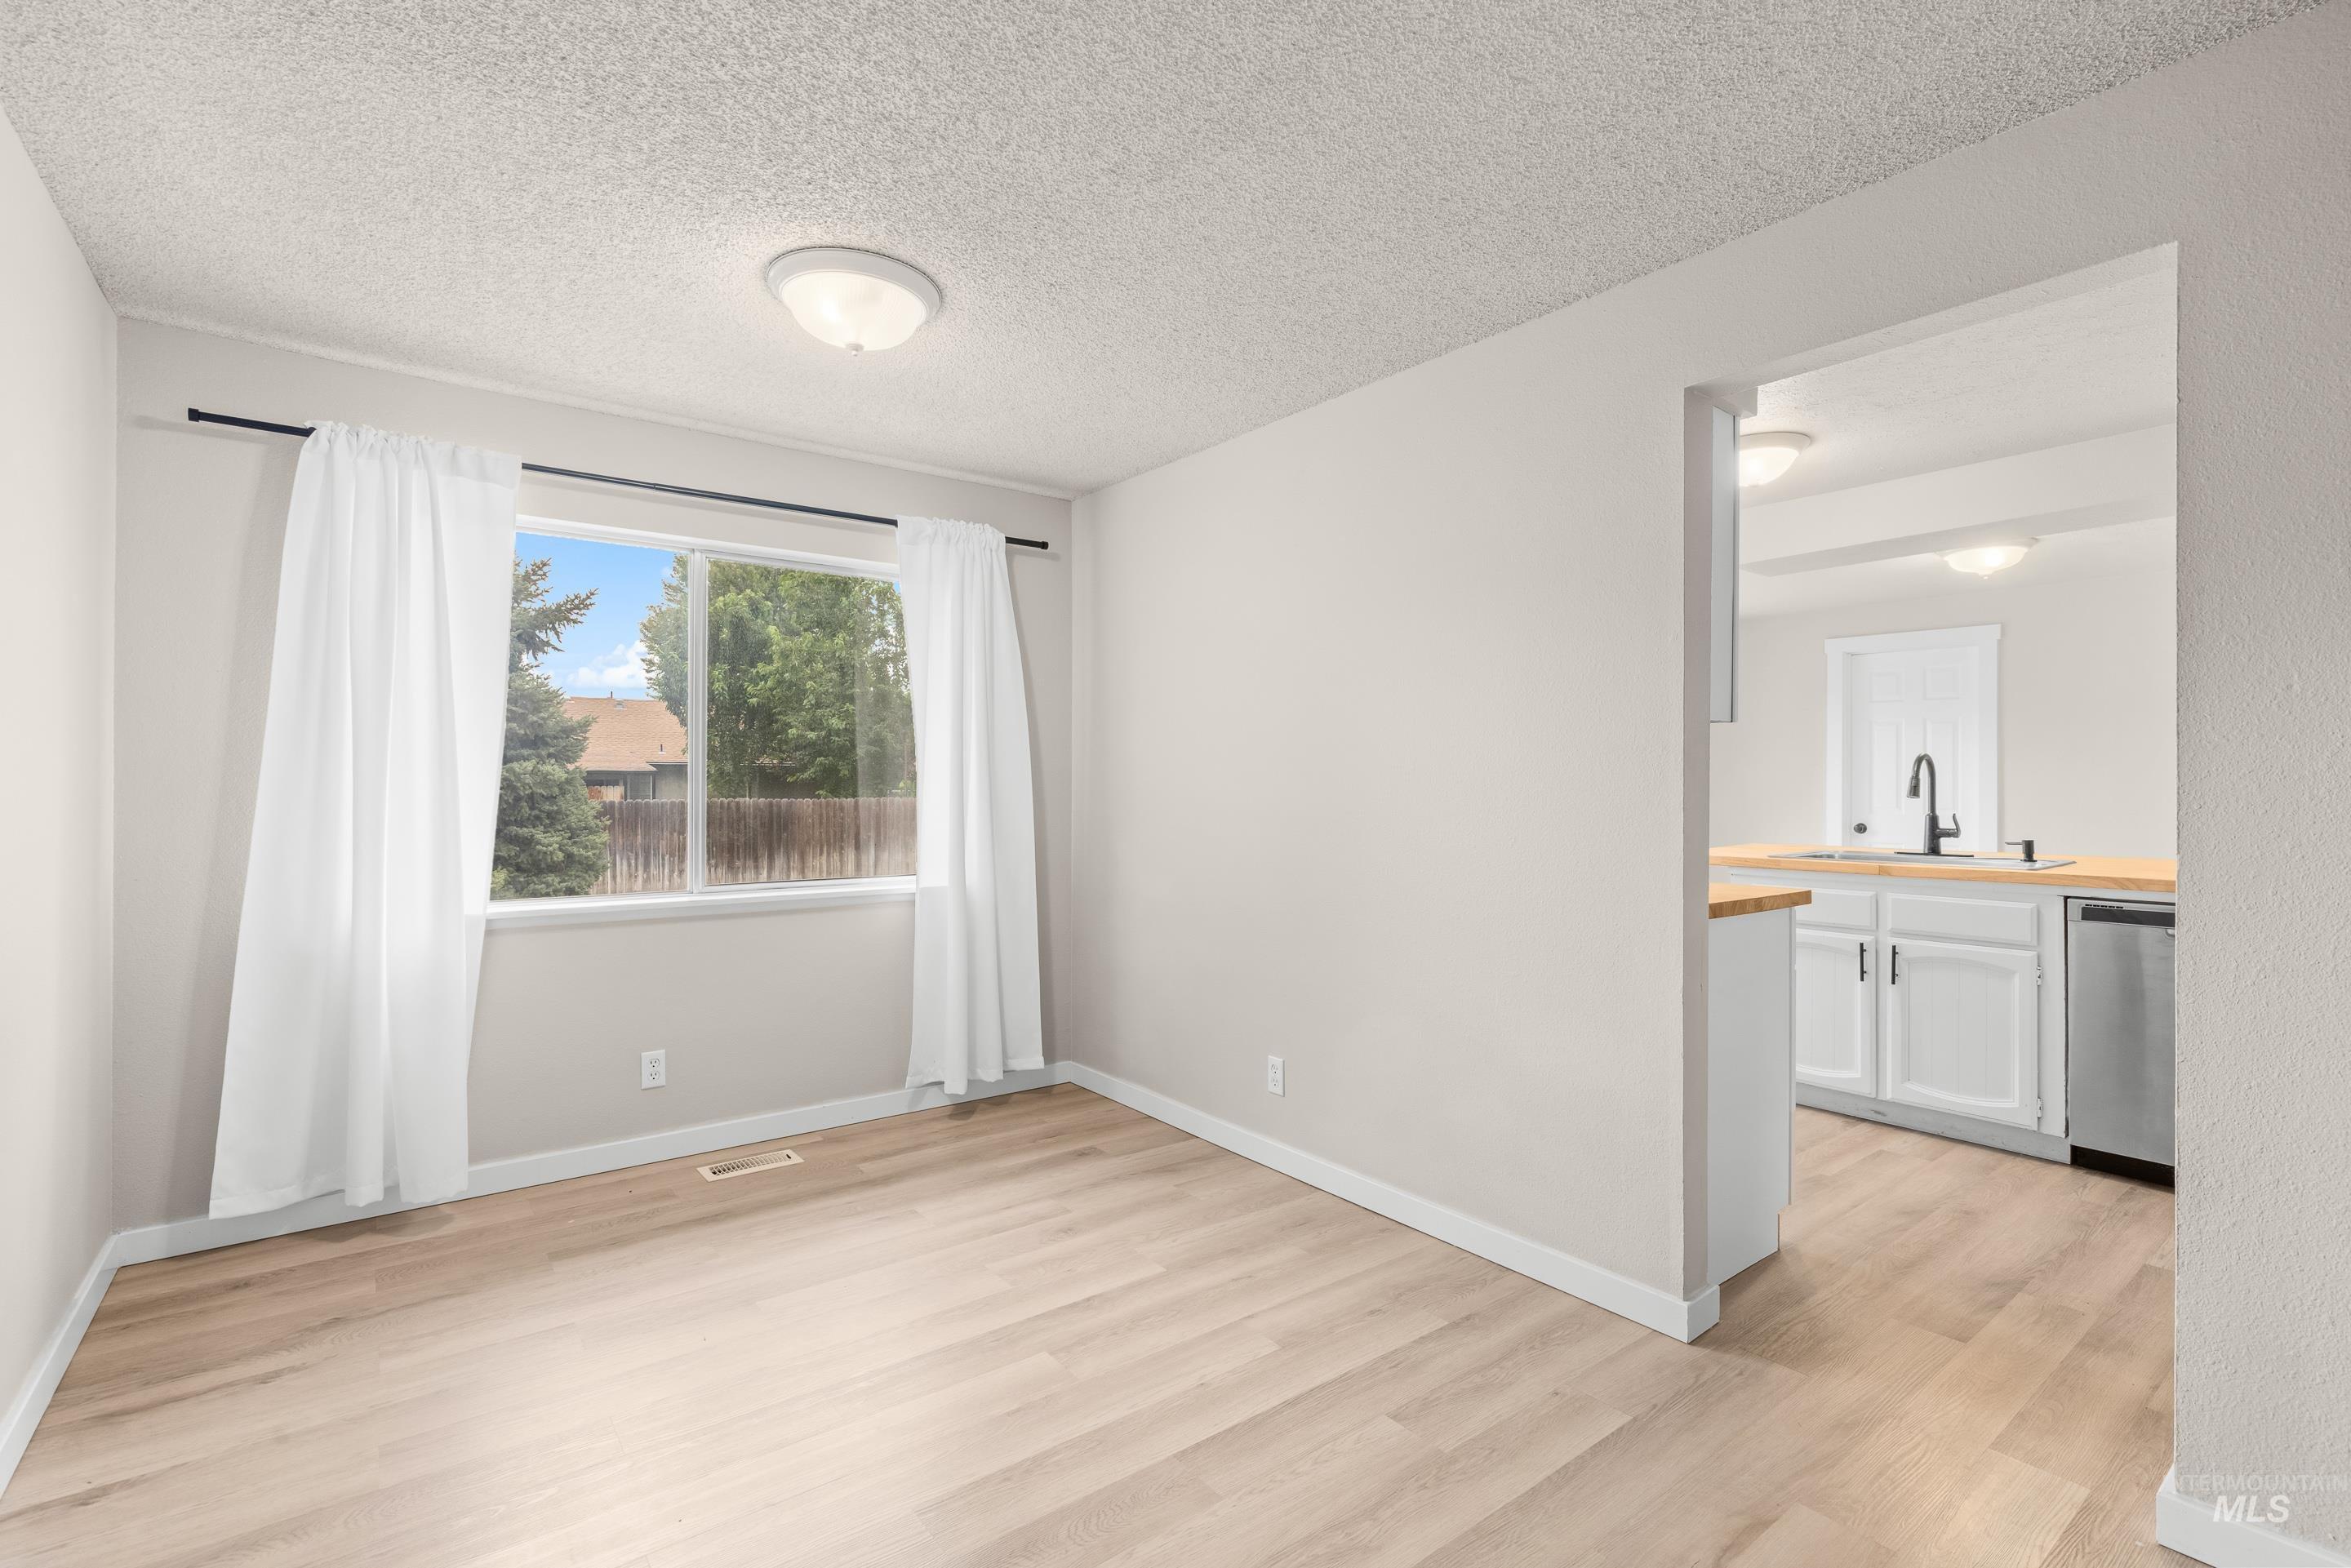
Light wood-finish flooring extending into an adjacent space
-
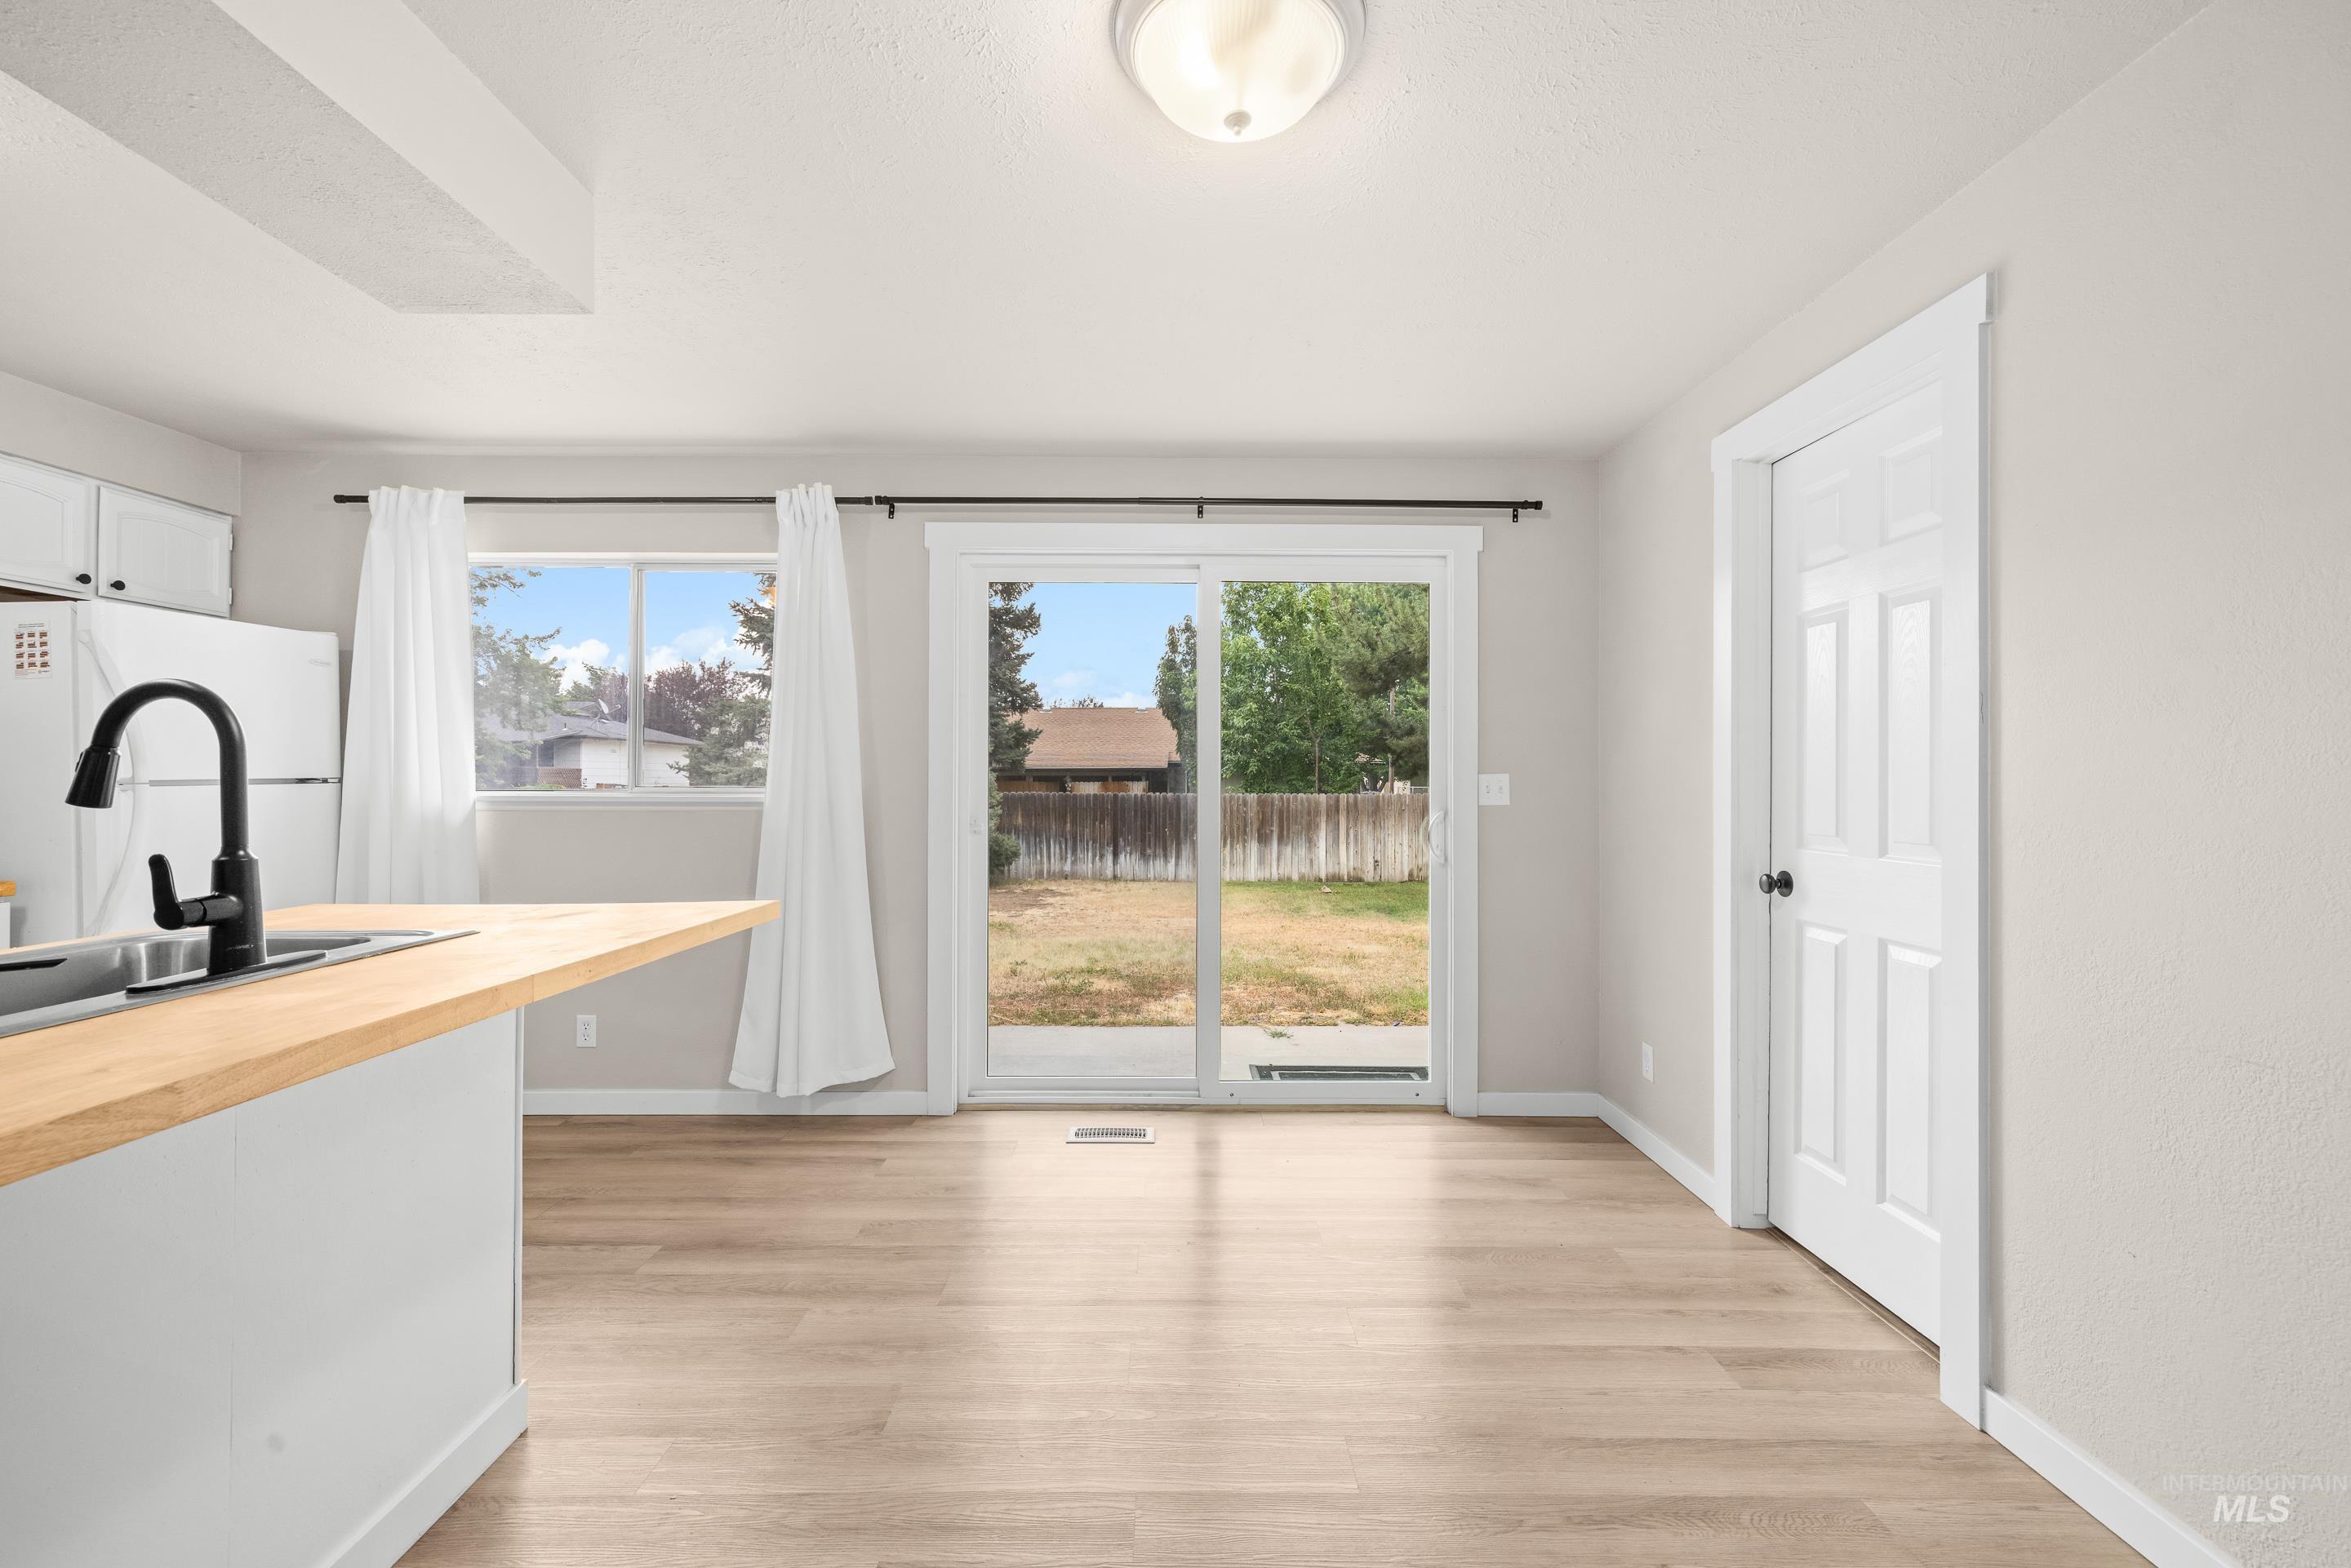
Open-concept dining area featuring wood-finish flooring, a white five-panel interior door, and a sliding glass door leading to a private backyard
-
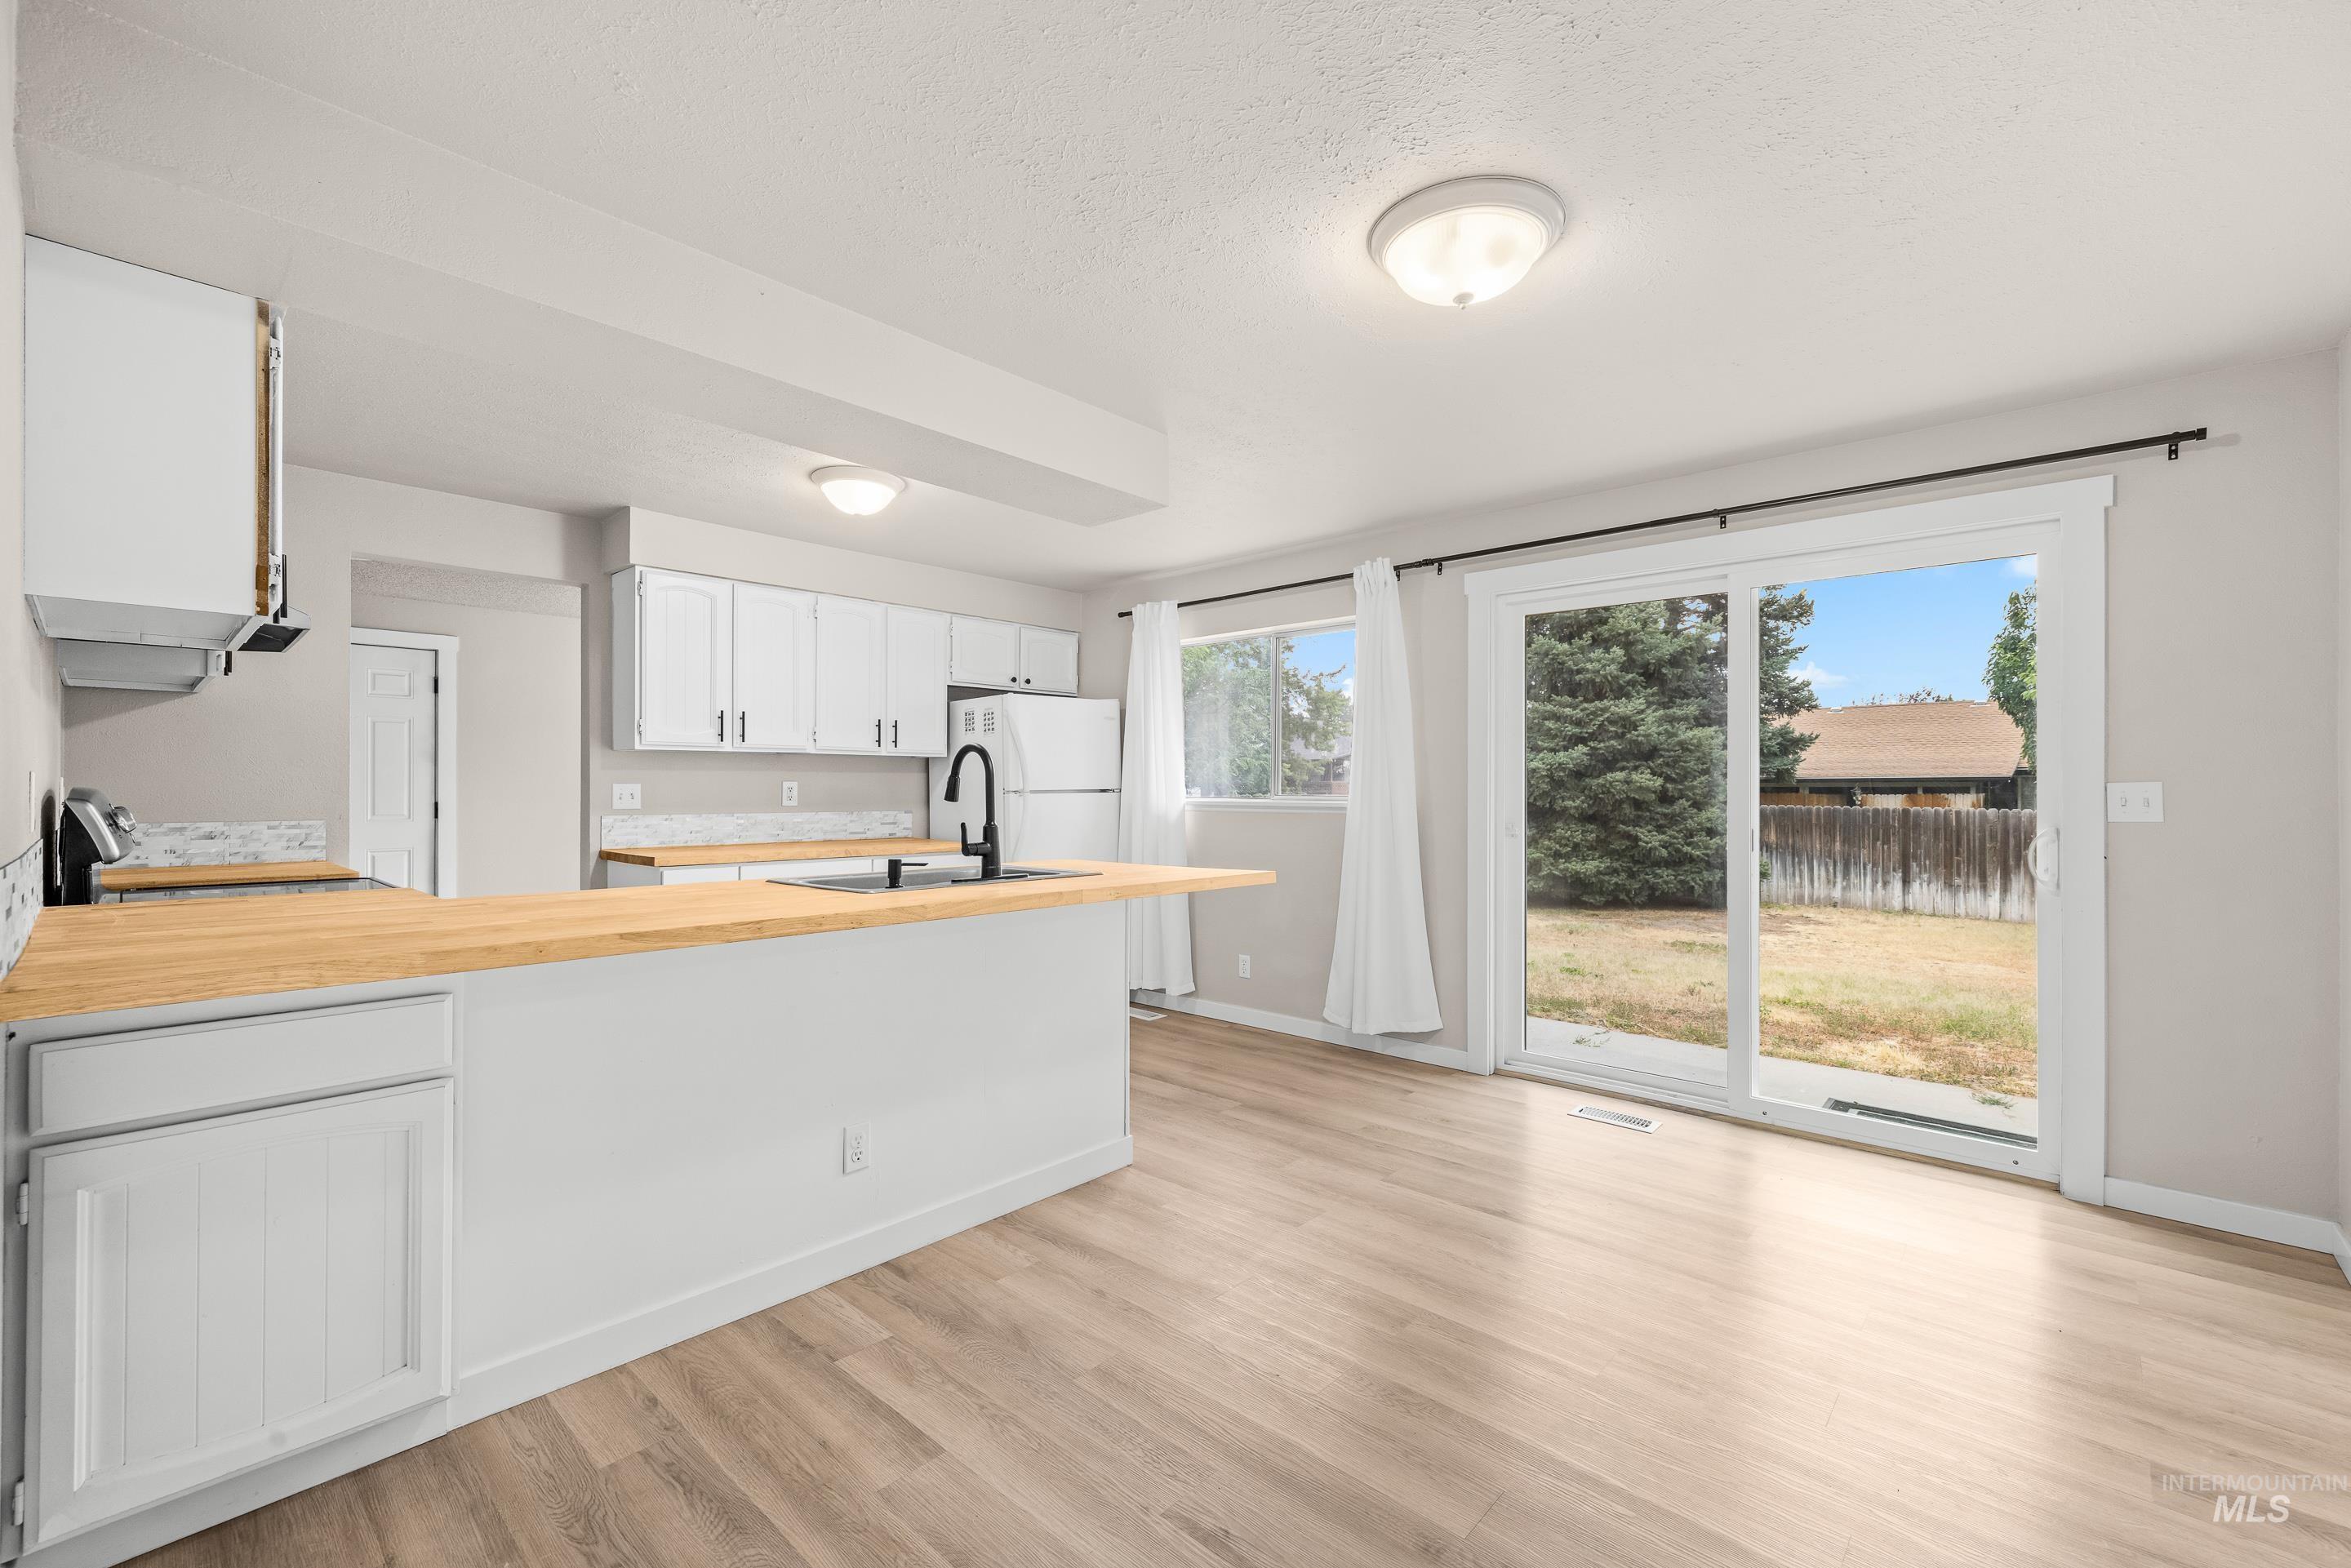
Open-concept kitchen featuring white cabinetry, light wood-finish countertops, stainless steel appliances, and a tile backsplash
-
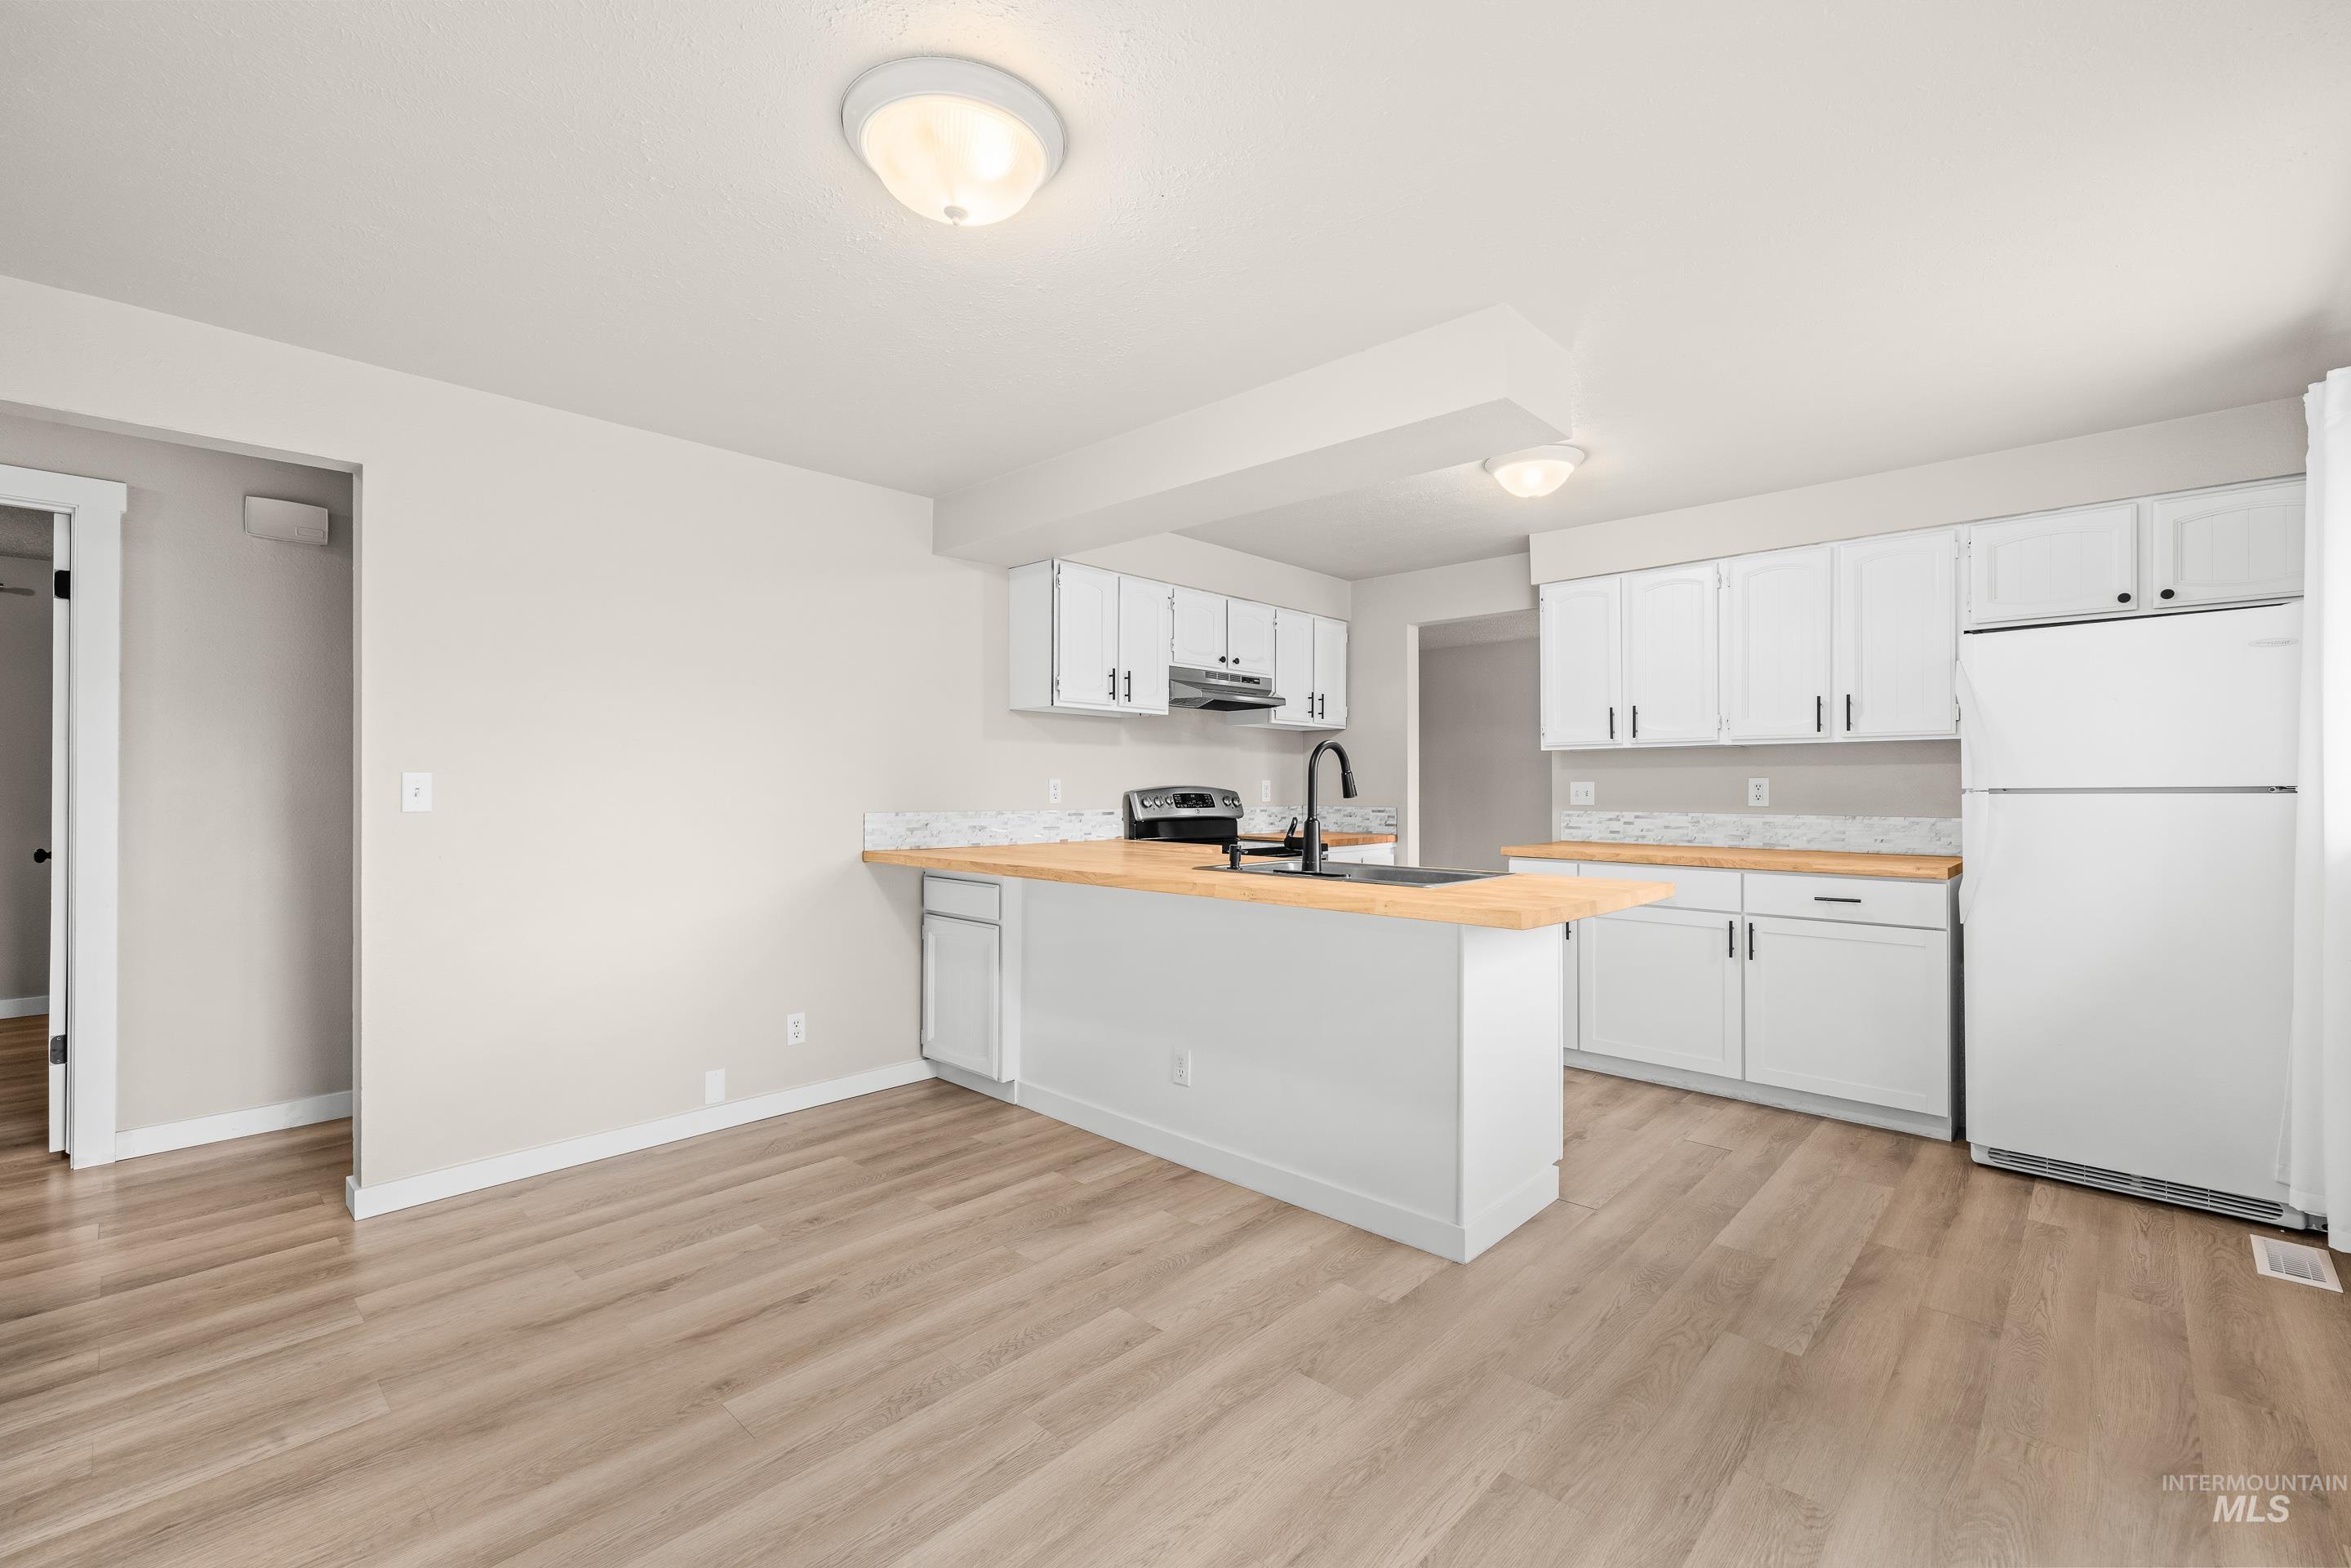
Modern kitchen featuring white cabinetry, light wood-finish countertops, and a full suite of white appliances
-
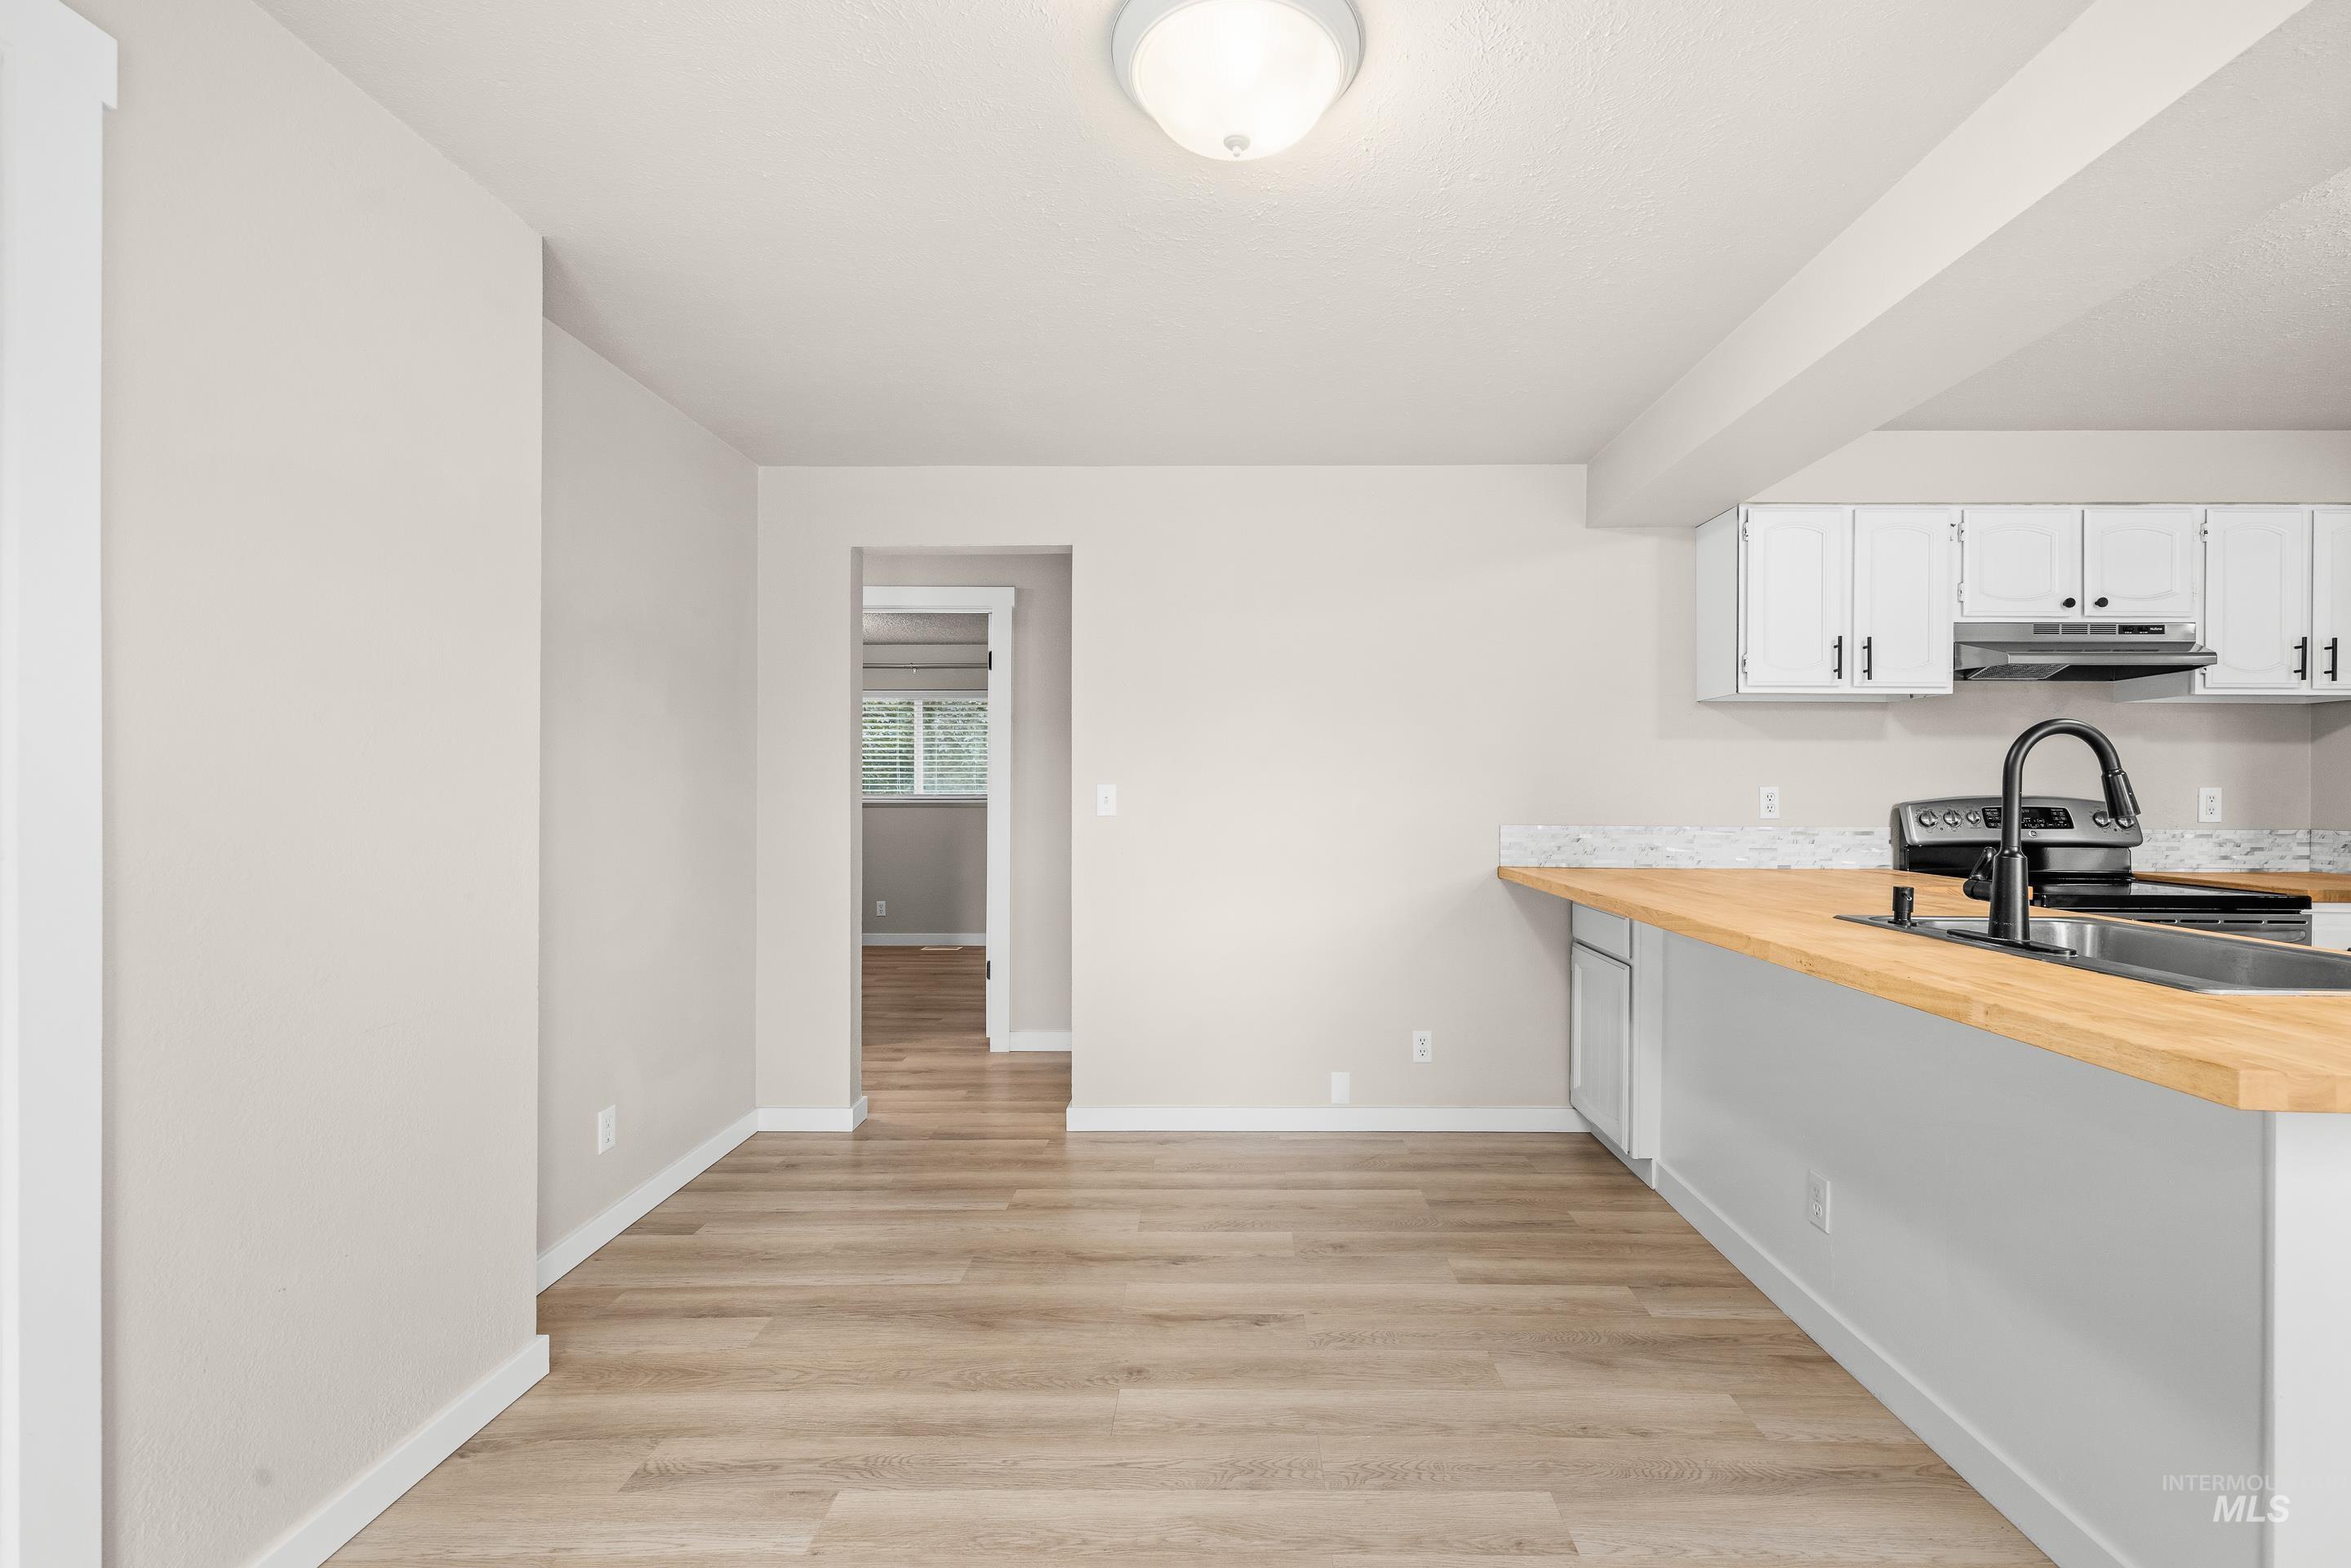
Kitchen area featuring wood-finish flooring, white cabinetry, butcher block style countertops, and a full tile backsplash
-
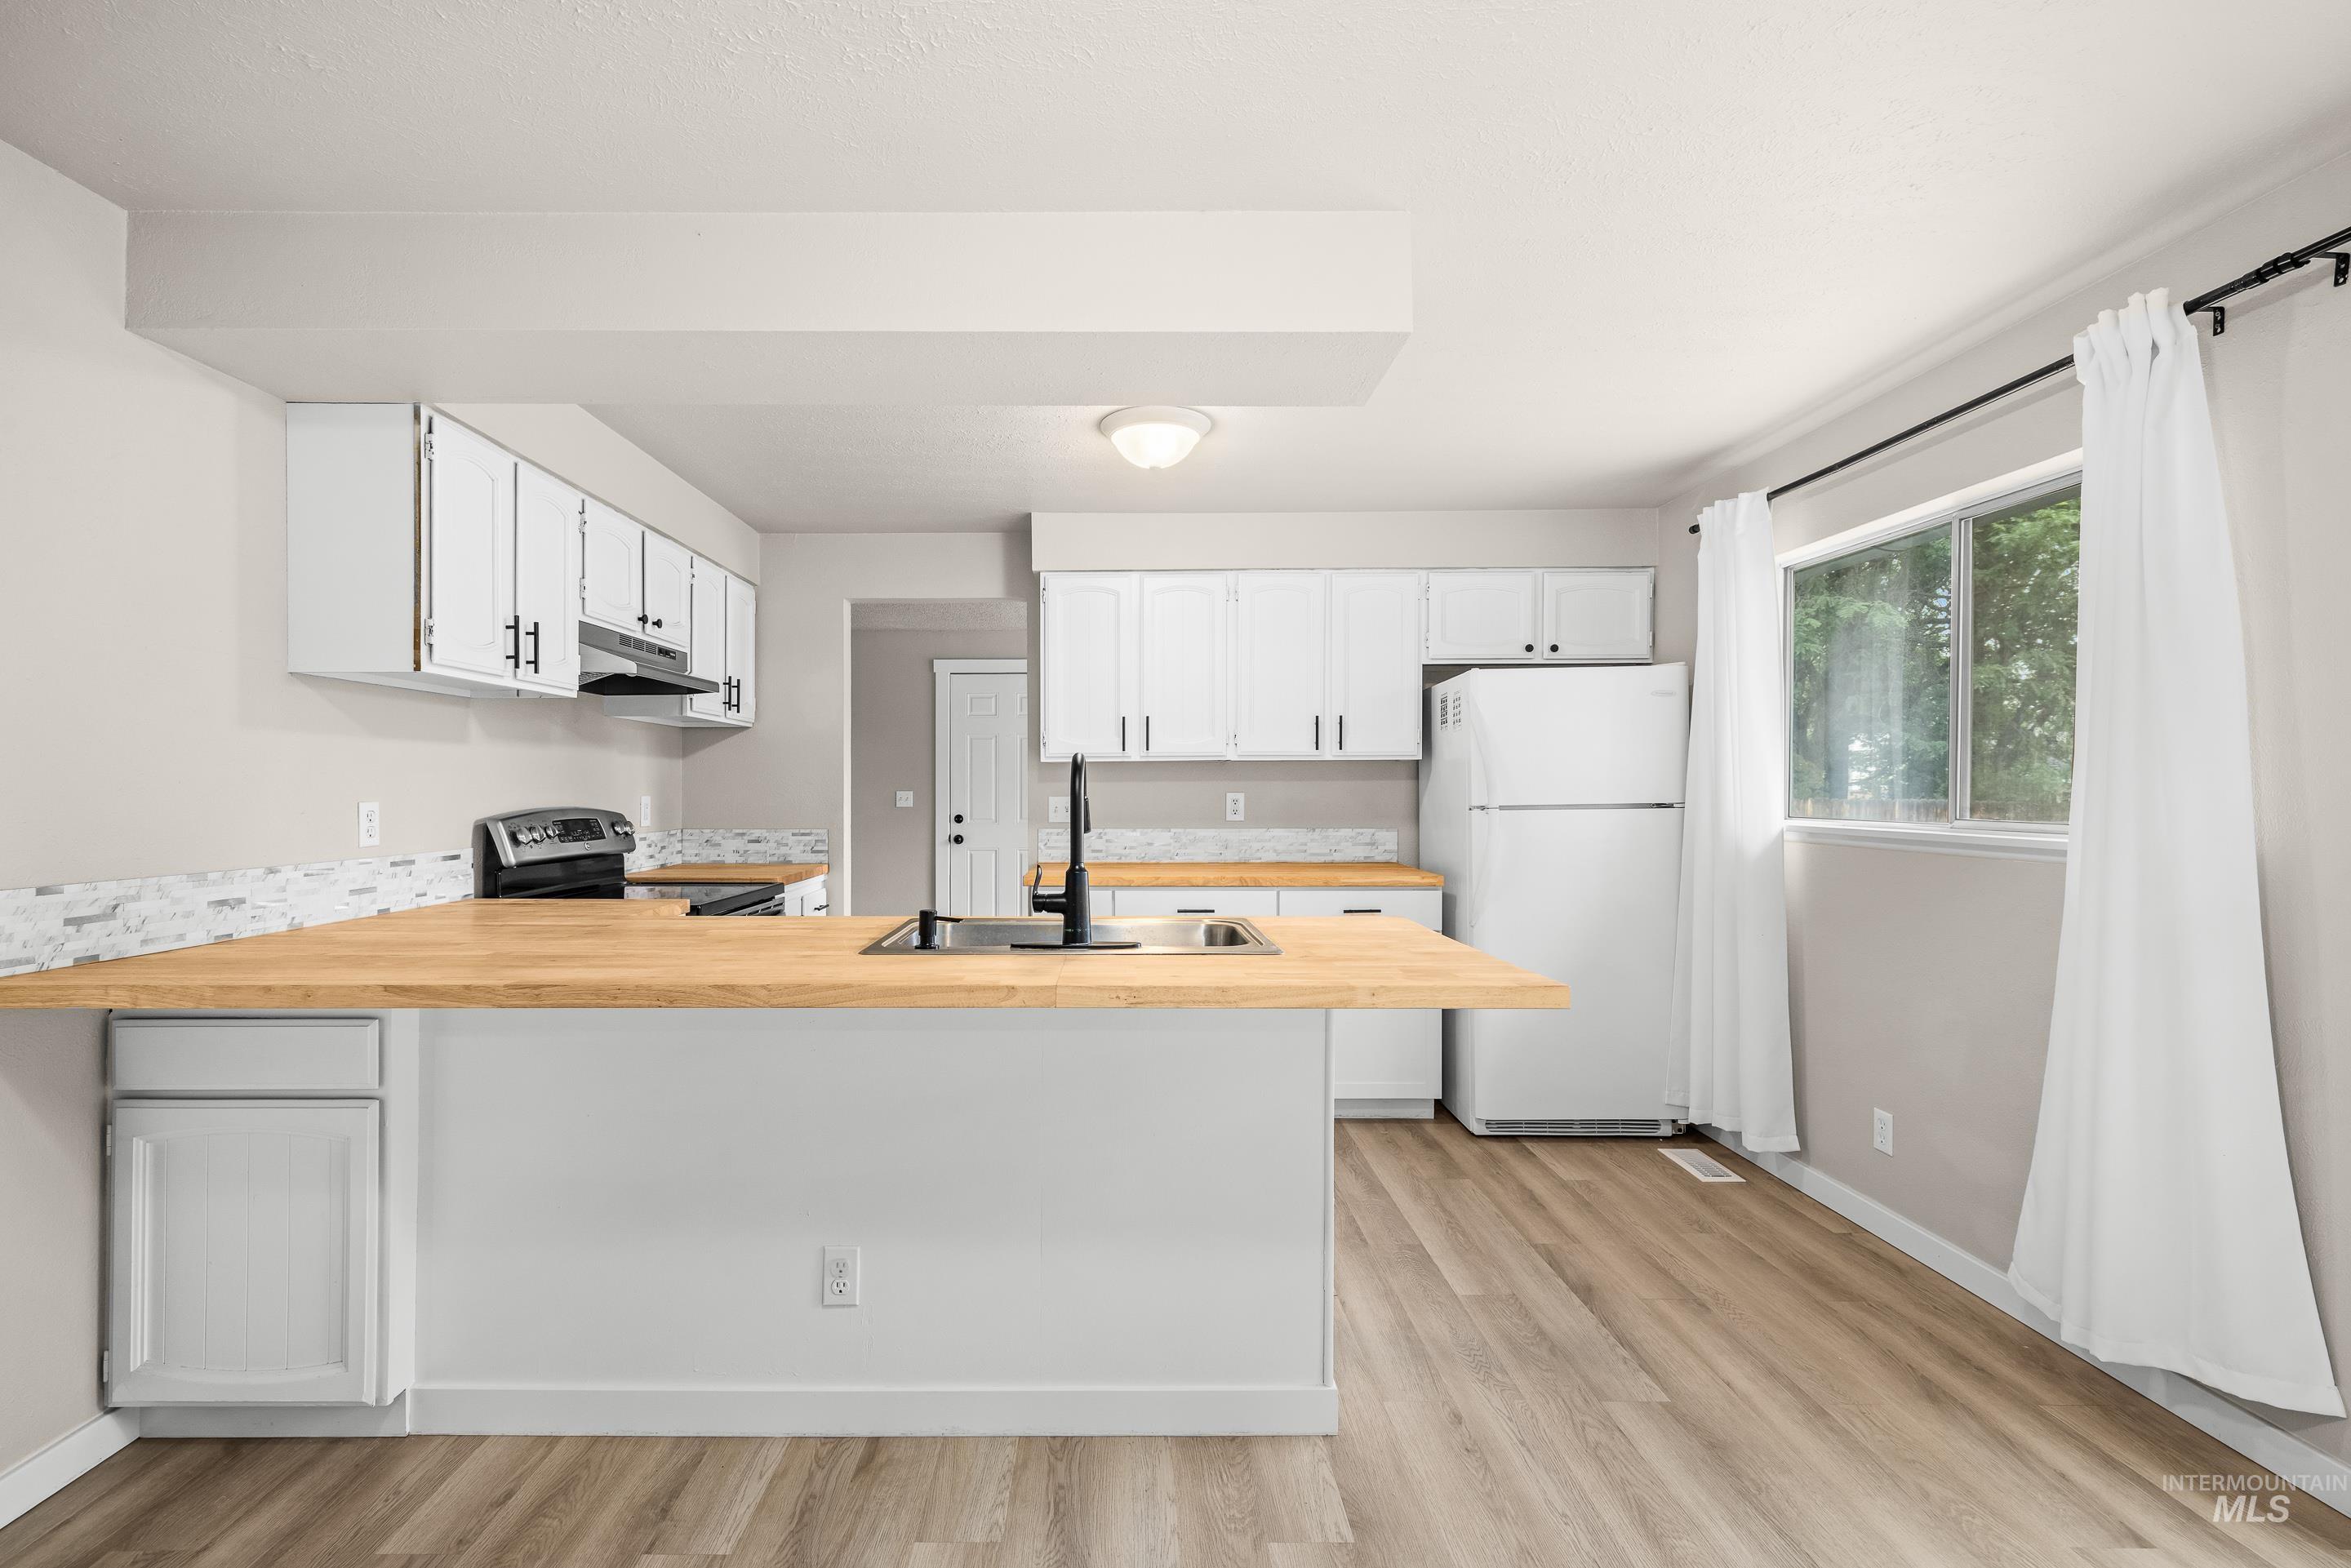
Open-concept kitchen featuring an island with a built-in sink, wood-finish countertops, white cabinetry, modern backsplash, and wood-finish flooring
-
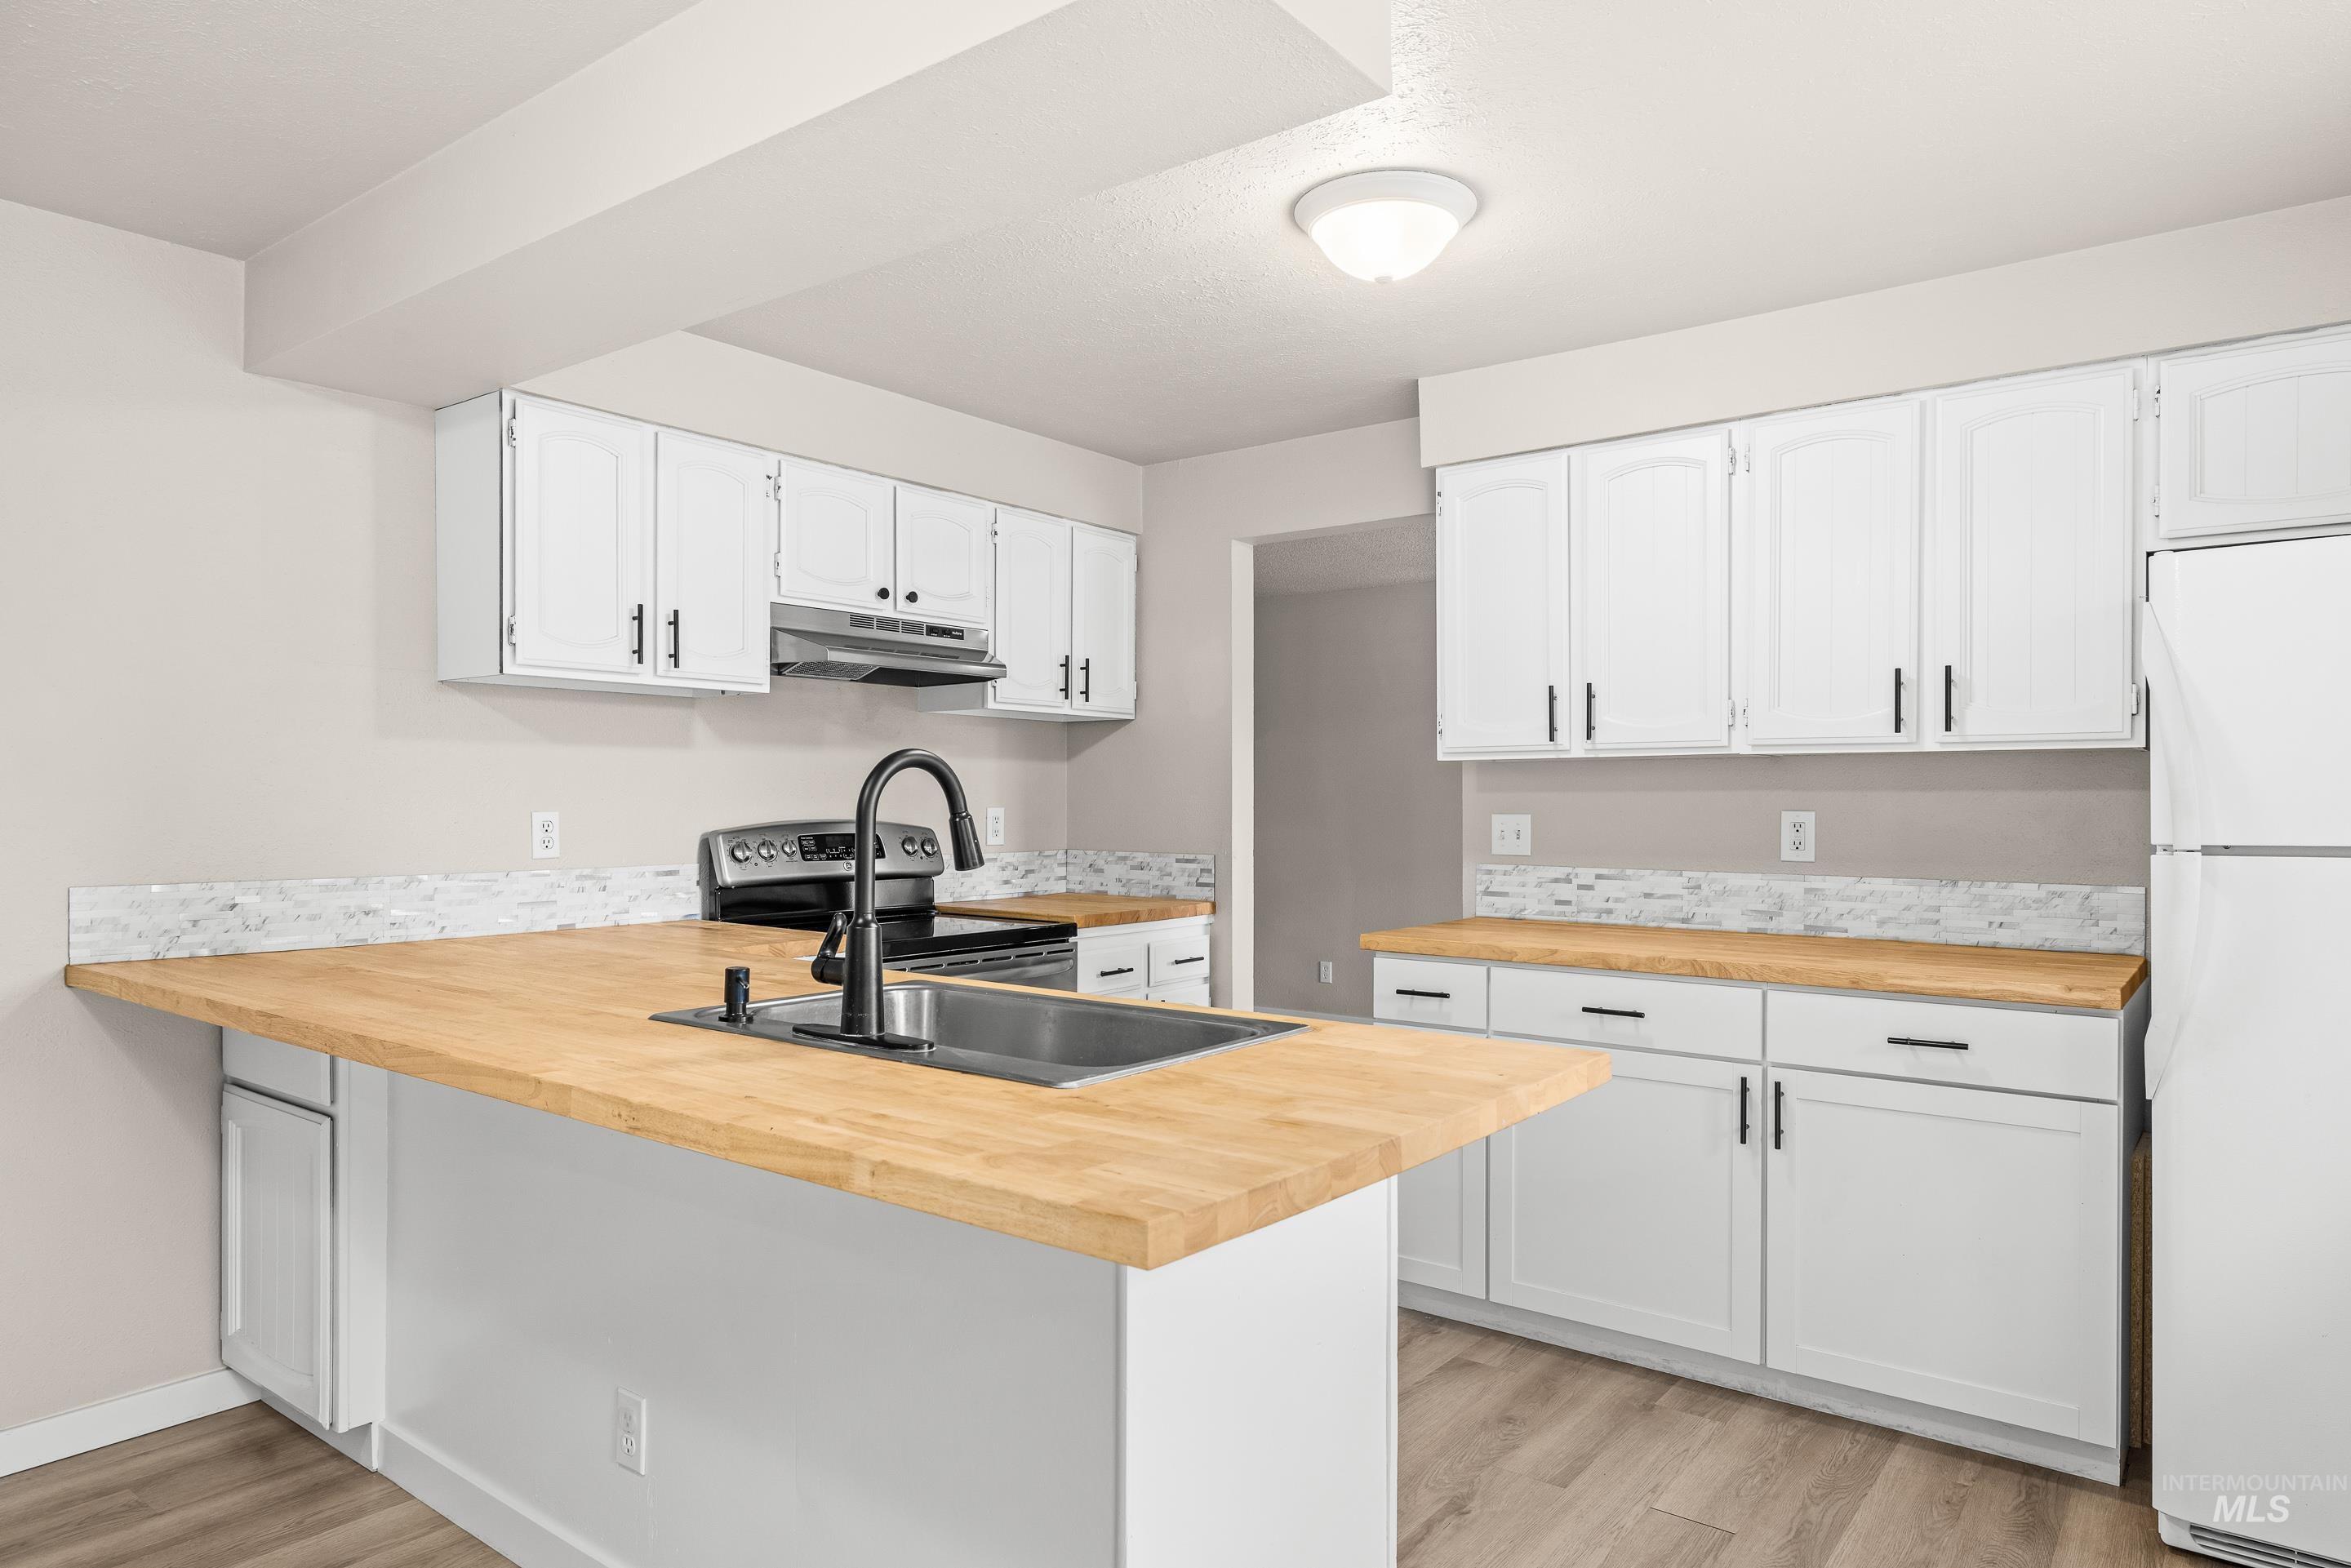
Kitchen featuring wood-finish countertops, white cabinetry with matte black hardware, and a stainless steel sink with a matte black faucet
-
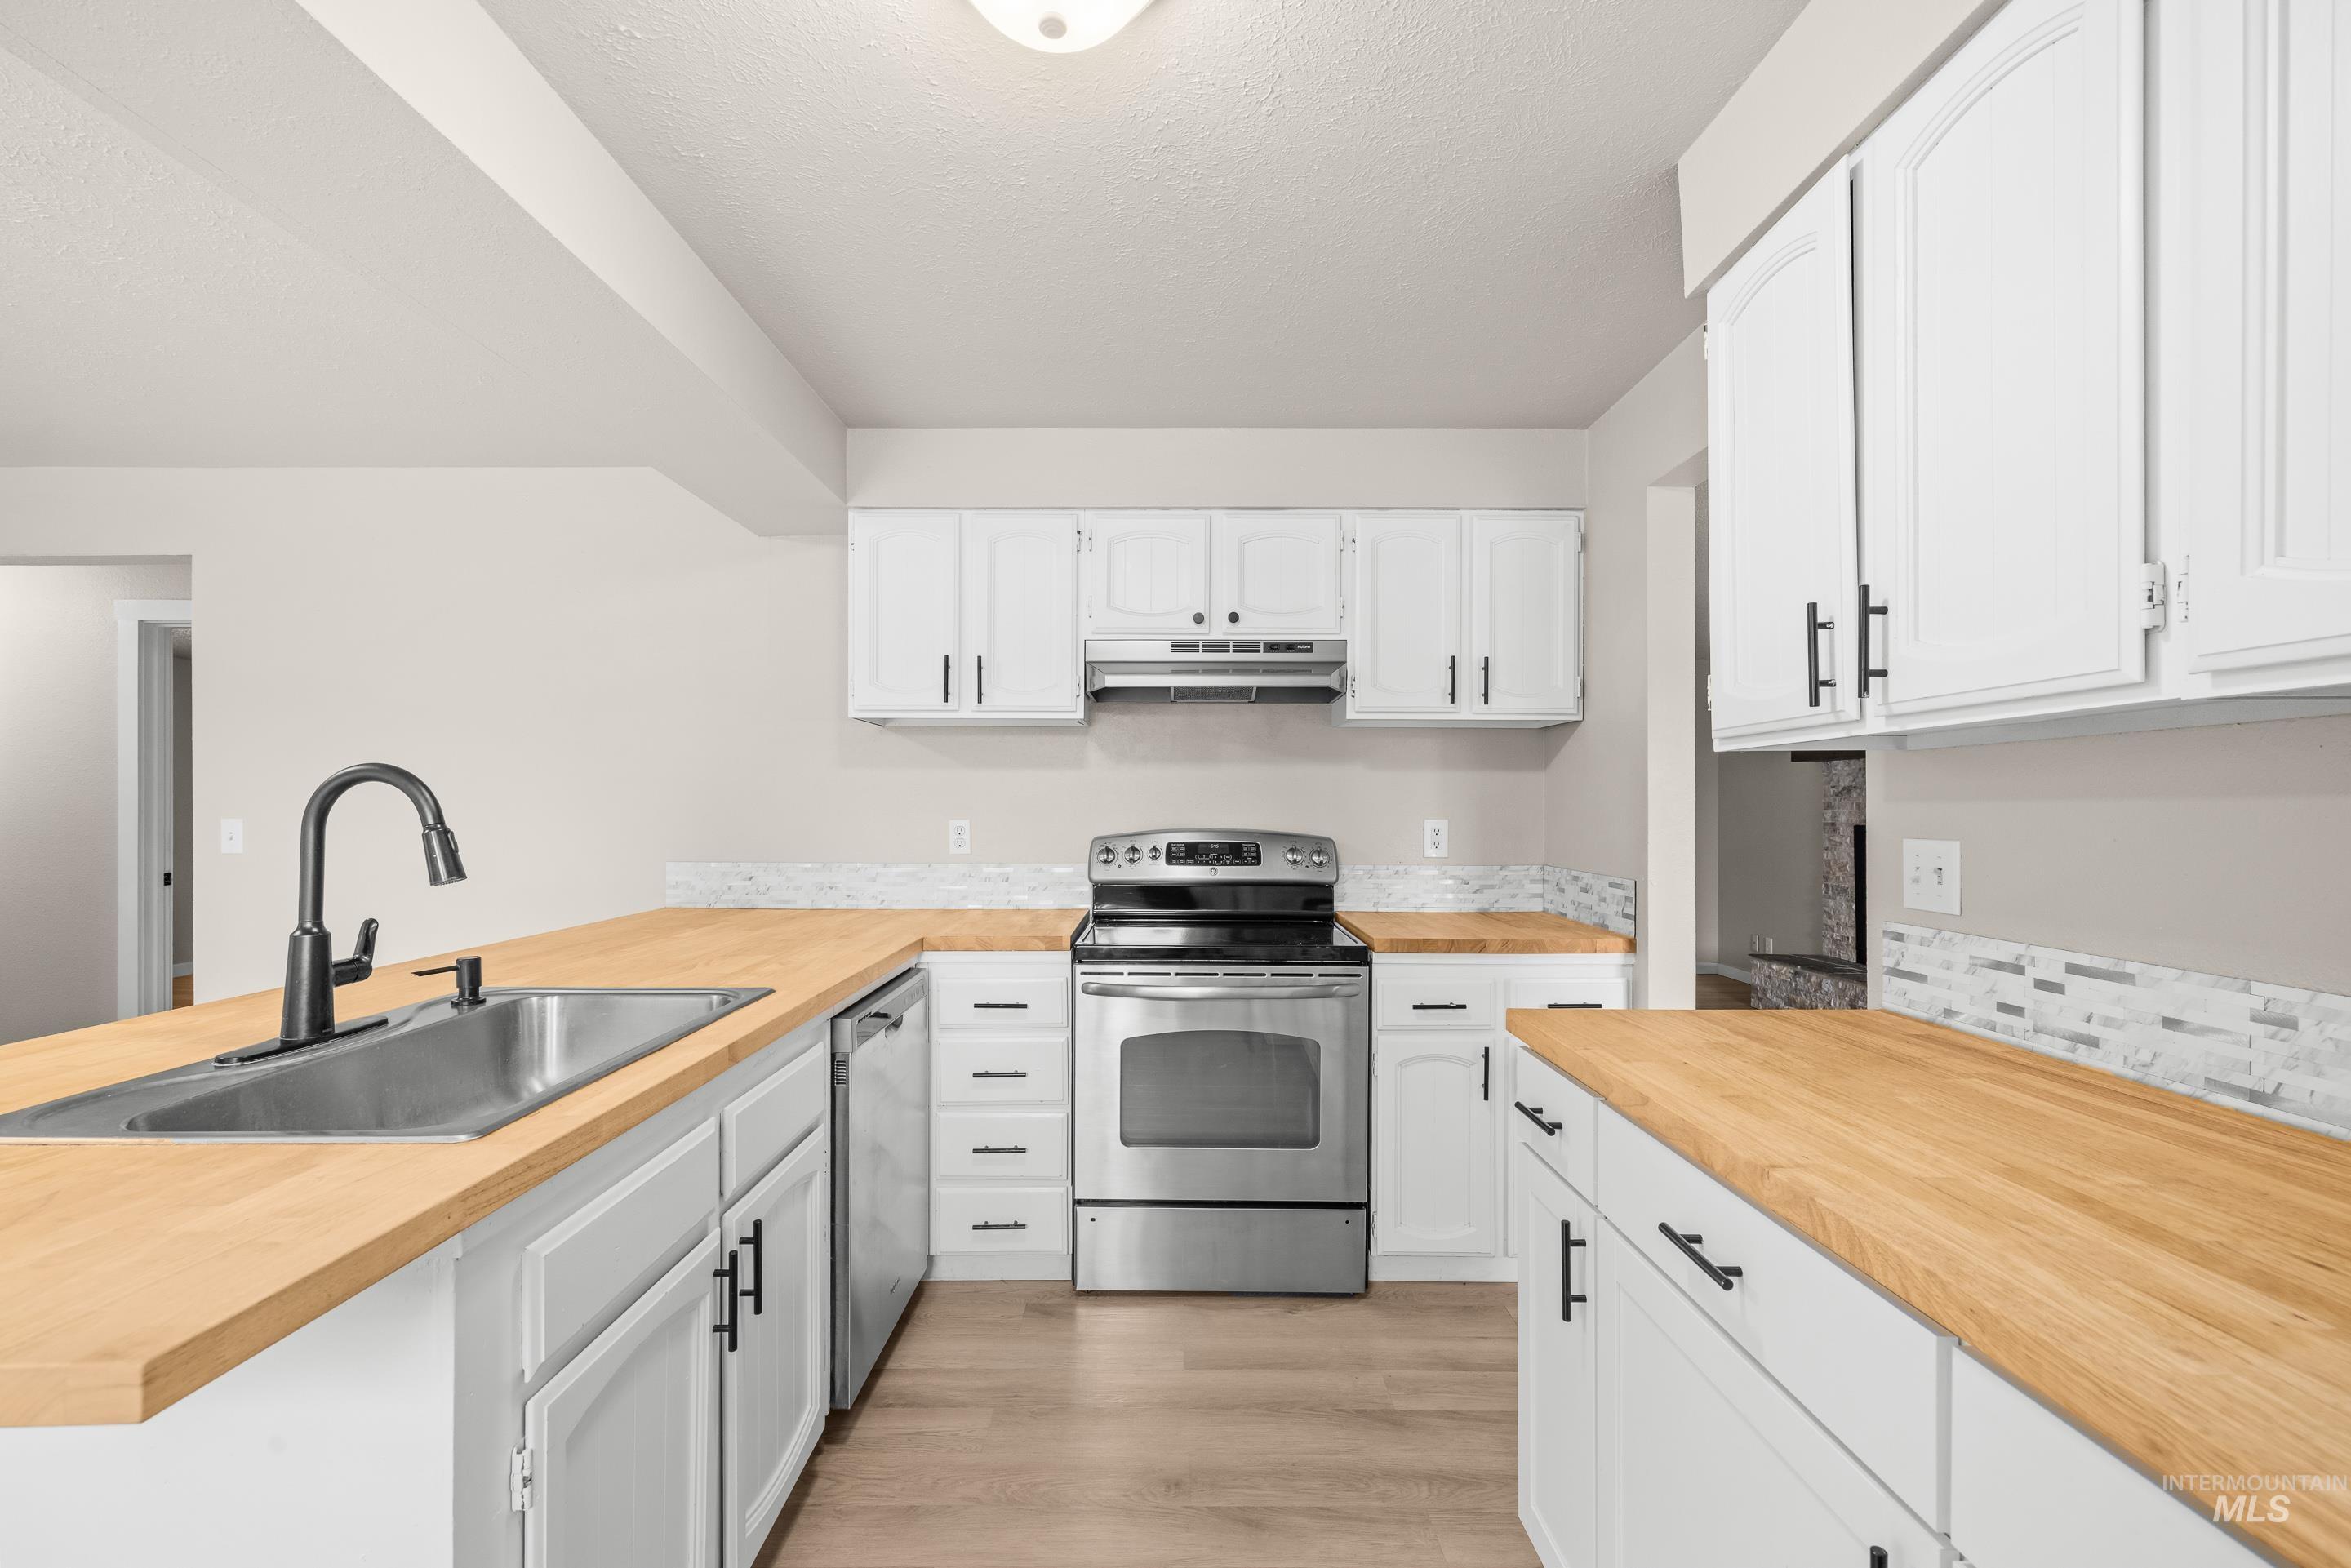
Kitchen featuring white cabinetry, wood-finish countertops, stainless steel appliances, and a mosaic tile backsplash
-

Modern kitchen featuring a butcher block island with a stainless steel sink and matte black faucet
-
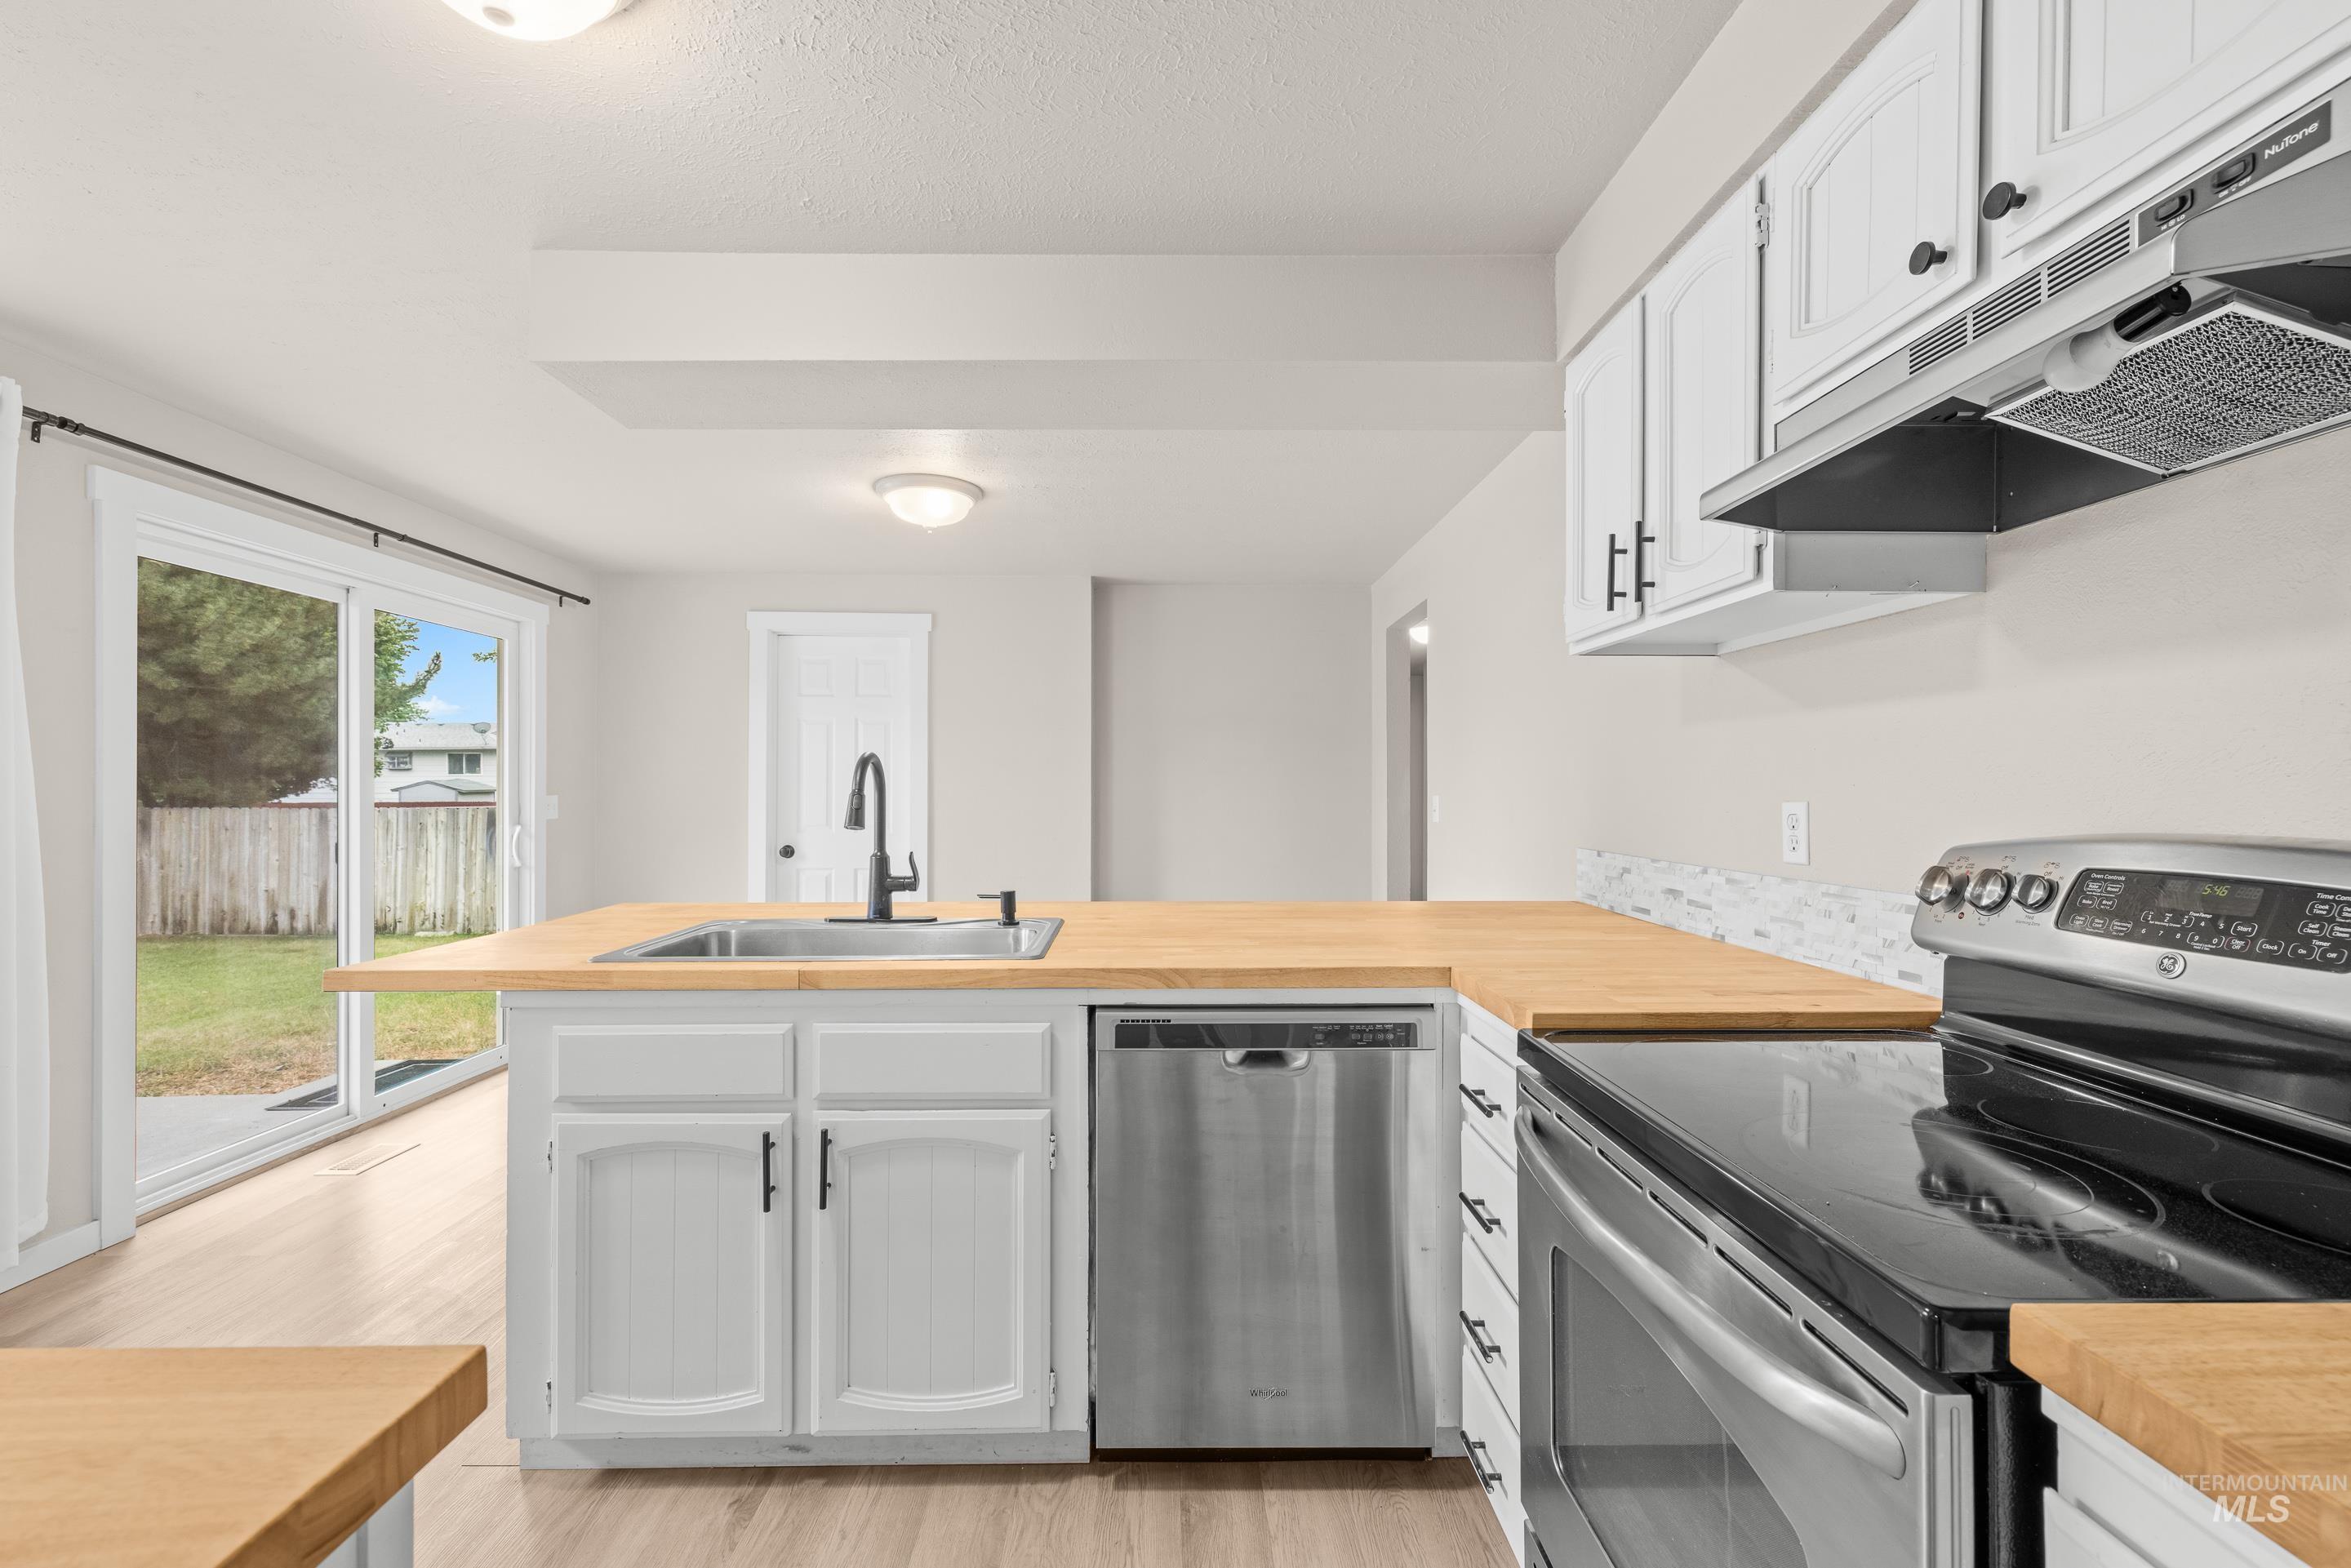
Kitchen featuring butcher block countertops, white cabinetry with black hardware, stainless steel appliances, and wood-finish flooring
-
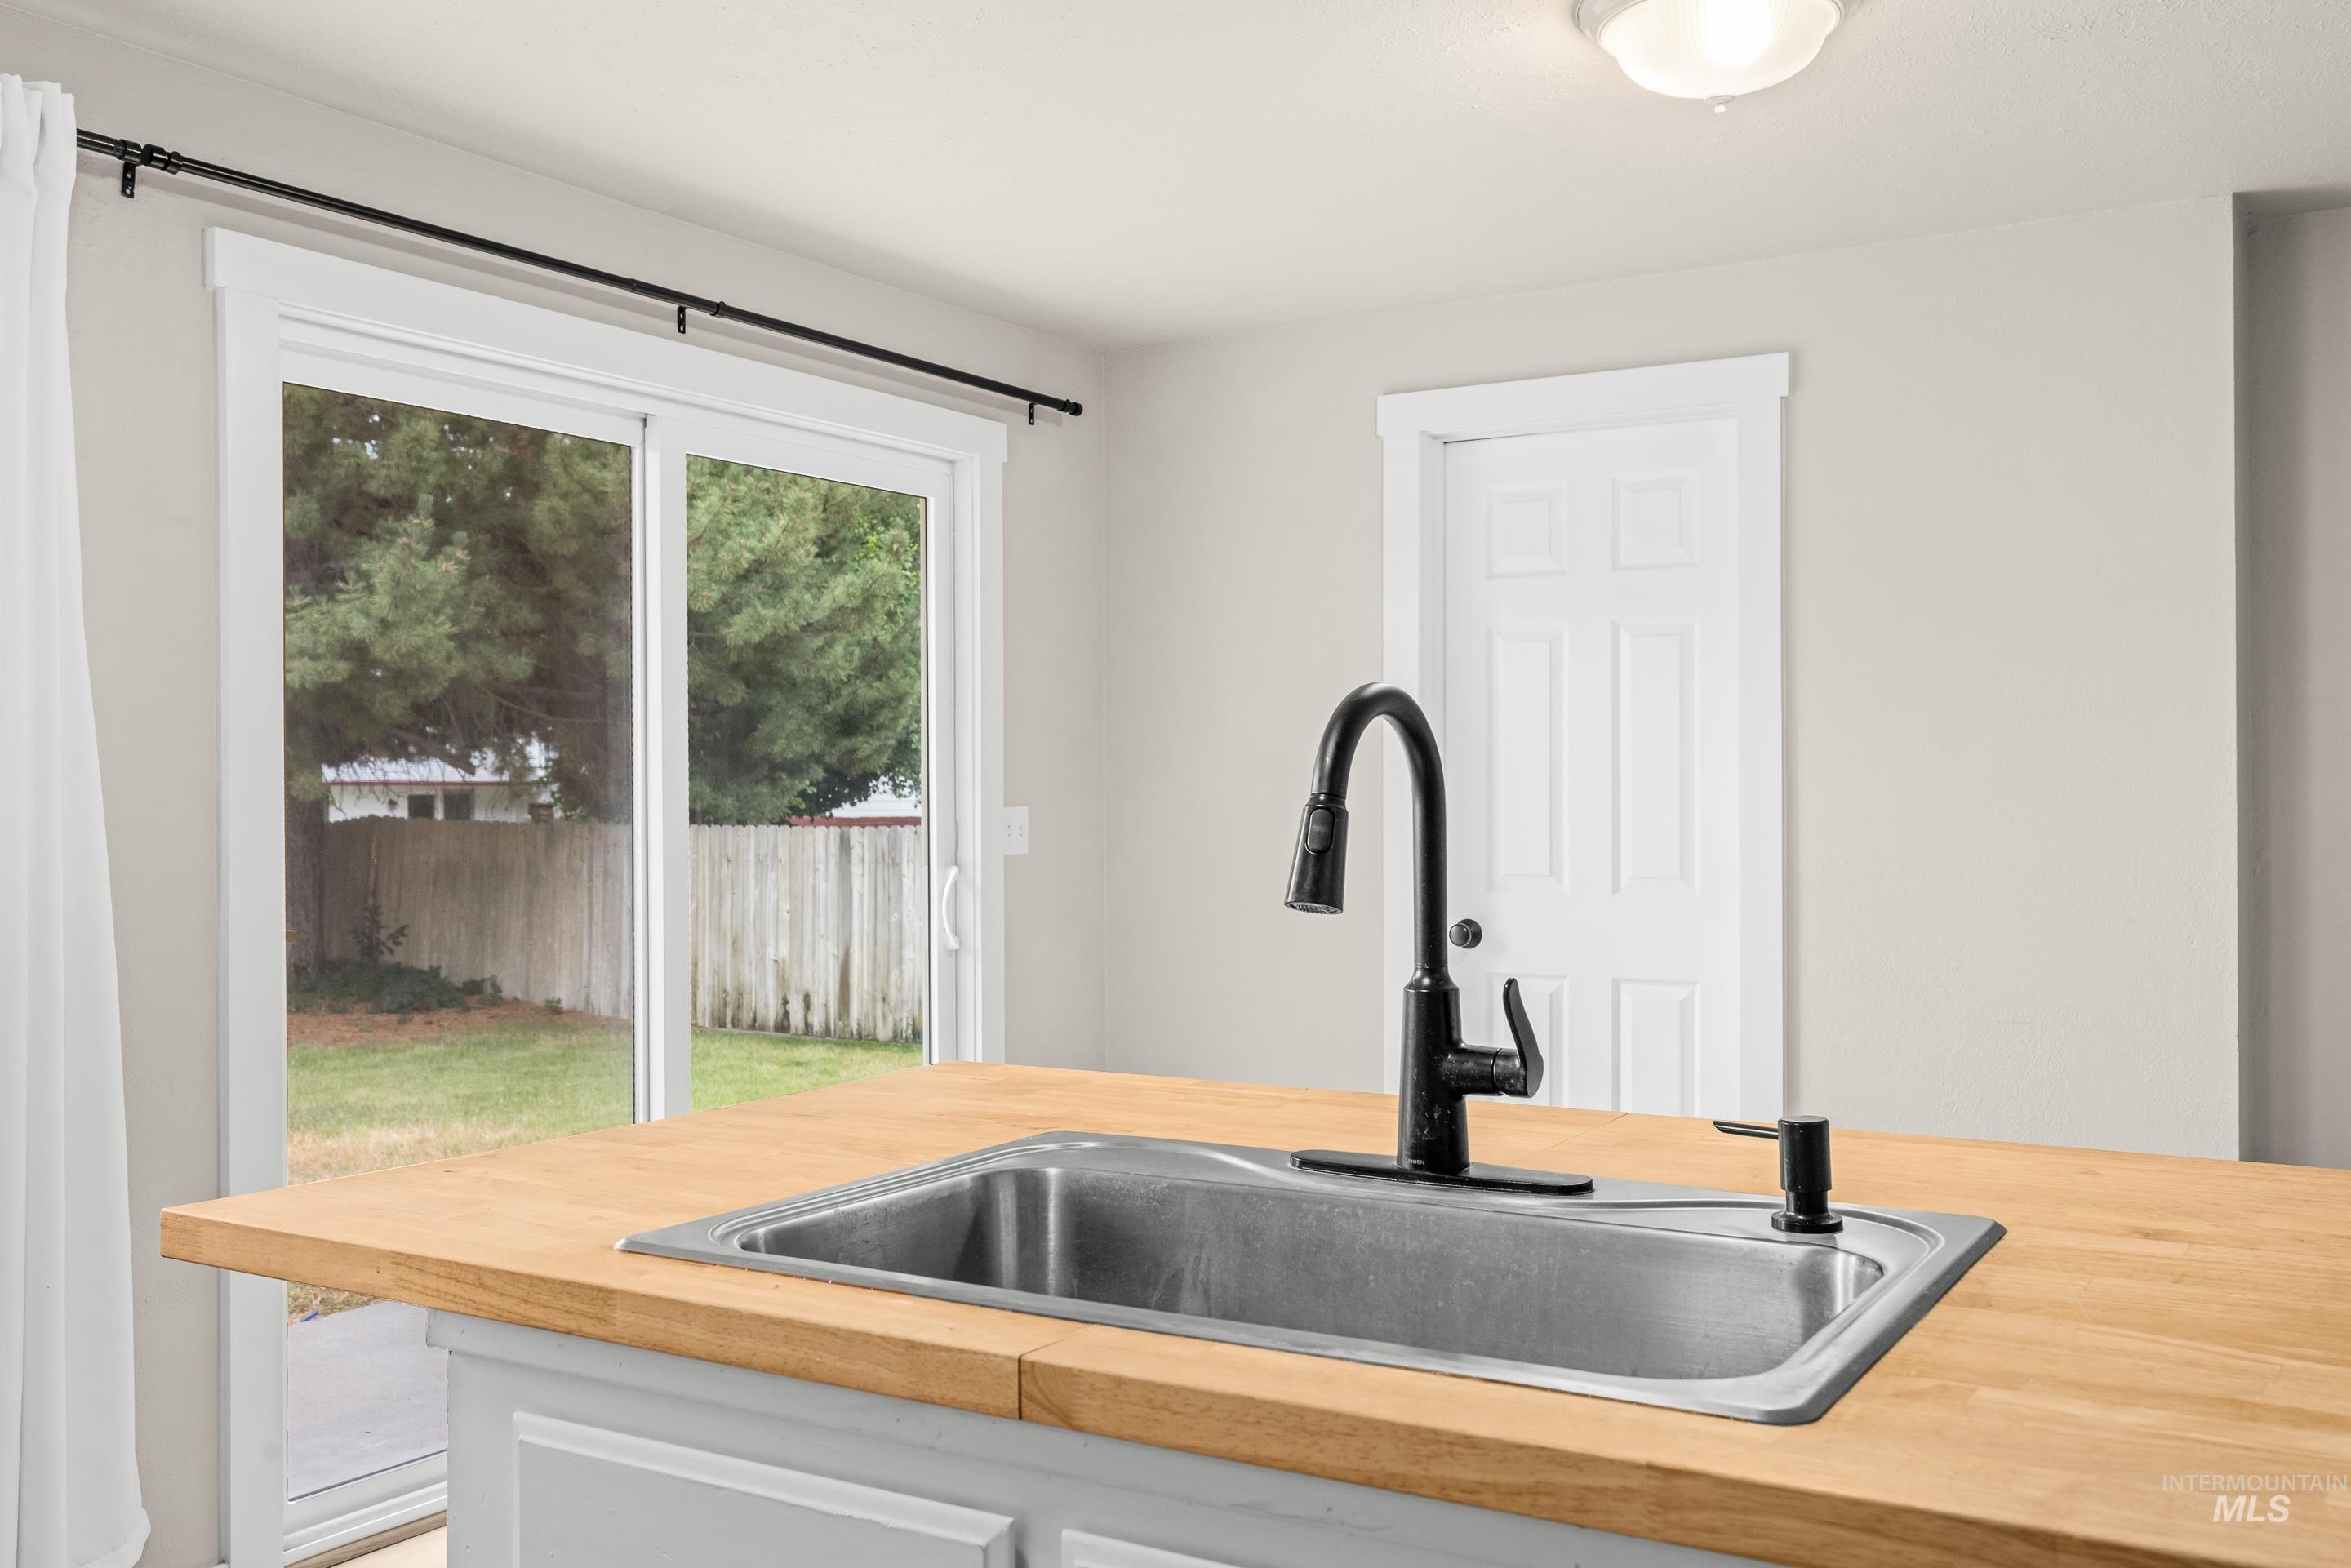
Wood-finish countertop with an undermount stainless steel sink and matte black pull-down faucet
-

Bright interior room featuring wood-finish flooring, white baseboards, and neutral wall paint
-
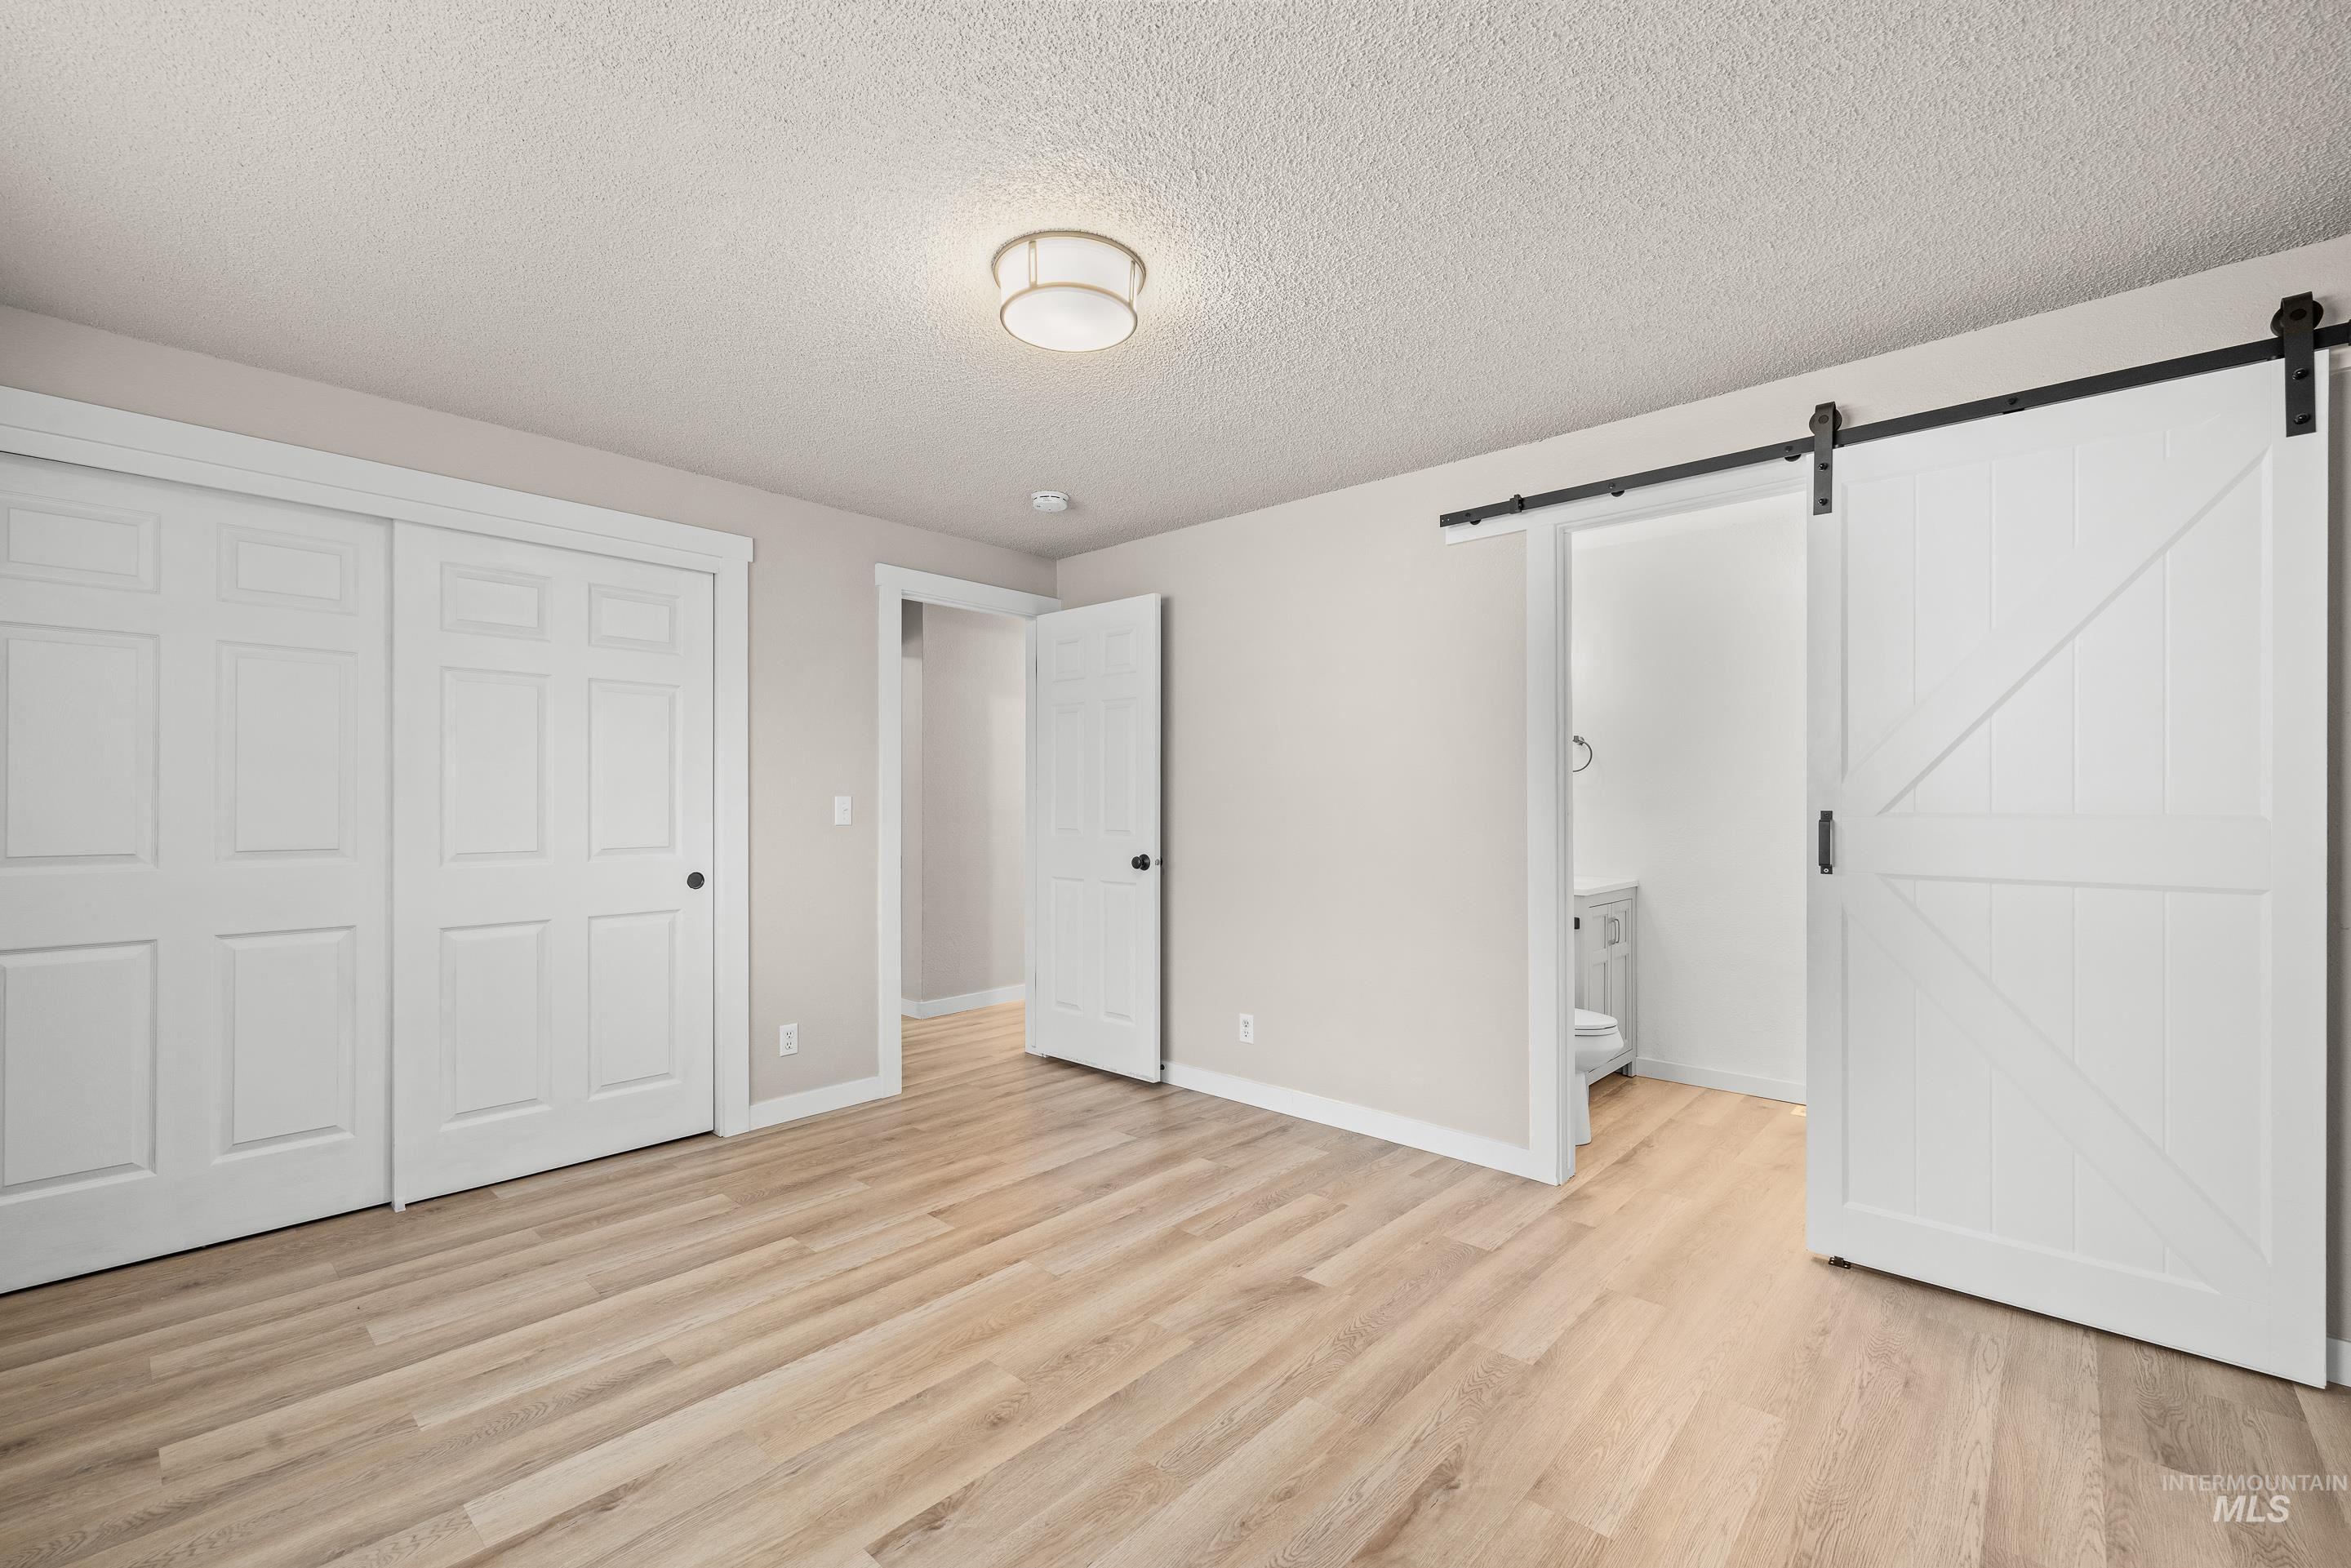
Light wood-finish flooring extending throughout, complemented by light gray wall tones and white baseboards
-

White barn door with black hardware, complementing the light wood-finish flooring and neutral wall tones
-

Bathroom featuring a light gray vanity with a single basin sink, matte black faucet, and coordinating hardware
-

Neutral wall finishes with crisp white trim, wood-finish flooring, and a large window with white blinds
-

Room featuring light wood-finish flooring, a double-panel window with white blinds, neutral wall paint, and a built-in closet with sliding doors
-
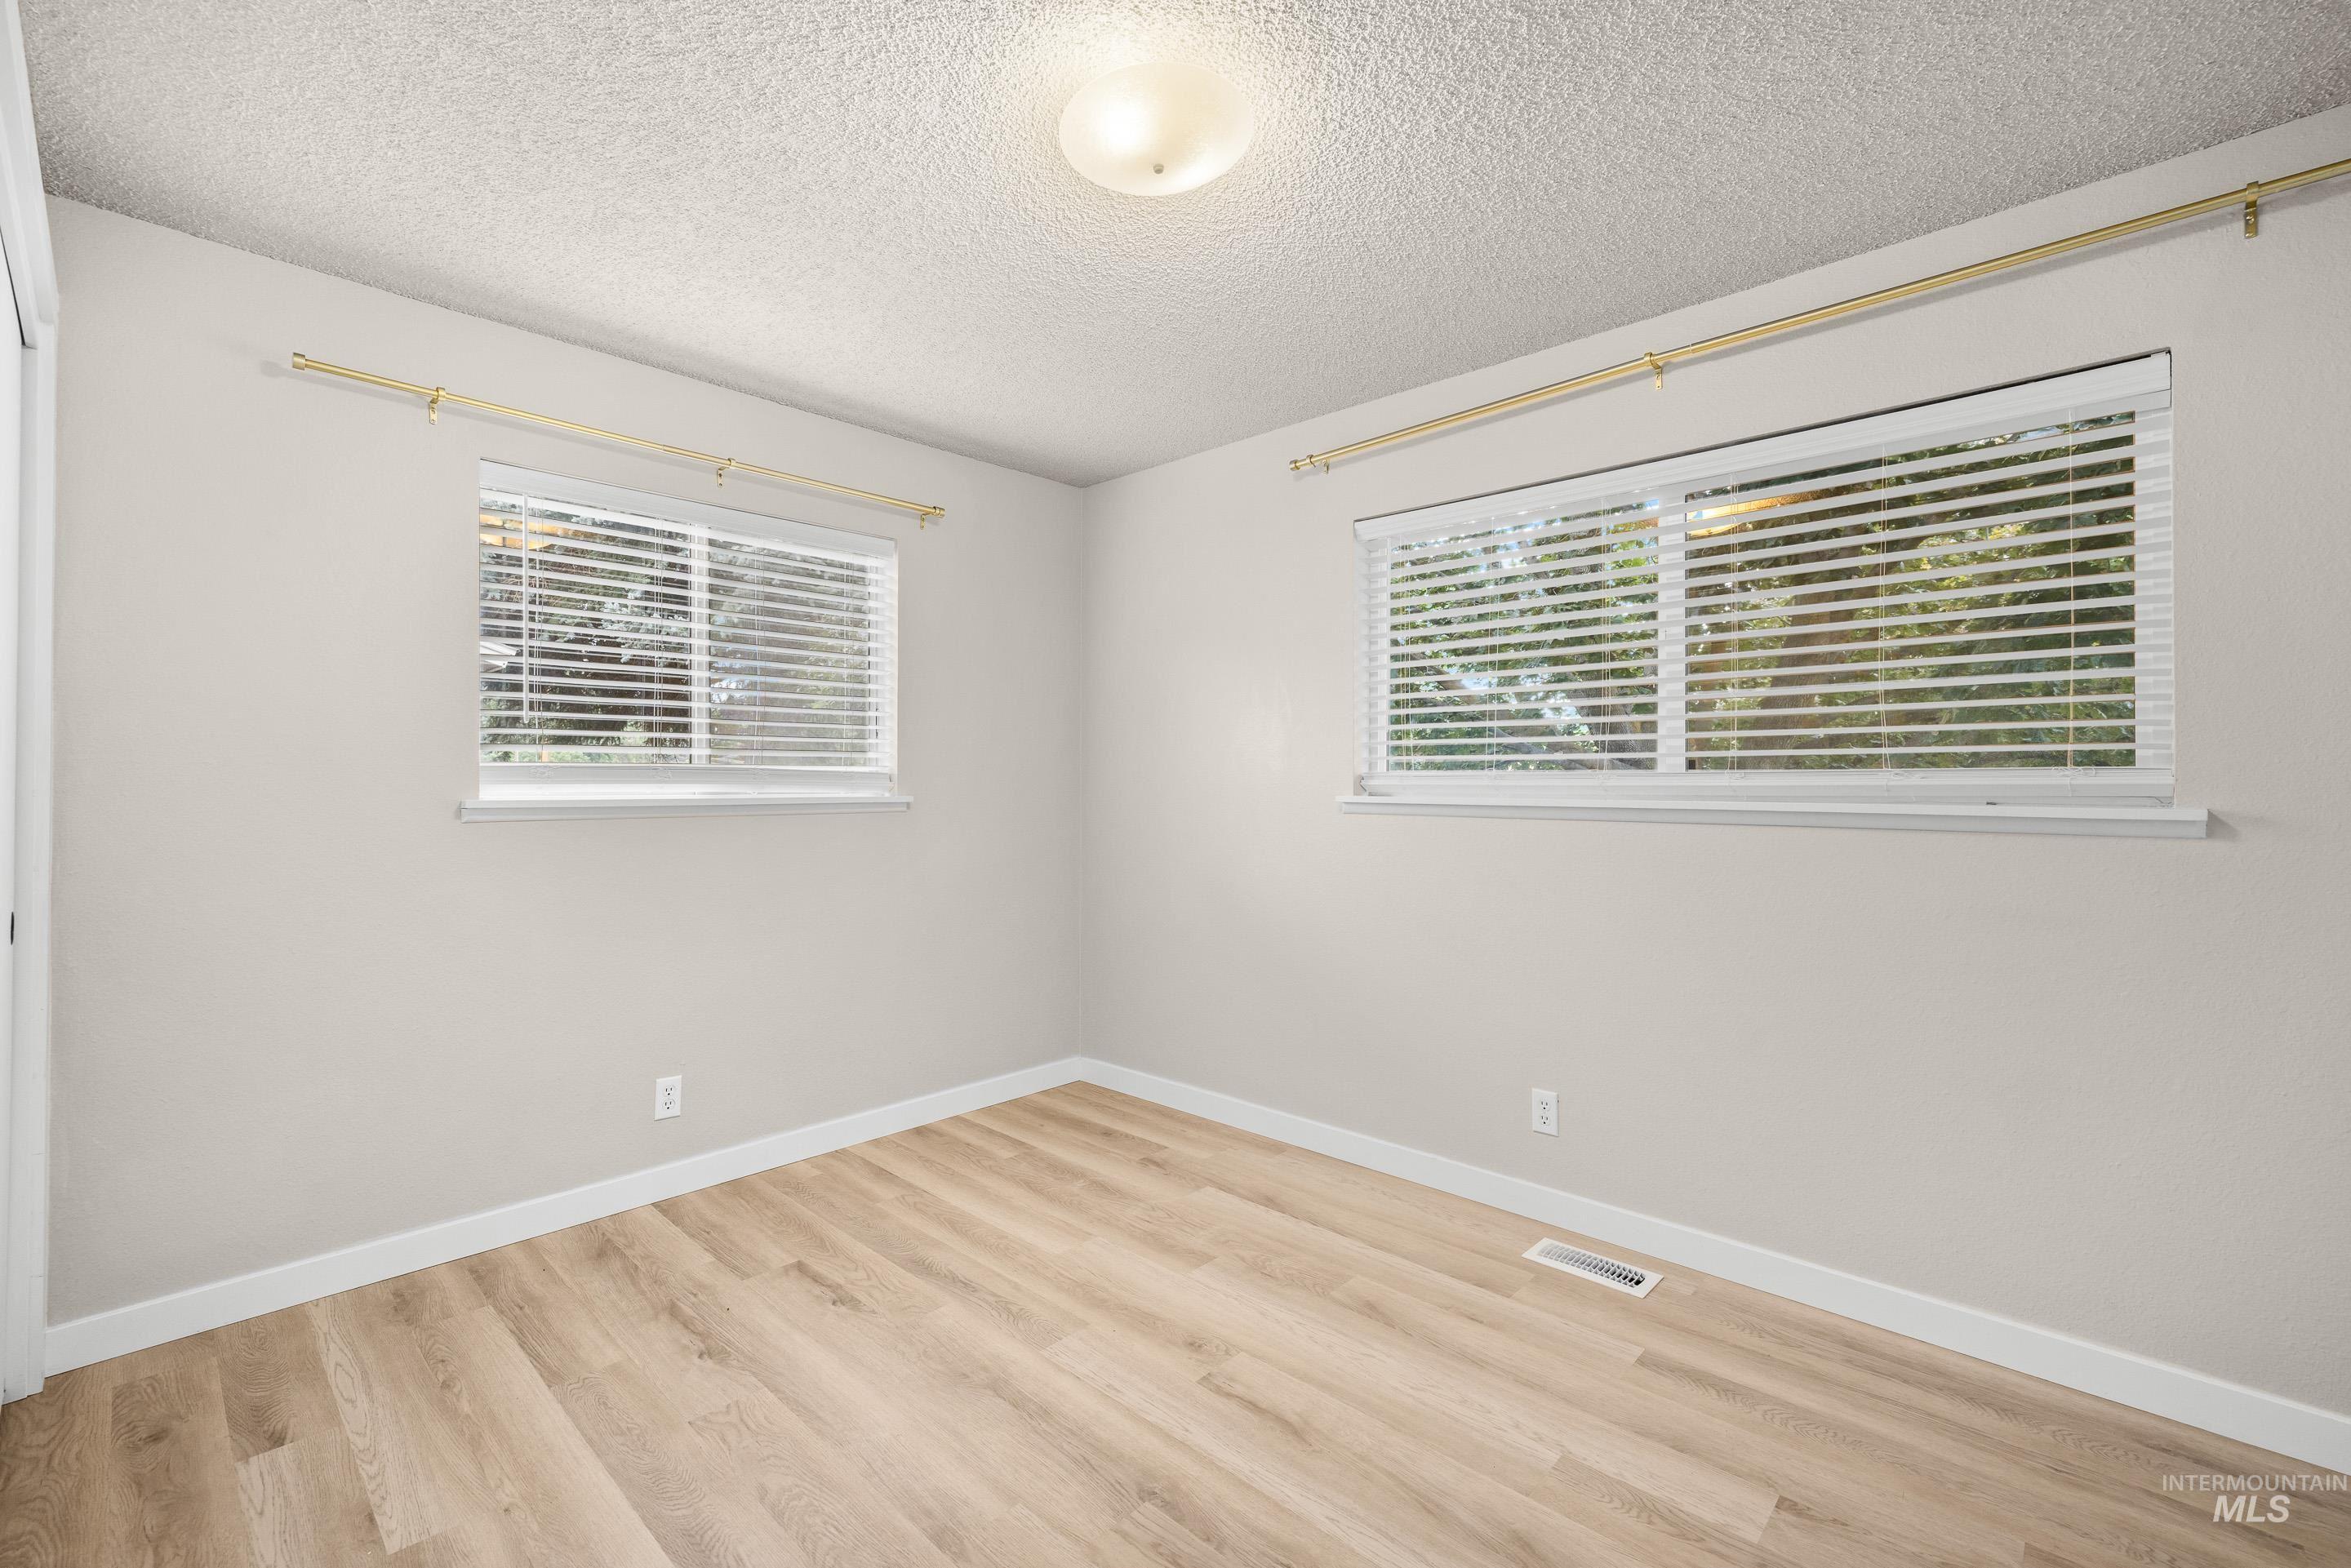
Room featuring wood-finish flooring, light-toned walls, and white baseboards
-
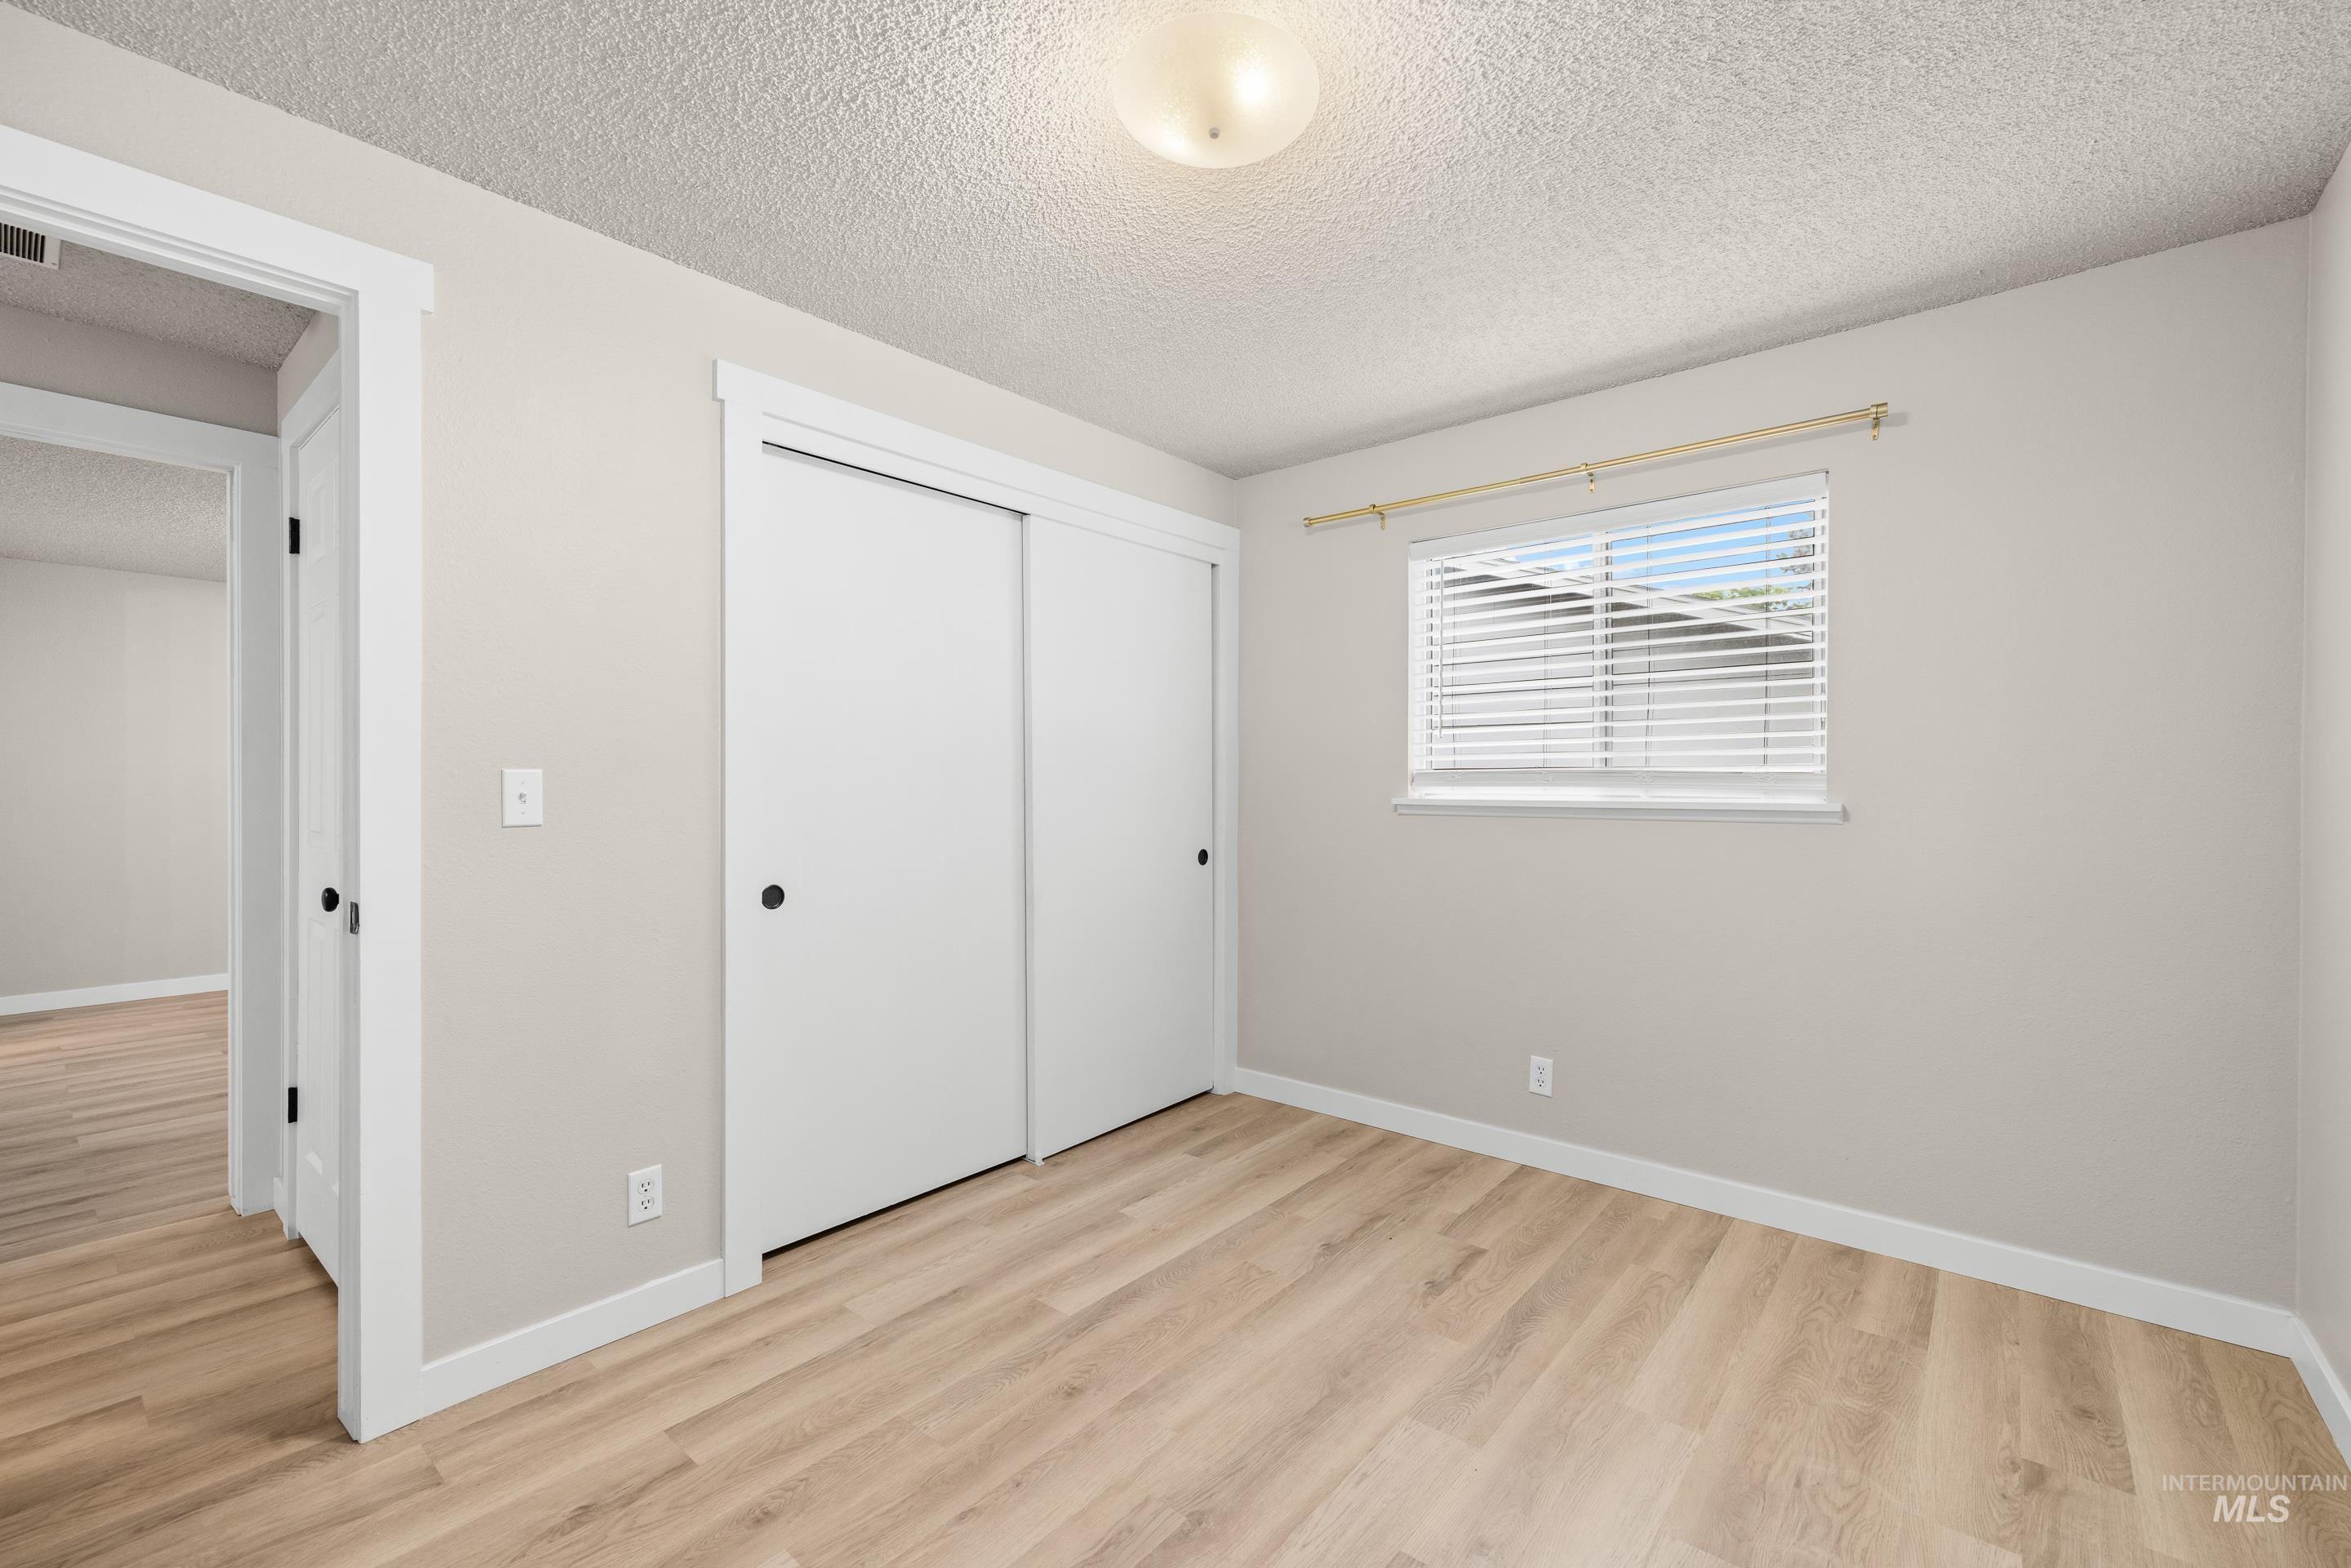
Room featuring wood-finish flooring, neutral wall paint, and a textured ceiling
-
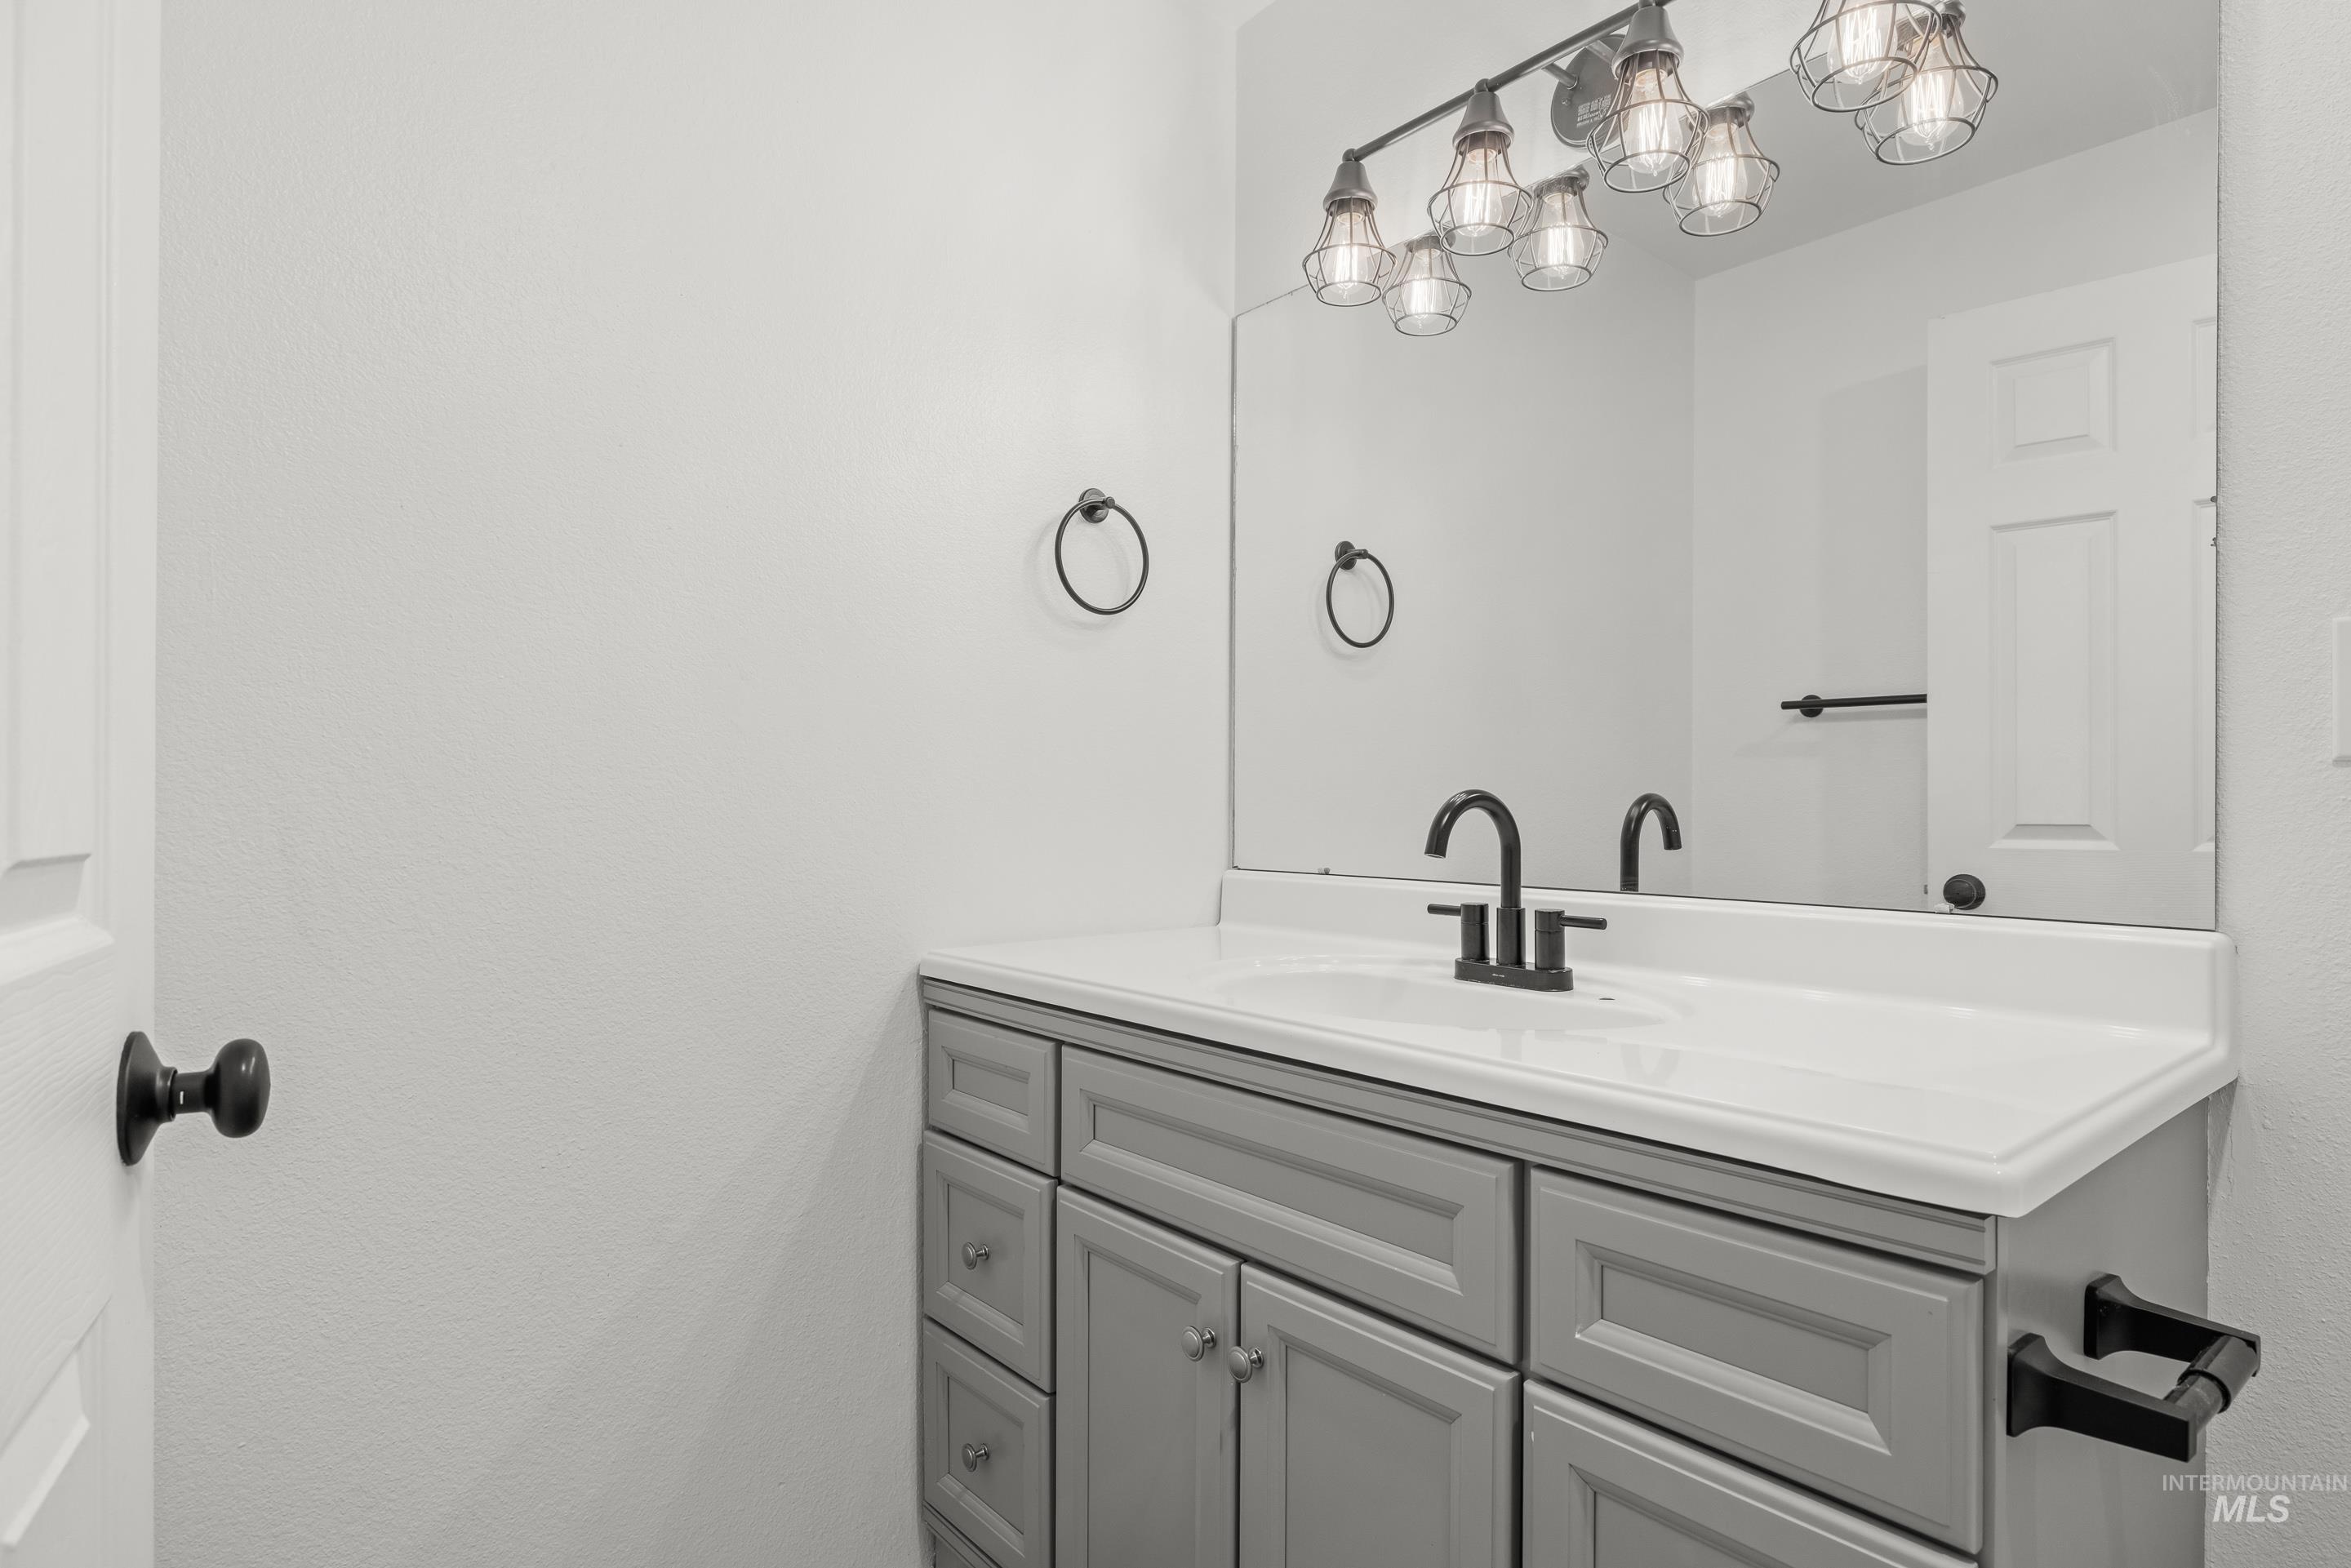
Bathroom vanity featuring a white countertop, undermount sink, and a matte black faucet
-

Bathroom featuring a light gray vanity with a white countertop, matte black fixtures, and a six-light industrial-style vanity fixture
-
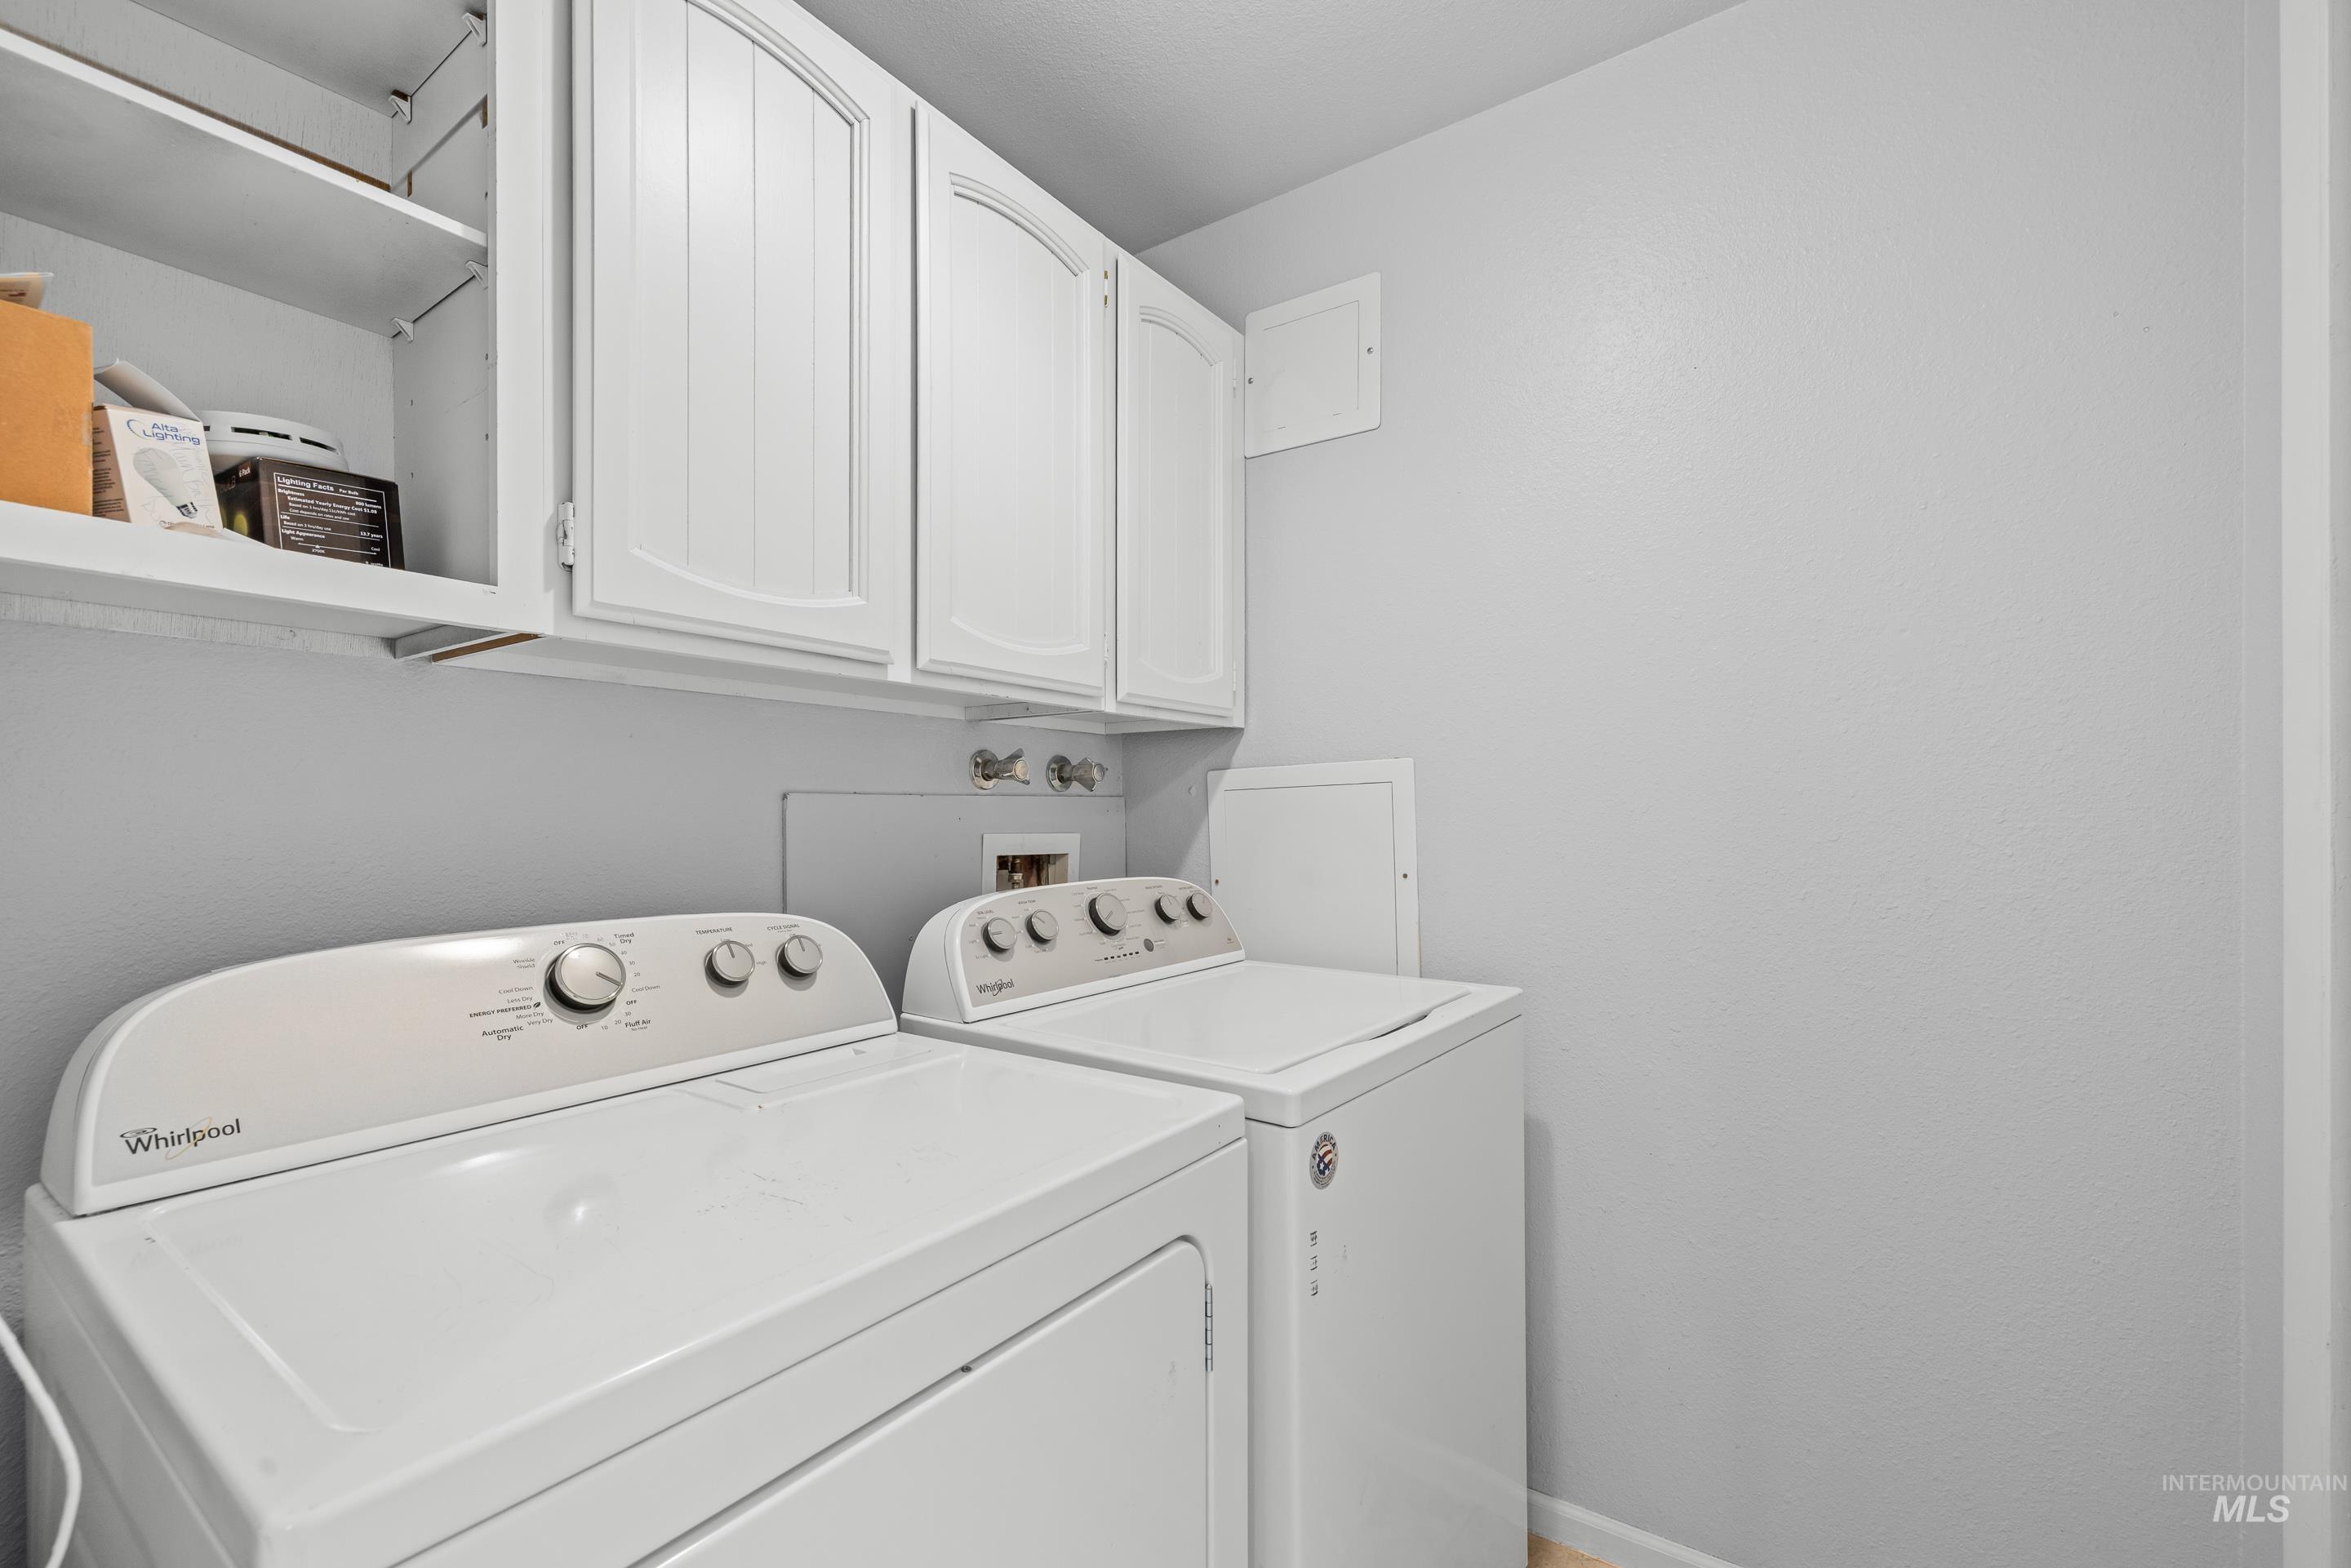
Dedicated laundry area featuring white shaker-style cabinetry, open shelving, light gray wall paint, and light-tone wood-finish flooring
-
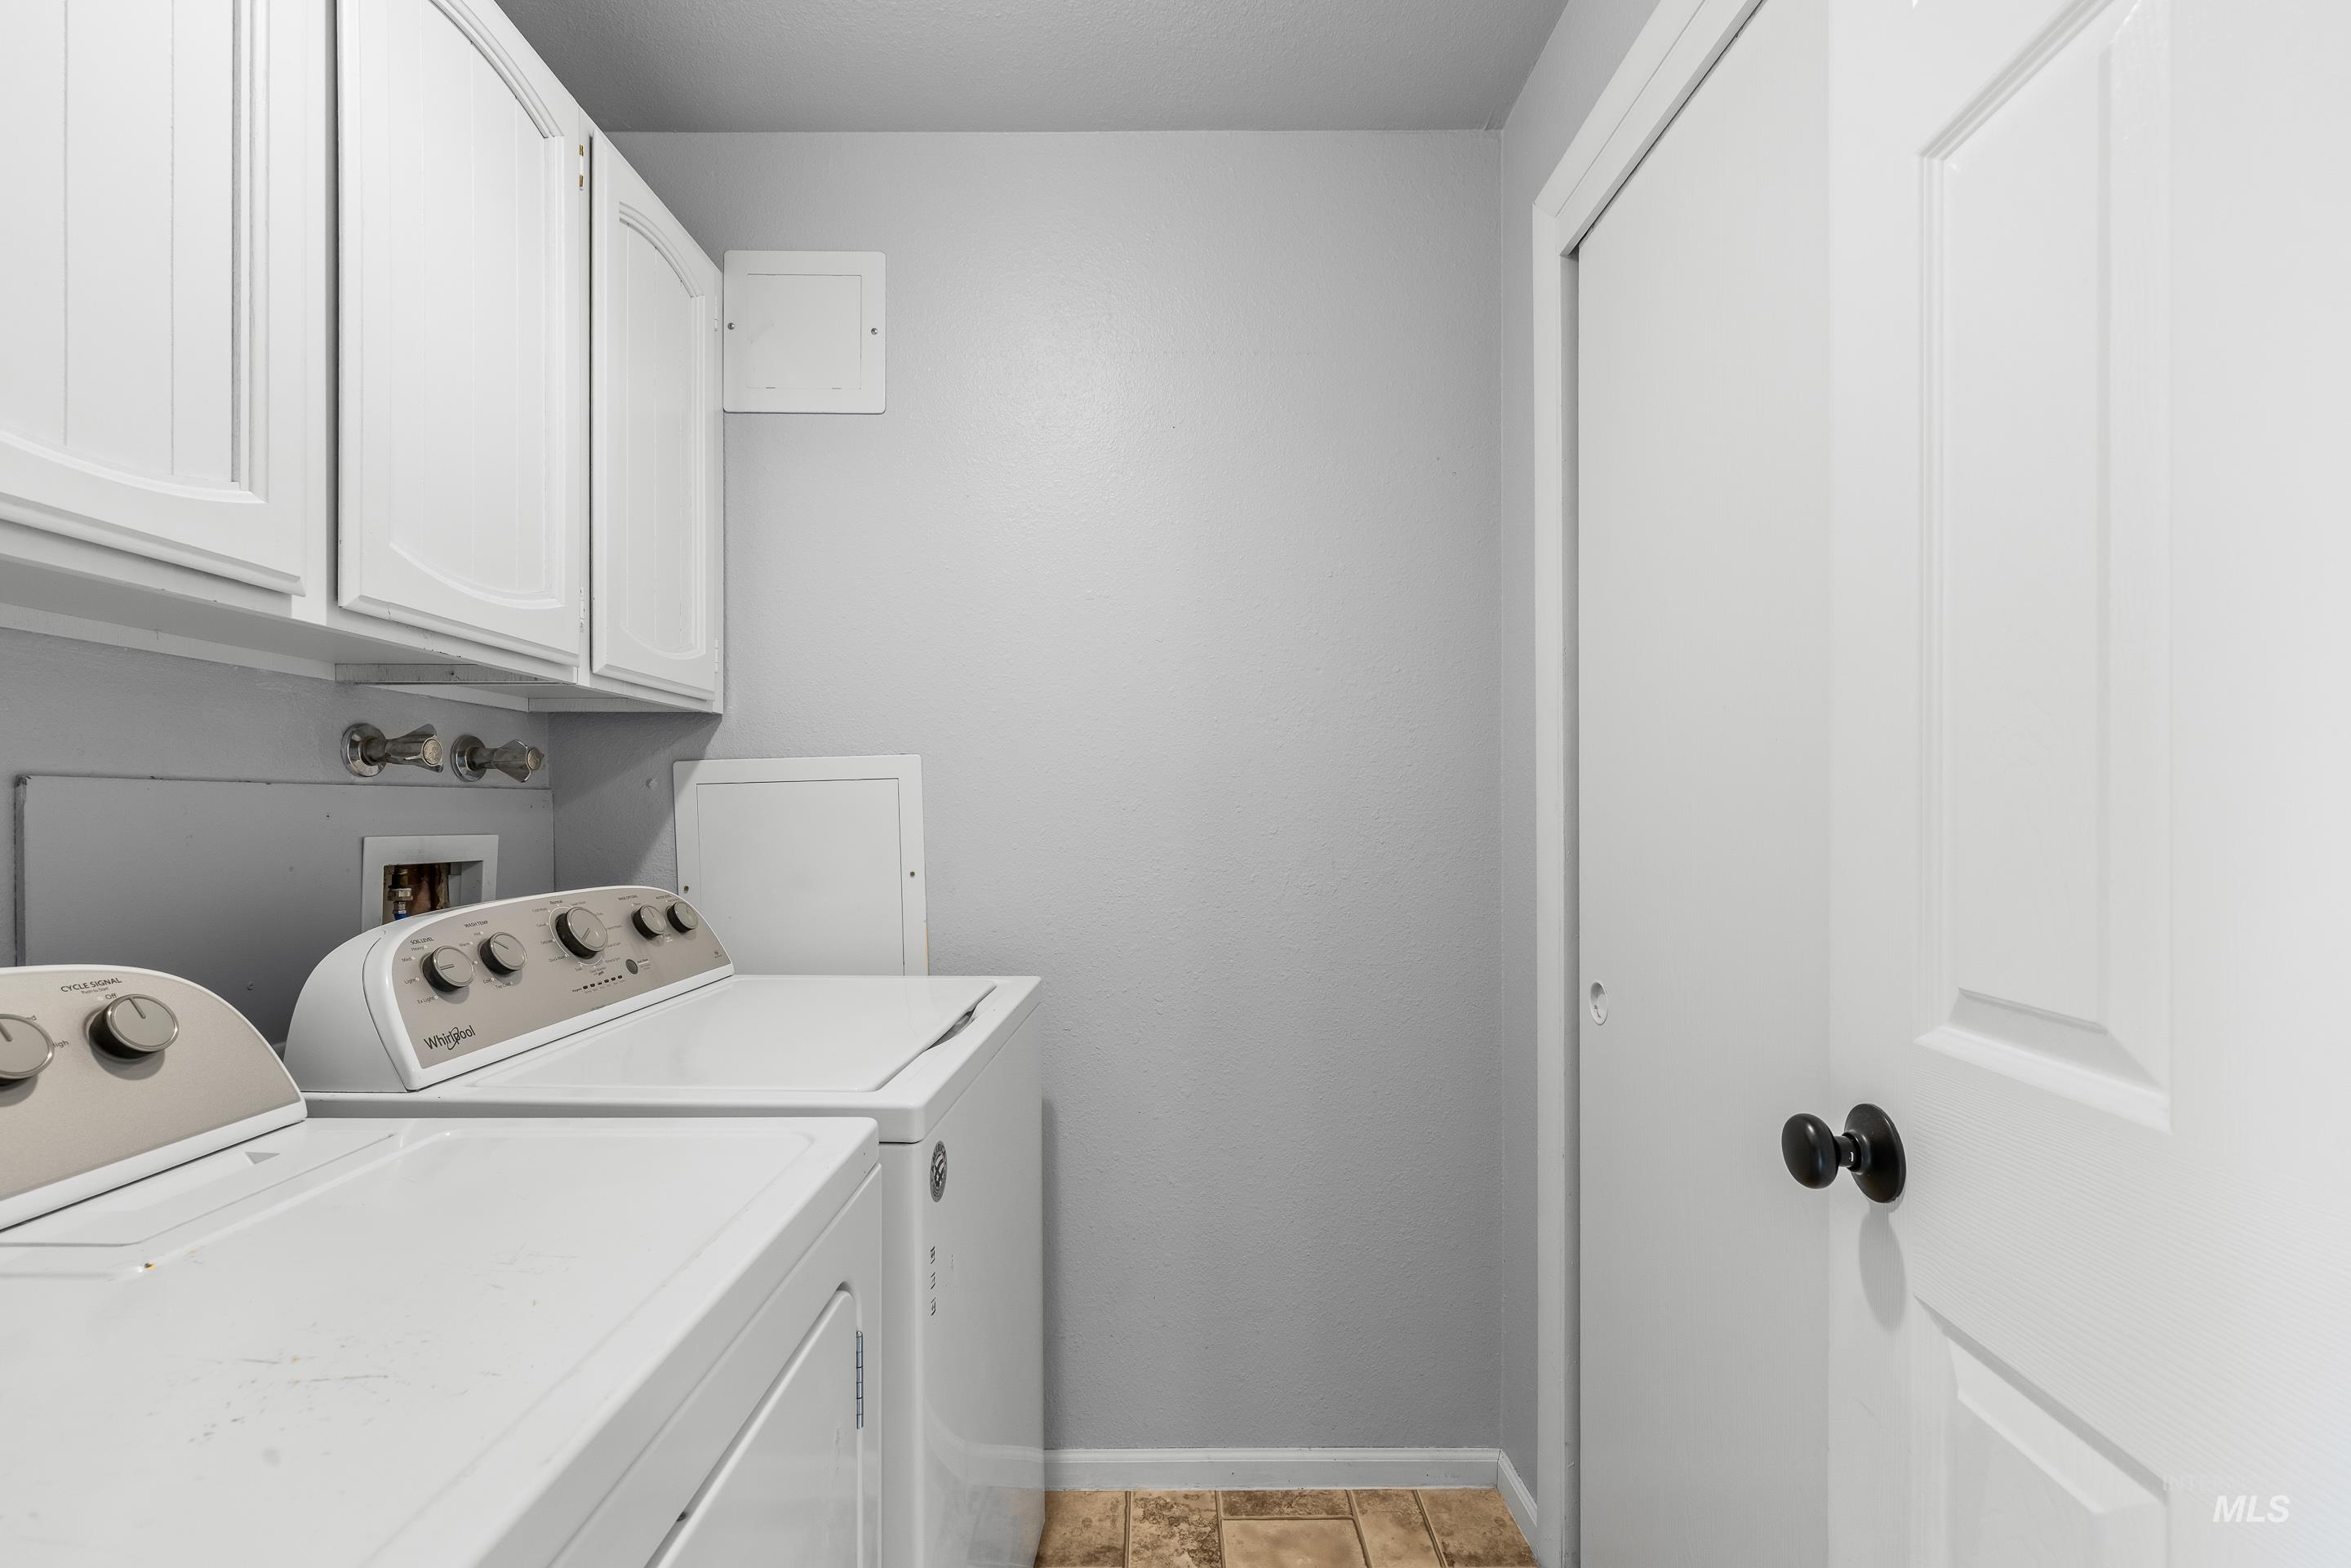
Dedicated laundry area featuring upper white cabinetry, a light gray wall finish, and a tan and brown tiled floor
-
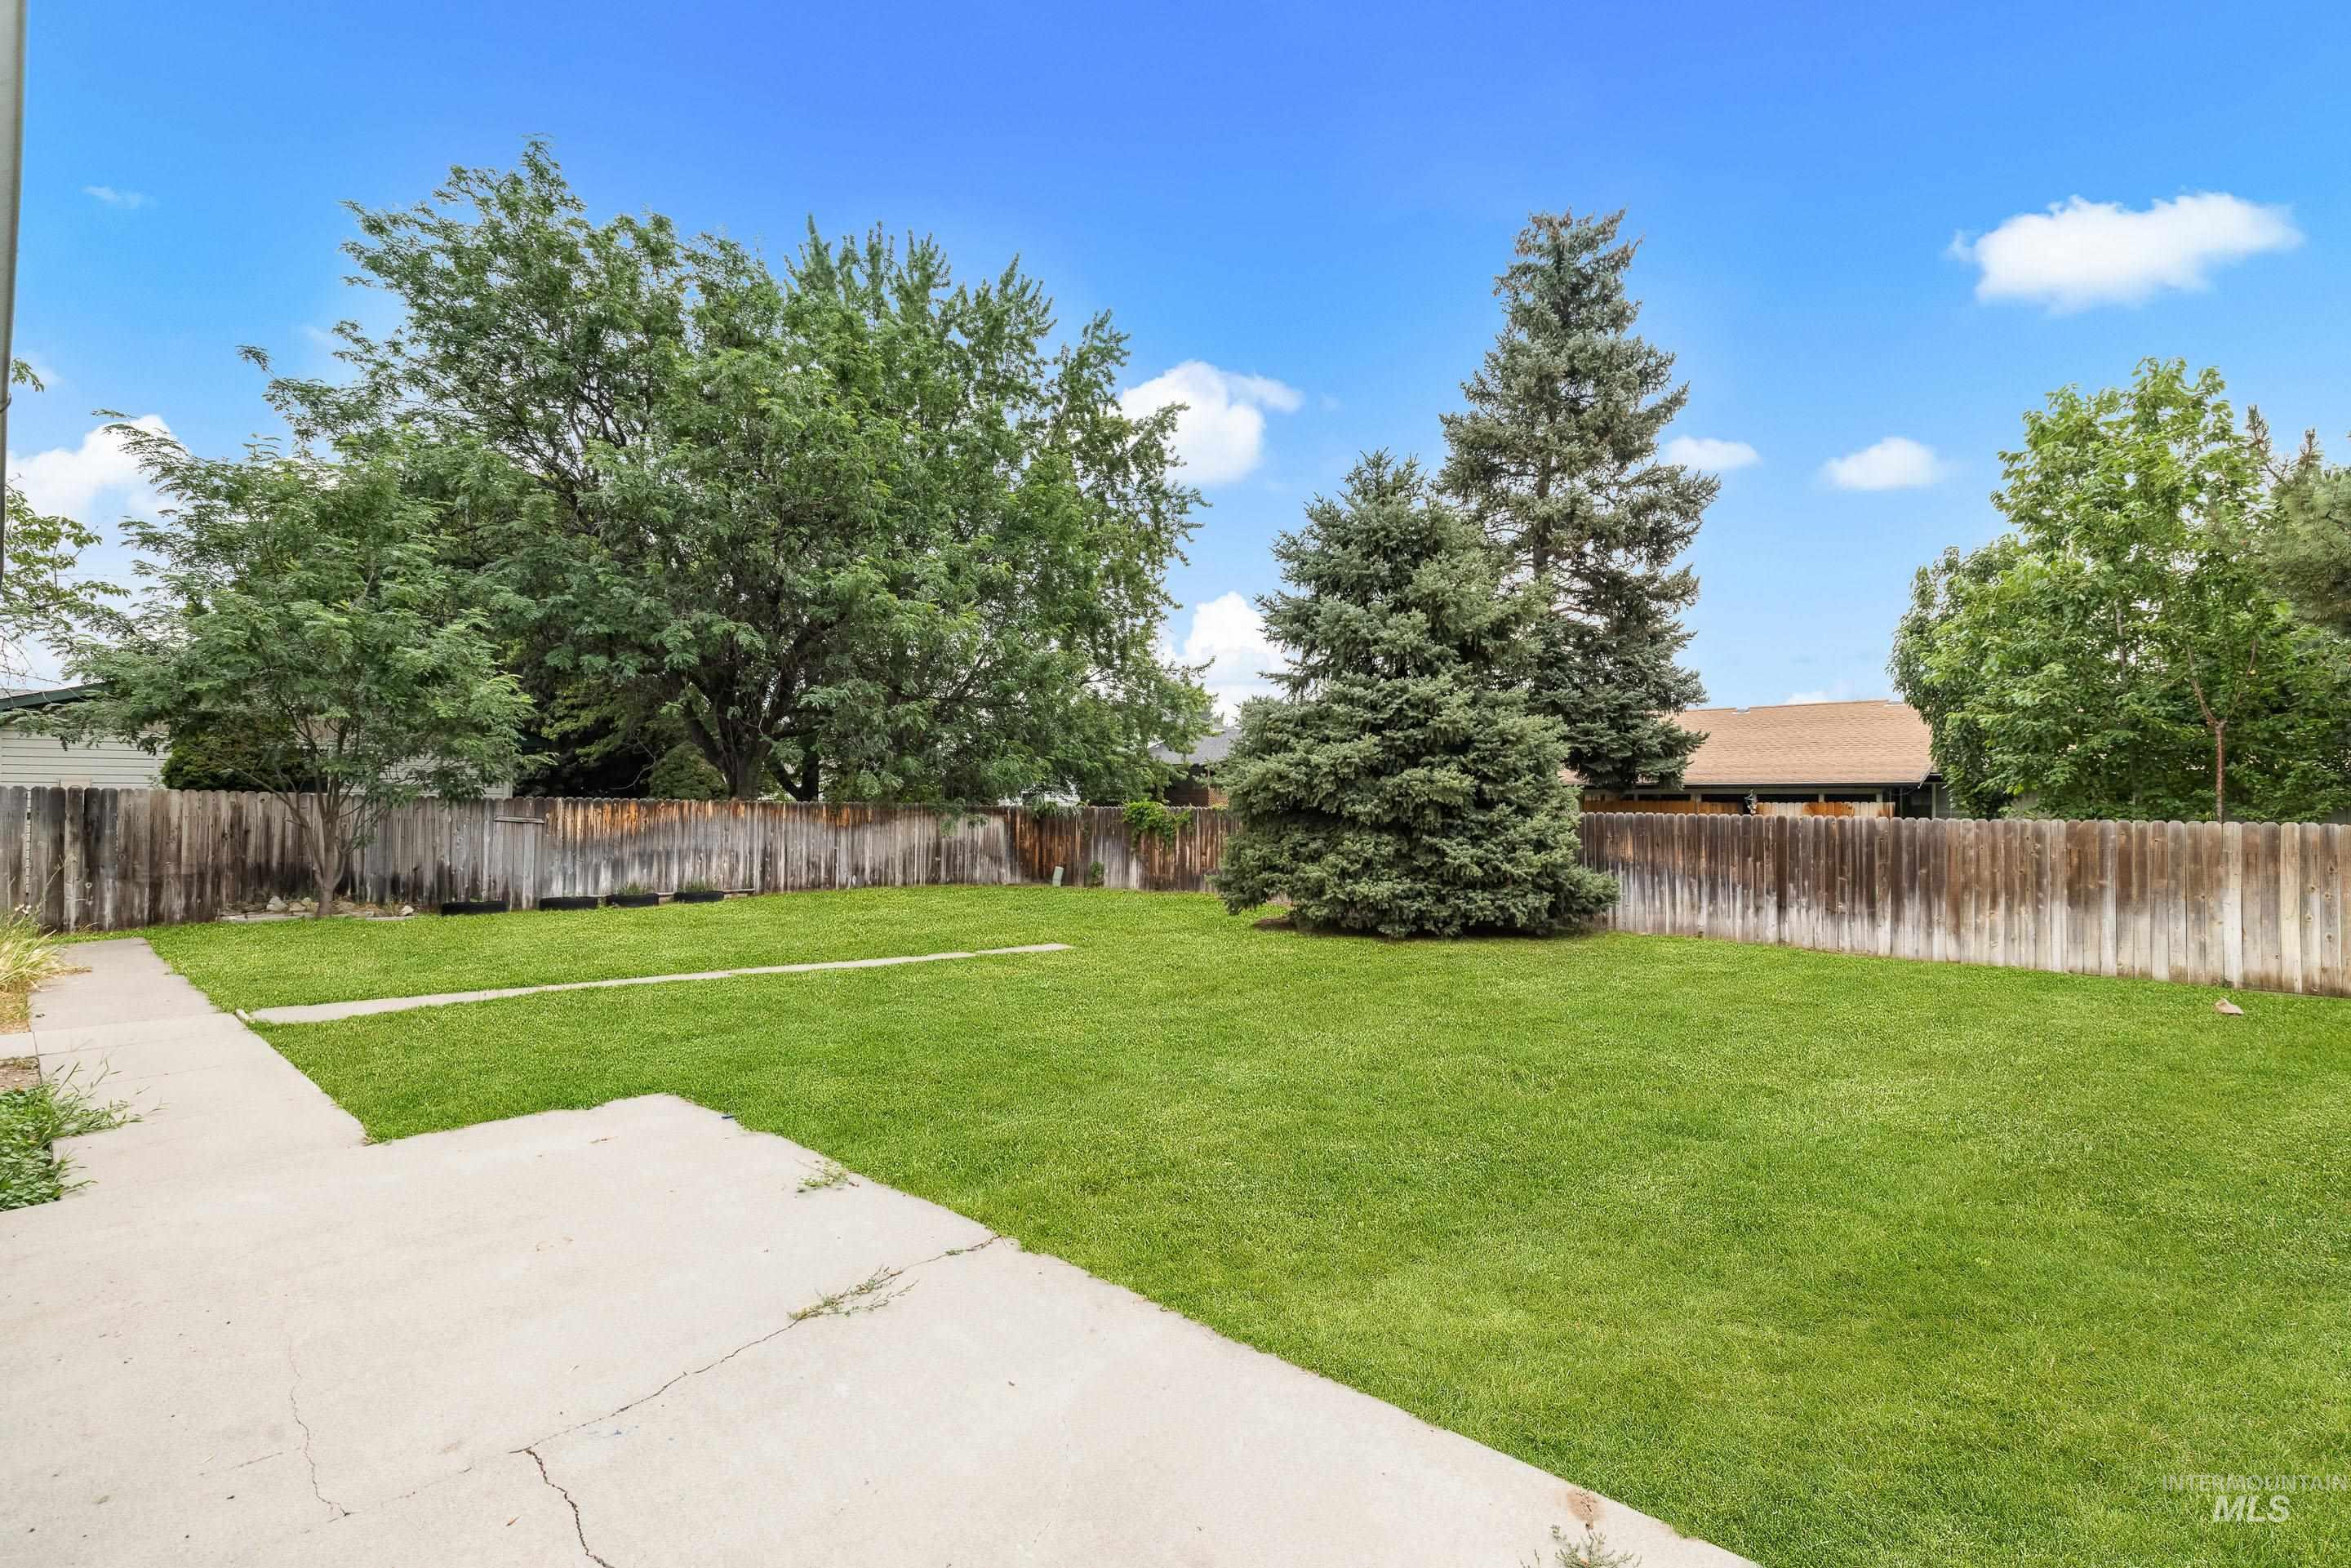
Expansive backyard featuring a manicured lawn, established trees, and a full perimeter wood fence
-

Spacious backyard featuring a concrete patio, wood fence perimeter, and mature trees
-

Expansive lawn area featuring a privacy fence, mature evergreen tree, large pine tree, and a concrete patio section
-

Fully fenced backyard featuring mature evergreen trees and a concrete patio pad
-
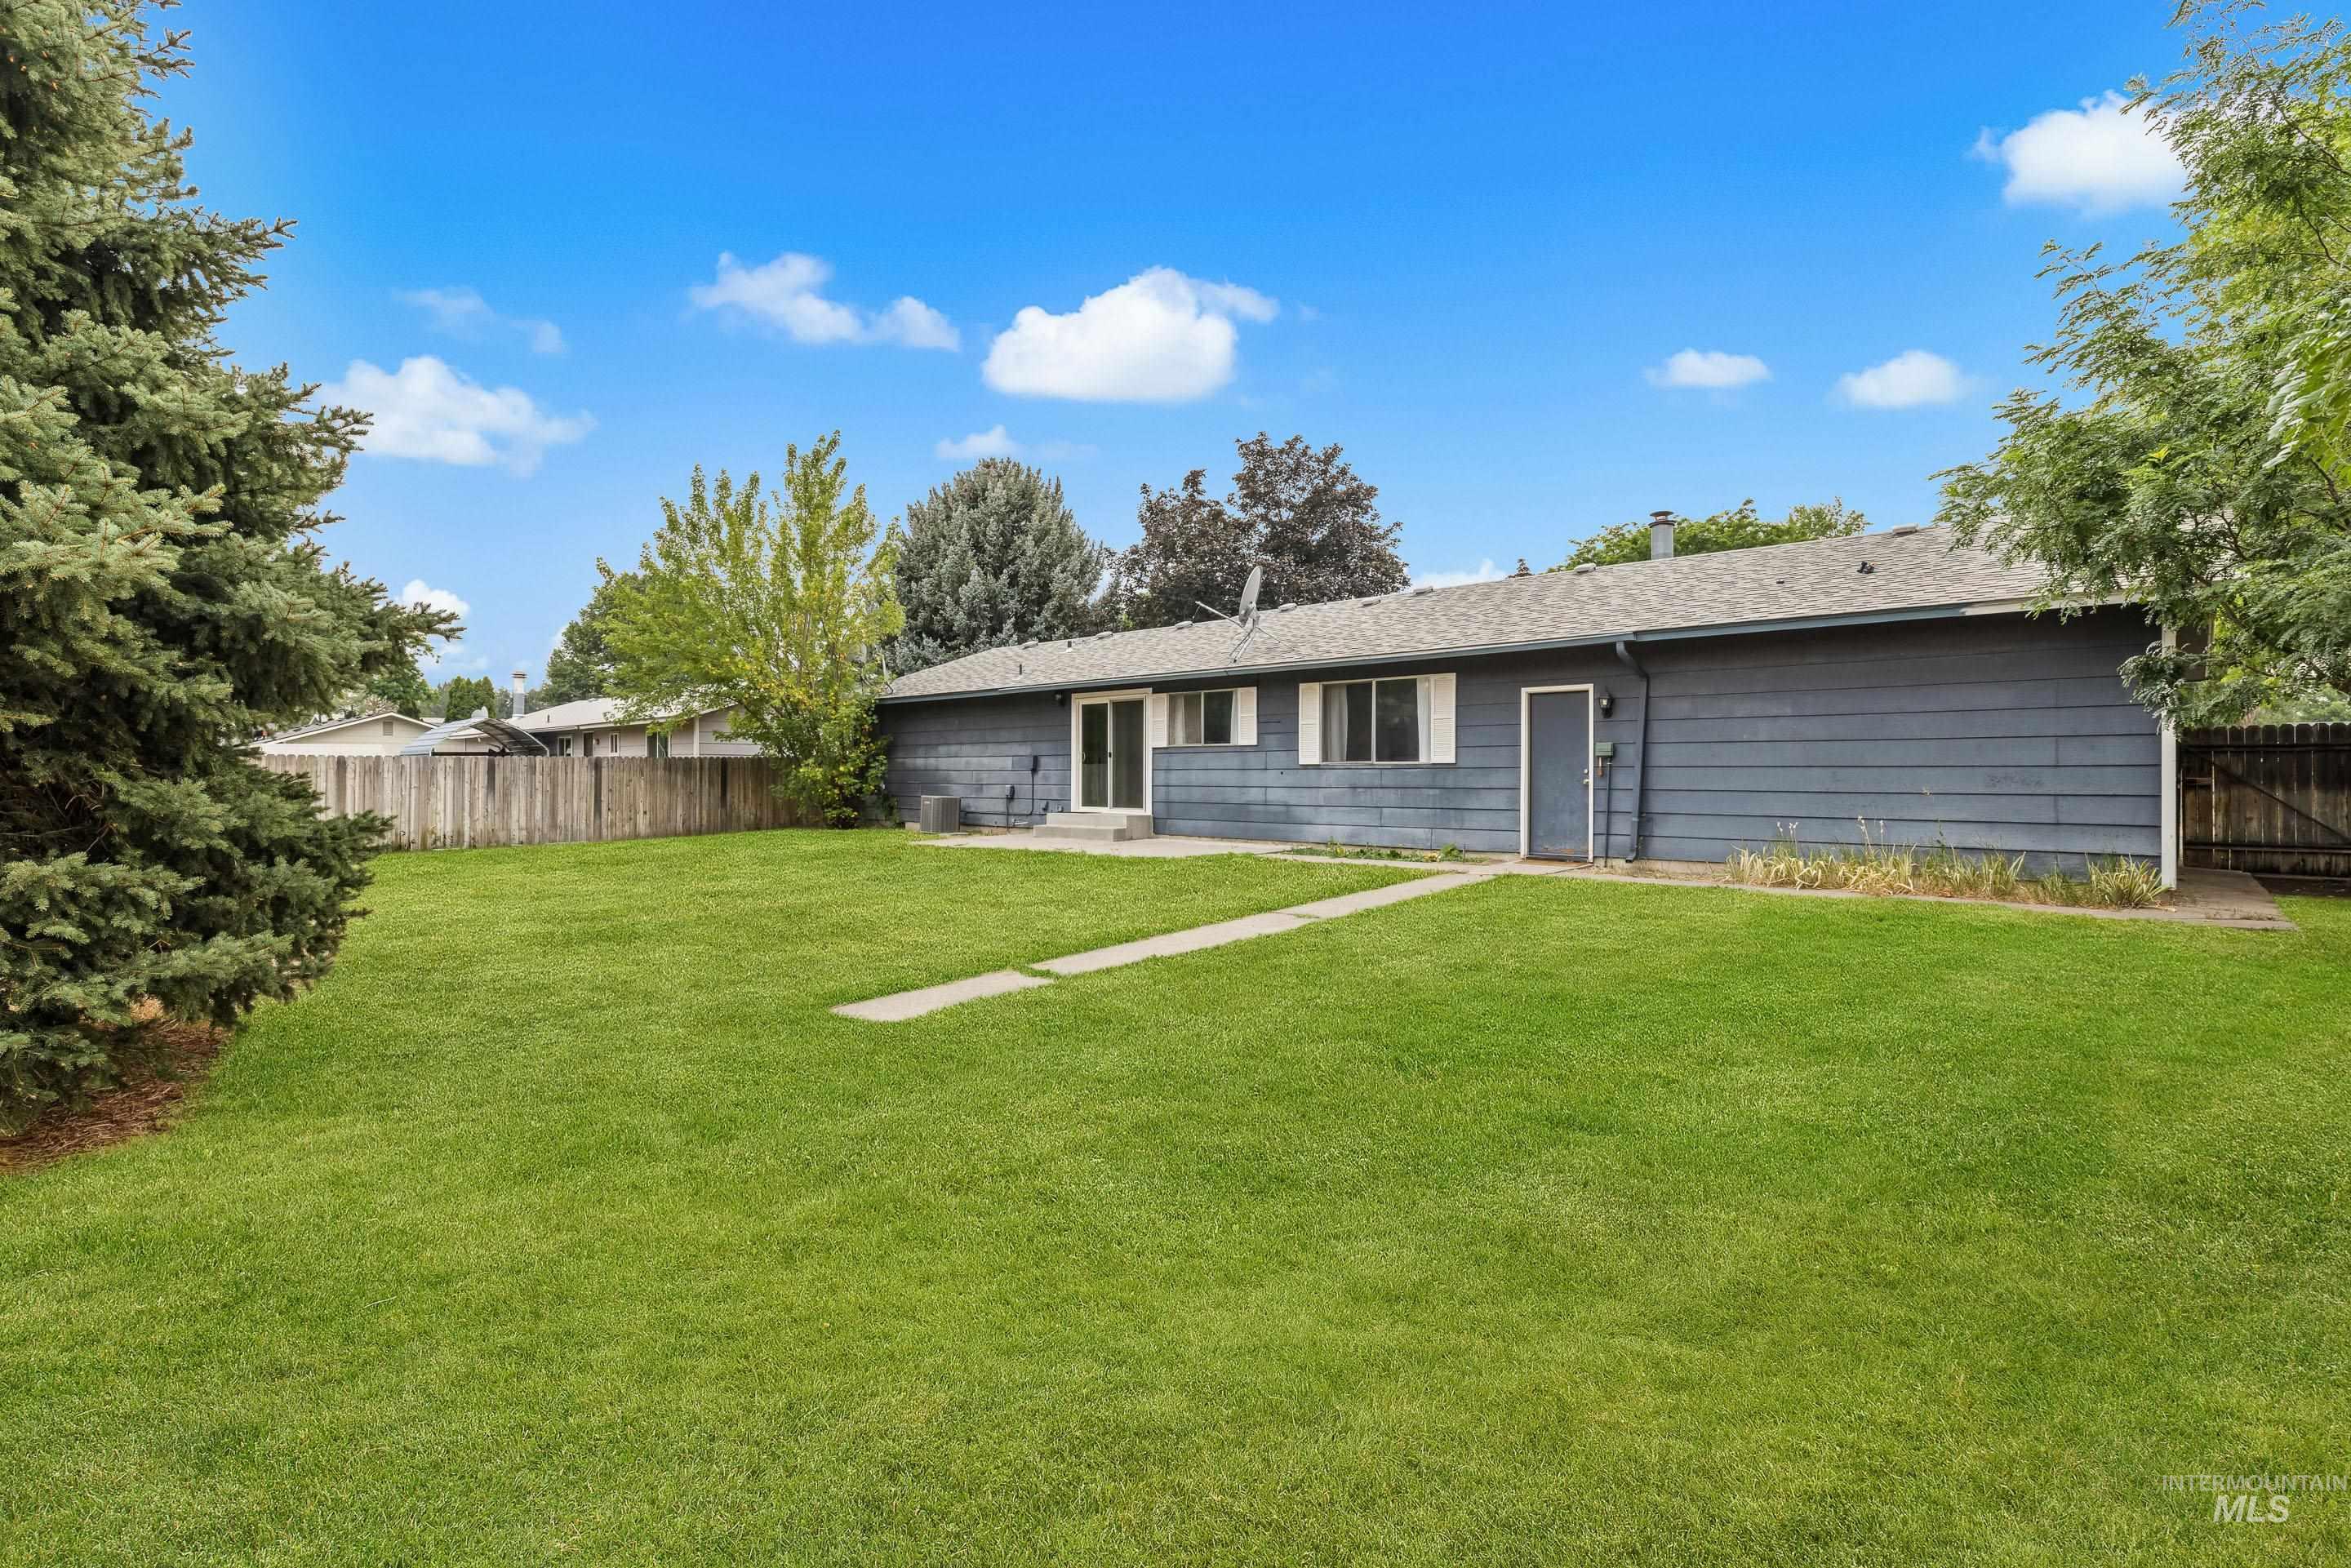
Expansive green lawn with a concrete pathway and mature evergreen trees
-
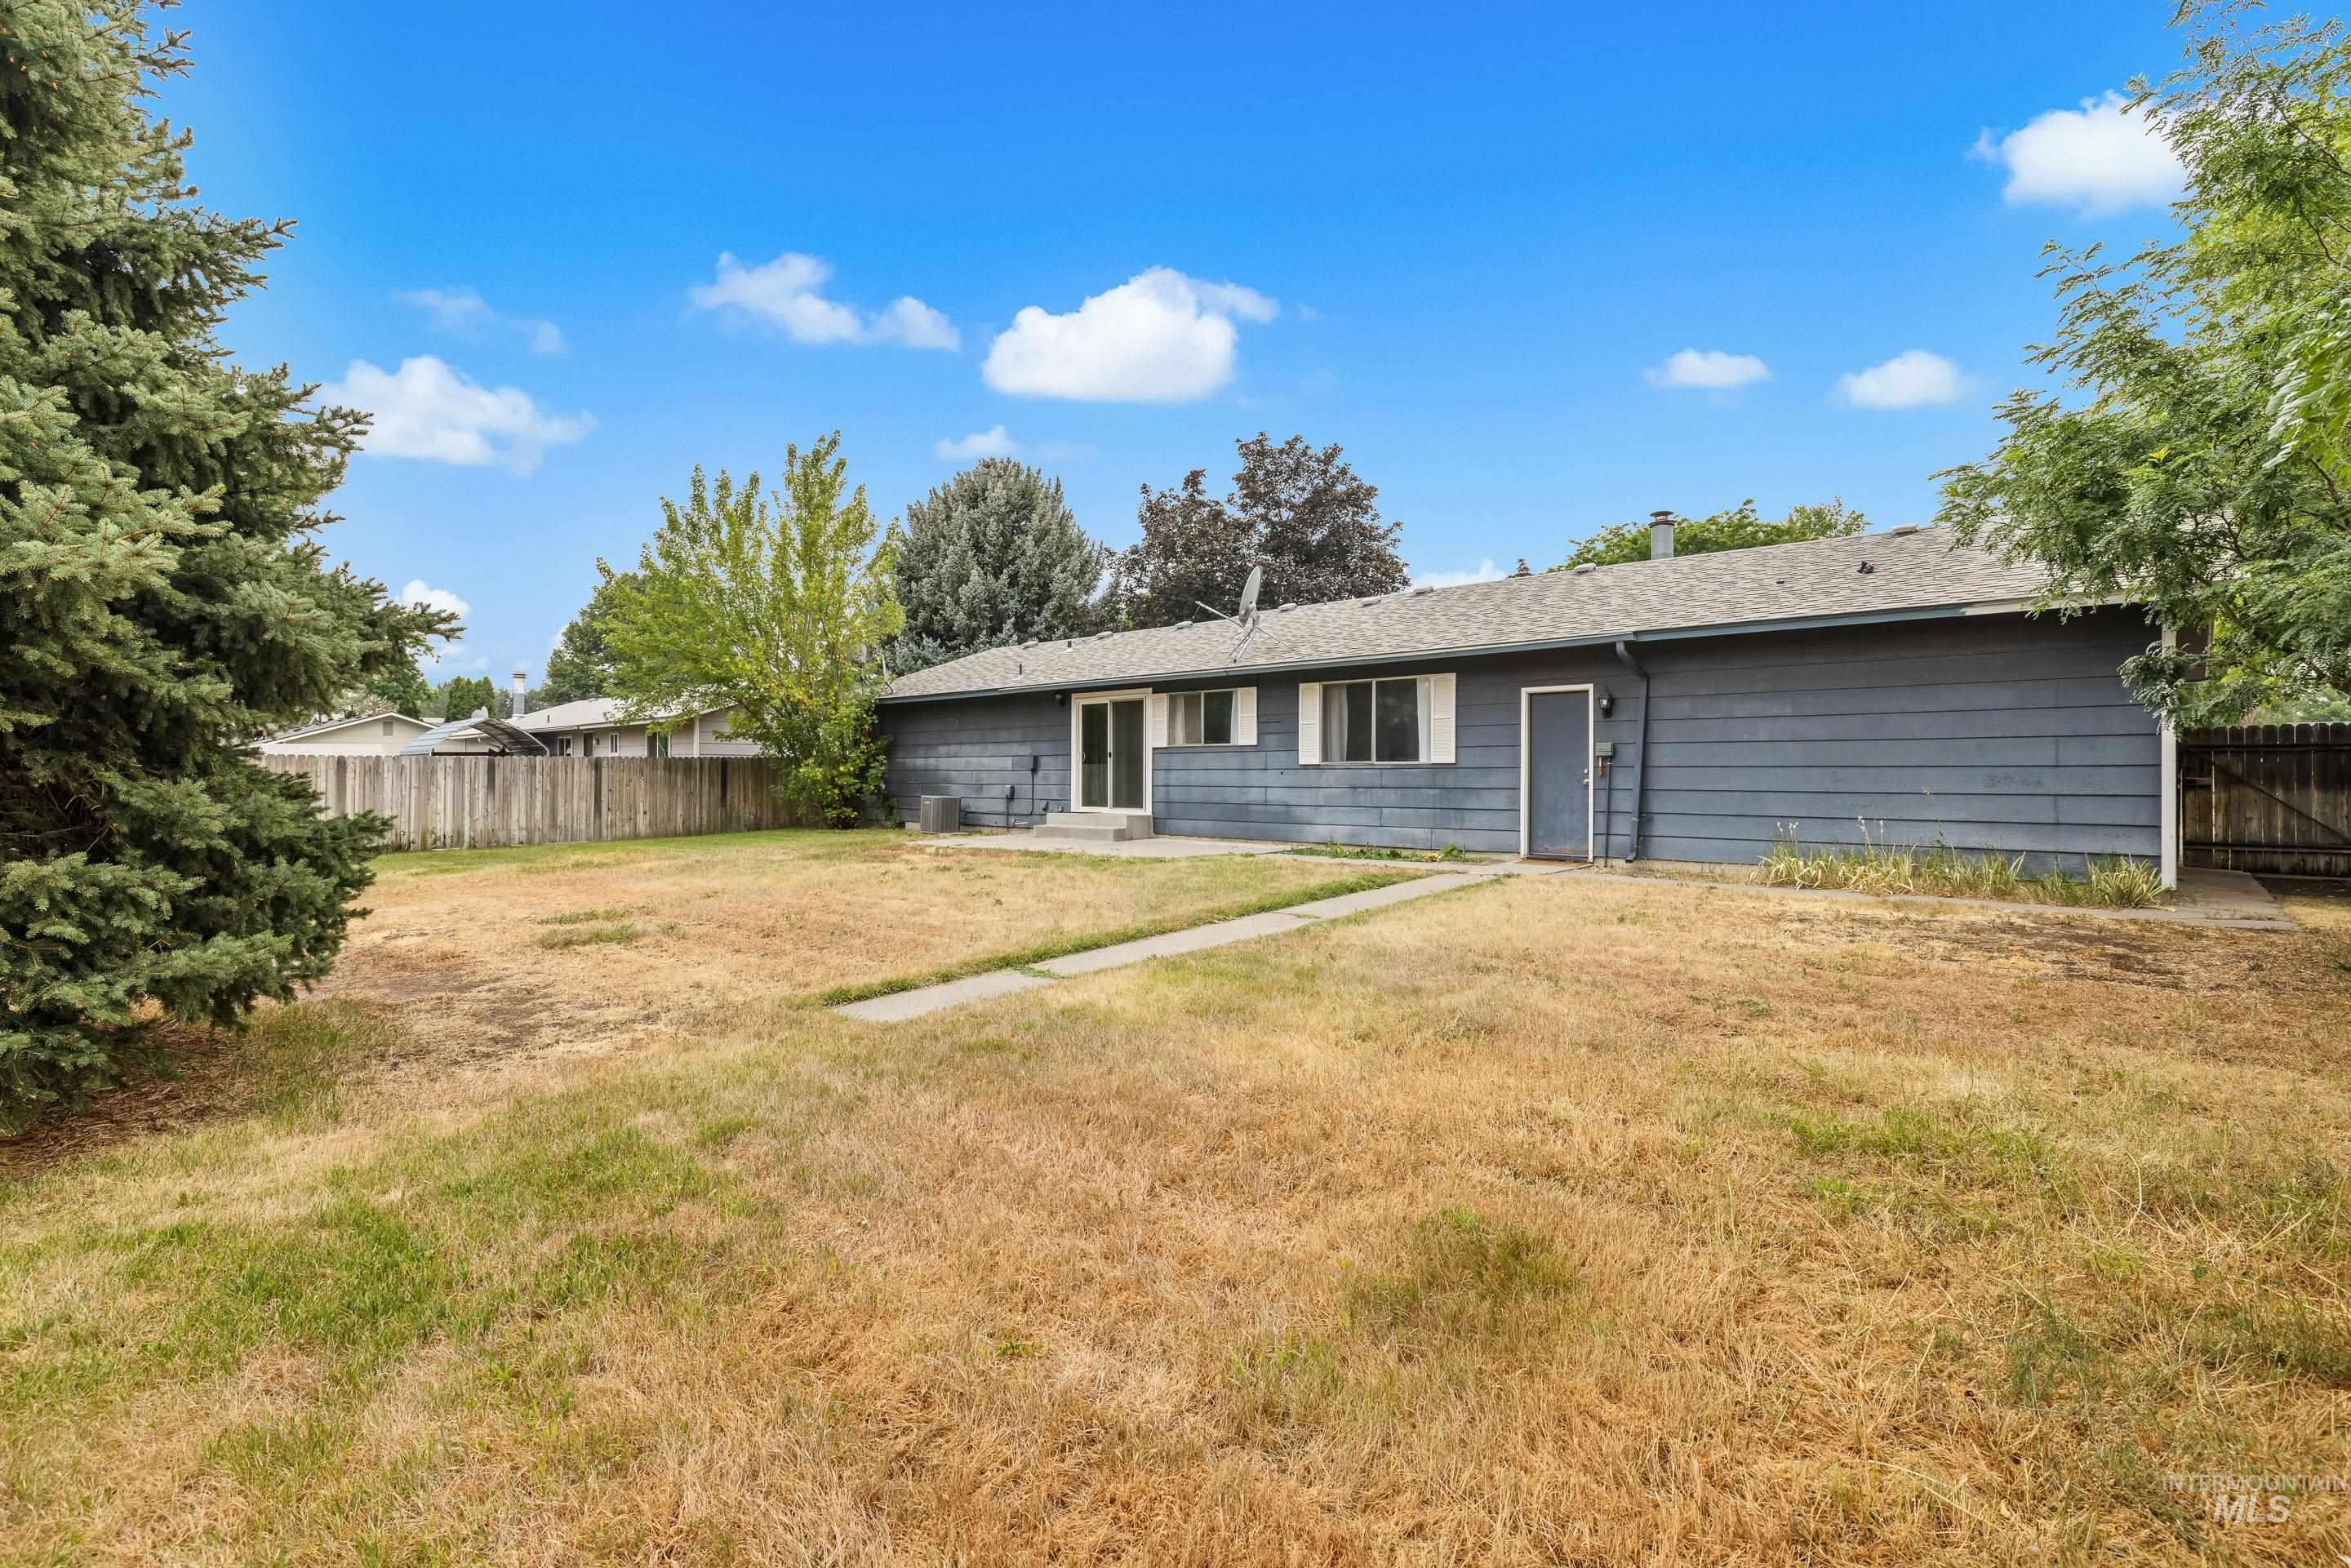
Expansive backyard featuring a partial privacy fence and mature trees
-
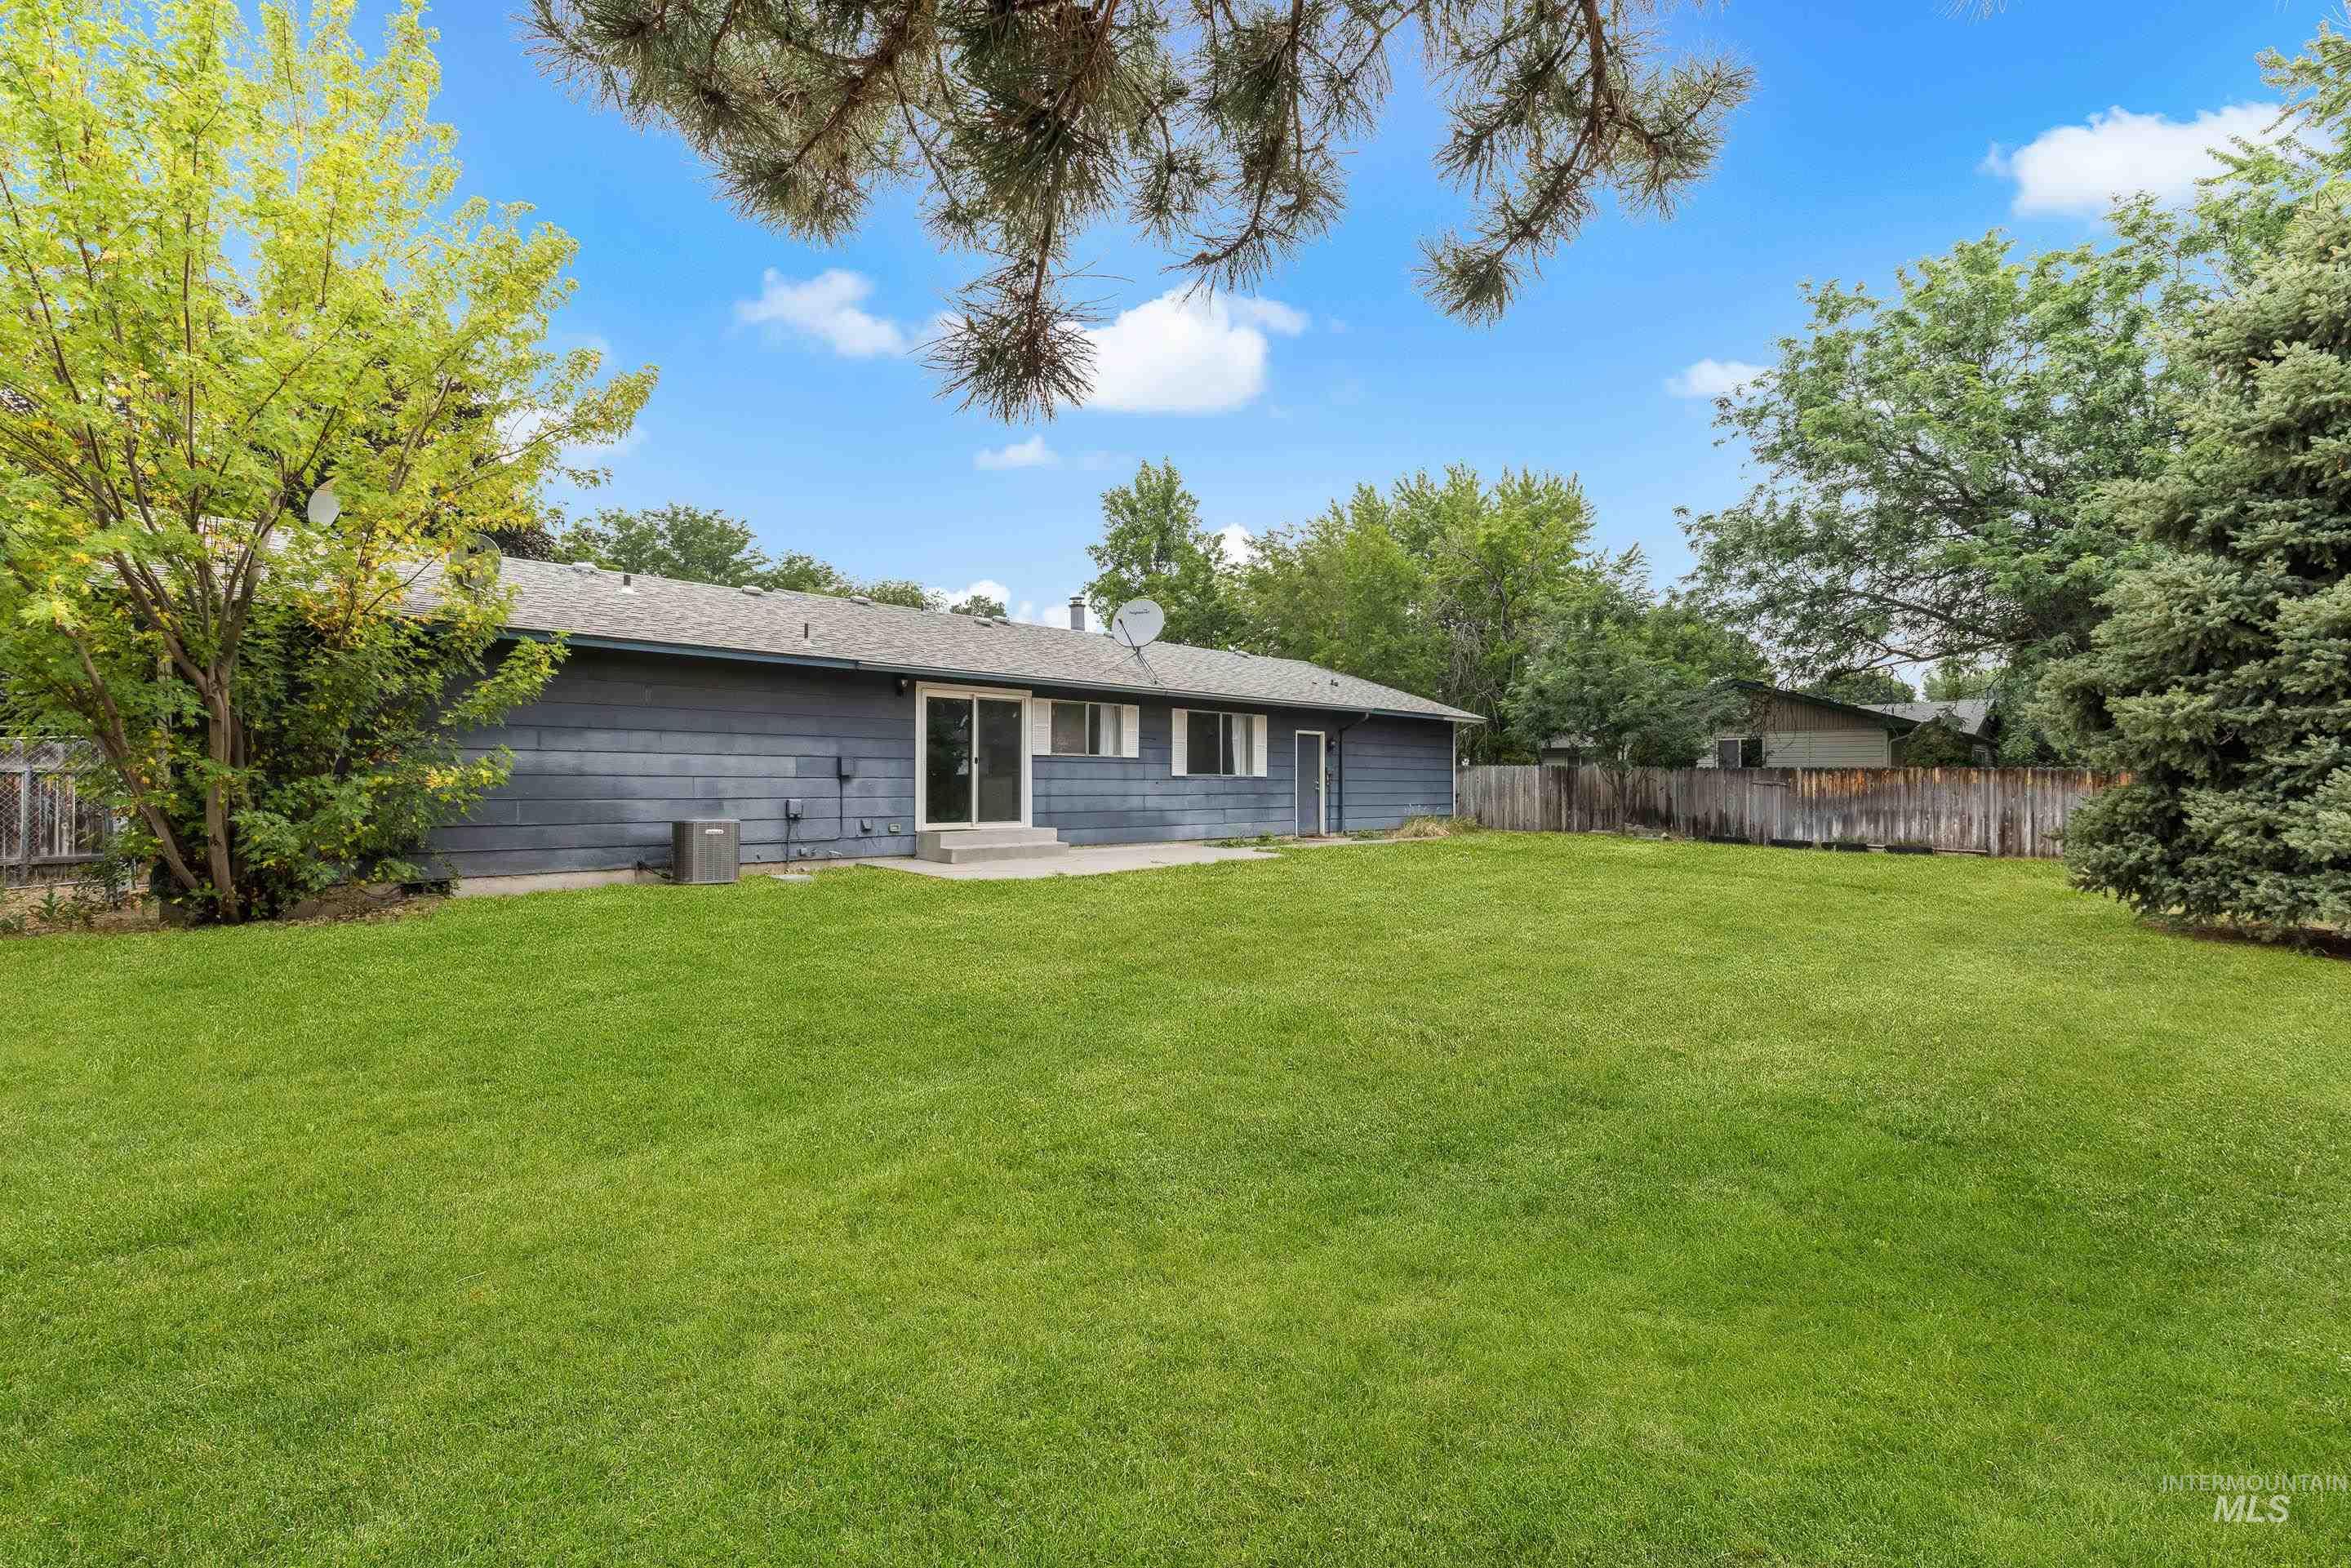
Expansive backyard featuring a manicured lawn, established perimeter fencing, and mature trees
-
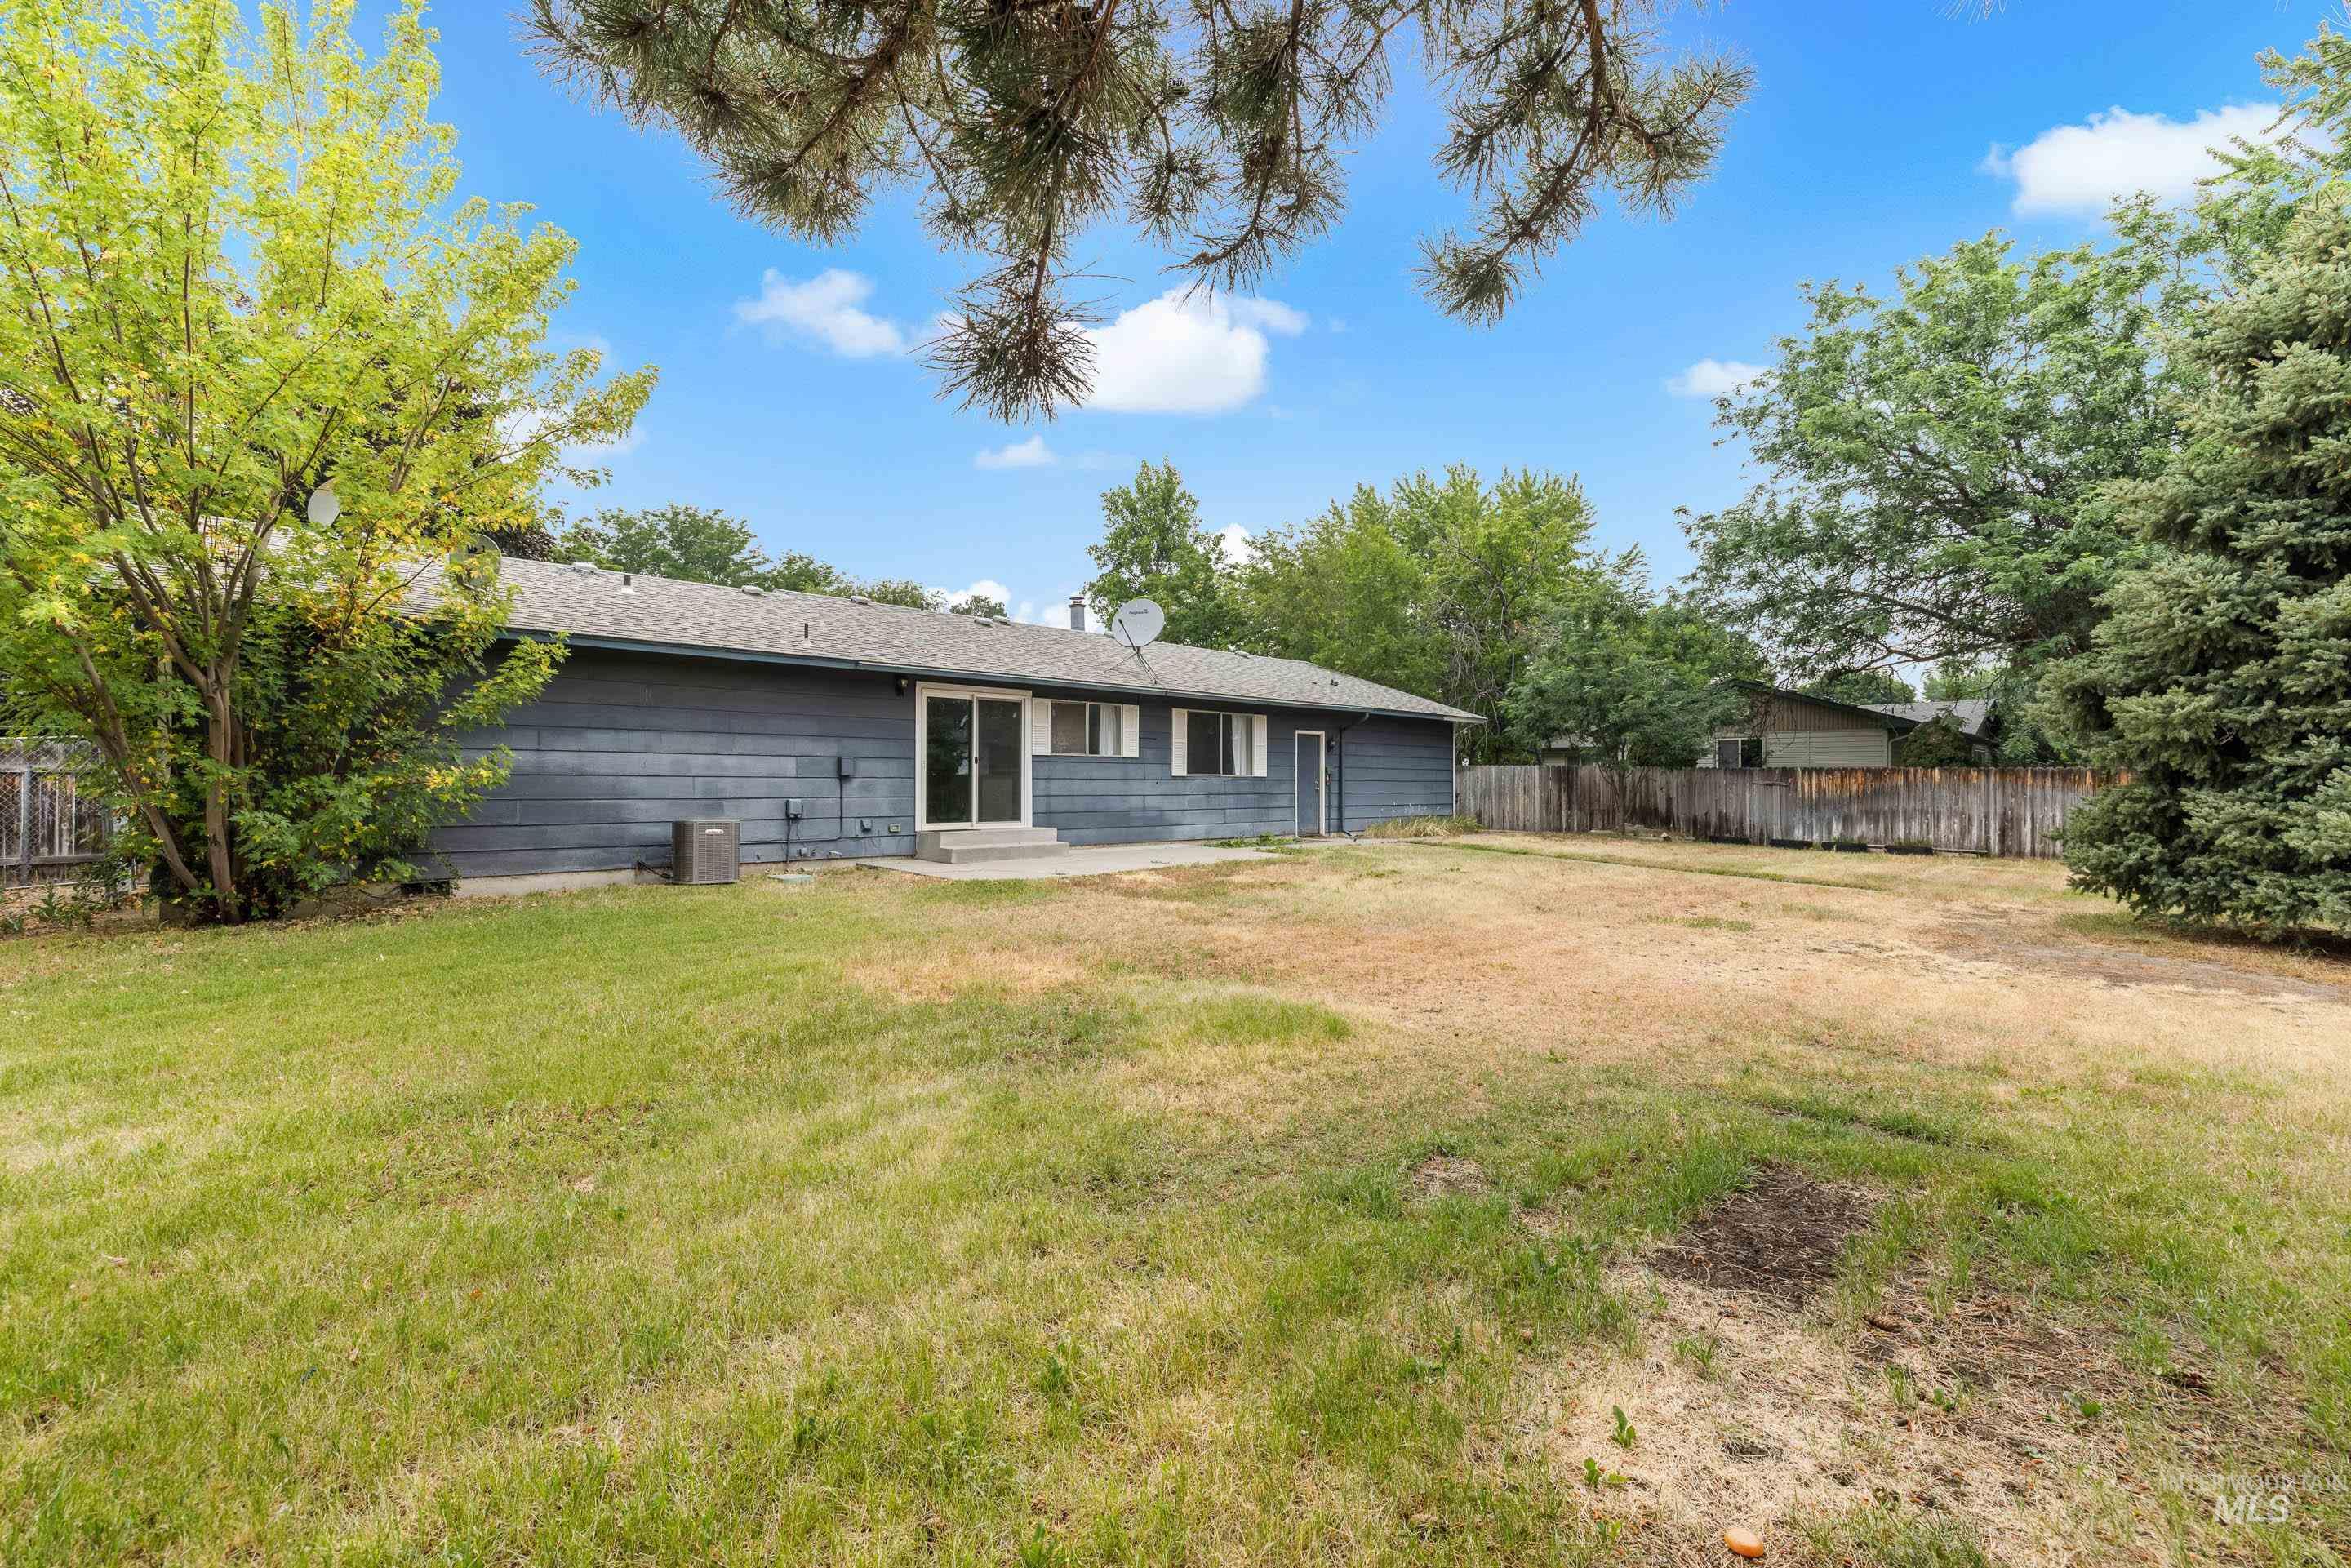
Expansive backyard featuring a partial privacy fence and mature trees
Welcome to 920 N 12th E in the heart of Mountain Home! This inviting property offers the perfect blend of comfort, functionality, and convenience. Situated in an established neighborhood, you’ll enjoy easy access to schools, parks, shopping, dining, and Mountain Home Air Force Base. Remodeled in 2022, the home features tasteful, neutral finishes that create a clean, modern look and provide the perfect canvas for any style or décor. Whether you’re a first-time homebuyer, downsizing, or looking for an investment property, the updated interior is designed to appeal to a wide range of tastes. Since the remodel, the home has been consistently used as a rental, making it a great opportunity for investors or buyers seeking a move-in-ready home with modern updates already in place. The thoughtfully designed layout offers comfortable spaces for everyday living, relaxing, and entertaining.
- Heating:
- Forced Air
- Cooling:
- Central air
- Fireplace:
- One, Wood Stove
- Garage Capacity:
- 2
- Country:
- US
- State:
- ID
- City:
- Mountain Home
- Zipcode:
- 83647
- Street:
- 920 N 12TH E
- Longitude:
- W116° 18' 52.9''
- Latitude:
- N43° 8' 21.8''
- Master Bedroom Level:
- Main
- Bedroom 2 Level:
- Main
- Bedroom 3 Level:
- Main
- School District:
- Mountain Home School District #1
- Elementary School:
- Mountain Home
- Middle School:
- Mtn Home
- High School:
- Mountain Home
- Status:
- Coming Soon
- Type:
- Single Family
- Level:
- Single
- Tax Year:
- 2025
- Taxes:
- $1,800
- Potential Short Sale:
- No
- Age:
- 31 - 50 Years
- Auction:
- No
- Flood Ins Required:
- No
- HUD Owned:
- No
- In Foreclosure:
- No
- Land Size:
- Standard Lot 6000-9999 SF
- Home Owner Exempt:
- No
- HOA Frequency:
- Not Applicable
- Lot Features:
- Public road
- Water:
- City service
- Sprinkler System:
- Auto,Full
Residential For Sale
920 N 12TH E, Mountain Home, Idaho 83647
- Property Type :
- Residential
- Listing Type :
- For Sale
- Listing ID :
- 98995075
- Price :
- $324,900
- Bedrooms :
- 3
- Bathrooms :
- 2
- Apx SqFt :
- 1,390 SqFt
- Year Built :
- 1976
- Lot Area :
- 0.21 SqFt
- Subdivision :
- Holiday Sub 3
- Update Date :
- 07/24/2026 00:10:55
- Status :
- Active

- JoeAnne Santy-Greene
- (208) 947-4609
- (208) 283-6313
- (208) 287-8500
-


