

-
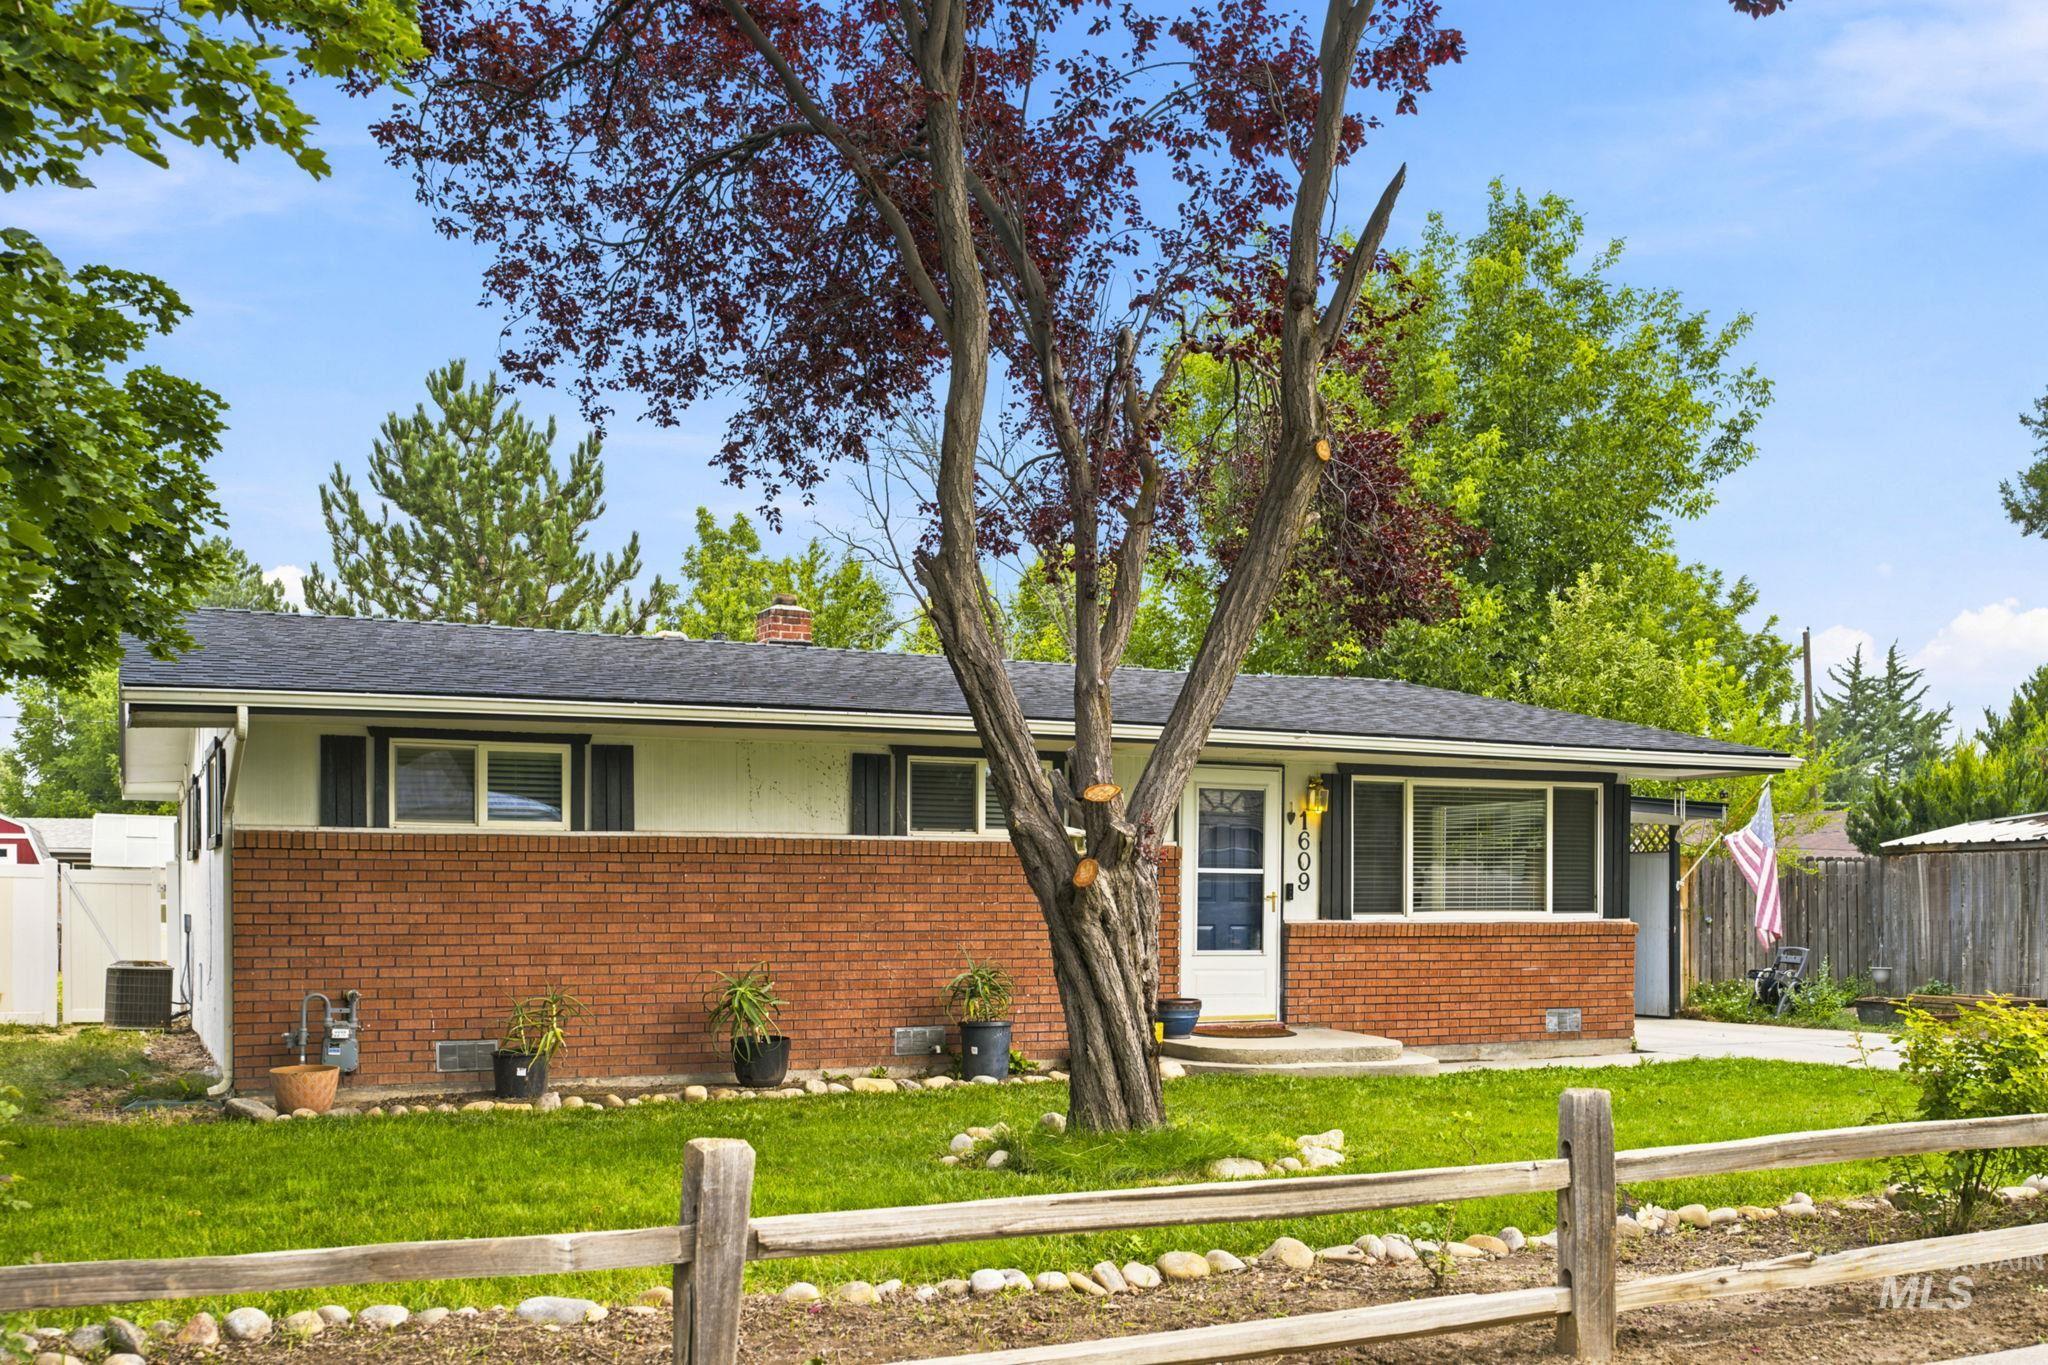
Ranch-style exterior featuring a brick facade, dark roofing, and mature front yard landscaping
-
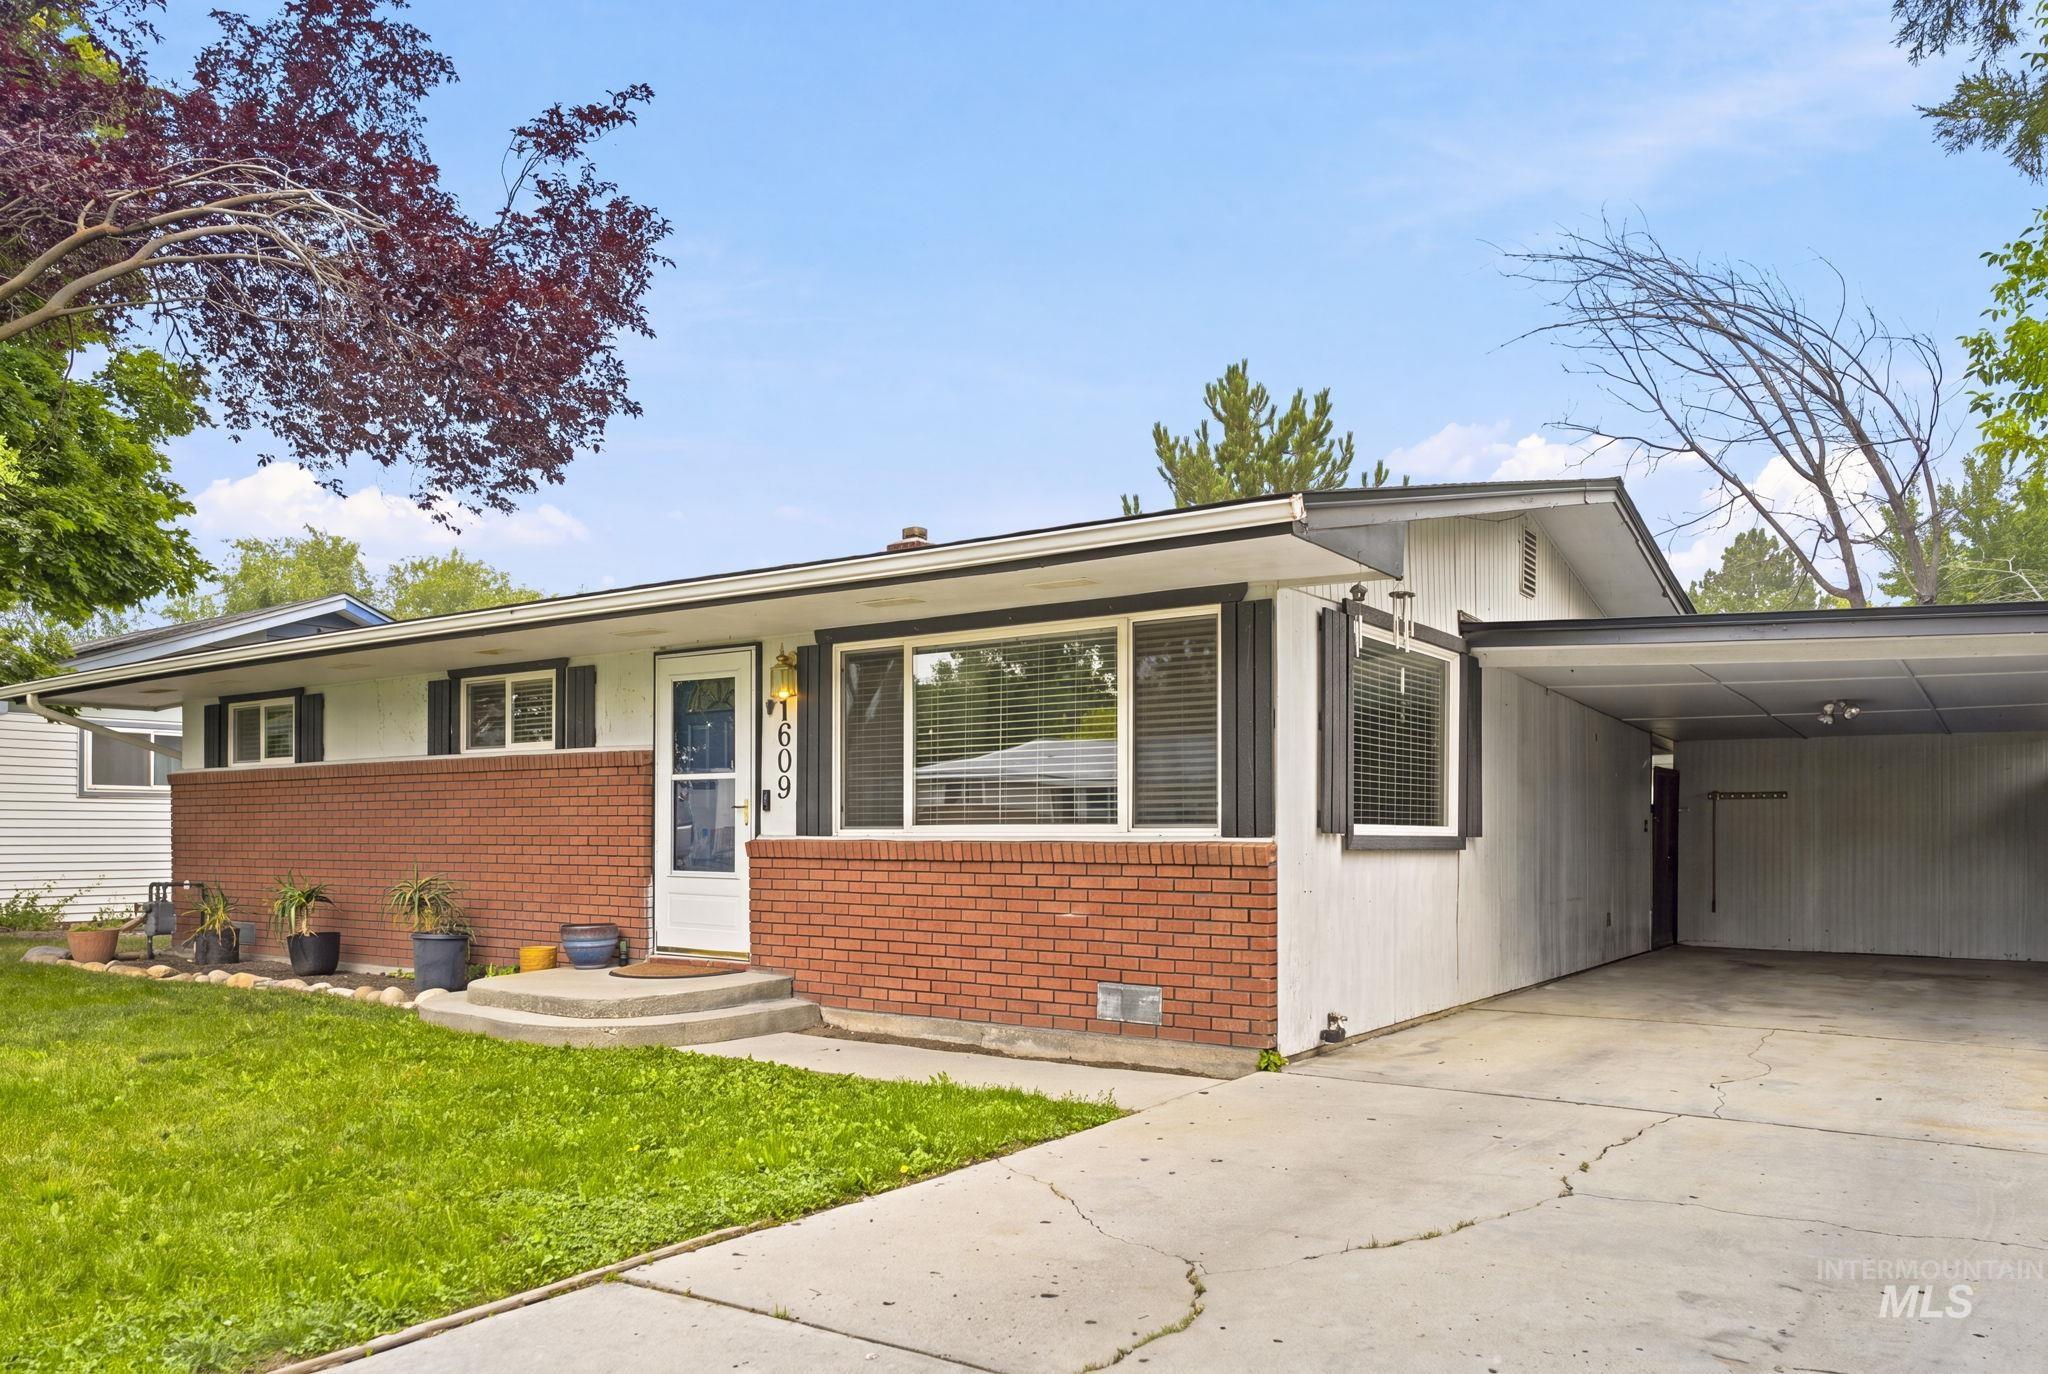
Single-story residence featuring a brick facade, white siding, and black trim accents
-
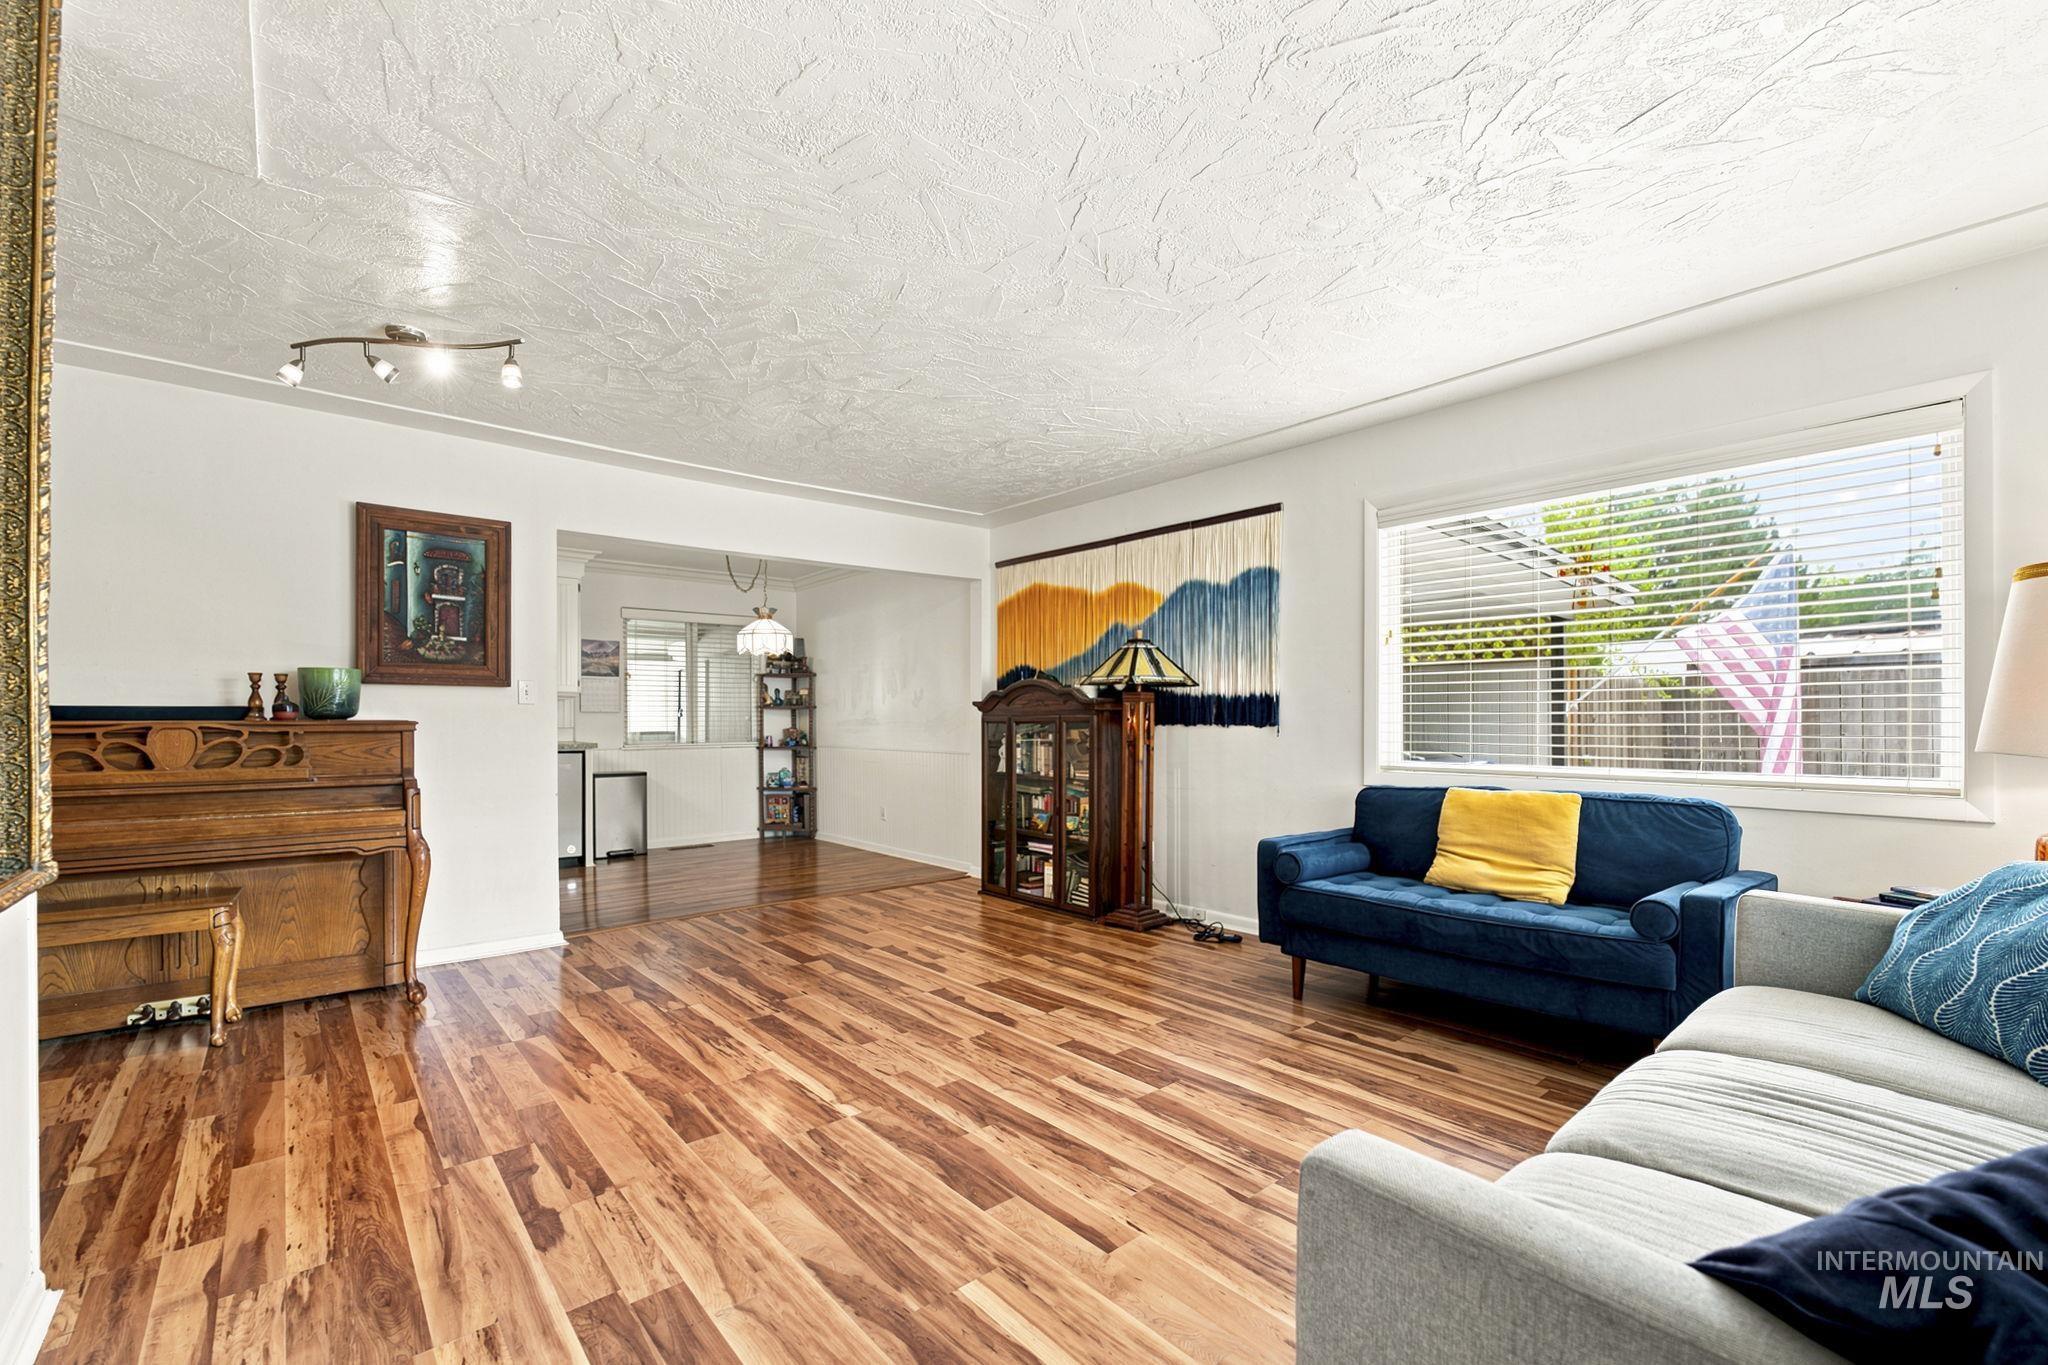
Spacious living area featuring wood-finish flooring, ample natural light from a large window, white walls, and track lighting
-
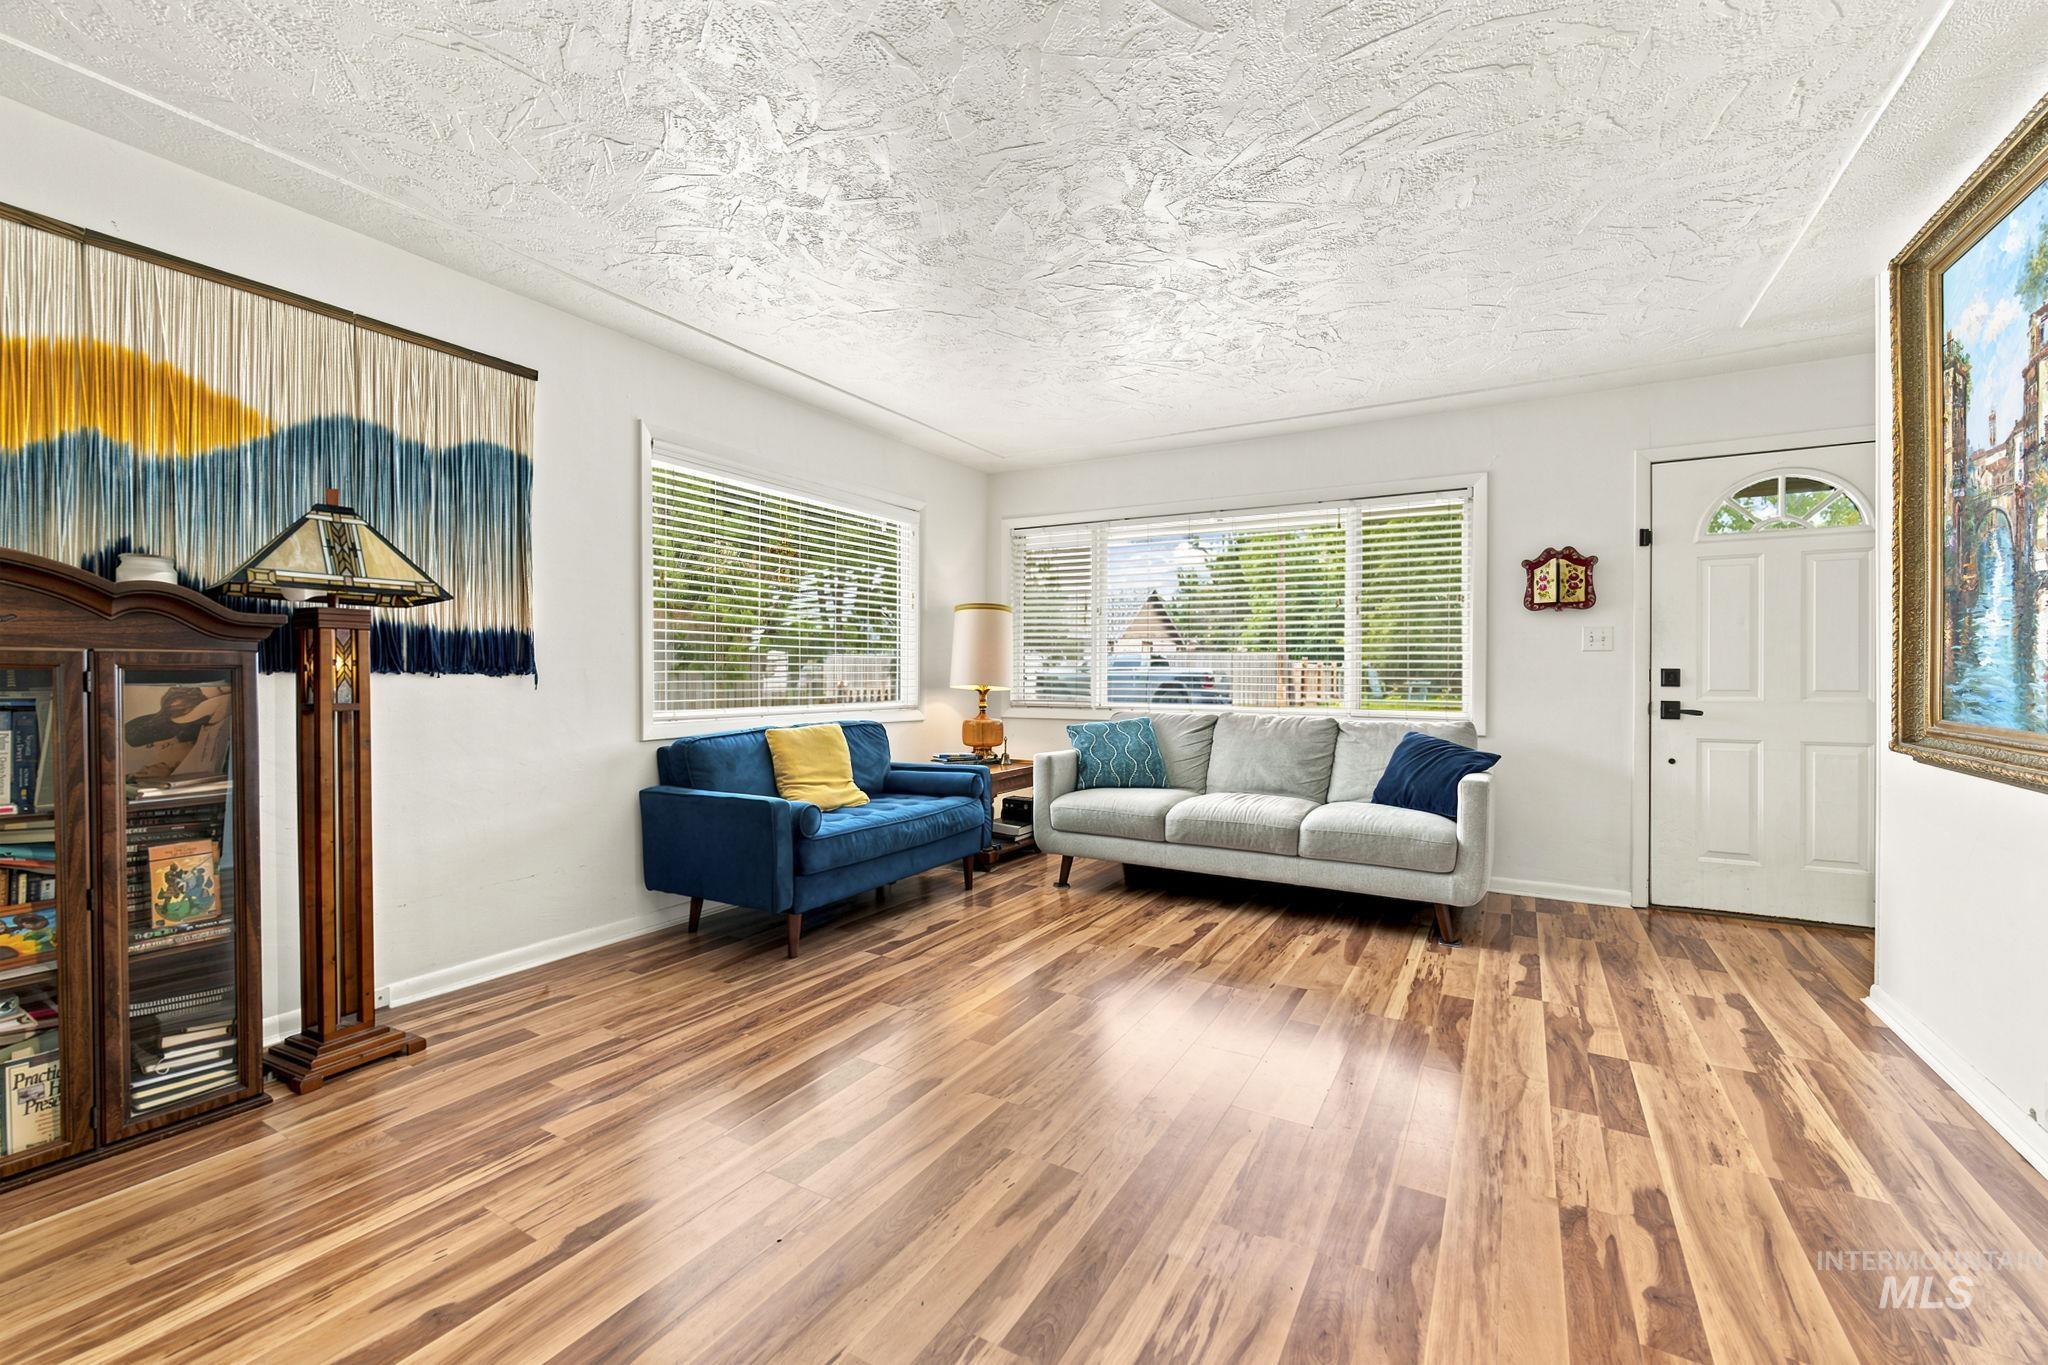
Spacious living area featuring wood-finish flooring, white walls, and multiple windows with horizontal blinds
-
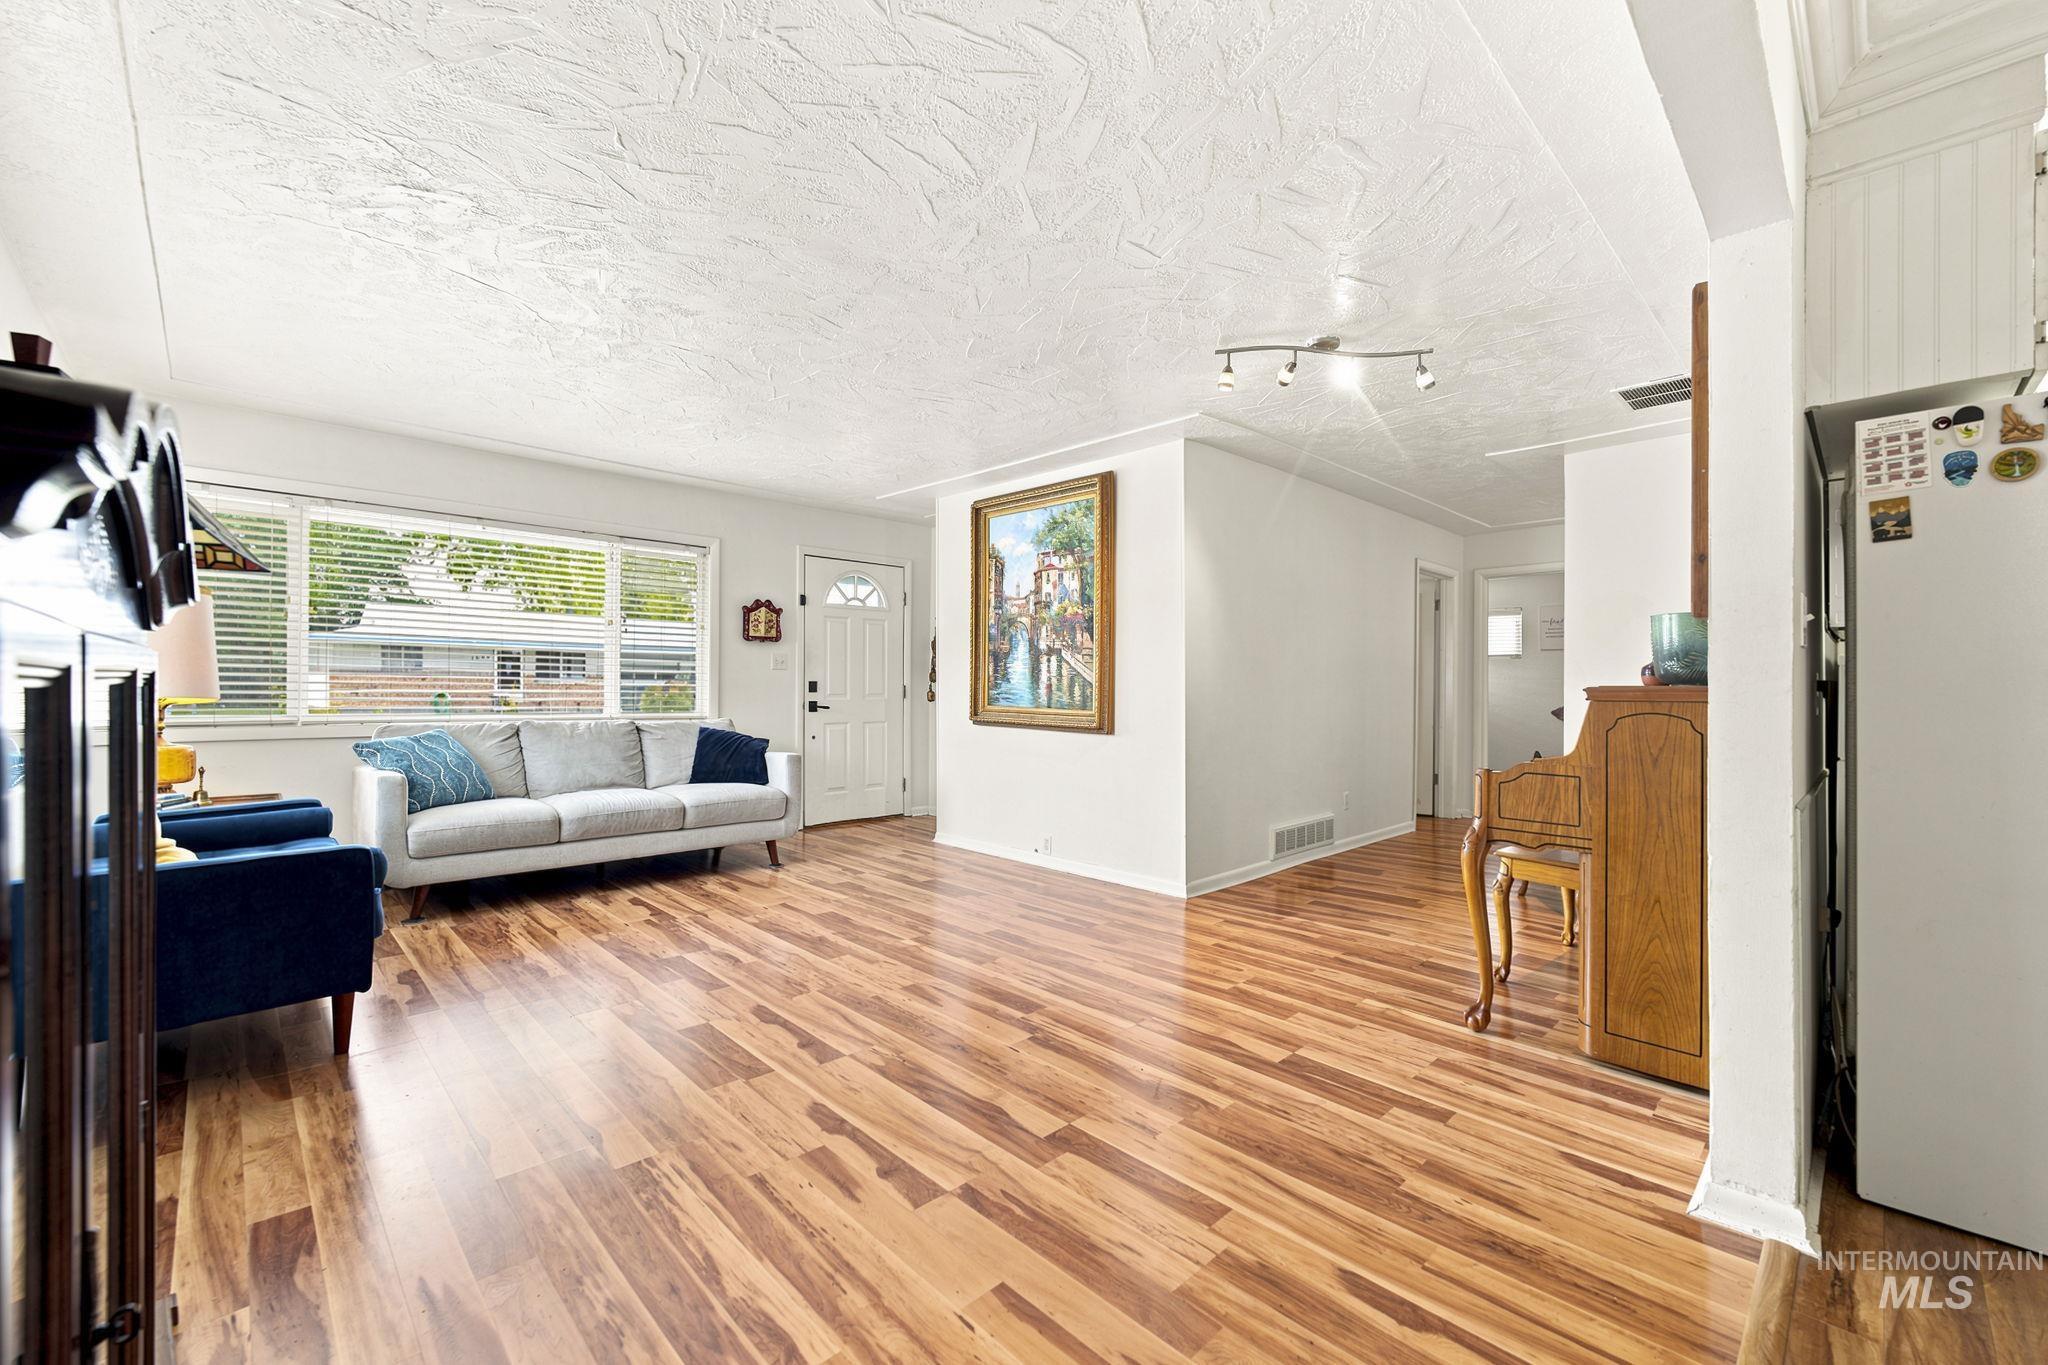
Spacious living area featuring wood-finish flooring, white walls, and track lighting
-
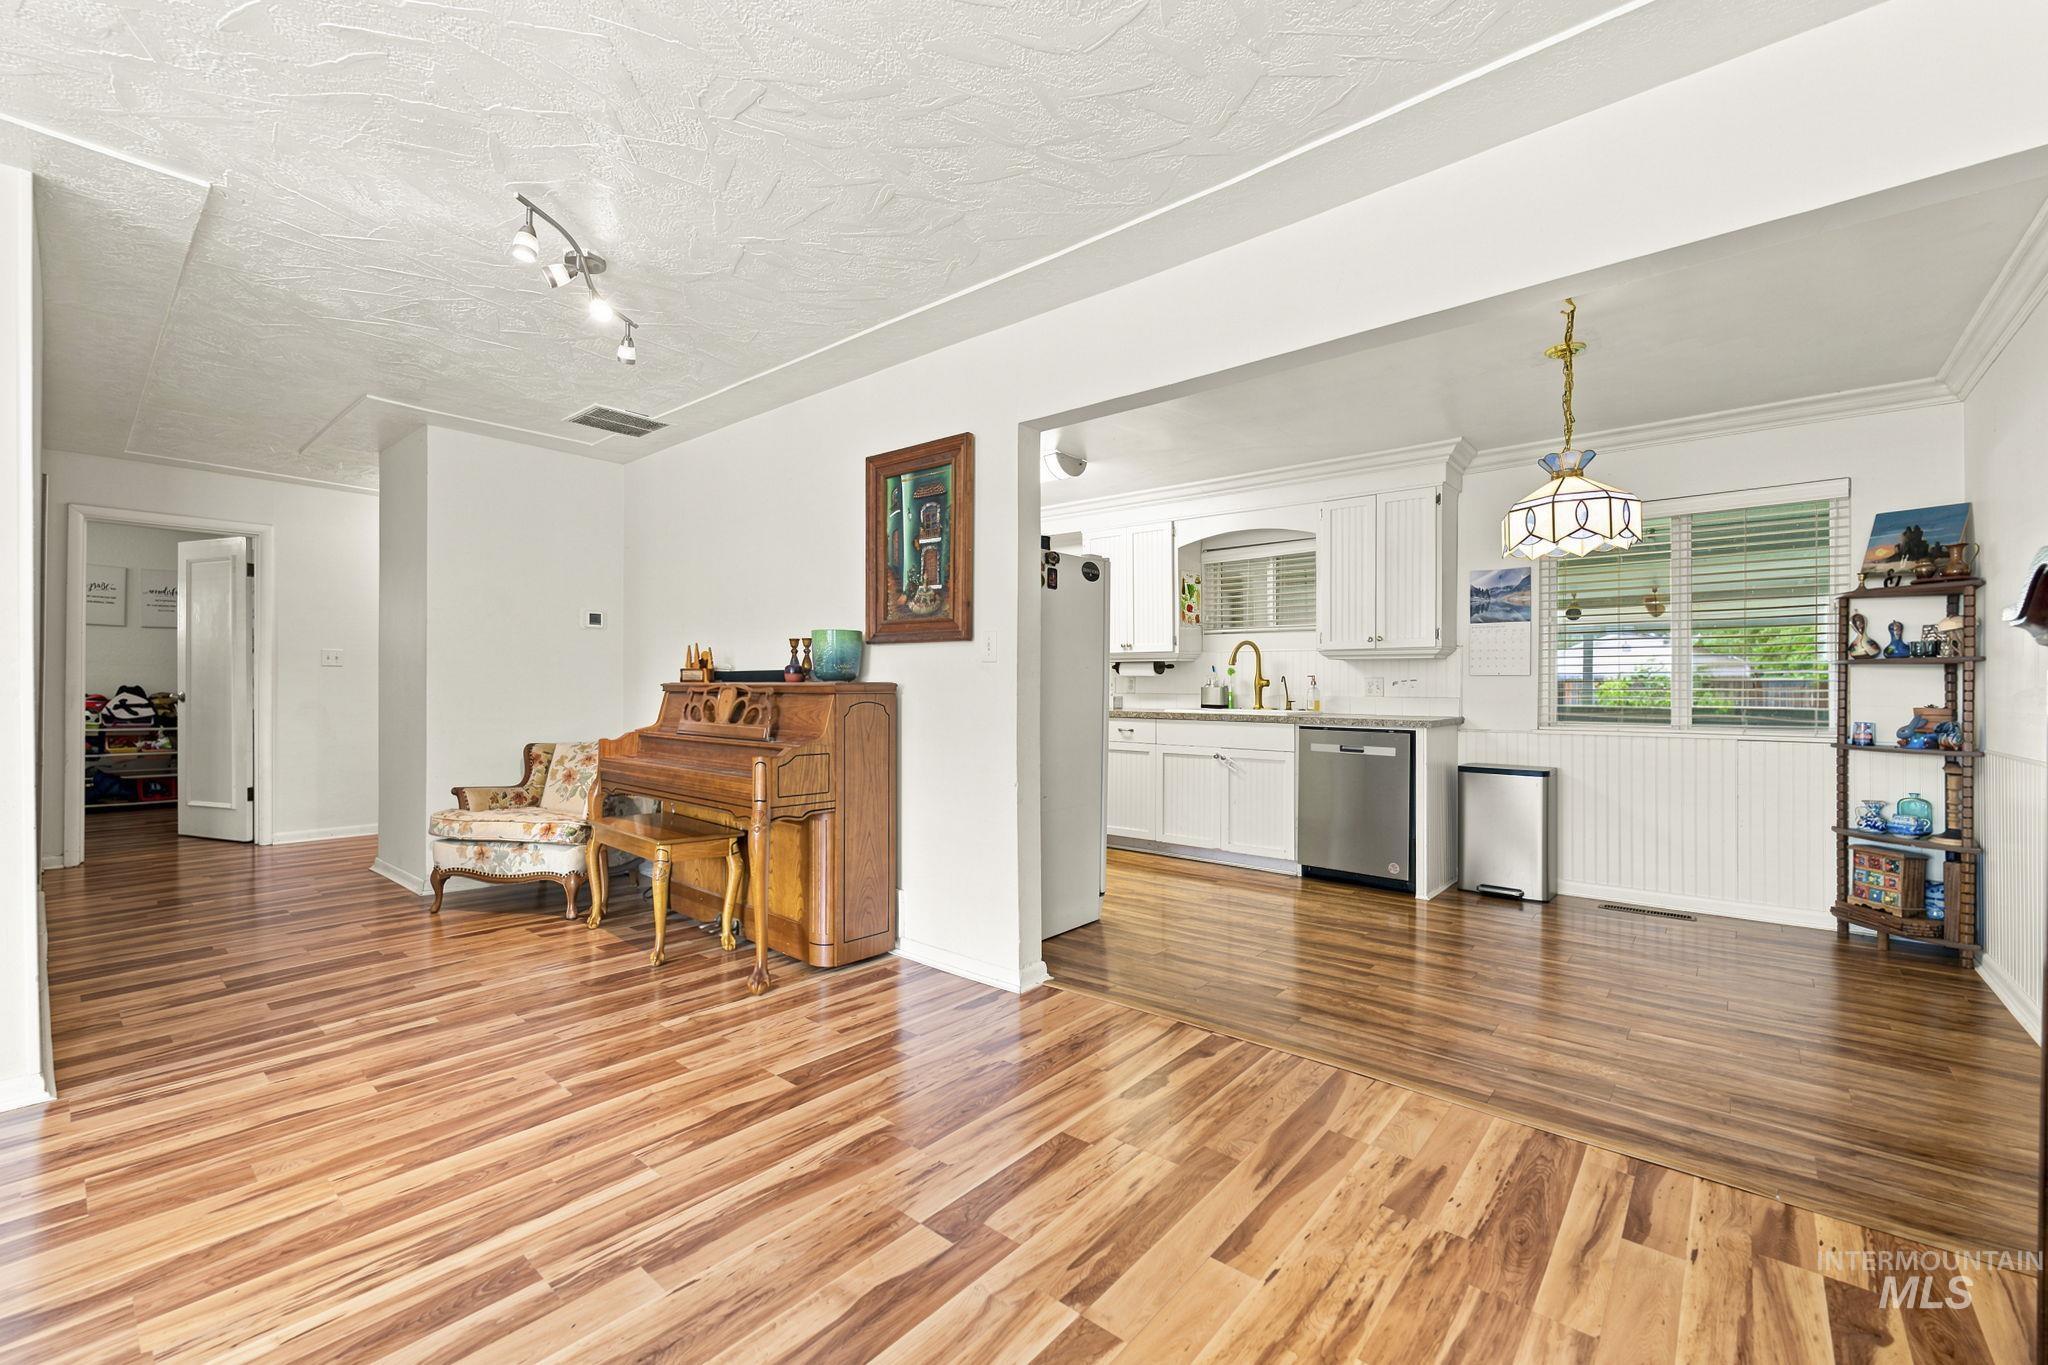
Open-concept living area with wood-finish flooring, recessed lighting, and a kitchen featuring white cabinetry, a stainless steel dishwasher, and a window with horizontal blinds
-

Dual windows featuring white horizontal blinds provide natural illumination
-
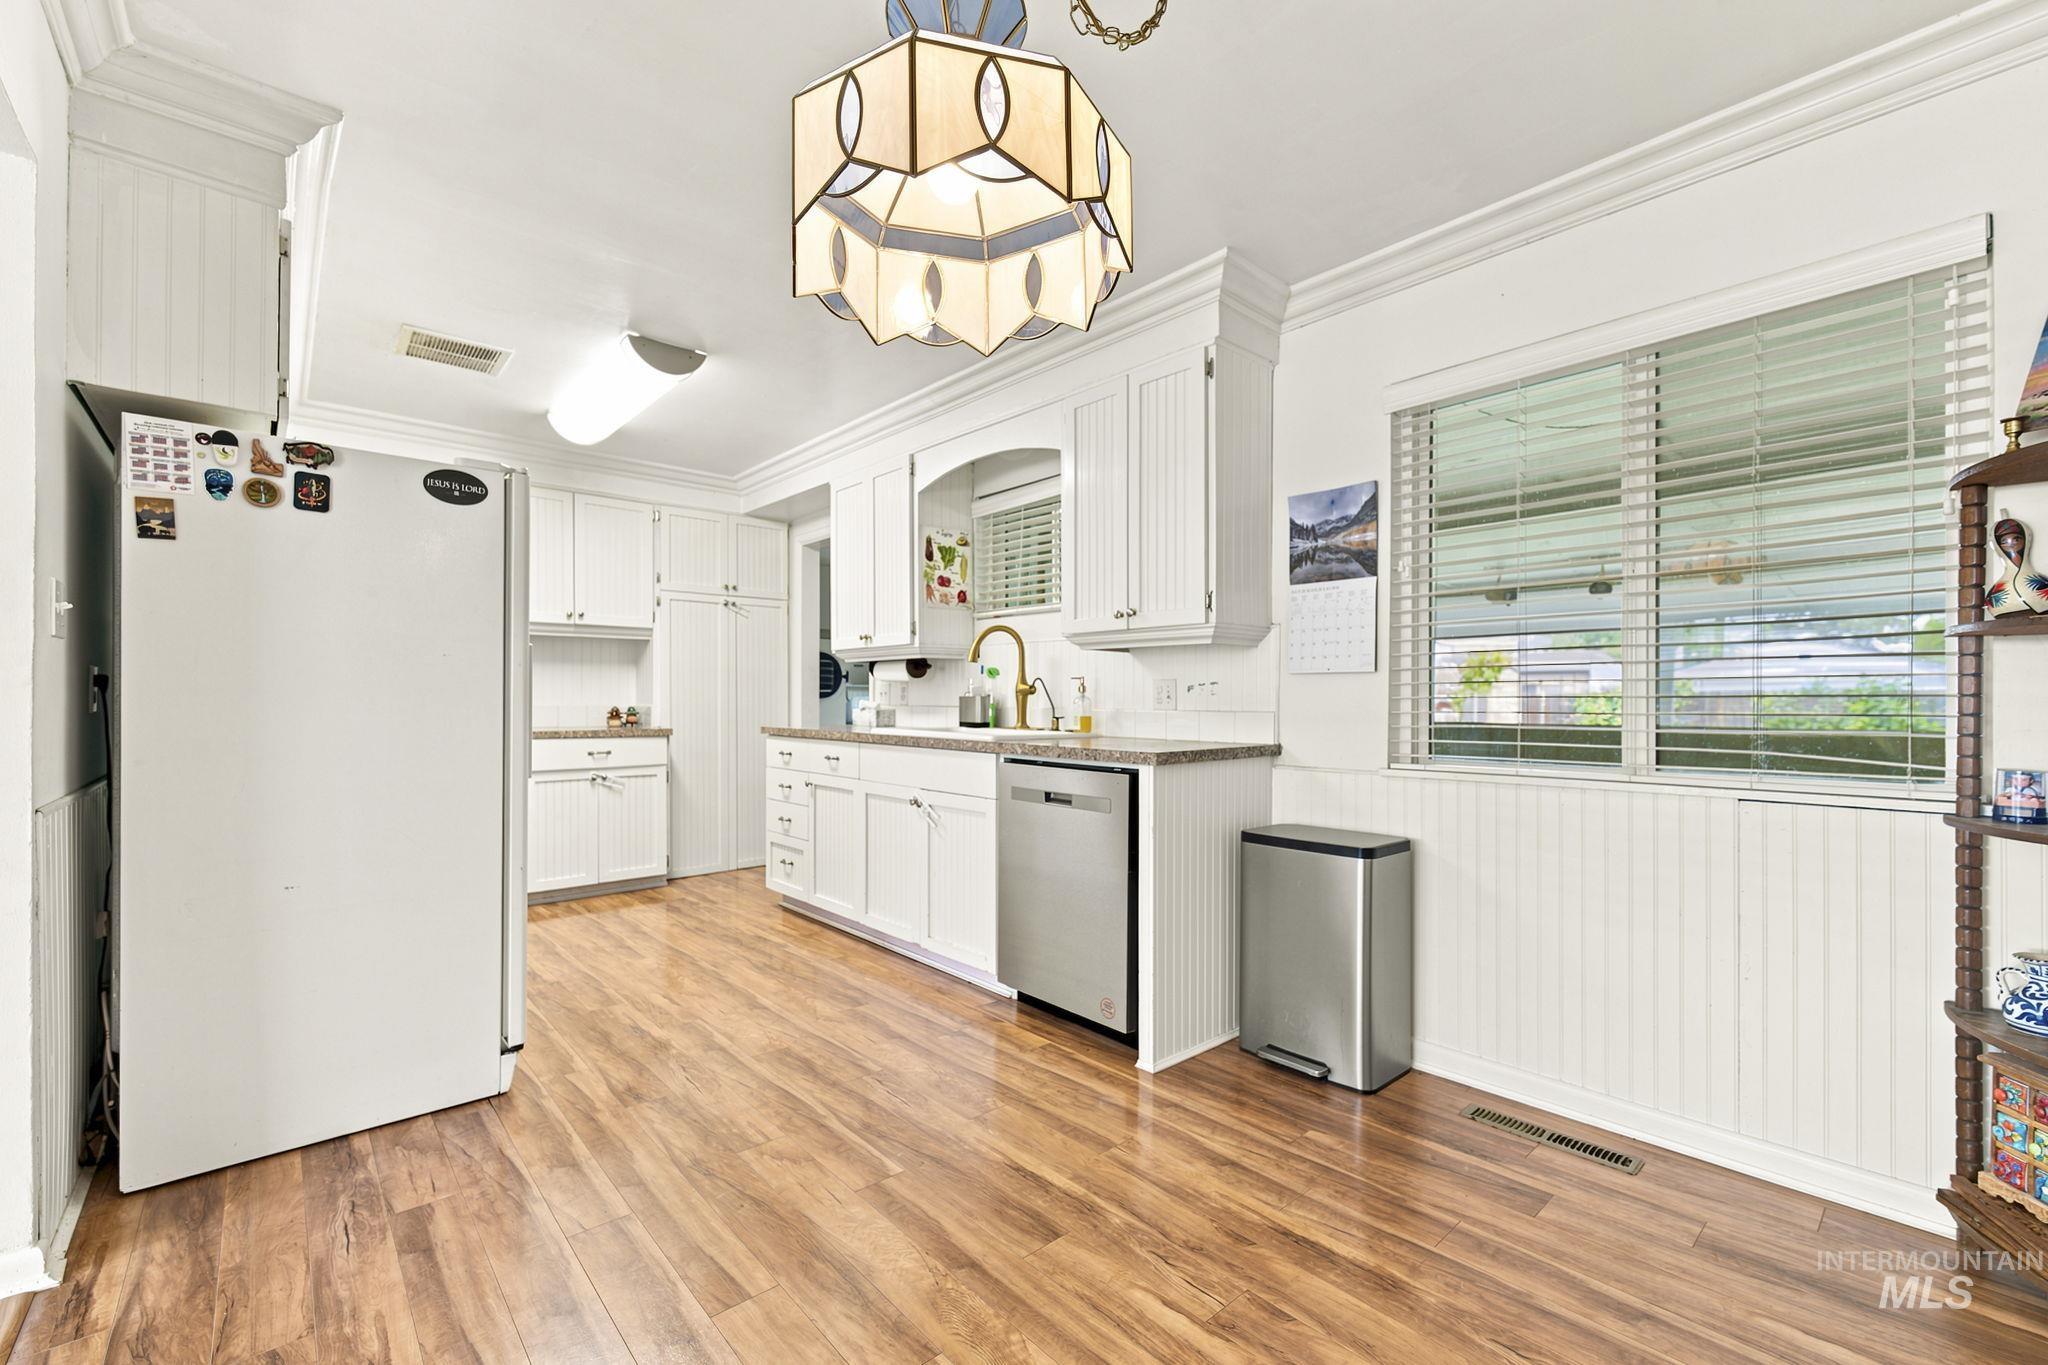
Kitchen with wood-finish flooring, white cabinetry, a built-in dishwasher, a window with horizontal blinds, and a decorative ceiling light fixture
-
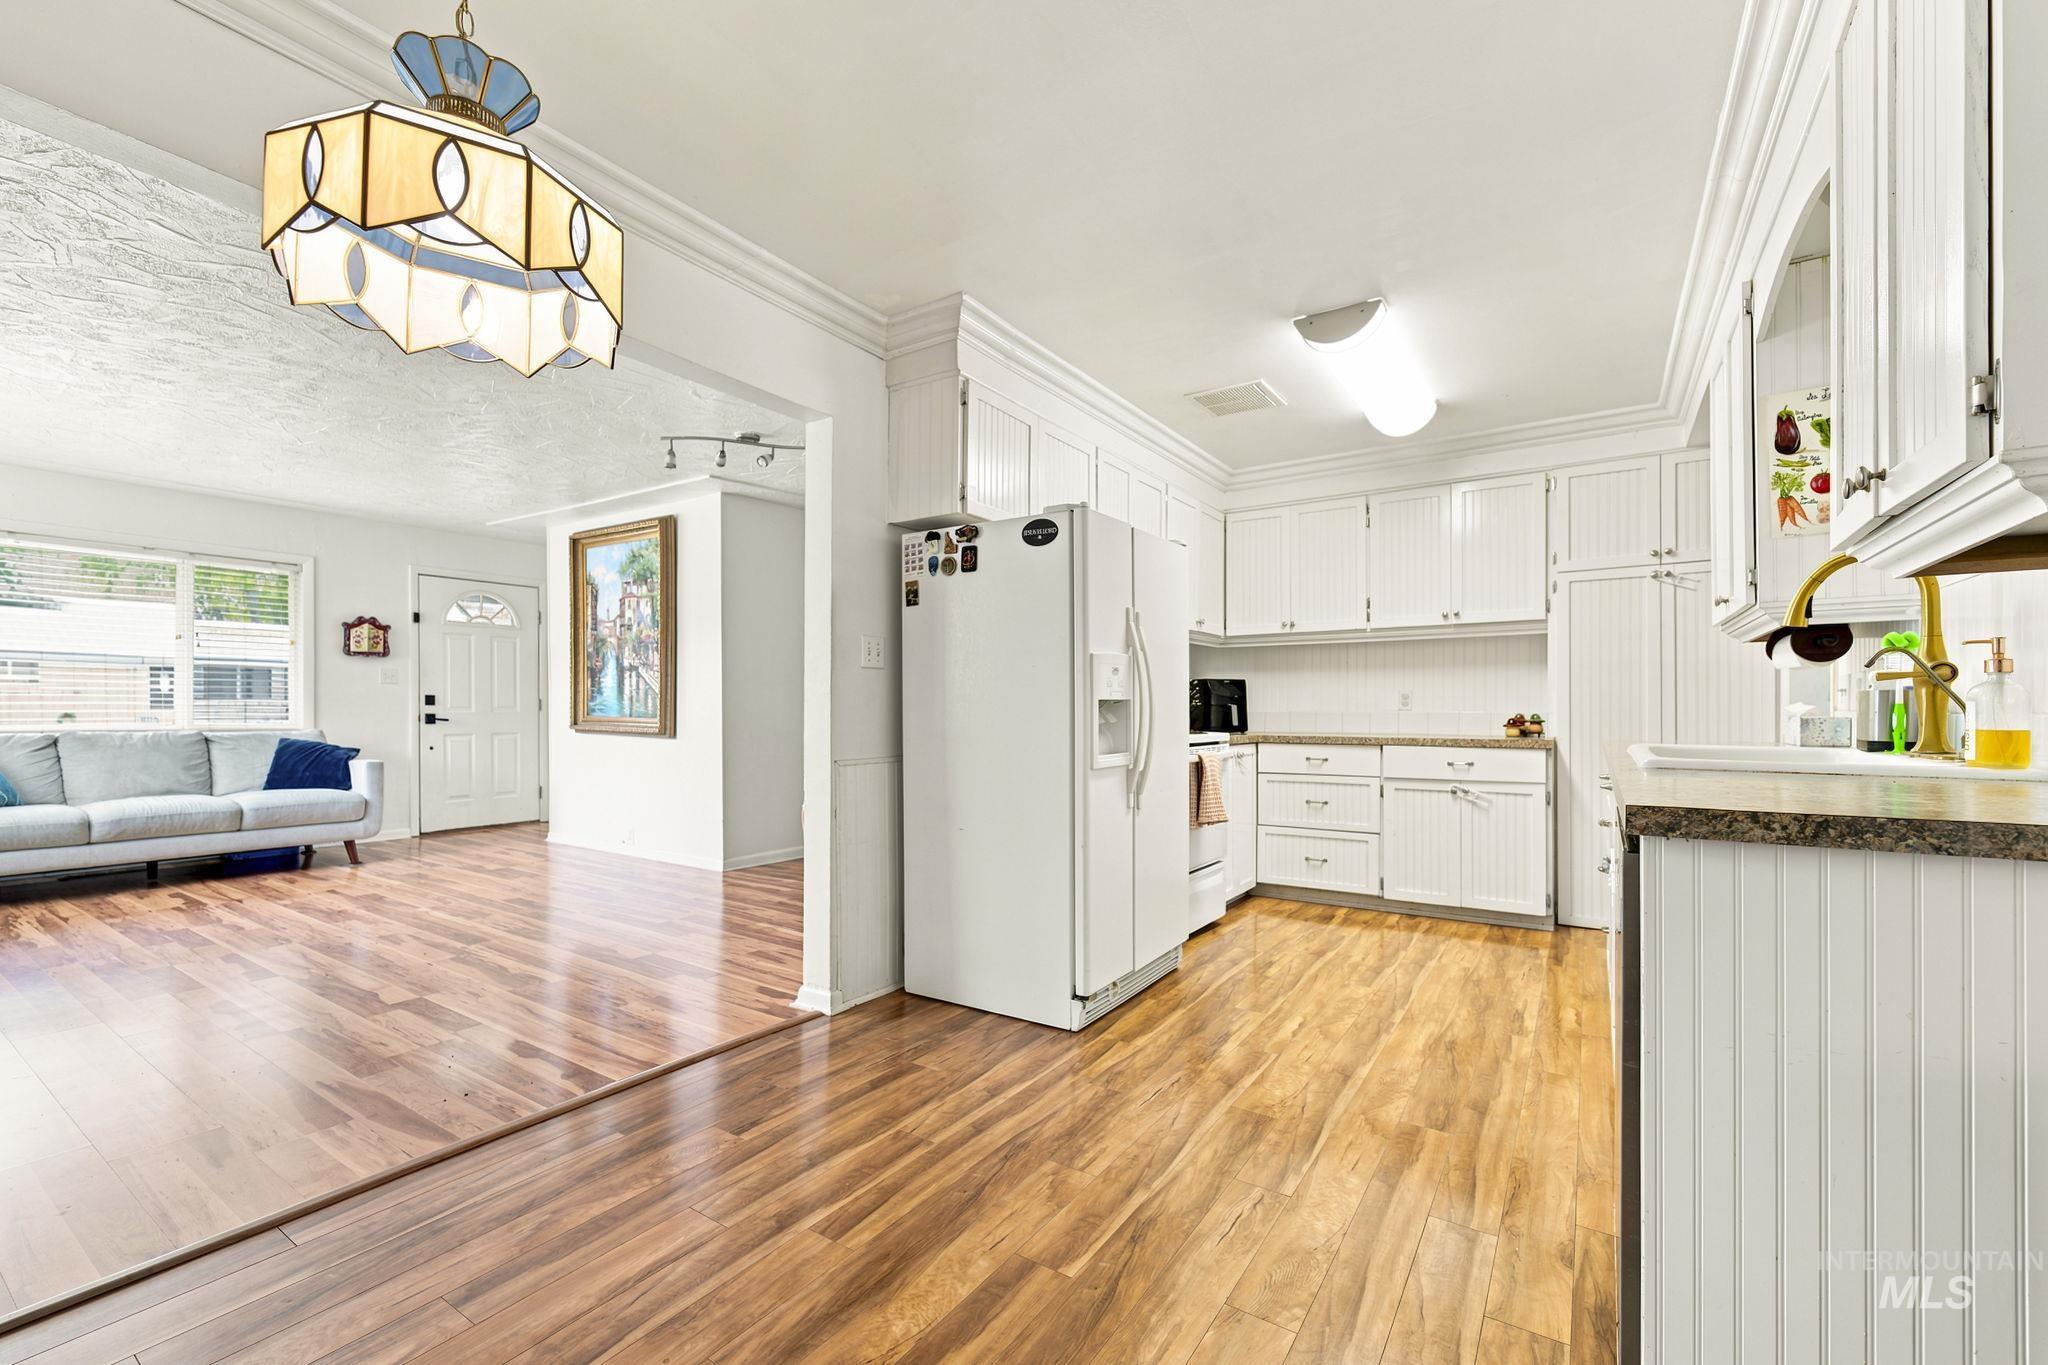
Kitchen featuring white cabinetry, stone-finish countertops, and wood-finish flooring
-
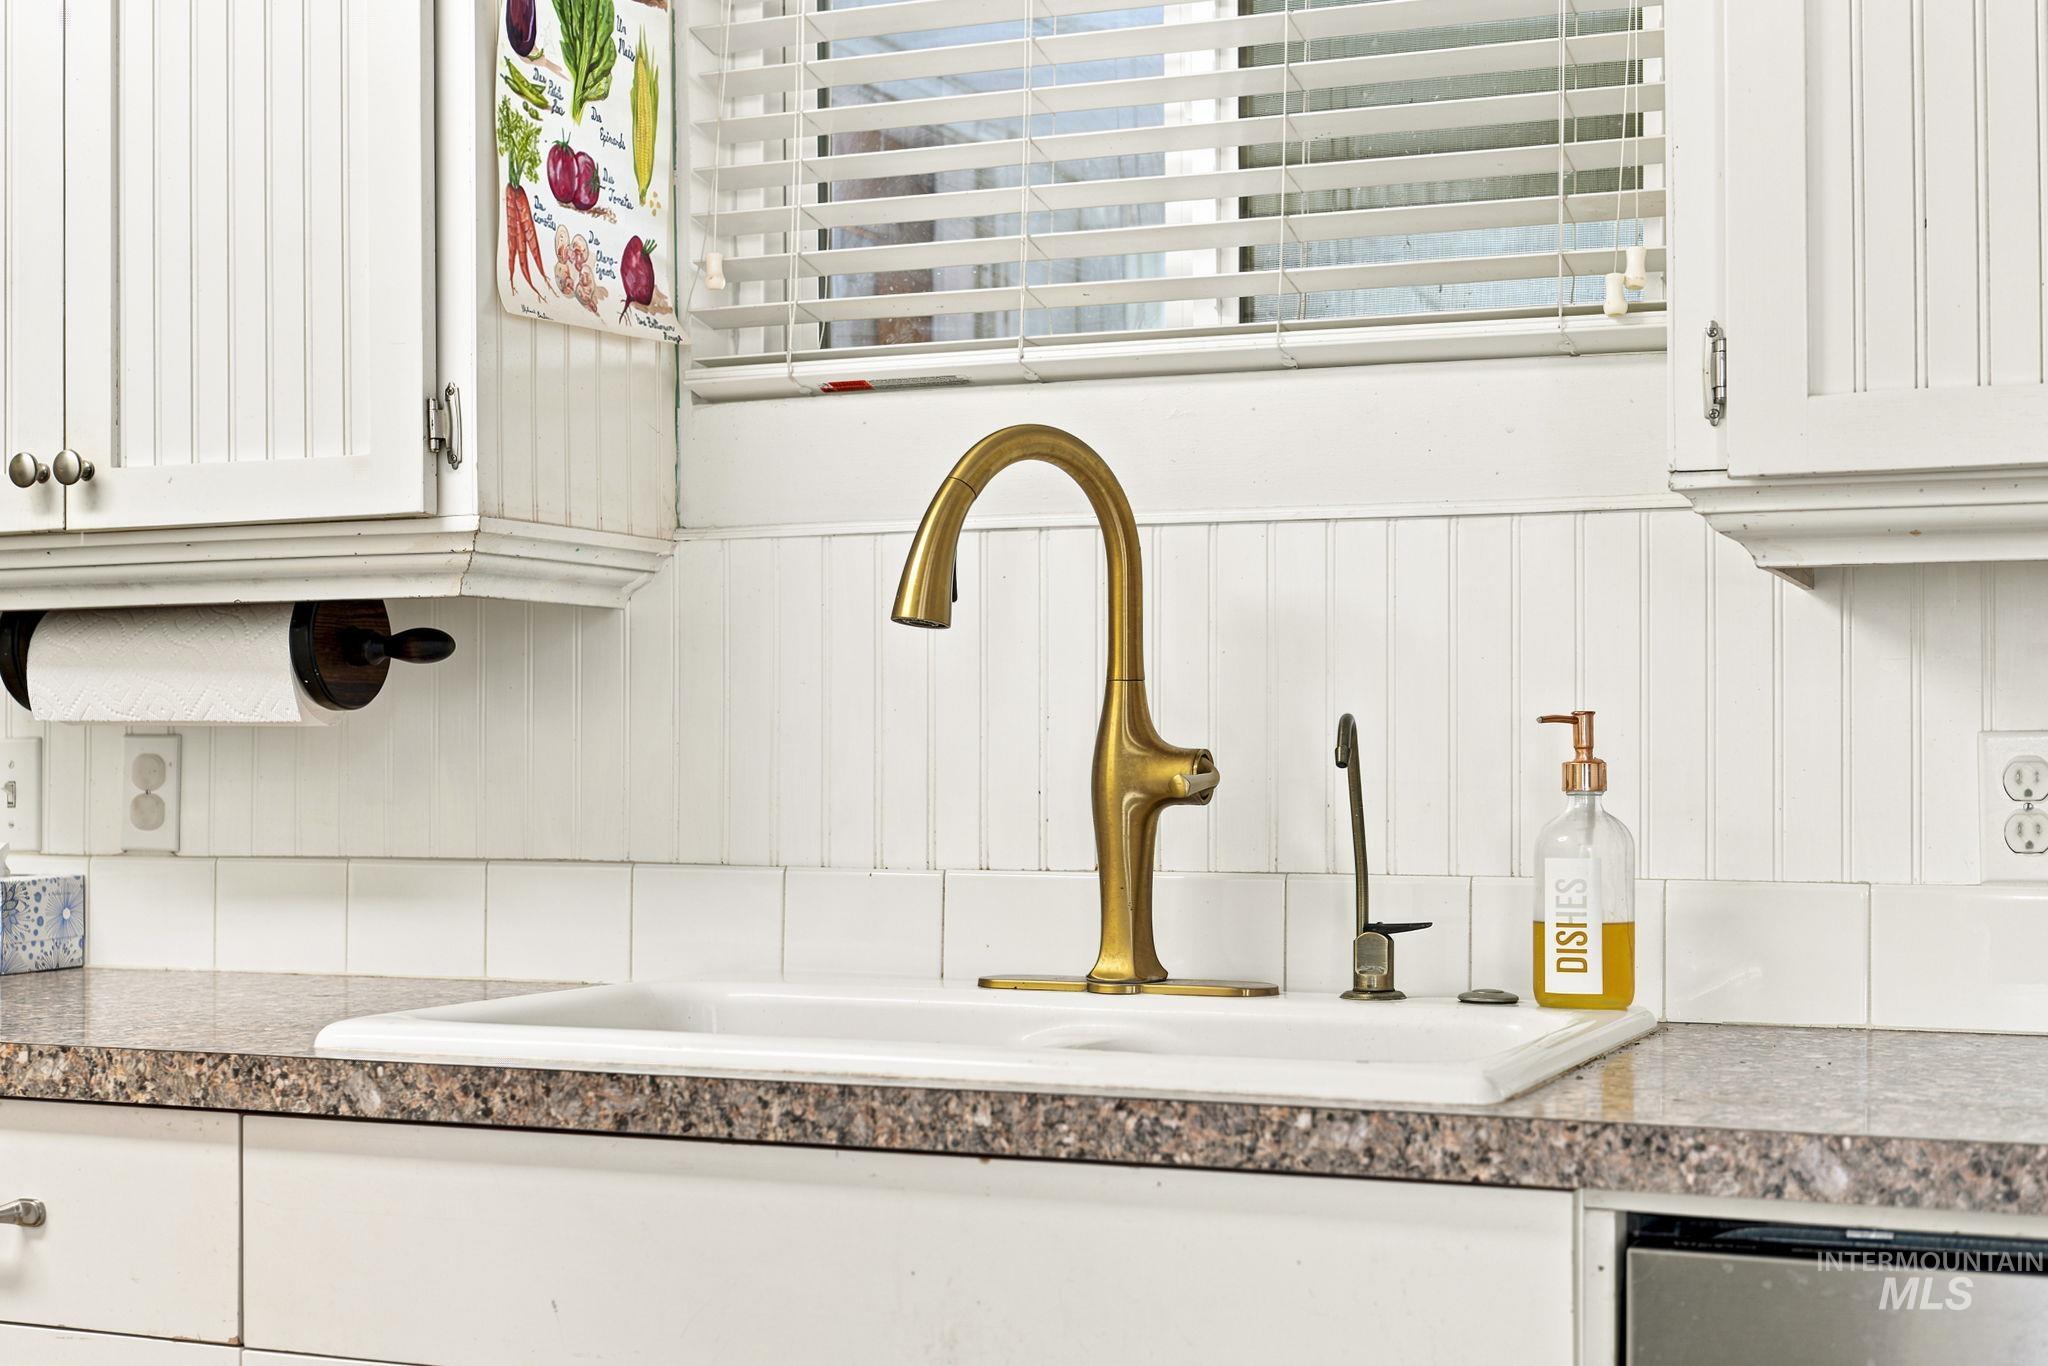
Kitchen sink area featuring a white drop-in sink, a gold-toned gooseneck faucet, a speckled countertop, white beadboard paneling, and white wall cabinetry with panel detailing
-
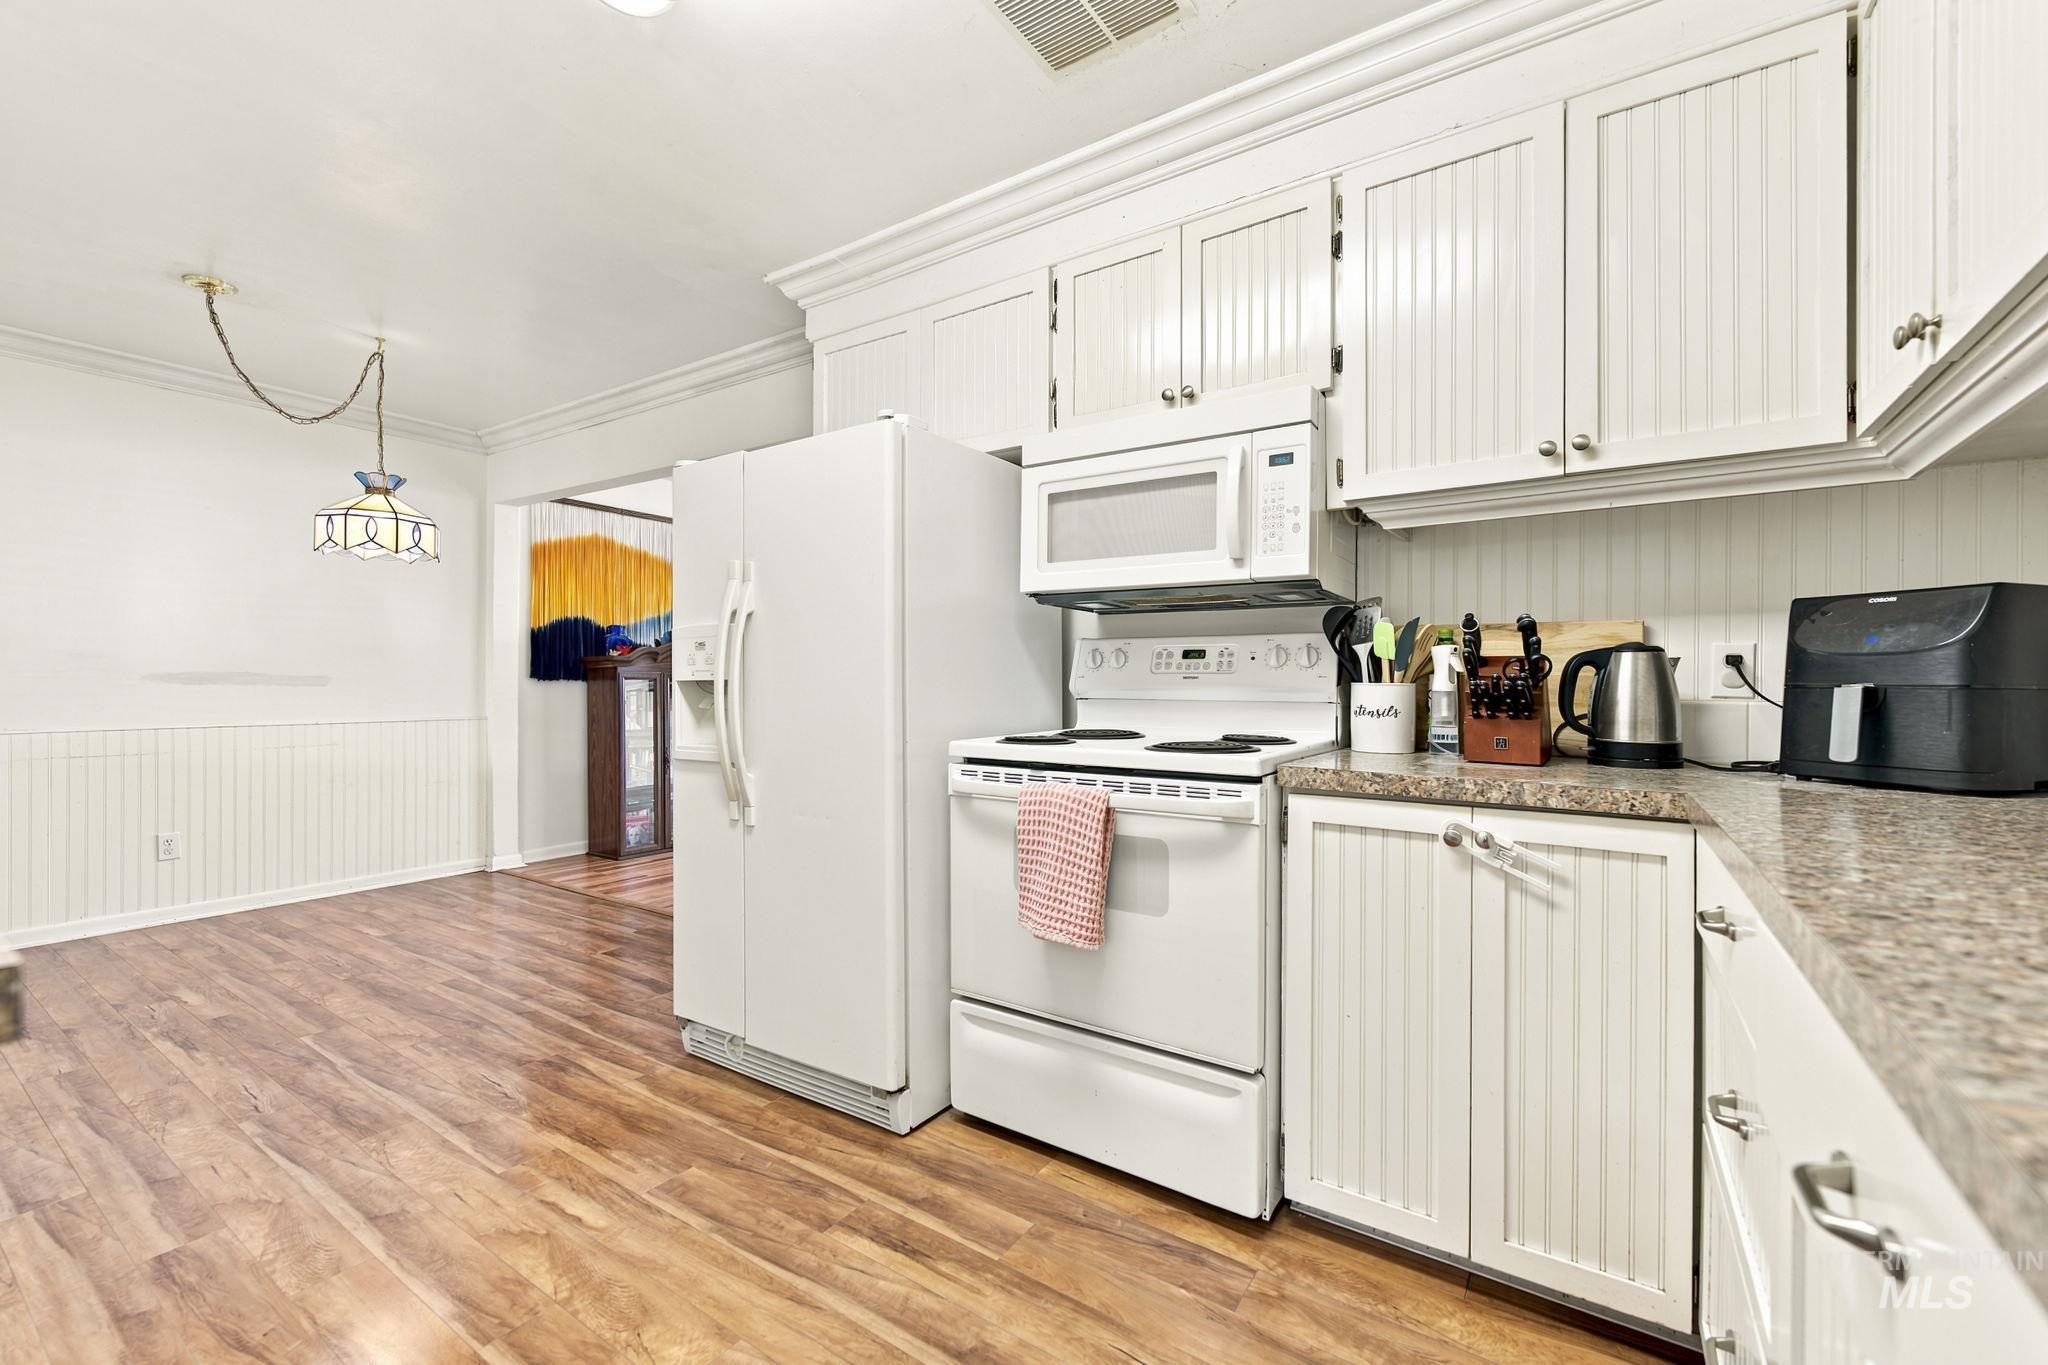
Kitchen featuring white beadboard cabinetry, white appliances, and granite-look countertops
-
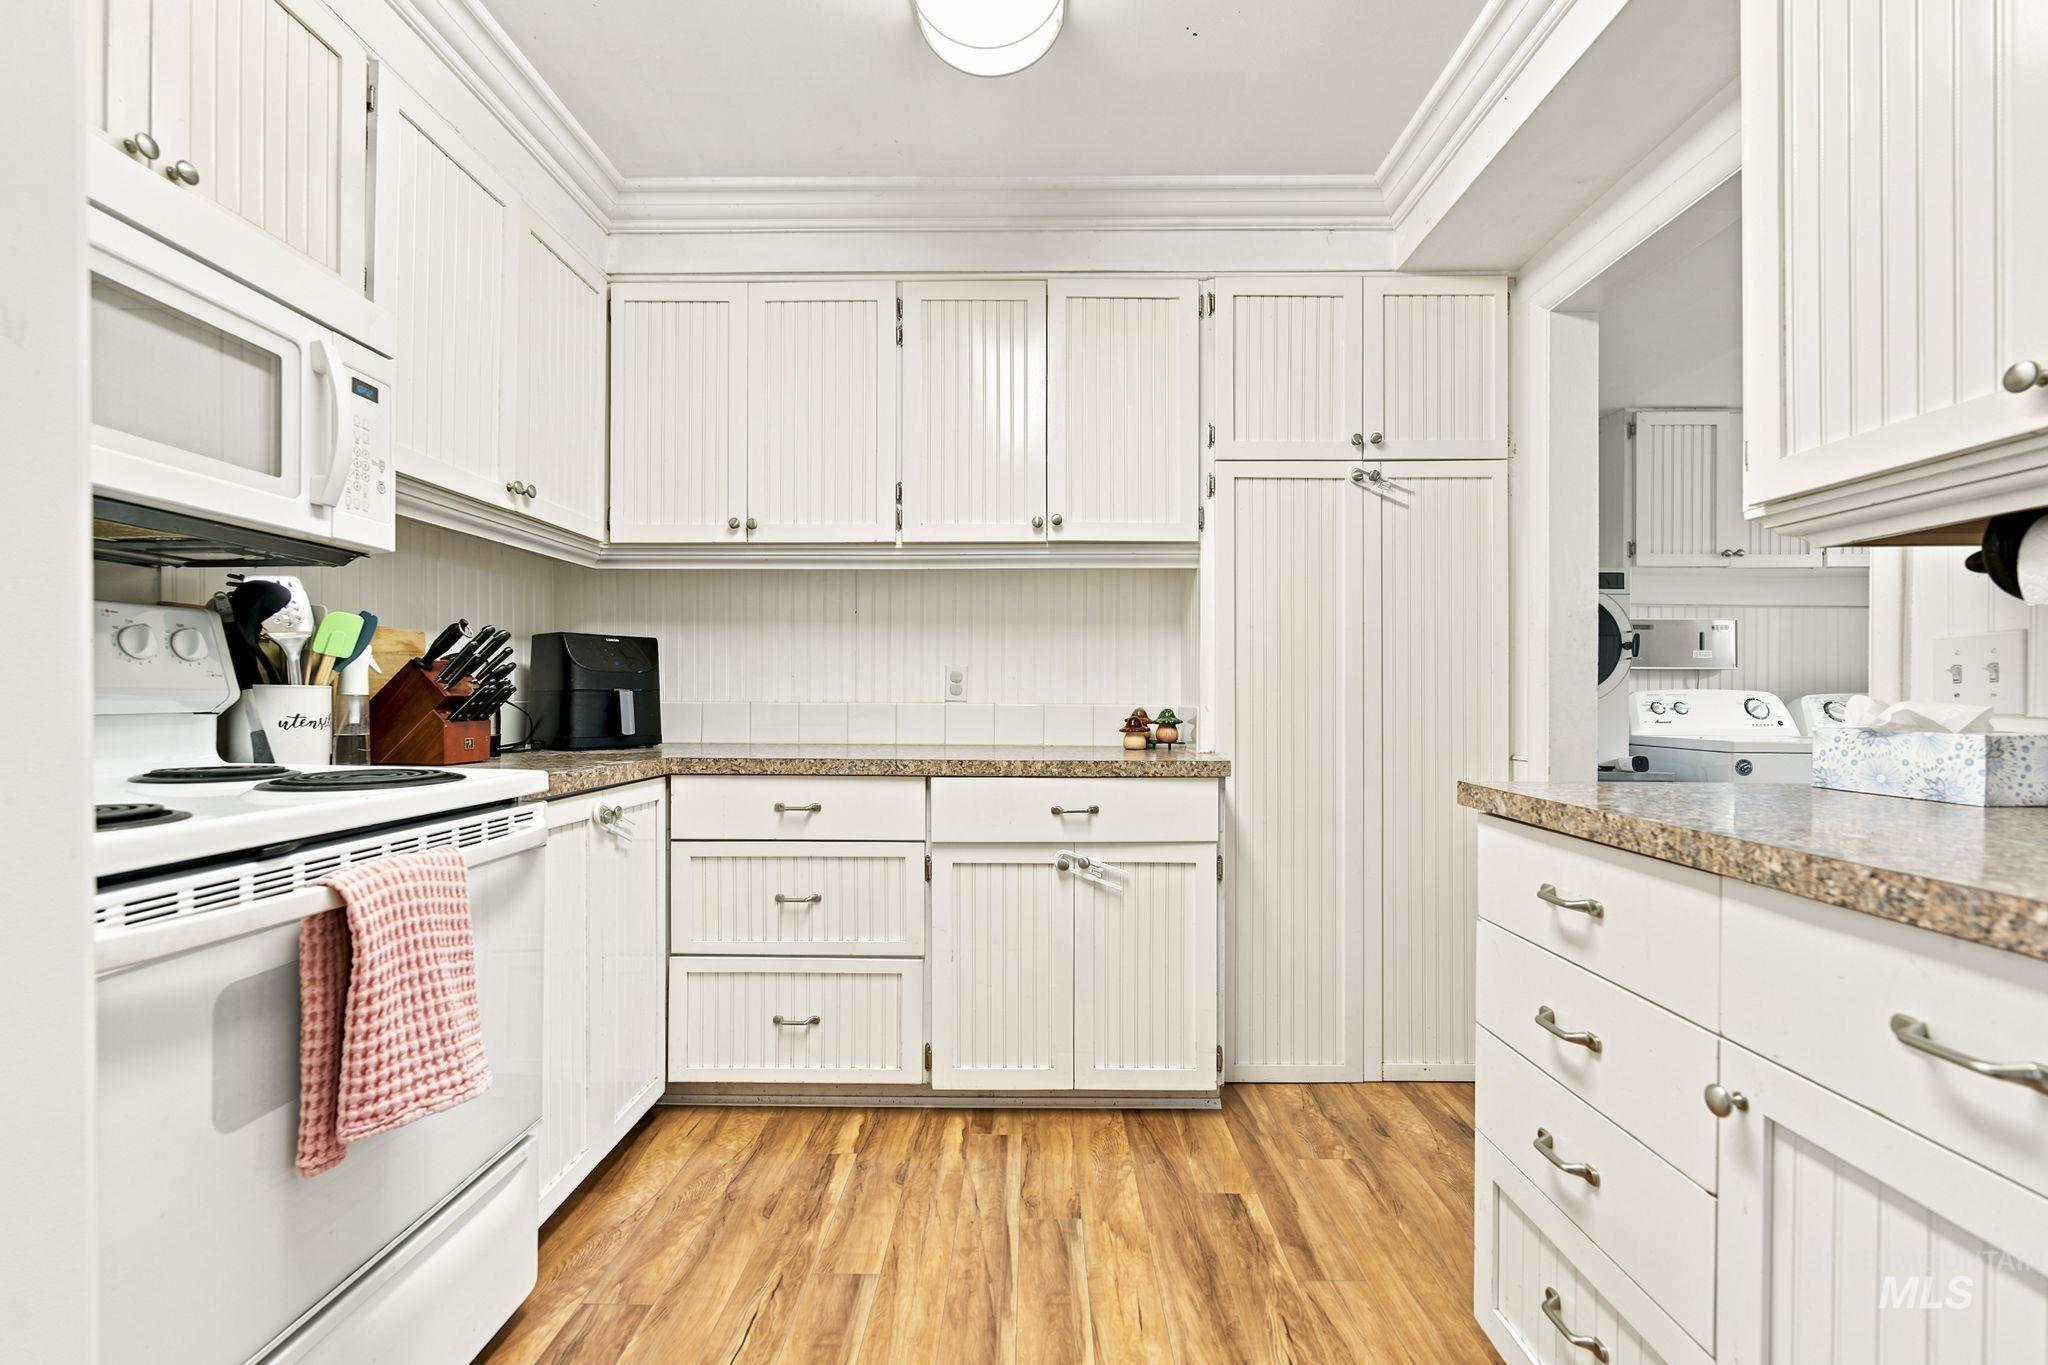
Bright kitchen featuring white beadboard cabinetry, wood-finish flooring, and a built-in microwave
-
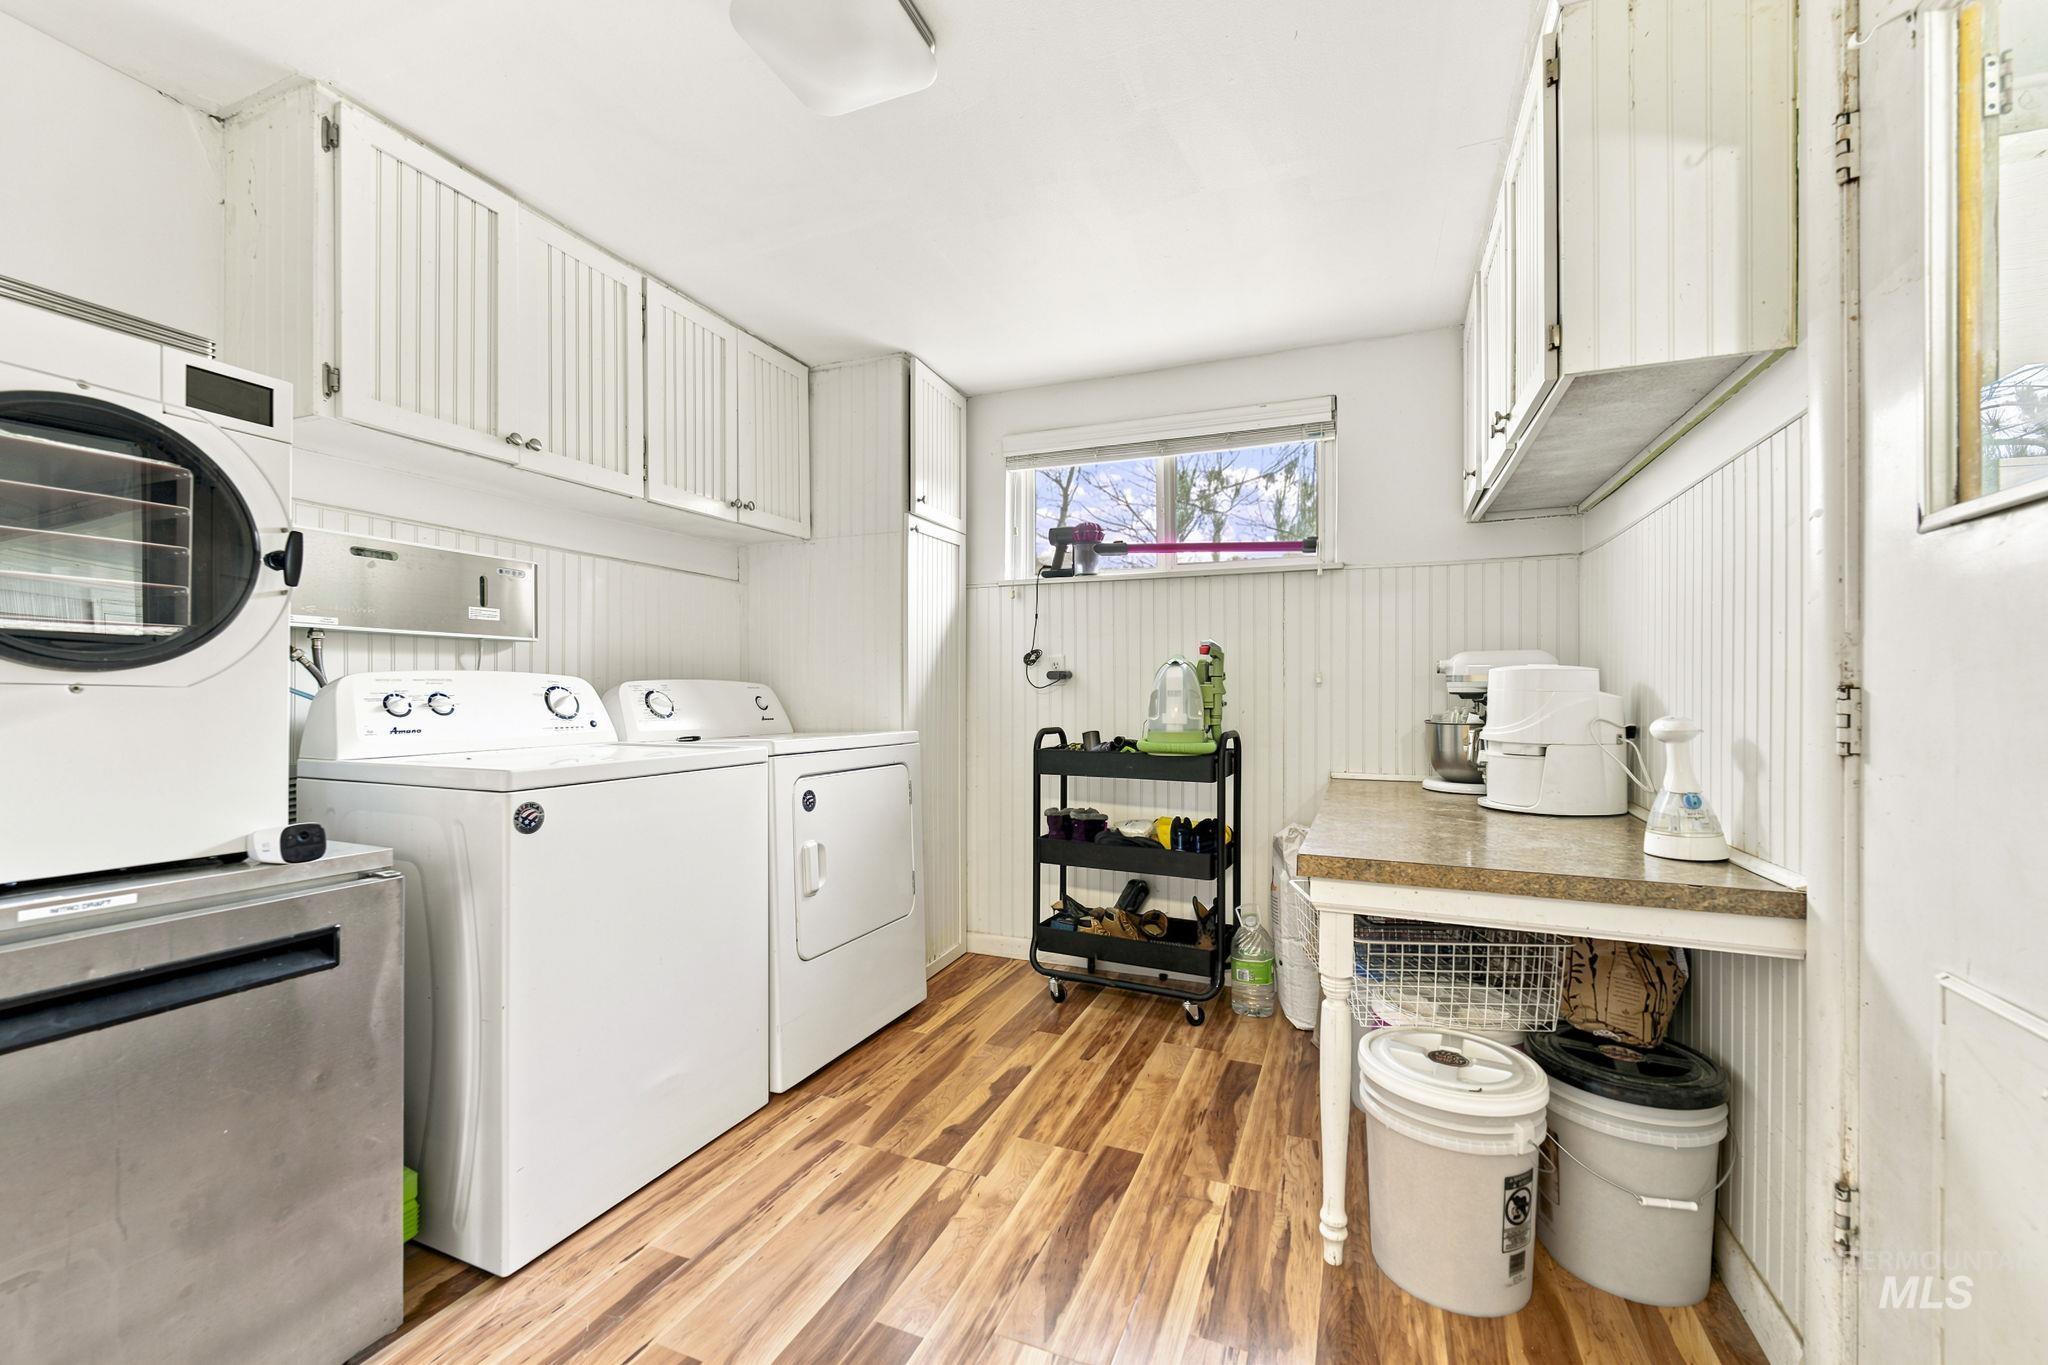
Laundry room
-
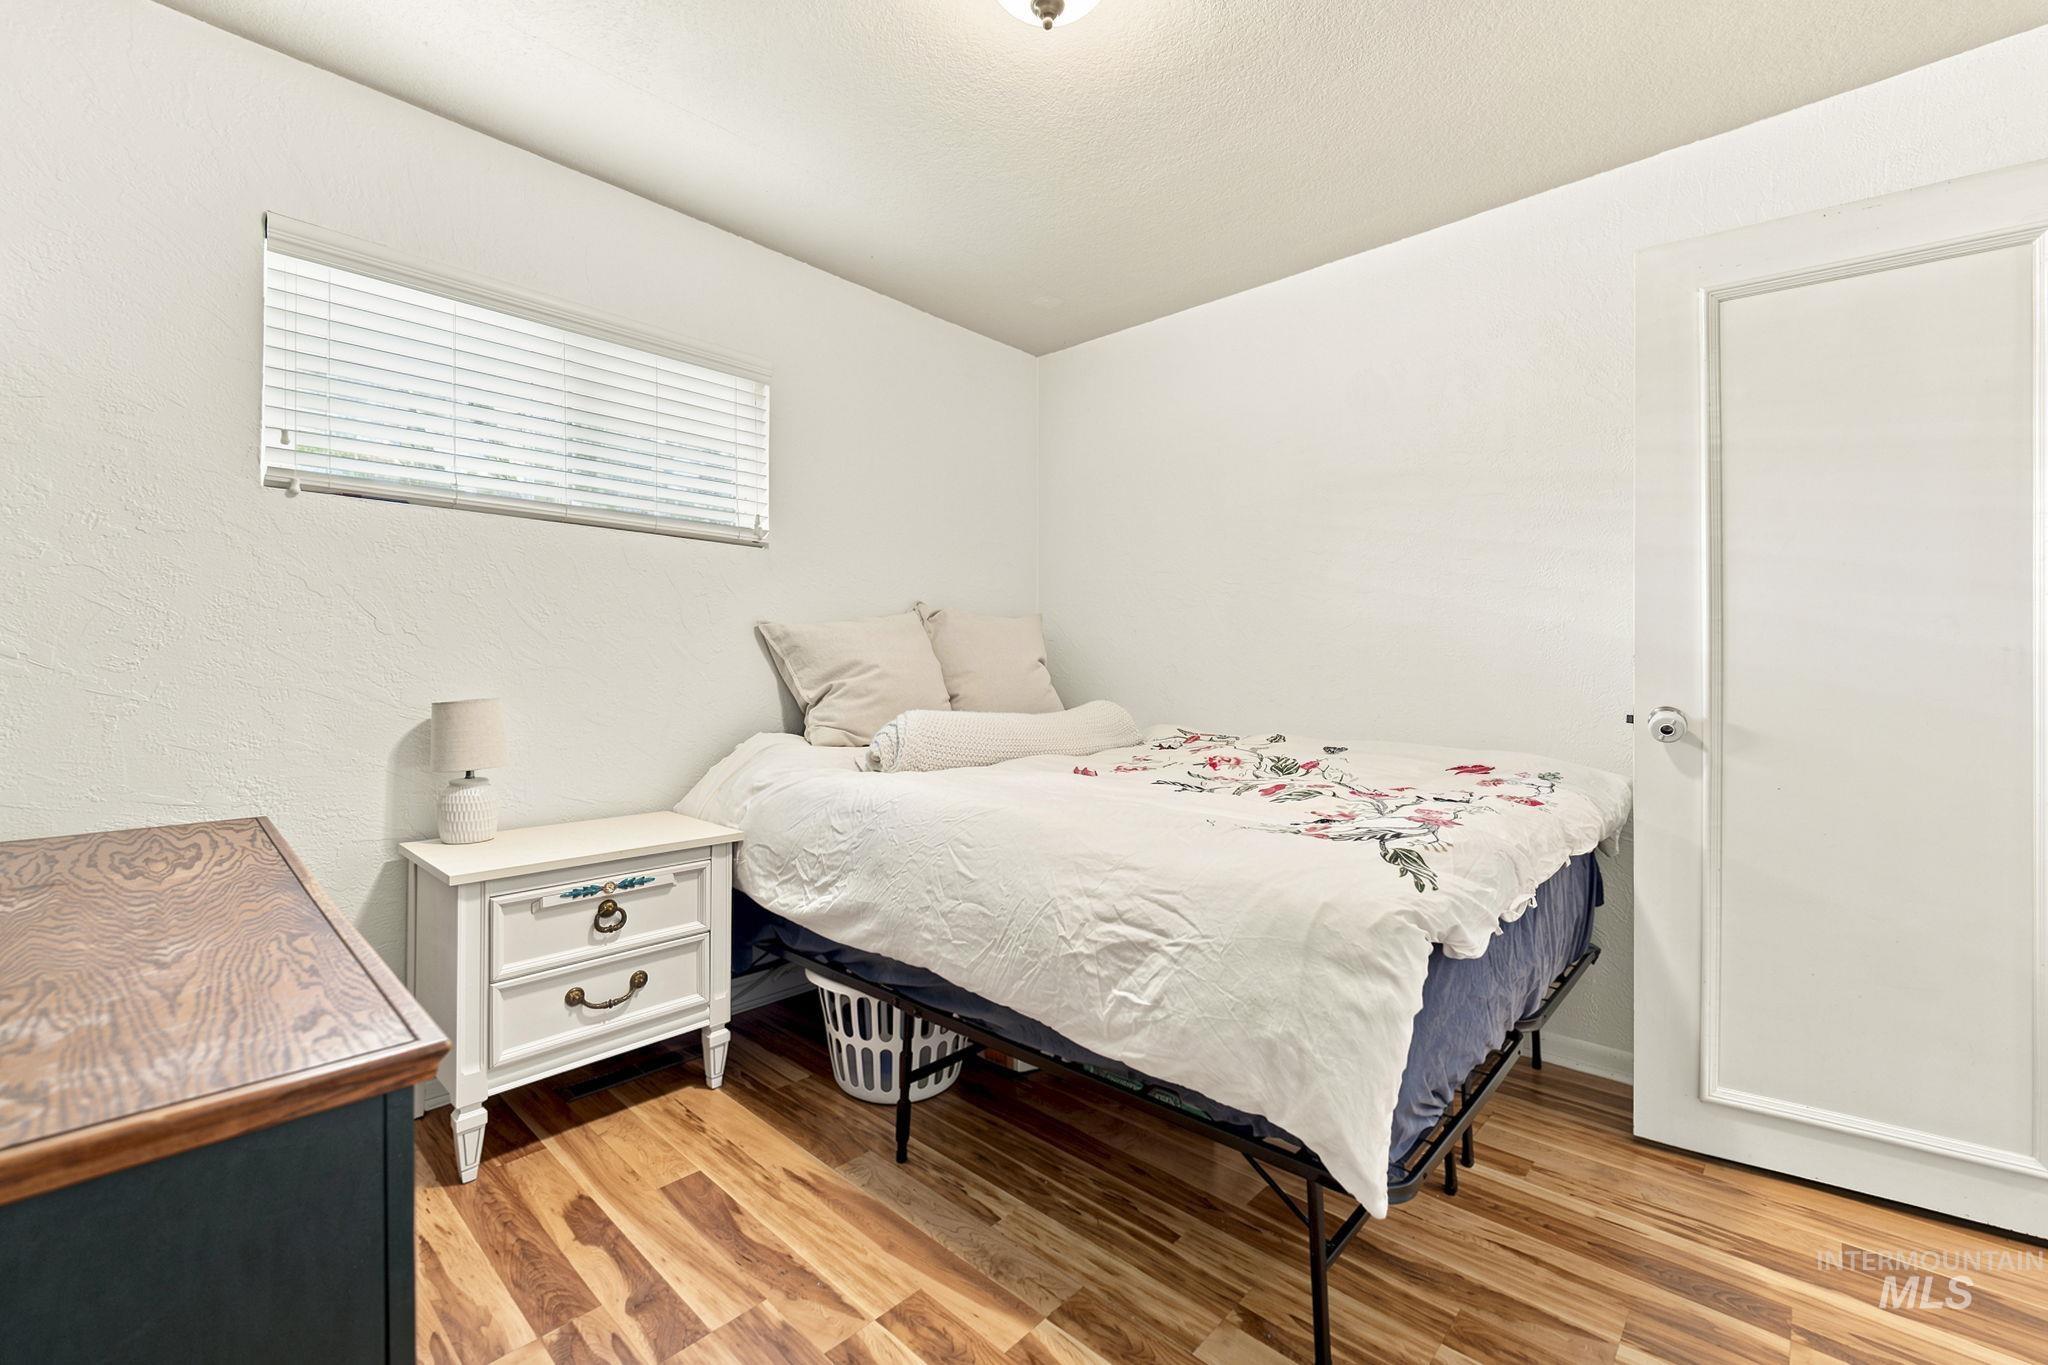
Recessed window with horizontal blinds
-
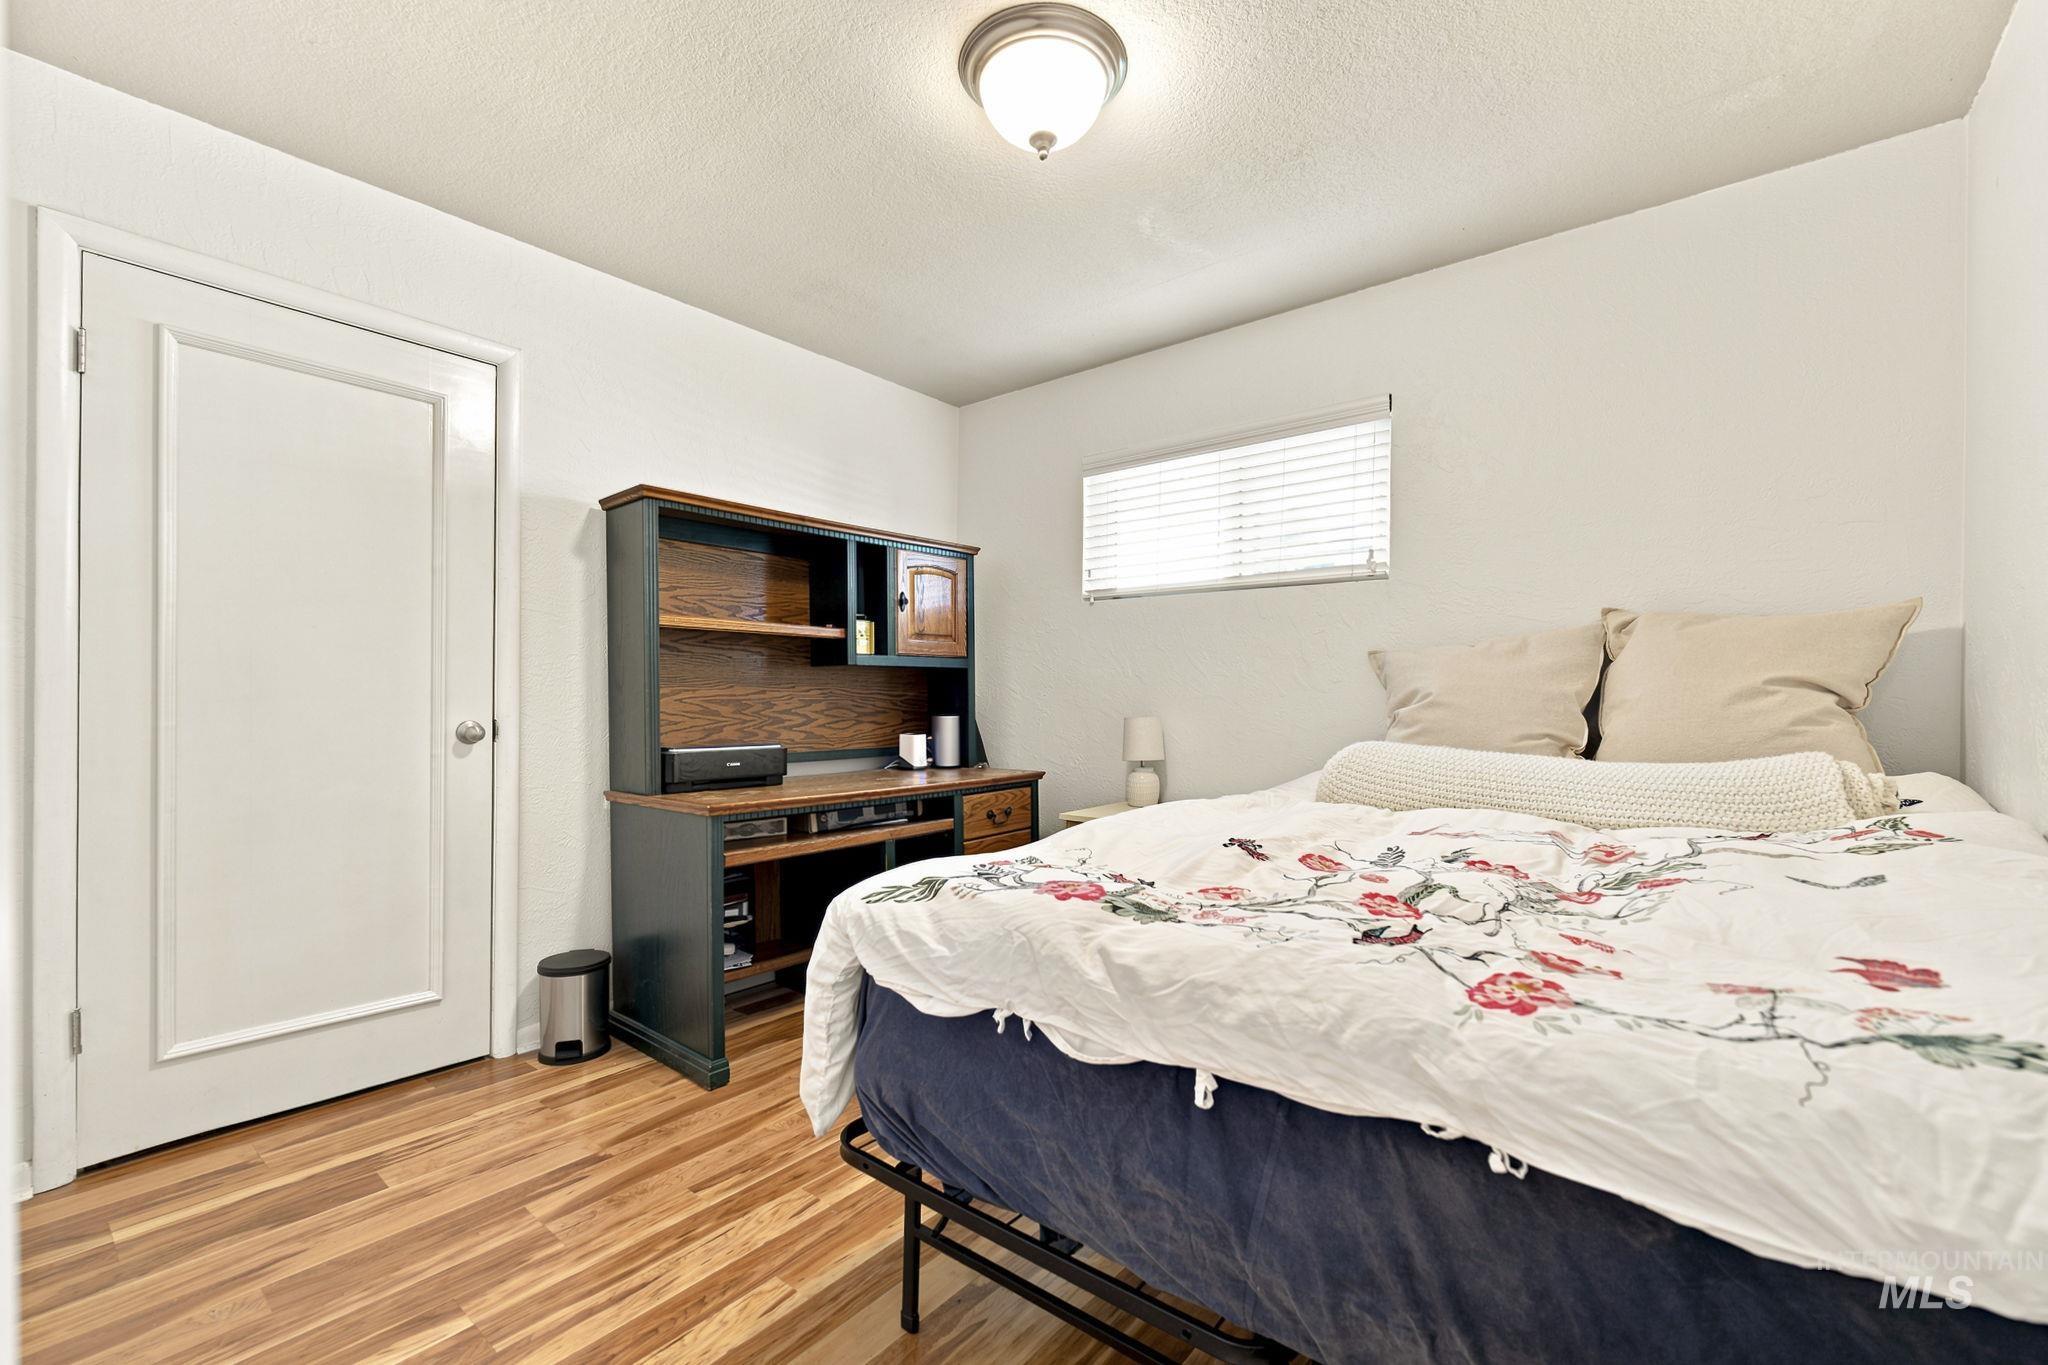
Bright interior room featuring wood-finish flooring, a white paneled door, and a single window with horizontal blinds
-
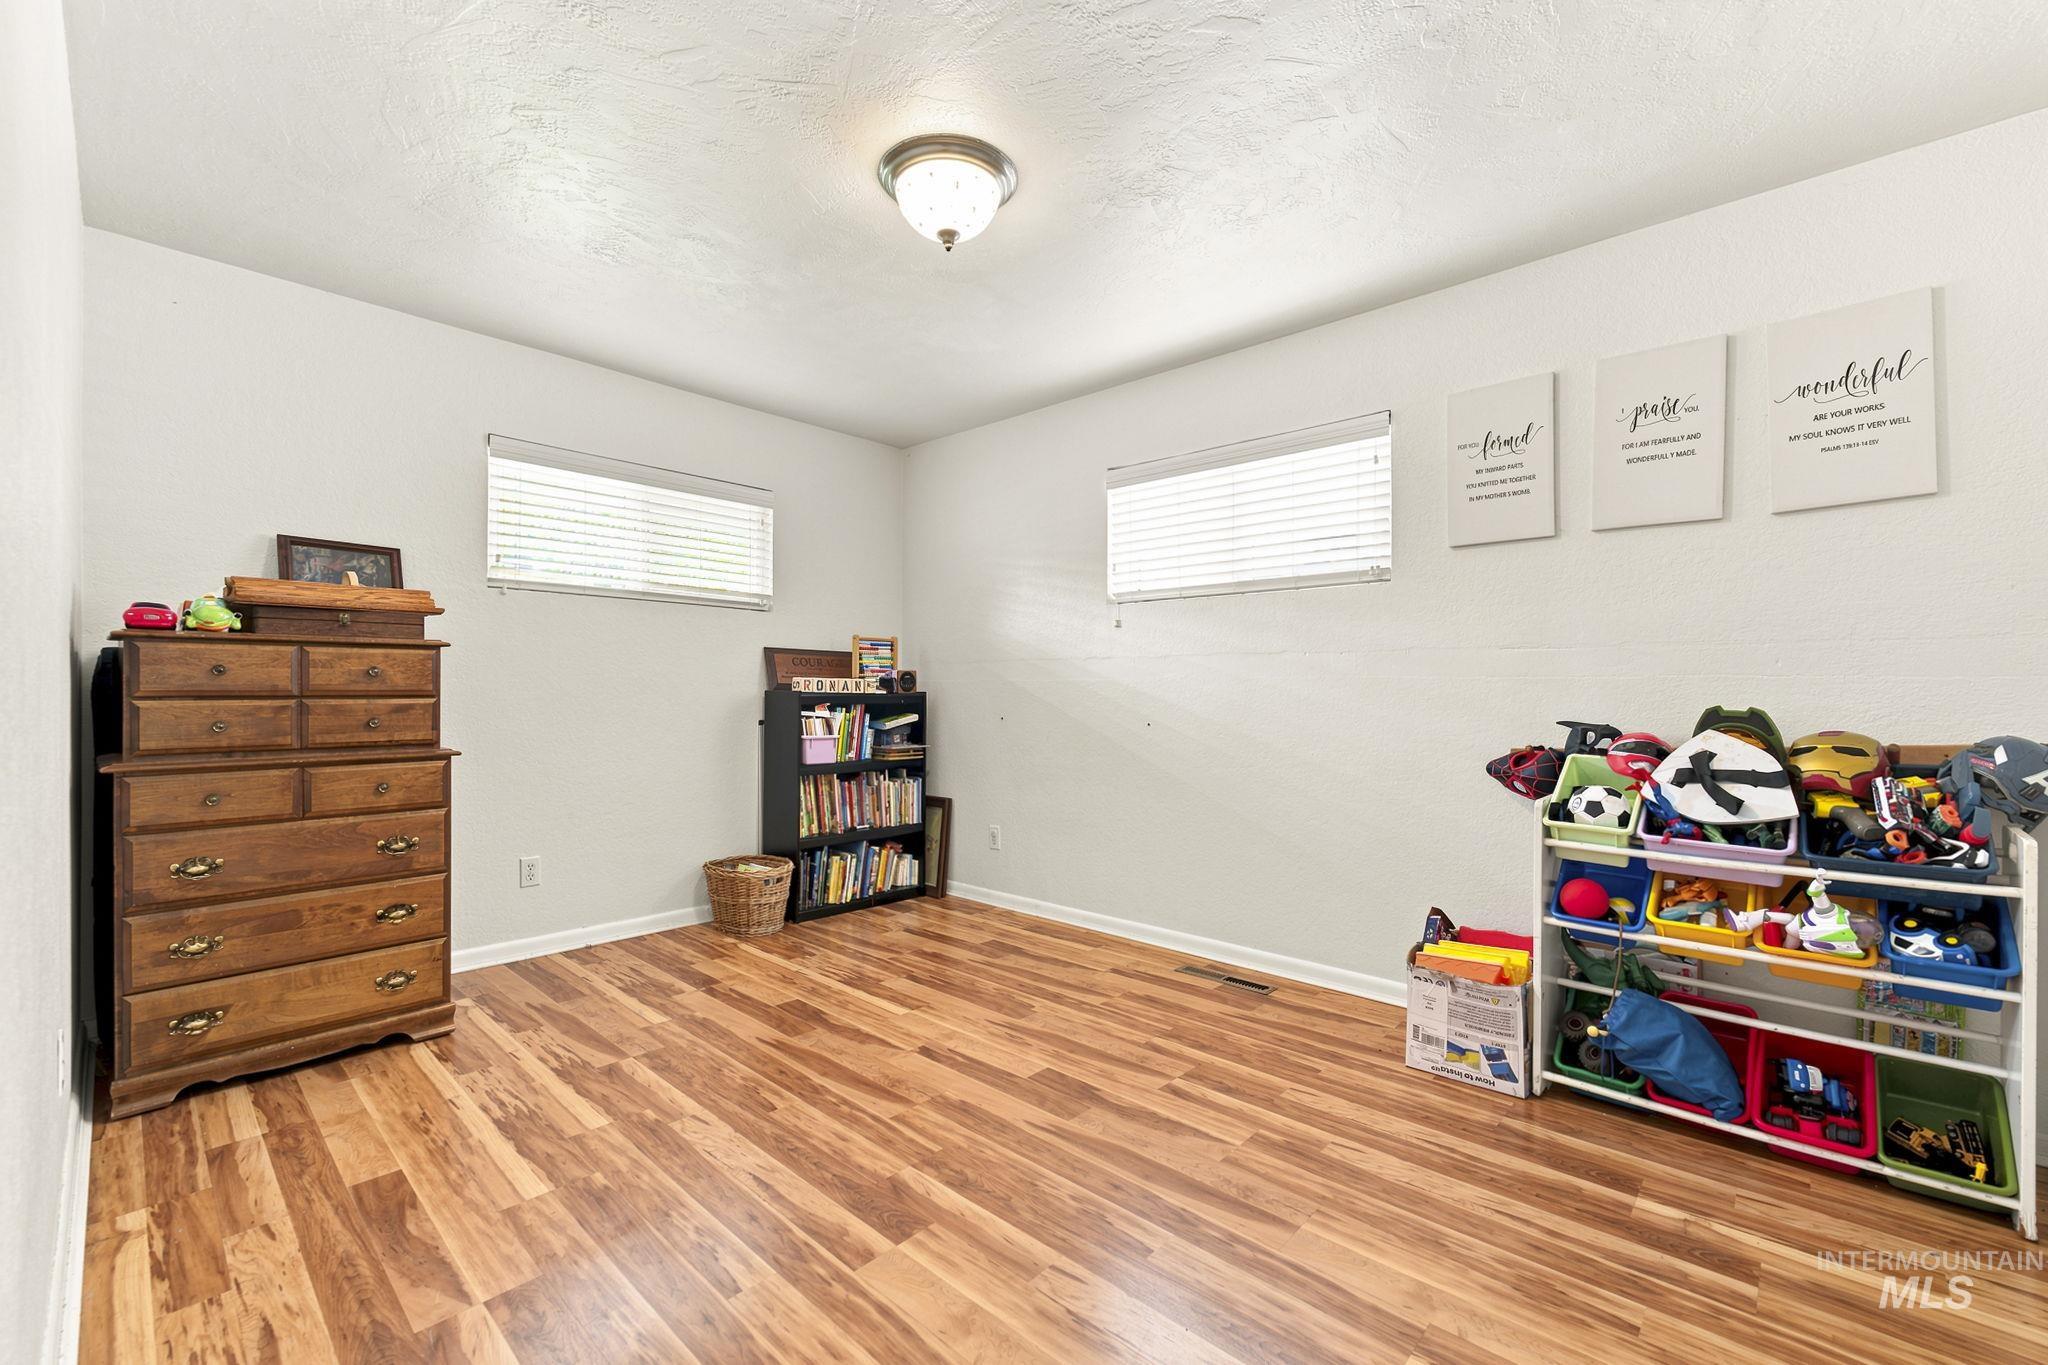
Spacious interior room featuring wood-finish flooring, light-toned walls, and a ceiling-mounted light fixture
-
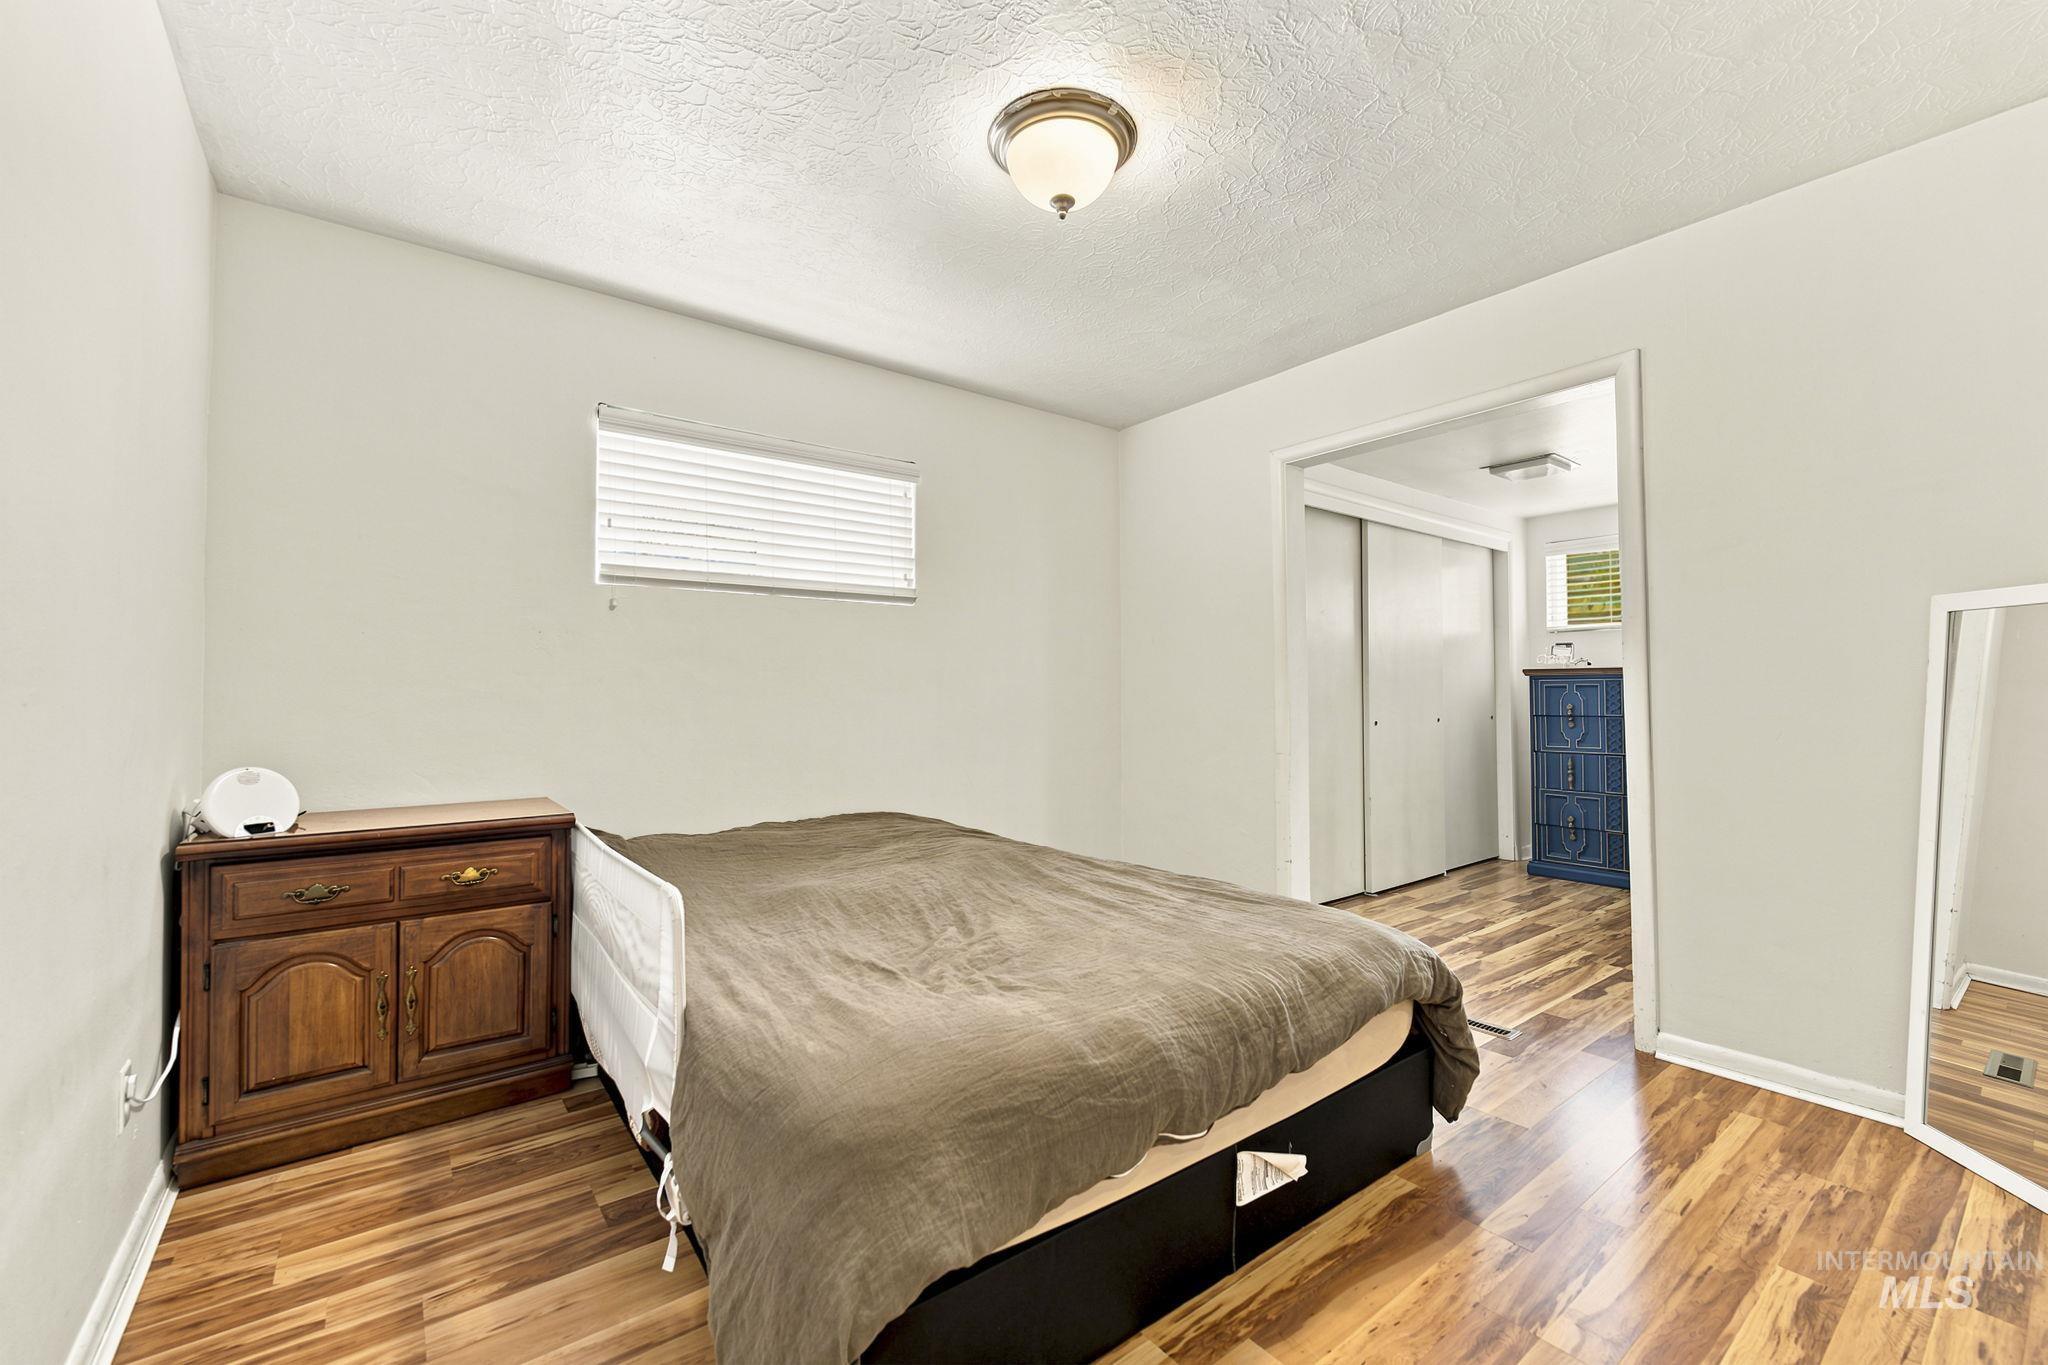
Interior room featuring wood-finish flooring, light-toned walls, and a textured ceiling
-
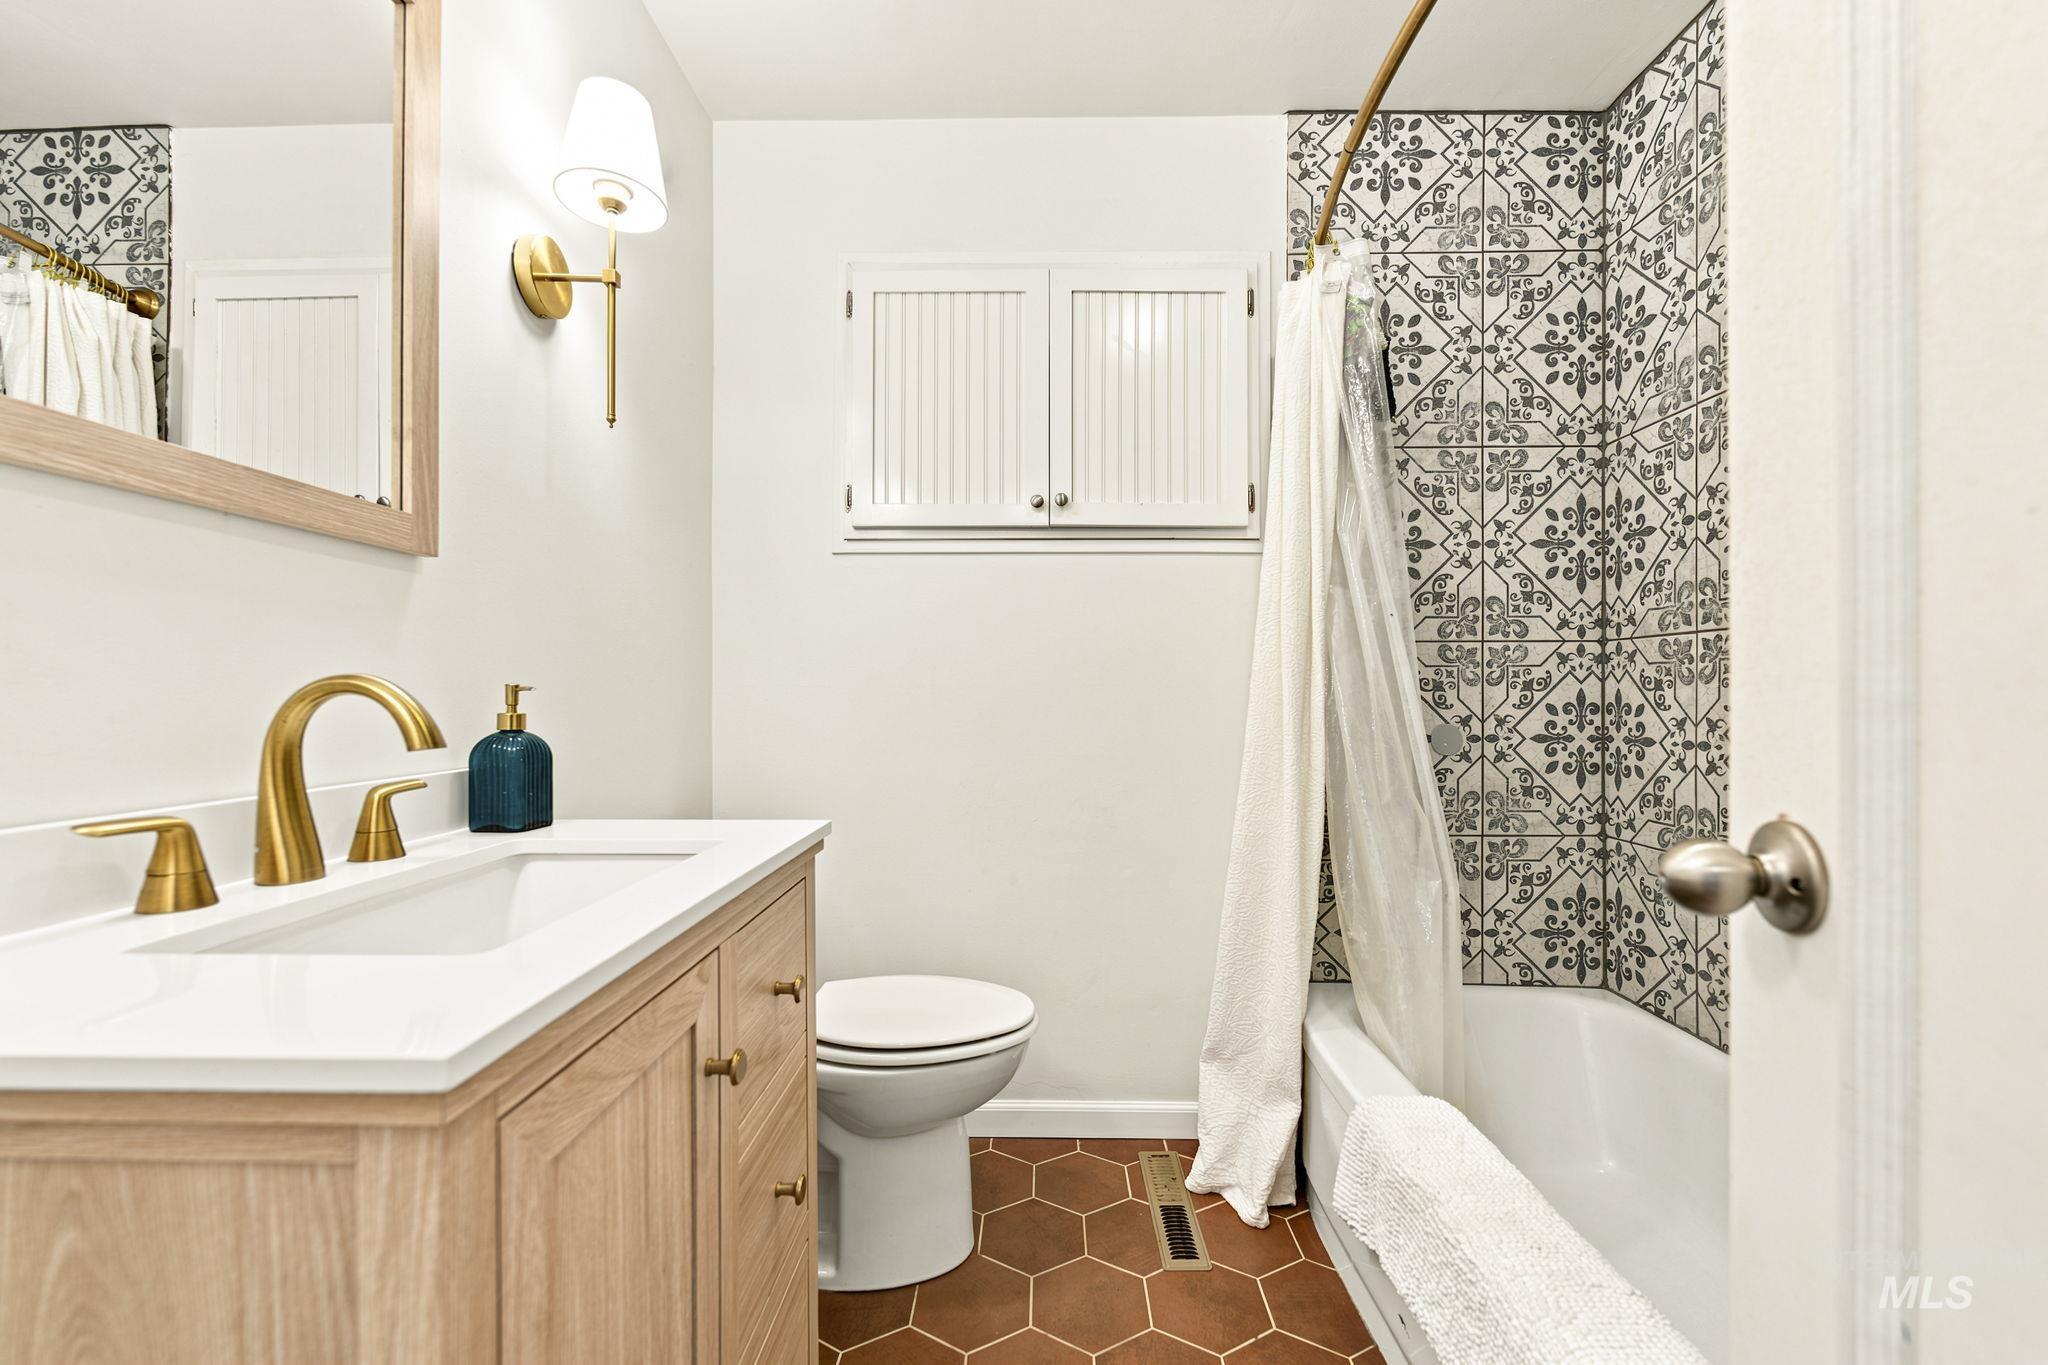
Bathroom
-
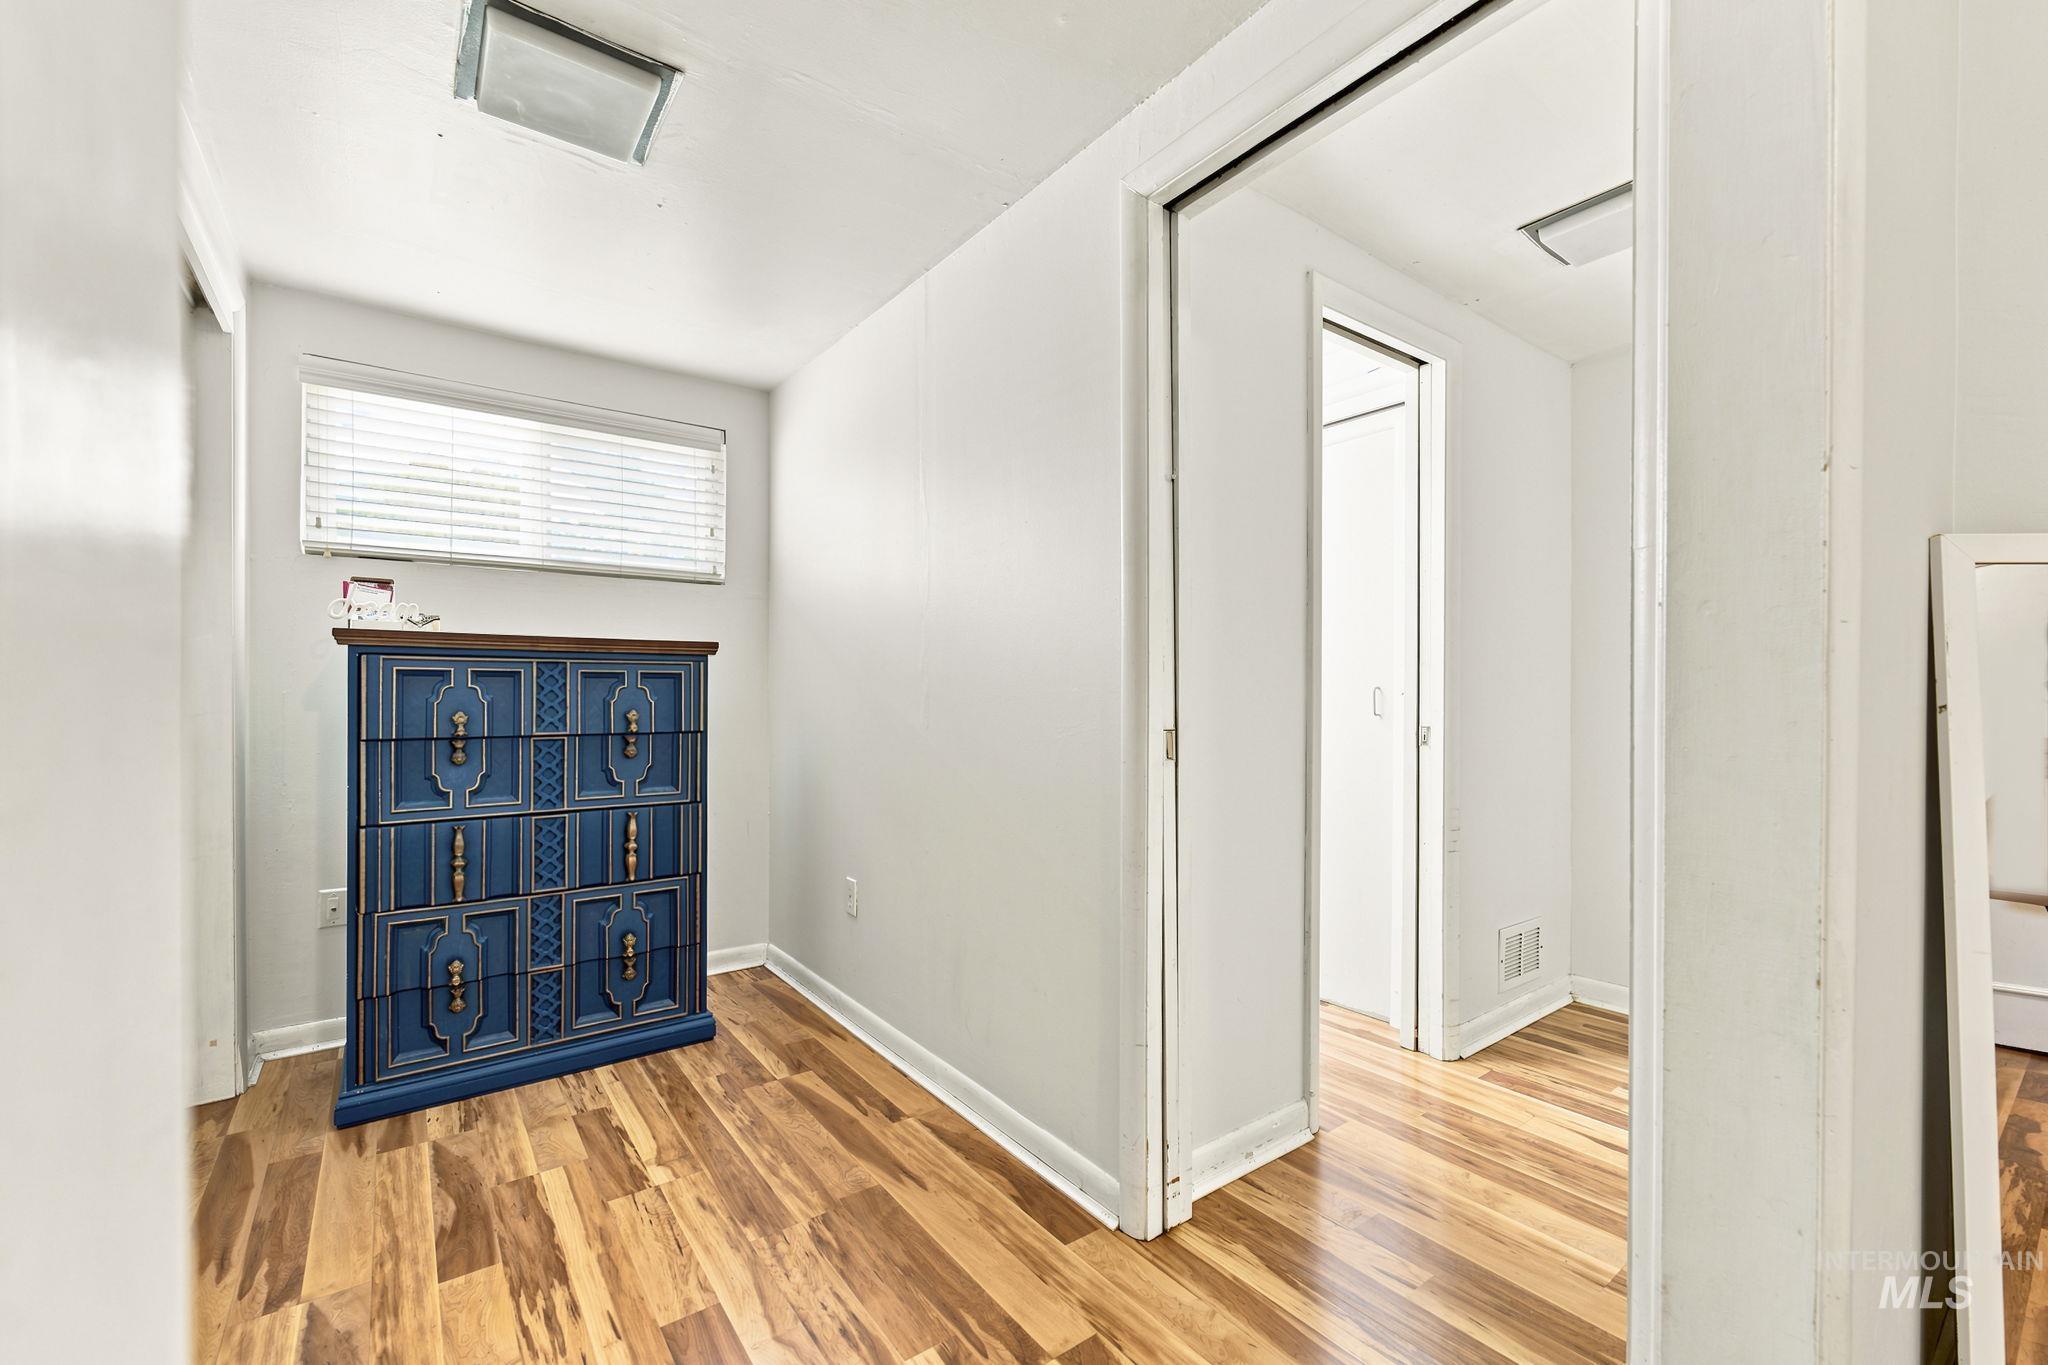
Interior space featuring wood-finish flooring, white walls, and a rectangular window with blinds
-
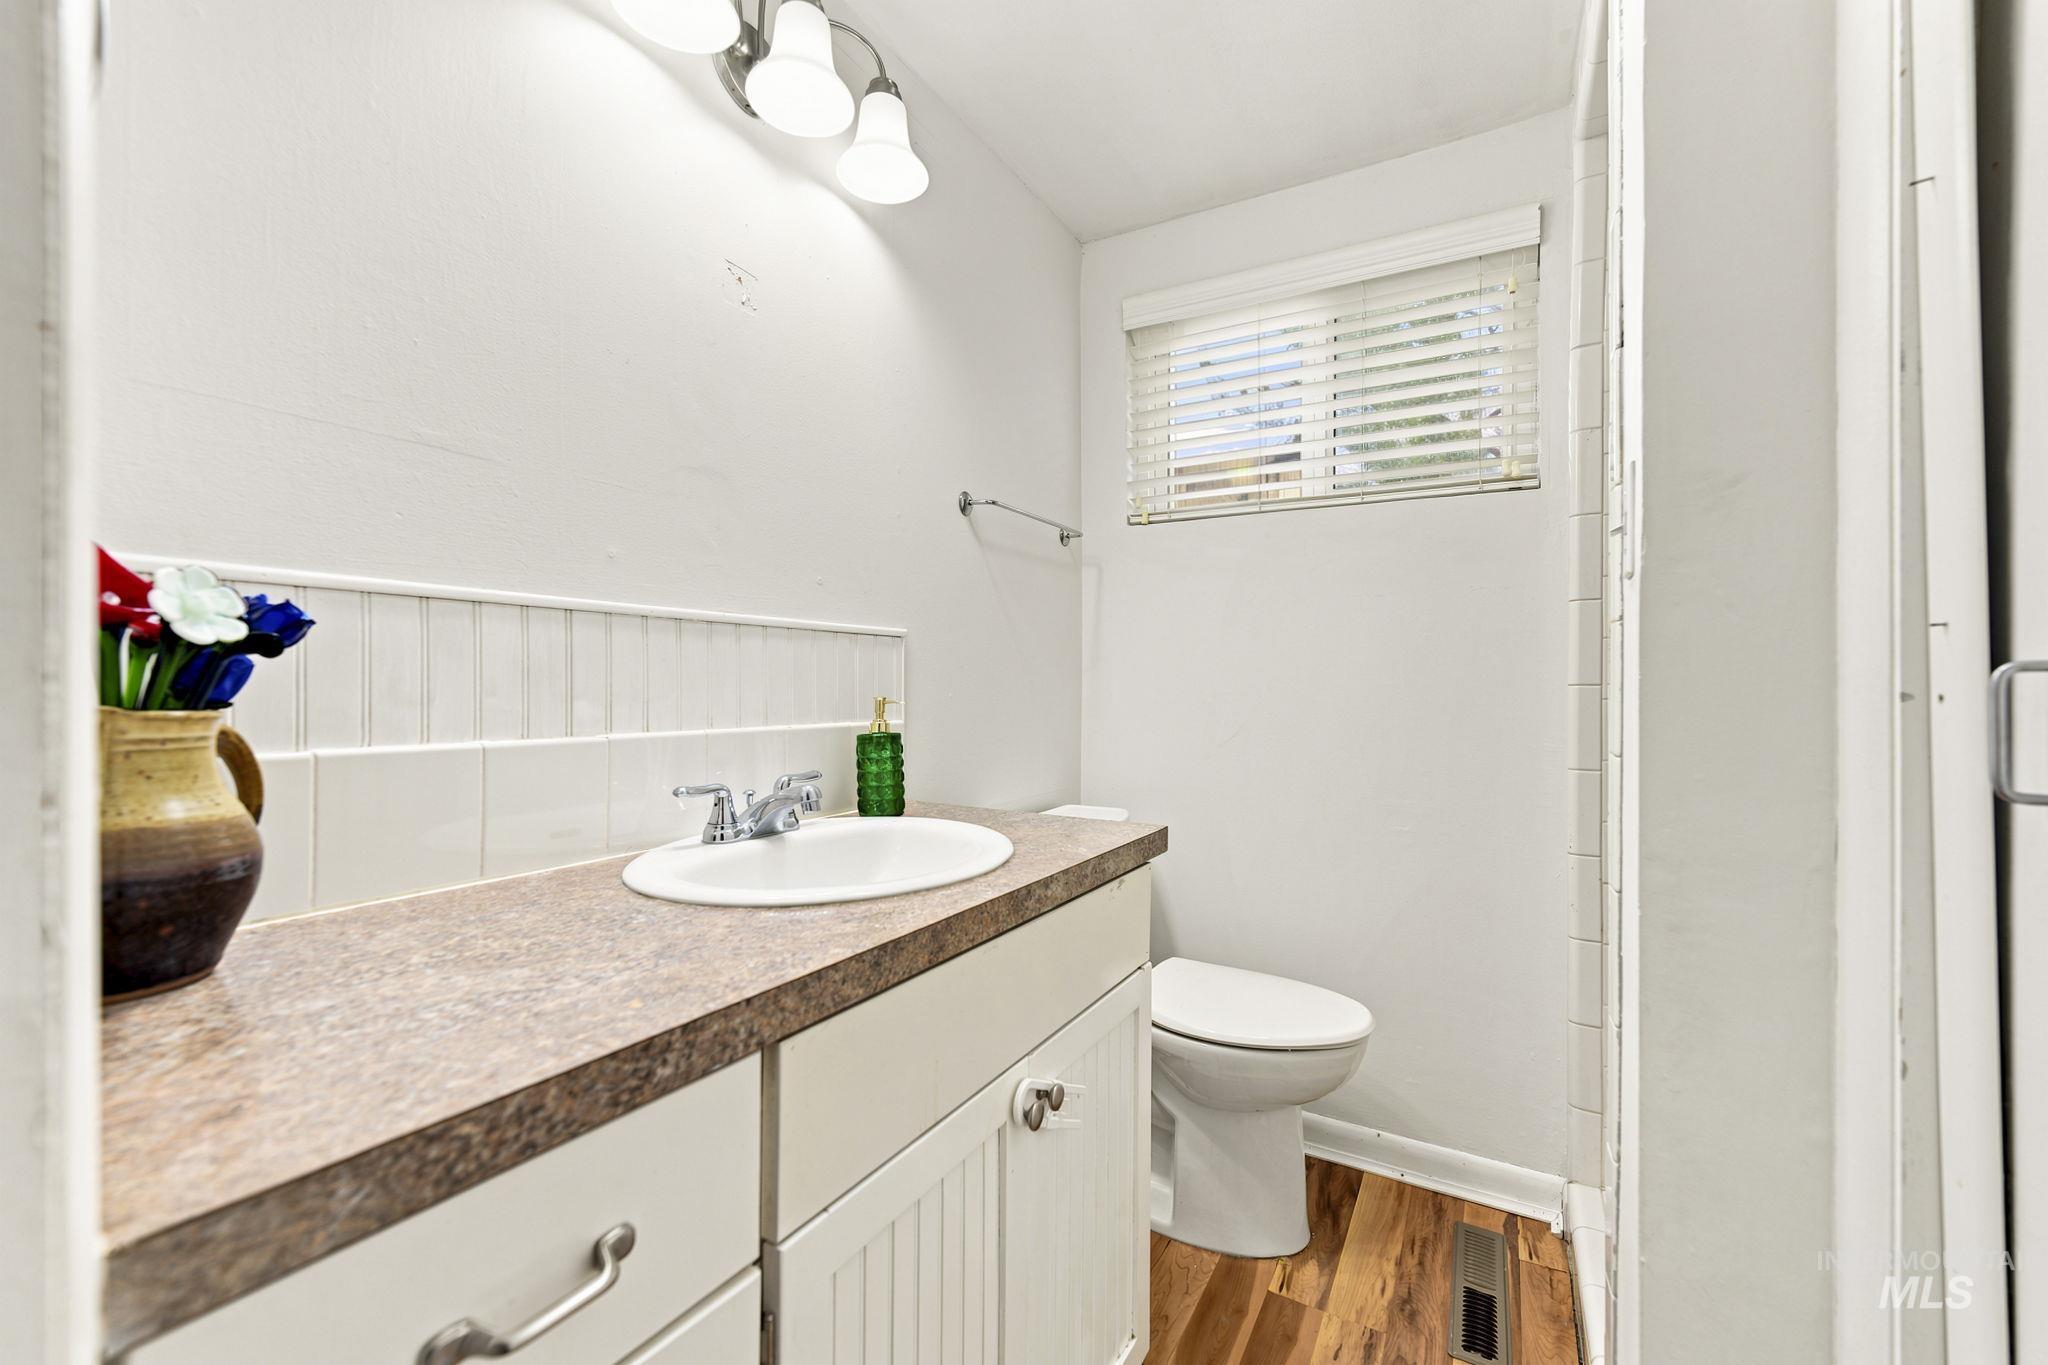
Bathroom
-
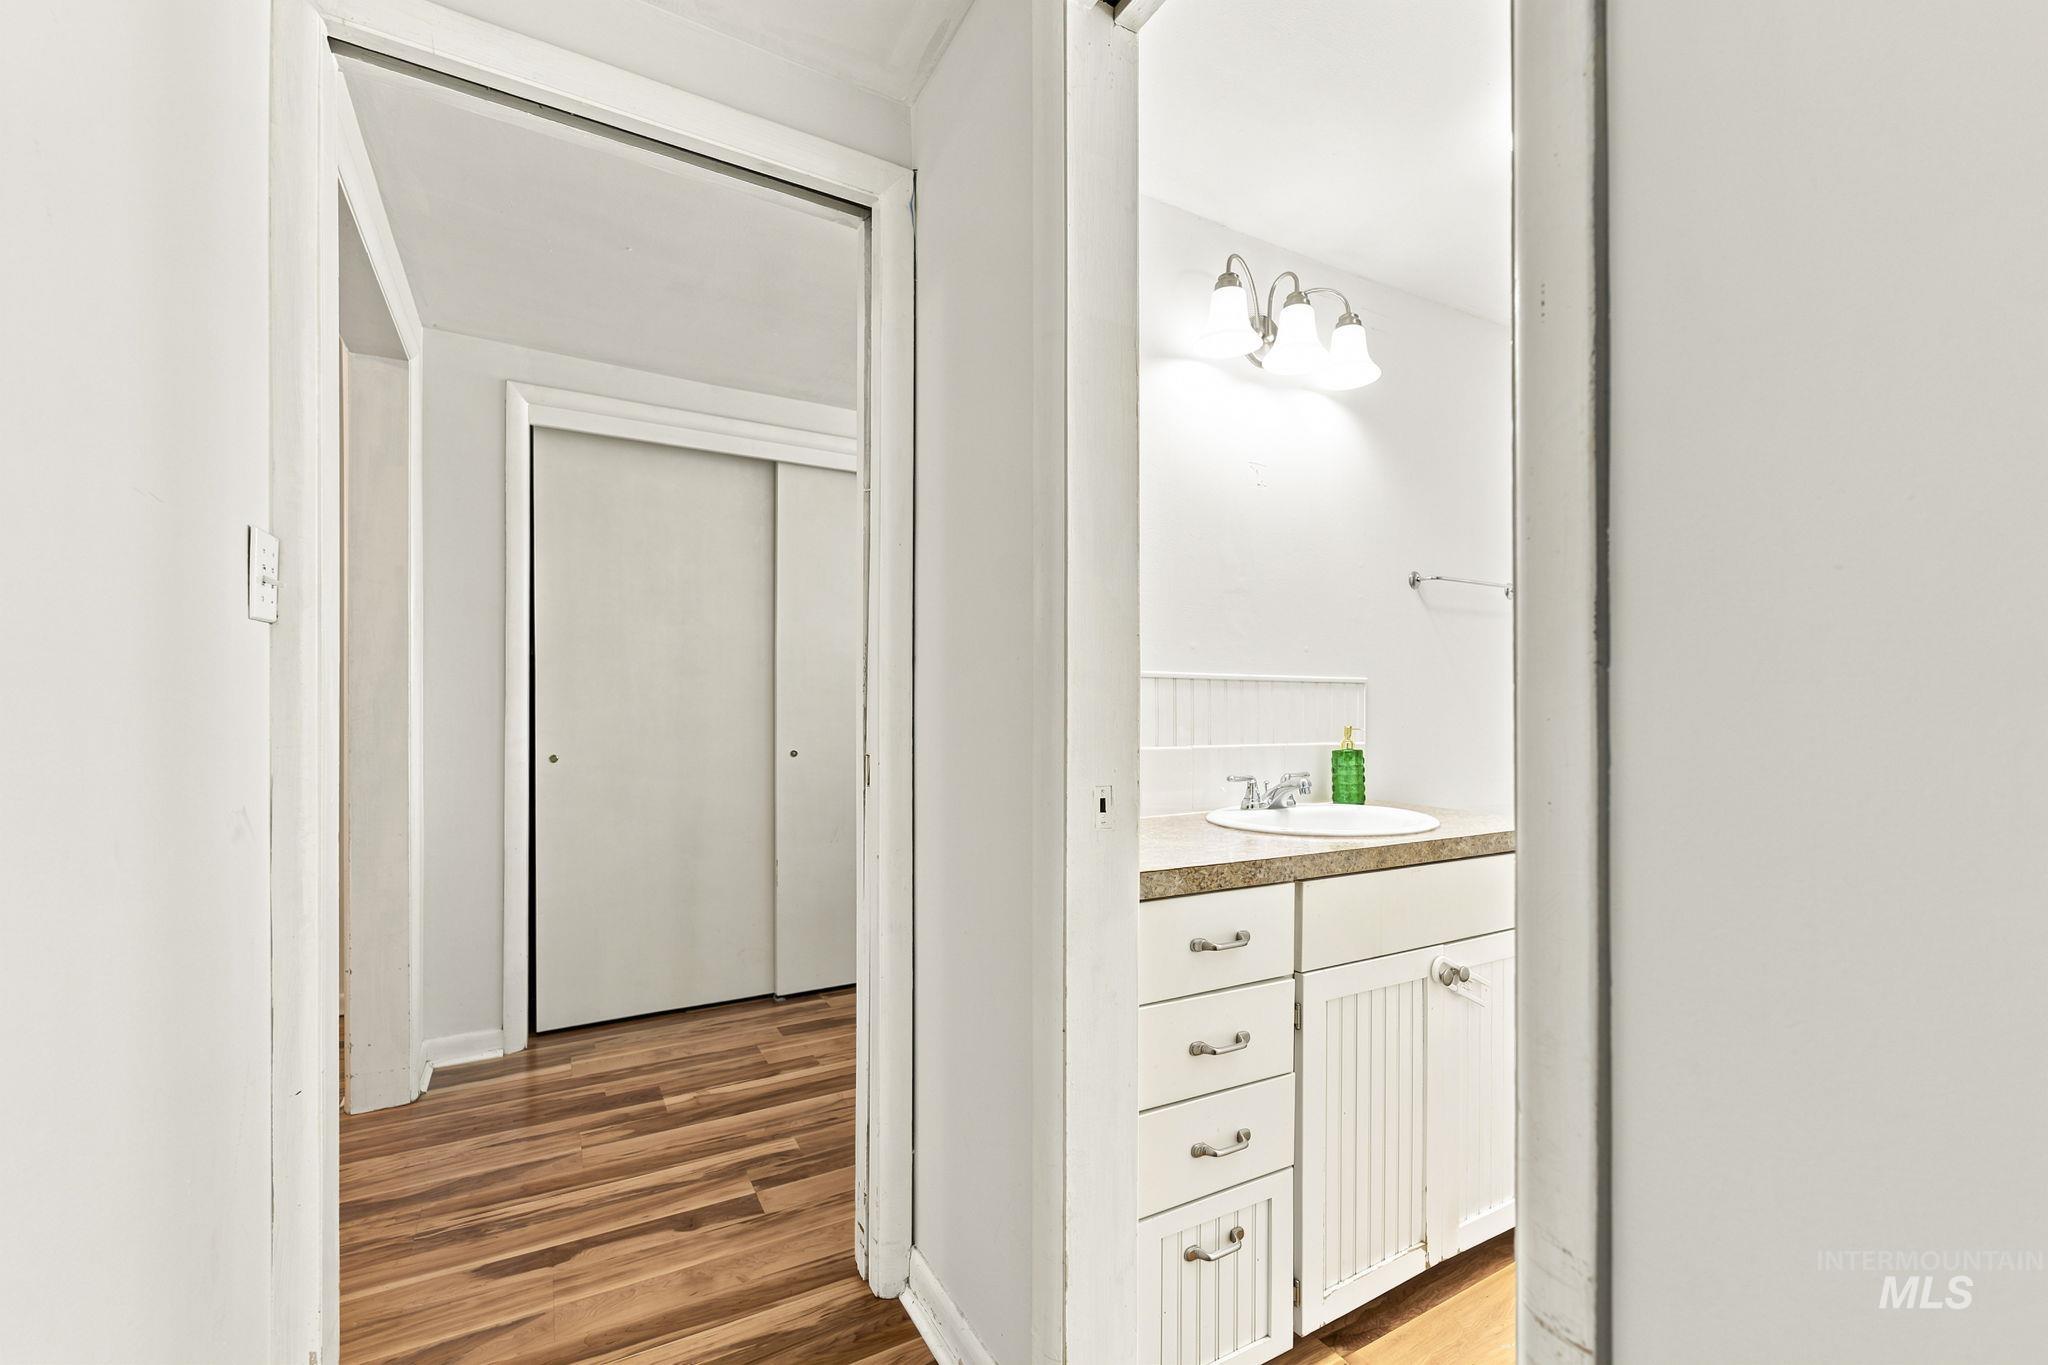
Bathroom
-
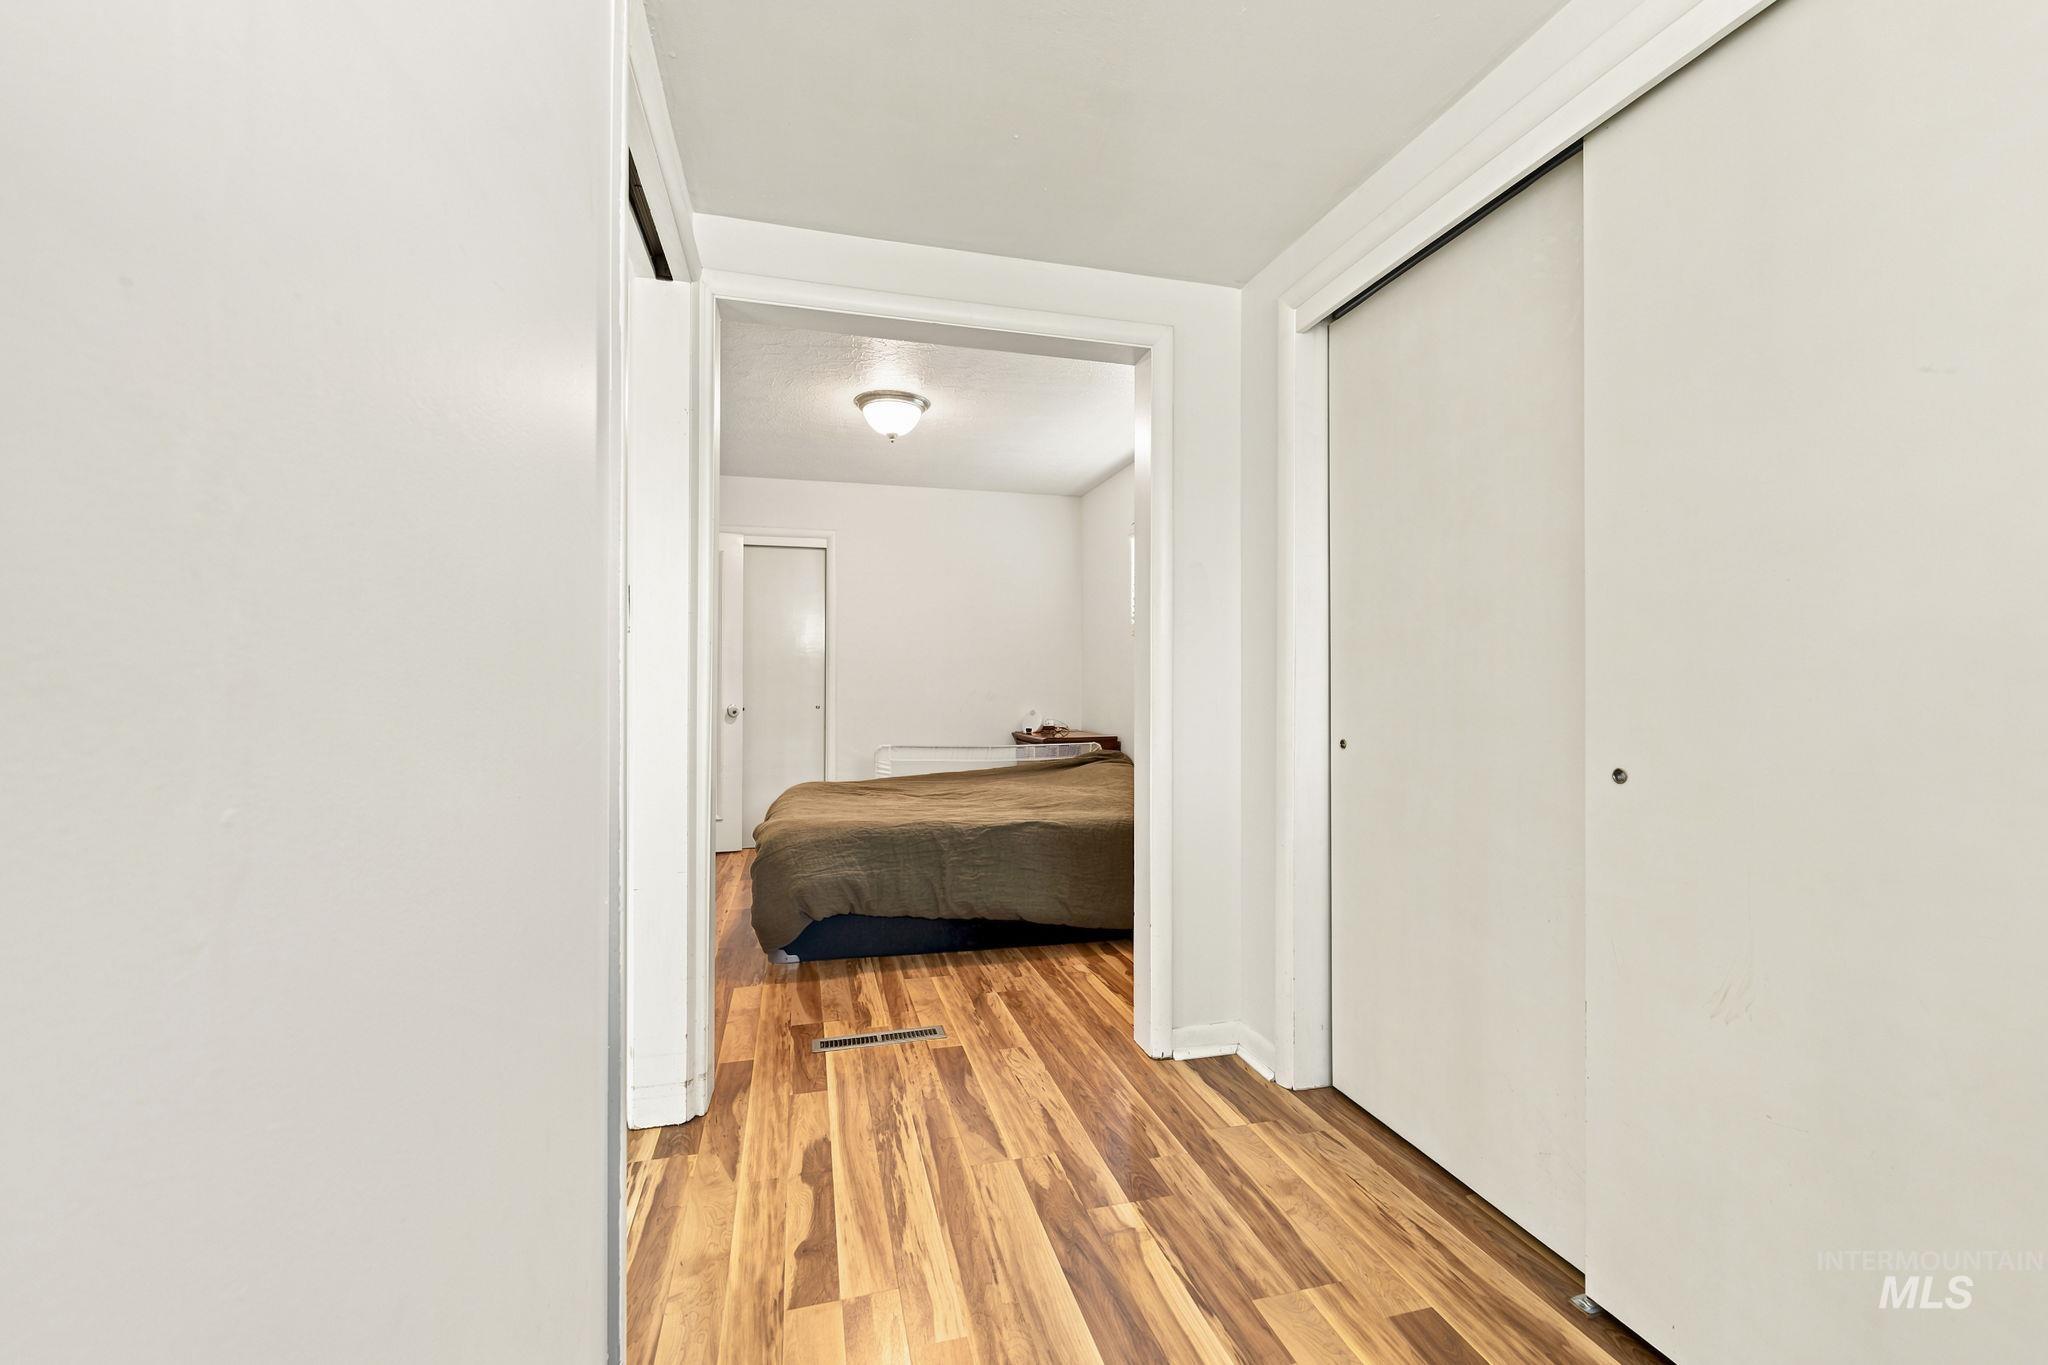
Hallway featuring wood-finish flooring, white walls, and two sets of sliding closet doors with white panels
-
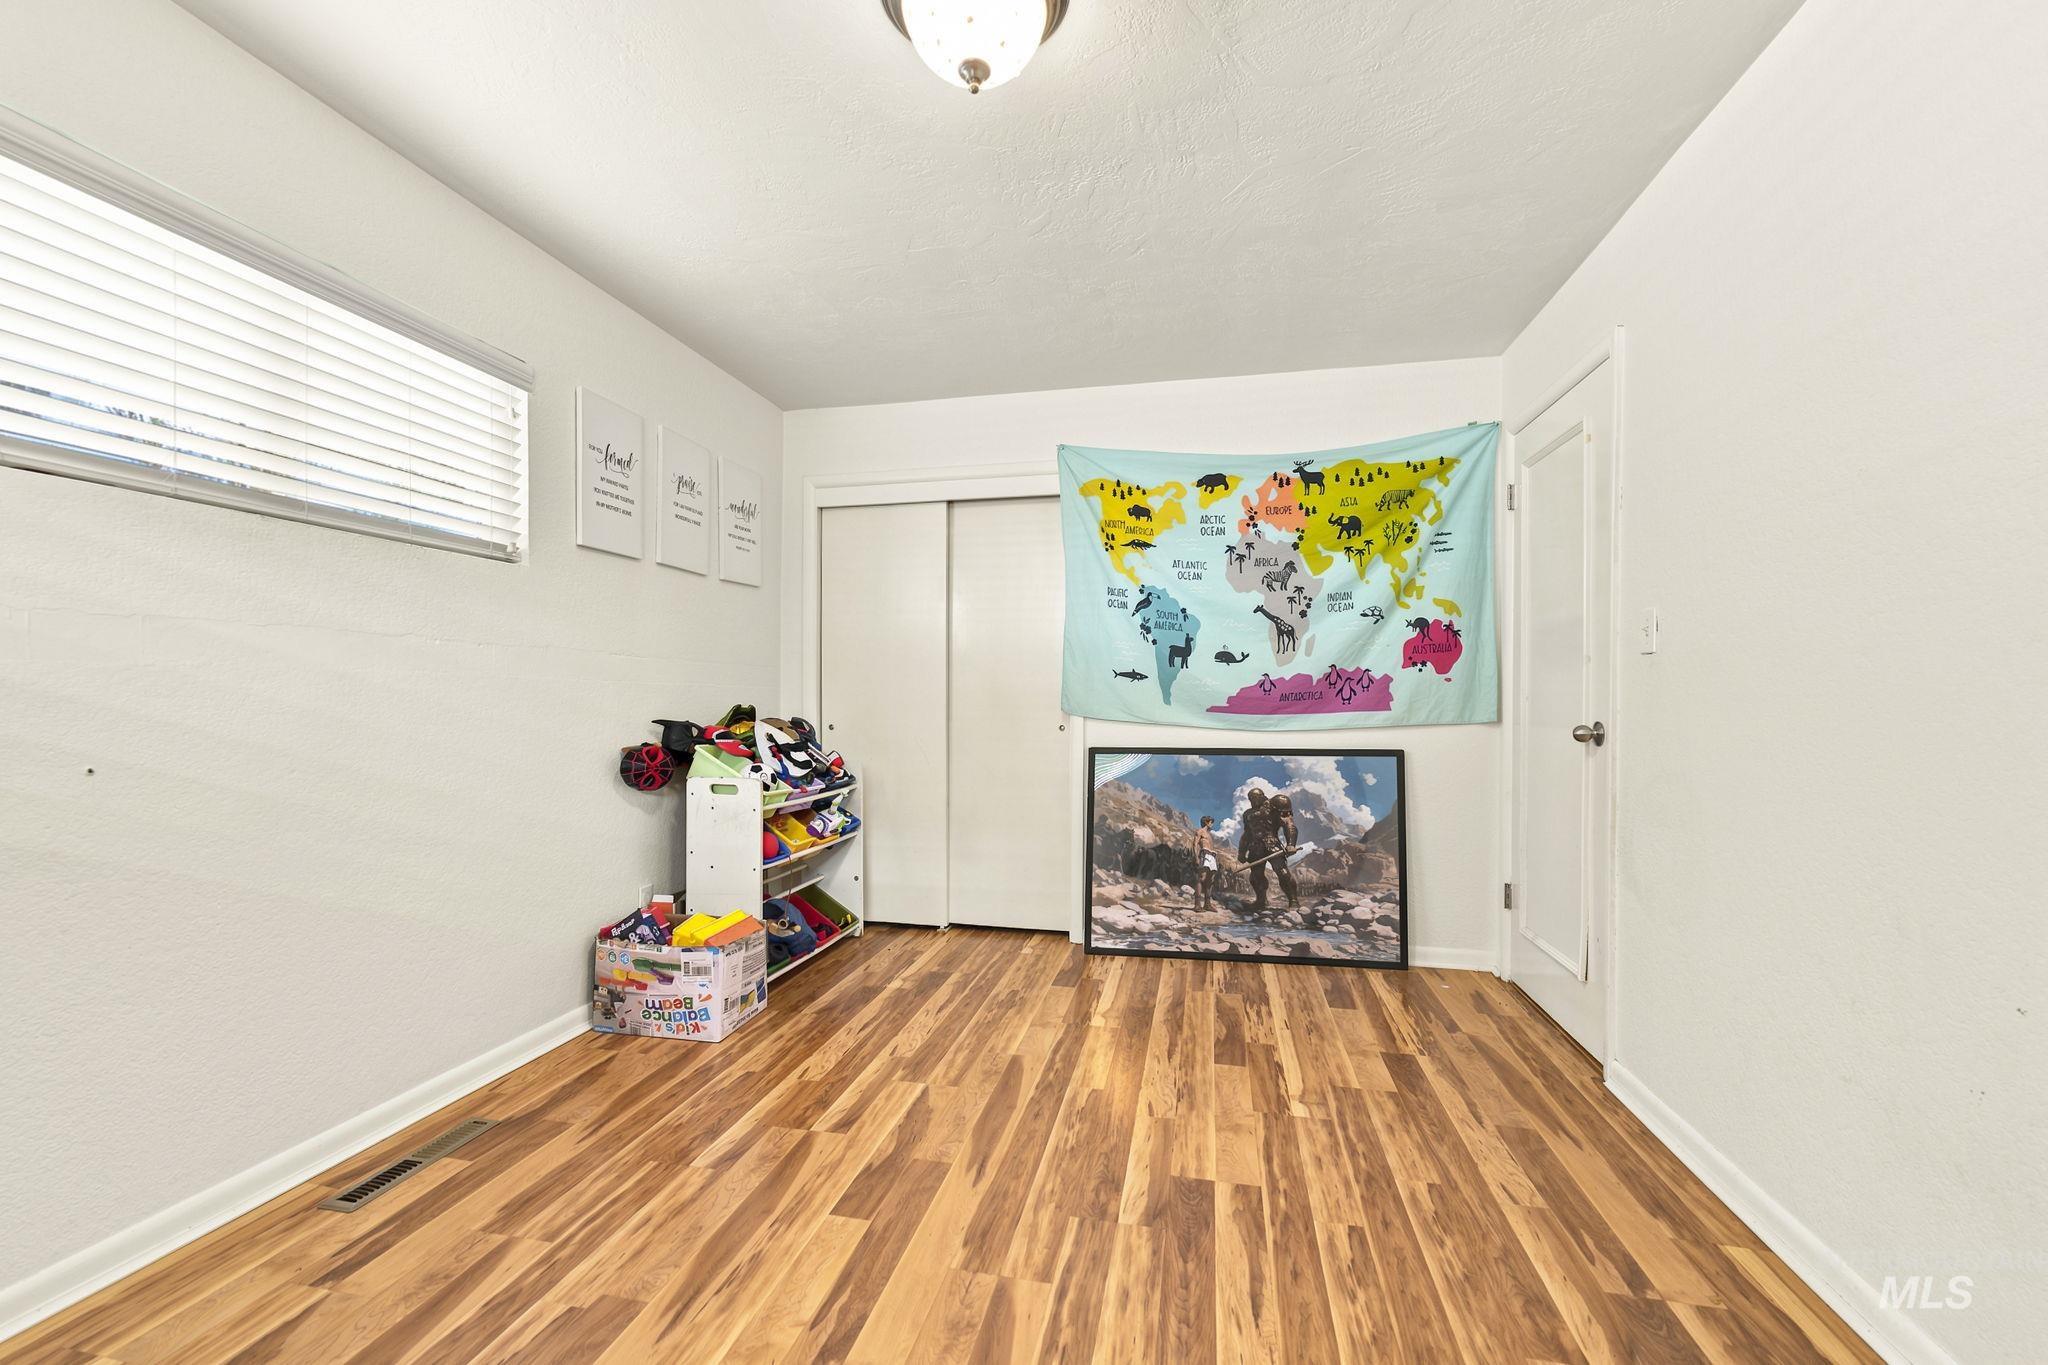
Spacious room featuring wood-finish flooring, a contemporary ceiling light fixture, and a window with blinds
-
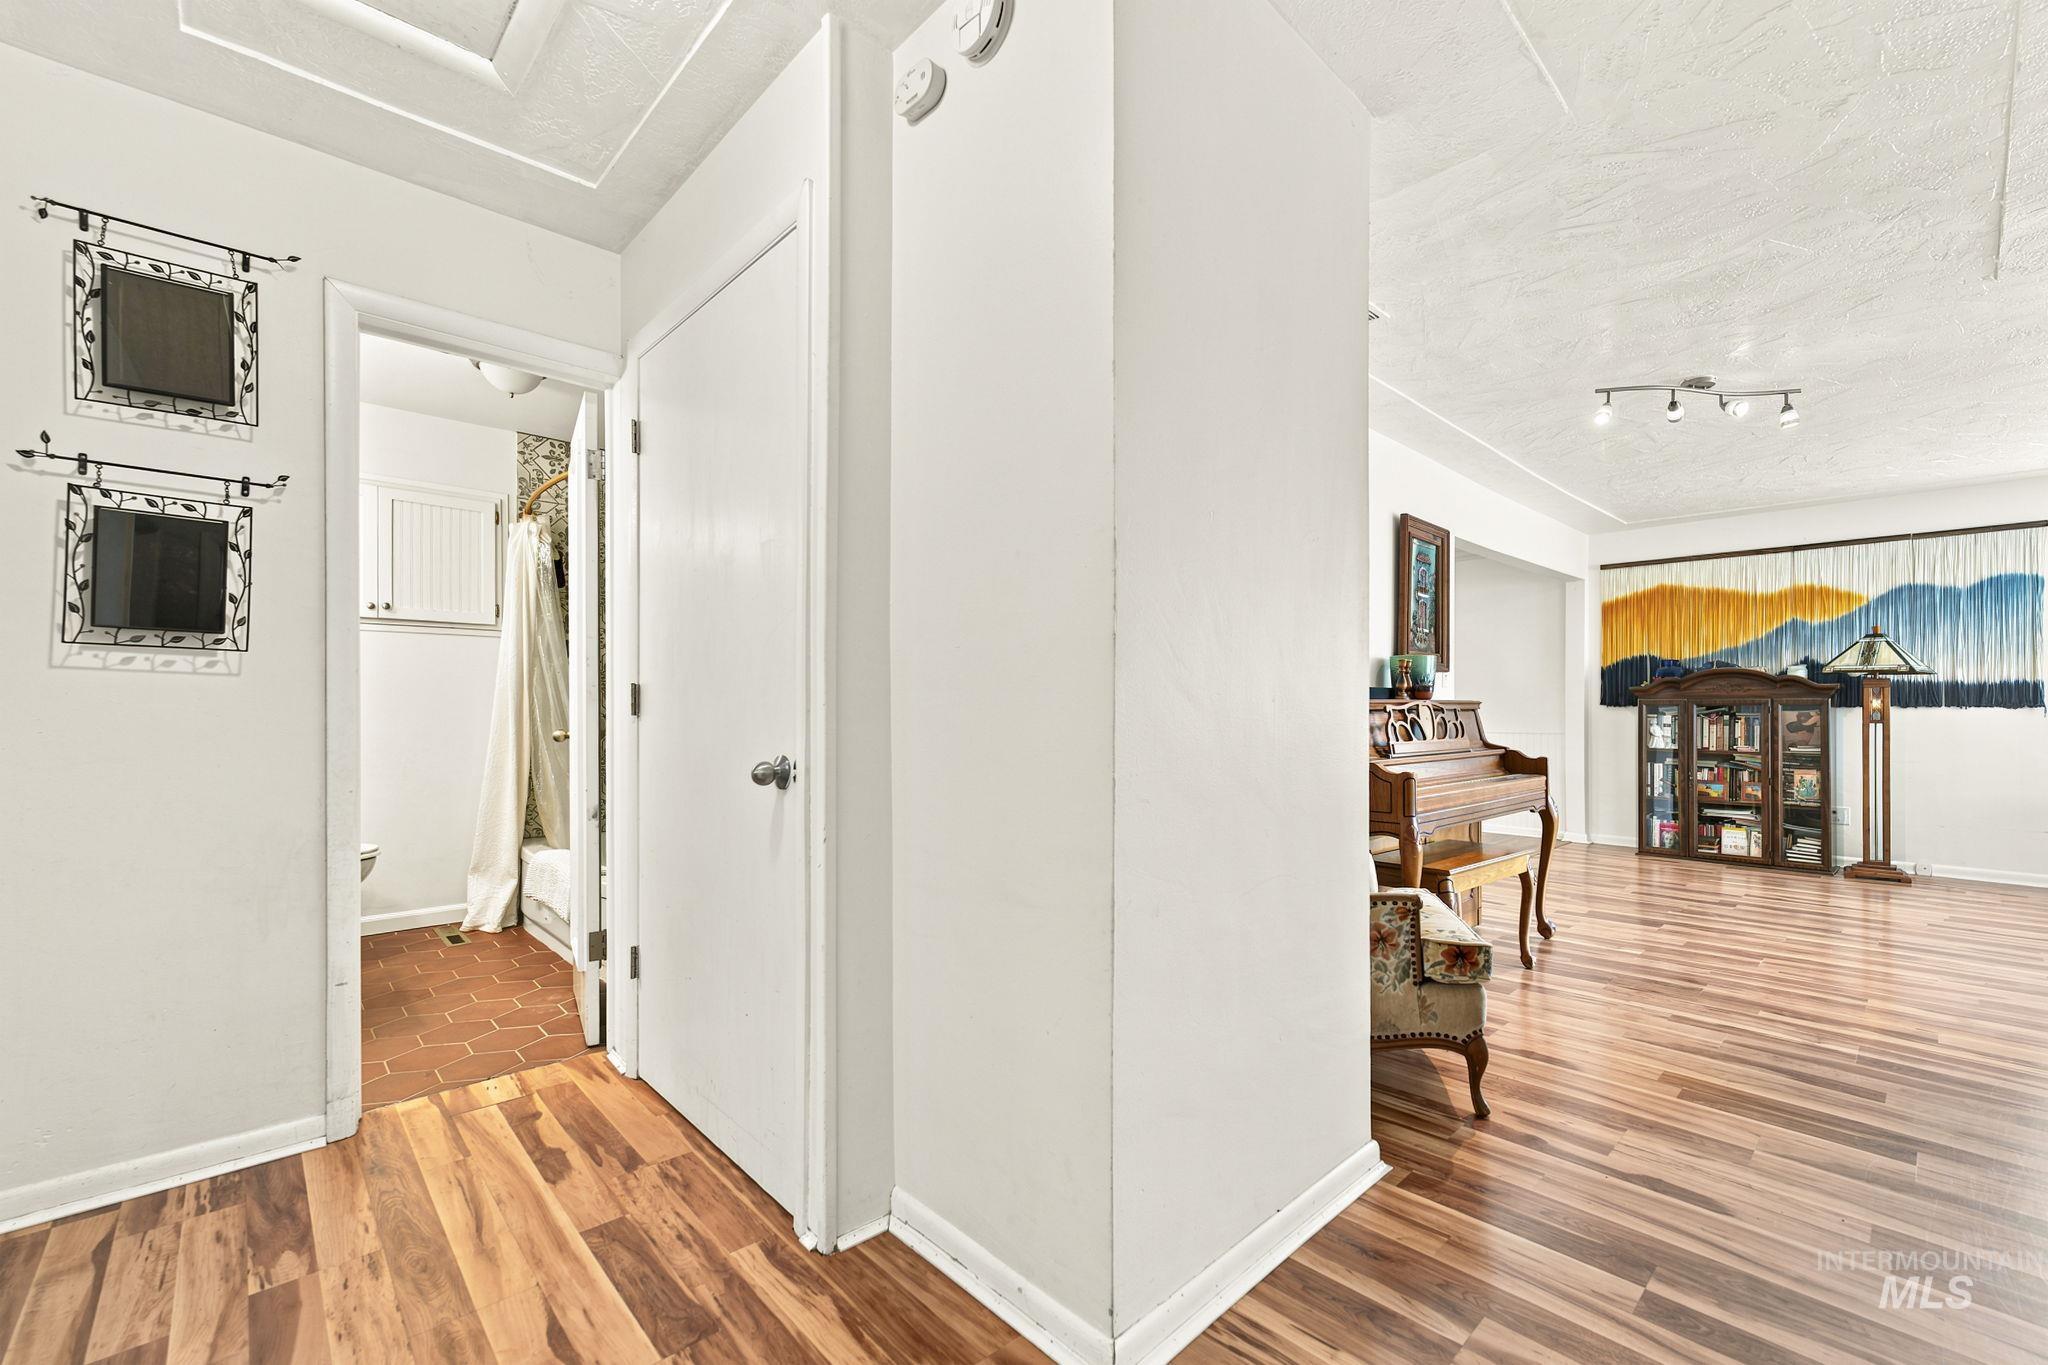
Wood-finish flooring throughout main living area
-
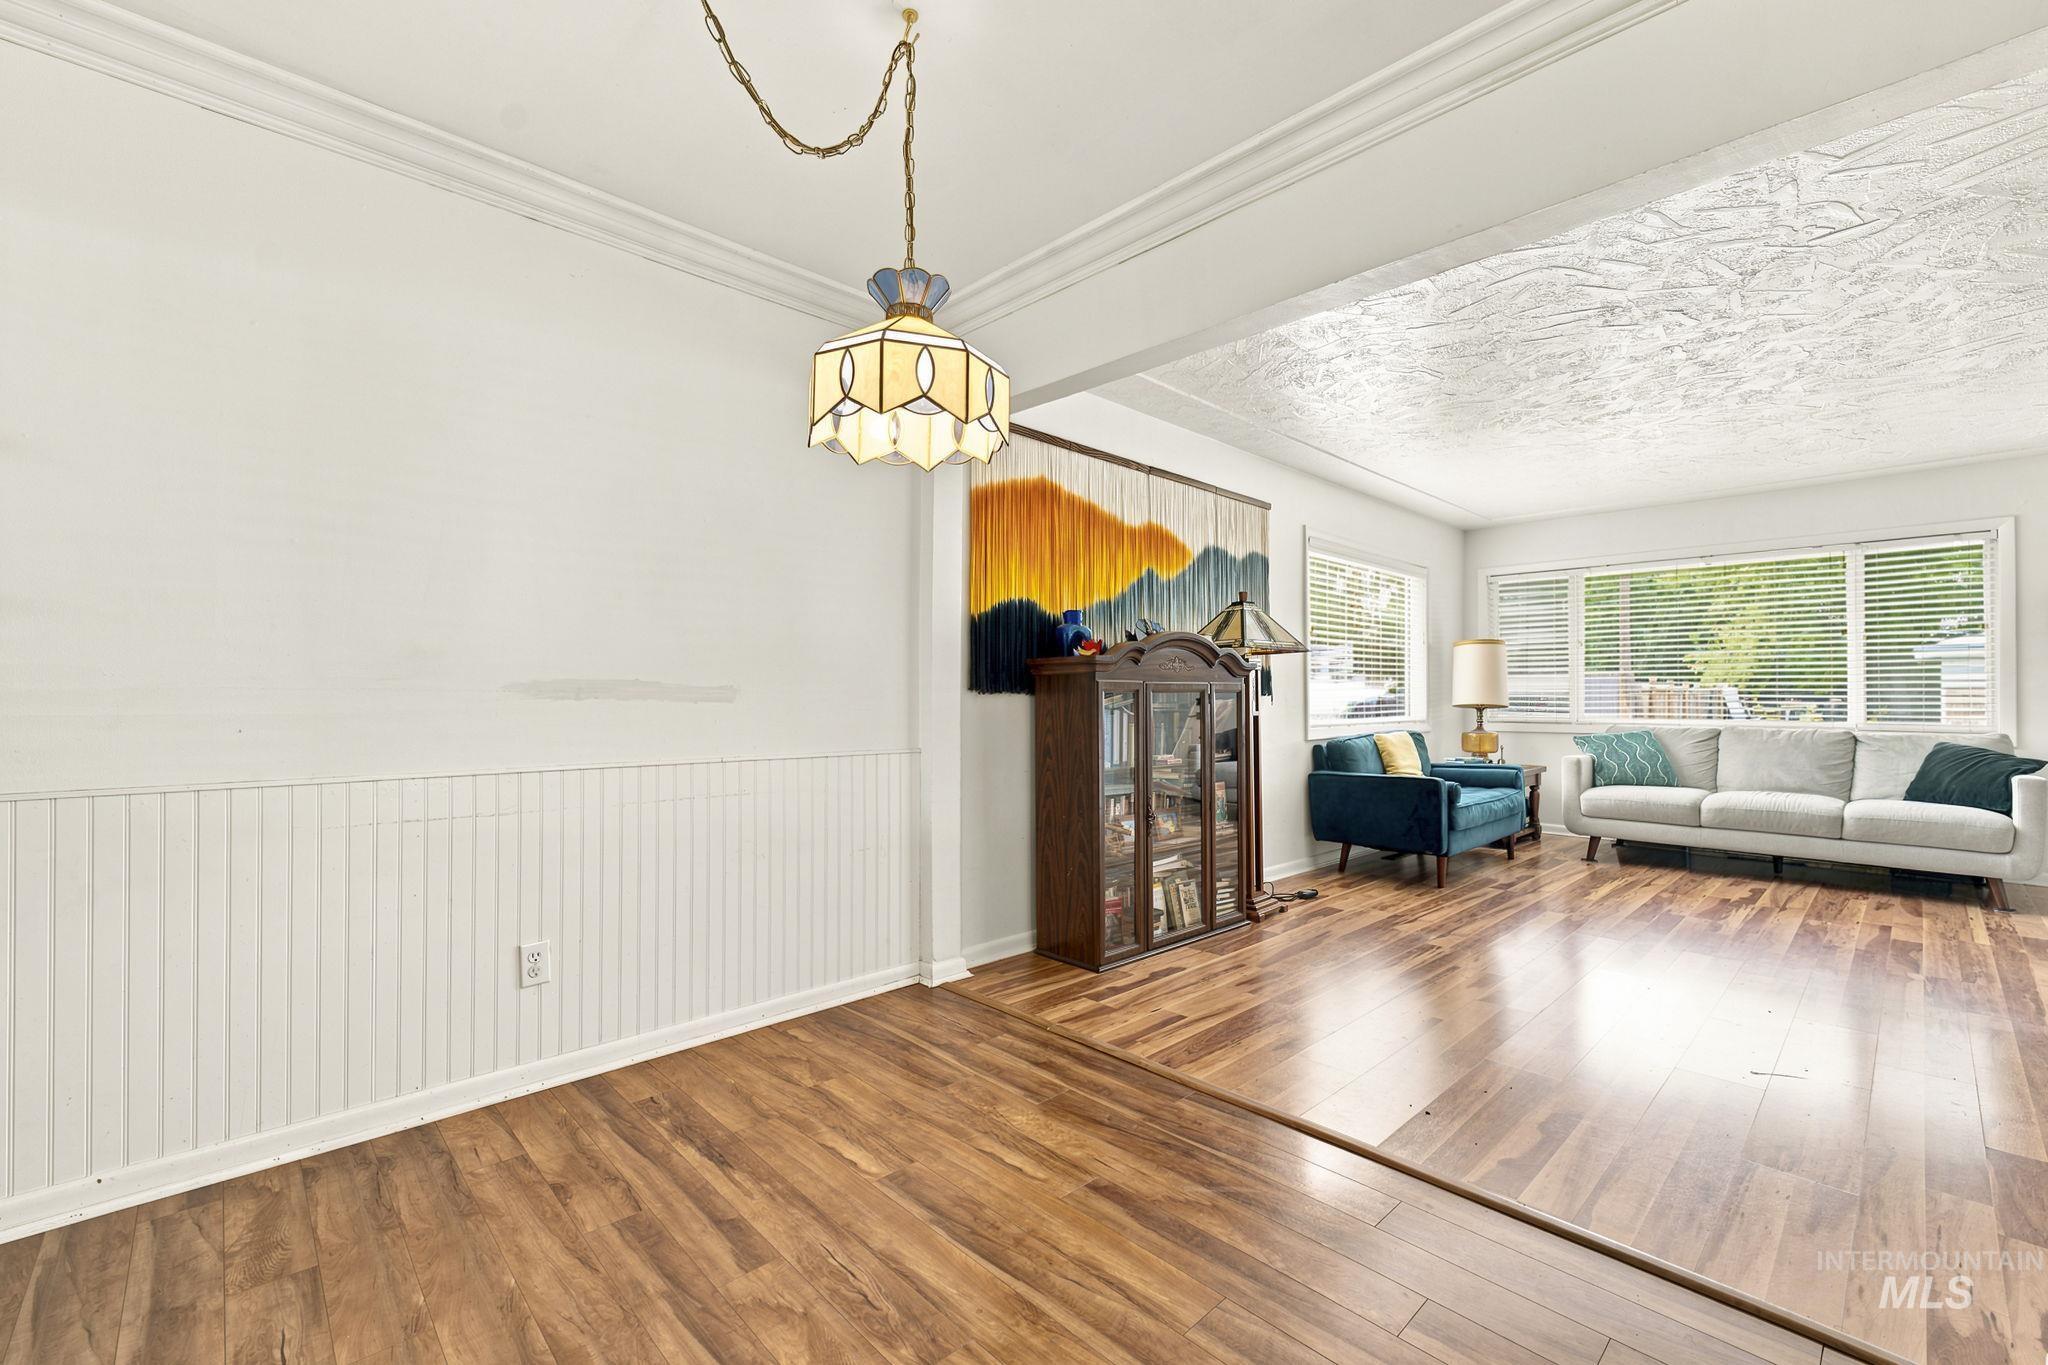
Bright interior space with wood-finish flooring and a prominent stained-glass pendant light fixture
-
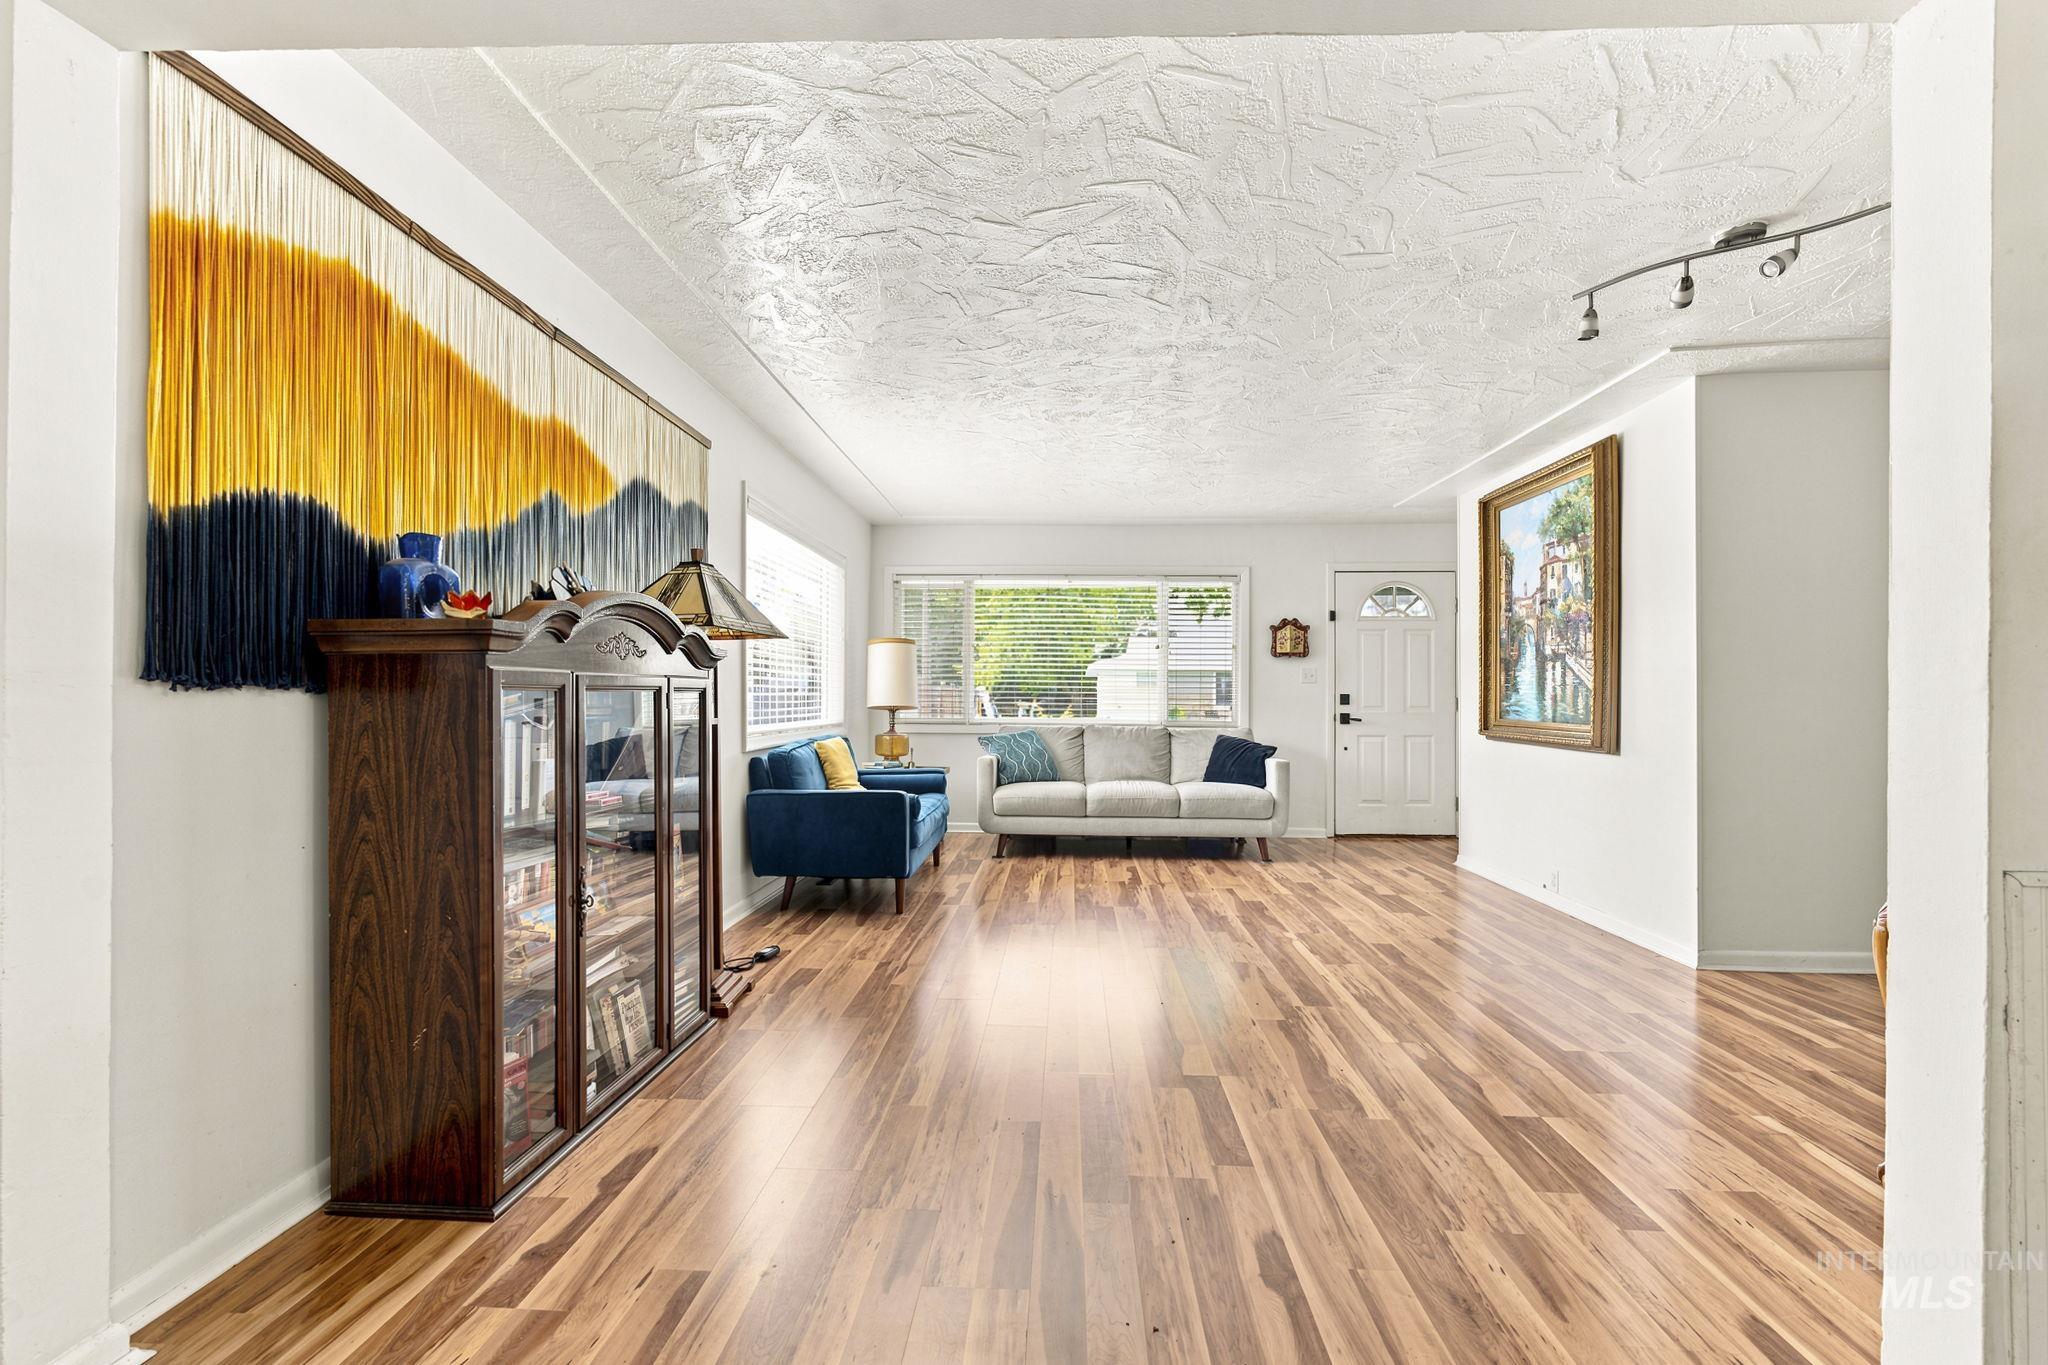
Spacious living area featuring wood-finish flooring, a front entry door with decorative glass, and multiple windows providing natural light
-
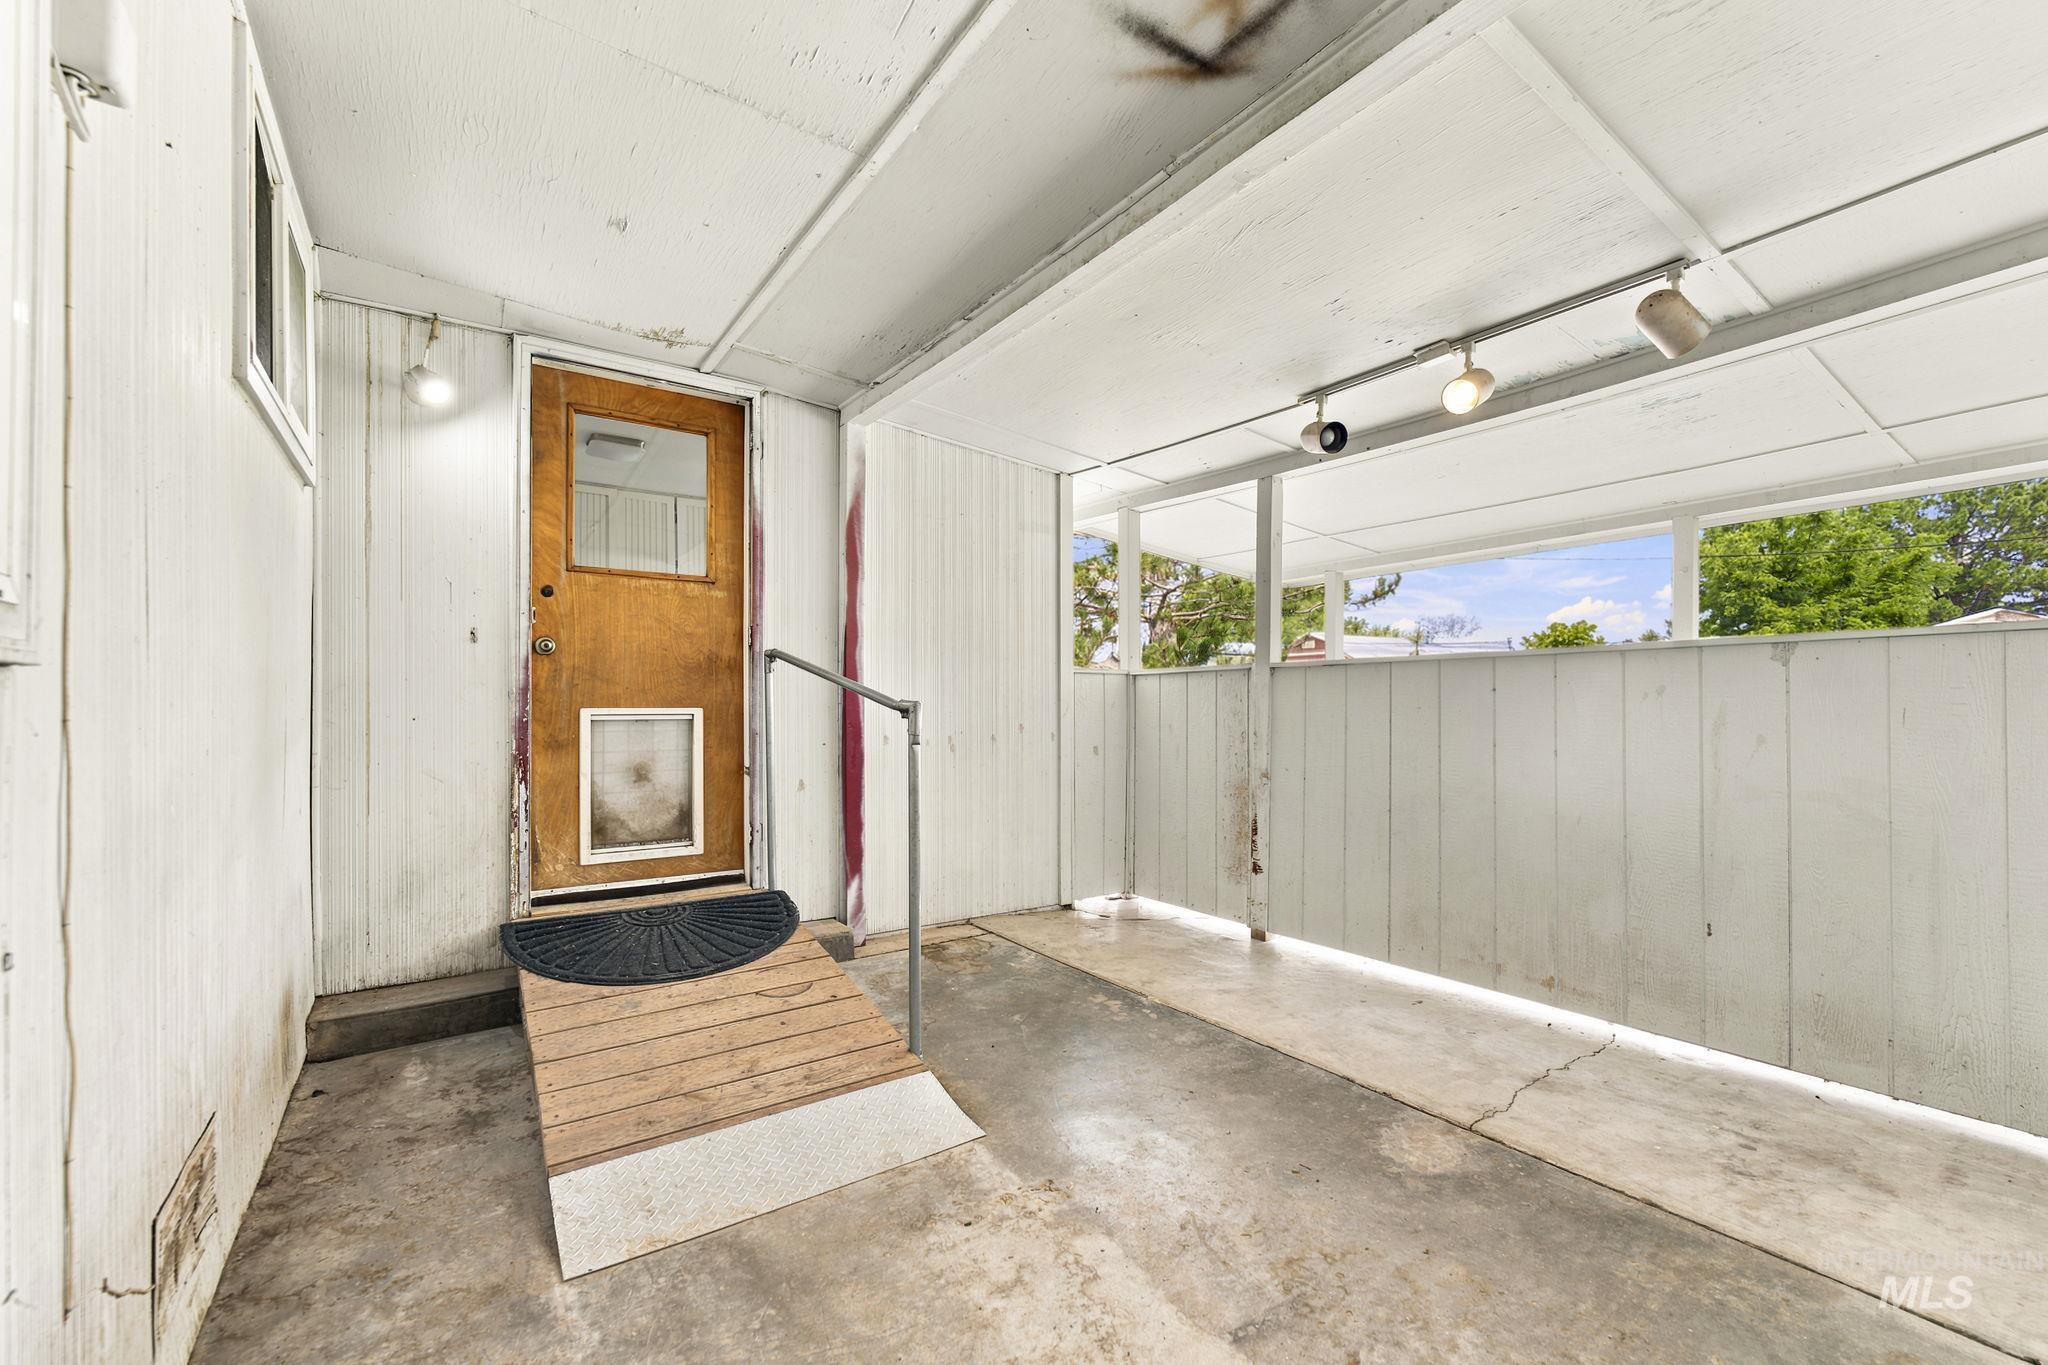
Exterior entry
-
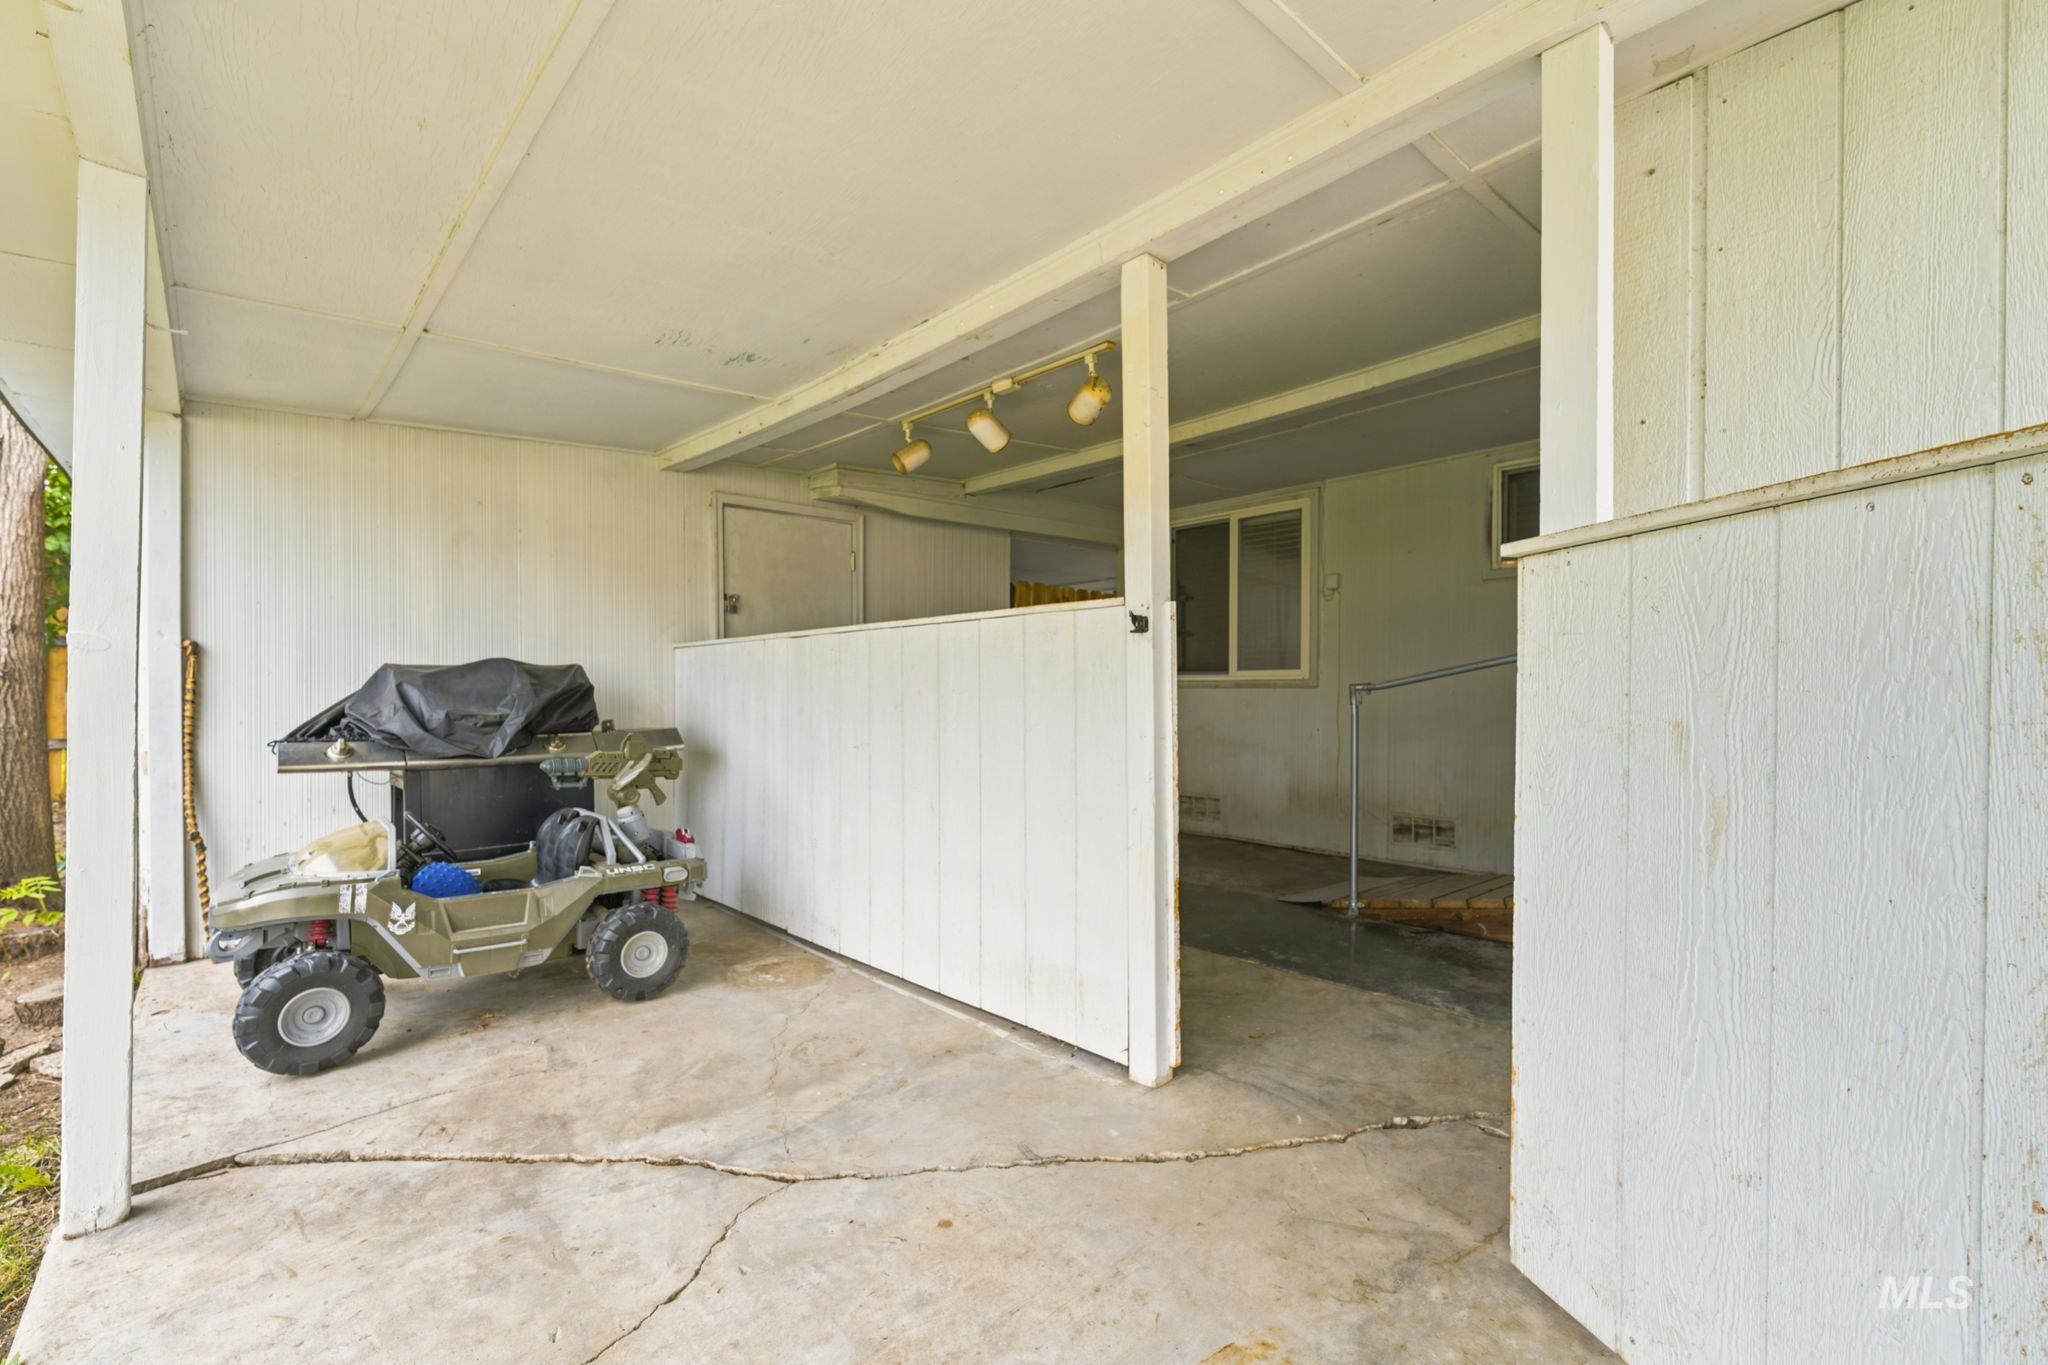
Patio terrace
-
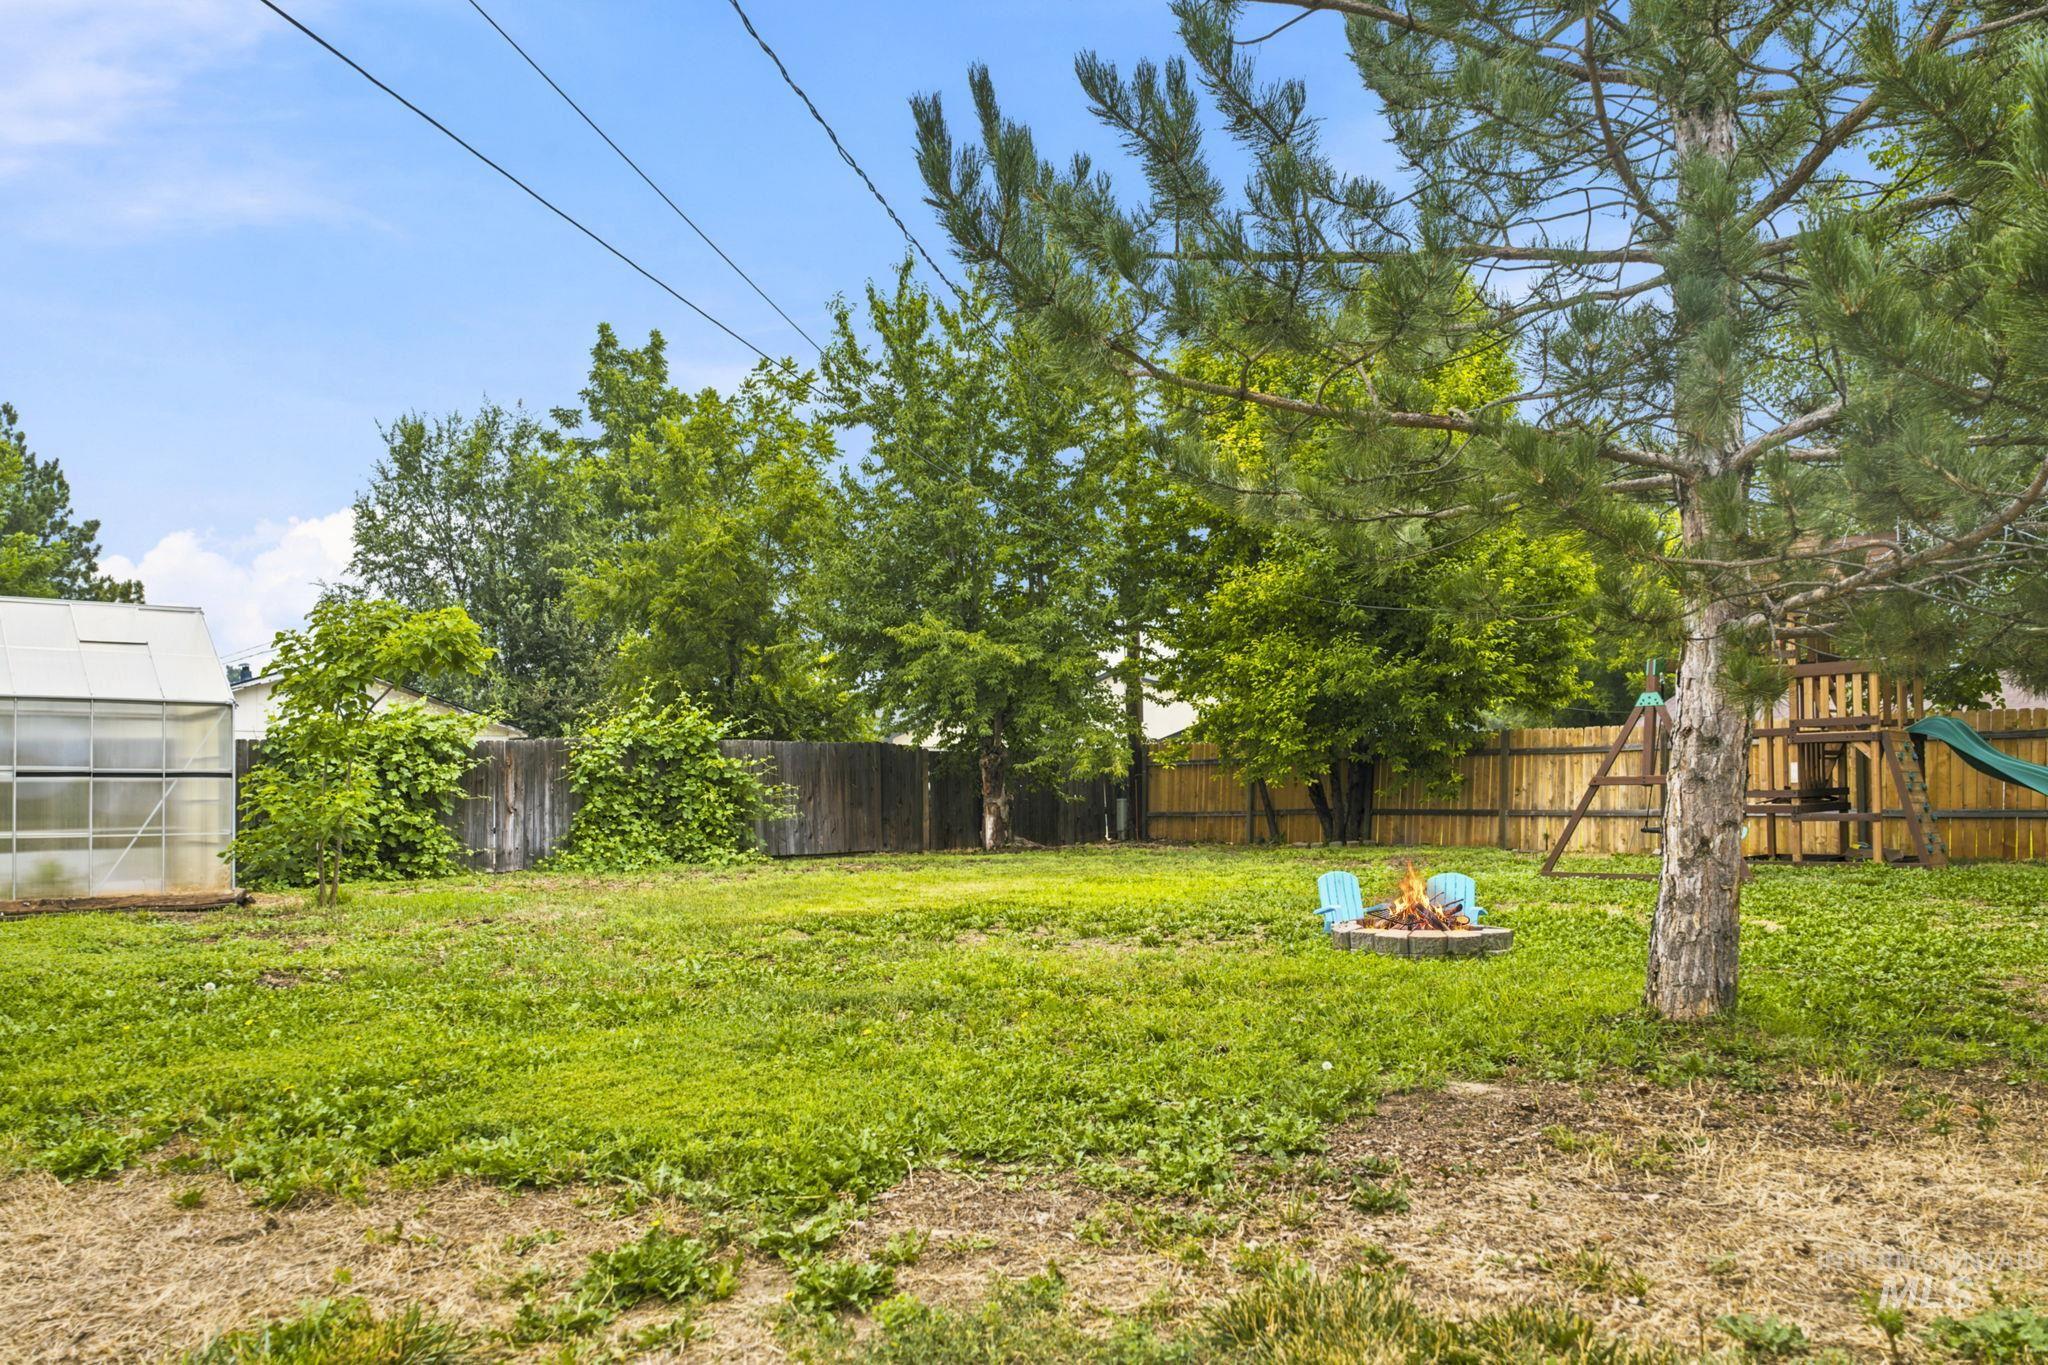
Expansive backyard featuring a greenhouse, wood privacy fencing, and mature trees
-
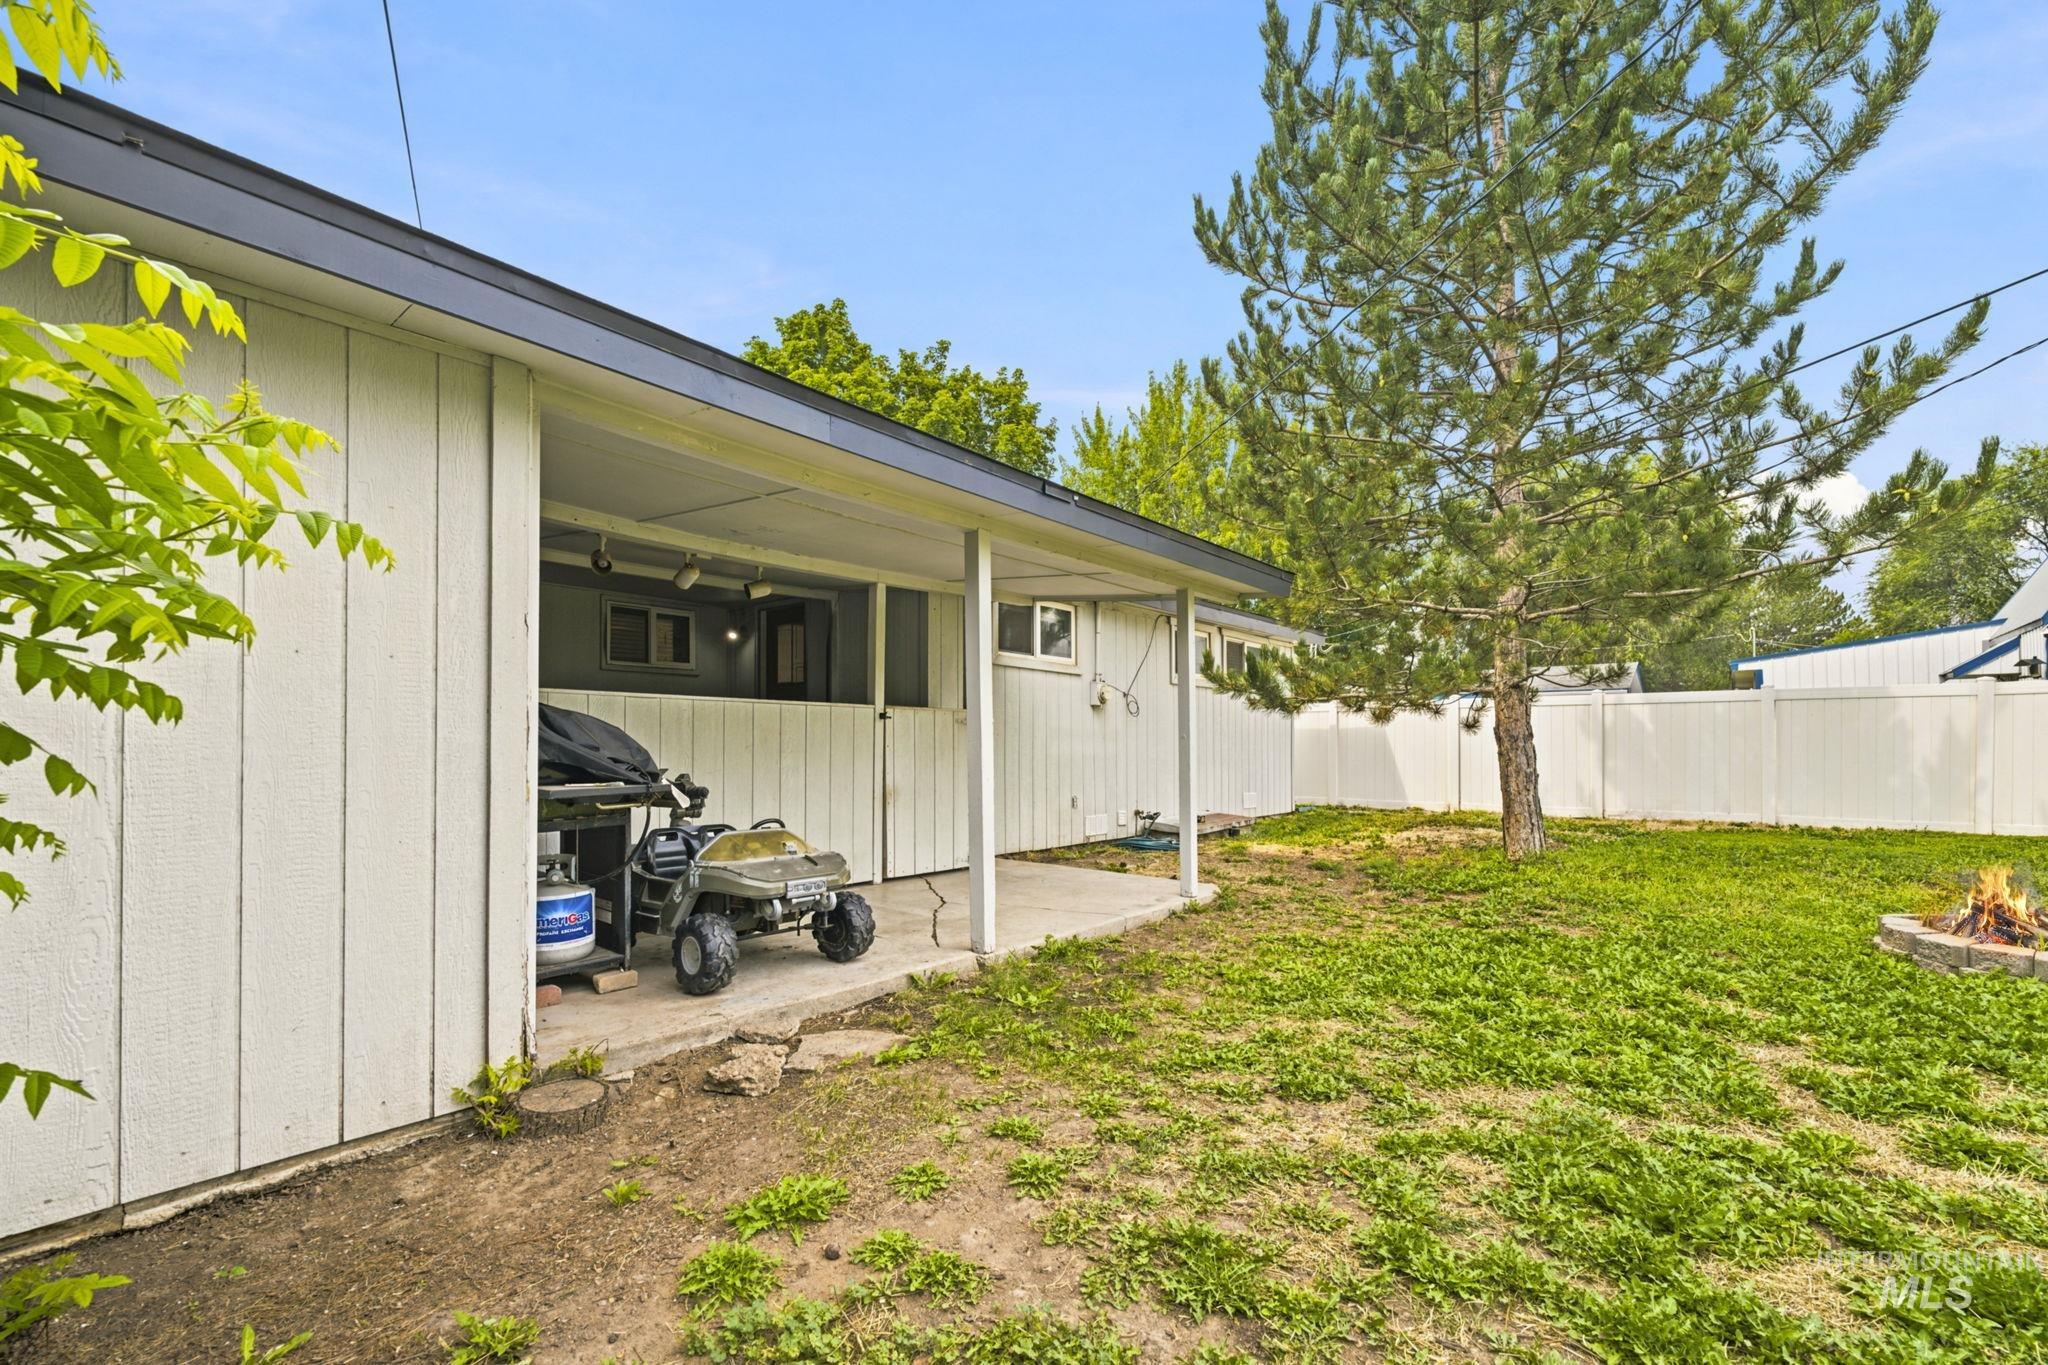
Expansive backyard featuring a covered patio, a mature pine tree, and a white privacy fence
-
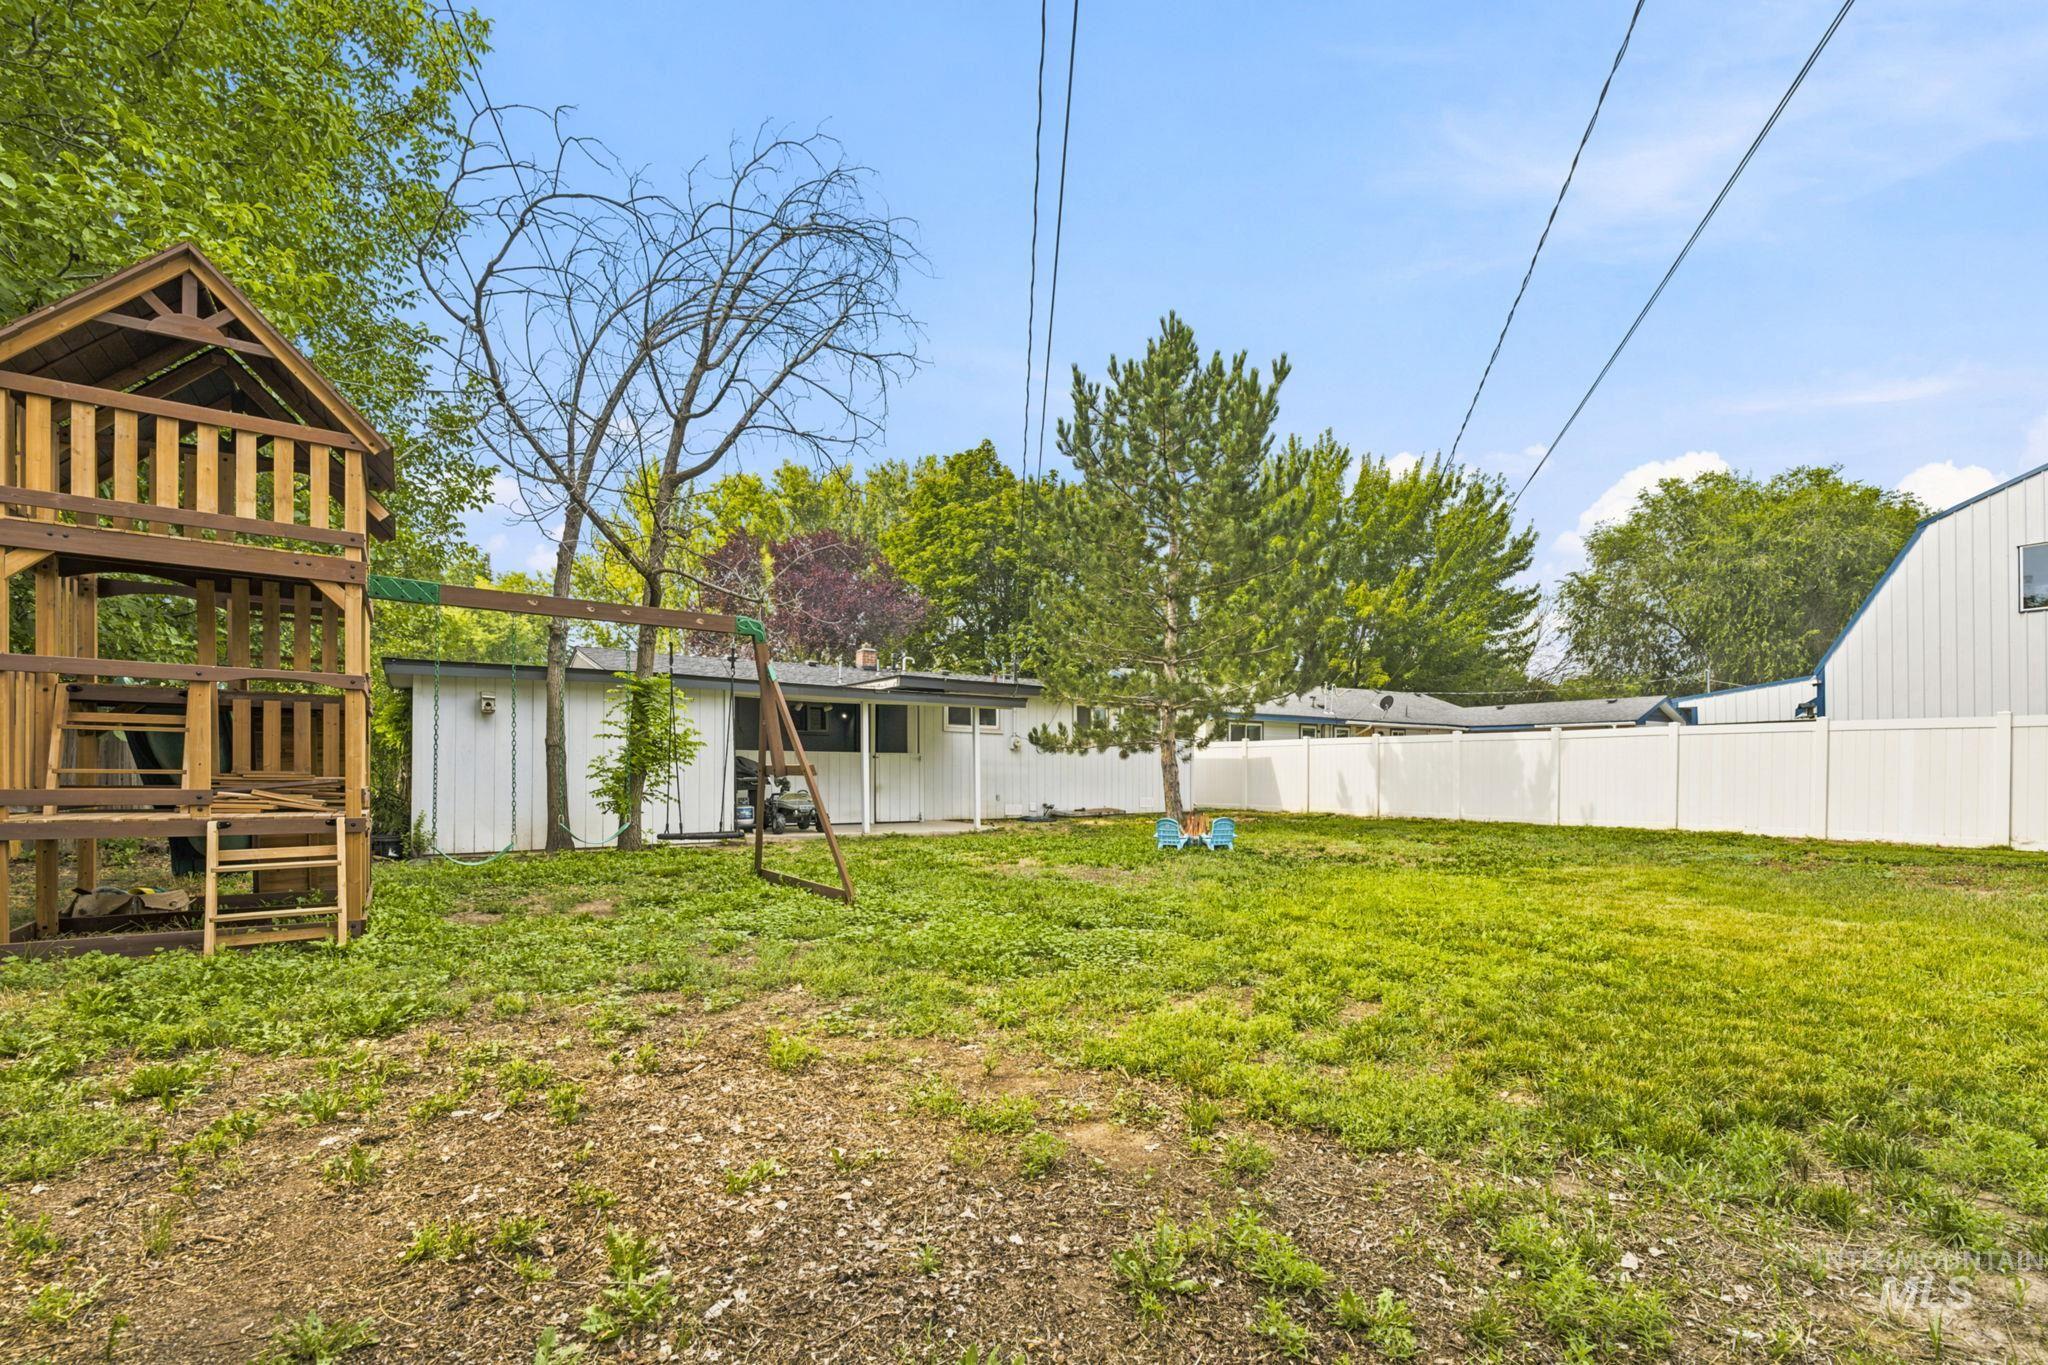
Expansive rear yard featuring a privacy fence, mature trees, and a visible exterior portion of the residence
-
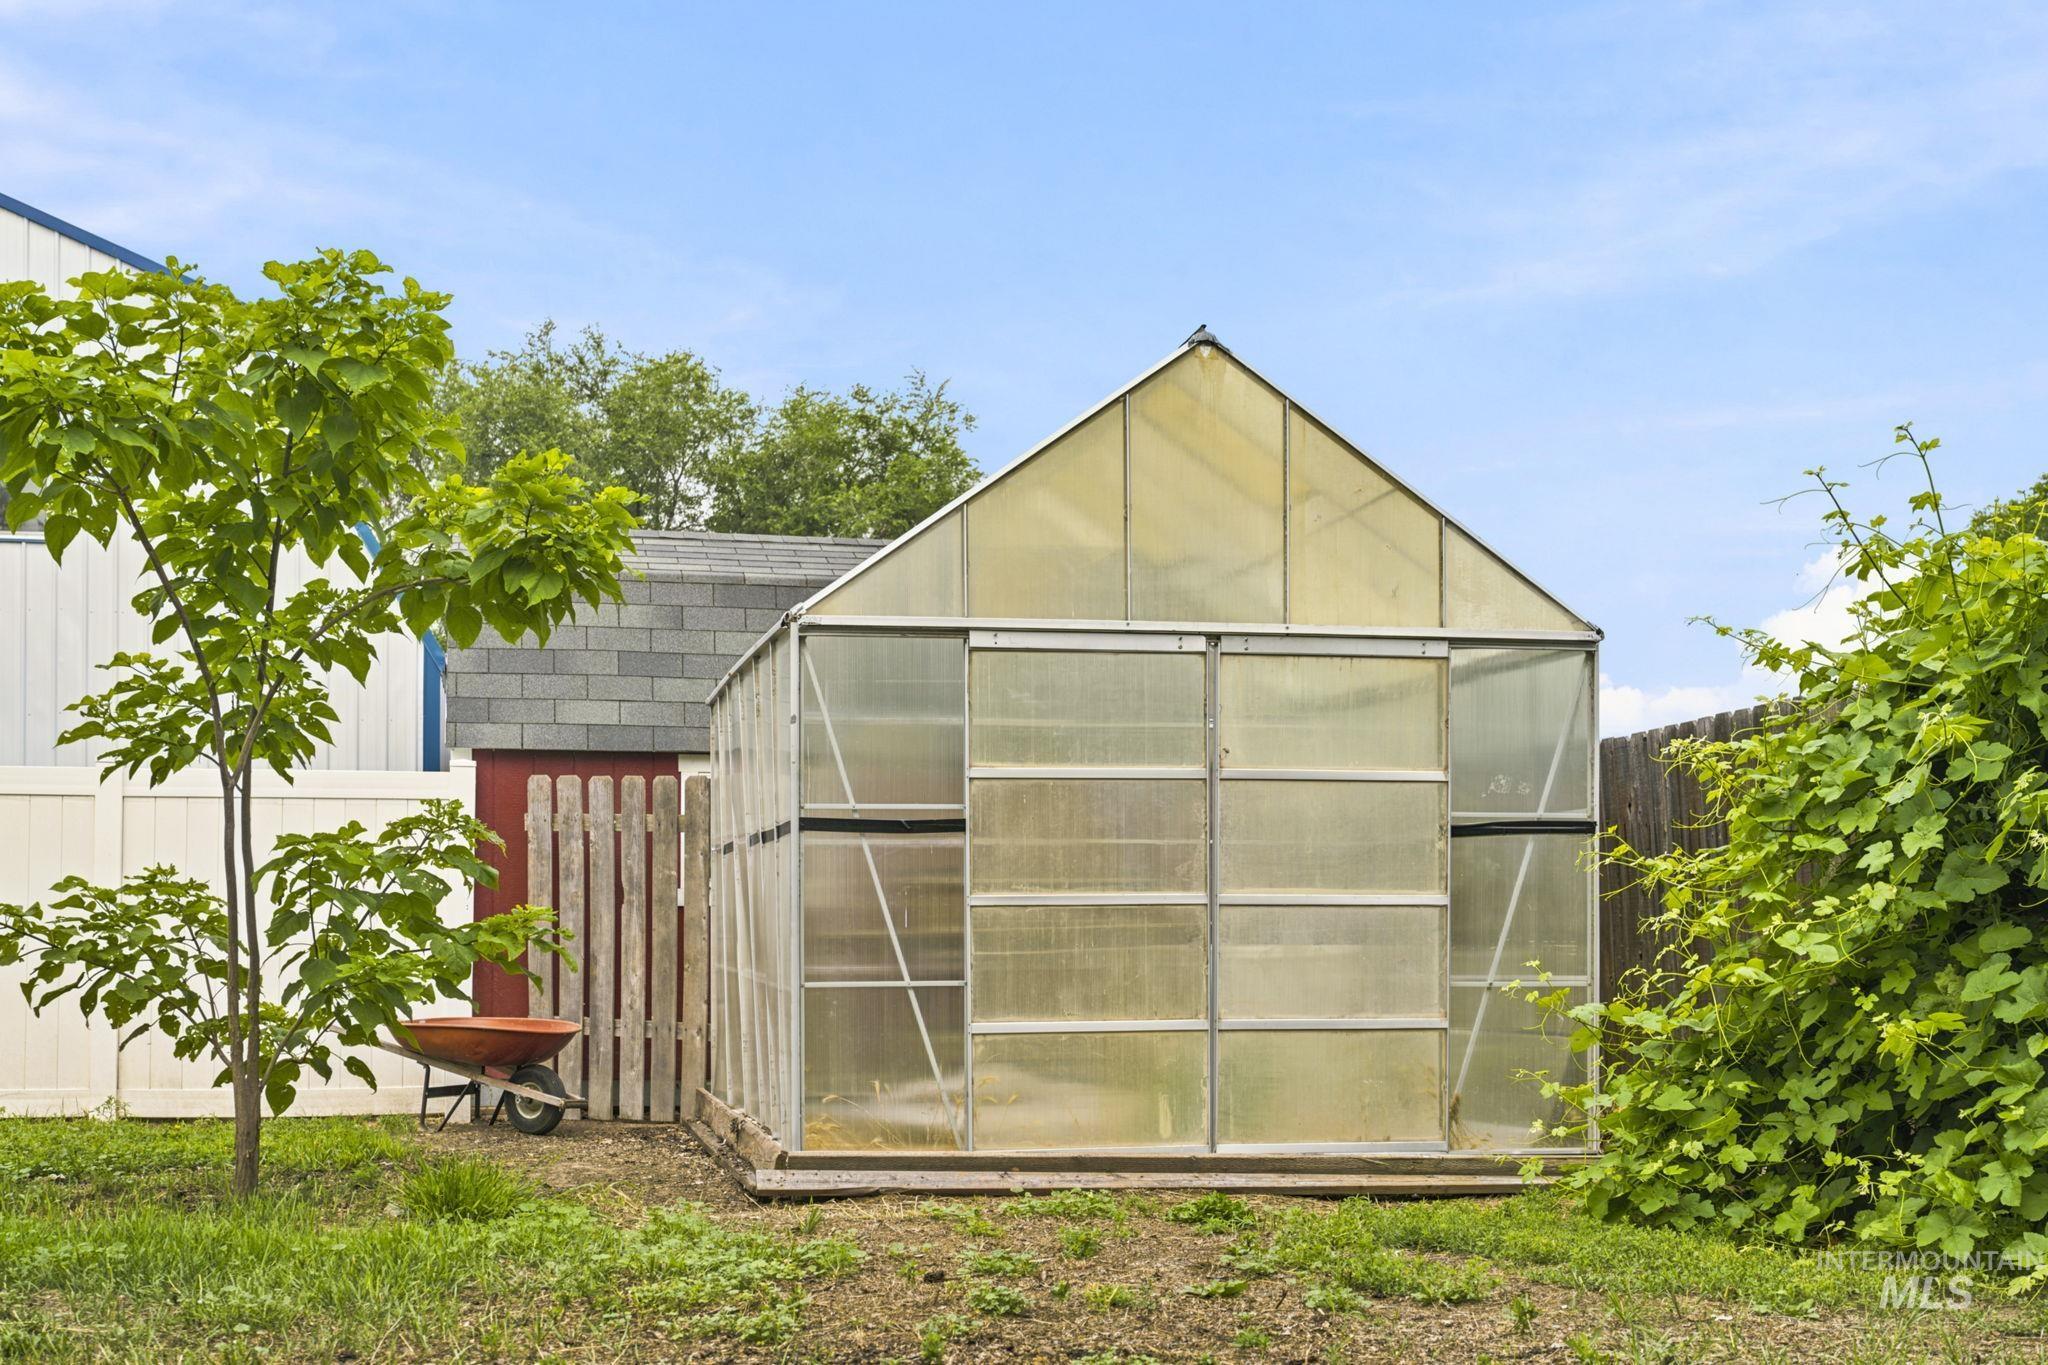
Gabled greenhouse structure with transparent panels, set on a natural ground surface
-
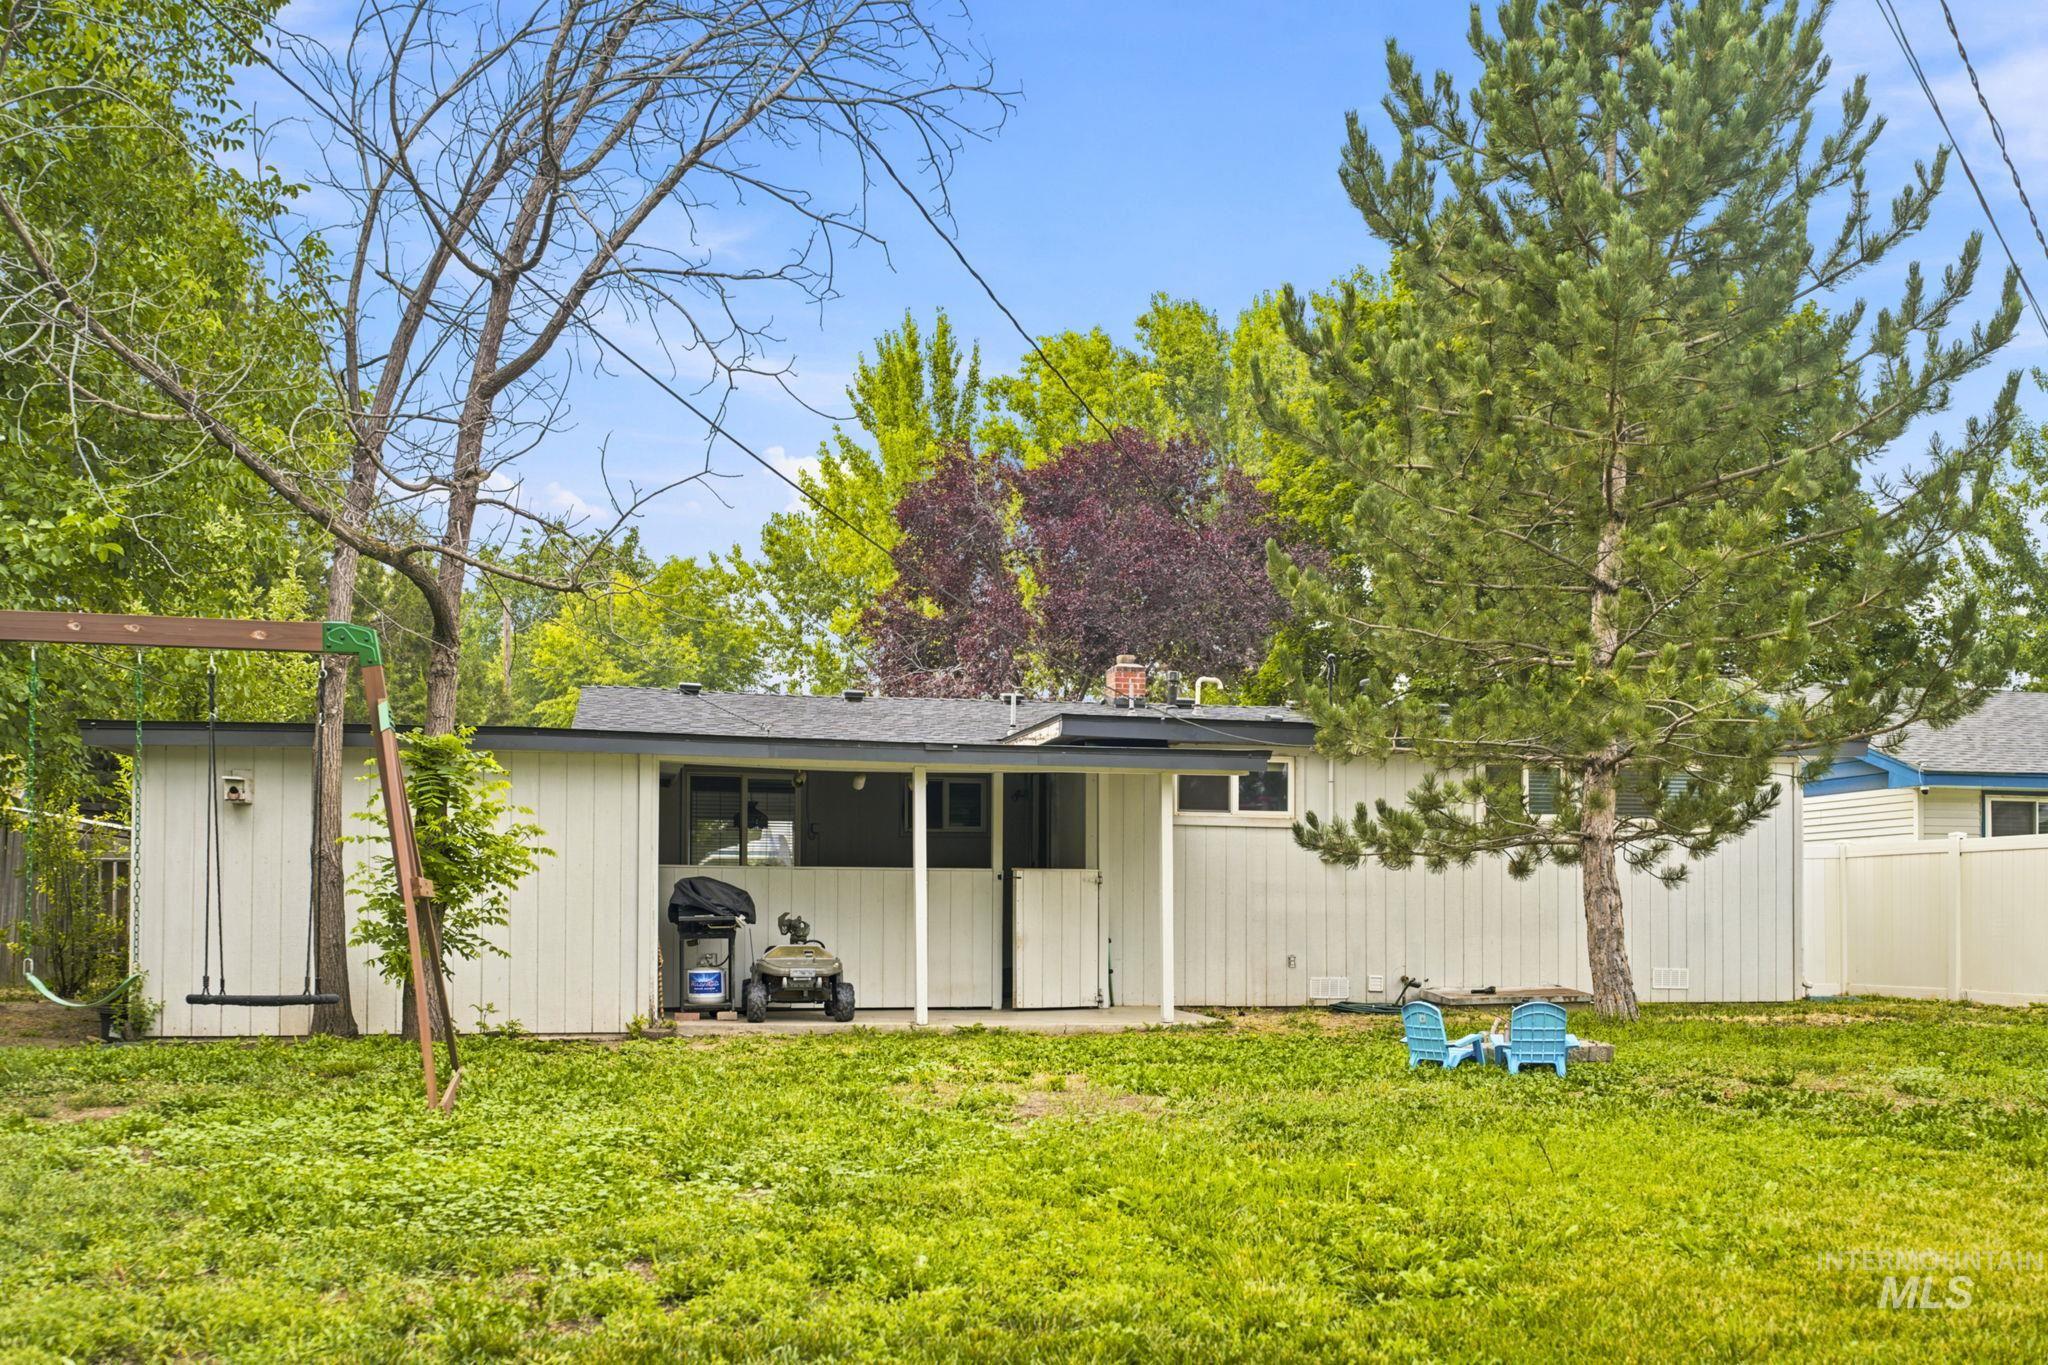
Expansive backyard featuring a manicured lawn, established trees, and a covered patio area
Great value and move-in ready! This charming 3-bedroom, 2-bath home offers 1,314 sq. ft. on a spacious .21-acre lot with no HOA. Built in 1959, it features newer LVP and tile flooring throughout, a bright, oversized living room filled with natural light, and a functional floor plan that flows comfortably into the dining area and kitchen. Recent improvements include a new roof and new furnace, providing peace of mind for years to come. The updated main bathroom adds a fresh, modern touch, while the covered carport and extended driveway offer convenient parking. Outside, mature shade trees and a generous backyard provide plenty of space for gardening, entertaining, play, or future outdoor enhancements. Well-maintained with solid construction and major updates already completed, this home offers the opportunity to add your own cosmetic touches over time while enjoying it from day one. An excellent choice for first-time buyers, investors, or anyone looking for exceptional value and the chance to build equity. Whether you’re searching for your next home or a promising rental property, this is a handsome buy offering outstanding value and potential.
- Heating:
- Forced Air, Gas
- Cooling:
- Central air
- Country:
- US
- State:
- ID
- City:
- Caldwell
- Zipcode:
- 83605
- Street:
- 1609 E Beech St
- Longitude:
- W117° 19' 16.6''
- Latitude:
- N43° 38' 34.2''
- Master Bedroom Level:
- Main
- Master Bedroom Size:
- 11X10
- Bedroom 2 Level:
- Main
- Bedroom2 Size:
- 10X13
- Bedroom 3 Level:
- Main
- Bedroom3 Size:
- 10X10
- Kitchen Level:
- Main
- Living Room Level:
- Main
- Living Room Size:
- 17X13
- School District:
- Caldwell School District #132
- Elementary School:
- Washington (Caldwell)
- Middle School:
- Jefferson
- High School:
- Caldwell
- Status:
- New
- Type:
- Single Family
- Level:
- Single
- Tax Year:
- 2025
- Taxes:
- $1,147
- Potential Short Sale:
- No
- Age:
- 51 - 80 Years
- Auction:
- No
- Flood Ins Required:
- No
- HUD Owned:
- No
- In Foreclosure:
- No
- Land Size:
- Standard Lot 6000-9999 SF
- Home Owner Exempt:
- Yes
- HOA Frequency:
- Not Applicable
- Inc Kitchen Features:
- Dishwasher, Disposal, Oven/range freestanding, Refrigerator, Washer, Dryer, Countertop-laminate
- Lot Features:
- Public road
- Water:
- City service
- Land Use:
- Single
- Sprinkler System:
- Manual
Residential For Sale
1609 E Beech St, Caldwell, Idaho 83605
- Property Type :
- Residential
- Listing Type :
- For Sale
- Listing ID :
- 98995003
- Price :
- $340,000
- Bedrooms :
- 3
- Bathrooms :
- 2
- Apx SqFt :
- 1,314 SqFt
- Year Built :
- 1959
- Lot Area :
- 0.21 SqFt
- Days on Market :
- 1
- Subdivision :
- Mountain View Addition
- Update Date :
- 07/23/2026 19:20:03
- Status :
- Active

- JoeAnne Santy-Greene
- (208) 947-4609
- (208) 283-6313
- (208) 287-8500
-


