

-
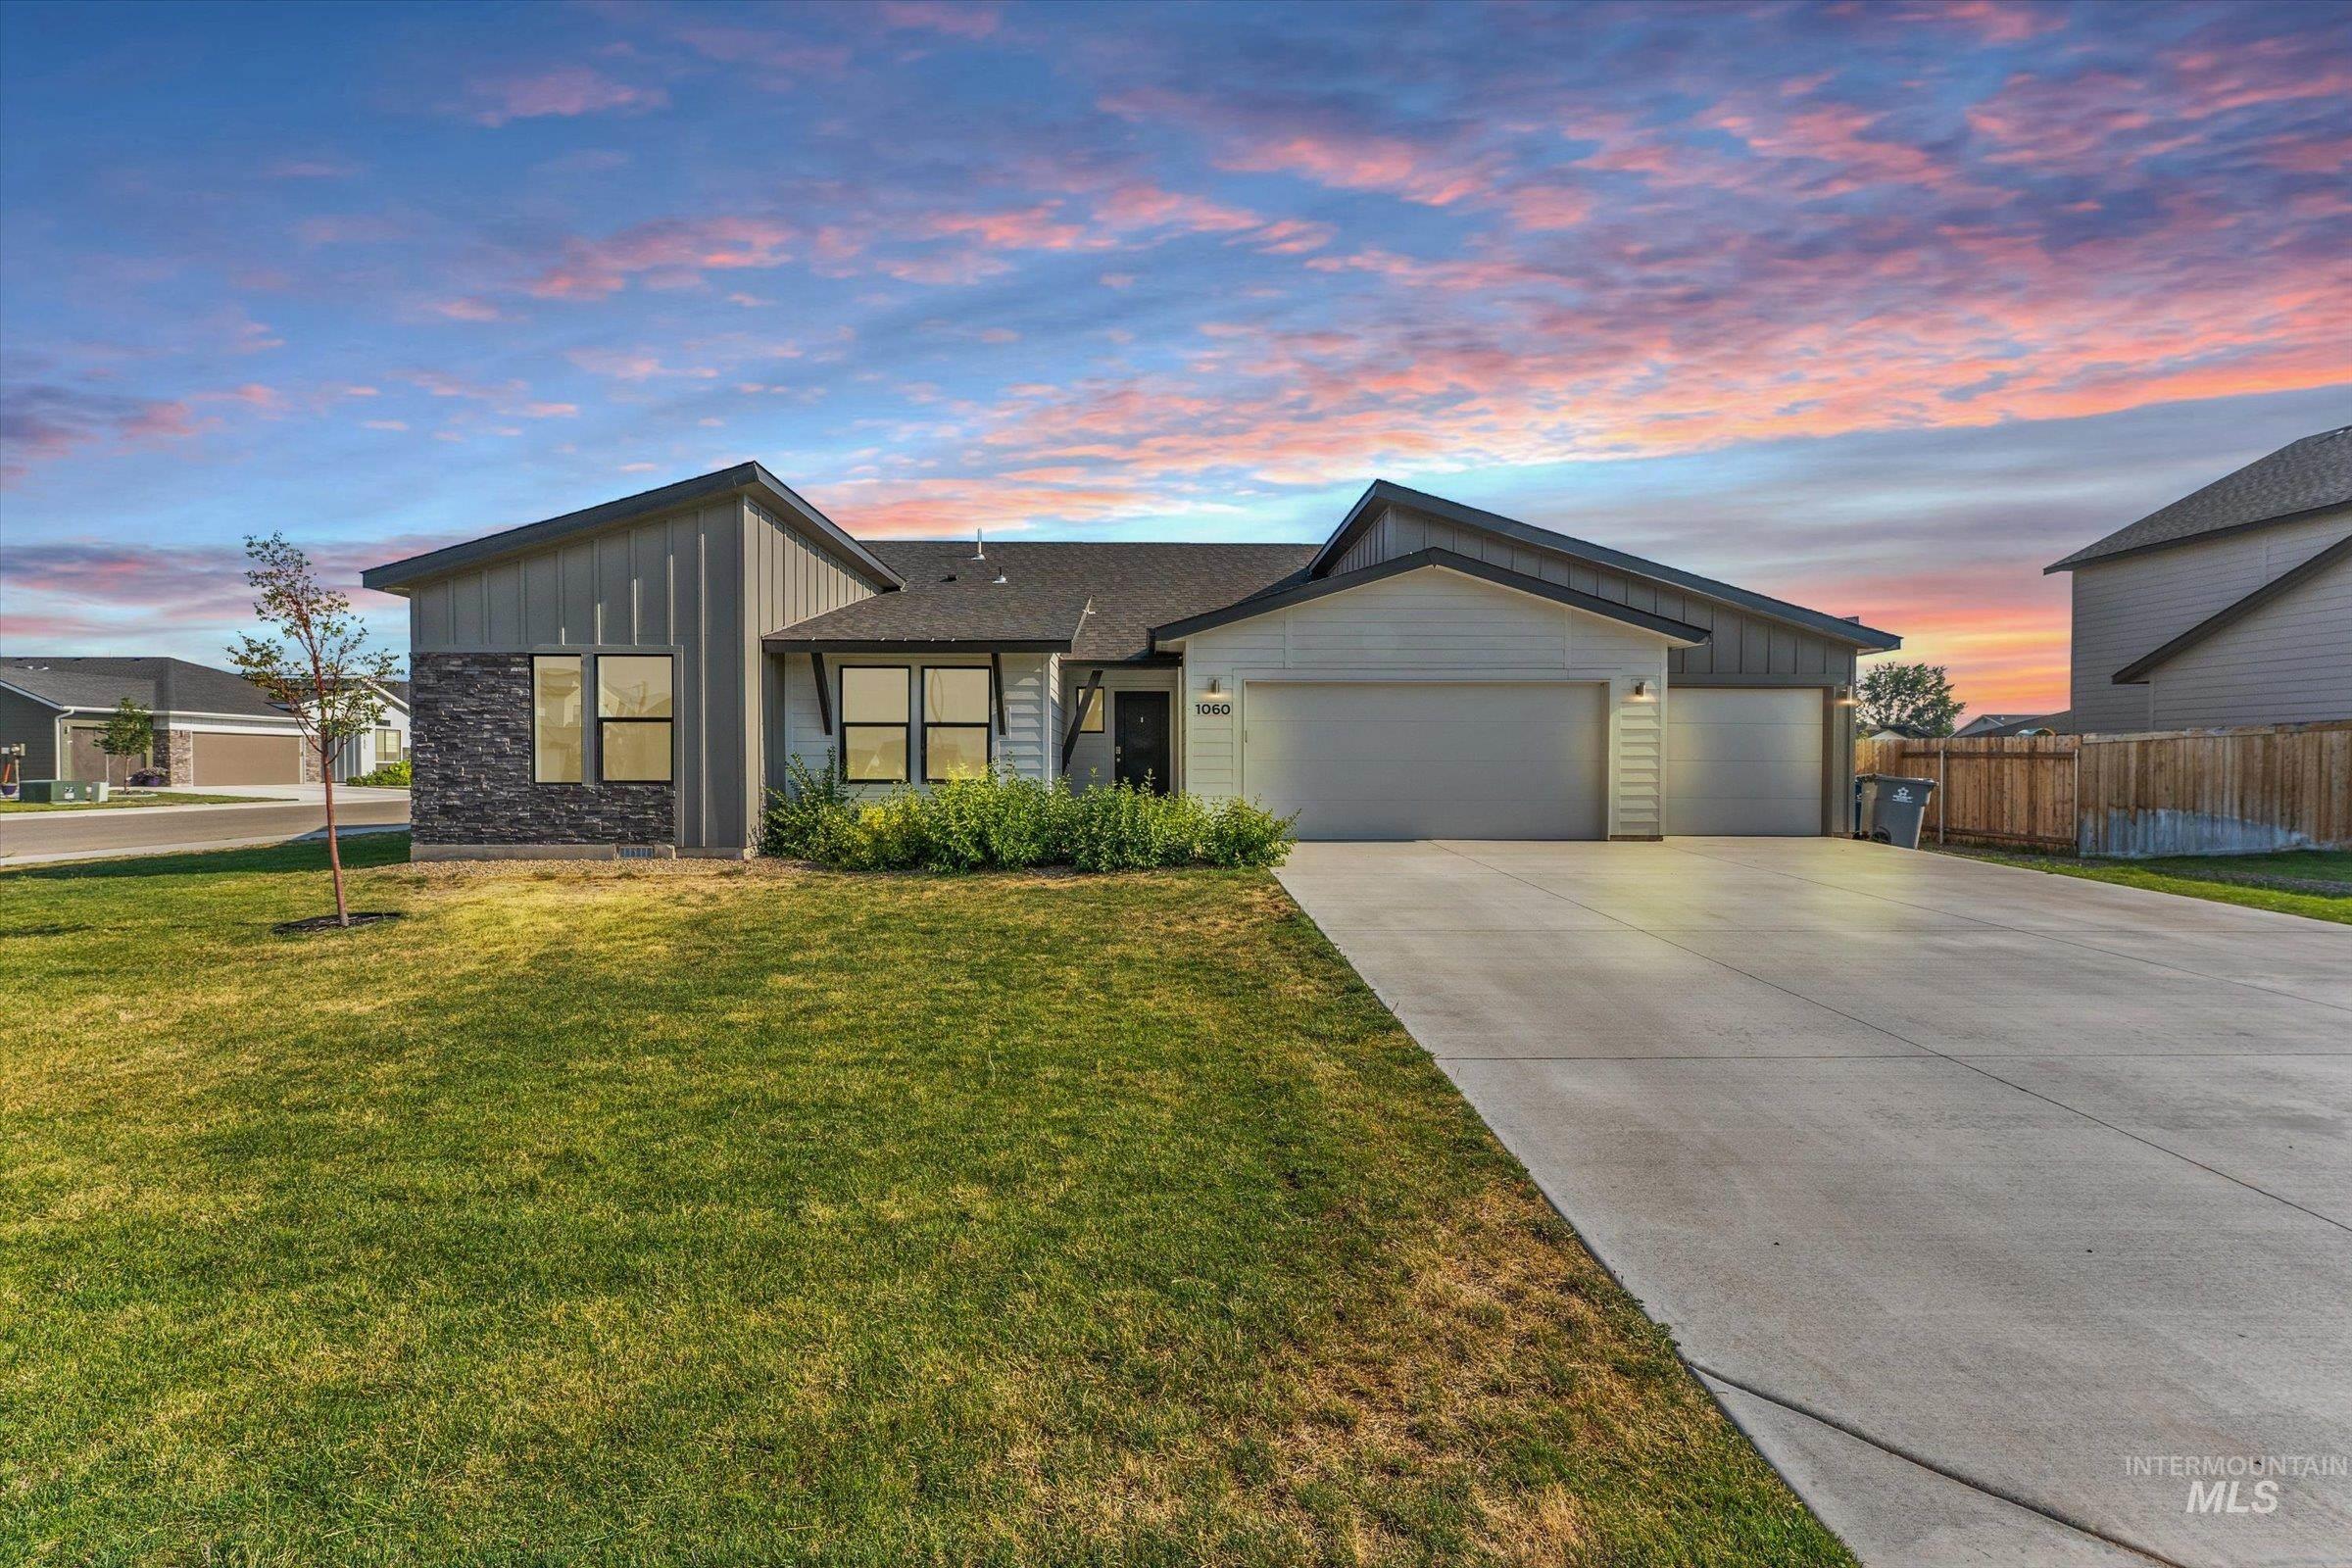
Contemporary exterior featuring light-colored siding, dark accent siding, and stone detailing
-

Contemporary exterior design featuring a stone accent wall and vertical siding
-
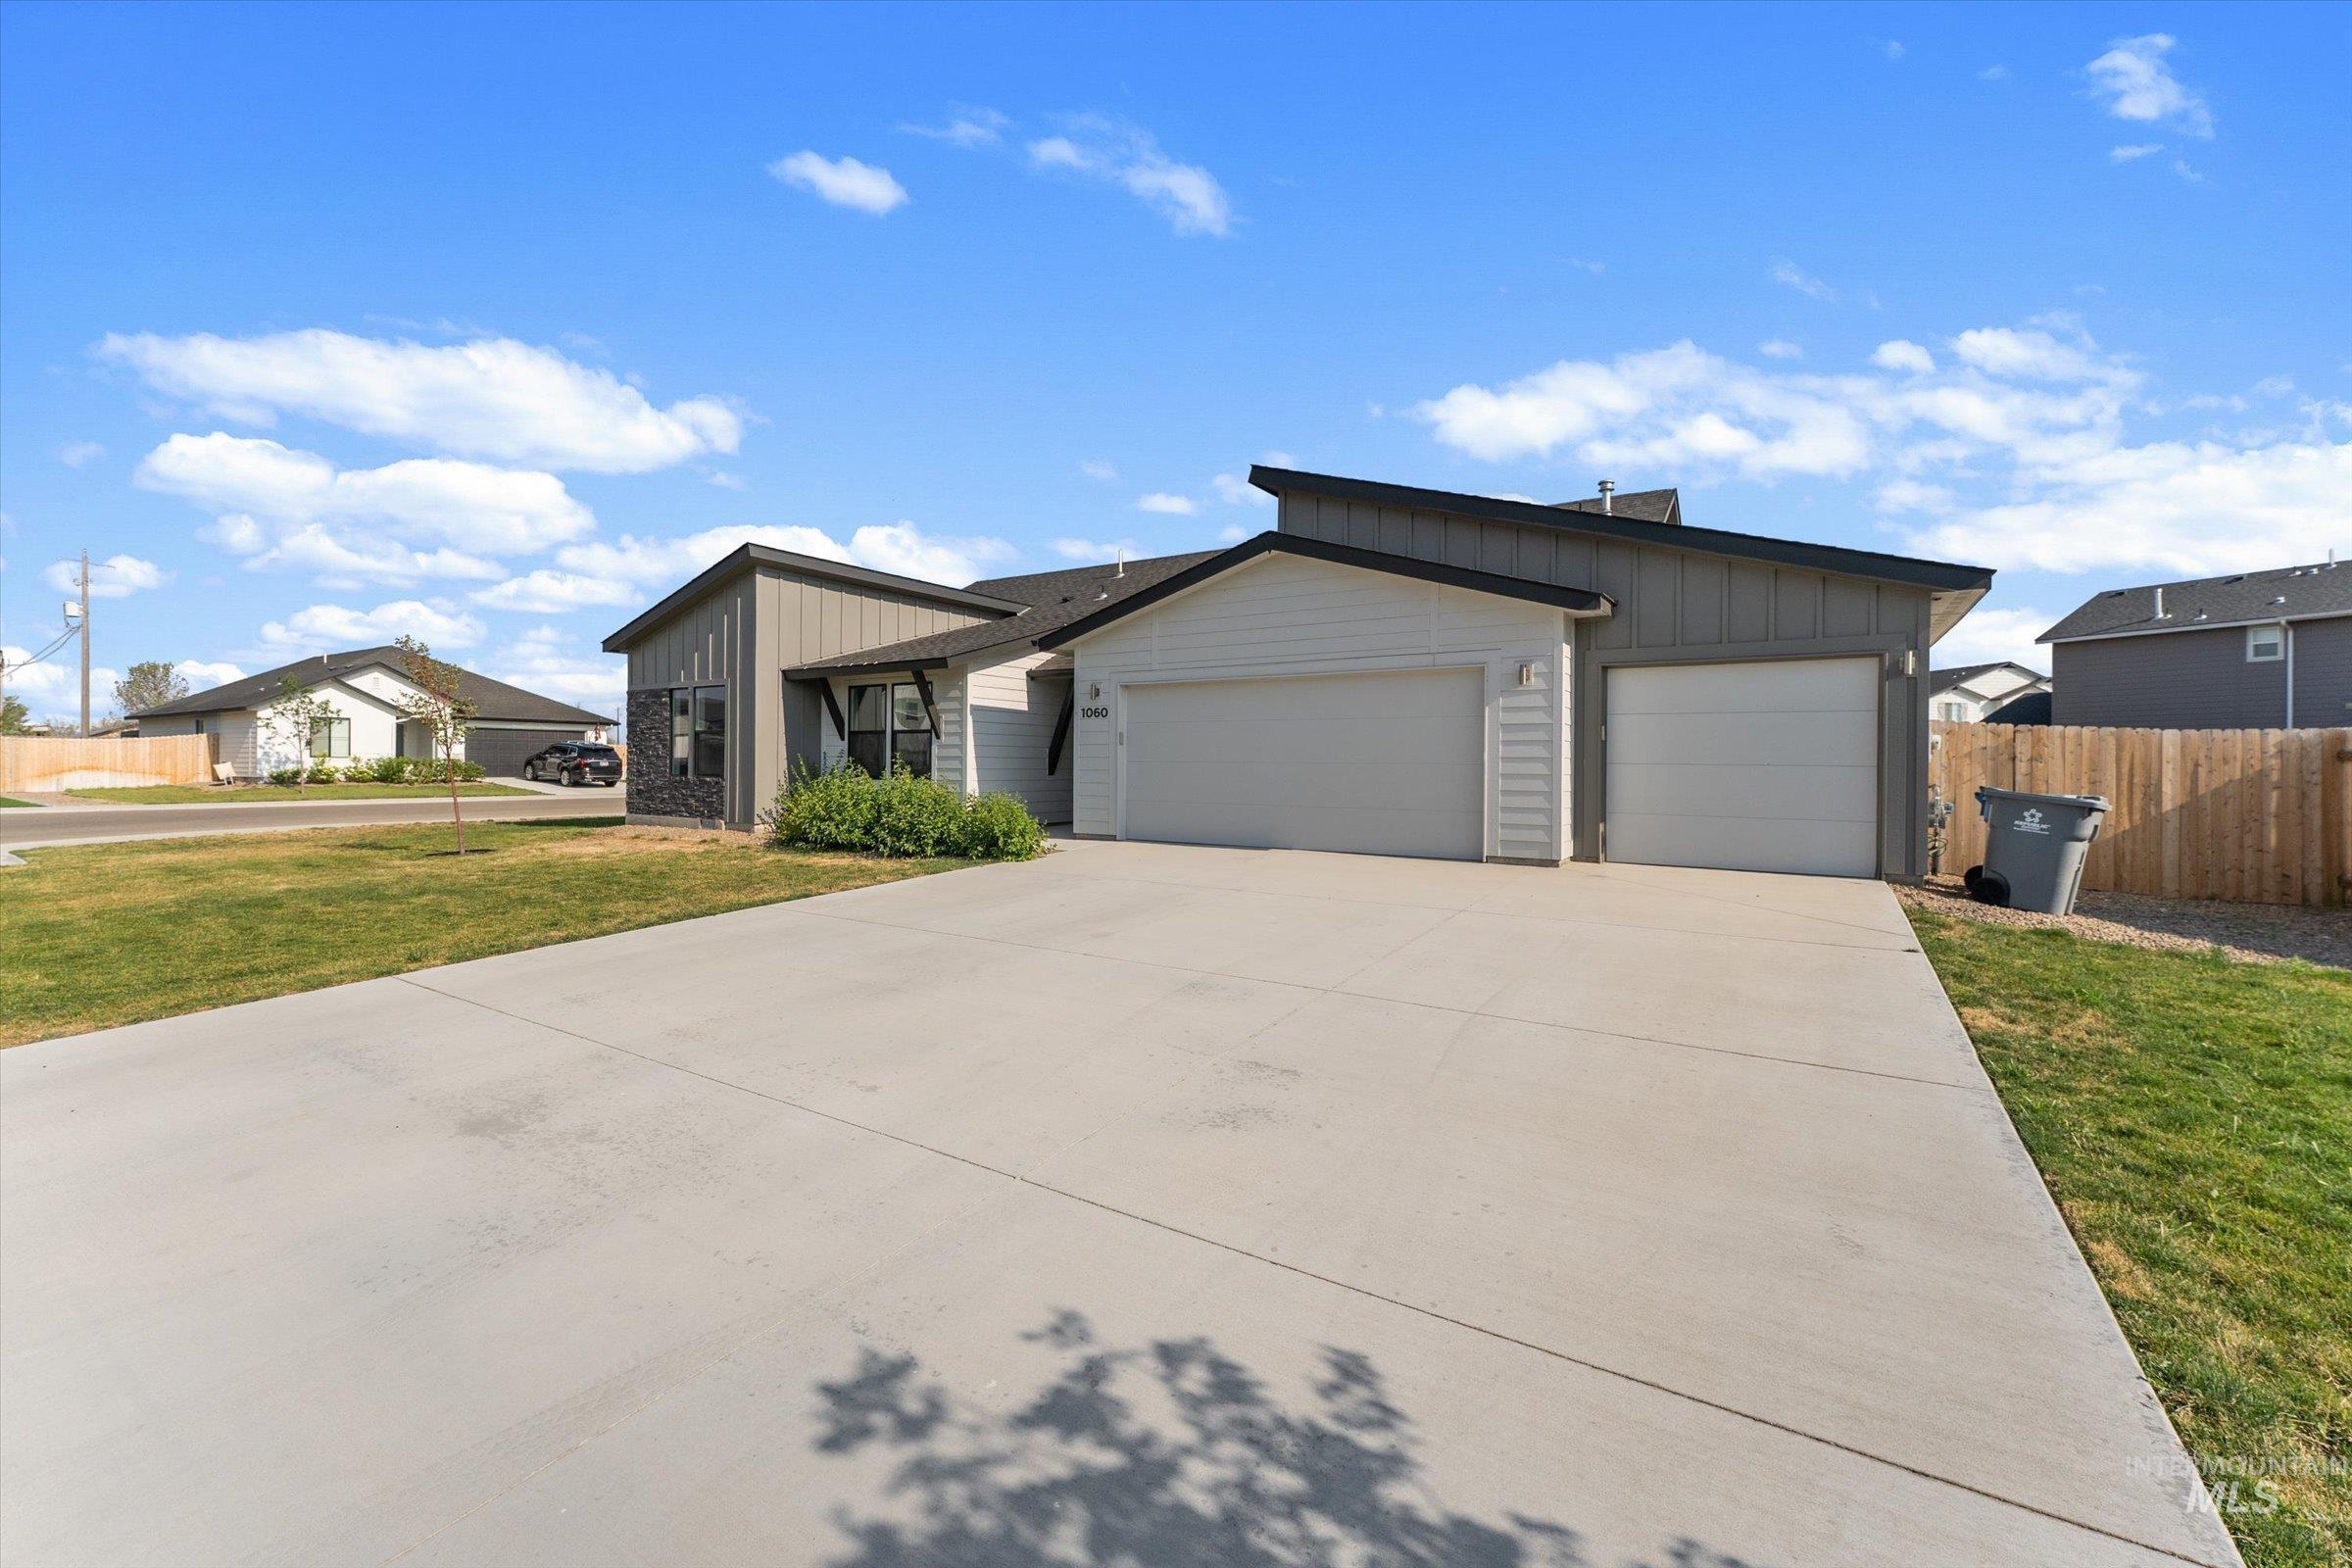
Modern residence featuring a multi-car concrete driveway, a two-car garage, and a single-car garage
-
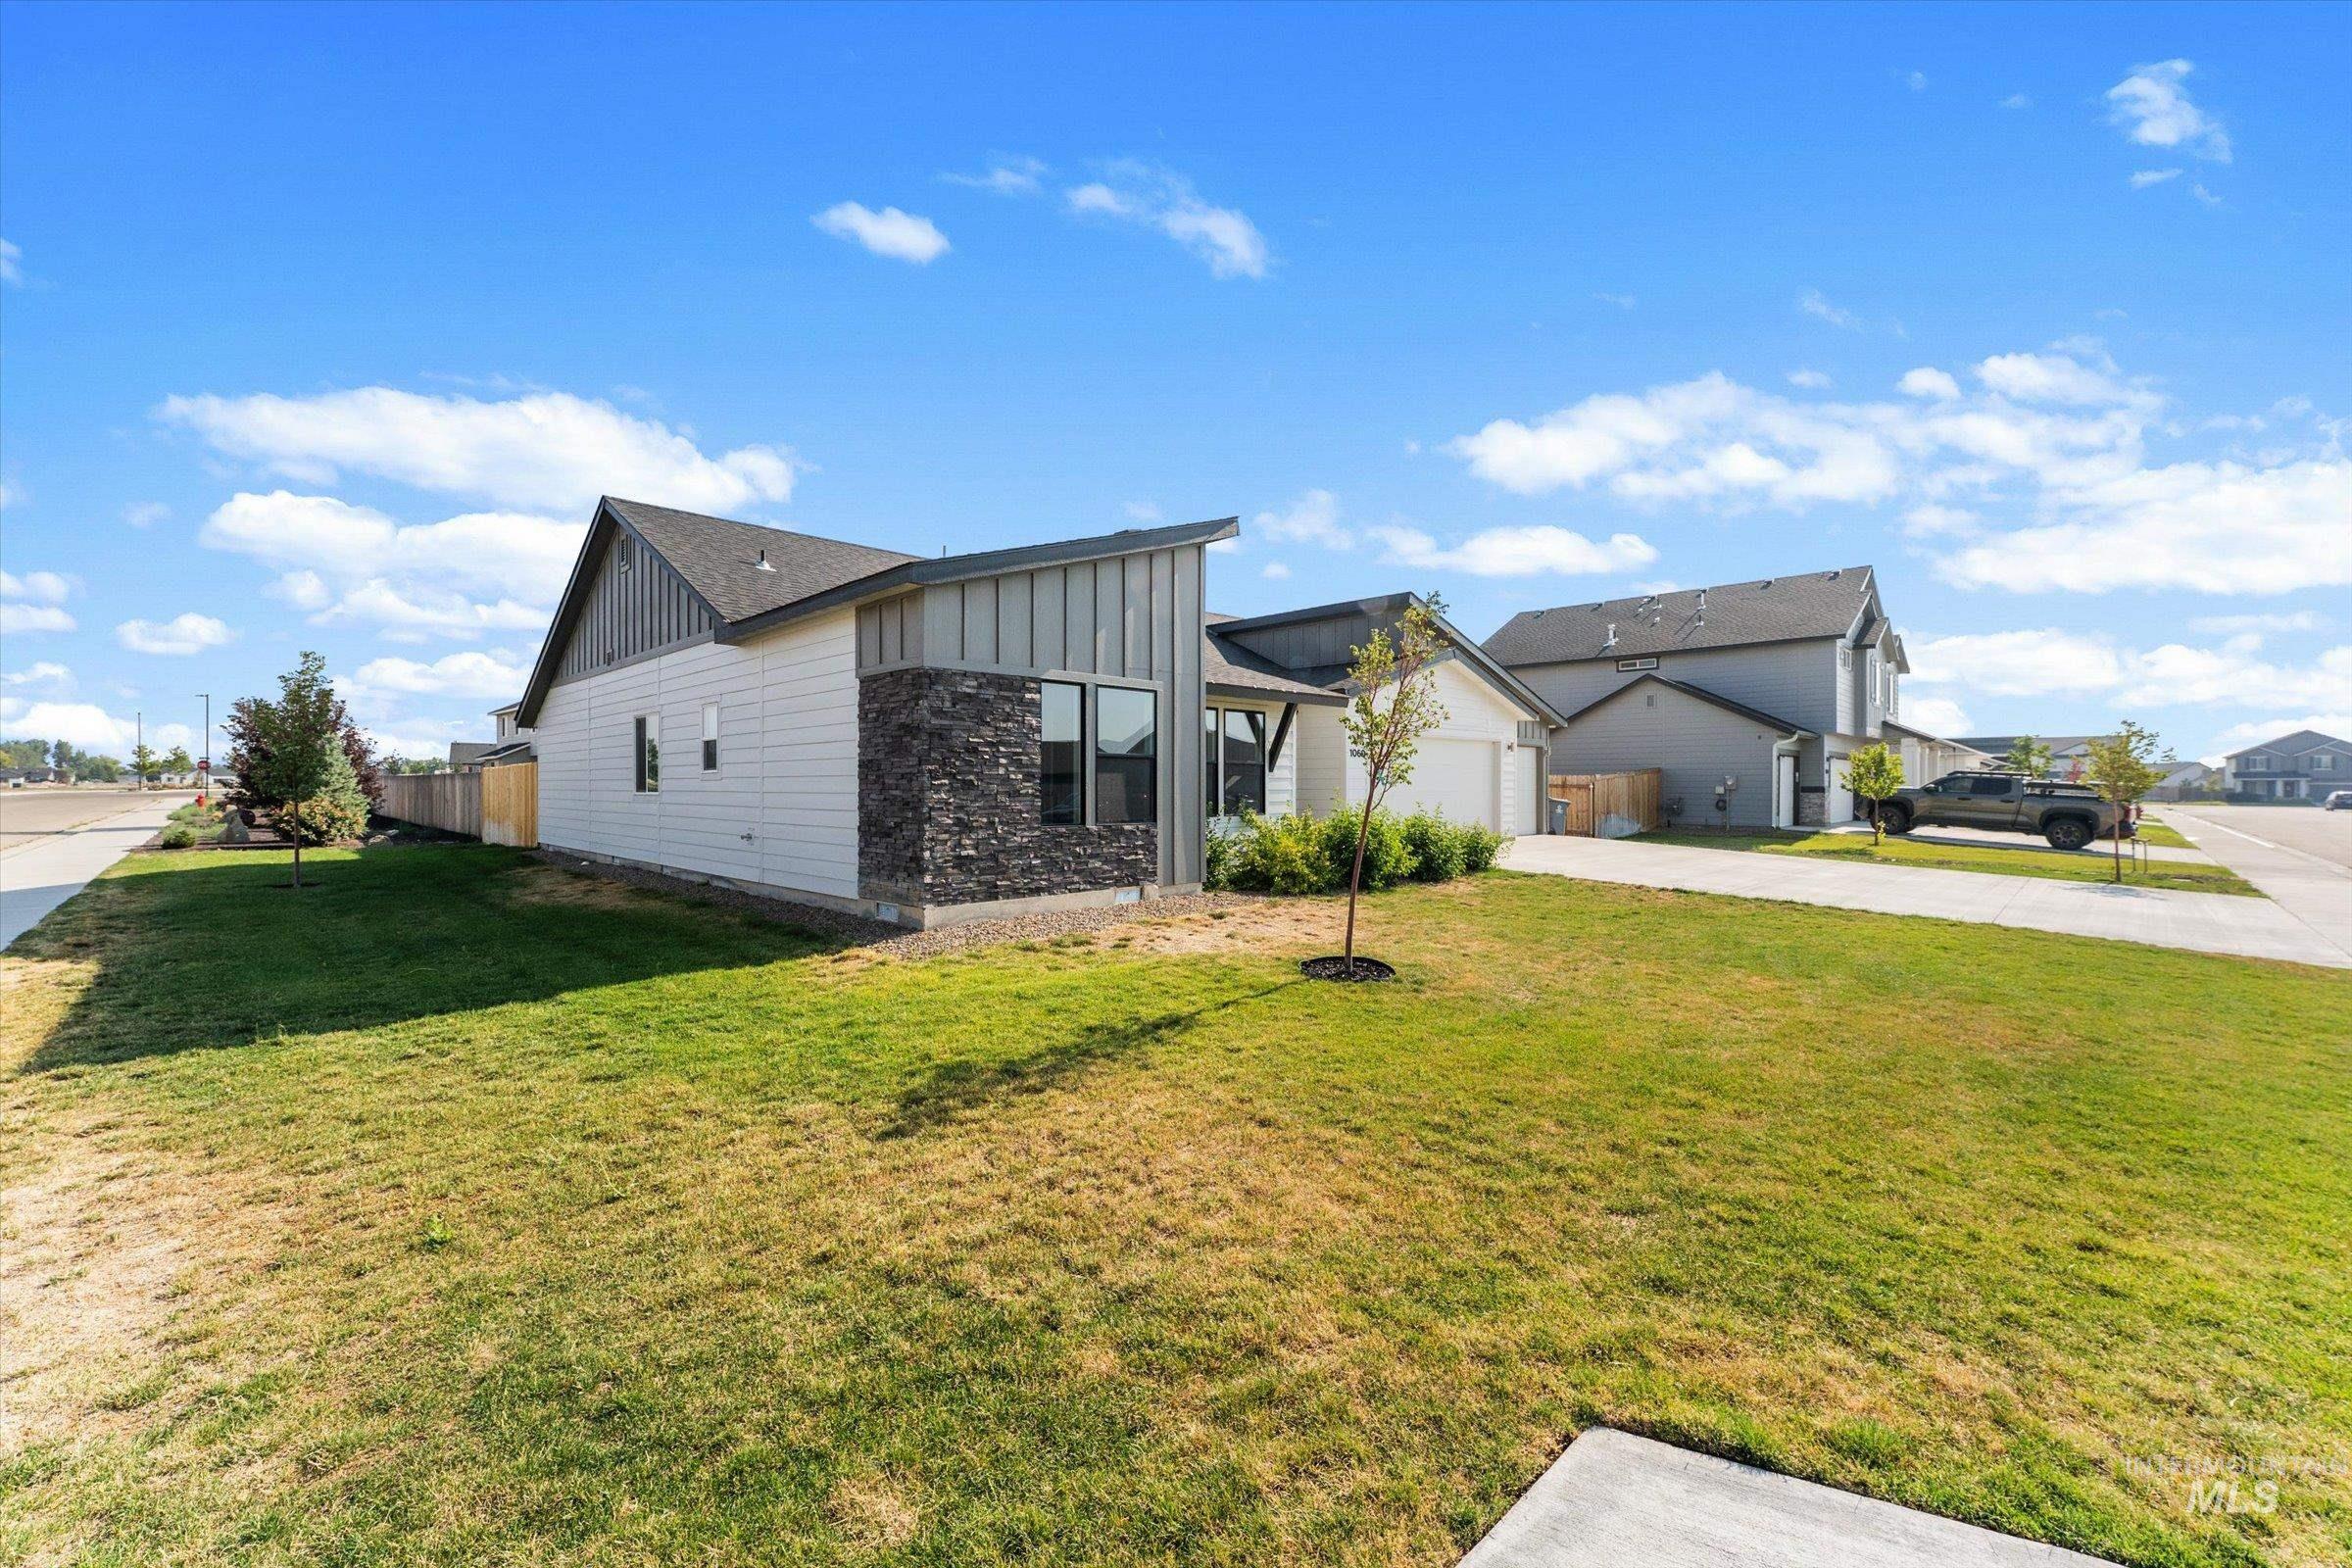
Contemporary exterior with light-colored siding, dark stone accents, and a sloped roofline
-
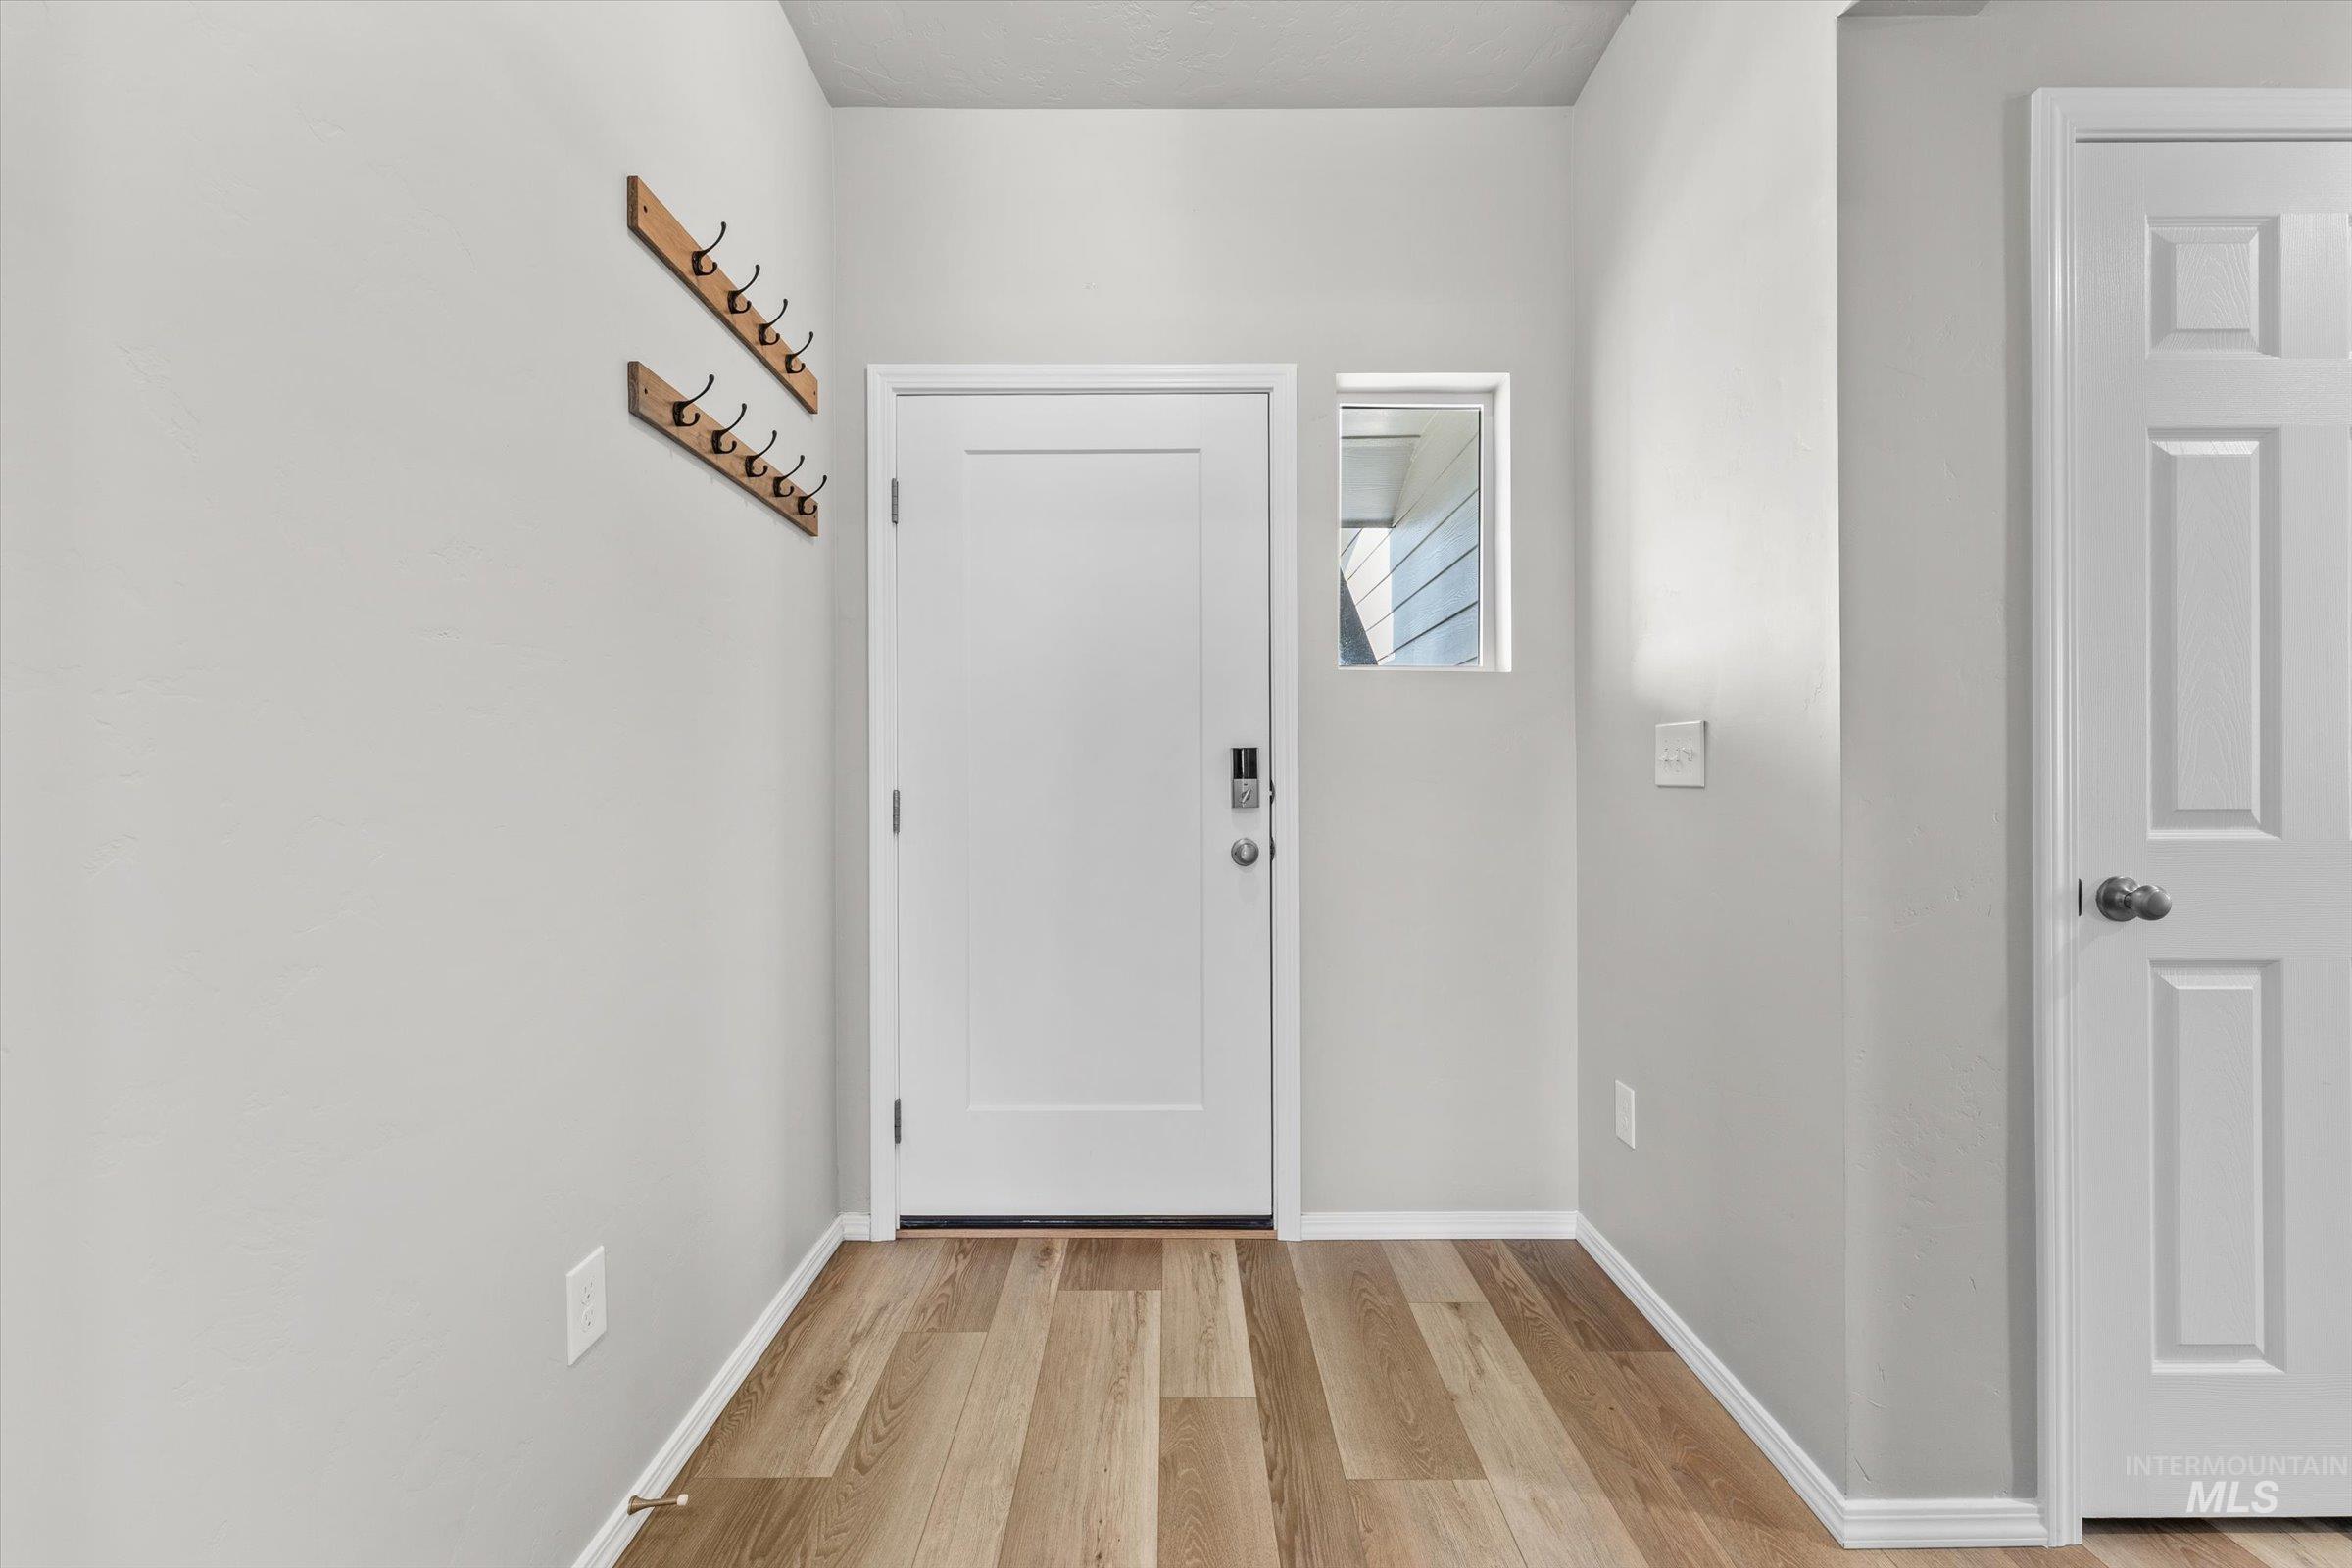
Entryway featuring wood-finish flooring, light gray walls, a white paneled door with a smart lock, and a transom-style window
-
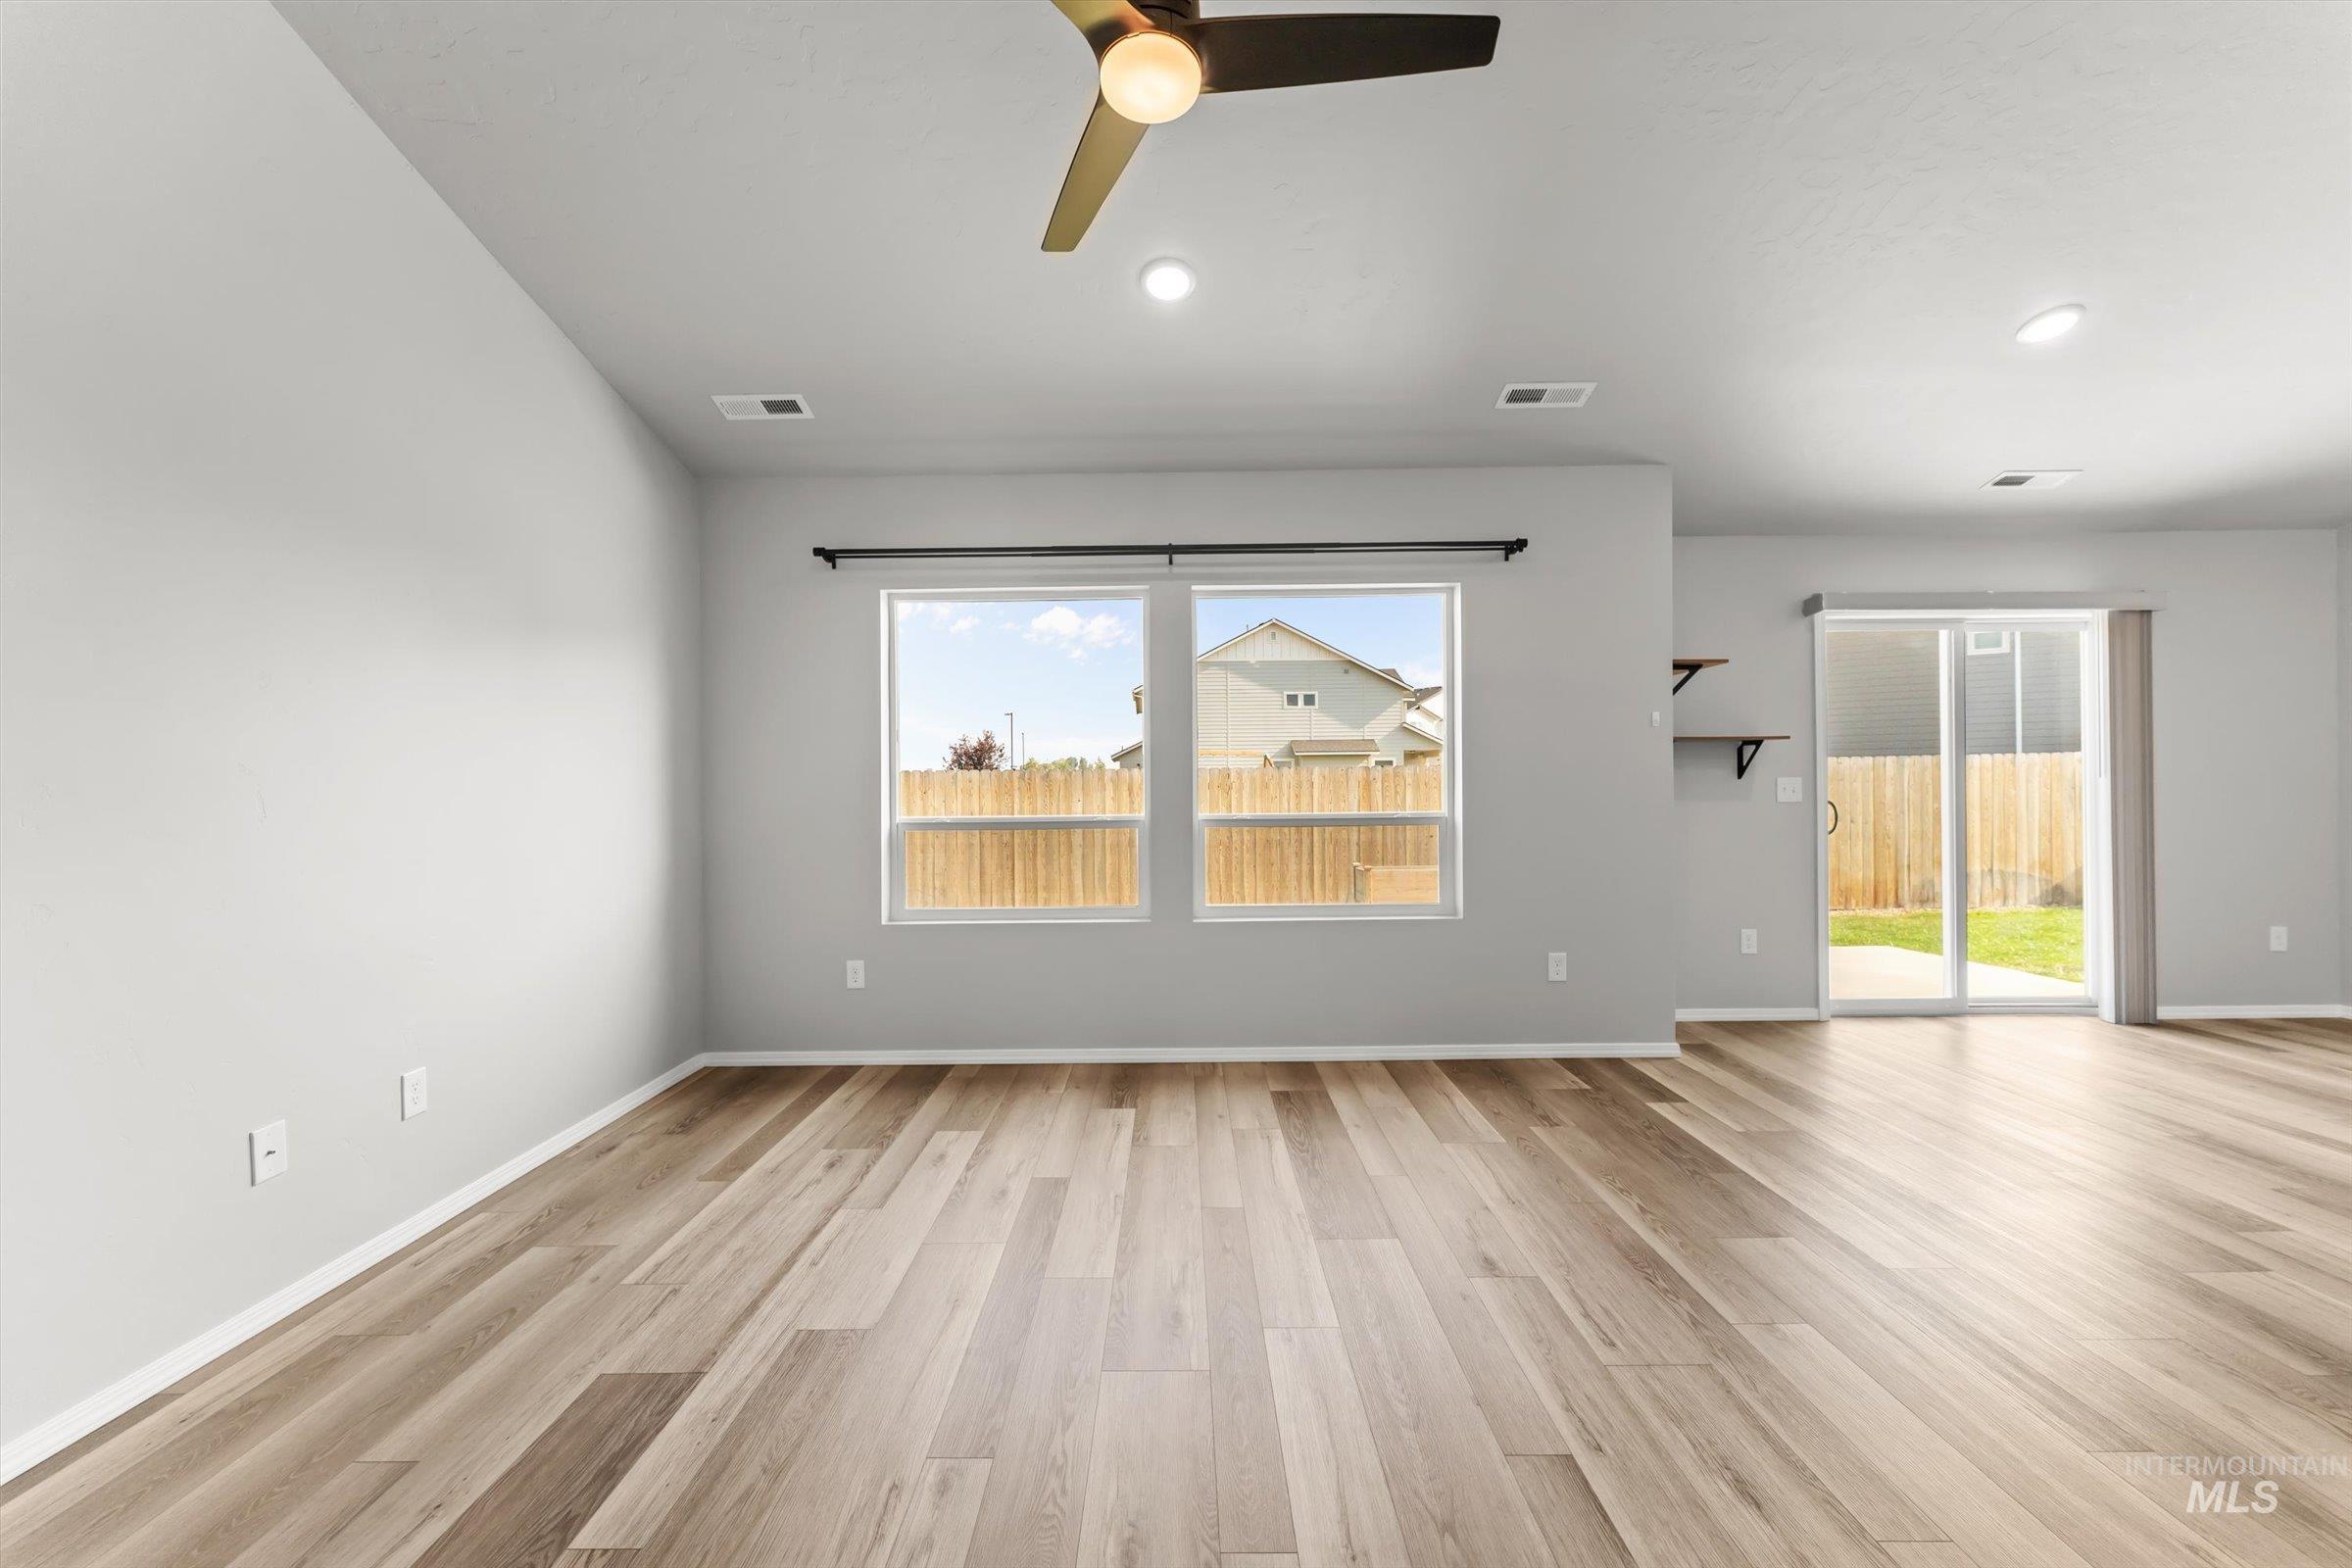
Spacious interior with wood-finish flooring, light gray walls, and recessed lighting
-
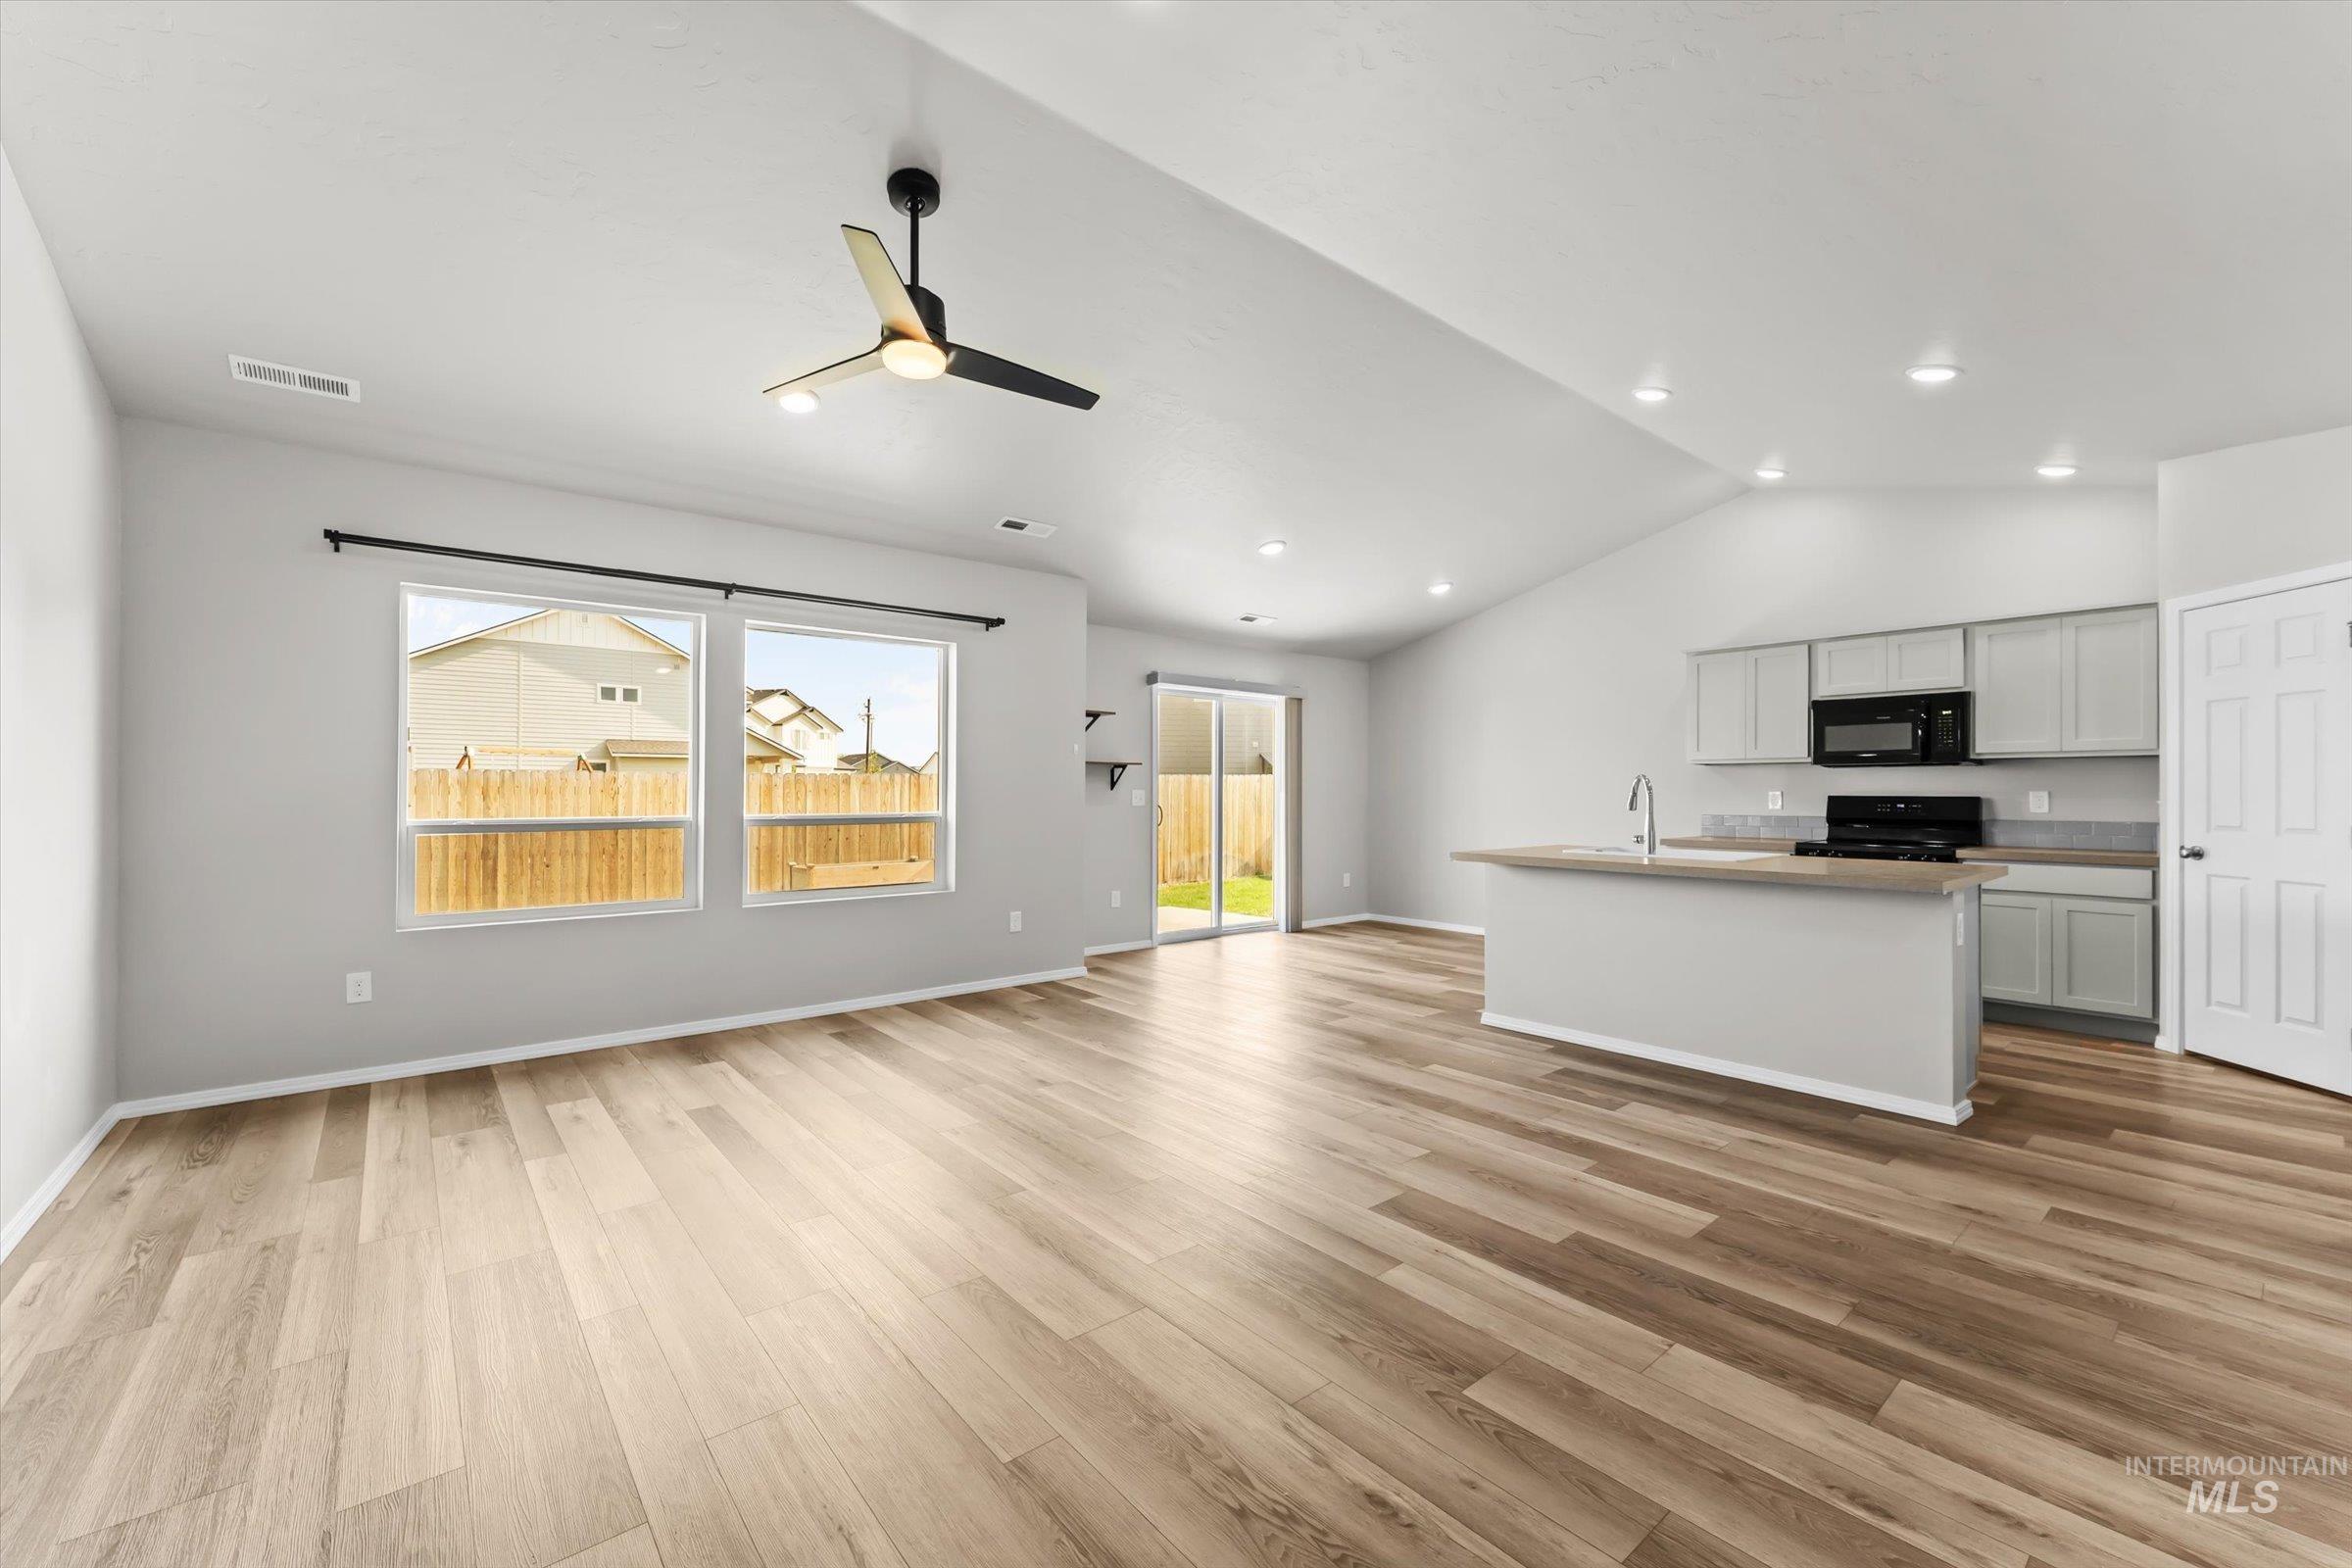
Open-concept living area featuring wood-finish flooring, vaulted ceiling, and recessed lighting
-

Open-concept living area featuring wood-finish flooring, vaulted ceilings, and built-in cabinetry with shelving
-

Modern kitchen featuring a central island with an integrated sink and gooseneck faucet
-

Kitchen featuring wood-finish flooring, recessed lighting, and a vaulted ceiling
-

Bright kitchen featuring light cabinetry, wood-finish flooring, a central island with an integrated sink, and recessed lighting
-

Modern kitchen featuring wood-finish flooring, light cabinetry, and light countertops
-
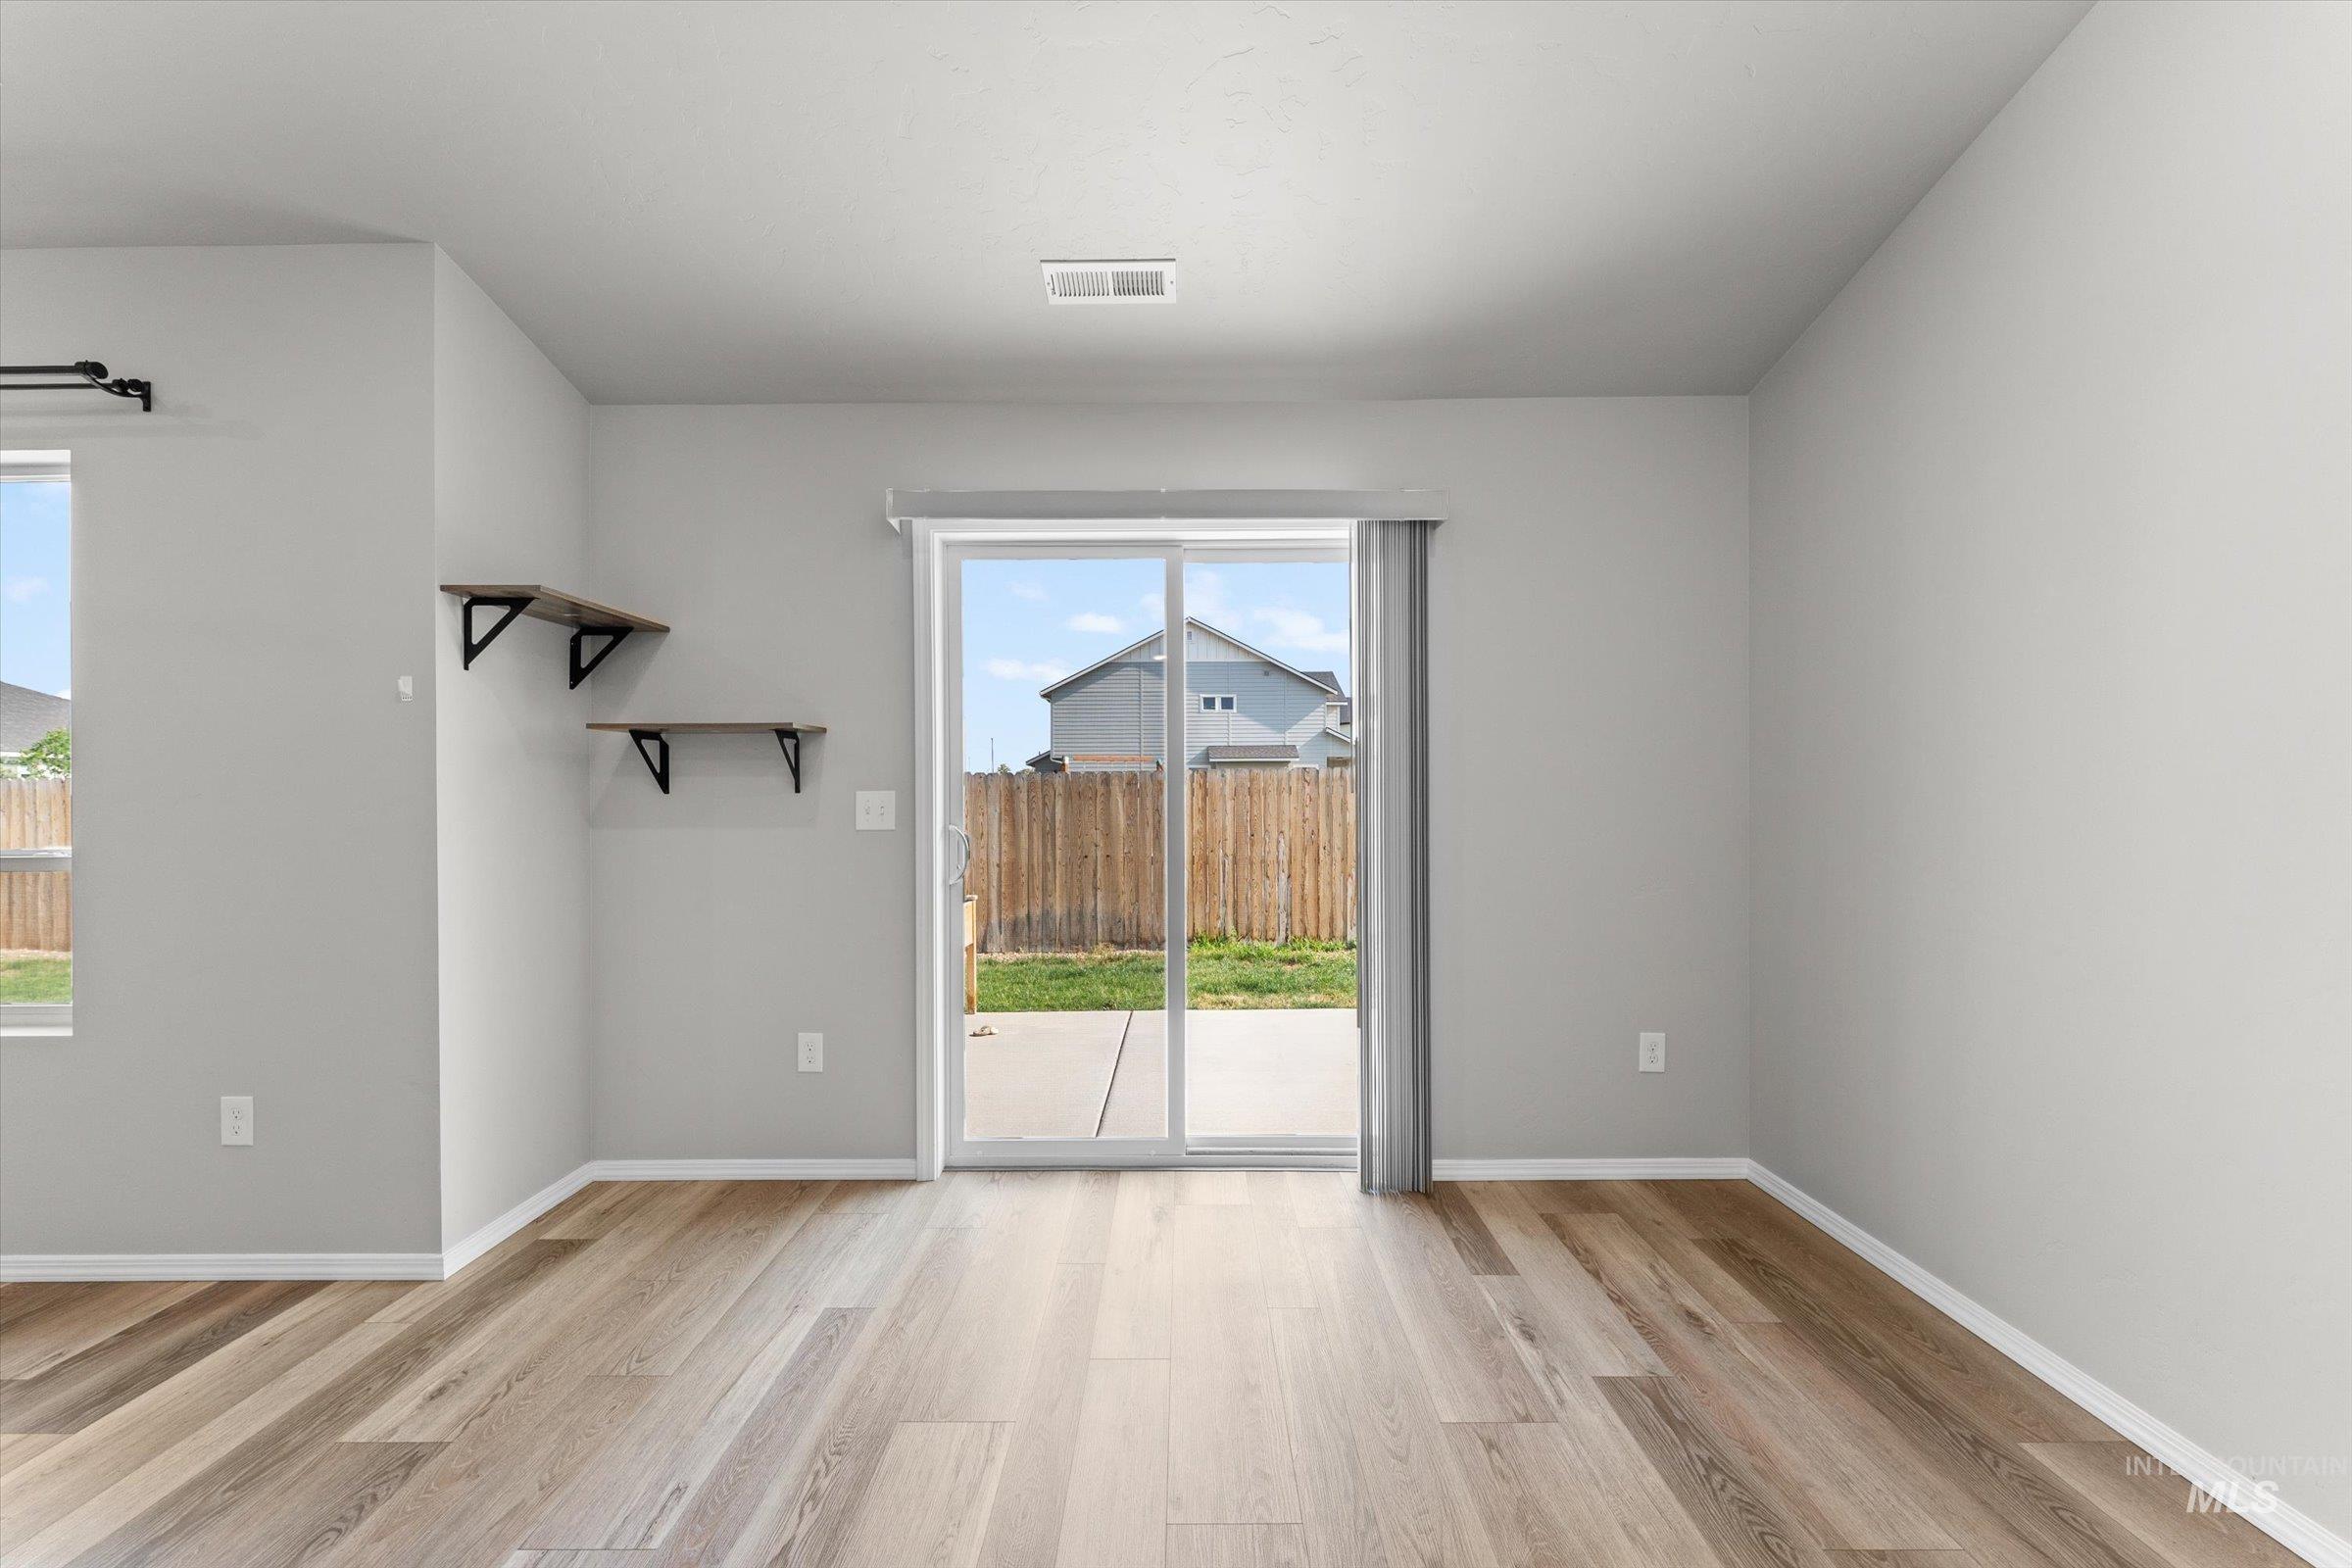
Spacious interior featuring wood-finish flooring, light gray walls, built-in floating shelves, and a sliding glass door providing outdoor access to a concrete patio and fenced yard
-
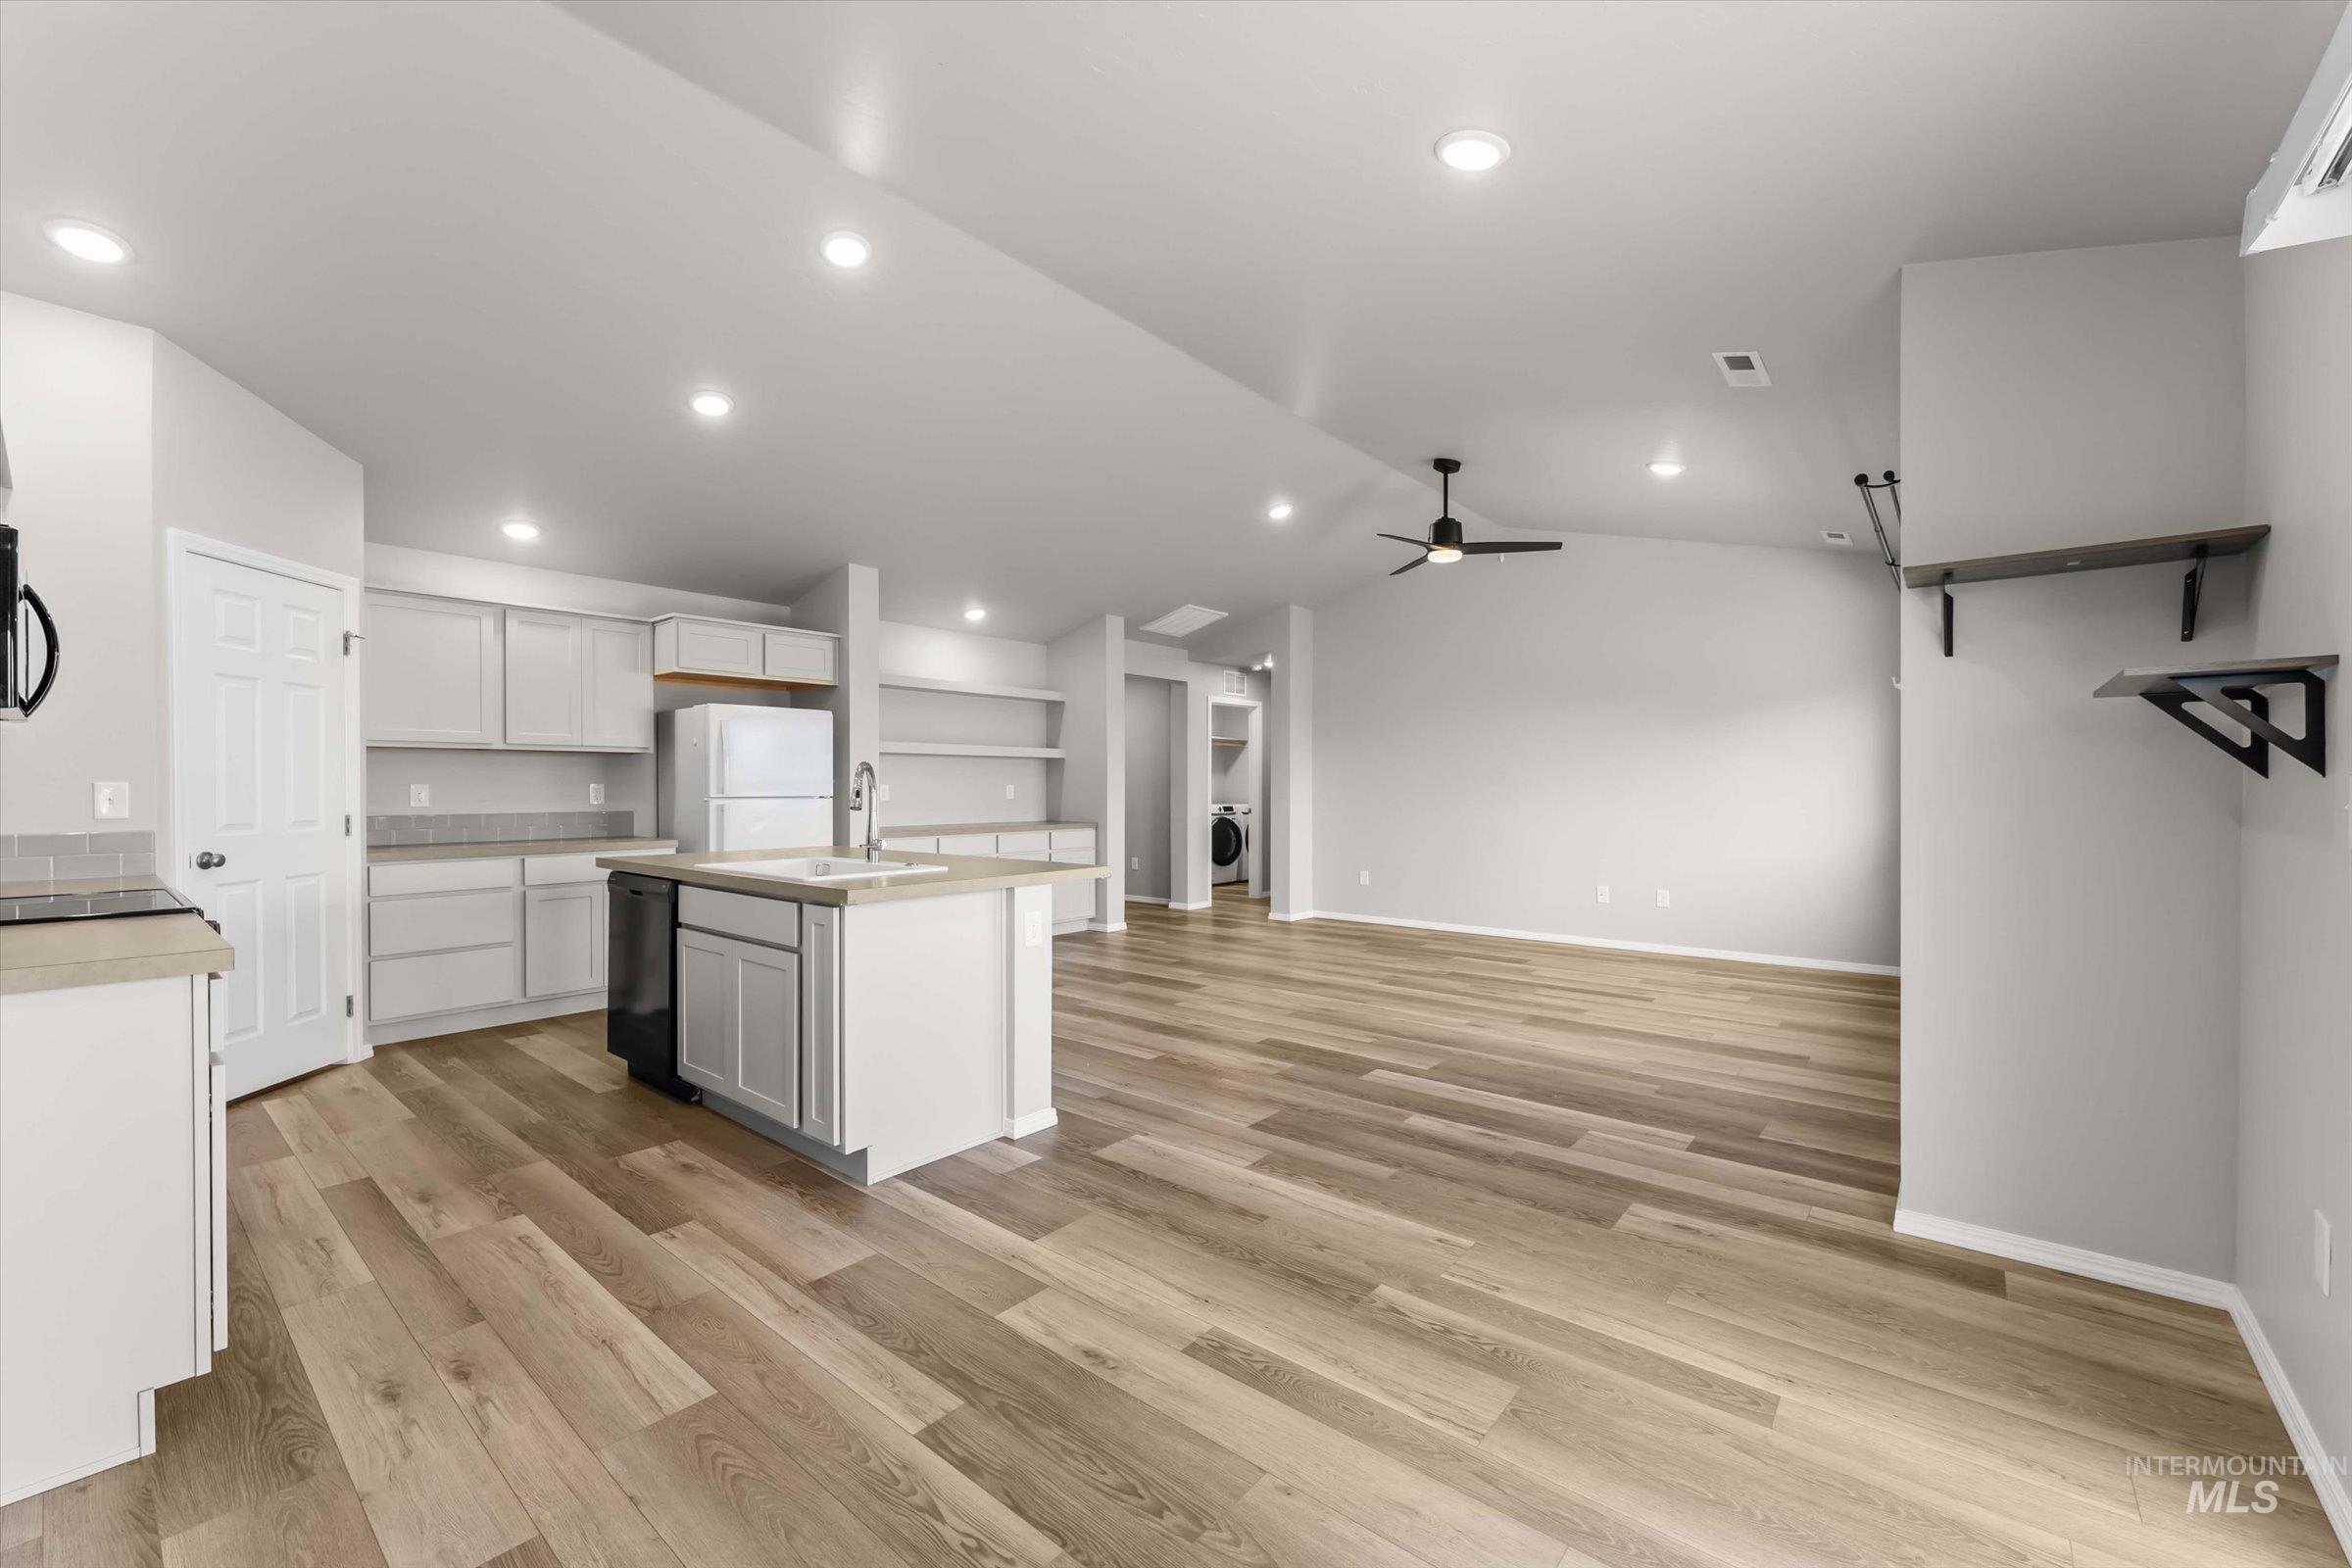
Open-concept living space featuring wood-finish flooring, recessed lighting, and a modern ceiling fan
-
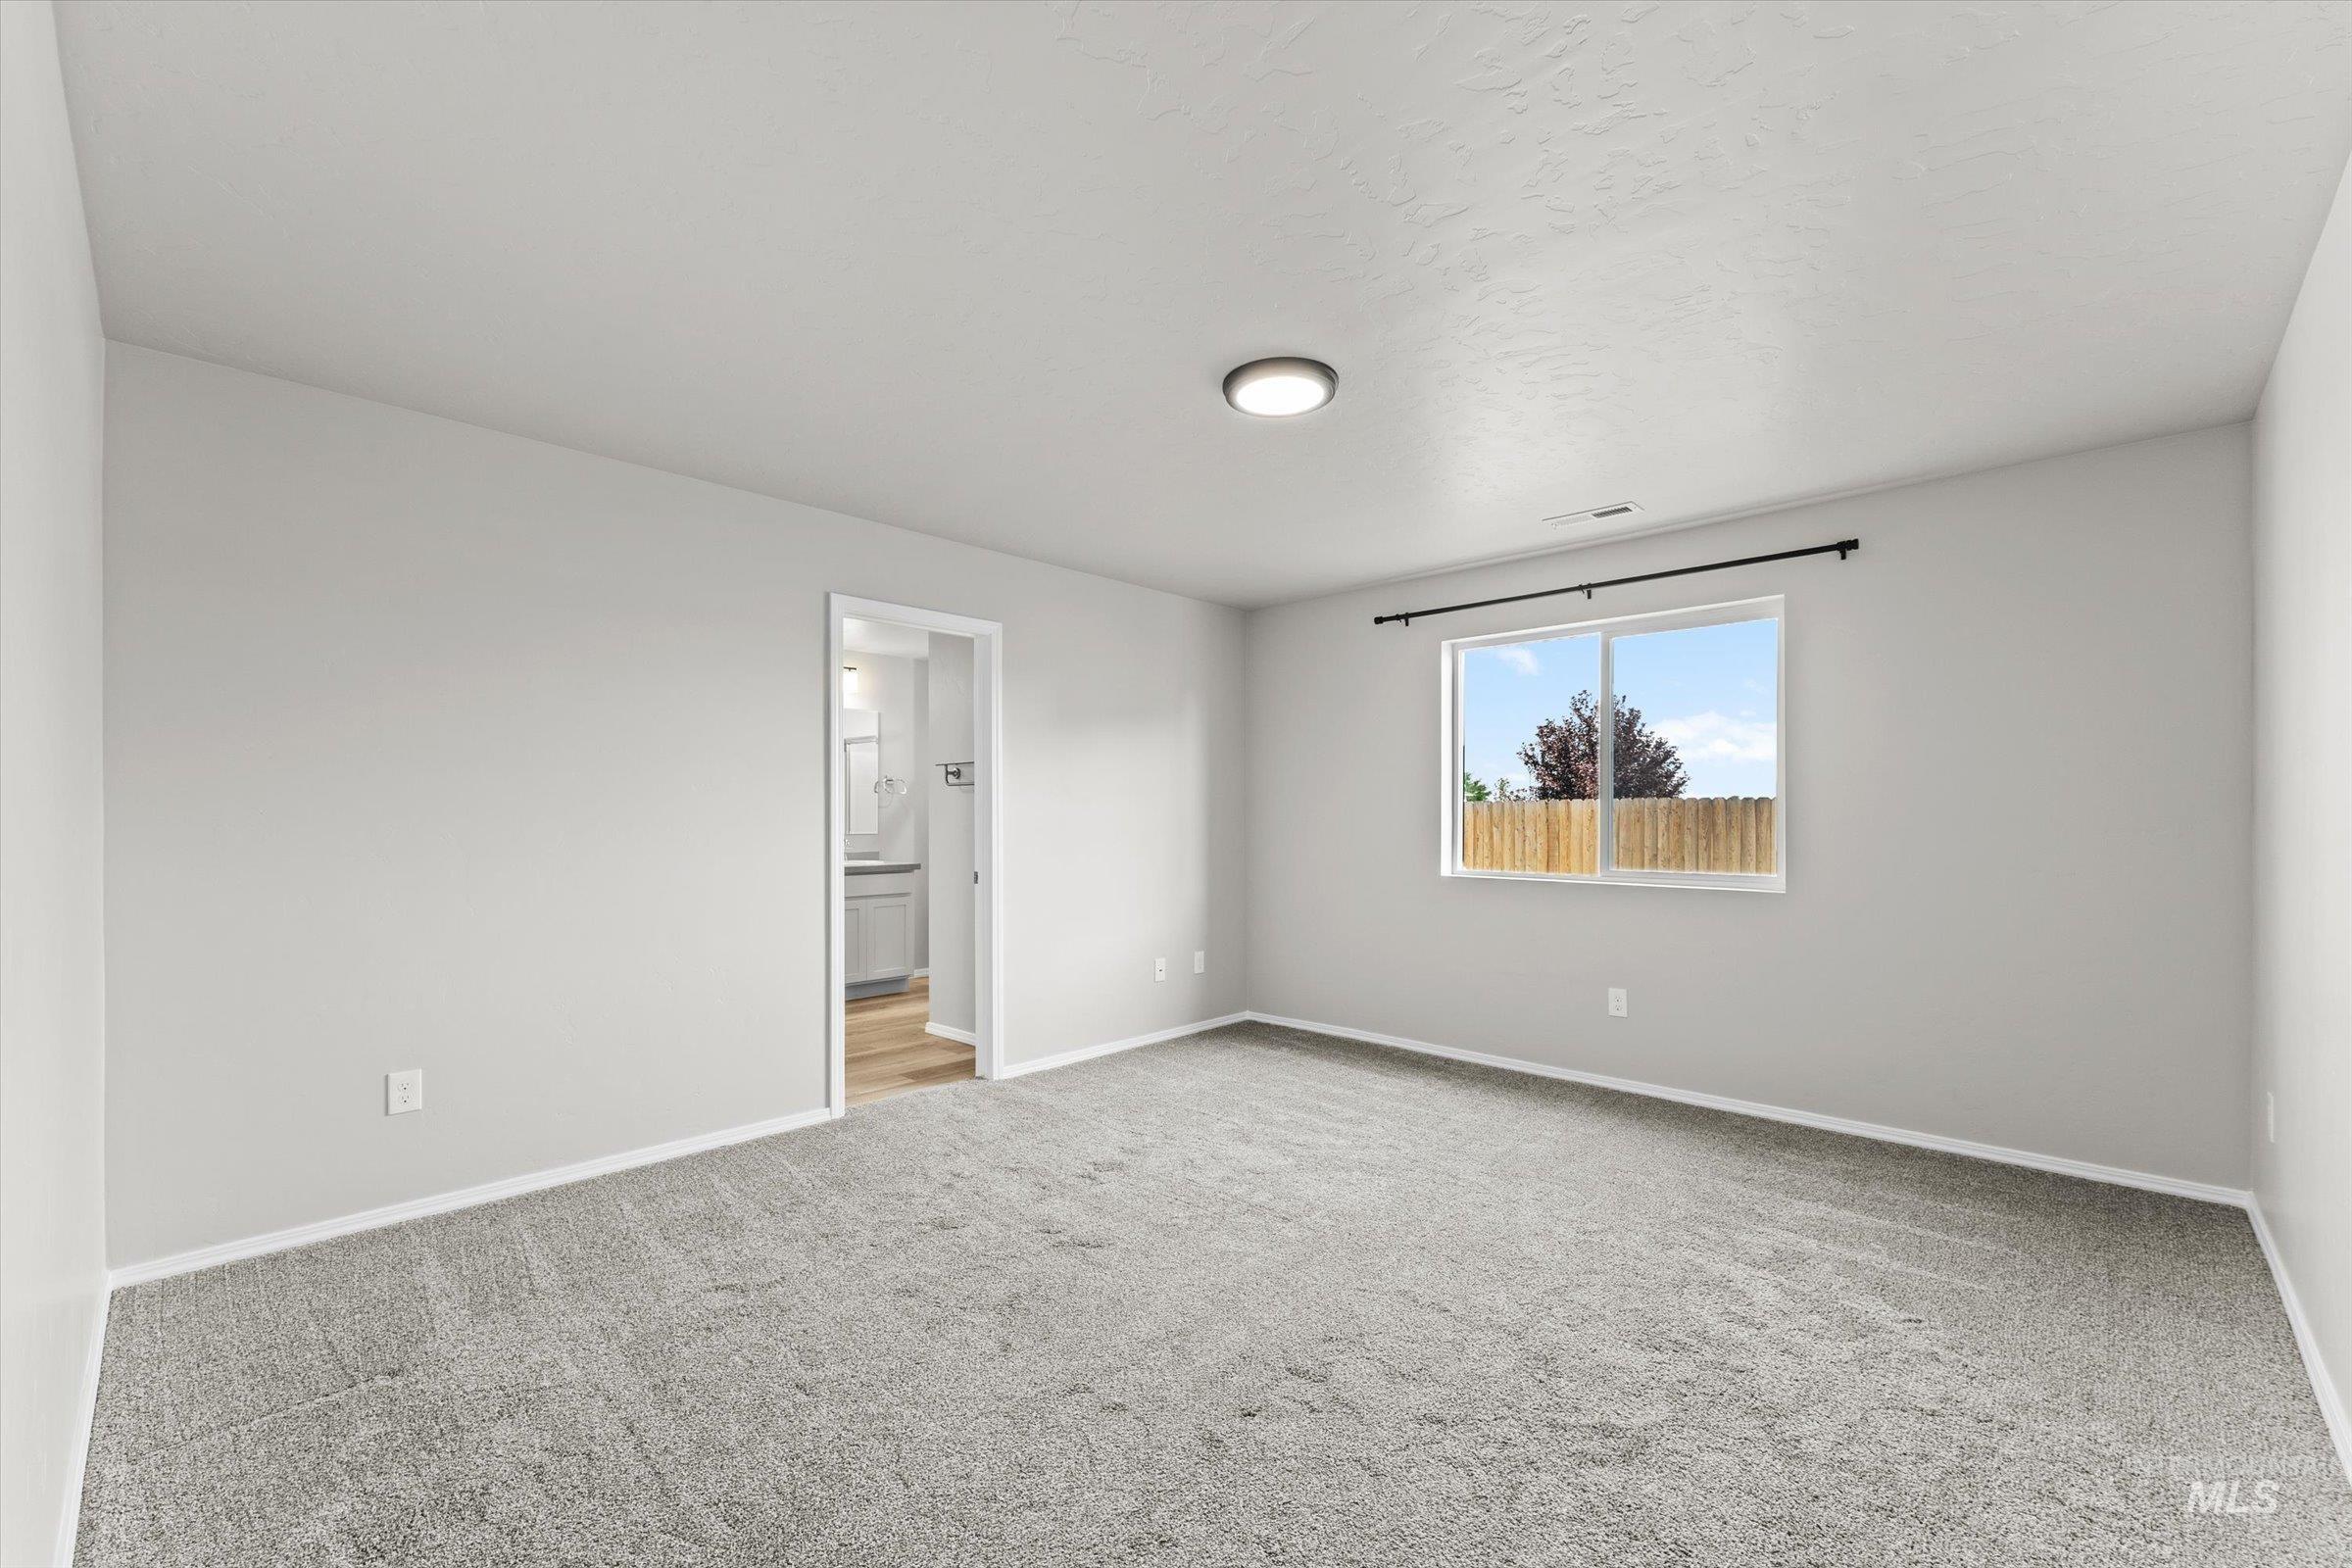
Spacious room featuring light gray walls, gray carpet, a window with a black curtain rod, and a circular ceiling light fixture
-
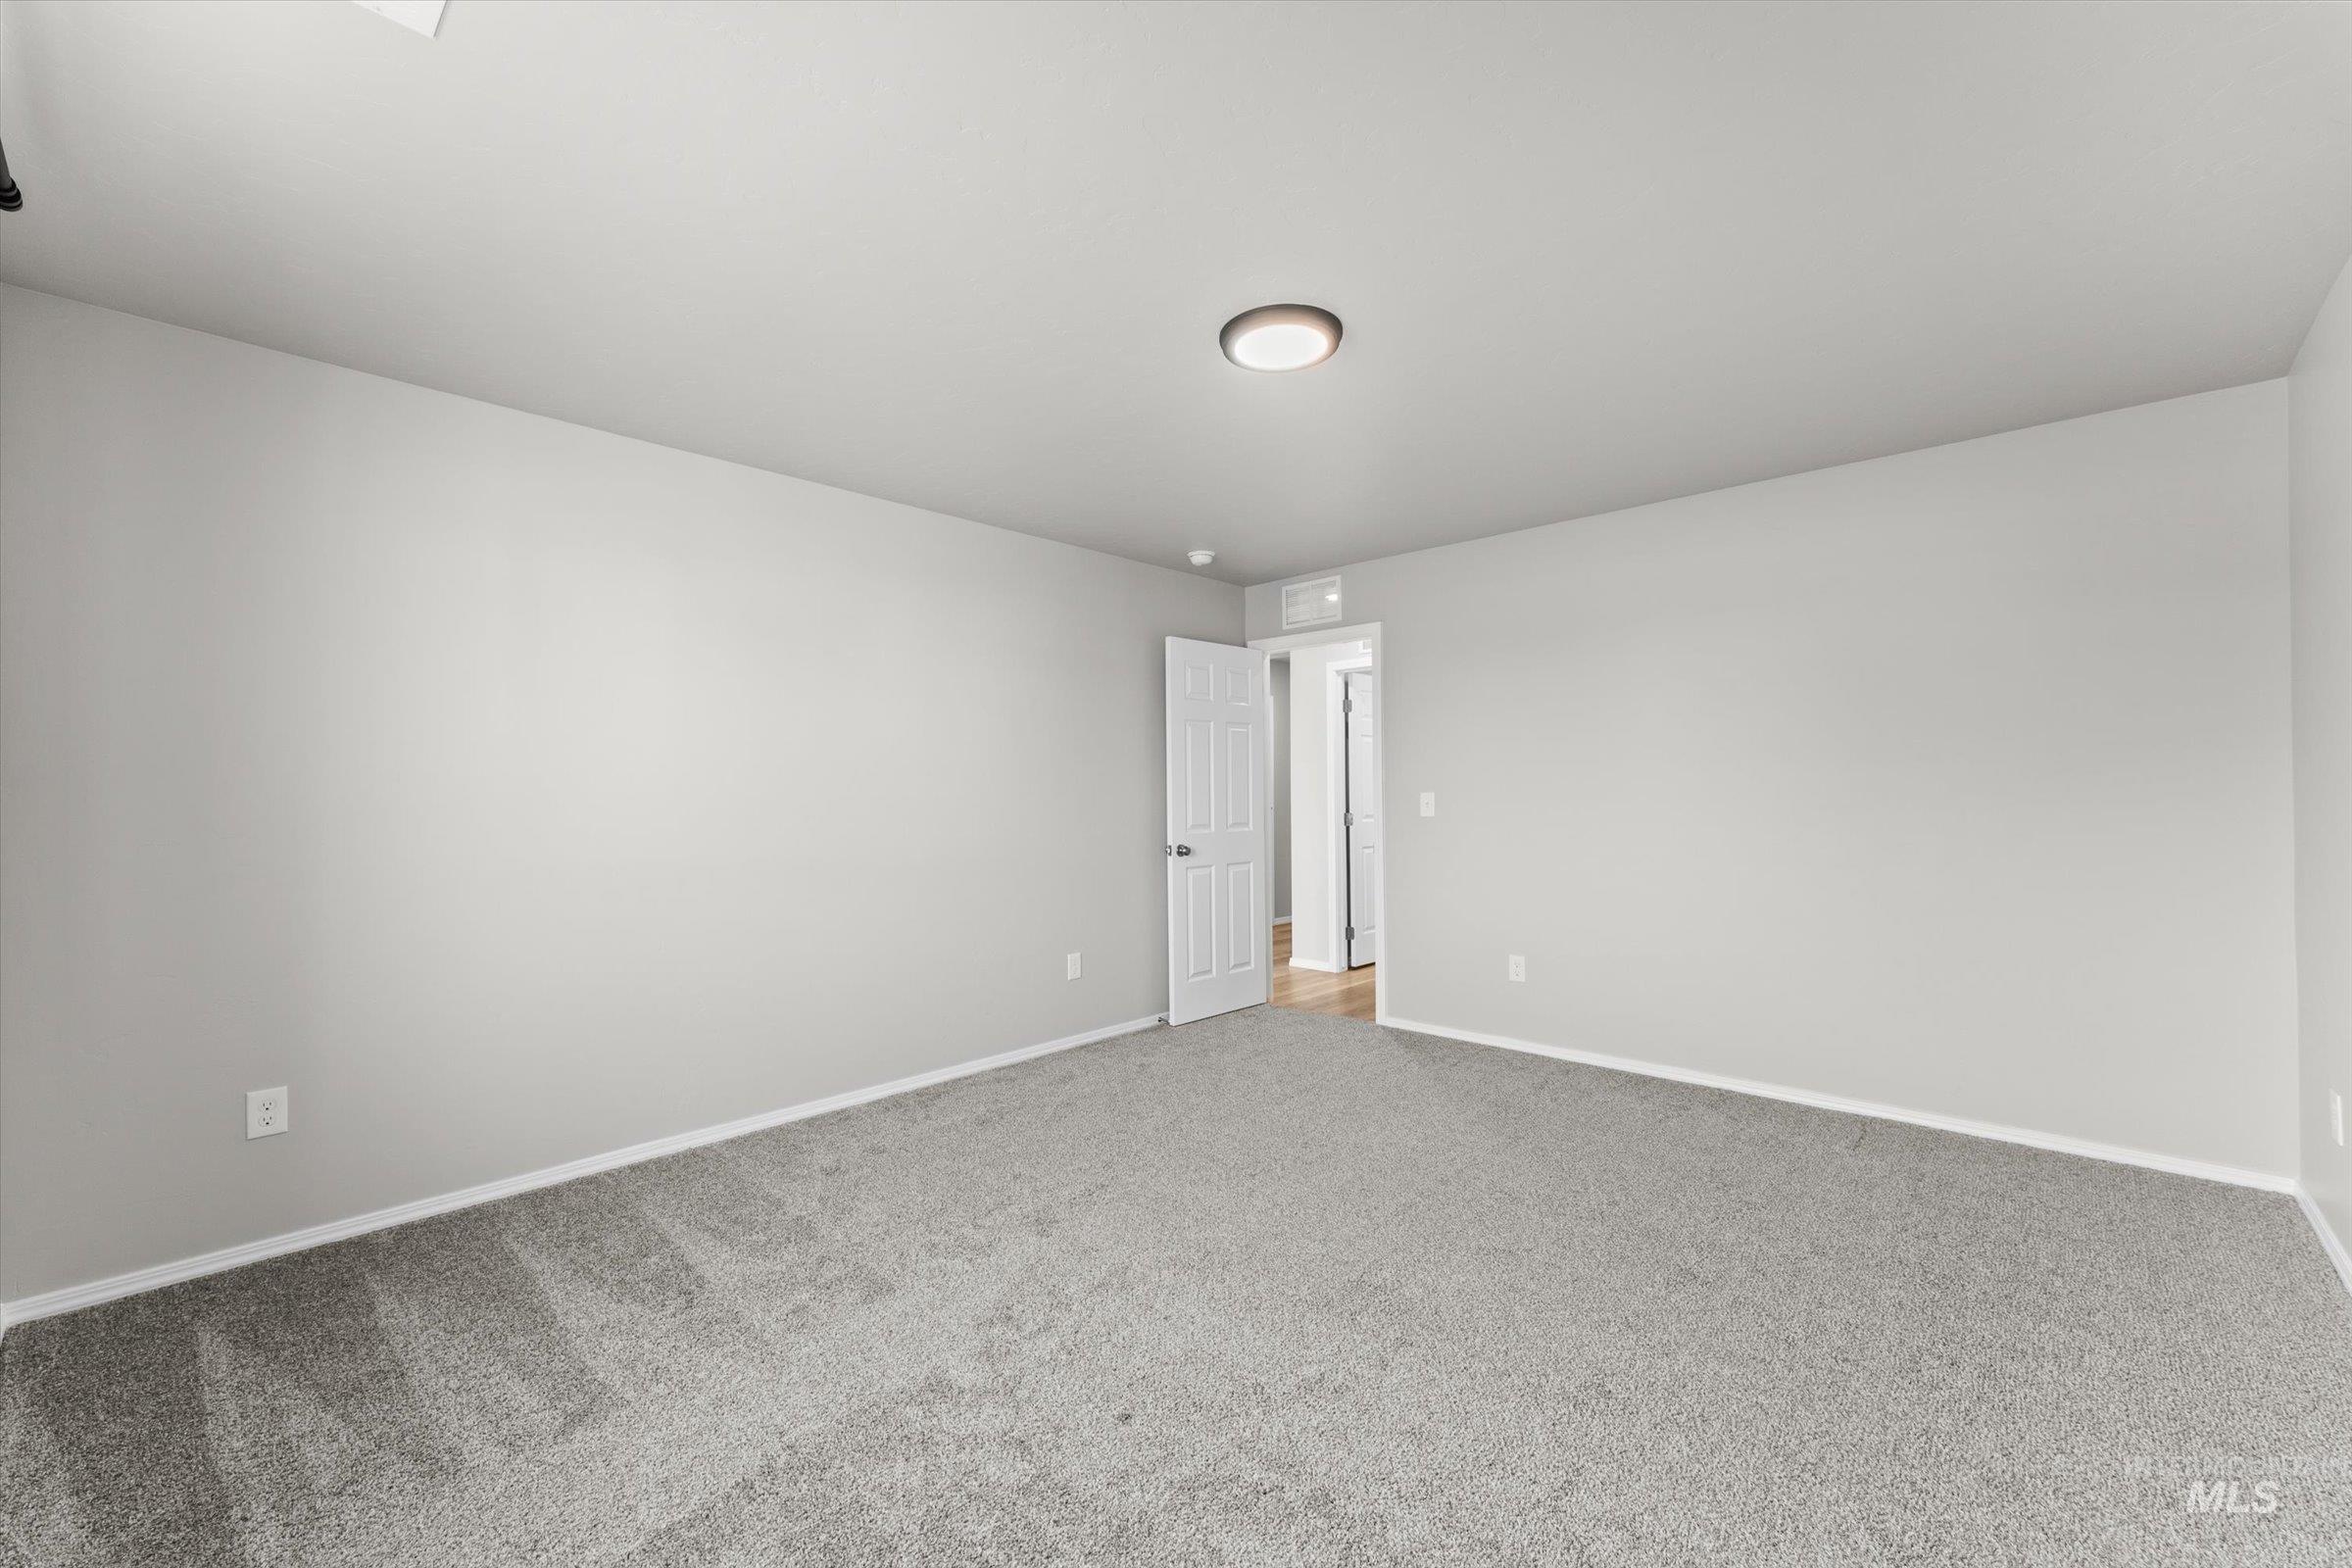
Spacious room featuring light gray wall paint, gray carpeting, white trim, and a flush-mount ceiling light
-
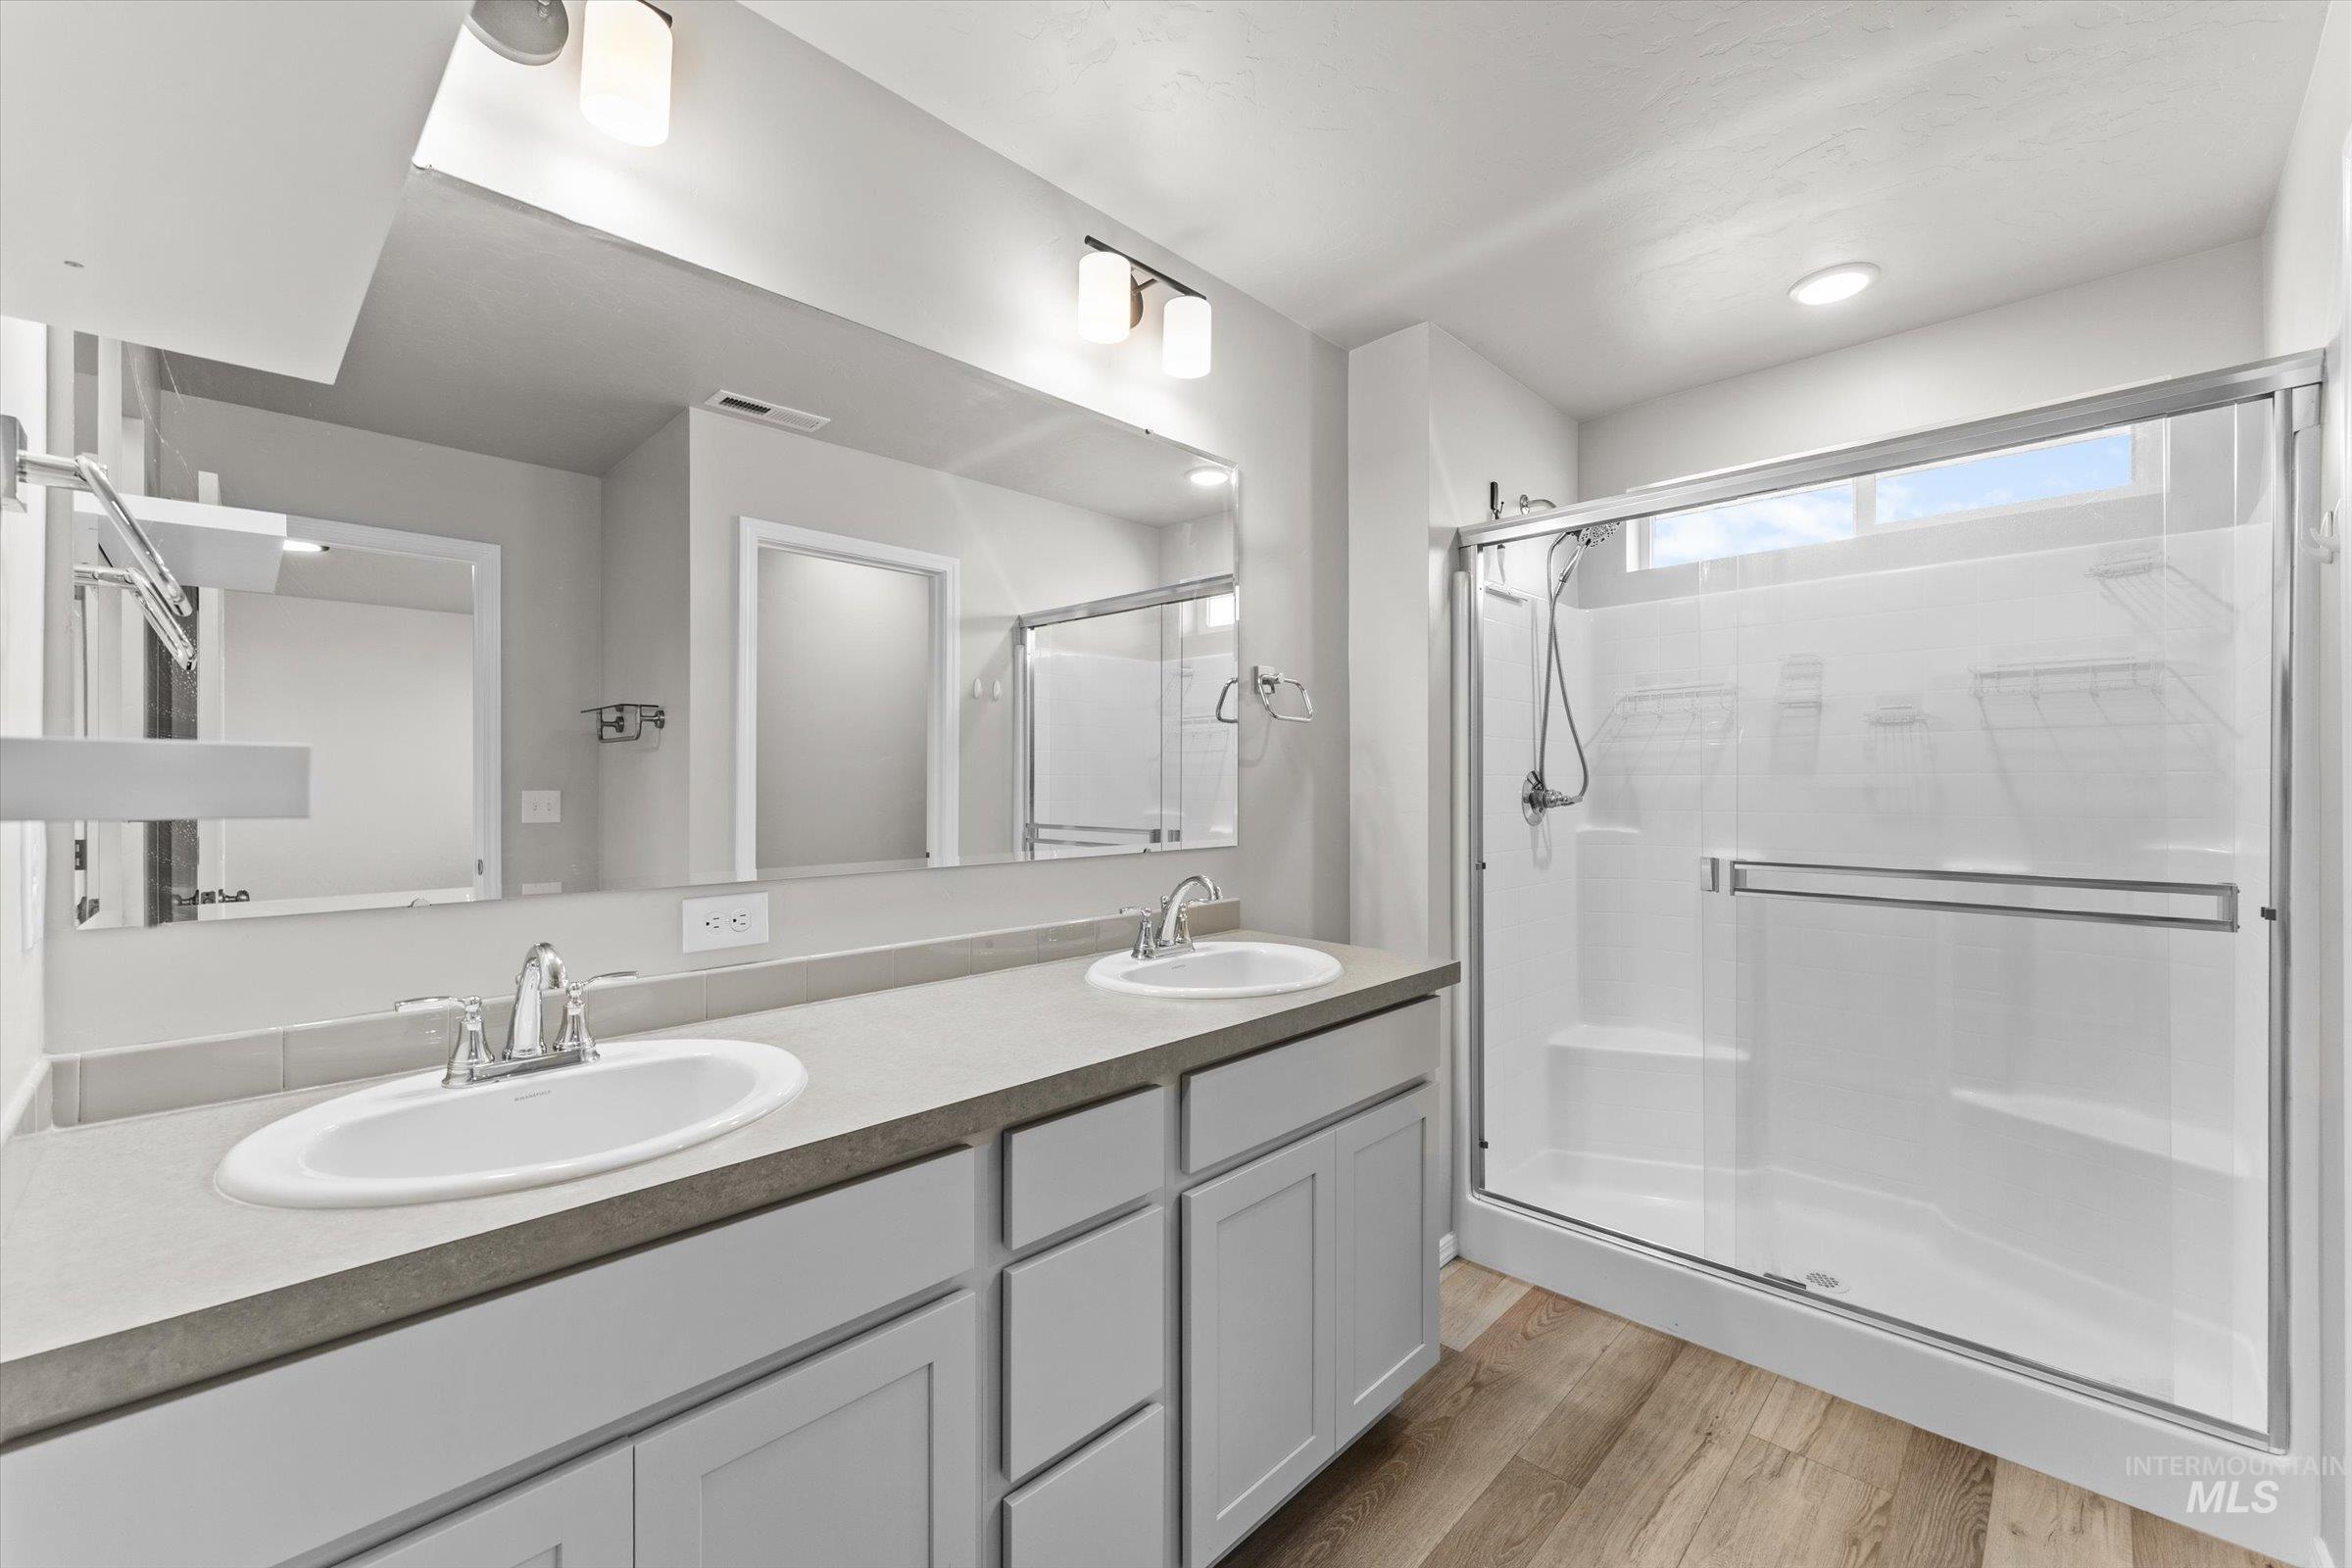
Bathroom featuring a dual vanity with light gray cabinetry and a light-colored countertop
-

Master Bathroom with Walk-In Closet
-
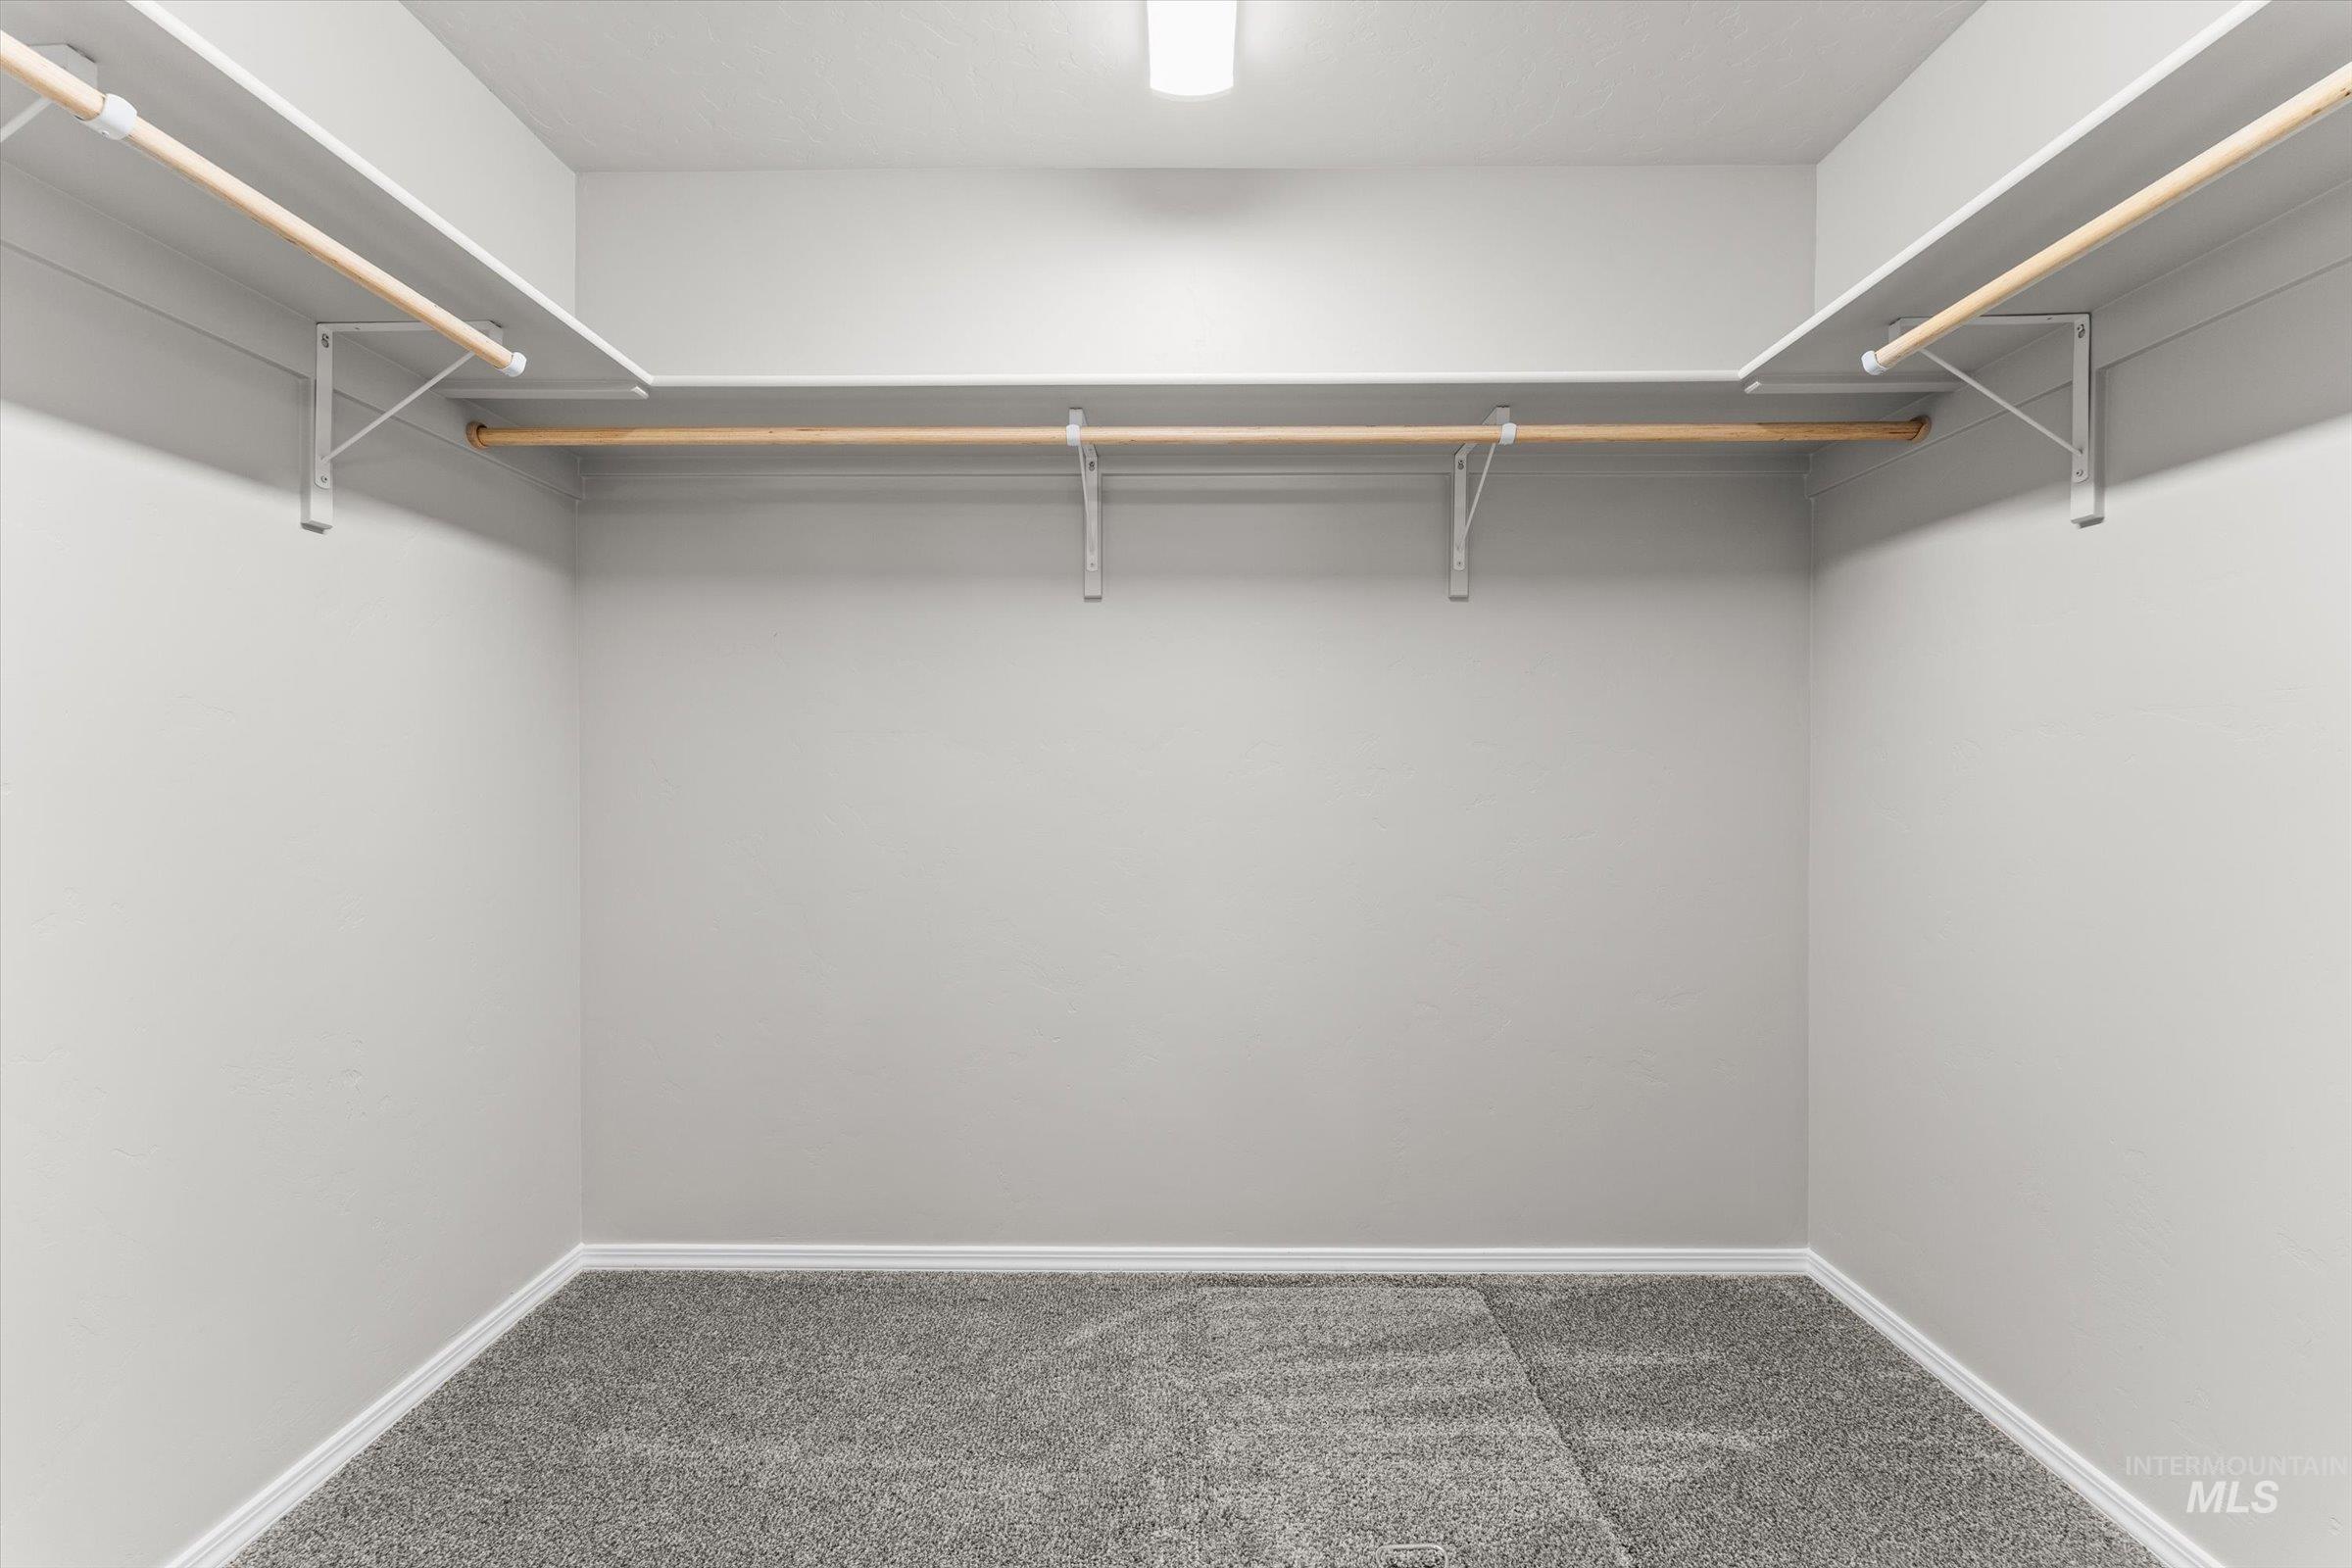
Walk-in closet featuring carpet flooring, crisp white baseboards, light gray wall paint, and white shelving with wooden rods
-
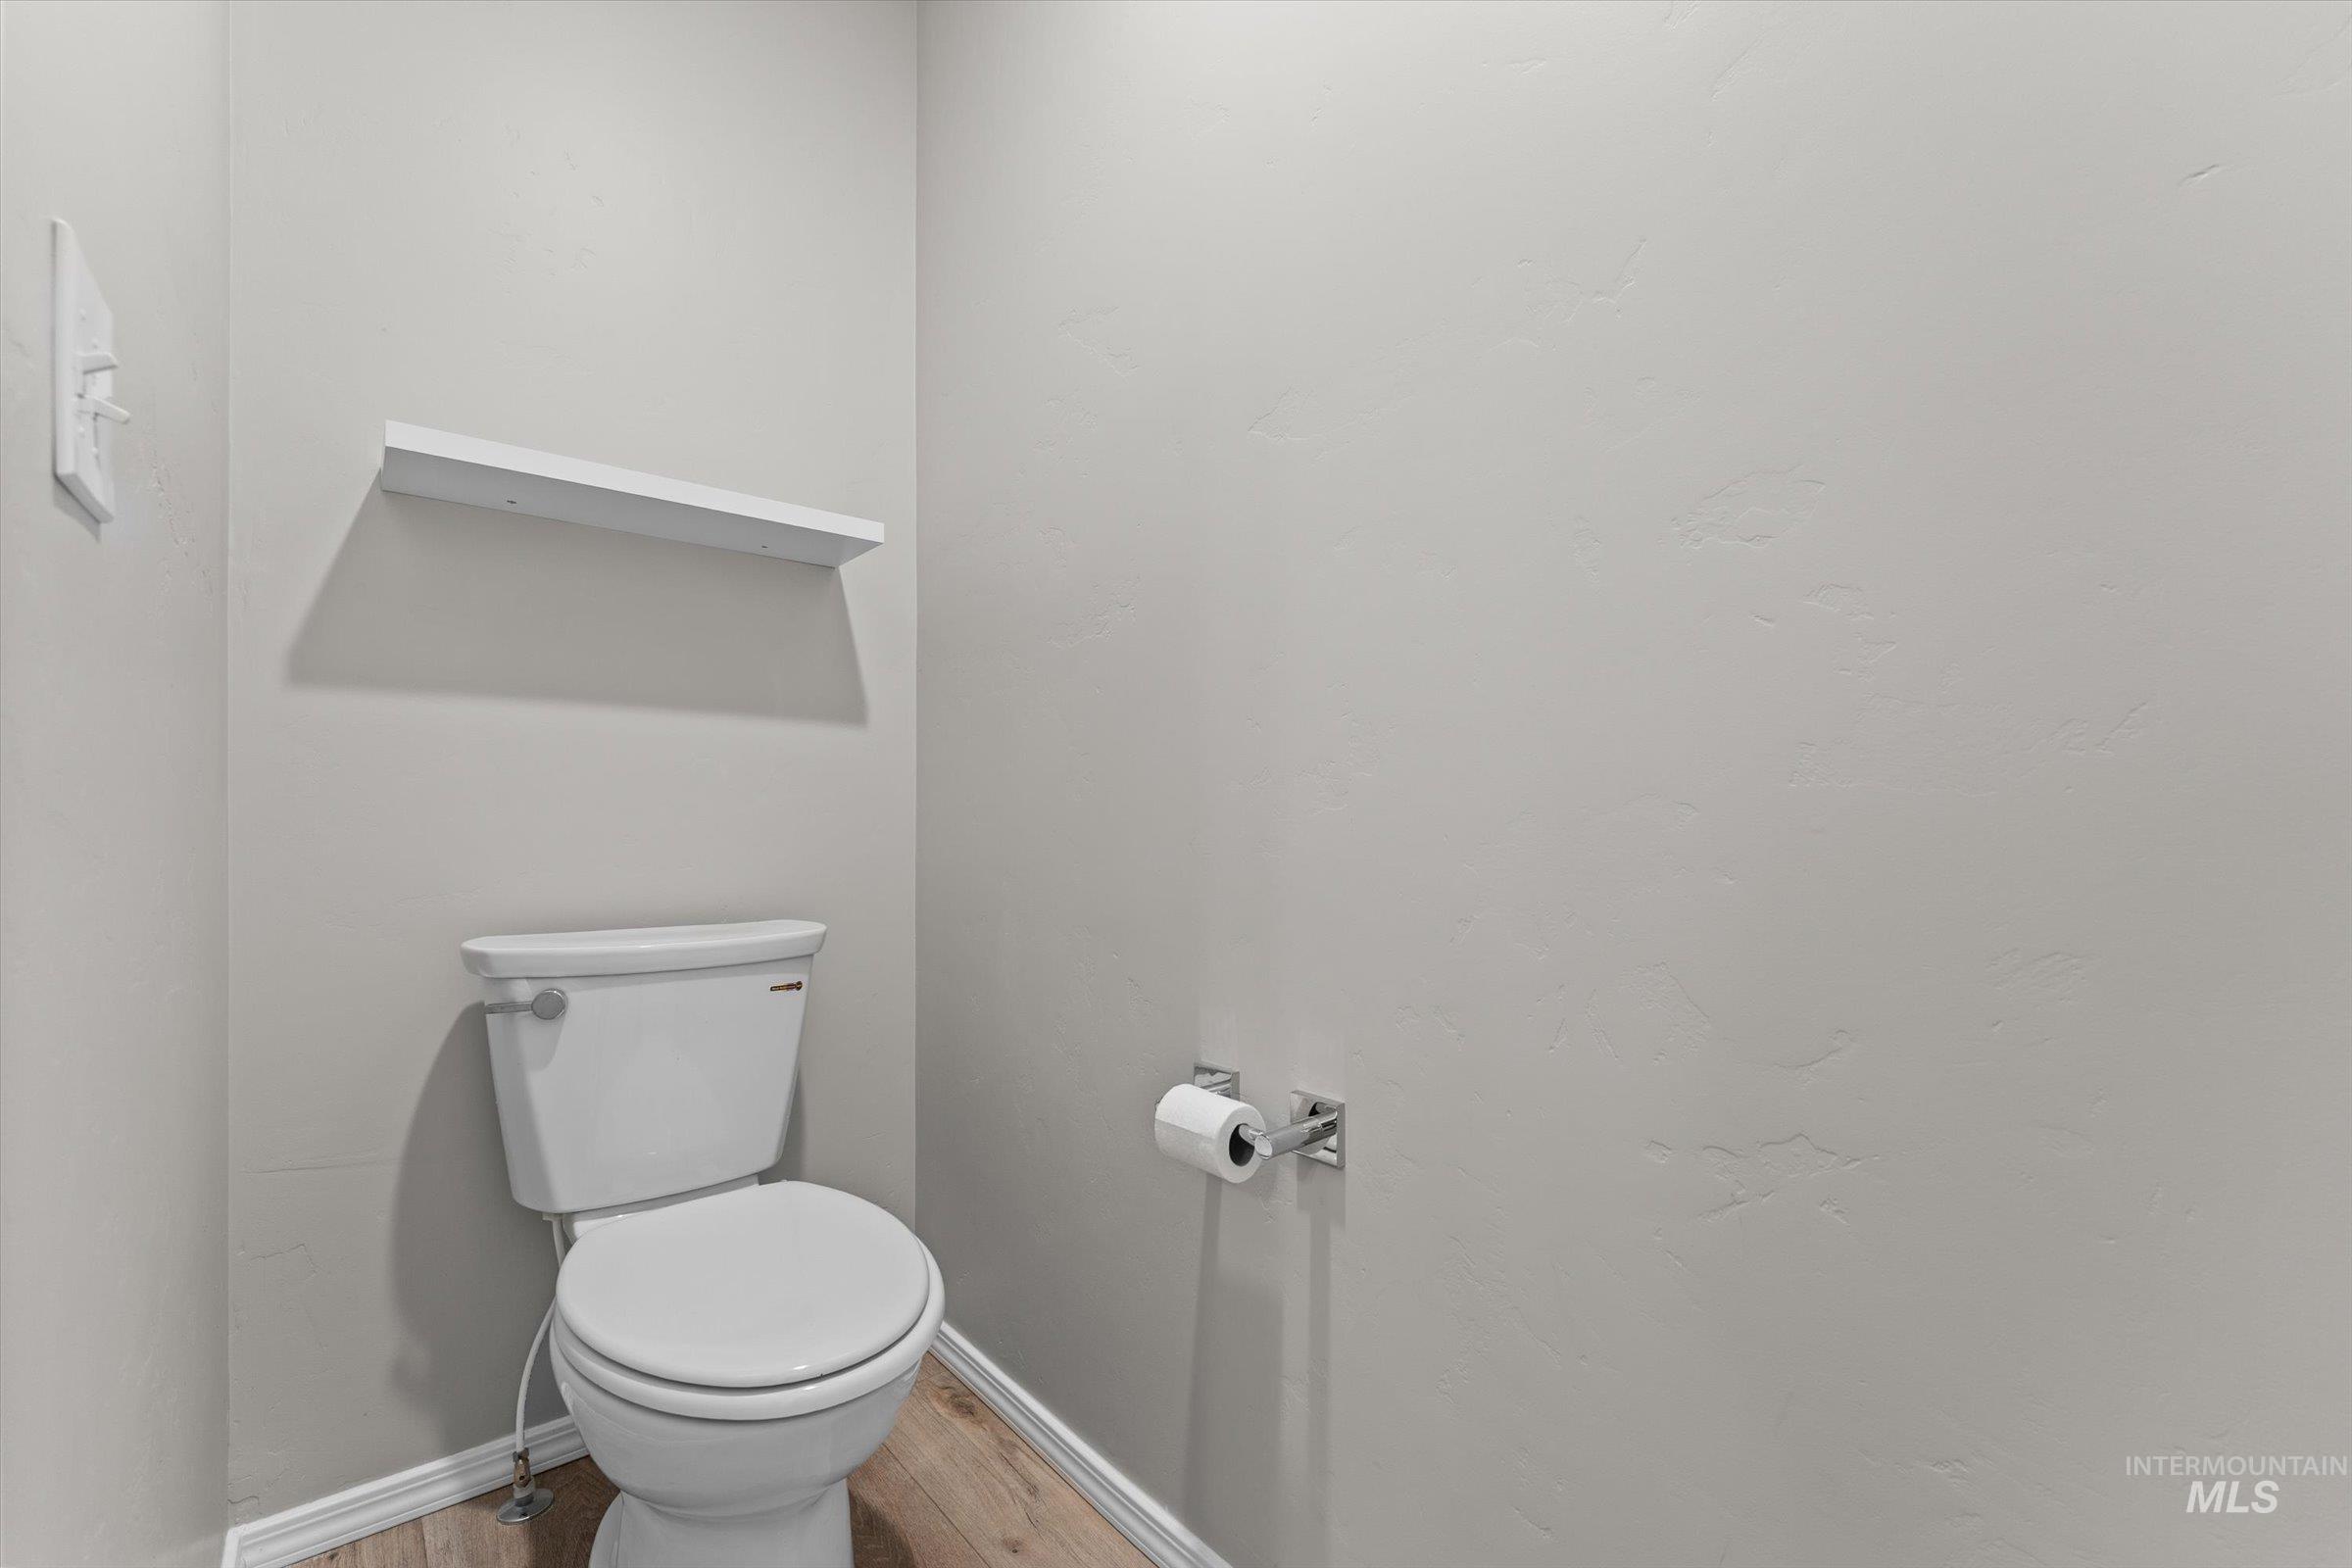
Powder room featuring a white toilet, light gray painted walls, wood-finish flooring, white baseboards, and a floating white shelf
-
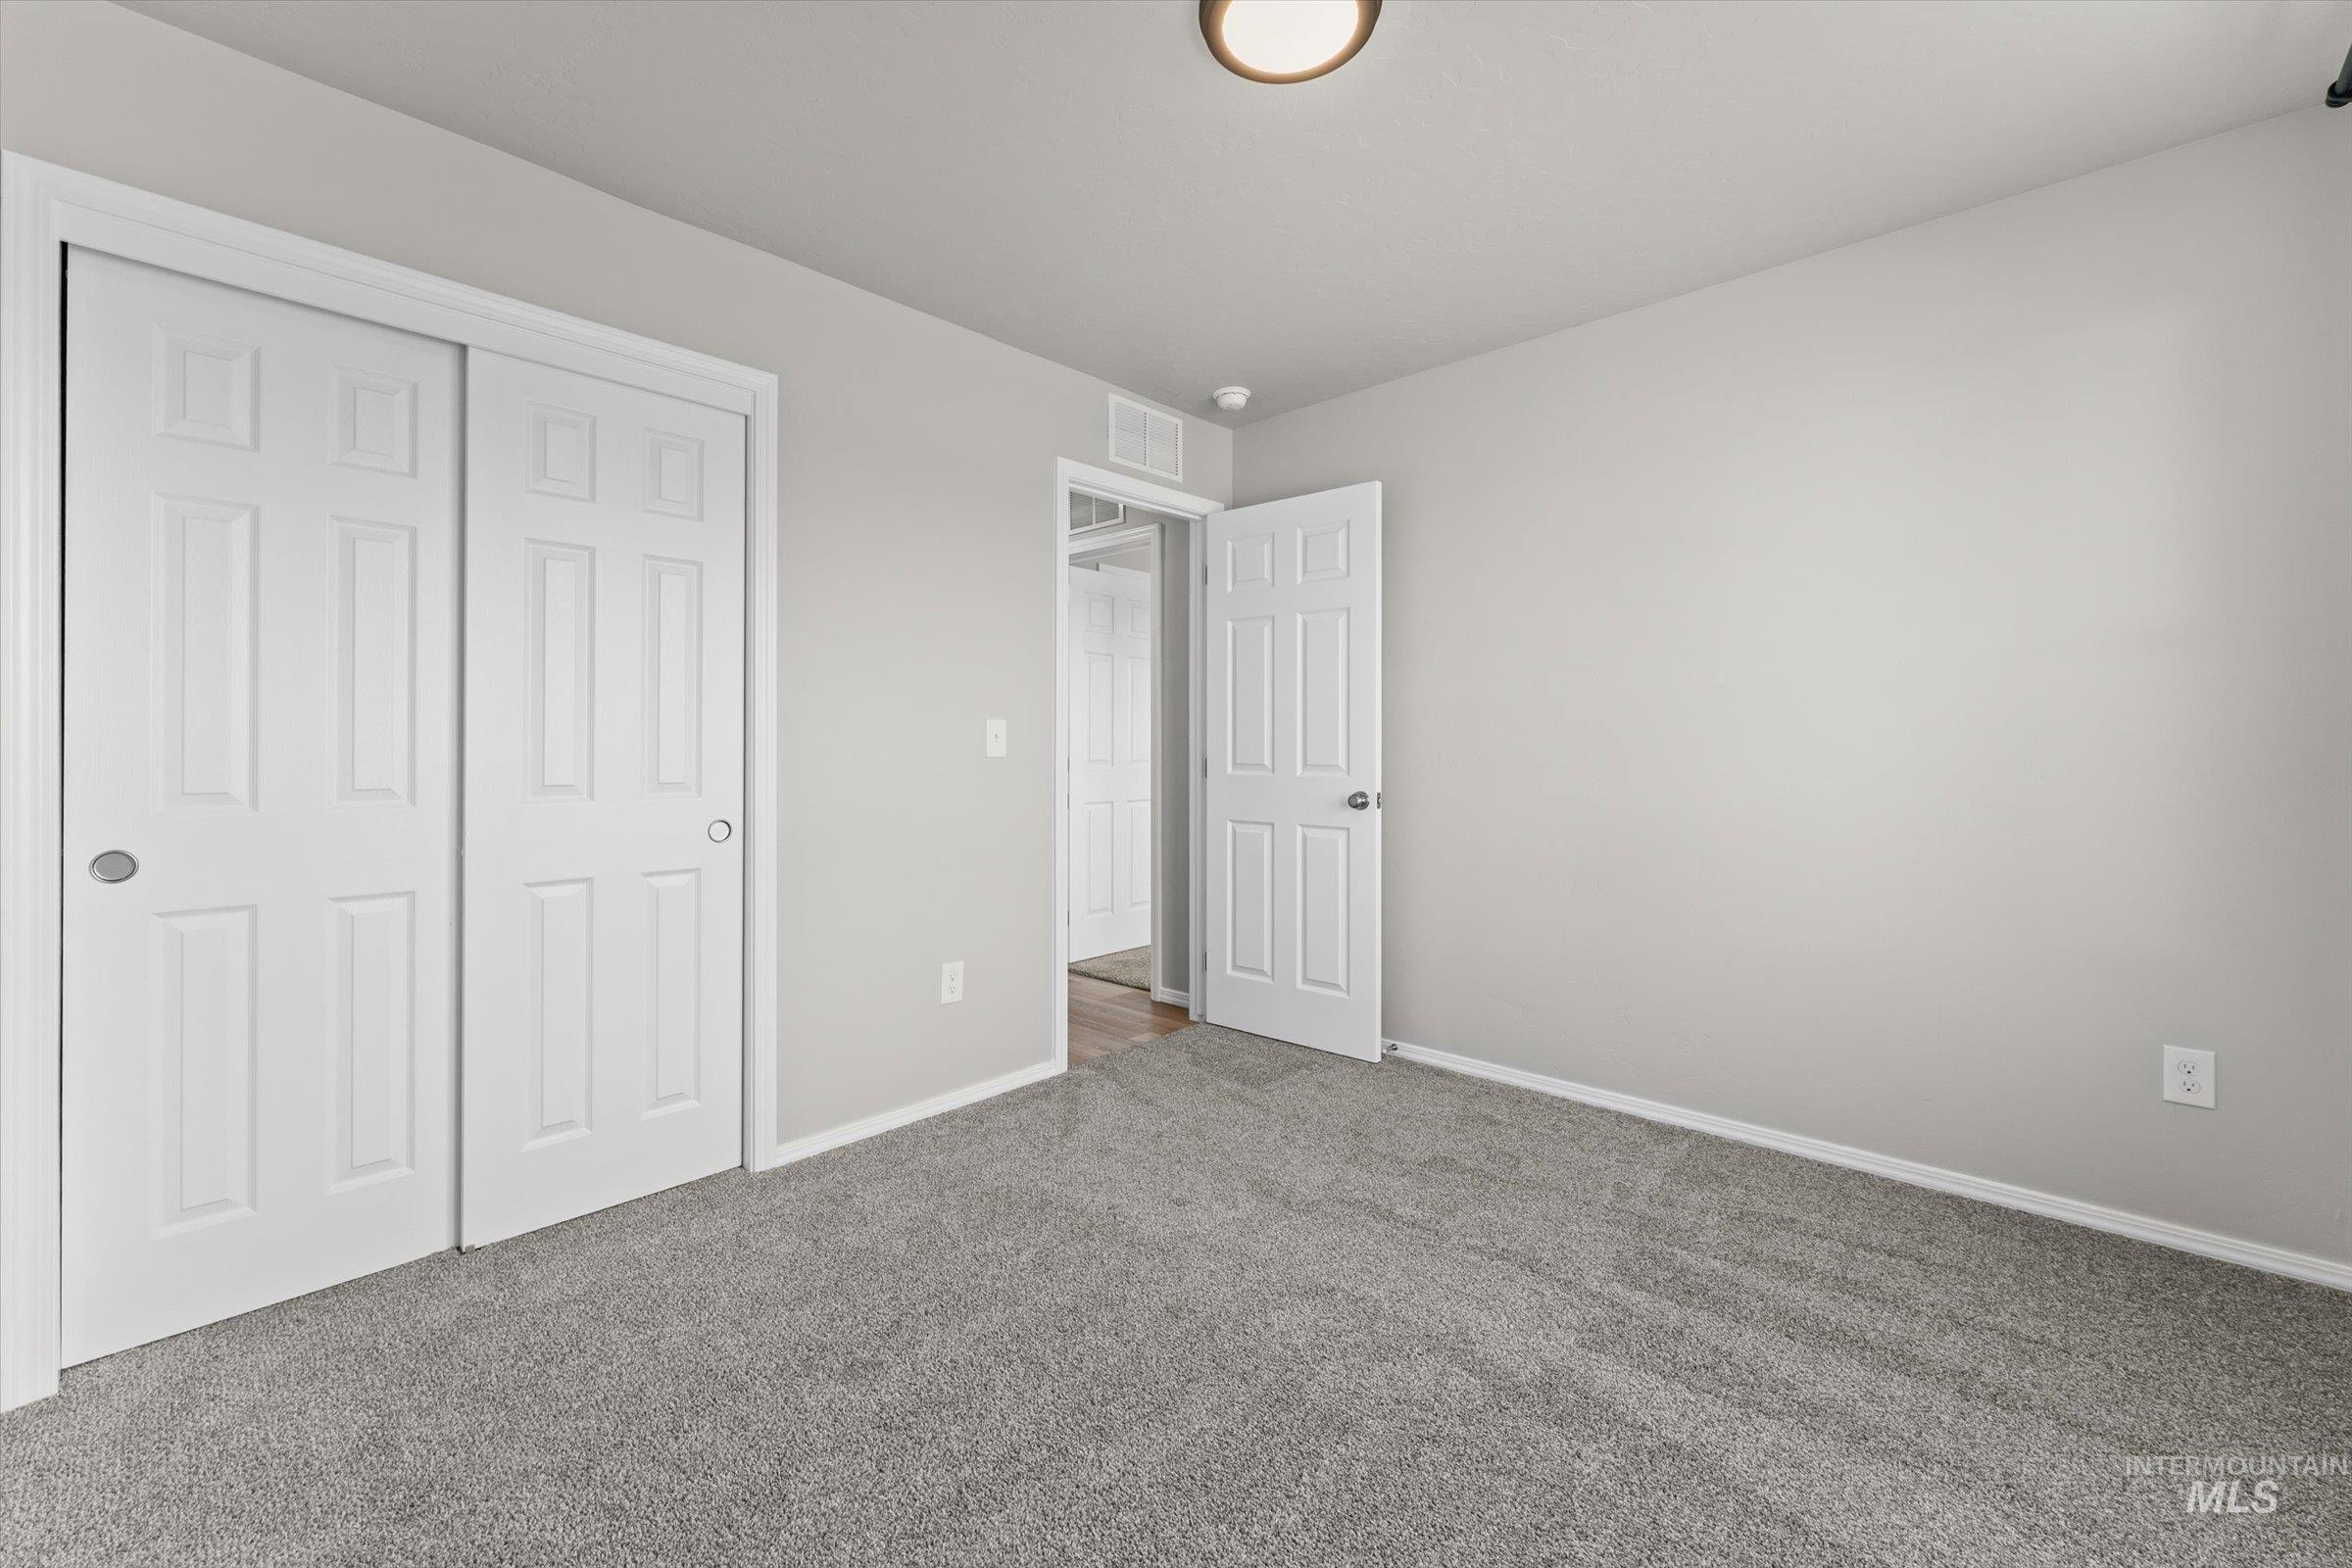
Bedroom 2
-
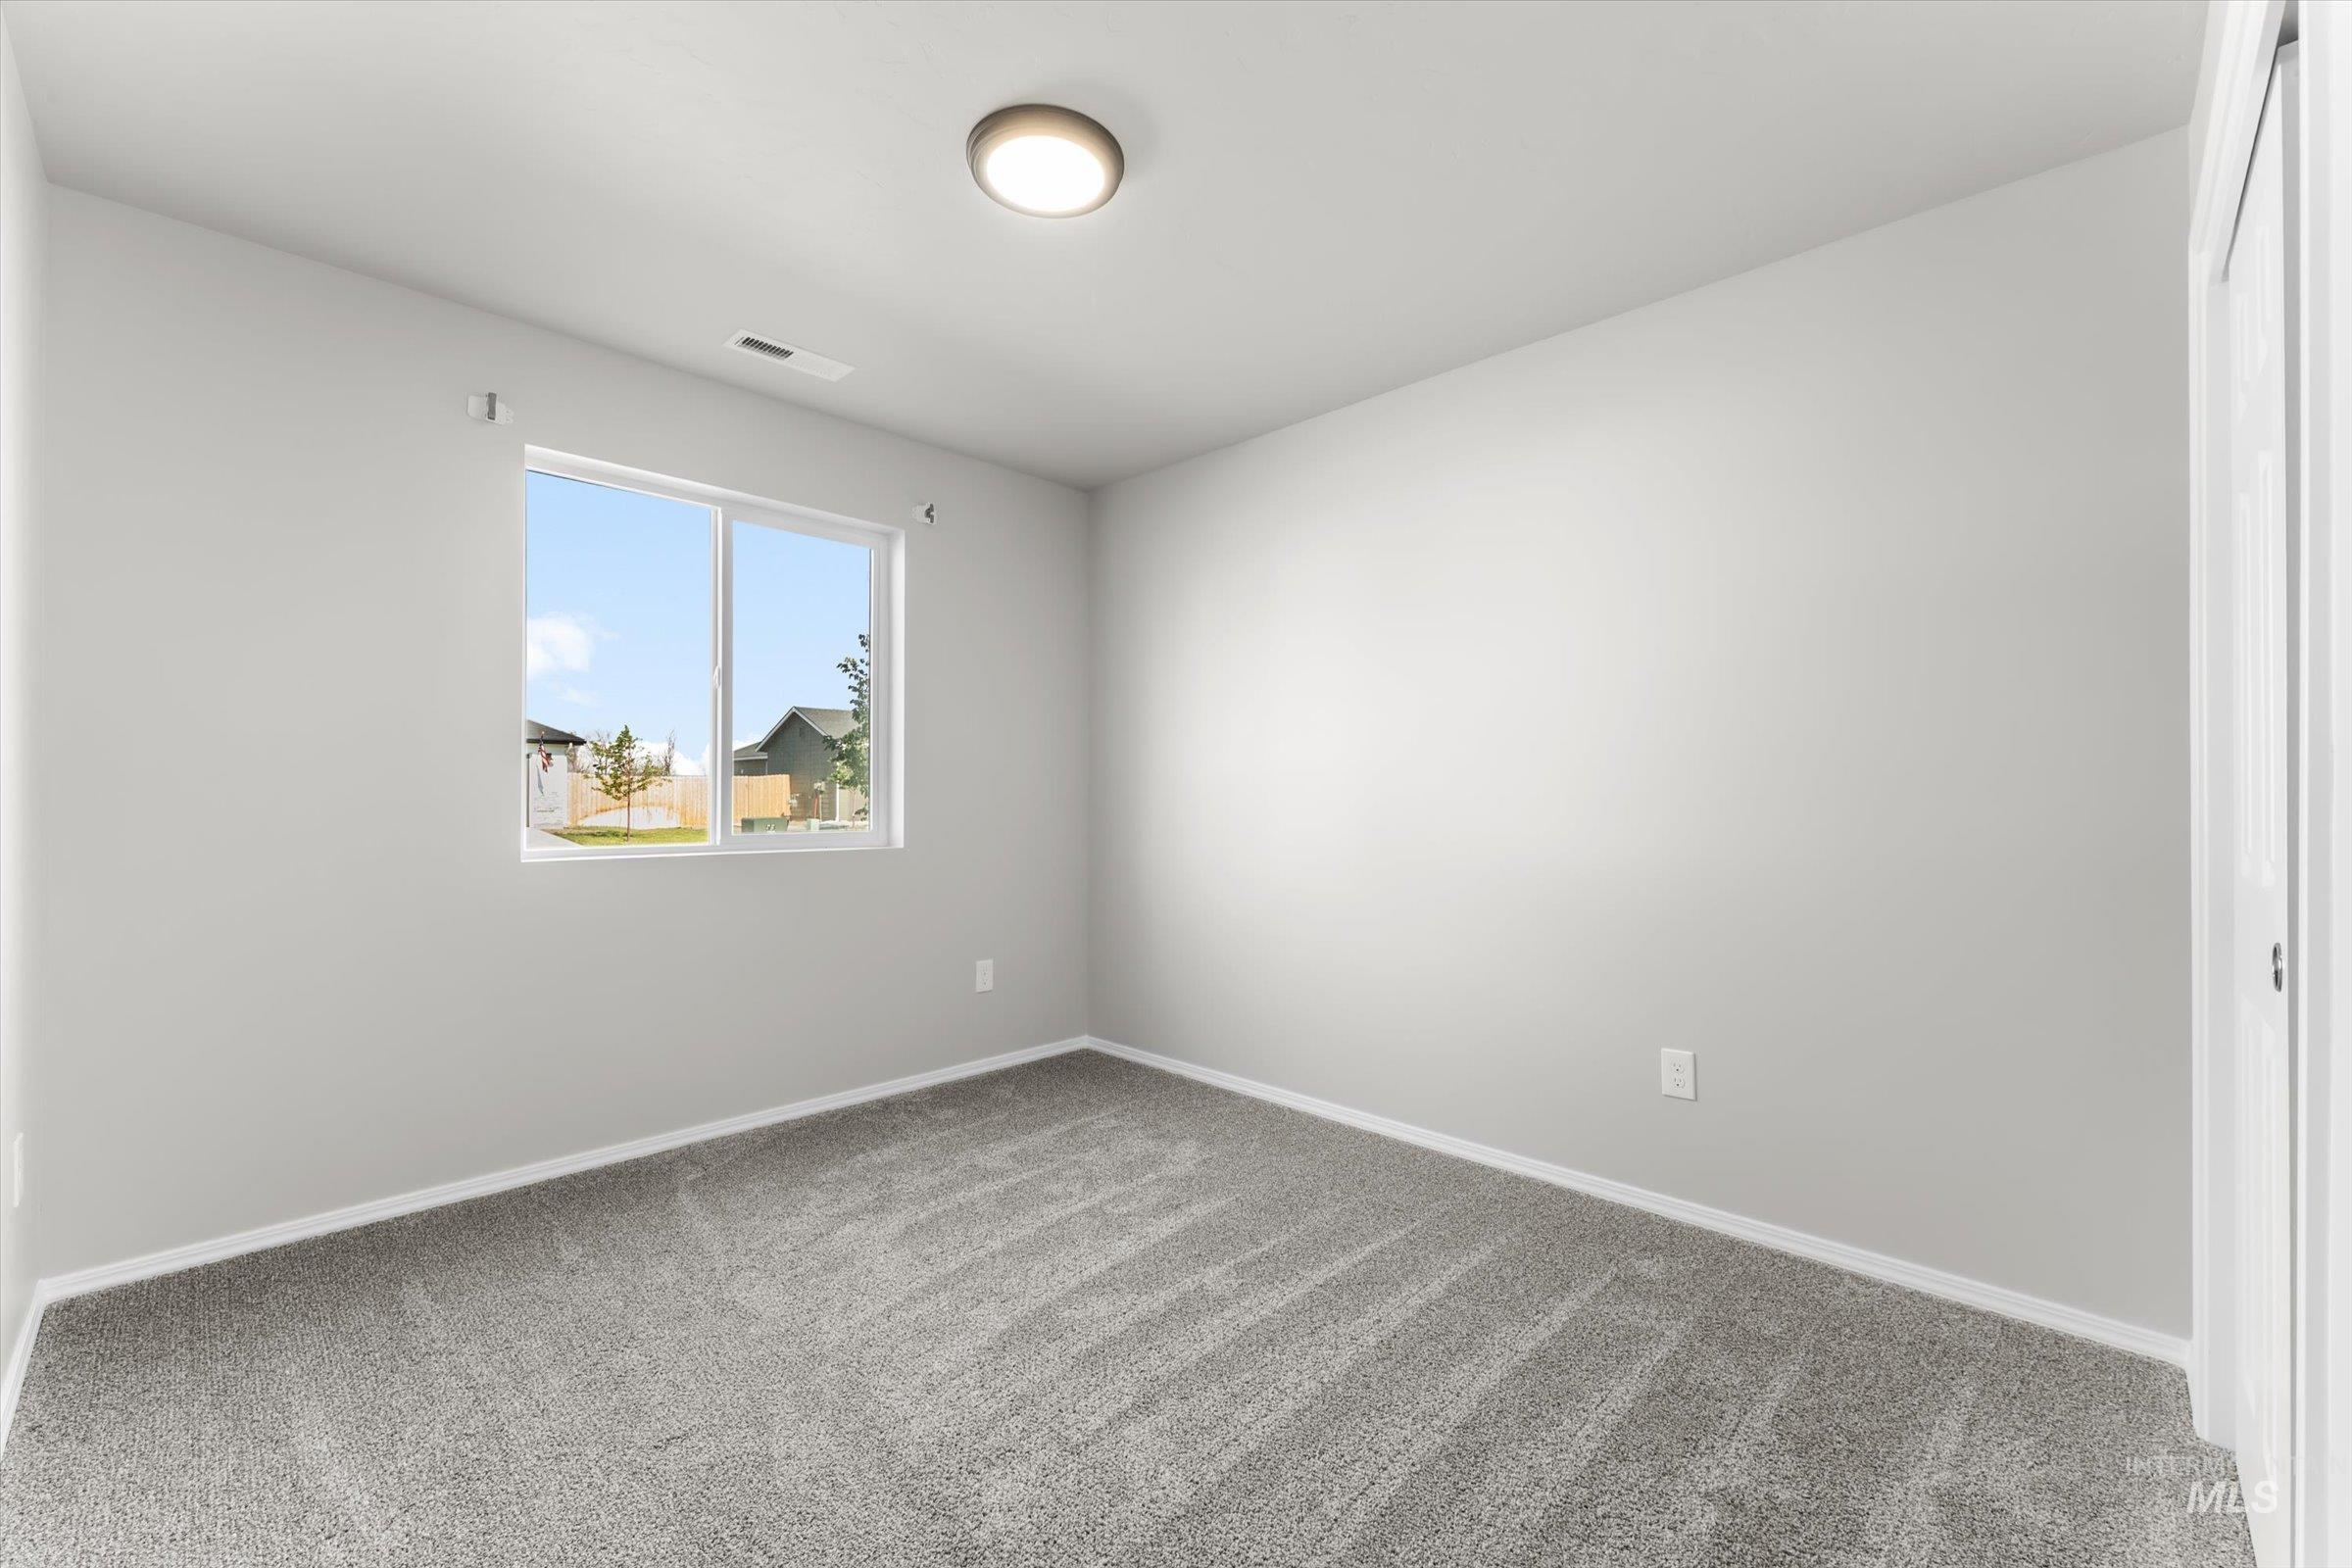
Bedroom 2
-
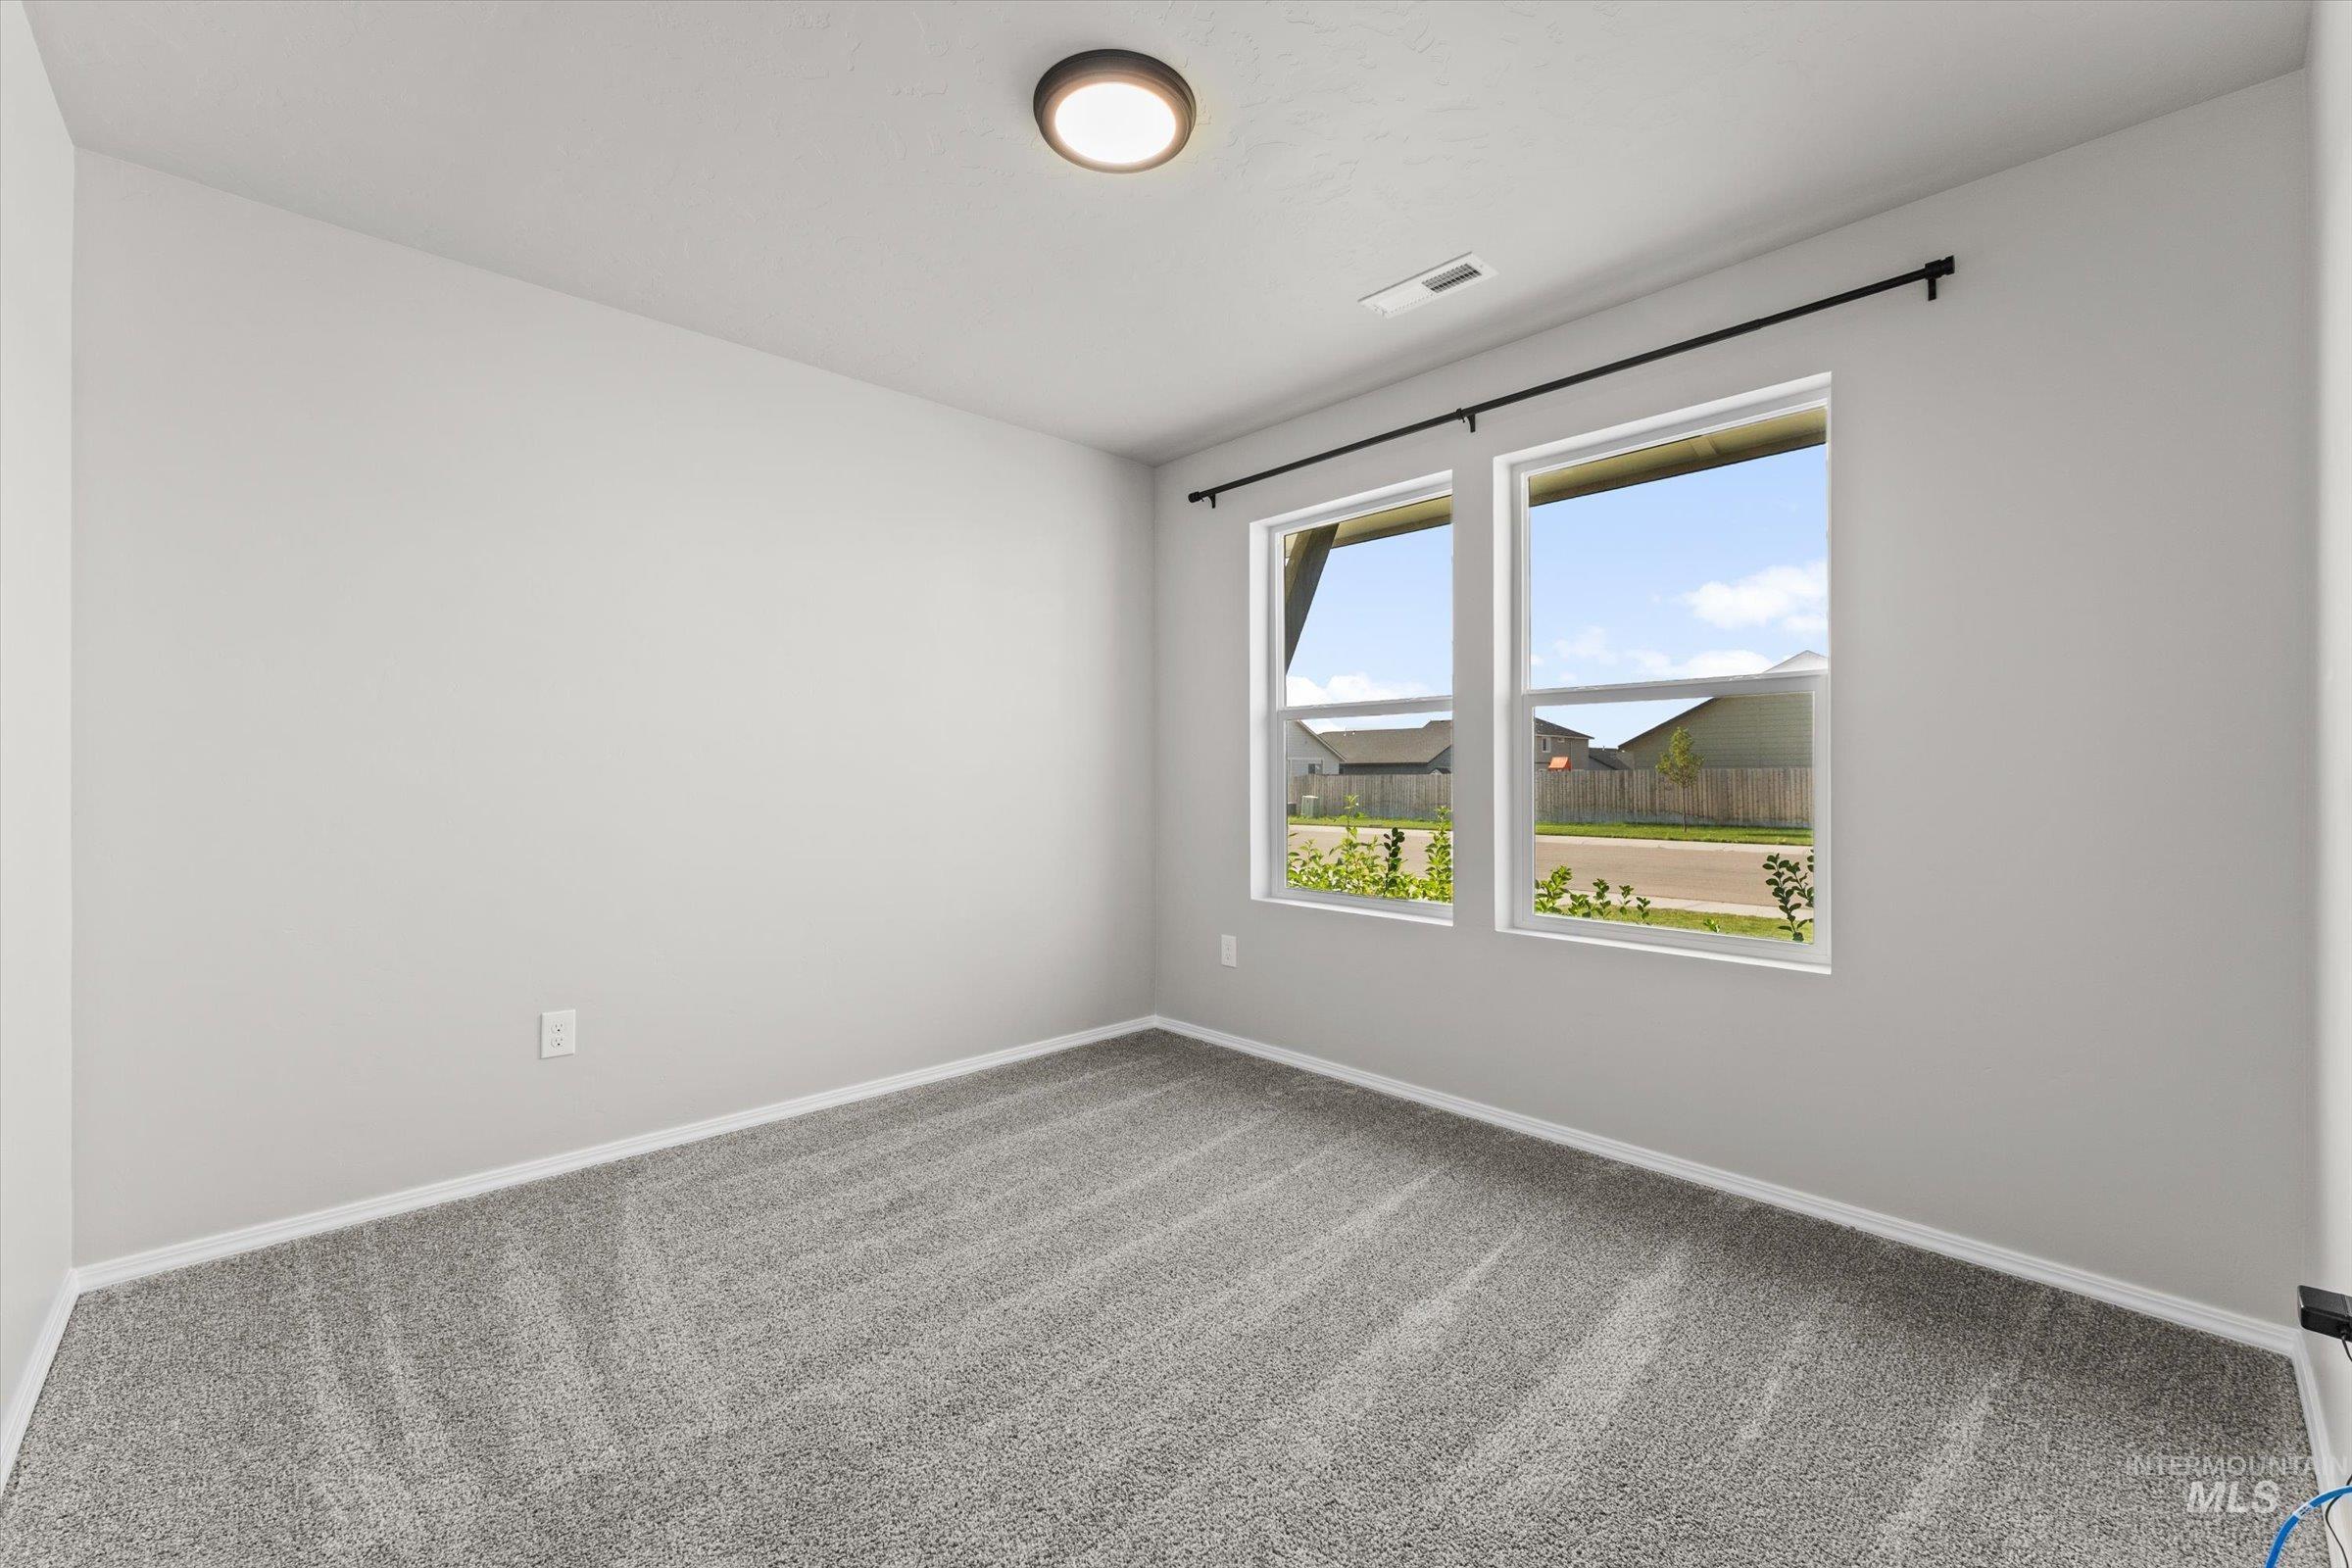
Bedroom 3
-

Bedroom 3
-
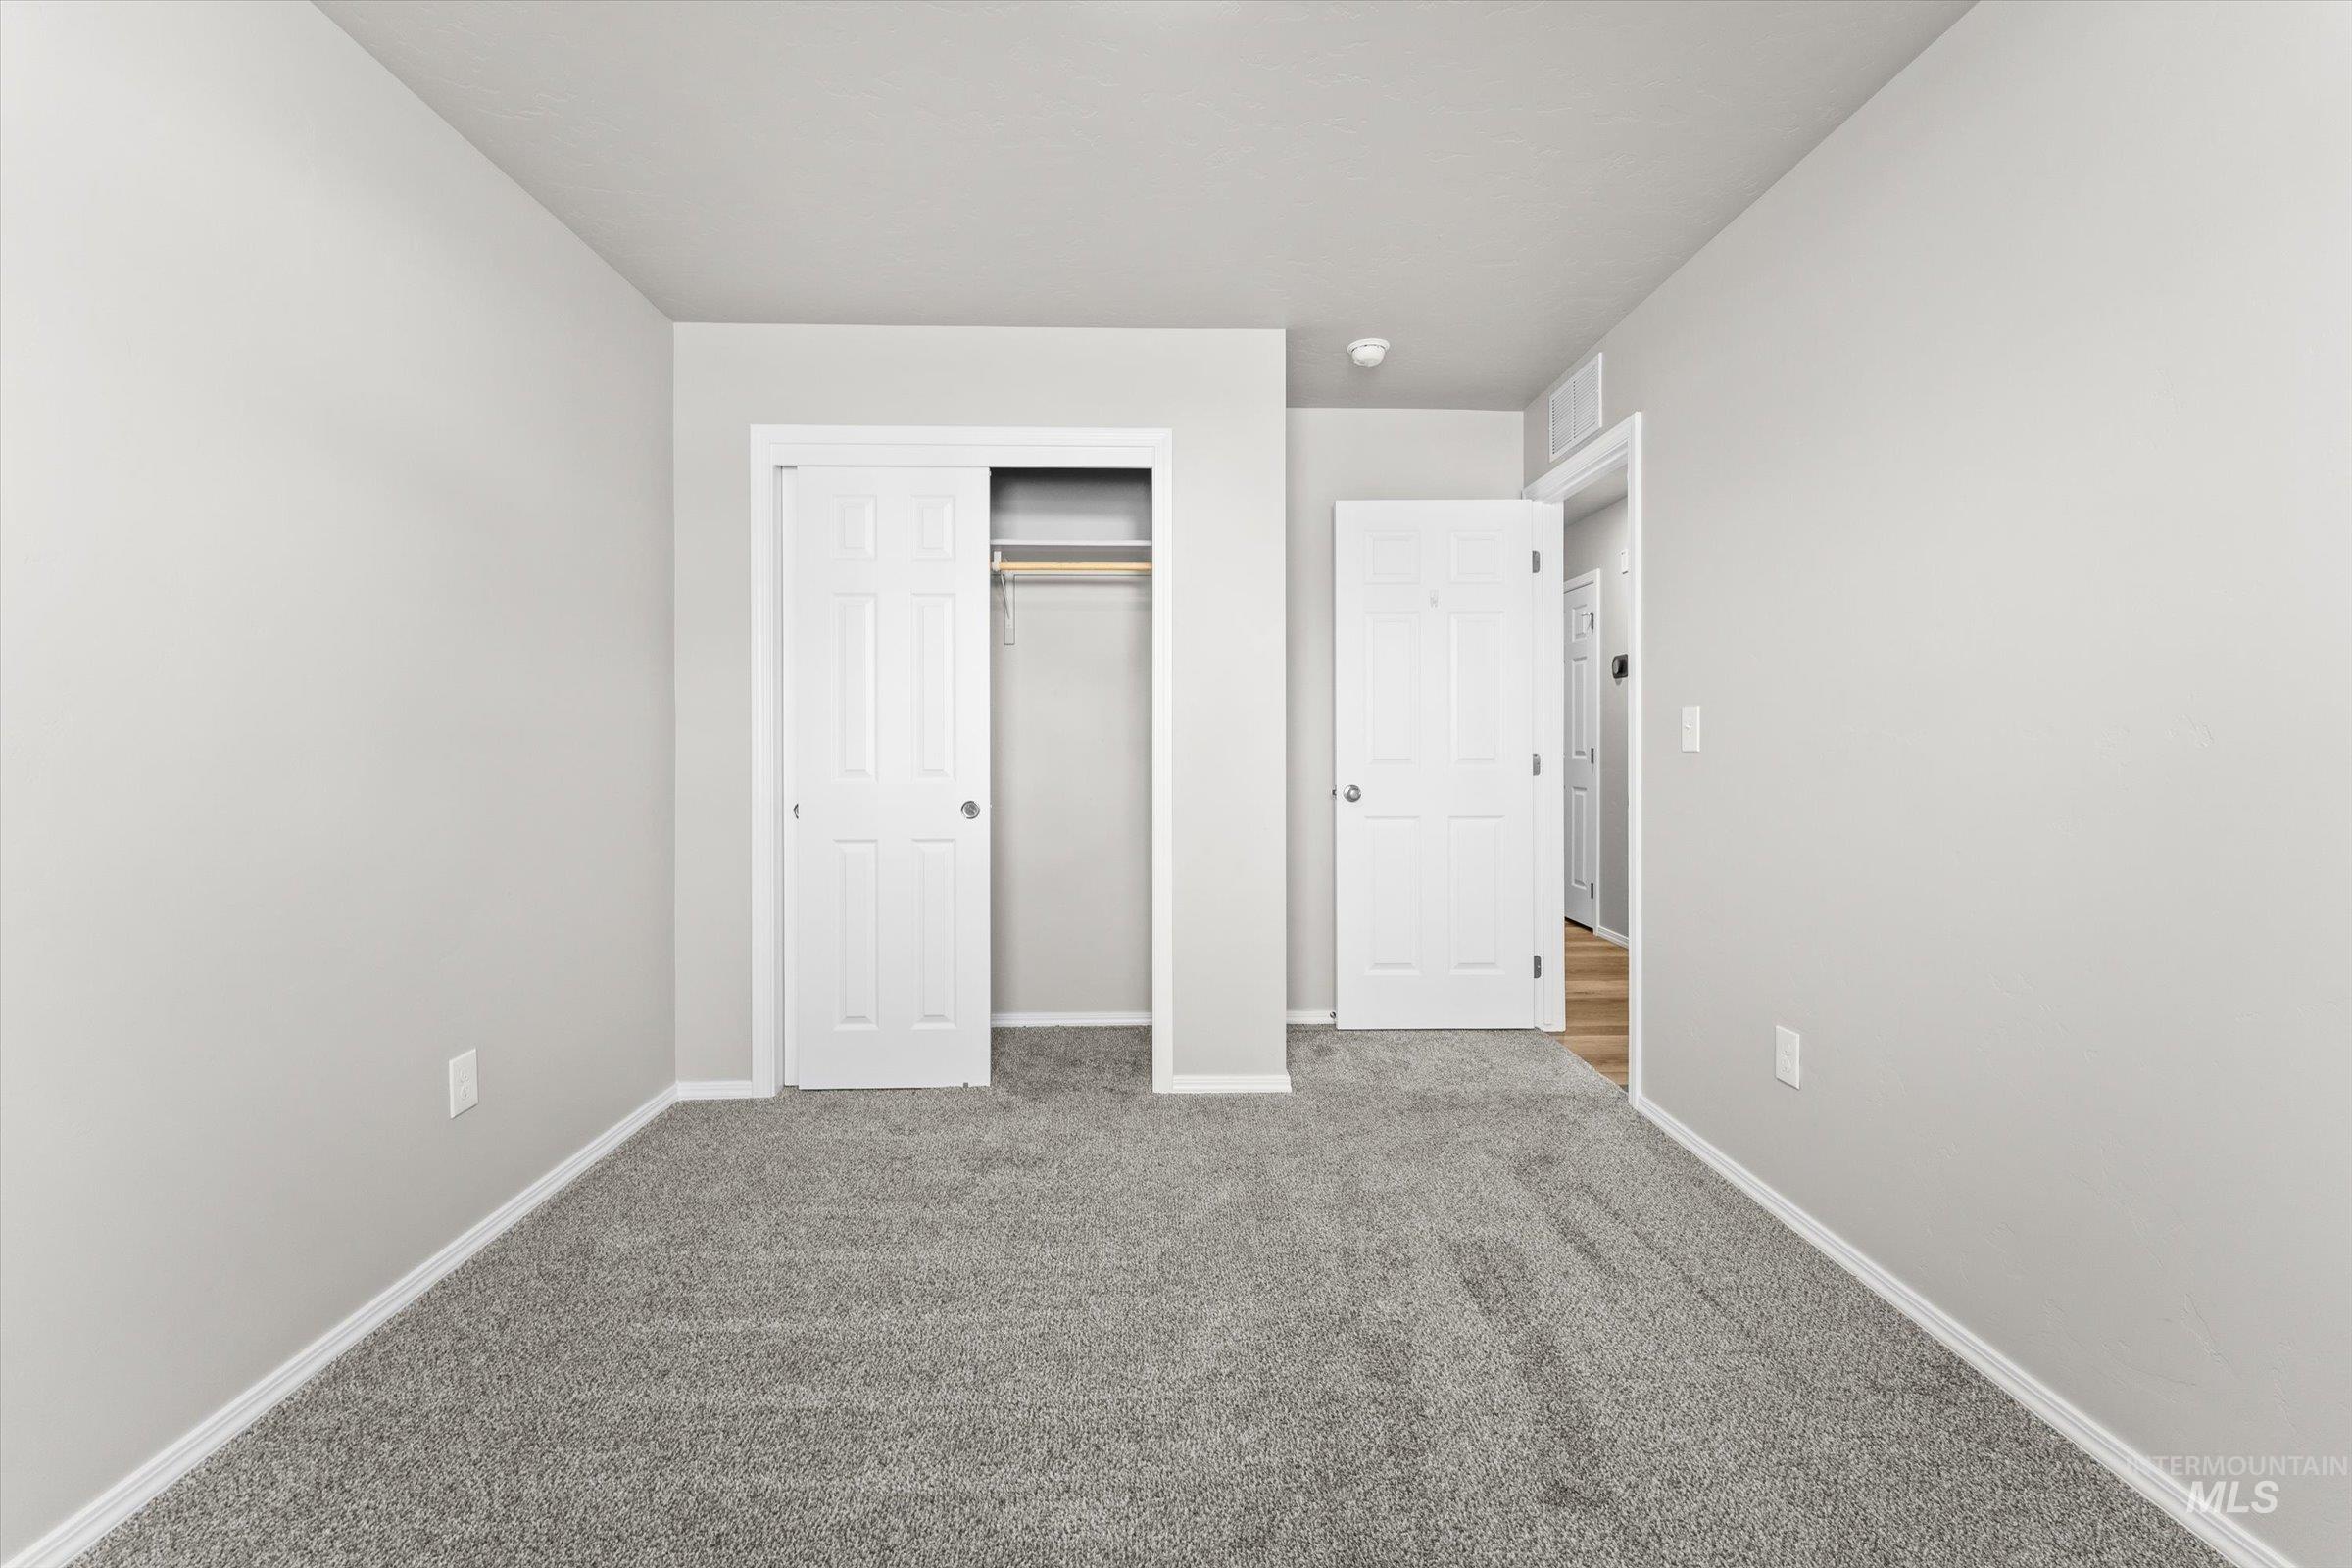
Bedroom 4
-

Bedroom 4
-
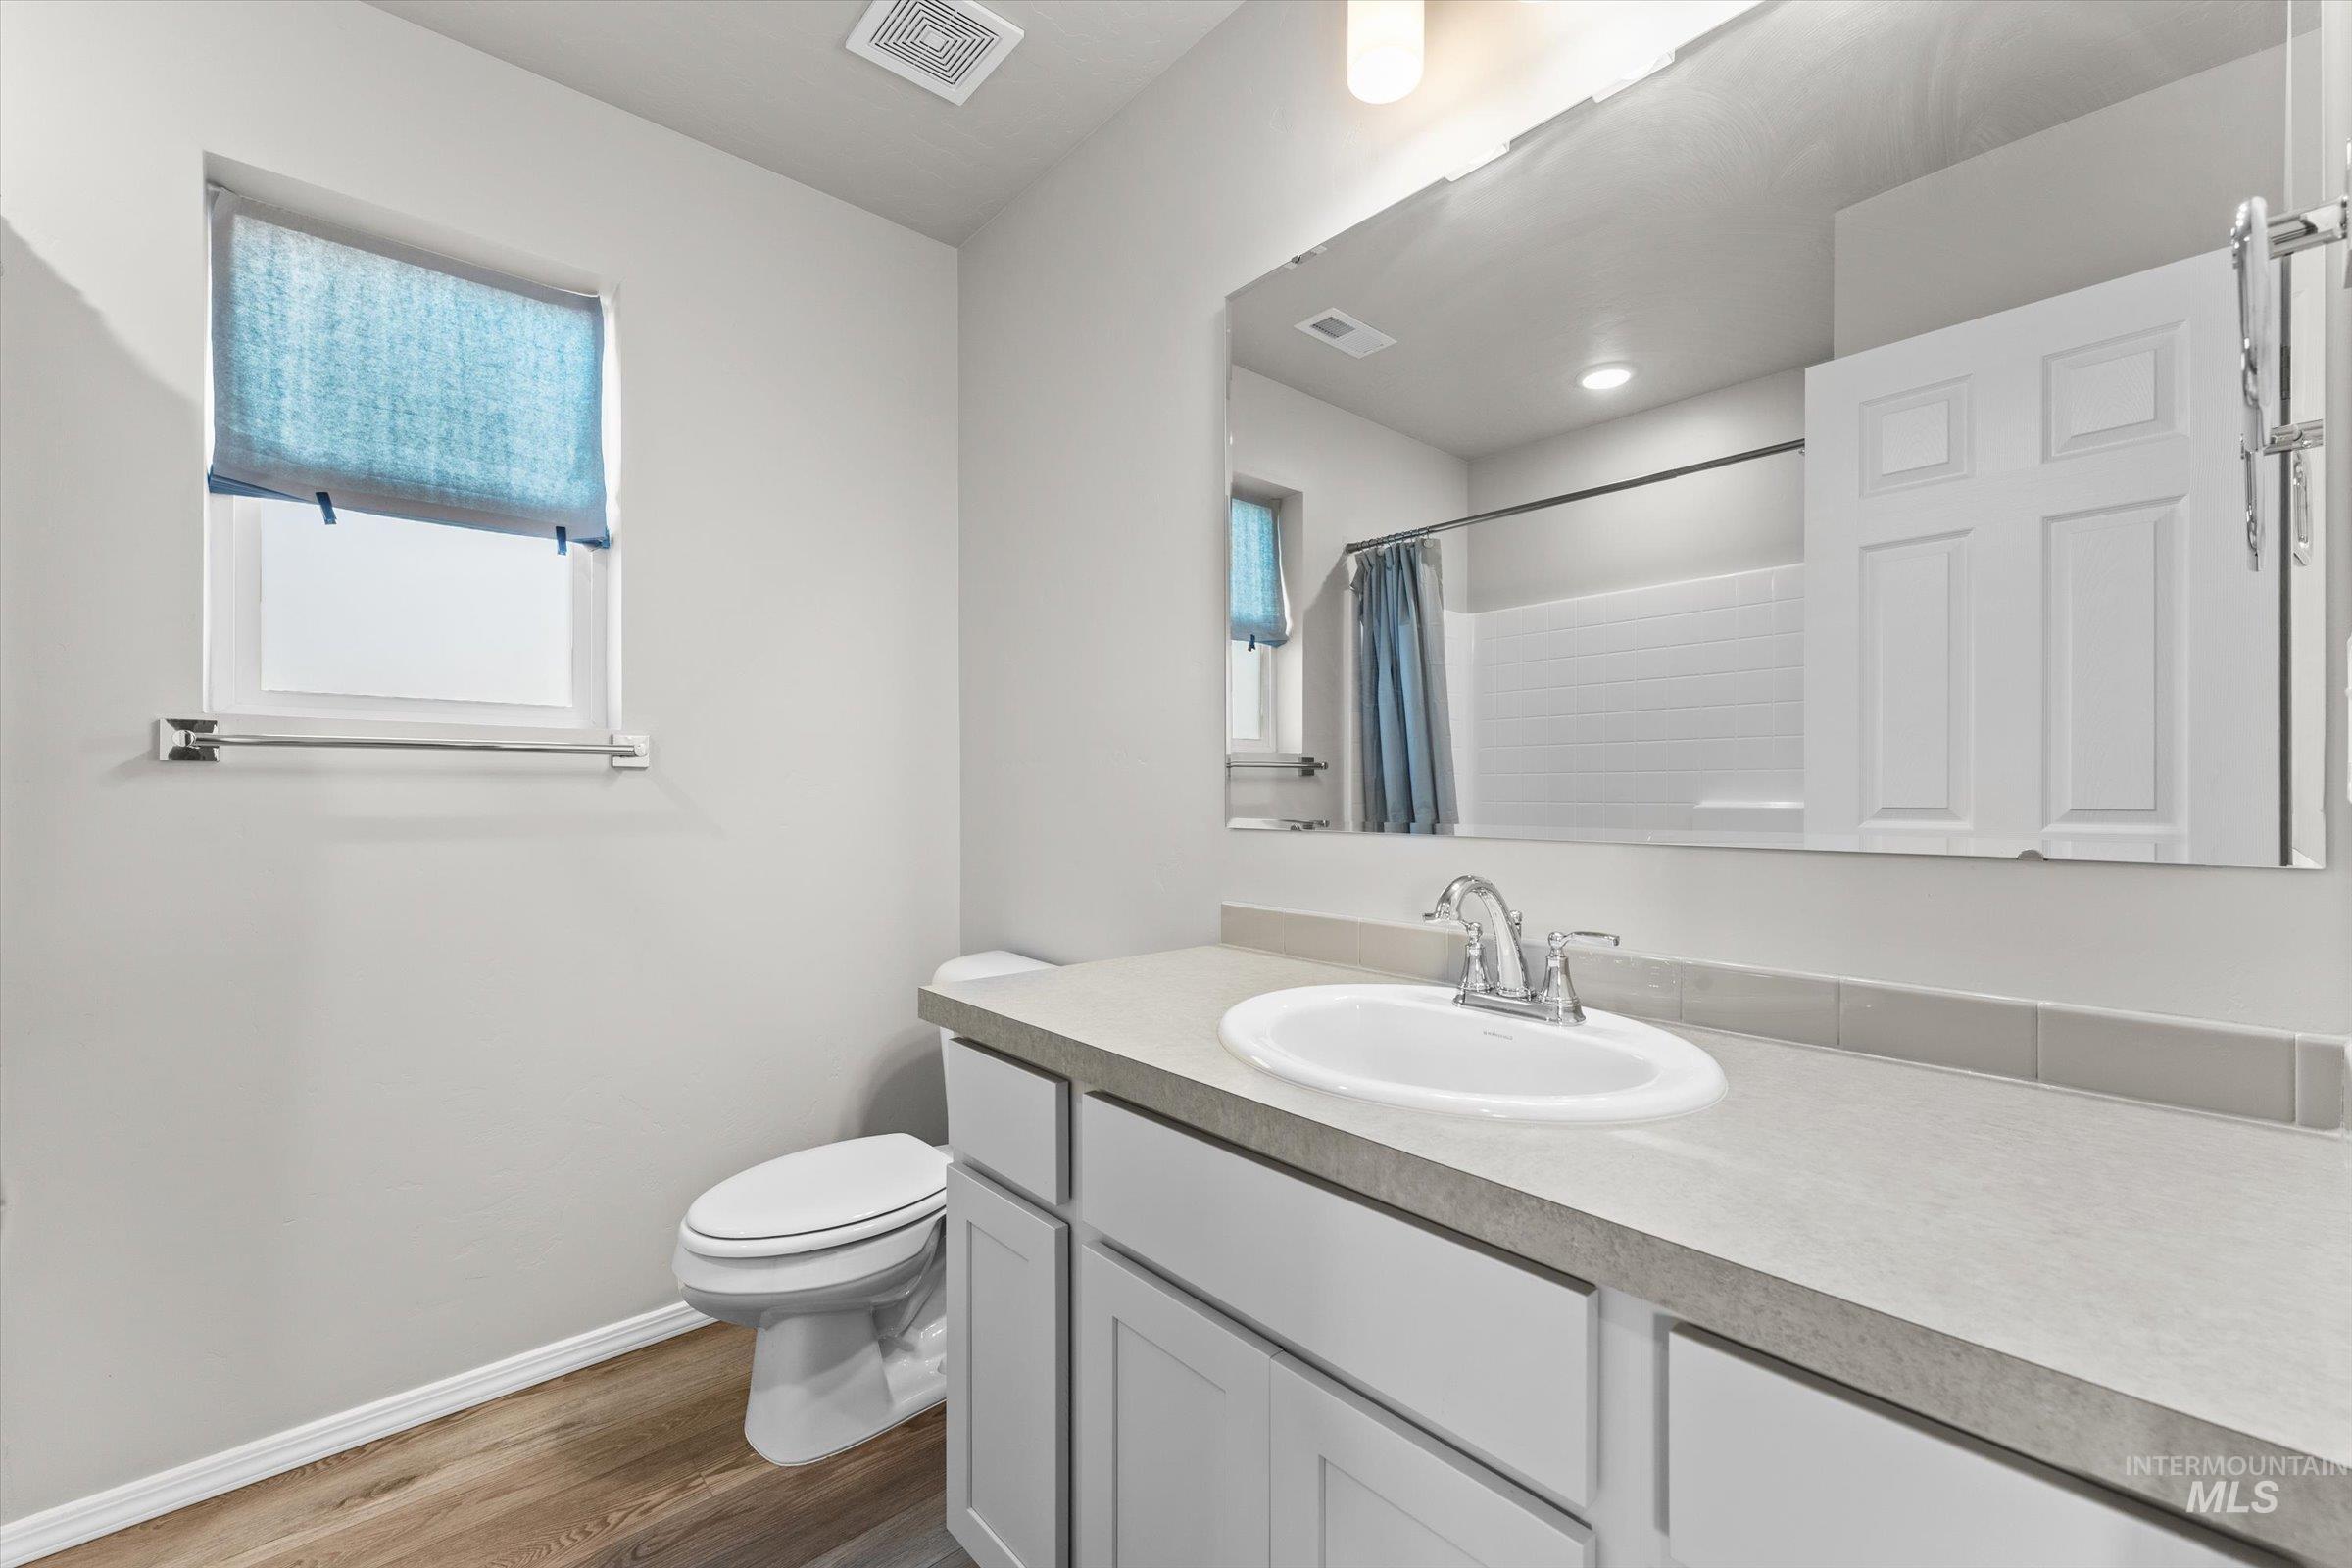
Bathroom featuring a vanity with a light-toned countertop, white cabinetry, and an integrated sink with a chrome faucet
-
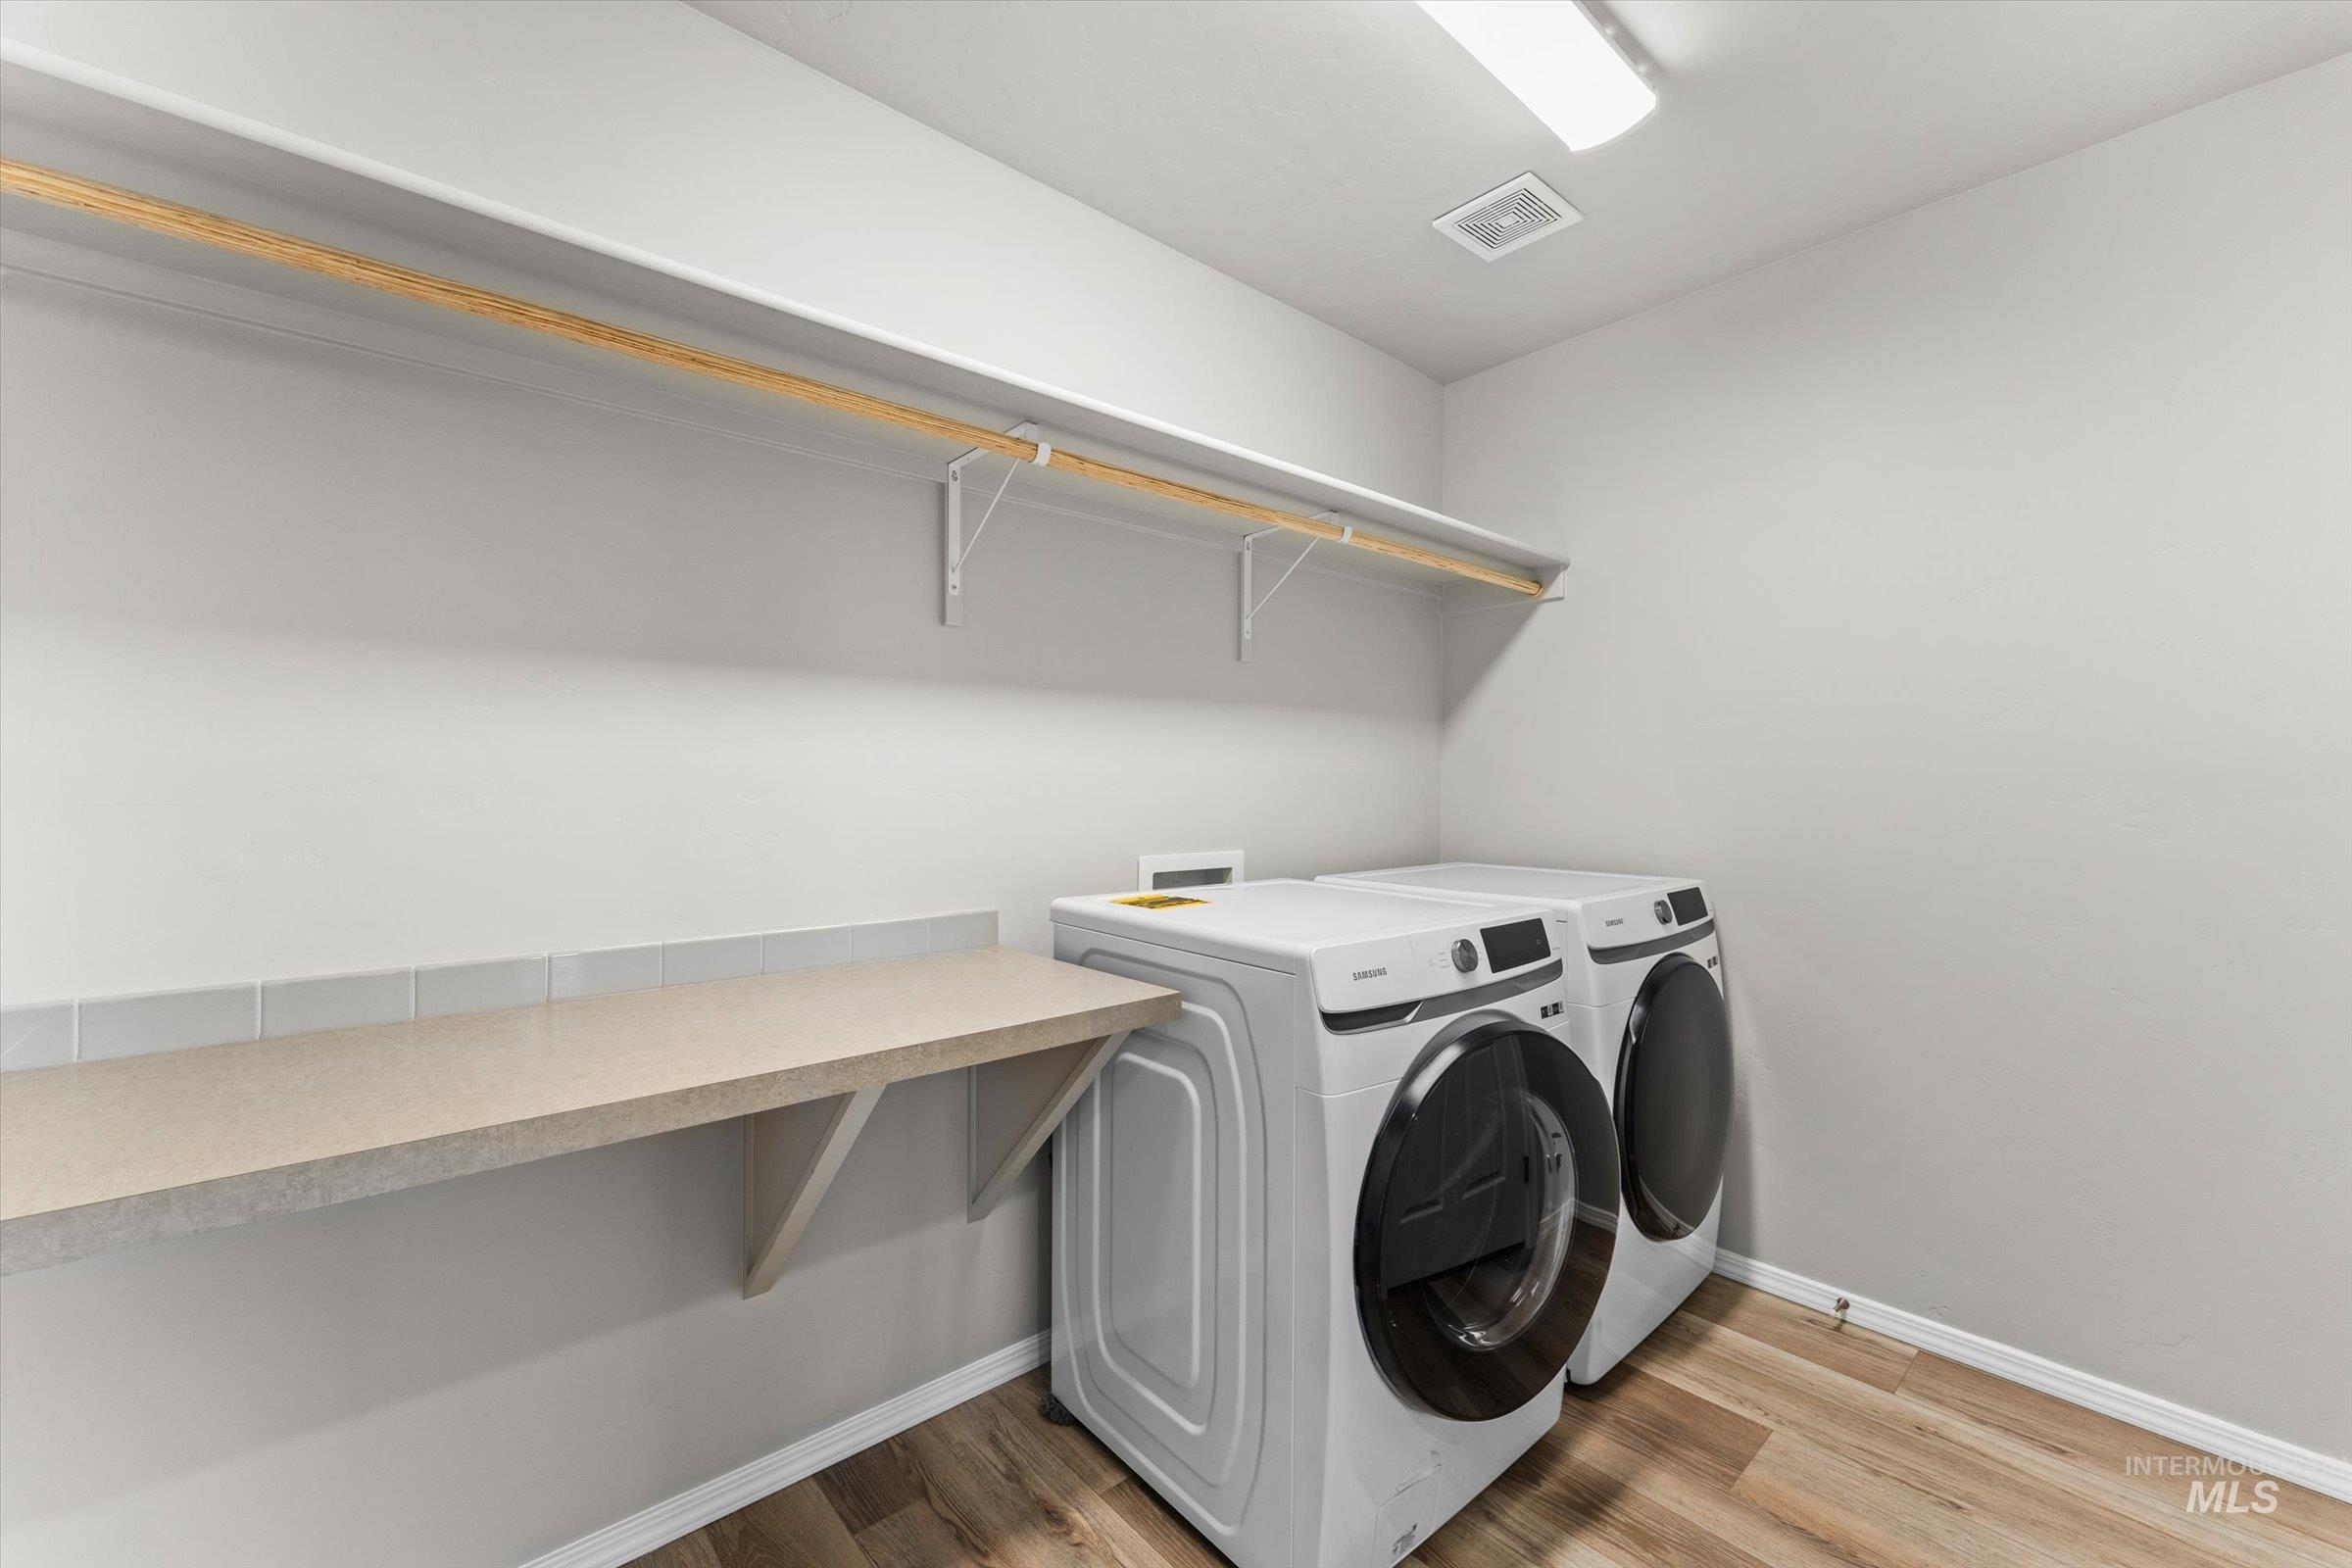
Dedicated laundry space featuring wood-finish flooring, a built-in folding counter, a storage shelf, and a clothing rod
-
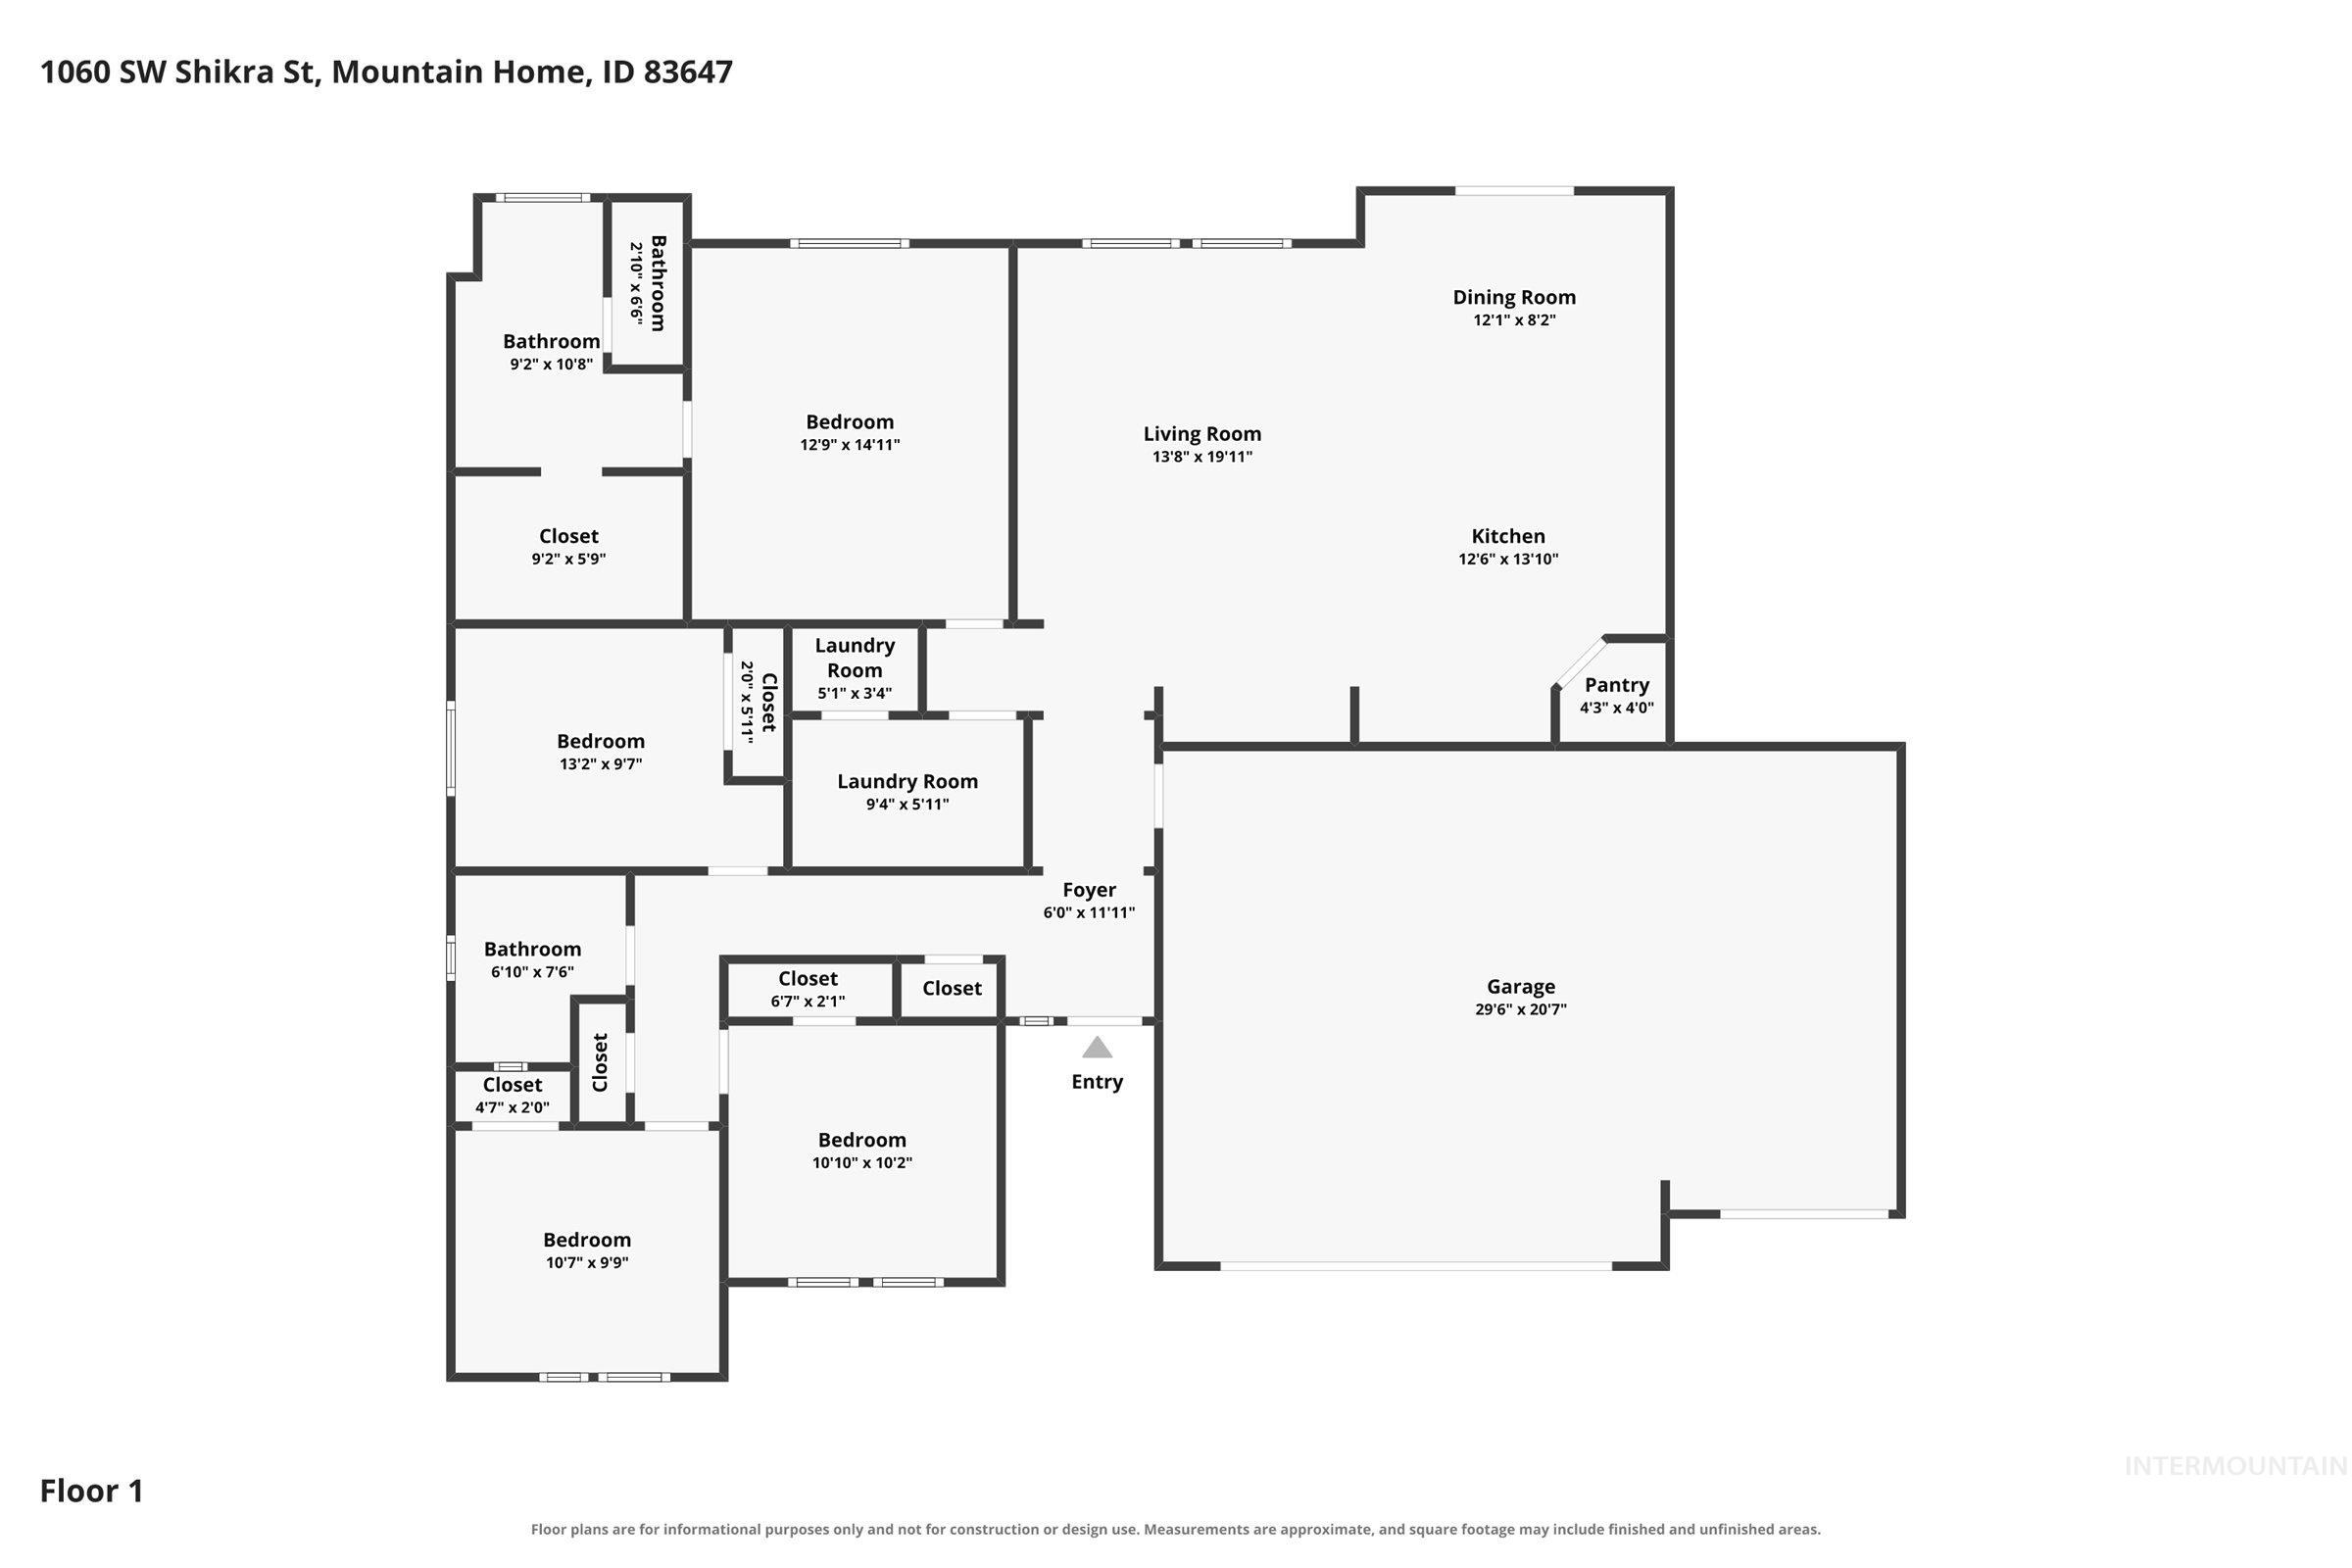
Floor plan
-

Expansive backyard featuring a concrete patio, verdant lawn, and a full privacy fence
-
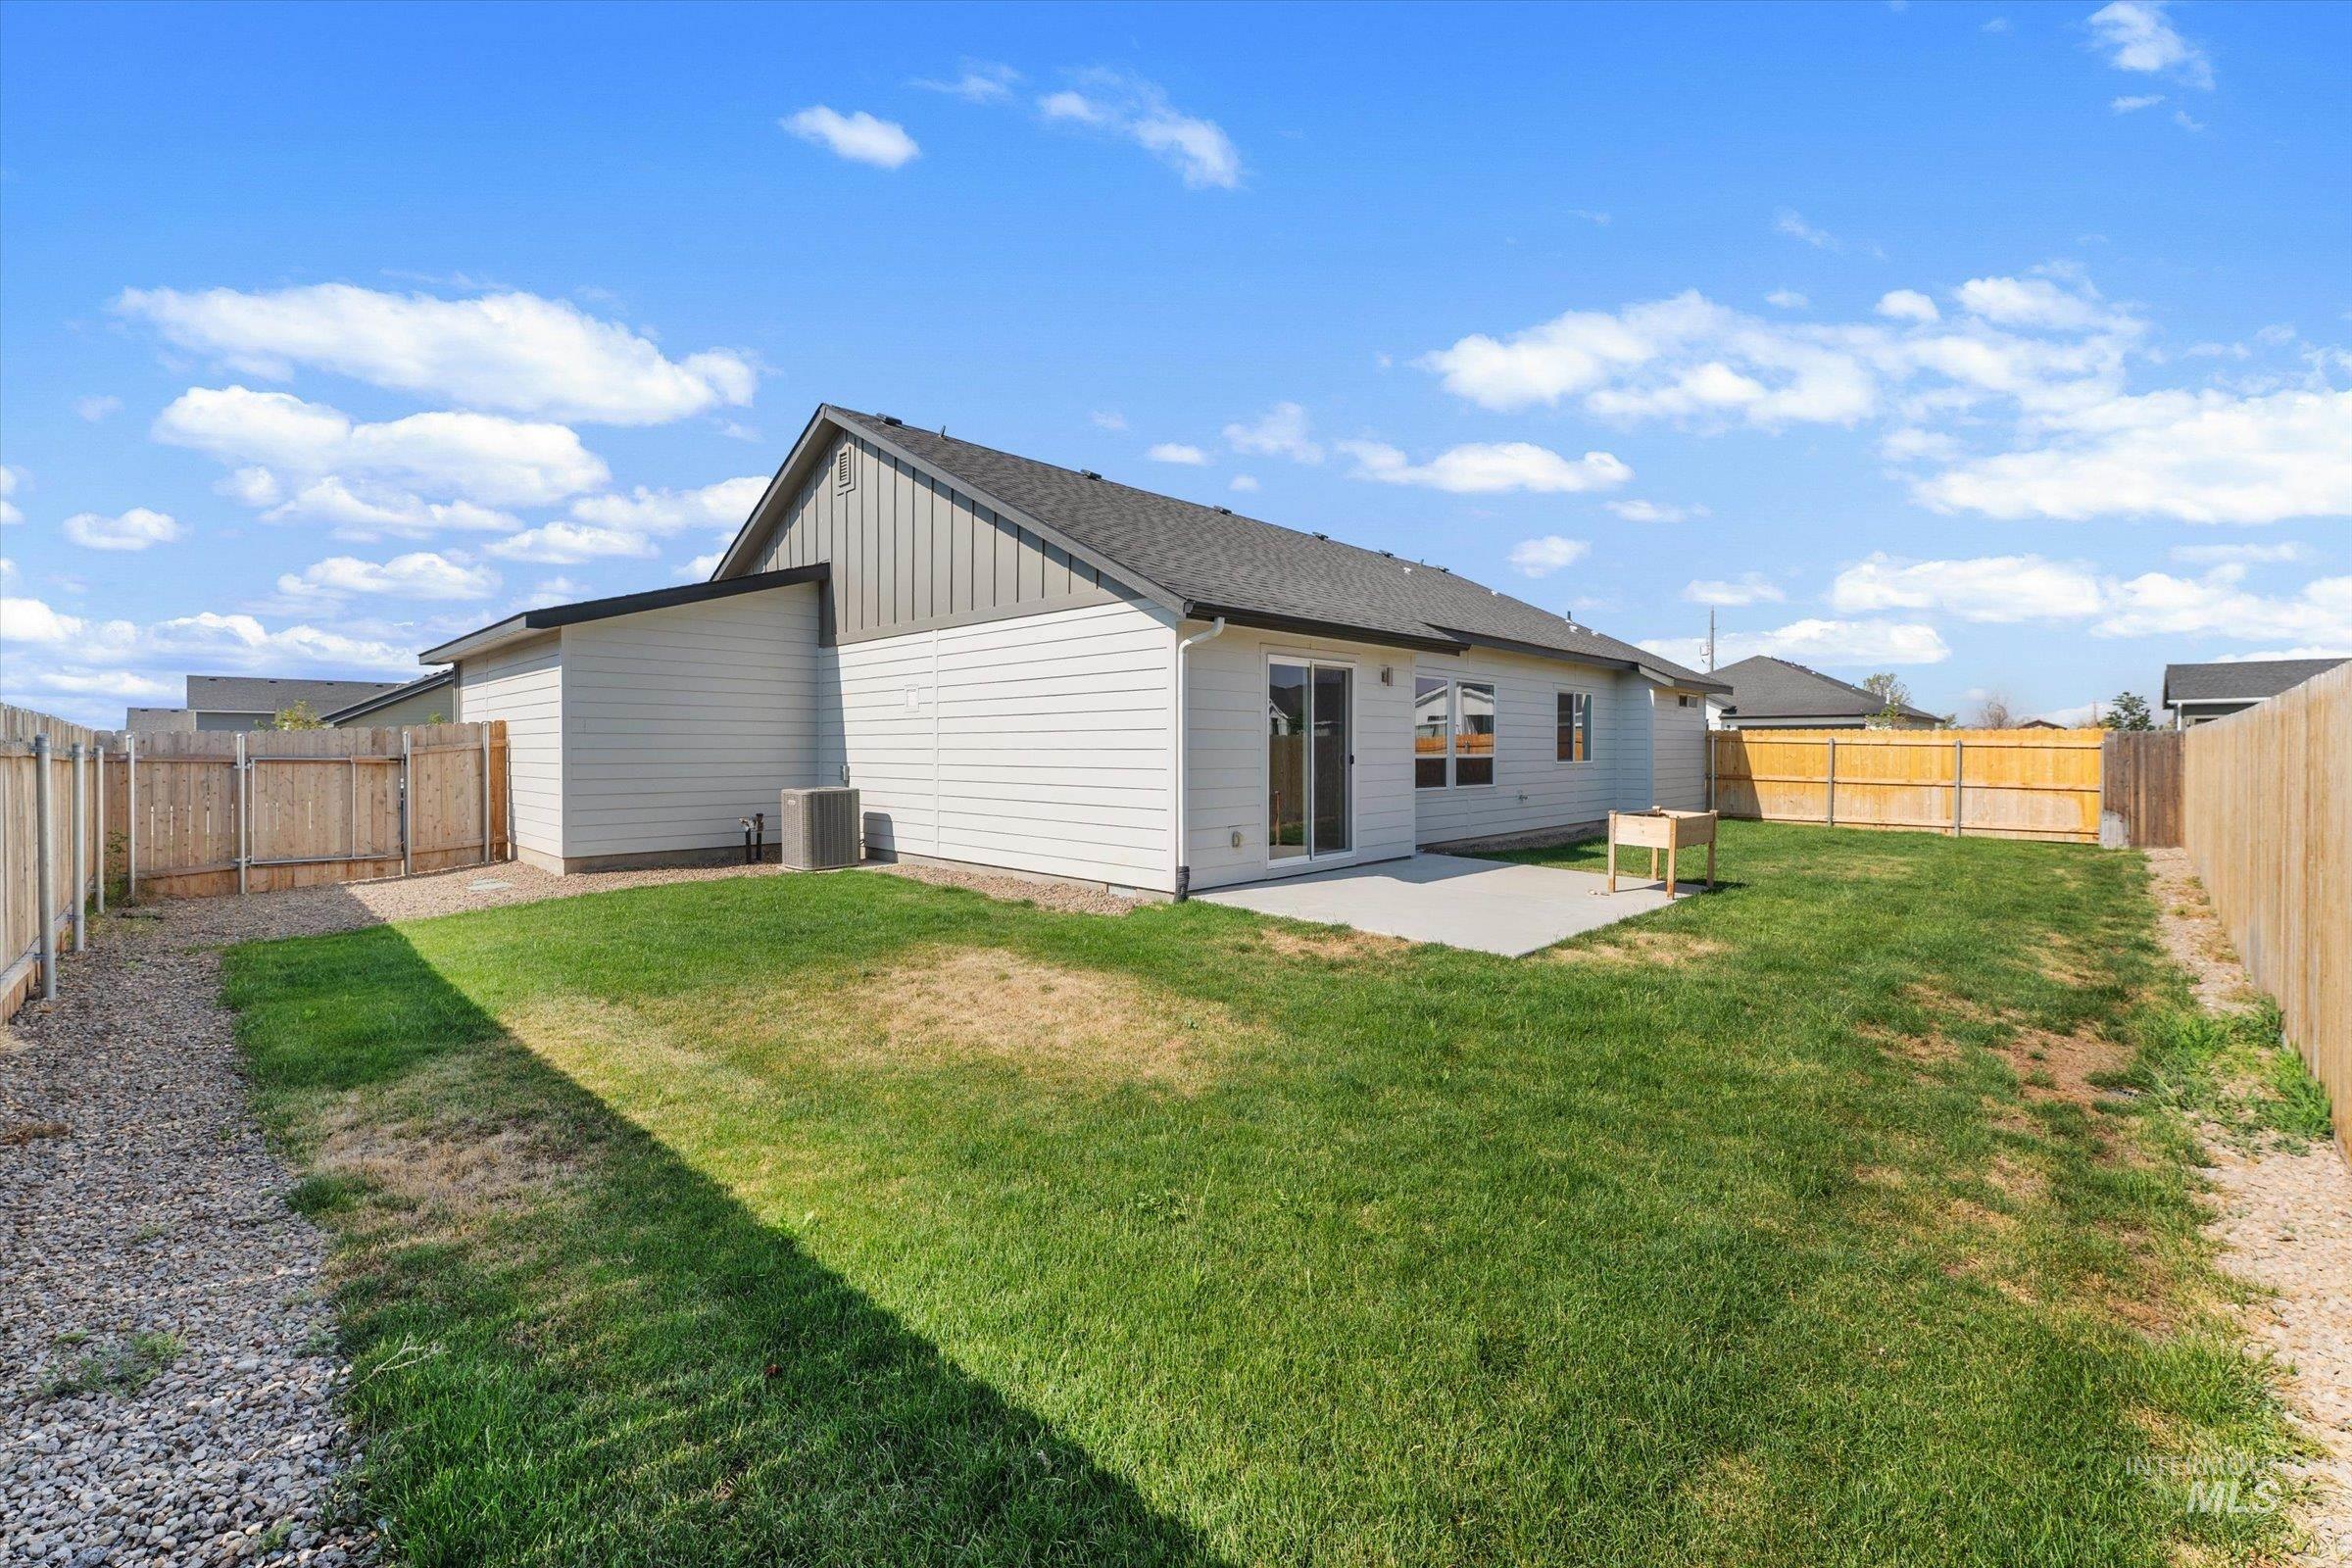
Expansive fenced backyard featuring a concrete patio, green lawn, and gravel landscaping
-
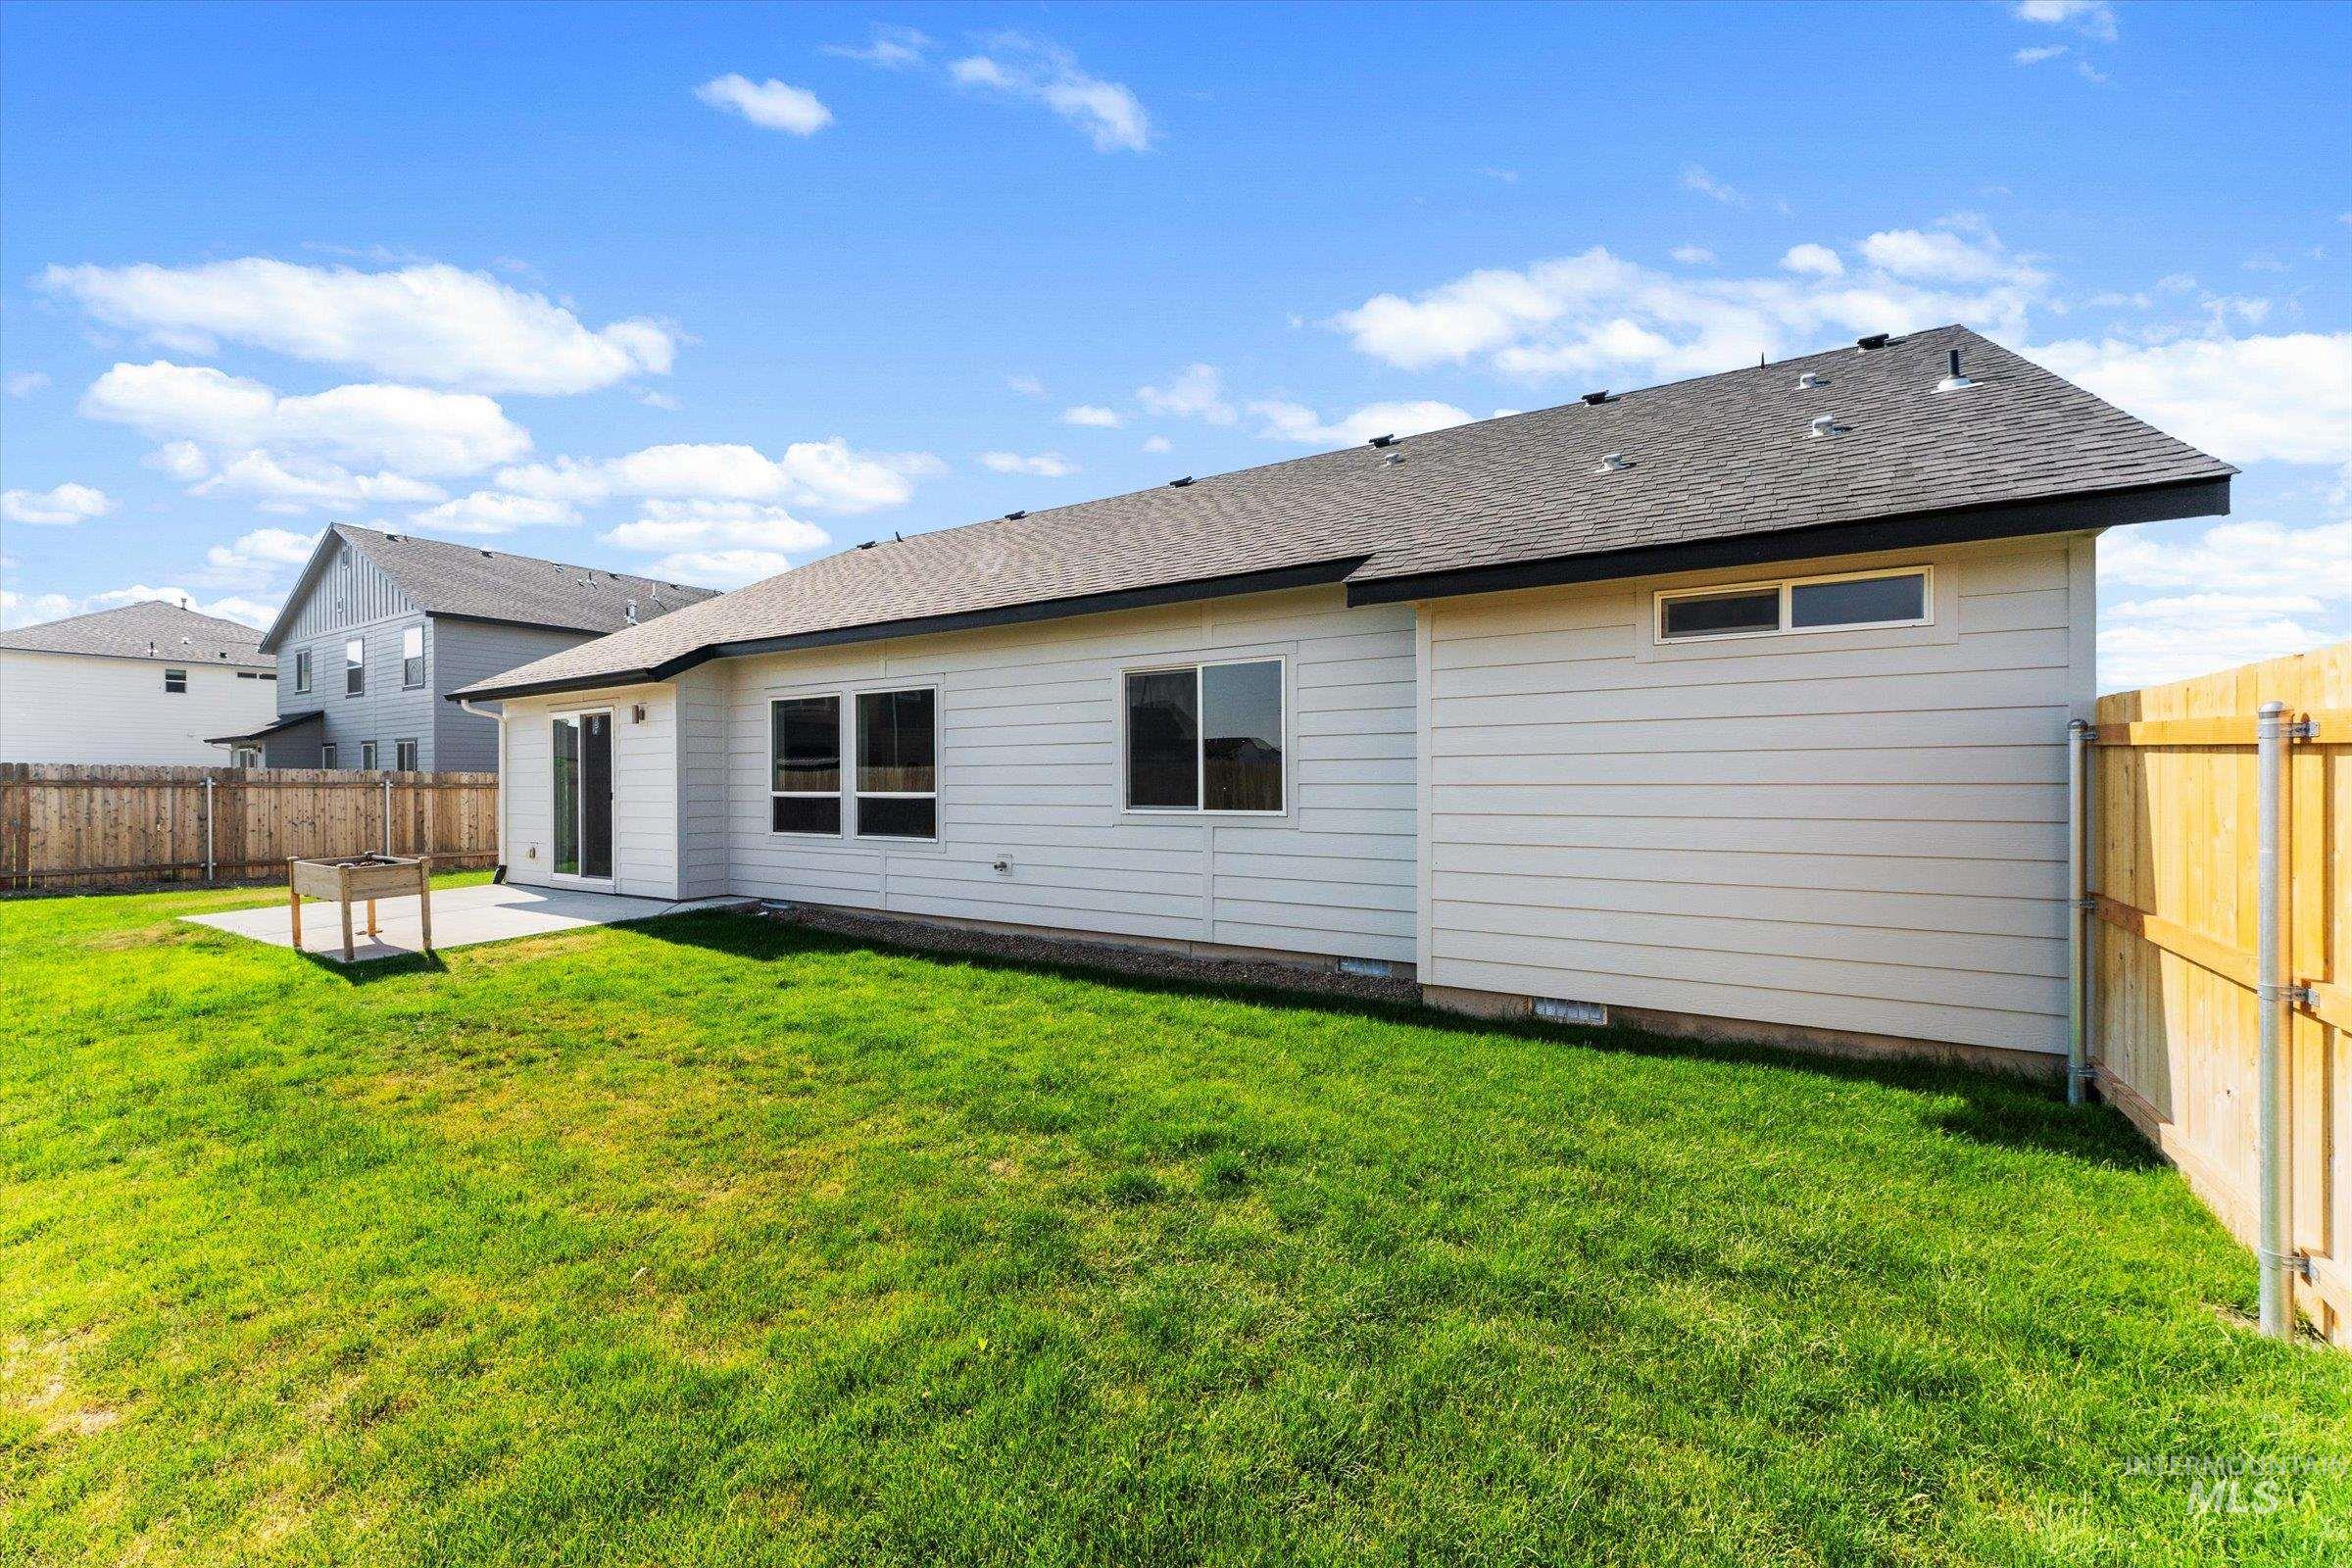
Expansive grass lawn surrounding the property
-

Spacious backyard with a vibrant green lawn, light wood privacy fencing, and a concrete patio
-

Contemporary single-story residence featuring a two-car garage, dark shingle roof, and a combination of horizontal and vertical siding
-

Modern-style residence featuring a dark shingle roof, light-toned siding, and a two-car garage
-
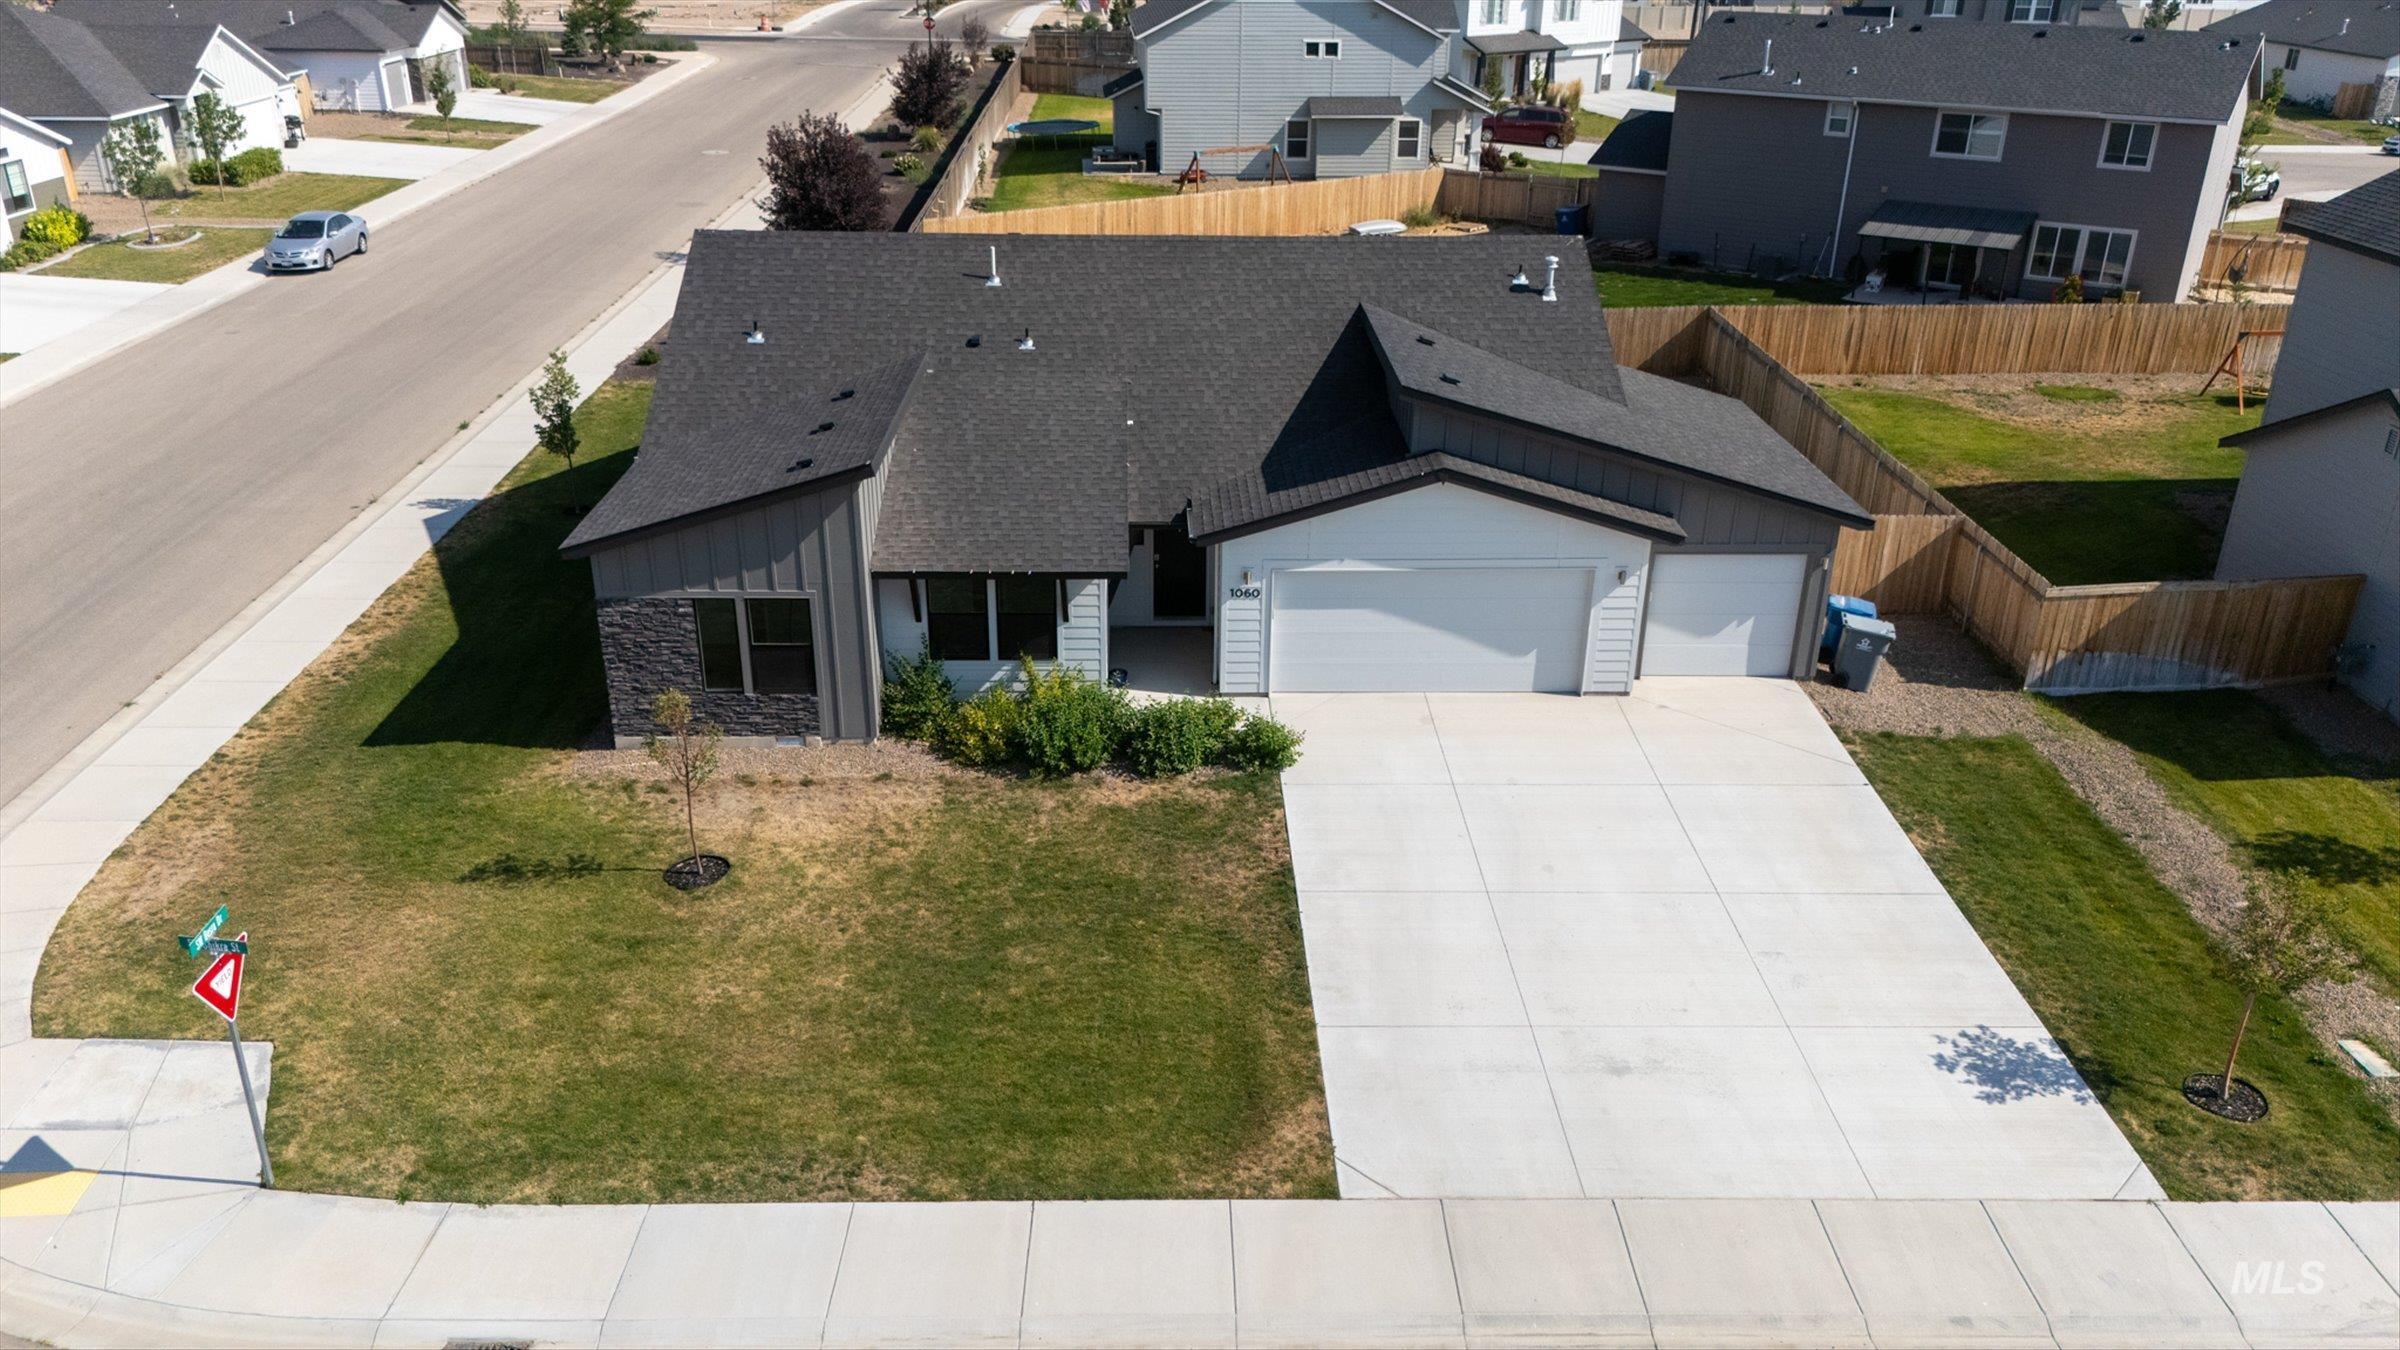
Contemporary exterior with a dark shingle roof and a two-car garage
-

Contemporary residential property featuring a dark shingle roof, light-colored siding, and stacked stone accents
-

Modern residence featuring a gray shingle roof and a two-tone exterior with white and gray siding
-
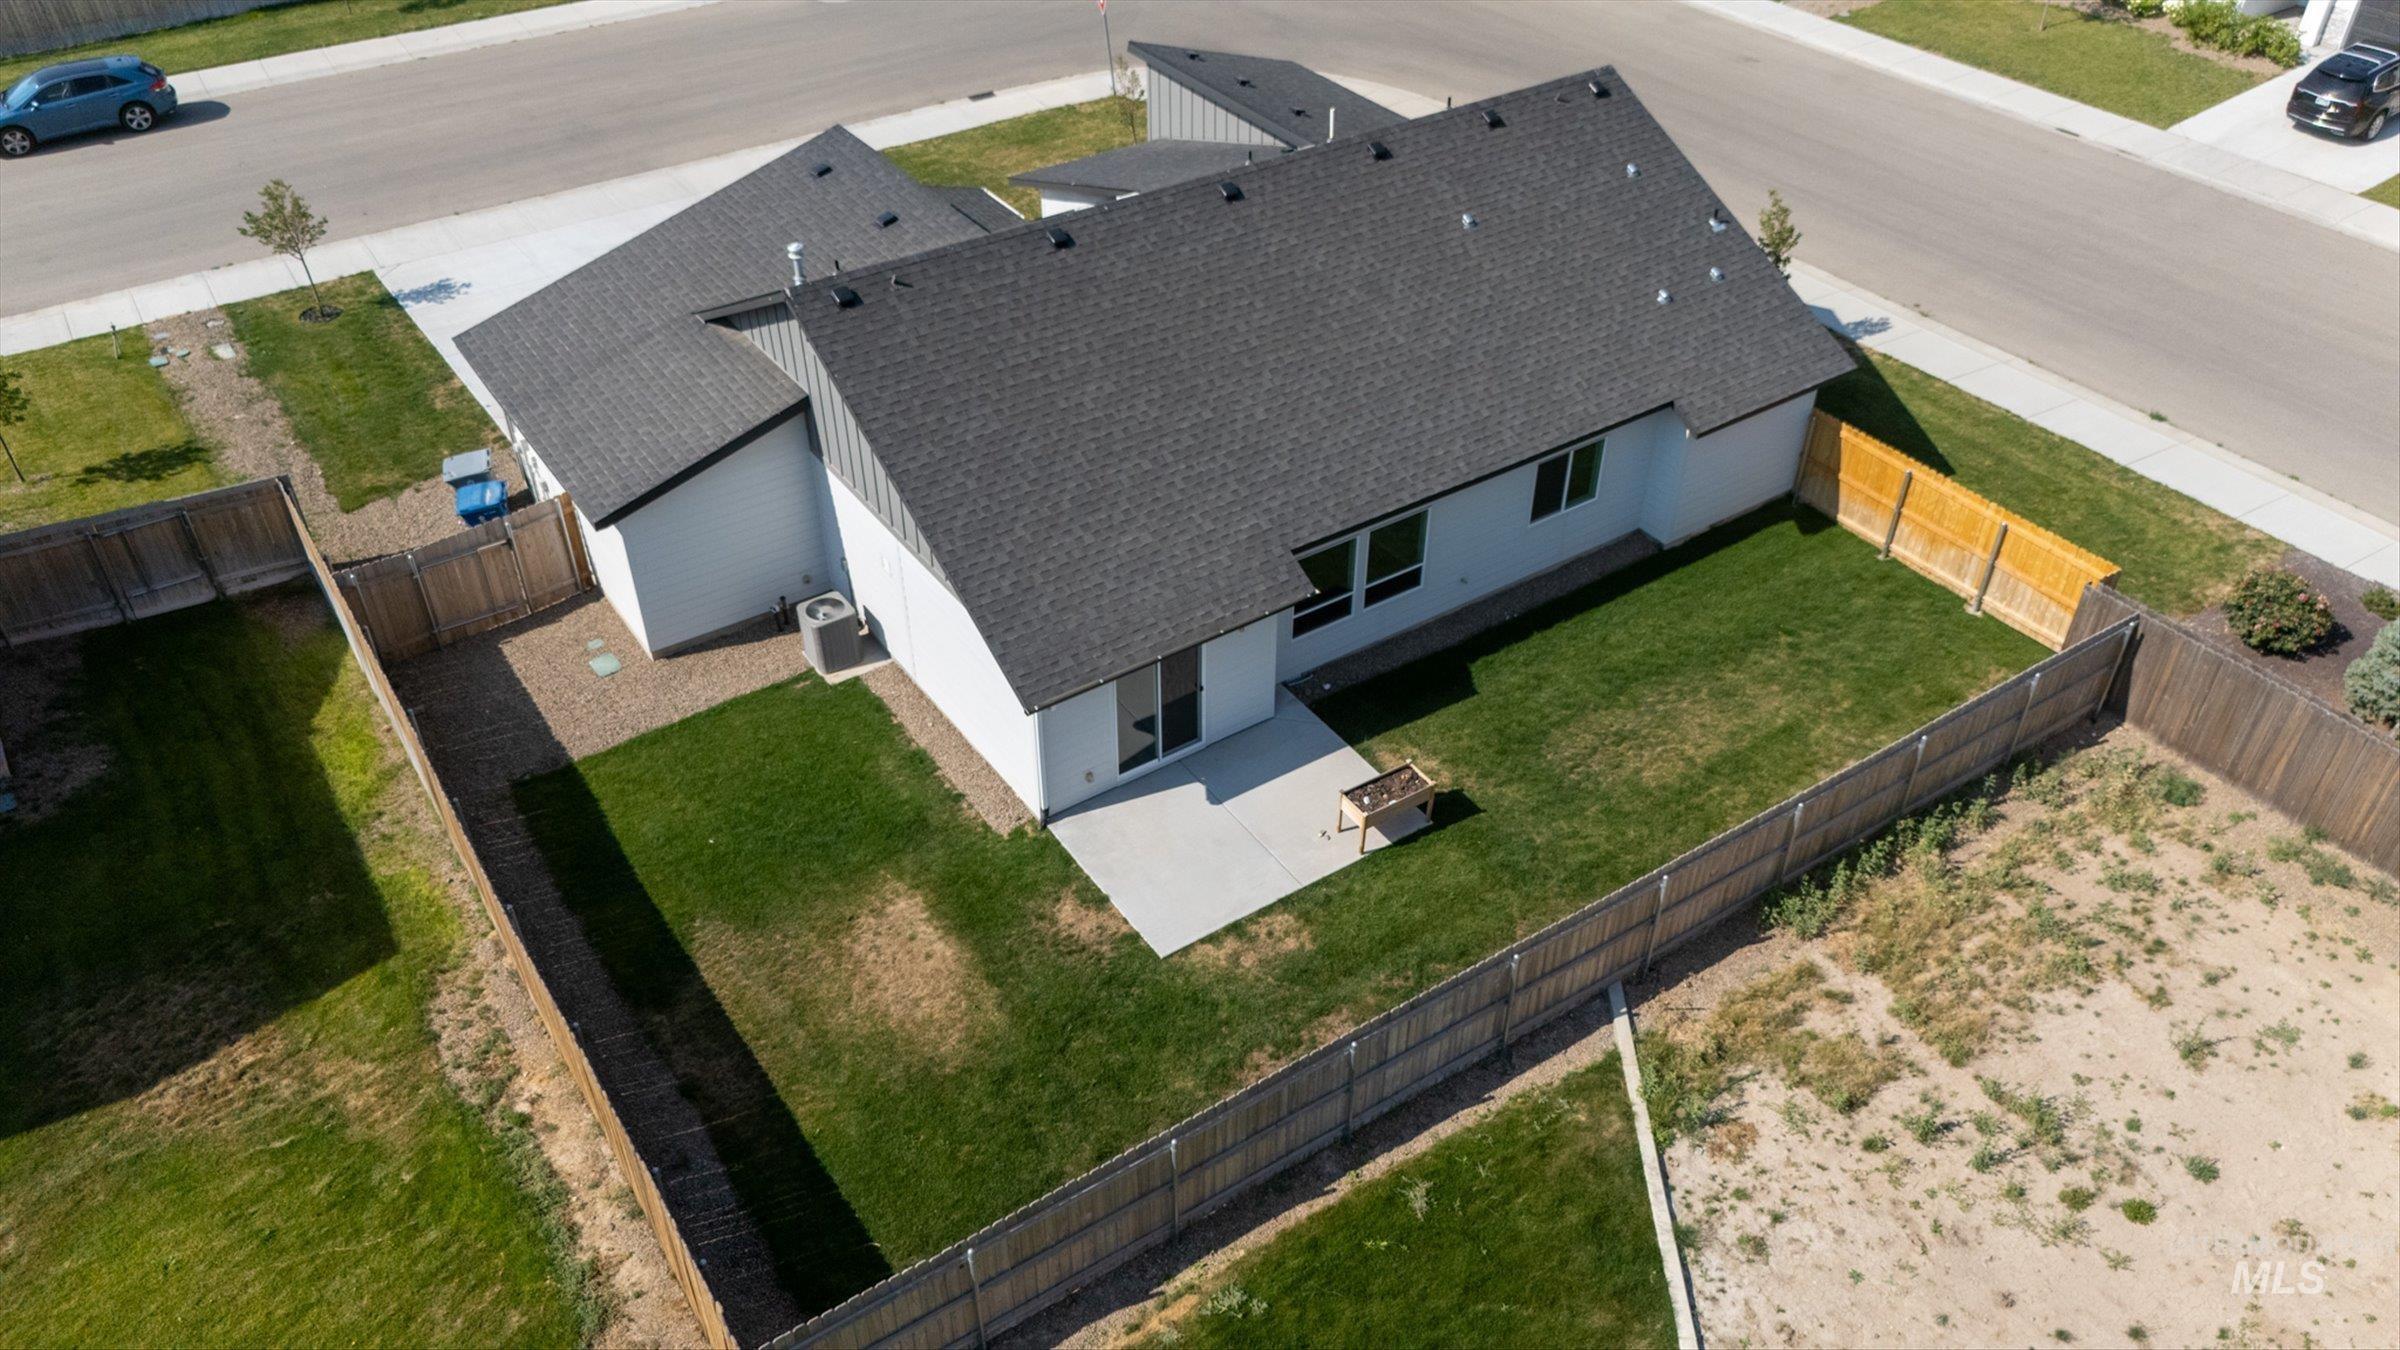
Expansive fenced backyard featuring a concrete patio, established lawn, and sliding glass door access
-

Rear exterior featuring a concrete patio, fenced backyard, and dark shingle roof
-
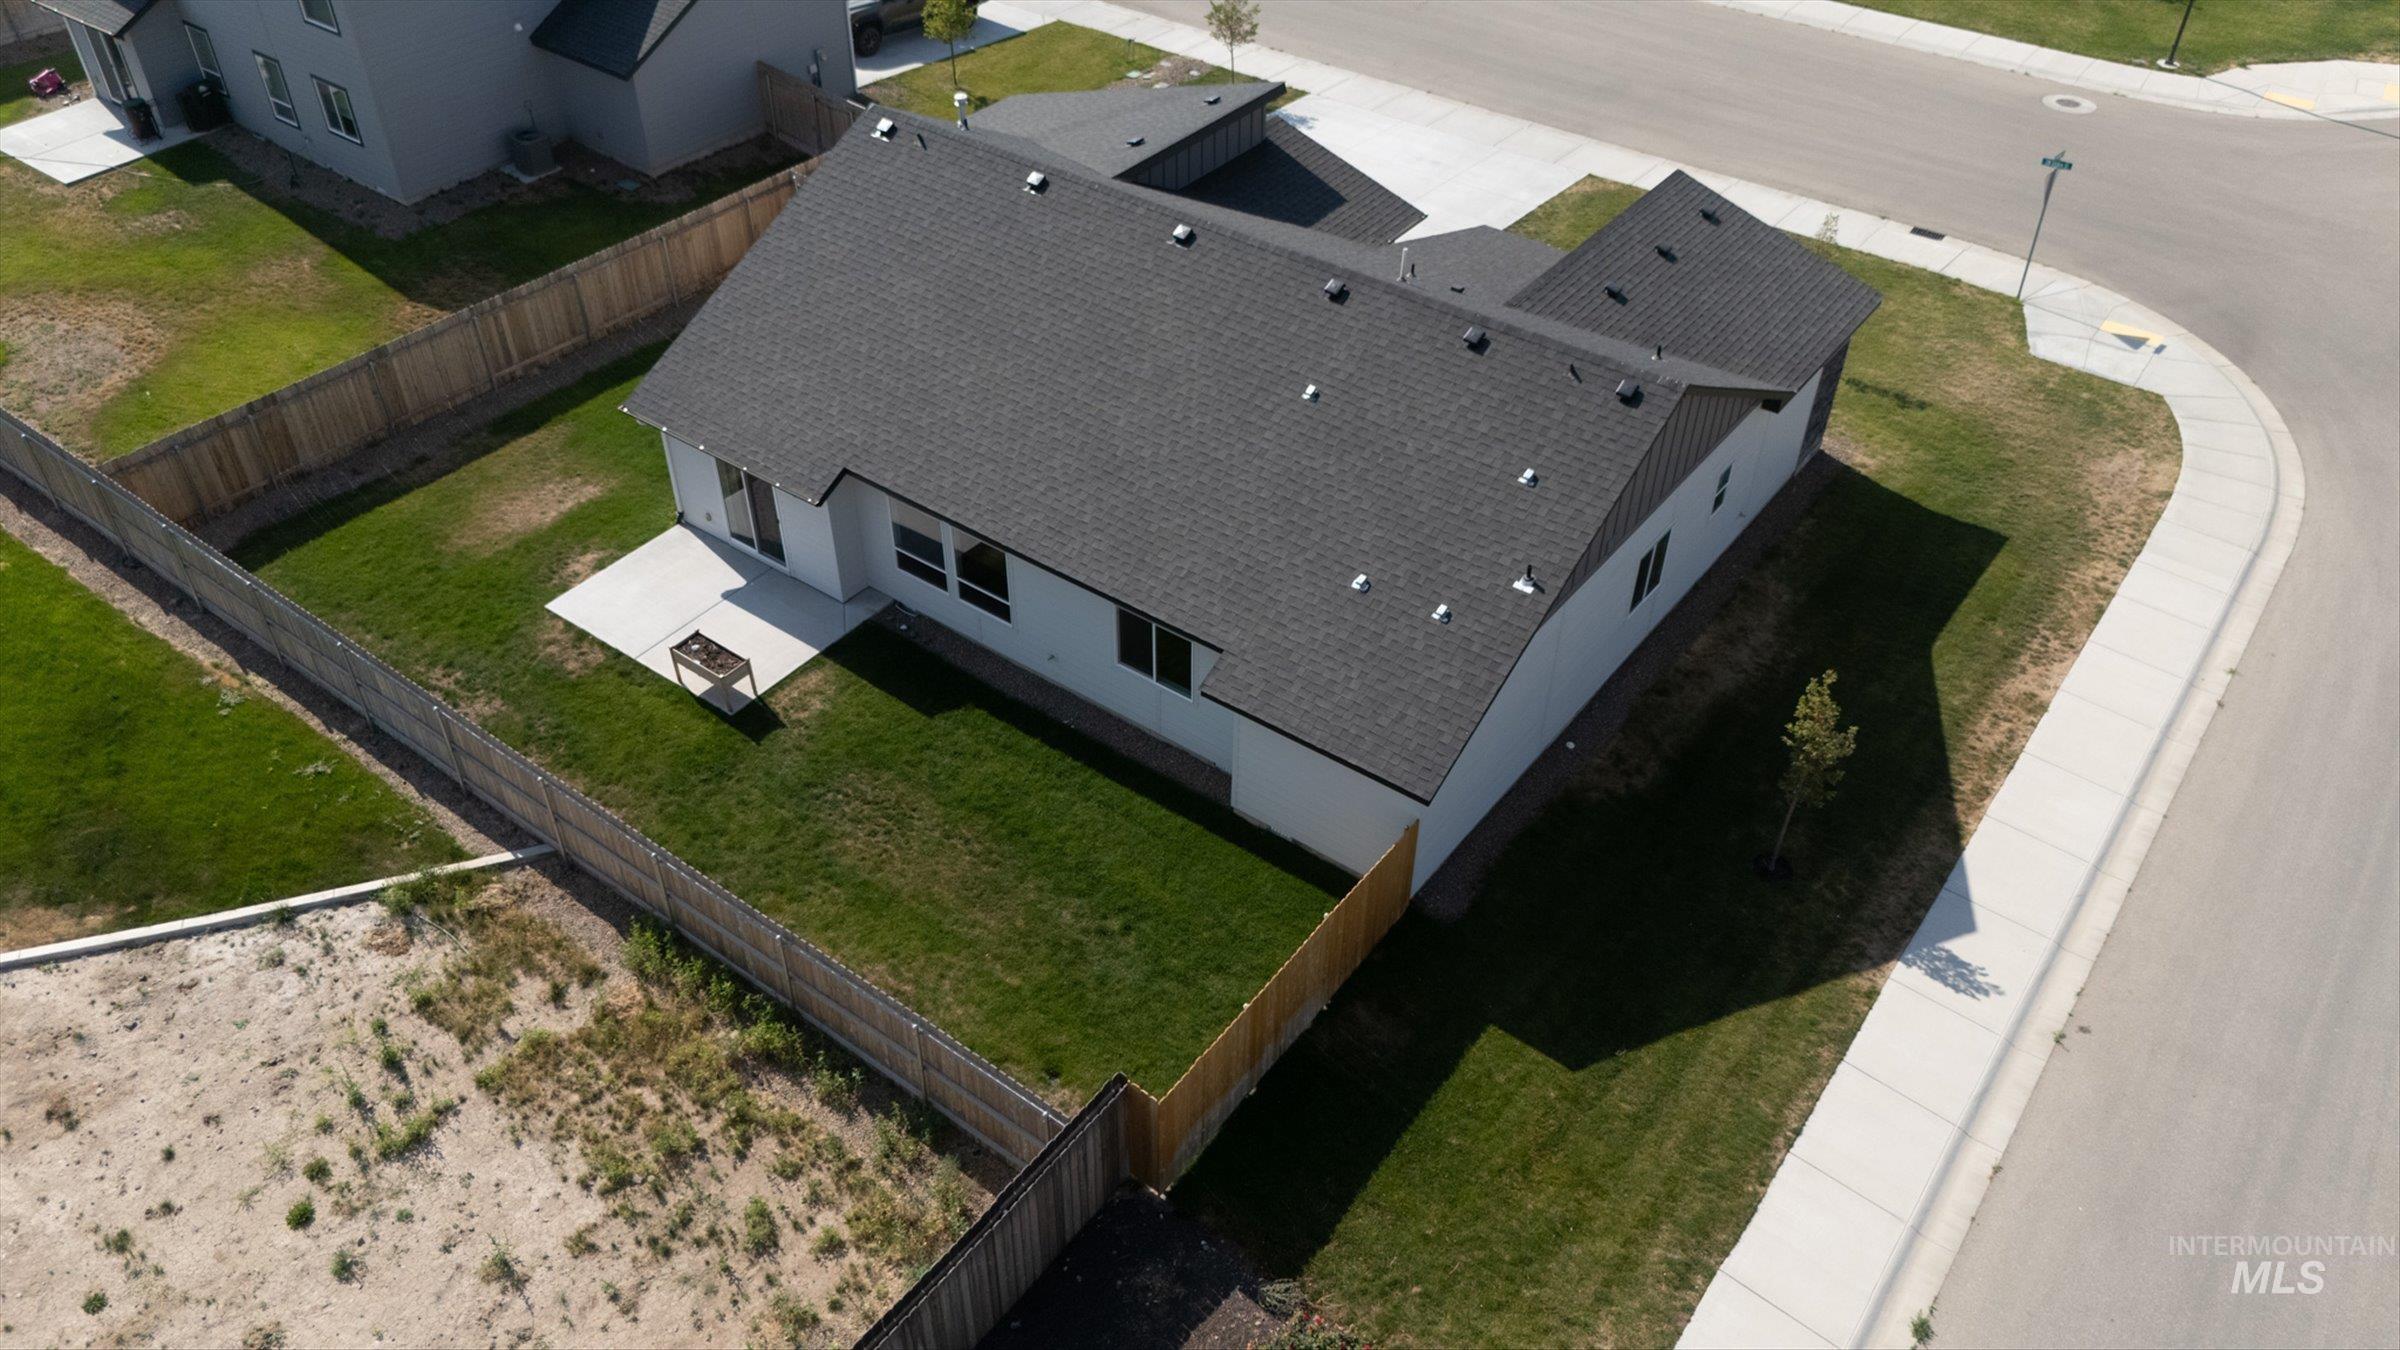
Corner lot residence with dark shingle roofing and white siding
-
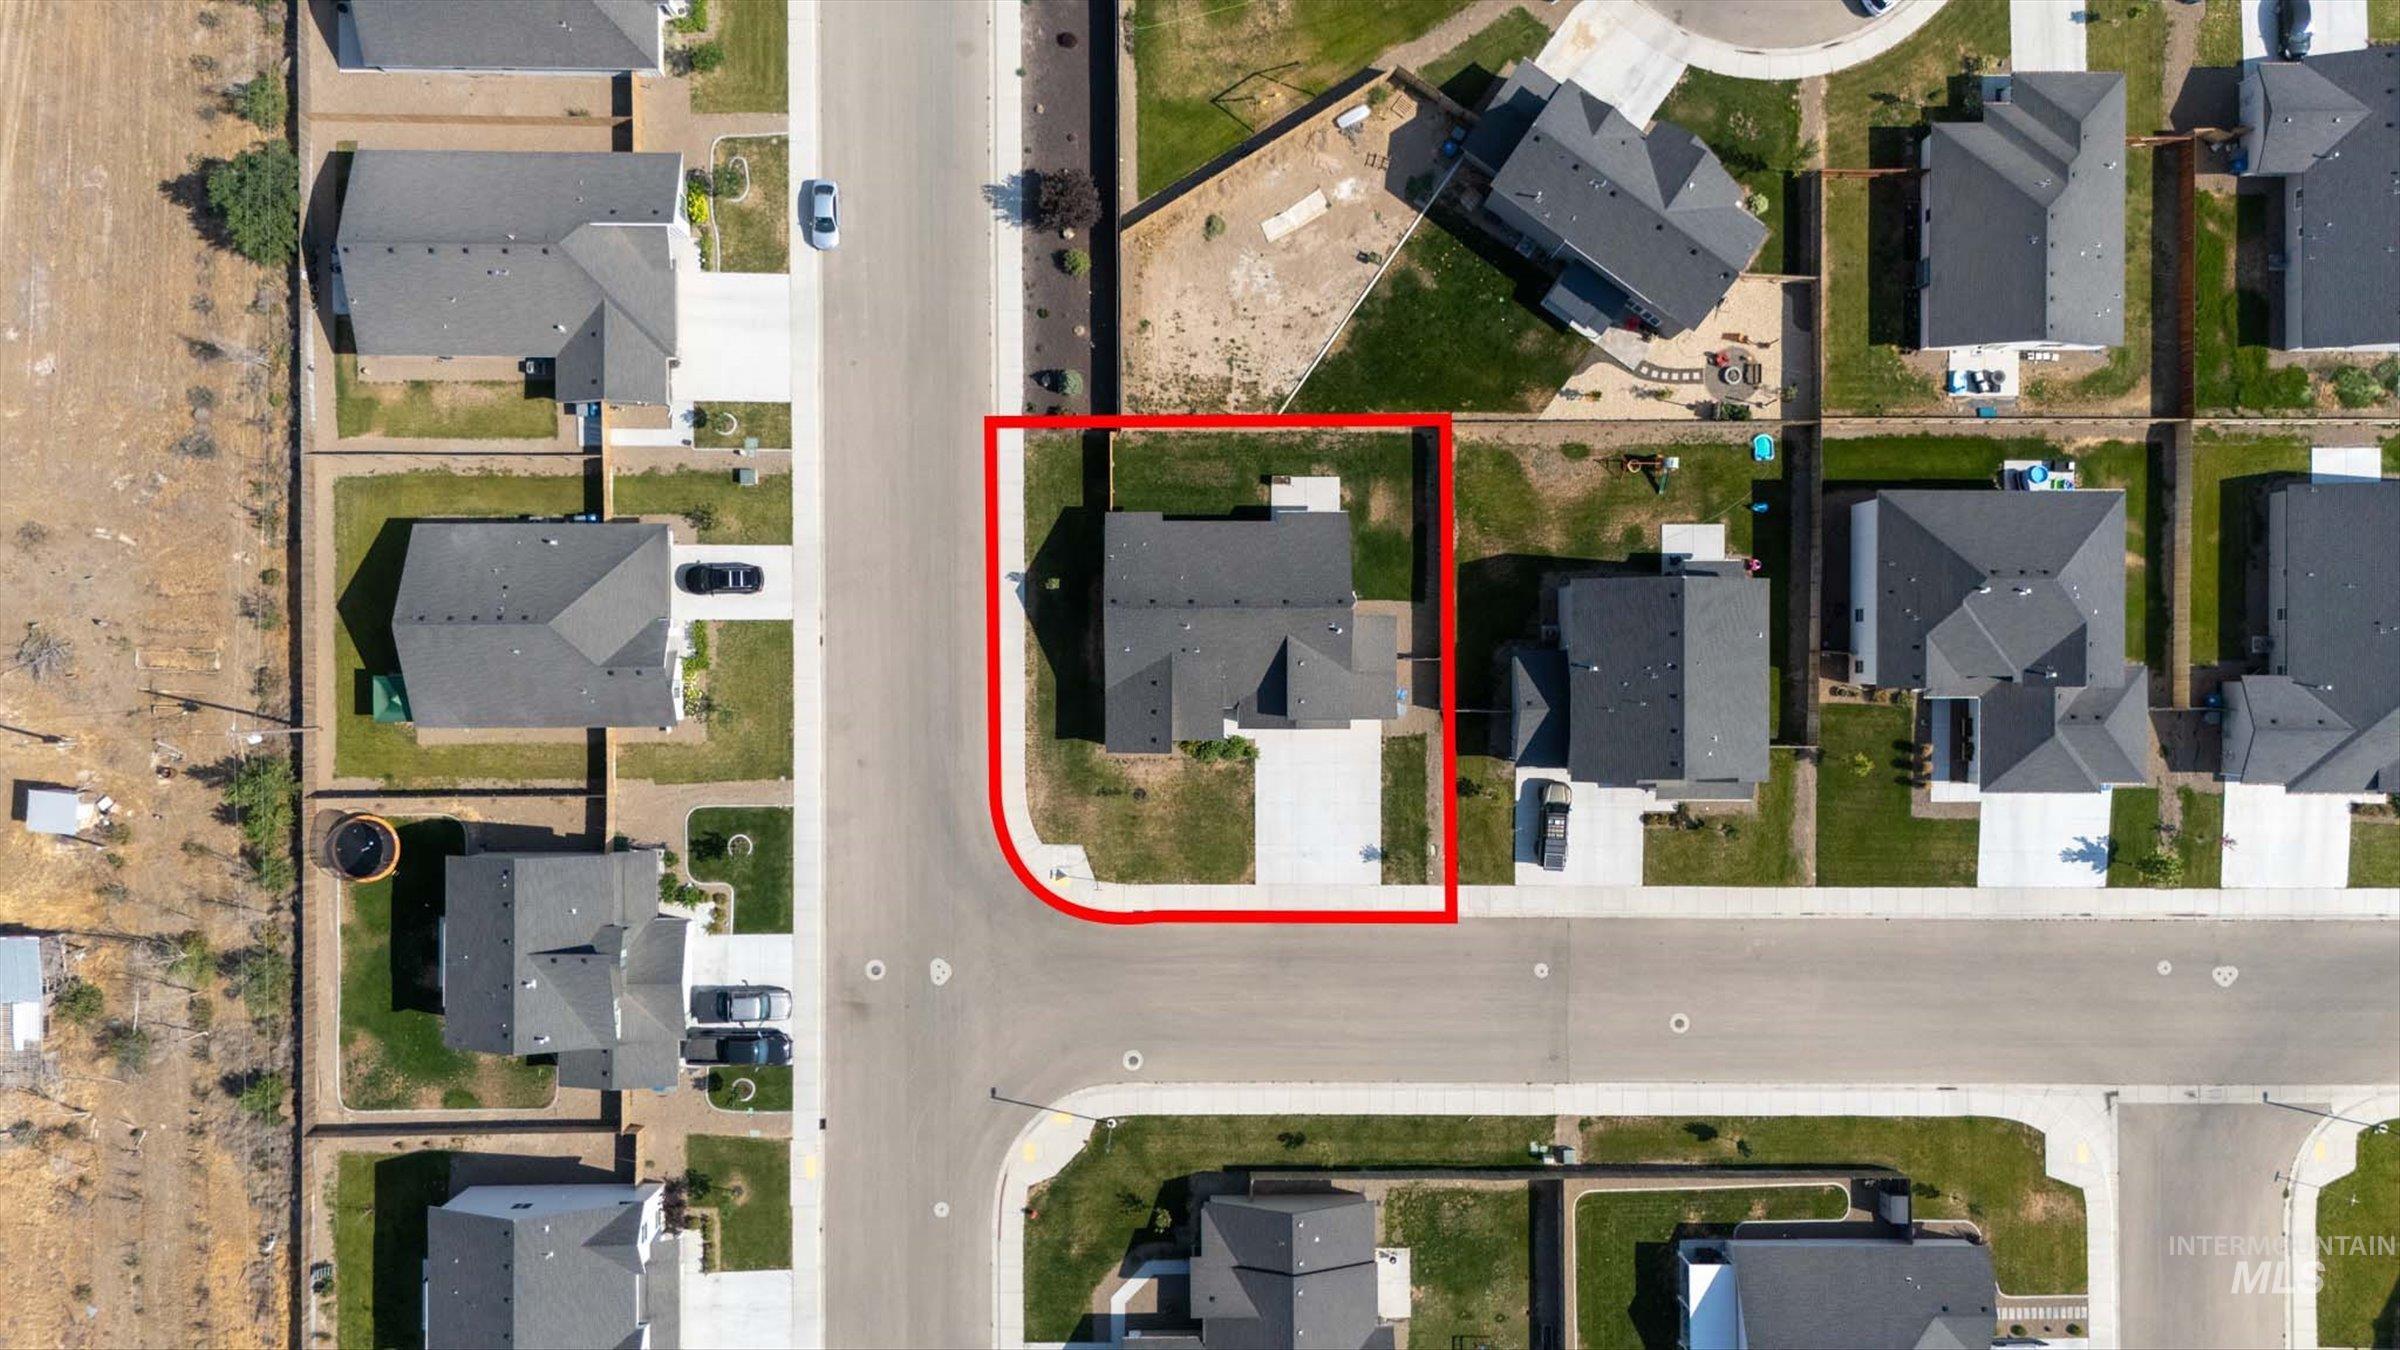
Single-story residence featuring a gray shingle roof and a concrete driveway
-
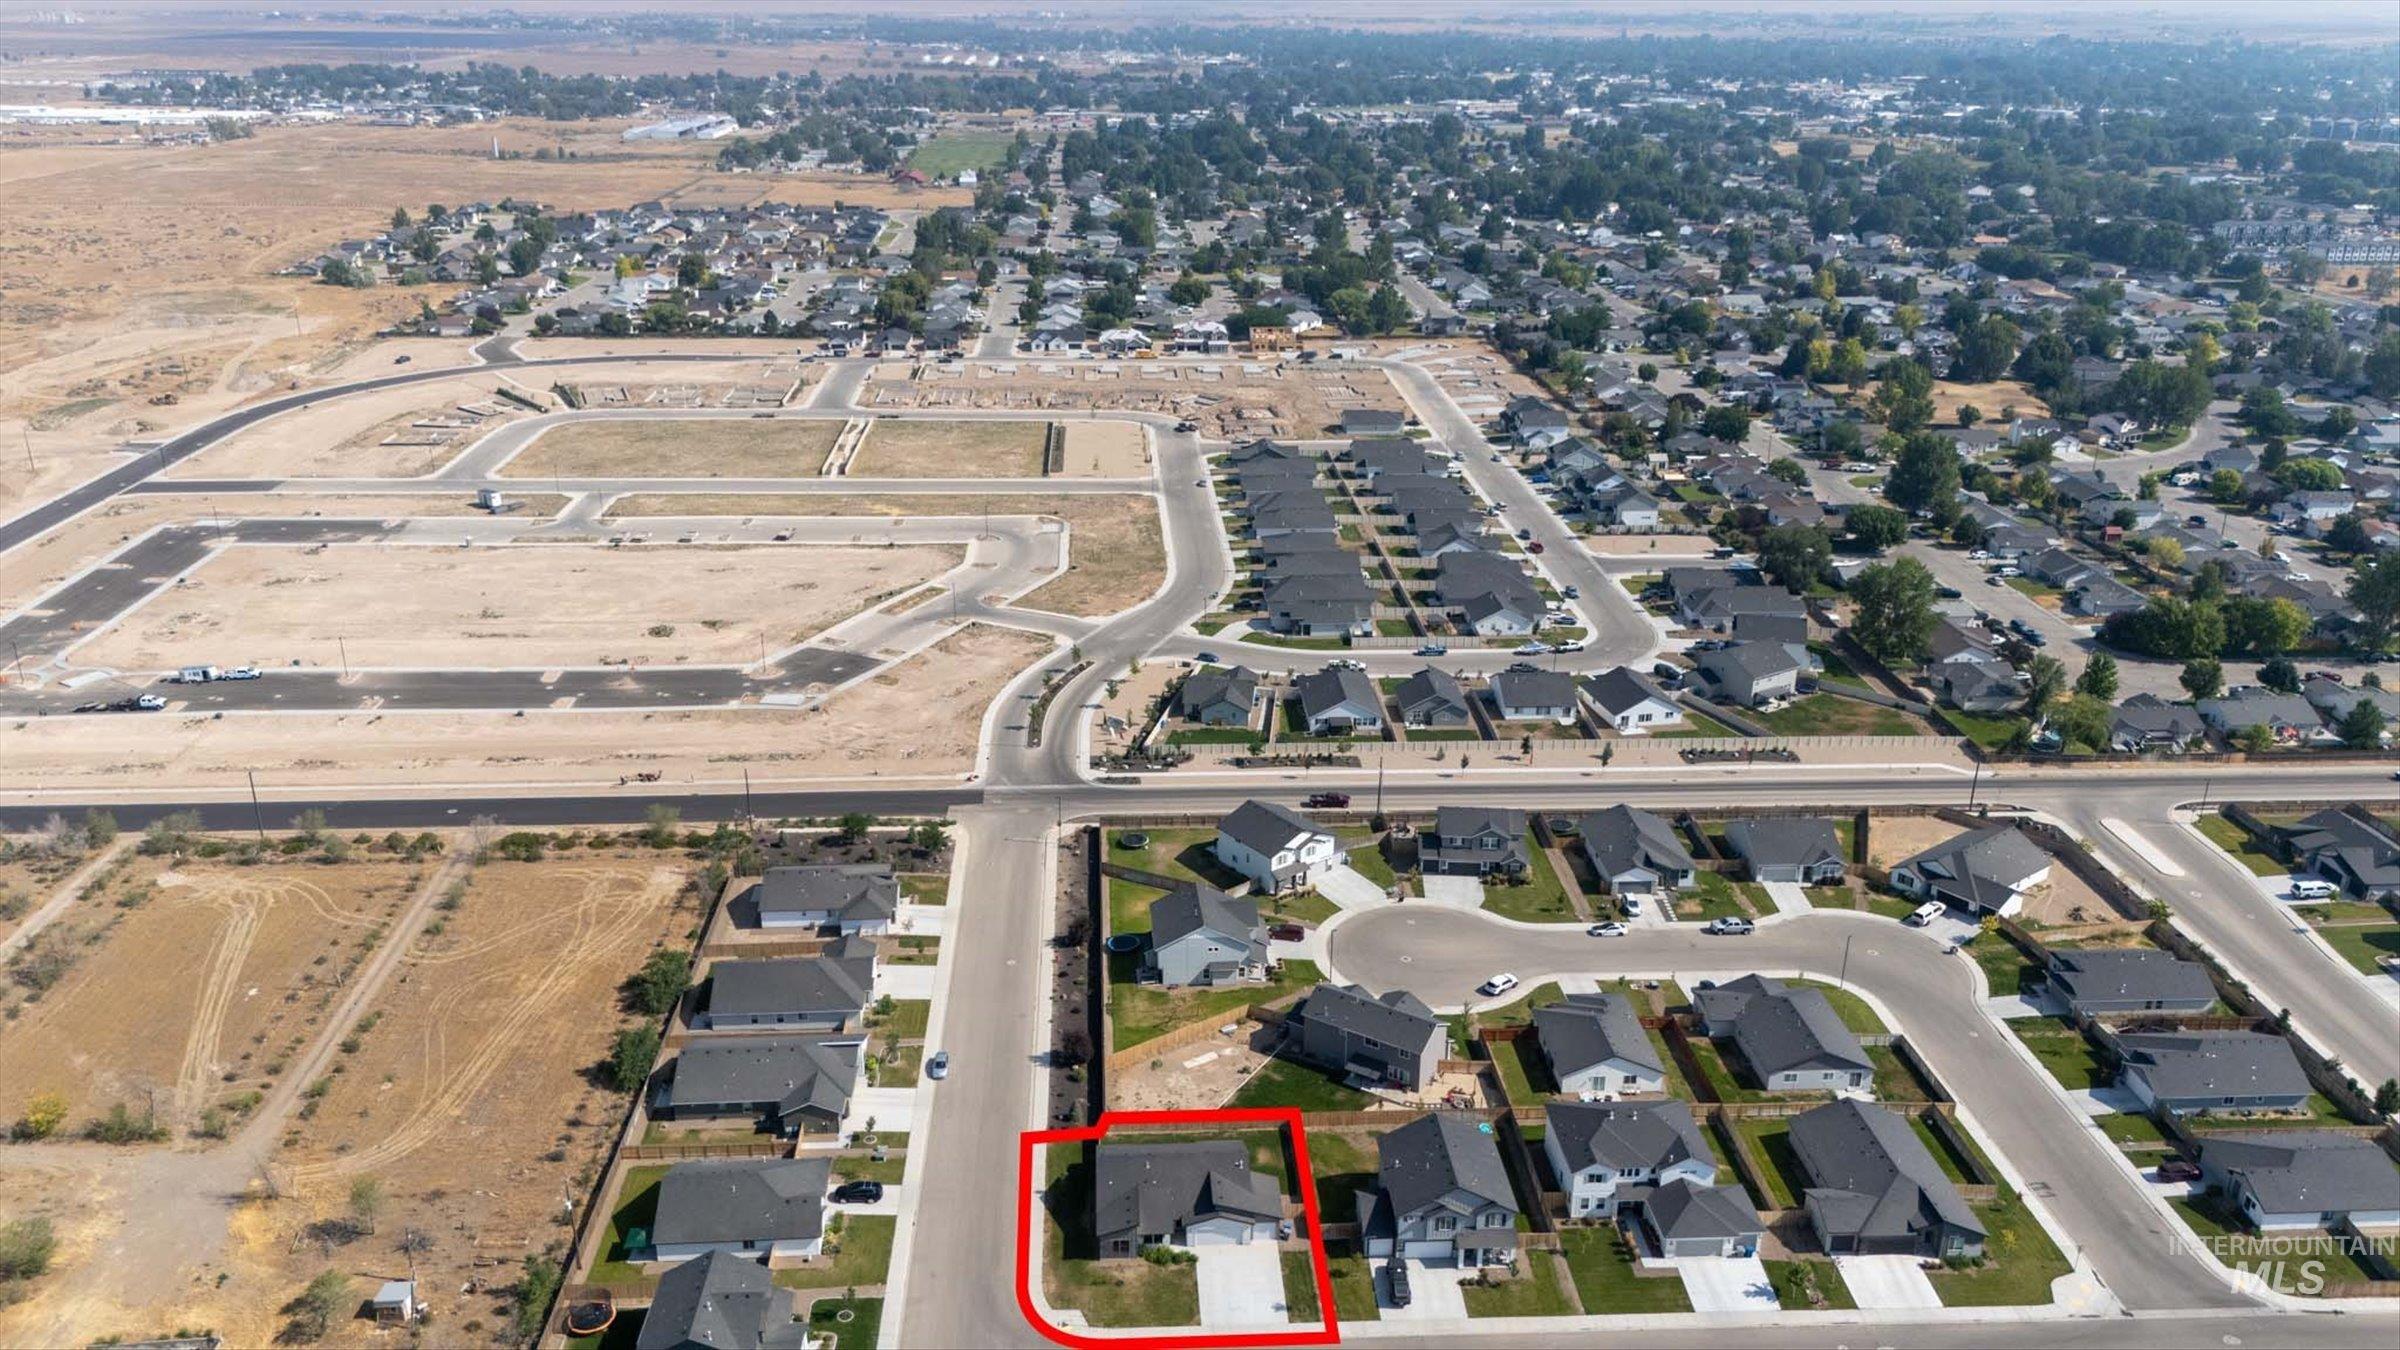
Aerial perspective showcasing a residential neighborhood with established homes and developing lots
Welcome to this beautiful Palisades 1722 floorplan, built in 2023! If you’ve been looking for a newer home without the stress of finishing up the yard, this is the one. All the big, expensive extras—a fully fenced yard, a French drain, and a whole-home water softener—are already installed and ready to go. Inside, the open kitchen and living space make hosting friends or hanging out with family feel effortless. The layout is super functional, keeping the main living area separate from the sleeping spaces. Three spacious bedrooms sit down a quiet hallway, while the primary suite is tucked into its own corner of the house for a little extra privacy. Set on a large corner lot in an established neighborhood, you get plenty of yard space and great curb appeal. Plus, the location couldn’t be better for quick commutes to the Air Force base or trips into downtown. Move right in and start enjoying it on day one!
- Heating:
- Forced Air, Gas
- Cooling:
- Central air
- Garage Capacity:
- 3
- Country:
- US
- State:
- ID
- City:
- Mountain Home
- Zipcode:
- 83647
- Street:
- 1060 SW Shikra
- Longitude:
- W116° 17' 45.6''
- Latitude:
- N43° 6' 40.4''
- Master Bedroom Level:
- Main
- Bedroom 2 Level:
- Main
- Bedroom 3 Level:
- Main
- Bedroom 4 Level:
- Main
- School District:
- Mountain Home School District #1
- Elementary School:
- West - Mtn Home
- Middle School:
- Mtn Home
- High School:
- Mountain Home
- Status:
- New
- Type:
- Single Family
- Level:
- Single
- Tax Year:
- 2025
- Taxes:
- $2,134
- Potential Short Sale:
- No
- Age:
- 1 -5 Years
- Auction:
- No
- Flood Ins Required:
- No
- HUD Owned:
- No
- In Foreclosure:
- No
- Land Size:
- Standard Lot 6000-9999 SF
- Home Owner Exempt:
- Yes
- HOA Frequency:
- Annual
- HOA Fees:
- $250
- Inc Kitchen Features:
- Breakfast bar, Dishwasher, Disposal, Microwave, Oven/range freestanding, Pantry, Refrigerator, Washer, Dryer, Island, Water softener own
- Lot Features:
- Sidewalks, Corner lot, Finished Driveway
- Water:
- City service
- Land Use:
- Single
- Sprinkler System:
- Auto,Full
Residential For Sale
1060 SW Shikra, Mountain Home, Idaho 83647
- Property Type :
- Residential
- Listing Type :
- For Sale
- Listing ID :
- 98995019
- Price :
- $399,000
- Bedrooms :
- 4
- Bathrooms :
- 2
- Apx SqFt :
- 1,722 SqFt
- Year Built :
- 2023
- Lot Area :
- 0.20 SqFt
- Days on Market :
- 1
- Subdivision :
- Morning View
- Update Date :
- 07/23/2026 20:13:36
- Status :
- Active

- JoeAnne Santy-Greene
- (208) 947-4609
- (208) 283-6313
- (208) 287-8500
-


