

-
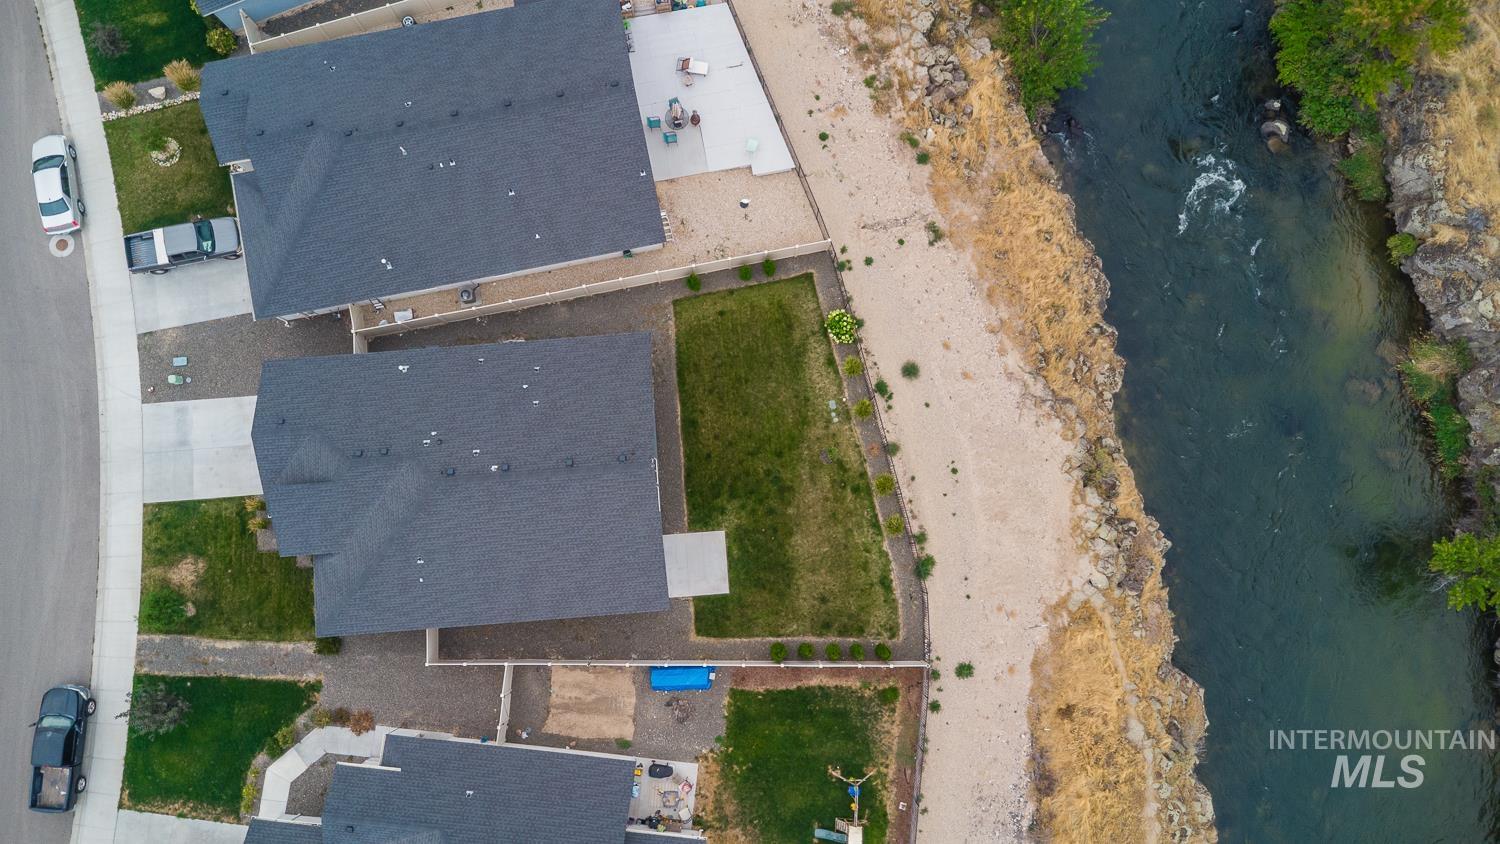
Property situated alongside a flowing river with natural rock formations and dry foliage
-
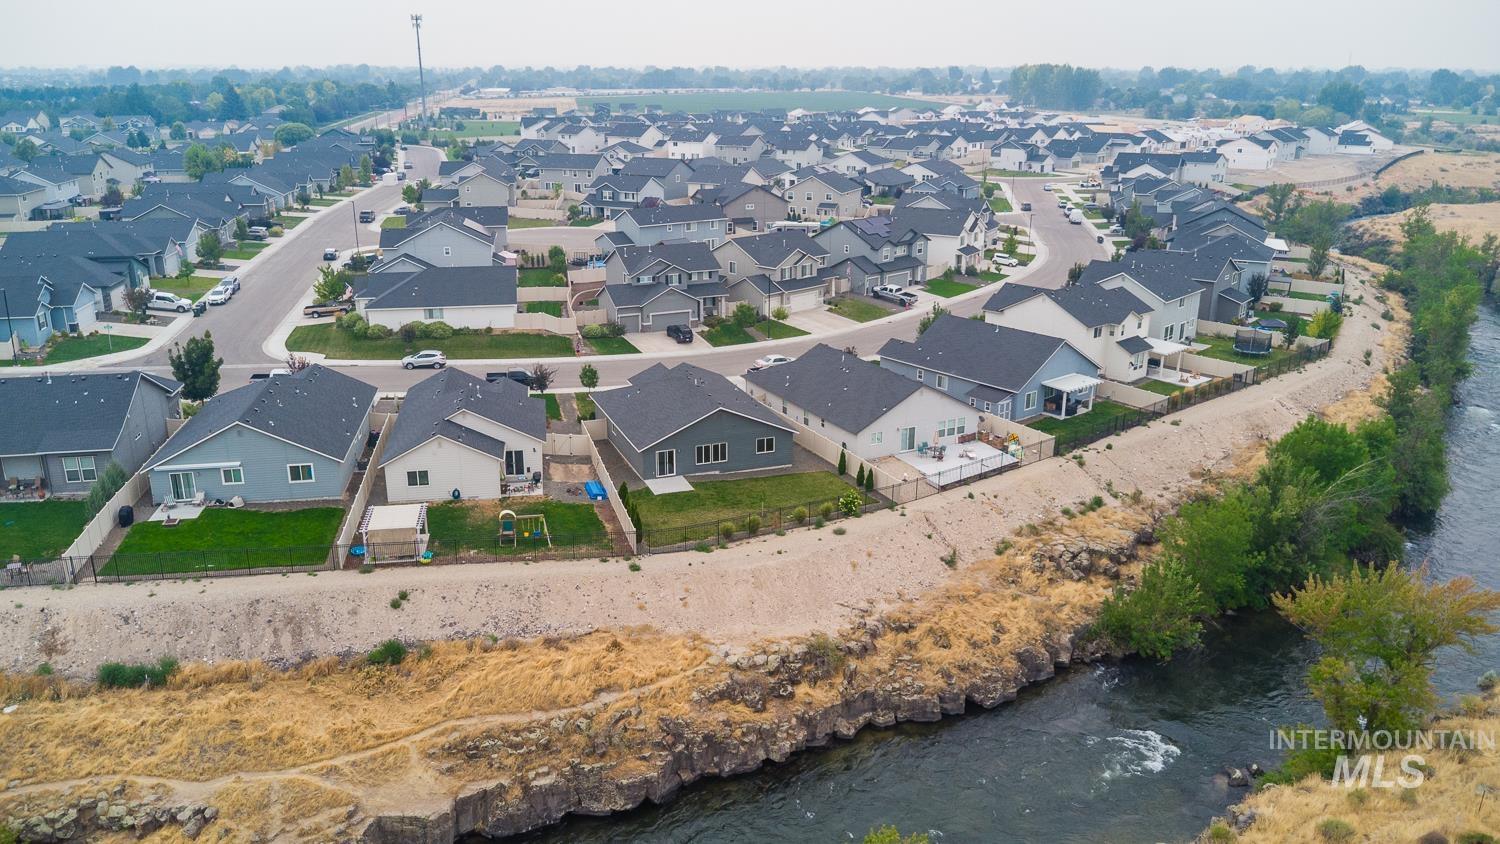
Residential community featuring varied single-family homes with dark roofs
-
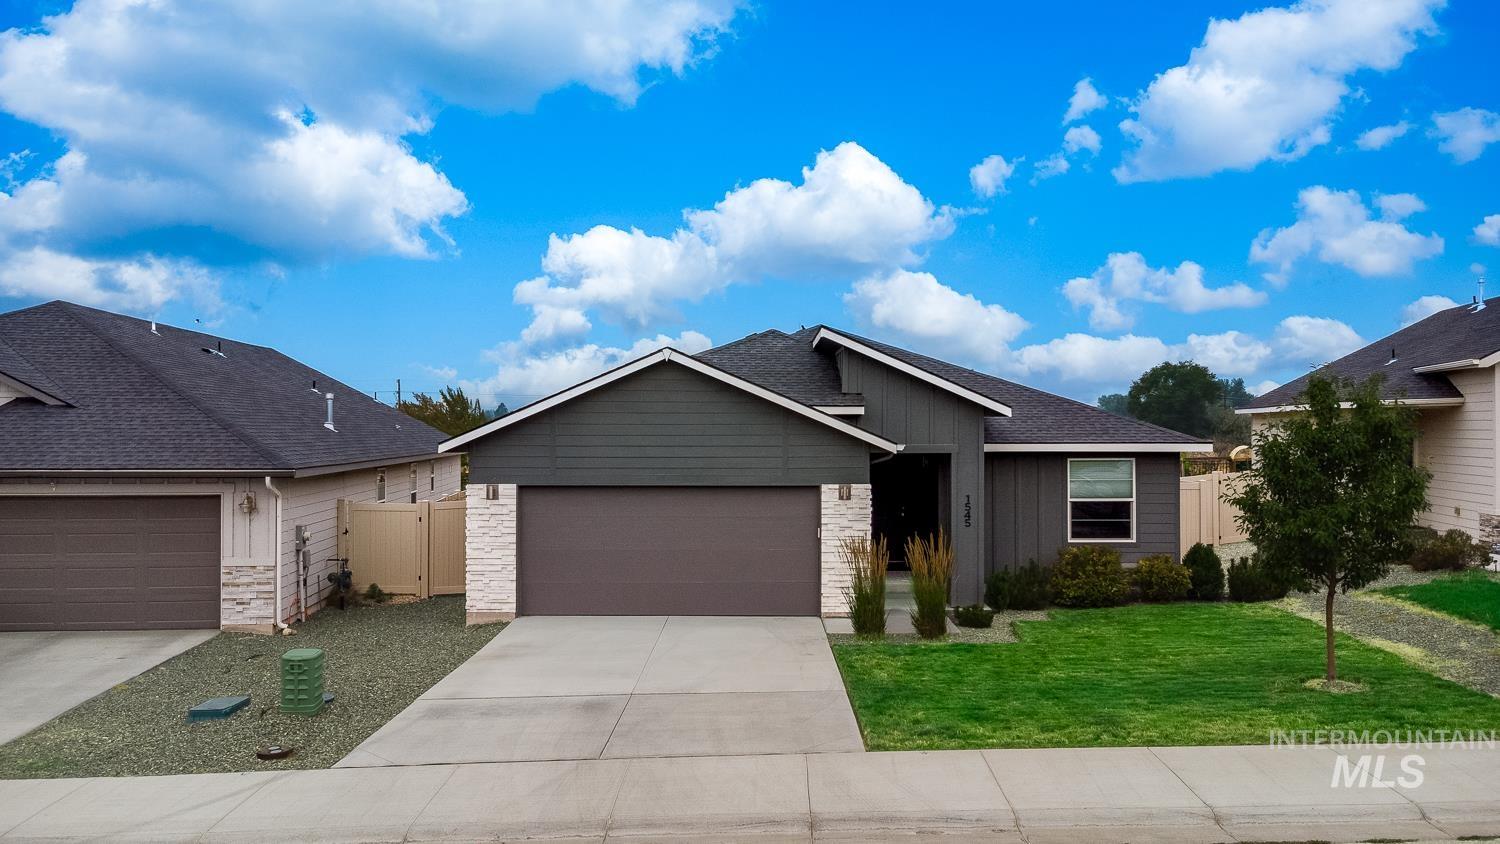
Contemporary single-story residence with a dark gray exterior siding and a brown garage door
-
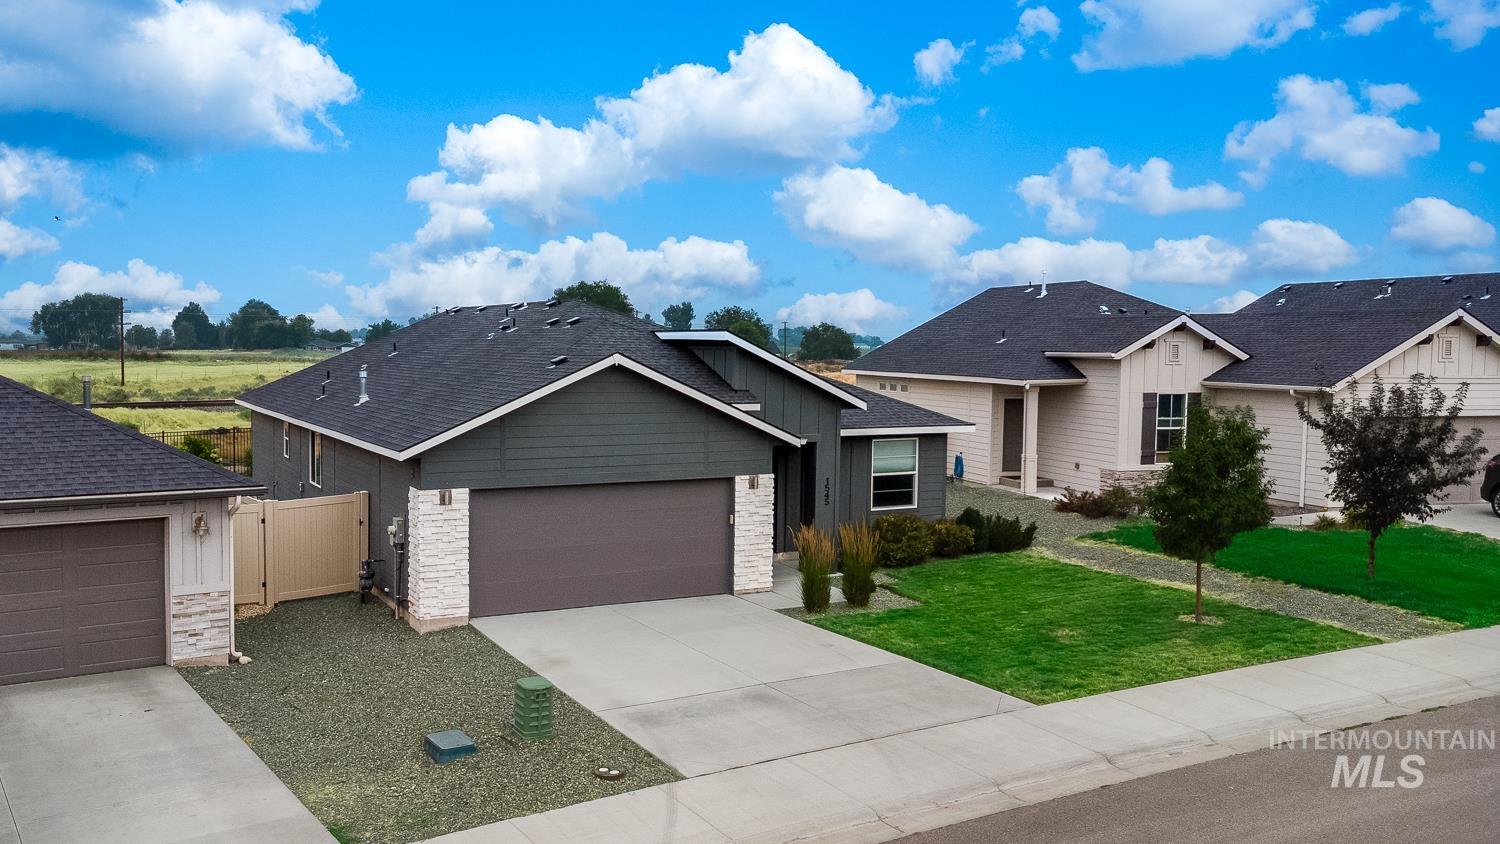
Contemporary single-story residence featuring a dark gray exterior with light-colored stone accents
-
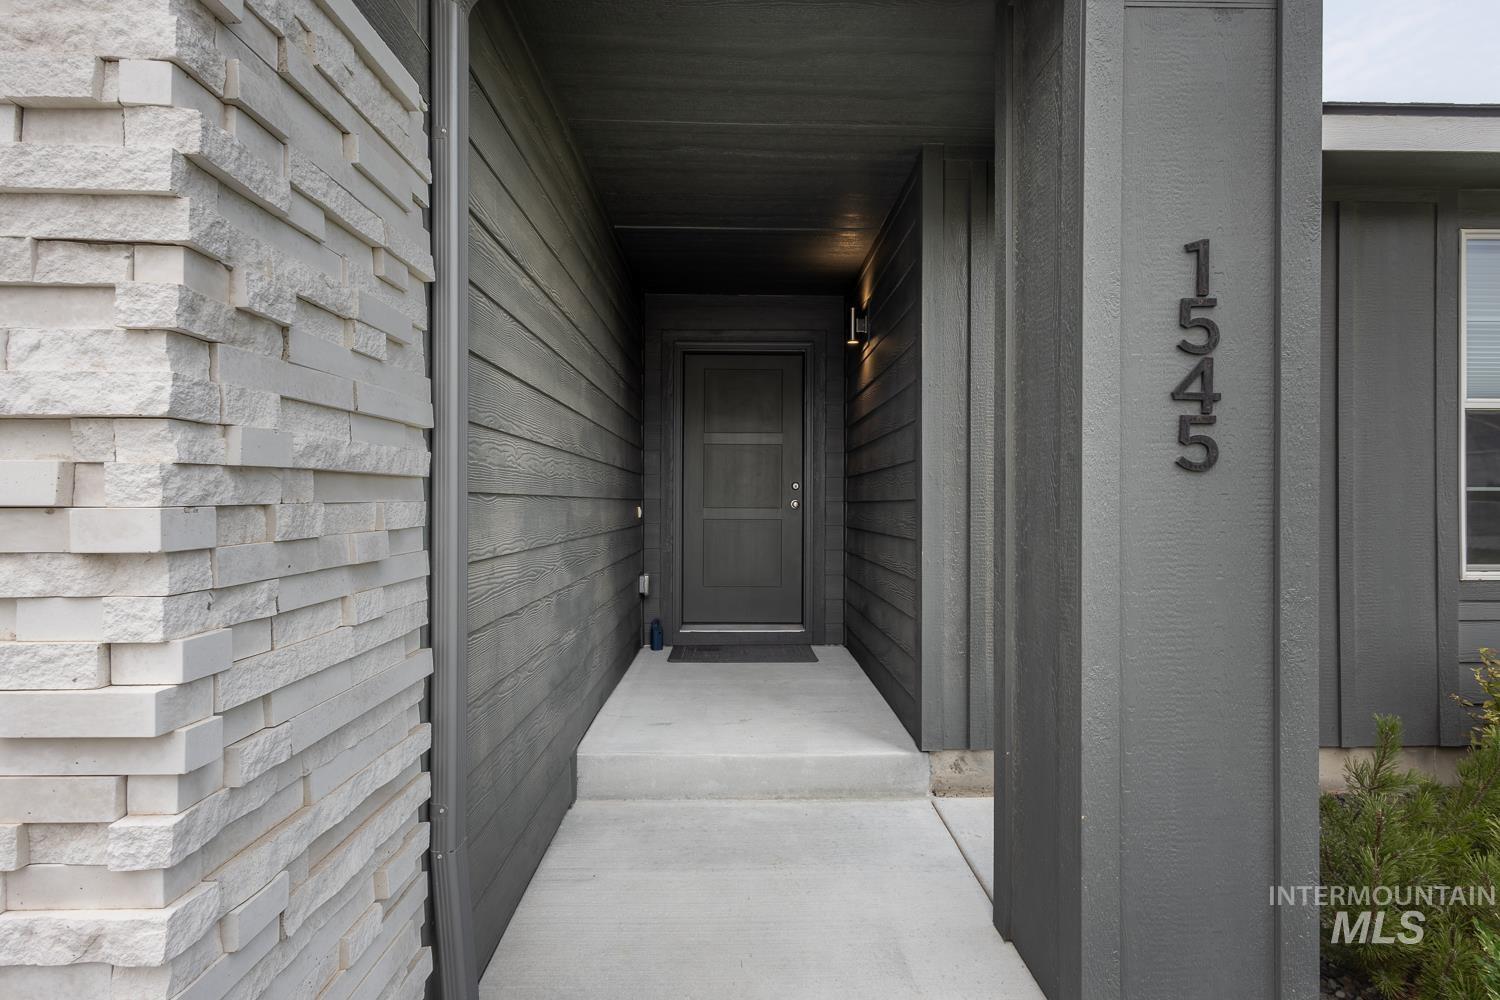
Contemporary exterior featuring stacked stone accents and dark horizontal siding
-
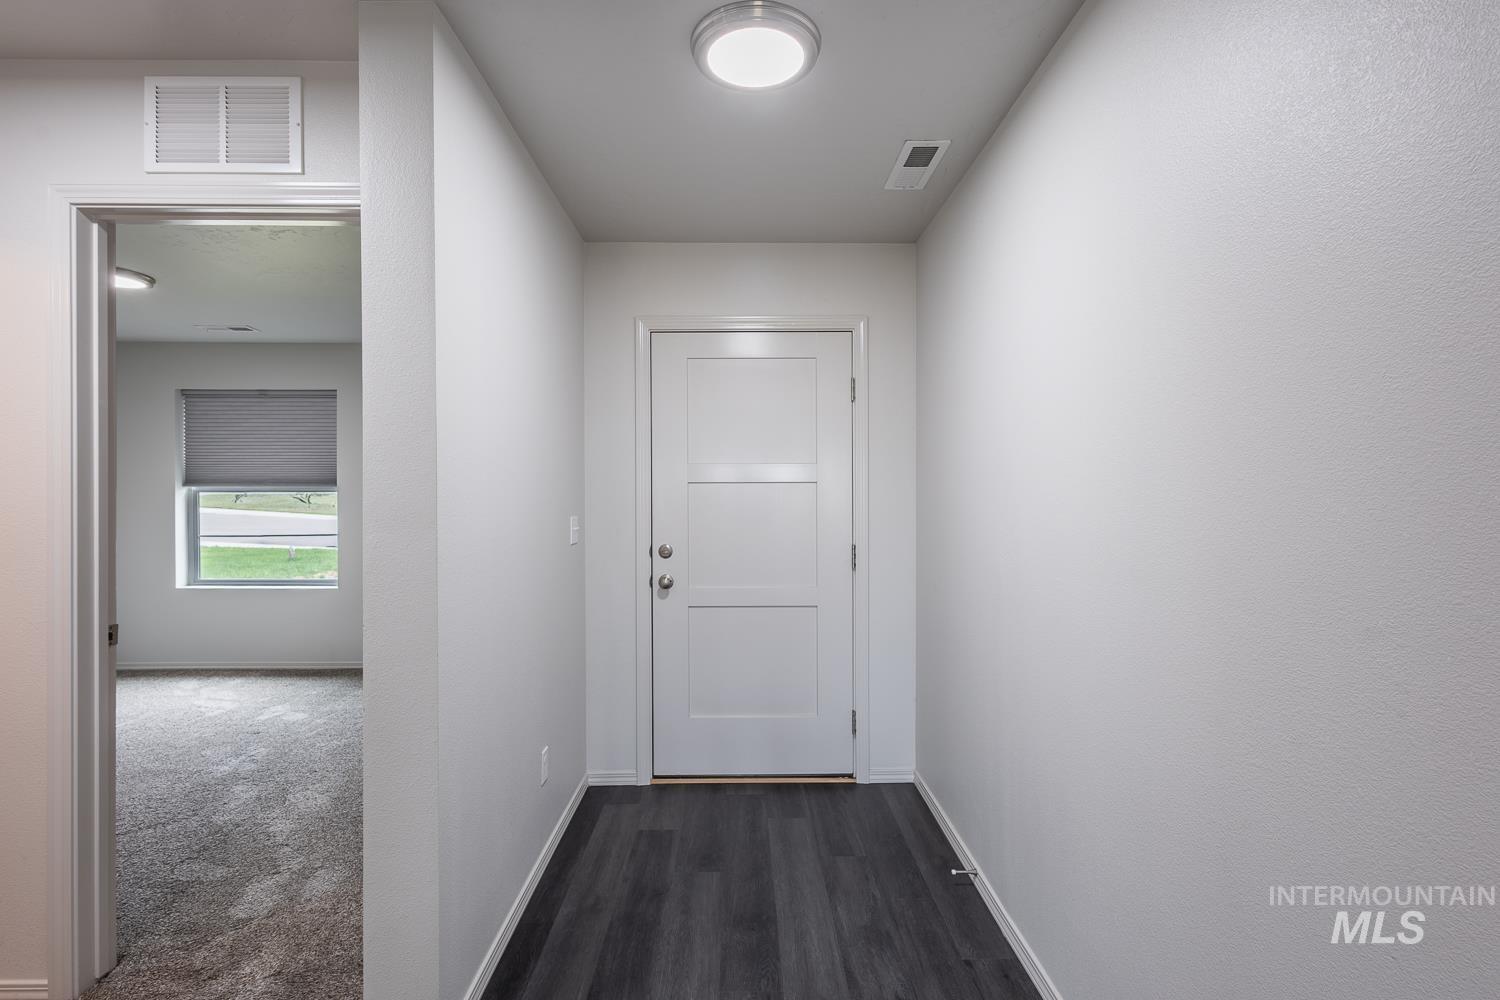
Entryway featuring dark wood-finish flooring, a contemporary flush-mount ceiling light, white walls, and a three-panel door
-
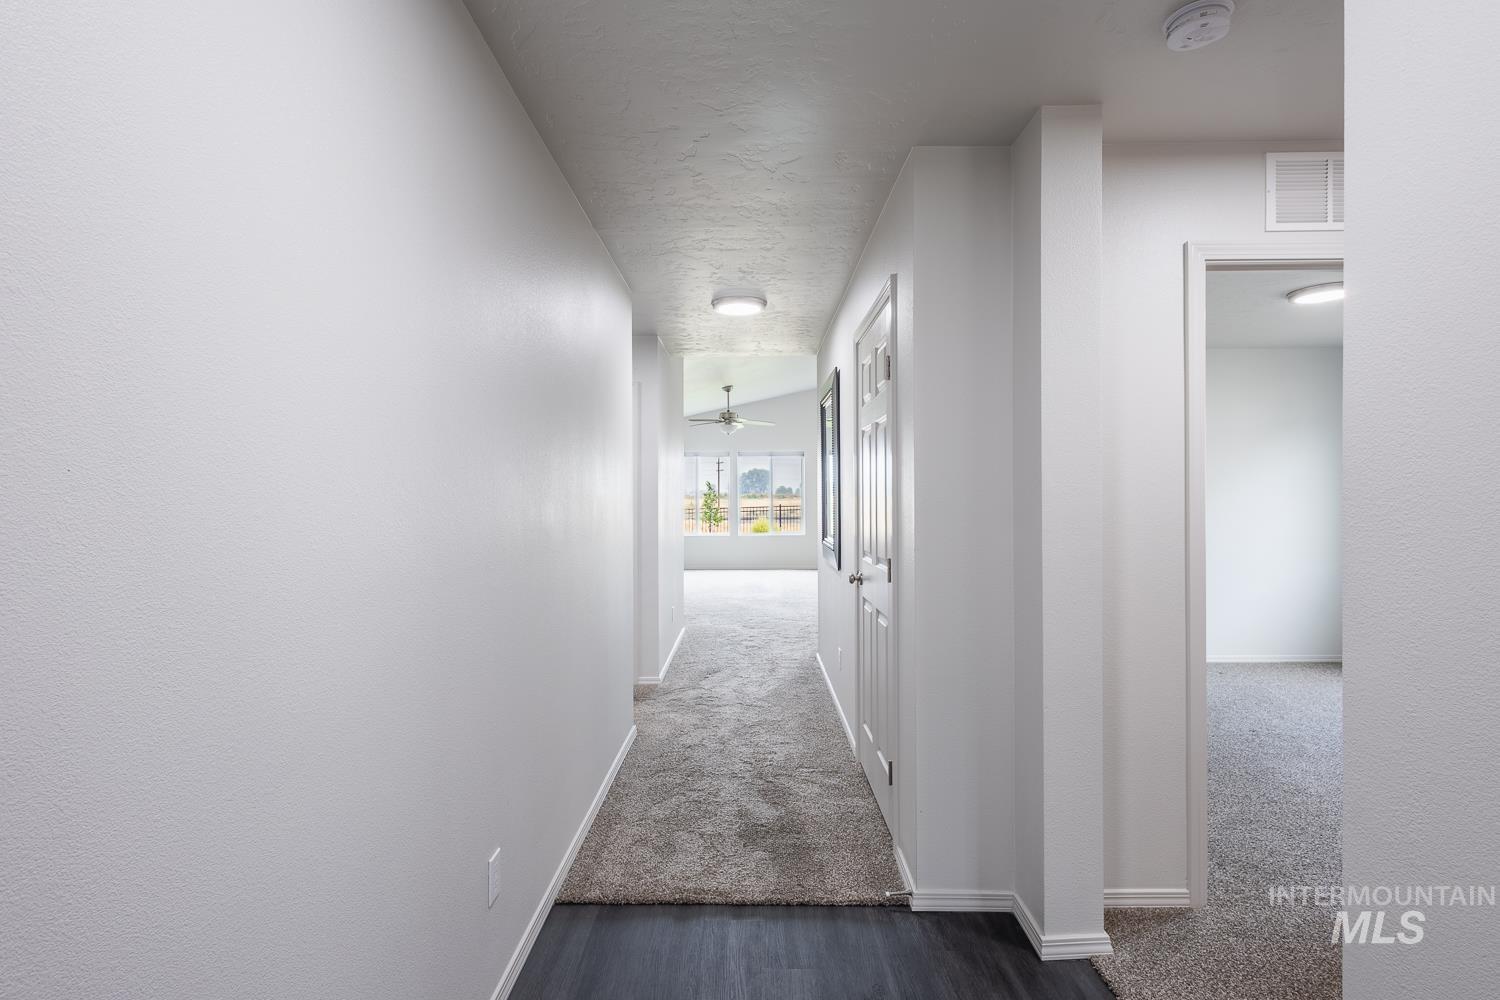
Bright hallway with recessed lighting and a textured ceiling
-
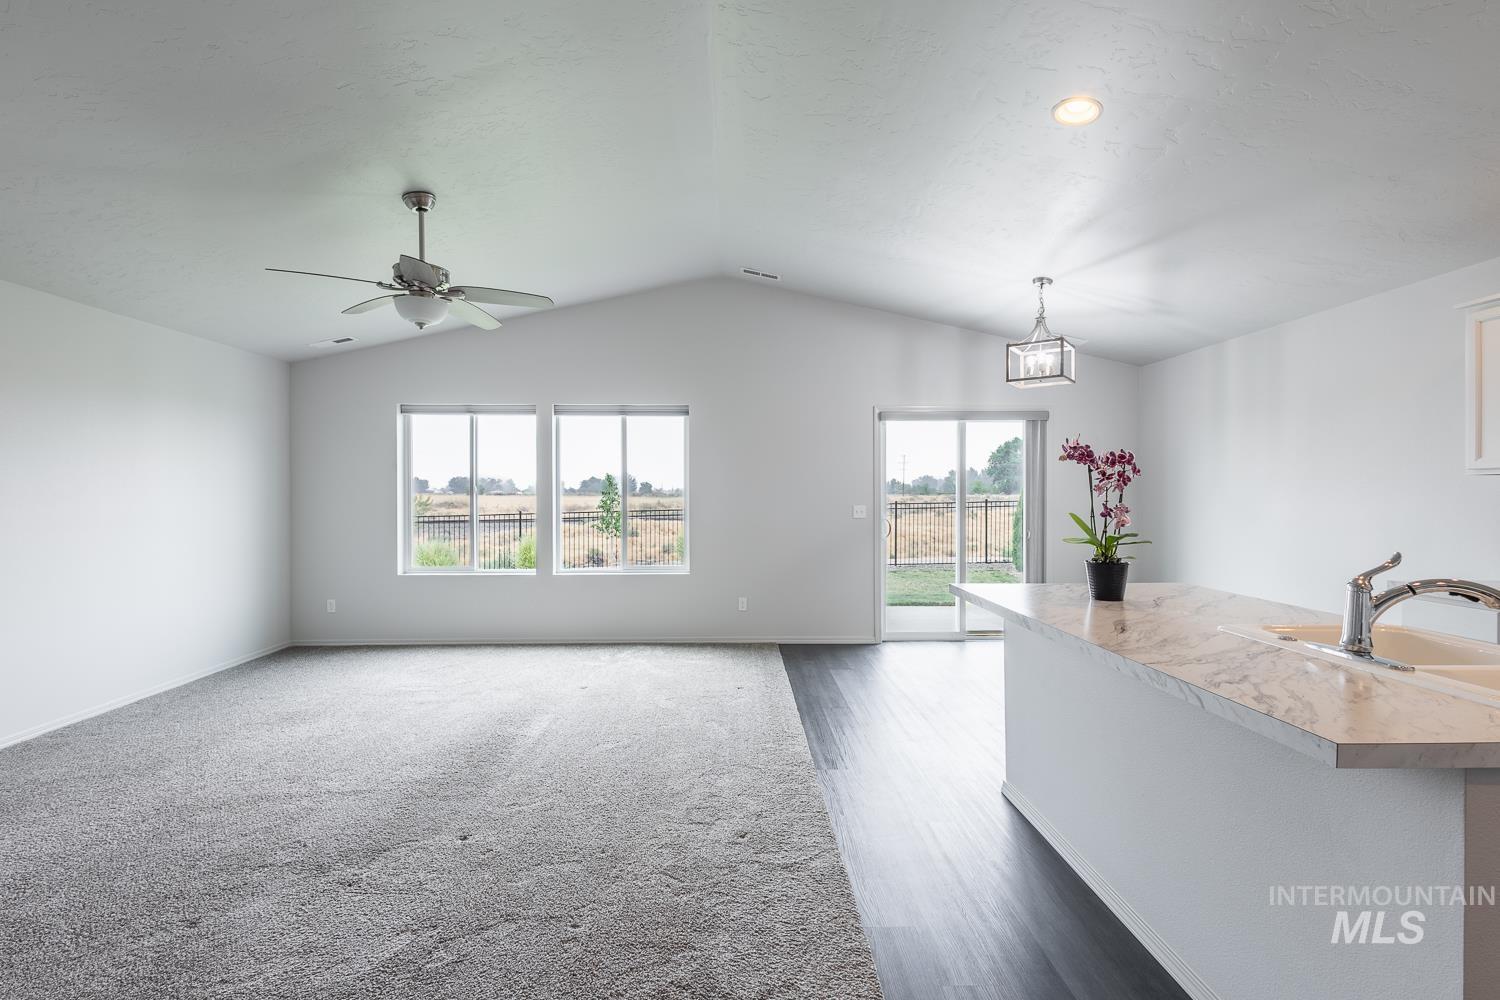
Open-concept living area featuring vaulted ceilings, a ceiling fan, and multiple windows
-
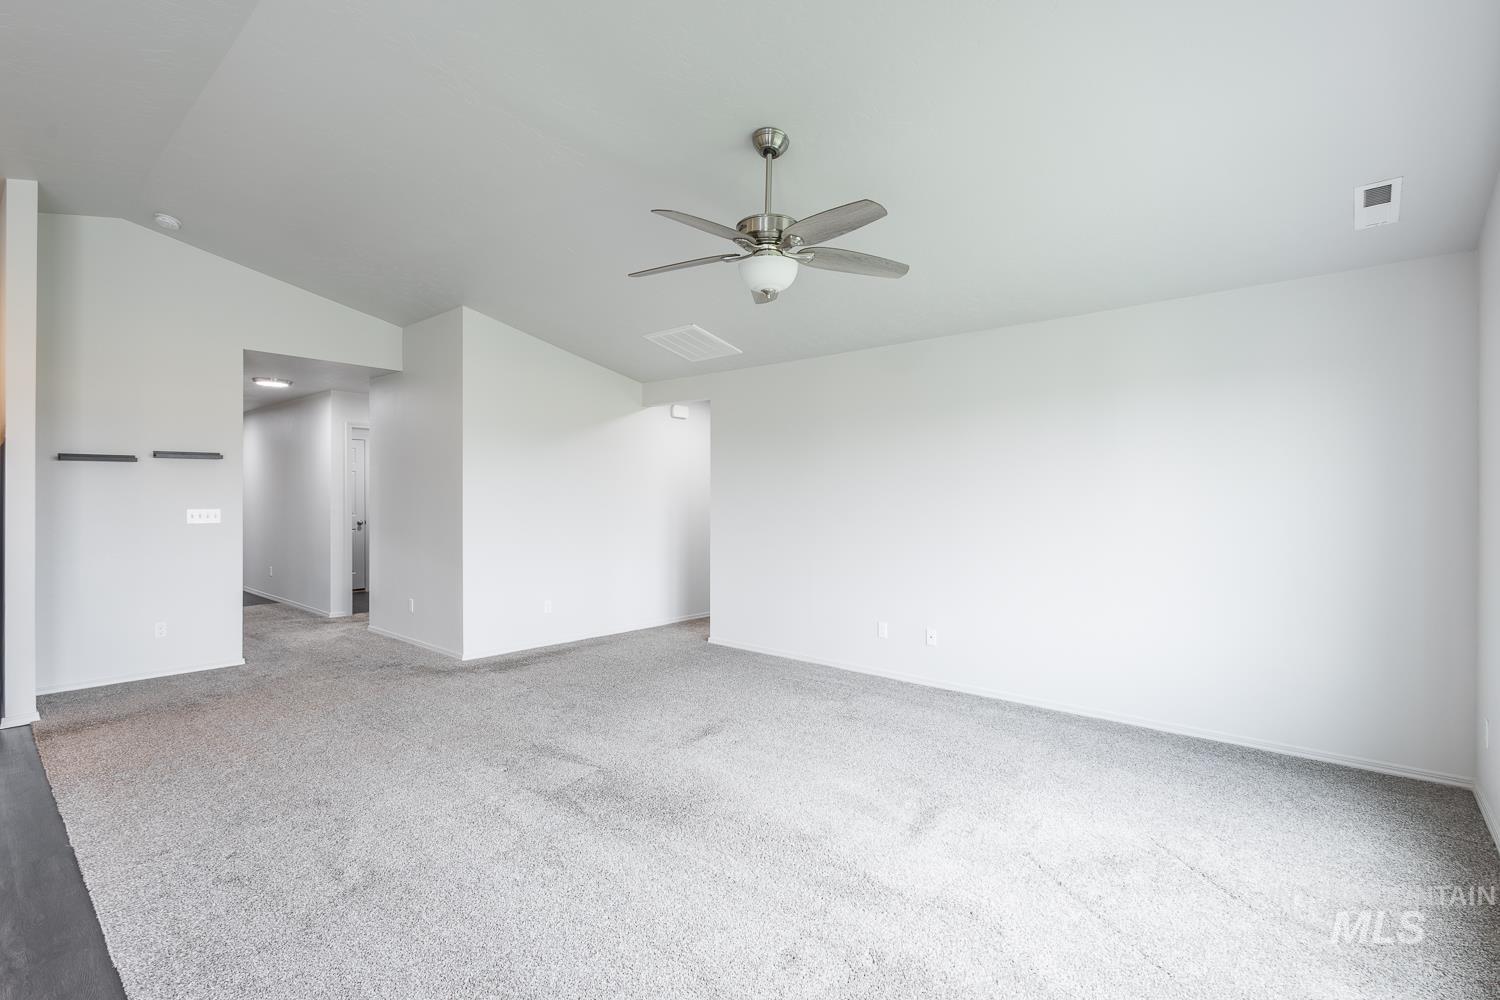
Expansive open-concept room featuring vaulted ceilings, recessed lighting, and a brushed nickel ceiling fan with an integrated light kit
-
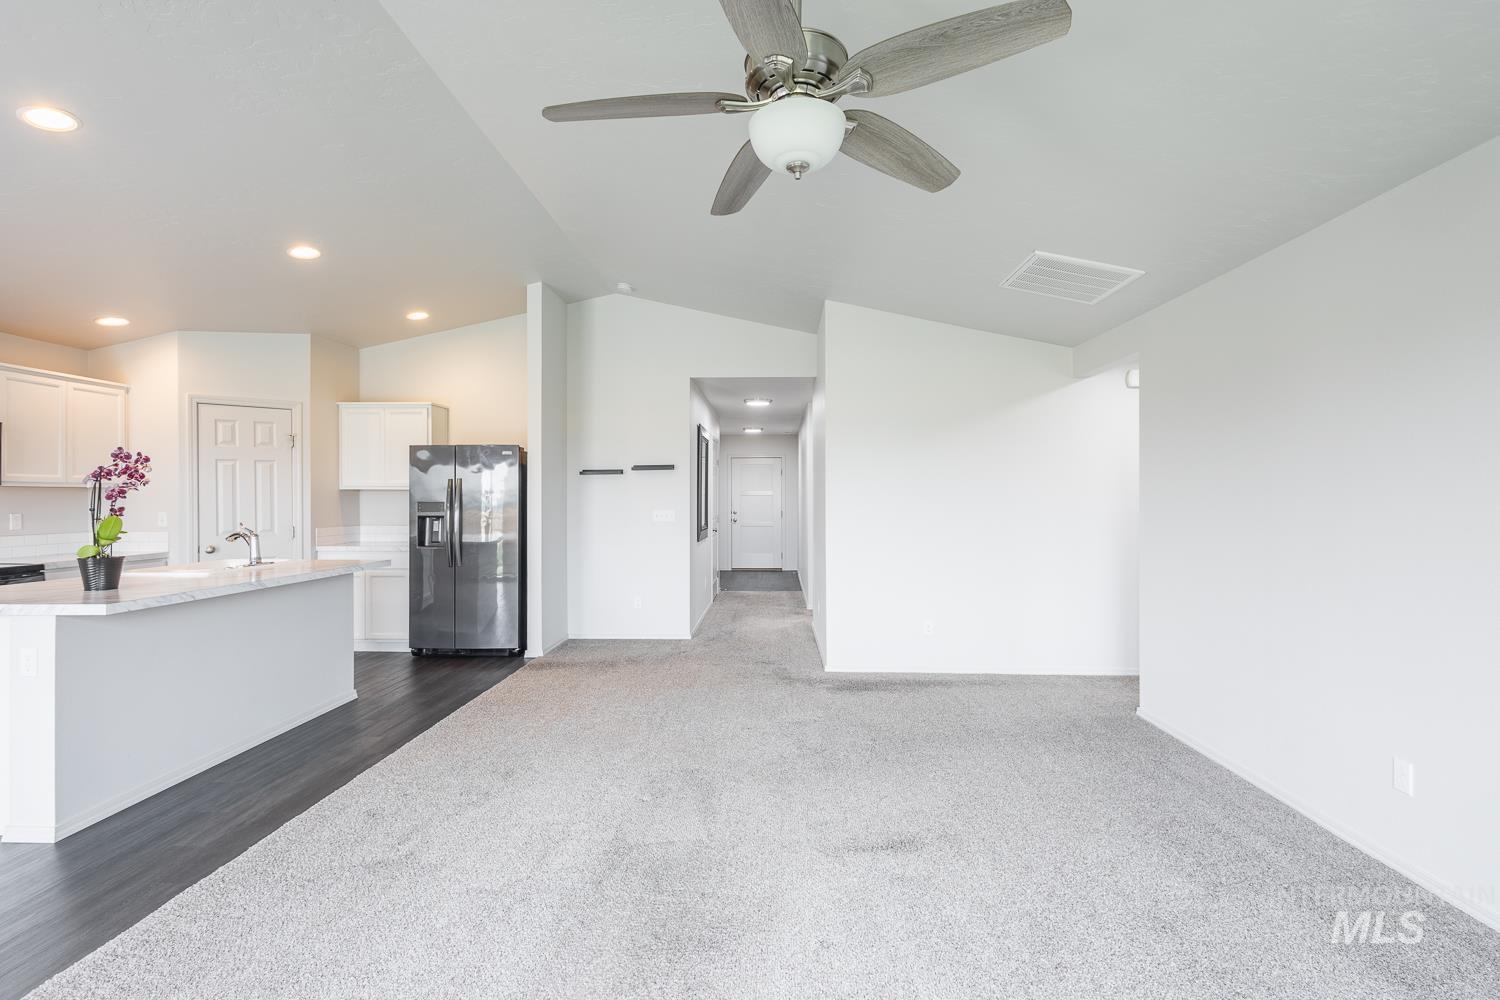
Open-concept living area featuring a vaulted ceiling and a ceiling fan
-
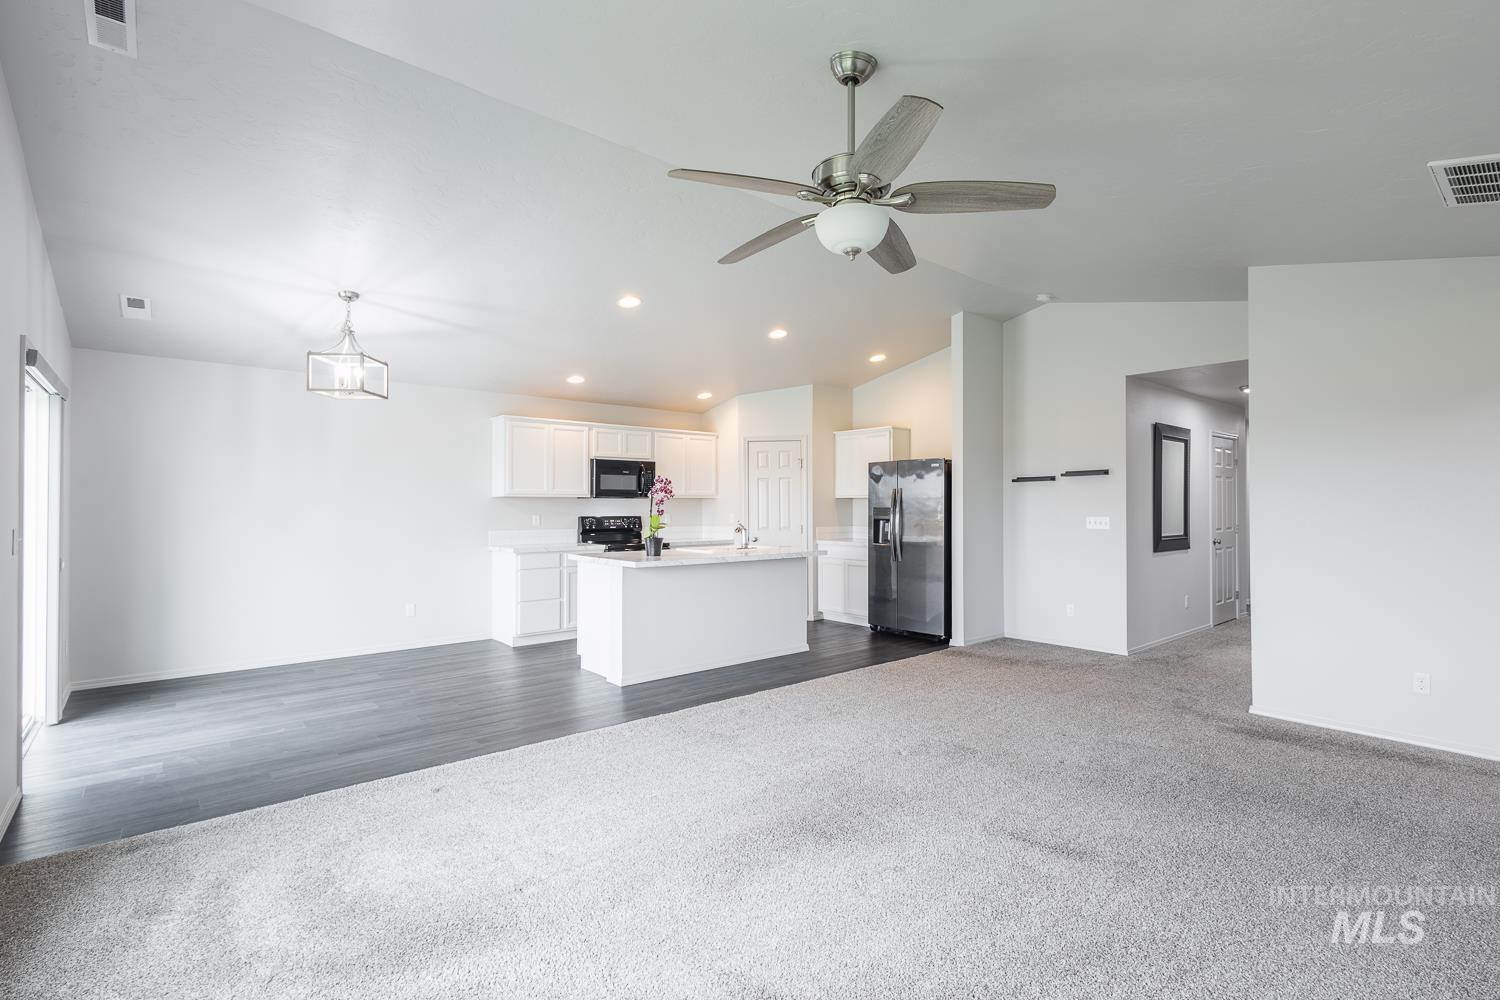
Open-concept living space featuring a kitchen with white cabinetry and dark appliances
-
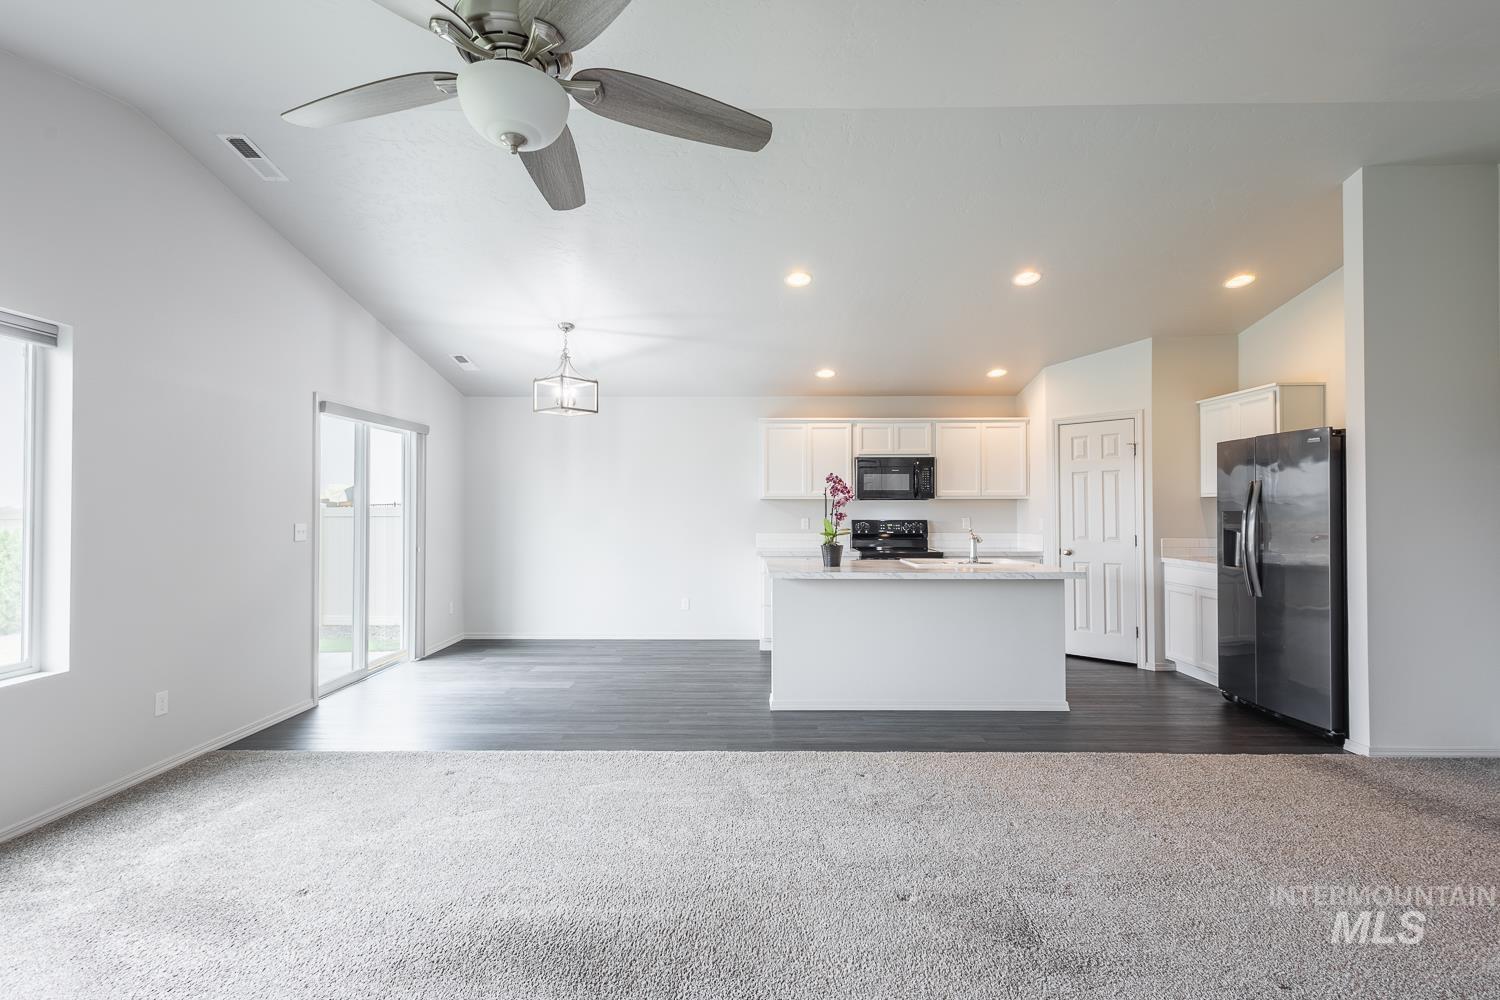
Open-concept living area featuring a vaulted ceiling with a ceiling fan, recessed lighting, and a sliding glass door
-
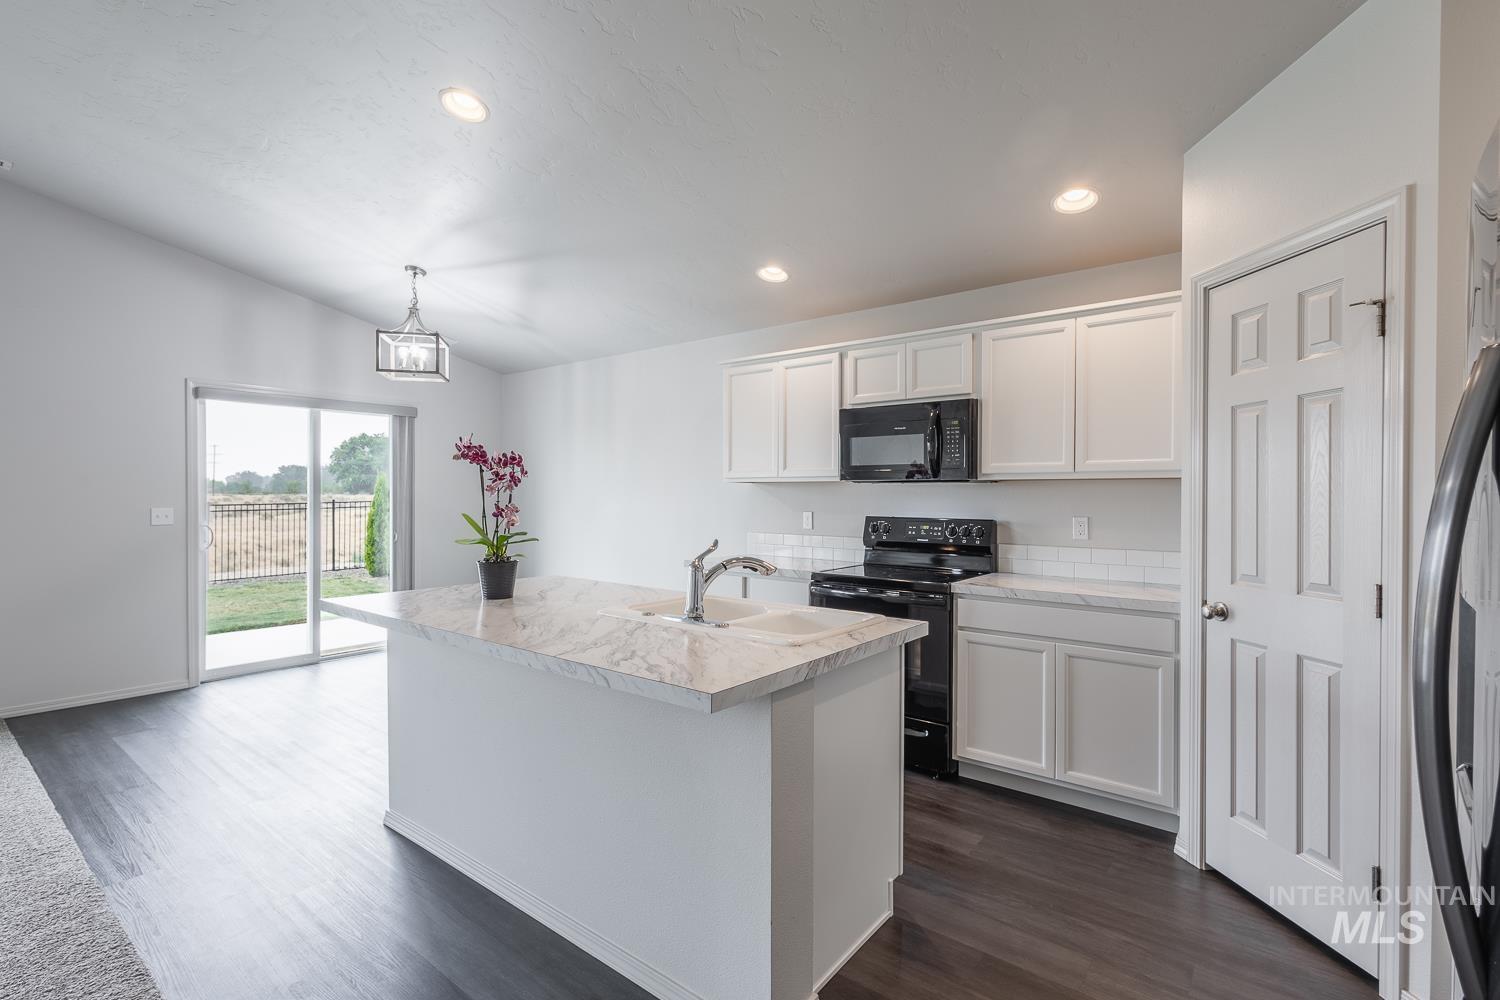
Kitchen with white cabinetry, black appliances, and a central island featuring an undermount sink and light-toned countertop
-
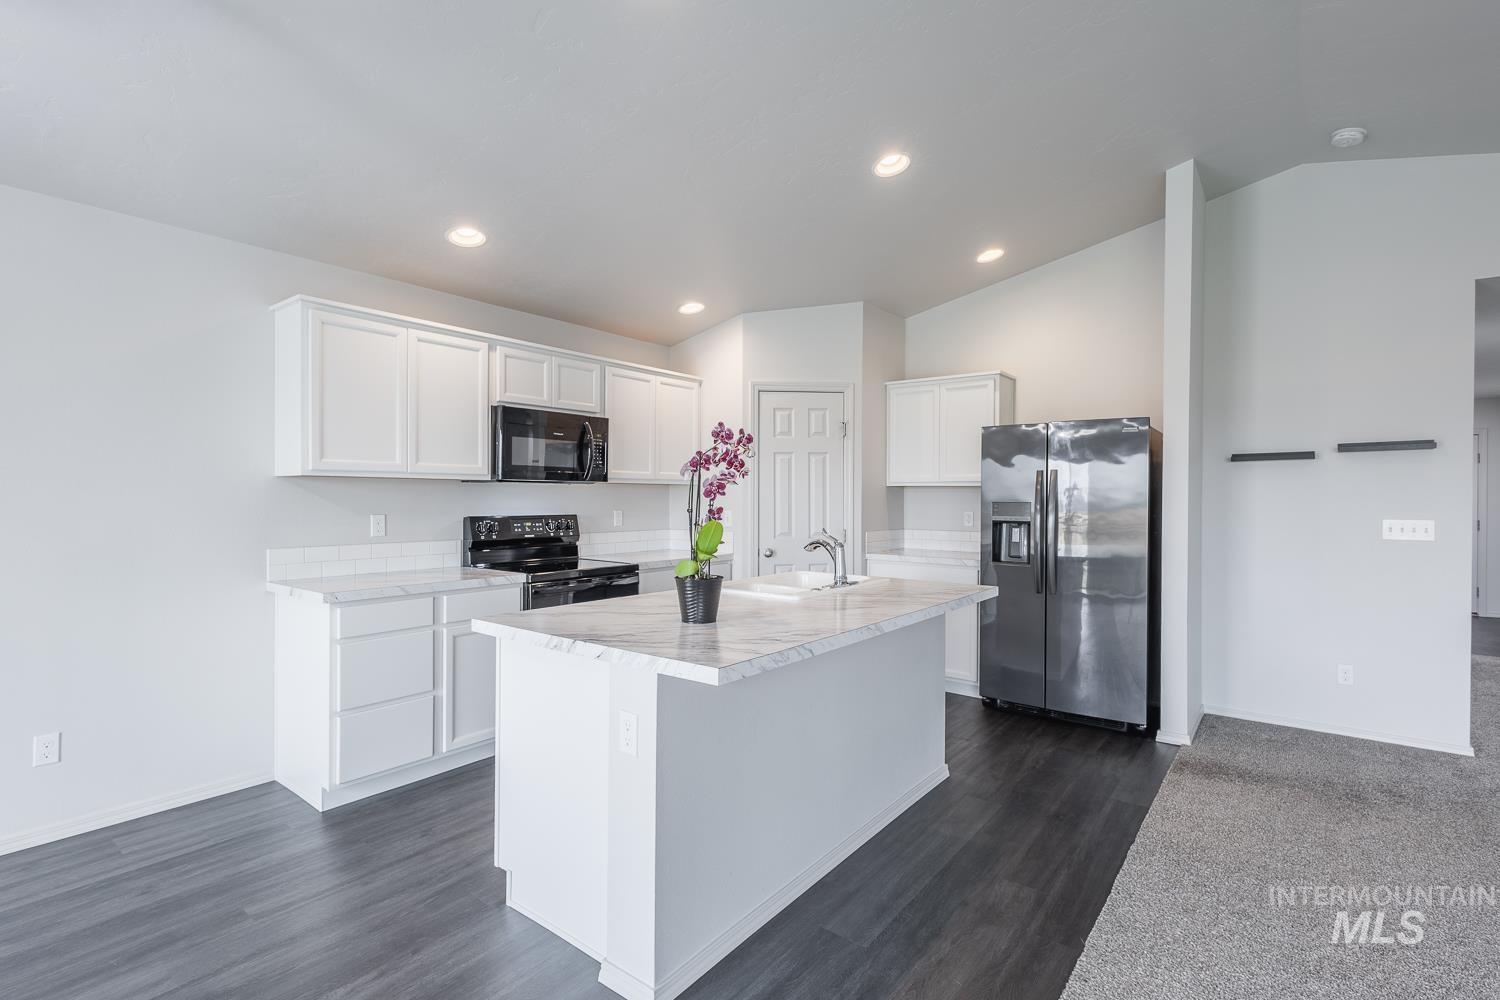
Modern kitchen featuring an island with a sink, white cabinetry, integrated black appliances, a stainless steel refrigerator, and recessed lighting
-
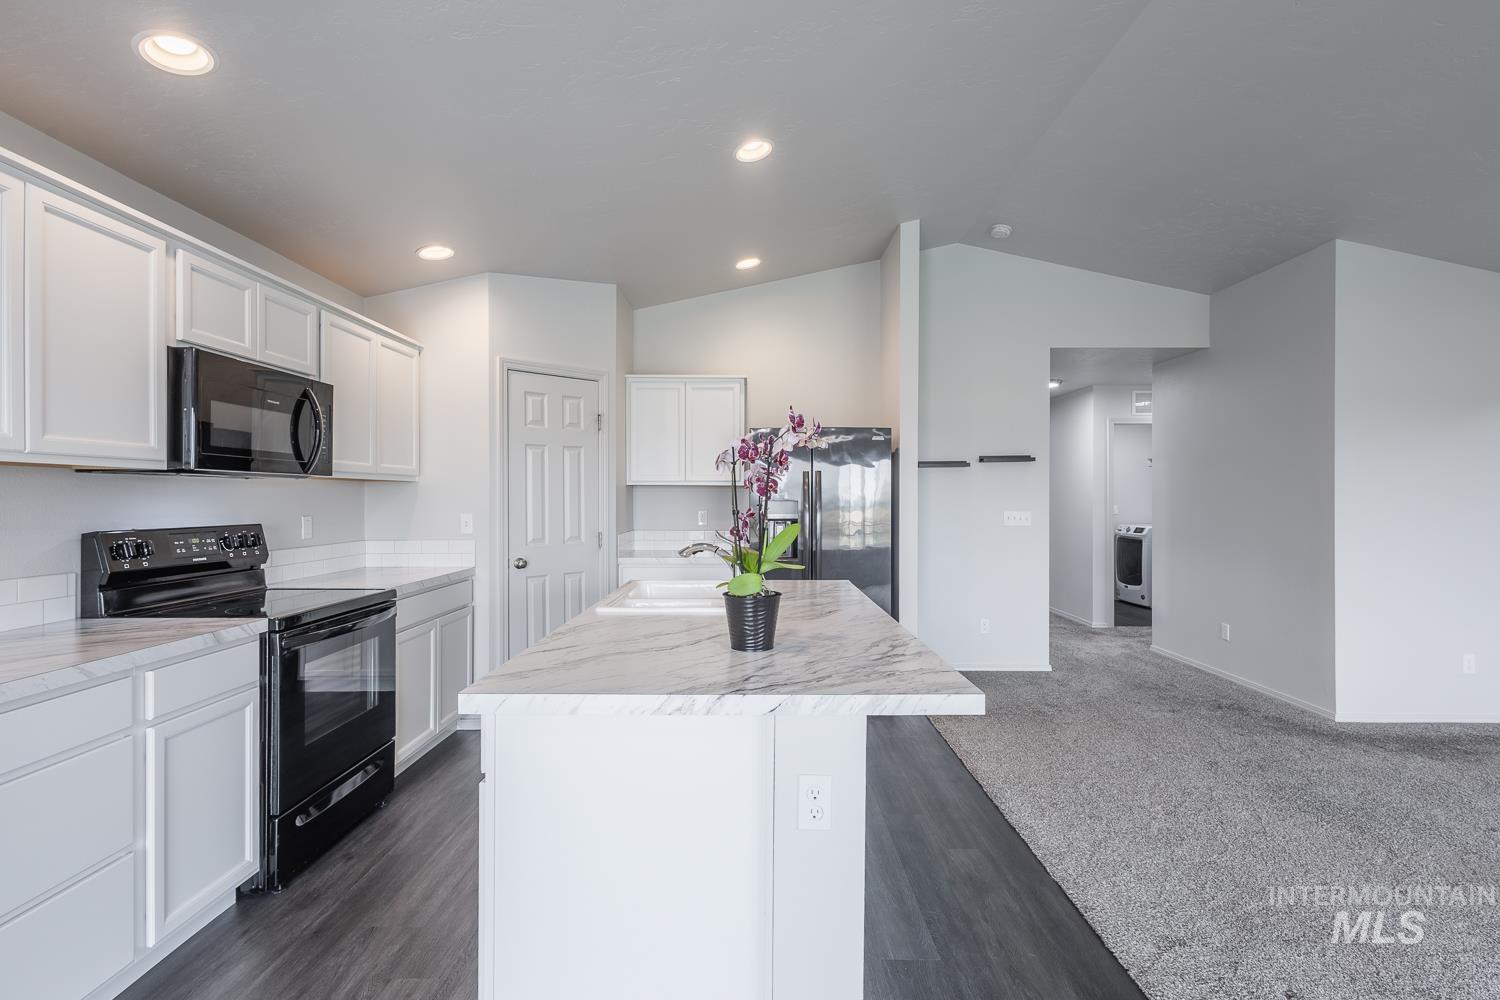
Modern kitchen featuring white cabinetry, a large center island with a stone-finish countertop, dark wood-finish flooring, and recessed lighting
-
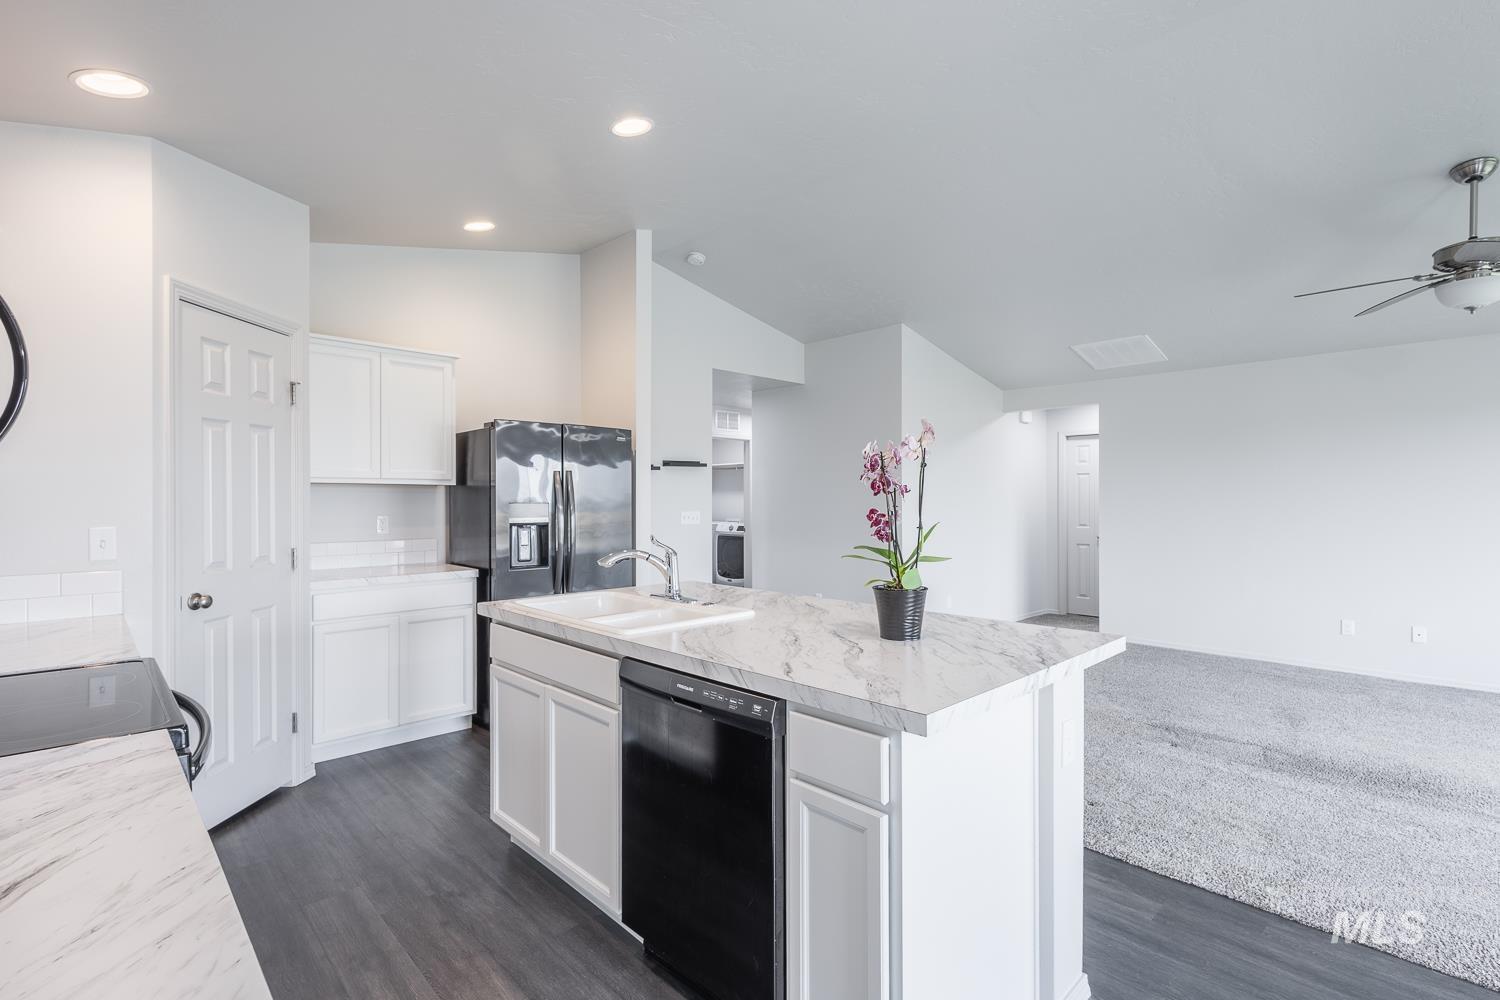
Kitchen featuring an island with stone-finish countertop, white cabinetry, integrated sink, and black appliances
-
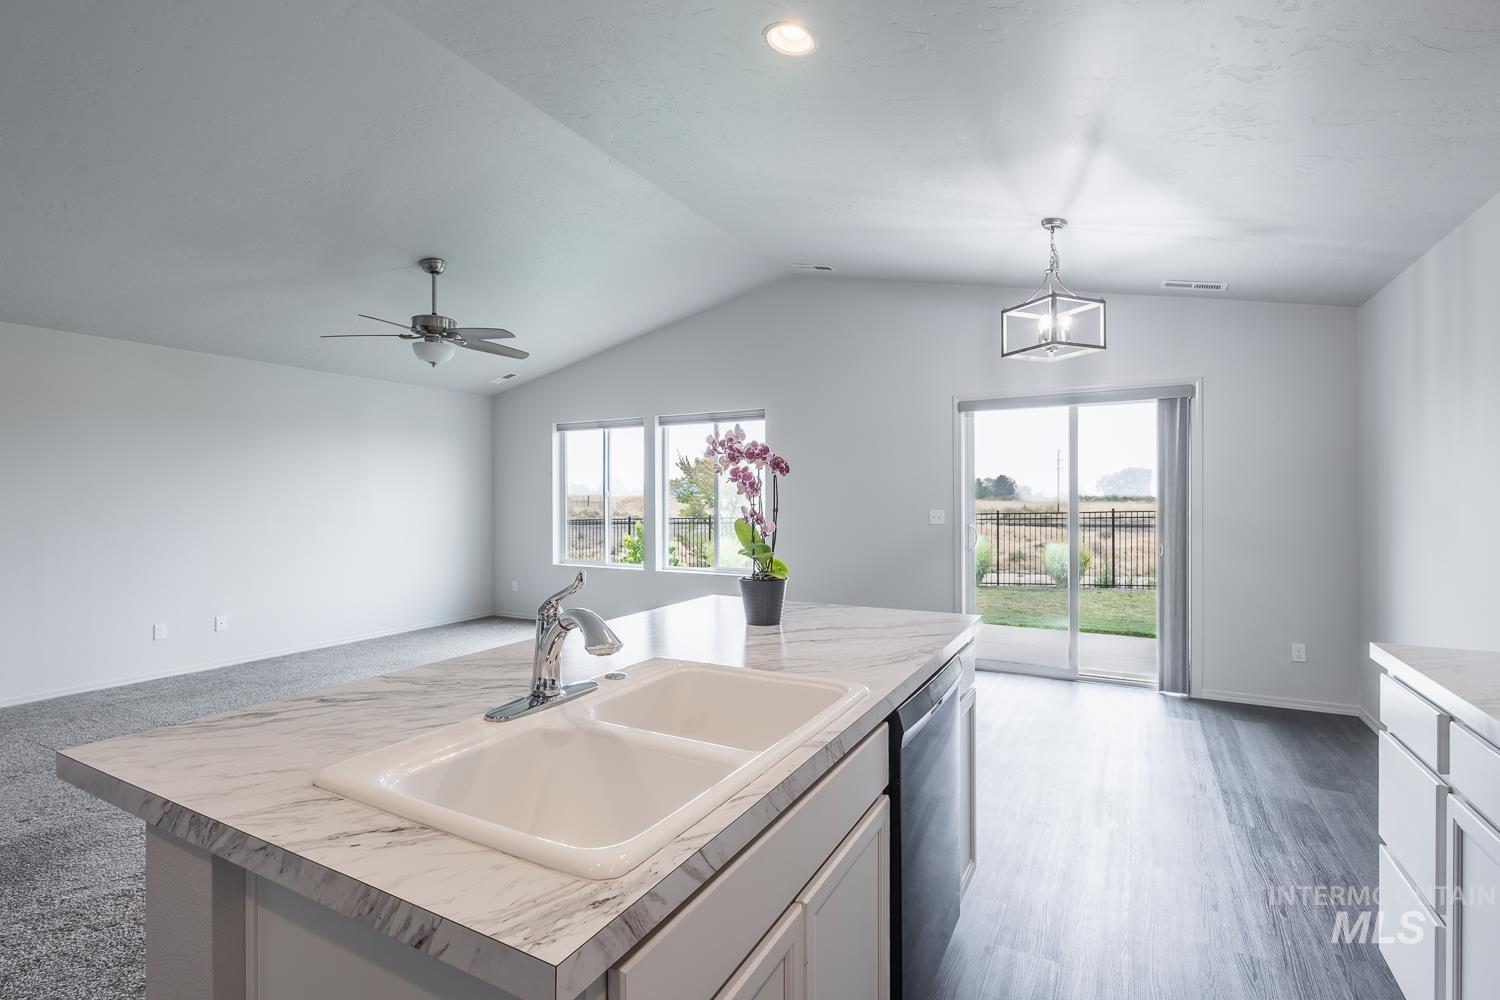
Kitchen island with a double basin sink and a chrome faucet
-
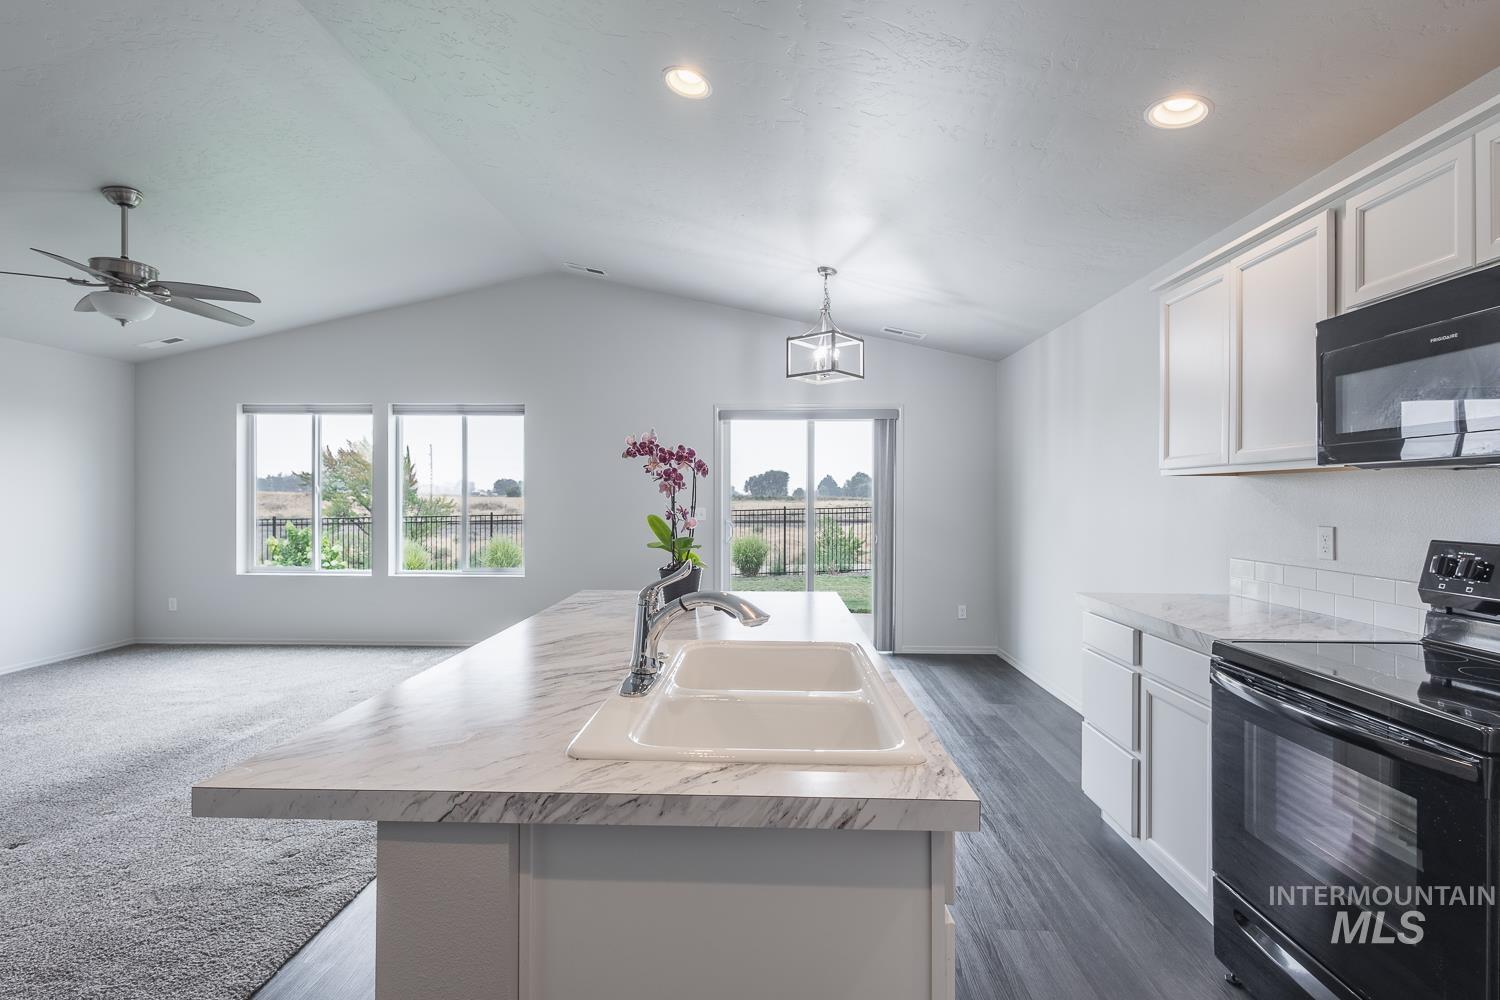
Kitchen island featuring a dual-basin sink, chrome faucet, and light-toned countertop
-
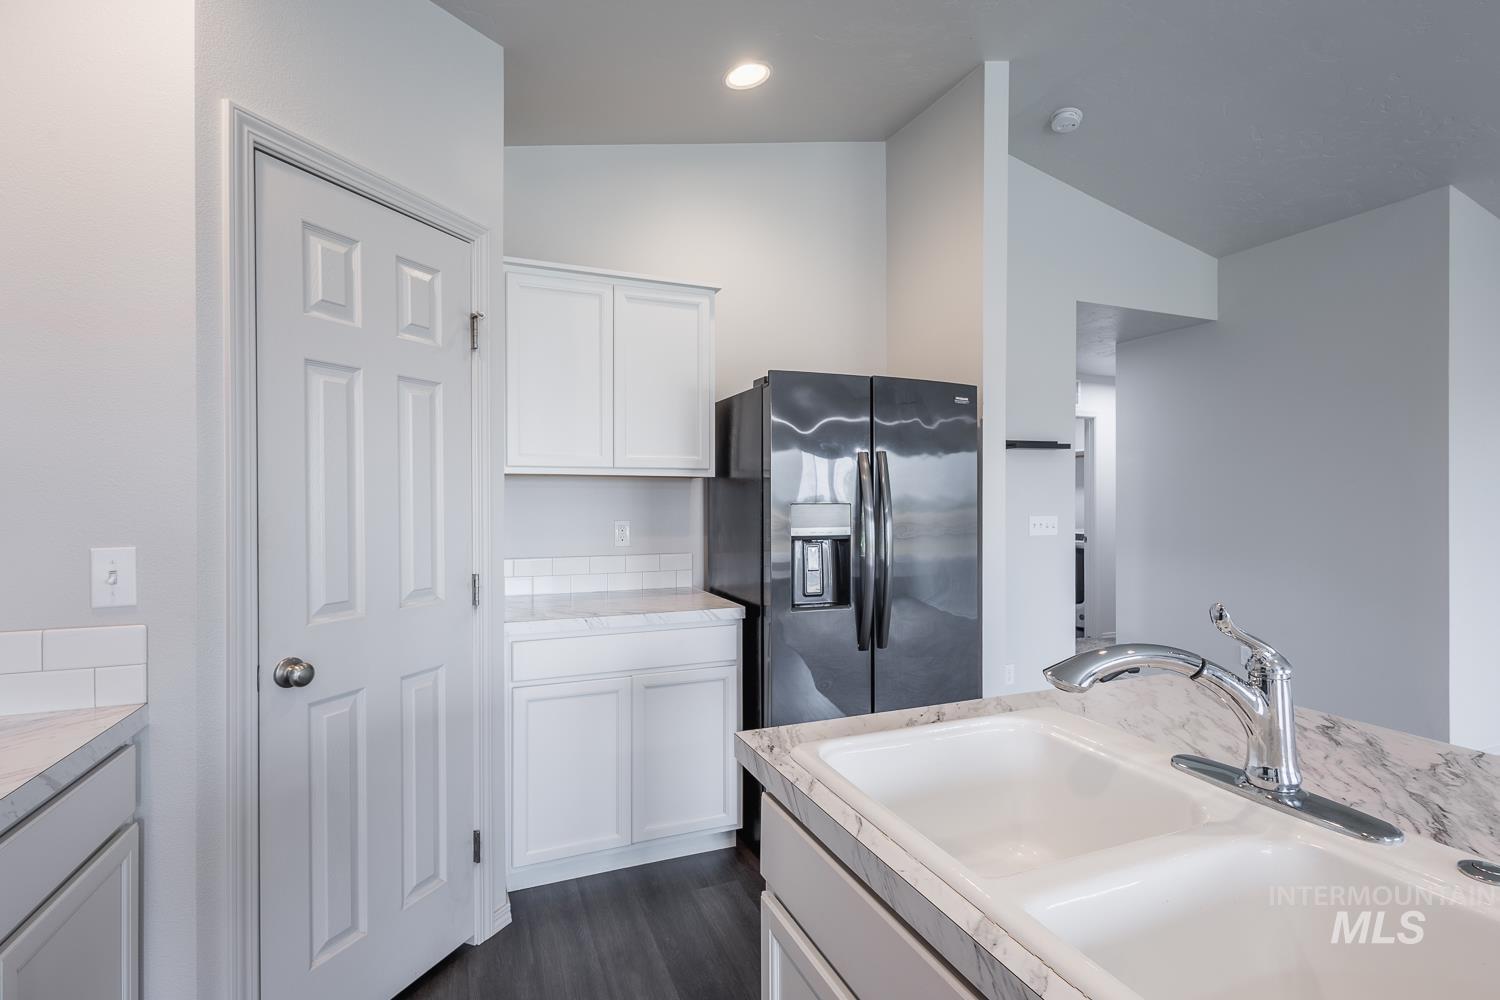
Kitchen featuring a double basin sink with a chrome faucet, white cabinetry, dark stainless steel refrigerator, white subway tile backsplash, and wood-finish flooring
-
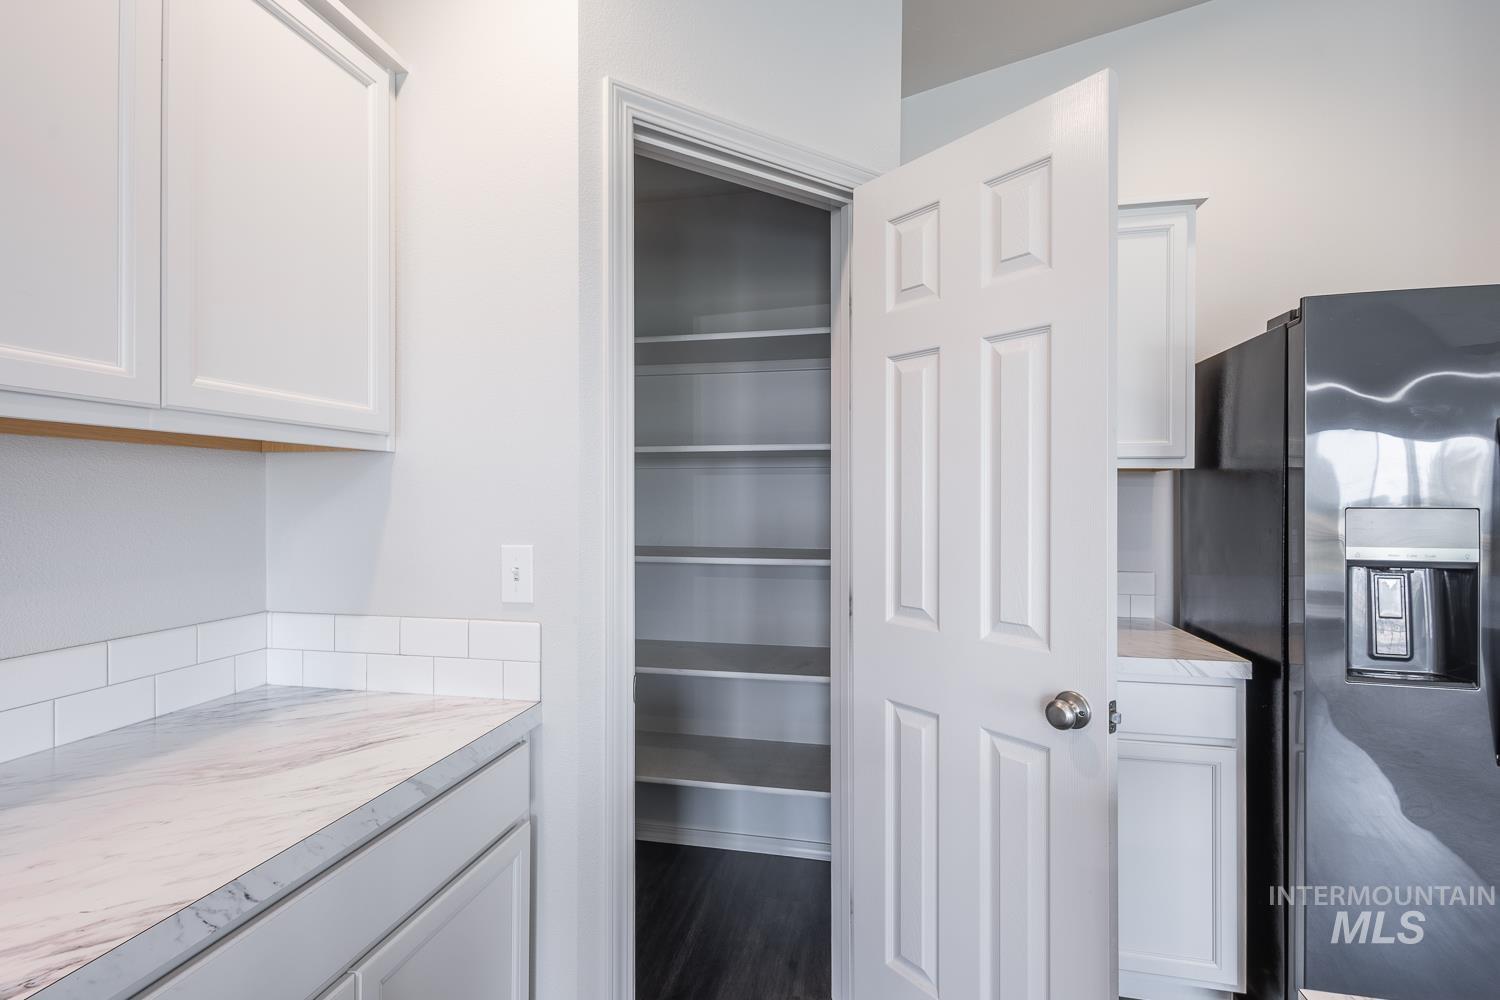
Walk-in pantry featuring built-in shelving, white paneled door, and dark wood-finish flooring
-
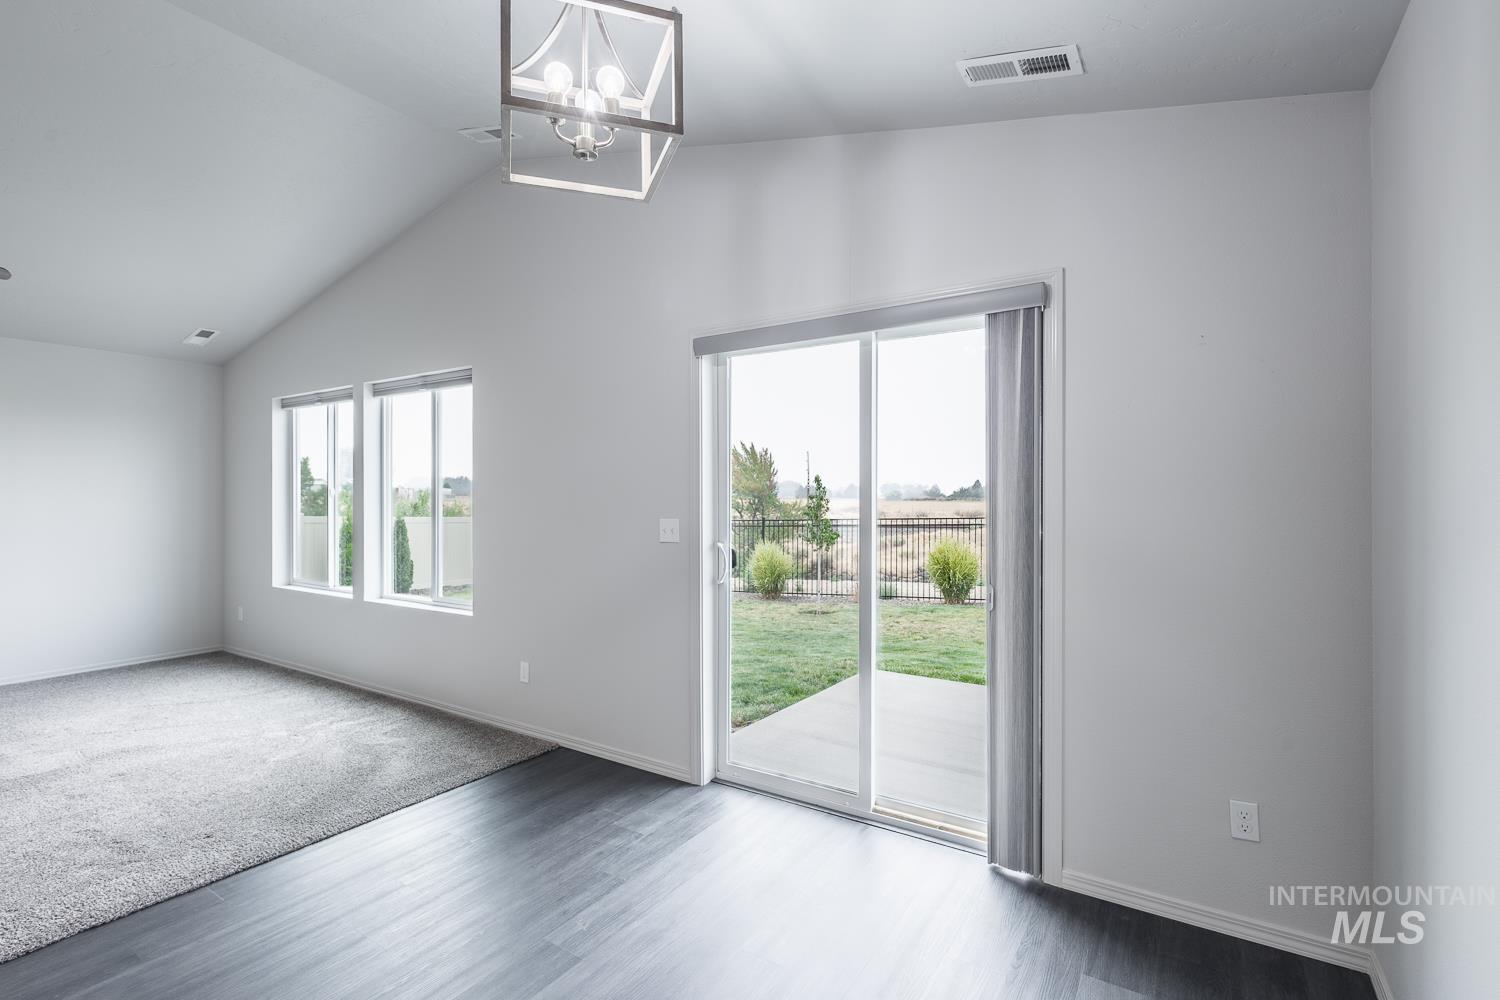
Open-concept living space featuring vaulted ceilings, wood-finish flooring, a sliding glass door to the exterior, and multiple windows
-
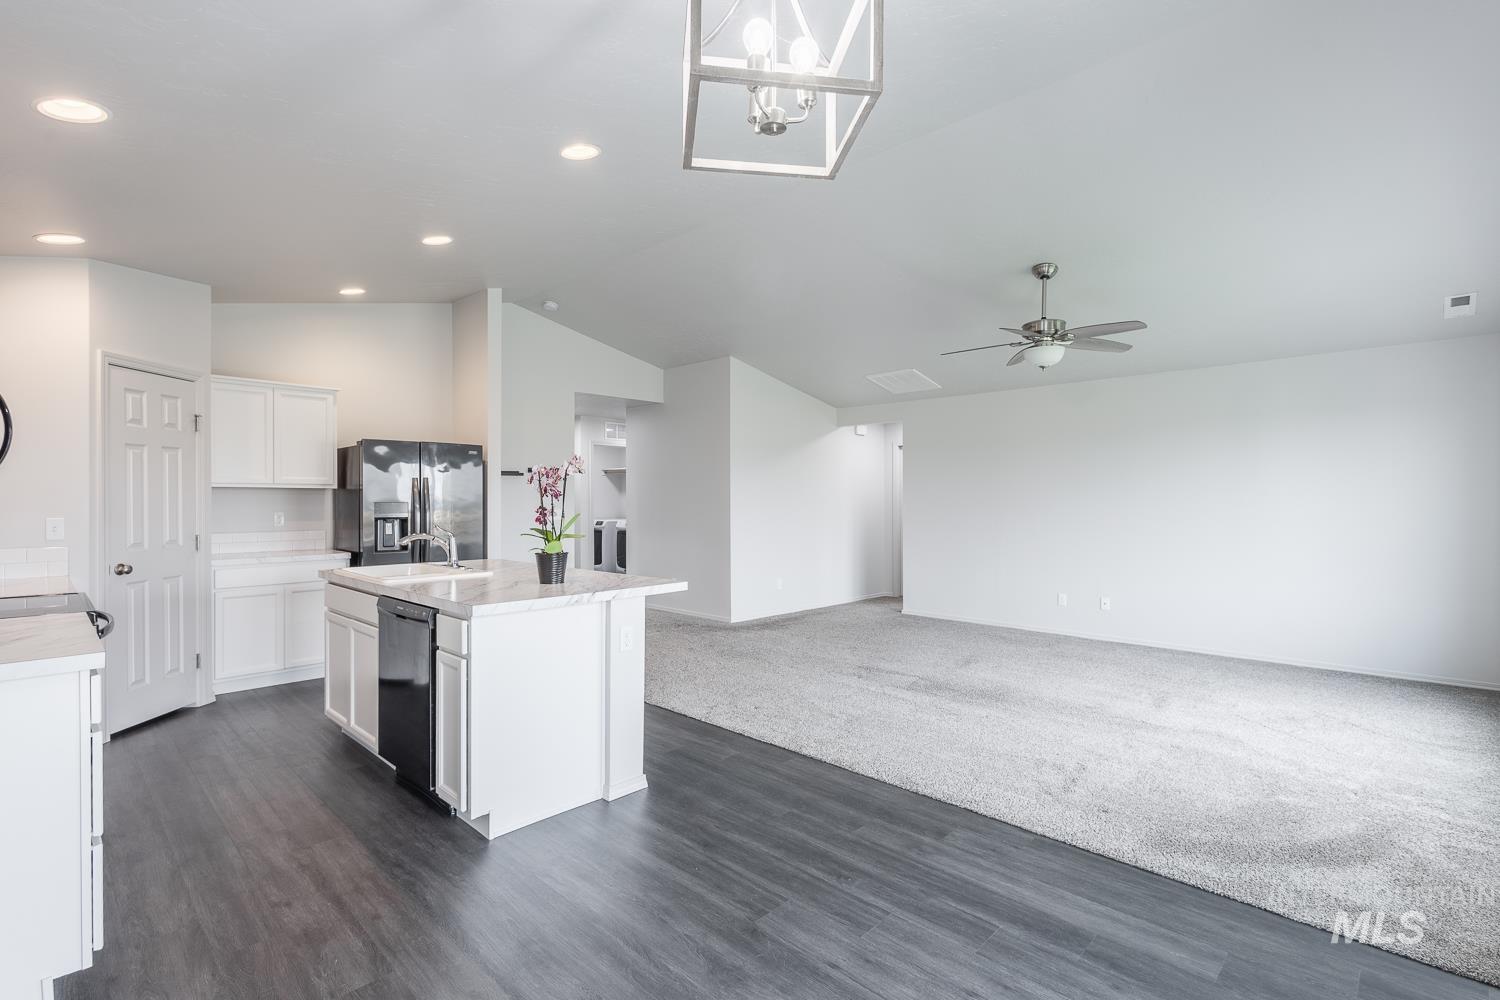
Open-concept living area featuring a kitchen island with stone countertops, a stainless steel sink, and built-in dishwasher
-
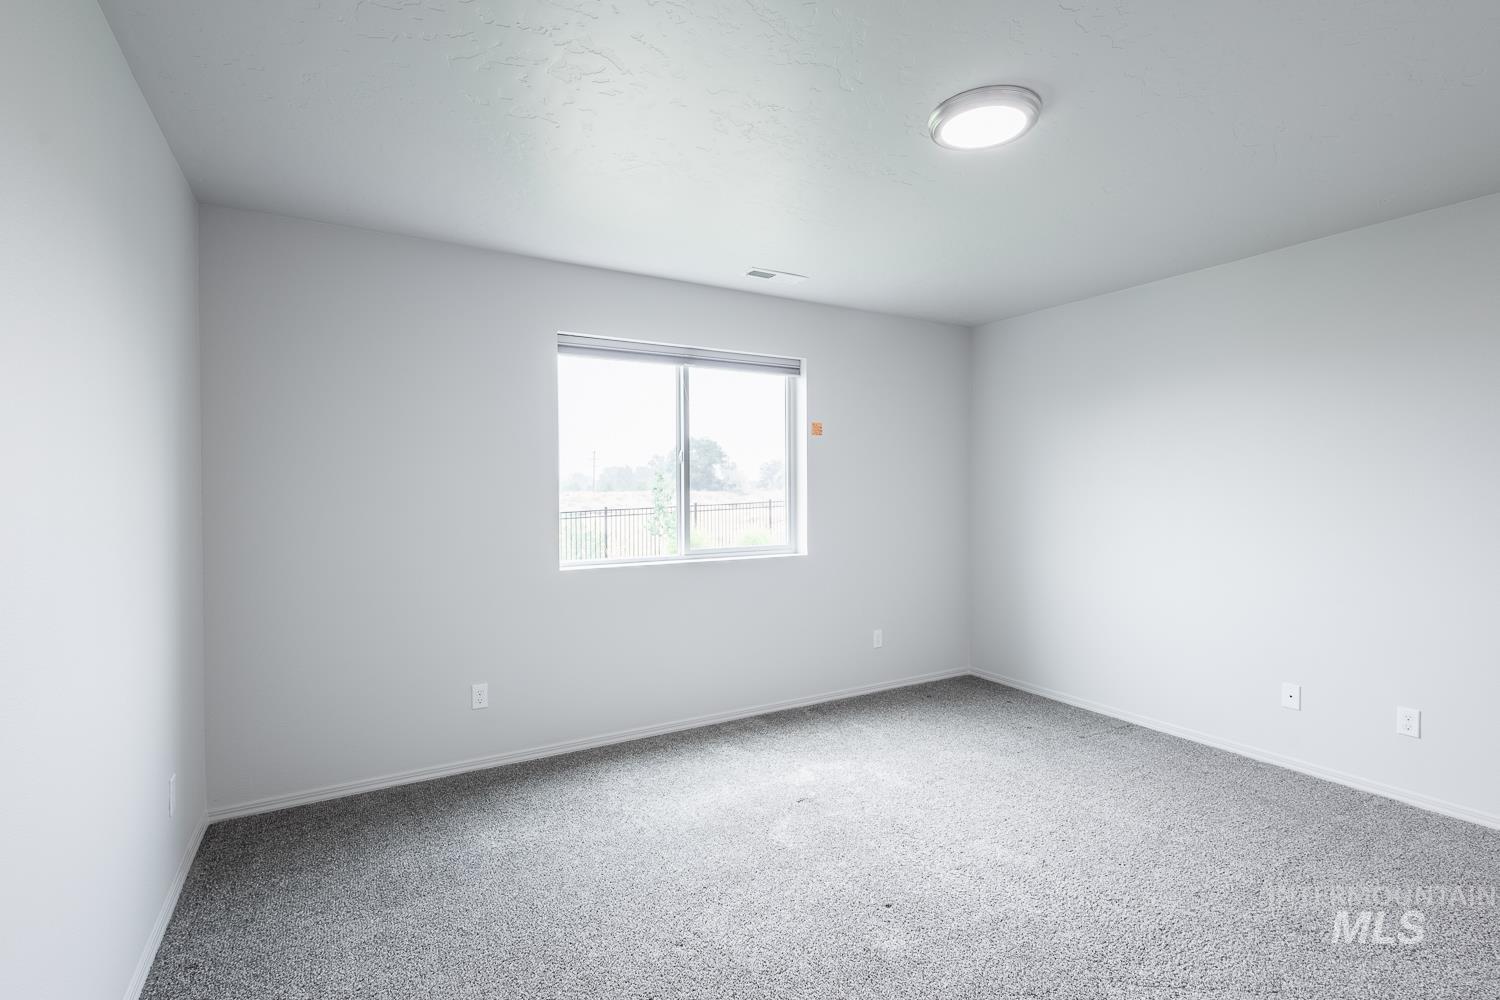
Neutral-toned carpeting complements the light gray walls
-
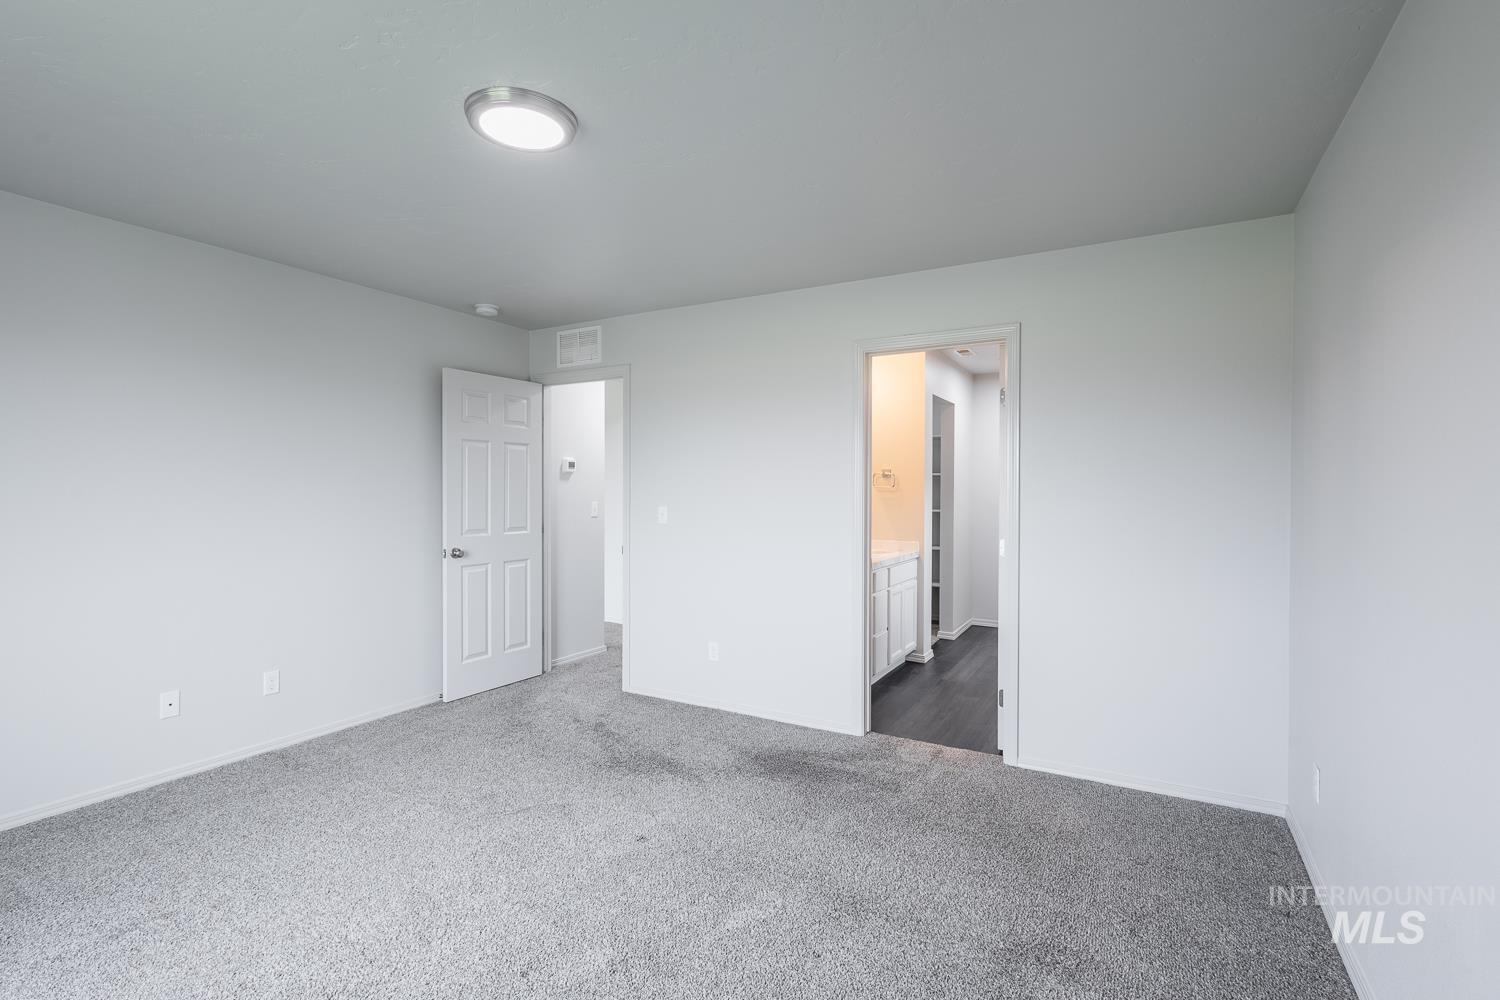
Spacious room featuring light gray walls, gray carpet, and a flush mount ceiling light
-
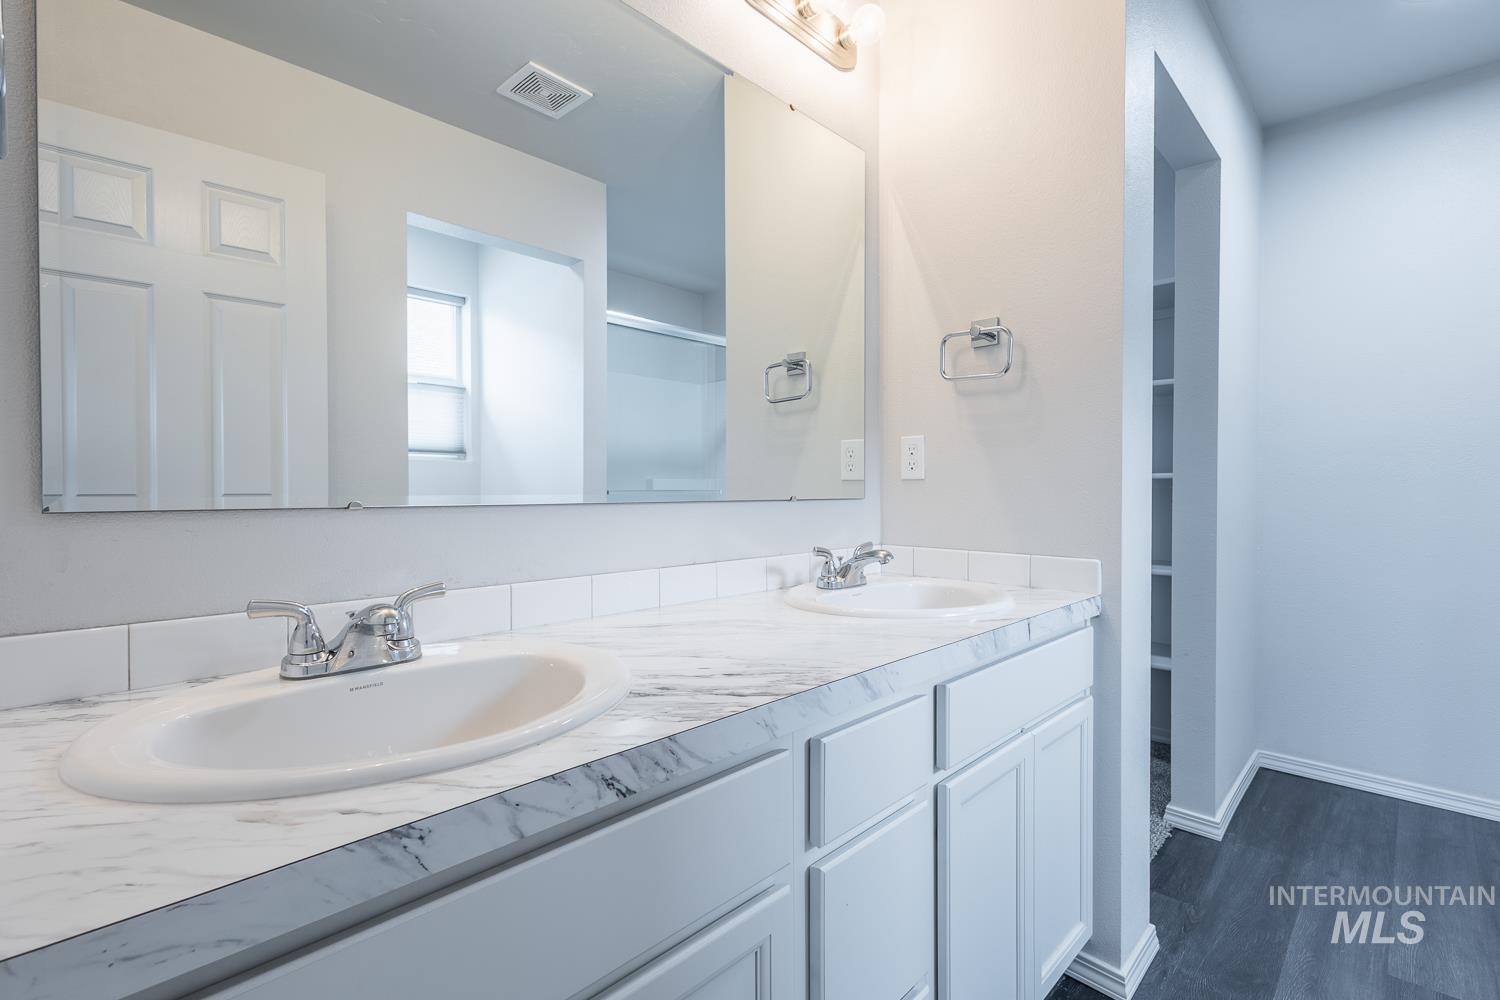
Double vanity with white cabinetry, faux marble countertop, white undermount sinks, and chrome faucets
-
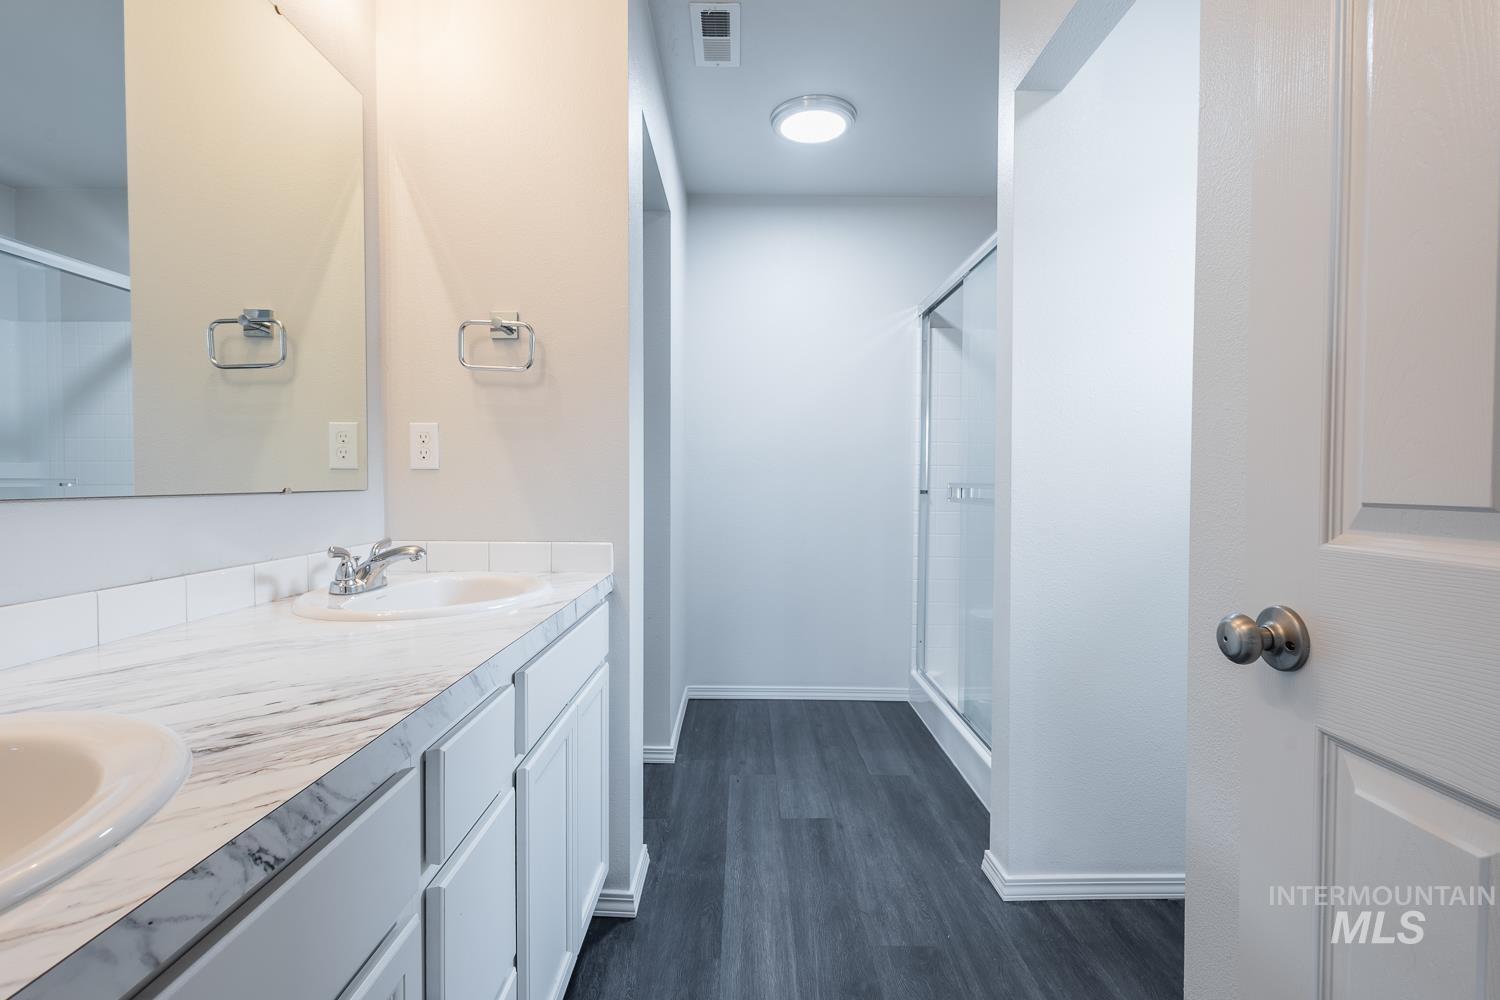
Bathroom featuring a double vanity with a marble-patterned countertop, white cabinetry, chrome fixtures, and wood-finish flooring
-
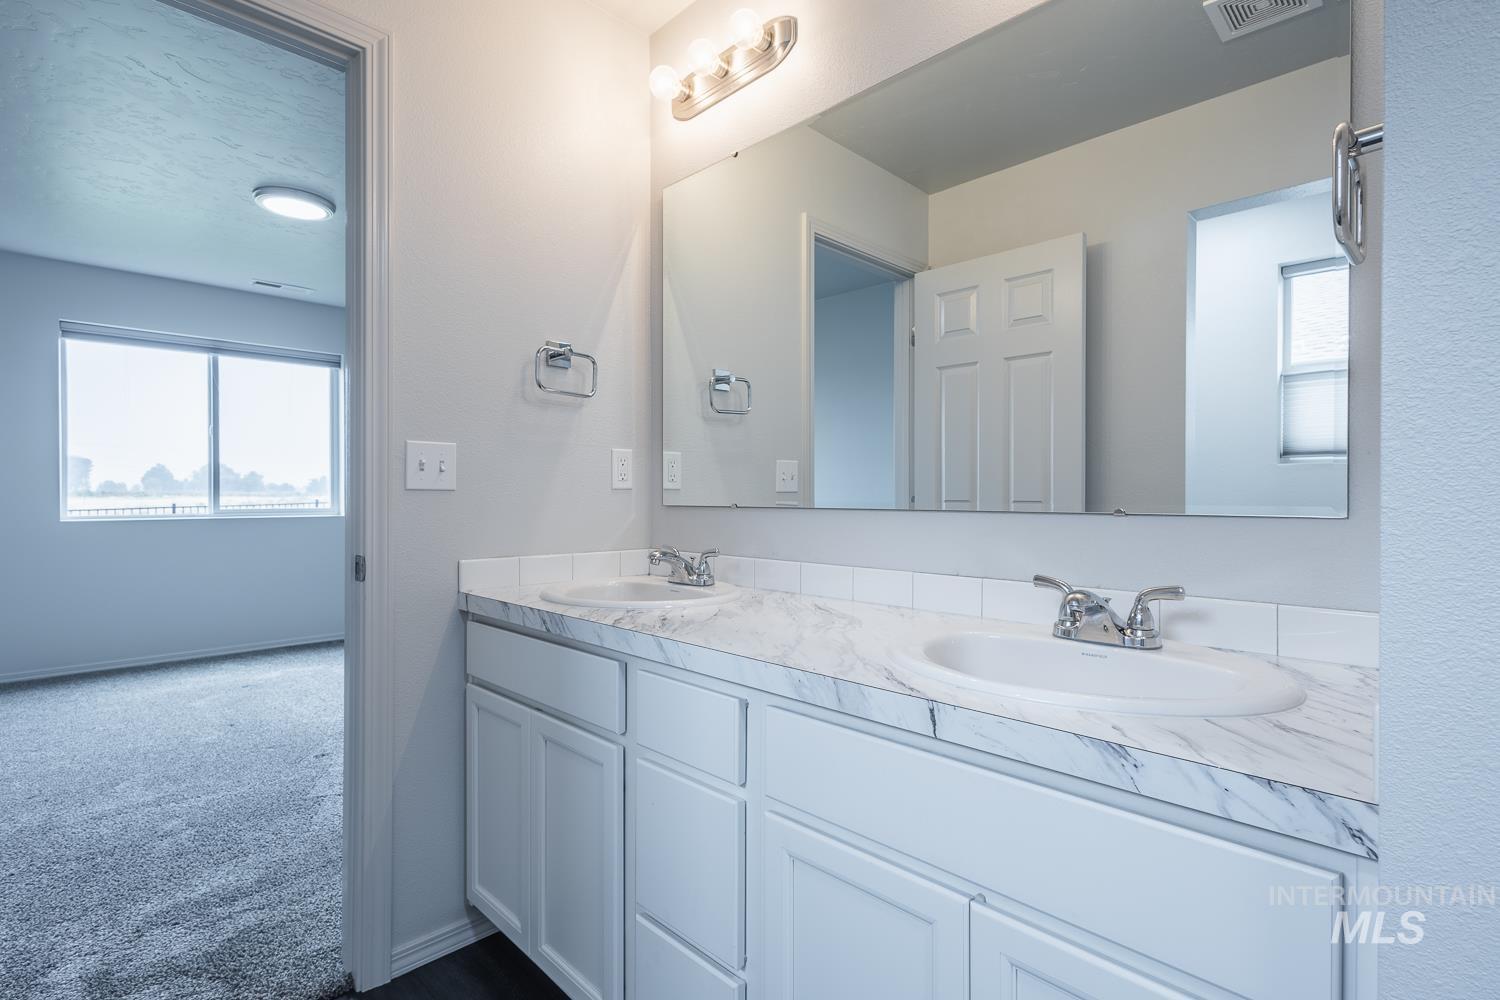
Dual sink vanity with a marble-finish countertop, white cabinetry, and brushed nickel fixtures
-
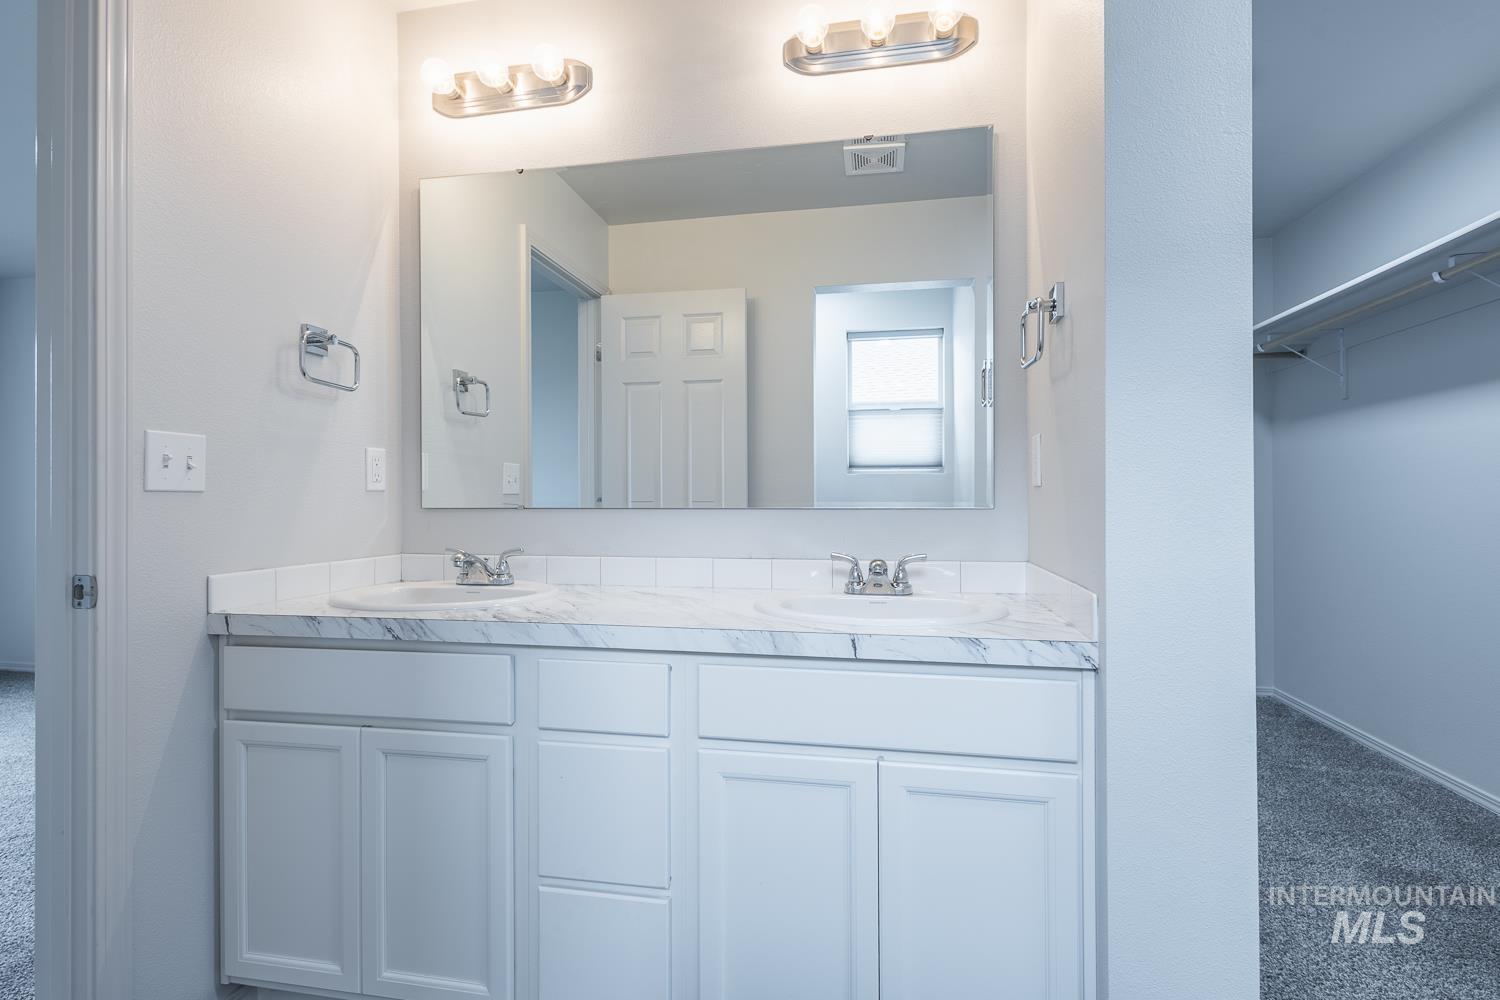
Dual vanity with integrated sinks, a white marble-look countertop, and chrome fixtures
-
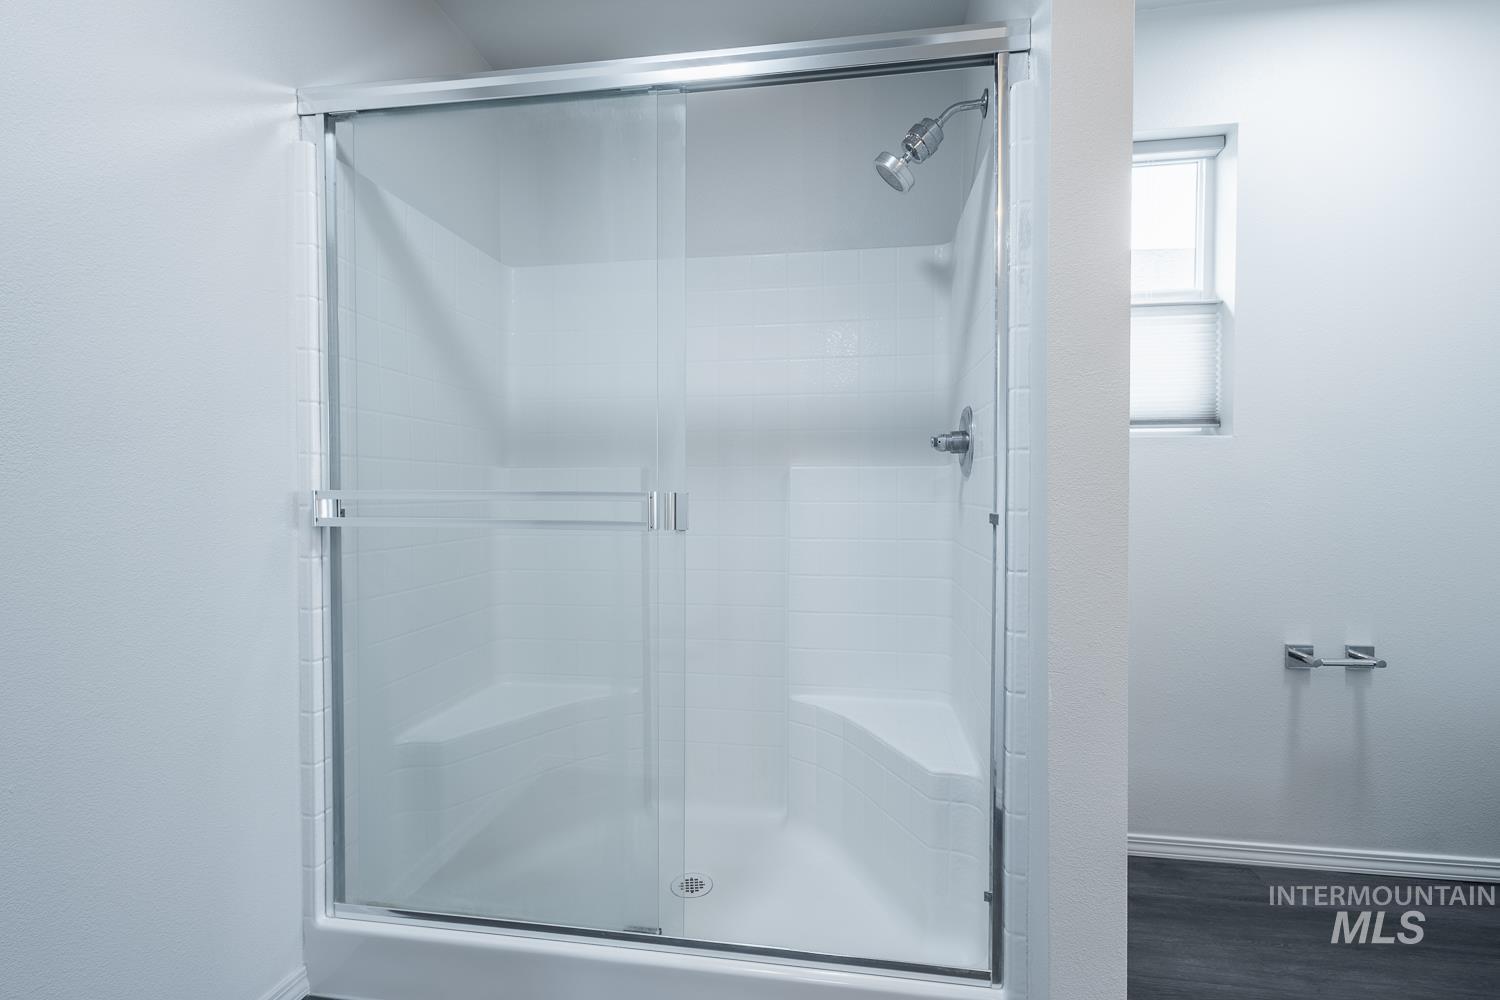
Walk-in shower featuring a sliding glass door, integrated seating benches, and a chrome showerhead
-
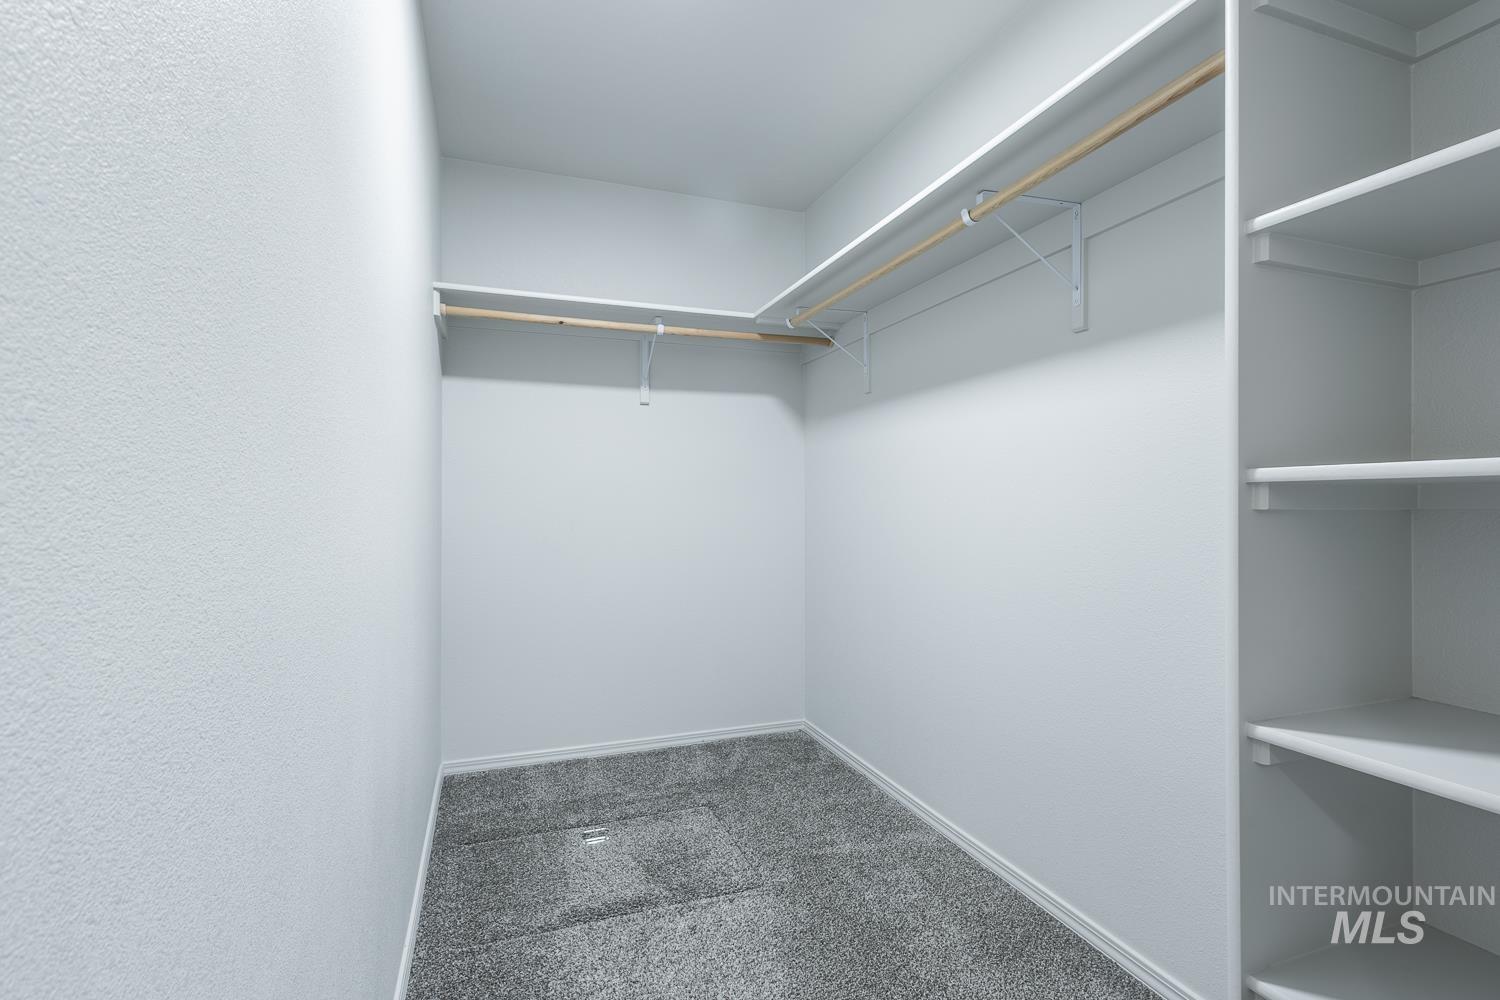
Walk-in closet featuring light gray carpeting, white painted walls, two levels of hanging rods, and built-in shelving
-
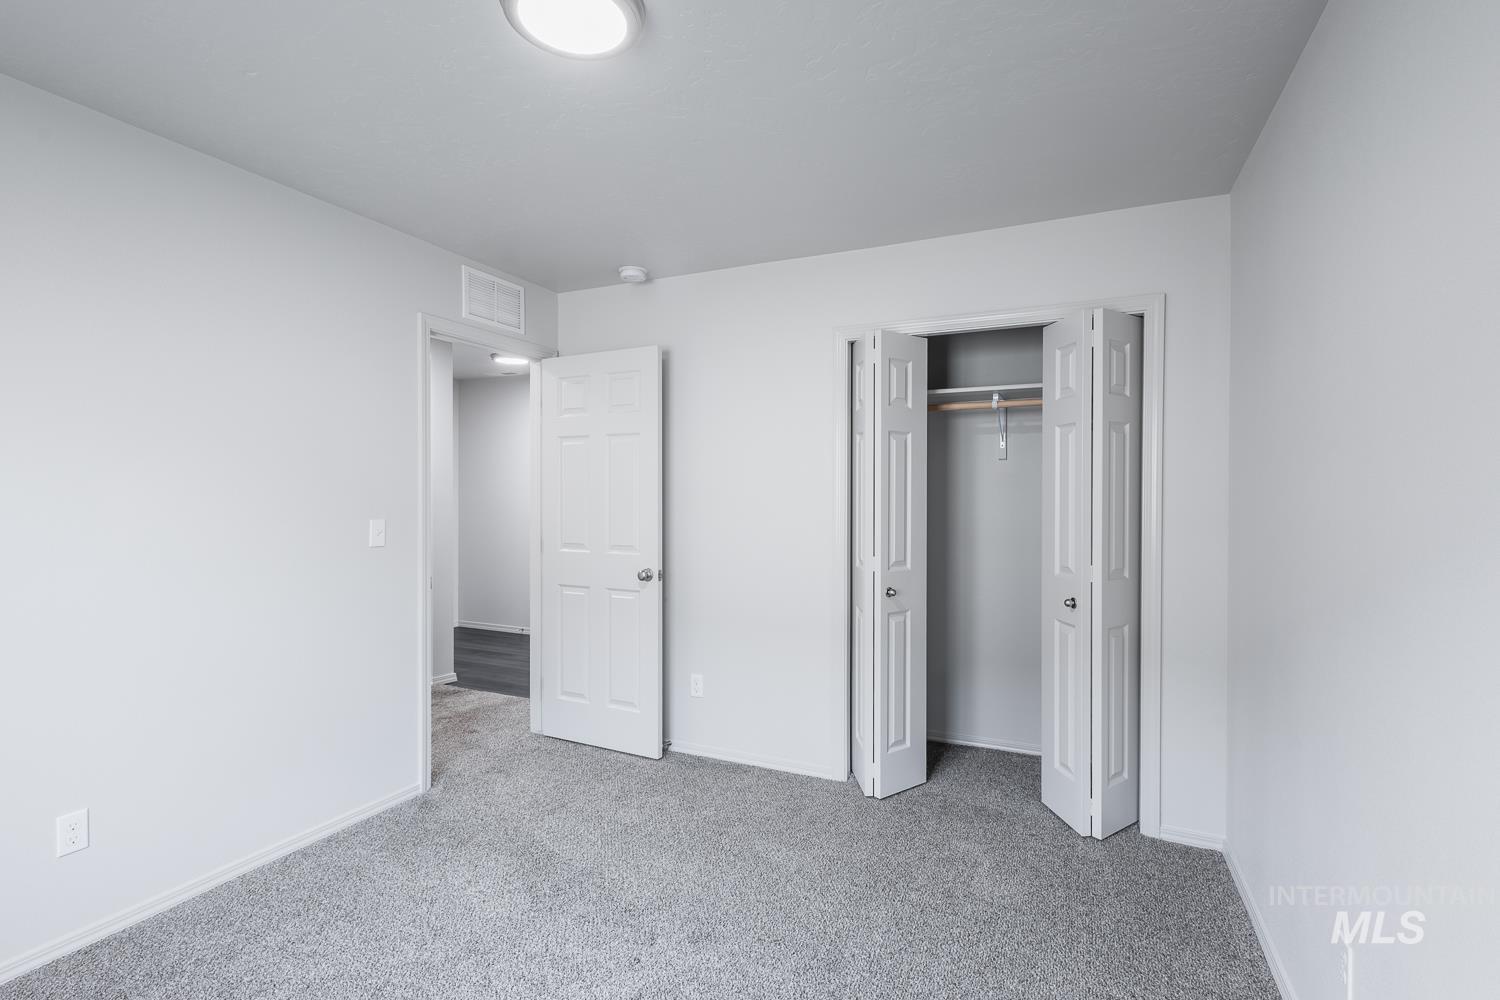
Neutral-toned room featuring light gray walls and coordinating gray carpet
-
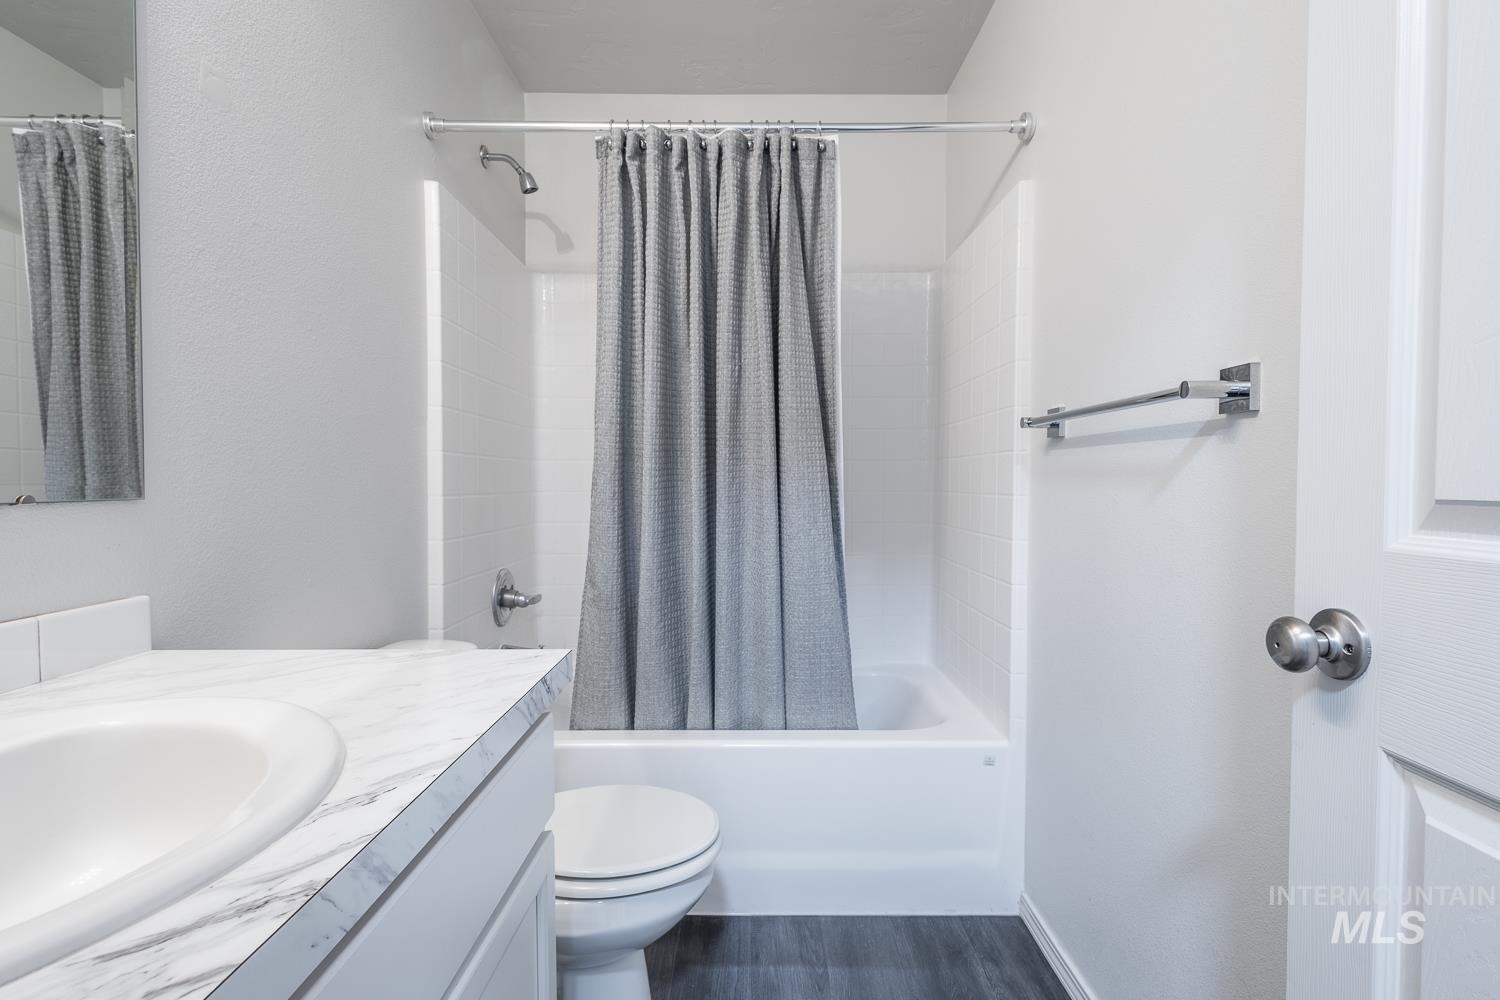
Full bathroom featuring a white tub/shower combination with chrome fixtures, a white toilet, and a vanity with a white-patterned countertop and an integrated sink
-
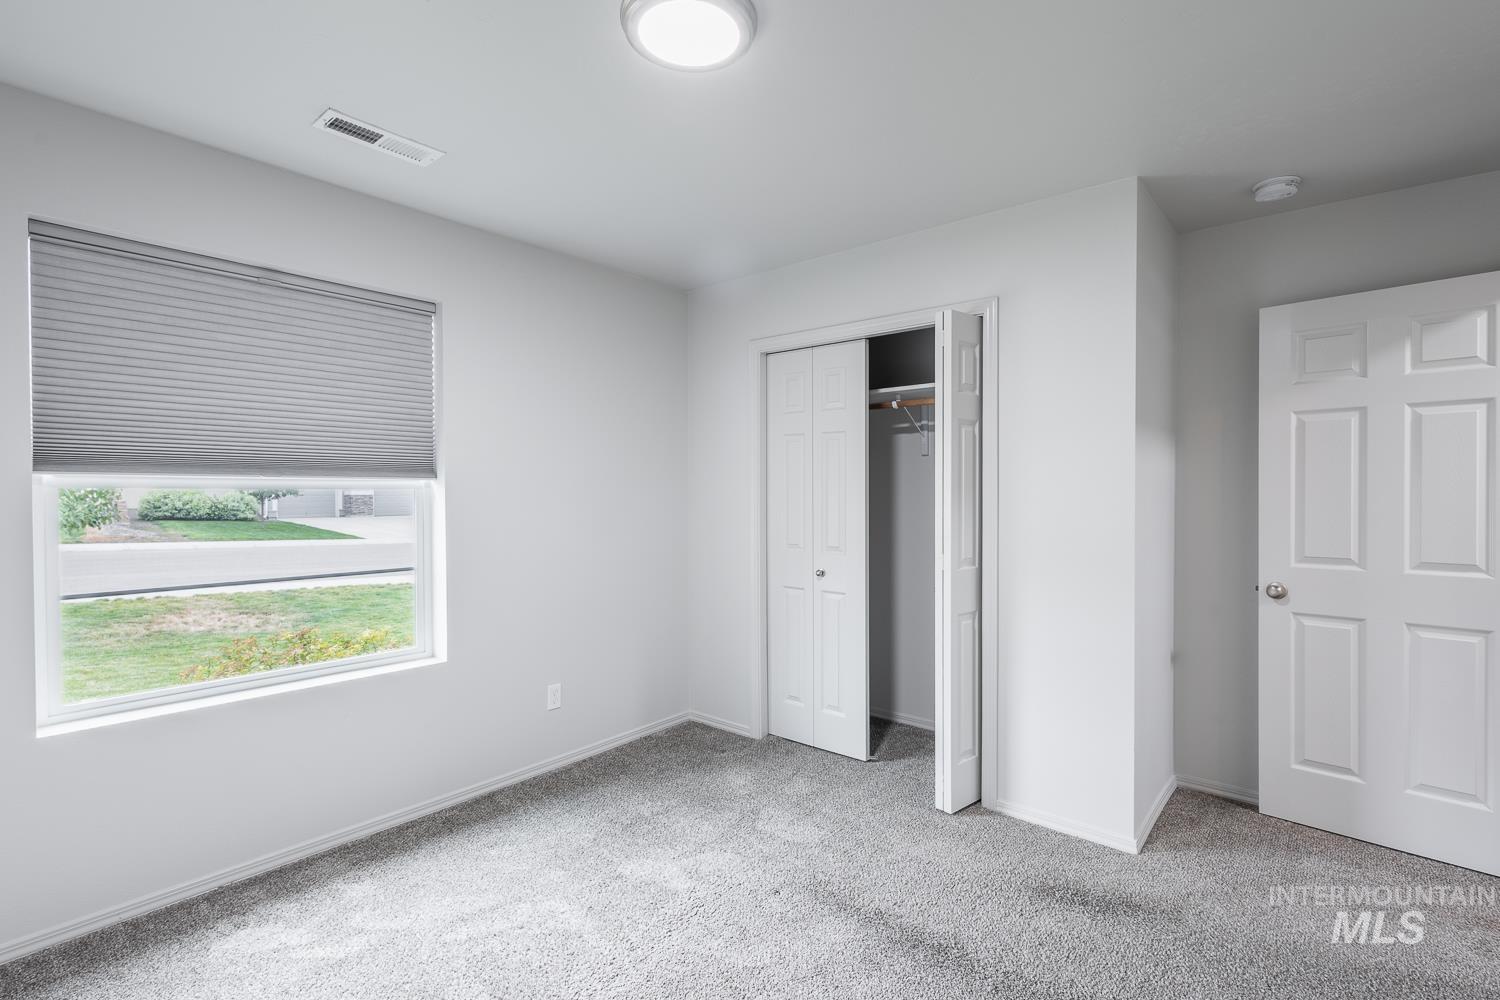
Carpeted room featuring a white-framed window with cellular shades, bi-fold closet doors, a six-panel door with a brushed nickel knob, a flush-mount ceiling light, and a ceiling vent
-

Spacious room with light gray carpeting, neutral wall finishes, and a single window with blinds
-
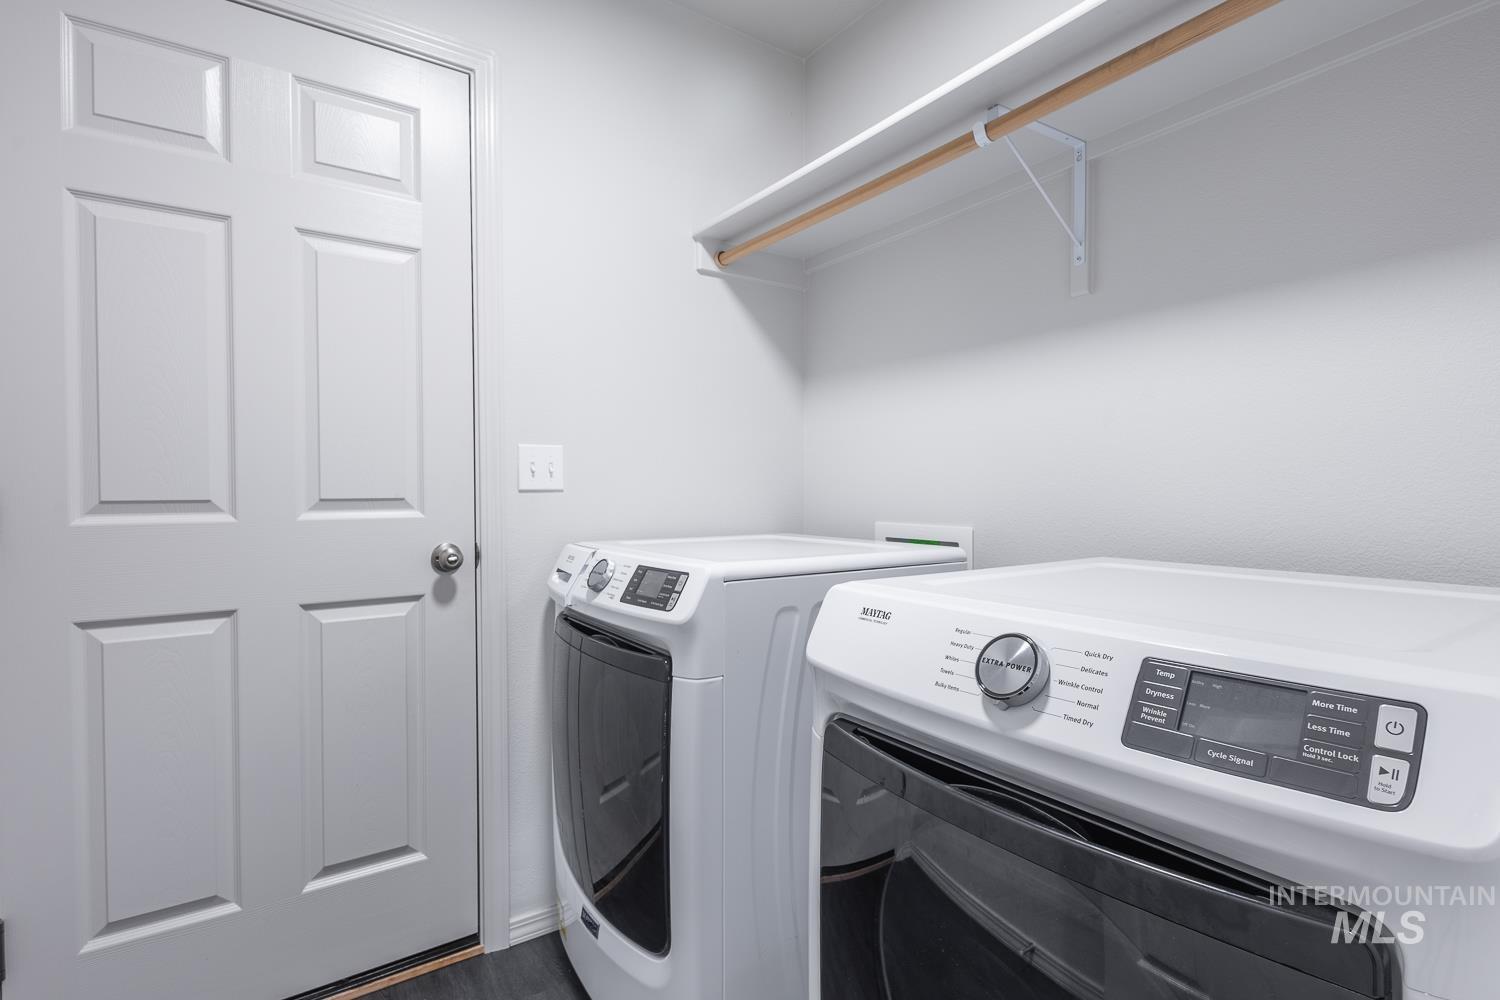
Laundry area featuring white walls, wood-finish flooring, and a built-in shelf with a hanging rod
-
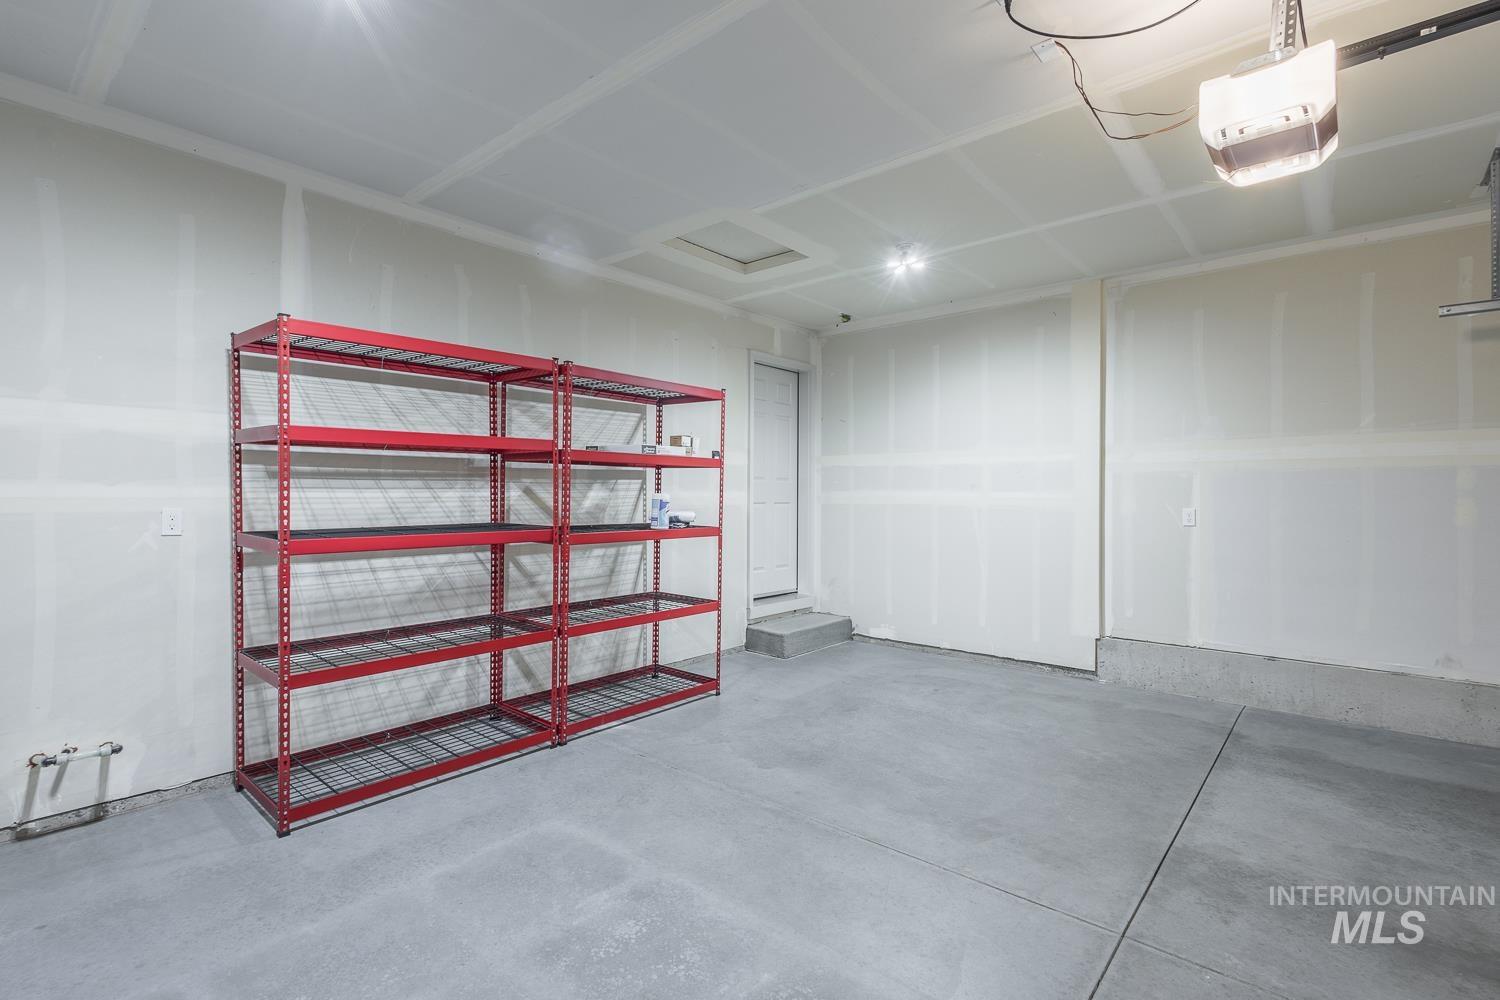
Spacious garage featuring a concrete floor, overhead lighting, and an automatic garage door opener
-
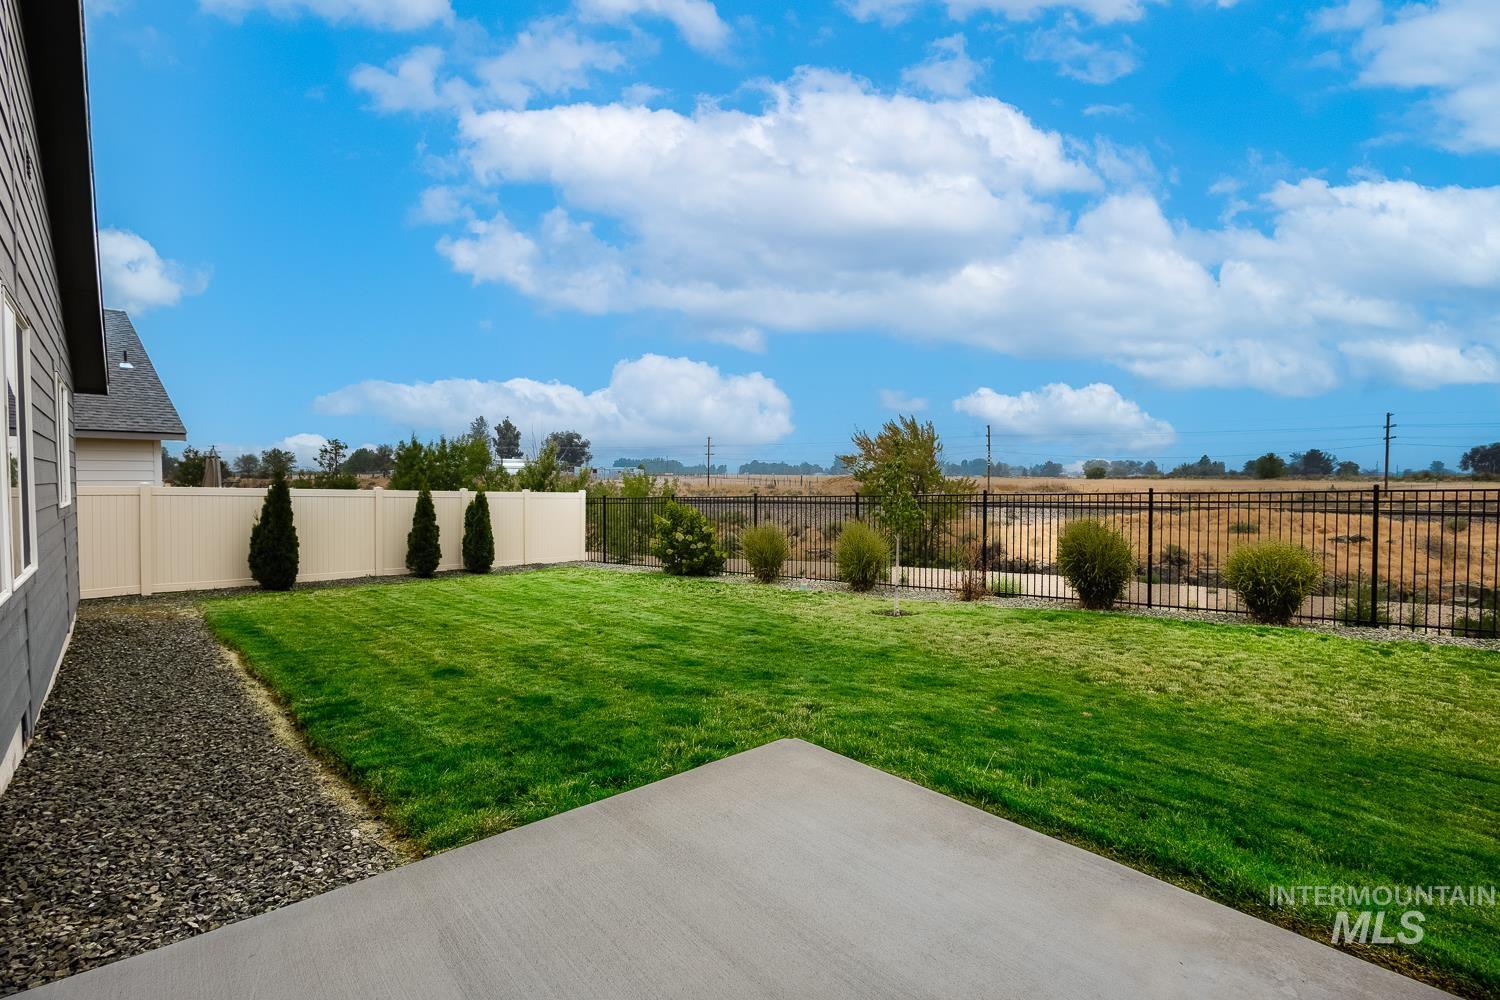
Expansive backyard featuring a green lawn, concrete patio, and gravel landscaping
-
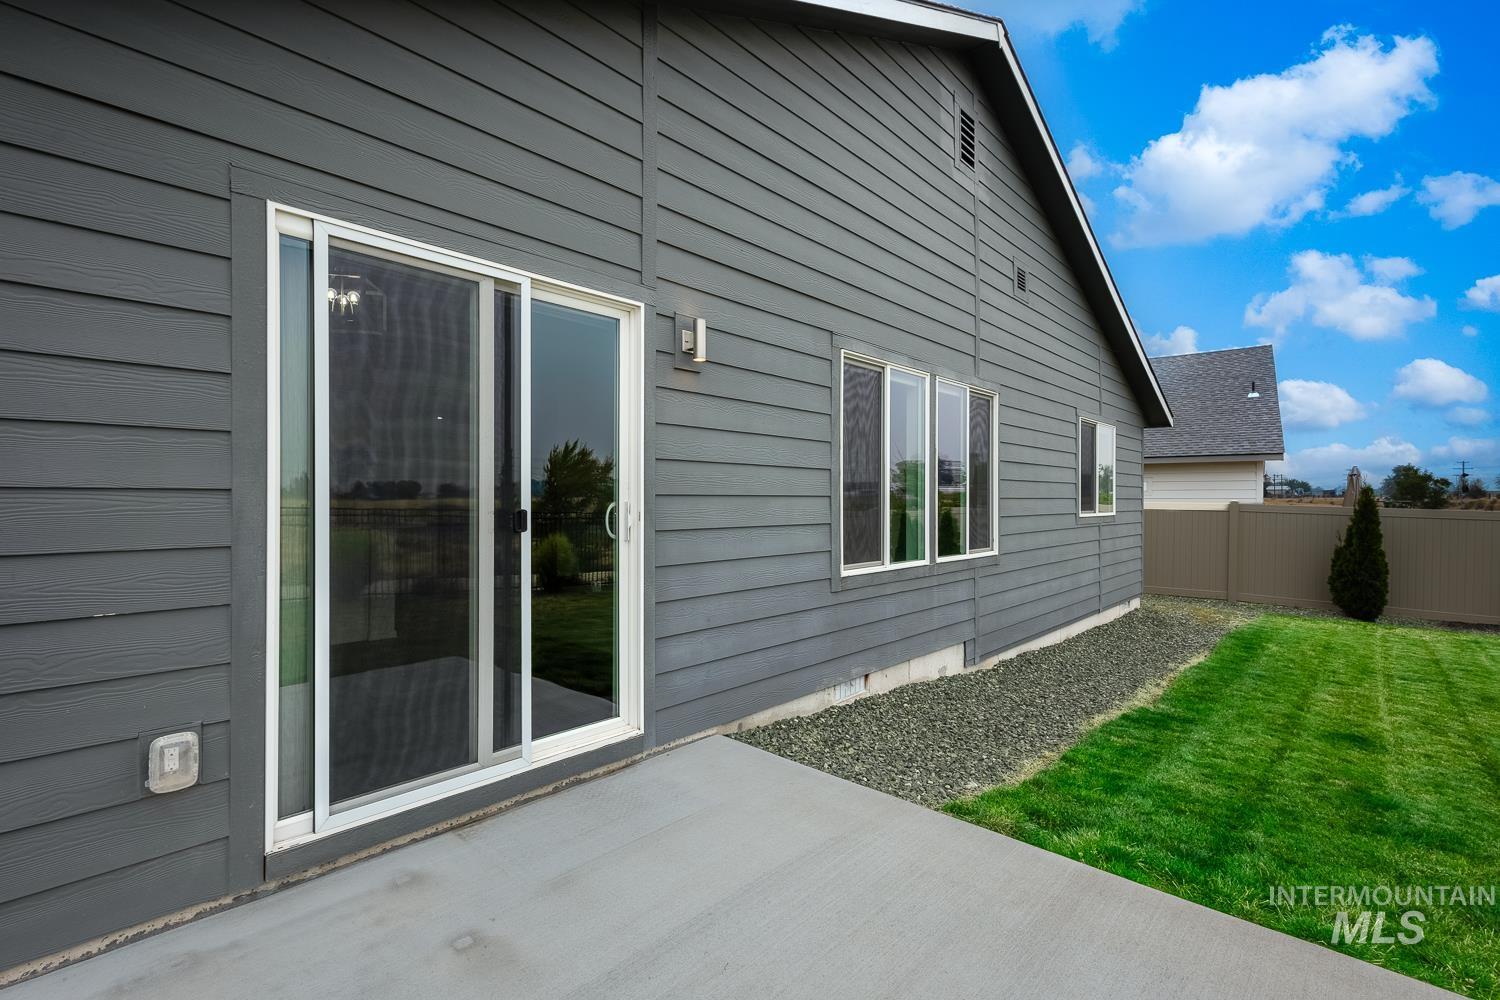
Rear patio featuring a sliding glass door and durable siding
-
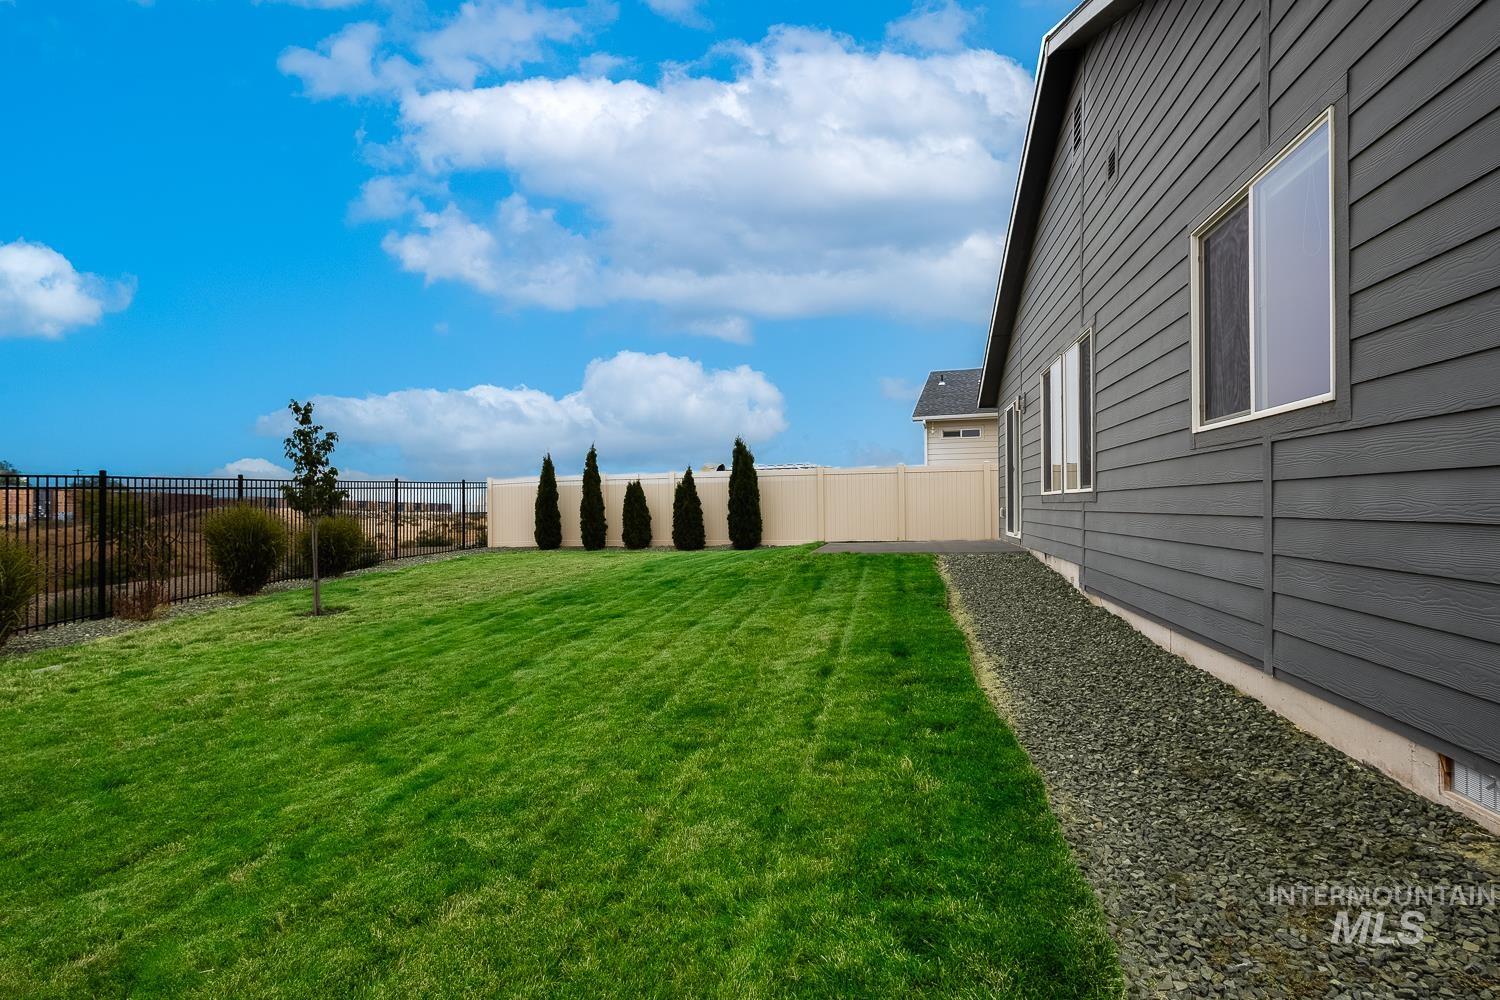
Expansive green lawn with a black metal fence and a tan privacy fence
-
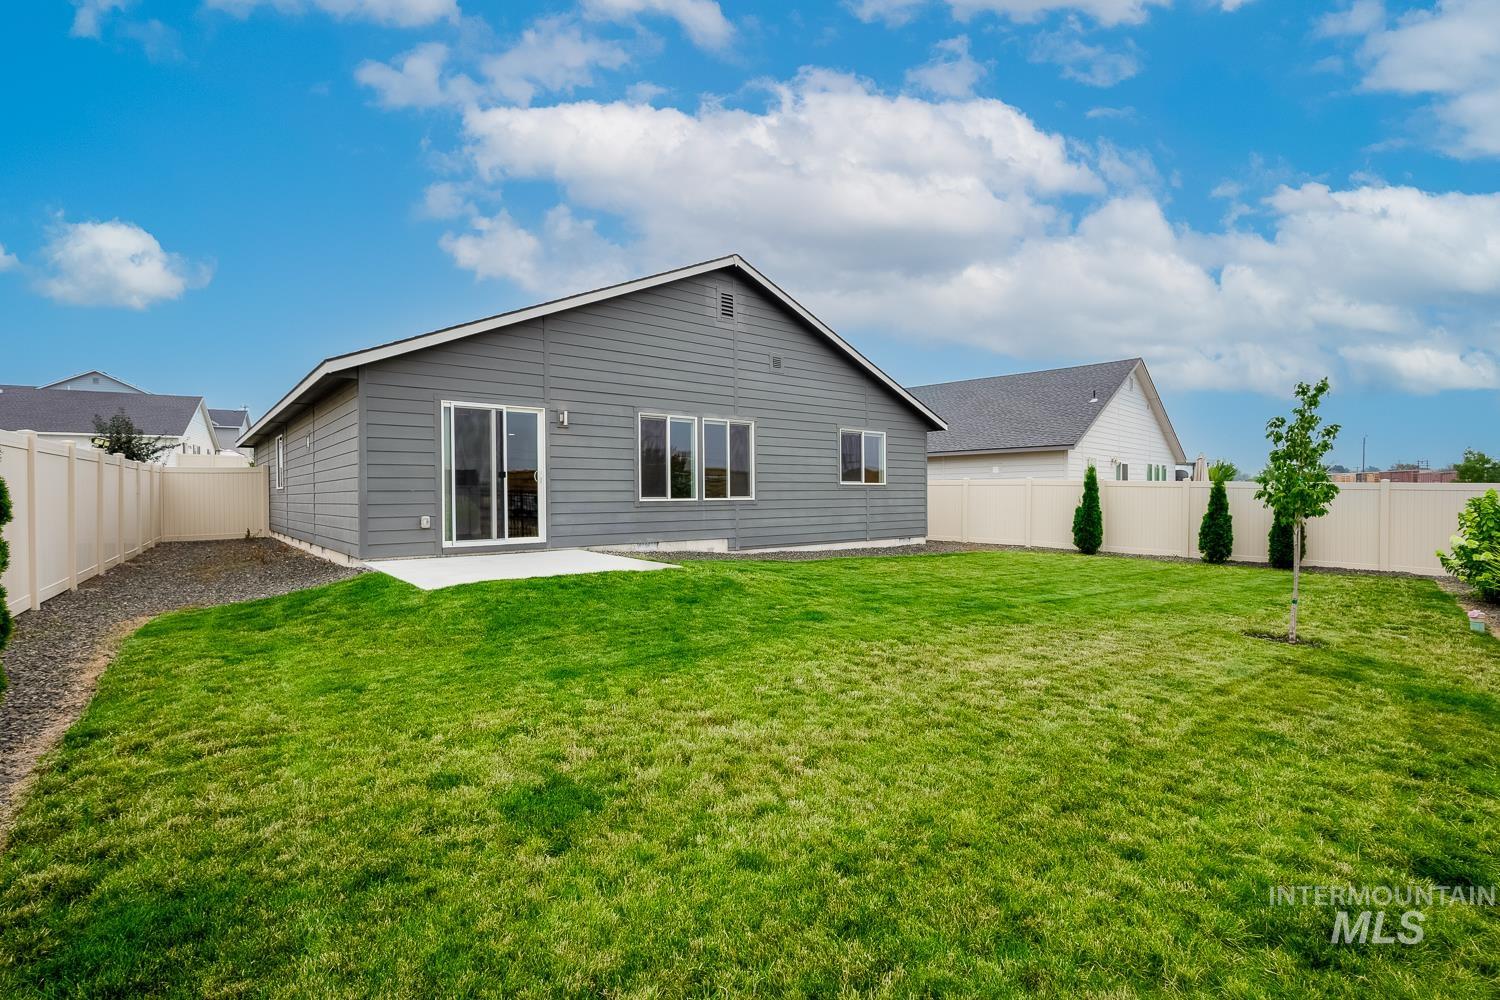
Expansive backyard featuring a manicured lawn, full fencing, a concrete patio, and mature landscaping
Welcome home to this beautifully maintained residence offering comfort, functionality, and an exceptional location backing to Indian Creek and its scenic walking trails. The thoughtfully designed floor plan features an open-concept living room, dining area, and kitchen, creating the perfect space for everyday living and effortless entertaining. Extend your gatherings outdoors onto the inviting back patio, where you can relax and enjoy the peaceful creekside setting. The spacious primary suite offers a private retreat complete with a walk-in closet. Just around the corner, you’ll find two additional bedrooms and a versatile flex room—ideal for a home office, playroom, gym, or additional living space. This home is loaded with valuable upgrades and move-in-ready conveniences, including Hunter Douglas blinds throughout, upgraded blackout blinds in the primary suite and front bedroom, and all appliances included—washer, dryer, and refrigerator. The garage comes equipped with Husky storage shelving for added organization. The current owners have taken excellent care of the home, with professionally cleaned windows and carpets, as well as a recently serviced HVAC system and furnace, giving buyers added peace of mind.
- Heating:
- Forced Air
- Cooling:
- Central air
- Garage Capacity:
- 2
- Country:
- US
- State:
- ID
- City:
- Kuna
- Zipcode:
- 83634
- Street:
- 1545 N Thistle Dr
- Longitude:
- W117° 33' 6.2''
- Latitude:
- N43° 30' 7.7''
- Master Bedroom Level:
- Main
- Bedroom 2 Level:
- Main
- Bedroom 3 Level:
- Main
- School District:
- Kuna School District #3
- Elementary School:
- Crimson Point
- Middle School:
- Kuna
- High School:
- Kuna
- Status:
- New
- Type:
- Single Family
- Level:
- Single
- Tax Year:
- 2025
- Taxes:
- $1,261
- Potential Short Sale:
- No
- Age:
- 1 -5 Years
- Auction:
- No
- Flood Ins Required:
- No
- HUD Owned:
- No
- In Foreclosure:
- No
- Land Size:
- Standard Lot 6000-9999 SF
- Home Owner Exempt:
- No
- HOA Frequency:
- Annual
- HOA Fees:
- $381
- Irrigation District:
- Kuna
- Inc Kitchen Features:
- Dishwasher, Oven/range freestanding, Pantry, Refrigerator, Island
- Lot Features:
- Sidewalks
- Water:
- City service
- Land Use:
- Single
- Sprinkler System:
- Auto,Full,Pressurized Irrigation
Residential For Sale
1545 N Thistle Dr, Kuna, Idaho 83634
- Property Type :
- Residential
- Listing Type :
- For Sale
- Listing ID :
- 98995056
- Price :
- $455,000
- Bedrooms :
- 3
- Bathrooms :
- 2
- Apx SqFt :
- 1,694 SqFt
- Year Built :
- 2021
- Lot Area :
- 0.15 SqFt
- Days on Market :
- 1
- Subdivision :
- Crimson Point South
- Update Date :
- 07/23/2026 22:42:22
- Status :
- Active

- JoeAnne Santy-Greene
- (208) 947-4609
- (208) 283-6313
- (208) 287-8500
-


