

-

Single-story residence featuring a two-car garage, established front landscaping, and a fenced backyard
-
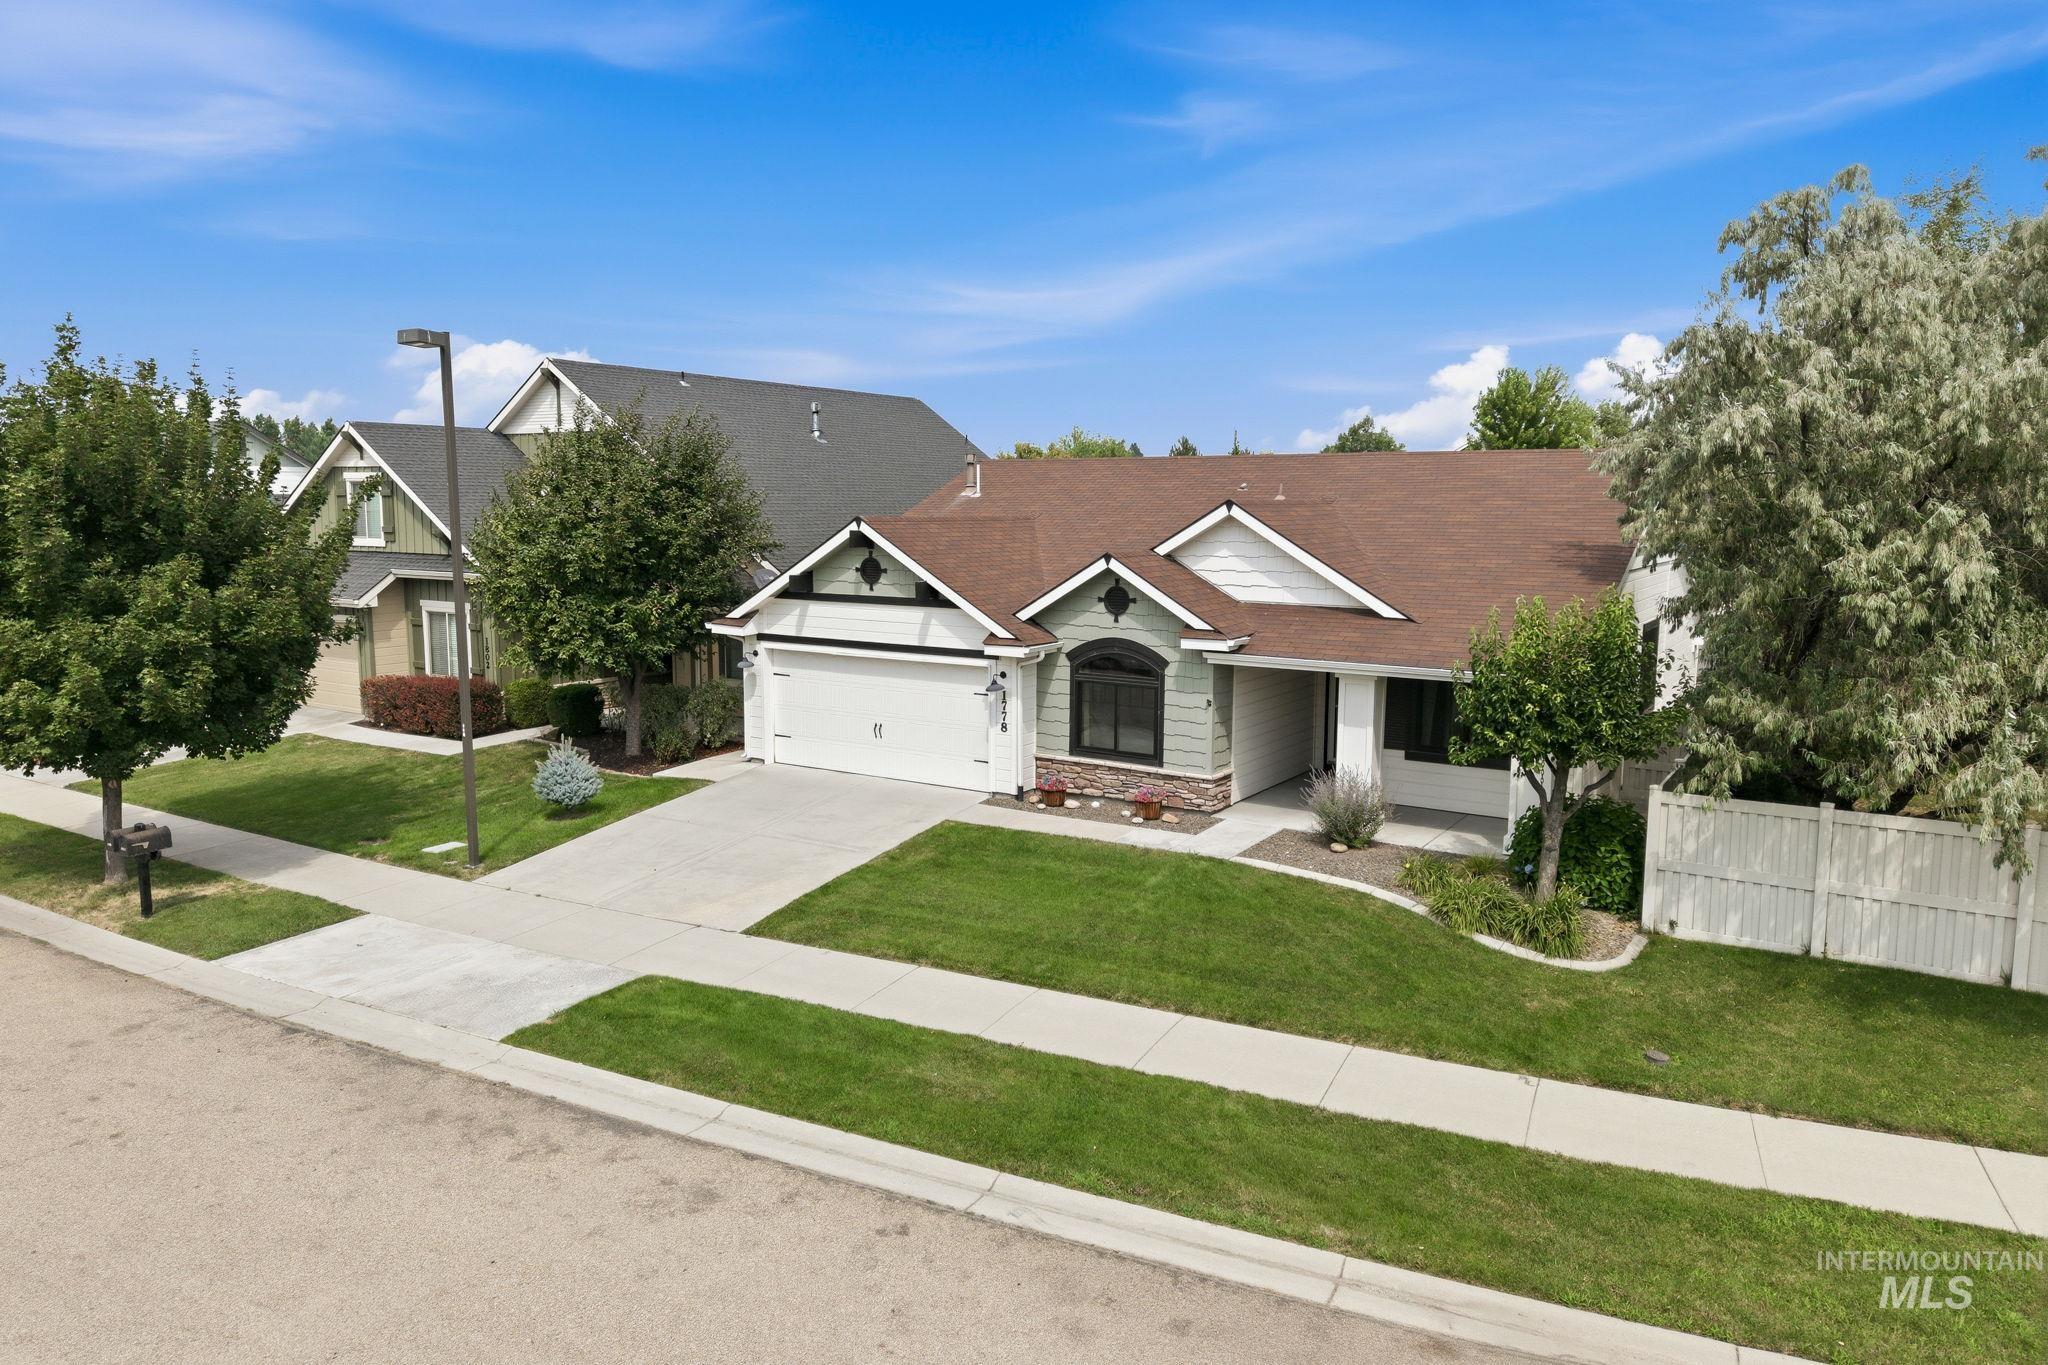
Single-story residence featuring a two-car garage and a paved driveway
-
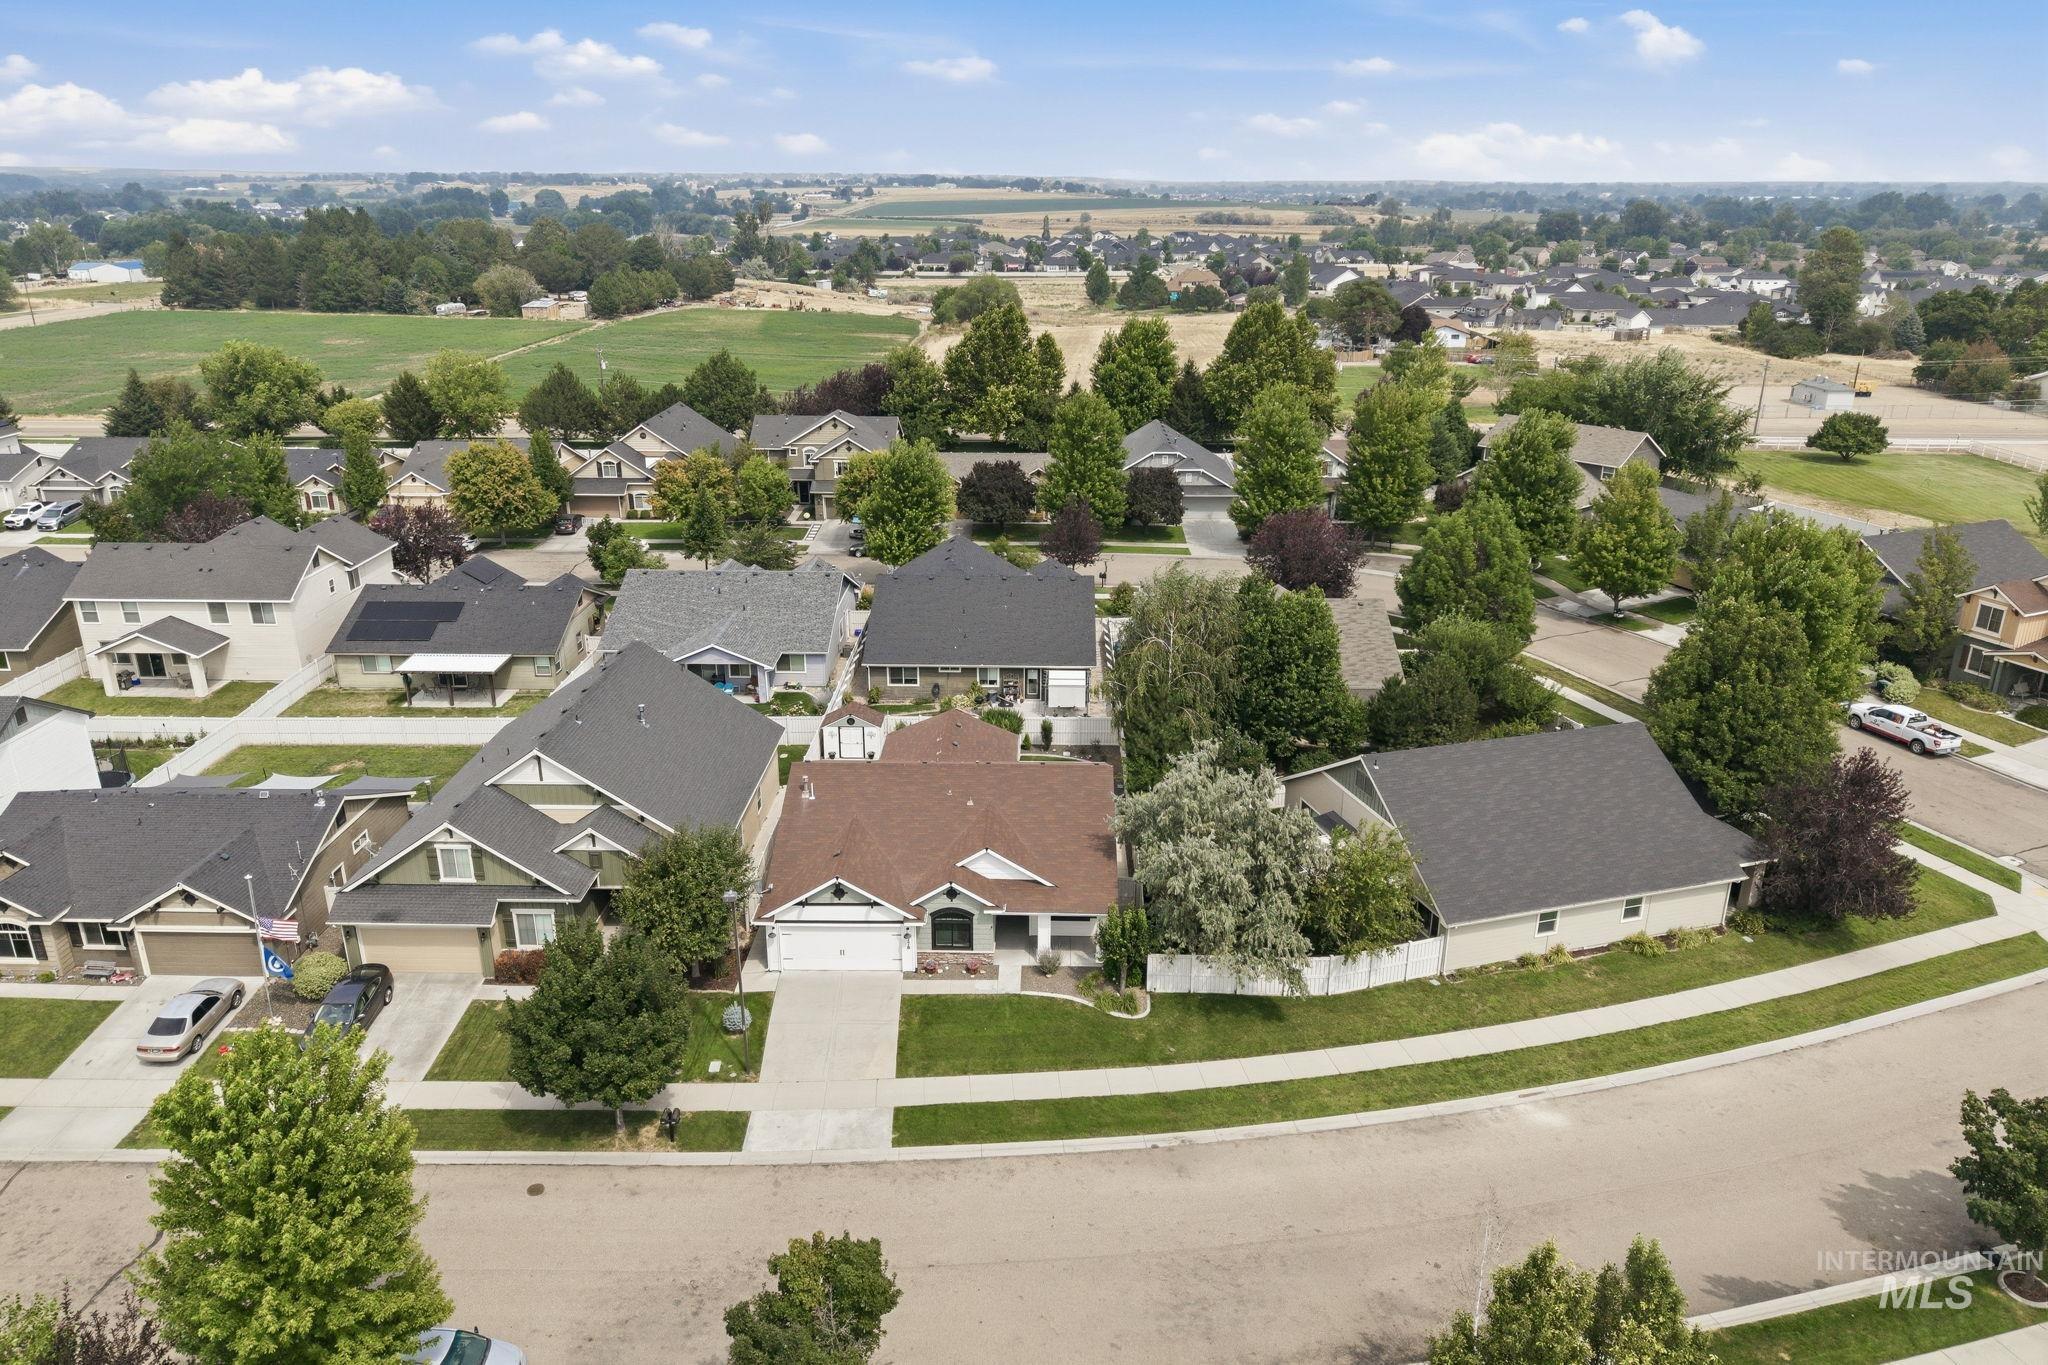
Aerial perspective showcasing a residential neighborhood with varied architectural styles and mature landscaping
-
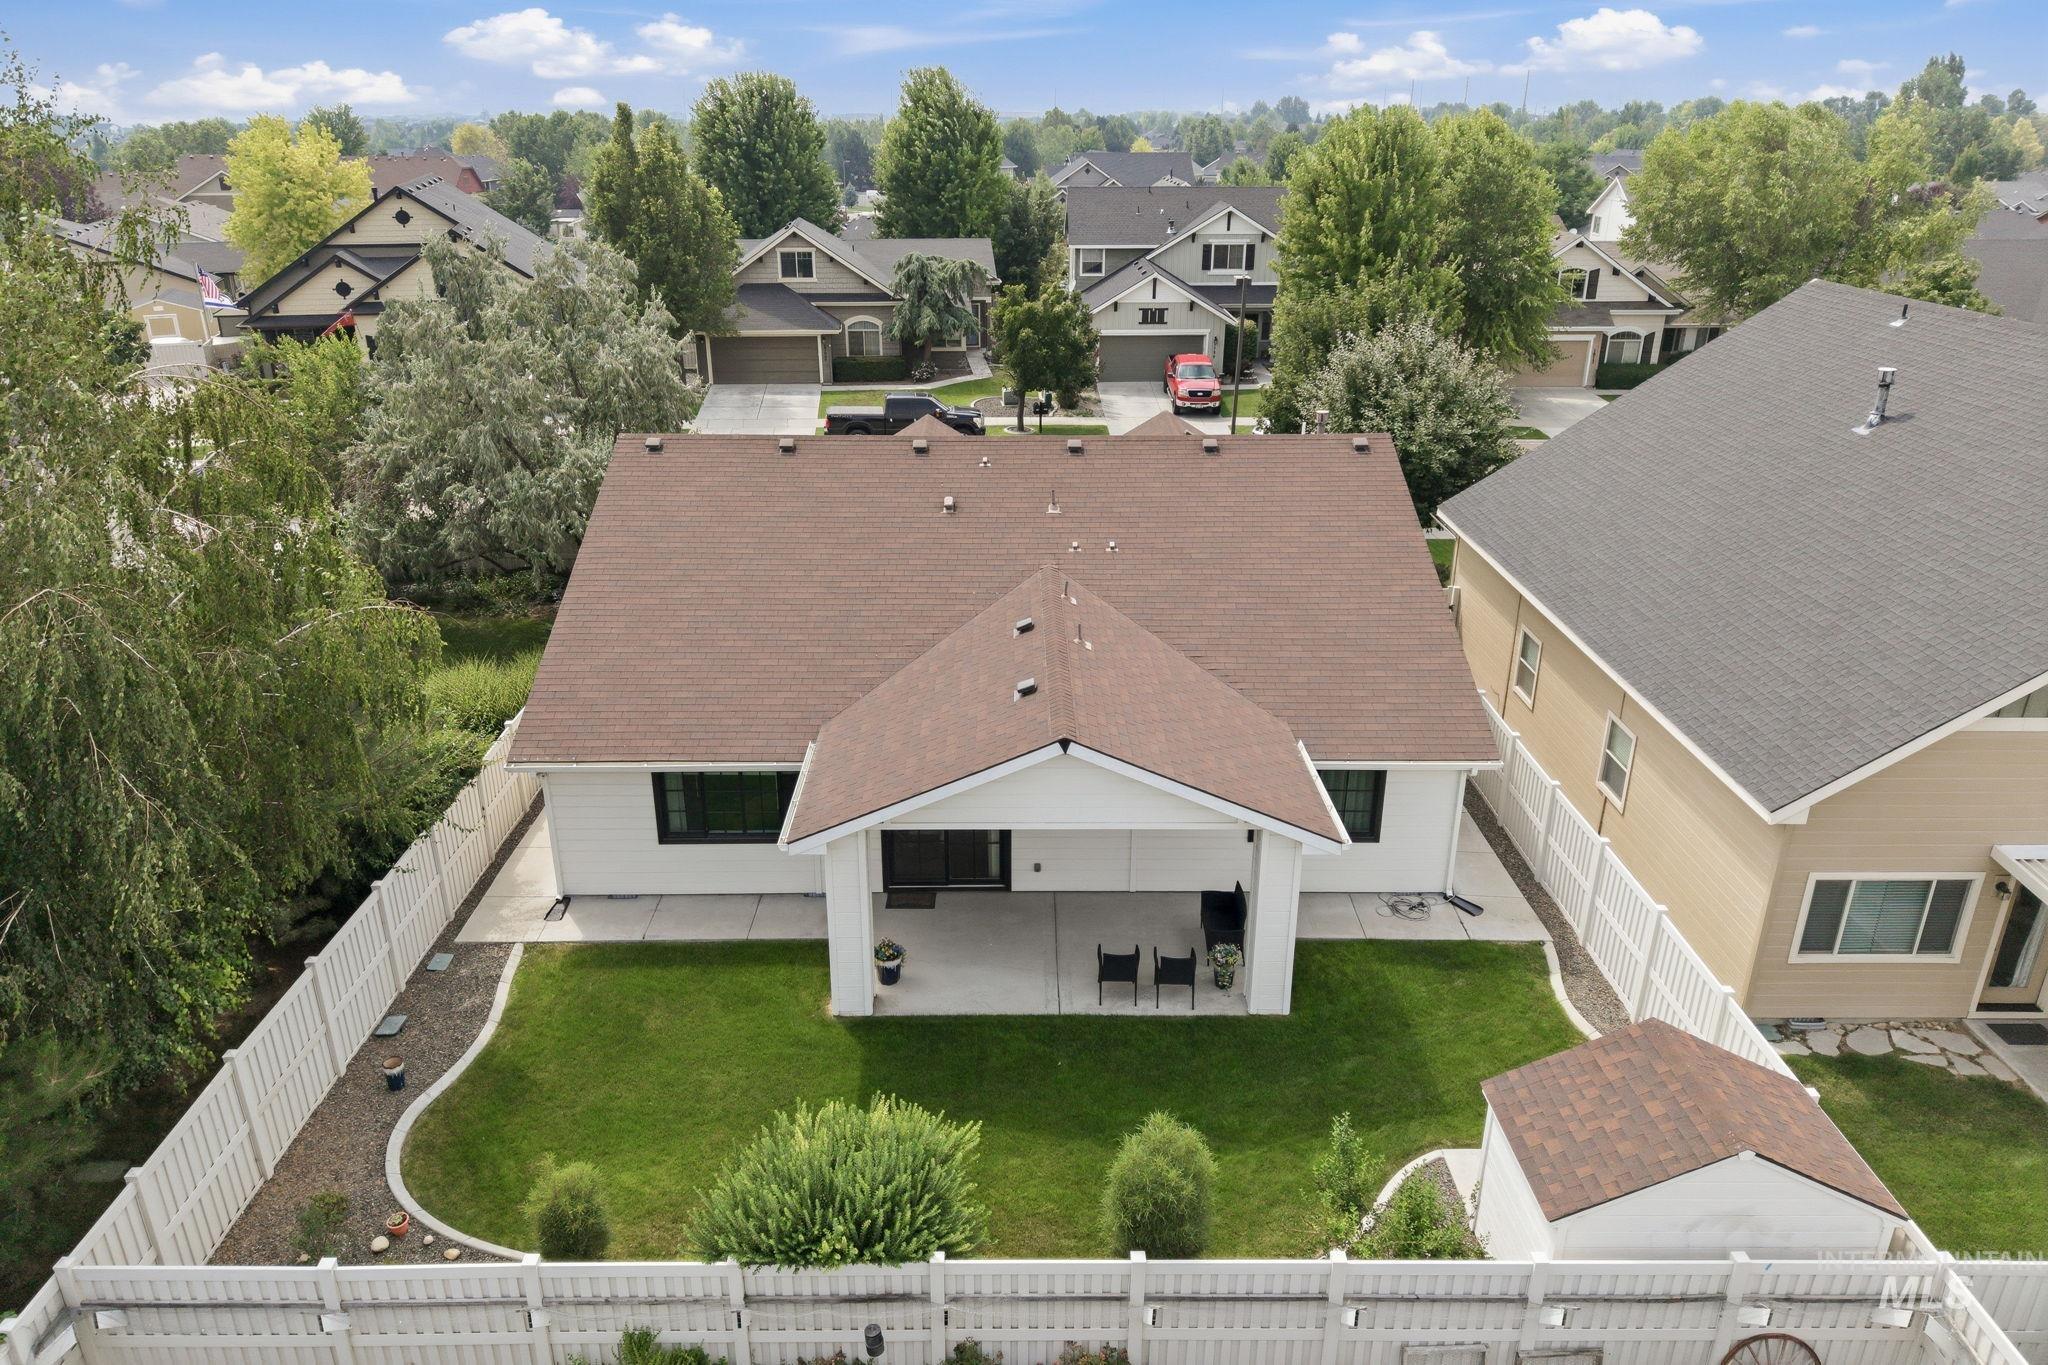
Spacious backyard featuring a covered patio, manicured lawn, white privacy fencing, and a storage shed
-
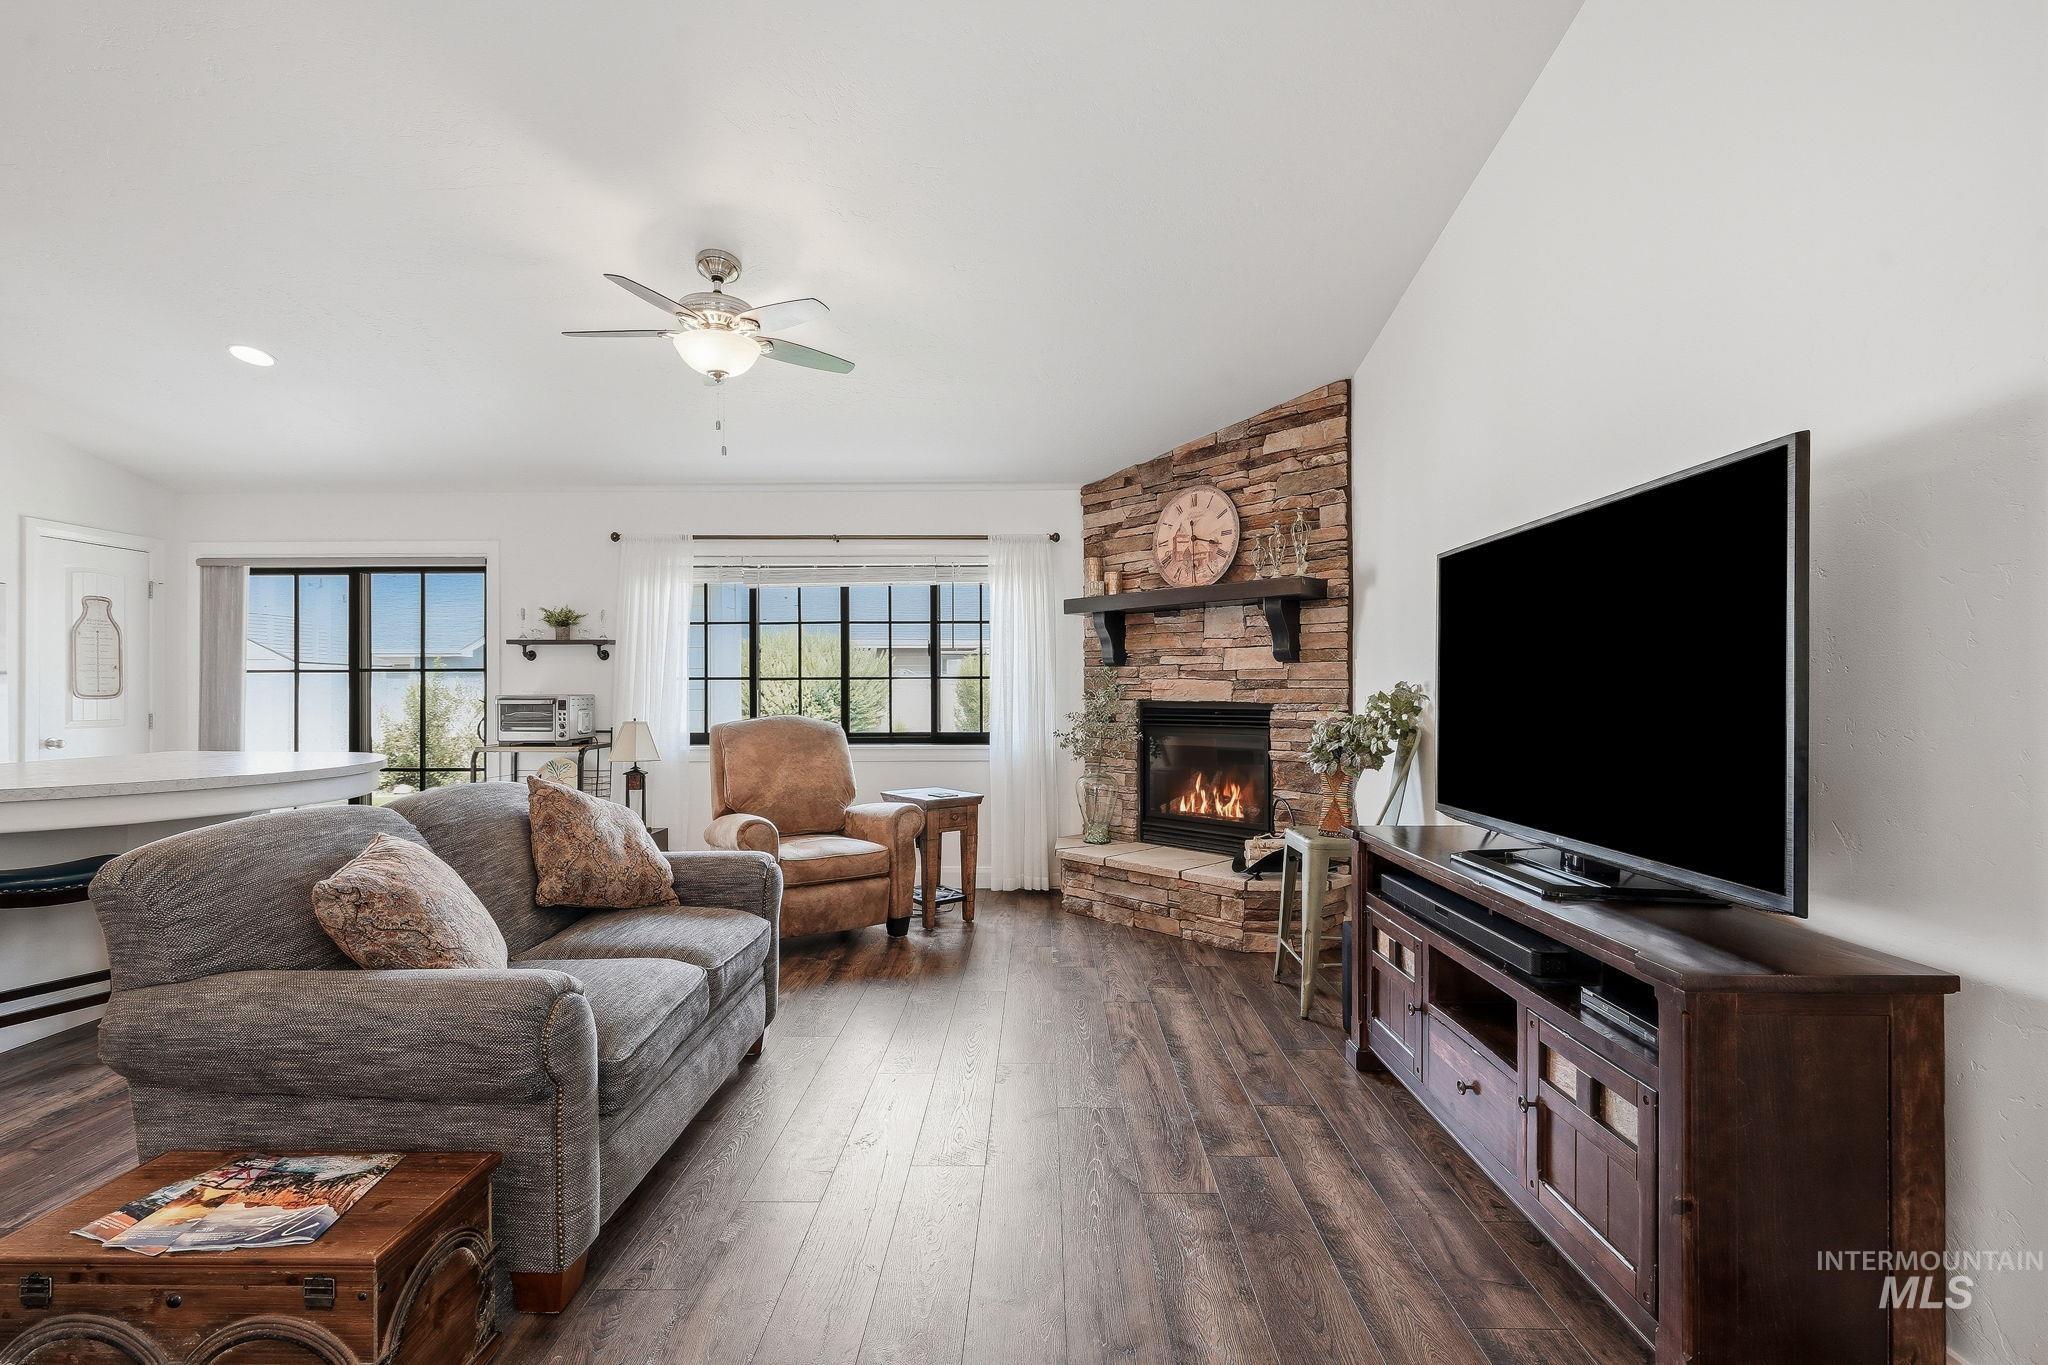
Living area featuring wood-finish laminate flooring, a corner stone-clad fireplace with a dark wood mantel, and multiple windows with dark framing
-
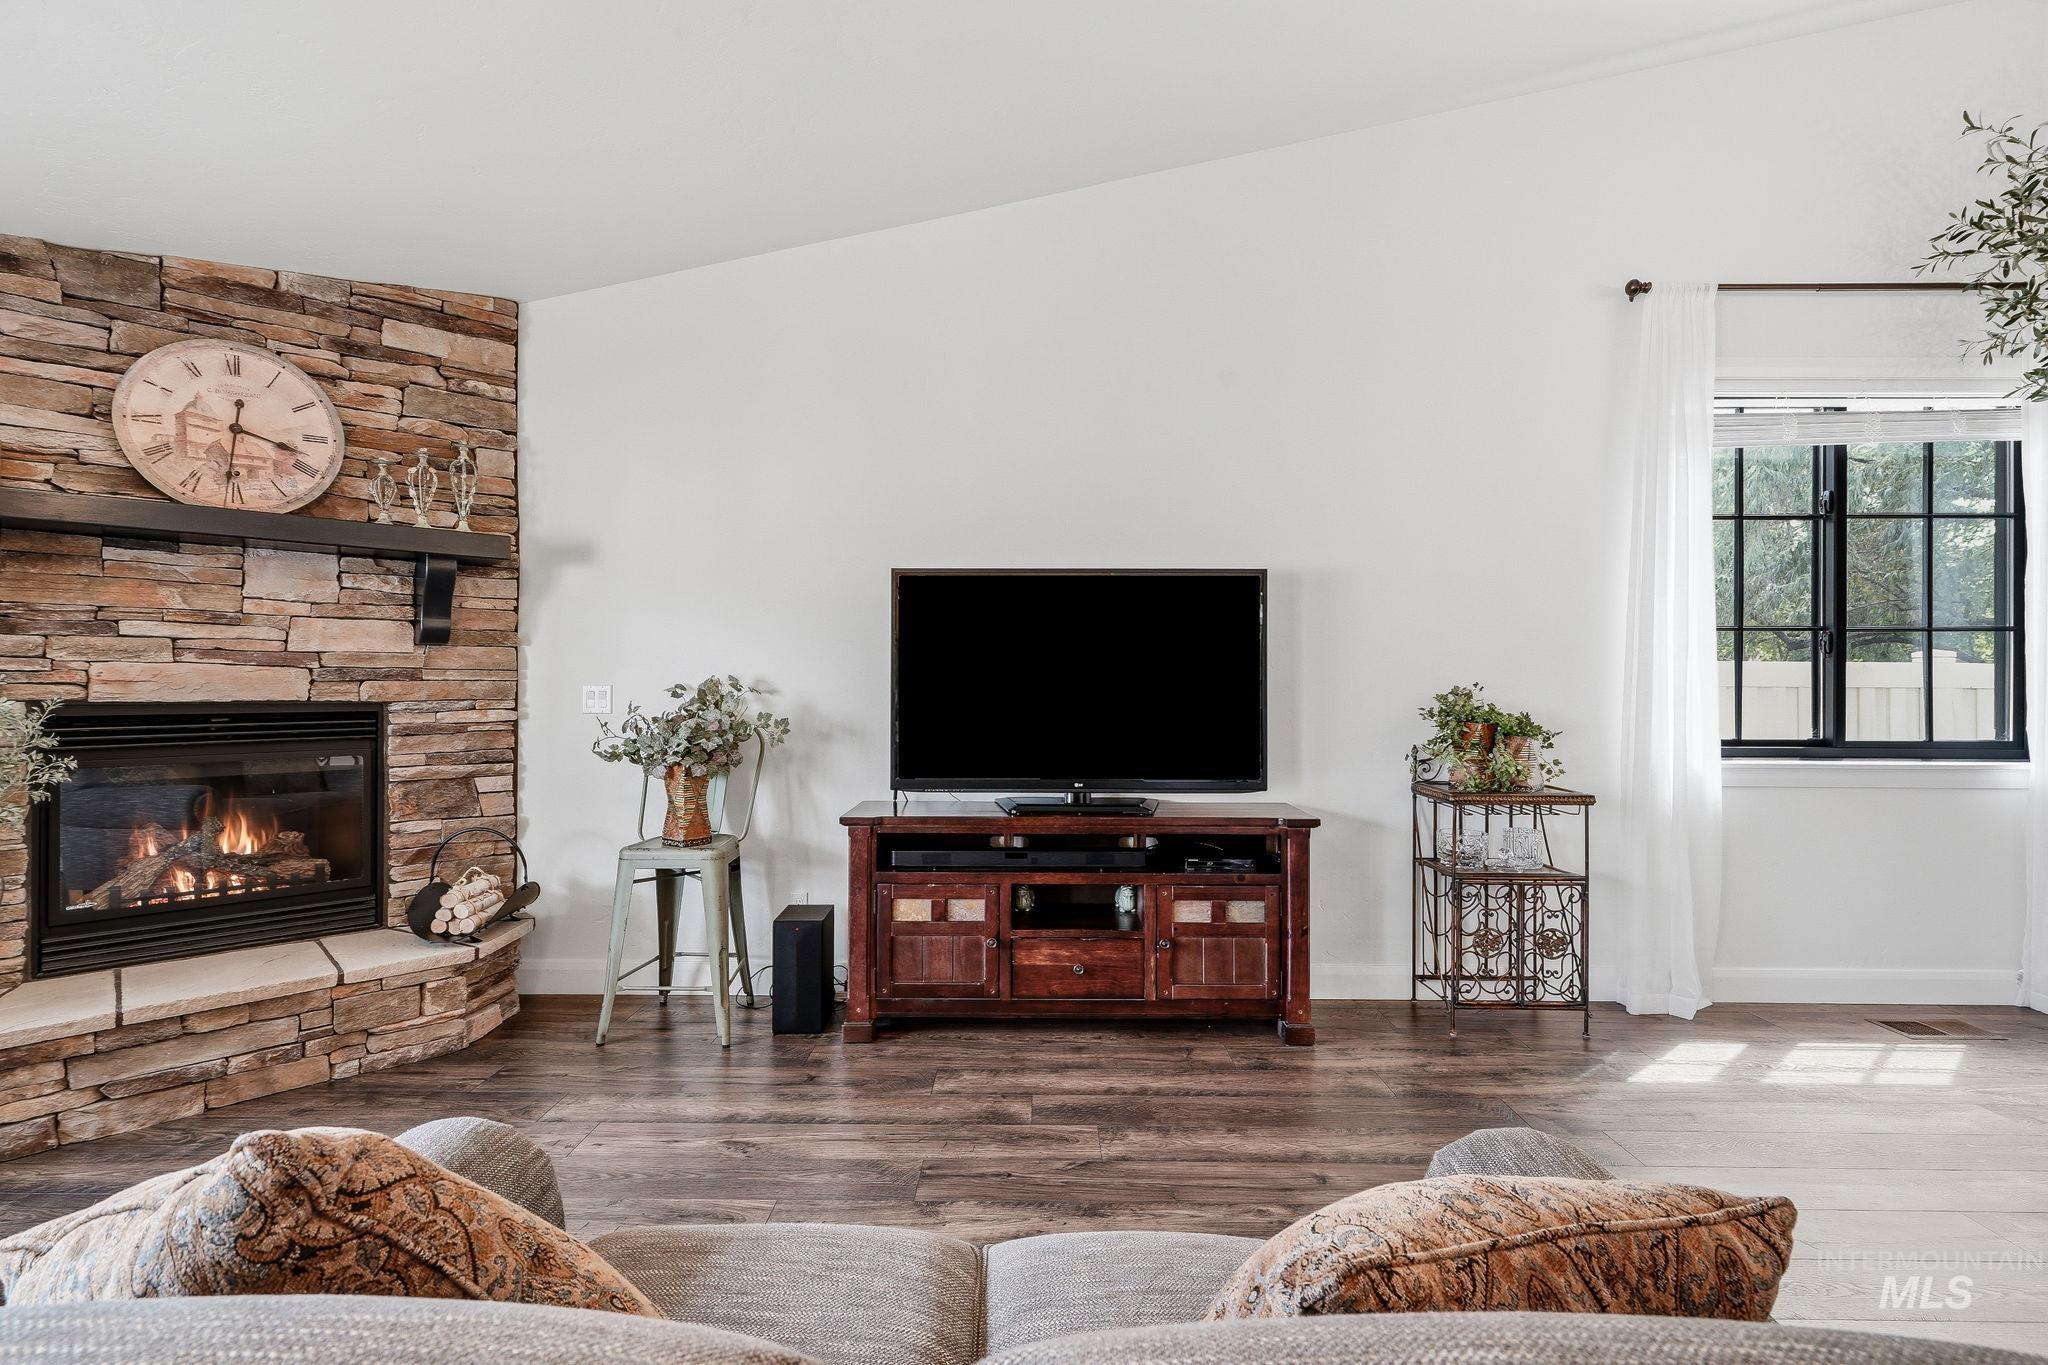
Living area featuring a stone-clad fireplace with a hearth and dark wood mantle, wood-finish laminate flooring, a vaulted ceiling, and a large window with black grilles
-
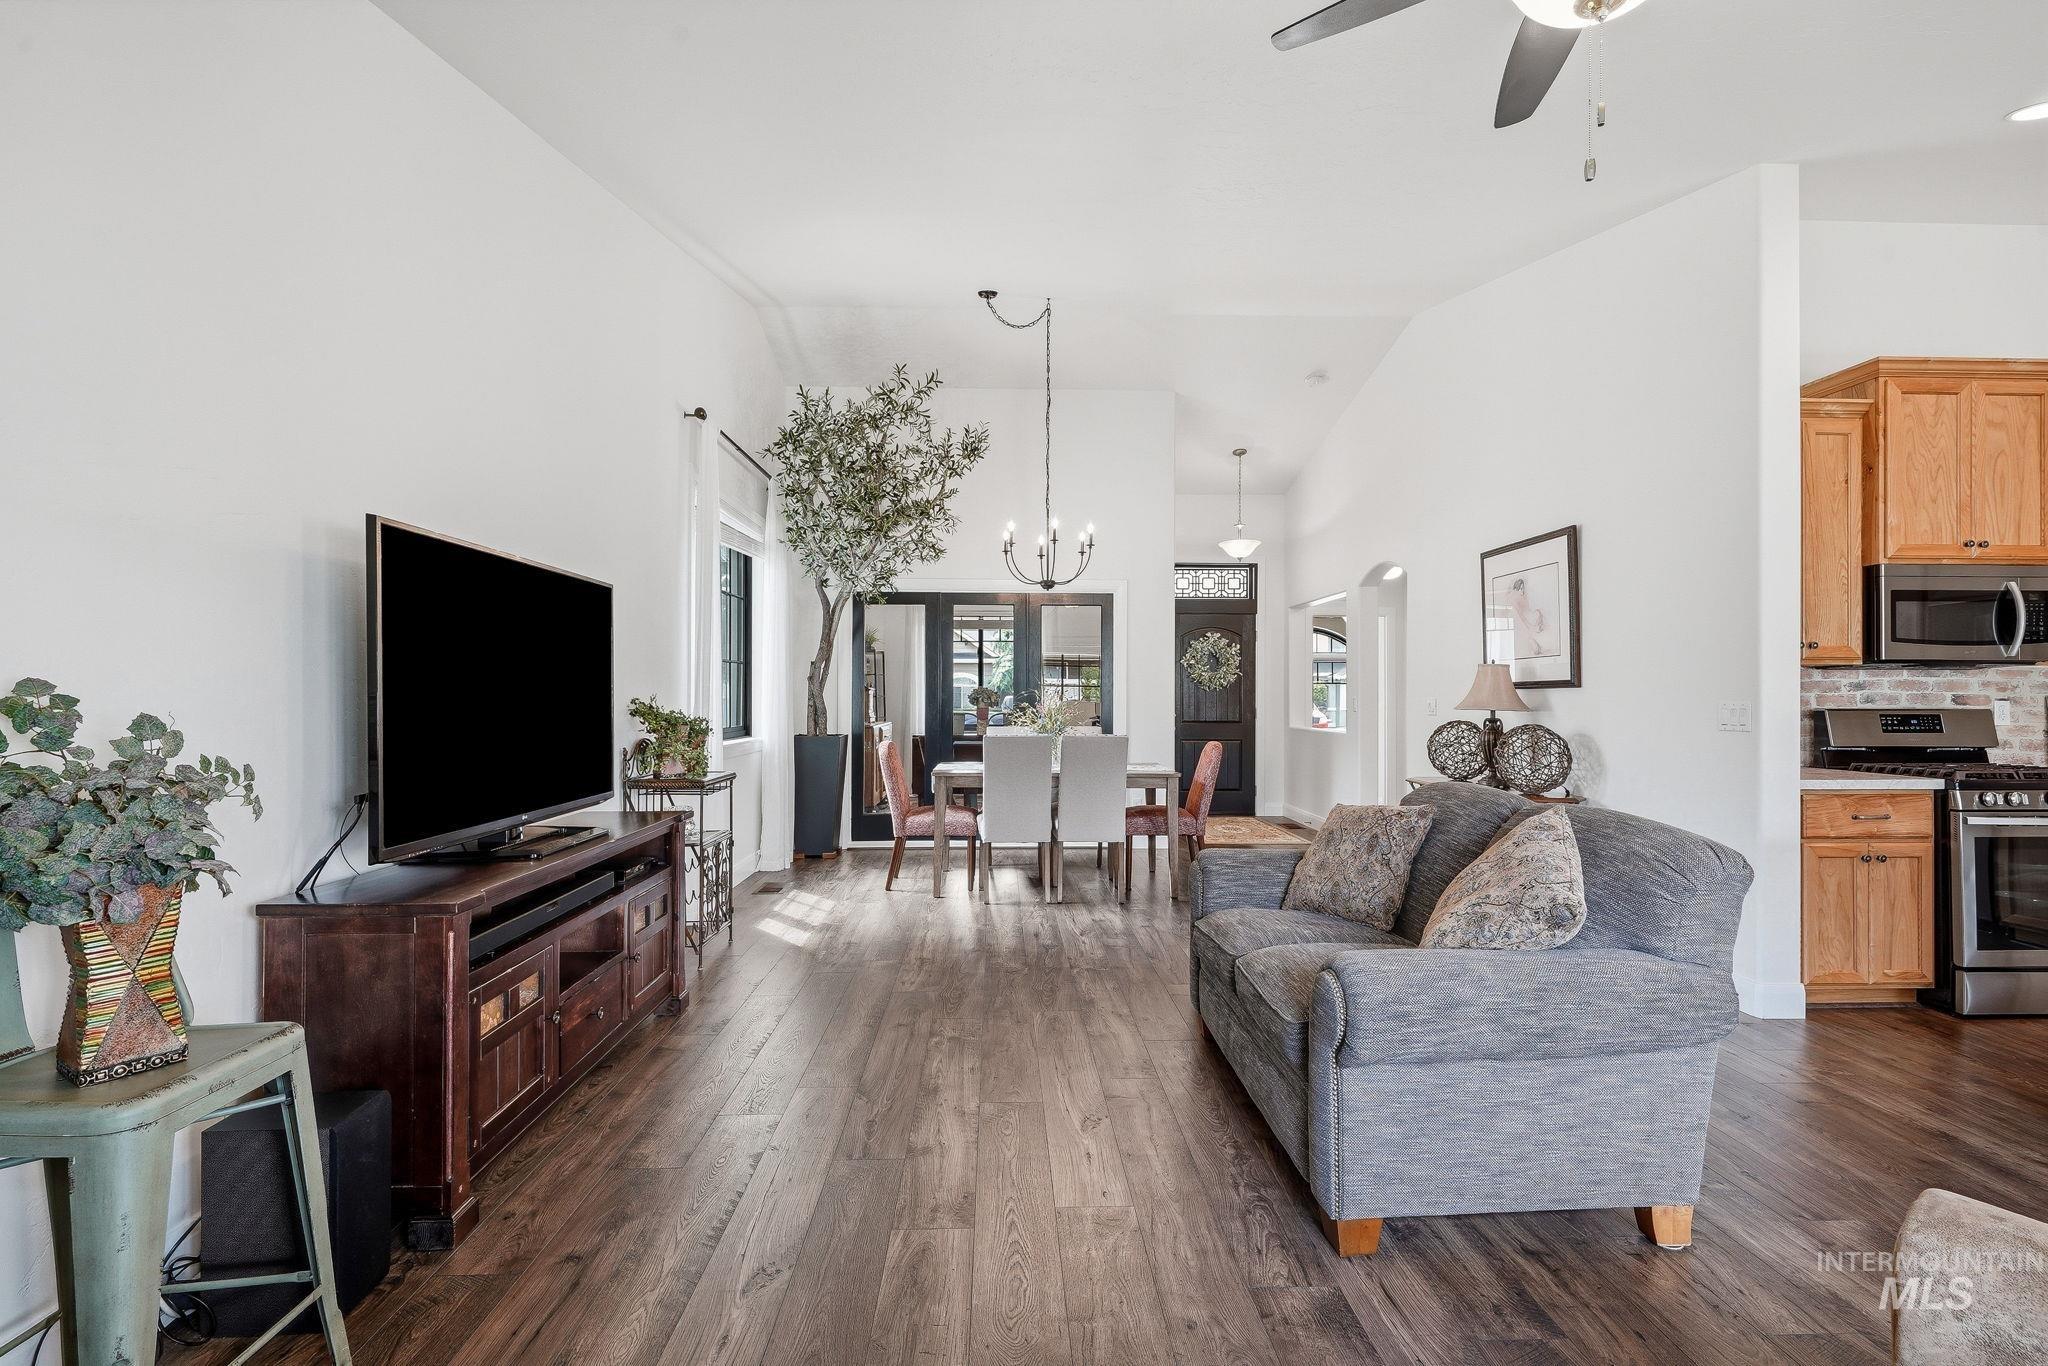
Open-concept living space featuring wood-finish laminate flooring, vaulted ceilings, and a ceiling fan
-
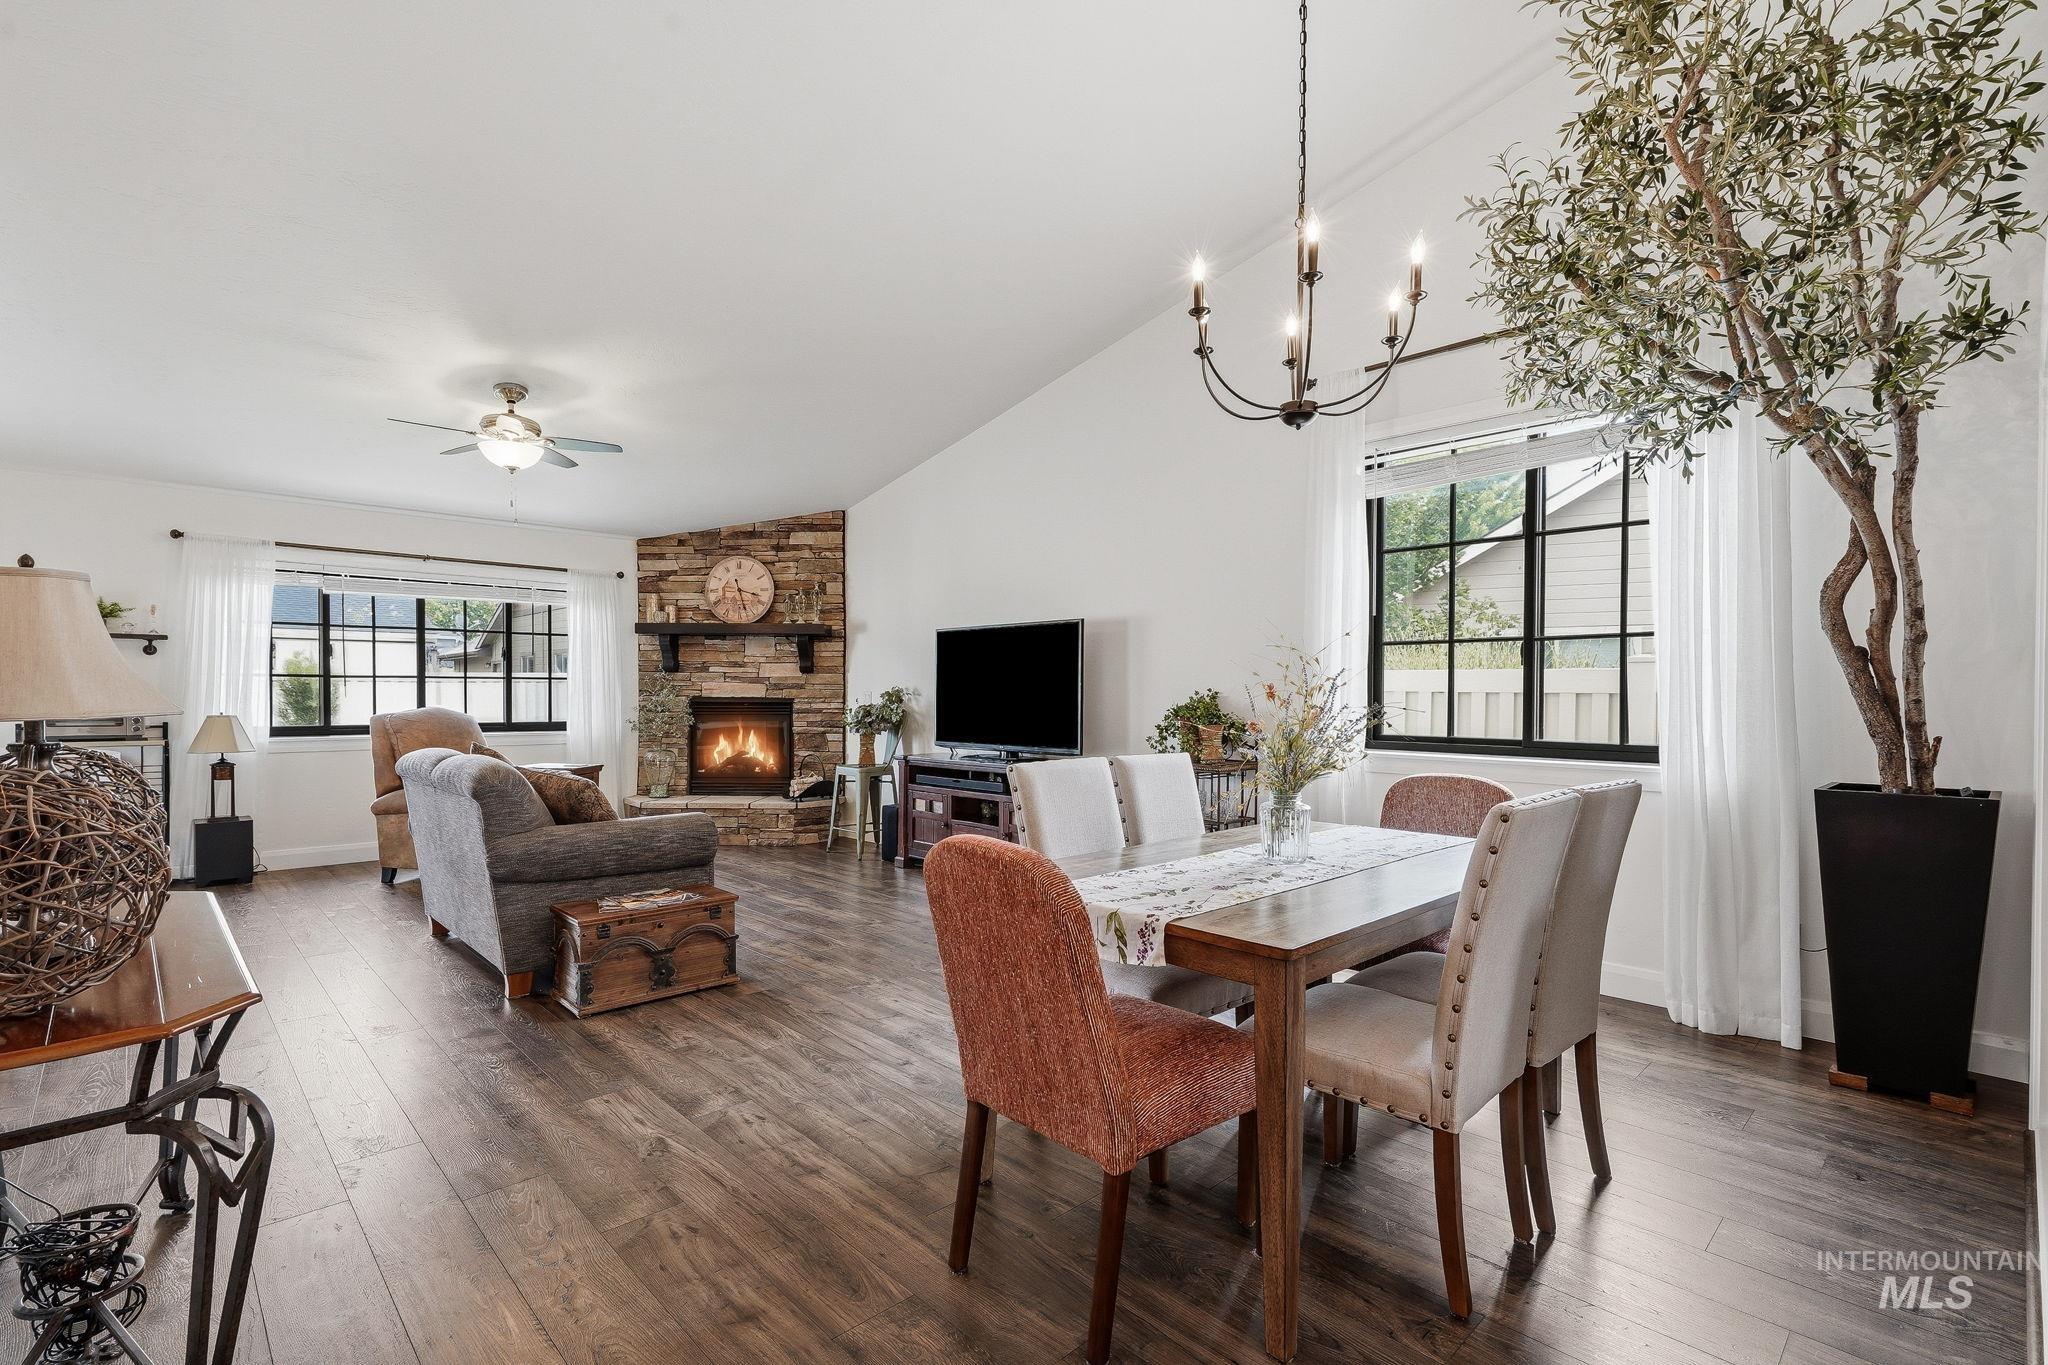
Spacious living area featuring high vaulted ceilings, wood-finish laminate flooring, and a corner fireplace with stone surround and mantle
-
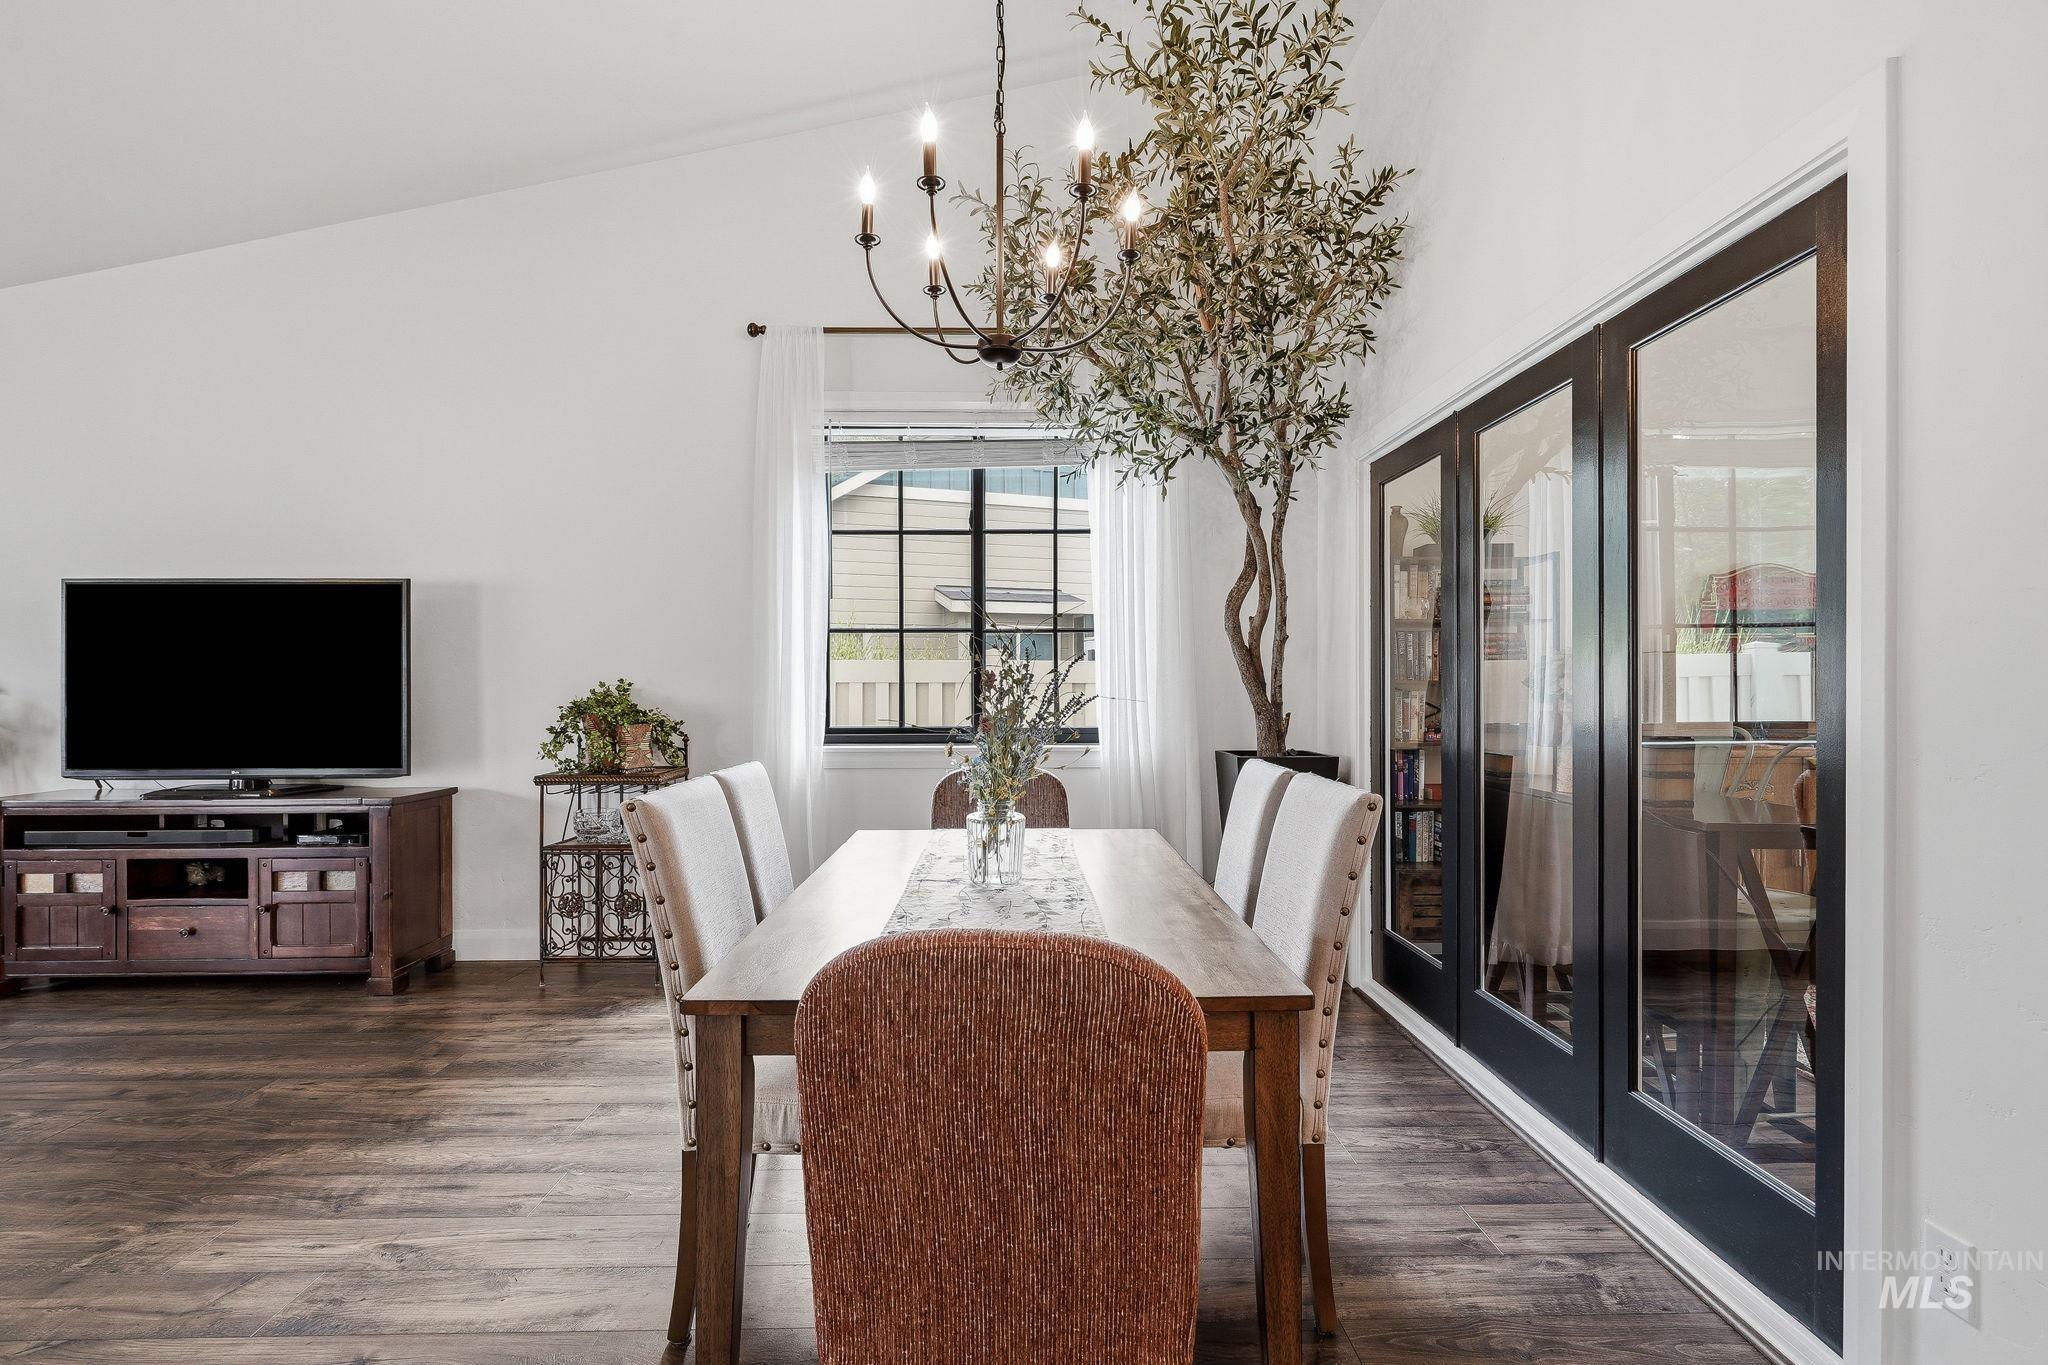
Dining area featuring a vaulted ceiling, wood-finish laminate flooring, and a chandelier
-
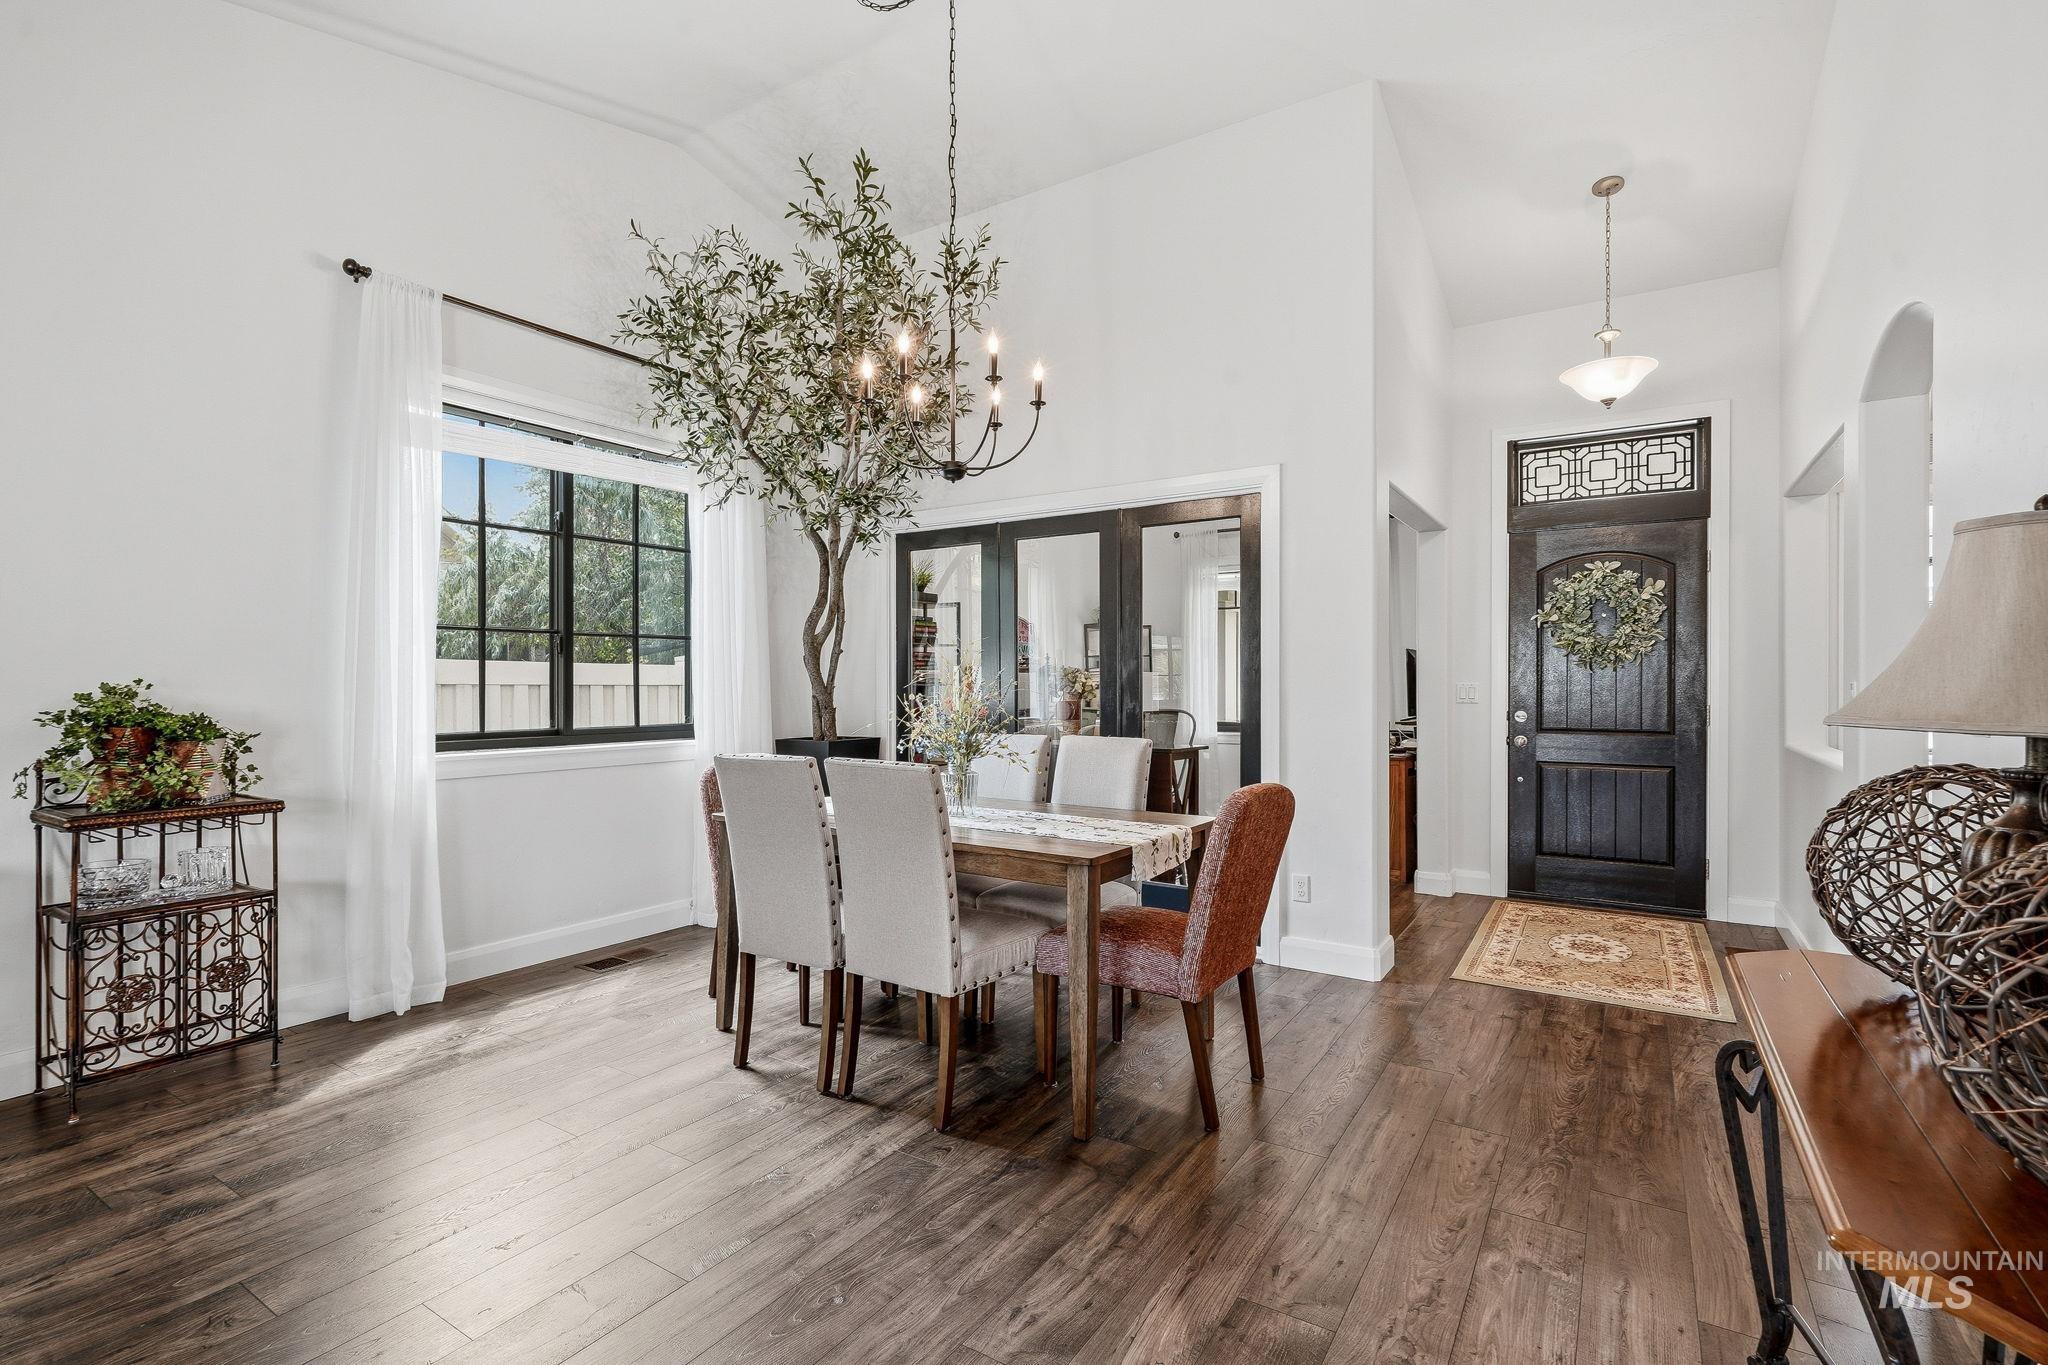
Dining area featuring wood-finish flooring, vaulted ceilings, and a large window with black grid panes
-
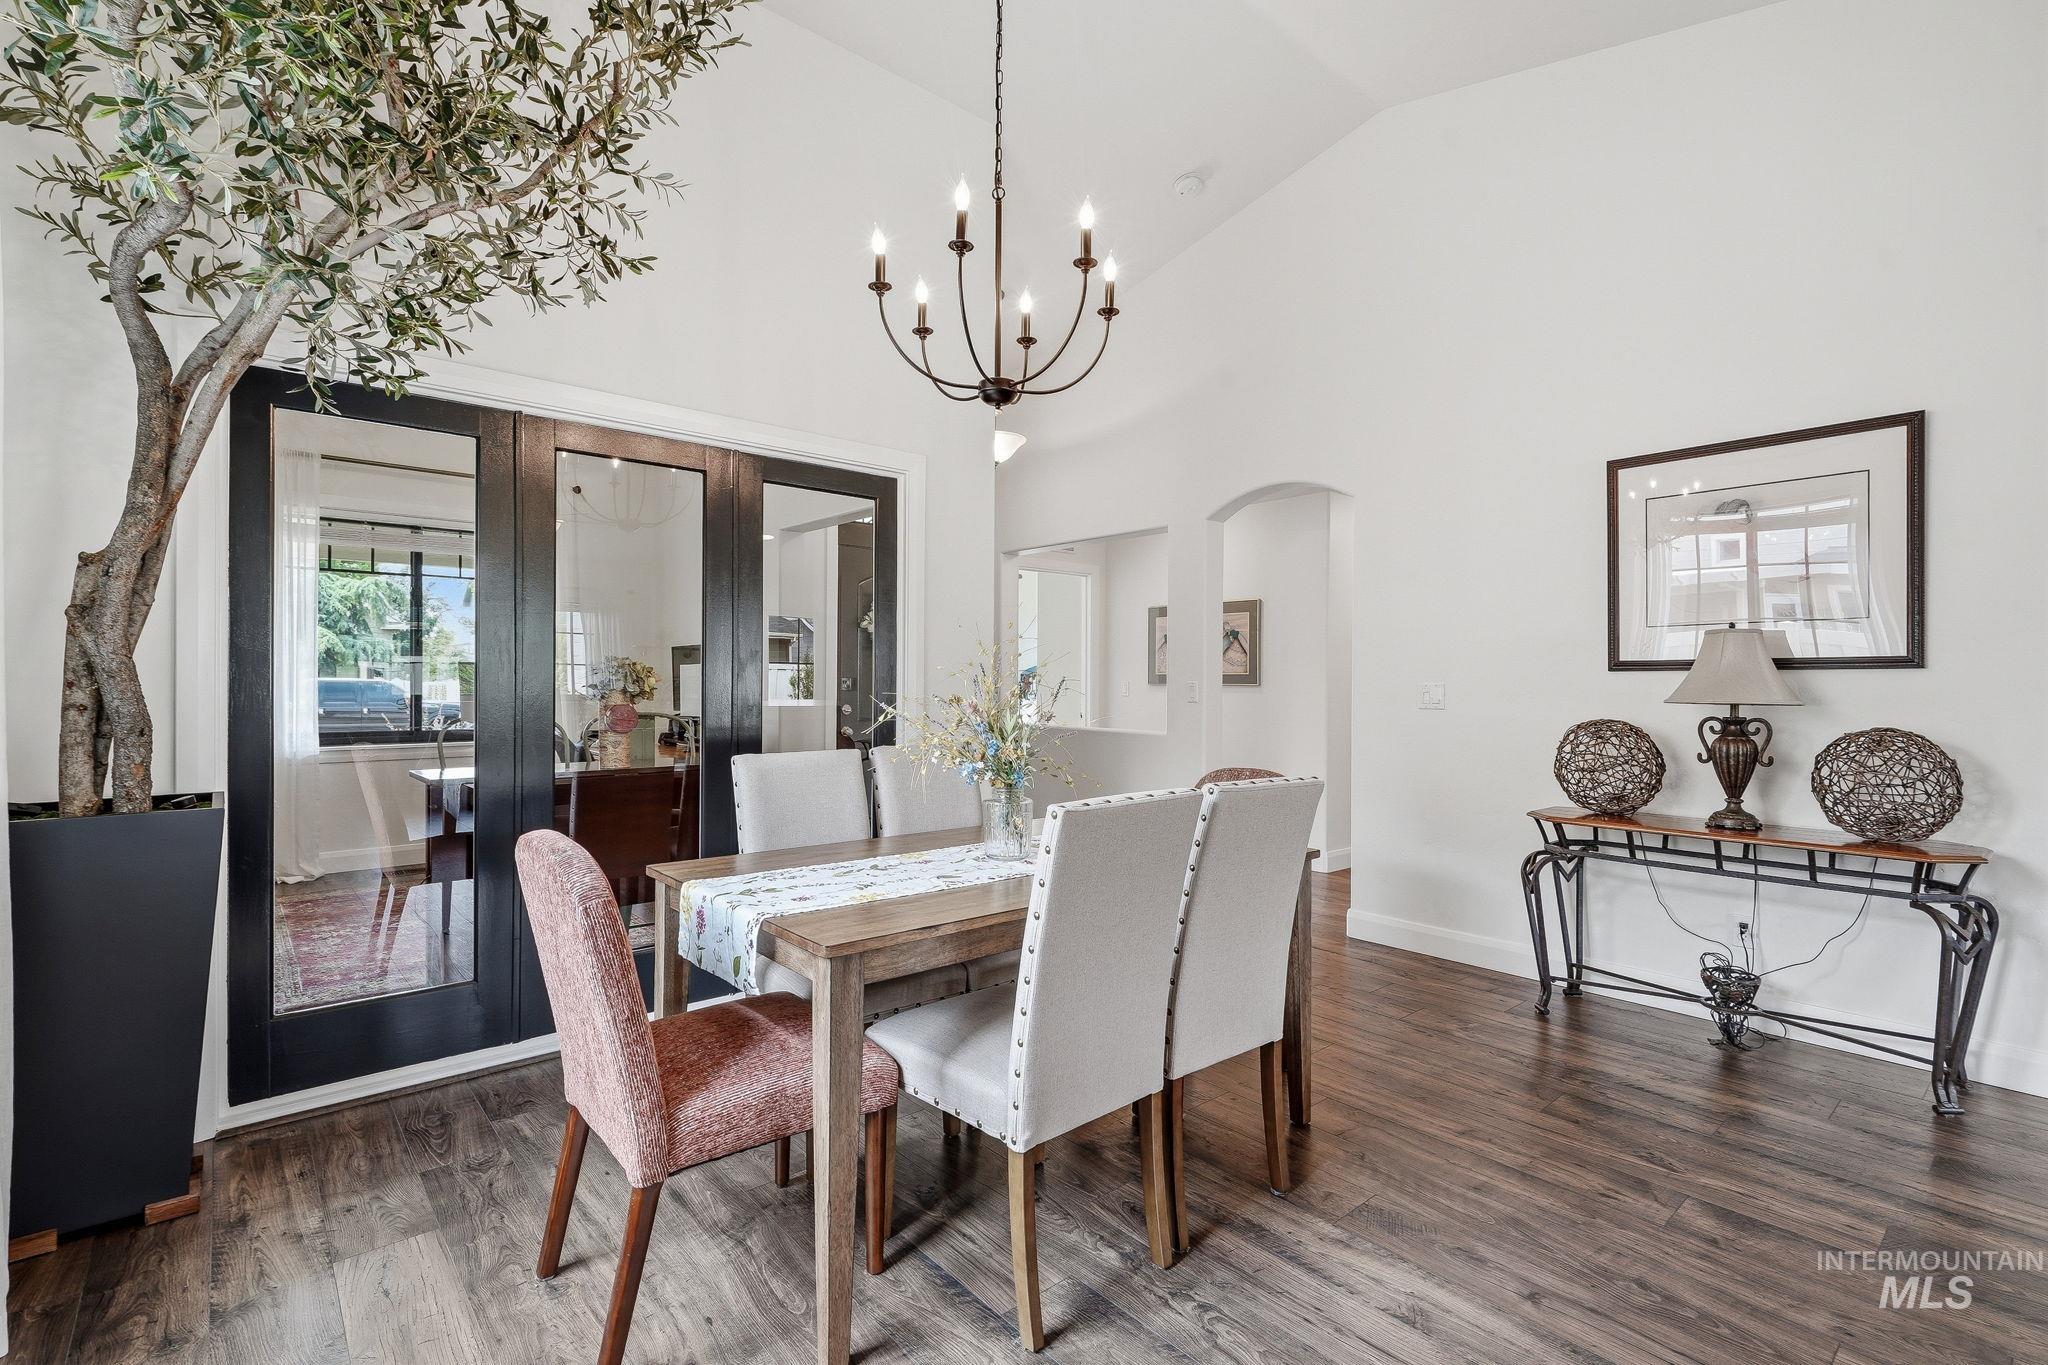
Dining area featuring wood-finish flooring, a vaulted ceiling, and an arched doorway
-
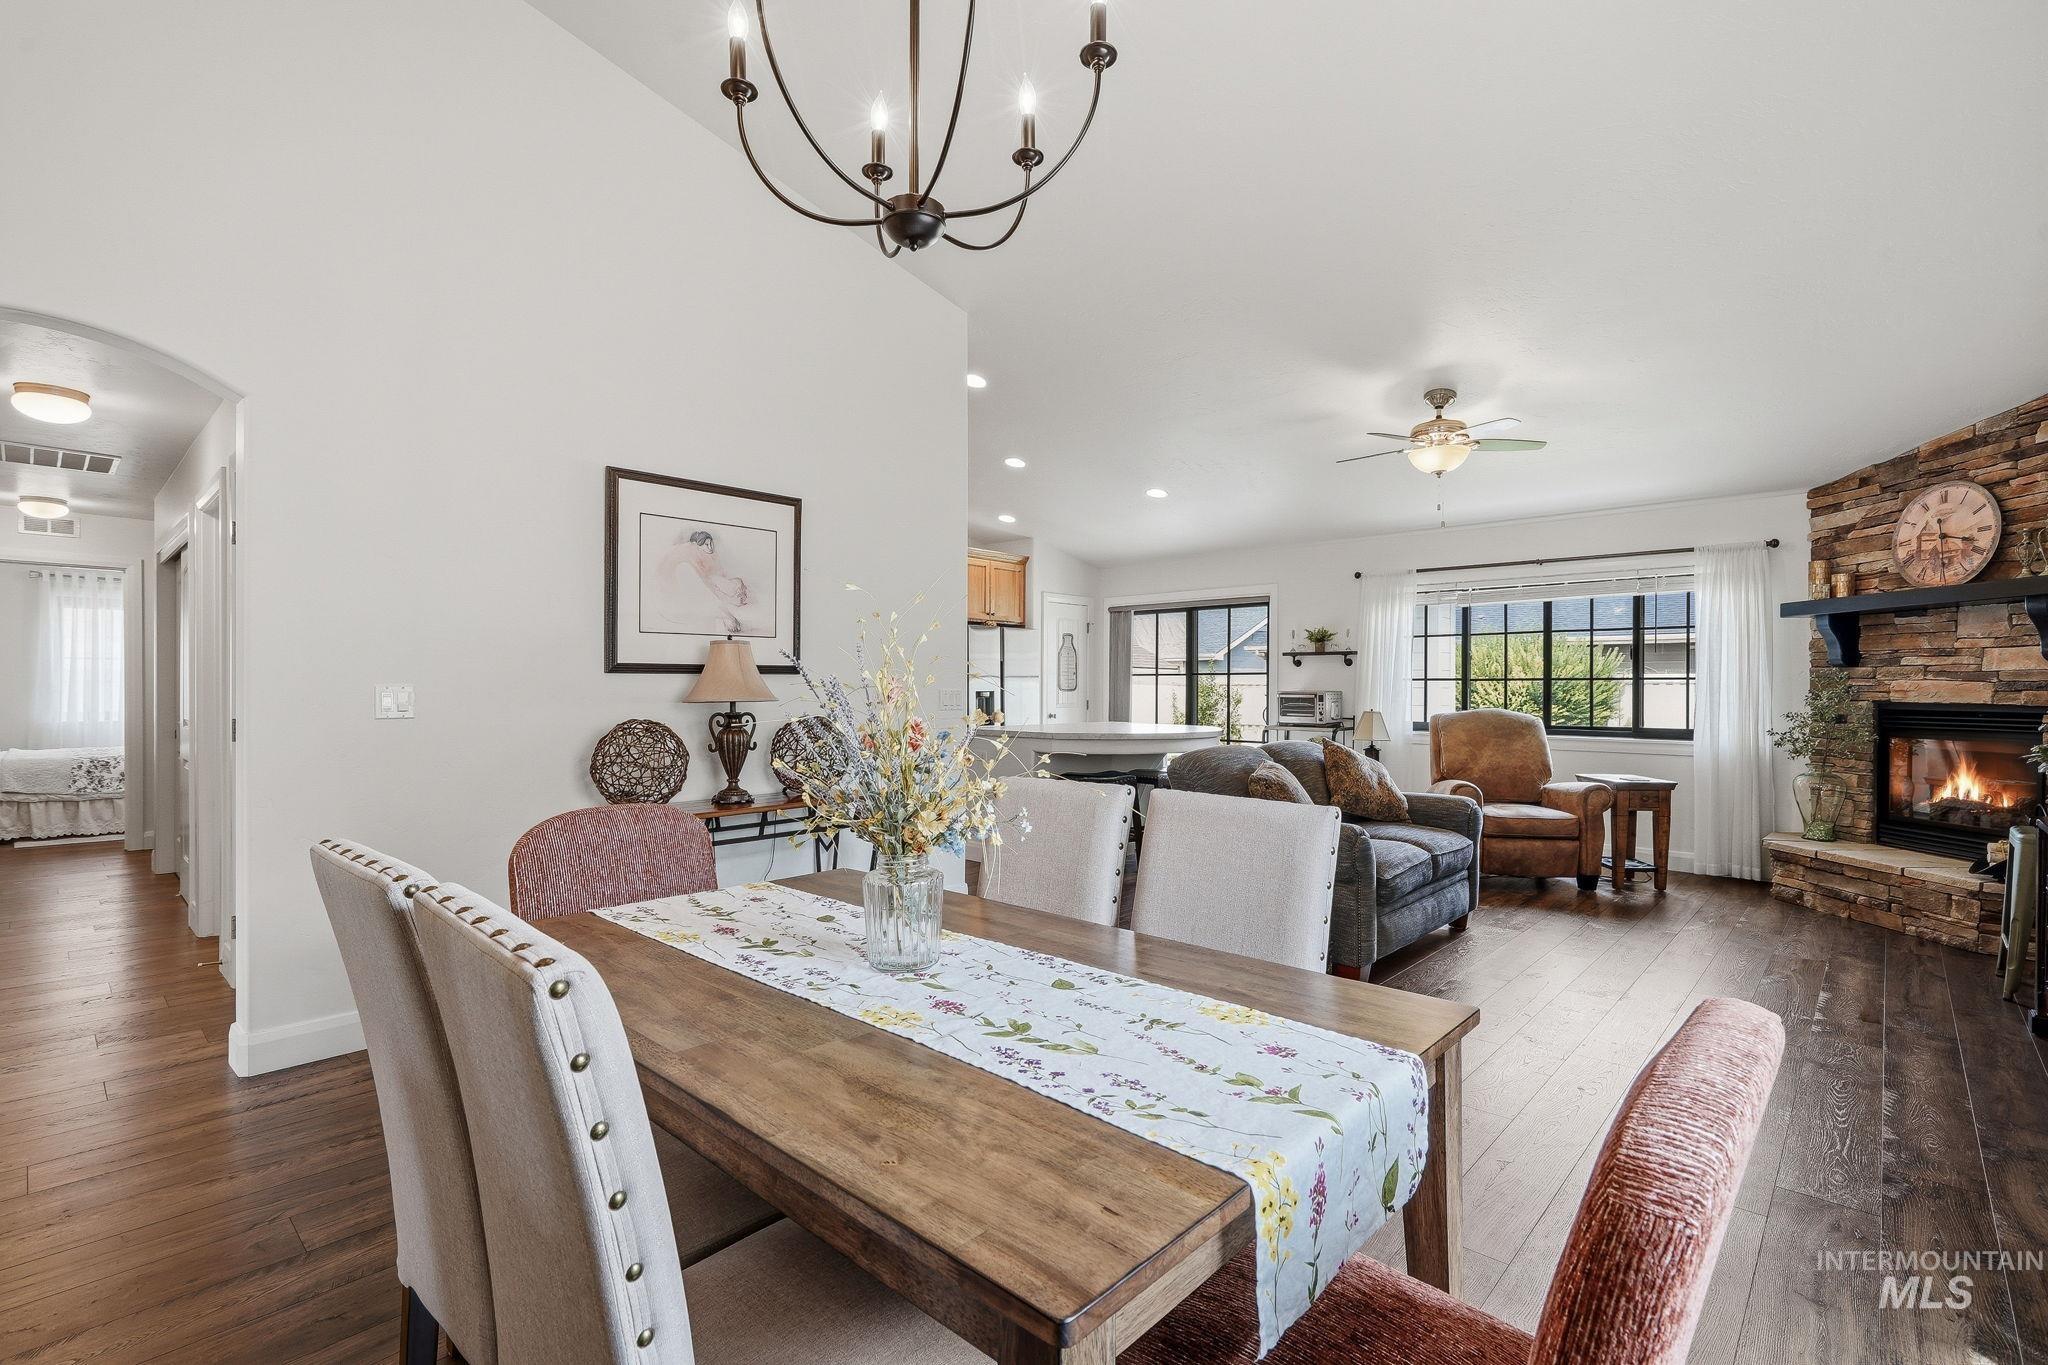
Open-concept living space with wood-finish flooring, a stone-clad fireplace, and multiple windows
-
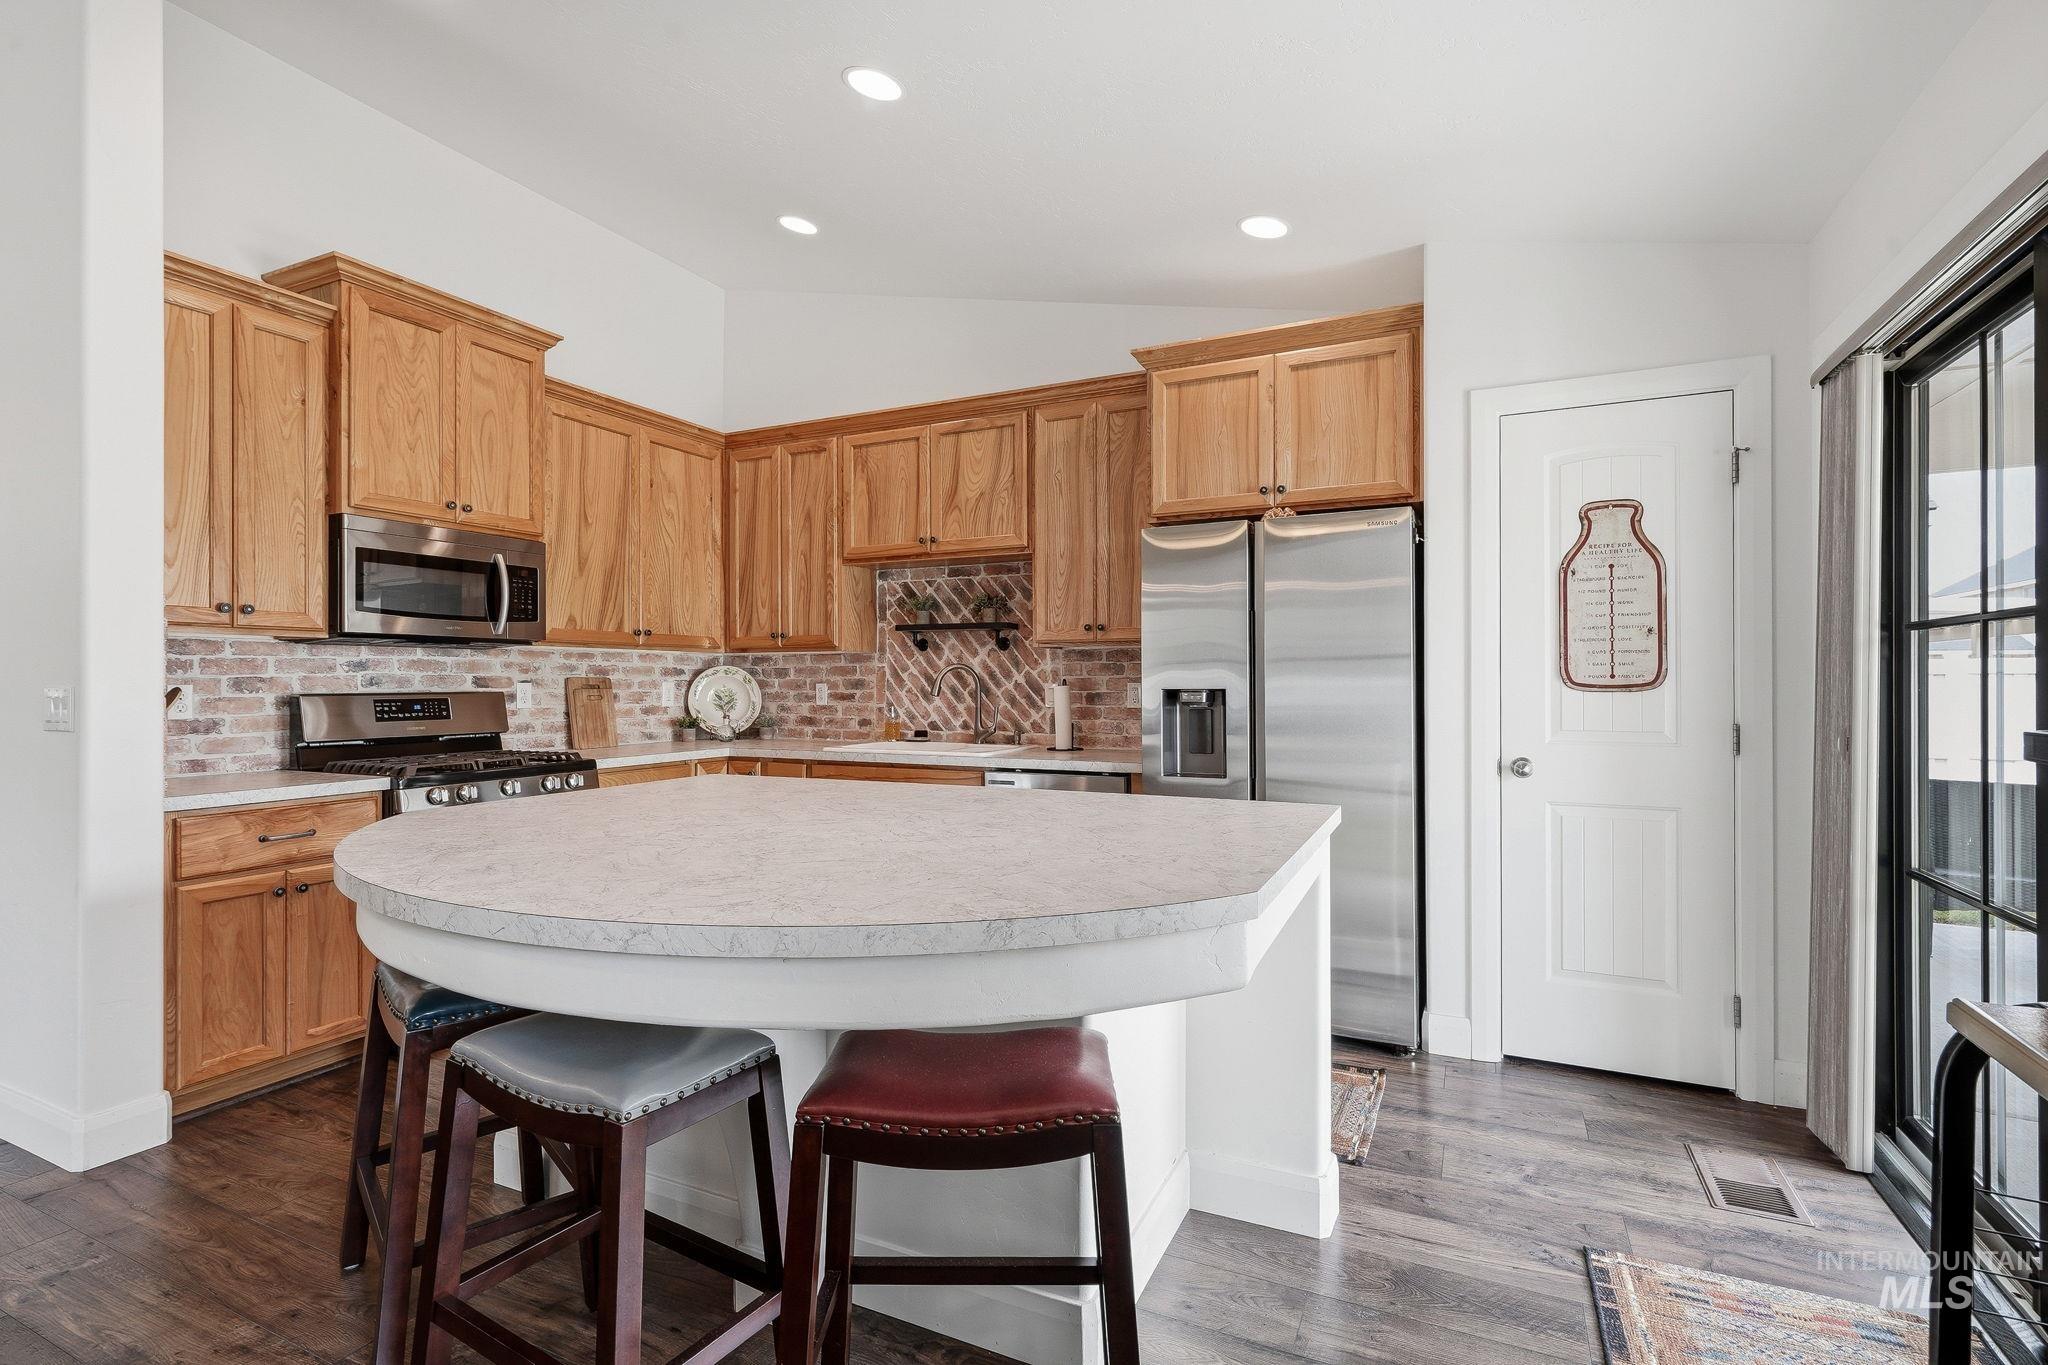
Kitchen featuring a curved island with countertop seating, wood-finish flooring, stainless steel appliances, light wood cabinetry, and a brick-patterned backsplash
-
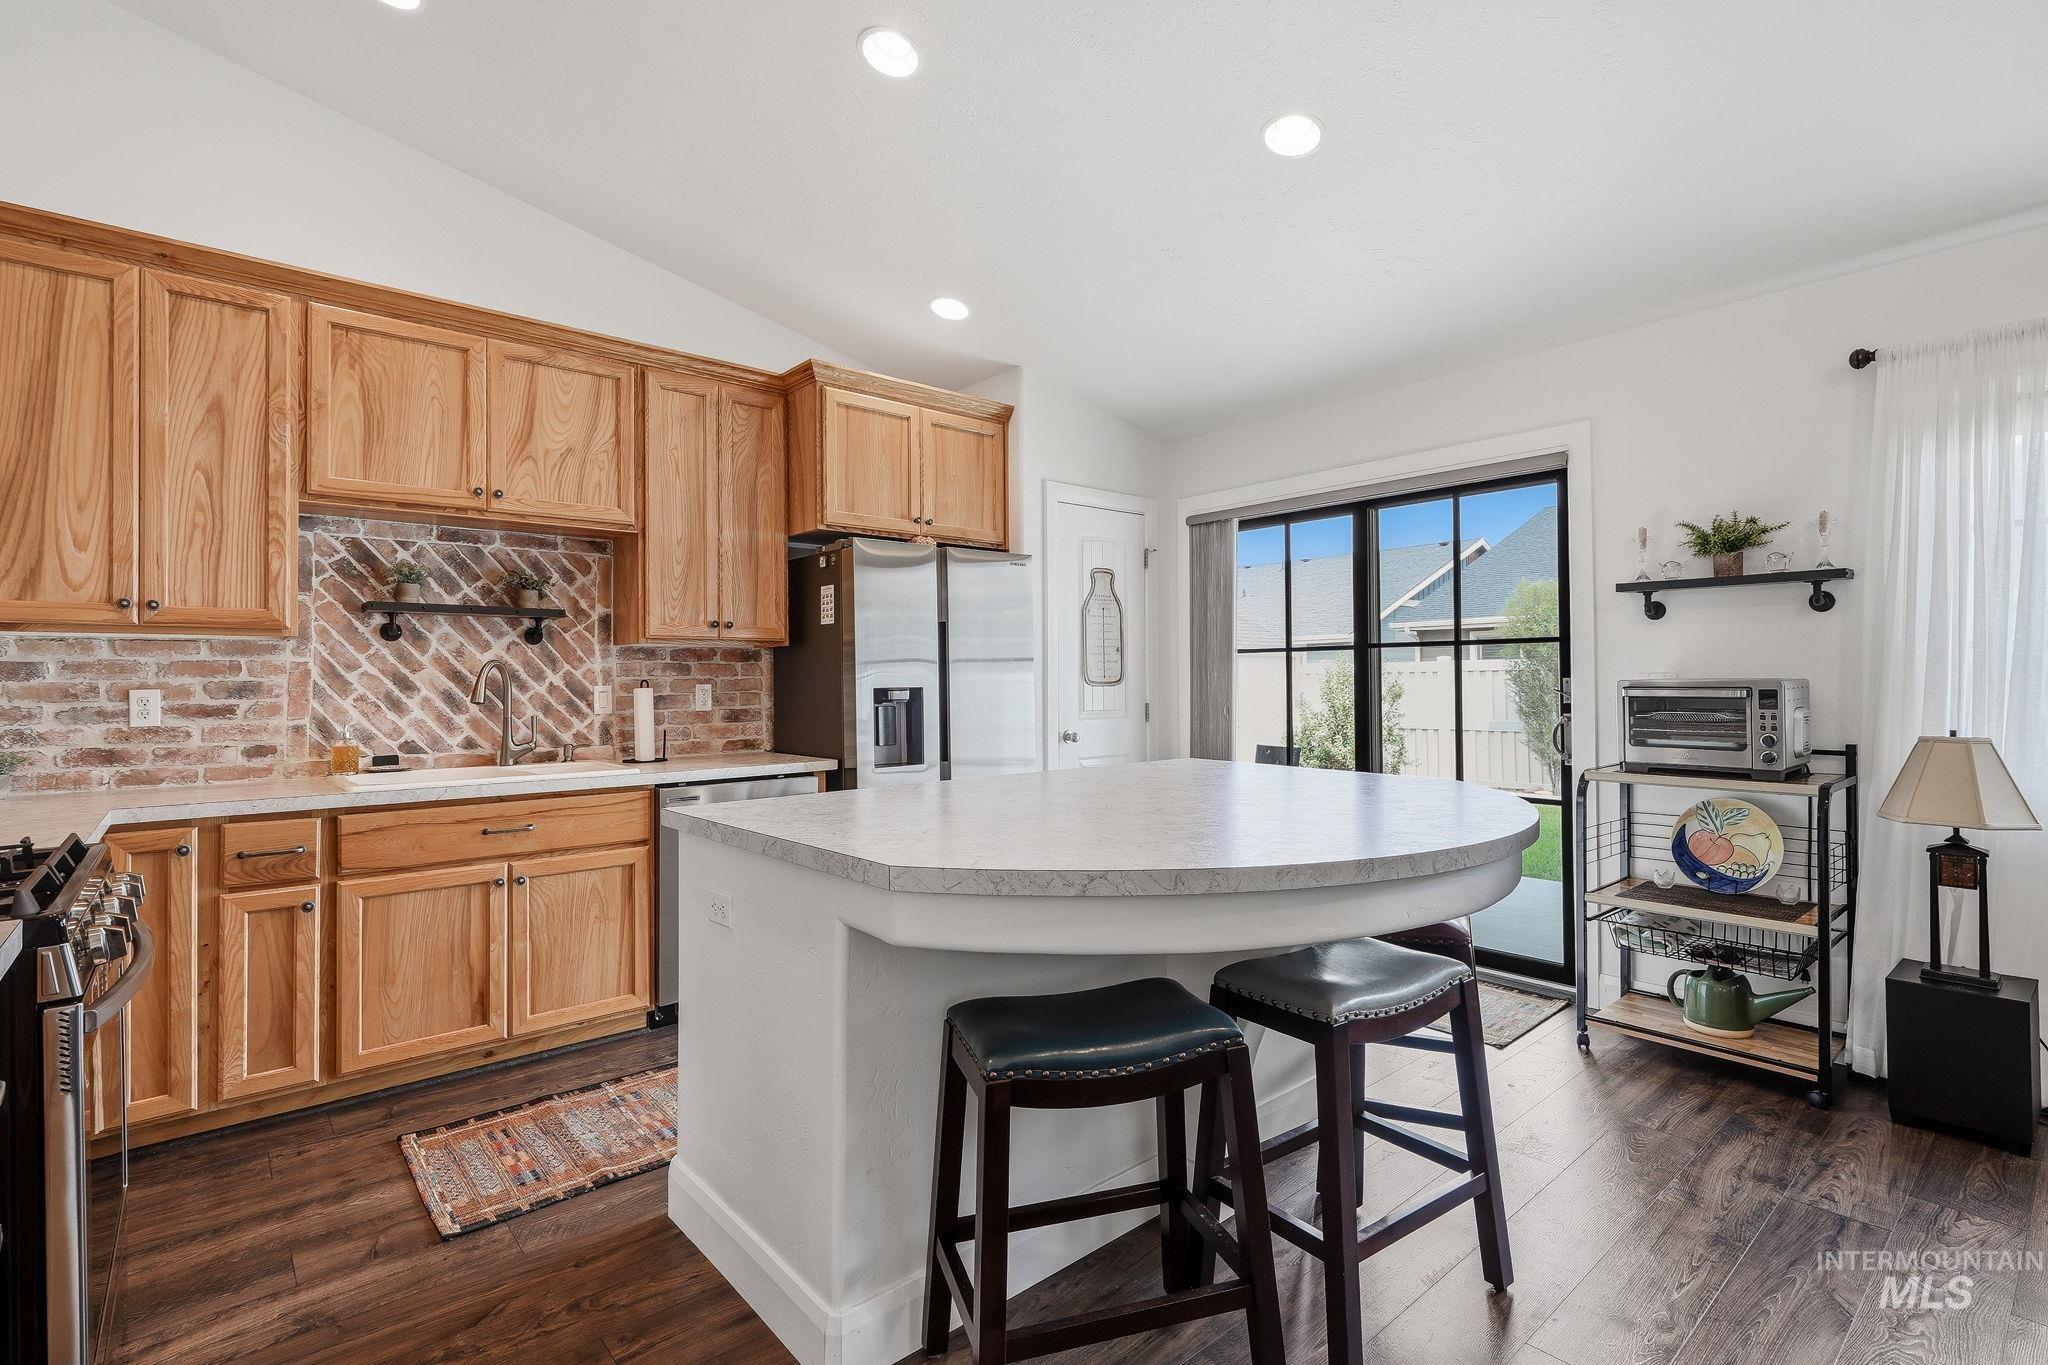
Kitchen featuring a central island with countertop seating, wood-finish flooring, a brick-style backsplash, light wood cabinetry, and stainless steel appliances
-
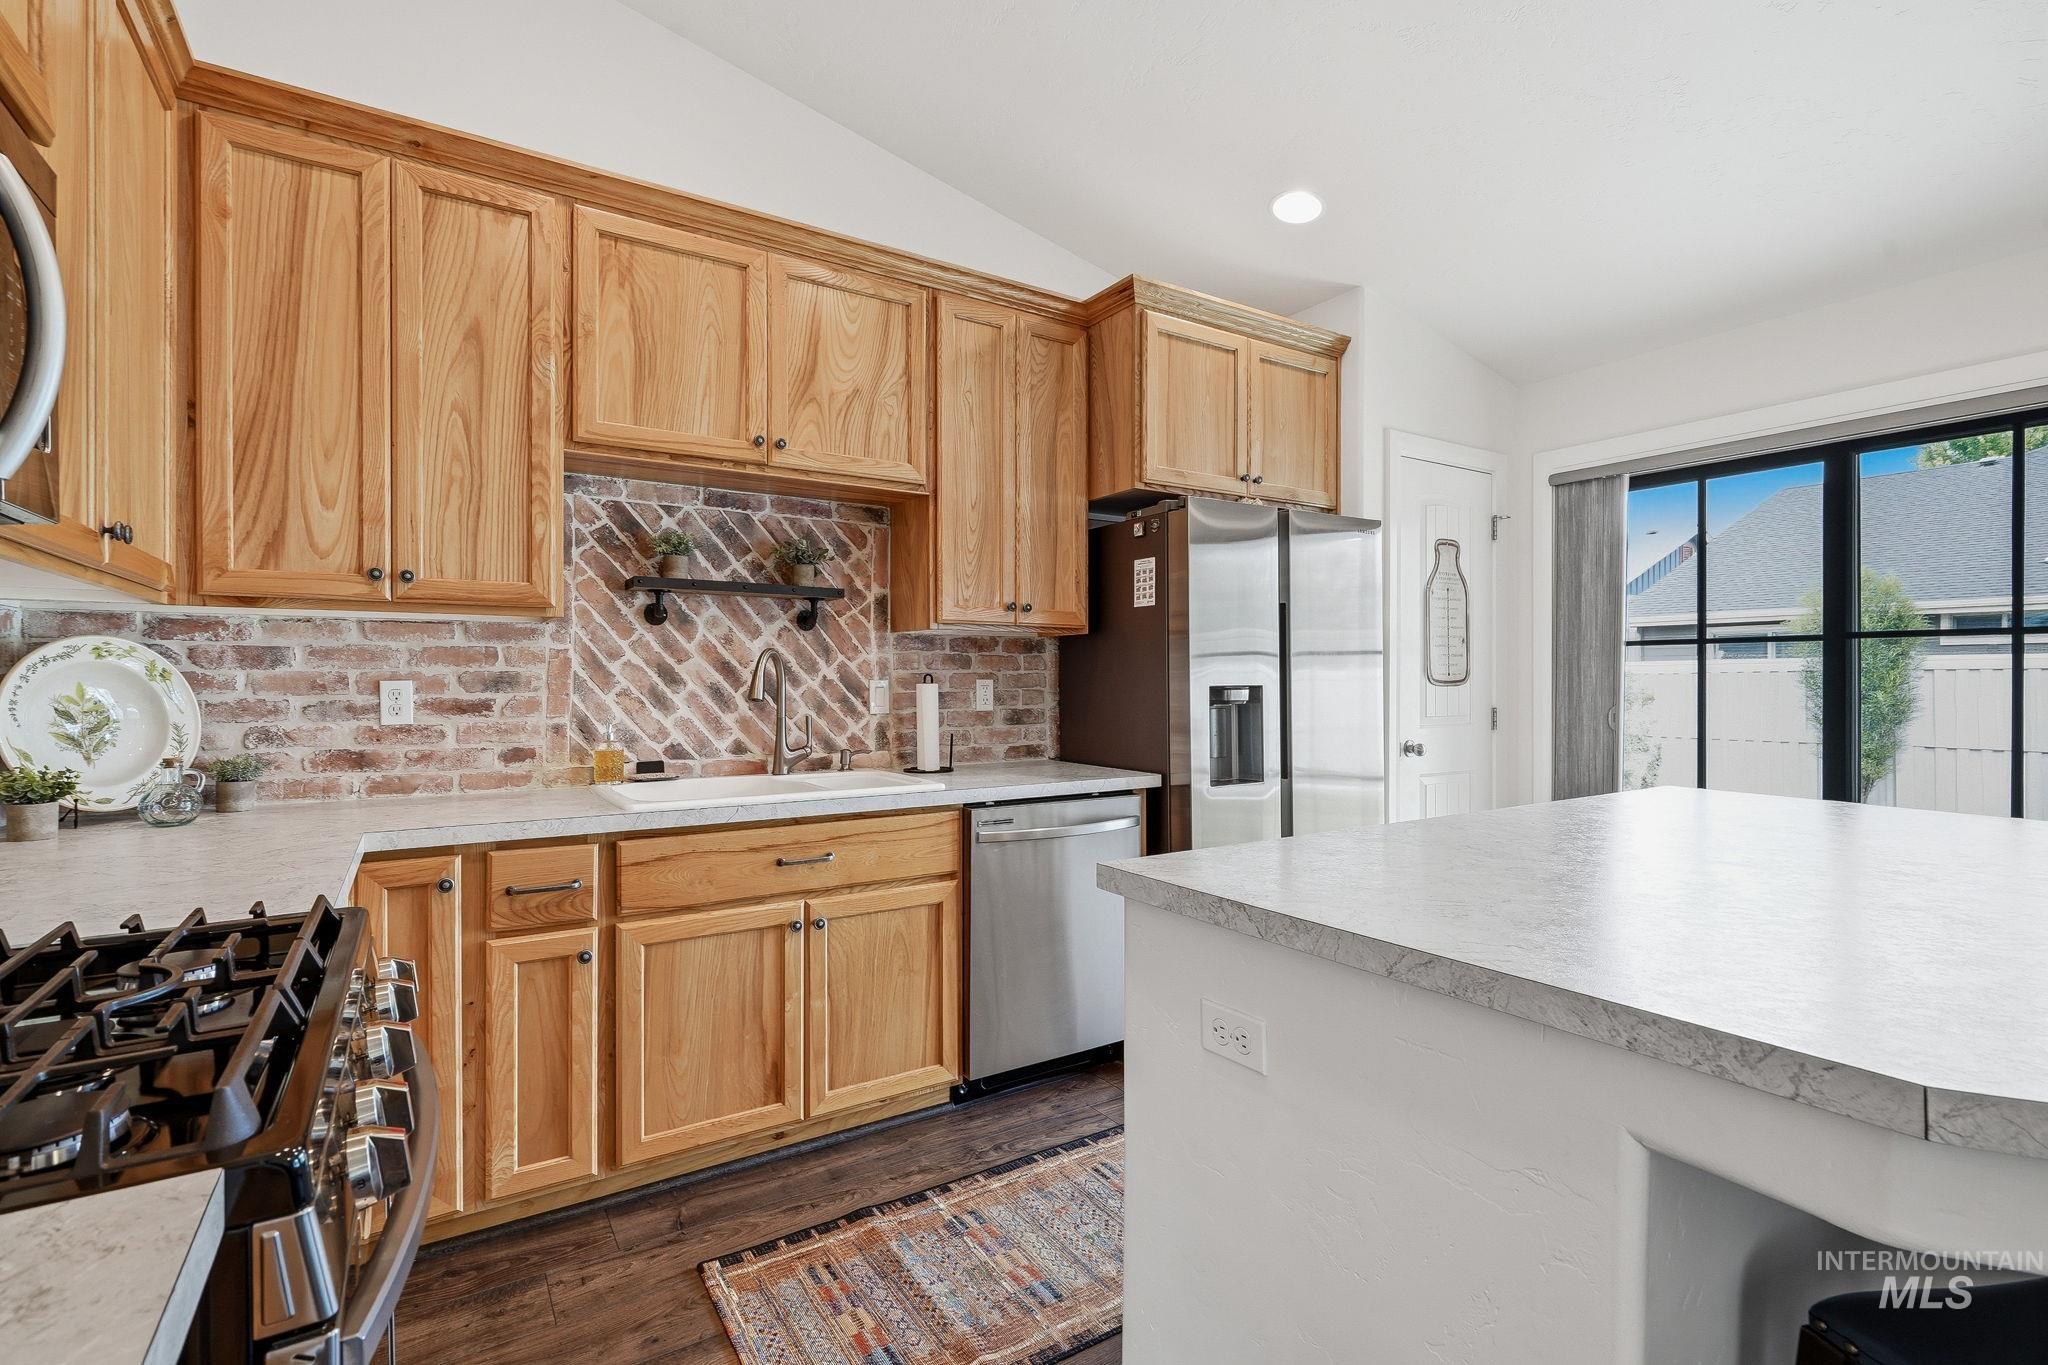
Kitchen featuring light wood cabinetry, a brick-patterned backsplash, stainless steel appliances, and light-toned countertops
-
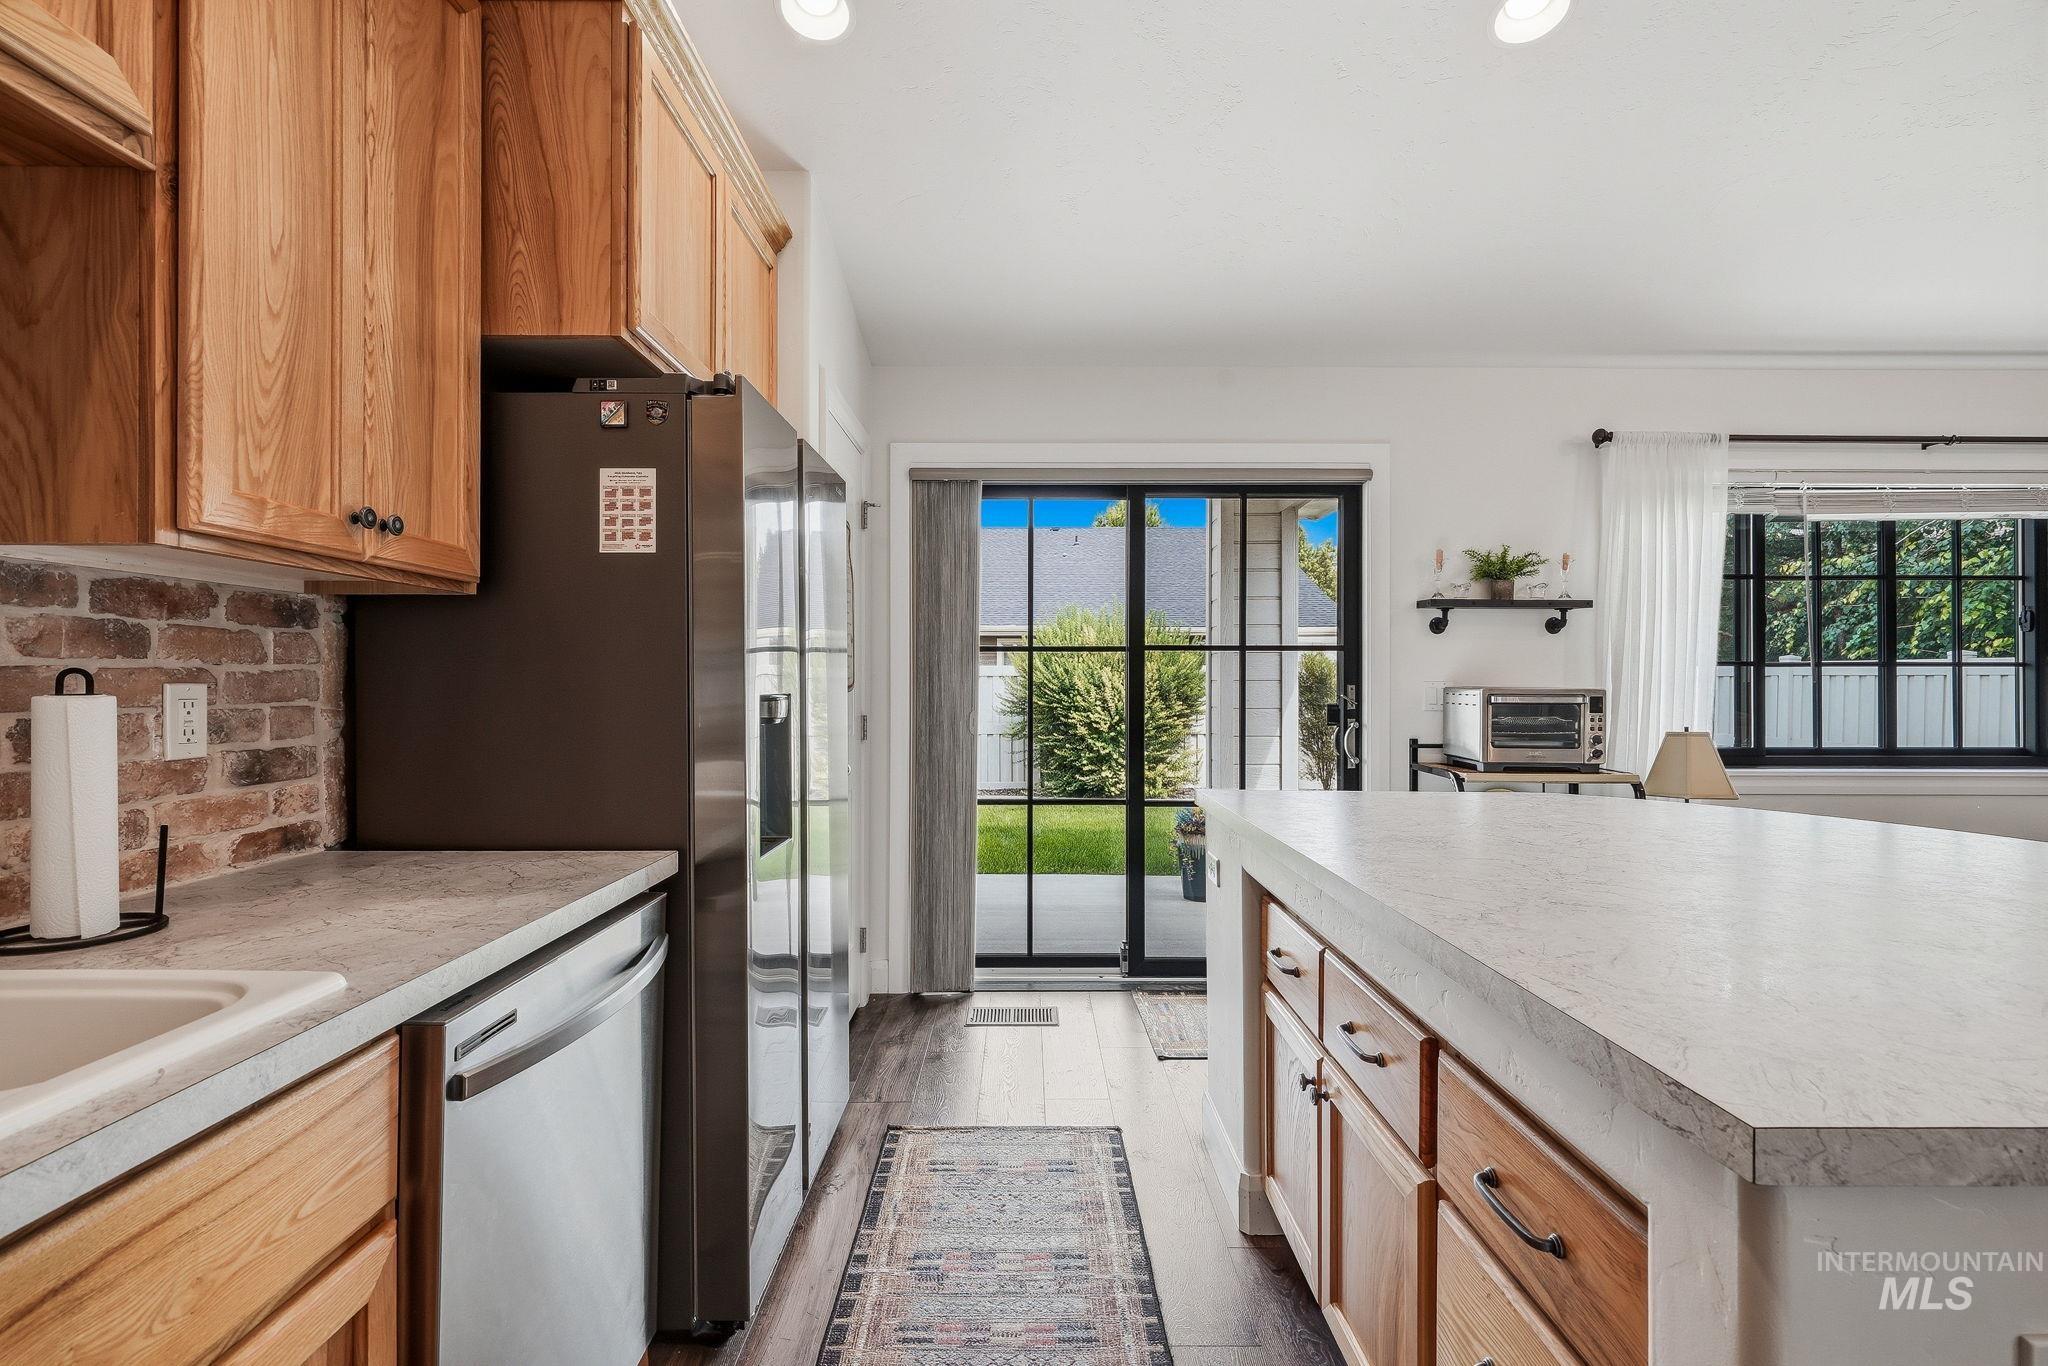
Modern kitchen featuring light wood cabinetry, stainless steel appliances, a brick-style backsplash, and a large island with a light-toned countertop
-
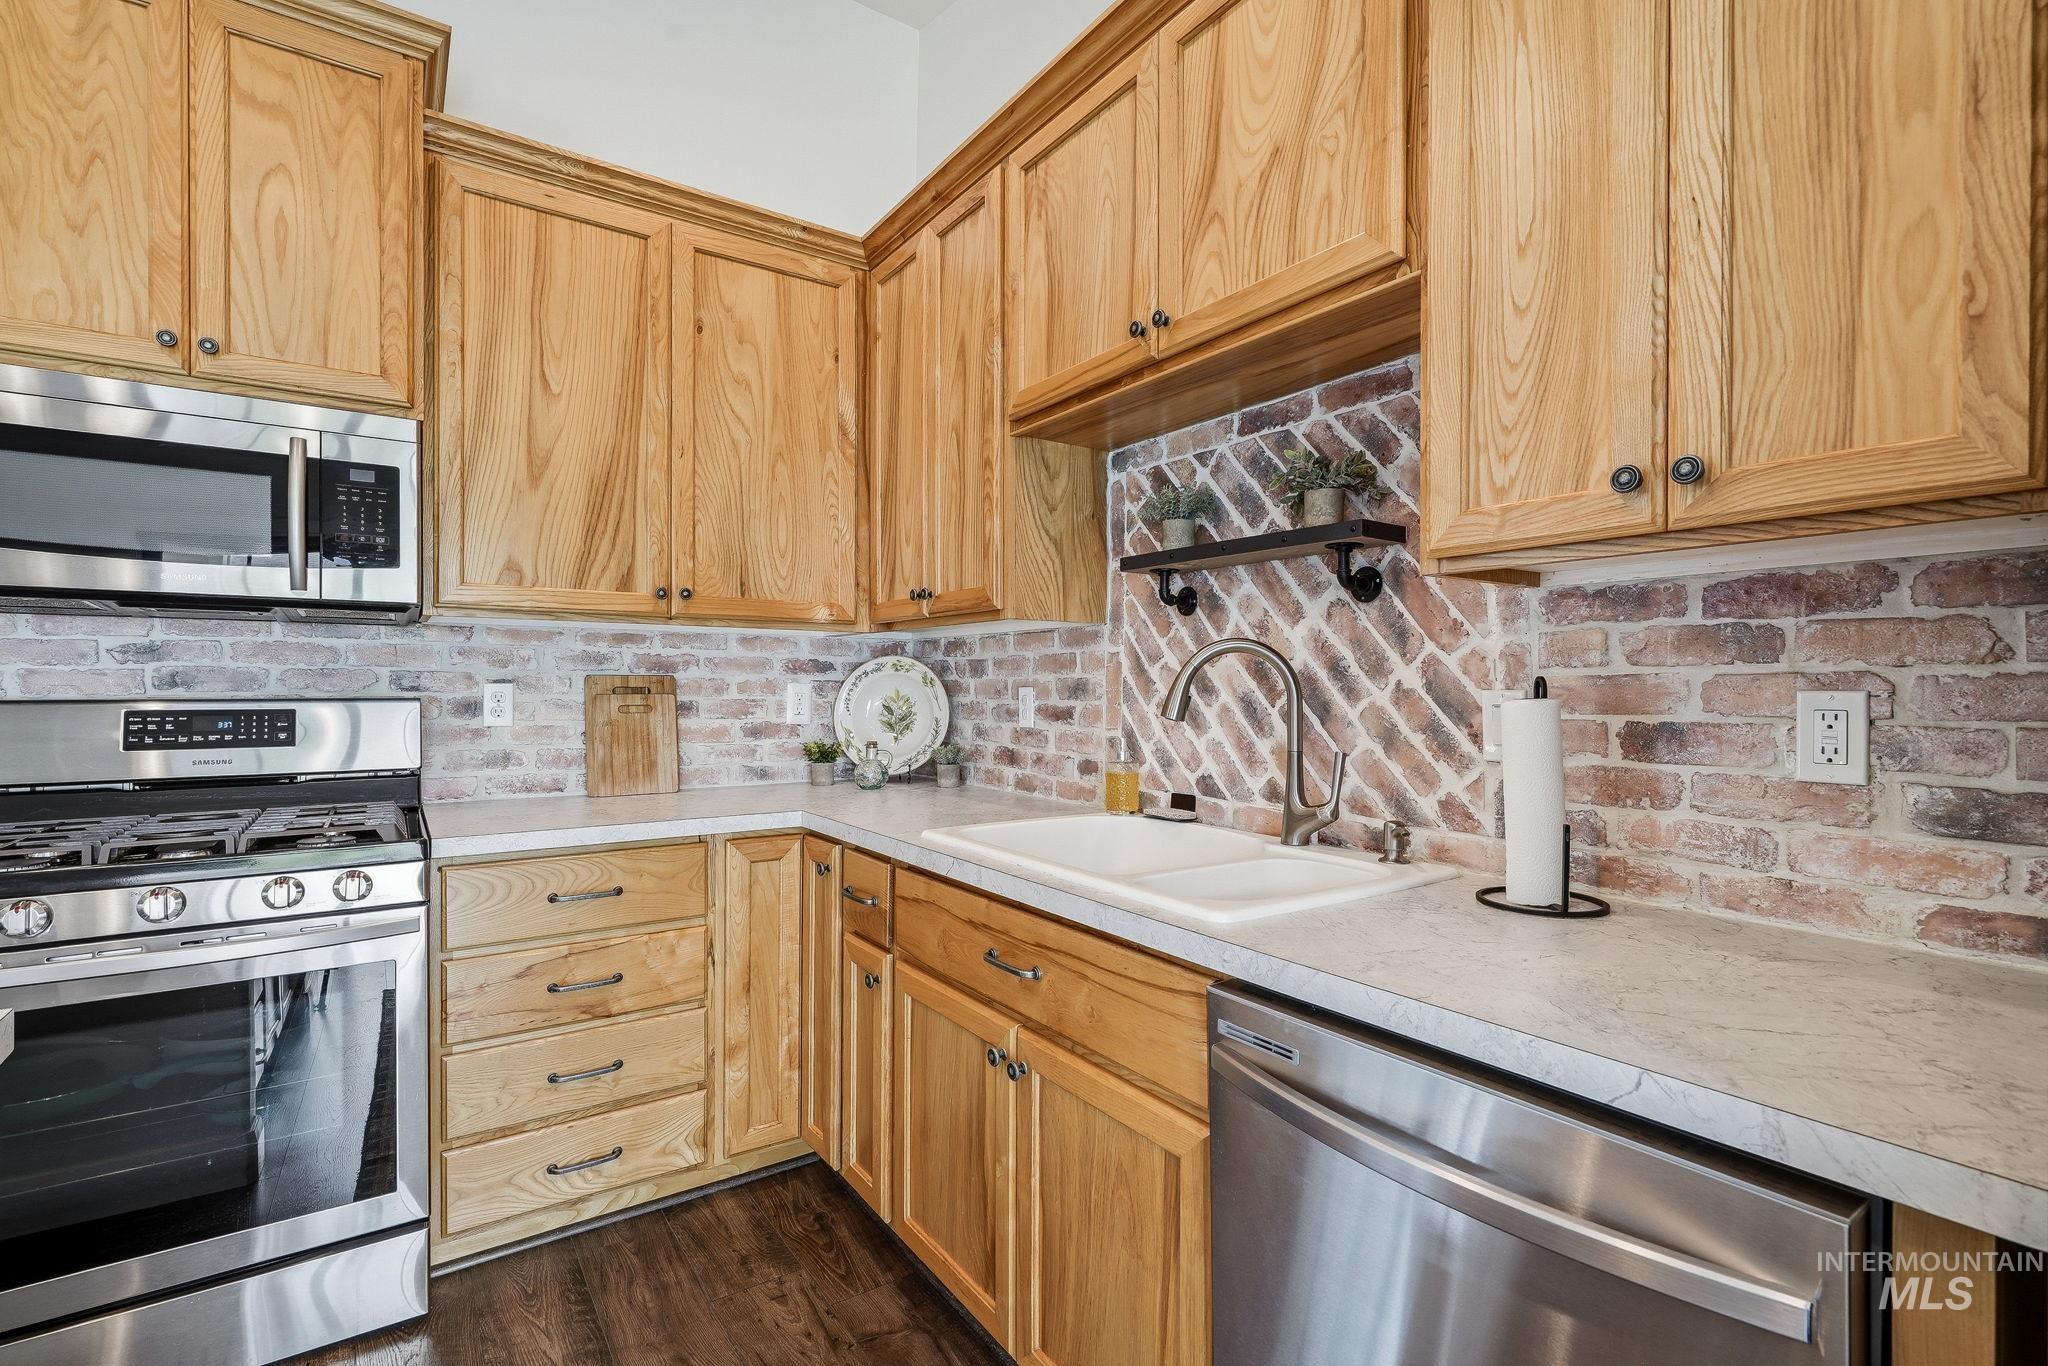
Kitchen featuring wood cabinetry, stainless steel appliances, a white double-basin sink, and a brick-patterned backsplash
-
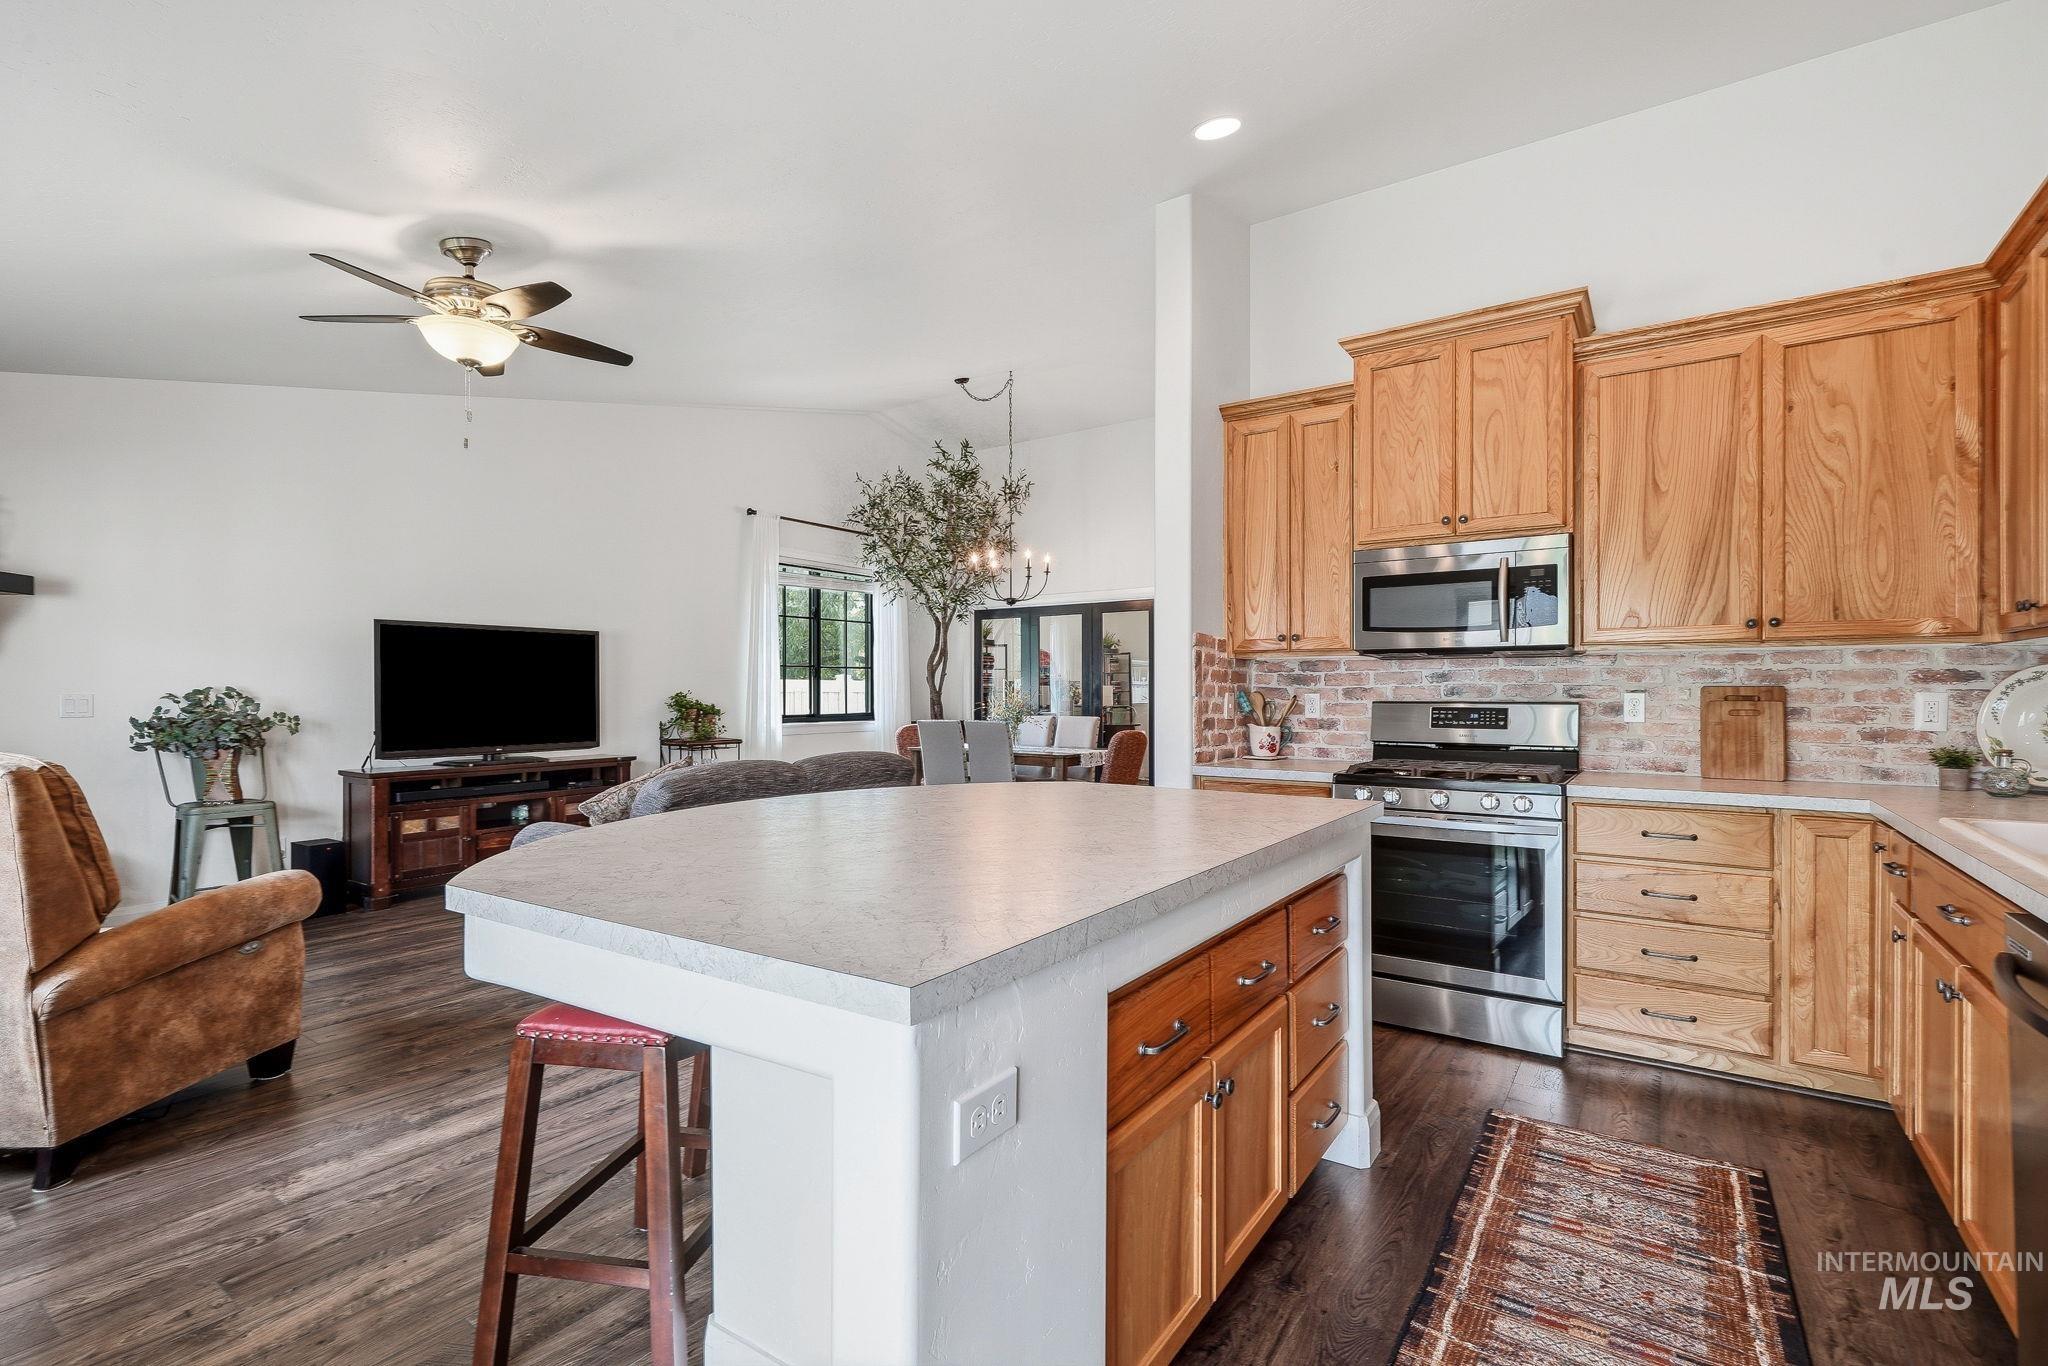
Kitchen island with a light-toned countertop, wood-finish cabinetry, stainless steel appliances, brick-patterned backsplash, and recessed lighting
-
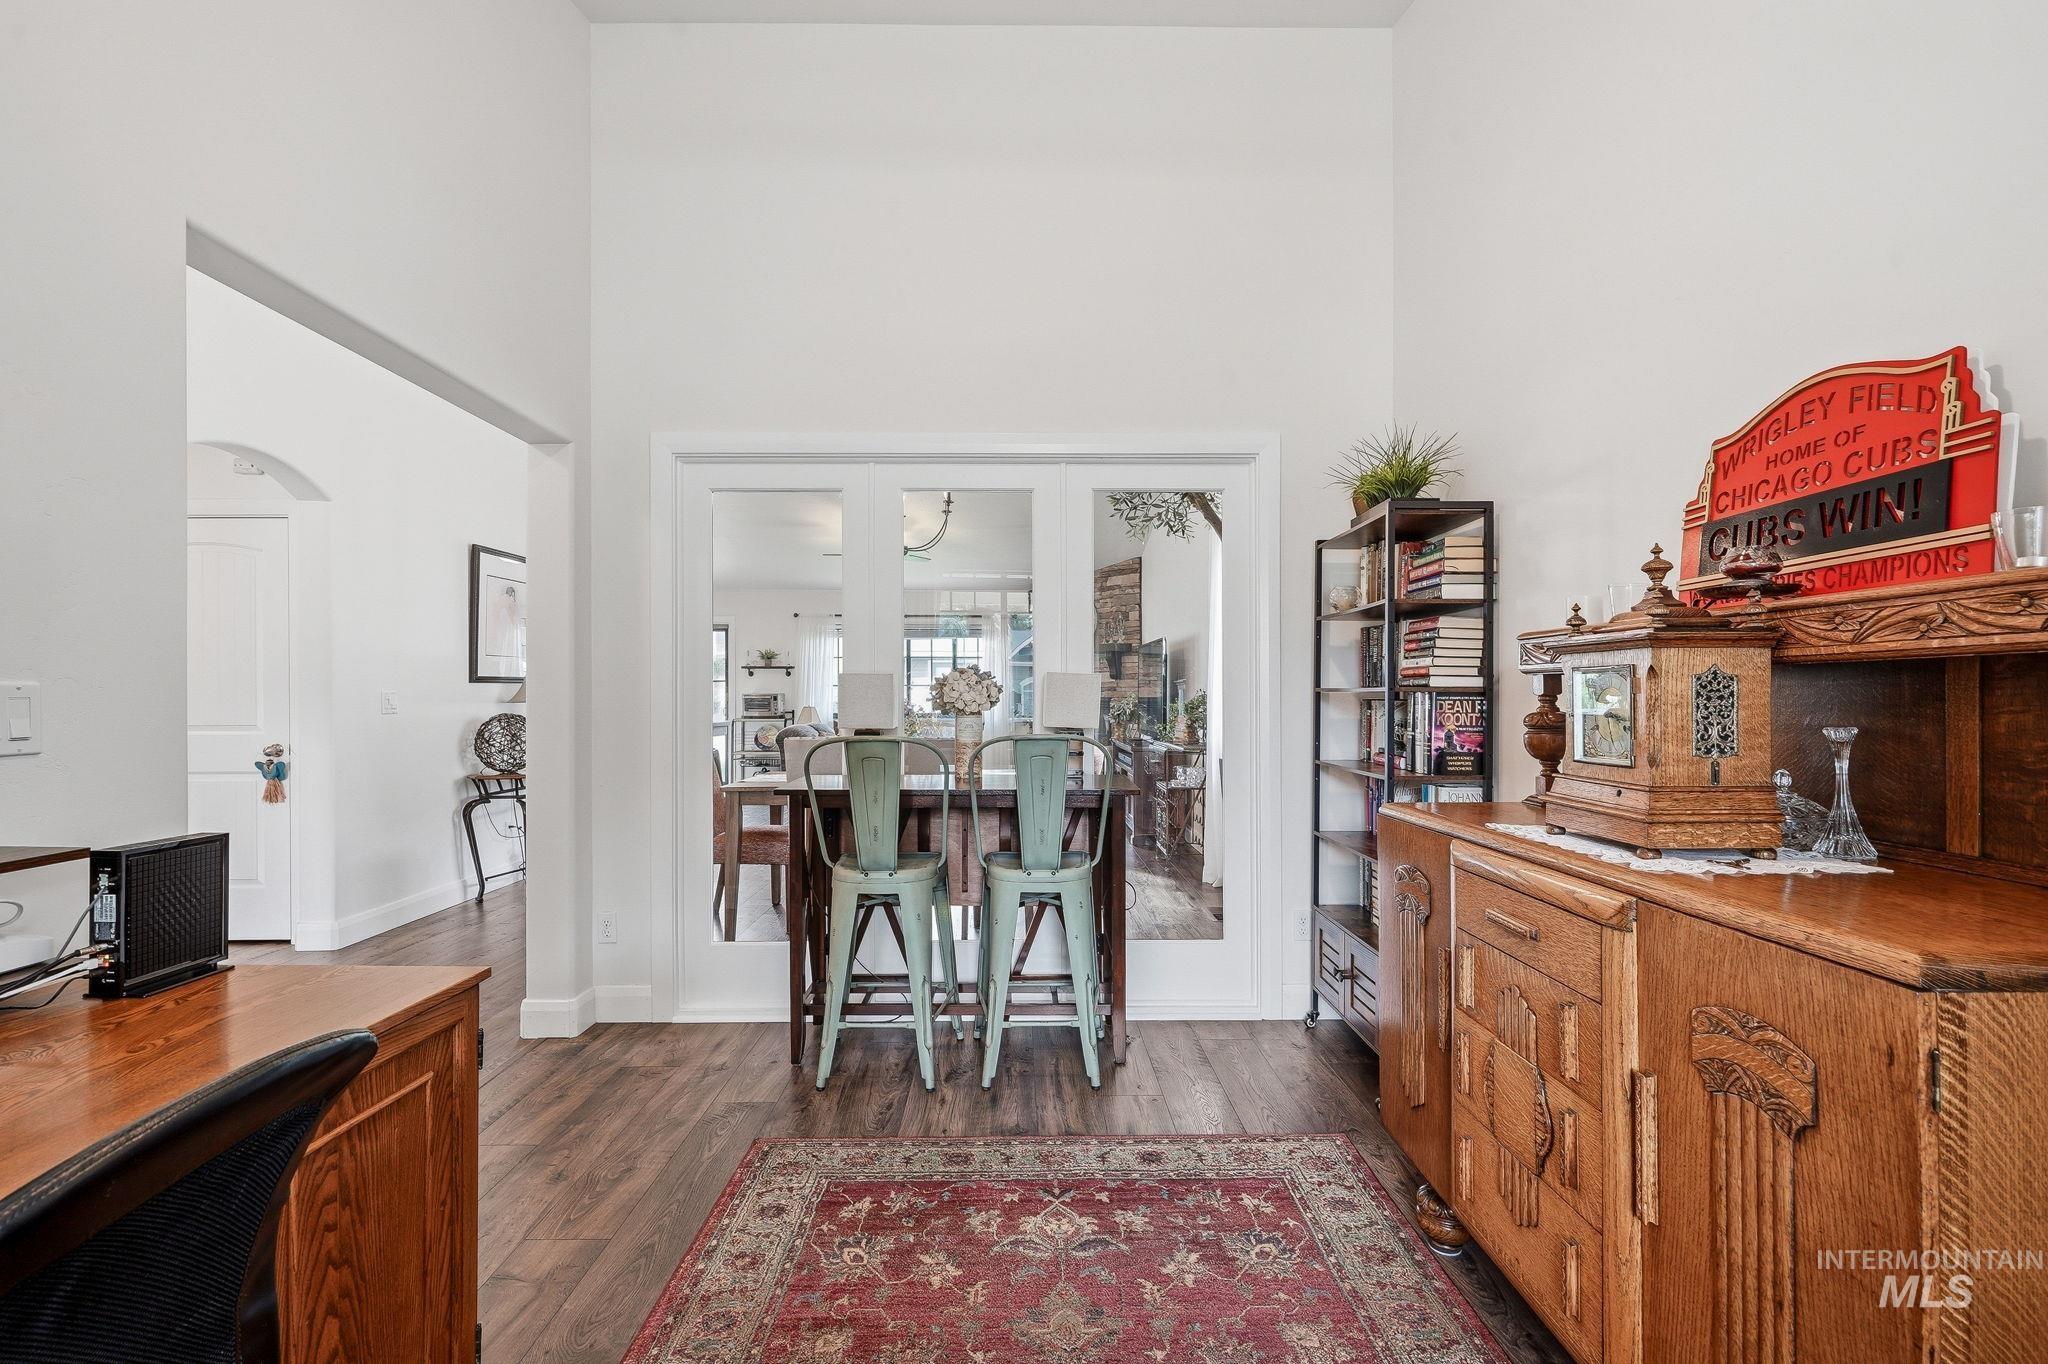
Interior hallway featuring wood-finish flooring, white walls, and a vaulted ceiling
-
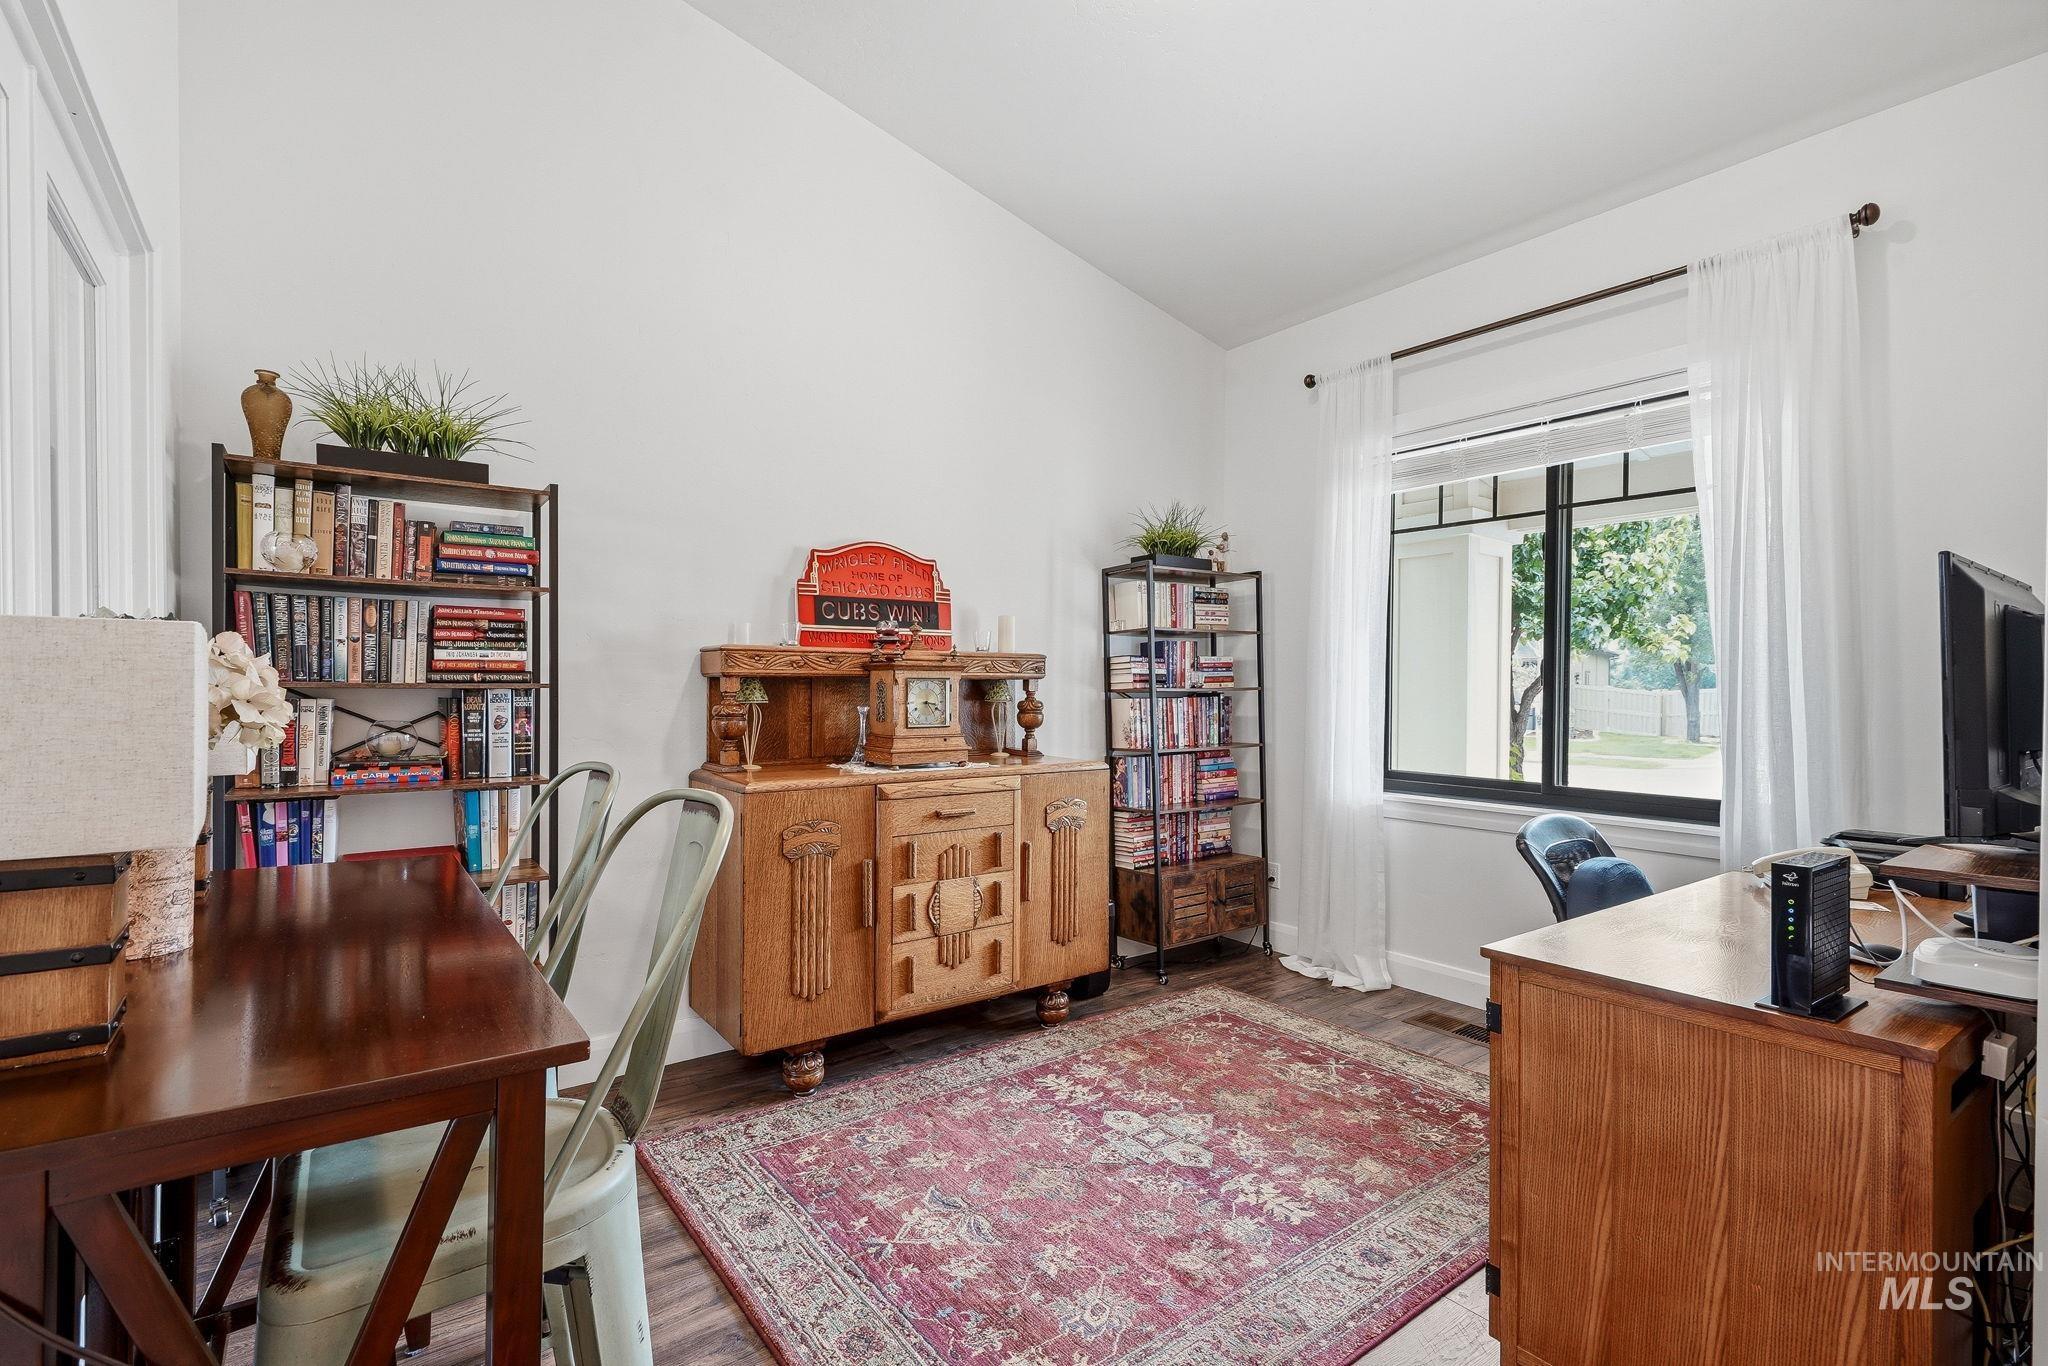
Room featuring wood-finish flooring and a large window with white curtains
-
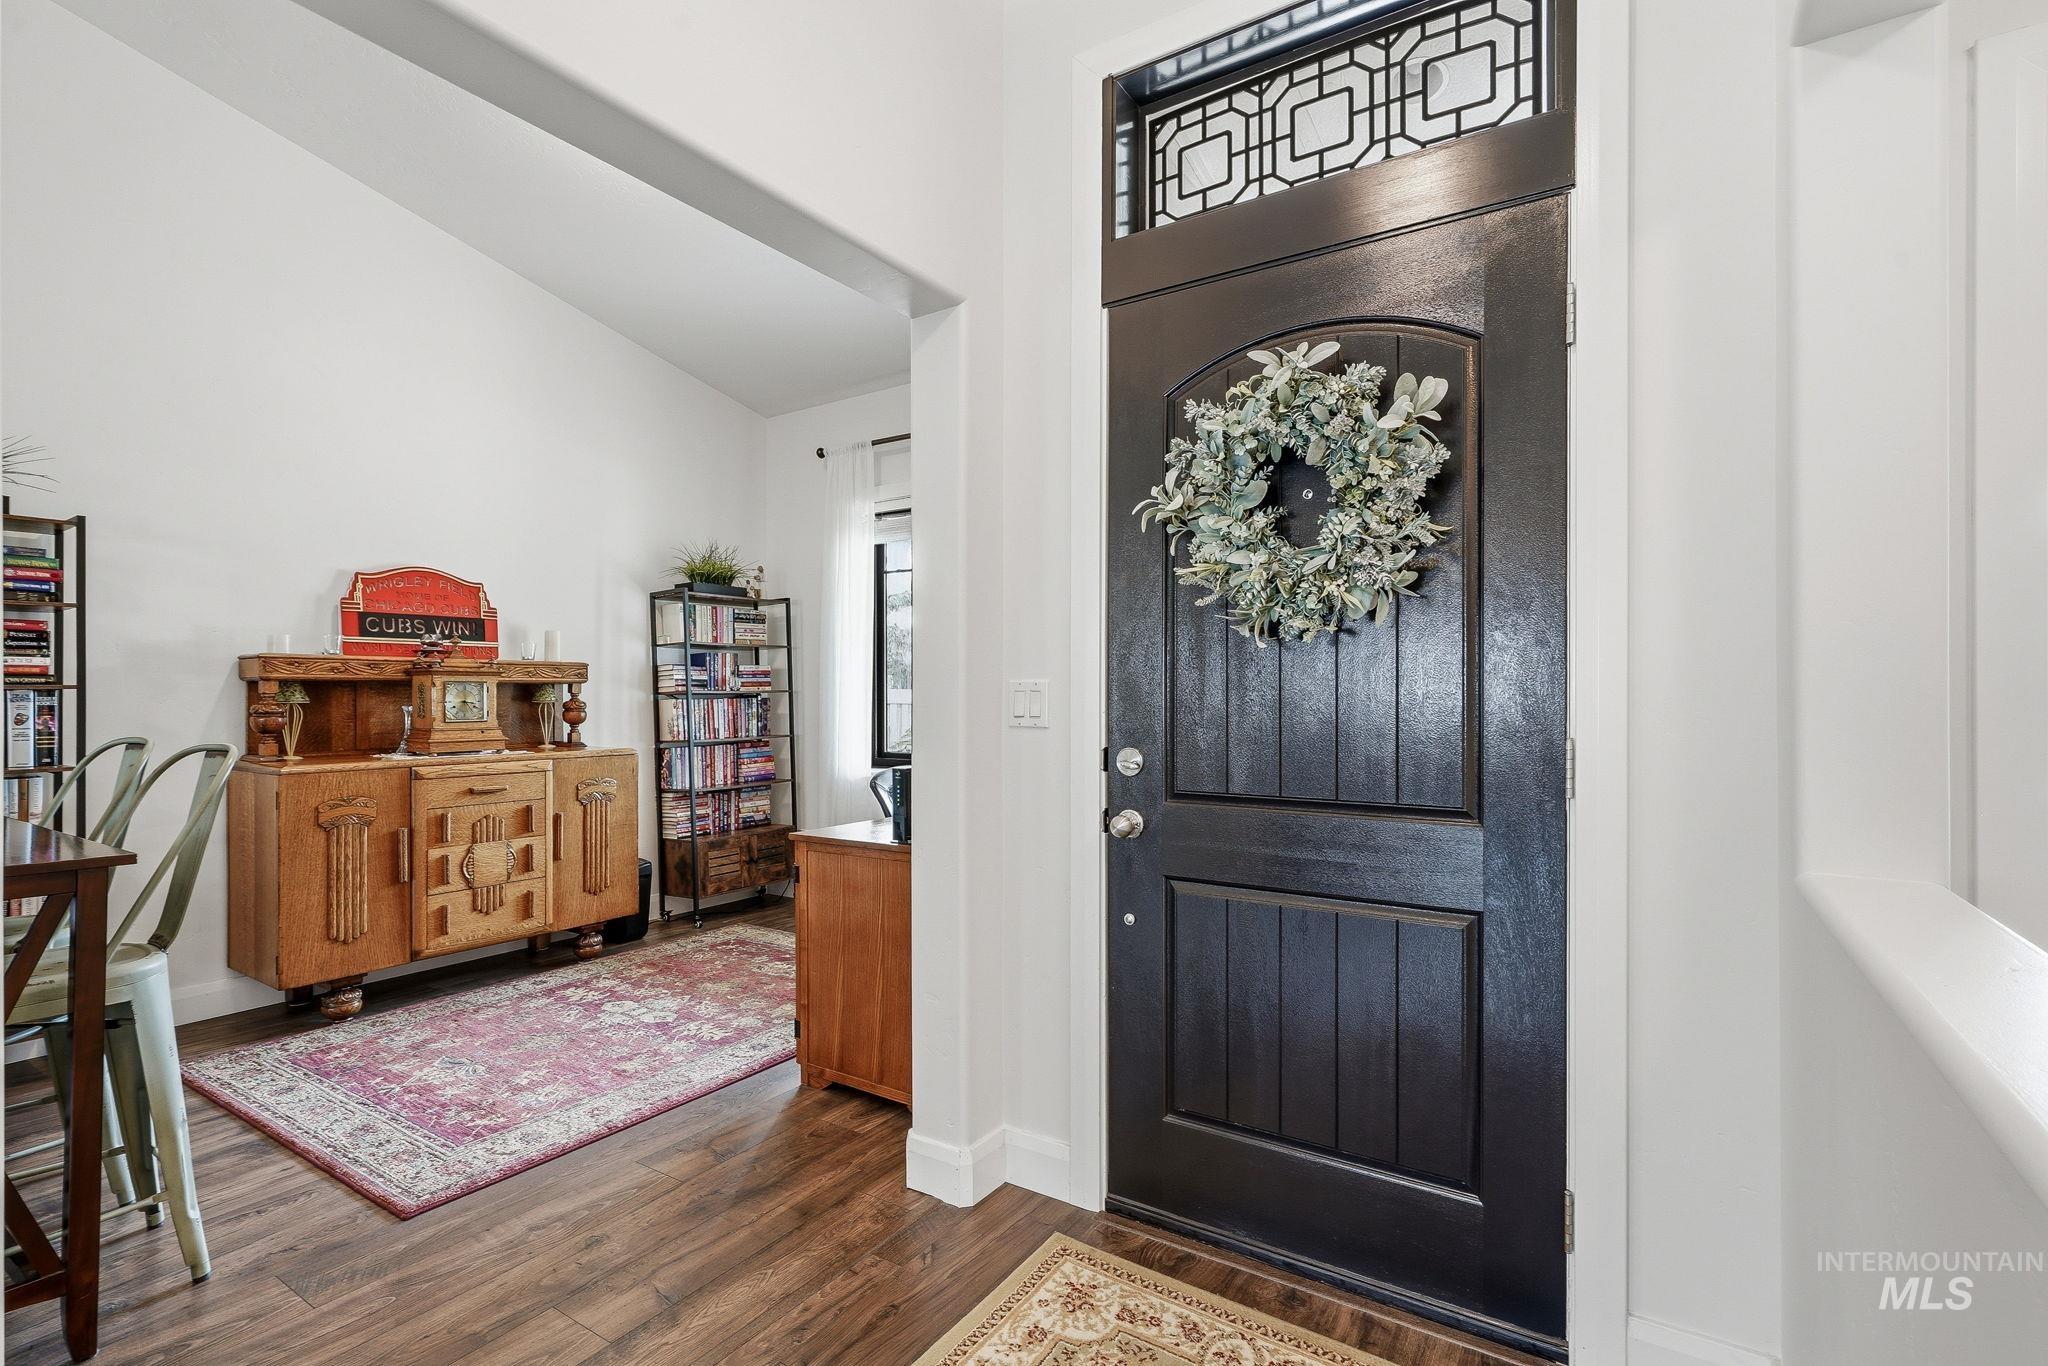
Entryway featuring a dark wood door with decorative transom window, wood-finish flooring, and white trim
-
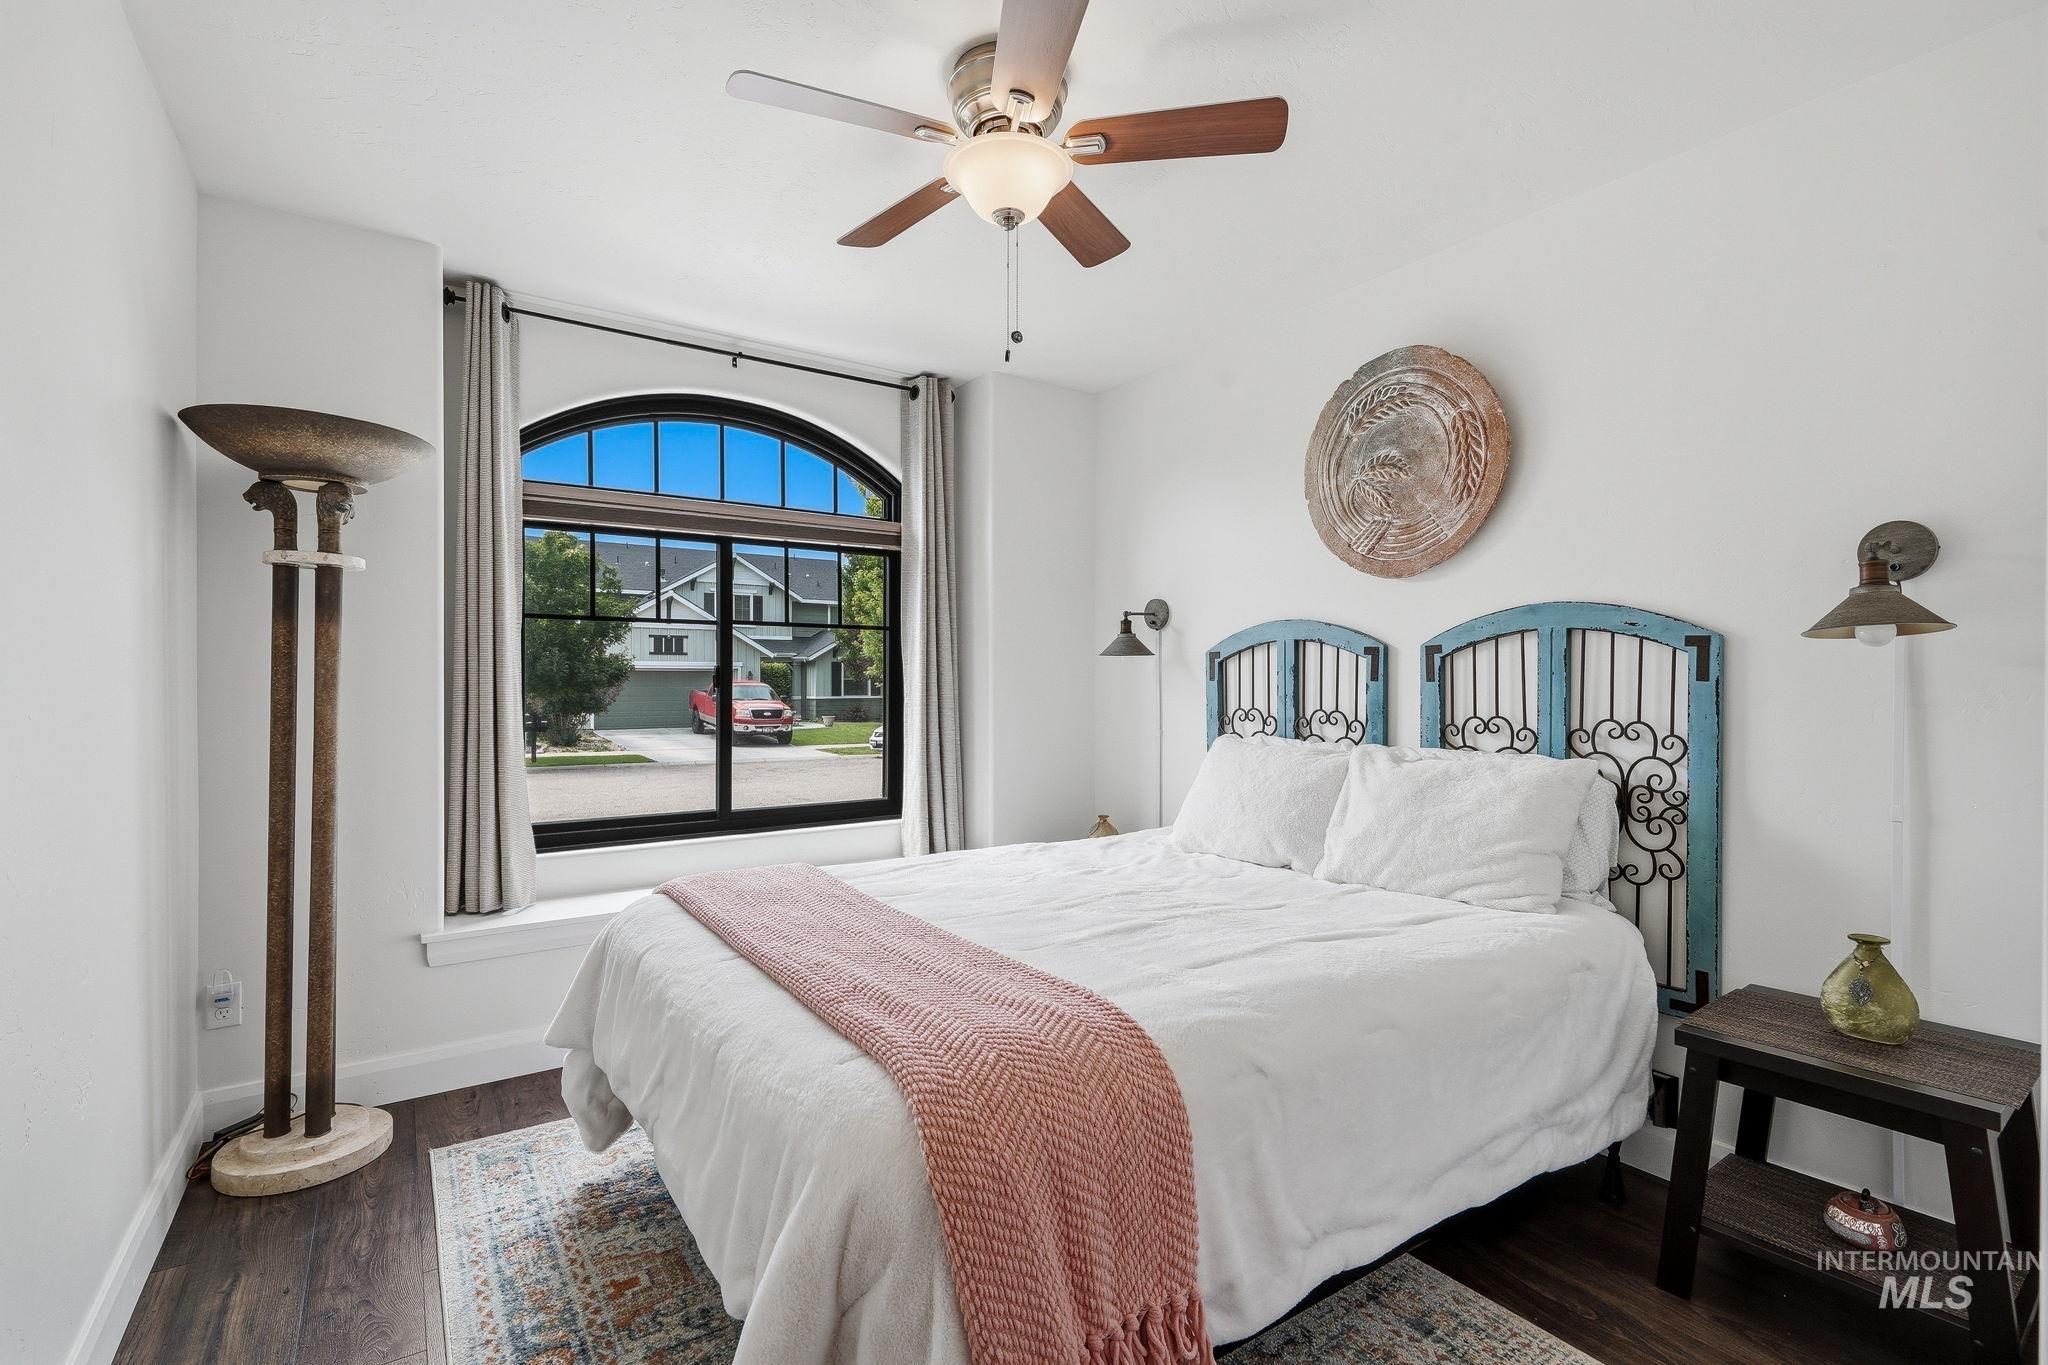
Arched window with black framing
-
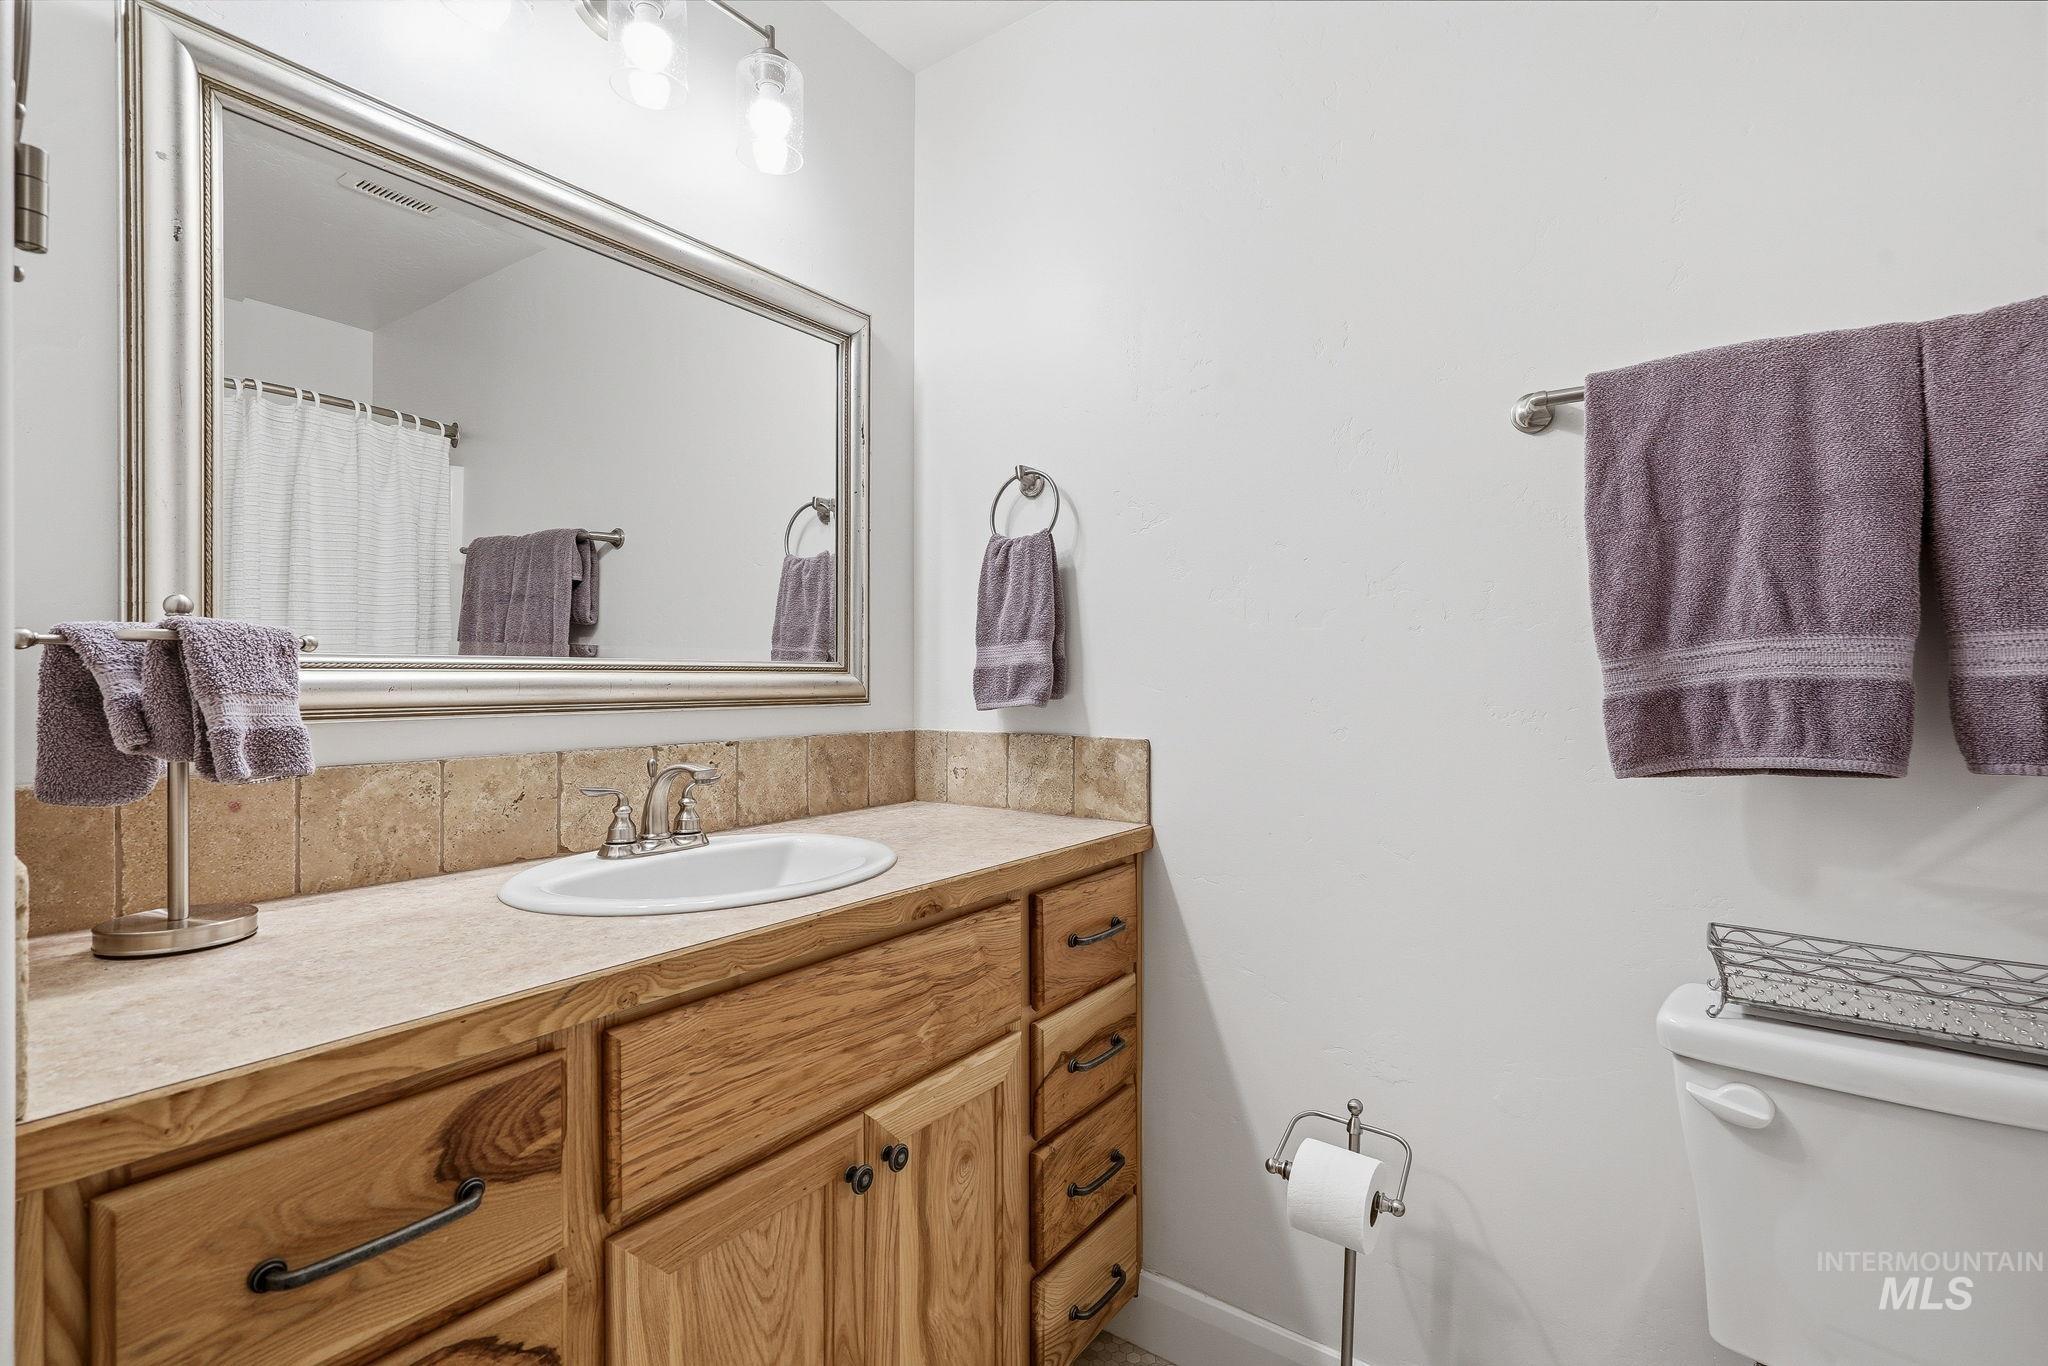
Bathroom vanity featuring a light wood cabinet with diverse drawer and door configurations, a neutral-toned countertop, and a tiled backsplash
-
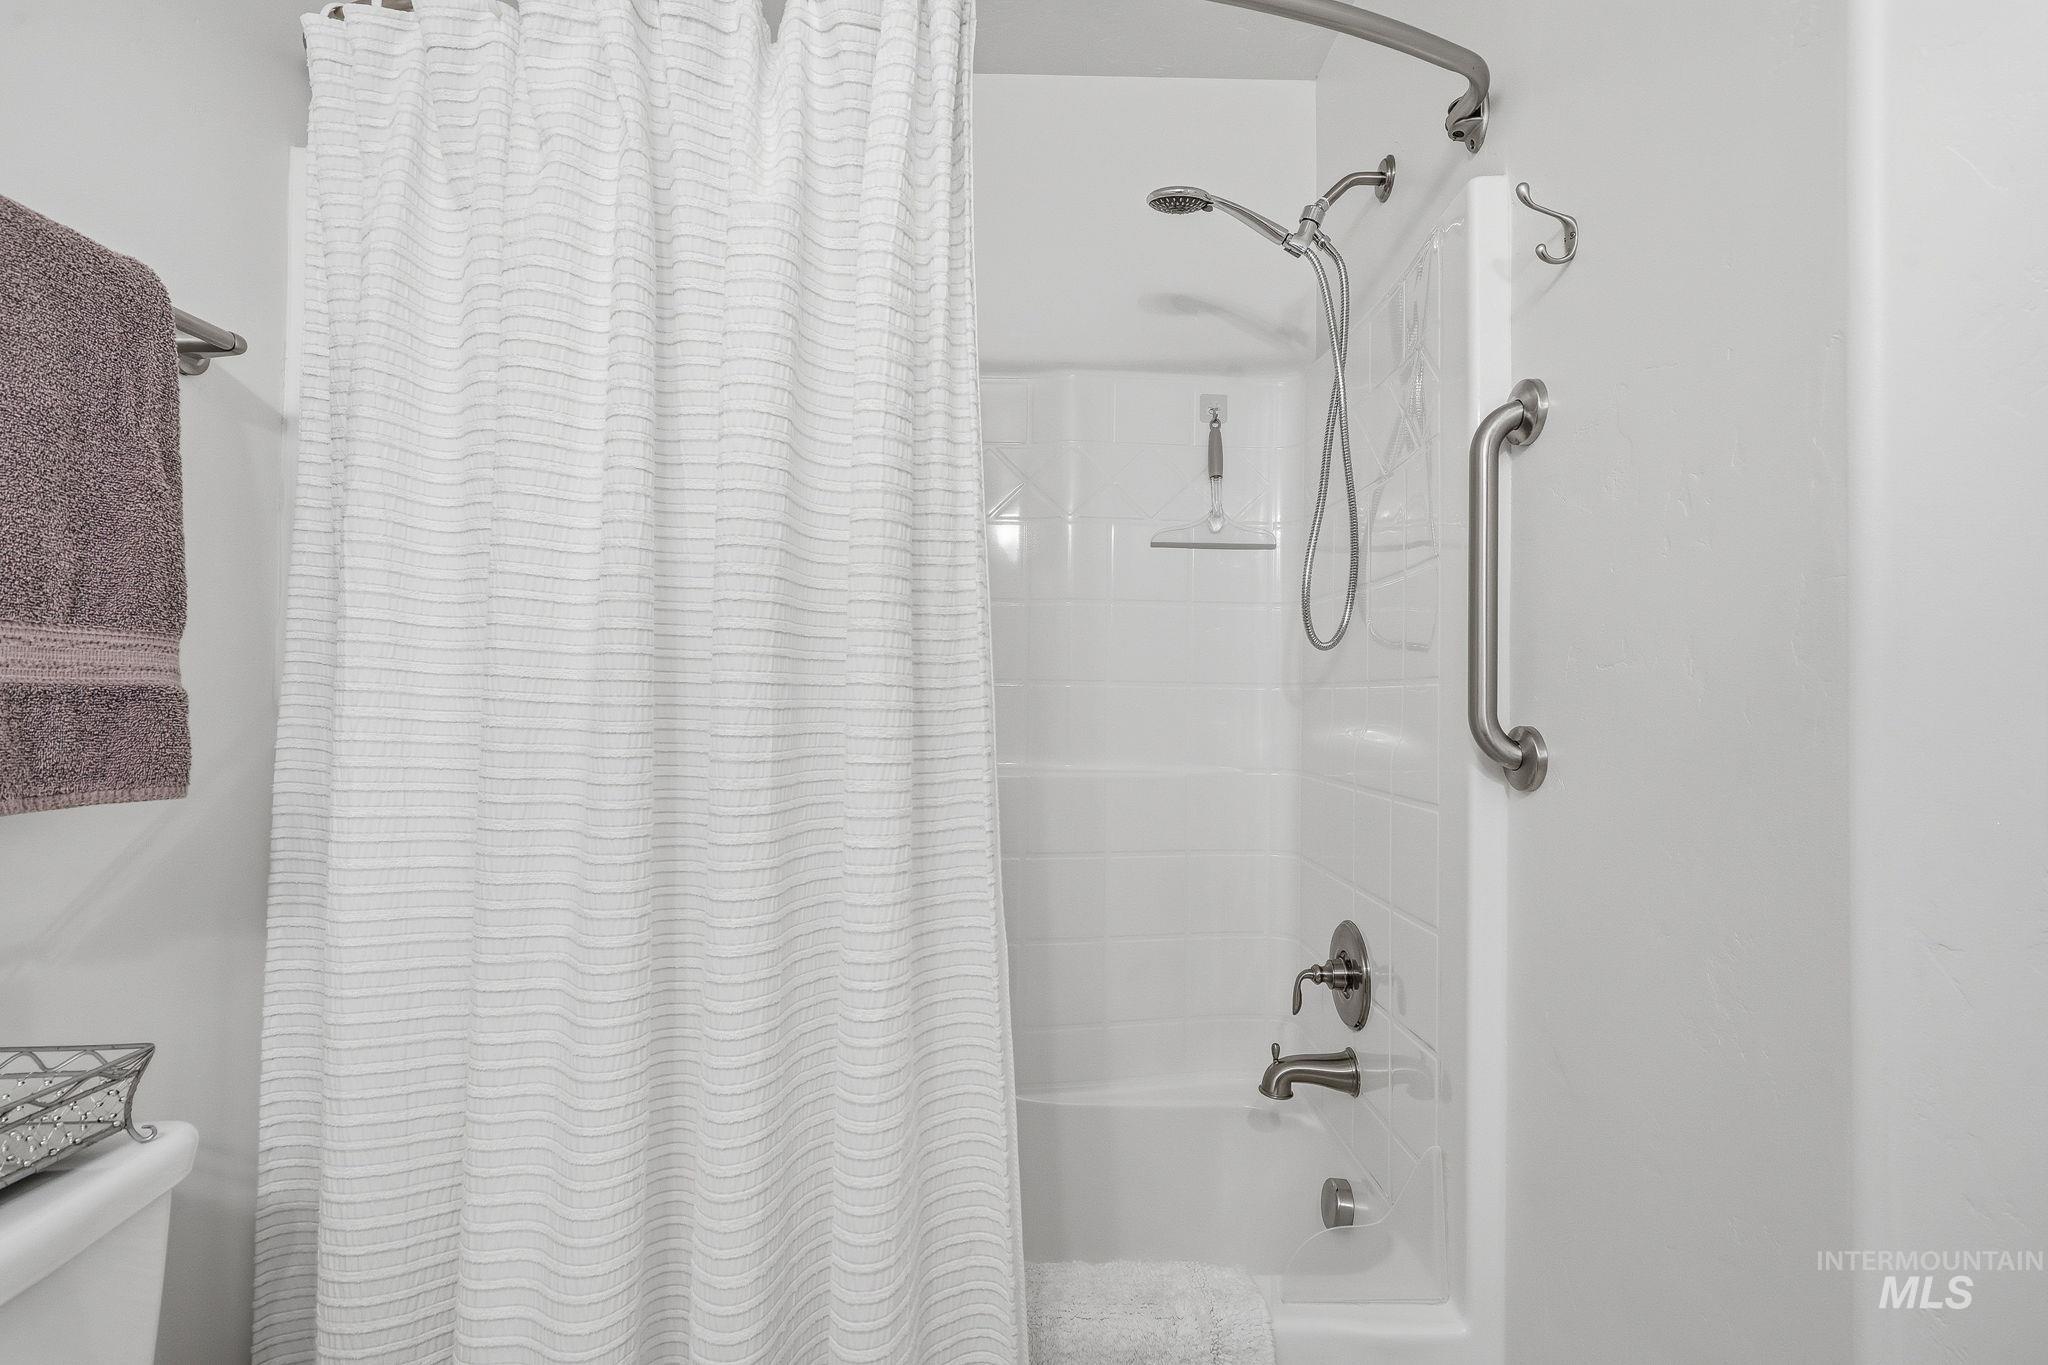
Bathtub with a shower/tub combination, brushed nickel fixtures, and a curved shower rod
-
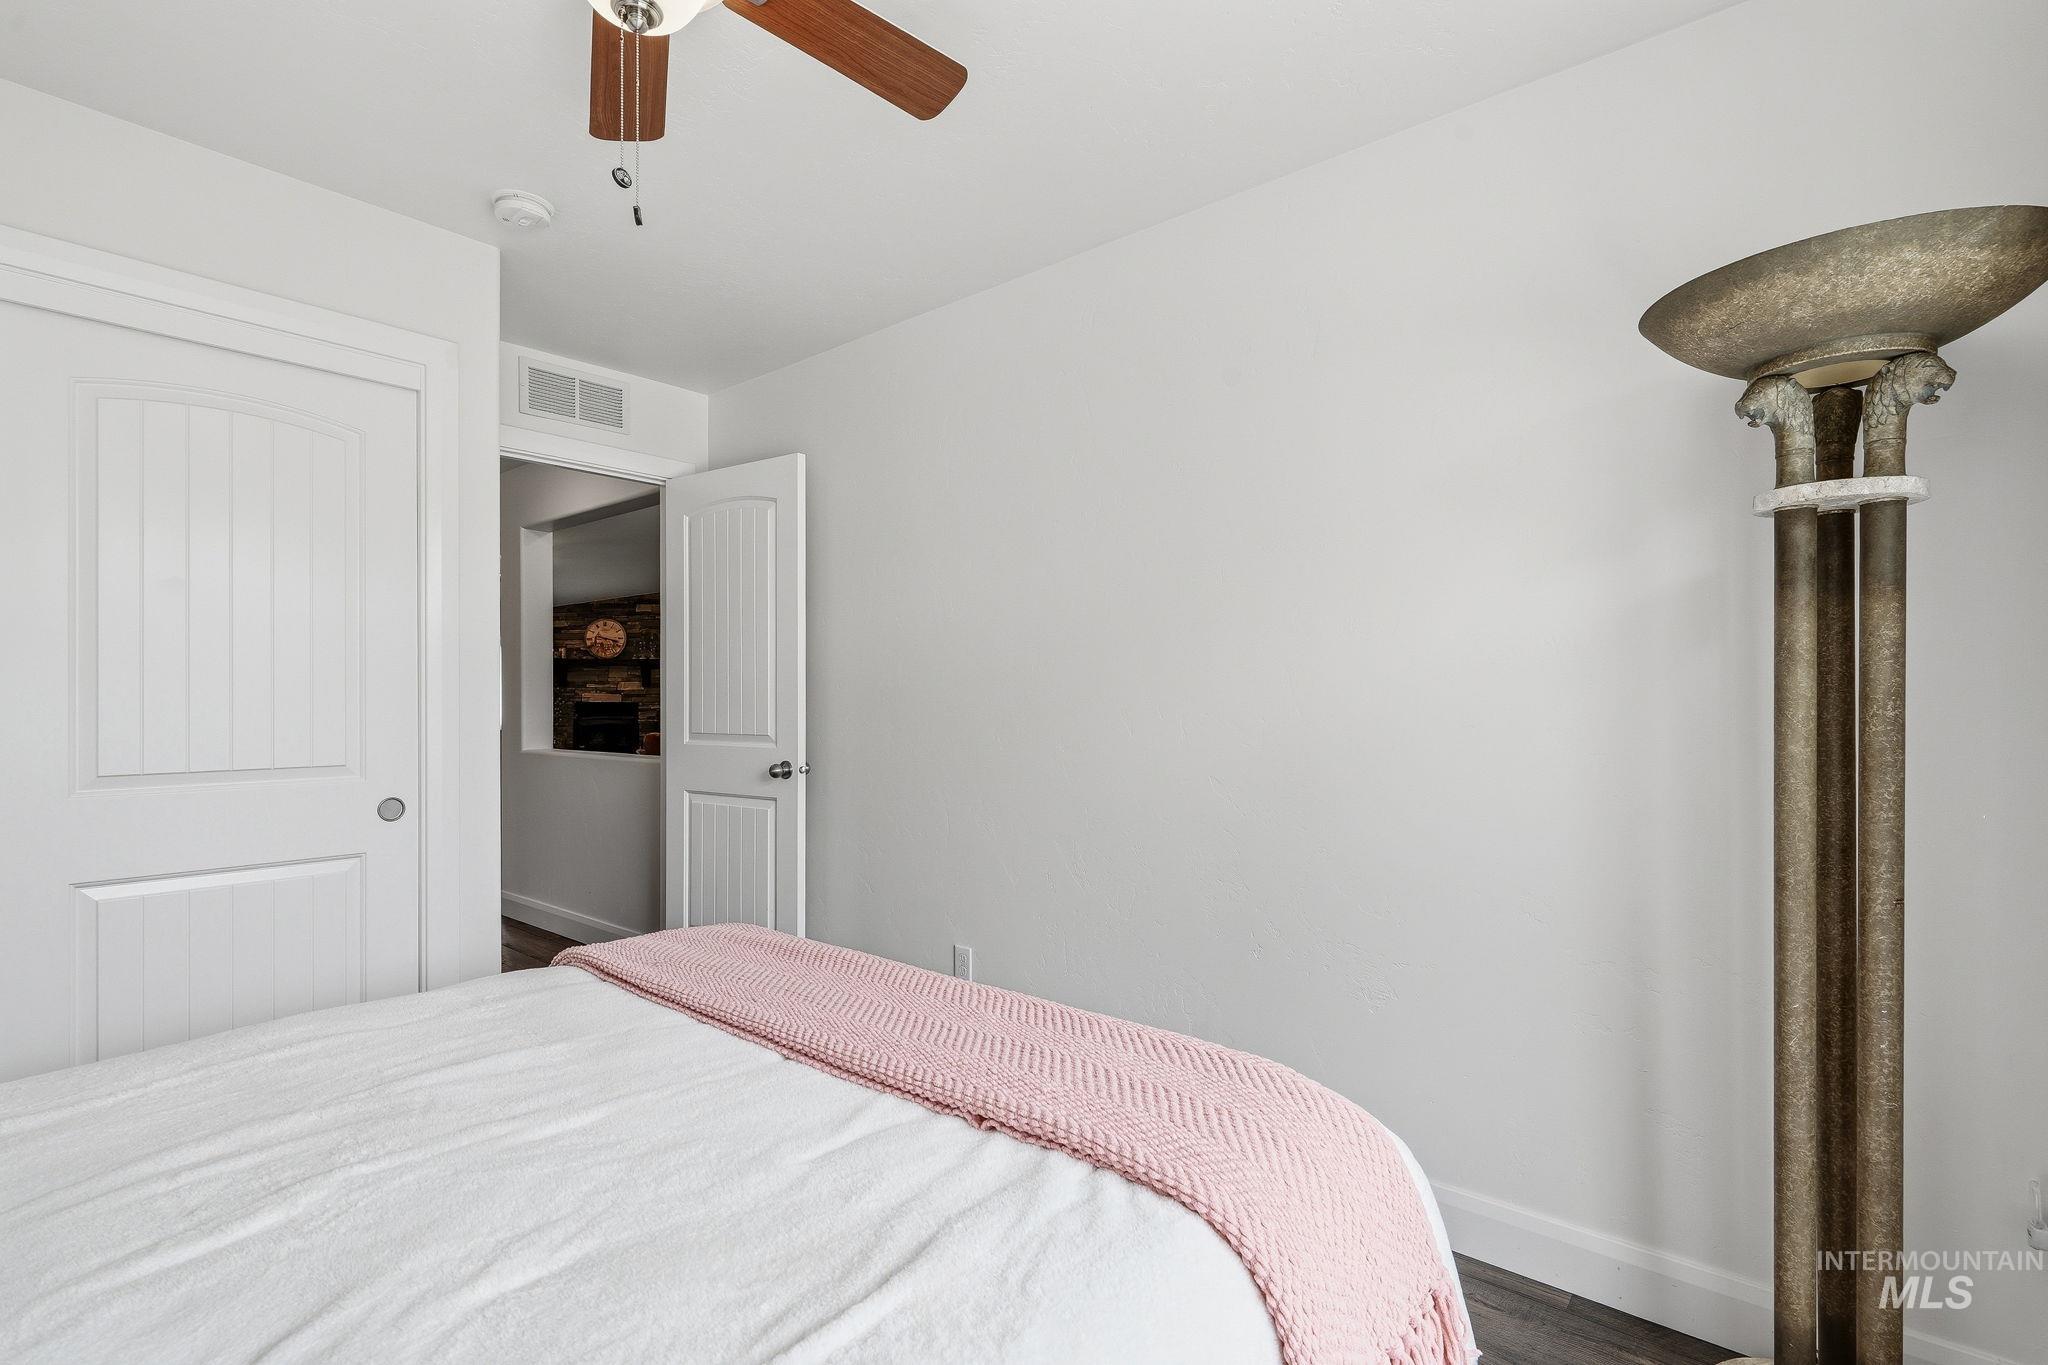
White interior walls with wood-finish flooring
-
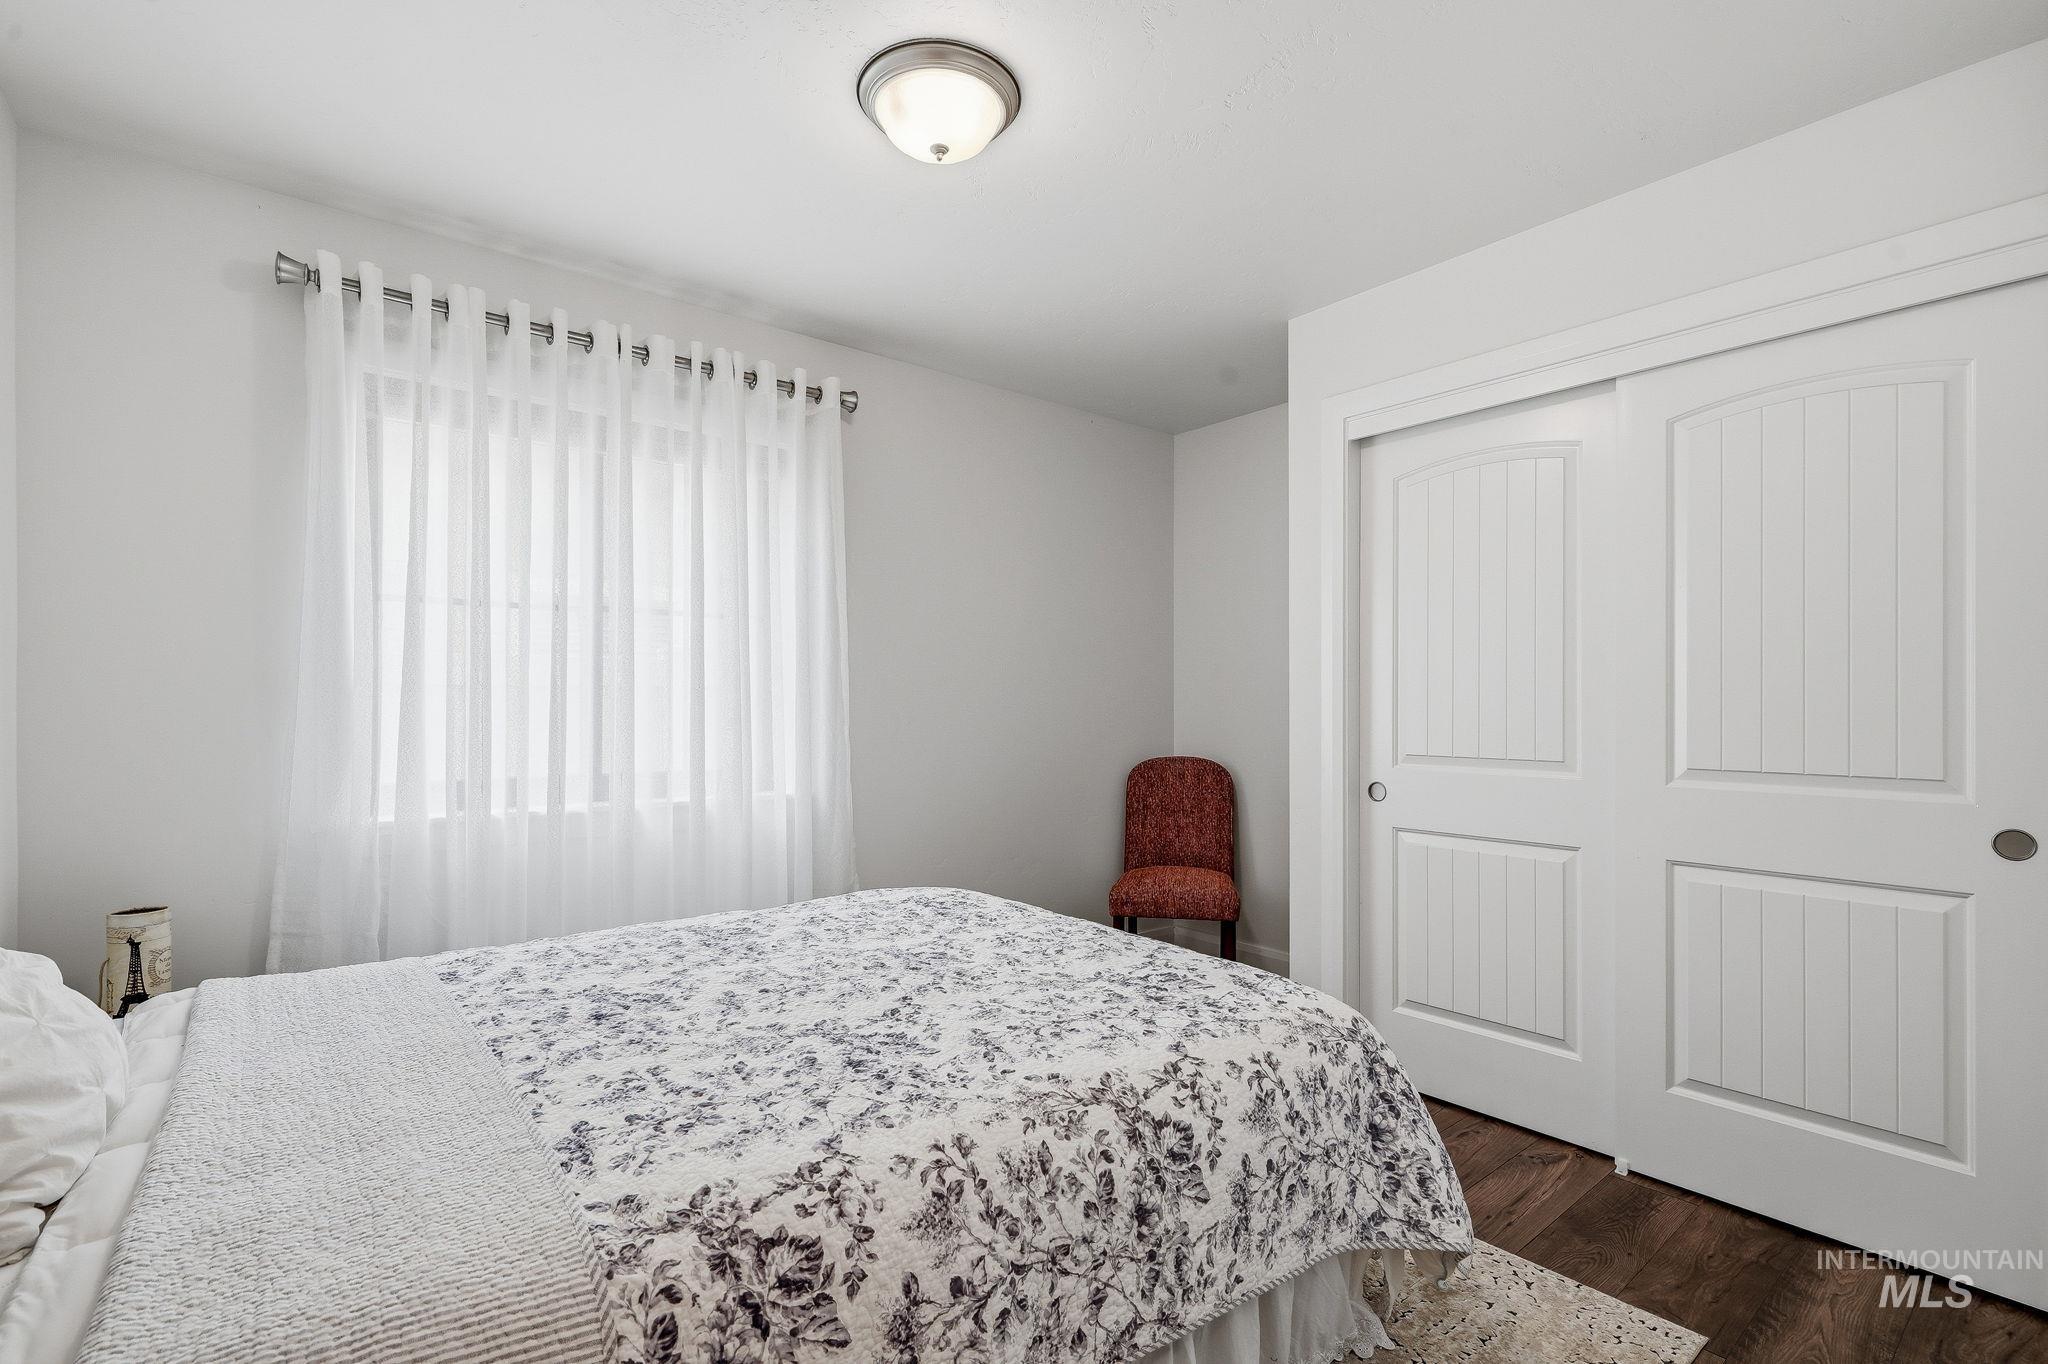
Bright room featuring a window with sheer white curtains, wood-finish flooring, white walls, and a ceiling-mounted light fixture
-
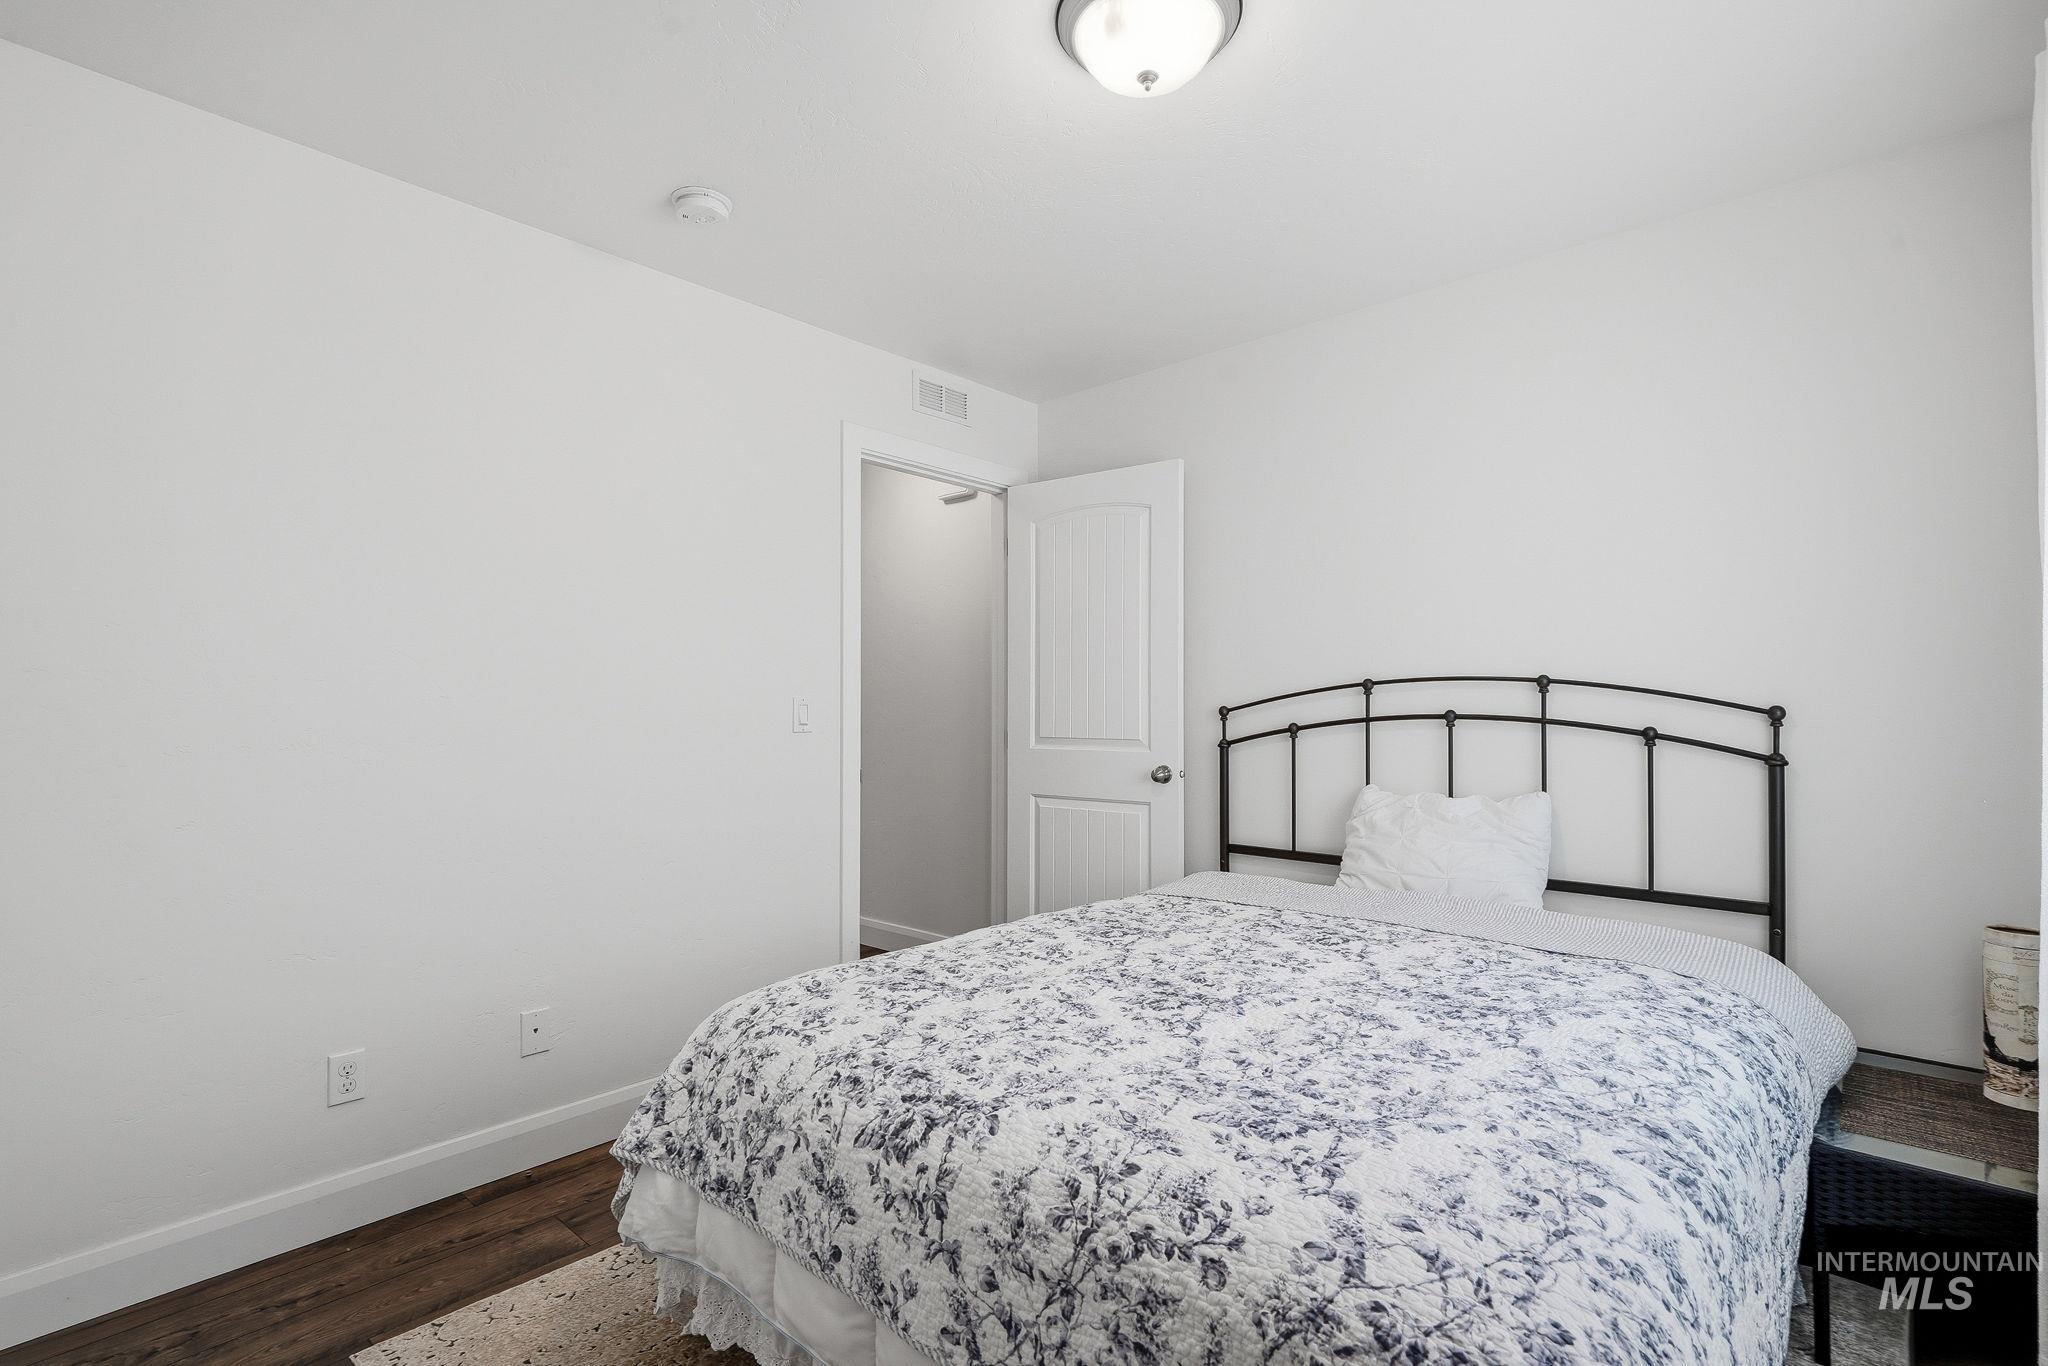
Bedroom featuring wood-finish flooring, white baseboards, a white interior door, and a flush-mount ceiling light
-
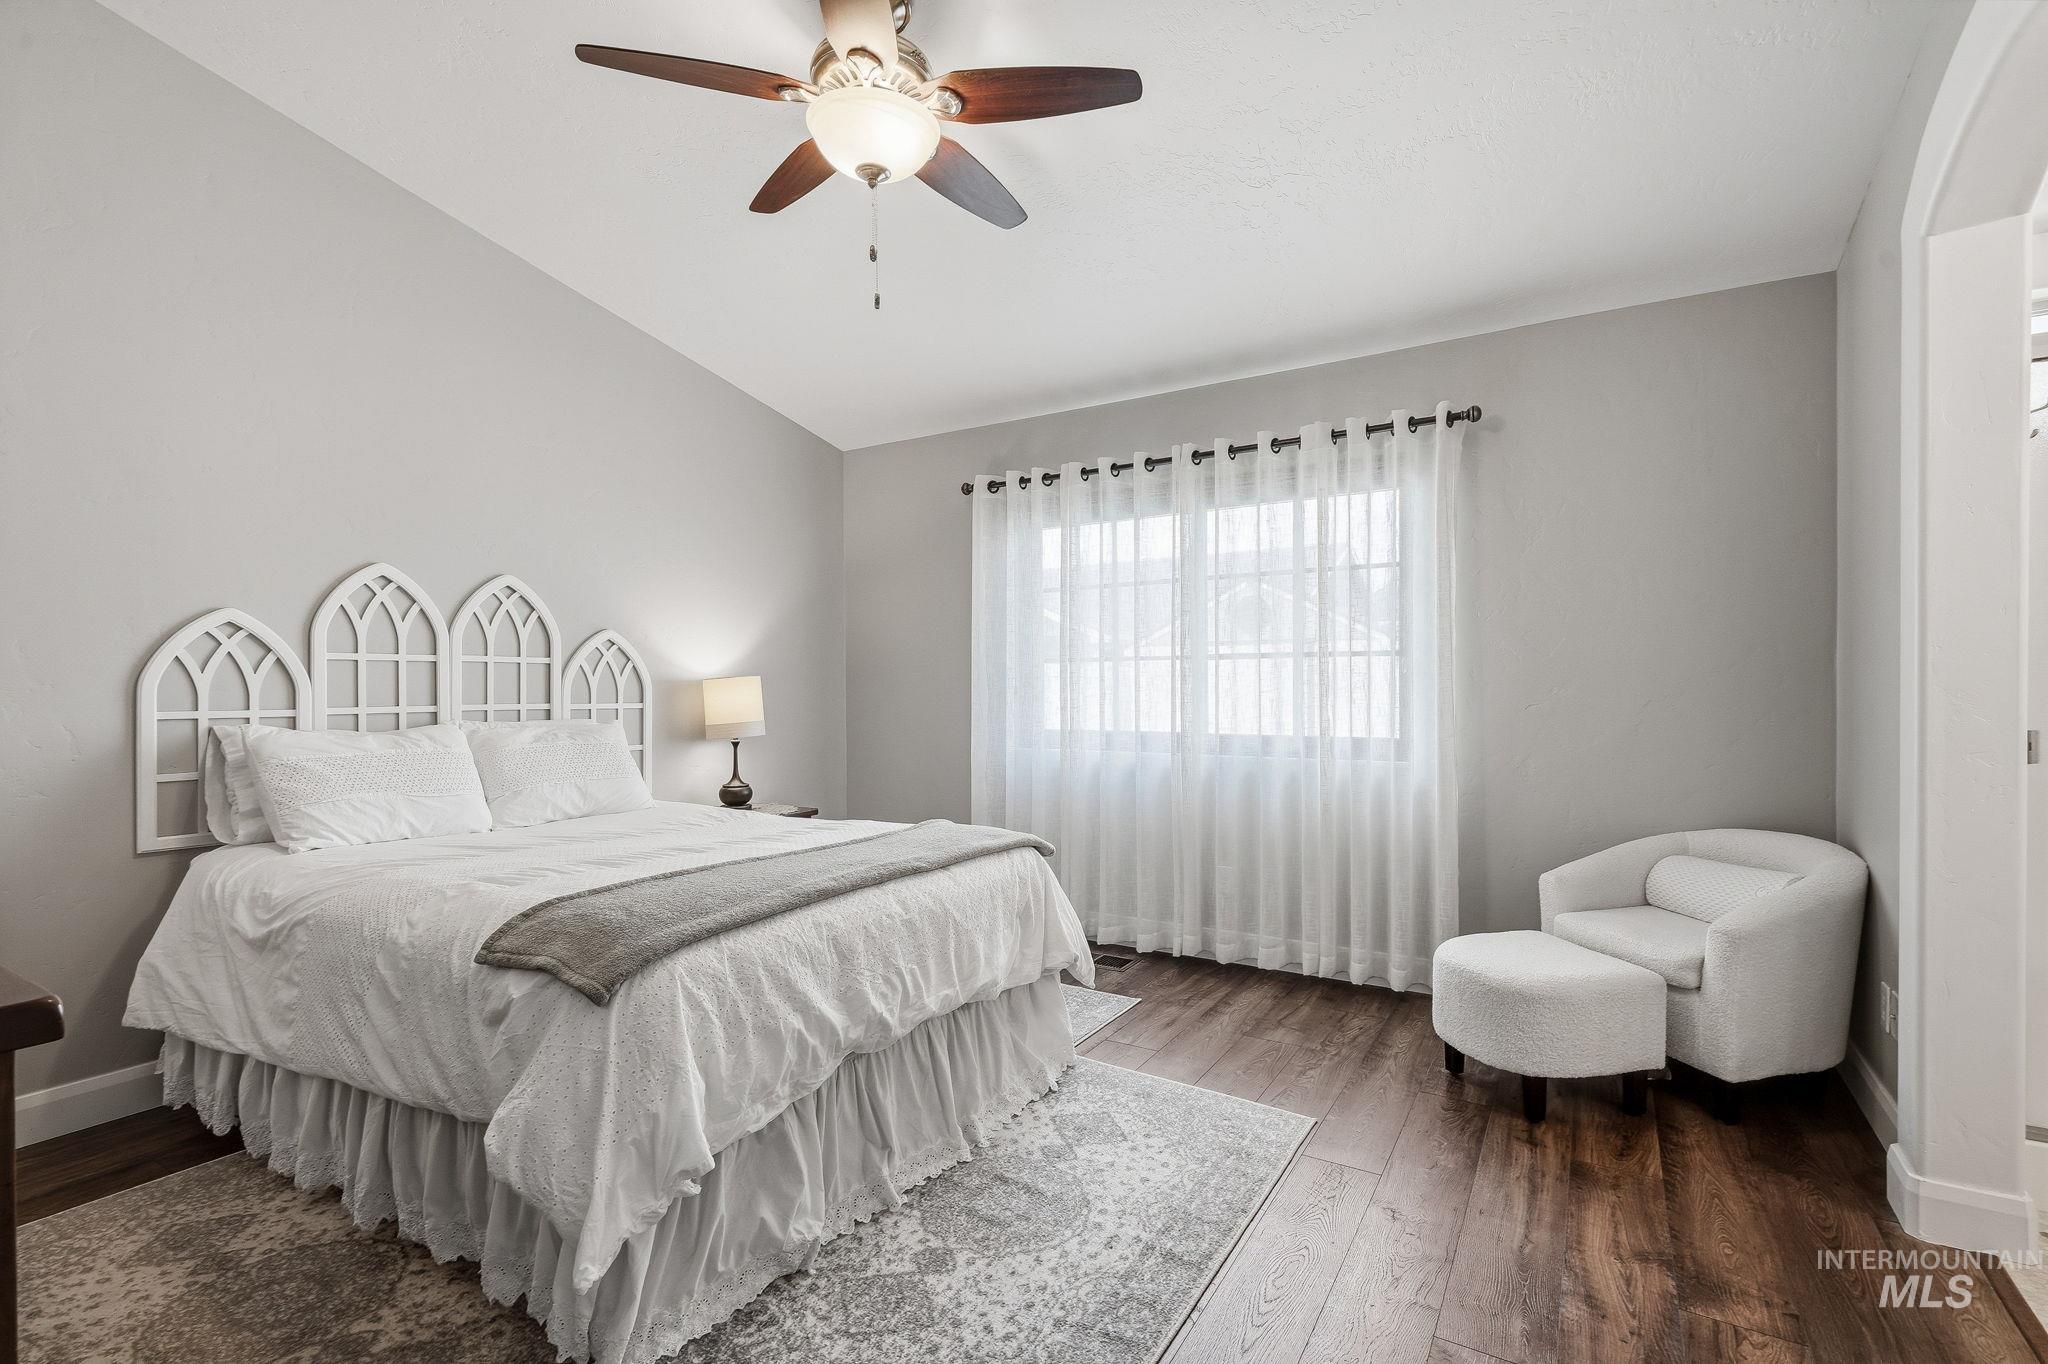
Spacious room featuring wood-finish flooring, a ceiling fan with integrated lighting, and a large window with sheer white curtains
-
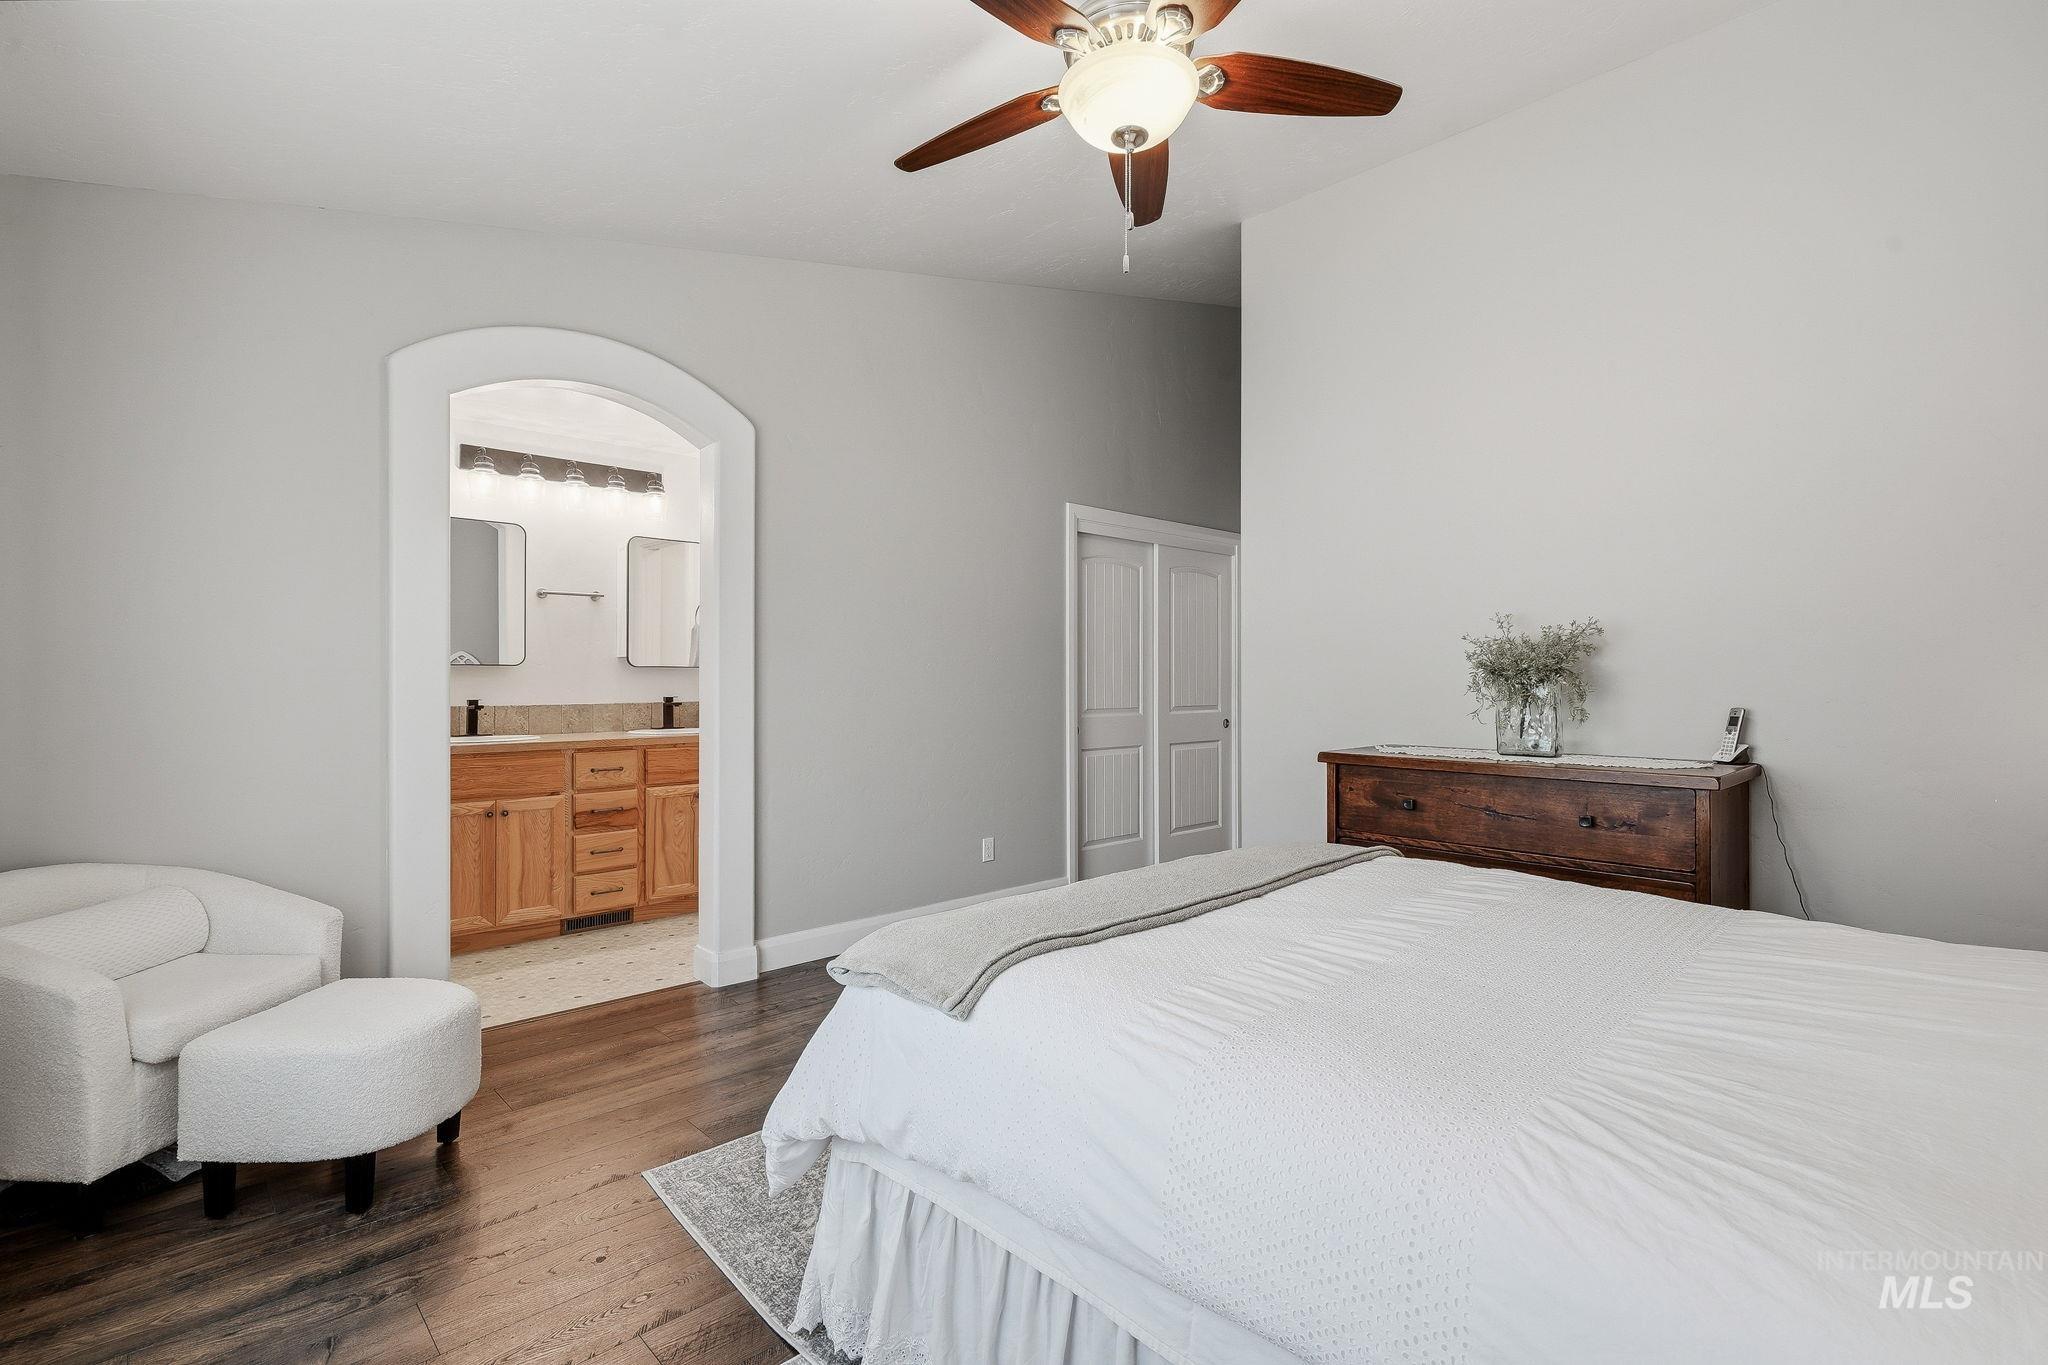
Bedroom featuring wood-finish flooring, a ceiling fan with integrated lighting, and light gray wall paint
-
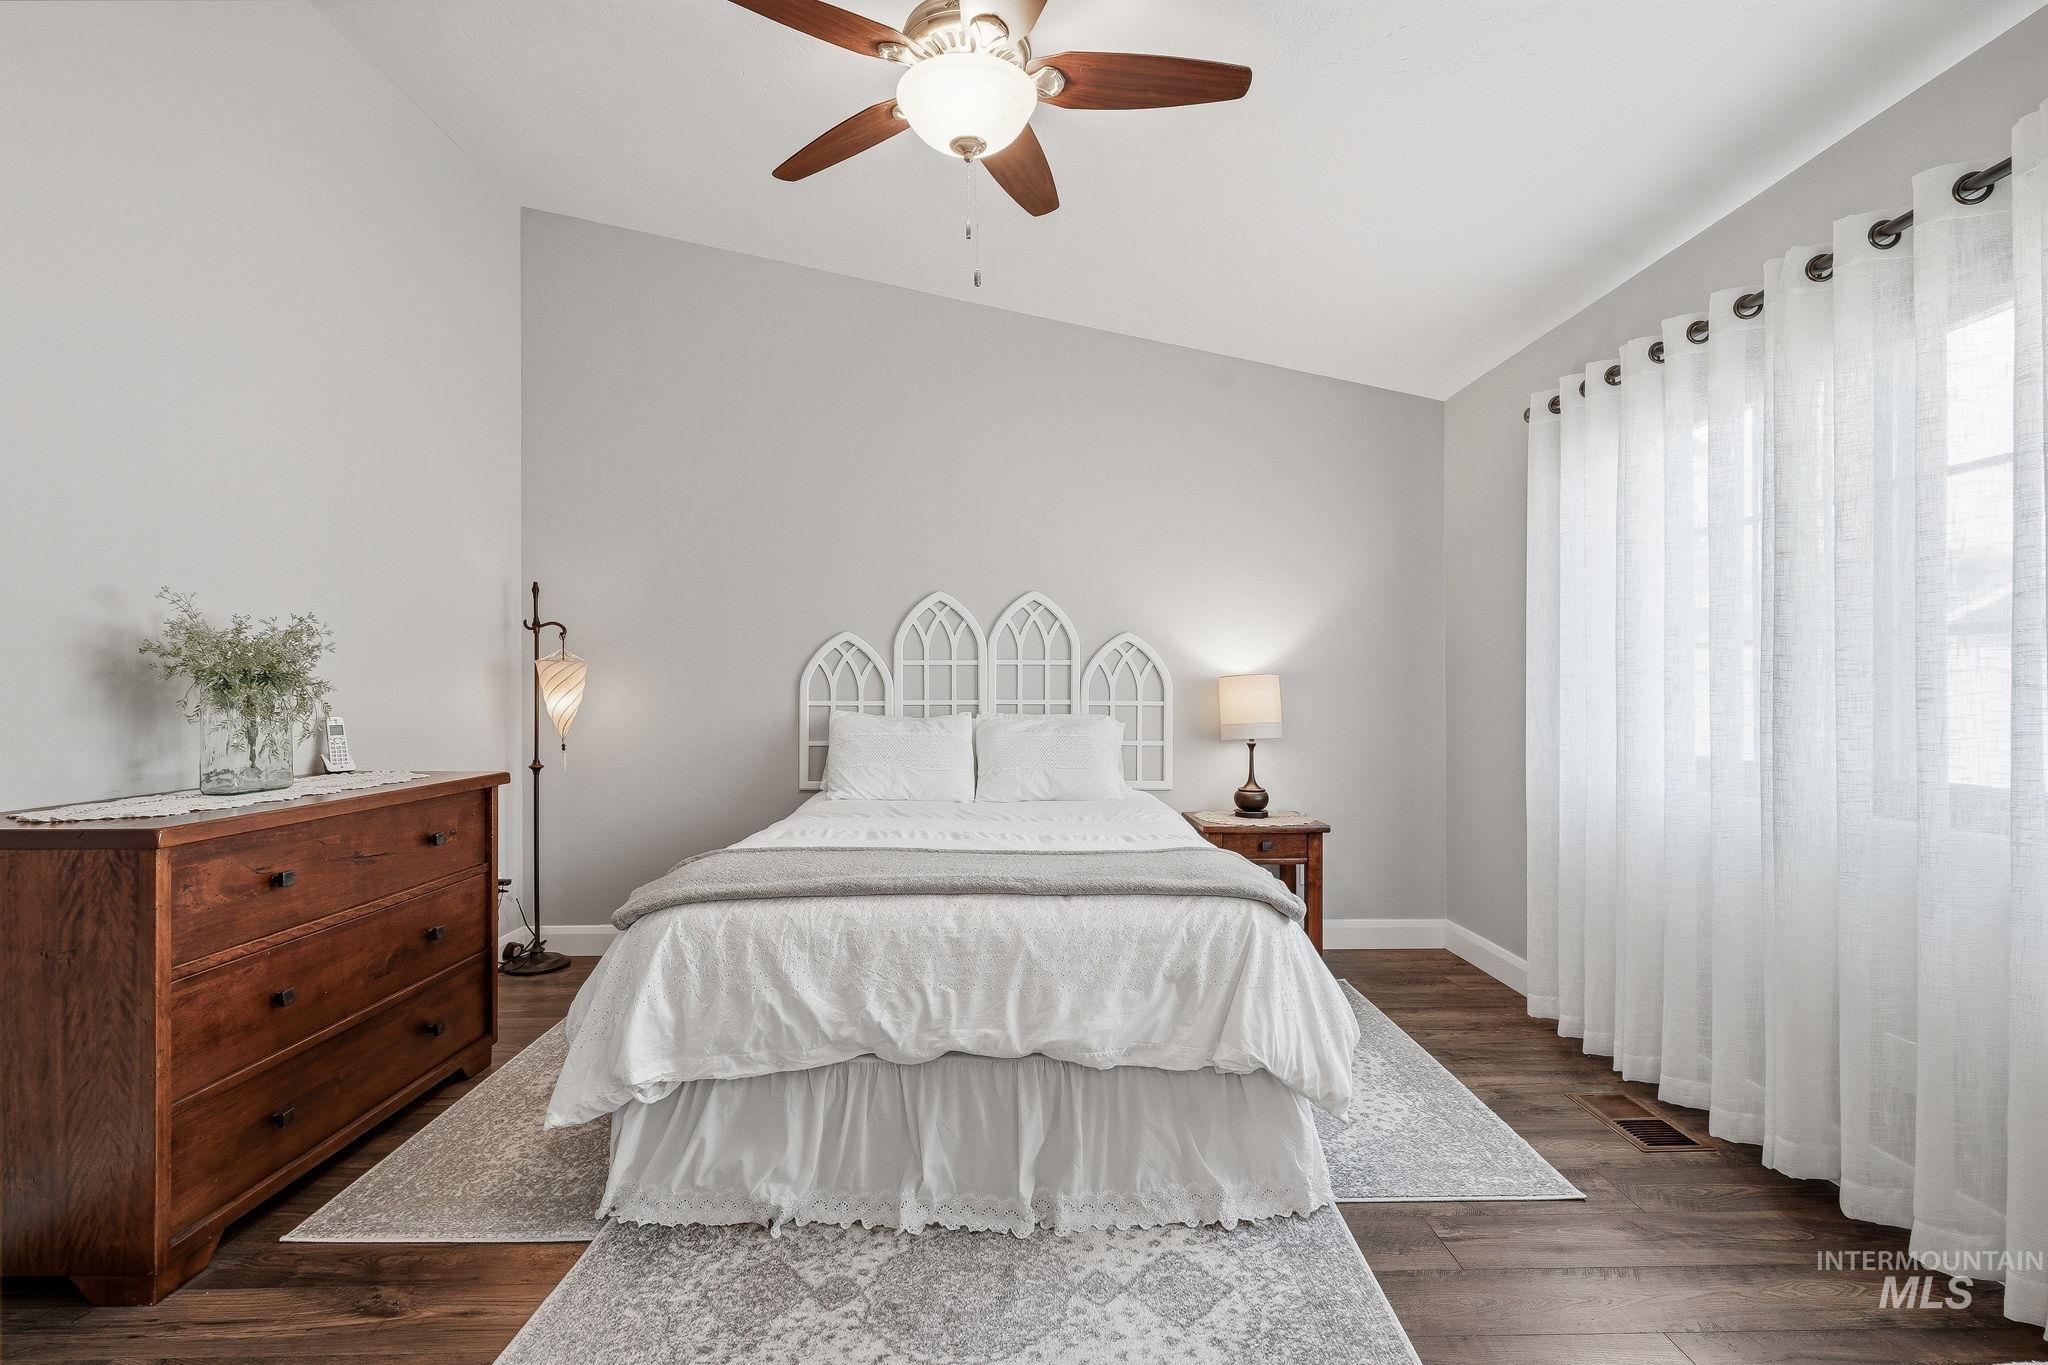
Vaulted ceiling bedroom featuring wood-finish flooring, a ceiling fan, and ample natural light through window treatments
-

Dual vanity with wood-finish cabinetry, neutral countertops and sinks
-
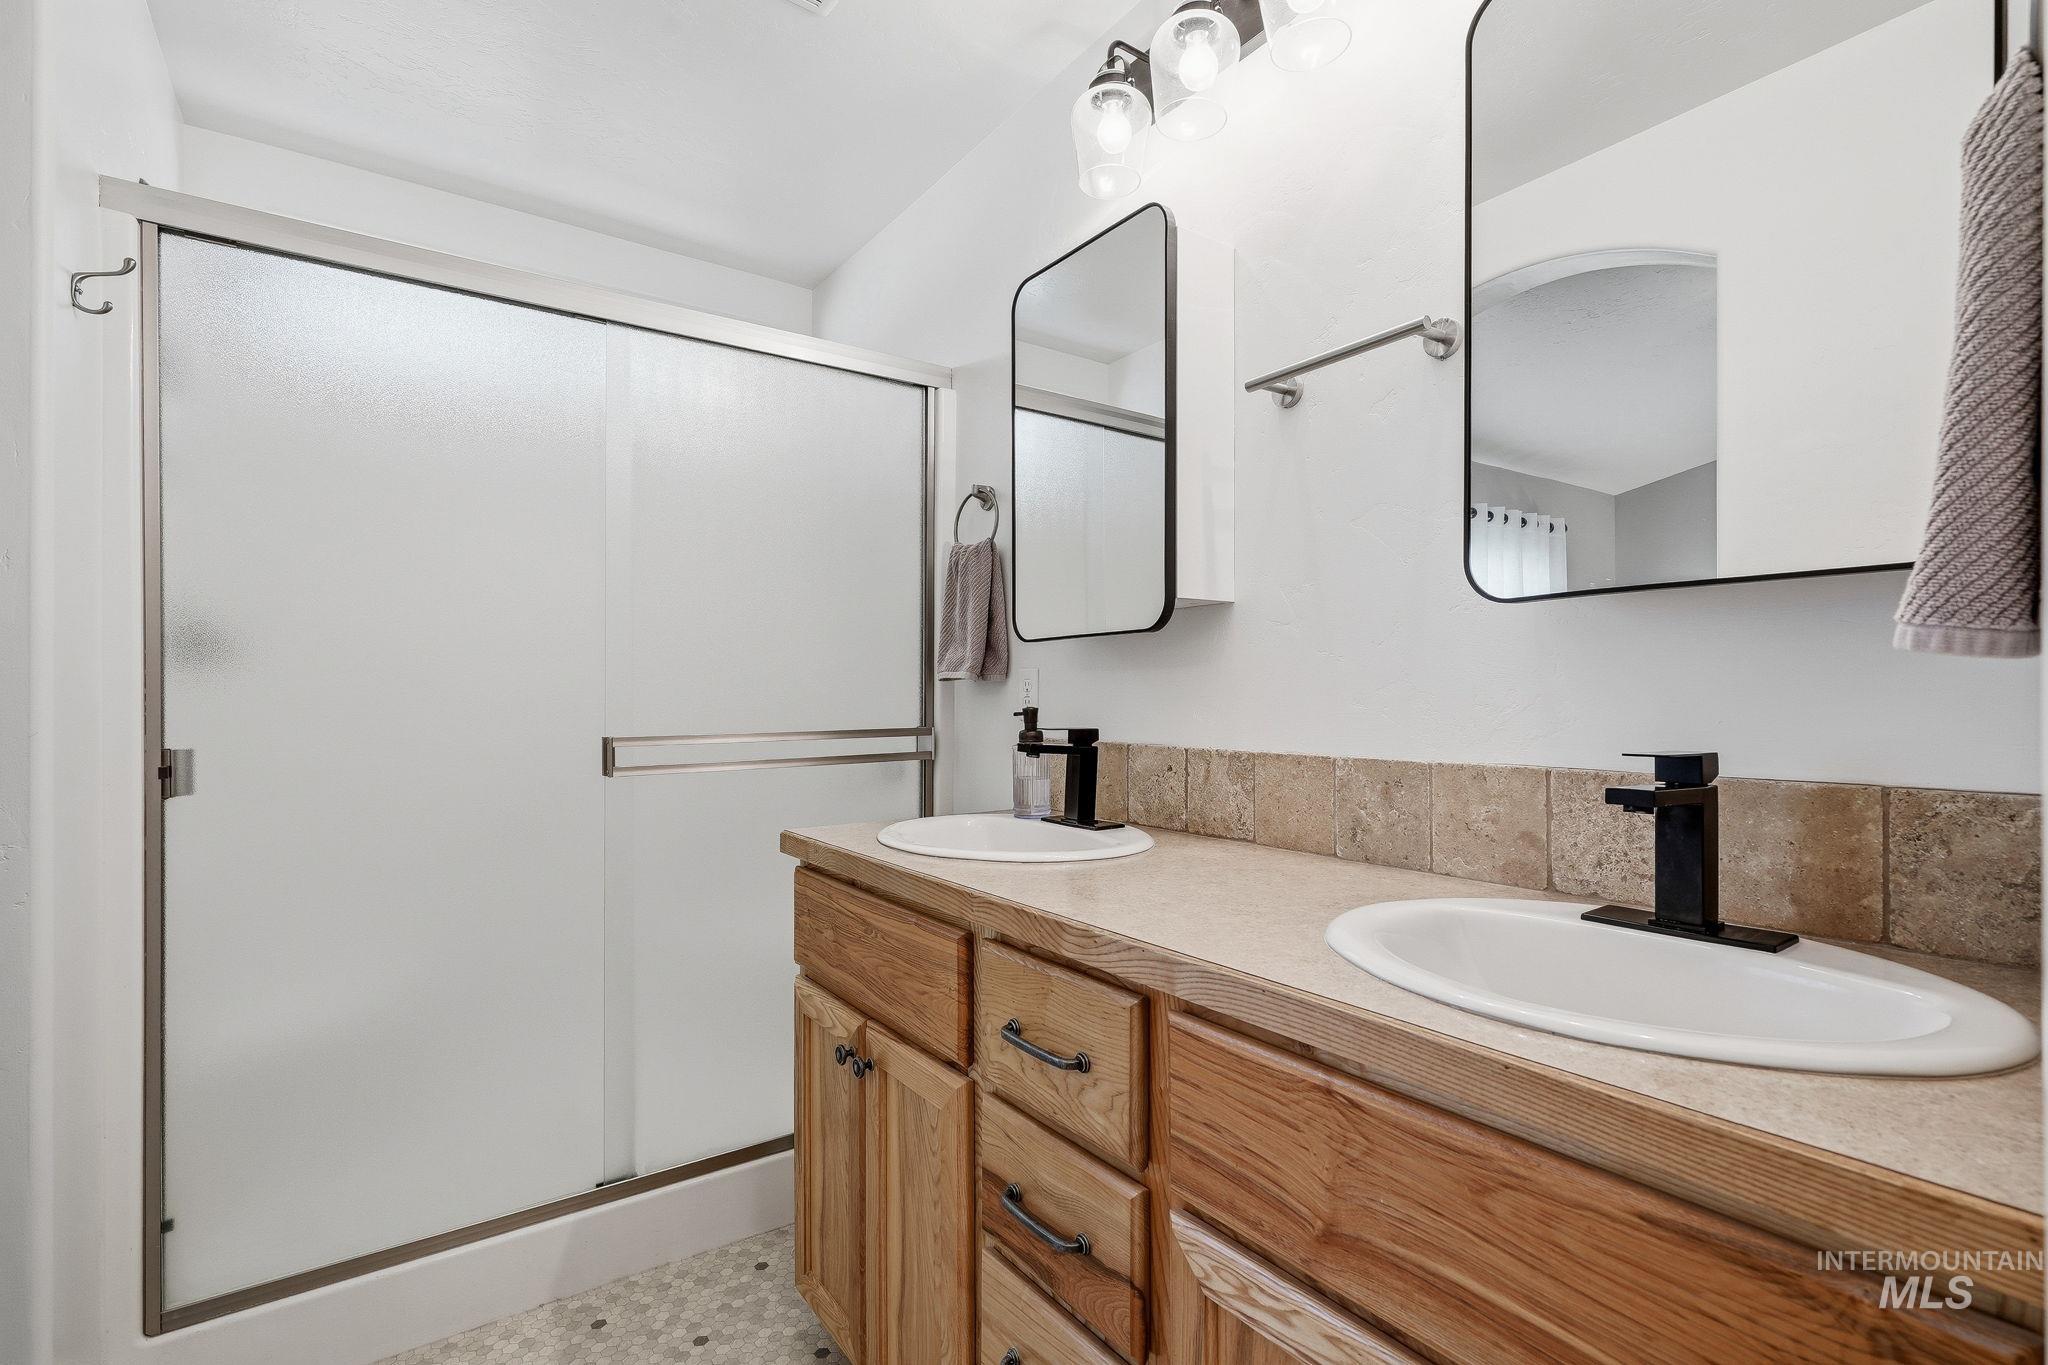
Dual vanity featuring light wood cabinetry, white oval sinks with matte black faucets, and rectangular black-framed mirrors
-
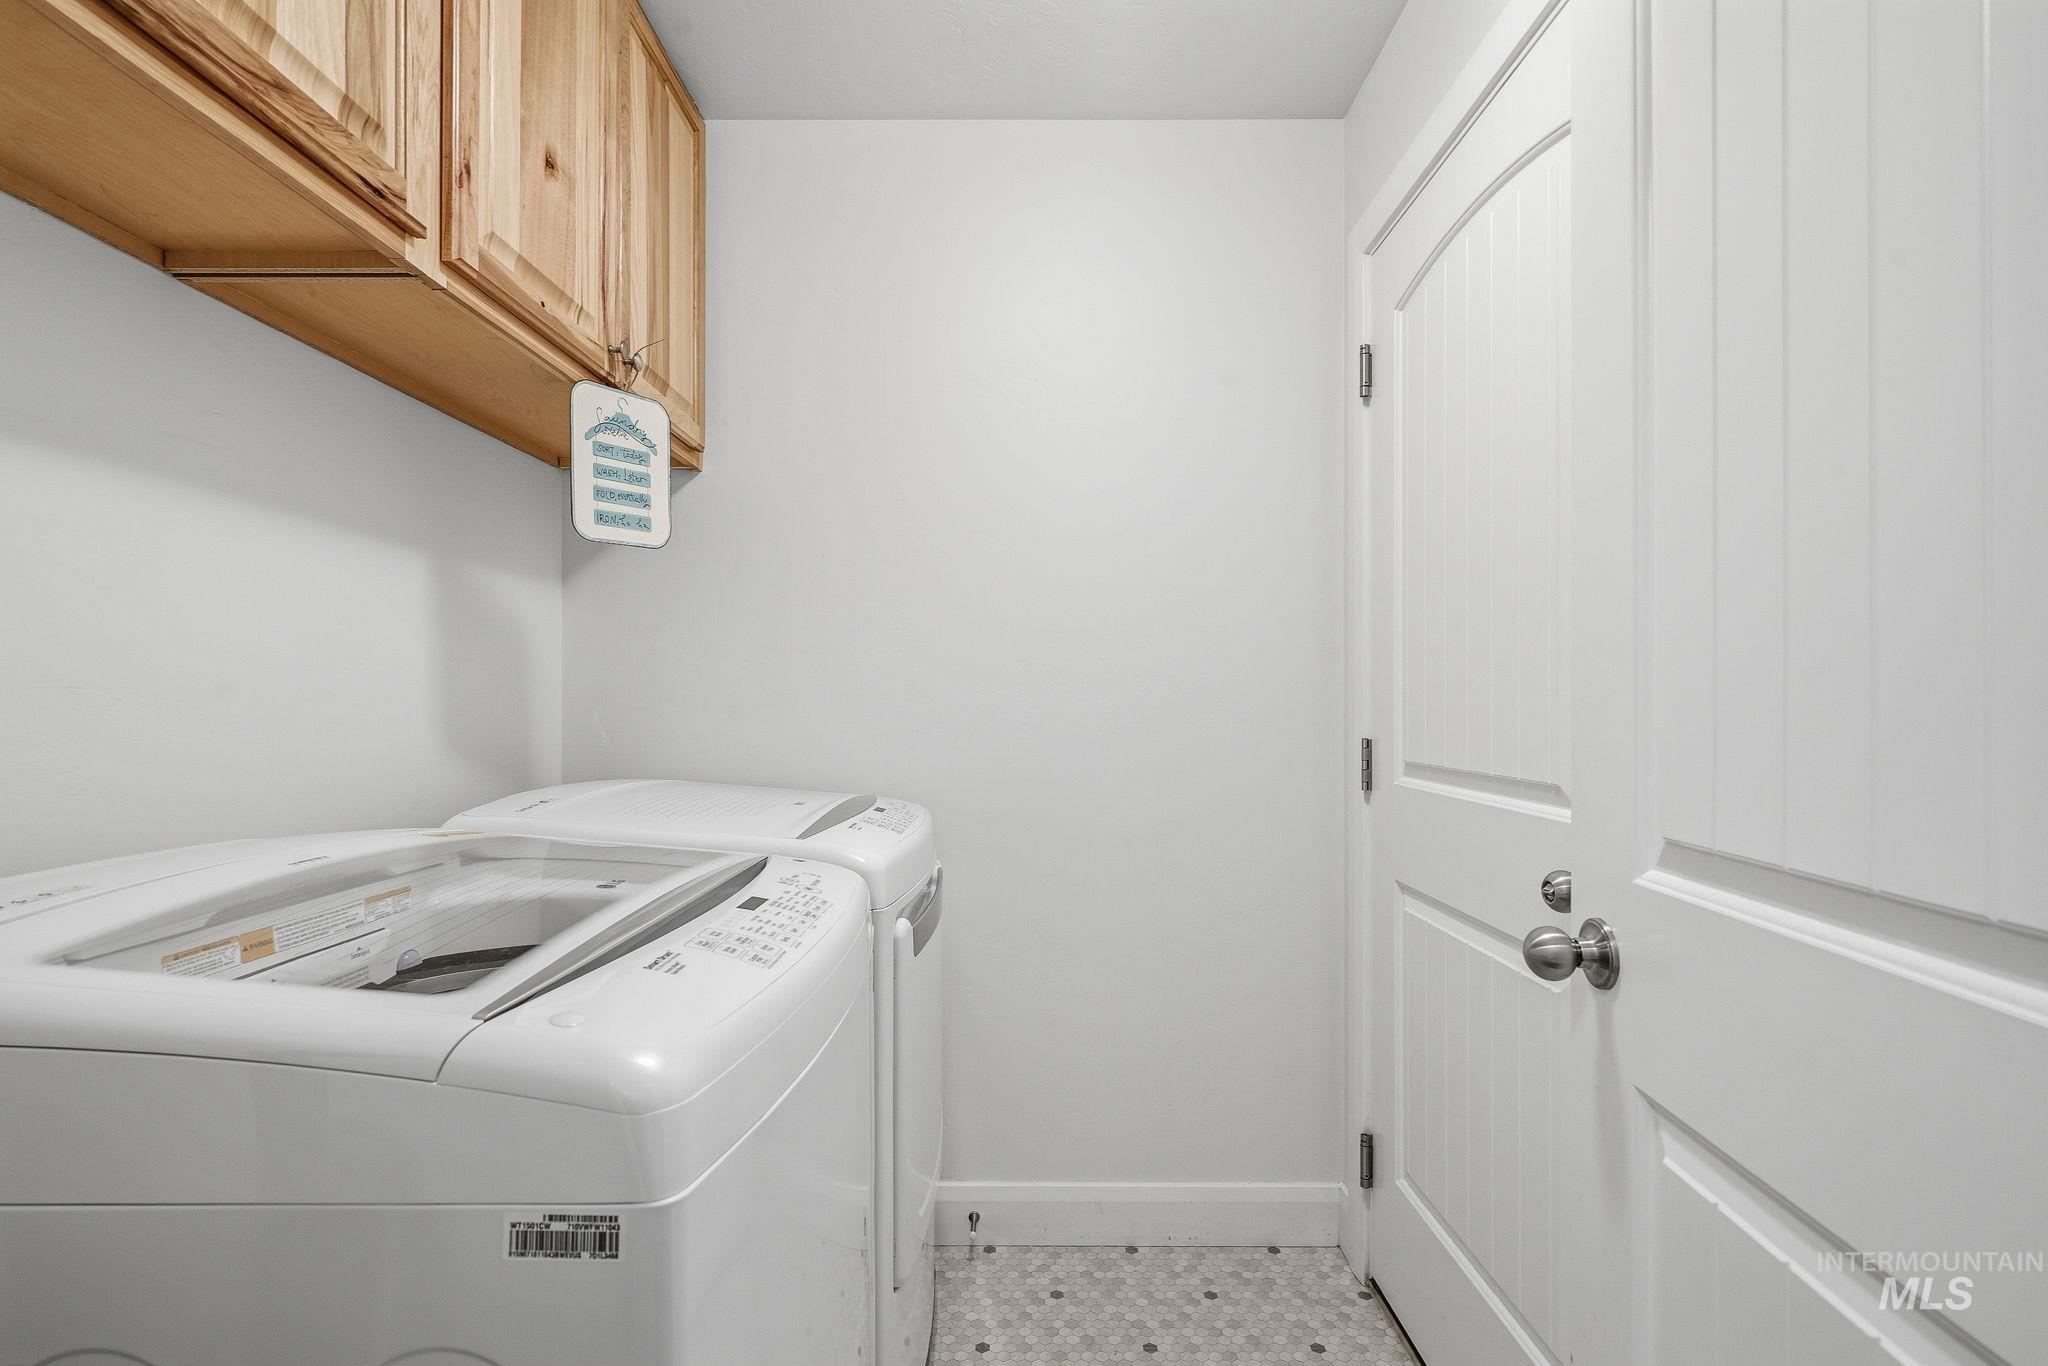
Laundry area featuring light wood-finish cabinetry, white walls, and a white paneled door with brushed nickel hardware
-
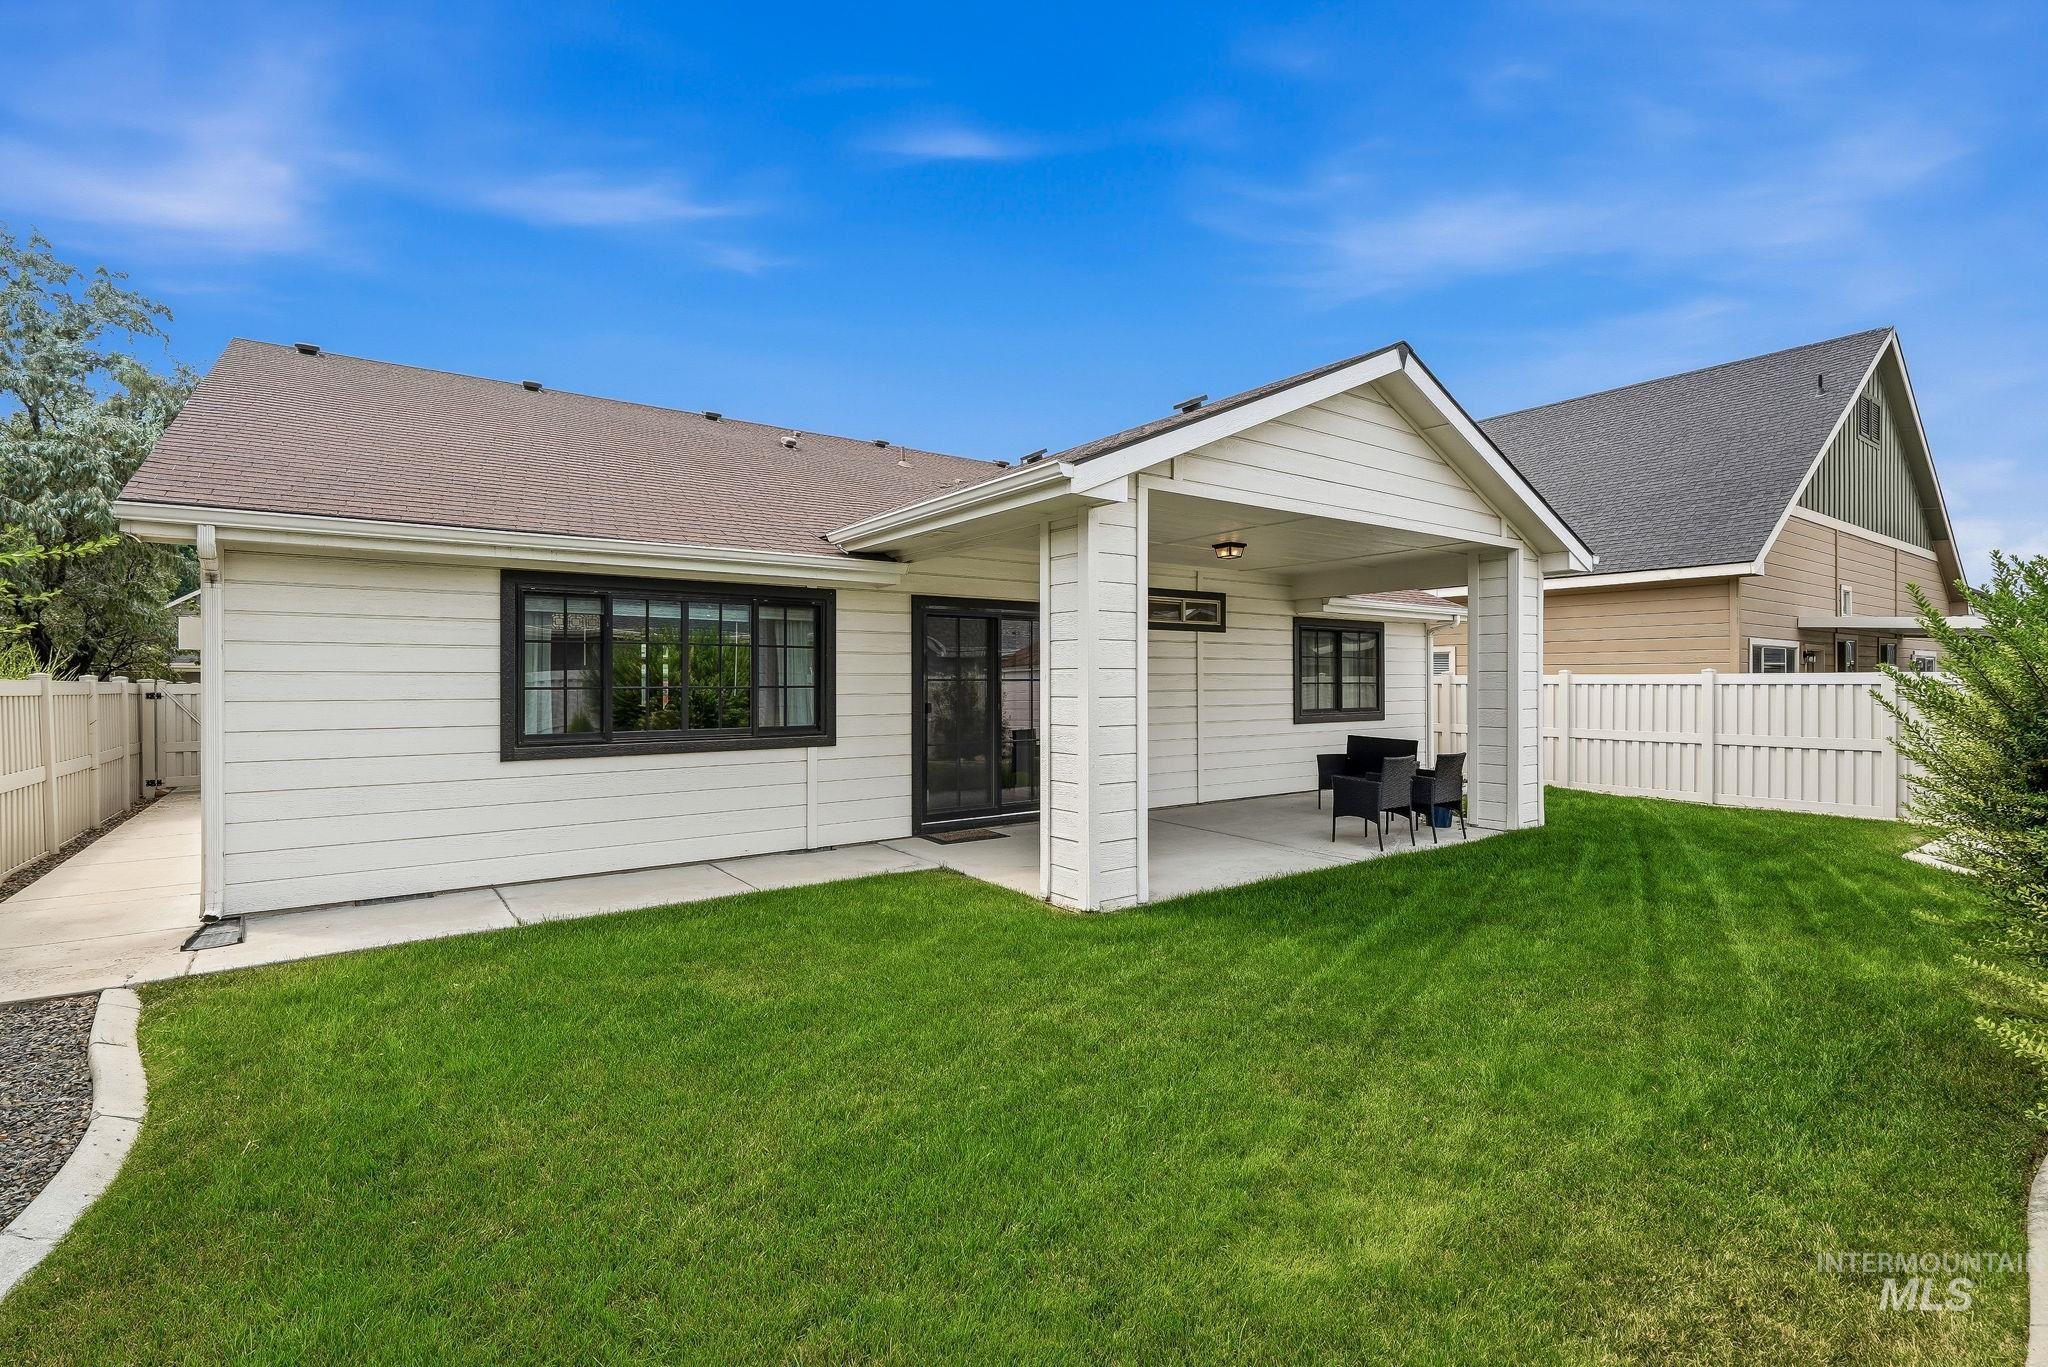
Expansive green lawn with a covered patio, white siding, black-framed windows, and a privacy fence
-
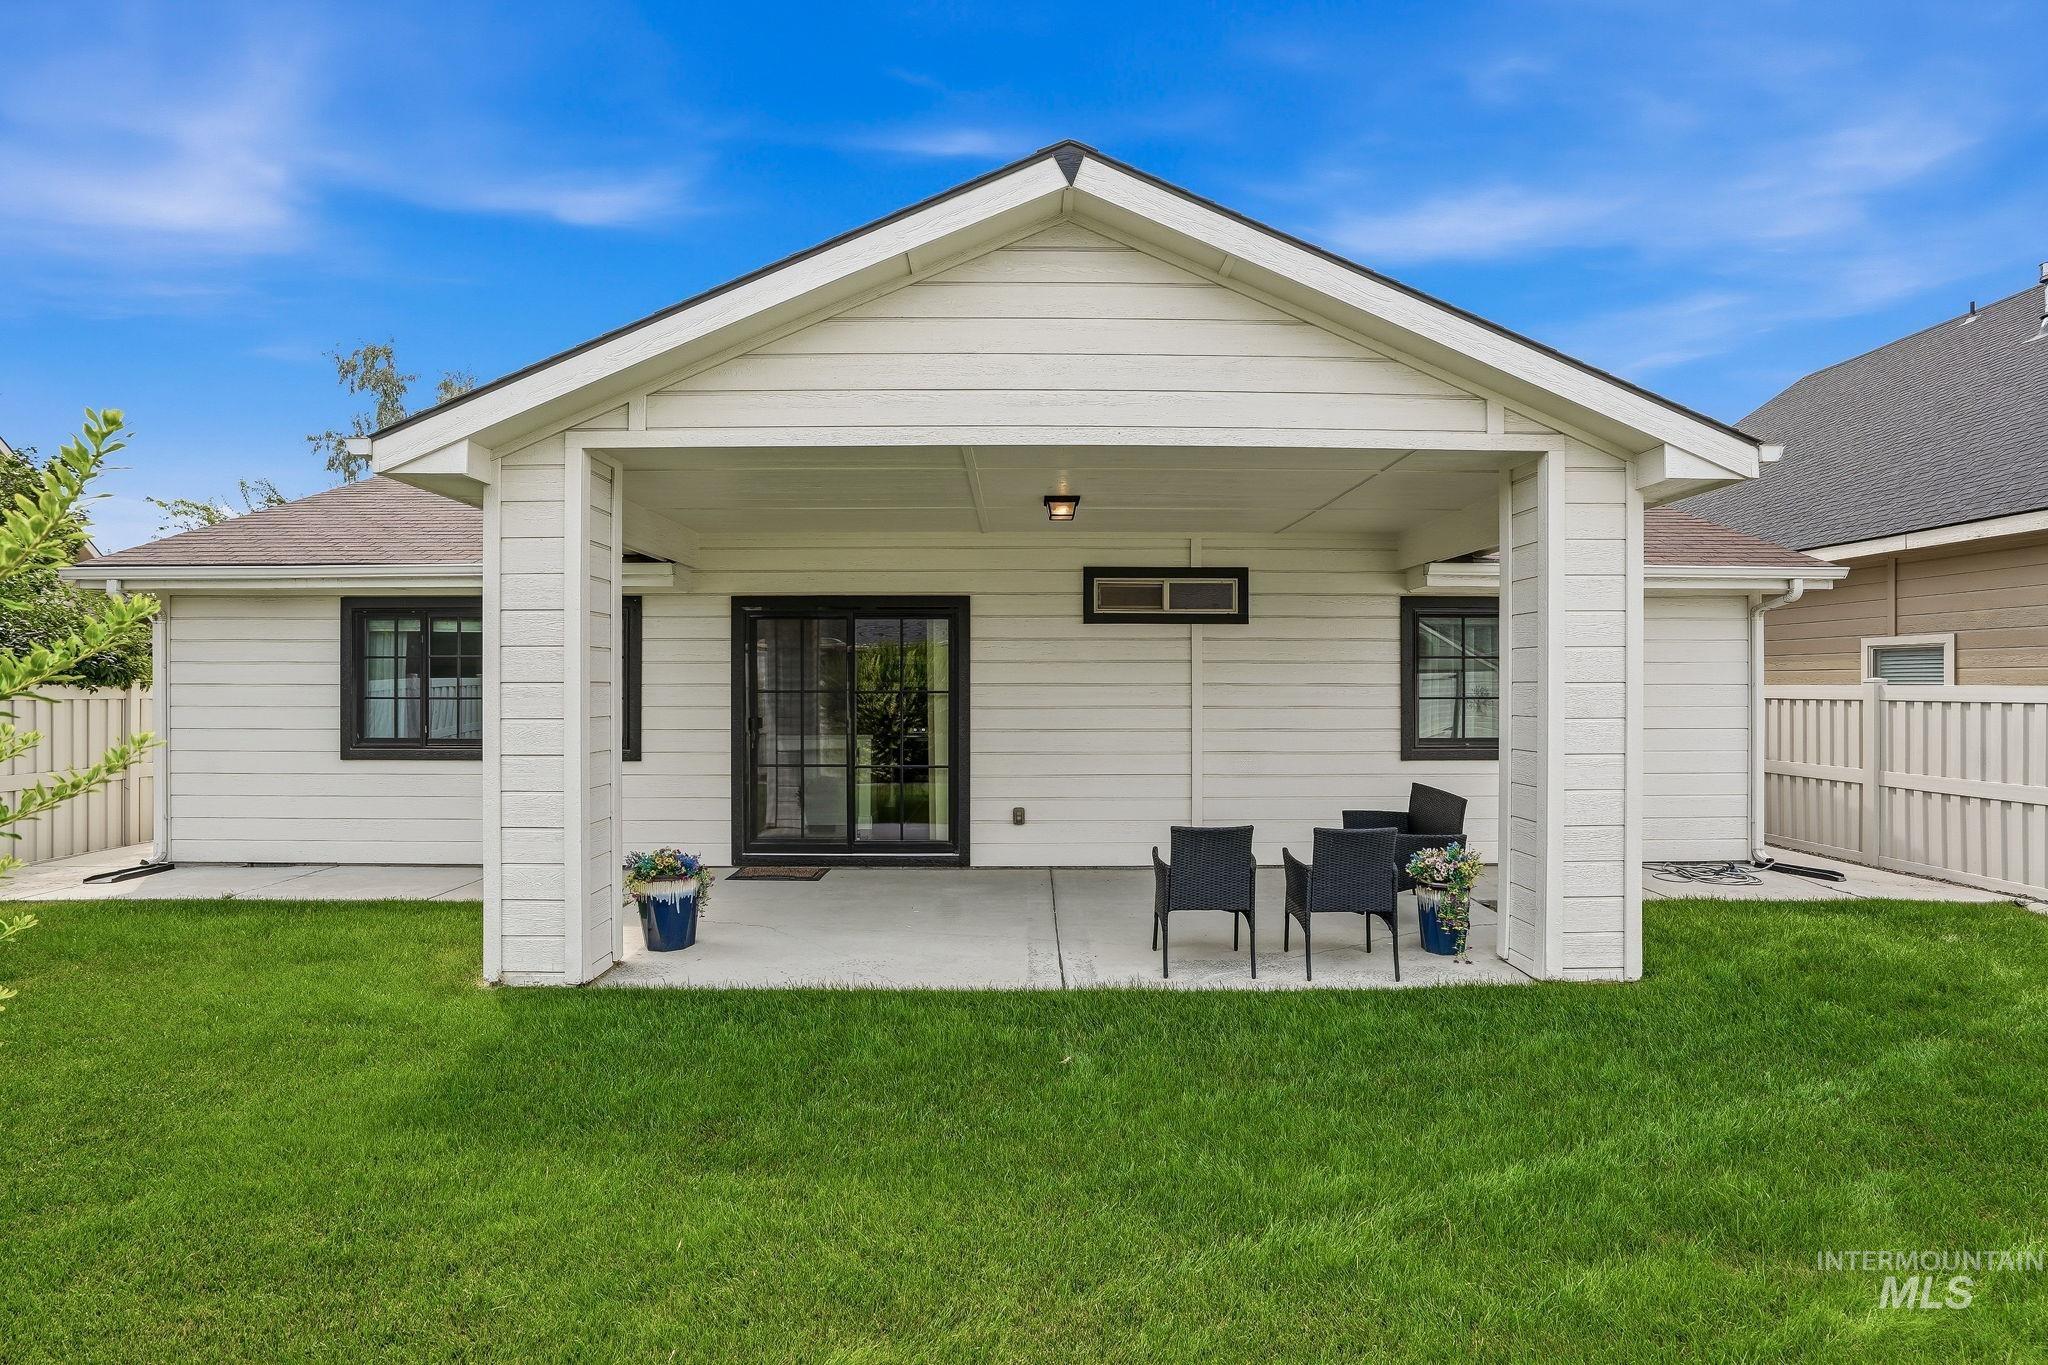
Covered patio with concrete flooring
-
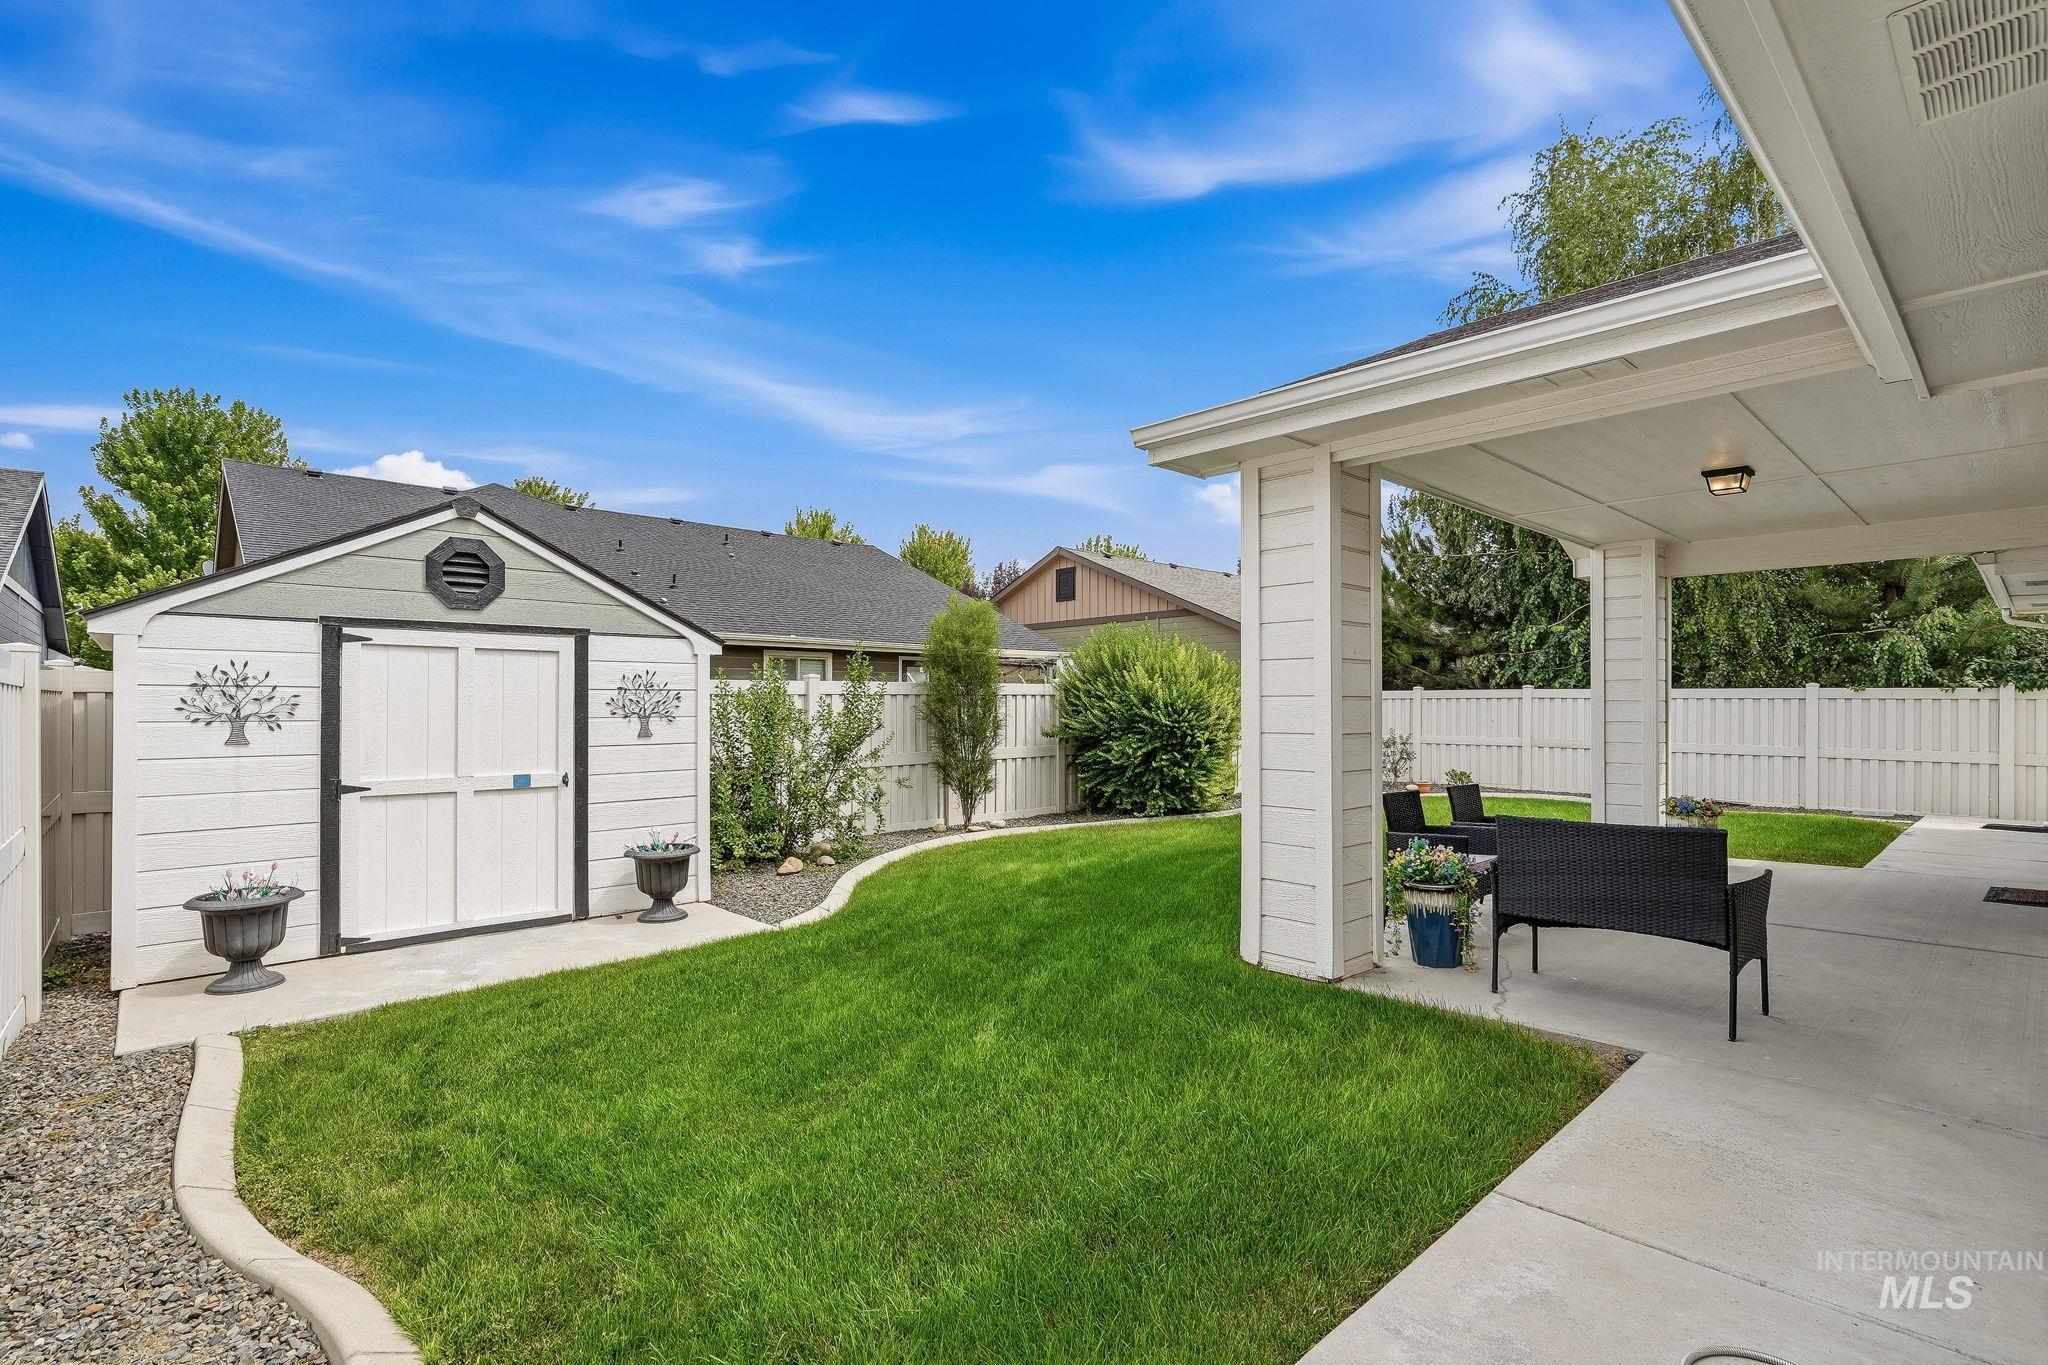
Expansive concrete patio with a covered section, bordered by a manicured lawn
-
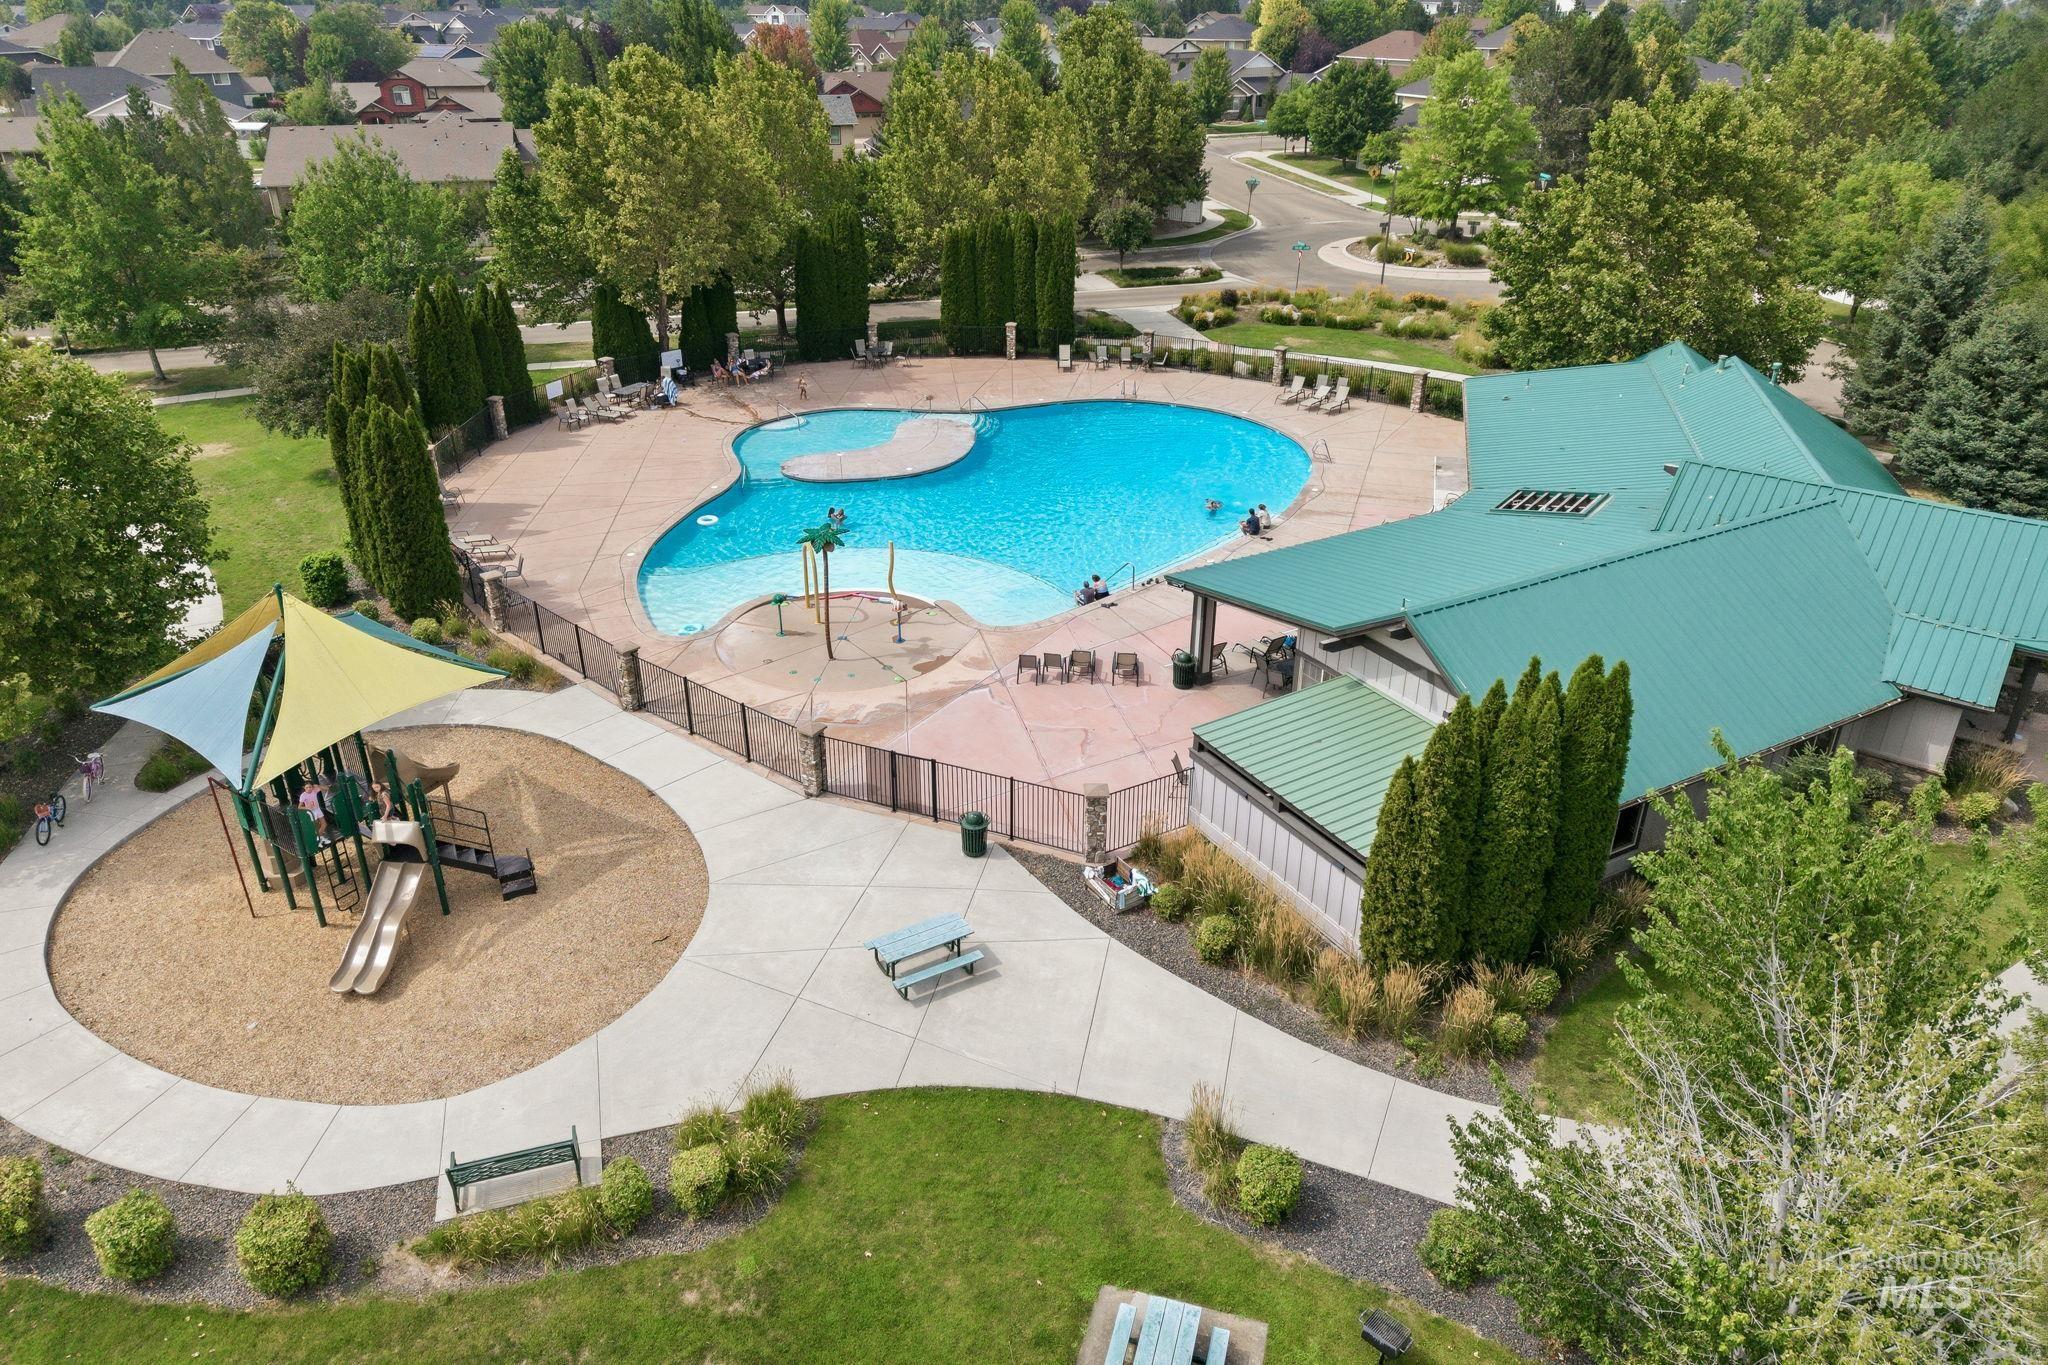
Community recreation center featuring a large swimming pool, expansive pool deck, and a dedicated playground area
-
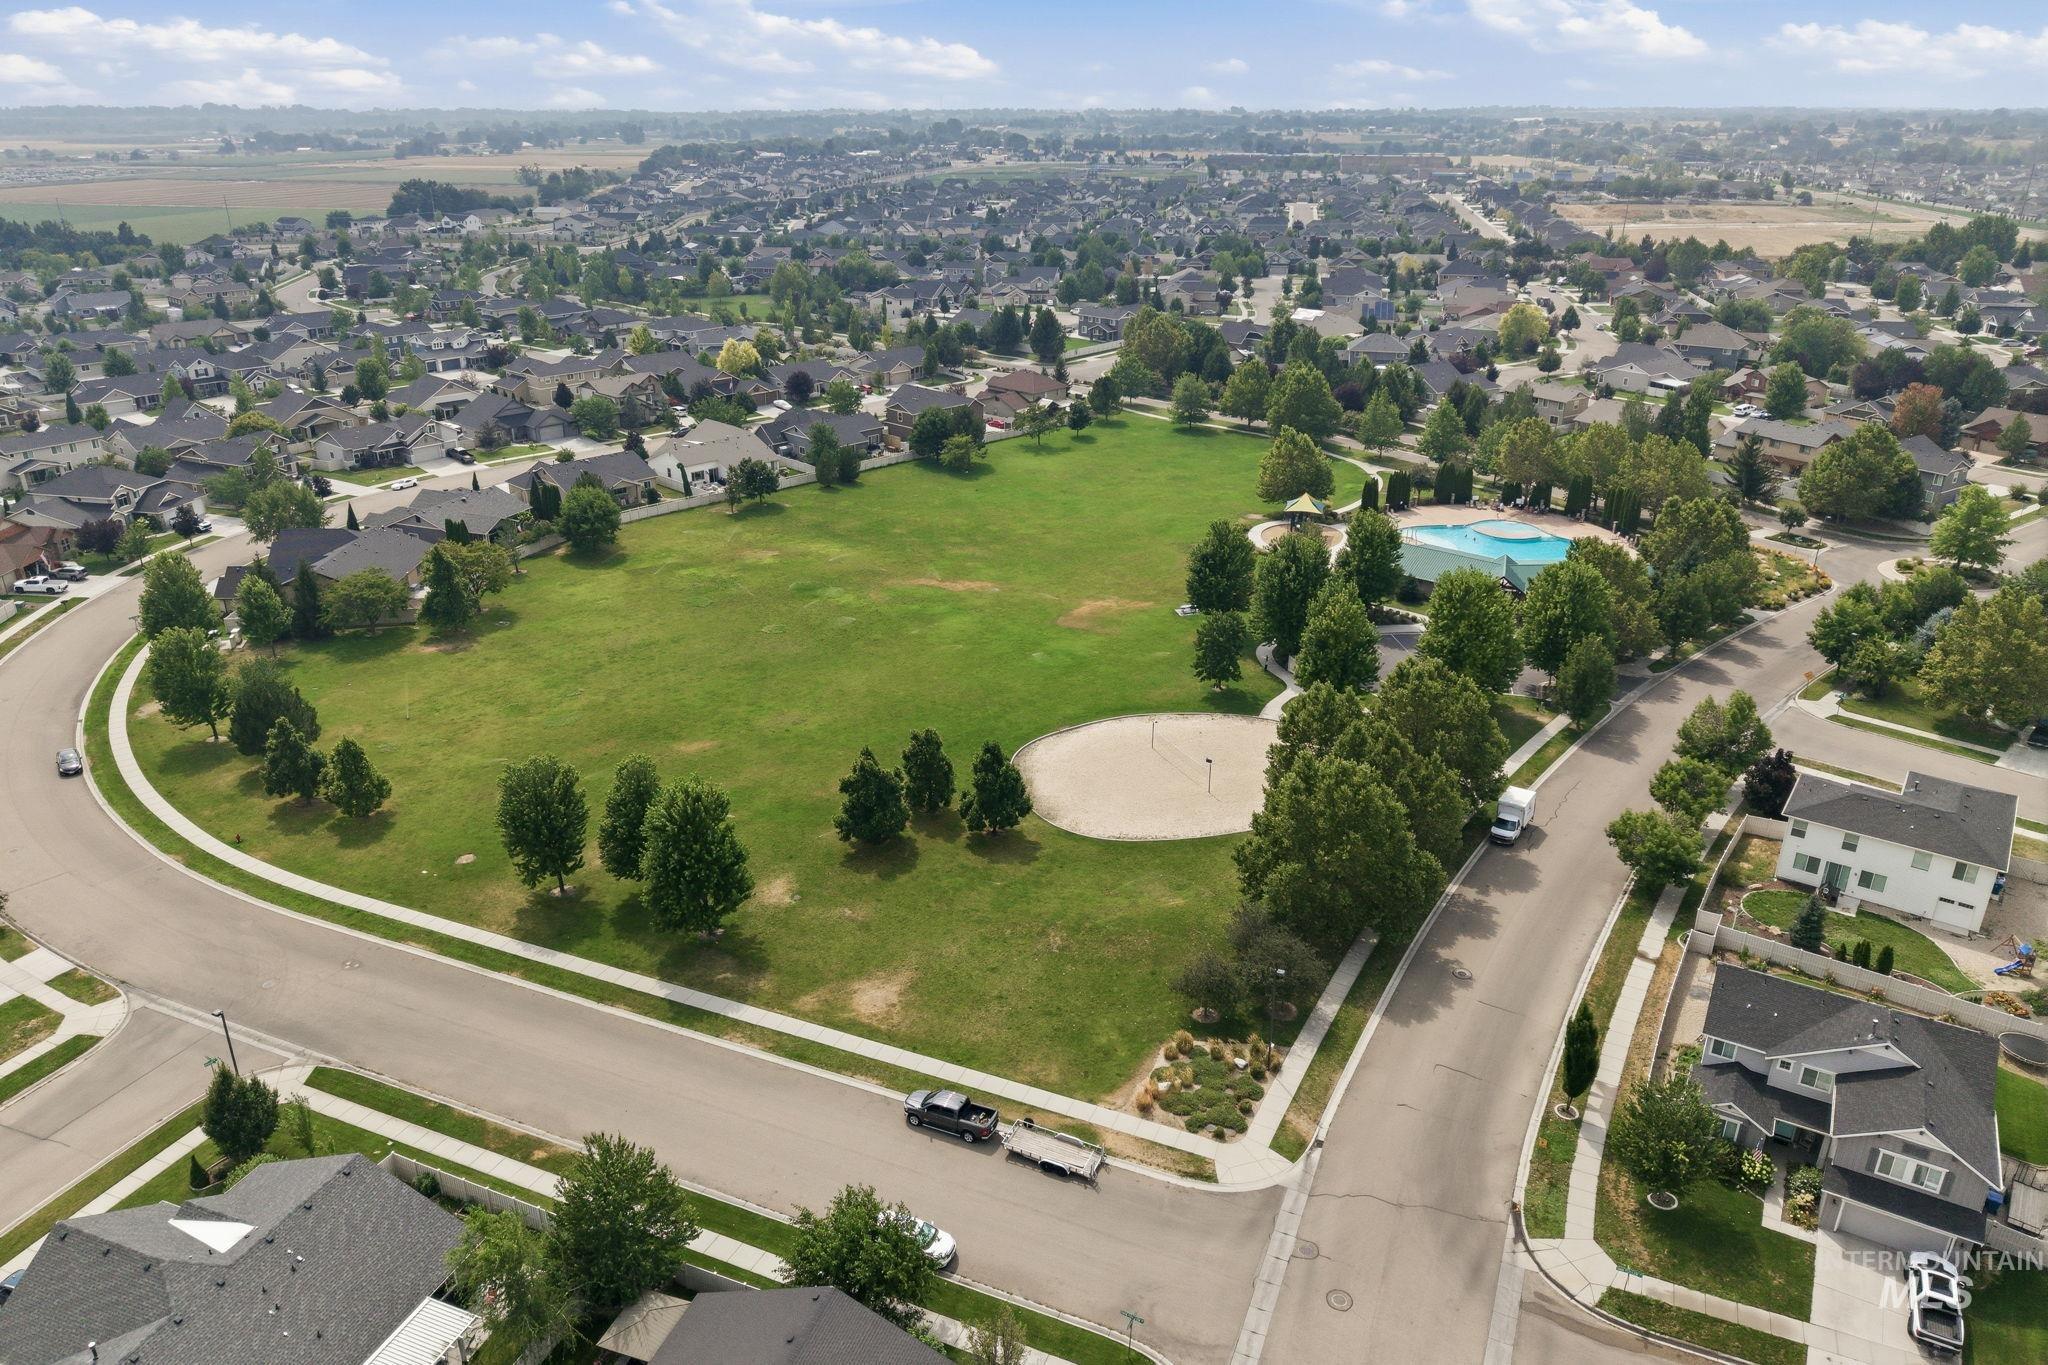
Expansive green space featuring a curved perimeter road, mature trees, and a sand recreational area
-
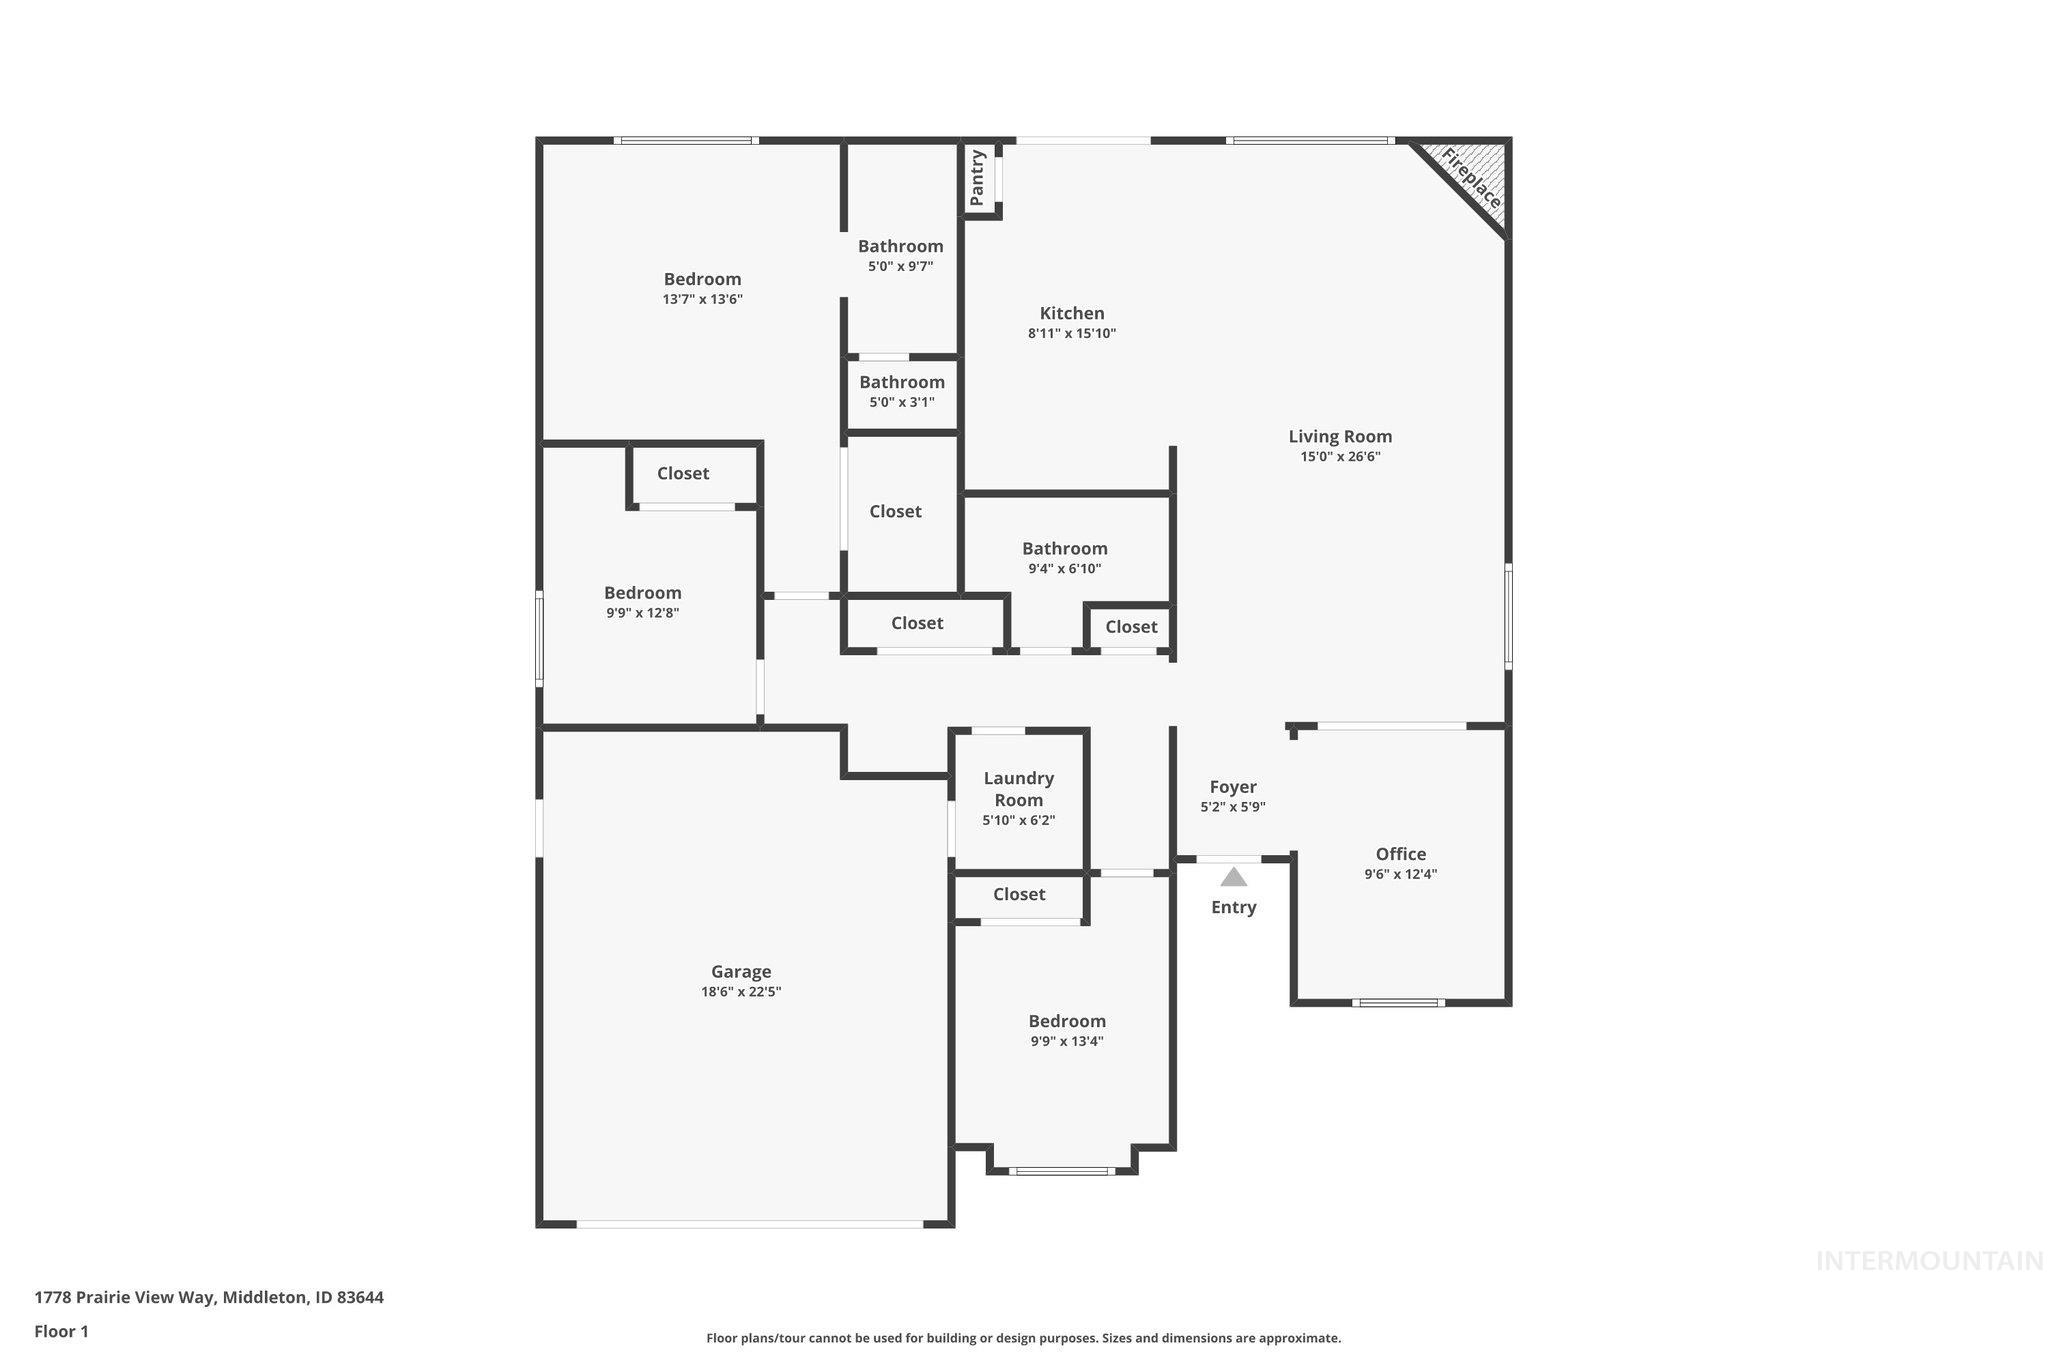
Floor plan
Step inside this West Highlands beauty and you’ll immediately see the difference exceptional care makes! Immaculate, move-in ready, and thoughtfully updated, this single-level, 3-bedroom, 2-bath home offers an open, comfortable layout with updated laminate flooring throughout. The kitchen features custom cabinetry, a spacious island, pantry, and a Craftsman-inspired backsplash that adds warmth and character. Striking black Renewal by Andersen windows fill the home with natural light while adding a polished, modern touch. The primary suite includes a vaulted ceiling, dual vanities, and walk-in shower. Major improvements include a new HVAC system in 2024, interior paint in 2023, exterior paint in 2022, newer appliances, updated custom blinds and fixtures throughout. Outside, enjoy a fully fenced yard, low maintenance landscaping, an adorable storage shed, sidewalks around the entire home, and access to the West Highlands community pool. This home really does stand out! Beautifully maintained from top to bottom, this home is just waiting for its next owner.
- Heating:
- Forced Air, Gas
- Cooling:
- Central air
- Fireplace:
- One, Gas
- Garage Capacity:
- 2
- Country:
- US
- State:
- ID
- City:
- Middleton
- Zipcode:
- 83644
- Street:
- 1778 Prairie View
- Longitude:
- W117° 21' 57.6''
- Latitude:
- N43° 43' 8.3''
- Master Bedroom Level:
- Main
- Master Bedroom Size:
- 13x13
- Bedroom 2 Level:
- Main
- Bedroom 3 Level:
- Main
- Kitchen Level:
- Main
- Living Room Level:
- Main
- Living Room Size:
- 15x15
- School District:
- Middleton School District #134
- Elementary School:
- Middleton Heights
- Middle School:
- Hacker Middle
- High School:
- Middleton
- Status:
- New
- Type:
- Single Family
- Level:
- Single
- Tax Year:
- 2025
- Taxes:
- $1,064
- Potential Short Sale:
- No
- Age:
- 11 - 20 Years
- Auction:
- No
- Flood Ins Required:
- No
- HUD Owned:
- No
- In Foreclosure:
- No
- Land Size:
- Standard Lot 6000-9999 SF
- Home Owner Exempt:
- Yes
- HOA Frequency:
- Annual
- HOA Fees:
- $900
- Inc Kitchen Features:
- Breakfast bar, Dishwasher, Disposal, Microwave, Oven/range freestanding, Pantry, Island
- Lot Features:
- Sidewalks, Storage shed, Irrigation available, Chickens
- Water:
- City service
- Land Use:
- Single
- Sprinkler System:
- Auto,Irrigation,Partial,Pressurized Irrigation
Residential For Sale
1778 Prairie View, Middleton, Idaho 83644
- Property Type :
- Residential
- Listing Type :
- For Sale
- Listing ID :
- 98995032
- Price :
- $419,990
- Bedrooms :
- 3
- Bathrooms :
- 2
- Apx SqFt :
- 1,619 SqFt
- Year Built :
- 2012
- Lot Area :
- 0.16 SqFt
- Days on Market :
- 1
- Subdivision :
- West Highlands Ranch
- Update Date :
- 07/23/2026 22:39:55
- Status :
- Active

- JoeAnne Santy-Greene
- (208) 947-4609
- (208) 283-6313
- (208) 287-8500
-


