

-
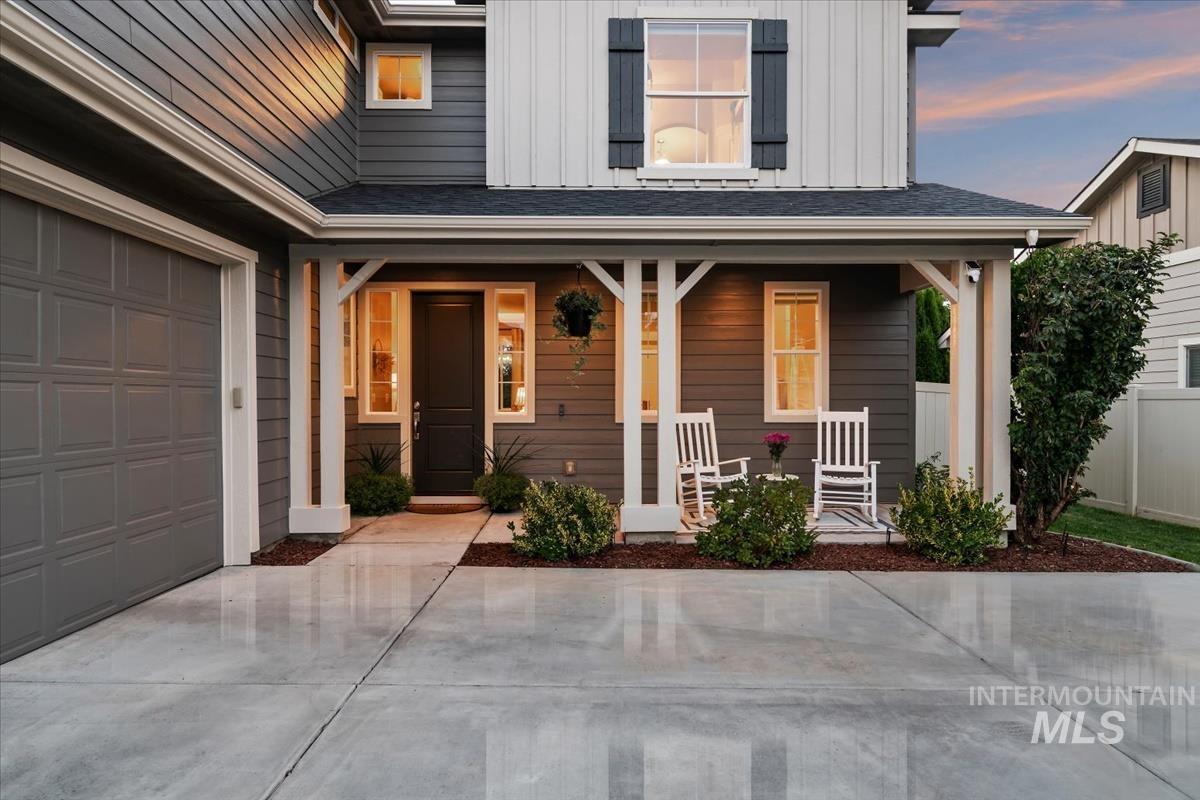
Contemporary exterior with a two-car garage, covered entry porch, dark paneled entry door, and white trim accents
-
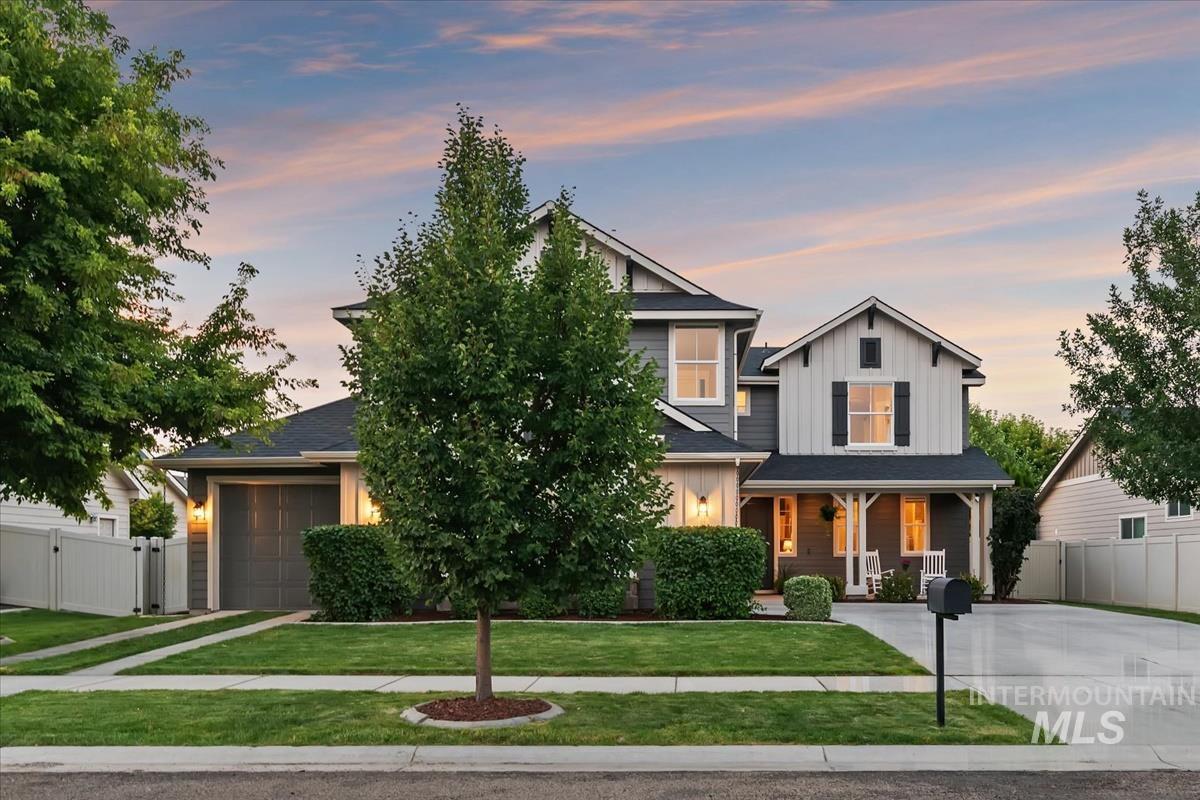
Two-story residence featuring a mixed-material facade, a covered front porch, and a dark asphalt shingle roof
-
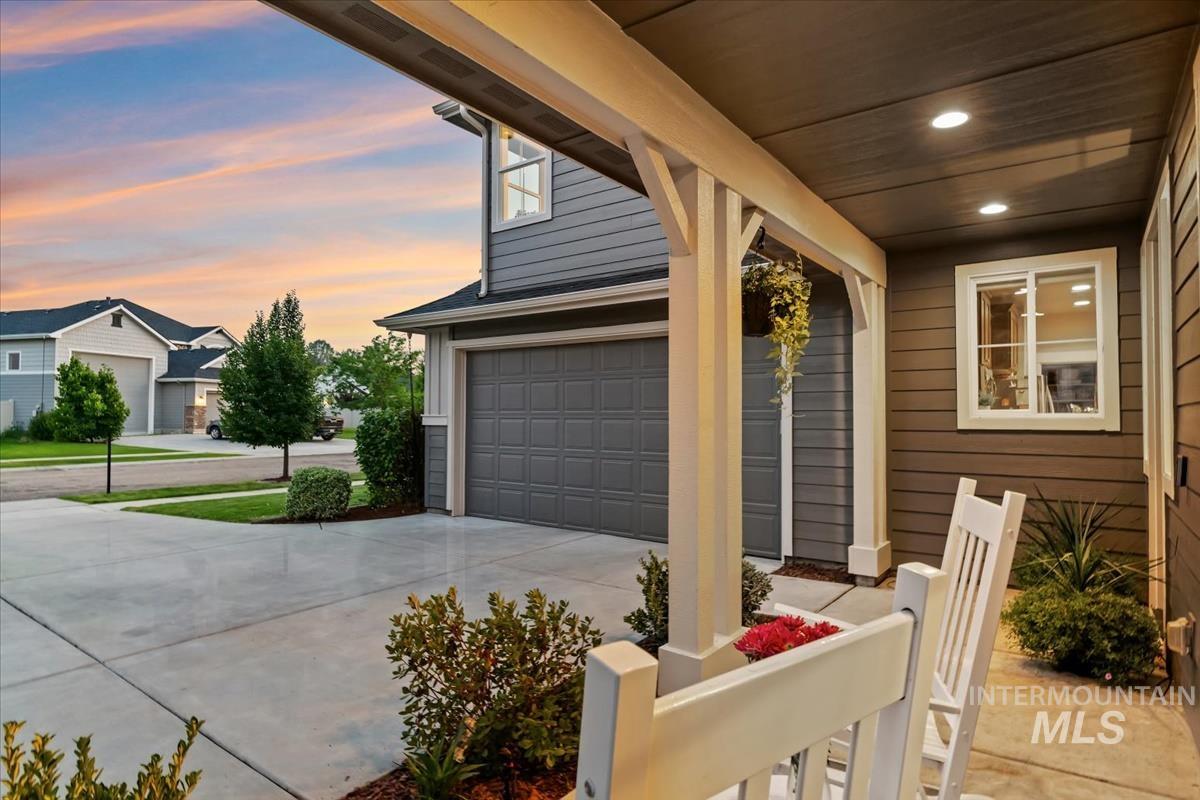
Covered front porch with recessed lighting, horizontal siding, and white trim accents
-

Covered patio featuring a built-in hot tub with steps, string lighting, and a patterned outdoor rug
-
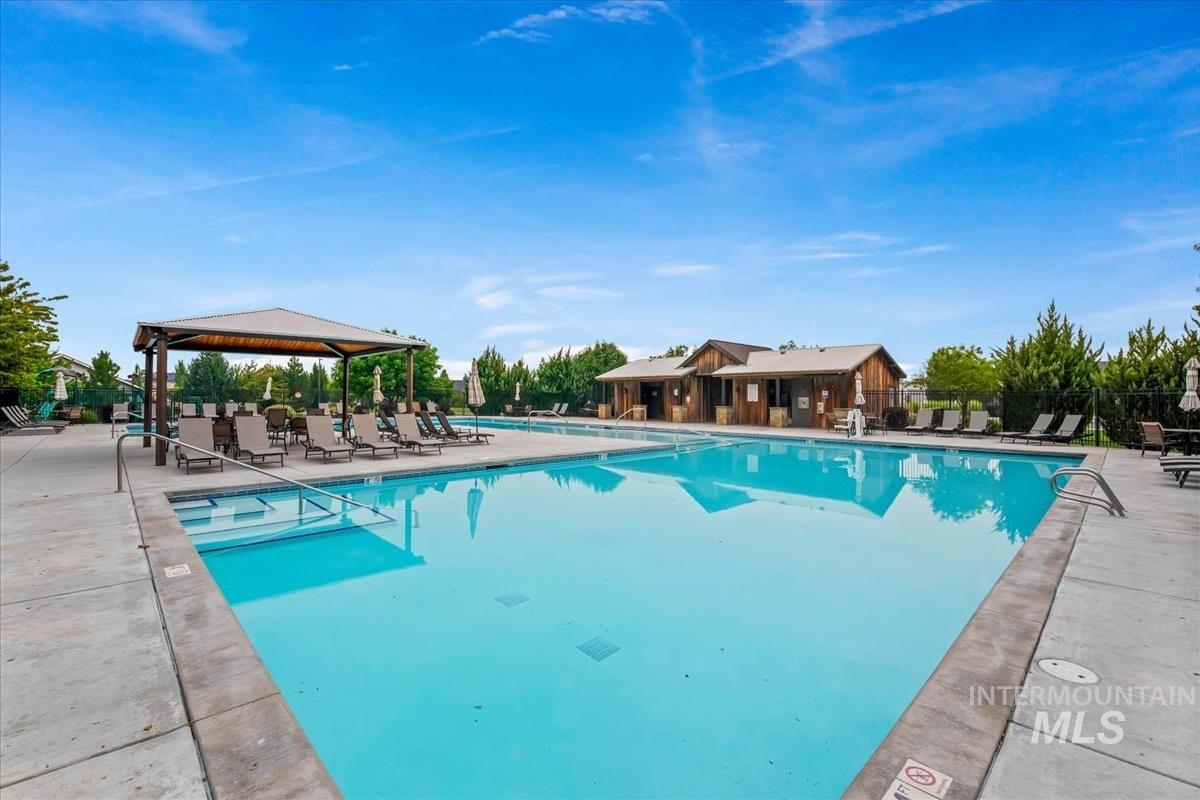
Expansive swimming pool with concrete decking
-

Open-concept living space featuring wood-finish flooring, a white staircase with a wooden handrail, and a kitchen with an island and bar seating
-
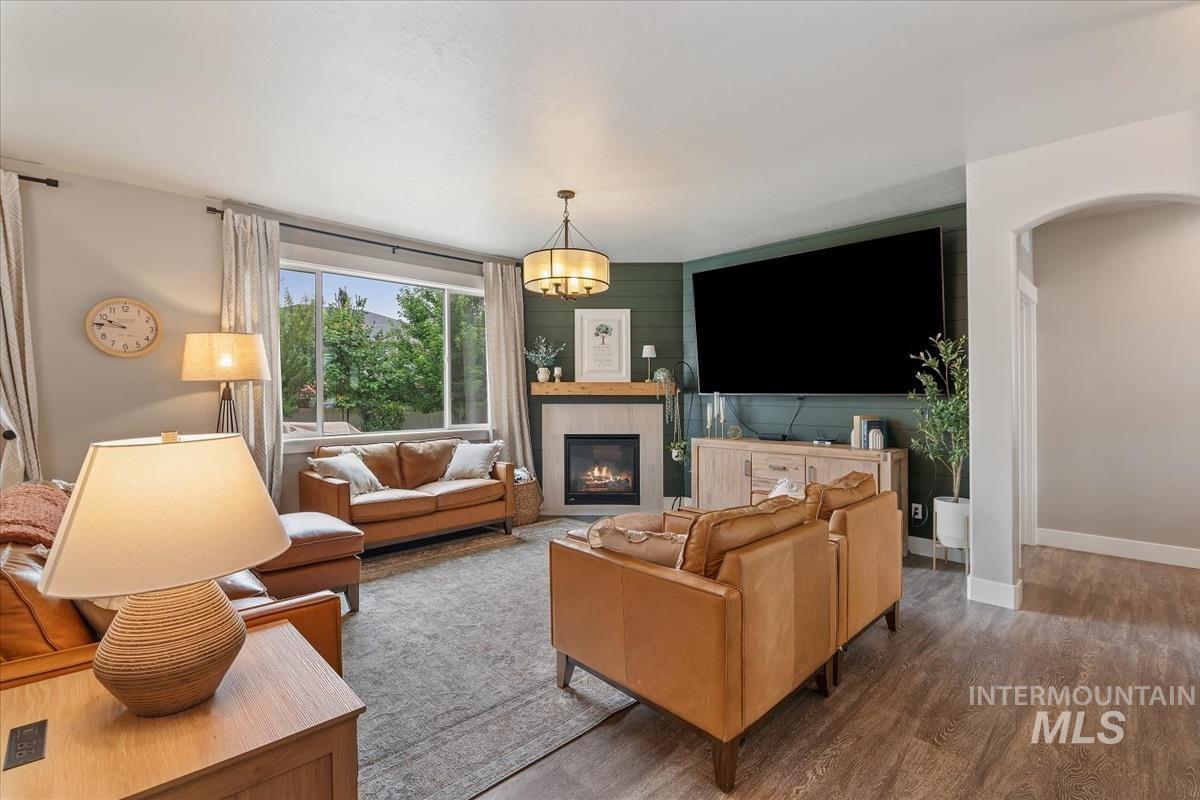
Living room featuring a fireplace with a light-toned wood mantel, large picture window, a distinctive accent wall with vertical paneling, and wood-finish flooring
-
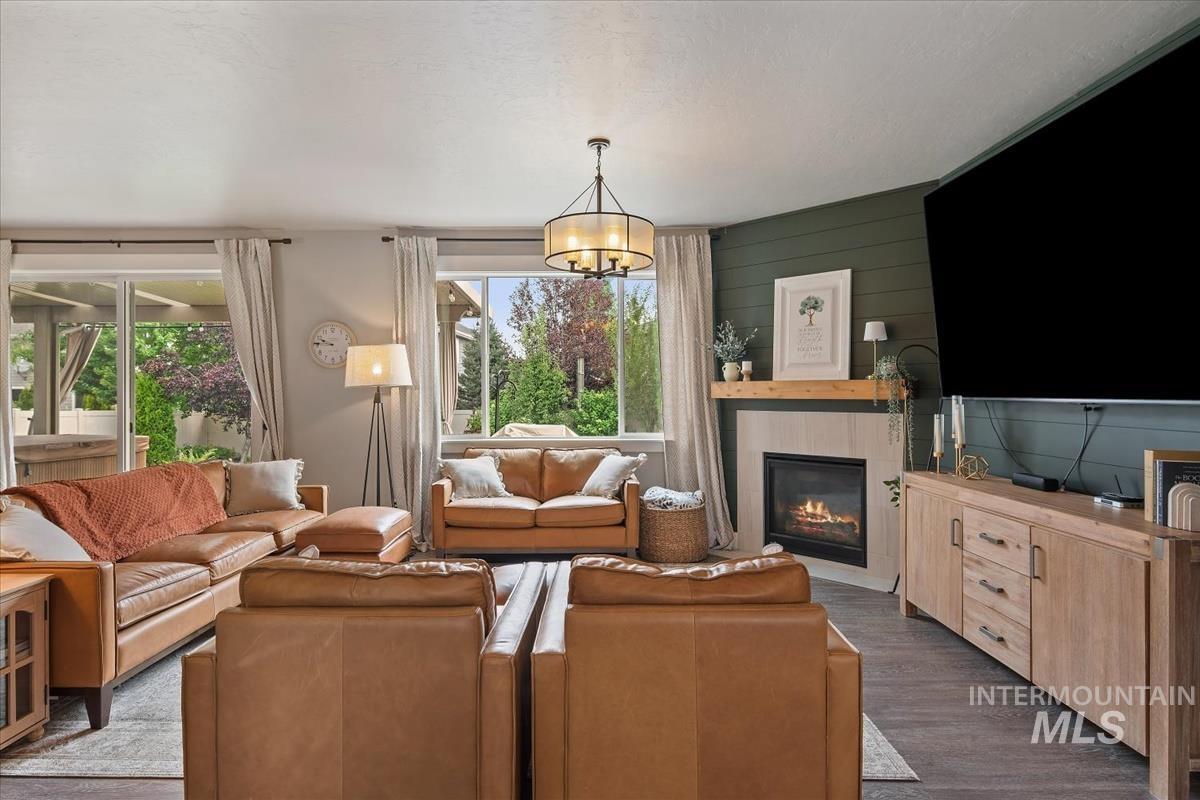
Living area featuring wood-finish flooring, a corner fireplace with a light-toned surround and wood mantel, shiplap accent wall, and multiple large windows overlooking exterior greenery
-
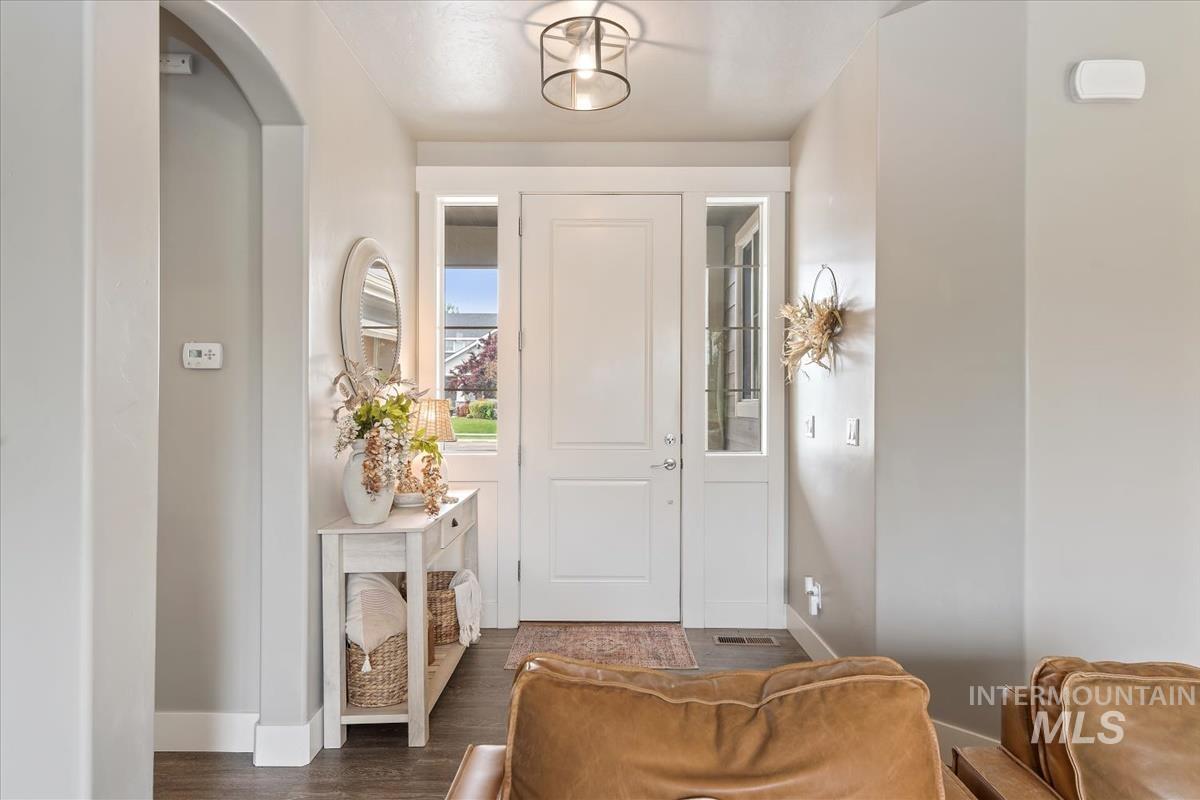
Entryway featuring a white paneled door with sidelights, overhead drum light fixture, wood-finish flooring, and light neutral wall colors
-
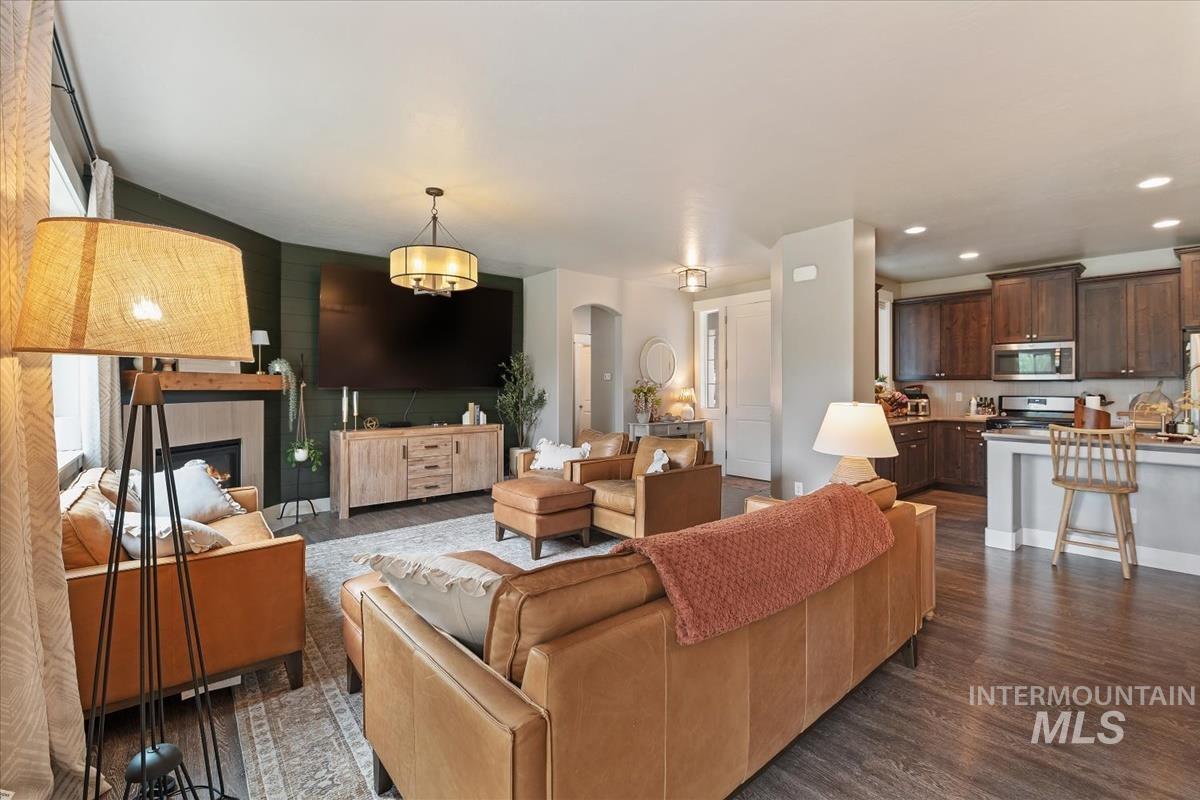
Open-concept living space featuring wood-finish flooring, a contemporary fireplace with a light wood mantel, dark green accent wall, and recessed lighting
-
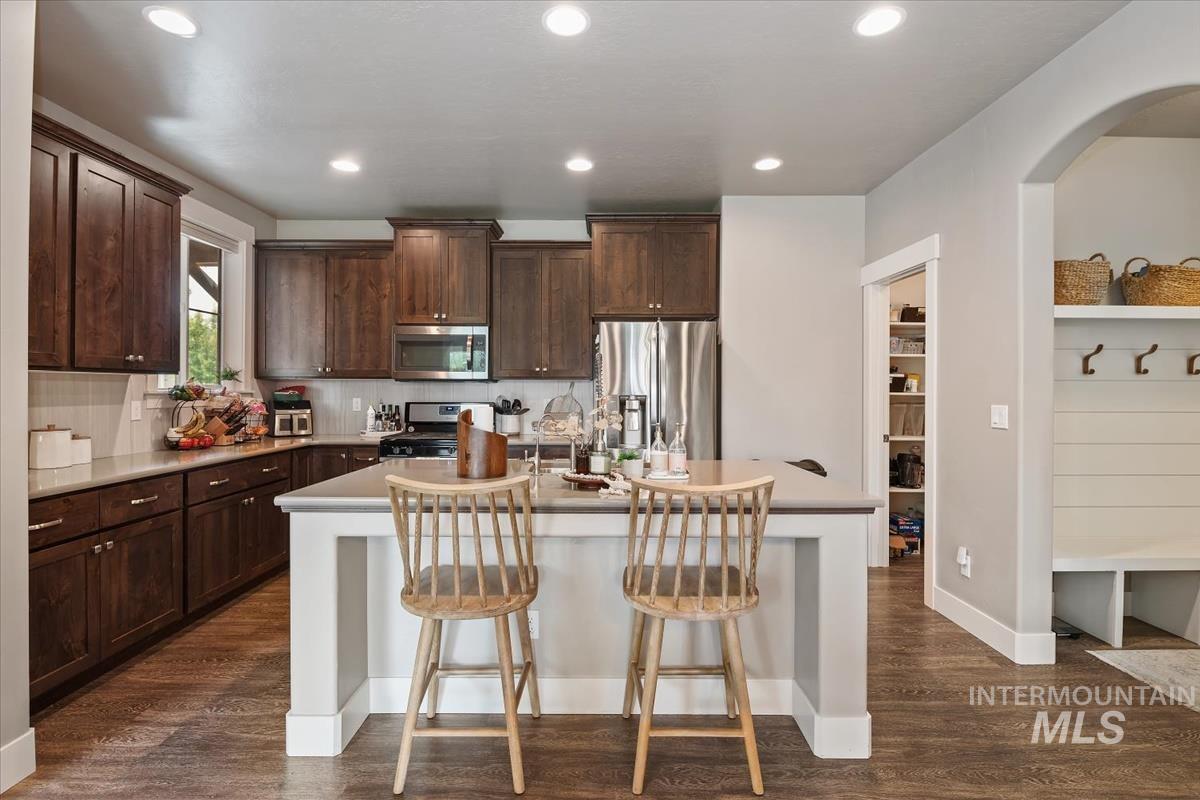
Kitchen featuring a central island with countertop seating, wood-finish flooring, dark wood cabinetry, and stainless steel appliances
-

Stainless steel over-the-range microwave and gas range
-

Open concept living space featuring wood-finish flooring, a kitchen island with dual sinks and a dishwasher, a walk-in pantry, and a dining area with direct patio access
-

Kitchen featuring a center island with integrated sink, dark wood-finish cabinetry, stainless steel refrigerator, recessed lighting, and wood-finish flooring
-

Open-concept kitchen featuring a large island with sink, dark wood cabinetry, light countertops, and wood-finish flooring
-
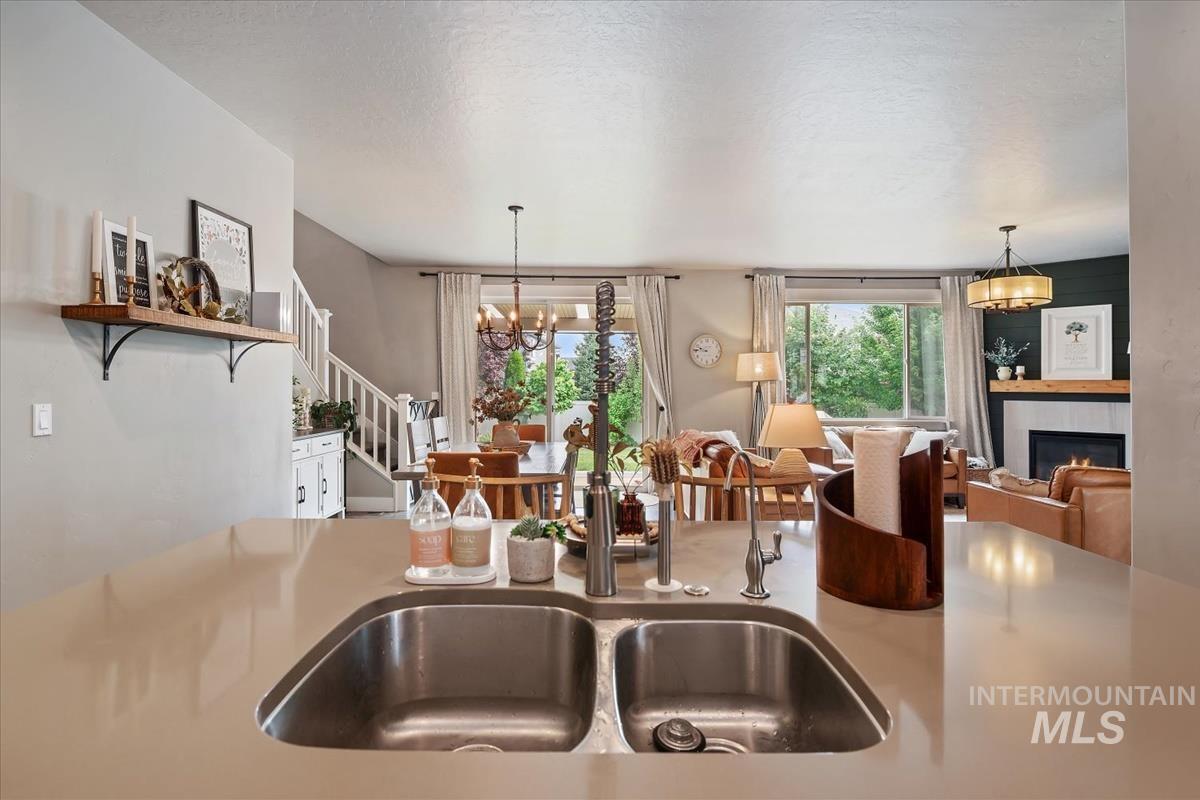
Kitchen sink featuring a dual basin, stainless steel finish, and a chrome pull-down faucet
-
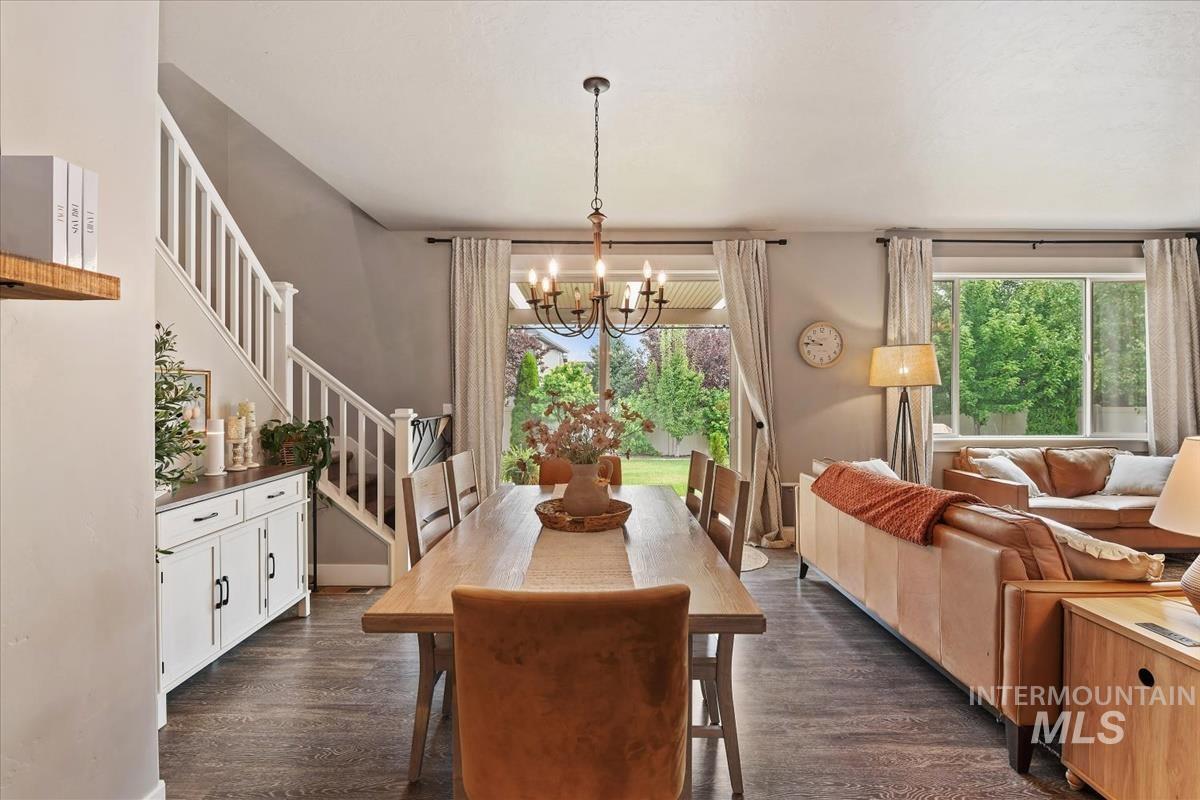
Open-concept interior featuring wood-finish flooring, a contemporary chandelier, a built-in sideboard, and a staircase with white balusters
-
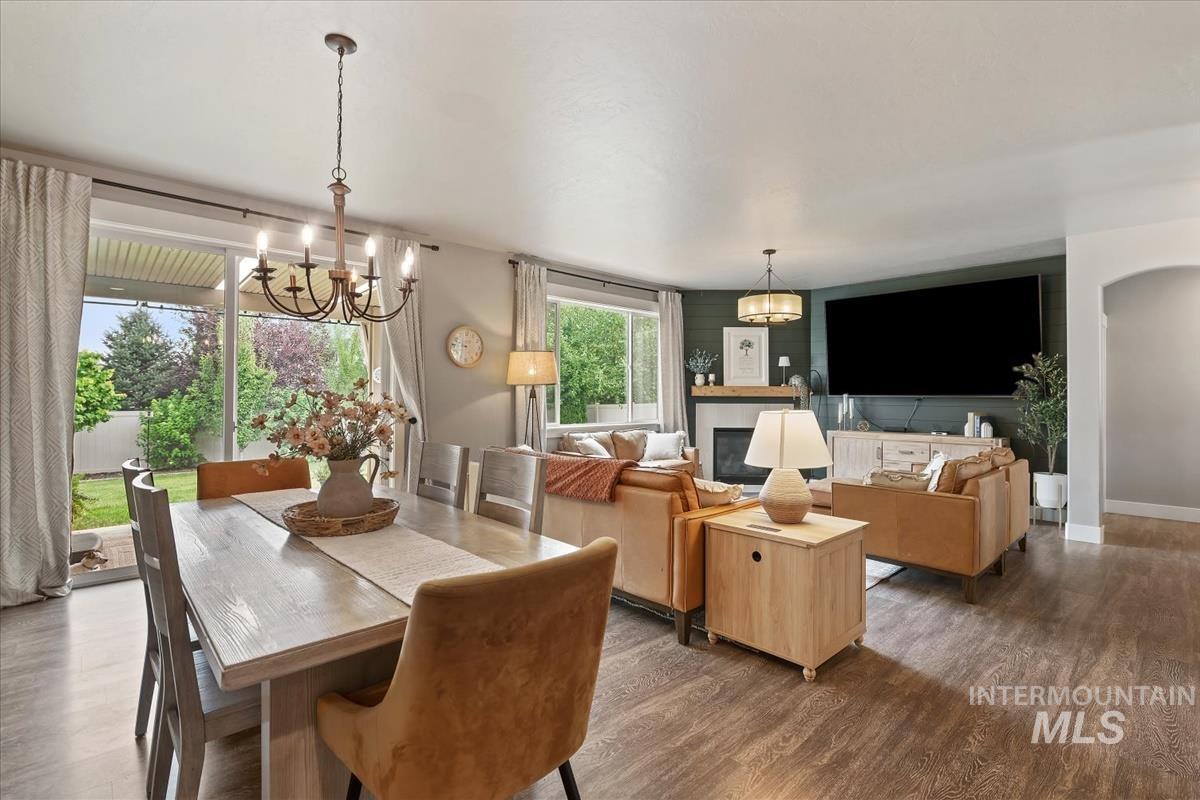
Open-concept living area with wood-finish flooring, featuring a dining space with a dark metal and wood chandelier
-

Open-concept living and dining area featuring wood-finish flooring, recessed lighting, and a fireplace with a mantel
-

Corner pantry with extensive built-in shelving, providing ample storage capacity
-

Bedroom featuring plush carpeting and neutral wall tones
-
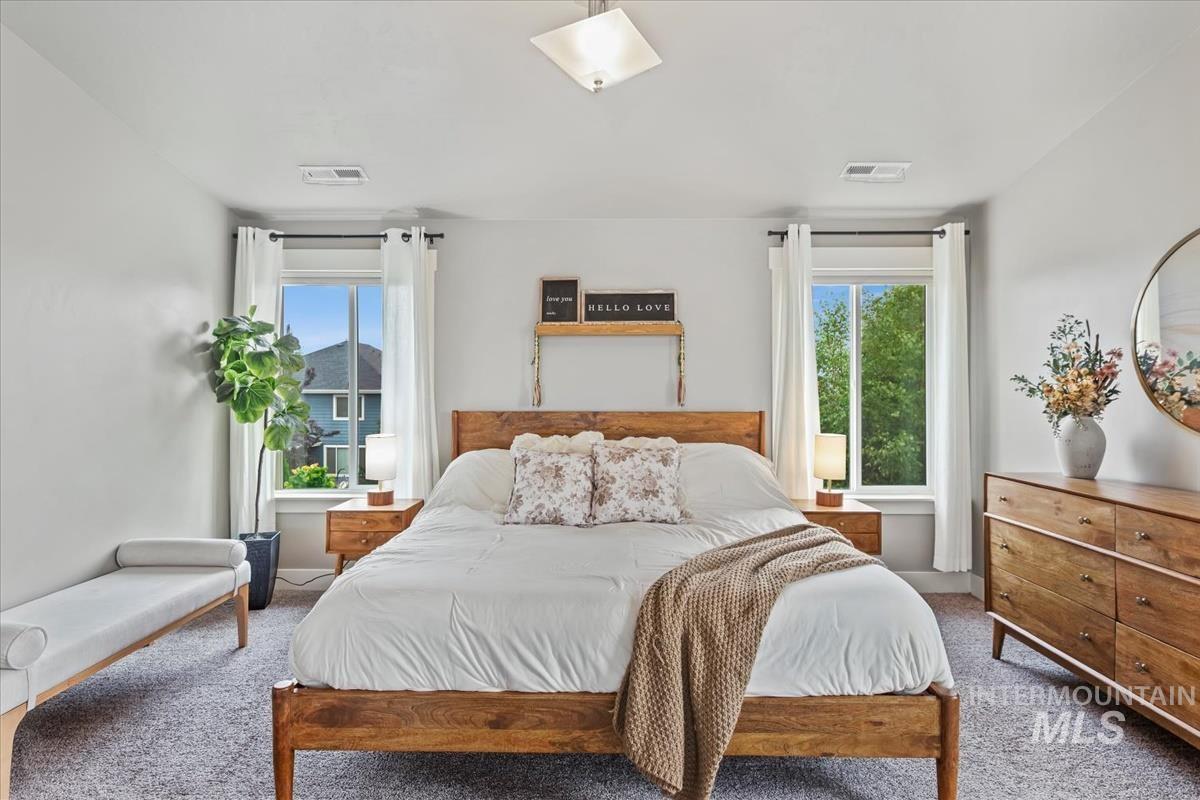
Carpeted room featuring a ceiling-mounted light fixture, two windows with white curtains, and light gray walls
-
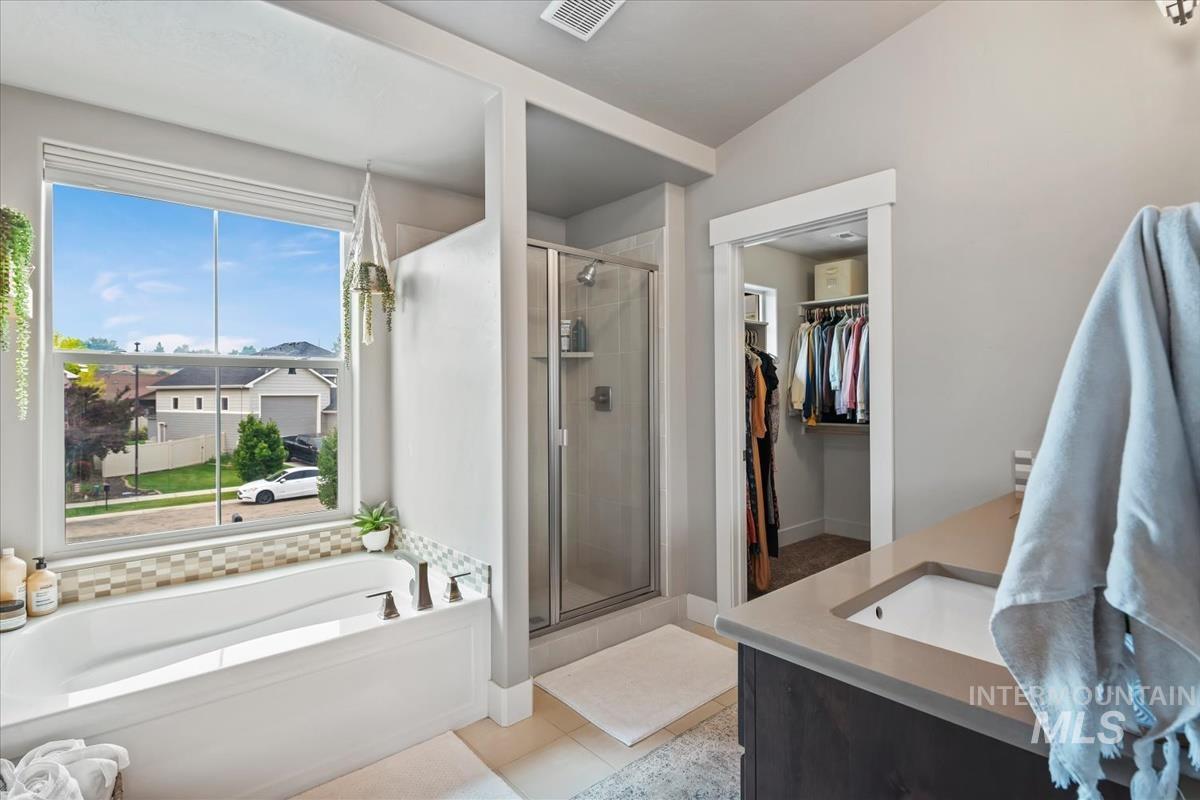
Bathroom featuring a spacious soaking tub with mosaic tile surround, a separate glass-enclosed shower, a vanity with an integrated sink and light-toned countertop, and an adjacent walk-in closet
-
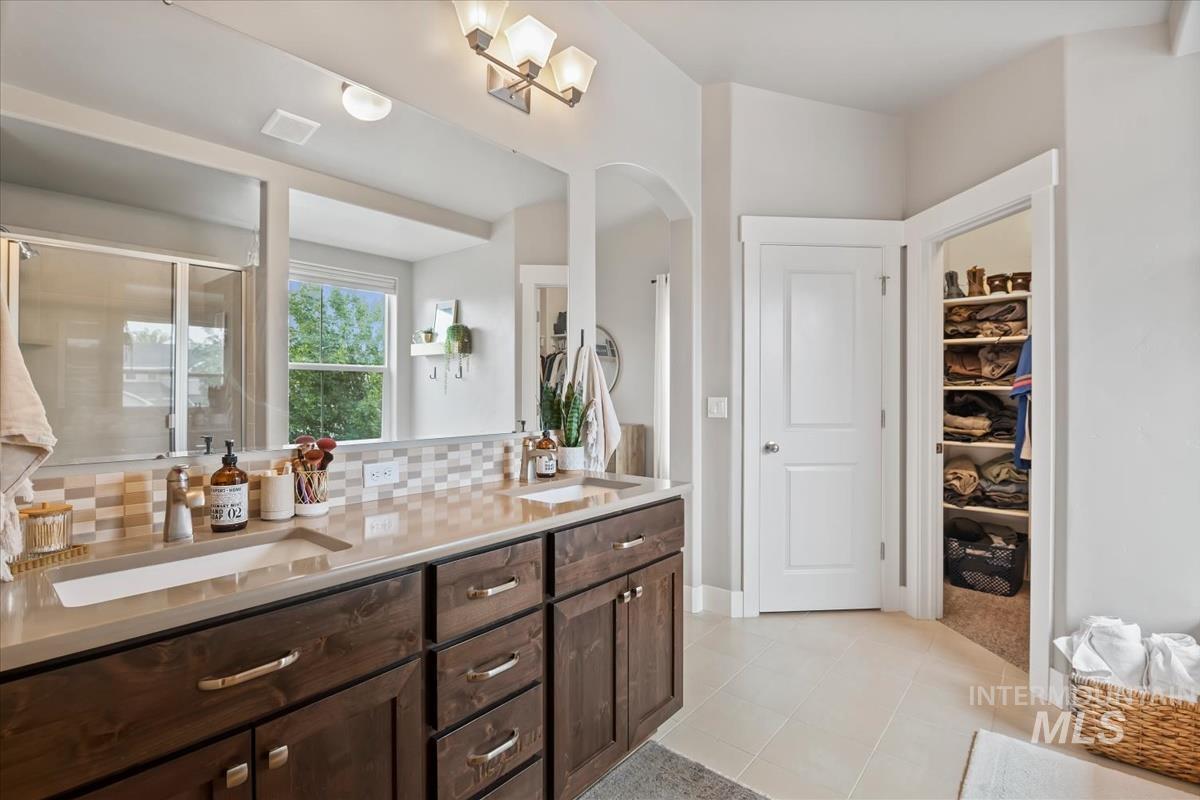
Spacious bathroom featuring a dual vanity with dark wood-finish cabinetry, light-toned countertops, and two rectangular undermount sinks
-

Soaking tub with mosaic tile surround, window with outdoor scenery, and bronze-finish fixtures
-
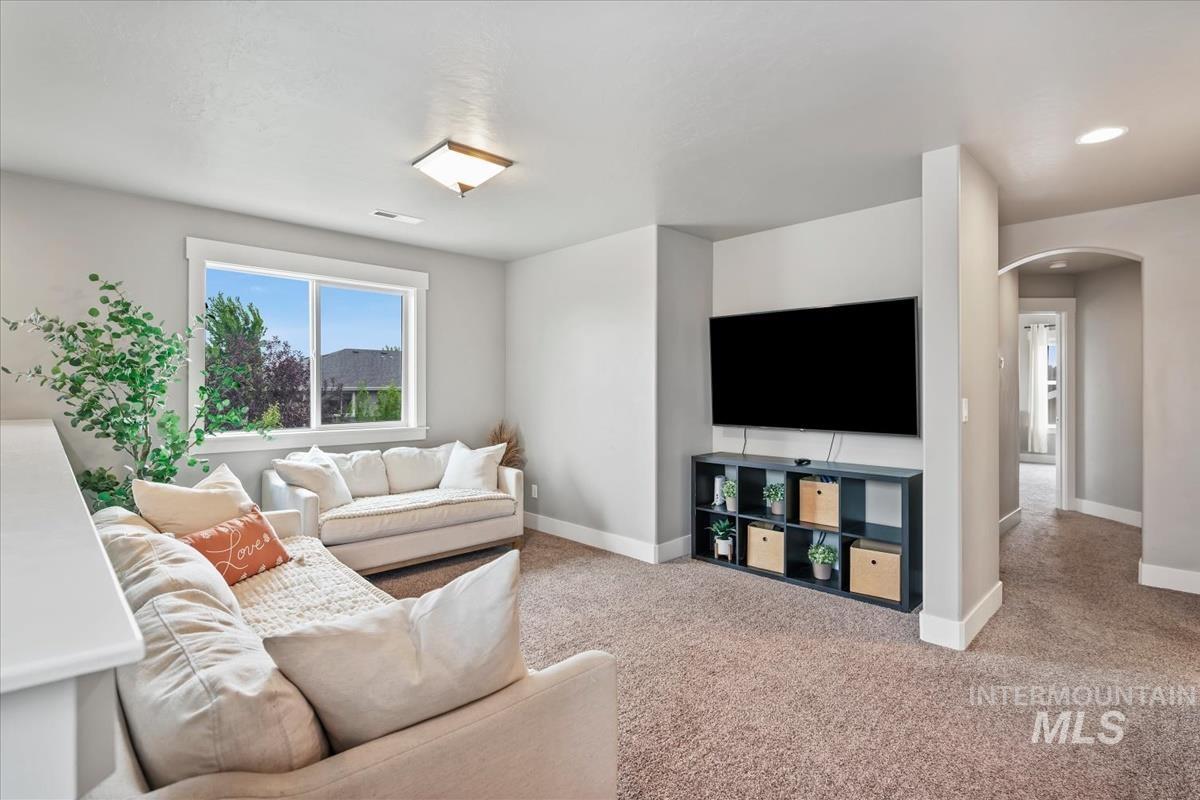
Carpeted living area featuring a large window with white trim, recessed lighting, and an arched entryway
-
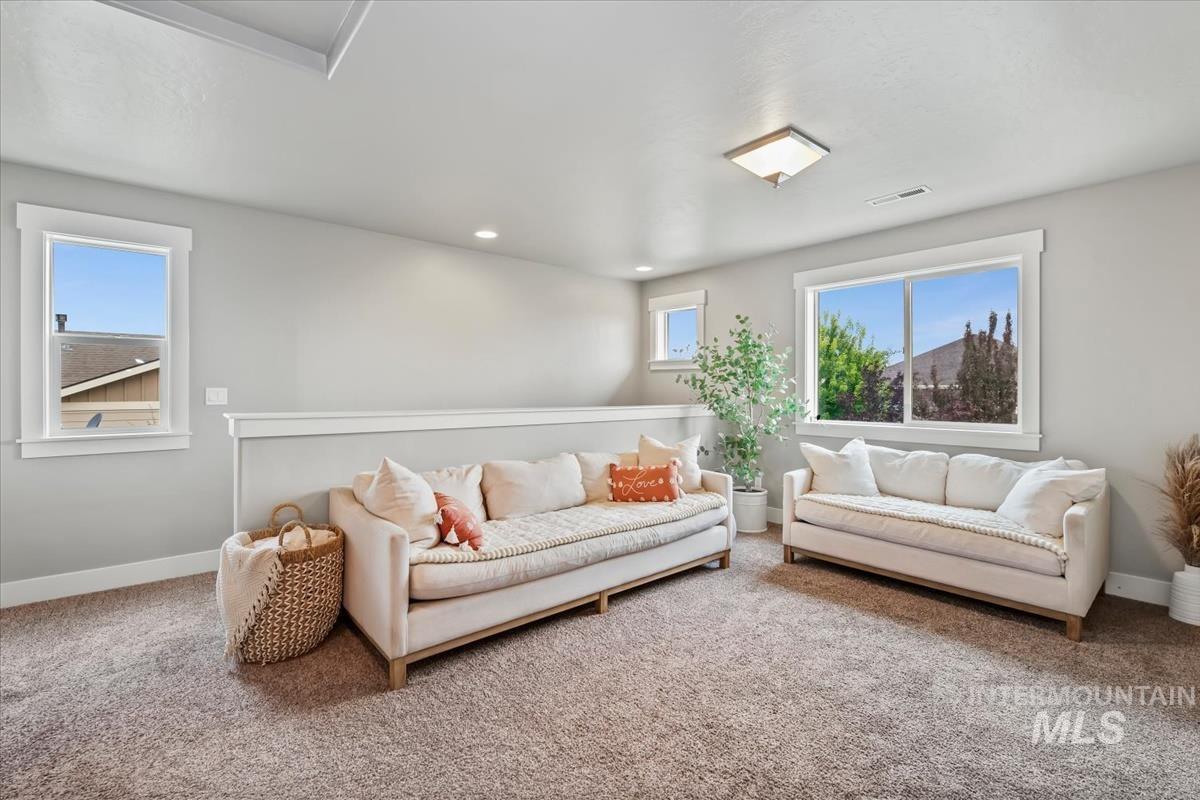
Spacious loft area featuring light gray walls, plush carpeting, multiple windows, a ceiling-mounted light fixture, and recessed lighting
-

Dedicated laundry area featuring a wall-mounted shelf, light gray walls, white baseboards, and wood-finish flooring
-
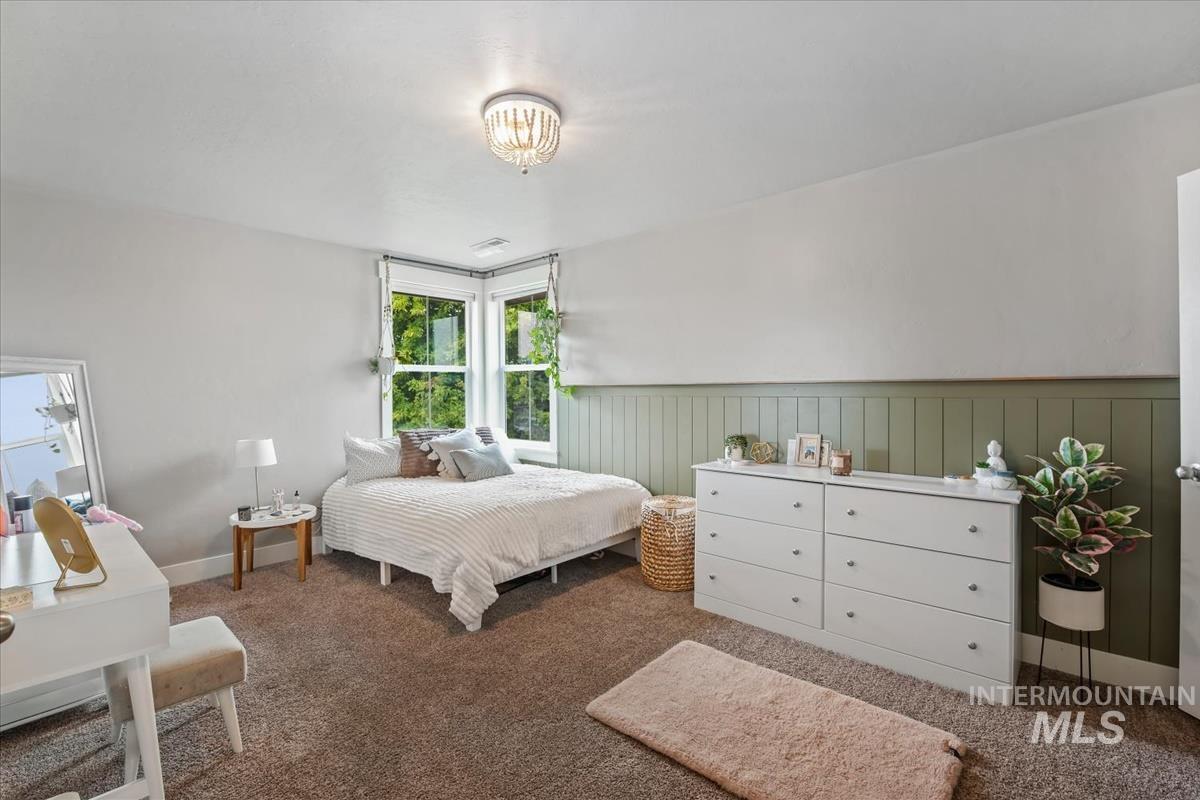
Corner window feature with white trim, green wainscoting, carpeted flooring, and an overhead light fixture
-
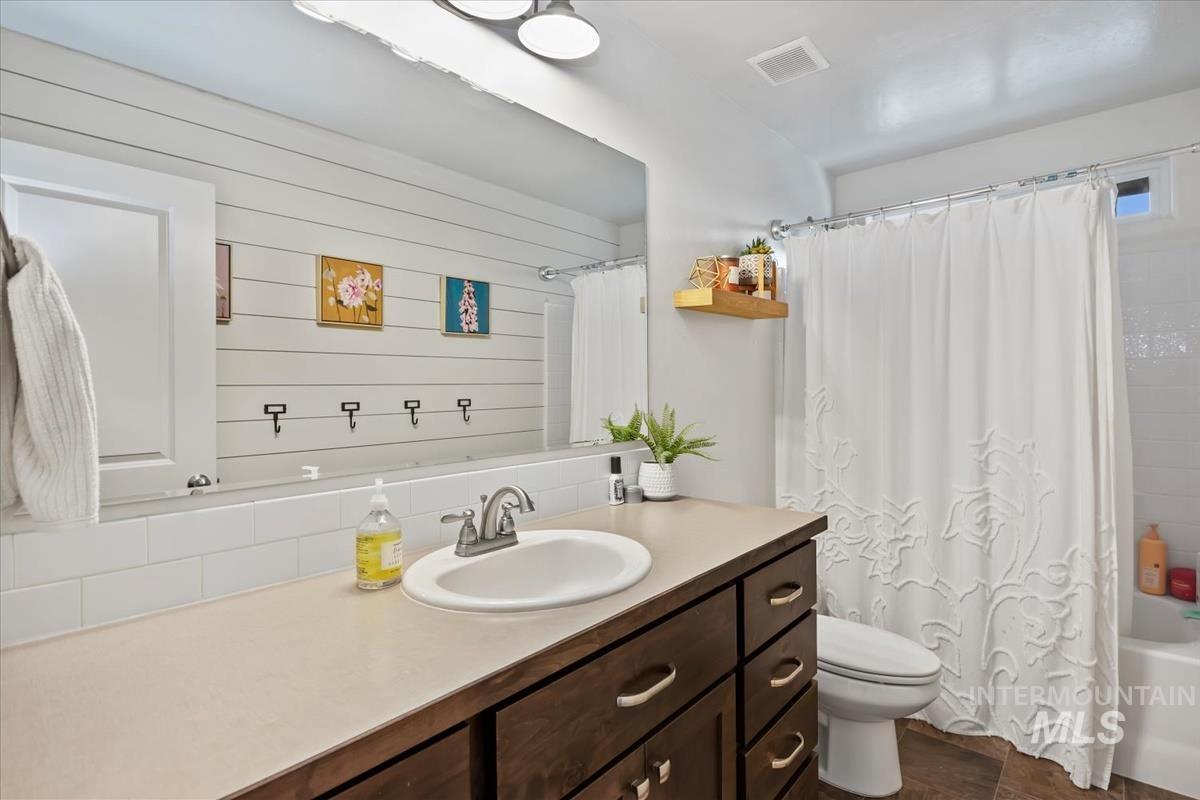
Bathroom featuring a wide vanity with a built-in sink, dark wood-finish cabinetry, and a full-width mirror
-
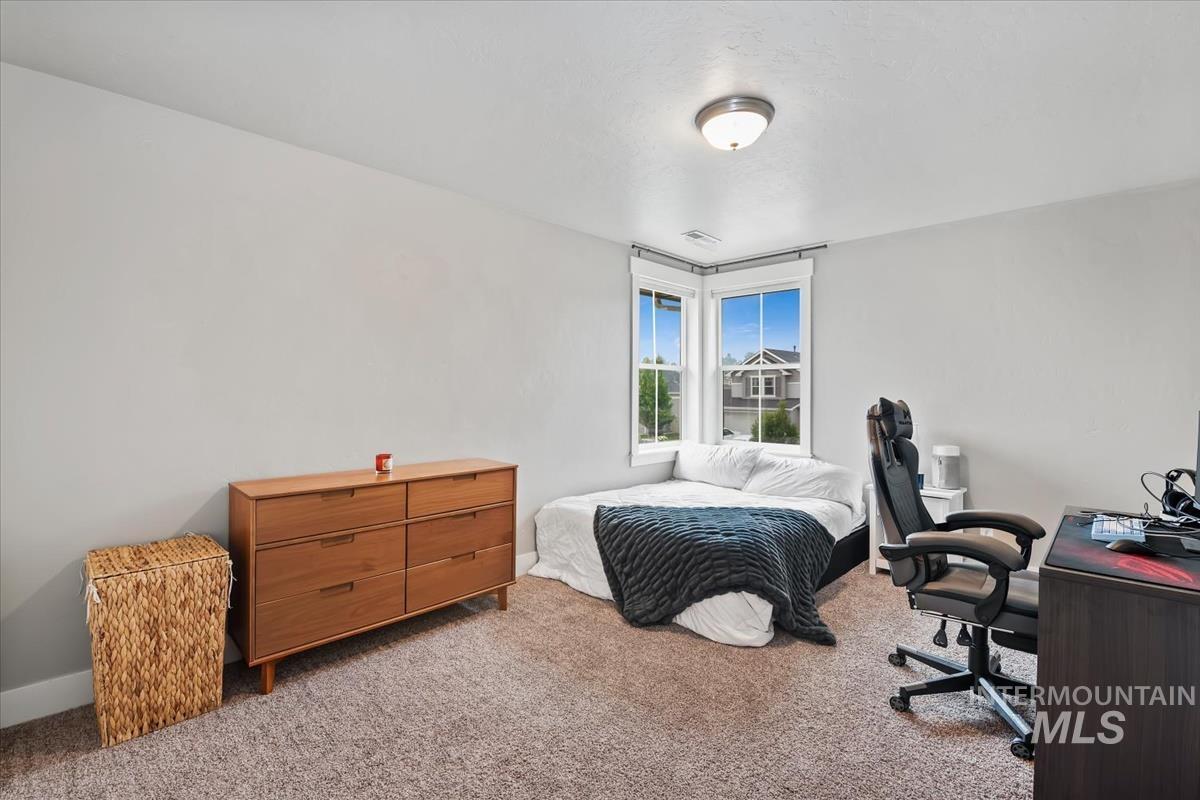
Room featuring light gray wall paint, a corner window configuration with white trim, and a flush mount ceiling light fixture
-

Double vanity with oval sinks and brushed nickel faucets
-
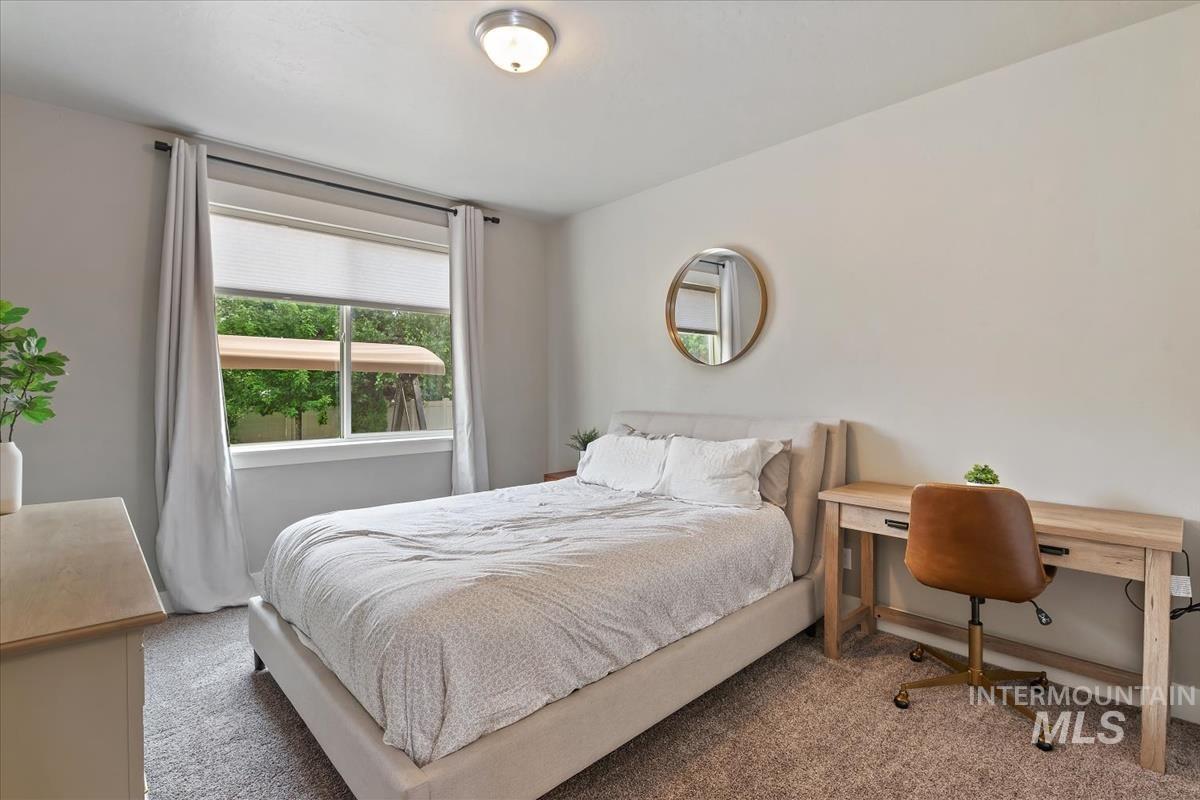
Neutral wall paint with textured carpeting
-
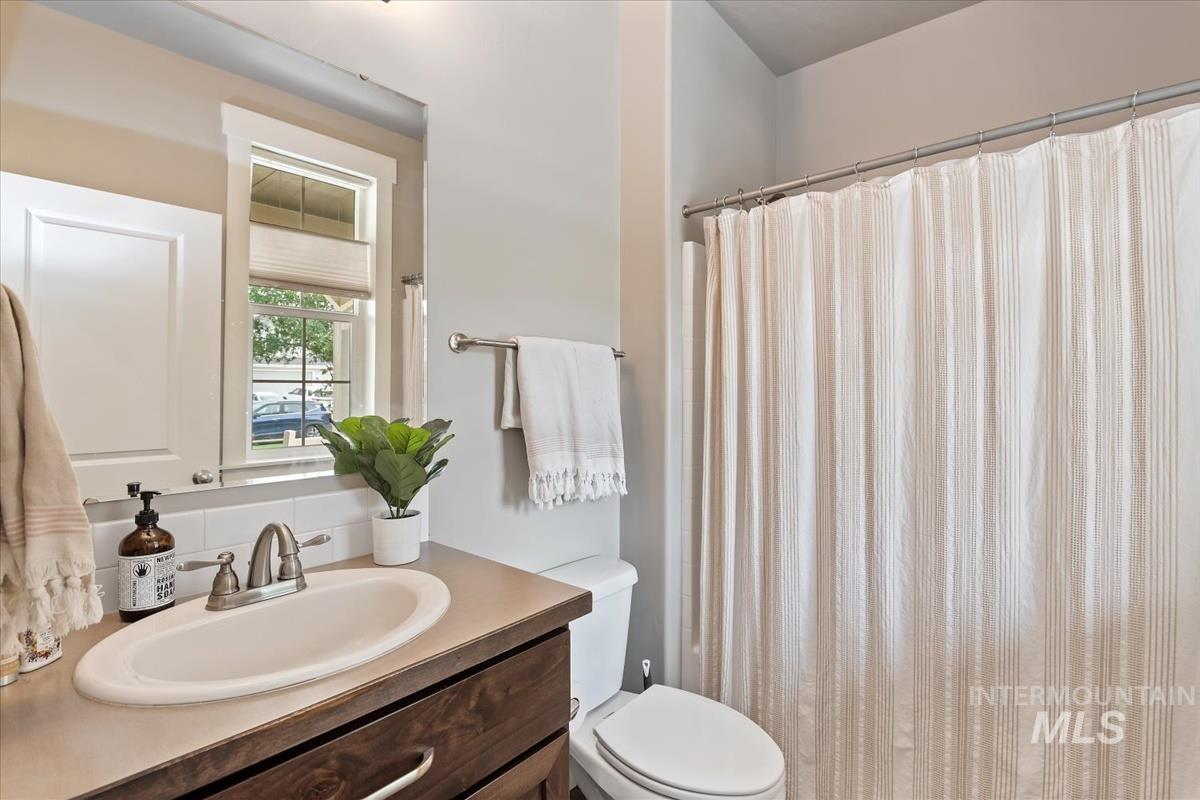
Bathroom featuring an integrated sink, wood-finish vanity, brushed nickel faucet, and a subway tile backsplash
-
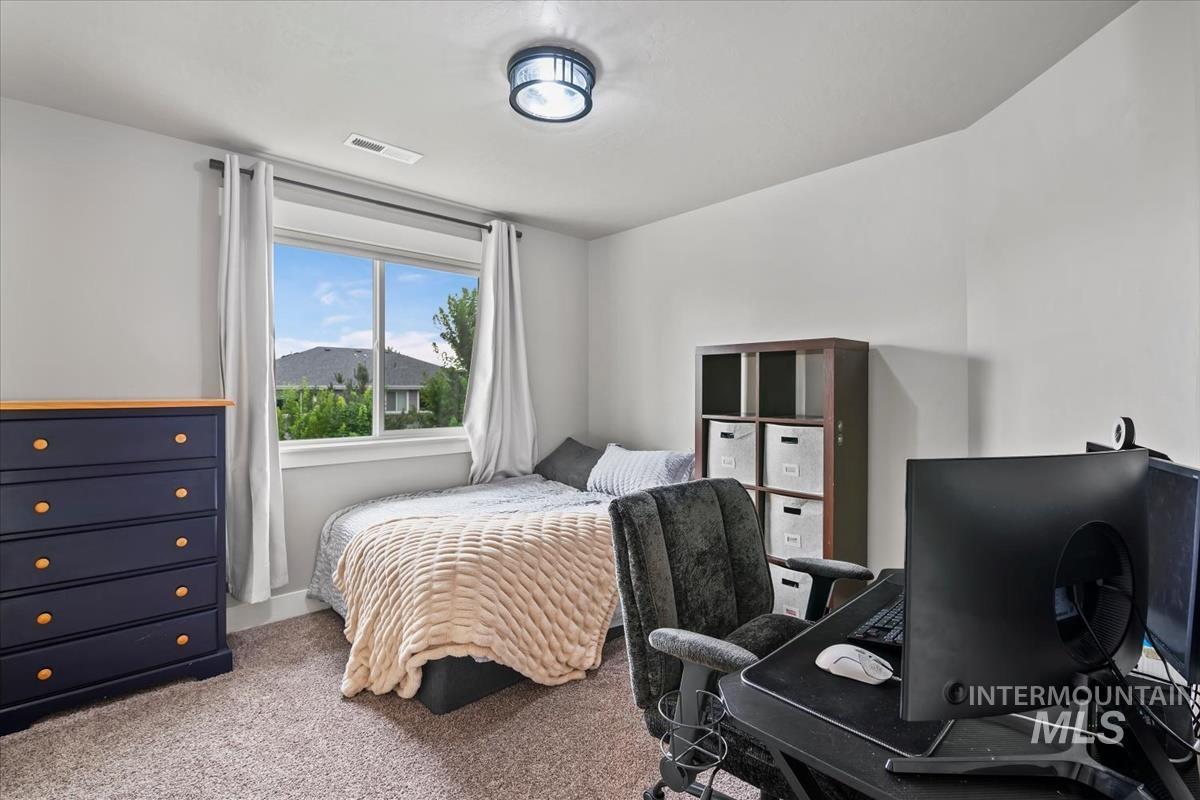
Carpeted room with a double window, light gray walls, and a flush mount ceiling light fixture
-

Mudroom featuring shiplap wall paneling, built-in bench seating, two integrated coat hooks, tall storage cabinetry, and durable tile flooring
-
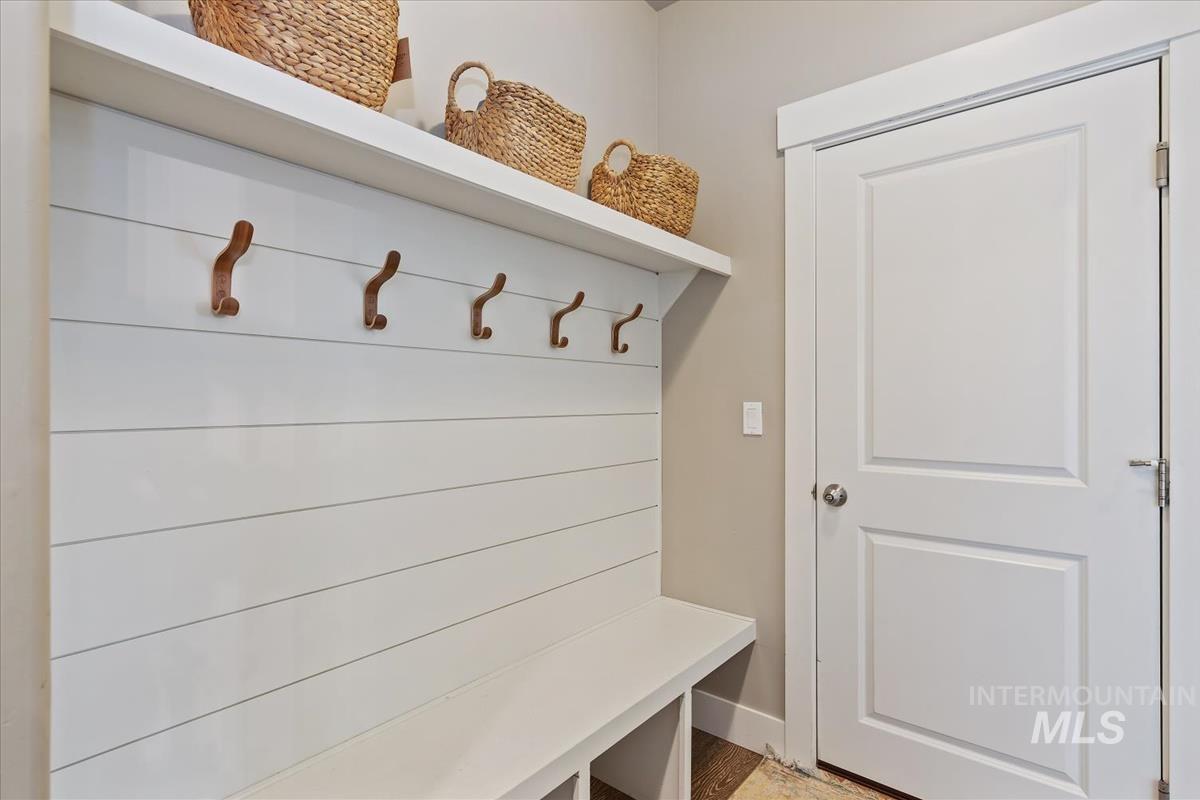
Built-in mudroom bench with shiplap backing, integrated shelving, and multiple metal hooks
-

Spacious garage featuring a concrete floor, exposed ceiling joists, overhead lighting, and built-in shelving
-
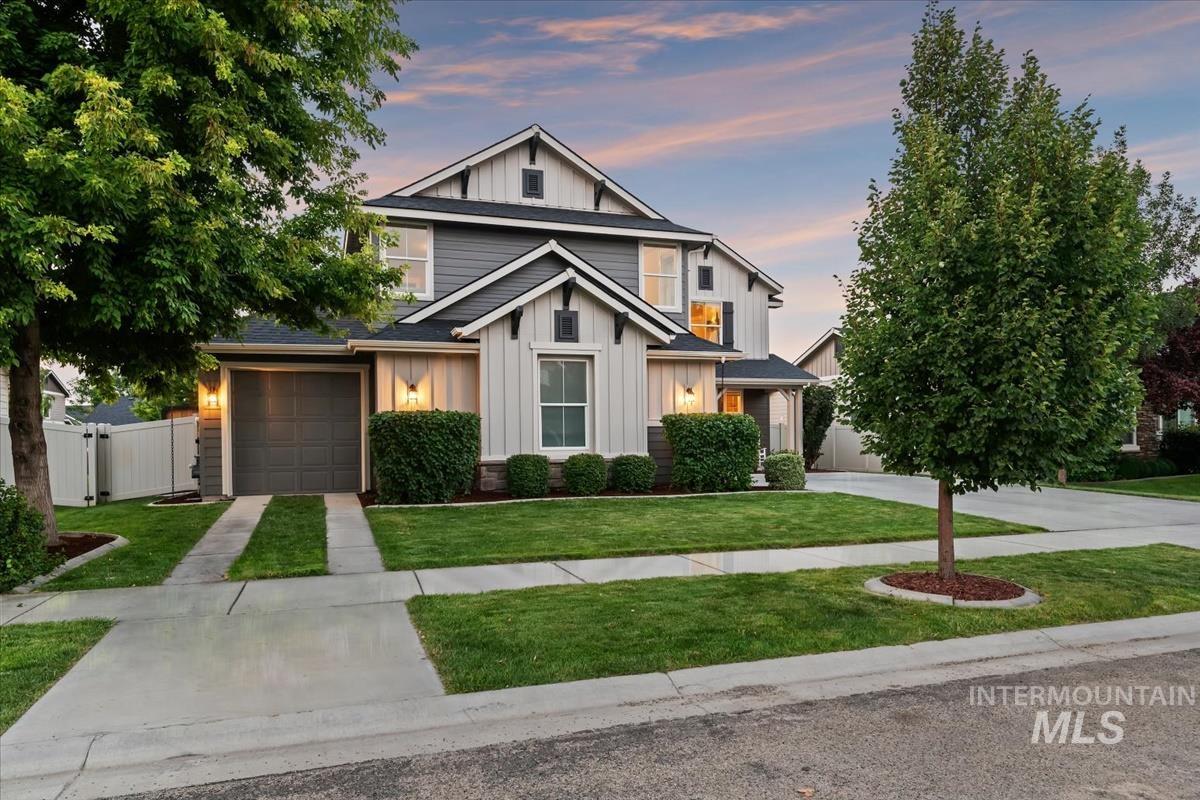
Modern two-story exterior featuring a light and dark gray color palette with white trim
-

Expansive backyard featuring a large lawn area and mature perimeter trees
-
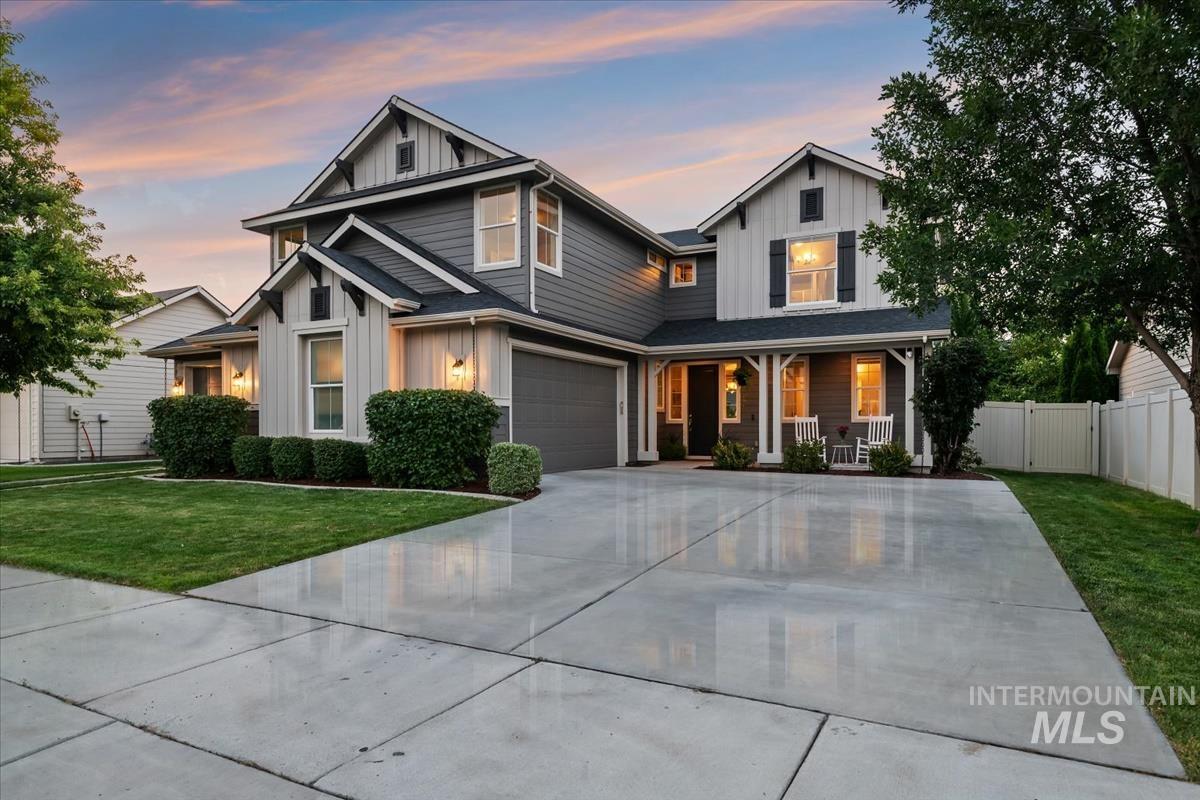
Contemporary exterior featuring vertical and horizontal siding, a covered front porch, an attached garage, a concrete driveway, and a manicured lawn
-
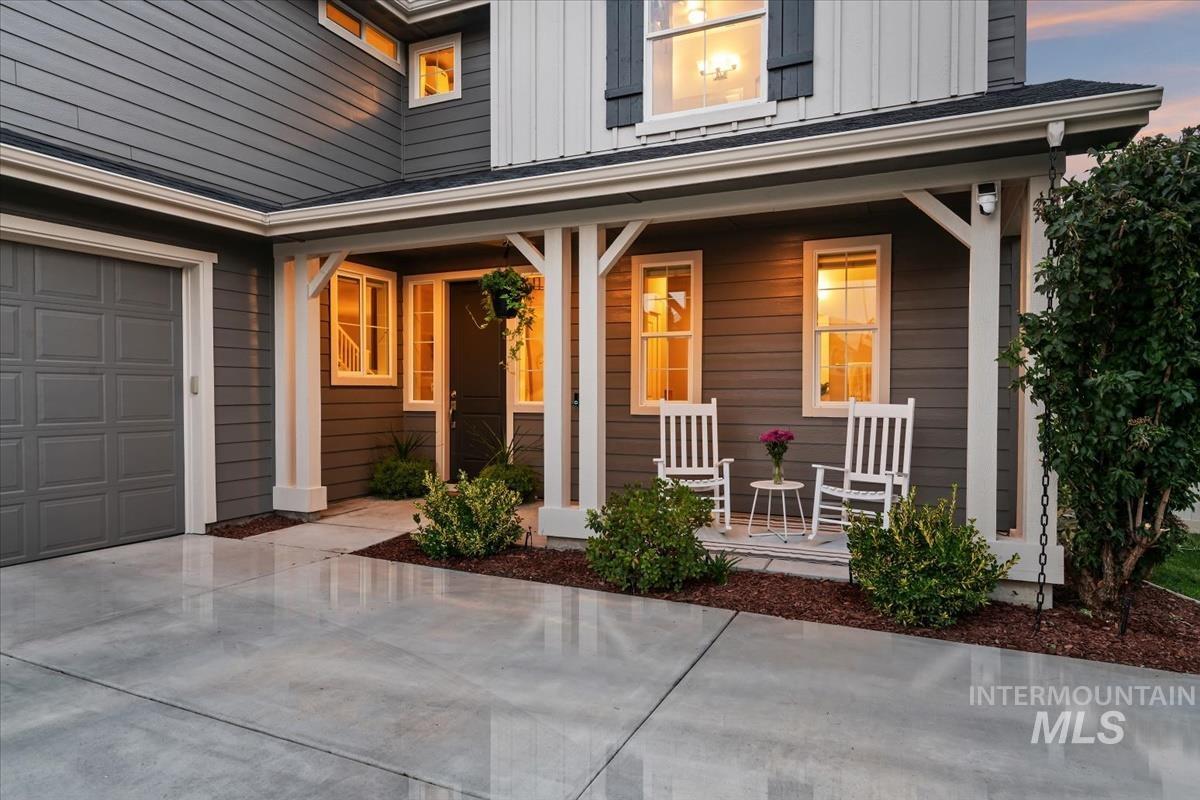
Inviting front porch featuring white columns and a gray siding exterior
-
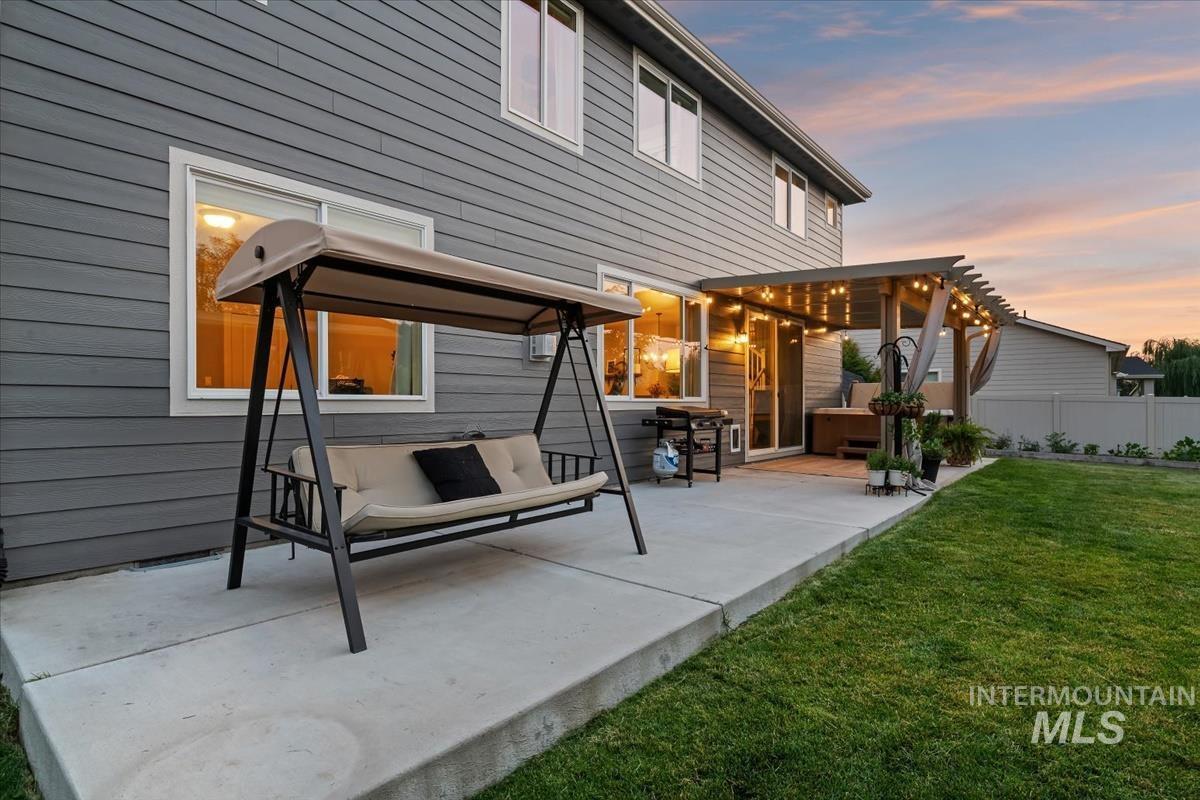
Expansive concrete patio offering a pergola with string lighting, sliding glass door access, and a manicured lawn area
-
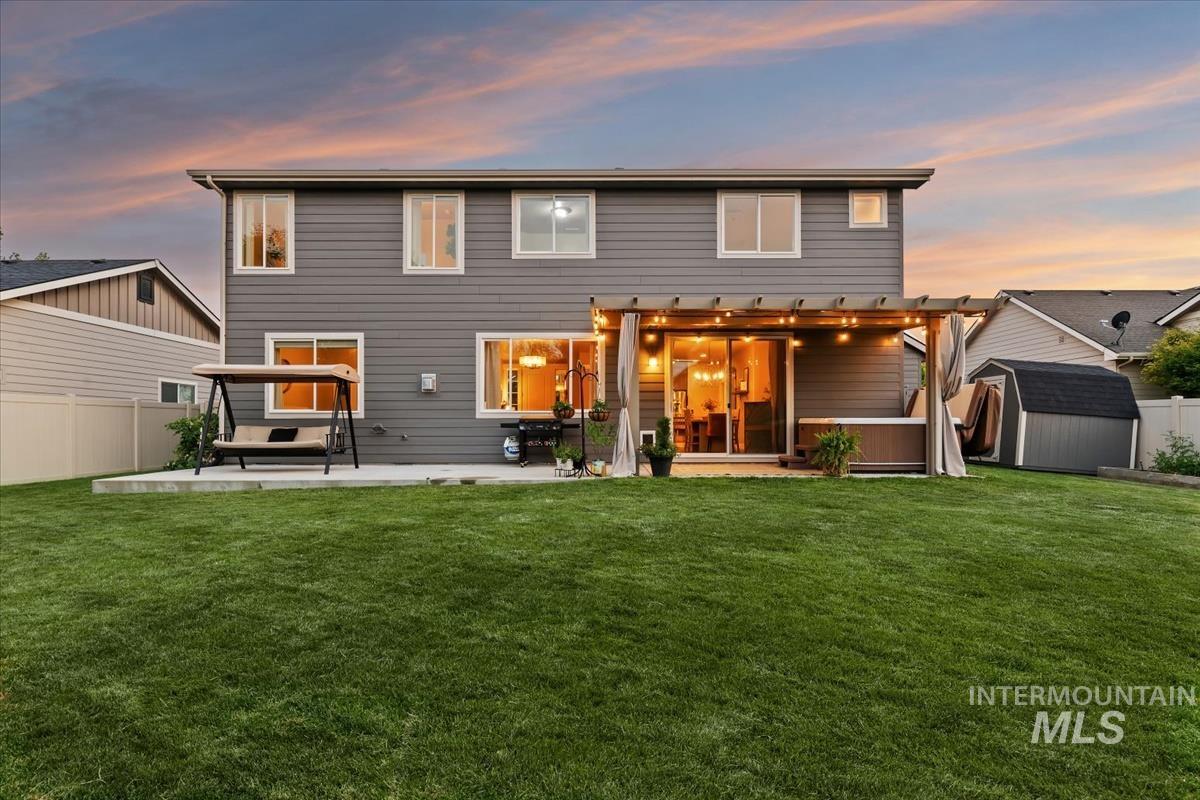
Expansive green lawn with a gray siding exterior
-
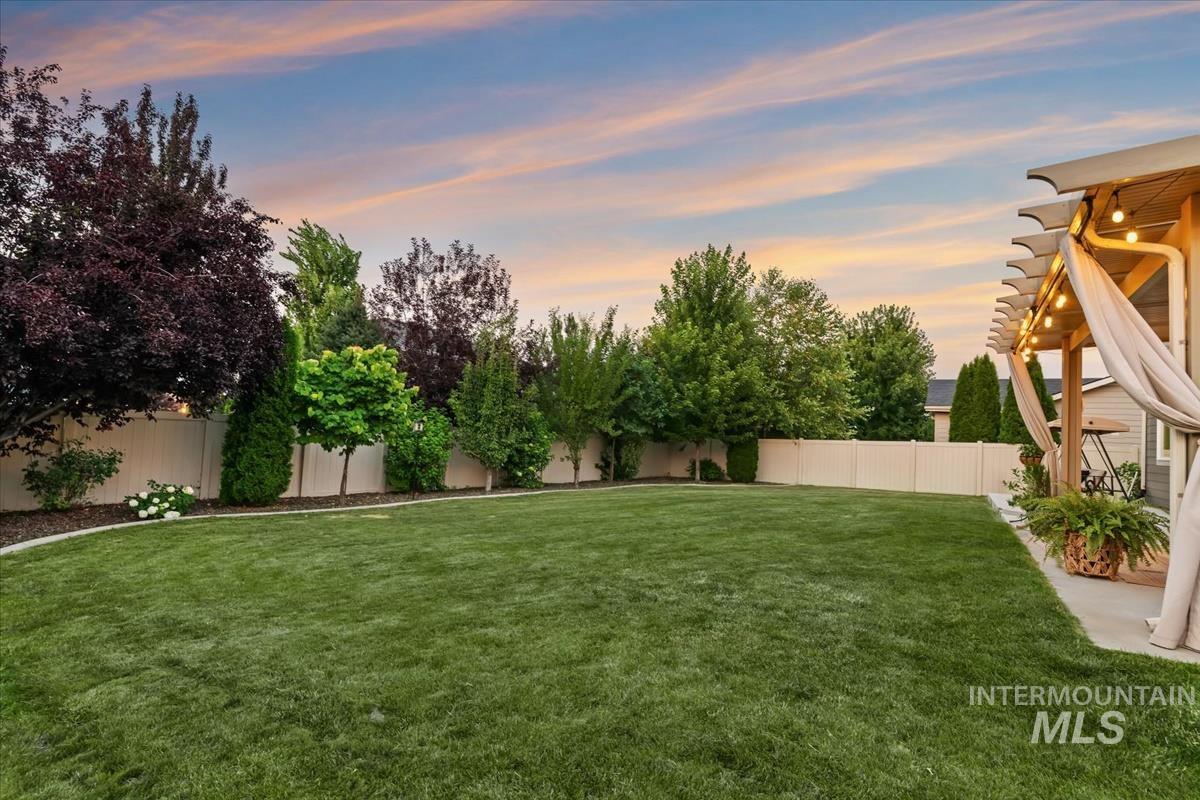
Expansive backyard featuring a manicured lawn, a privacy fence, and a diverse selection of mature trees and shrubs
-

Expansive rear yard featuring a manicured lawn, raised garden bed, and privacy fencing
-
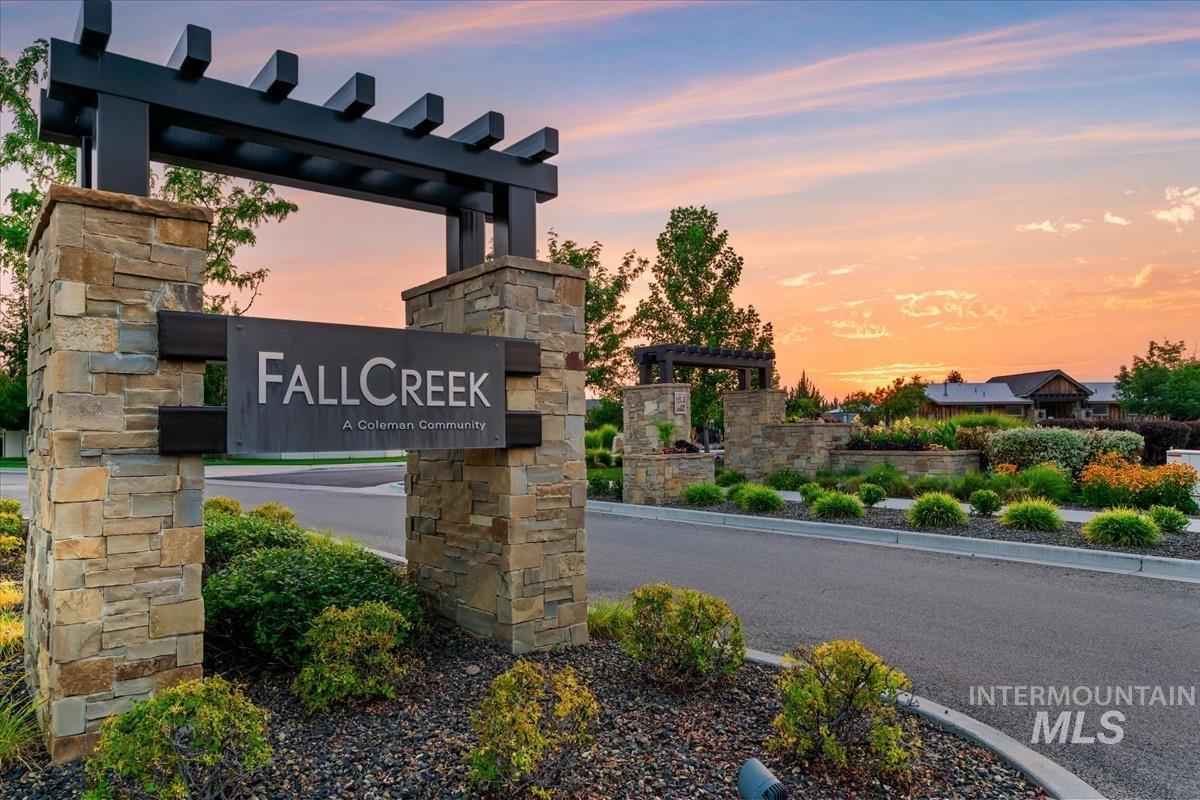
Stone-clad community entrance with a decorative pergola
-
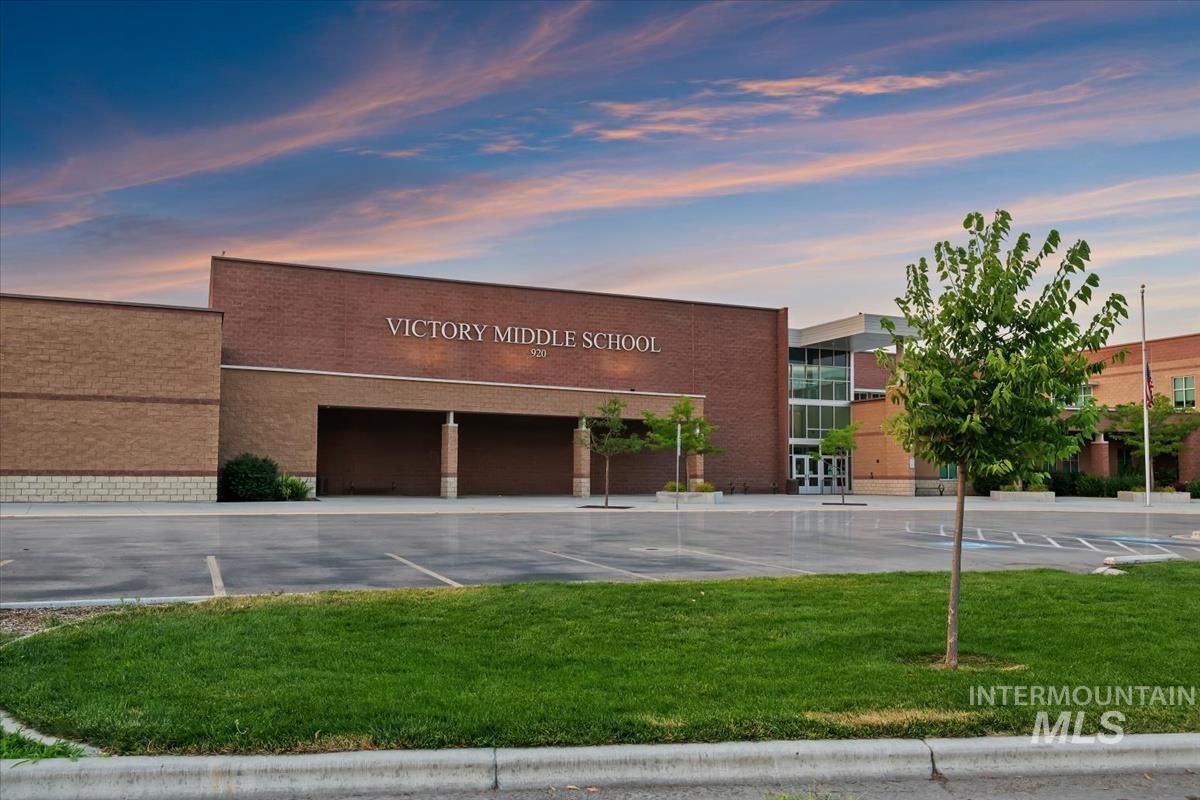
Brick and stone exterior building with a prominent main entrance
-
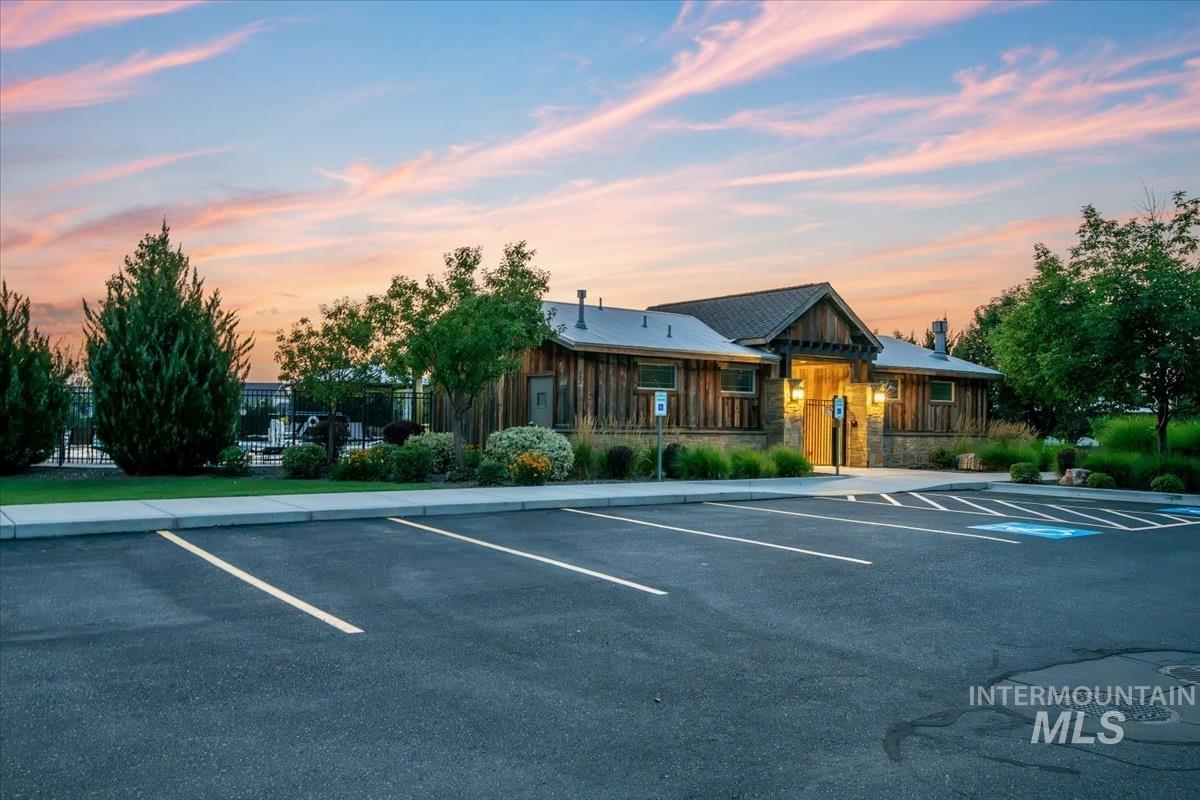
Building exterior featuring wood siding, stone accents, and a covered entry with wall-mounted lighting
-
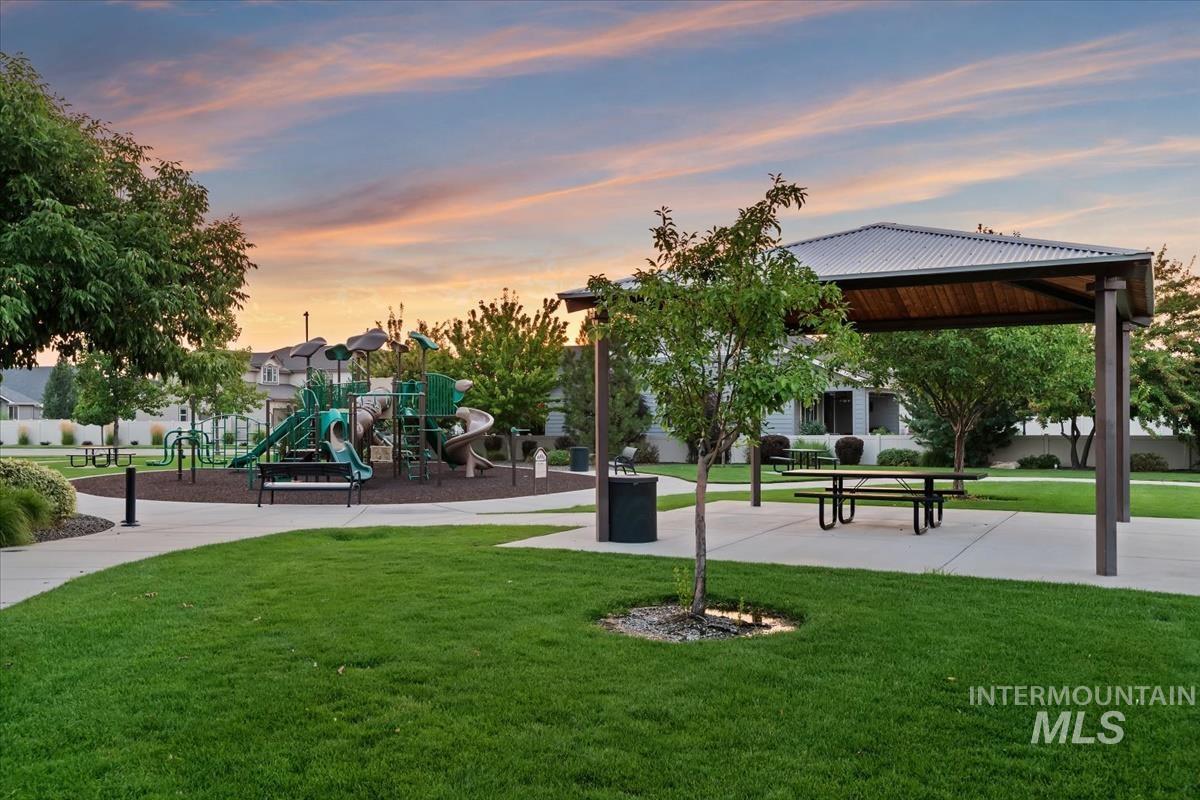
Community park featuring a large children's play structure, covered picnic area, paved walking paths, expansive green space, and mature trees
Beautifully maintained, this exceptional Fall Creek home welcomes you with an inviting covered front porch and a backyard retreat that’s as functional as it is beautiful. Featuring 5 bedrooms, 4 bathrooms, a bonus room, and a spacious 3-car garage, this home blends timeless comfort with exceptional indoor and outdoor living. The open-concept floor plan features a spacious great room, quartz countertops, a large island, walk-in pantry, reverse osmosis system, and a versatile main-level bedroom with a full bath. Upstairs, the generous primary suite, spacious secondary bedrooms, and bonus room offer exceptional flexibility. Step outside to a covered patio with lighting overlooking mature landscaping, a designated garden area, raspberry bushes, producing pear and plum trees, an included hot tub, wiring for a future sauna, and a custom-built 8′ x 8′ storage shed/workshop. Whether harvesting fresh fruit, tending the garden, entertaining, or simply relaxing, this backyard offers a rare combination of beauty and functionality. Conveniently located near the community pool, Bear Creek Park, shopping, dining, schools, and freeway access, this home offers comfort, convenience, and exceptional outdoor living.
- Heating:
- Forced Air
- Cooling:
- Central air
- Garage Capacity:
- 3
- Country:
- US
- State:
- ID
- City:
- Meridian
- Zipcode:
- 83642
- Street:
- 1474 W Bear Track Dr
- Longitude:
- W117° 35' 15.9''
- Latitude:
- N43° 35' 2.5''
- Master Bedroom Level:
- Upper
- Bedroom 2 Level:
- Down
- Bedroom 3 Level:
- Upper
- Bedroom 4 Level:
- Upper
- Bedroom 5 Level:
- Upper
- School District:
- West Ada School District
- Elementary School:
- Peregrine
- Middle School:
- Victory
- High School:
- Mountain View
- Status:
- New
- Type:
- Single Family
- Level:
- Two Story
- Tax Year:
- 2025
- Taxes:
- $2,823
- Potential Short Sale:
- Yes
- Age:
- 6 - 10 Years
- Auction:
- No
- Flood Ins Required:
- No
- HUD Owned:
- No
- In Foreclosure:
- No
- Land Size:
- Standard Lot 6000-9999 SF
- Home Owner Exempt:
- Yes
- HOA Frequency:
- Quarterly
- HOA Fees:
- $190
- Virtual Tour:
- https://sunnyskies.media/1474-W-Bear-Track-Dr
- Inc Kitchen Features:
- Dishwasher, Disposal, Island
Residential For Sale
1474 W Bear Track Dr, Meridian, Idaho 83642
- Property Type :
- Residential
- Listing Type :
- For Sale
- Listing ID :
- 98995092
- Price :
- $764,990
- Bedrooms :
- 5
- Bathrooms :
- 4
- Apx SqFt :
- 2,756 SqFt
- Year Built :
- 2016
- Lot Area :
- 0.22 SqFt
- Days on Market :
- 1
- Subdivision :
- Fall Creek
- Update Date :
- 07/24/2026 03:53:03
- Status :
- Active

- JoeAnne Santy-Greene
- (208) 947-4609
- (208) 283-6313
- (208) 287-8500
-


