

-
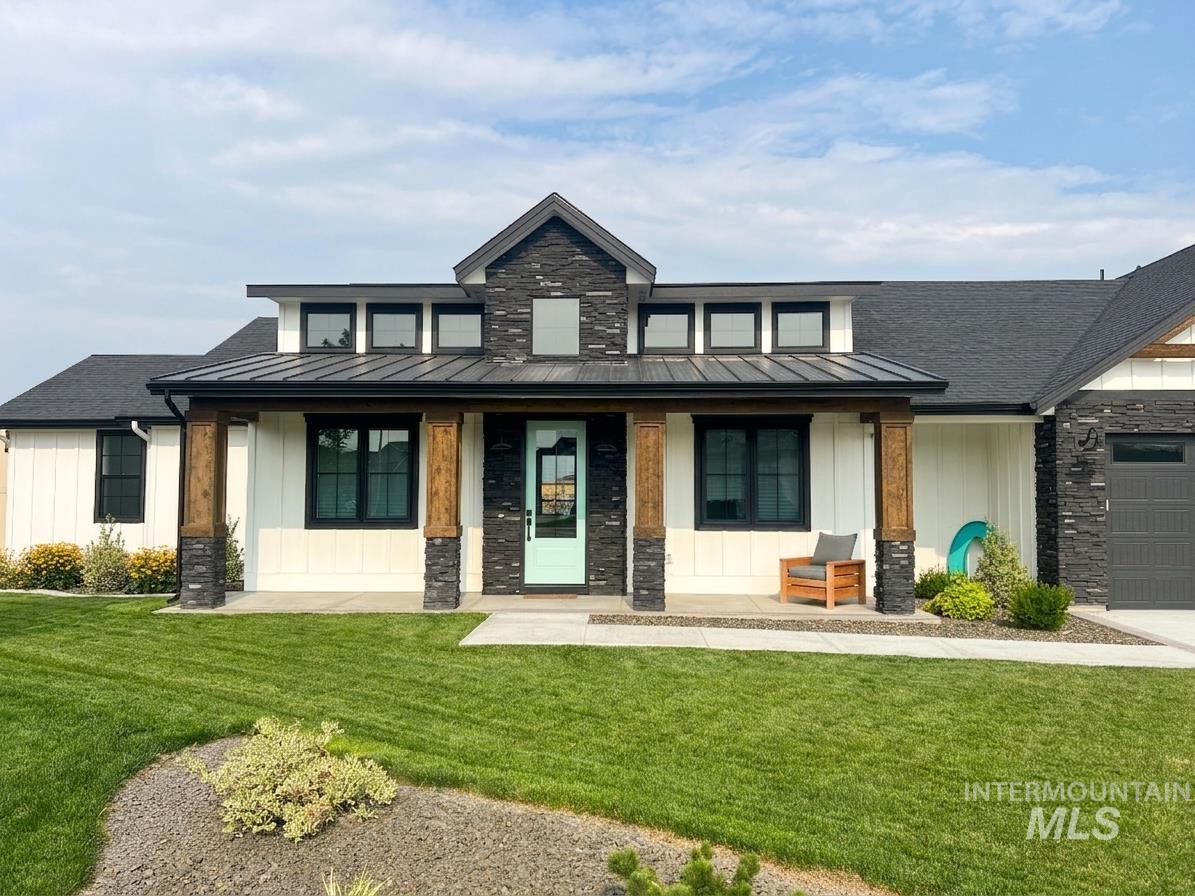
Modern farmhouse exterior featuring white vertical siding, black-framed windows, dark stone accents, wood-finish porch columns, and a bright aqua front door
-
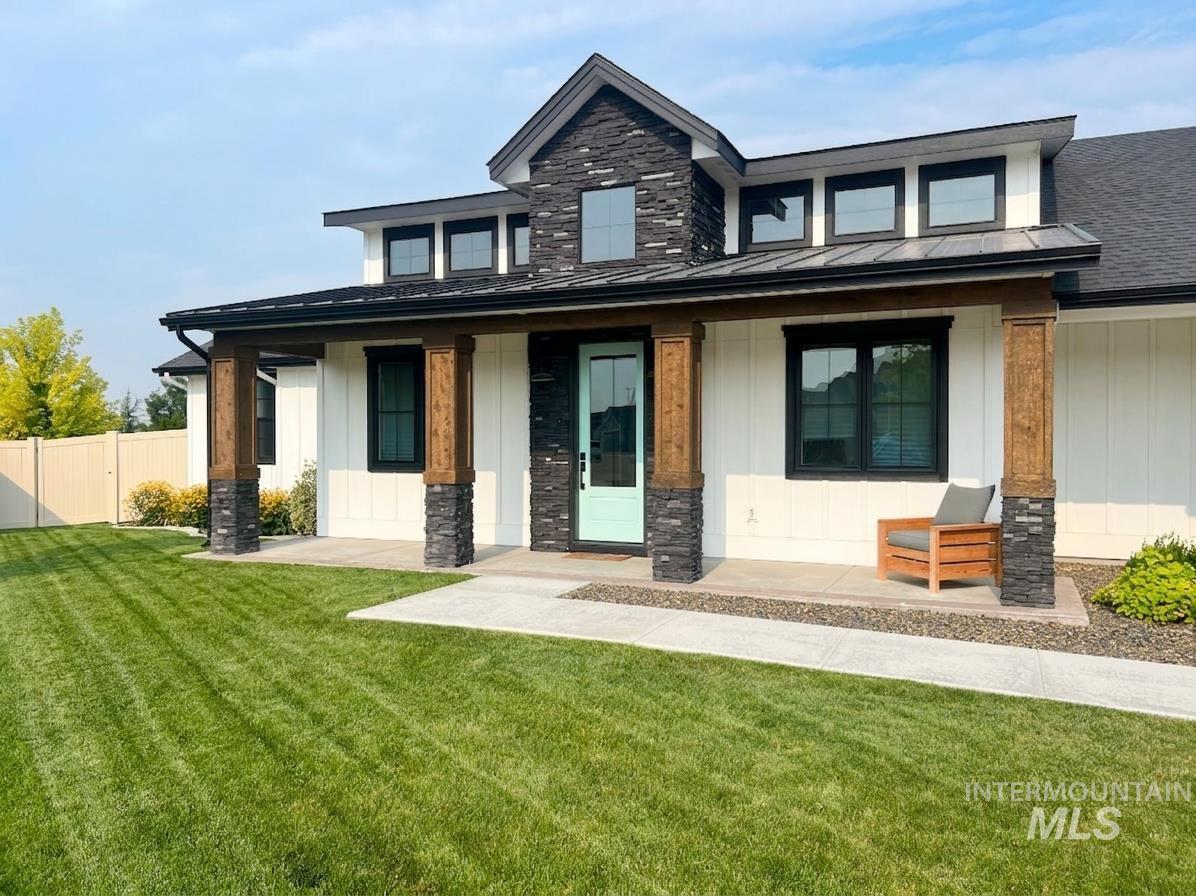
Modern farmhouse exterior featuring white vertical siding, a striking turquoise entry door, and a dark shingled roof
-
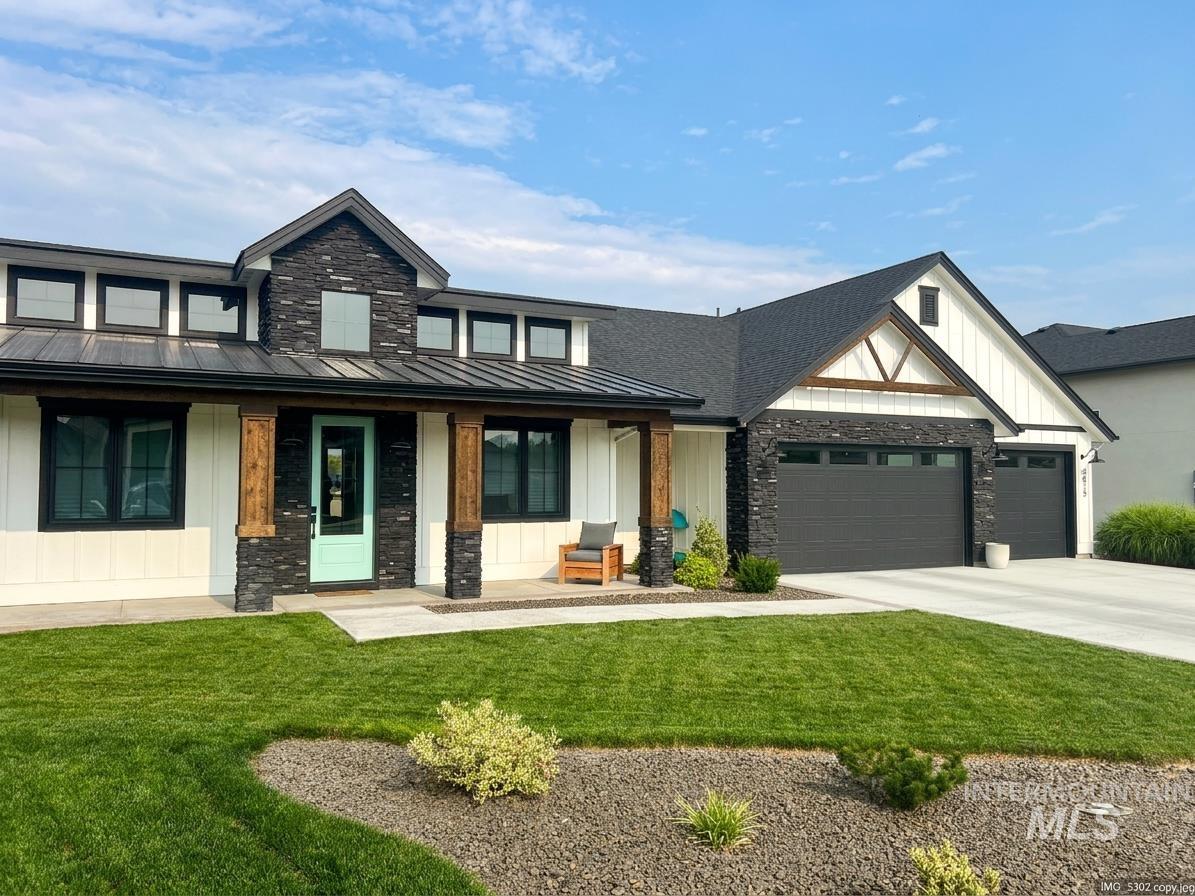
Modern farmhouse exterior with board and batten siding and stone accents
-
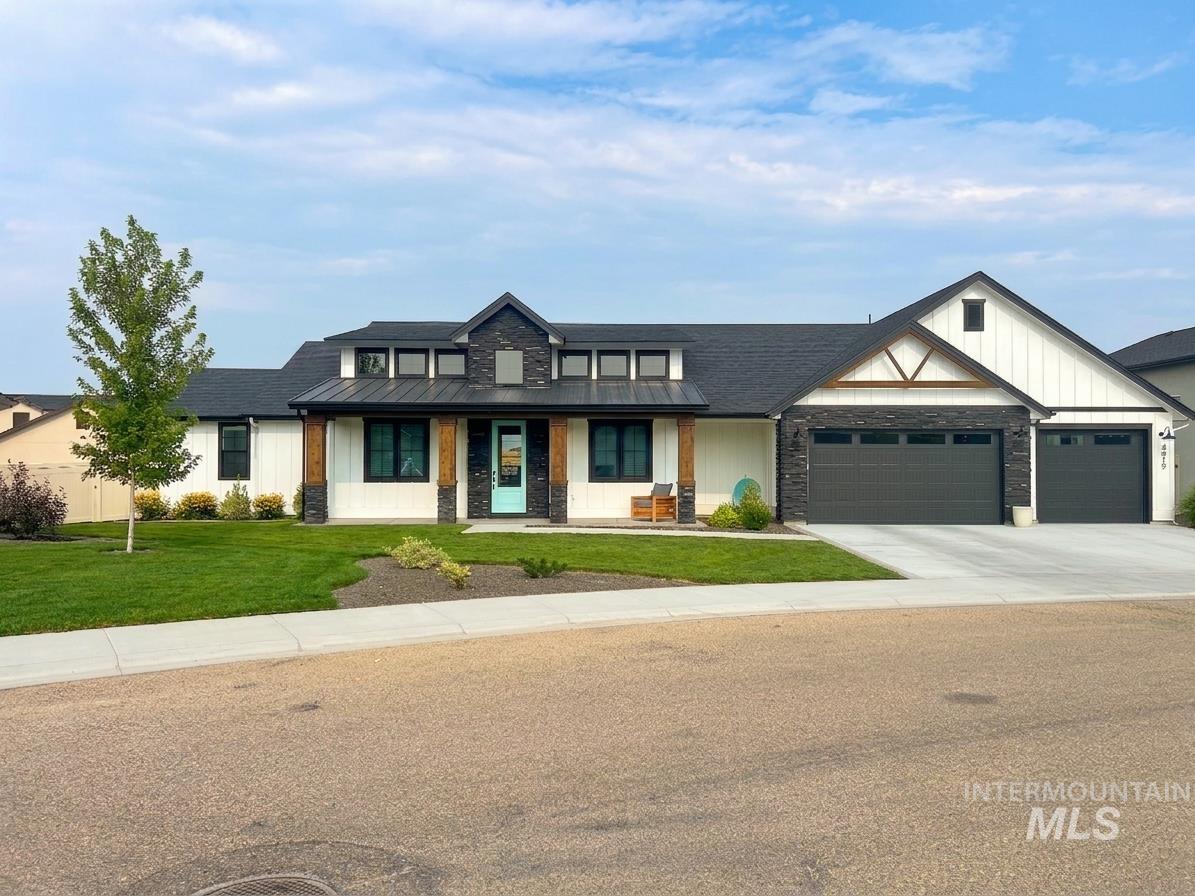
Modern farmhouse exterior featuring white vertical siding, black stone accents, a dark roof, and a turquoise entry door
-
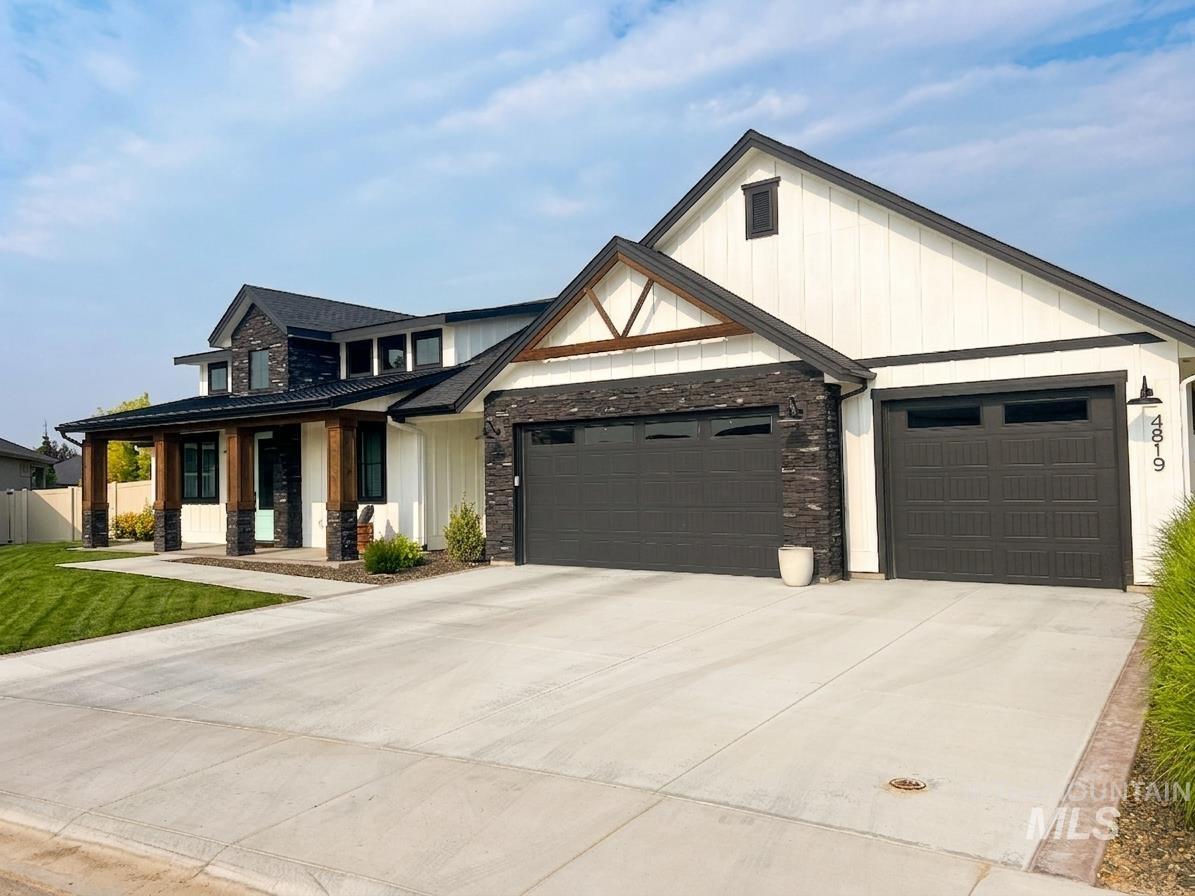
Modern farmhouse-style residence featuring white vertical siding and dark stone accents
Coming Soon! A fresh interpretation of farmhouse design, blending rich timber, dramatic black stone, crisp white siding, and black-framed windows into a home that feels refined and unmistakably custom. Built in 2023, this 2,354 SF home continues to impress with 3 bedrooms, 2.5 baths, a dedicated office, and oversized 3-car garage. A spacious covered front porch welcomes guests, while a private patio off the primary suite and expansive covered back patio offer multiple ways to enjoy outdoor living on a fully landscaped 0.28-acre lot. The dramatic 15′ foyer flows seamlessly into a light-filled great room featuring decorative wood beams, a floor-to-ceiling stone fireplace, custom built-ins, and floating shelves. The kitchen boasts an oversized quartz island/breakfast bar, custom cabinetry, built-in appliances, designer hood, farmhouse sink, large walk-in pantry, refrigerator, and full-height tile backsplash. The primary suite is a true retreat, complete with a striking accent wall, private patio, and a sliding barn door opening to ensuite where a dedicated seated vanity separates the dual vanities, alongside a freestanding tub, walk-in tile shower, and large walk-in closet with direct access to the fully equipped laundry room w/ dog wash station. Enjoy the community pool and clubhouse, while living just minutes from downtown Caldwell’s Indian Creek Plaza and easy freeway access.
- Heating:
- Forced Air, Gas
- Cooling:
- Central air
- Fireplace:
- One, Gas
- Garage Capacity:
- 4
- Country:
- US
- State:
- ID
- City:
- Caldwell
- Zipcode:
- 83607
- Street:
- 4819 Gap Creek Ave.
- Longitude:
- W117° 18' 18.9''
- Latitude:
- N43° 37' 35.3''
- Master Bedroom Level:
- Main
- Bedroom 2 Level:
- Main
- Bedroom 3 Level:
- Main
- Kitchen Level:
- Main
- School District:
- Caldwell School District #132
- Elementary School:
- Lewis & Clark (Caldwell)
- Middle School:
- Jefferson
- High School:
- Caldwell
- Status:
- Coming Soon
- Type:
- Single Family
- Level:
- Single
- Tax Year:
- 2025
- Taxes:
- $3,442
- Potential Short Sale:
- No
- Age:
- 1 -5 Years
- Auction:
- No
- Flood Ins Required:
- No
- HUD Owned:
- No
- In Foreclosure:
- No
- Land Size:
- 10000 SF - .49 AC
- Land Lease:
- No
- Home Owner Exempt:
- Yes
- HOA Frequency:
- Quarterly
- HOA Fees:
- $125
- Irrigation District:
- Wilder
- Inc Kitchen Features:
- Breakfast bar, Dishwasher, Disposal, Microwave, Pantry, Refrigerator, Washer, Dryer, Island, Oven/range built-in, Countertop-quartz, Gas Range
- Lot Features:
- Sidewalks, Public road, Irrigation available, Finished Driveway
- Water:
- City service
- Land Use:
- Single
- Sprinkler System:
- Auto,Full,Pressurized Irrigation
Residential For Sale
4819 Gap Creek Ave., Caldwell, Idaho 83607
- Property Type :
- Residential
- Listing Type :
- For Sale
- Listing ID :
- 98995055
- Price :
- $676,767
- Bedrooms :
- 3
- Bathrooms :
- 2.5
- Apx SqFt :
- 2,354 SqFt
- Year Built :
- 2023
- Lot Area :
- 0.28 SqFt
- Subdivision :
- Cumberland
- Builder Name :
- Prominent Homes
- Update Date :
- 07/23/2026 22:34:58
- Status :
- Active

- JoeAnne Santy-Greene
- (208) 947-4609
- (208) 283-6313
- (208) 287-8500
-


