

-

Contemporary architecture with a light-colored stucco exterior and a brown shingled roof
-
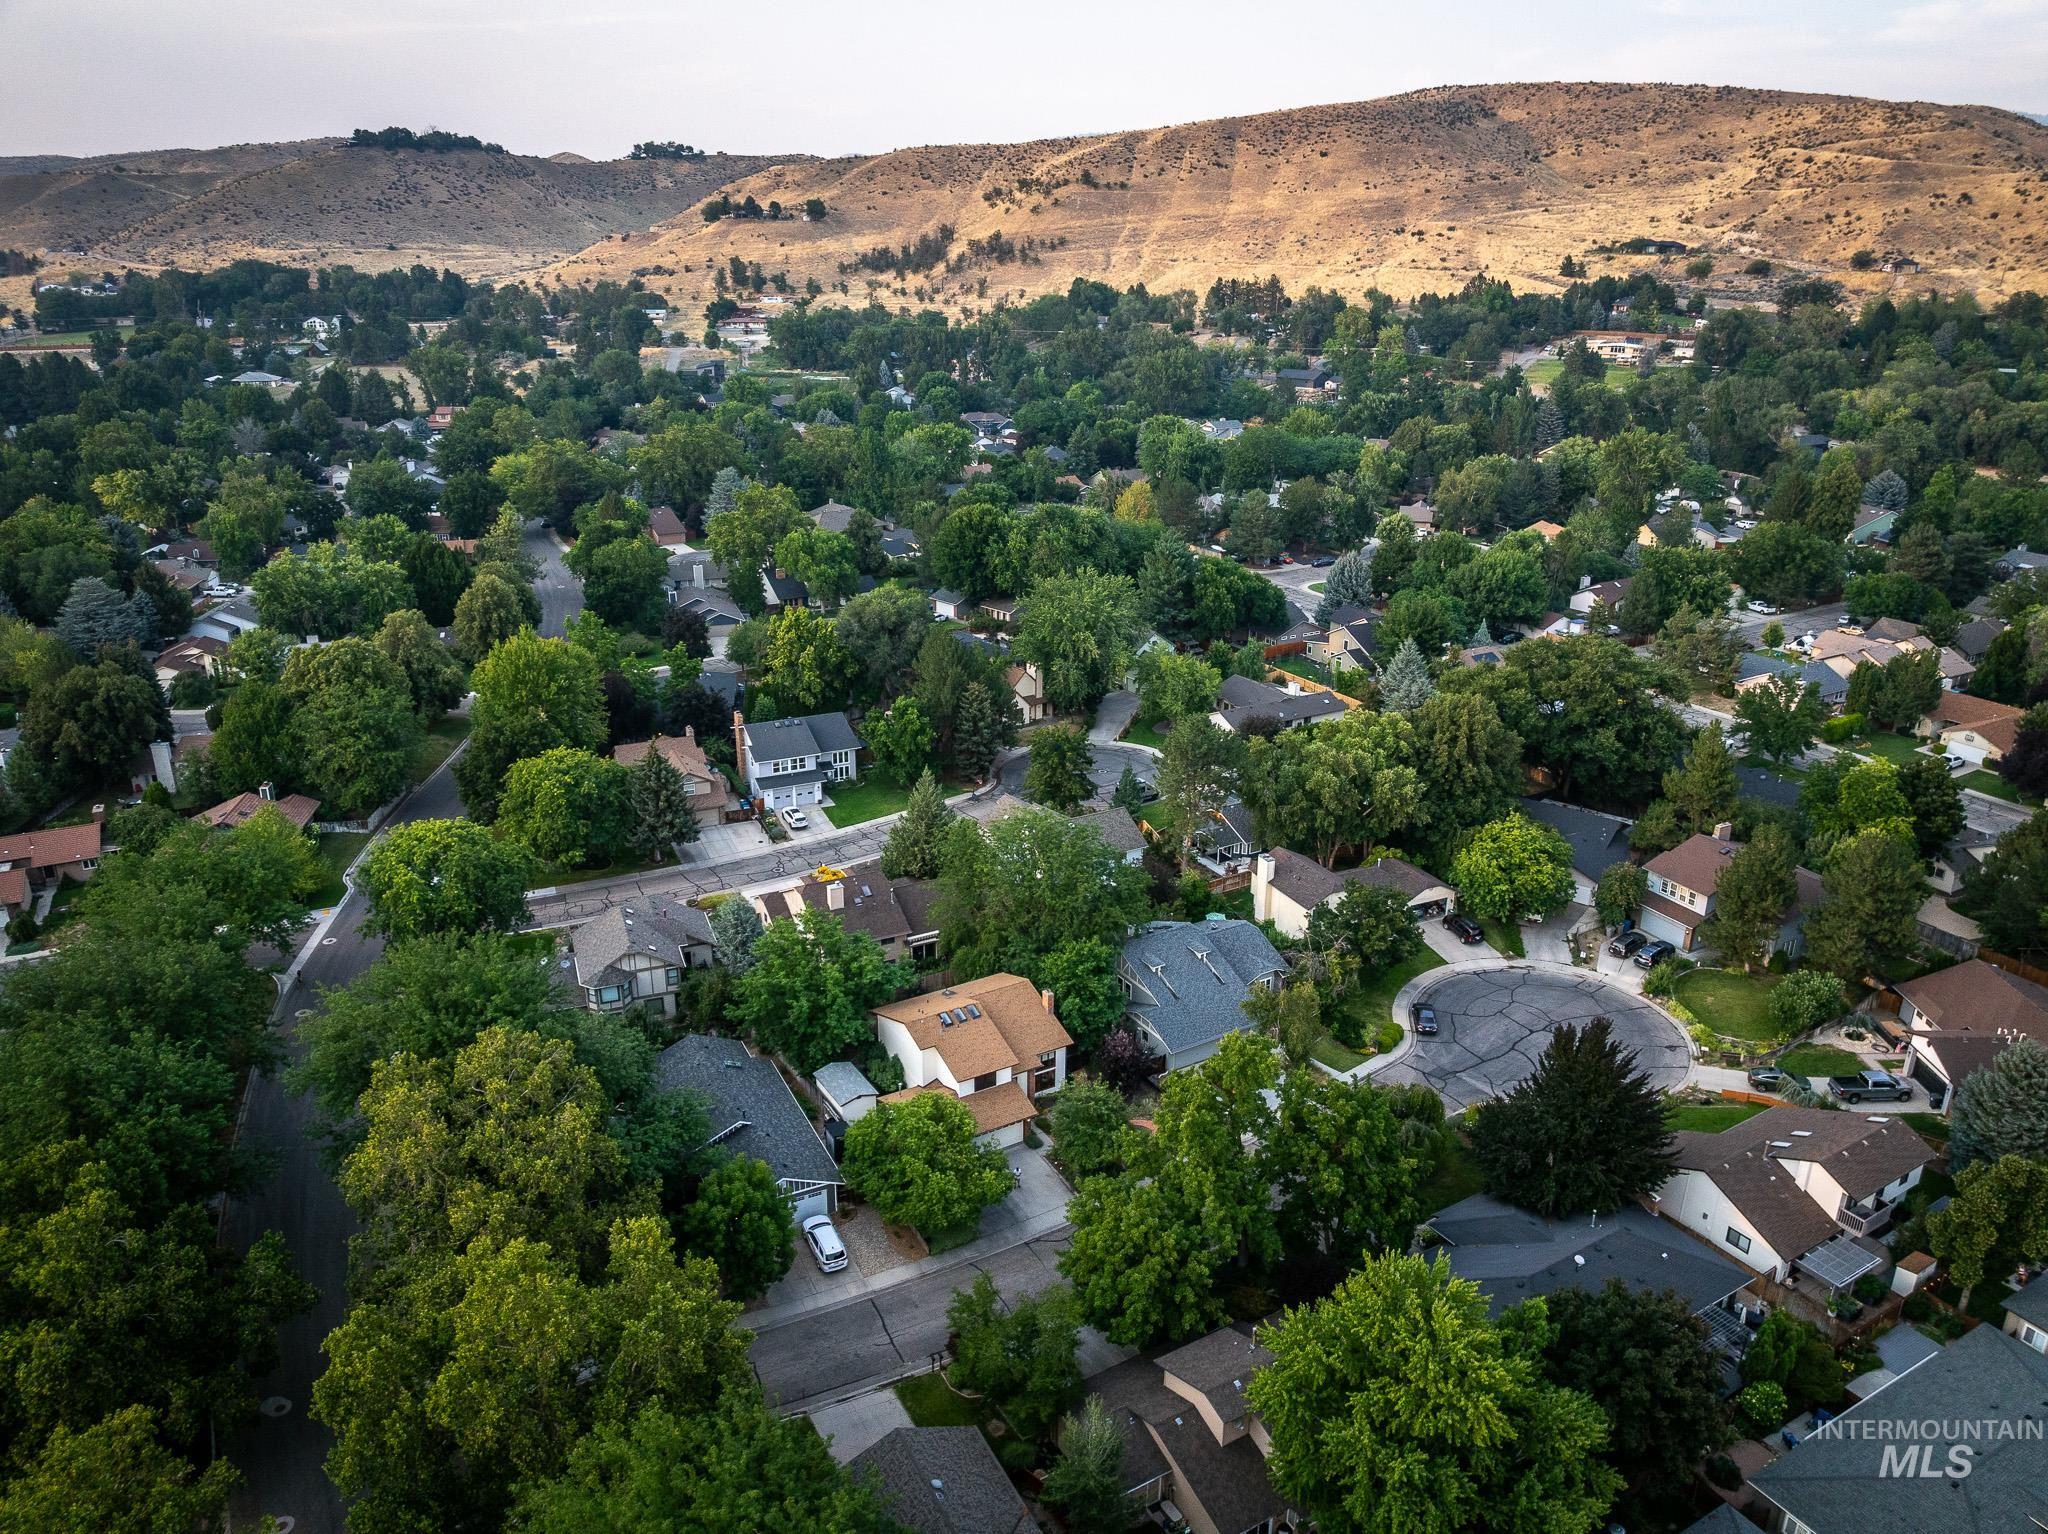
Aerial perspective showcasing a residential neighborhood with mature tree canopies, single-family homes, and a mountainous backdrop
-
Aerial overview of a residential area featuring a diverse collection of homes surrounded by mature trees
-
Two-story residence featuring a tan shingle roof and white siding
-
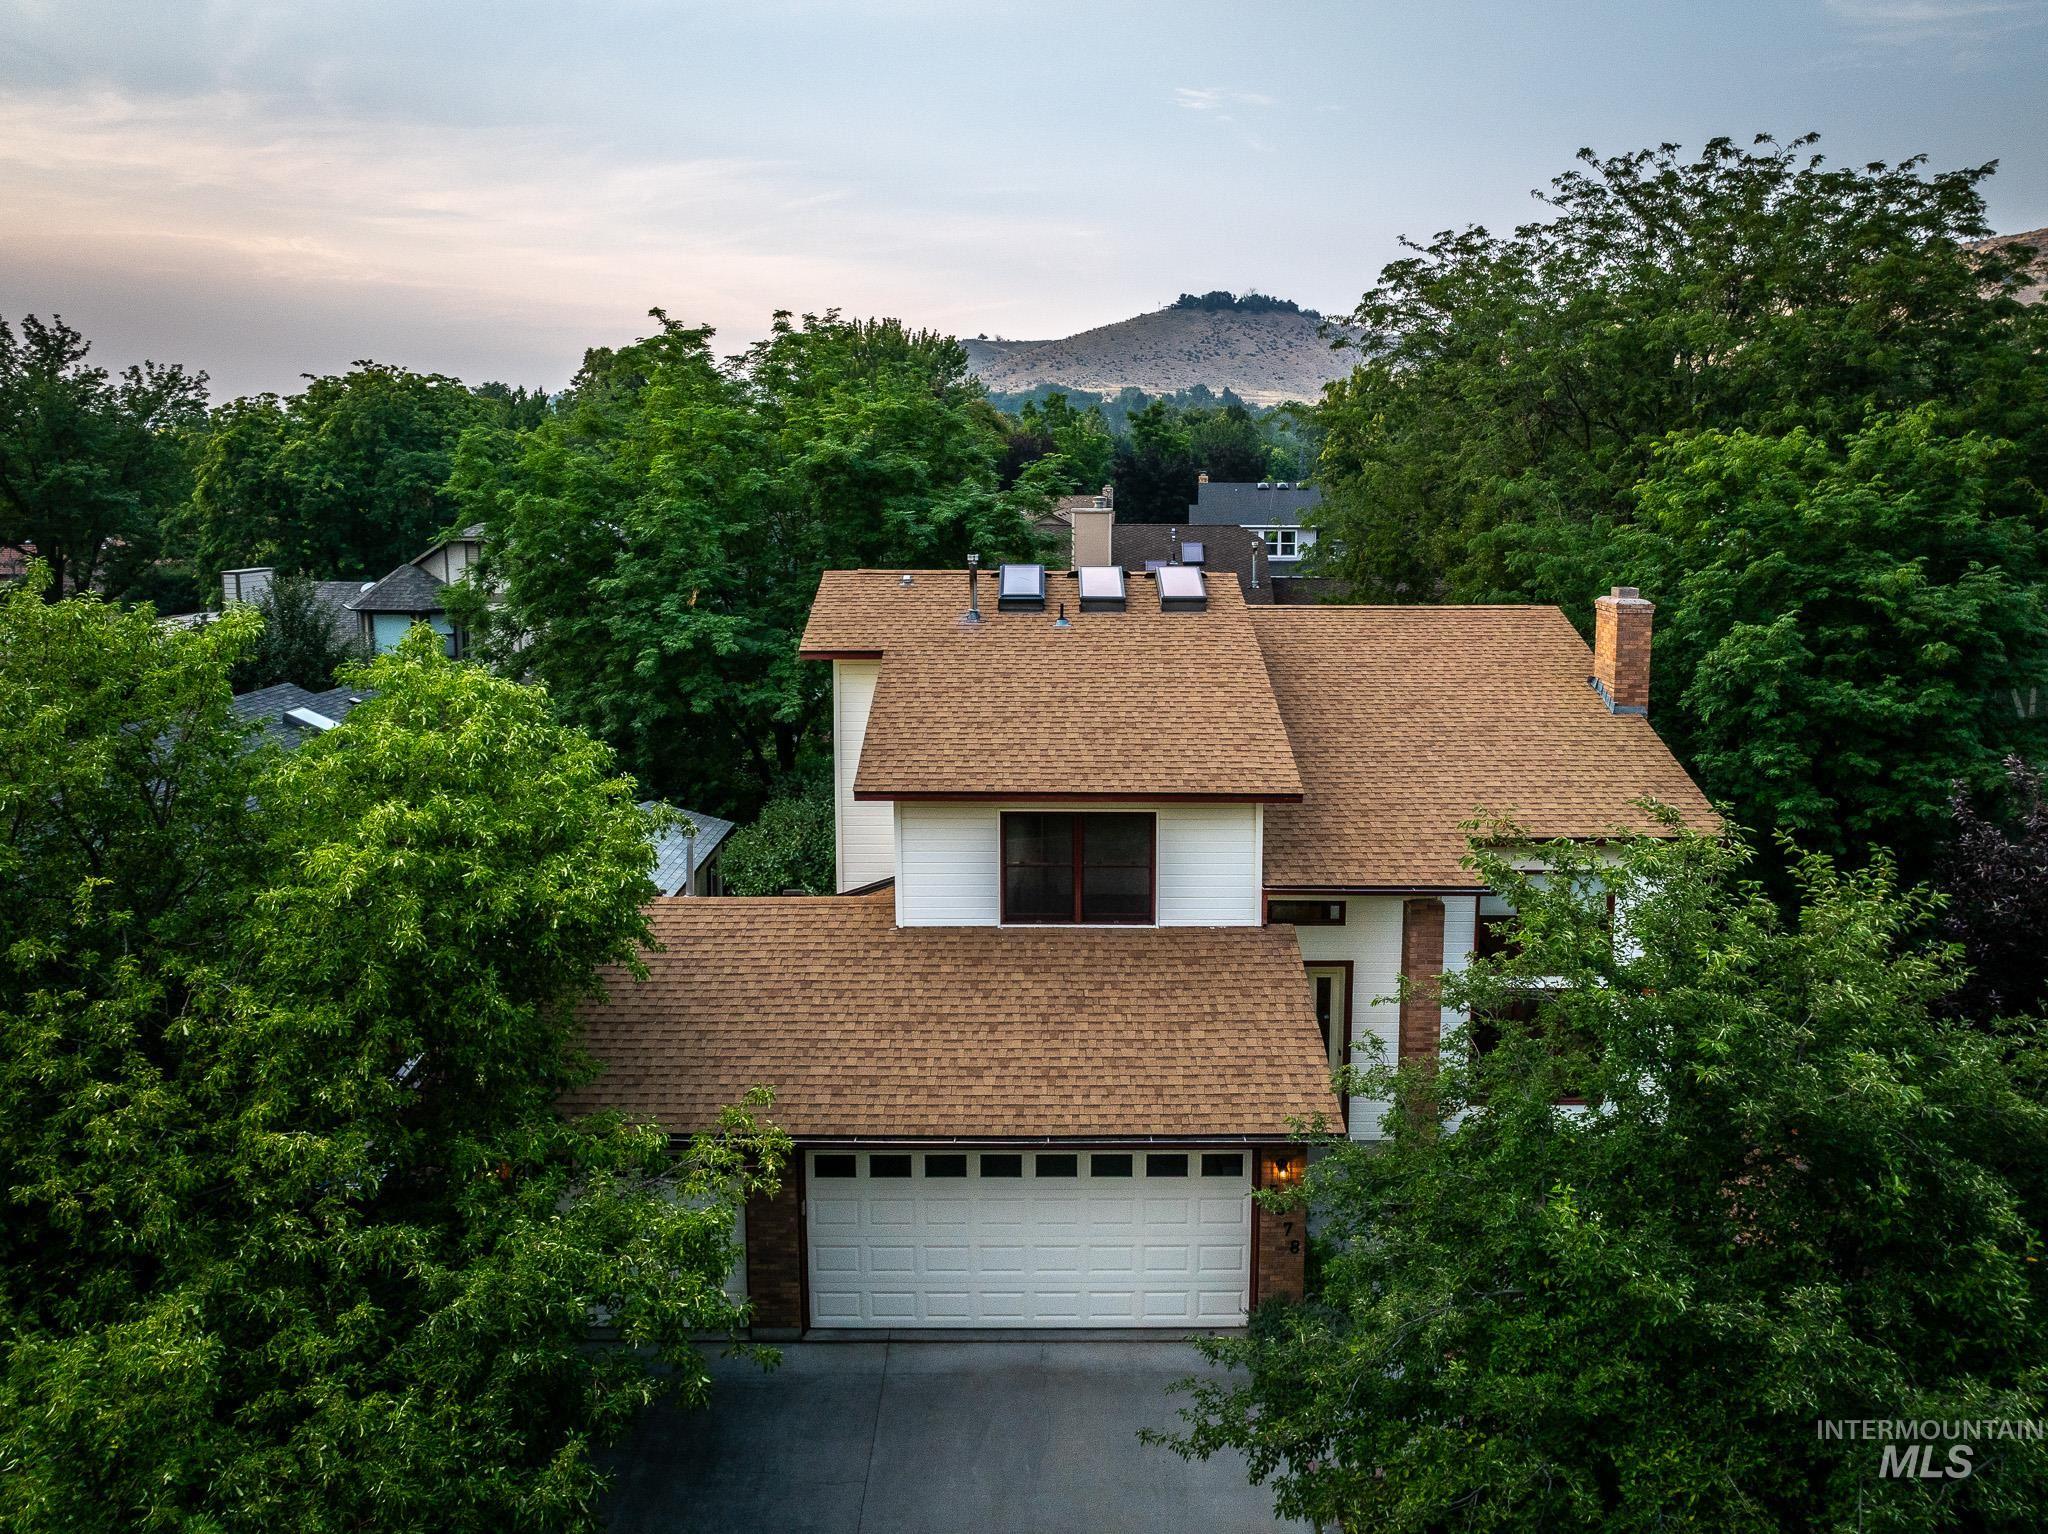
Two-story residence featuring a brown shingle roof, white siding, and a two-car garage with a panel door
-
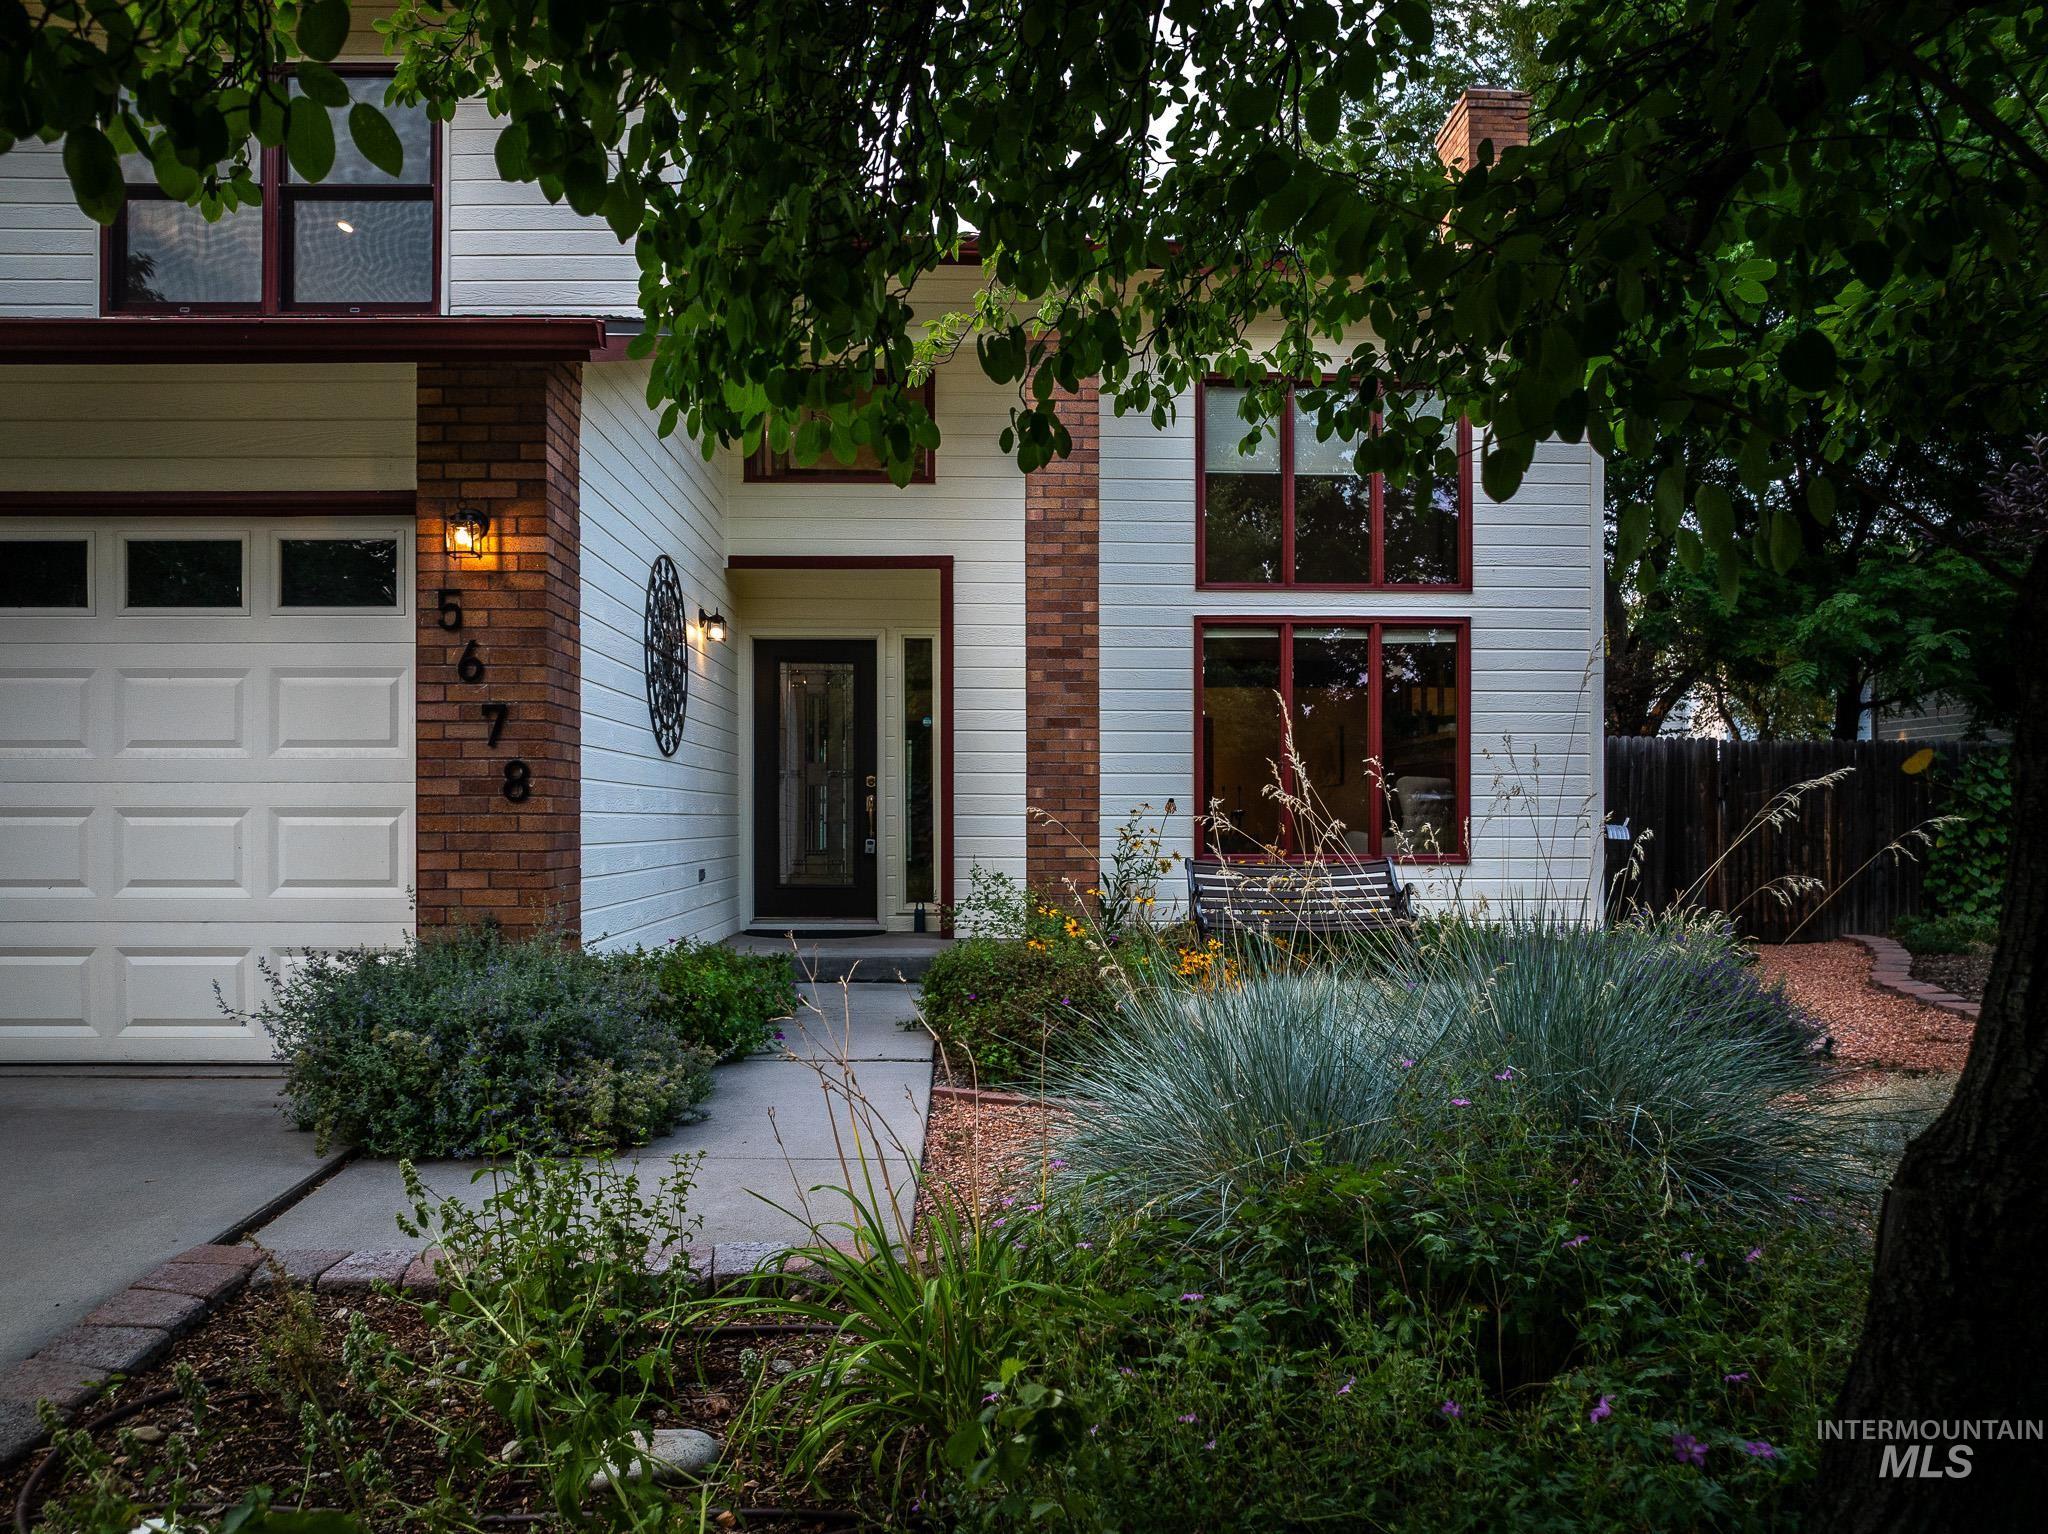
Contemporary facade featuring white siding, brick accents, and a prominent dark-framed entry door
-
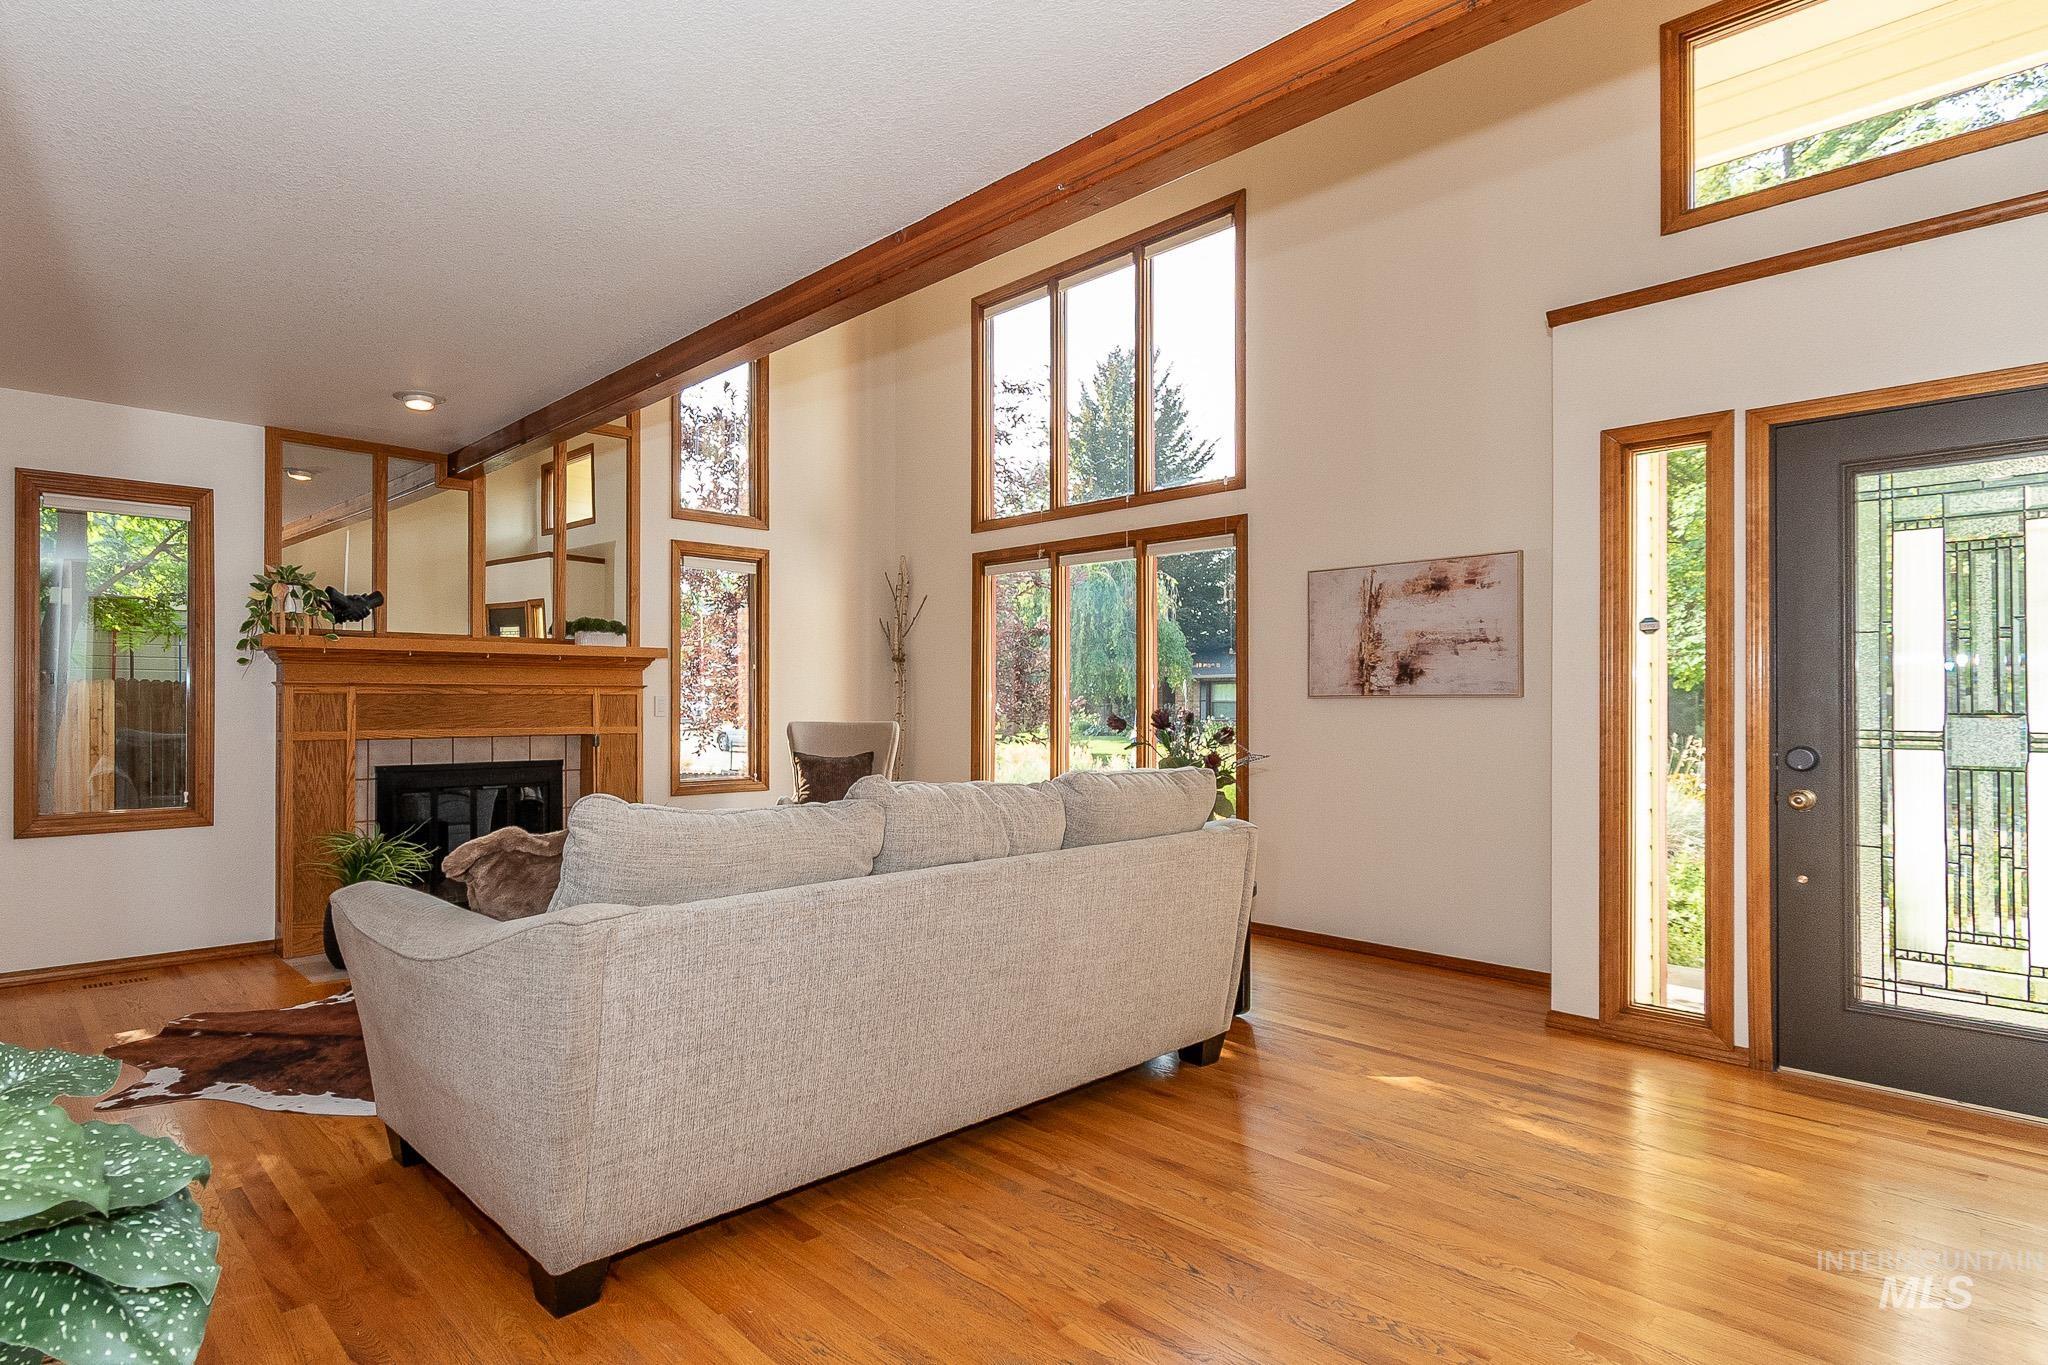
Open-concept living area featuring high ceilings with exposed wood beams, hardwood flooring, a fireplace with a wood mantel, a leaded glass front door with a sidelight, and multiple large windows
-
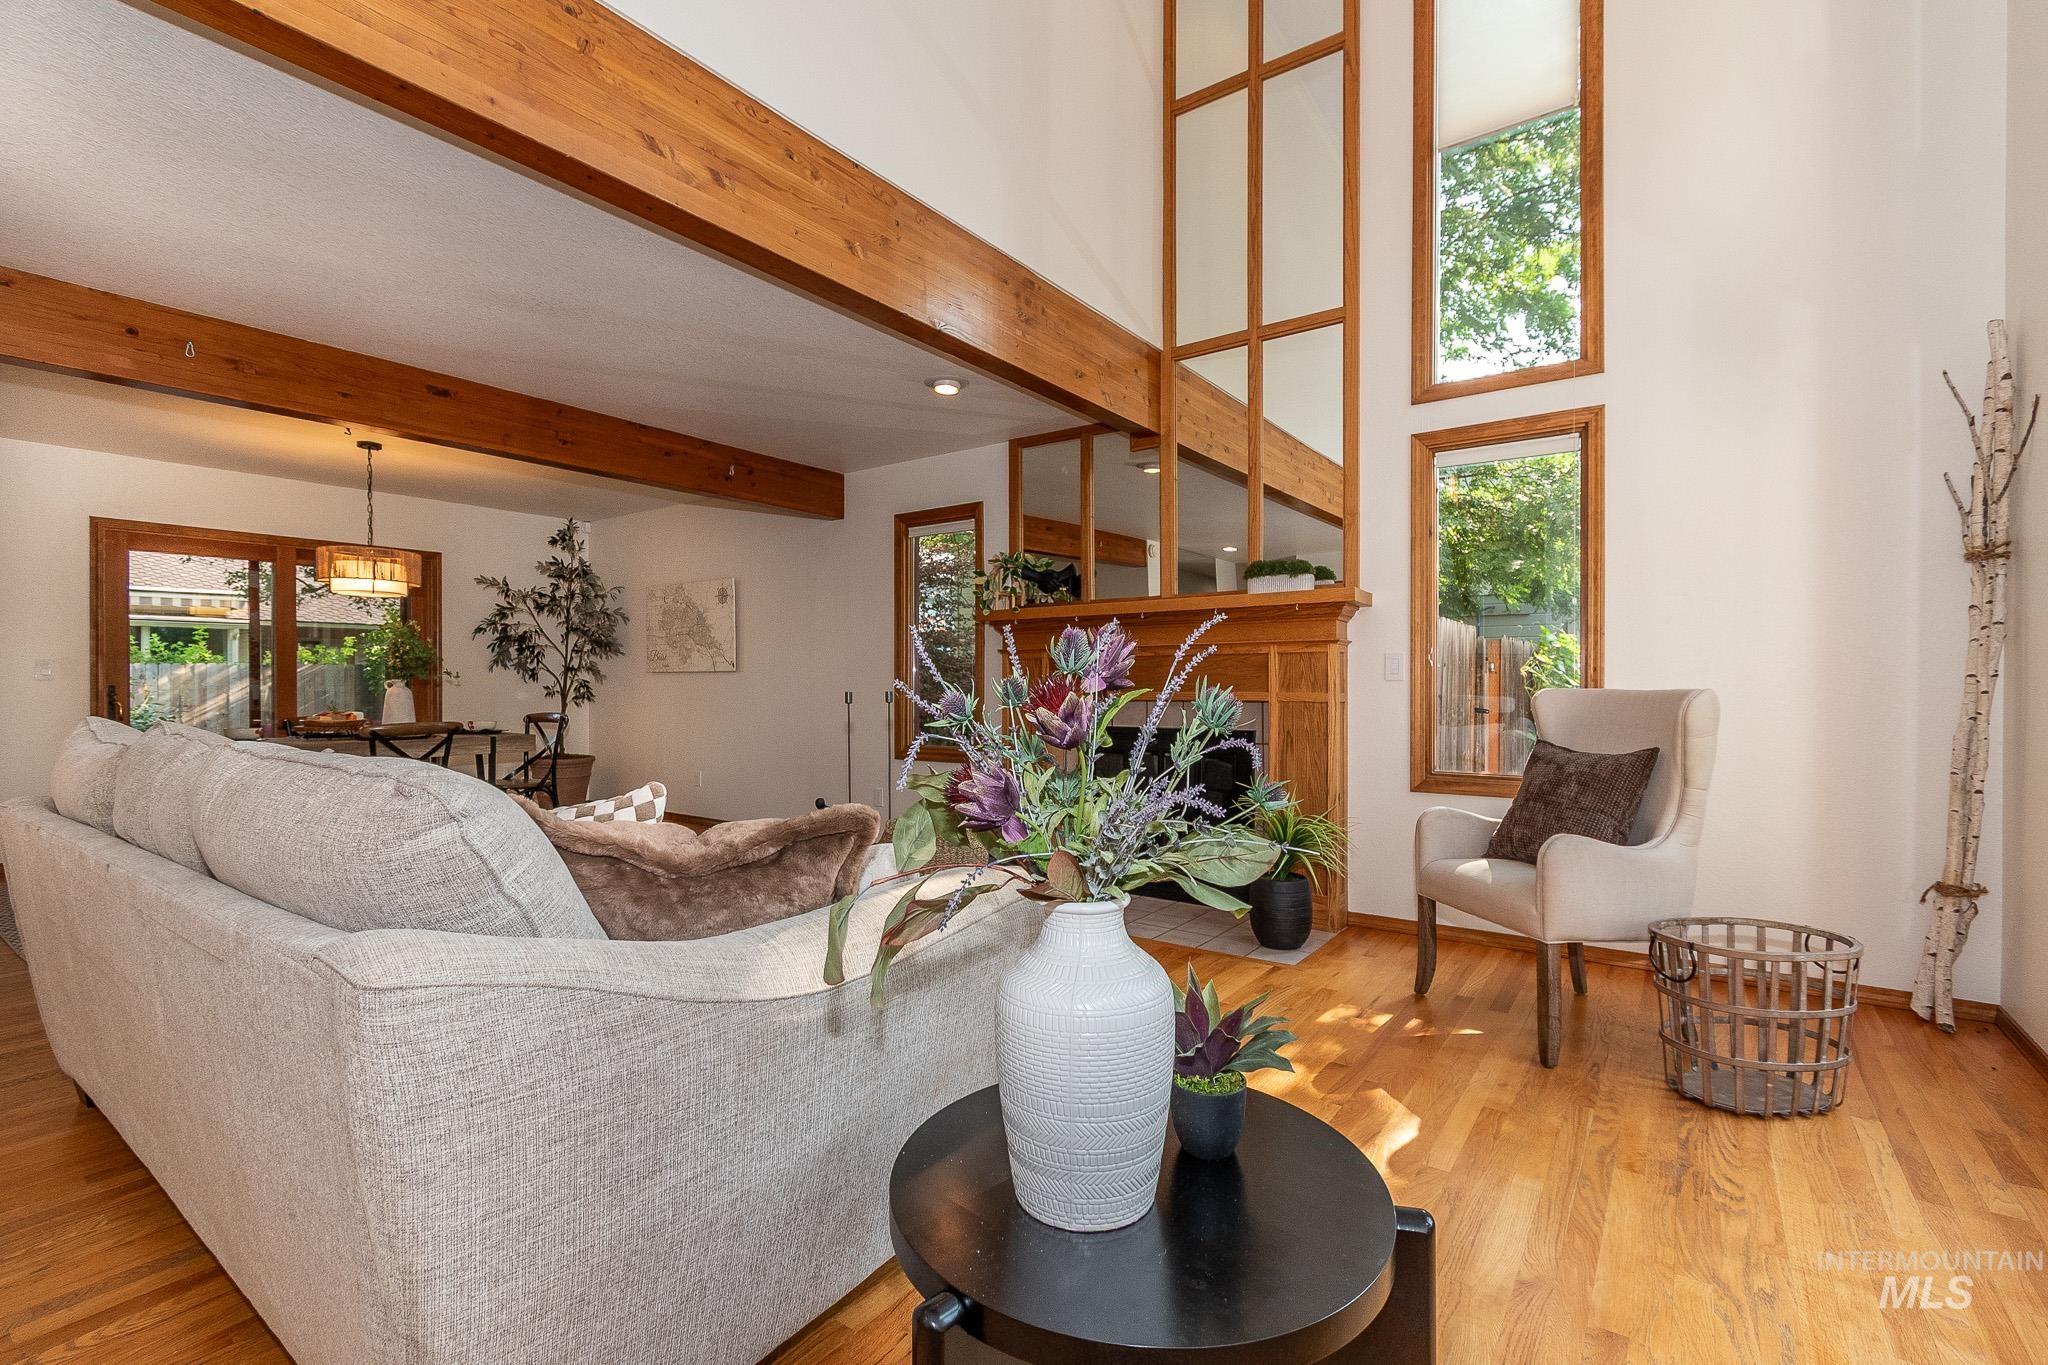
Vaulted ceiling with exposed wood beams, wood-finish flooring, and a fireplace with wood mantel
-

Living area featuring a fireplace with a wood mantel and tile surround, wood-finish flooring, exposed wood beams, and a high ceiling with extensive window arrays
-
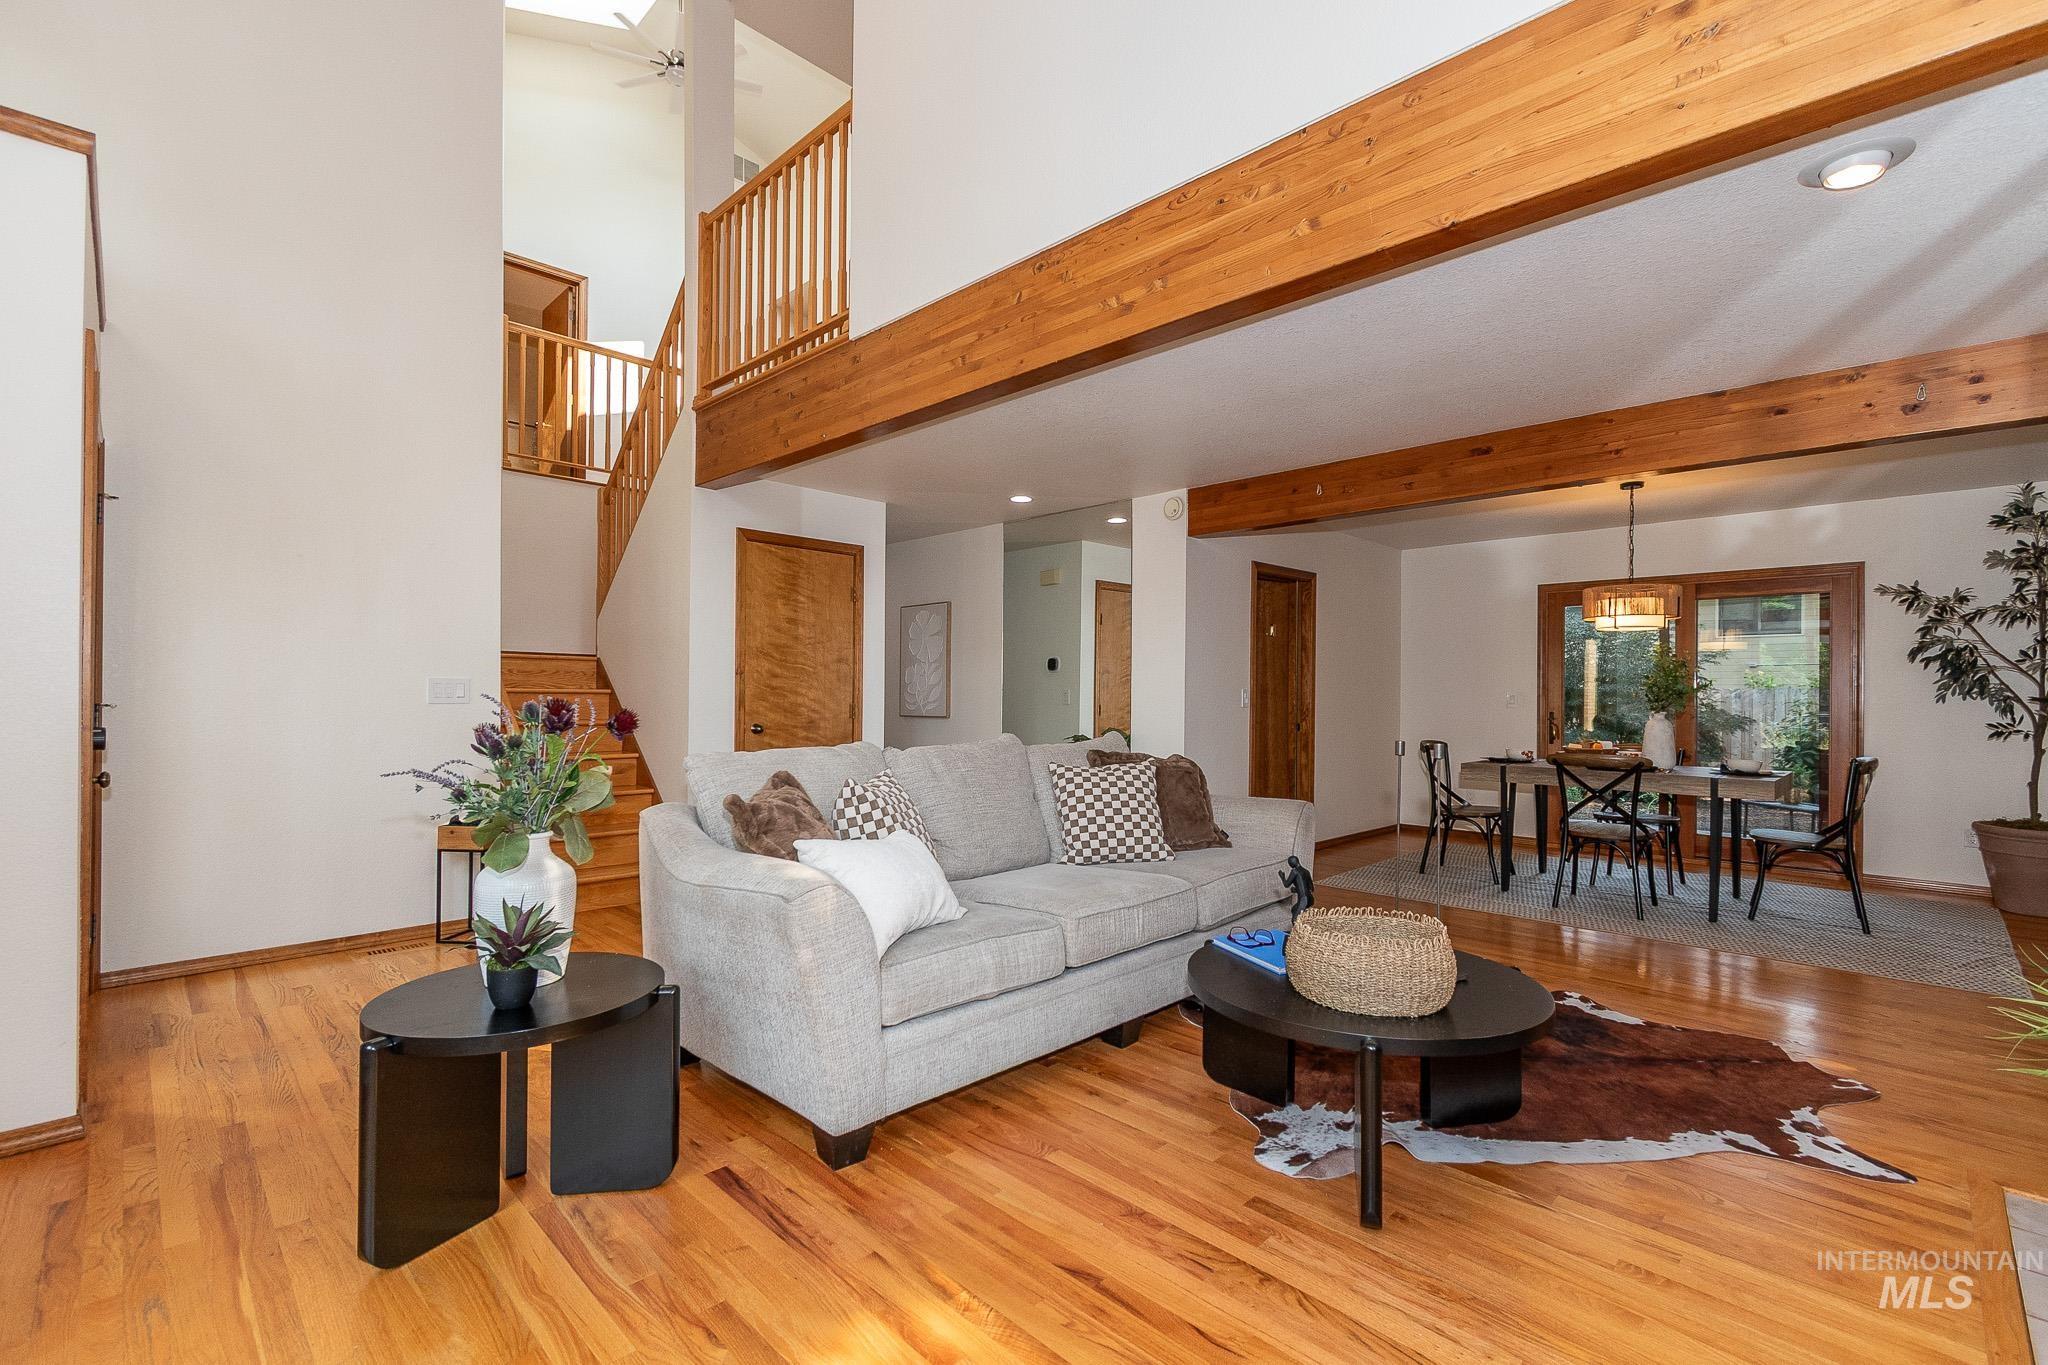
Open concept living space featuring wood-finish flooring, exposed wood beams, and a dining area with a window-framed exterior
-
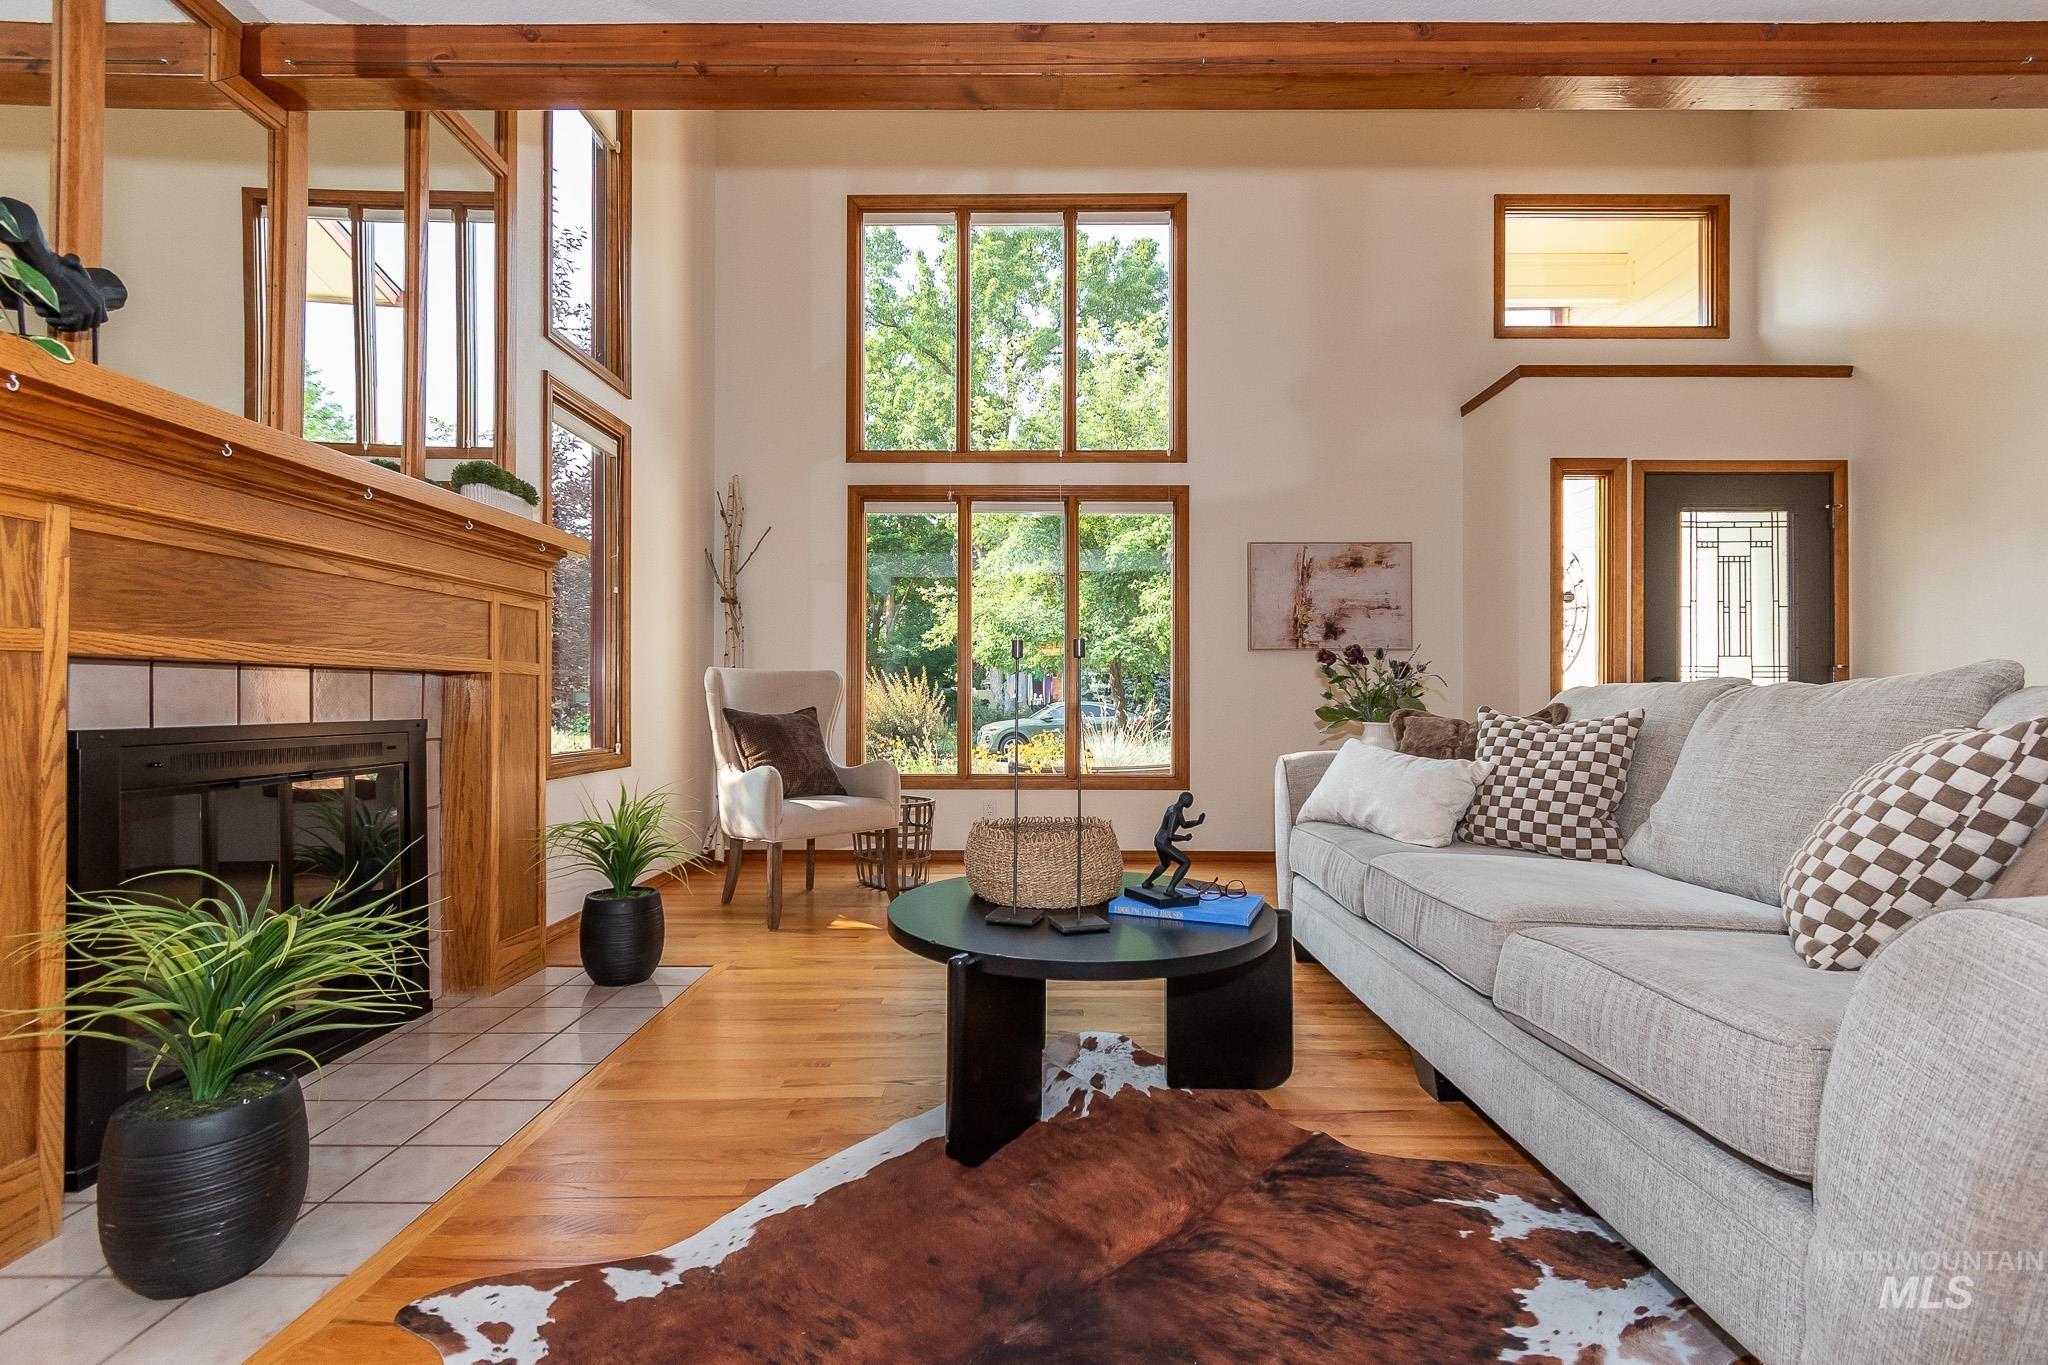
Living area featuring hardwood flooring and a fireplace with tile surround and wood mantel
-
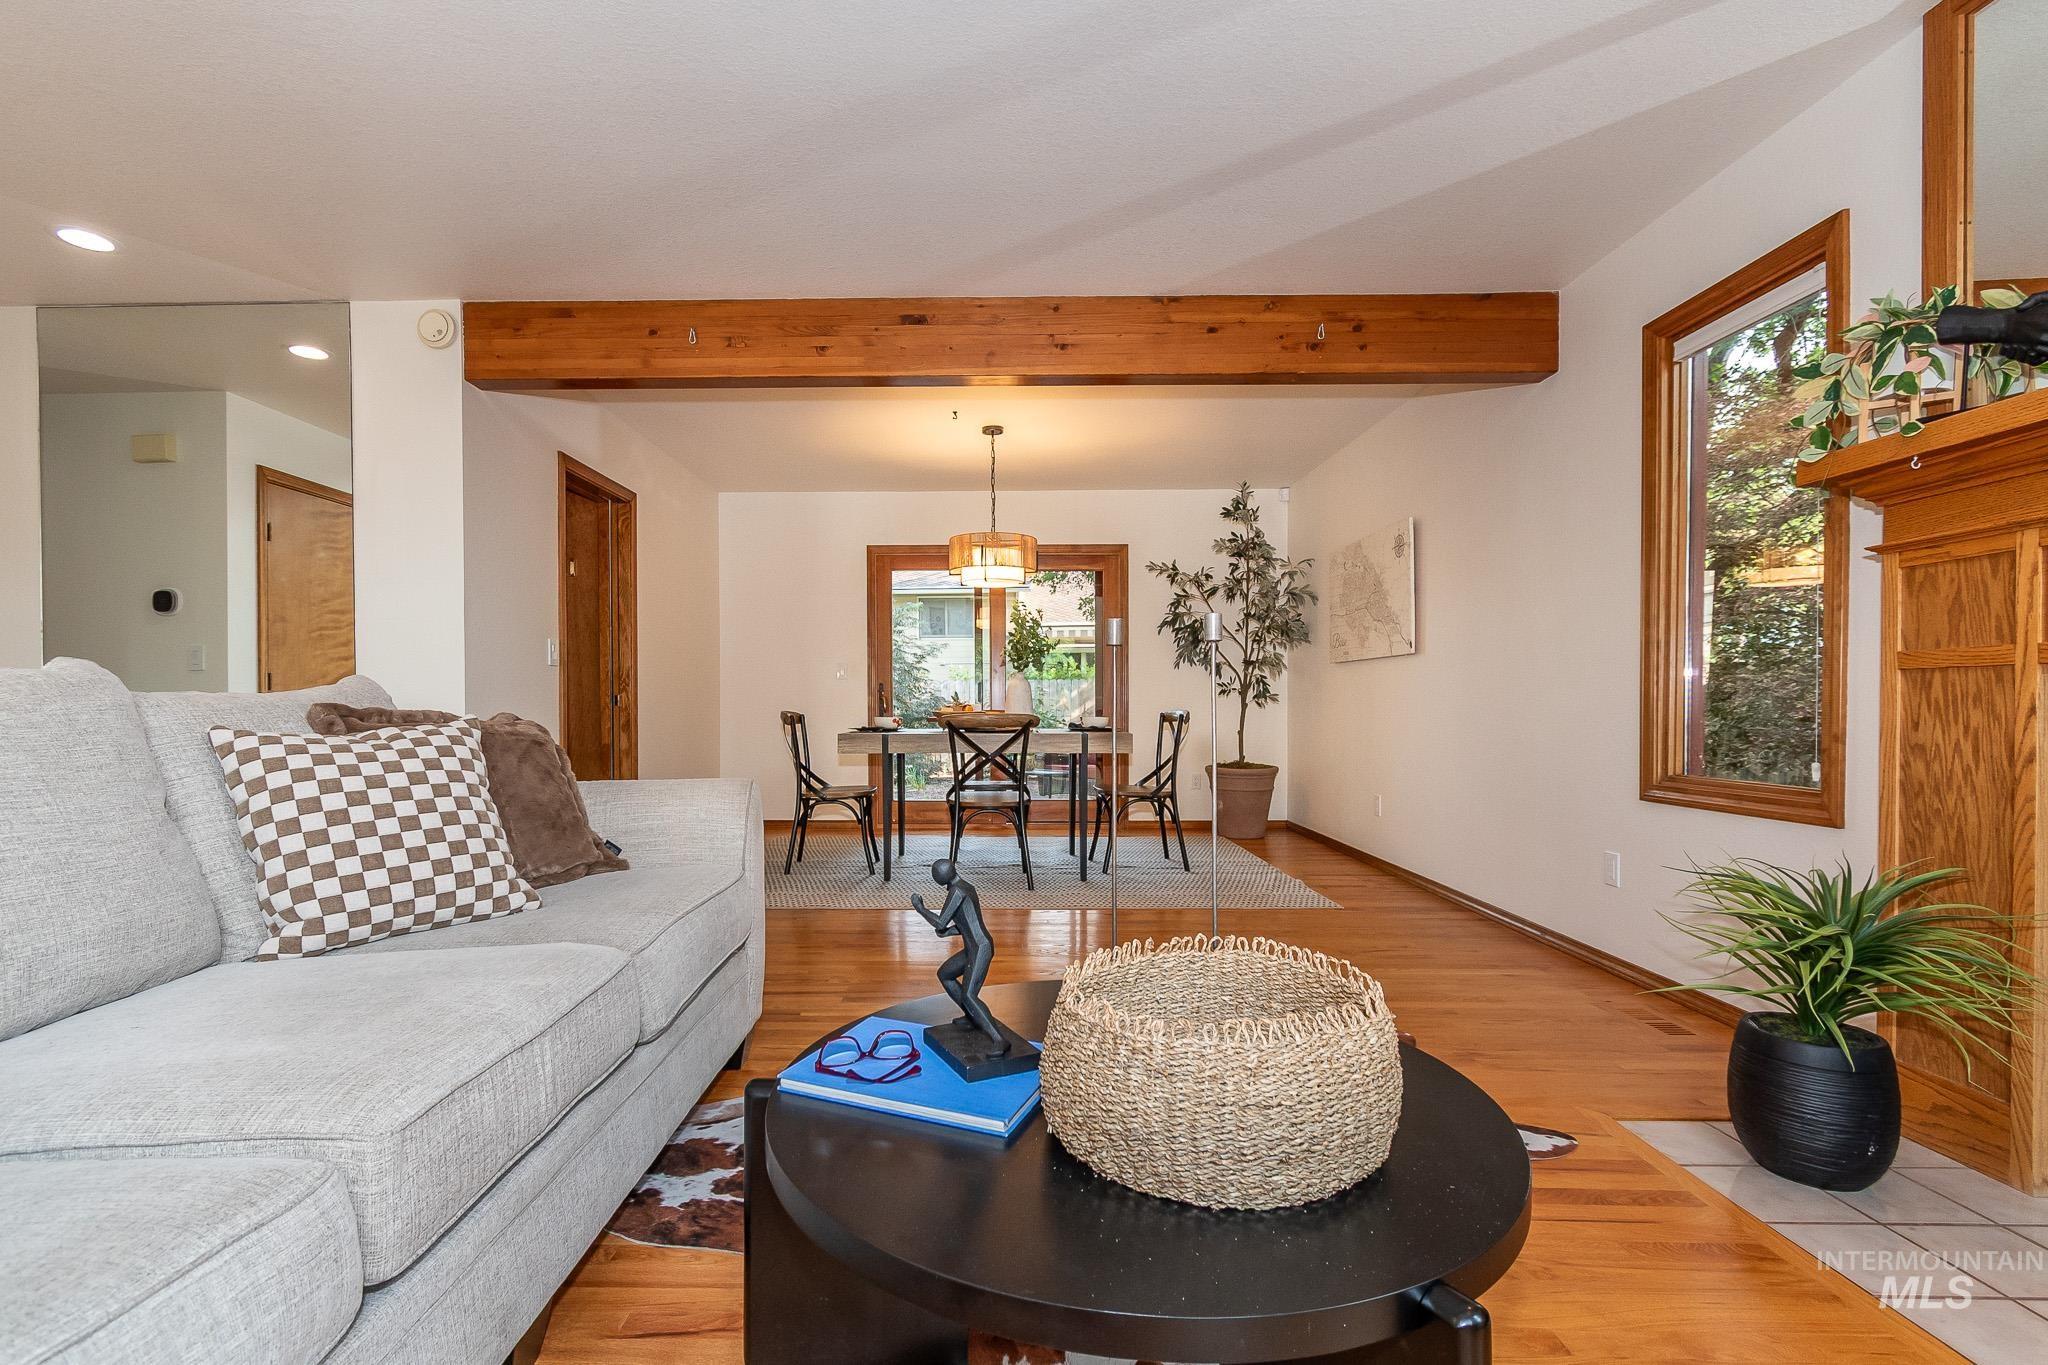
Hardwood flooring extending through the living area and dining space
-
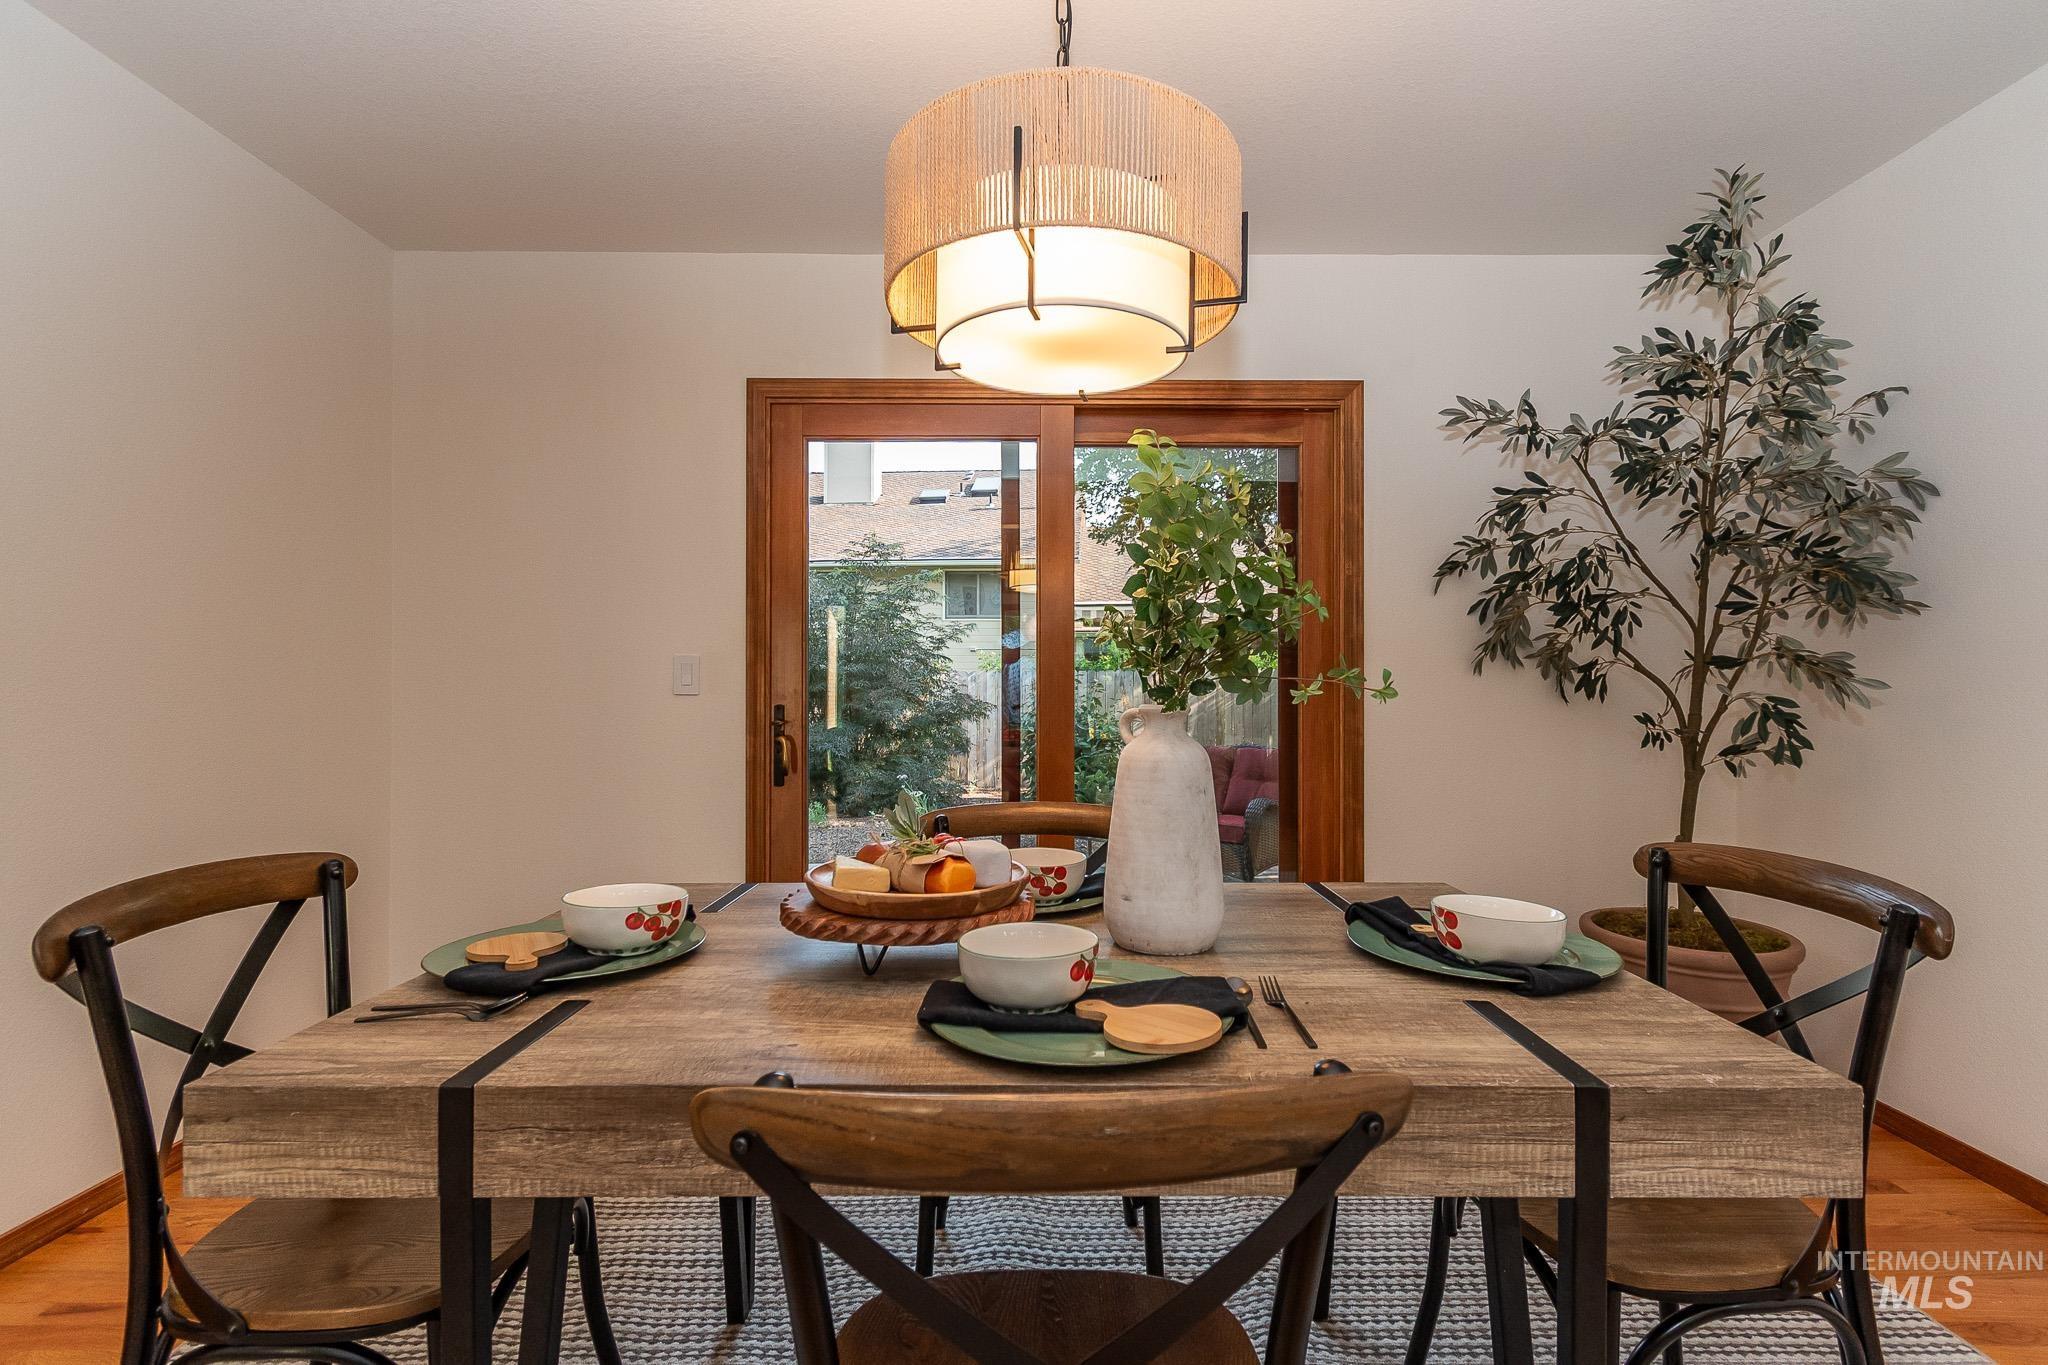
Dining area featuring wood-finish flooring, a contemporary chandelier, and a sliding glass door with wood trim
-

Dining area featuring wood-finish flooring, white walls, and a contemporary chandelier
-
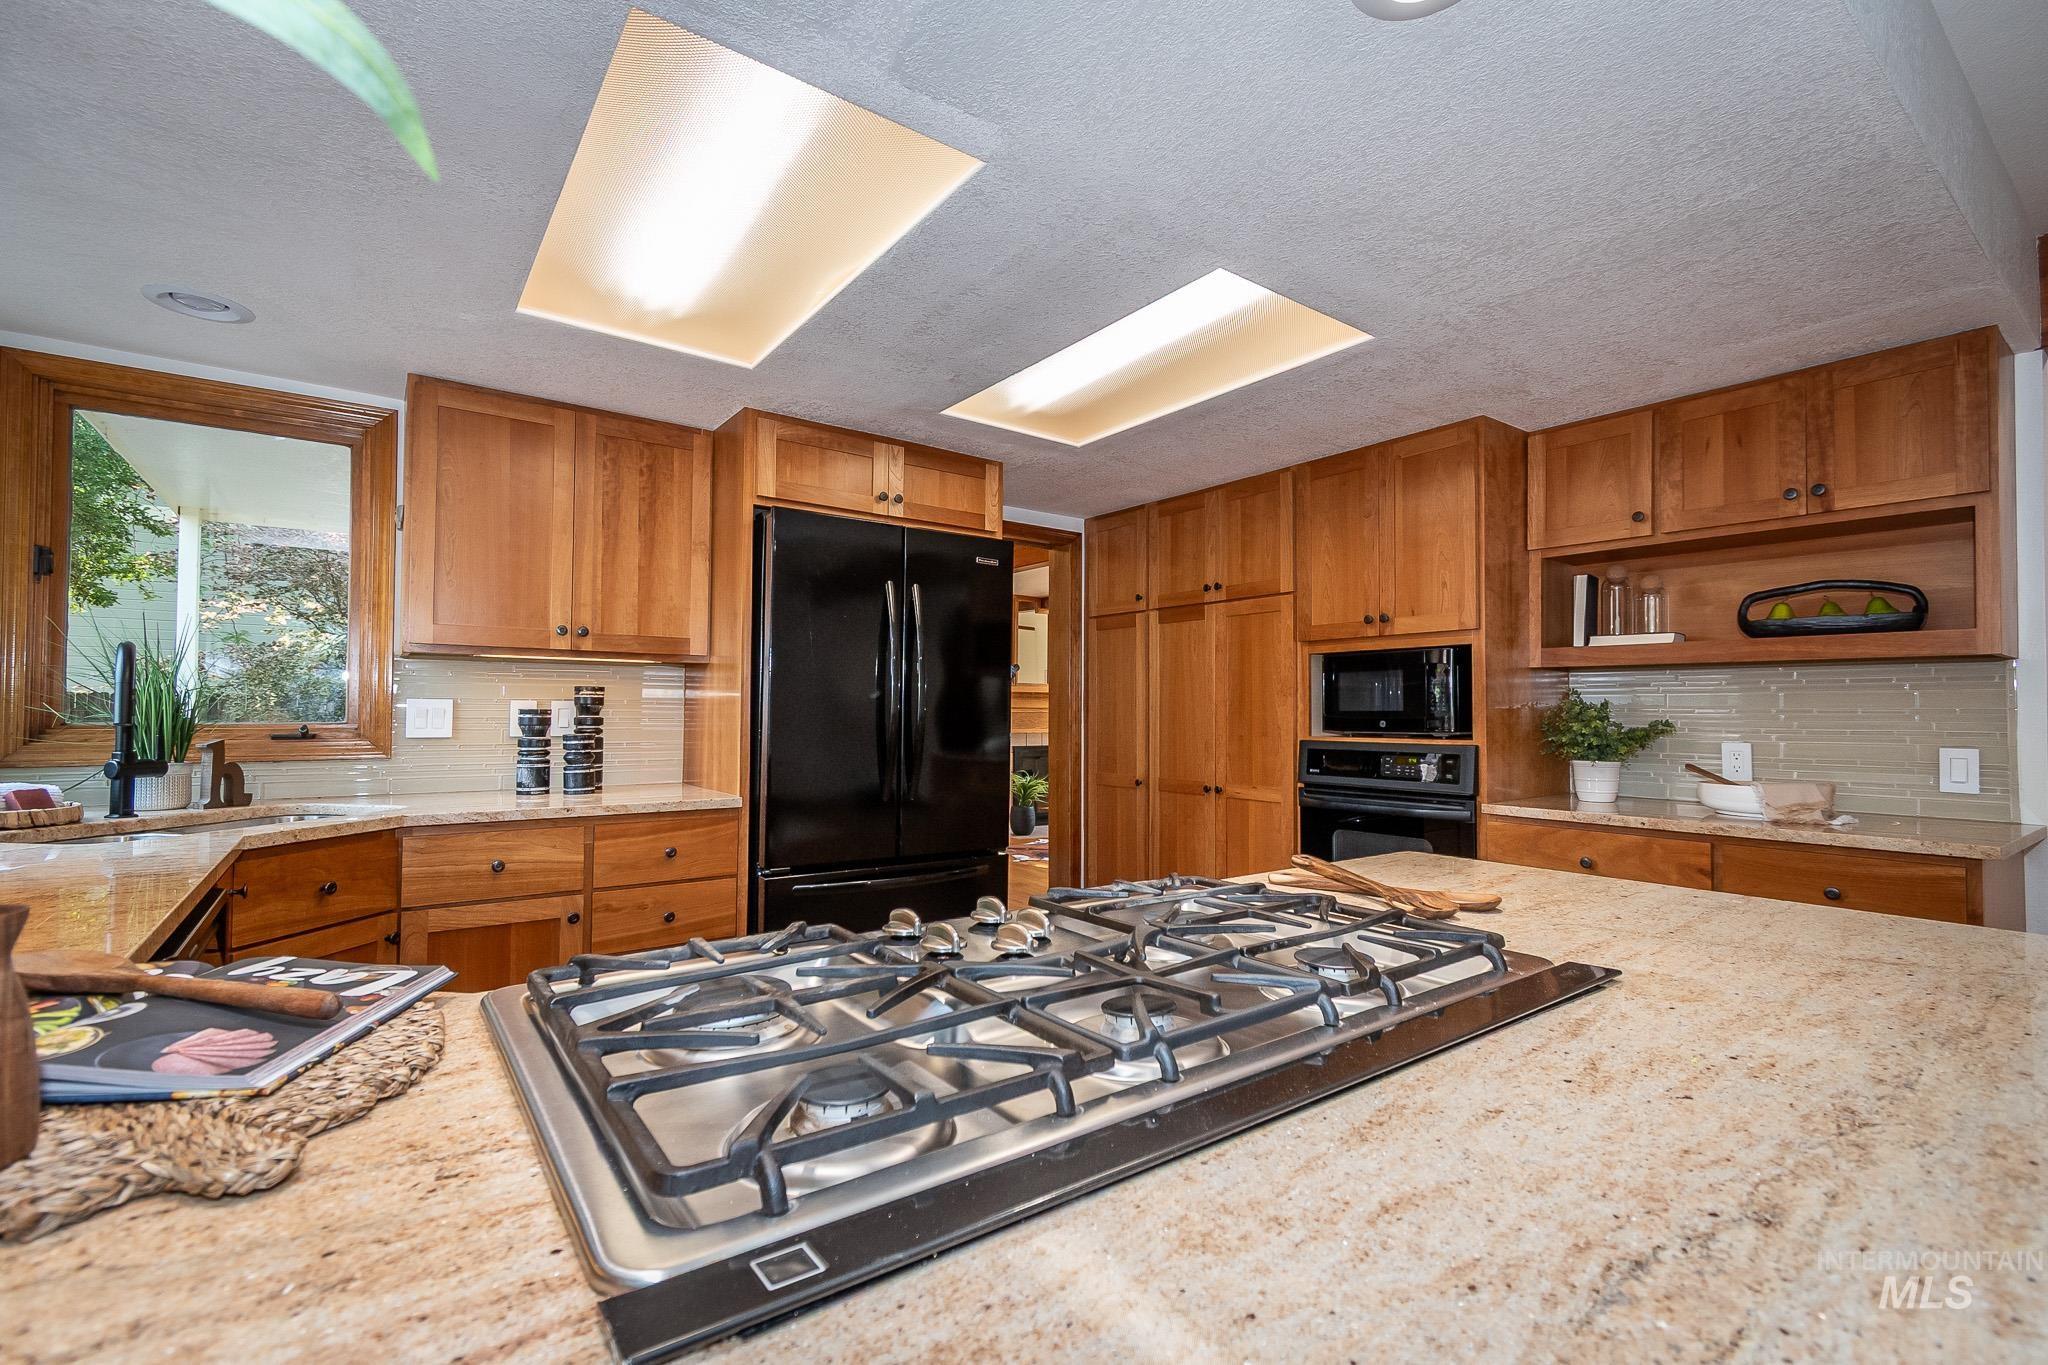
Kitchen featuring a large island with an integrated gas cooktop, natural wood cabinetry, light-toned countertops, a full suite of black appliances, and two skylights
-
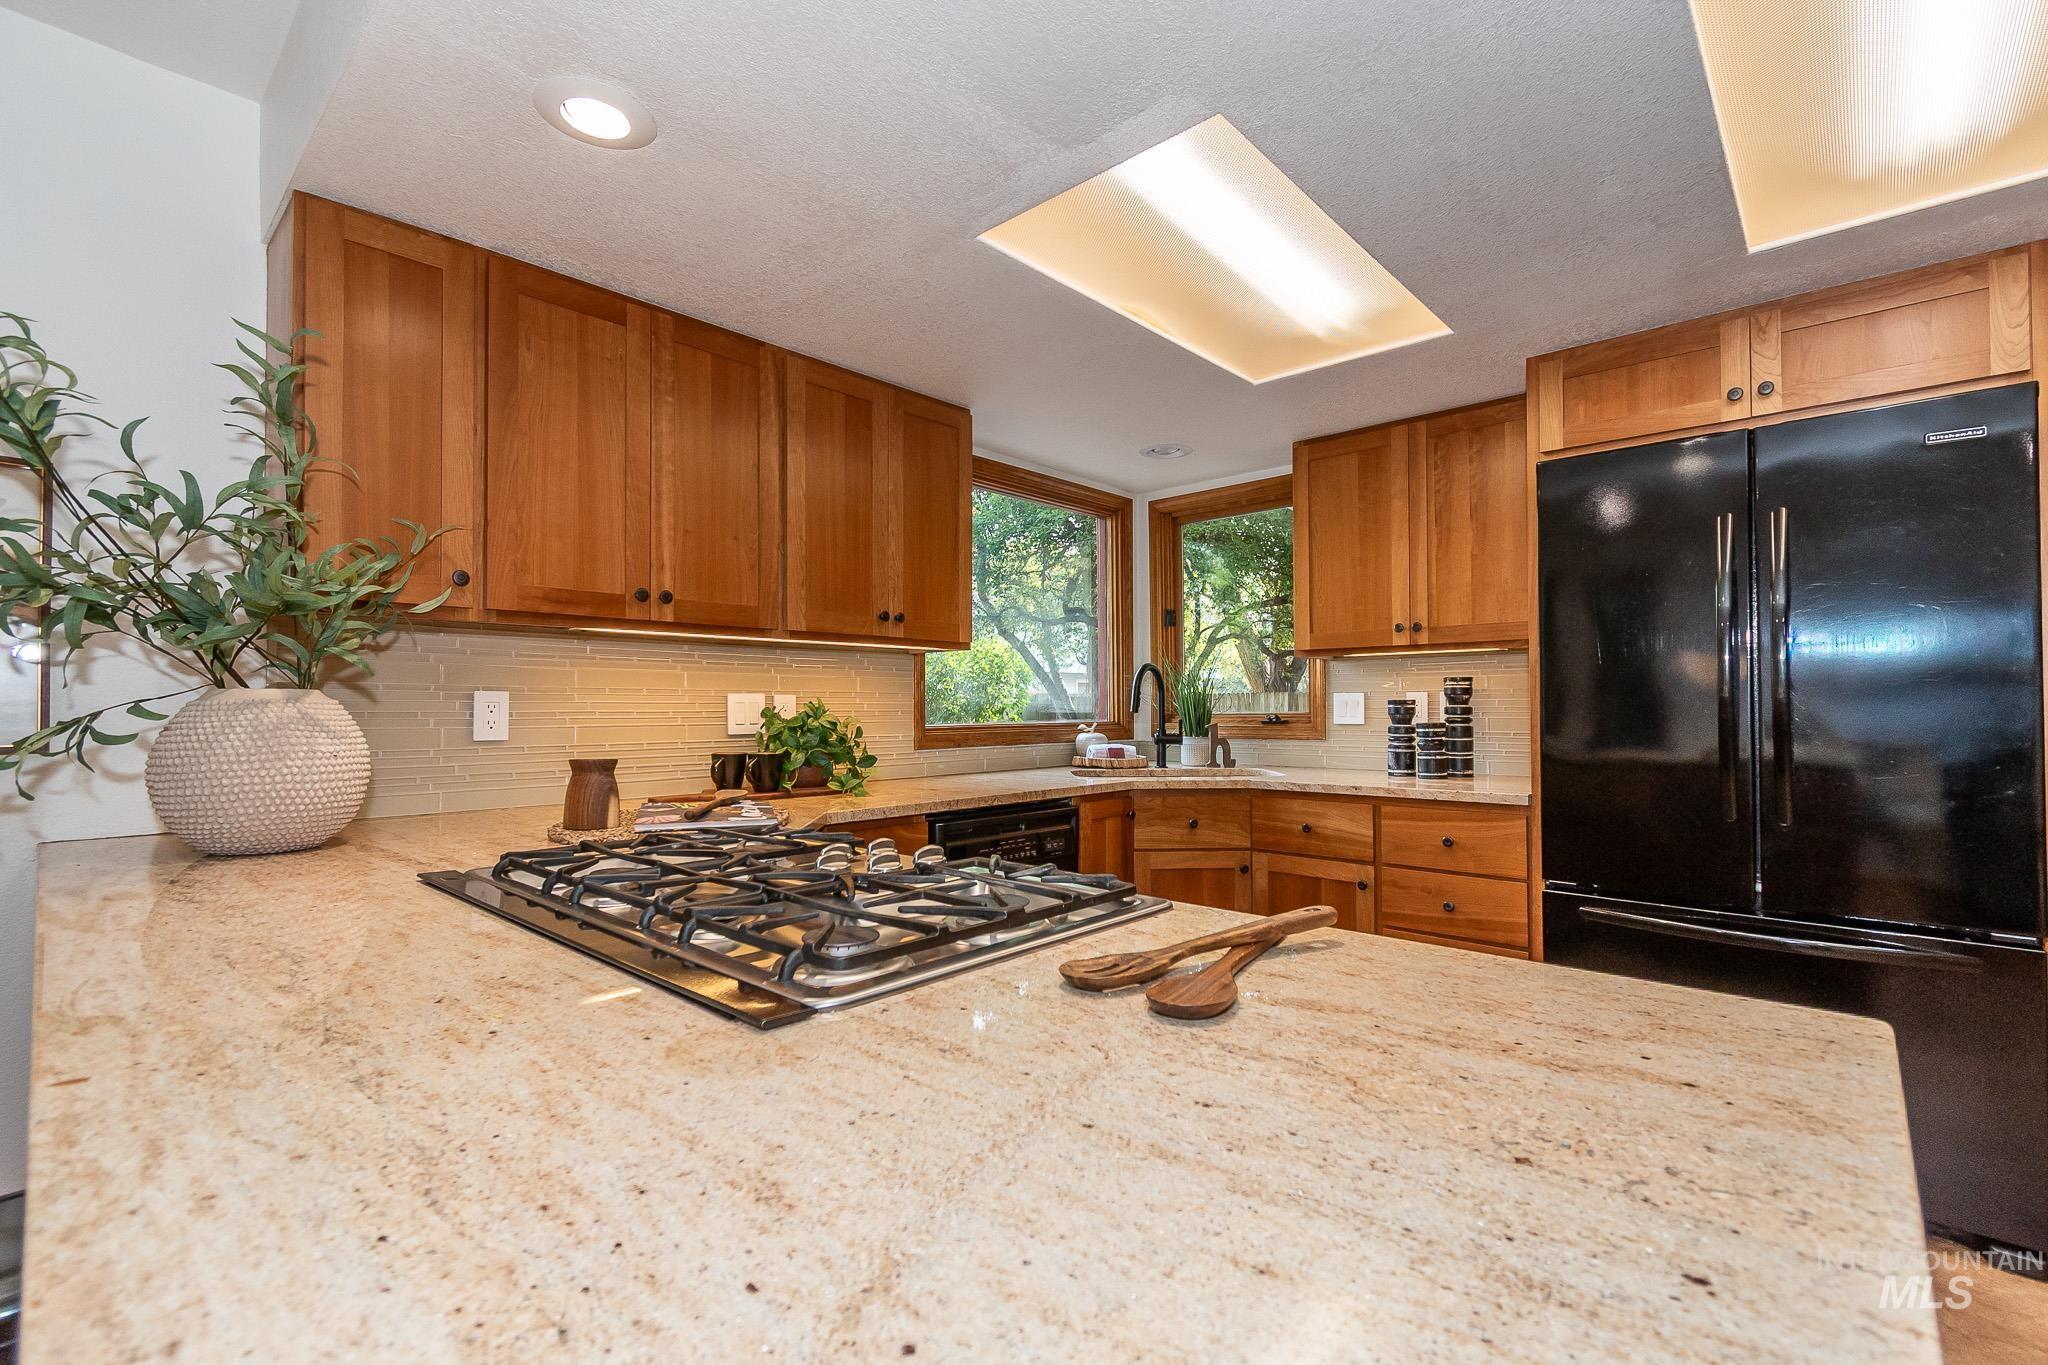
Kitchen featuring granite countertops with an integrated gas cooktop, light wood cabinetry, and a black French door refrigerator
-
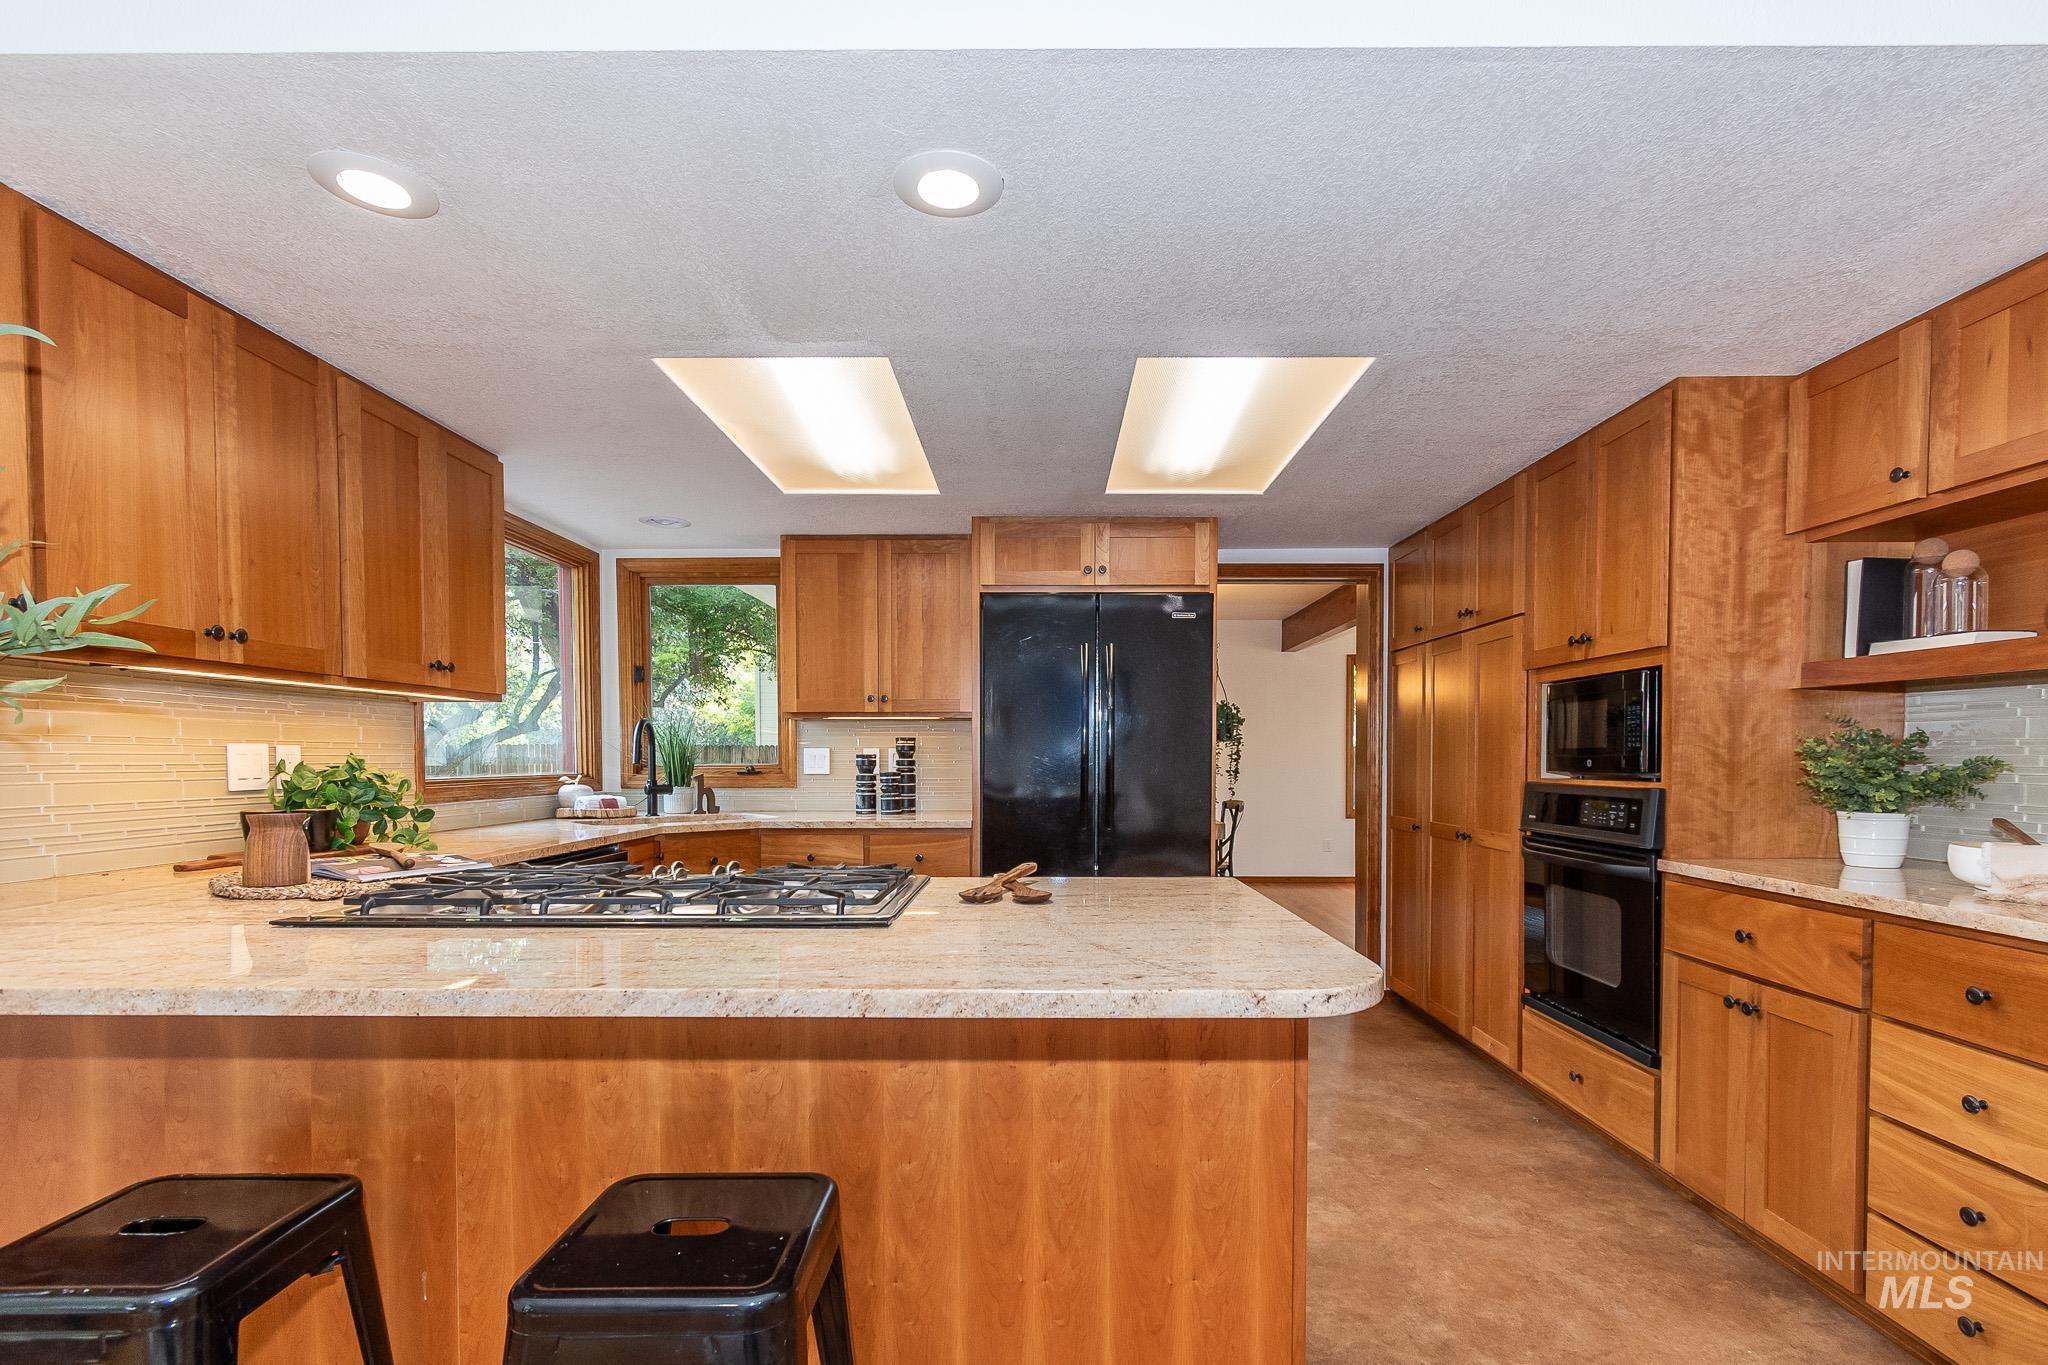
Kitchen featuring wood cabinetry, light-toned countertops, a built-in oven, and a gas cooktop
-
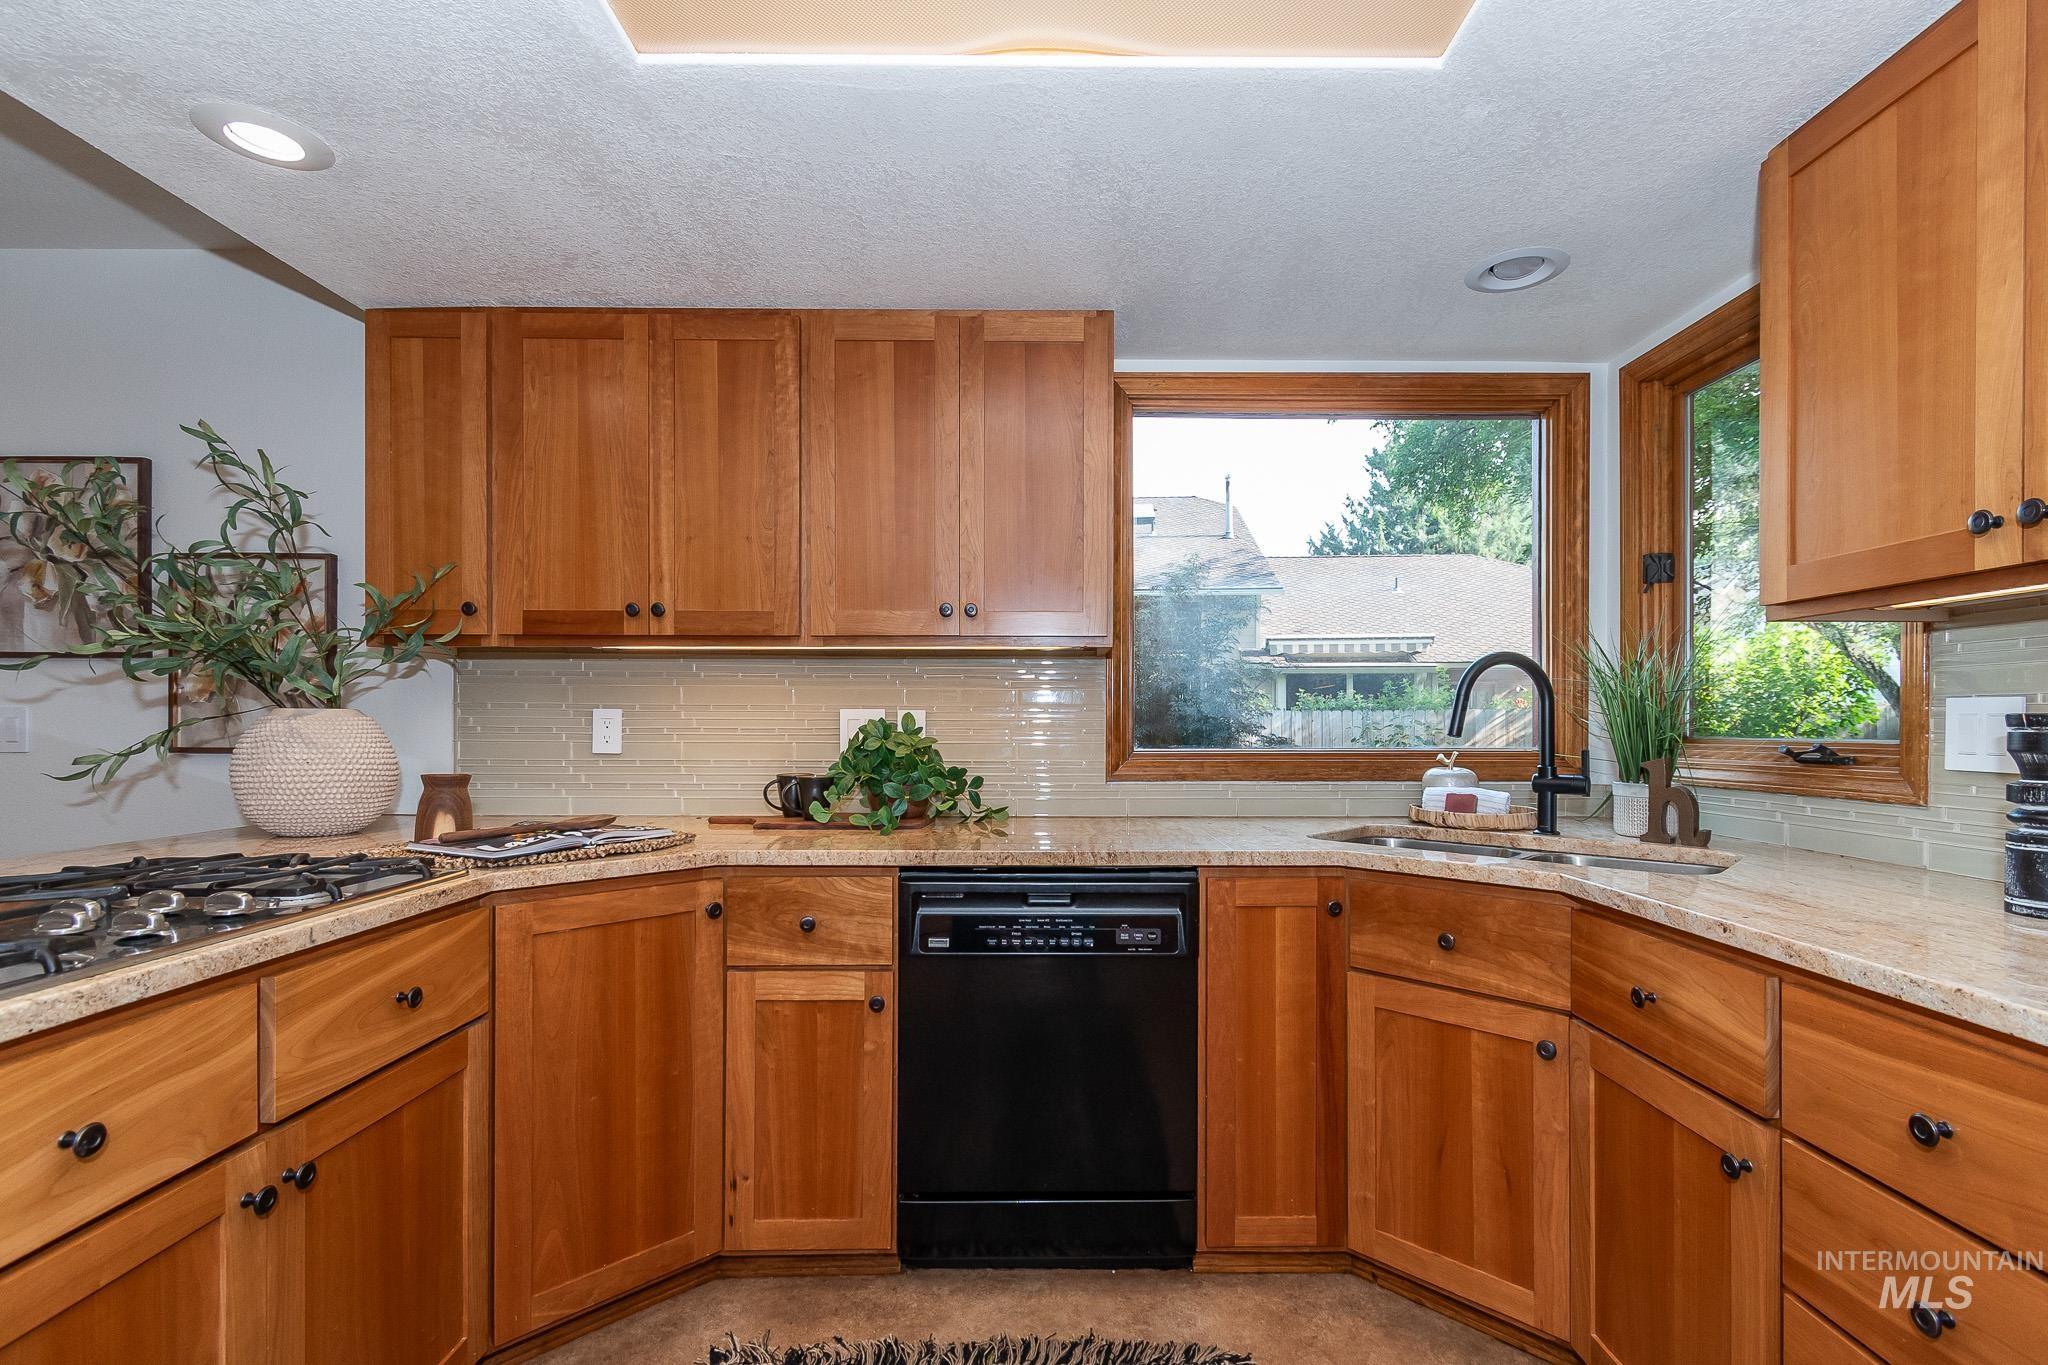
Kitchen featuring wood cabinetry, light-toned countertops, a built-in gas range, a black dishwasher, and a black gooseneck faucet
-
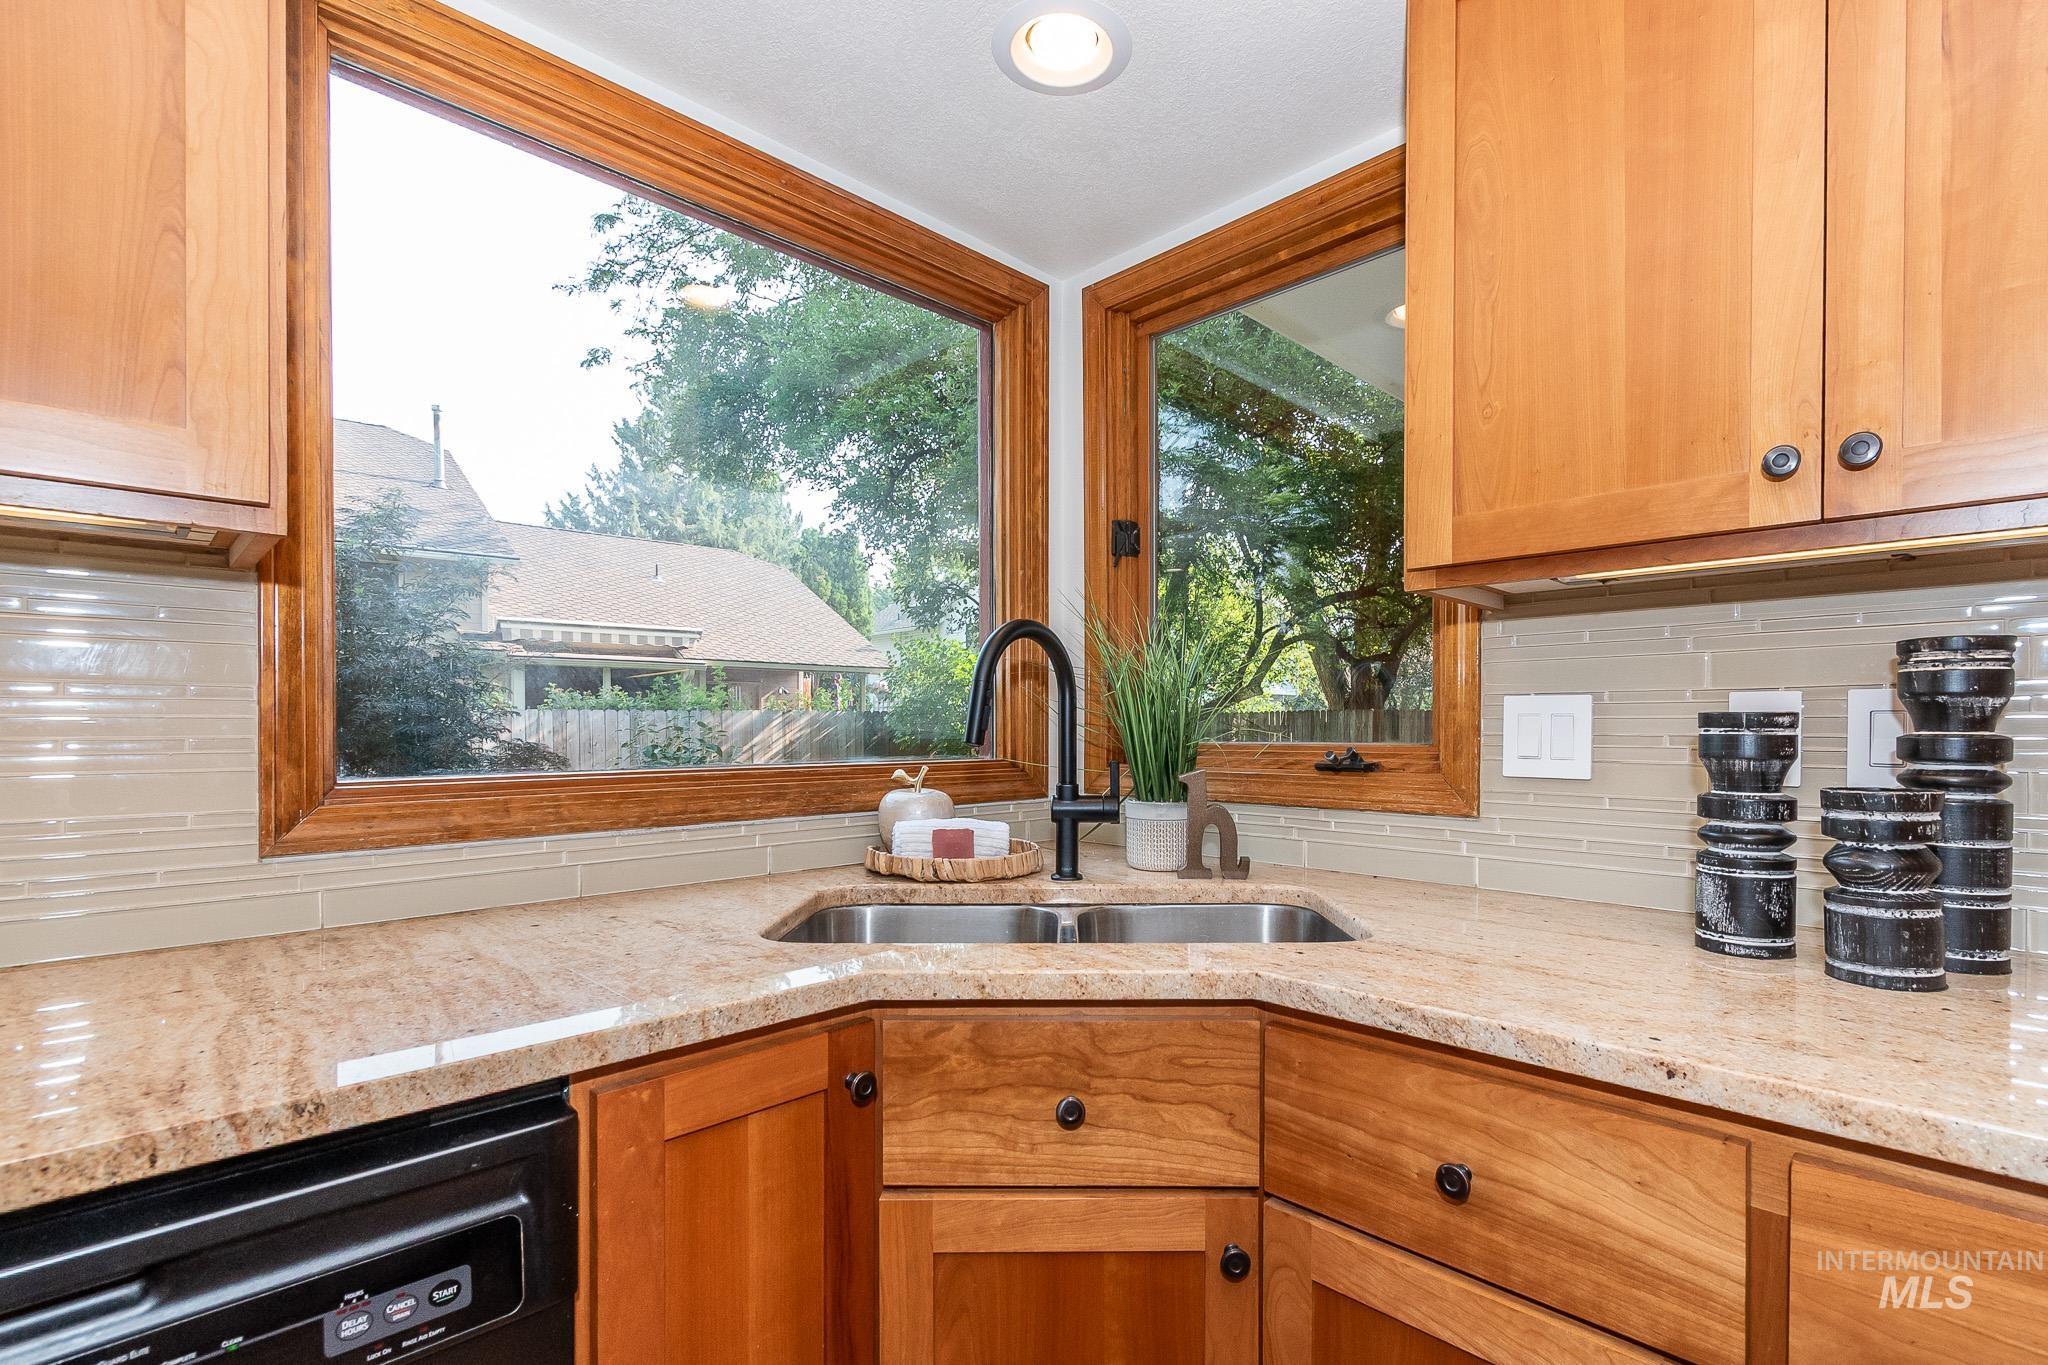
Corner kitchen sink with a matte black faucet, surrounded by wood cabinetry, beige granite-style countertops, and a light-toned horizontal tile backsplash
-

Open-concept living space featuring wood-finish flooring, a kitchen with wood cabinetry and a peninsula breakfast bar, recessed lighting, and a sliding glass door to the exterior
-
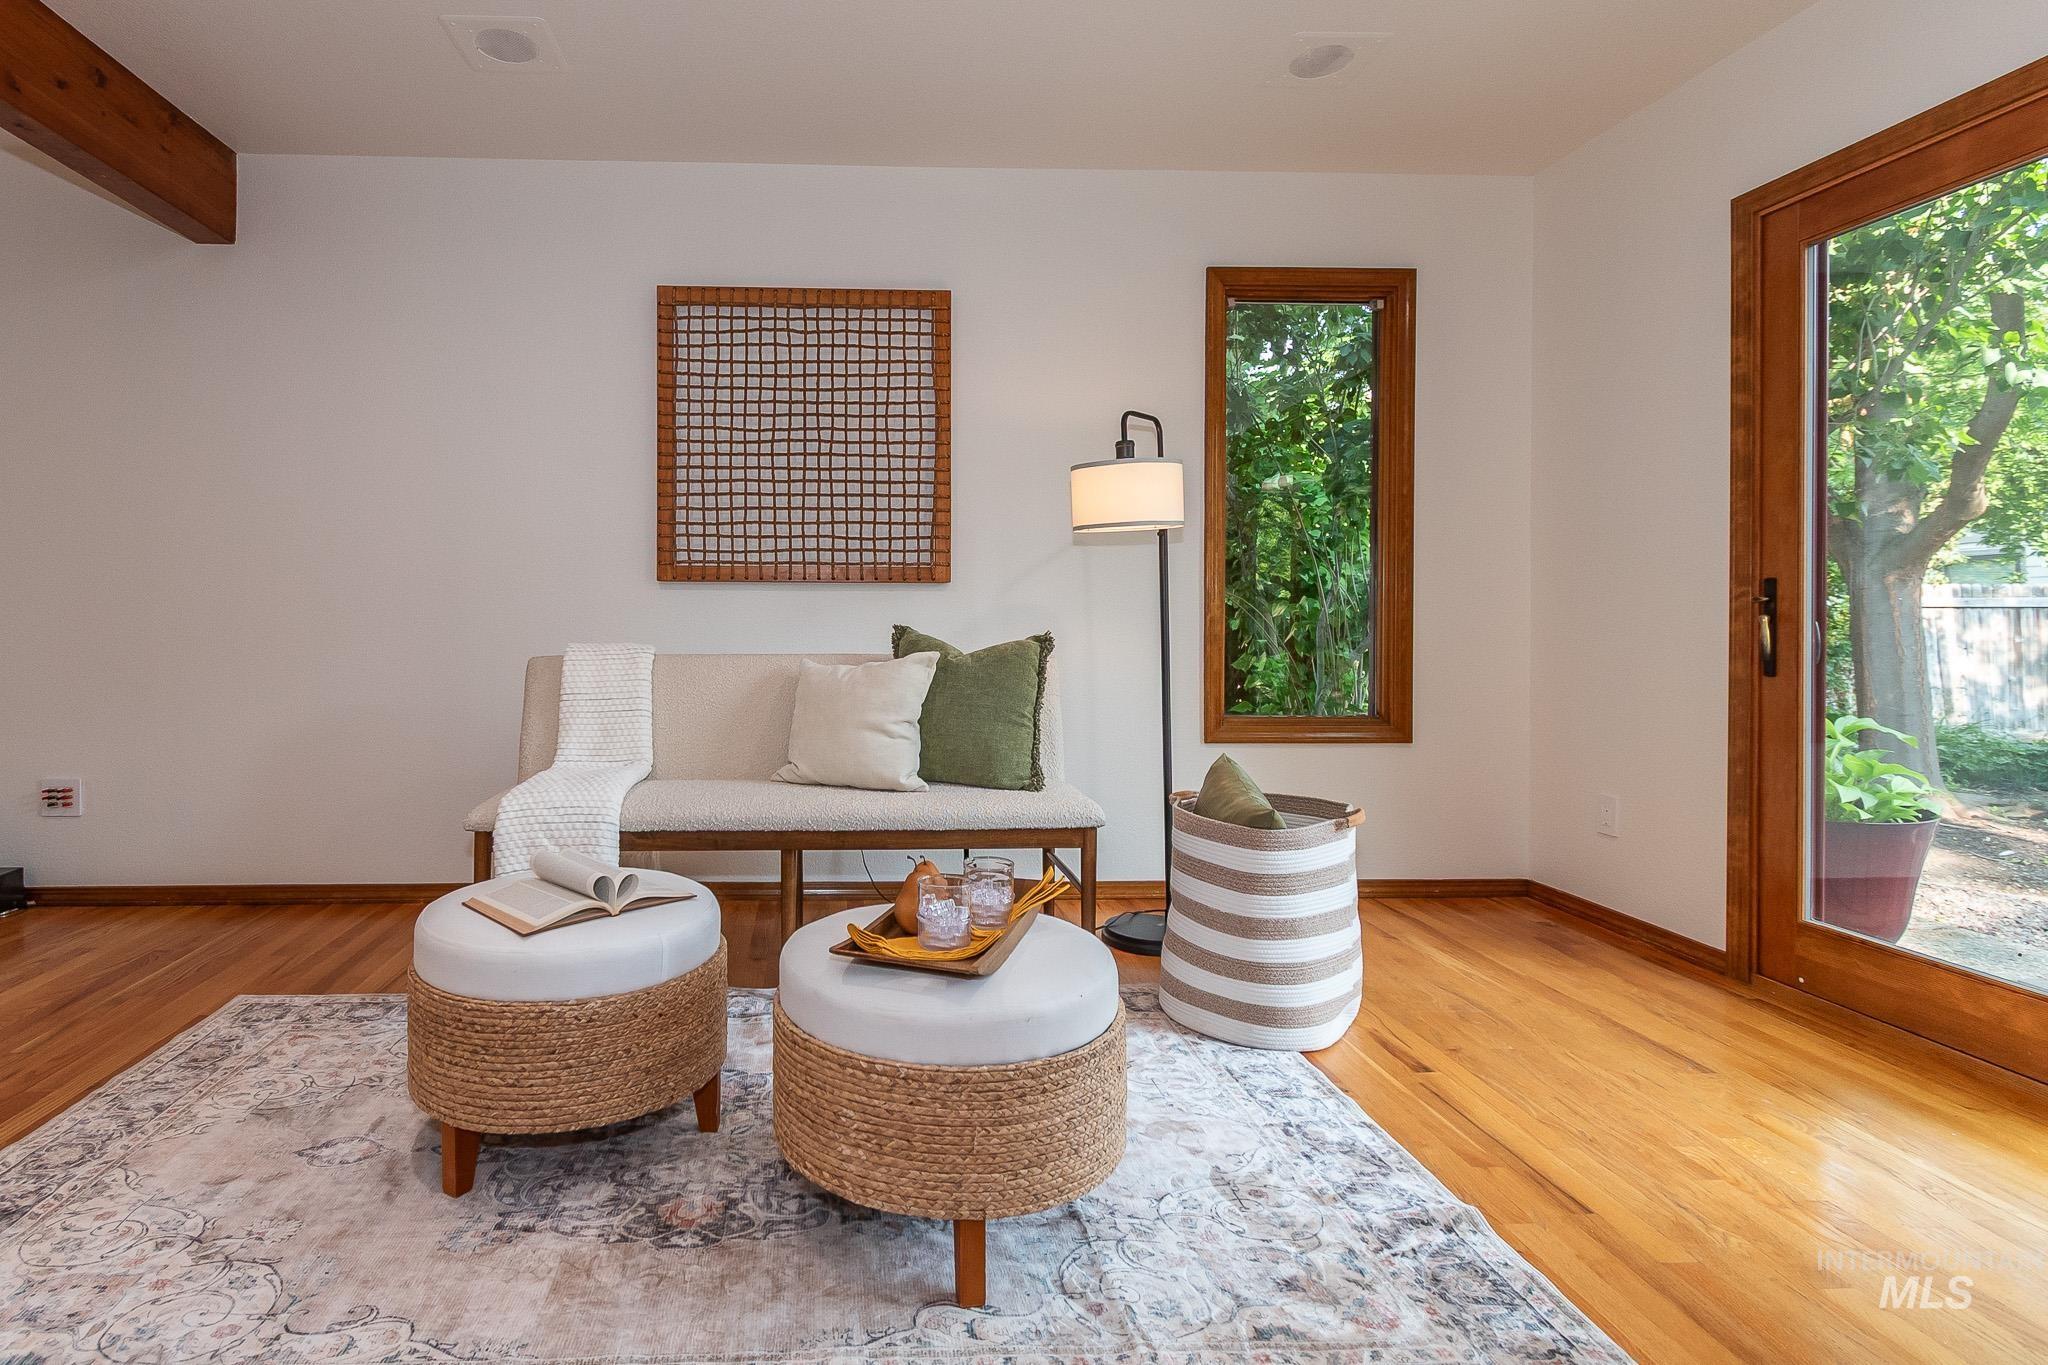
Hardwood flooring complements a white wall finish
-
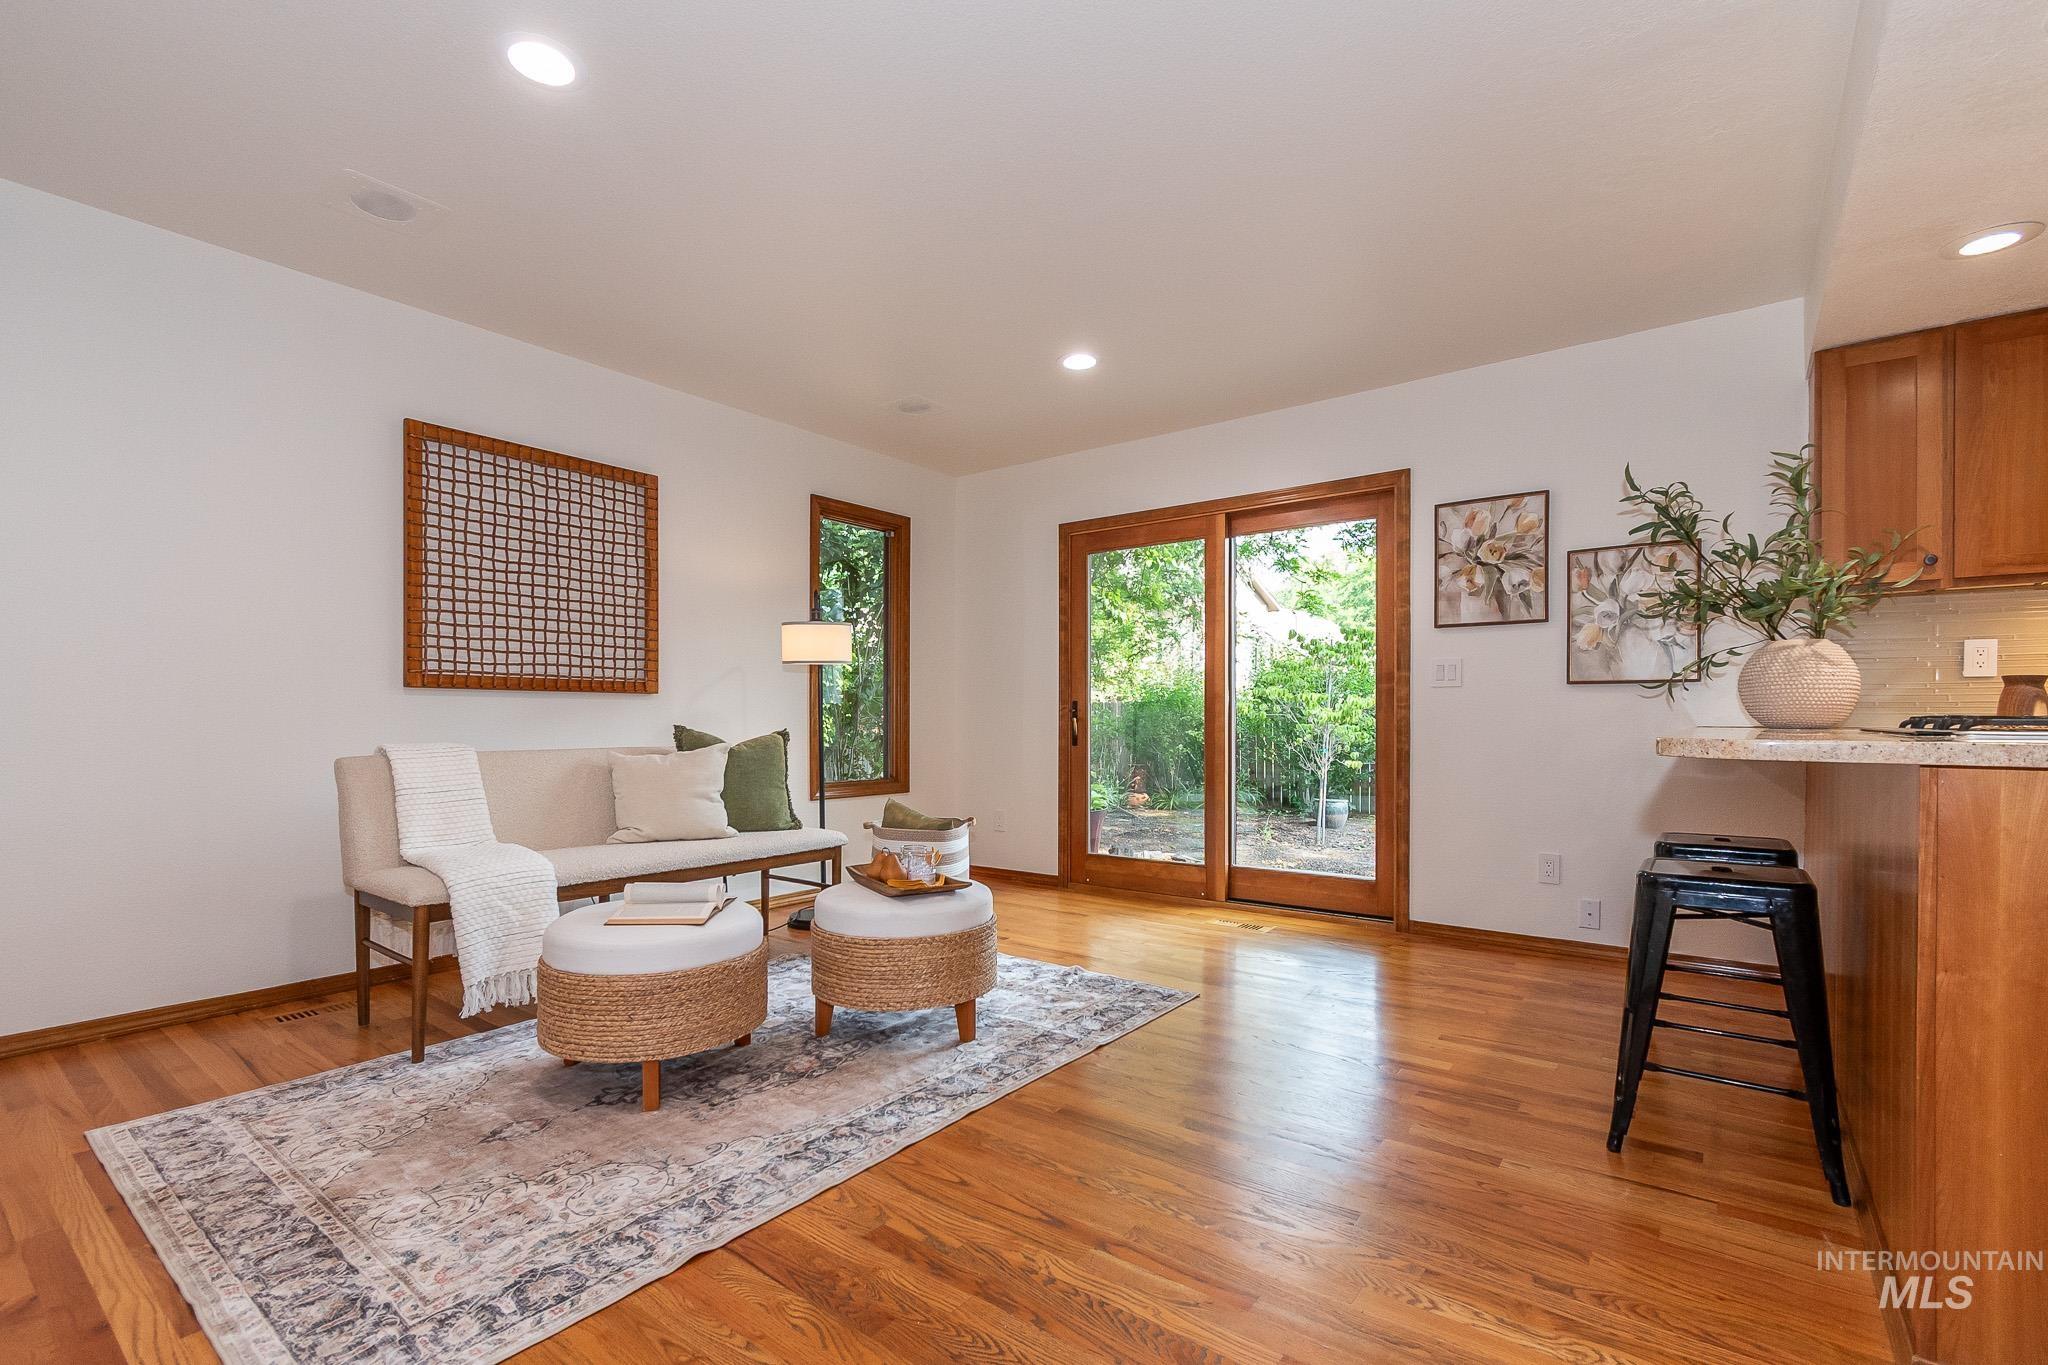
Living area featuring wood-finish flooring, white walls, recessed lighting, and a sliding glass door
-
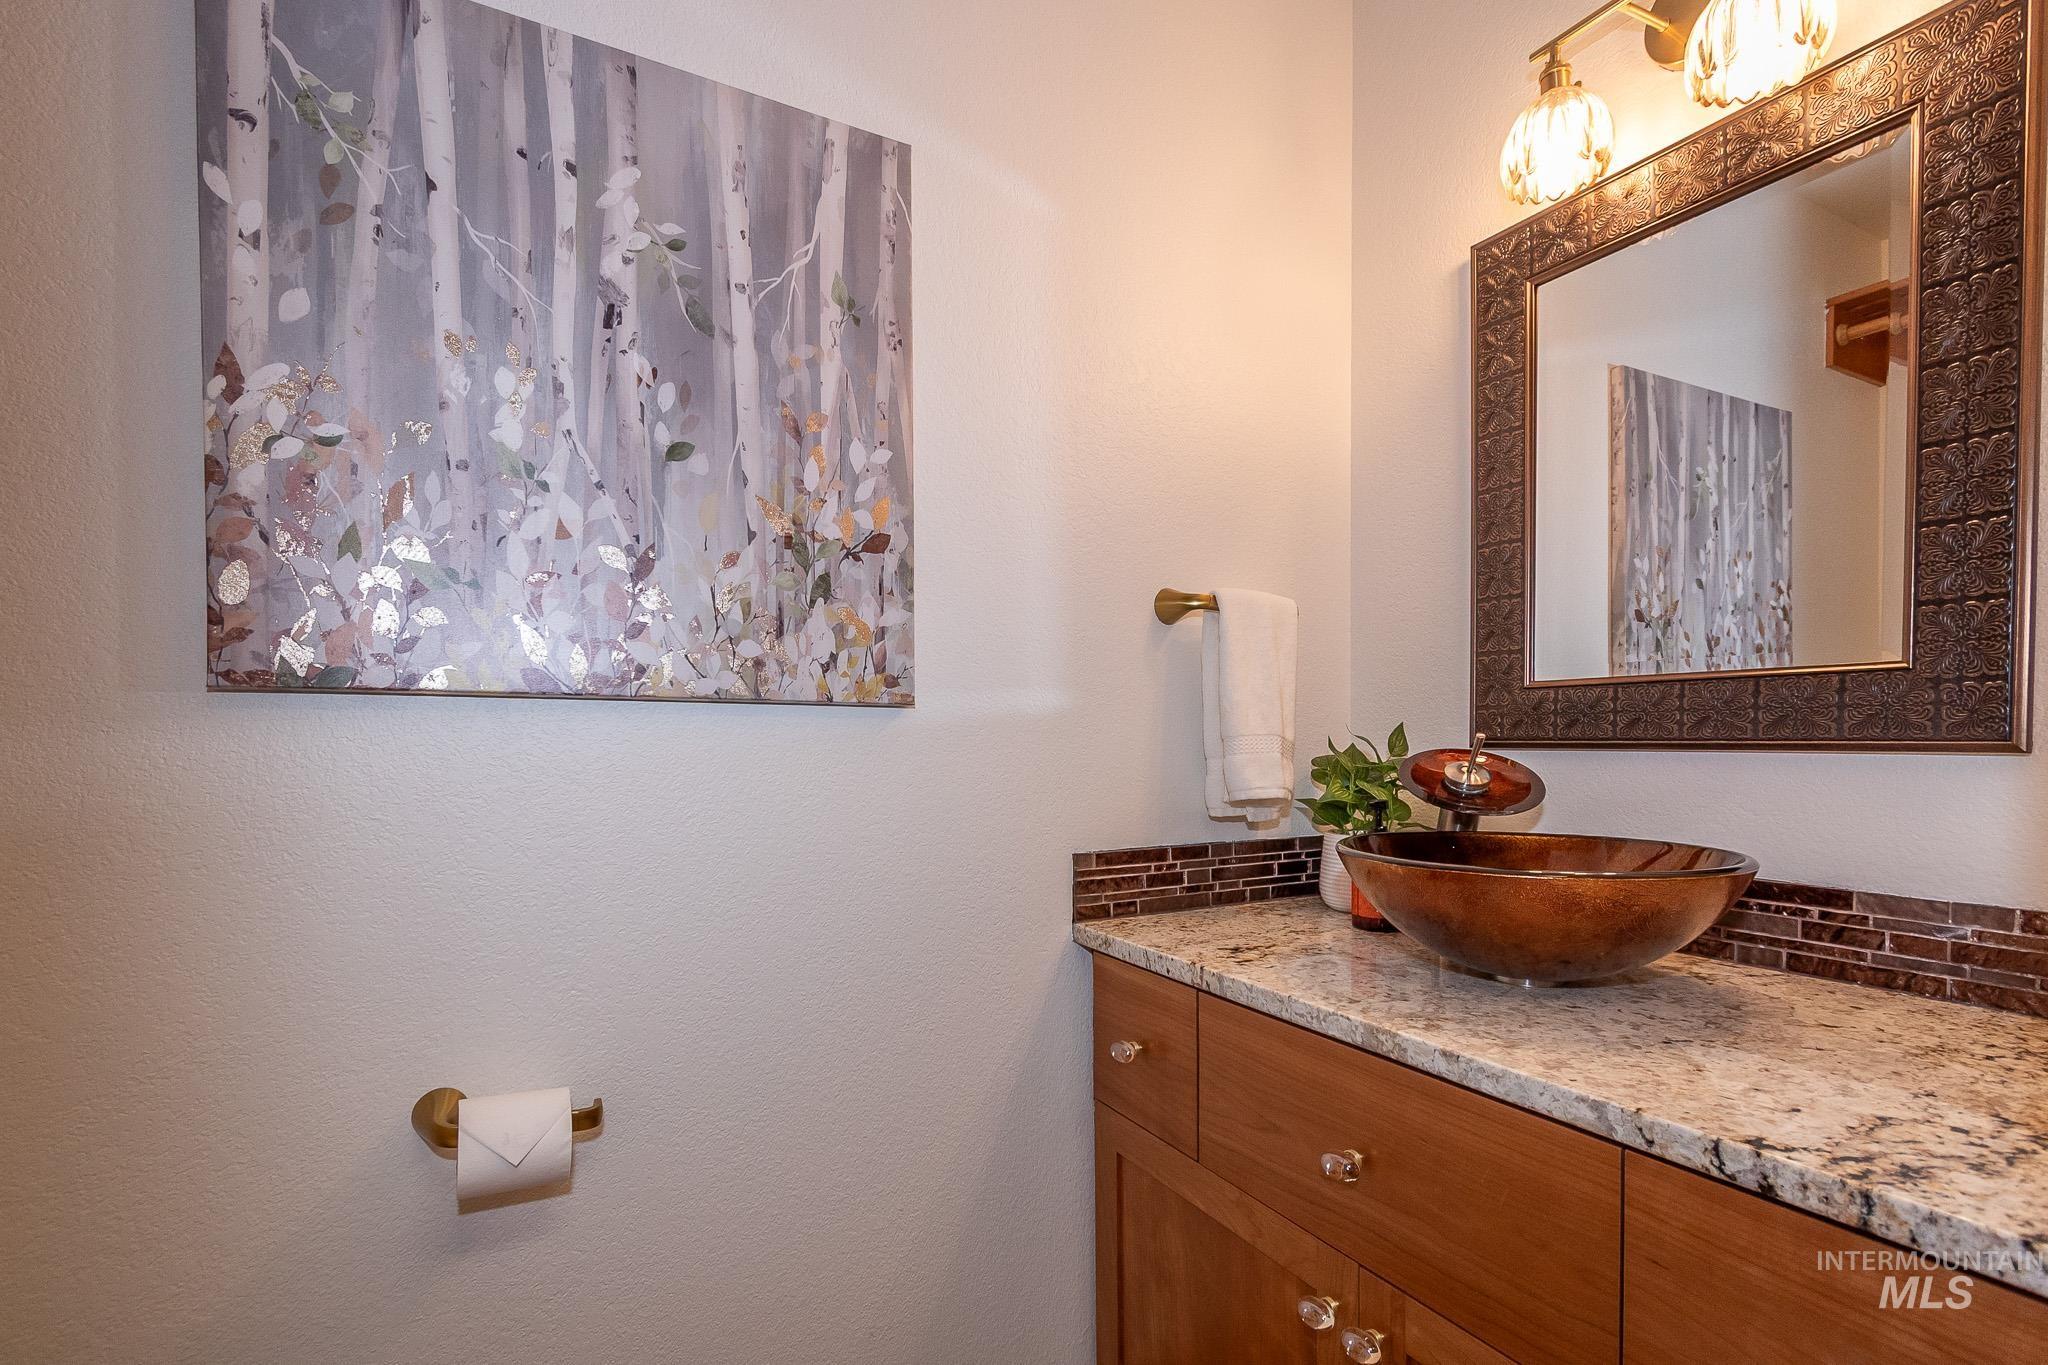
Bathroom vanity featuring a vessel sink, stone countertop, wood cabinetry, and a mosaic tile backsplash
-
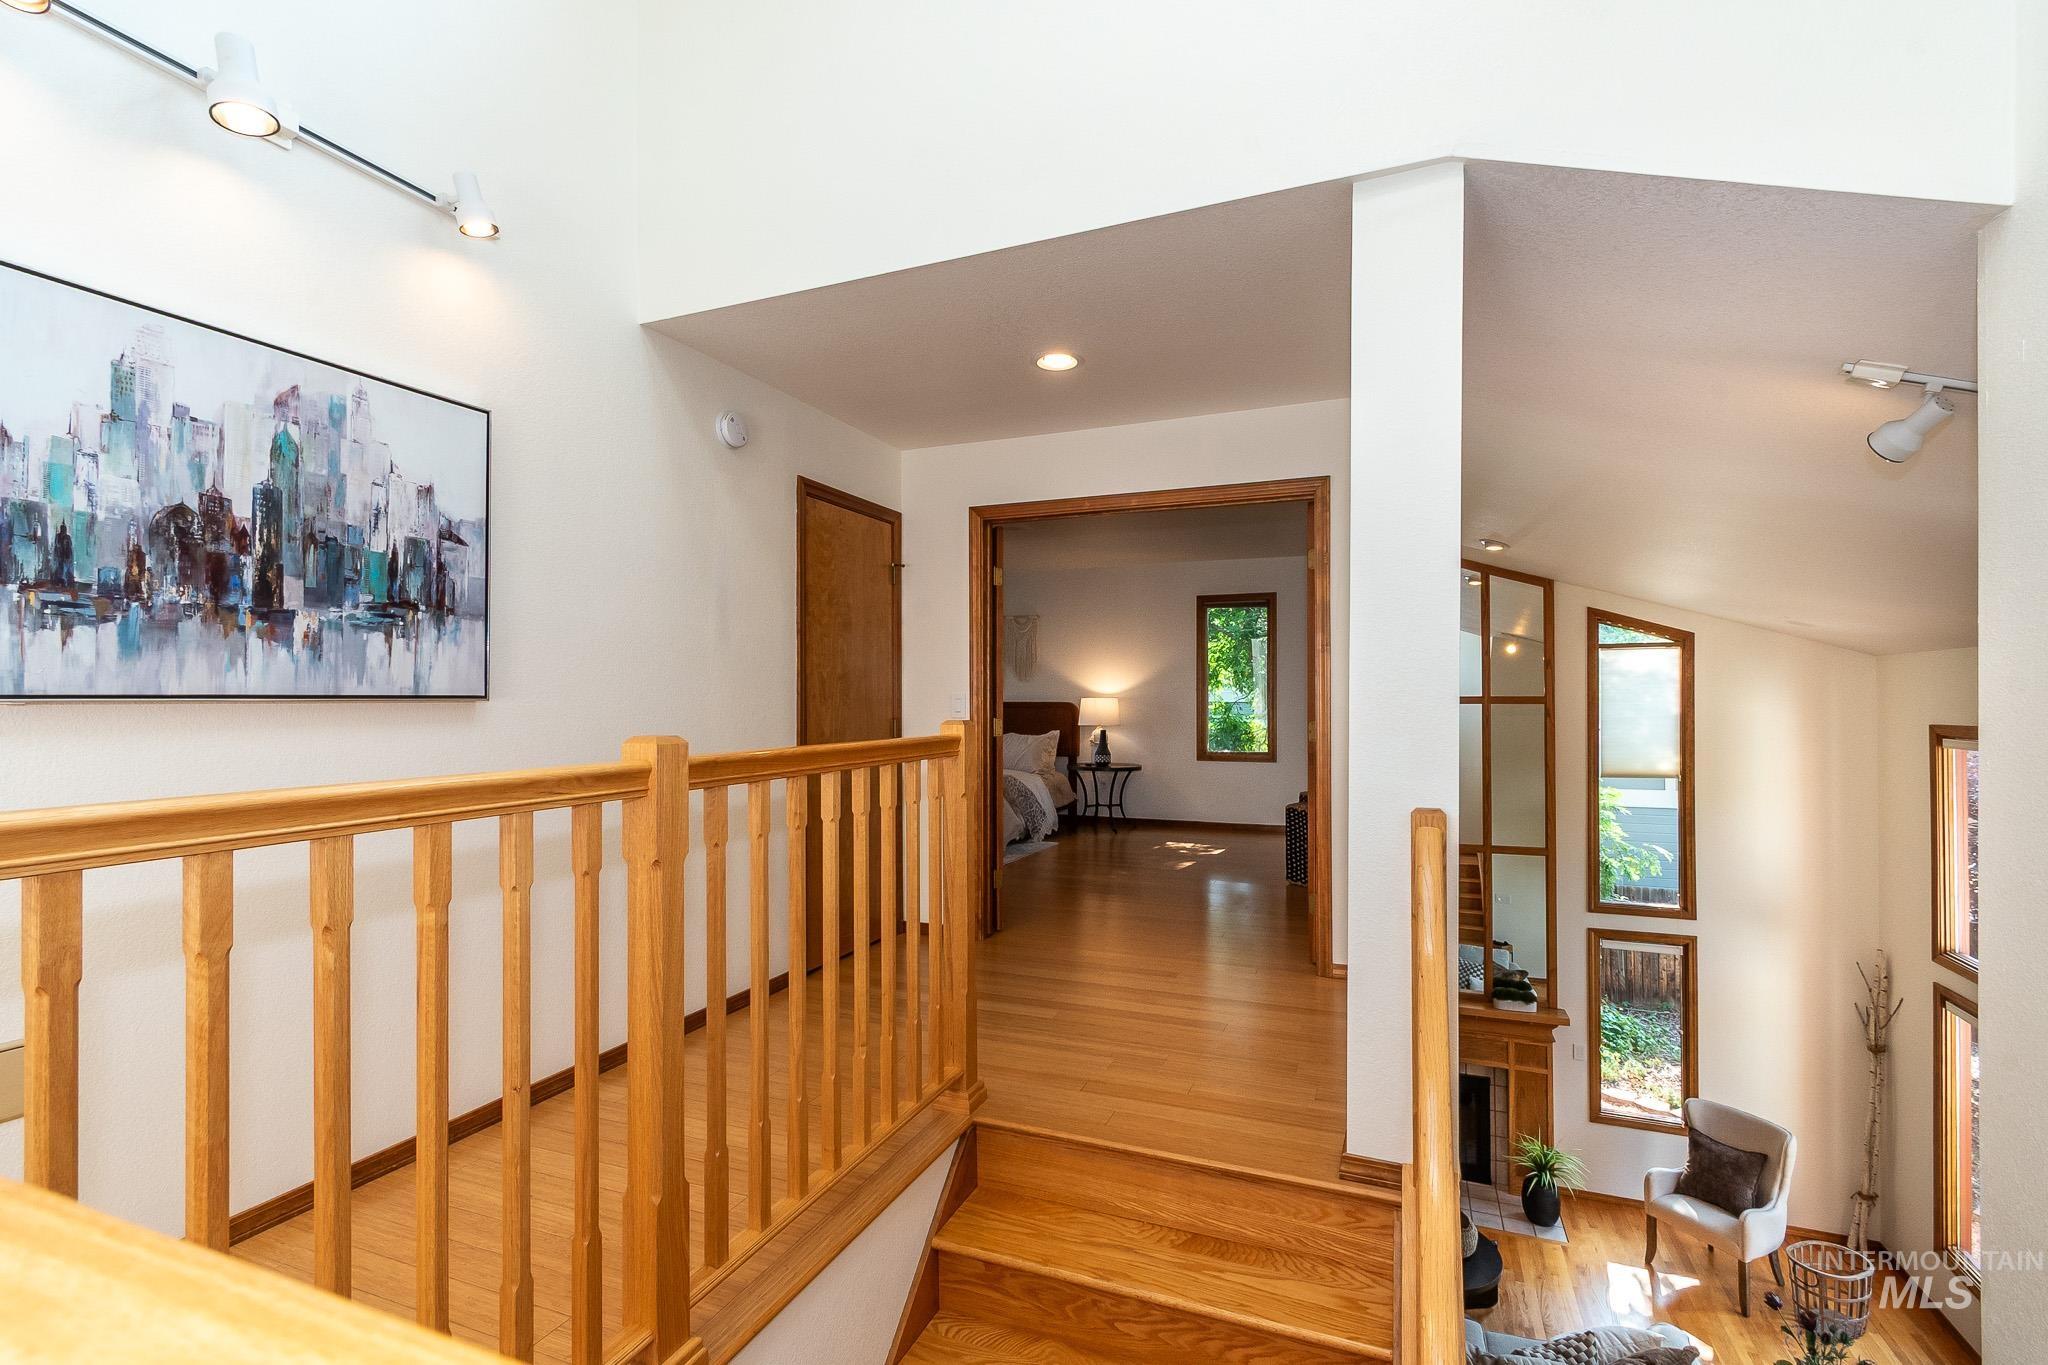
Hardwood flooring throughout a bright landing area with natural wood railings, track lighting, and a partial view of a room with large windows and a built-in fireplace
-
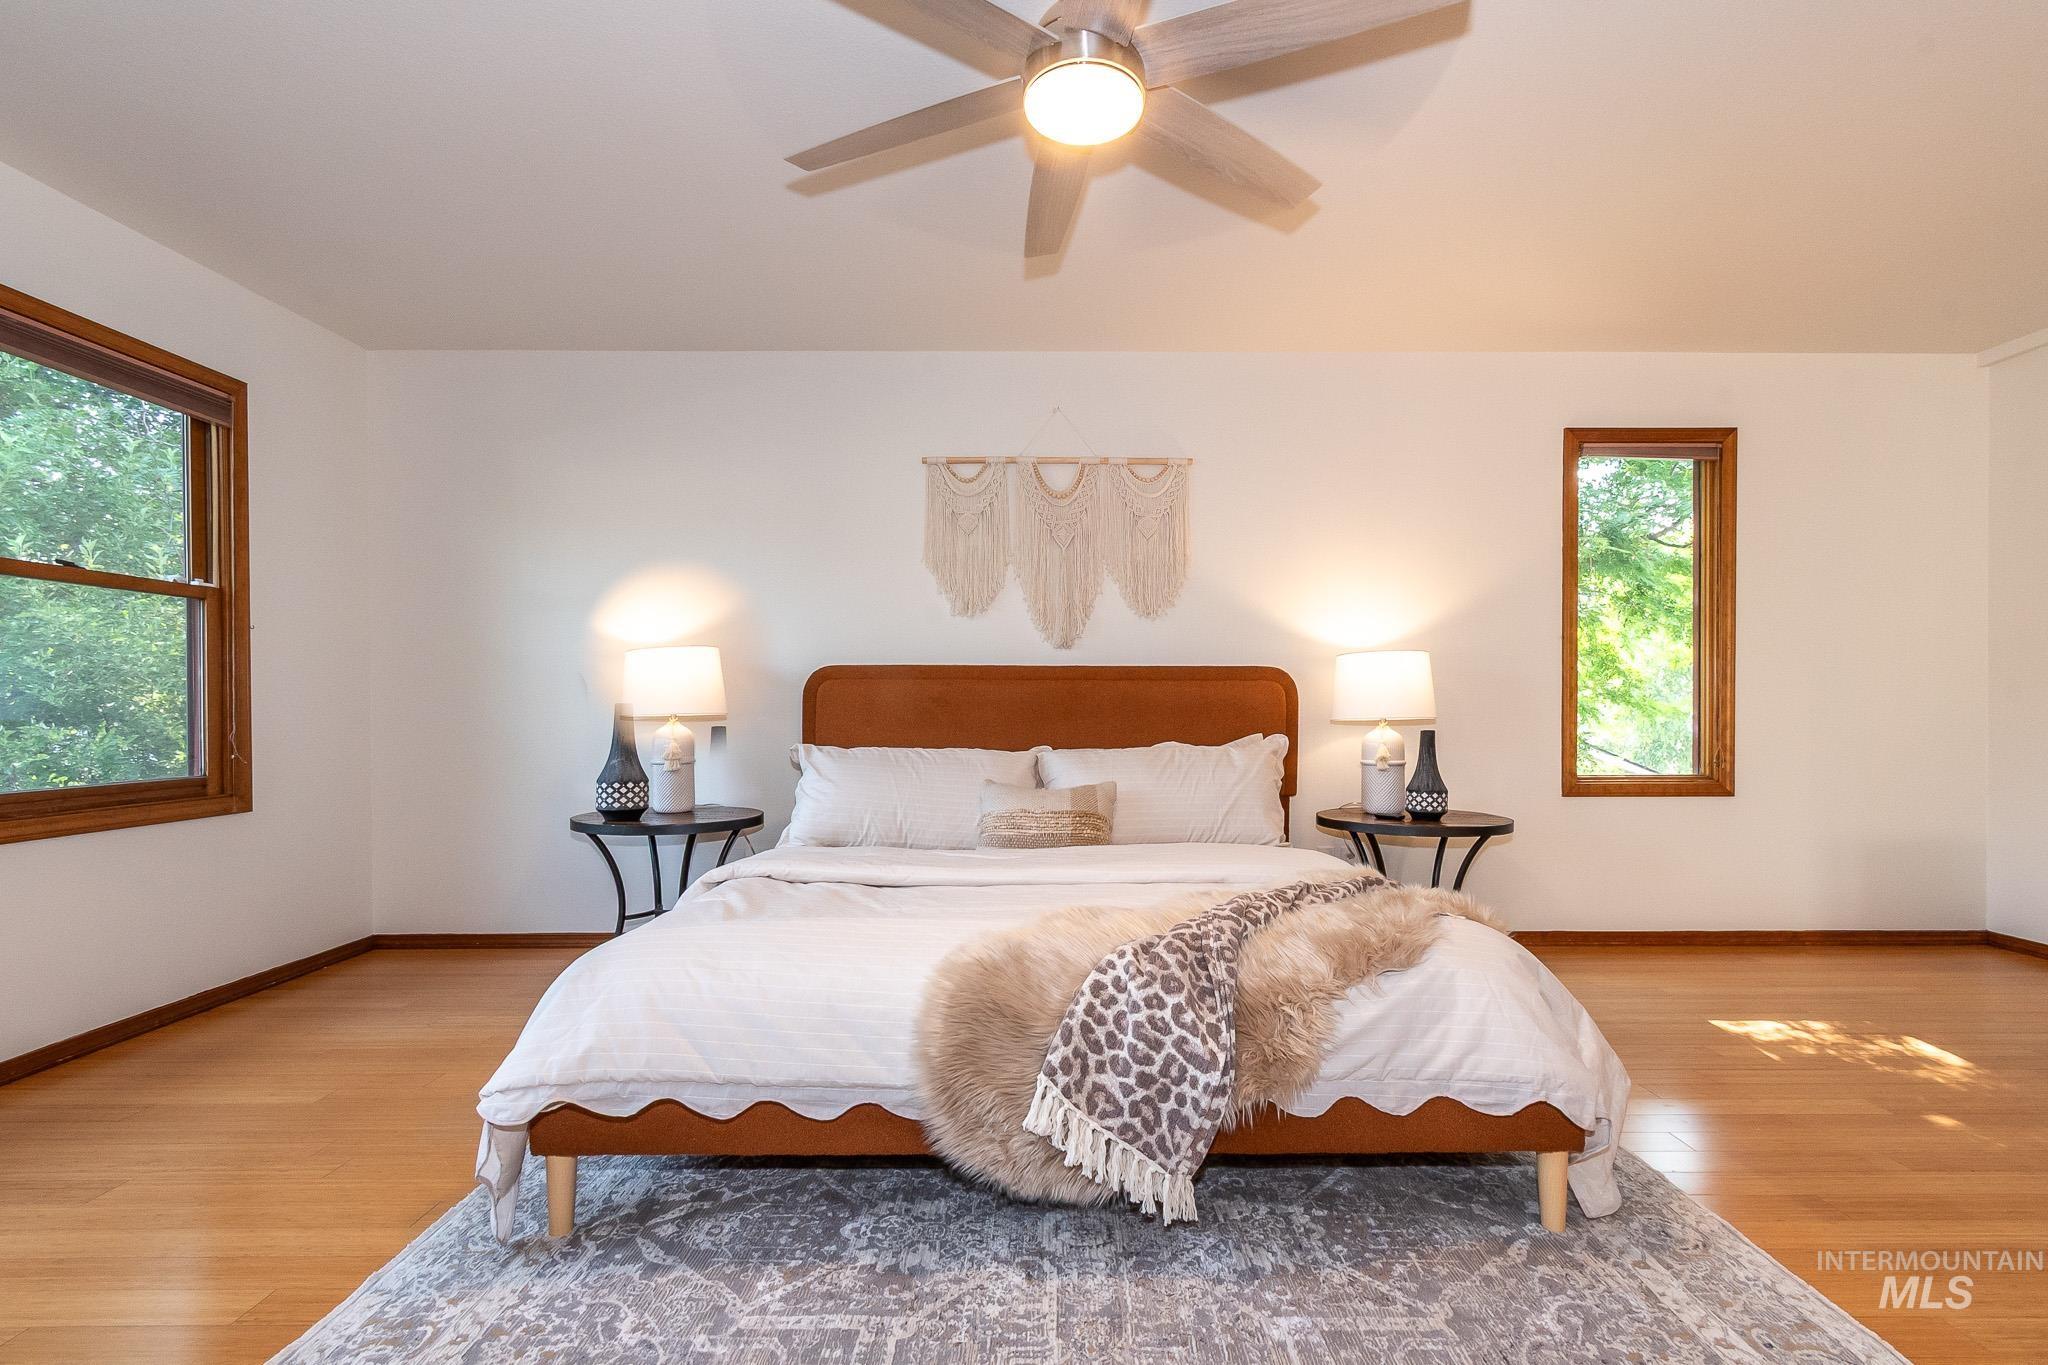
Spacious room featuring wood-finish flooring, white wall tones, and natural wood window trim
-
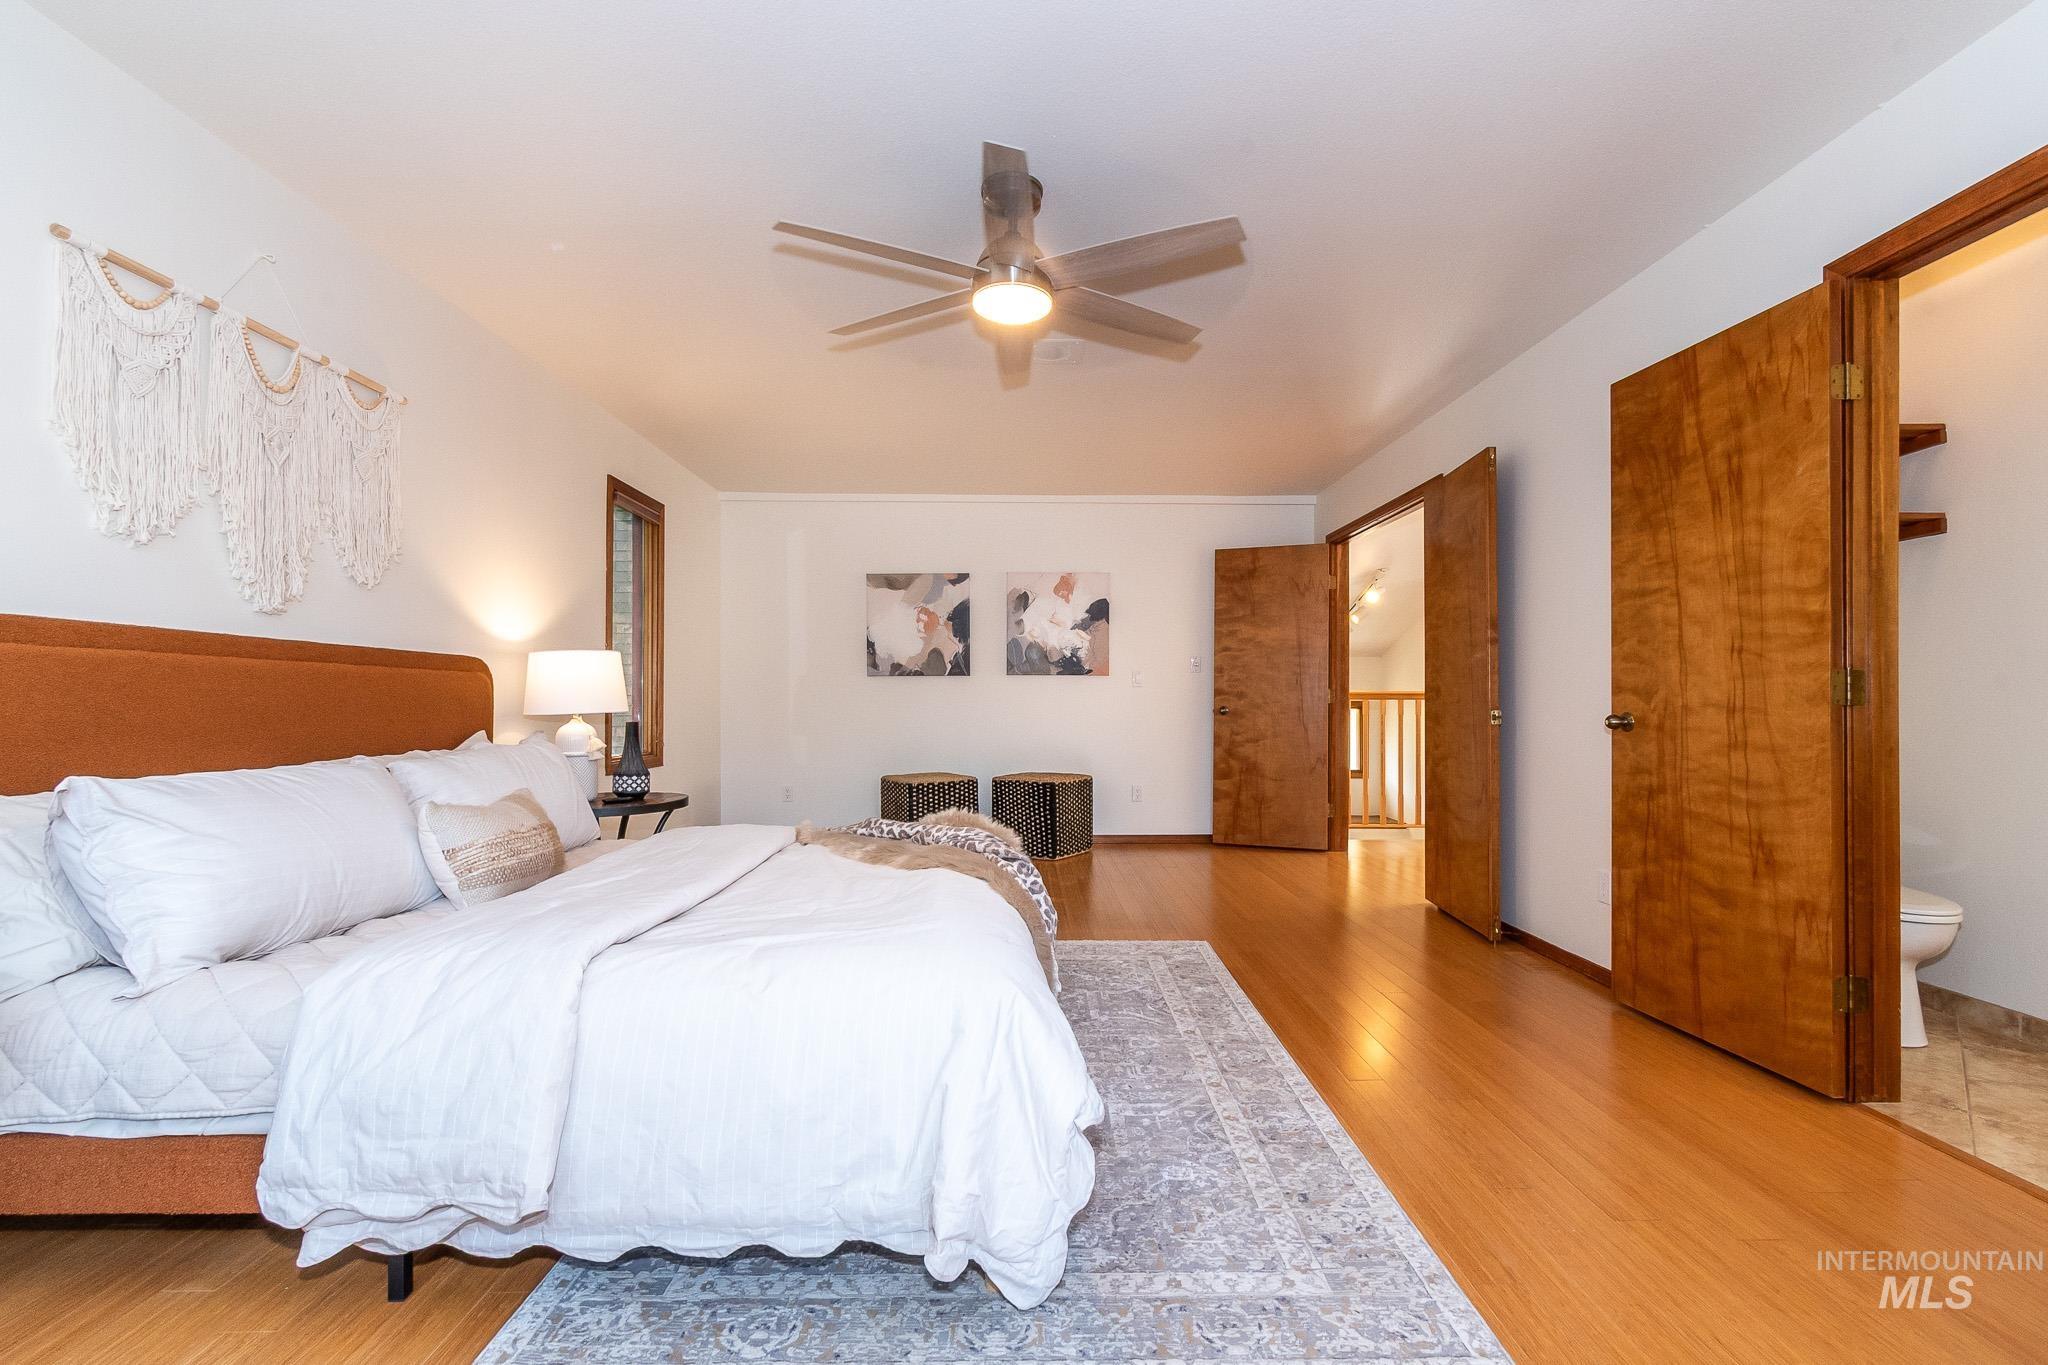
Spacious room featuring wood-finish flooring, a contemporary ceiling fan, and white walls
-
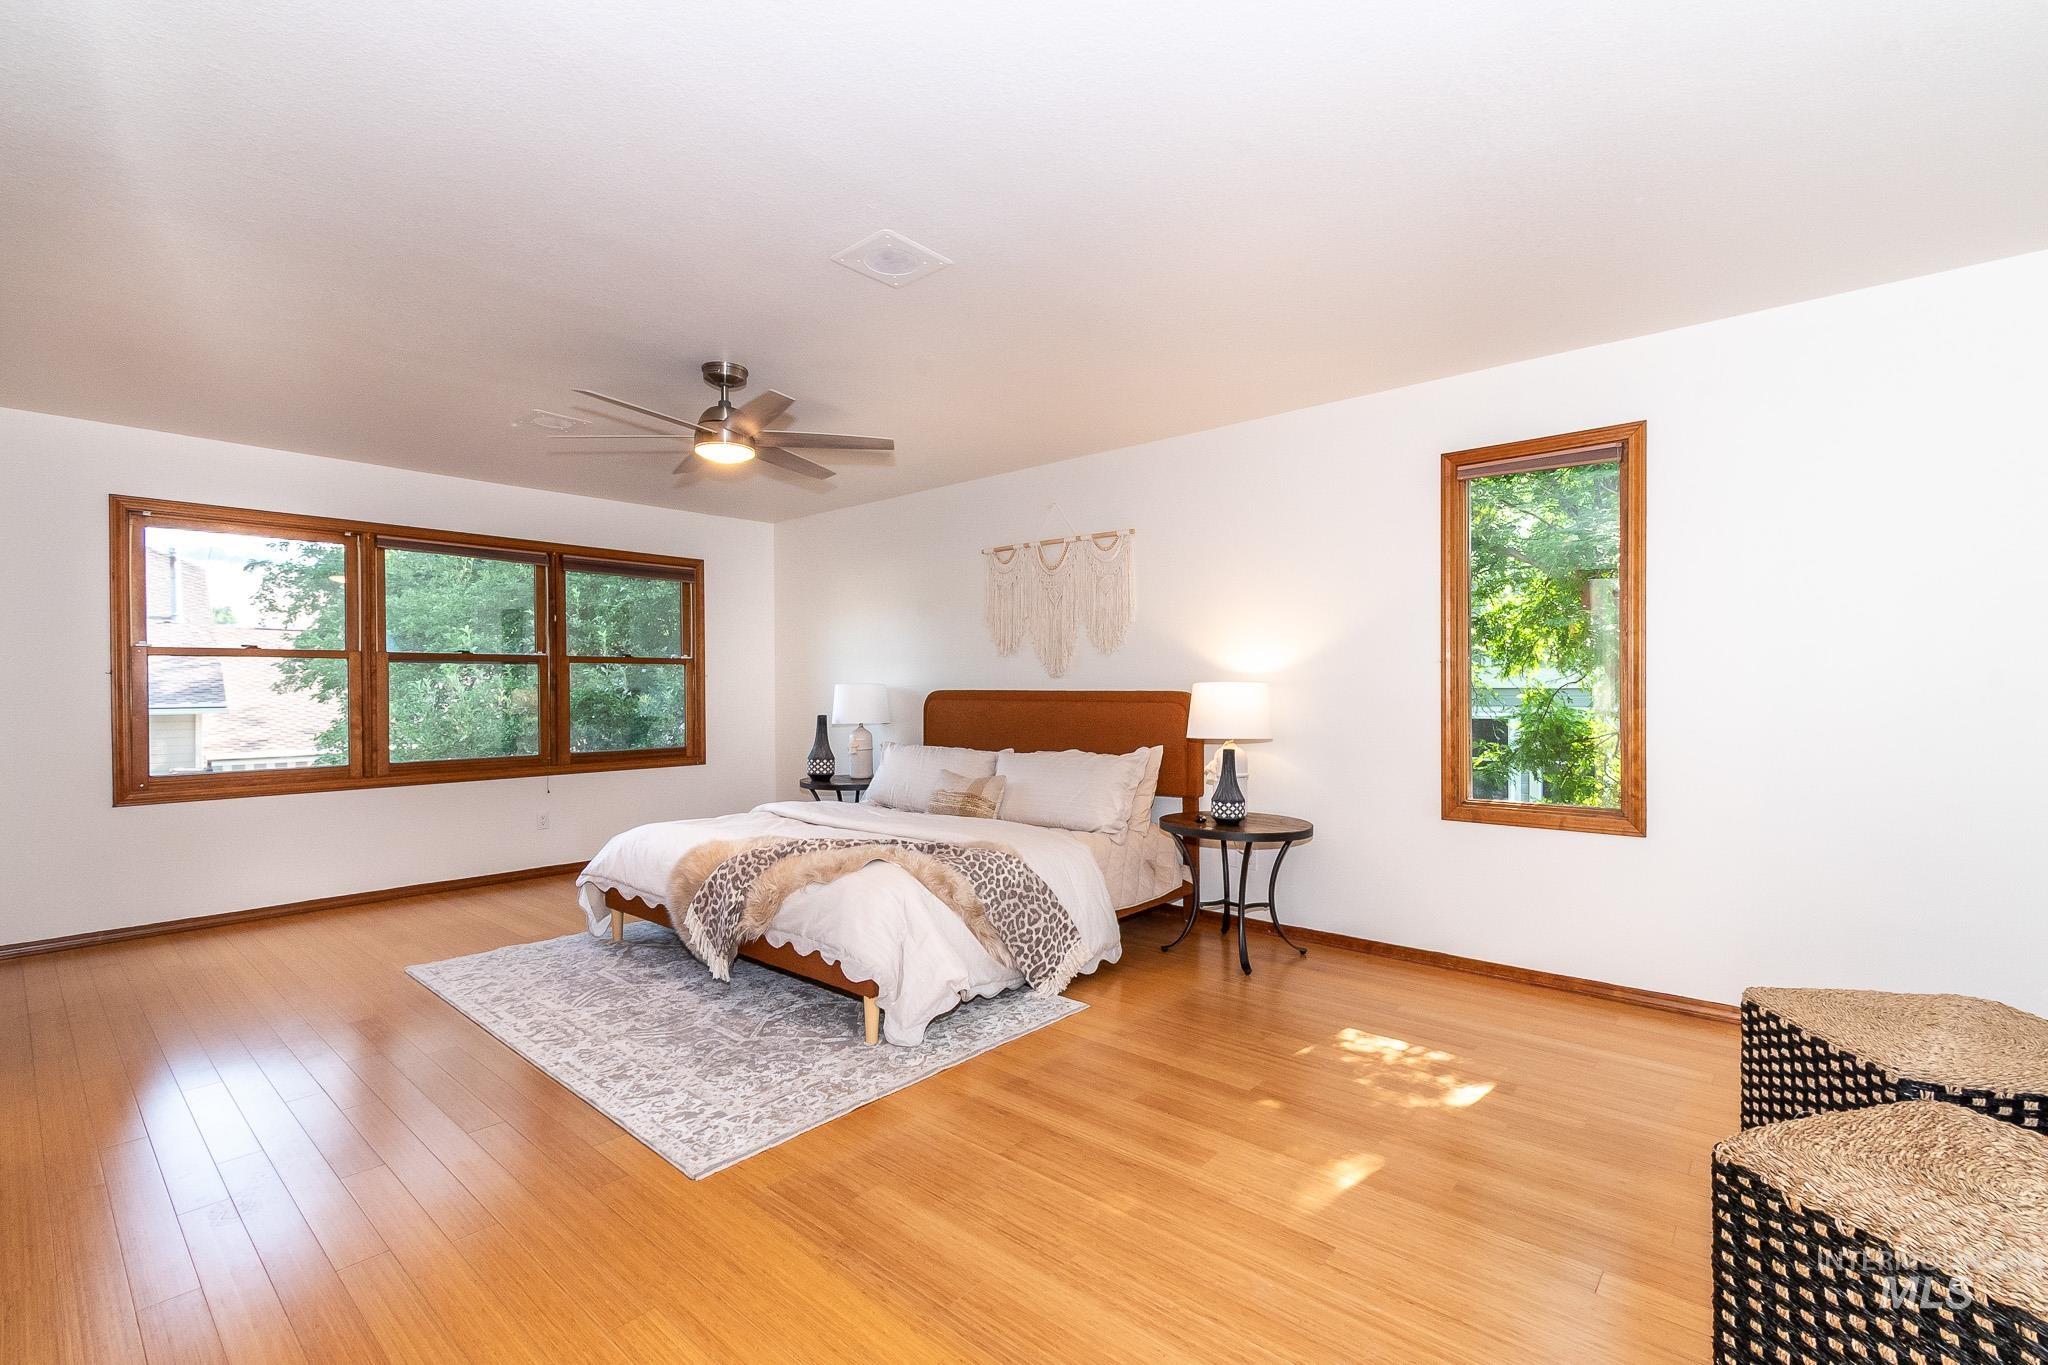
Spacious room featuring wood-finish flooring, white walls, and a ceiling fan with integrated lighting
-
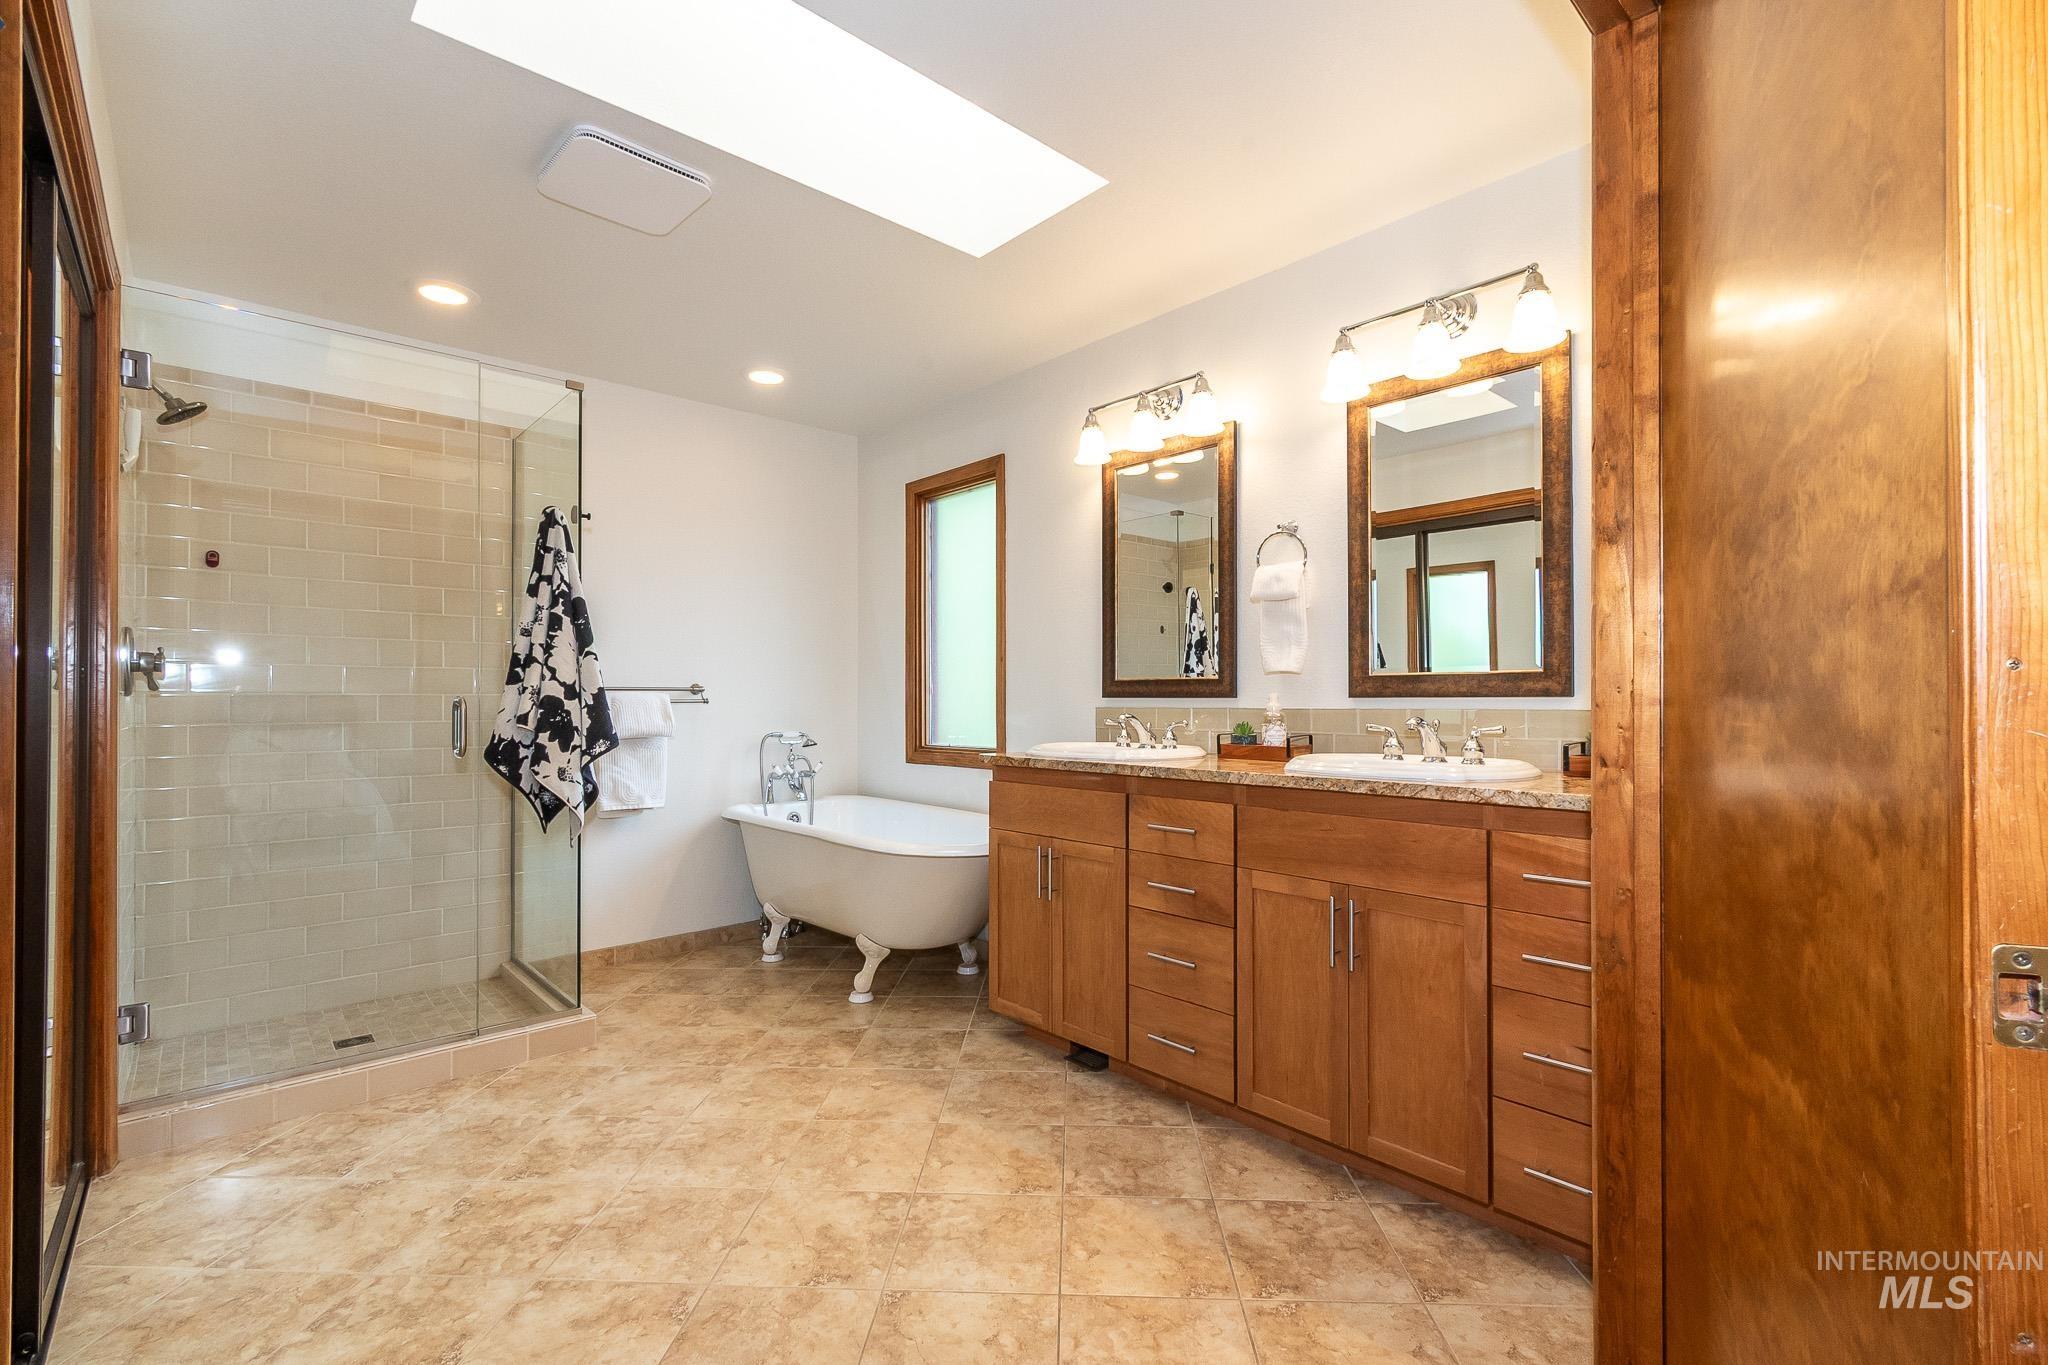
Bathroom featuring a glass-enclosed shower, a freestanding clawfoot tub, a dual vanity with undermount sinks, and a skylight
-
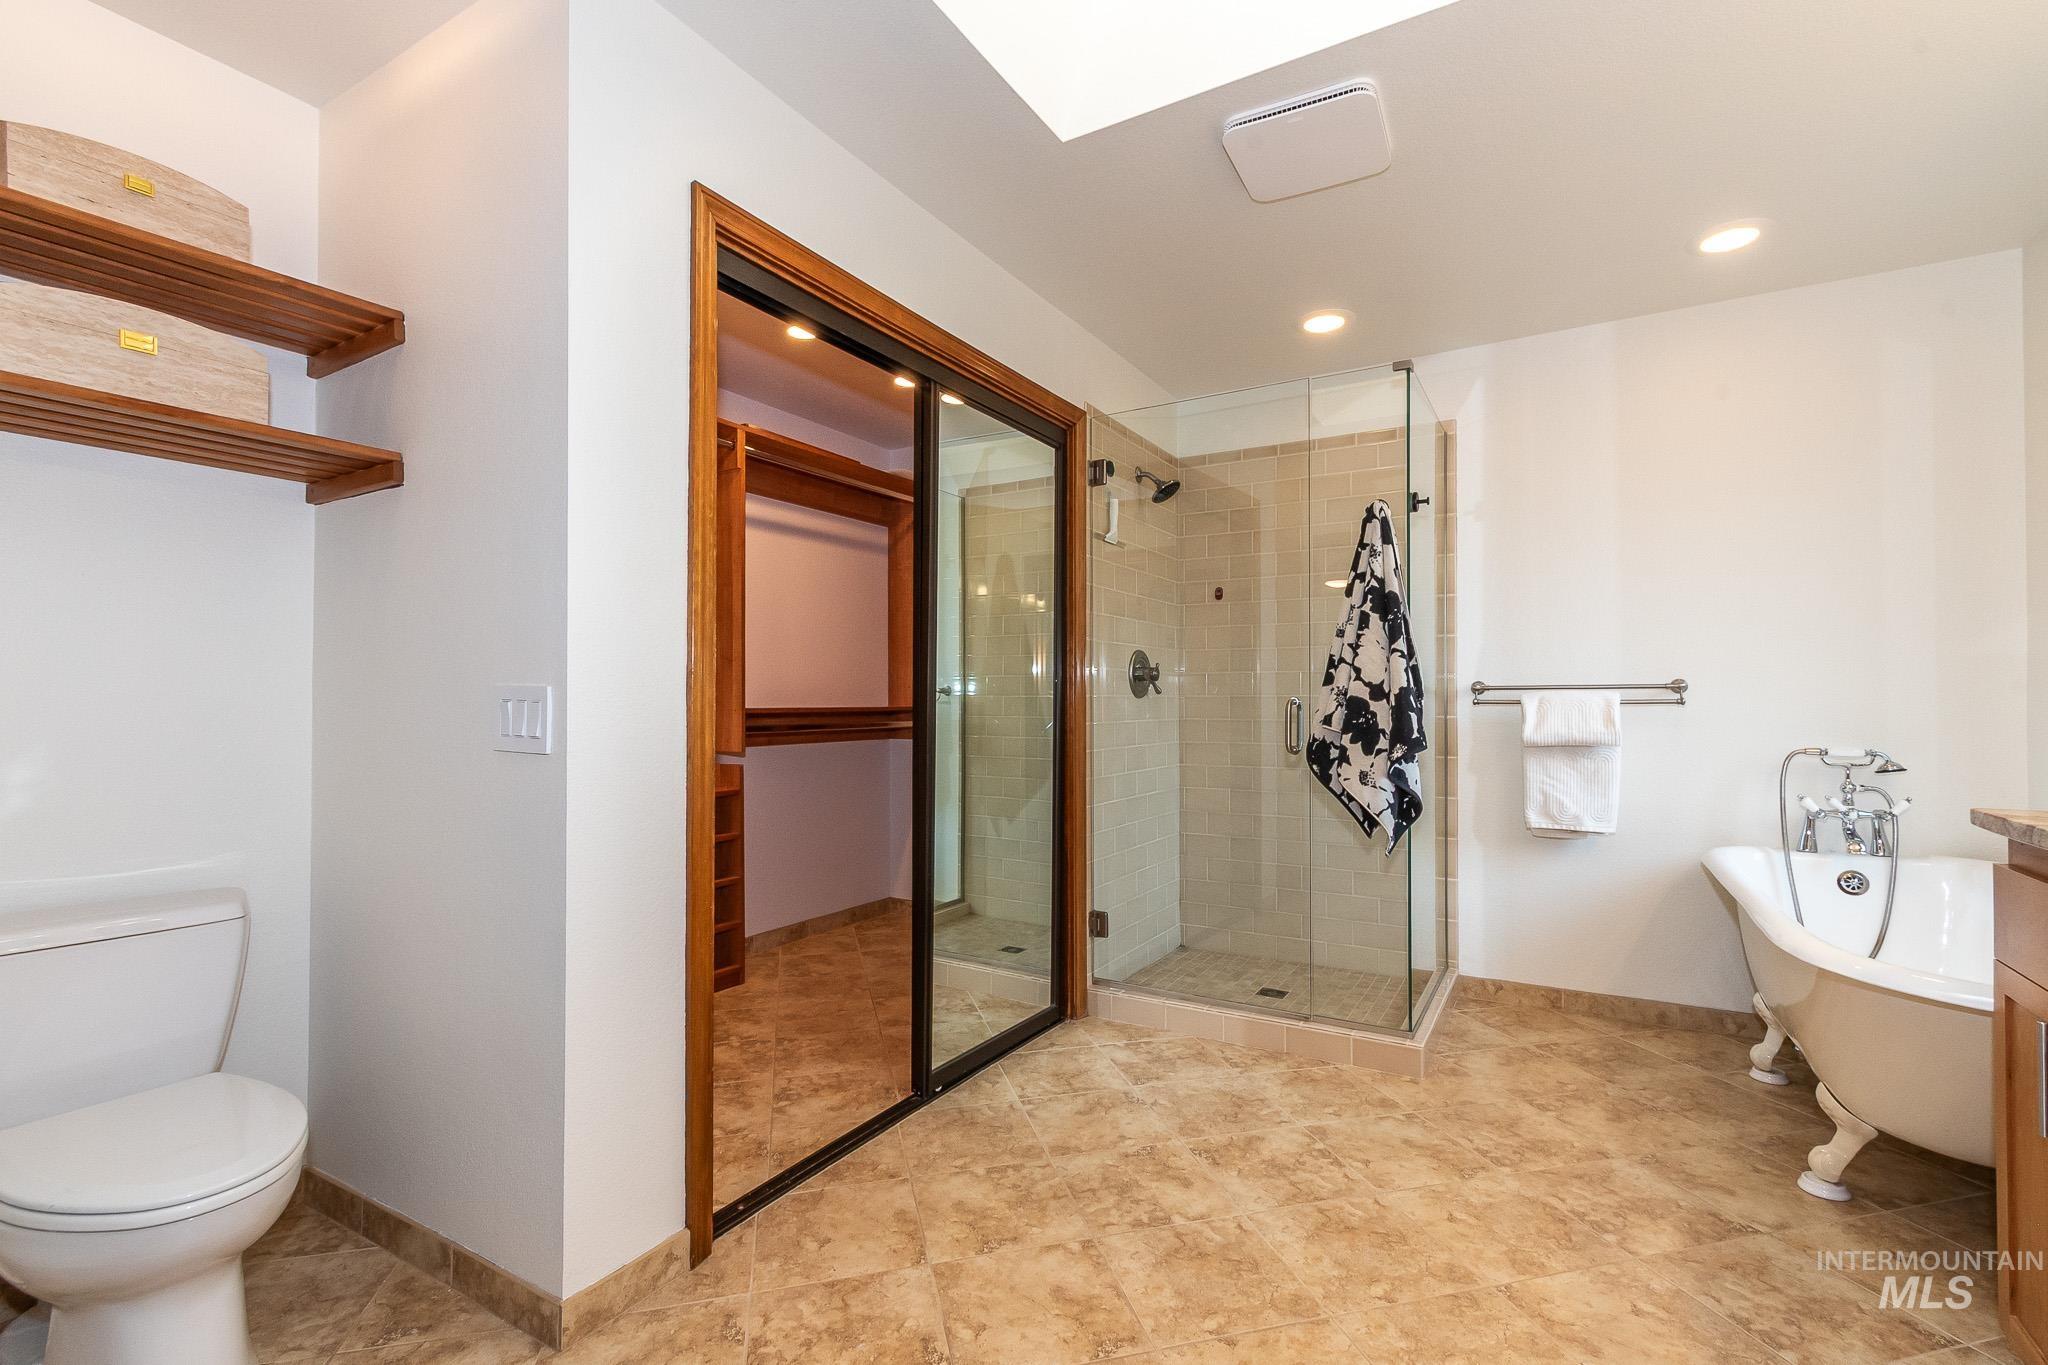
Bathroom featuring a glass-enclosed shower, a clawfoot soaking tub, and a walk-in closet with custom wood shelving
-
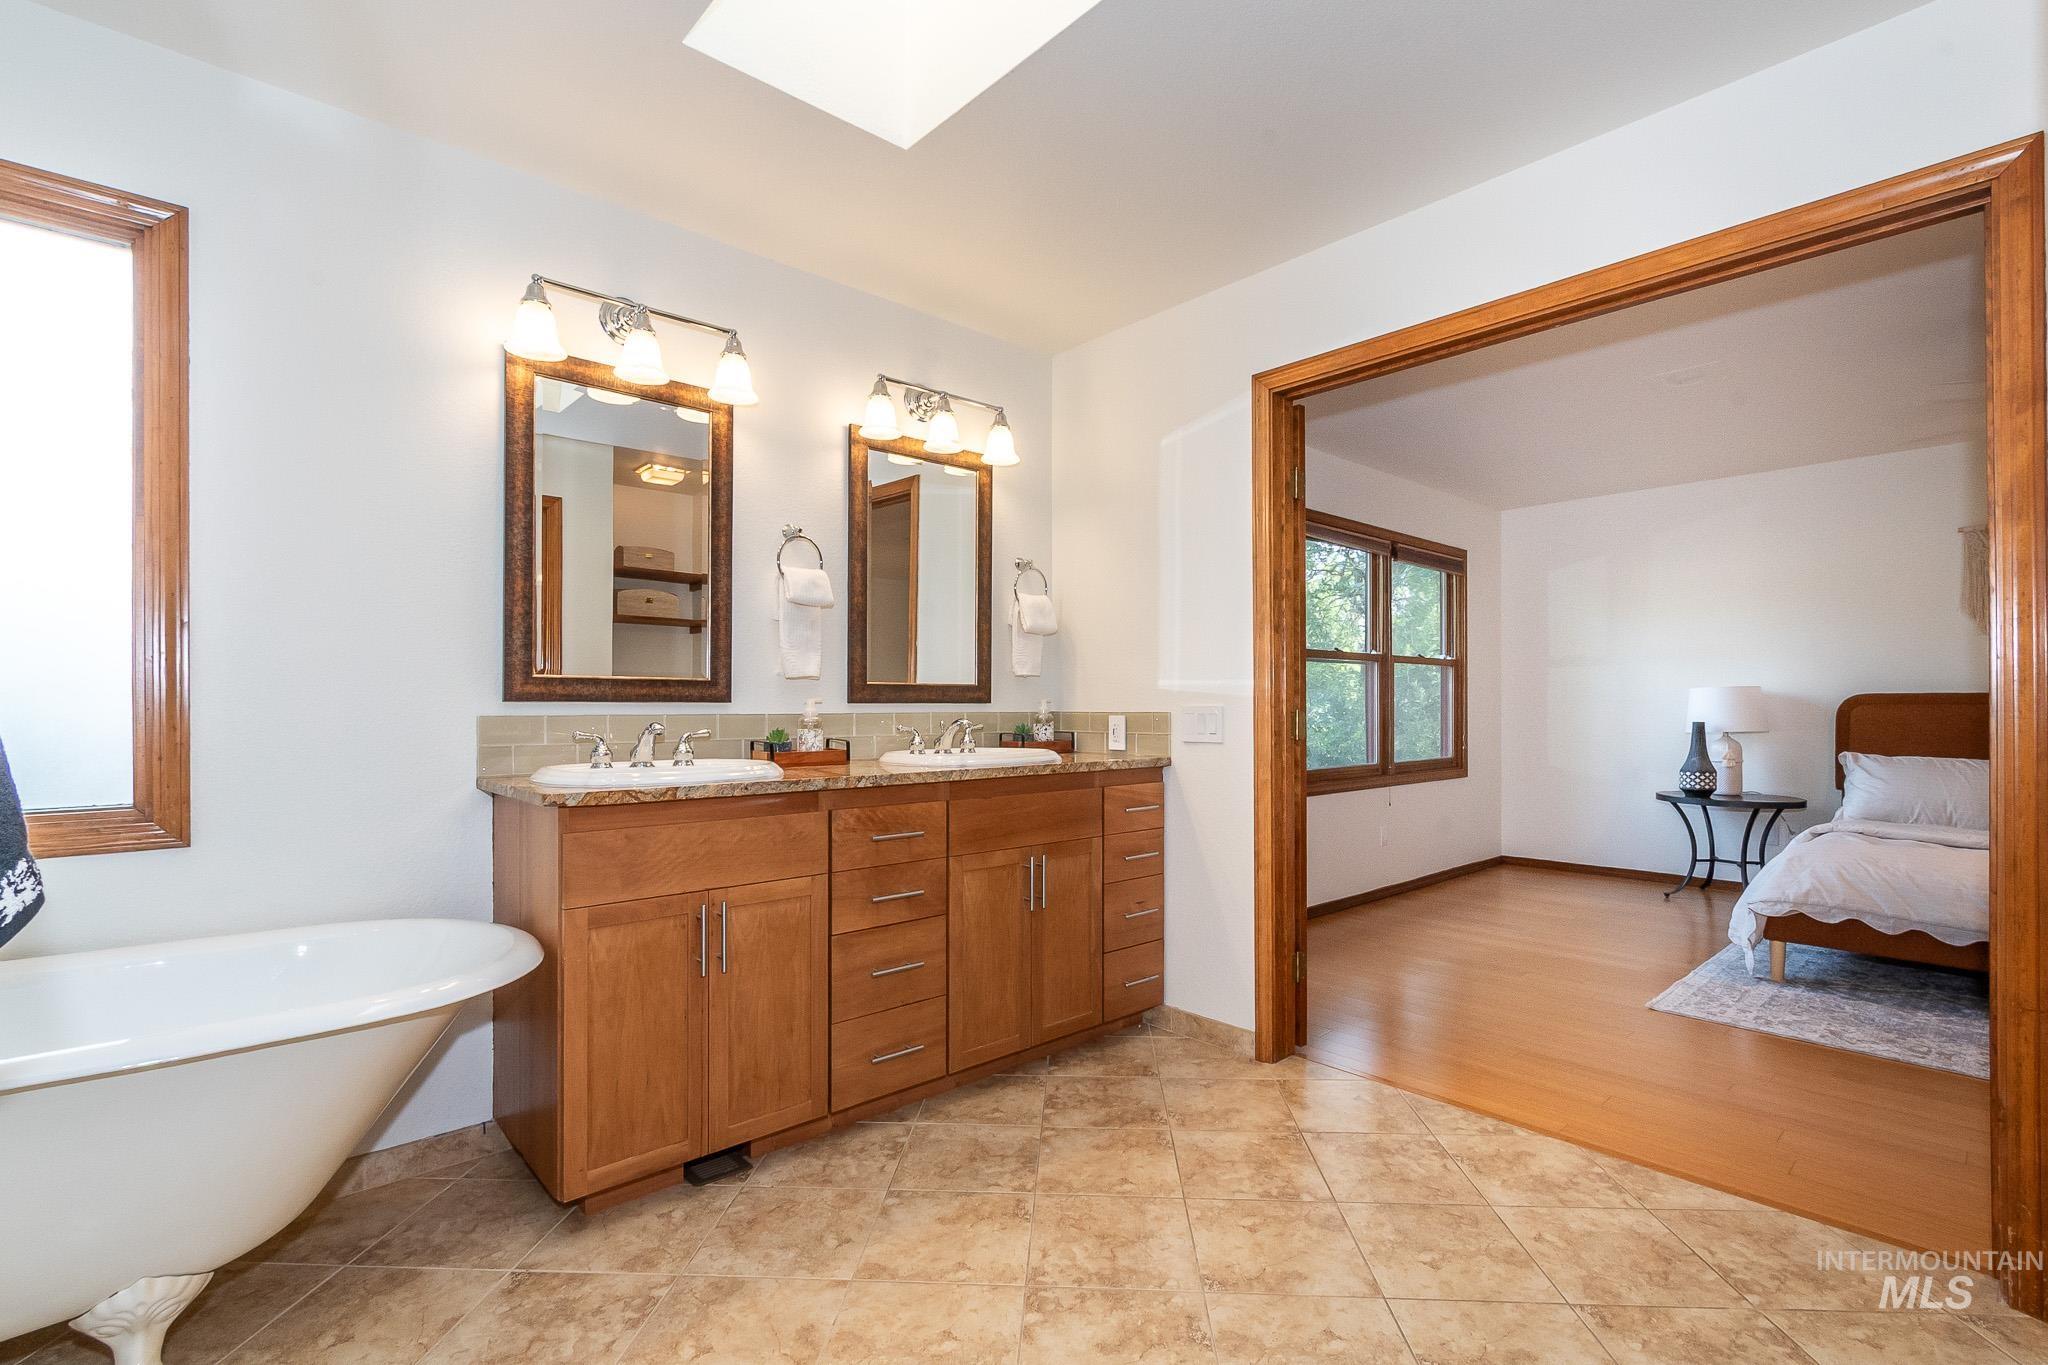
Bathroom featuring a freestanding bathtub, skylight, and dual vanity with light wood cabinetry and granite countertops
-
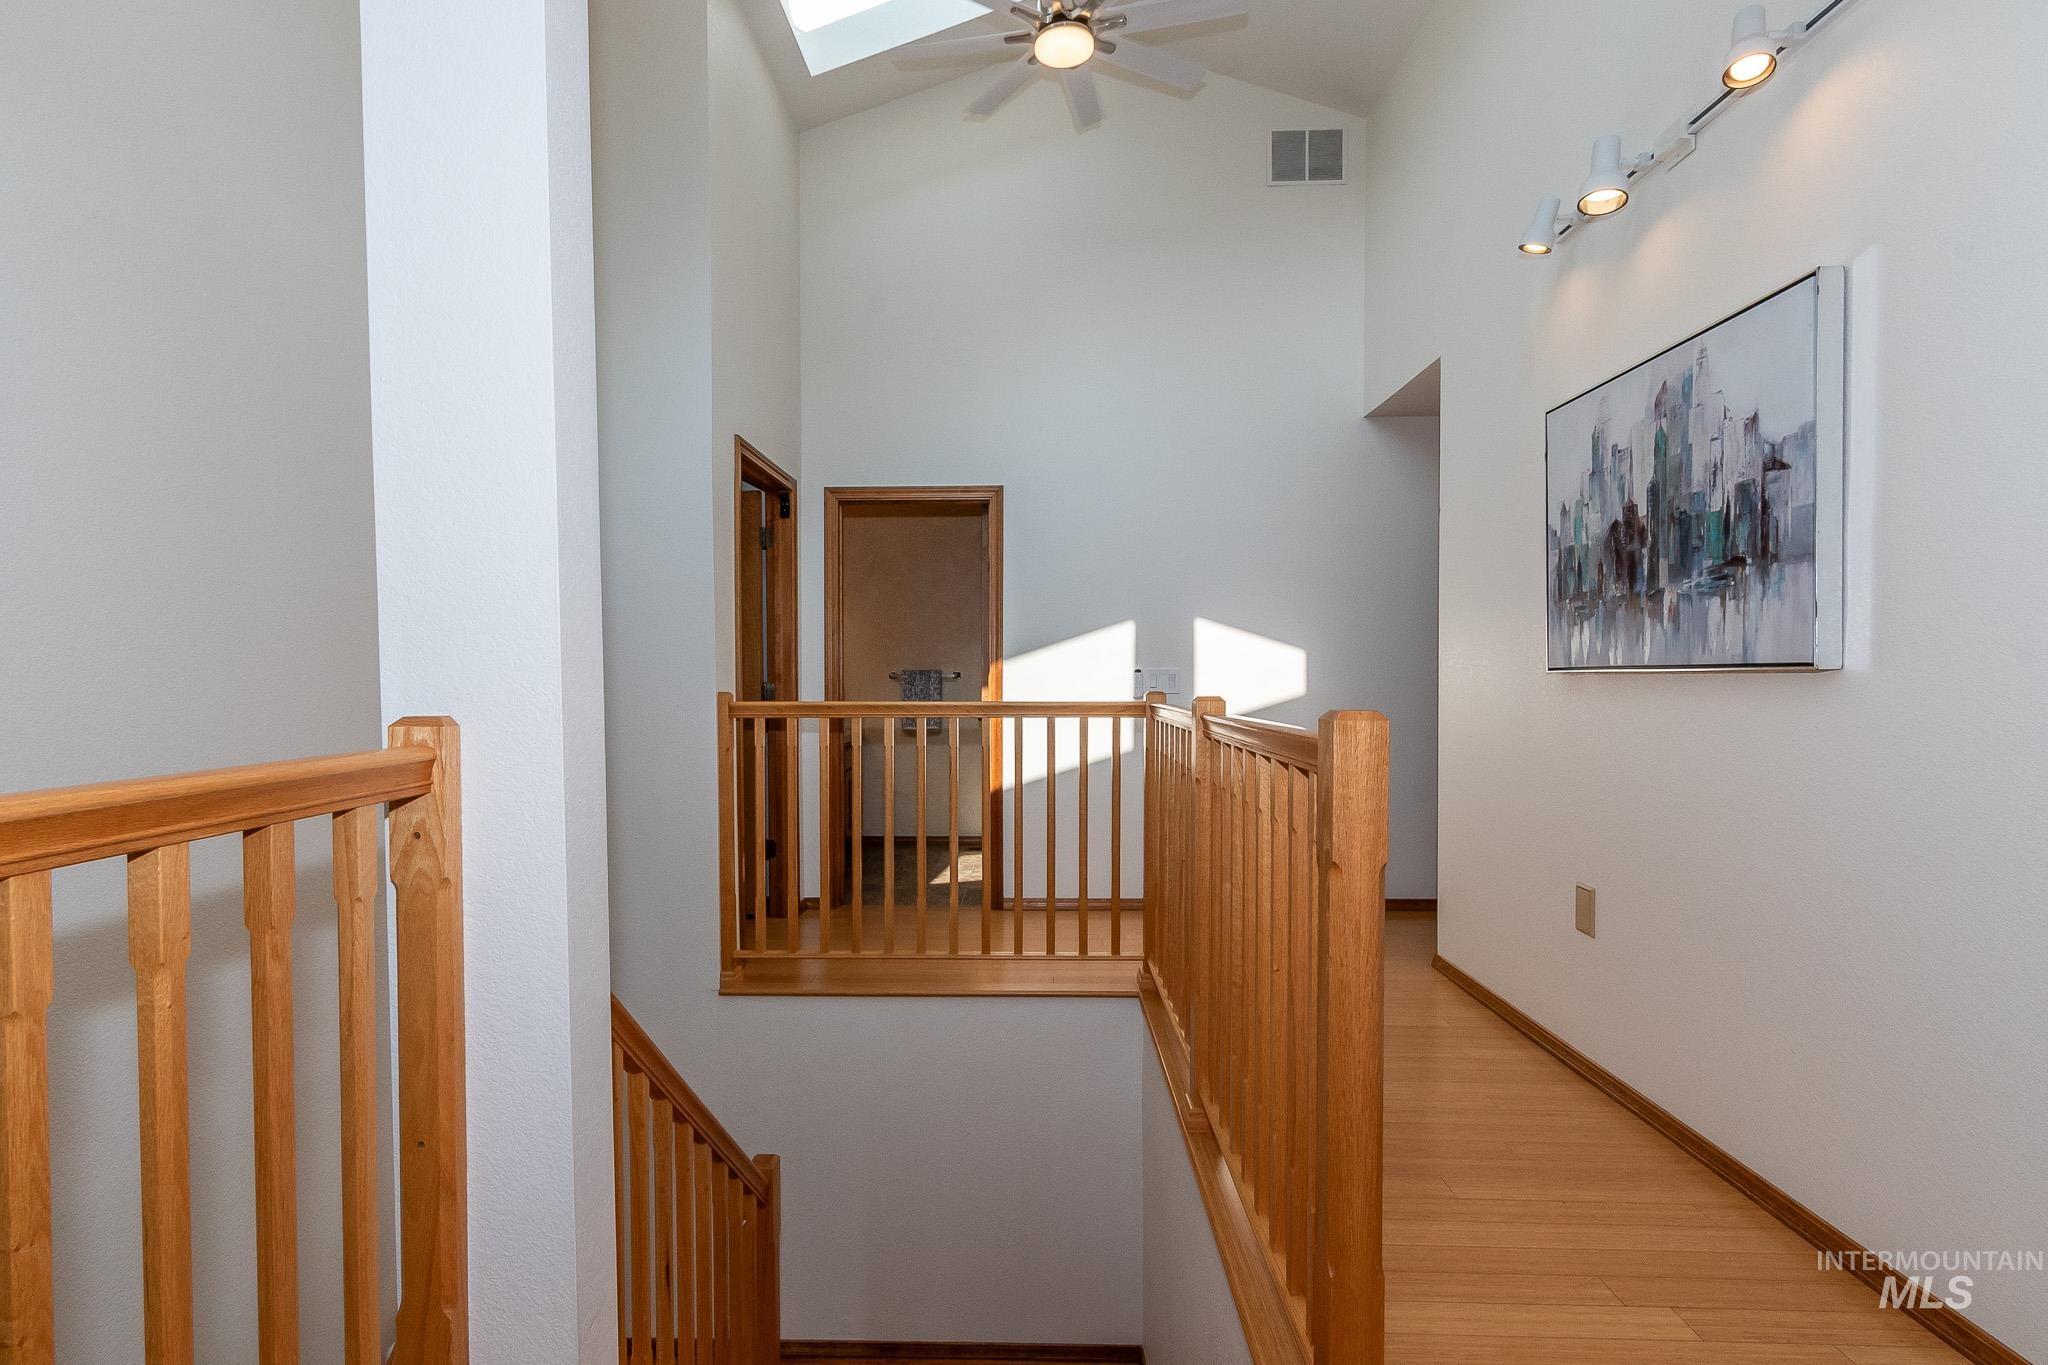
Bright hallway featuring light wood-finish flooring, a wood banister, and a vaulted ceiling with a skylight
-
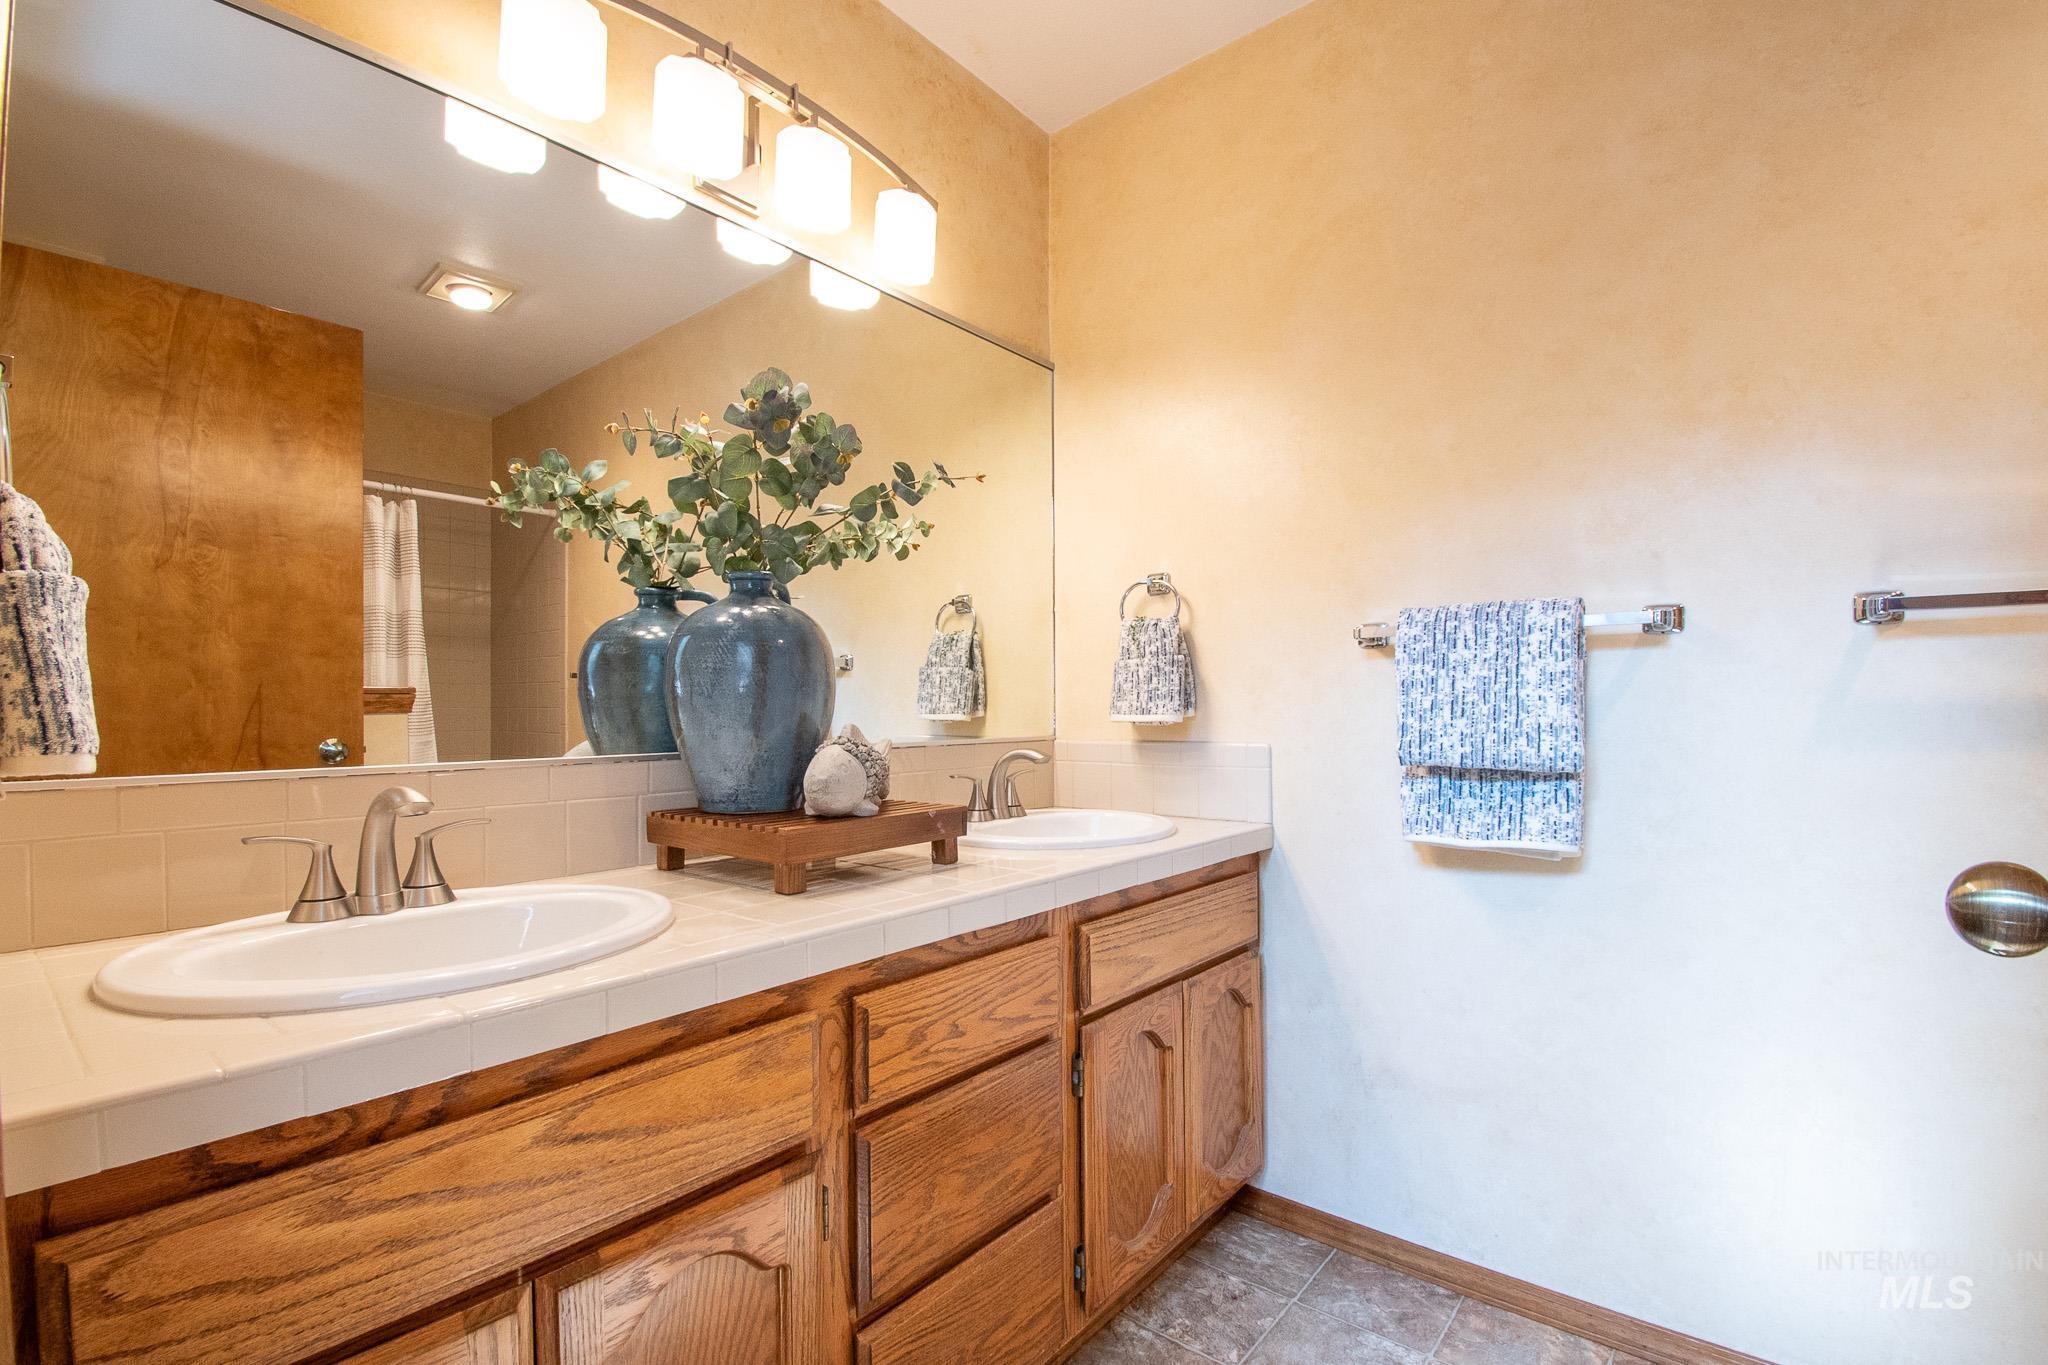
Dual vanity with integrated sinks, brushed nickel fixtures, wood-finish cabinetry, and a full-width mirror
-
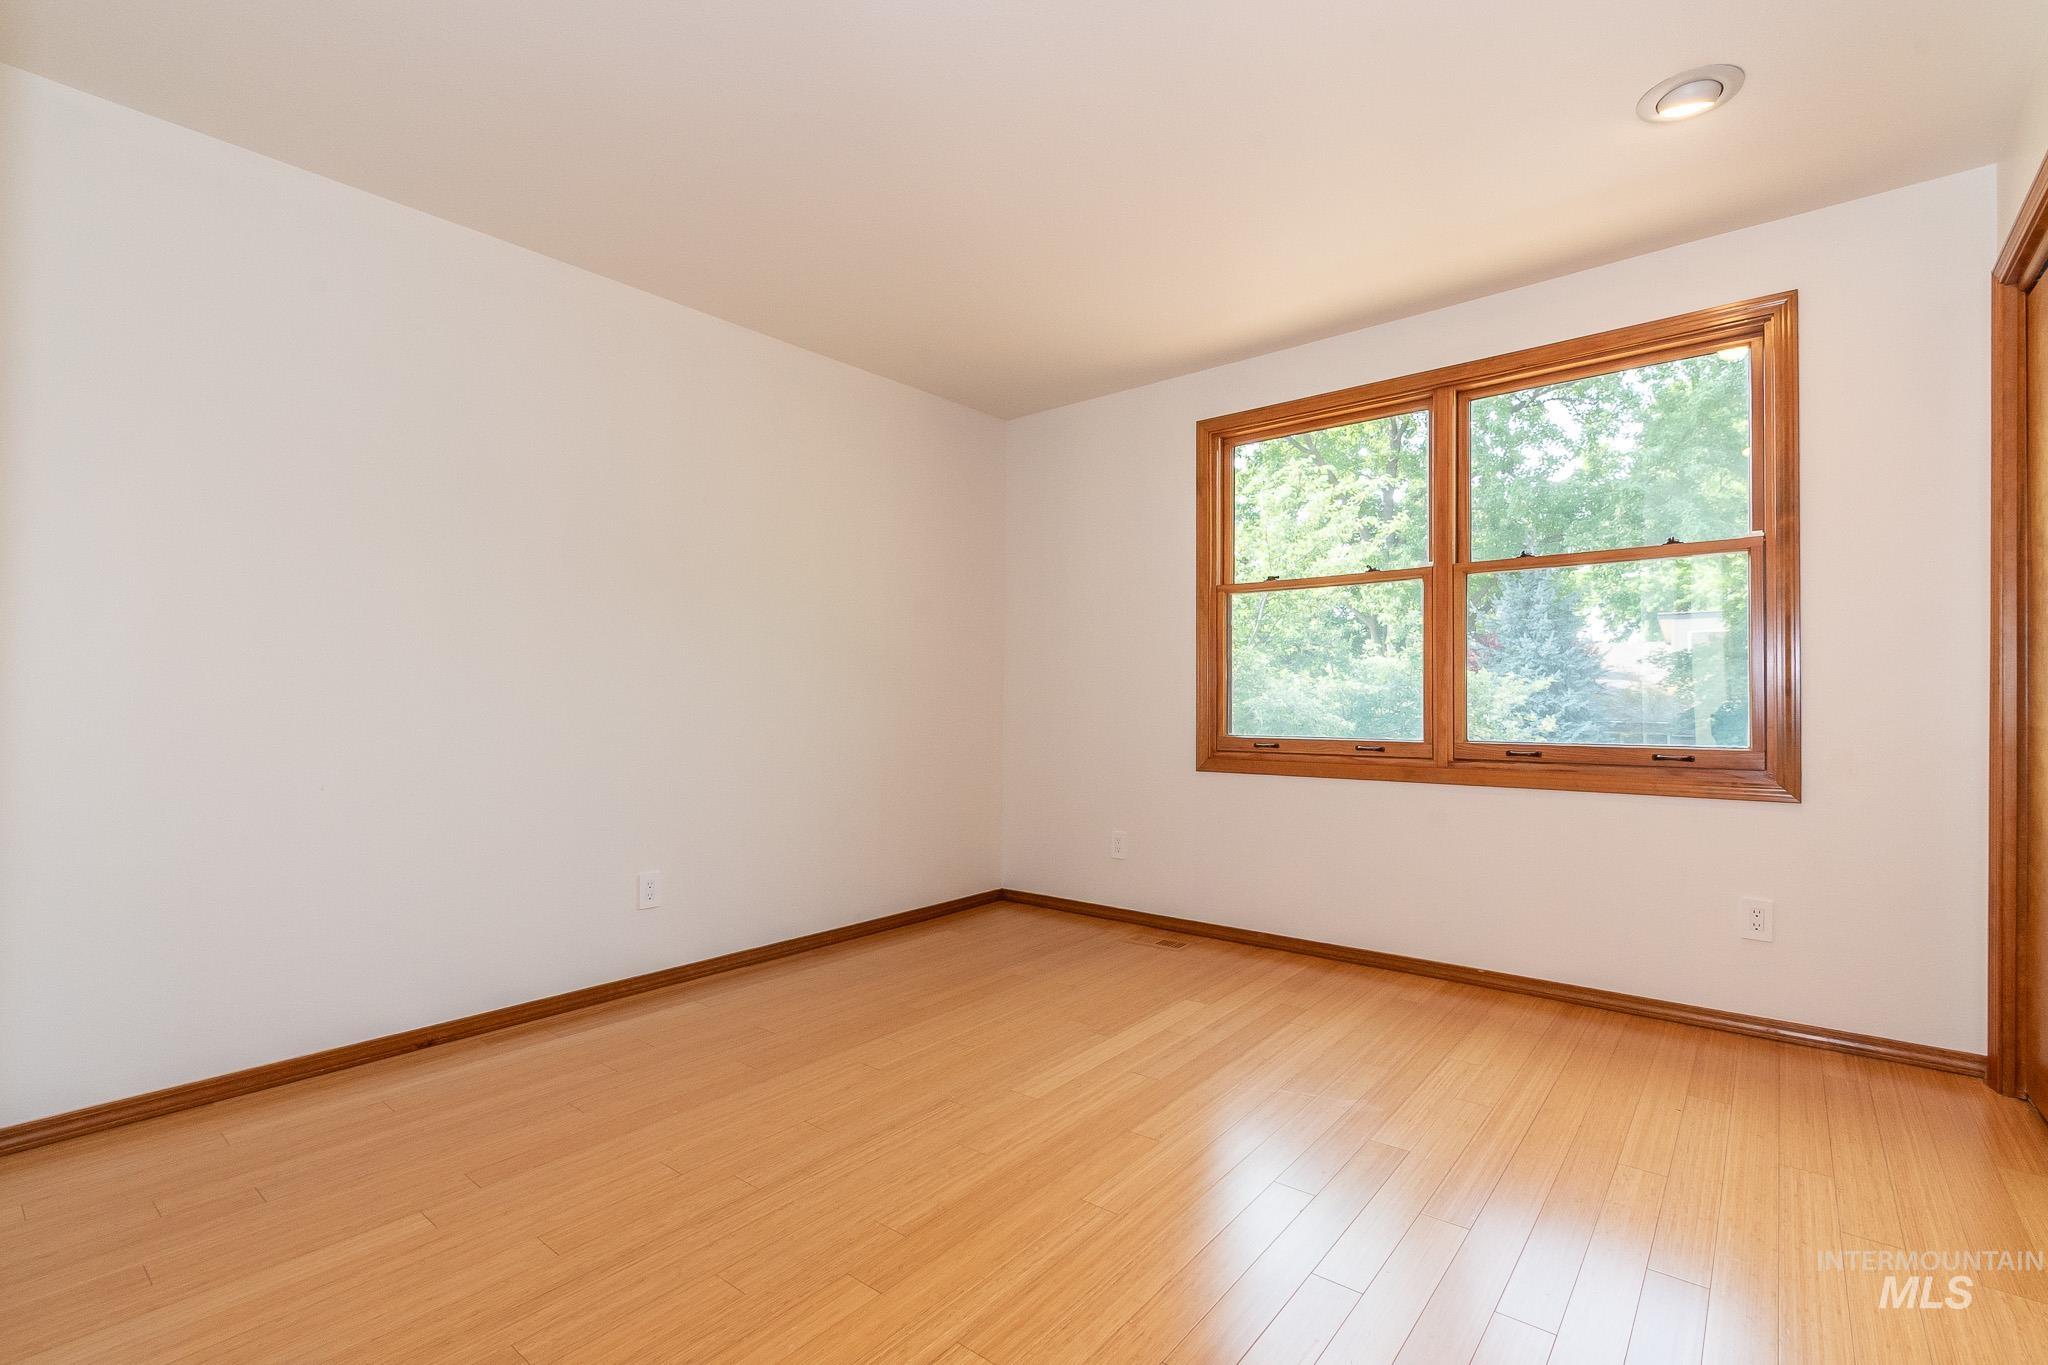
Bright room featuring wood-finish flooring, white walls, and a recessed ceiling light
-
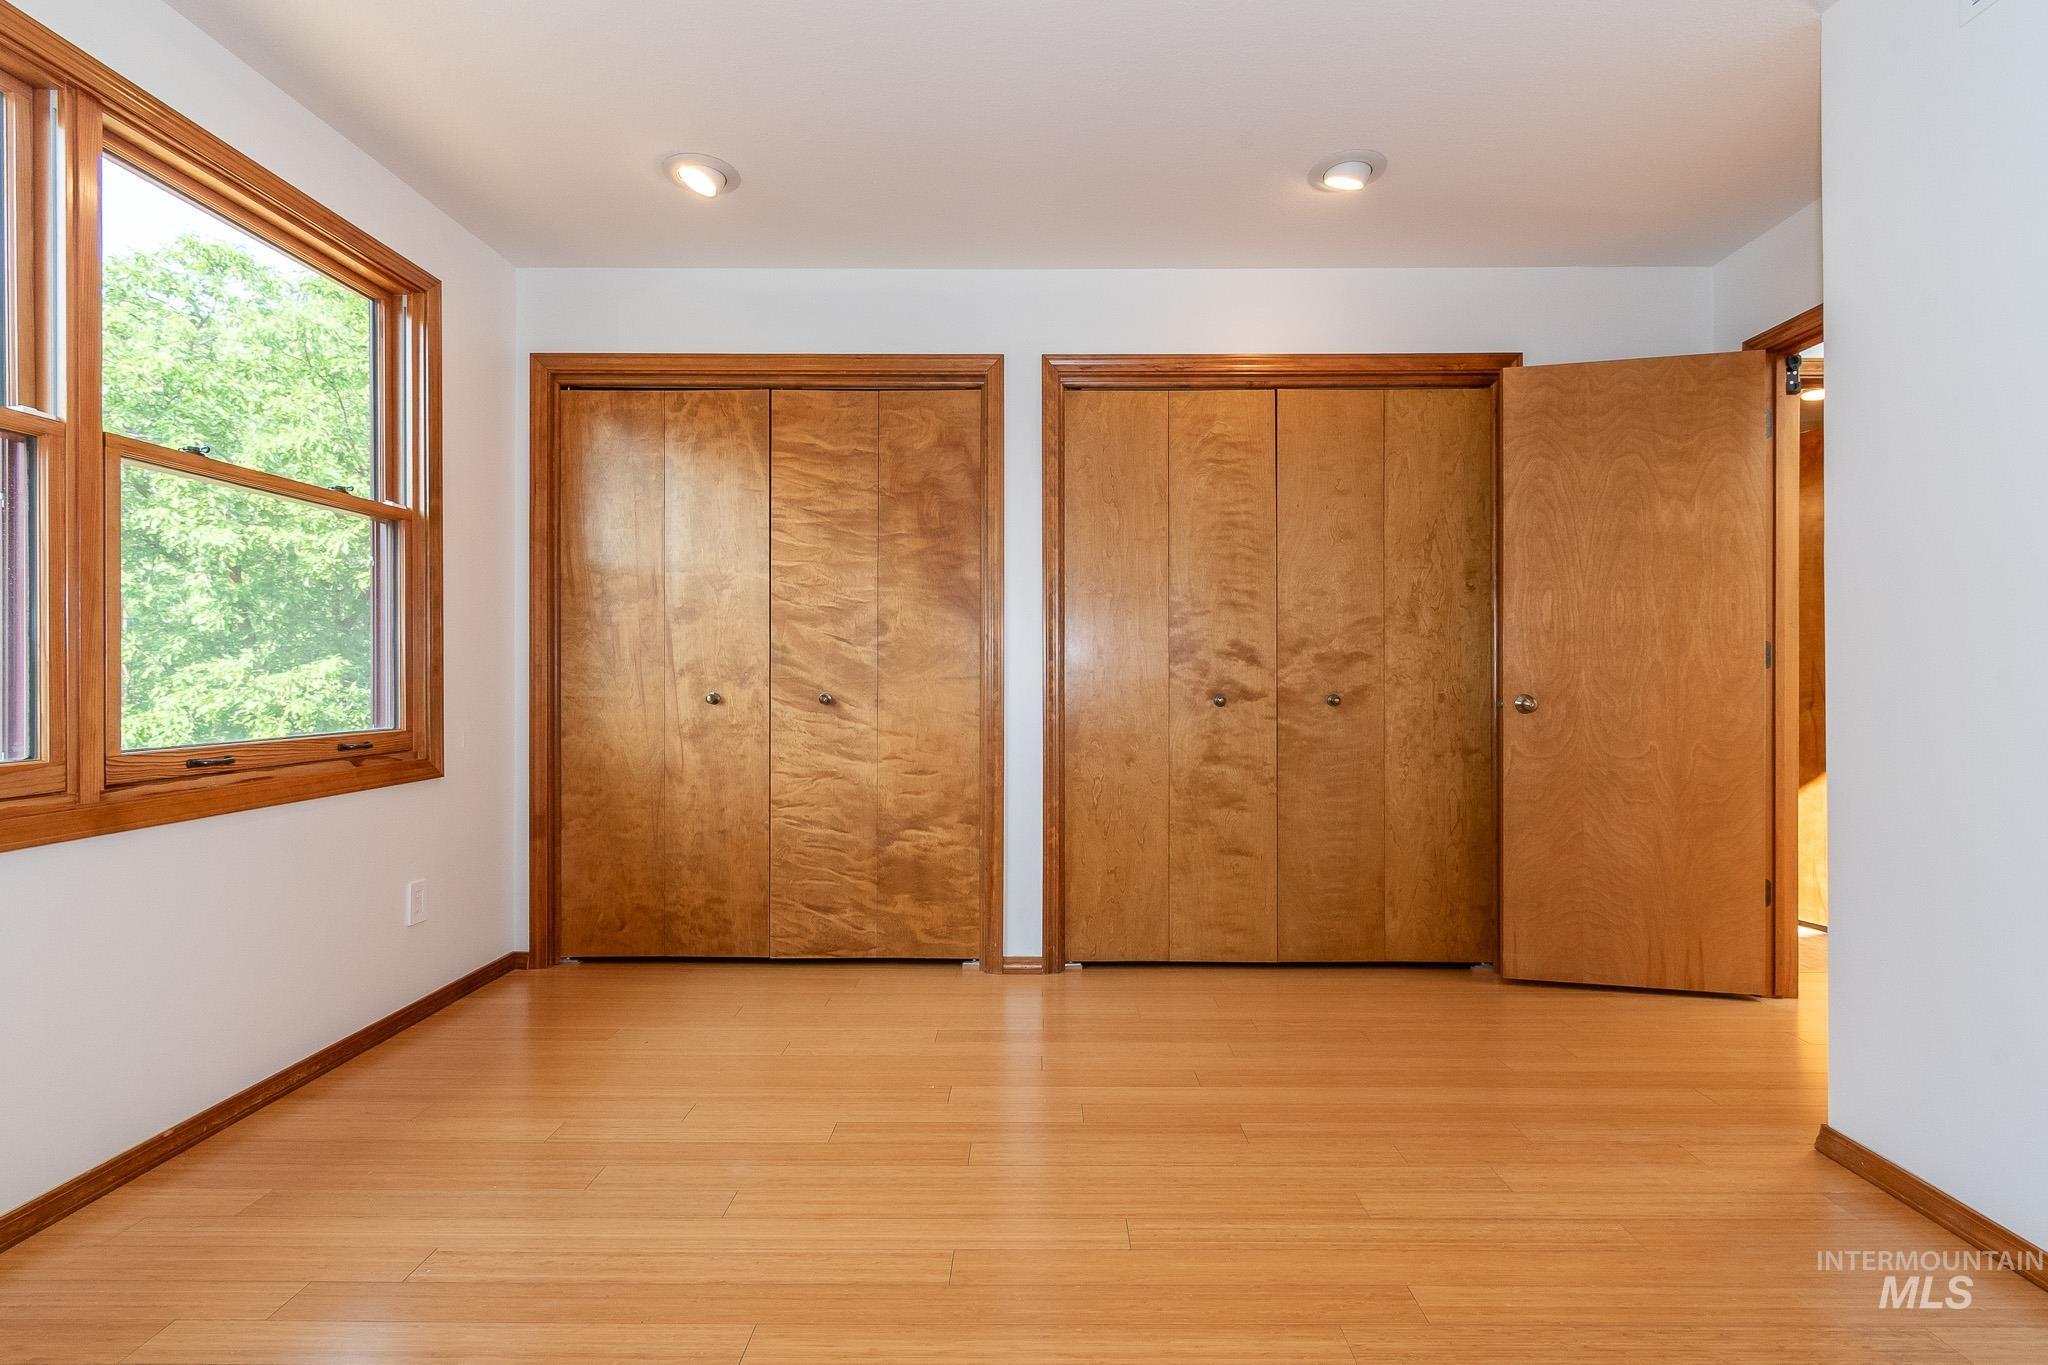
Hardwood-style flooring throughout
-
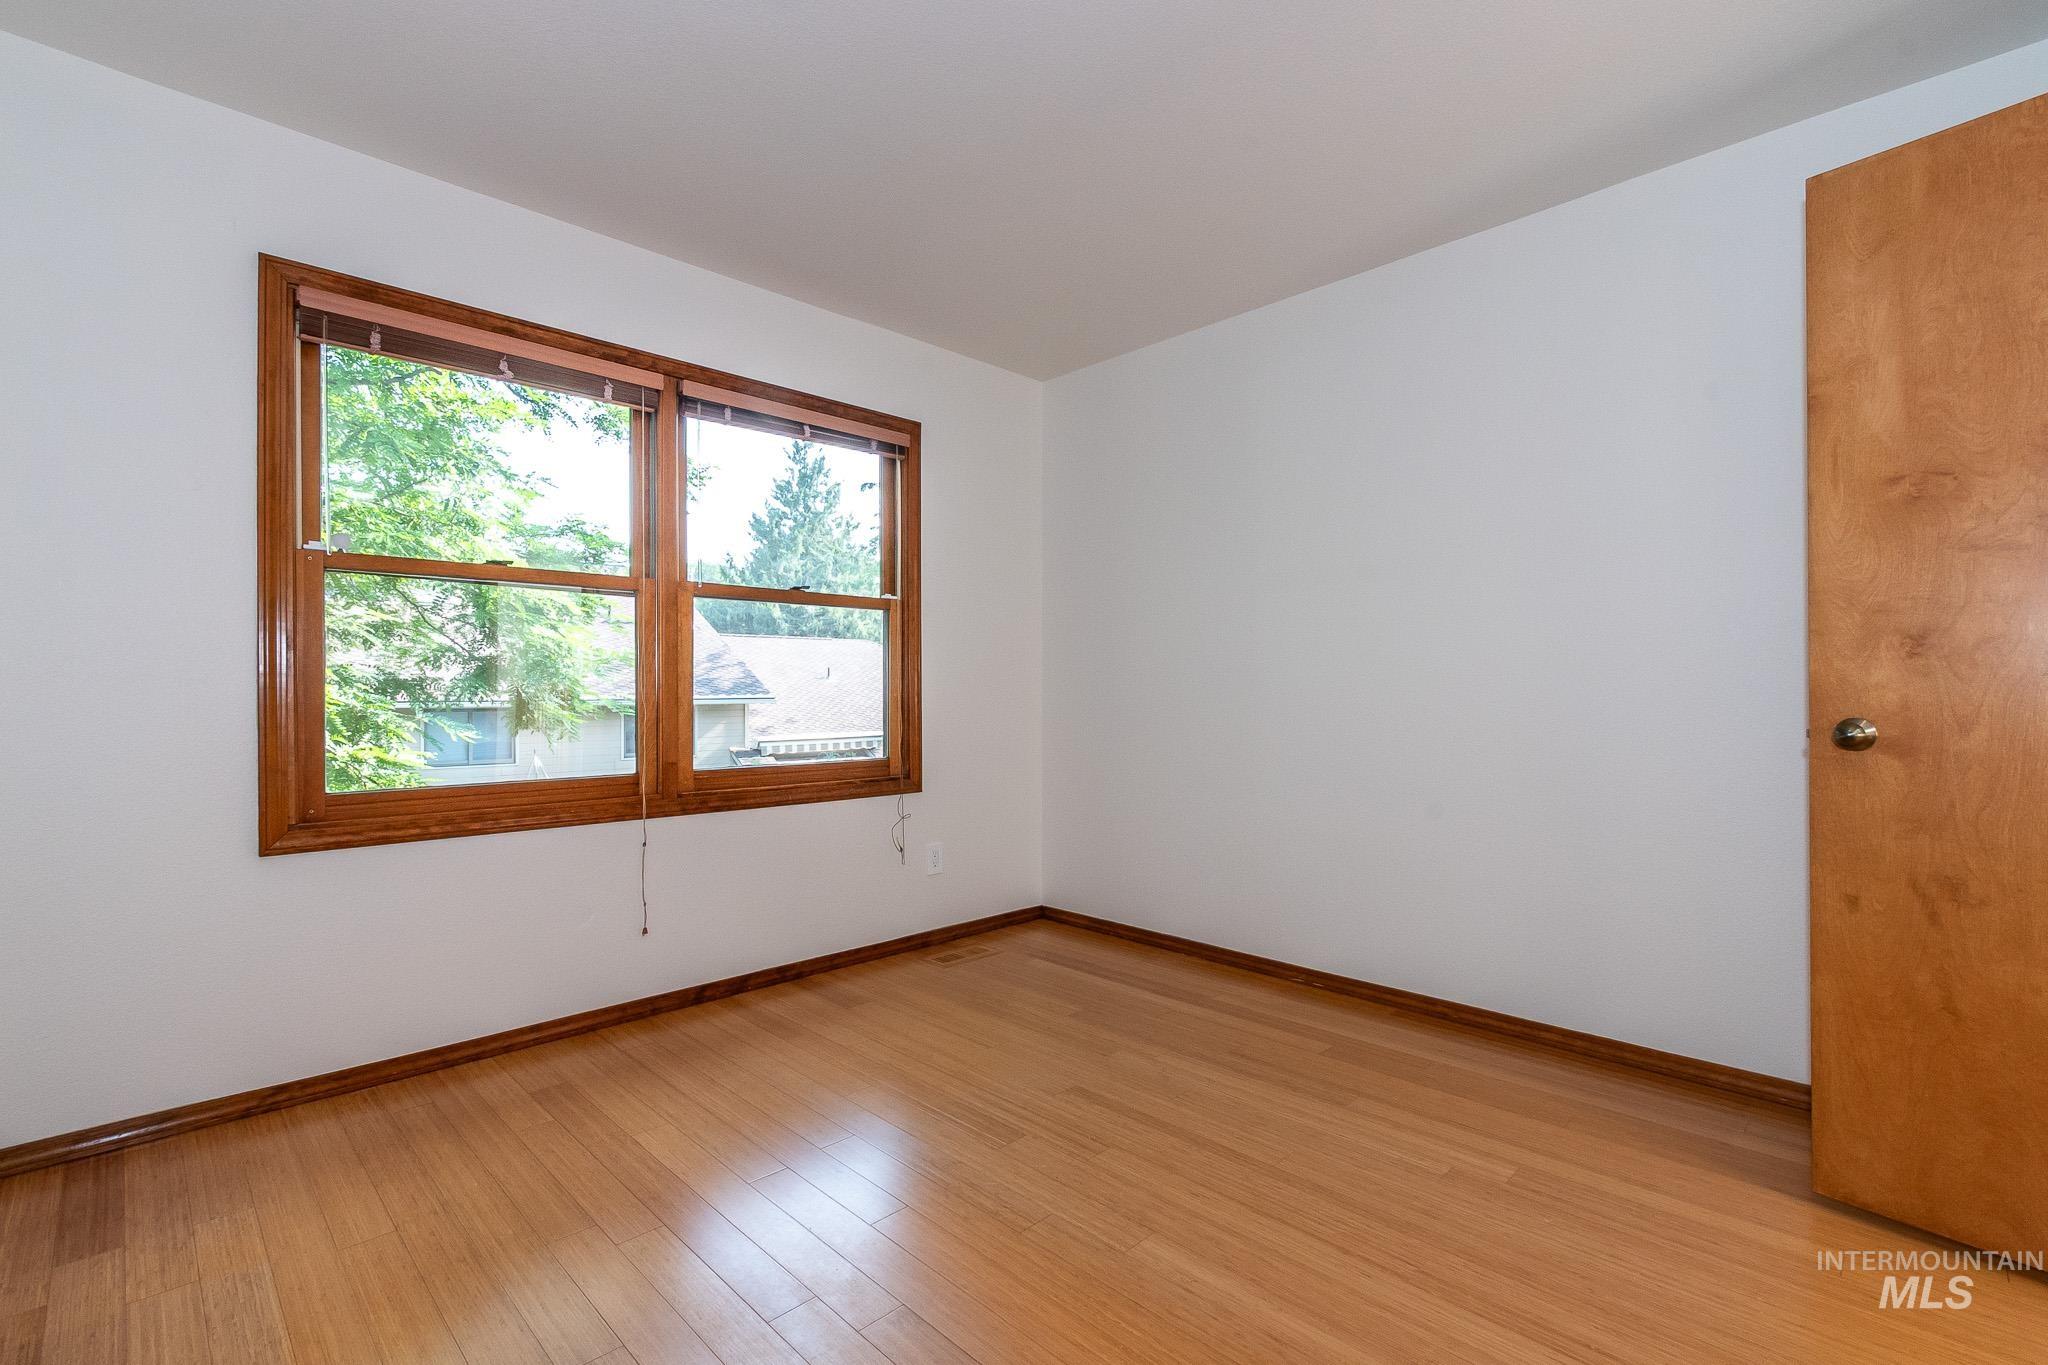
Room featuring light wood-finish flooring, white walls, and a wood-frame window
-
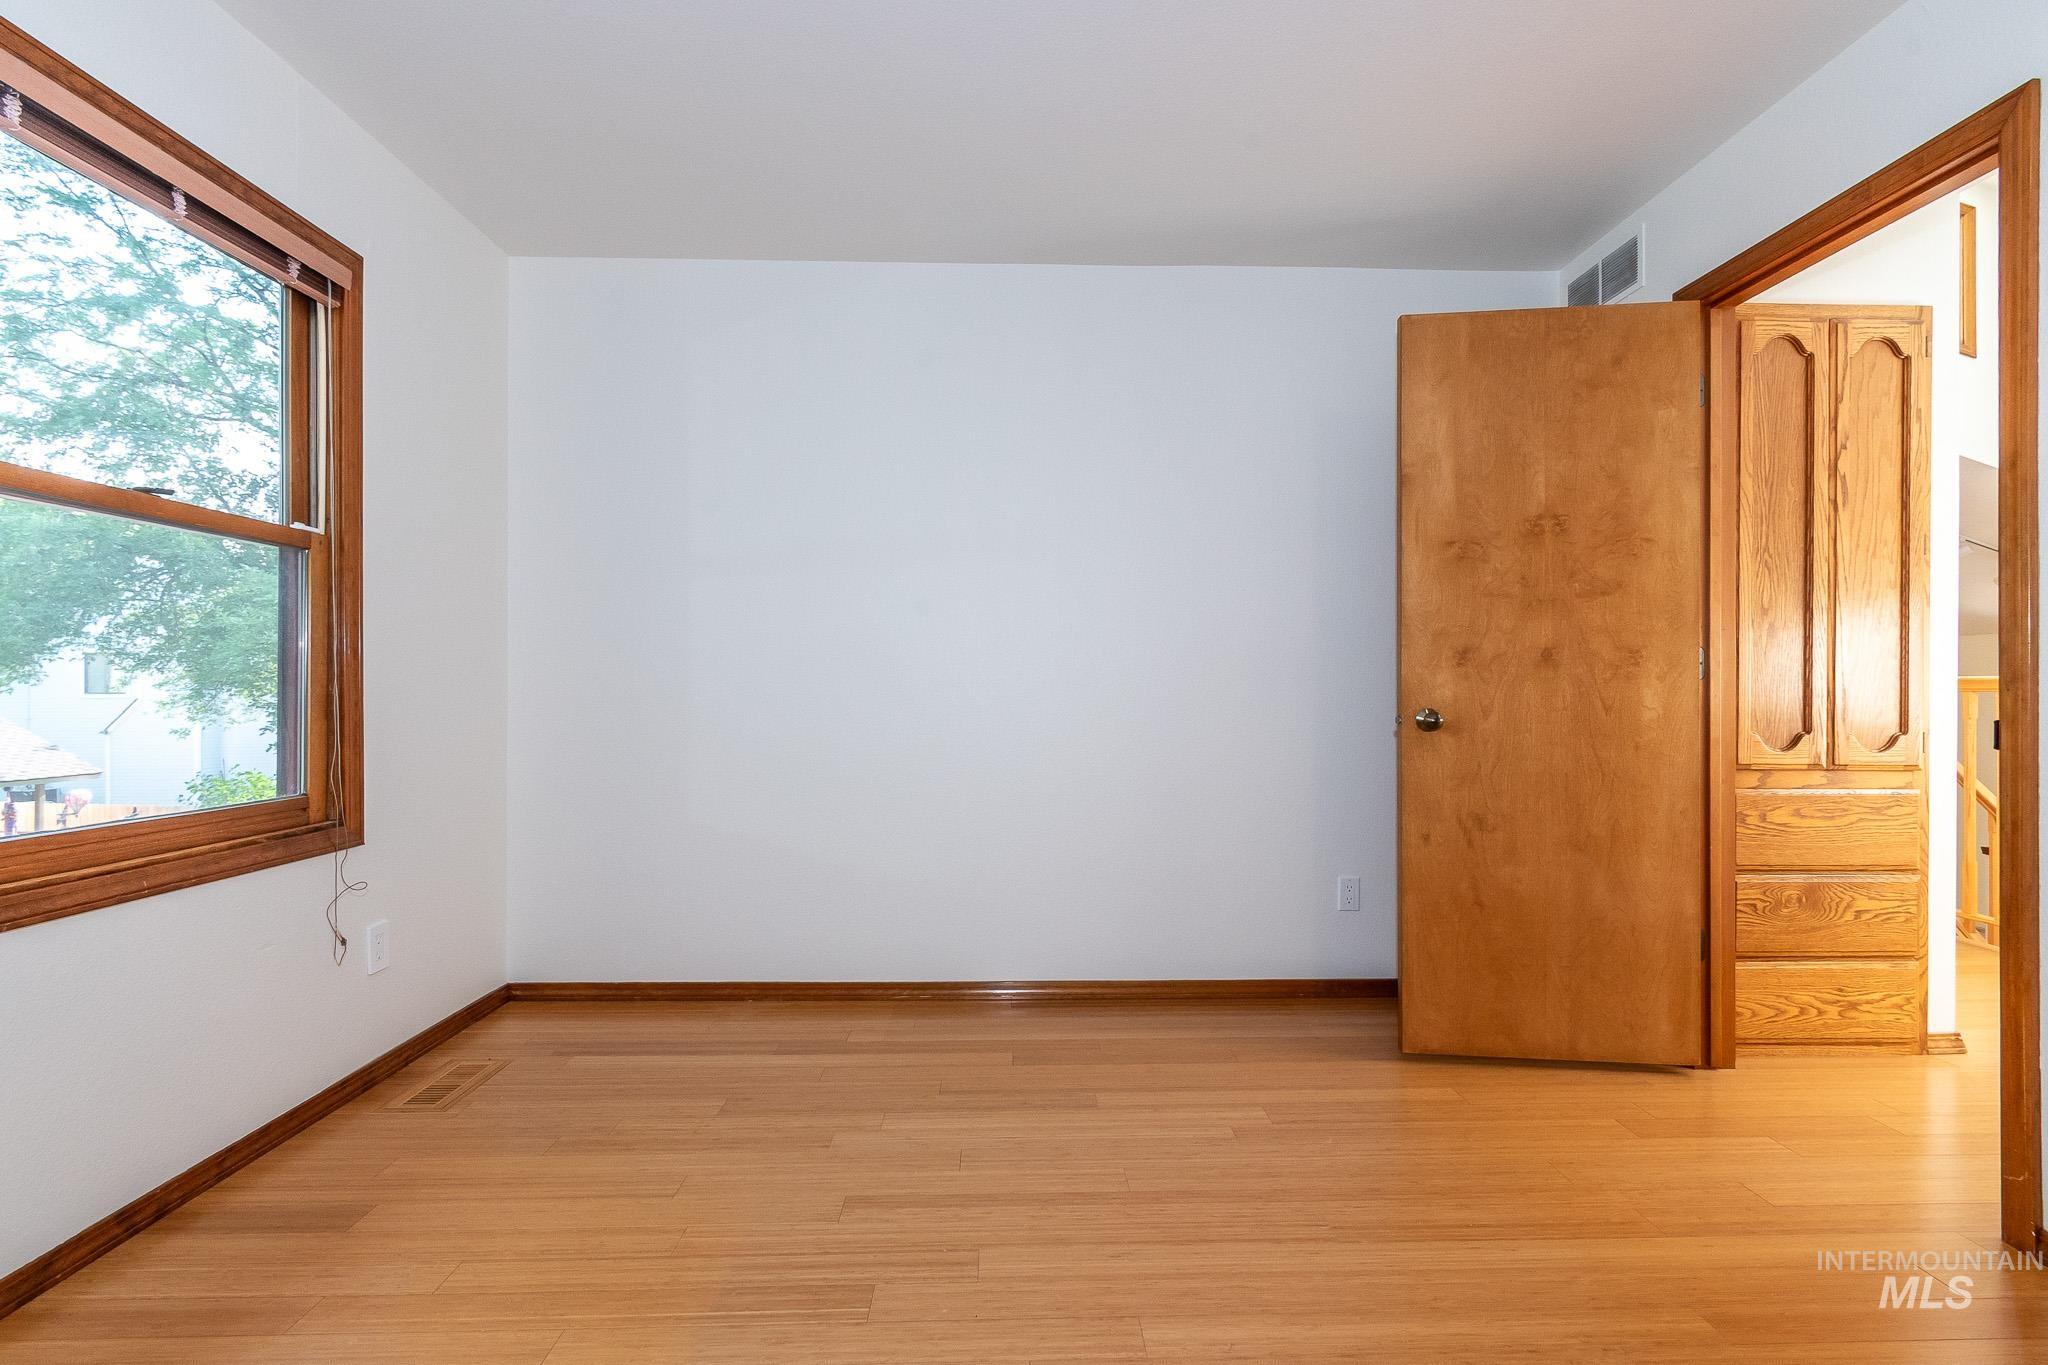
Bright room featuring wood-finish flooring, white walls, and wood trim throughout
-
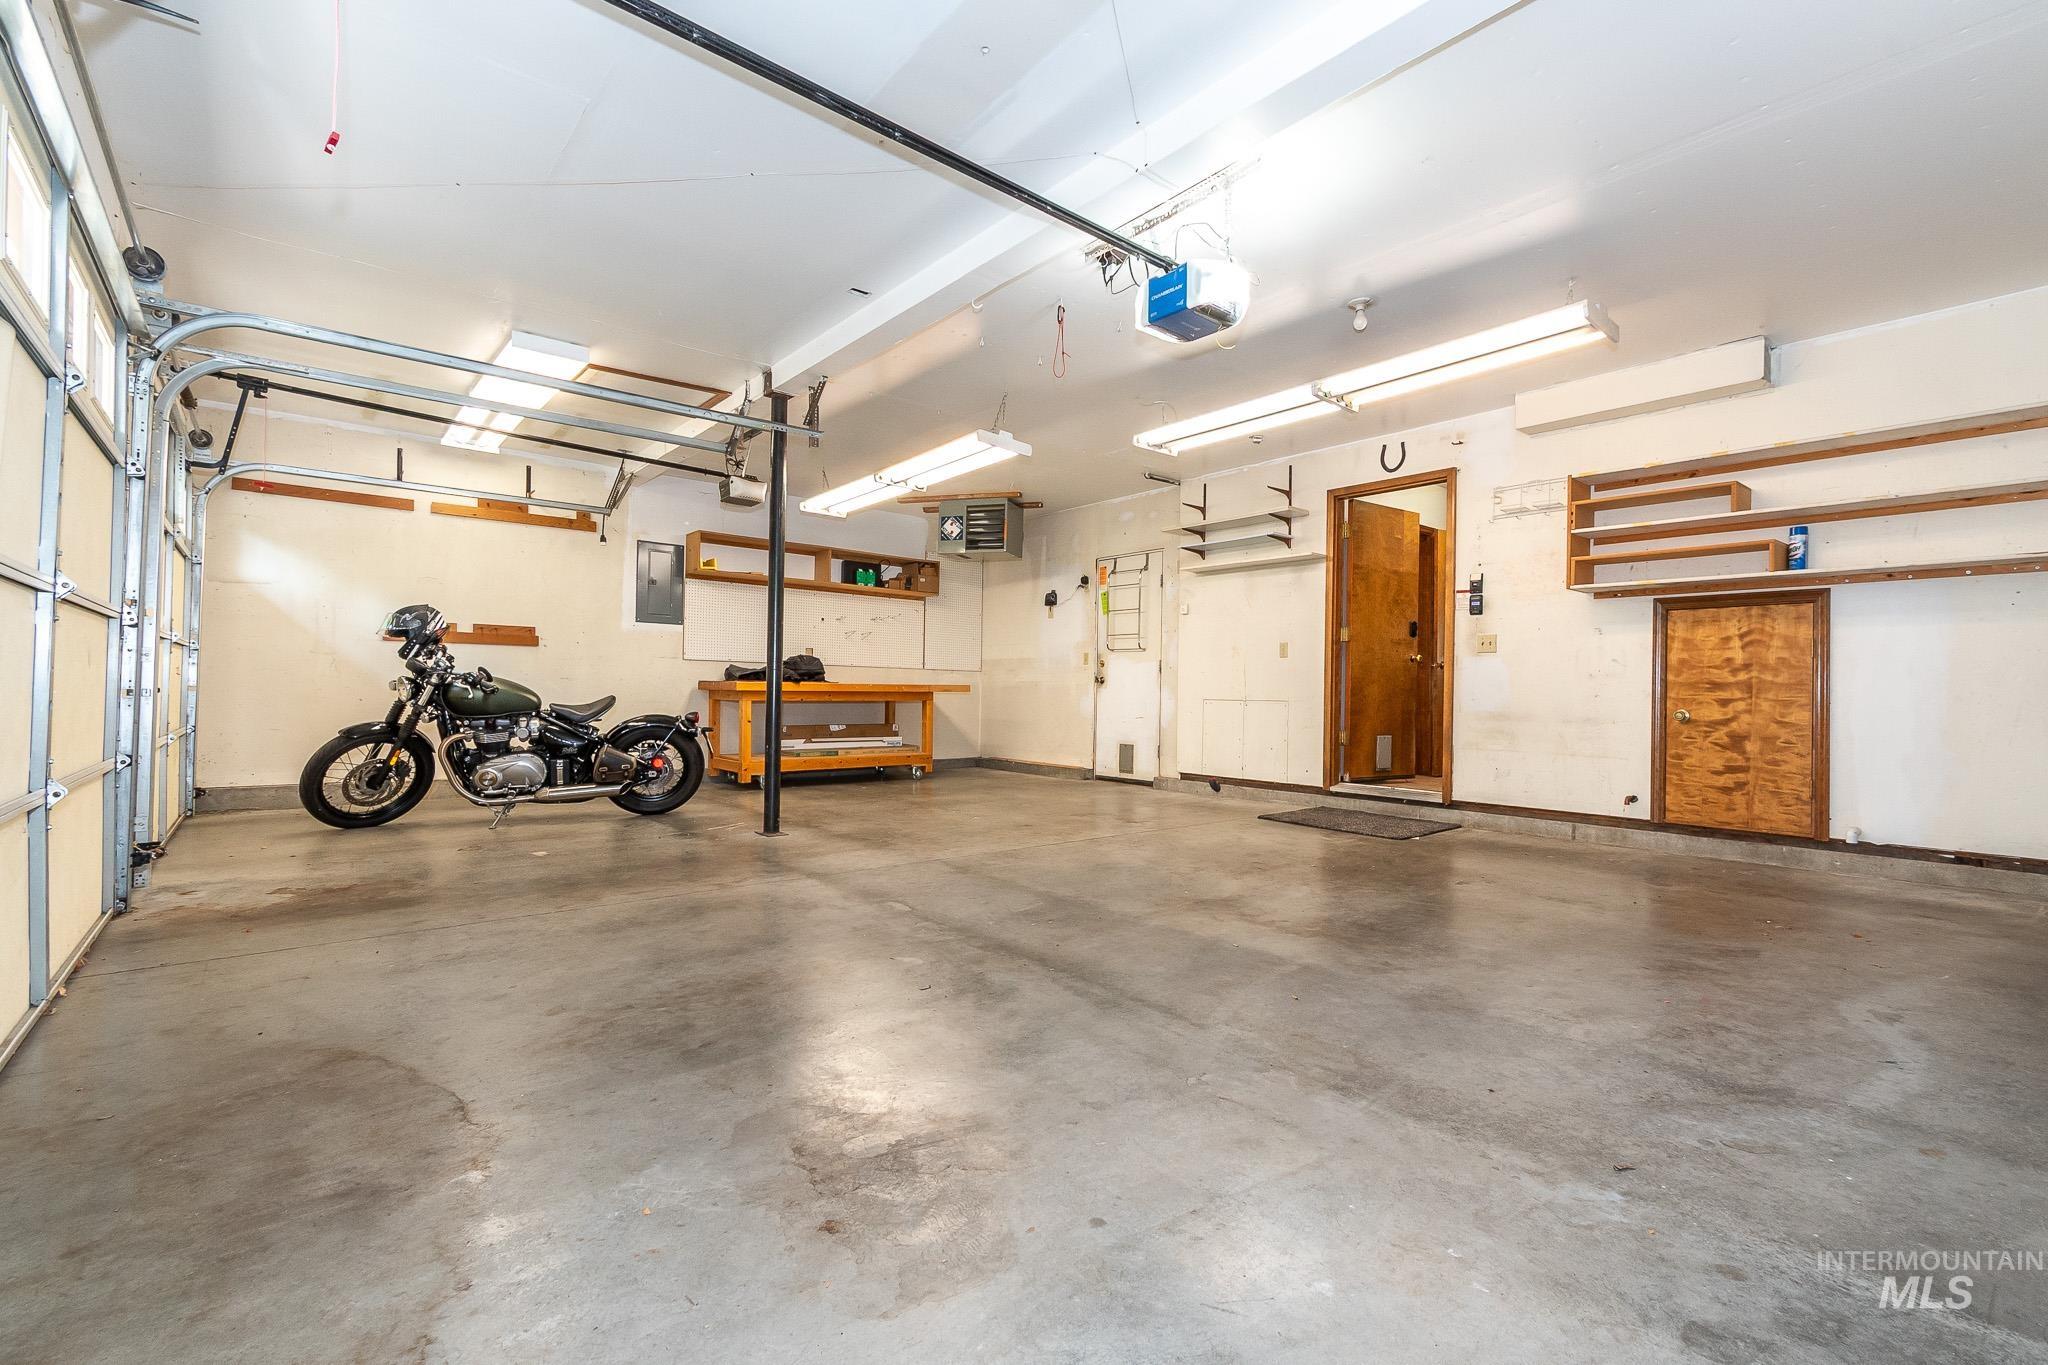
Spacious two-car garage featuring a concrete floor, automatic garage door, fluorescent lighting, and built-in shelving
-
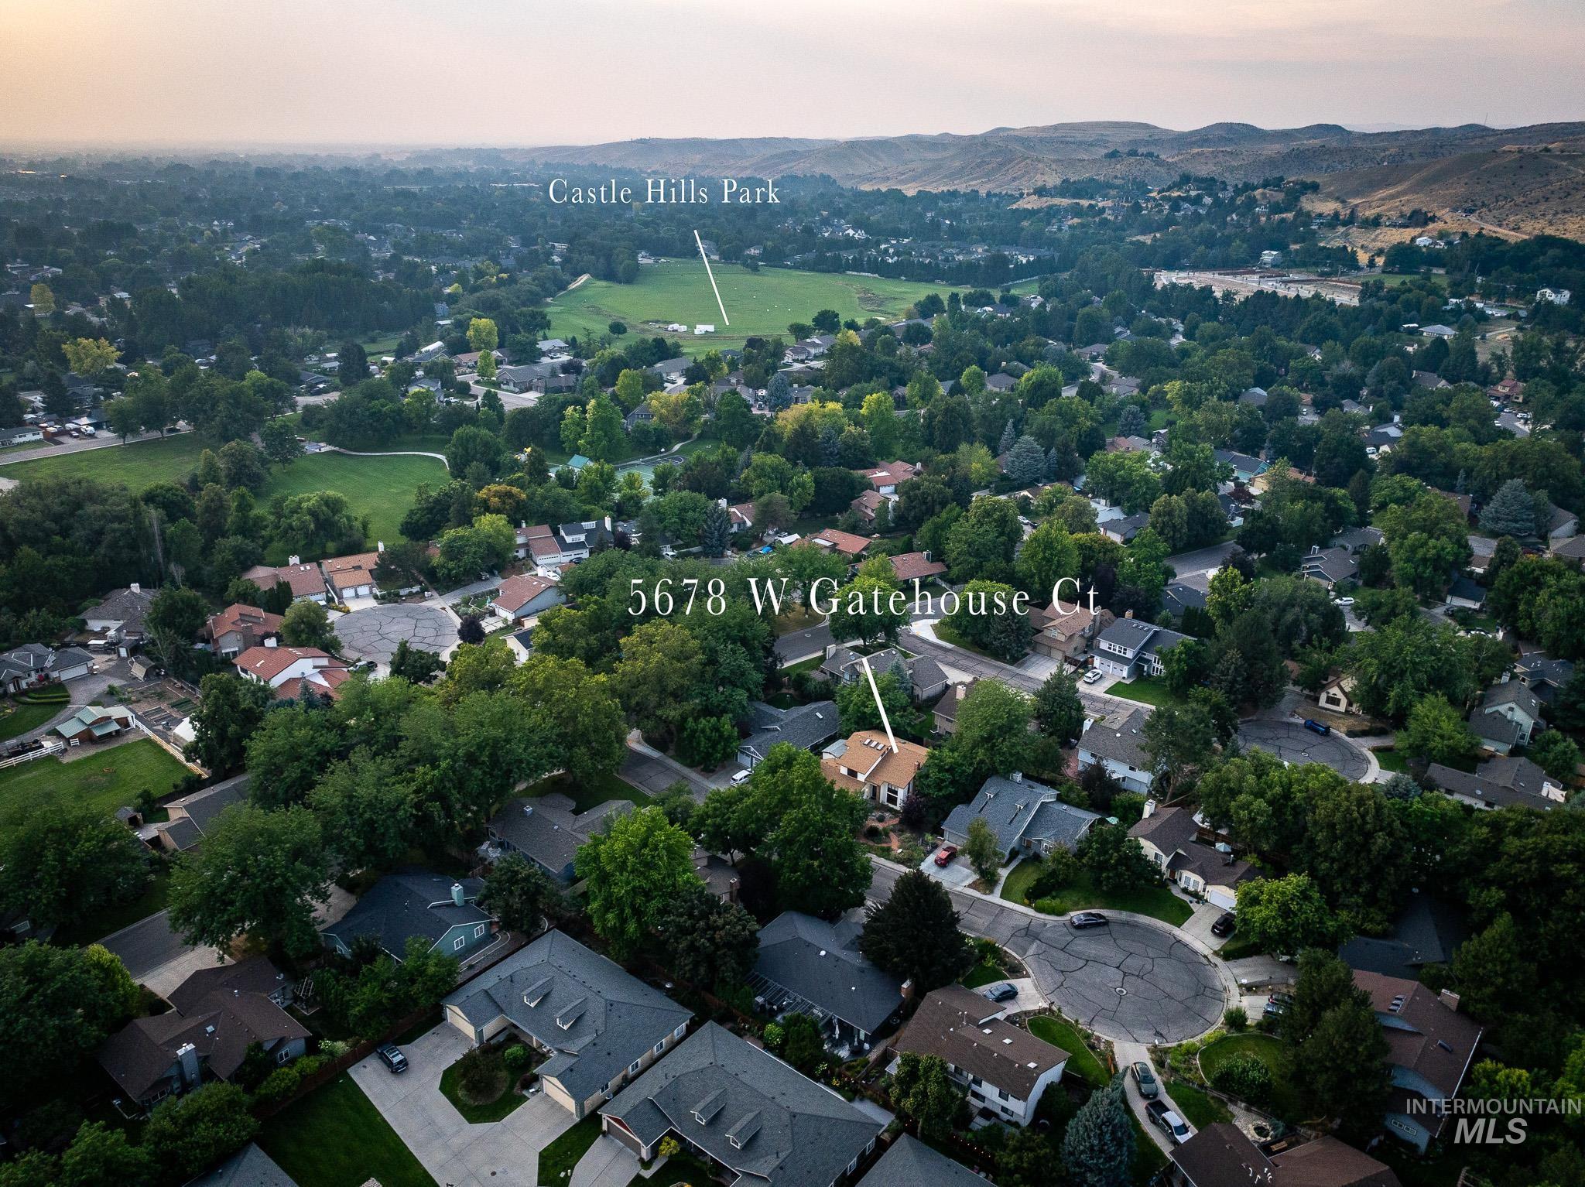
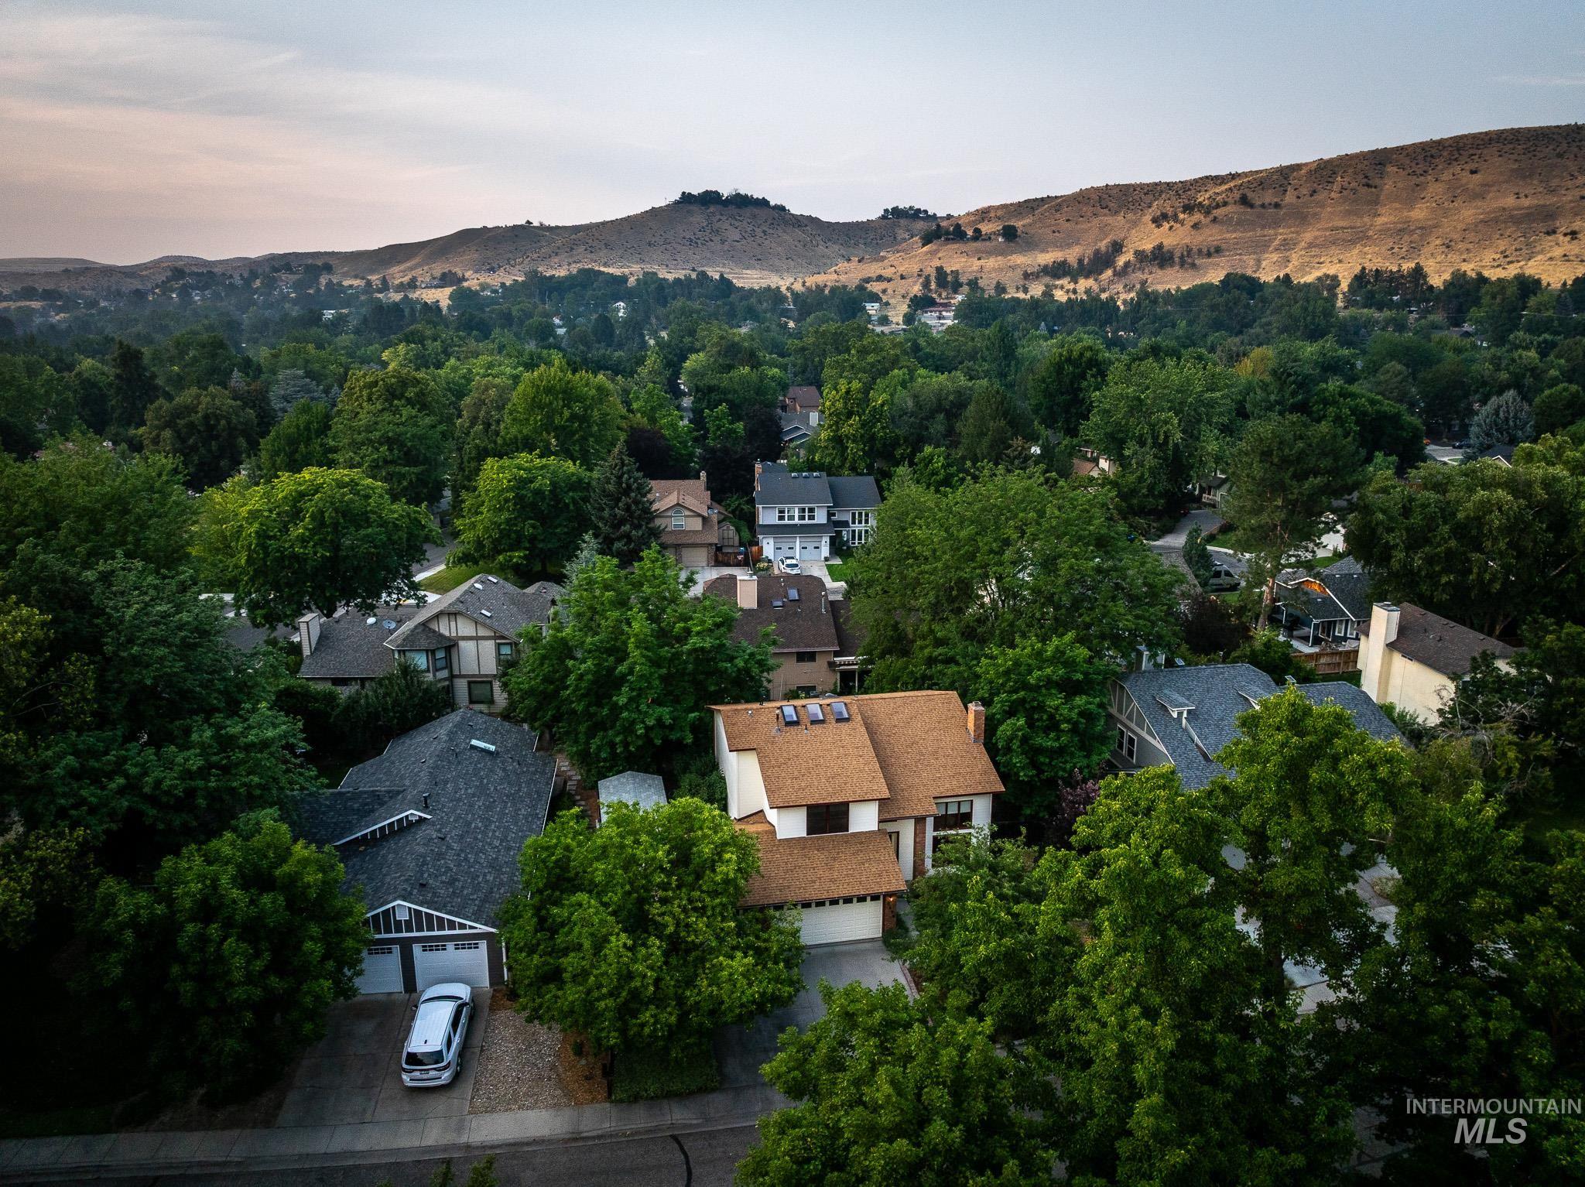
Aerial perspective showcasing the property at 5678 W Gatehouse Ct within a tree-lined residential area
-
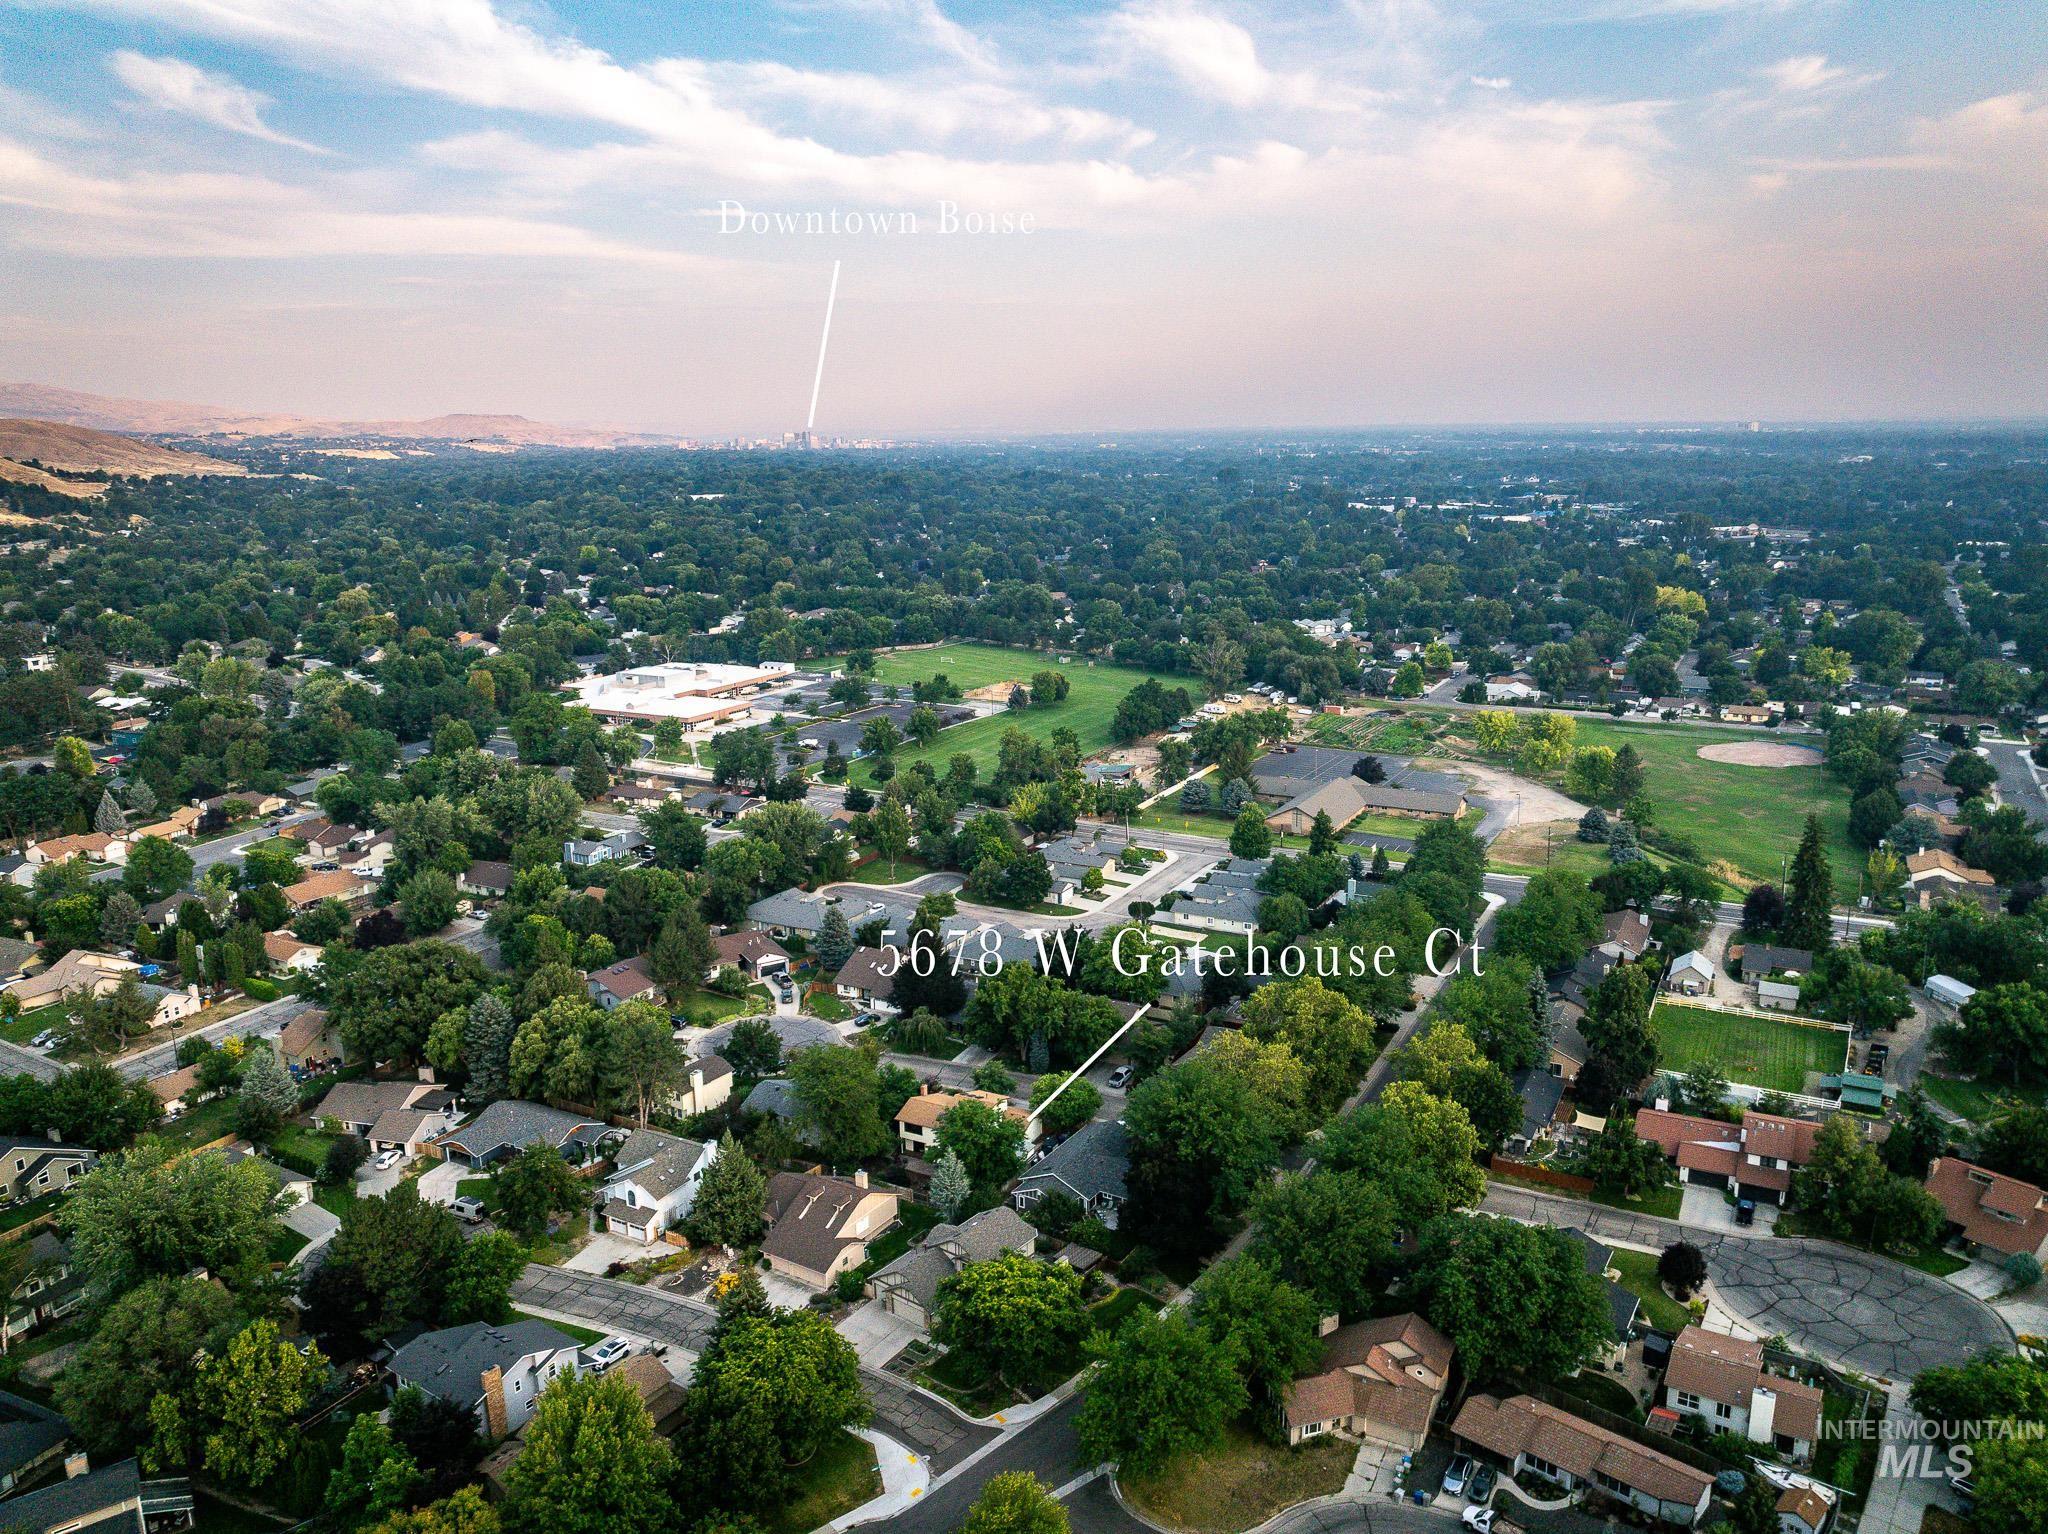
Aerial view showcasing a residential area with extensive tree coverage and visible mountain ranges in the background
-
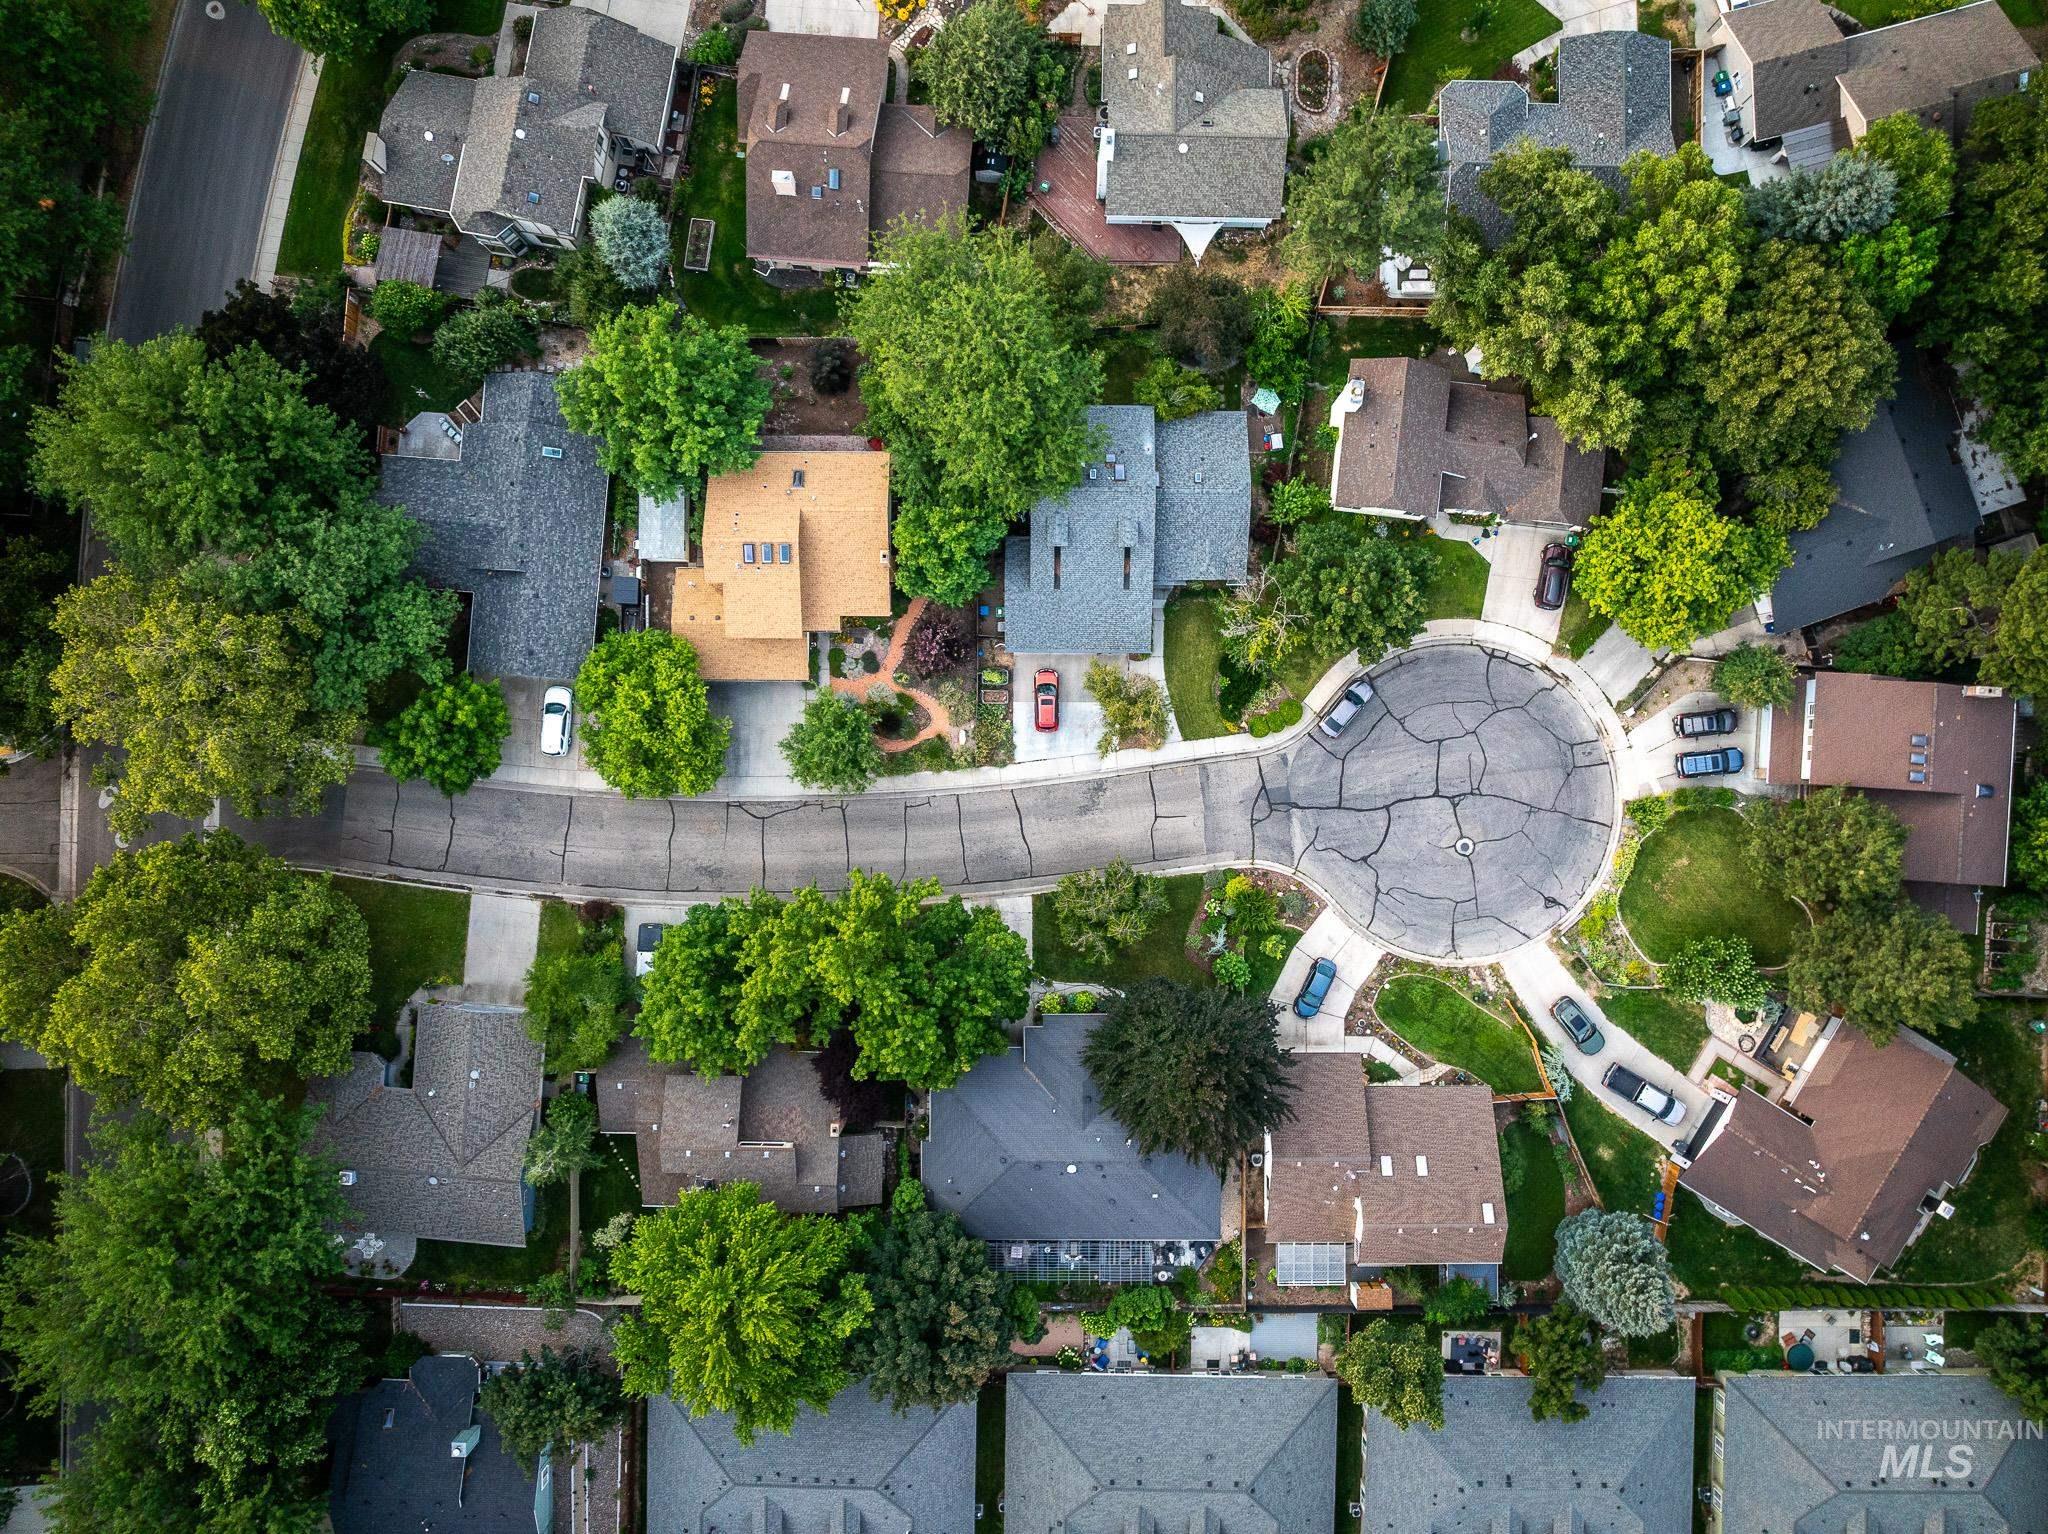
Residential neighborhood with a cul-de-sac and mature trees
-
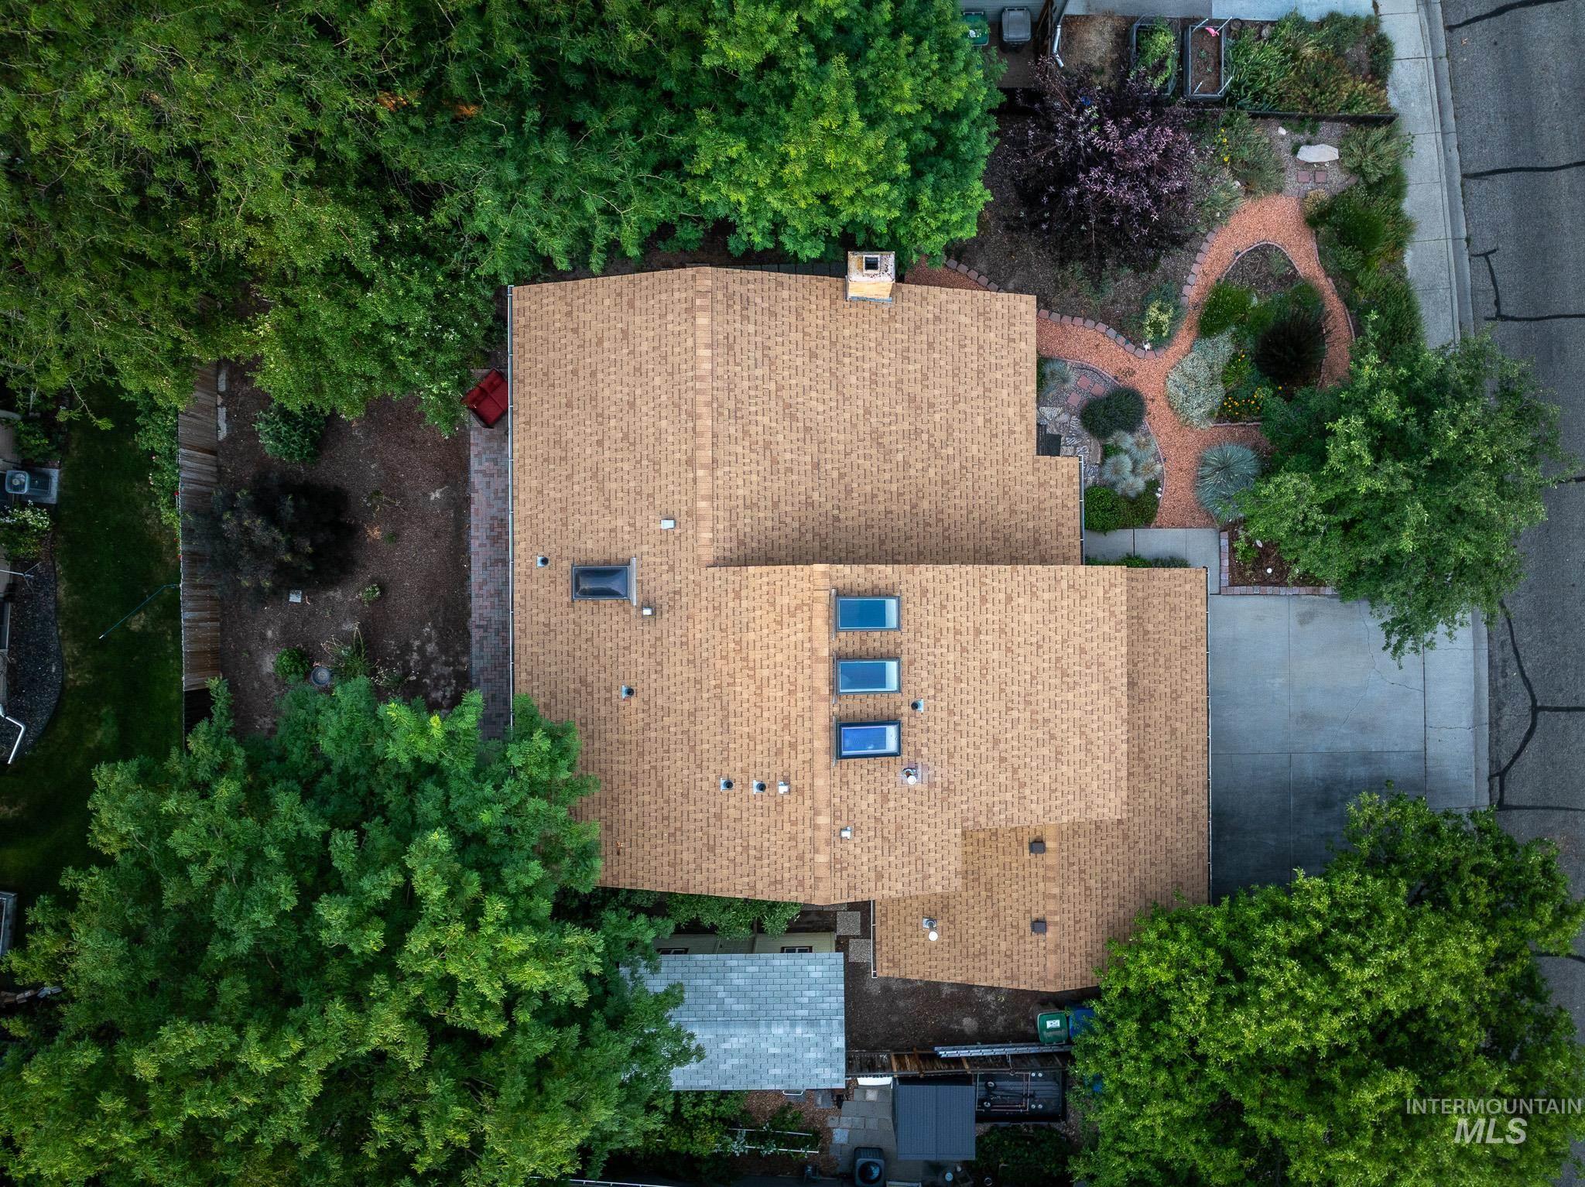
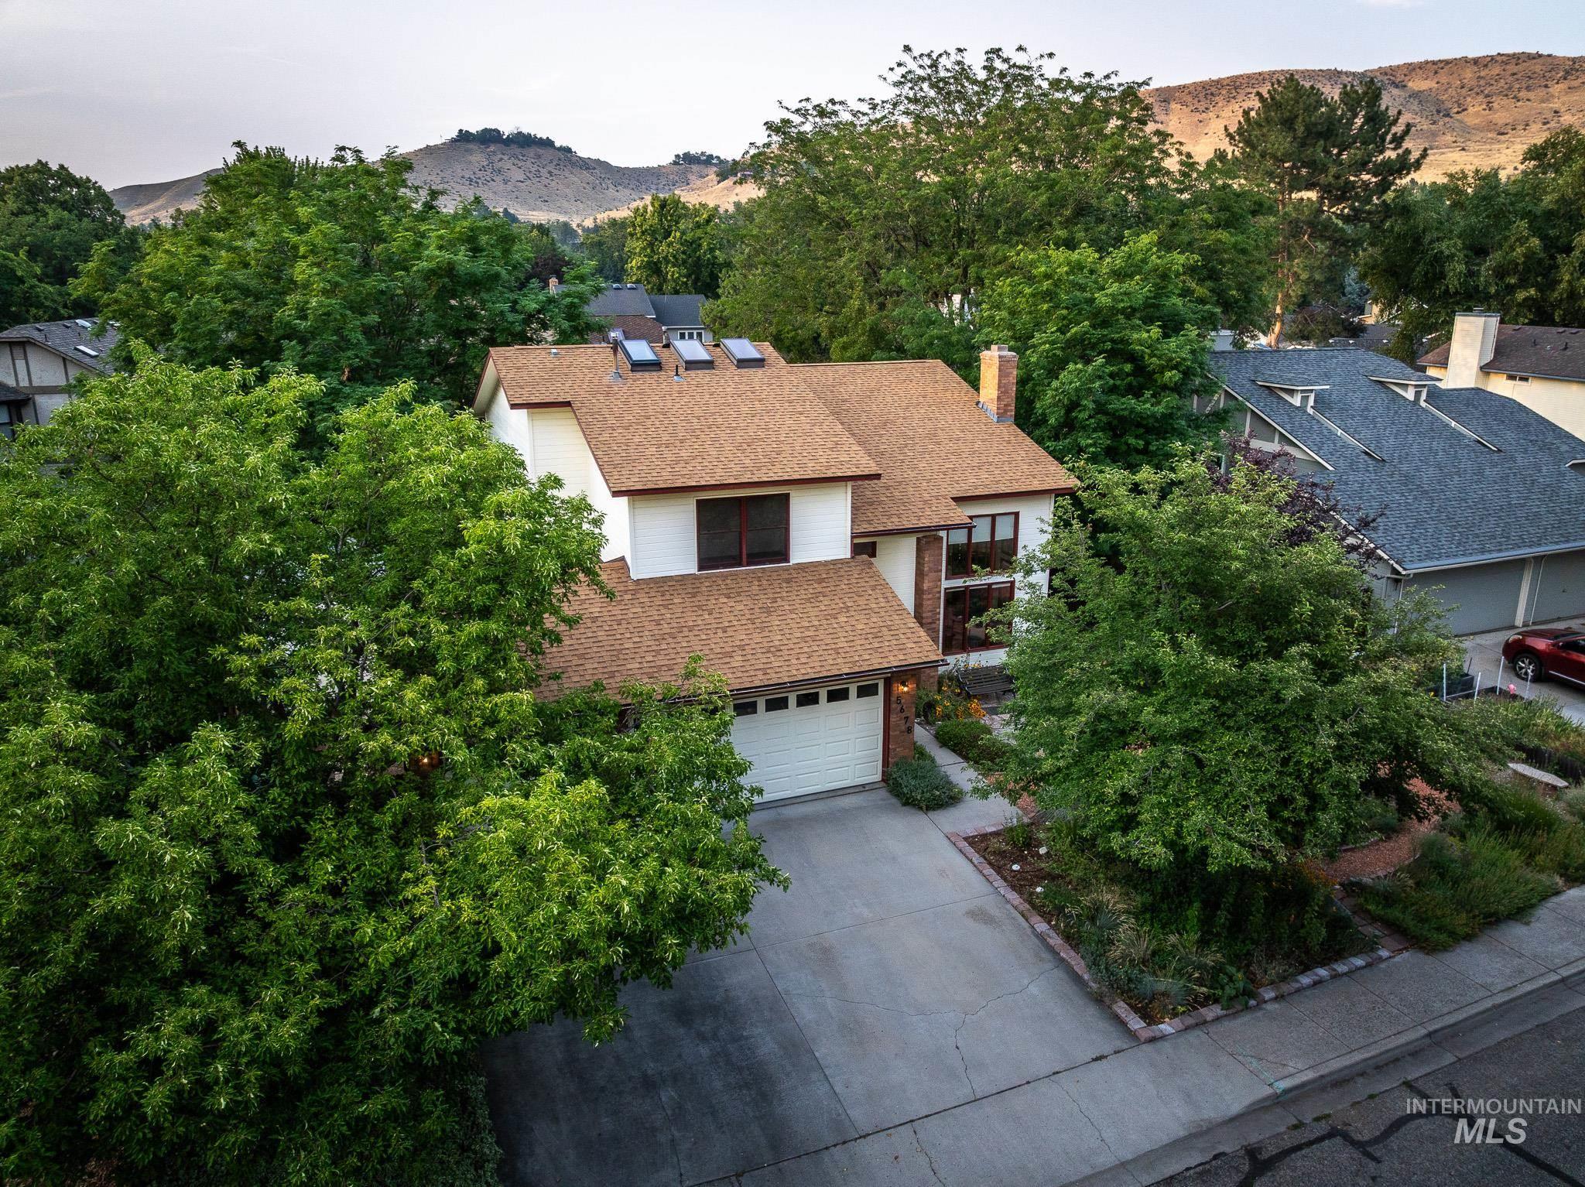
Property roof featuring a composition shingle roof, chimney, three skylights, and multiple mature trees surrounding the perimeter
-
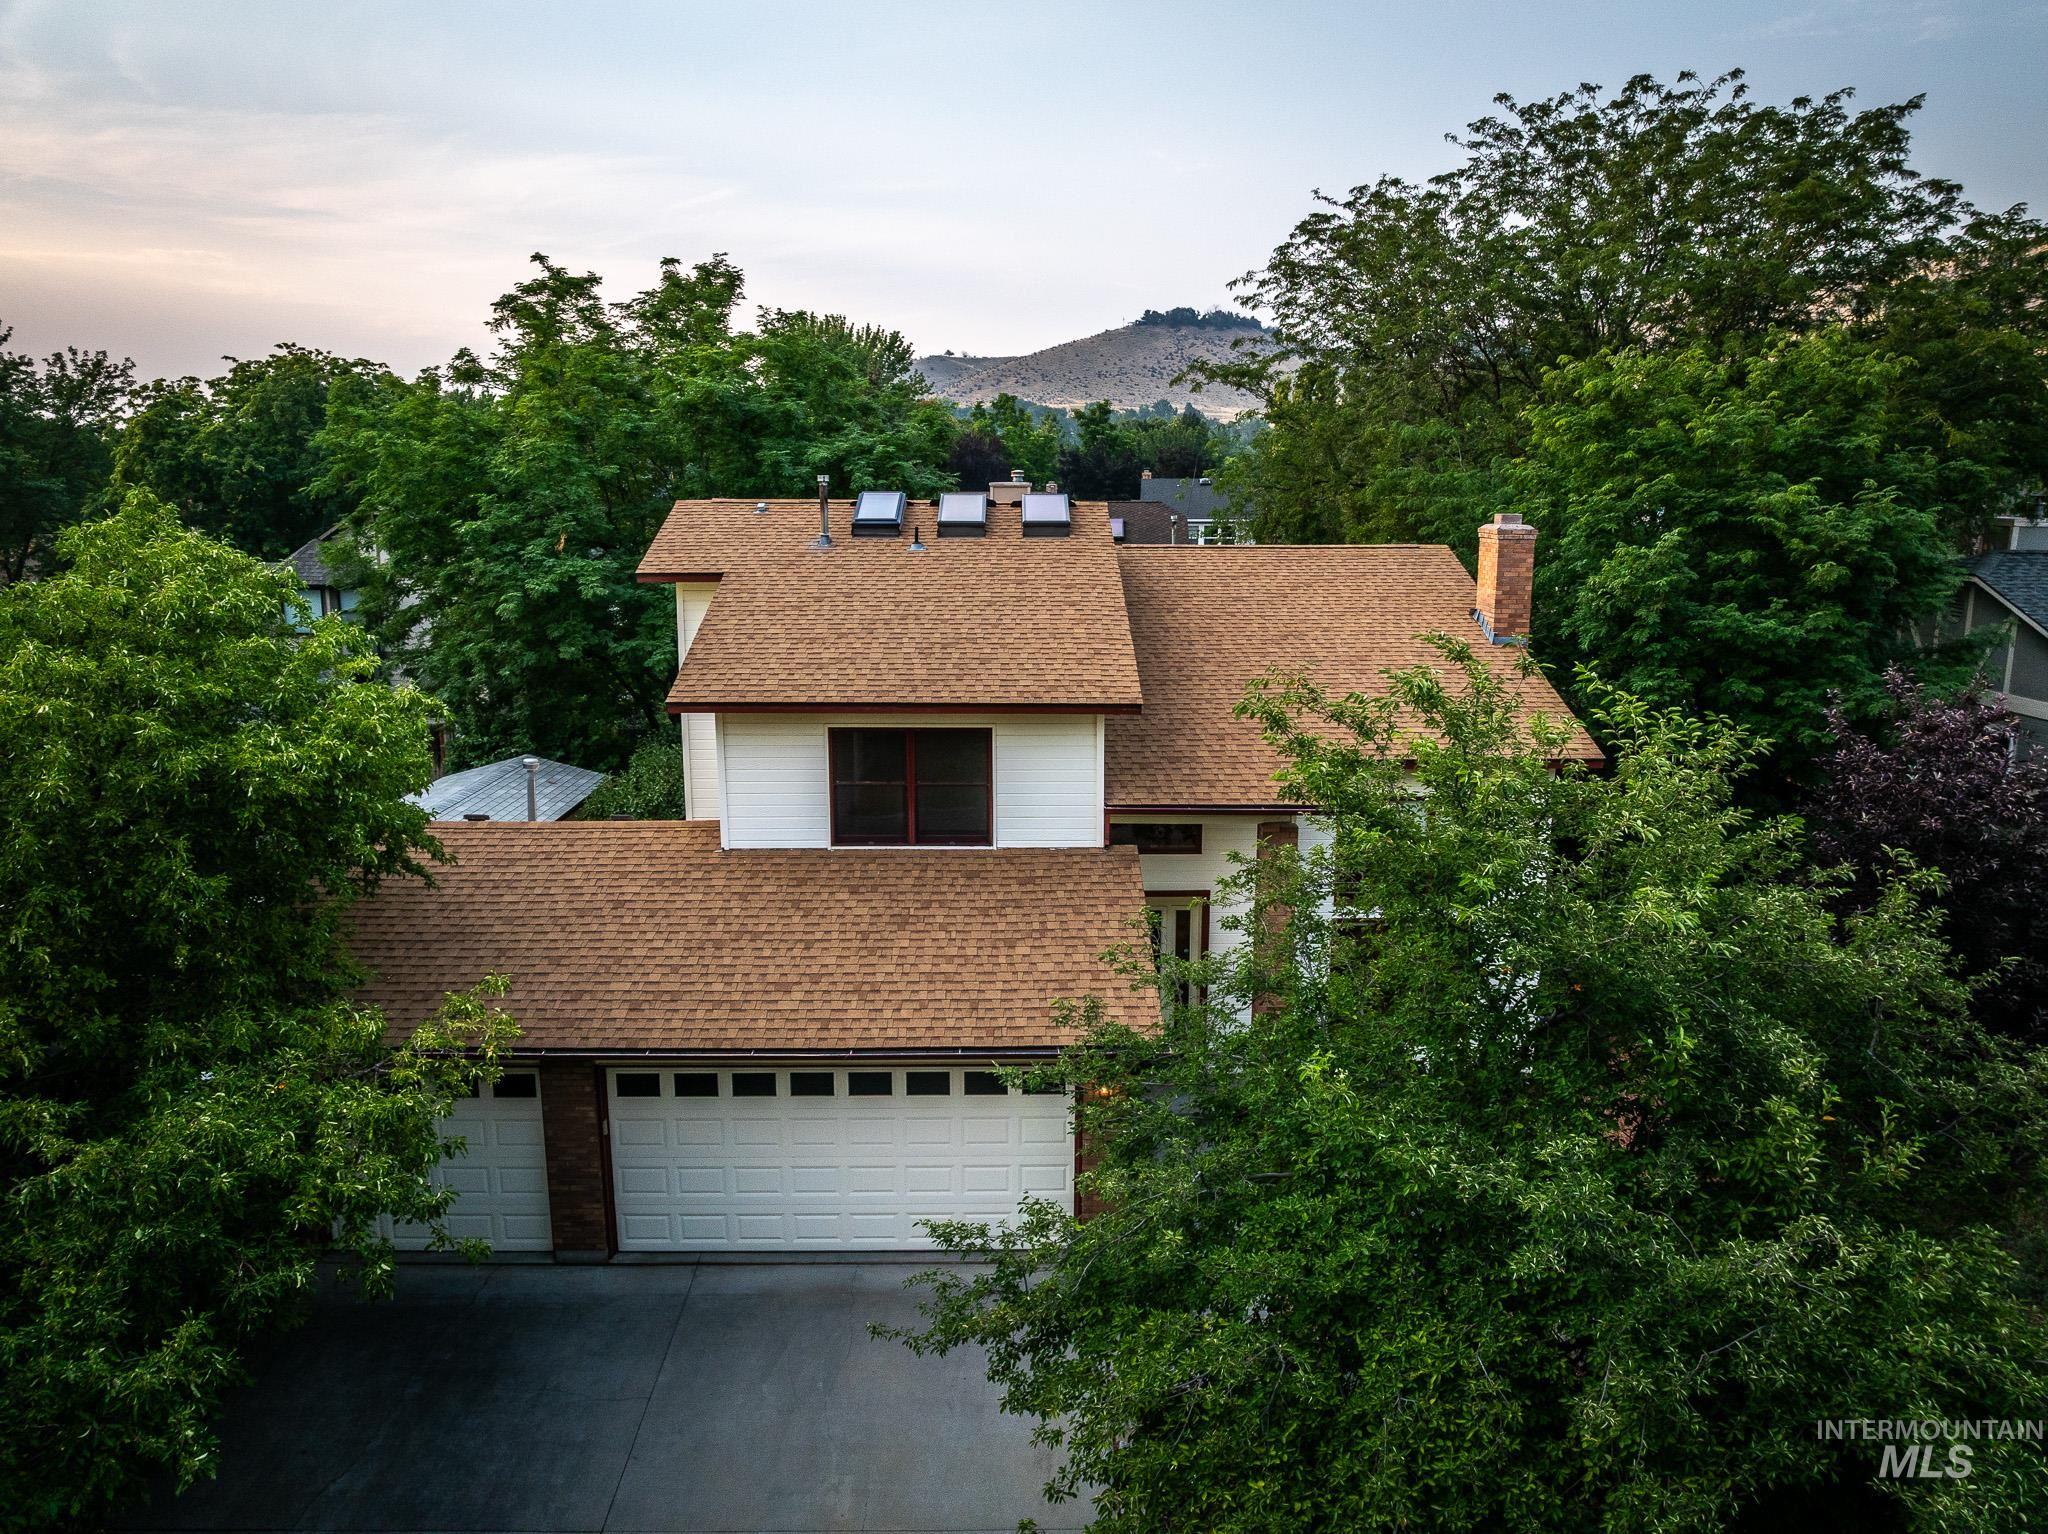
Two-story residence with a brown shingle roof, featuring multiple skylights and a brick chimney
-
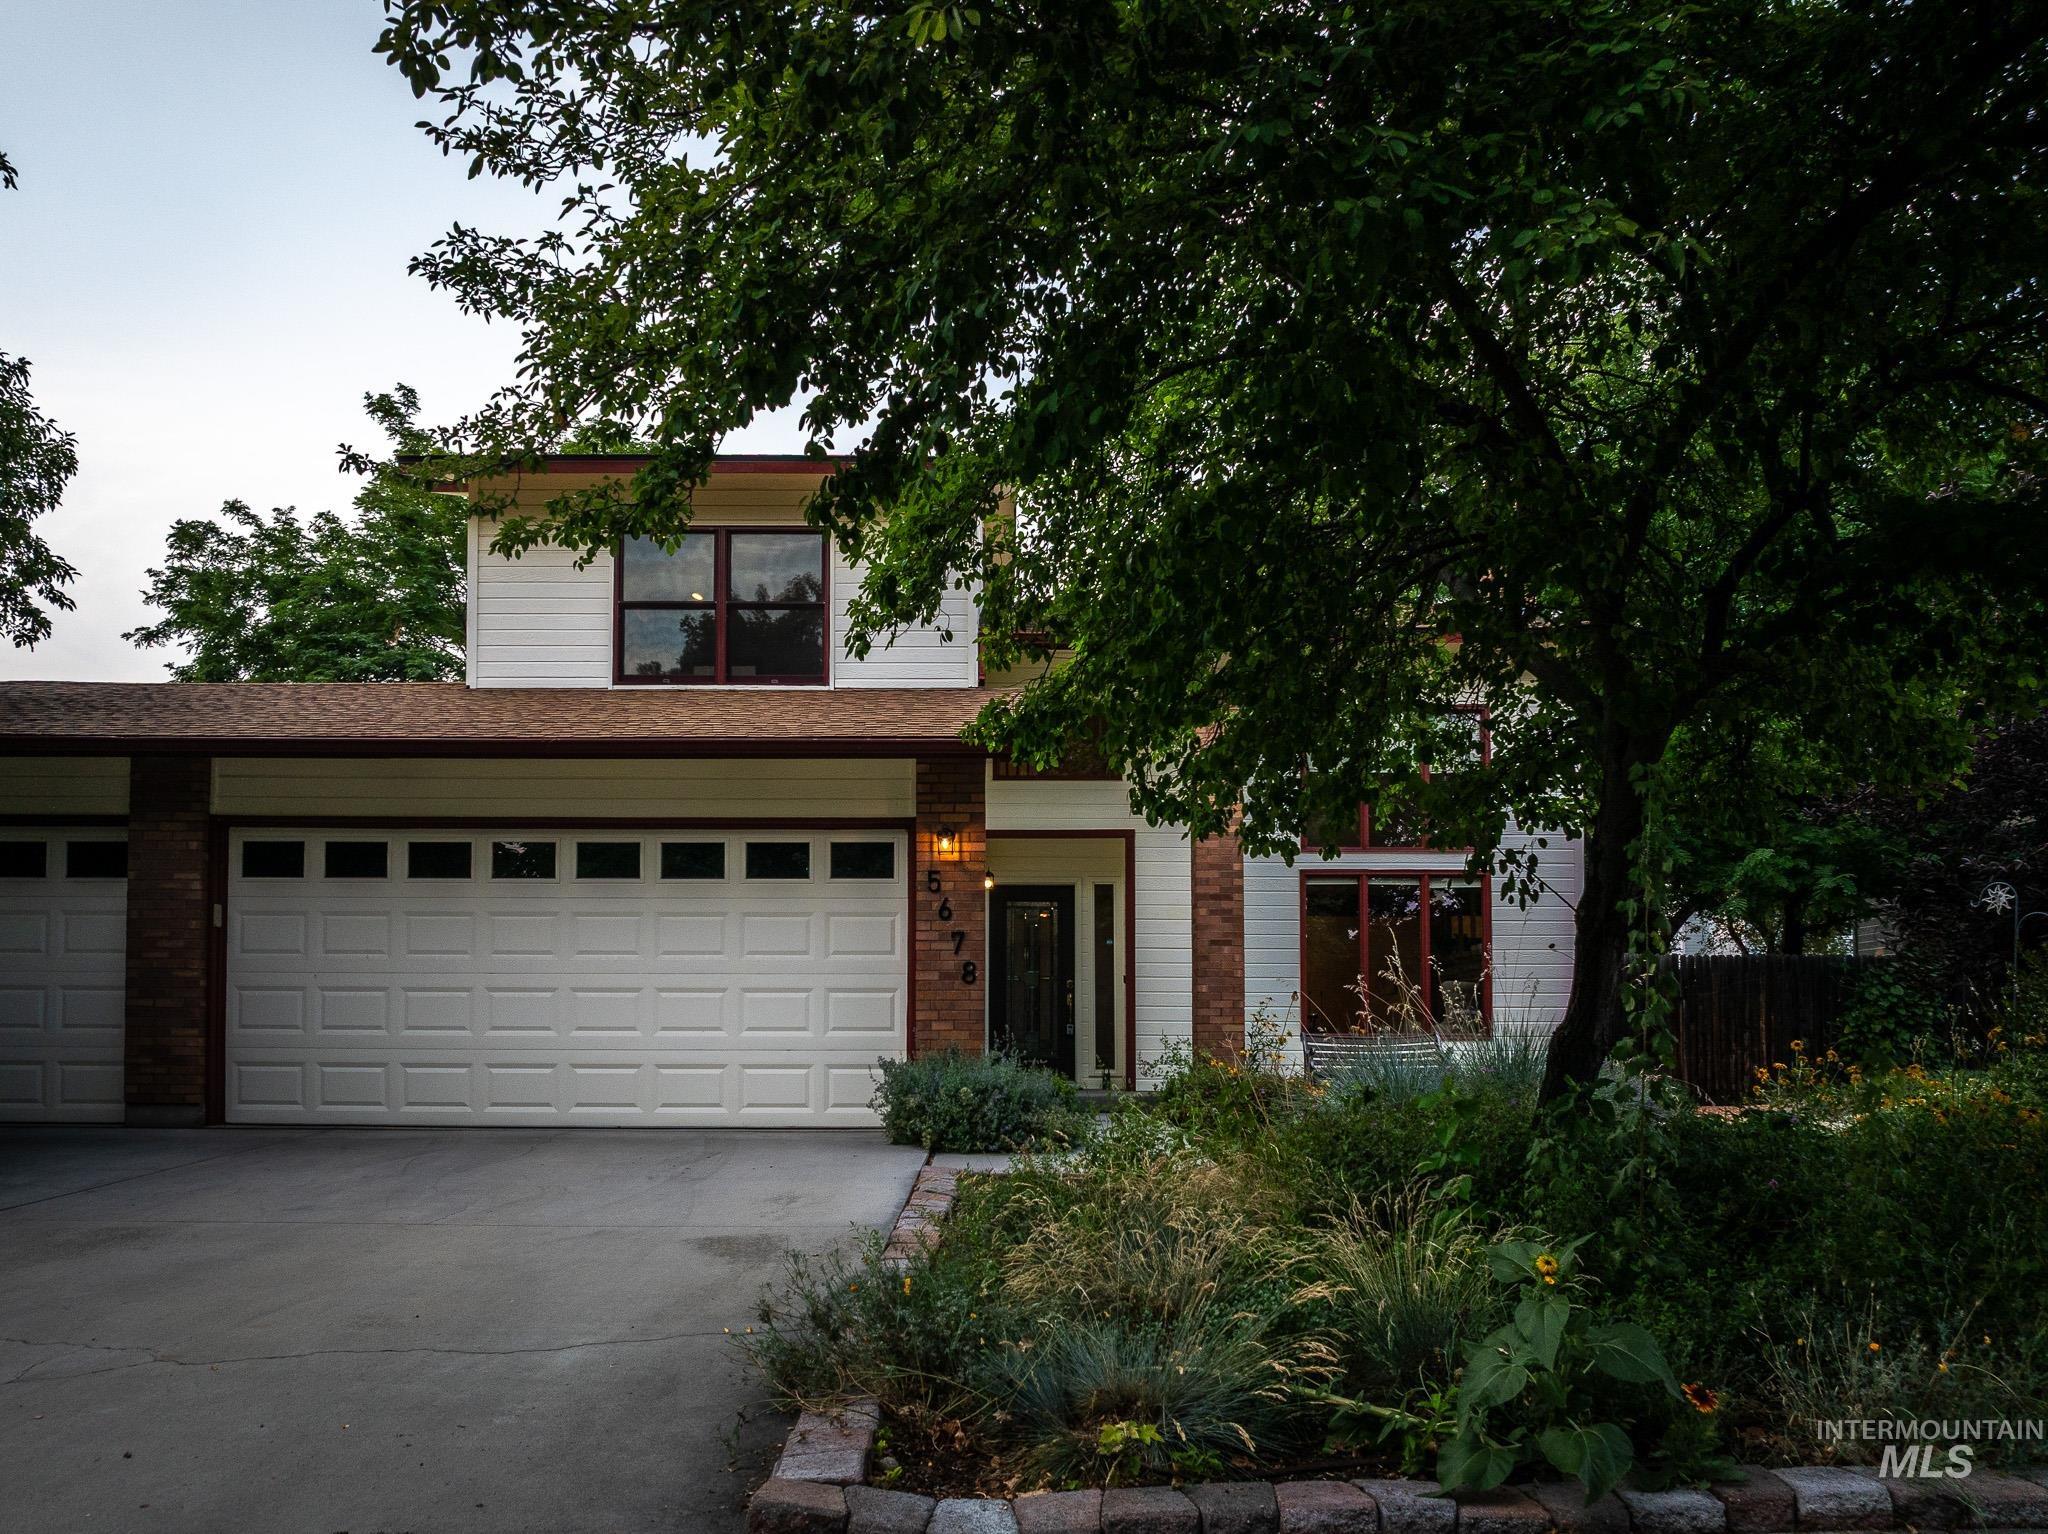
Two-story residential exterior featuring white siding and brick accents
-
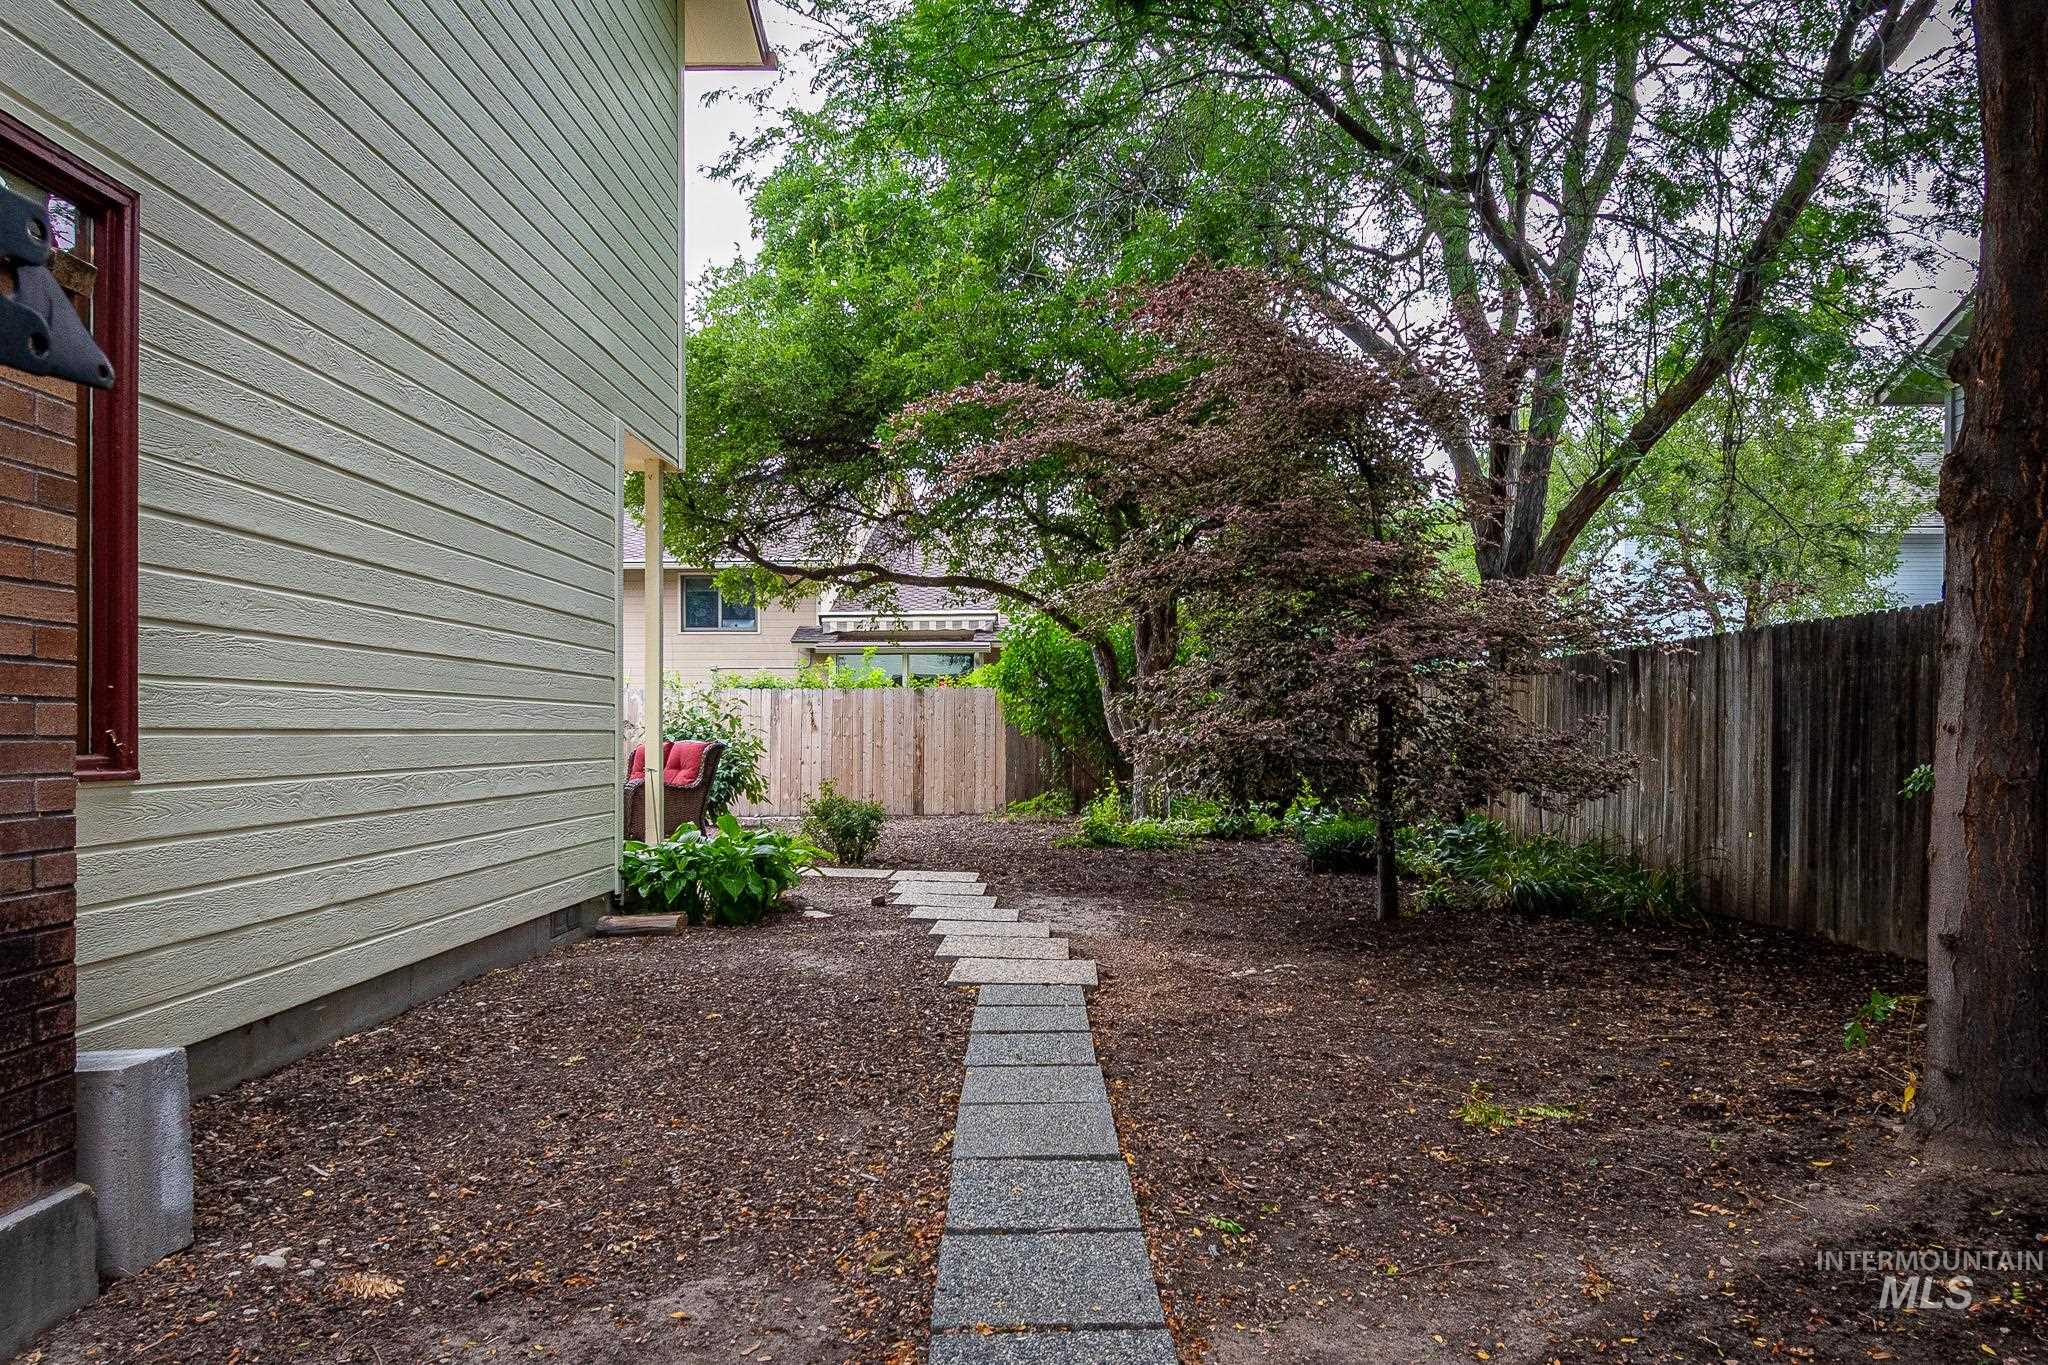
Side yard featuring a stone paver pathway, mature trees, and a wooden privacy fence
-
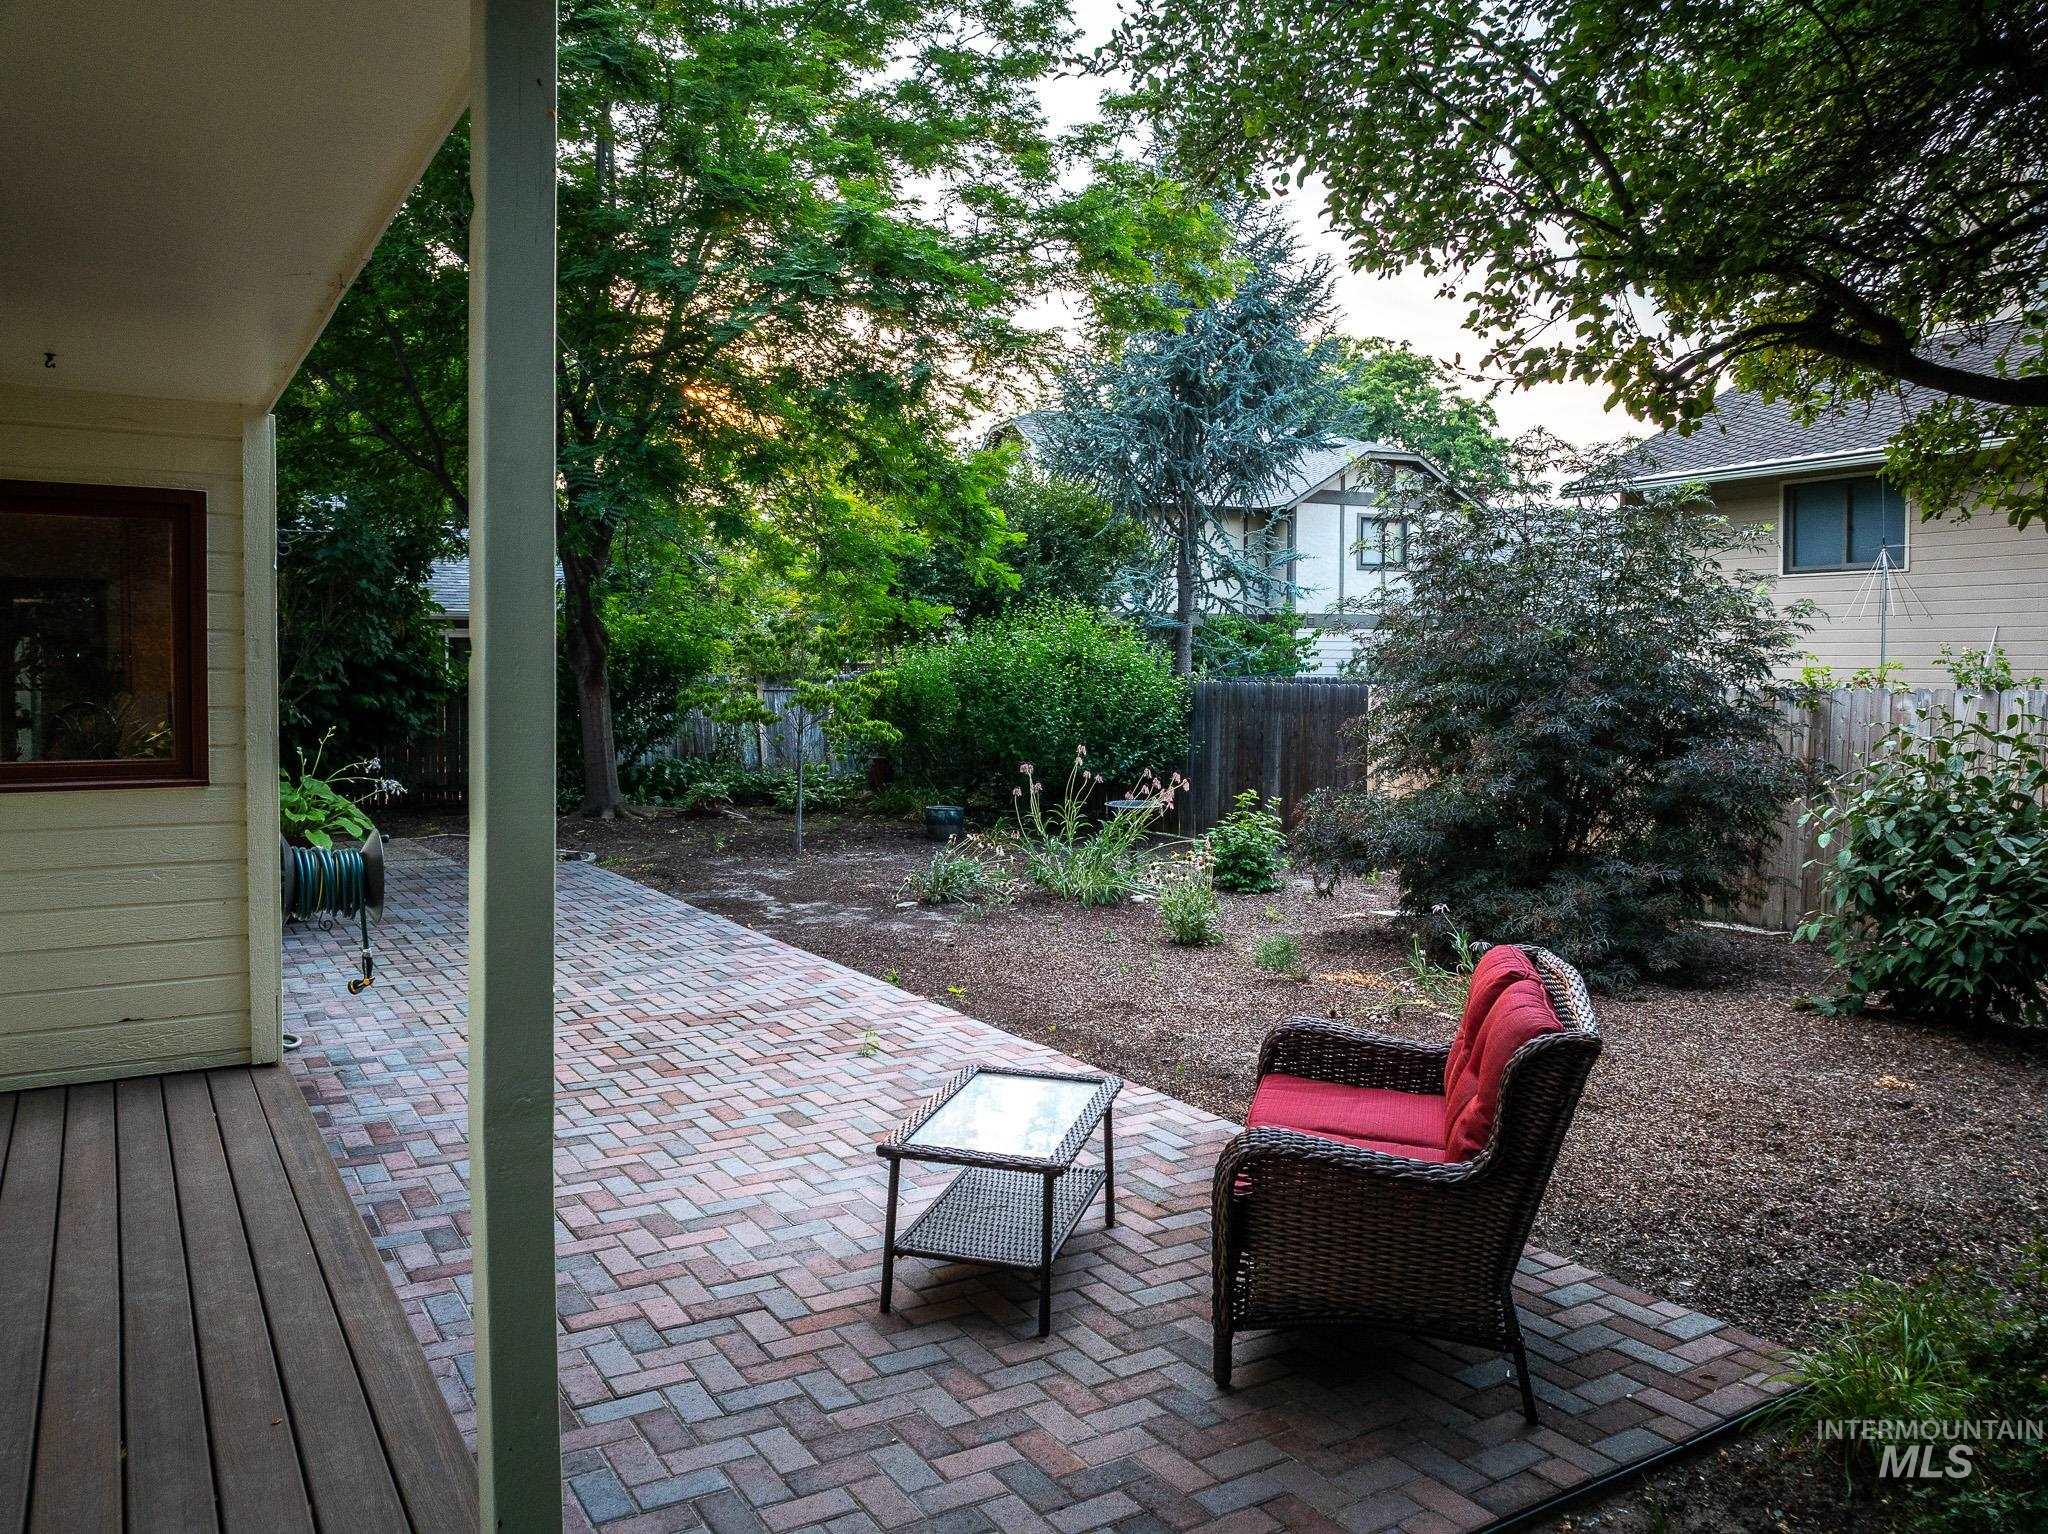
Covered patio featuring wood decking and a herringbone-patterned brick paver walkway
-
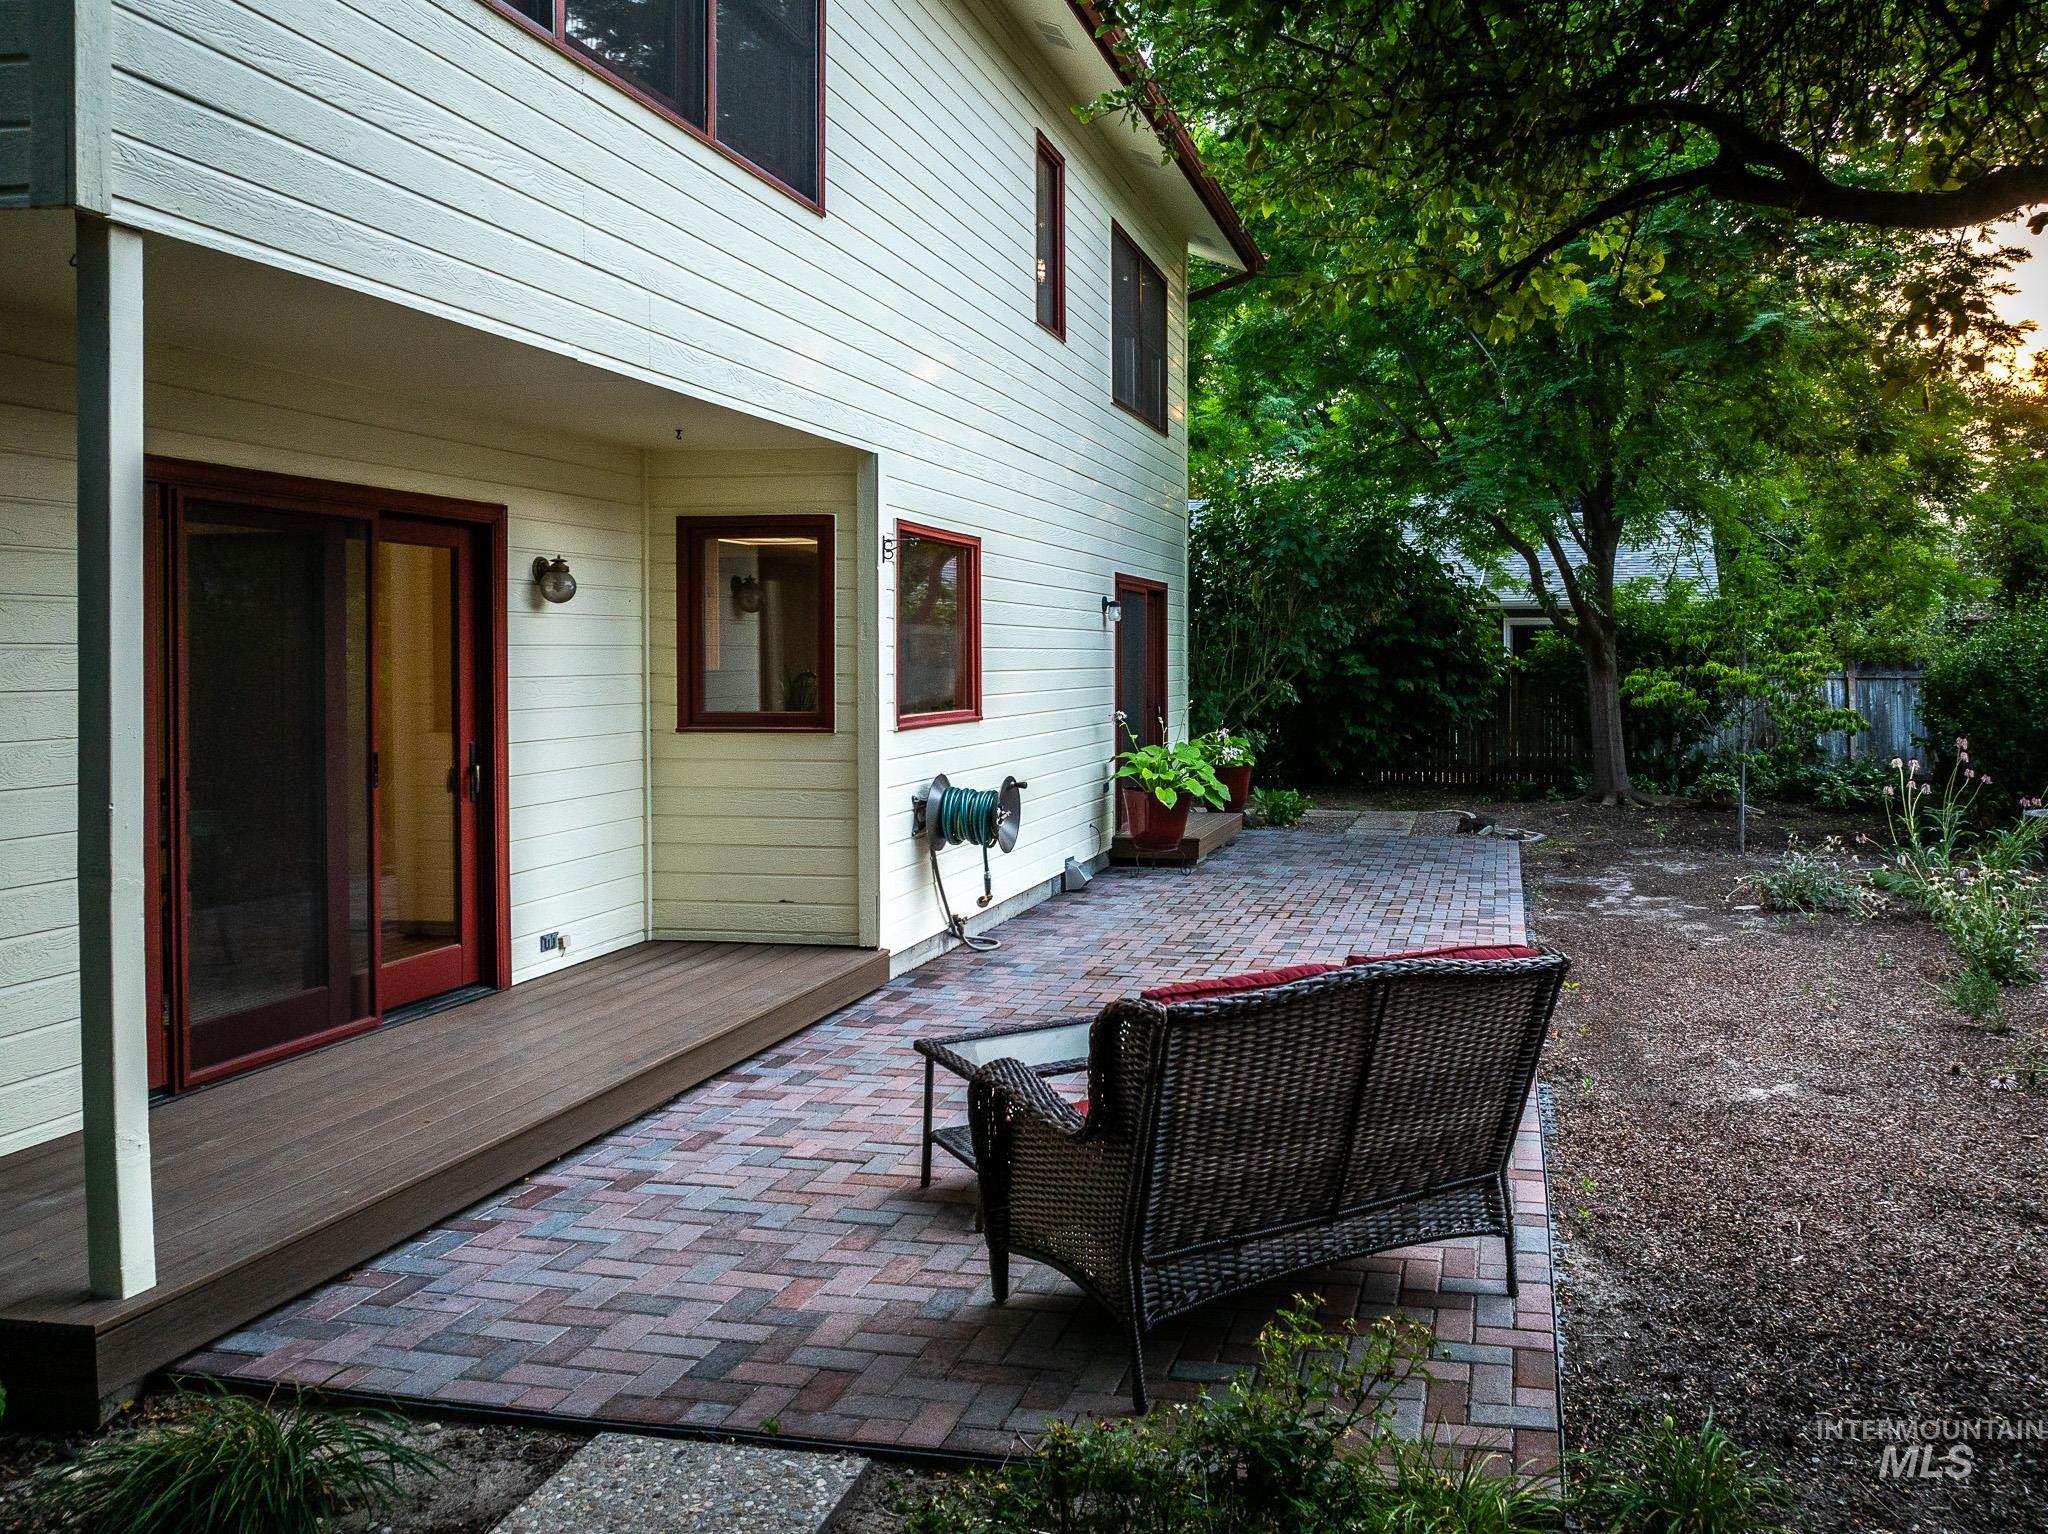
Rear exterior featuring a composite deck, sliding glass door entry, and an expansive brick paver patio
-
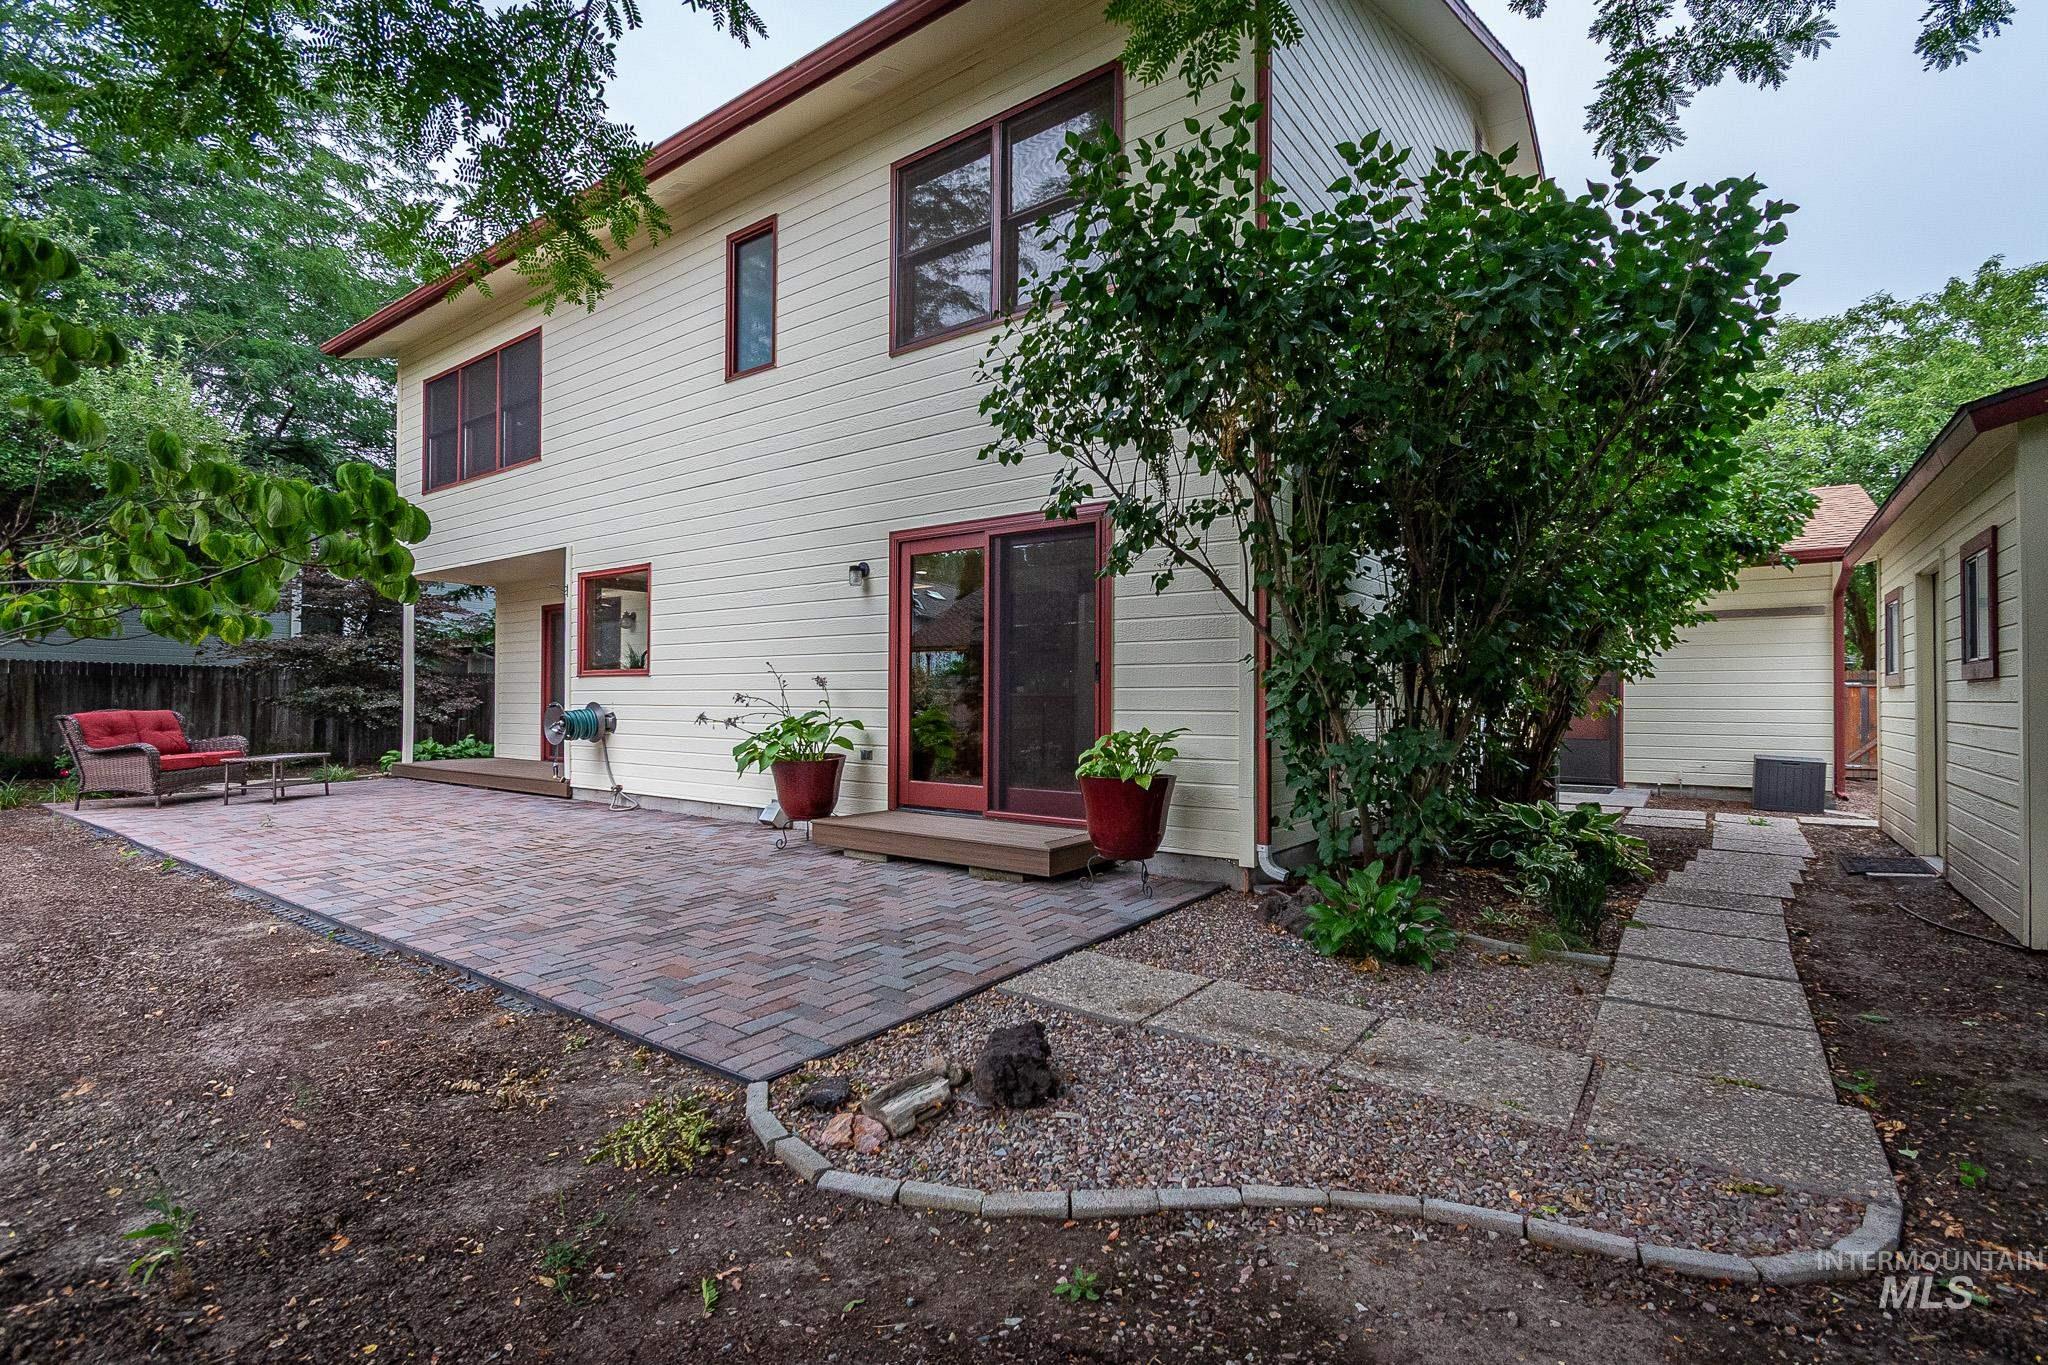
Multi-level rear exterior featuring a brick paver patio, wood-finish deck, and sliding glass door
-
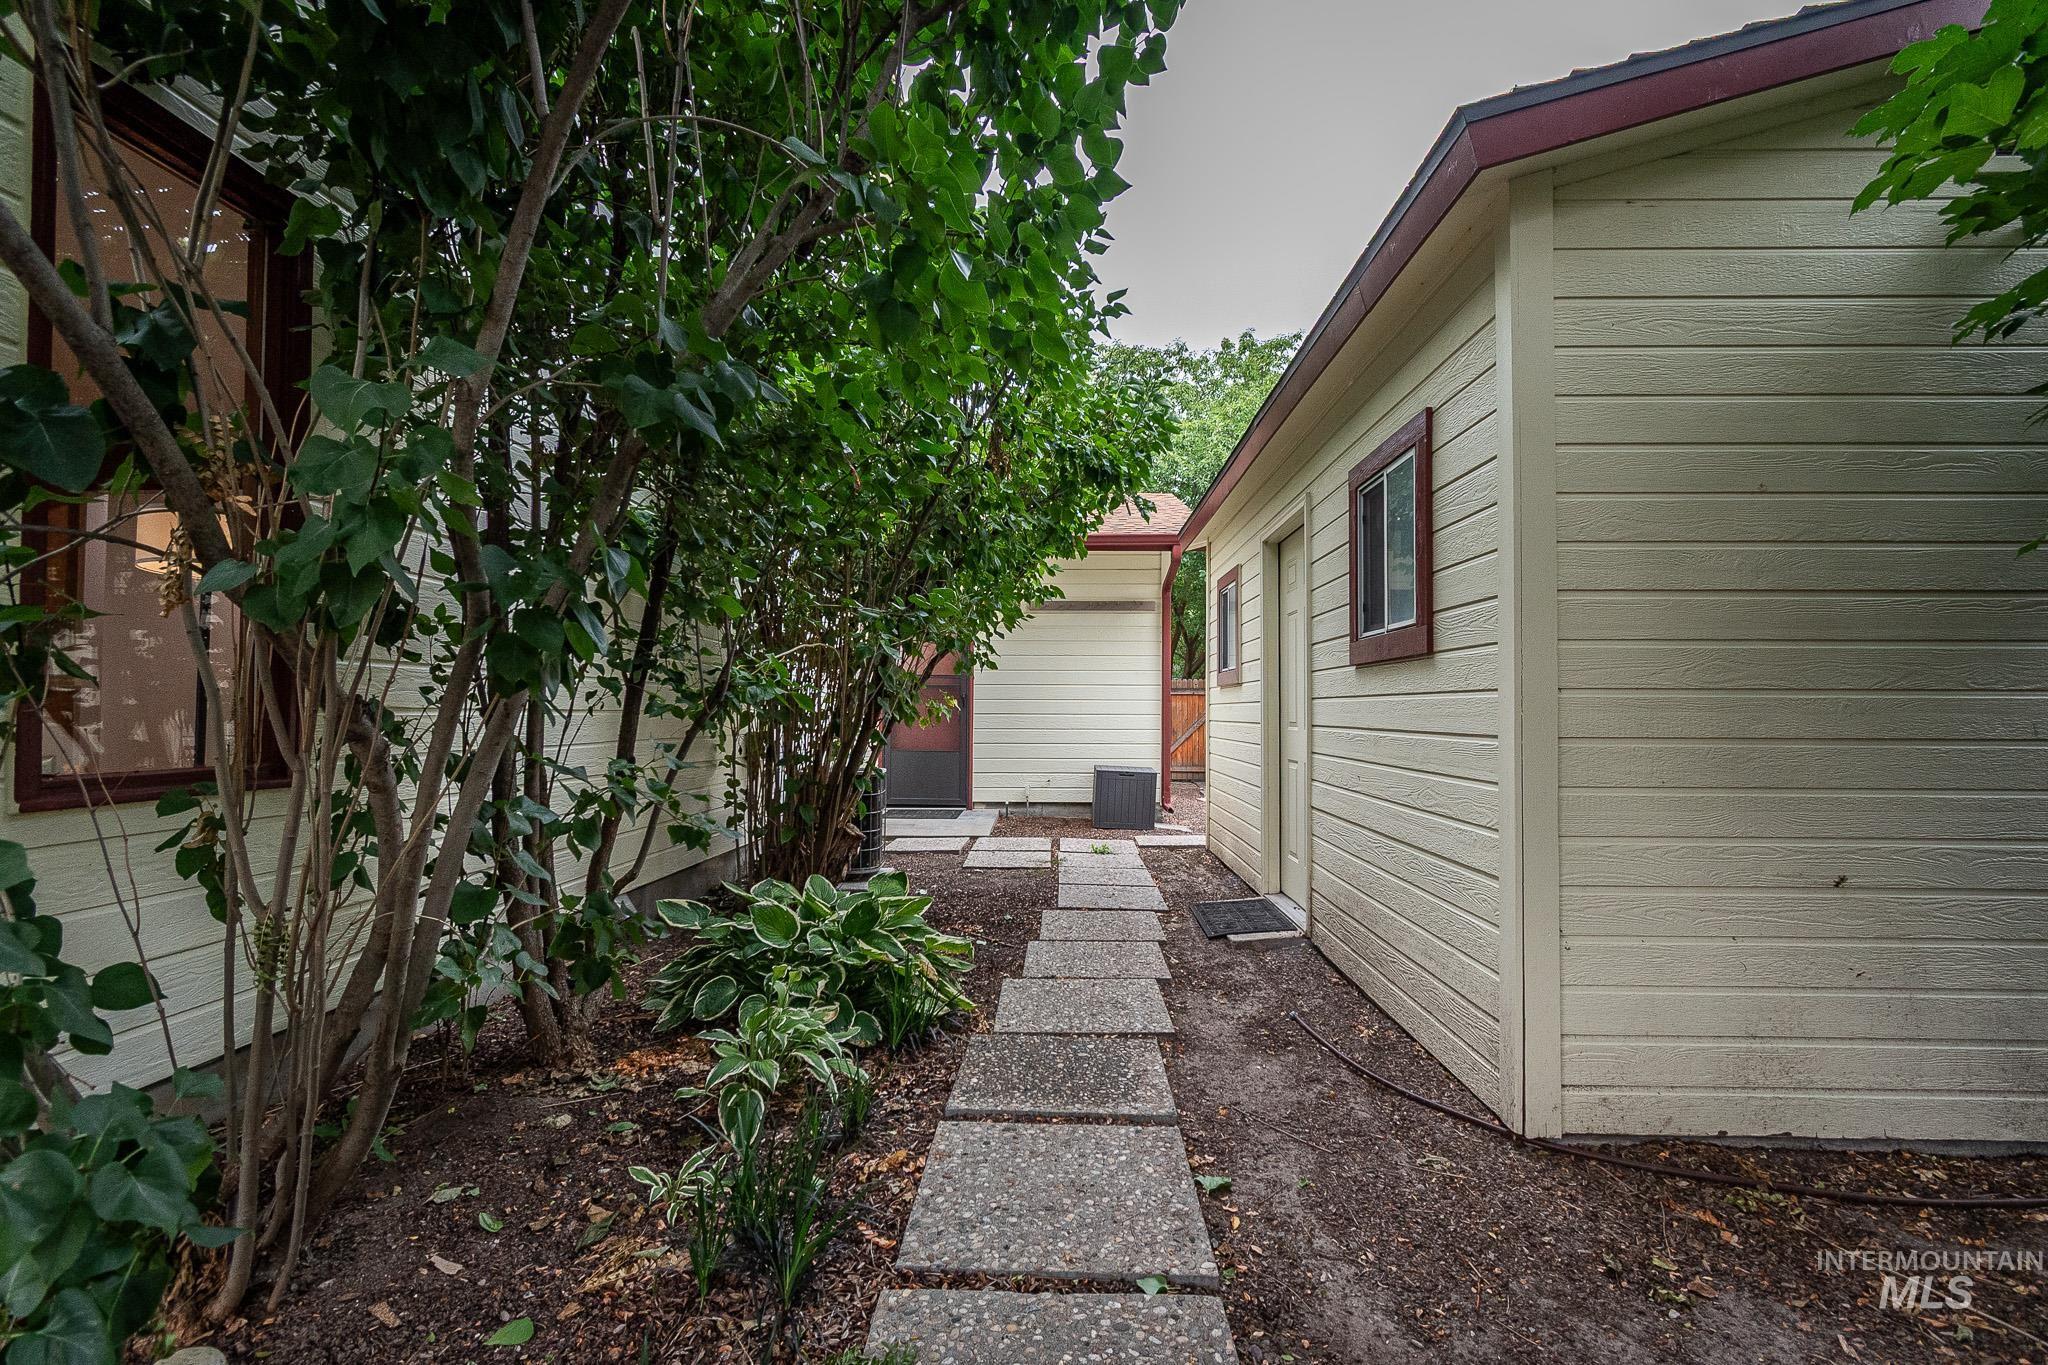
Concrete paver walkway bordered by established plantings
5678 W Gathouse Ct. is a high quality home on a quiet cul-de-sac in northwest Boise. This was built with the kind of proportions still feel considered— the layout was sized to the sunlight rather than to a spreadsheet. Custom cabinetry shows the hand of someone who understood joinery and grain. Solid stock, not the thin-faced panels that telegraph their shortcuts after a few heating cycles. The systems have been quietly brought current: paint, electrical, sewer, HVAC, water heater. Nothing flashy, just the work that keeps a home from becoming a project. Hardwood runs through the main level, bamboo through the second. The great room uses exposed beams and a high ceiling plane to pull daylight deep into the floor plan; wood framed windows and sliding doors are high-end, refined and placed where the geometry actually needs them. Counters are granite, a peninsula scaled for daily use, upstairs the primary bath has a freestanding, clawfoot tub under a skylight and a subway-tiled shower large enough to melt away the day’s worries. Outside the yard is low-input and high-output. Wildflowers and ornamentals adorn pathways and sculptures. The neighbors are the sort who notice if you need a hand. It’s a house that rewards paying attention to the details that most people walk past. The kind of place that doesn’t need to convince you; Shed and shade included.
- Heating:
- Forced Air, Gas, Wood, Other
- Cooling:
- Central air
- Fireplace:
- One
- Garage Capacity:
- 3
- Country:
- US
- State:
- ID
- City:
- Boise
- Zipcode:
- 83703
- Street:
- 5678 W Gate House Ct
- Longitude:
- W117° 44' 25.7''
- Latitude:
- N43° 40' 4.6''
- Master Bedroom Level:
- Upper
- Bedroom 2 Level:
- Upper
- Bedroom 3 Level:
- Upper
- School District:
- Boise School District #1
- Elementary School:
- Cynthia Mann
- Middle School:
- Hillside
- High School:
- Boise
- Status:
- New
- Type:
- Single Family
- Level:
- Two Story
- Tax Year:
- 2025
- Taxes:
- $4,083
- Potential Short Sale:
- No
- Age:
- 31 - 50 Years
- Auction:
- No
- Flood Ins Required:
- Unknown
- HUD Owned:
- No
- In Foreclosure:
- No
- Land Size:
- Standard Lot 6000-9999 SF
- Home Owner Exempt:
- Yes
- HOA Frequency:
- Annual
- Irrigation District:
- Boise Valley Irrigation
- Inc Kitchen Features:
- Breakfast bar, Dishwasher, Disposal, Pantry, Refrigerator, Washer, Dryer, Oven/range built-in, Countertop-granite, Gas Range
- Lot Features:
- Bus on city route, Public road, Cul-de-sac
- Water:
- City service
- Land Use:
- Single
- Sprinkler System:
- Auto,Full
Residential For Sale
5678 W Gate House Ct, Boise, Idaho 83703
- Property Type :
- Residential
- Listing Type :
- For Sale
- Listing ID :
- 98995028
- Price :
- $650,000
- Bedrooms :
- 3
- Bathrooms :
- 2.5
- Apx SqFt :
- 2,122 SqFt
- Year Built :
- 1983
- Lot Area :
- 0.18 SqFt
- Days on Market :
- 1
- Subdivision :
- Castle Hills Su
- Update Date :
- 07/24/2026 01:20:14
- Status :
- Active

- JoeAnne Santy-Greene
- (208) 947-4609
- (208) 283-6313
- (208) 287-8500
-


