

-
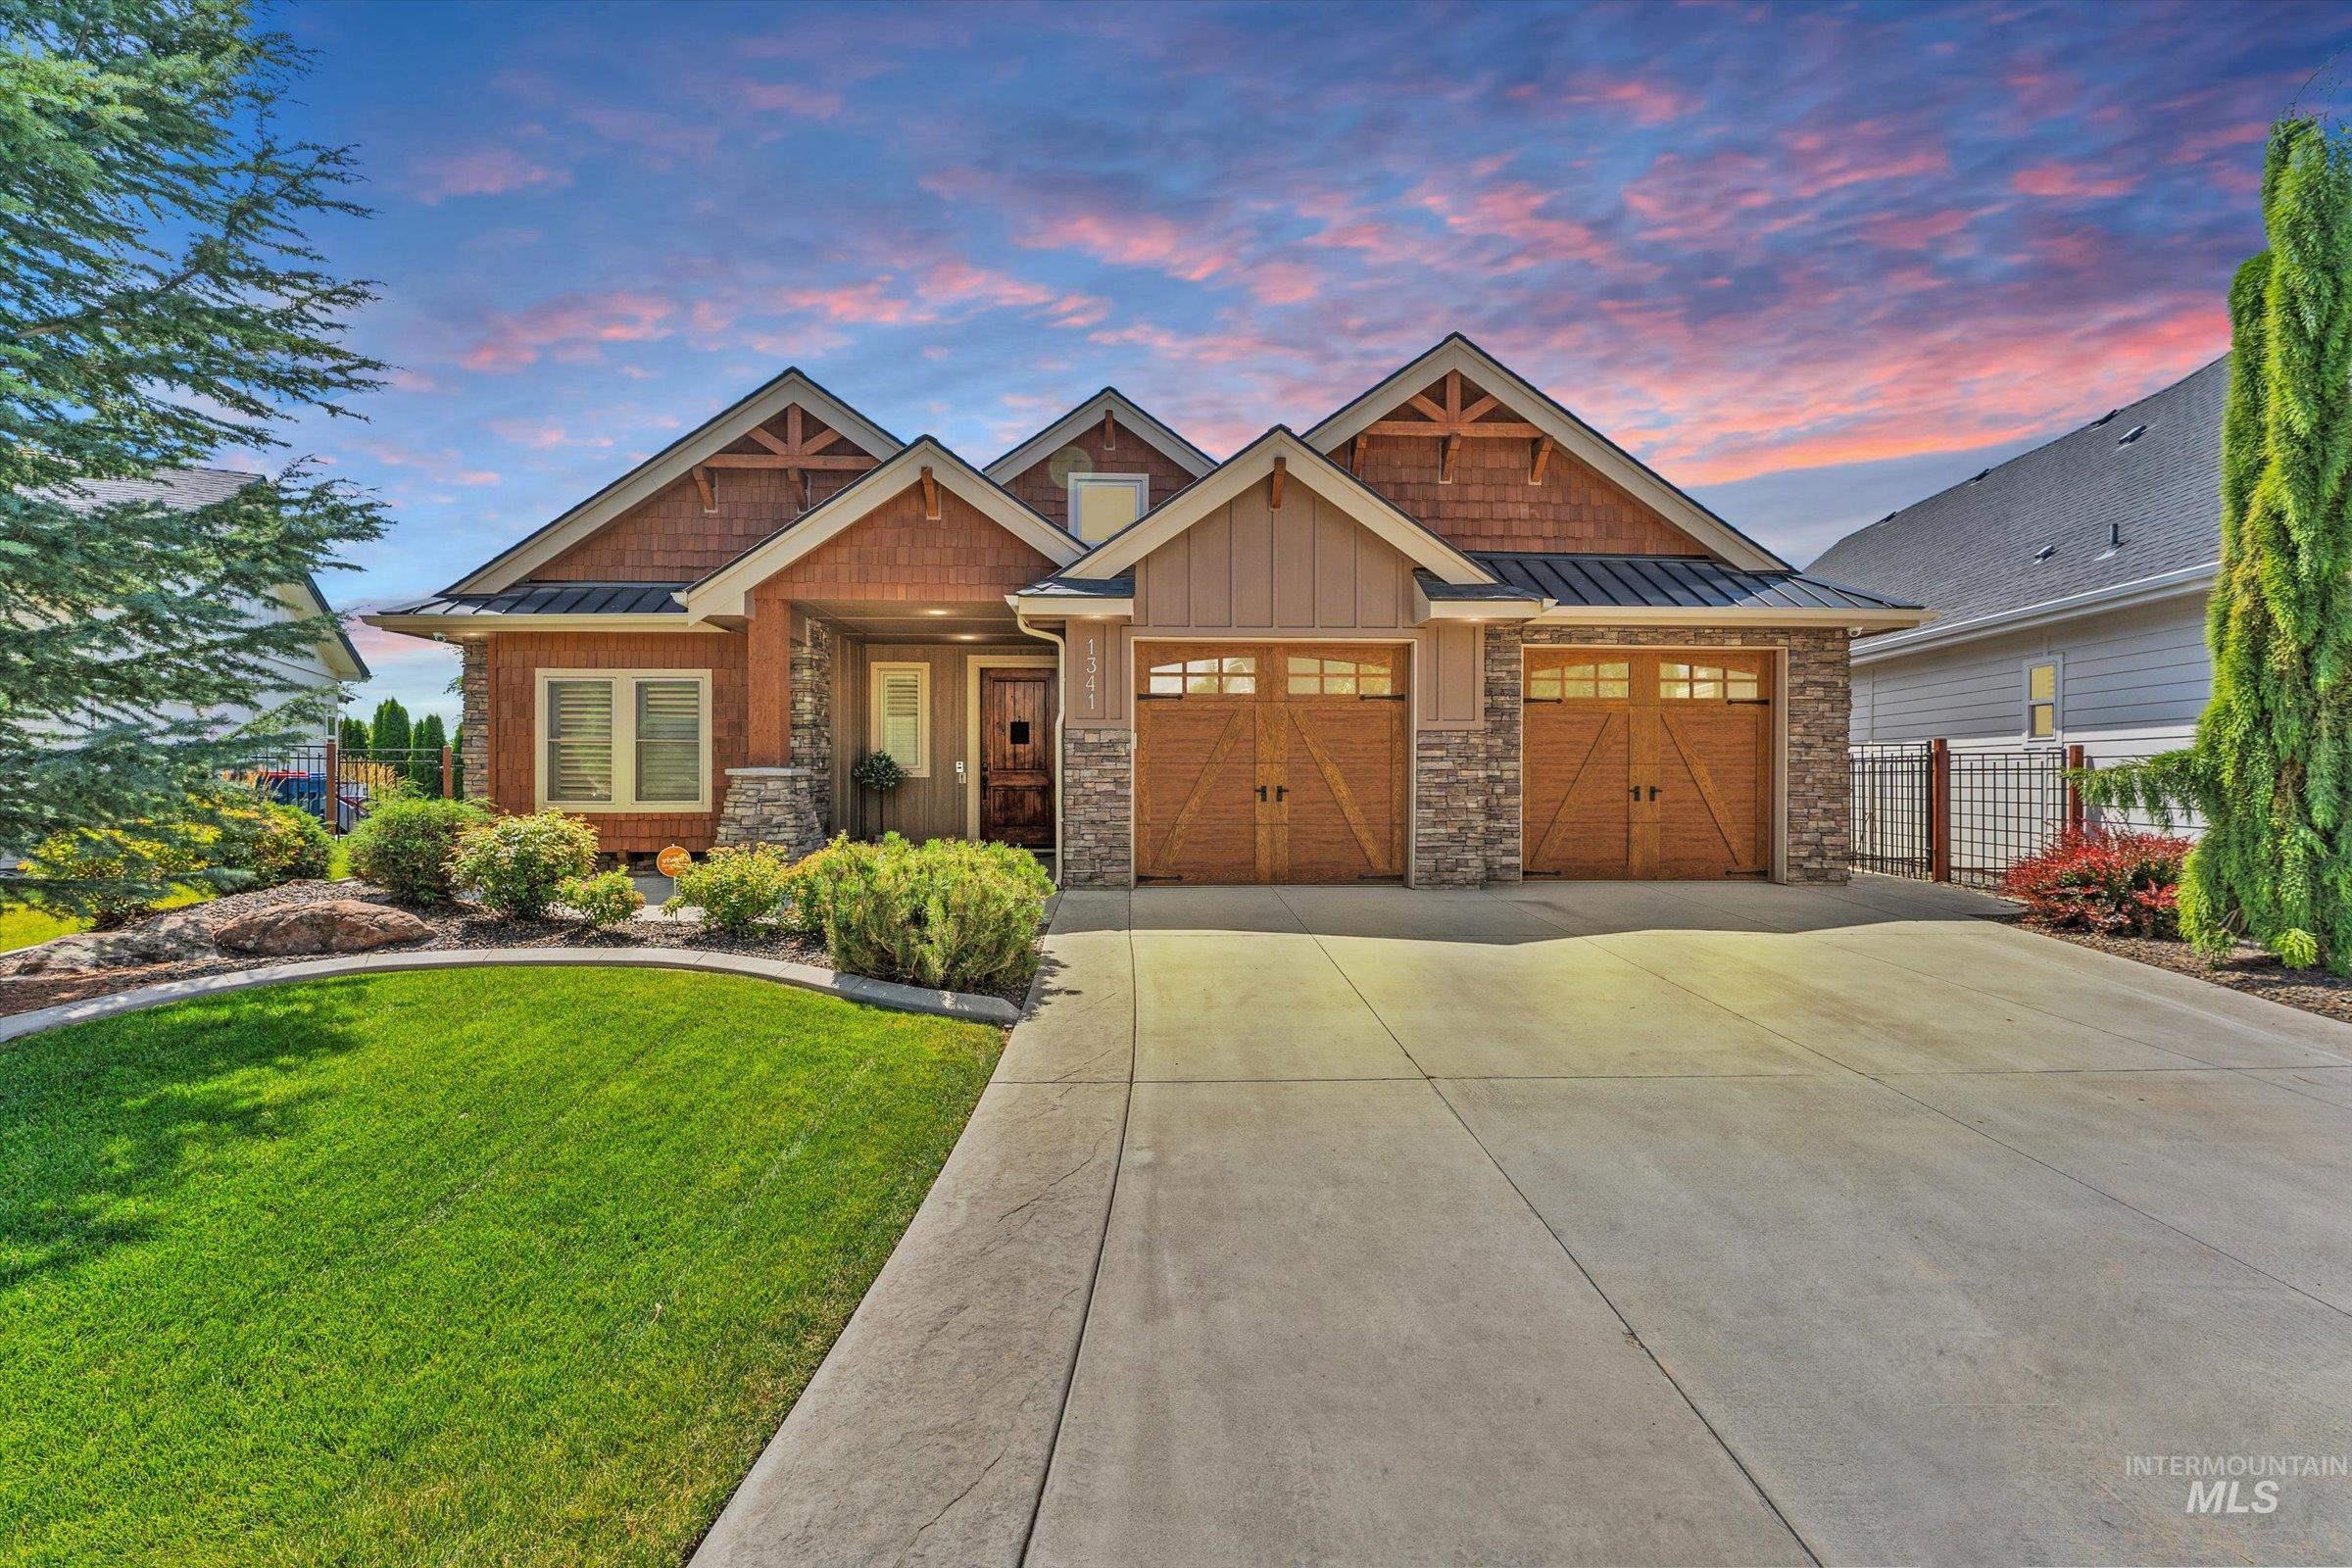
Craftsman-style exterior featuring cedar shake siding, natural stone accents, two wood-finish garage doors, a concrete driveway, and a front yard with mature landscaping
-
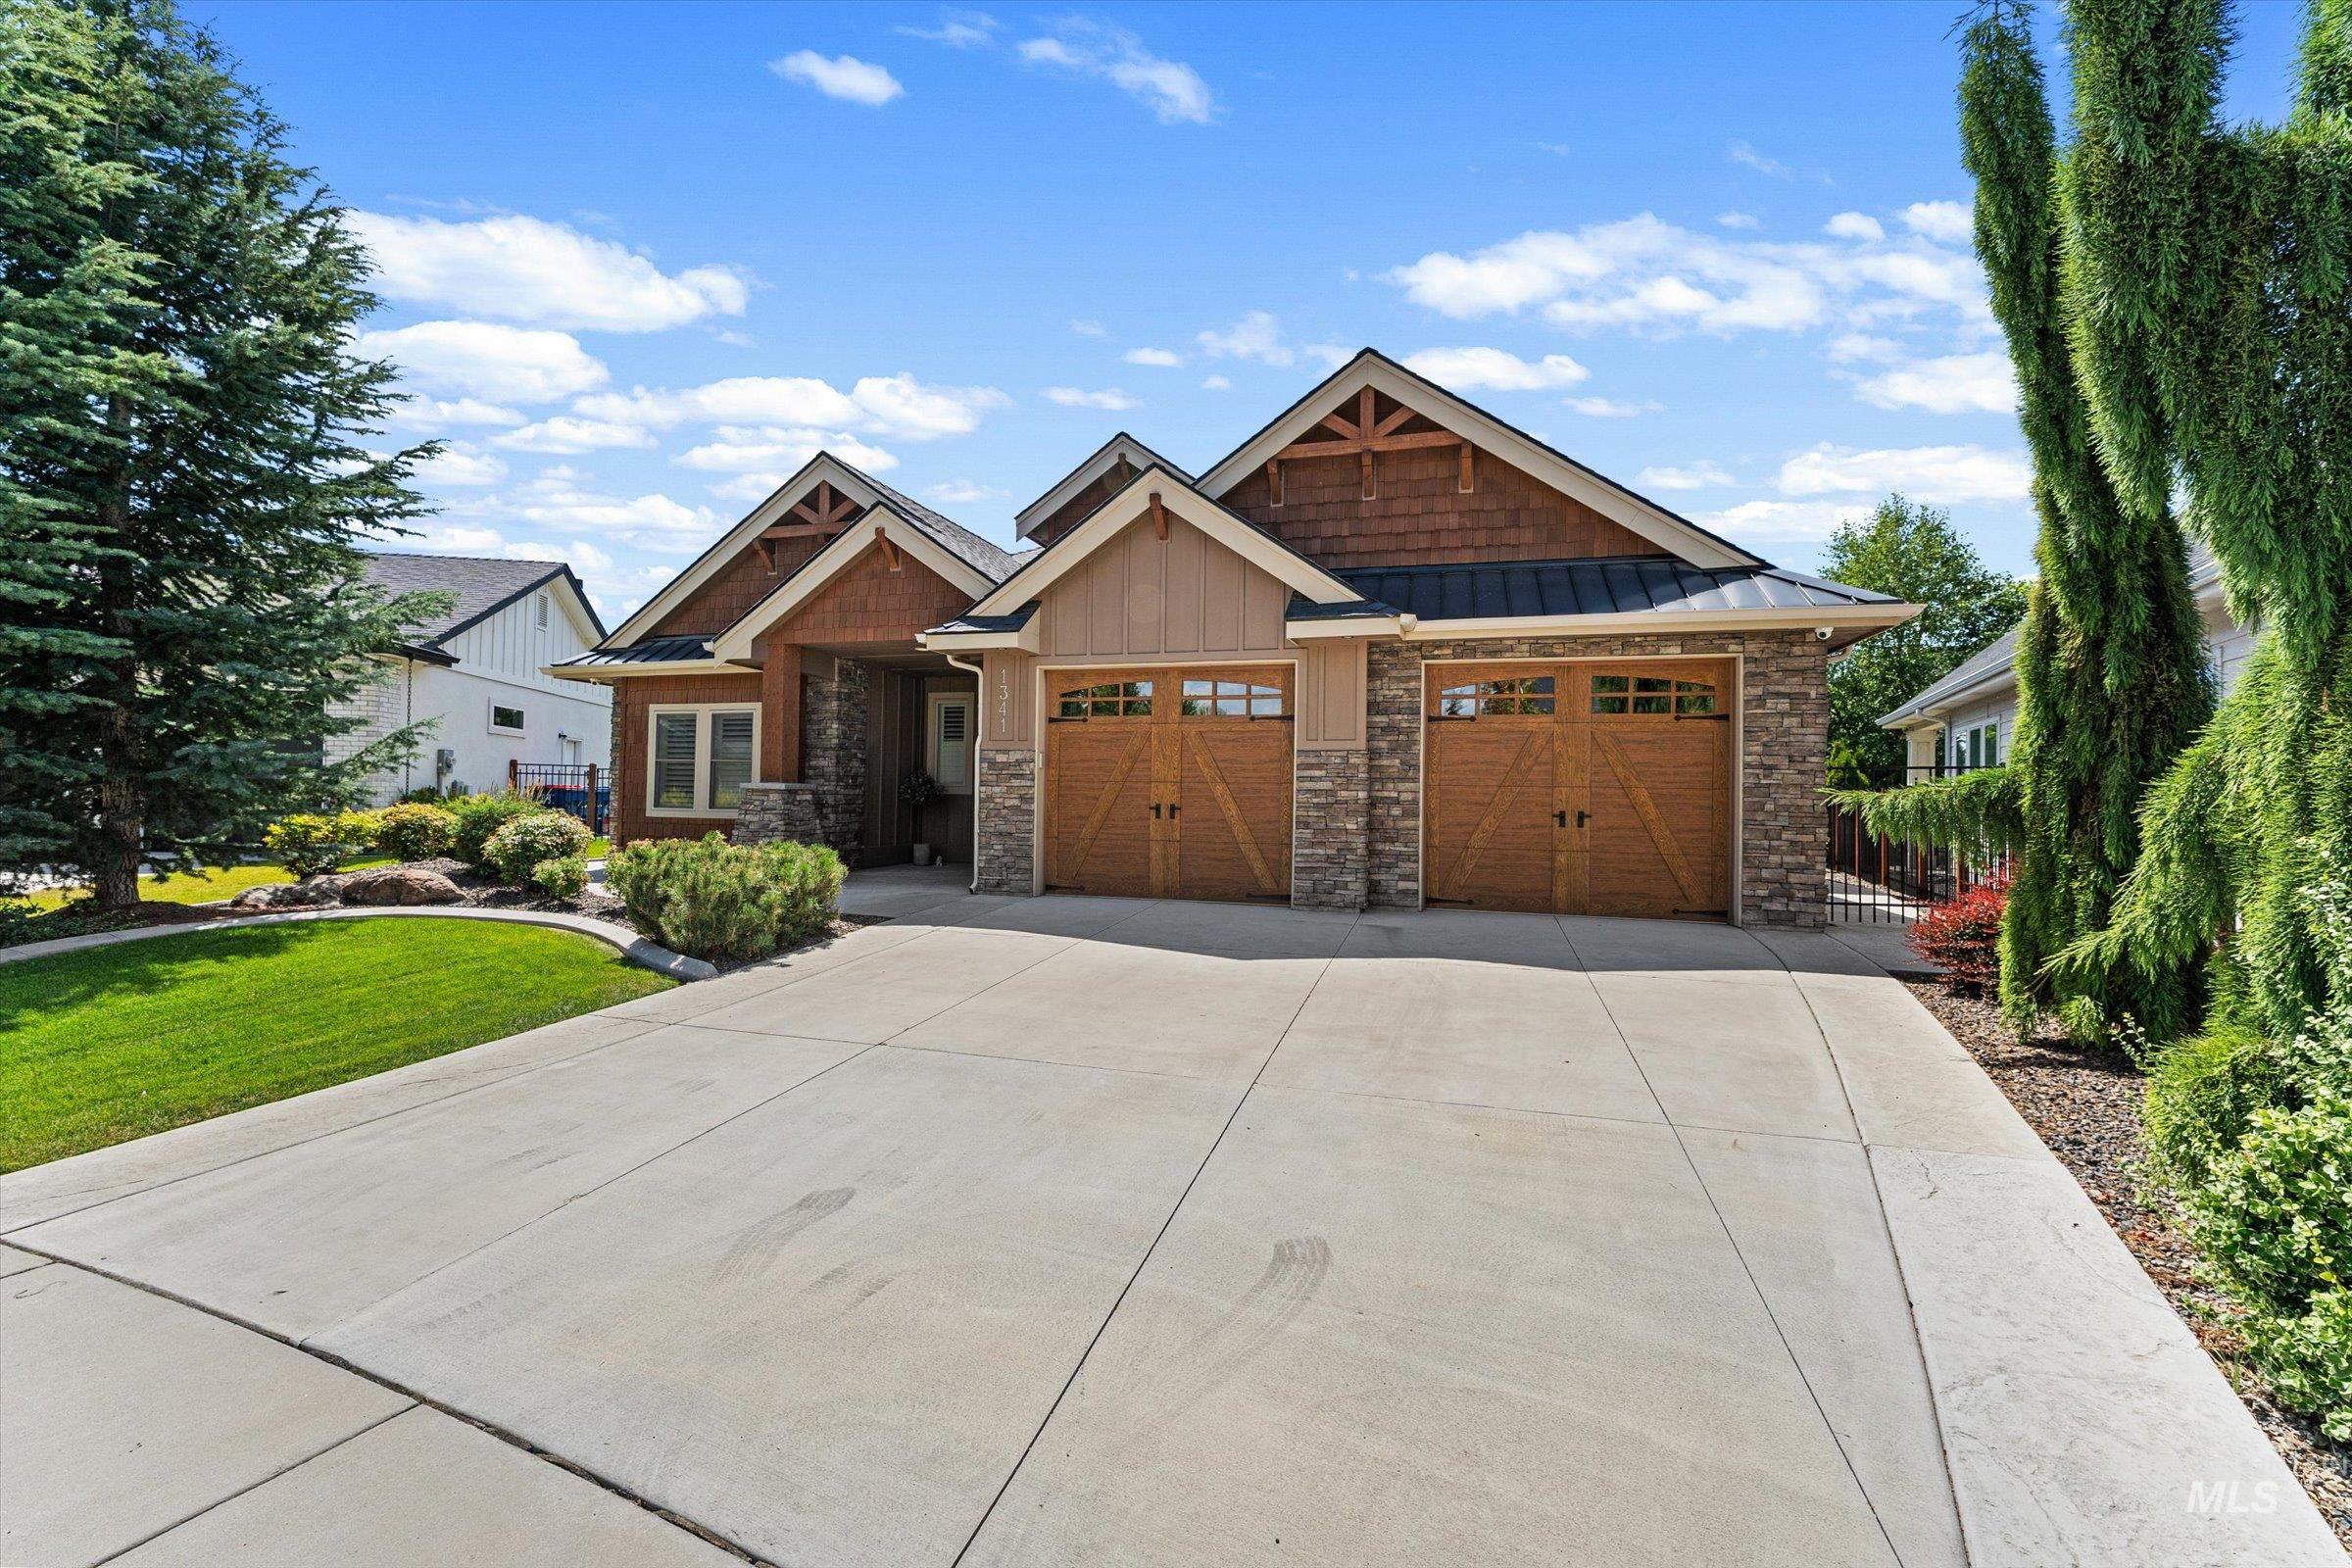
Craftsman-style home featuring stone accents, wood-finish garage doors, and decorative gable trusses
-
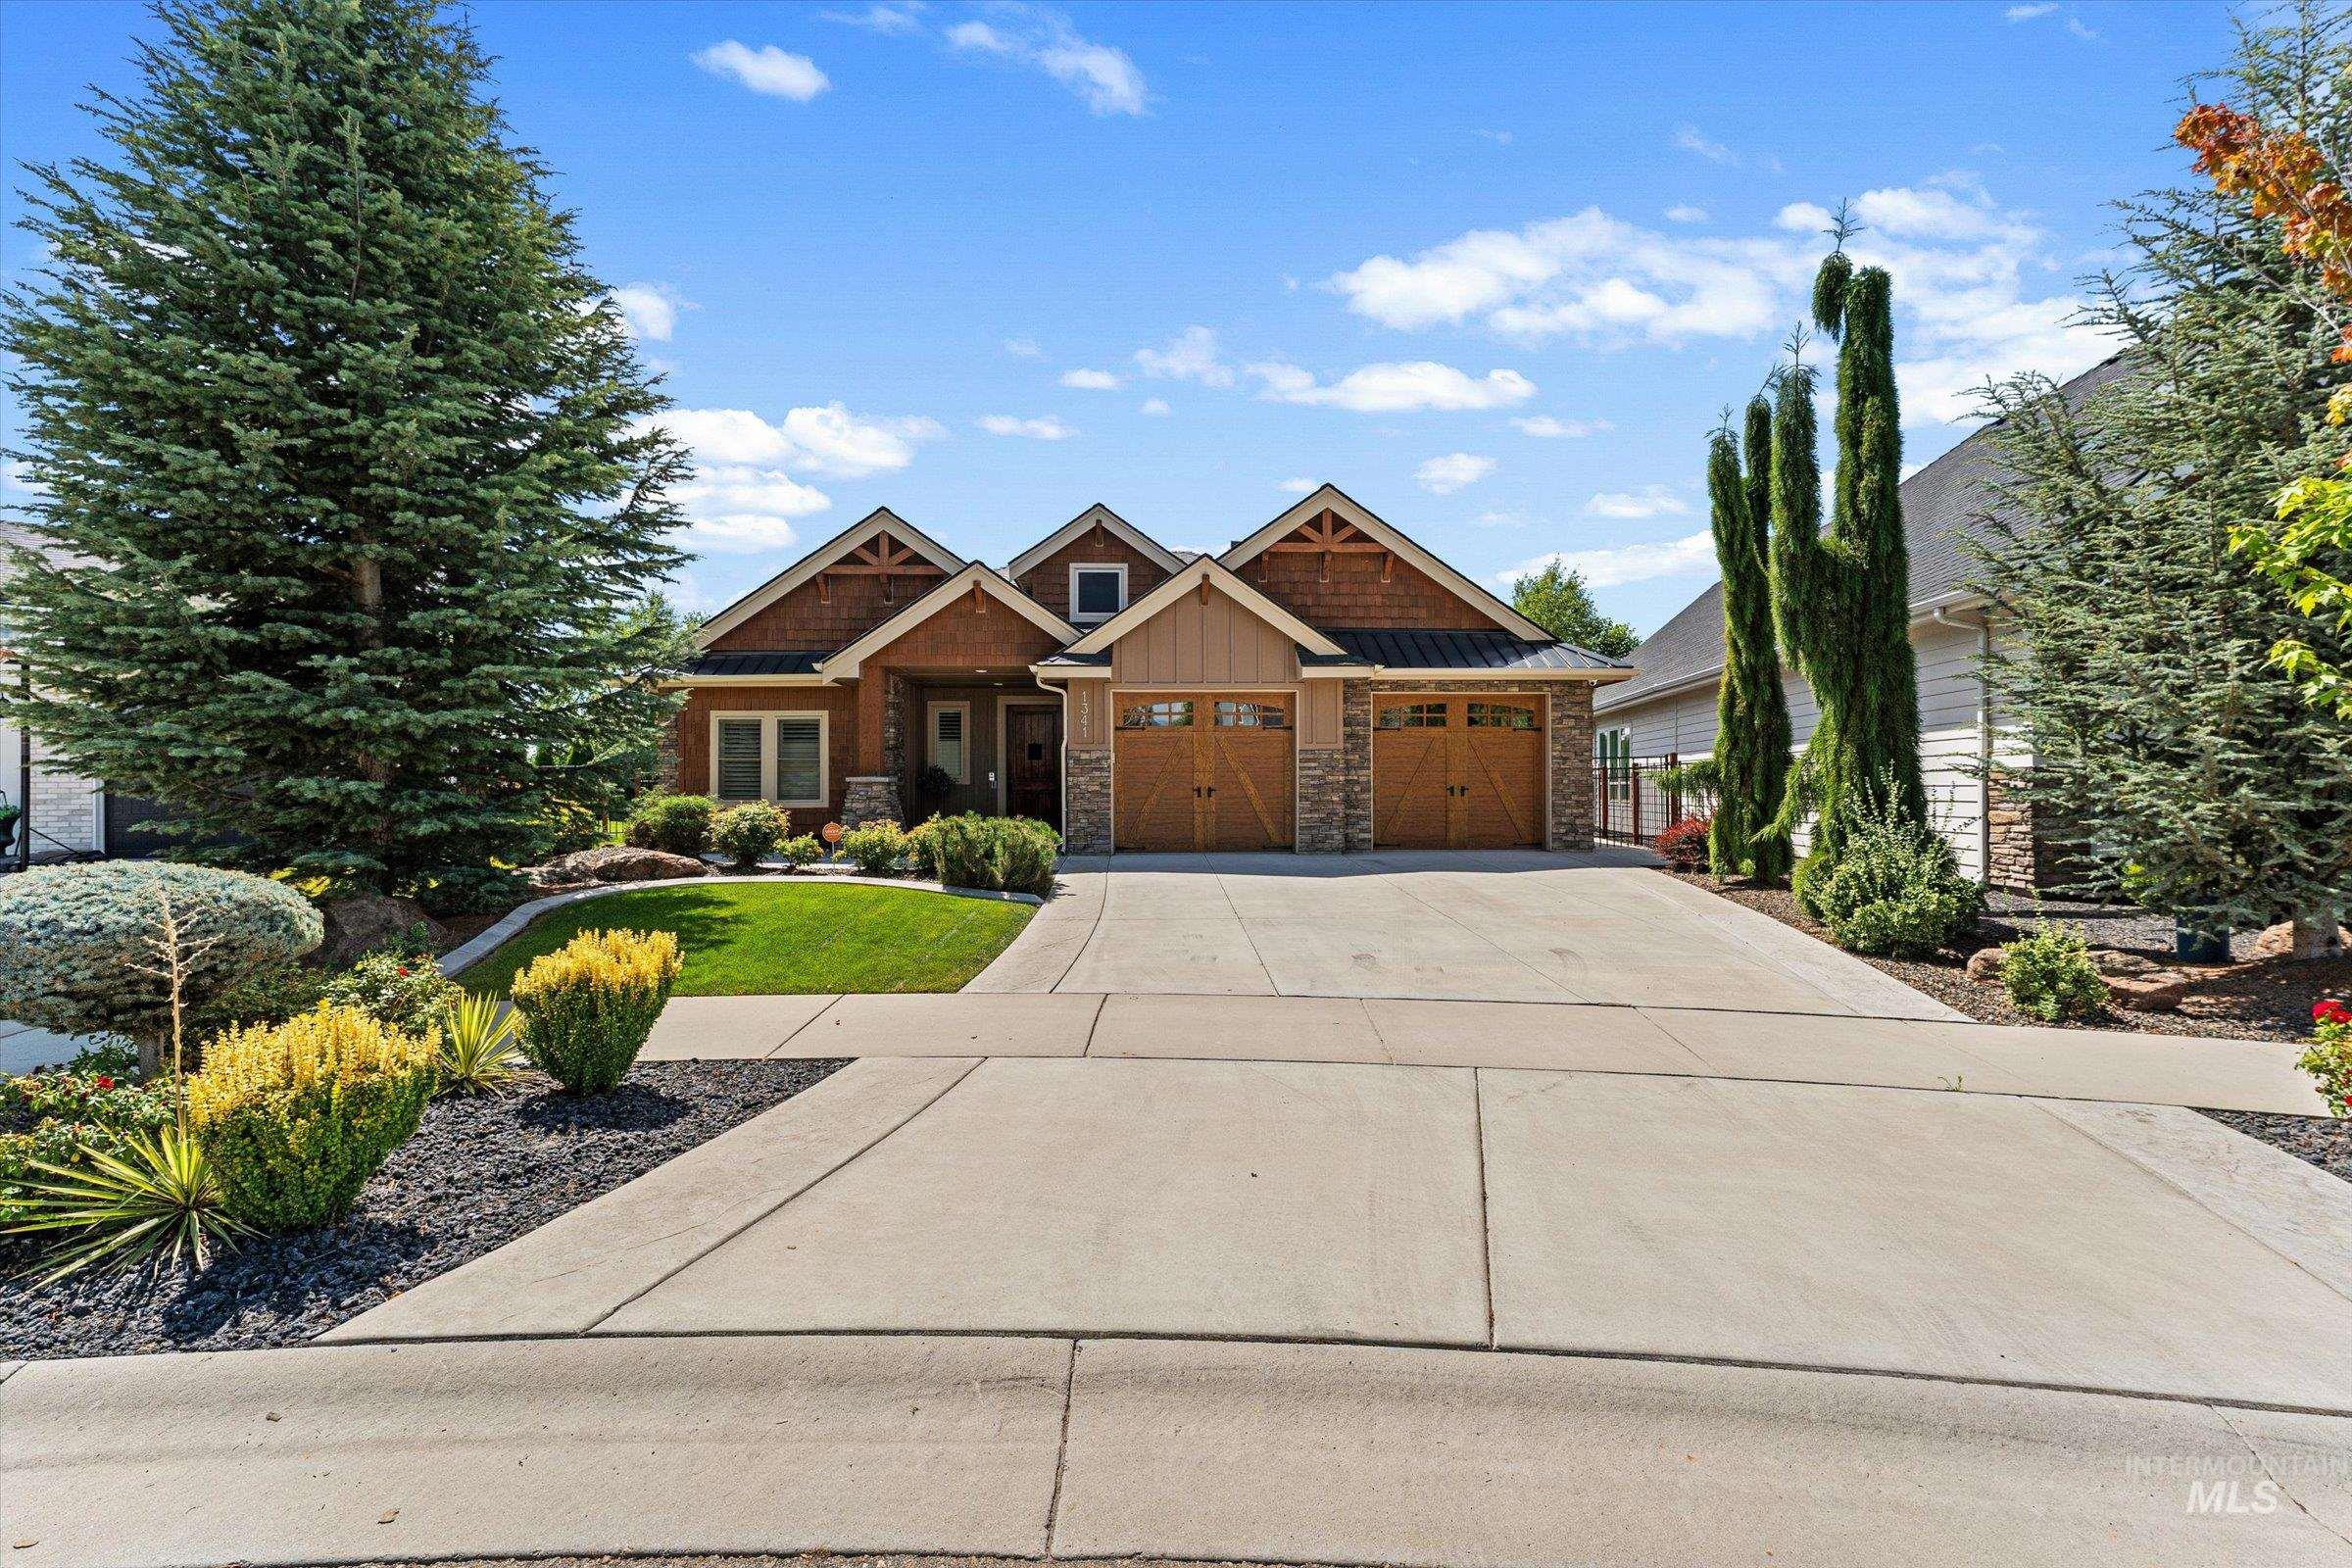
Craftsman-style exterior with rich wood siding and stone accents
-
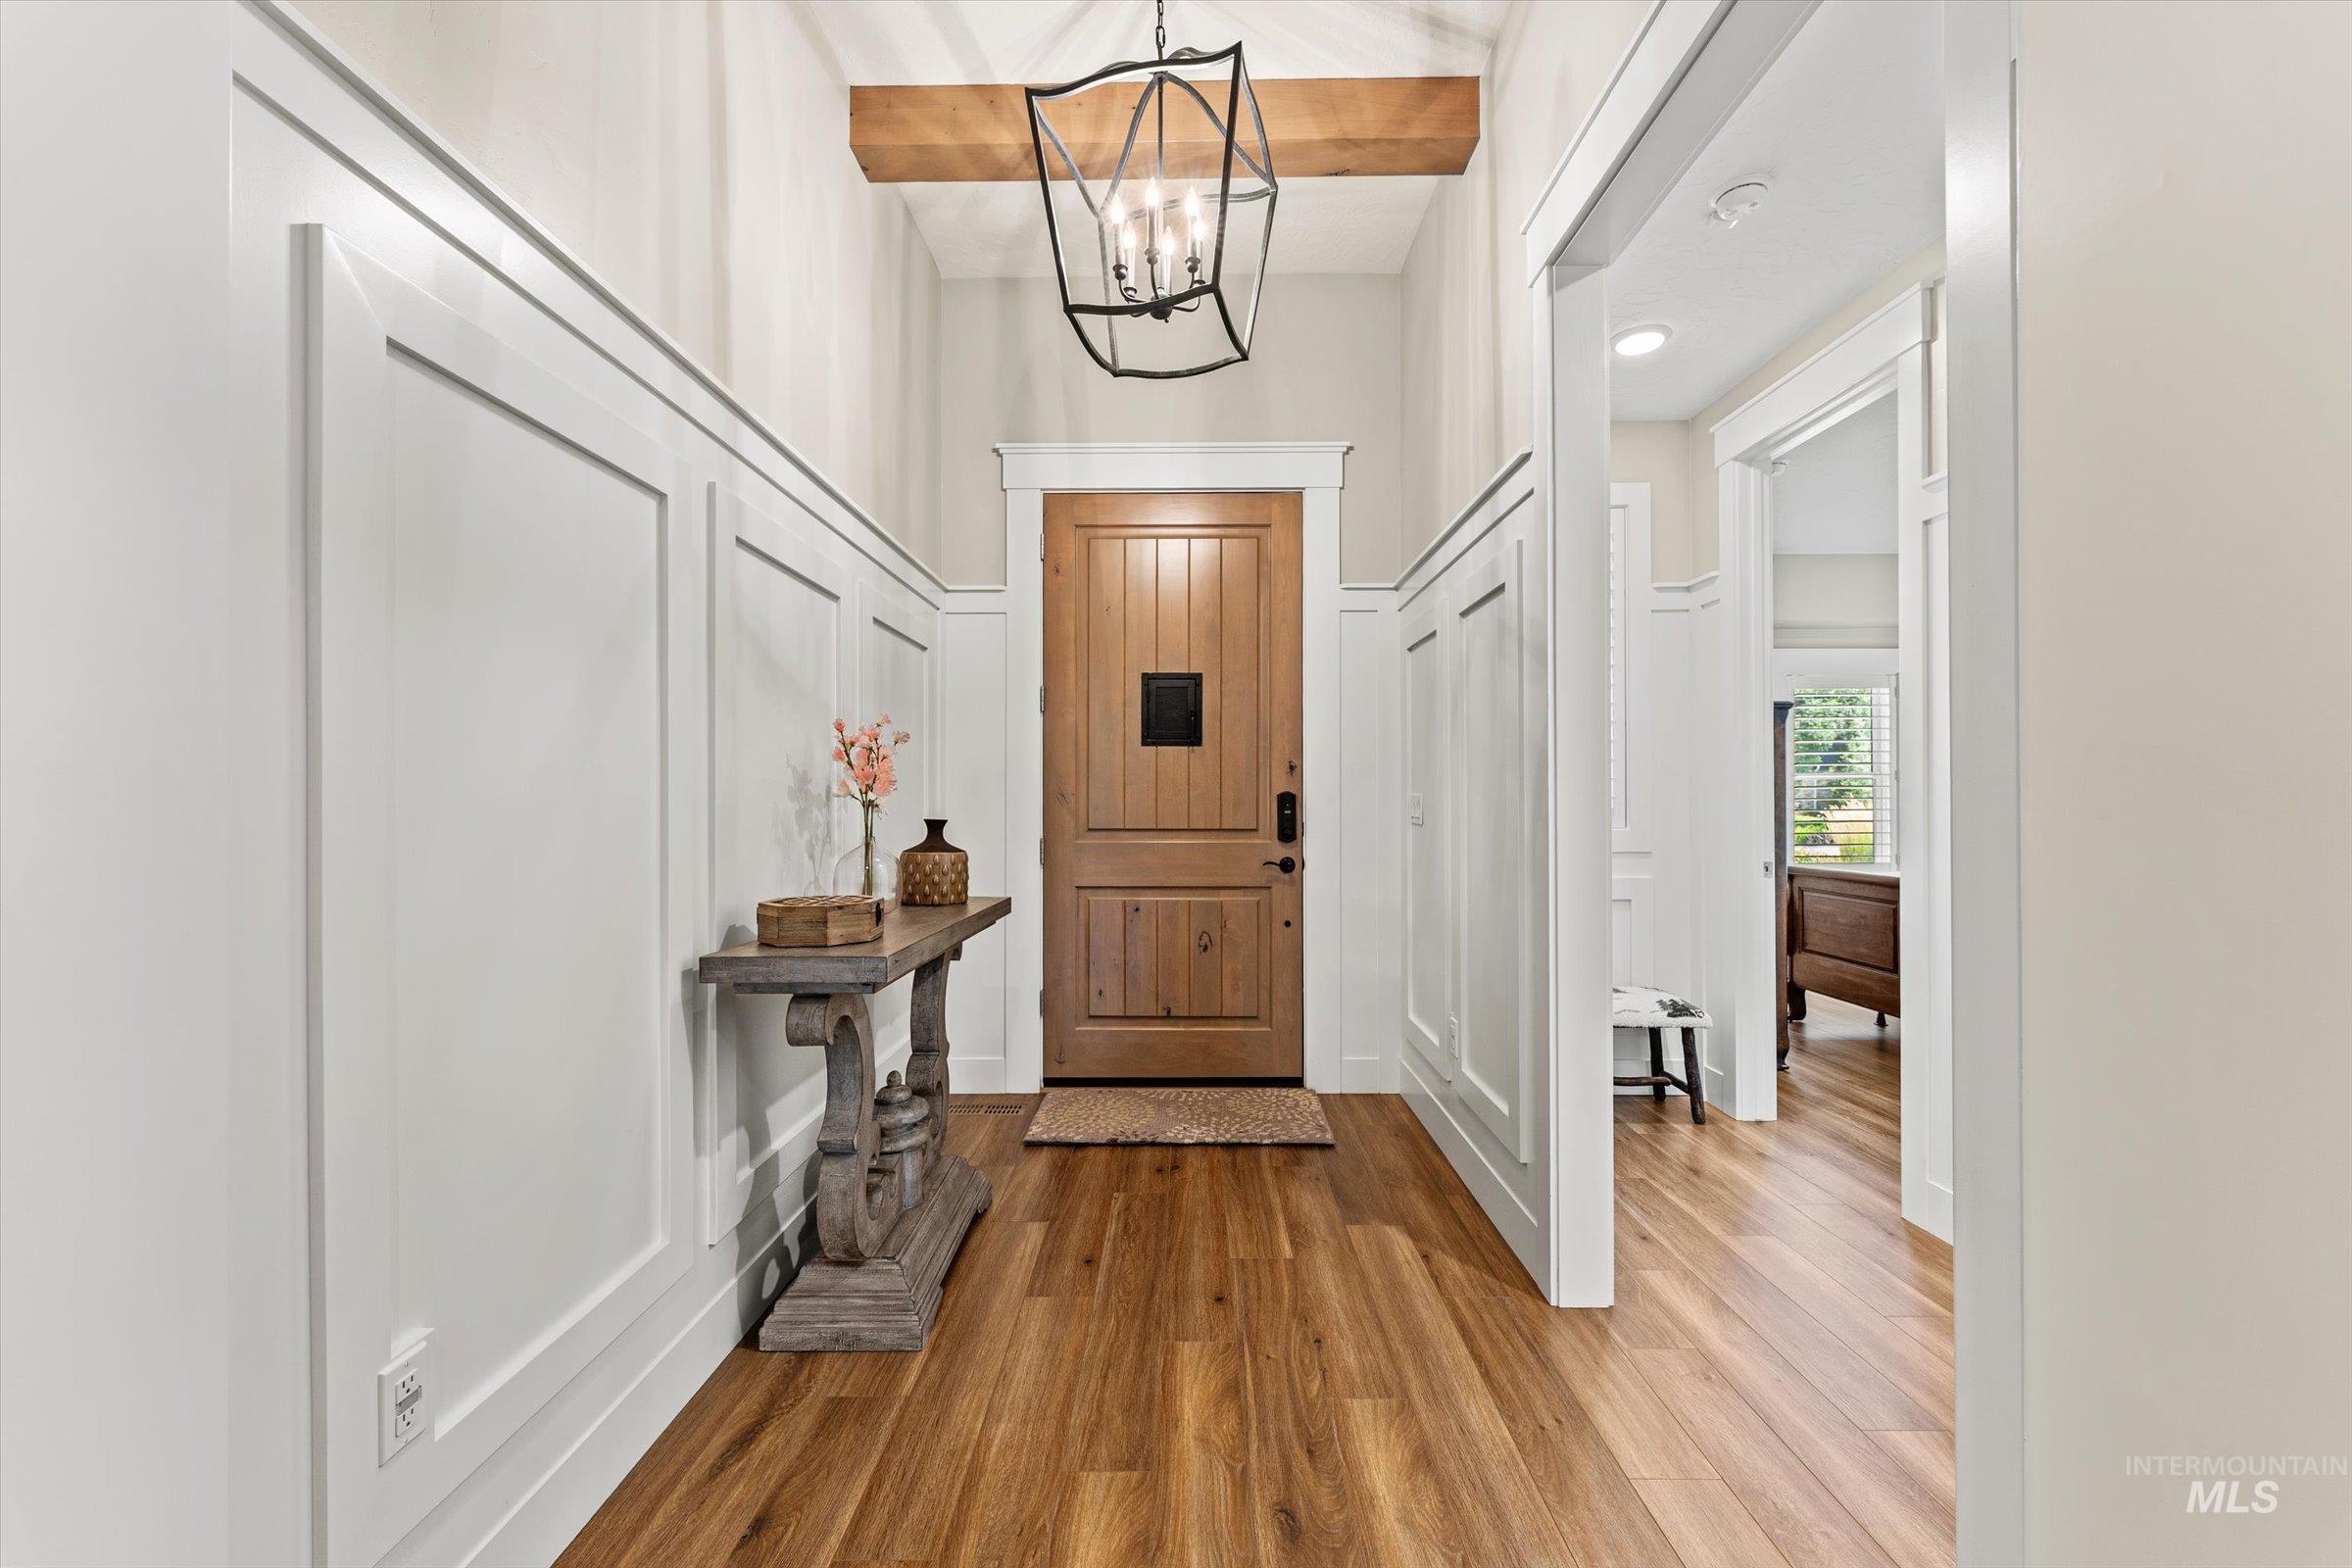
Entryway featuring a wood-panel accent wall, wood-finish flooring, a solid wood entry door, an exposed beam, and a wrought iron chandelier
-
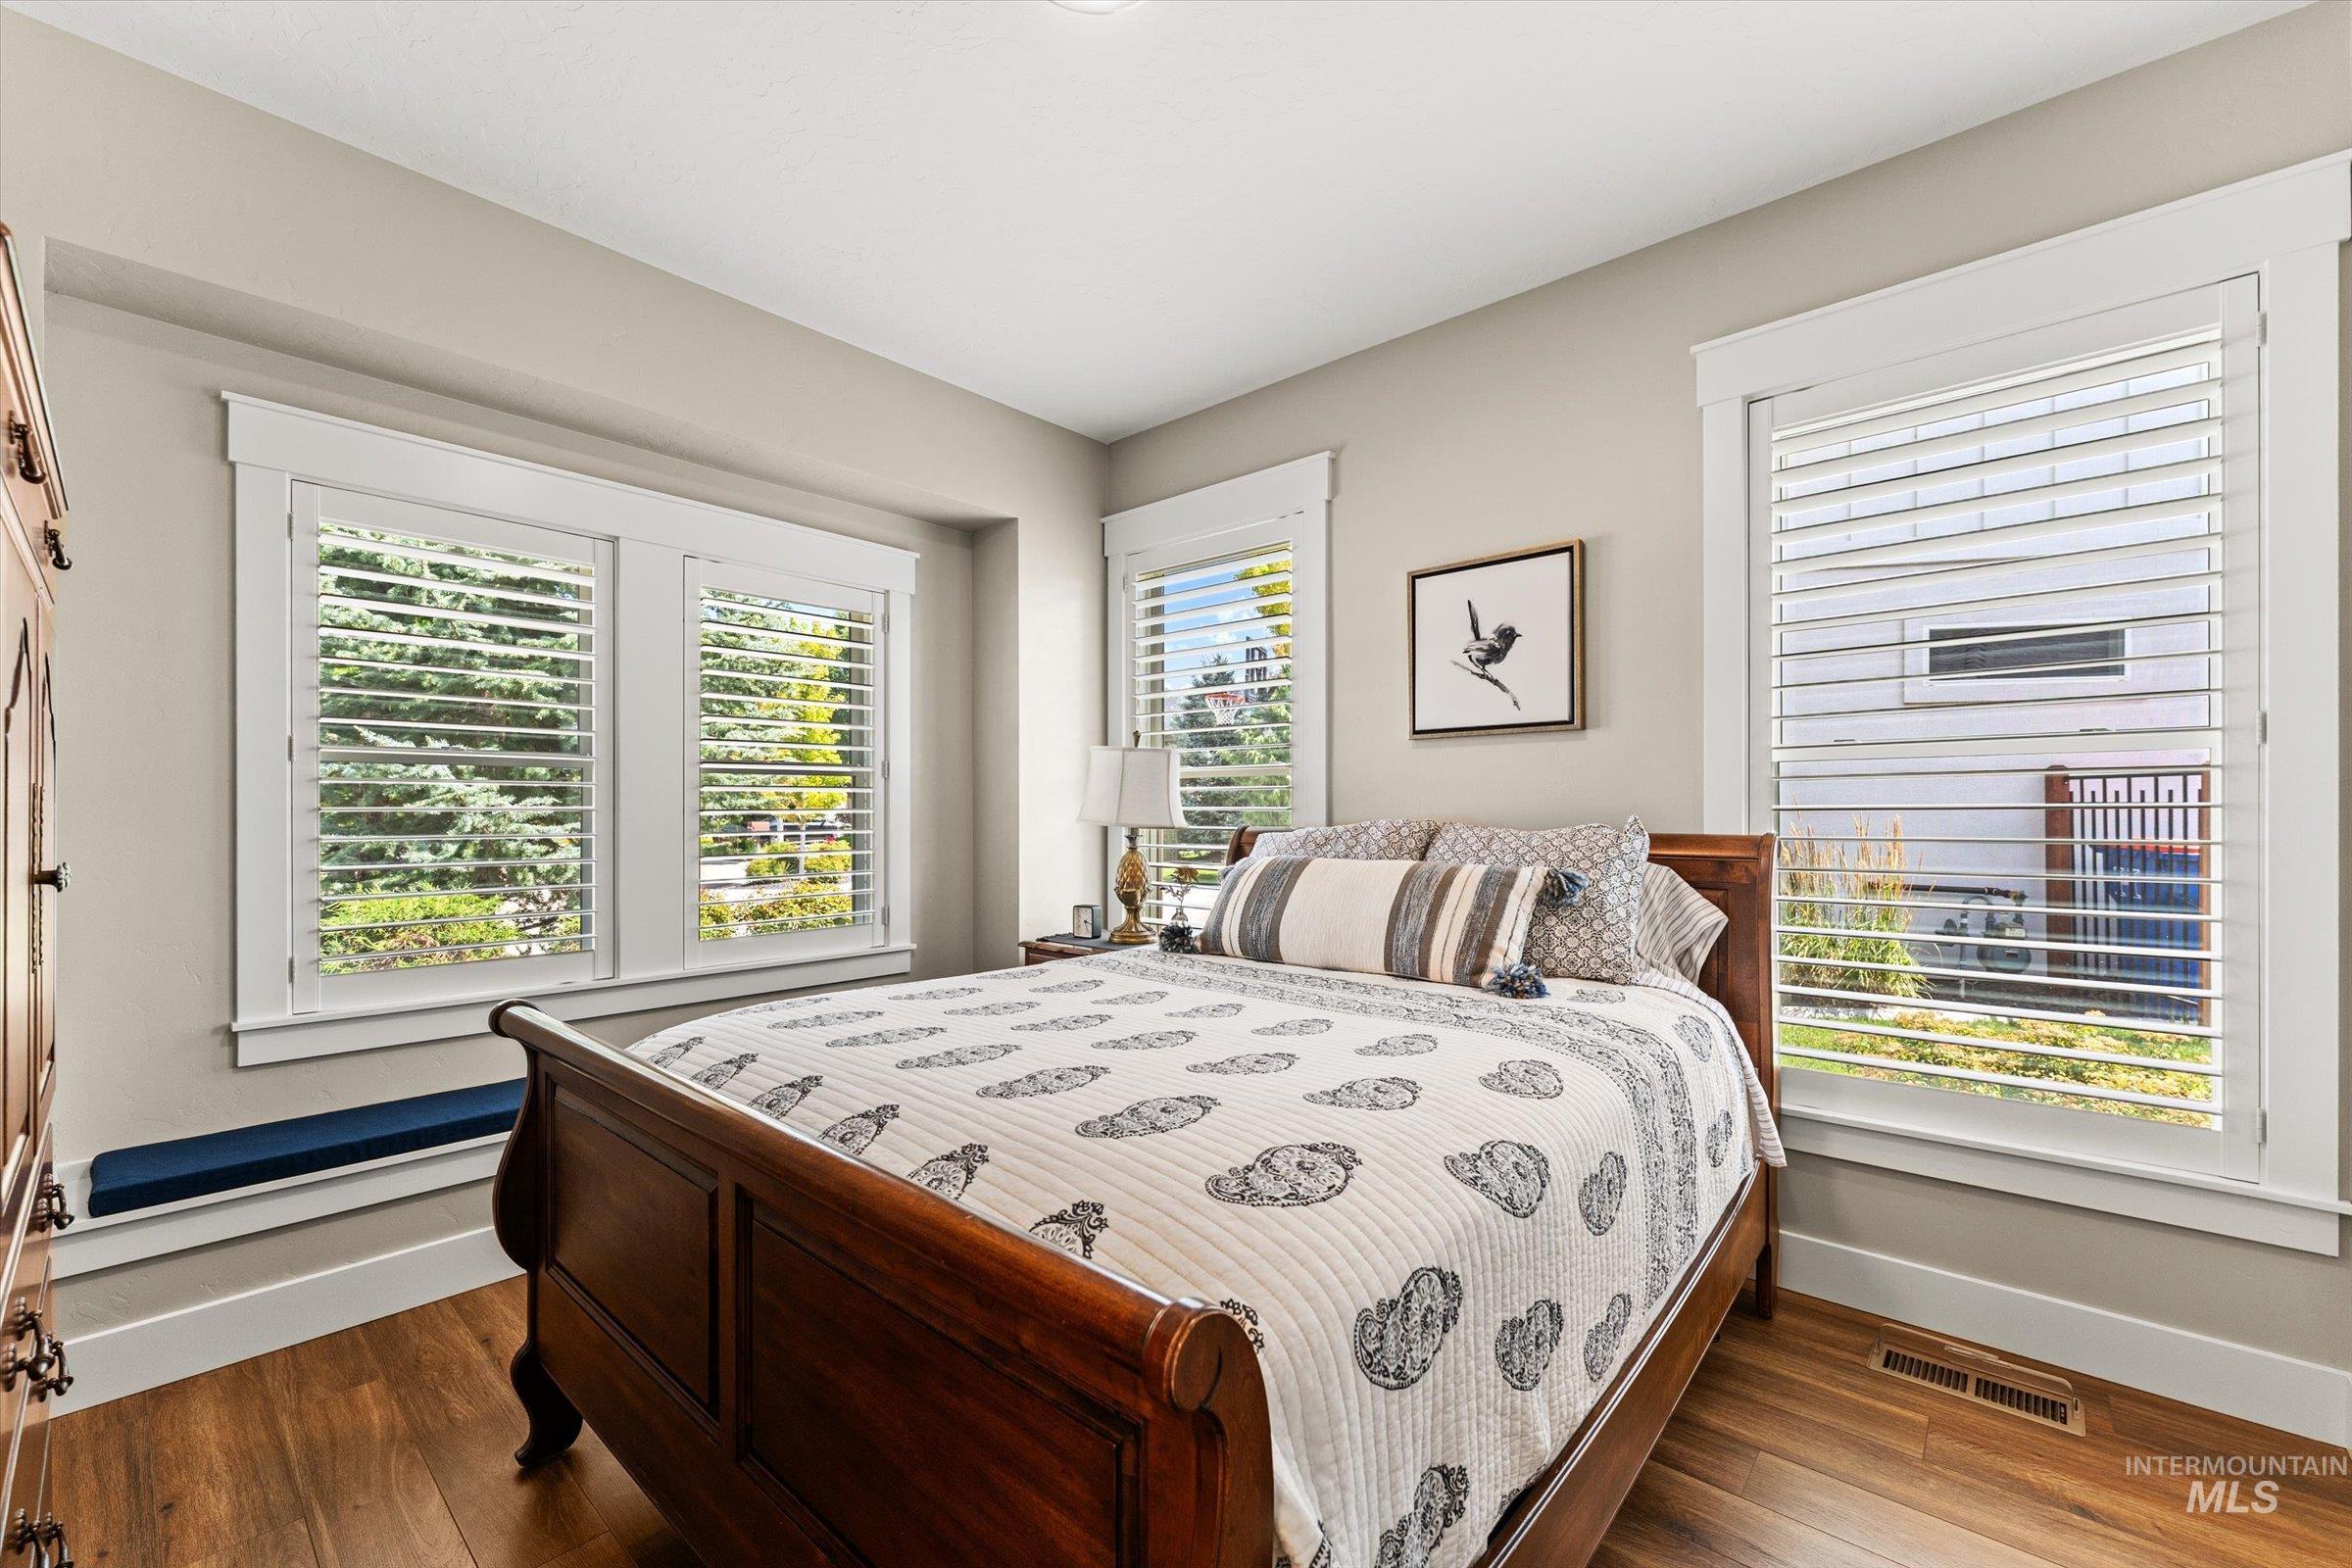
Bedroom featuring wood-finish flooring, white plantation shutters, and a multi-window configuration
-
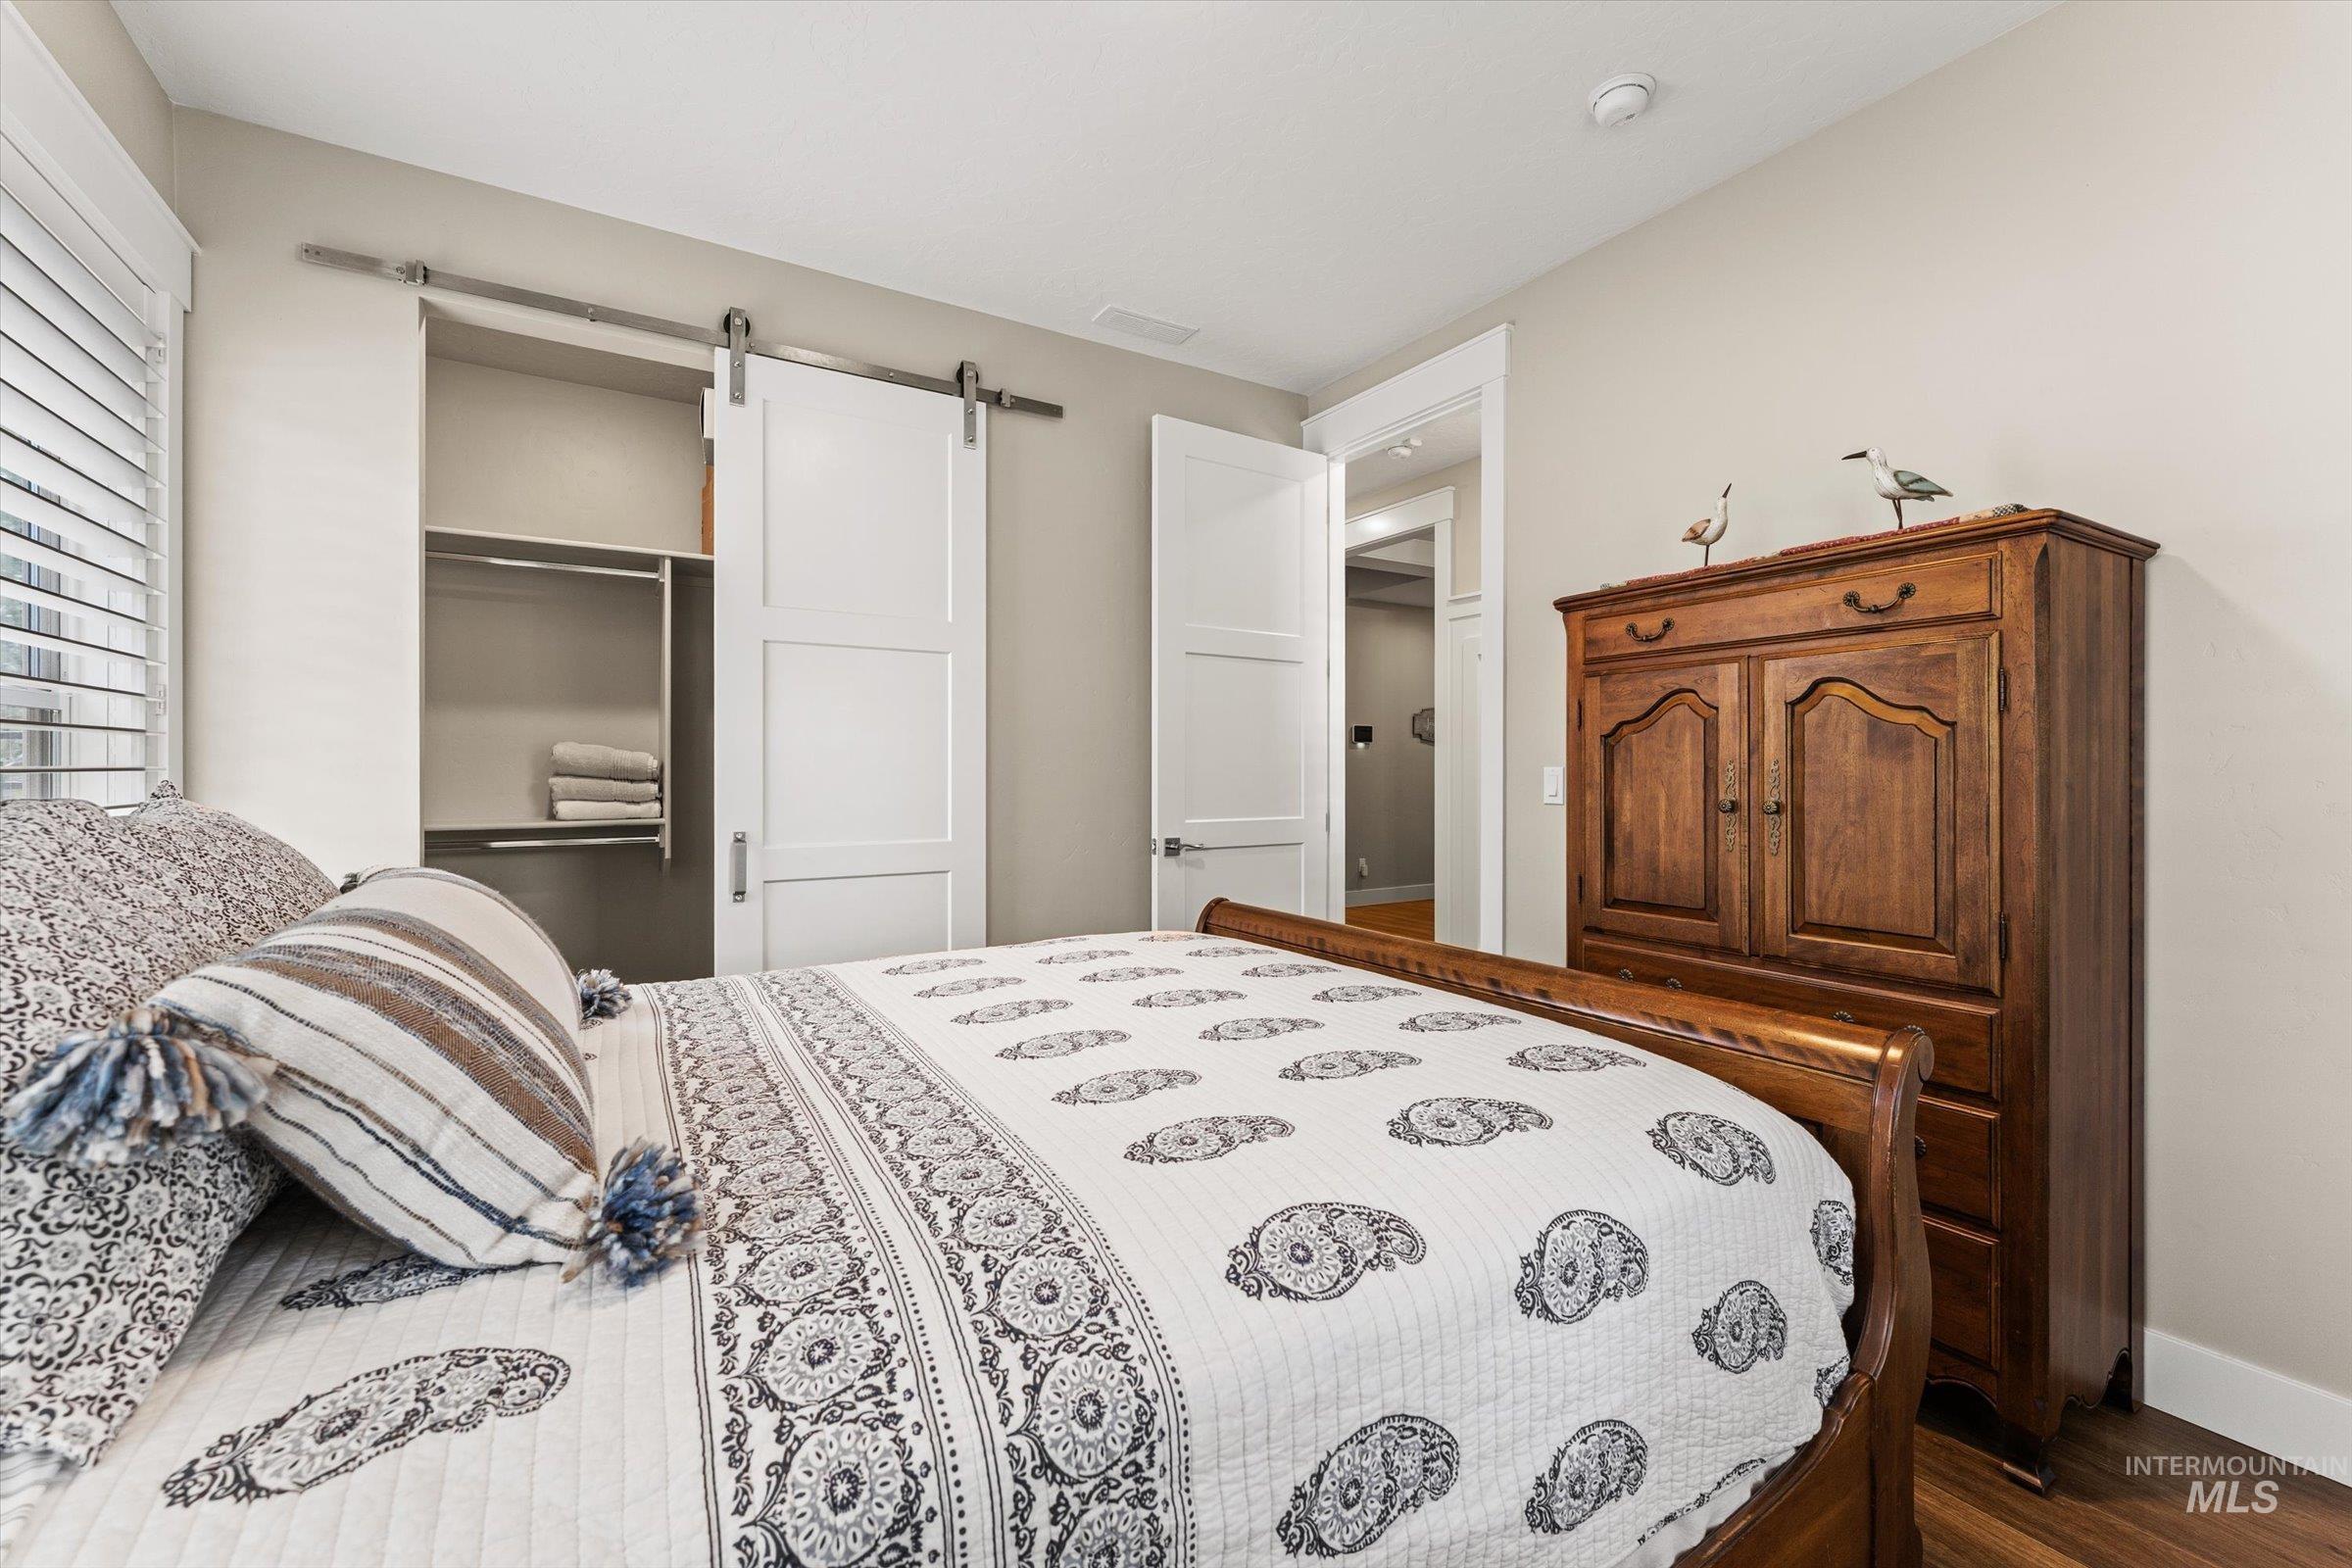
Interior room featuring a built-in closet with a modern white barn door, offering practical storage solutions
-
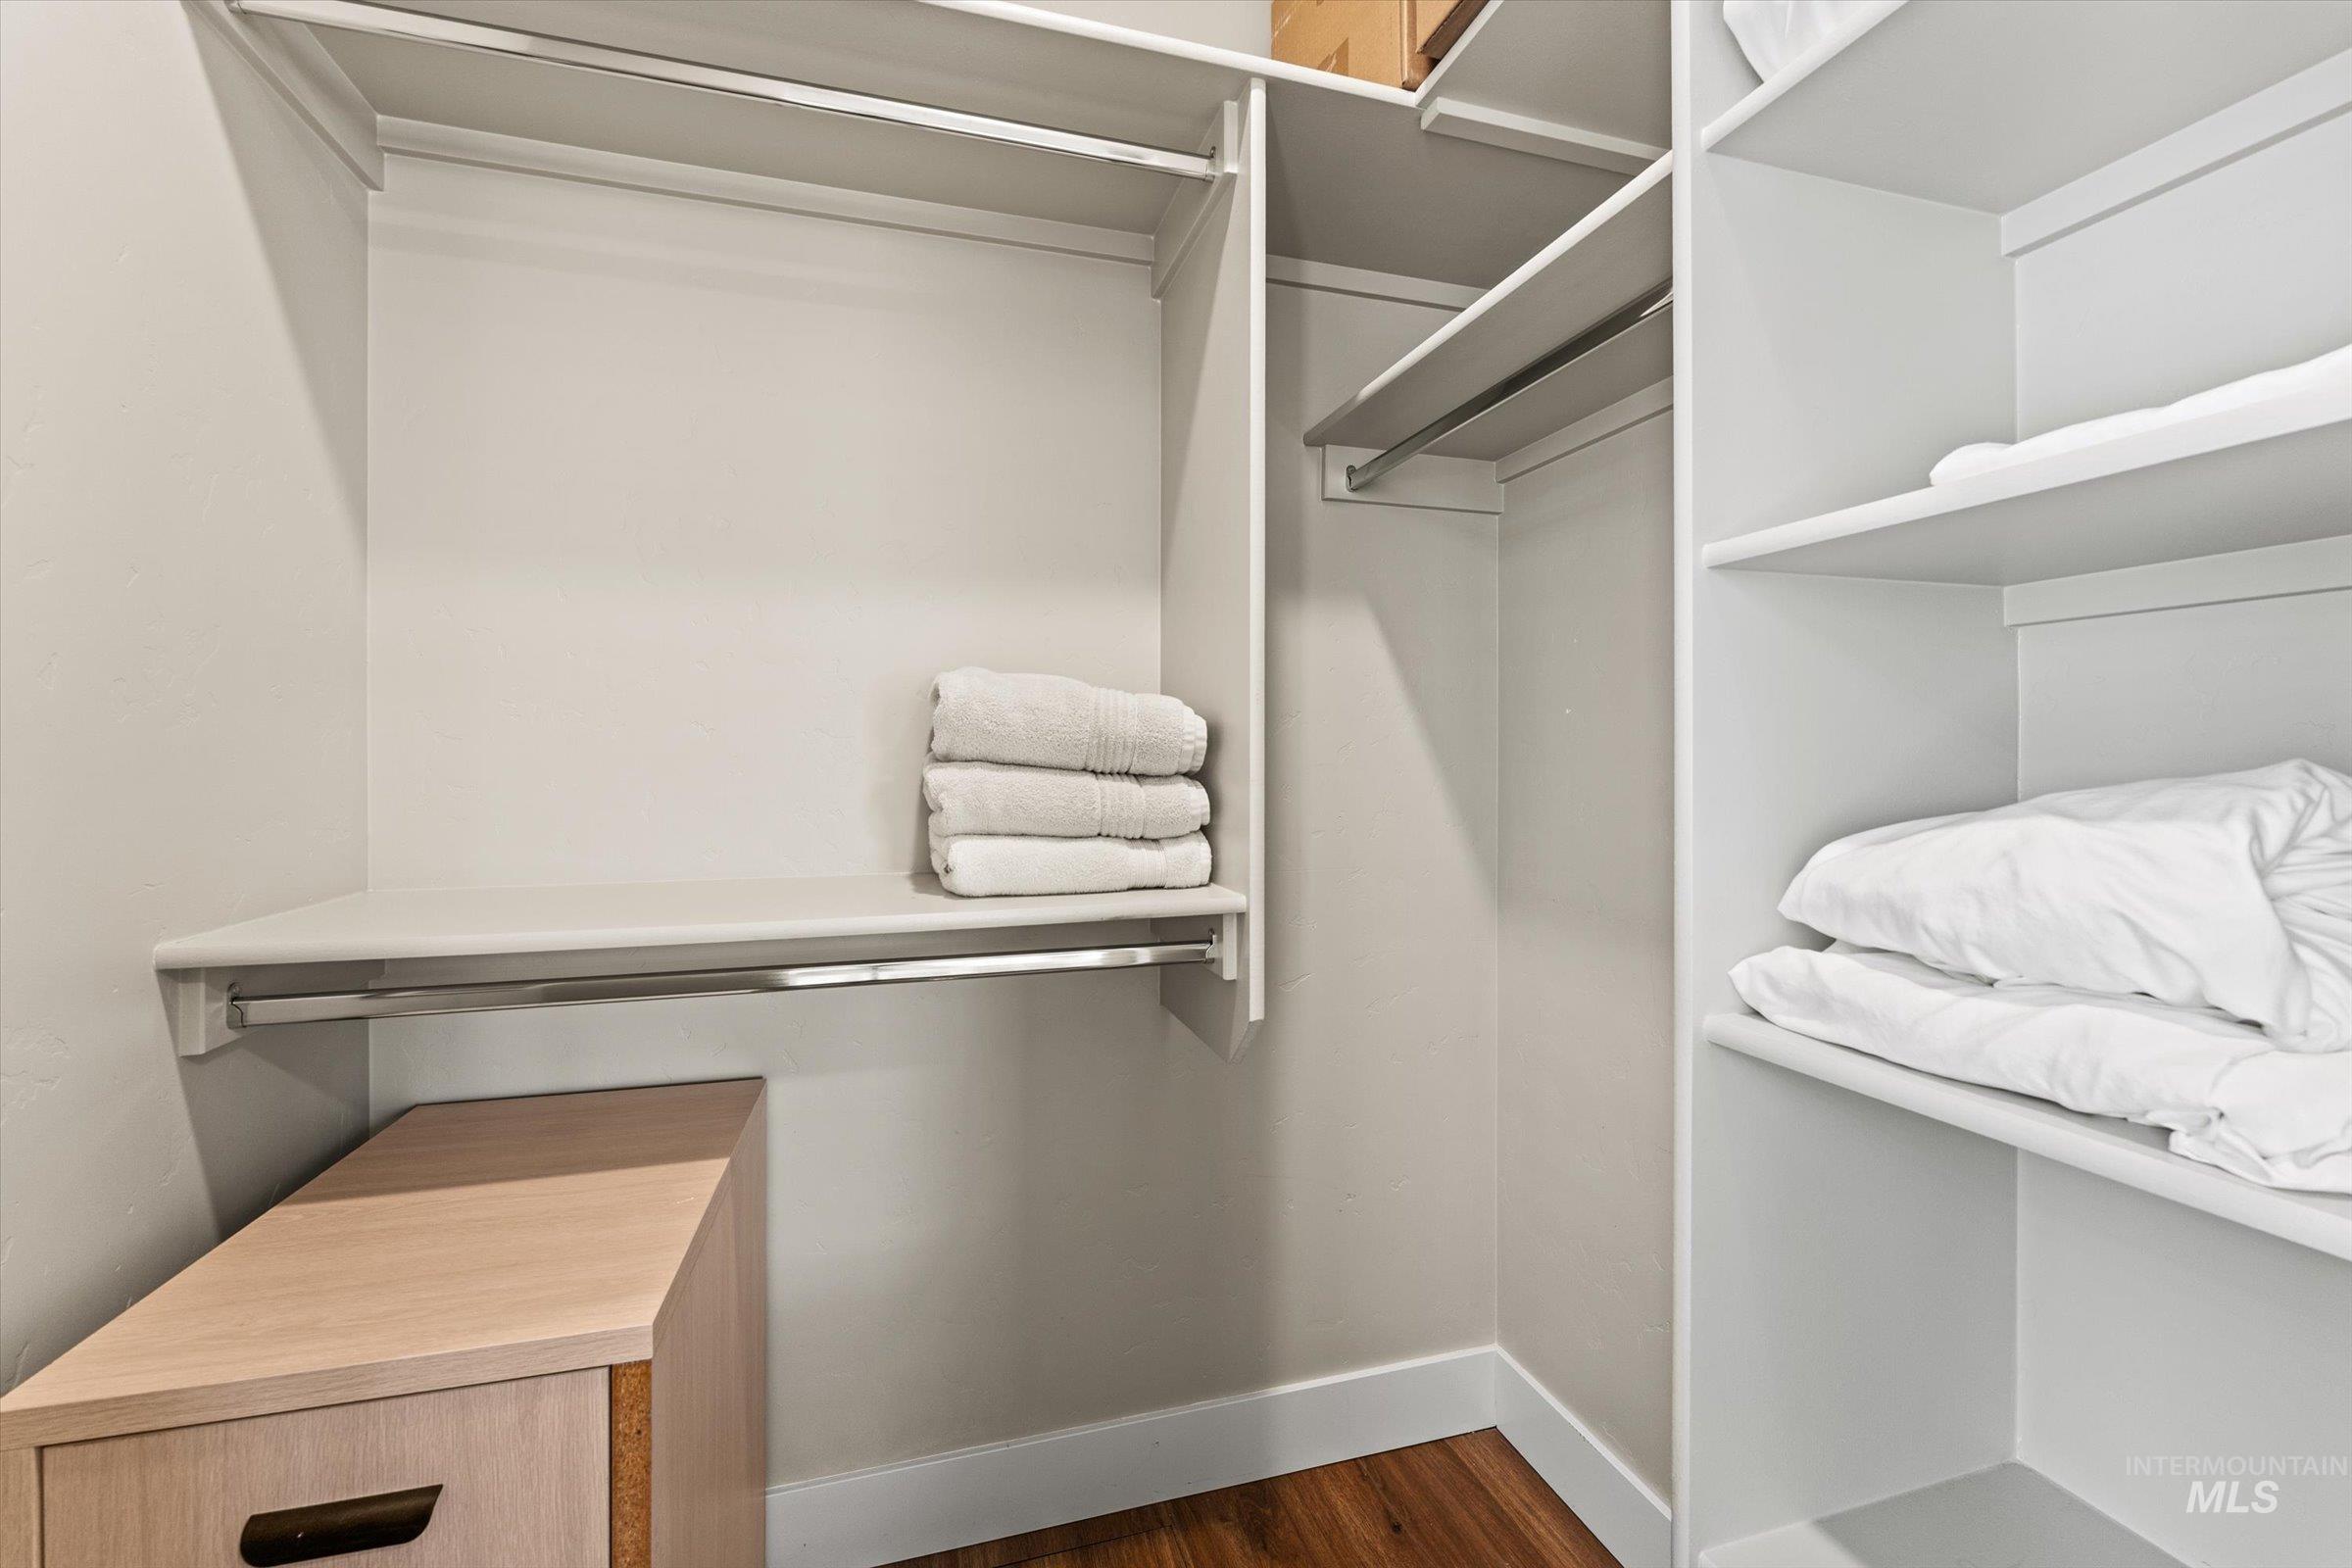
Custom closet system featuring multiple shelving units and hanging rods
-
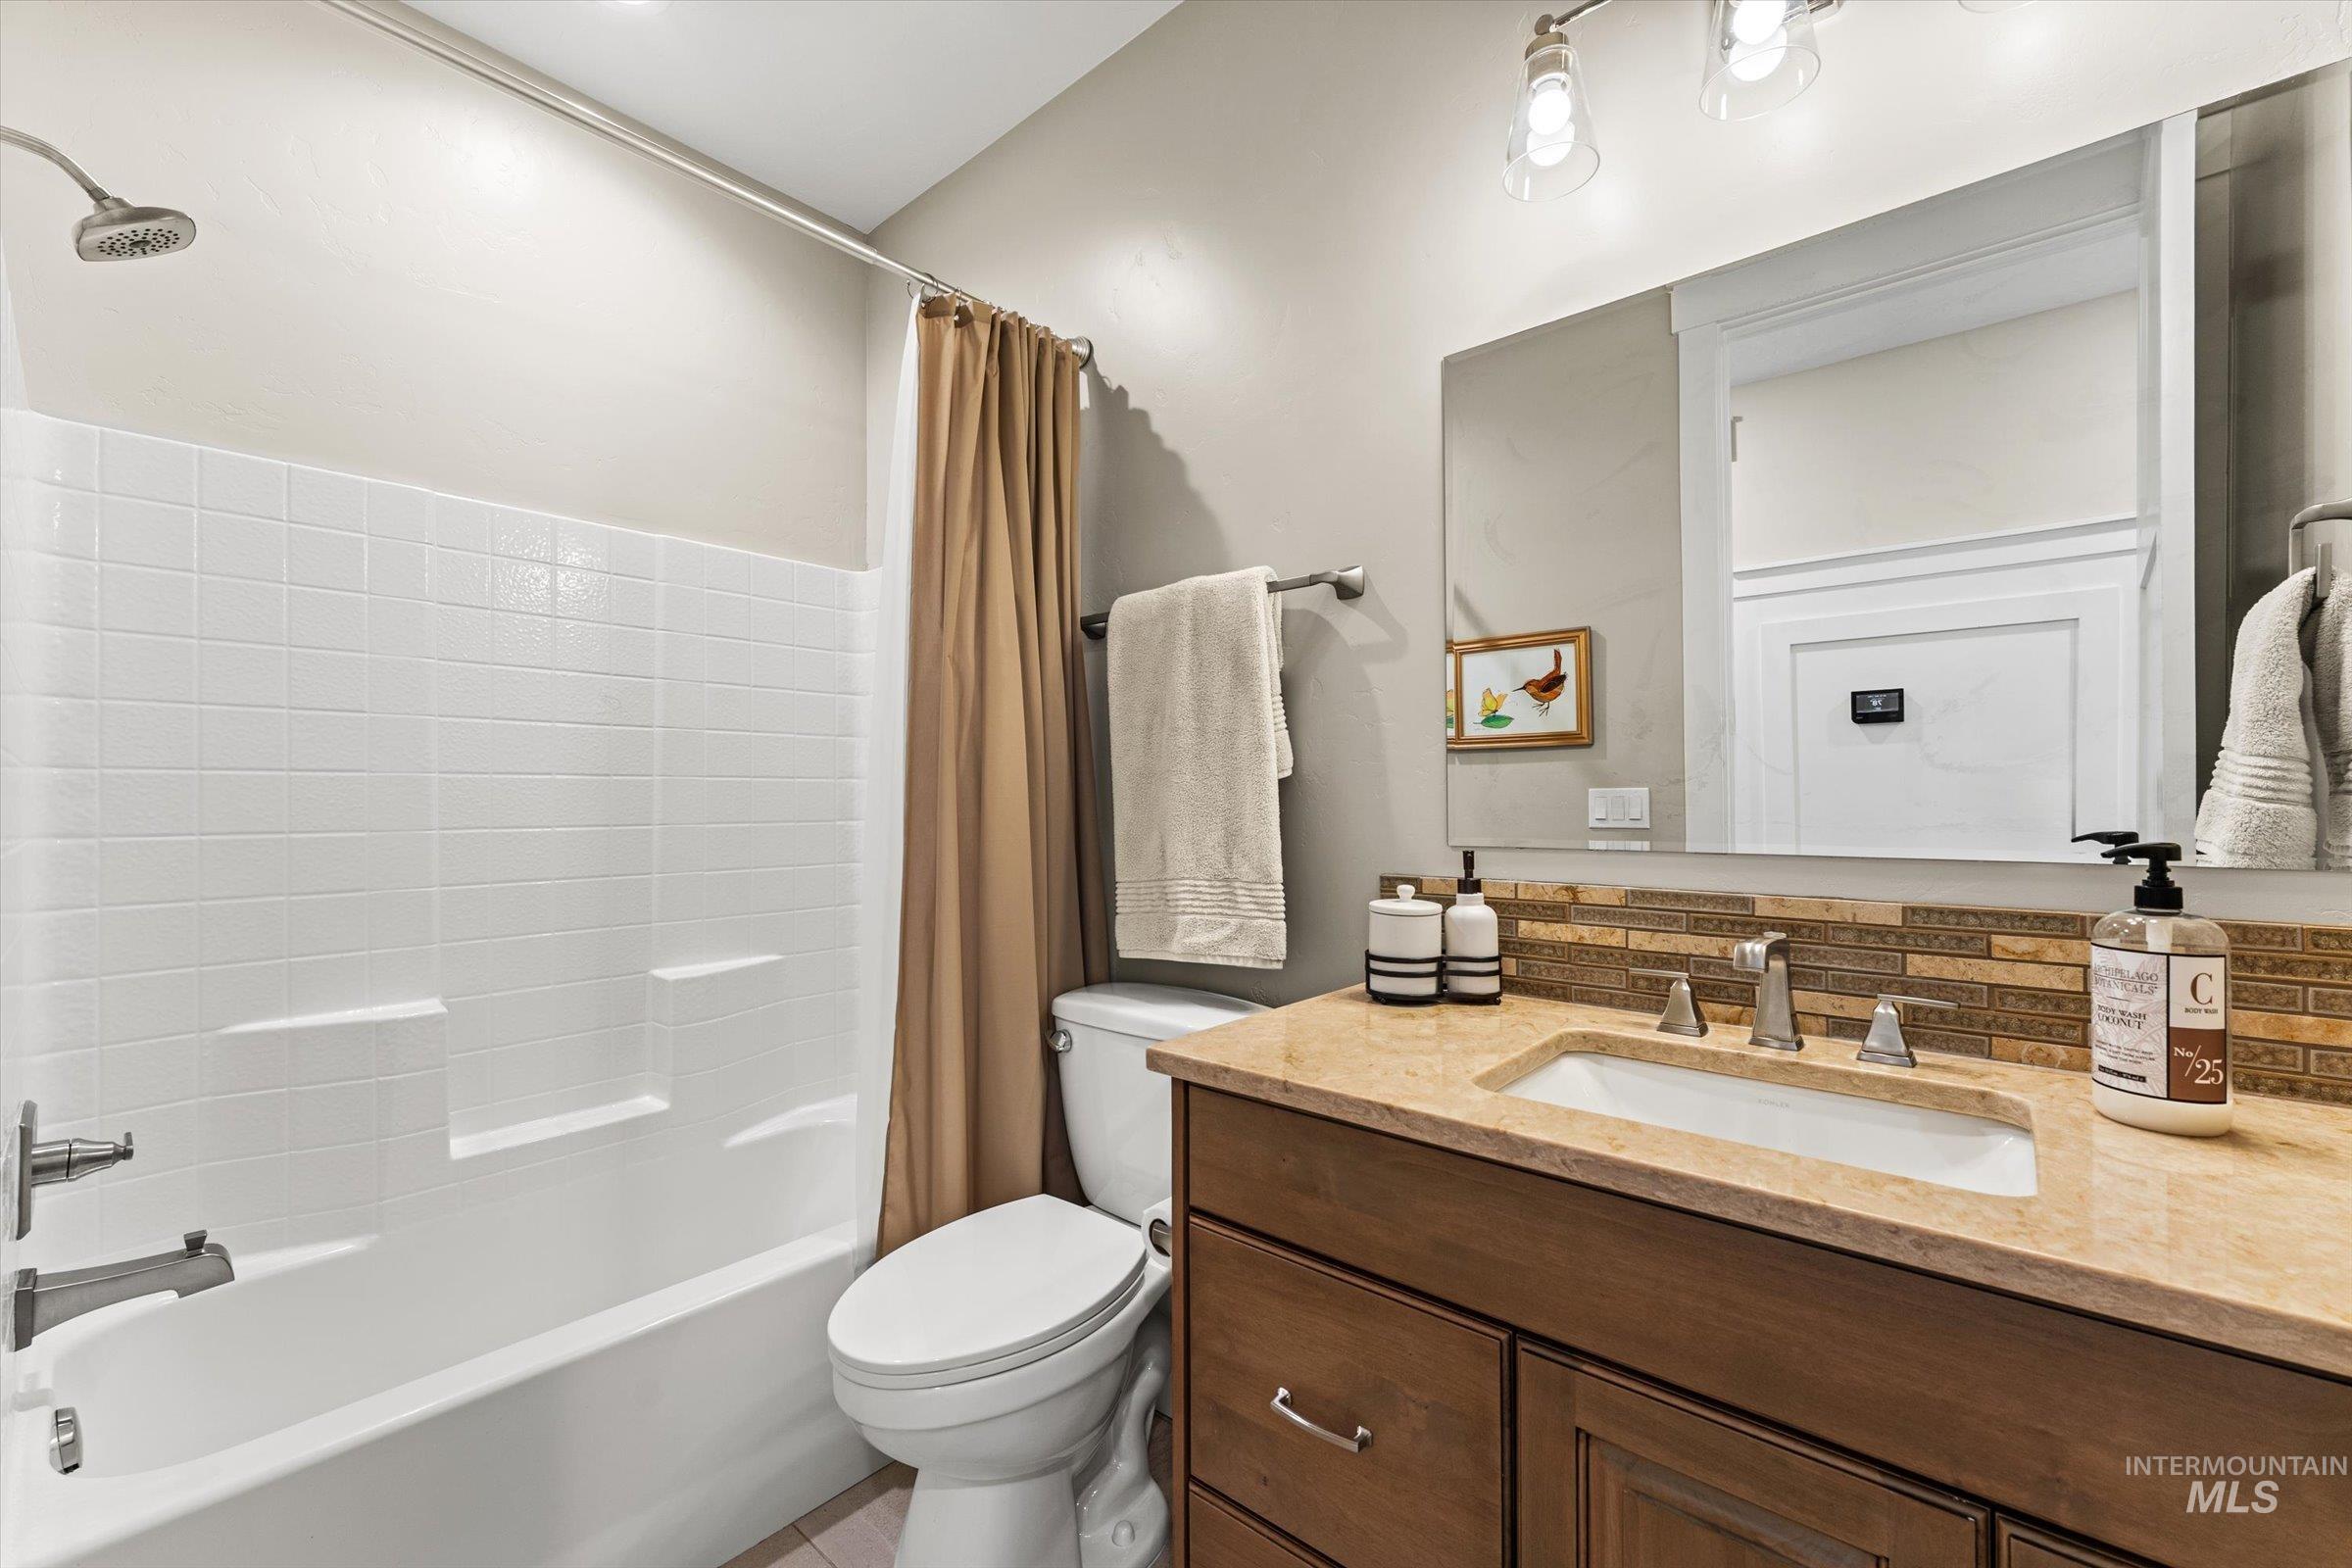
Bathroom featuring a single vanity with a stone countertop, an undermount sink, and a tiled backsplash
-
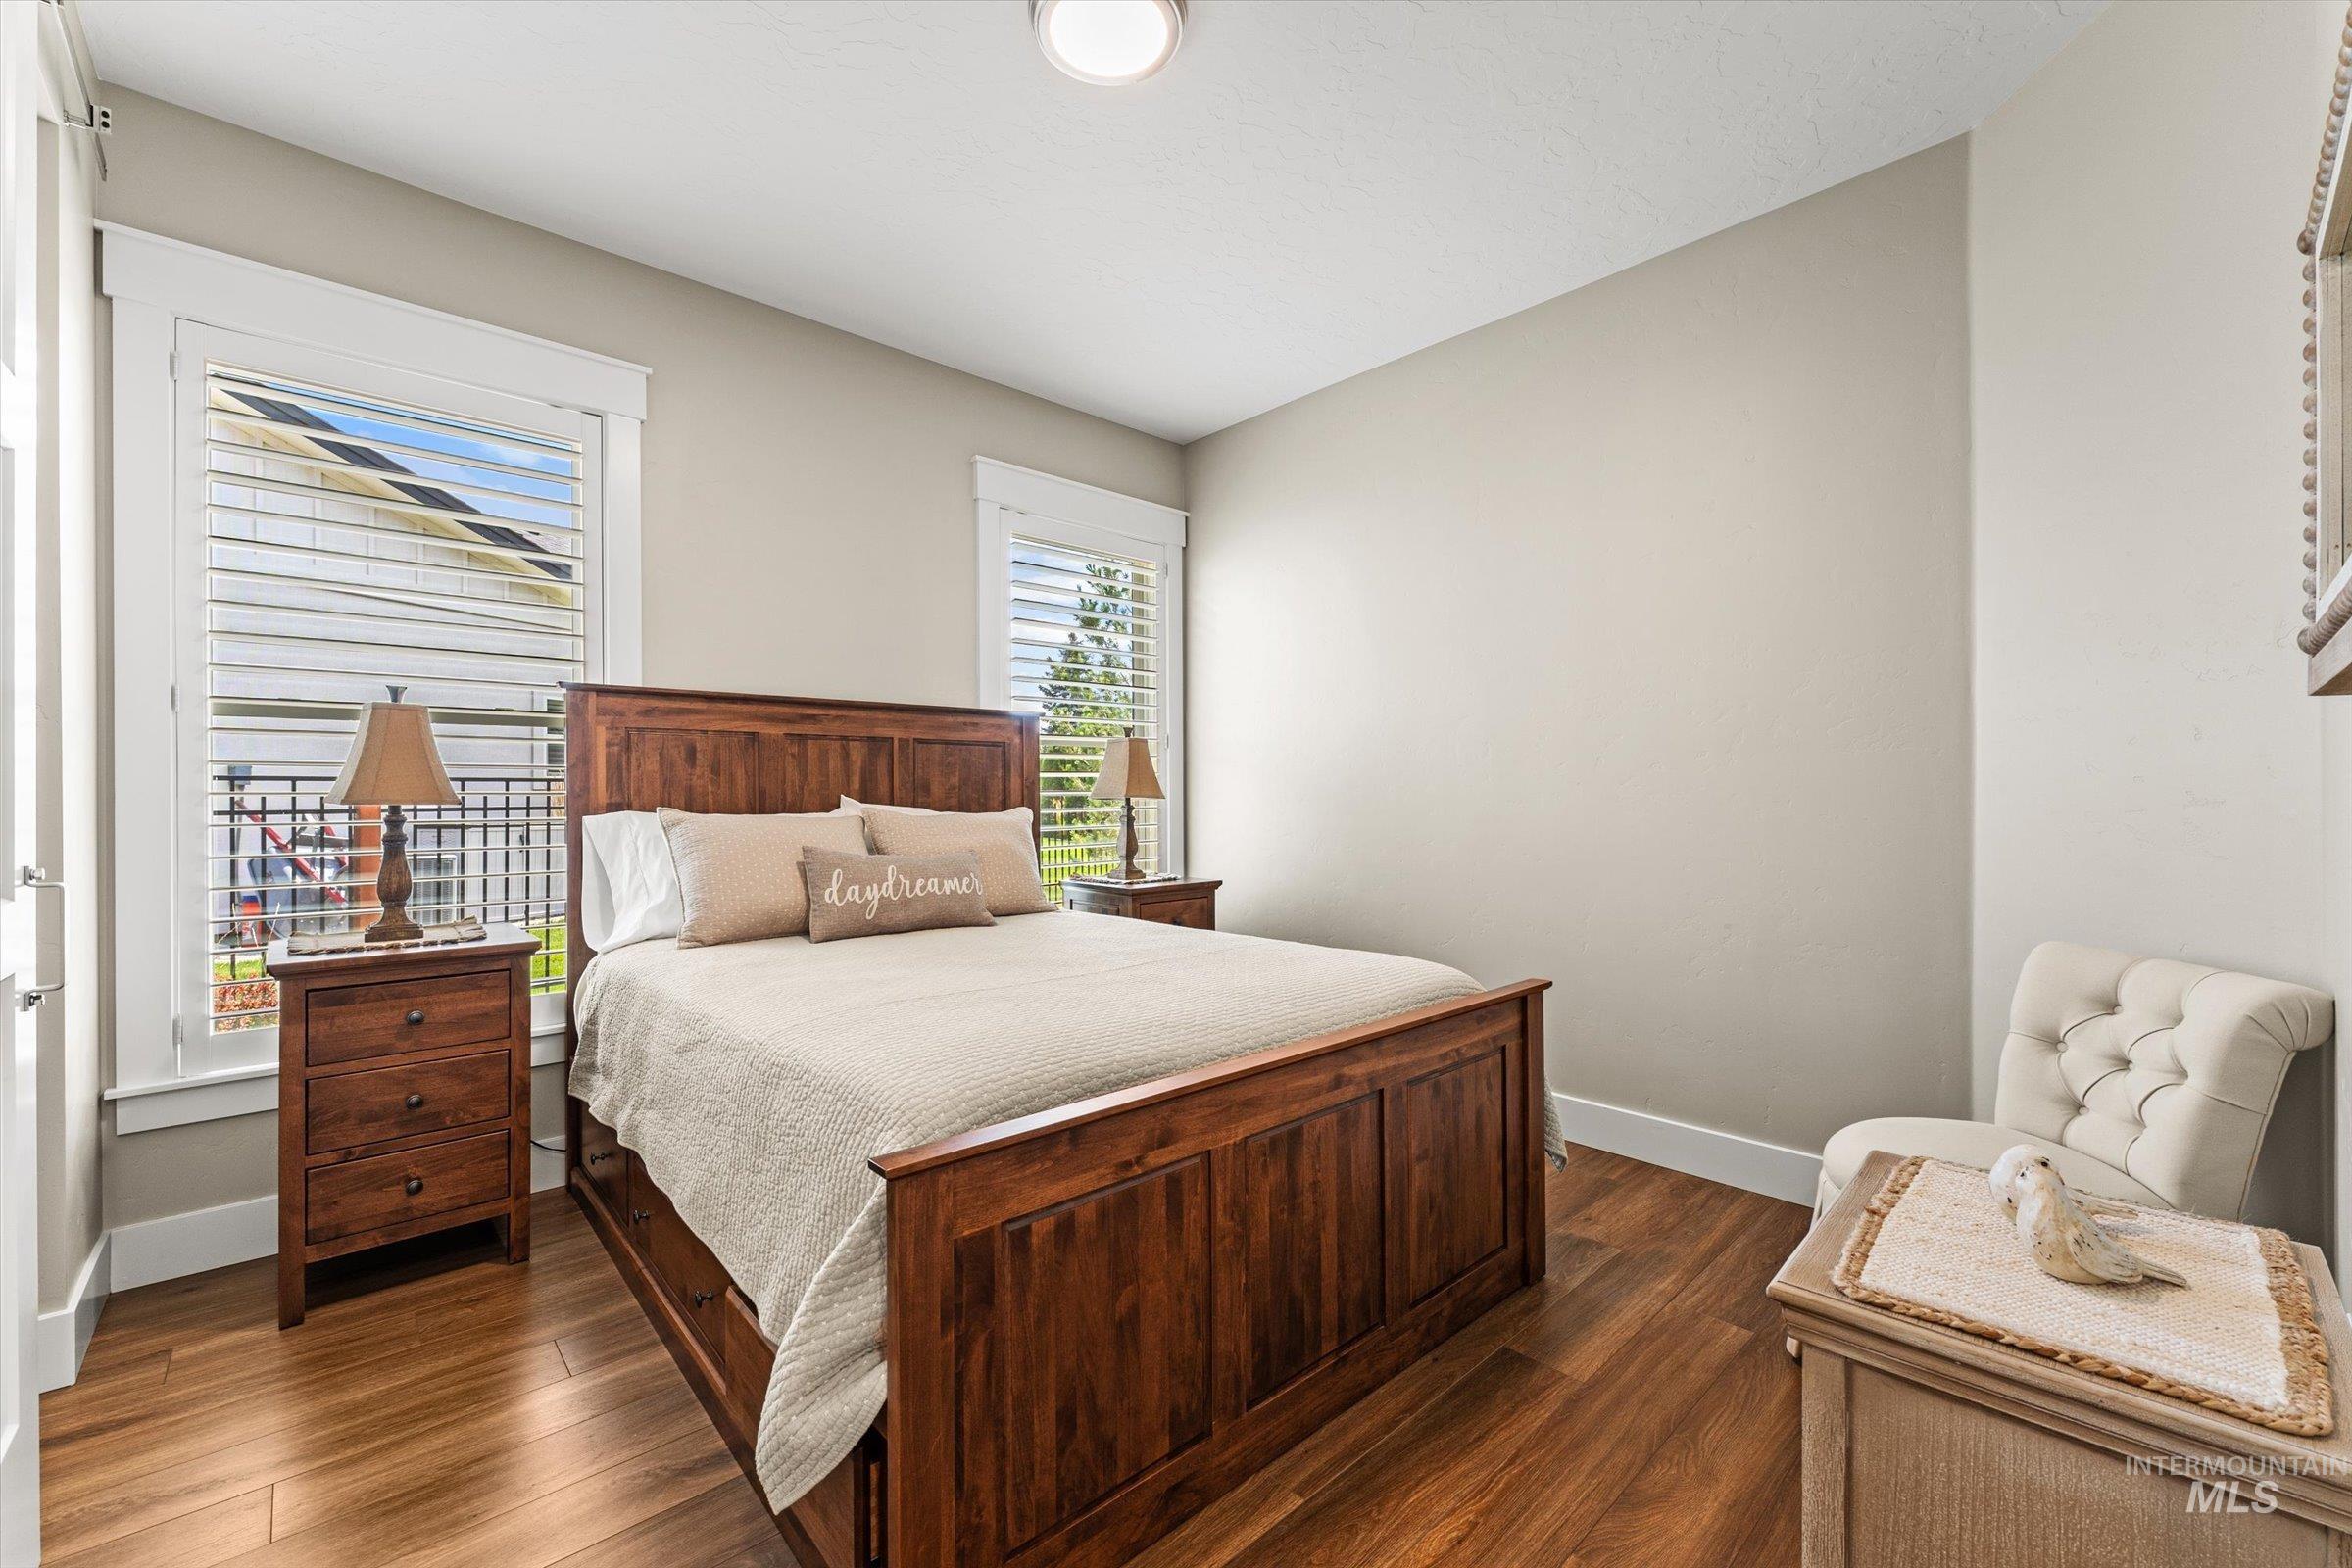
Bedroom featuring wood-finish flooring and two windows with white plantation shutters
-
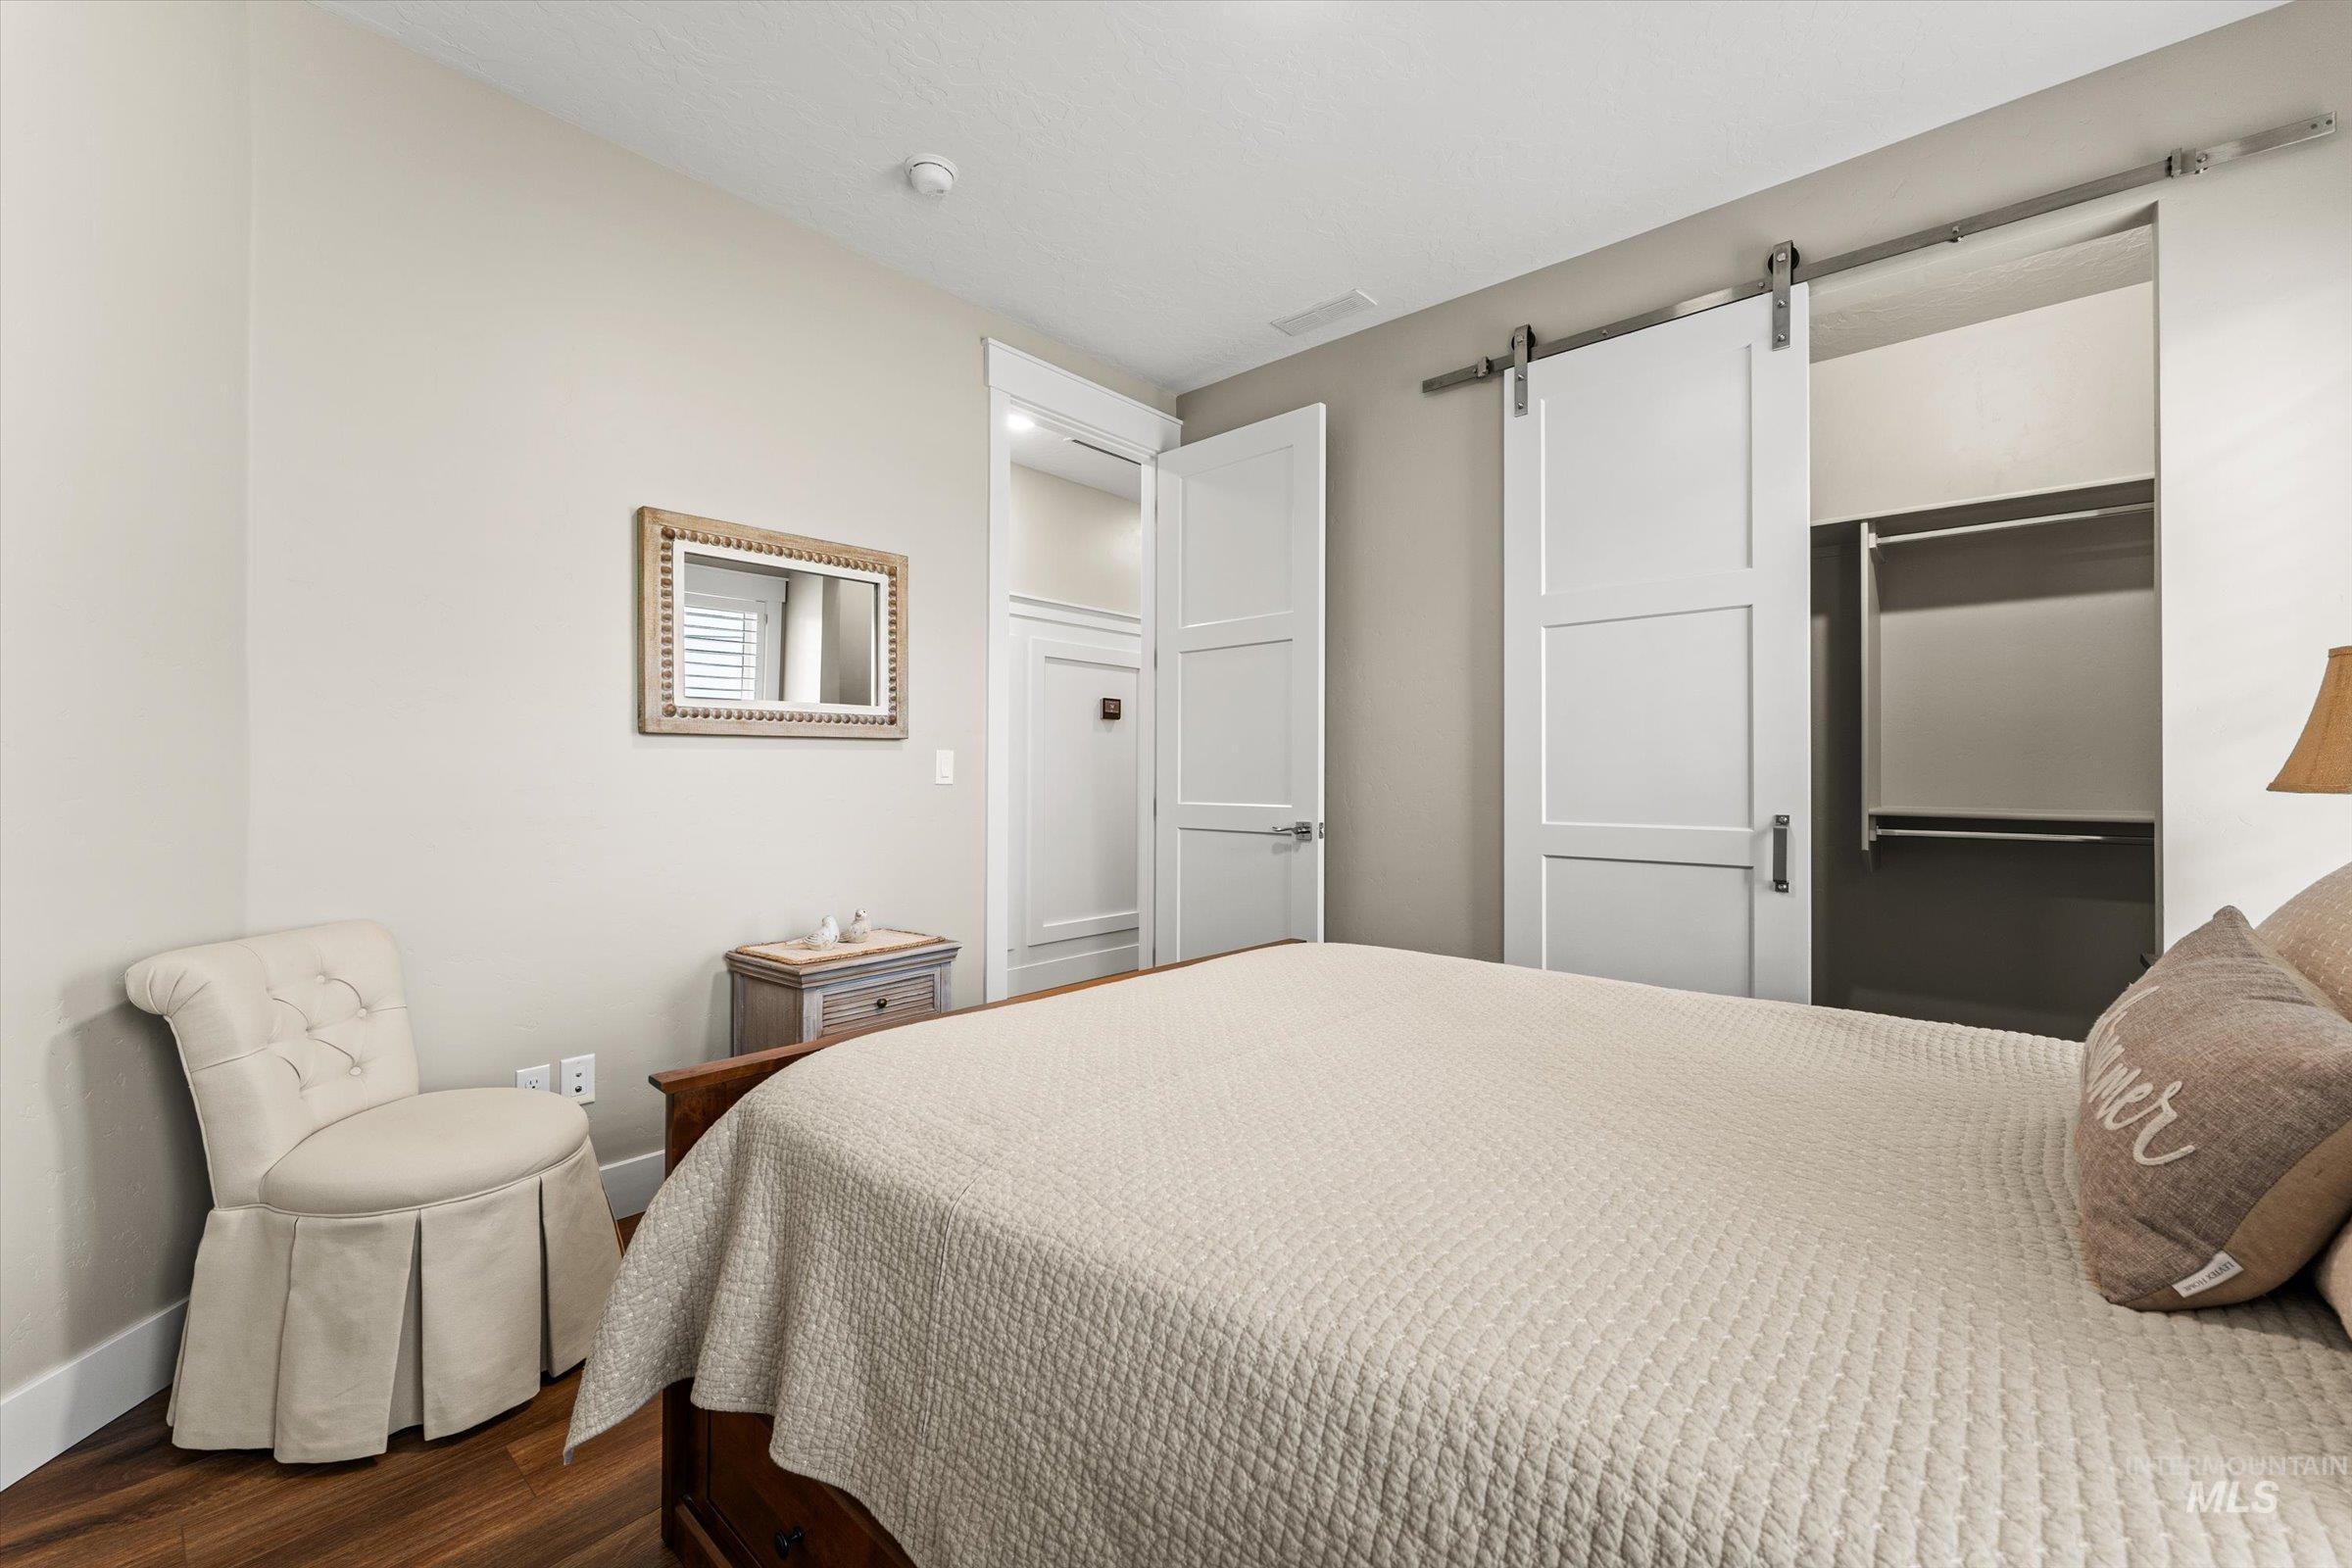
Bedroom featuring wood-finish flooring, light-toned wall paint, and a built-in closet with barn-style sliding doors
-
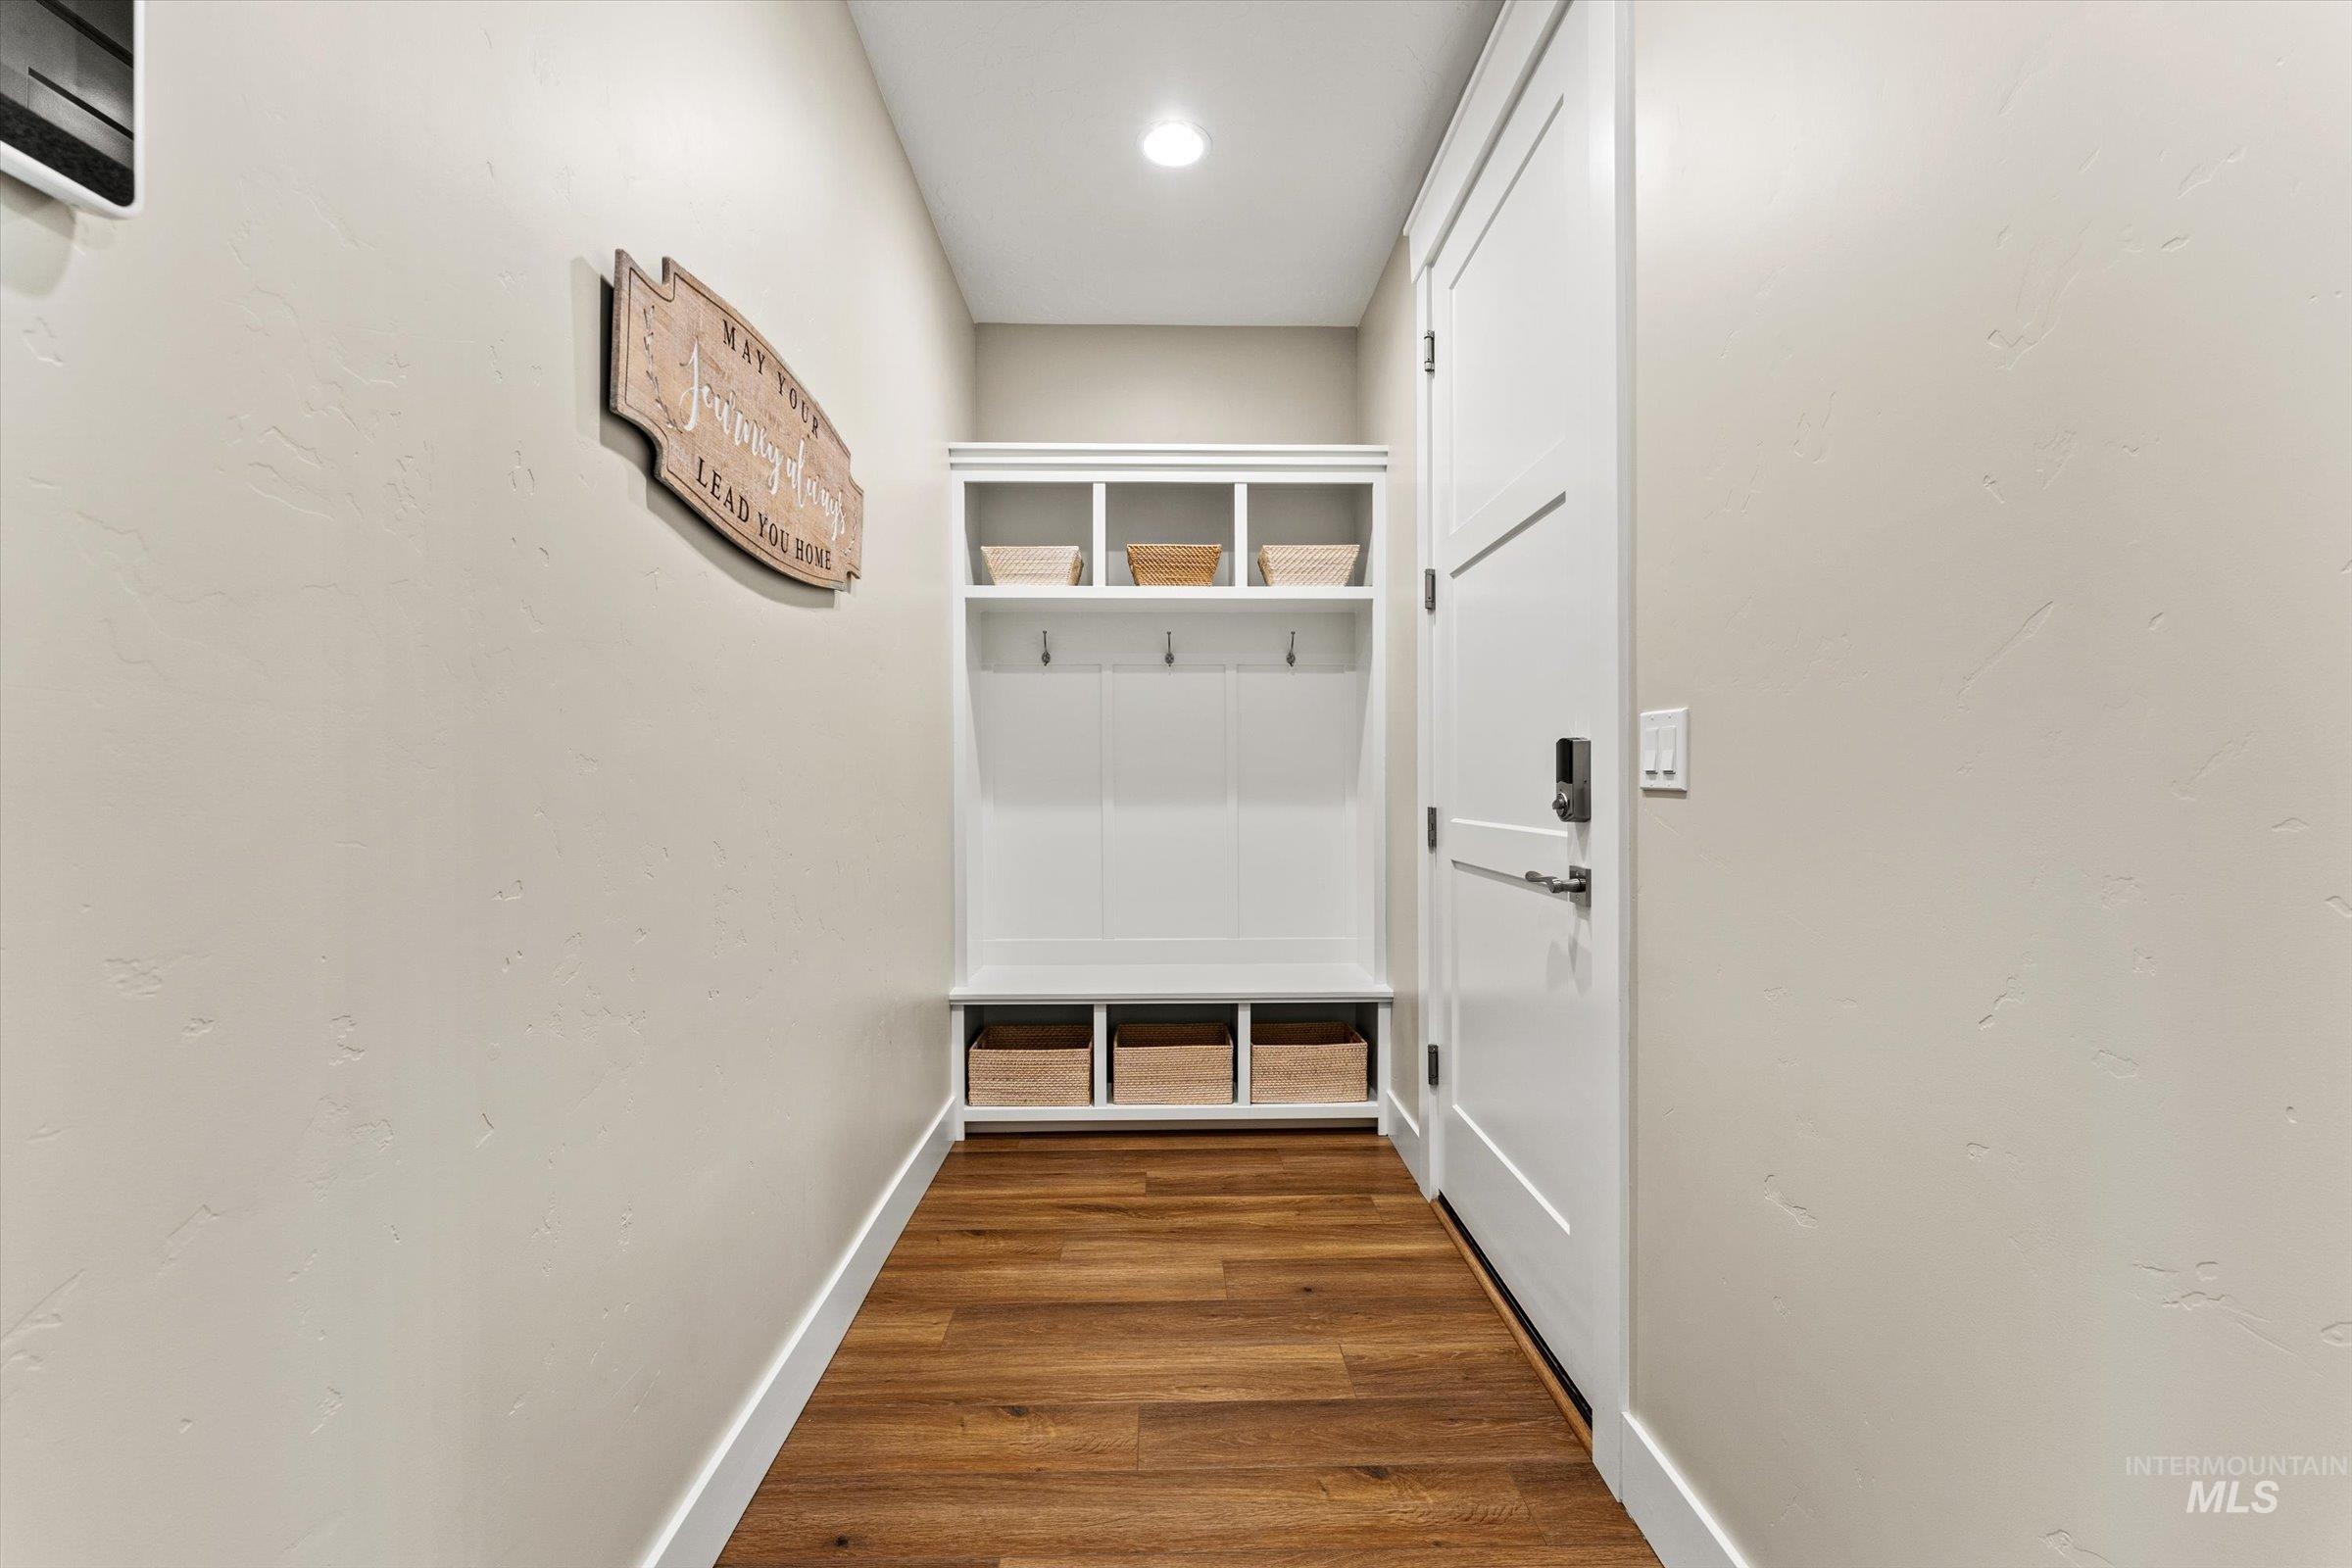
Entryway with wood-finish flooring, white built-in storage unit with hooks and cubbies, bright white trim, and a modern white door with black hardware
-
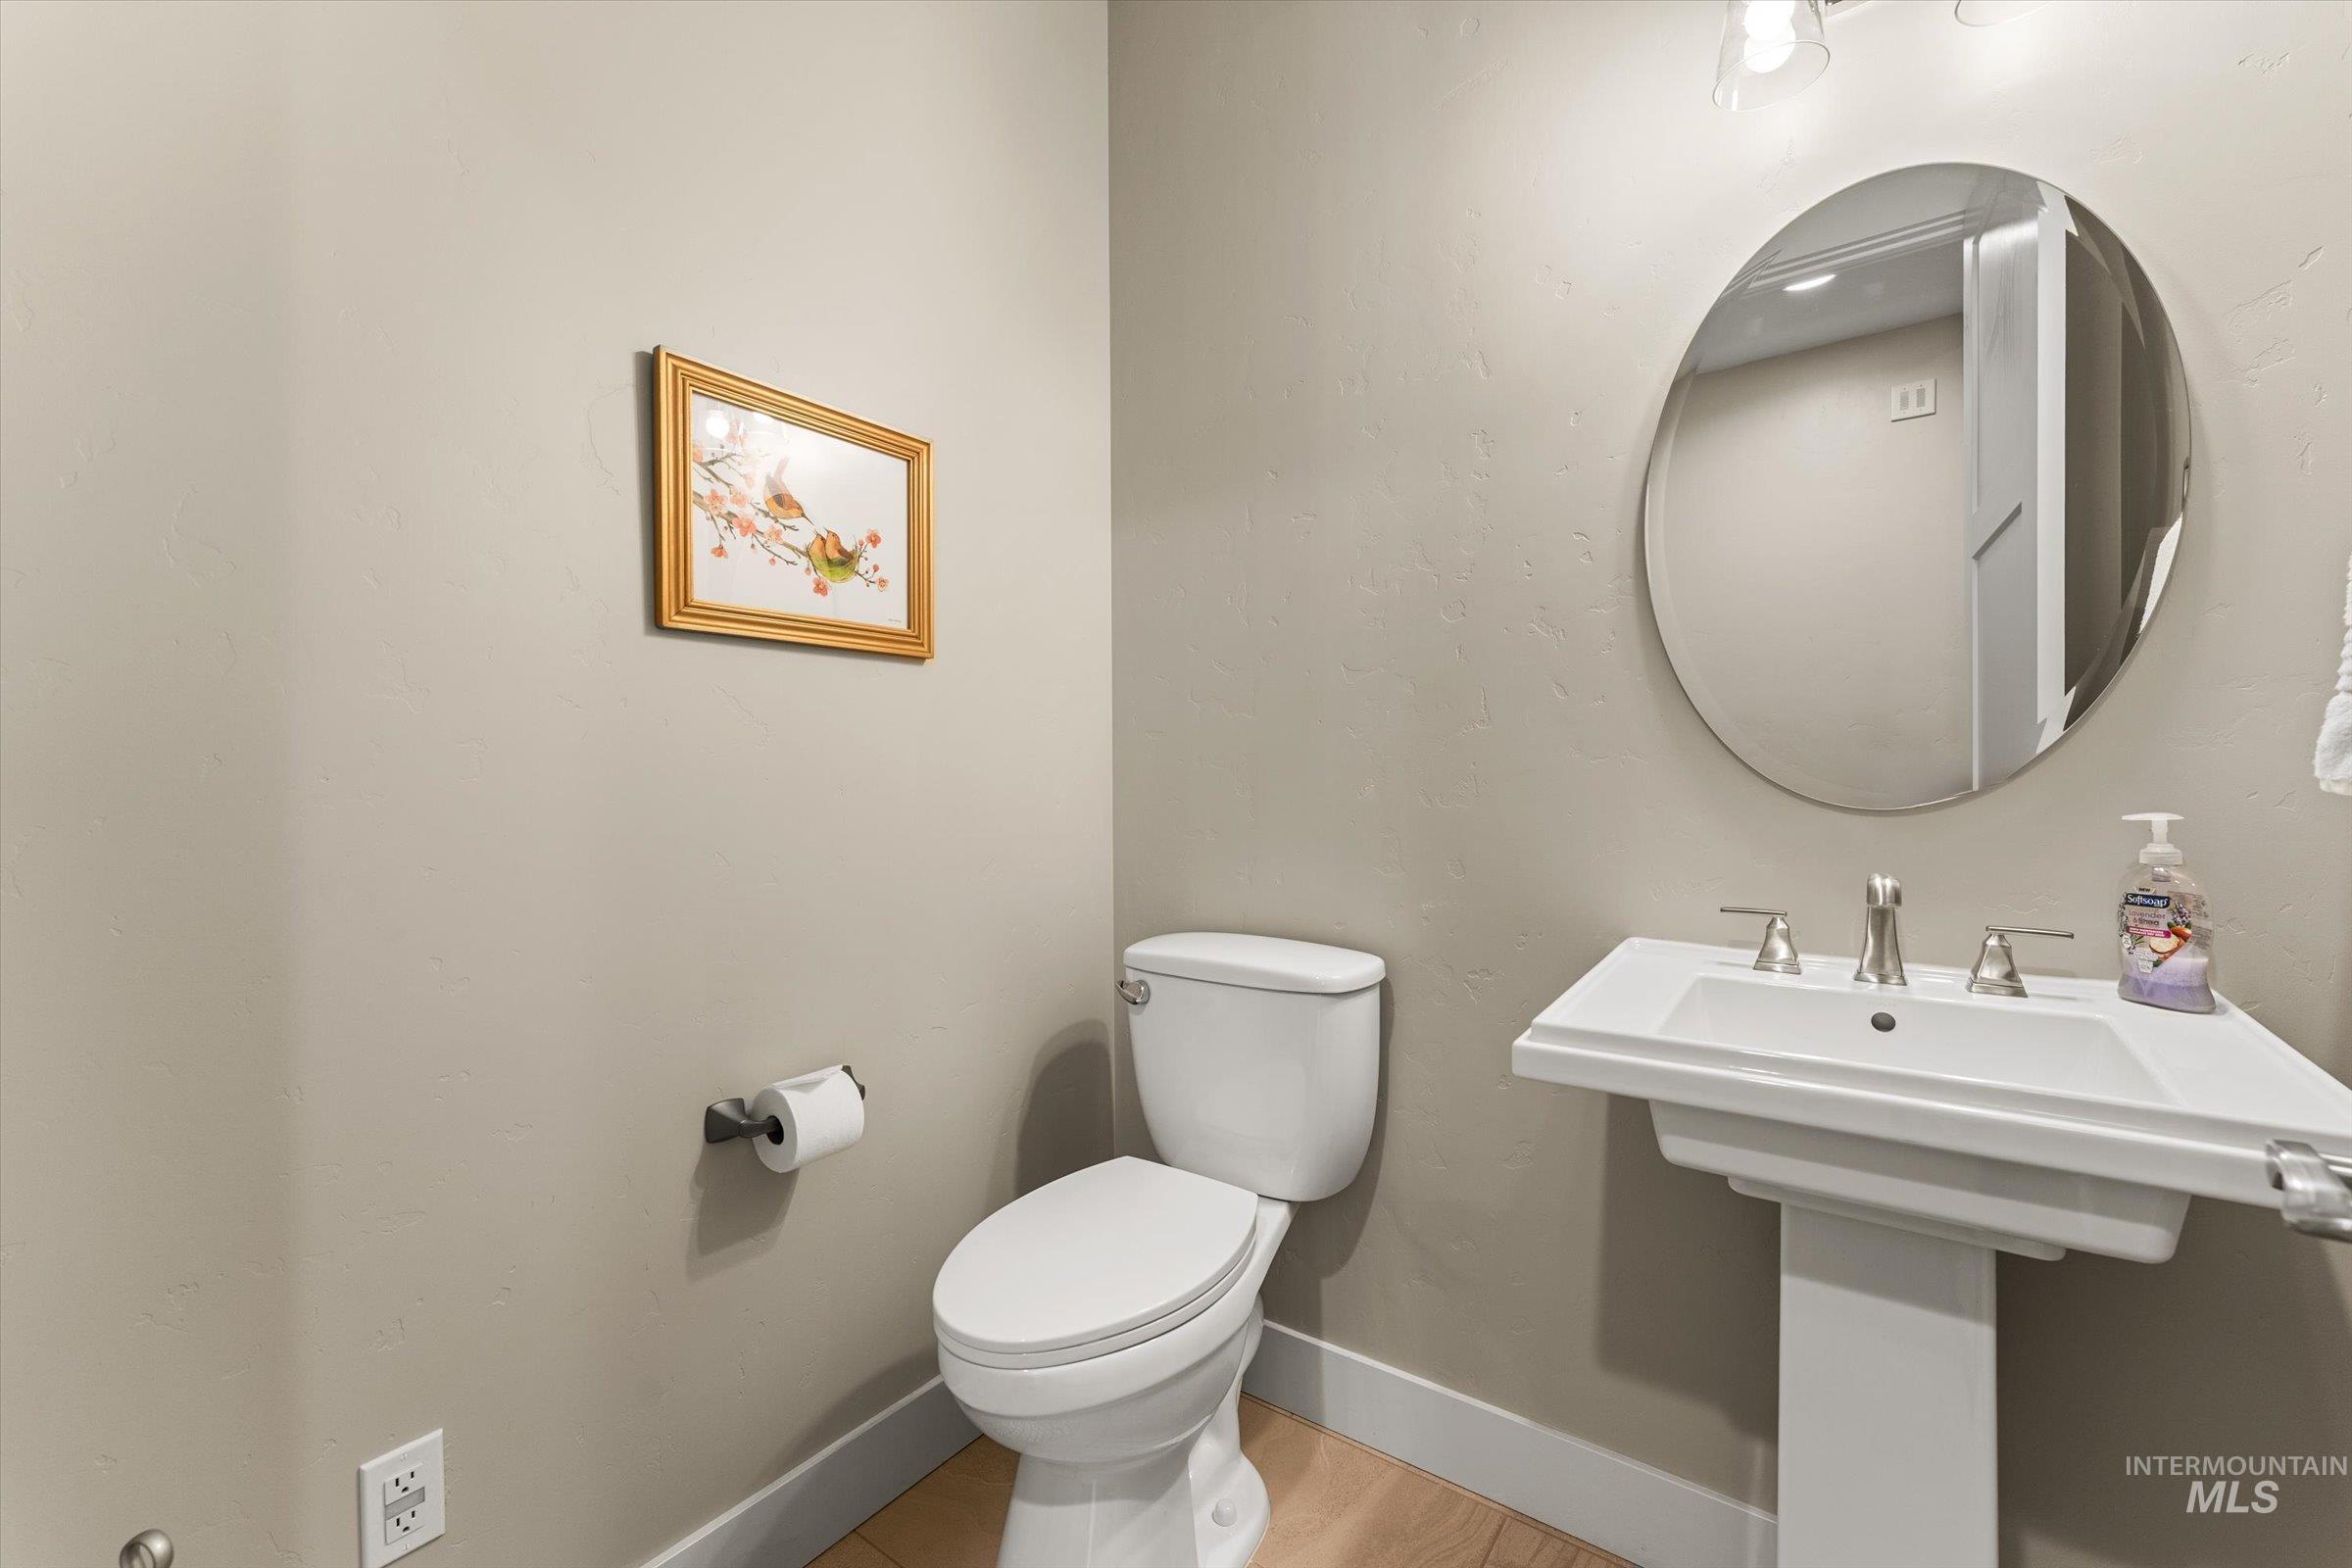
Pedestal sink with chrome fixtures and an oval mirror, complemented by a white toilet and light wood-finish flooring
-
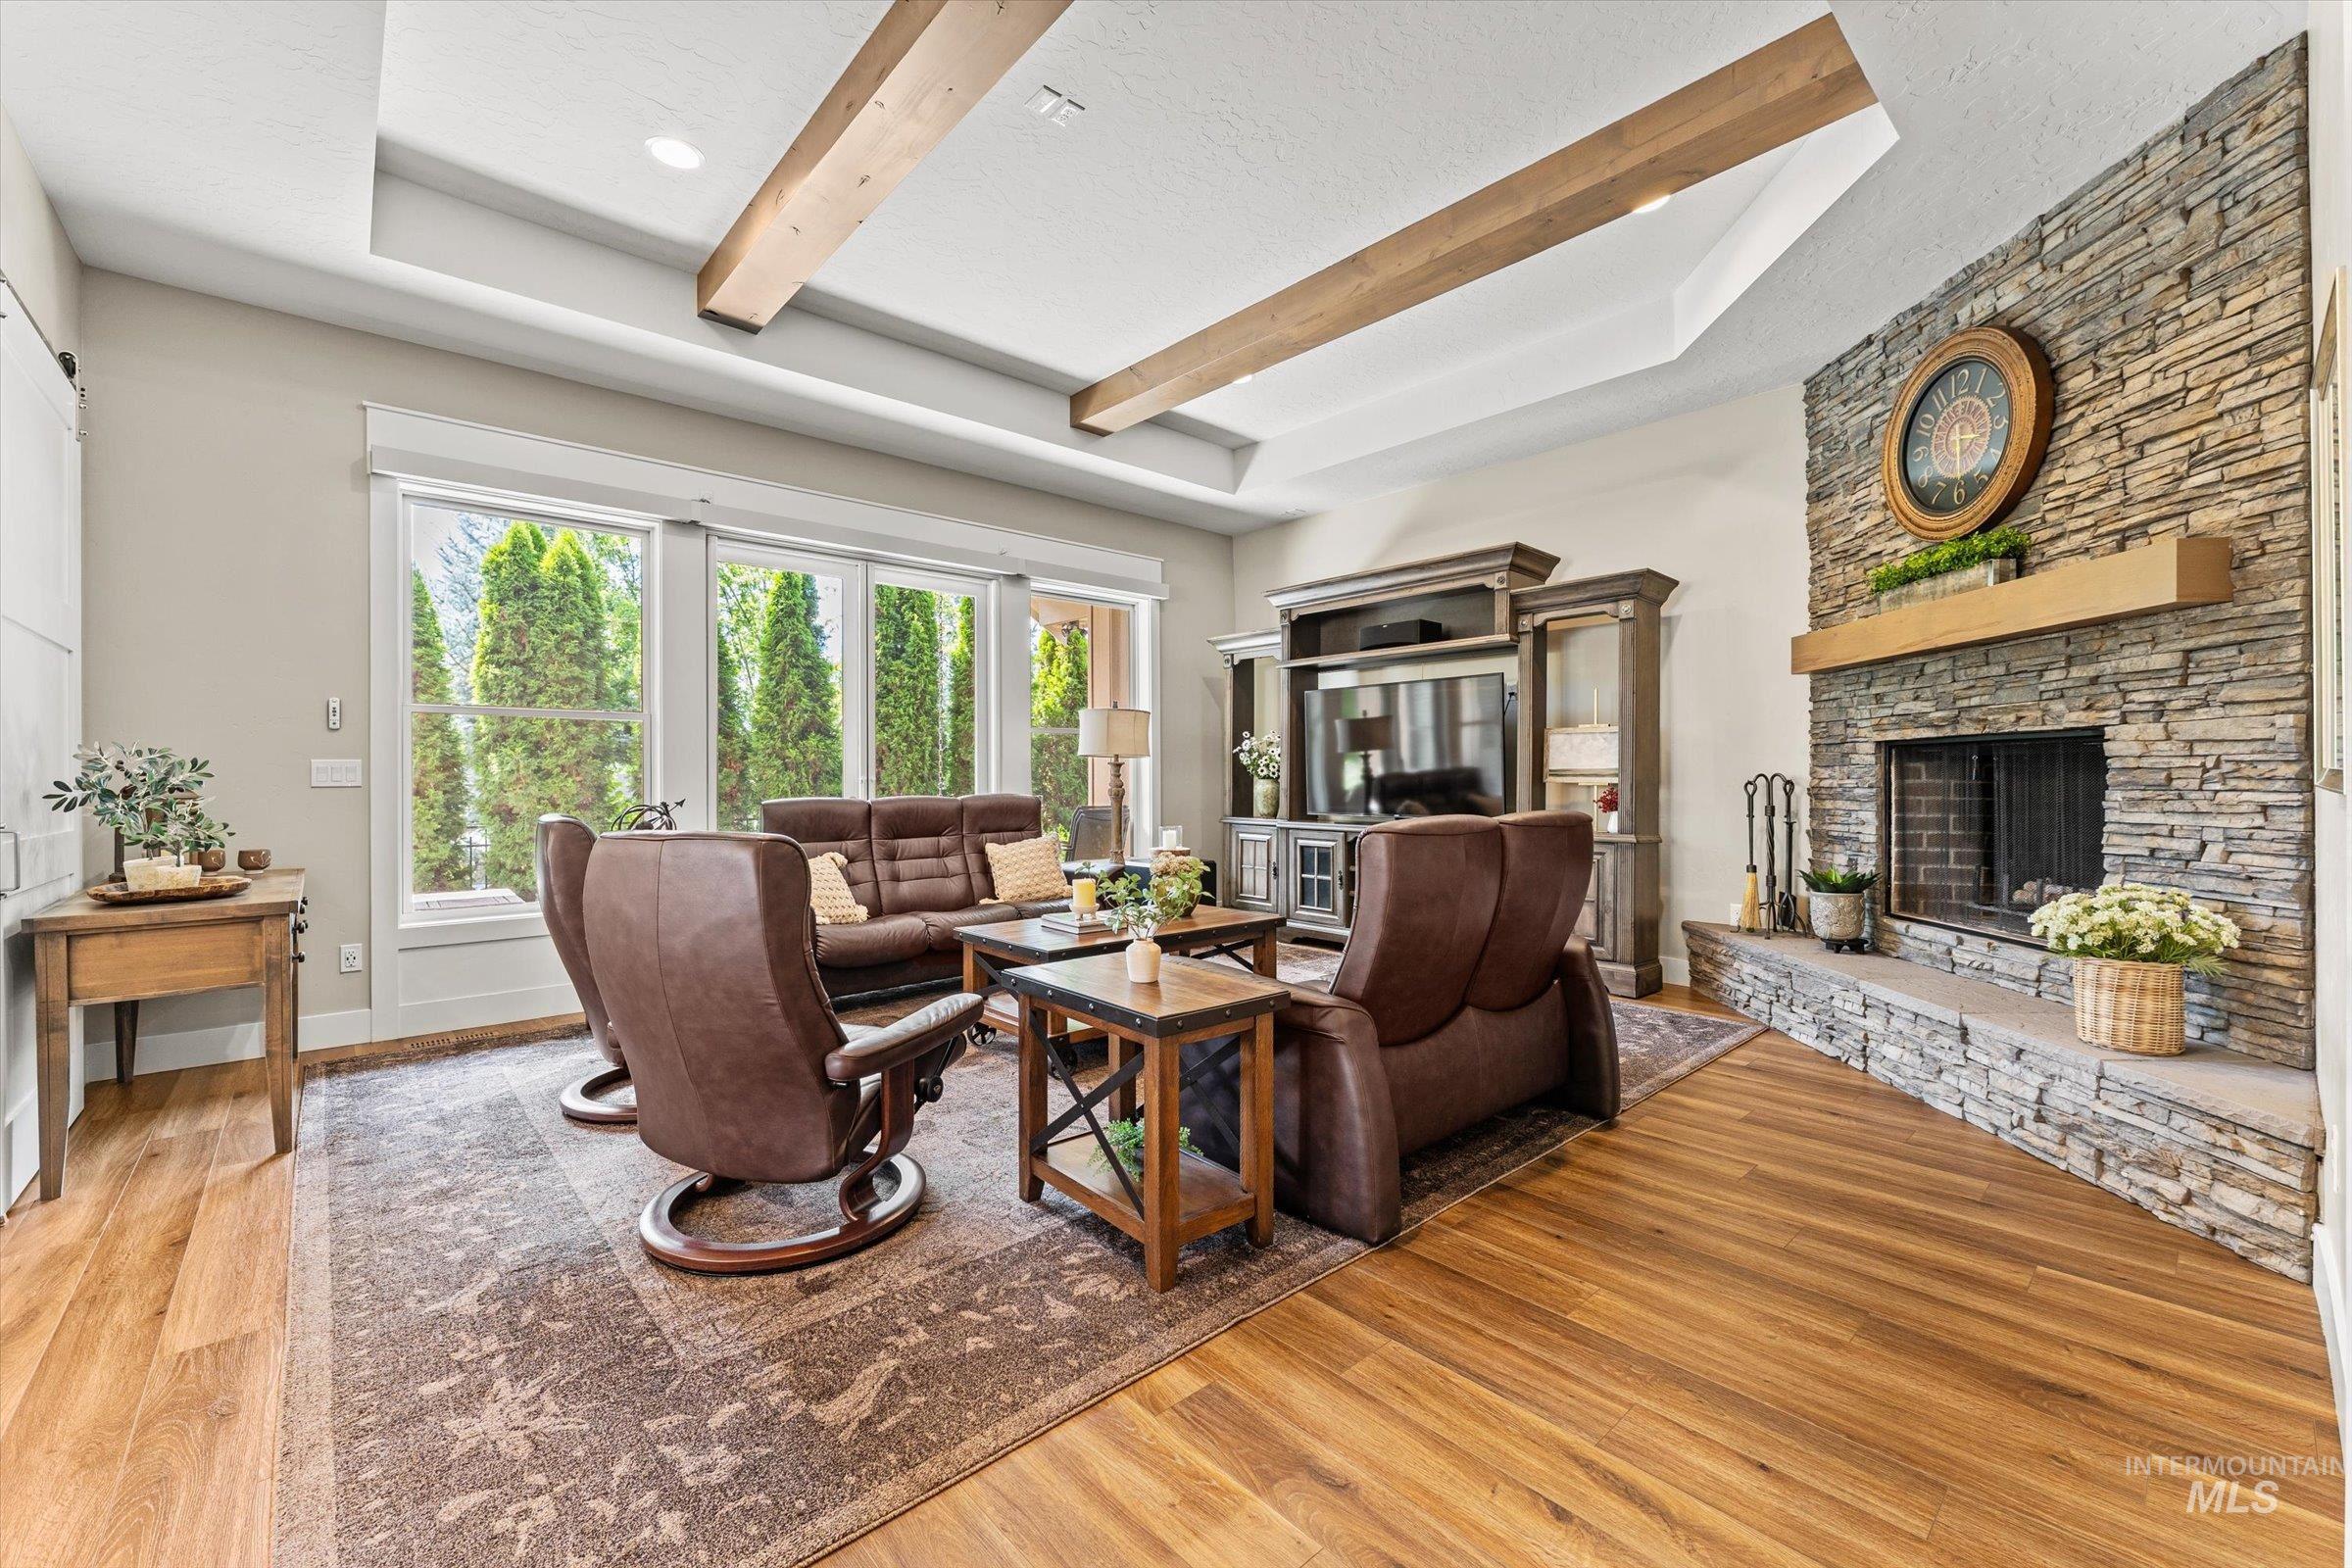
Living space featuring a stone-clad fireplace with a wood mantel, wood-finish flooring, and a tray ceiling with exposed wood beams
-
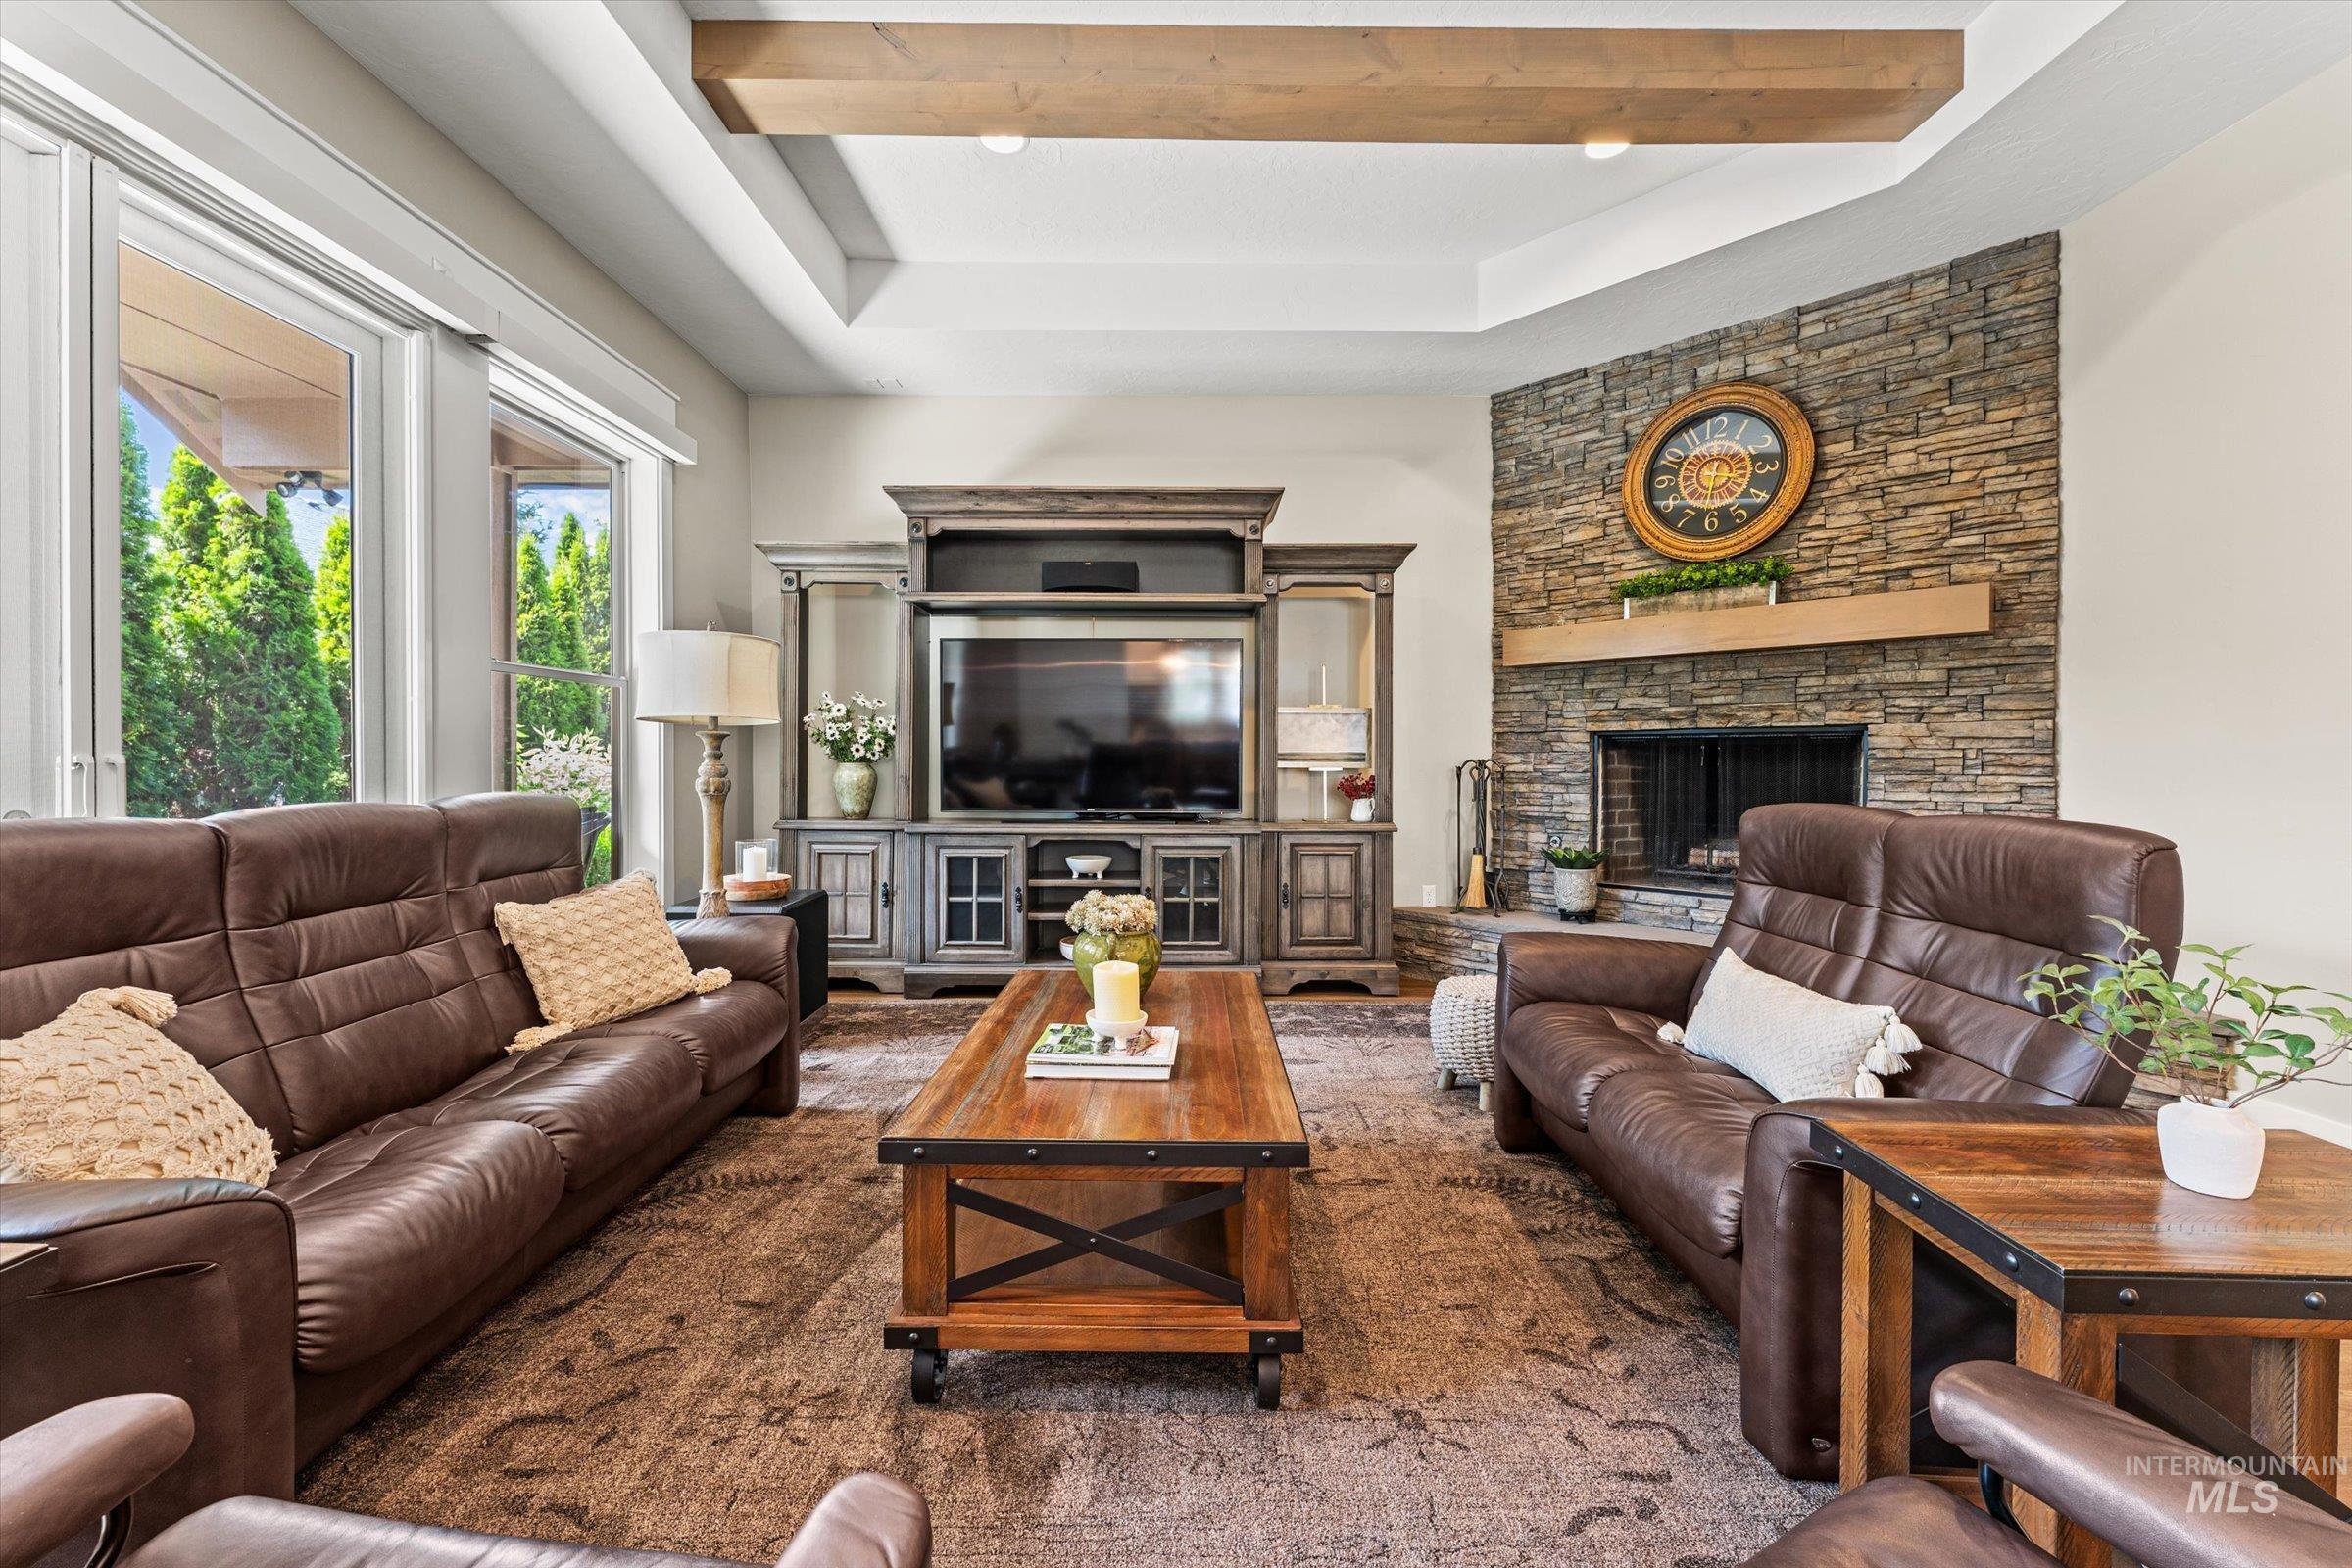
Living room featuring a stone fireplace with a wood mantel, a tray ceiling with wood beam accents, and large windows
-
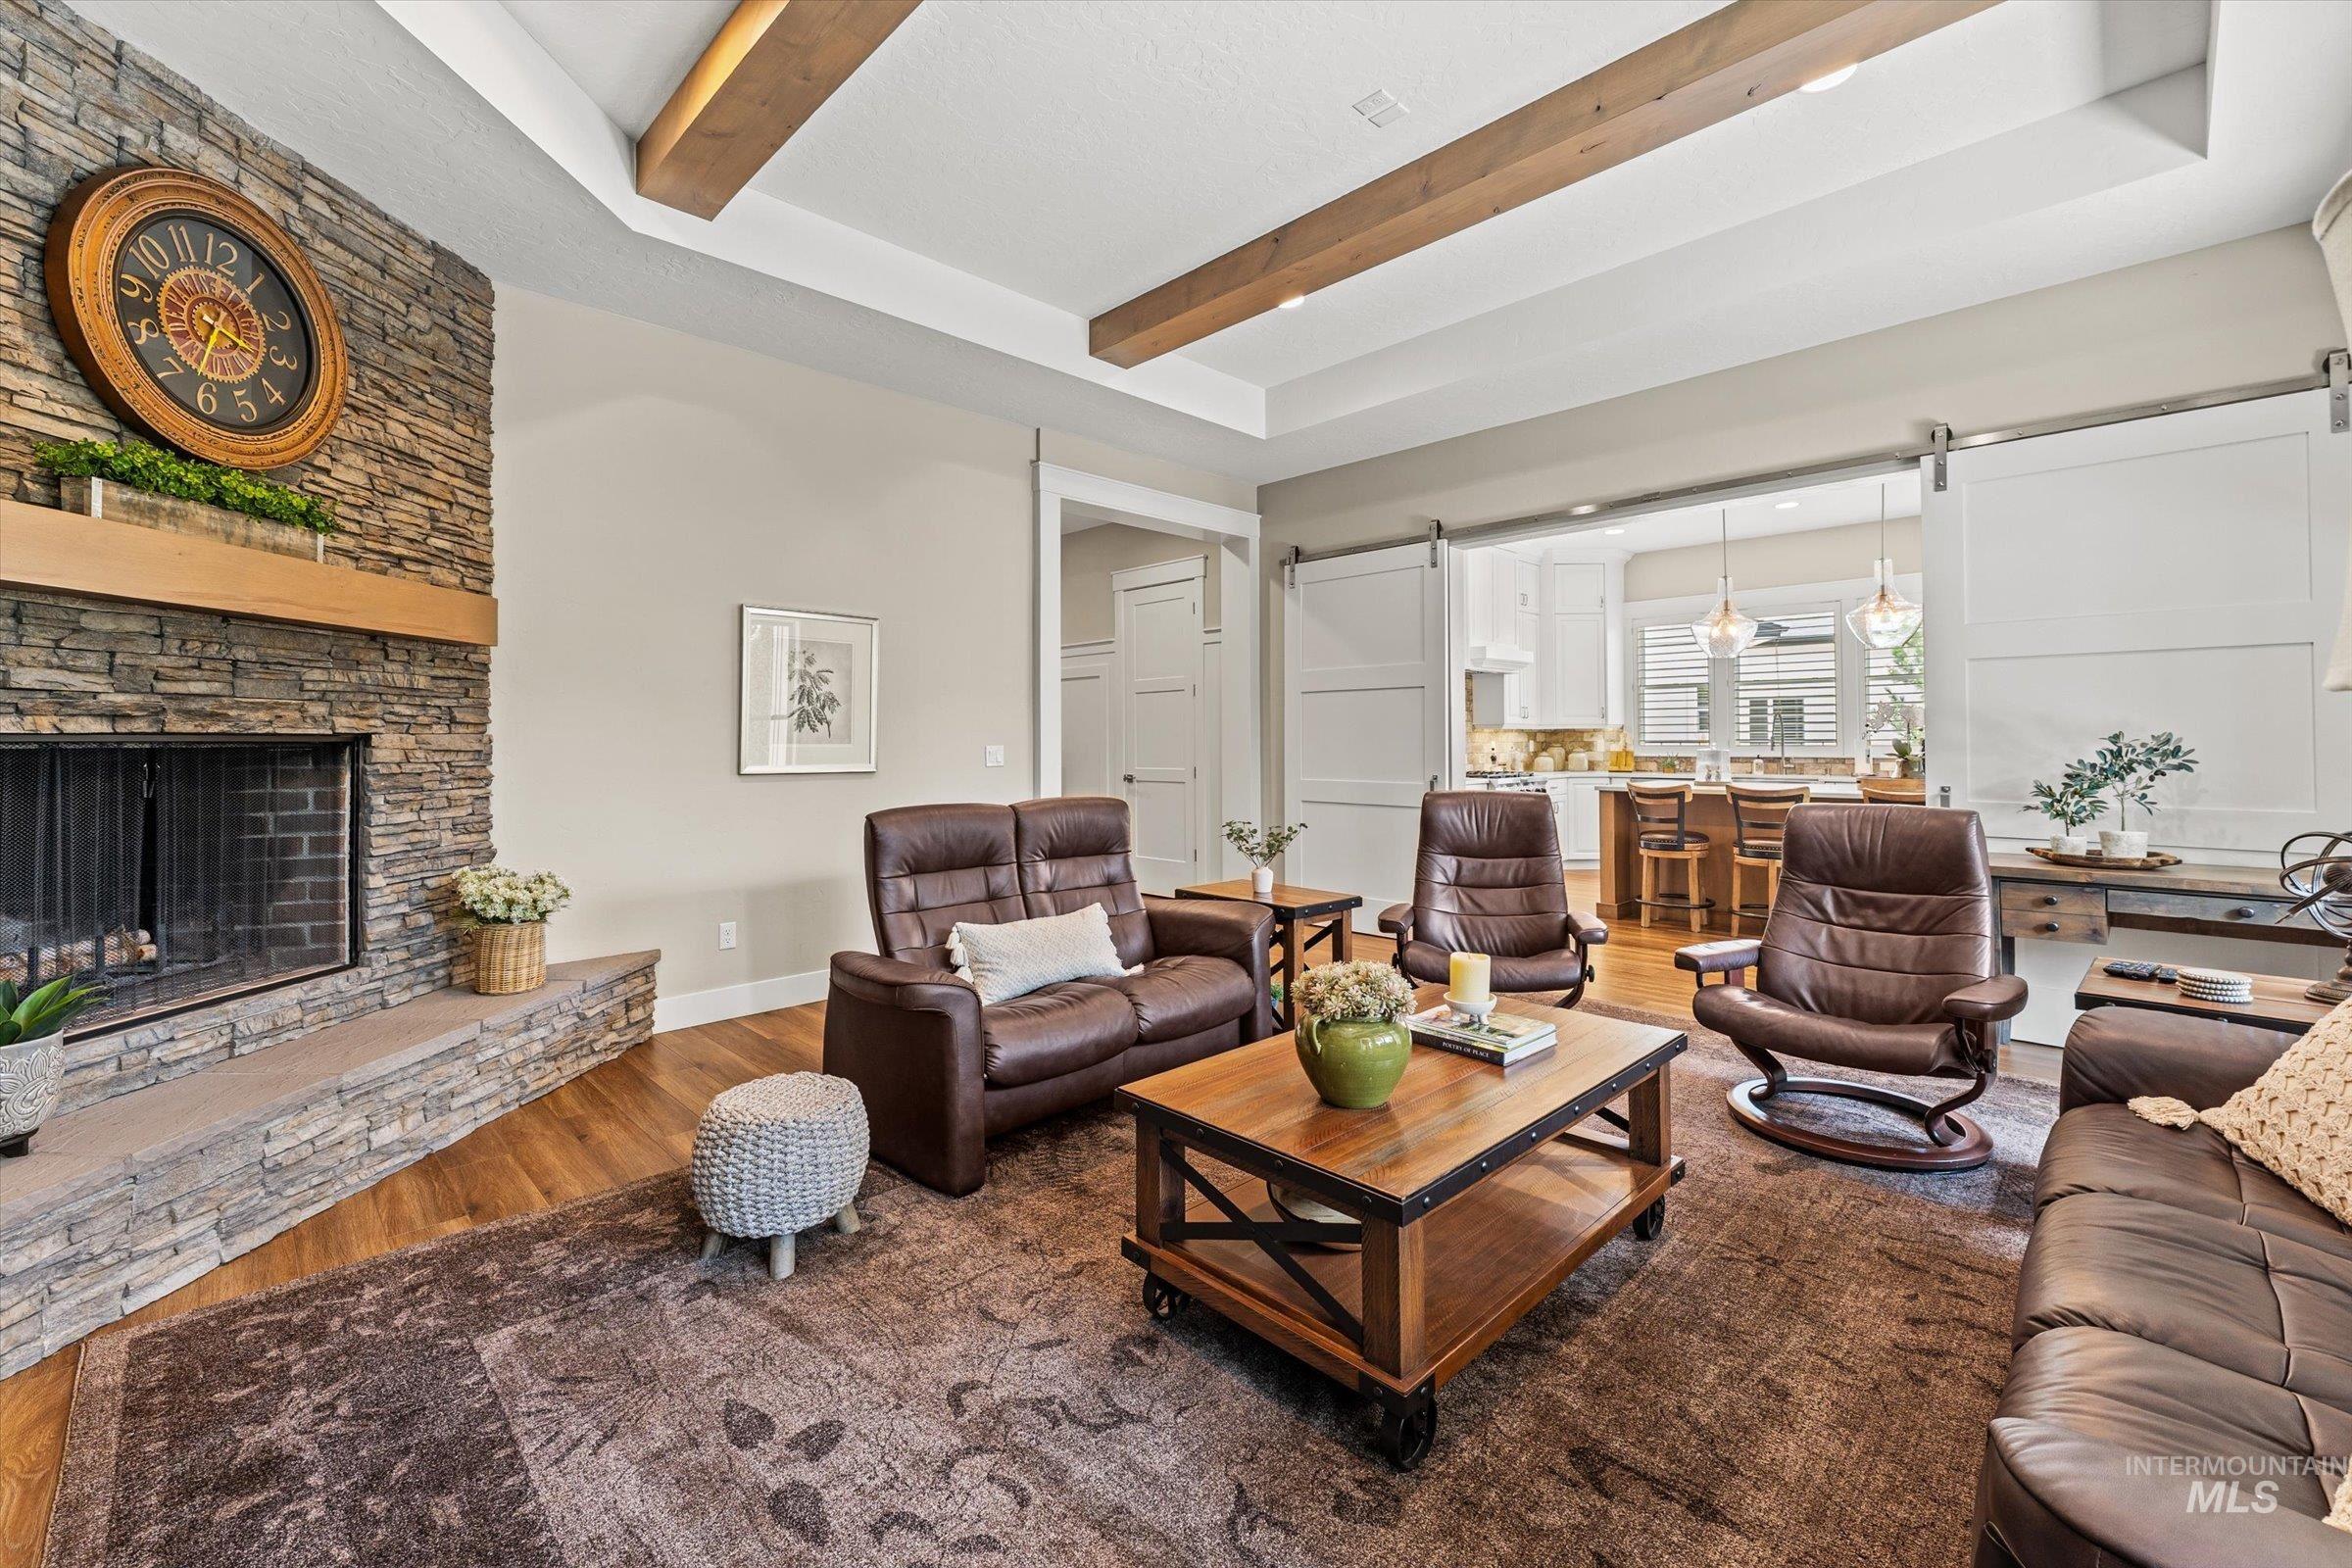
Living area featuring a stone-clad fireplace with a natural wood mantel, wood-finish flooring, and recessed lighting
-
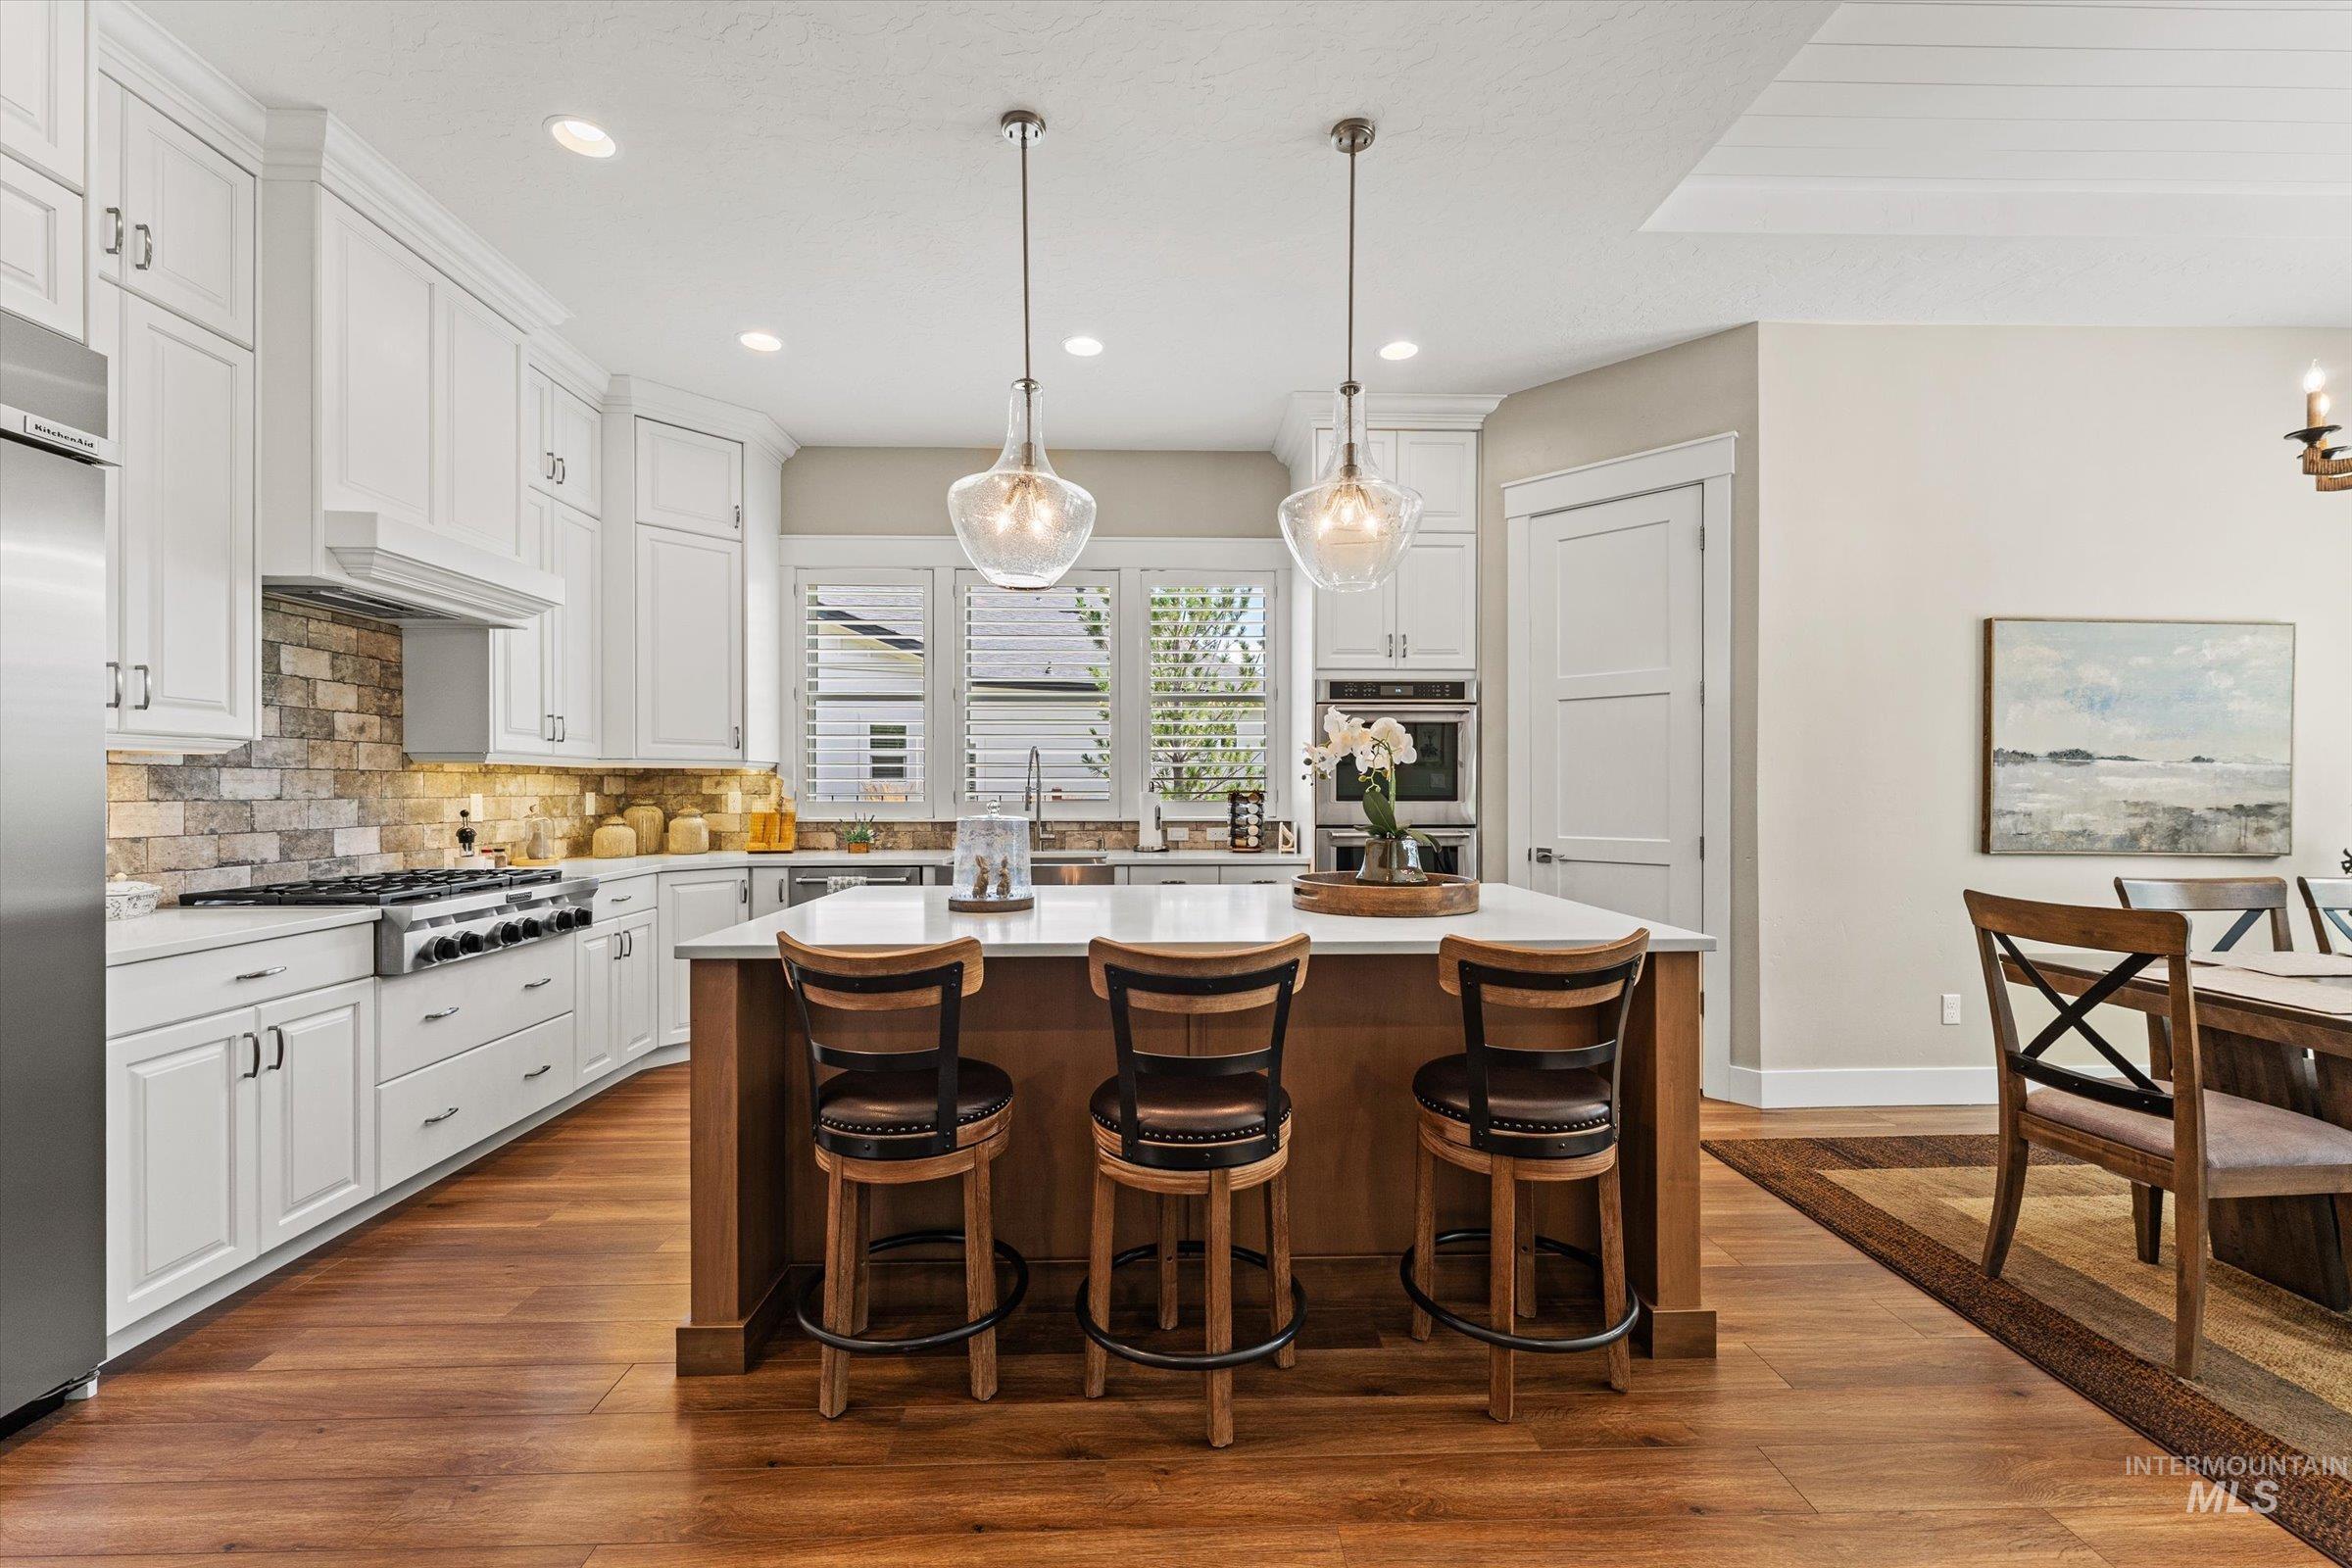
Gourmet kitchen featuring a wood-finish island with seating, white shaker cabinetry, stainless steel appliances, and a brick-patterned backsplash
-
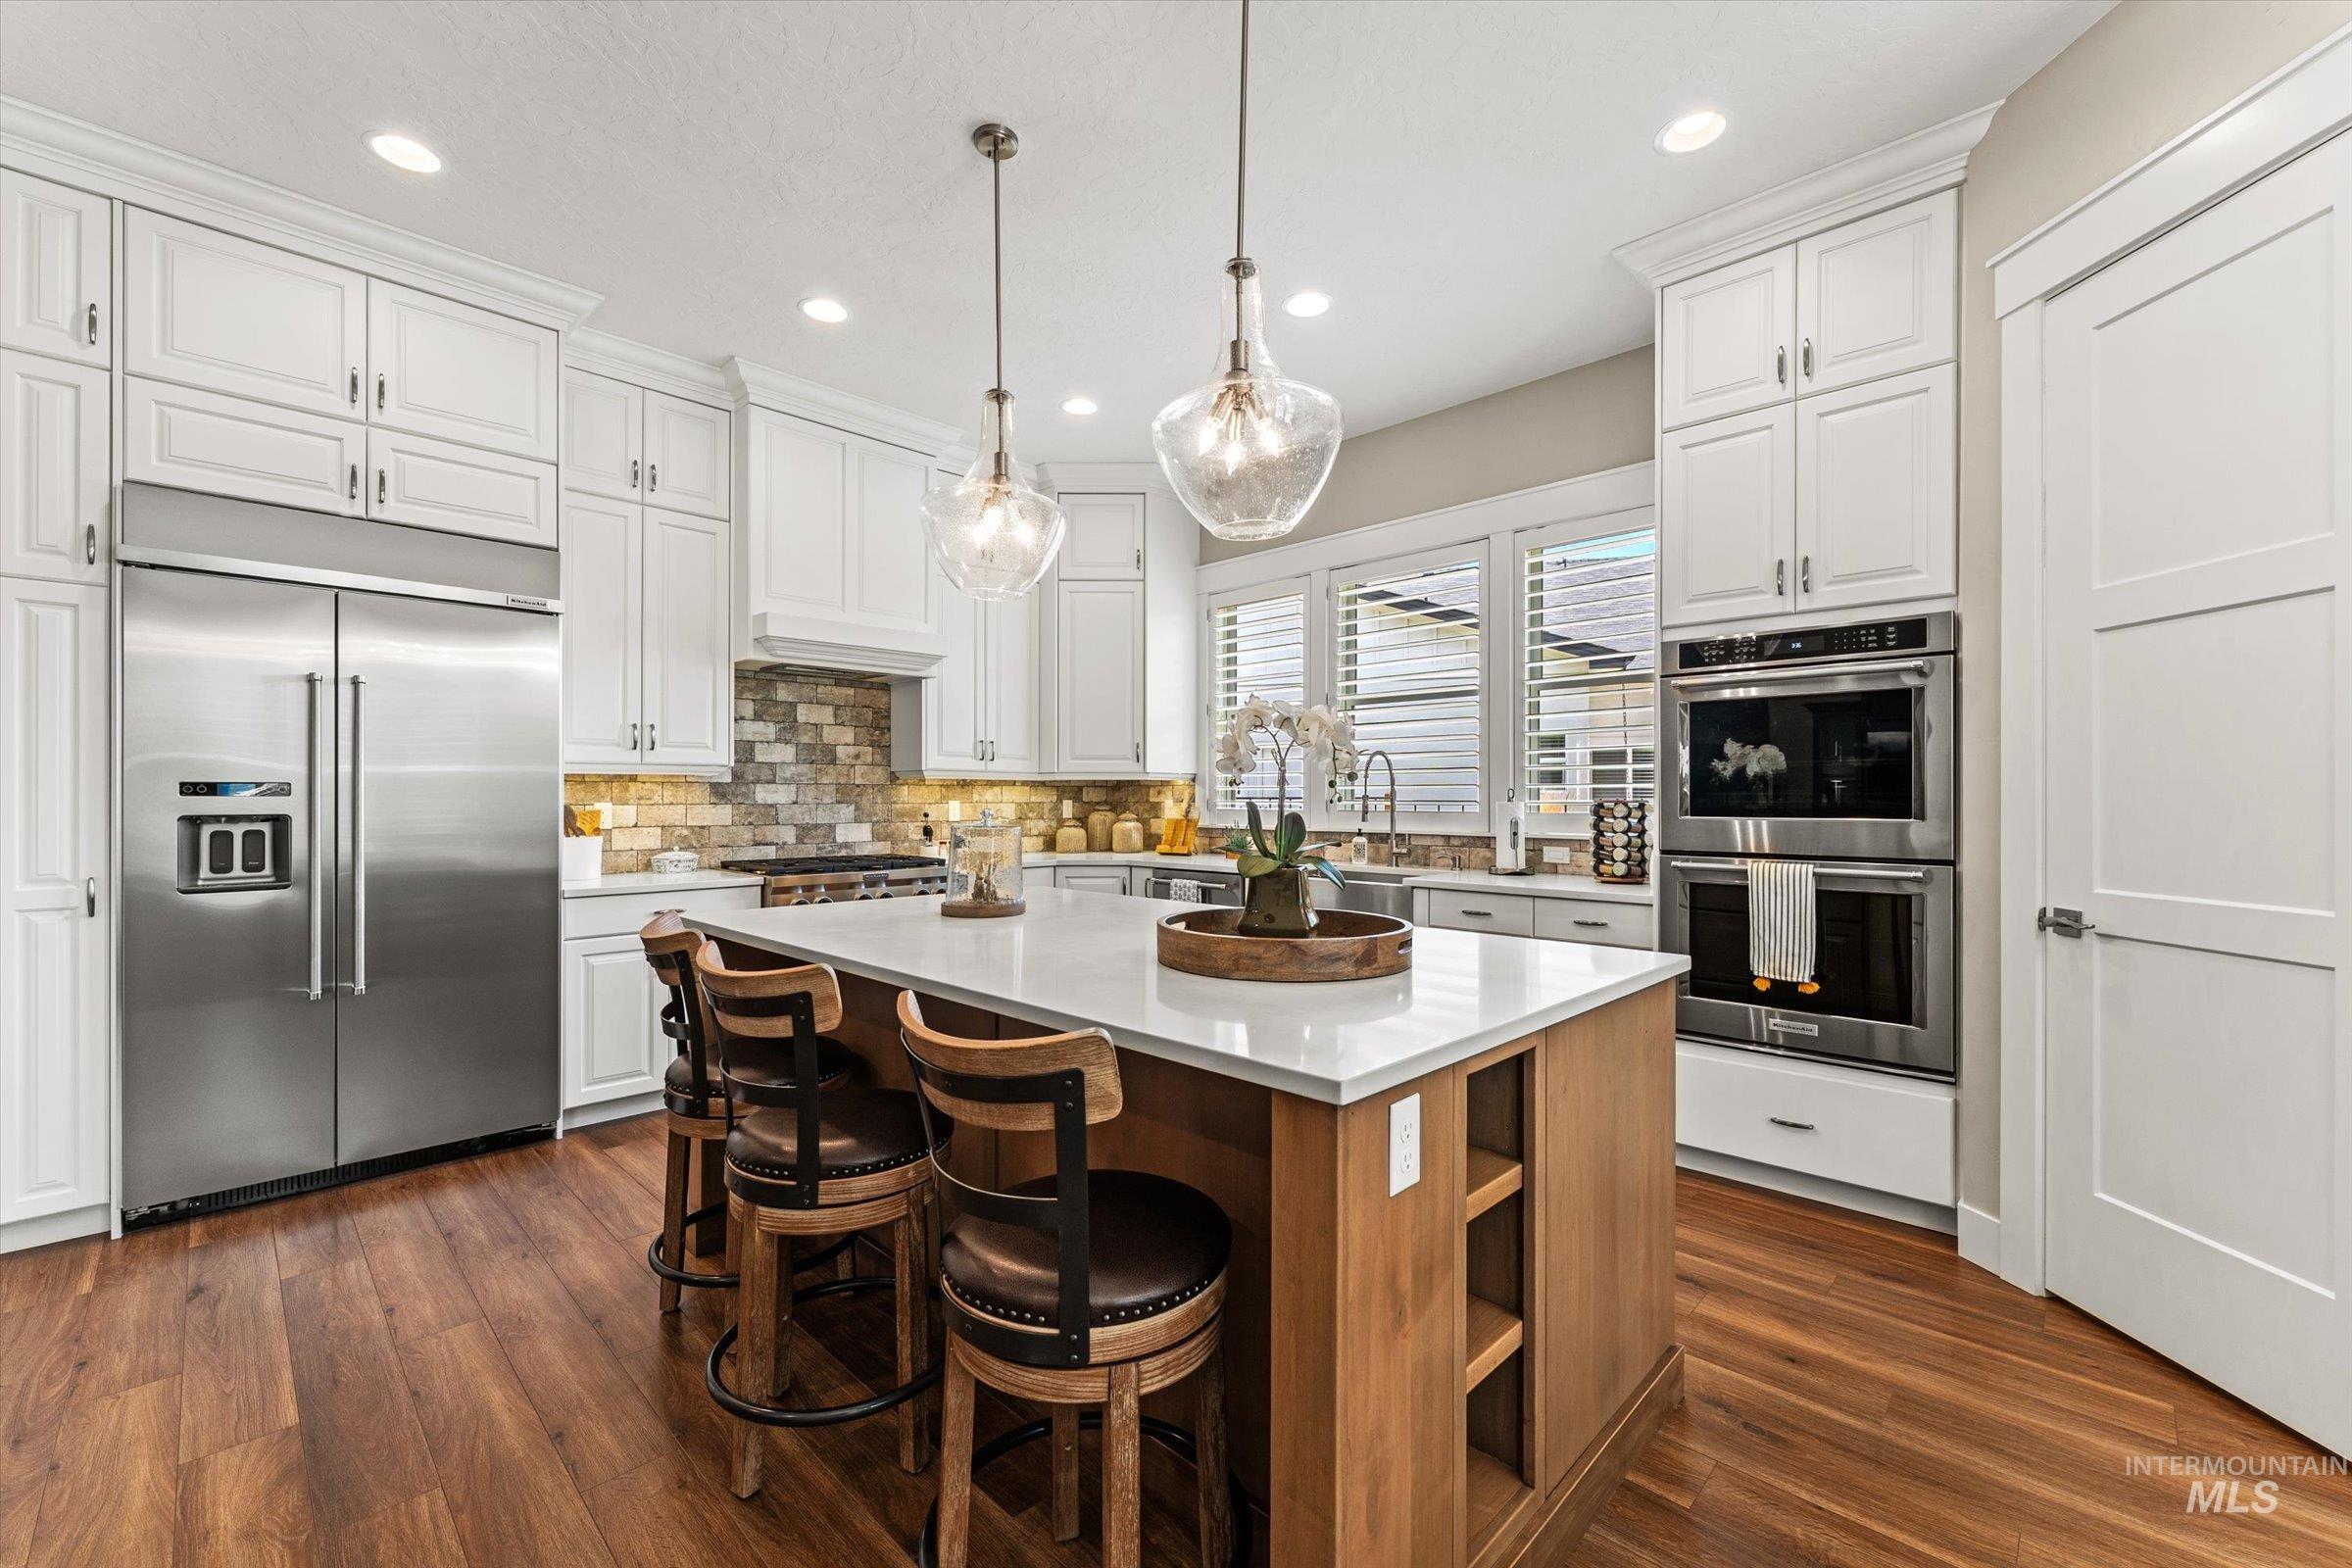
Expansive kitchen featuring a central island with countertop seating, stainless steel appliances, wood-finish flooring, white cabinetry, and a subway tile backsplash
-
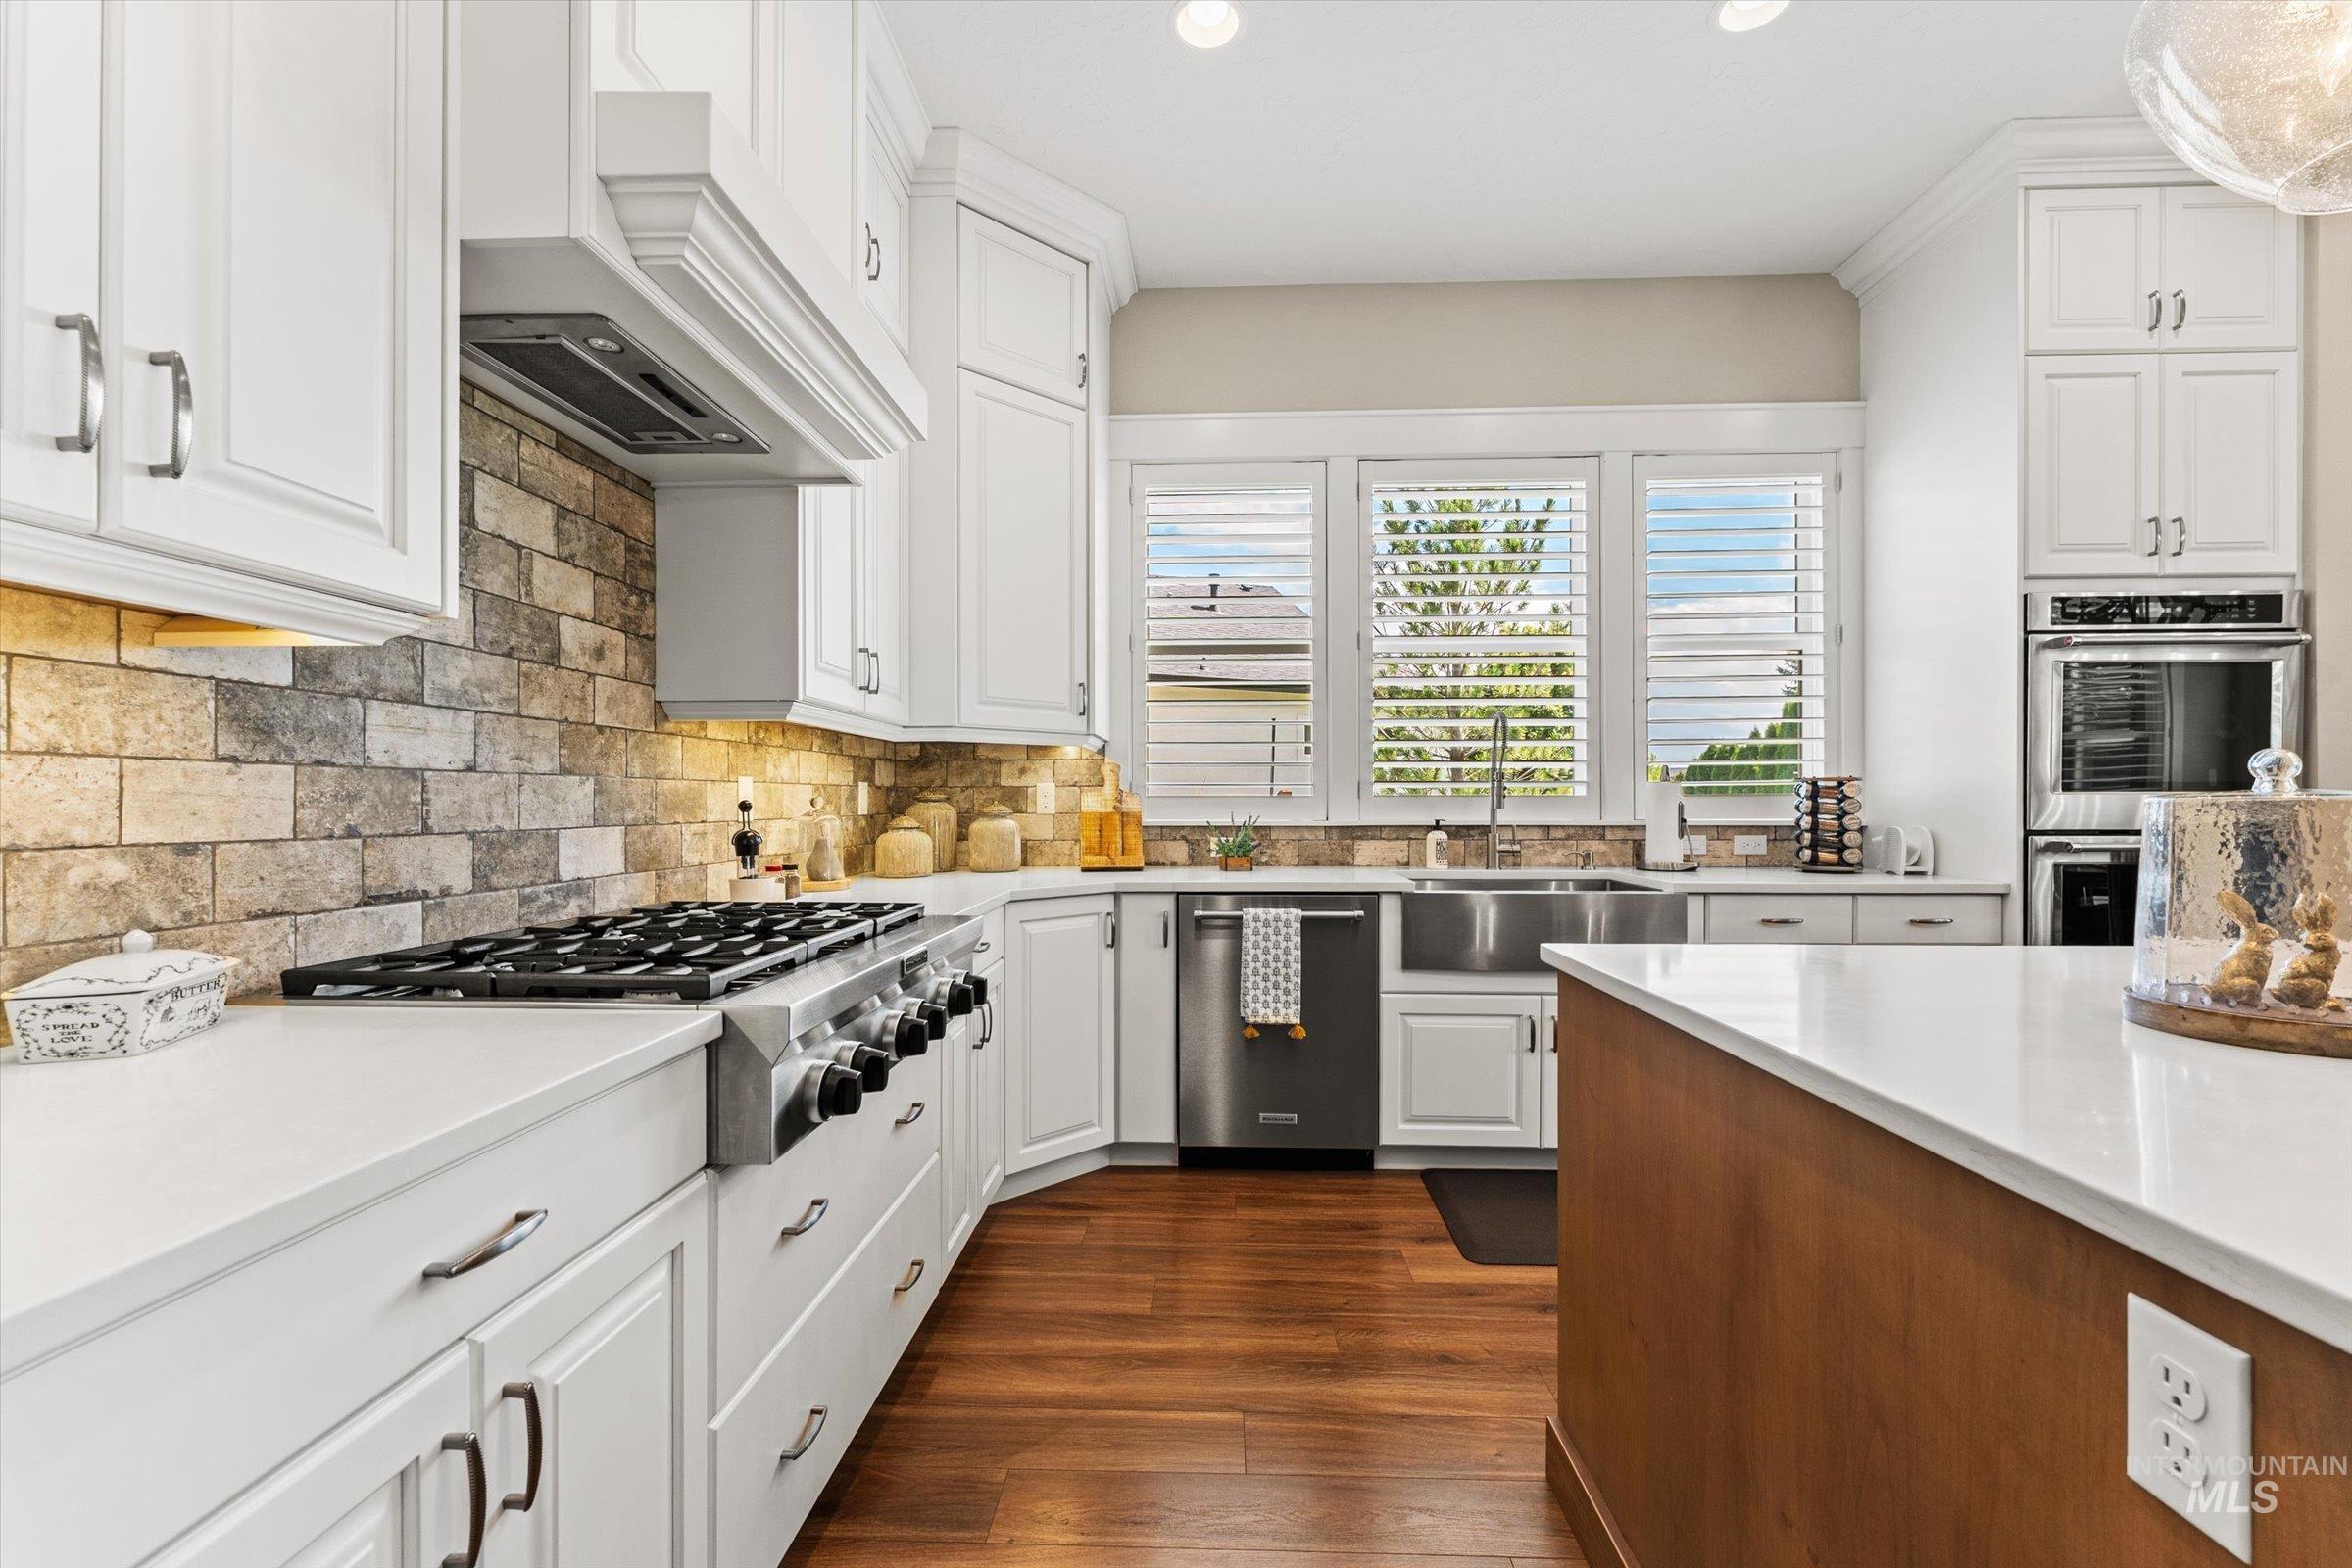
Gourmet kitchen featuring white shaker cabinetry, stone-finish backsplash, stainless steel gas range, built-in double ovens, and a large center island with a white countertop
-
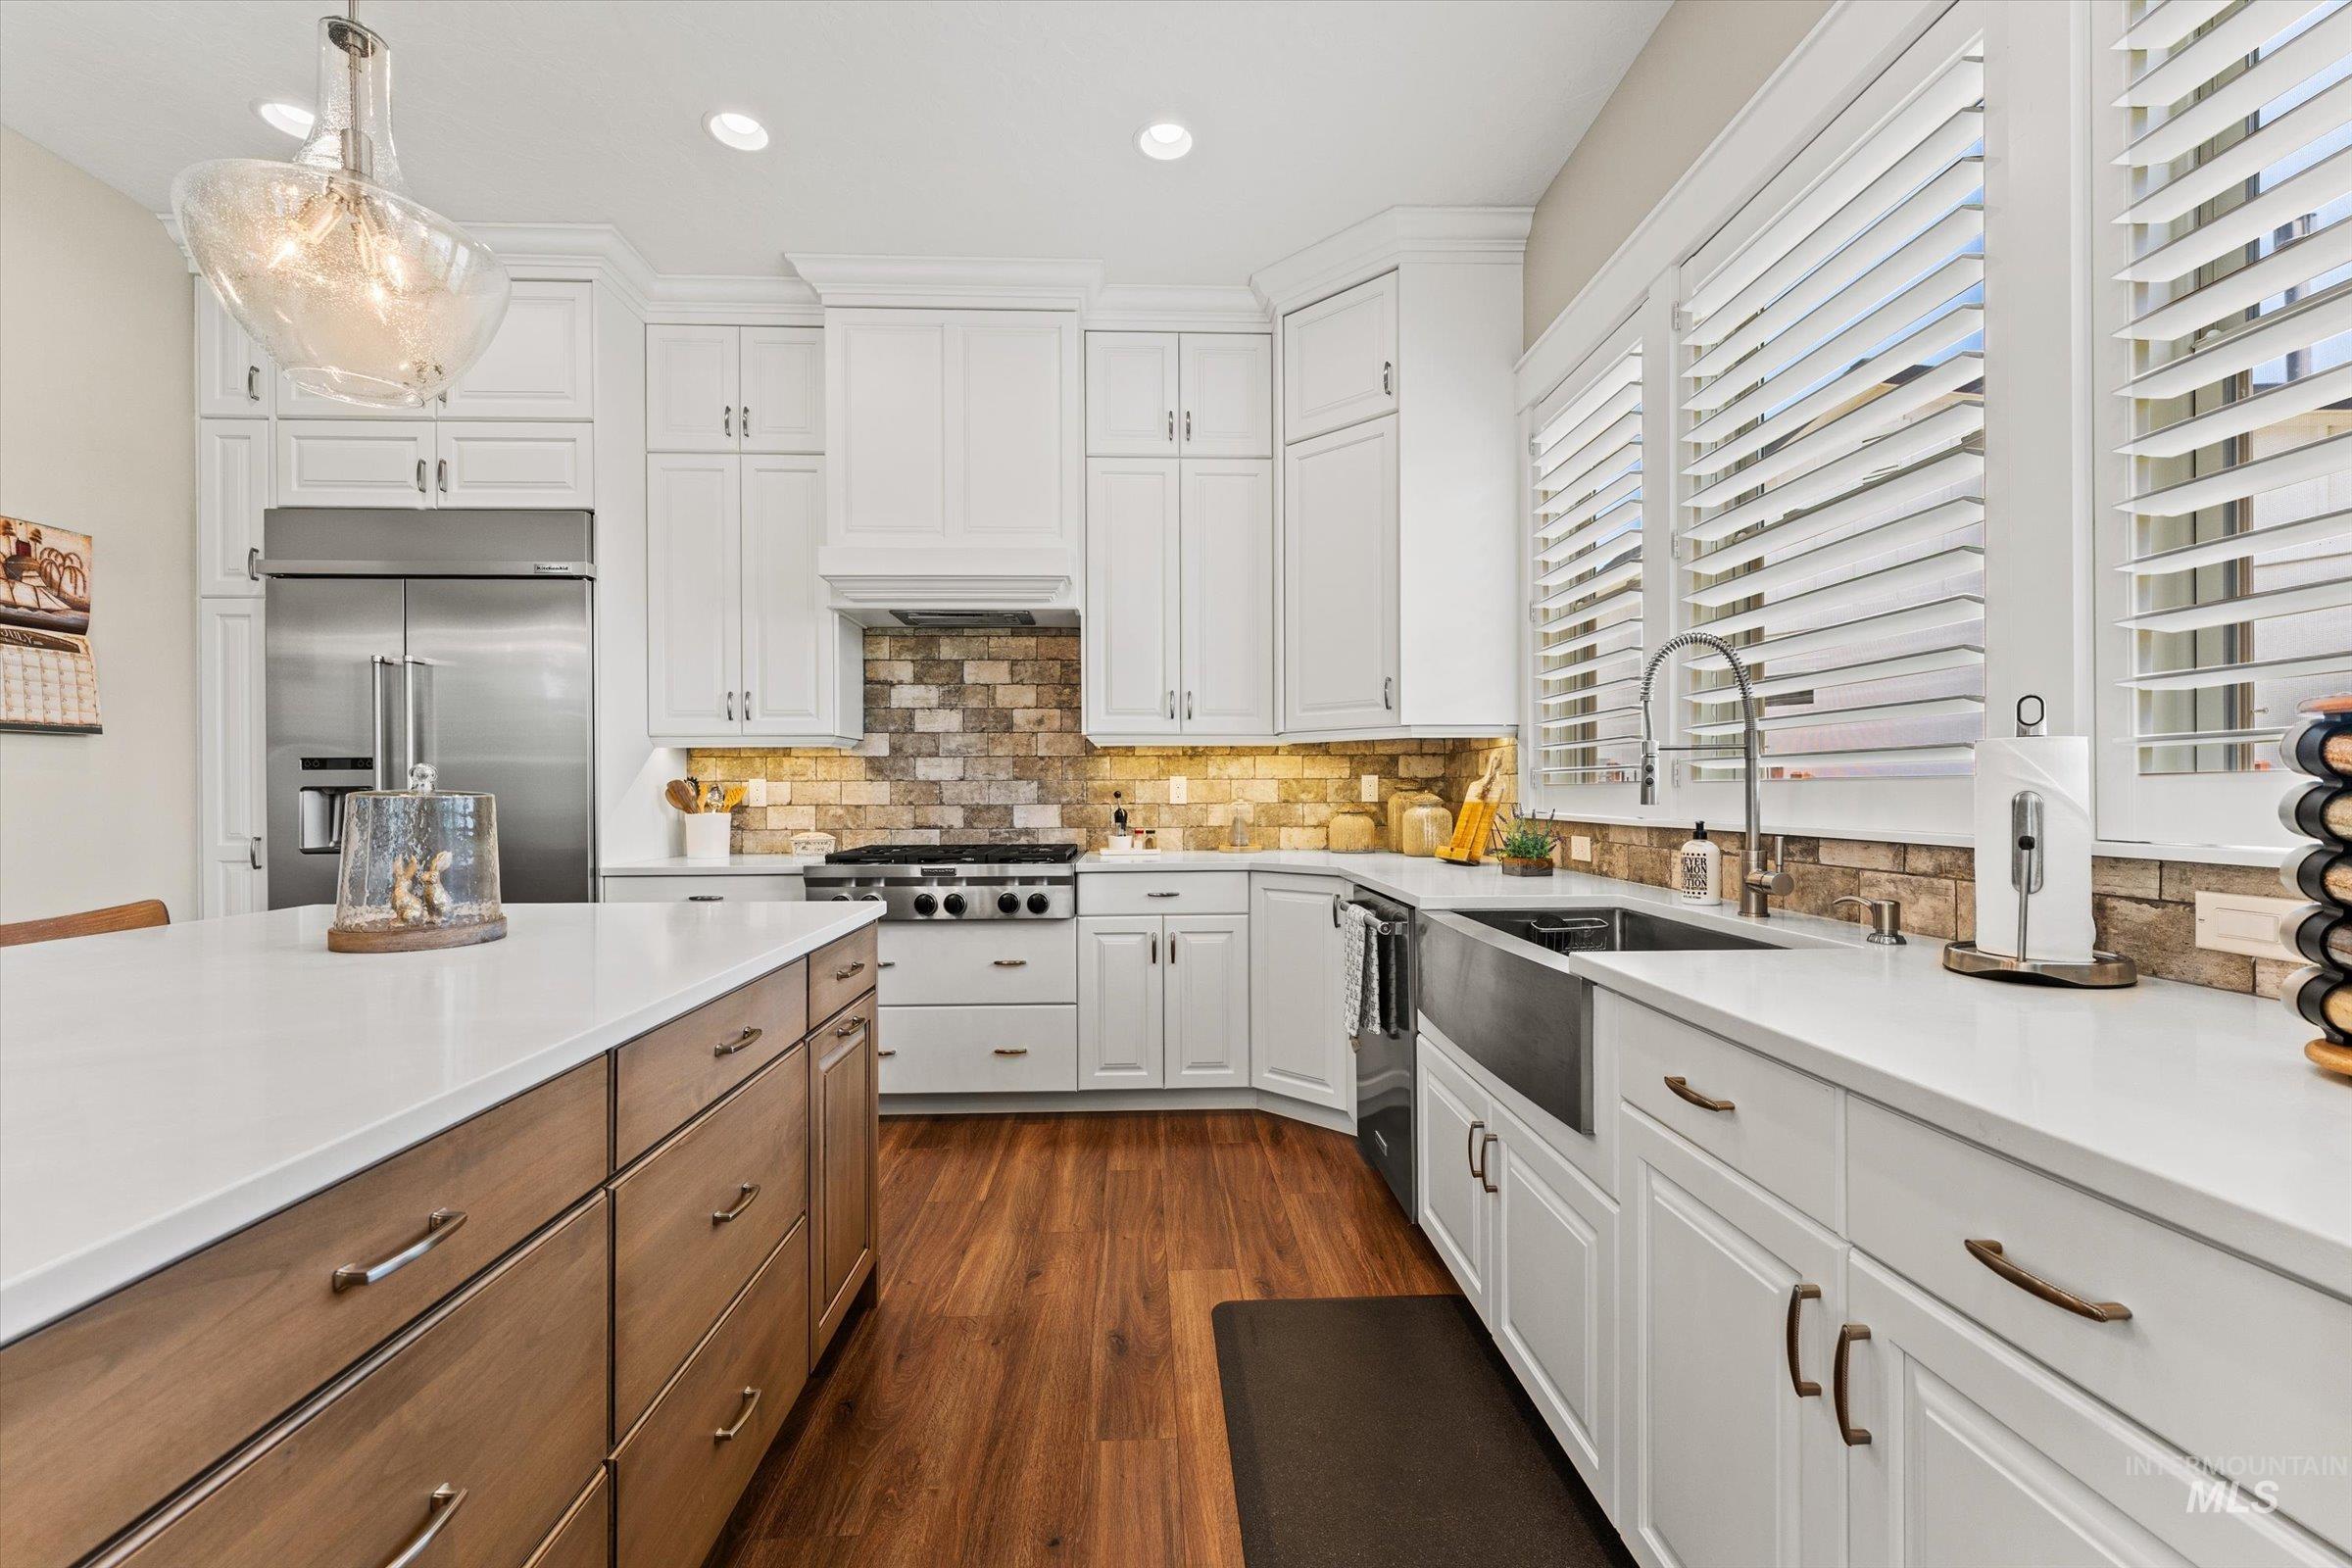
Kitchen featuring white cabinetry with brushed bronze hardware, a large central island with wood-finish base and light-toned countertop, stainless steel appliances, and a tiled backsplash
-
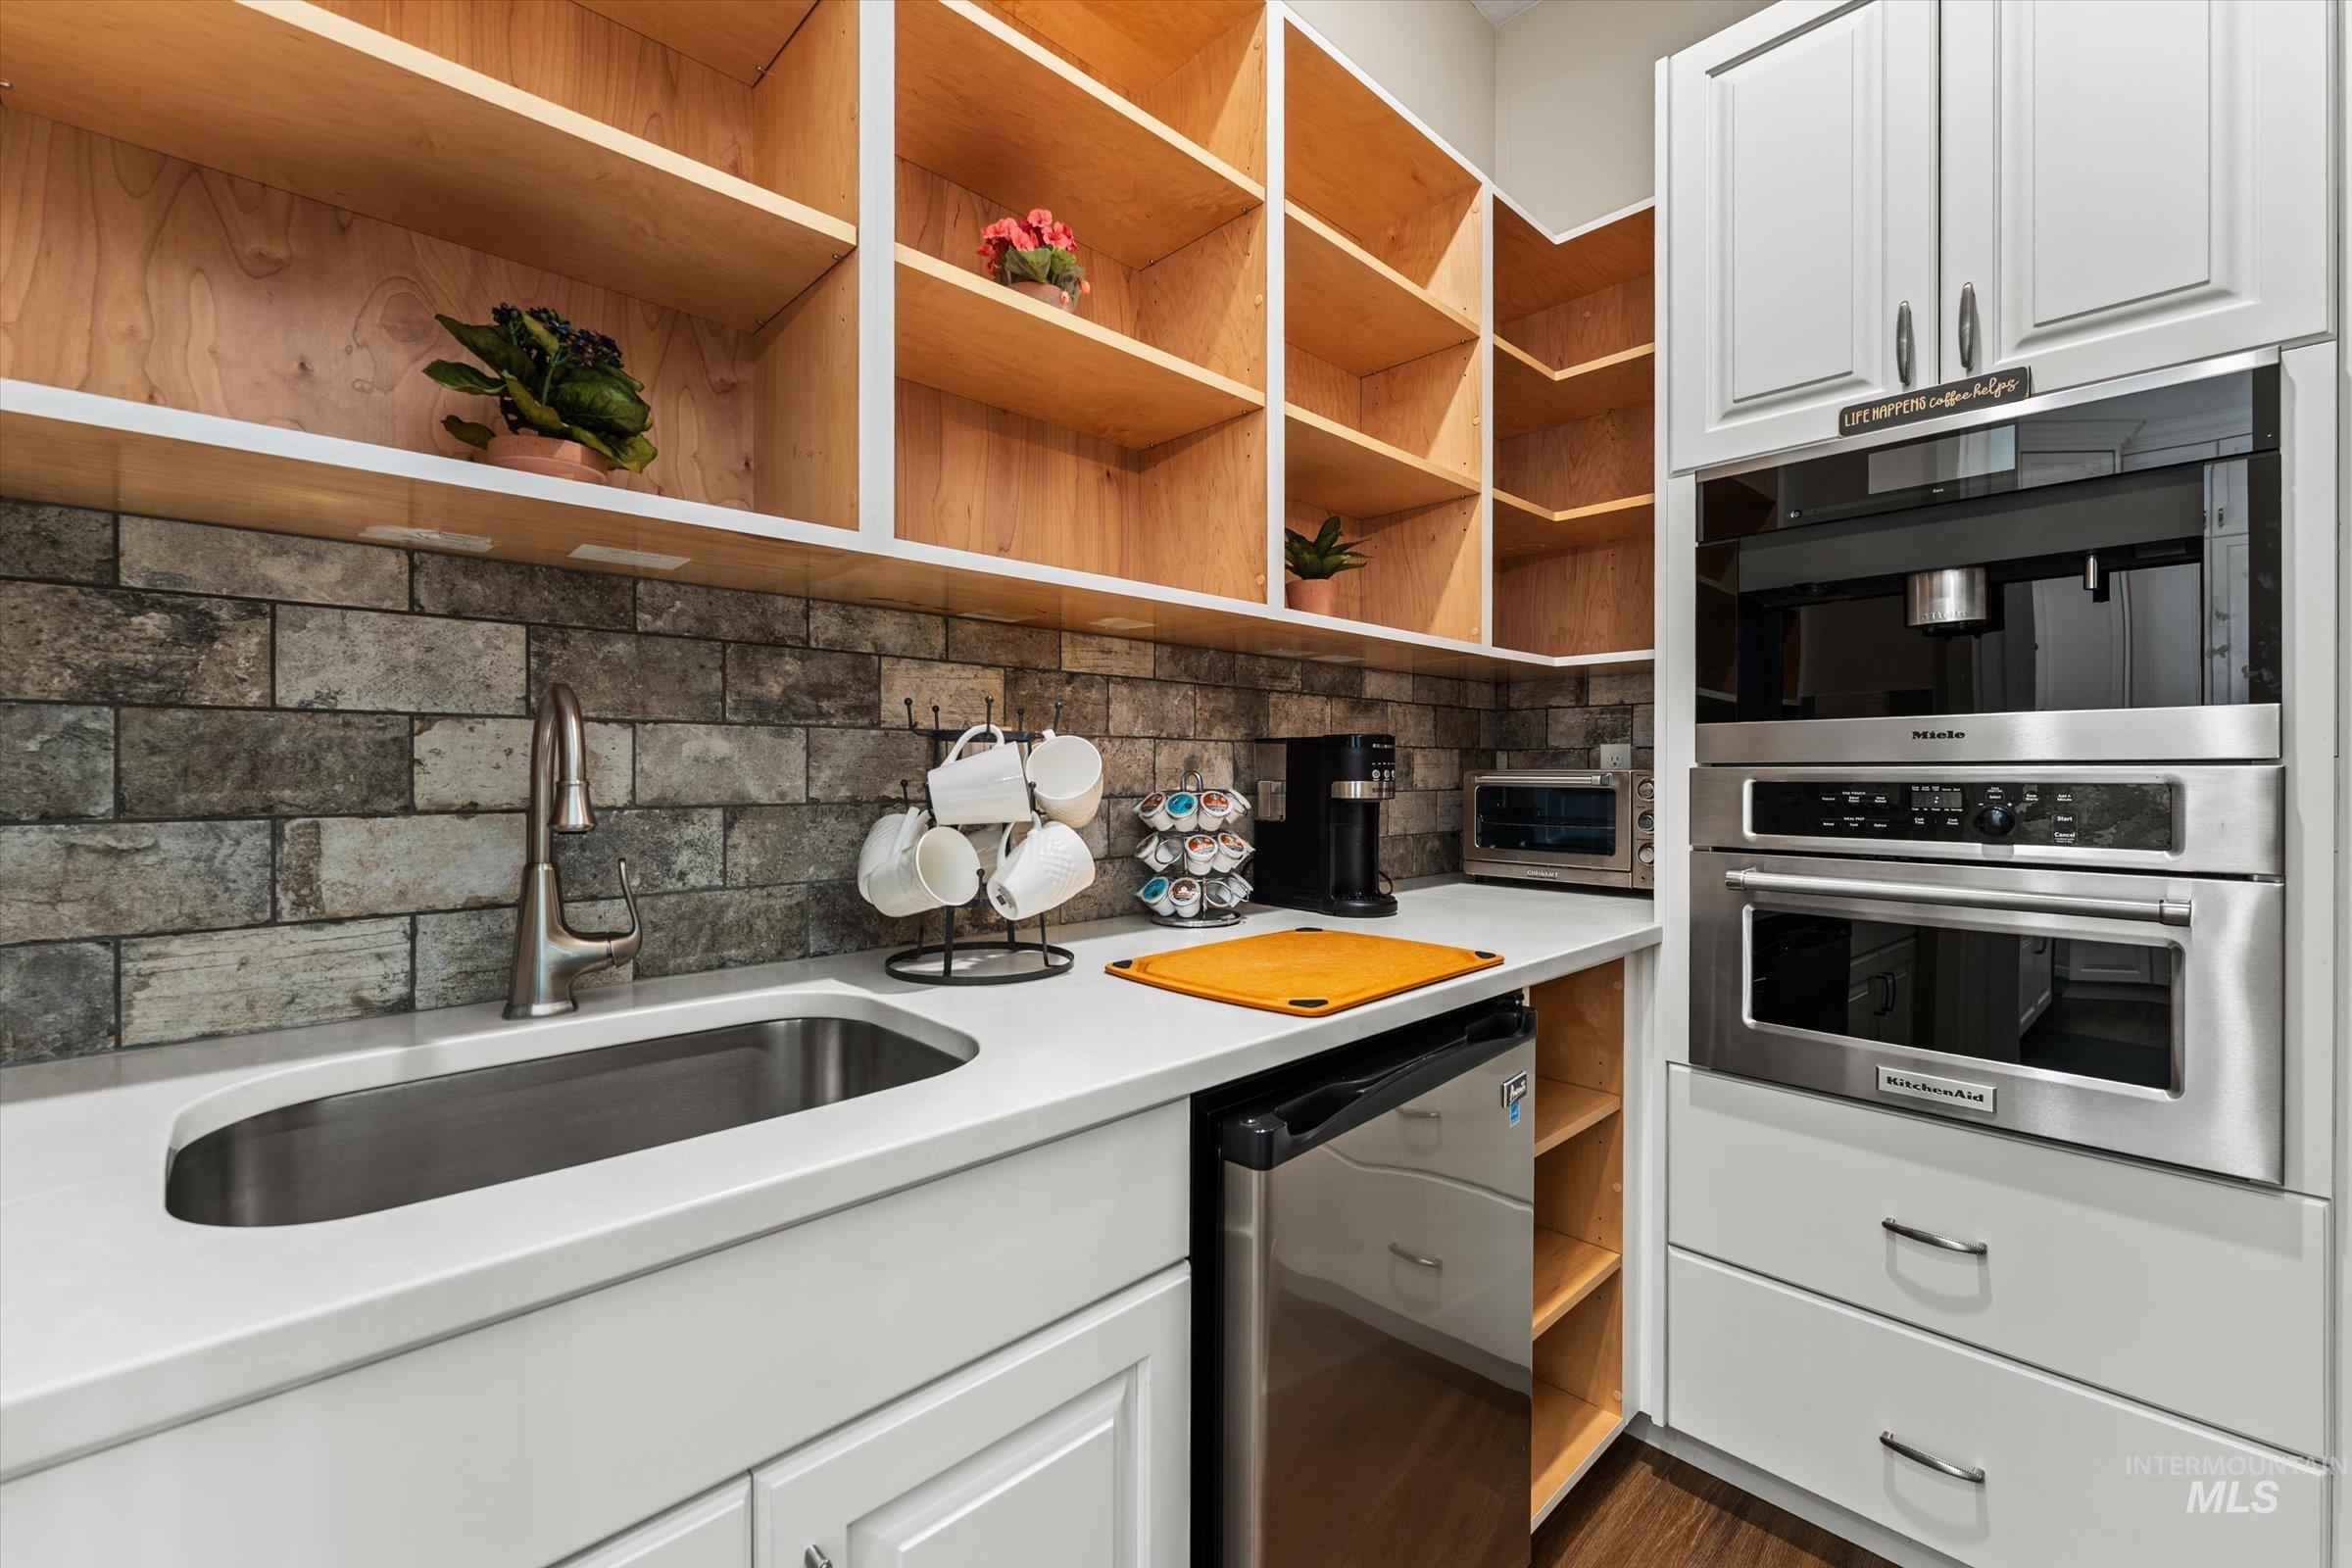
Integrated beverage station featuring a built-in coffee system, stainless steel oven, under-counter refrigerator, and a rectangular undermount sink
-
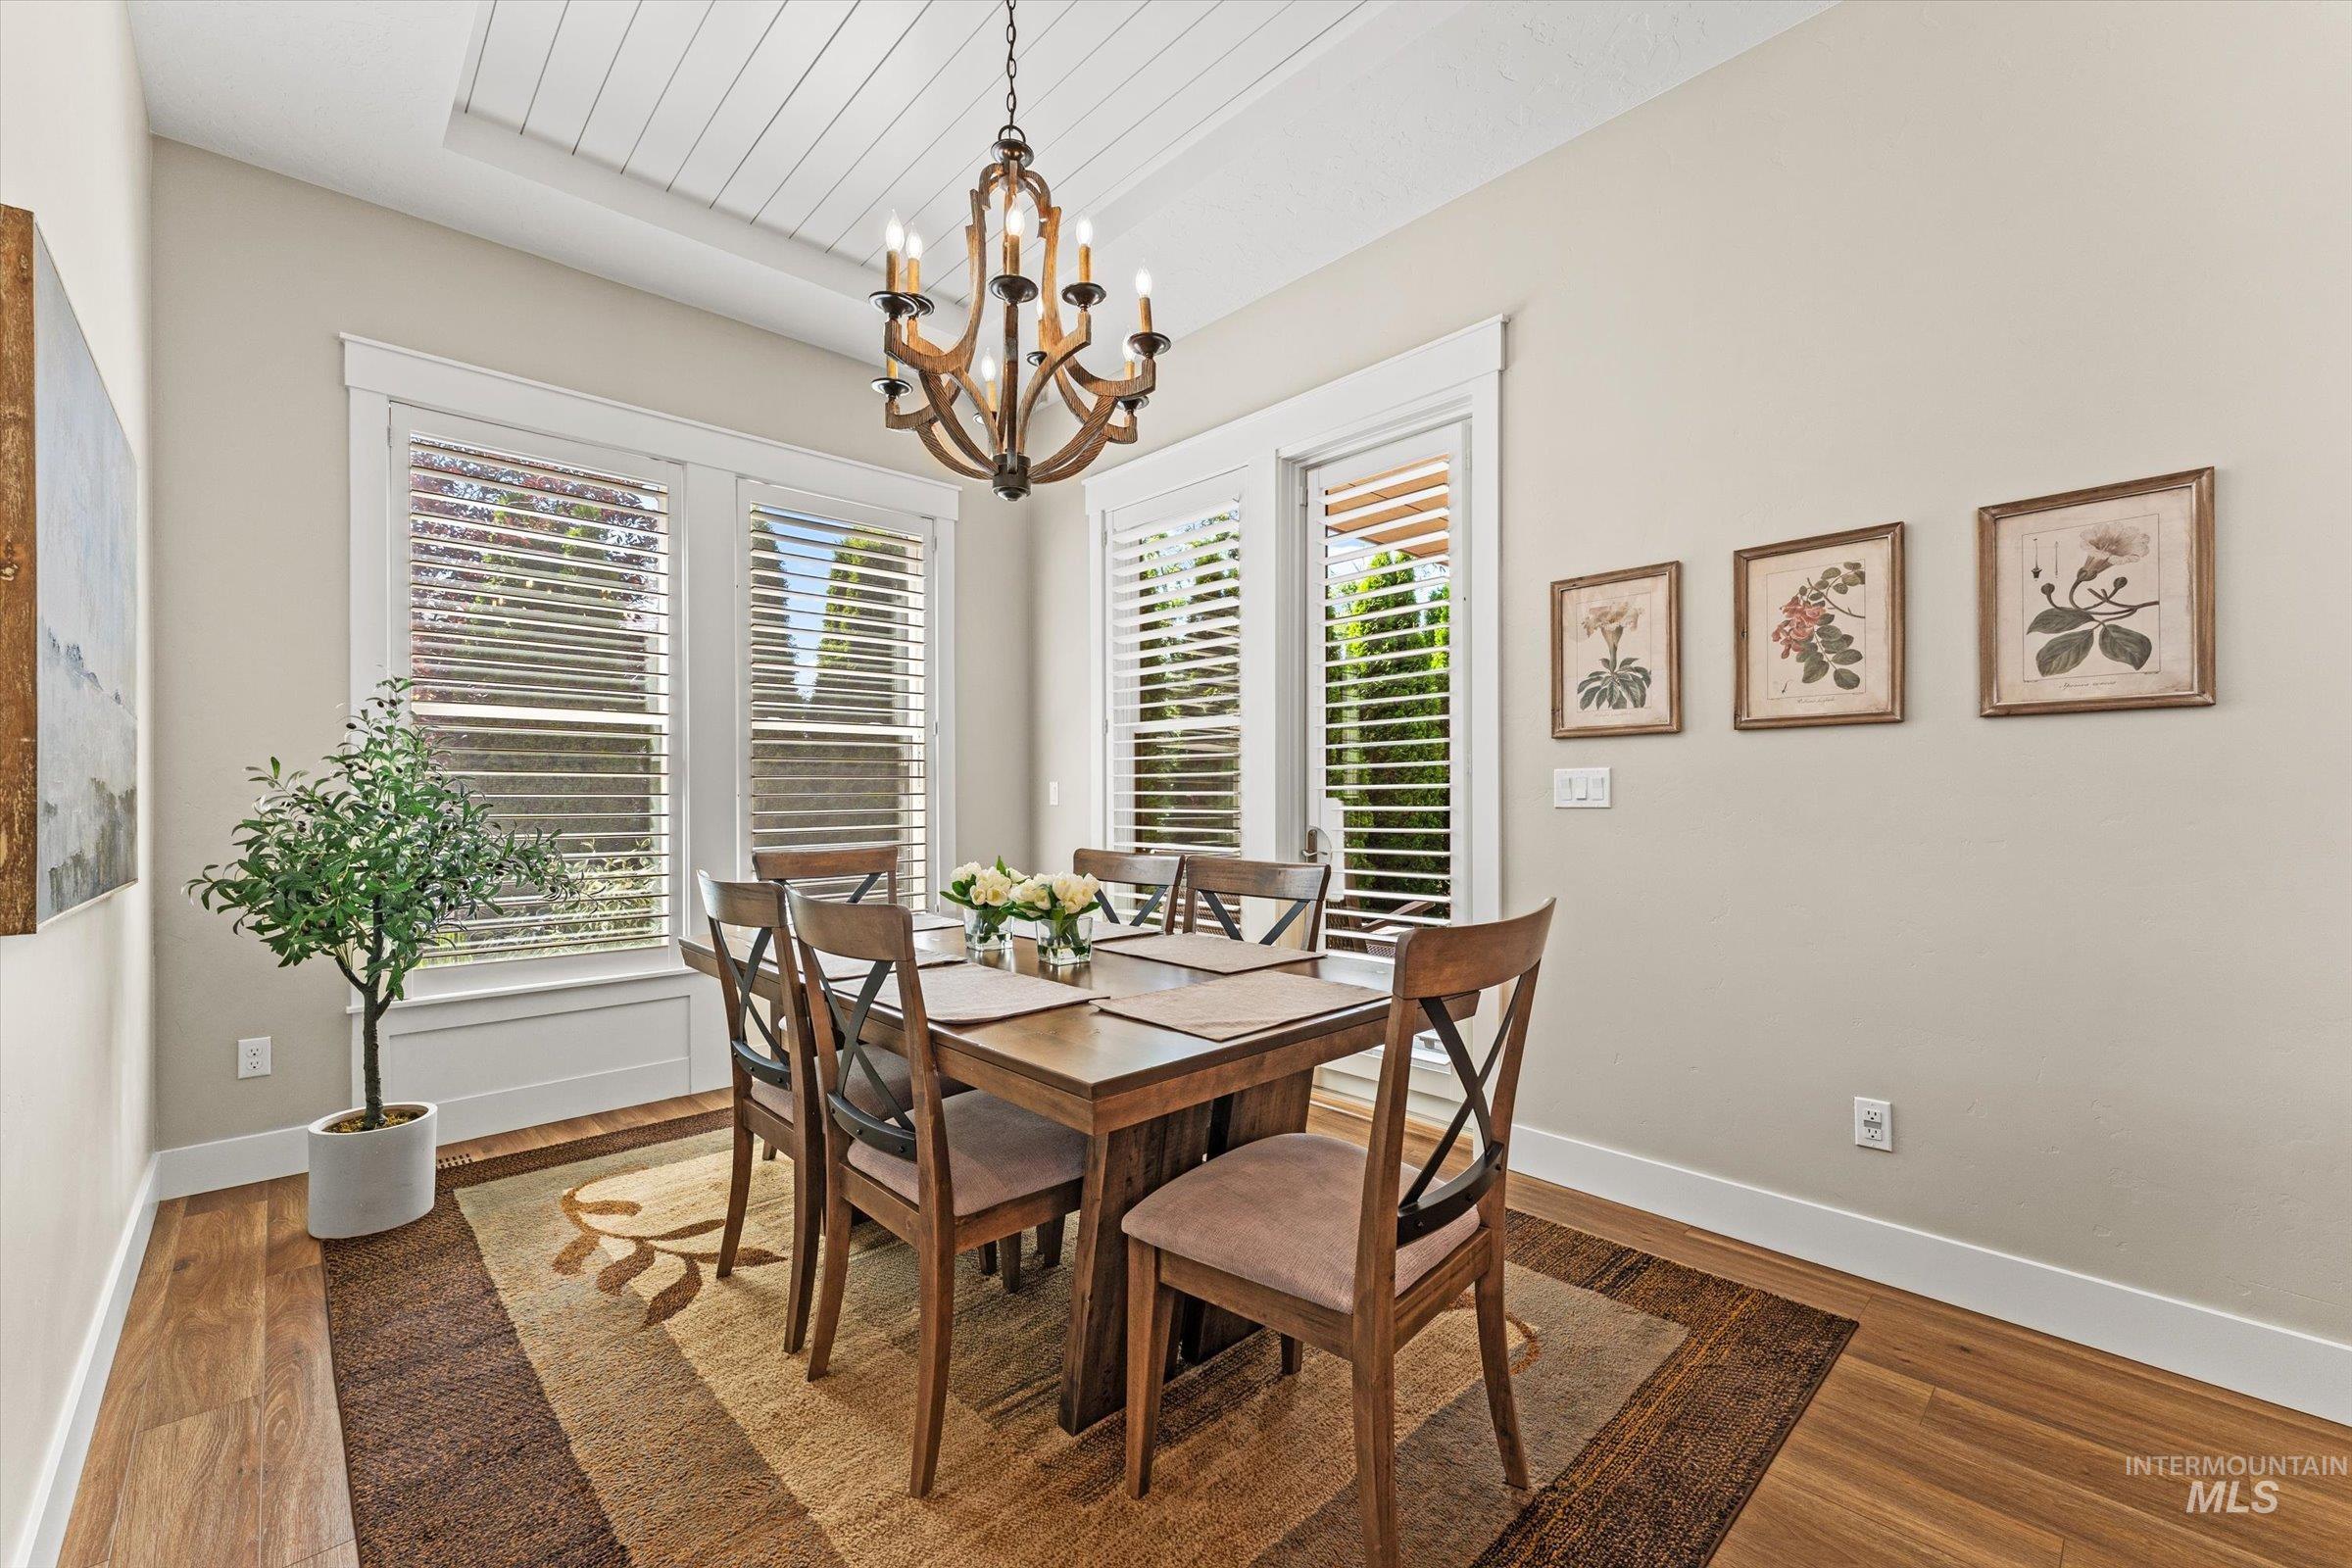
Dining space featuring wood-finish flooring, a shiplap tray ceiling, and a chandelier with candelabra lights
-
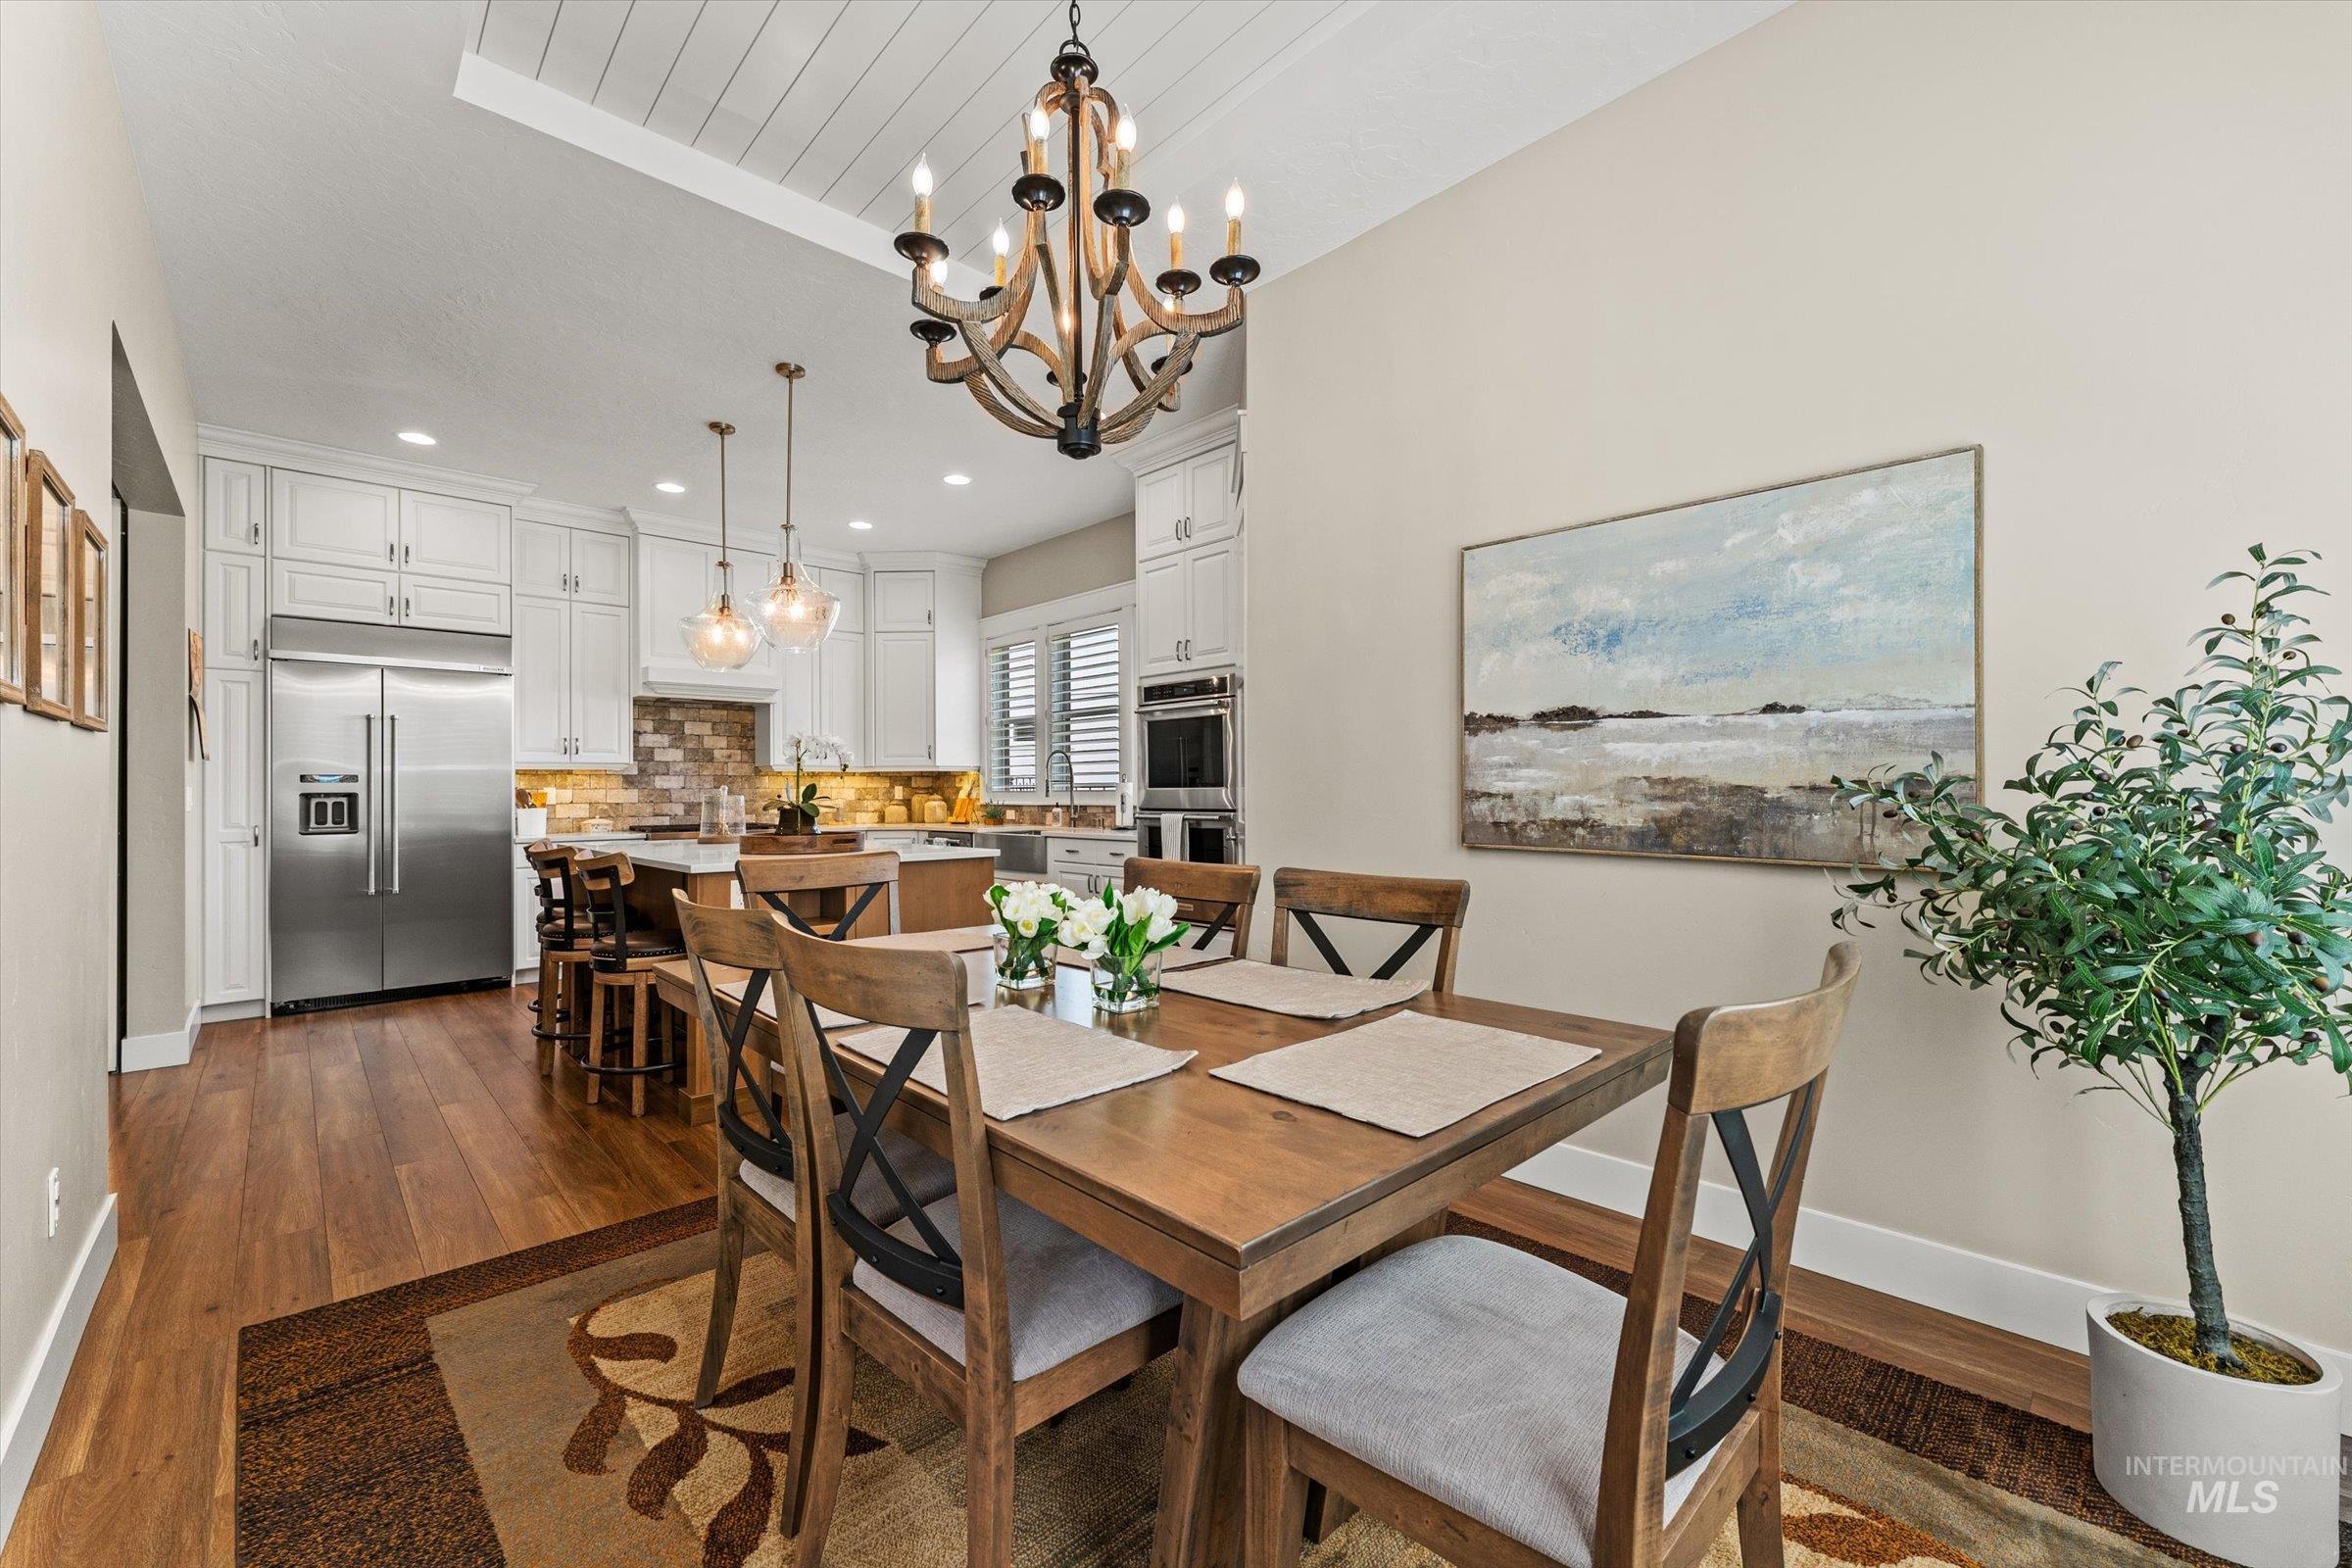
Open-concept dining area featuring a wood-finish dining table and chairs
-
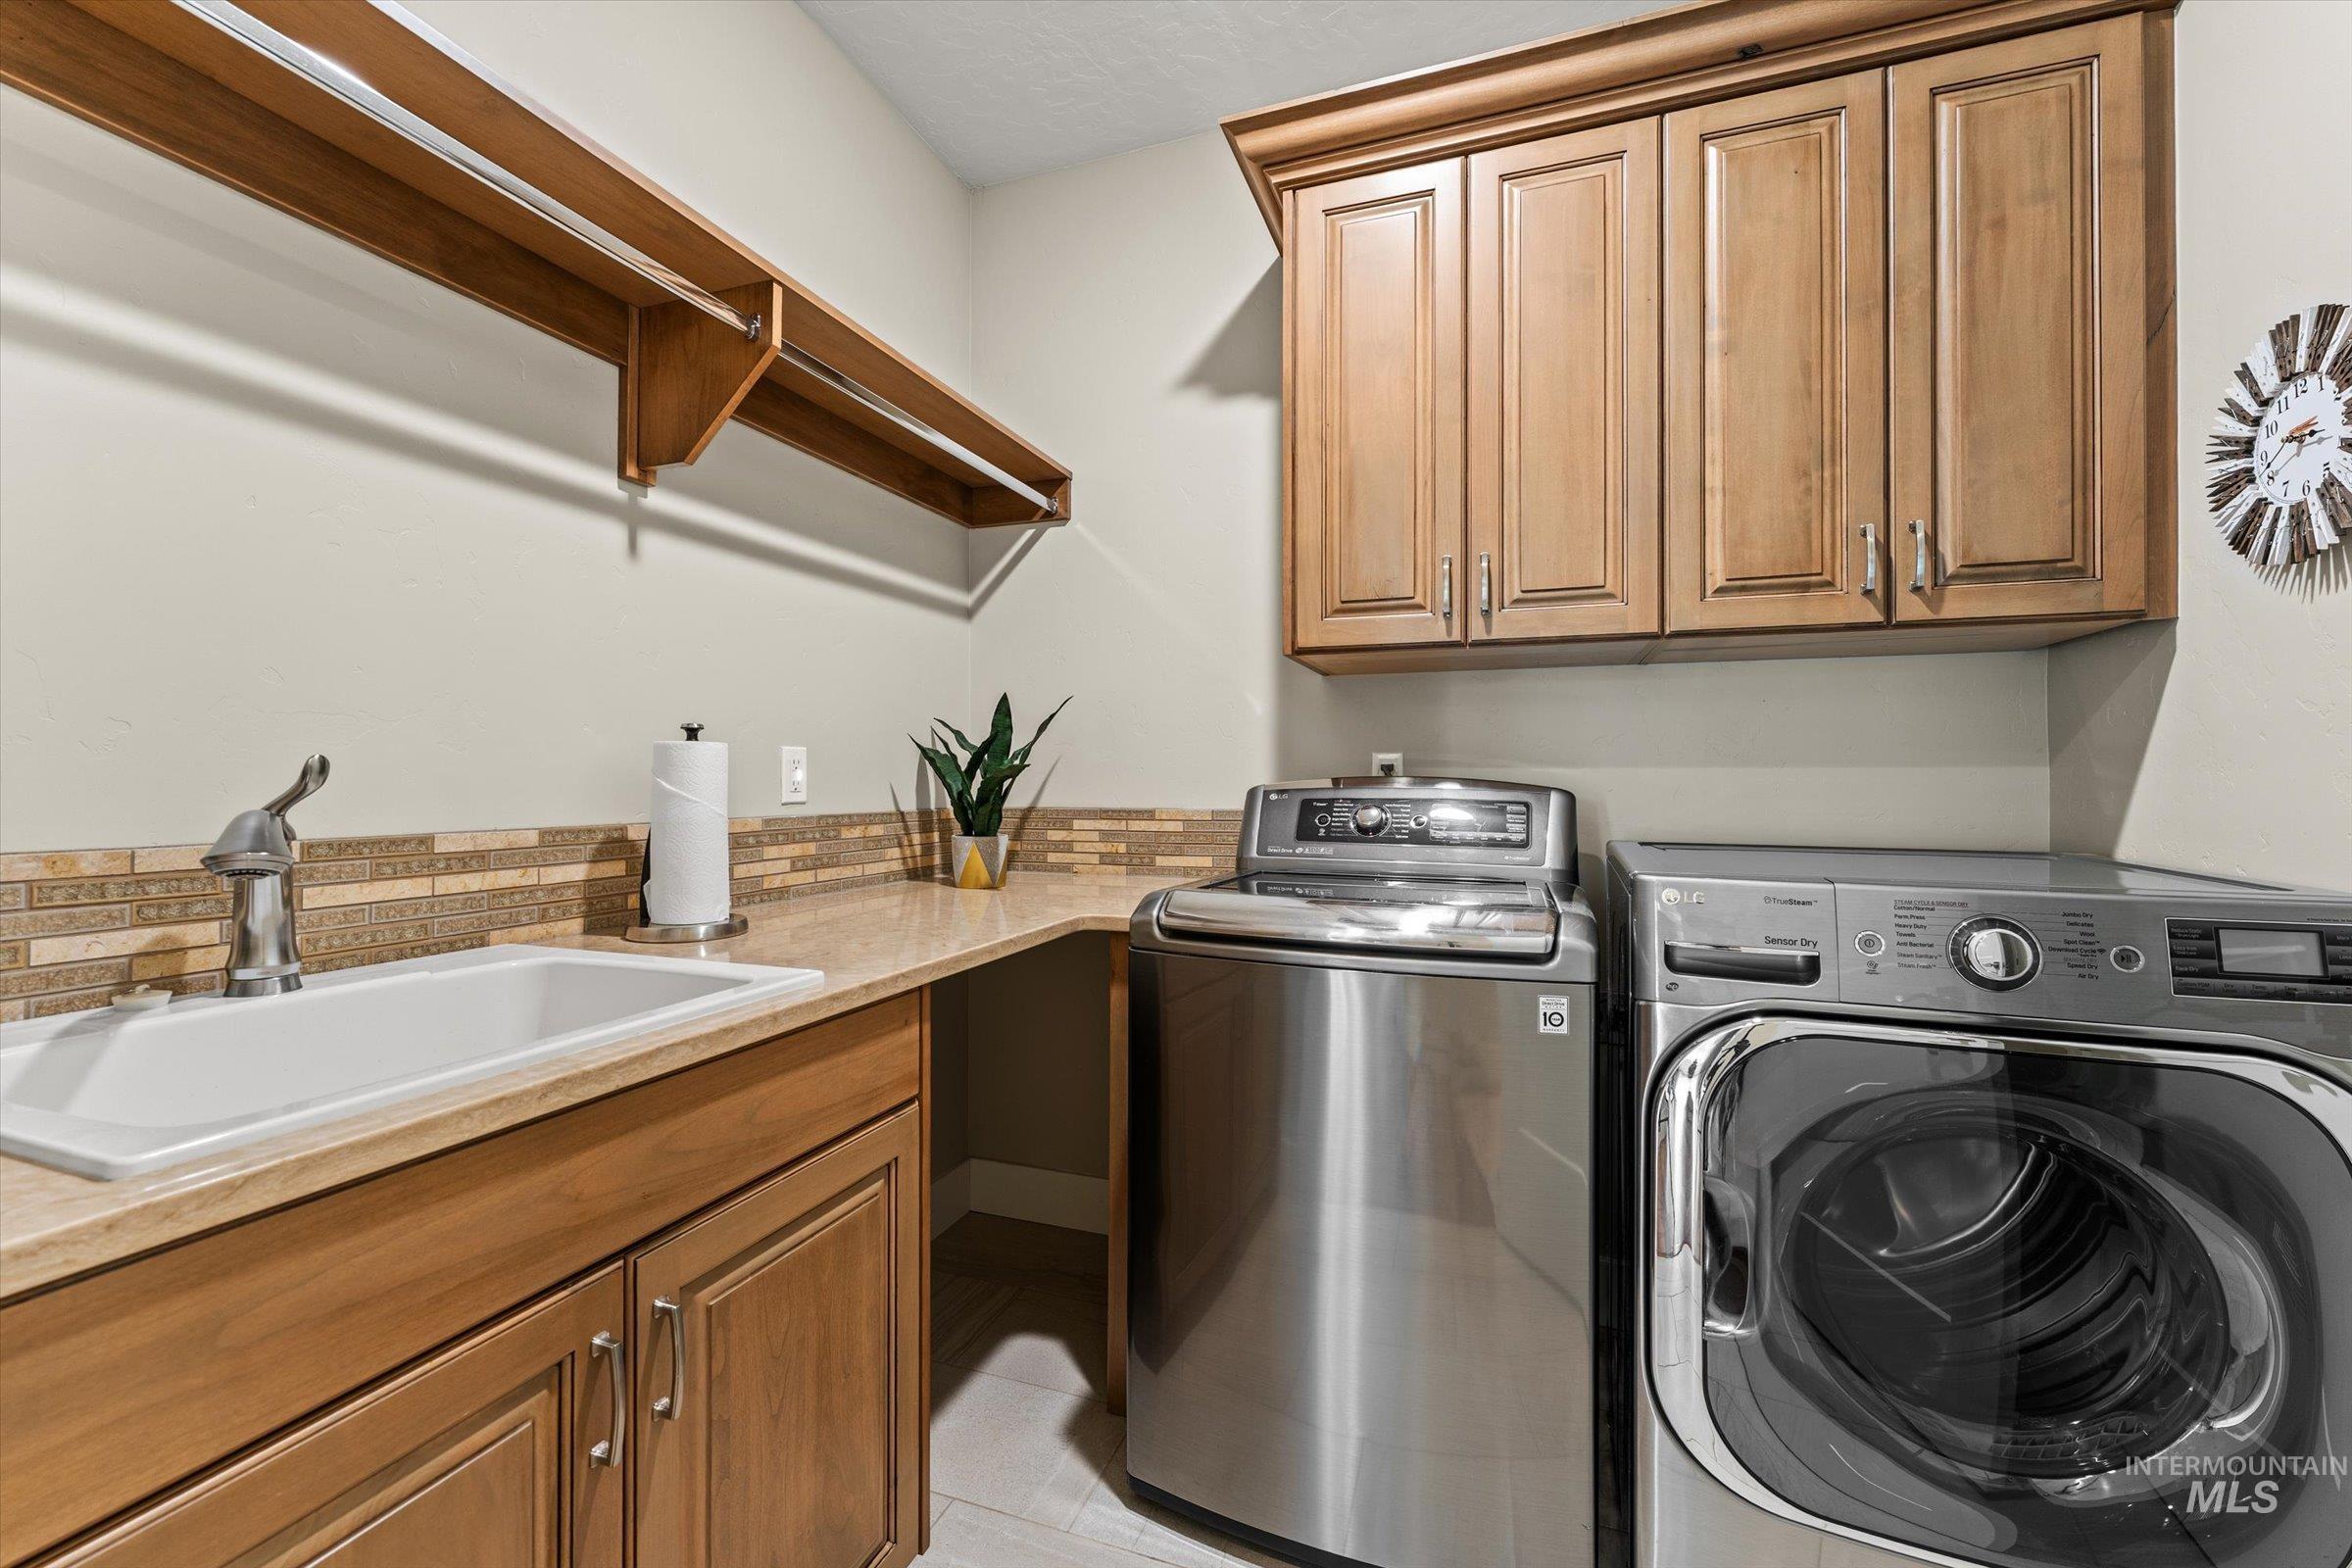
Laundry area featuring a utility sink with a high-arc faucet, stone-look countertop, and wood cabinetry
-
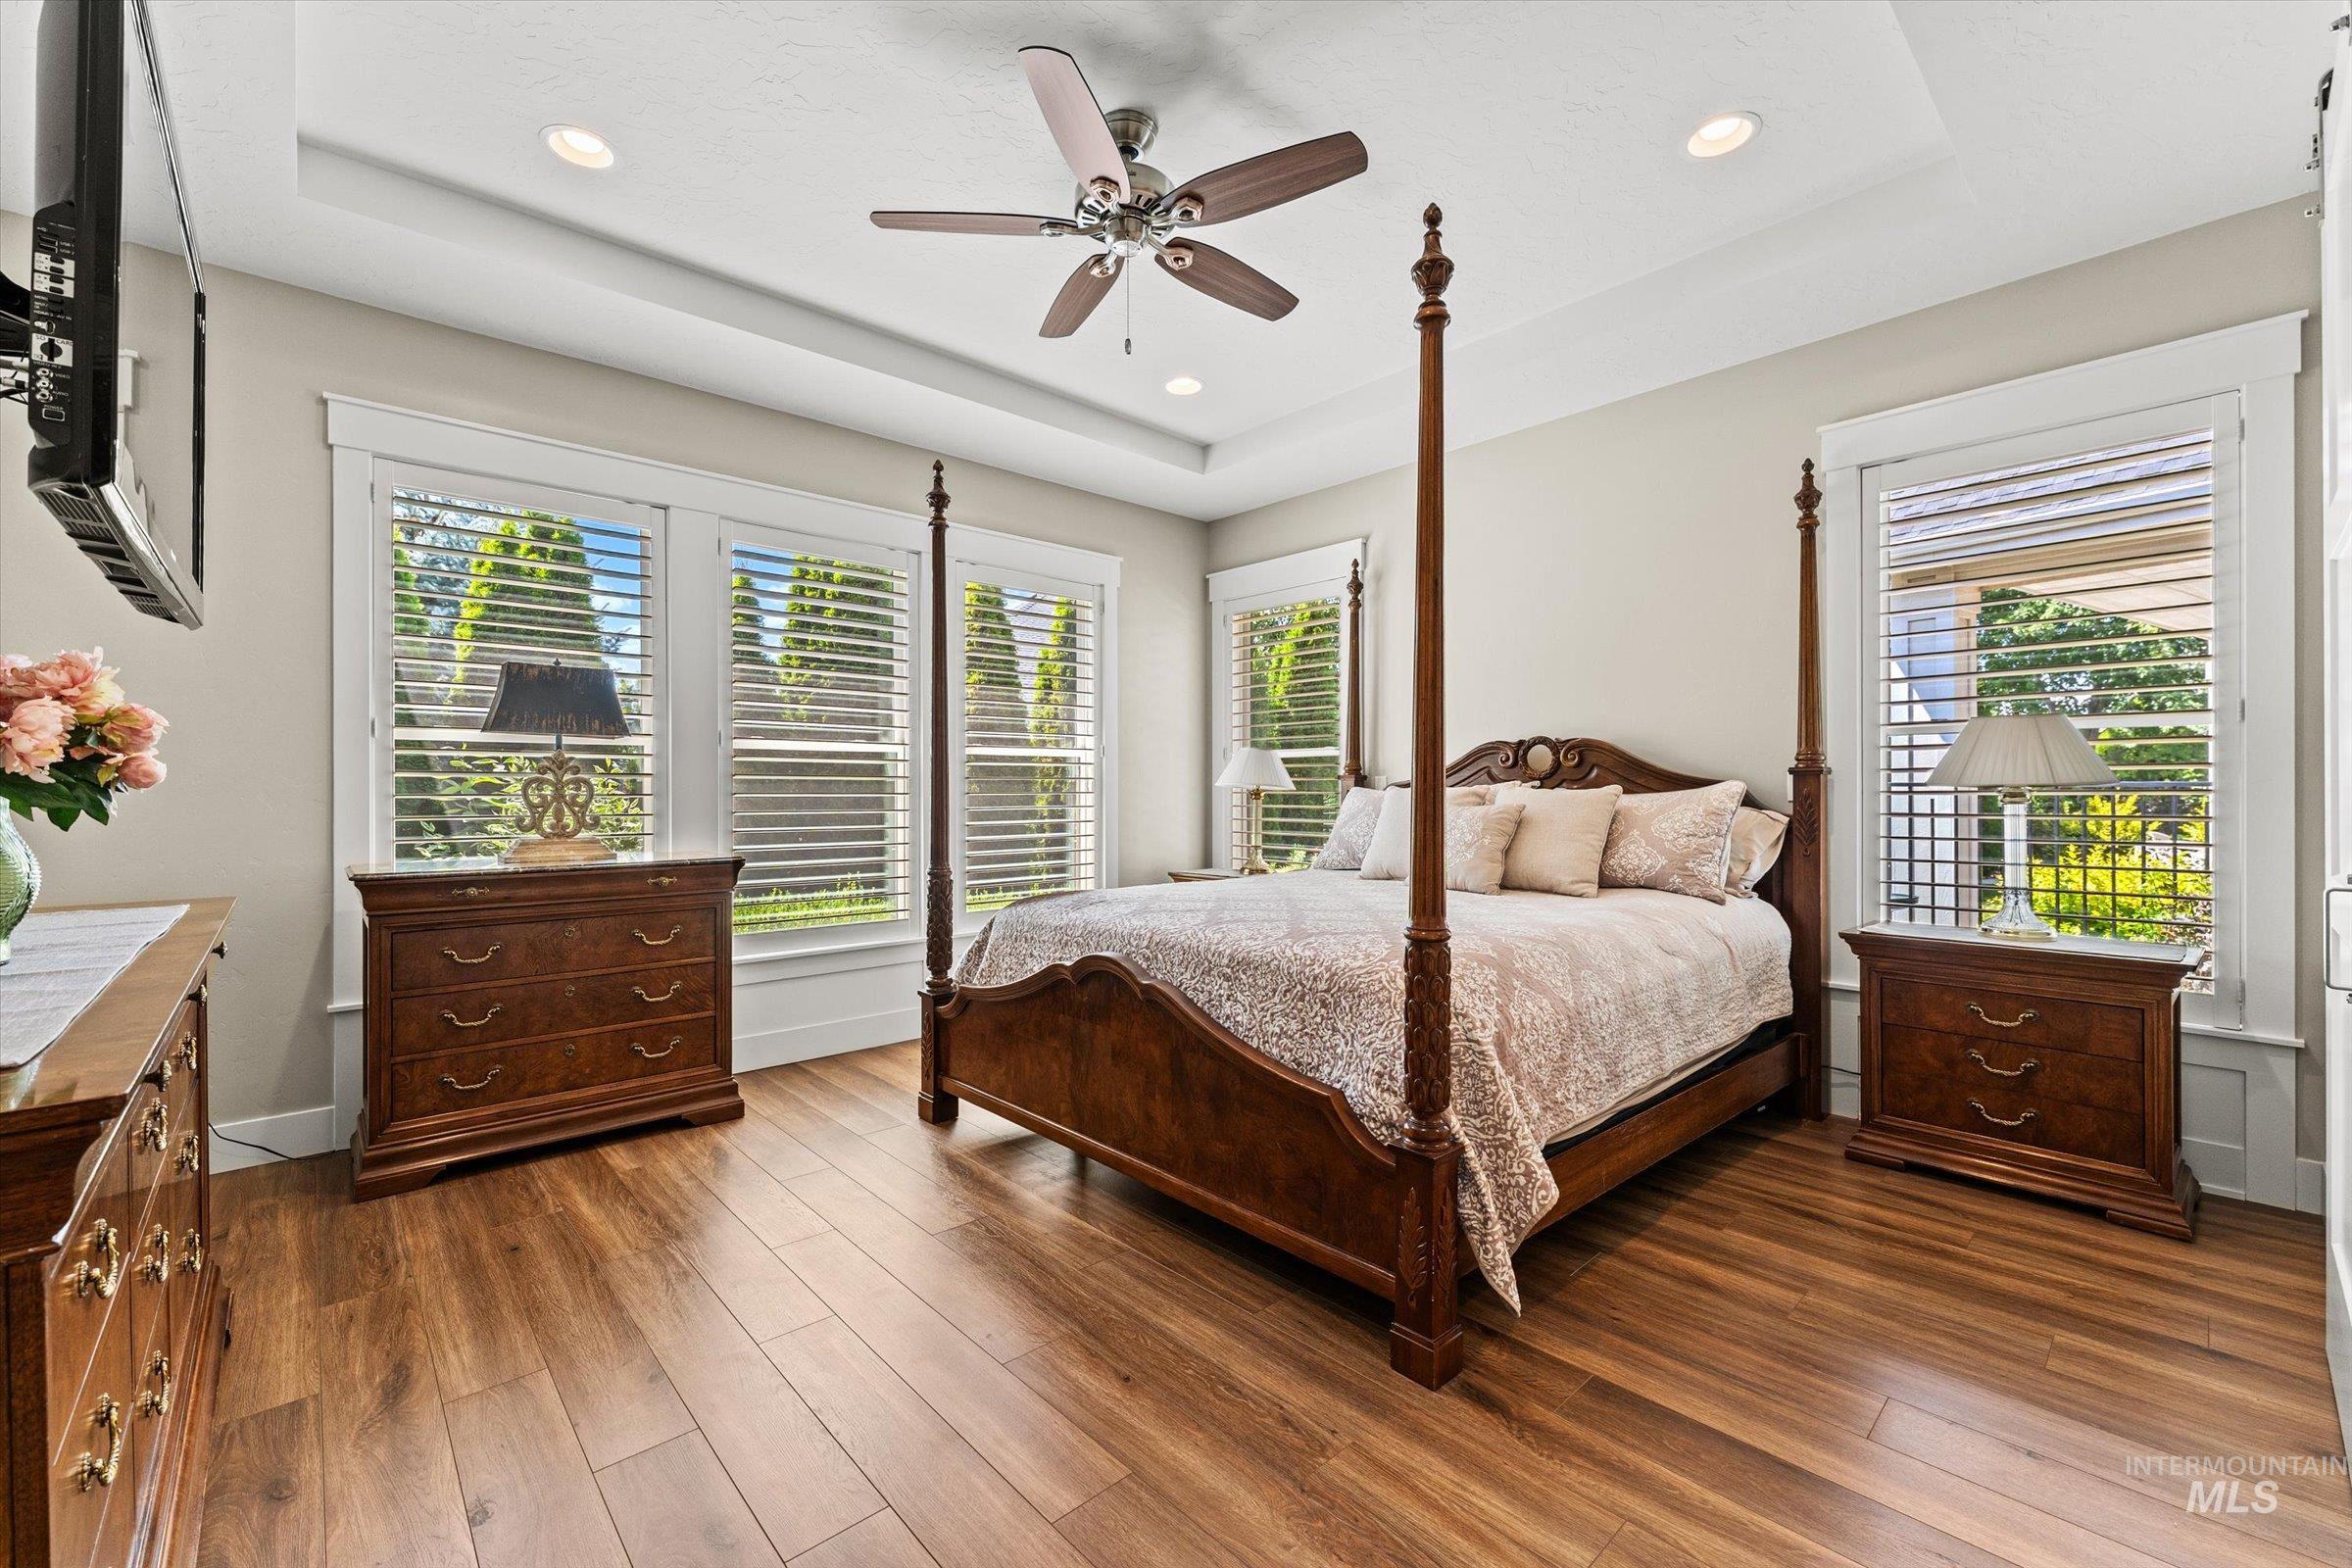
Recessed lighting illuminates a tray ceiling
-
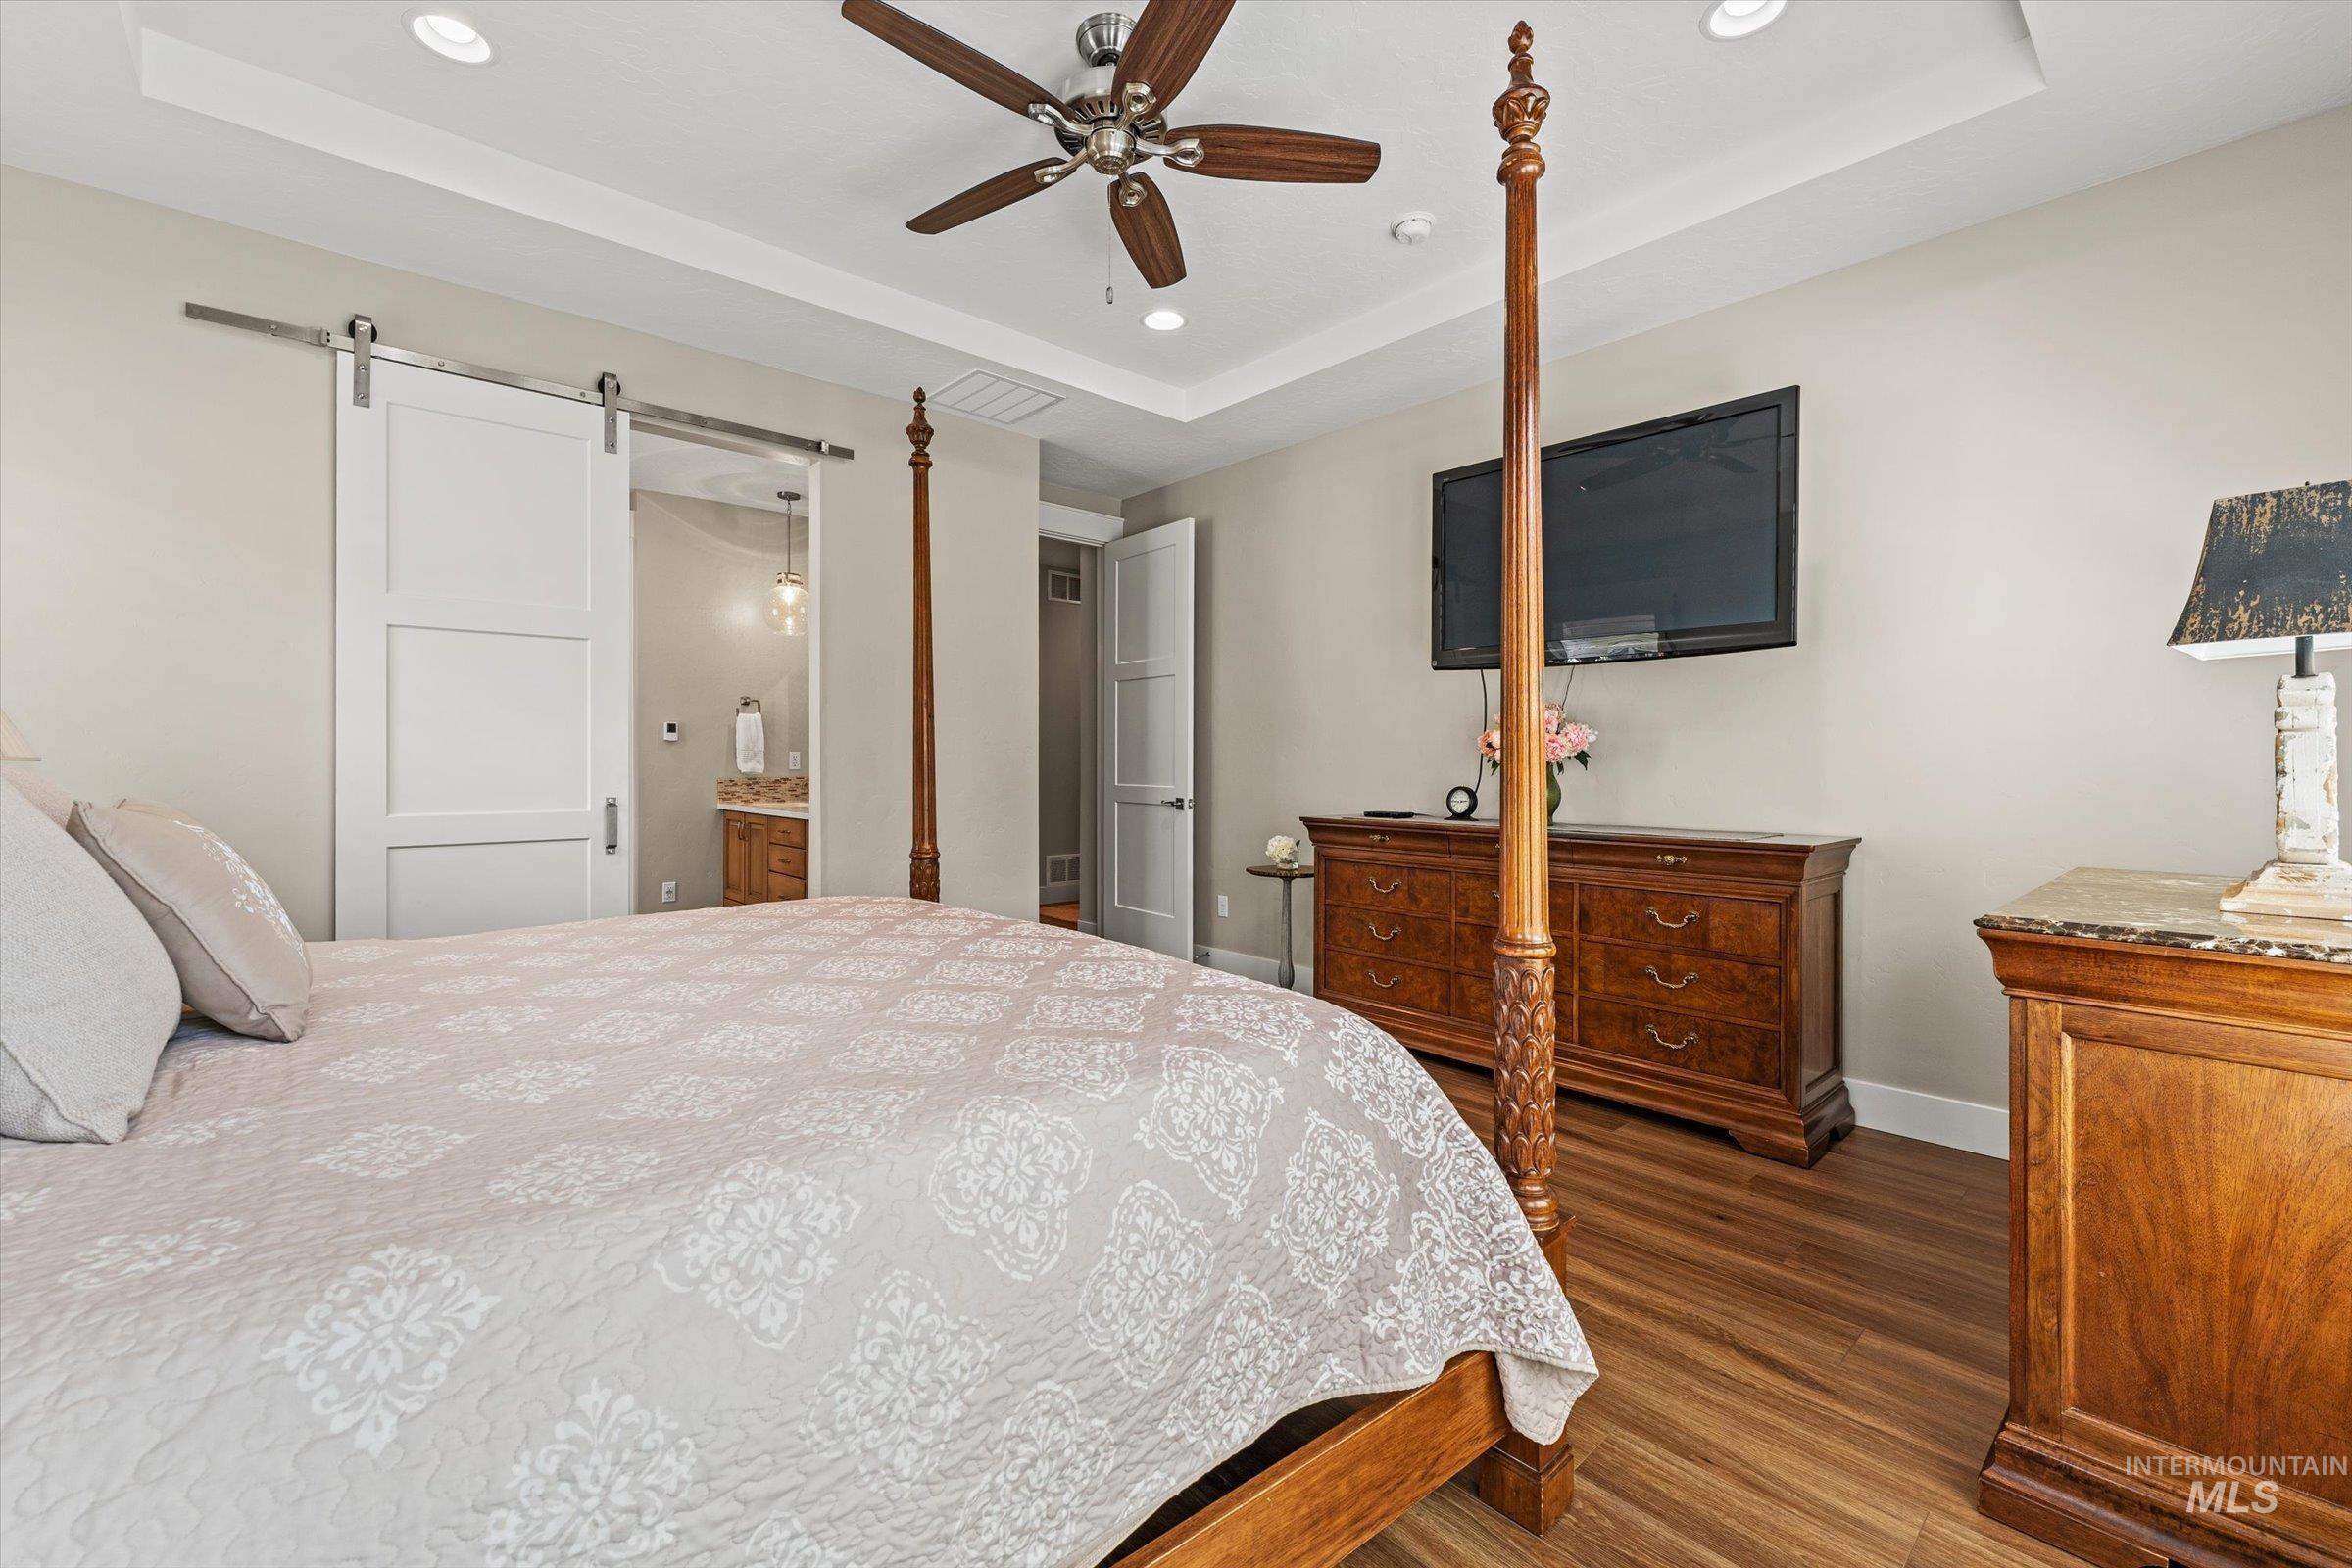
Bedroom featuring wood-finish flooring, a tray ceiling with recessed lighting, and a ceiling fan
-
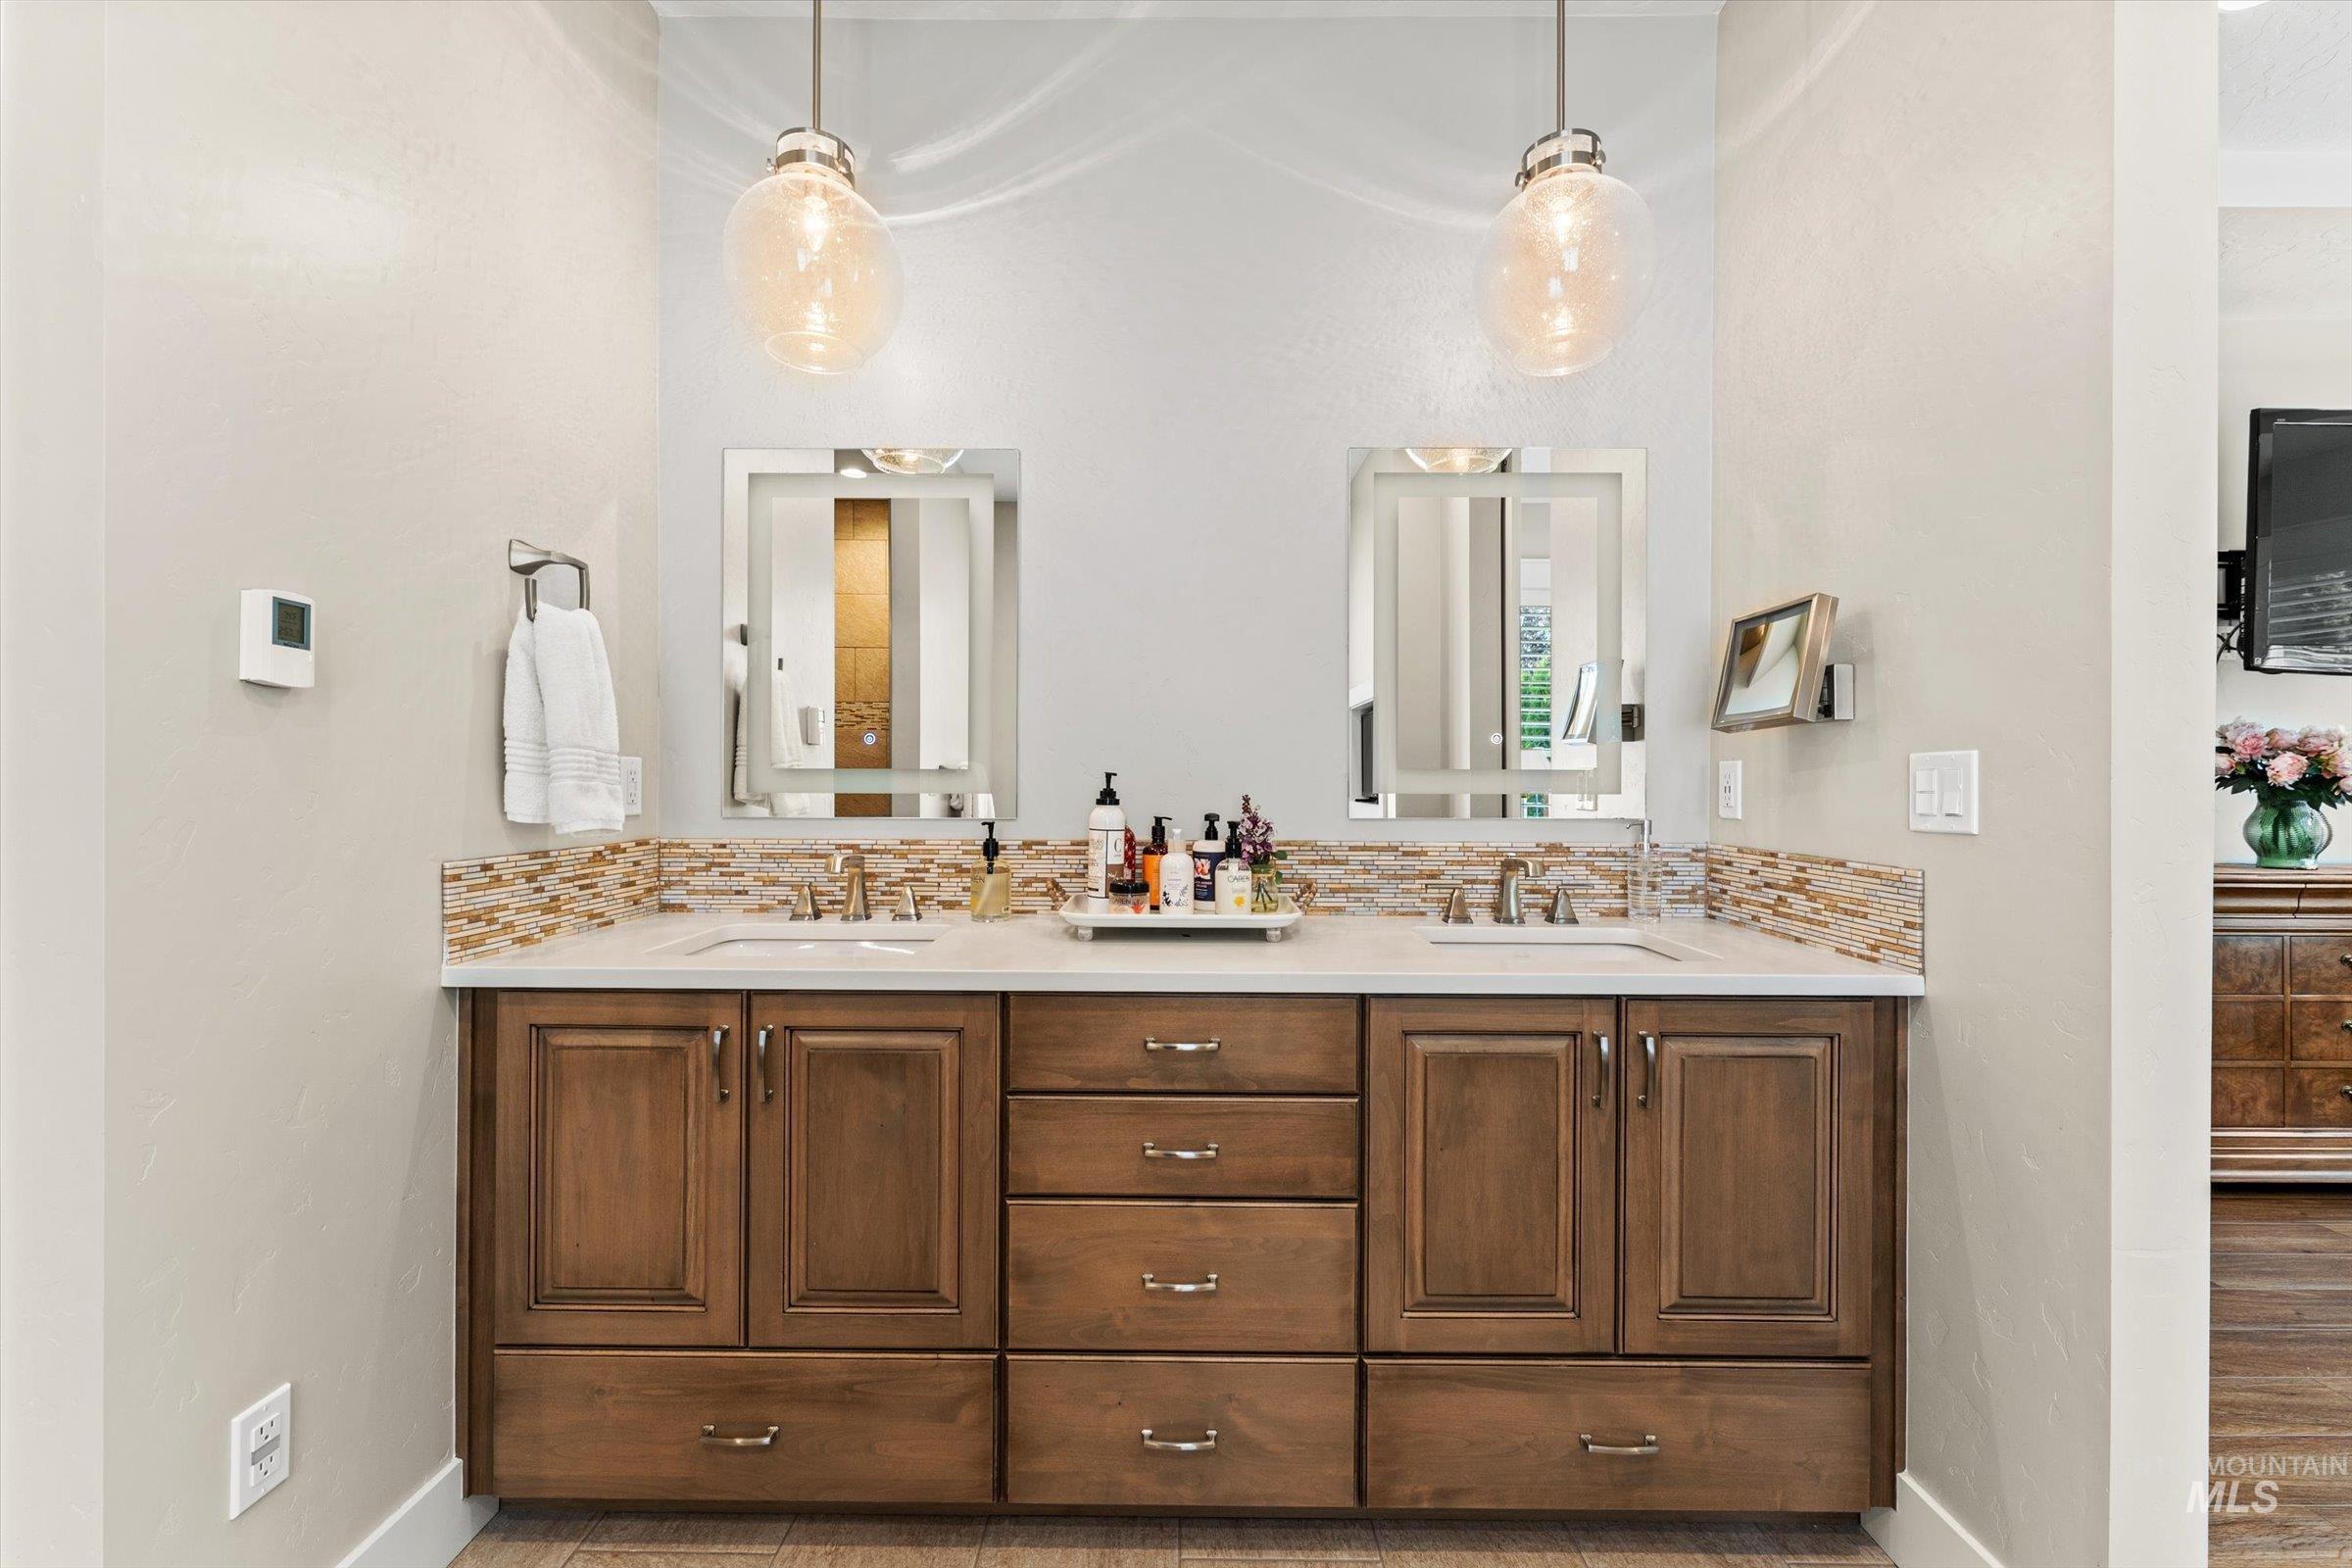
Dual vanity with wood-finish cabinetry, white countertops, and contemporary pendant lighting
-
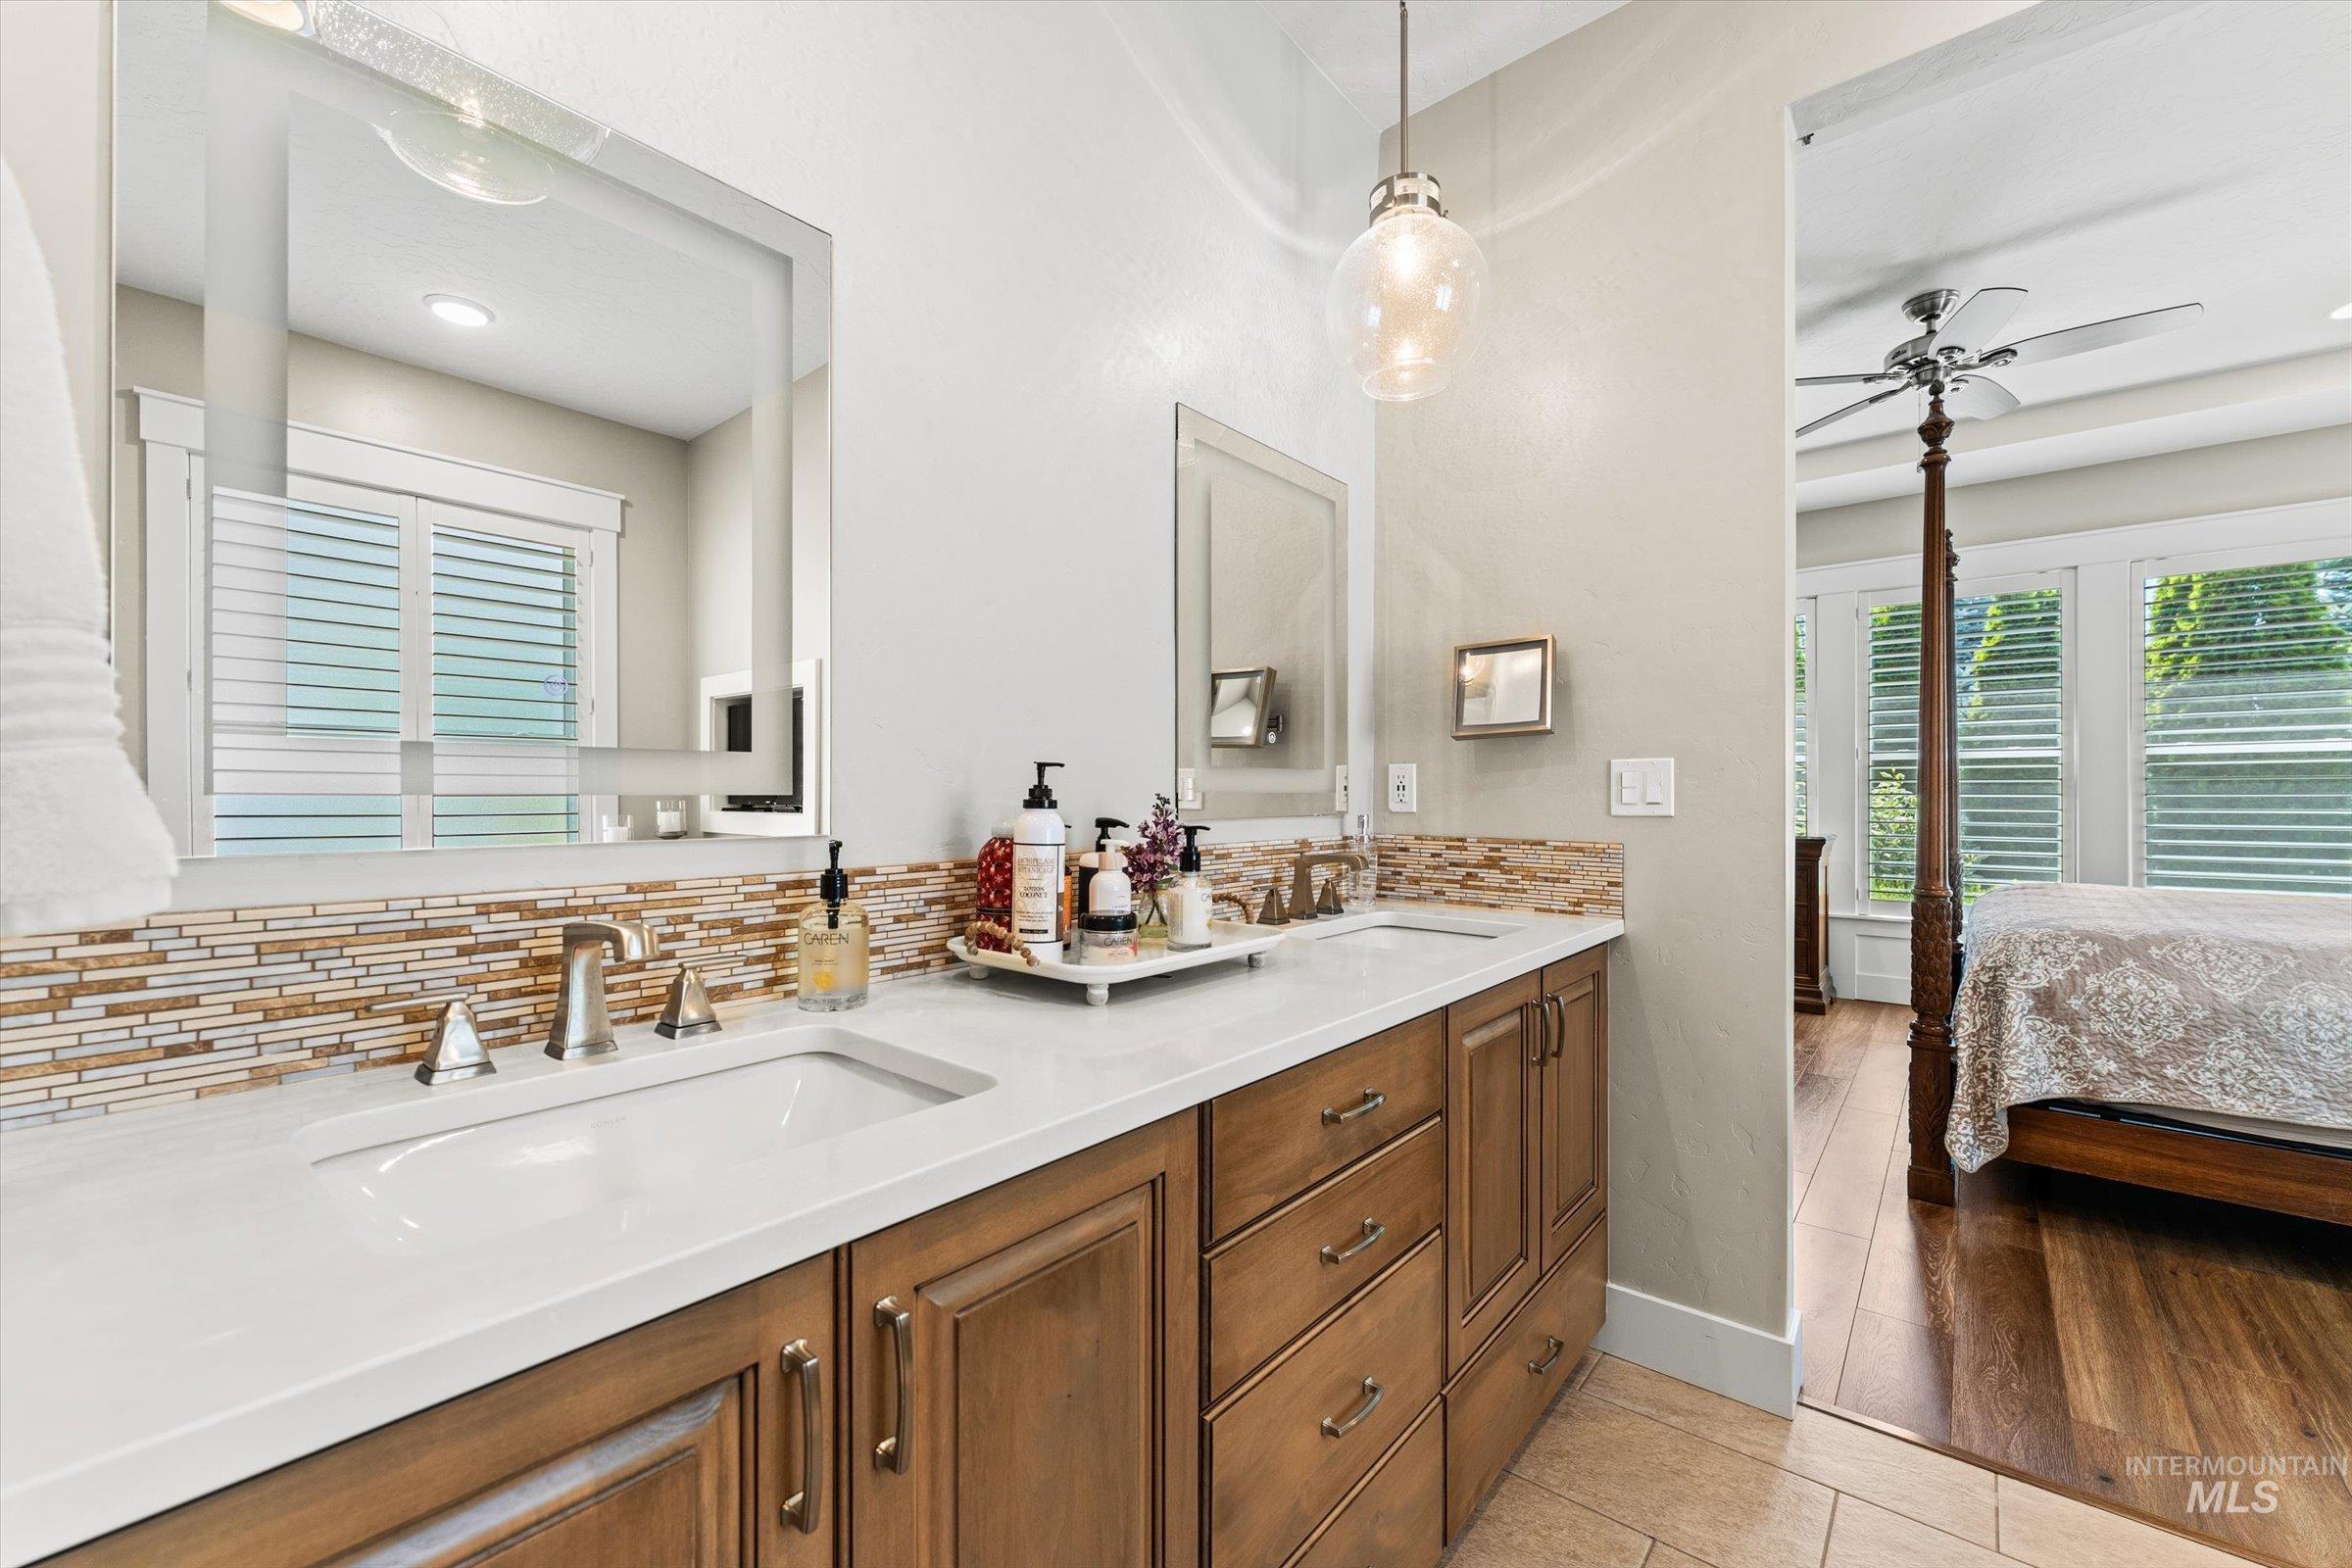
Bathroom featuring a dual vanity with white countertops, integrated sinks, and brushed nickel fixtures
-
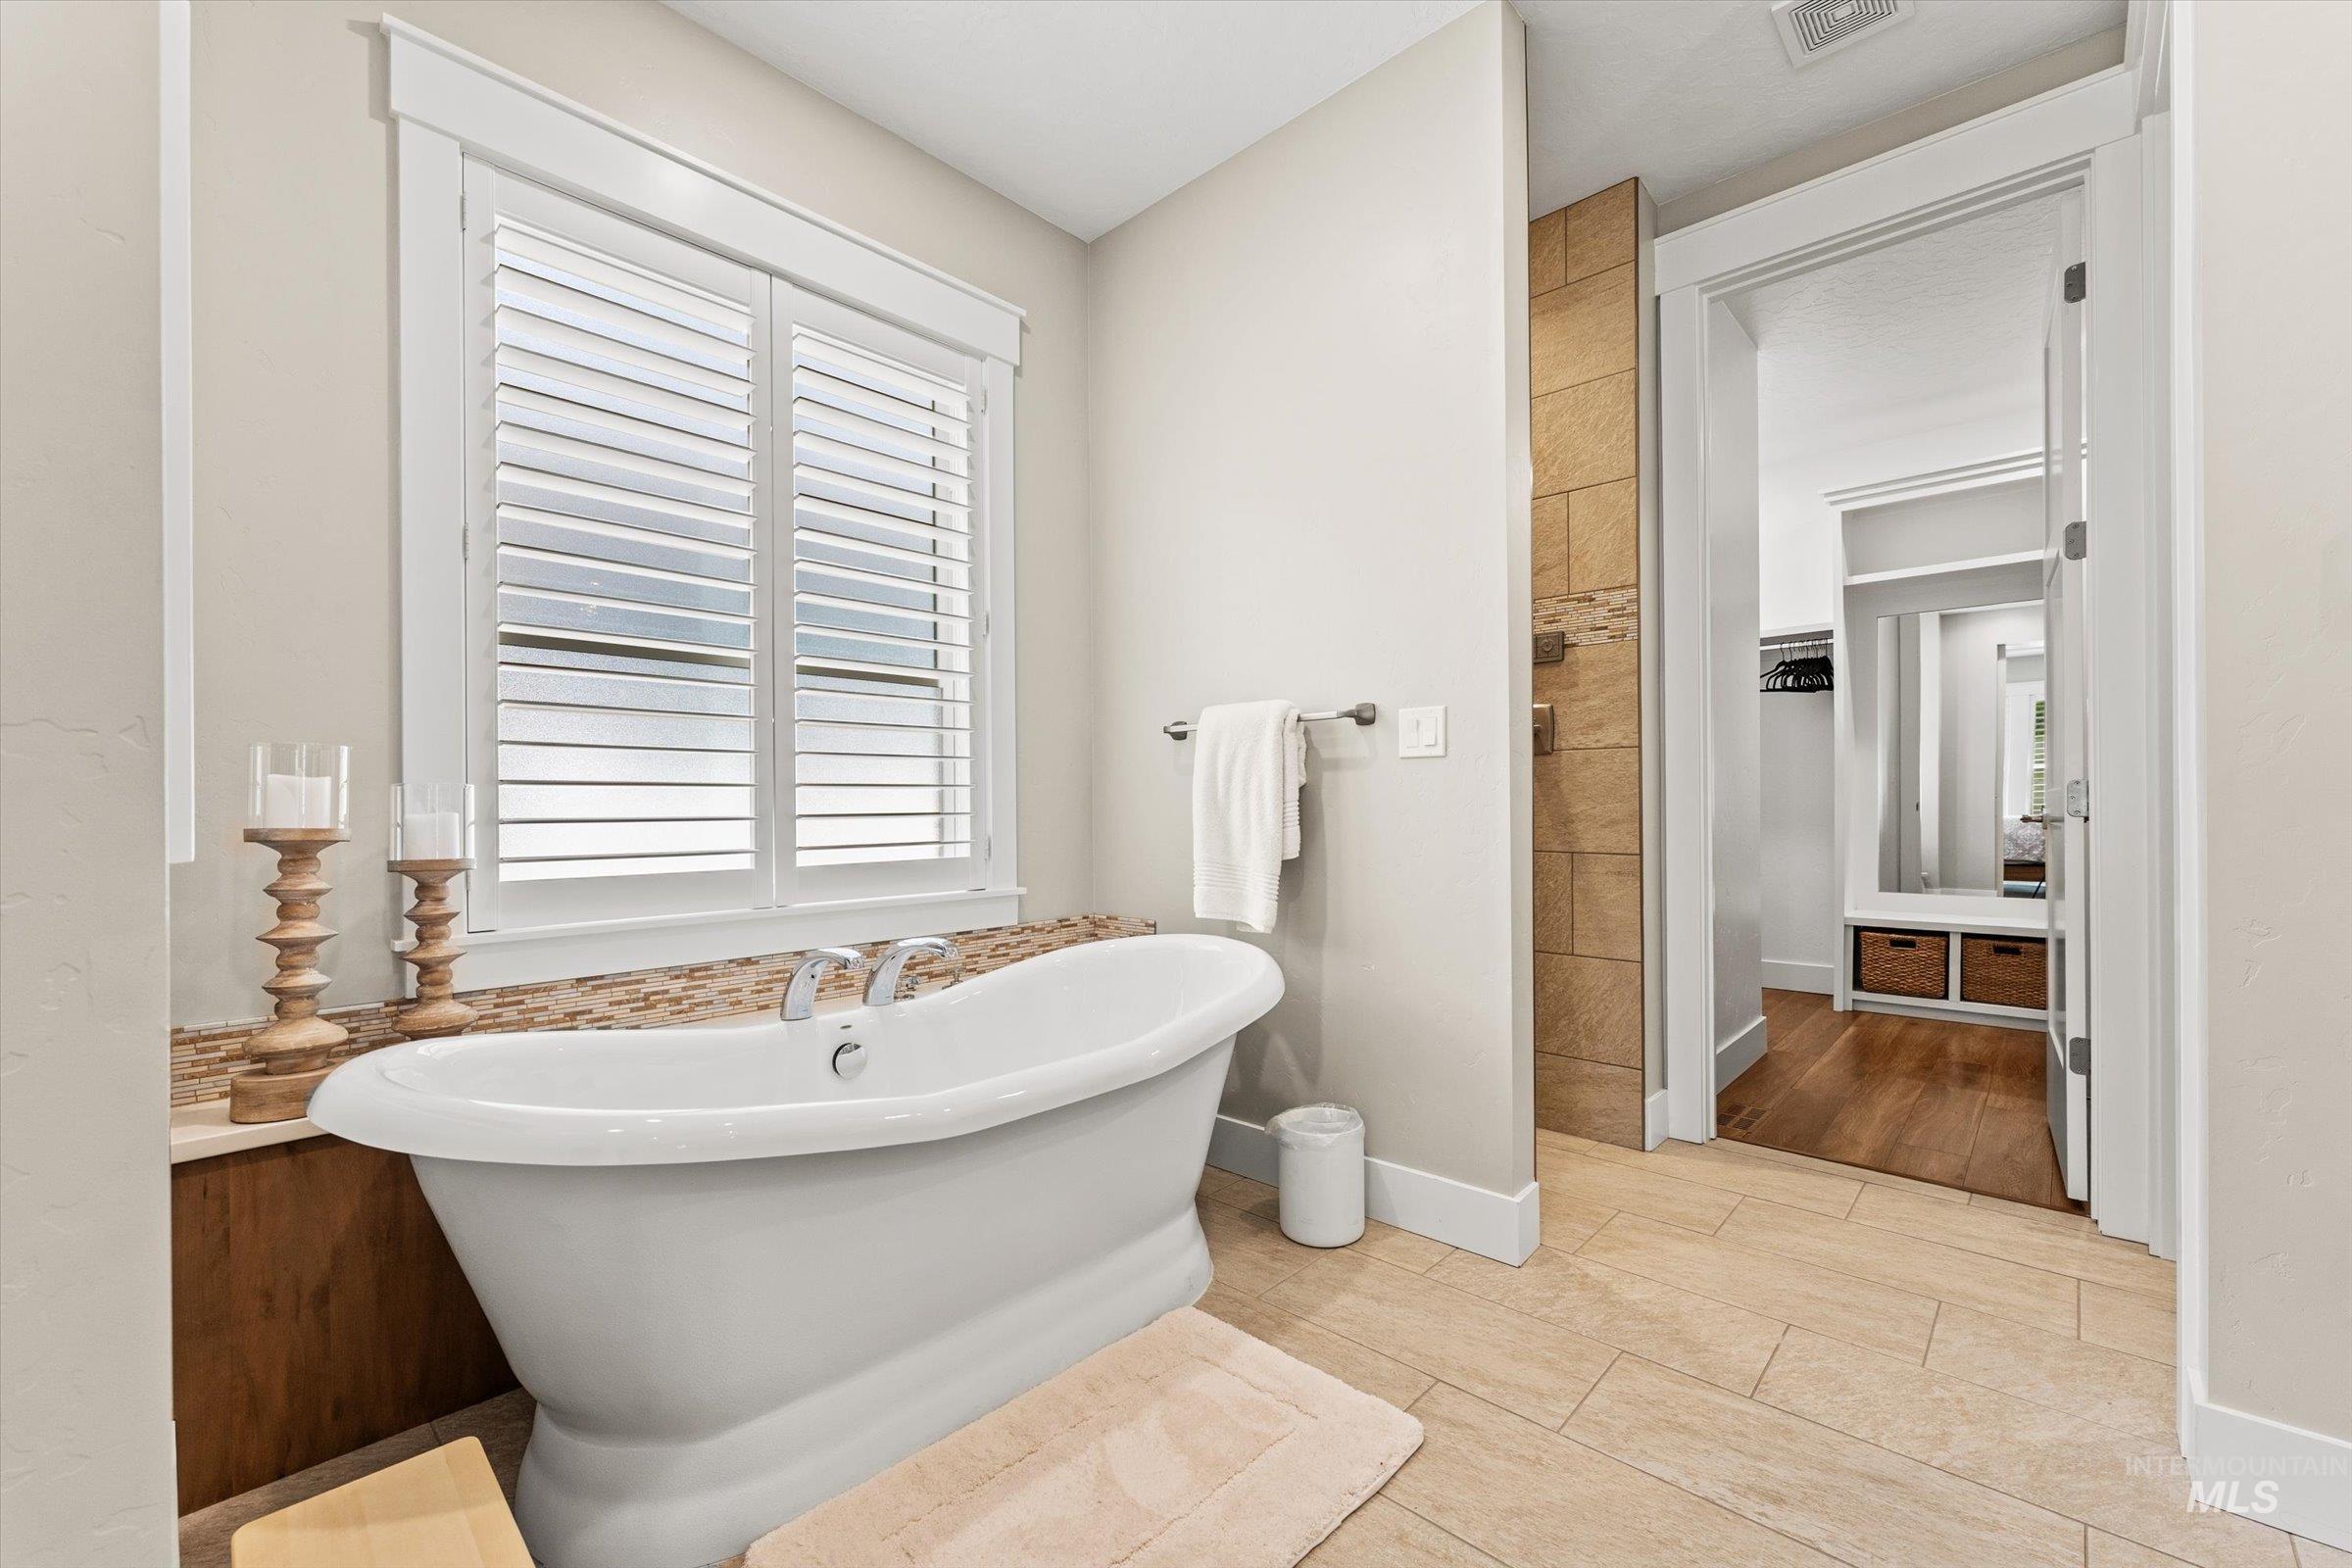
Freestanding soaking tub with chrome fixtures, set beneath a window with white plantation shutters
-
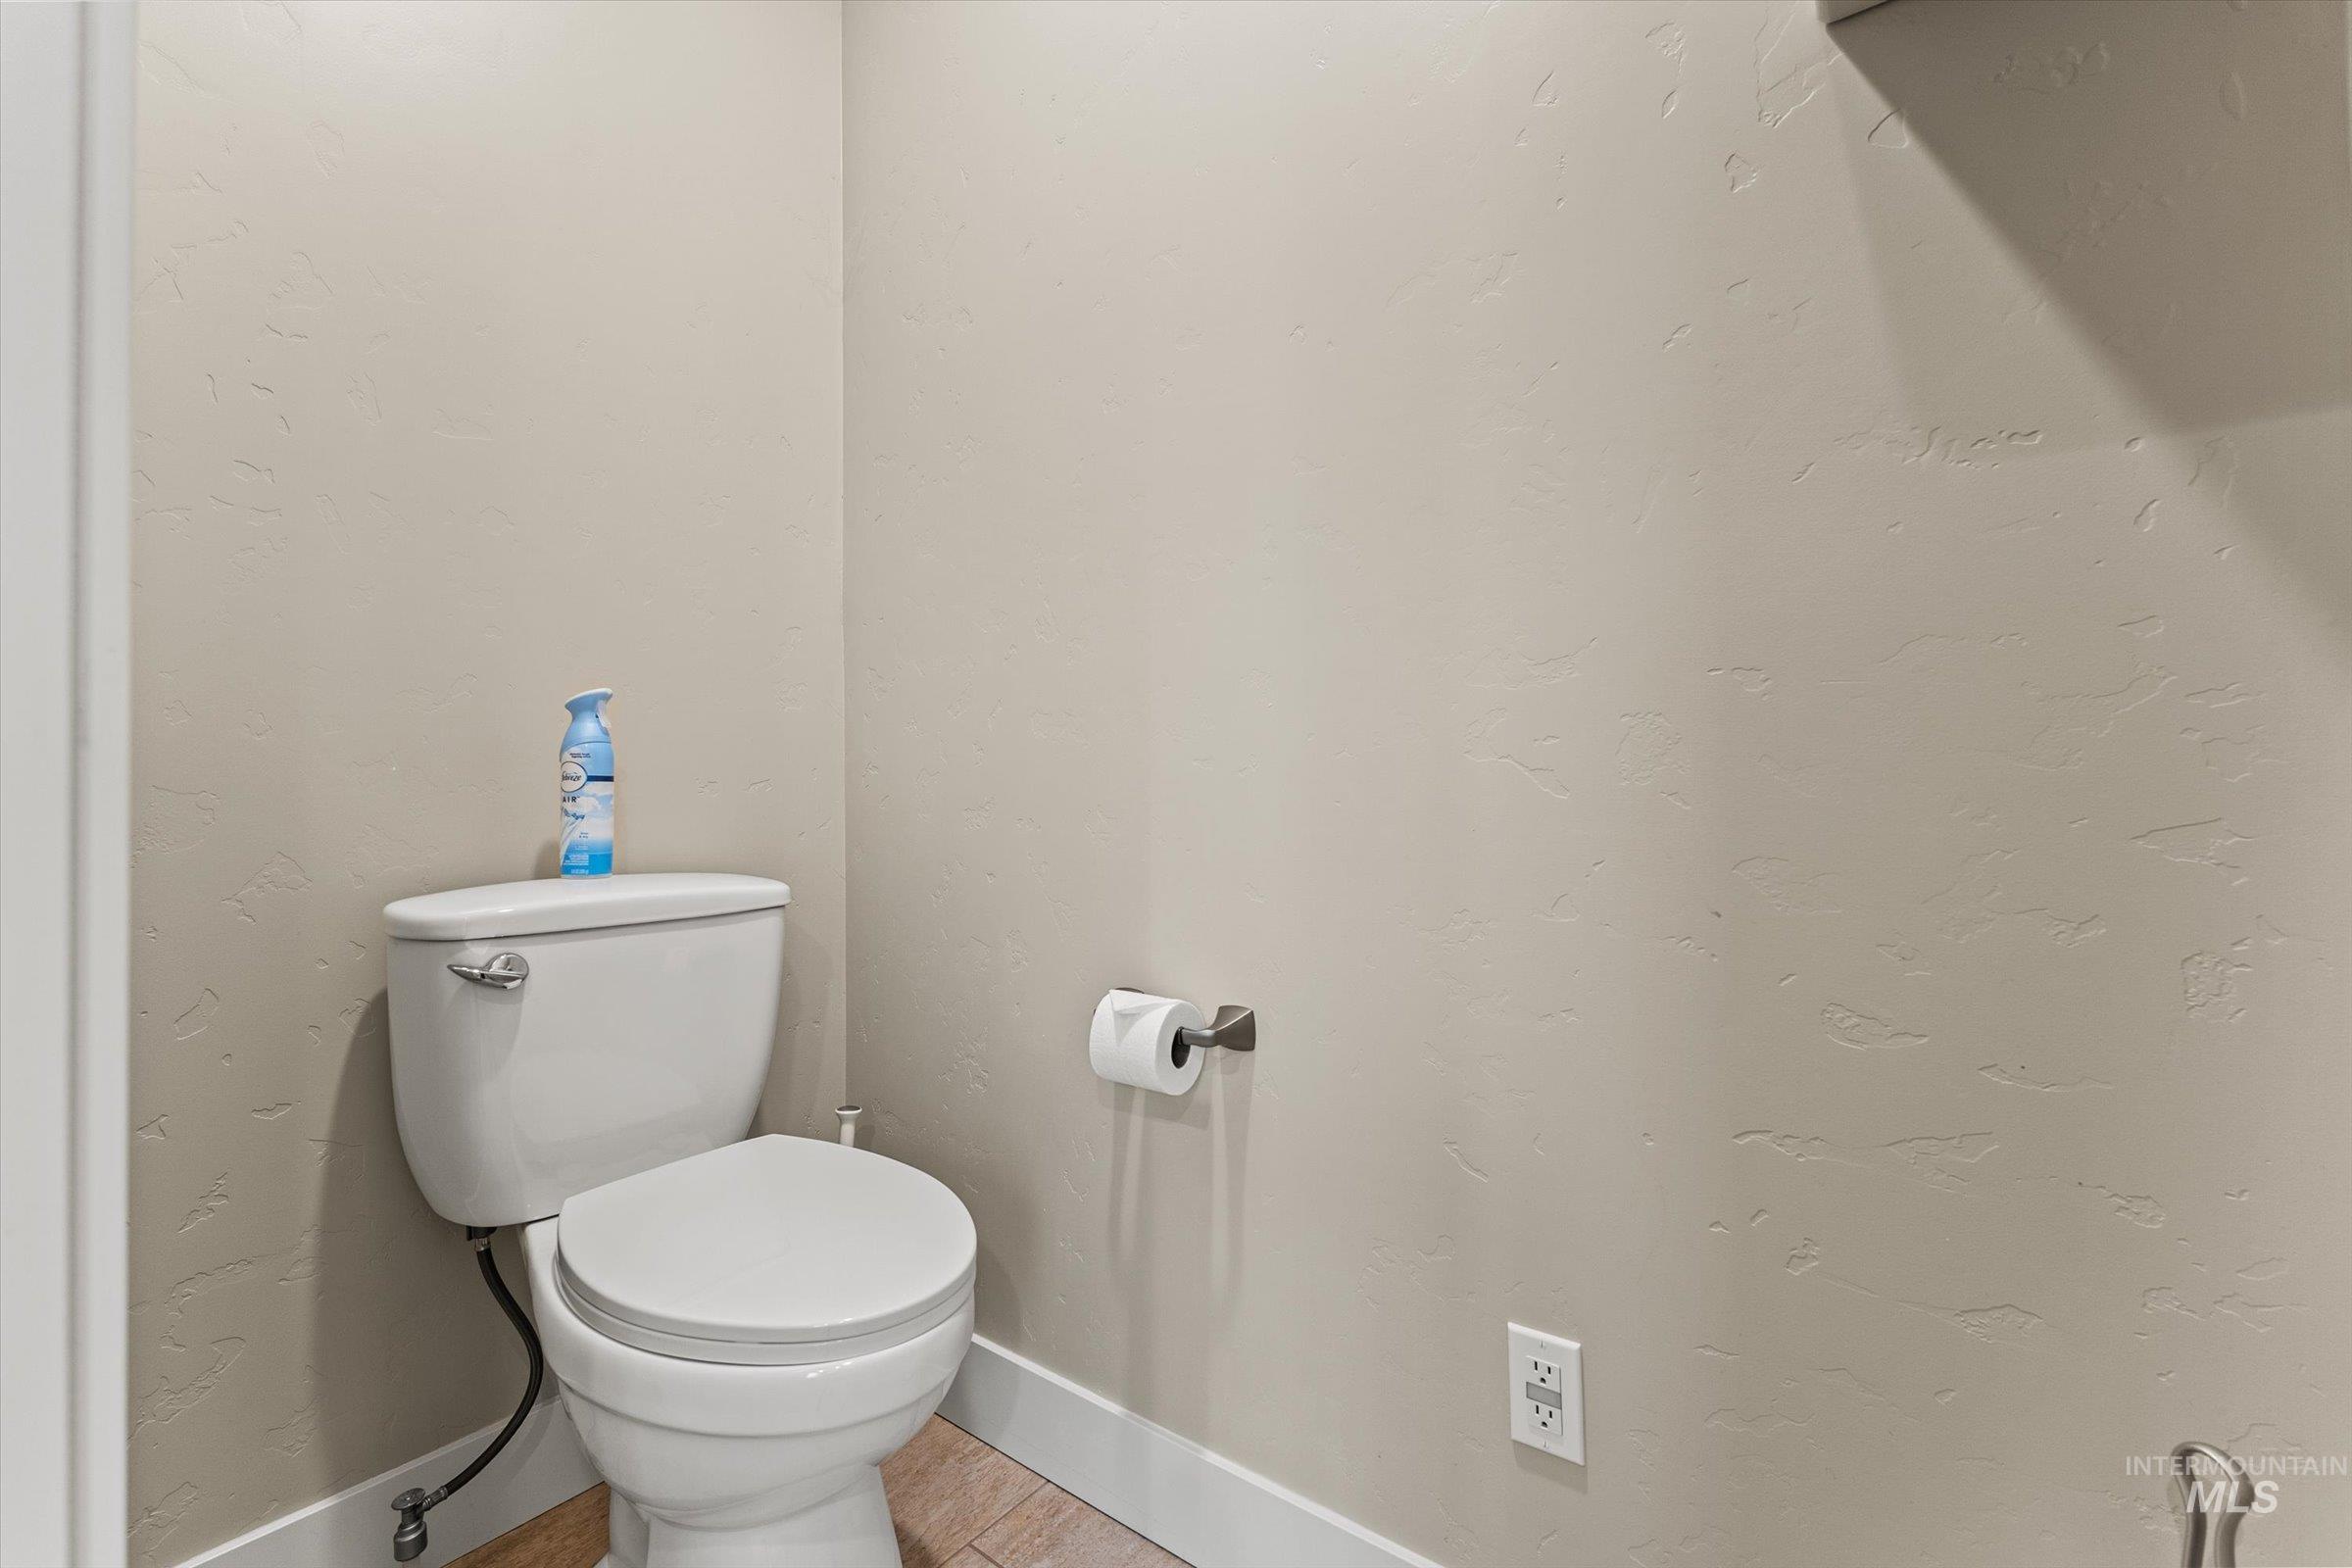
White commode with a round bowl and lever flush, complemented by a brushed nickel toilet paper holder
-
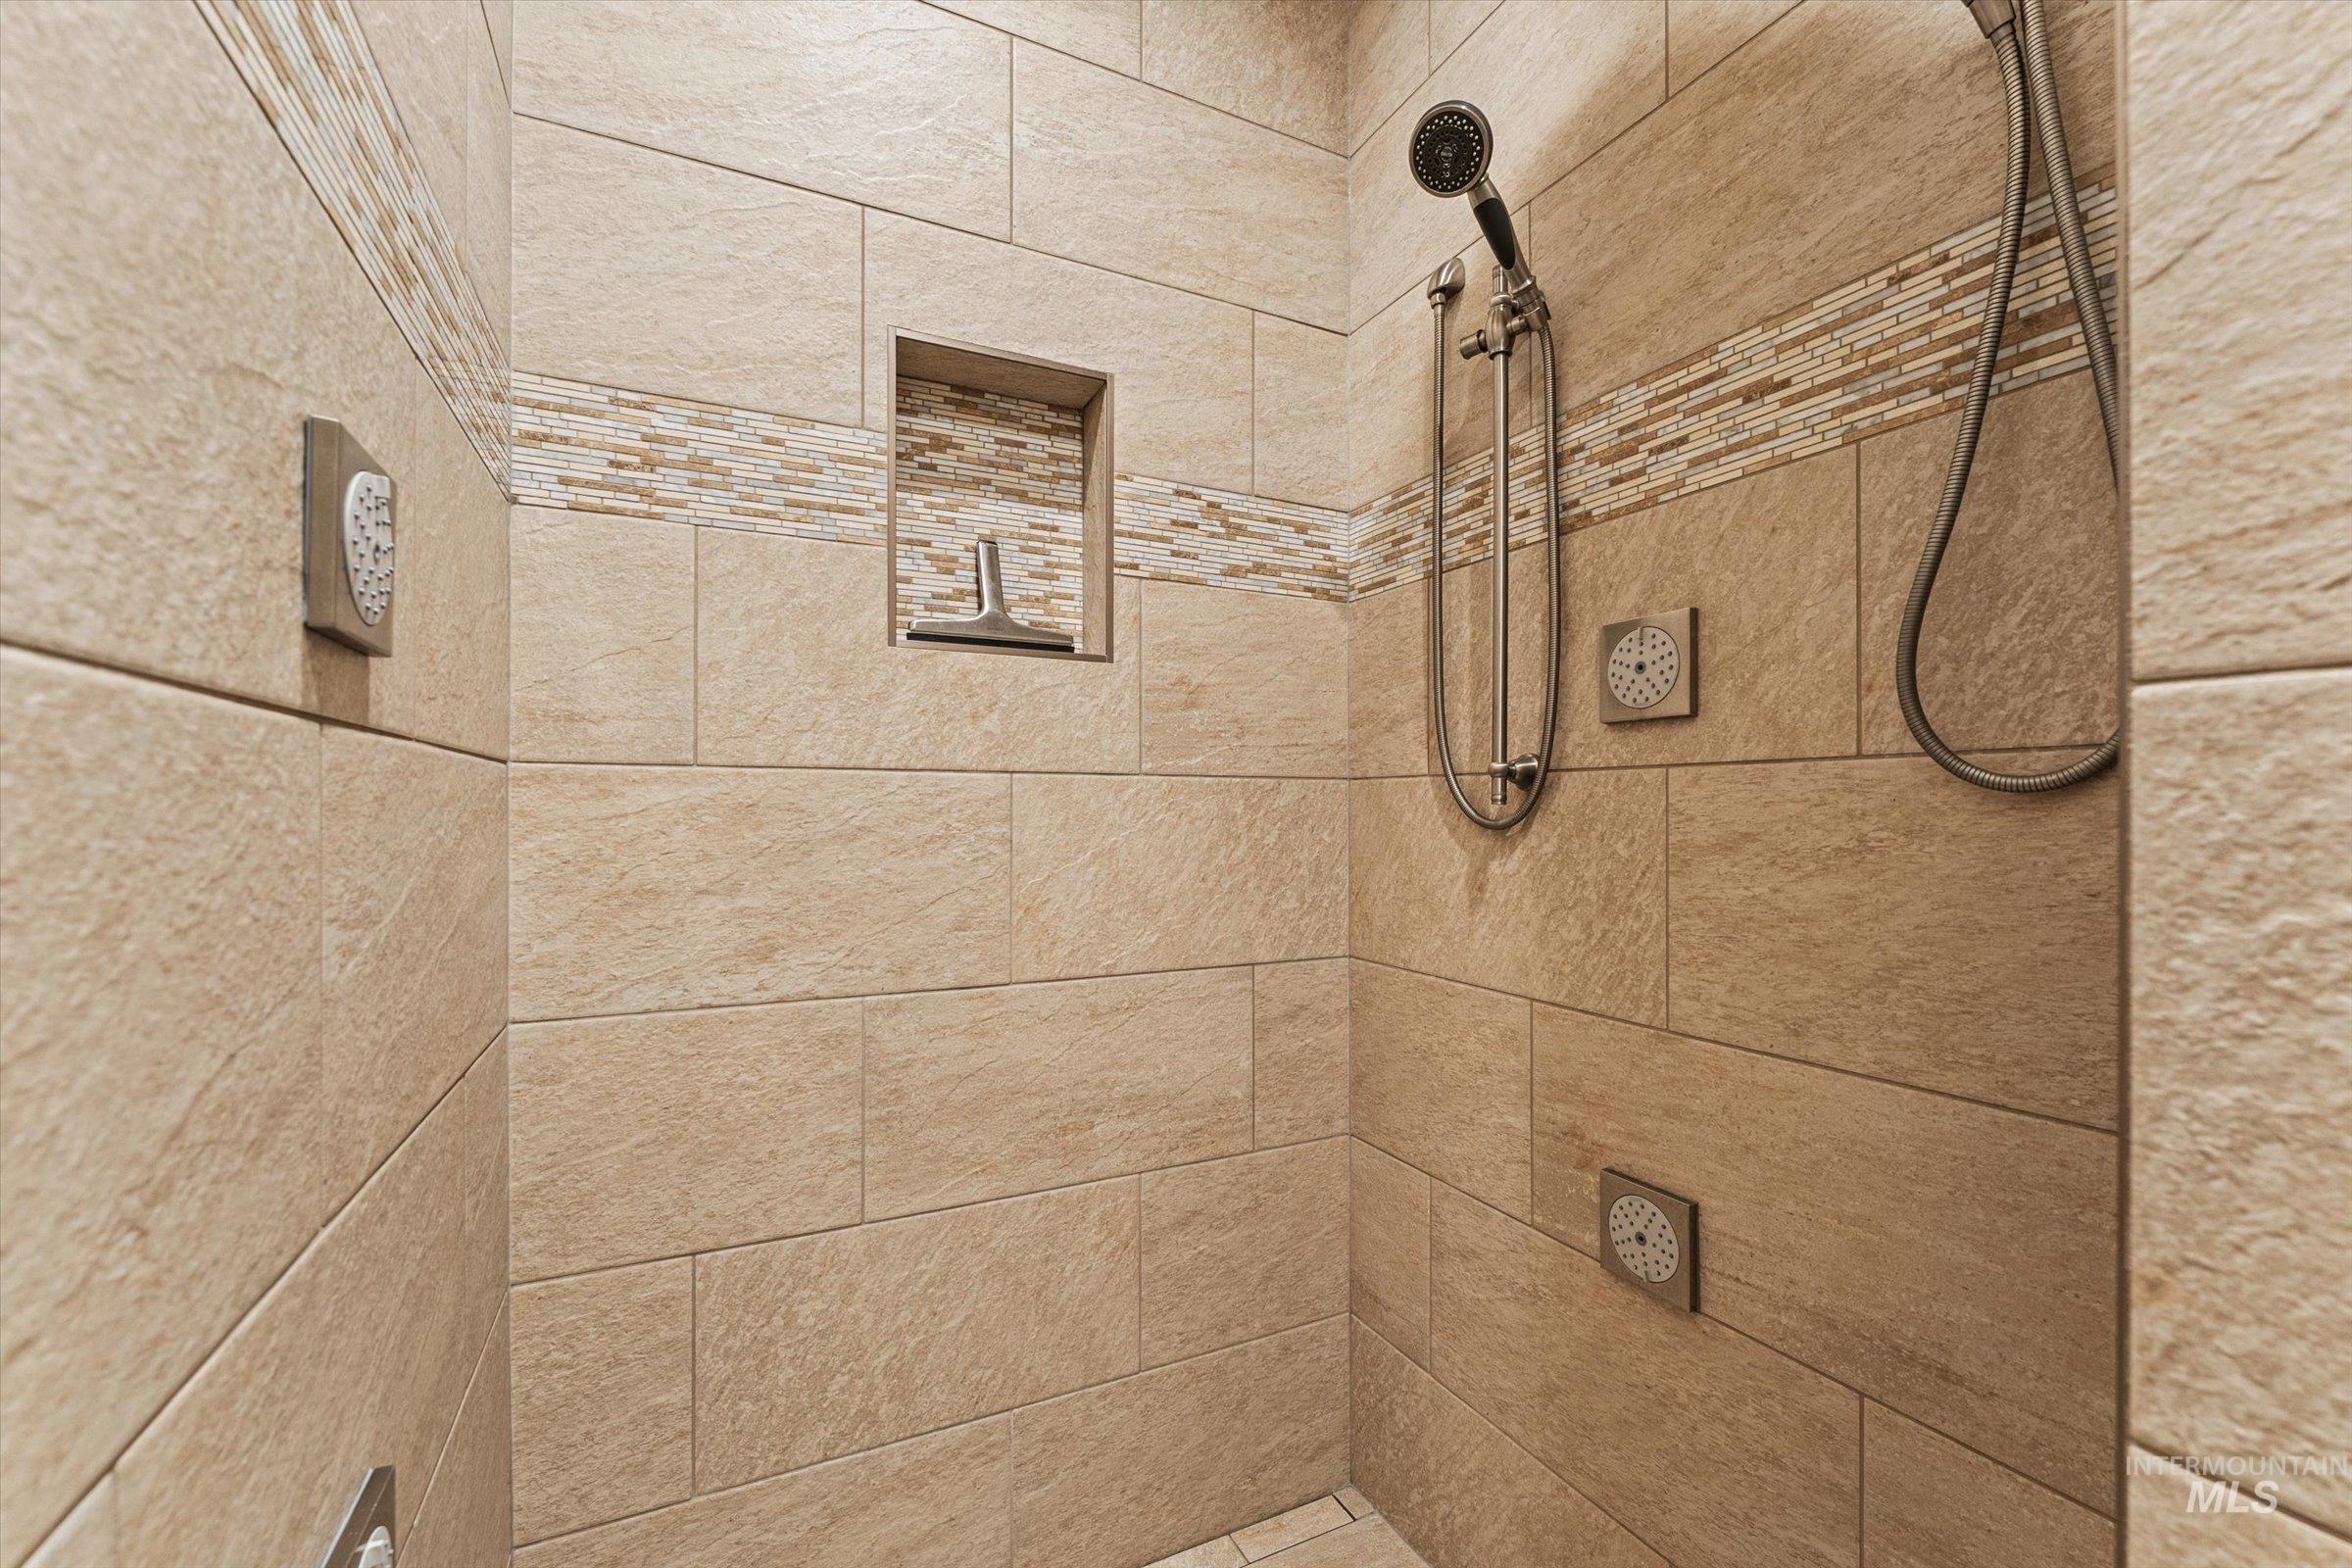
Tiled shower enclosure featuring a mosaic accent band, built-in niche, handheld shower fixture, and wall-mounted controls
-
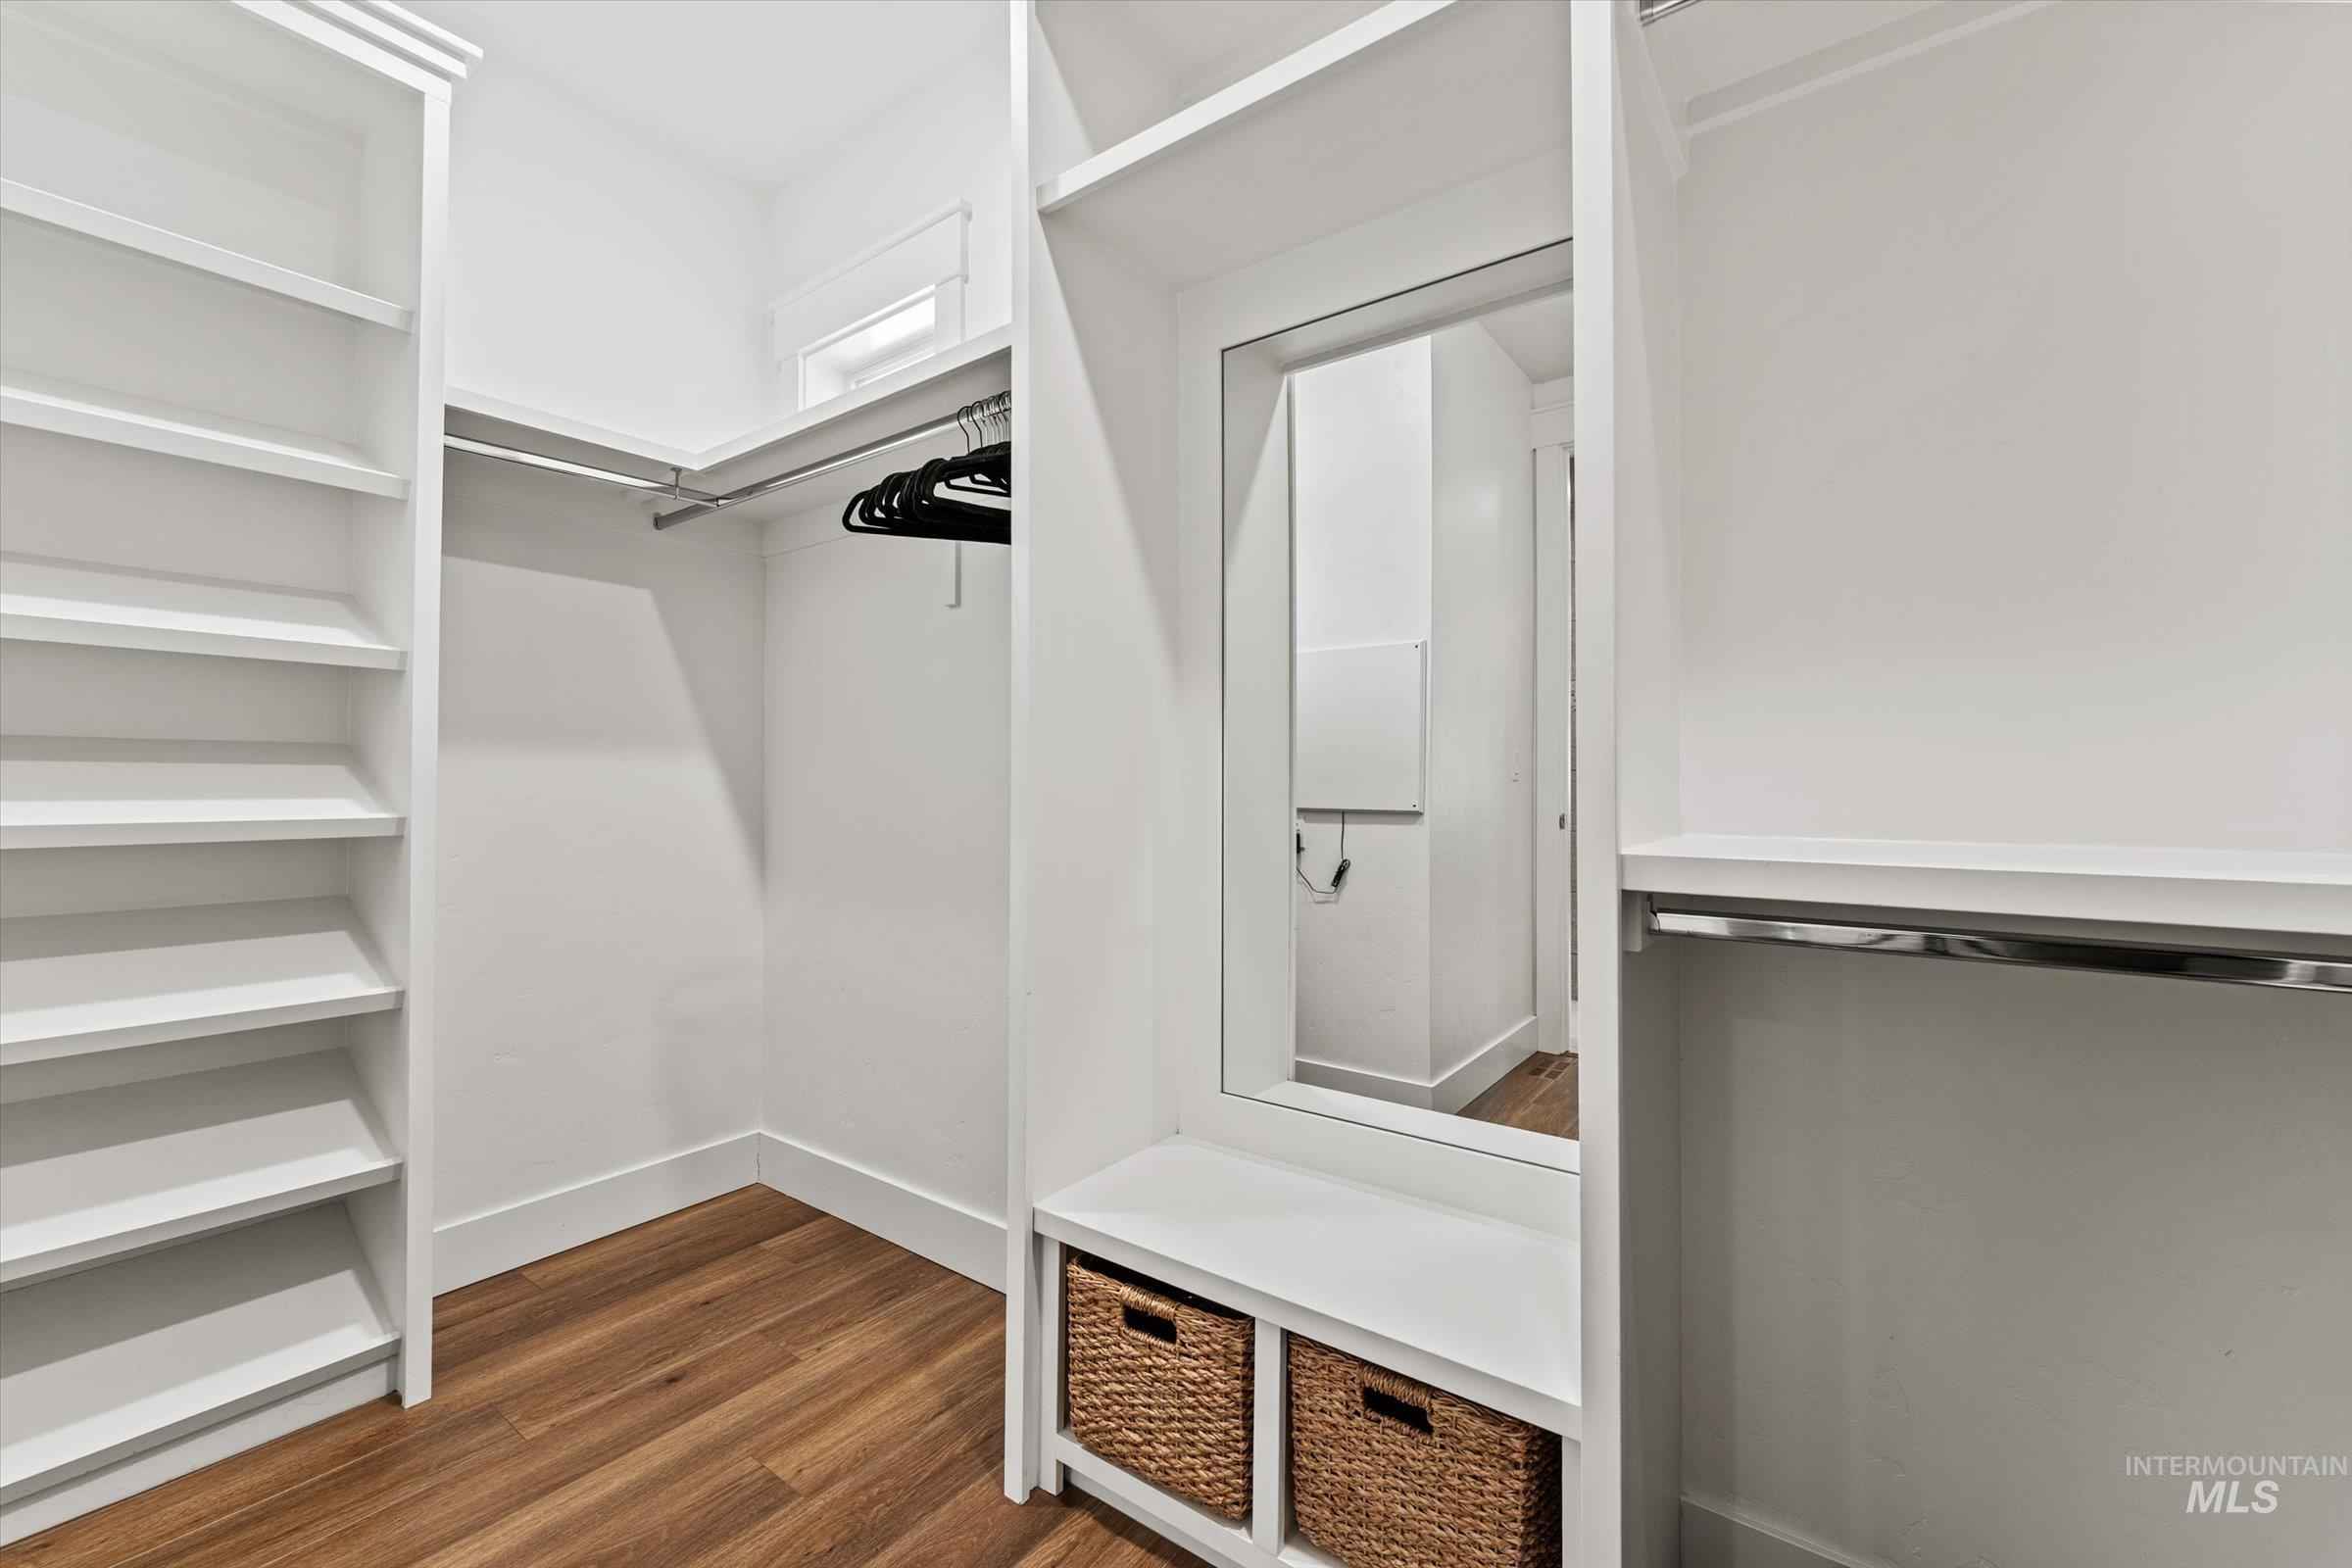
Custom closet system featuring wood-finish flooring, built-in shelving, chrome hanging rods, a full-length mirror, and integrated storage cubbies
-
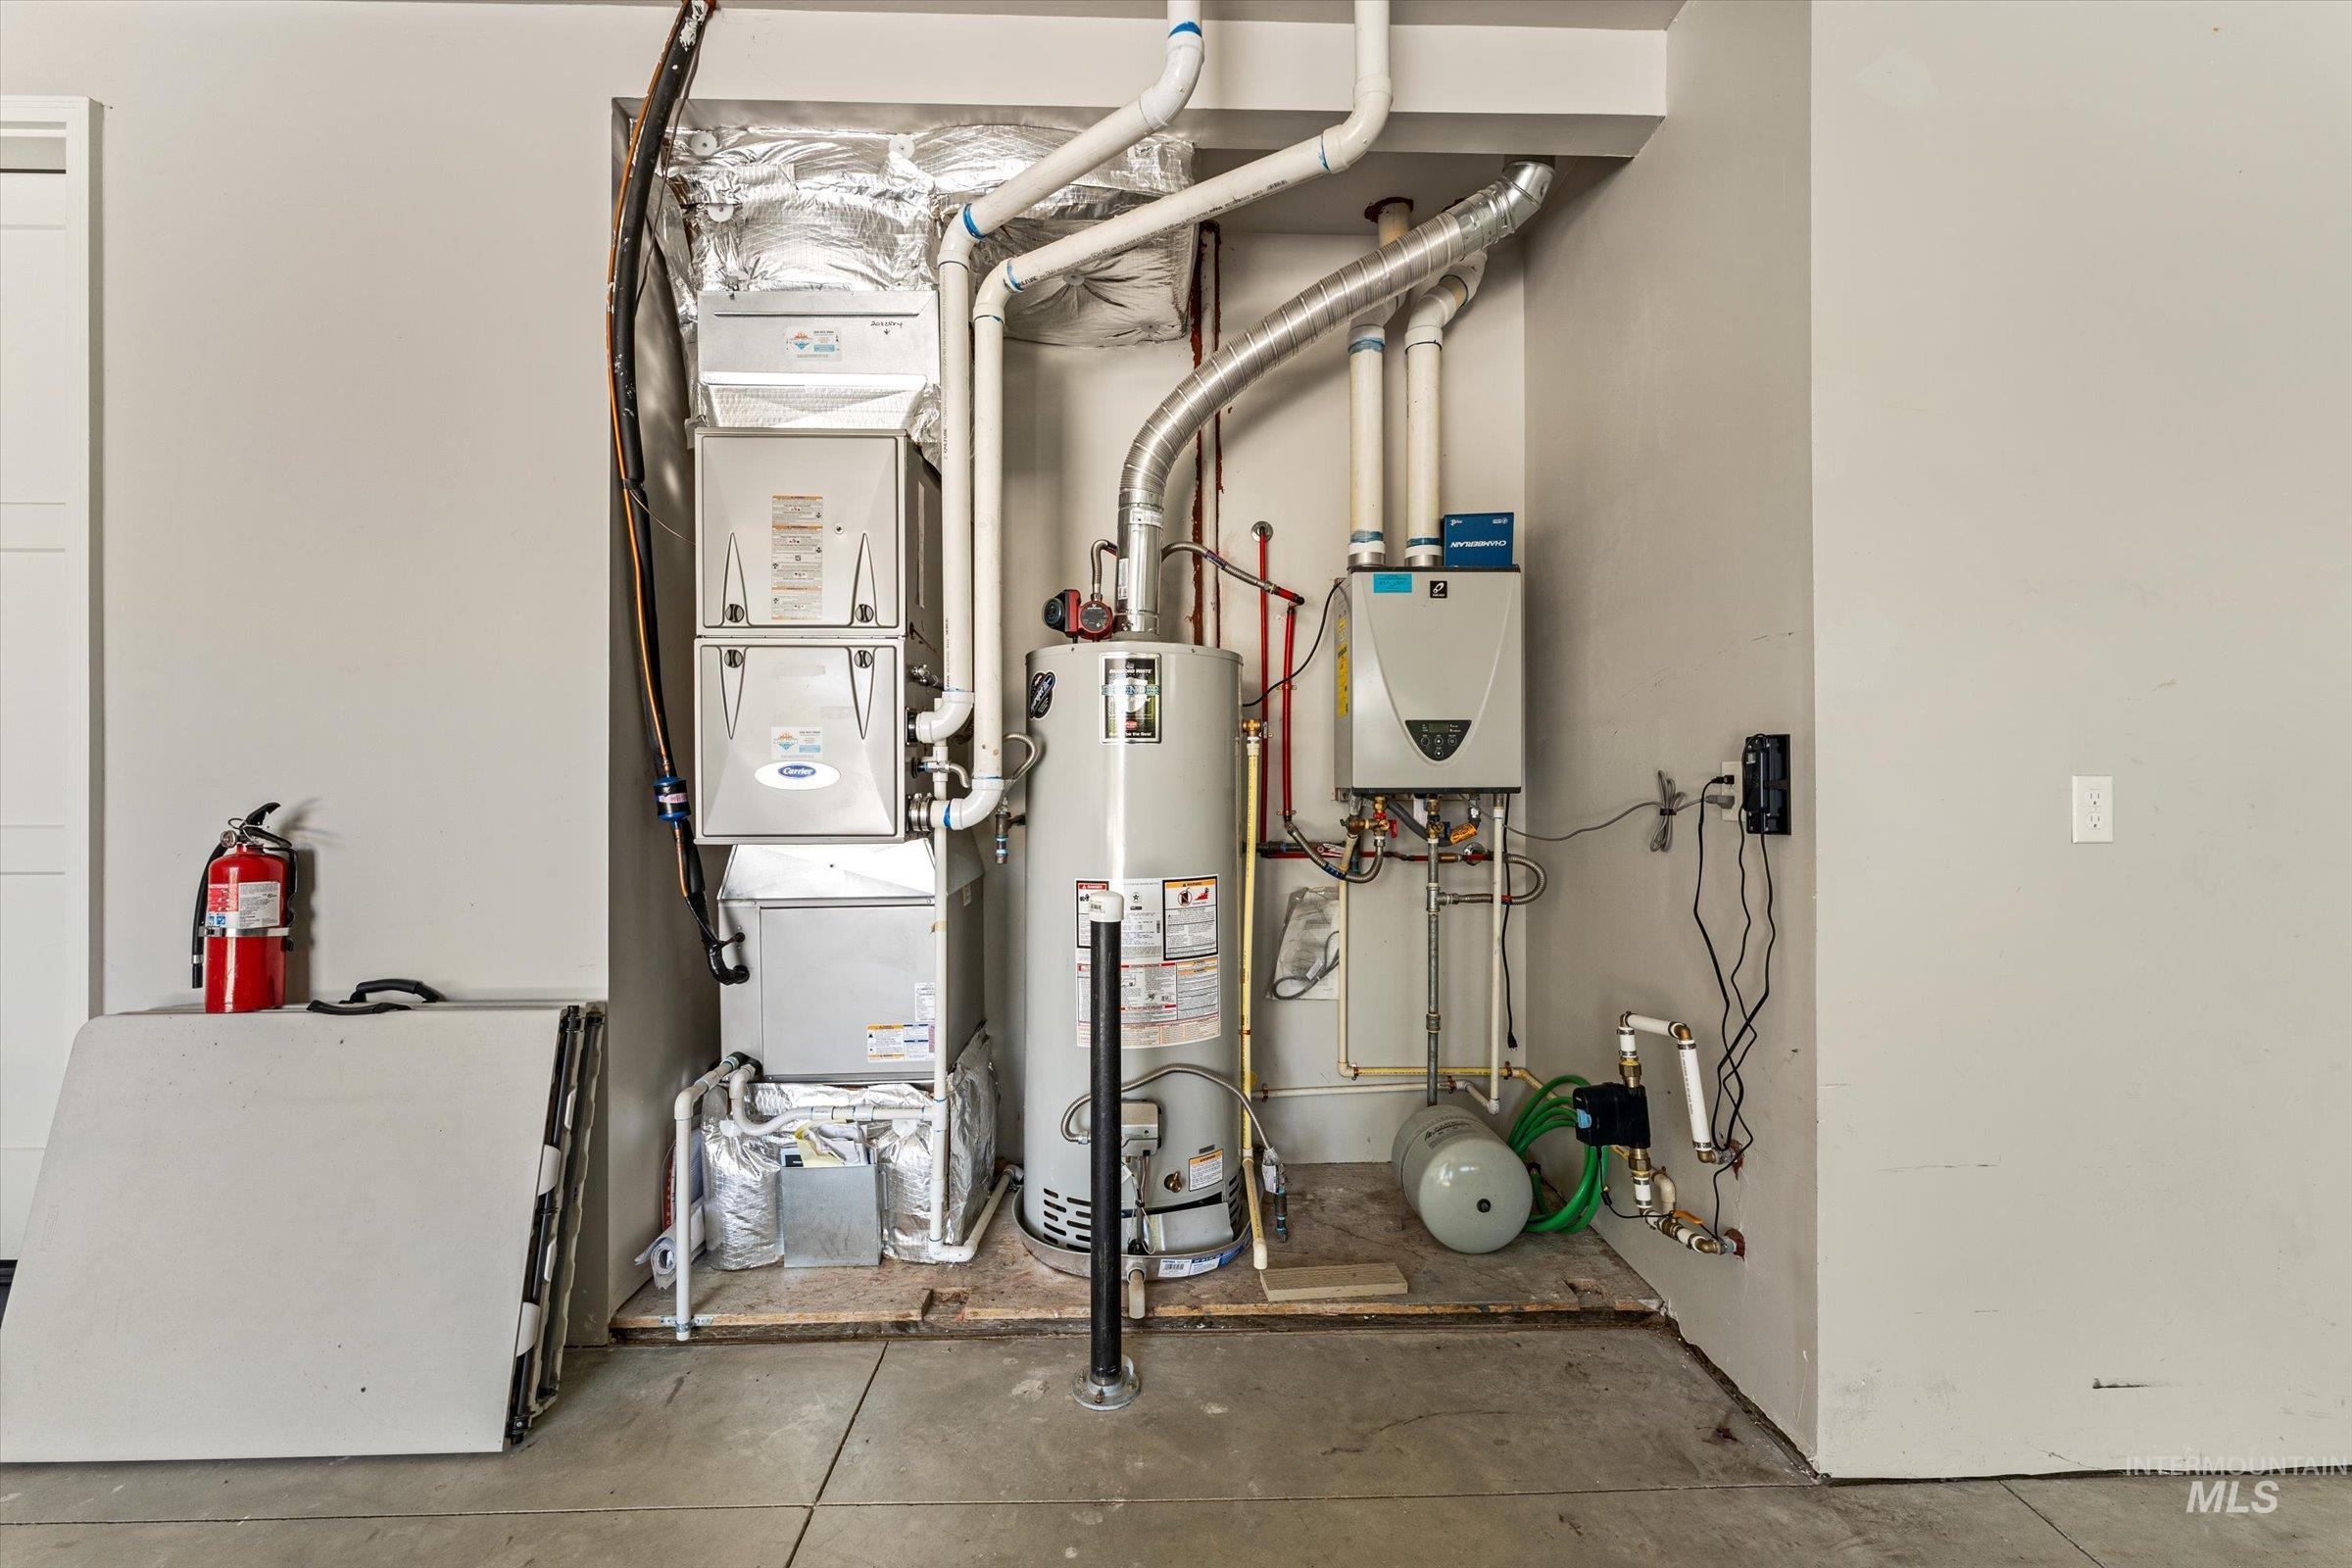
Dedicated utility area featuring a water heater, furnace, and a tankless water heater
-
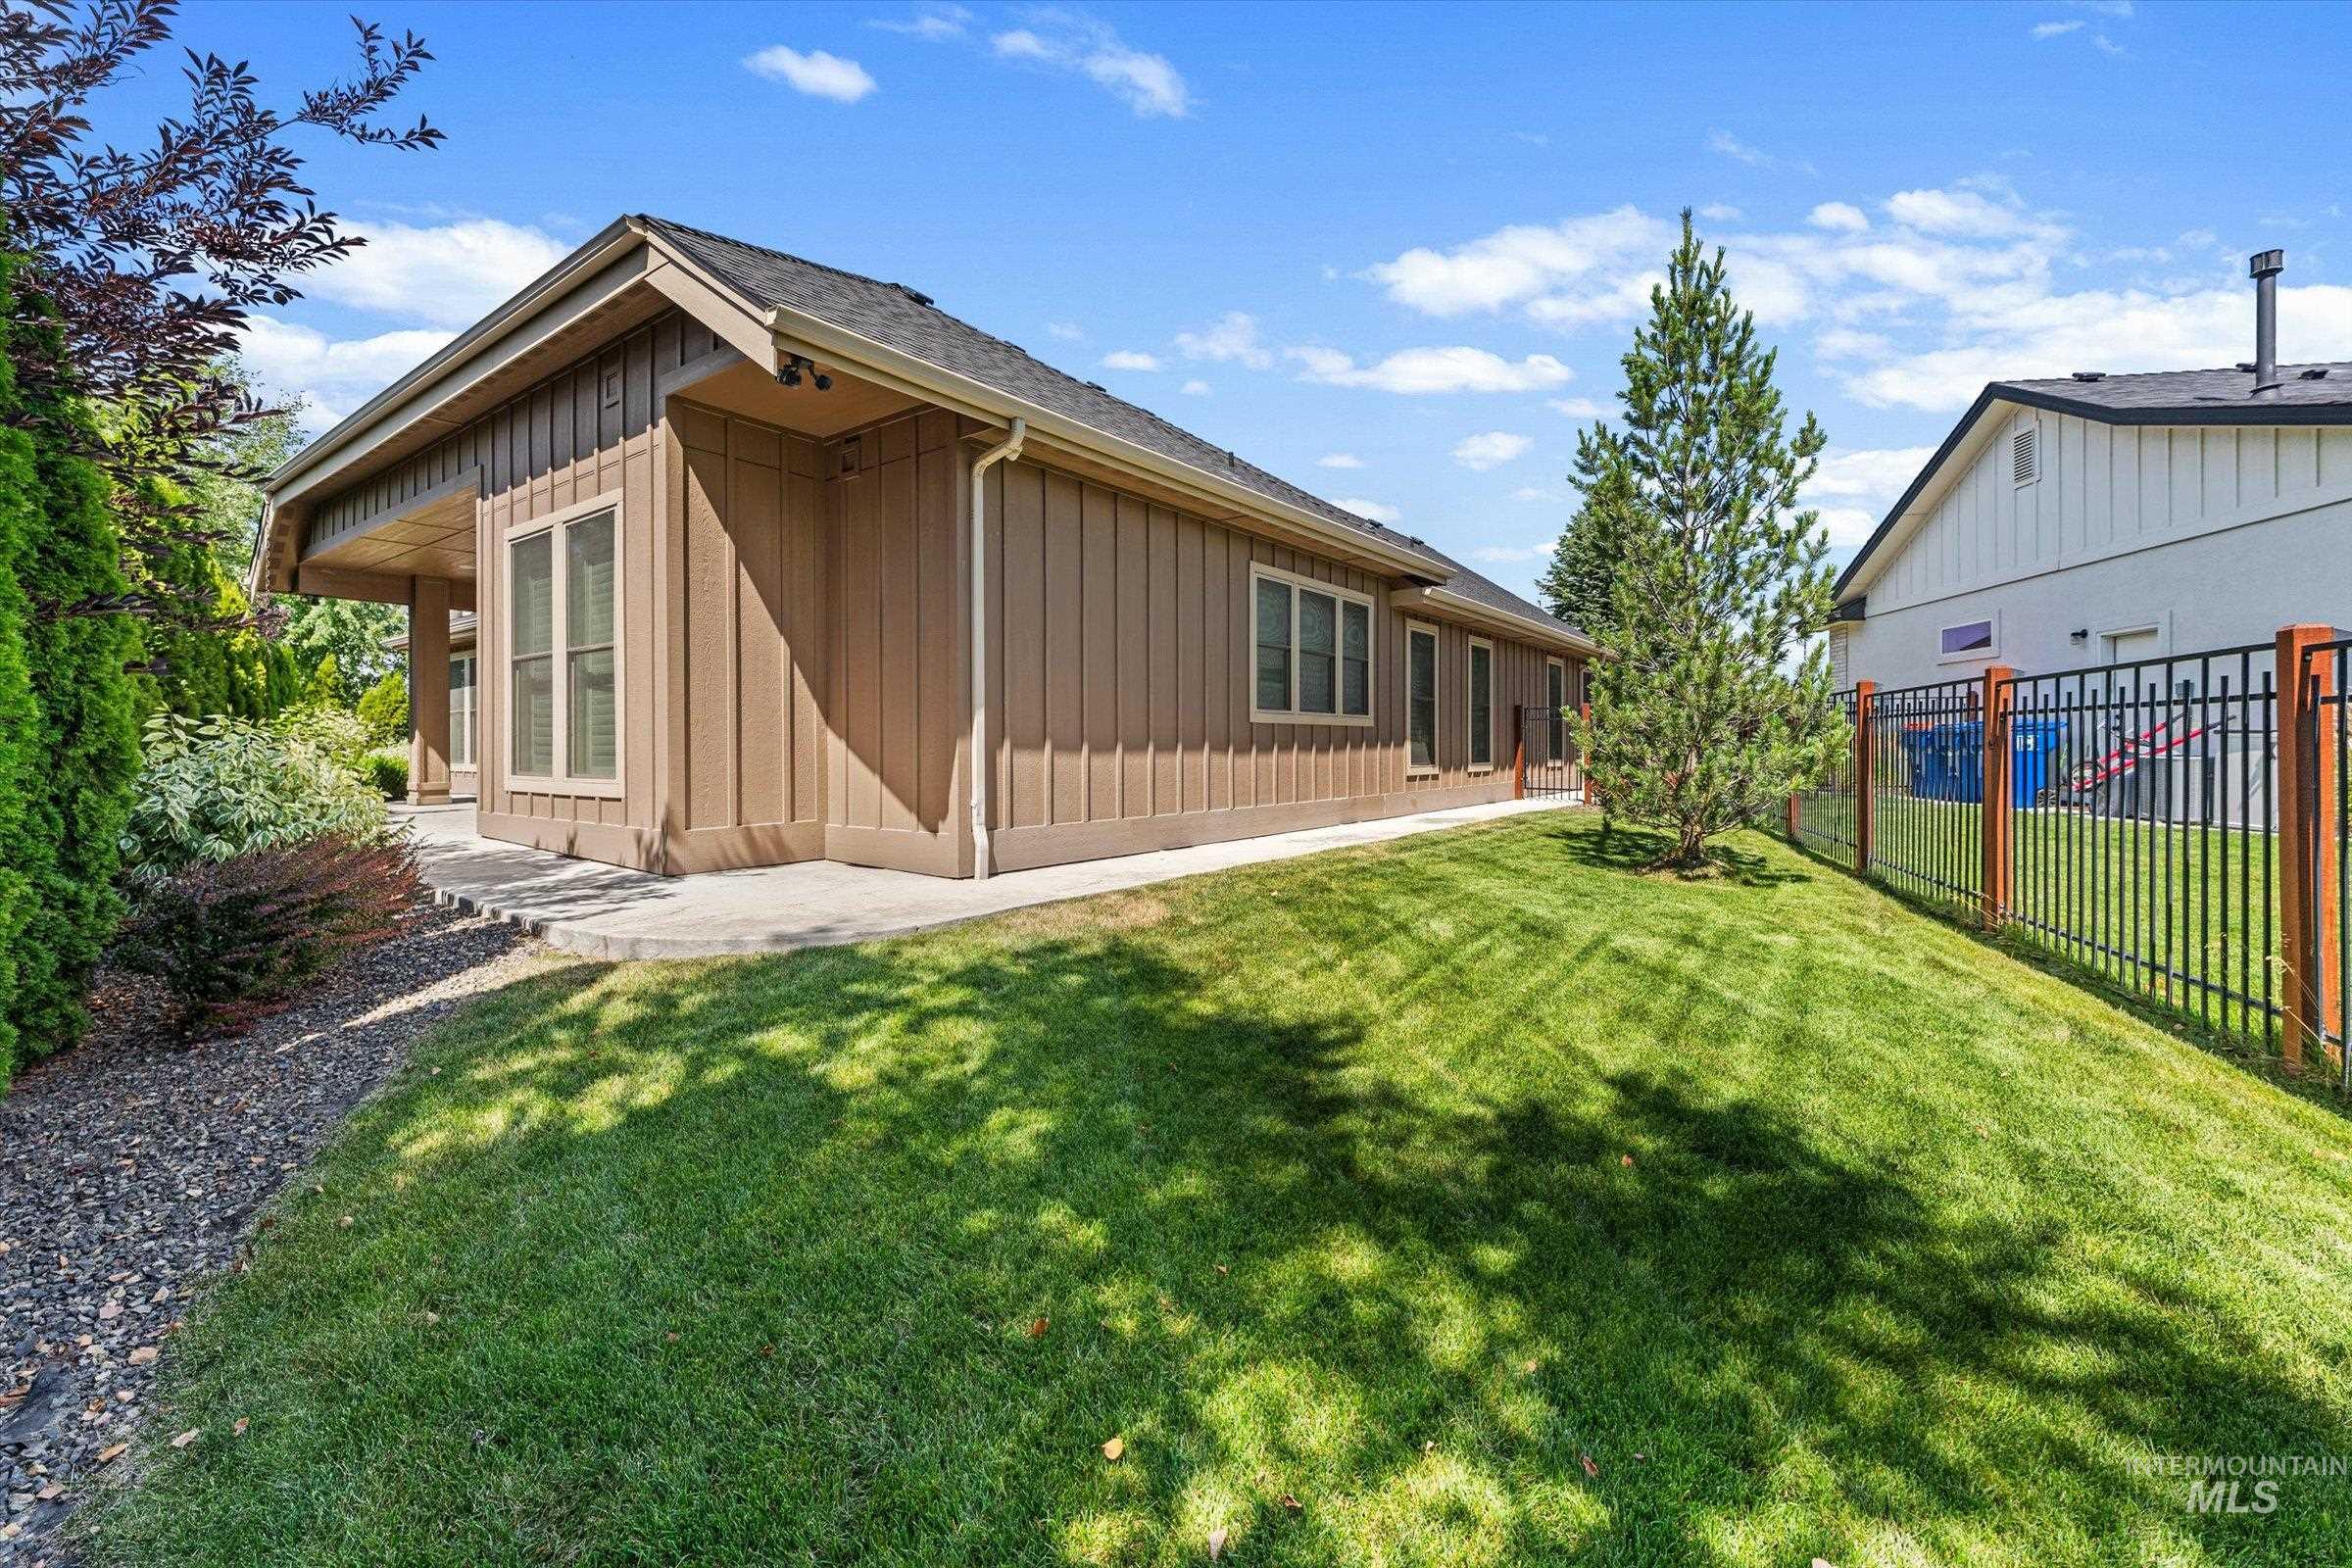
Exterior with tan vertical siding, a covered patio, and a manicured lawn
-
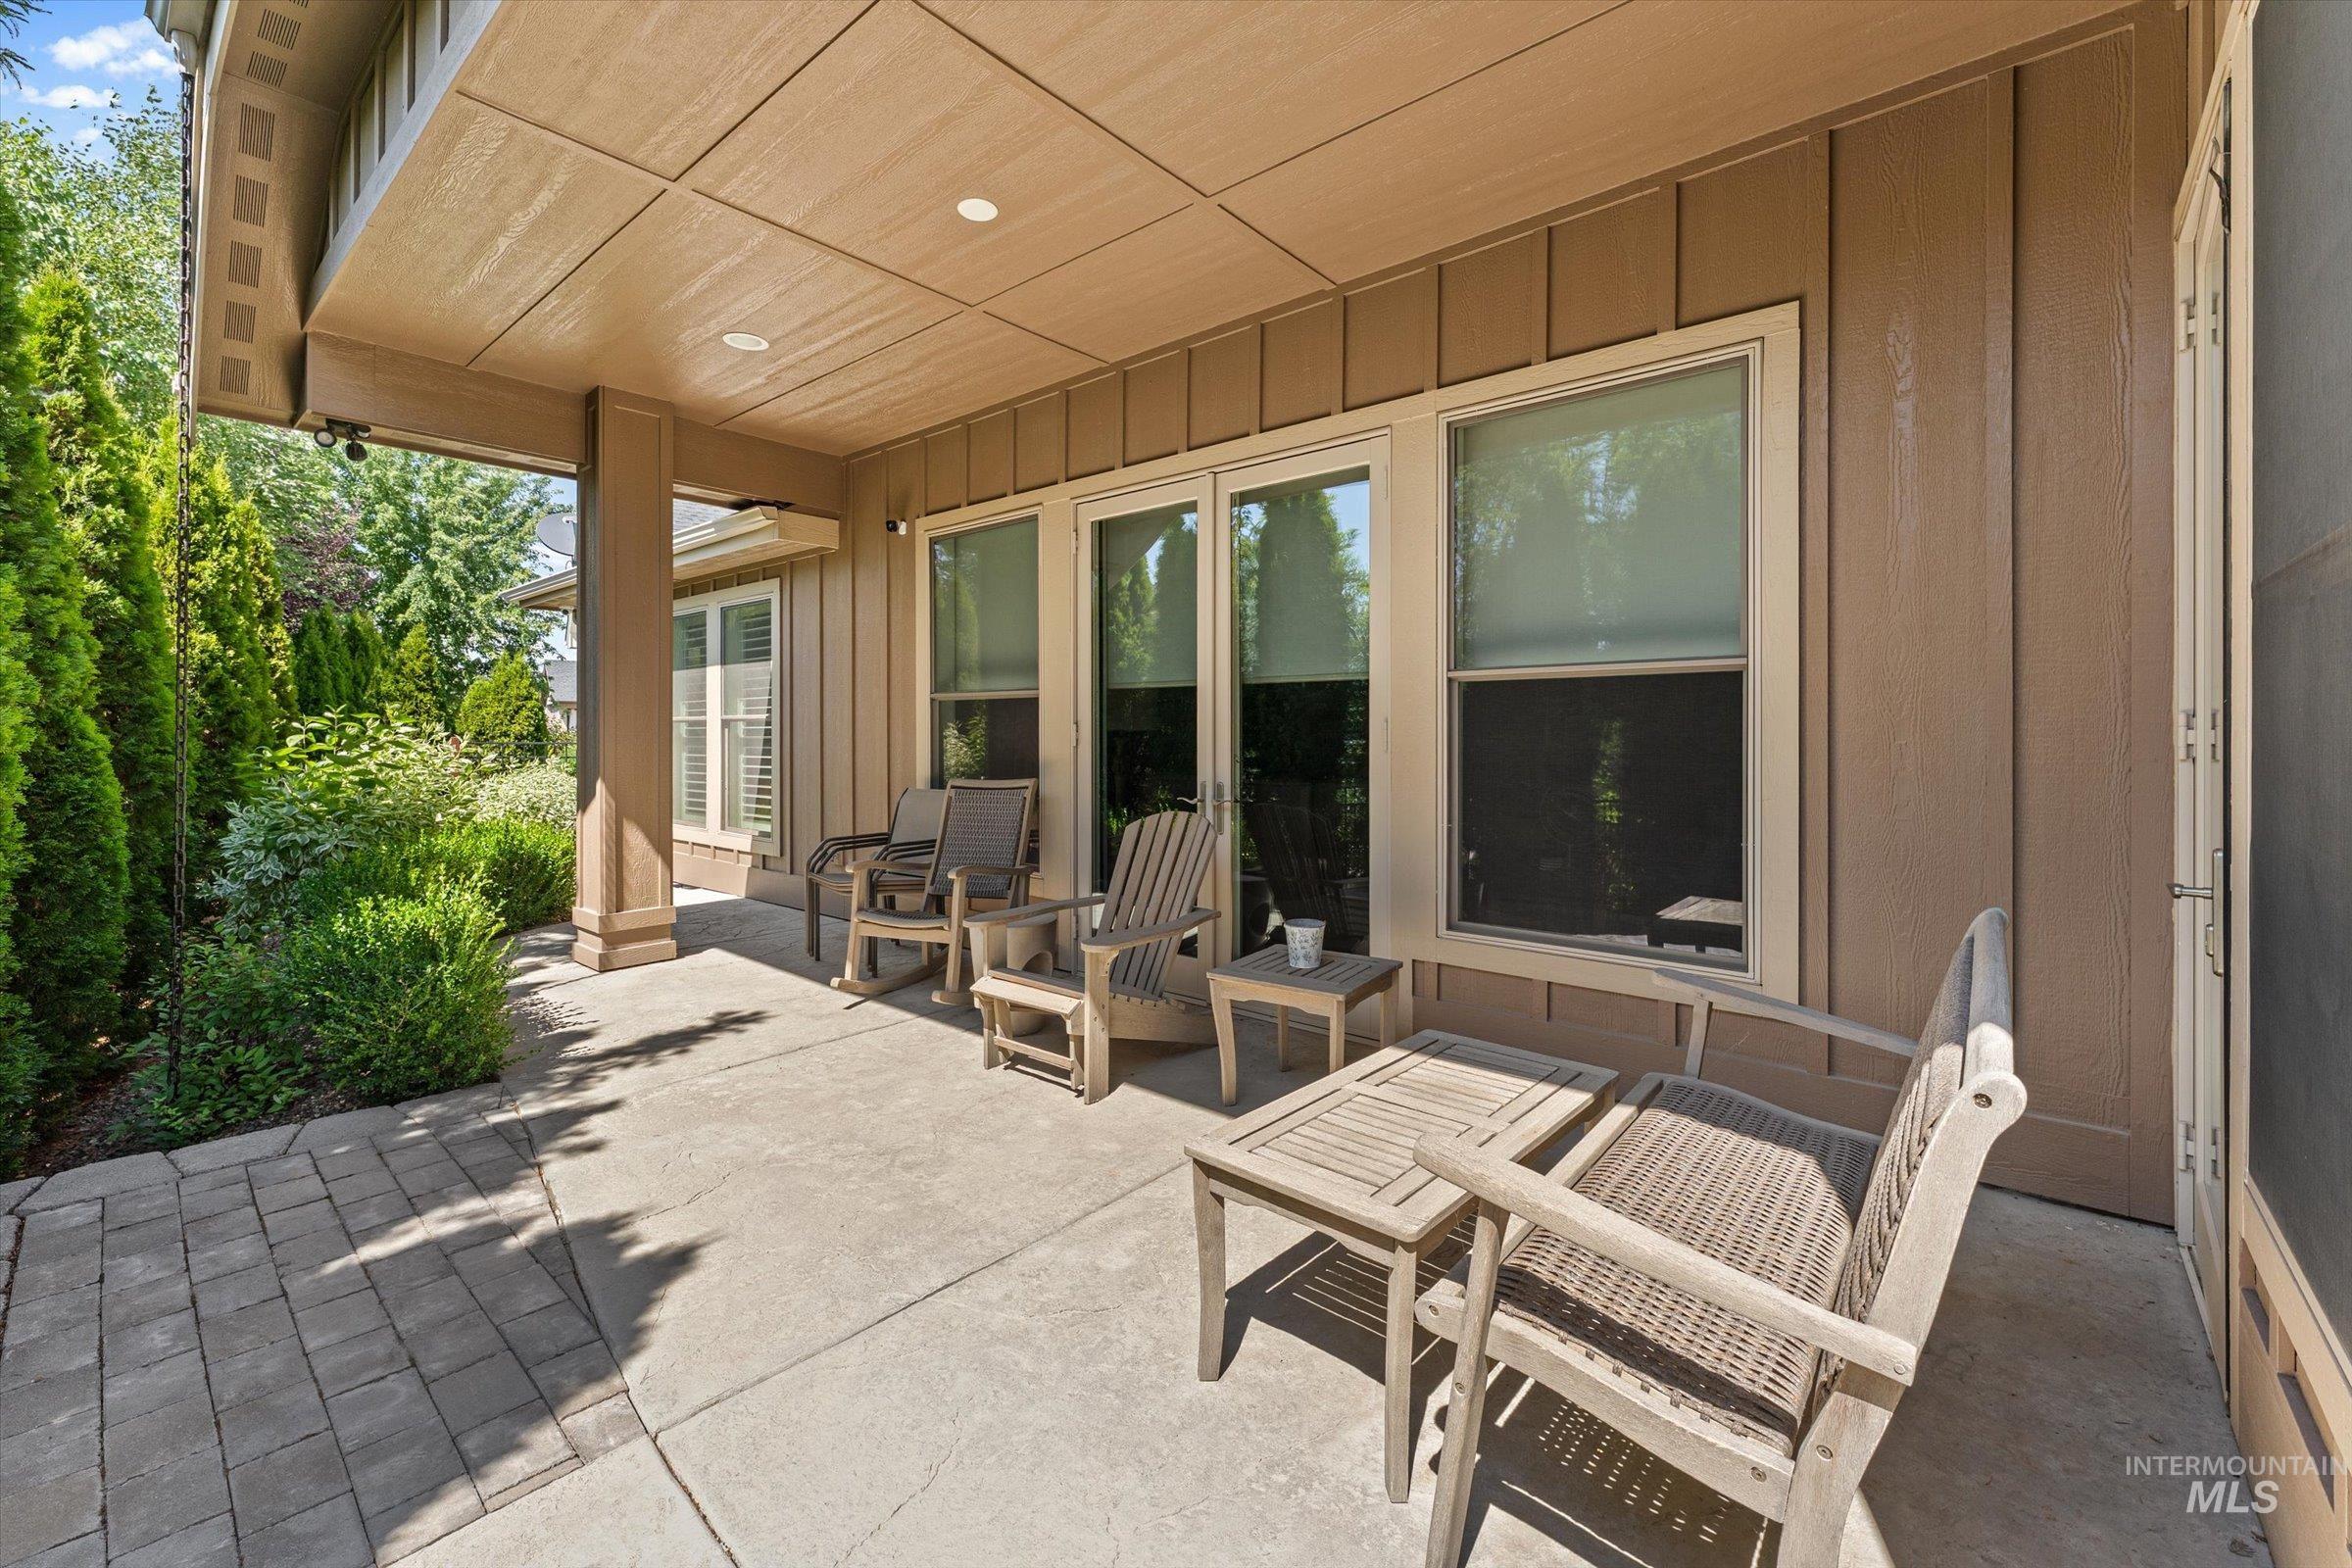
Covered patio with concrete flooring
-
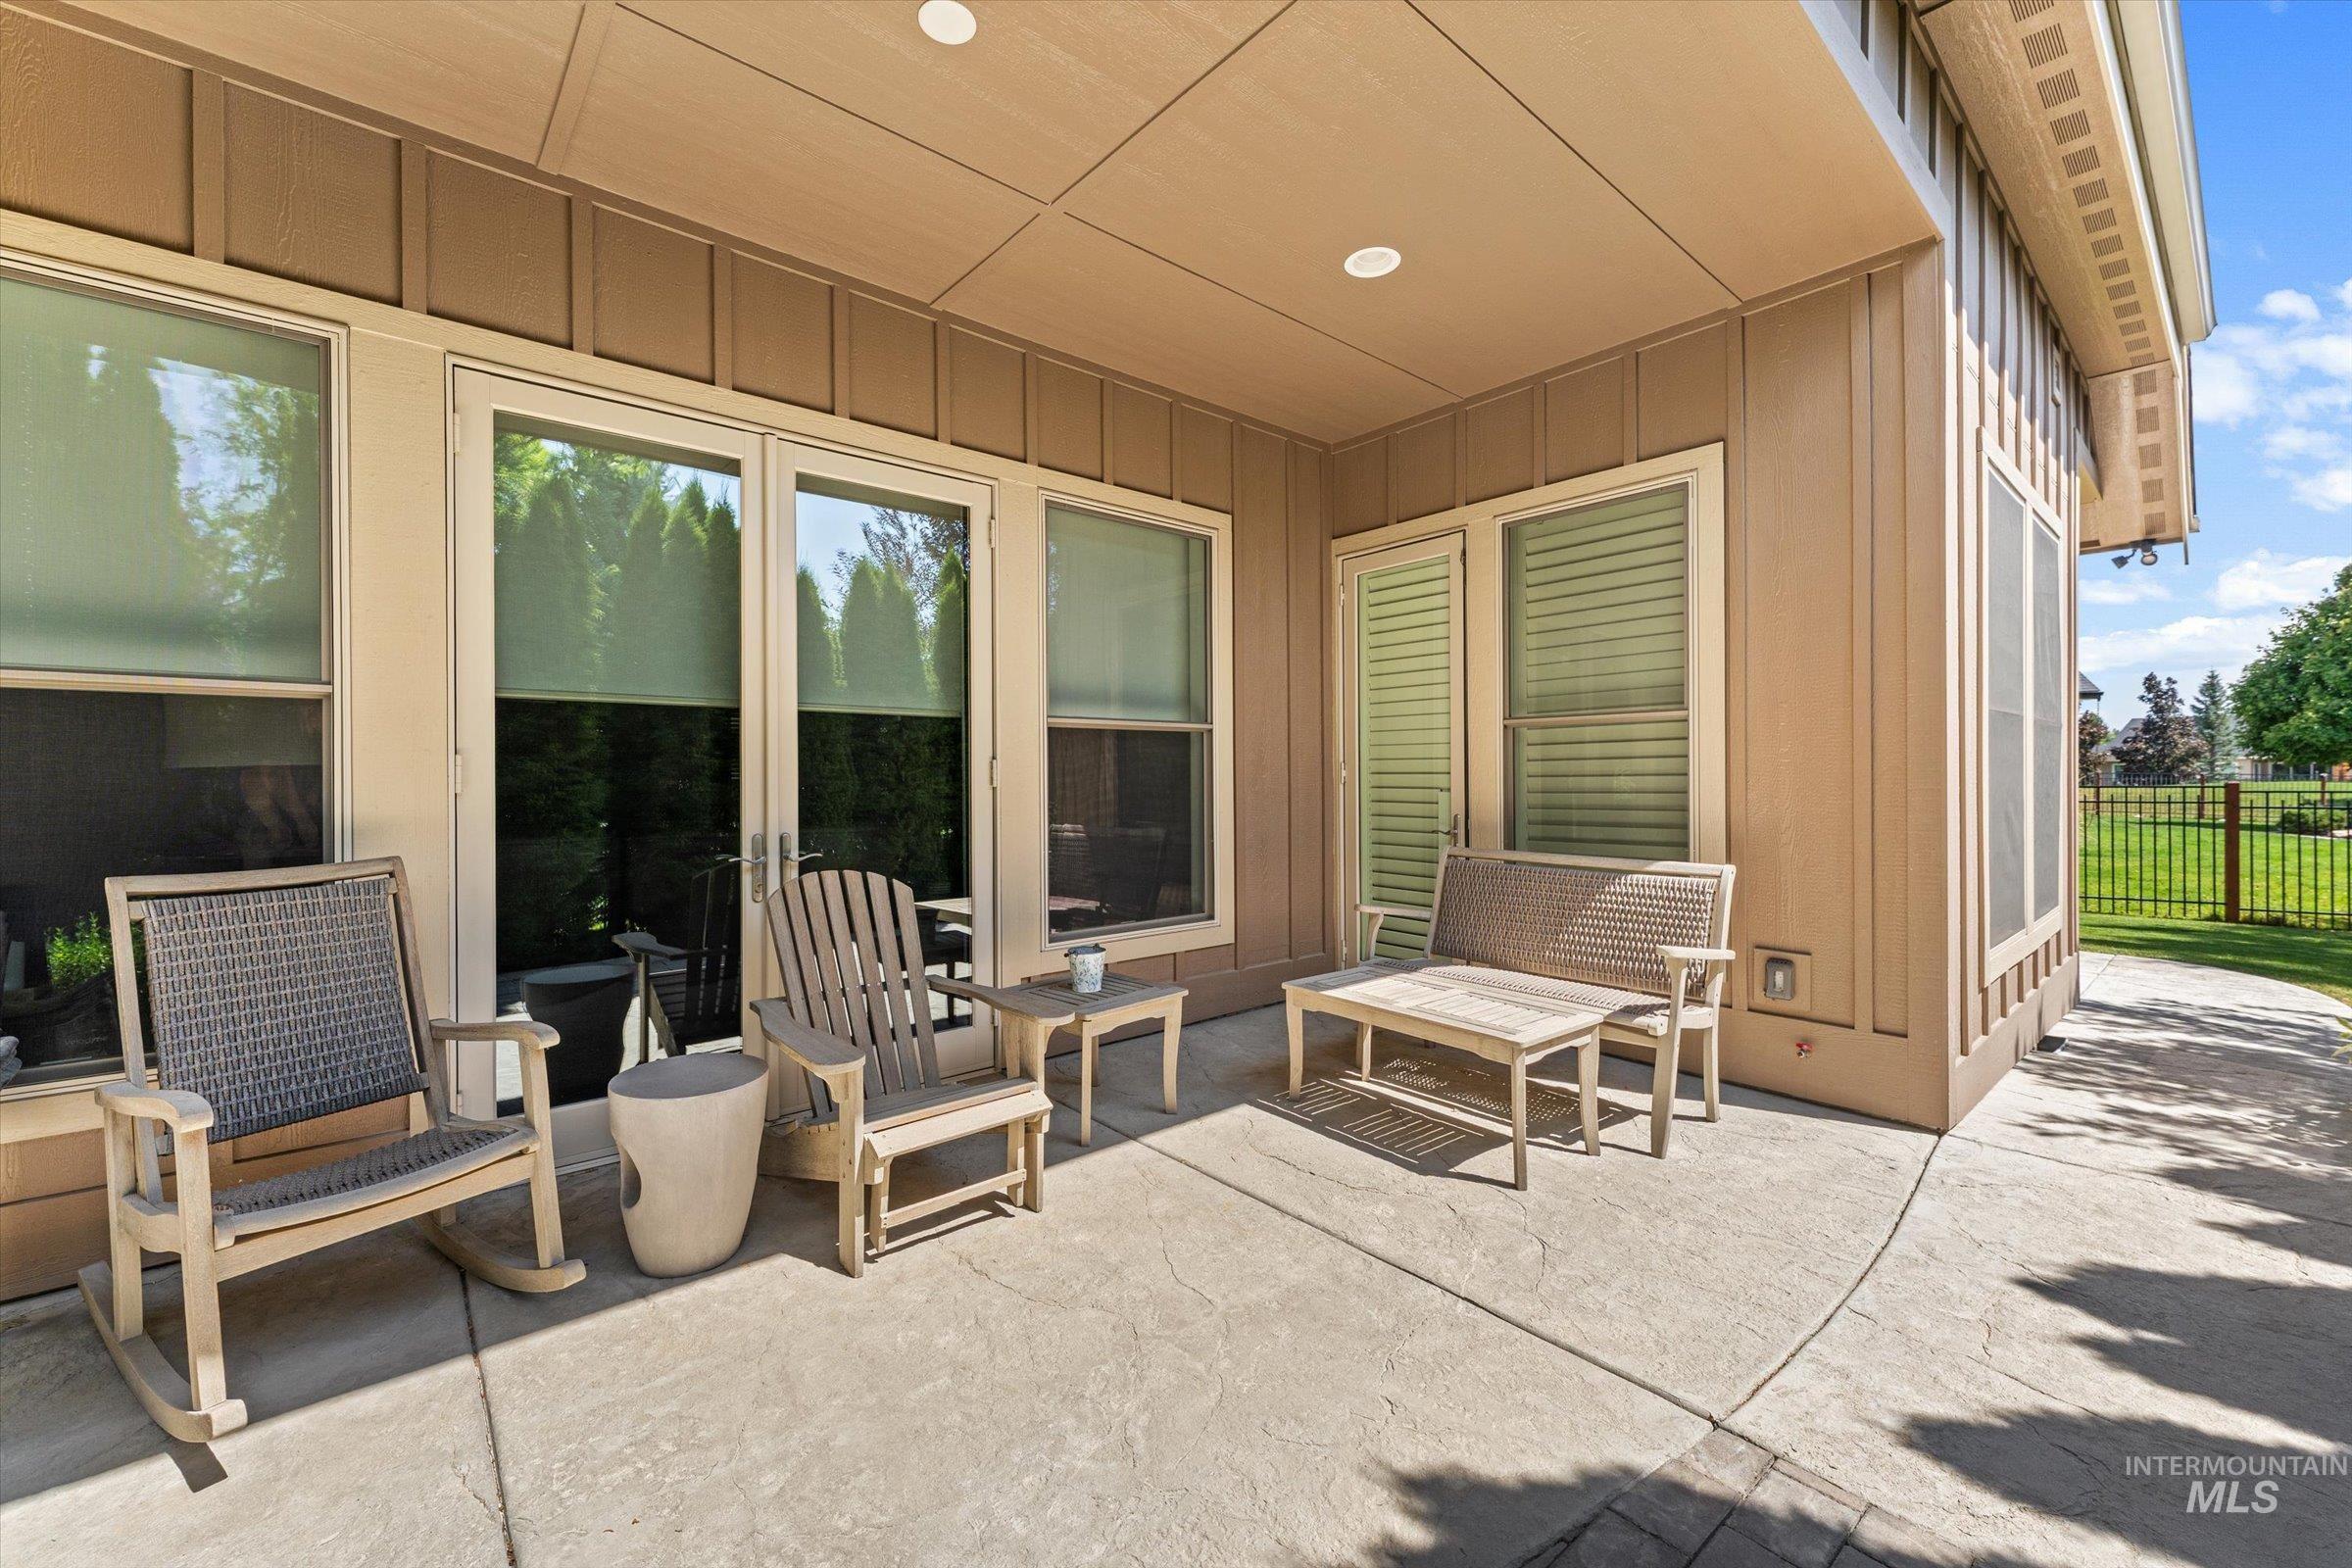
Covered patio featuring stamped concrete flooring, recessed lighting, double glass doors, and a manicured lawn beyond a fence
-
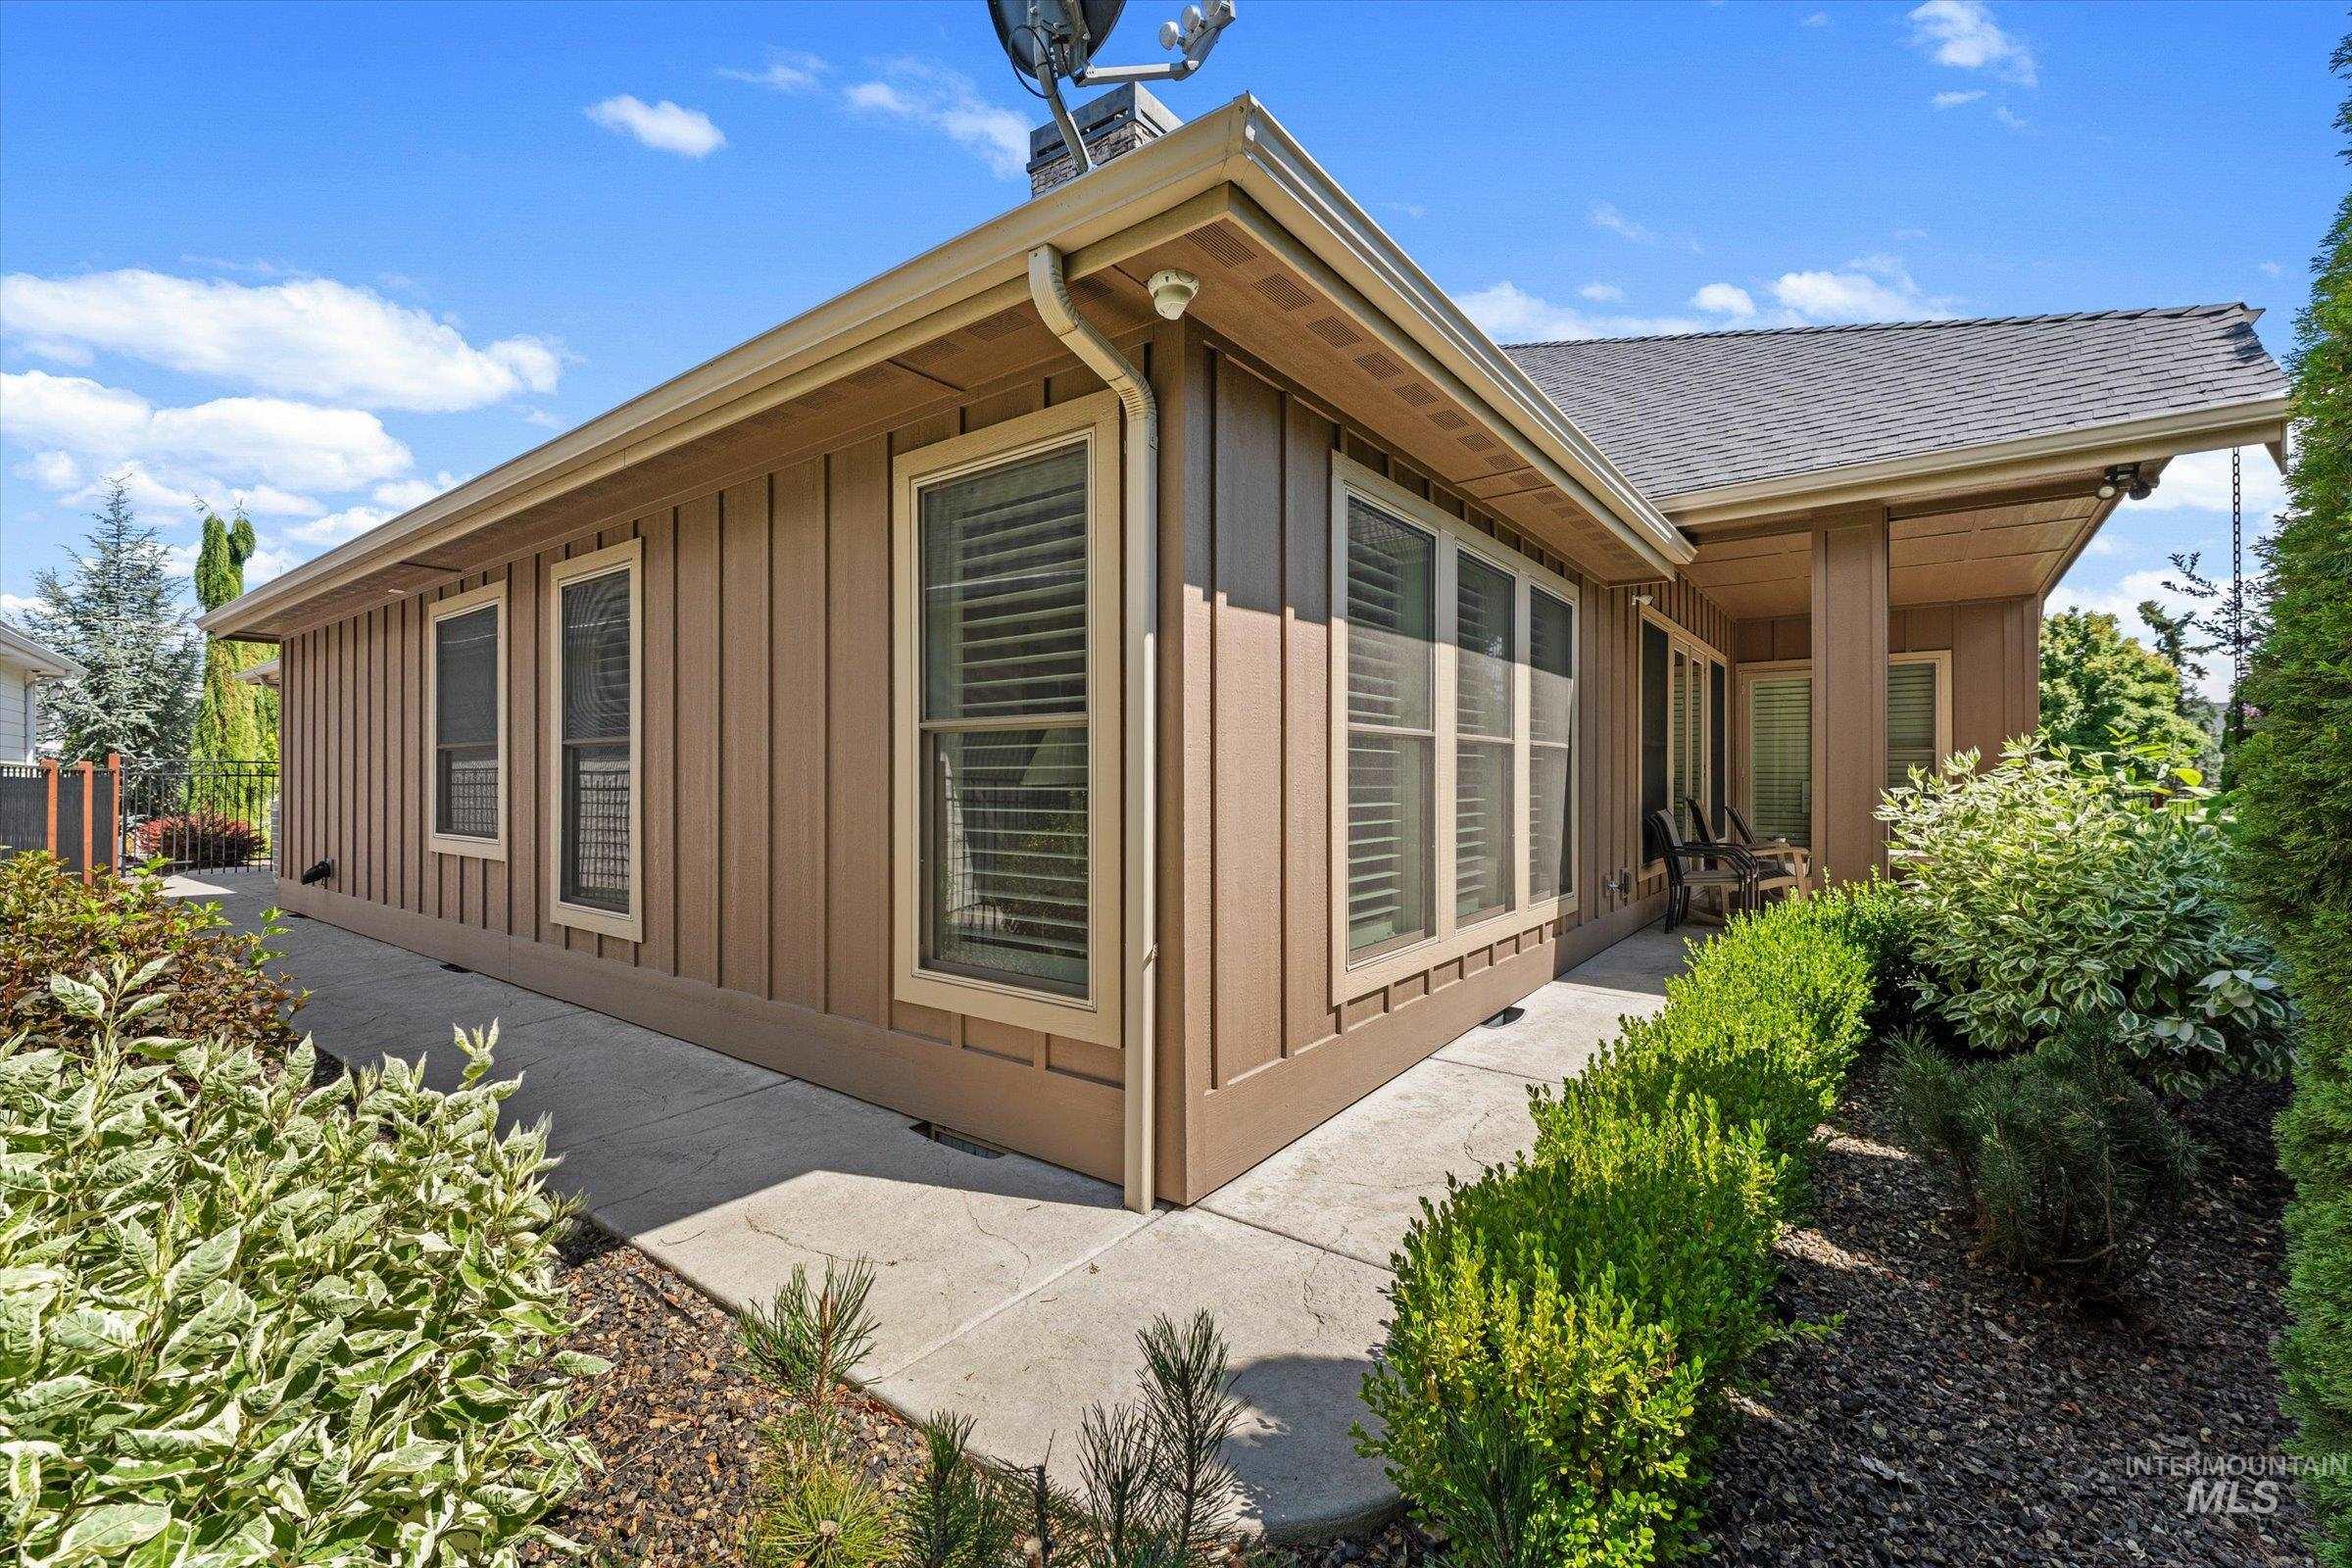
Tan vertical siding exterior featuring multiple windows with blinds, a covered patio area, concrete pathways, and surrounding landscaping
-
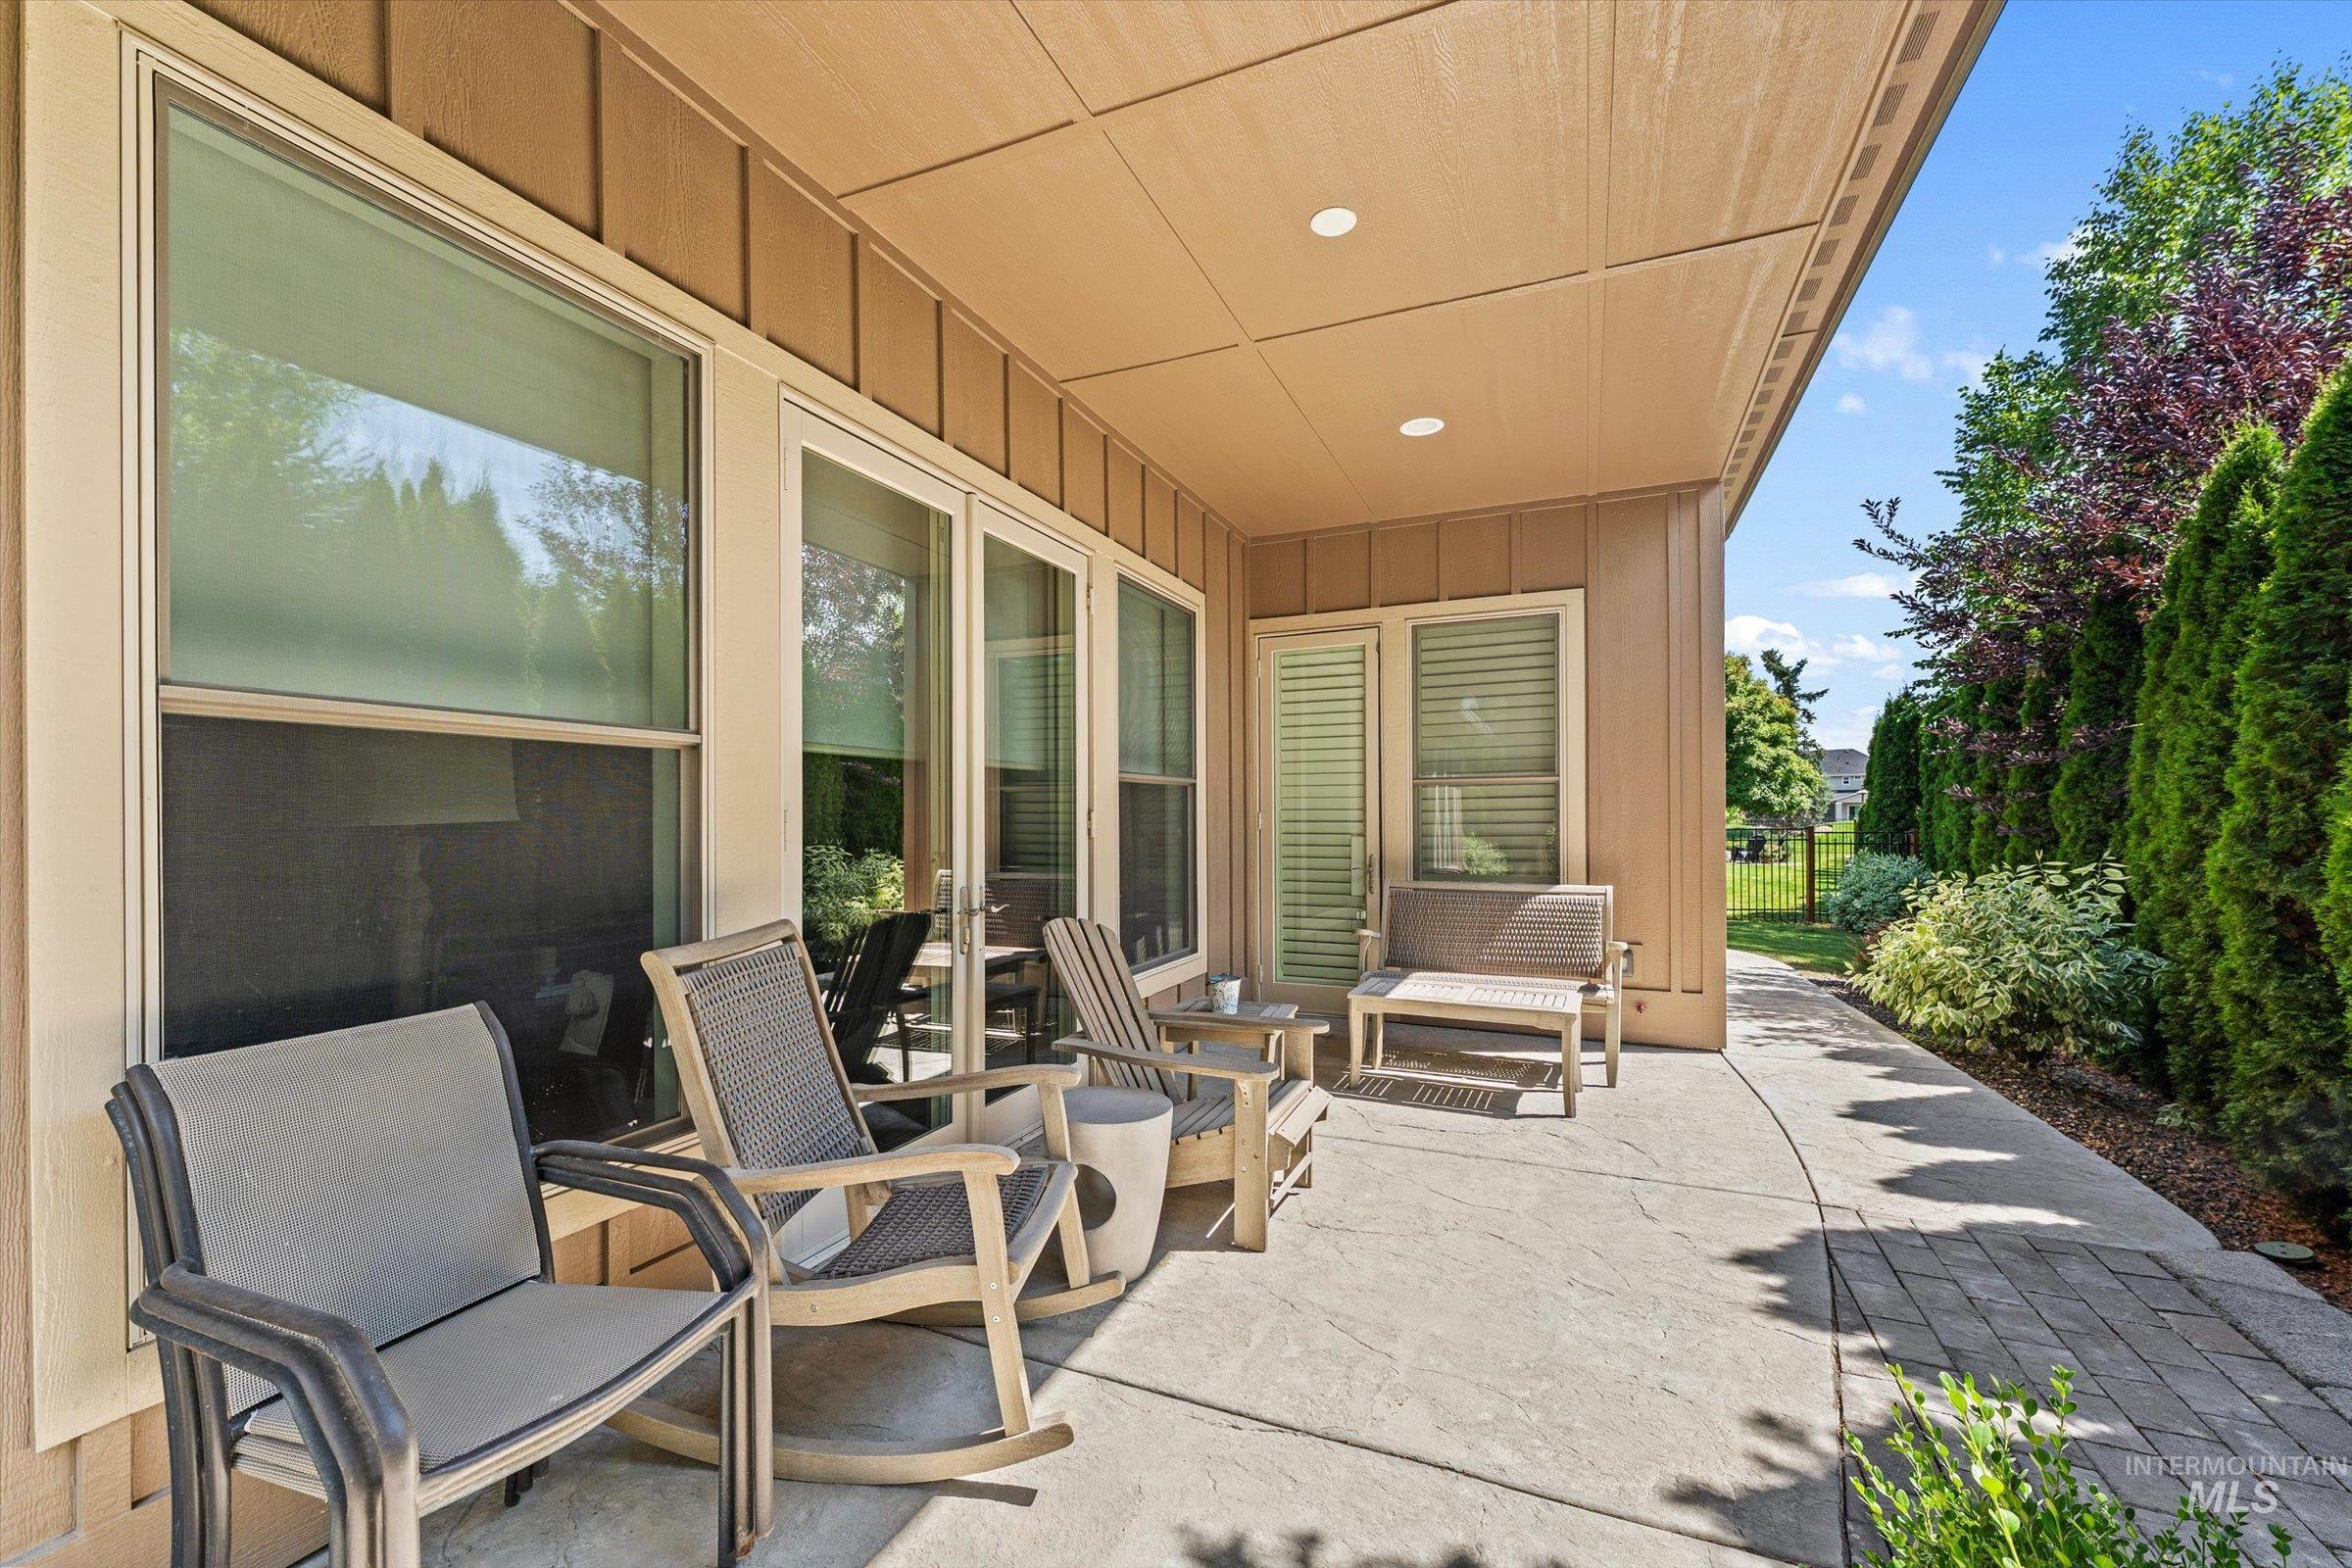
Covered patio featuring recessed lighting, stamped concrete flooring, and direct access to the interior through glass paneled doors and windows
-
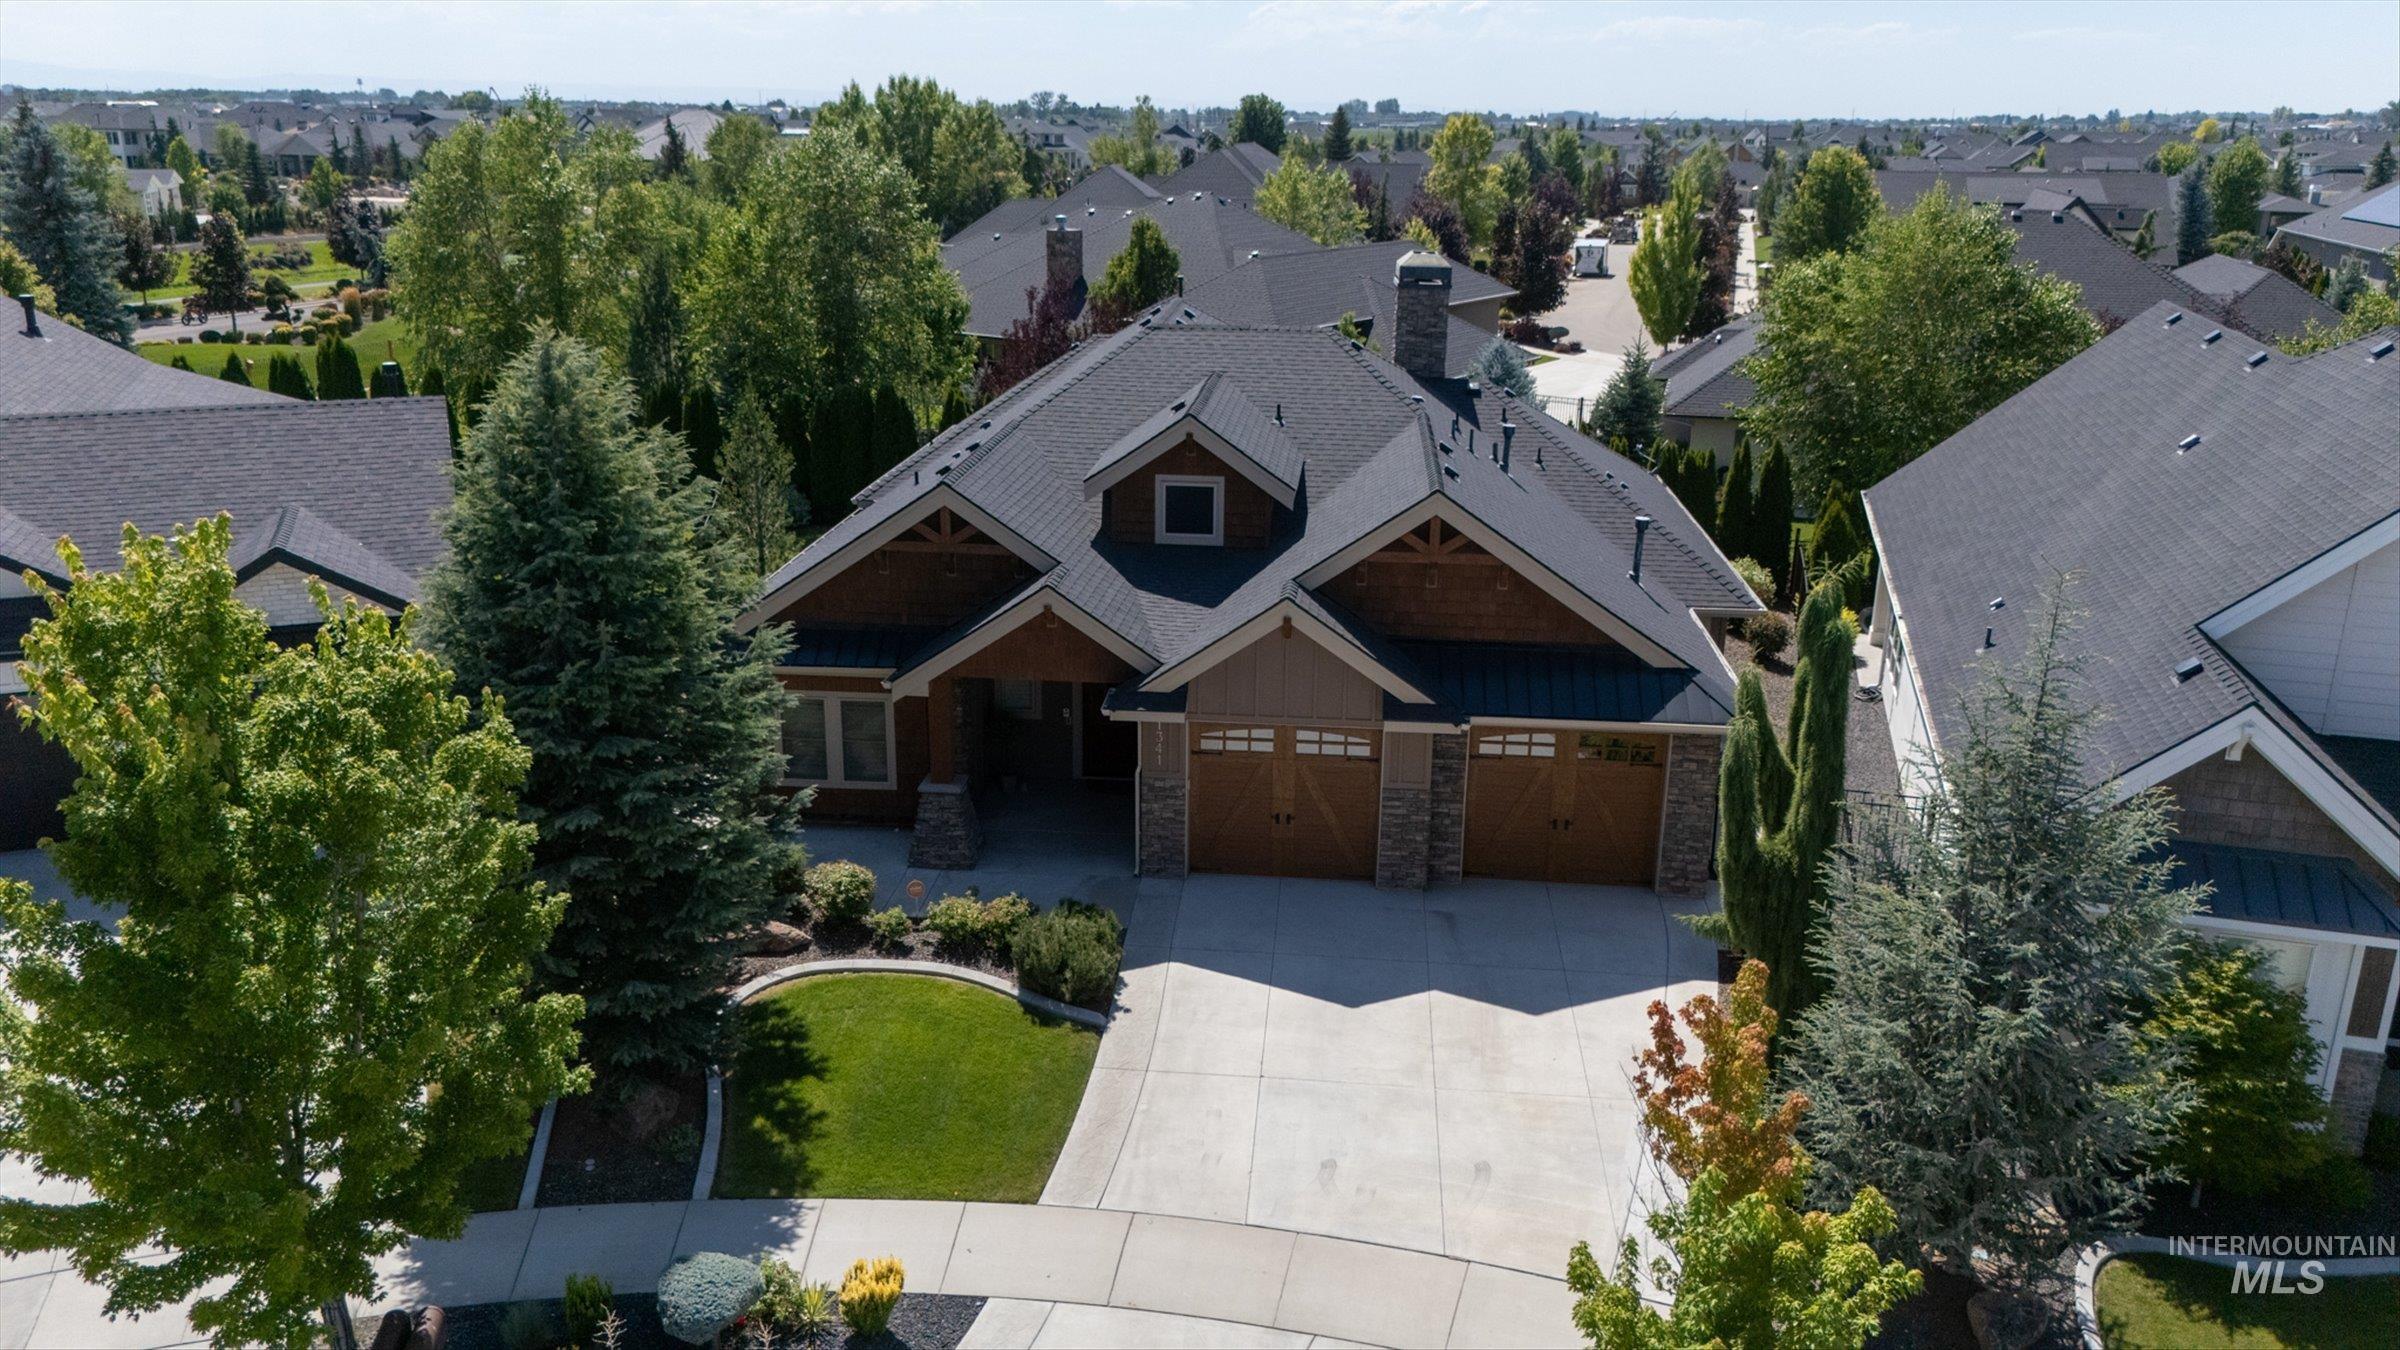
Craftsman-style home featuring a dark shingle roof and timber-frame gables
-
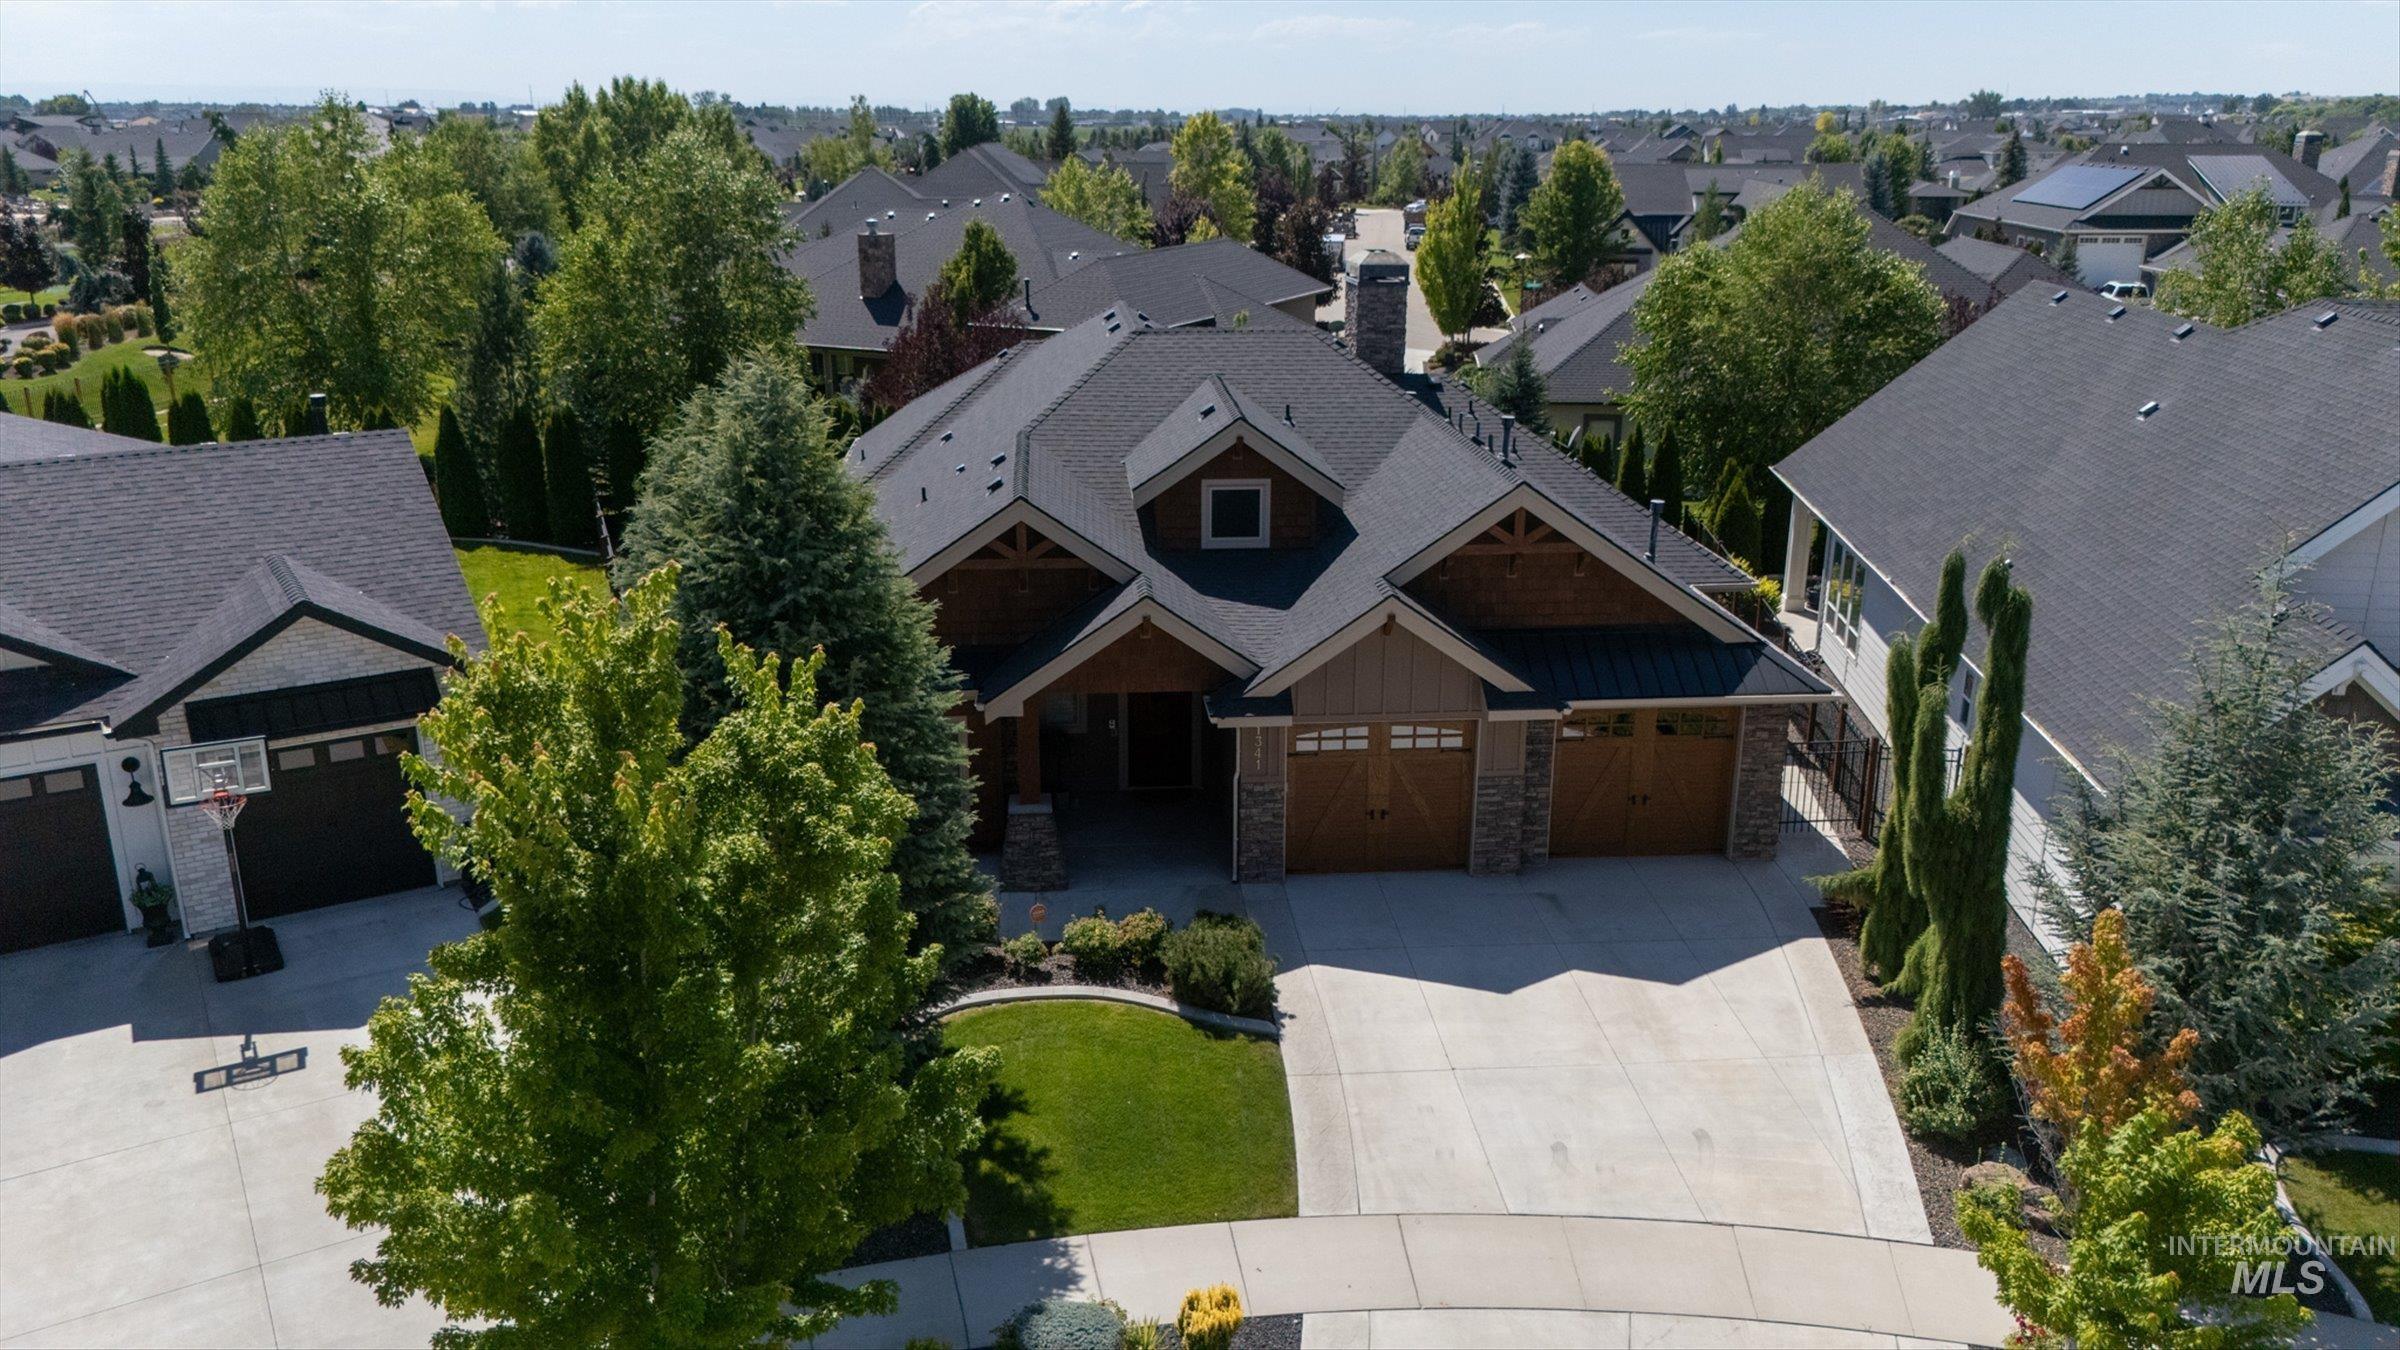
Craftsman-style exterior featuring a multi-gable roofline, wood siding, and stone accents
-
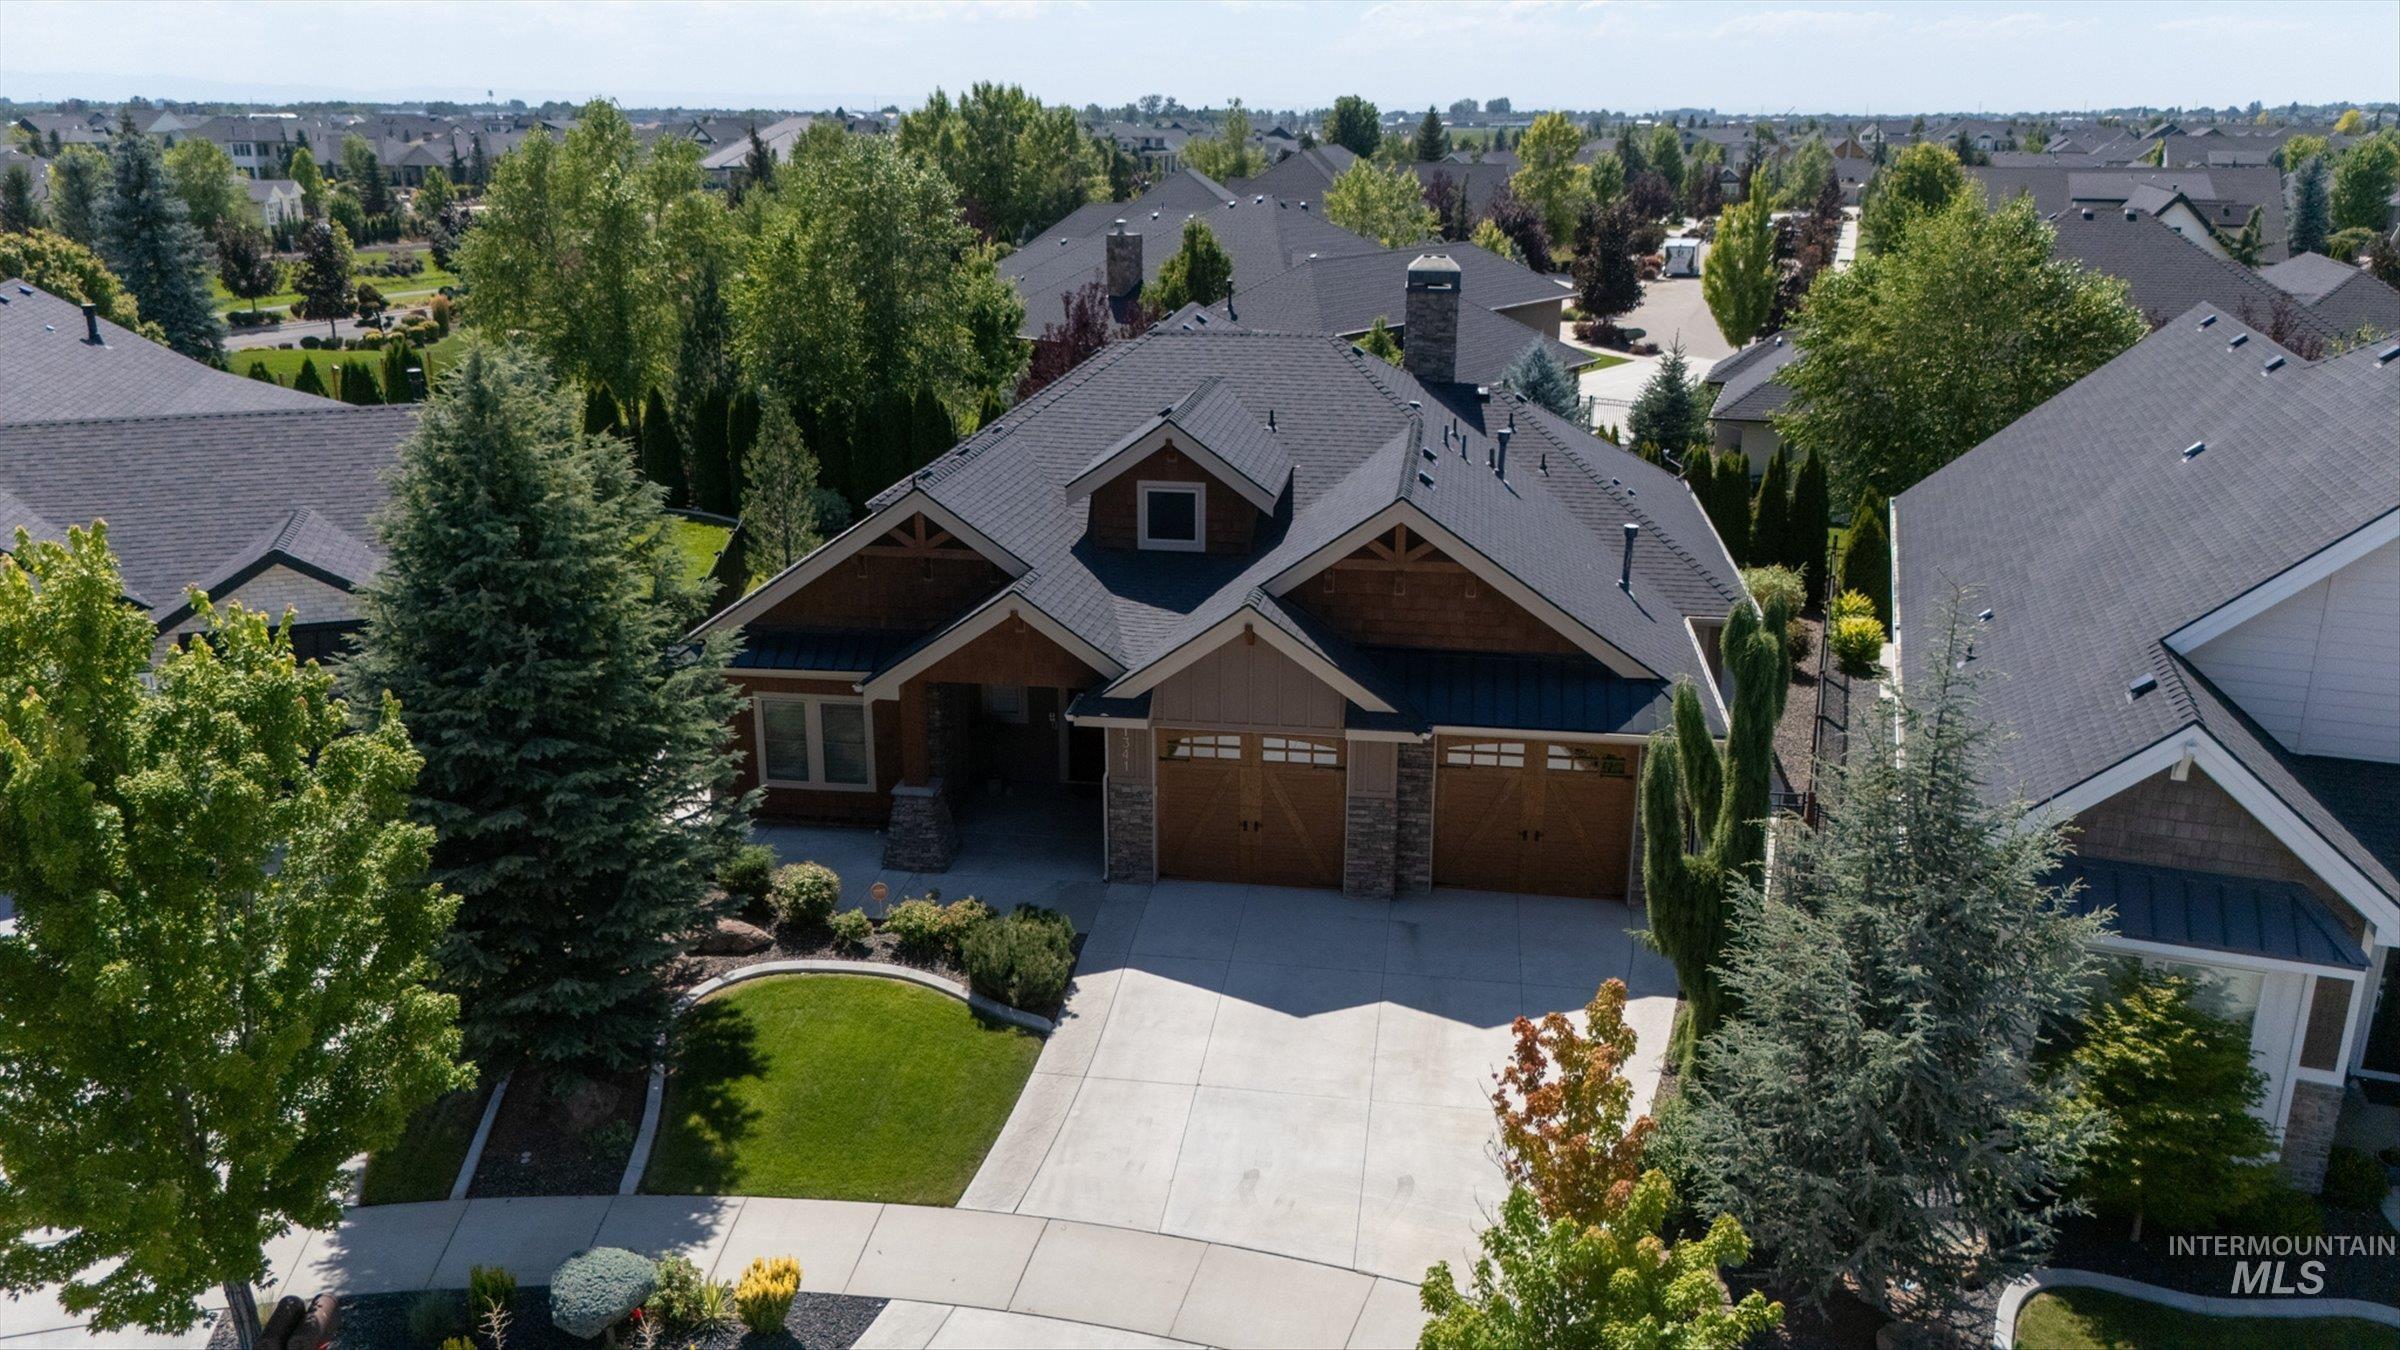
Craftsman-style residence featuring a dark shingle roof, wood siding, and stone accents
-
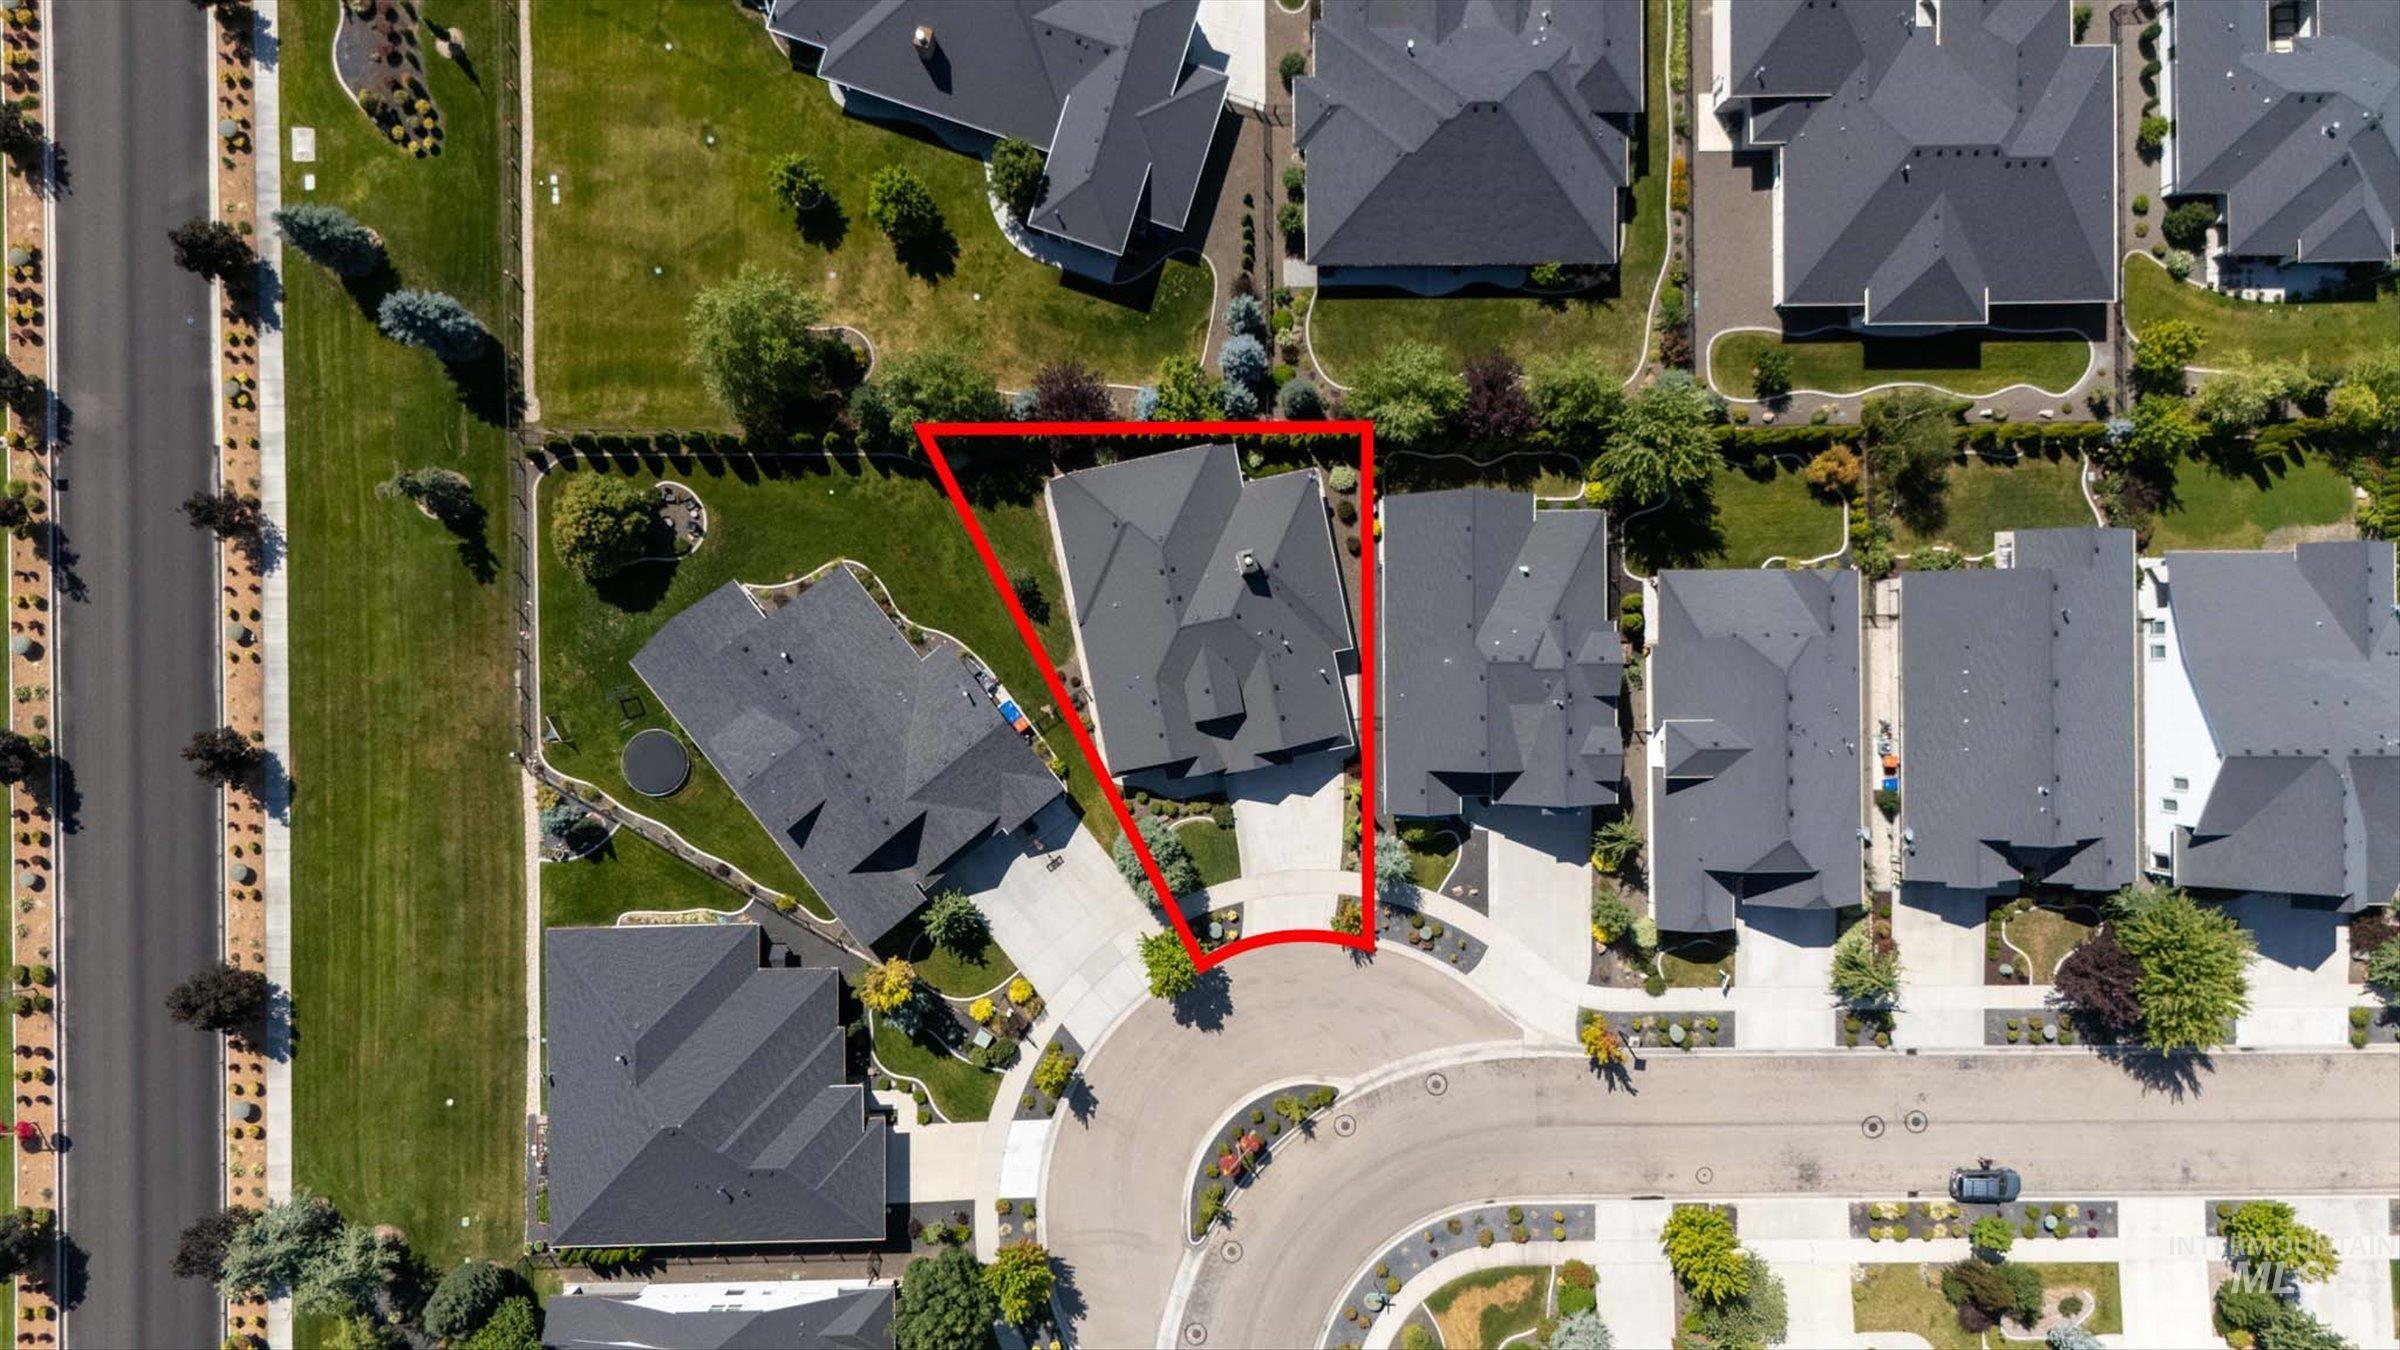
Aerial view of a residential property within a cul-de-sac, featuring a dark shingle roof and a paved driveway
-
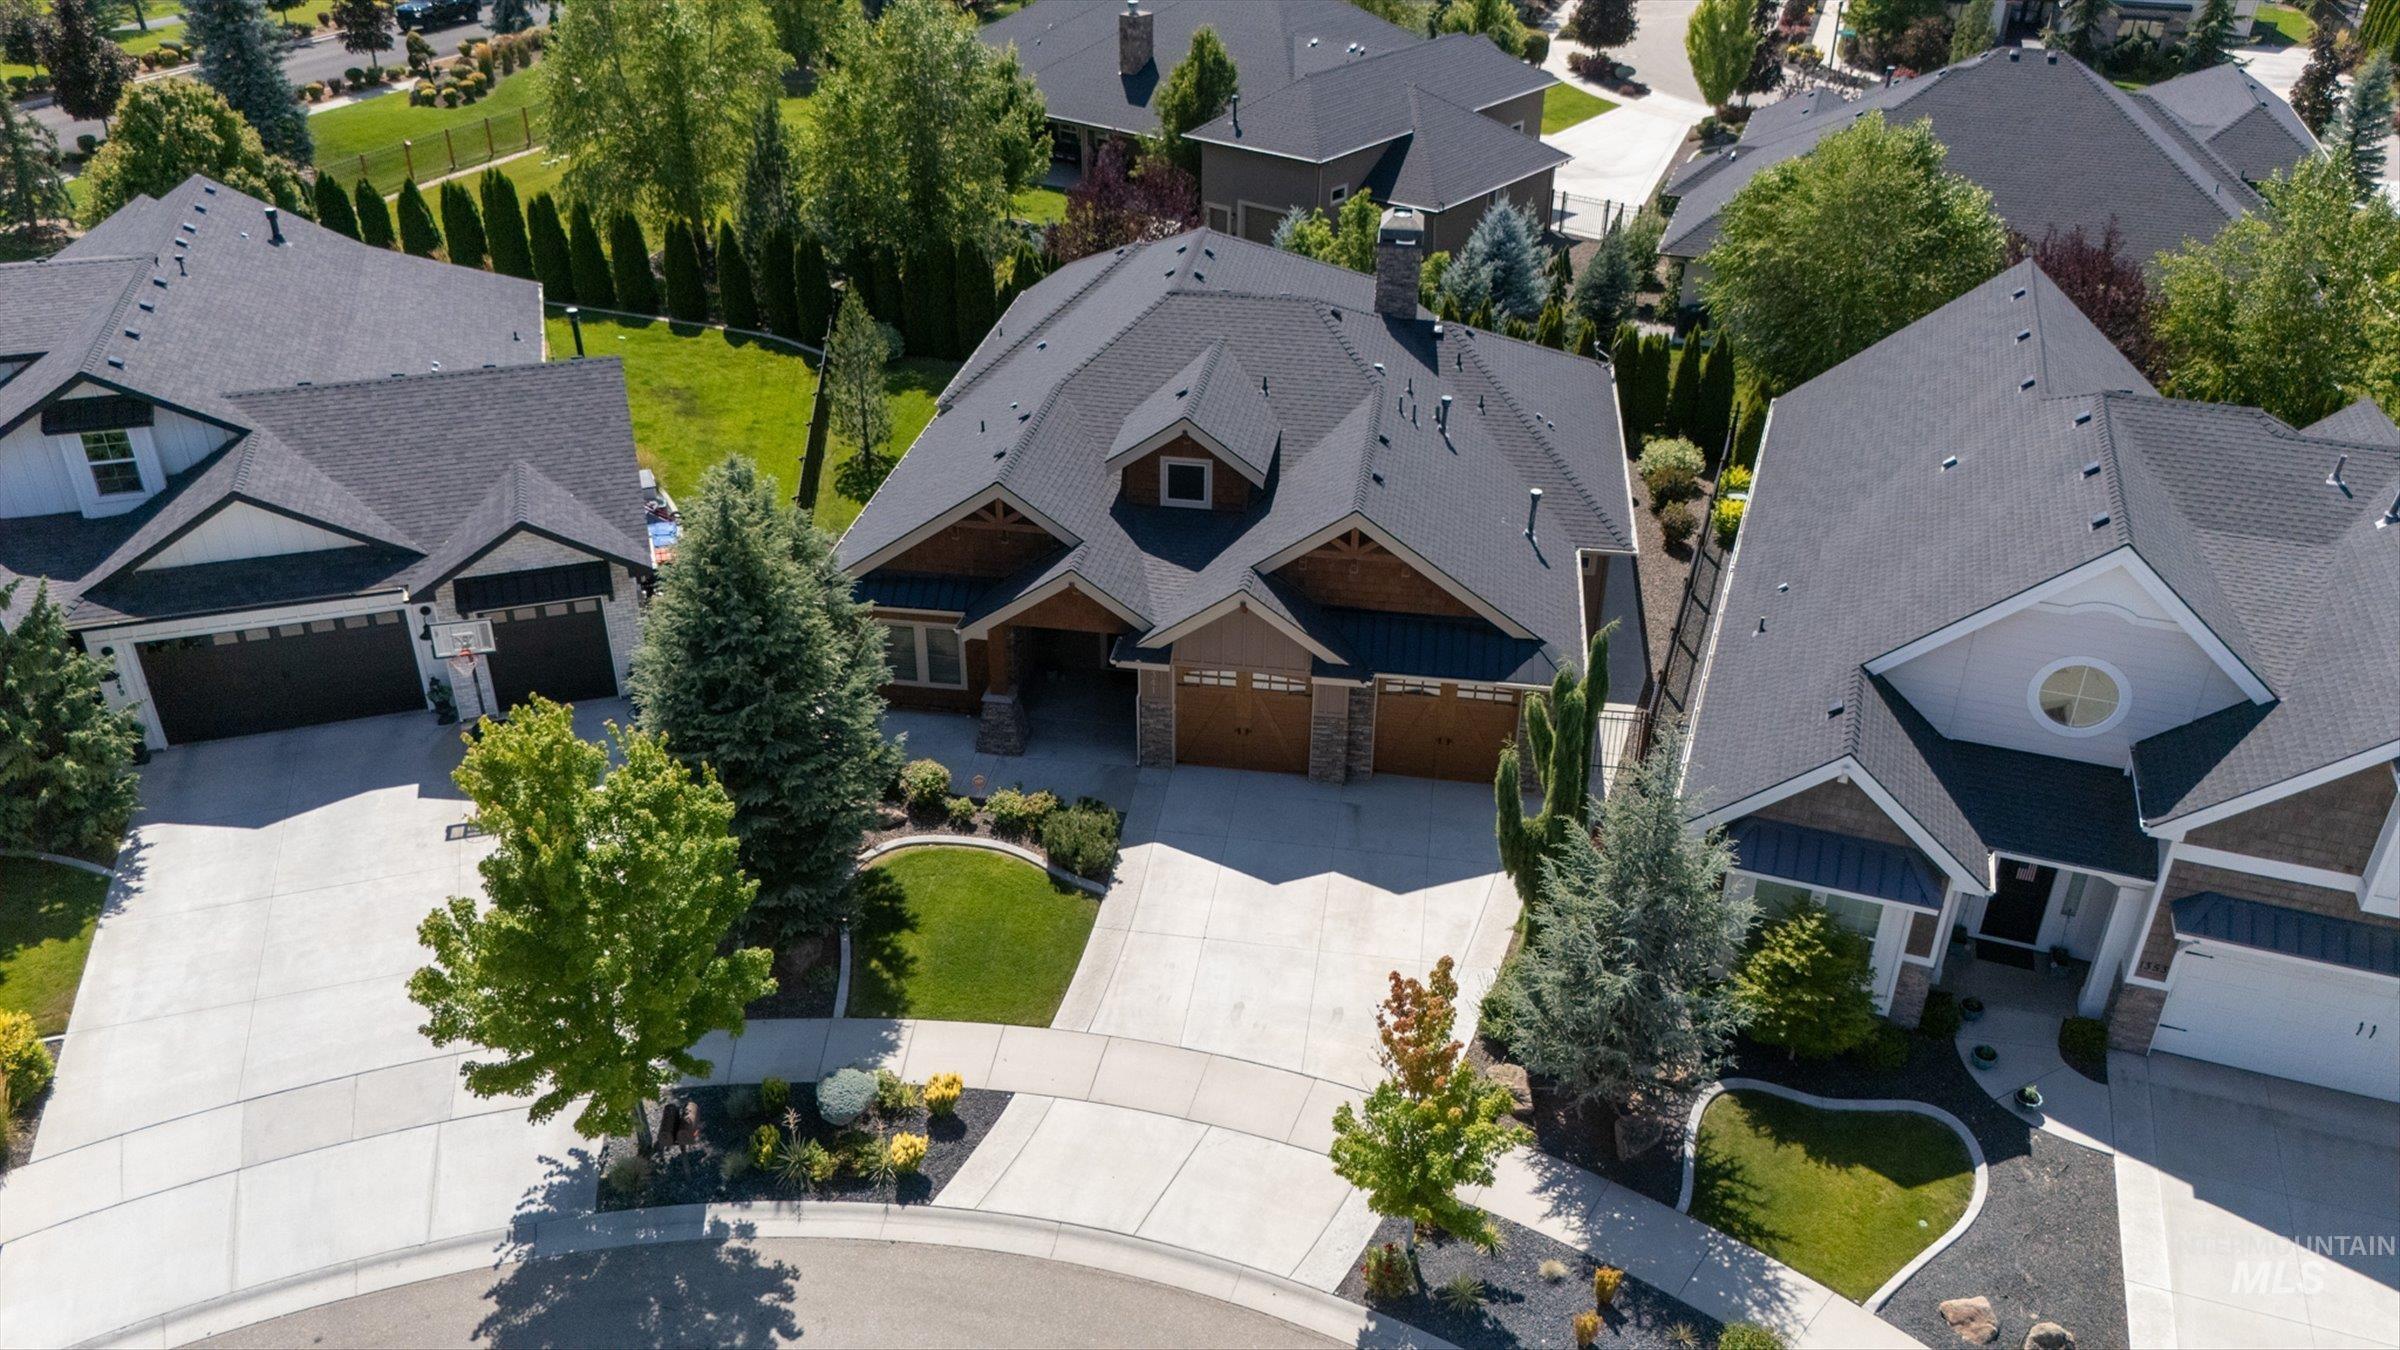
Craftsman-style residence with a dark shingle roof and prominent dormers
-
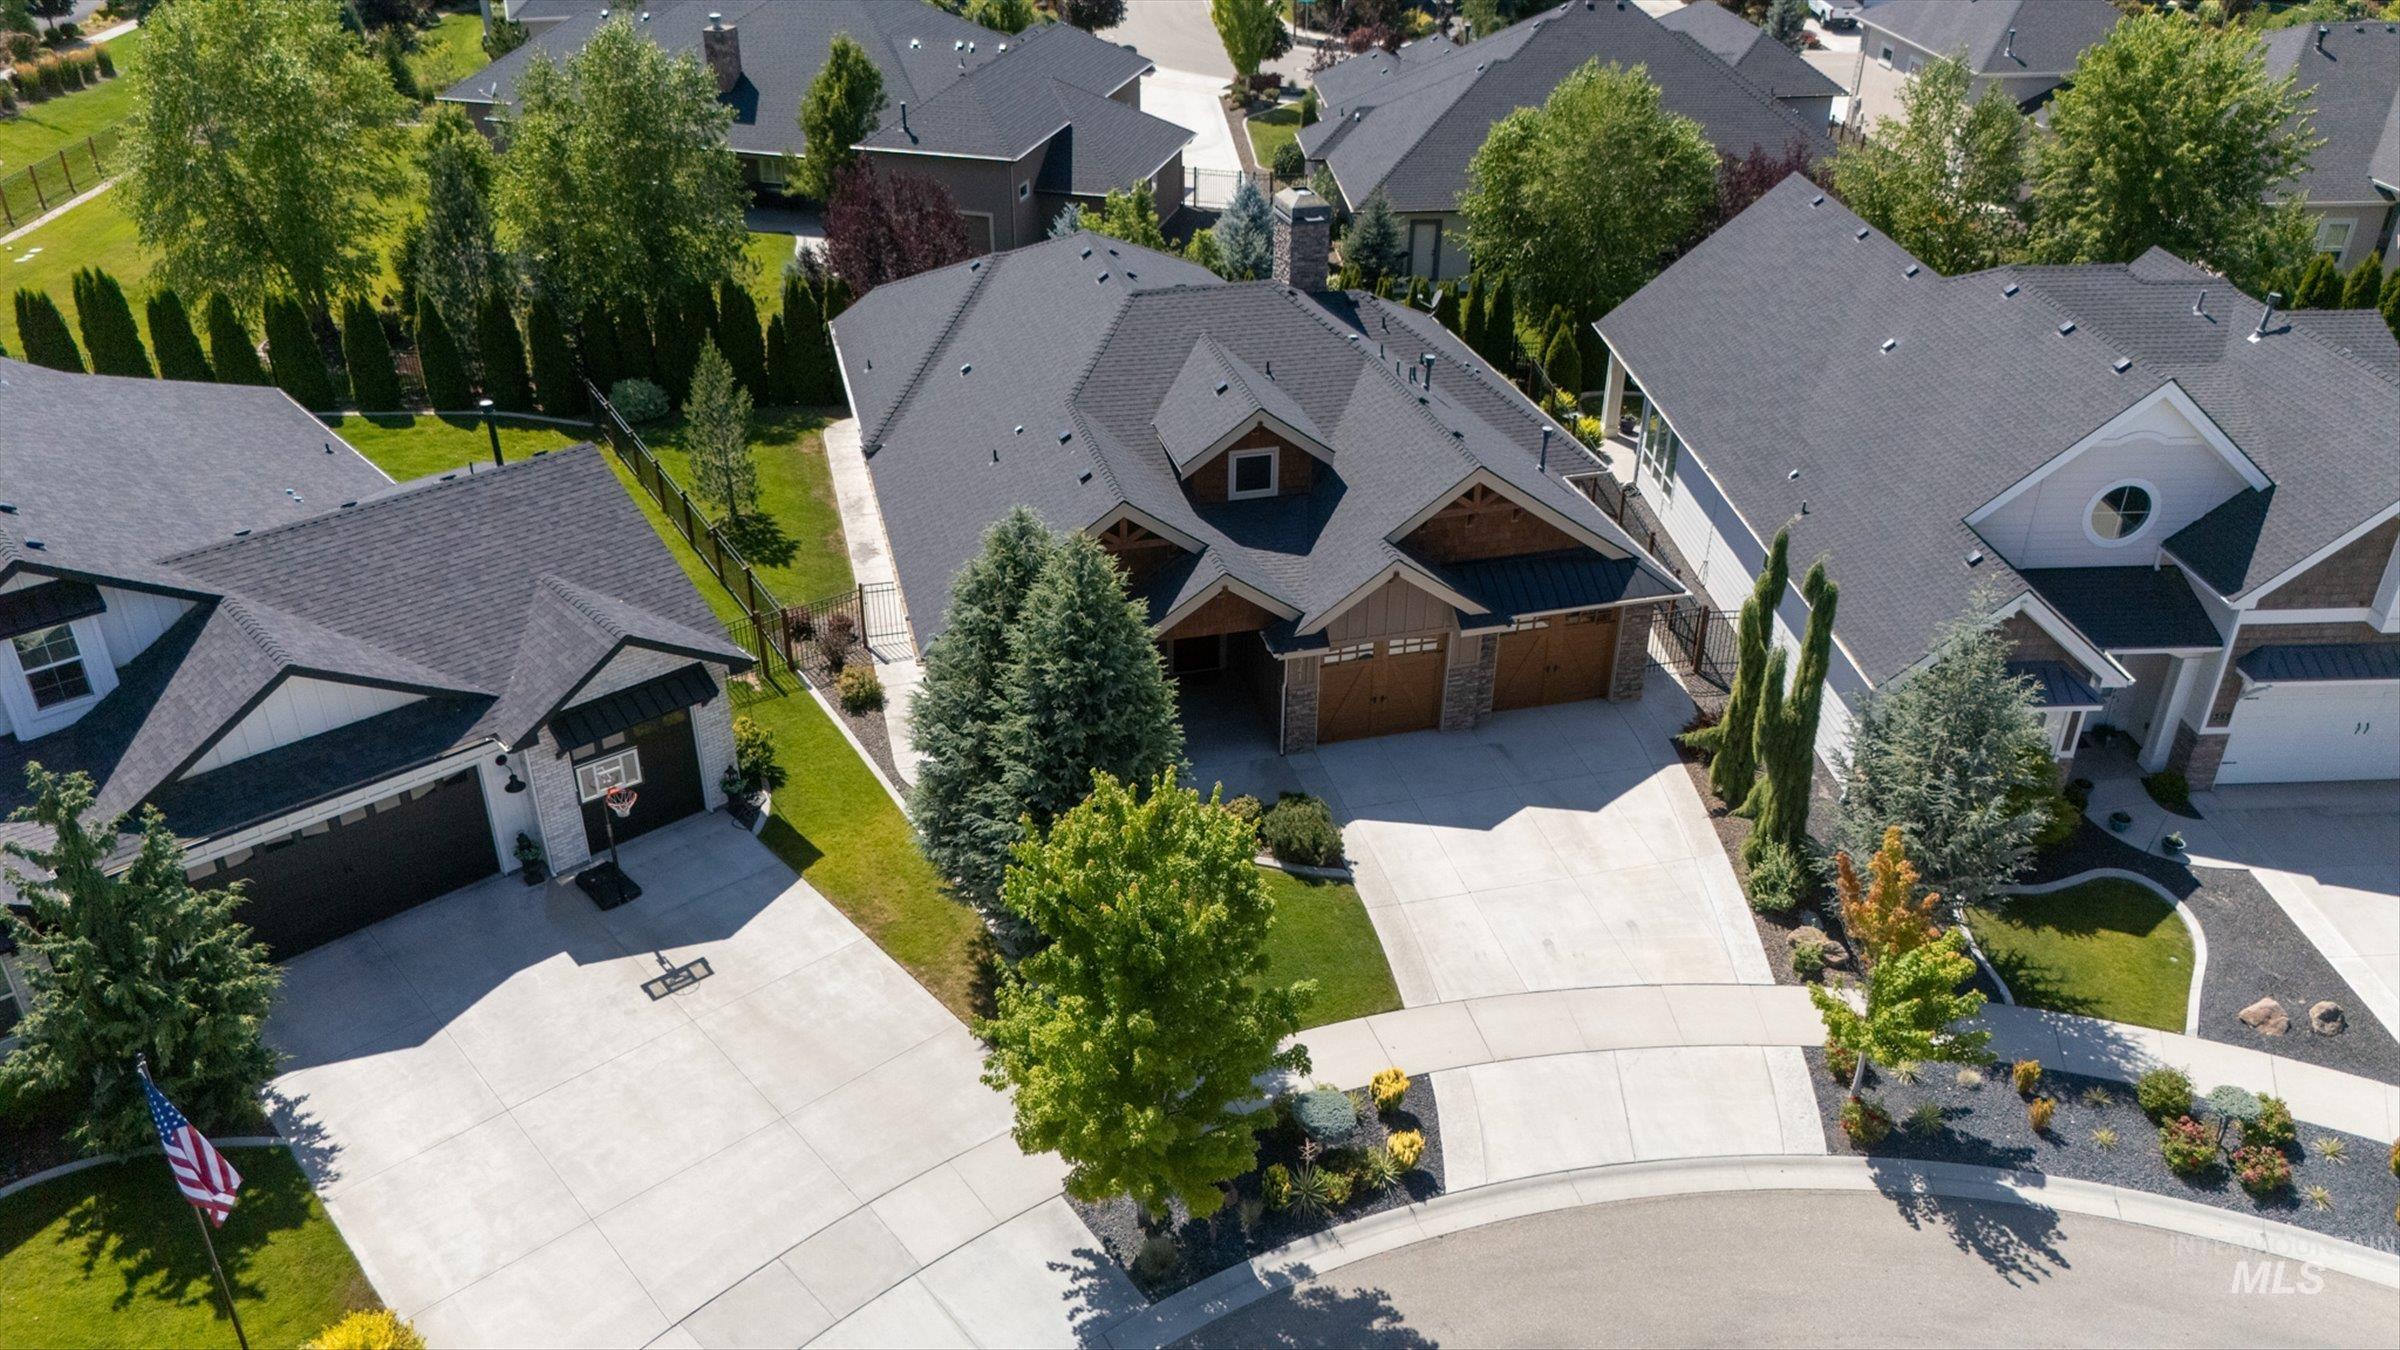
Contemporary residence with an attached three-car garage, dark-toned roof, and a meticulously landscaped front yard
-
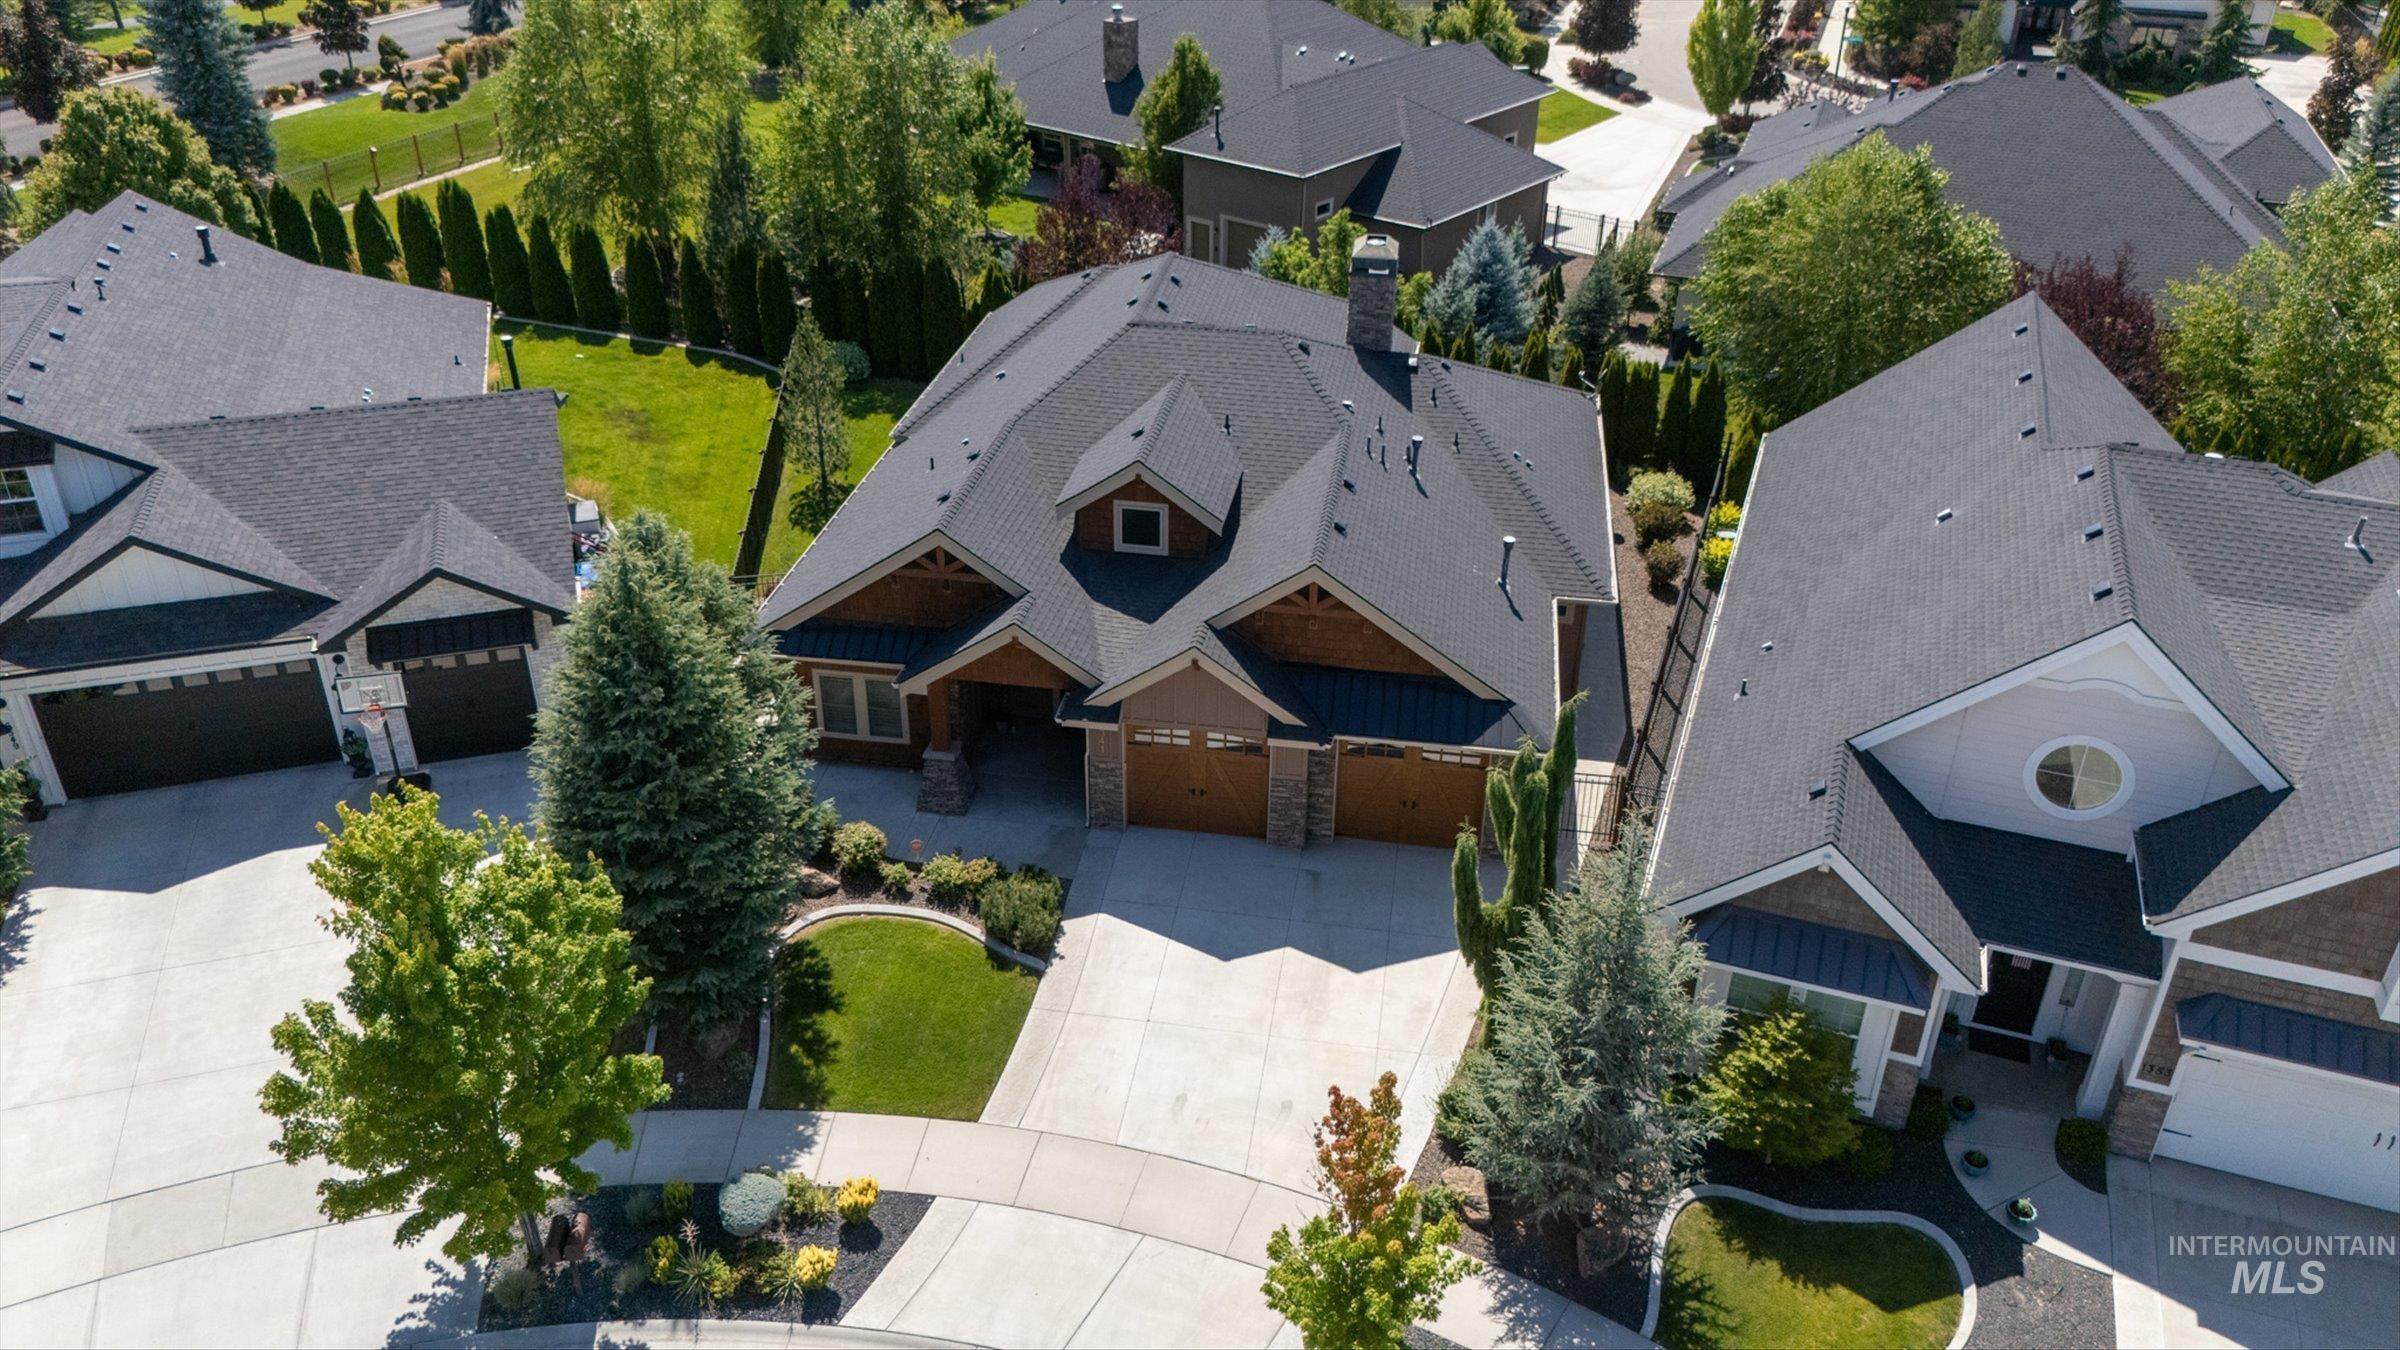
Craftsman-style home featuring a multi-gabled roofline and a combination of wood siding and stone accents
-
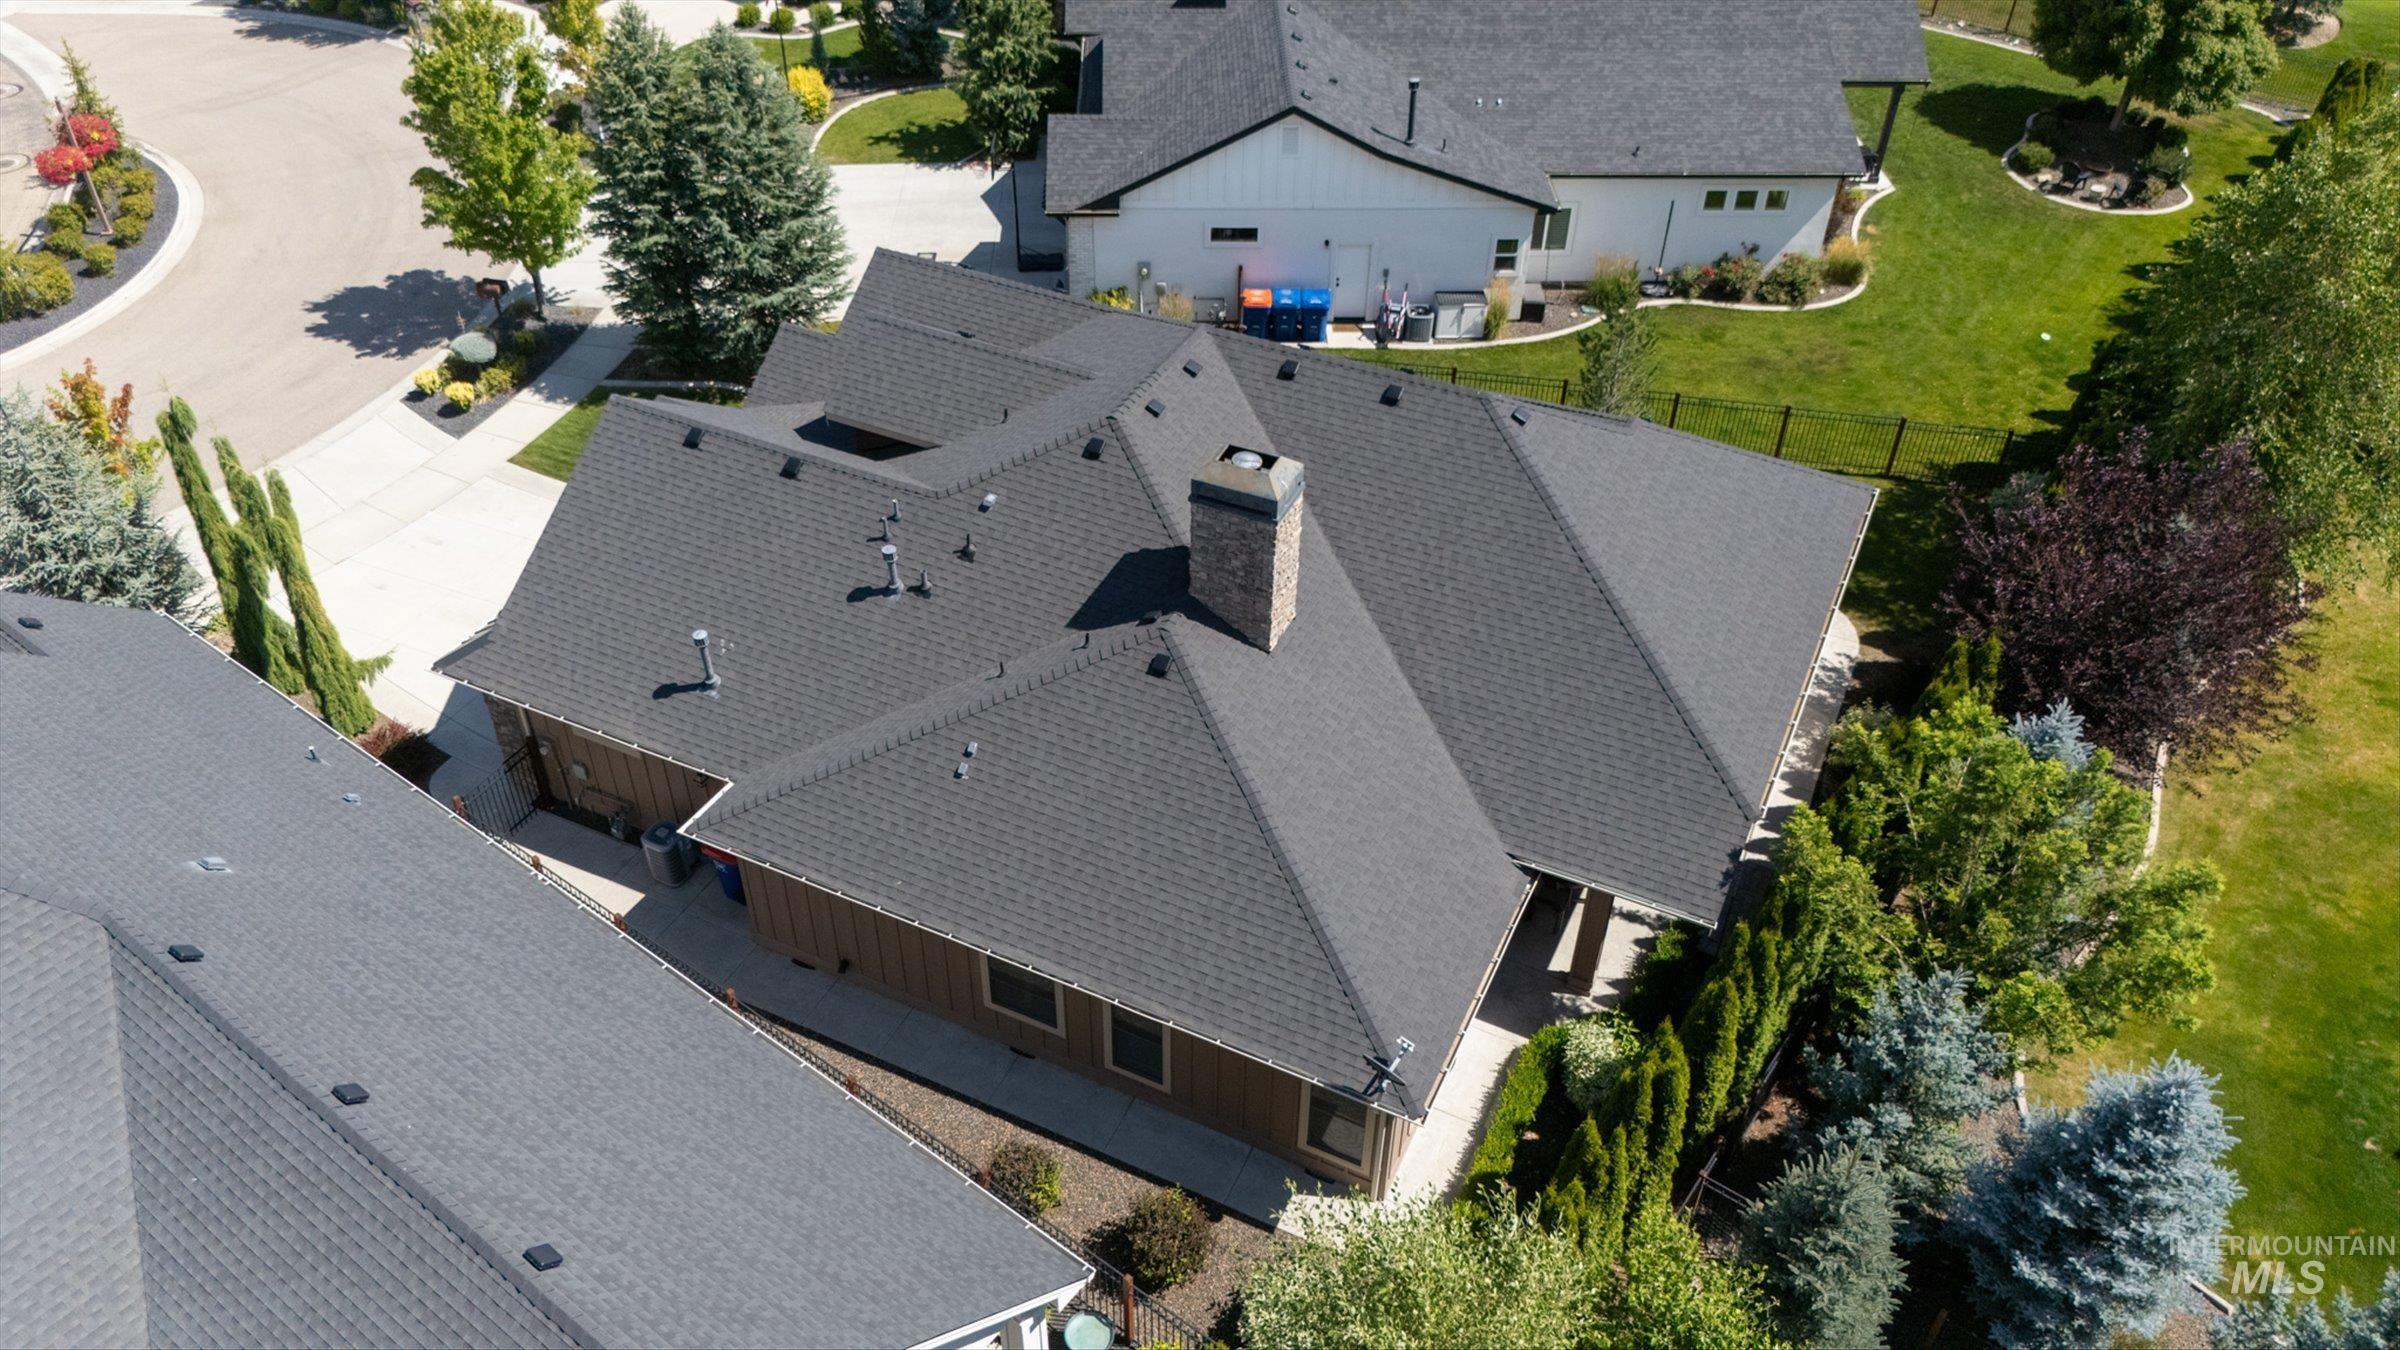
Pitched roofline with dark shingles, featuring a stone chimney and multiple gables
-
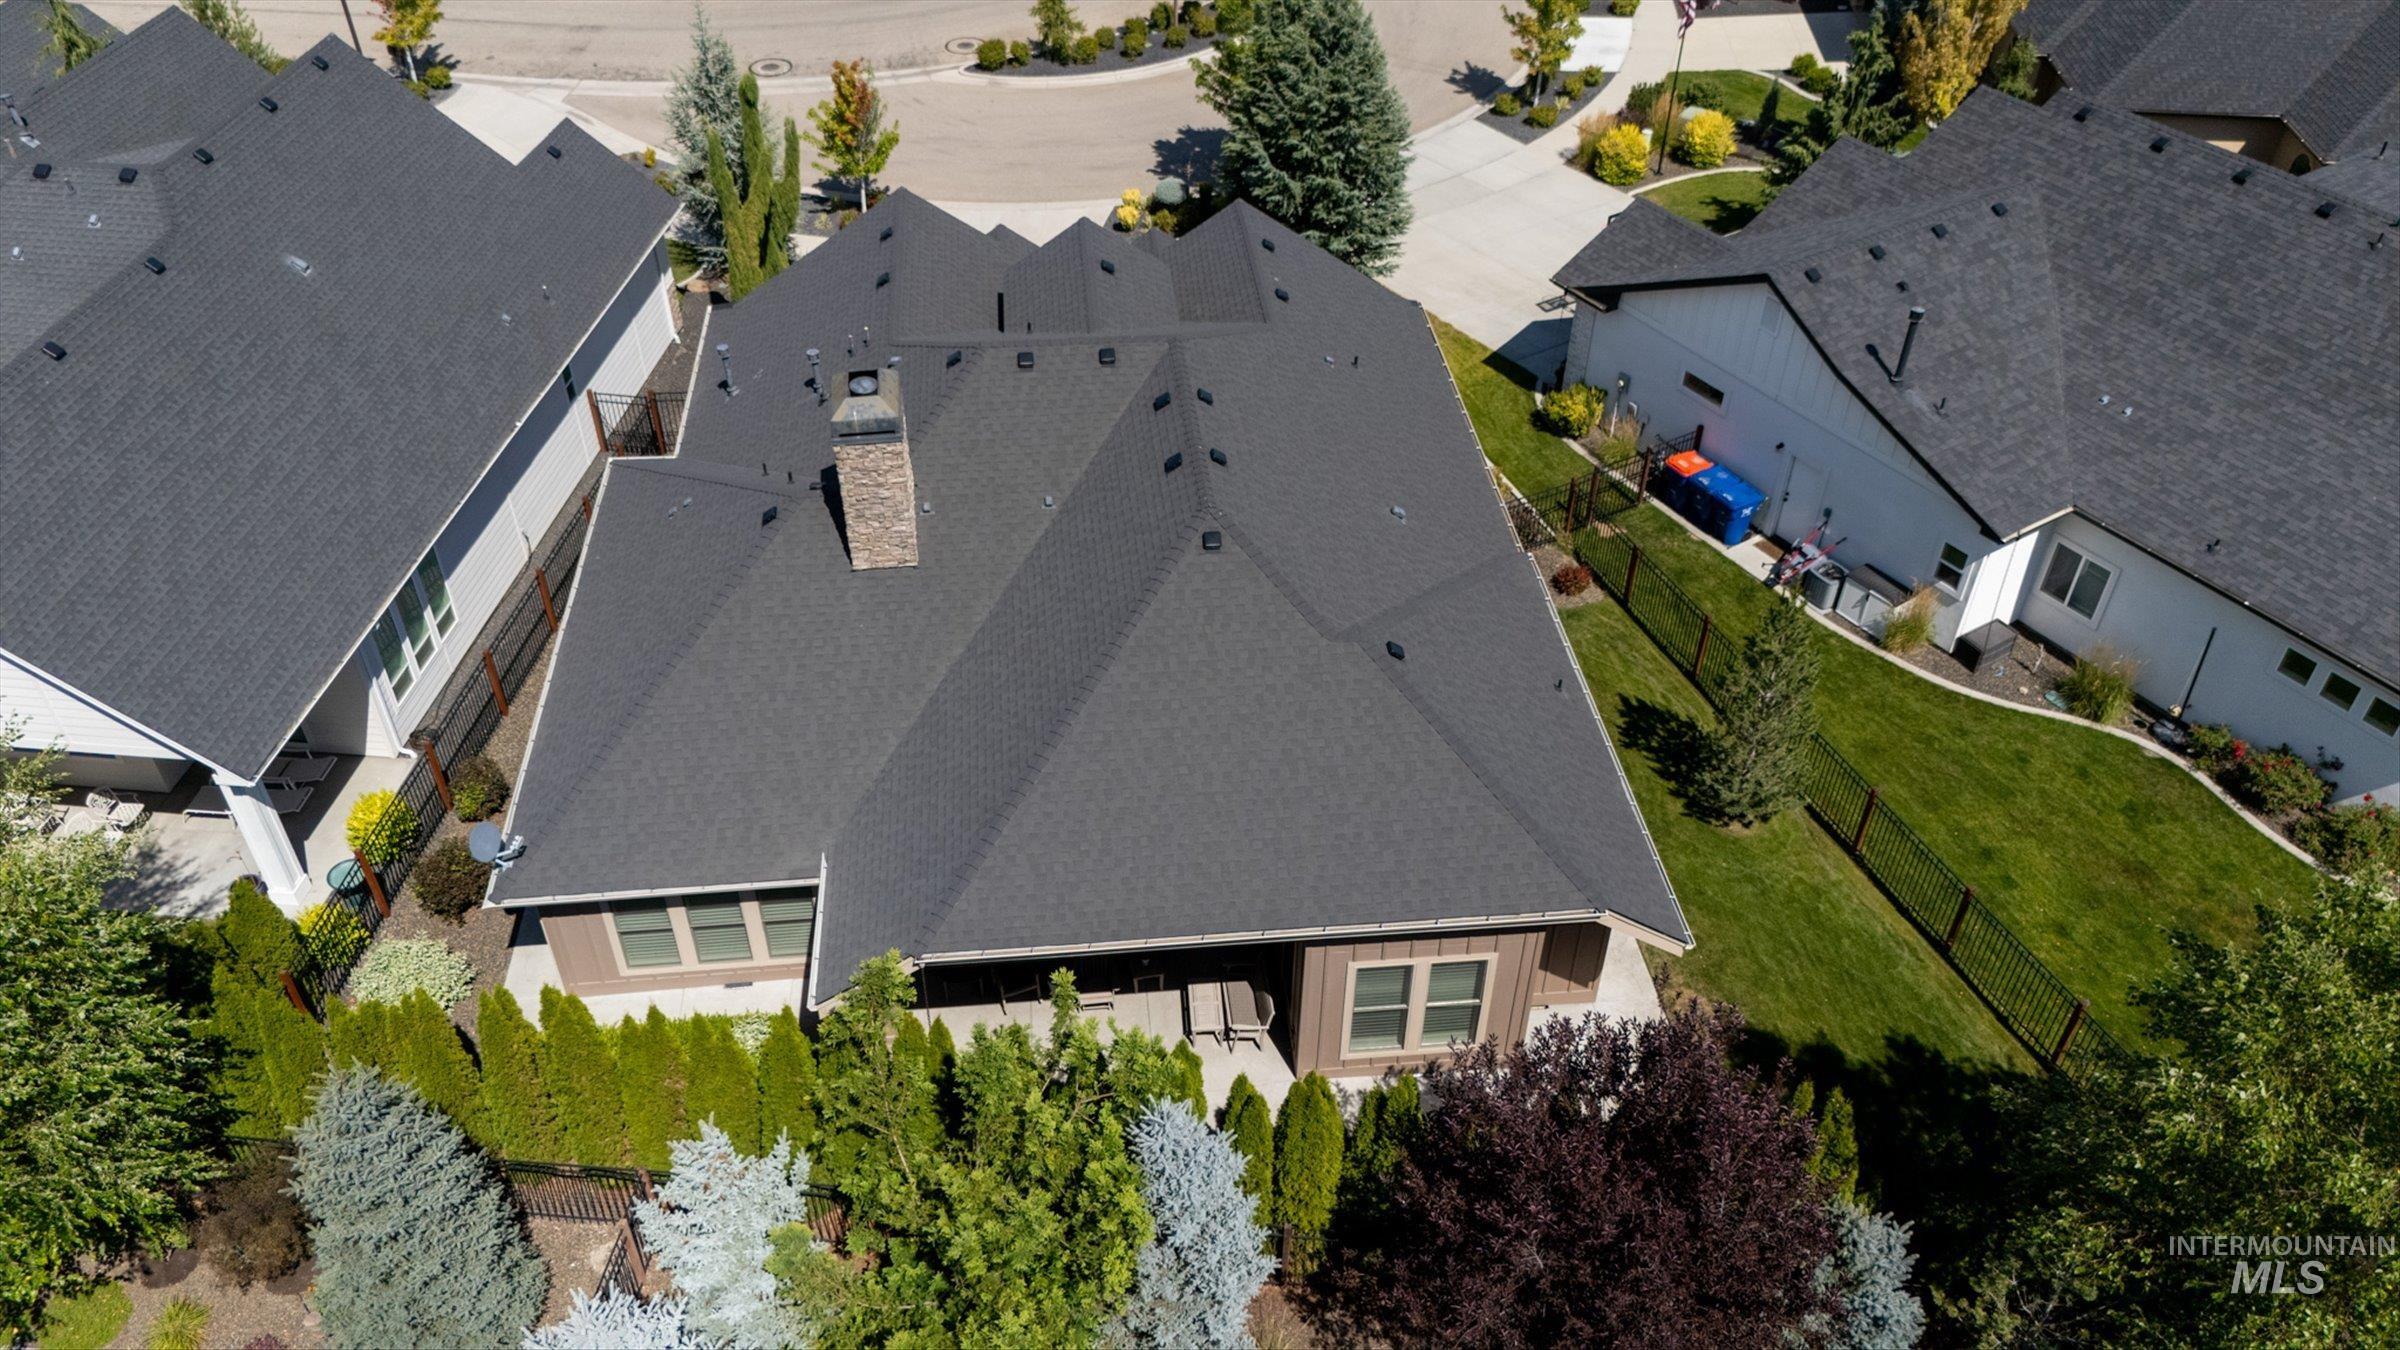
Dark shingle roofing with a brick chimney accent
-
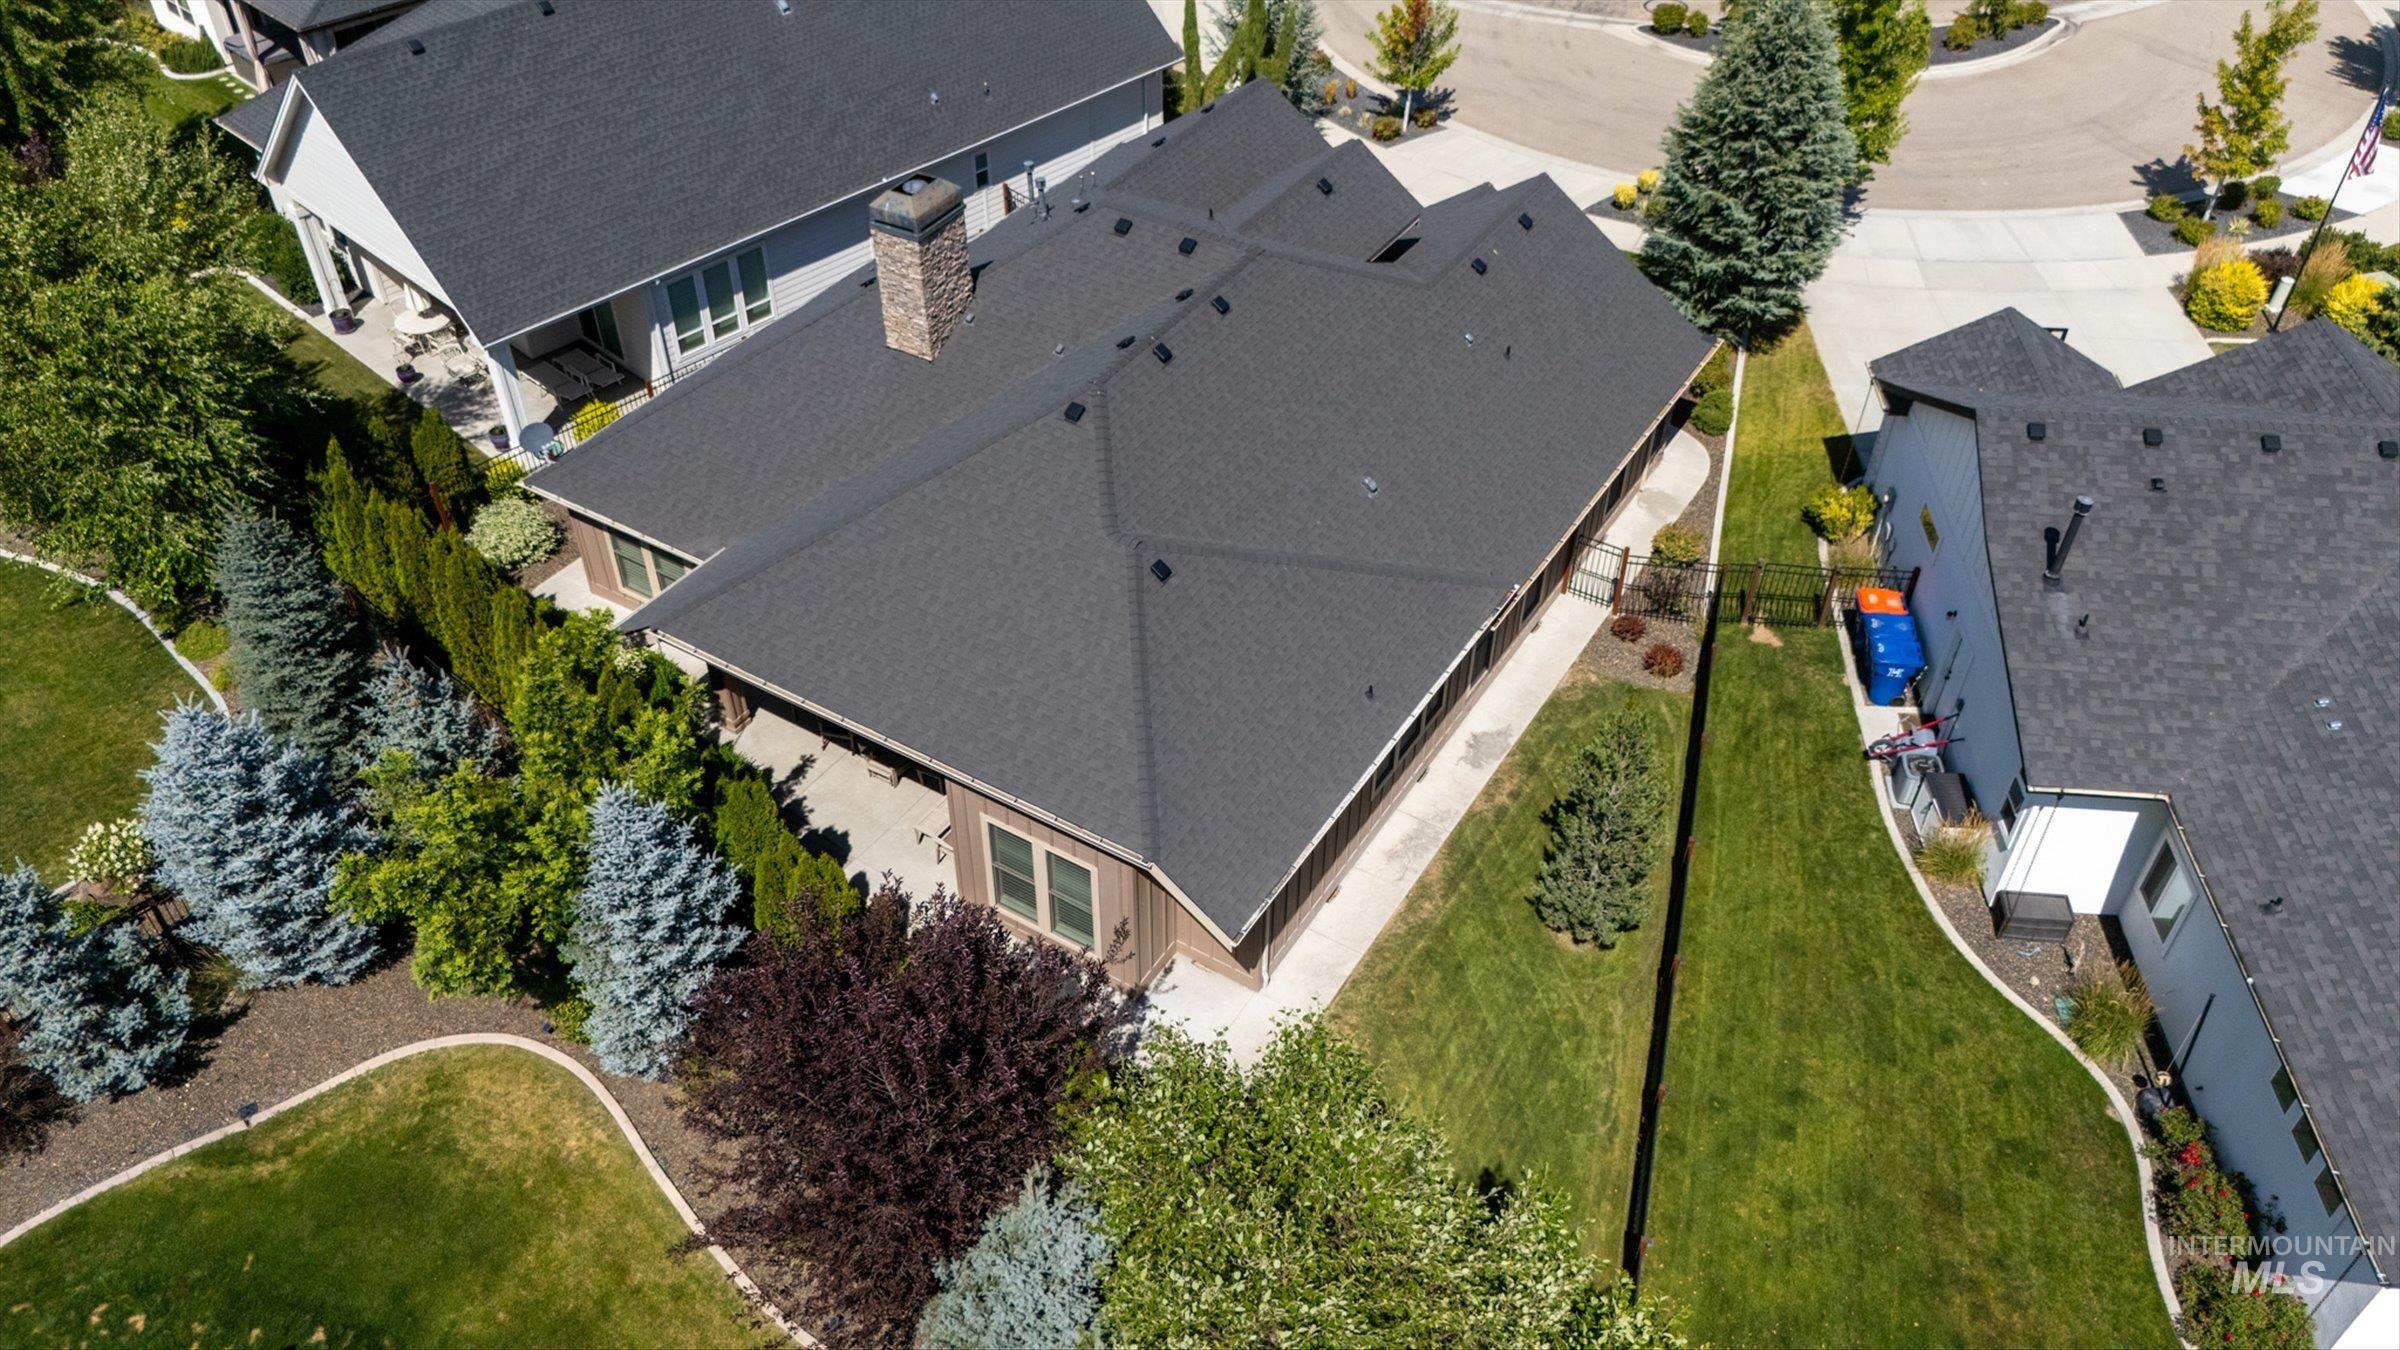
Residential property with a dark shingle roof and brick chimney
-
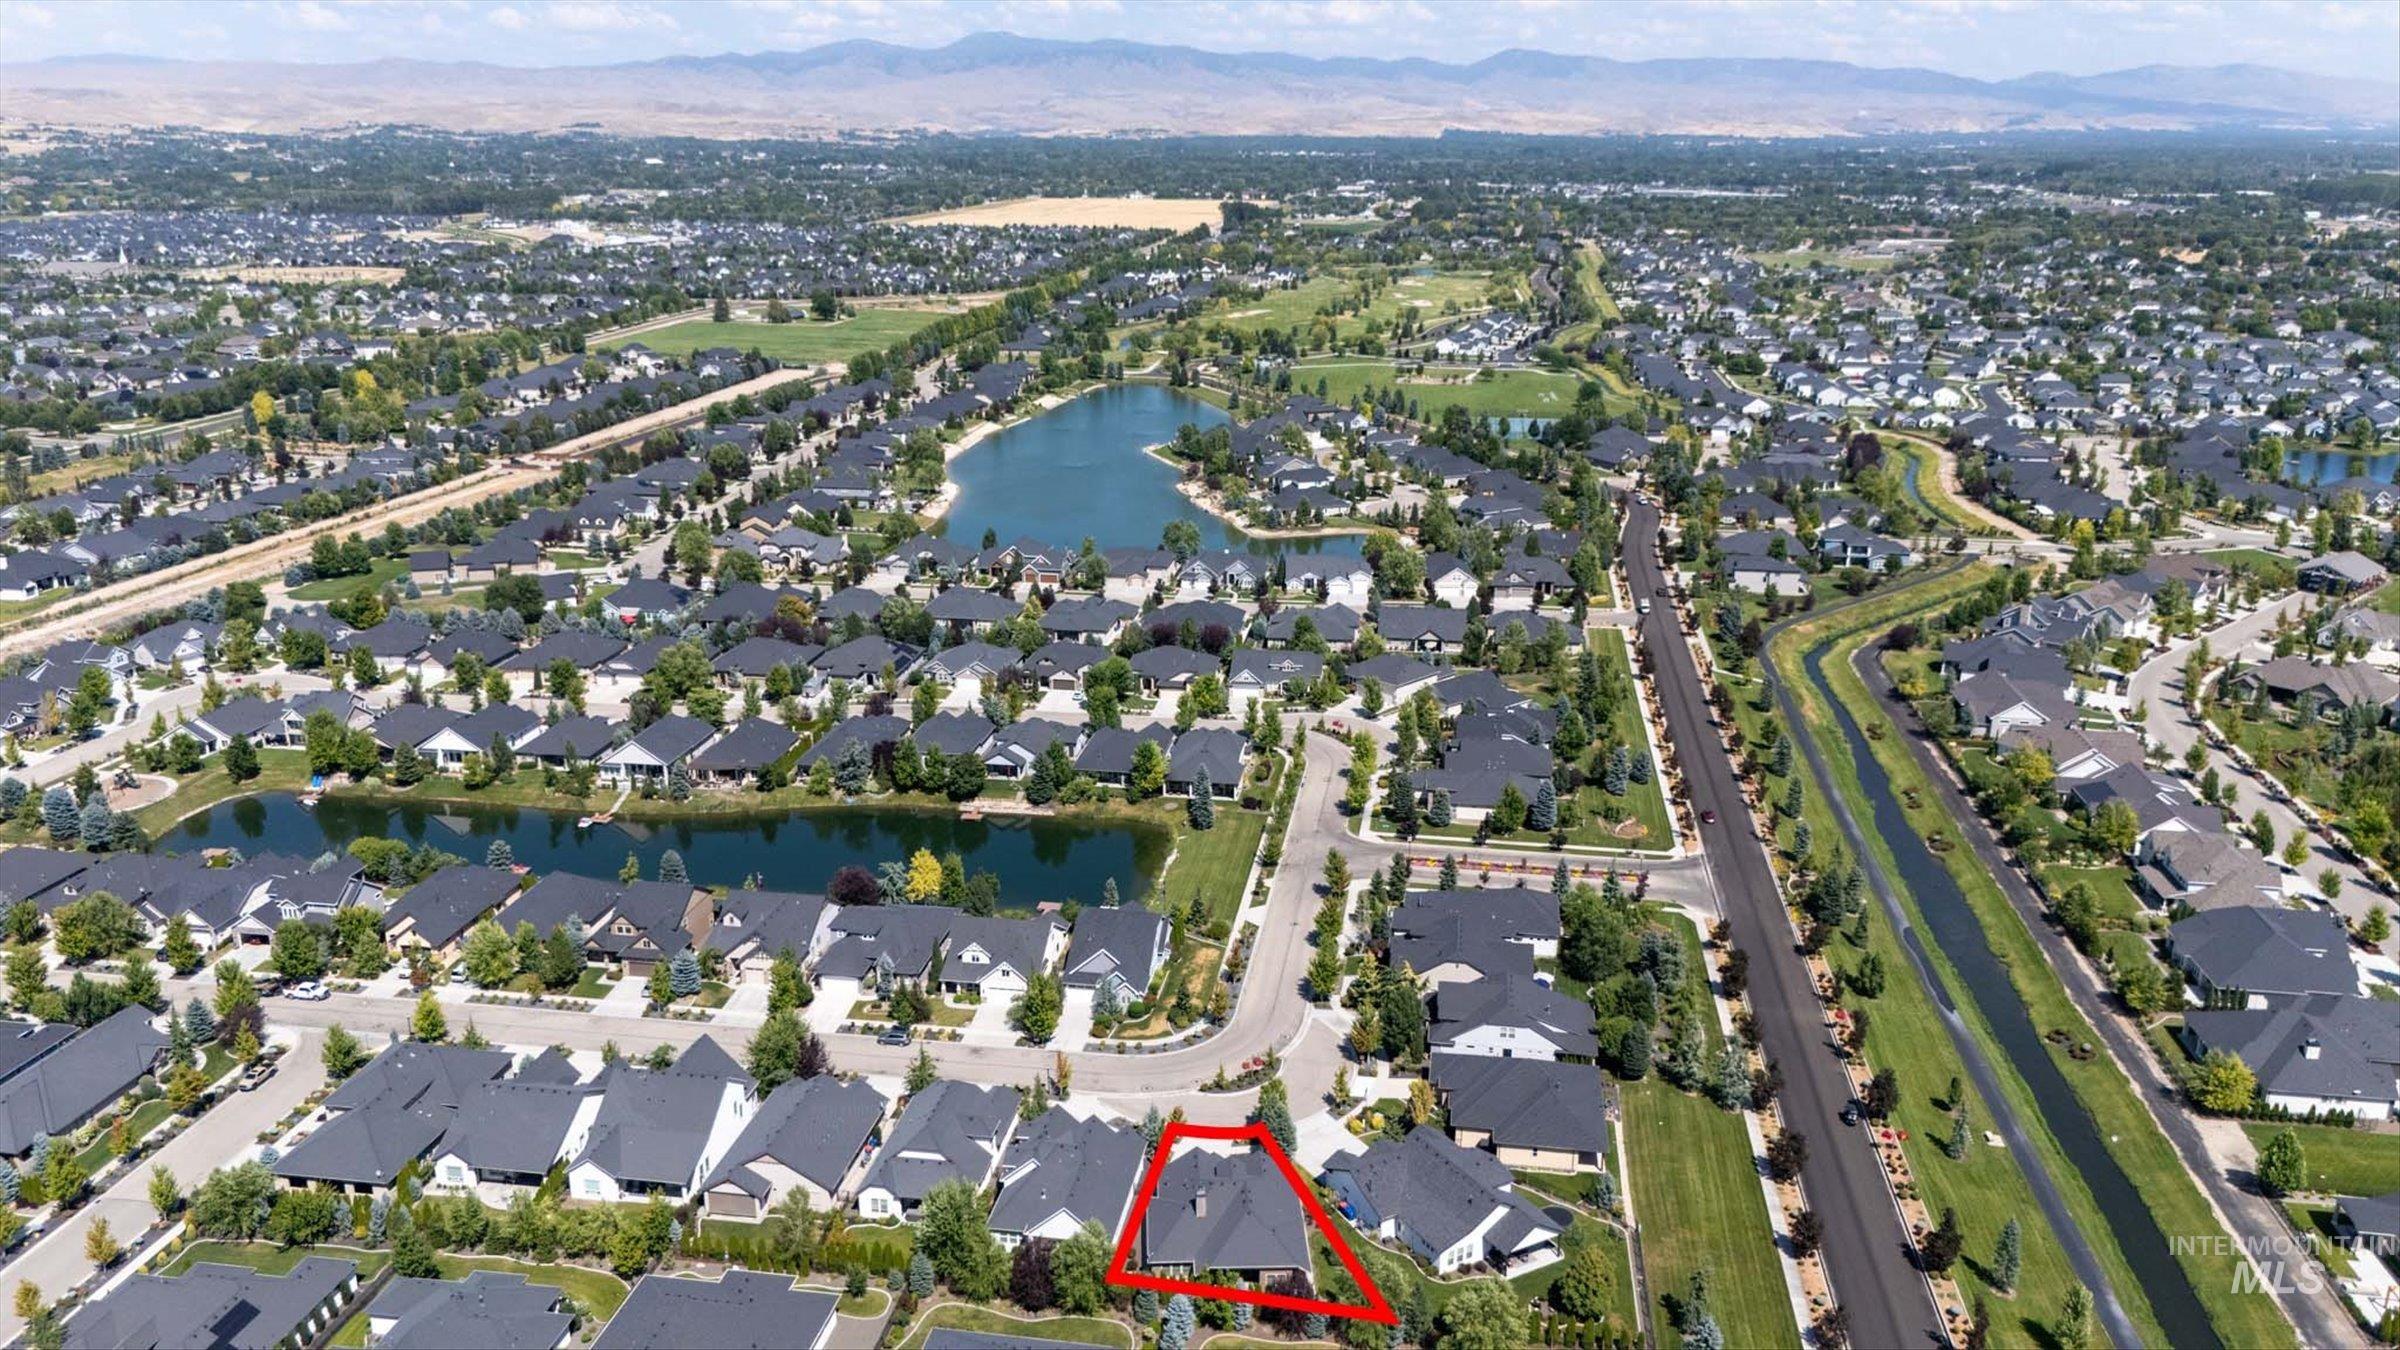
Aerial perspective showcasing a residential community with numerous homes and dark-toned roofing
Practically a new home-used as a second home & Turn Key- Furniture all included. Situated in Eagles premier Legacy community this 3 Bed 2.5 bath has all the upgrades. built in Coffee/expresso maker, two sinks in the kitchen, built in Fridge, high ceilings, amazing trim work throughout the home along with plantation shutters. SS appliances with double ovens, quartz counter tops, vinyl plank floors, tiled bathrooms. The Master suite is like a private retreat, featuring a very custom walk-in shower with a digital remote to control 6 different shower heads and body sprays and Heated tile floors, soaker tub with a built in TV near it to enjoy, a large walk-in closet and the vanity mirrors have built in lights. The garage has power set up for a car charger if needed.
- Heating:
- Forced Air, Gas
- Cooling:
- Central air
- Fireplace:
- Insert
- Garage Capacity:
- 2
- Country:
- US
- State:
- ID
- City:
- Eagle
- Zipcode:
- 83616
- Street:
- 1341 N Willowick
- Longitude:
- W117° 33' 52''
- Latitude:
- N43° 42' 13''
- Master Bedroom Level:
- Main
- Bedroom 2 Level:
- Main
- Bedroom 3 Level:
- Main
- School District:
- West Ada School District
- Elementary School:
- Star
- Middle School:
- Star
- High School:
- Eagle
- Status:
- New
- Type:
- Single Family
- Level:
- Single with Below Grade
- Tax Year:
- 2025
- Taxes:
- $2,730
- Potential Short Sale:
- No
- Age:
- 6 - 10 Years
- Auction:
- No
- Flood Ins Required:
- No
- HUD Owned:
- No
- In Foreclosure:
- No
- Land Size:
- Standard Lot 6000-9999 SF
- Land Lease:
- No
- Home Owner Exempt:
- No
- HOA Frequency:
- Quarterly
- HOA Fees:
- $545
- Inc Kitchen Features:
- Breakfast bar, Dishwasher, Microwave, Pantry, Refrigerator, Washer, Dryer, Island, Oven/range built-in, Countertop-quartz, Gas Range, Gas Dryer Hookup
- Lot Features:
- Sidewalks, Garden space, Public road, Golf course, Finished Driveway, Pond Community
- Water:
- City service, Community service
- Land Use:
- Single
- Sprinkler System:
- Auto,Drip,Full,Pressurized Irrigation
Residential For Sale
1341 N Willowick, Eagle, Idaho 83616
- Property Type :
- Residential
- Listing Type :
- For Sale
- Listing ID :
- 98995031
- Price :
- $760,000
- Bedrooms :
- 3
- Bathrooms :
- 2.5
- Apx SqFt :
- 2,183 SqFt
- Year Built :
- 2019
- Lot Area :
- 0.16 SqFt
- Days on Market :
- 1
- Subdivision :
- Legacy
- Builder Name :
- Red Leaf Building Company
- Update Date :
- 07/23/2026 21:20:33
- Status :
- Active

- JoeAnne Santy-Greene
- (208) 947-4609
- (208) 283-6313
- (208) 287-8500
-


