

-
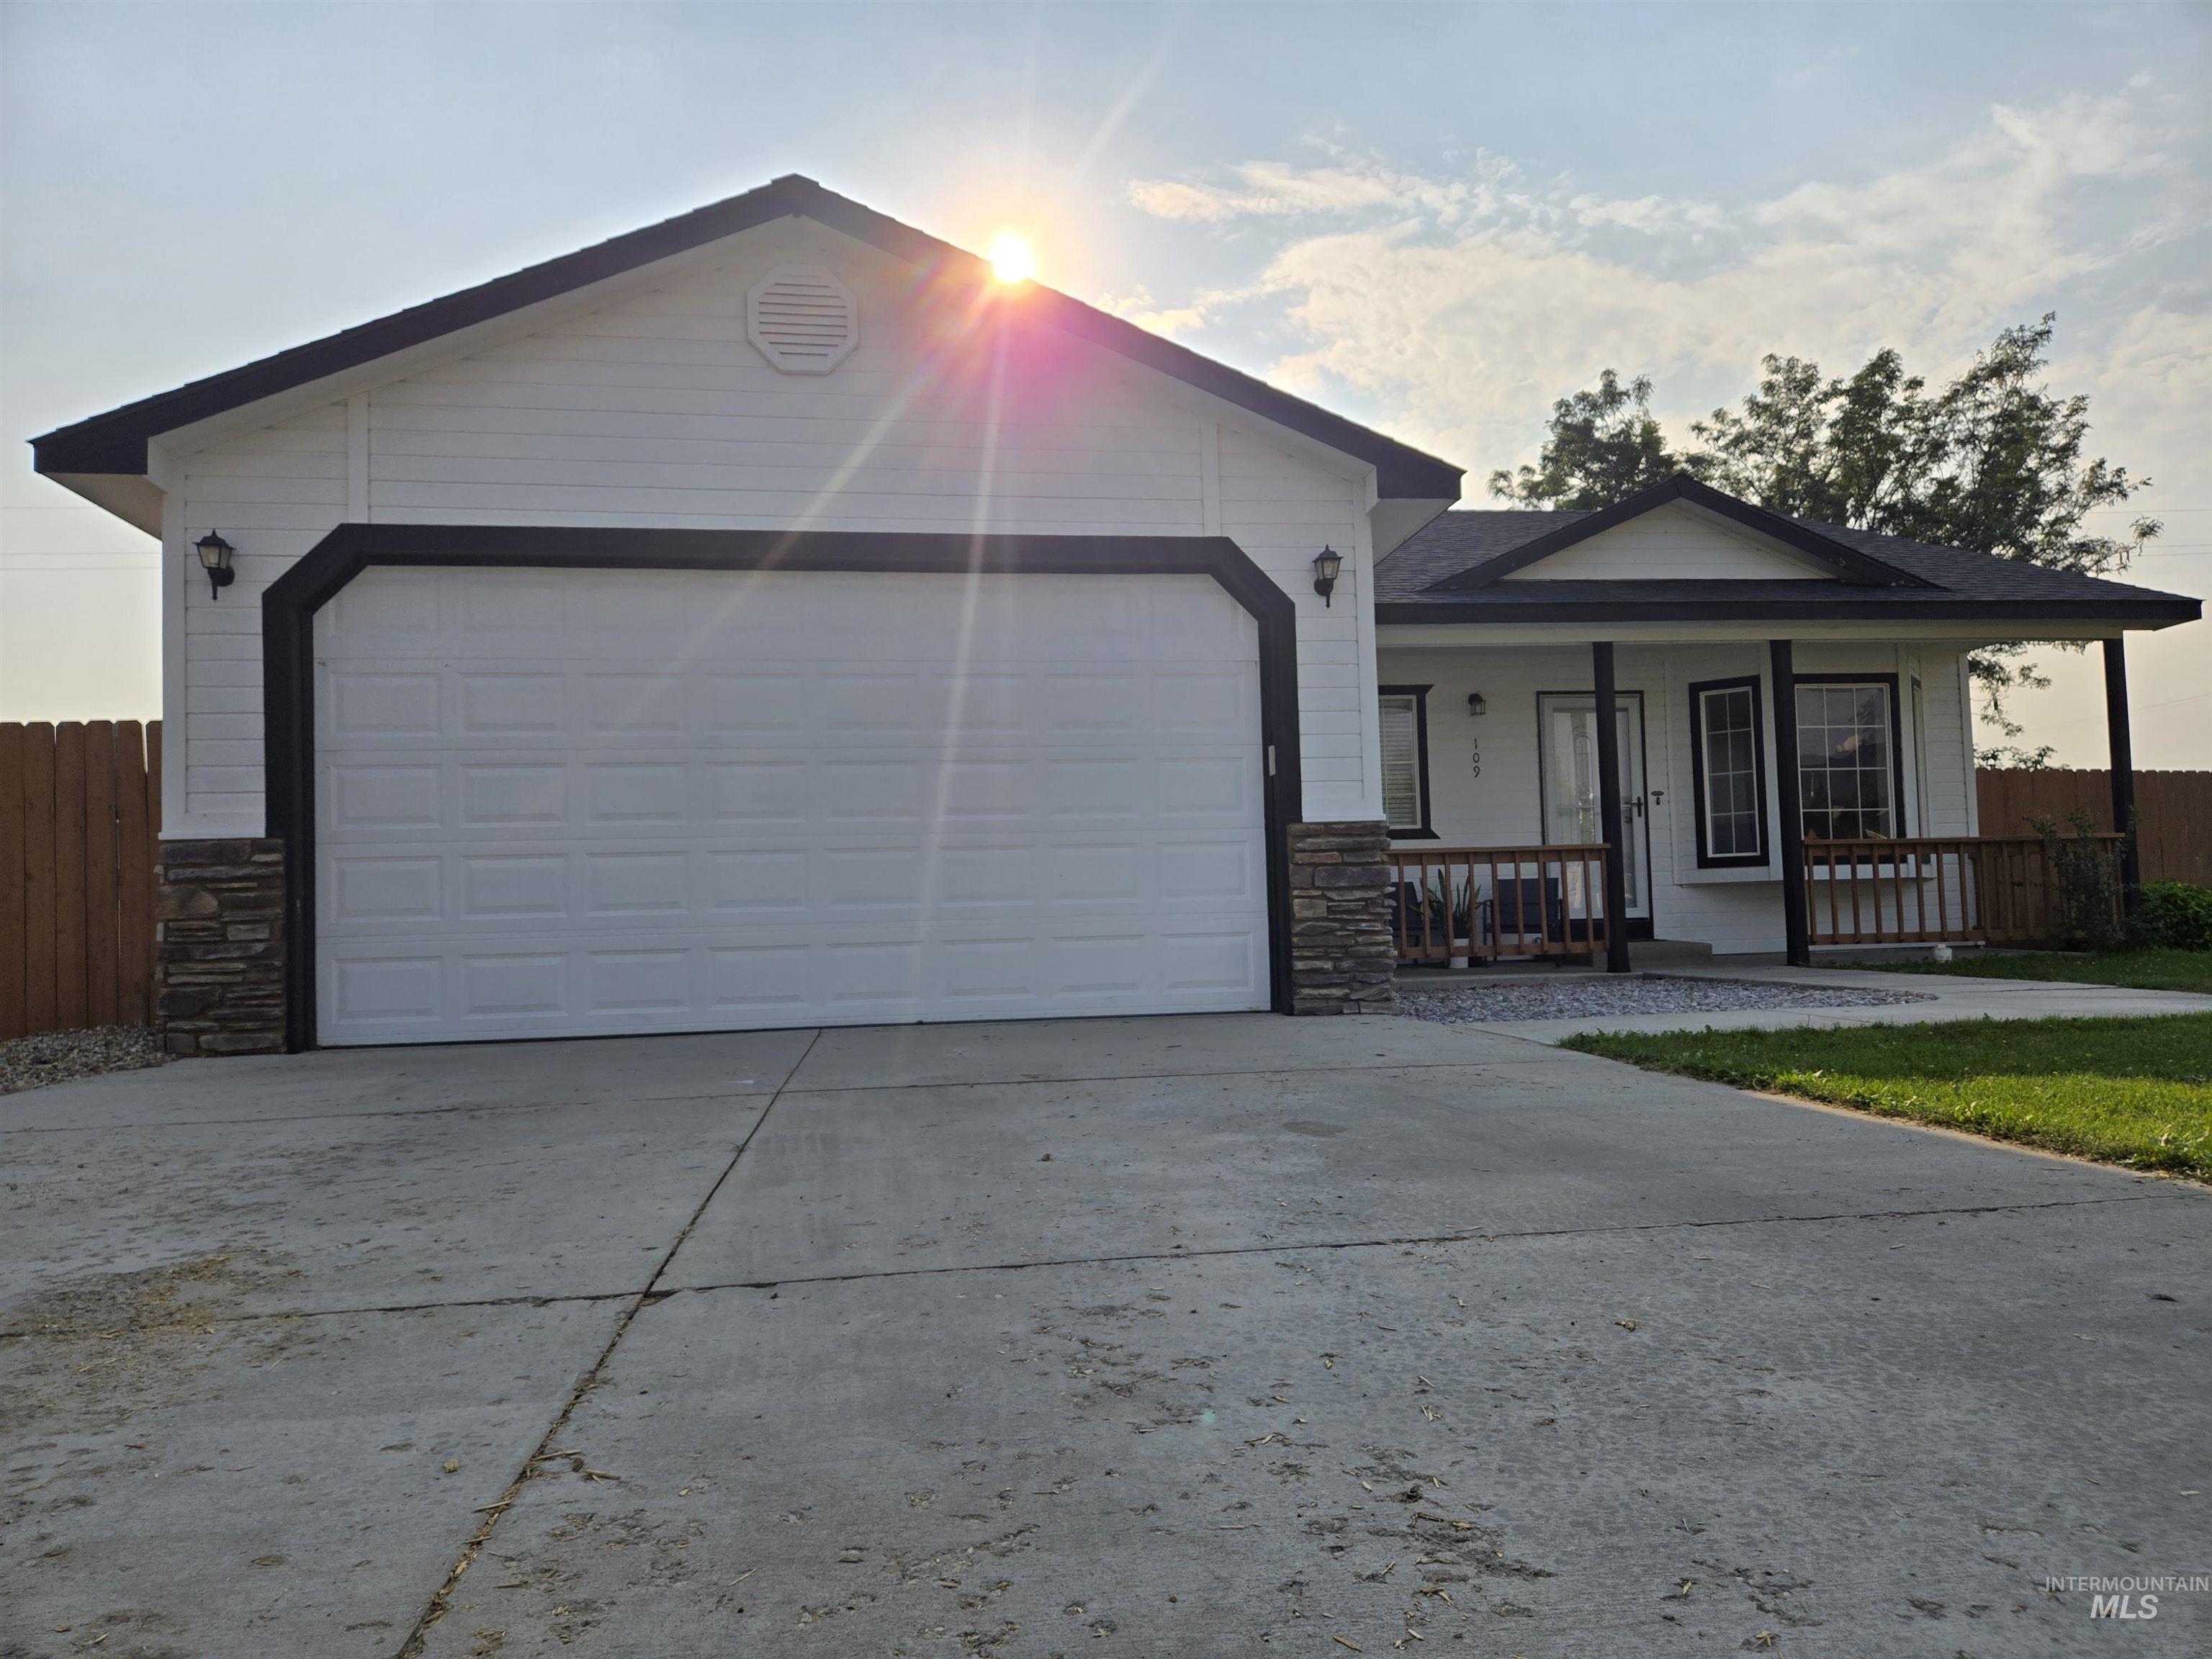
White siding exterior with black trim accents and a two-car garage
-

Single-story home featuring a two-car garage with stone veneer accents, a covered front porch with wood railings, a gravel rock bed, and a concrete driveway
-
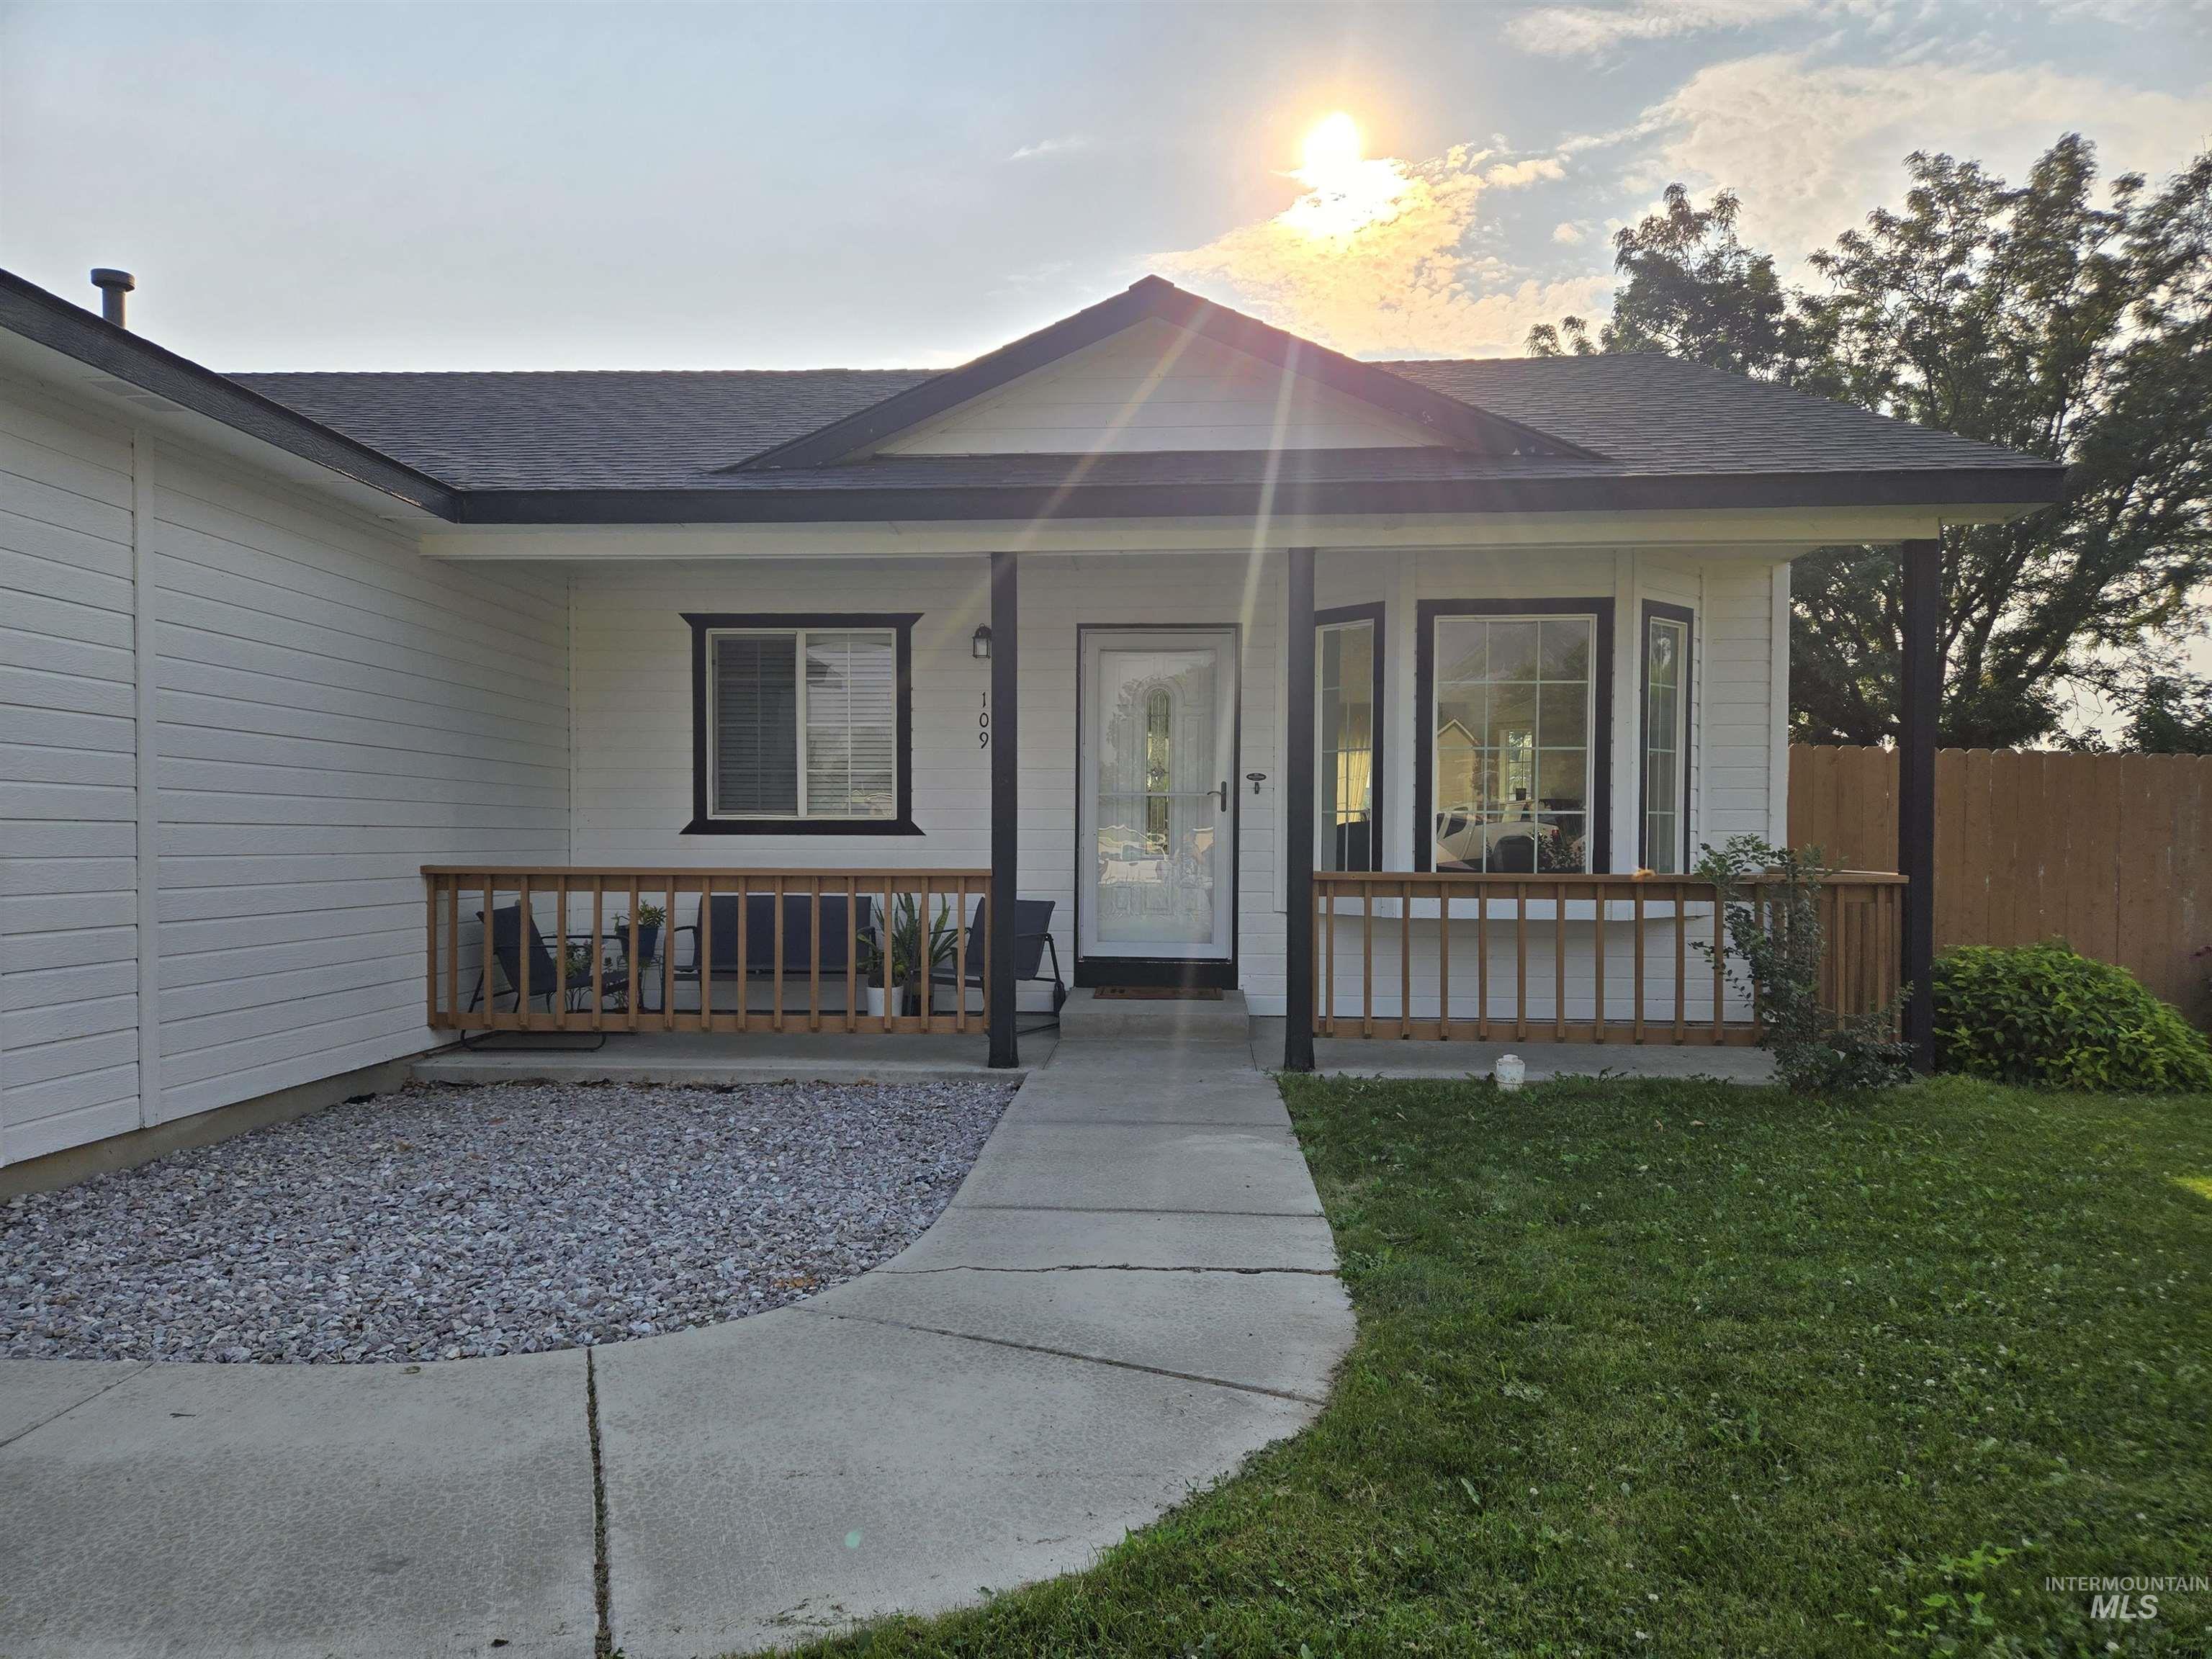
White siding exterior with dark trim accents
-
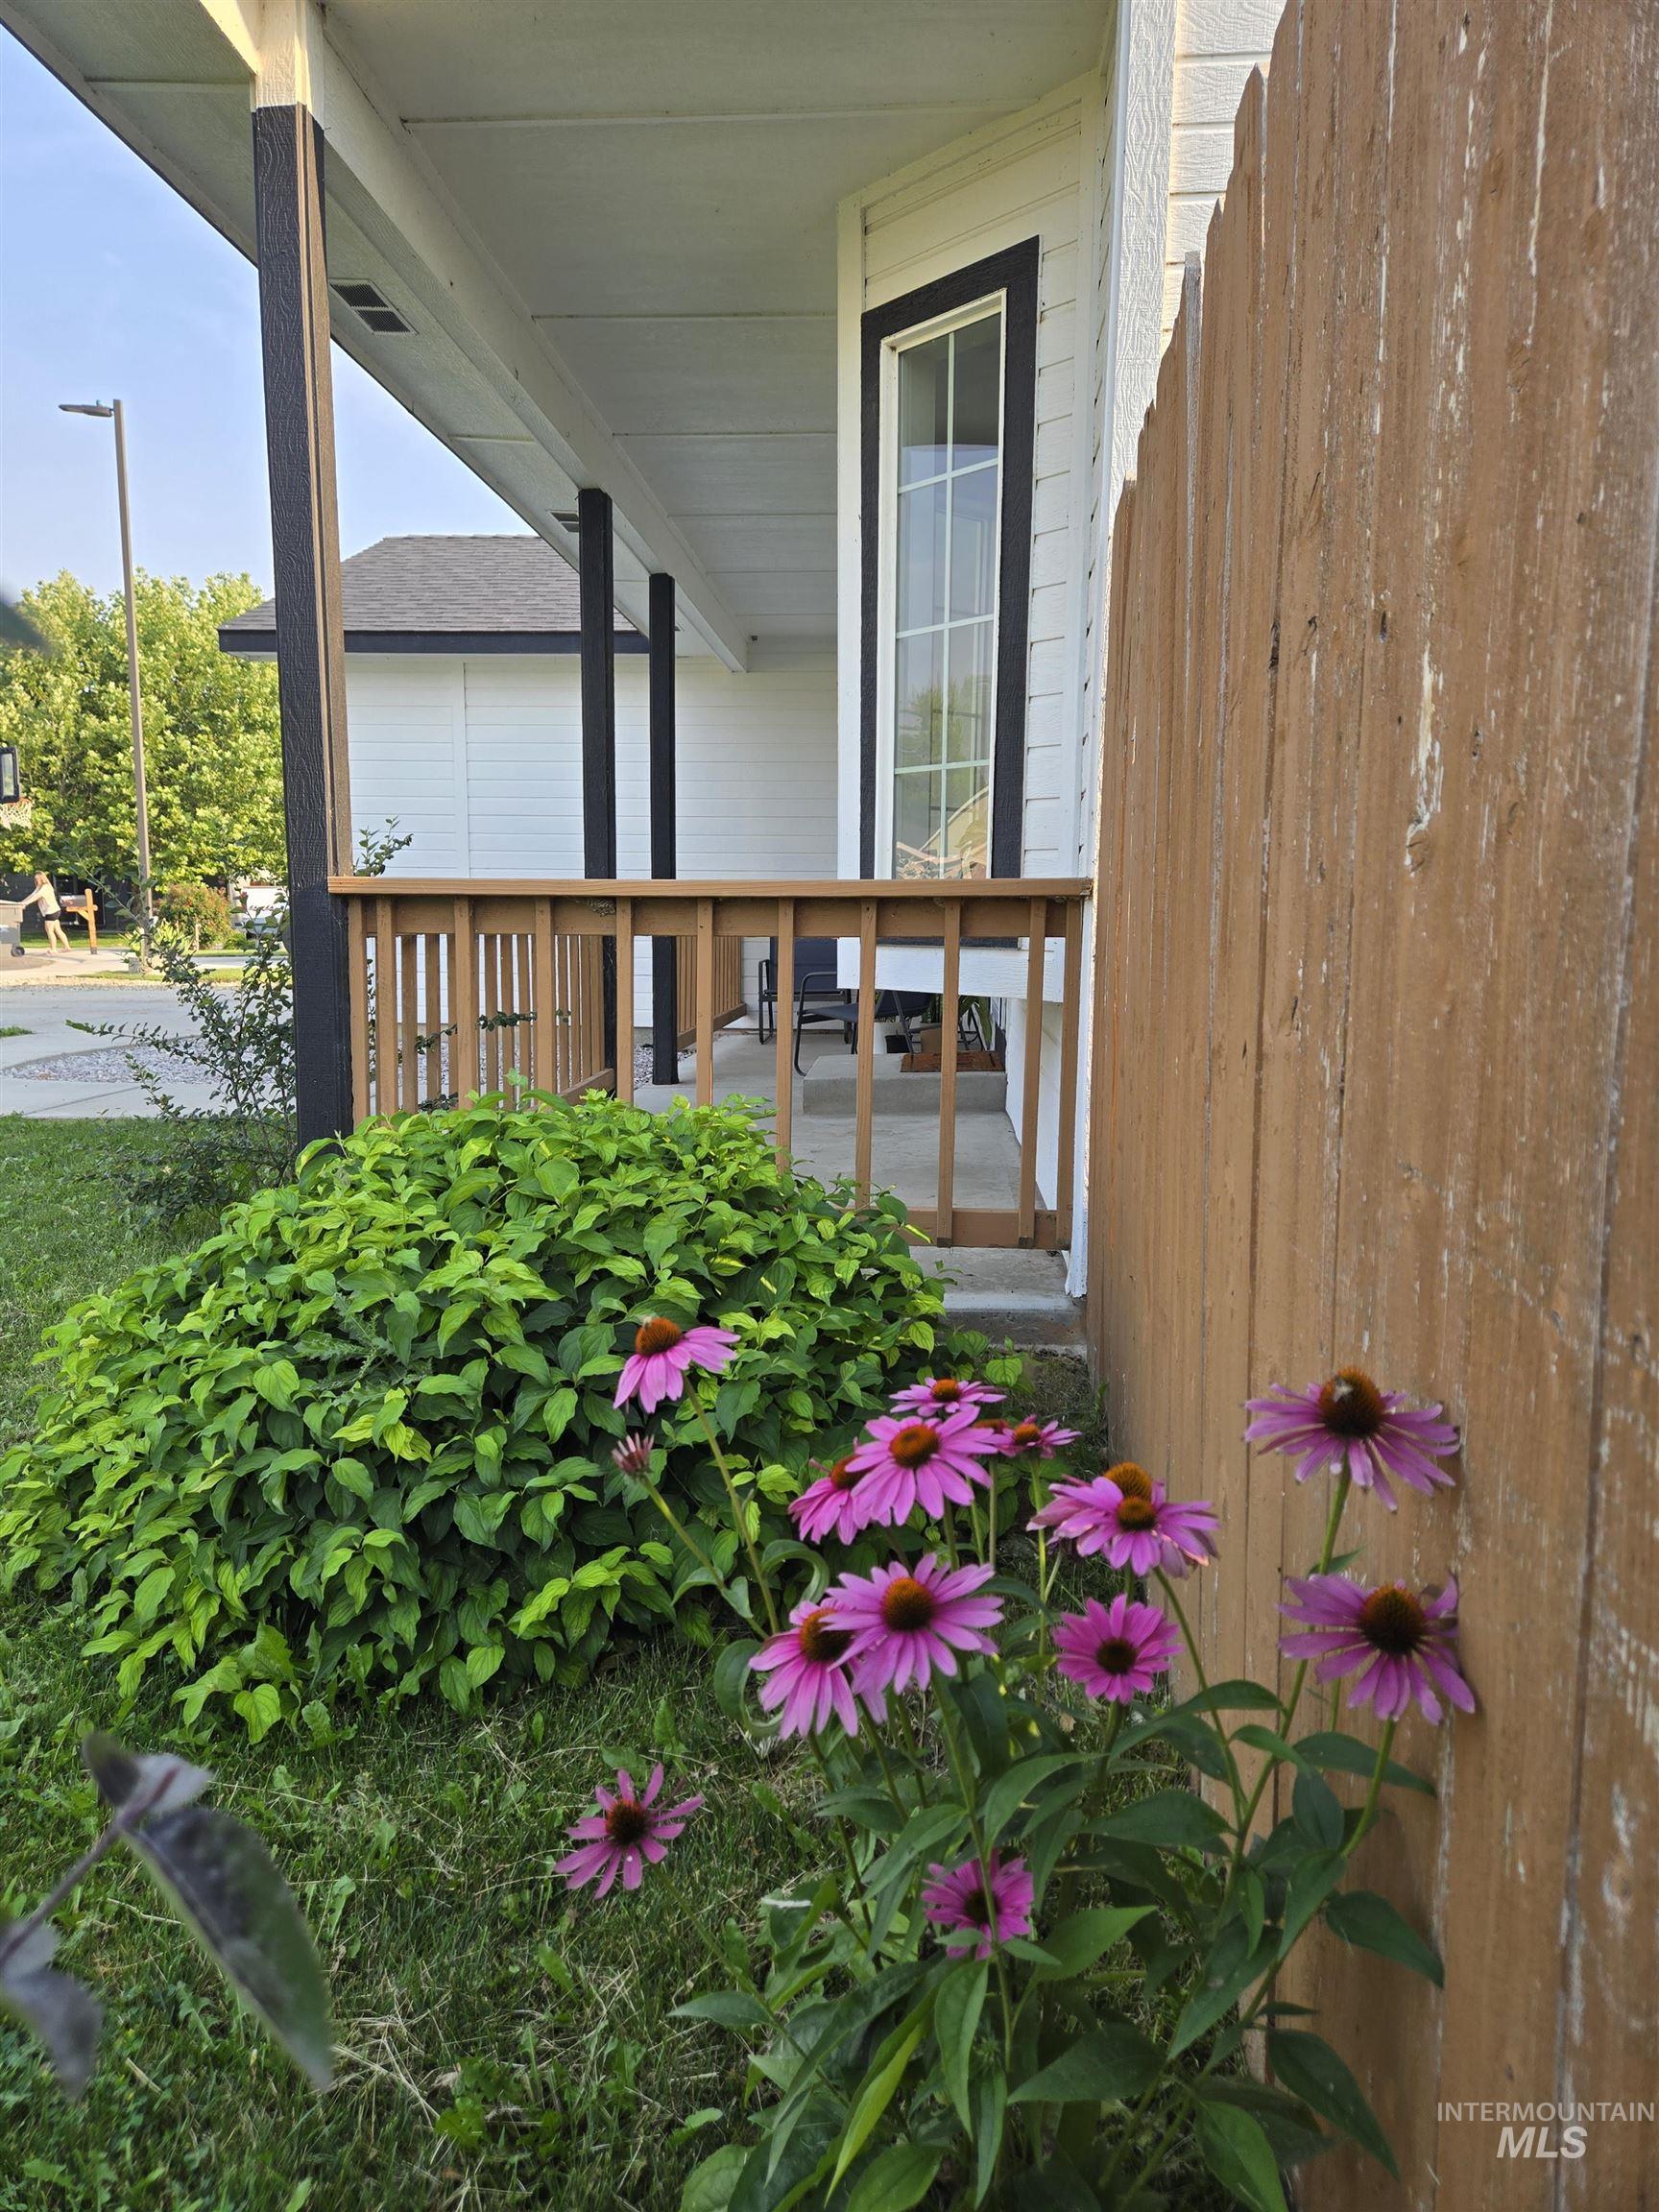
Inviting covered porch with dark support columns and a light wood railing
-

Kitchen featuring wood-finish flooring, white shaker-style cabinetry, a subway tile backsplash, light-toned countertops, and a double basin sink with a black fixture
-
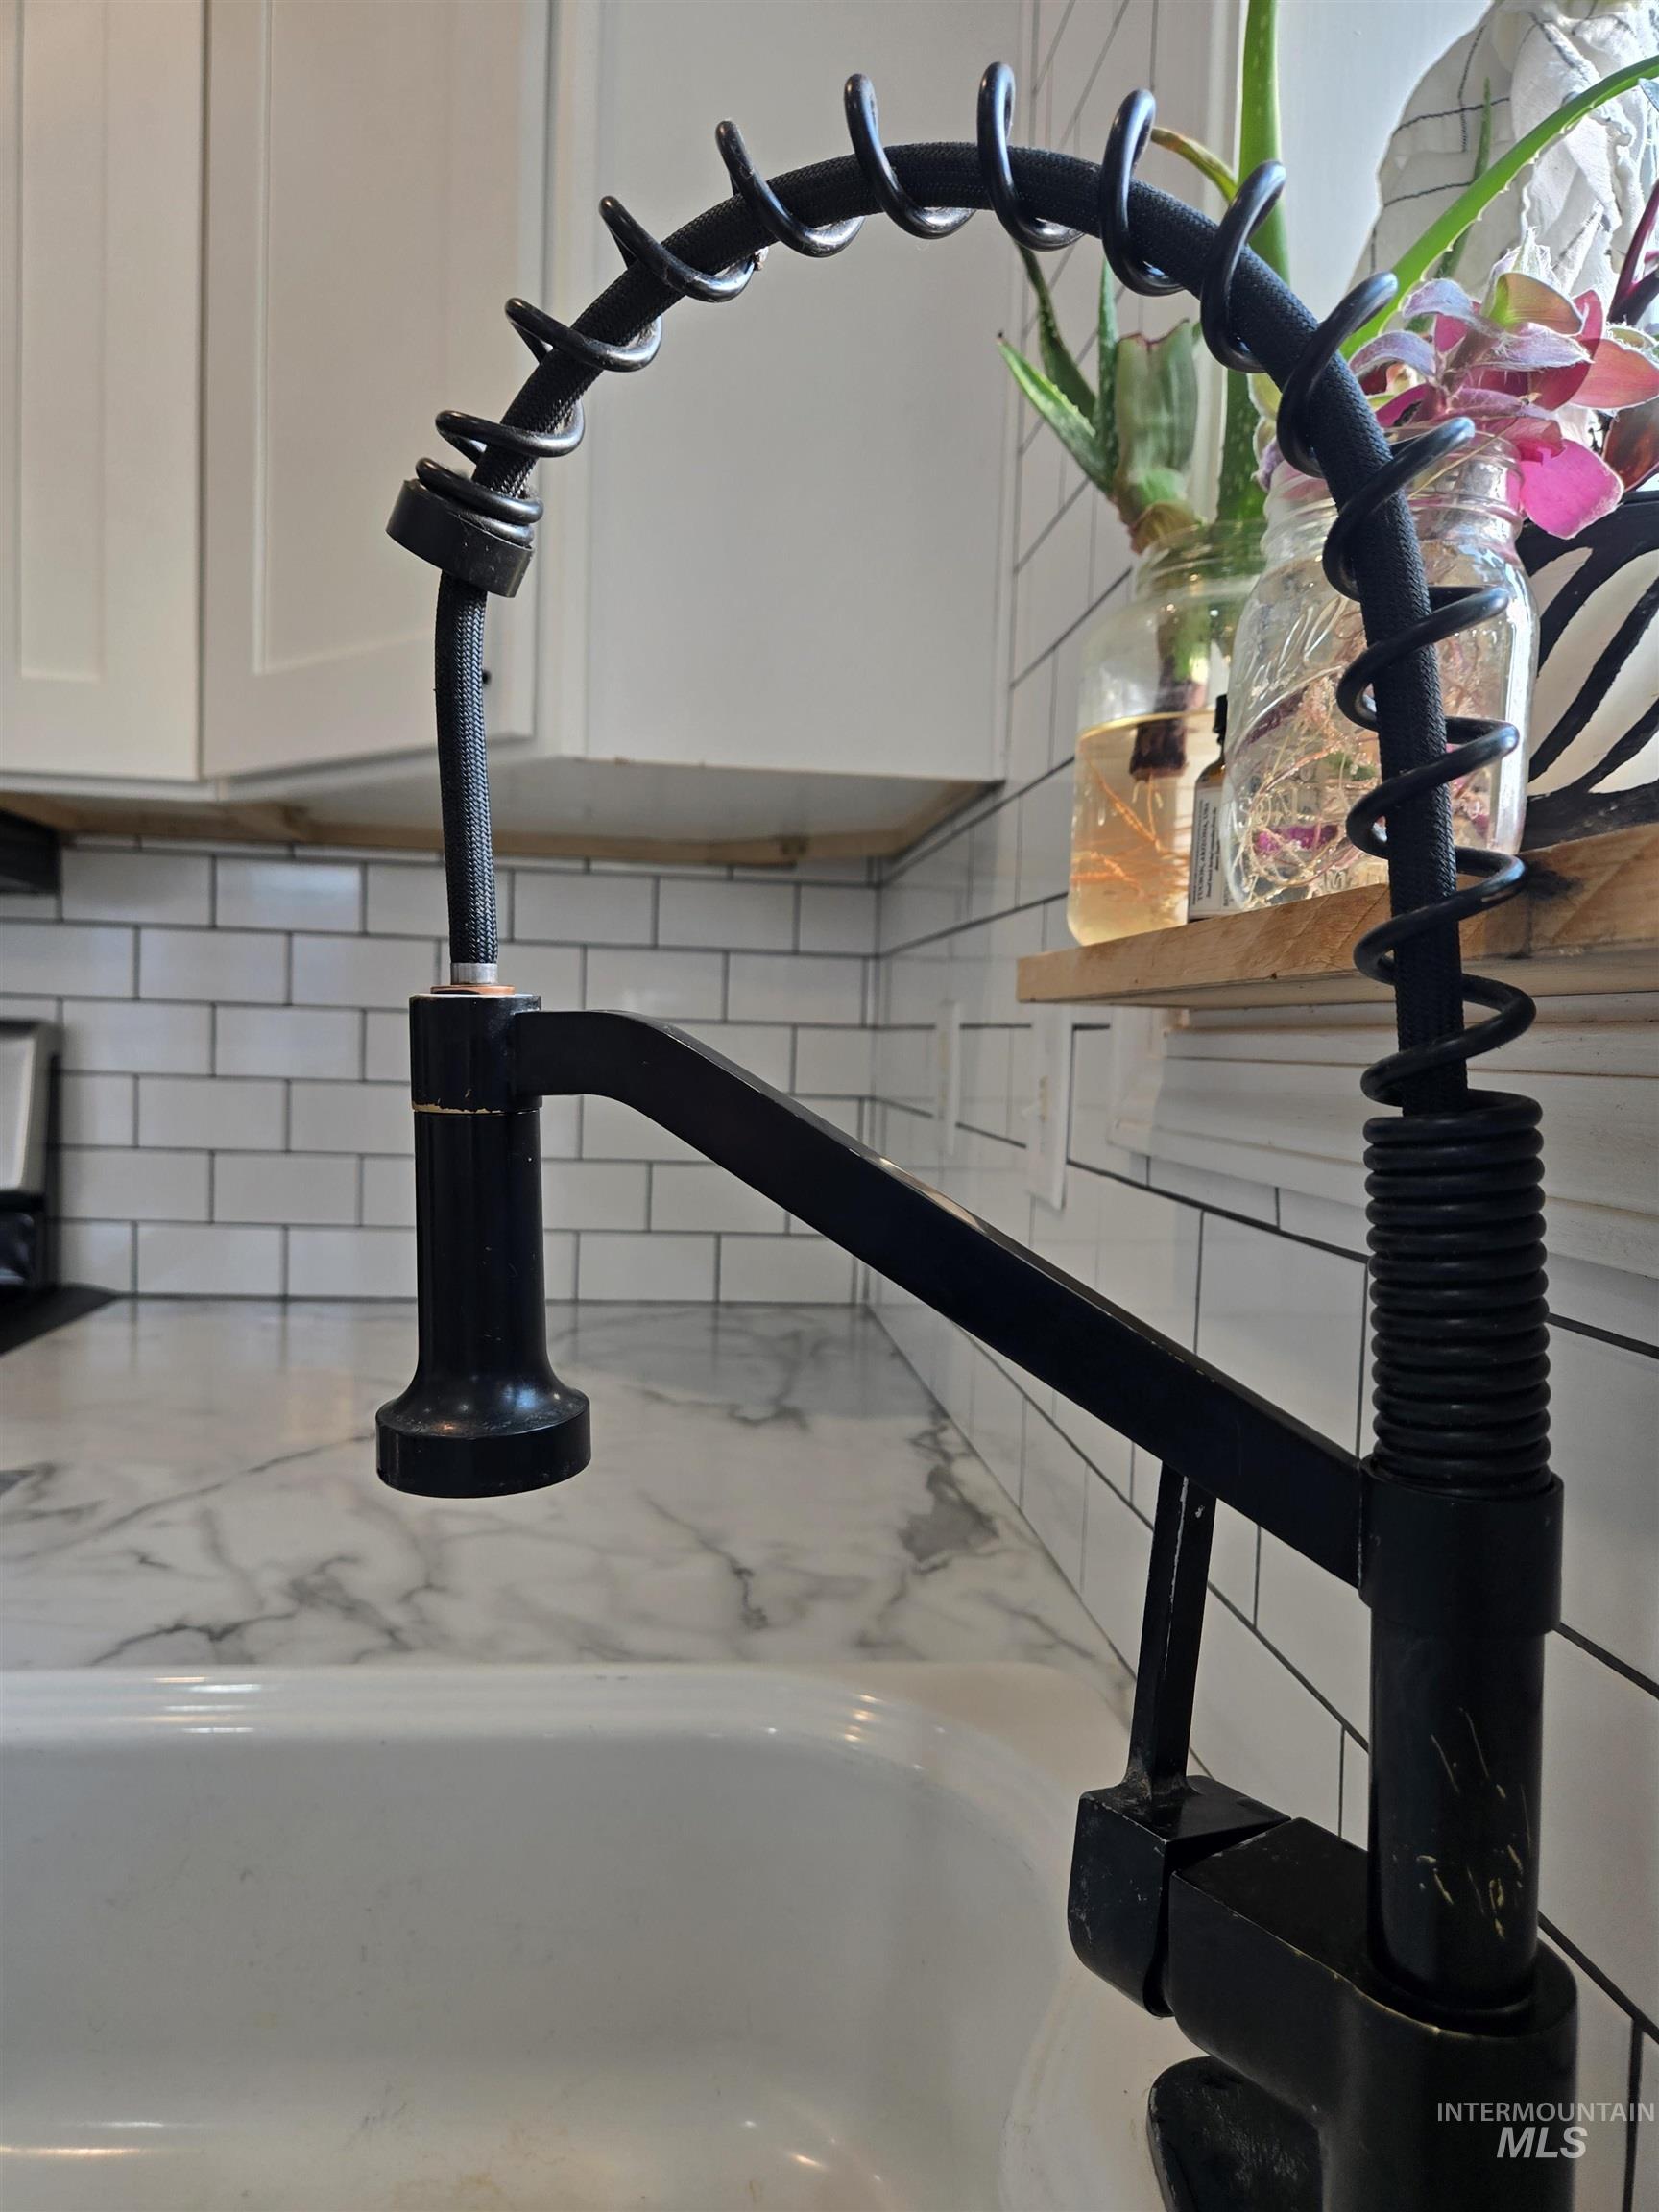
Black industrial-style pull-down faucet above a white porcelain sink, complemented by a white subway tile backsplash and a marbled countertop
-
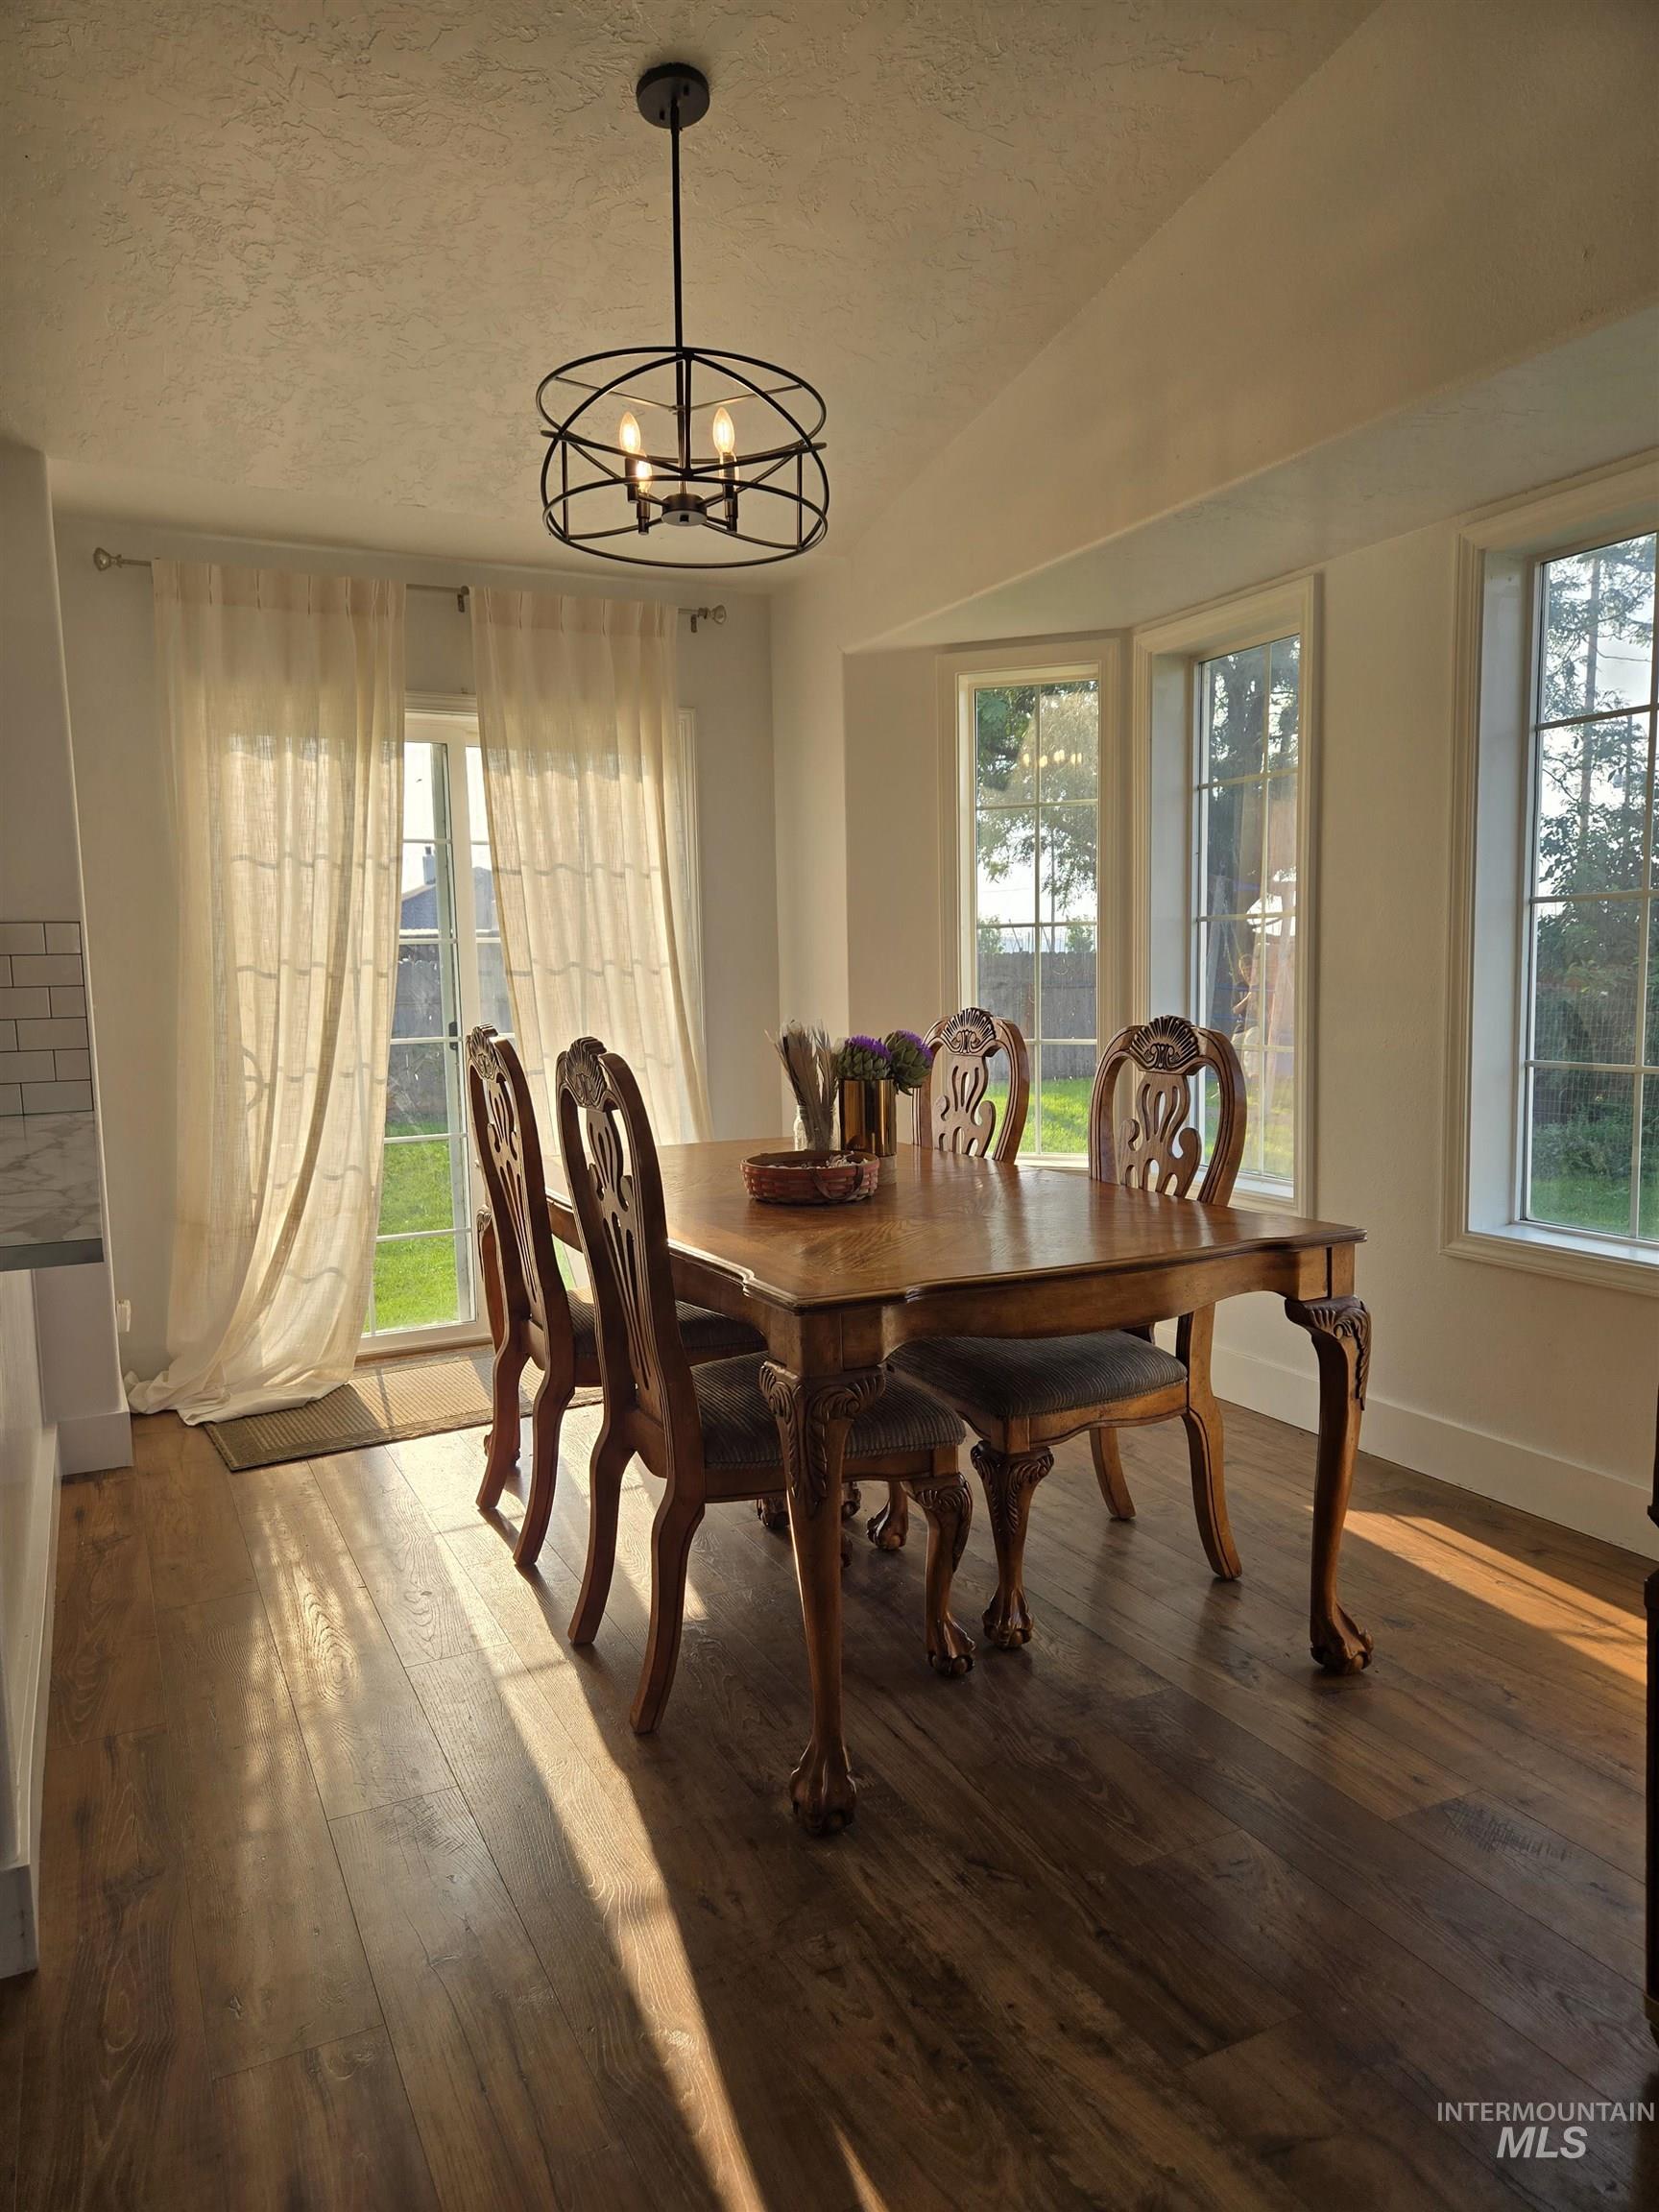
Dining area featuring wood-finish flooring, a contemporary black metal chandelier, bay windows, and a glass-paned door
-

Kitchen featuring white shaker cabinetry, stainless steel appliances, marble-look countertops, subway tile backsplash, and wood-finish flooring
-

Stainless steel French-door refrigerator with water and ice dispenser, white shaker cabinetry with black hardware, complementing stainless steel microwave, electric range, and subway tile backsplash
-

Modern kitchen featuring white shaker-style cabinetry with matte black hardware, stainless steel appliances, and a subway tile backsplash
-

Kitchen featuring white shaker cabinetry, light-toned countertops, subway tile backsplash, stainless steel dishwasher, and wood-finish flooring
-
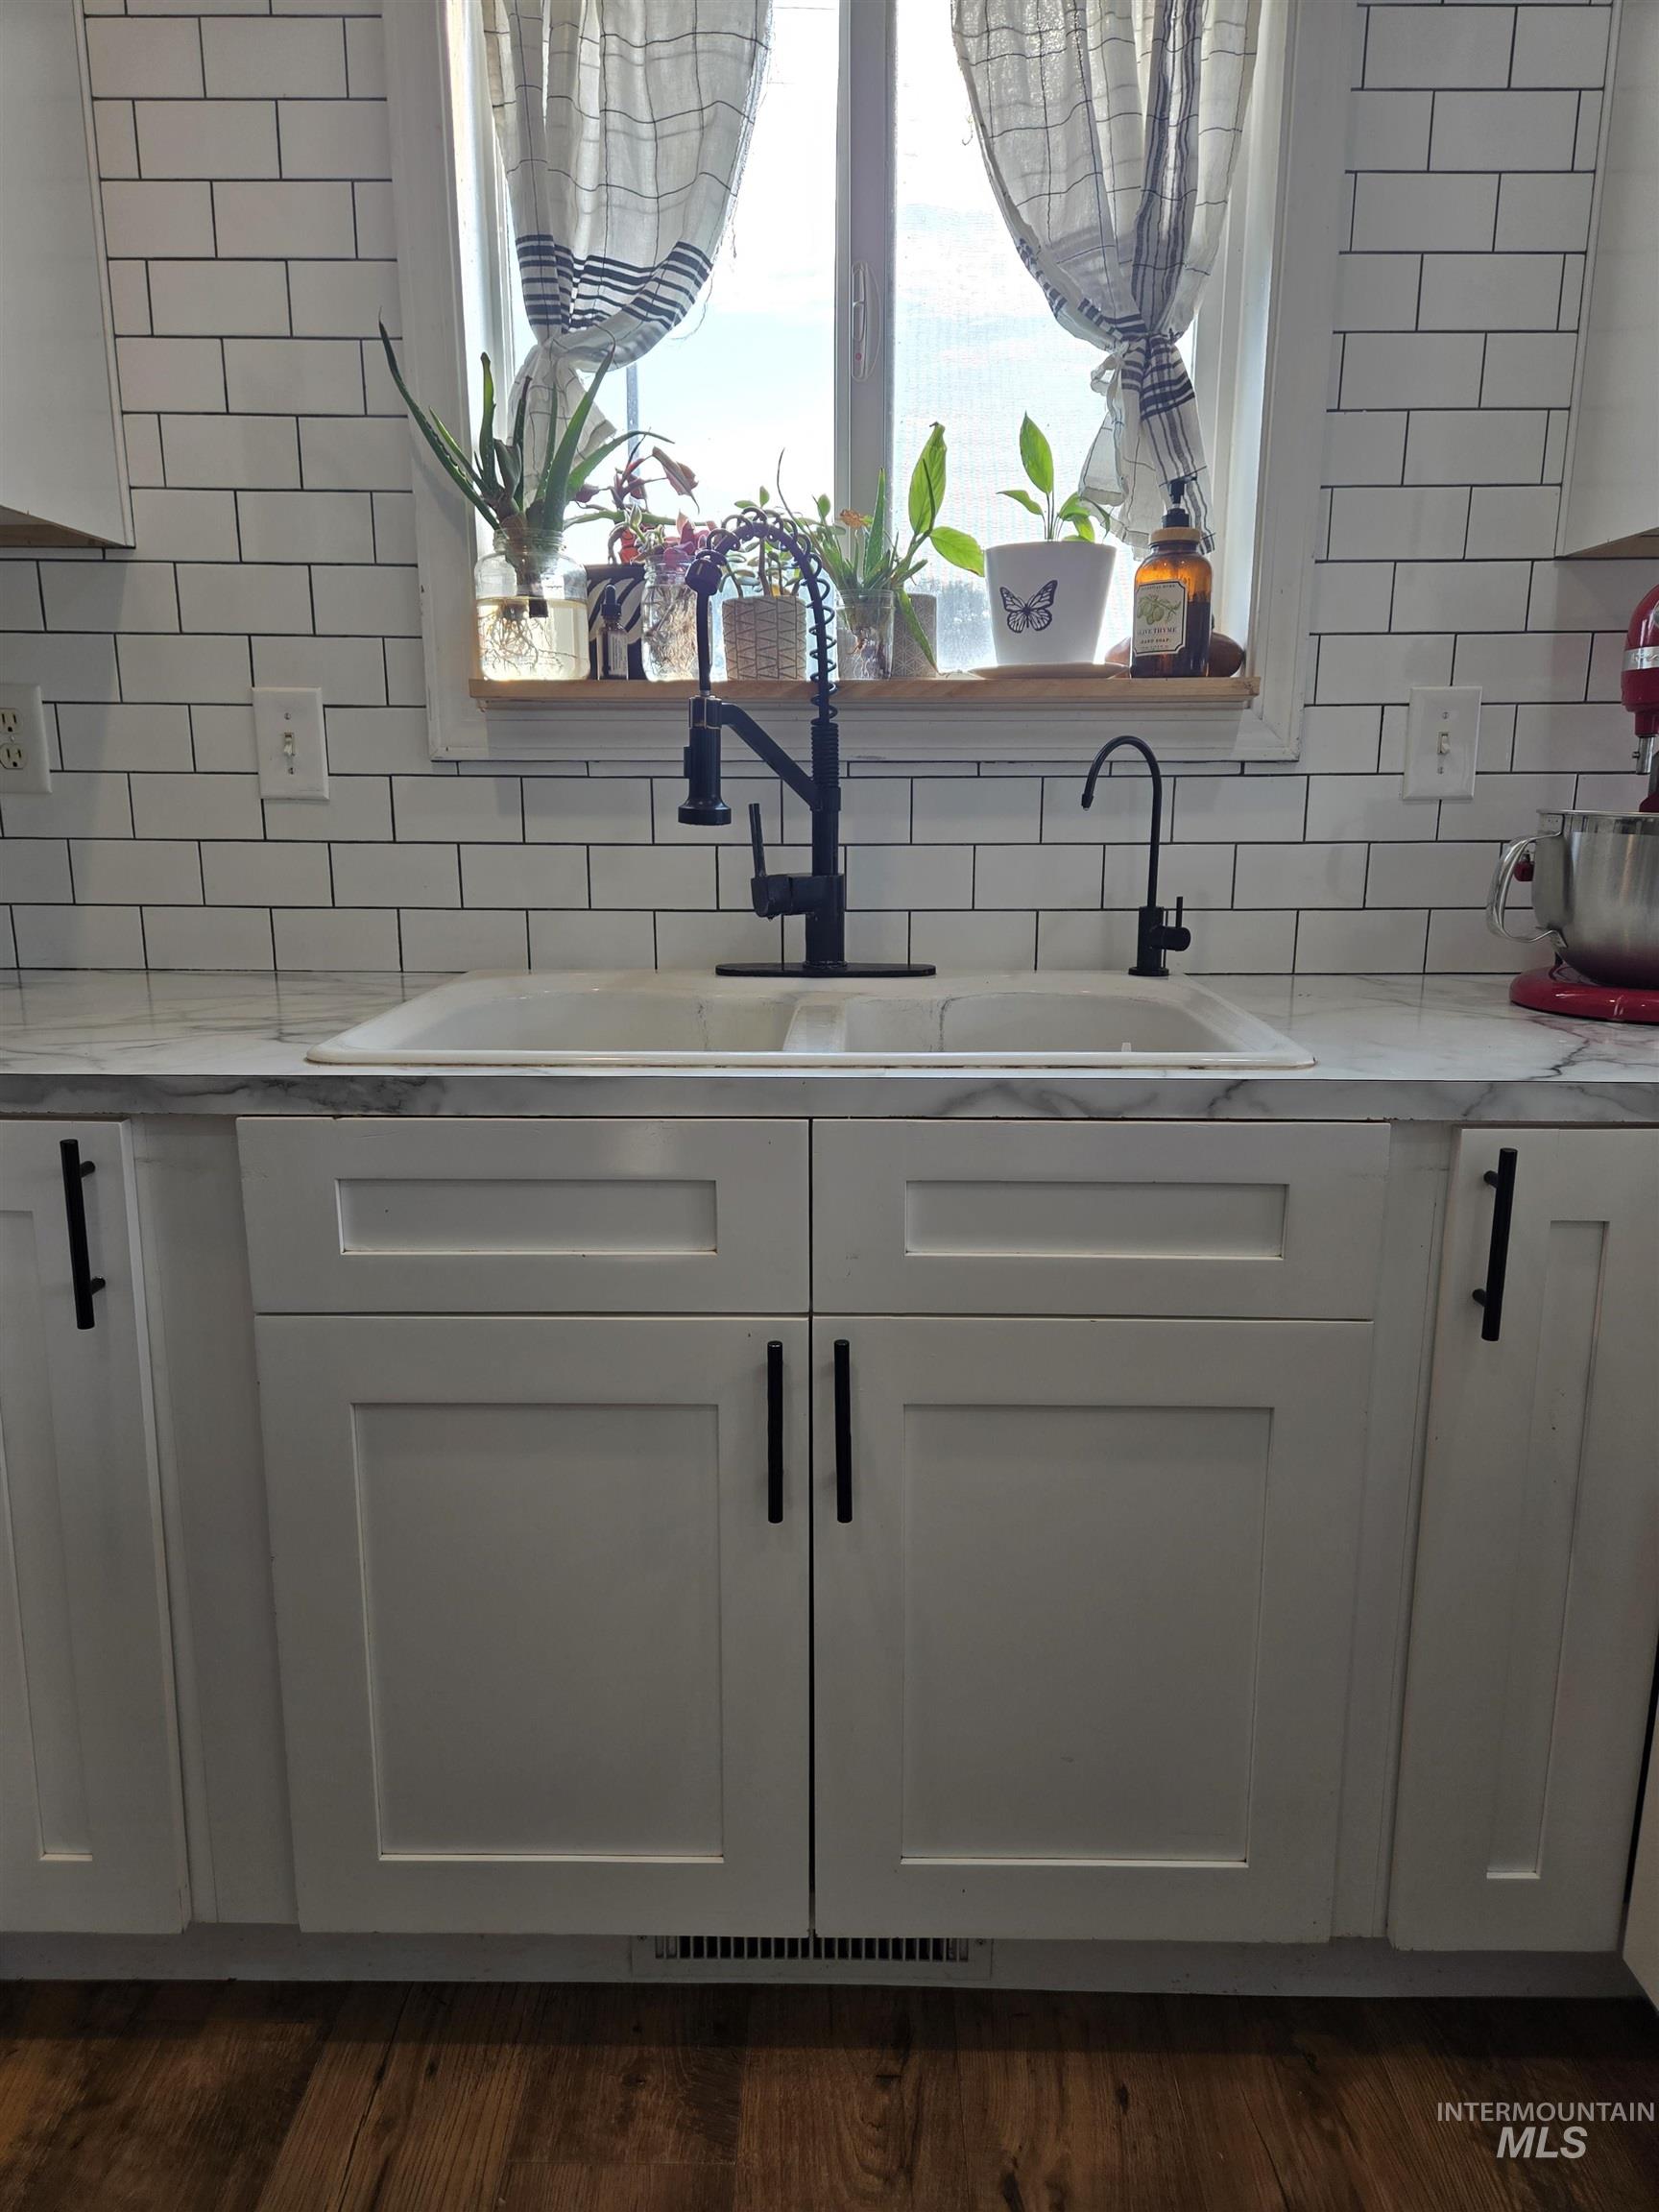
Kitchen sink area featuring a dual-basin white sink, matte black faucets, white subway tile backsplash, white shaker-style cabinetry with black hardware, and wood-finish flooring
-
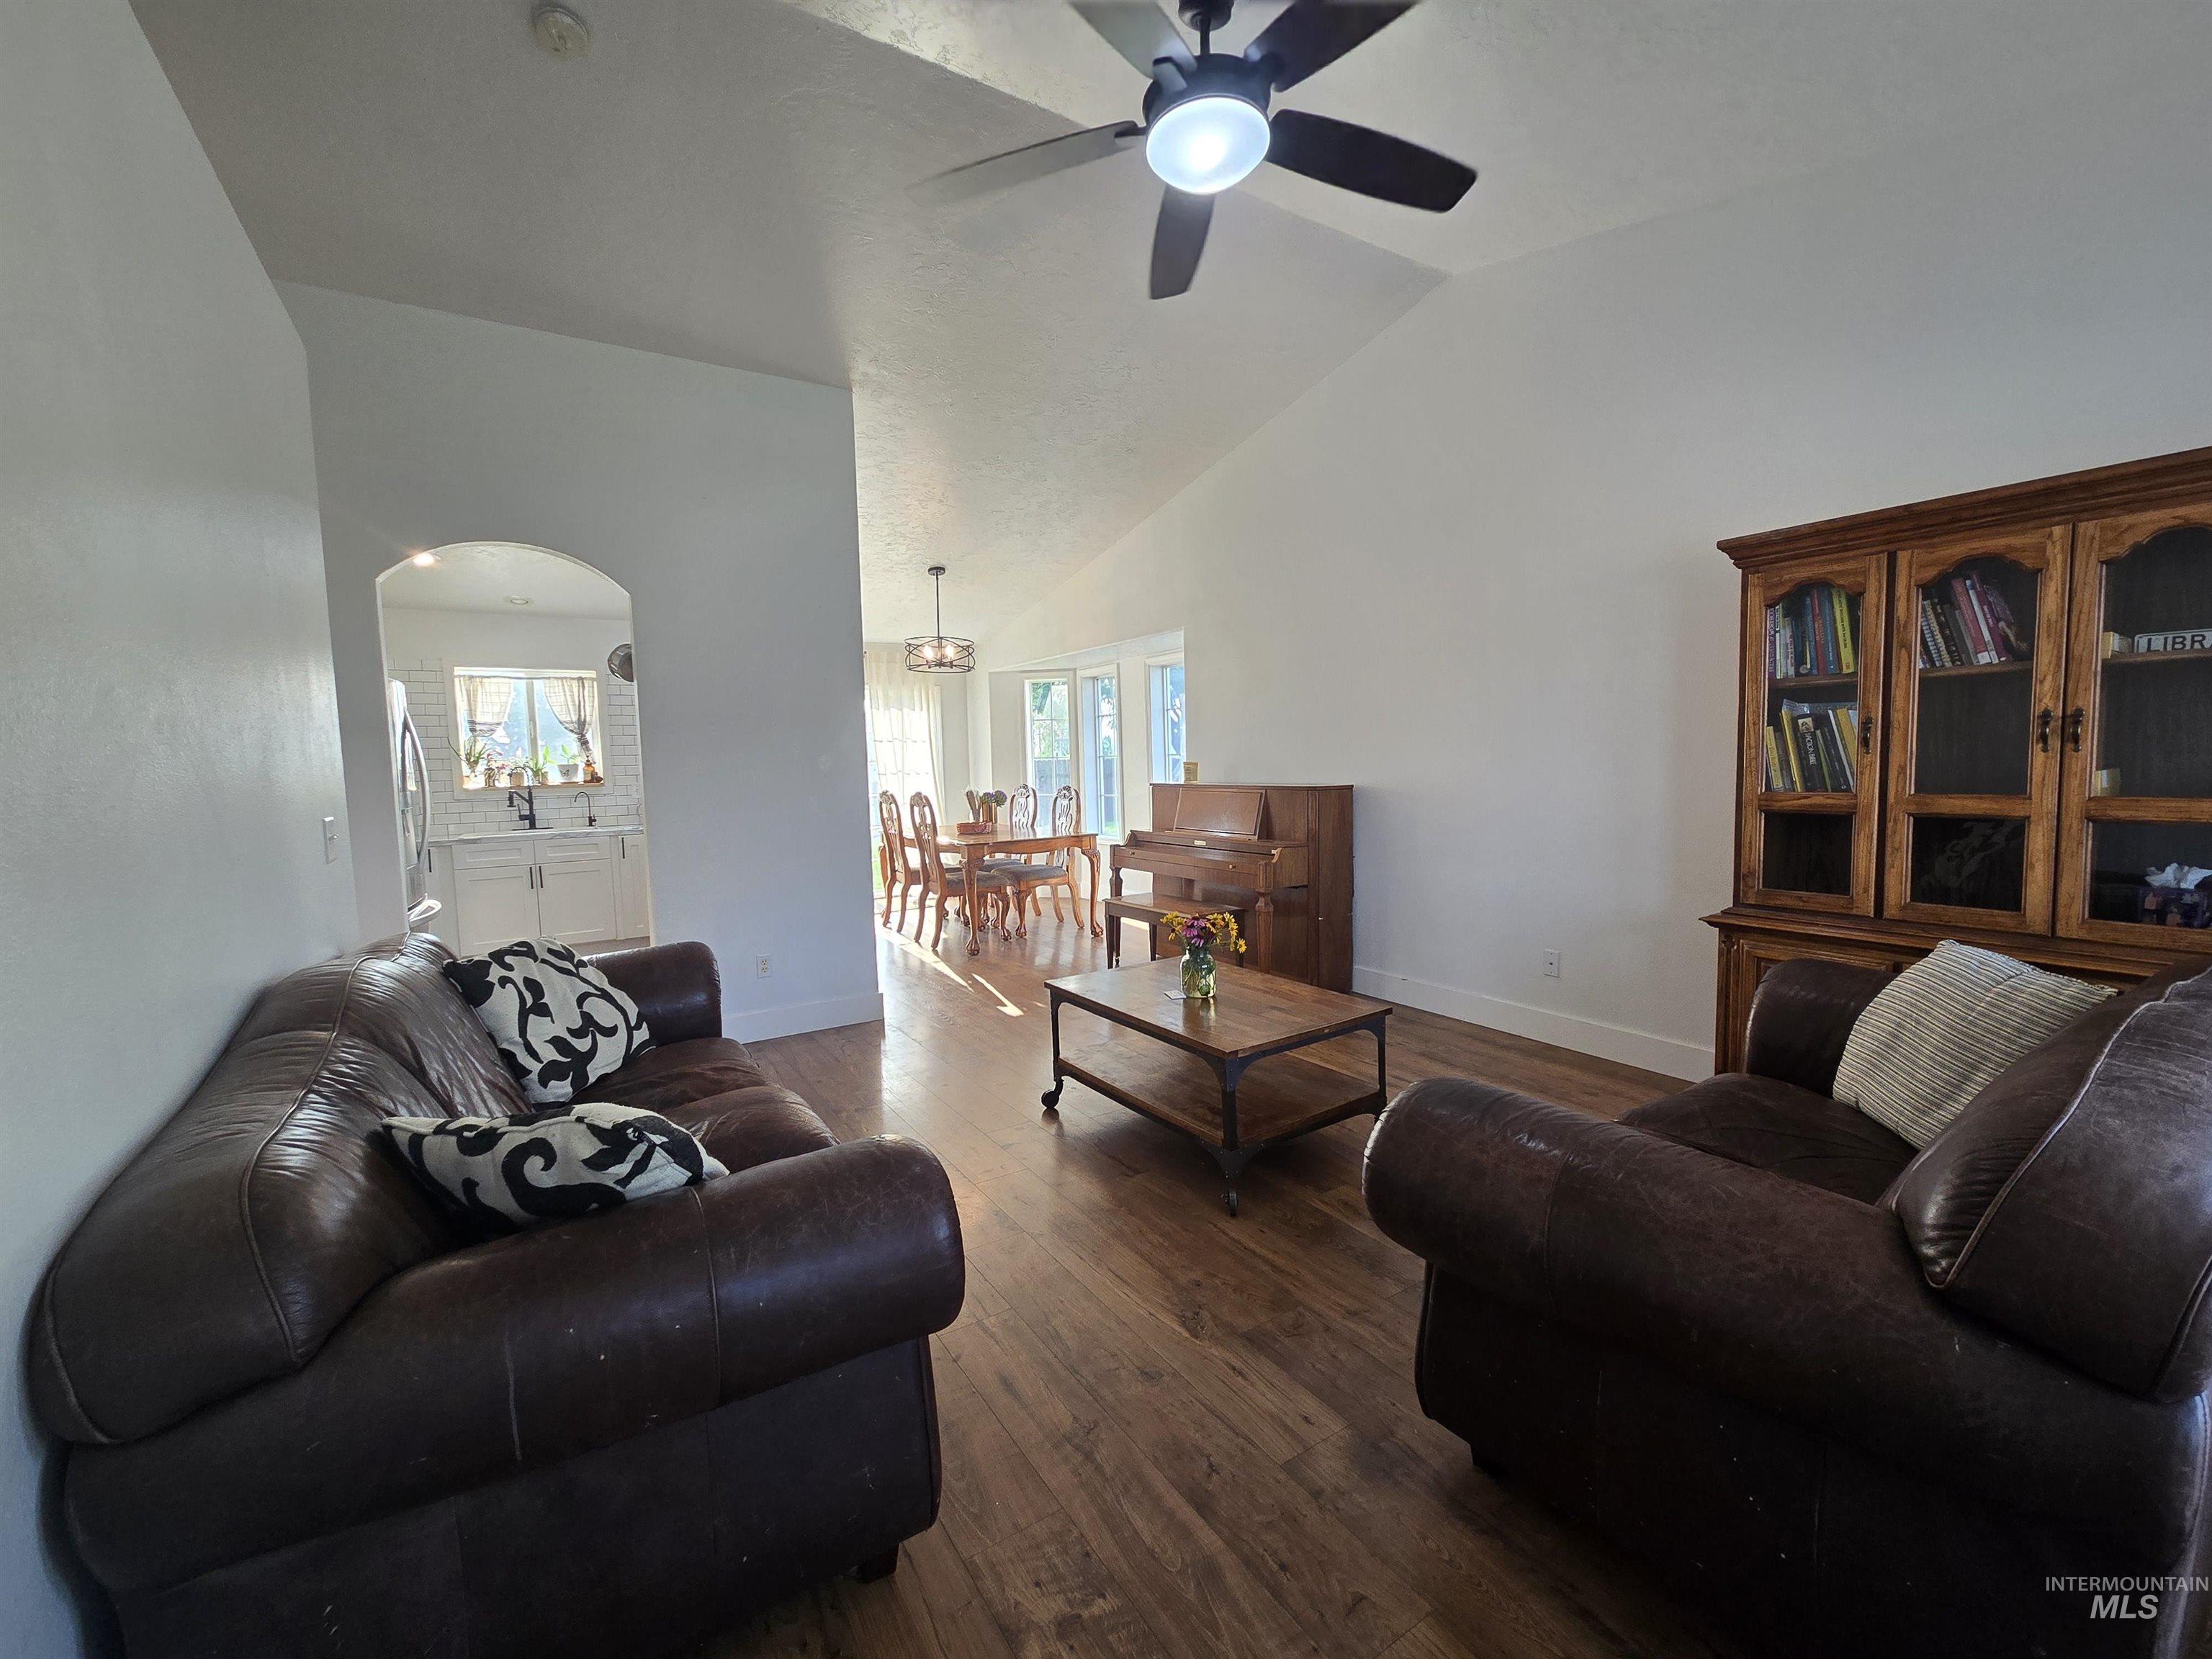
Vaulted ceilings with a ceiling fan light fixture, wood-finish flooring, and bright white walls
-

Bay window with white trim and grid-patterned panes
-

Front porch with white siding, dark trim windows, and a wood railing
-
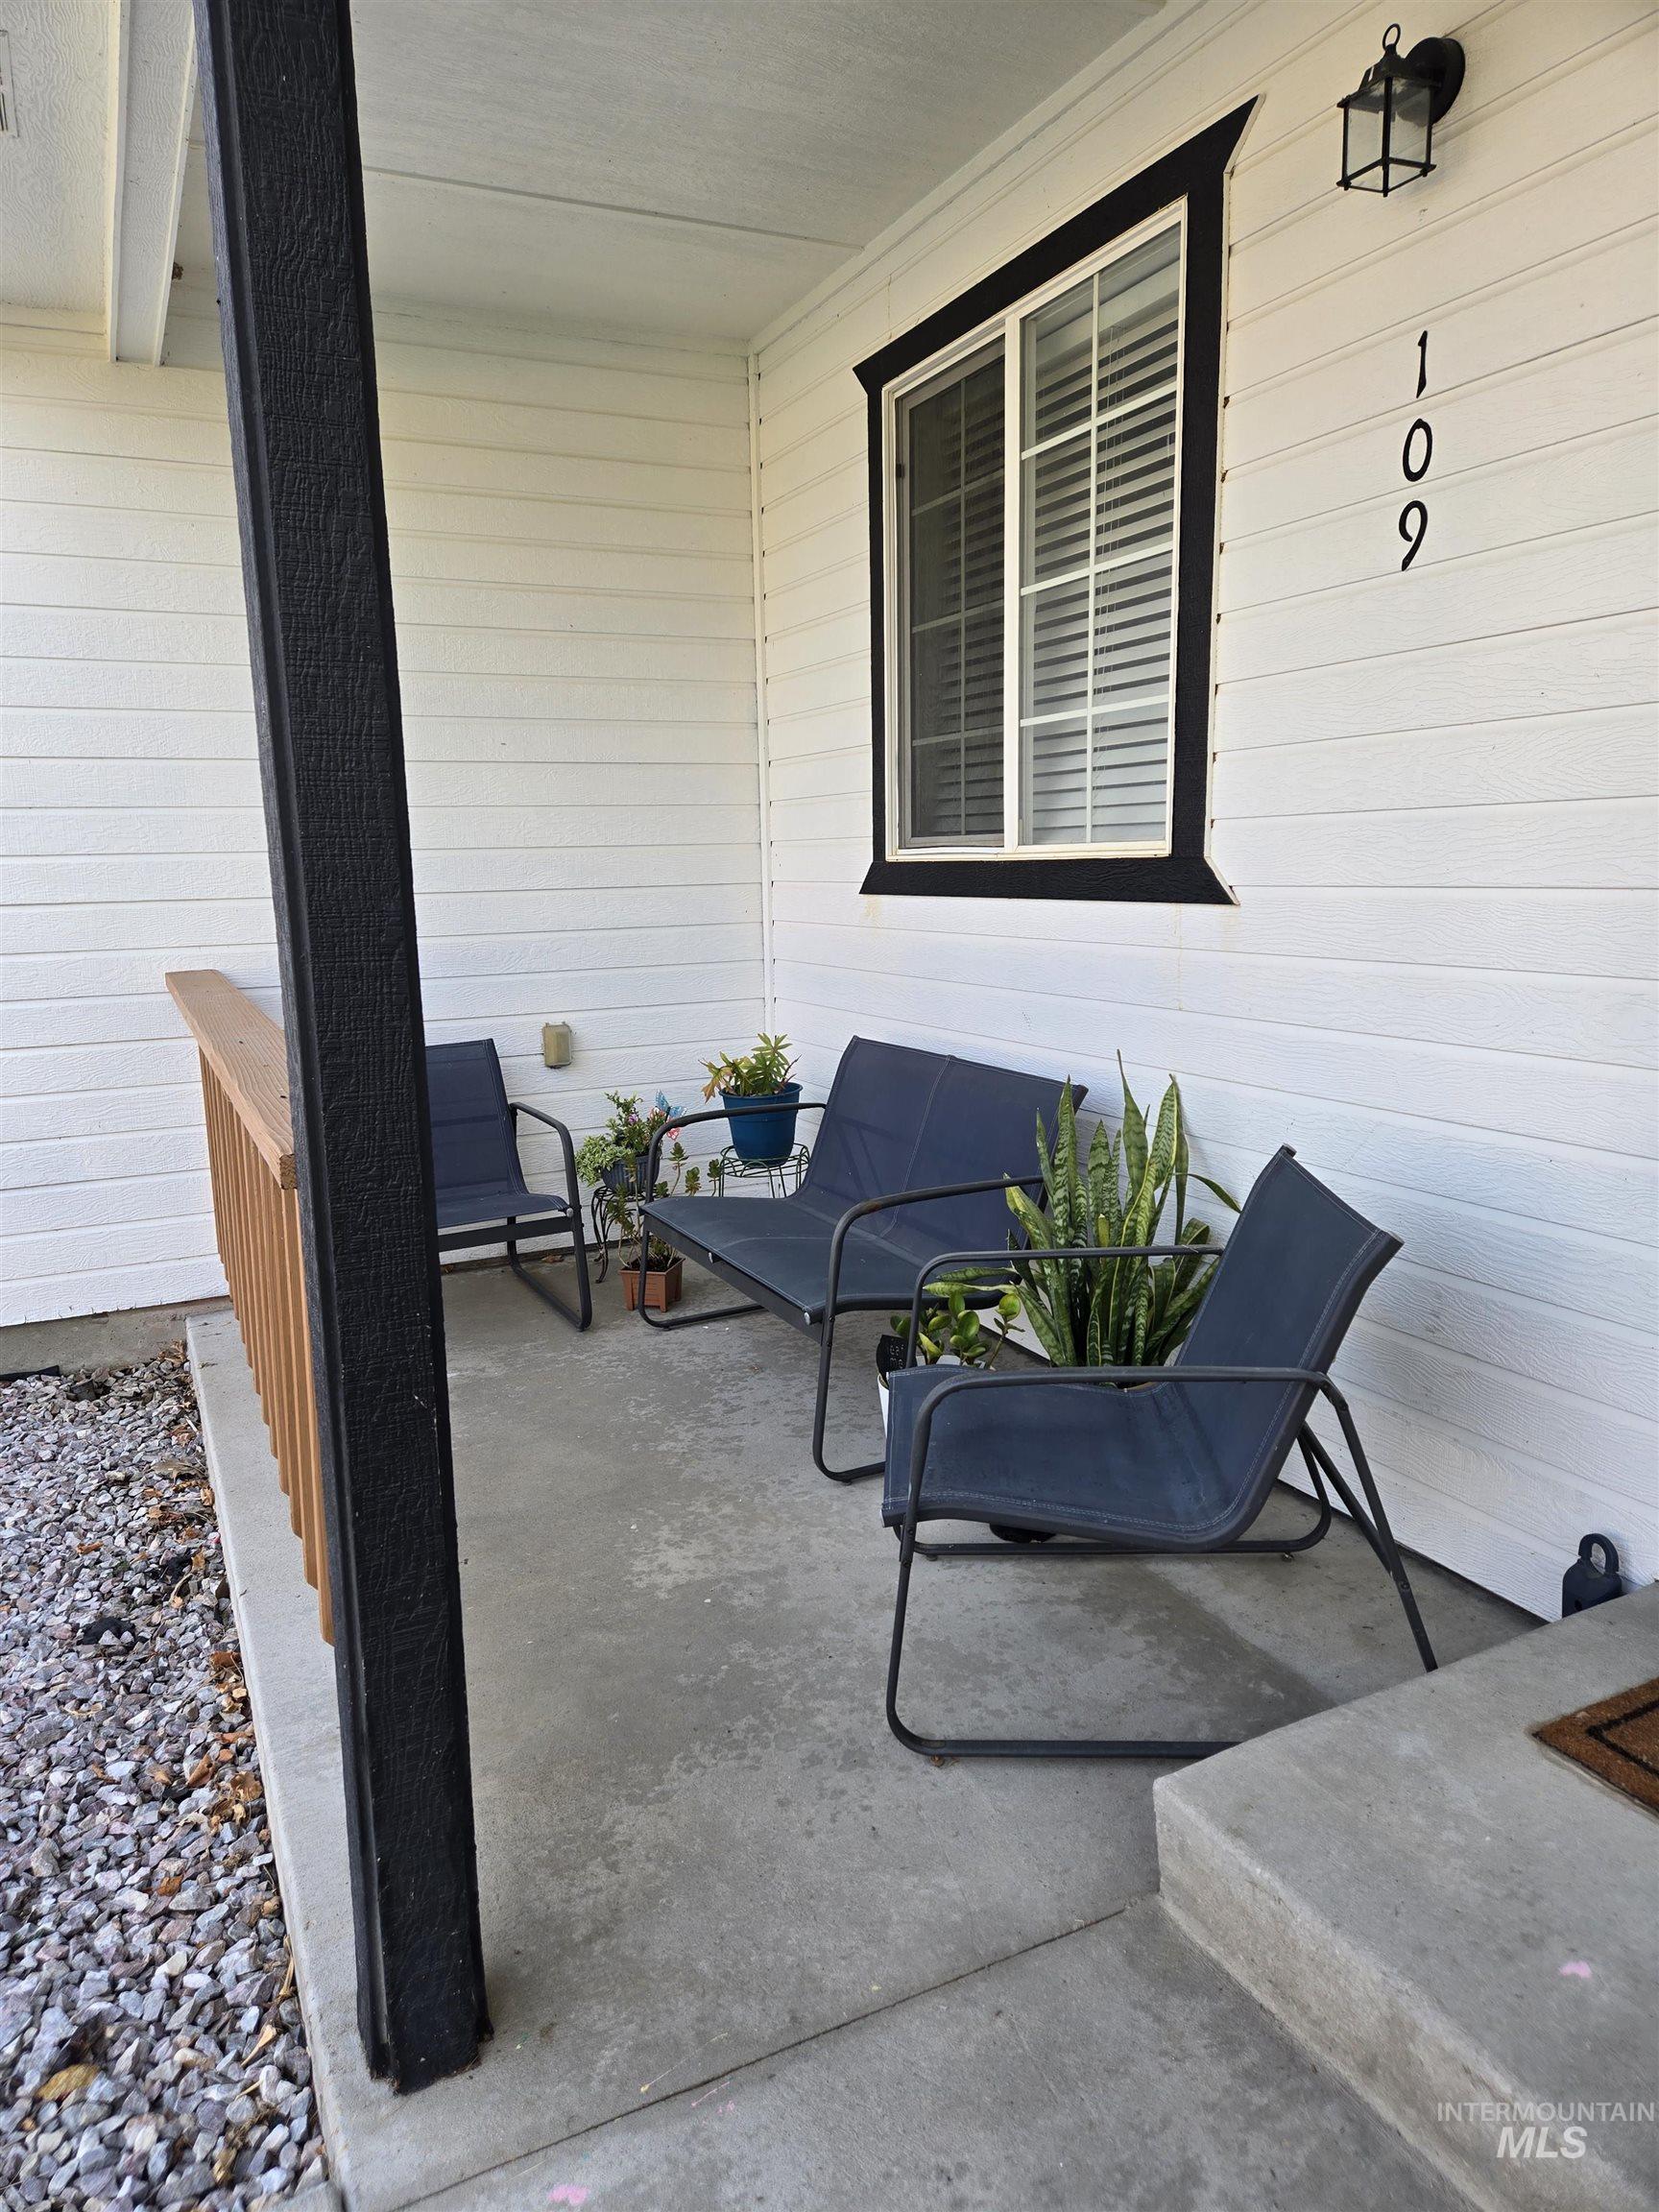
Covered front porch featuring a concrete pad, white siding, and black trim
-
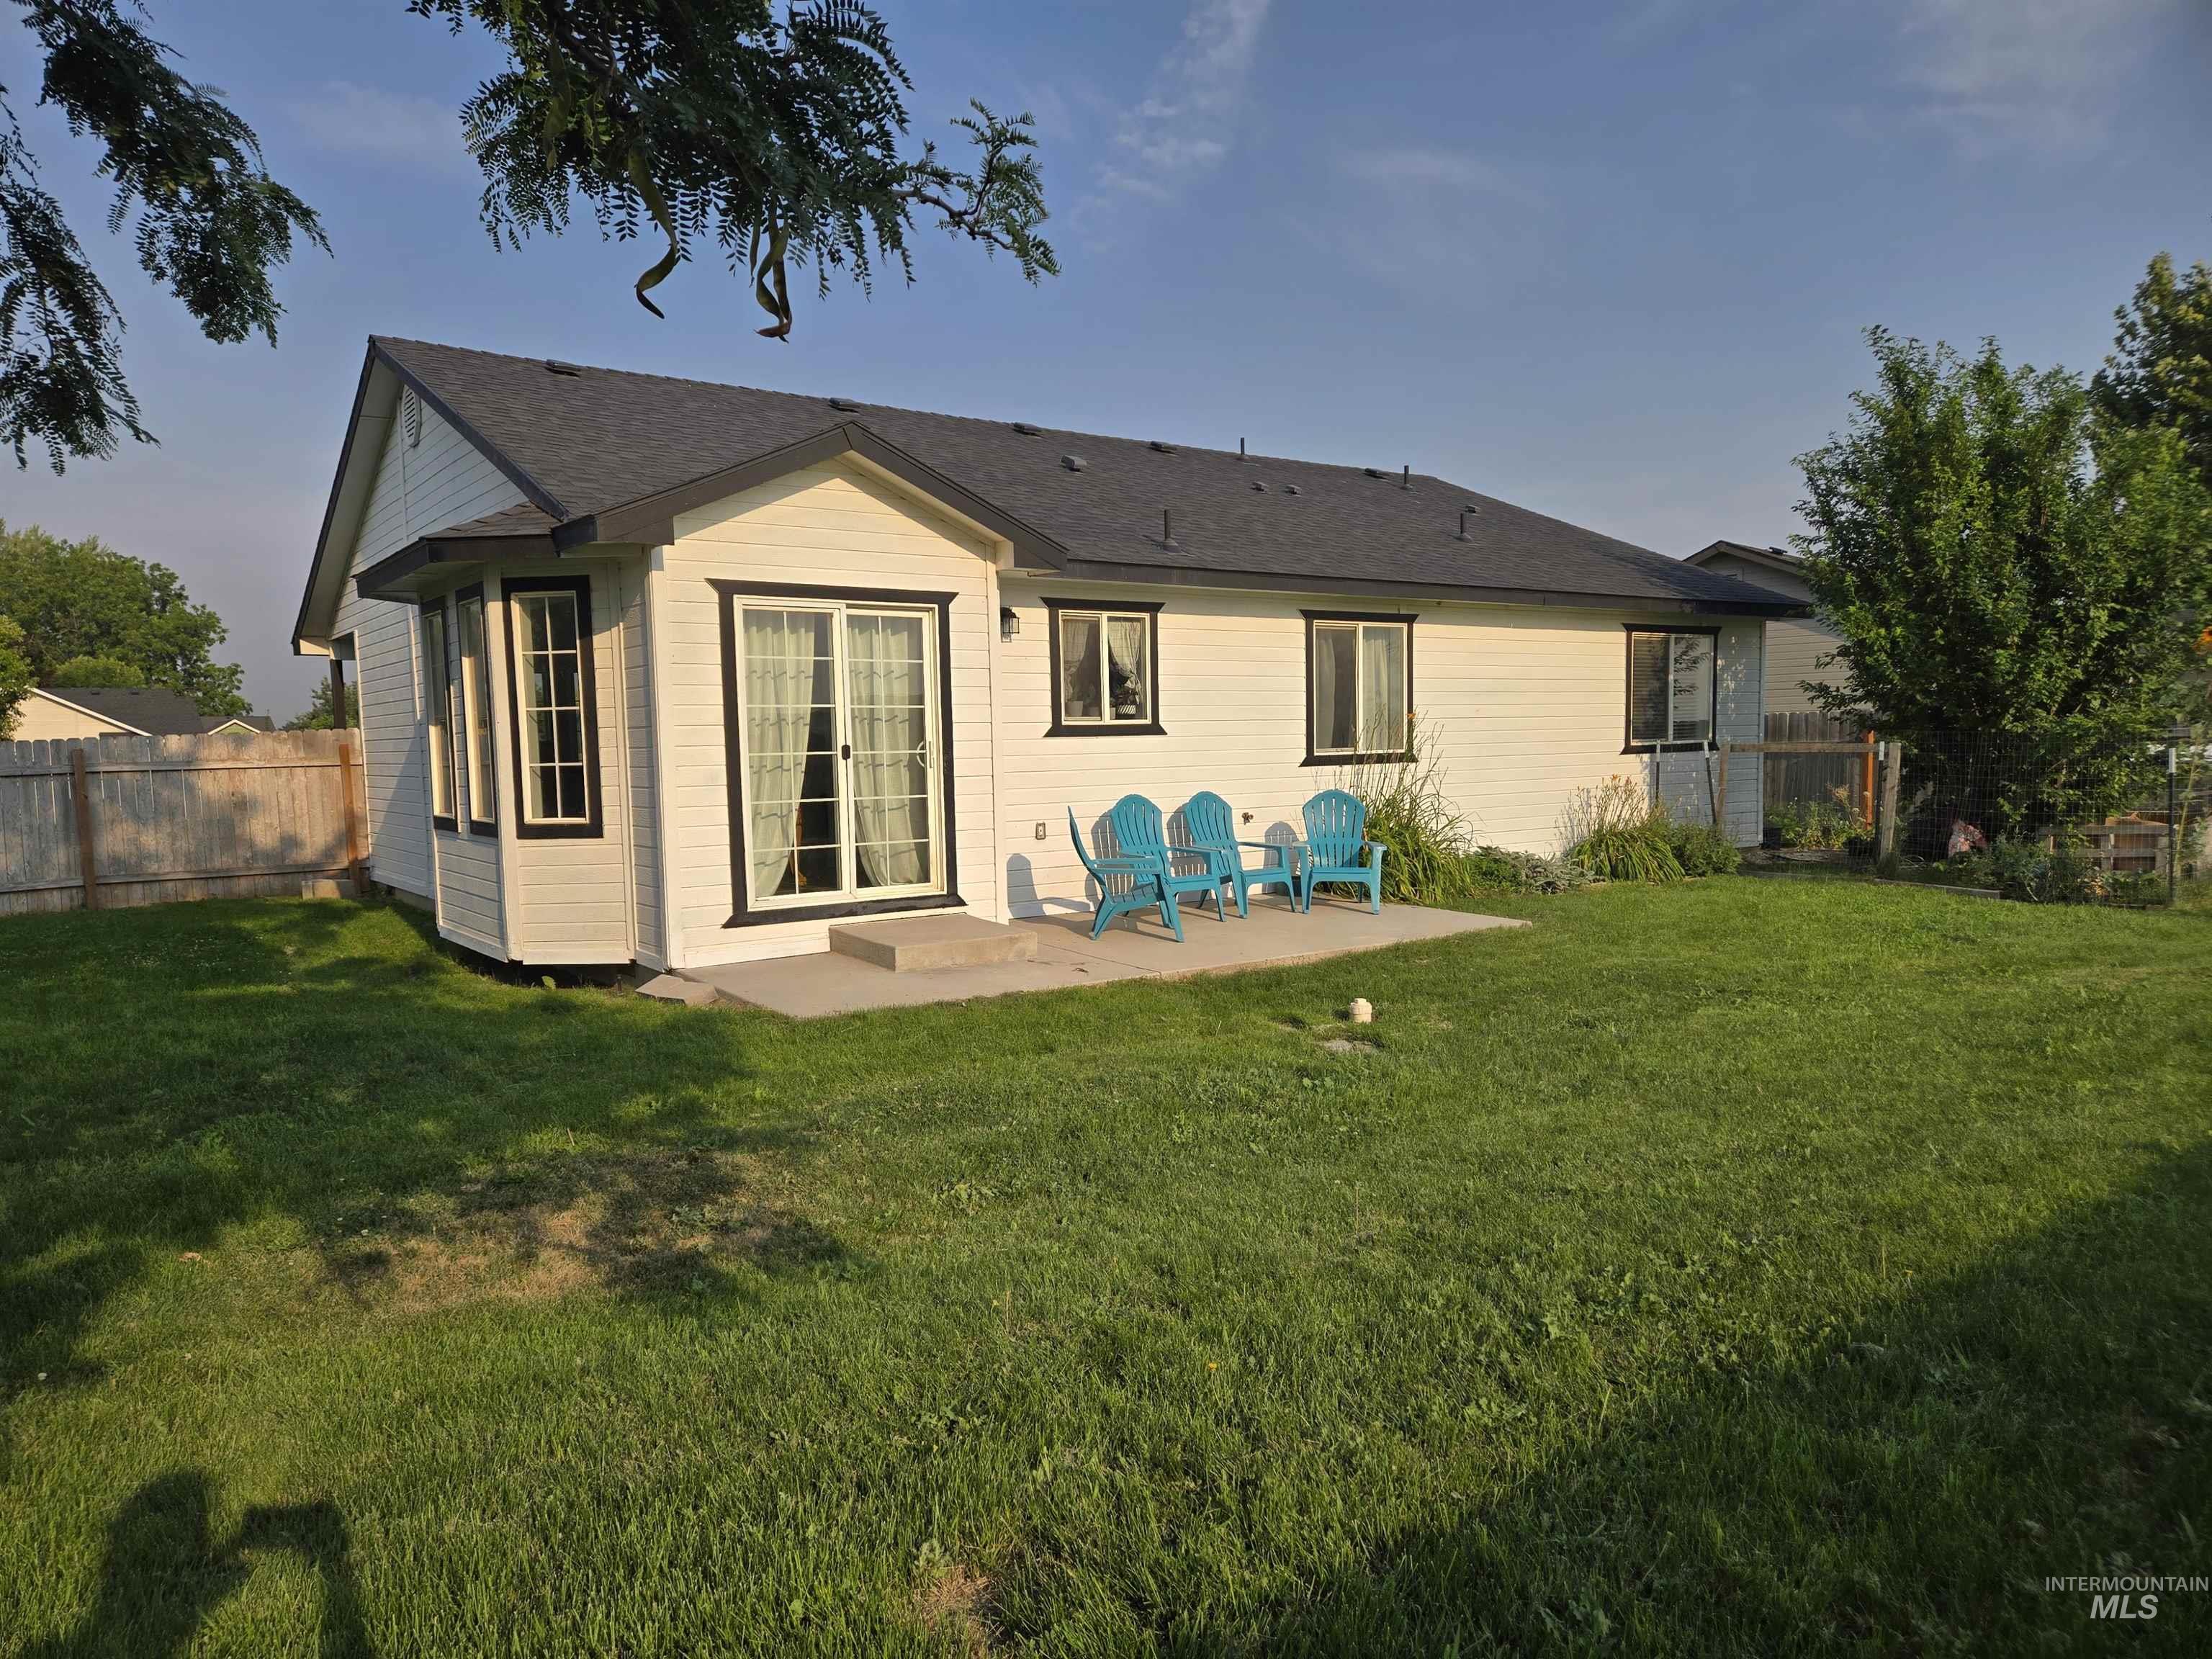
White siding exterior with black trim accents and a dark shingled roof
-
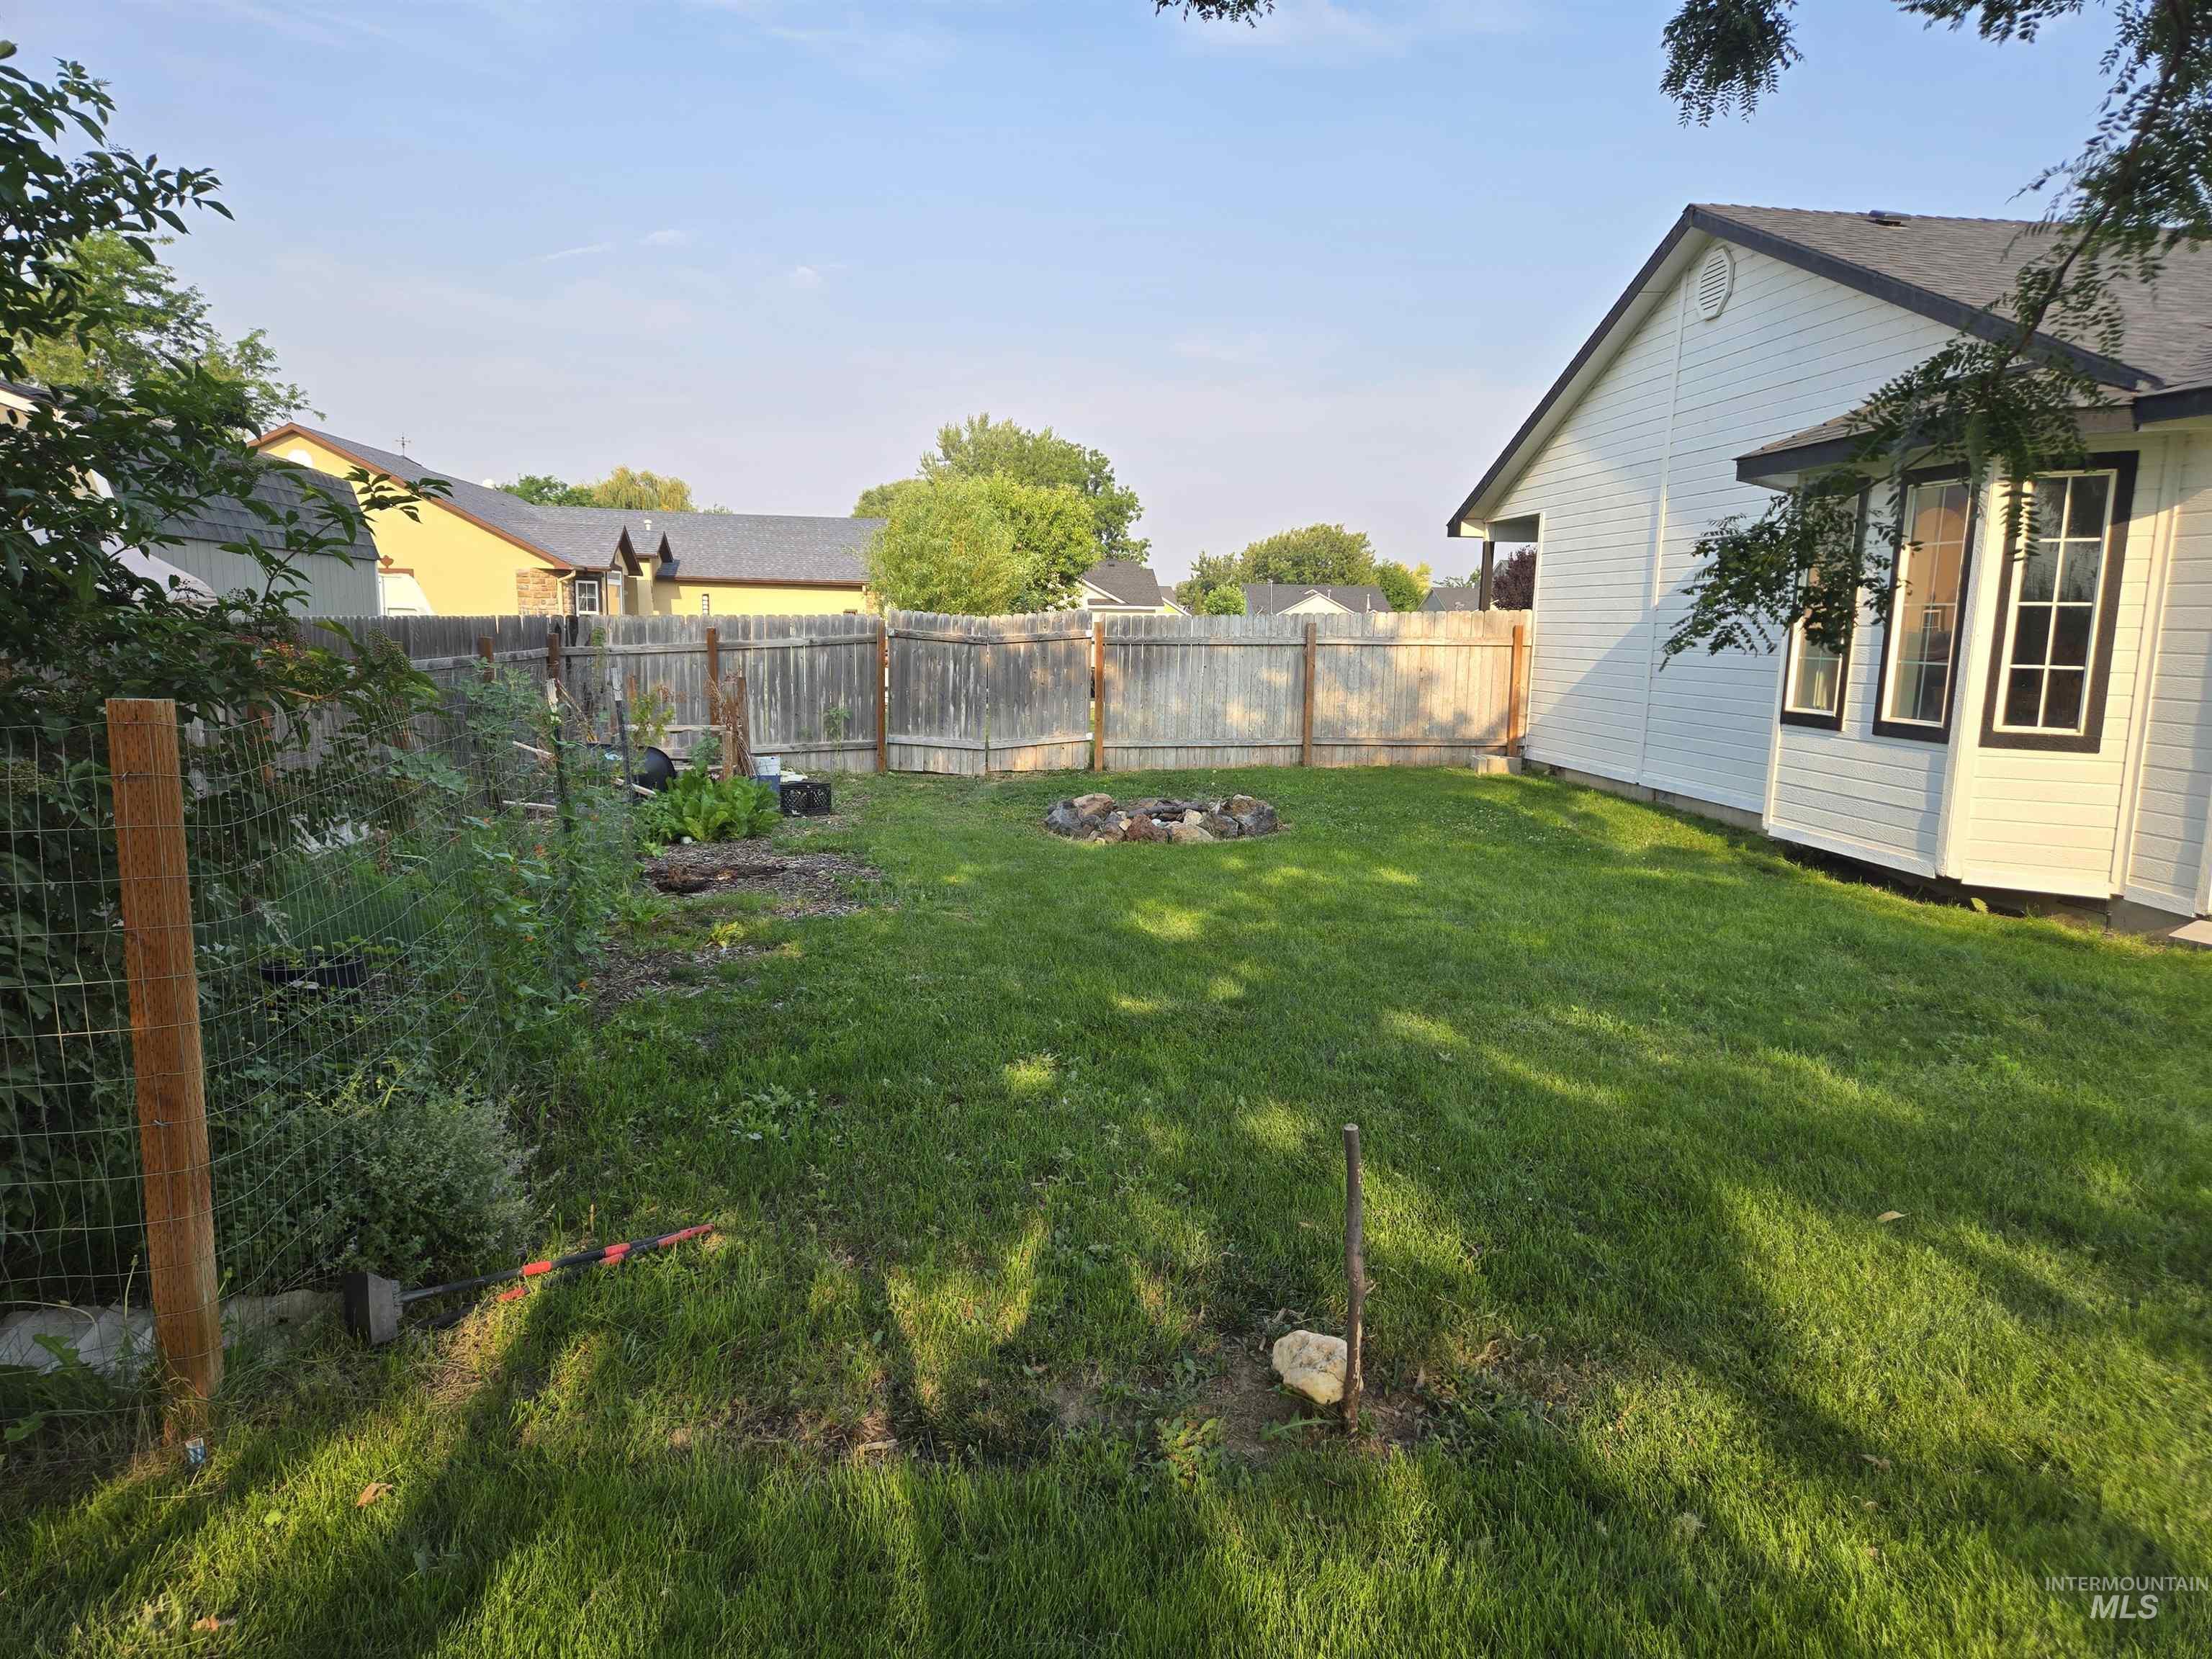
Spacious backyard featuring a manicured lawn, wood fencing, and a bay window on the home's exterior
-
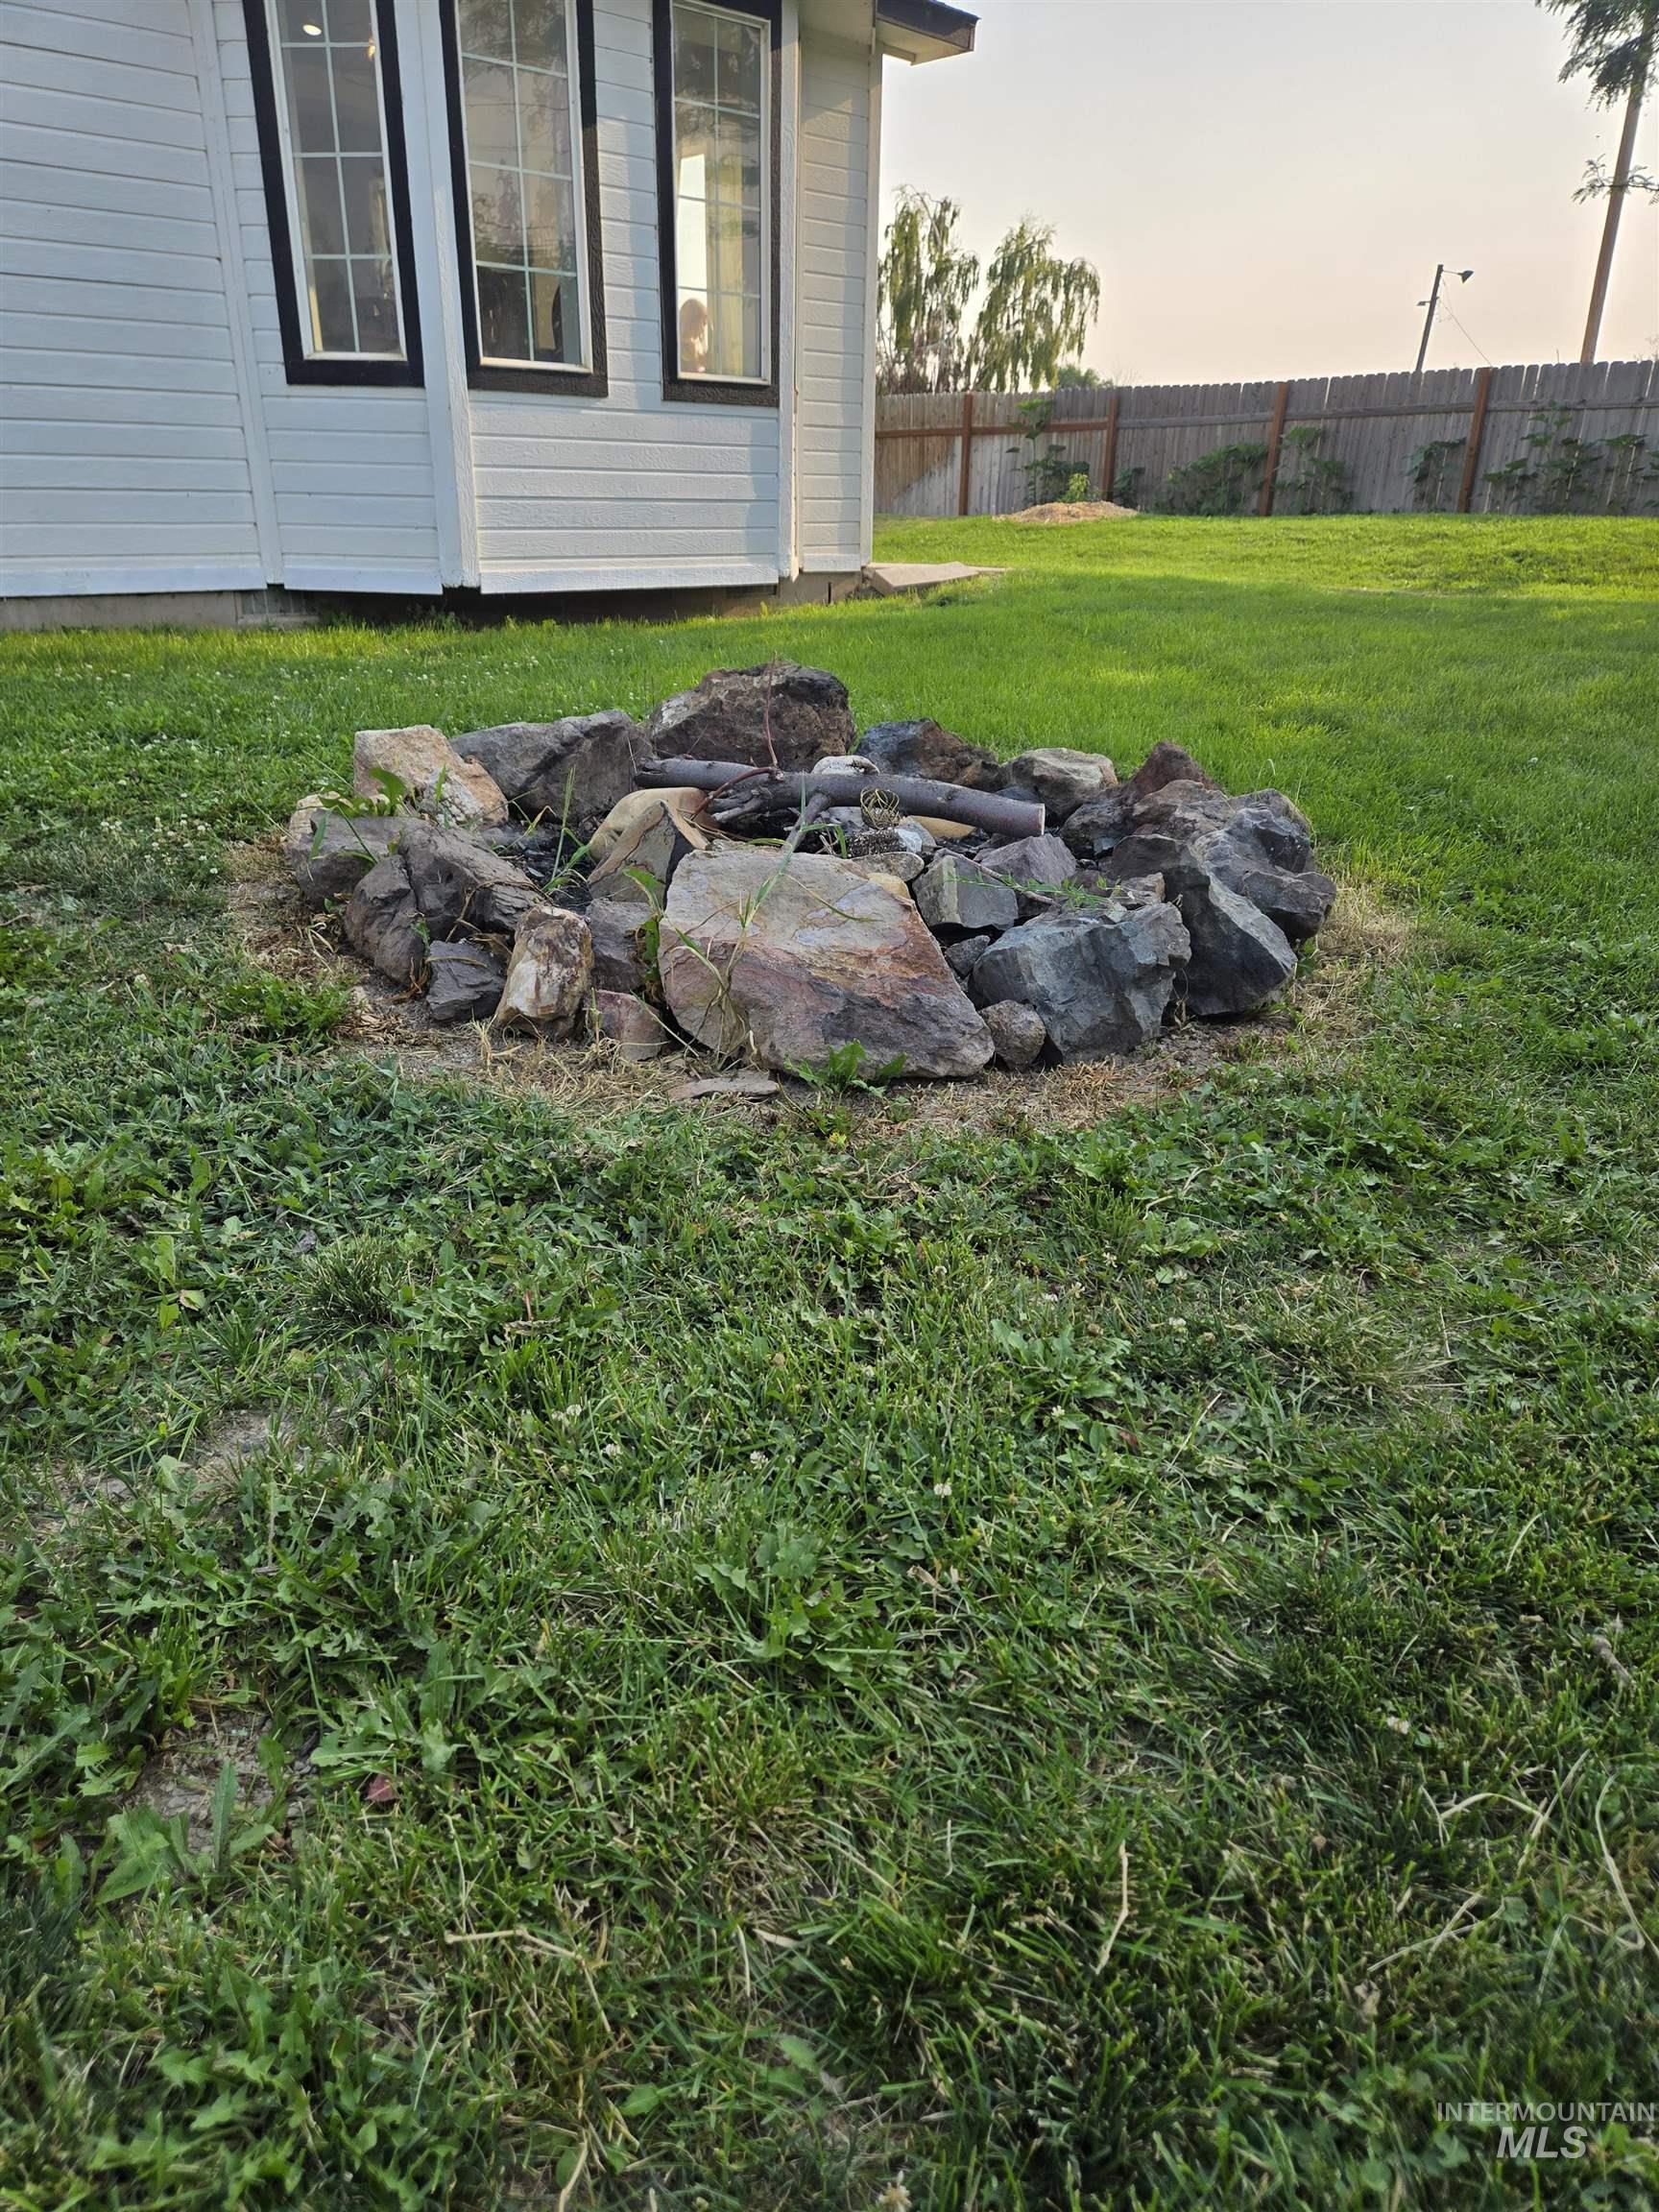
Backyard featuring a stone fire pit, a perimeter wooden fence, and a portion of the white-sided home with dark-trimmed windows
-
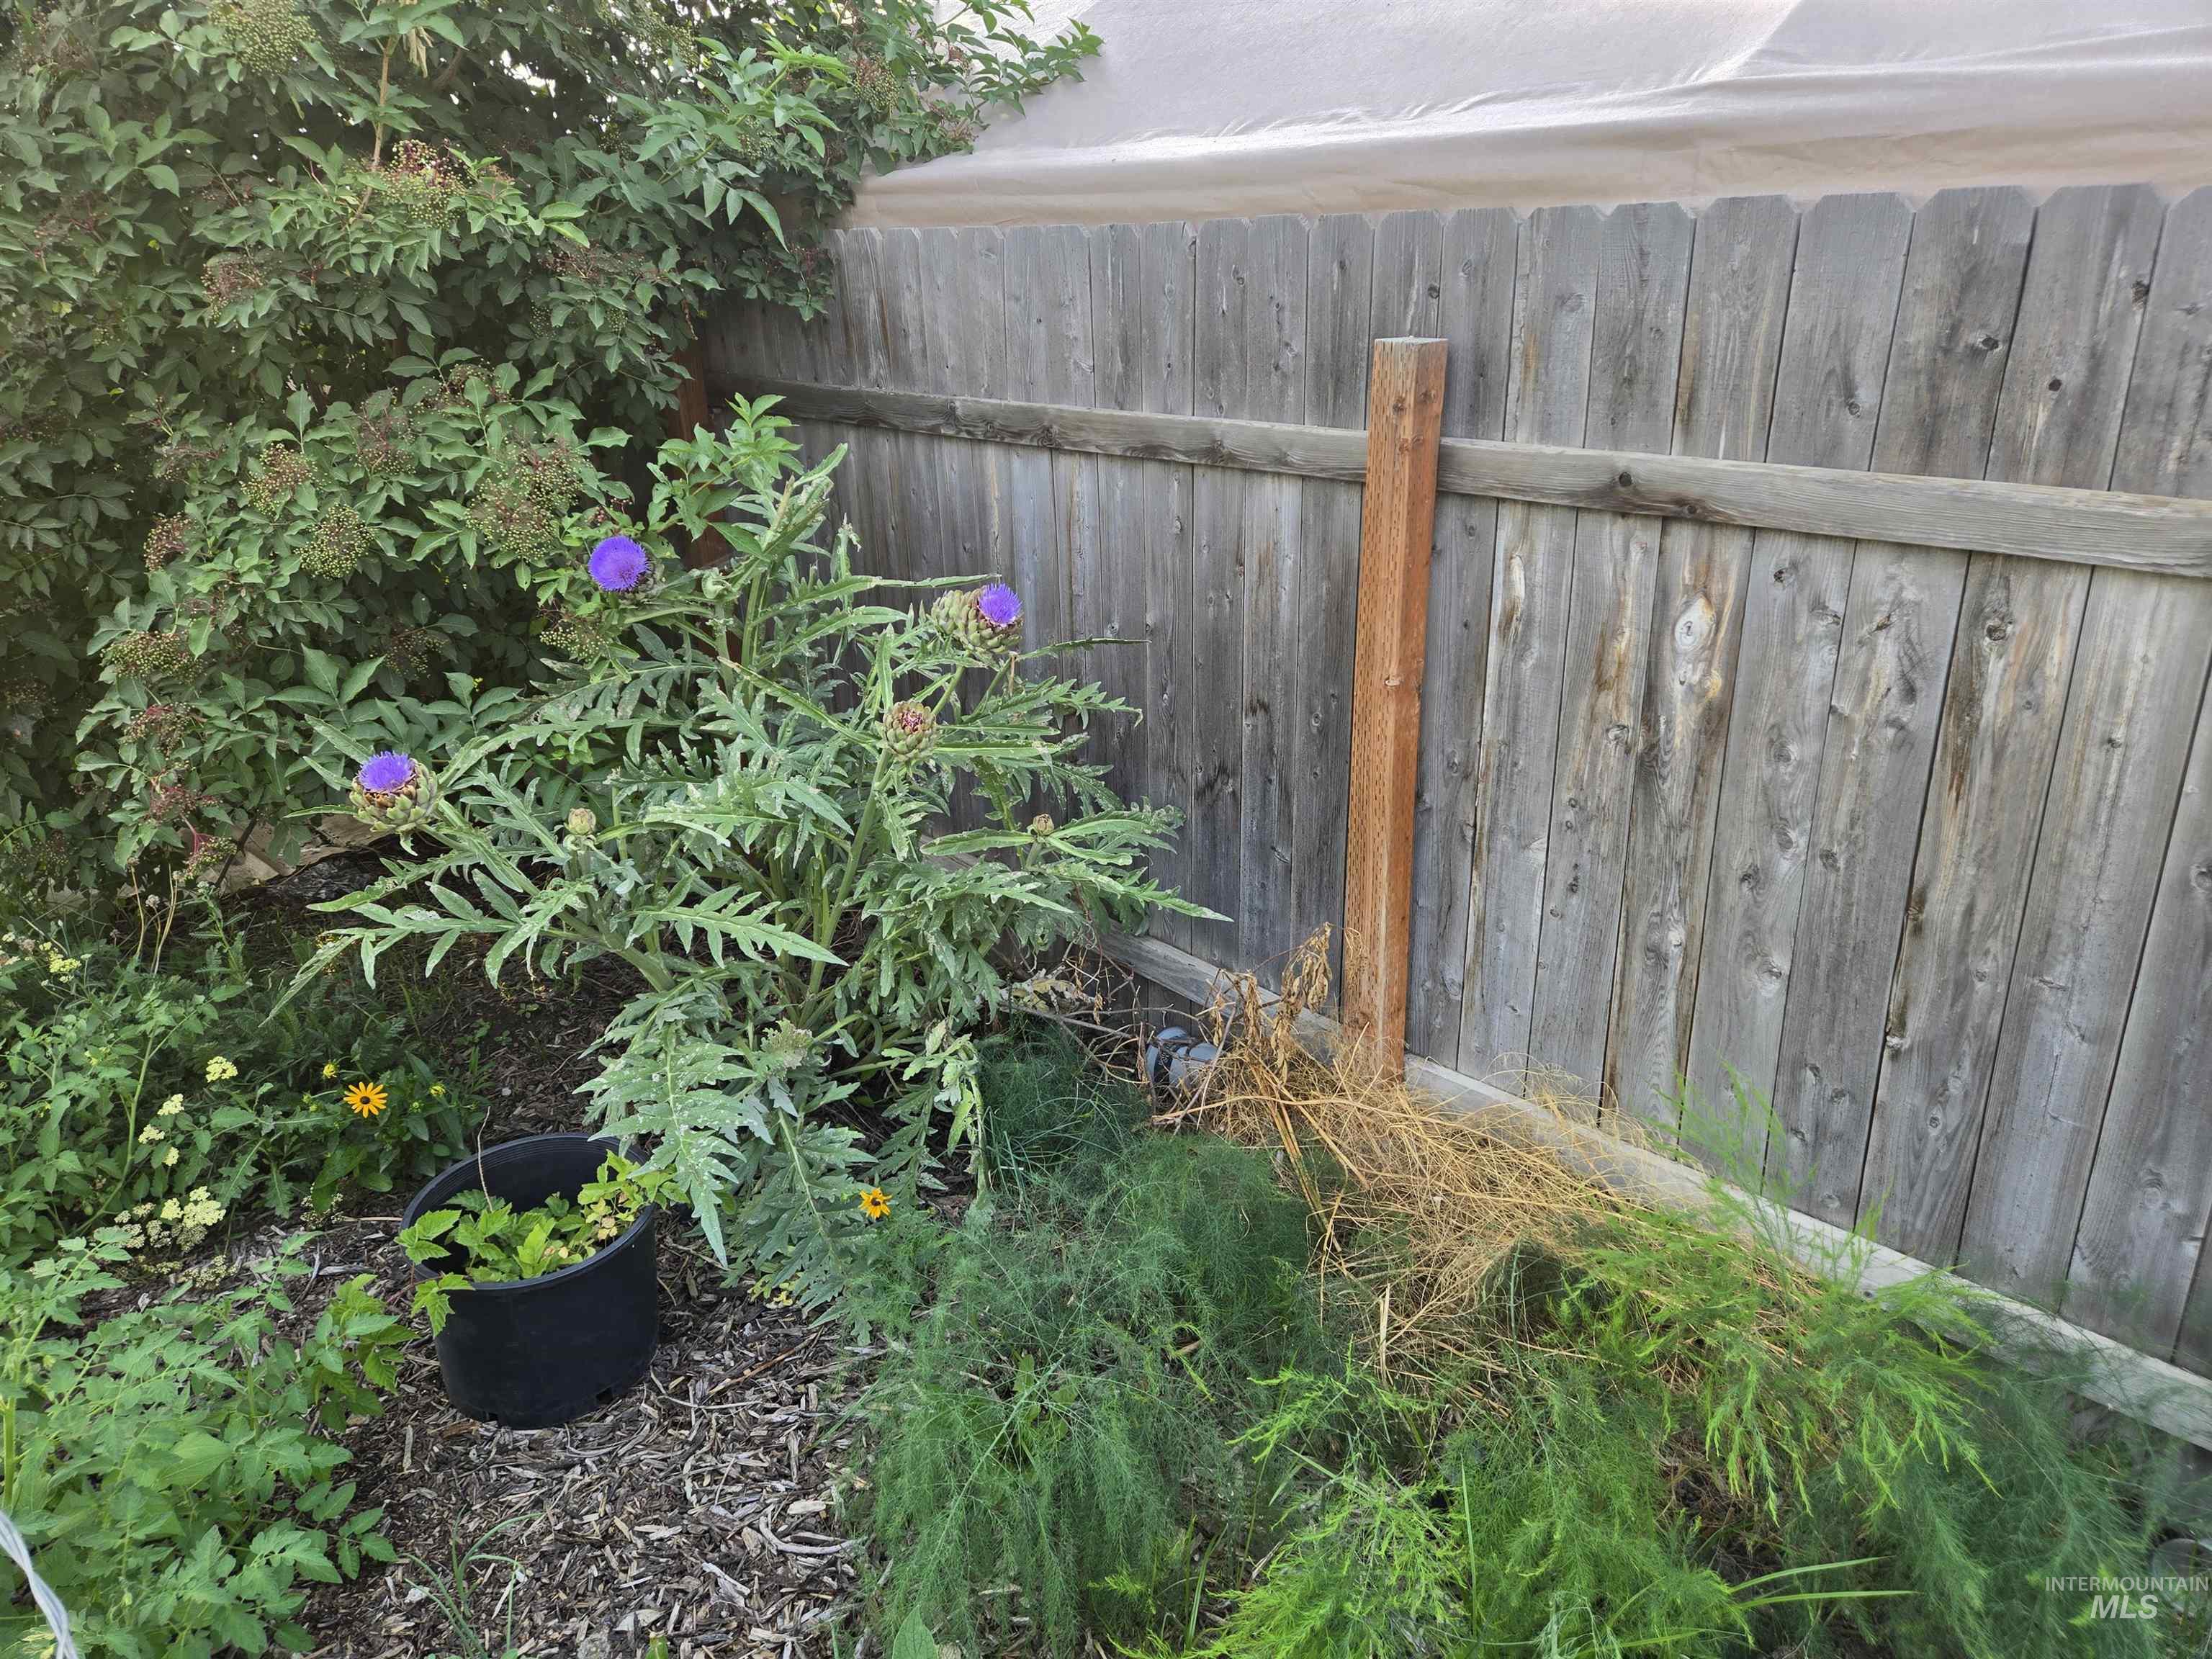
Garden bed featuring blooming artichokes and varied foliage, bordered by a wood privacy fence
-

Garden bed featuring wood chip ground cover, various green plantings, and a weathered wood fence
-
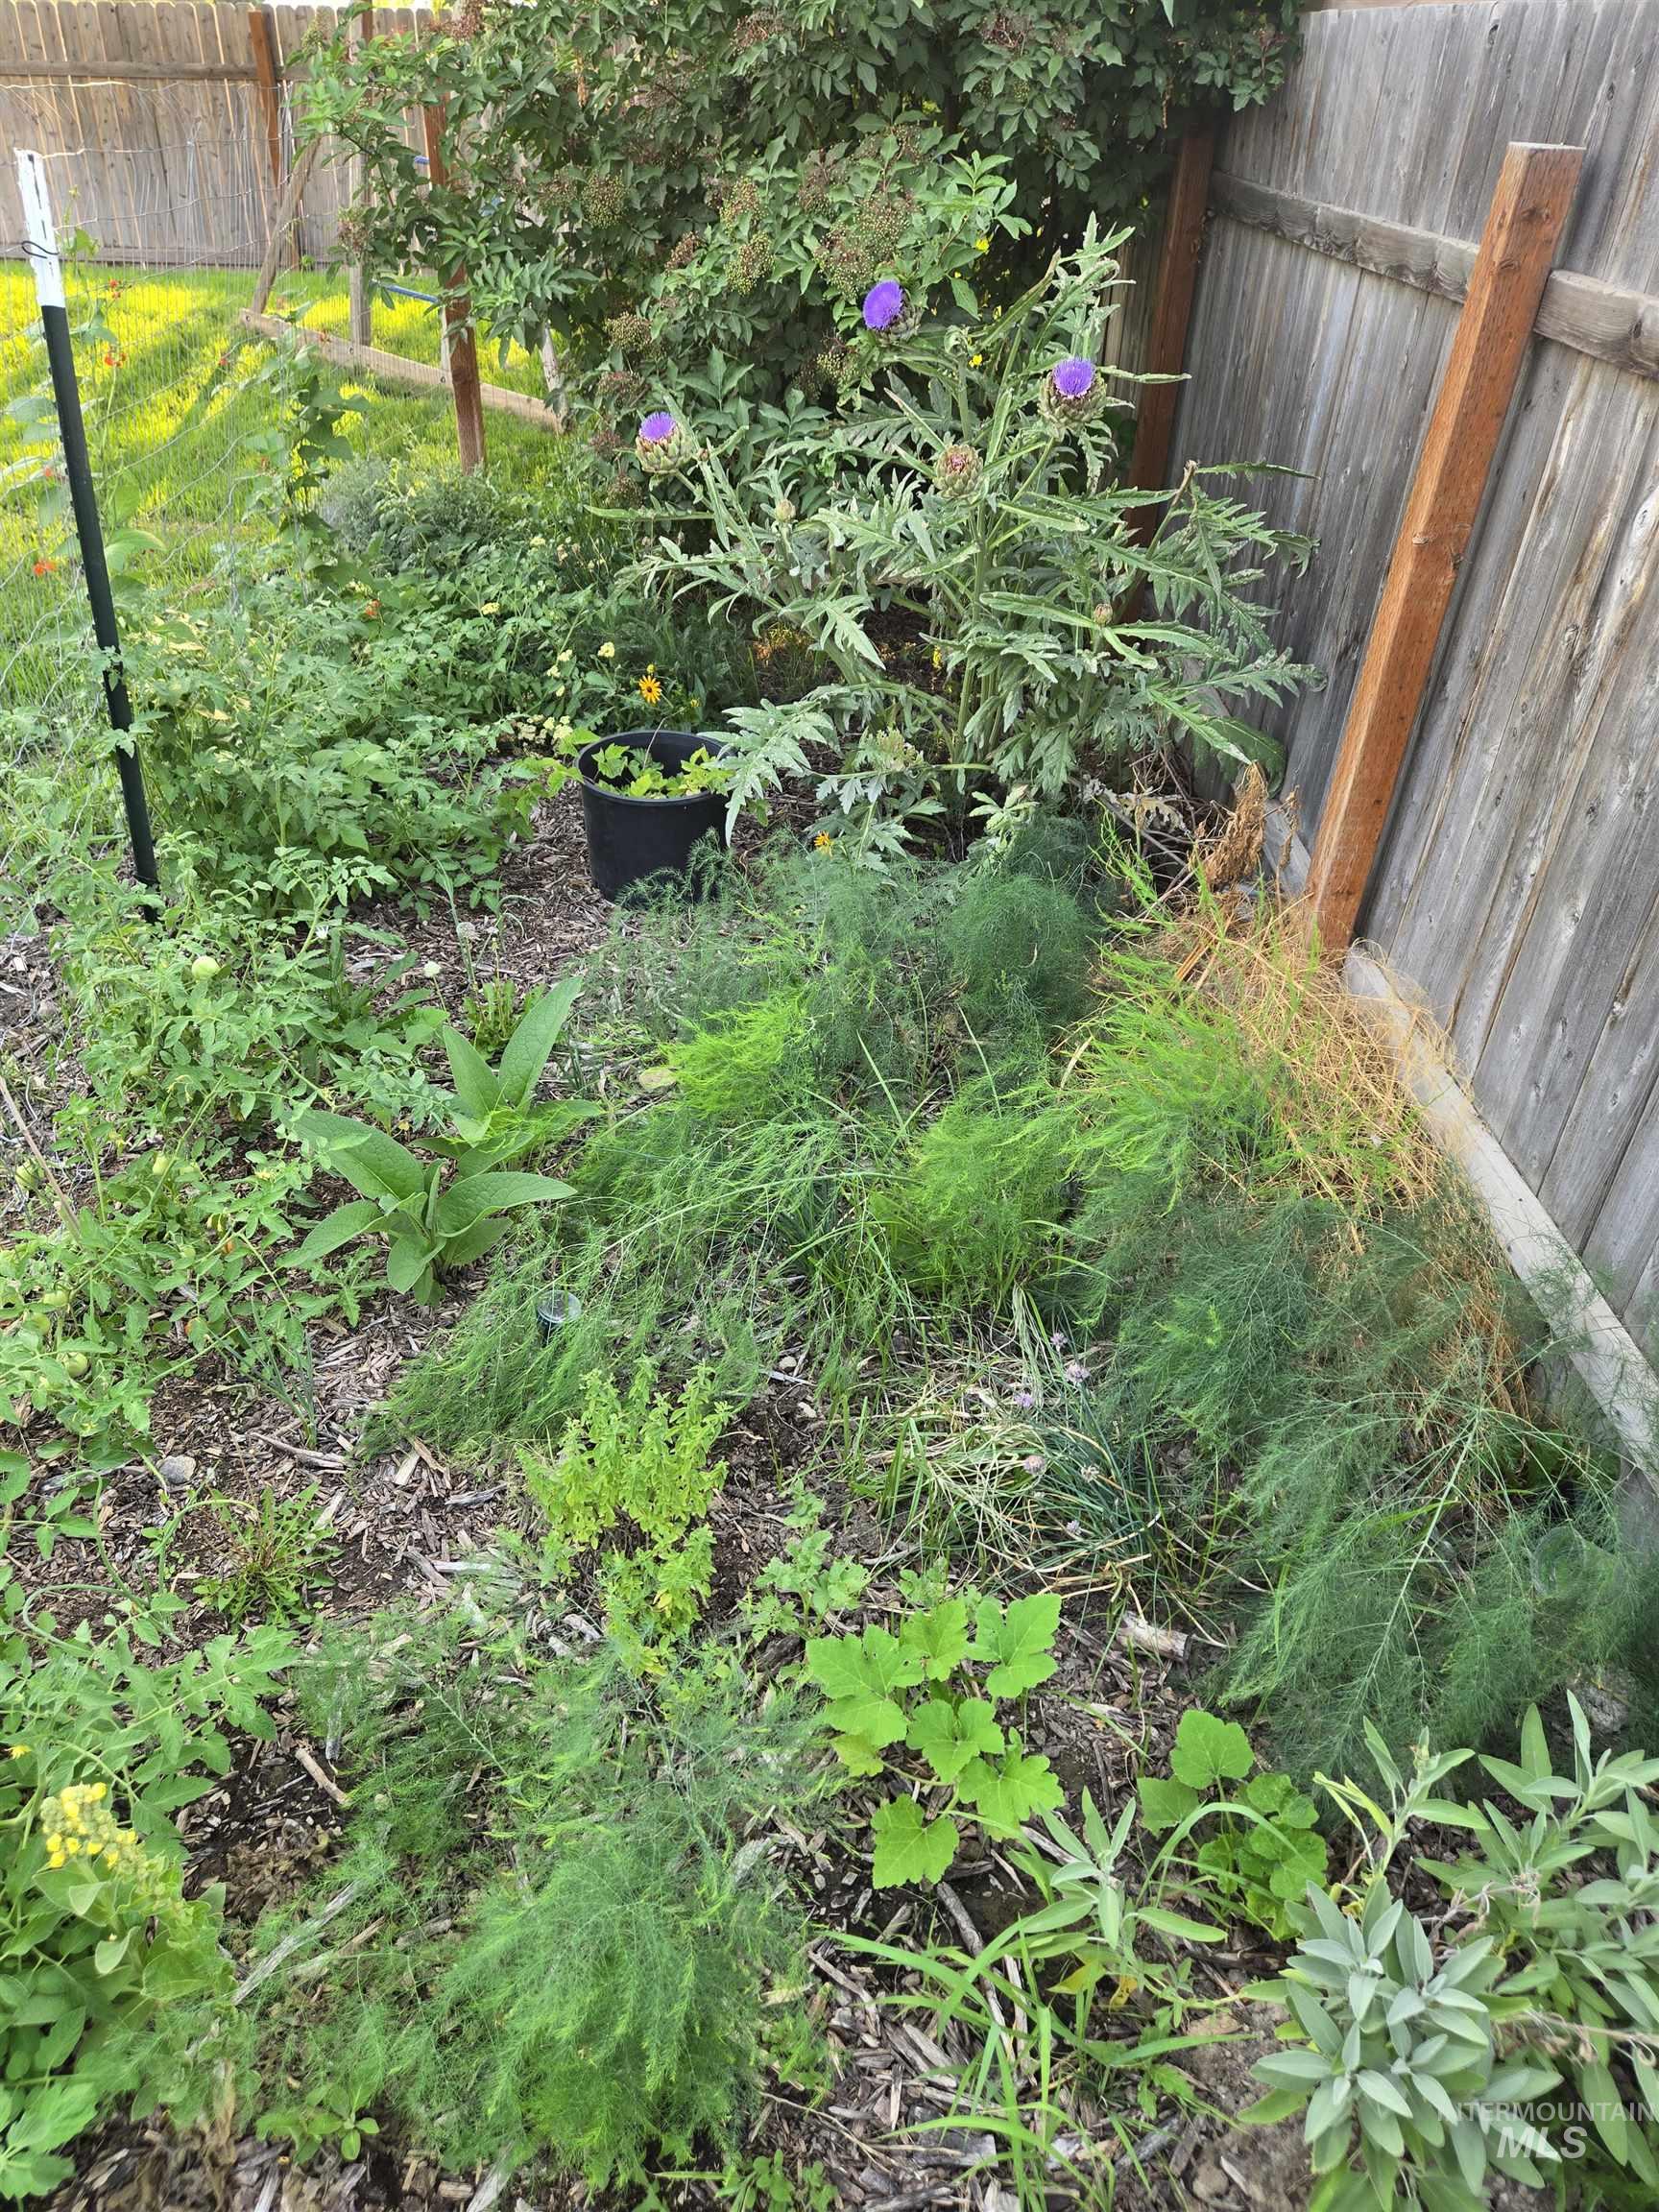
Garden area featuring established plants and a wood fence
-

Manicured lawn with a landscaped garden bed featuring a variety of green foliage plants against a light-colored siding
-

Garden plot featuring active plant growth and a wood privacy fence
-

Utility structure featuring a corrugated metal roof, oriented strand board siding, and elevated design
-

Established garden bed featuring various leafy green plants
-

Image quality insufficient for description
-
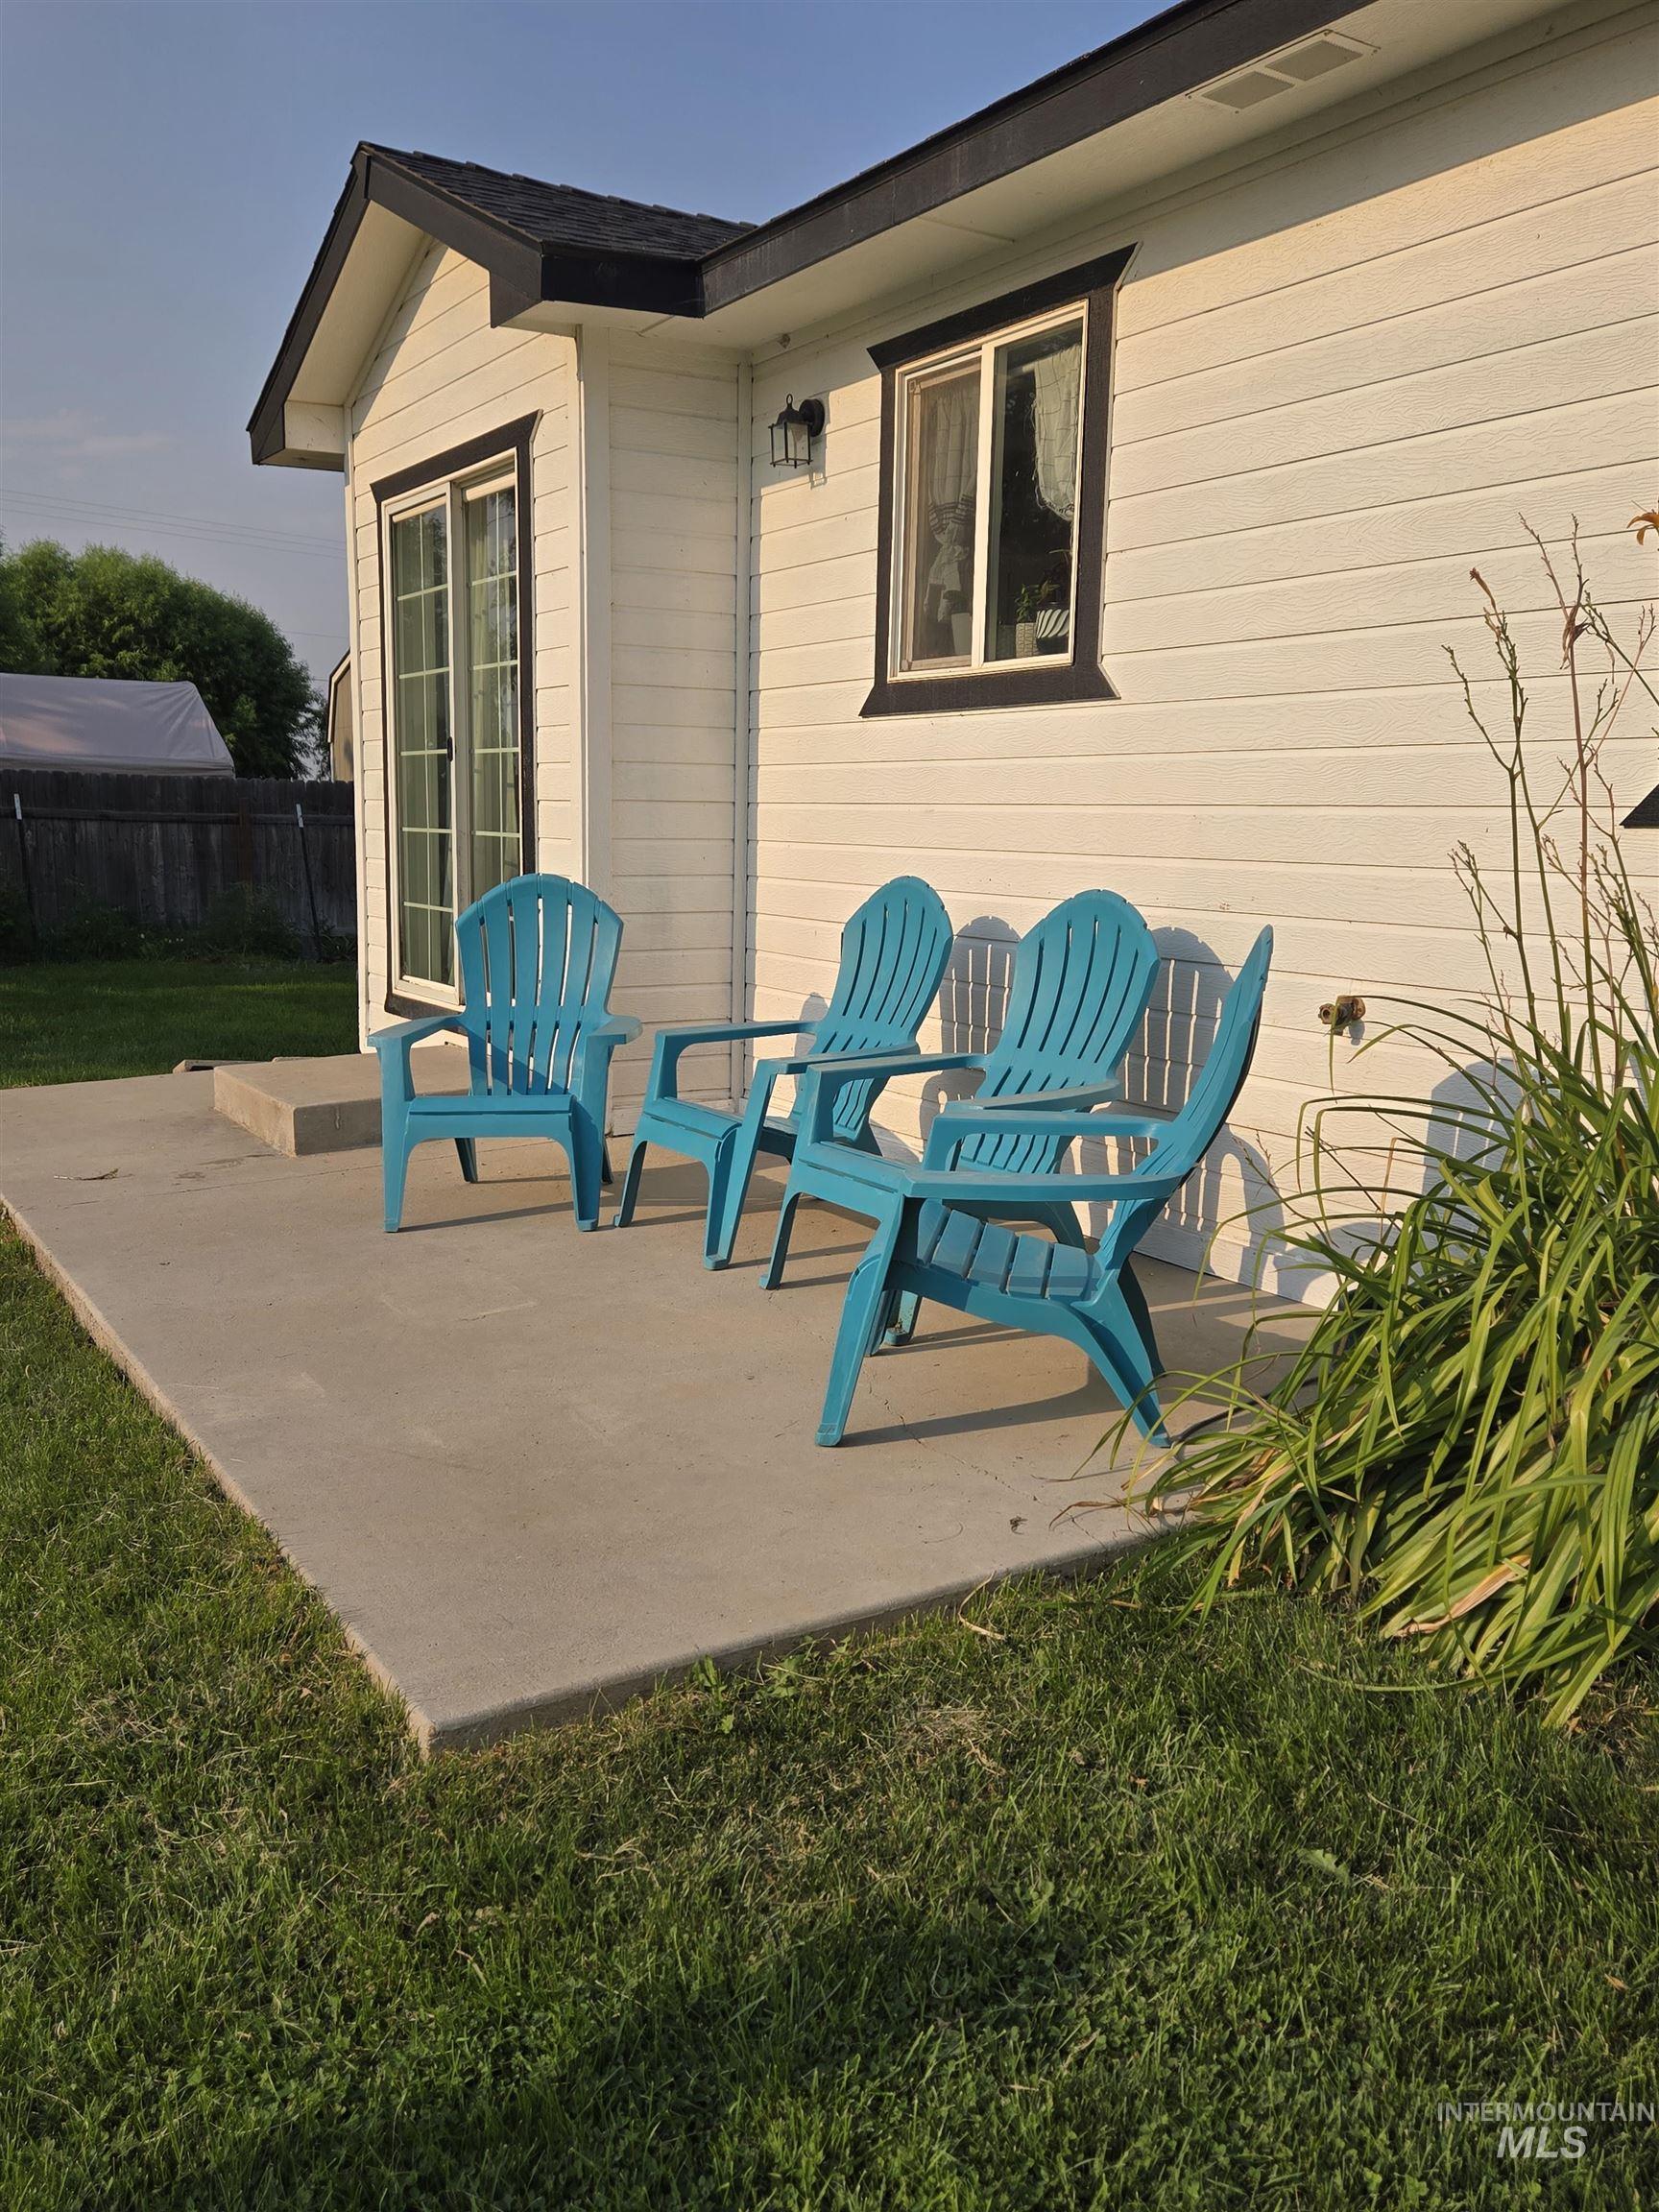
White horizontal siding exterior with dark trim and a concrete patio
-
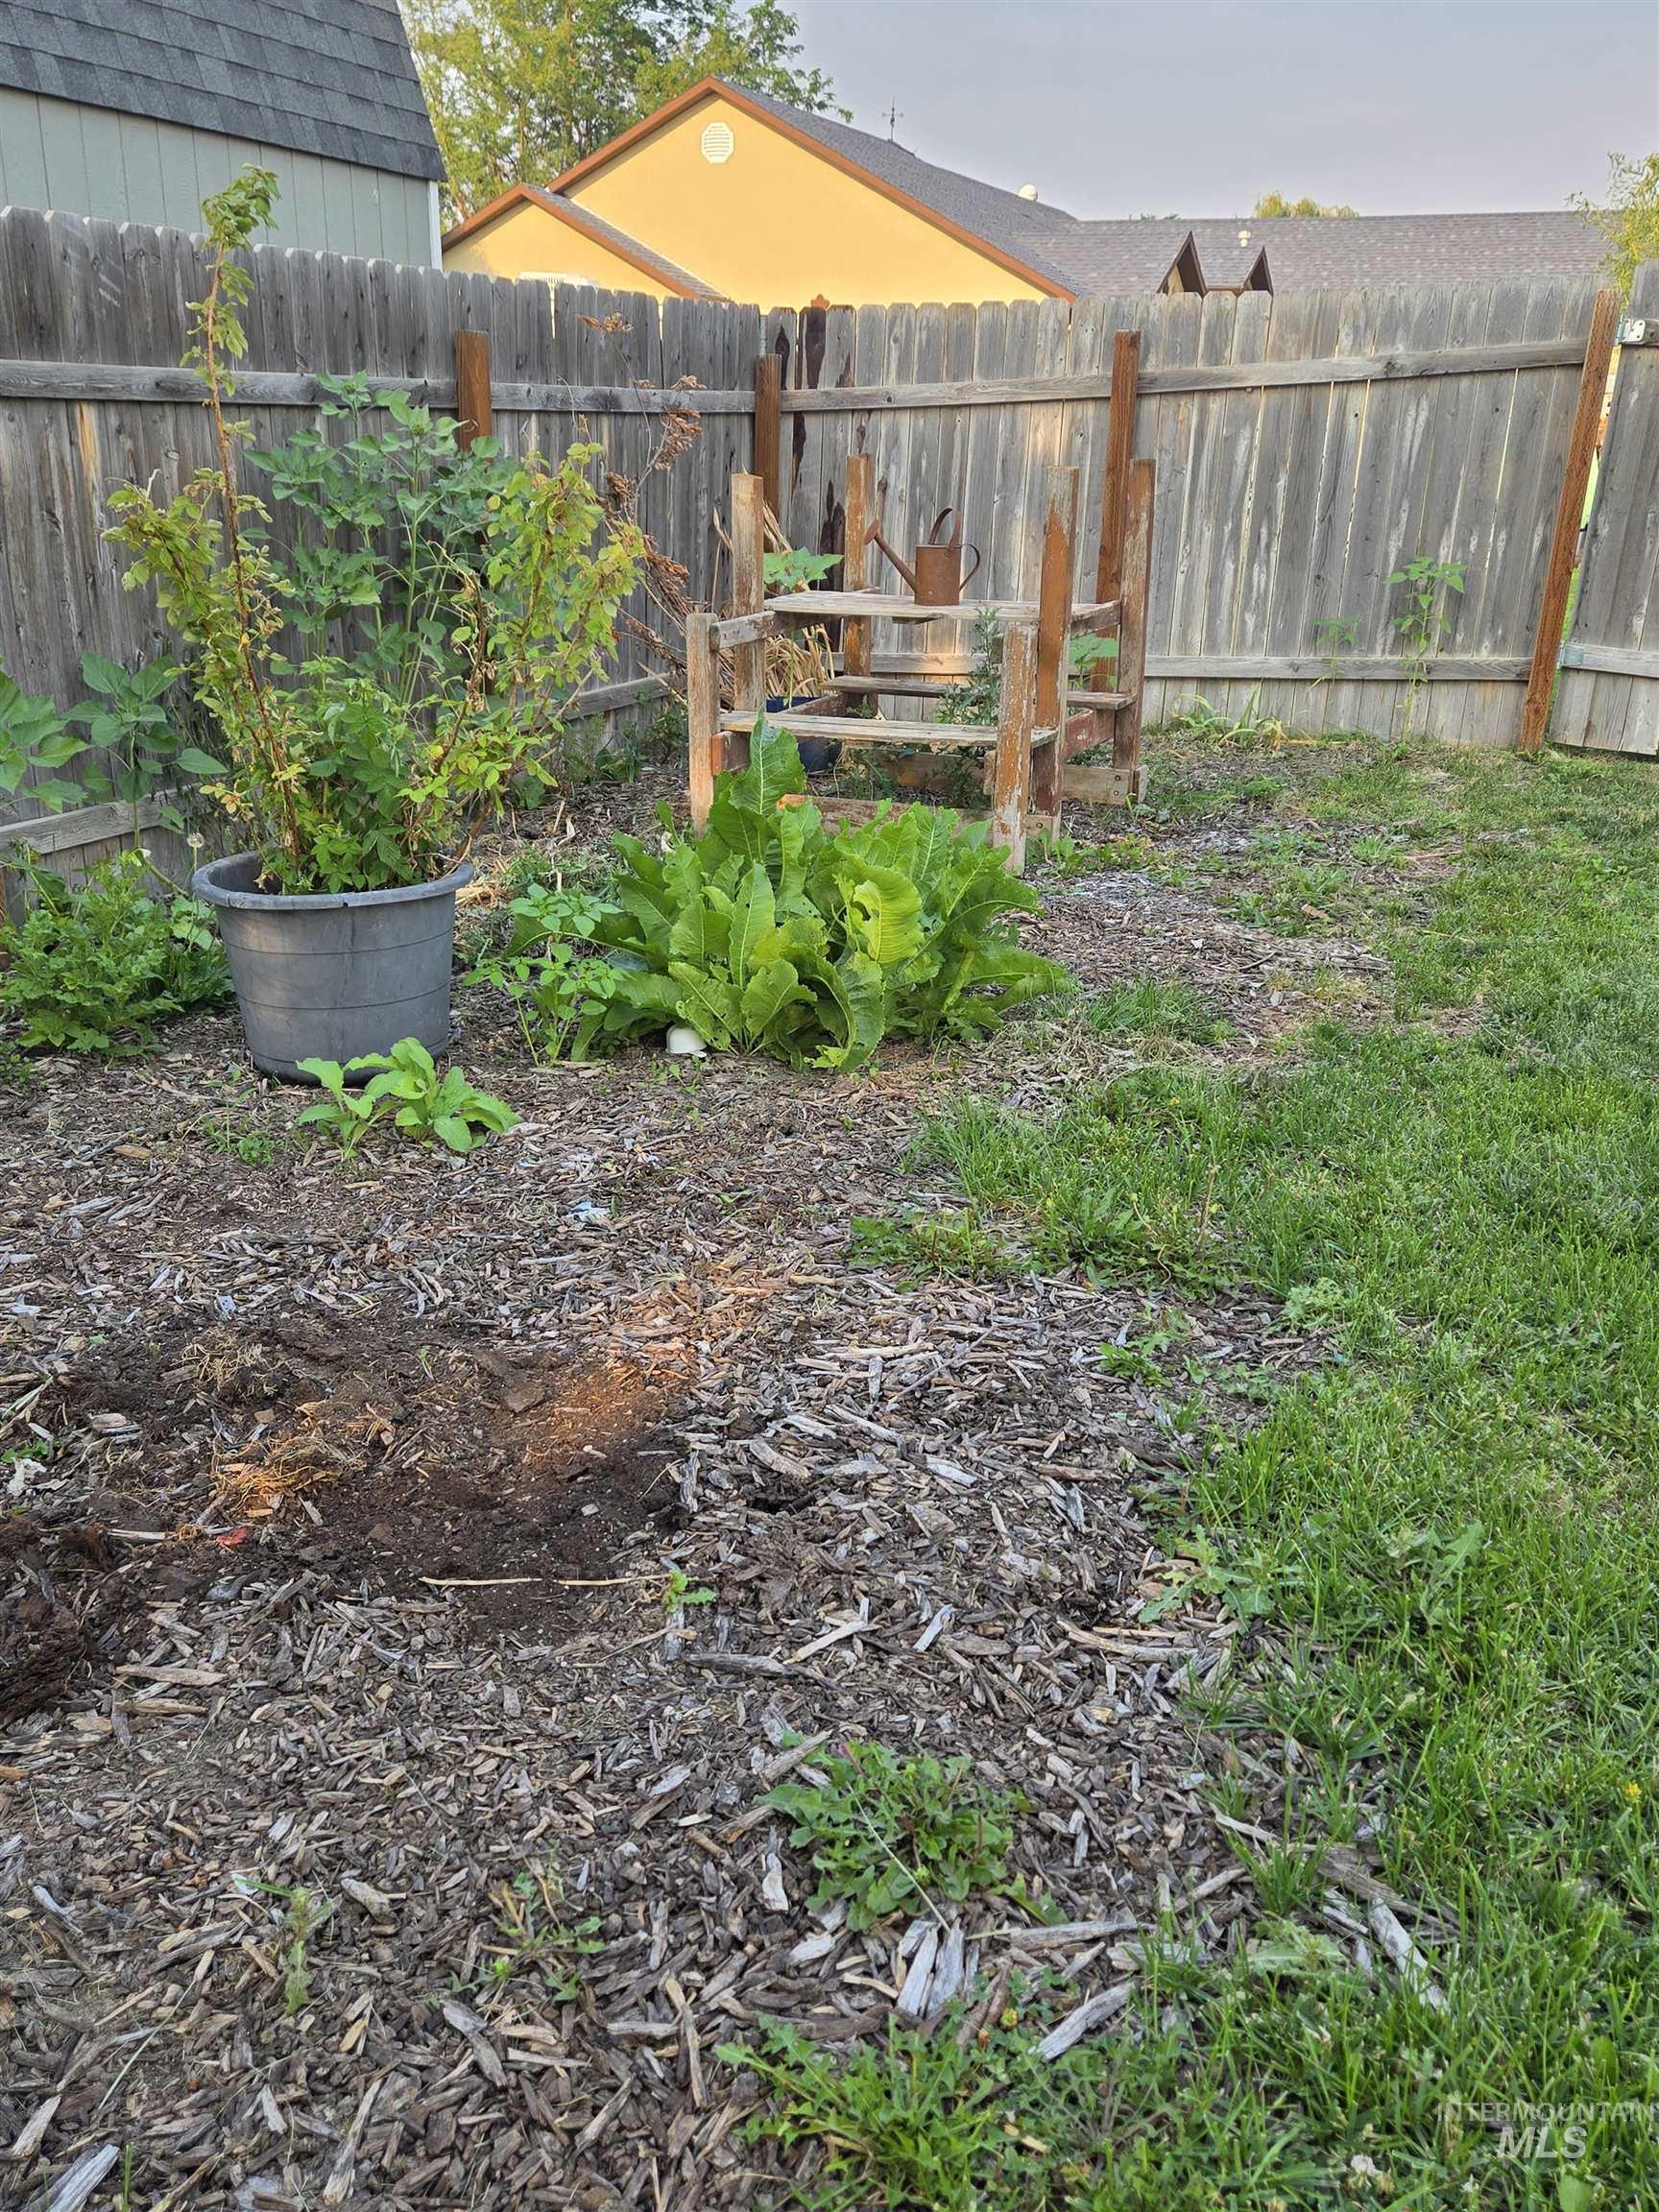
Partially mulched garden bed with established greenery and a wooden privacy fence
-
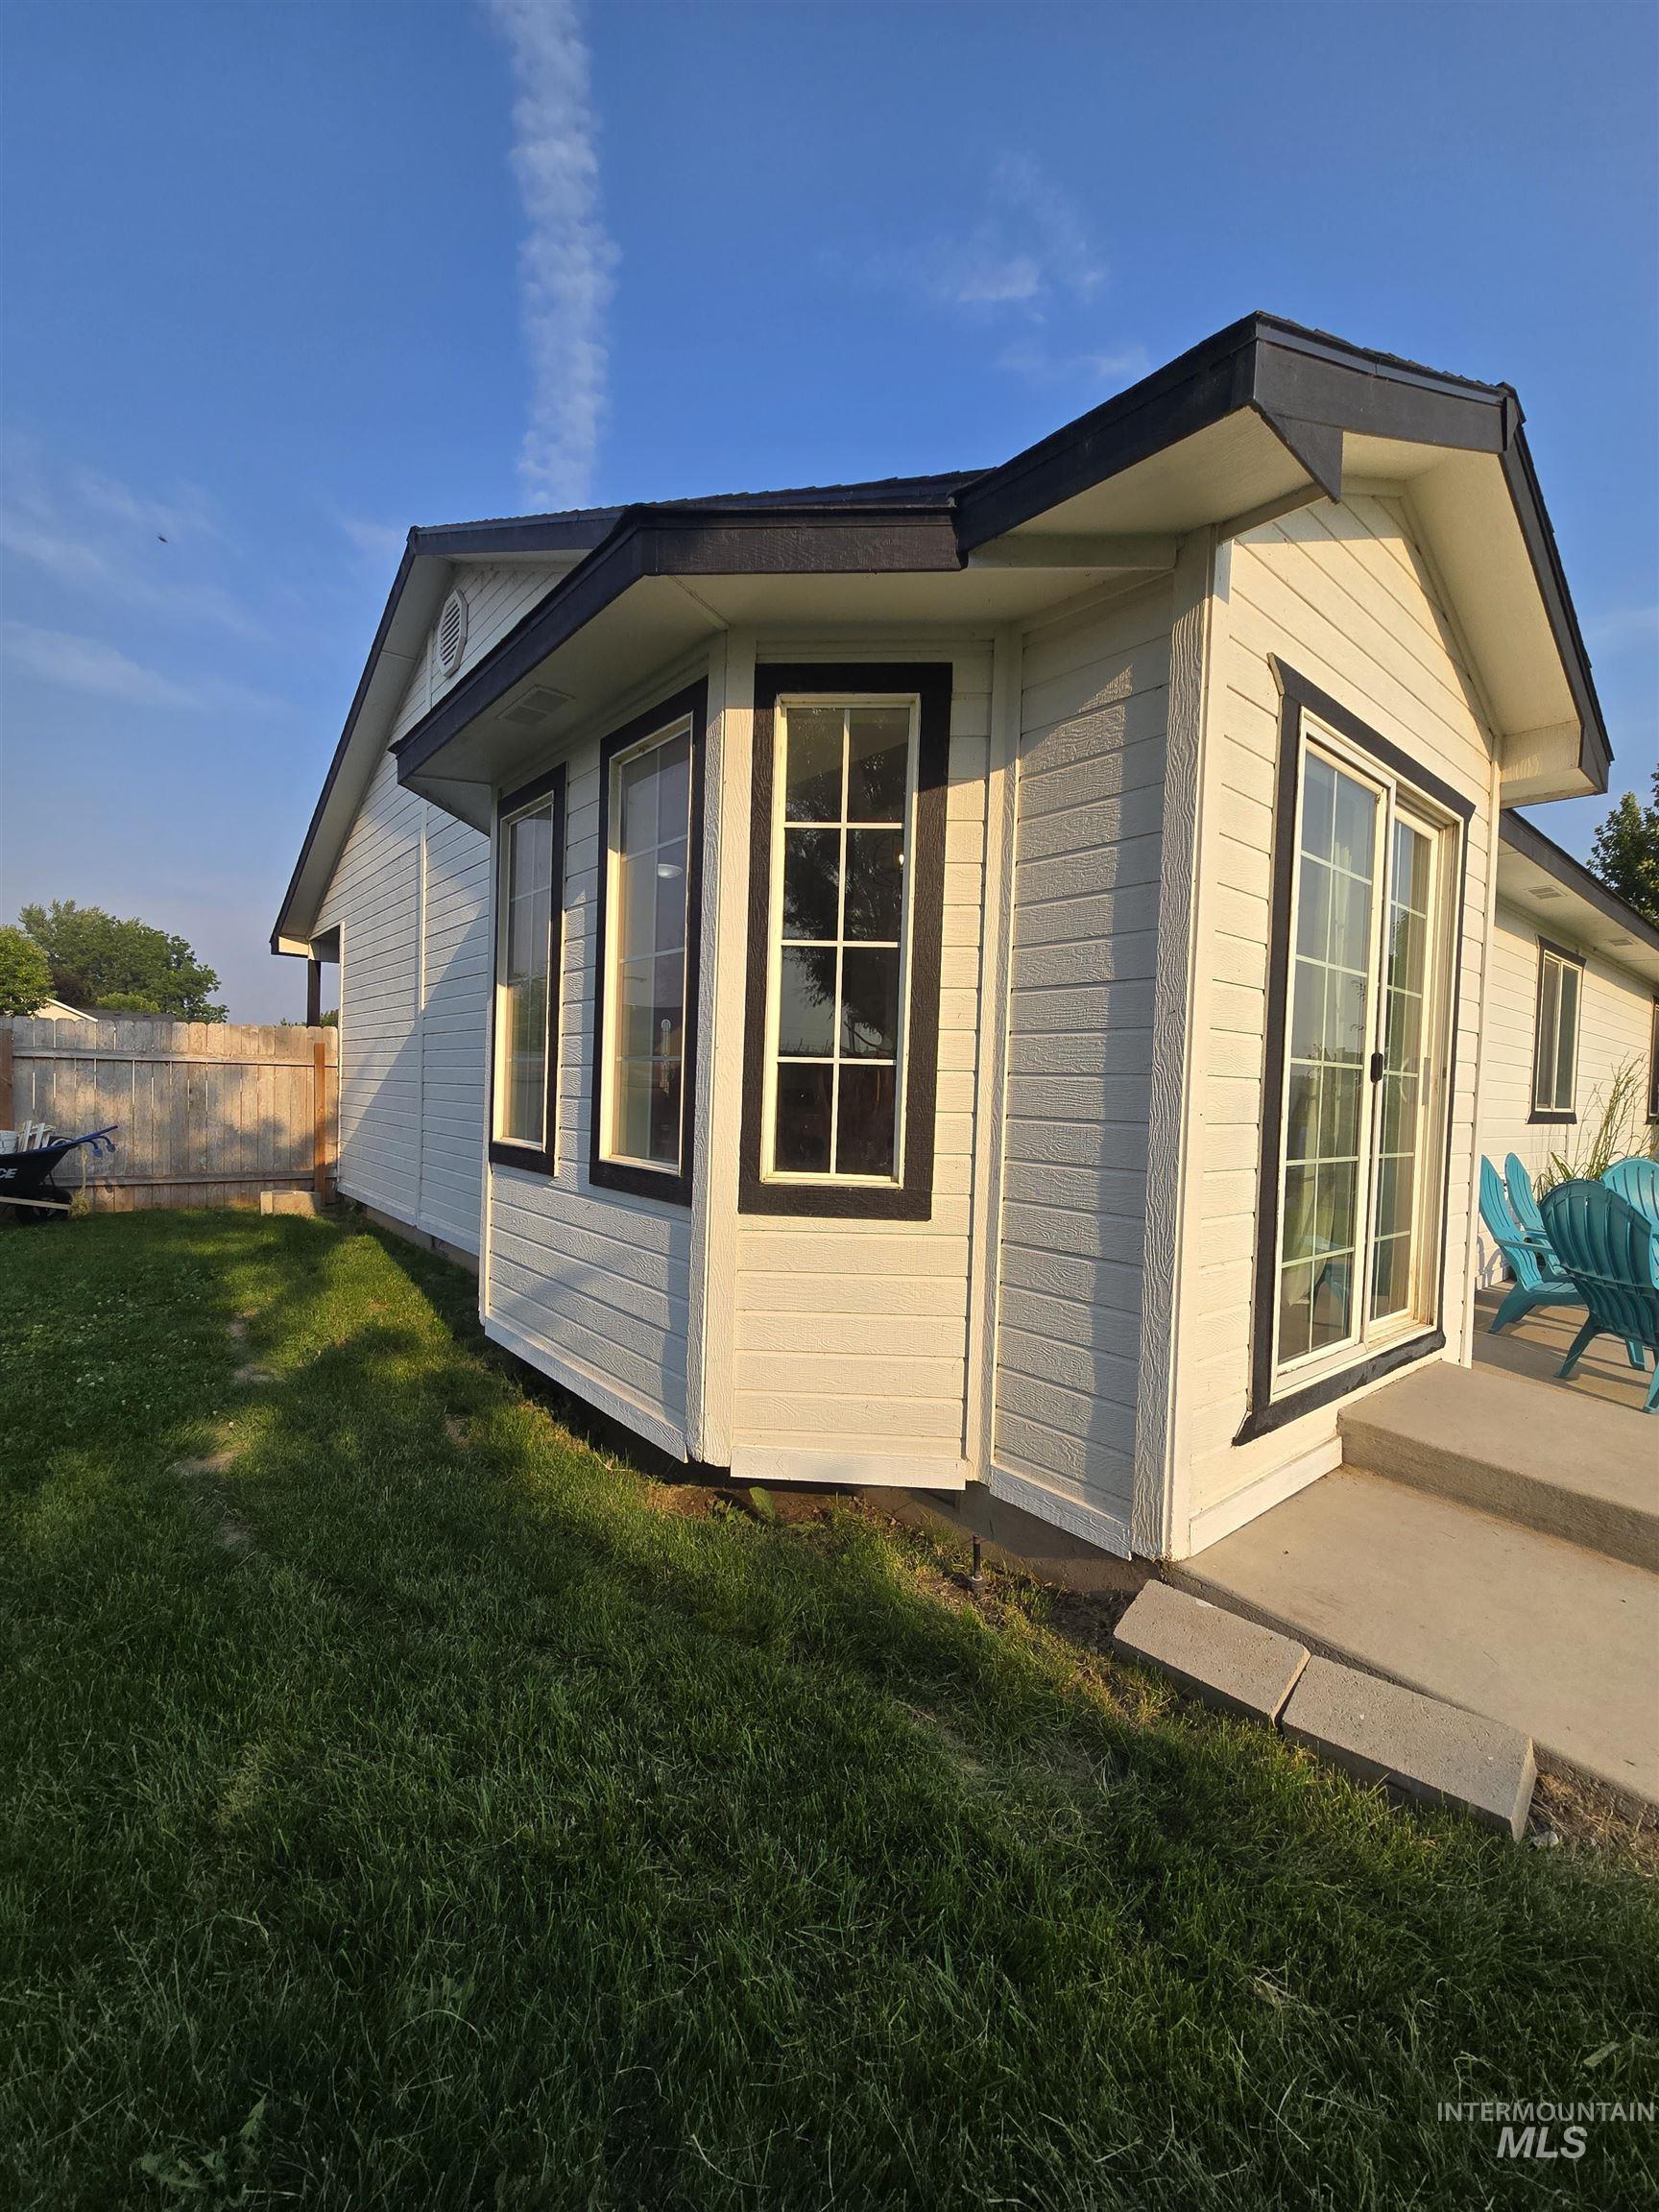
White horizontal siding with dark trim, featuring a bay window and sliding glass door
-
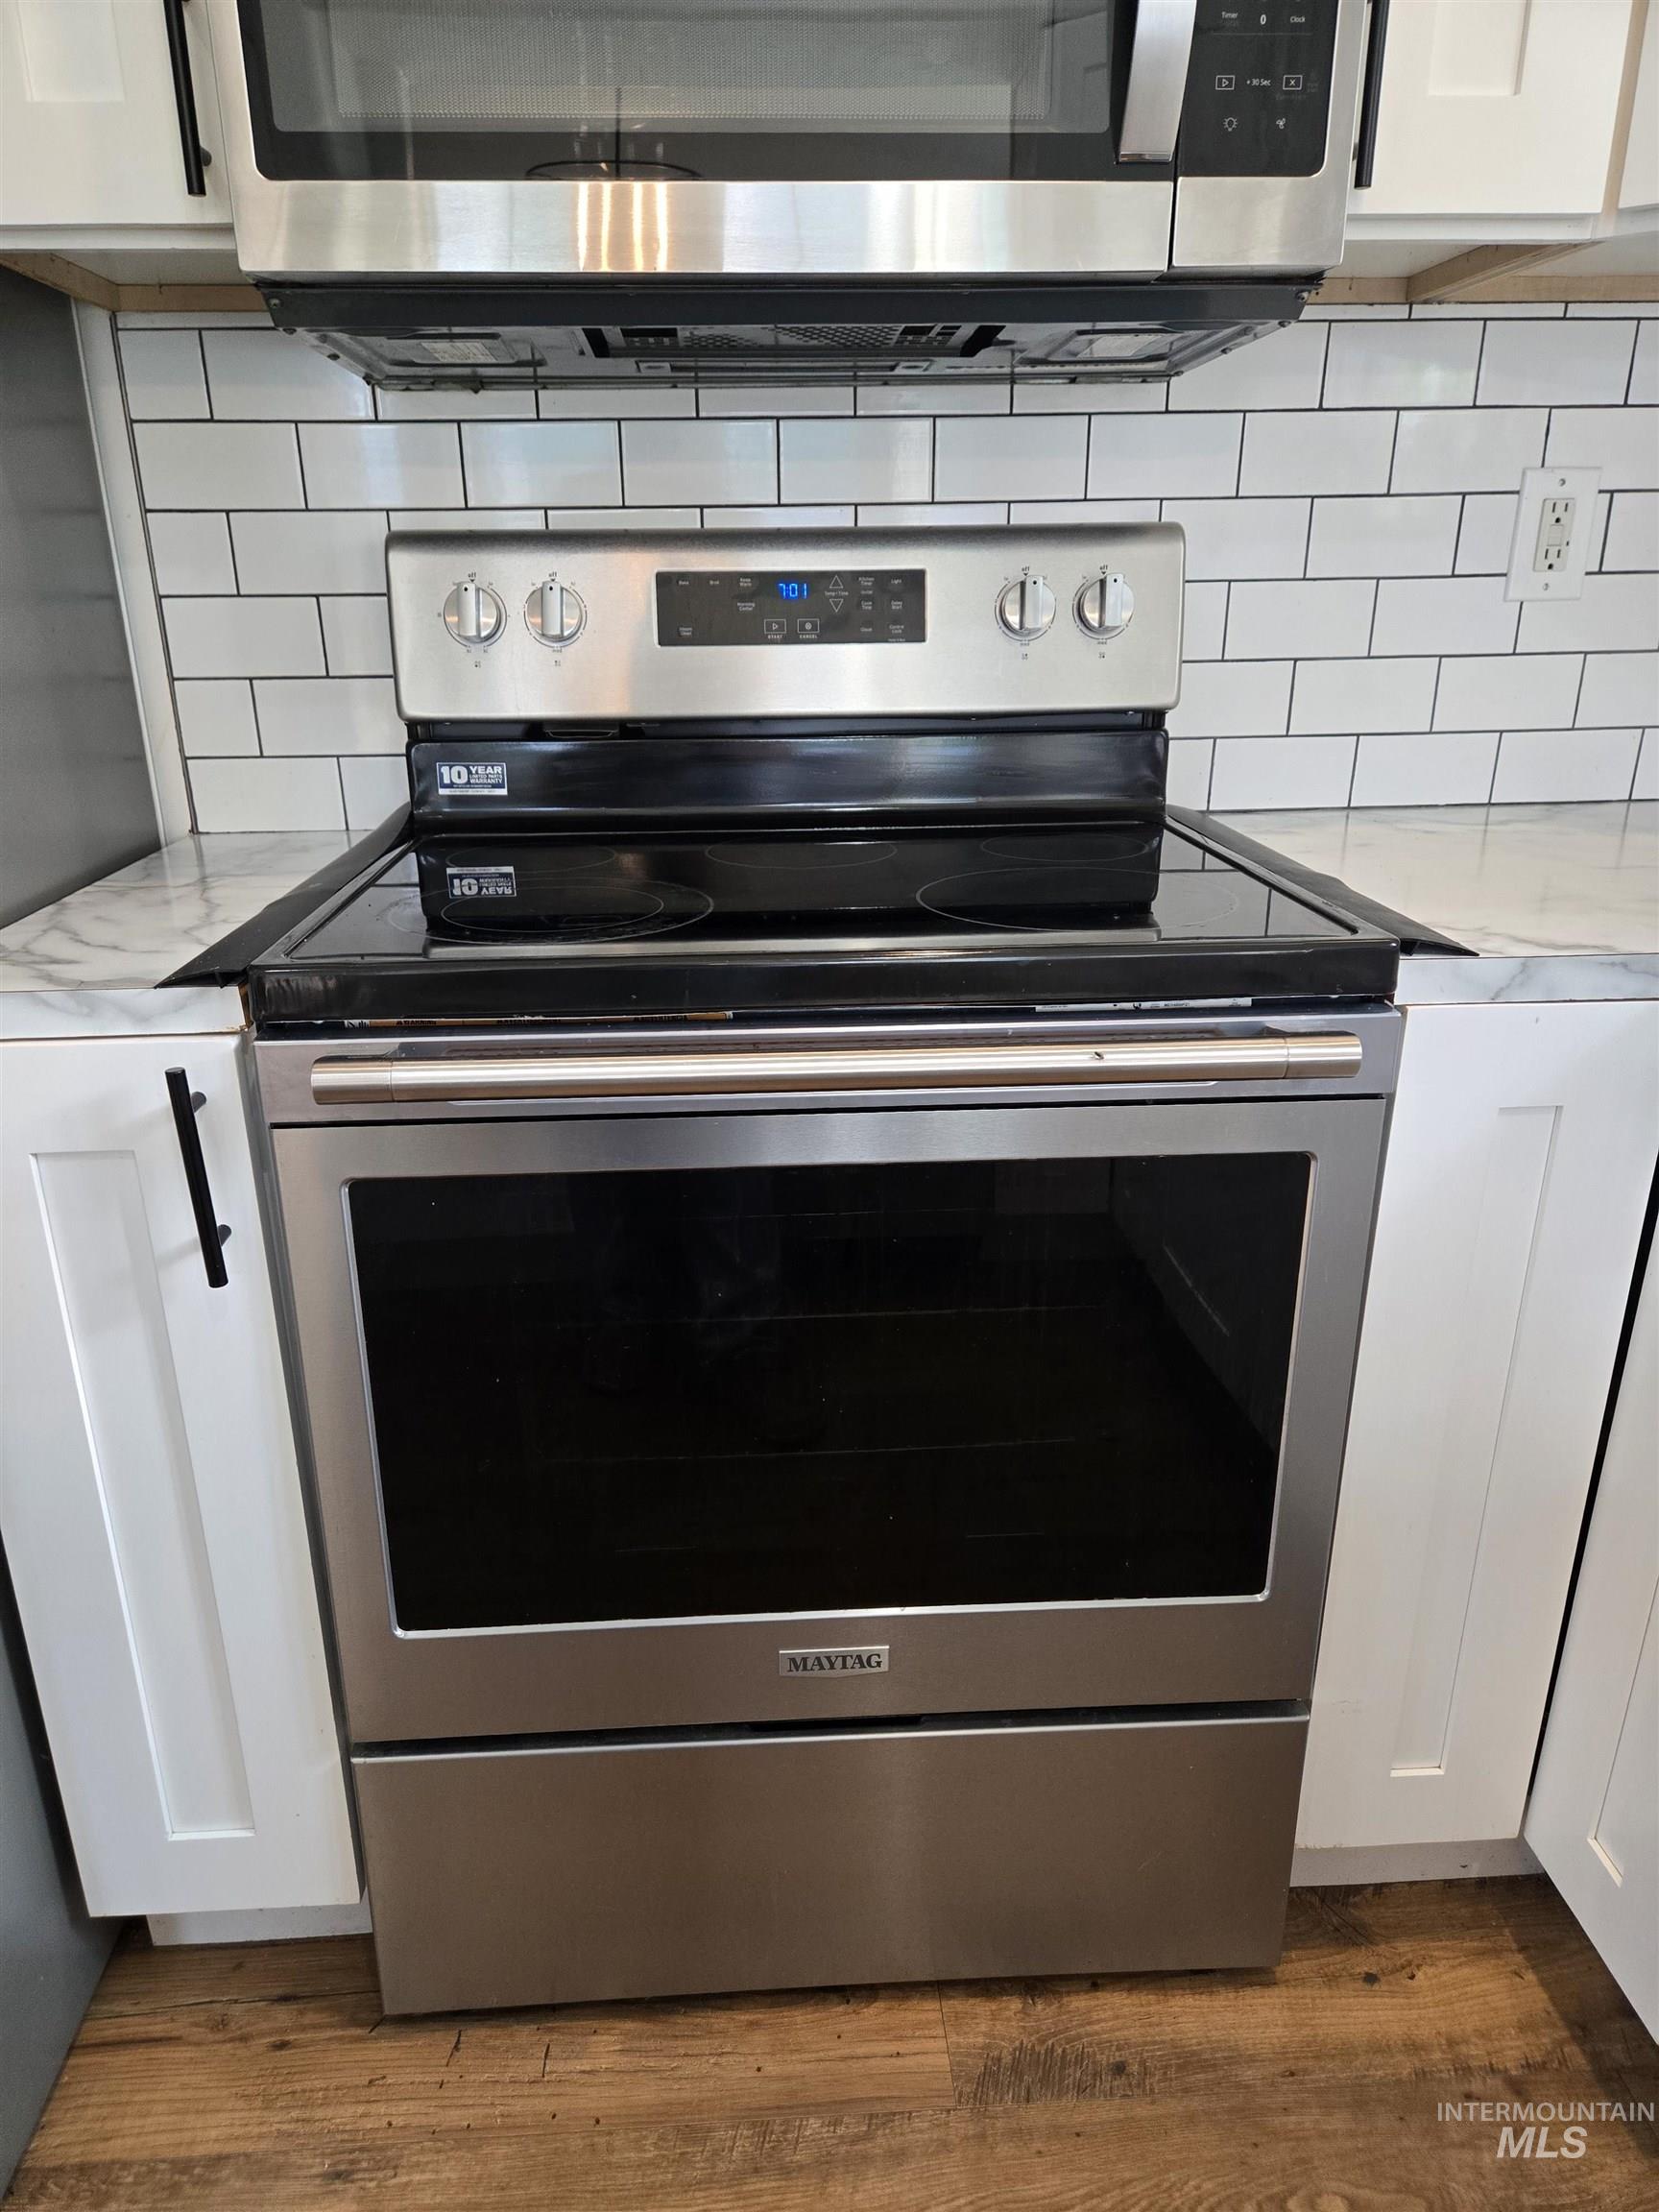
Stainless steel range with a glass cooktop, white subway tile backsplash, white shaker-style cabinetry, and wood-finish flooring
-
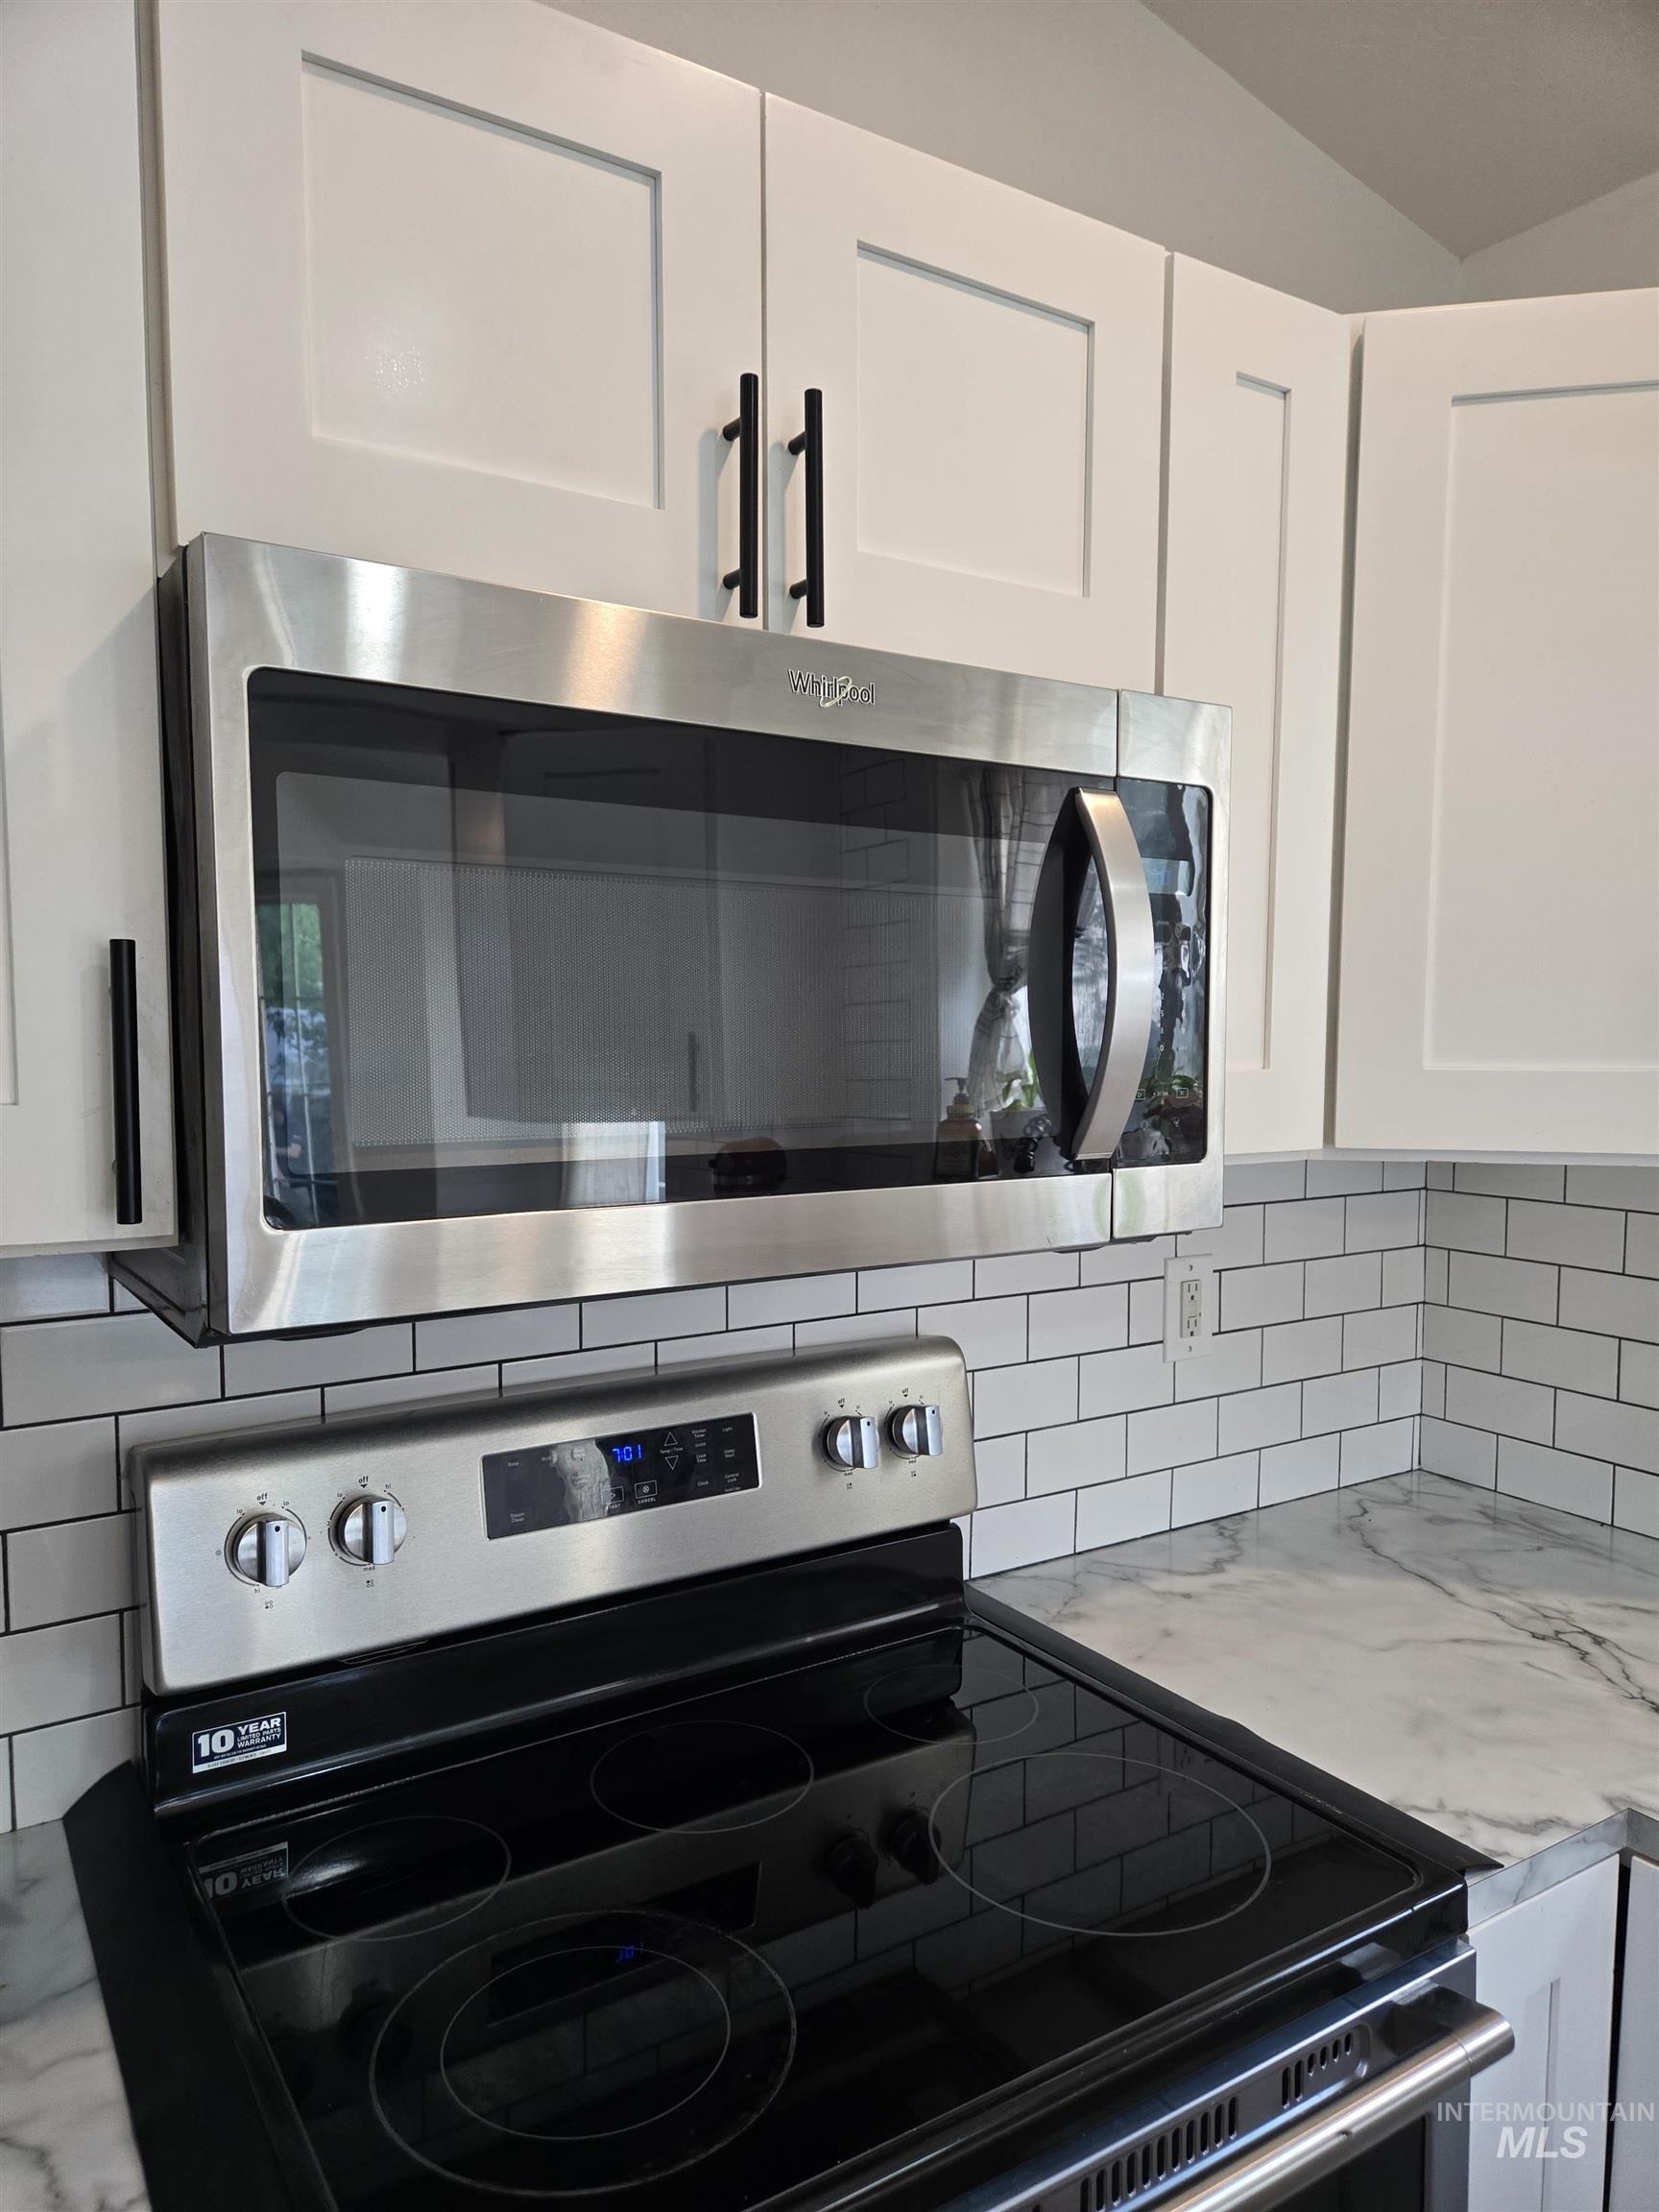
Kitchen featuring shaker-style cabinetry with matte black hardware, stainless steel appliances, subway tile backsplash, and stone-finish countertops
-

Stainless steel French door refrigerator with an external ice and water dispenser
-
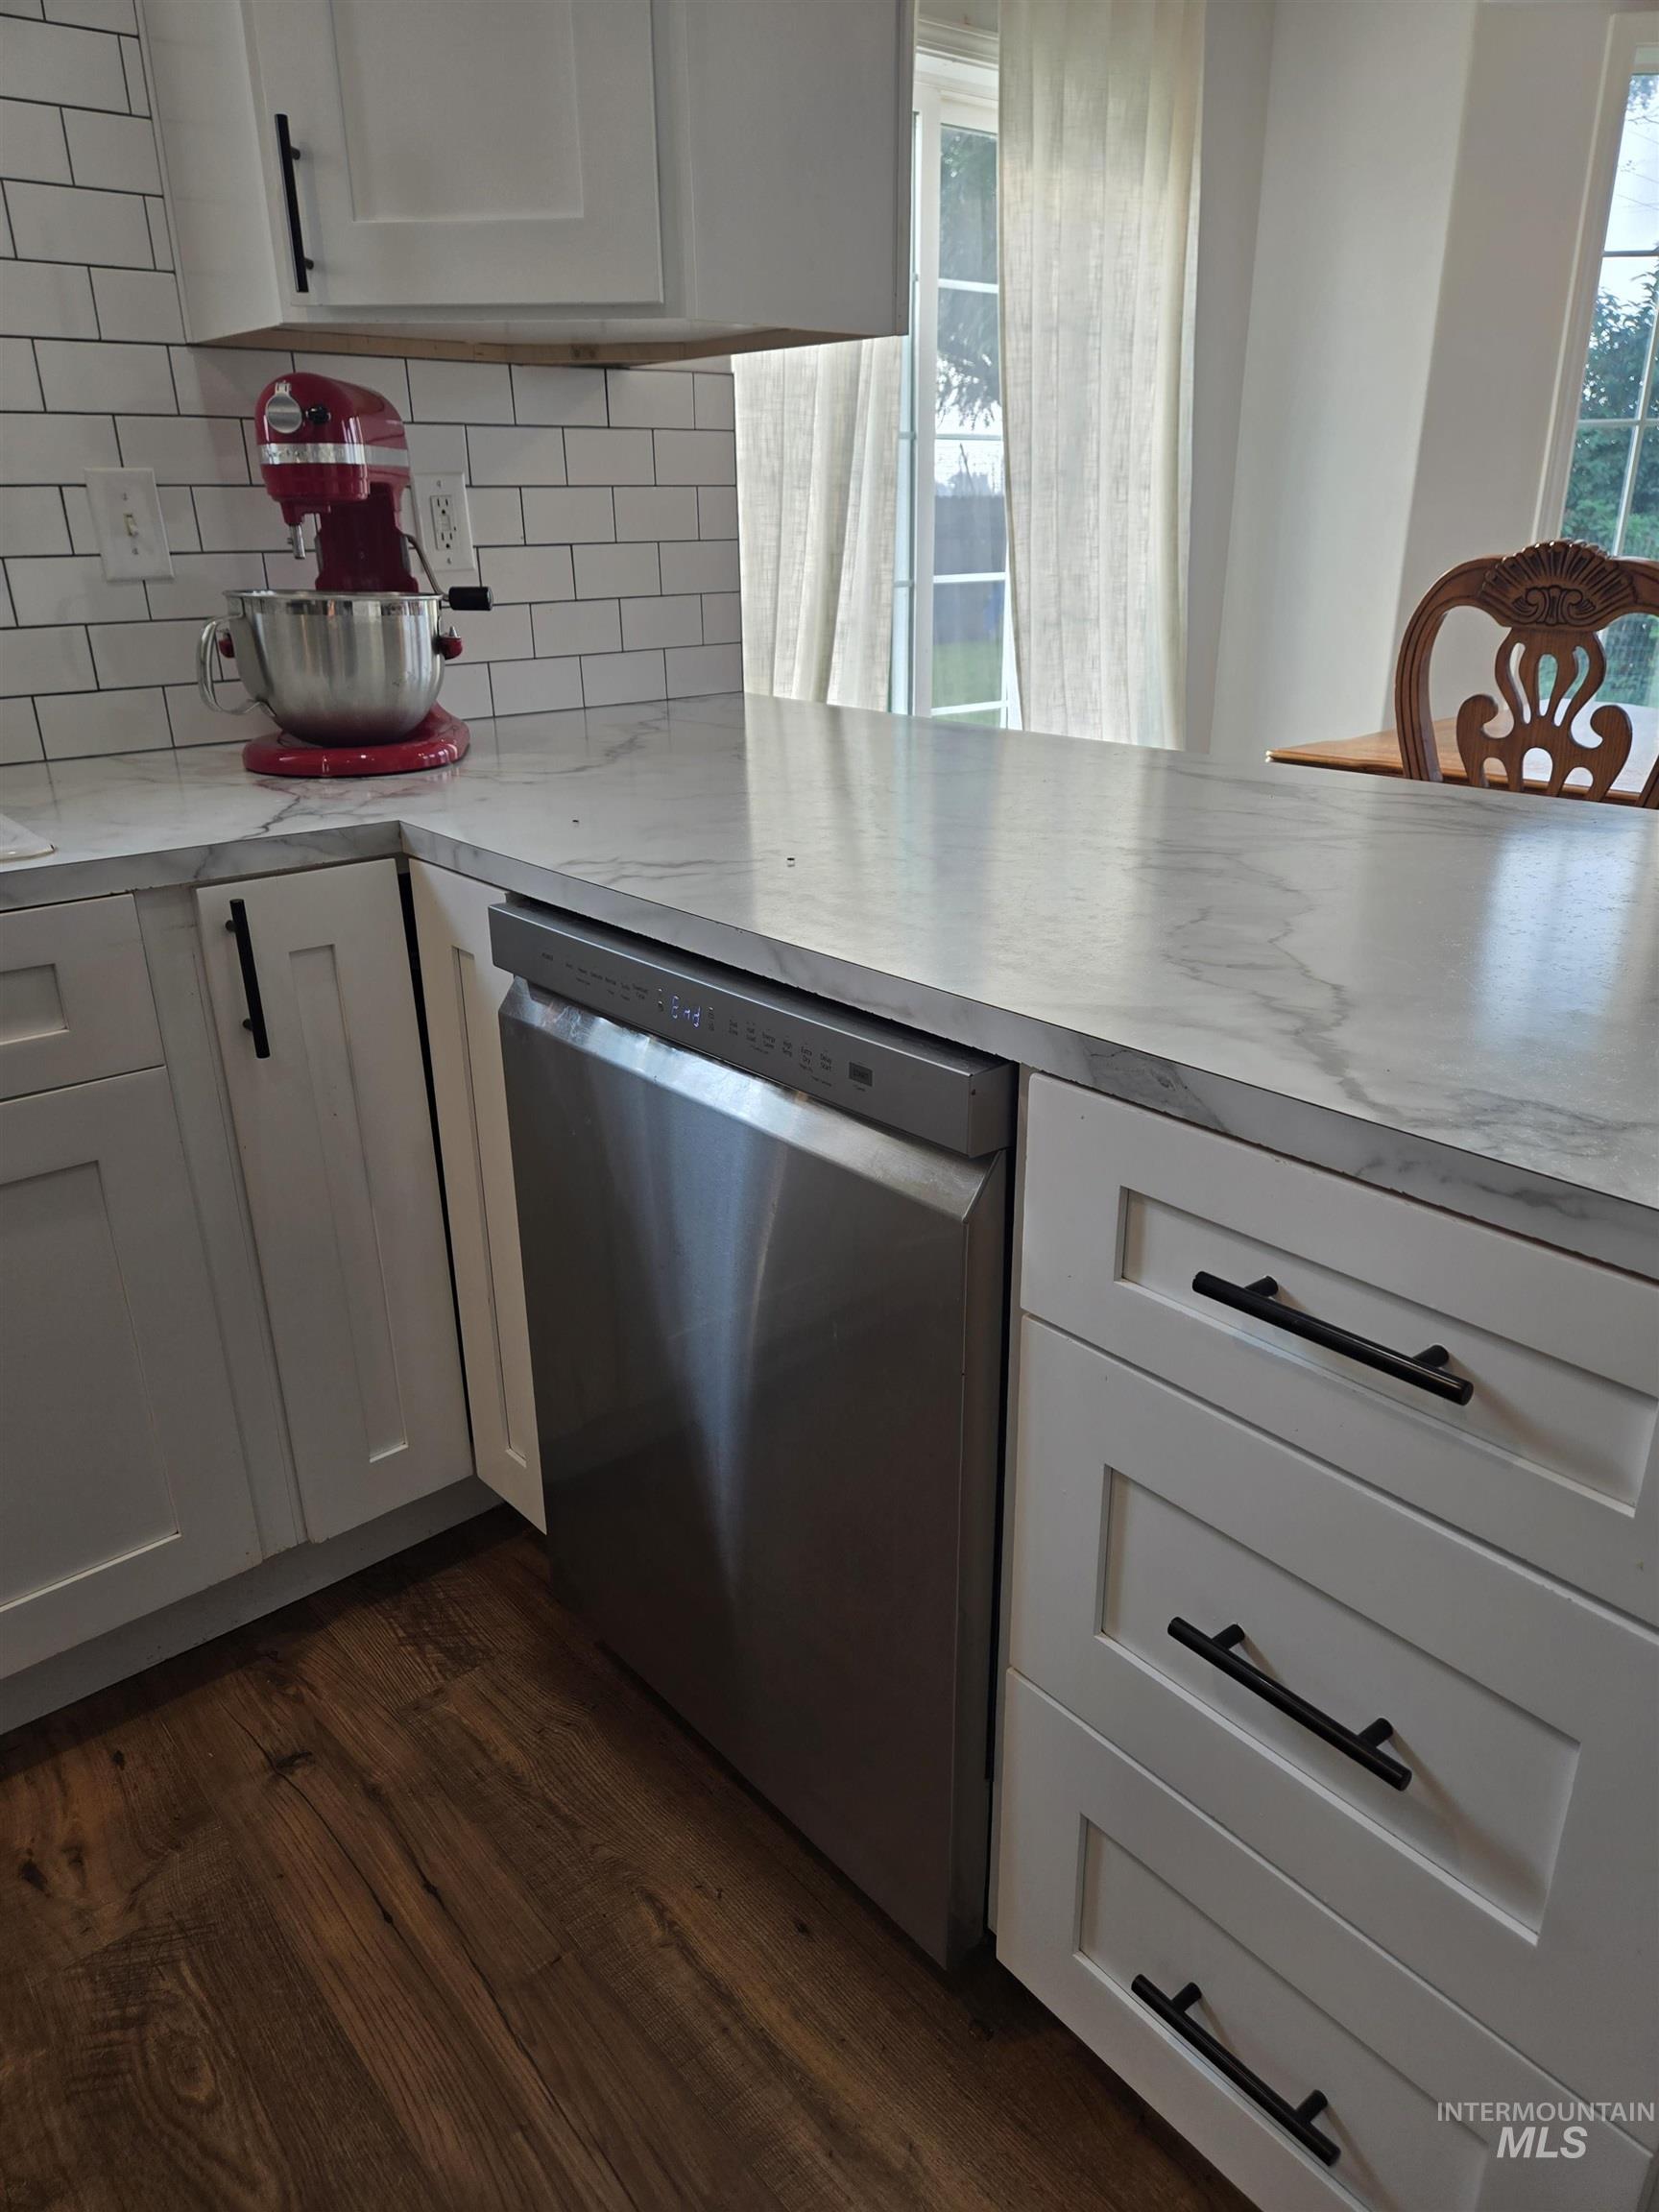
Kitchen featuring white shaker-style cabinetry, a white subway tile backsplash, light-toned countertops with subtle veining, and wood-finish flooring
-

Kitchen island featuring a veined countertop, integrated stainless steel dishwasher, white shaker-style cabinetry with black hardware, and an open layout to a dining area with a bay window and contemporary lighting fixture
-
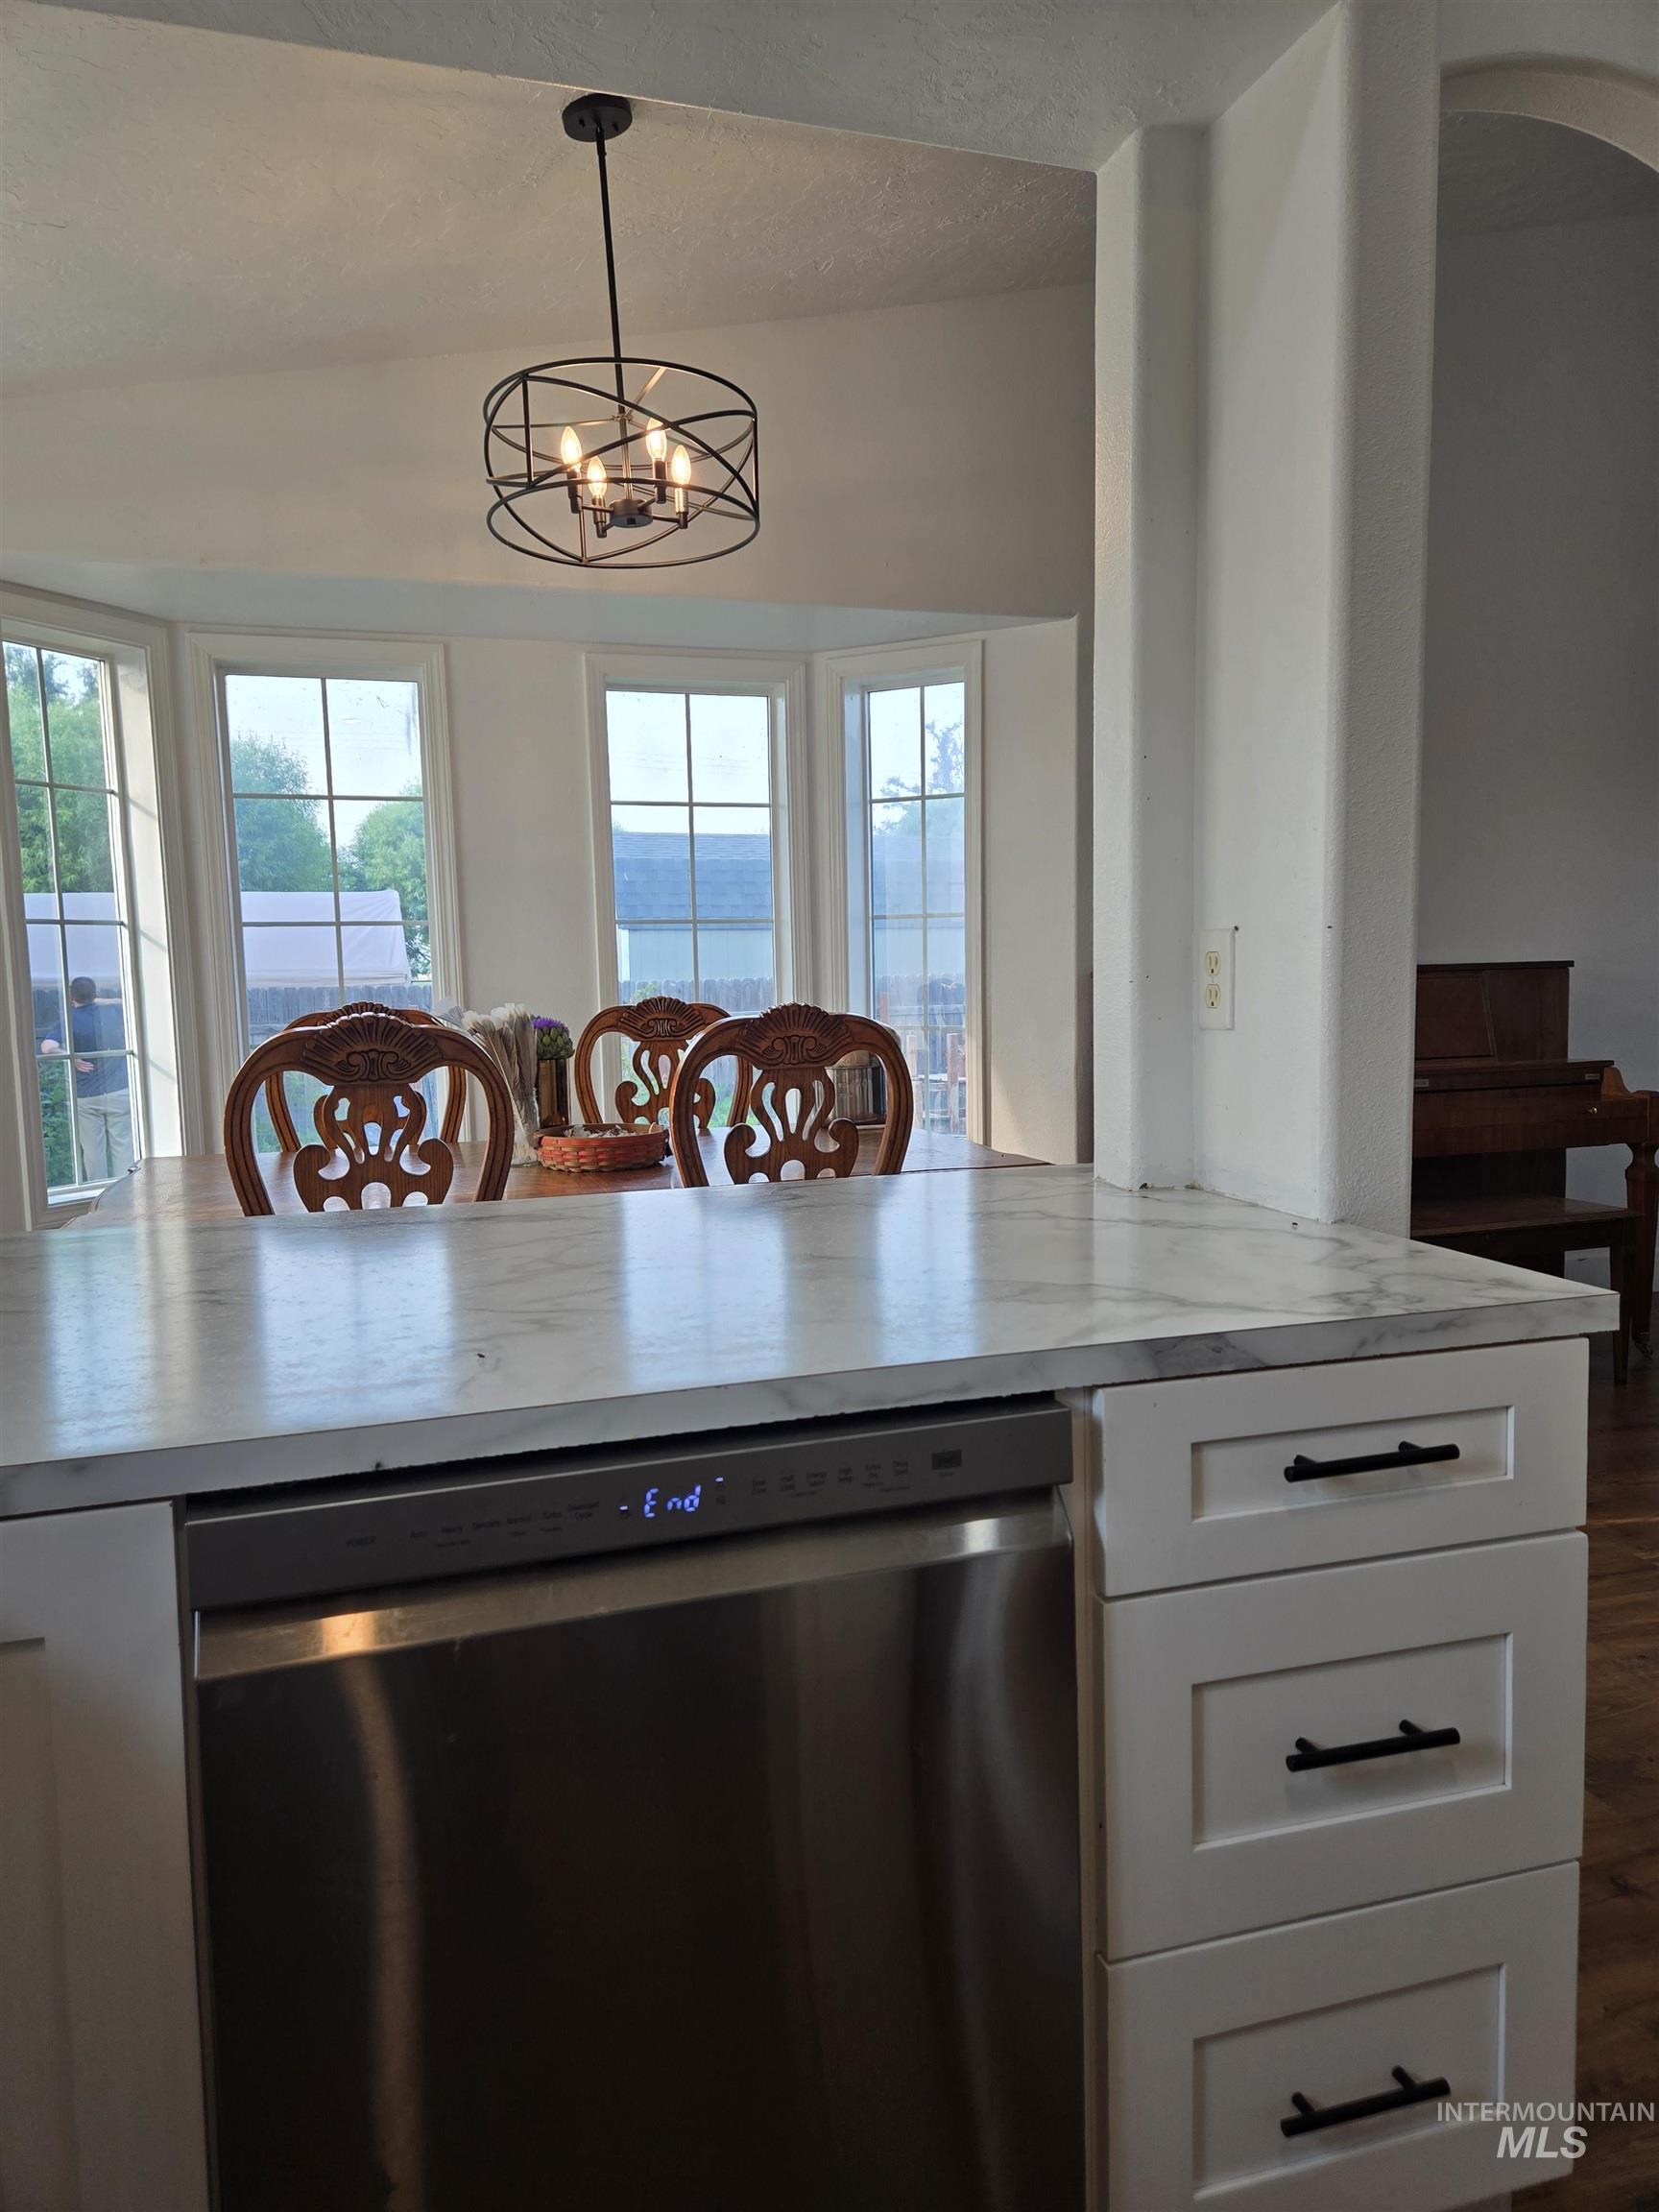
Kitchen island featuring white shaker cabinetry with black hardware, a stainless steel dishwasher, and a light-toned countertop
-

Living area featuring wood-finish flooring, a white bay window, and a paneled entry door with decorative glass
-

Carpeted room with a ceiling-mounted light fixture, window with blinds, and neutral grey wall finishes
-
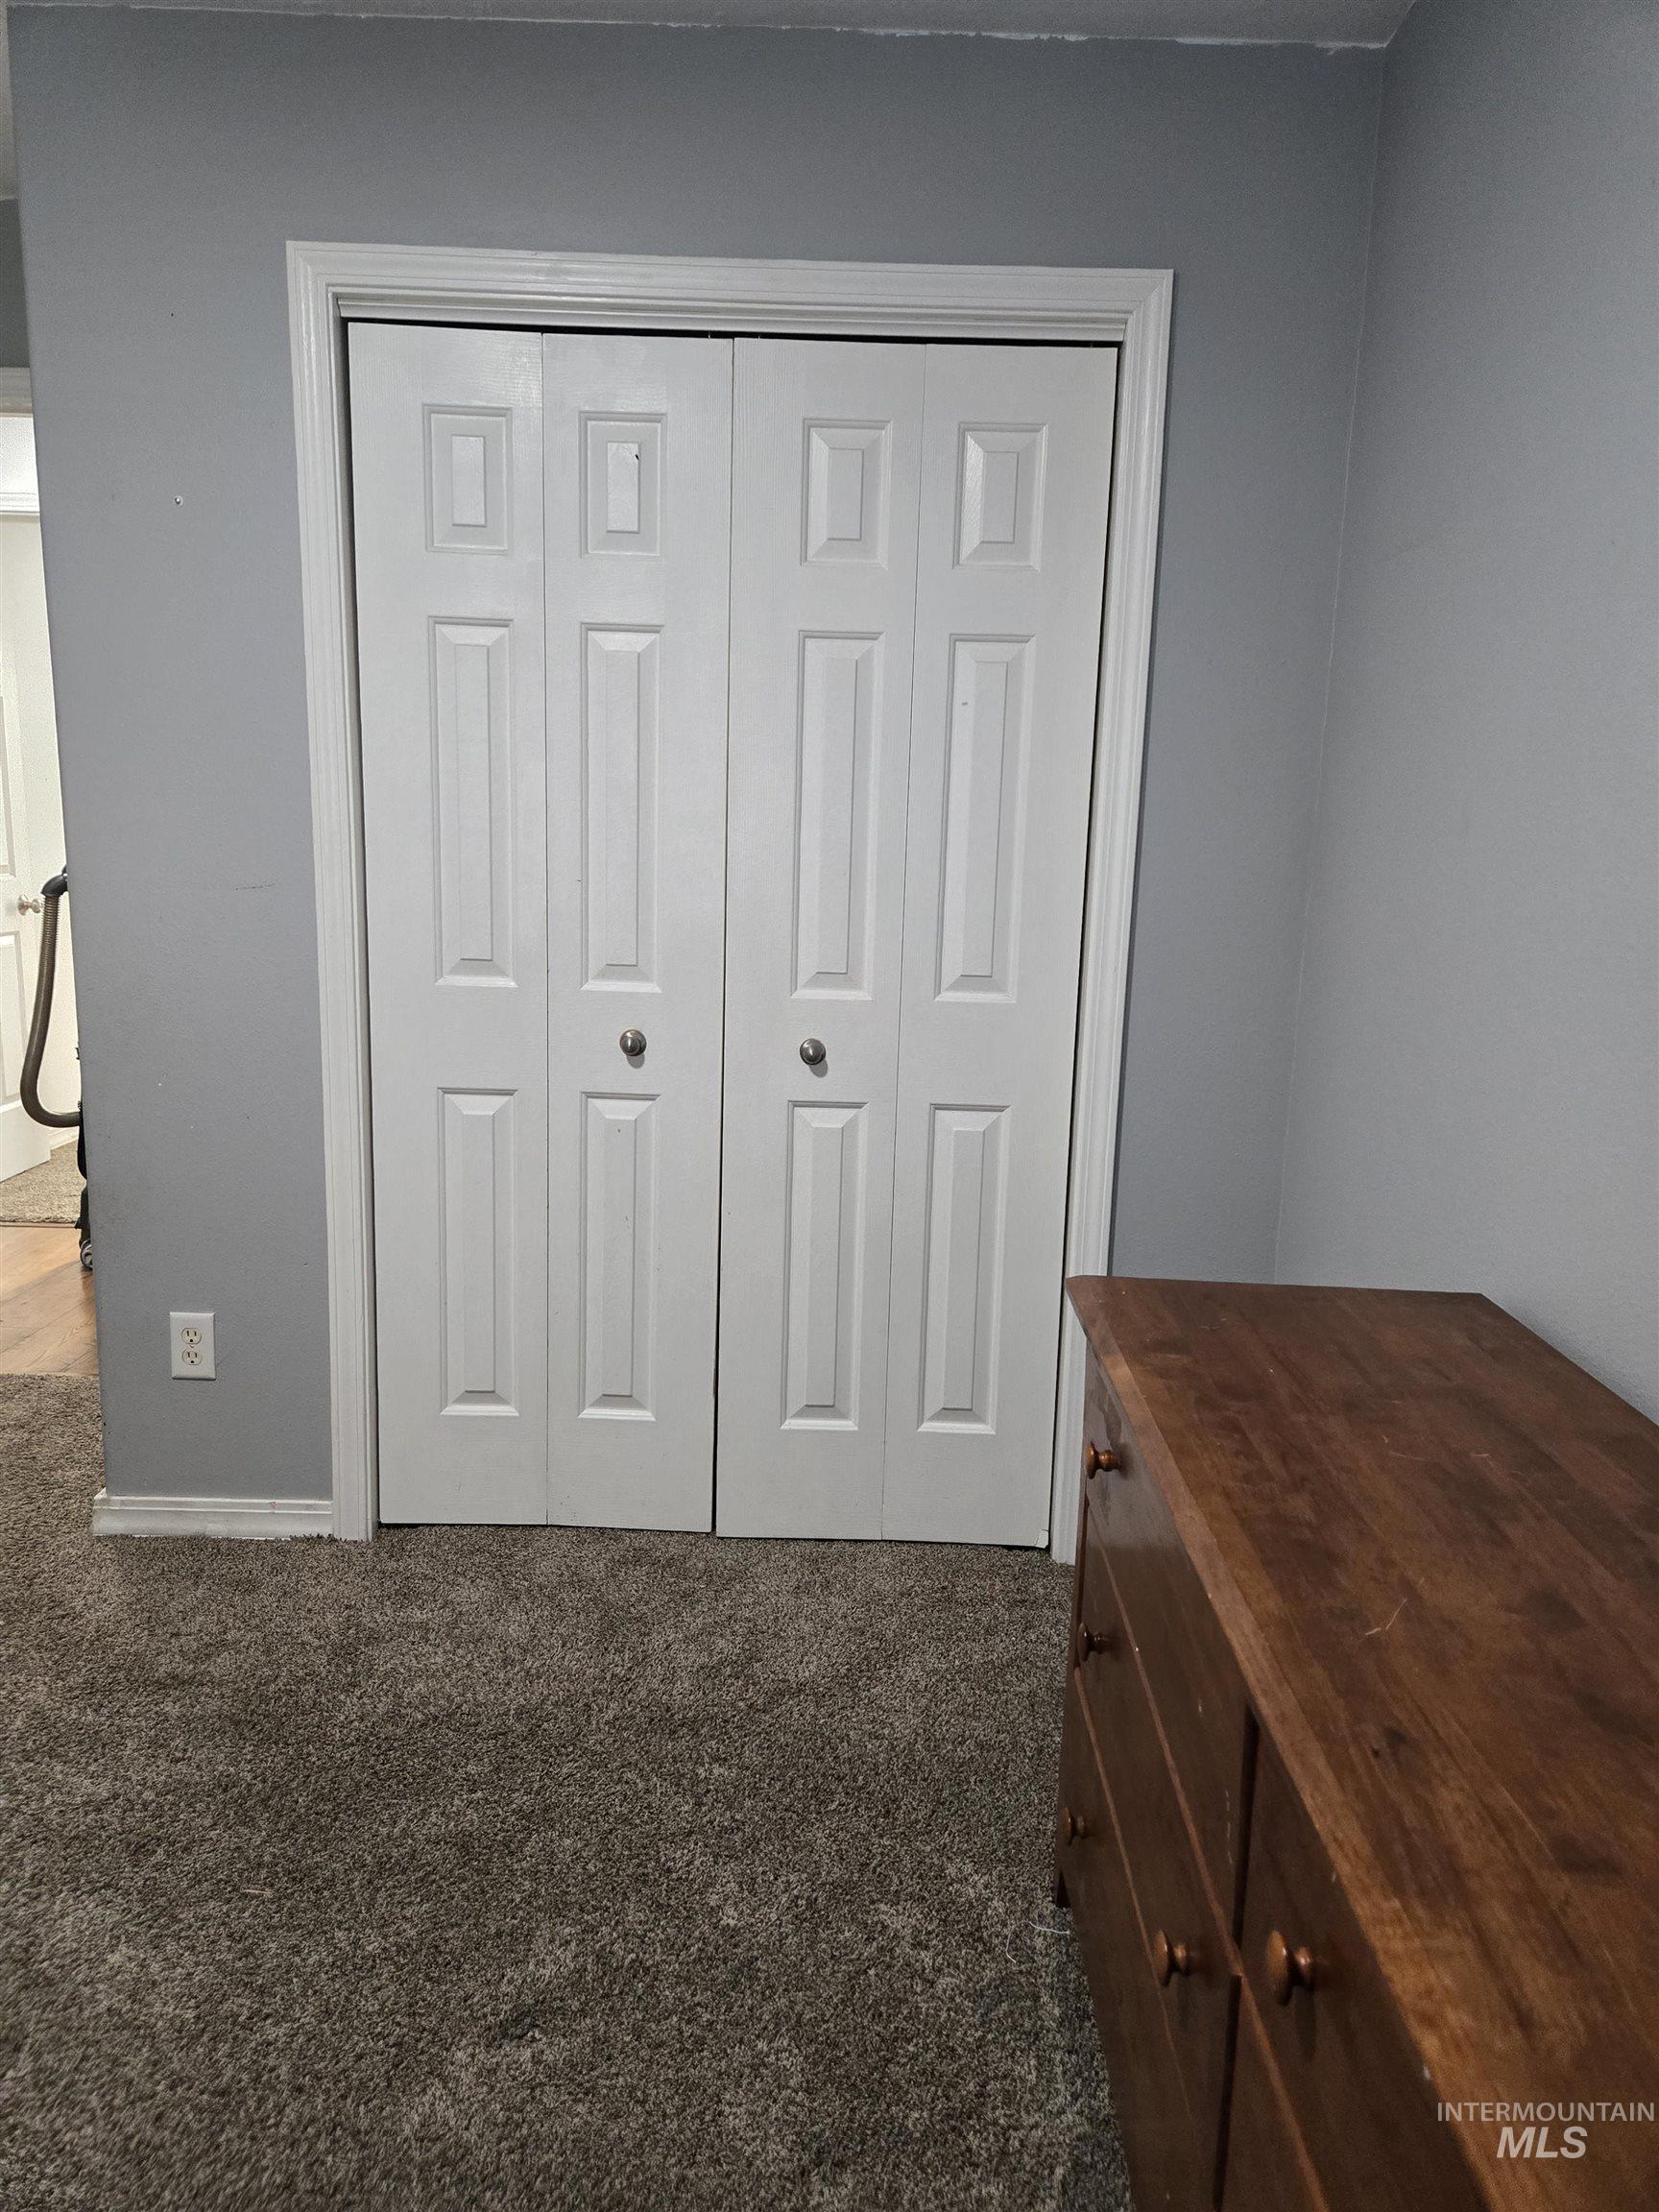
Gray wall paint complemented by white trim and bi-fold paneled doors
-
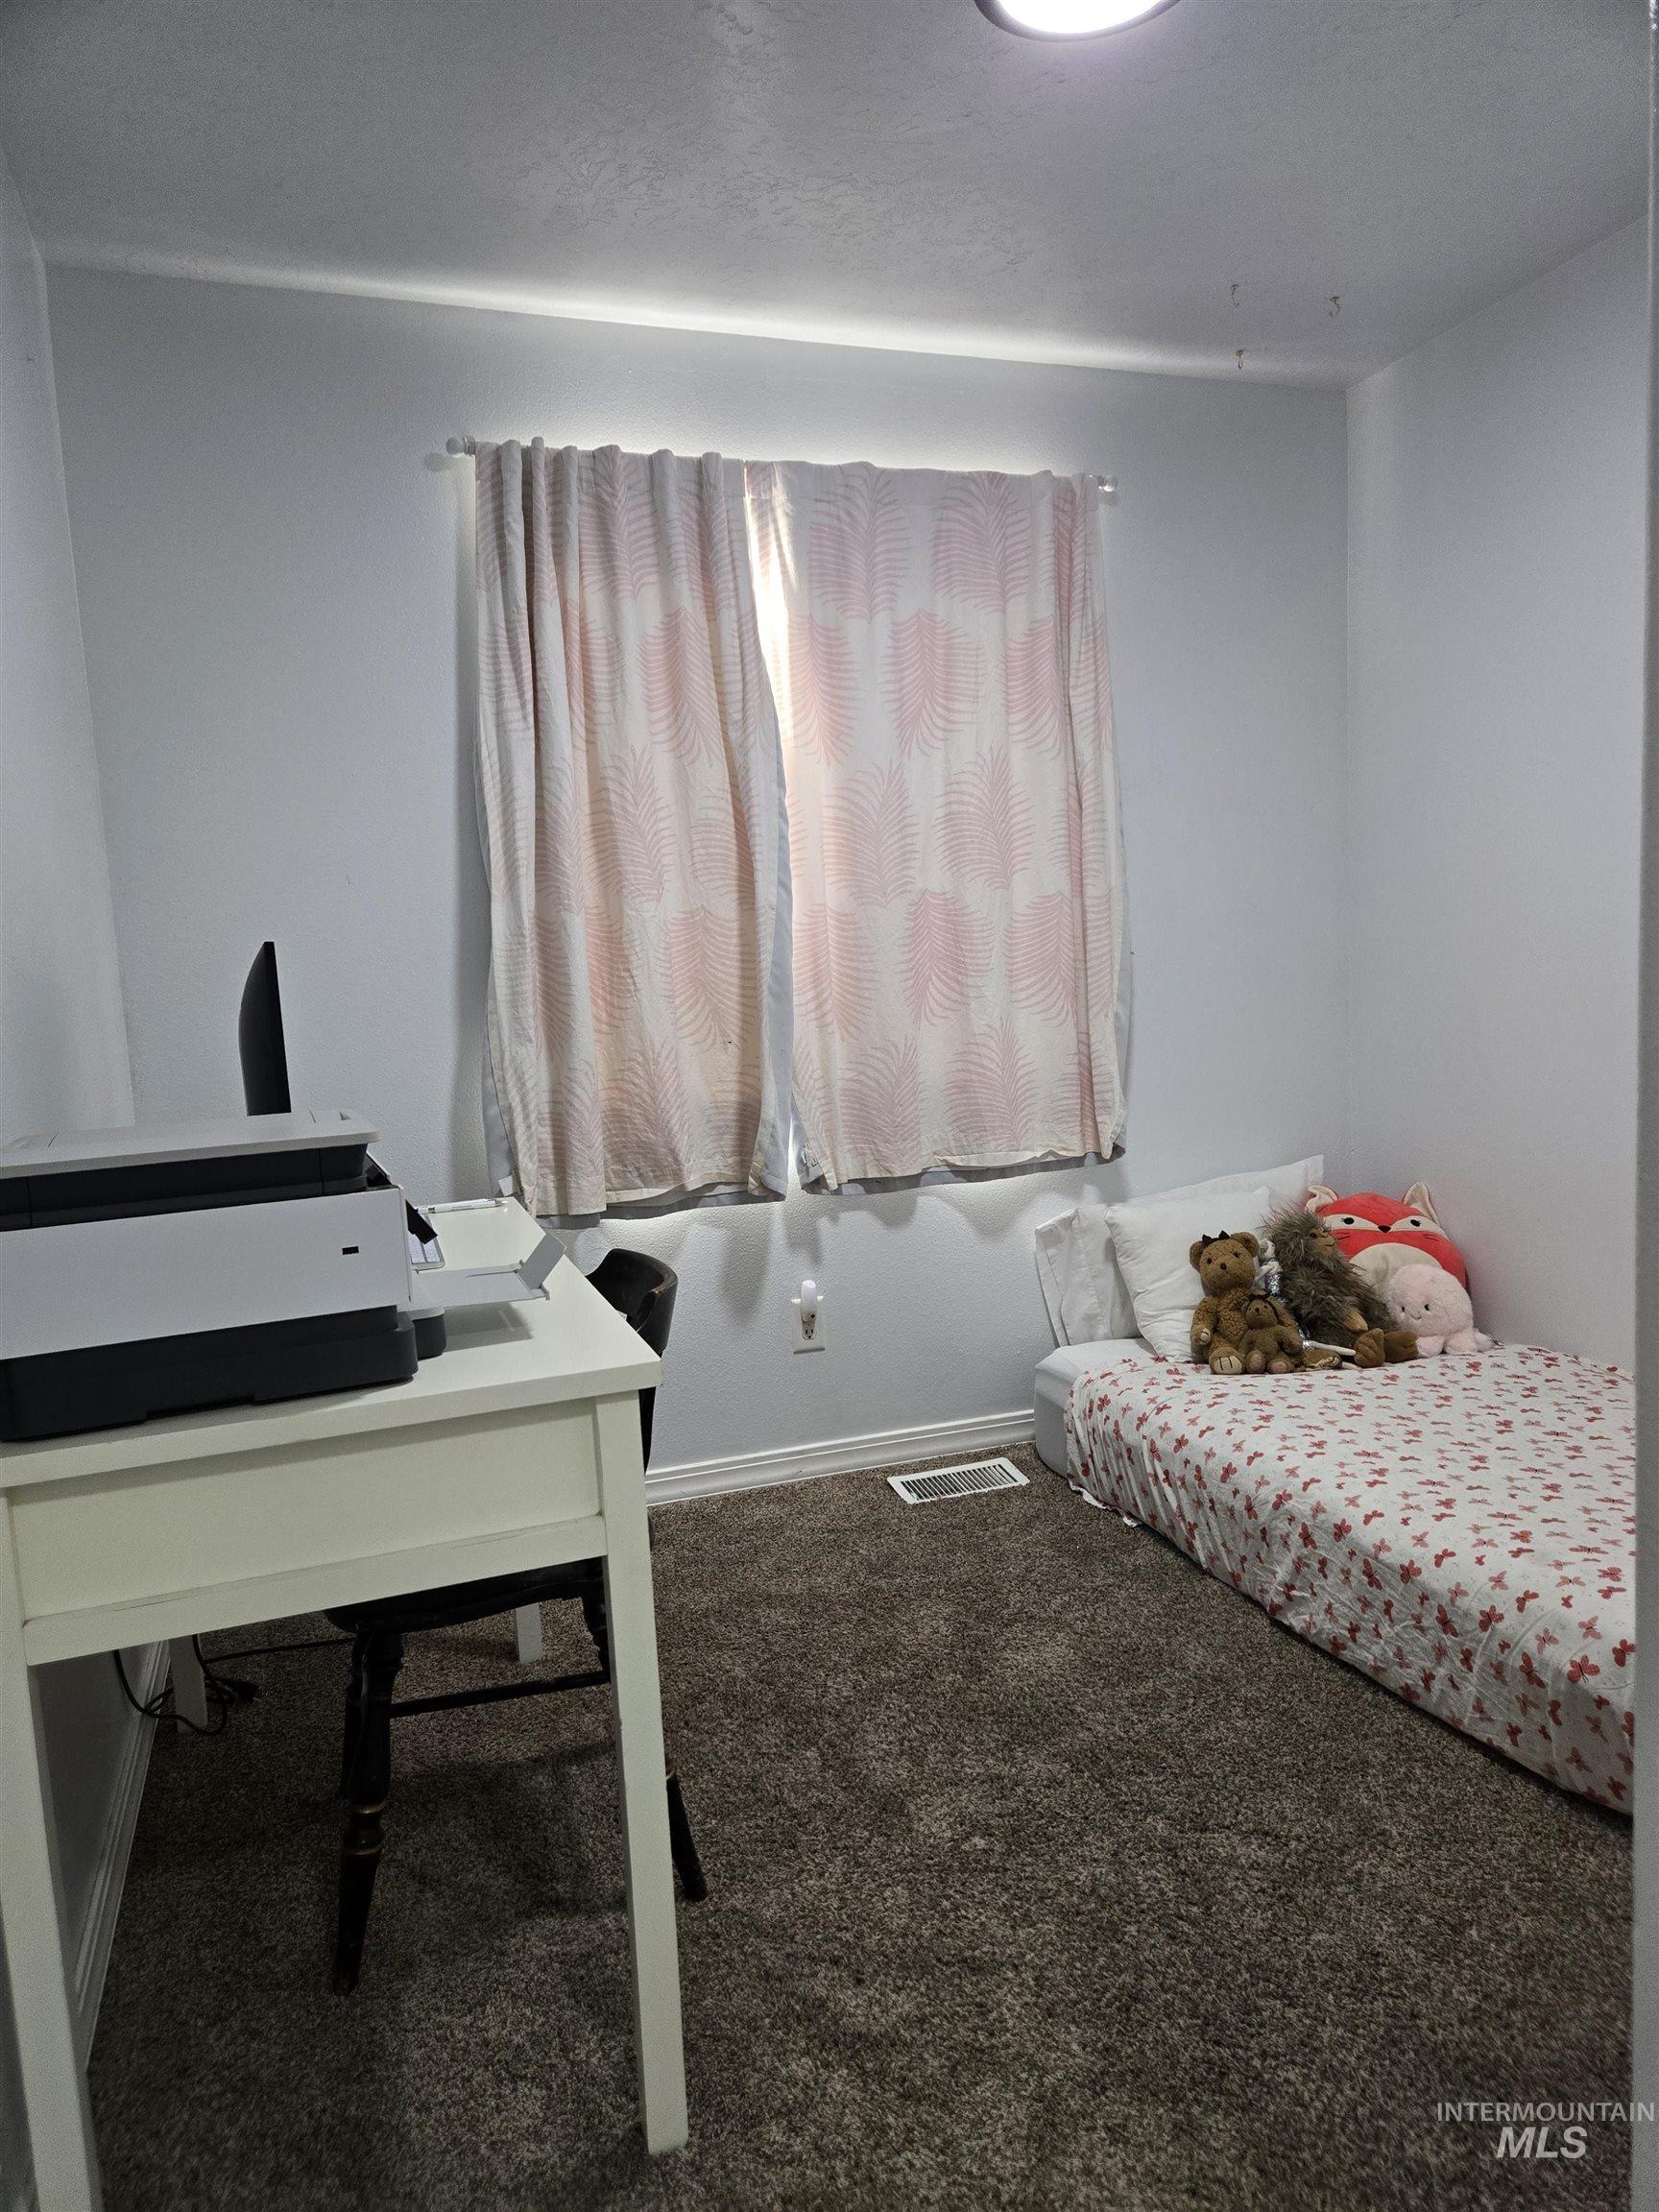
Carpeted room featuring a window with white trim, a floor vent, and a flush-mount ceiling light
-
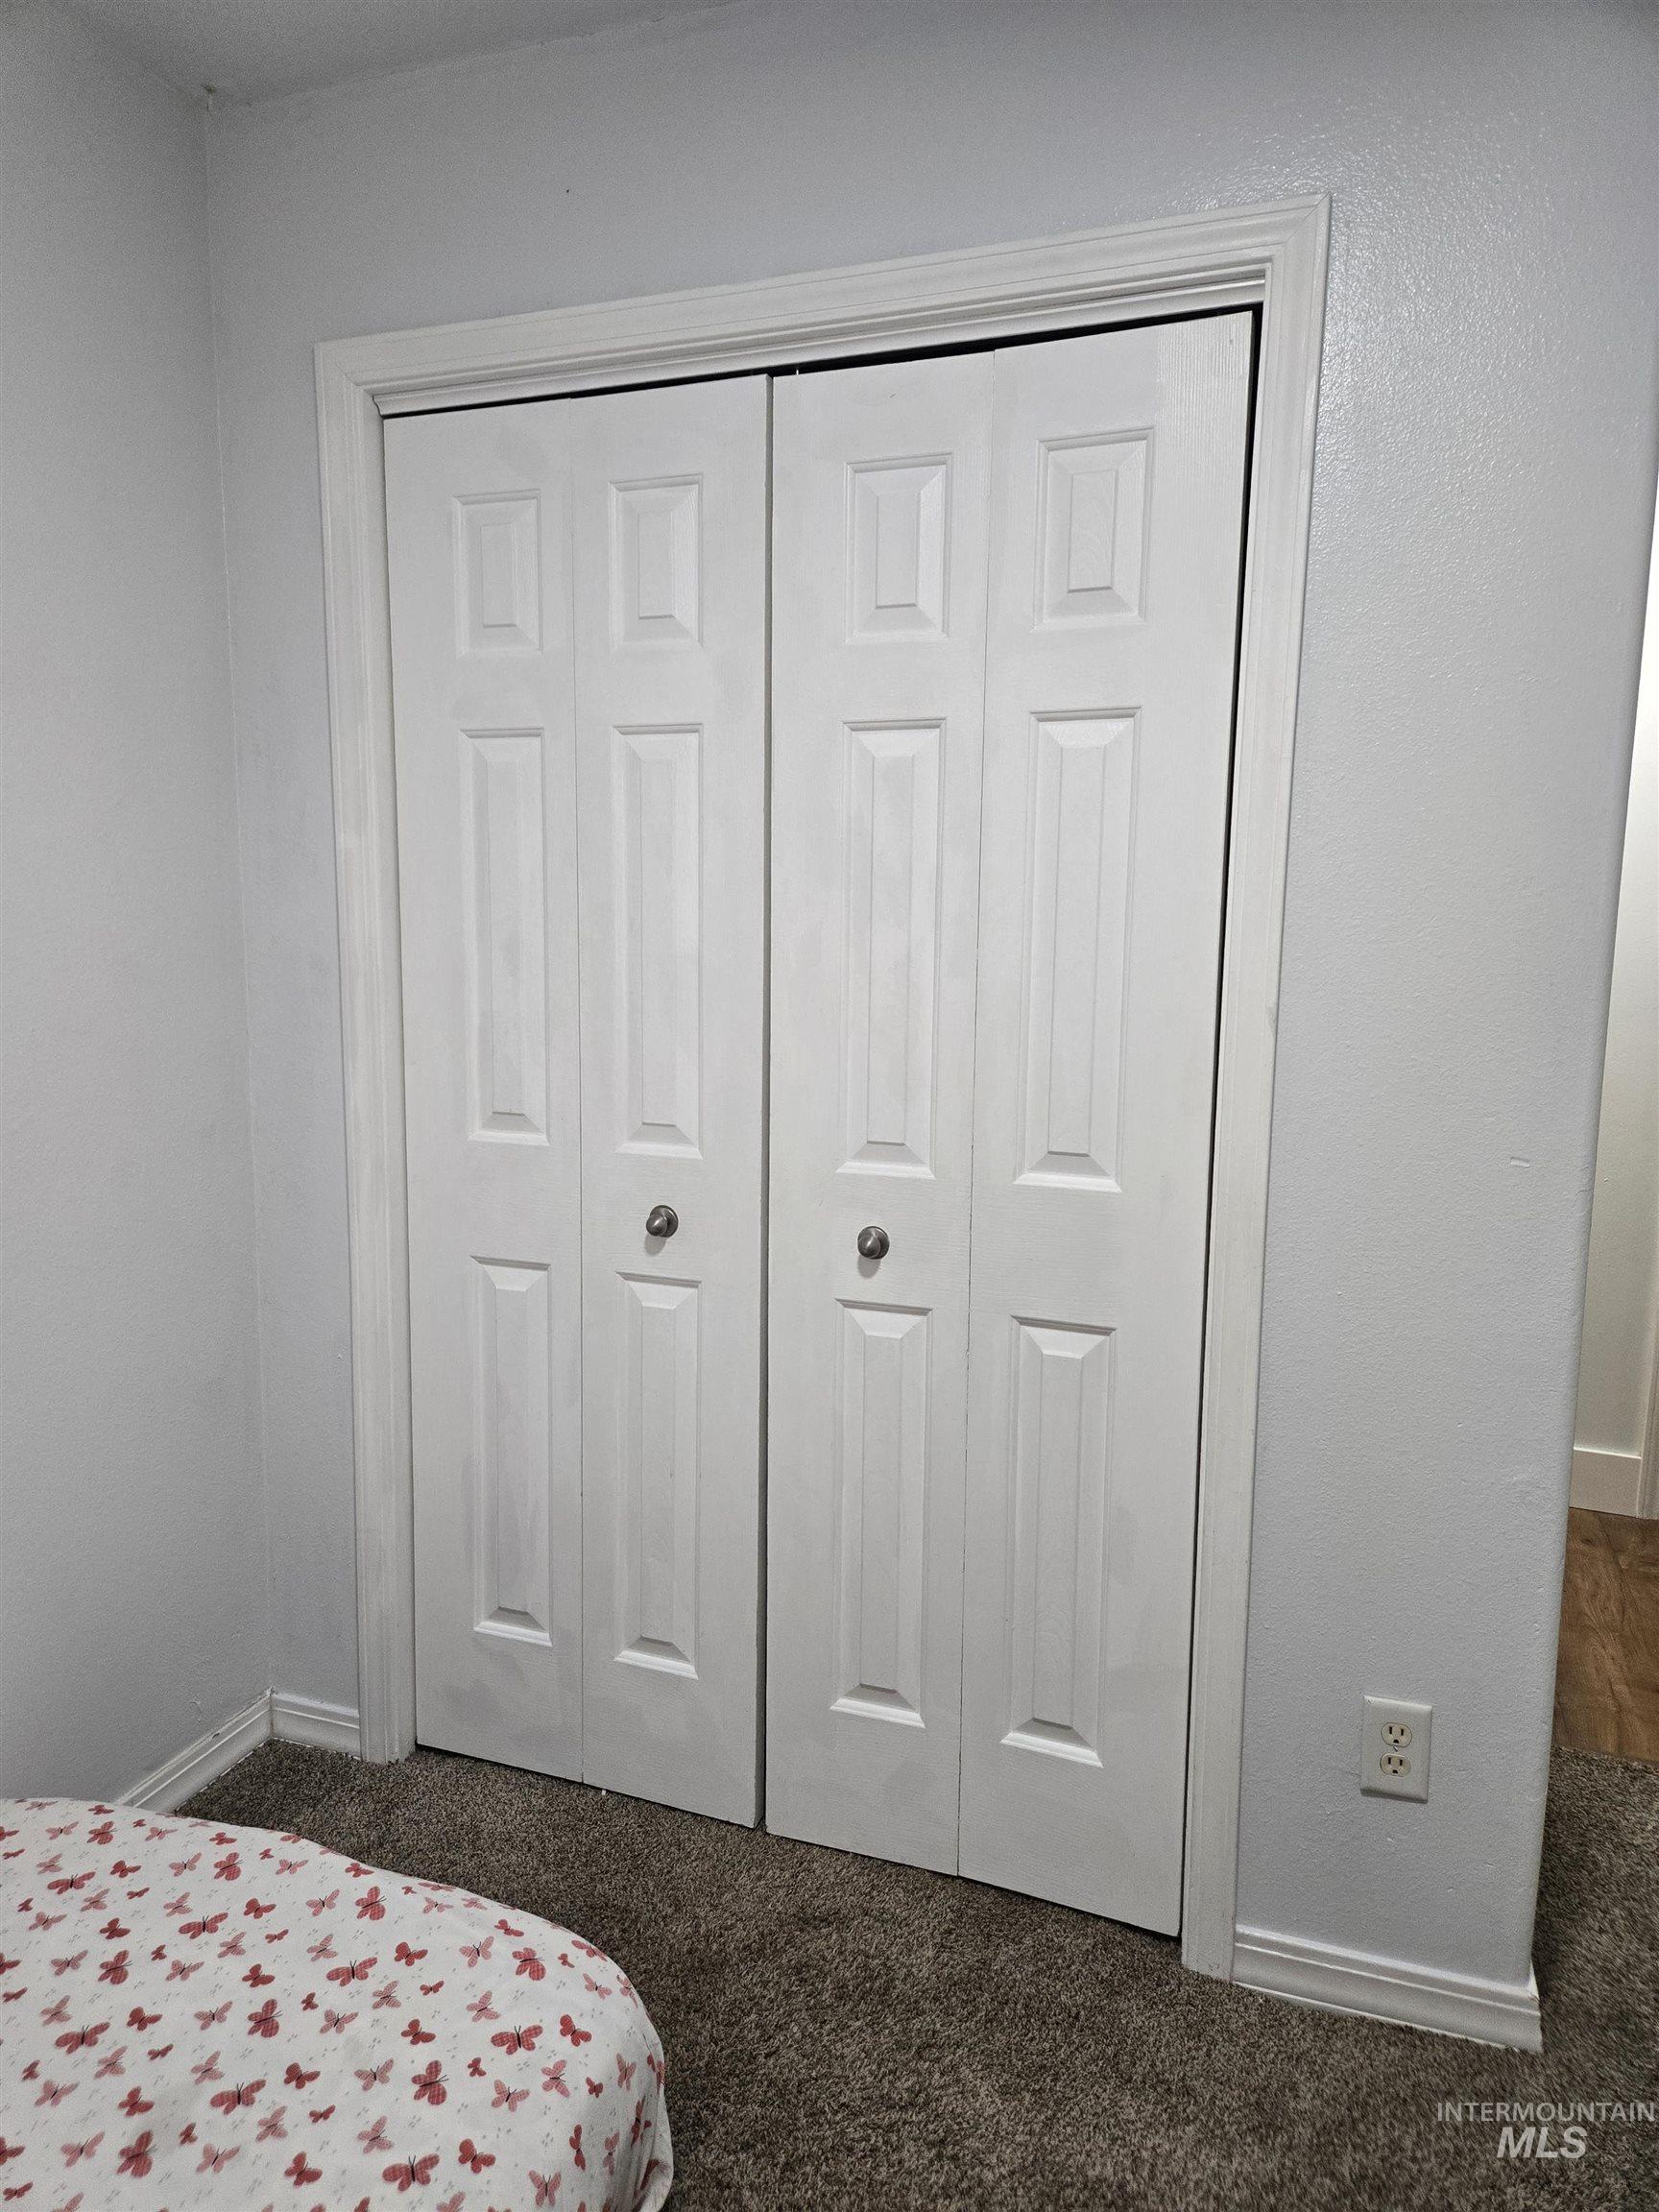
Bi-fold closet doors with panel detailing
-
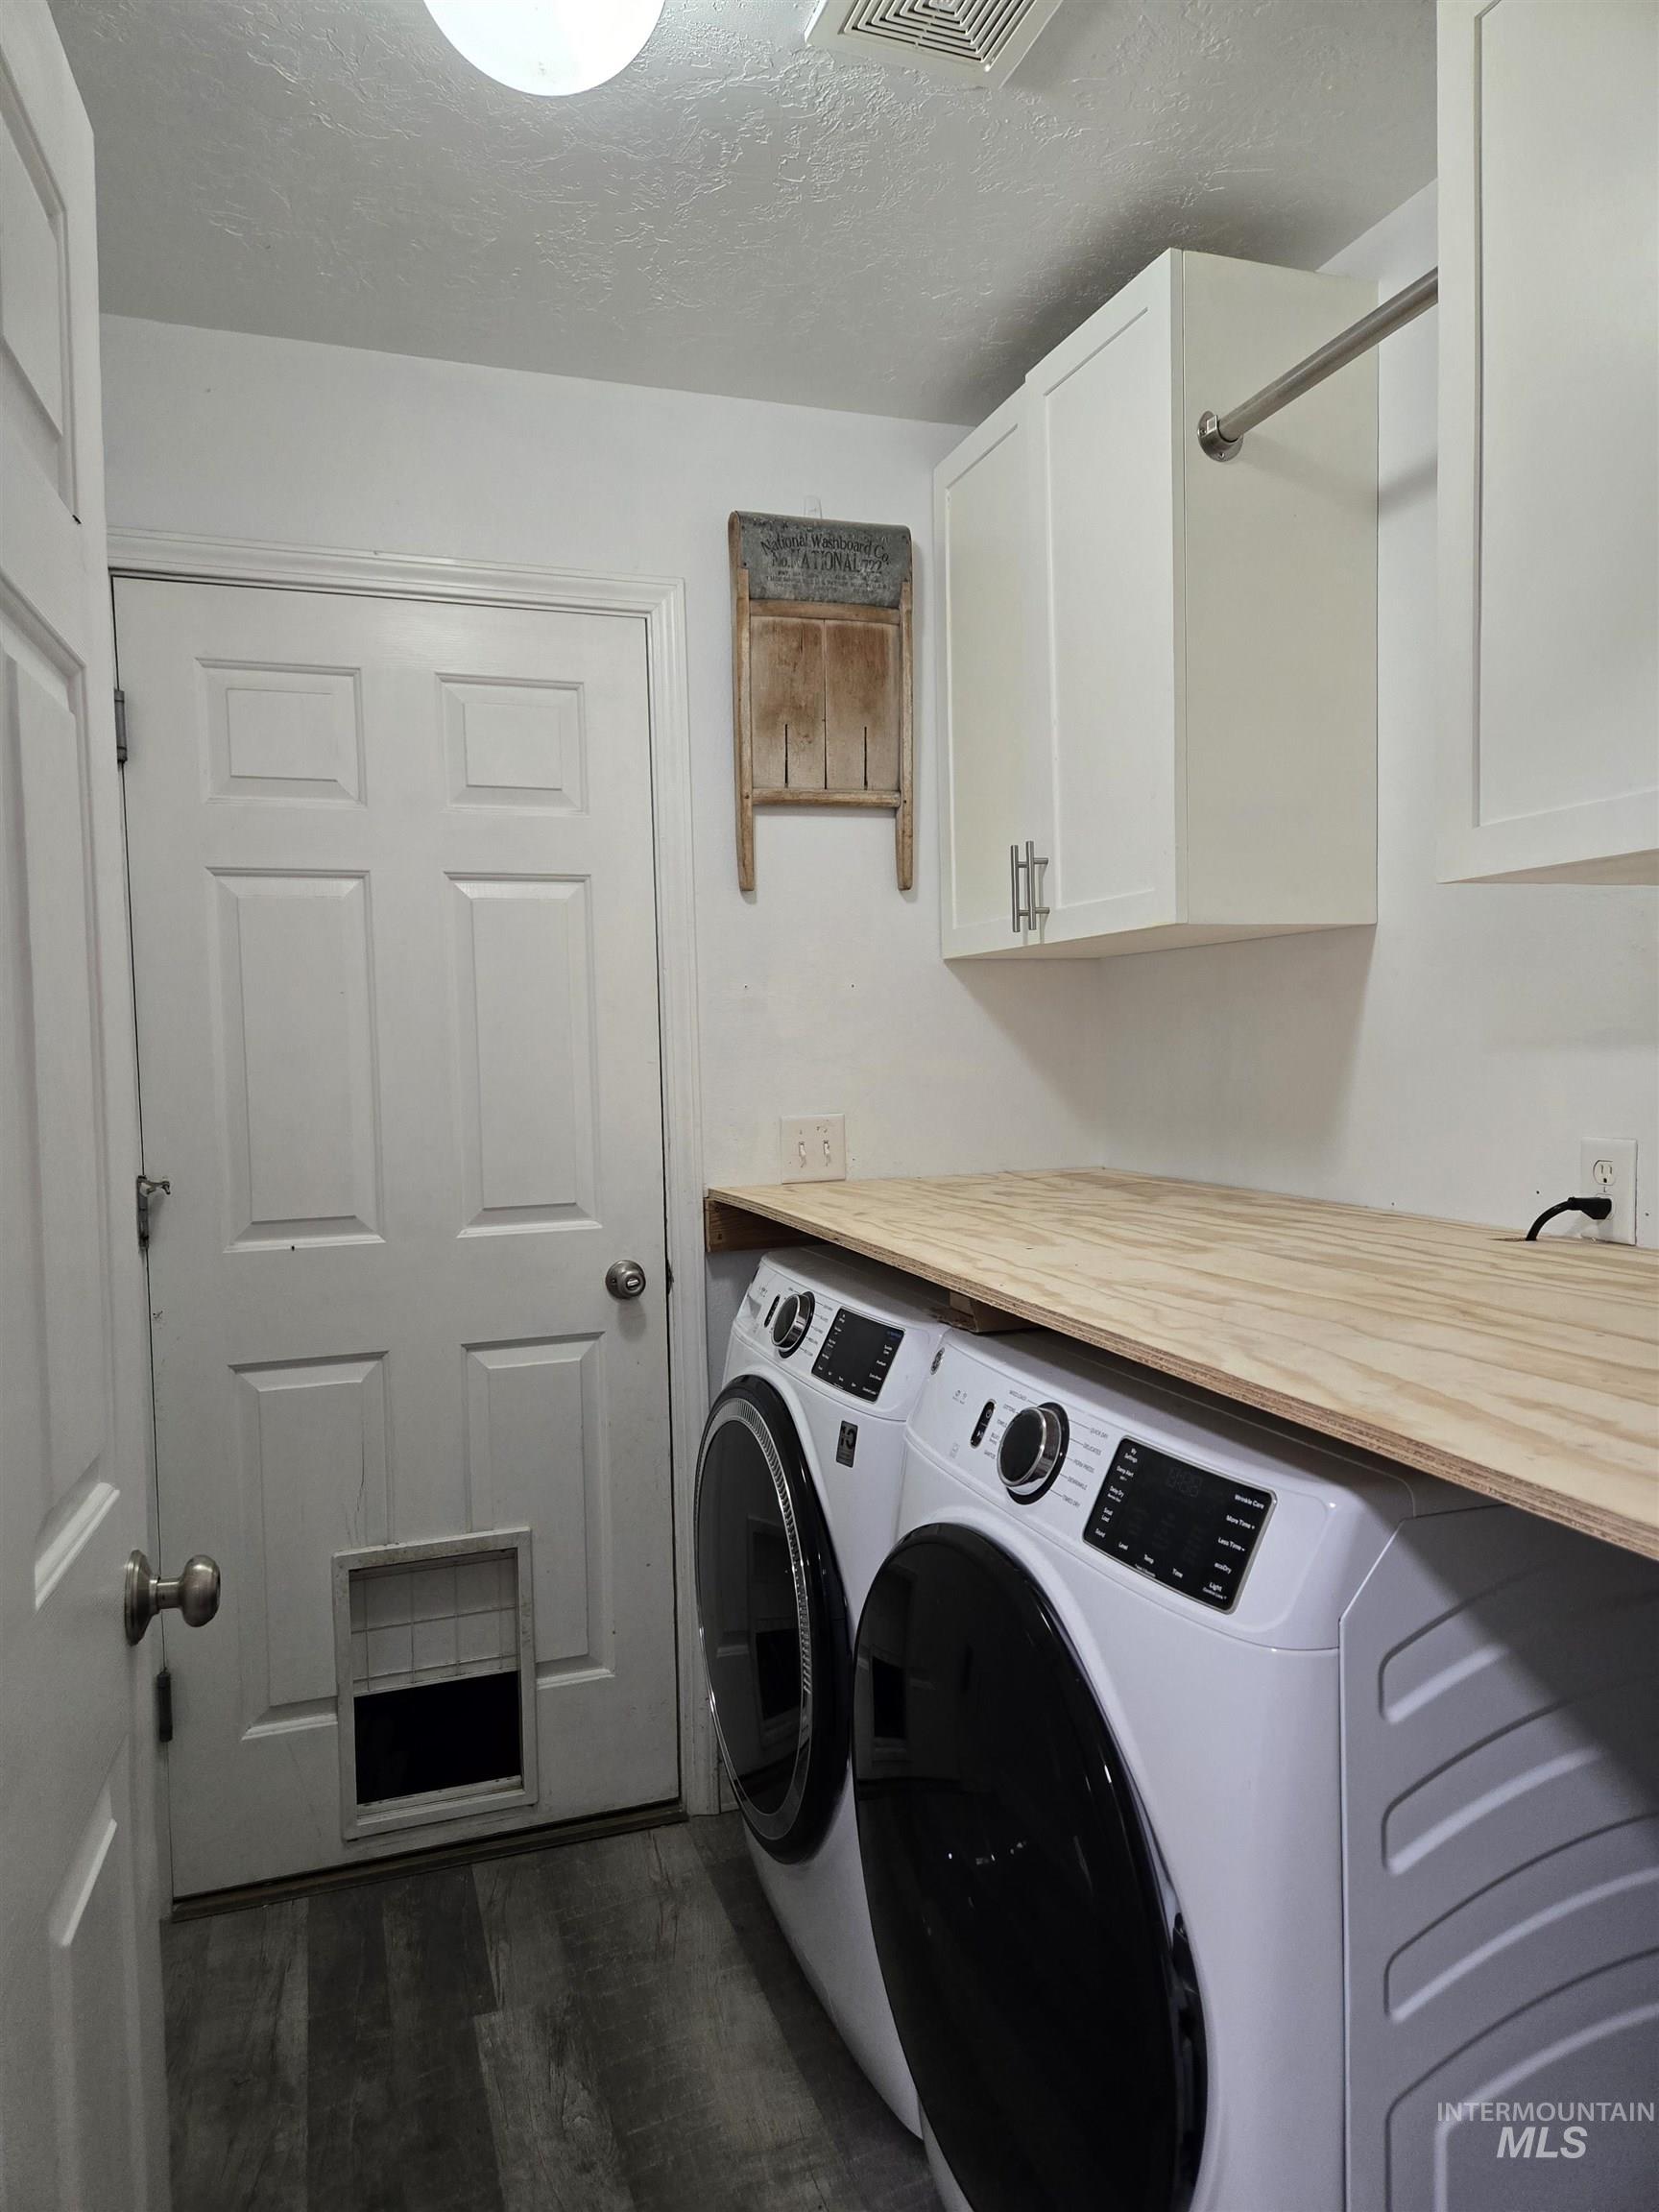
Dedicated laundry space featuring side-by-side appliances, a wood-finish countertop, white upper cabinetry, and a hanging rod
-

Bathroom featuring a light wood vanity with a beige countertop and integrated sink
-
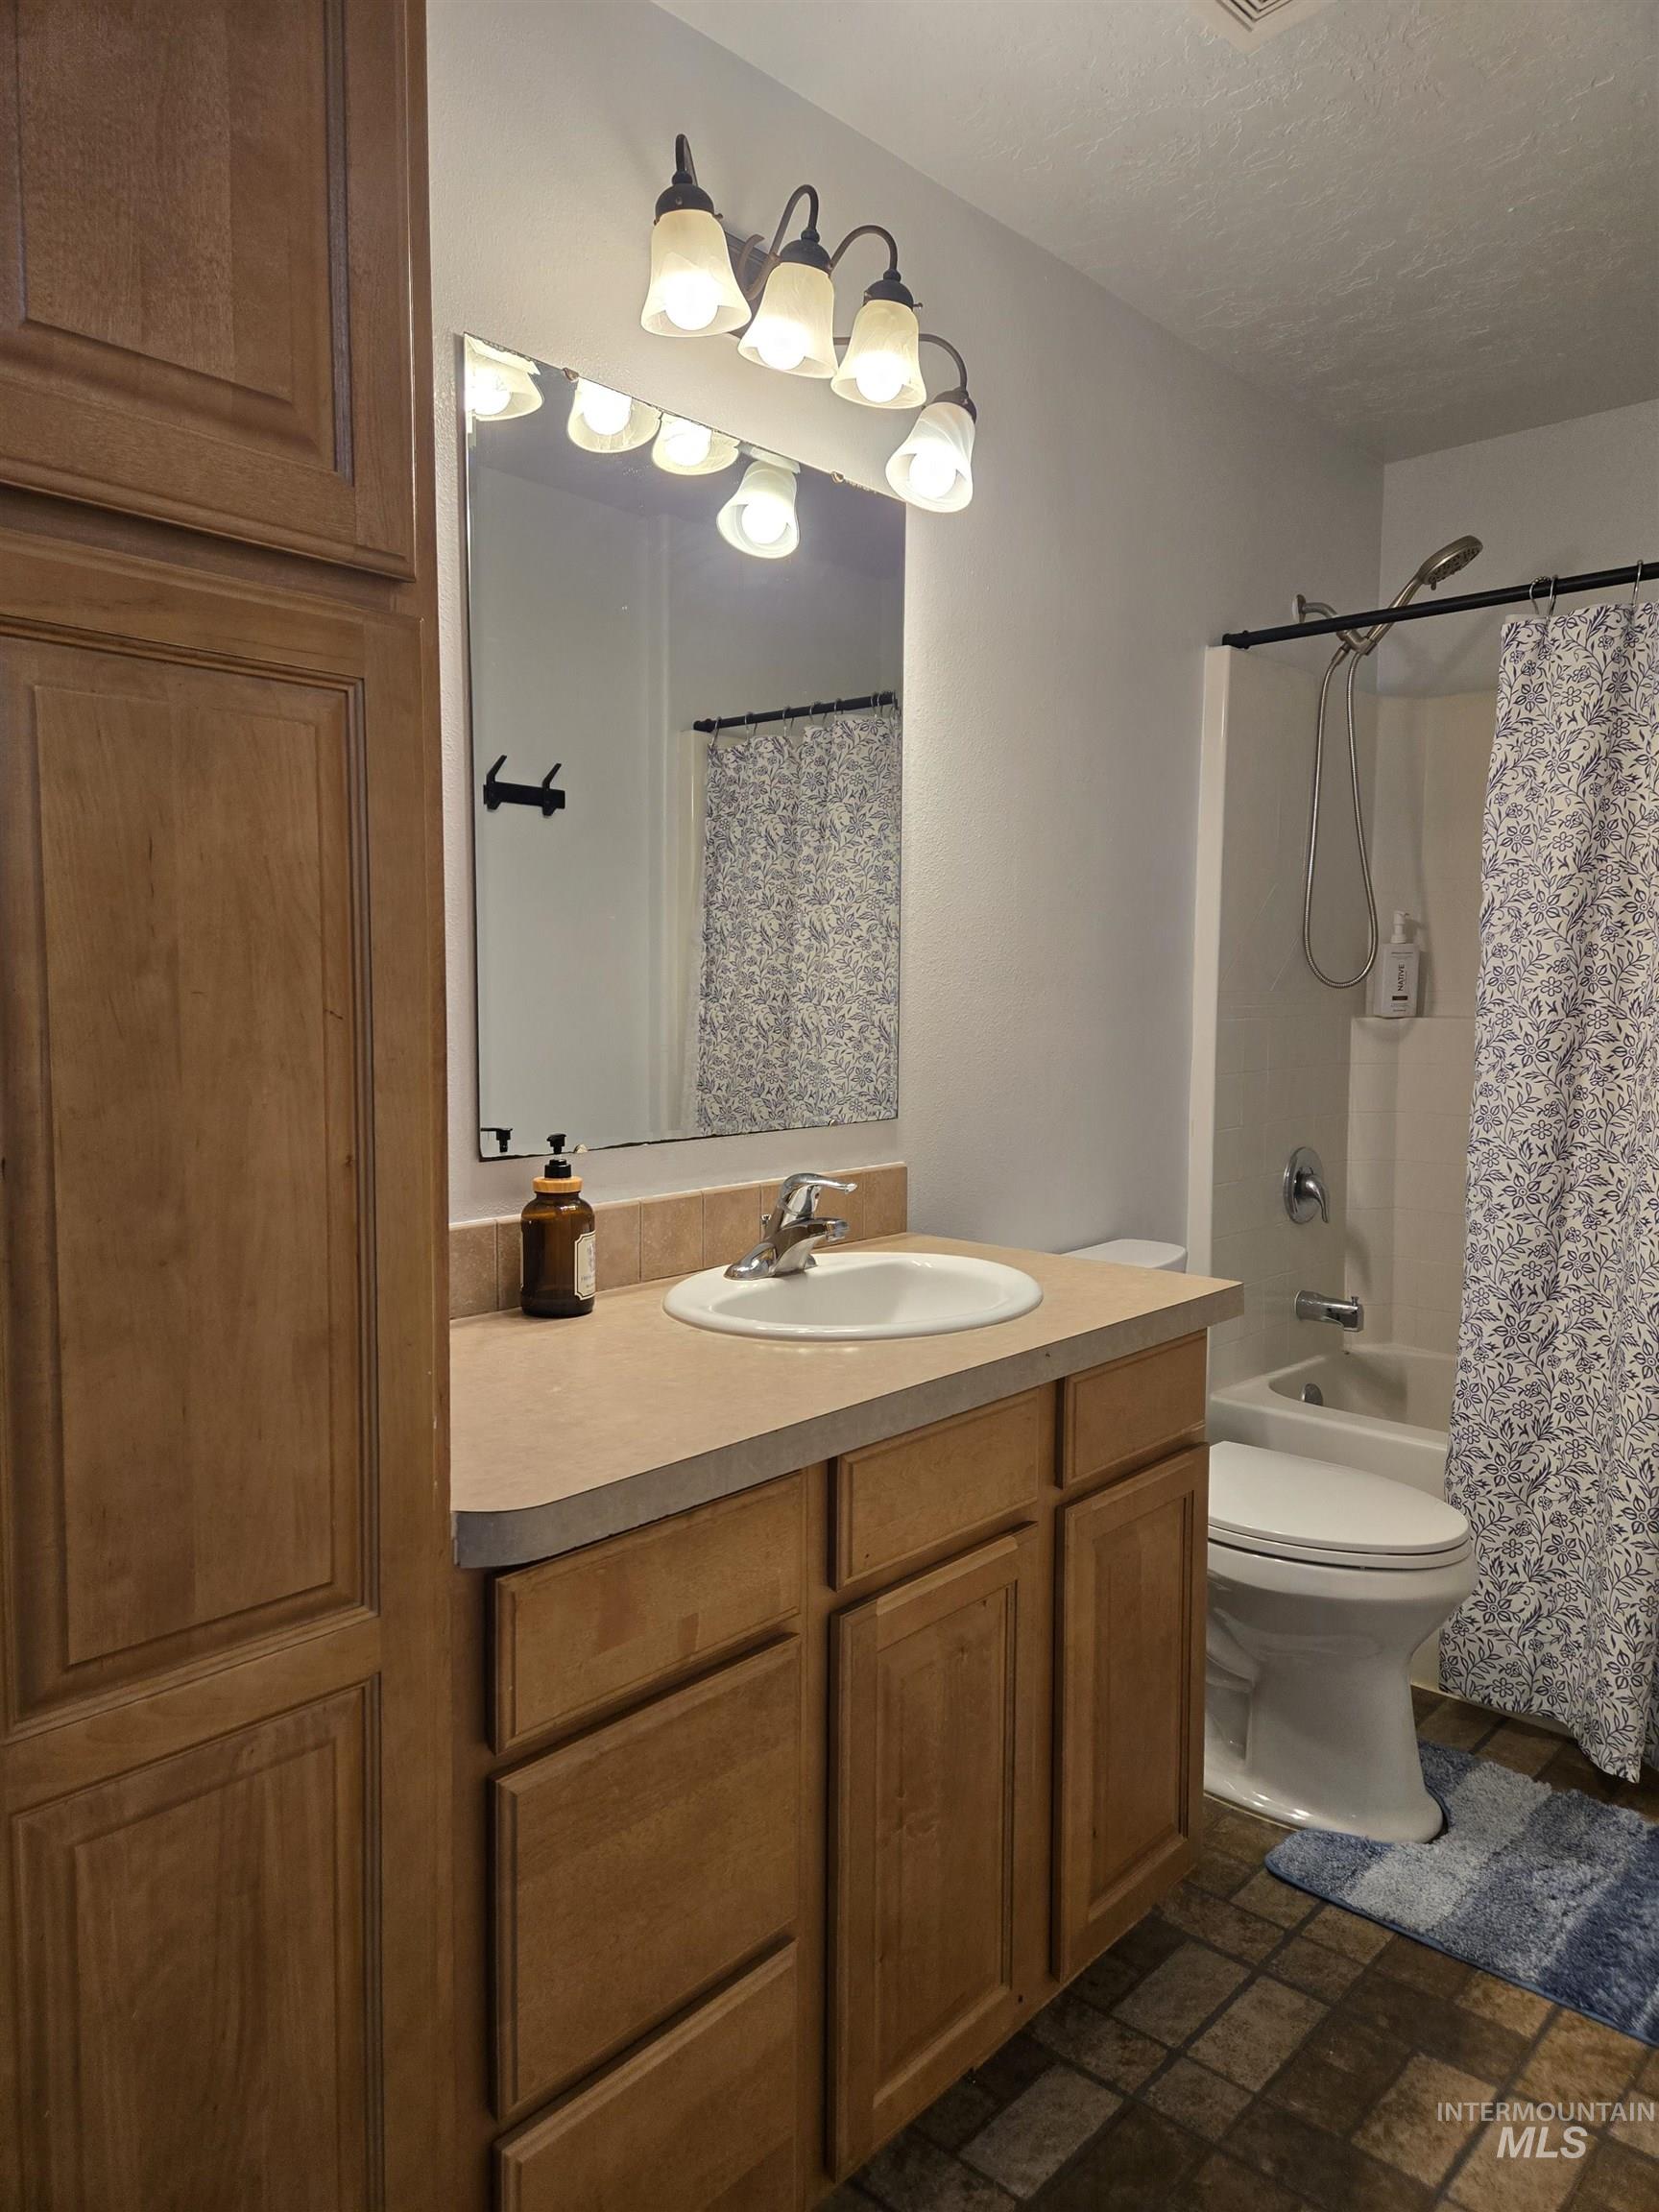
Bathroom featuring a light wood-finish vanity with a single basin sink and a neutral-toned countertop
-
Digital thermostat mounted on a textured wall
-
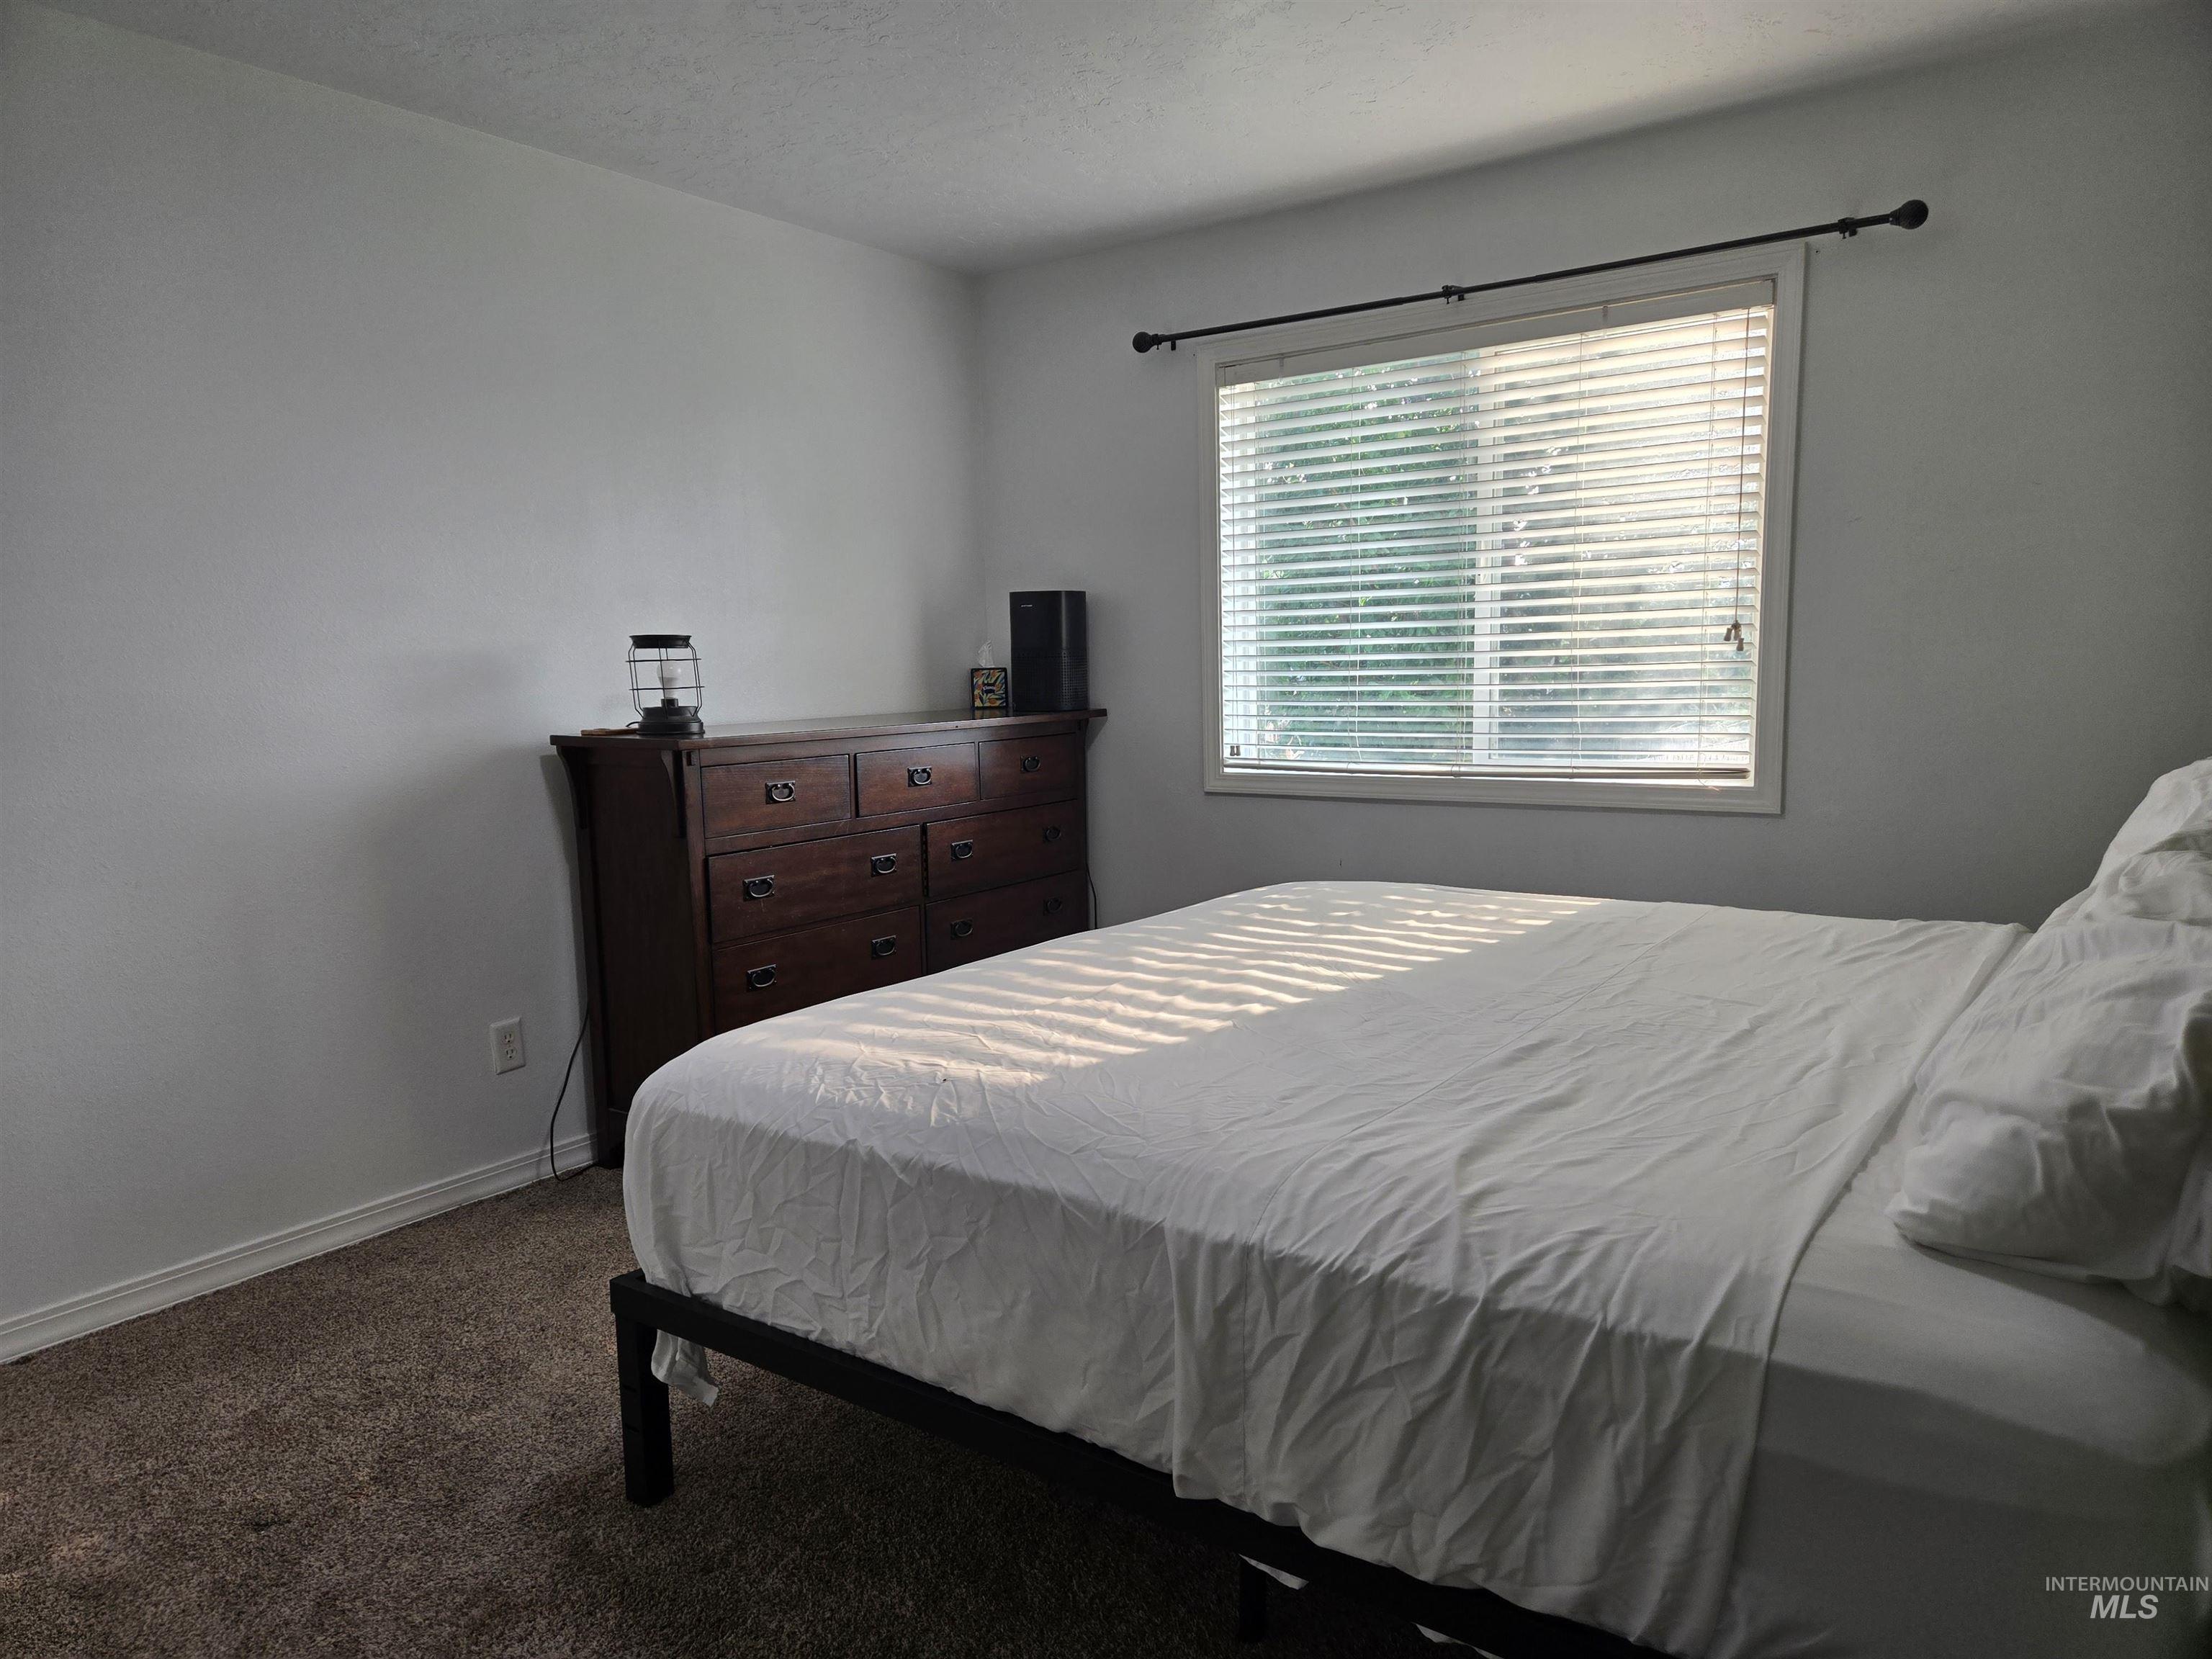
Neutral wall paint with baseboard trim, complemented by textured carpeting
-
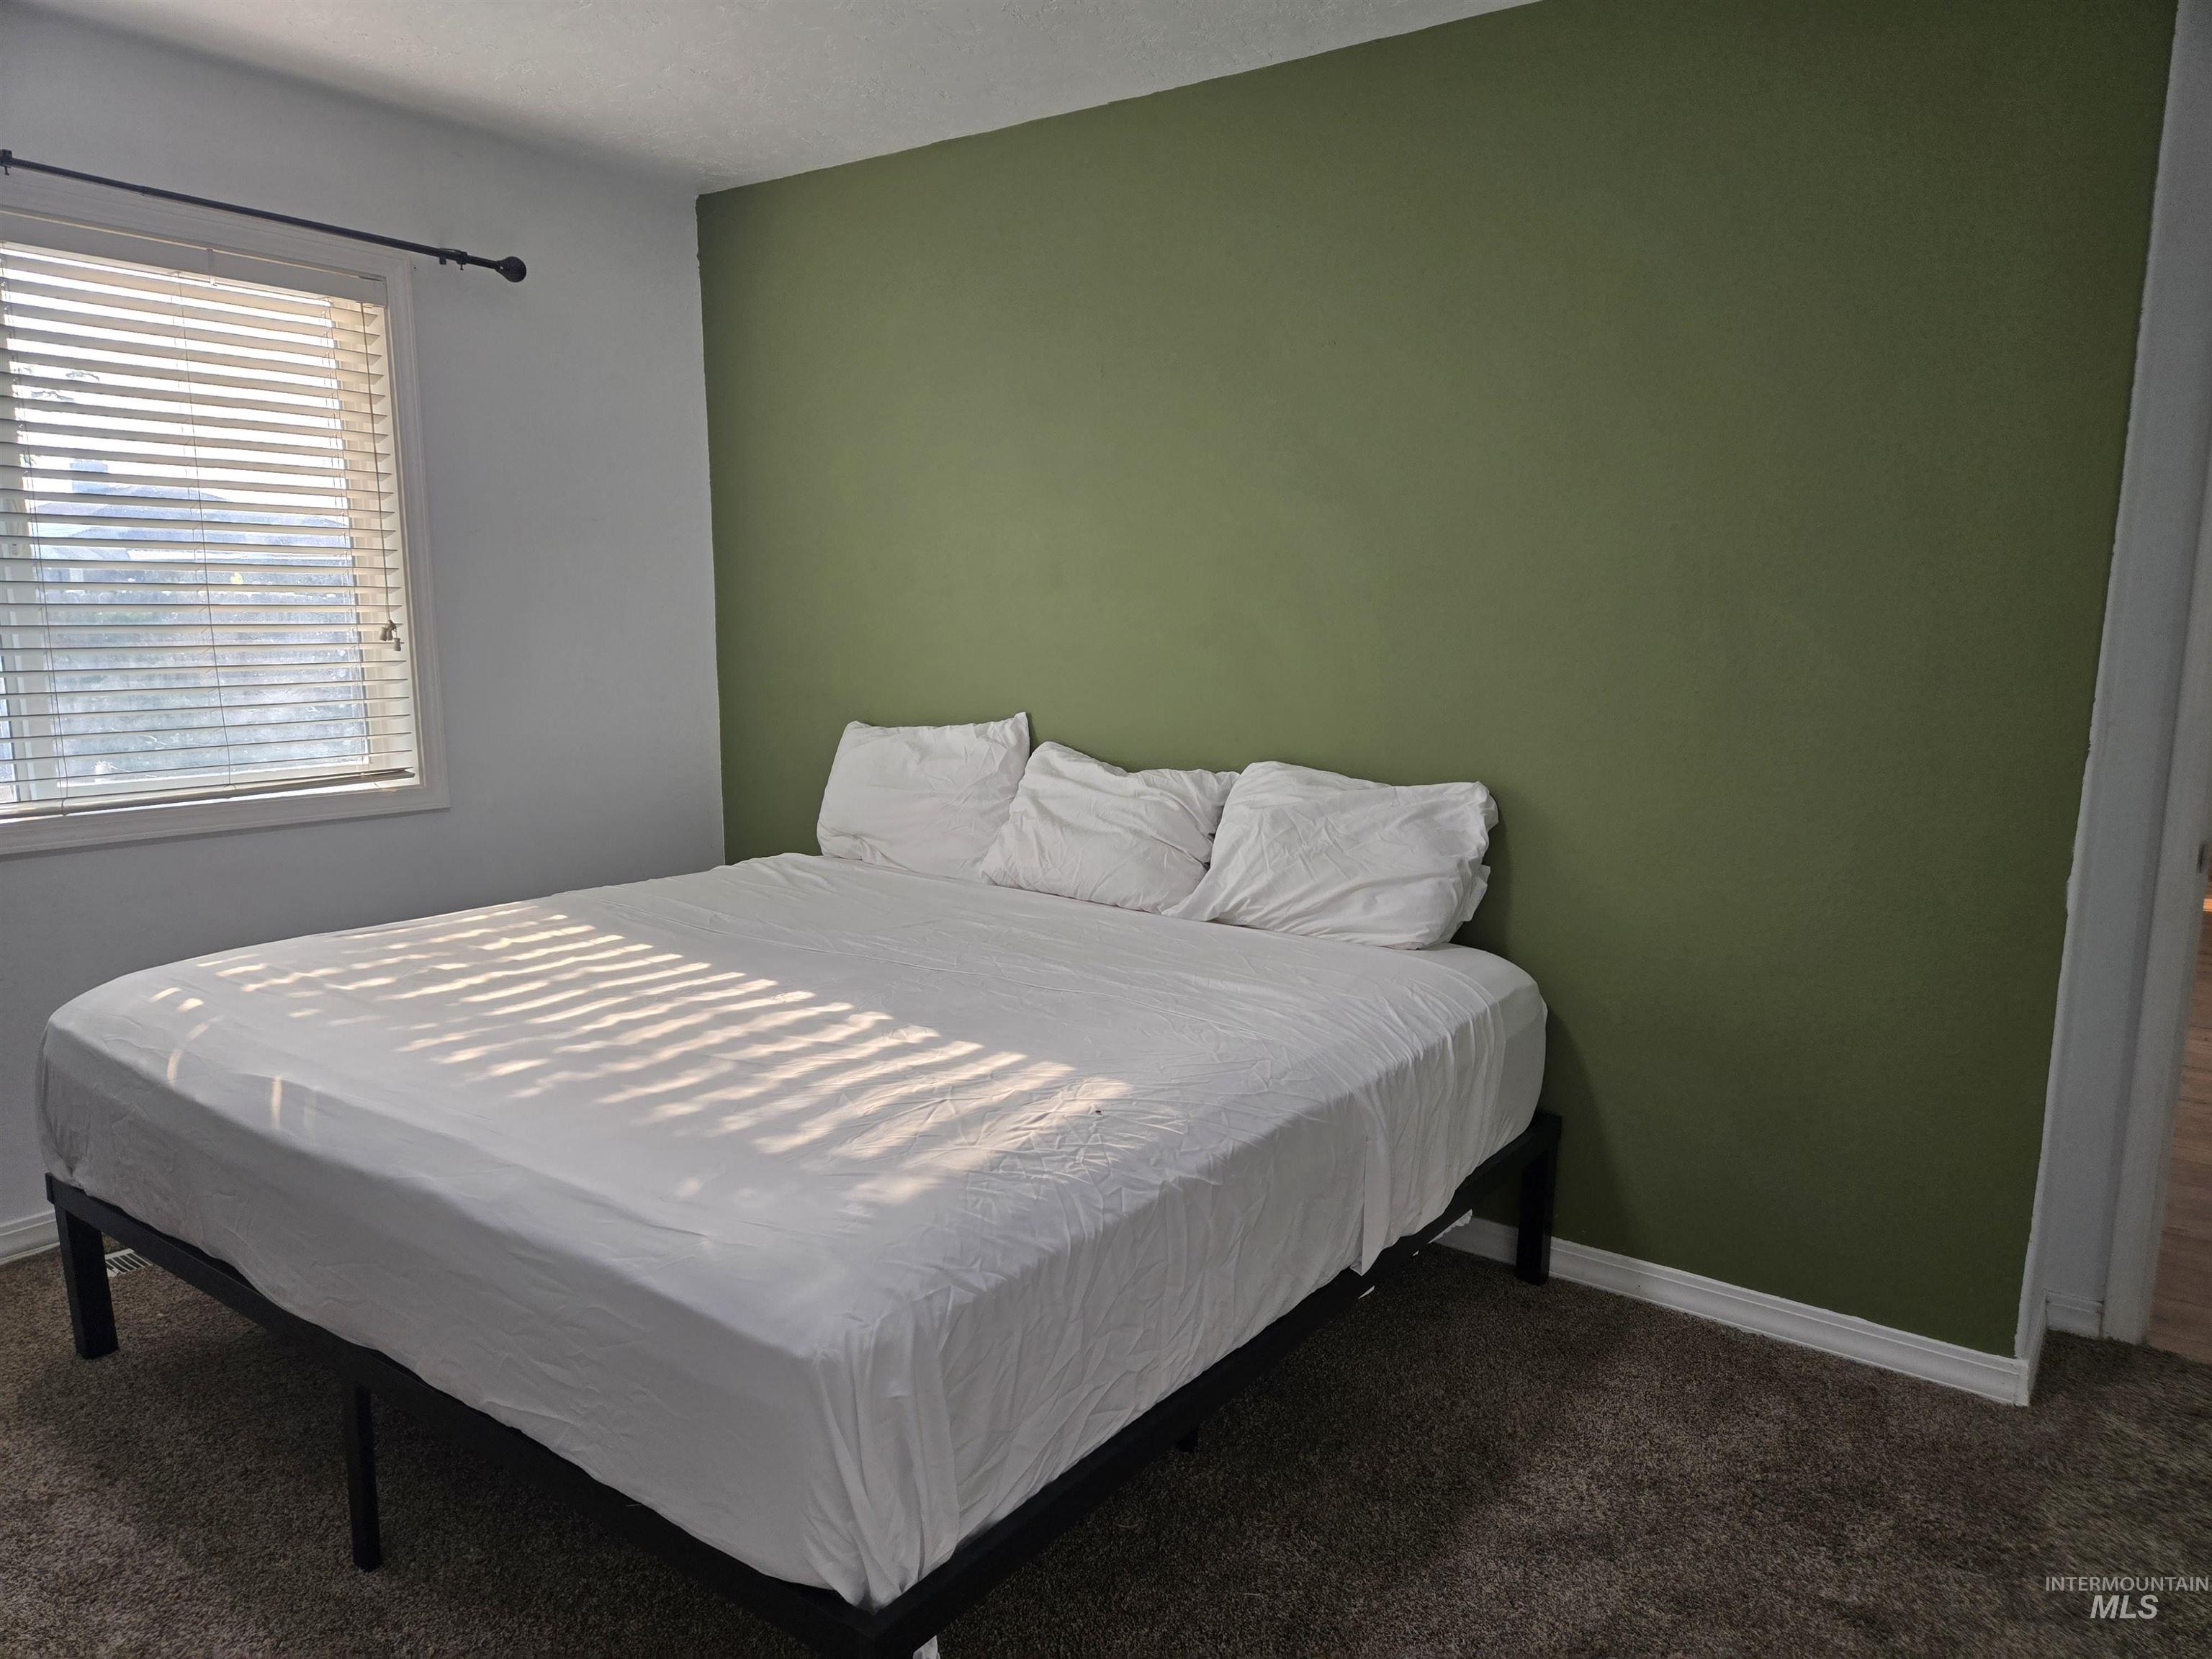
Bedroom featuring an accent wall, window with horizontal blinds, gray carpeting, and white baseboards
-

Bedroom interior featuring a neutral color palette with an accent wall, white textured ceiling, and a doorway opening to a bathroom with a wood-finish vanity
-
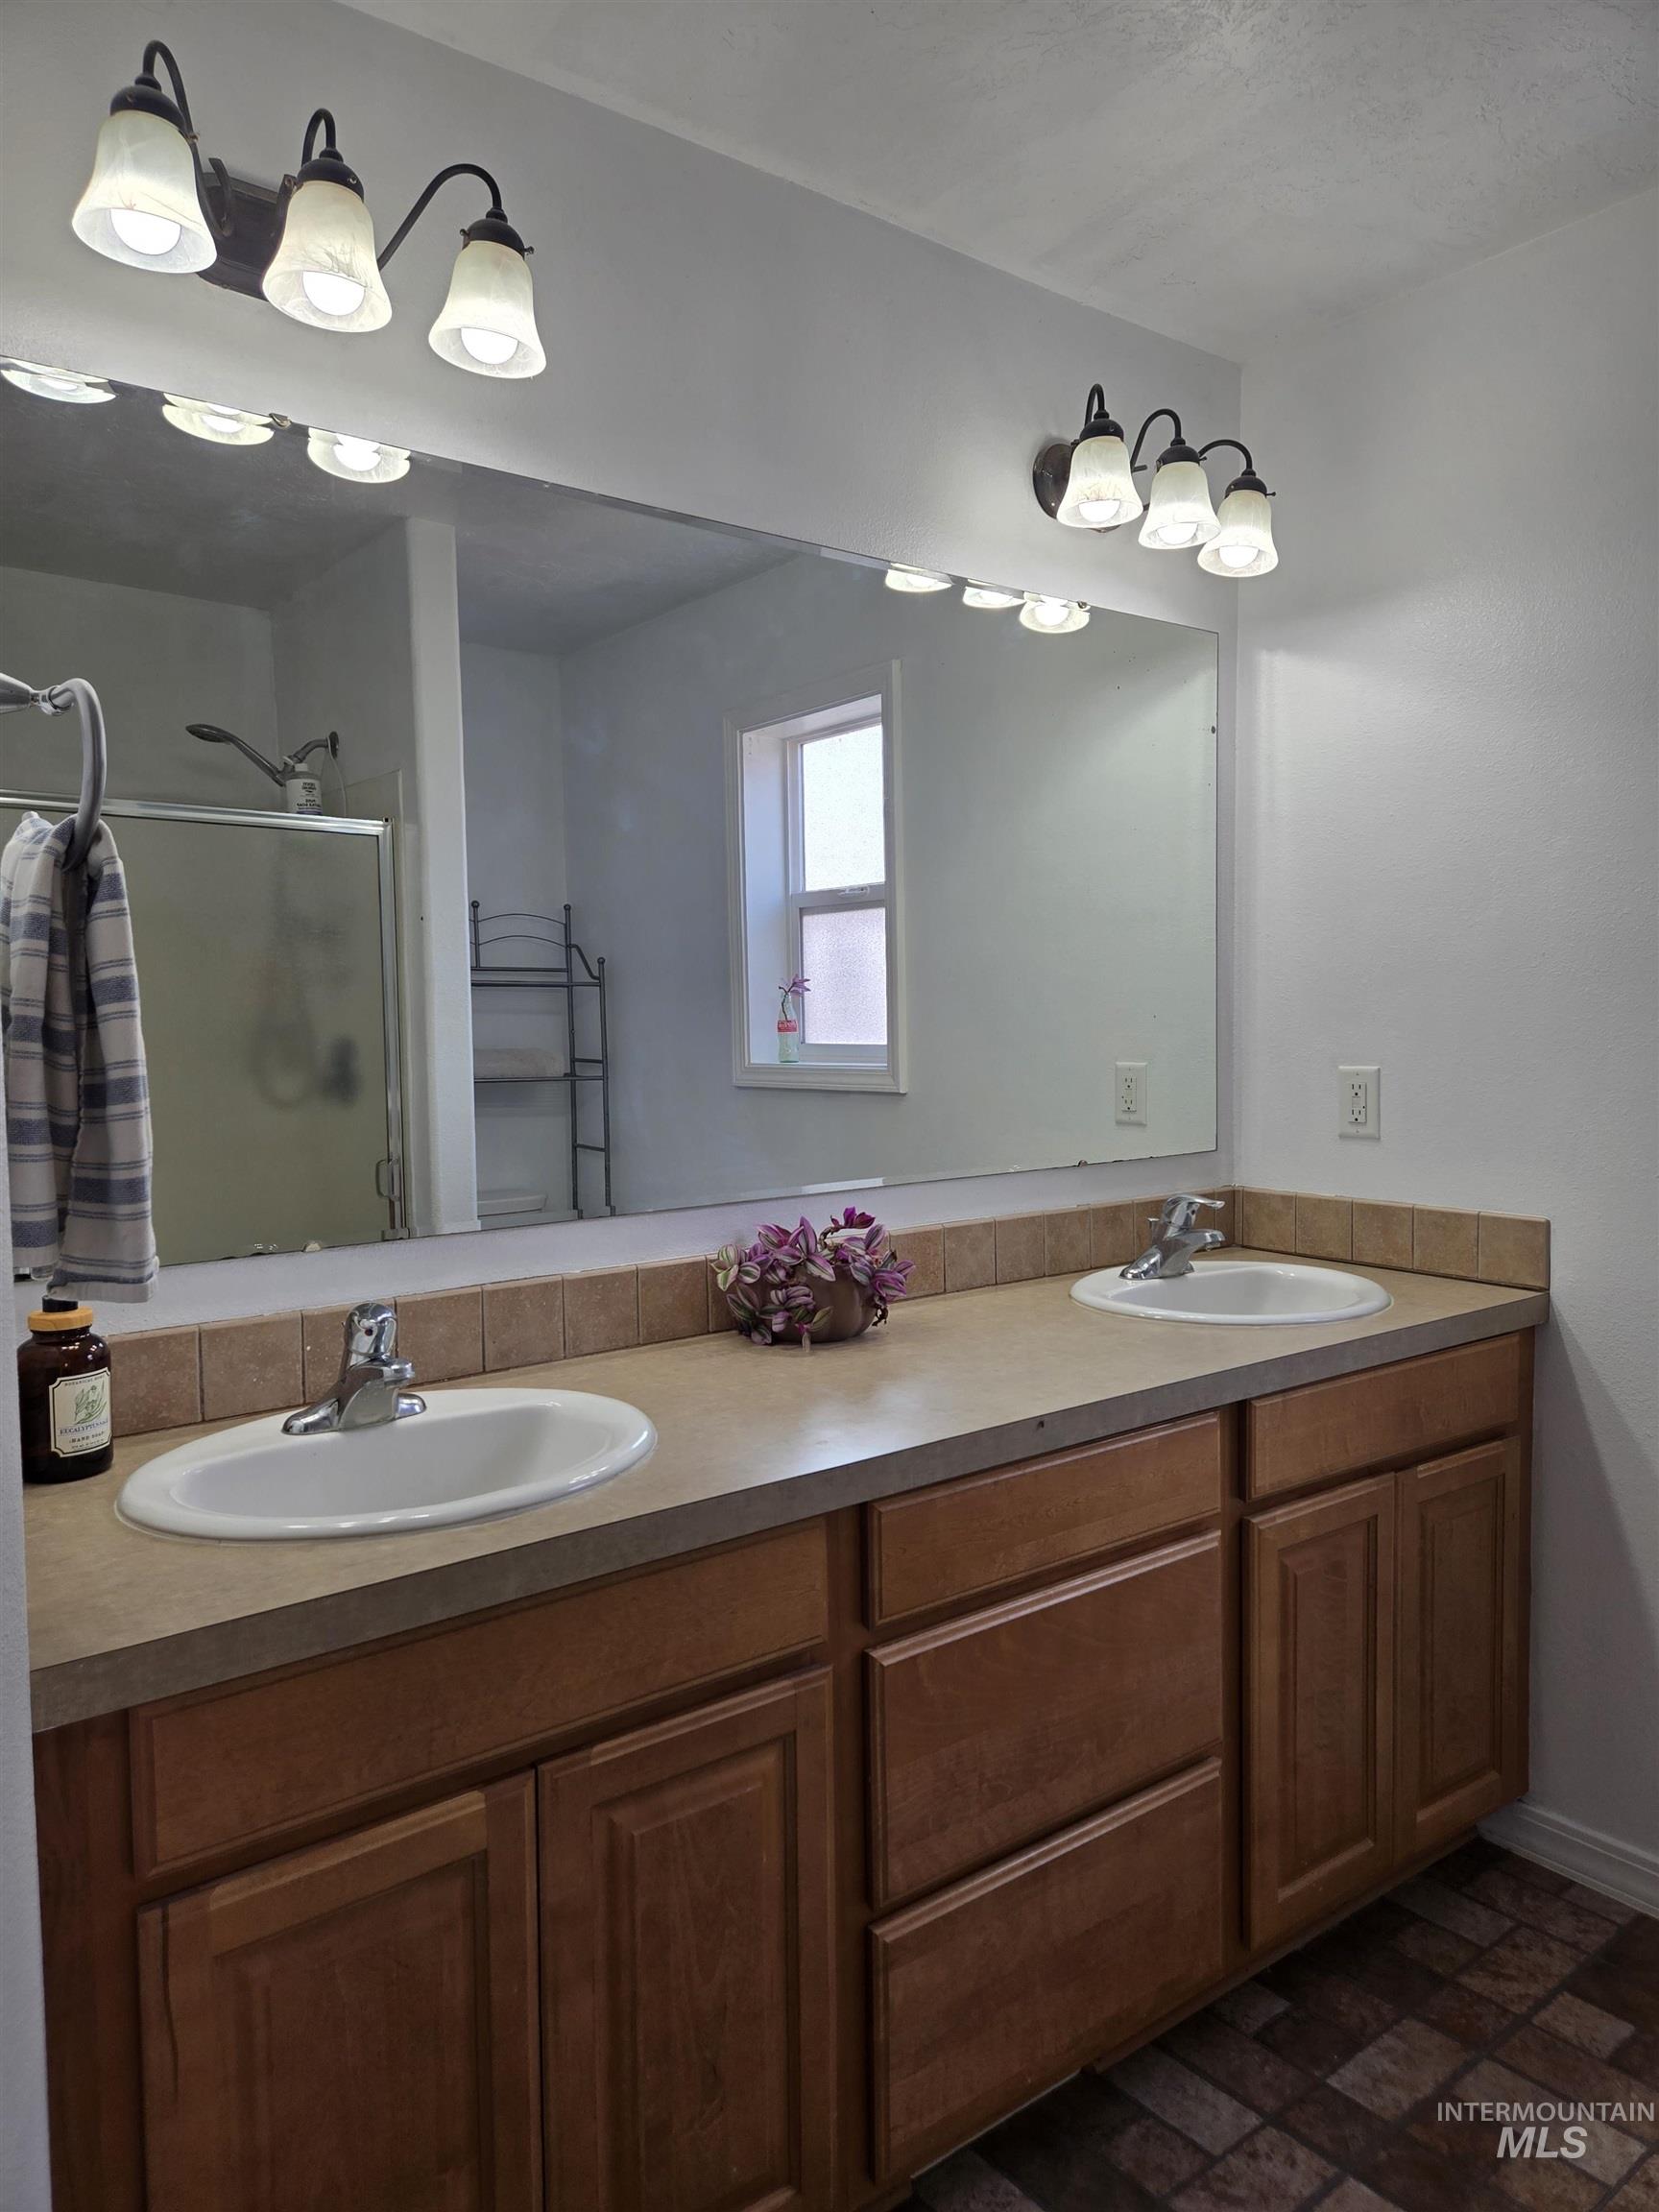
Dual vanity with integrated sinks, wood-finish cabinetry, and a large wall-mounted mirror
-
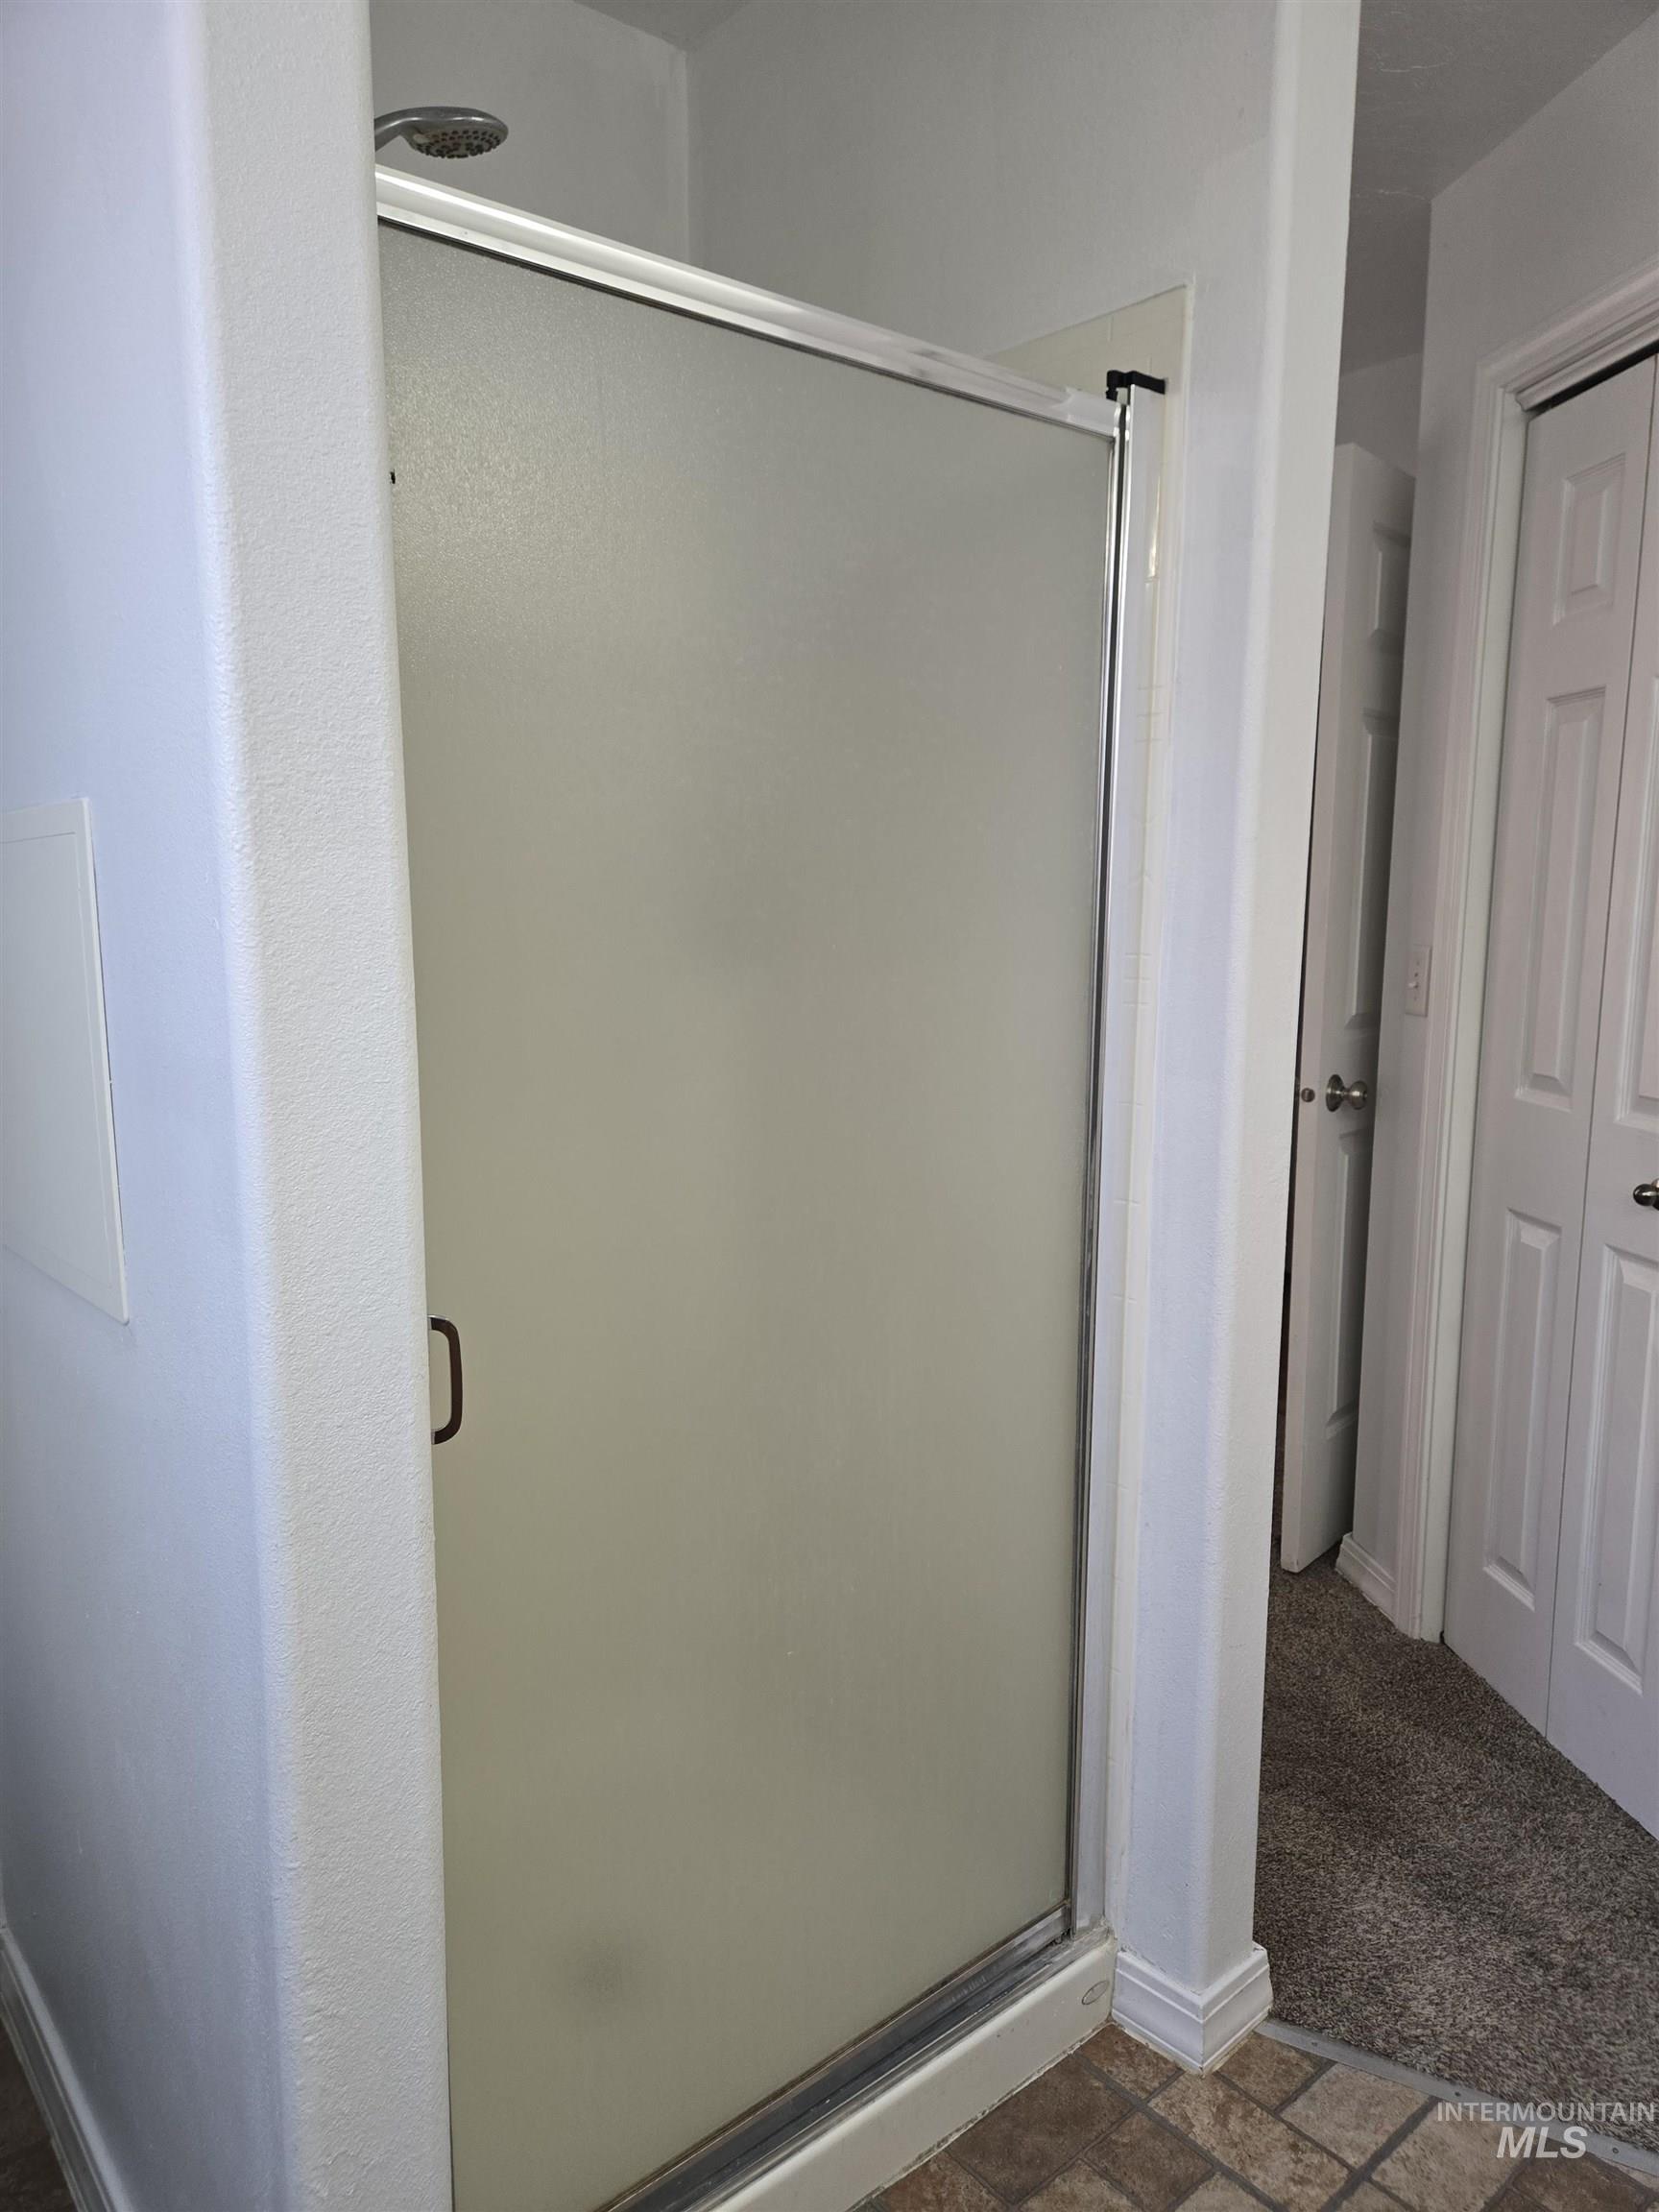
Shower enclosure with frosted glass doors and chrome hardware
Great house at the end of the Street. Check out the size of this yard! View Gorgeous Sunsets from your back patio. Enjoy mature landscaping, raise a few chickens, current owner has ducks as well. Garden space is already set up and there is a huge list of plants that are already planted on this property! If you are looking for something that has established gardens and a big fenced yard… You have come to the right place. Inside you will enter into a good sized great room area with a bay window that looks over your covered front porch. The kitchen in this home was updated recently and is gorgeous. Newer appliances, R/ O system at the kitchen sink and there is a 3 stage water filter system in the garage. Washer and Dryer are also included with the sale of this home so come on in and just be set right up. This home is cute and has some great features. The really great news is that This home loan can be assumable! With 2.5% interest rate. Must have the down payment difference between asking price and what Seller owes. Find out today if you could benefit off of this lower interest rate.
- Heating:
- Forced Air, Gas
- Cooling:
- Central air
- Garage Capacity:
- 2
- Country:
- US
- State:
- ID
- City:
- Wilder
- Zipcode:
- 83676
- Street:
- 109 Rose Petal Ct.
- Longitude:
- W117° 4' 42.4''
- Latitude:
- N43° 40' 31.5''
- Master Bedroom Level:
- Main
- Bedroom 2 Level:
- Main
- Bedroom 3 Level:
- Main
- Kitchen Level:
- Main
- Living Room Level:
- Main
- School District:
- Wilder School District #133
- Elementary School:
- Wilder Elem
- Middle School:
- Wilder Jr
- High School:
- Wilder
- Status:
- New
- Type:
- Single Family
- Level:
- Single with Below Grade
- Tax Year:
- 2025
- Taxes:
- $3,145
- Potential Short Sale:
- No
- Age:
- 11 - 20 Years
- Auction:
- No
- Flood Ins Required:
- No
- HUD Owned:
- No
- In Foreclosure:
- No
- Land Size:
- Standard Lot 6000-9999 SF
- Home Owner Exempt:
- No
- HOA Frequency:
- Not Applicable
- Irrigation District:
- Wilder
- Inc Kitchen Features:
- Breakfast bar, Dishwasher, Disposal, Oven/range freestanding, Refrigerator, Washer, Dryer, Countertop-laminate
- Lot Features:
- Garden space, Public road, Dog run, Cul-de-sac, Irrigation available, Chickens
- Water:
- City service
- Land Use:
- Single
- Sprinkler System:
- Auto,Full,Irrigation,Pressurized Irrigation
Residential For Sale
109 Rose Petal Ct., Wilder, Idaho 83676
- Property Type :
- Residential
- Listing Type :
- For Sale
- Listing ID :
- 98995088
- Price :
- $355,000
- Bedrooms :
- 3
- Bathrooms :
- 2
- Apx SqFt :
- 1,200 SqFt
- Year Built :
- 2006
- Lot Area :
- 0.22 SqFt
- Days on Market :
- 1
- Subdivision :
- Rosehaven
- Update Date :
- 07/24/2026 01:32:31
- Status :
- Active

- JoeAnne Santy-Greene
- (208) 947-4609
- (208) 283-6313
- (208) 287-8500
-


