

-
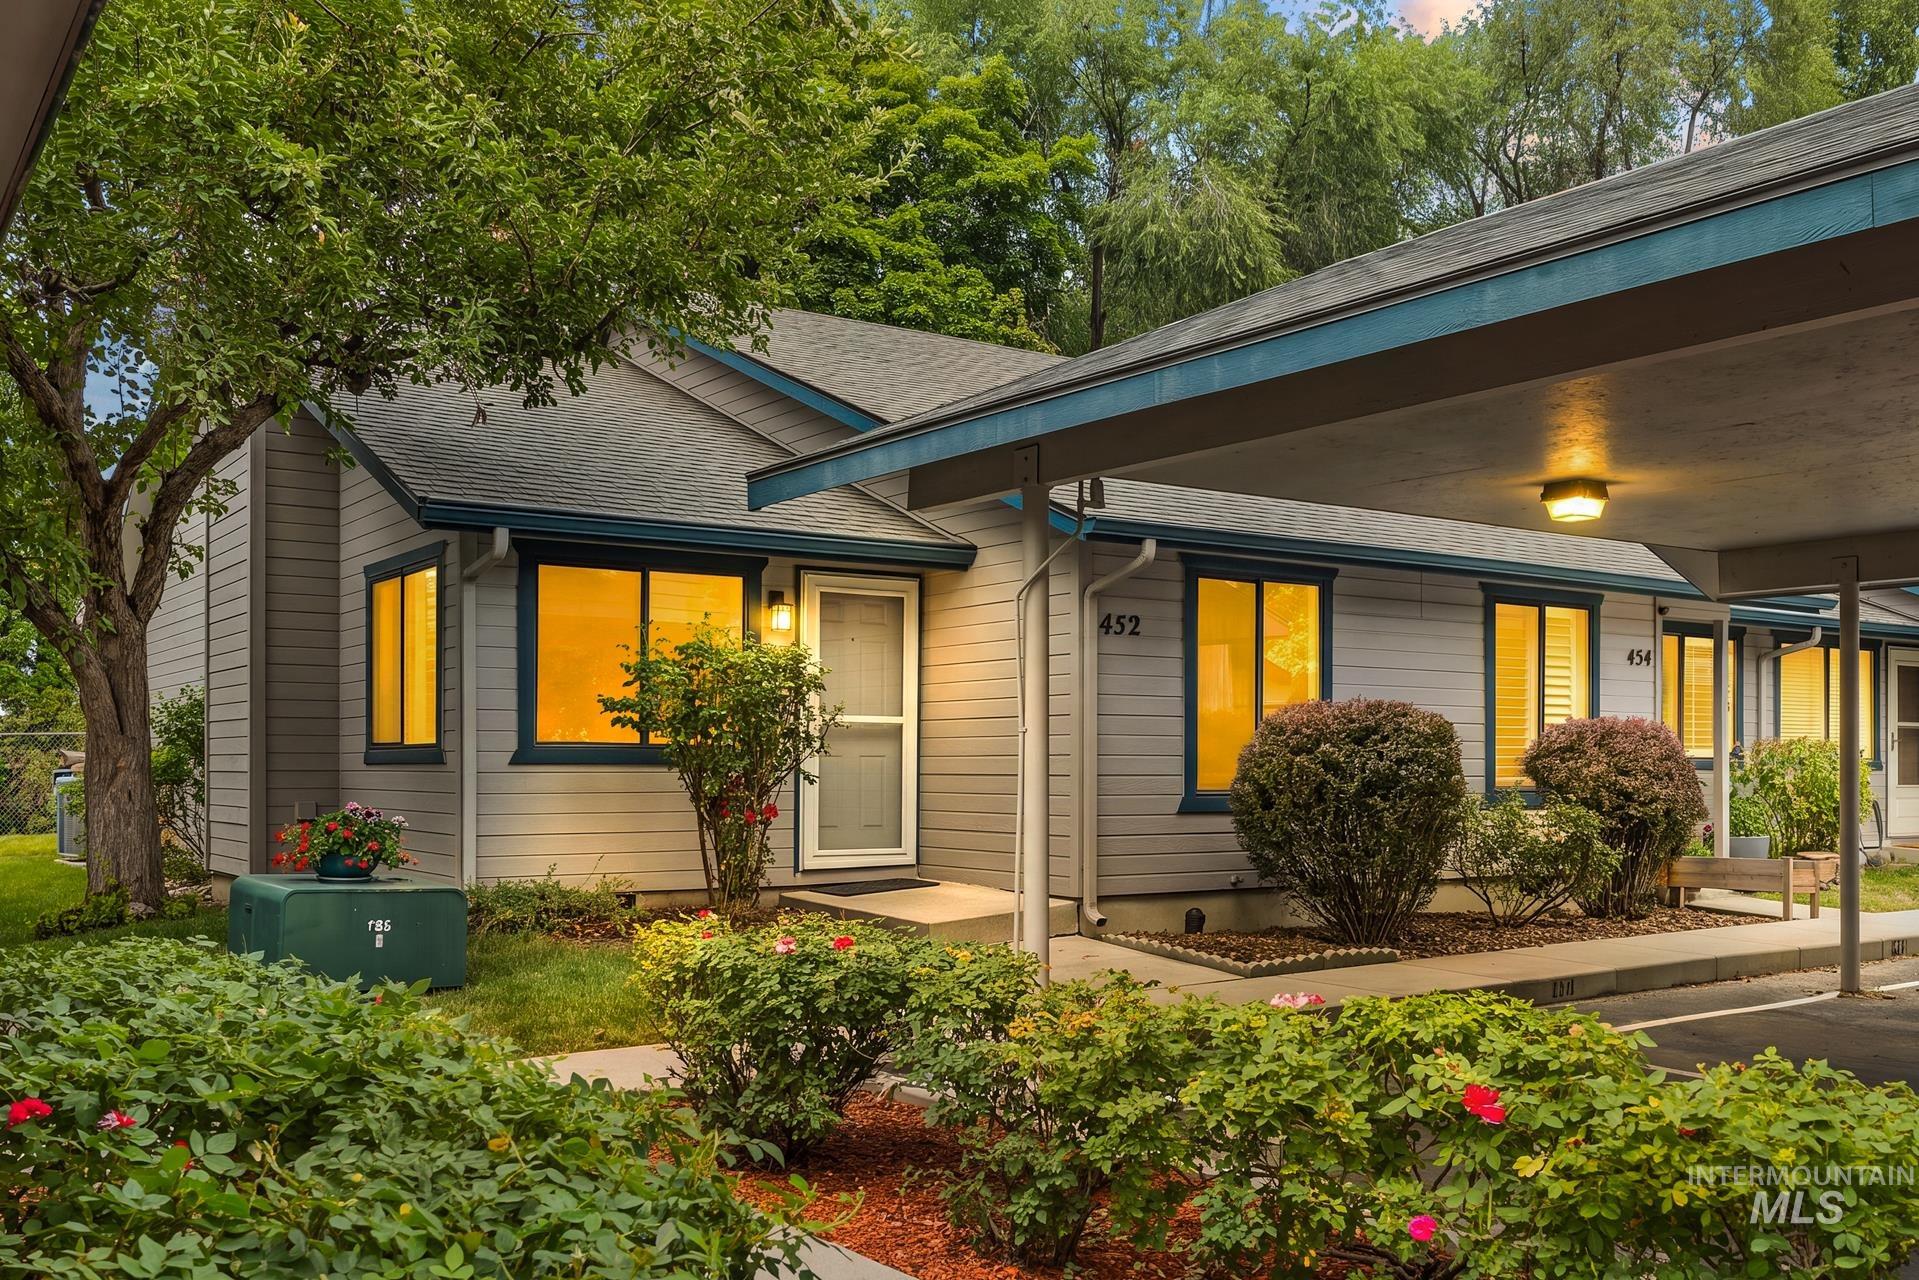
Exterior with light gray siding and blue trim accents
-
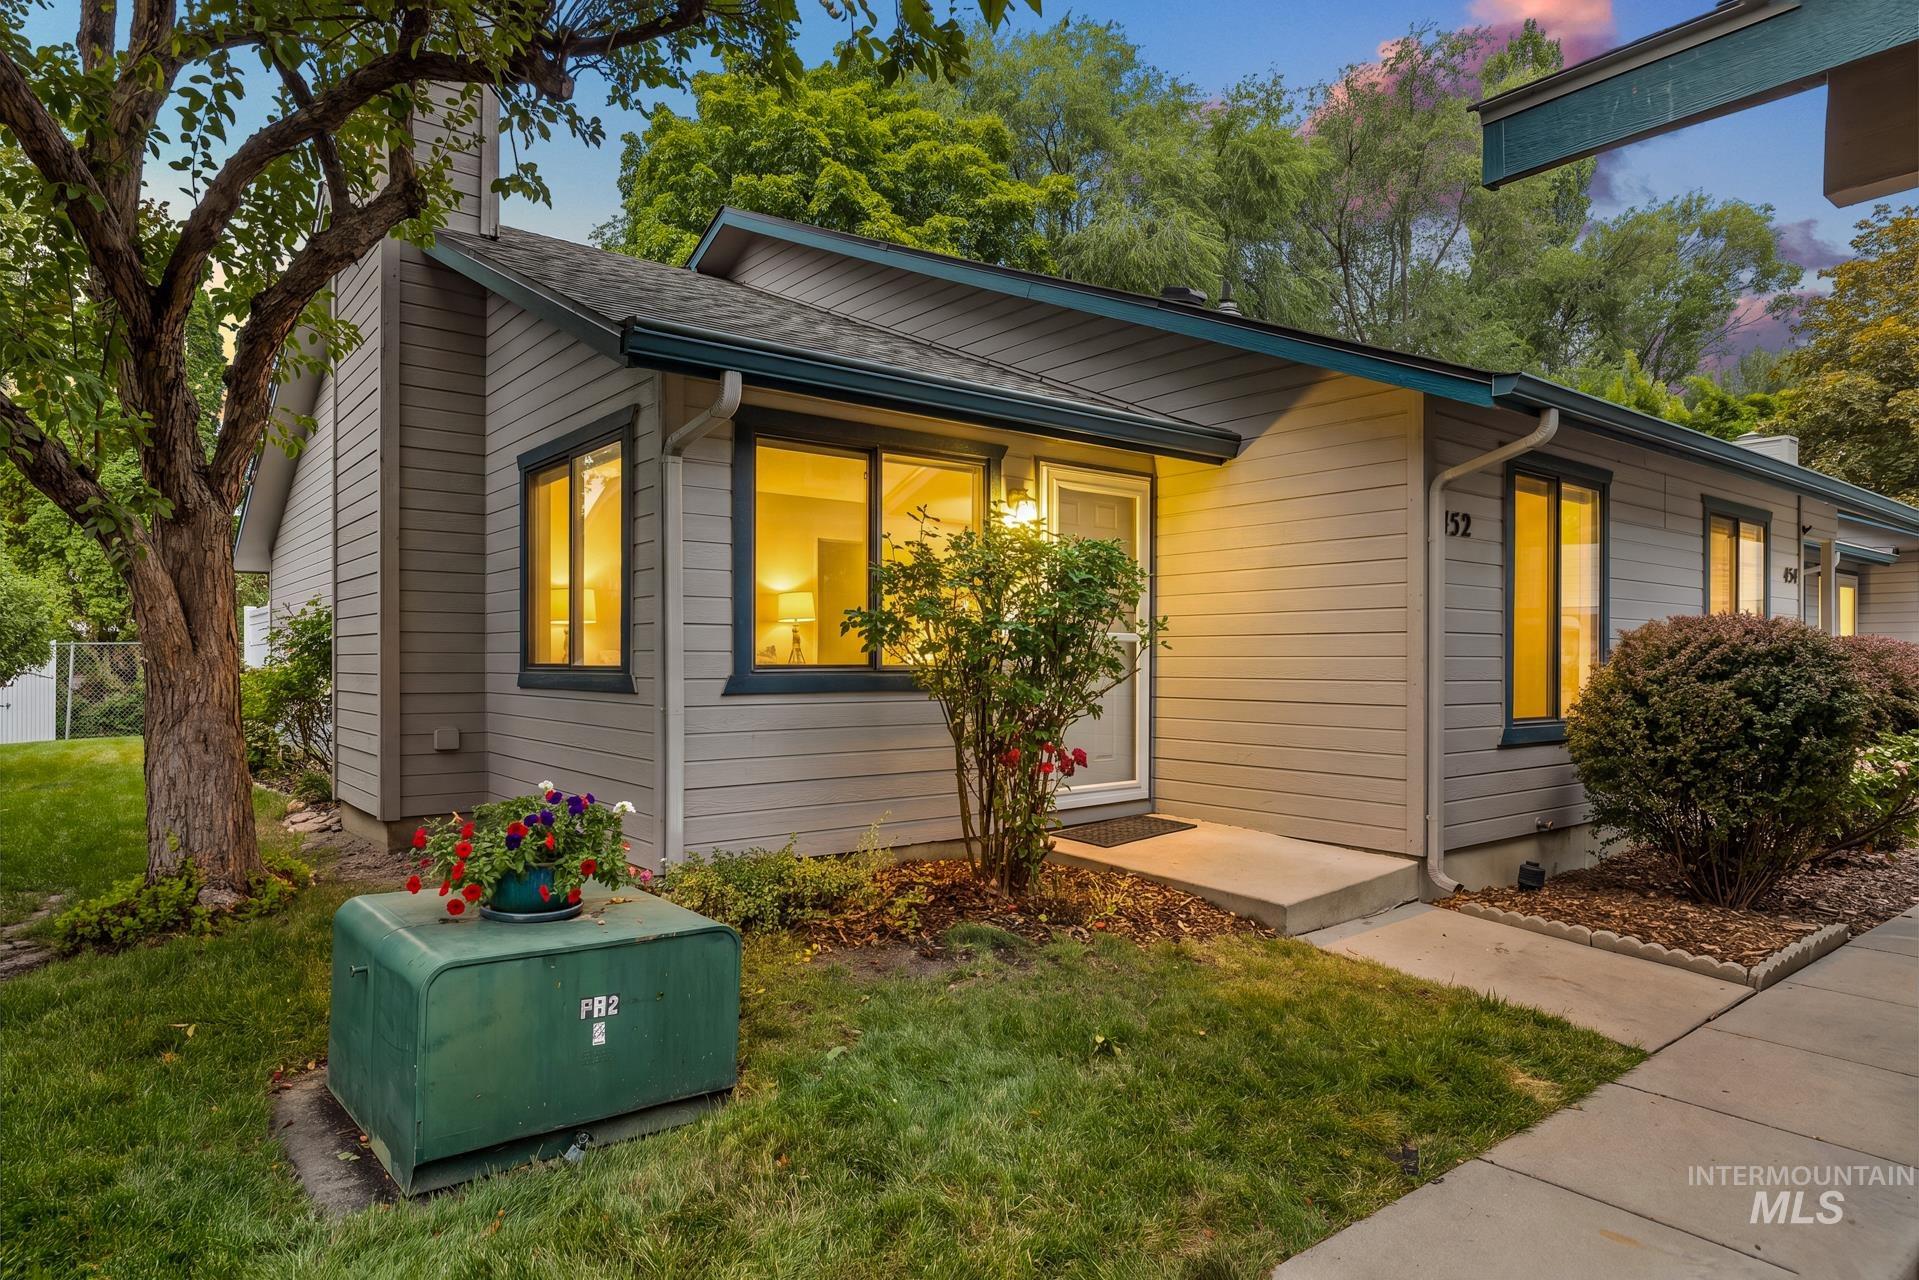
Front house
-

Single-story exterior with light gray siding and teal trim details
-

Front house
-

Parking
-
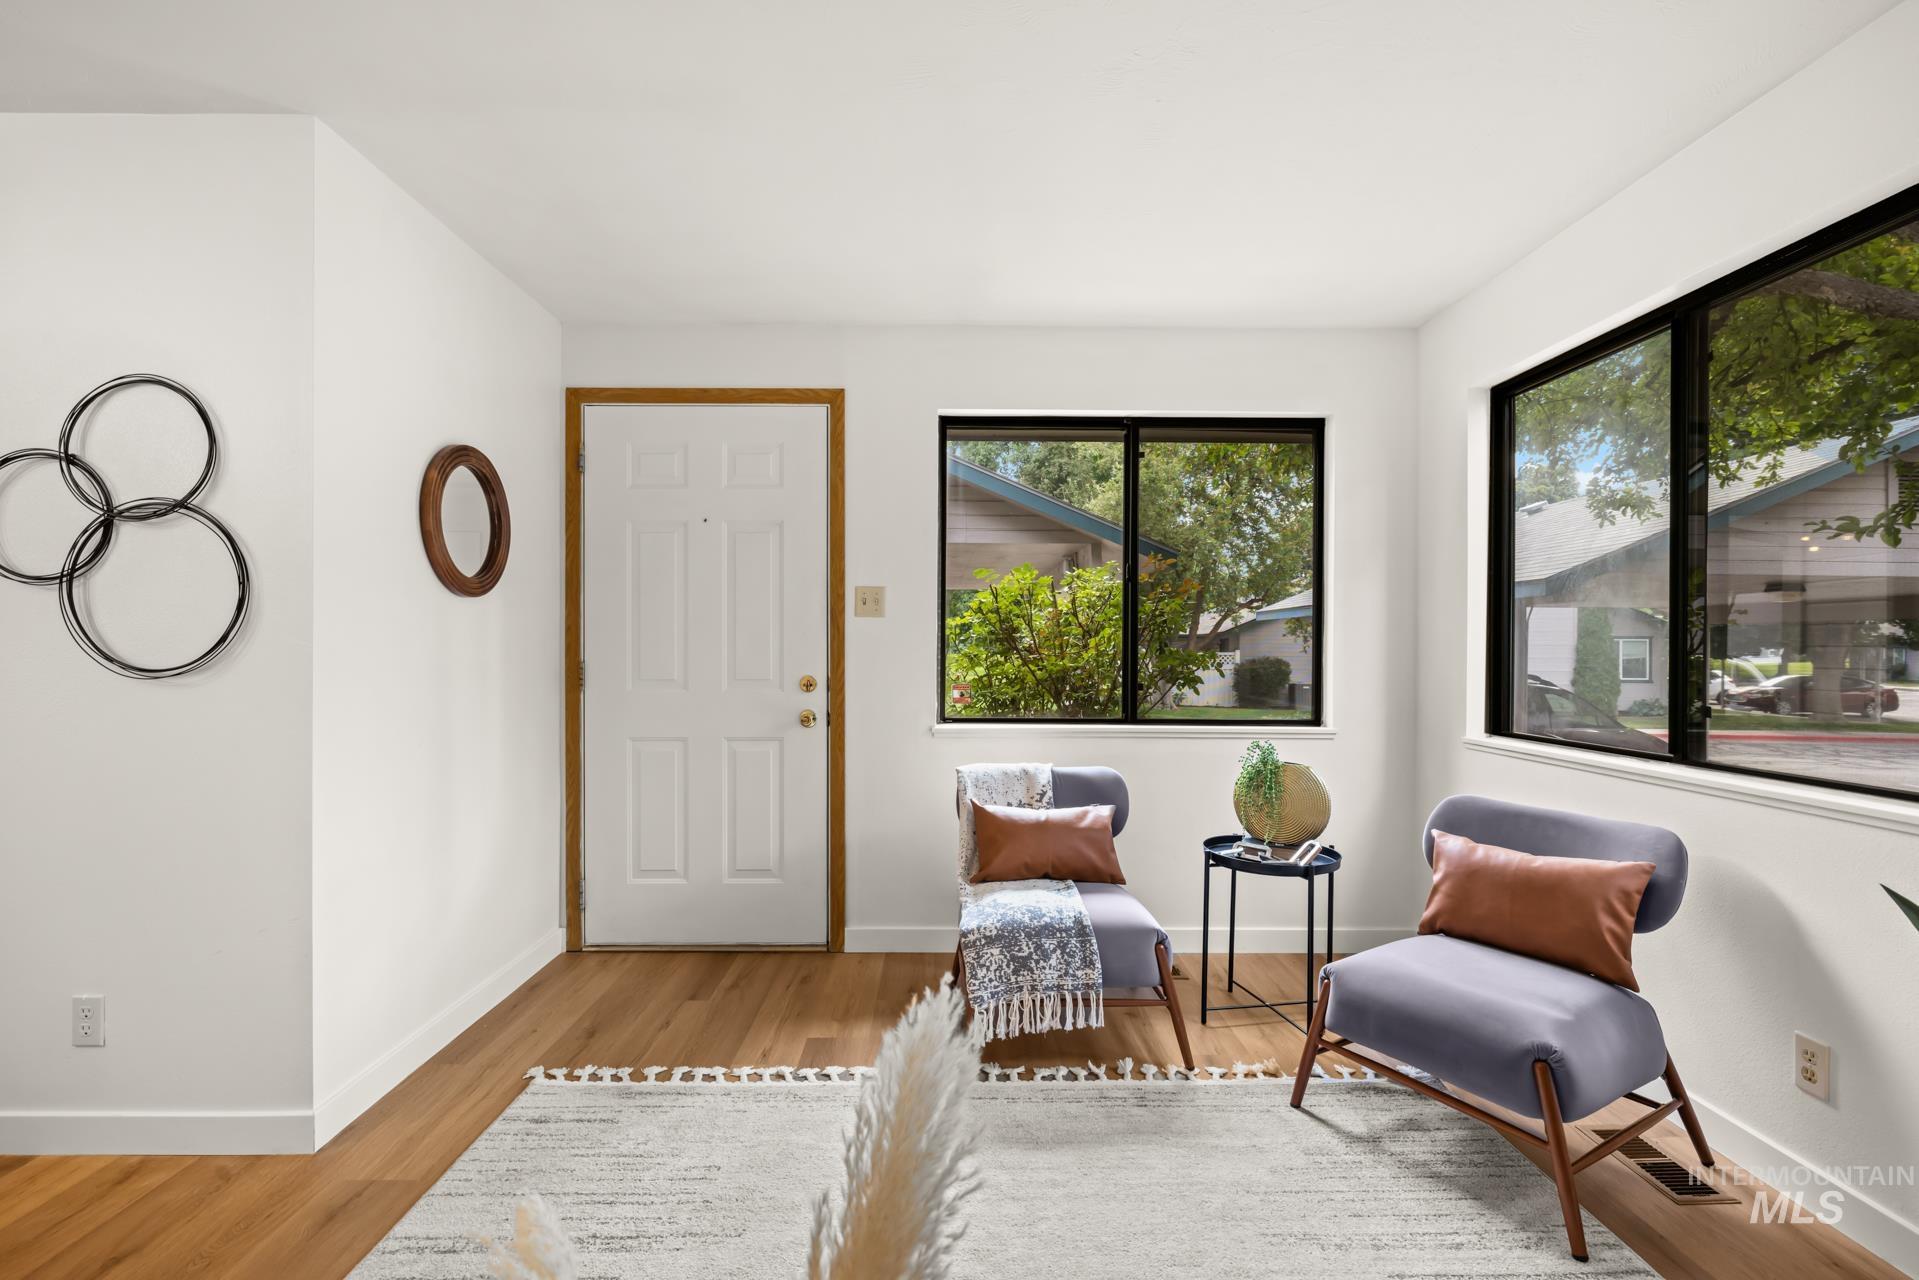
Entryway featuring a paneled white door with wood trim, wood-finish flooring, white baseboards, and multiple large windows with black frames
-
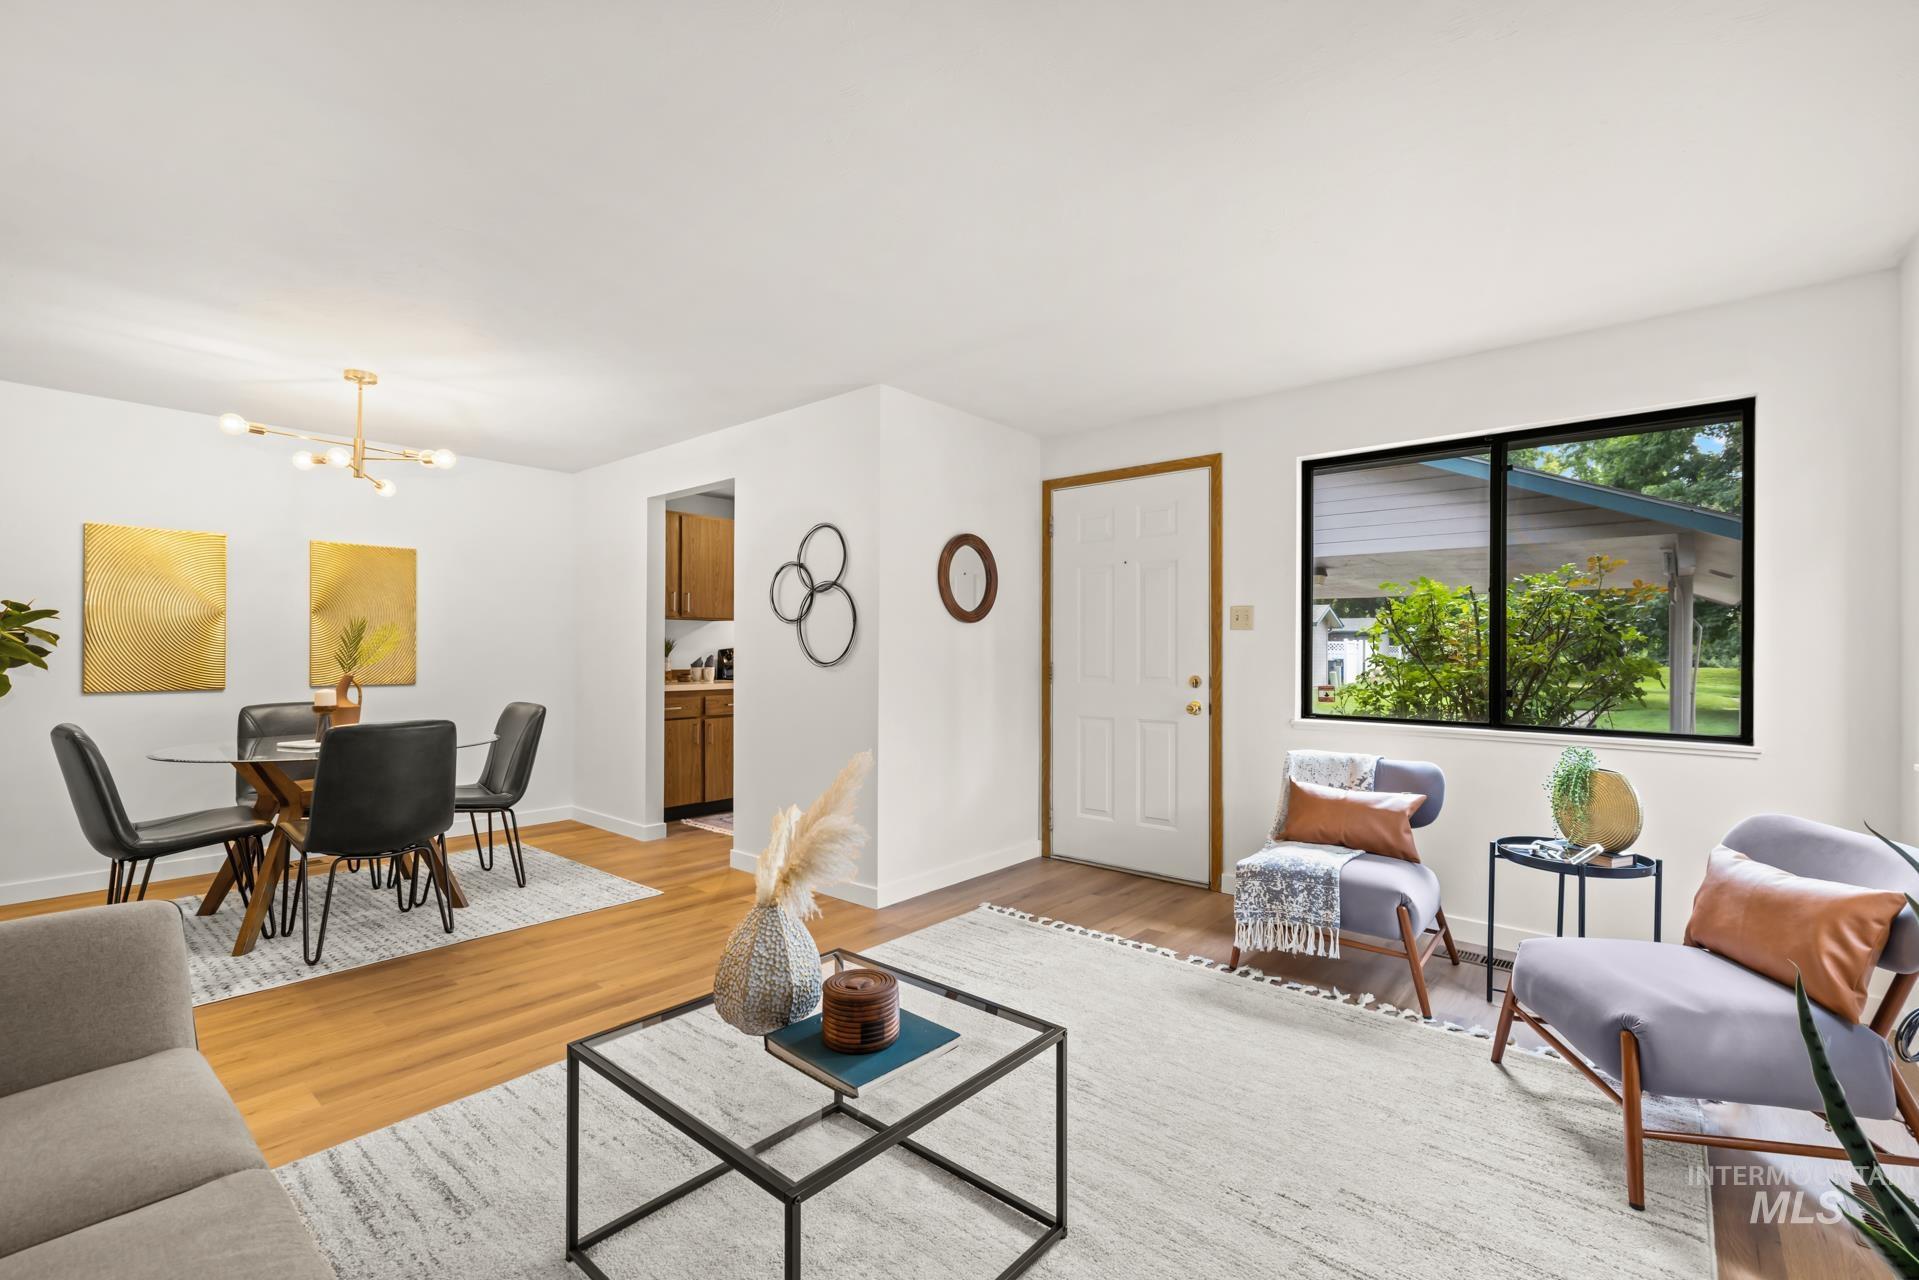
Living room
-

Living room
-

Spacious living area featuring light wood-finish flooring, a fireplace with a wood surround, and multiple windows with black frames
-
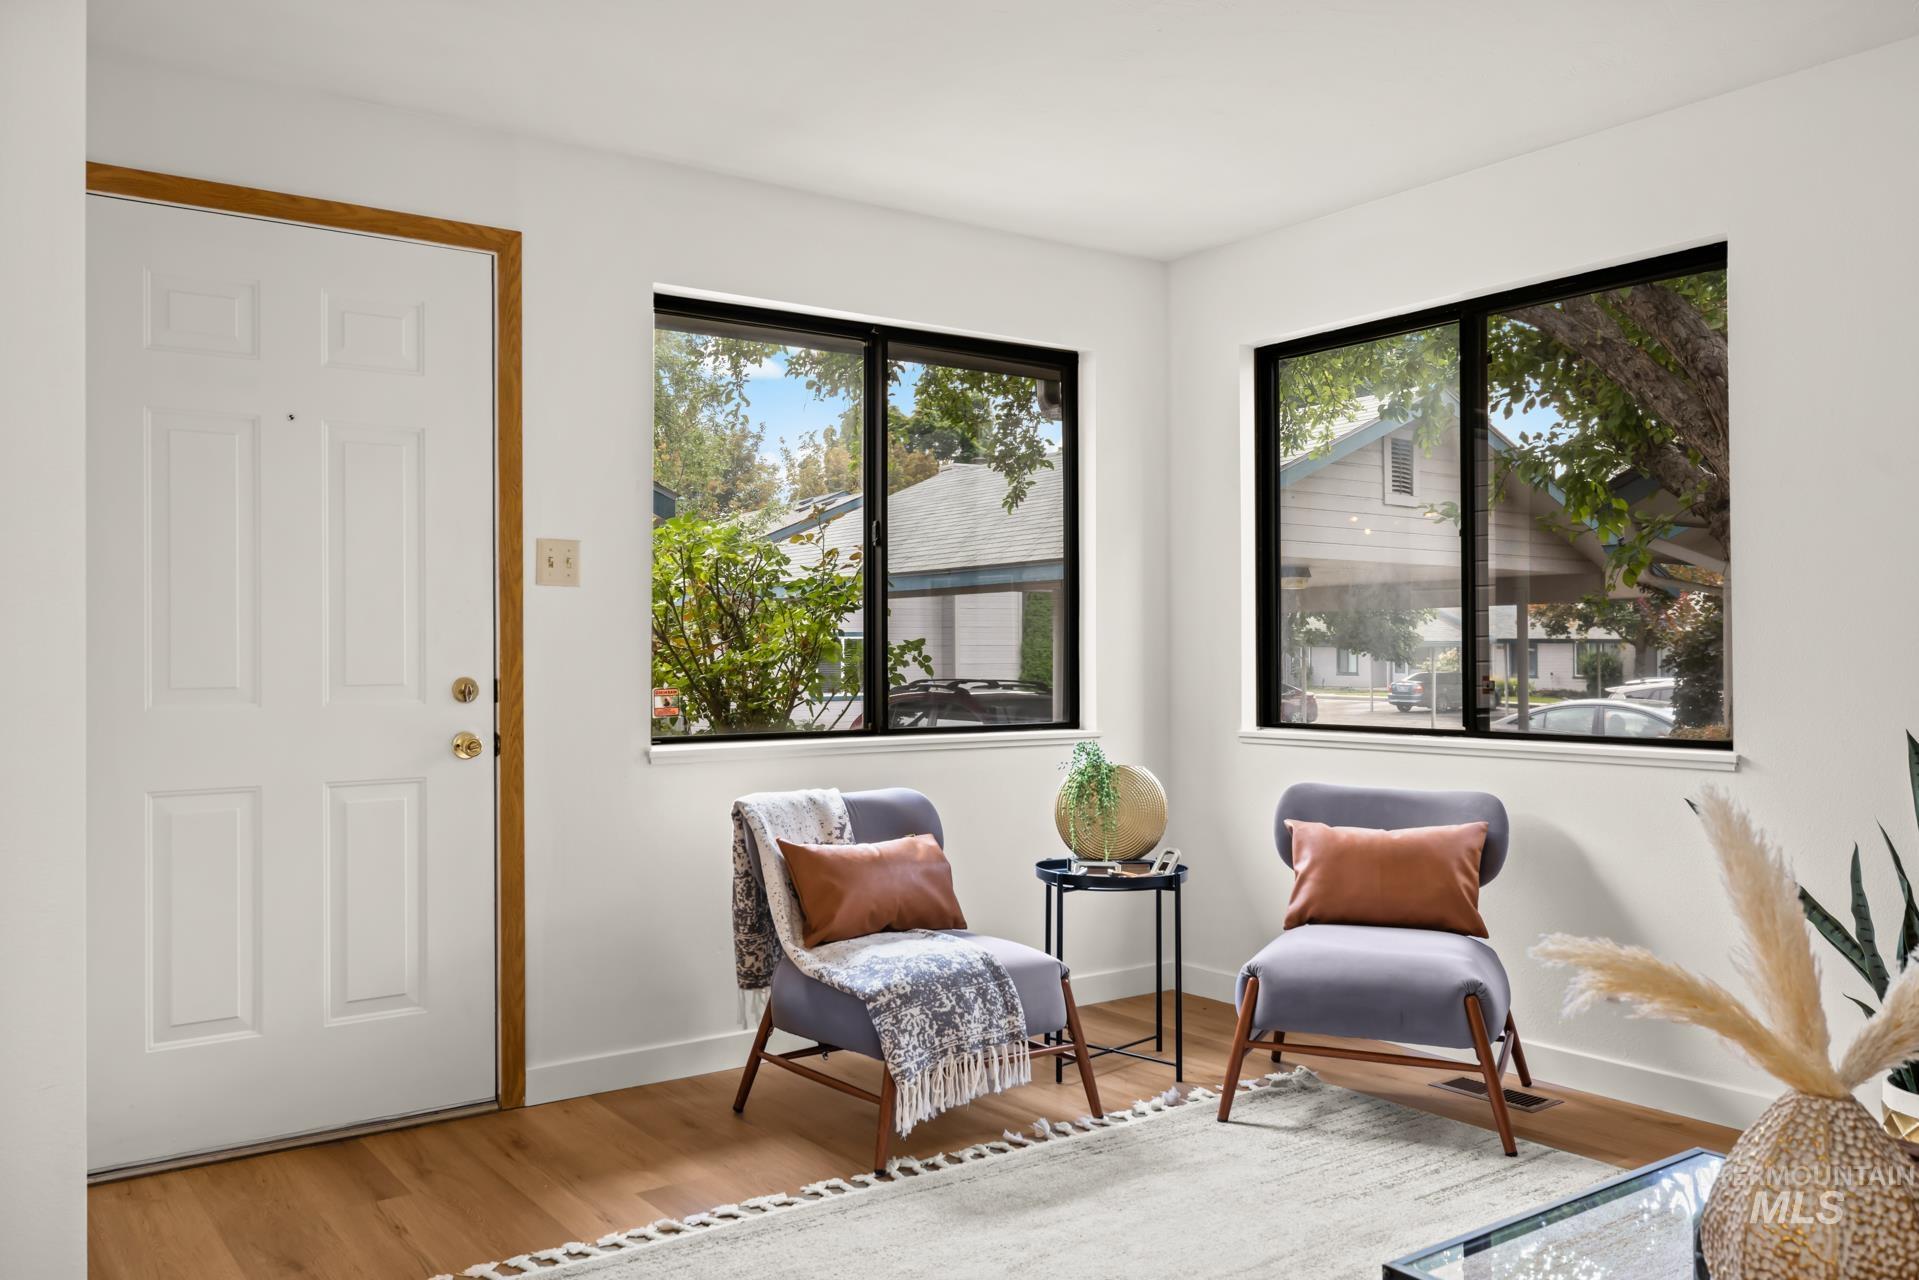
Entryway featuring a paneled door with wood trim, wood-finish flooring, two large windows with black frames, and white baseboards
-

Open concept living space featuring wood-finish flooring, white walls, and a modern light fixture
-
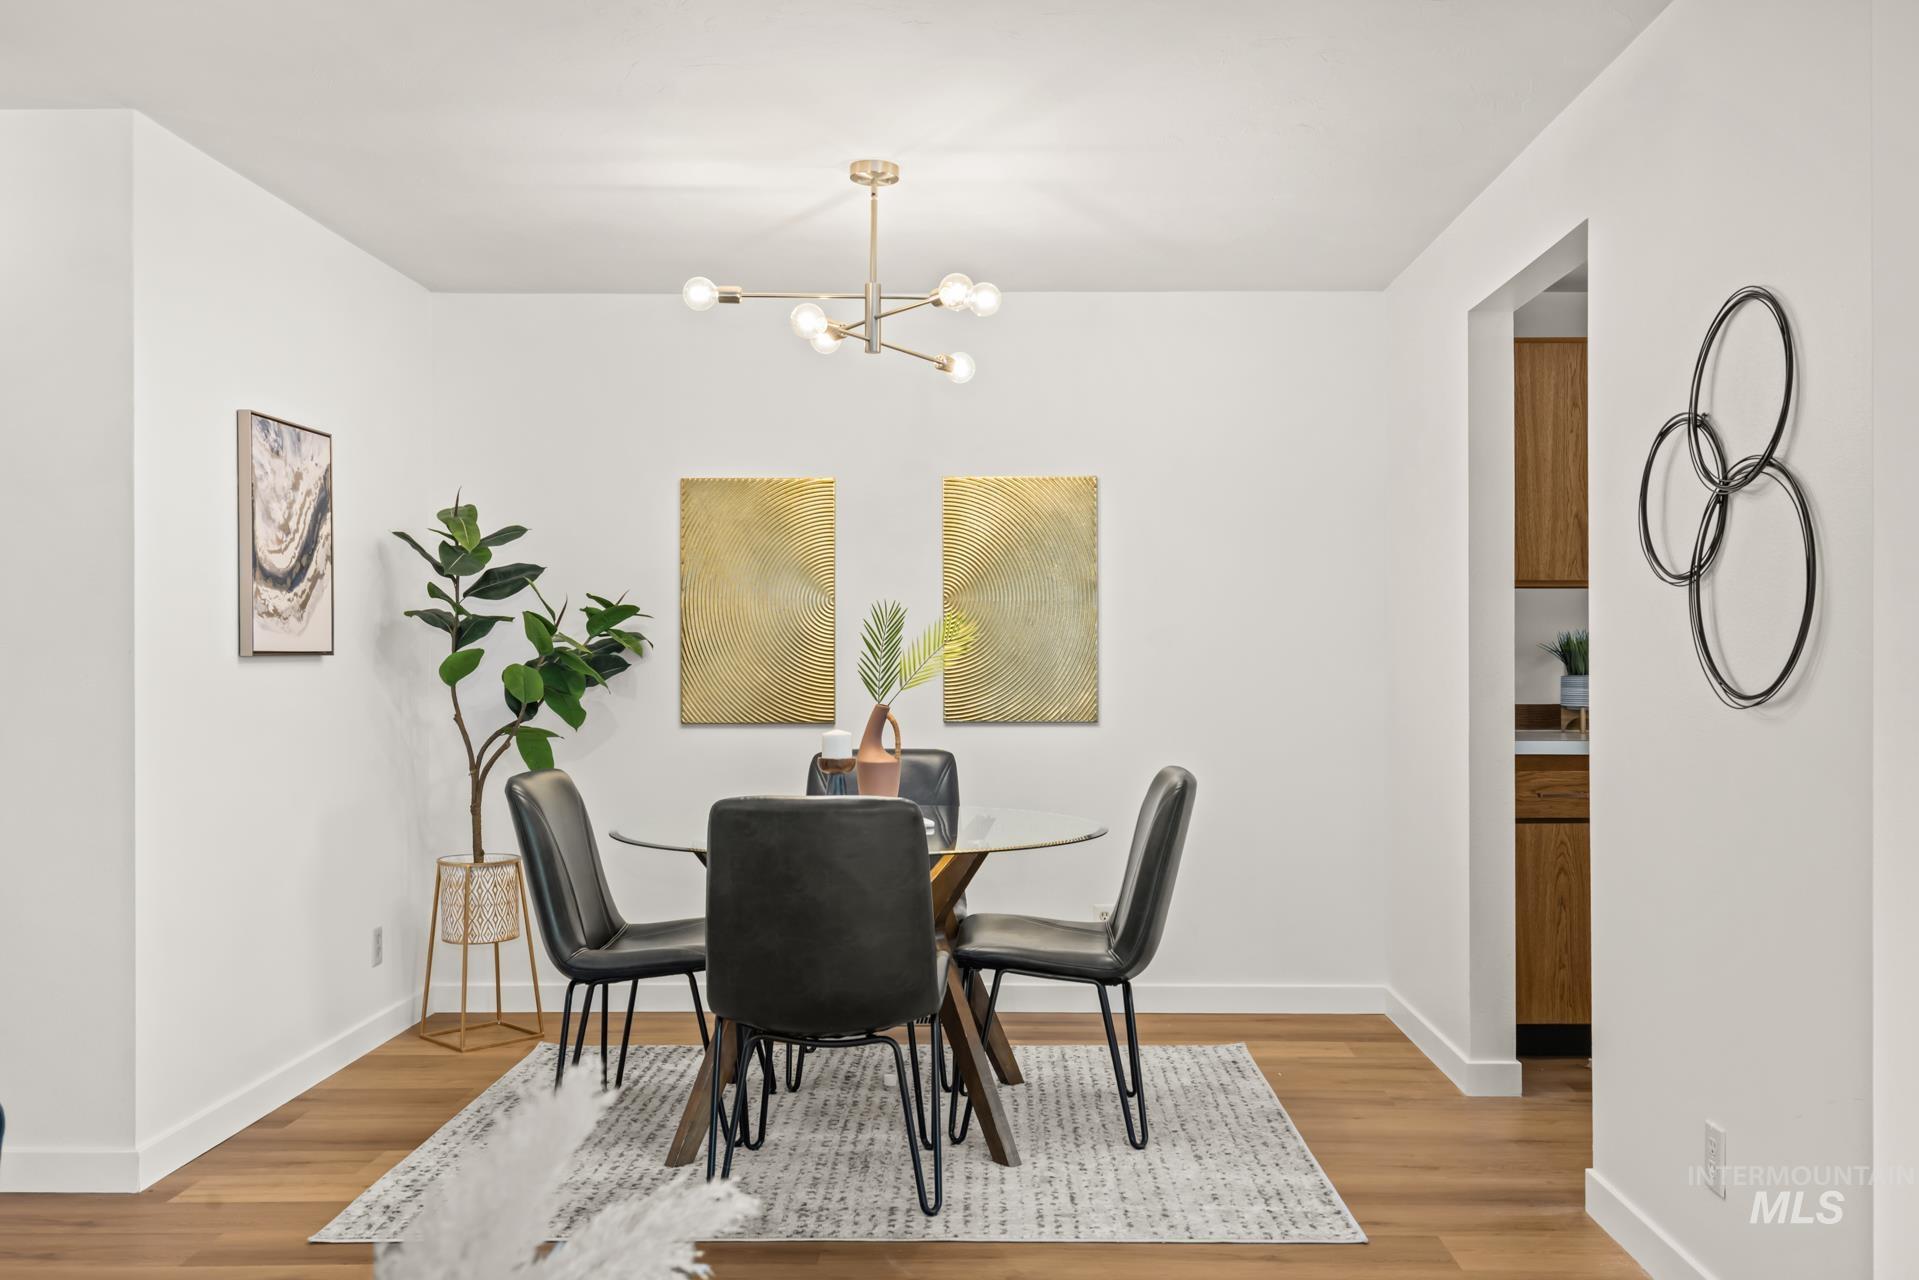
Dining area
-
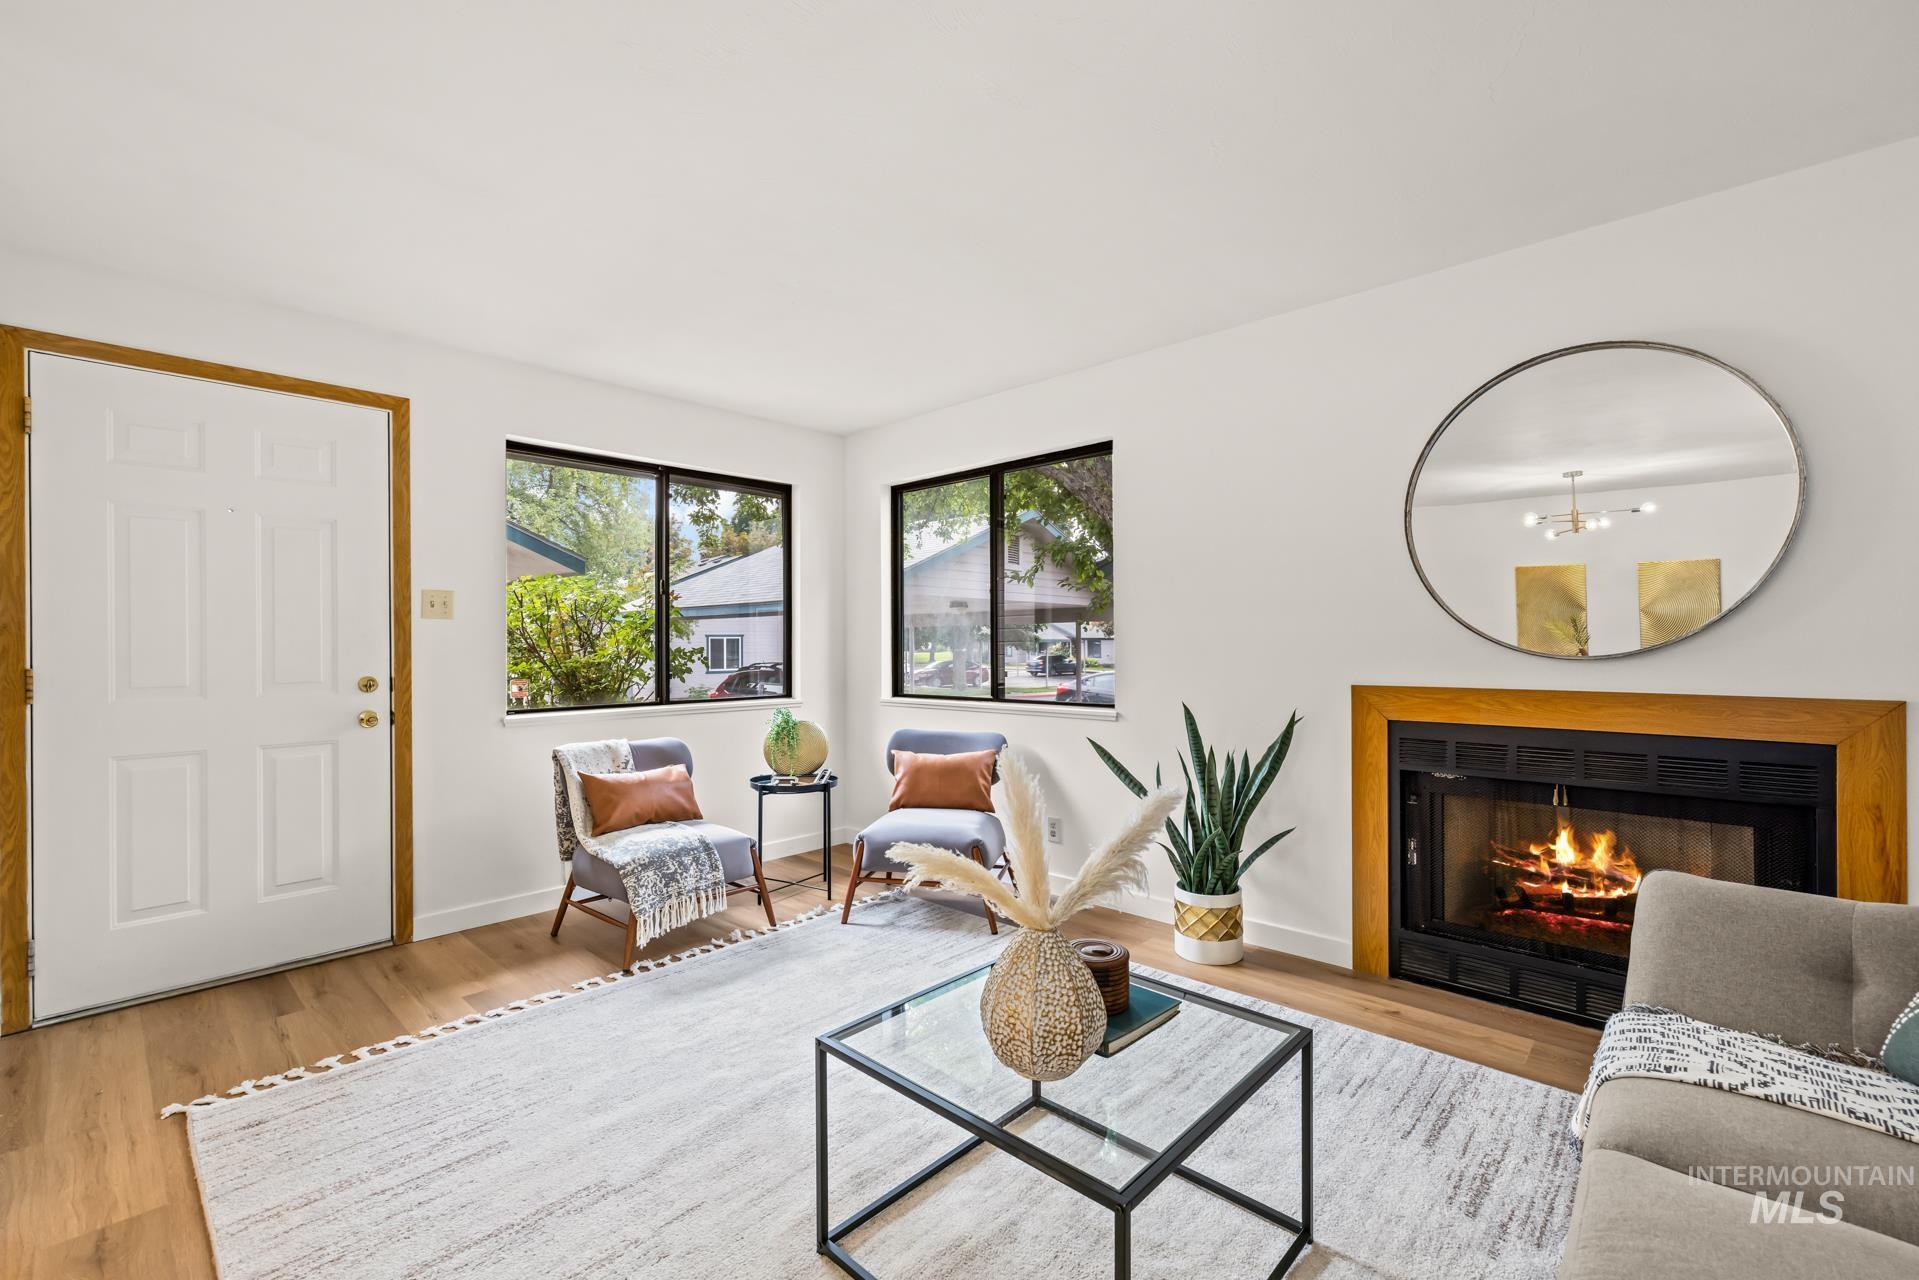
Living space featuring wood-finish flooring, a white paneled entry door with wood trim, and multiple windows
-
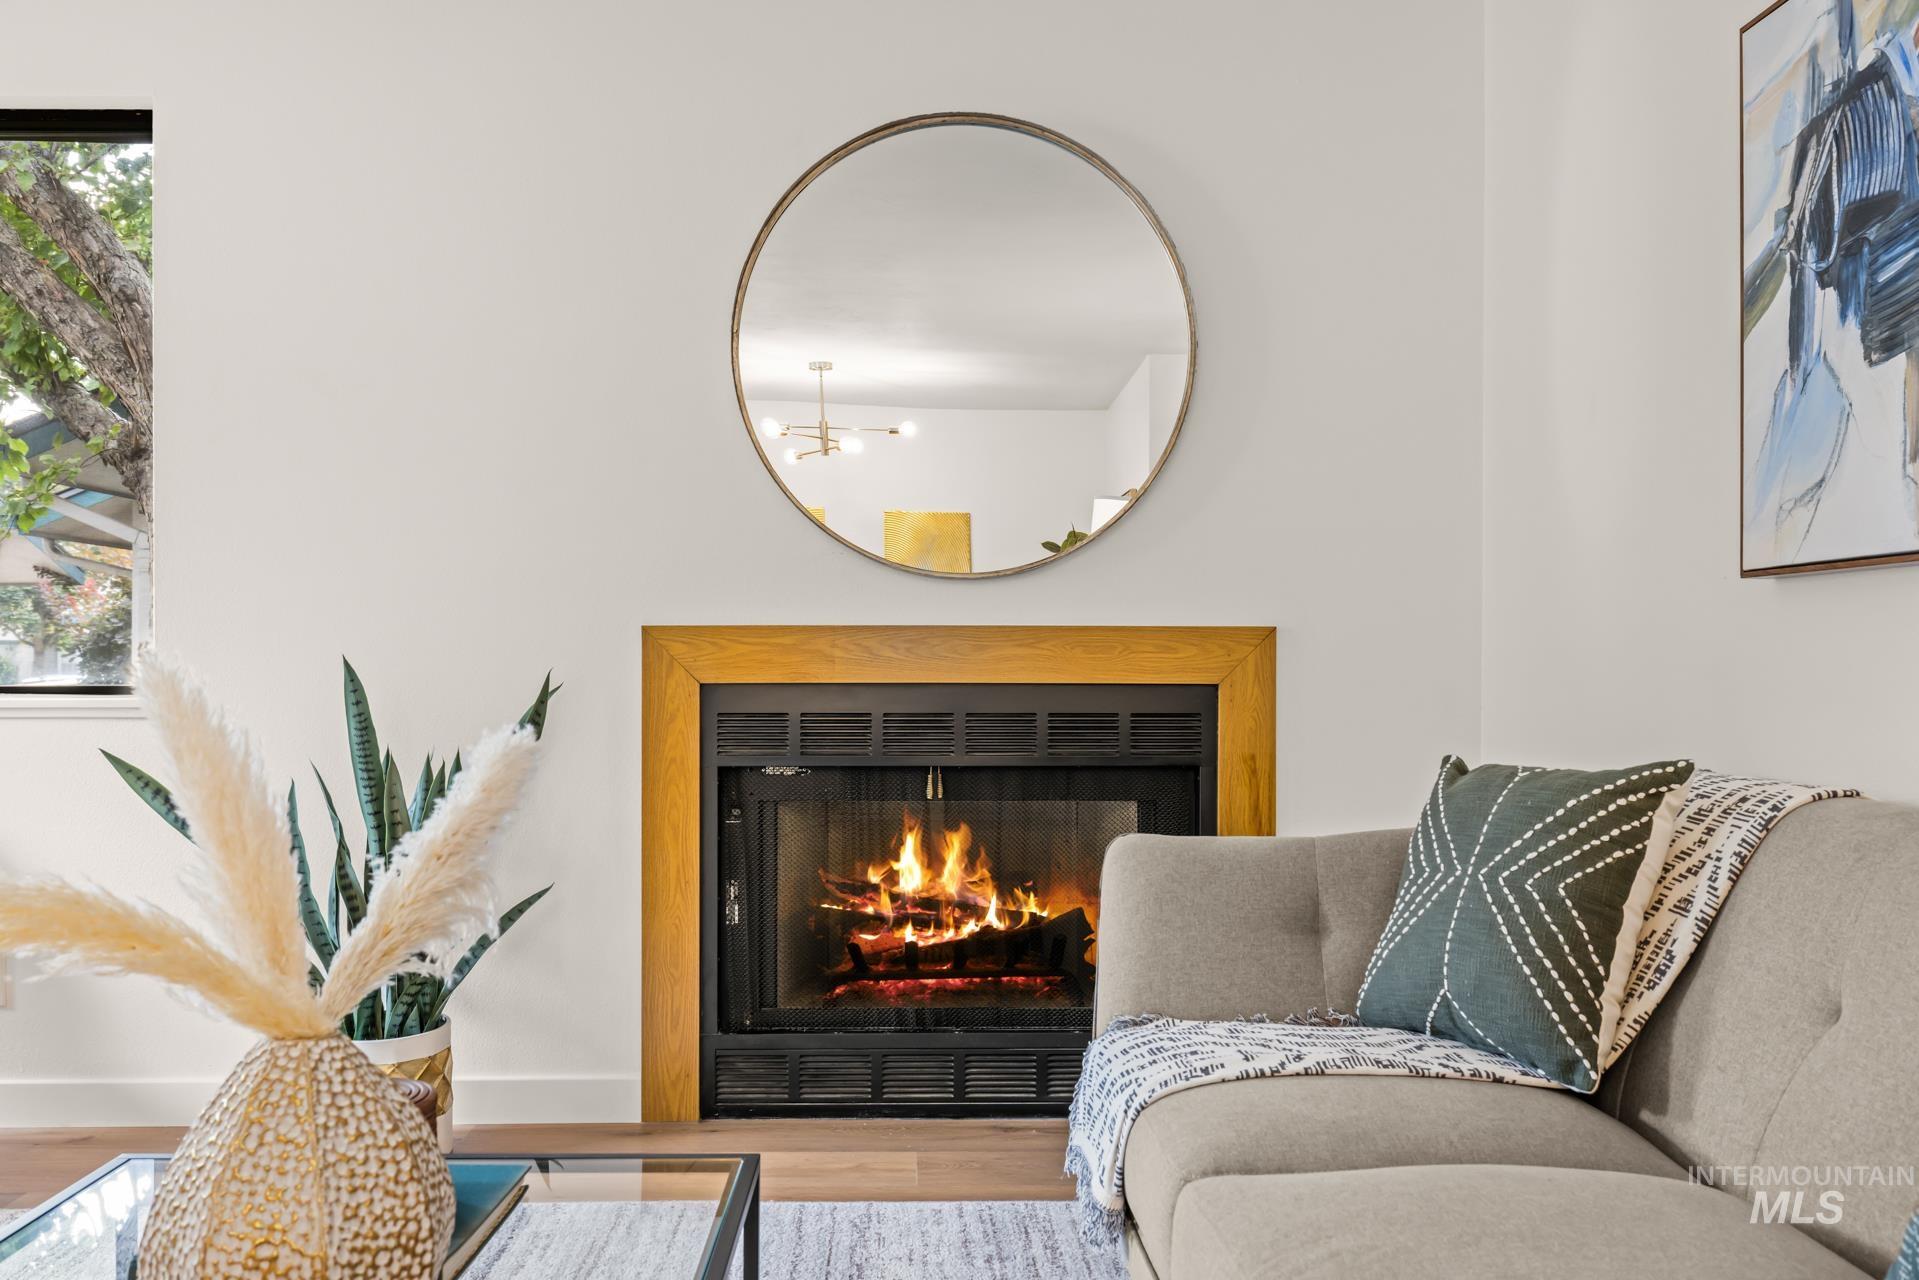
Fireplace with a wood-finish surround and black metal insert
-
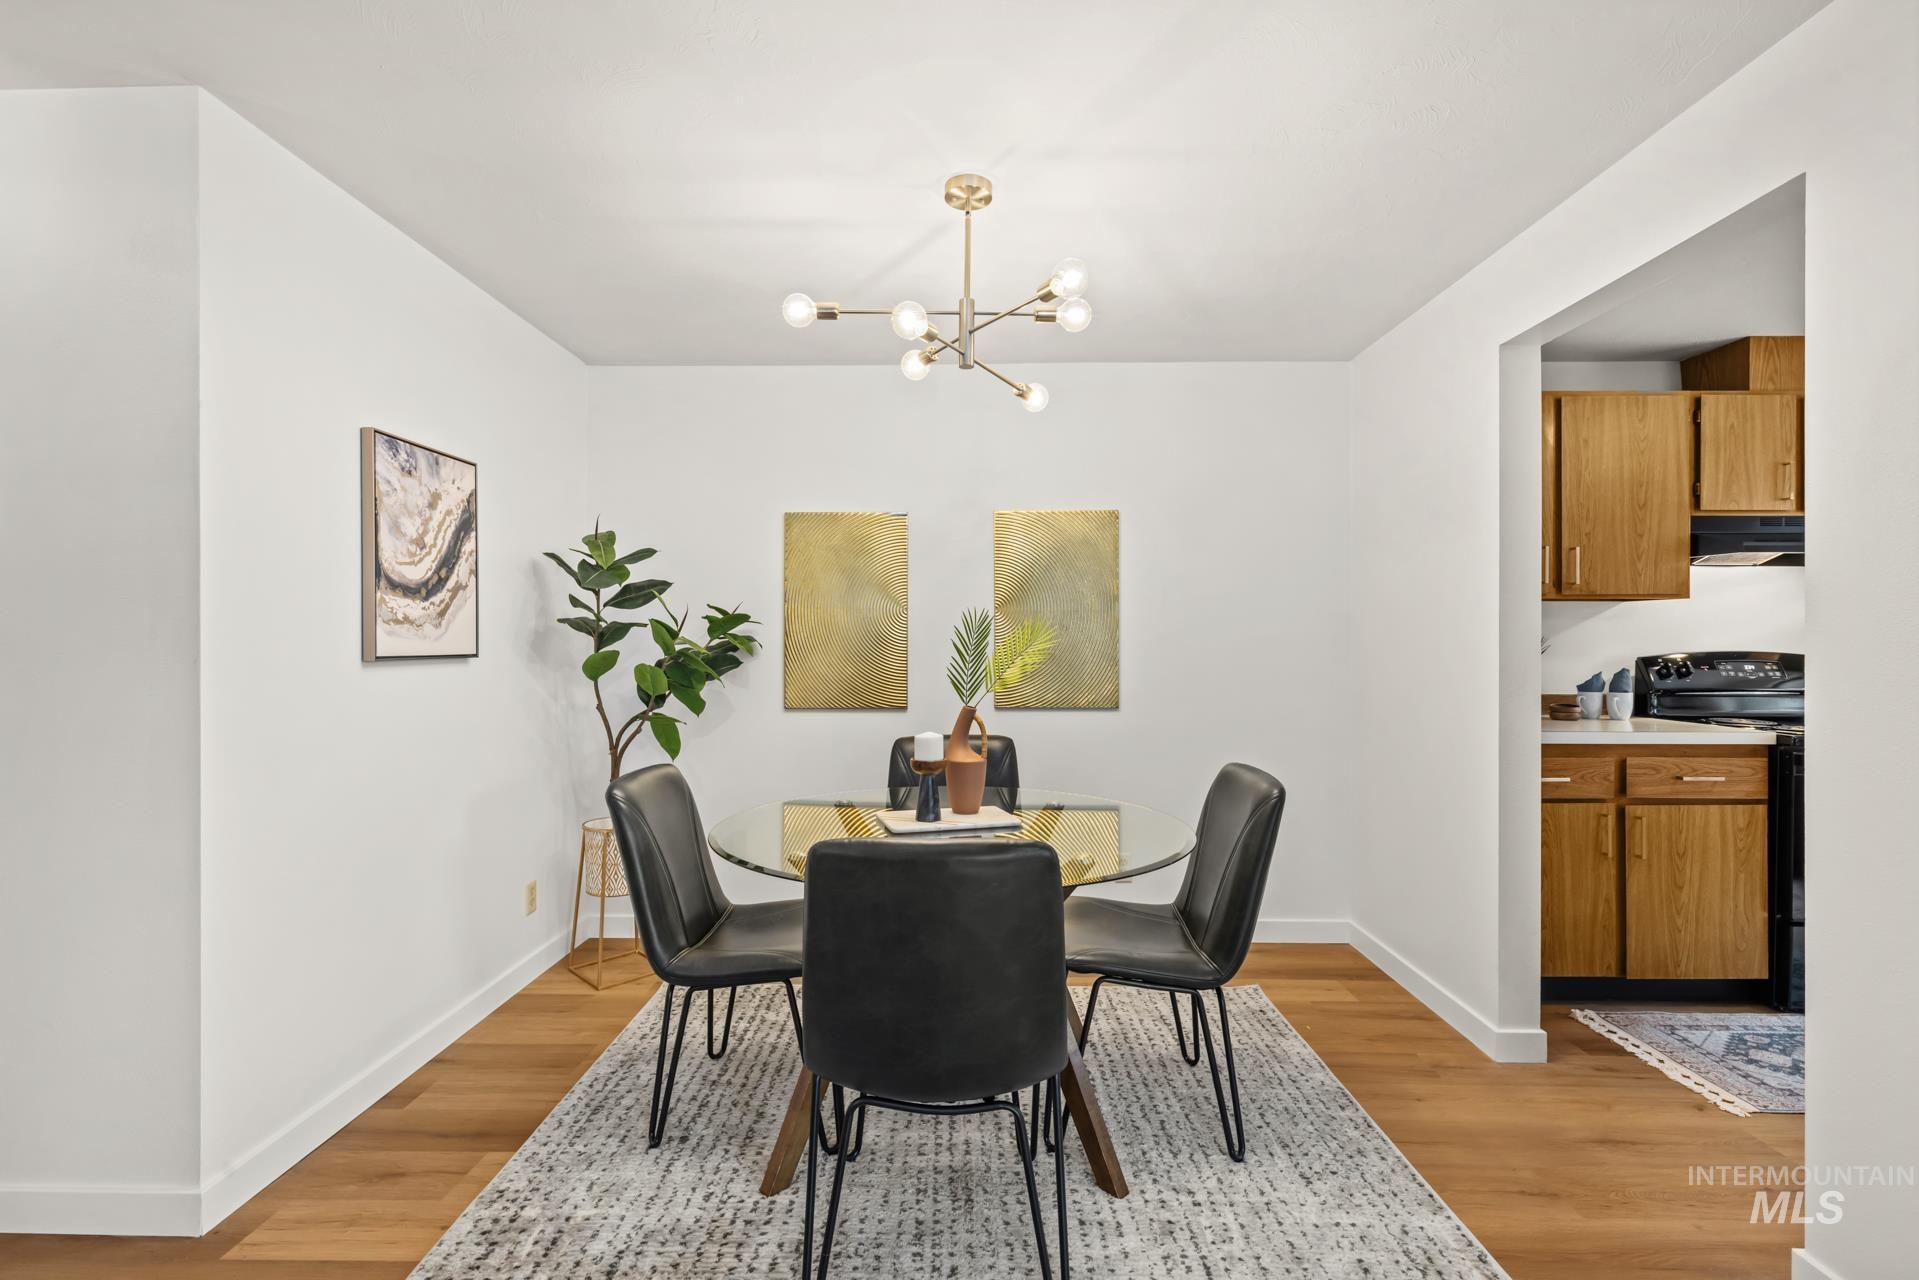
Open-concept dining space featuring wood-finish flooring and a modern chandelier
-
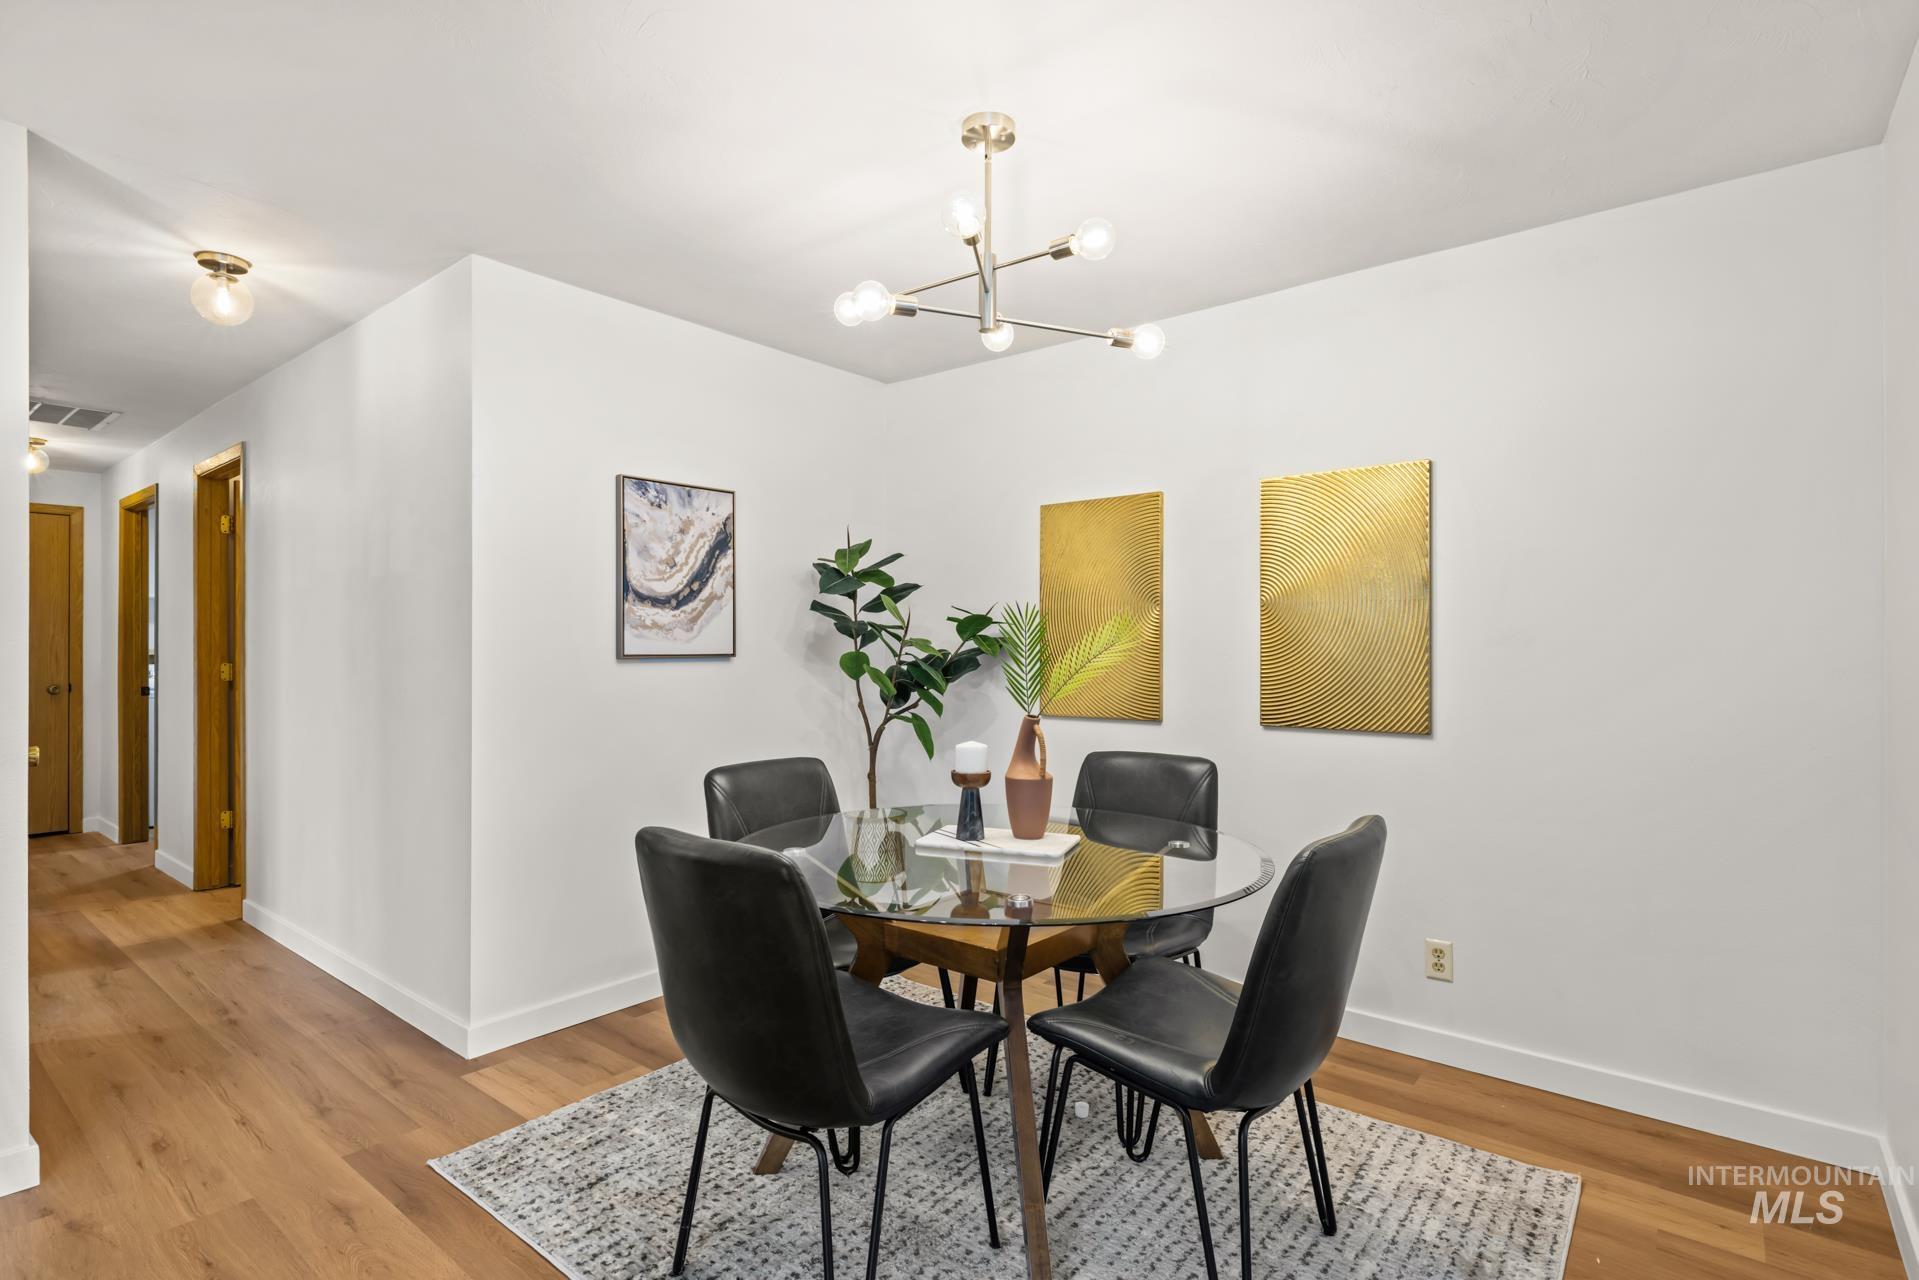
Wood-finish flooring throughout
-
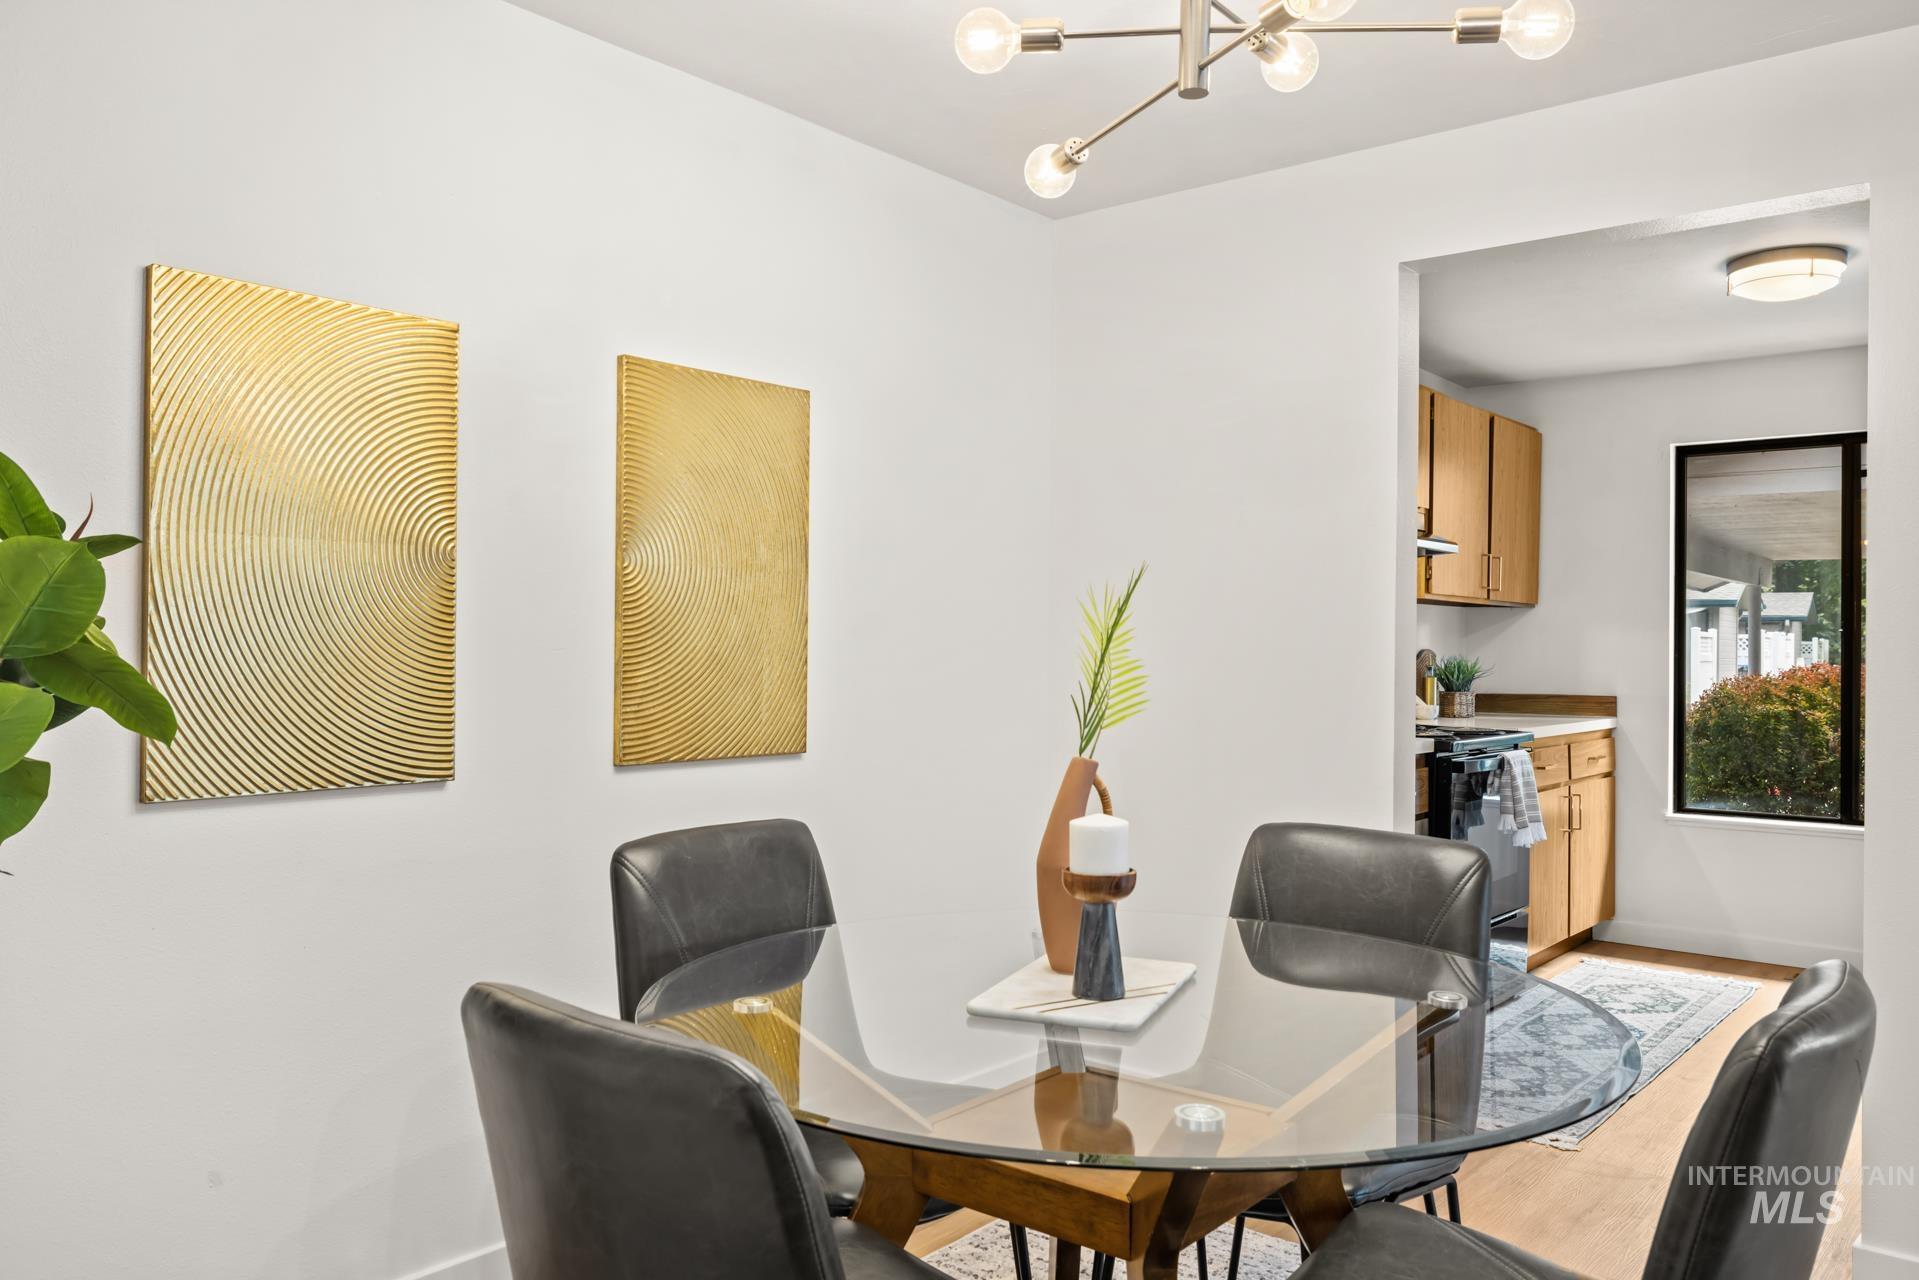
Dining area with a modern linear chandelier
-

Living area featuring light wood-finish flooring and a fireplace with a wood mantel
-
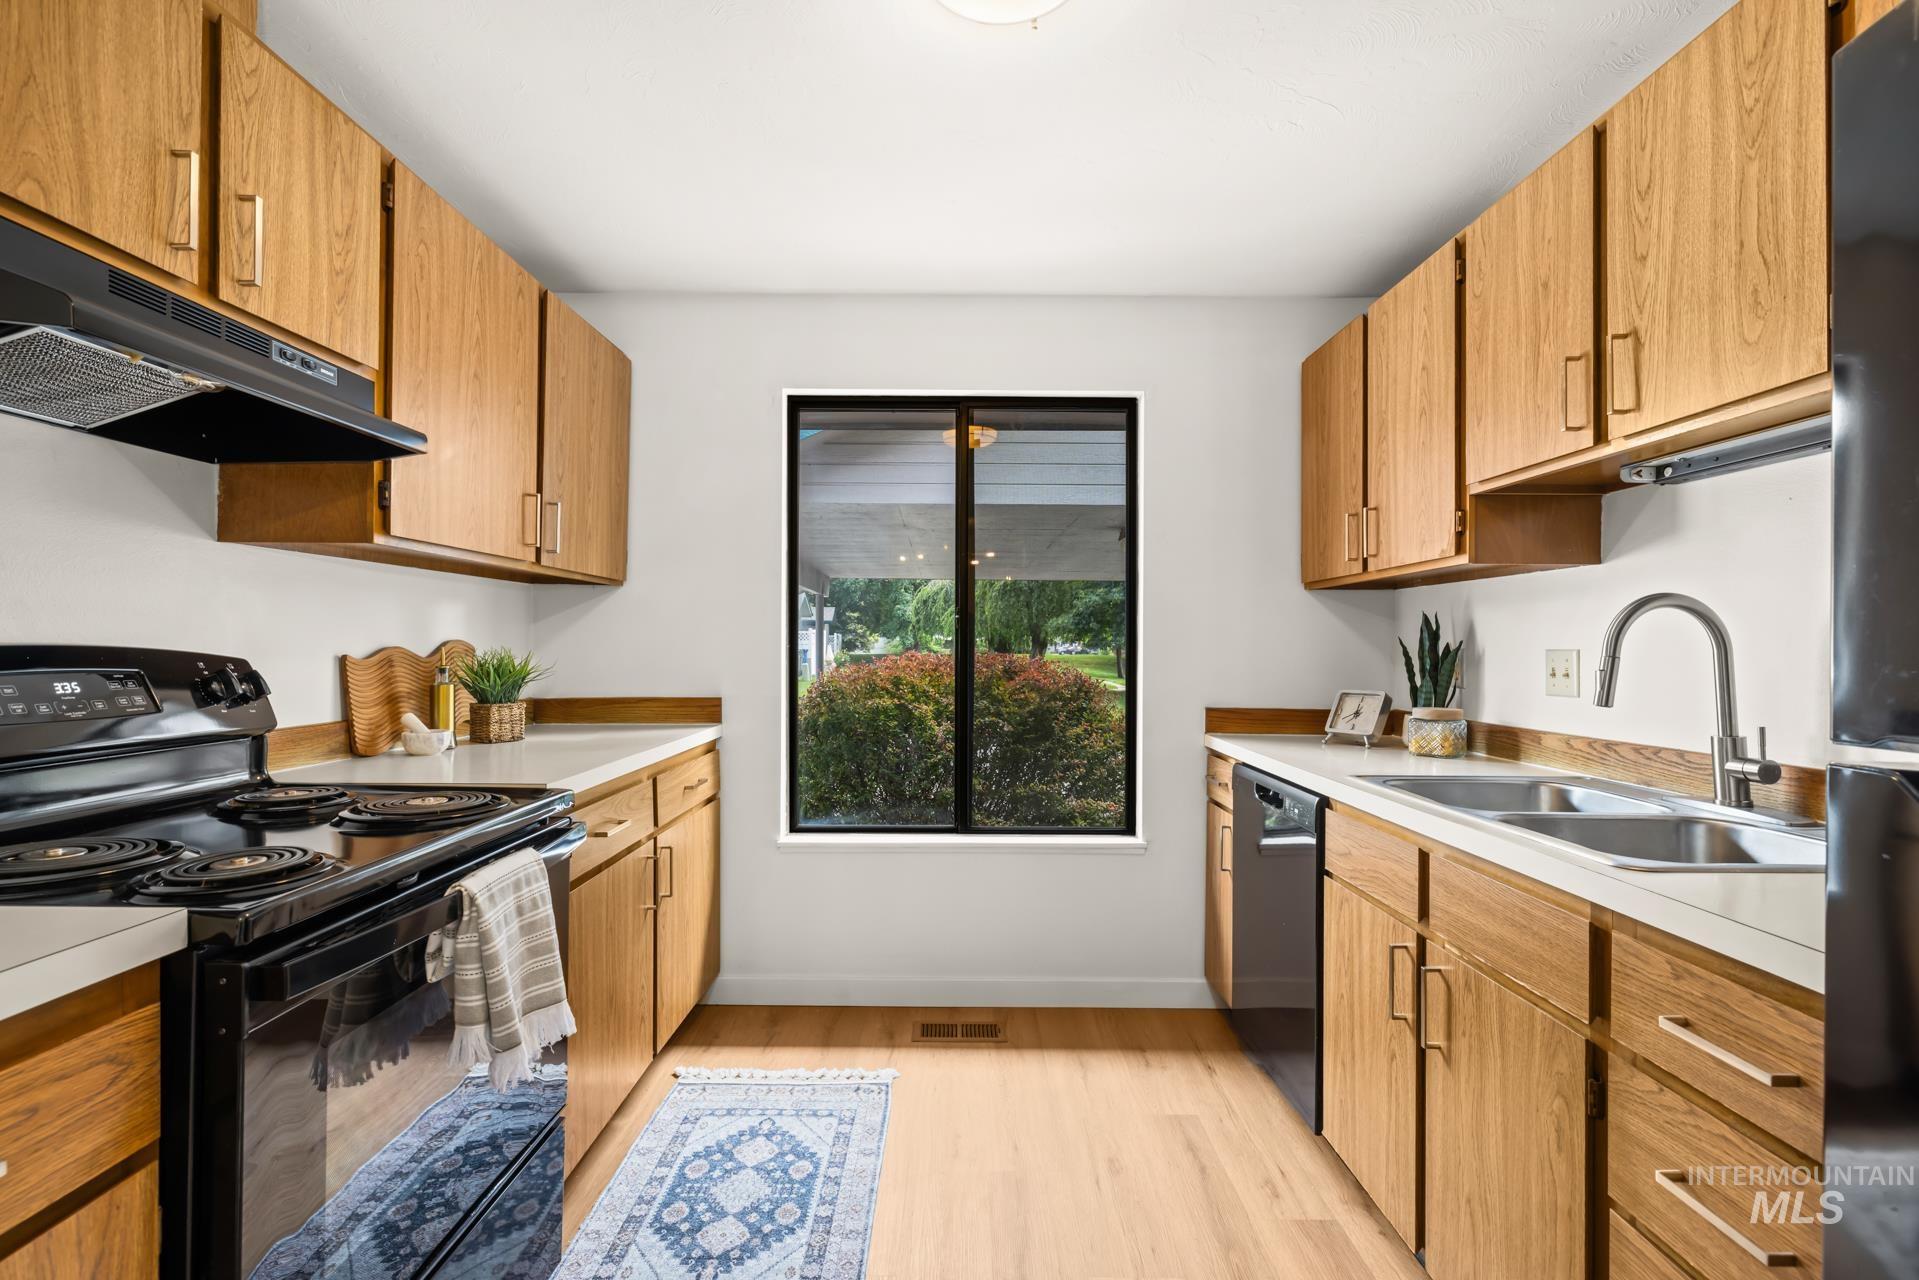
Galley kitchen featuring light wood-finish cabinetry, white countertops, and wood-finish flooring
-
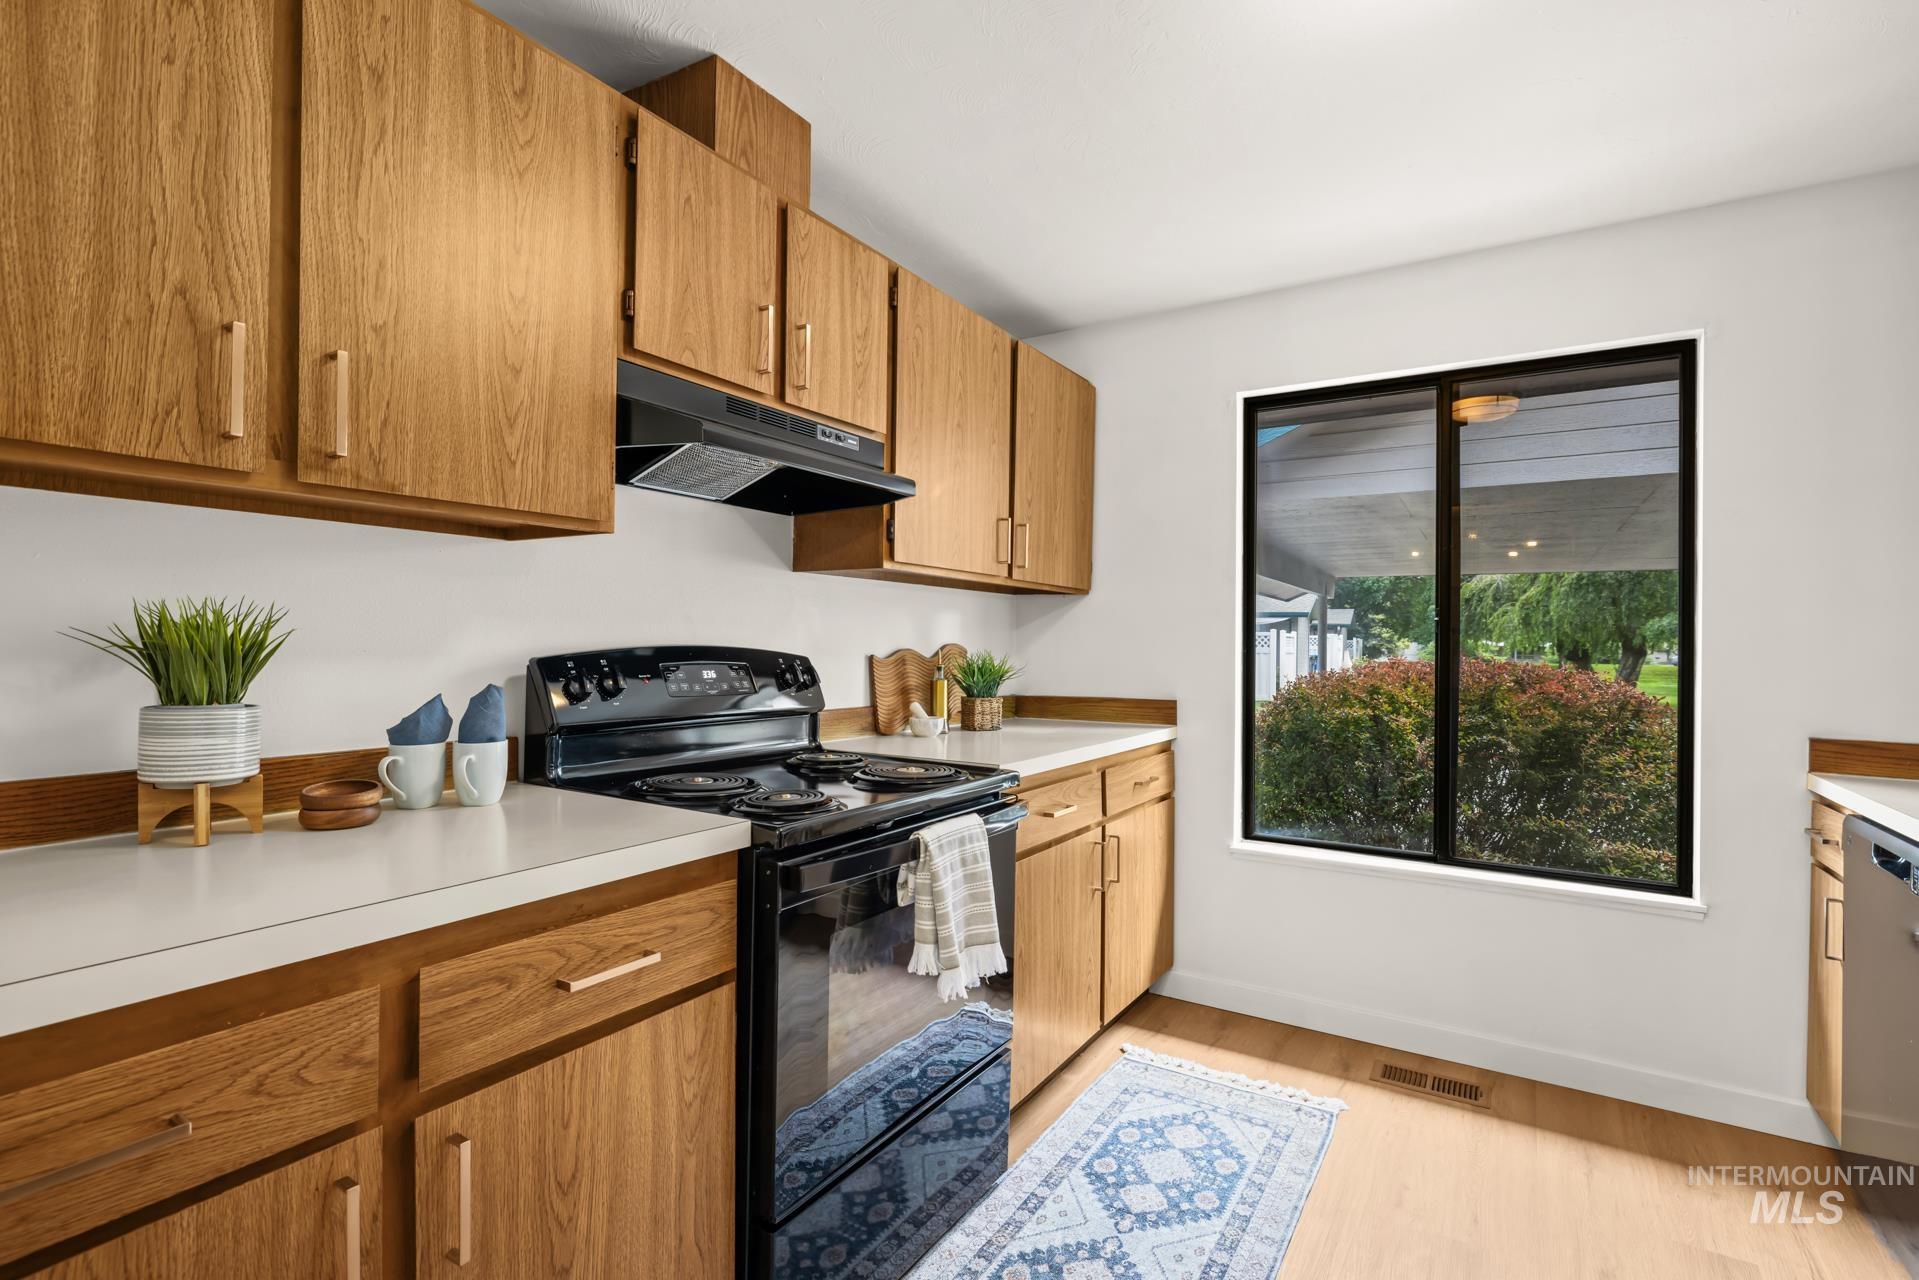
Kitchen featuring wood-finish cabinetry, solid surface countertops, and a black electric range with an overhead vent hood
-
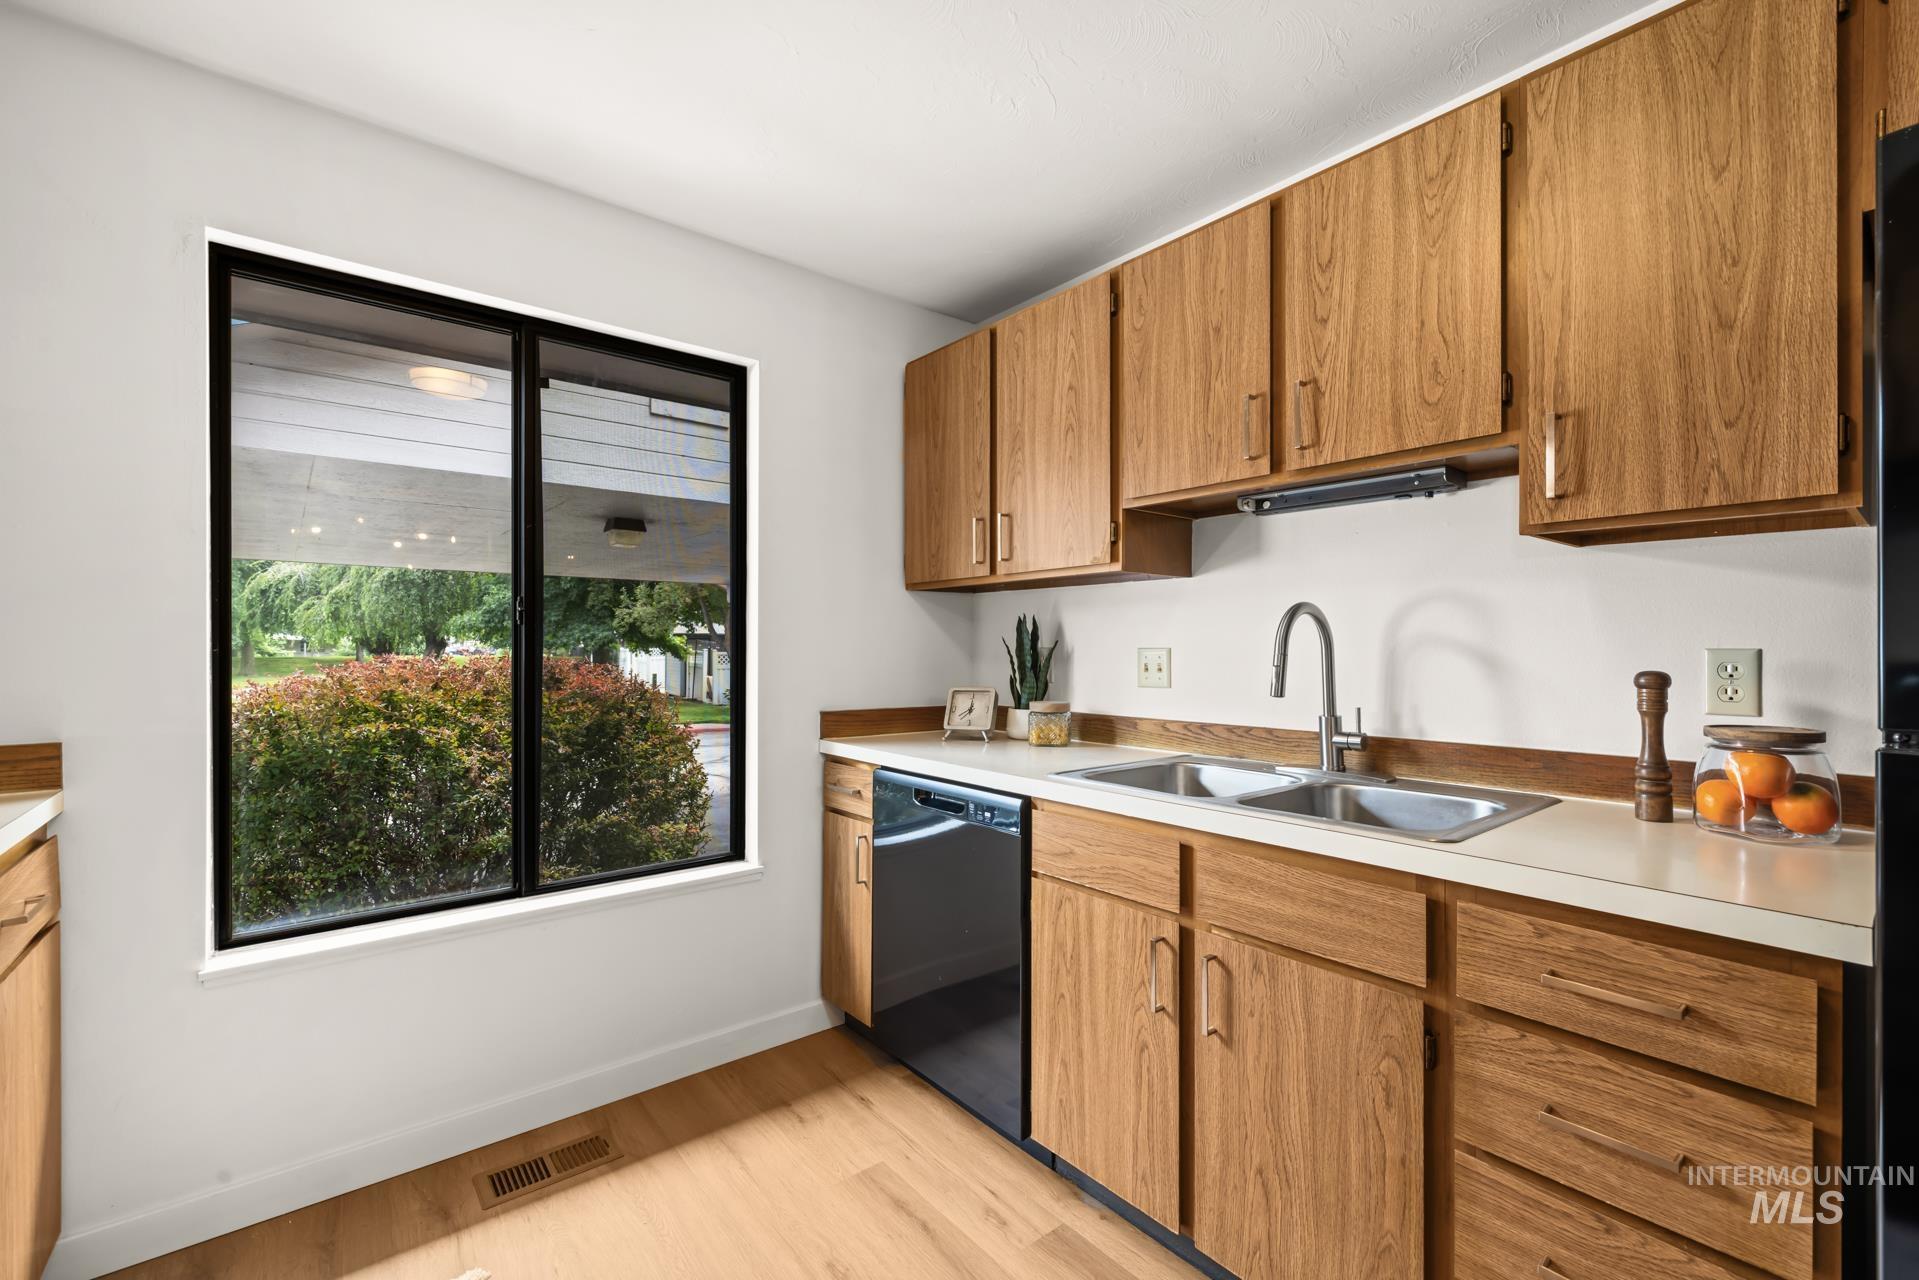
Kitchen featuring wood-finish cabinetry, light-toned countertops, a double basin stainless steel sink, black appliances, and wood-finish flooring
-

Kitchen featuring wood-finish cabinetry, white countertops, and a black range with an overhead exhaust fan
-

Kitchen featuring wood-finish cabinetry, a black electric range with an overhead hood, and light-toned countertops
-

Kitchen featuring wood-finish cabinetry, white countertops, and wood-finish flooring
-
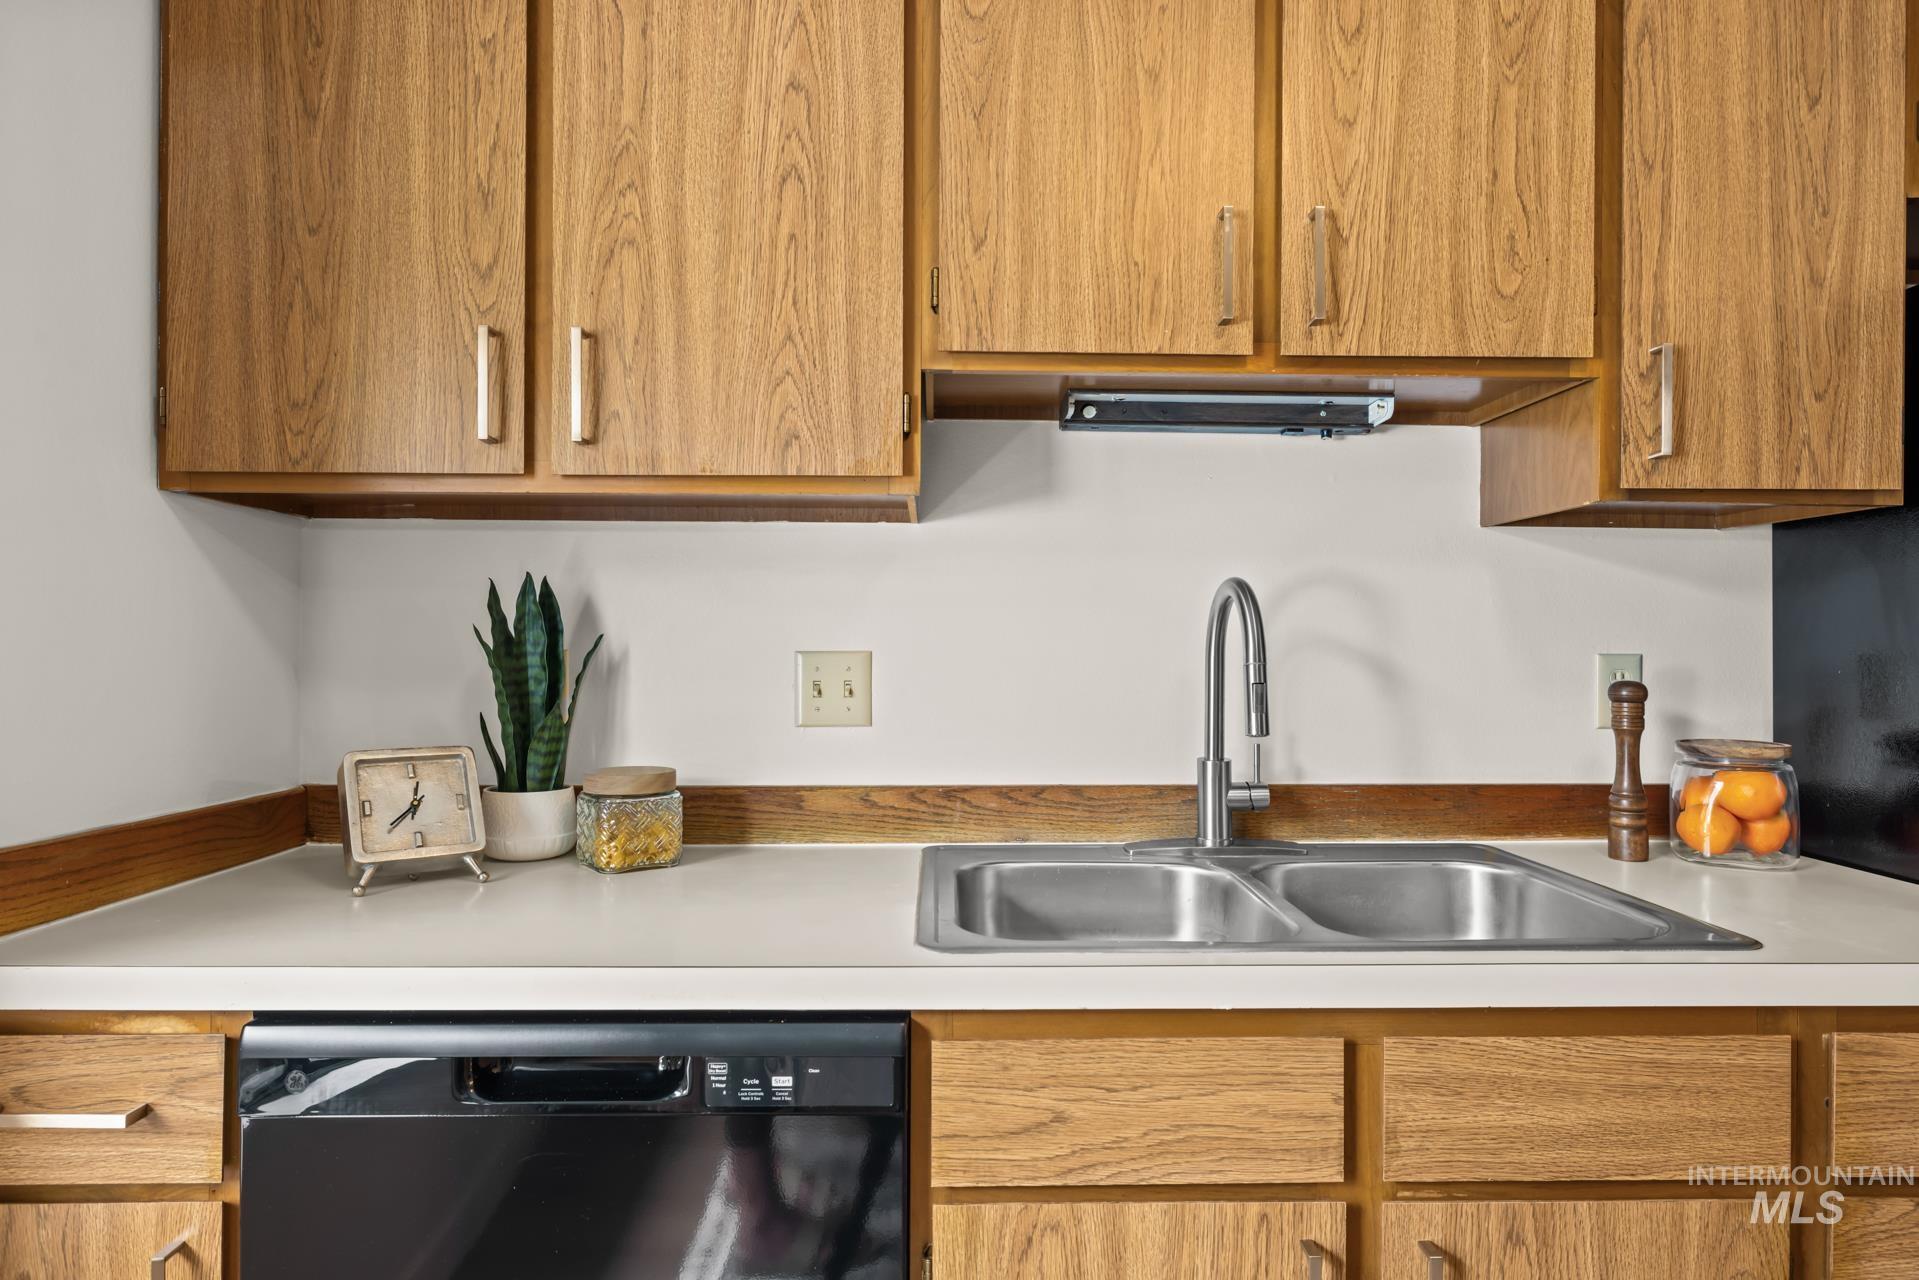
Kitchen featuring wood-finish cabinetry, a double basin stainless steel sink with a gooseneck faucet, light-colored countertops, and a black dishwasher
-
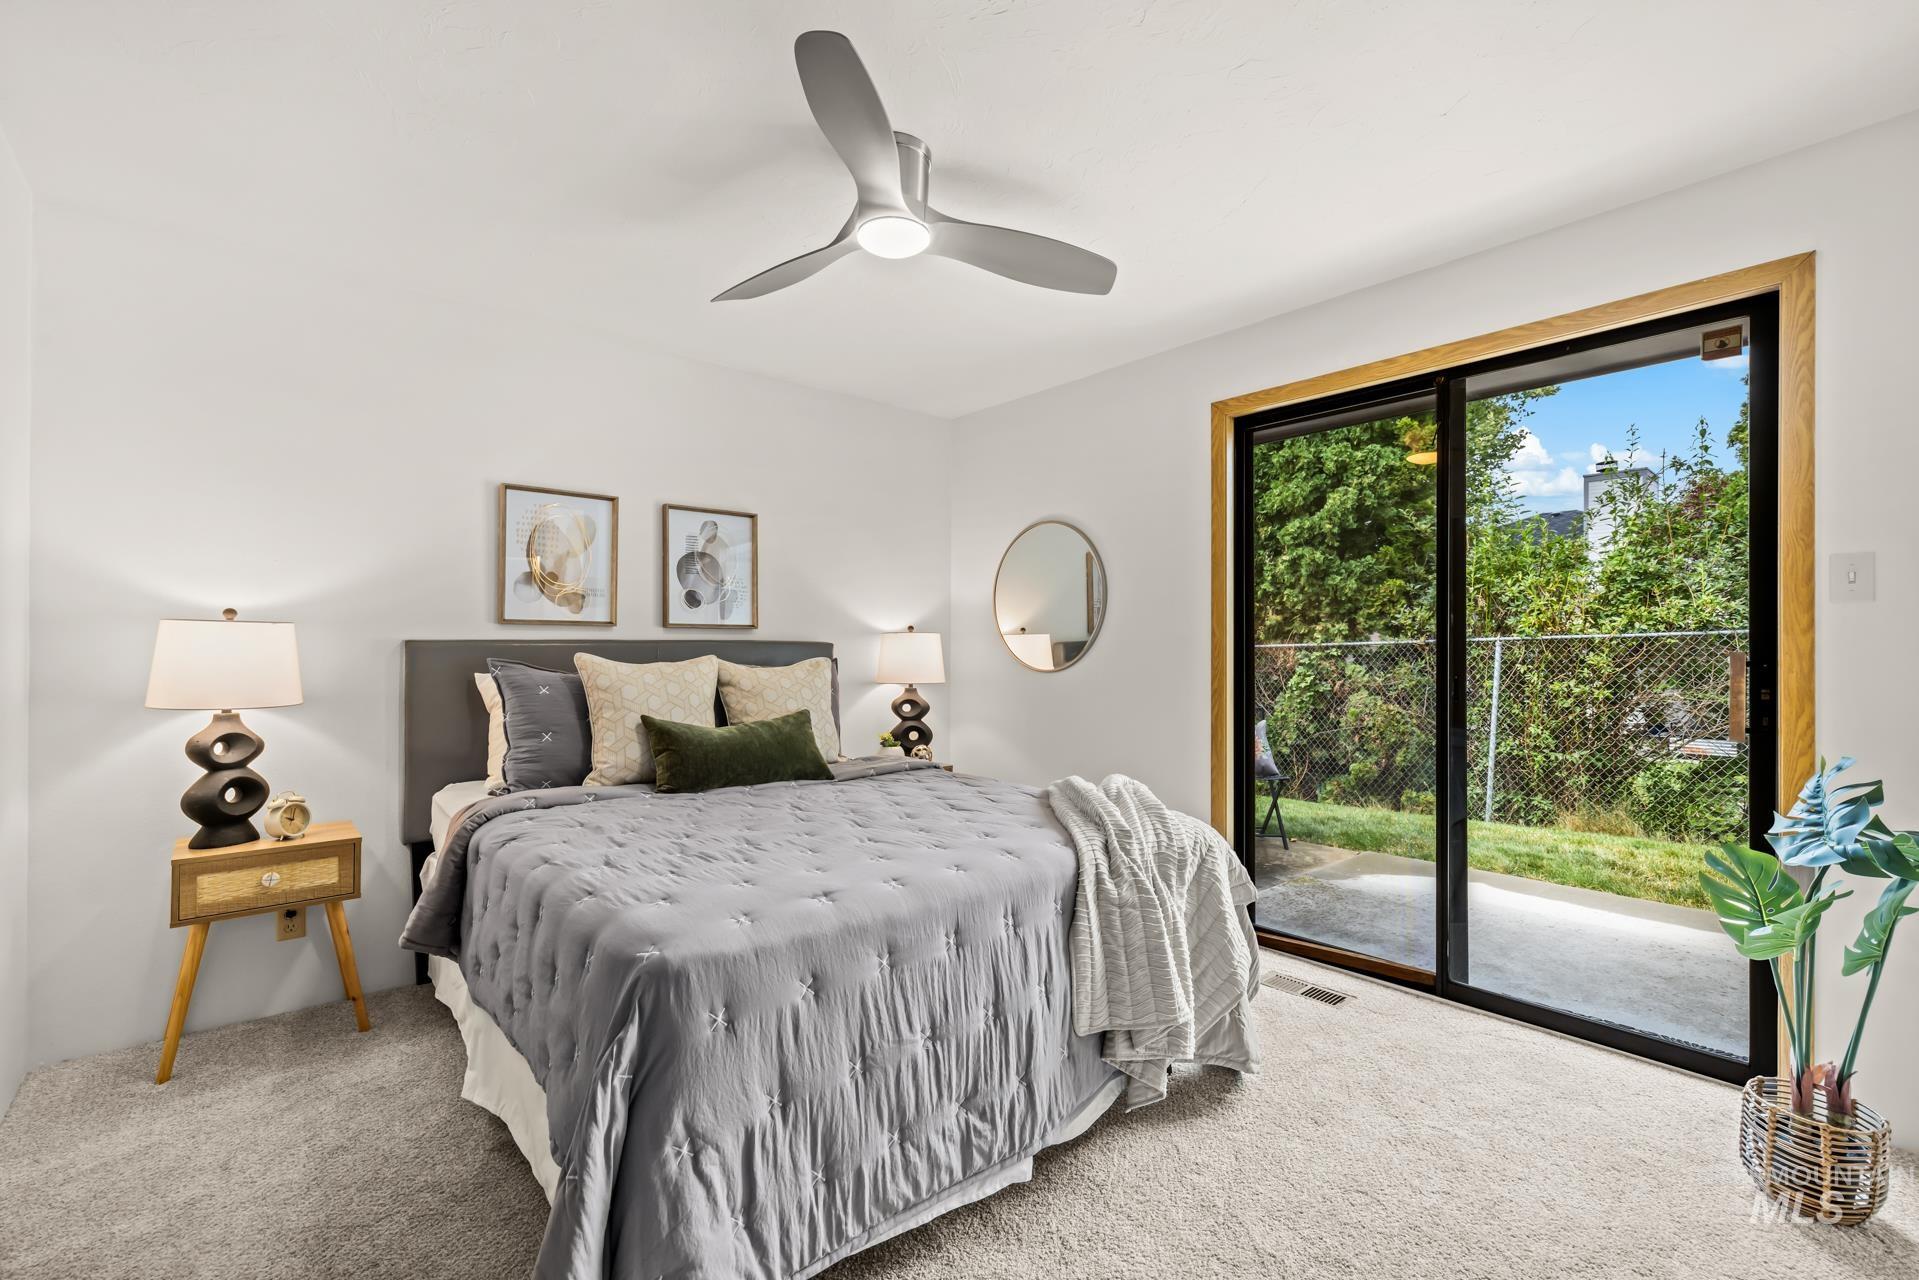
Bedroom
-
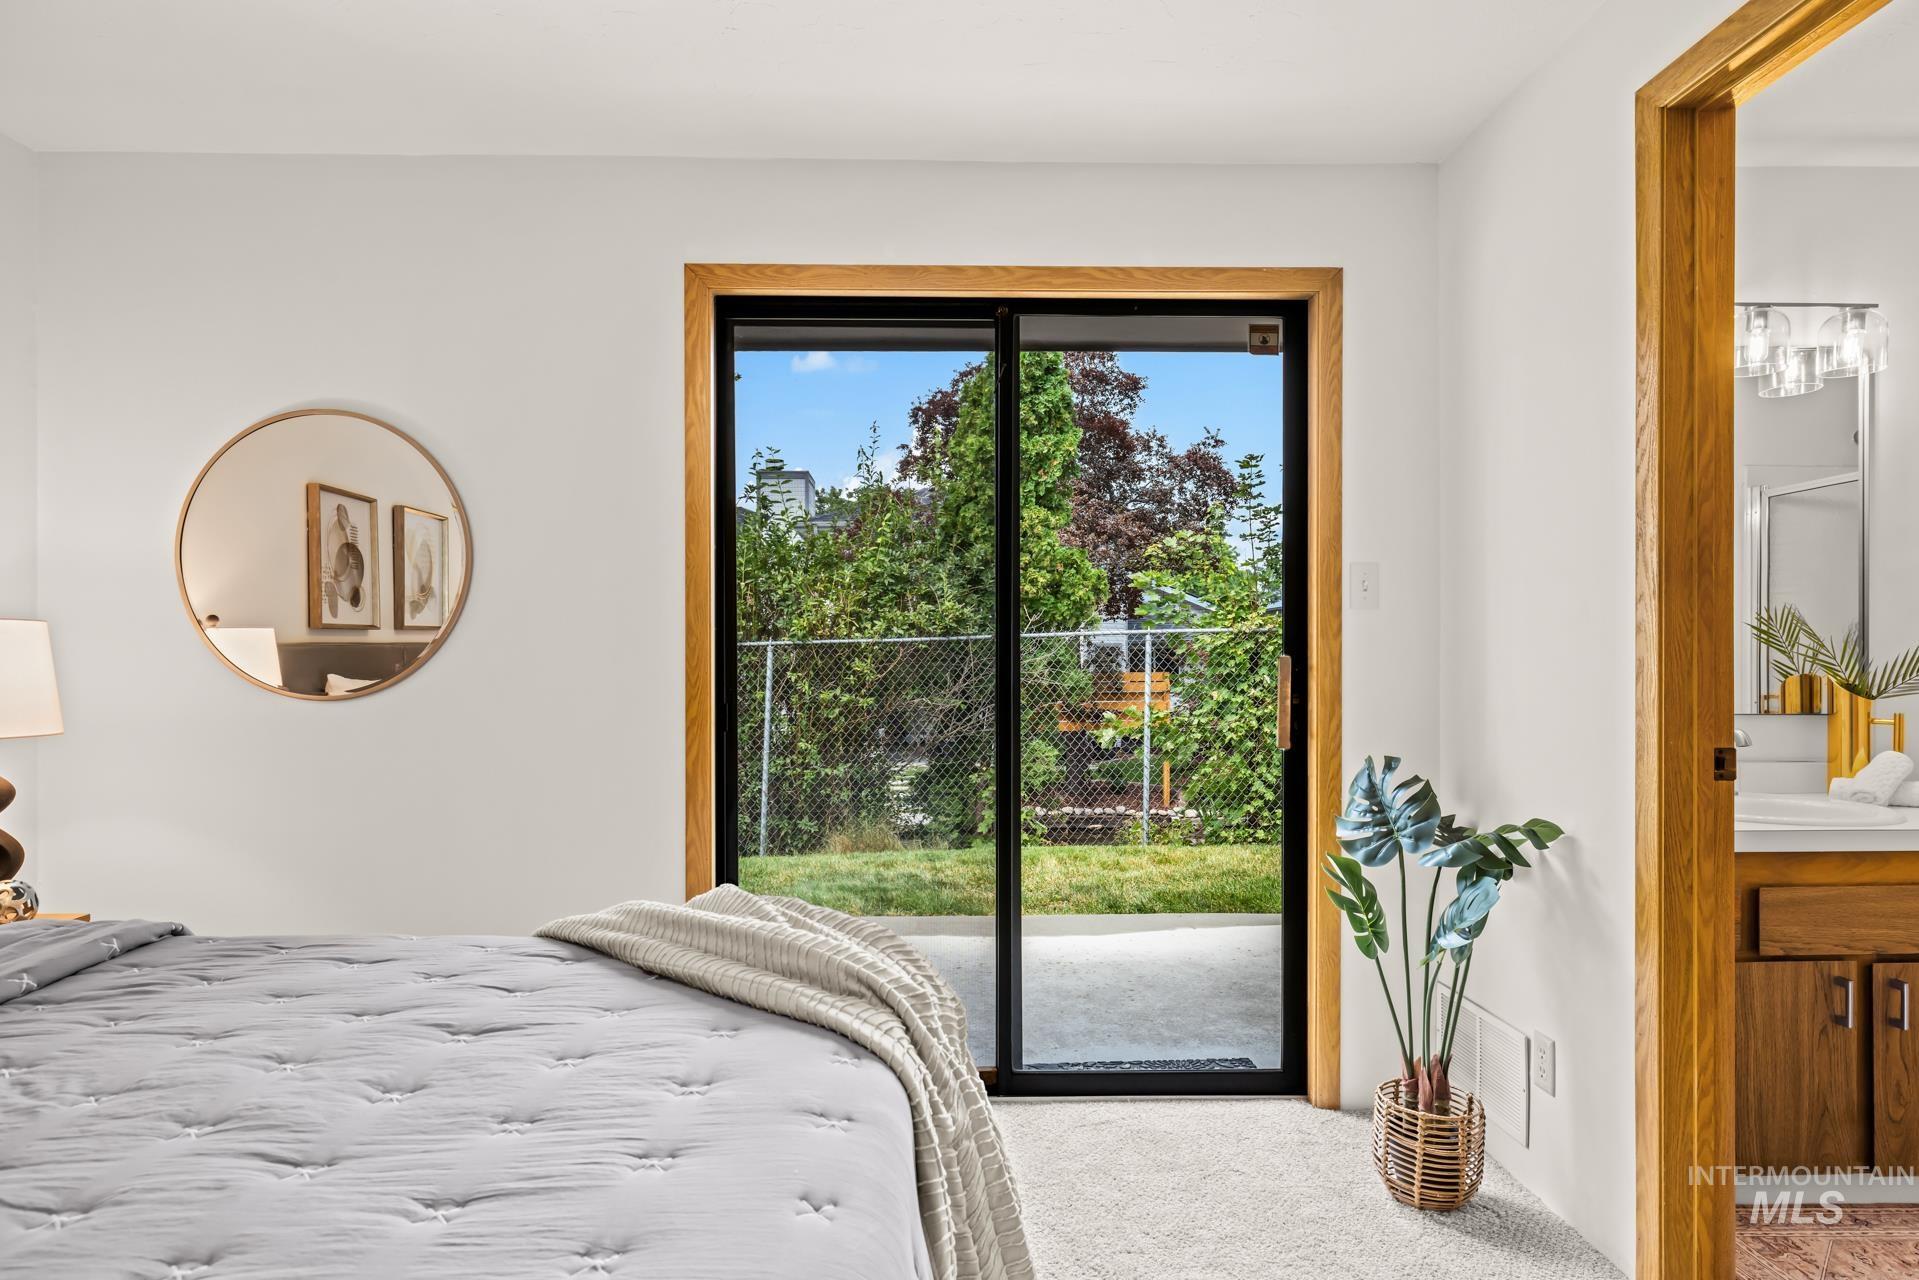
Bedroom
-

Bedroom featuring wood-finish doors, wood-finish closet doors, and light-toned walls
-
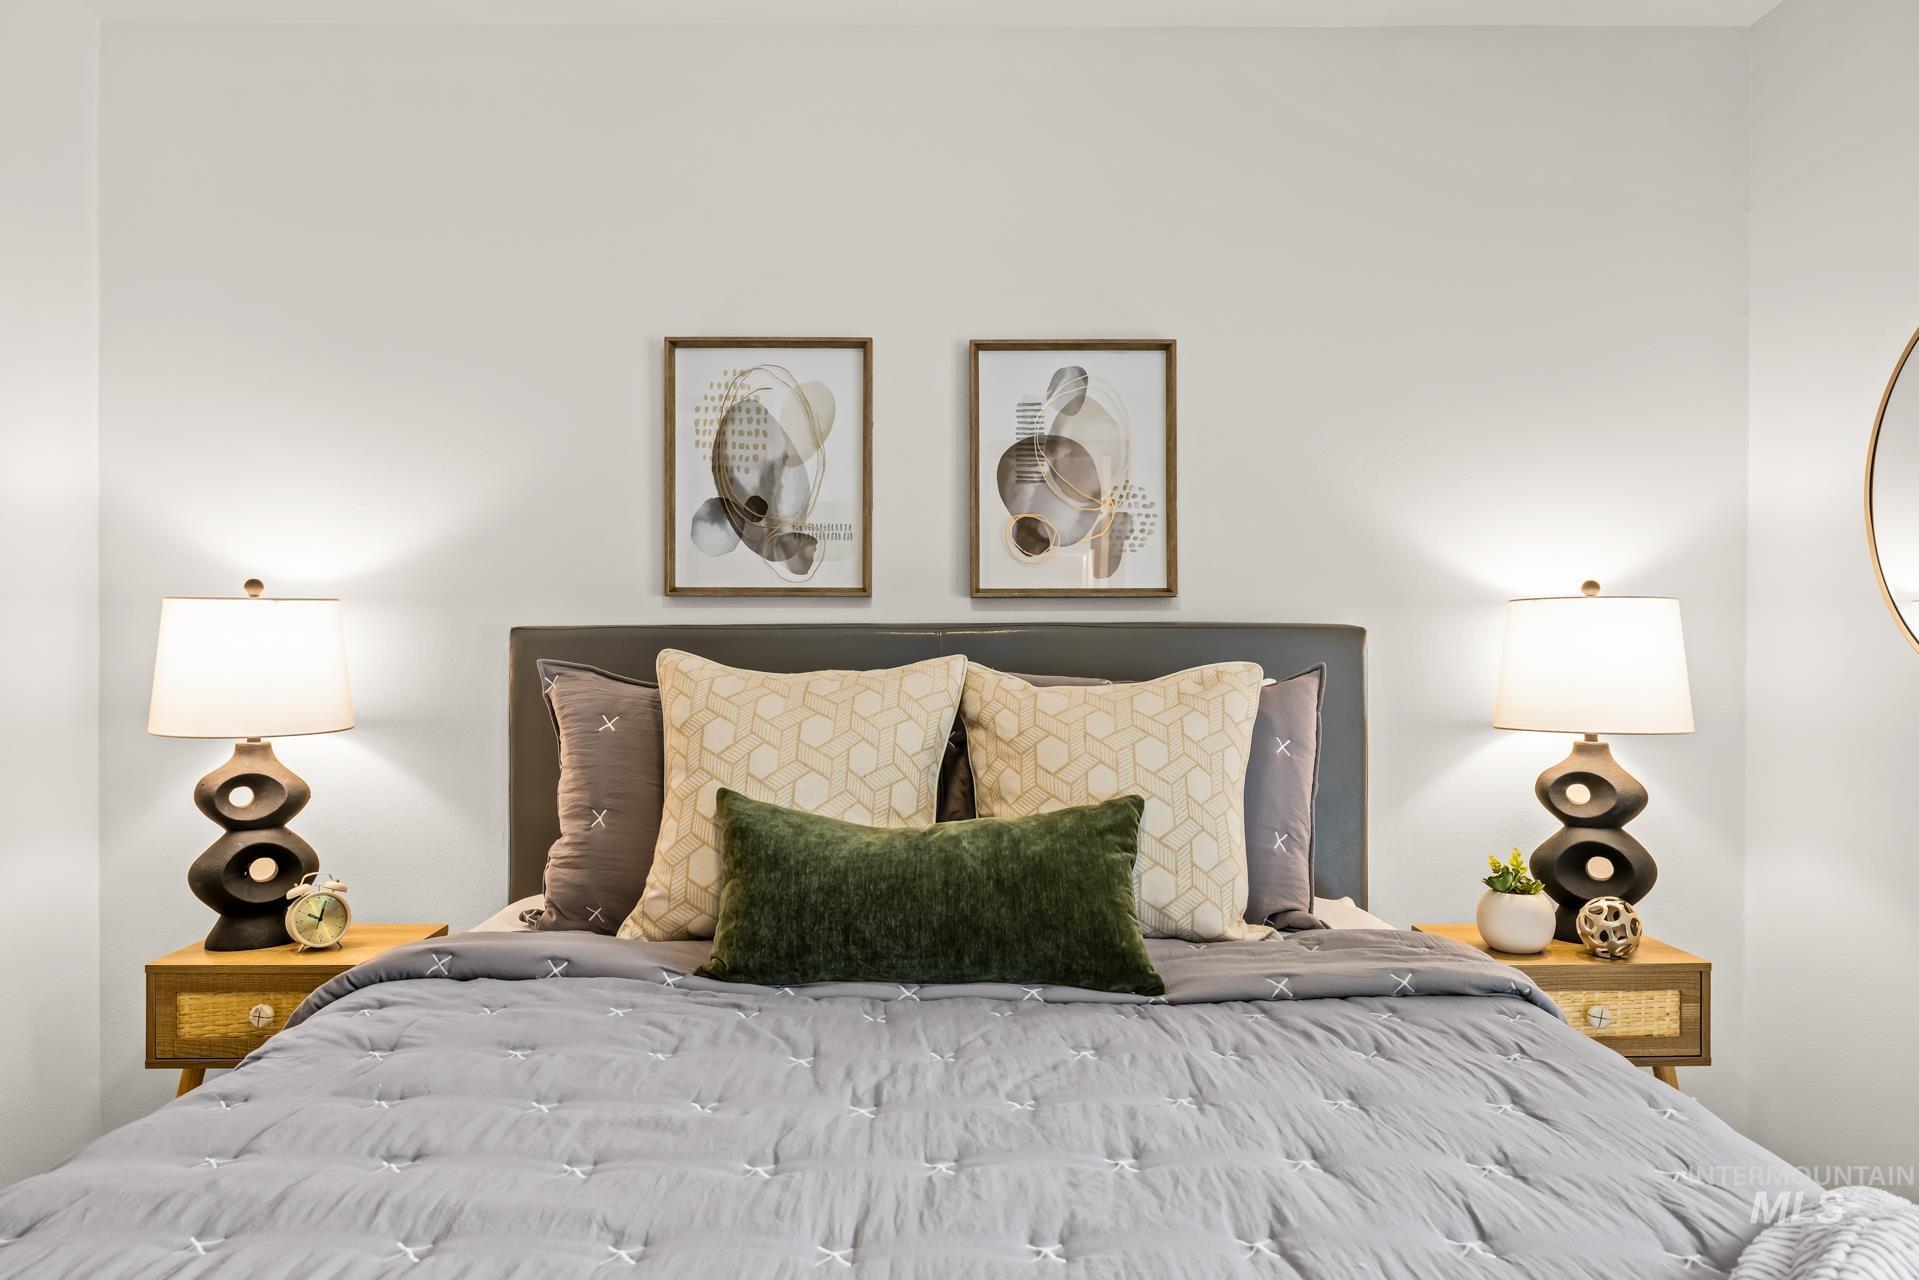
Bedroom
-

Modern bathroom featuring a wood-finish vanity with a white countertop and oval under-mount sink
-
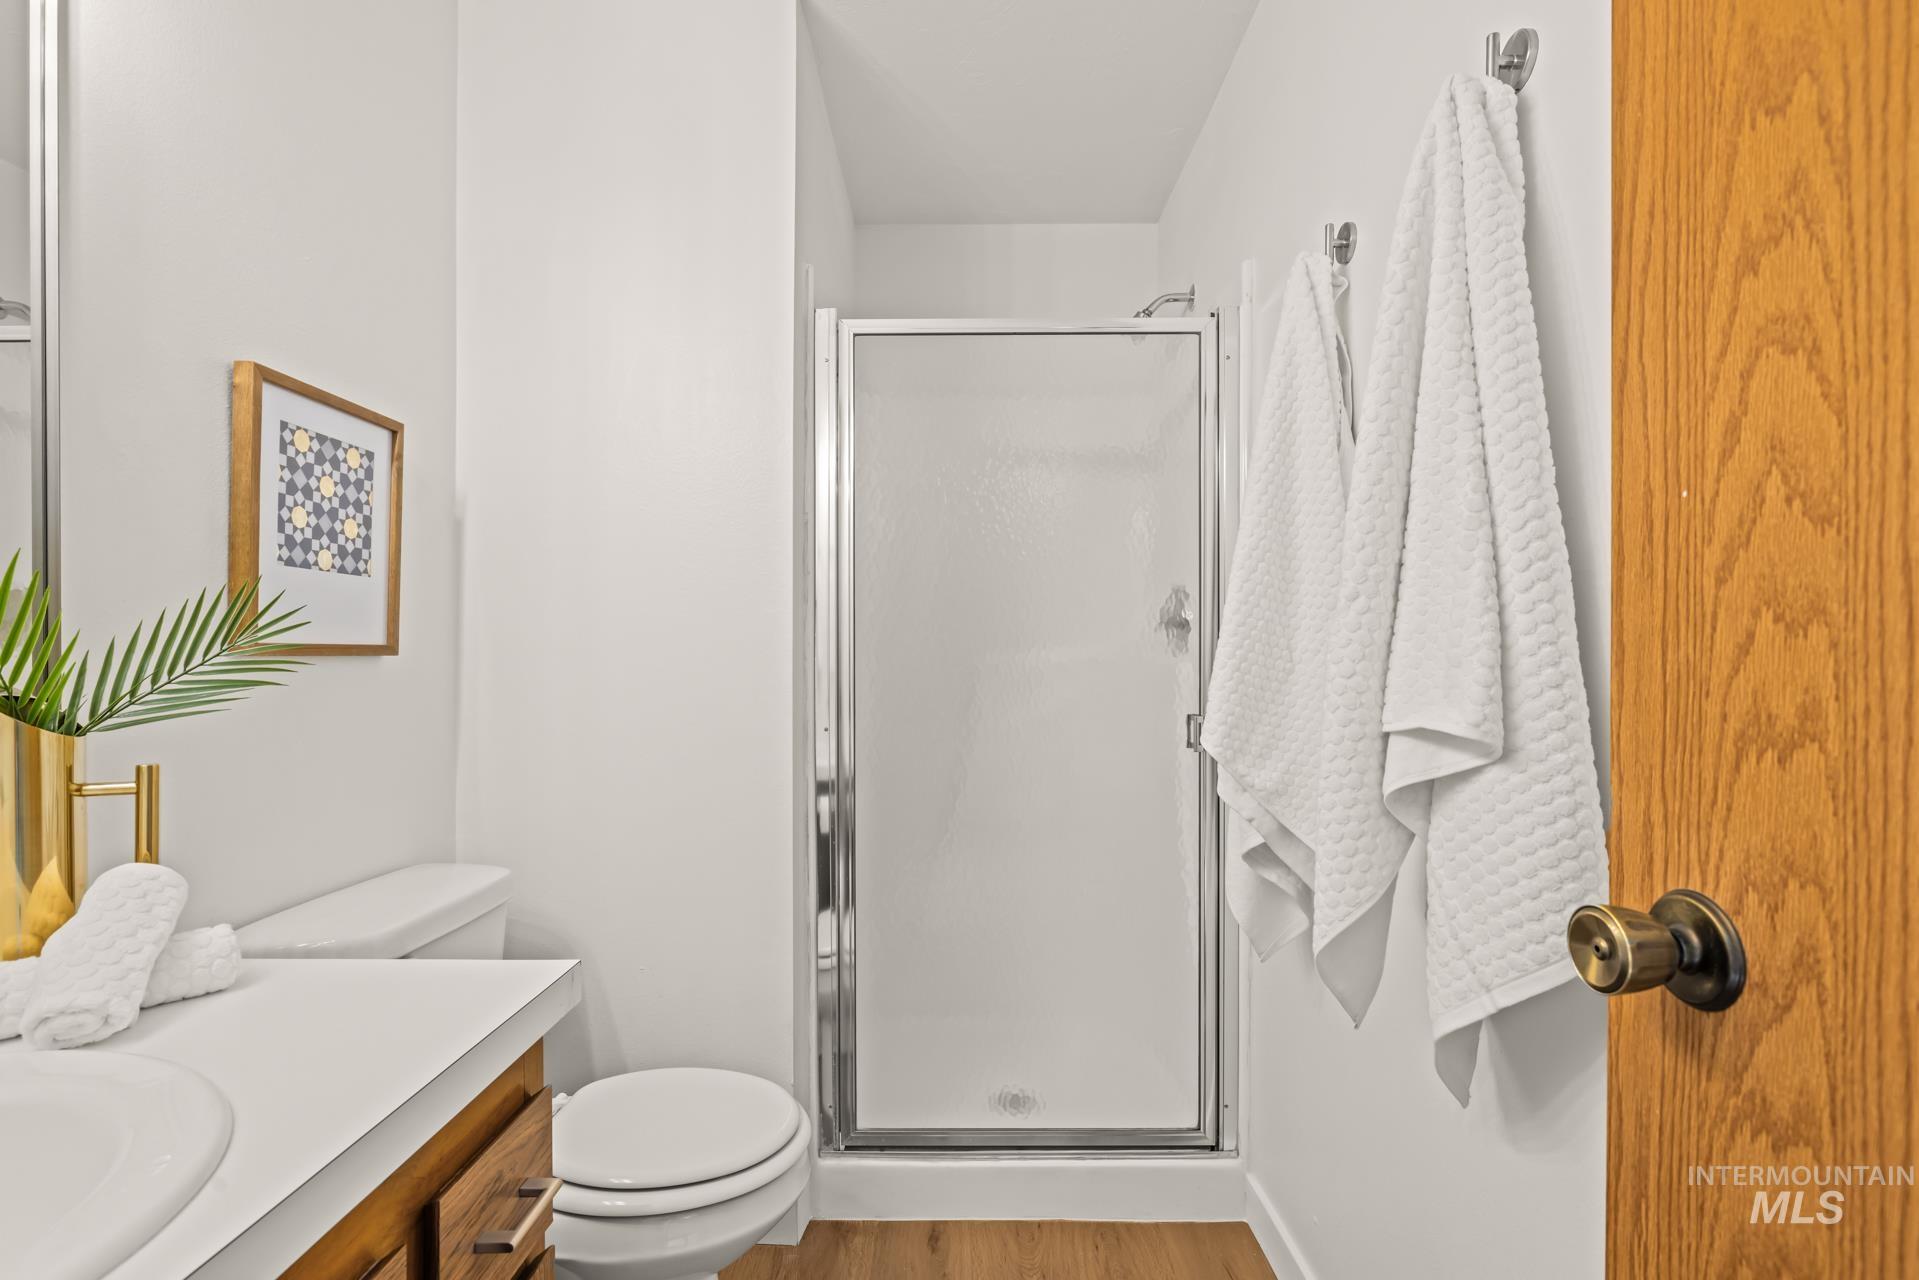
Bathroom featuring a standing shower with a clear glass enclosure, a vanity with a white countertop and wood-finish cabinetry, a white toilet, and wood-finish flooring
-
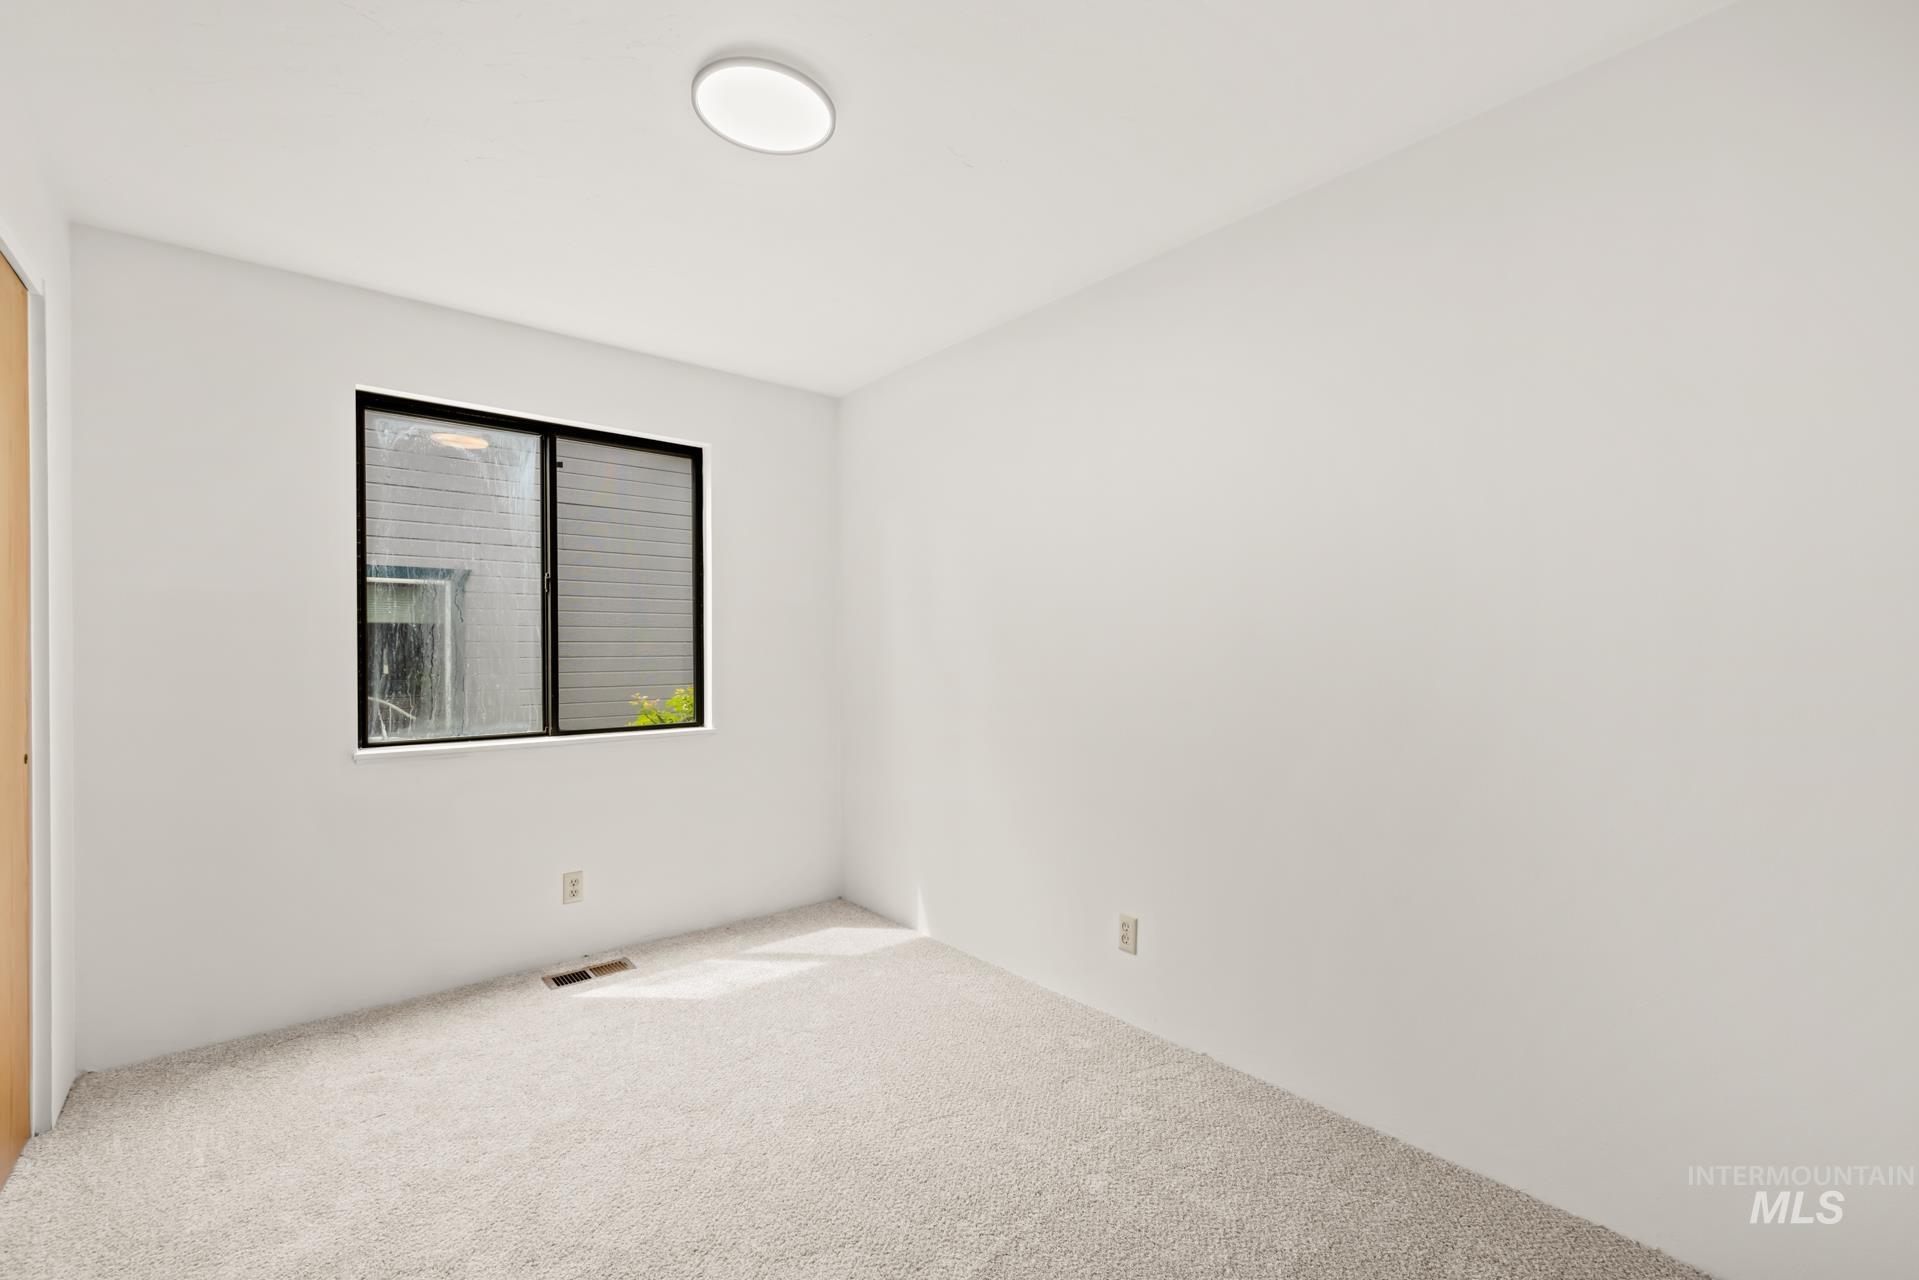
Empty room
-

Neutral toned carpeting with a single window and wood-finish sliding closet doors
-
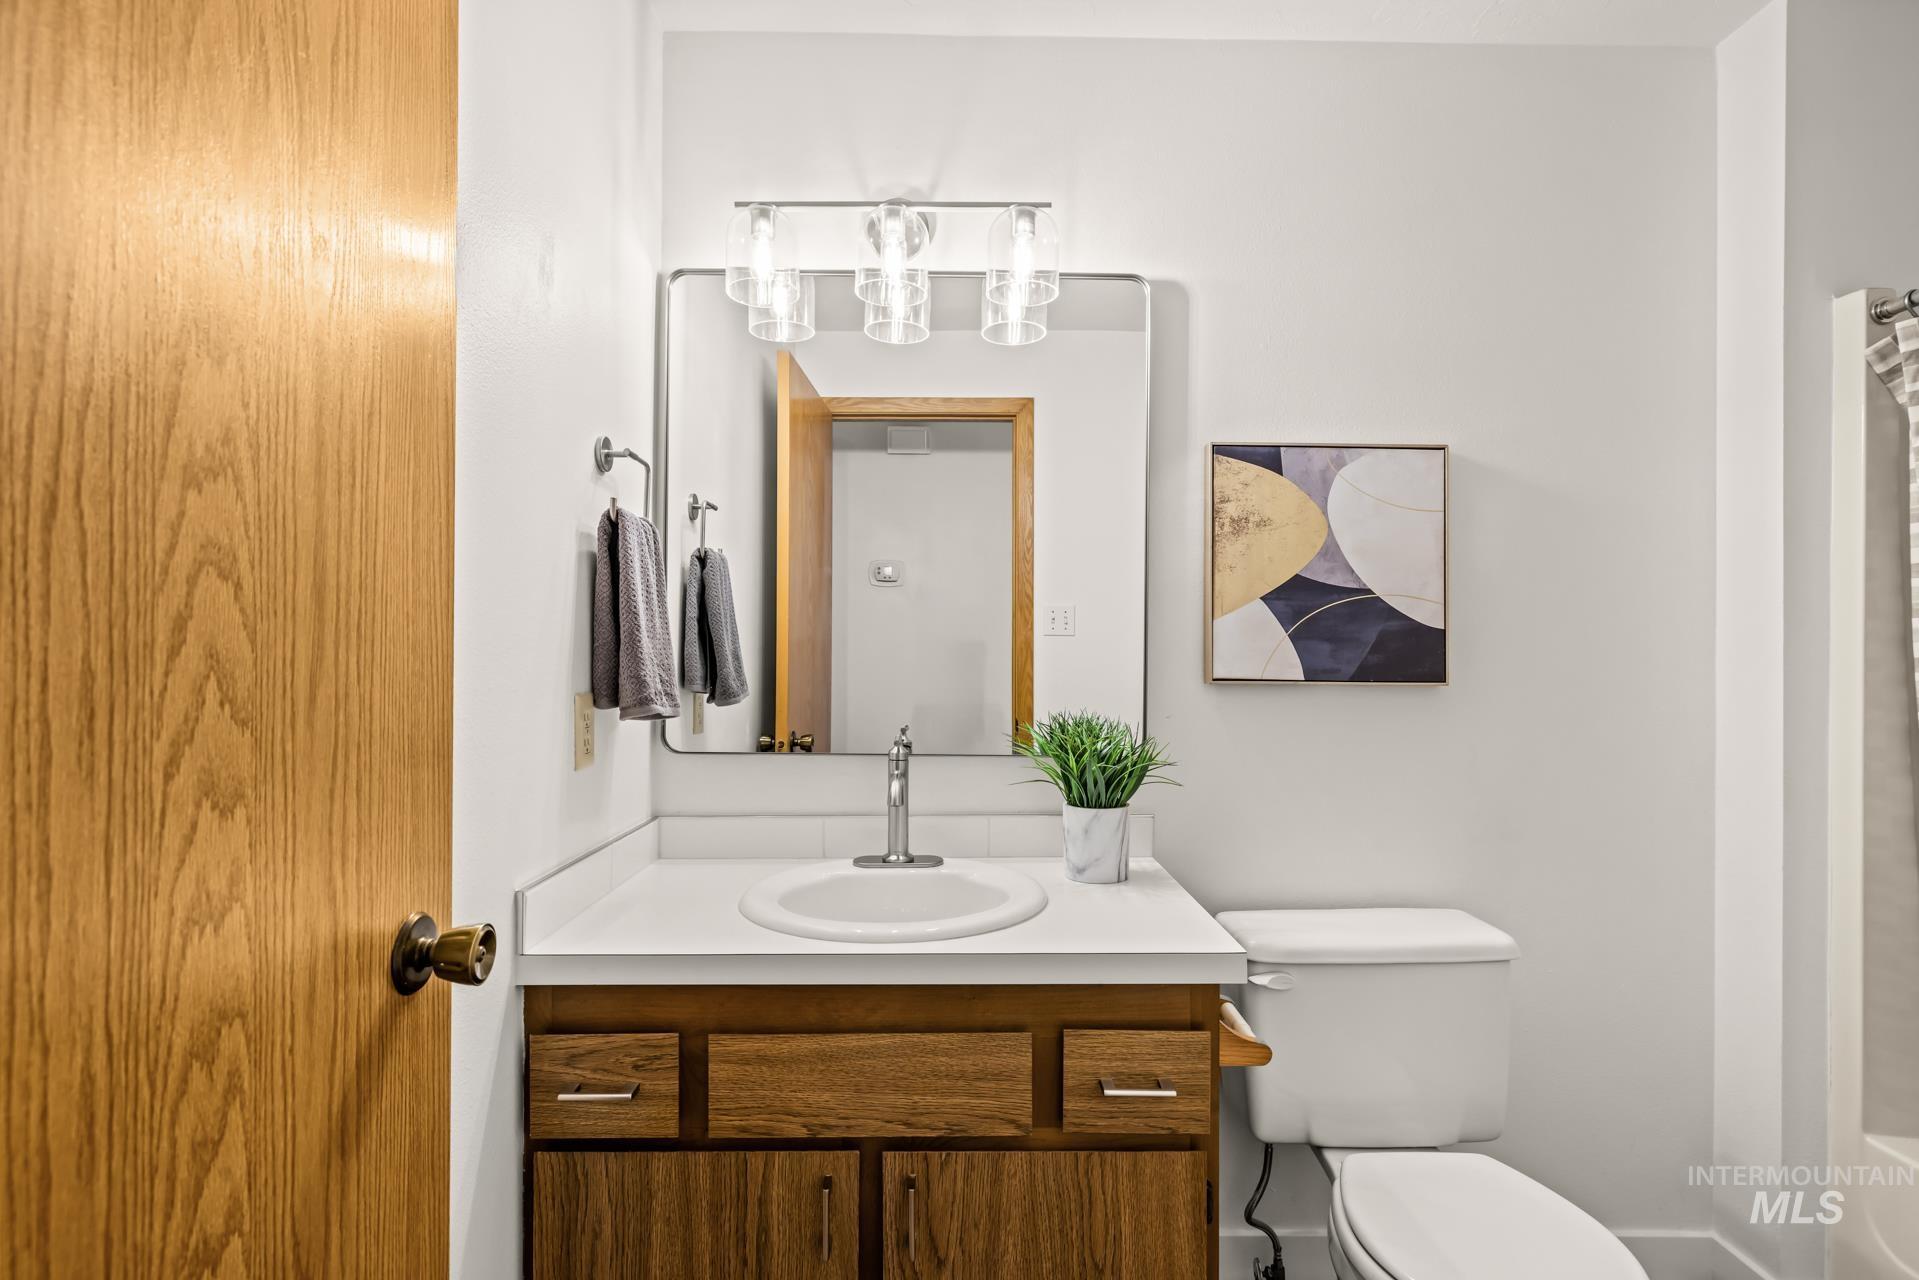
Bathroom featuring a wood-finish vanity with a white countertop and integrated sink, a rectangular mirror, and a three-light vanity fixture
-

Full bathroom featuring a wood-finish vanity with a white countertop and integrated sink, a brushed nickel faucet, a frameless mirror, and a full-size bathtub with an overhead shower
-

Dedicated laundry area featuring a white floating shelf, neutral wall tones, and wood-finish flooring
-

Private patio space with a concrete surface, bordered by a white lattice-top fence
-
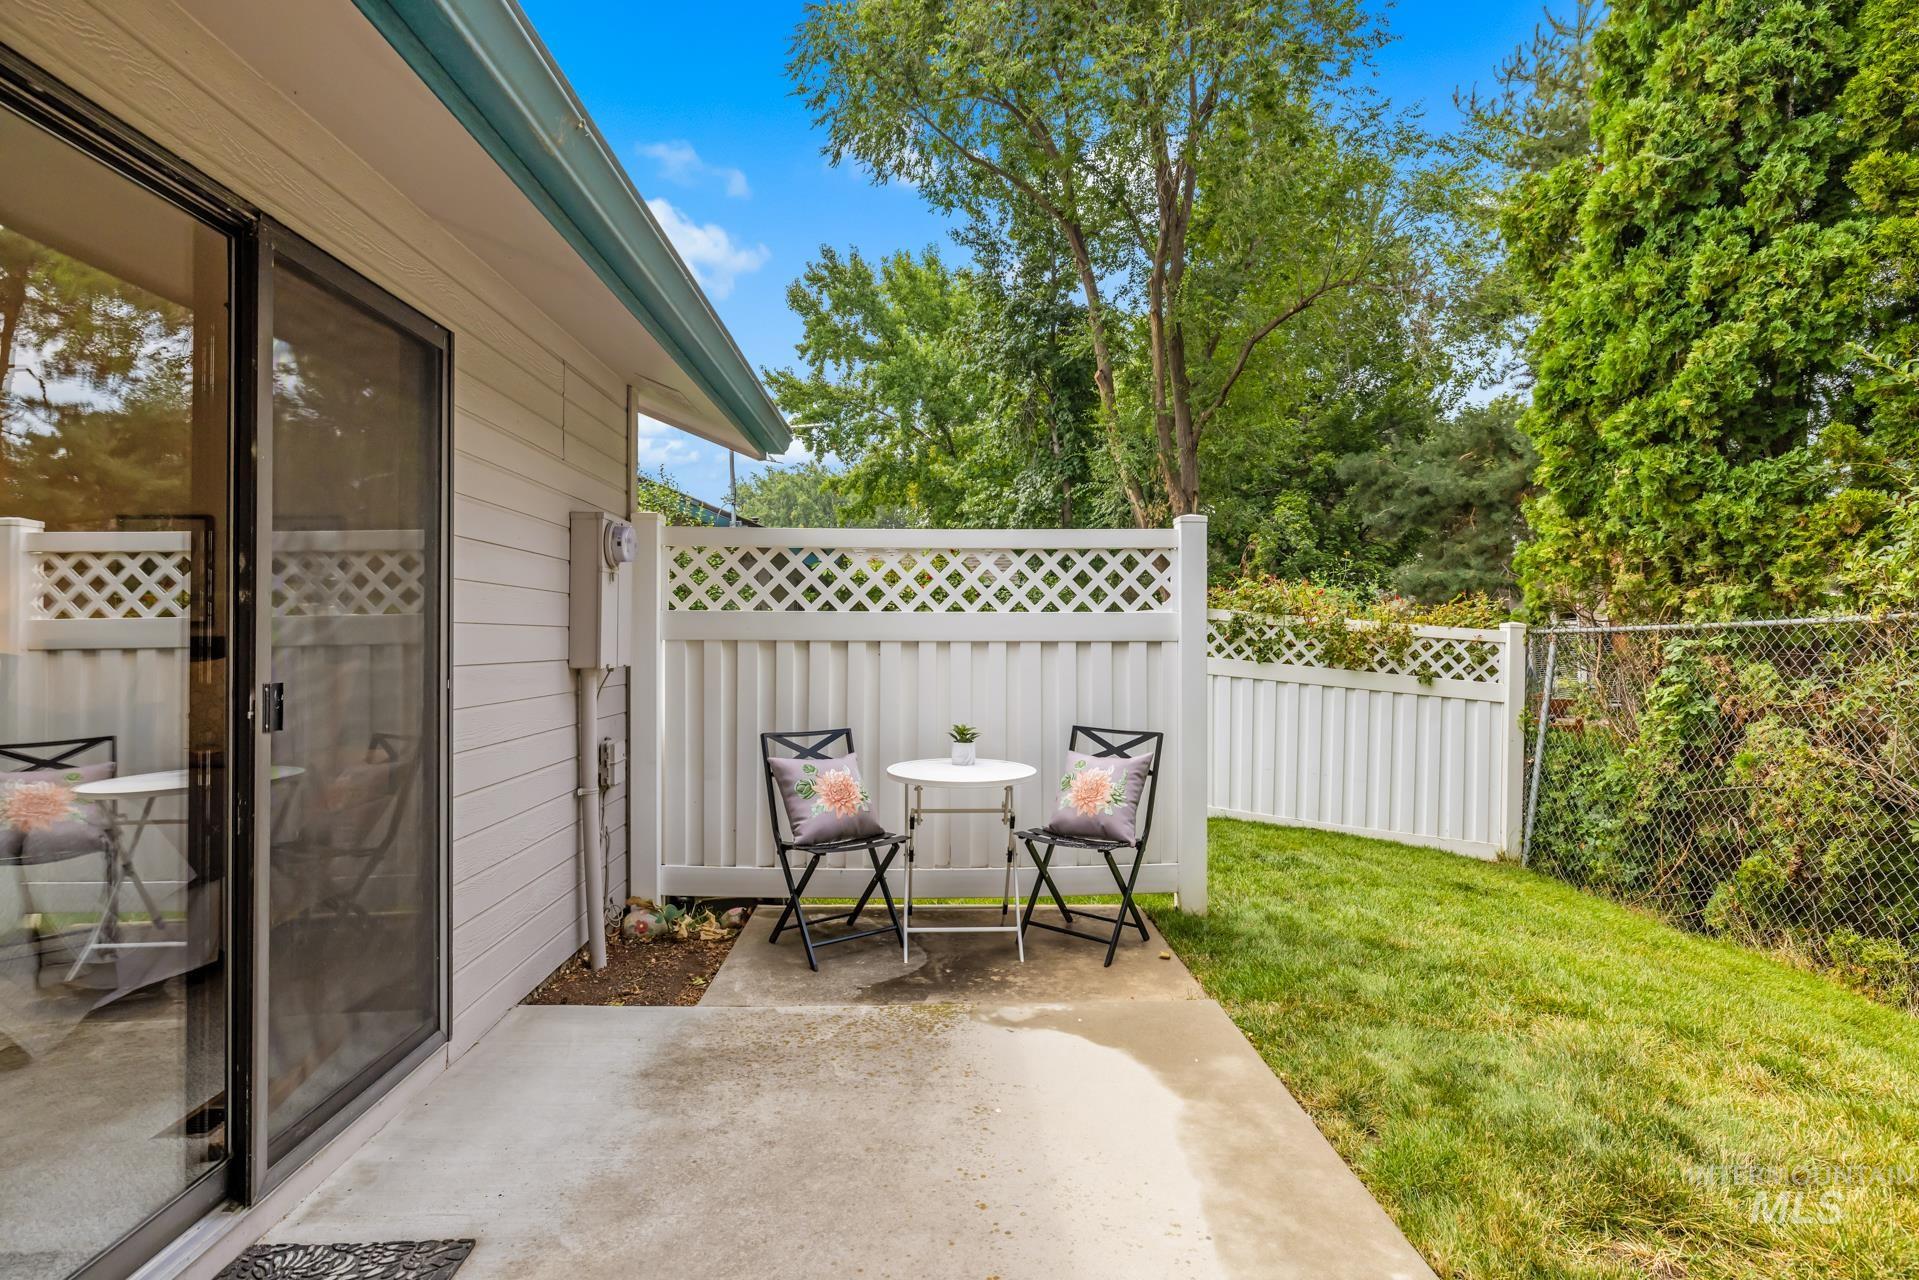
Patio terrace
-
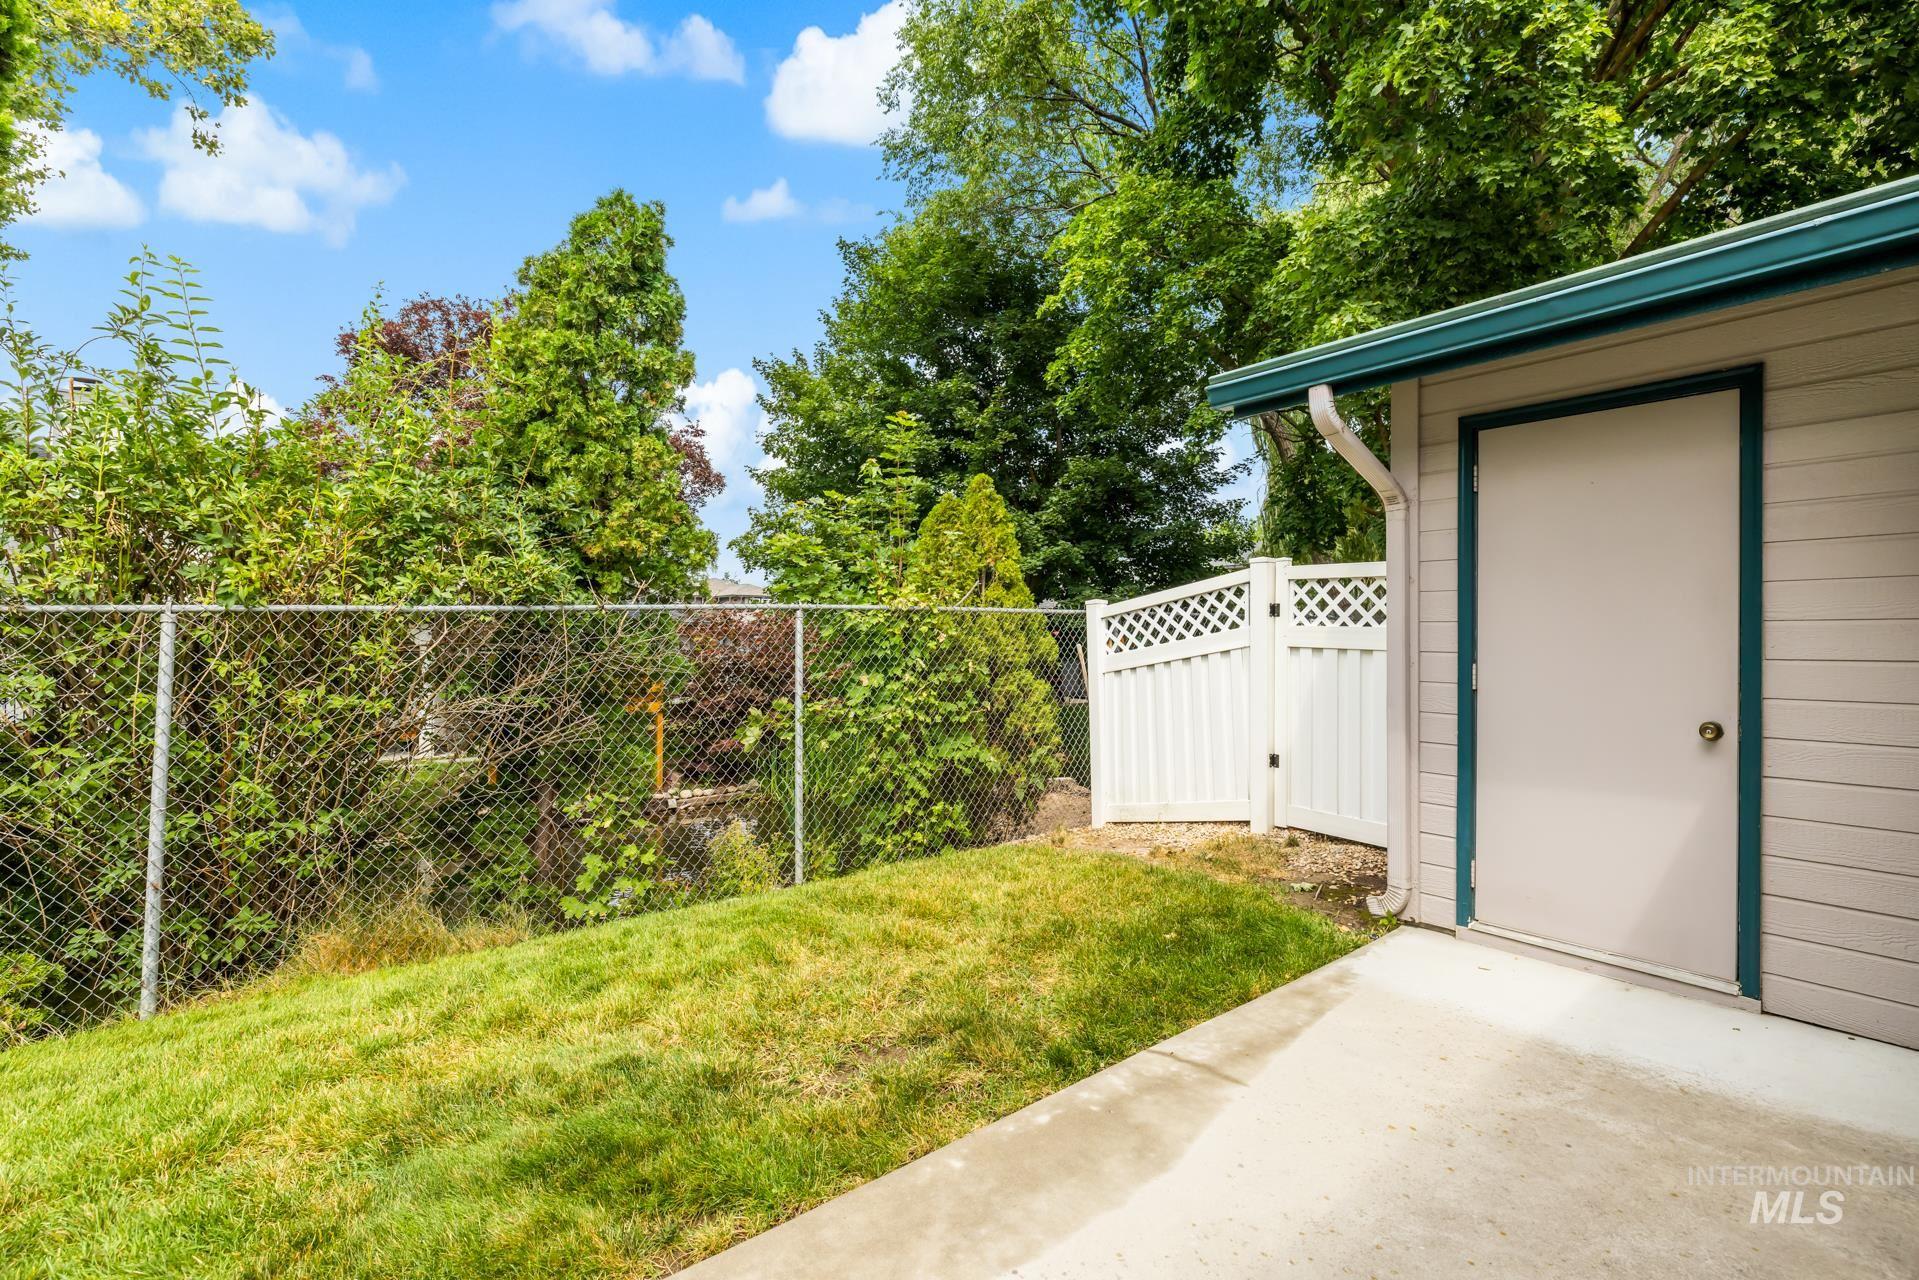
Exterior storage shed featuring horizontal siding and a matching entry door
-

Private backyard featuring a concrete patio, sliding glass door entry, and a white lattice-top fence
-
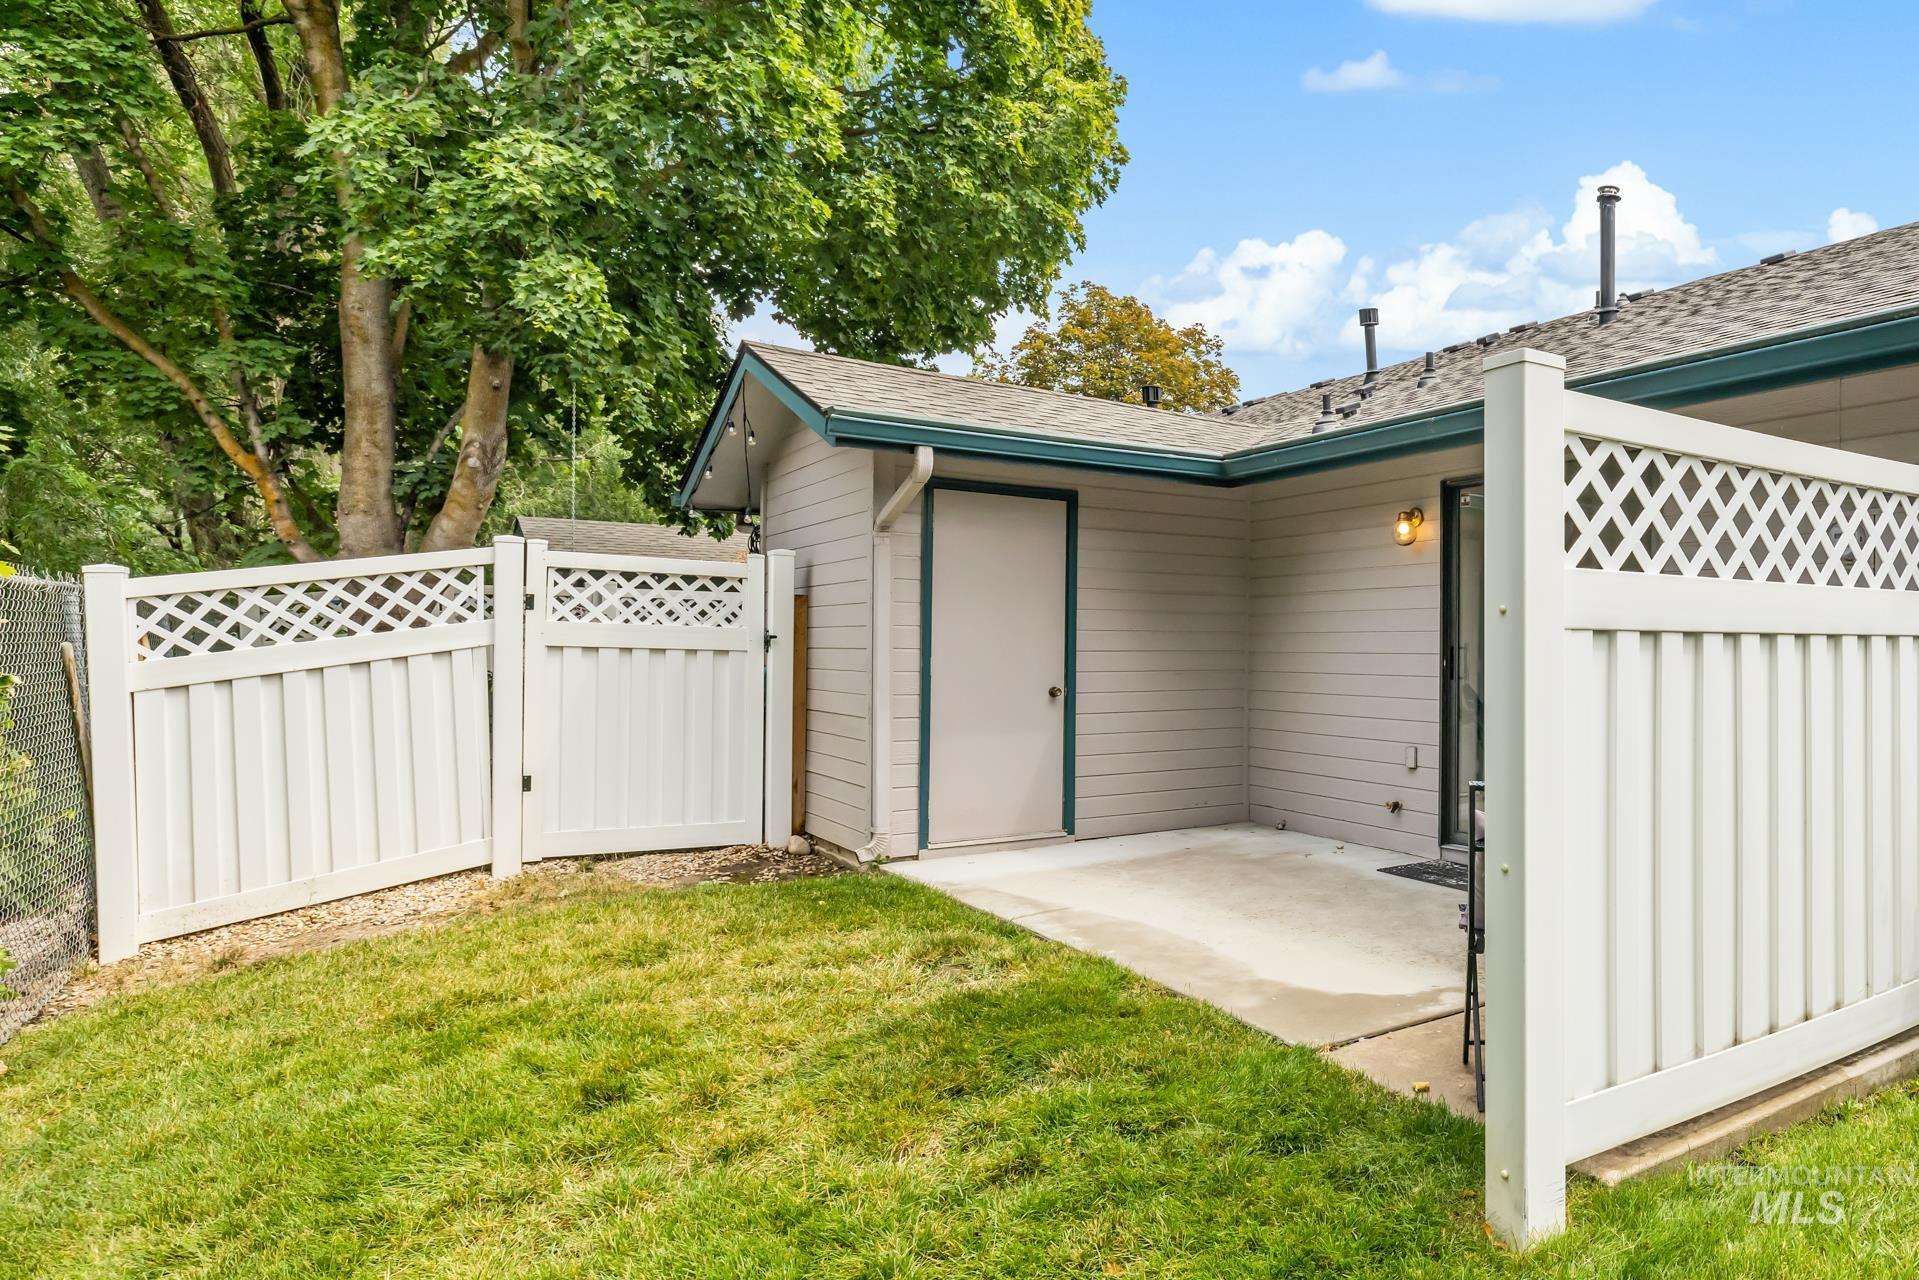
Private patio area featuring a concrete surface, white lattice-top fencing, and a grassy yard perimeter
-
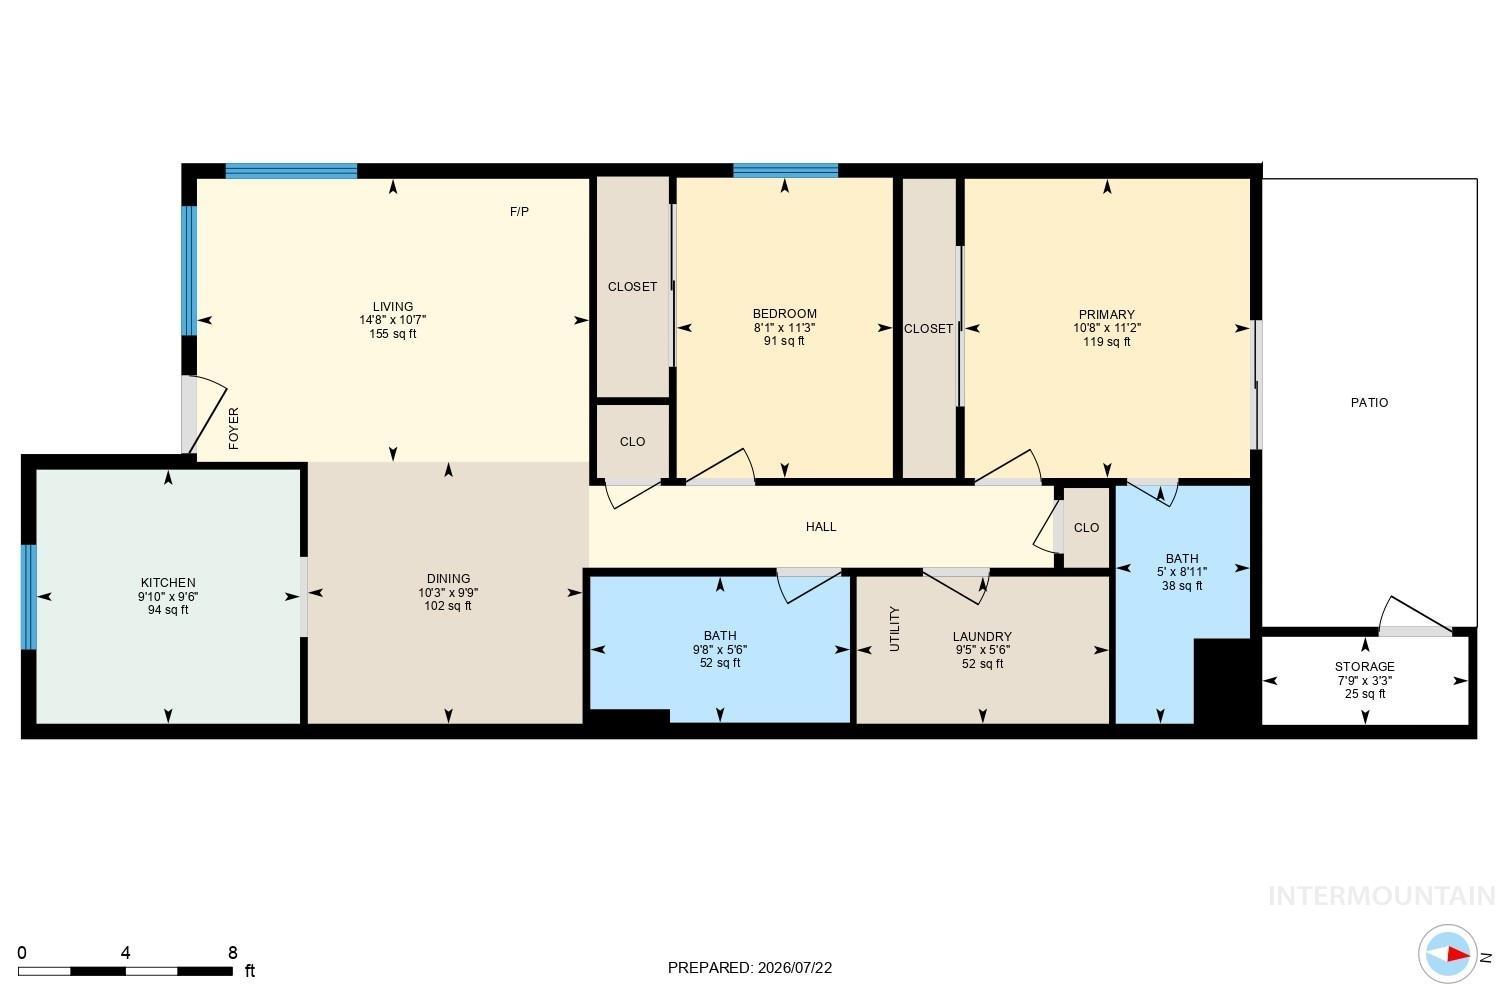
Floor plan
Tucked into a QUIET neighborhood lined with MATURE TREES in one of Southeast Boise’s most desirable pockets, this single-level home backs directly to Loggers Creek, where you can enjoy the sights and sounds of ducks and other wildlife, a rare touch of nature in such a central location. The UPDATED interior features fresh paint, new fixtures, new carpet, and durable LVP flooring throughout, offering a move-in-ready feel that’s equally well suited to owner occupancy or rental investment. The single-level layout suits easy, everyday living, with no stairs to navigate and a low maintenance footprint that fits a variety of lifestyles. Just minutes from BSU, downtown Boise, and St. Luke’s Hospital, the location is hard to beat. Walk or bike to the Greenbelt, with neighborhood shops, restaurants, parks, a gym, and a dog park just around the corner. Enjoy being just minutes from Baggley Park and Ivy Wild Park as well, with quick access to the airport too. An 8’x4’ storage shed provides extra space for belongings, and dedicated parking is included. Best of all, the HOA, just $149 a month, covers the roof, siding, fencing, grounds, irrigation, lawn care, and snow removal, so exterior upkeep is one less thing to worry about. A rare opportunity to own in one of Southeast Boise’s most sought after locations! Don’t miss this unique opportunity!
- Heating:
- Forced Air, Gas
- Cooling:
- Central air
- Fireplace:
- One, Gas
- Country:
- US
- State:
- ID
- City:
- Boise
- Zipcode:
- 83706
- Street:
- 452 E Chester Ln
- Longitude:
- W117° 49' 20.6''
- Latitude:
- N43° 35' 12.2''
- Master Bedroom Level:
- Main
- Bedroom 2 Level:
- Main
- Kitchen Level:
- Main
- School District:
- Boise School District #1
- Elementary School:
- Garfield
- Middle School:
- East Jr
- High School:
- Timberline (Boise)
- Status:
- New
- Type:
- Single Family
- Level:
- Single
- Tax Year:
- 2025
- Potential Short Sale:
- No
- Age:
- 31 - 50 Years
- Auction:
- No
- Flood Ins Required:
- No
- HUD Owned:
- No
- In Foreclosure:
- No
- Land Size:
- Sm Lot 5999 SF
- Land Lease:
- No
- Home Owner Exempt:
- Yes
- HOA Frequency:
- Quarterly
- HOA Fees:
- $465
- Inc Kitchen Features:
- Dishwasher, Disposal, Oven/range freestanding
- Lot Features:
- Sidewalks
- Water:
- City service
- Land Use:
- Condo/townhouse
- Sprinkler System:
- Auto,Full
Residential For Sale
452 E Chester Ln, Boise, Idaho 83706
- Property Type :
- Residential
- Listing Type :
- For Sale
- Listing ID :
- 98995066
- Price :
- $339,900
- Bedrooms :
- 2
- Bathrooms :
- 2
- Apx SqFt :
- 935 SqFt
- Year Built :
- 1986
- Lot Area :
- 0.05 SqFt
- Days on Market :
- 1
- Subdivision :
- Boardwalk Twnhs
- Update Date :
- 07/23/2026 23:28:46
- Status :
- Active

- JoeAnne Santy-Greene
- (208) 947-4609
- (208) 283-6313
- (208) 287-8500
-


