

-
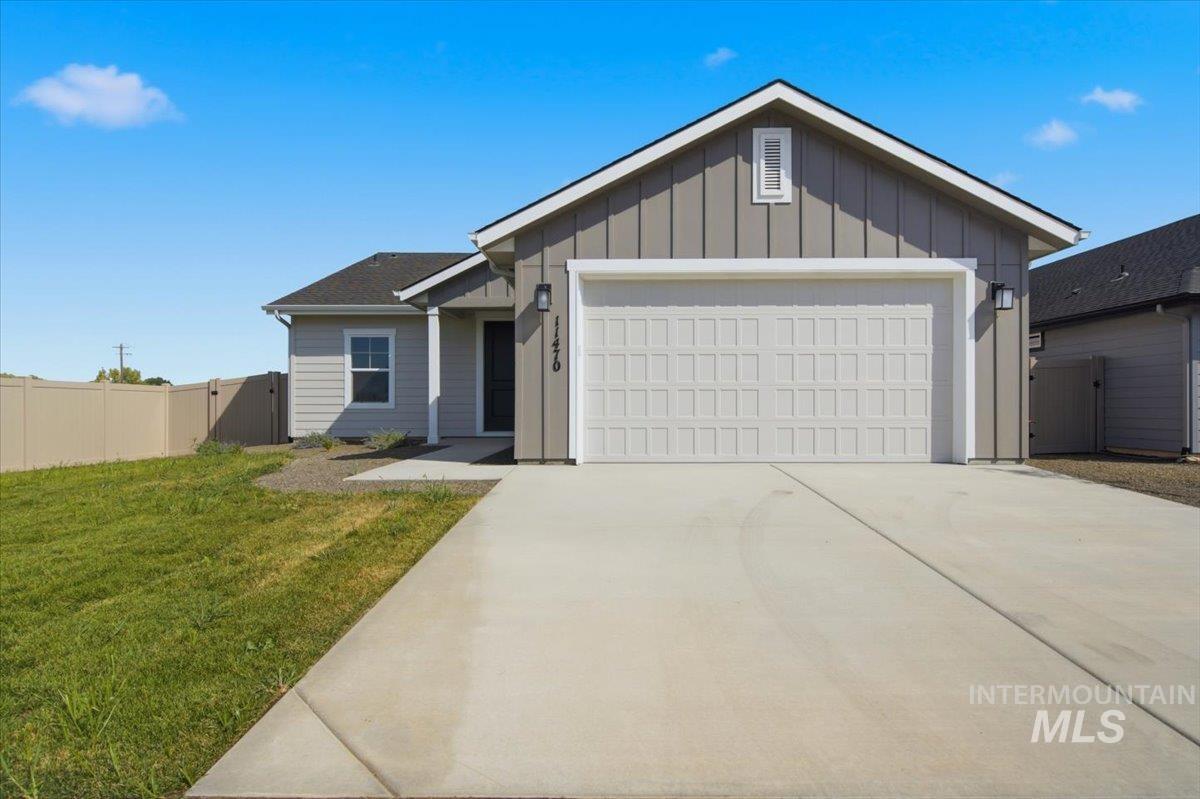
Single-story residence featuring a two-car garage, board-and-batten siding, and a concrete driveway
-
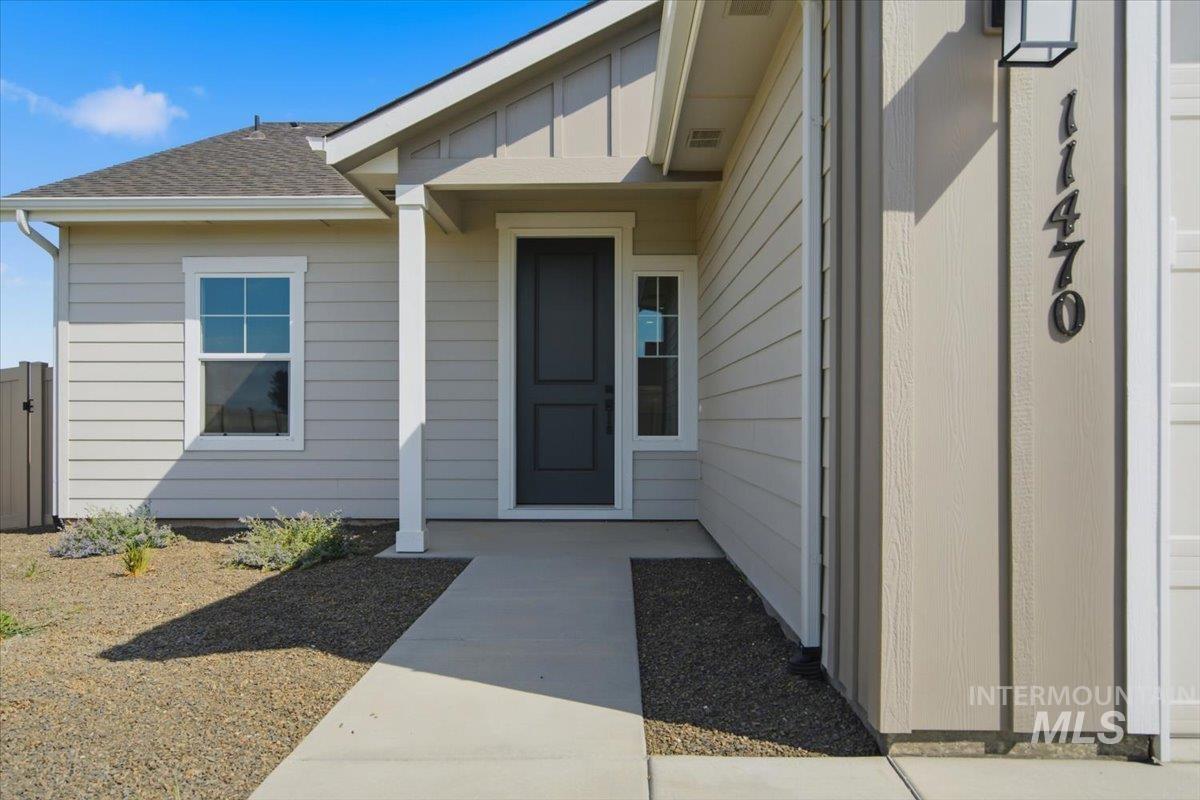
Modern home featuring a welcoming front entrance with a black entry door, concrete walkway, and covered porch
-
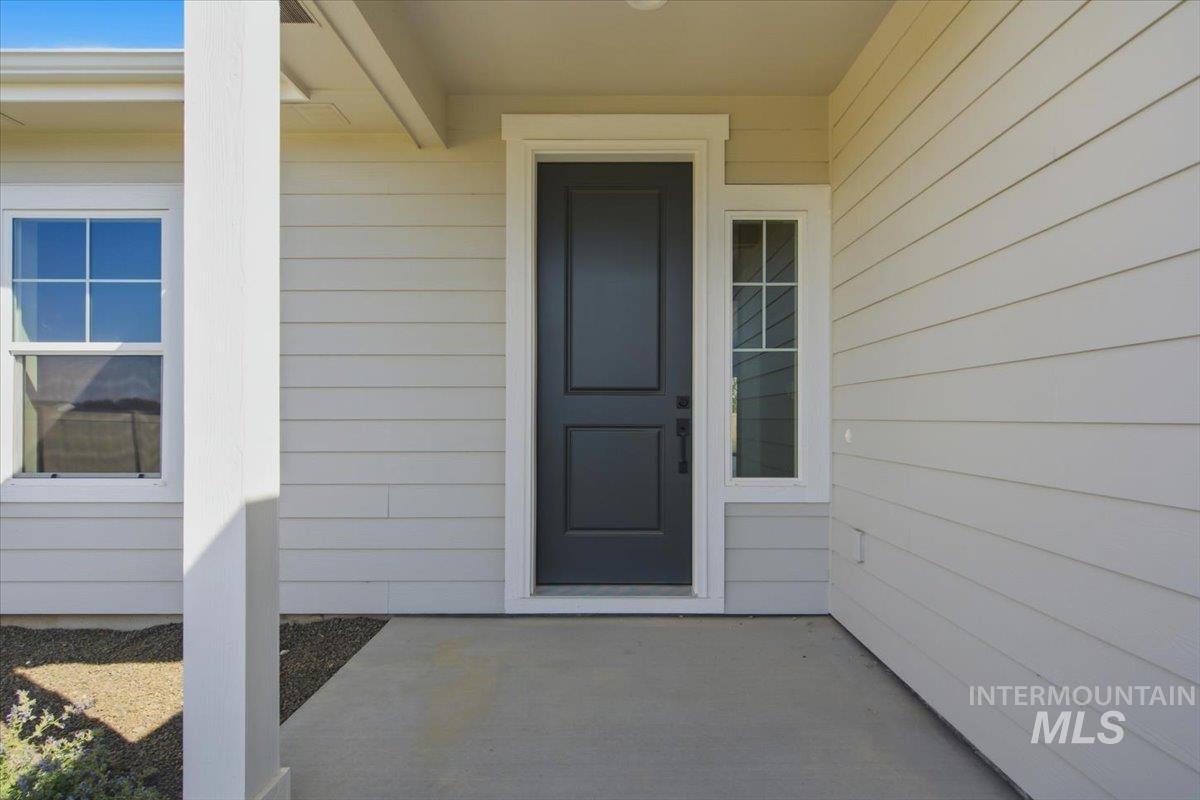
Covered entry featuring a dark-paneled door, sidelight, and column
-
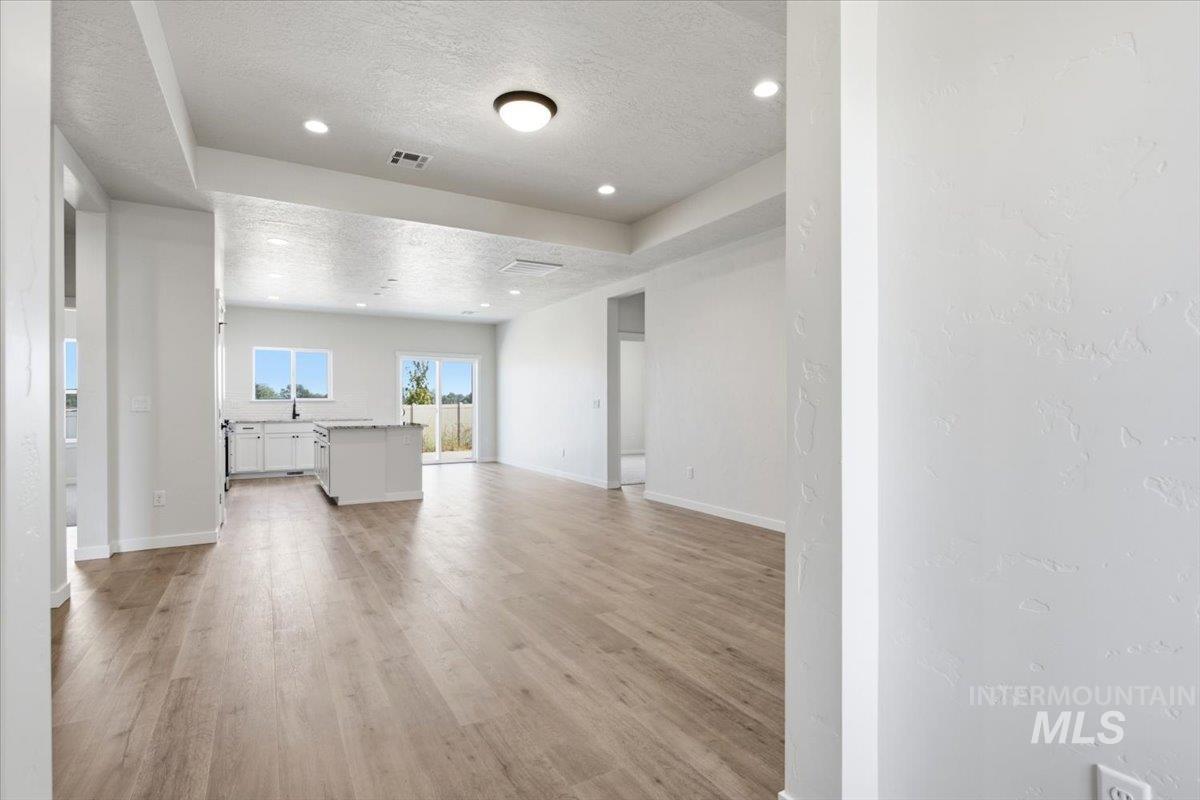
Open-concept layout with wood-finish flooring, recessed lighting, white cabinetry, and a kitchen island
-
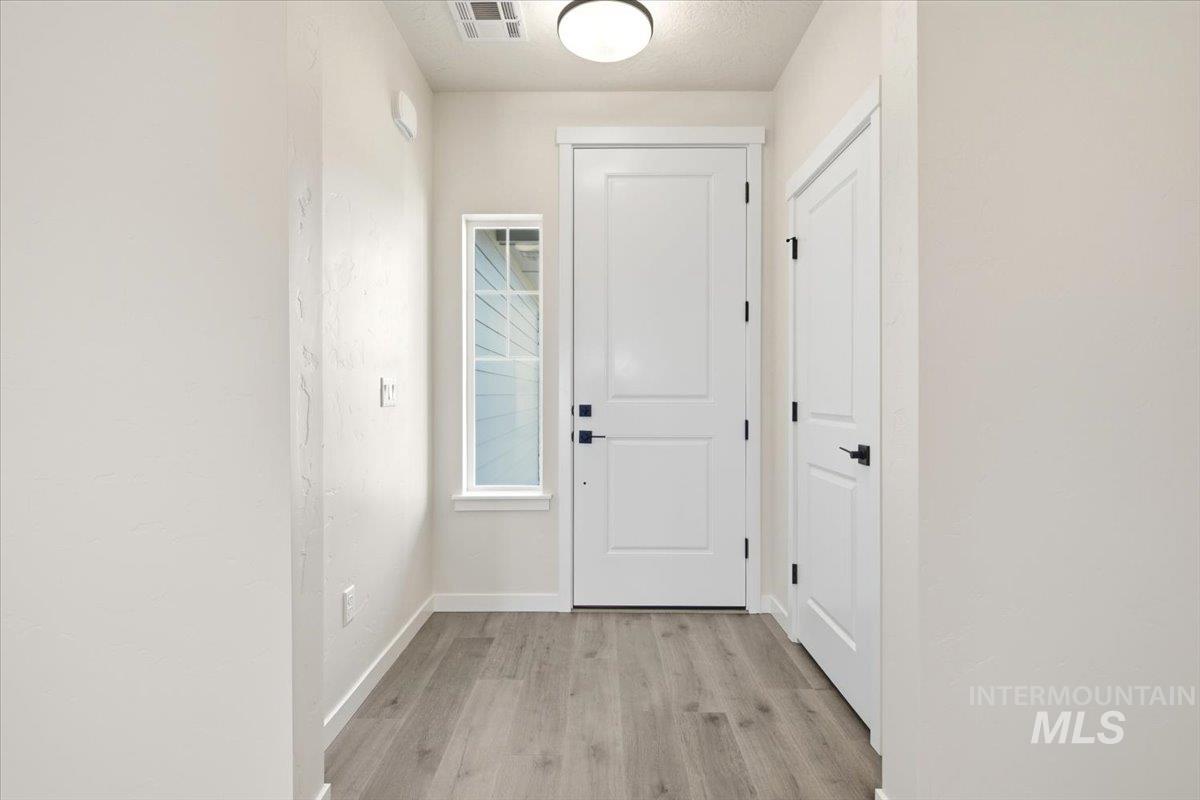
Wood-finish flooring, white paneled doors, matte black hardware, and a vertical window
-
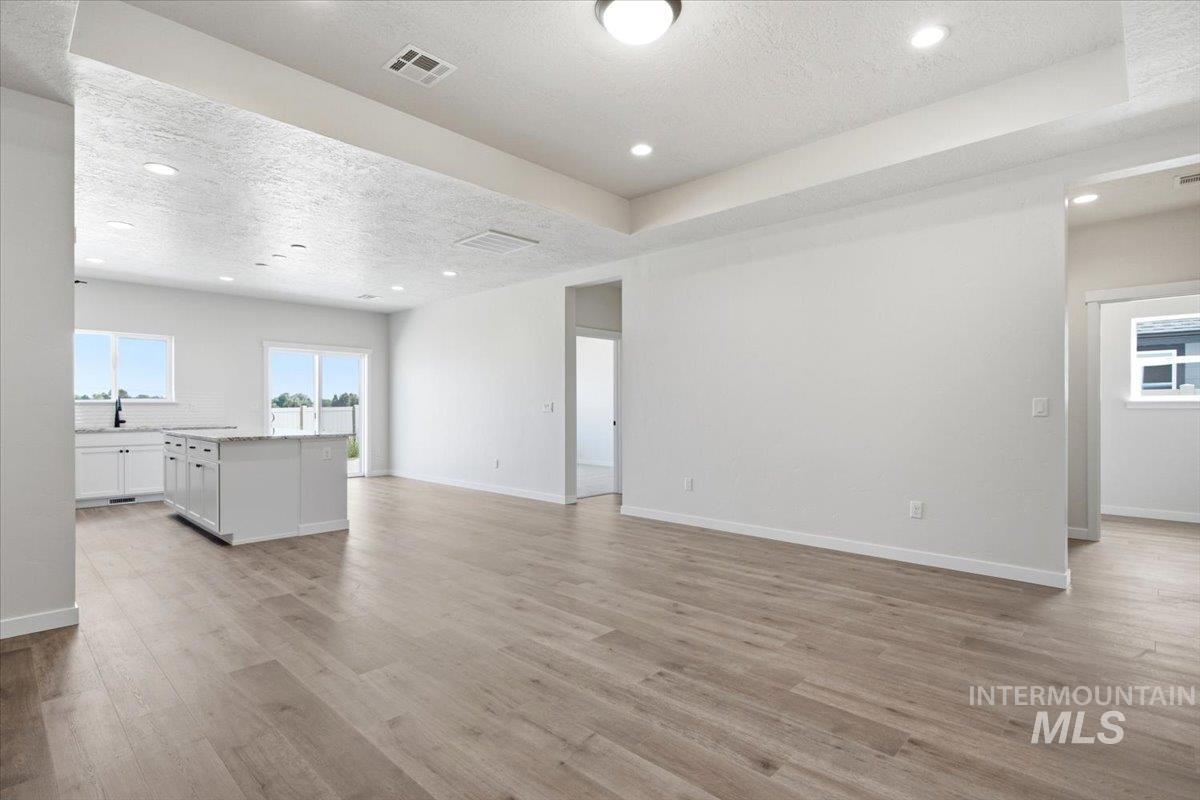
Spacious open-concept interior featuring wood-finish flooring, recessed lighting, and a kitchen island with a stone countertop
-
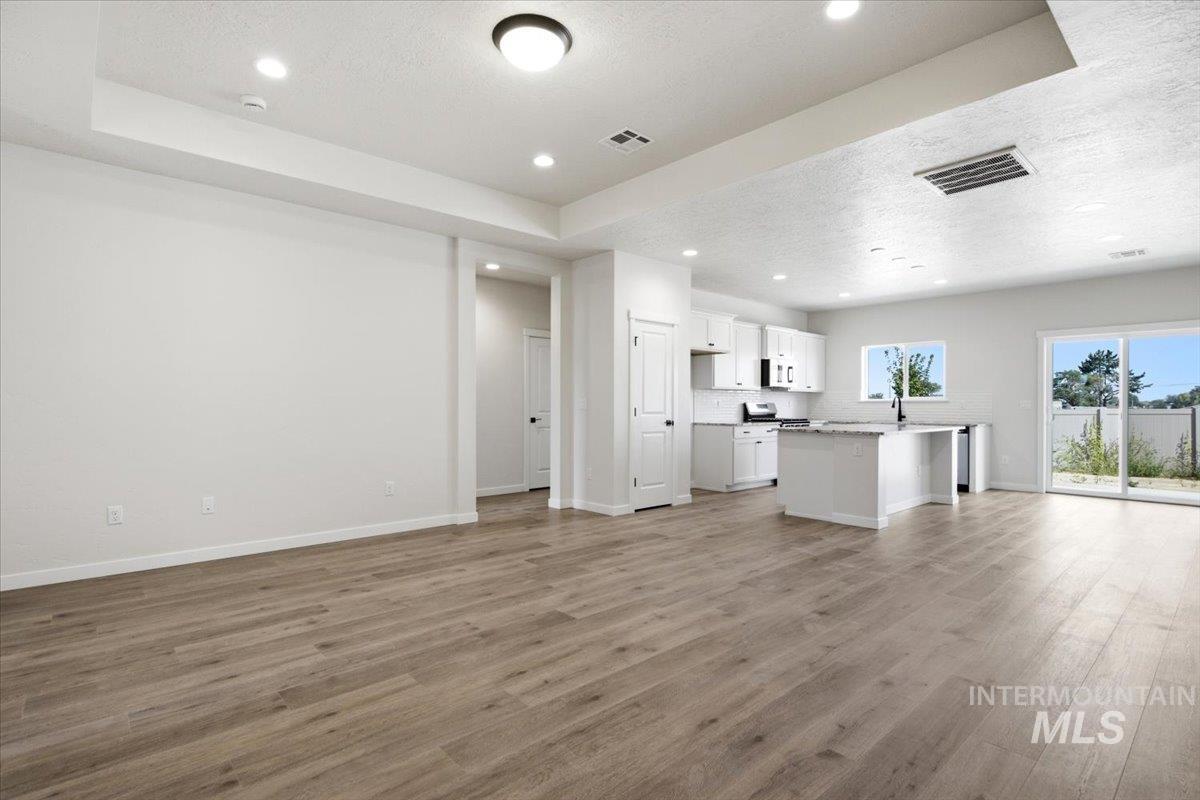
Wood-finish flooring throughout, recessed lighting, white cabinetry, kitchen island with countertop, and sliding glass door to exterior
-
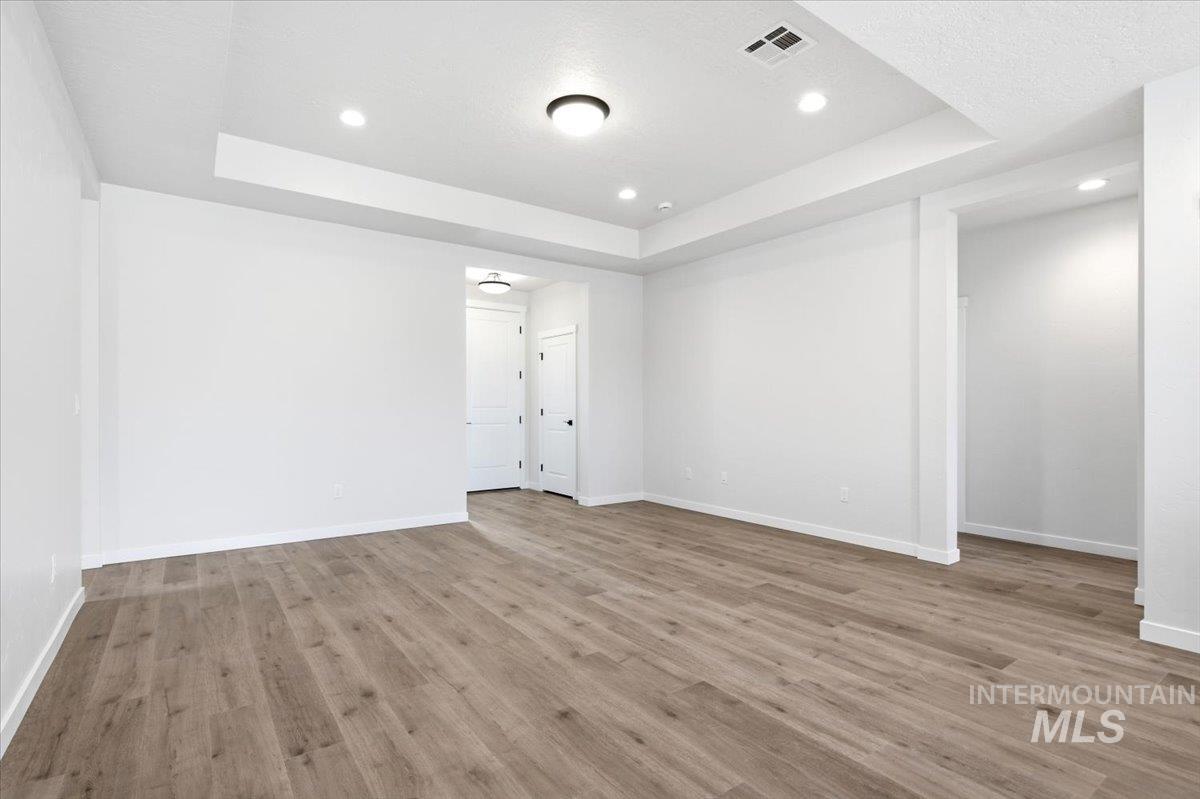
Recessed and flush-mount lighting illuminate a spacious room with wood-finish flooring and a tray ceiling
-
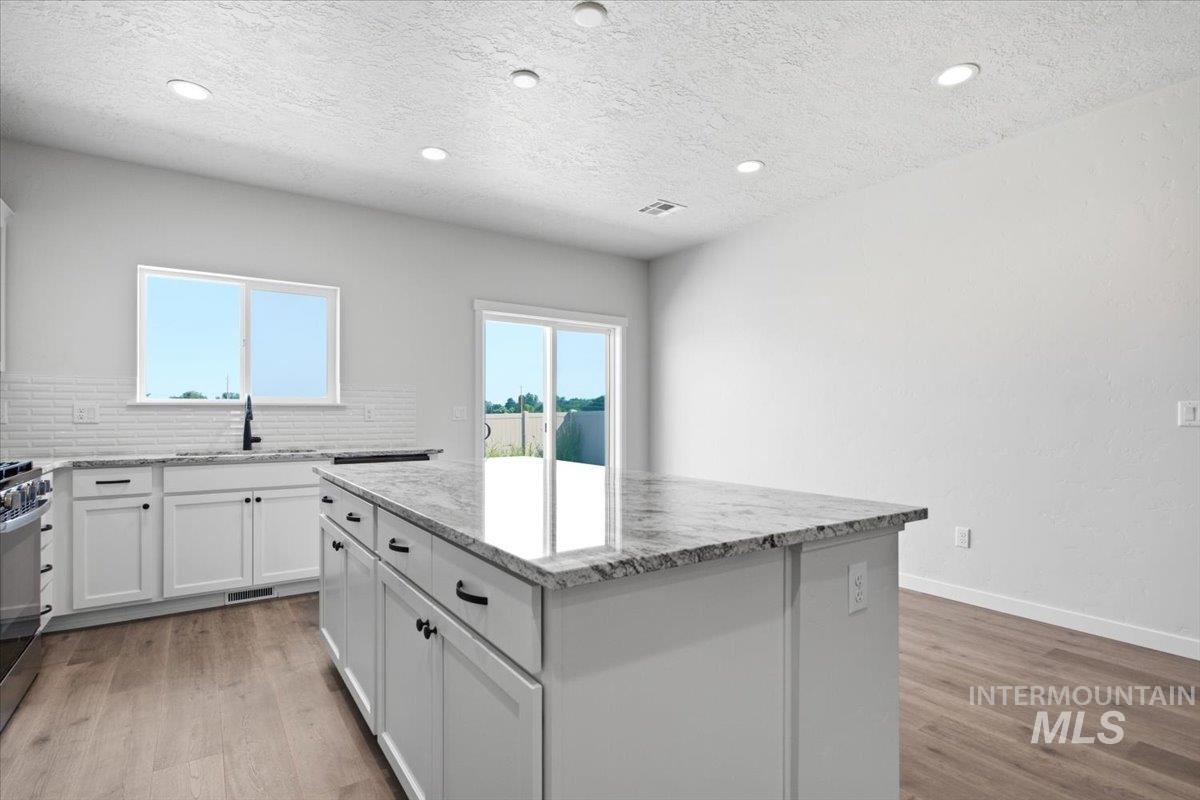
Kitchen featuring a center island, white cabinetry, a subway tile backsplash, and wood-finish flooring
-
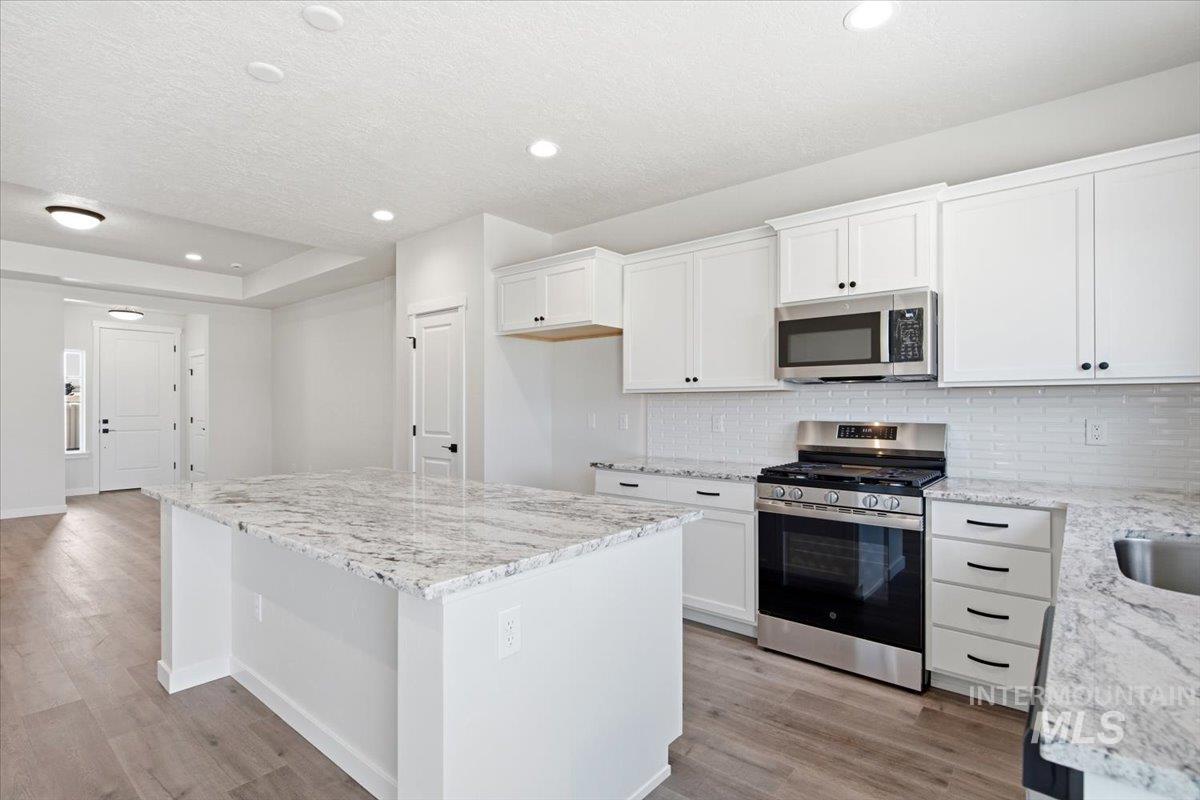
Kitchen island with stone countertop, stainless steel appliances, white cabinetry, subway tile backsplash, and wood-finish flooring
-
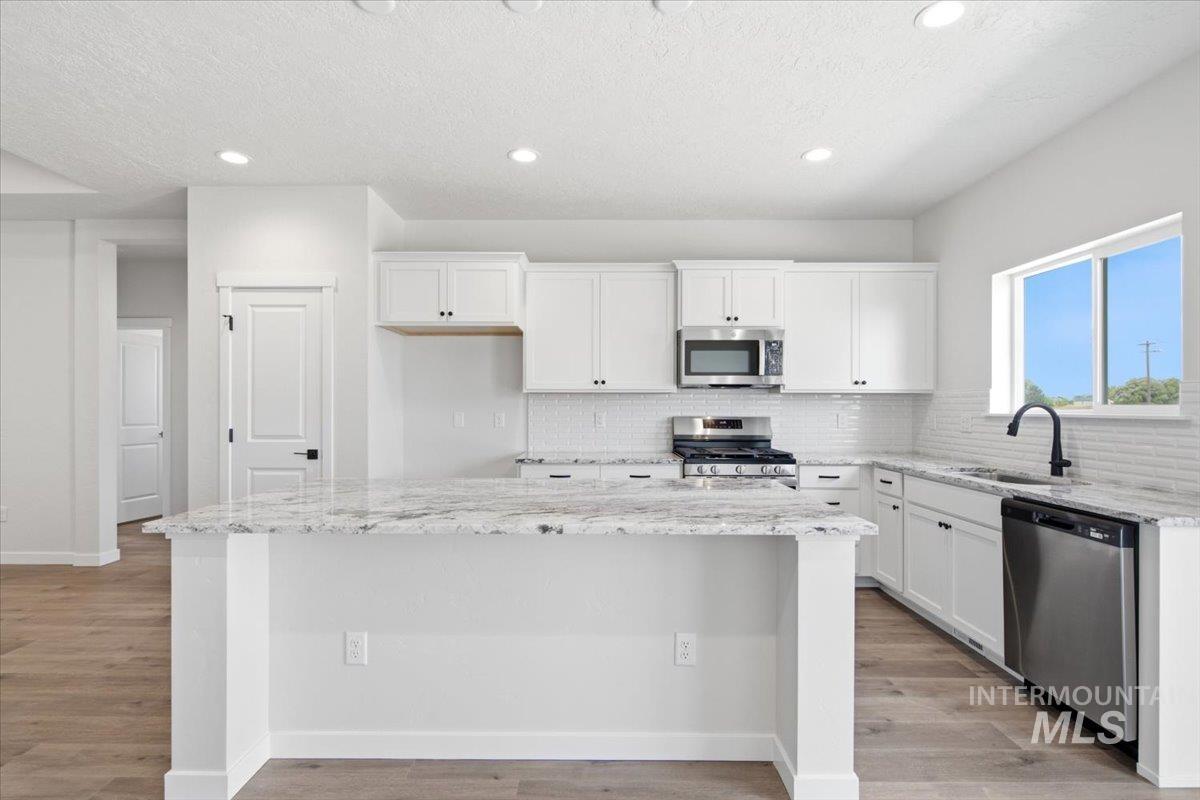
White cabinetry with a tile backsplash, stainless steel appliances, granite-style countertops, and wood-finish flooring
-
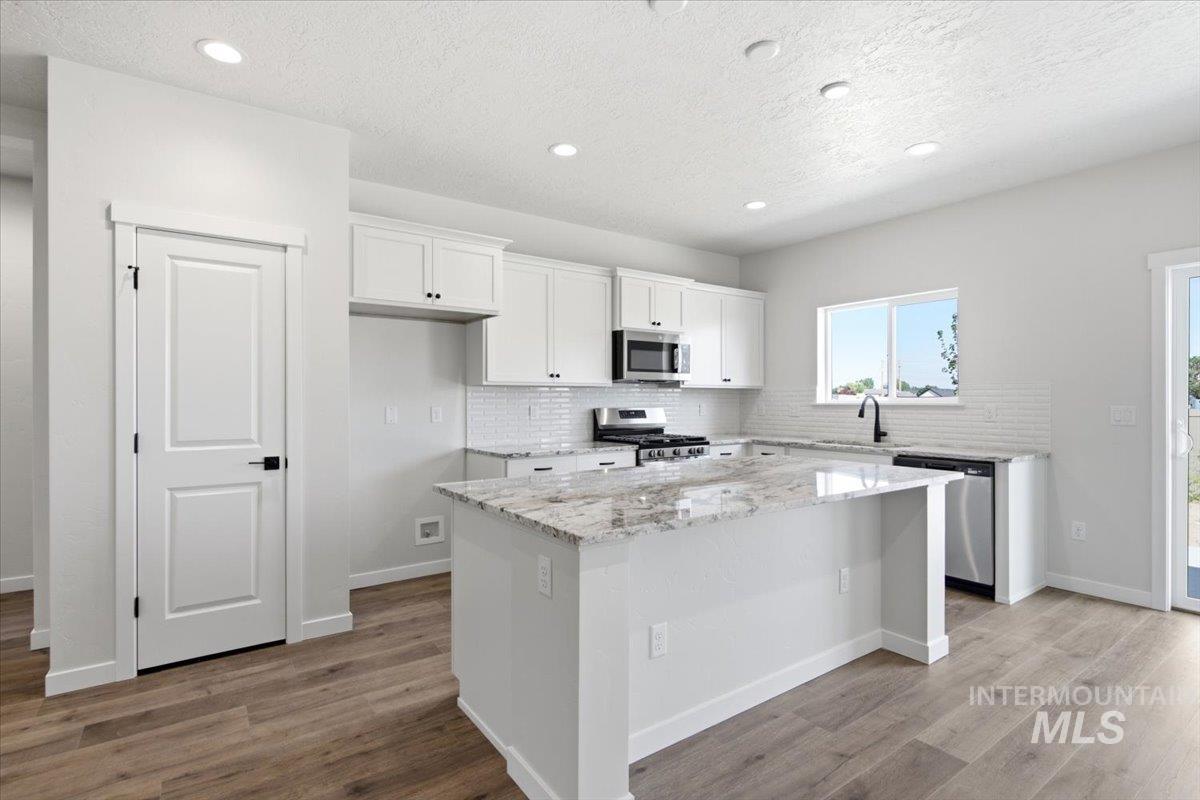
Kitchen featuring white cabinetry, light-toned countertops, a full suite of stainless steel appliances, and wood-finish flooring
-
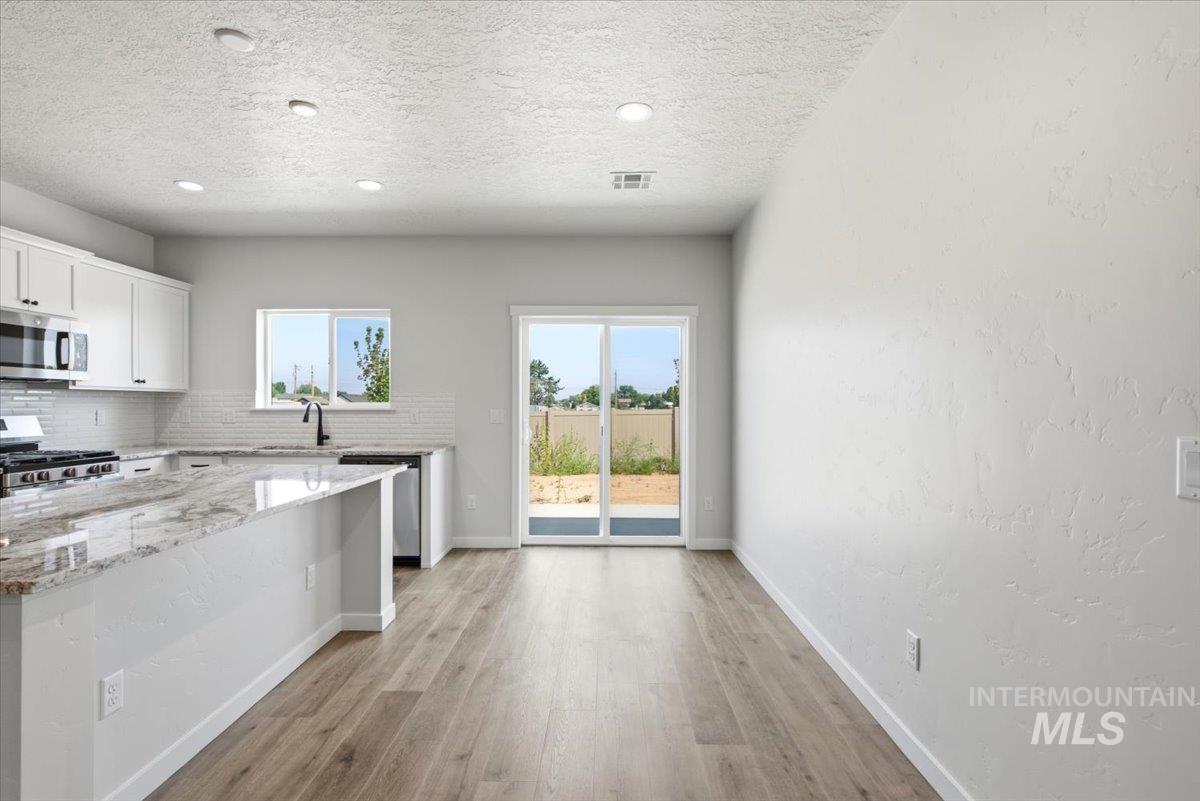
Kitchen featuring white shaker cabinetry, stainless steel appliances, a granite countertop island, and subway tile backsplash
-
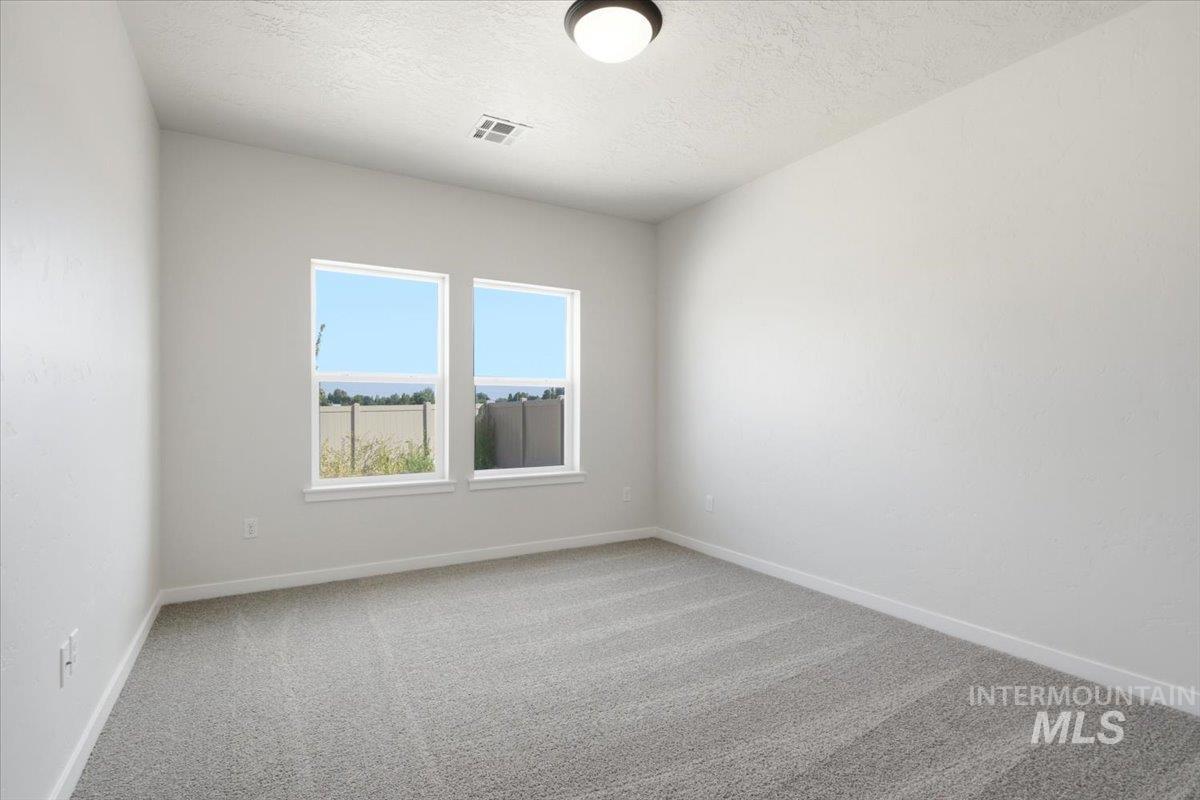
Recessed lighting, painted walls, carpeted flooring, and two windows with white trim
-
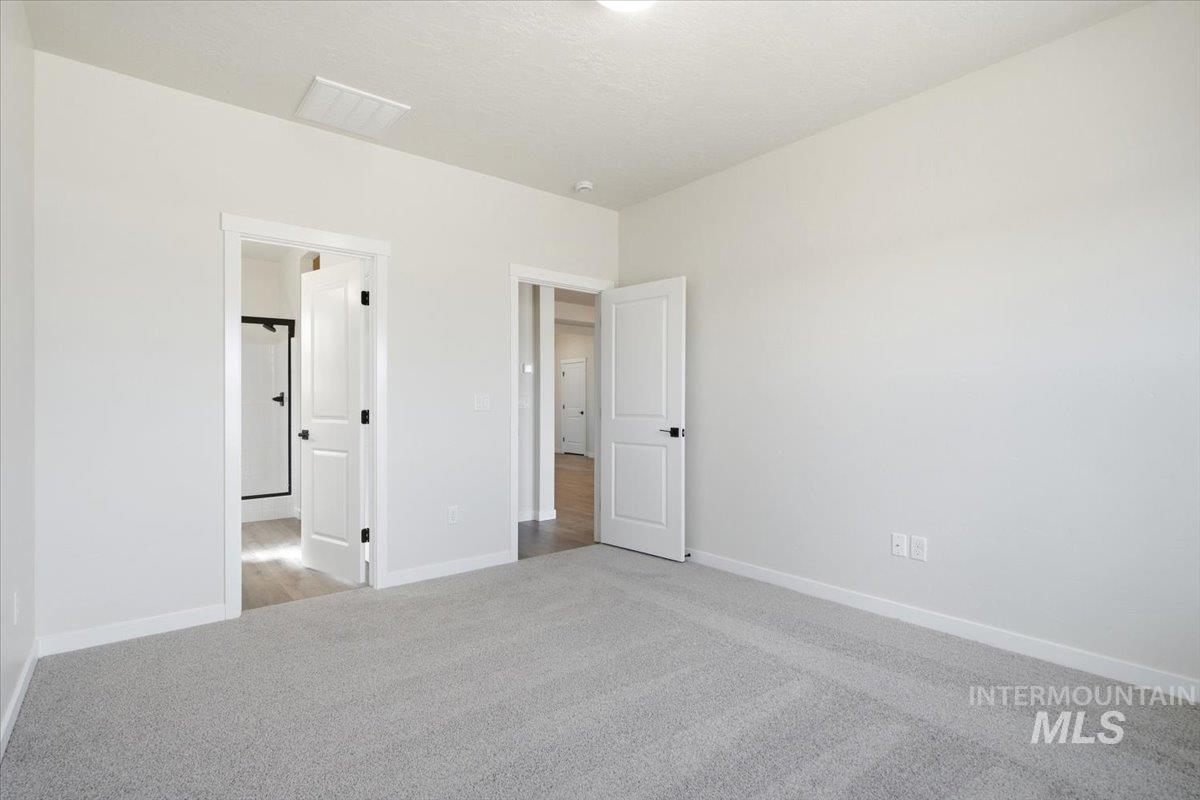
Plush grey carpeting, white interior walls, and white trim throughout
-
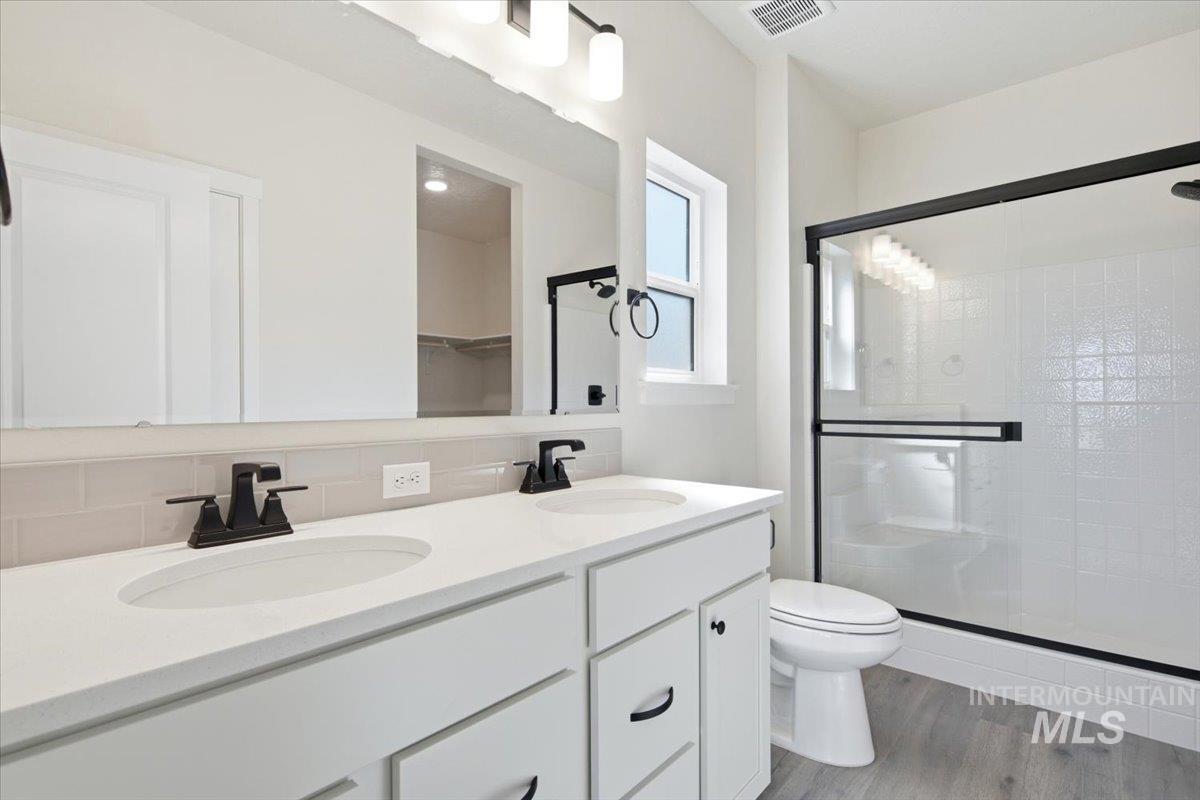
Dual vanity with white cabinetry, matte black hardware, and light-toned countertops
-
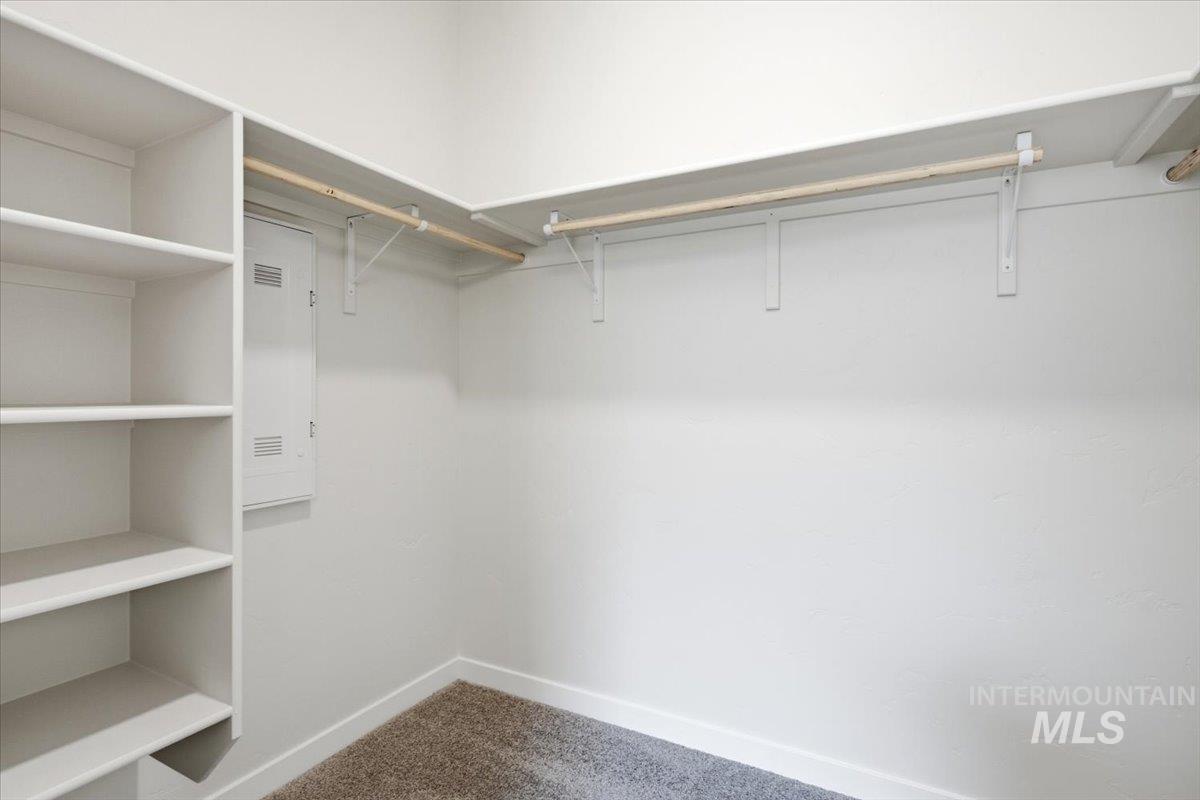
Built-in shelving, mounted hanging rods, and neutral-toned wall paint
-
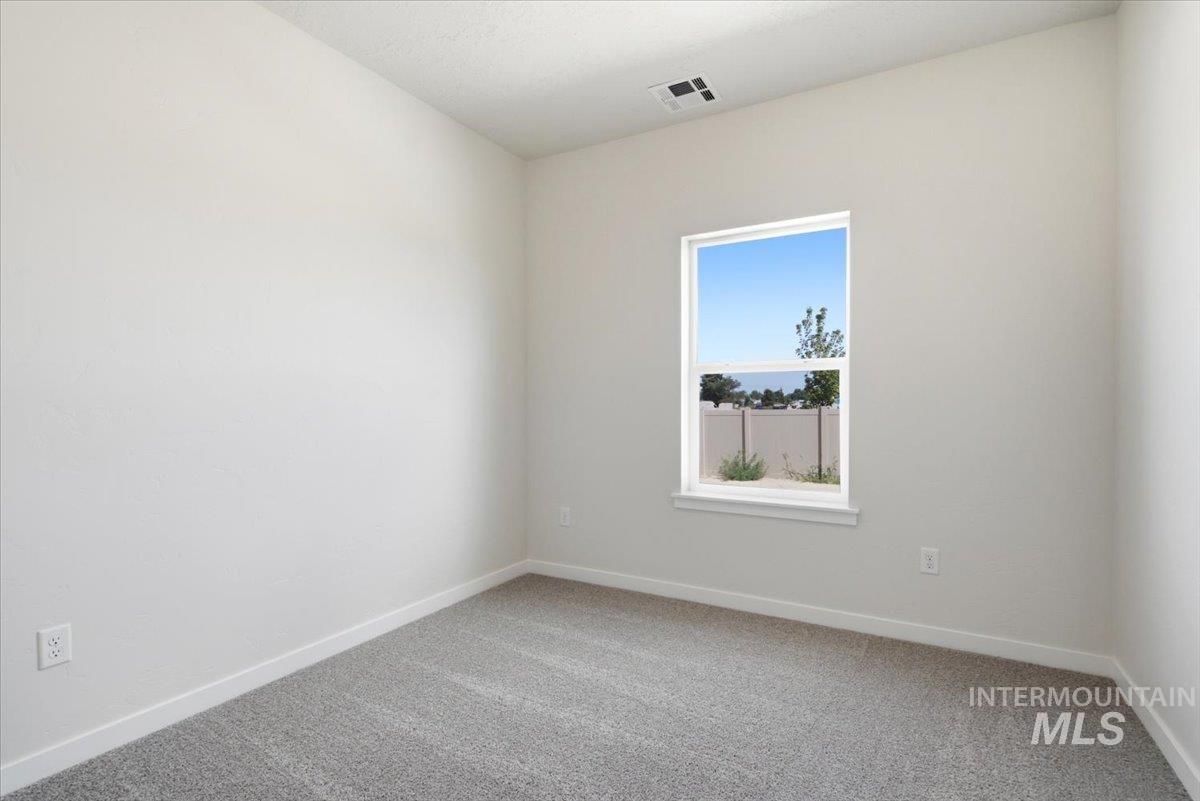
Neutral-toned walls with a single window and grey carpet flooring
-
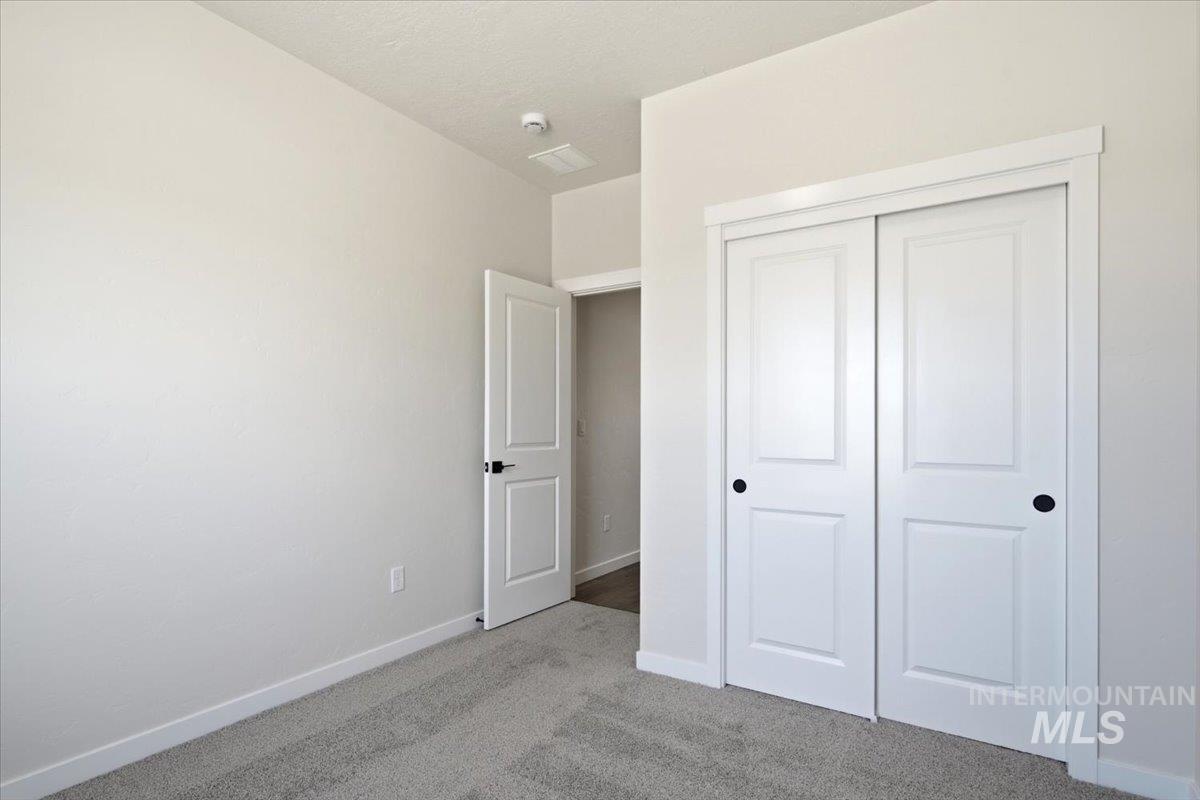
Light gray carpet flooring, white walls, white trim, white two-panel interior doors, and white bi-fold closet doors
-
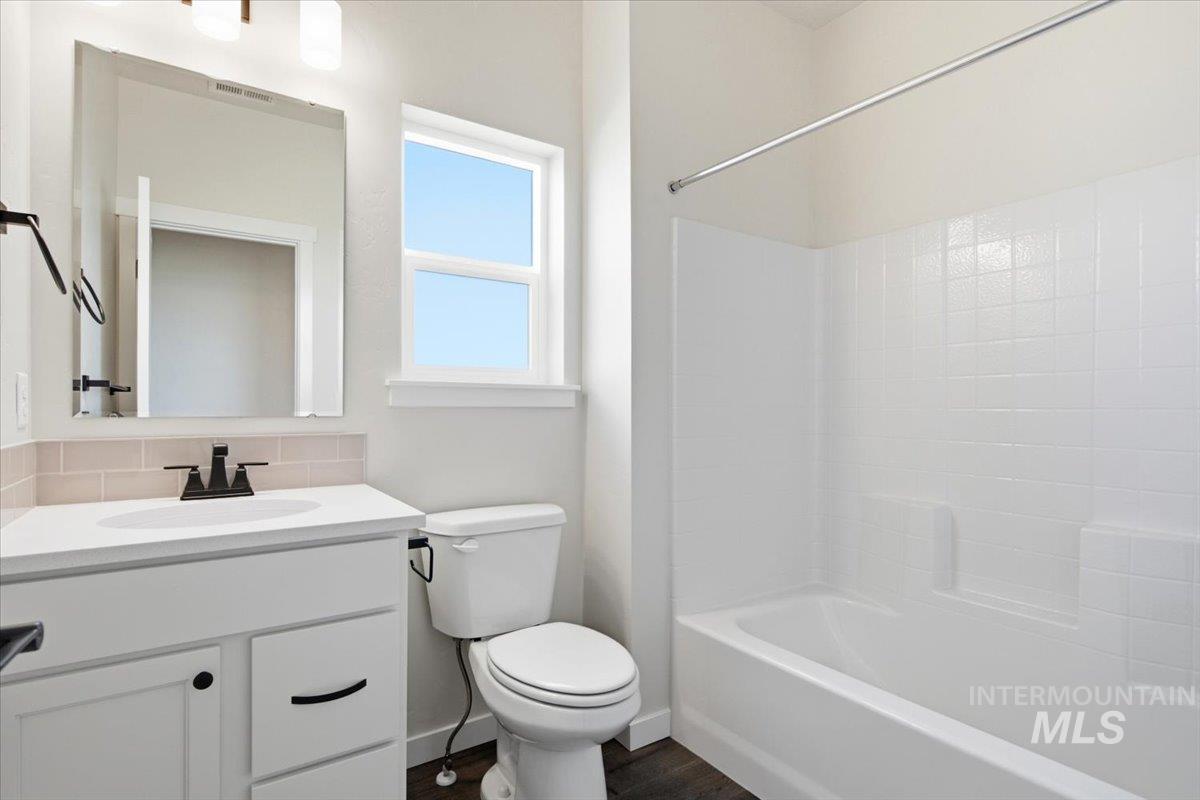
White vanity with matte black hardware, integrated sink, and light subway tile backsplash
-
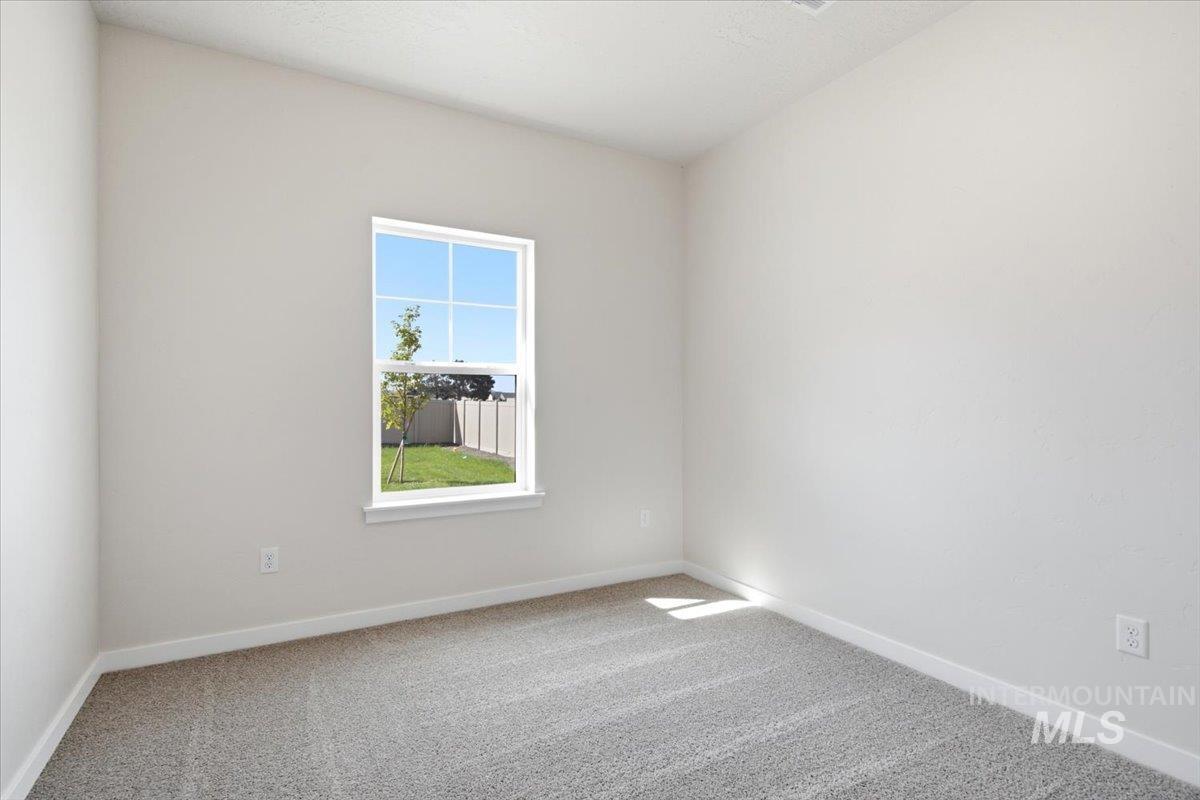
Neutral wall paint, window with white trim, gray carpet, and white baseboards
-
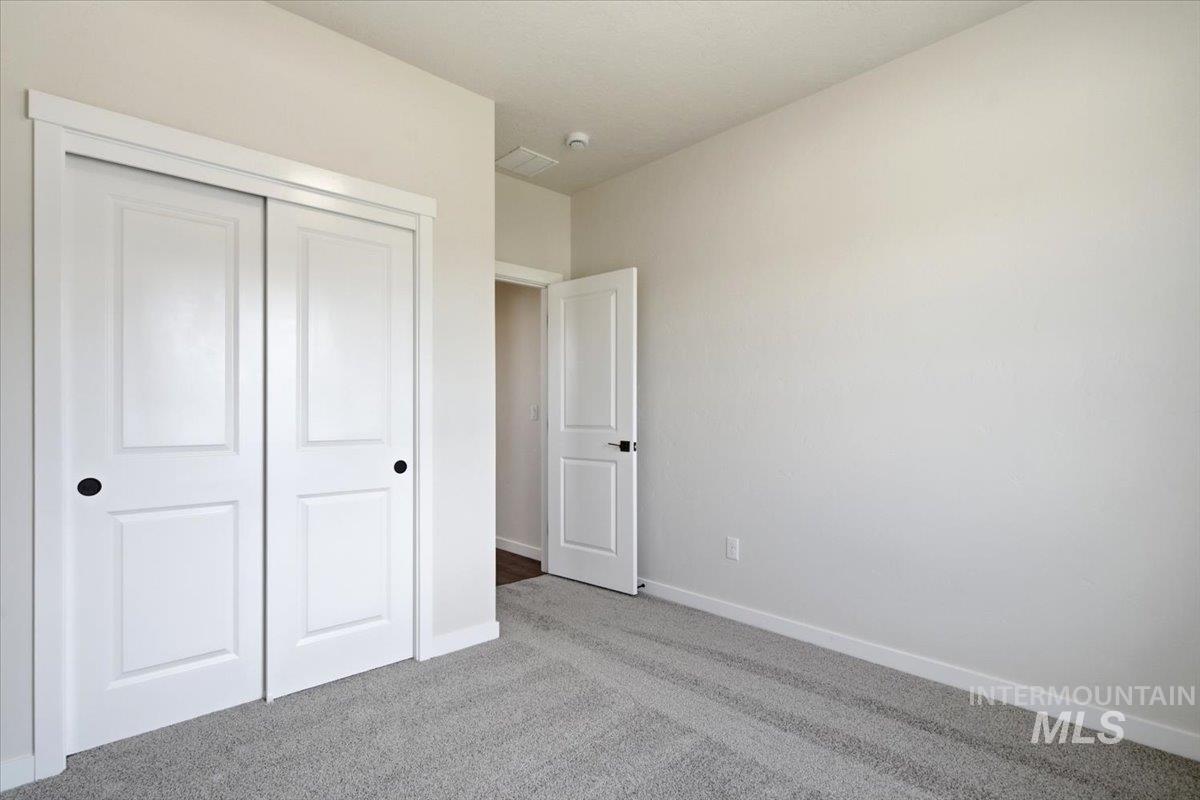
Neutral paint palette with carpeted flooring, white trim, and a white interior door
-
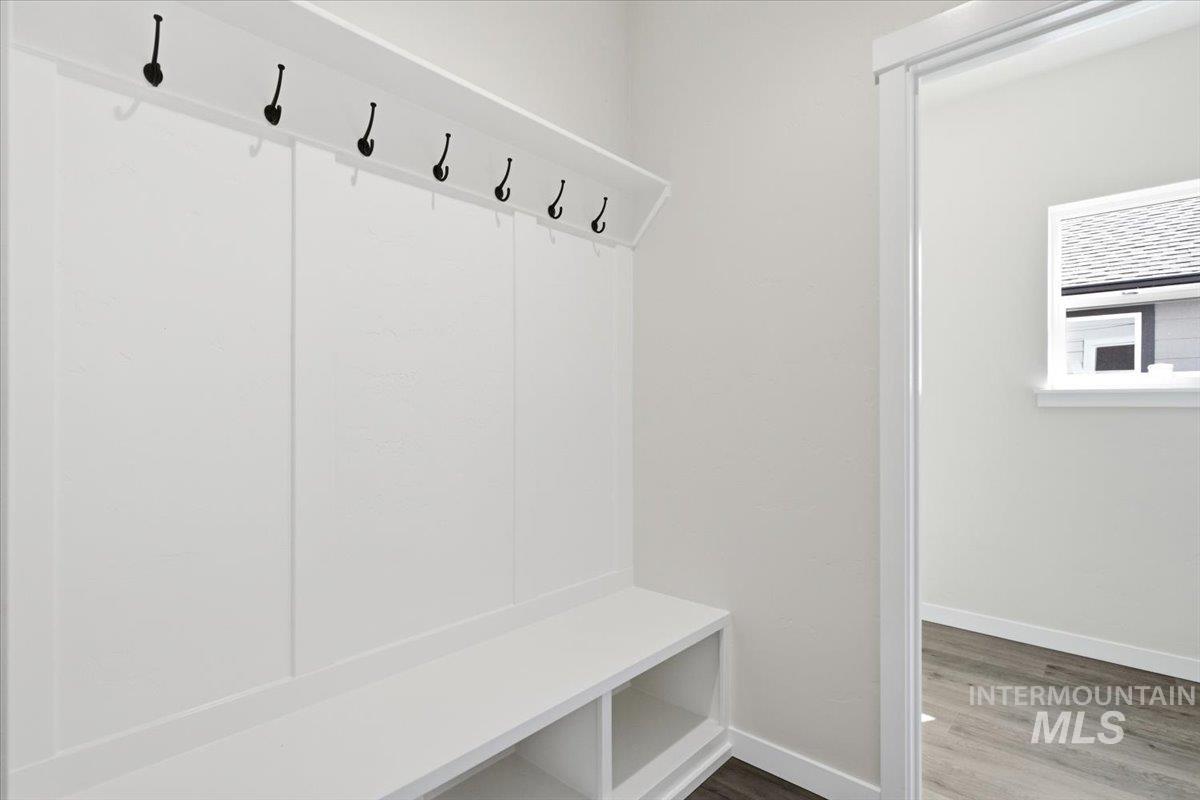
Built-in storage bench with individual cubbies and wall paneling featuring multiple coat hooks
-
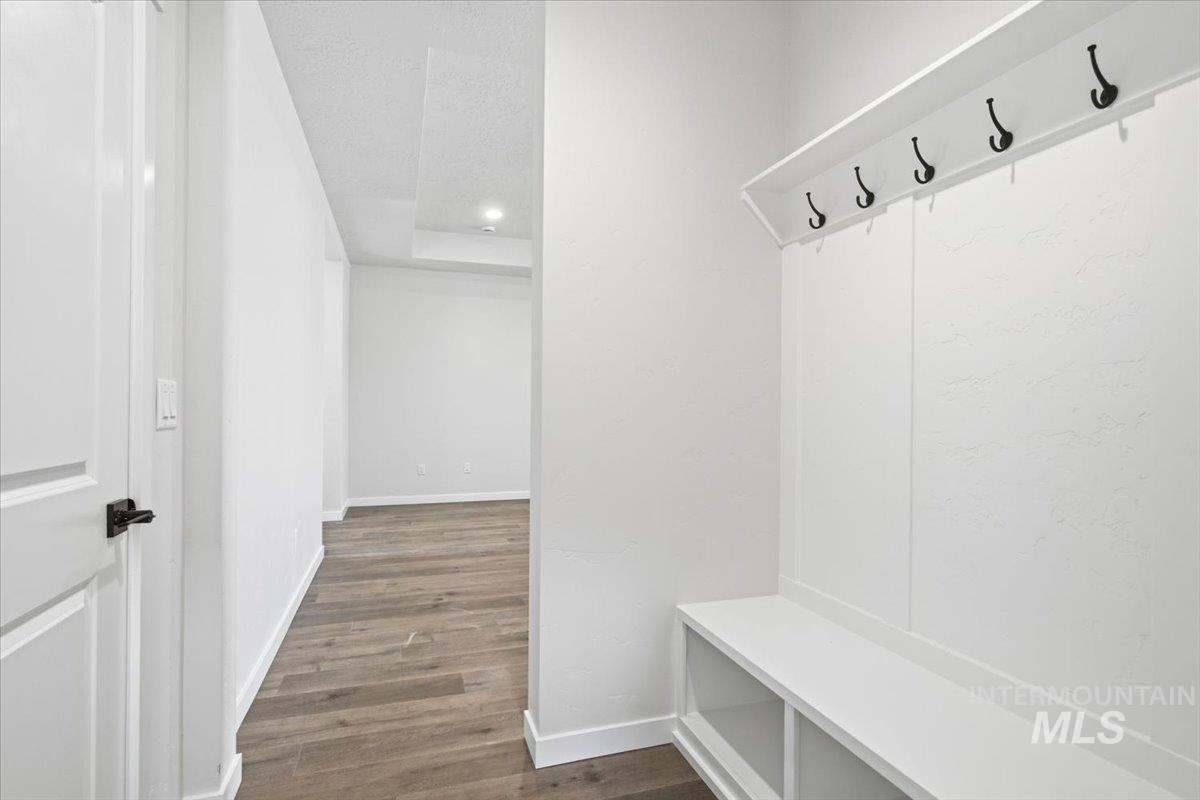
Built-in storage bench with open shelving, integrated wall hooks, and overhead shelving
-
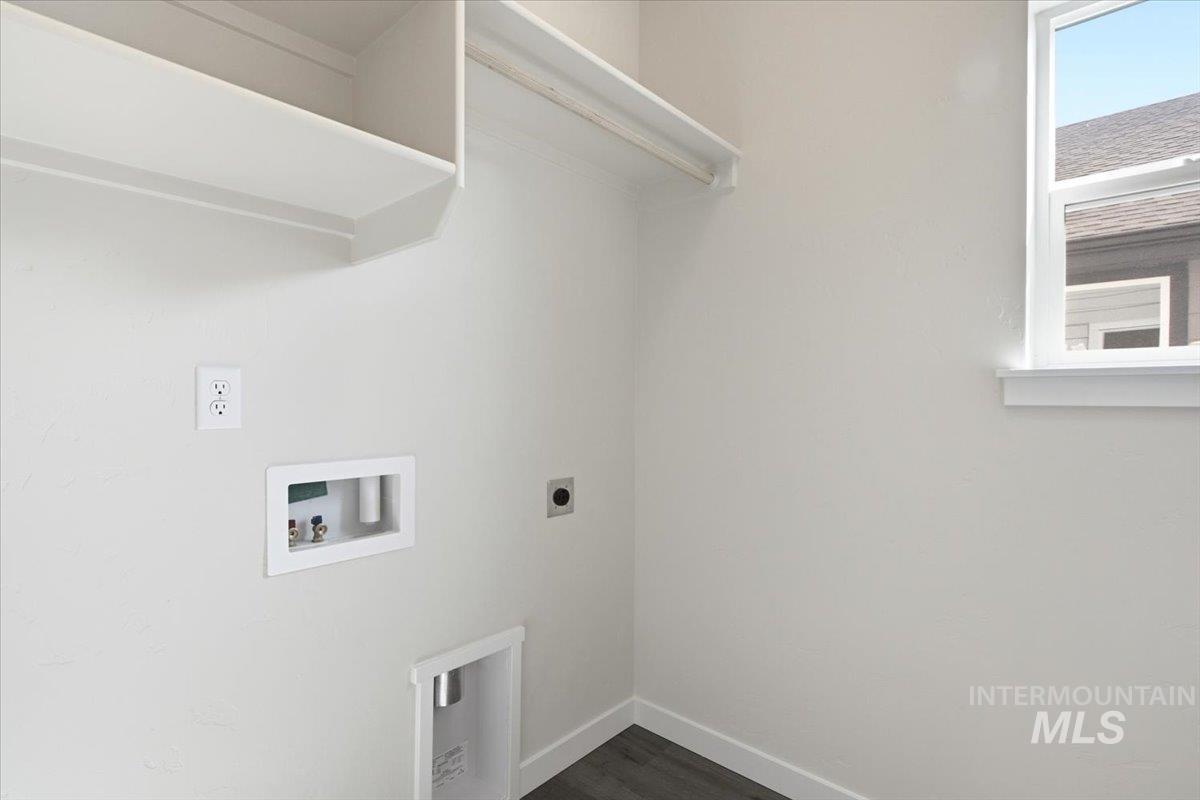
Laundry area featuring built-in shelving, a clothes rod, and wood-finish flooring
-
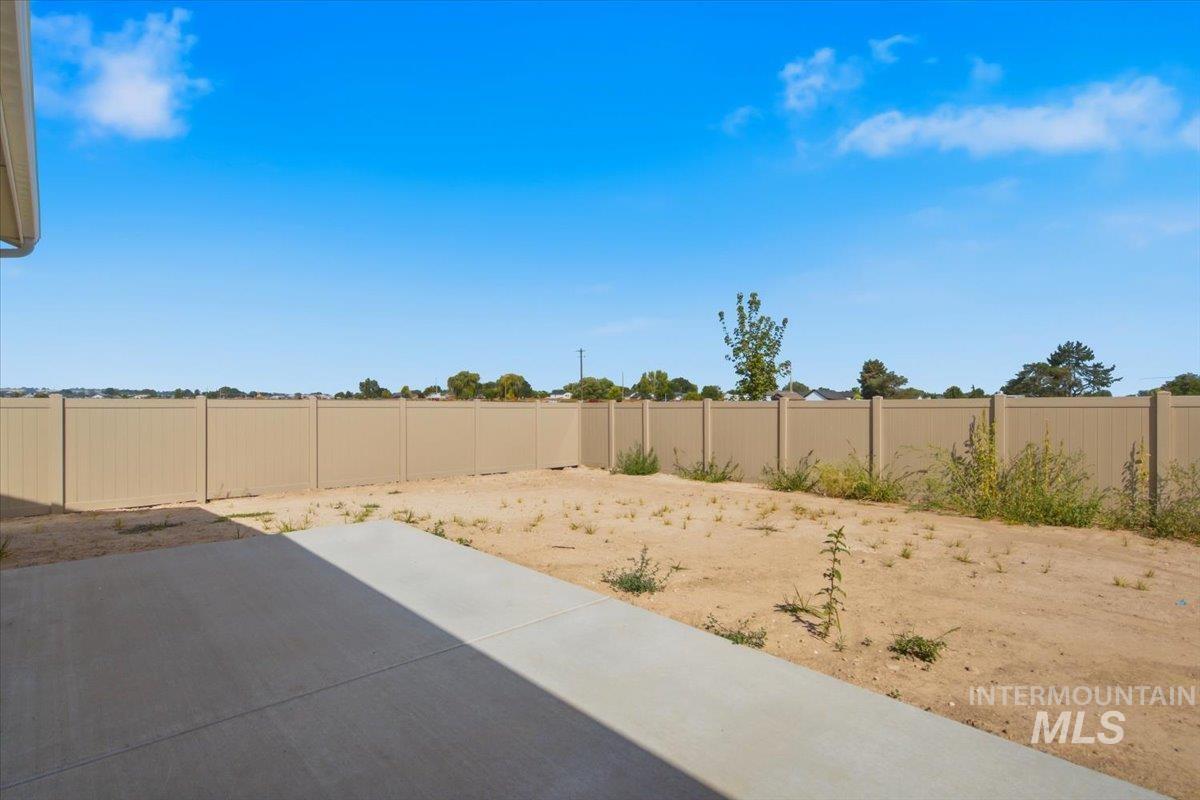
Expansive outdoor space featuring a concrete patio, perimeter fencing, and an undeveloped yard
-
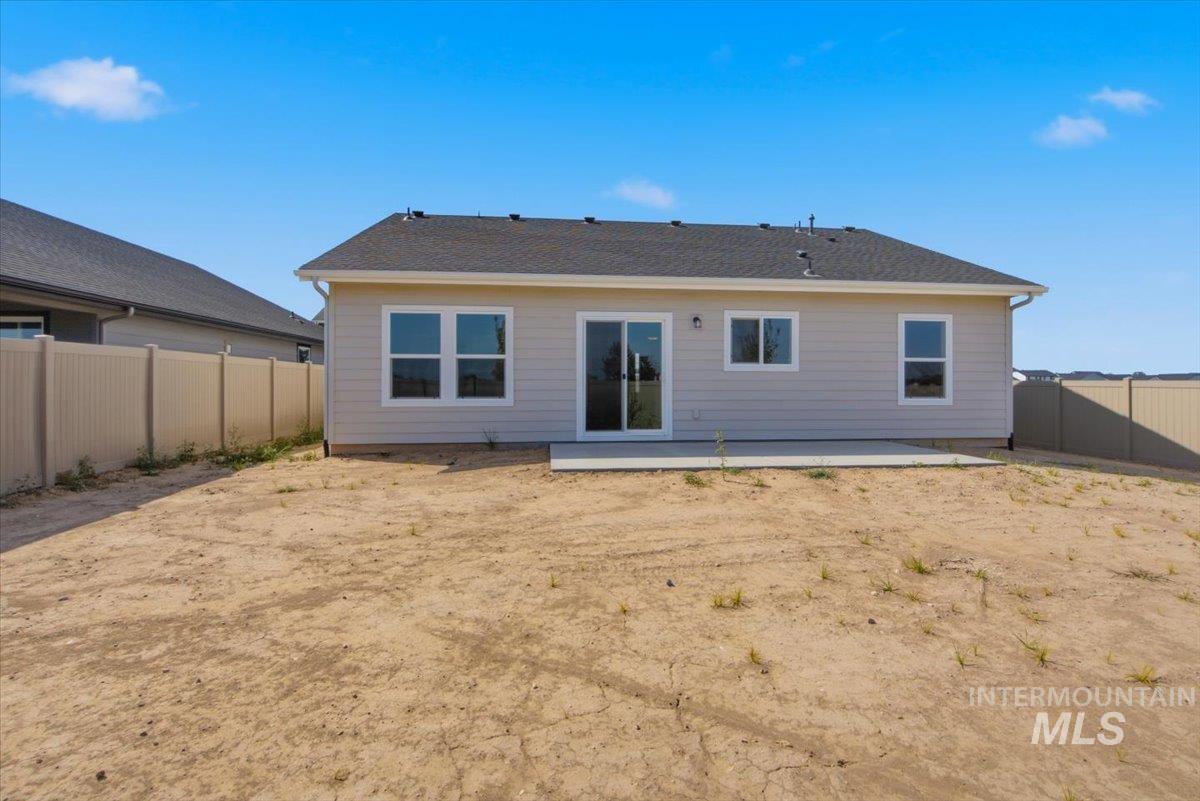
Rear exterior with horizontal siding, a gabled roof, and a concrete patio
Property Description
Ask about rates as low as 4.99% or up to $30k in flex funds!The Alturas is a charmer! With 3 large bedrooms, 2 bathrooms, and a gorgeous open-concept living room and kitchen make the Alturas feel so much bigger. You’ll love the exciting split bedroom floorplan, which creates a spacious and private primary bedroom suite on one side of the home, while the secondary bedrooms are located on the other side. This home features 9′ ceilings, an extended patio, and a mud bench in the owner’s entry. Photos and tour are of a similar home. This home is HERS and Energy Star rated with annual energy savings!
Features
- Heating:
- Forced Air
- Cooling:
- Central air
- Garage Capacity:
- 2
Address Map
- Country:
- US
- State:
- ID
- City:
- Nampa
- Zipcode:
- 83651
- Street:
- 11470 W Tutor St
- Longitude:
- W117° 22' 40.3''
- Latitude:
- N43° 36' 11.6''
Rooms
- Master Bedroom Level:
- Main
- Bedroom 2 Level:
- Main
- Bedroom 3 Level:
- Main
- Kitchen Level:
- Main
Schools
- School District:
- Vallivue School District #139
- Elementary School:
- Lakevue
- Middle School:
- Sage Valley
- High School:
- Ridgevue
Additional Details
- Status:
- Active
- Type:
- Single Family
- Level:
- Single
- Tax Year:
- 2025
- Potential Short Sale:
- No
- Age:
- New-Never Occupied
- Auction:
- No
- Flood Ins Required:
- No
- HUD Owned:
- No
- In Foreclosure:
- No
- Land Size:
- Standard Lot 6000-9999 SF
- Home Owner Exempt:
- Yes
- HOA Frequency:
- Annual
- HOA Fees:
- $650
- Irrigation District:
- Pioneer Irrigation
- Virtual Tour:
- https://www.zillow.com/view-imx/c32983ce-01d0-449e-8b04-8d537b7b5f25?setAttribution=mls&wl=true&
- Inc Kitchen Features:
- Dishwasher, Disposal, Oven/range freestanding, Pantry, Island
- Lot Features:
- Sidewalks, Irrigation available, Finished Driveway
- Water:
- City service
- Land Use:
- Single
- Sprinkler System:
- Auto,Partial,Pressurized Irrigation
Residential For Sale
11470 W Tutor St, Nampa, Idaho 83651
3 Bedrooms
2 Bathrooms
1,446 SqFt
Visits : 10 in 179 days
$409,990
Listing ID #98977542
Basic Details
- Property Type :
- Residential
- Listing Type :
- For Sale
- Listing ID :
- 98977542
- Price :
- $409,990
- Bedrooms :
- 3
- Bathrooms :
- 2
- Apx SqFt :
- 1,446 SqFt
- Year Built :
- 2026
- Lot Area :
- 0.16 SqFt
- Days on Market :
- 172
- Subdivision :
- Sunnyvale
- Builder Name :
- Hubble Homes
- Update Date :
- 09/03/2026 15:32:01
- Status :
- Active
Agent info

- JoeAnne Santy-Greene
- (208) 947-4609
- (208) 283-6313
- (208) 287-8500
-

Contact Agent
Mortgage Calculator

