

-
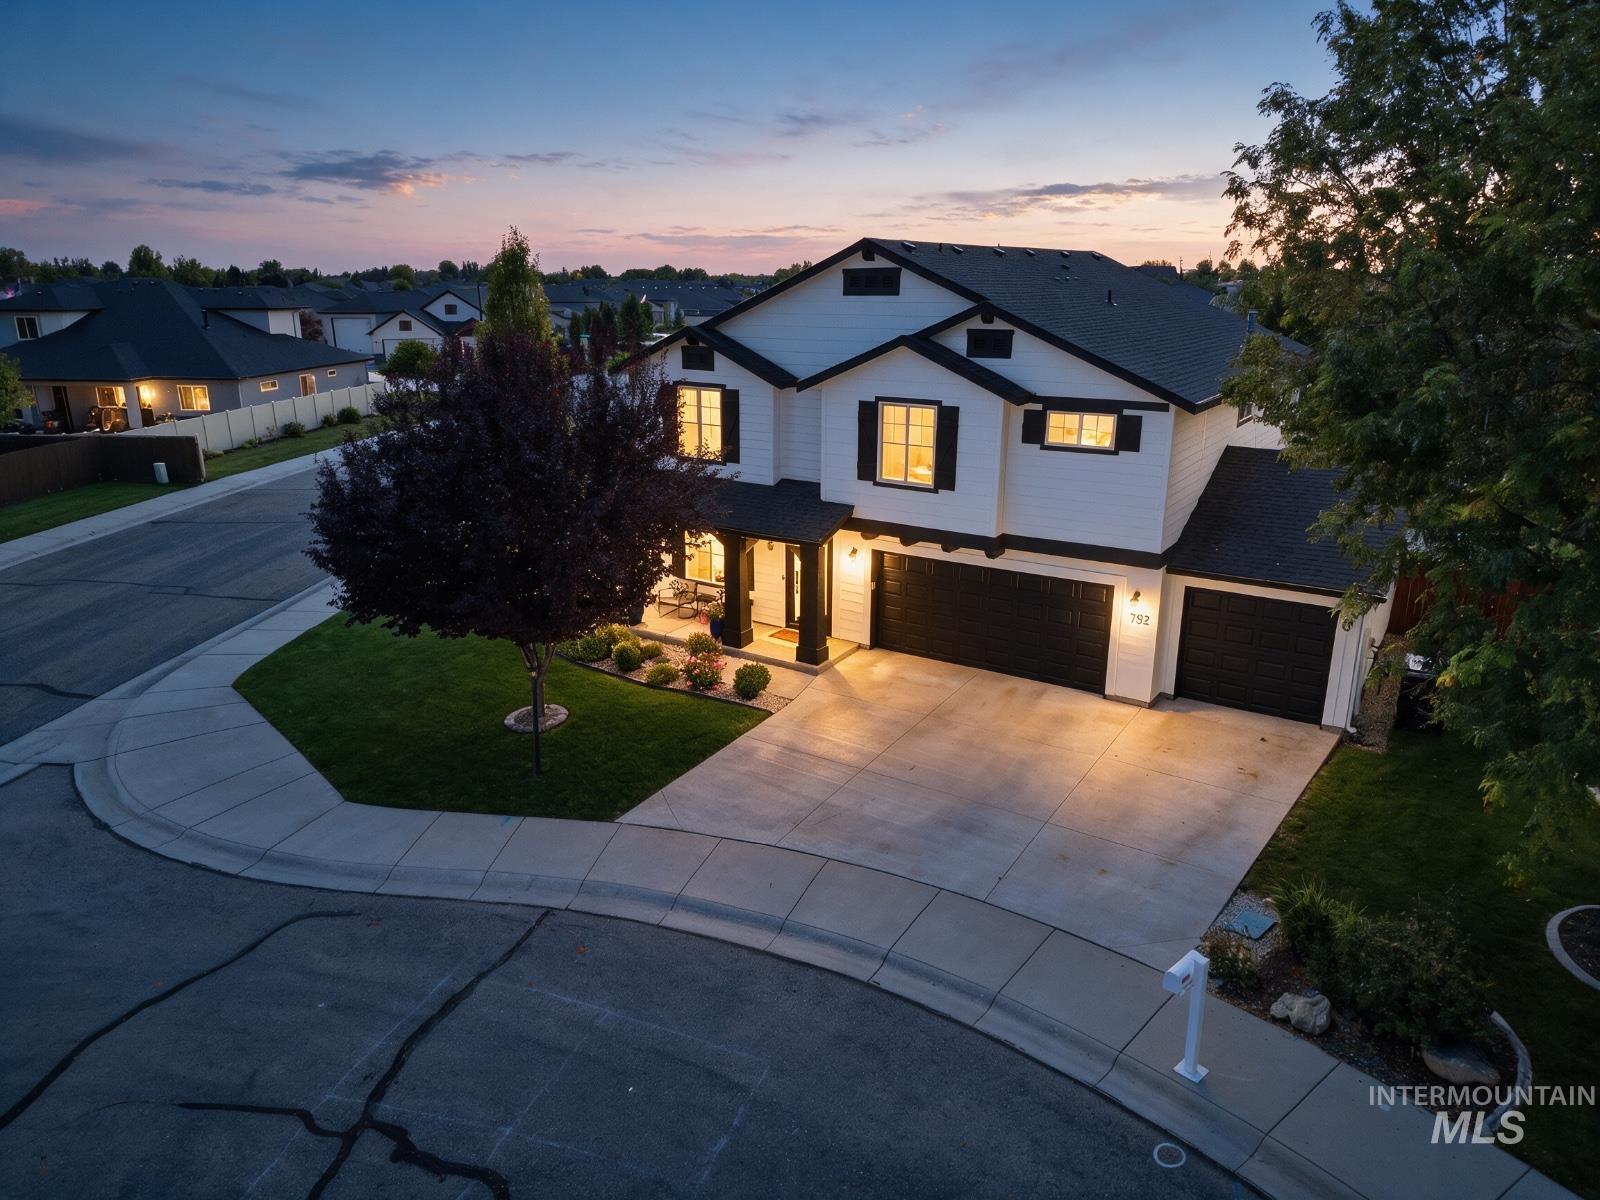
Contemporary two-story residence with white siding and dark trim
-
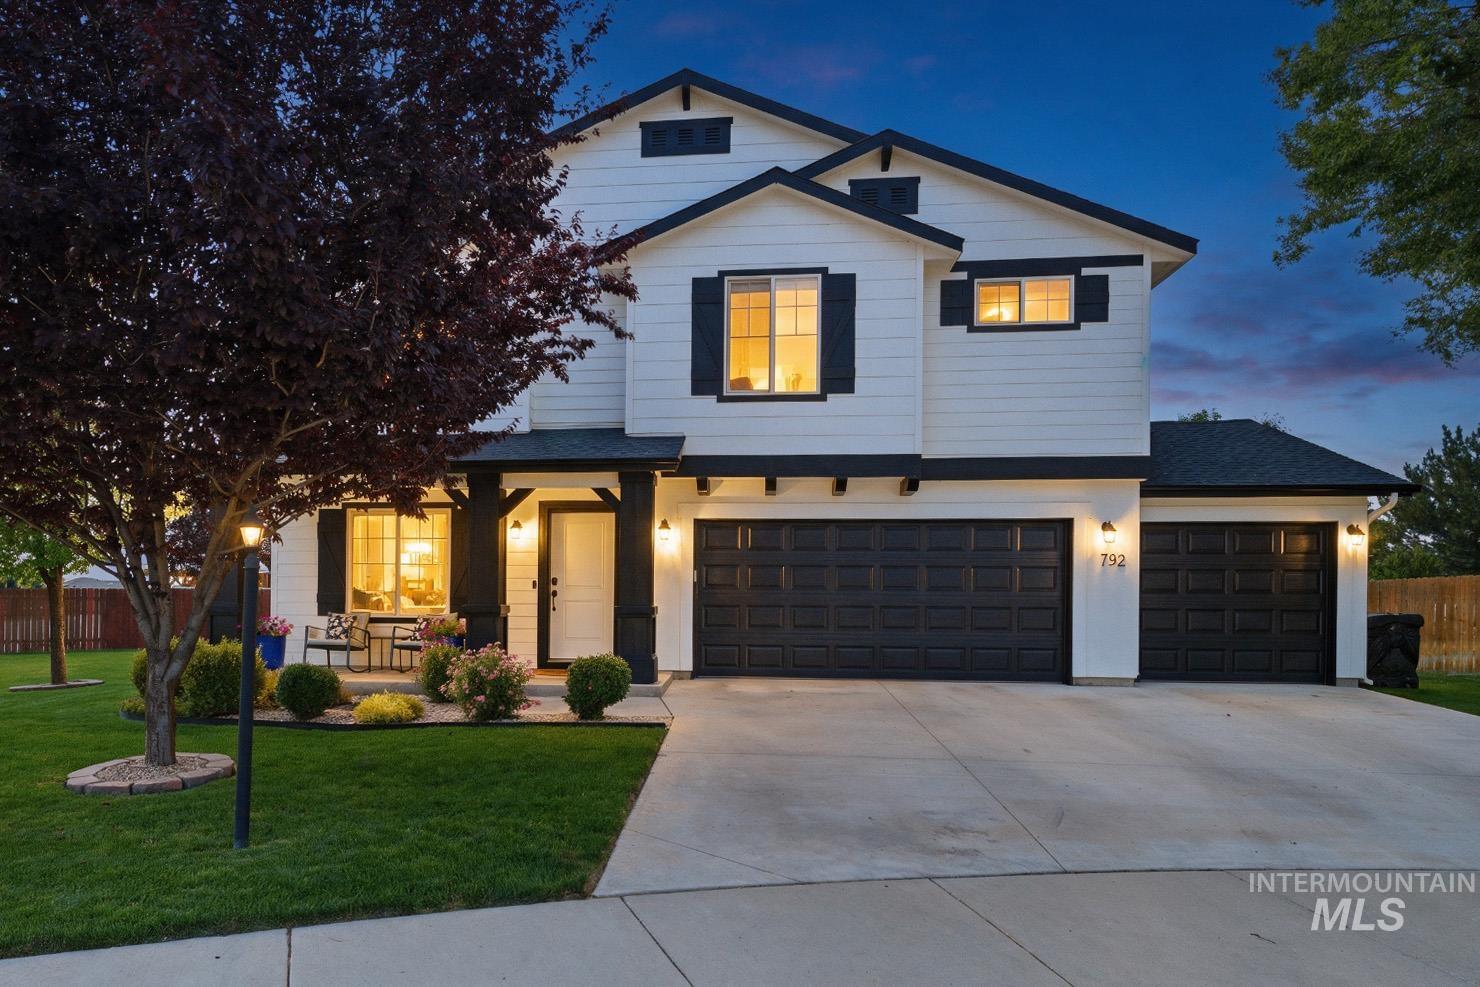
Two-story residence featuring white siding with black trim accents and a dark shingle roof
-
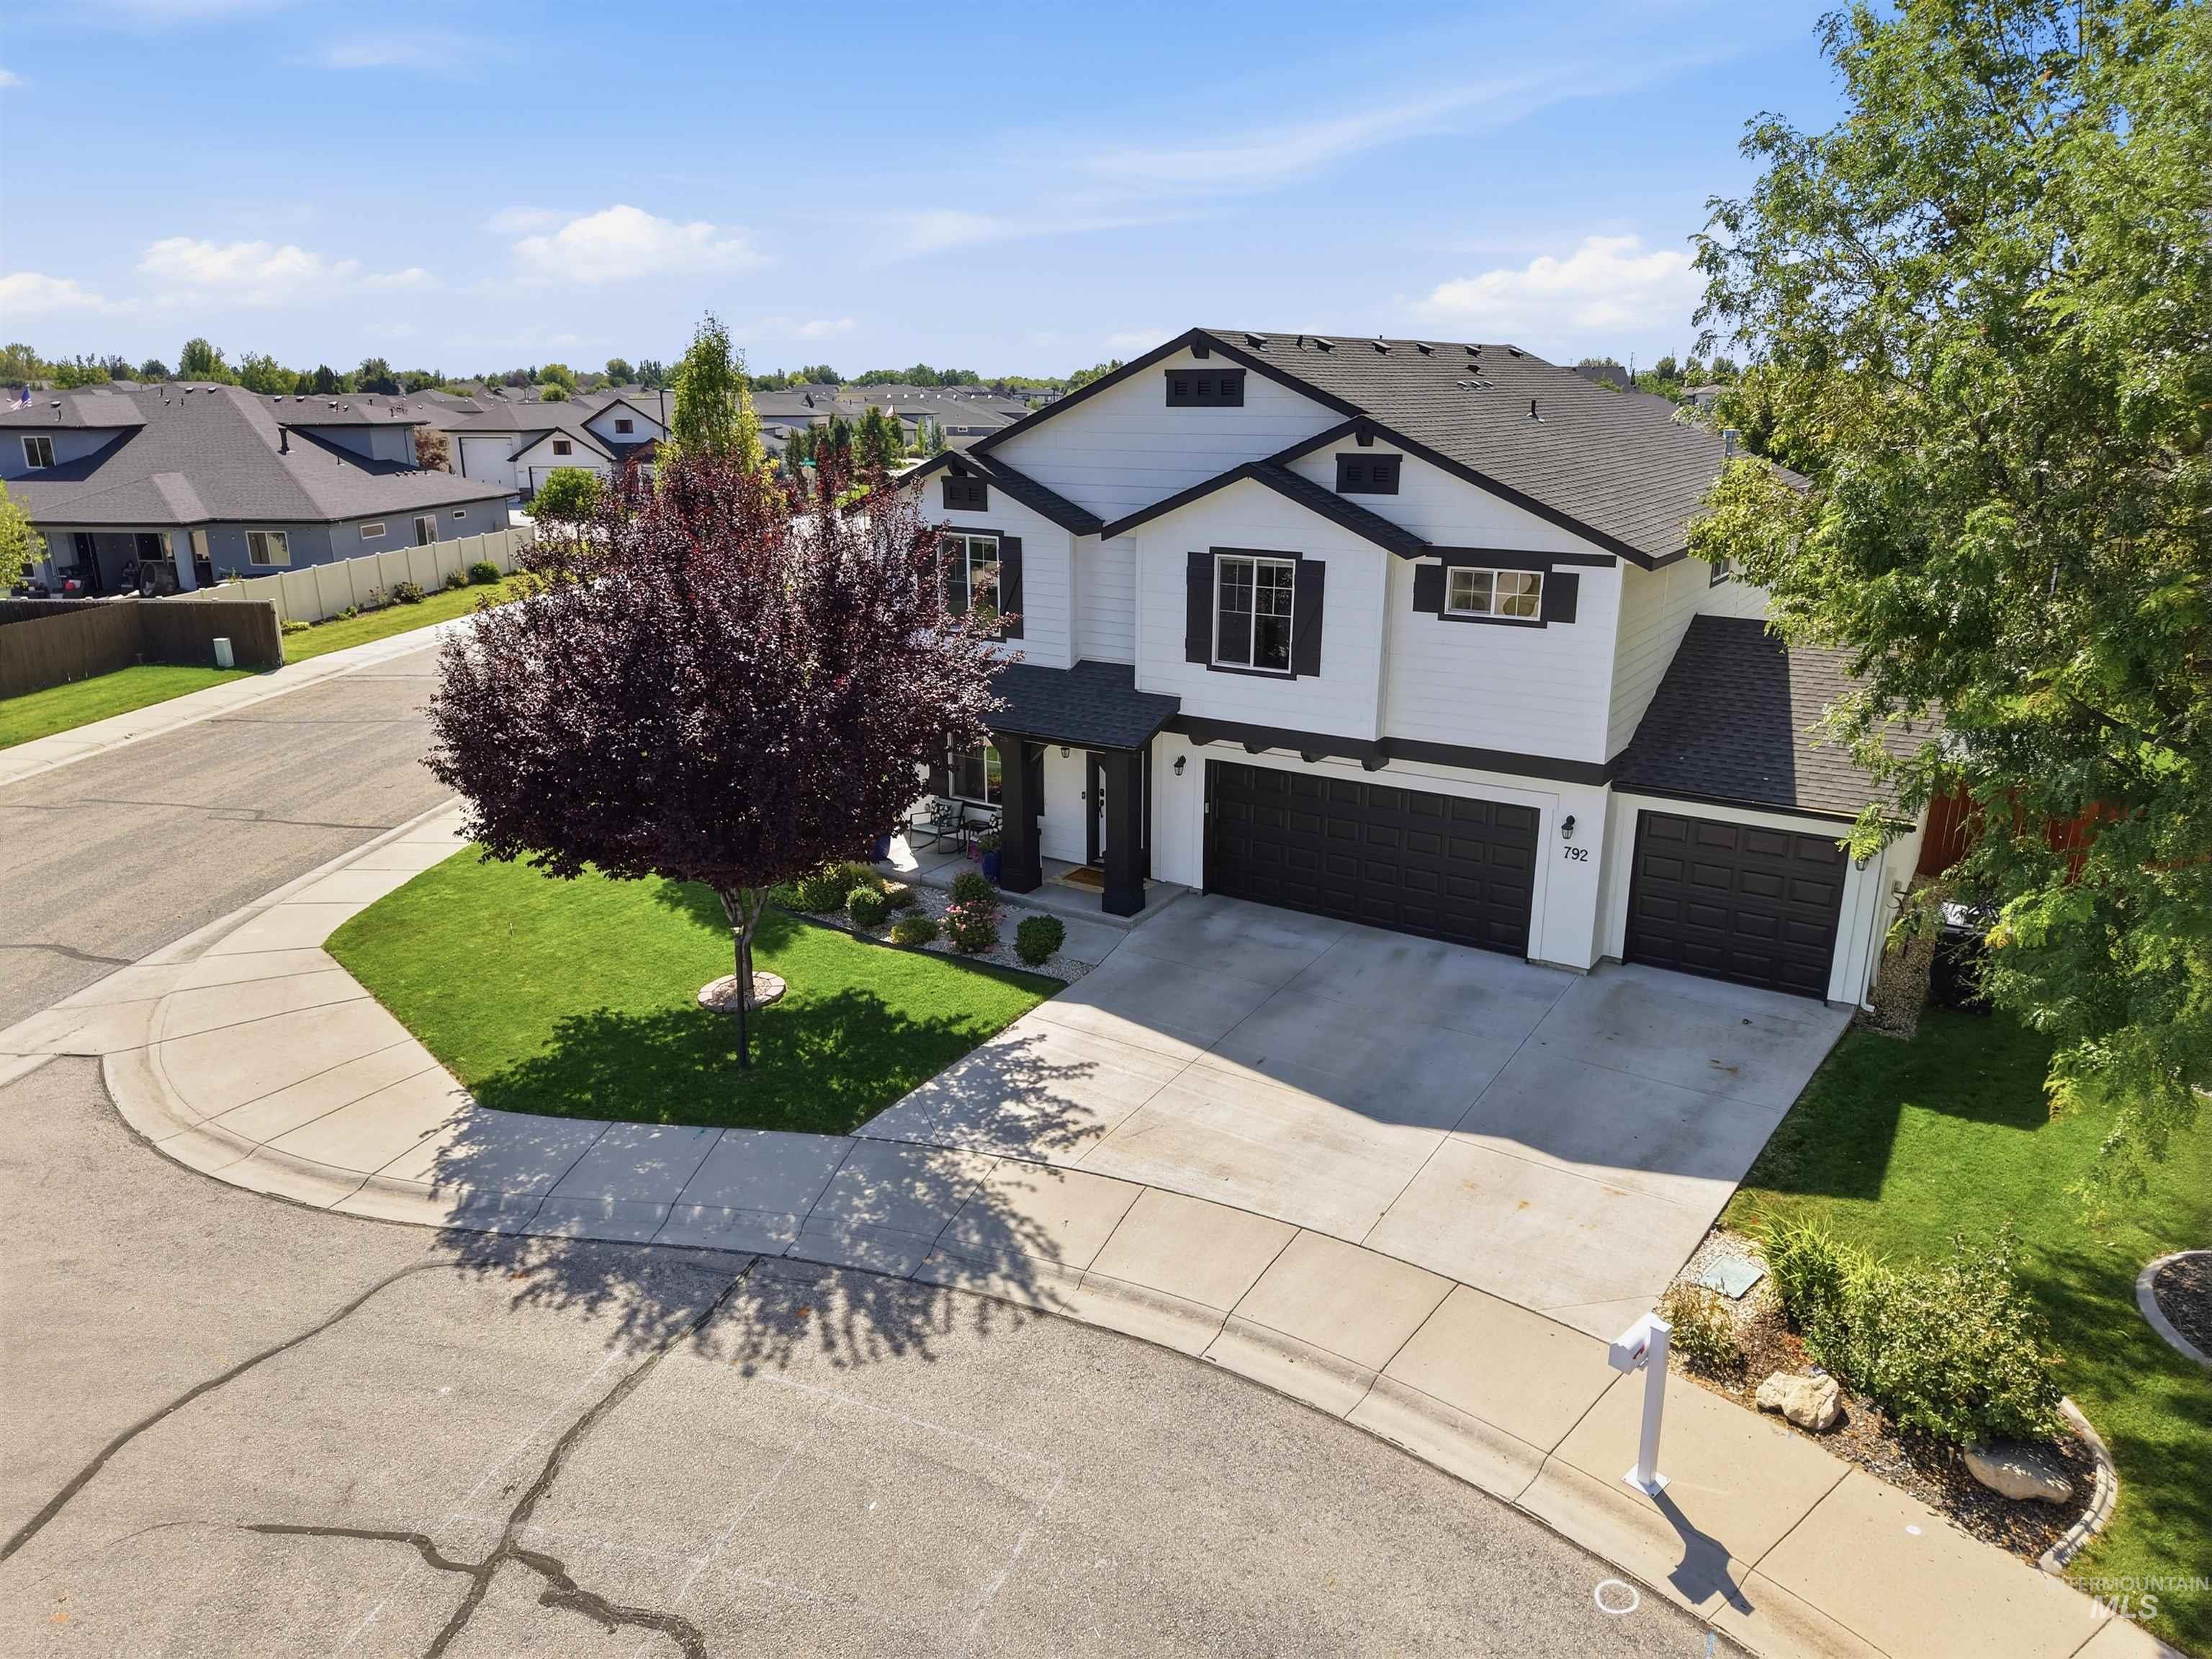
Two-story residence featuring a white exterior with black trim, a dark shingle roof, and a two-car garage with black doors
-
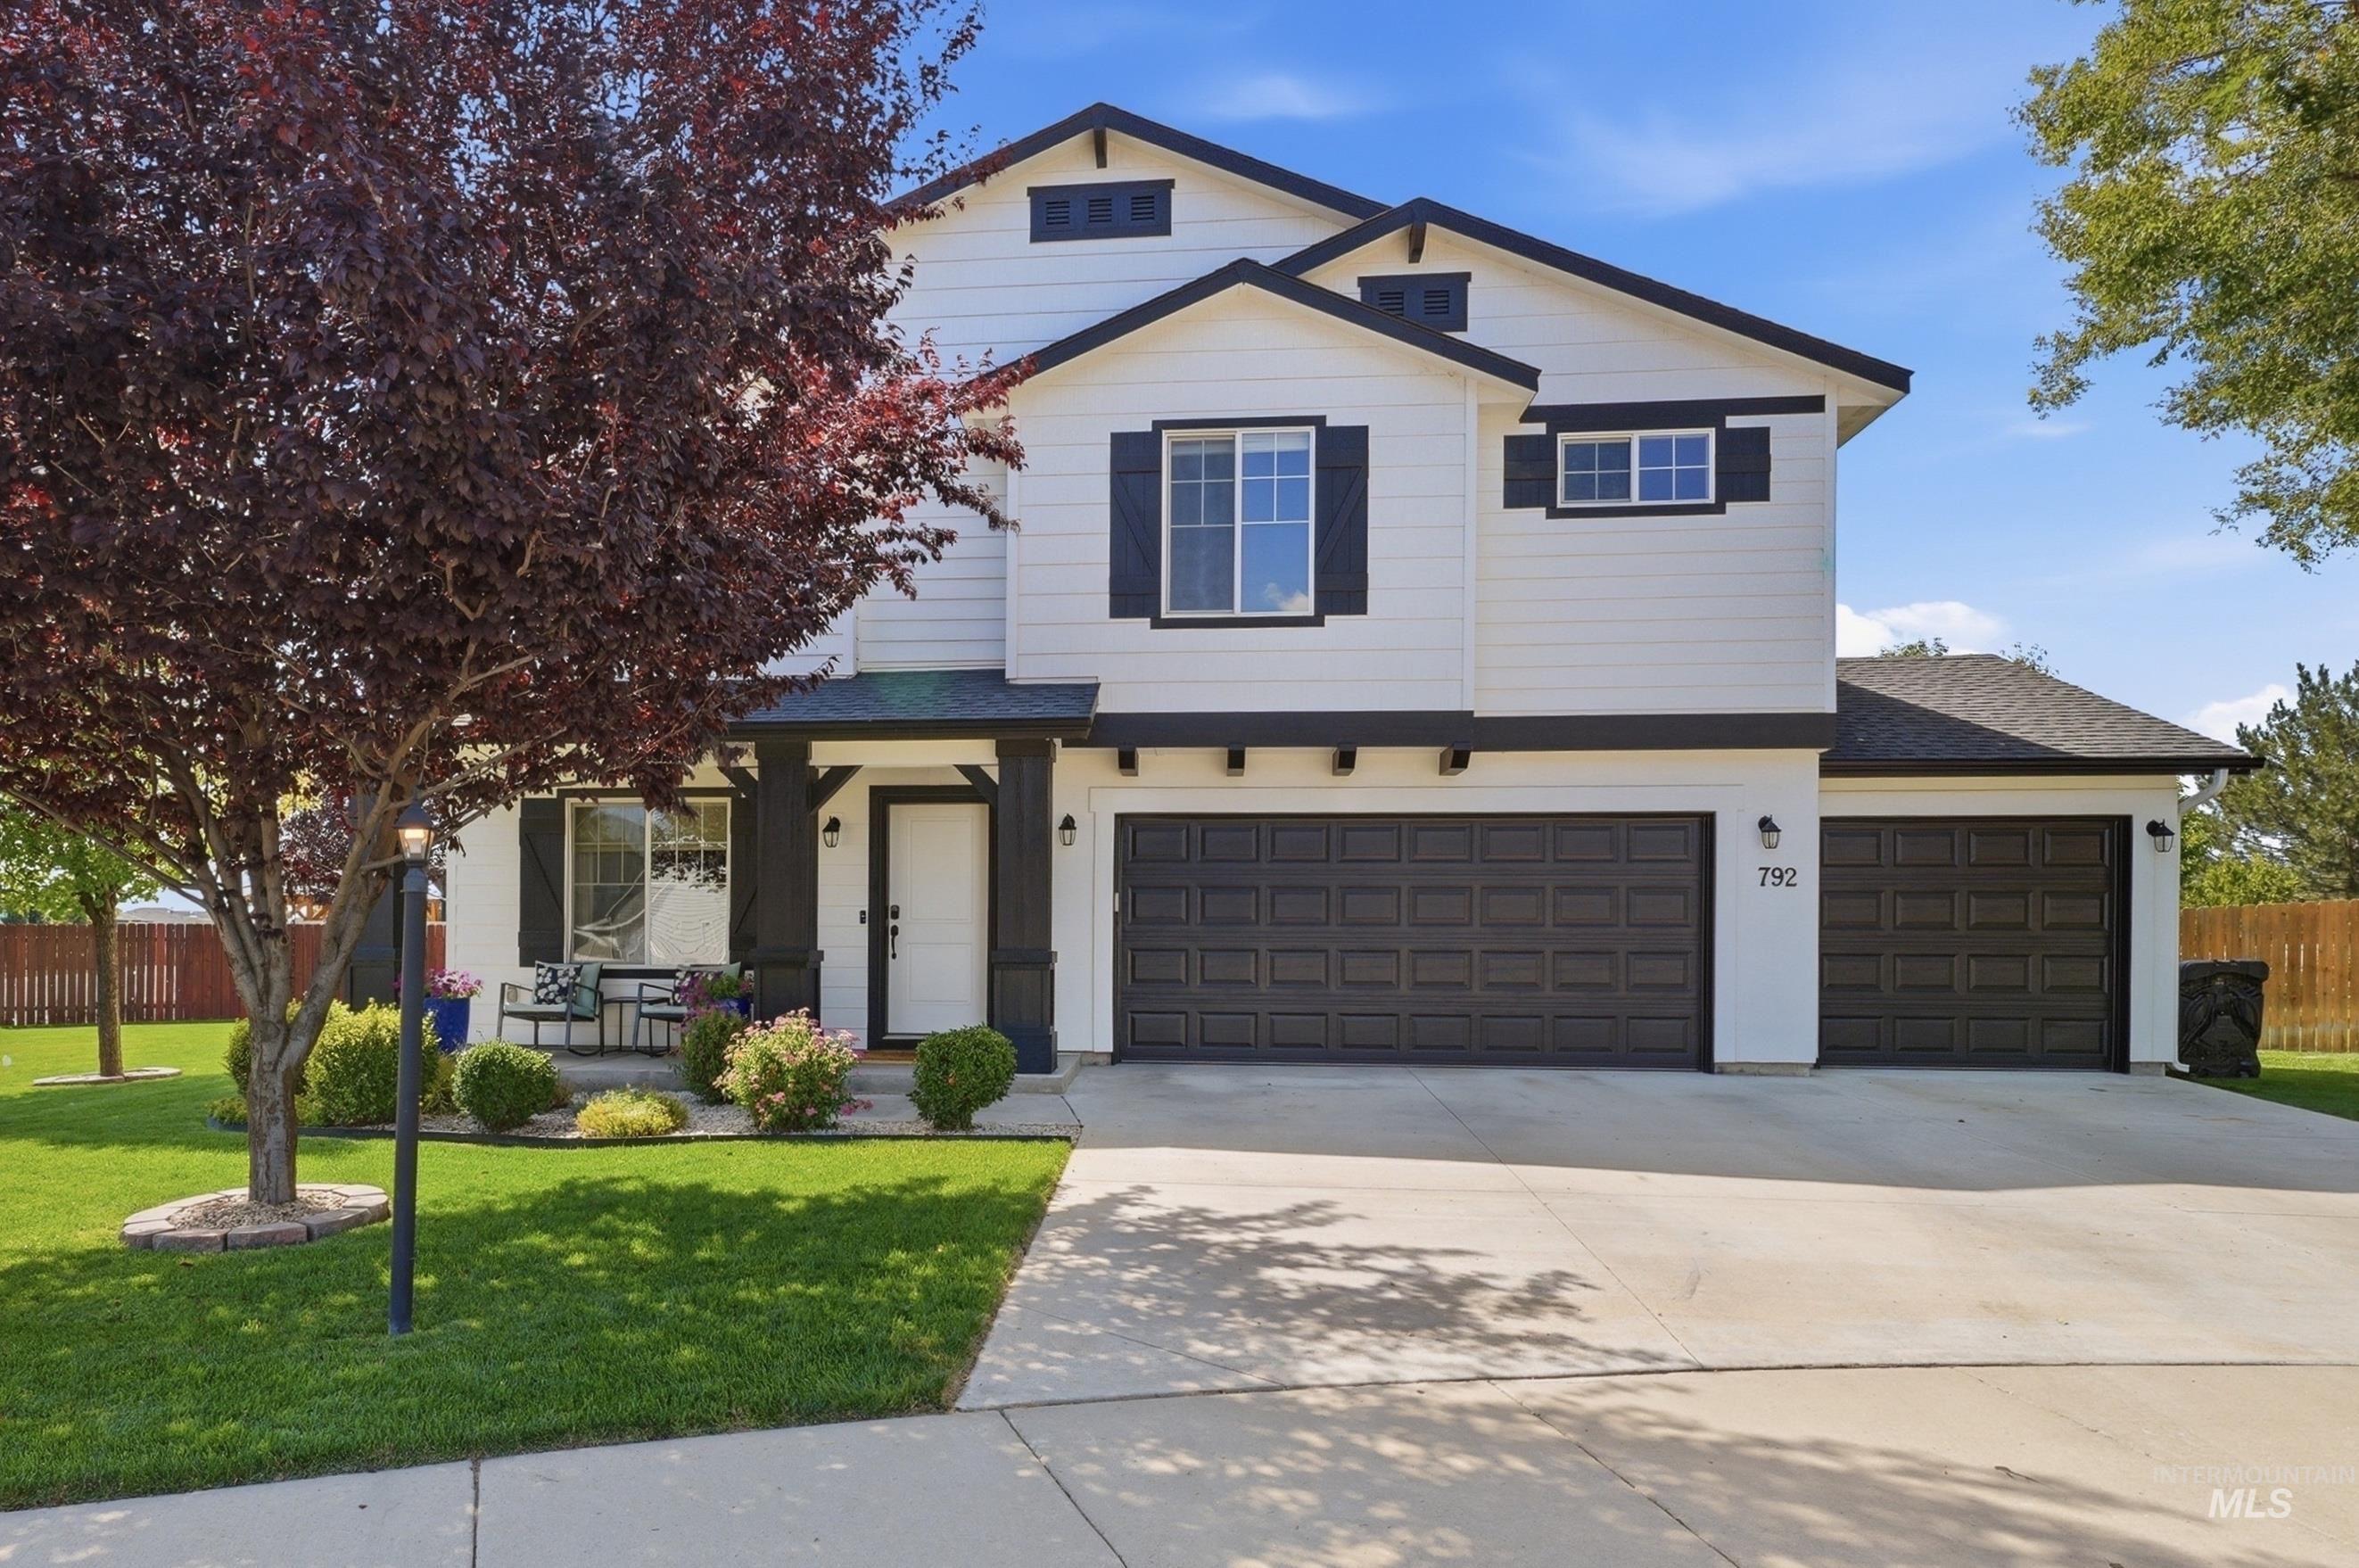
Two-story residence featuring white siding and black trim accents
-
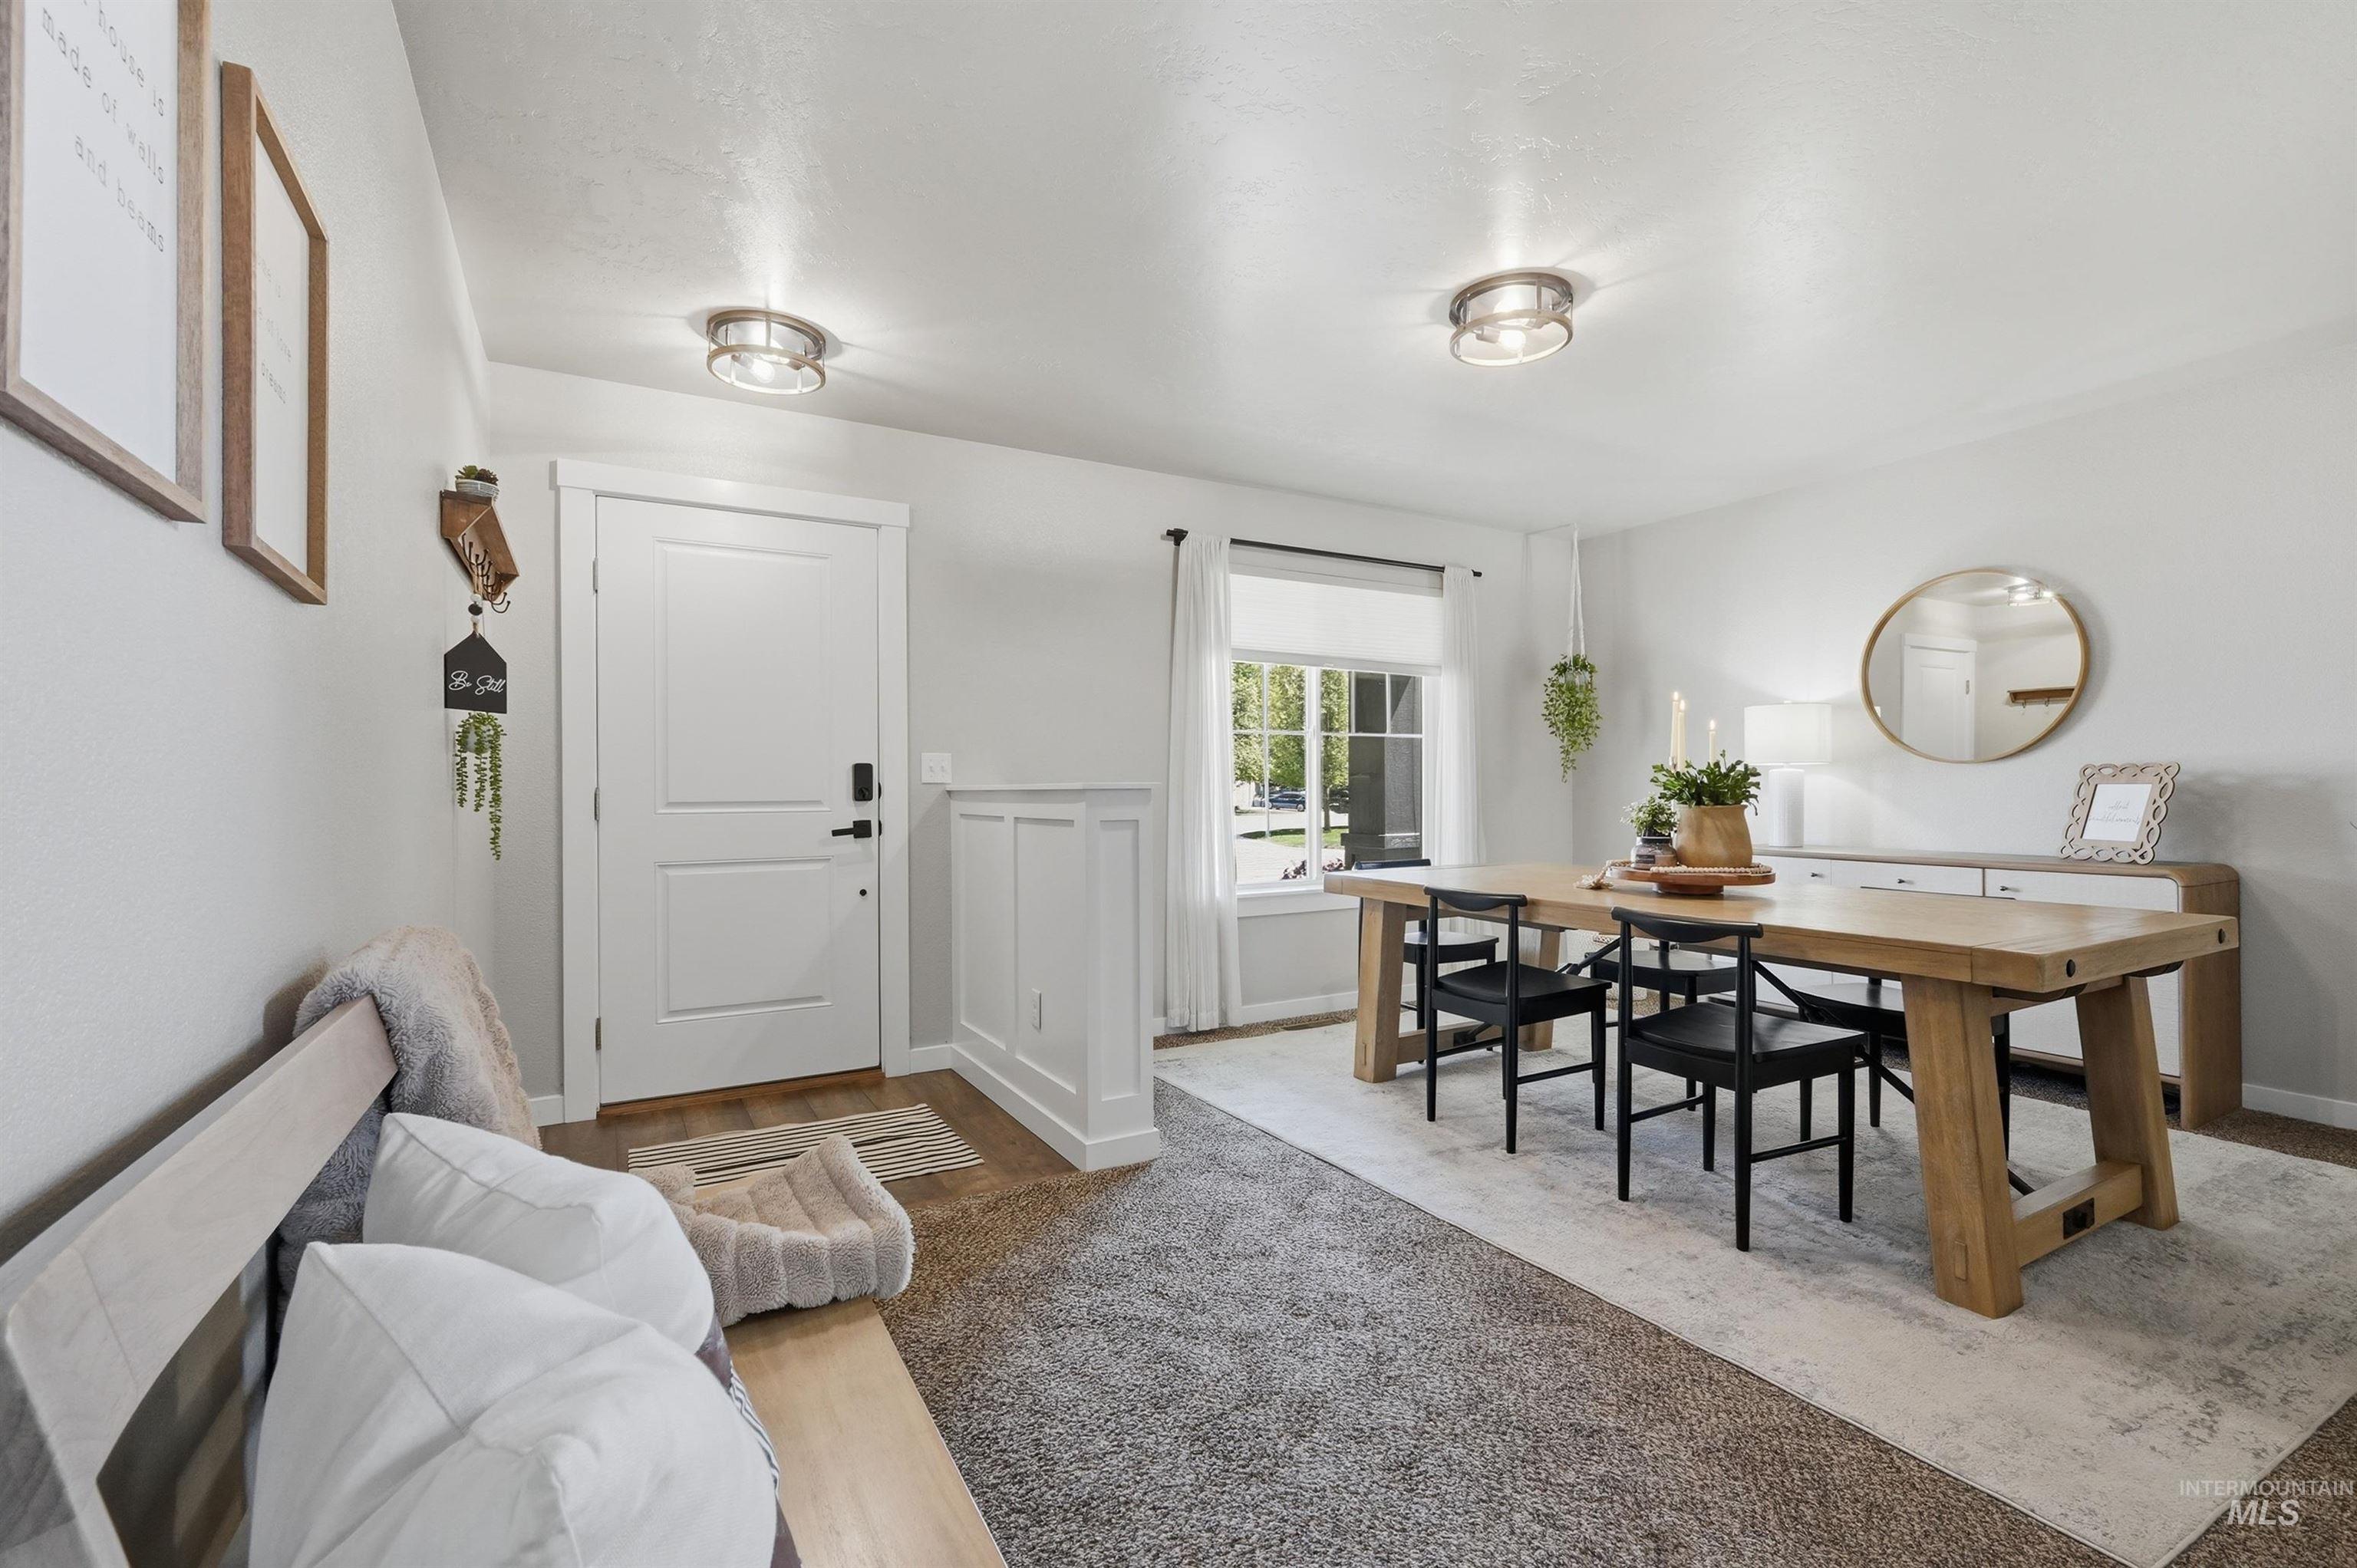
Entryway featuring a solid panel door, wainscoting details, wood-finish flooring, and recessed ceiling lighting
-
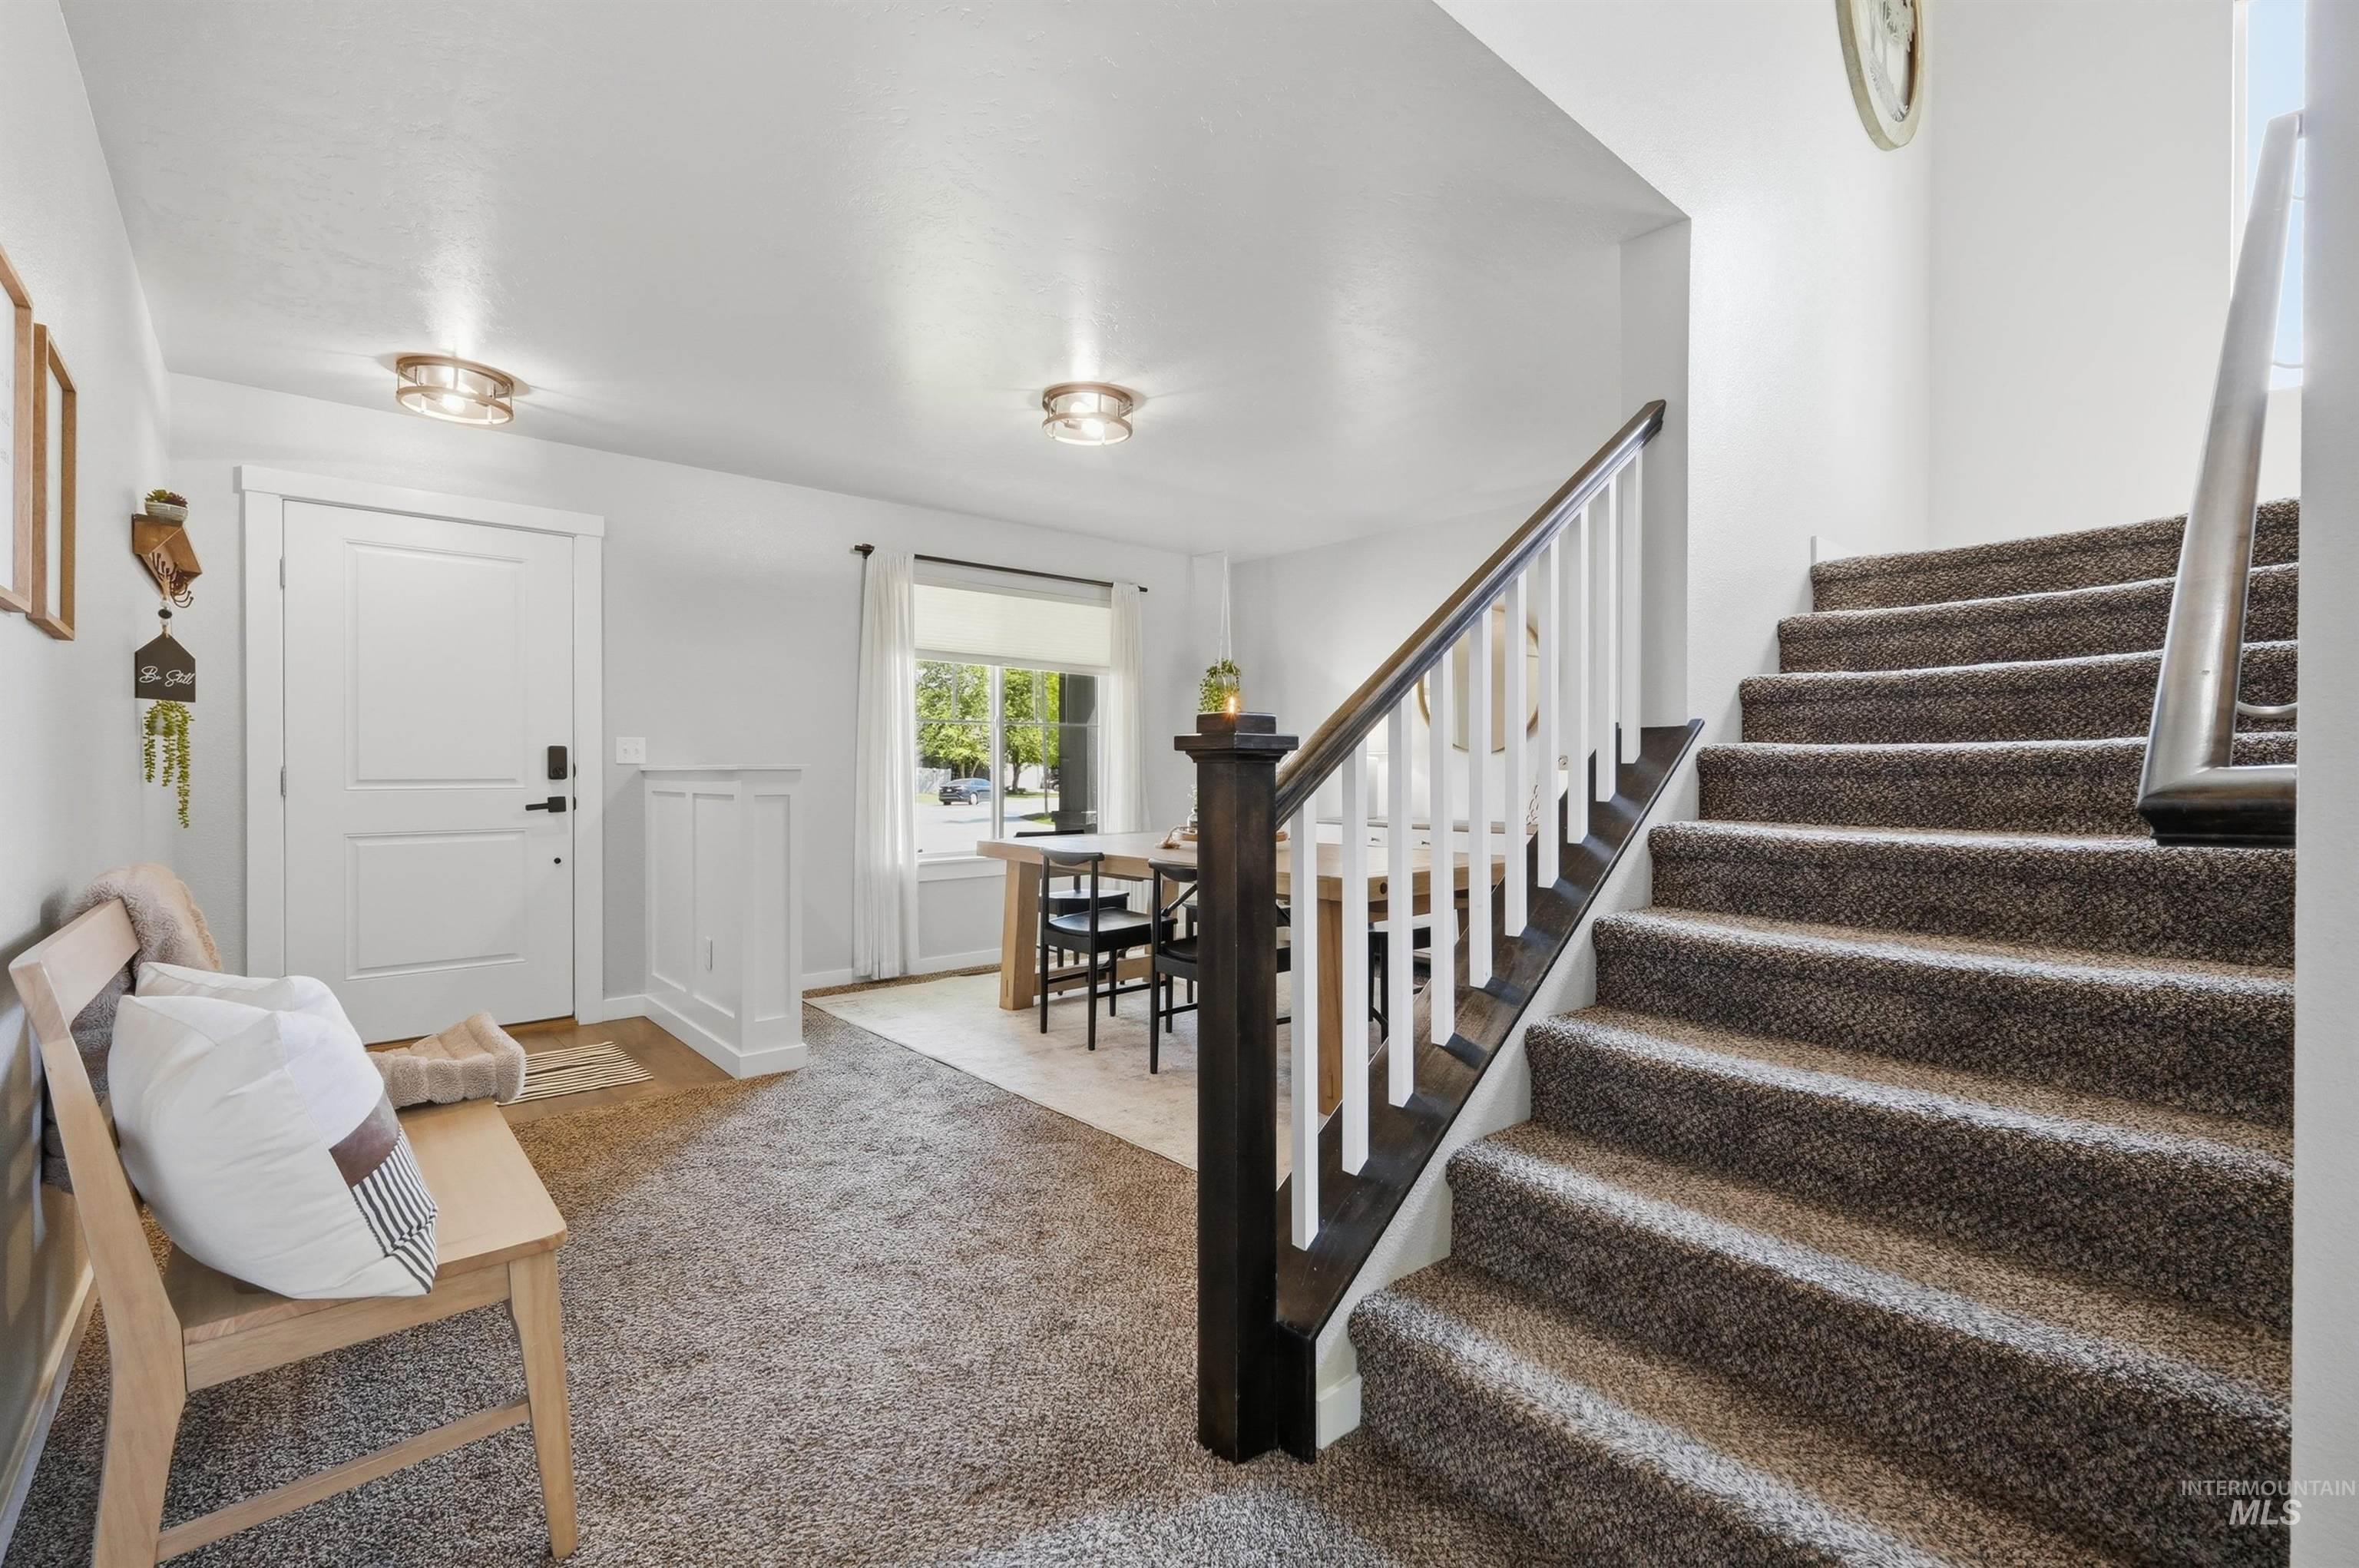
Carpeted staircase with contrasting dark wood newel posts and white balusters
-
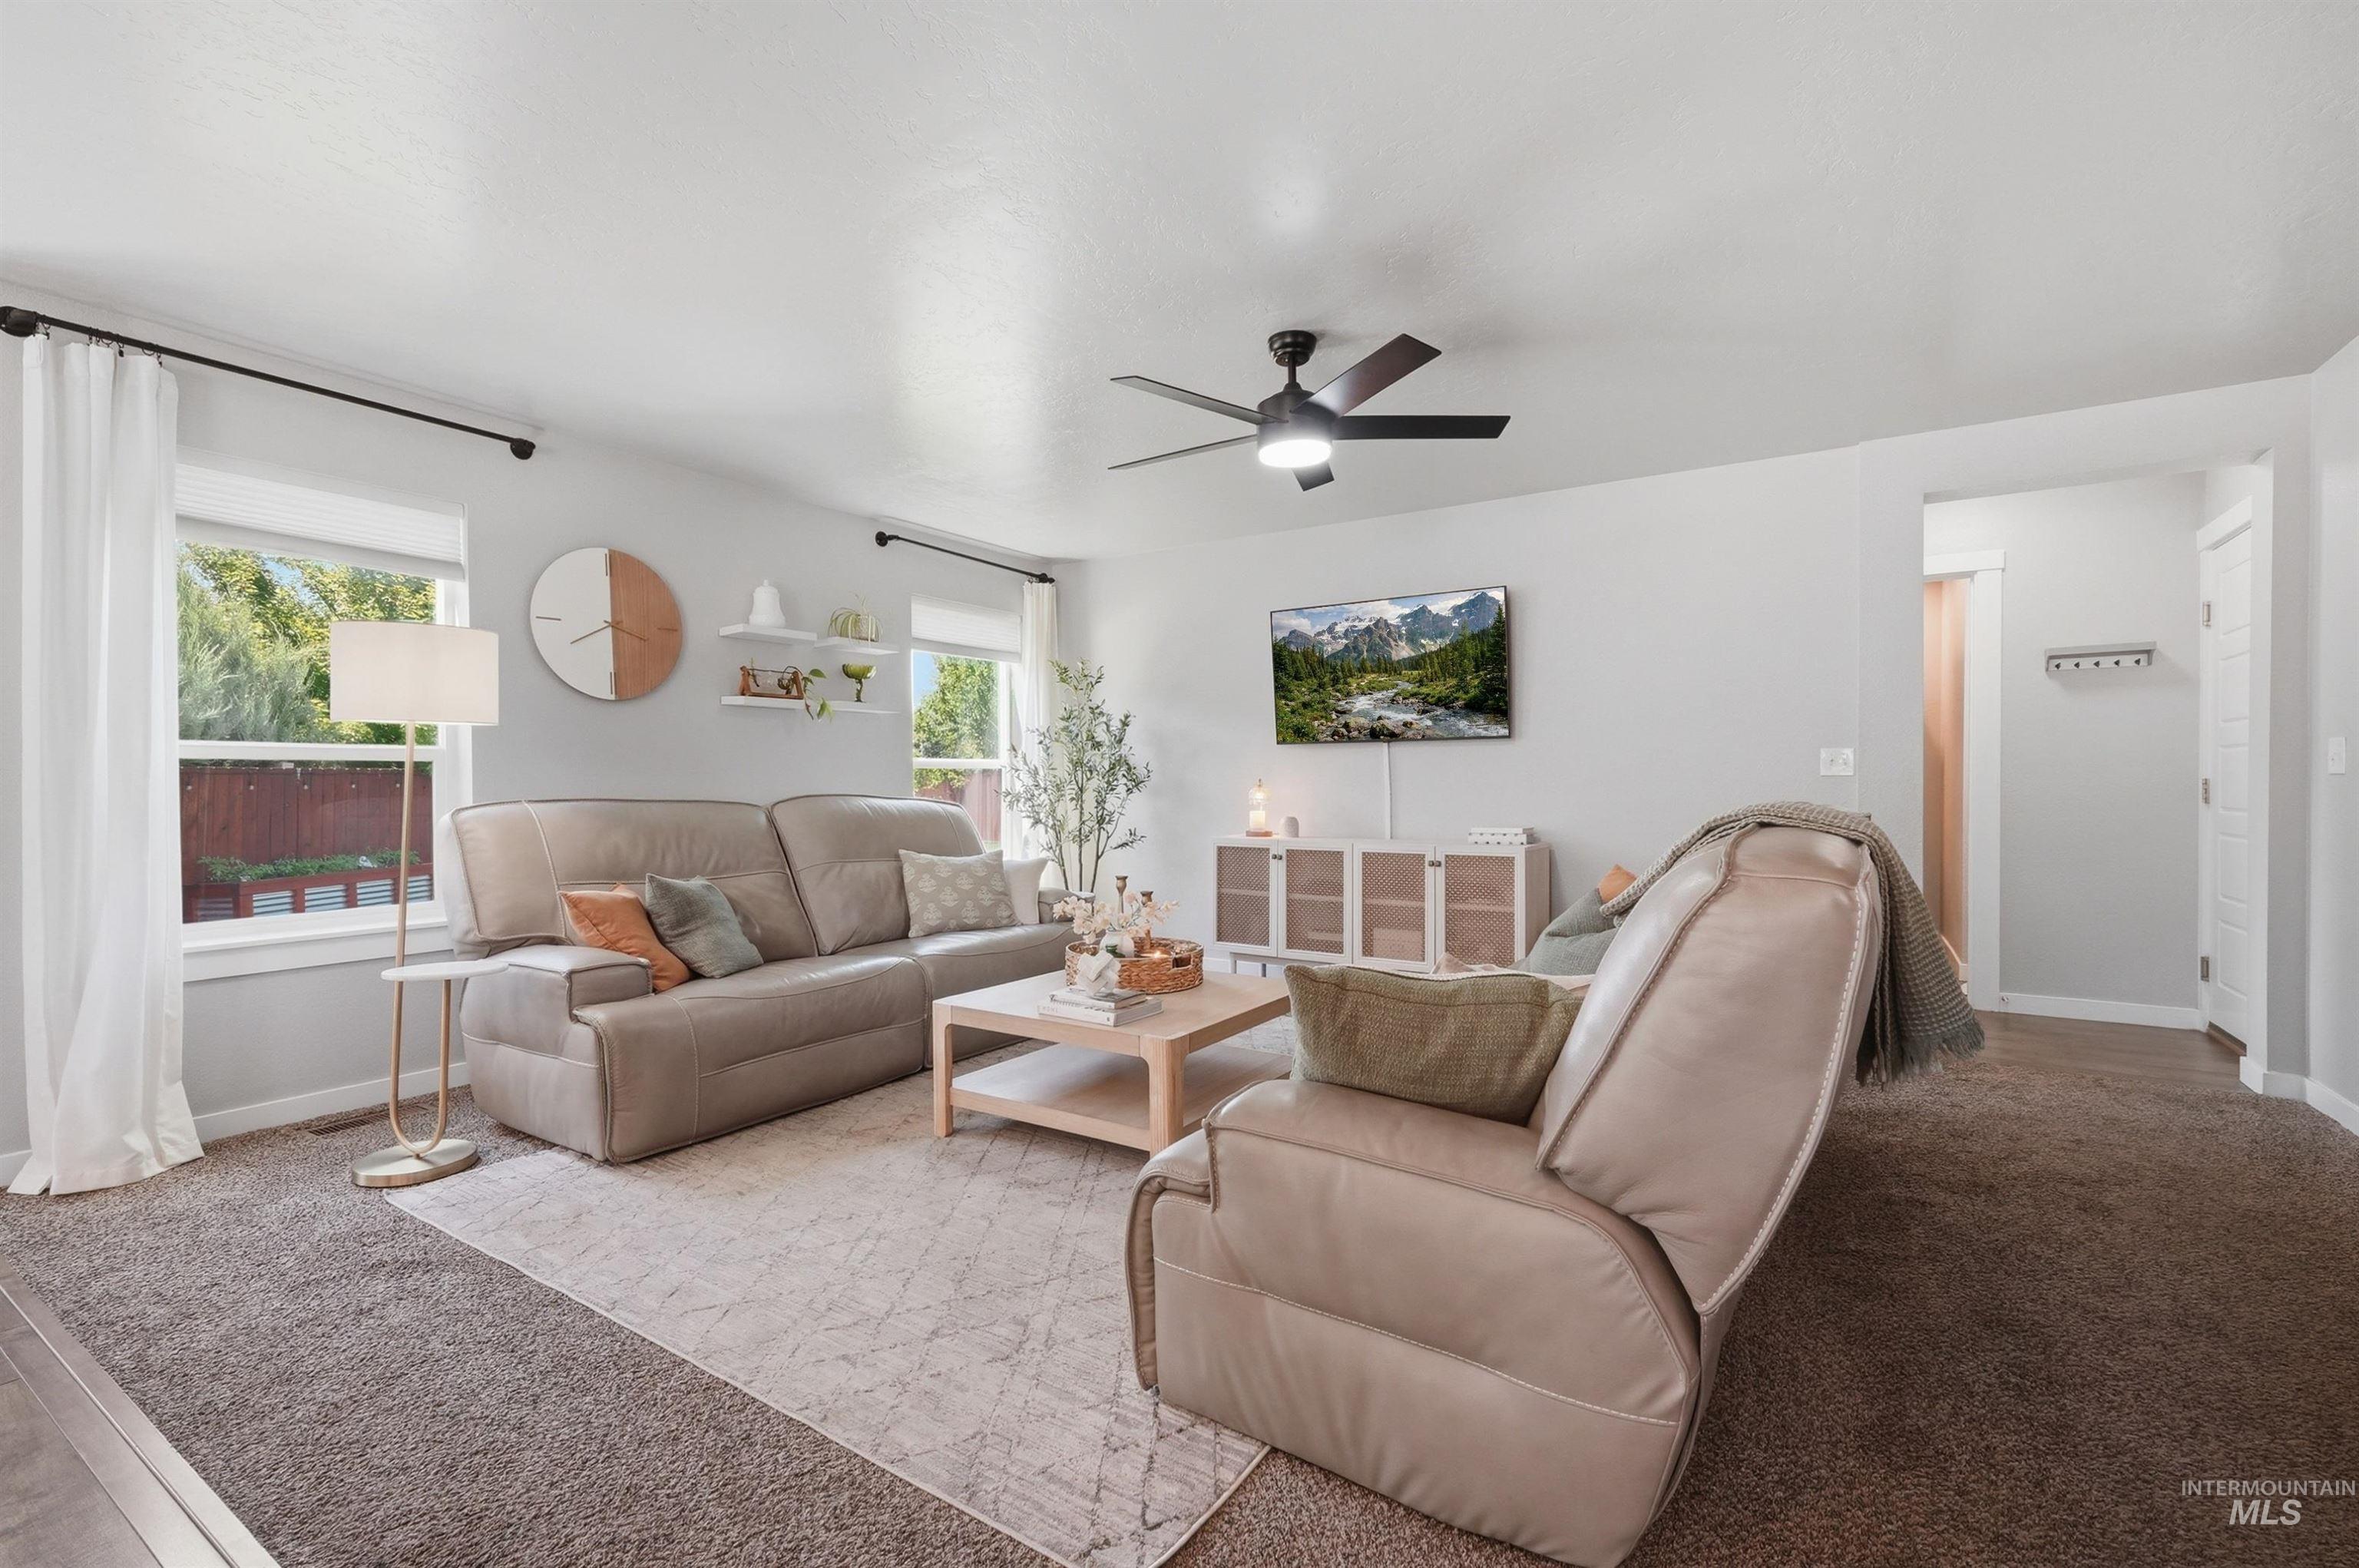
Living area featuring light gray walls, a ceiling fan, and recessed lighting
-
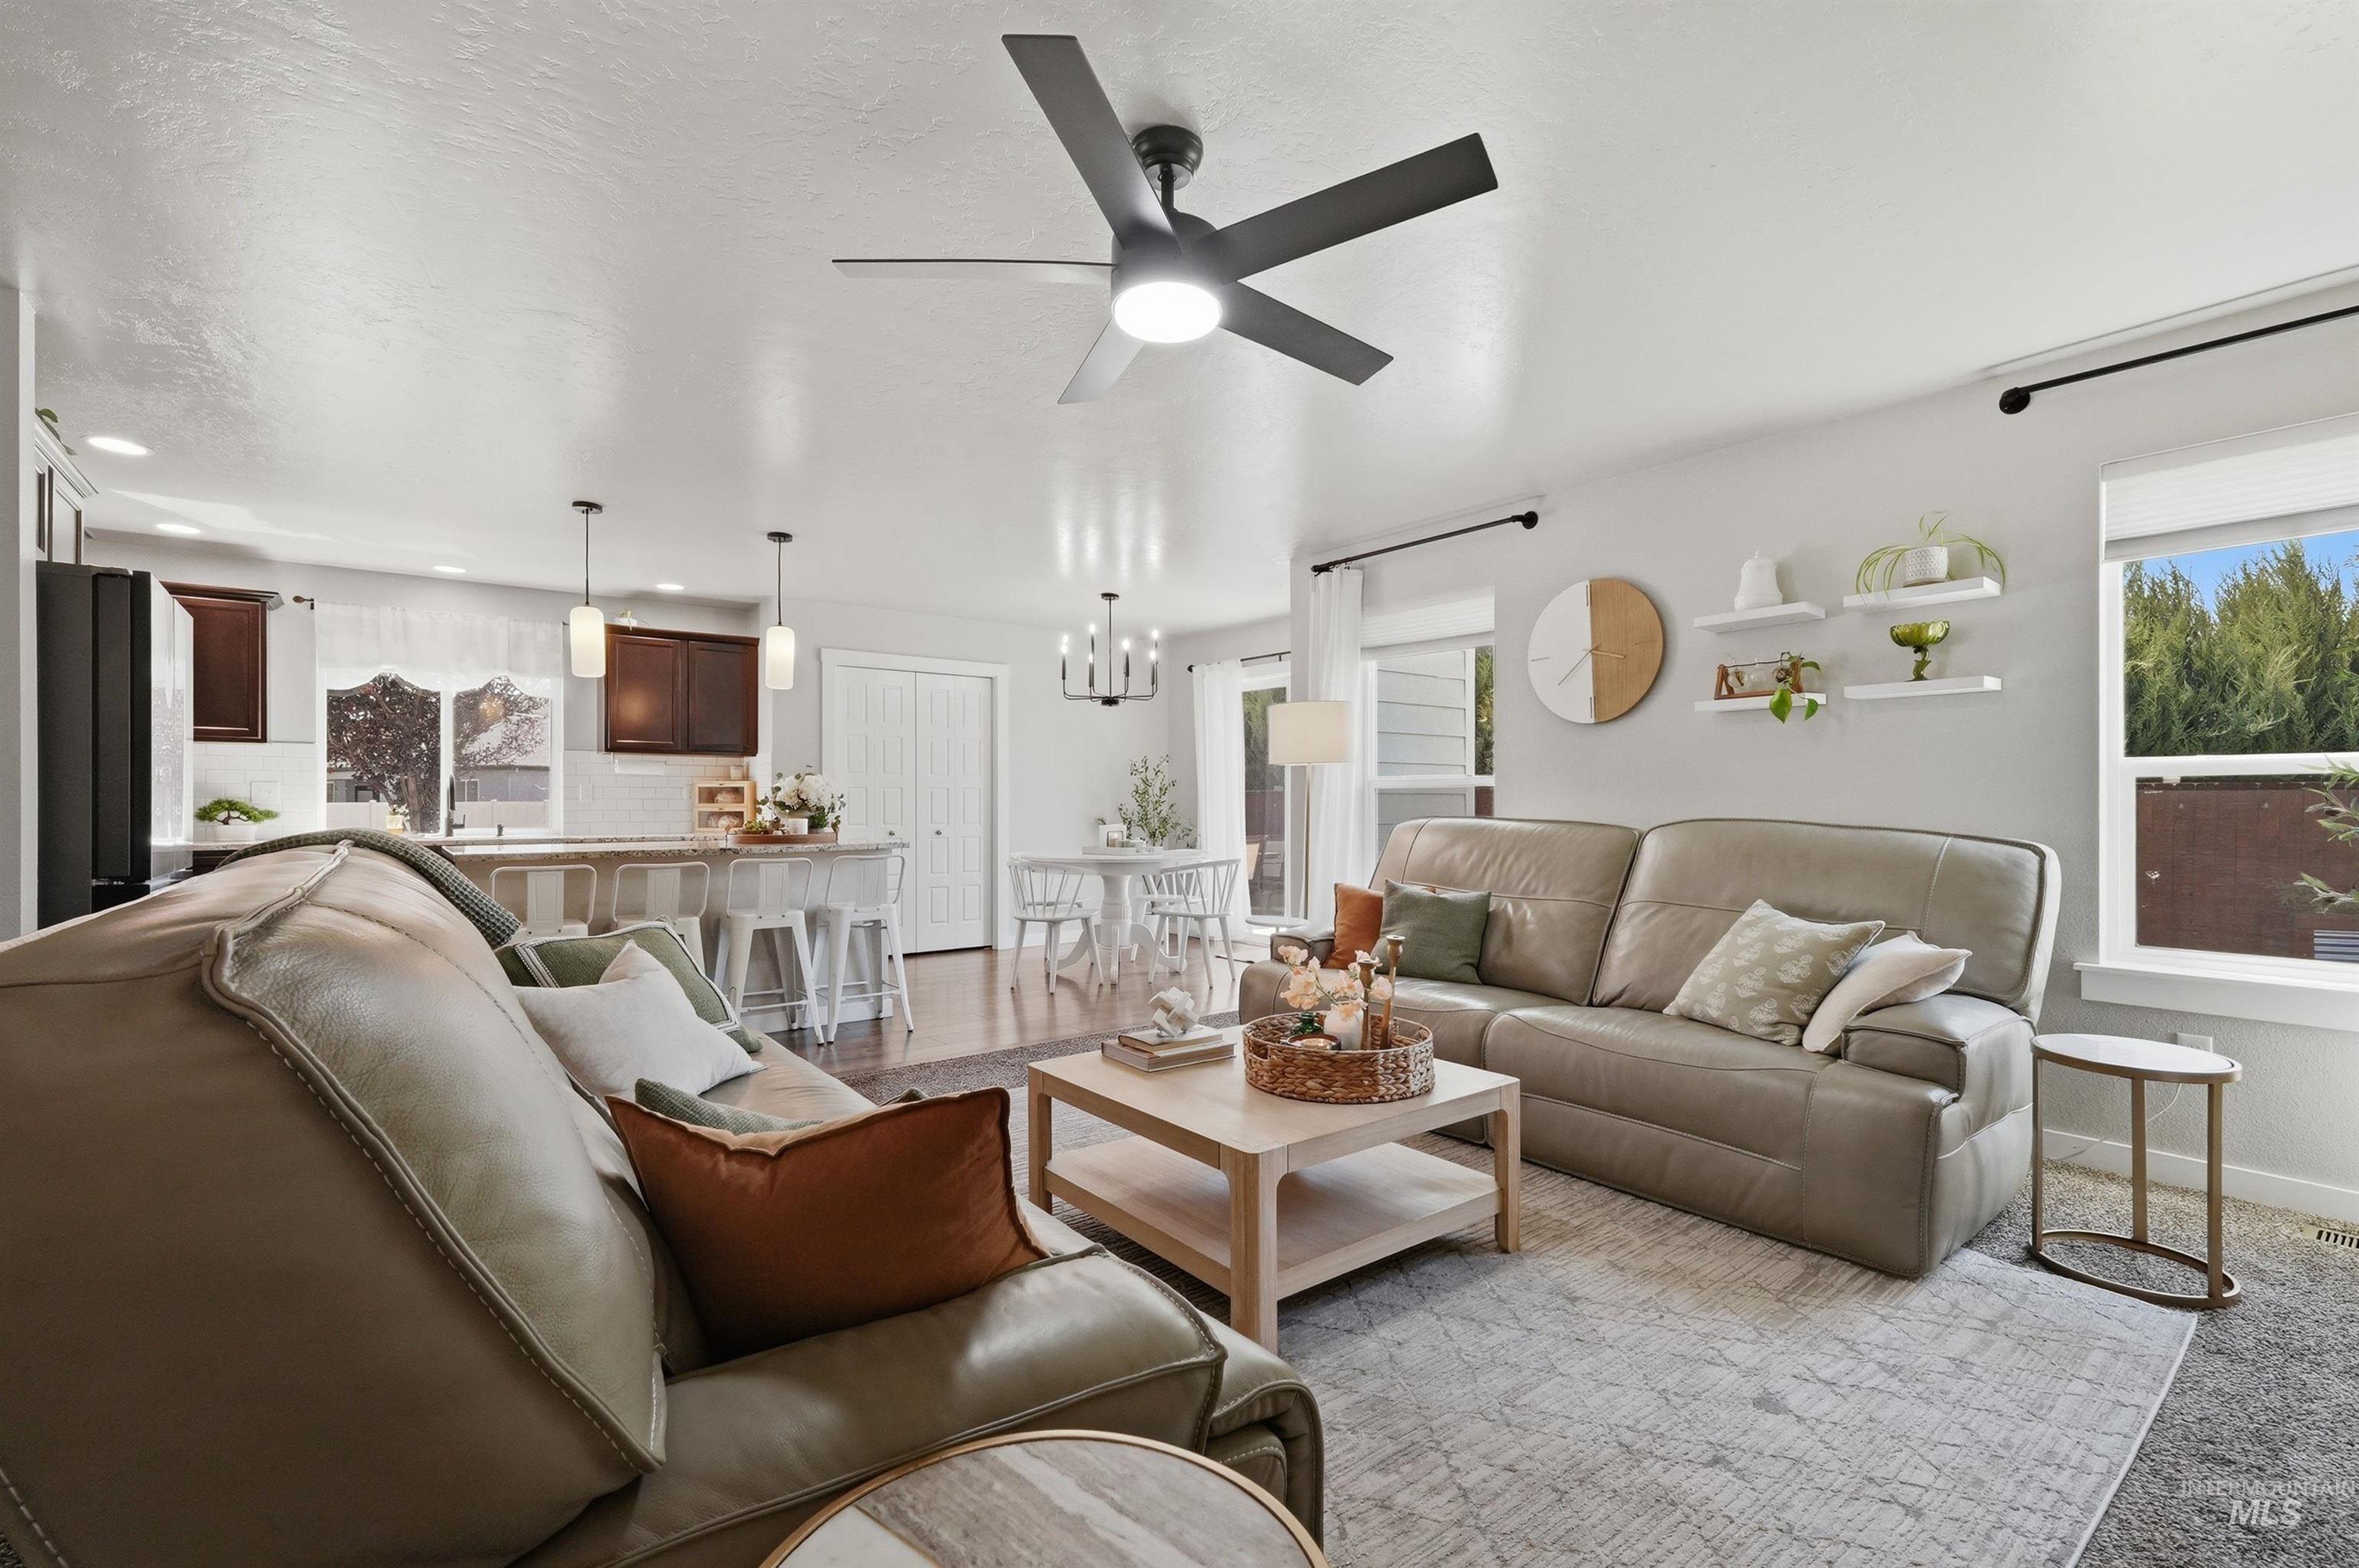
Open-concept living space featuring a dark-finish ceiling fan, recessed lighting, wood-finish flooring, and a kitchen island with pendant lighting
-
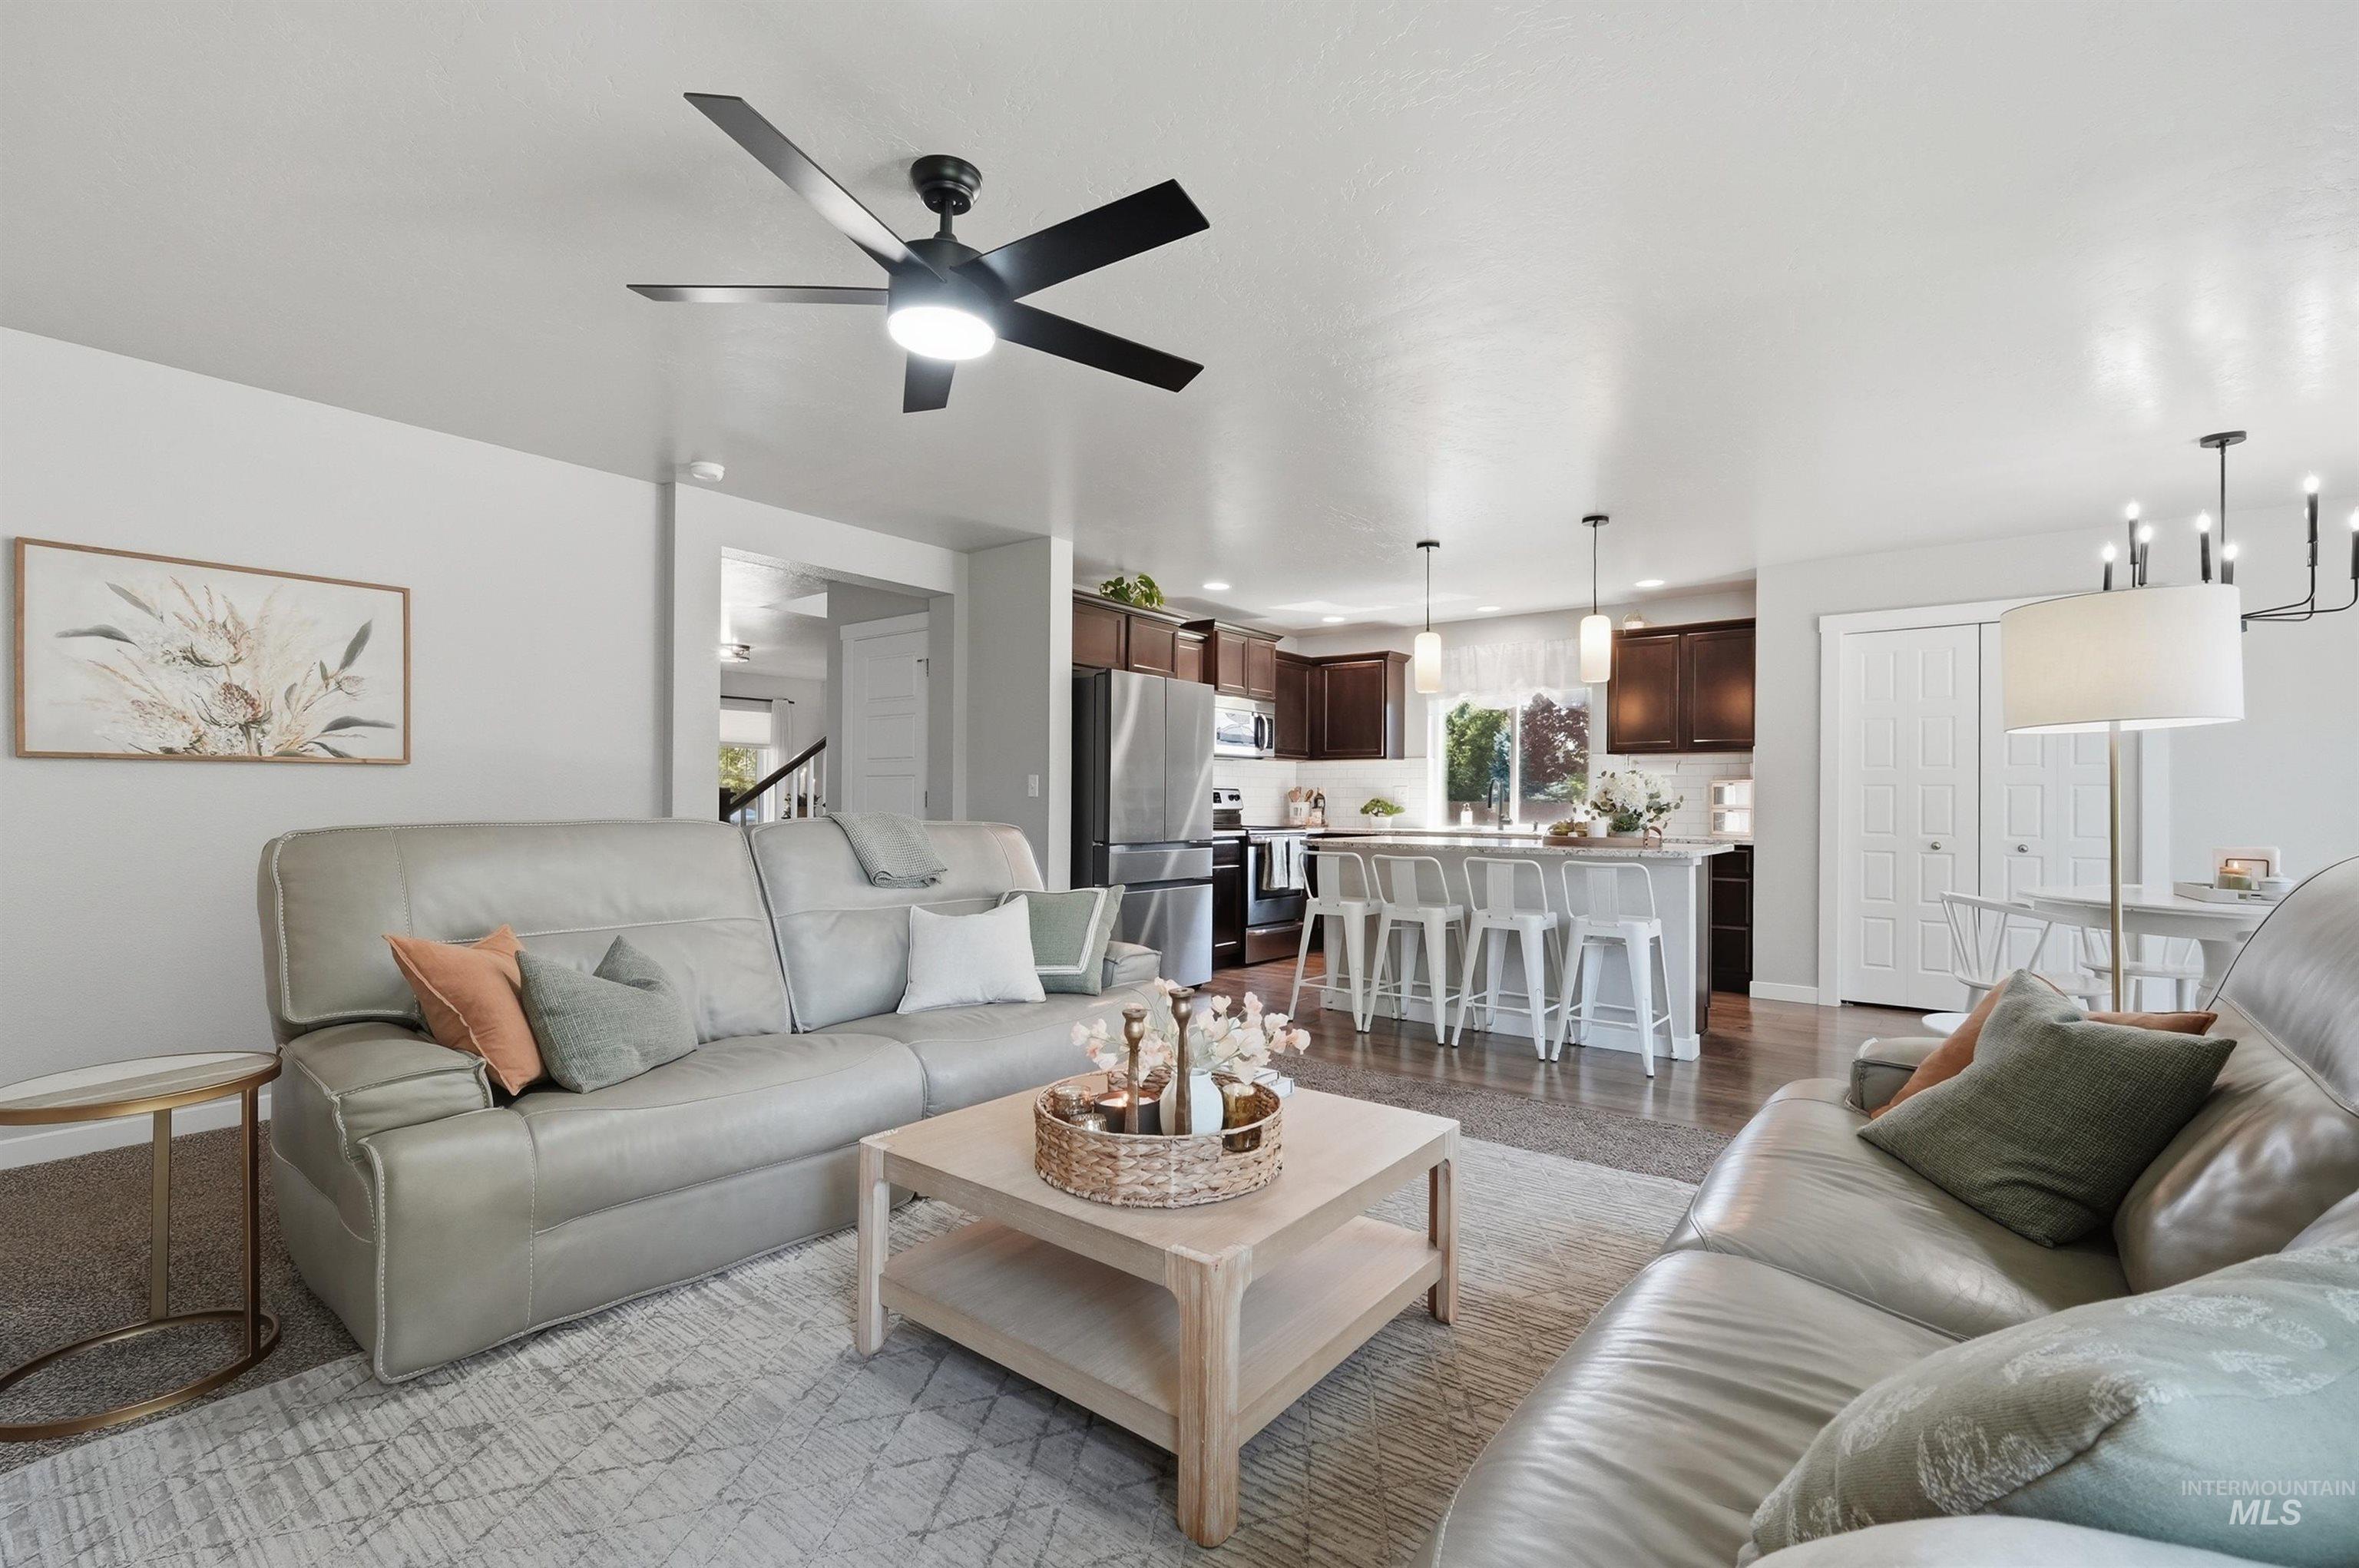
Open-concept living space featuring a ceiling fan with integrated lighting, wood-finish flooring, a kitchen island with pendant lighting, dark wood cabinetry, and stainless steel appliances
-
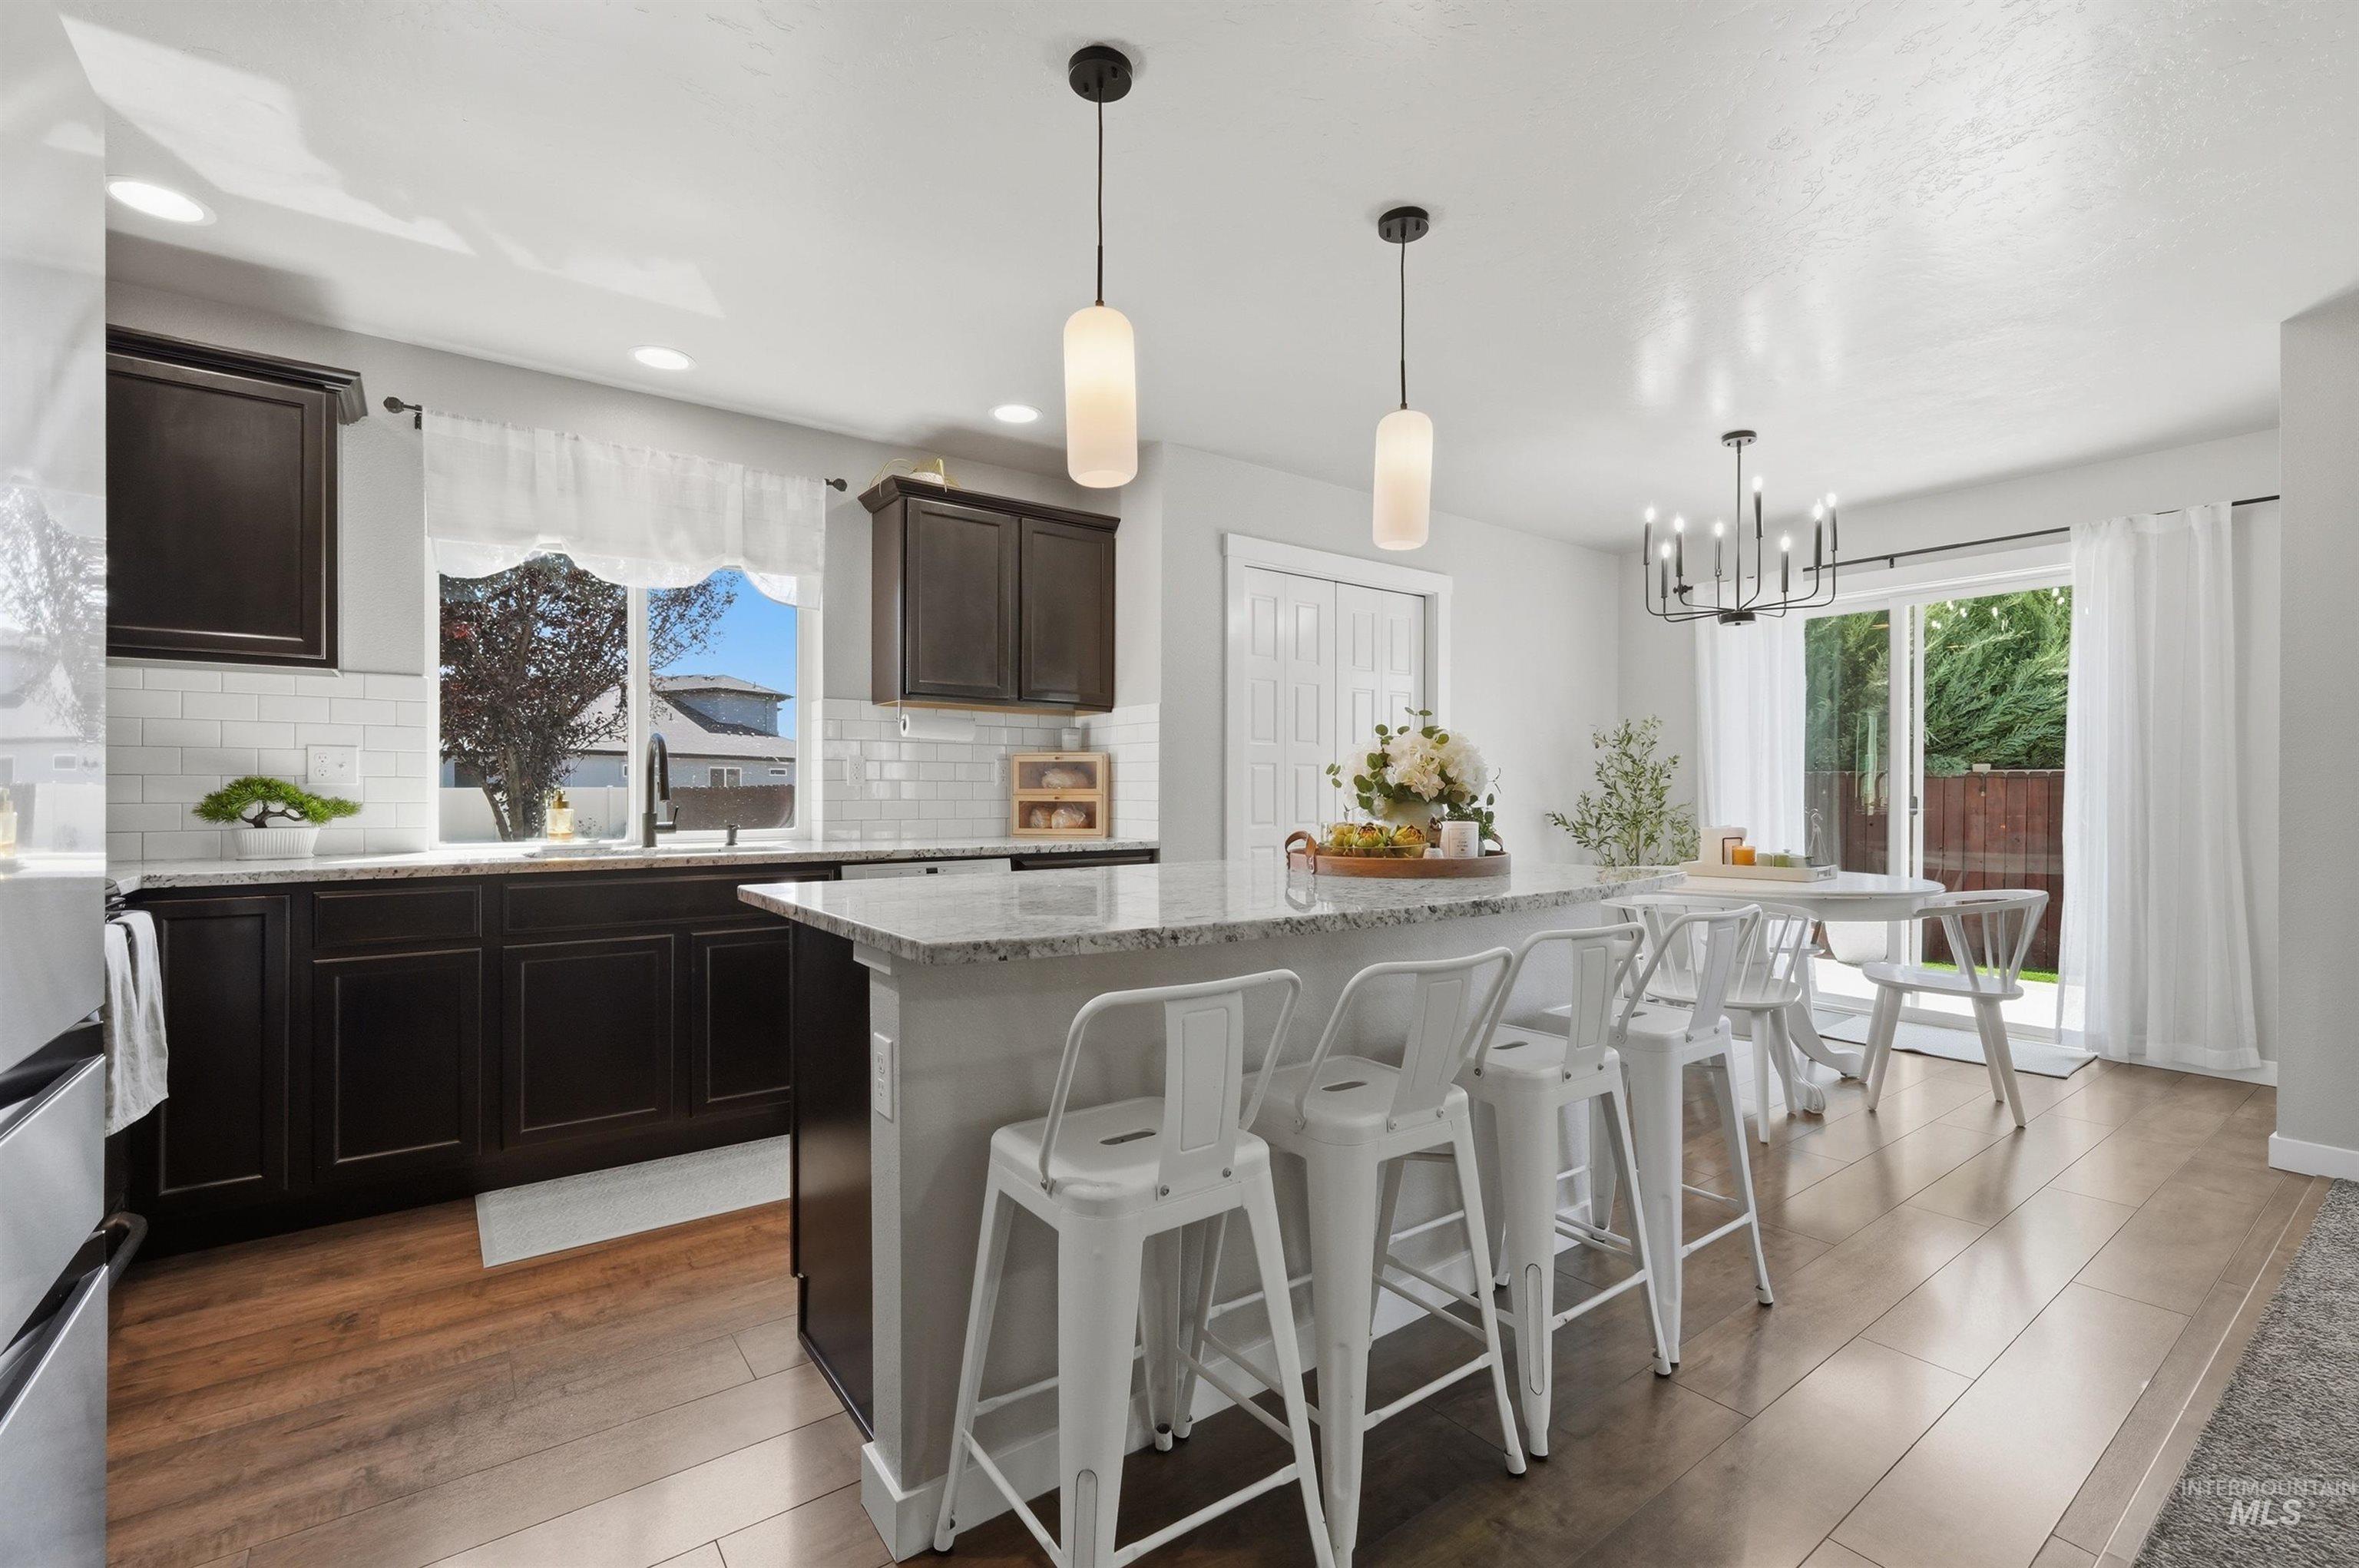
Kitchen featuring dark wood cabinetry, white subway tile backsplash, and light-toned countertops
-
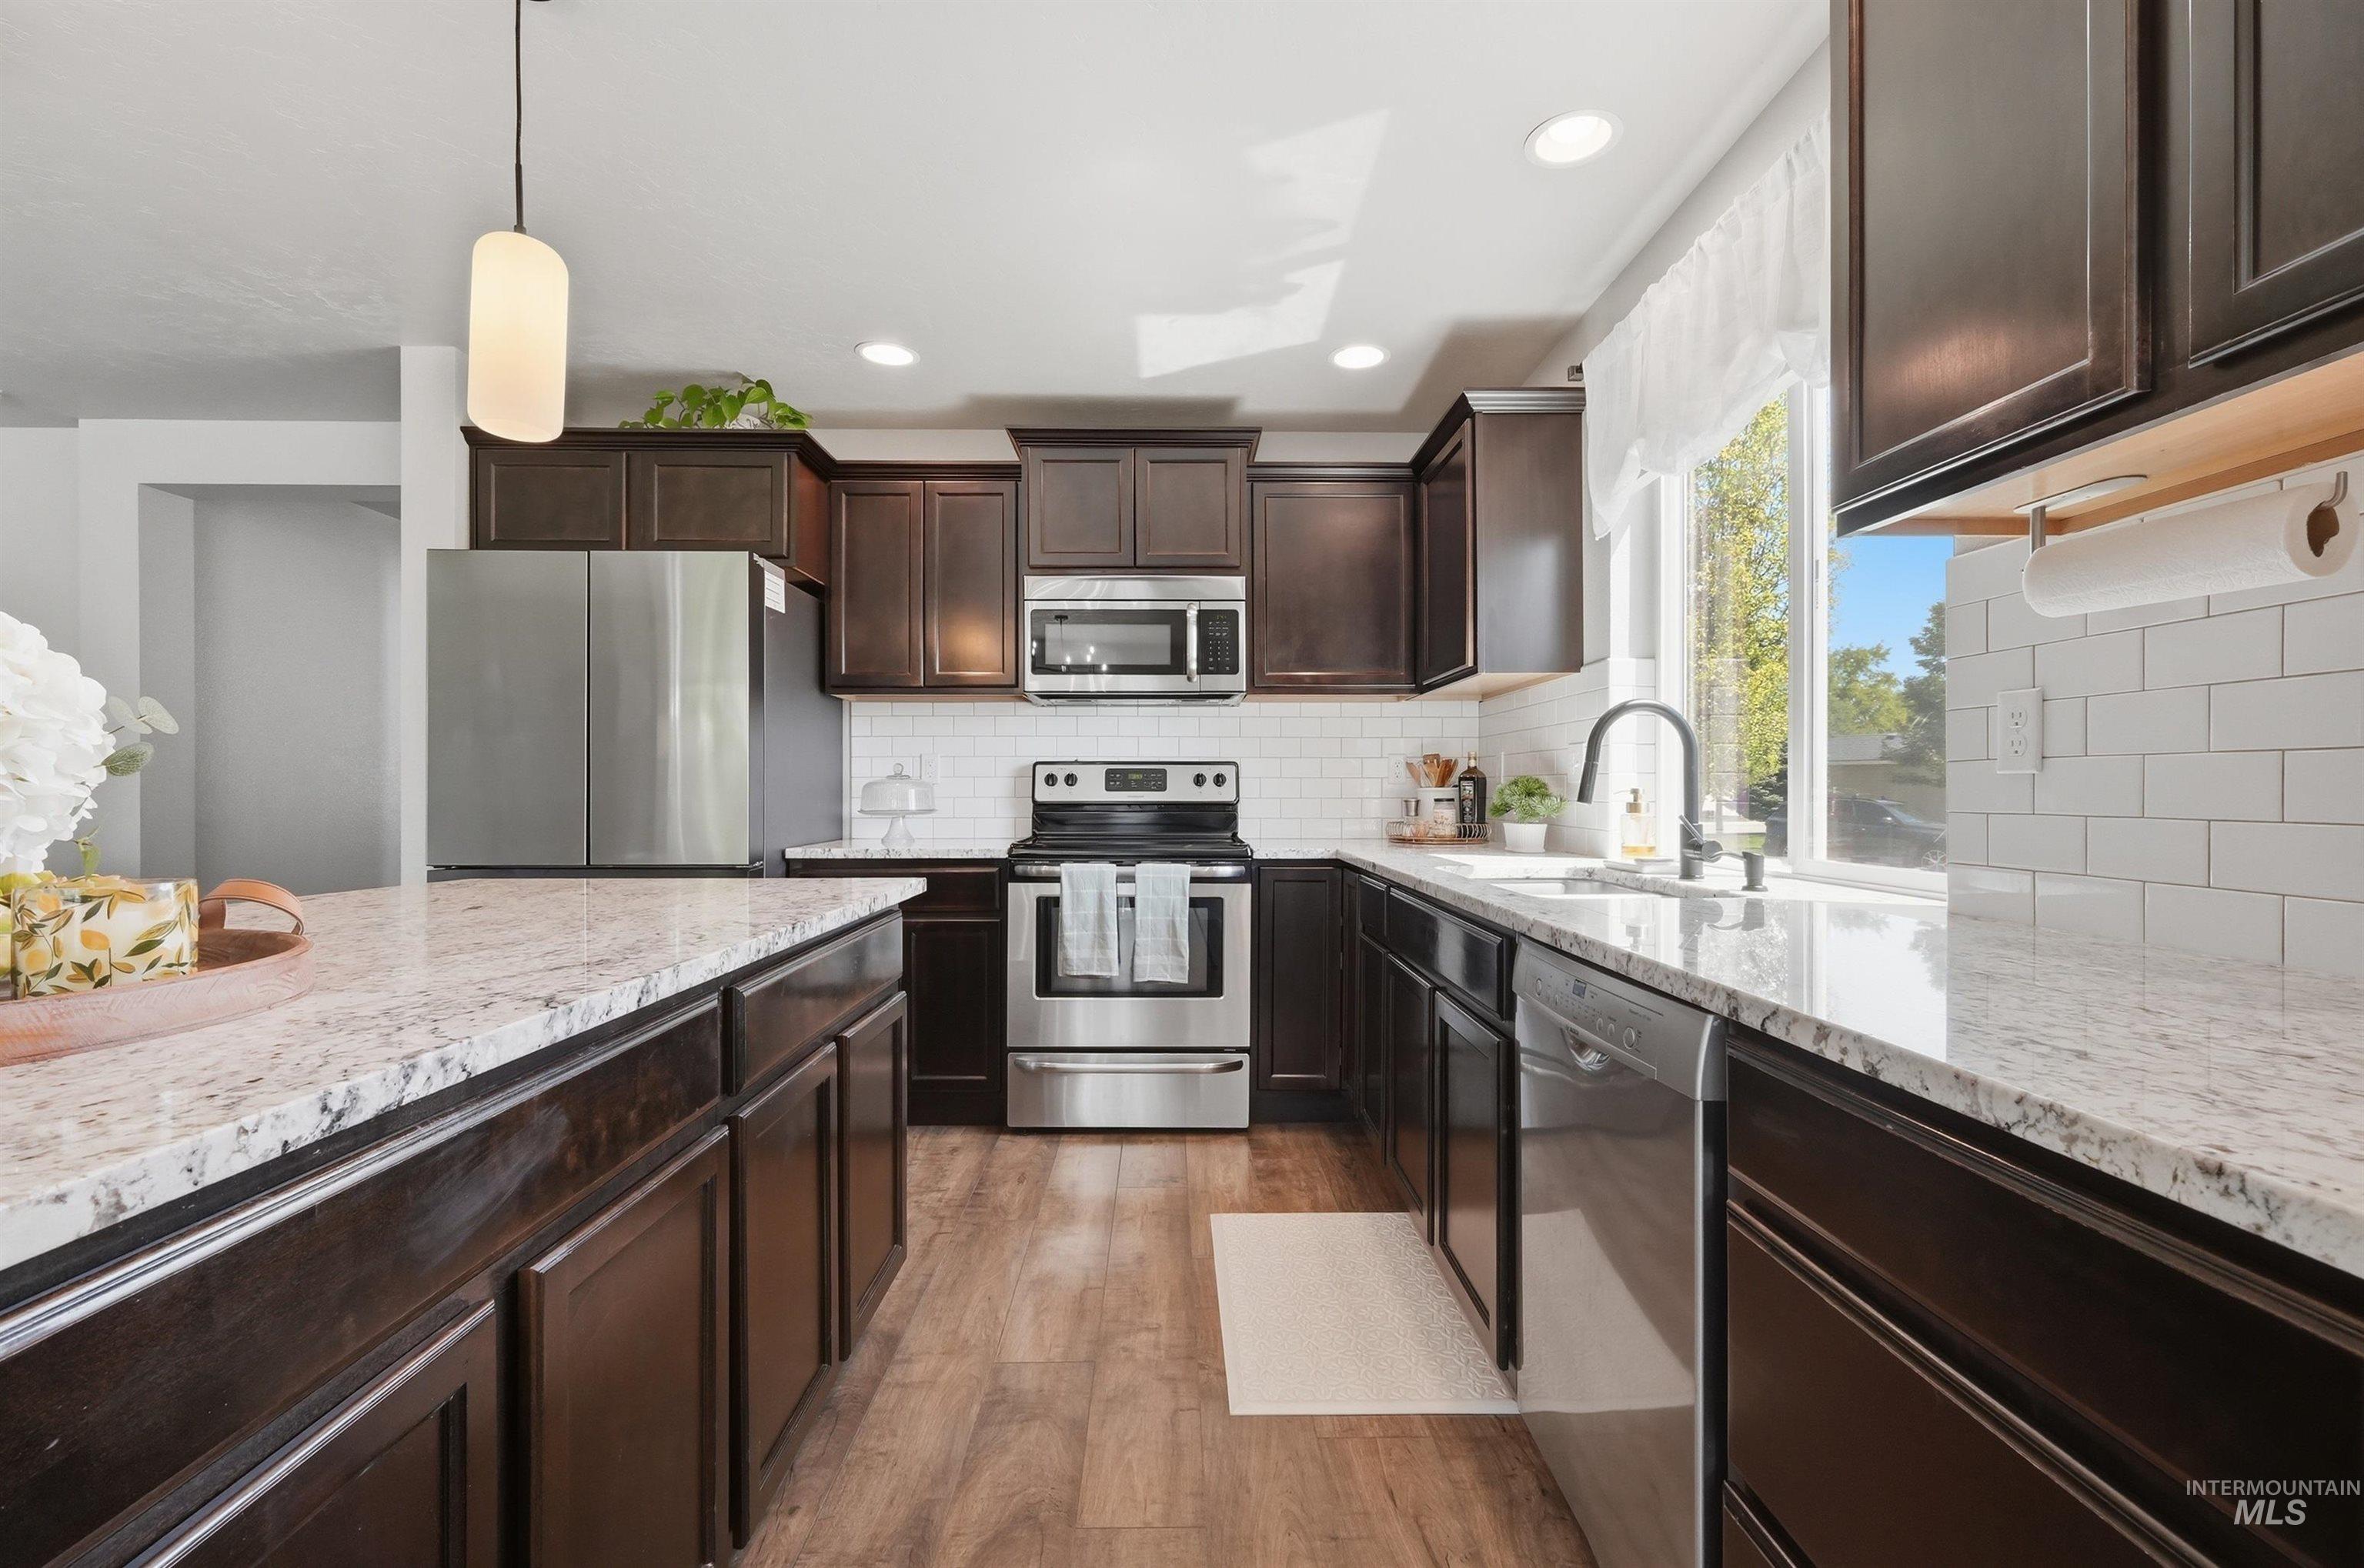
Kitchen featuring dark wood cabinetry, light-toned countertops, stainless steel appliances, and wood-finish flooring
-
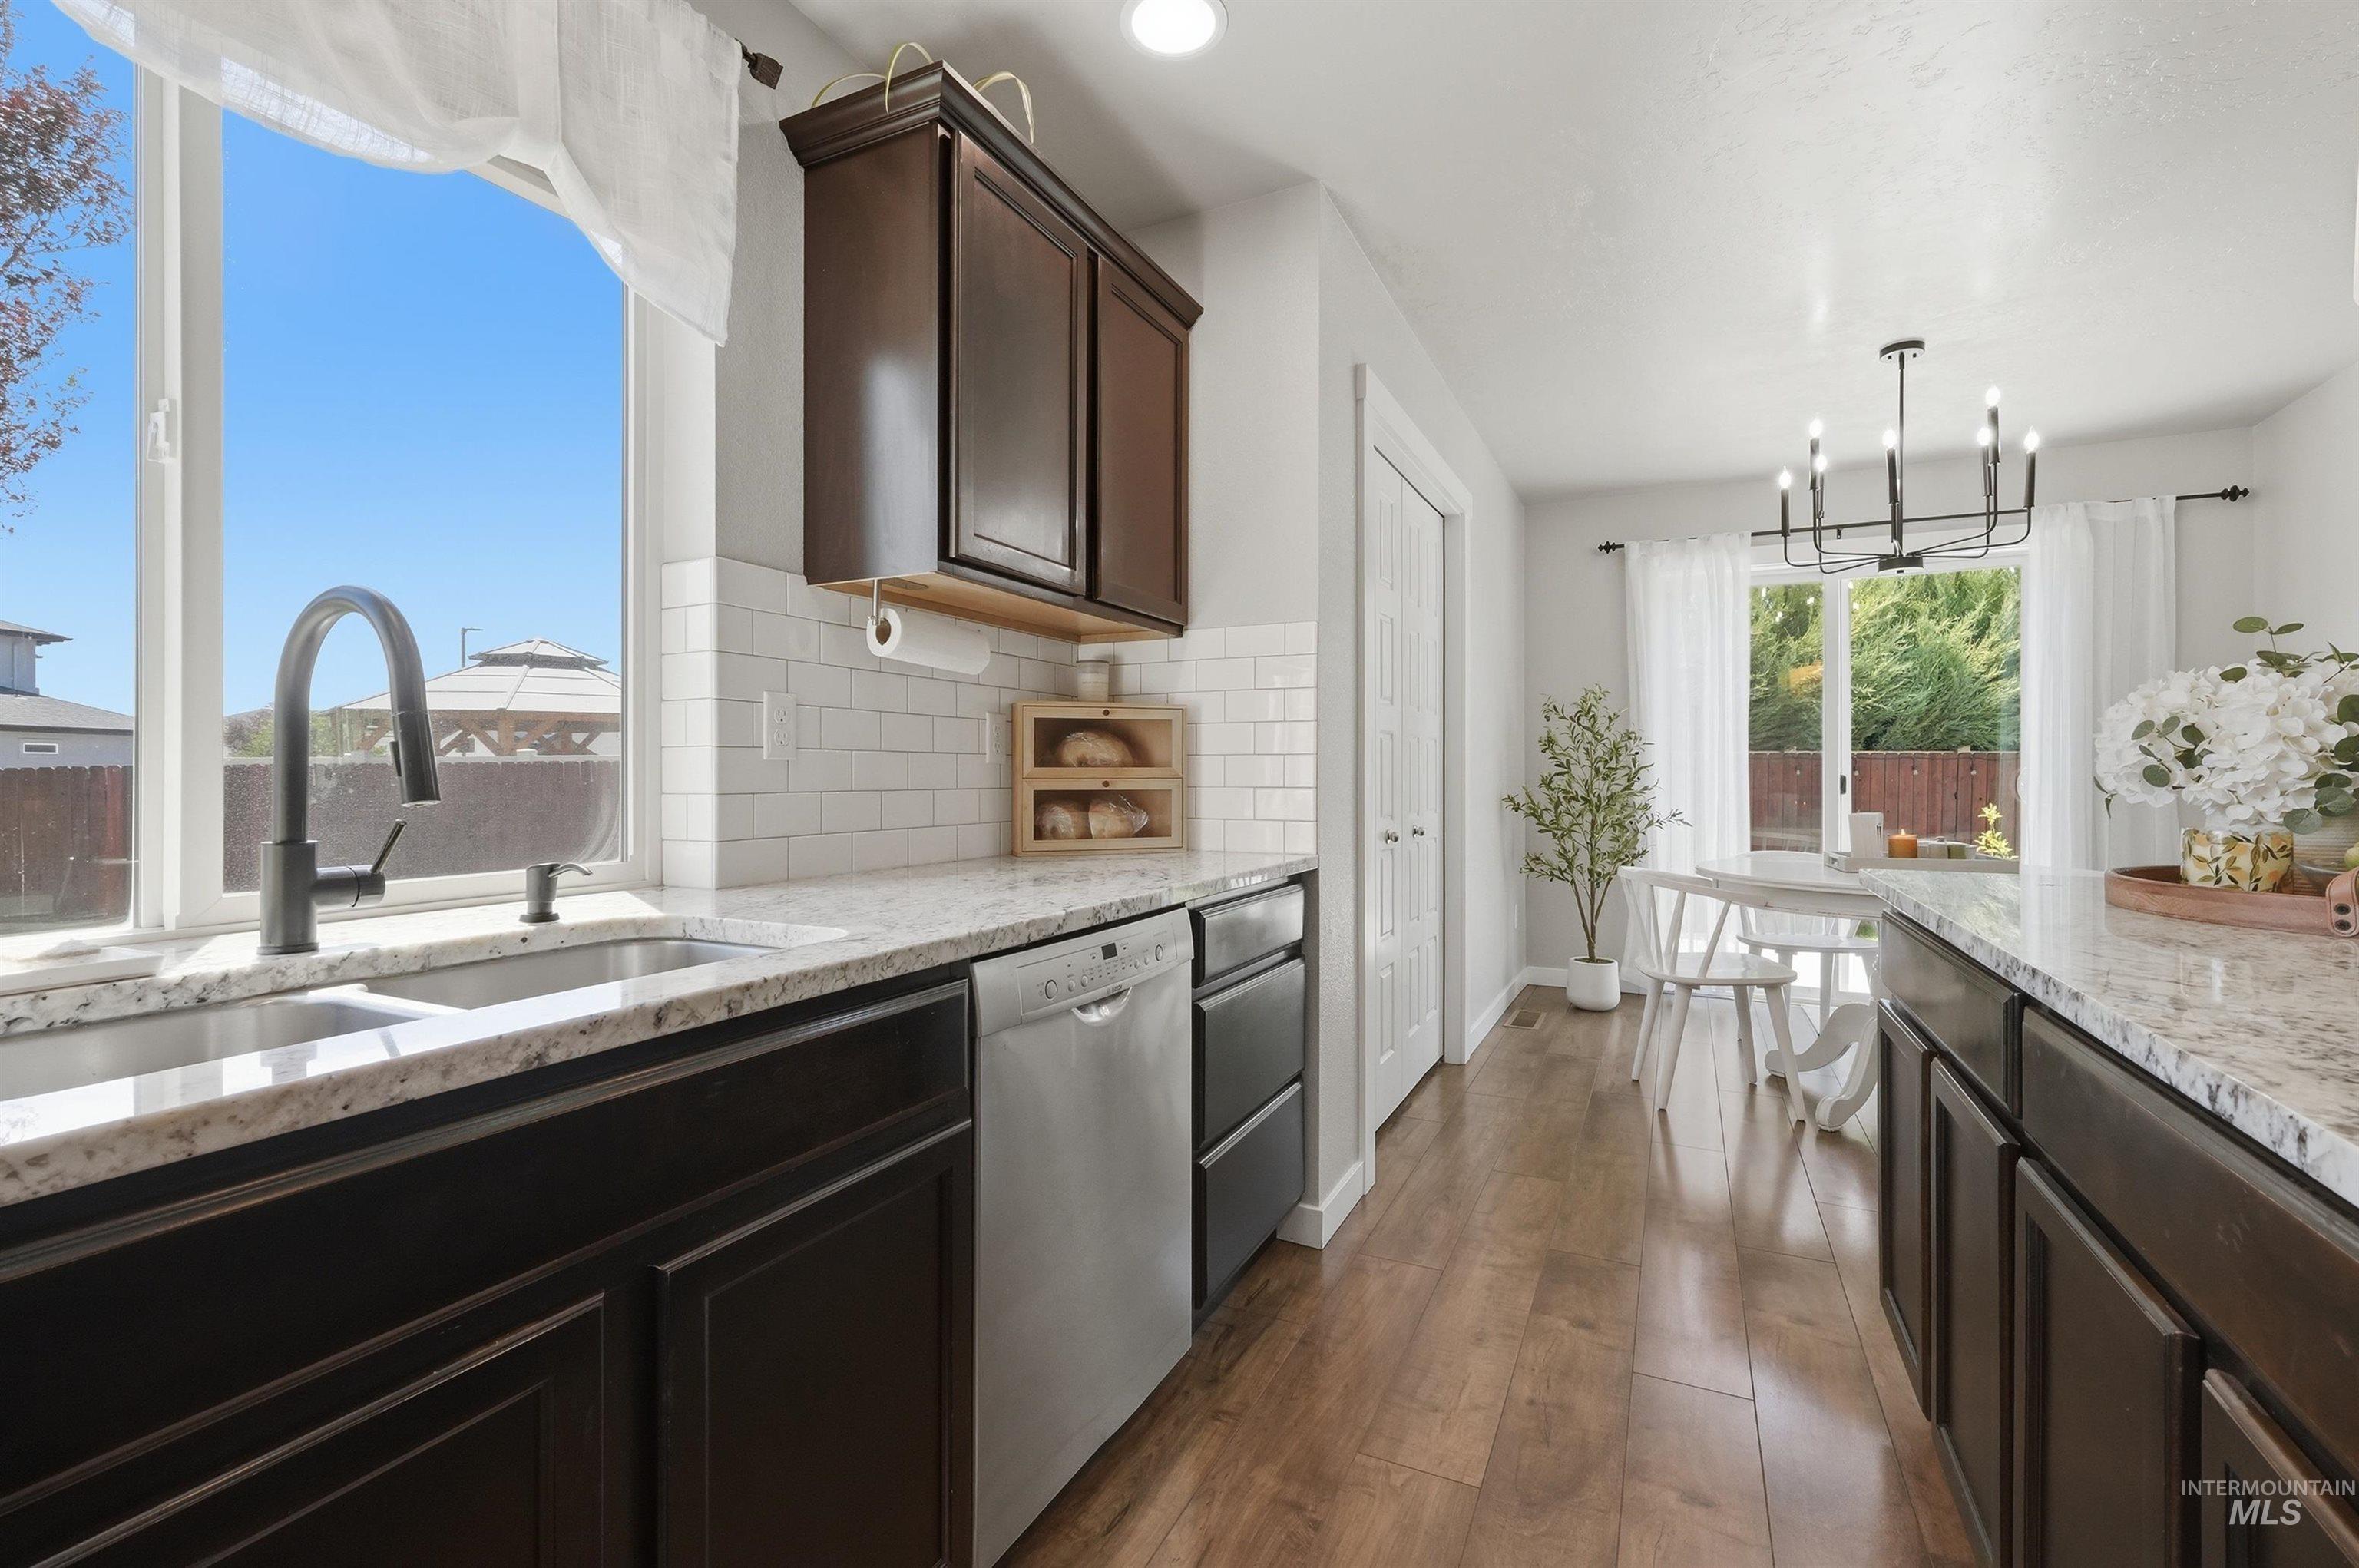
Modern kitchen featuring dark wood cabinetry, light-toned granite countertops, and a subway tile backsplash
-
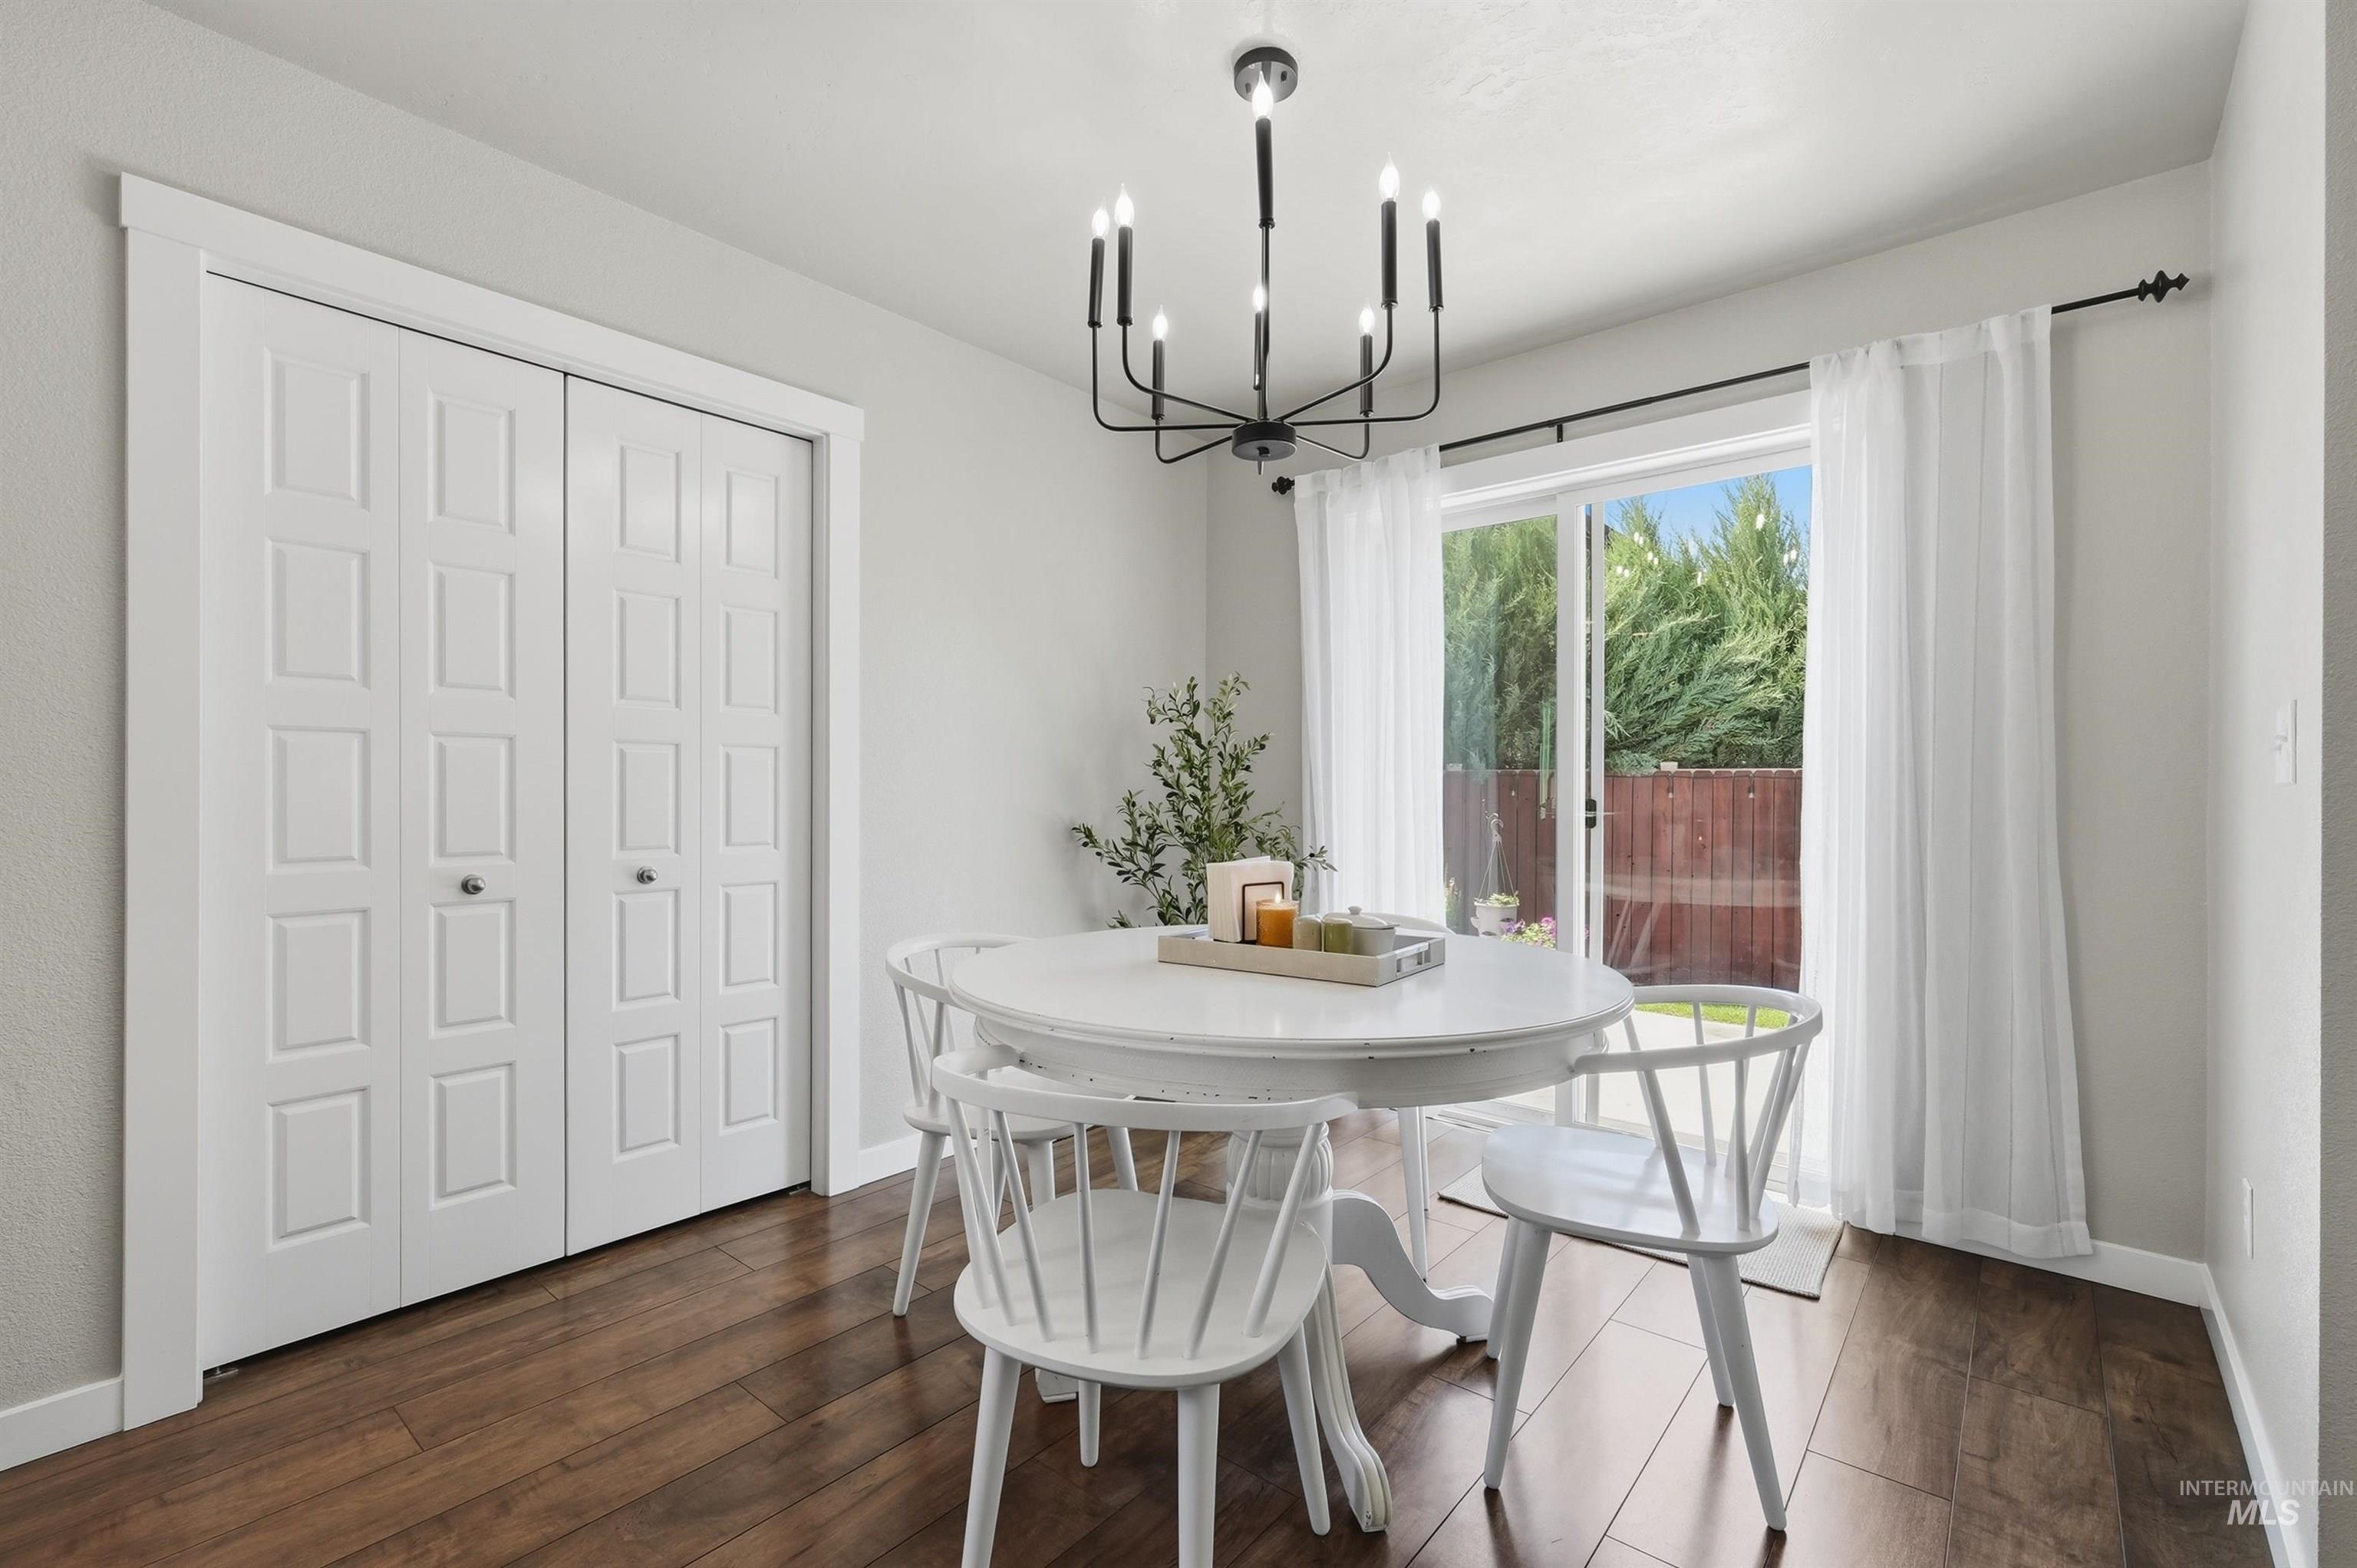
Dining area featuring wood-finish flooring, a contemporary black chandelier, white bi-fold closet doors, and sliding glass doors opening to a backyard with a privacy fence and mature greenery
-
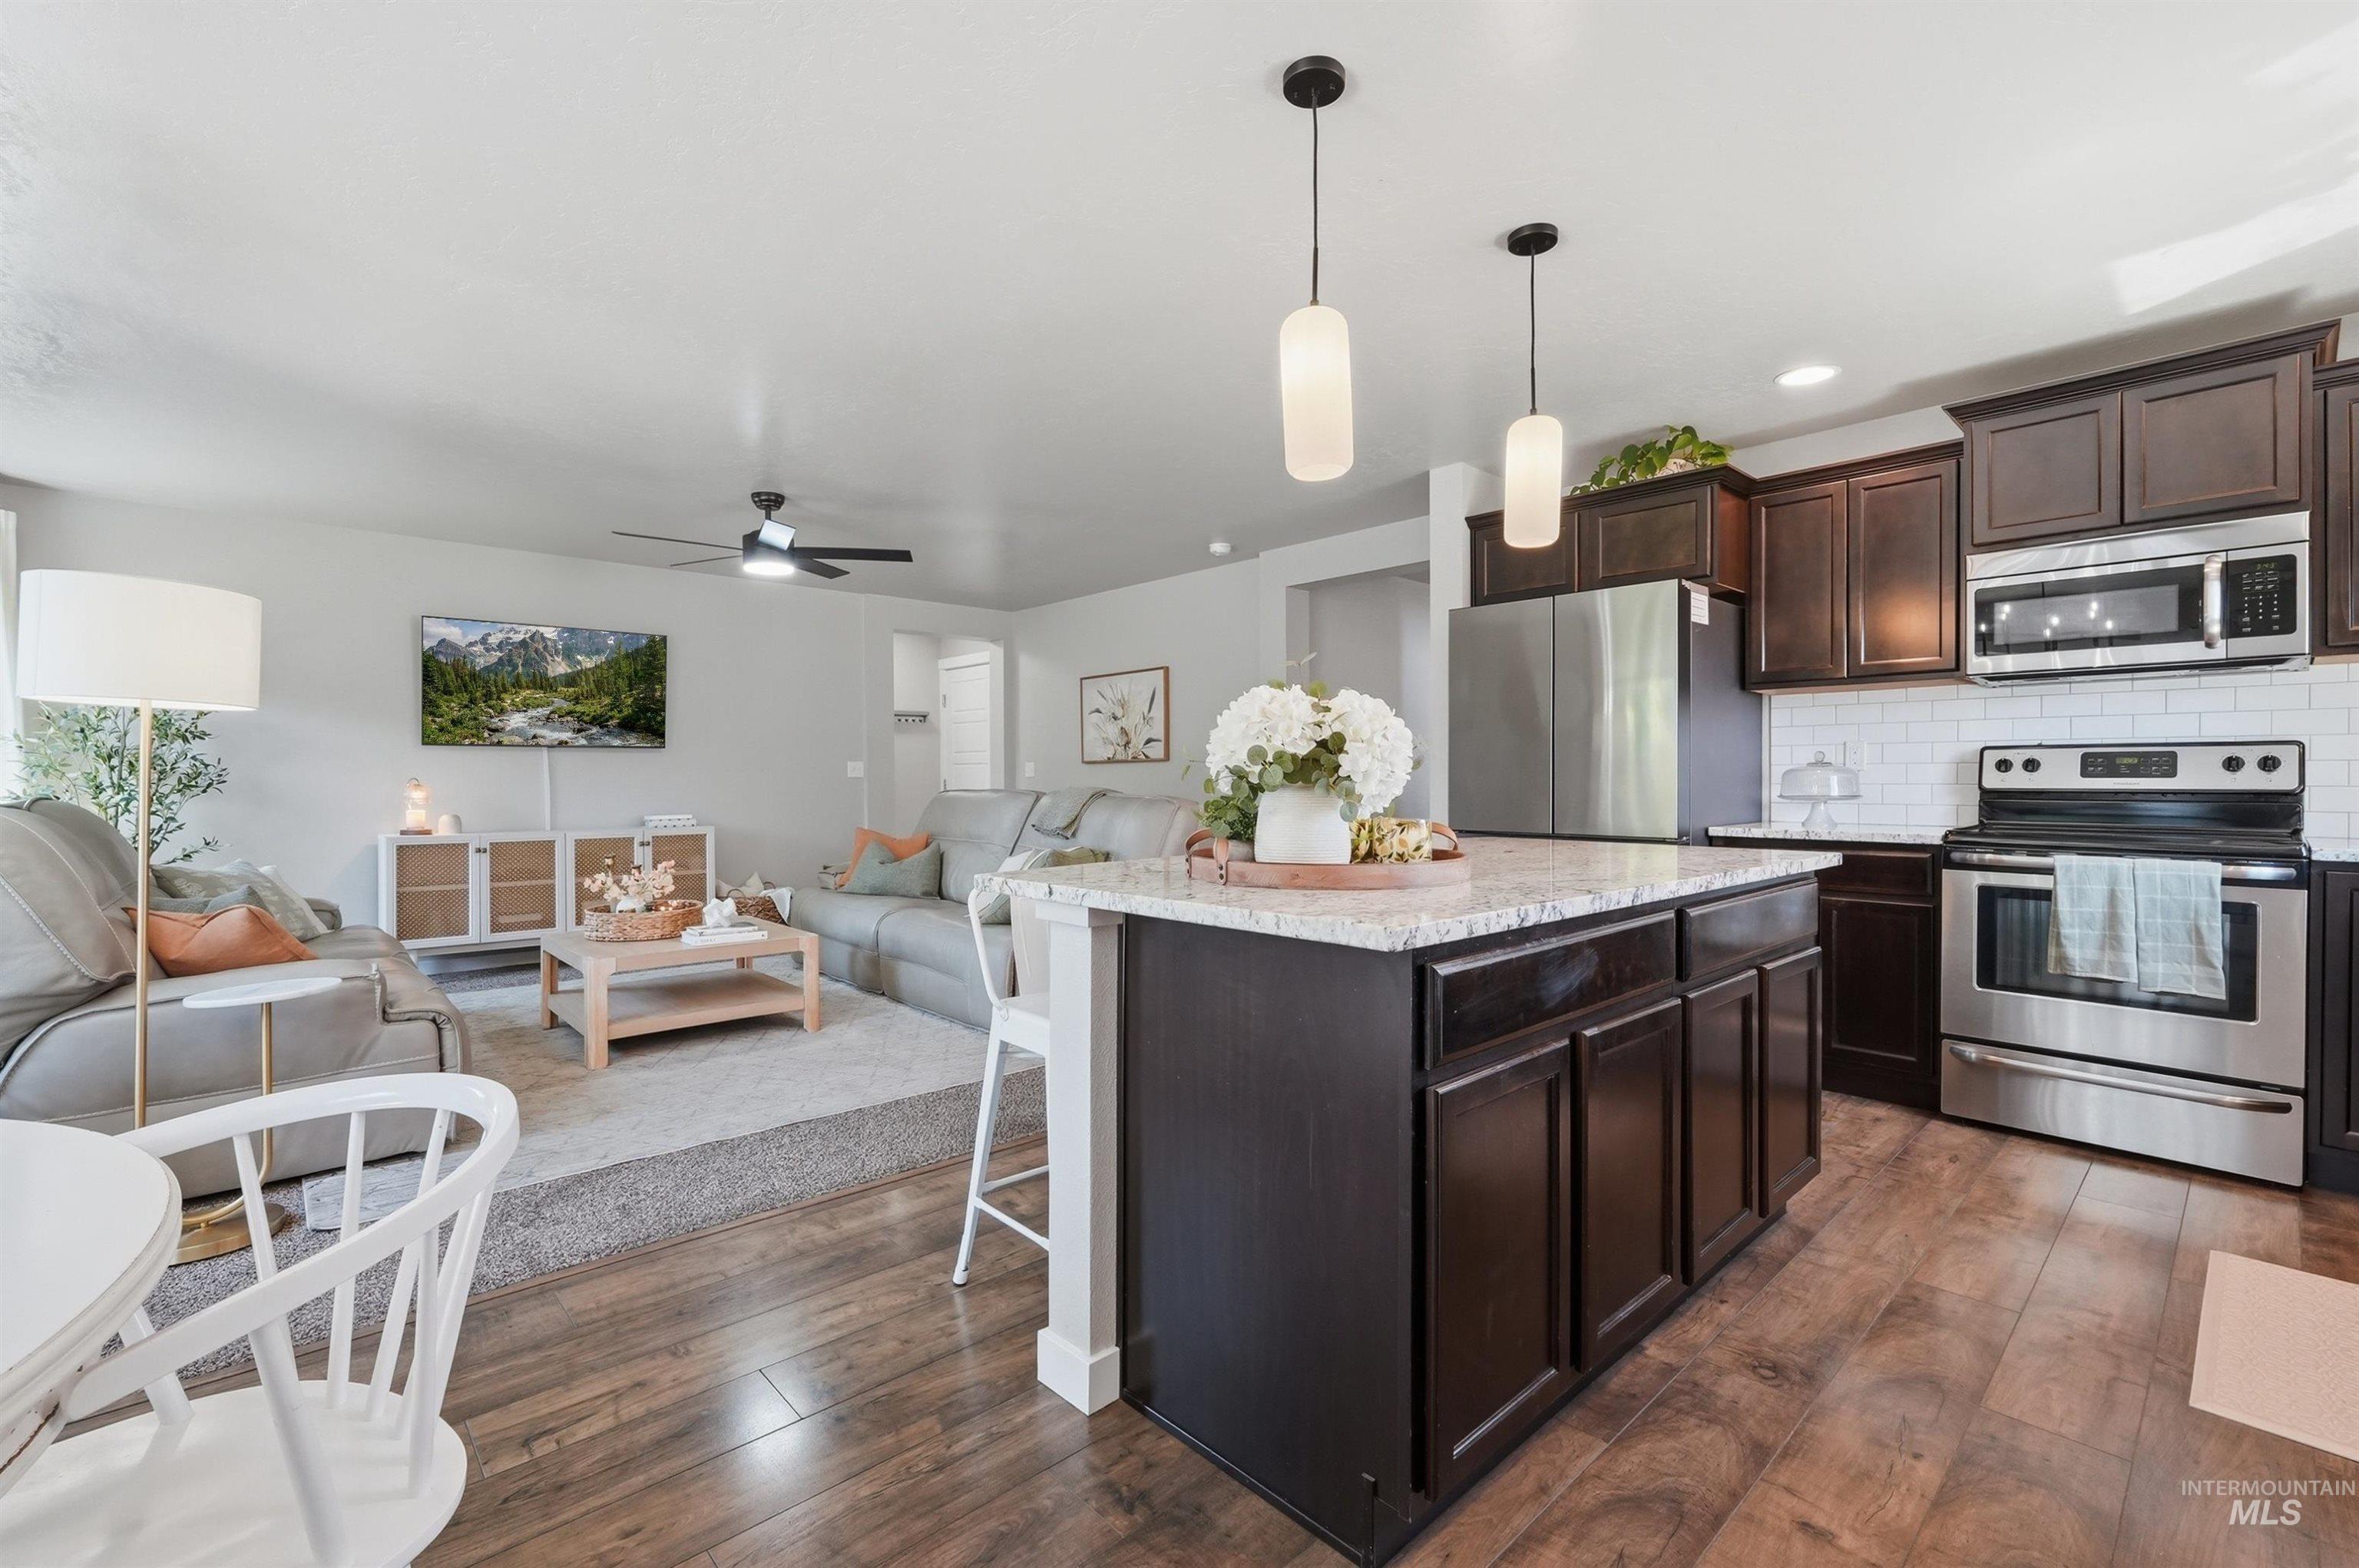
Open concept living space featuring wood-finish flooring, dark wood cabinetry, stainless steel appliances, a kitchen island with a light-colored countertop, and recessed lighting
-
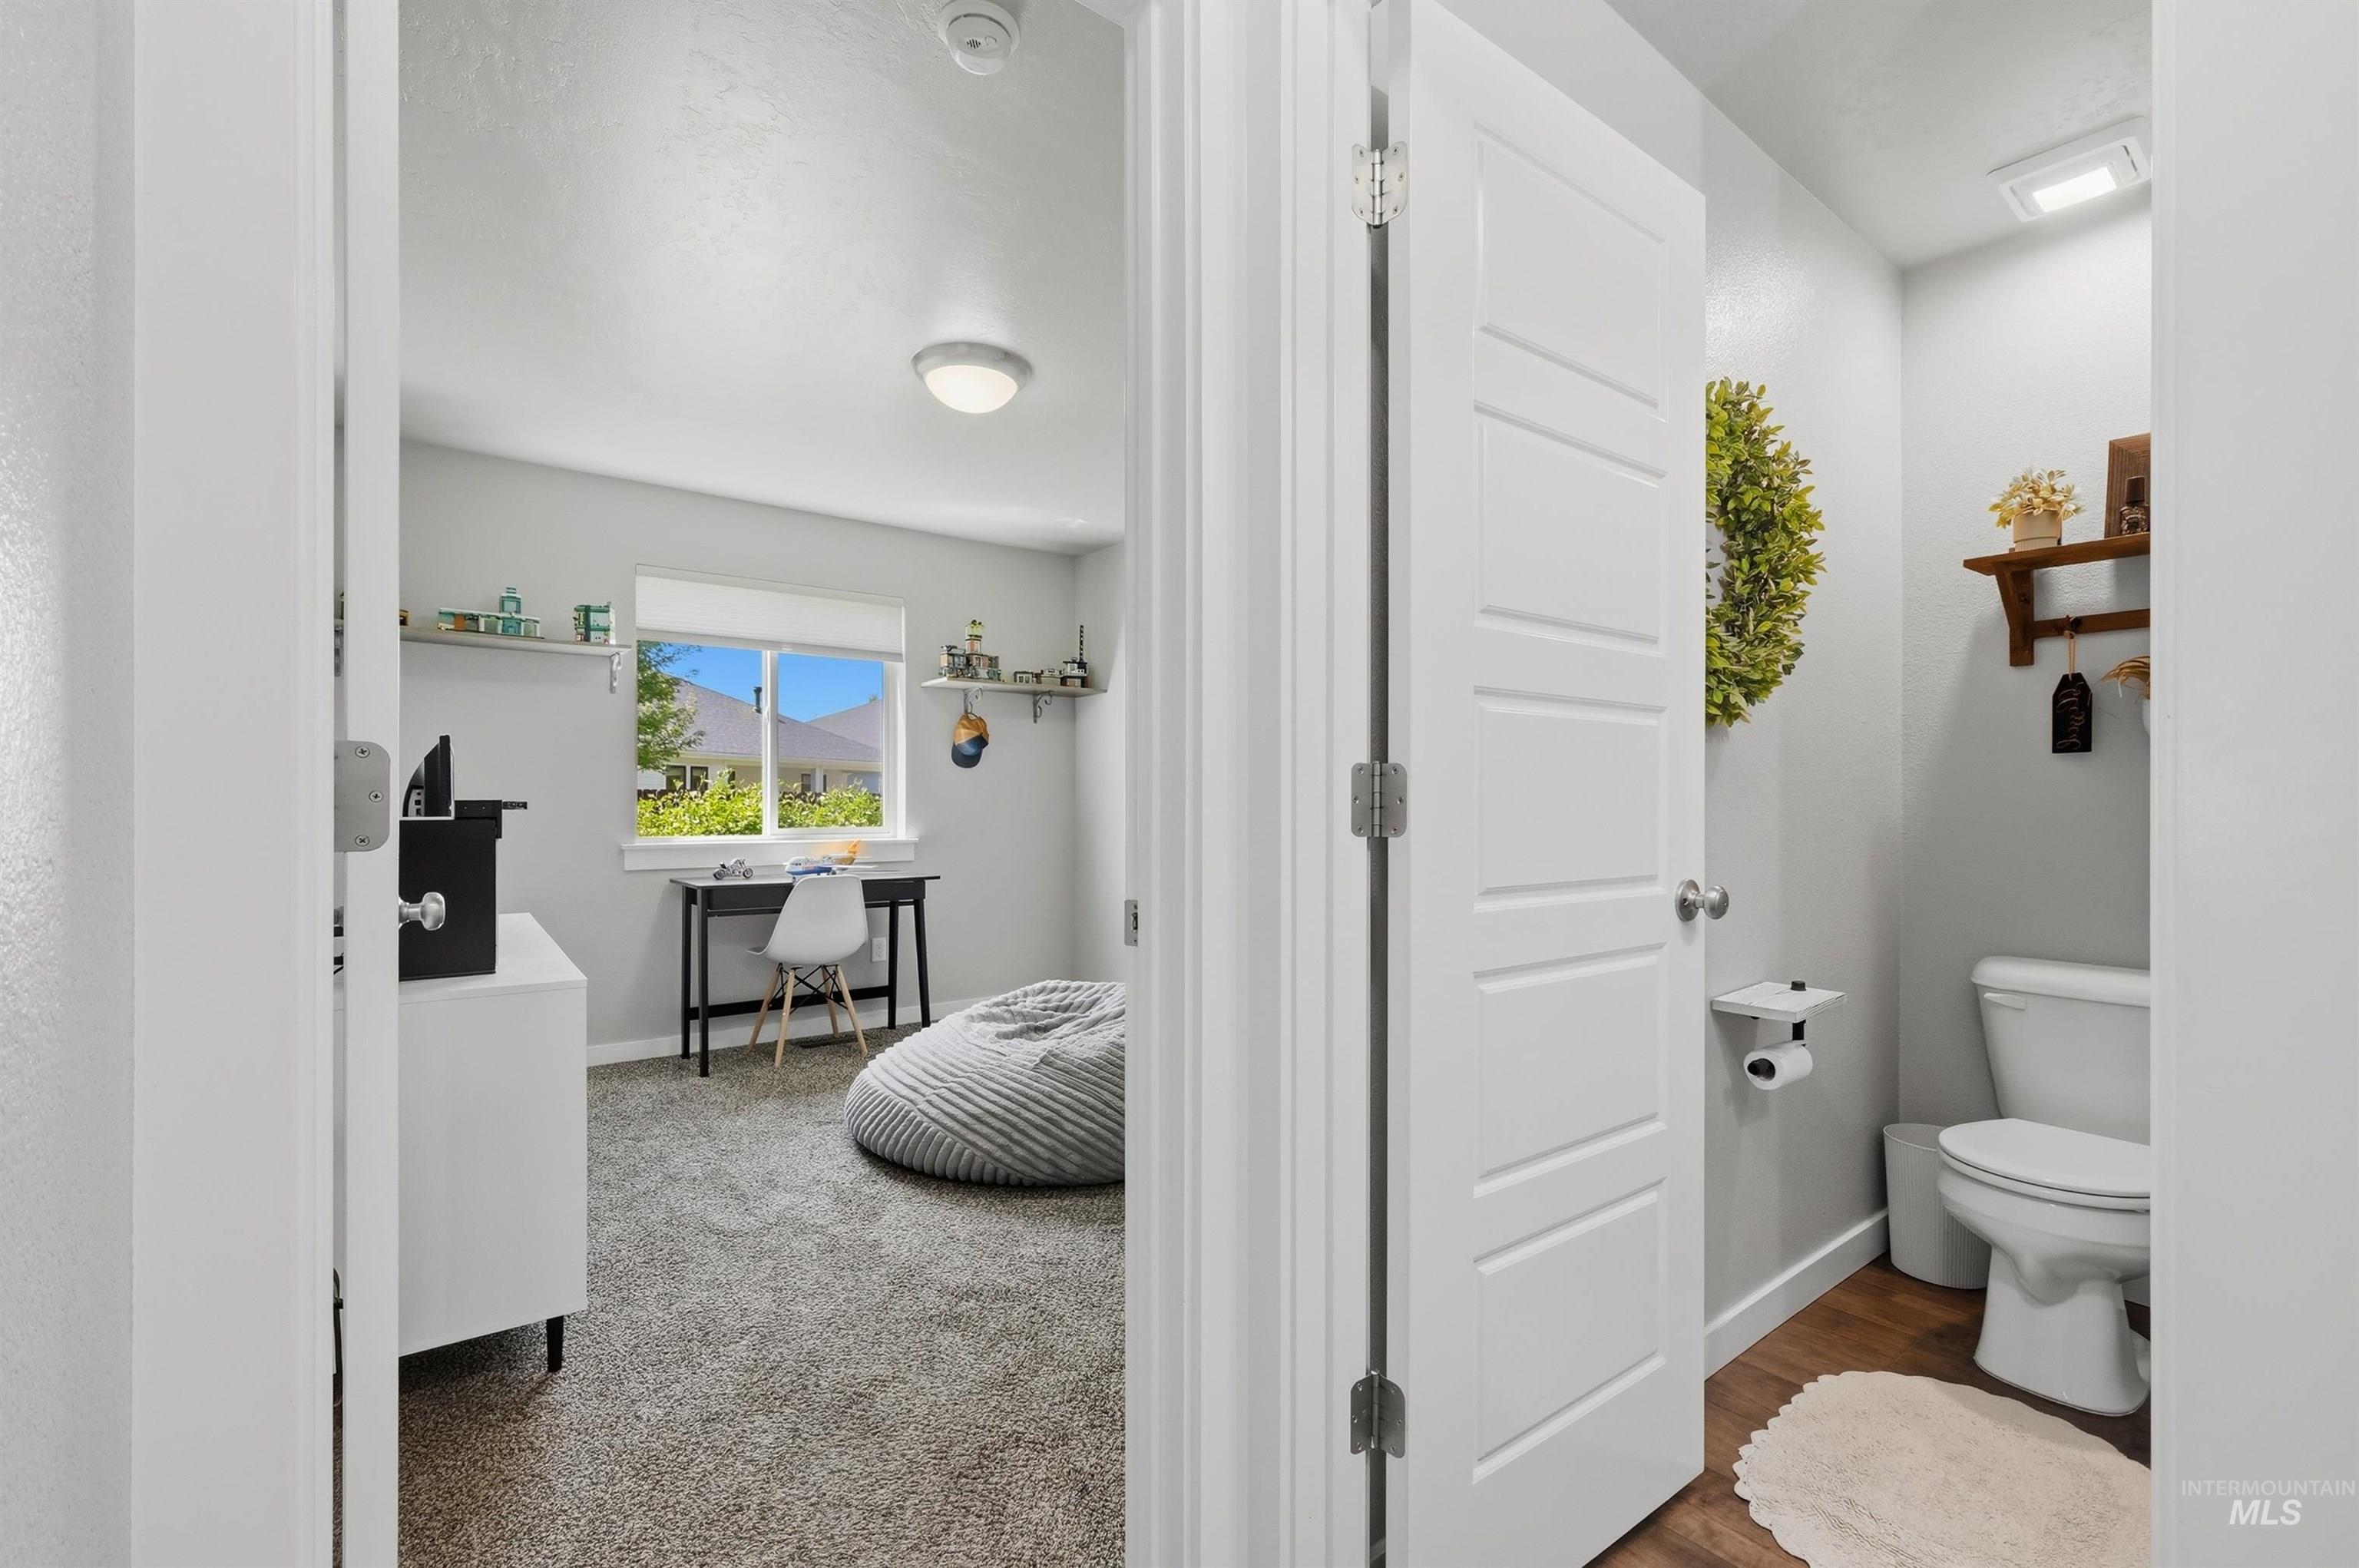
Interior room featuring light gray walls, a window with exterior views, and light-colored carpet
-
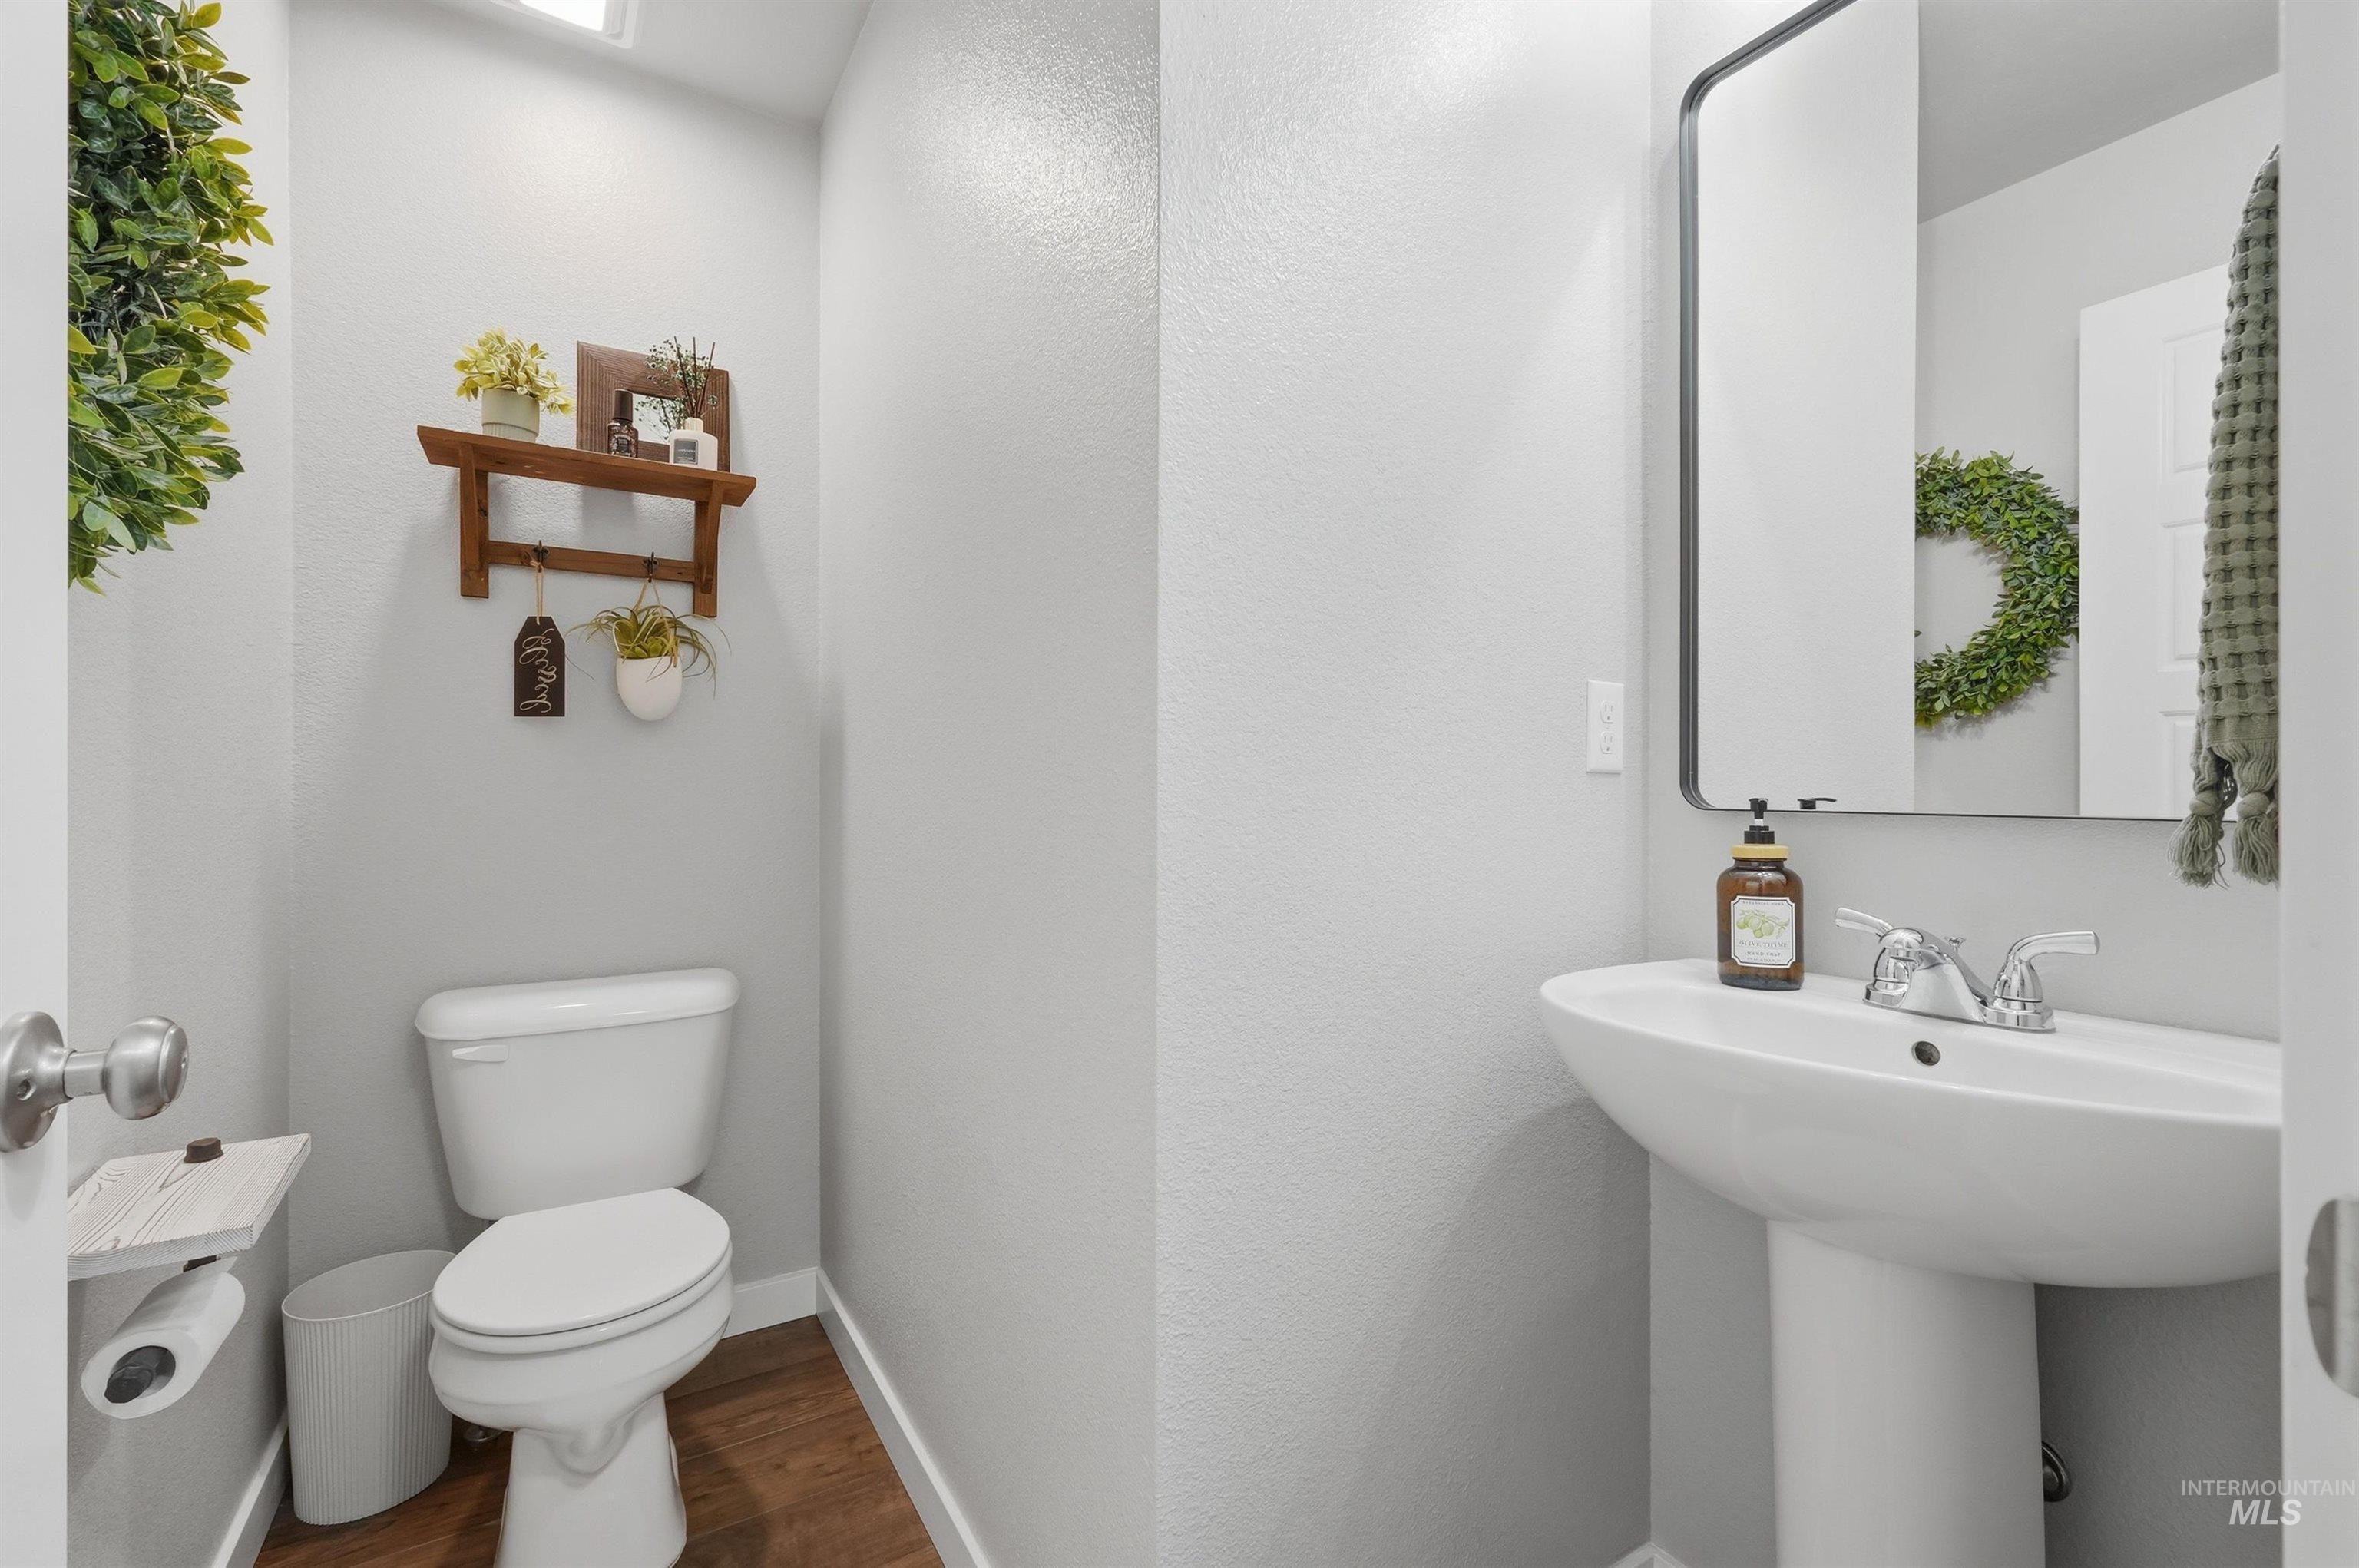
Pedestal sink with chrome fixtures and a rectangular framed mirror
-
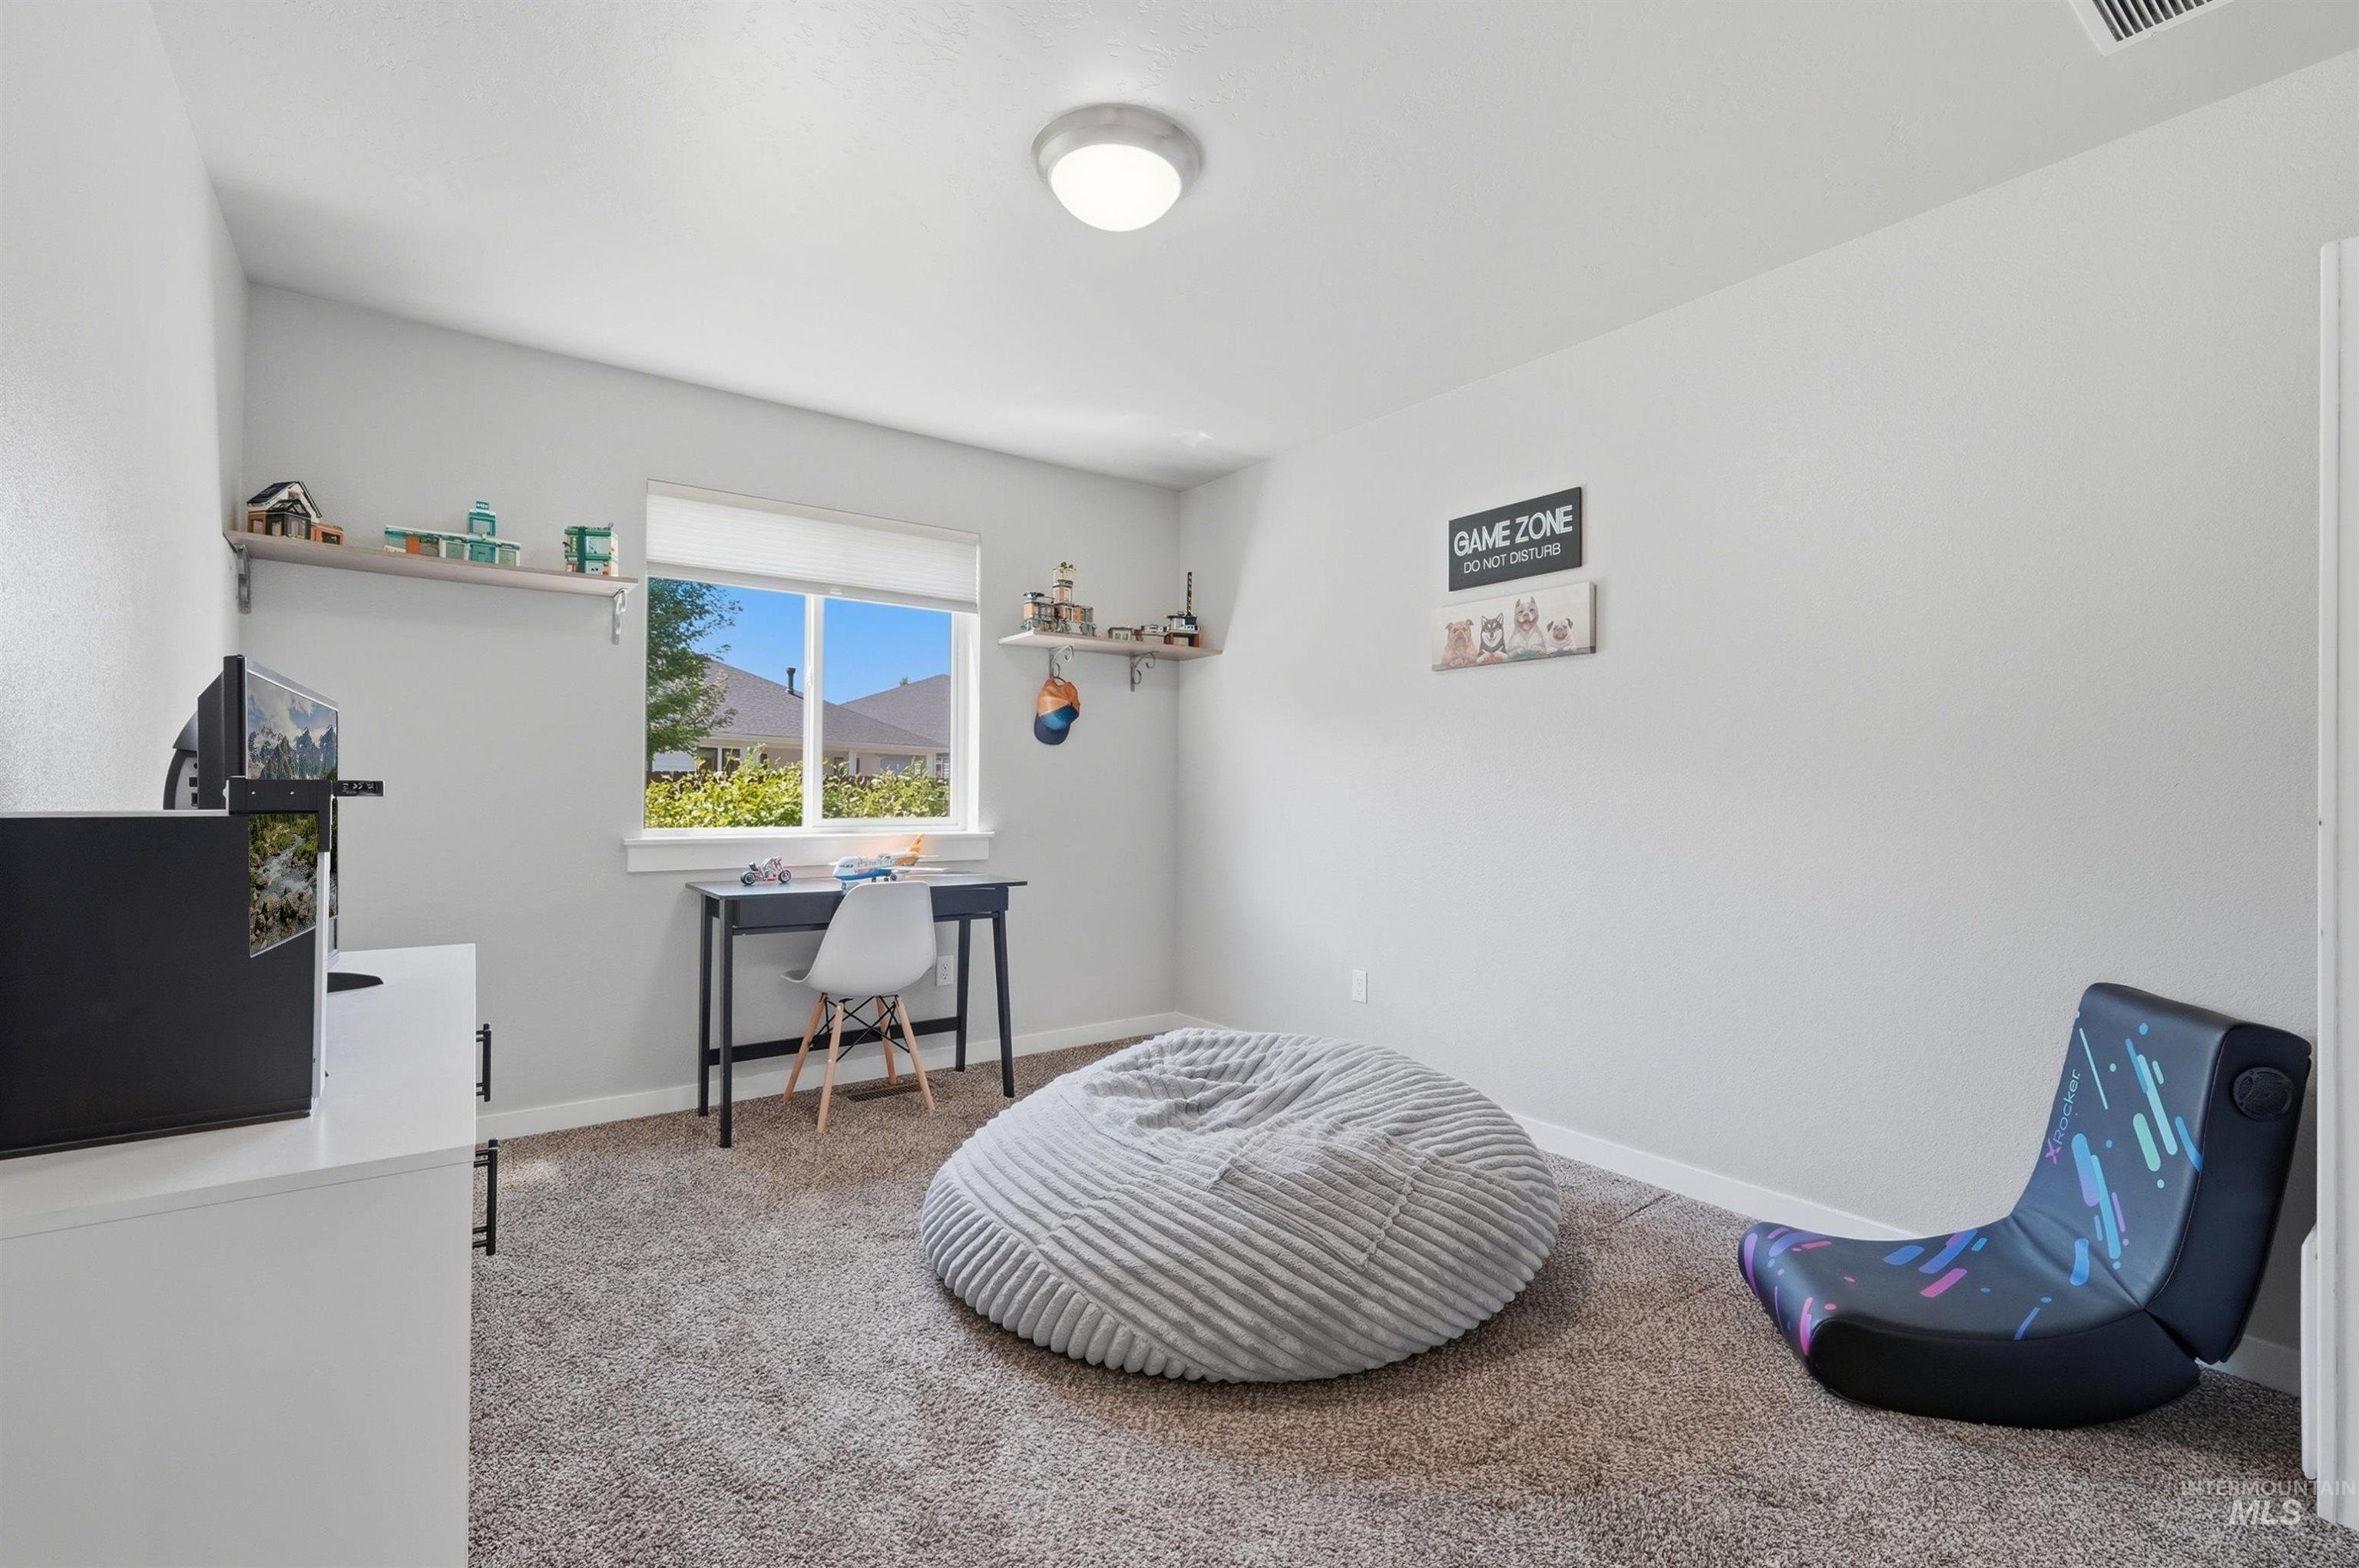
Carpeted room with a ceiling-mounted light fixture, a window with a white frame, and built-in wall shelving
-
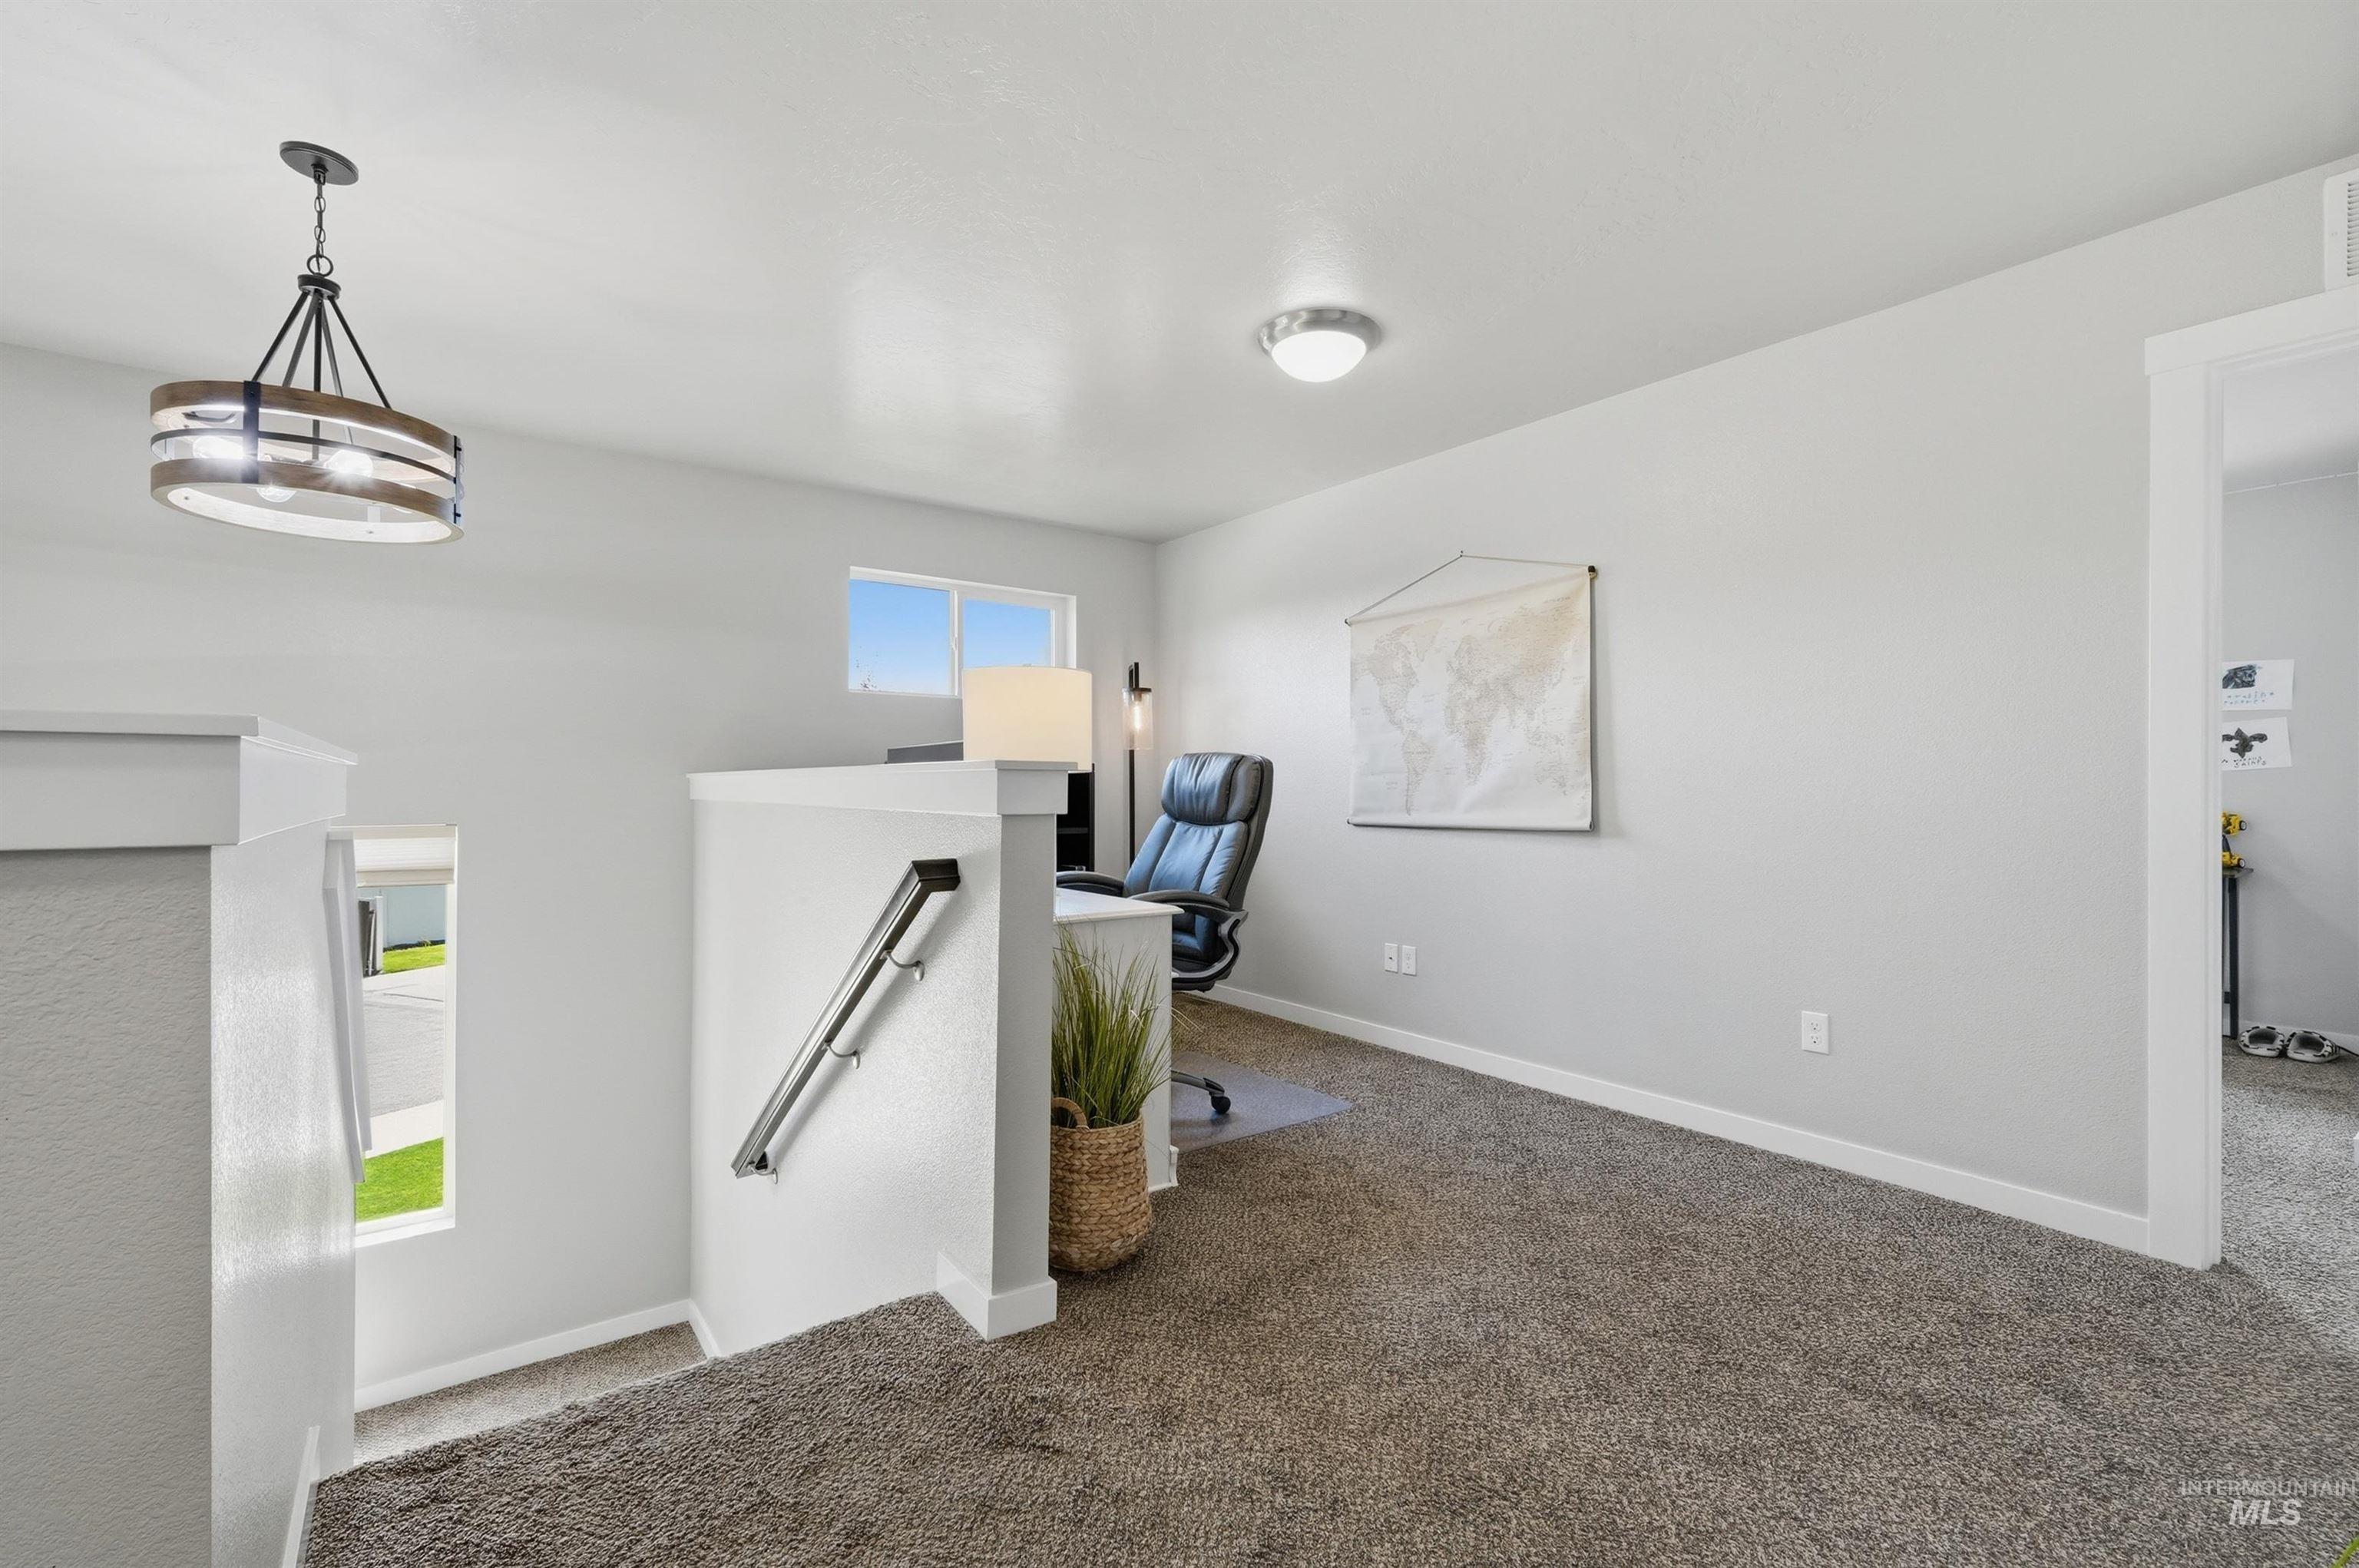
Carpeted loft area featuring a contemporary chandelier, recessed lighting, and a window providing natural illumination
-
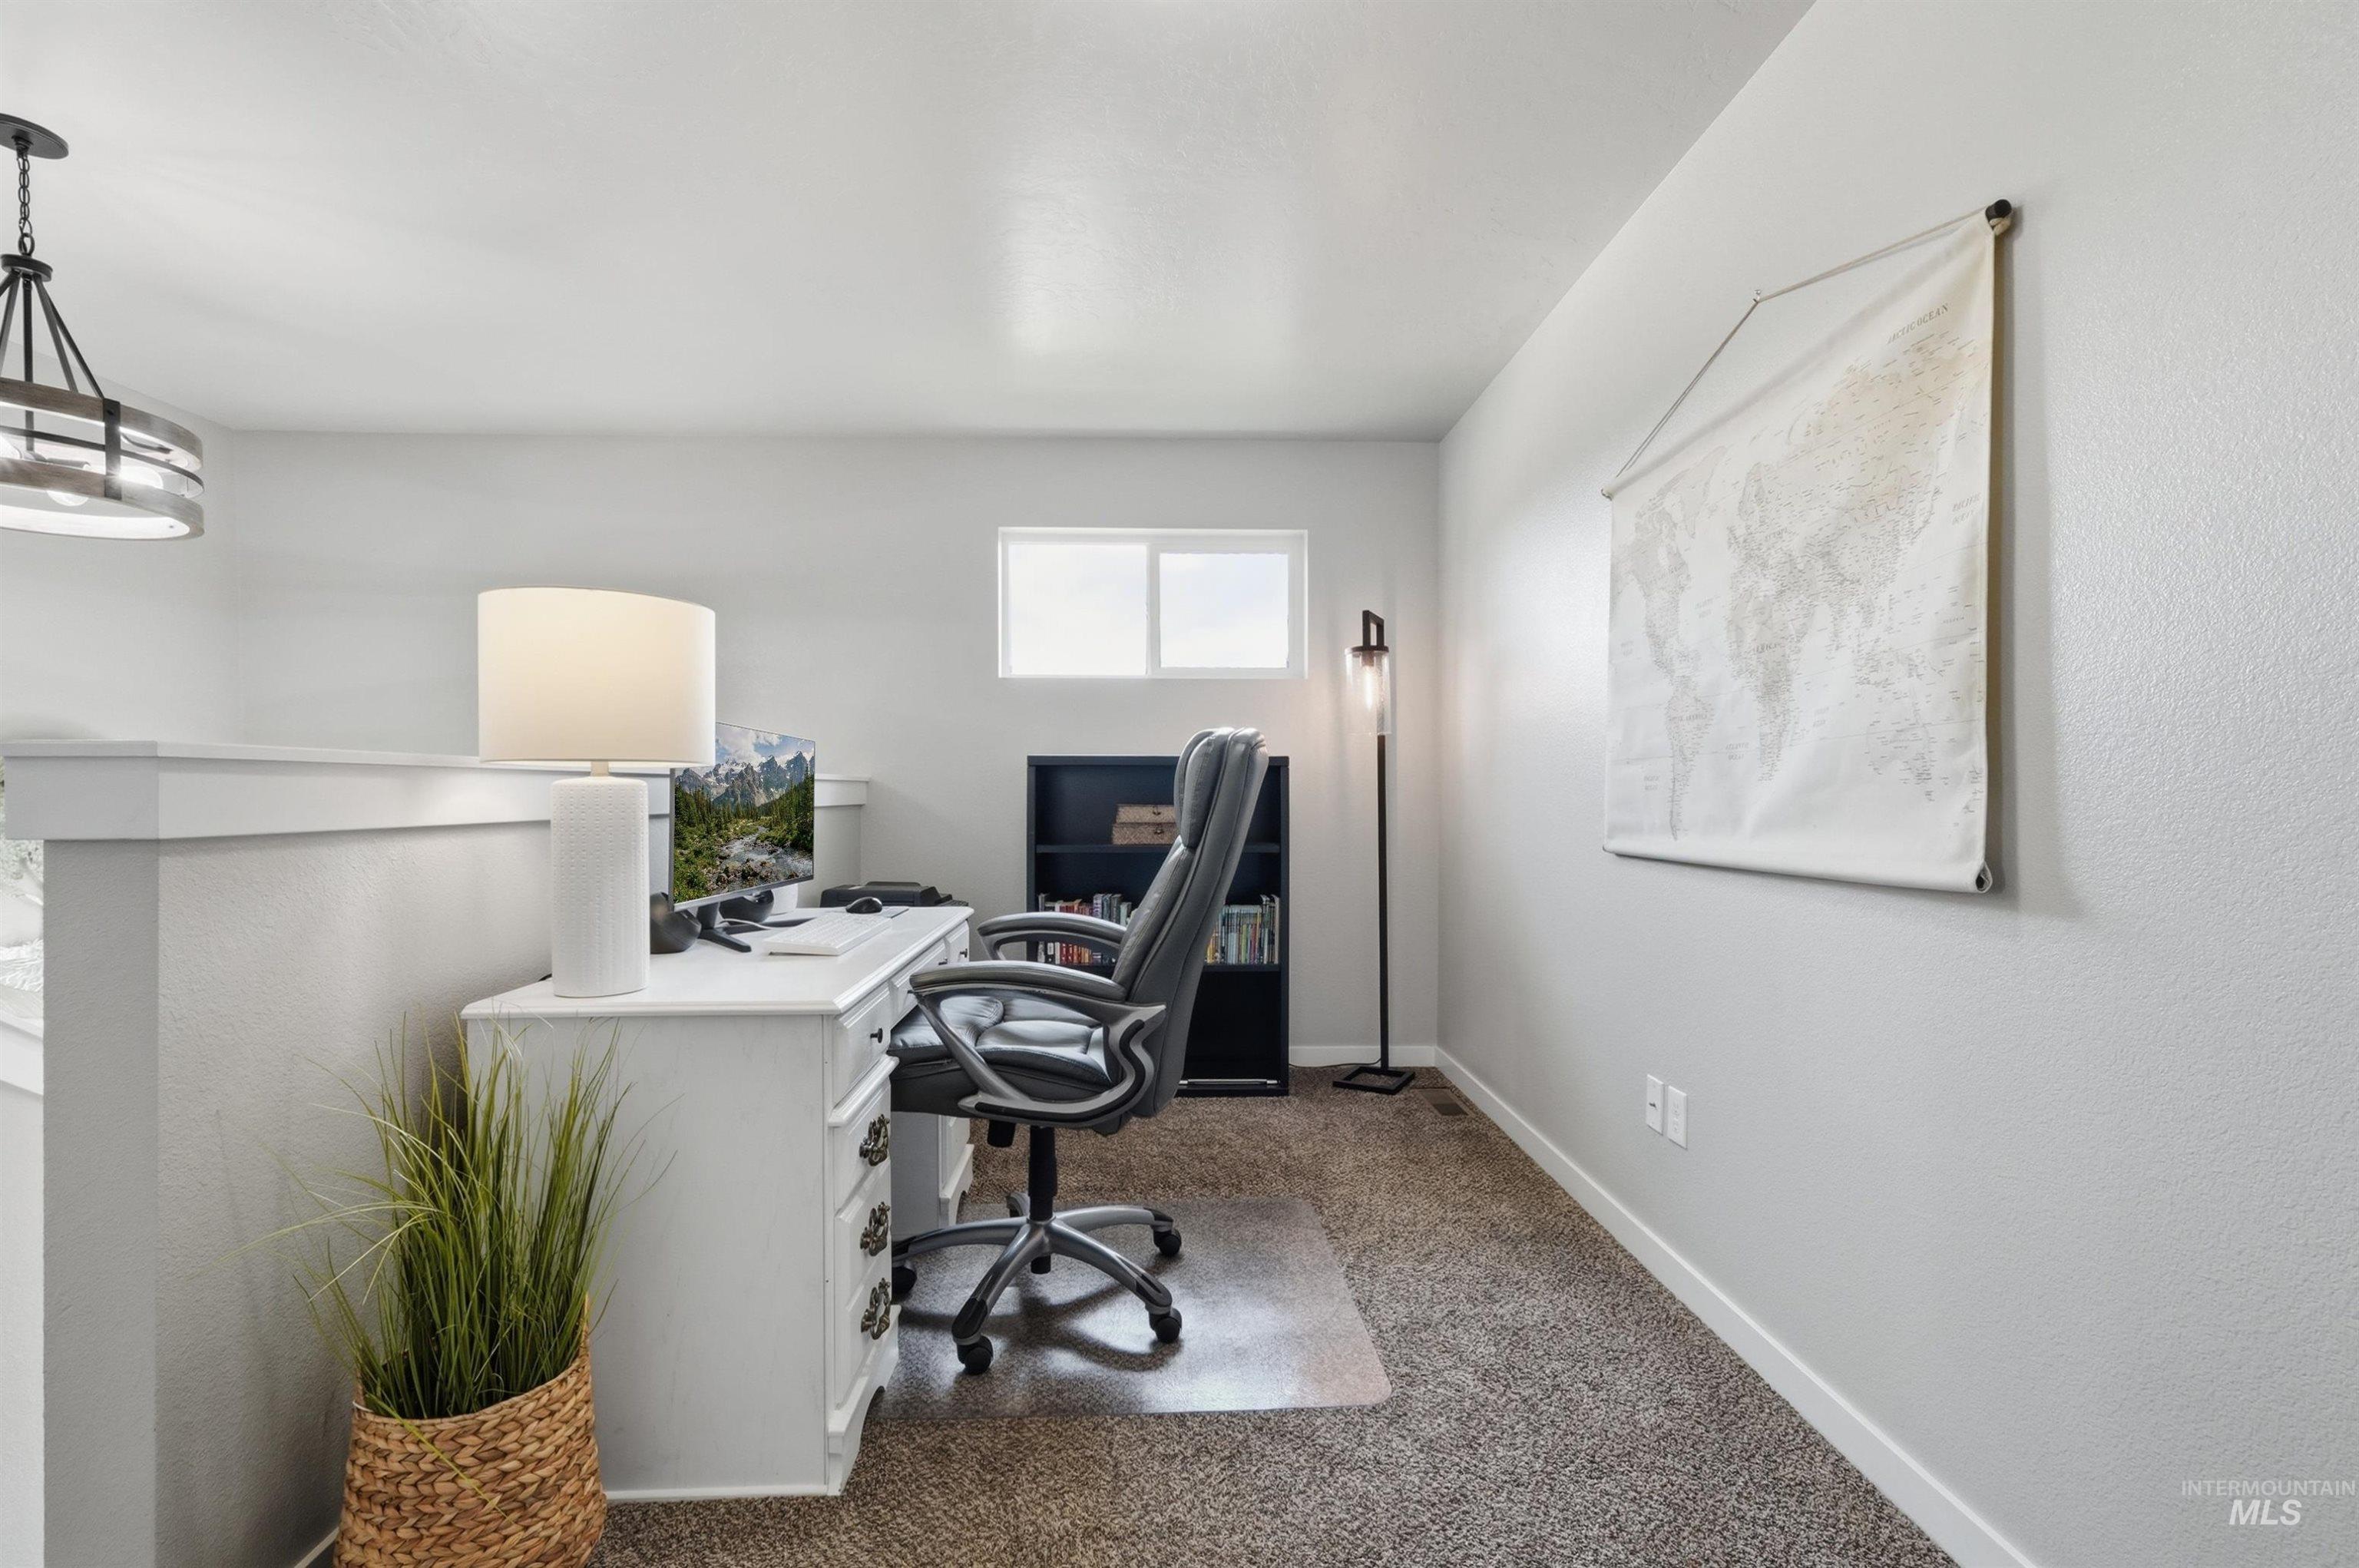
Dedicated office area featuring neutral-toned walls and carpet flooring
-
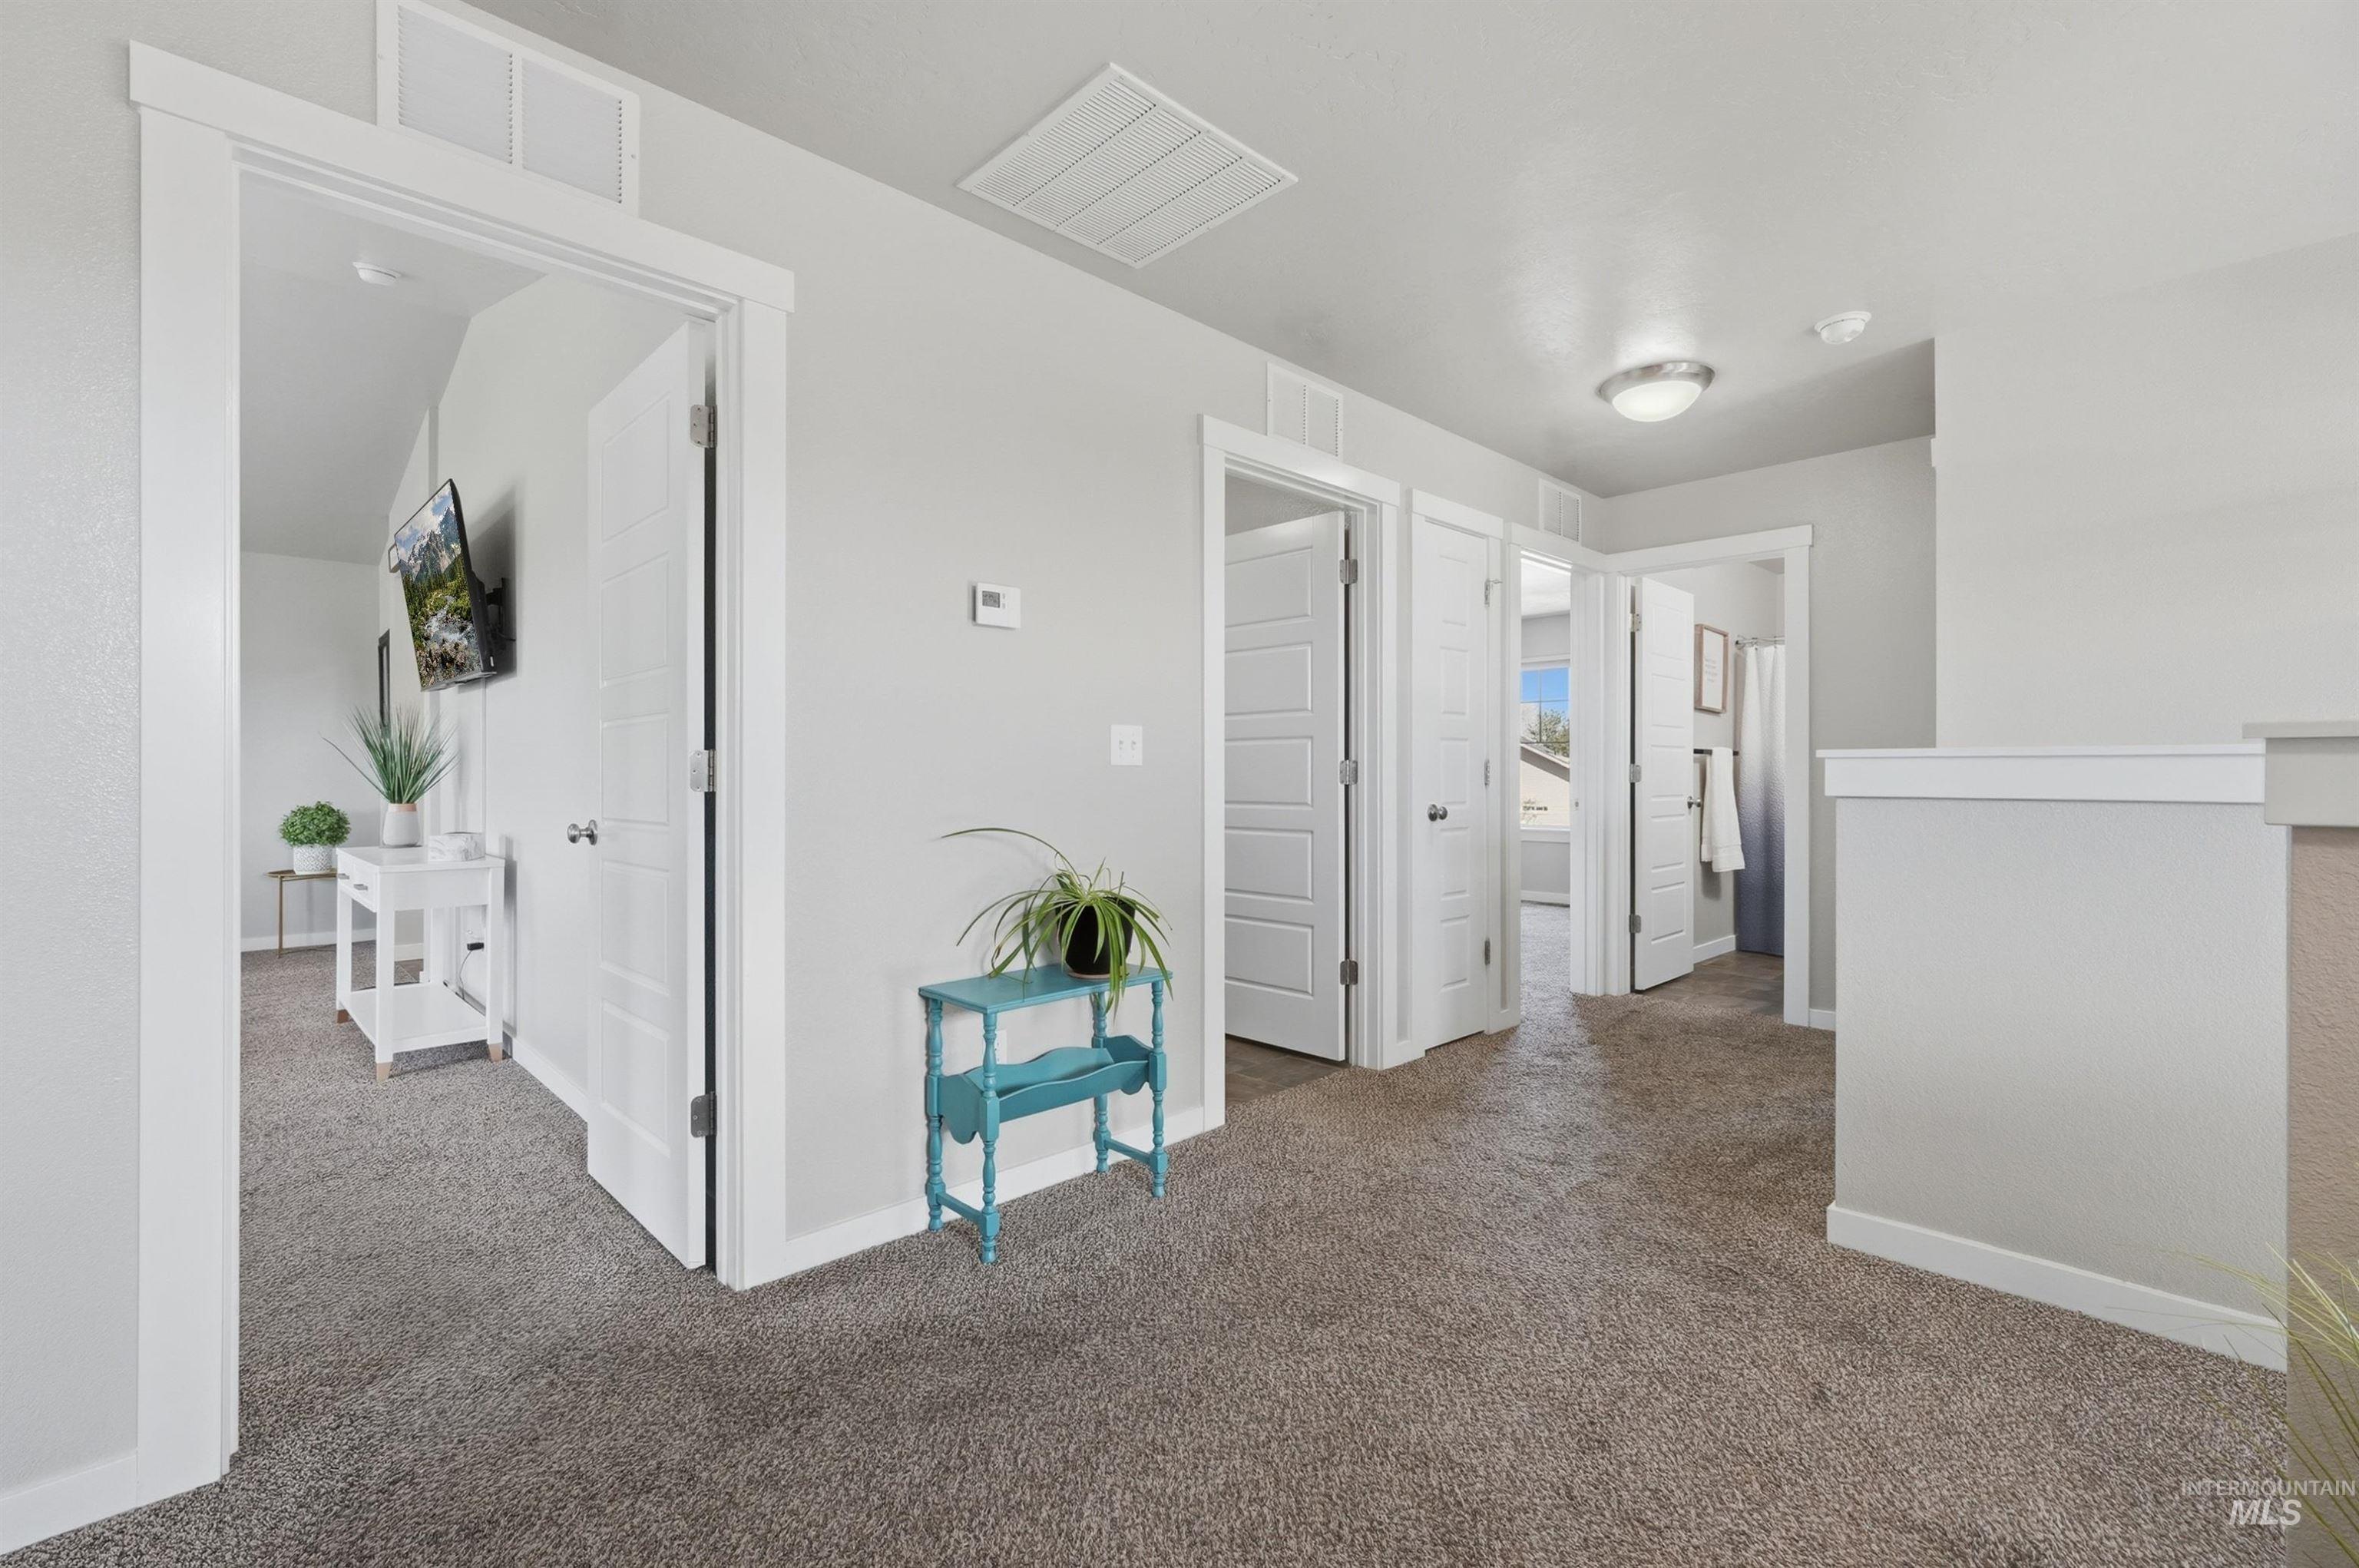
Carpeted hallway with light gray walls and white trim
-
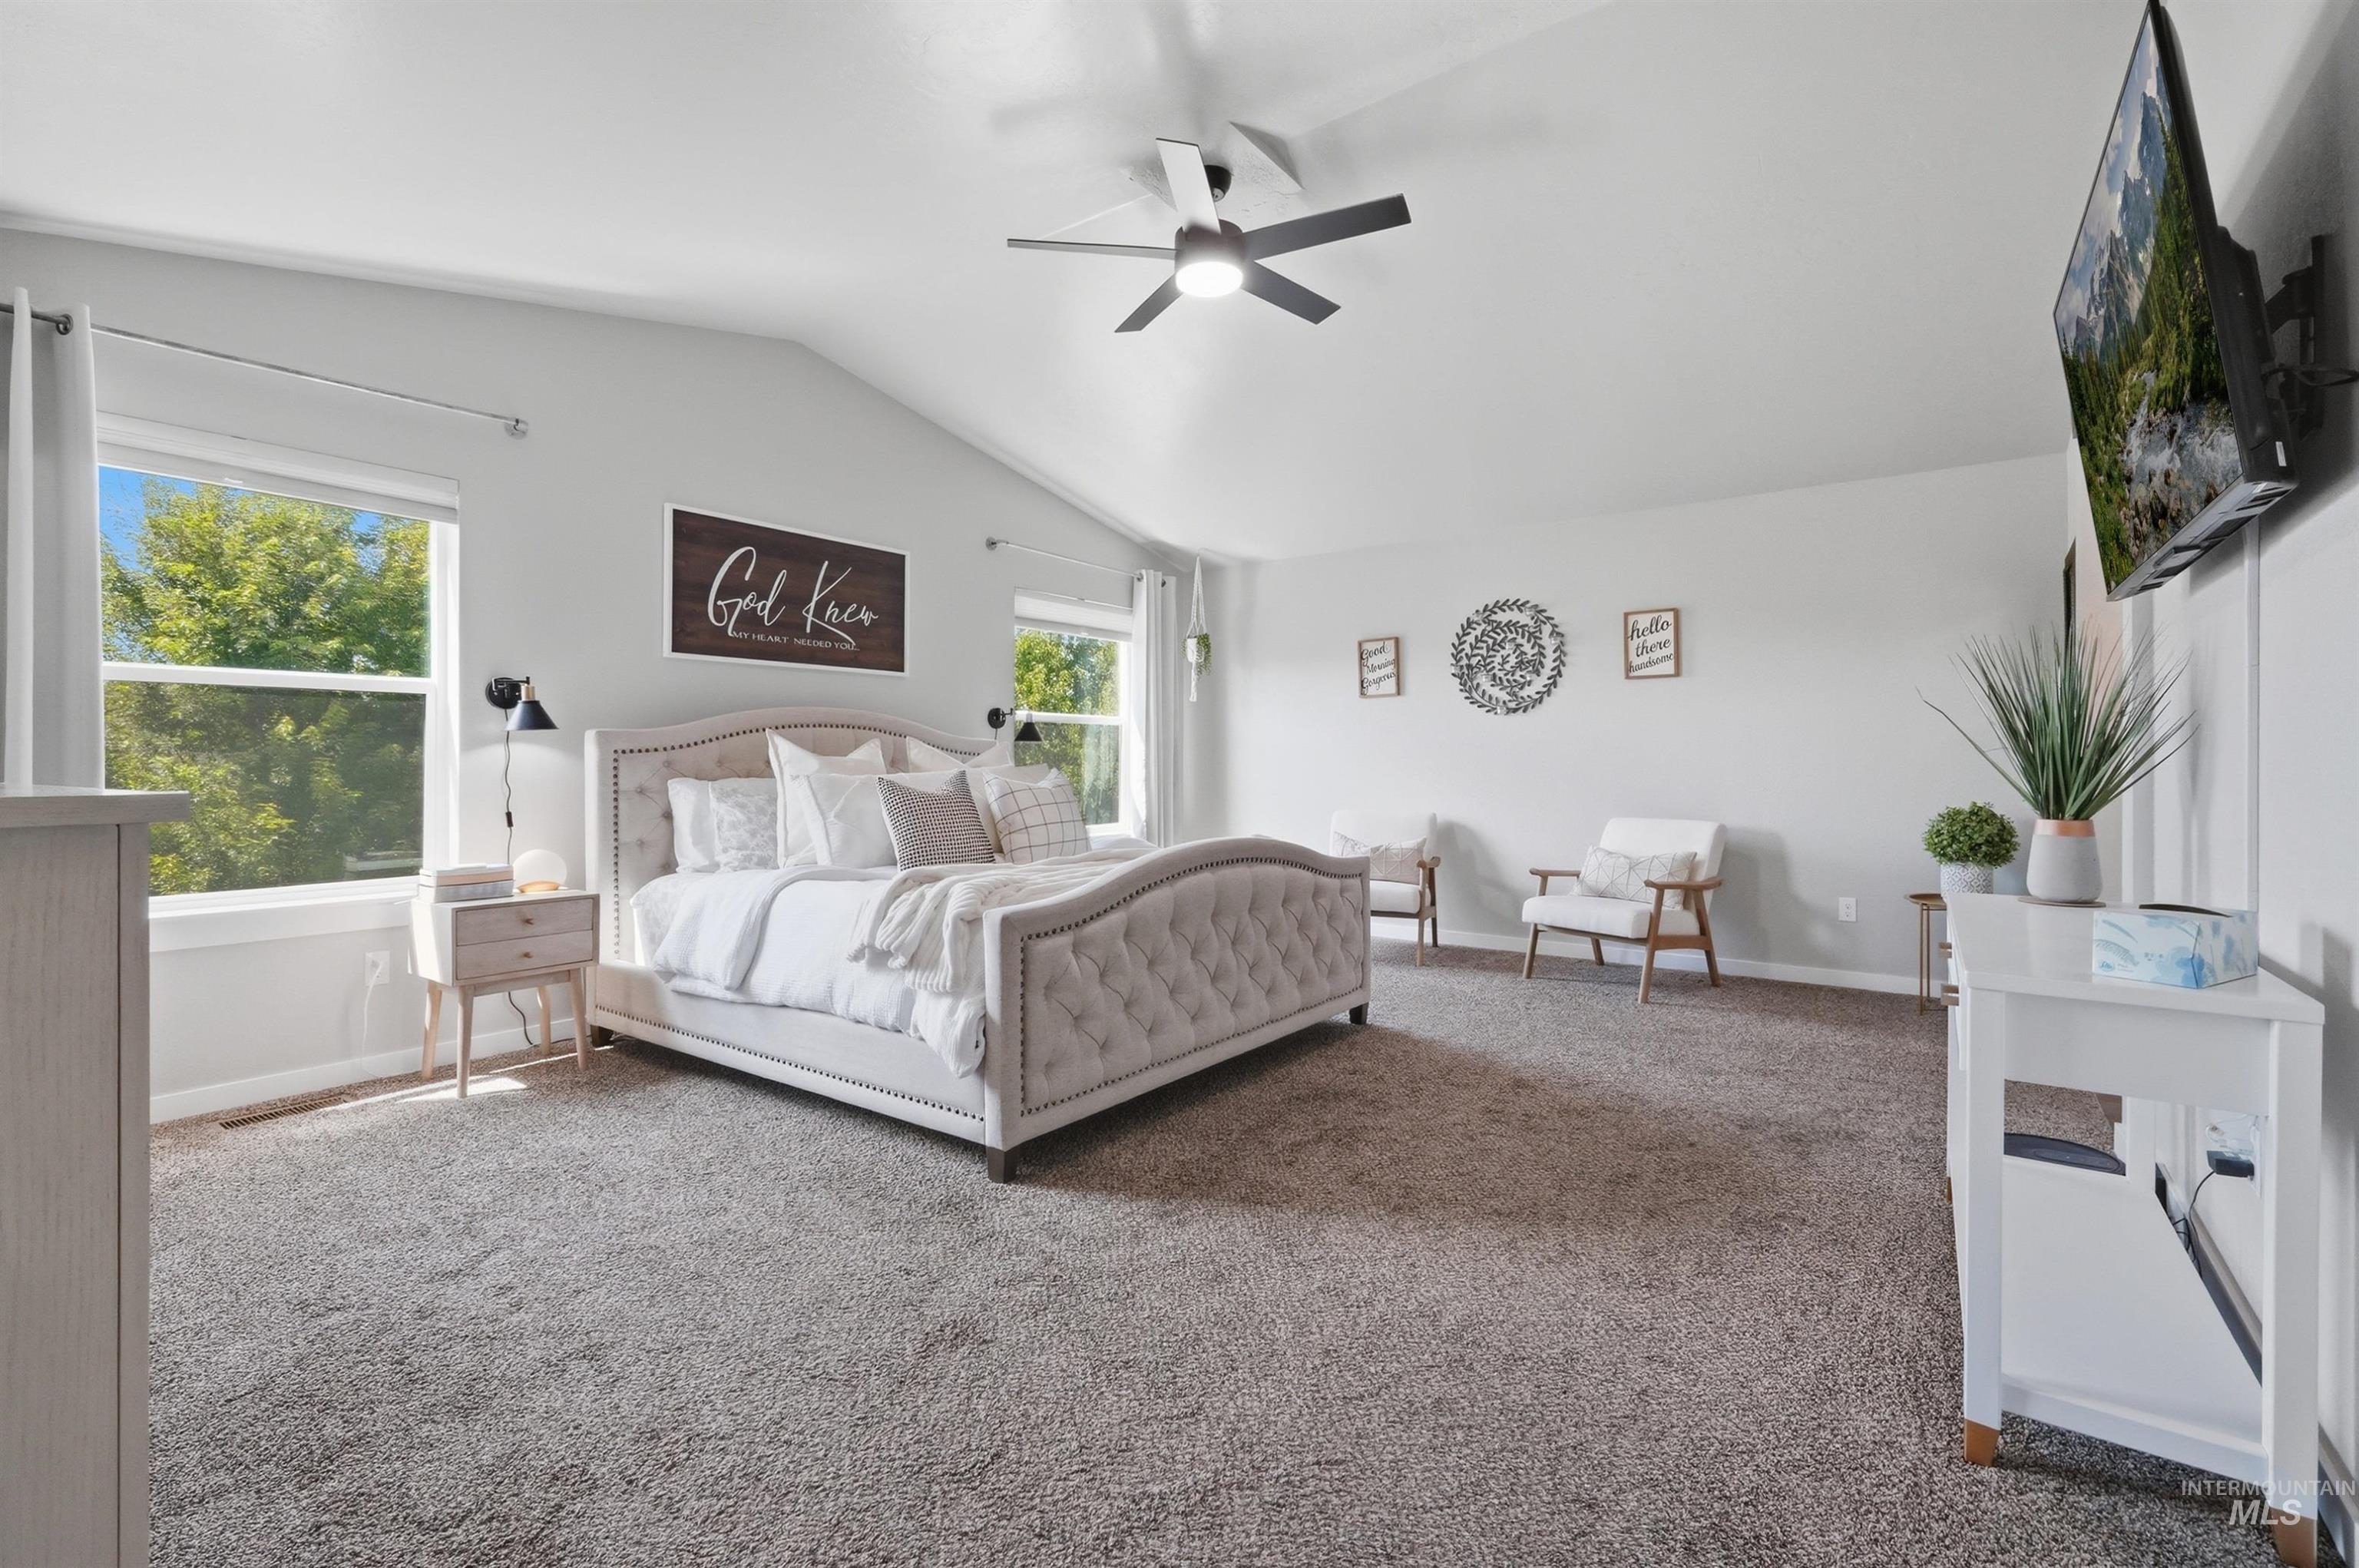
Spacious interior featuring vaulted ceilings and light gray walls
-
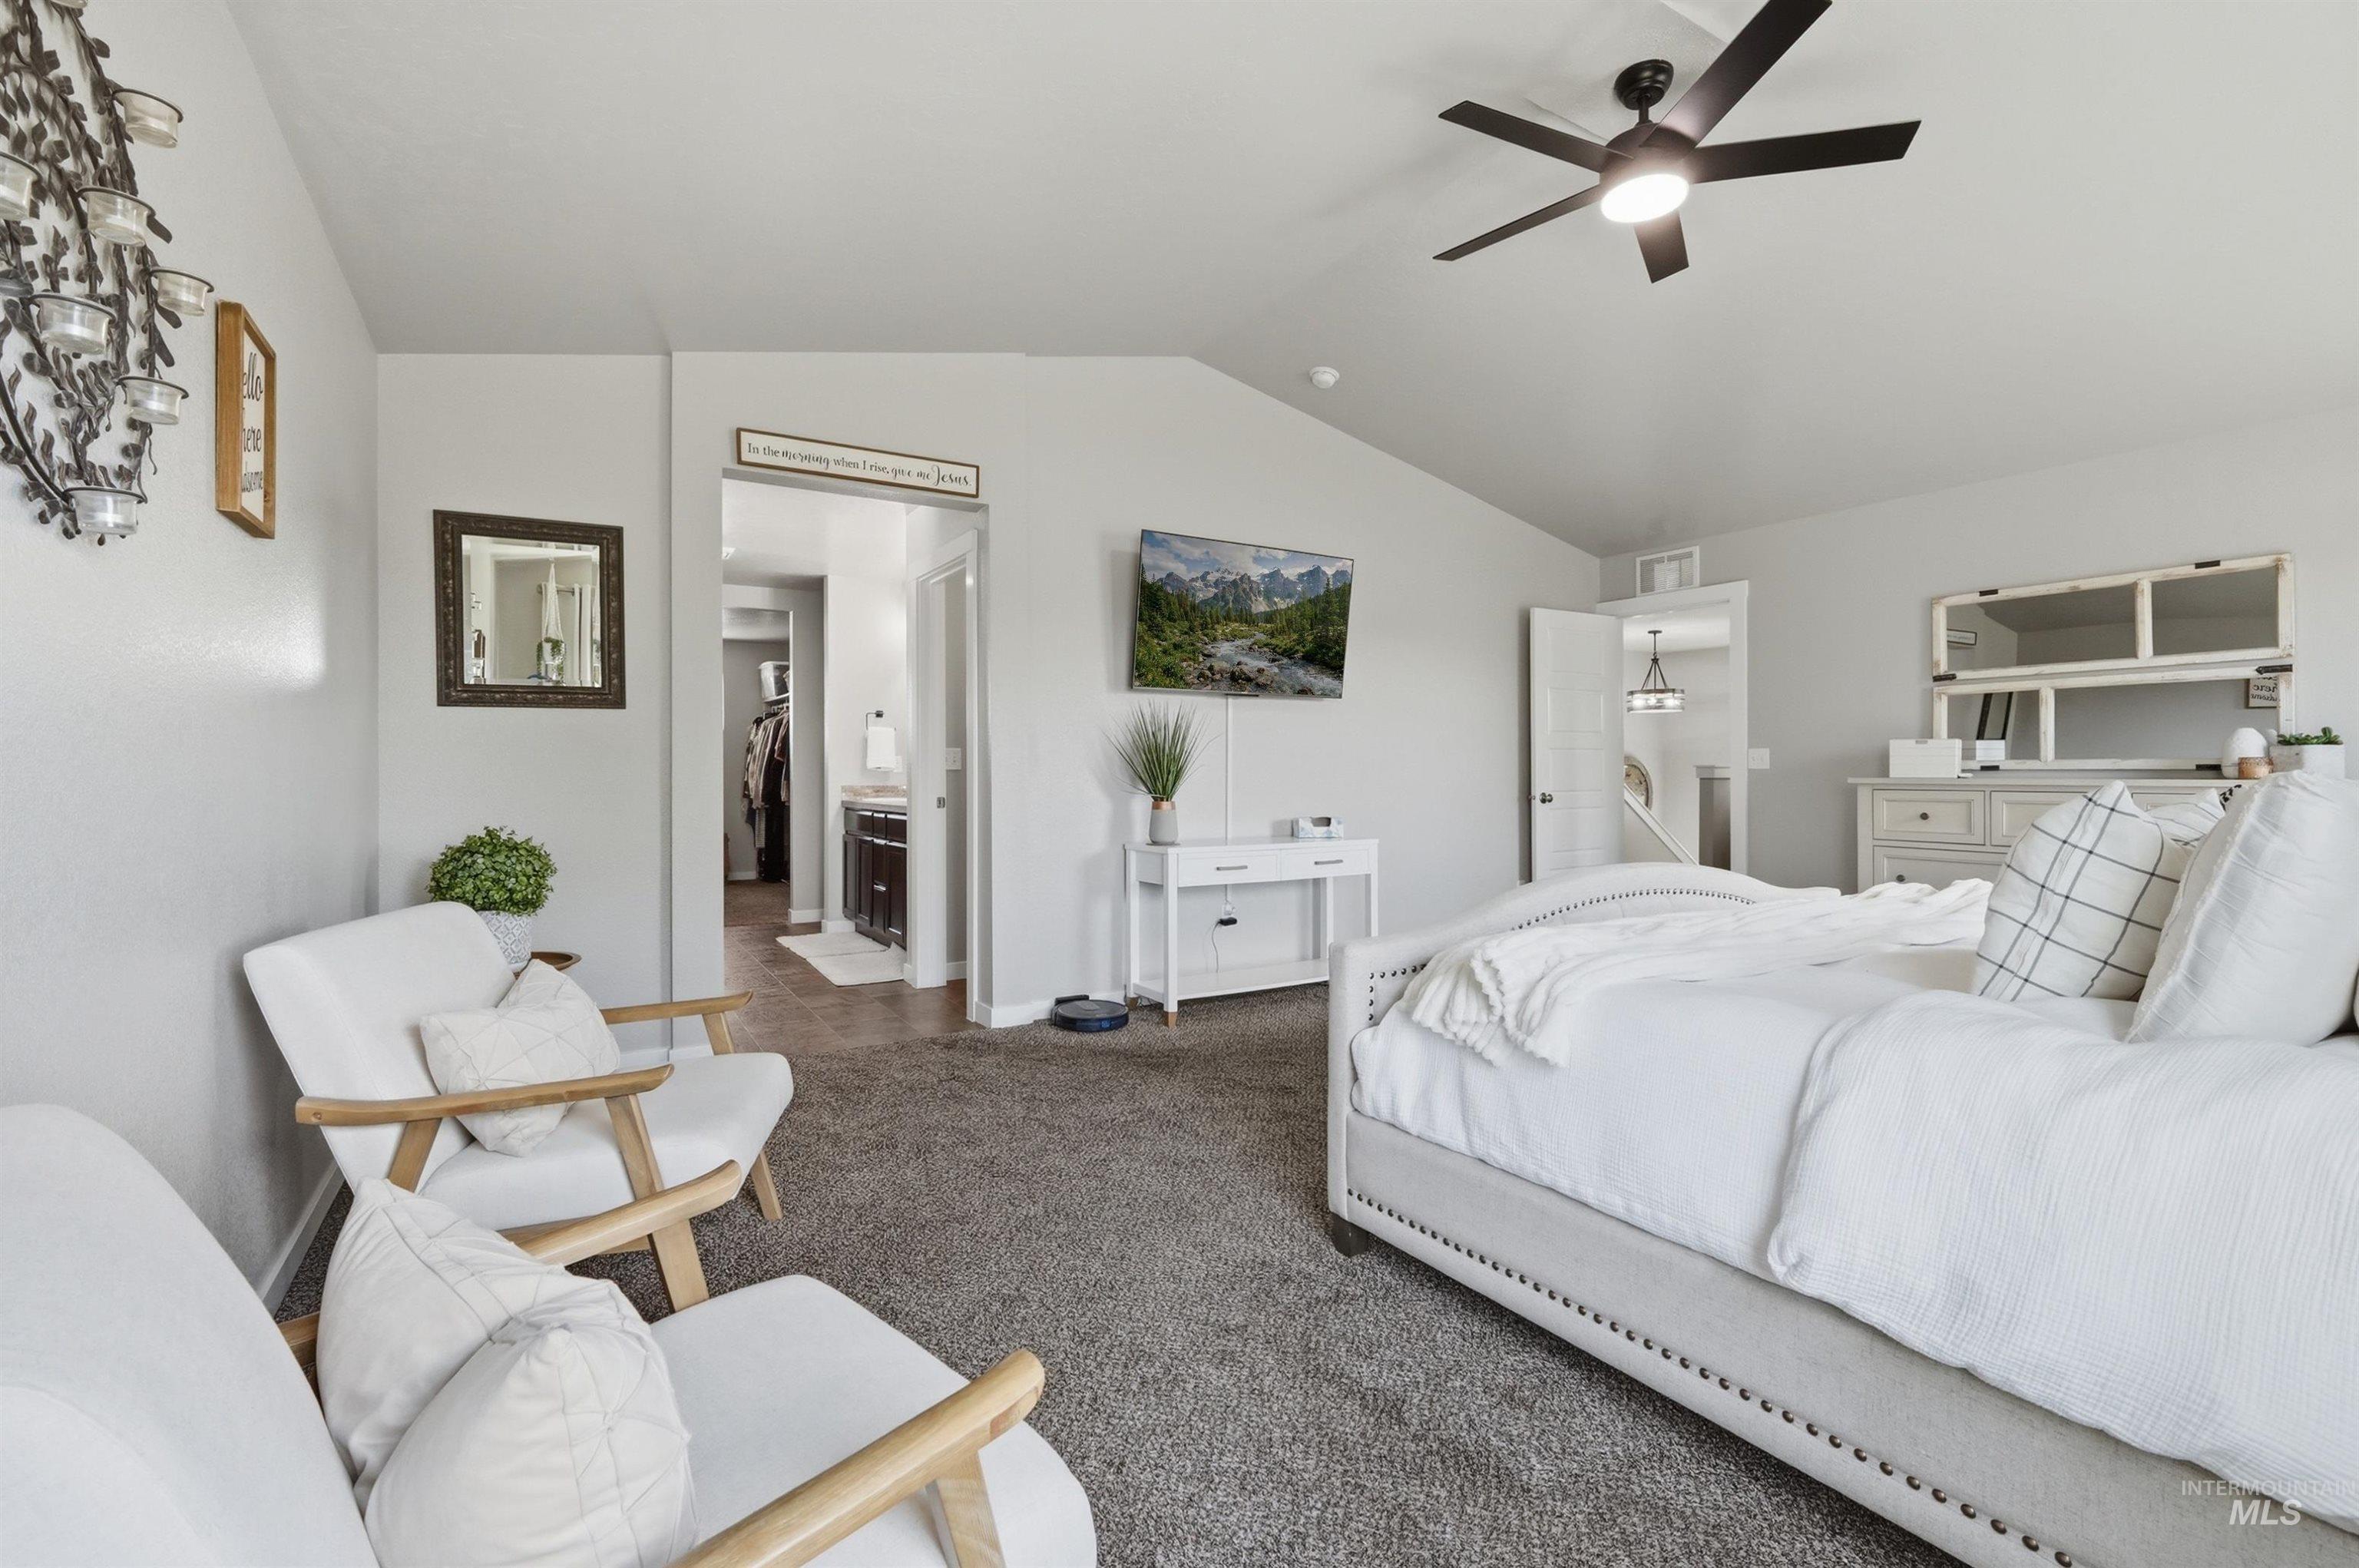
Carpeted room with a vaulted ceiling, a dark-toned ceiling fan, and light gray wall paint
-
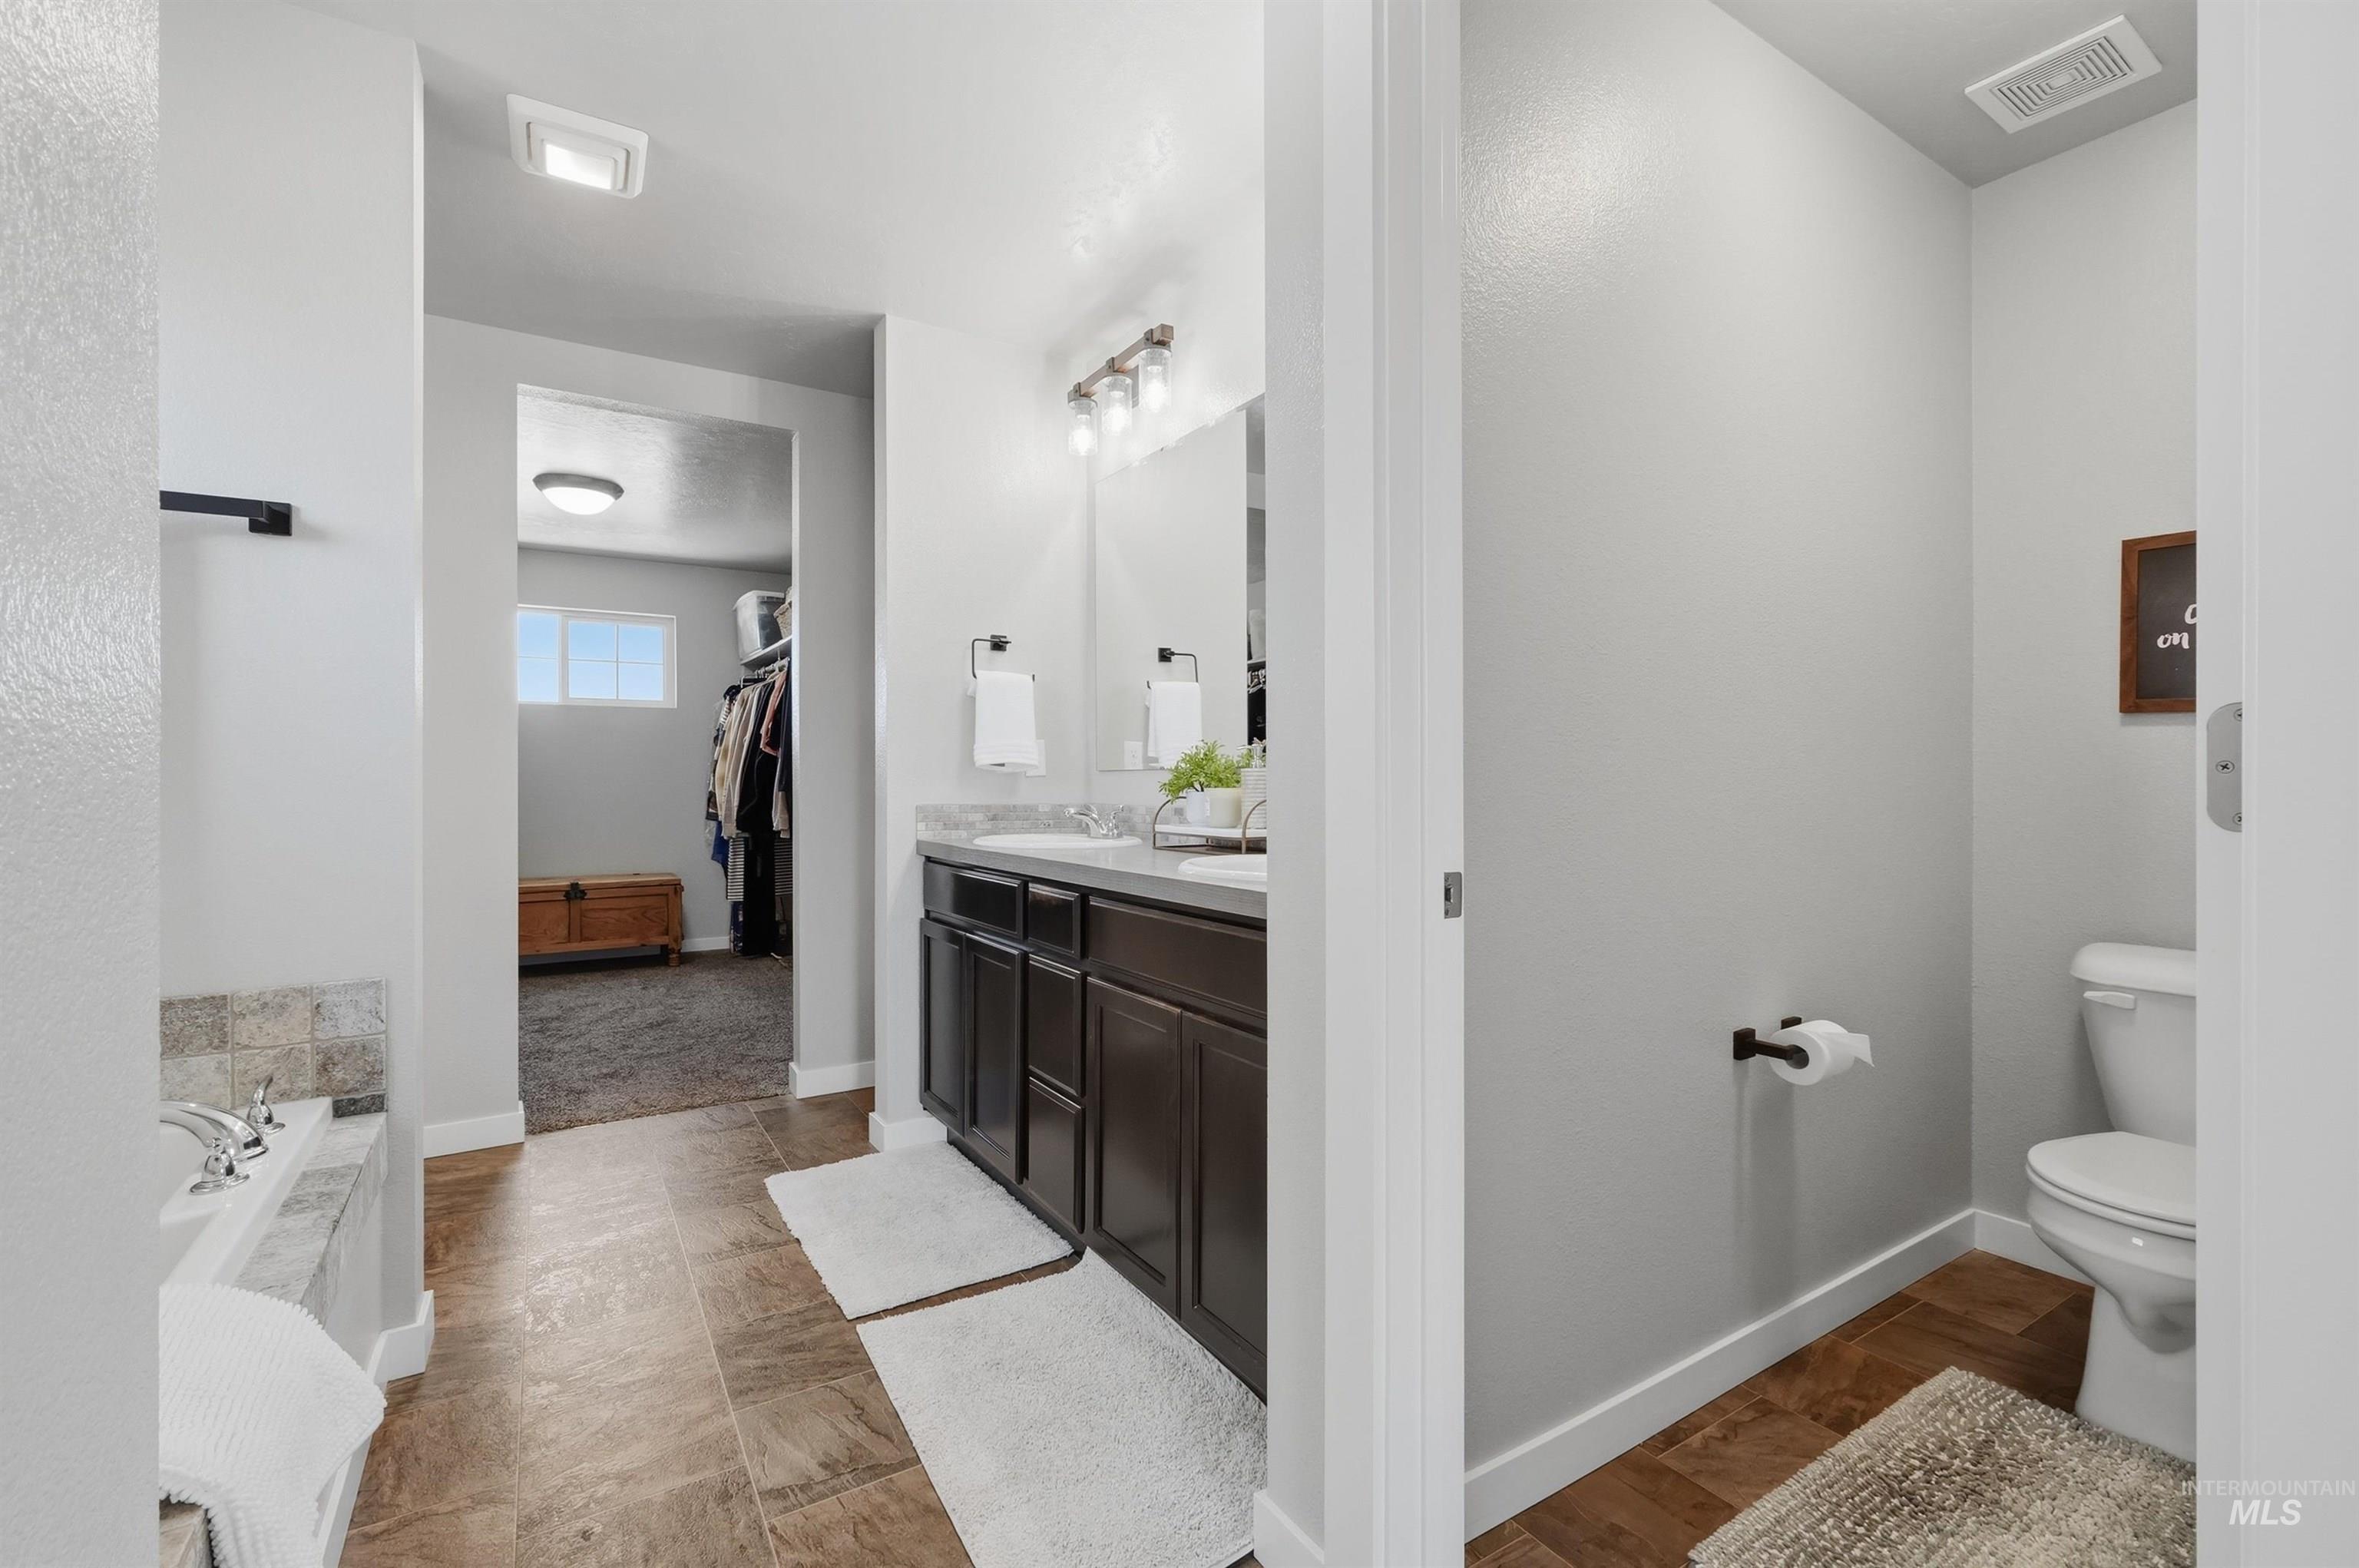
Bathroom featuring a dual vanity with dark wood-finish cabinetry and a light-toned countertop, a built-in tub with tile surround, and wood-finish flooring
-
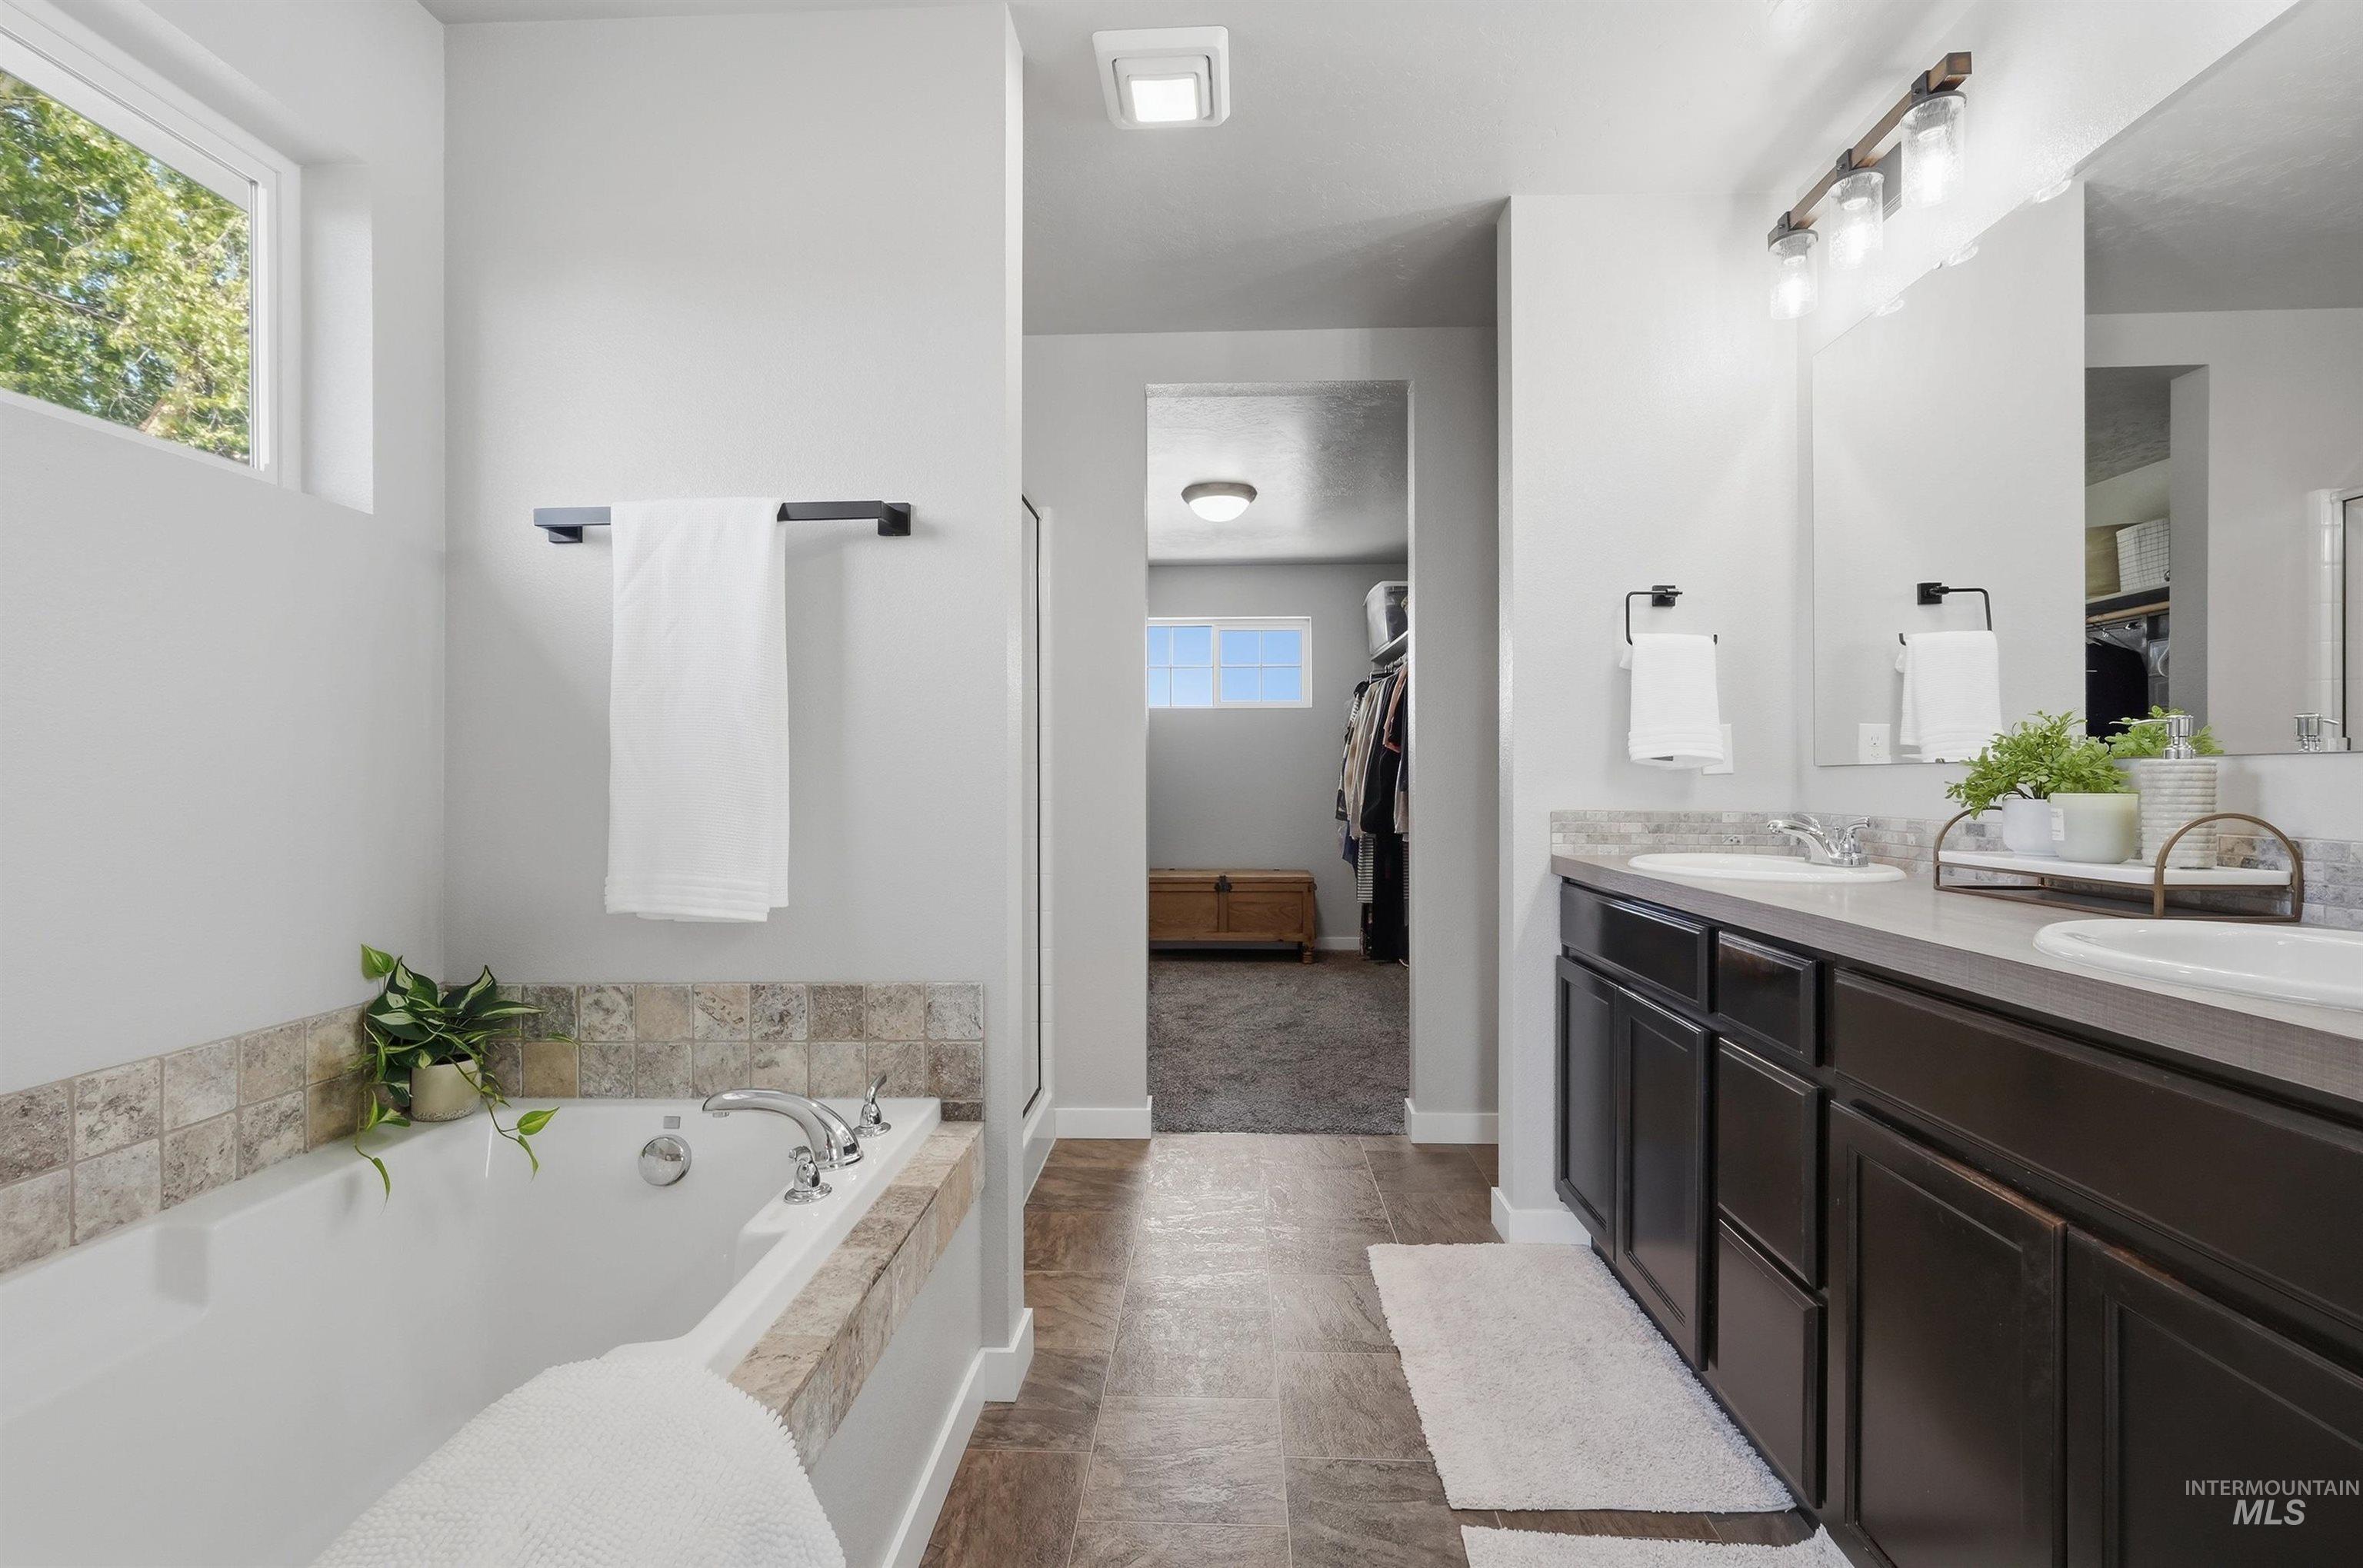
Bathroom featuring a built-in soaking tub with tile surround, a dual vanity with undermount sinks and dark cabinetry, and tile flooring
-
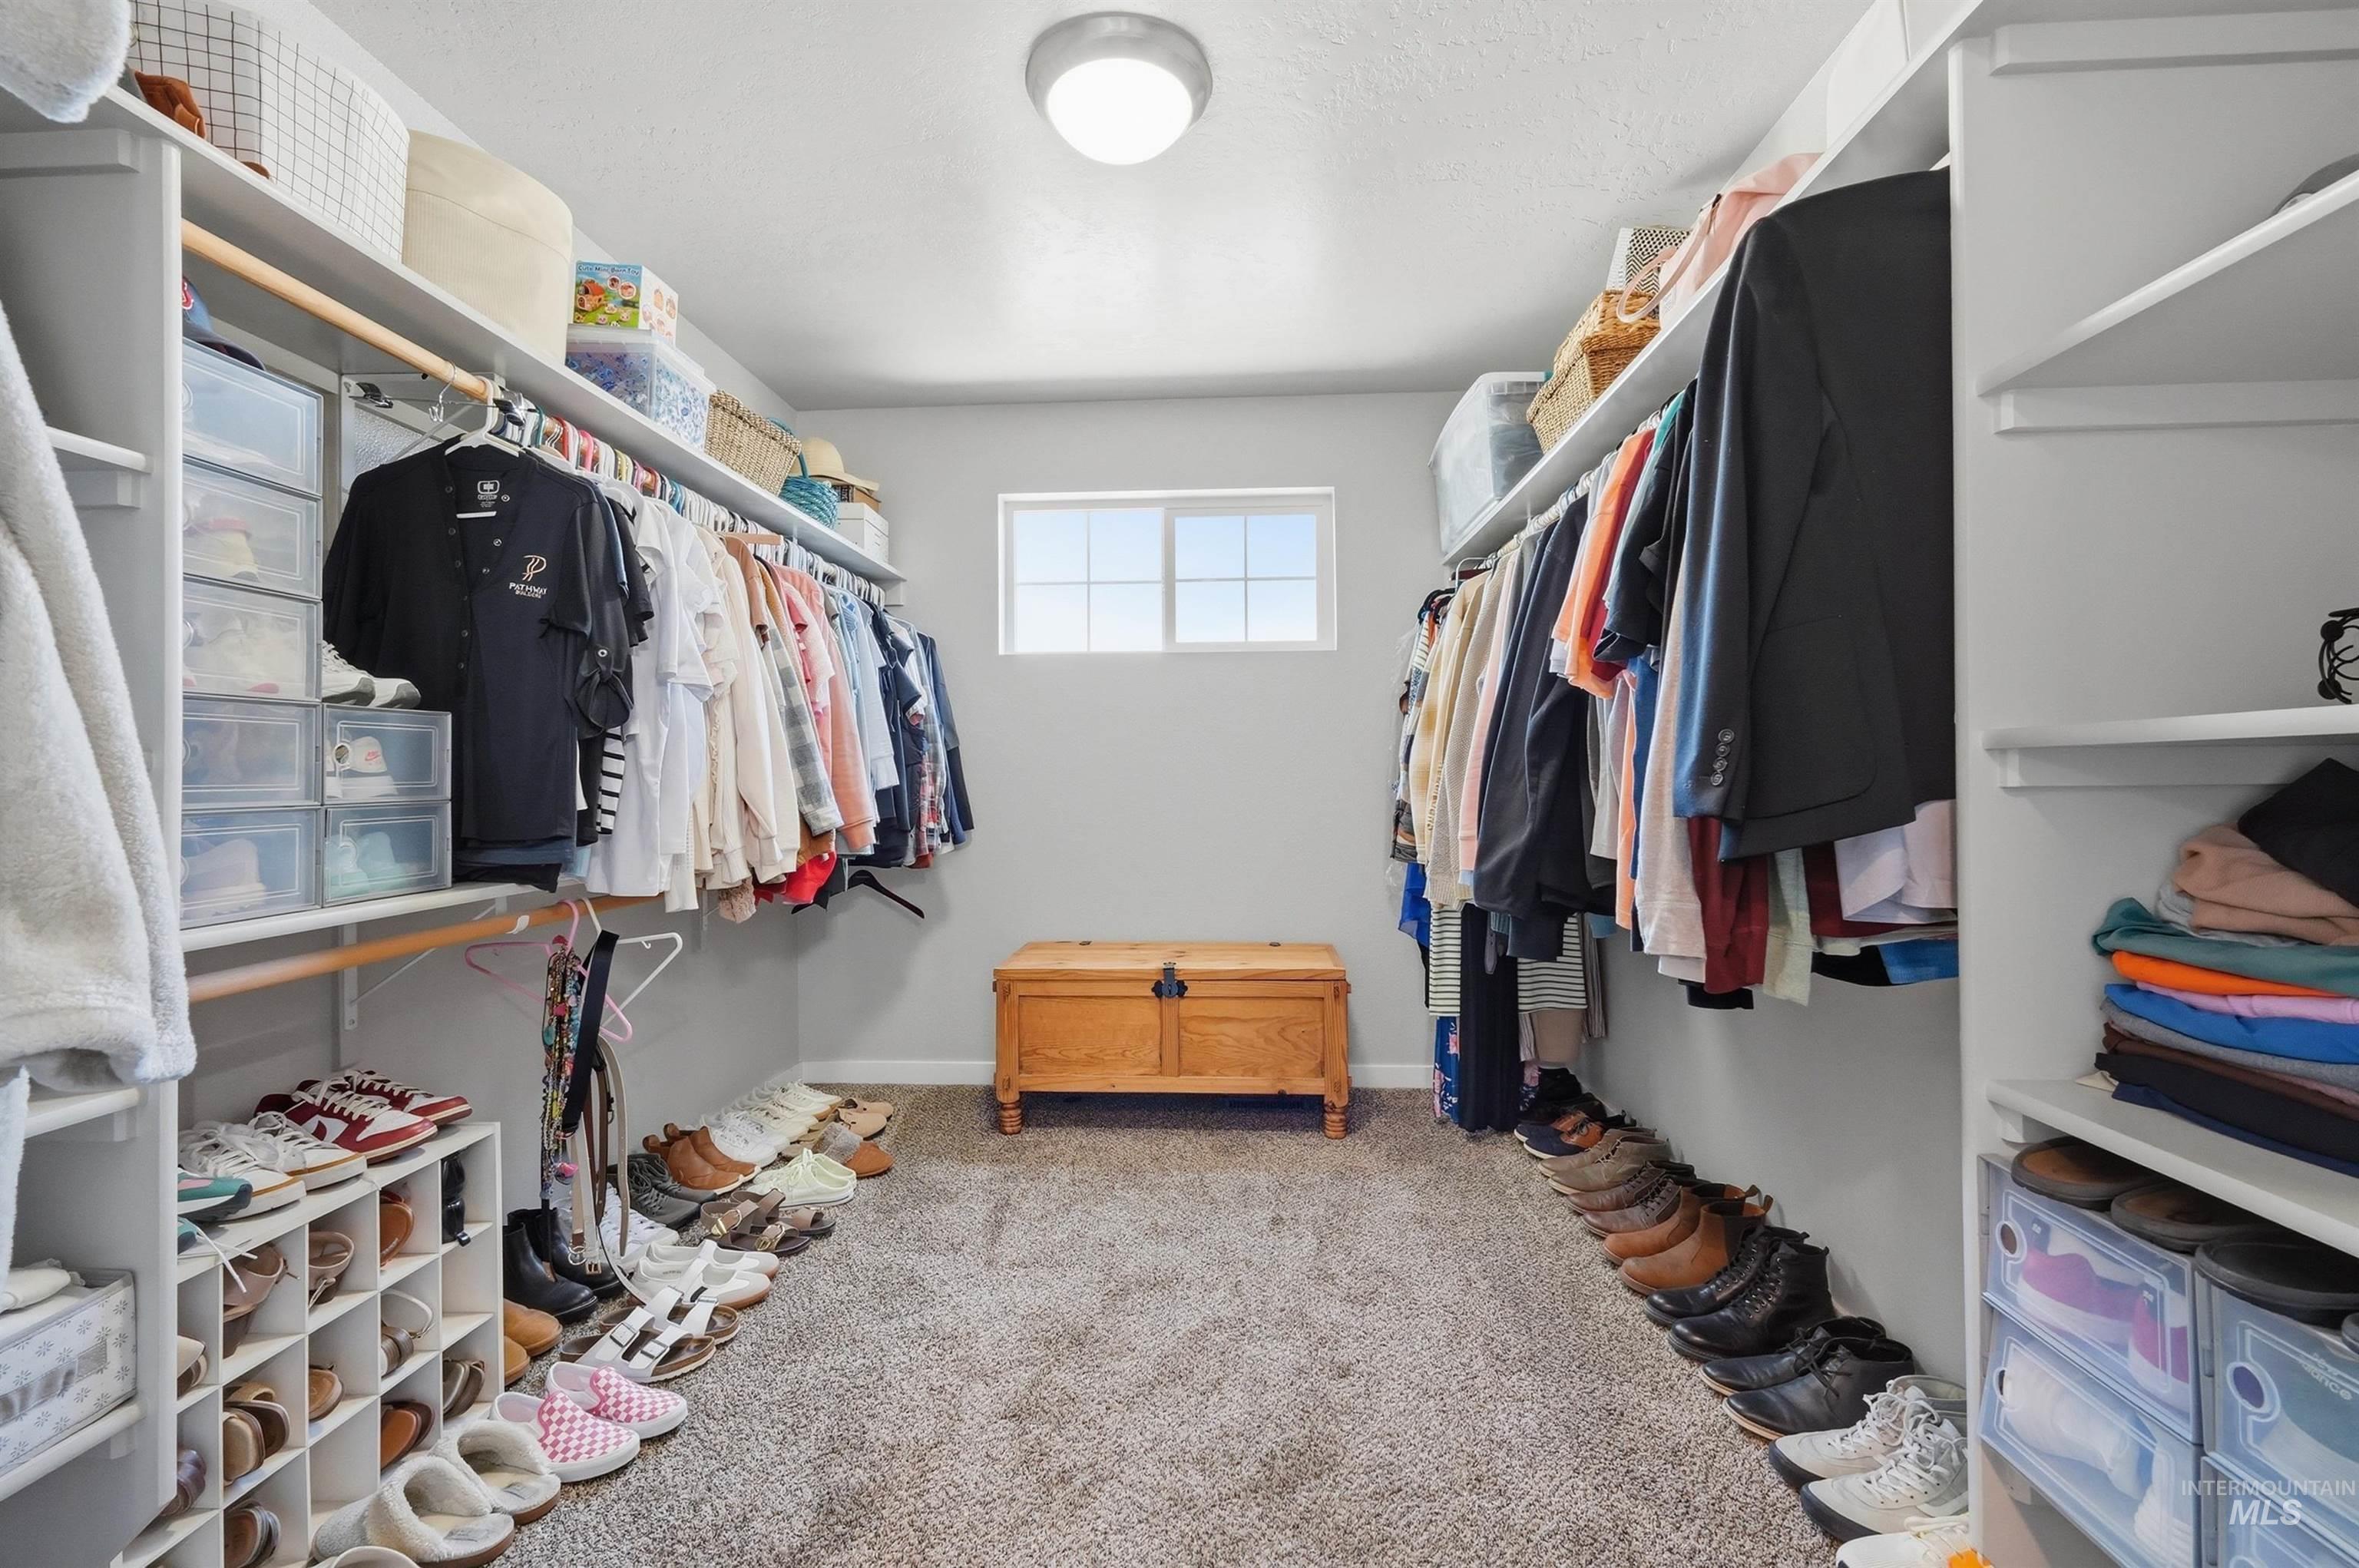
Spacious closet featuring extensive shelving, multiple hanging rods, a window for natural light, and plush carpet flooring
-
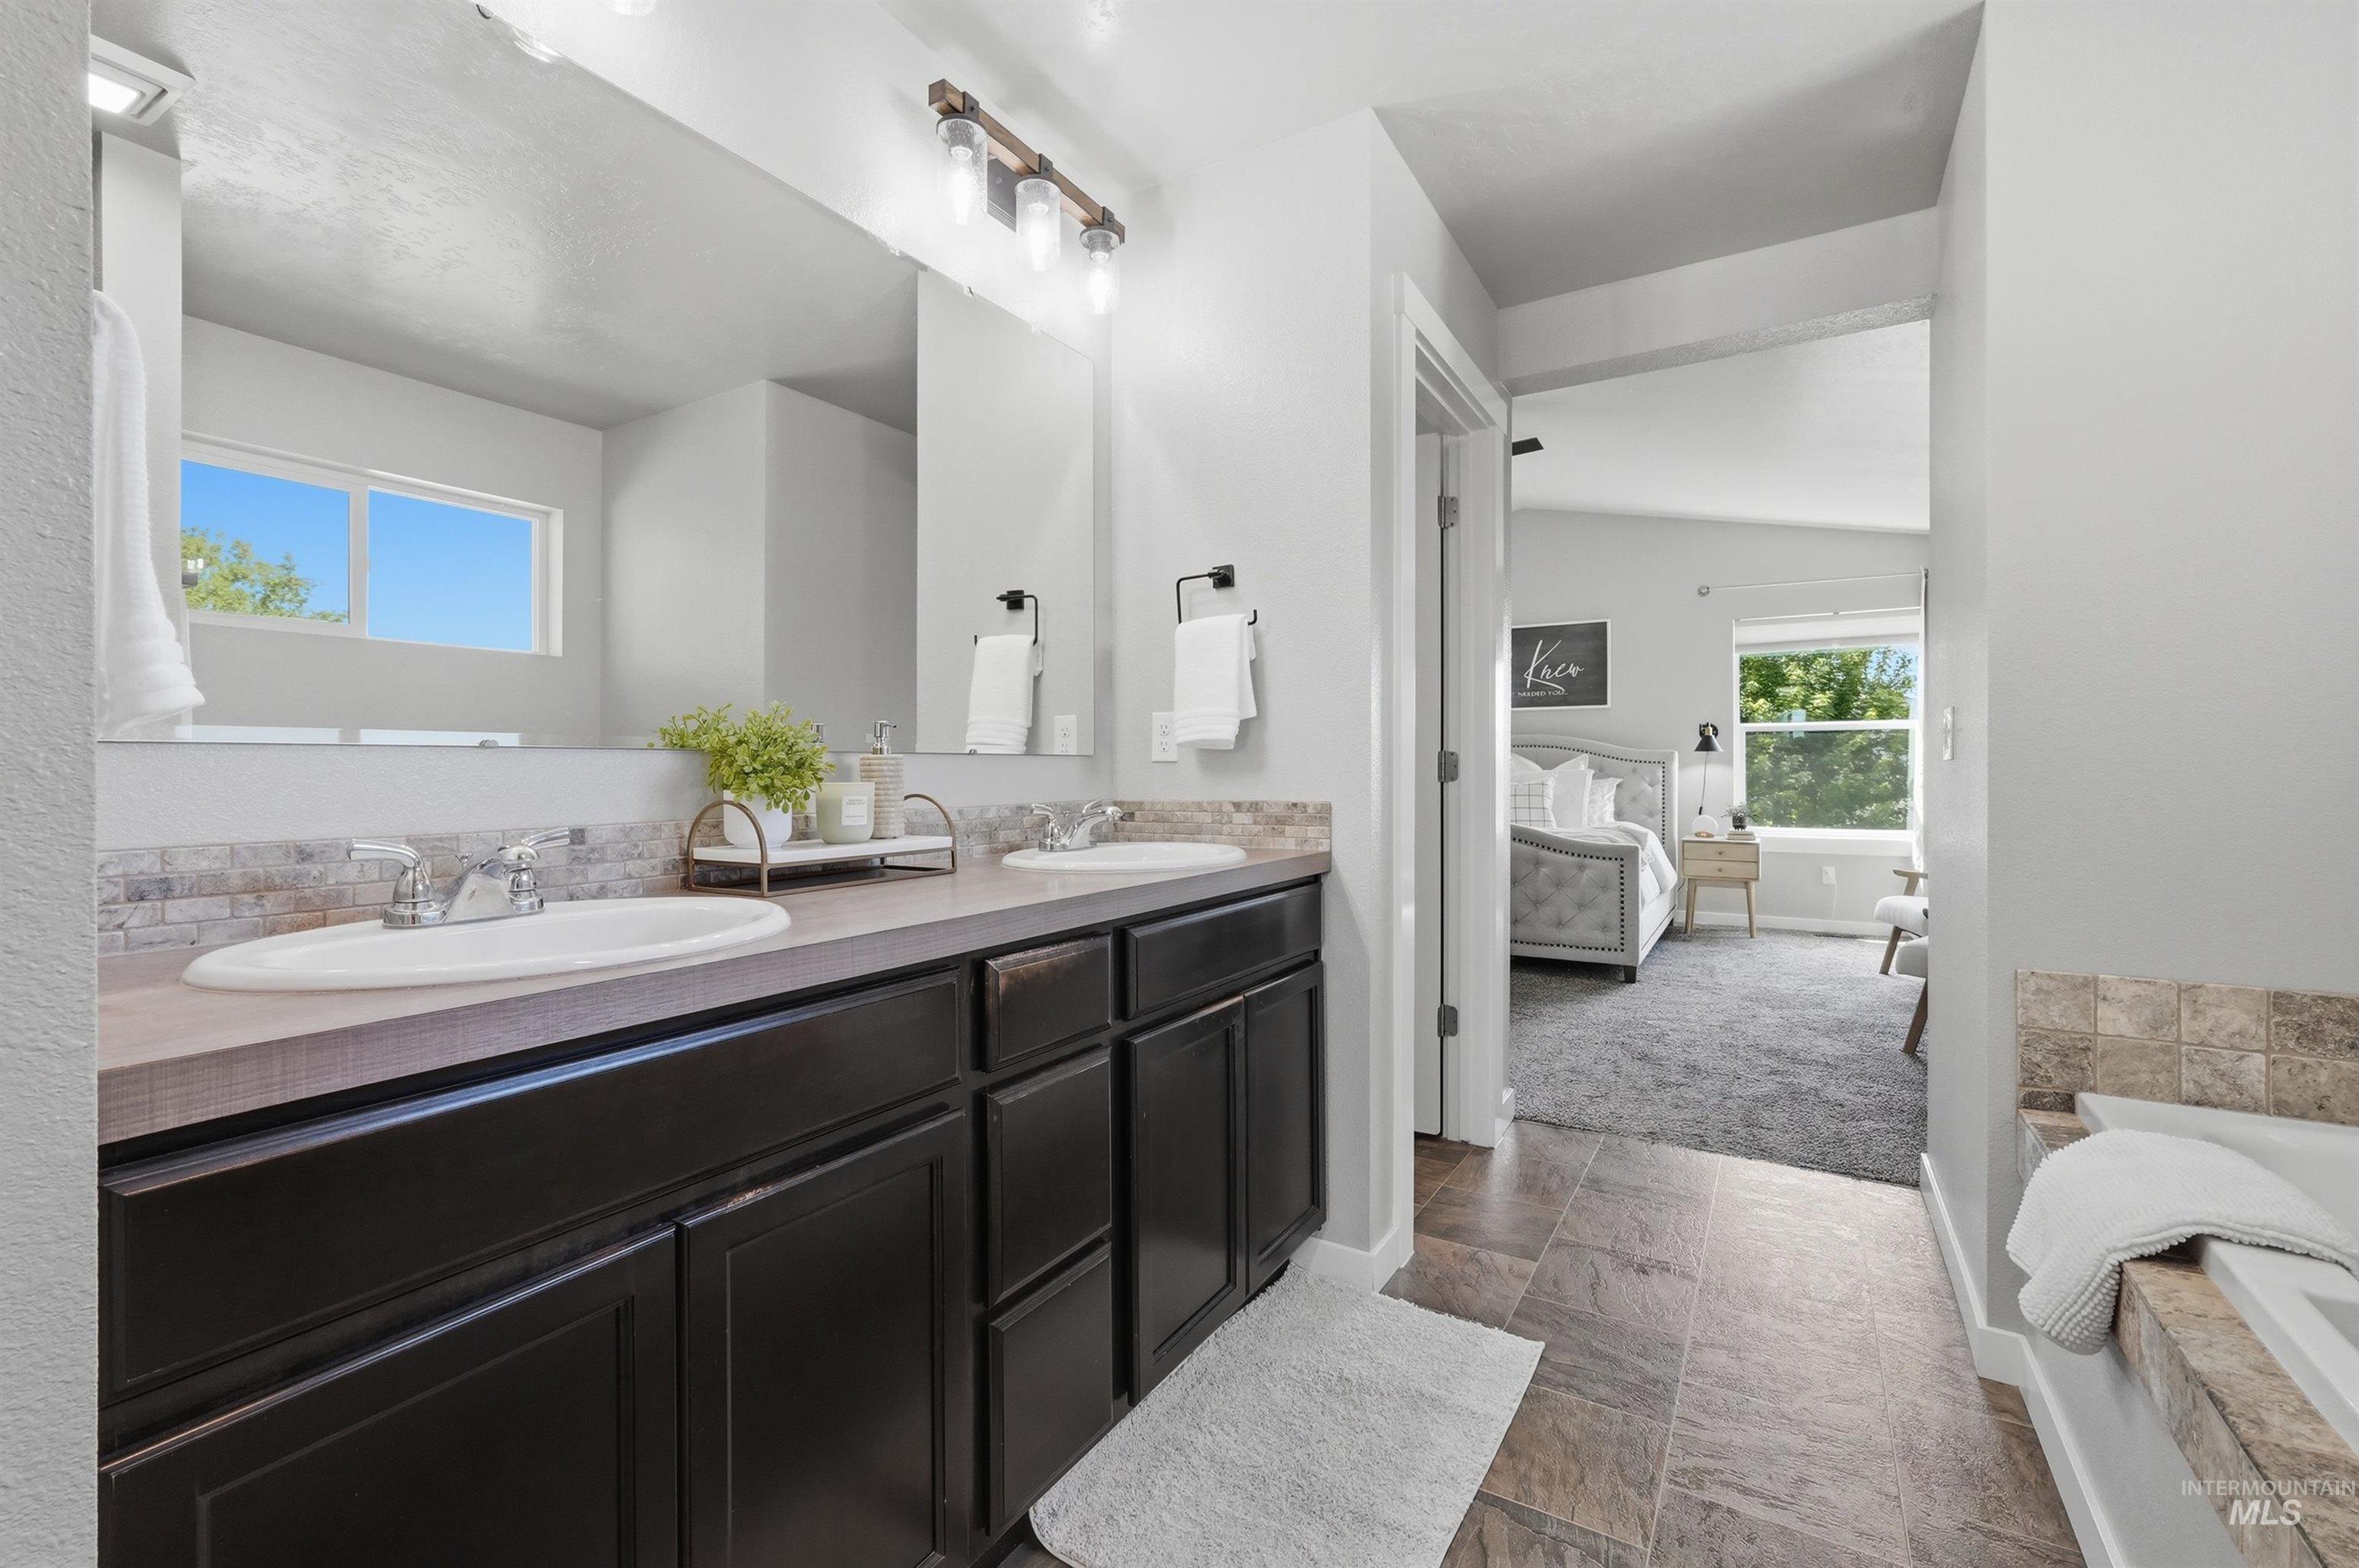
Dual sink vanity with dark wood-finish cabinetry, a large frameless mirror, and a tiled backsplash
-
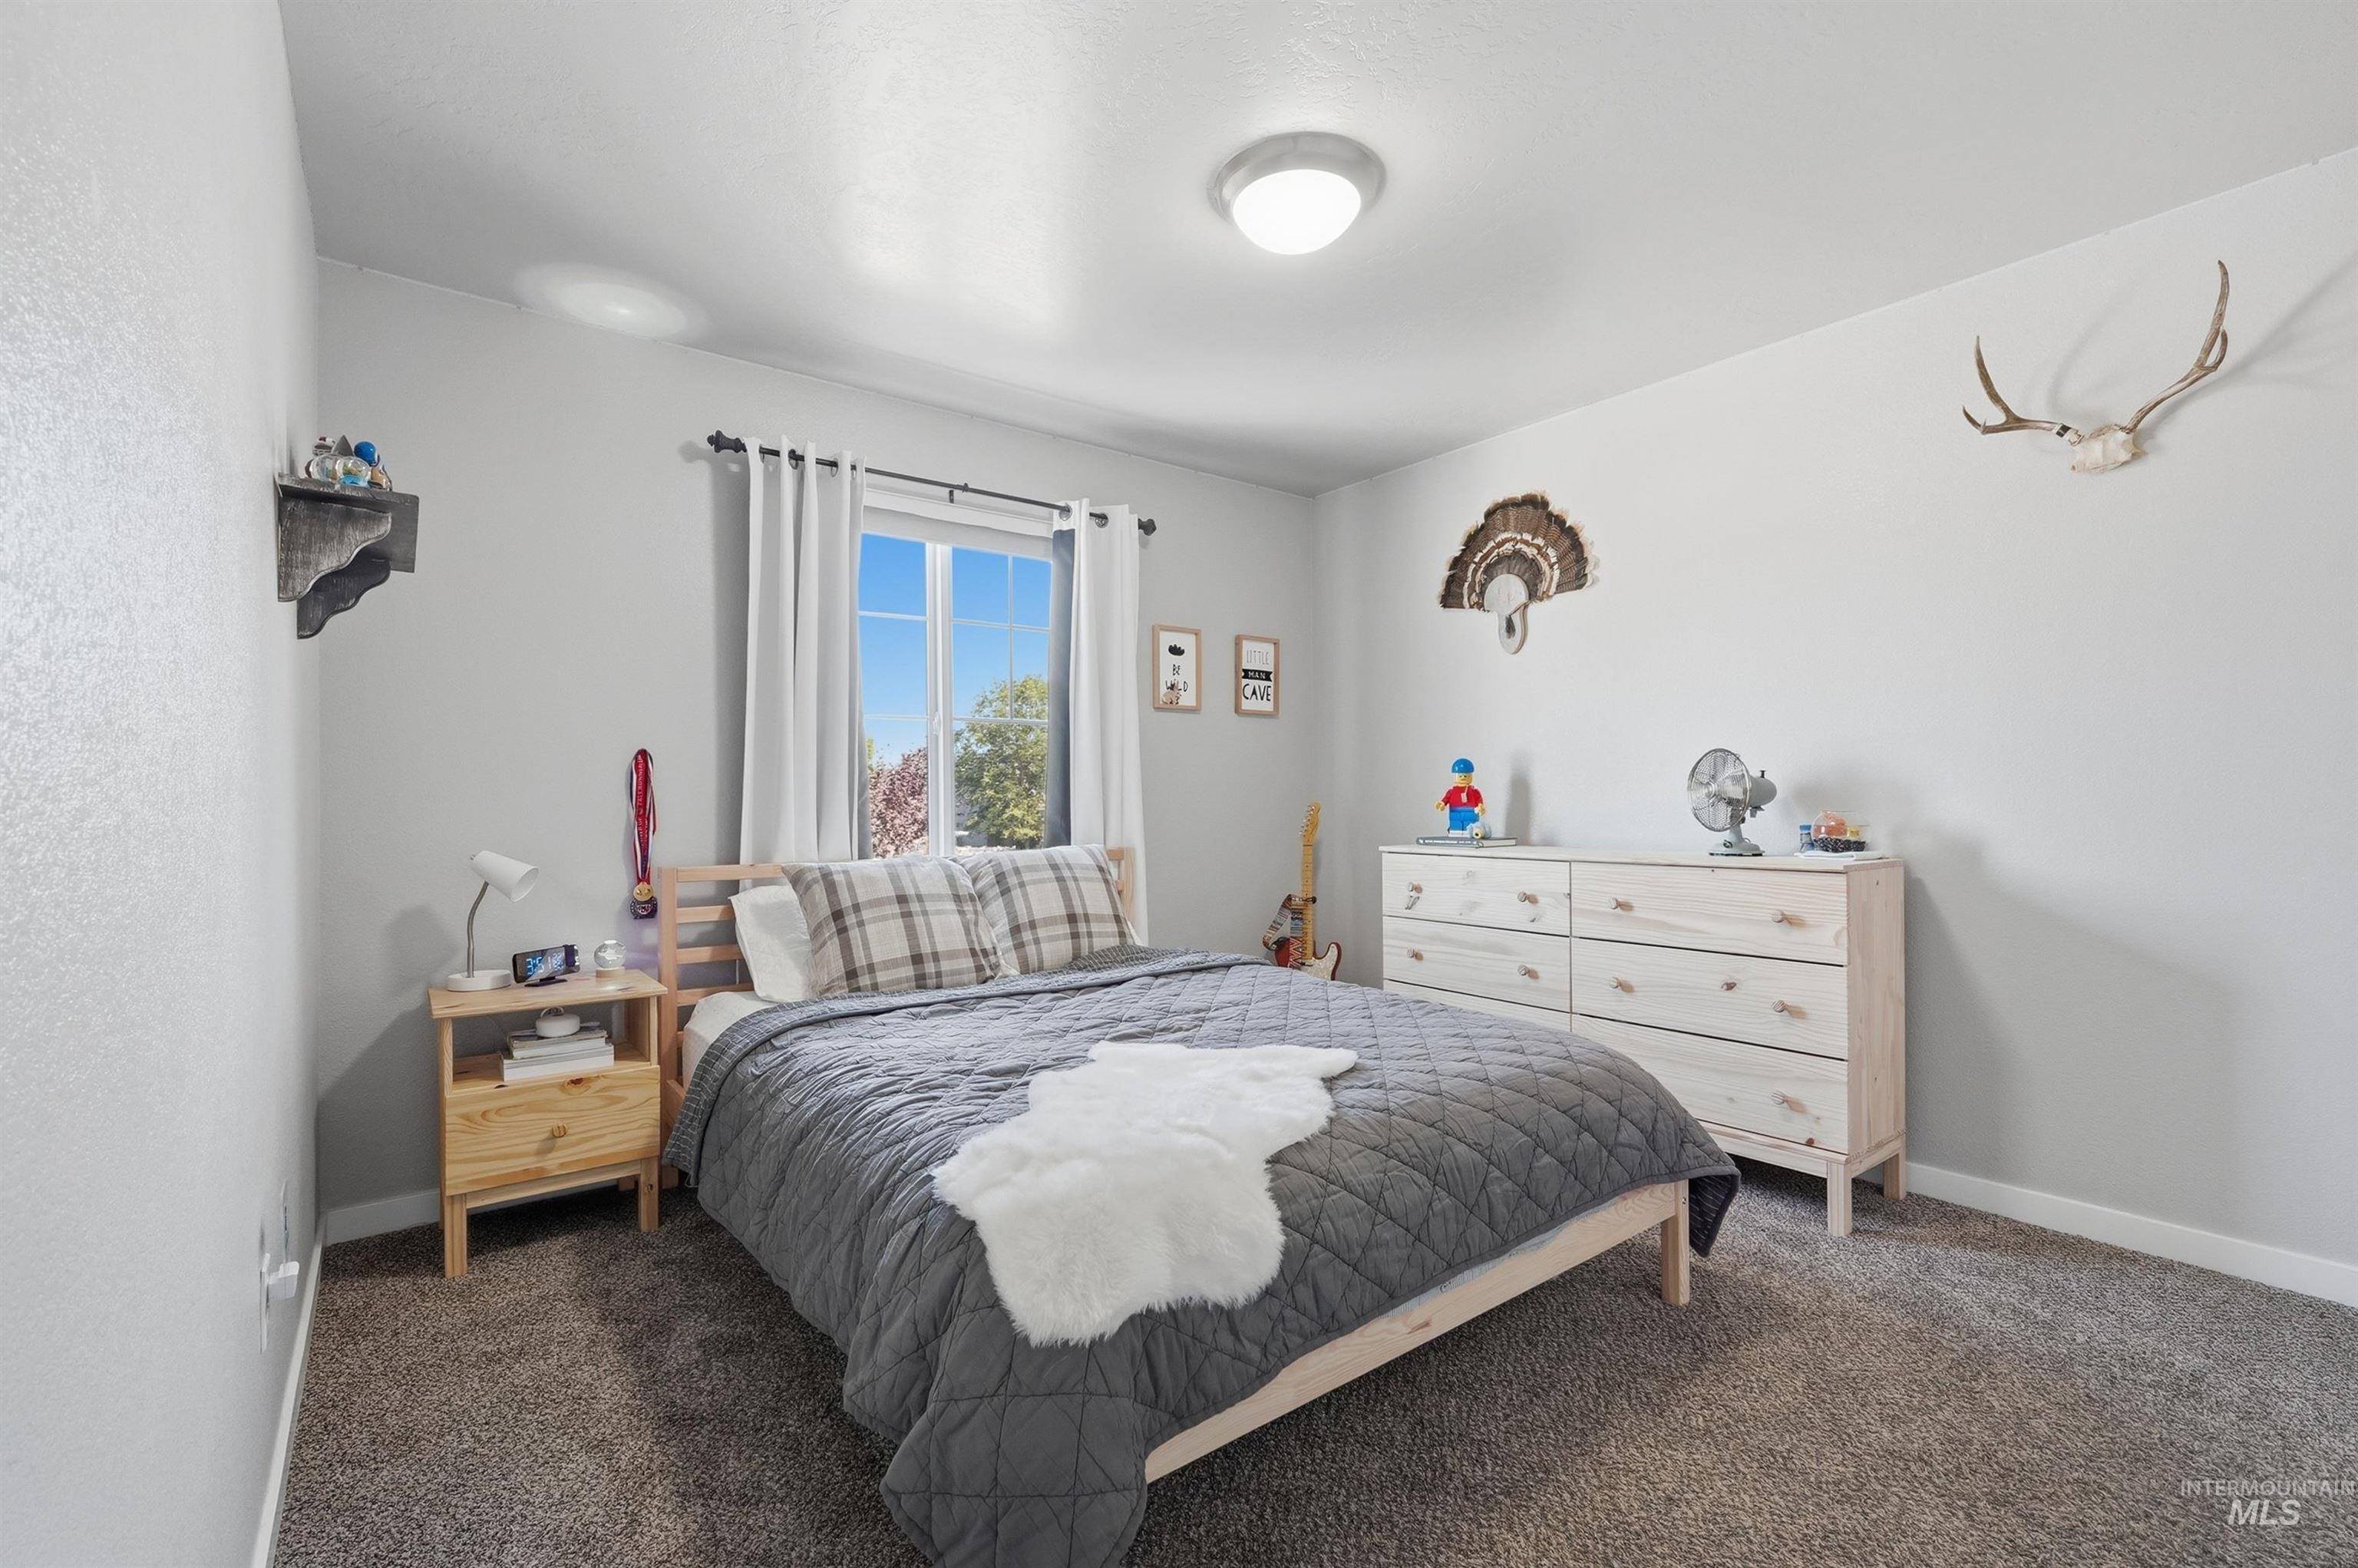
Bedroom featuring neutral gray walls, a window with white blinds and curtains, a ceiling-mounted light fixture, and textured carpeting
-
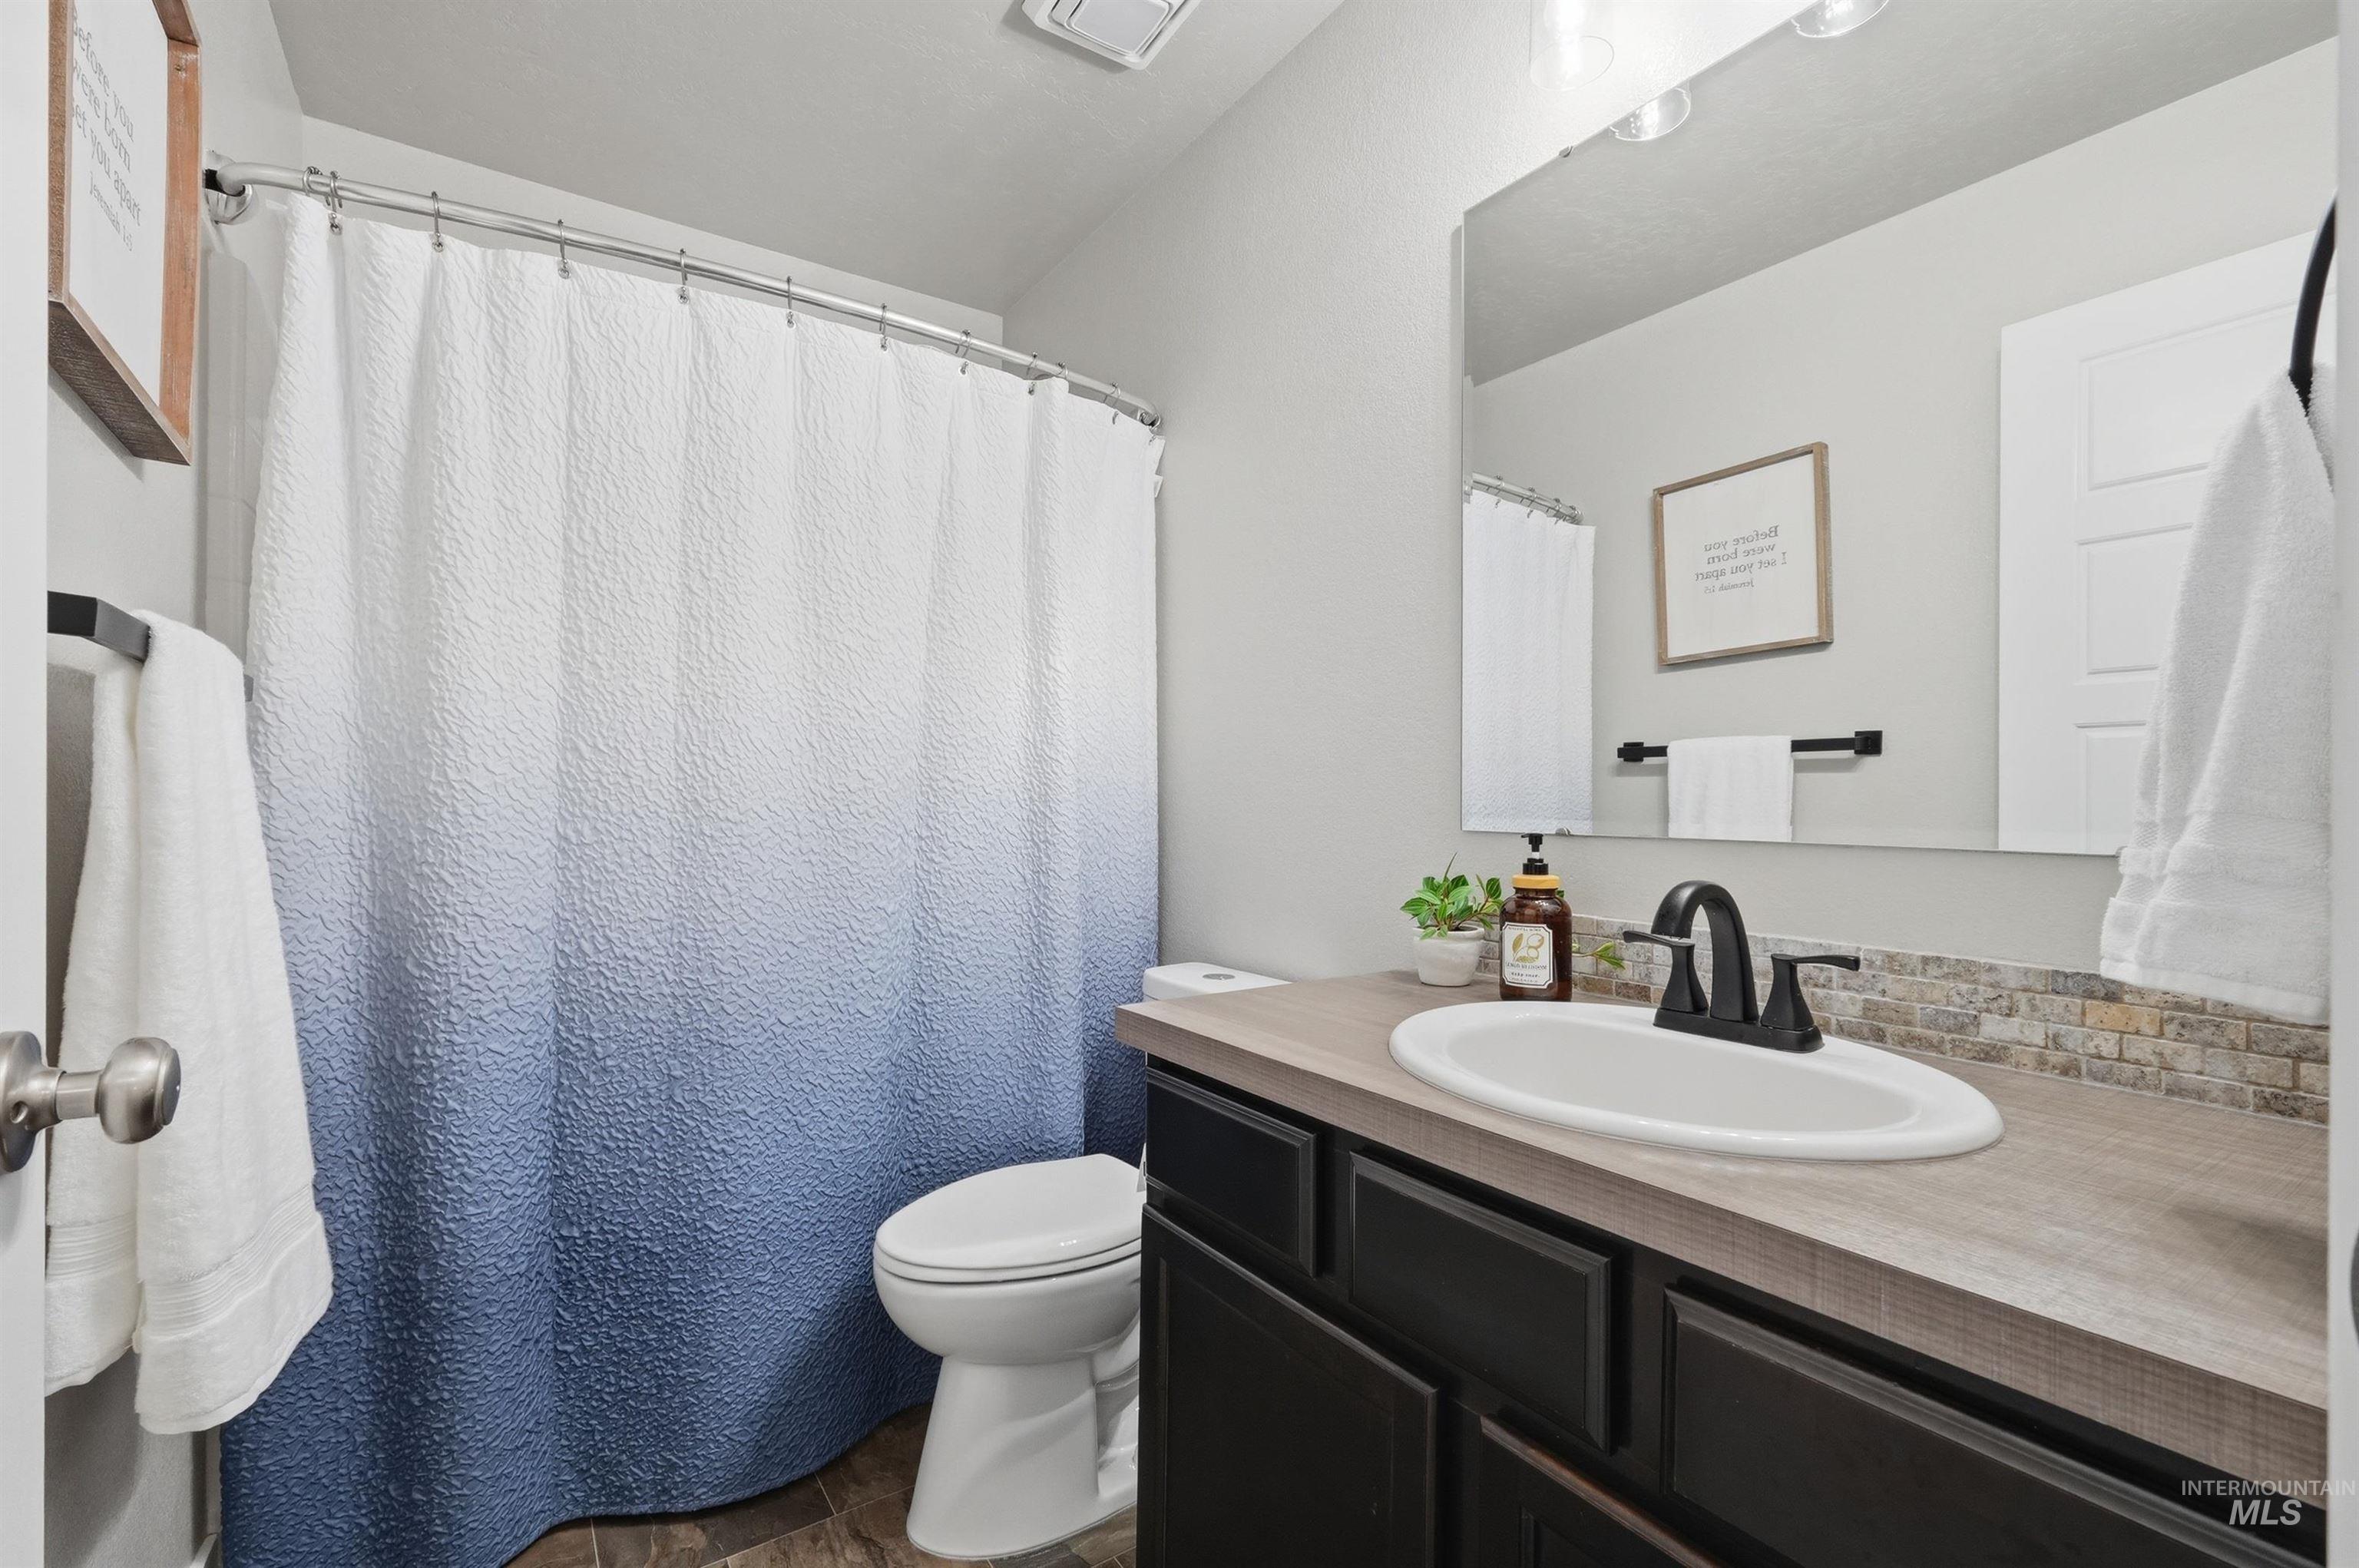
Bathroom featuring a vanity with dark cabinetry, an inset oval sink, and a dark bronze faucet
-
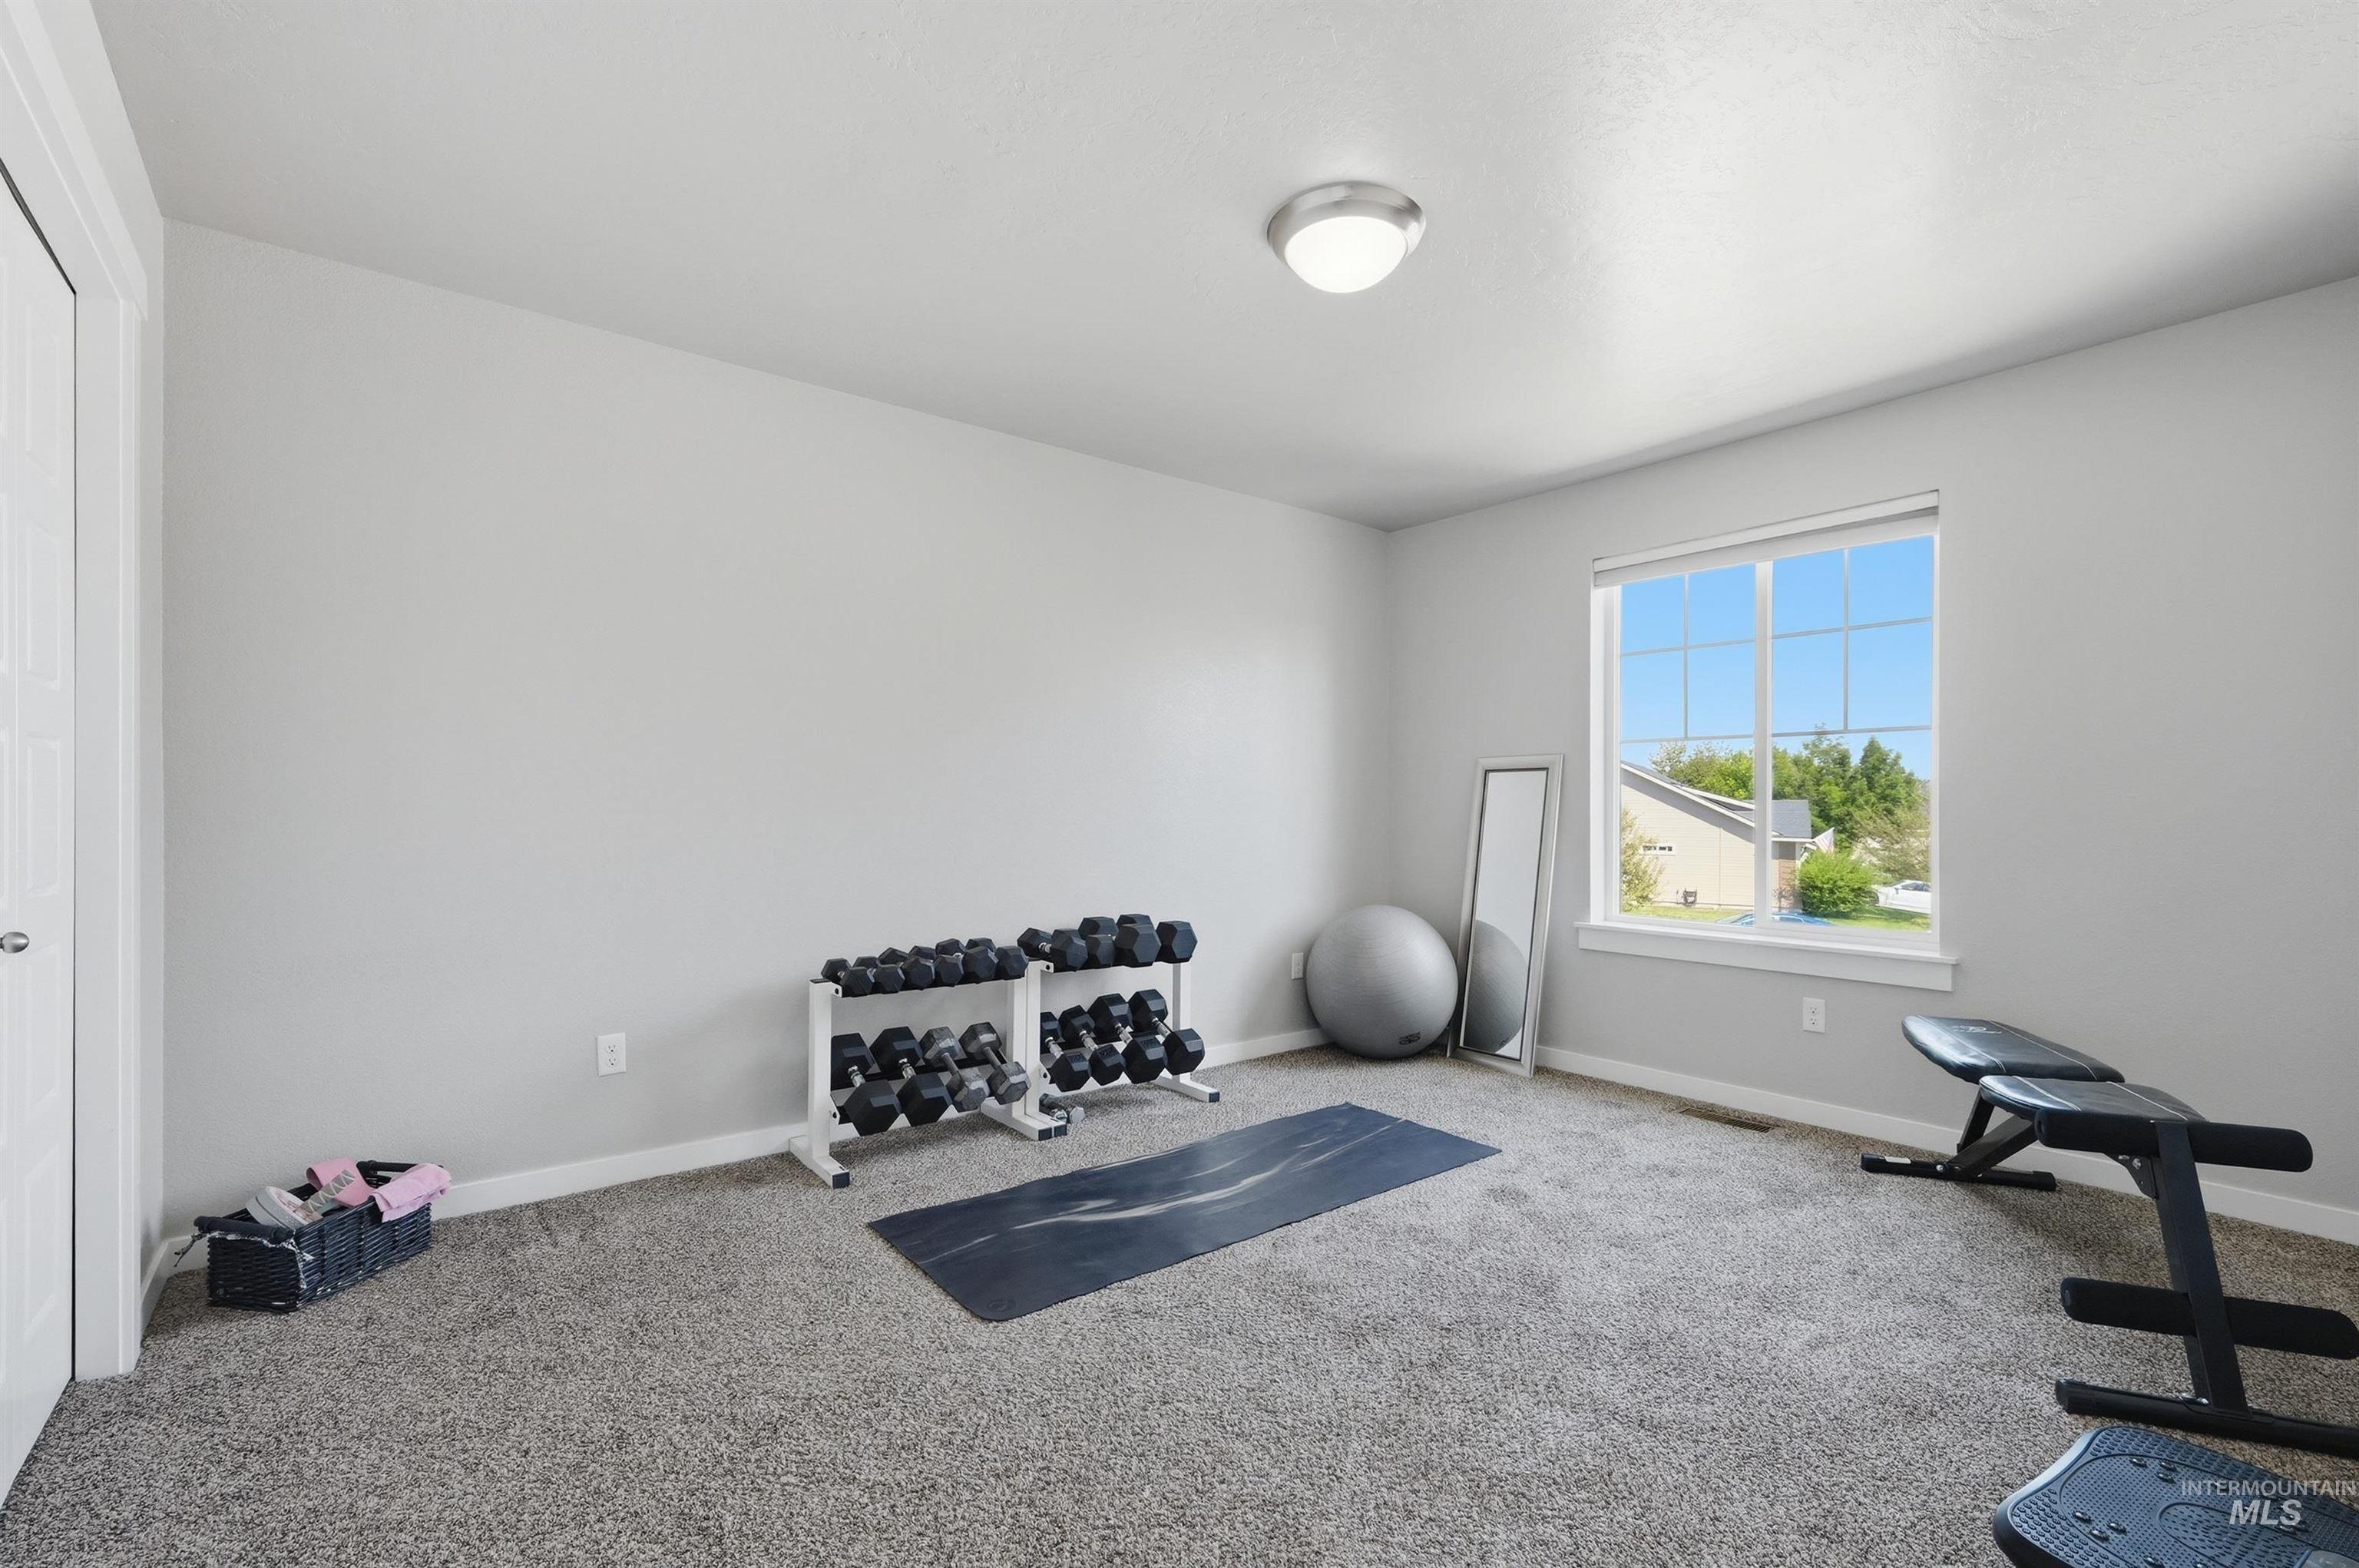
Spacious room featuring light gray walls, plush gray carpeting, a multi-pane window with white trim, a flush-mount ceiling light fixture, and white baseboards
-
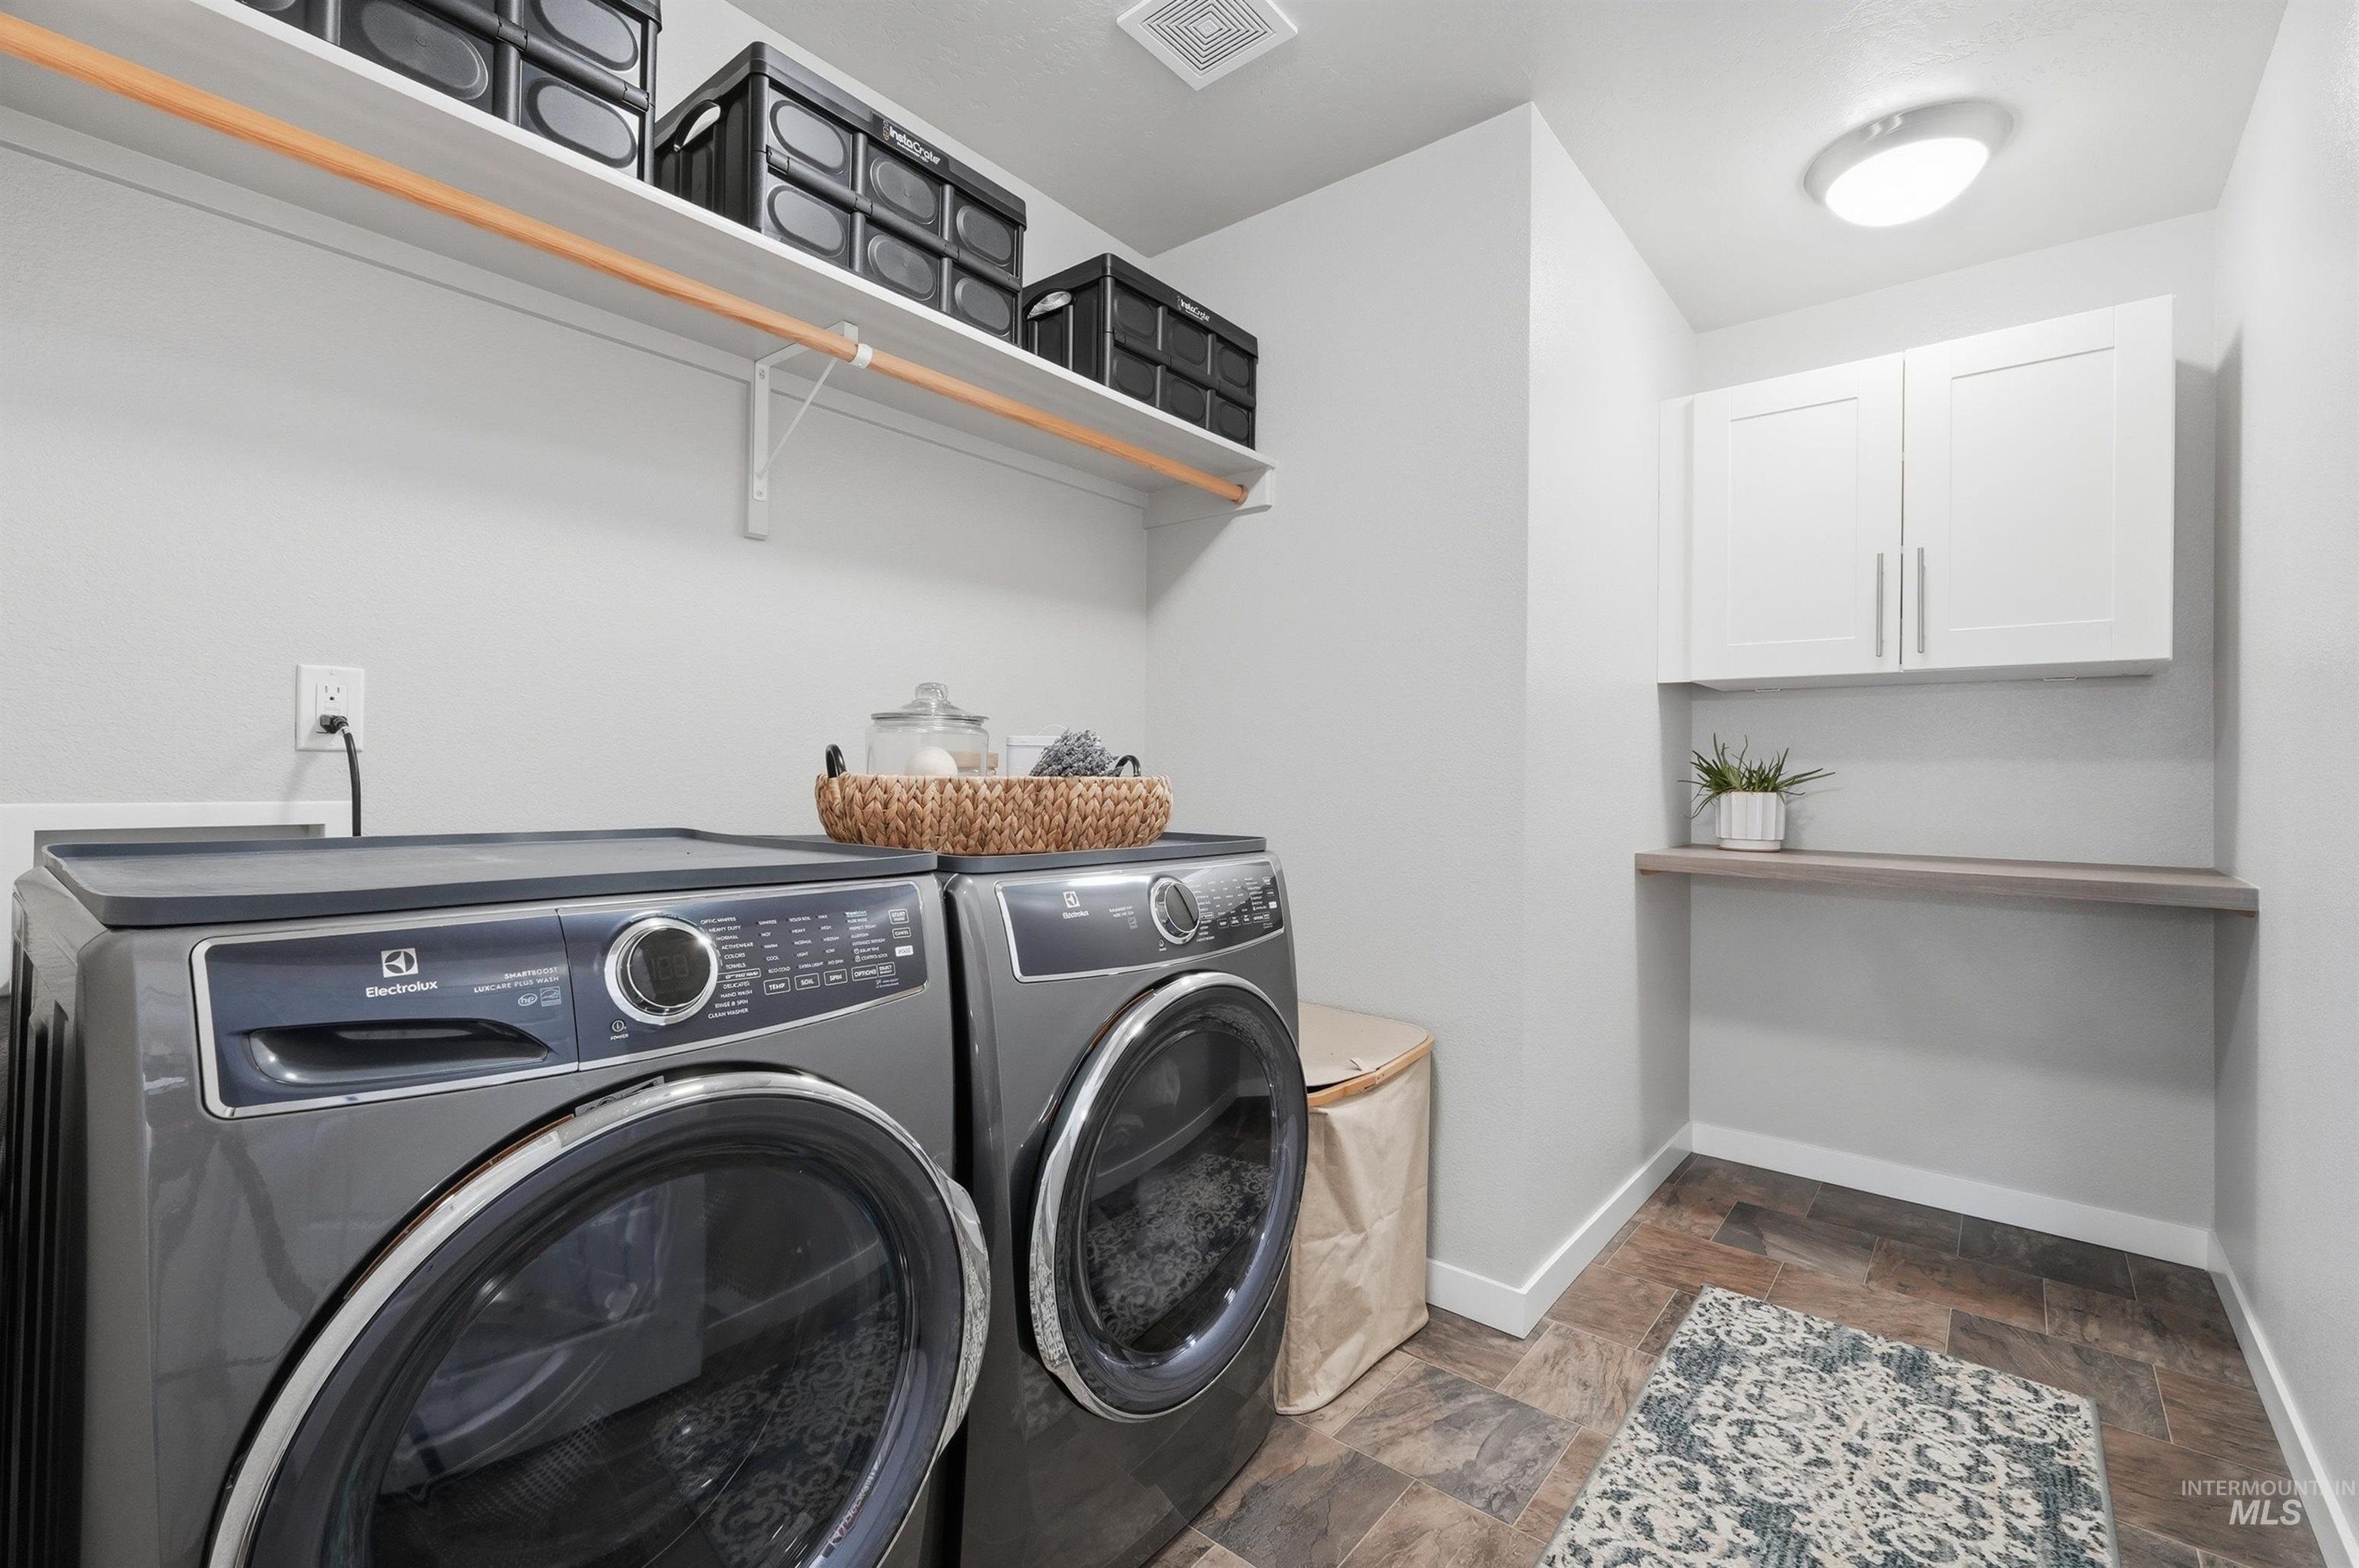
Dedicated laundry space featuring a floating shelf, upper white cabinetry, and wood-finish flooring
-
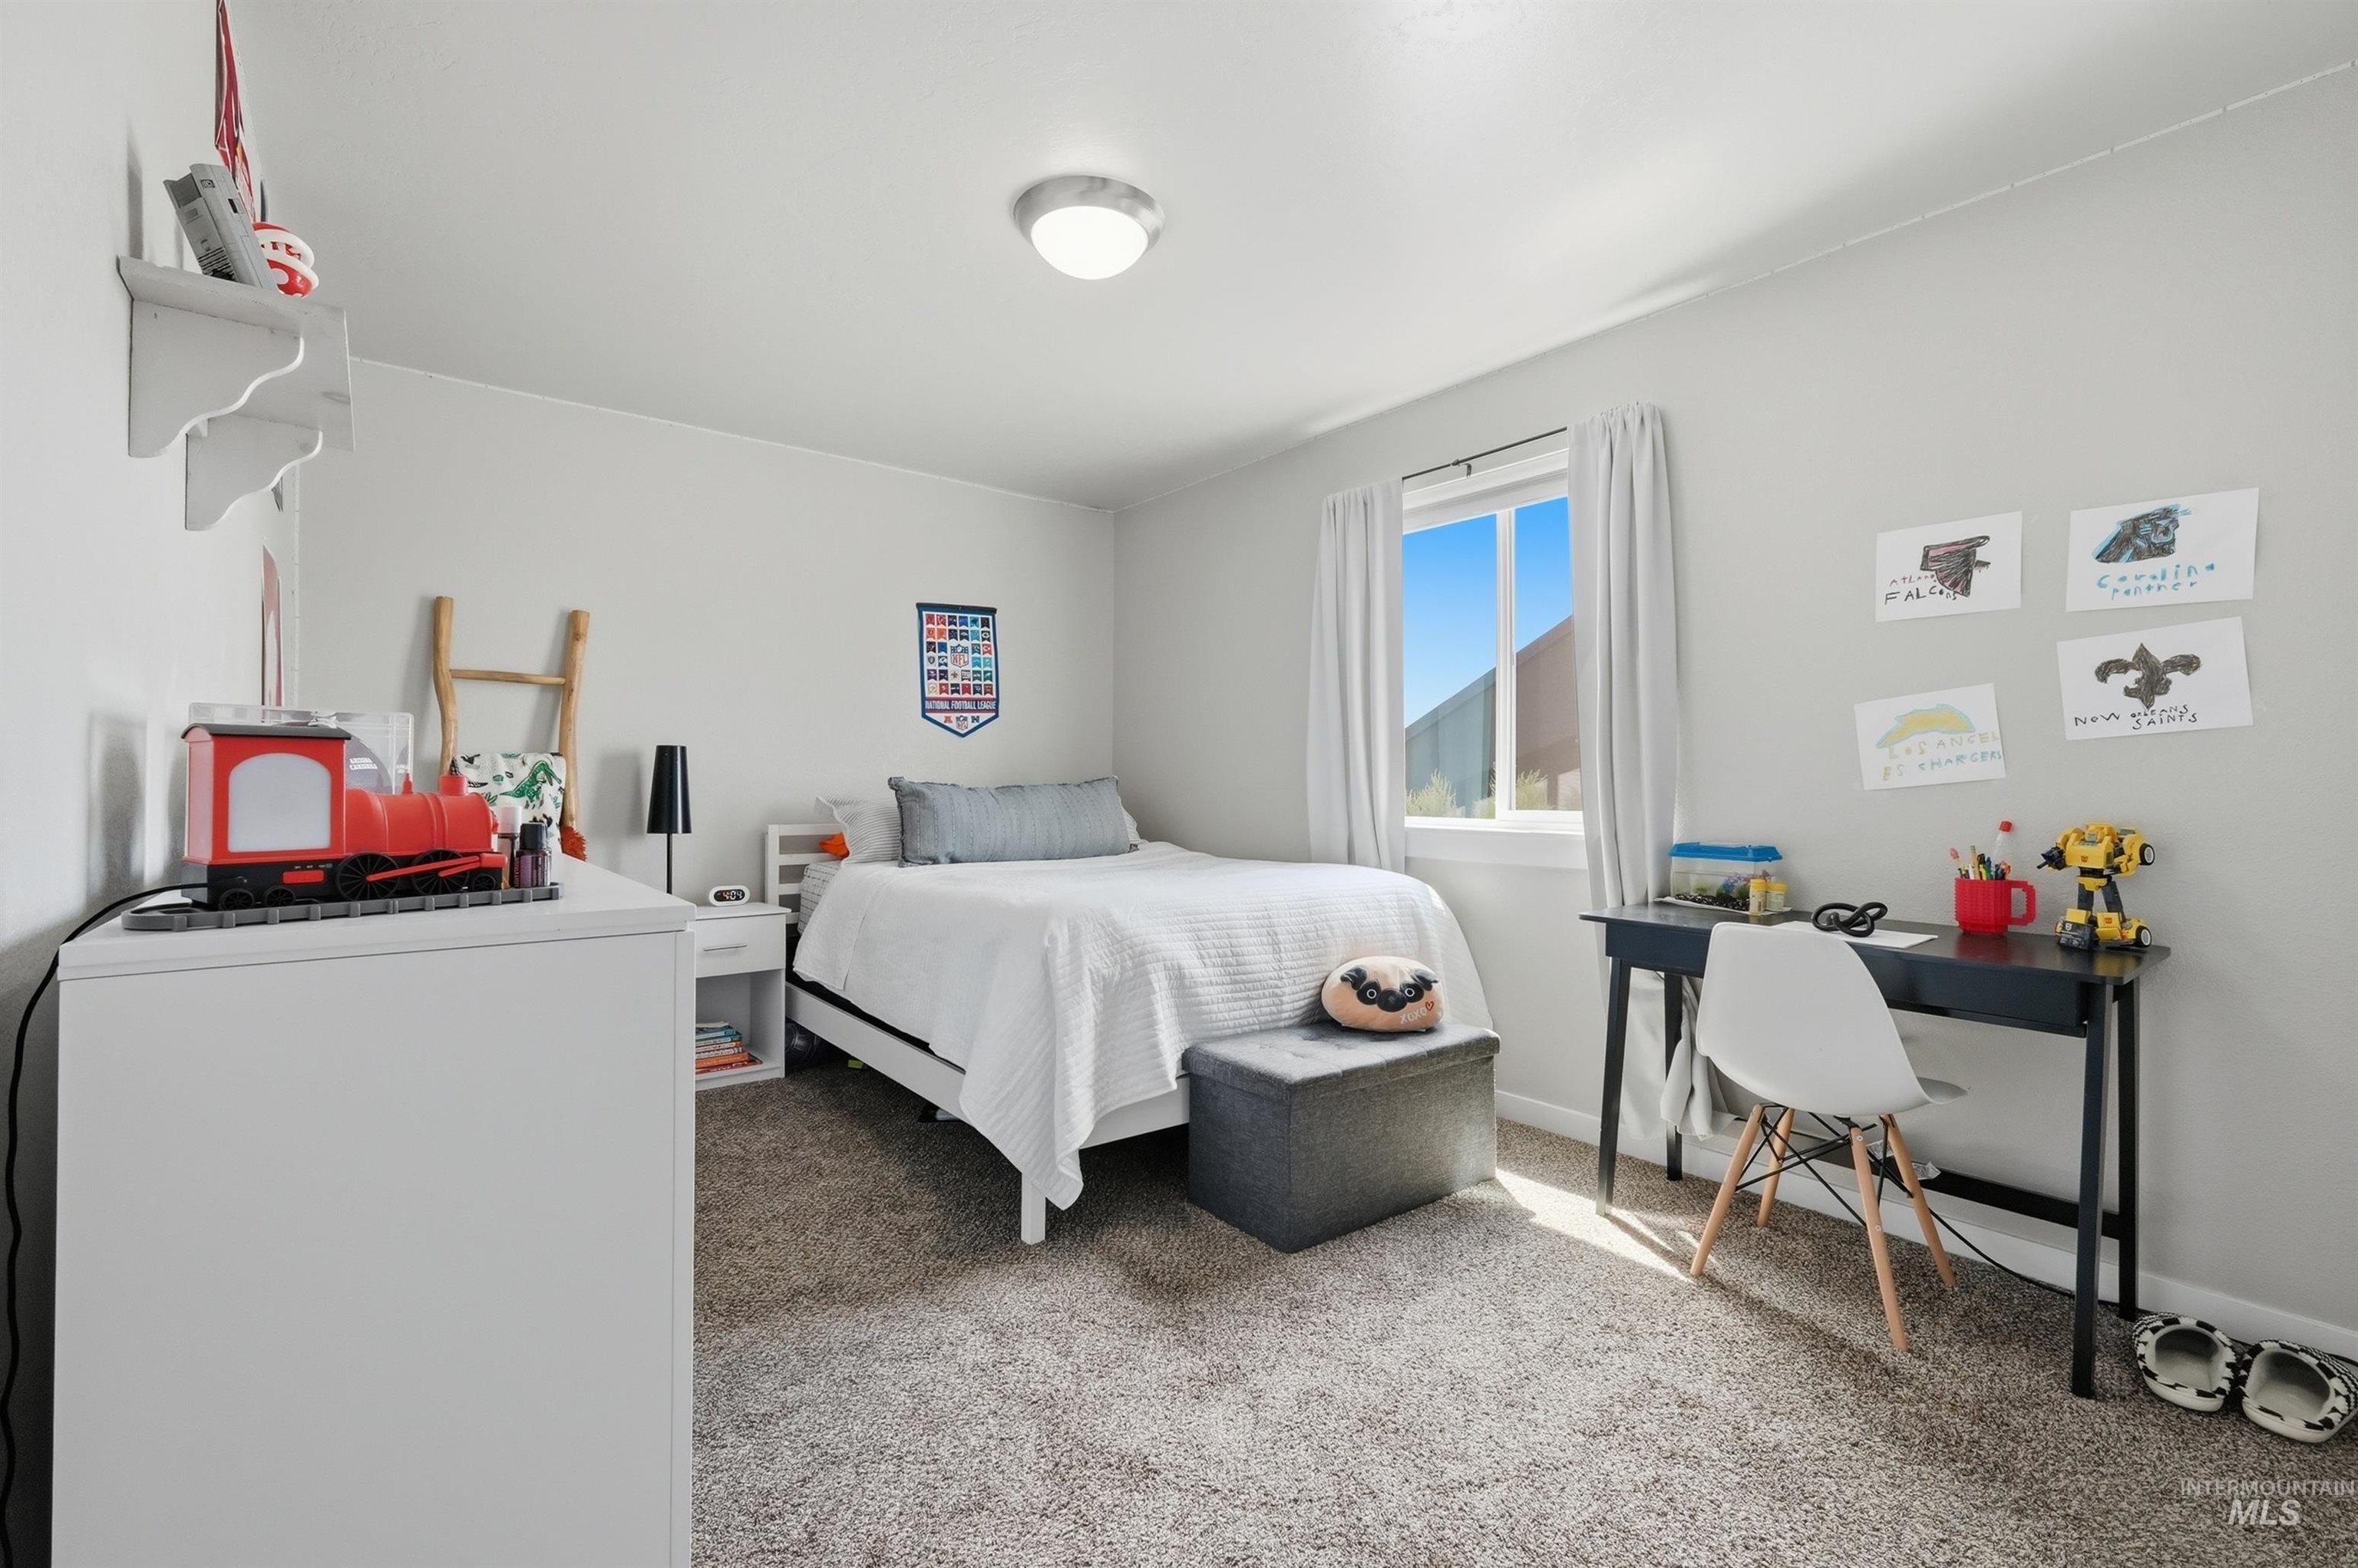
Light-filled room featuring neutral wall tones and plush carpet flooring
-
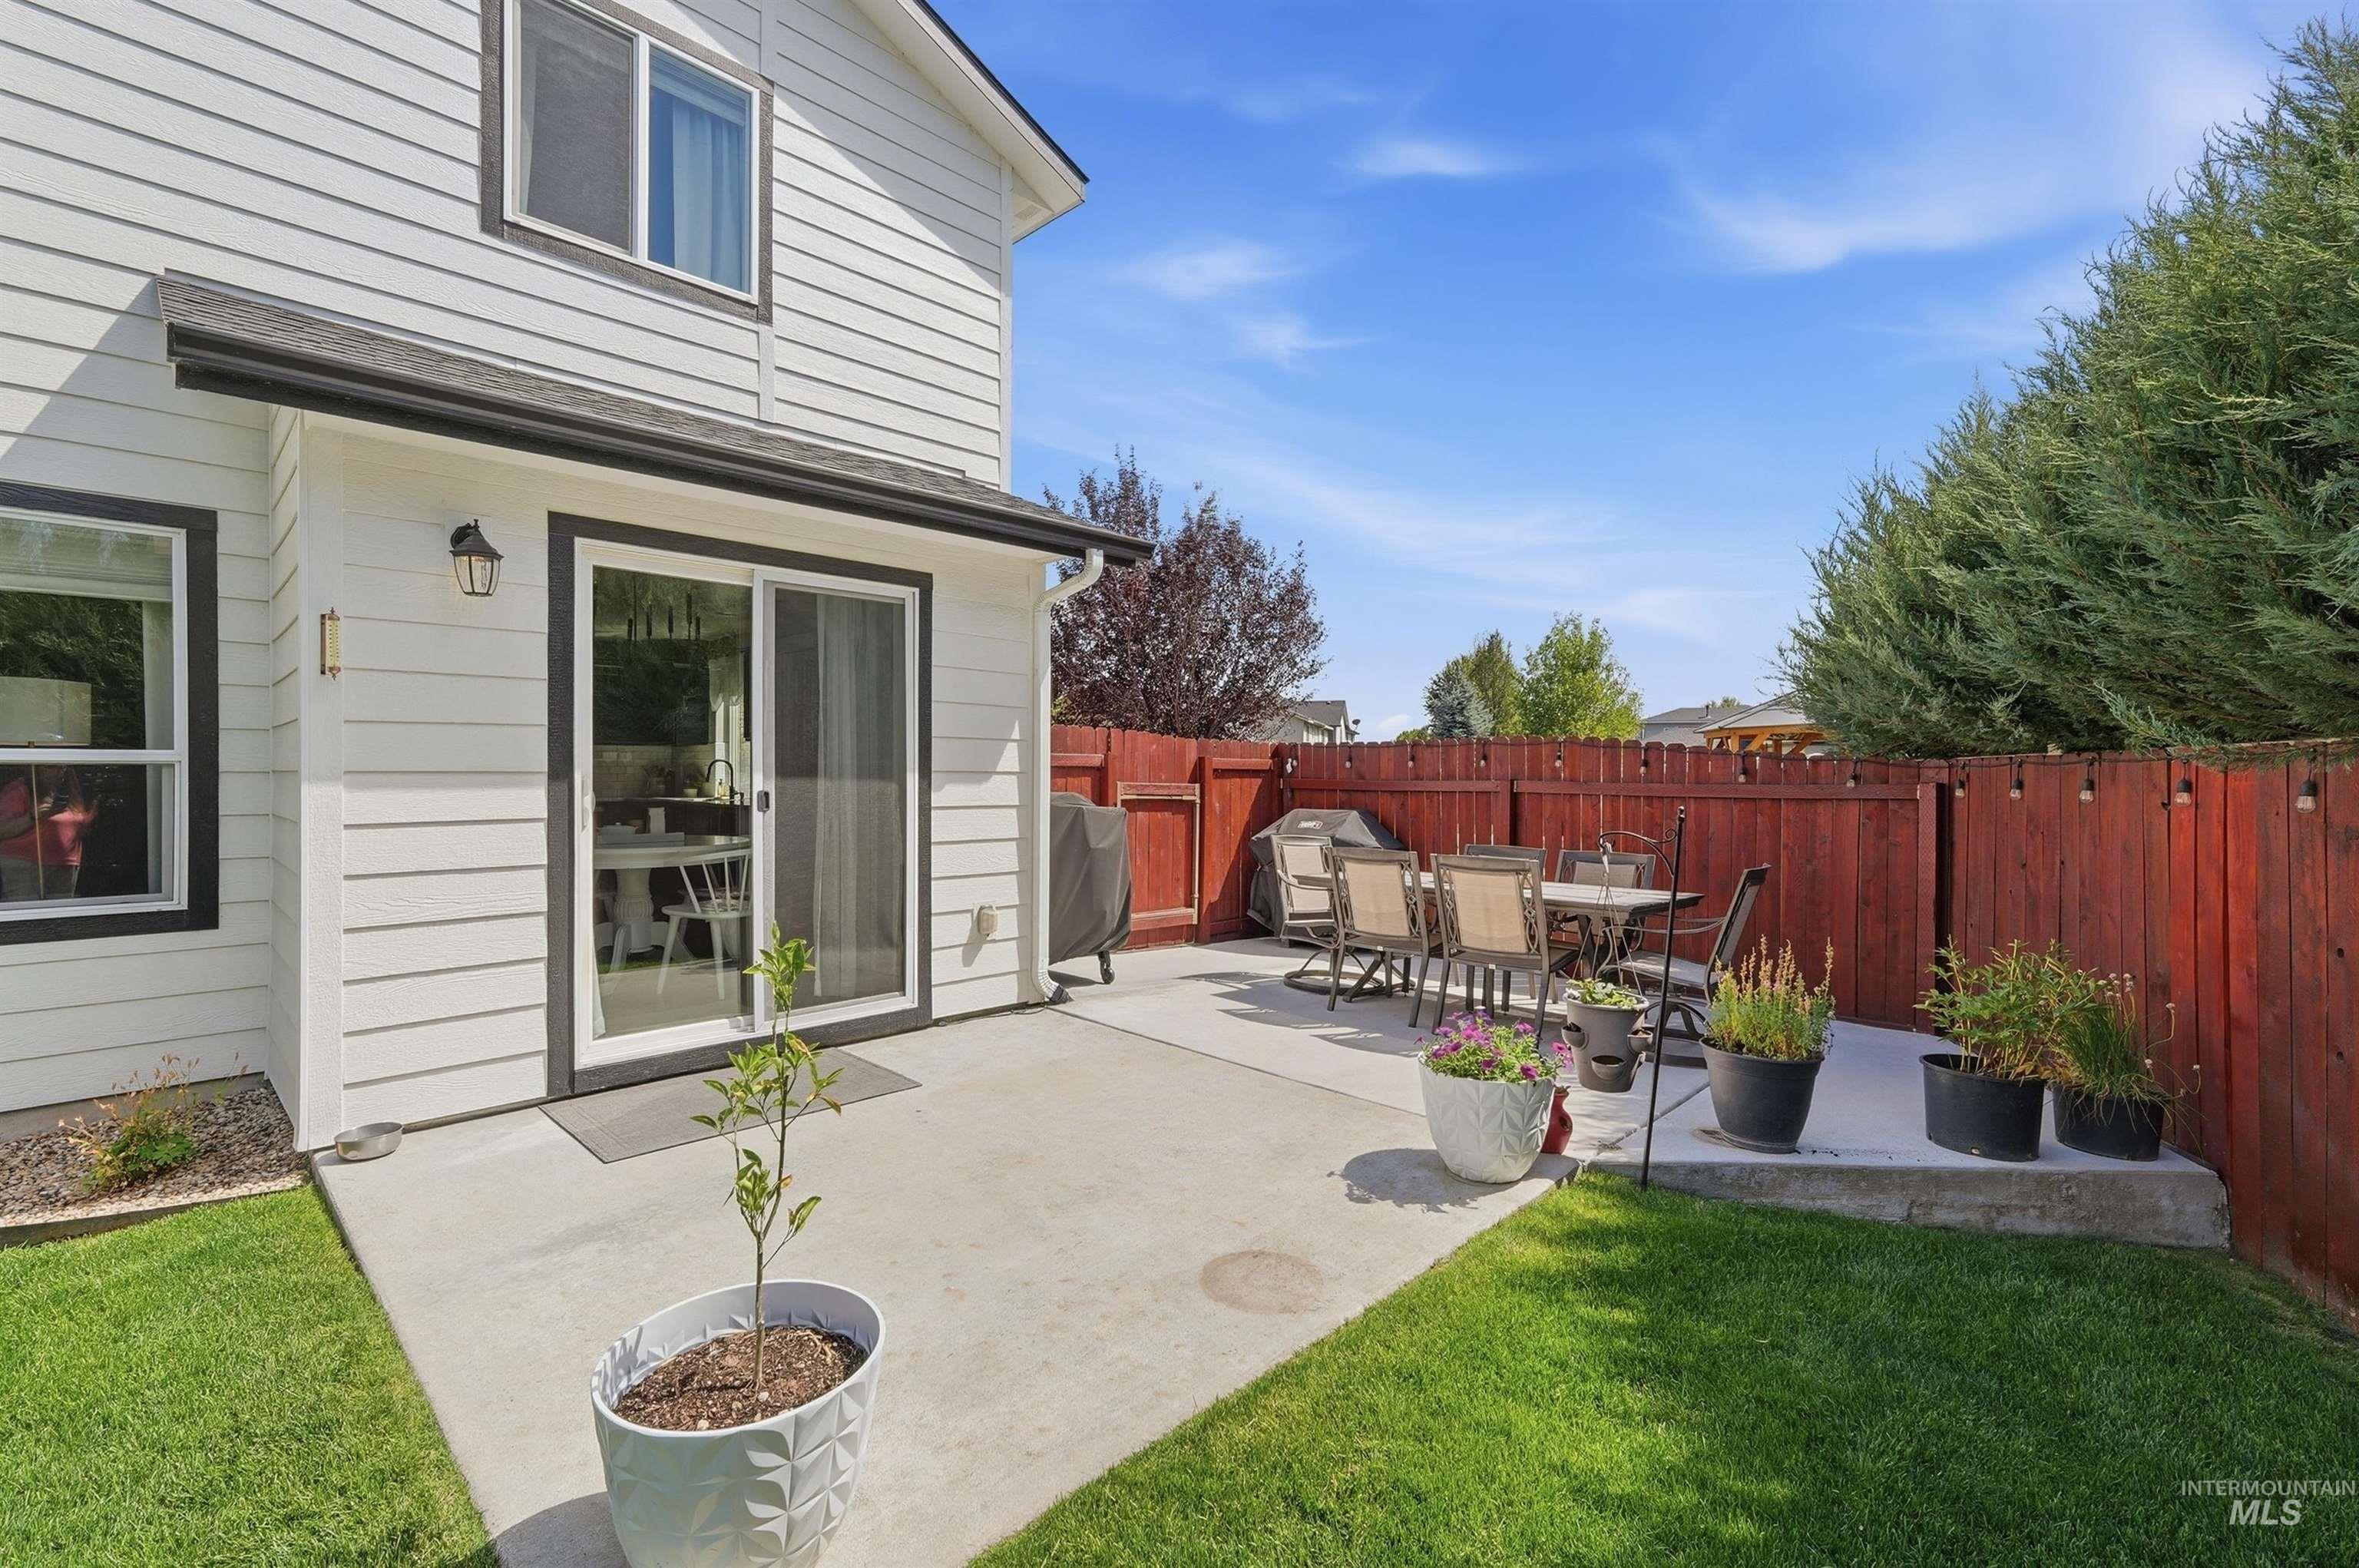
Backyard featuring a concrete patio, vibrant green lawn, and a red wood privacy fence
-
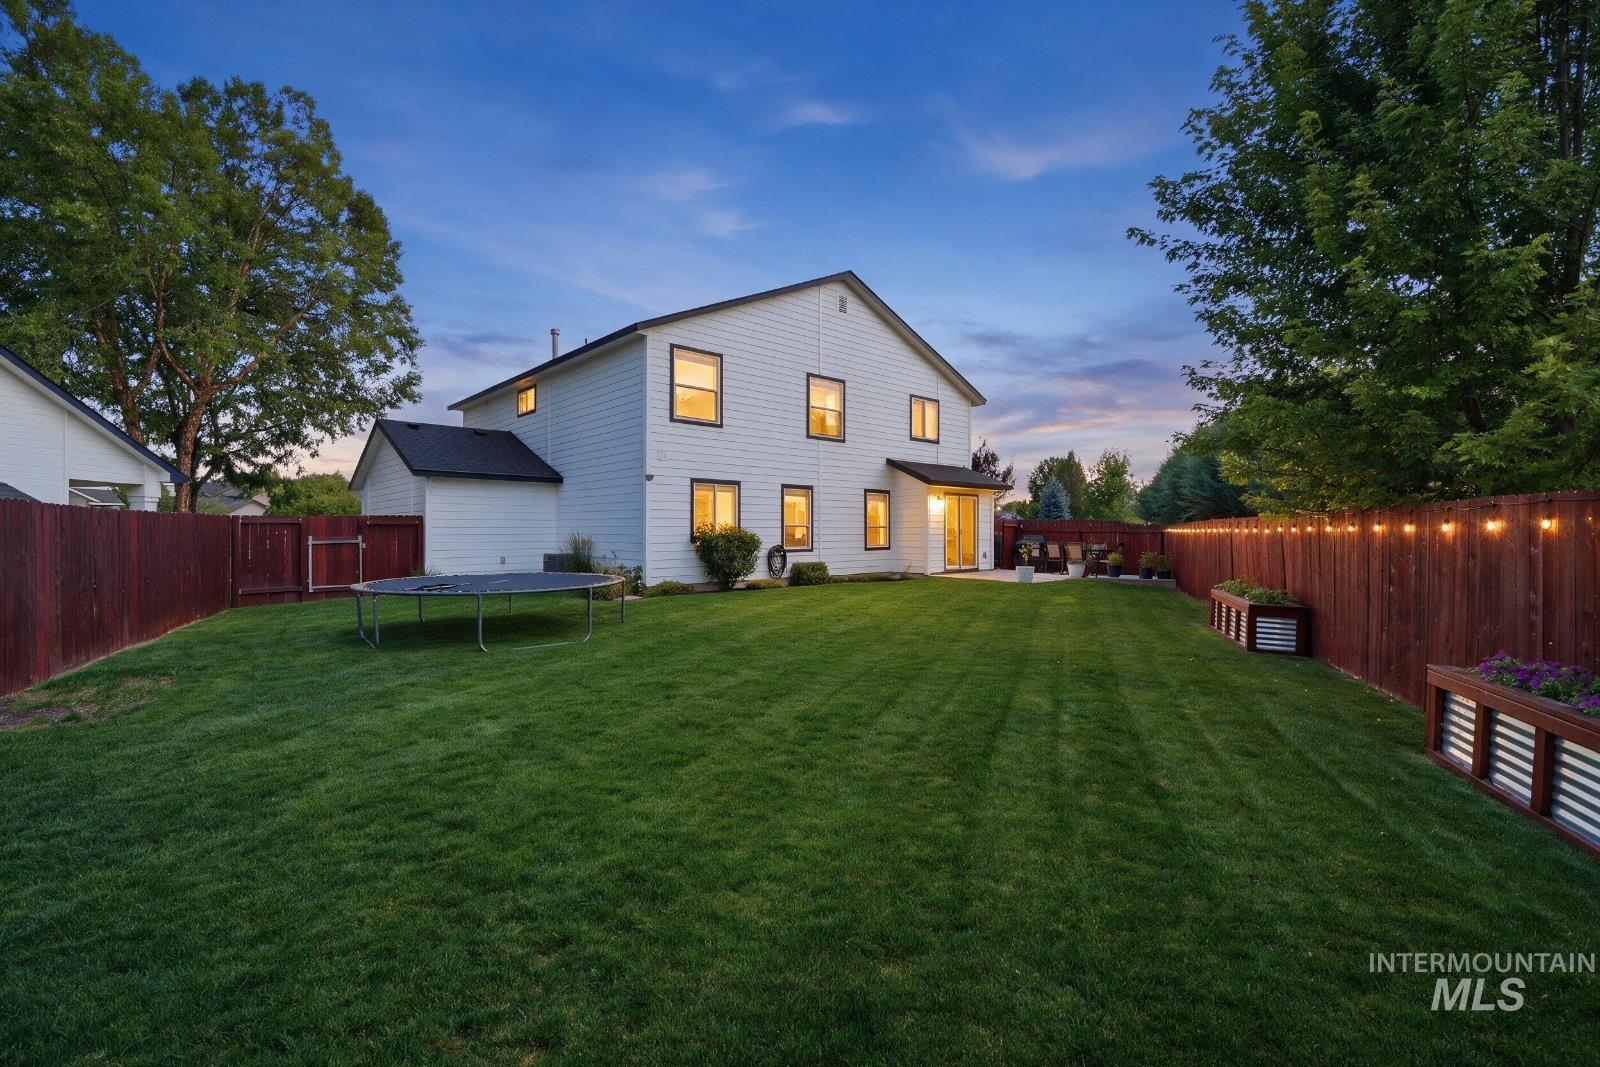
Spacious backyard featuring a large grass area, a private patio, and a dark wood fence with string lighting
-
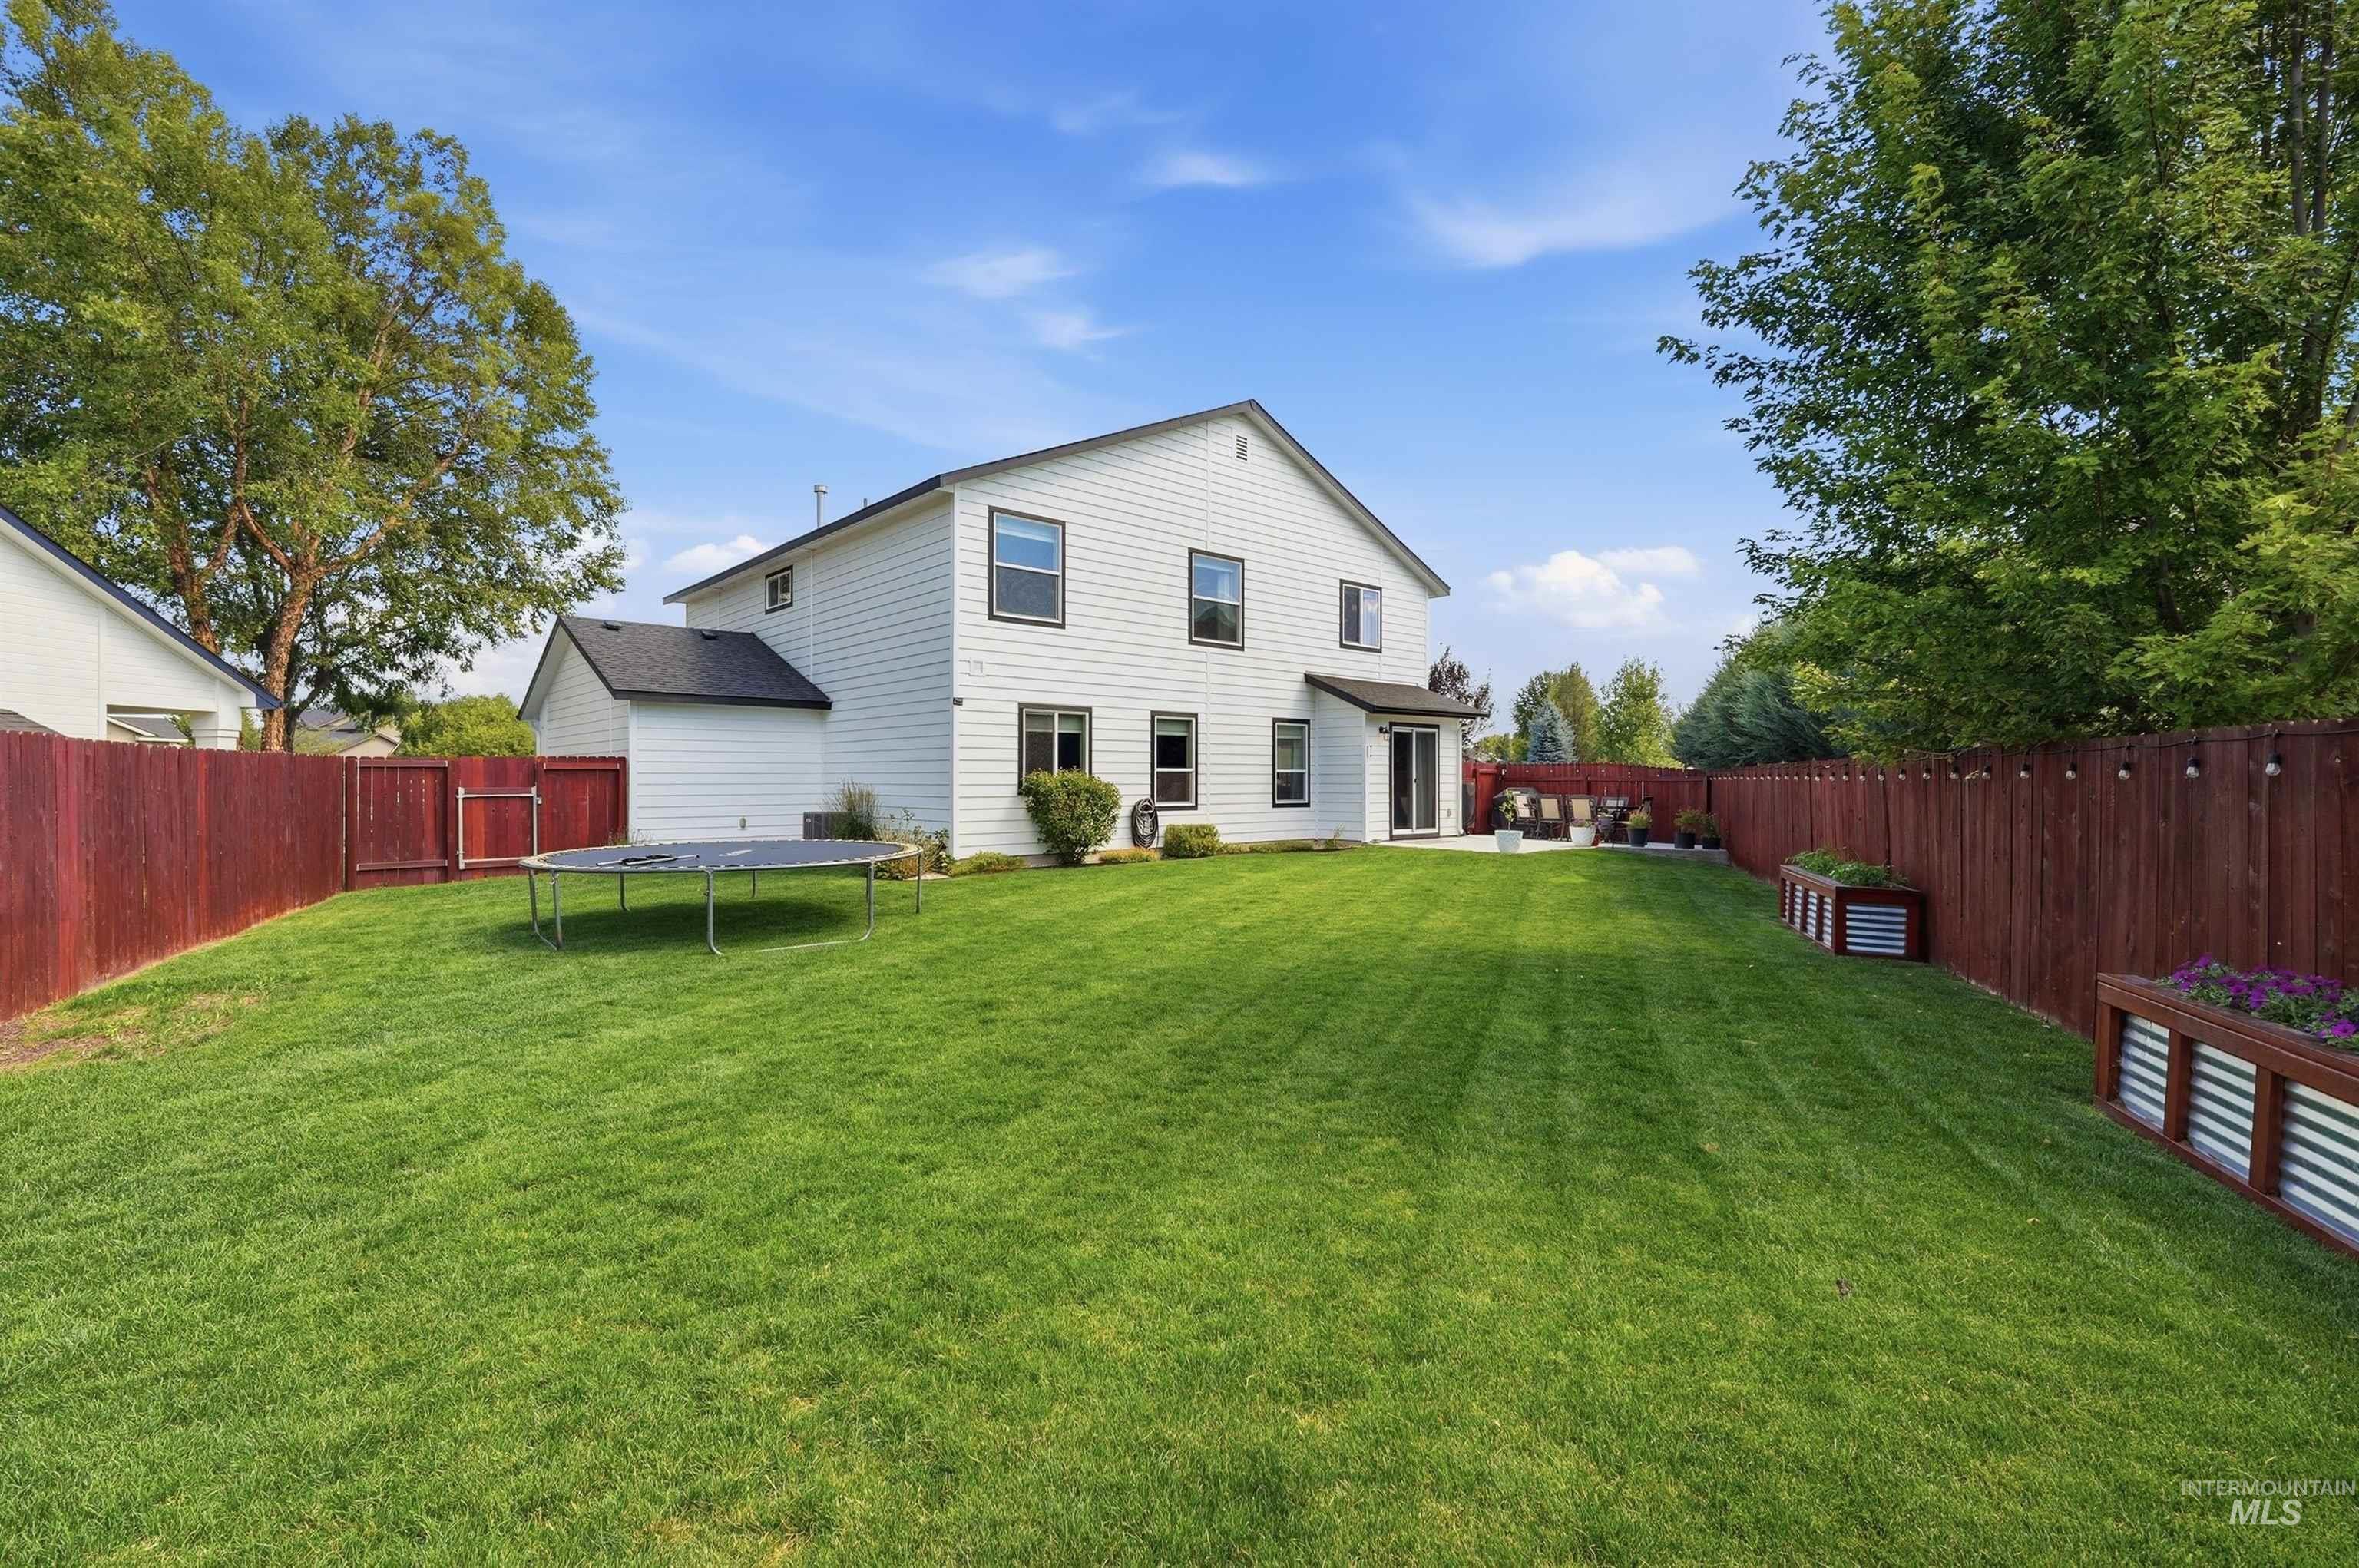
Spacious fenced backyard featuring a large green lawn, concrete patio, white siding home exterior, and raised garden beds
-
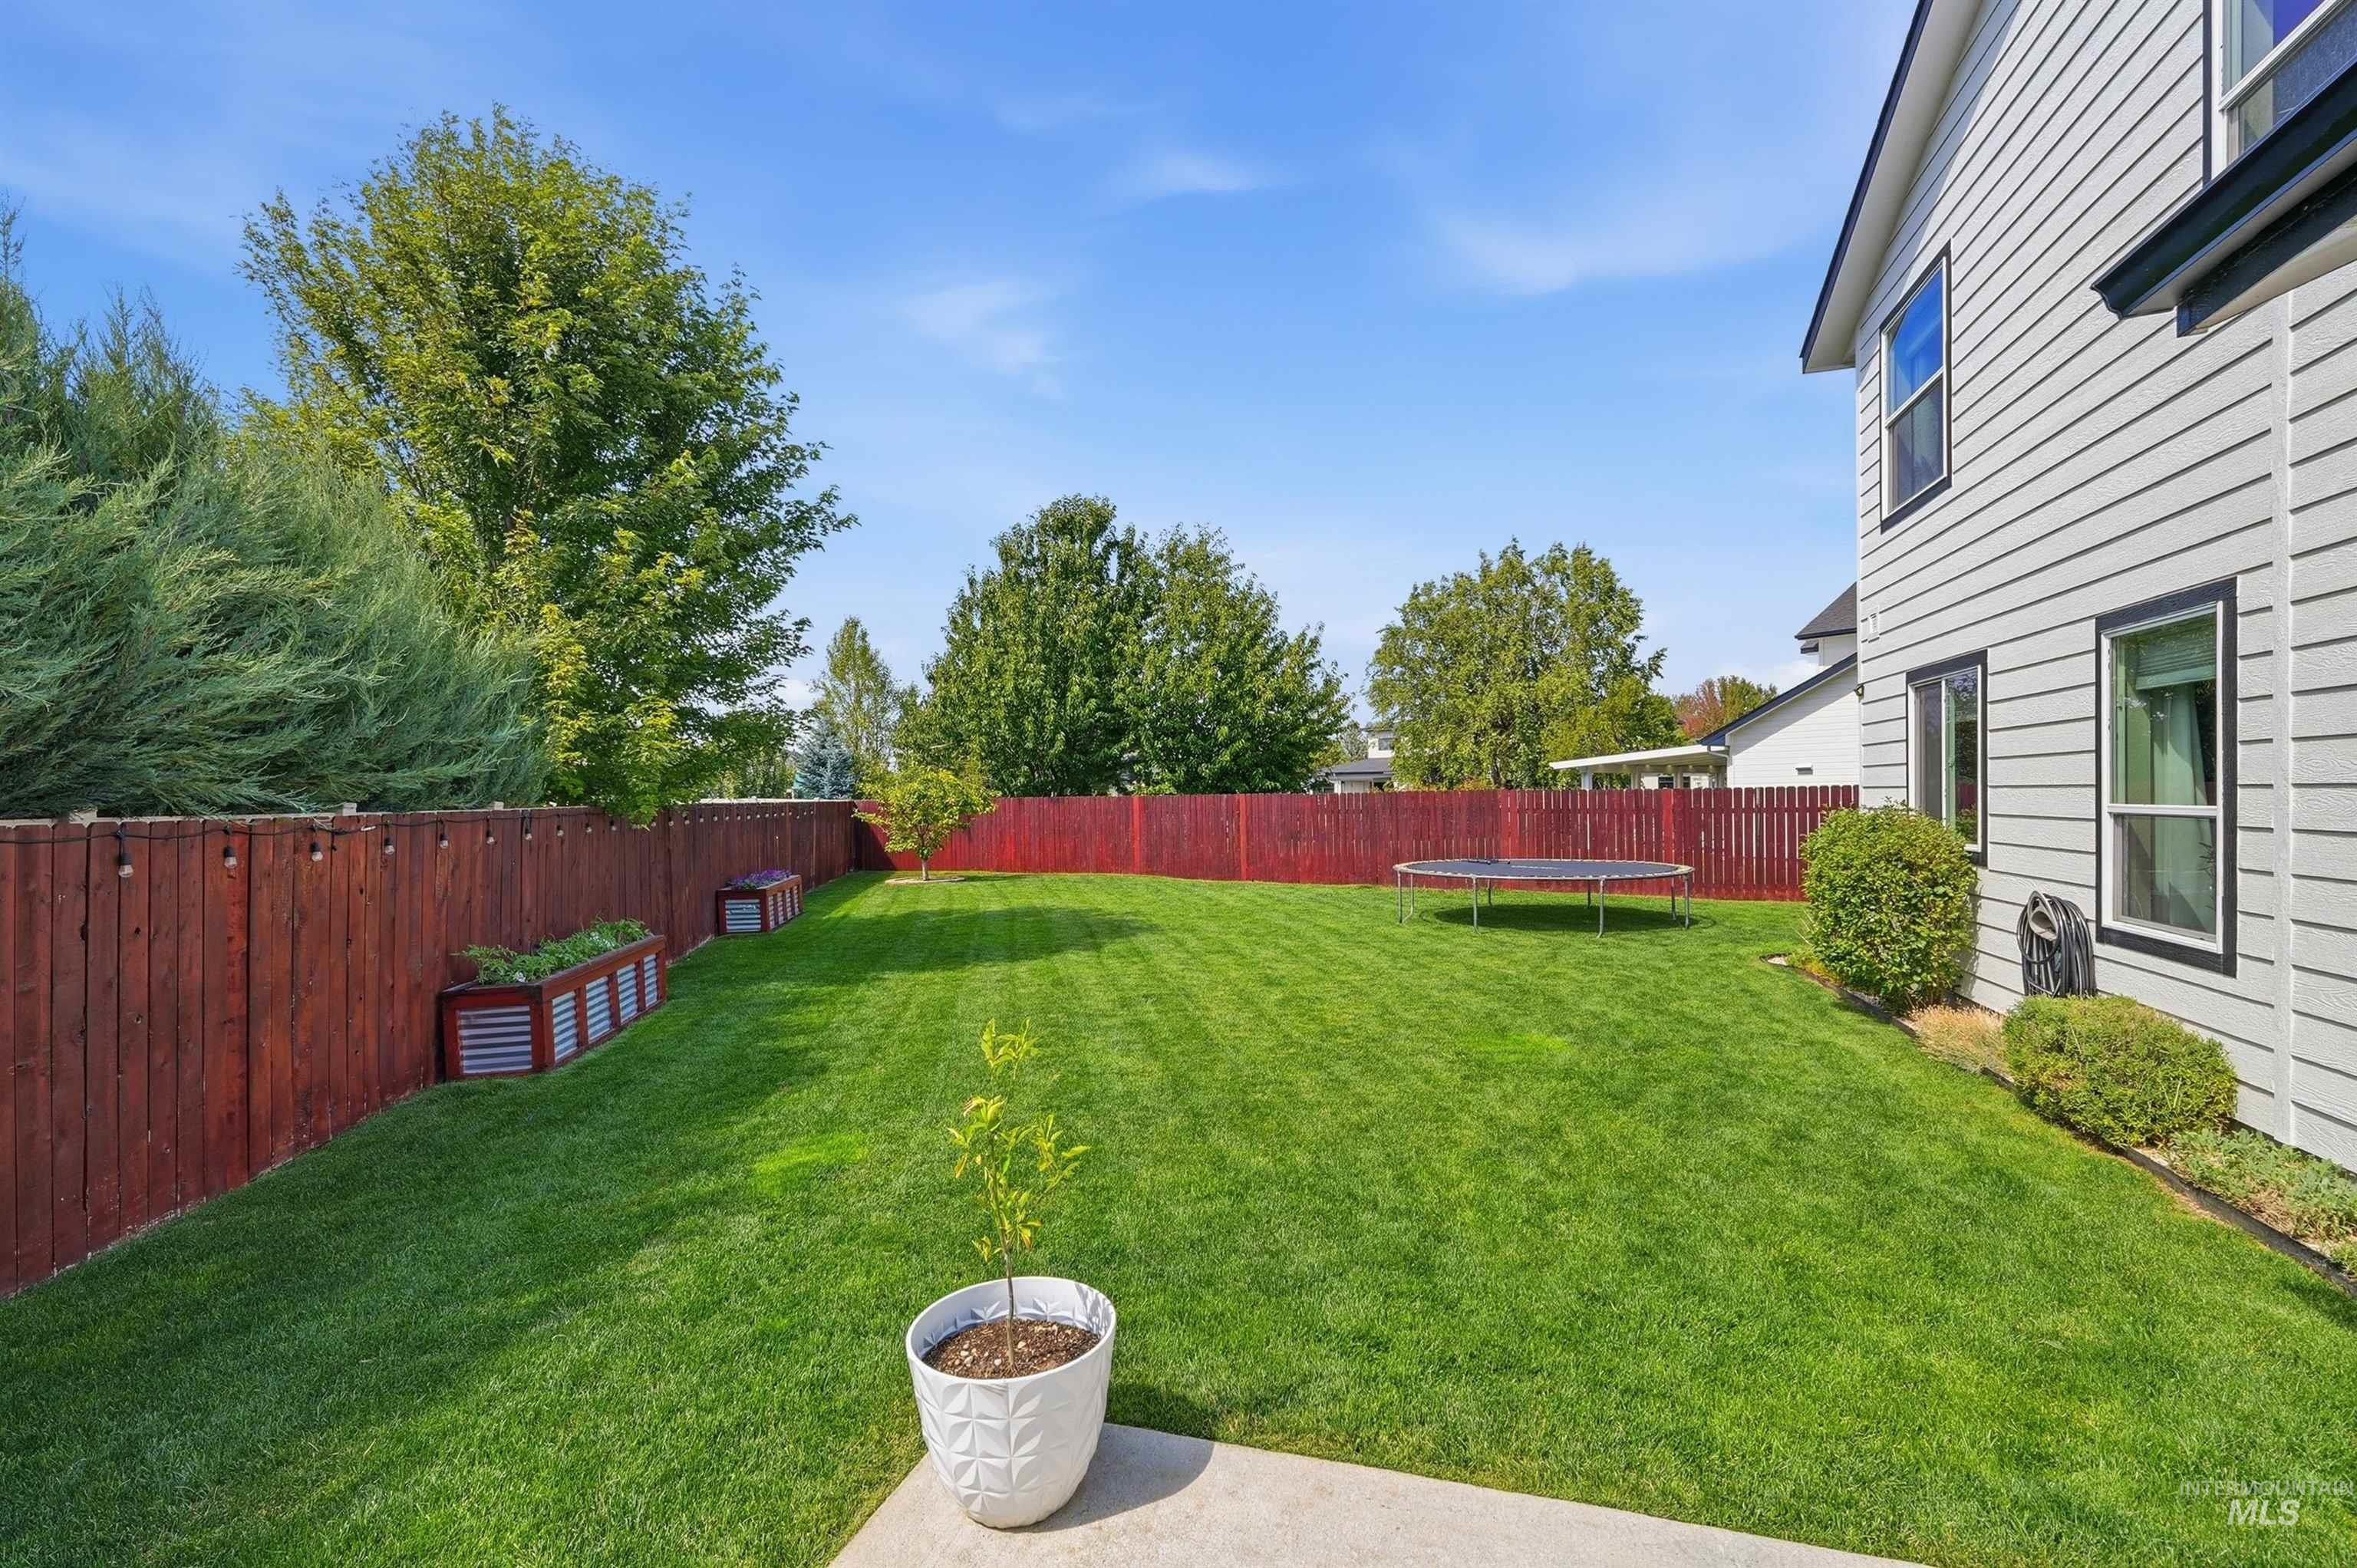
Spacious backyard featuring a manicured lawn, full perimeter fencing, mature trees, and raised garden beds
-
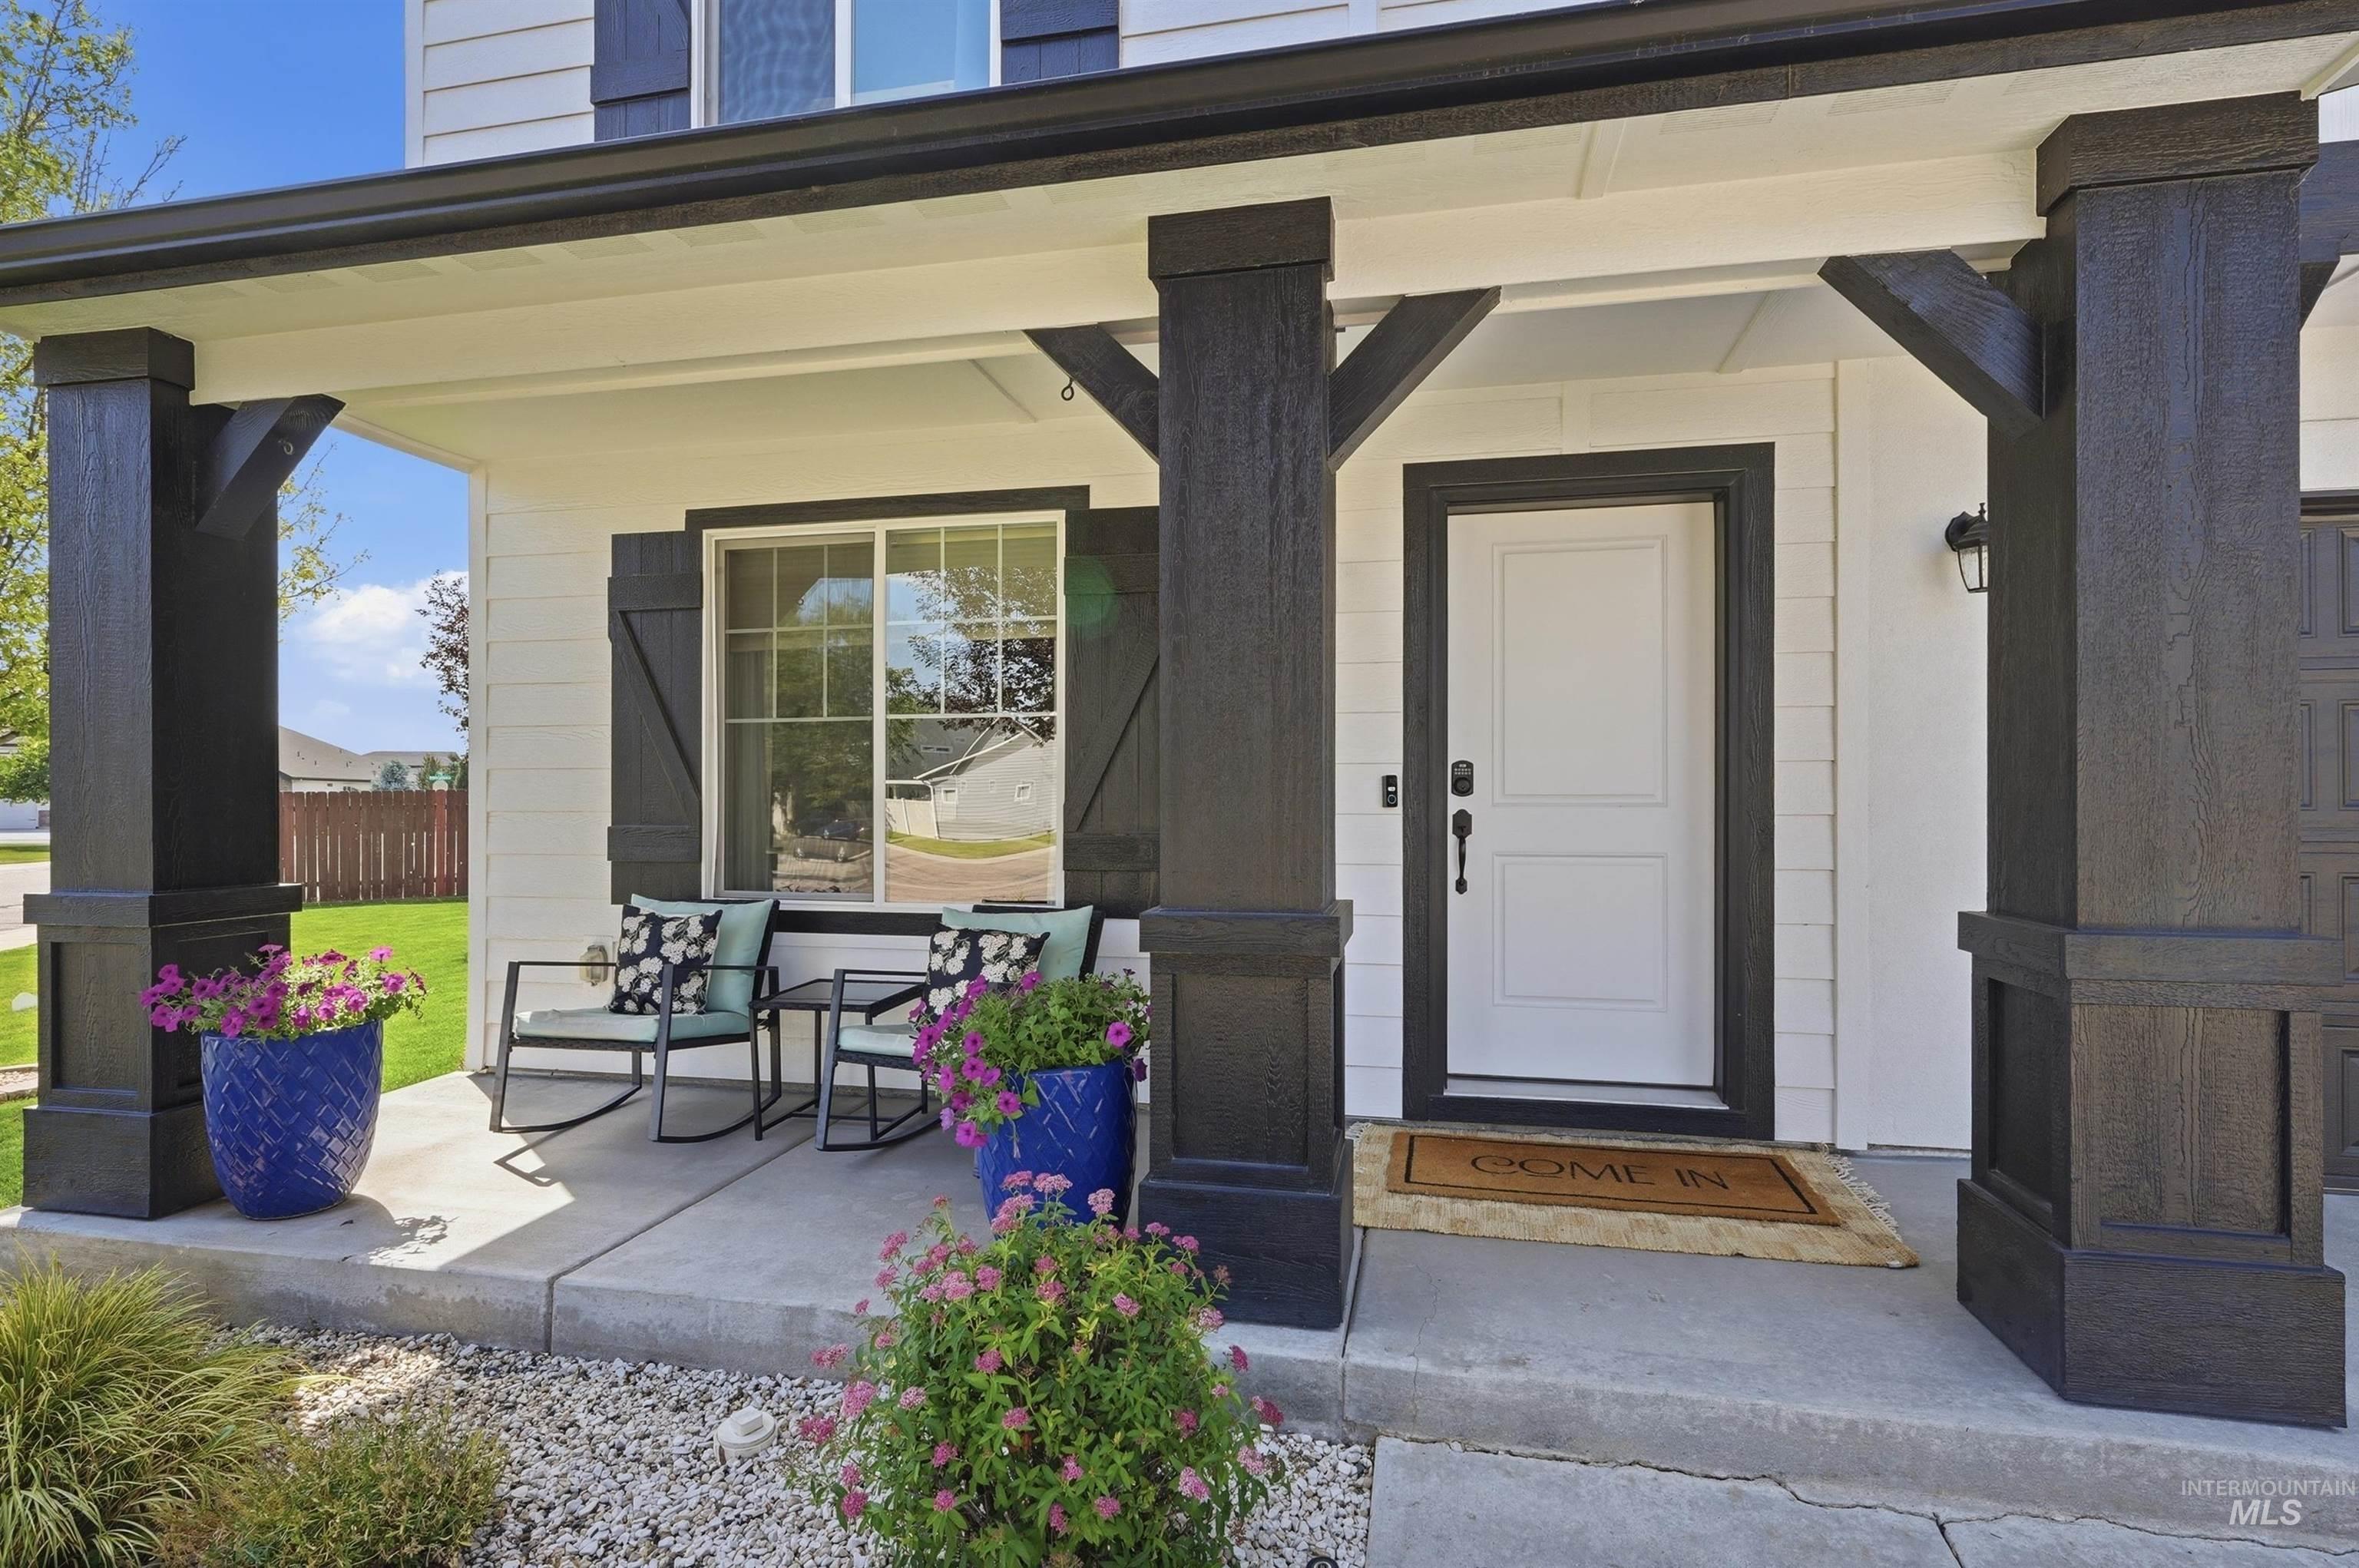
Inviting covered front porch with substantial dark-stained support columns, white siding, and coordinating dark window shutters
-
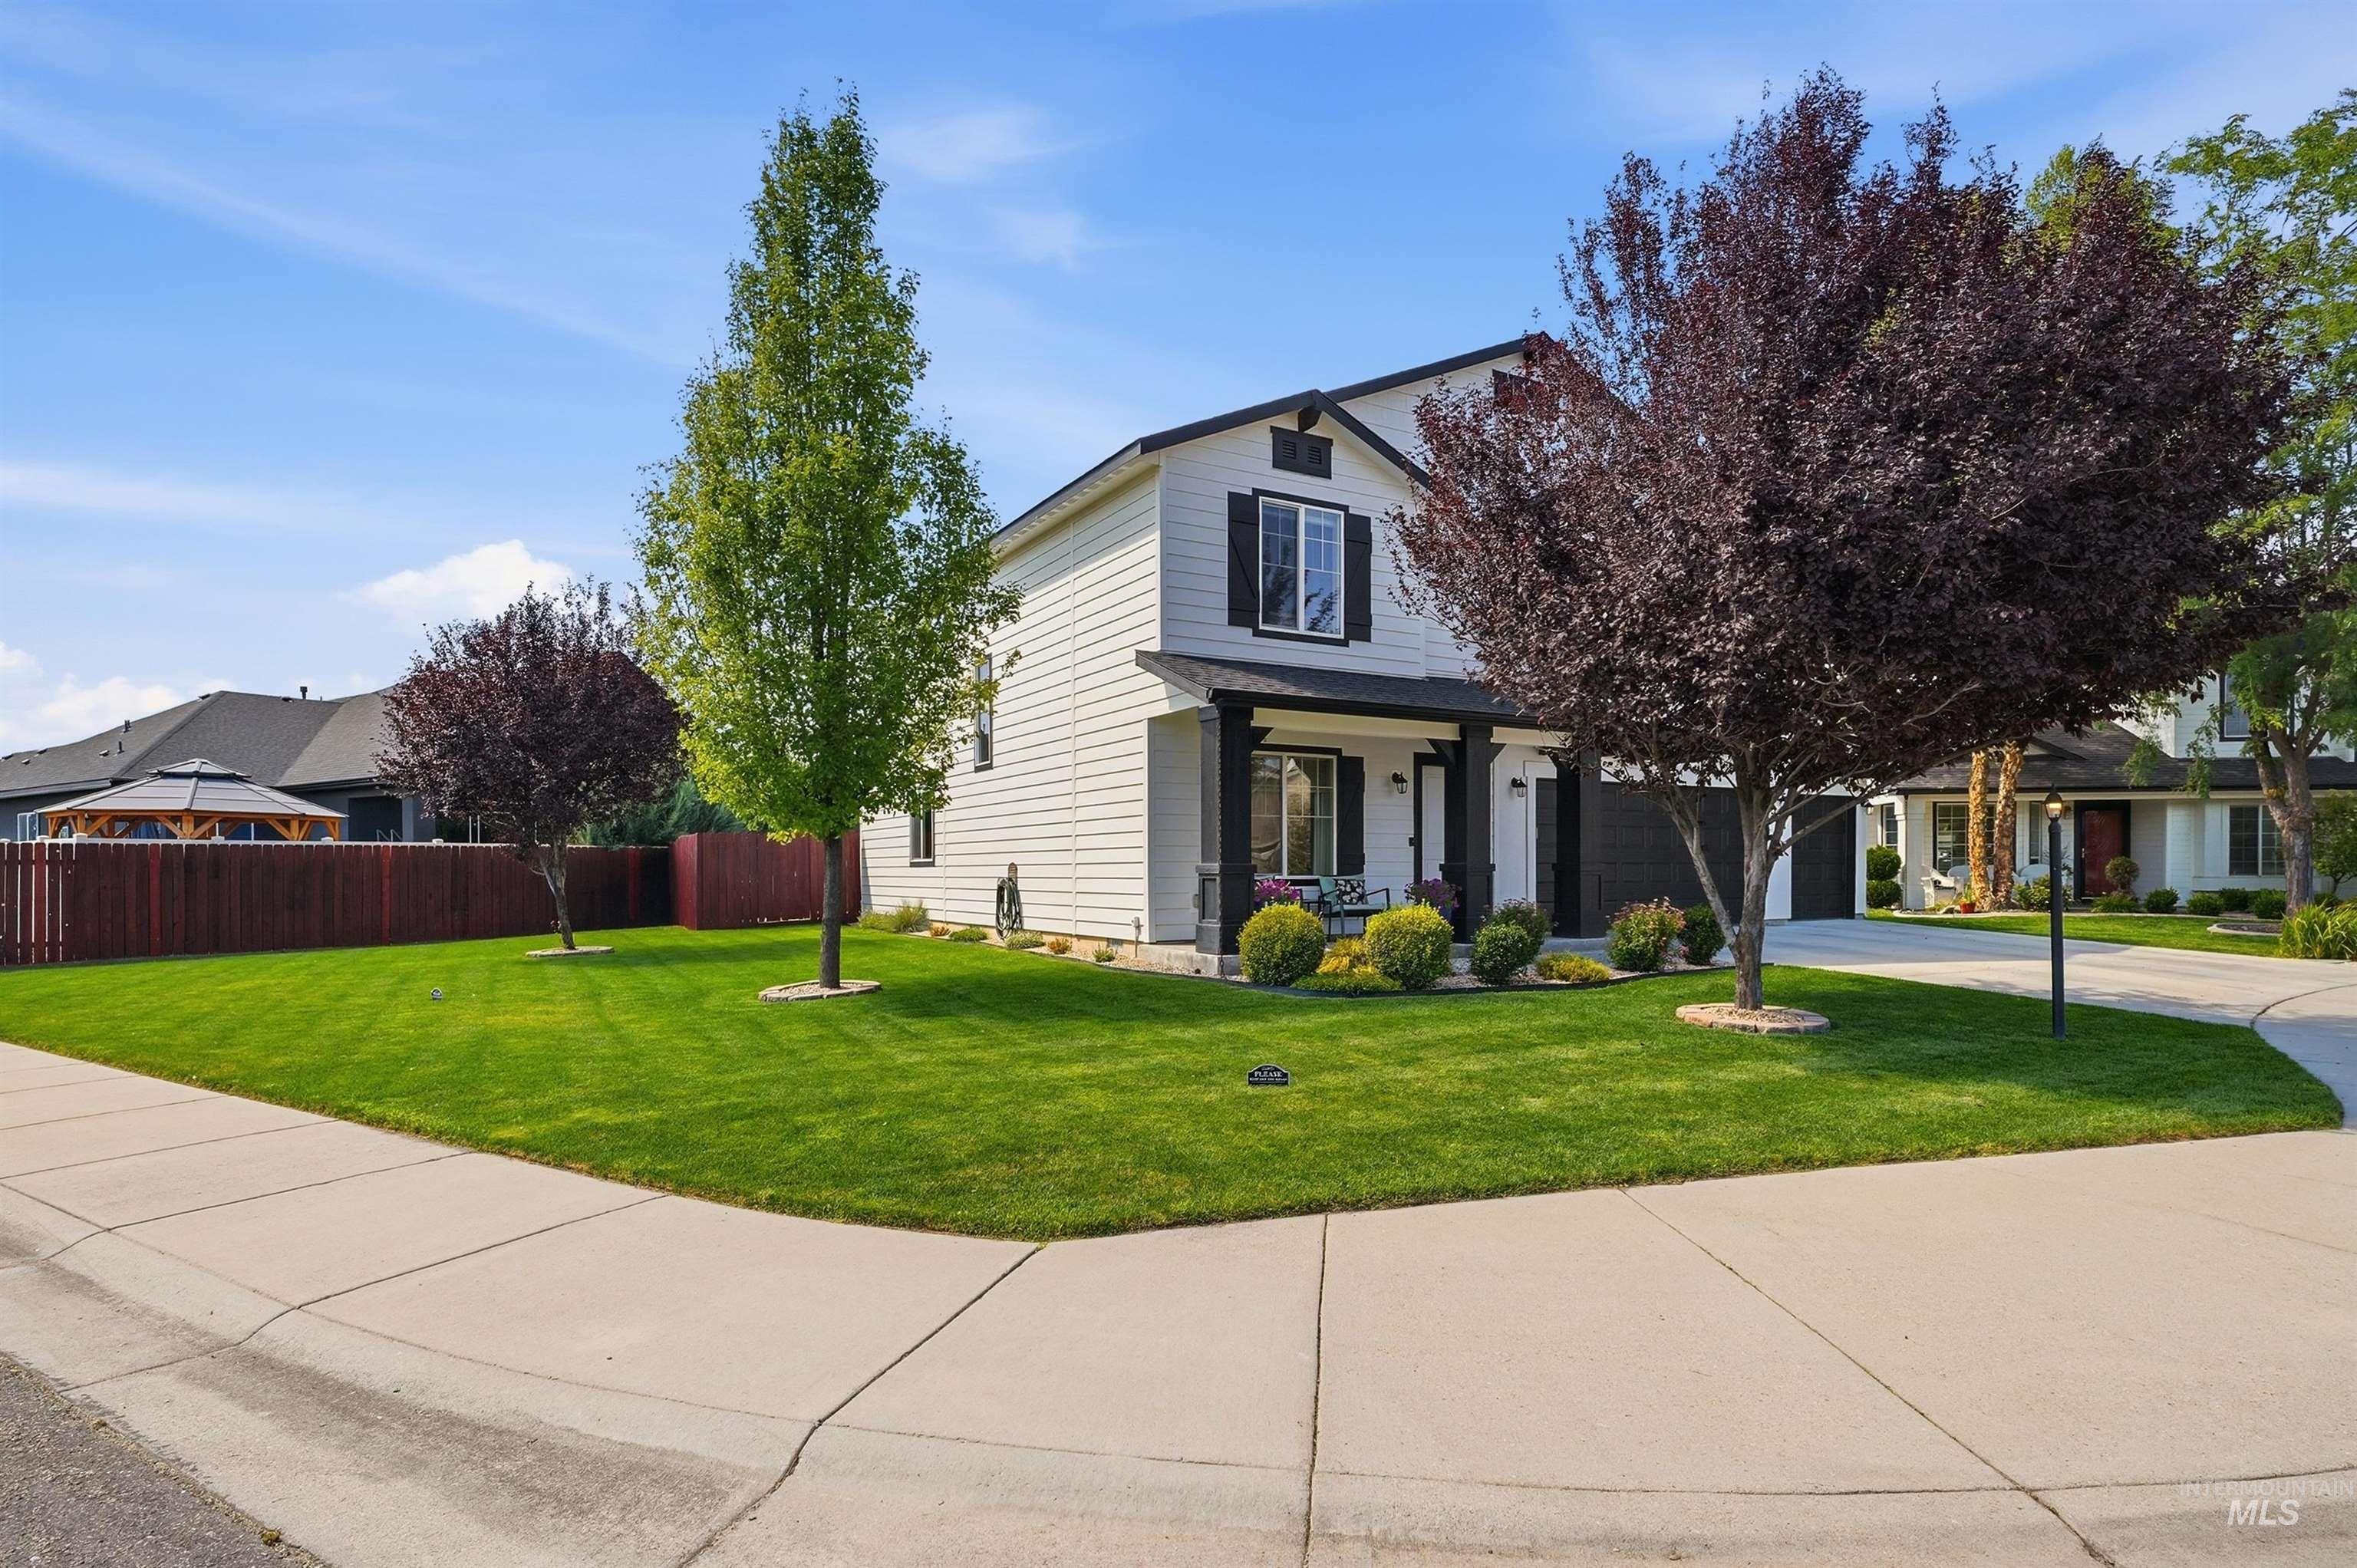
Two-story residence featuring white siding and black trim accents
-
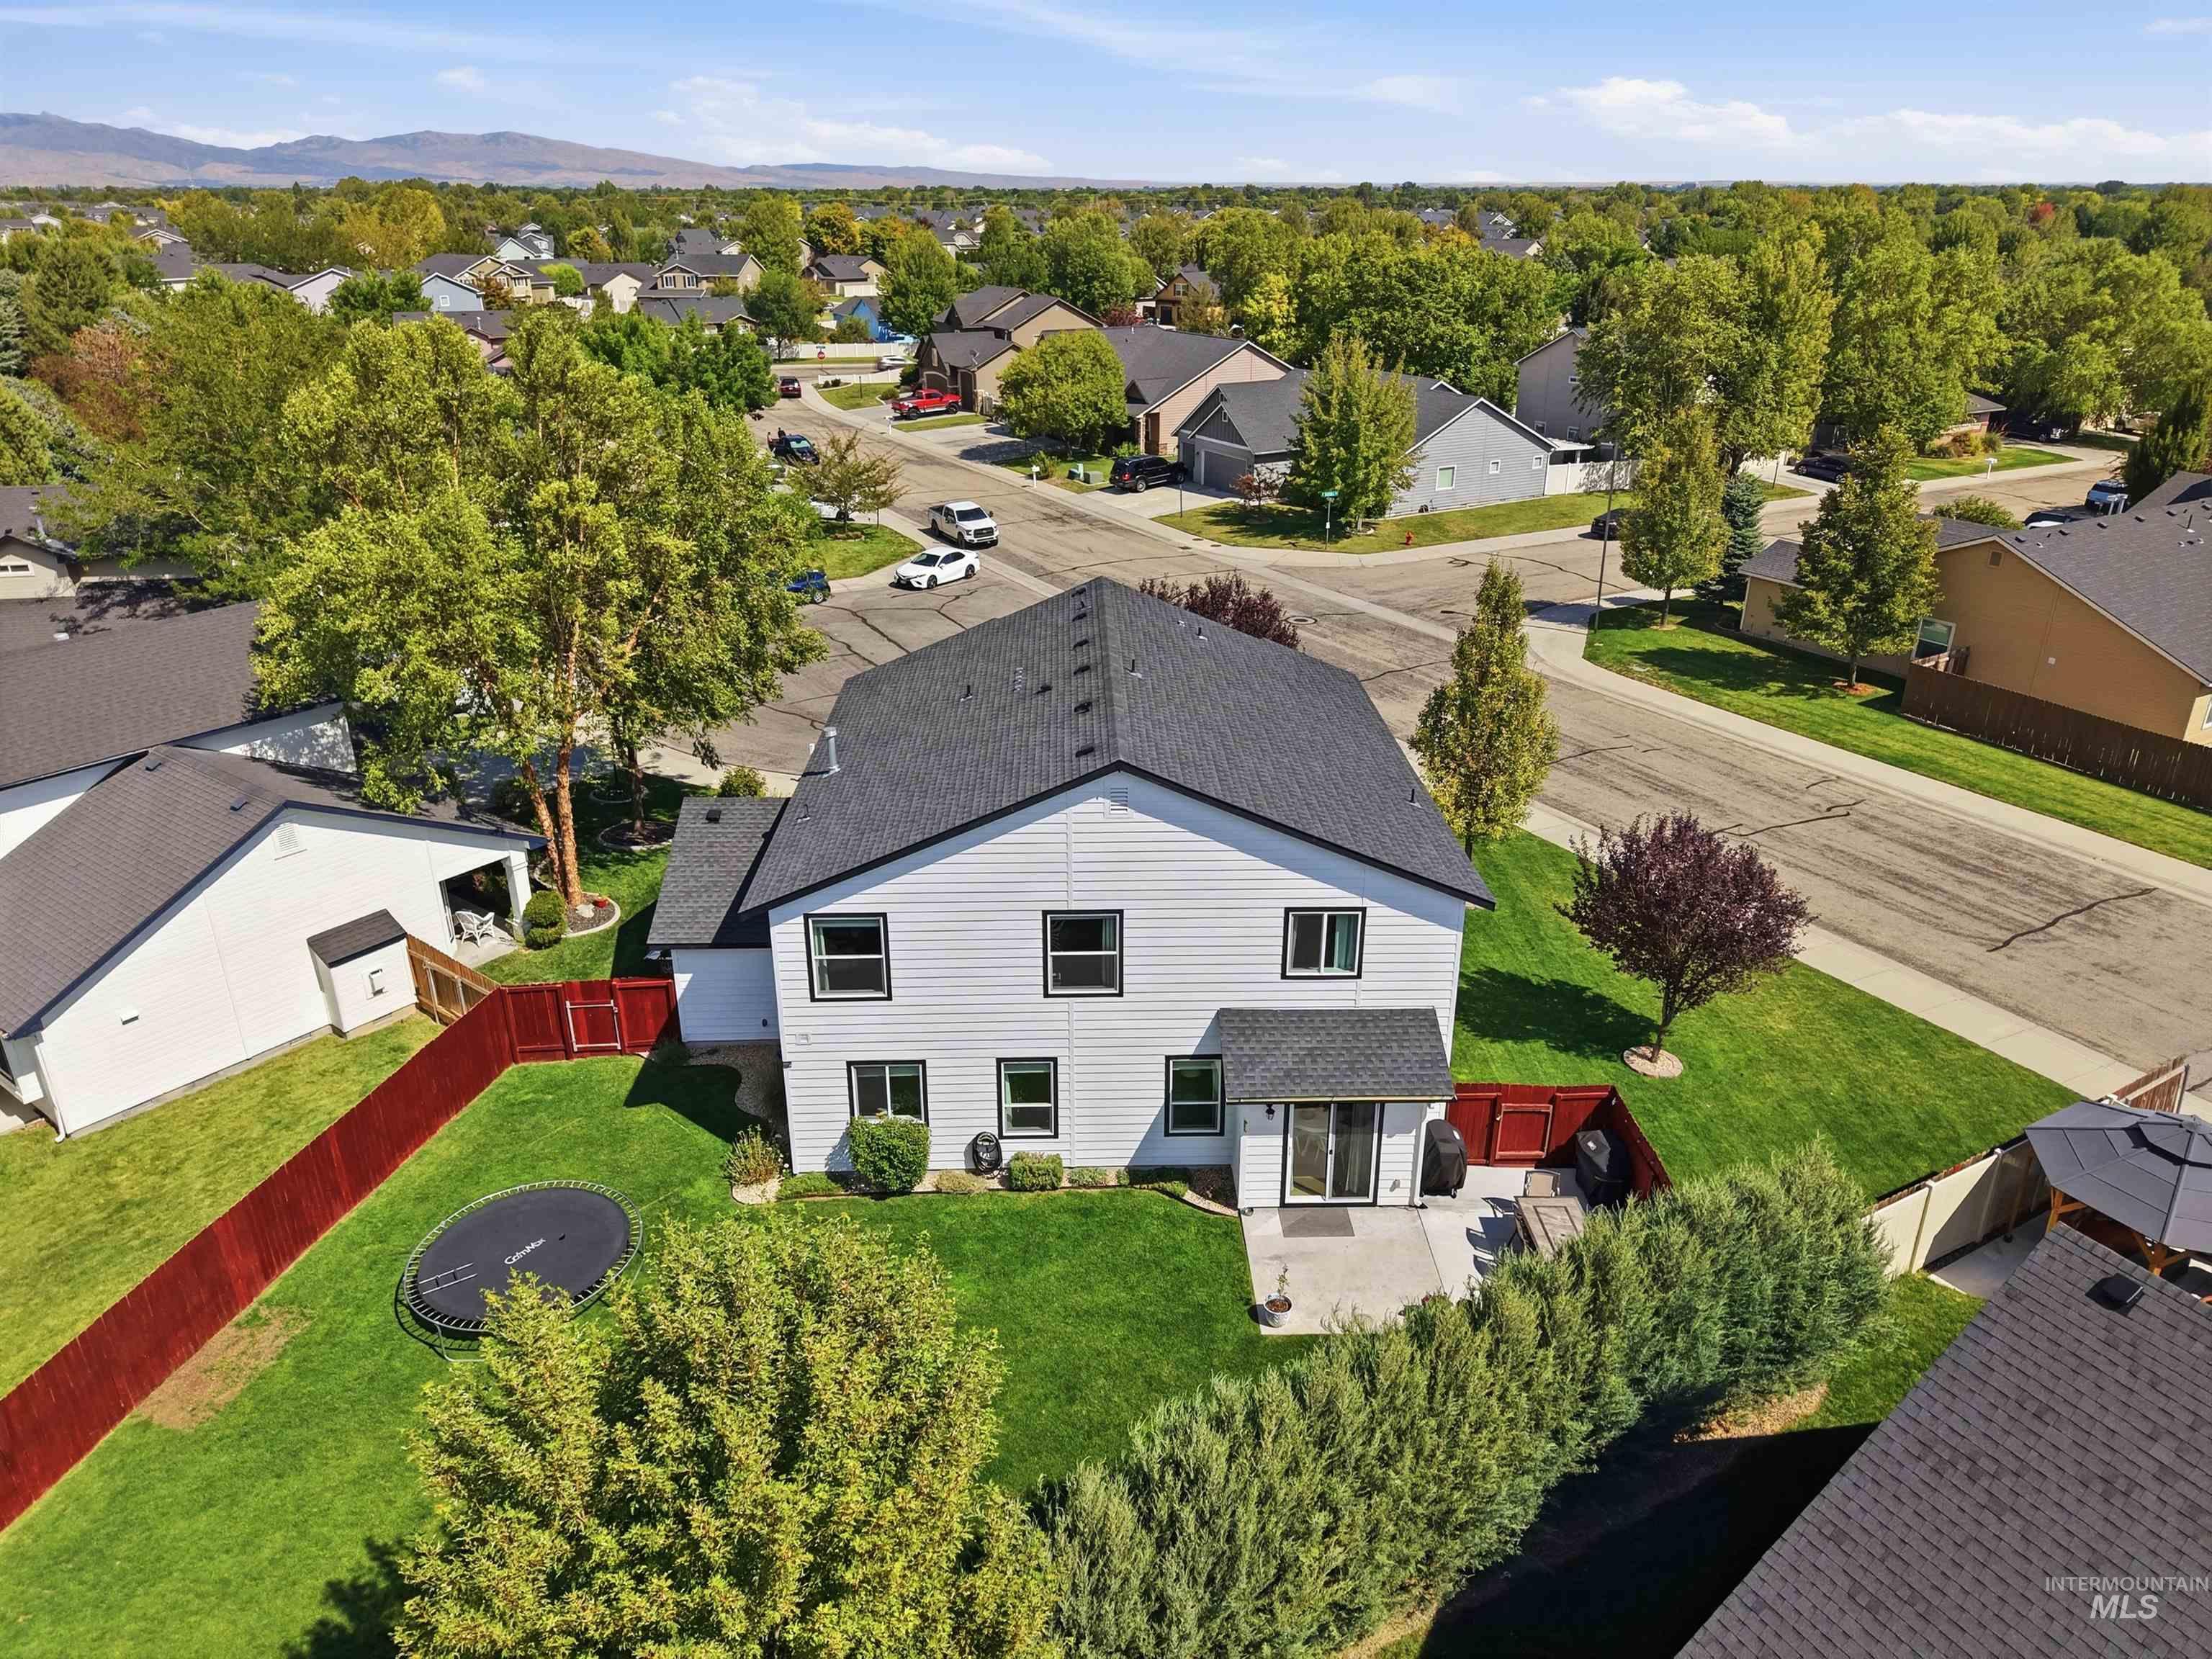
Two-story residence with white siding and a dark shingle roof
-
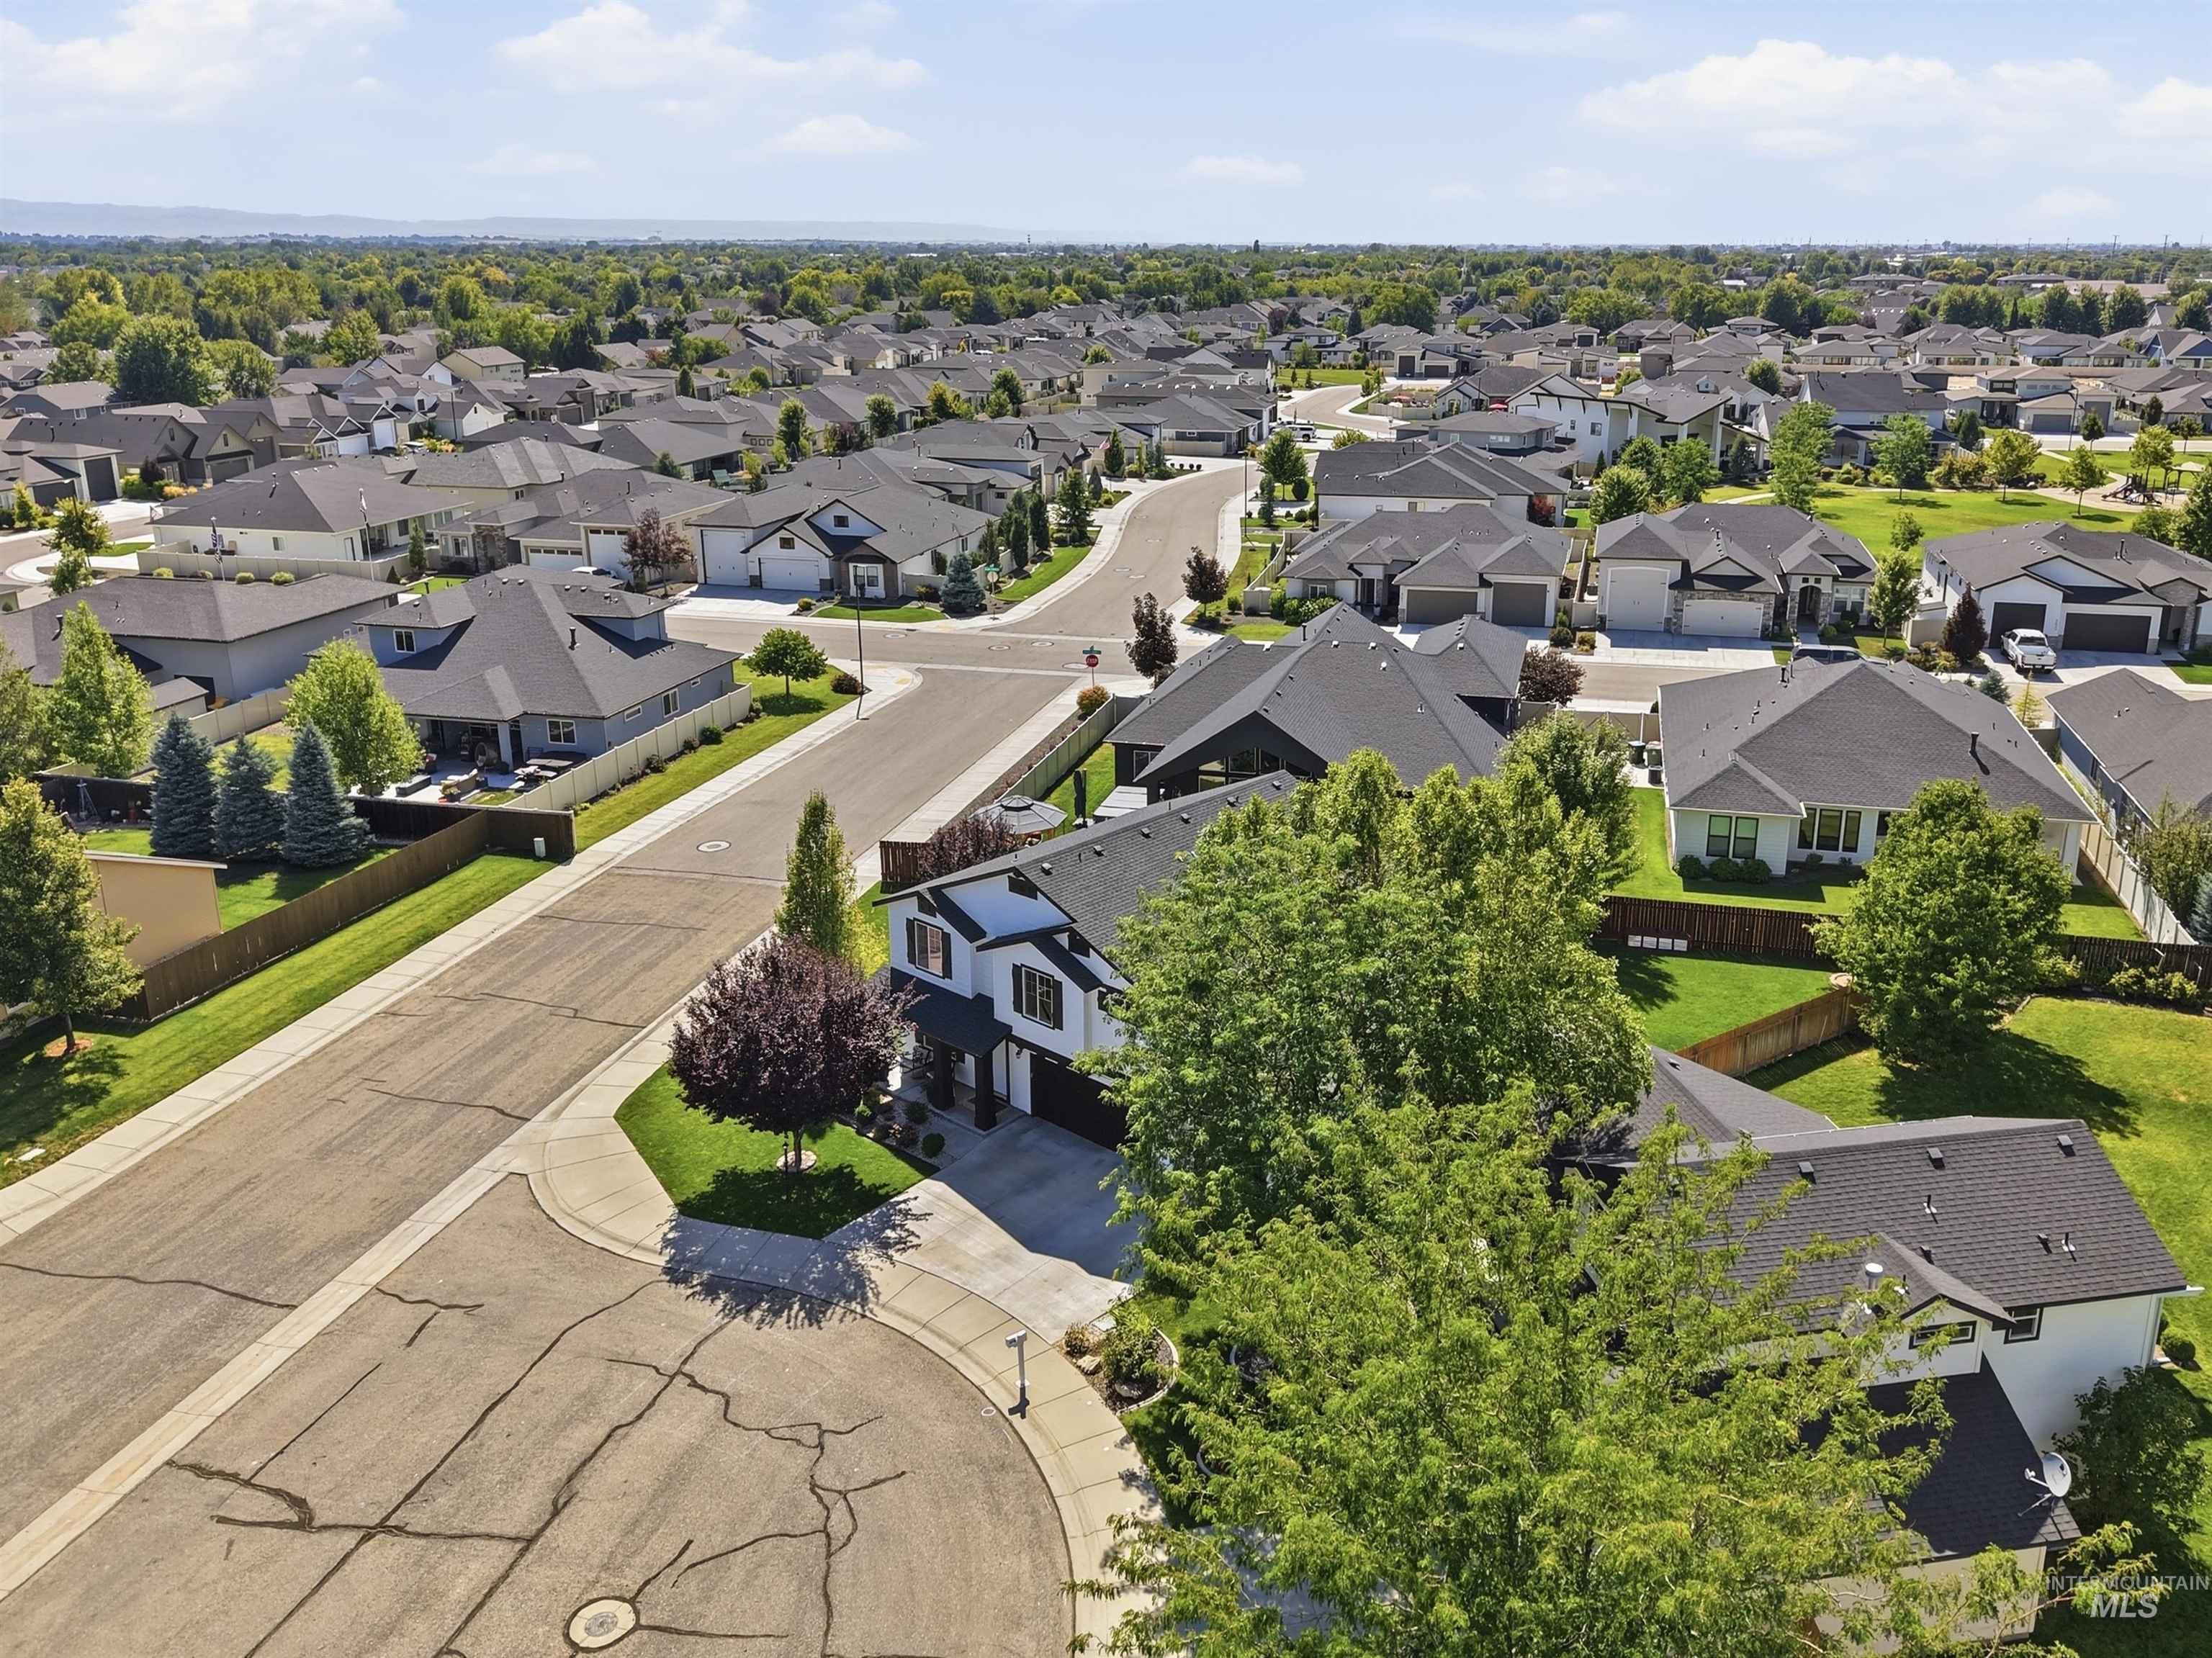
Expansive neighborhood setting featuring a variety of architectural styles, mature landscaping, and tree-lined streets
-
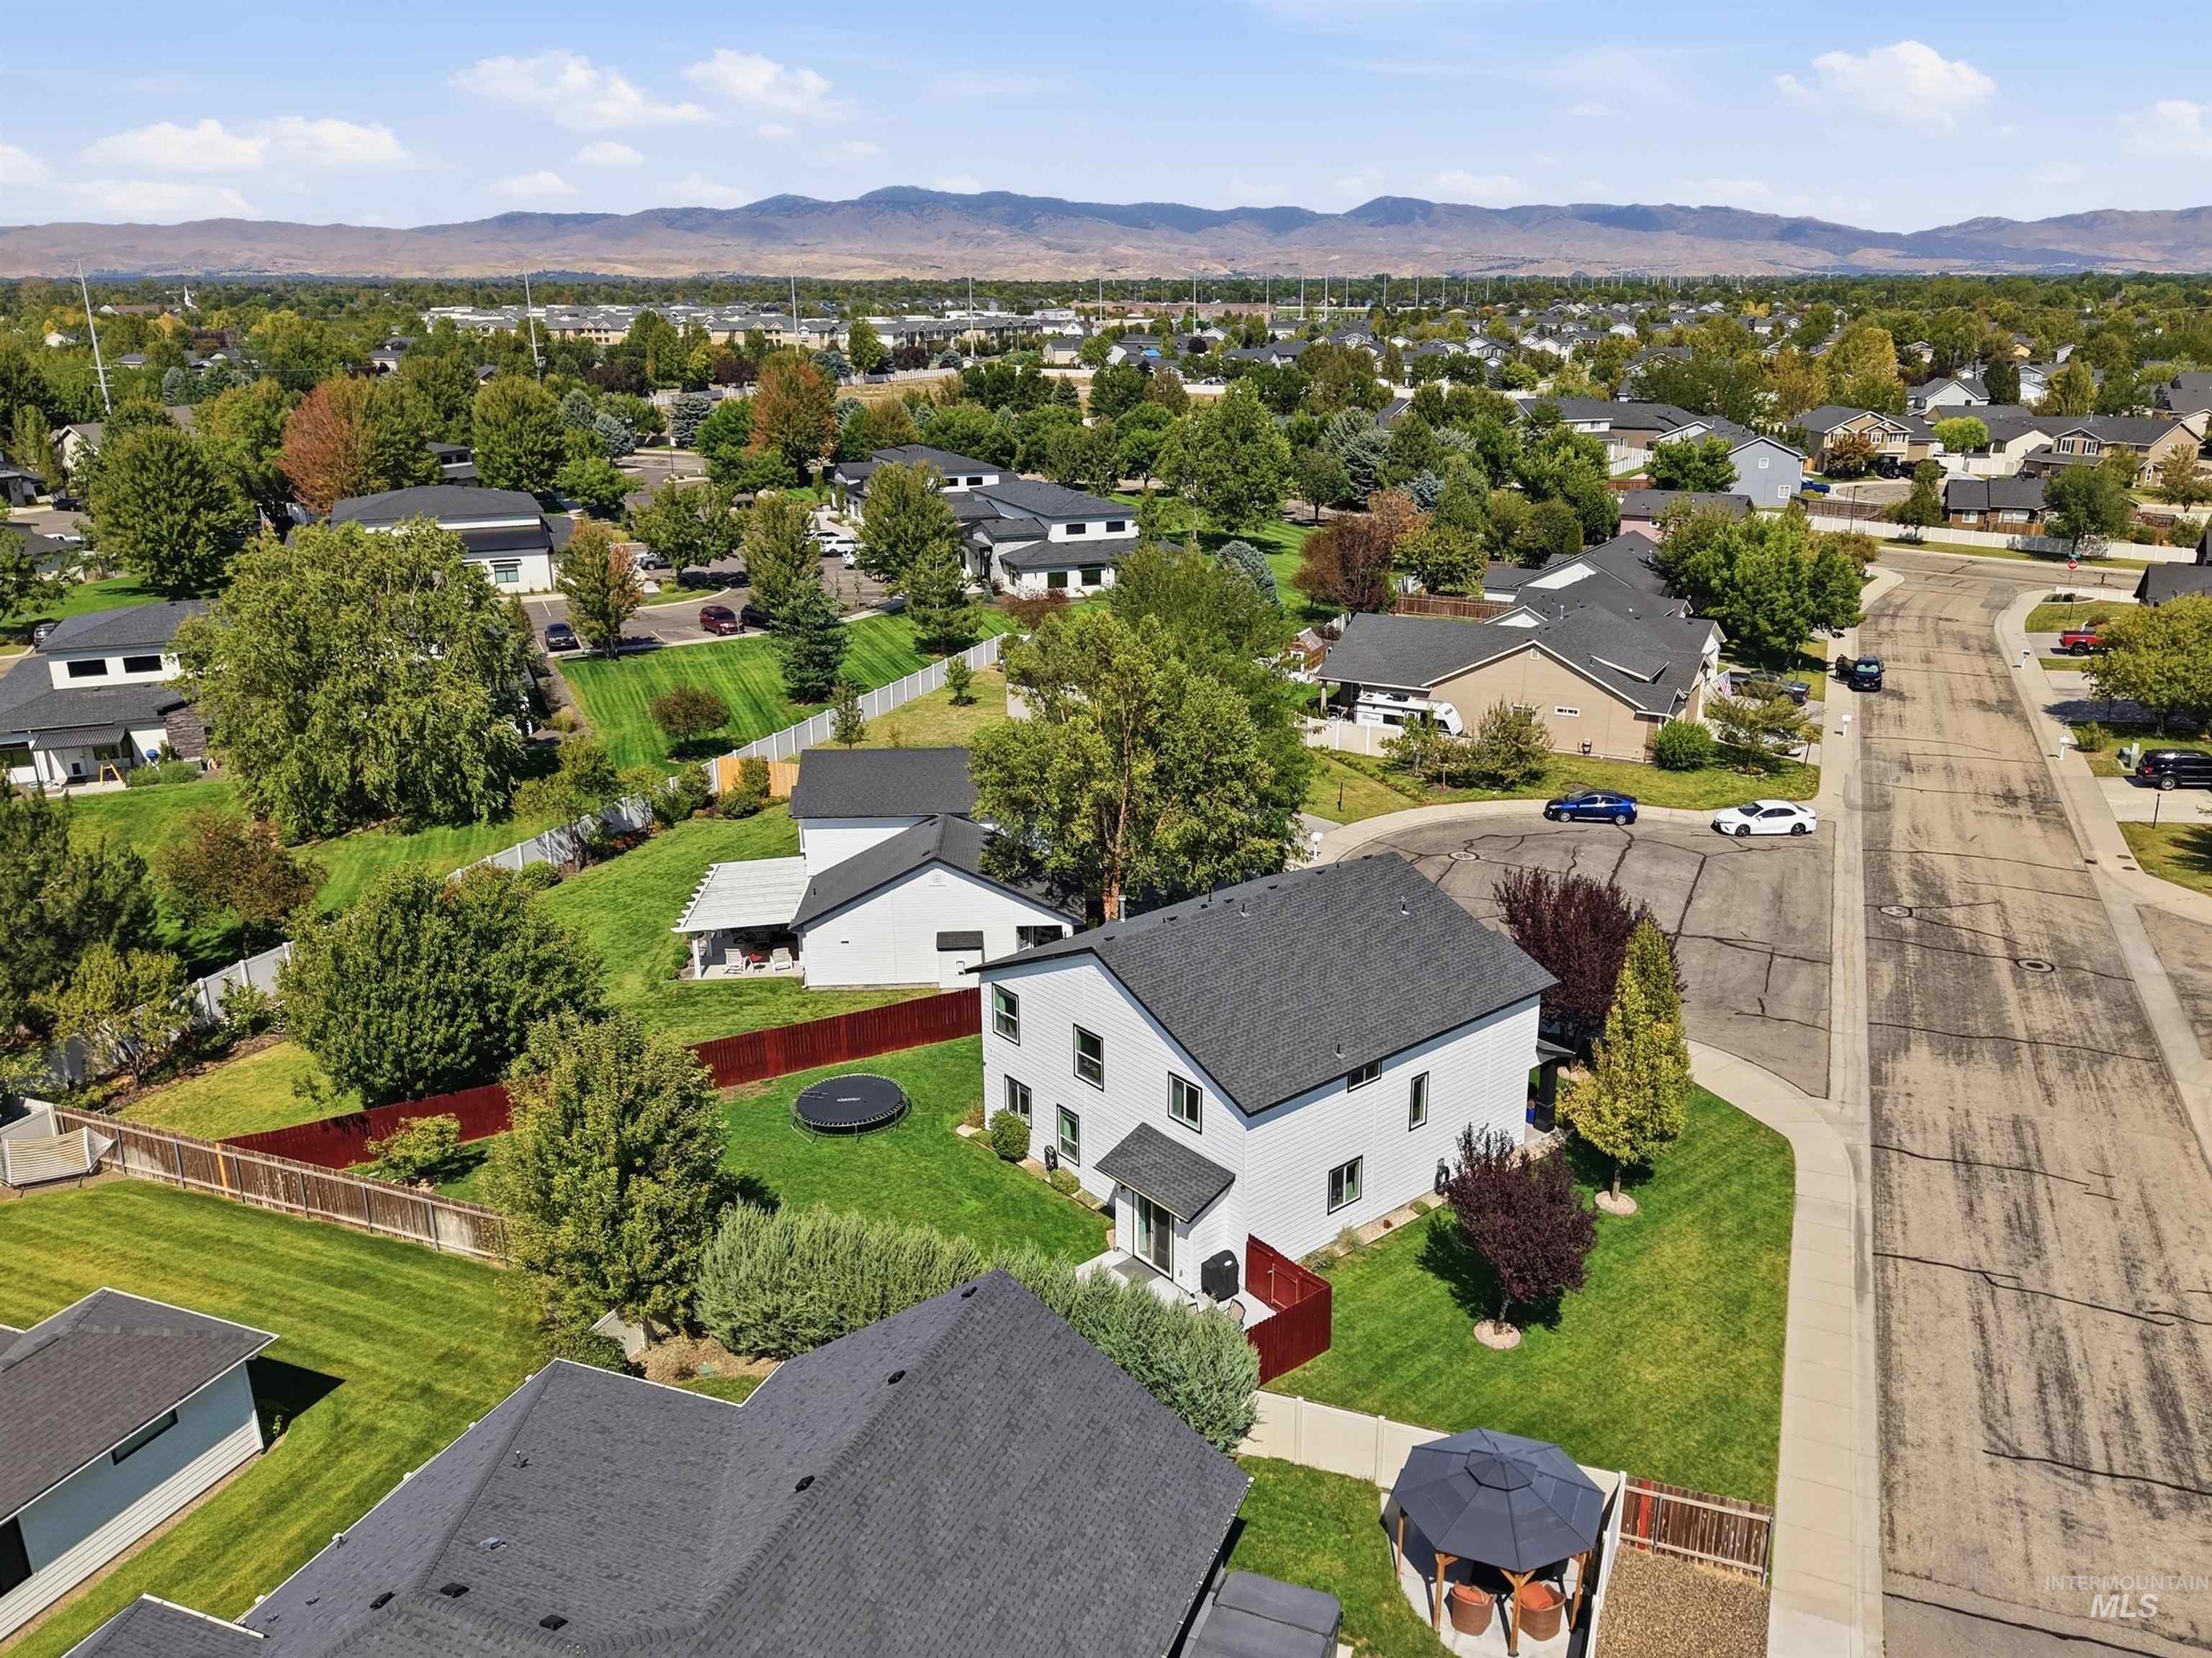
Aerial perspective of a neighborhood with mountain backdrop
-
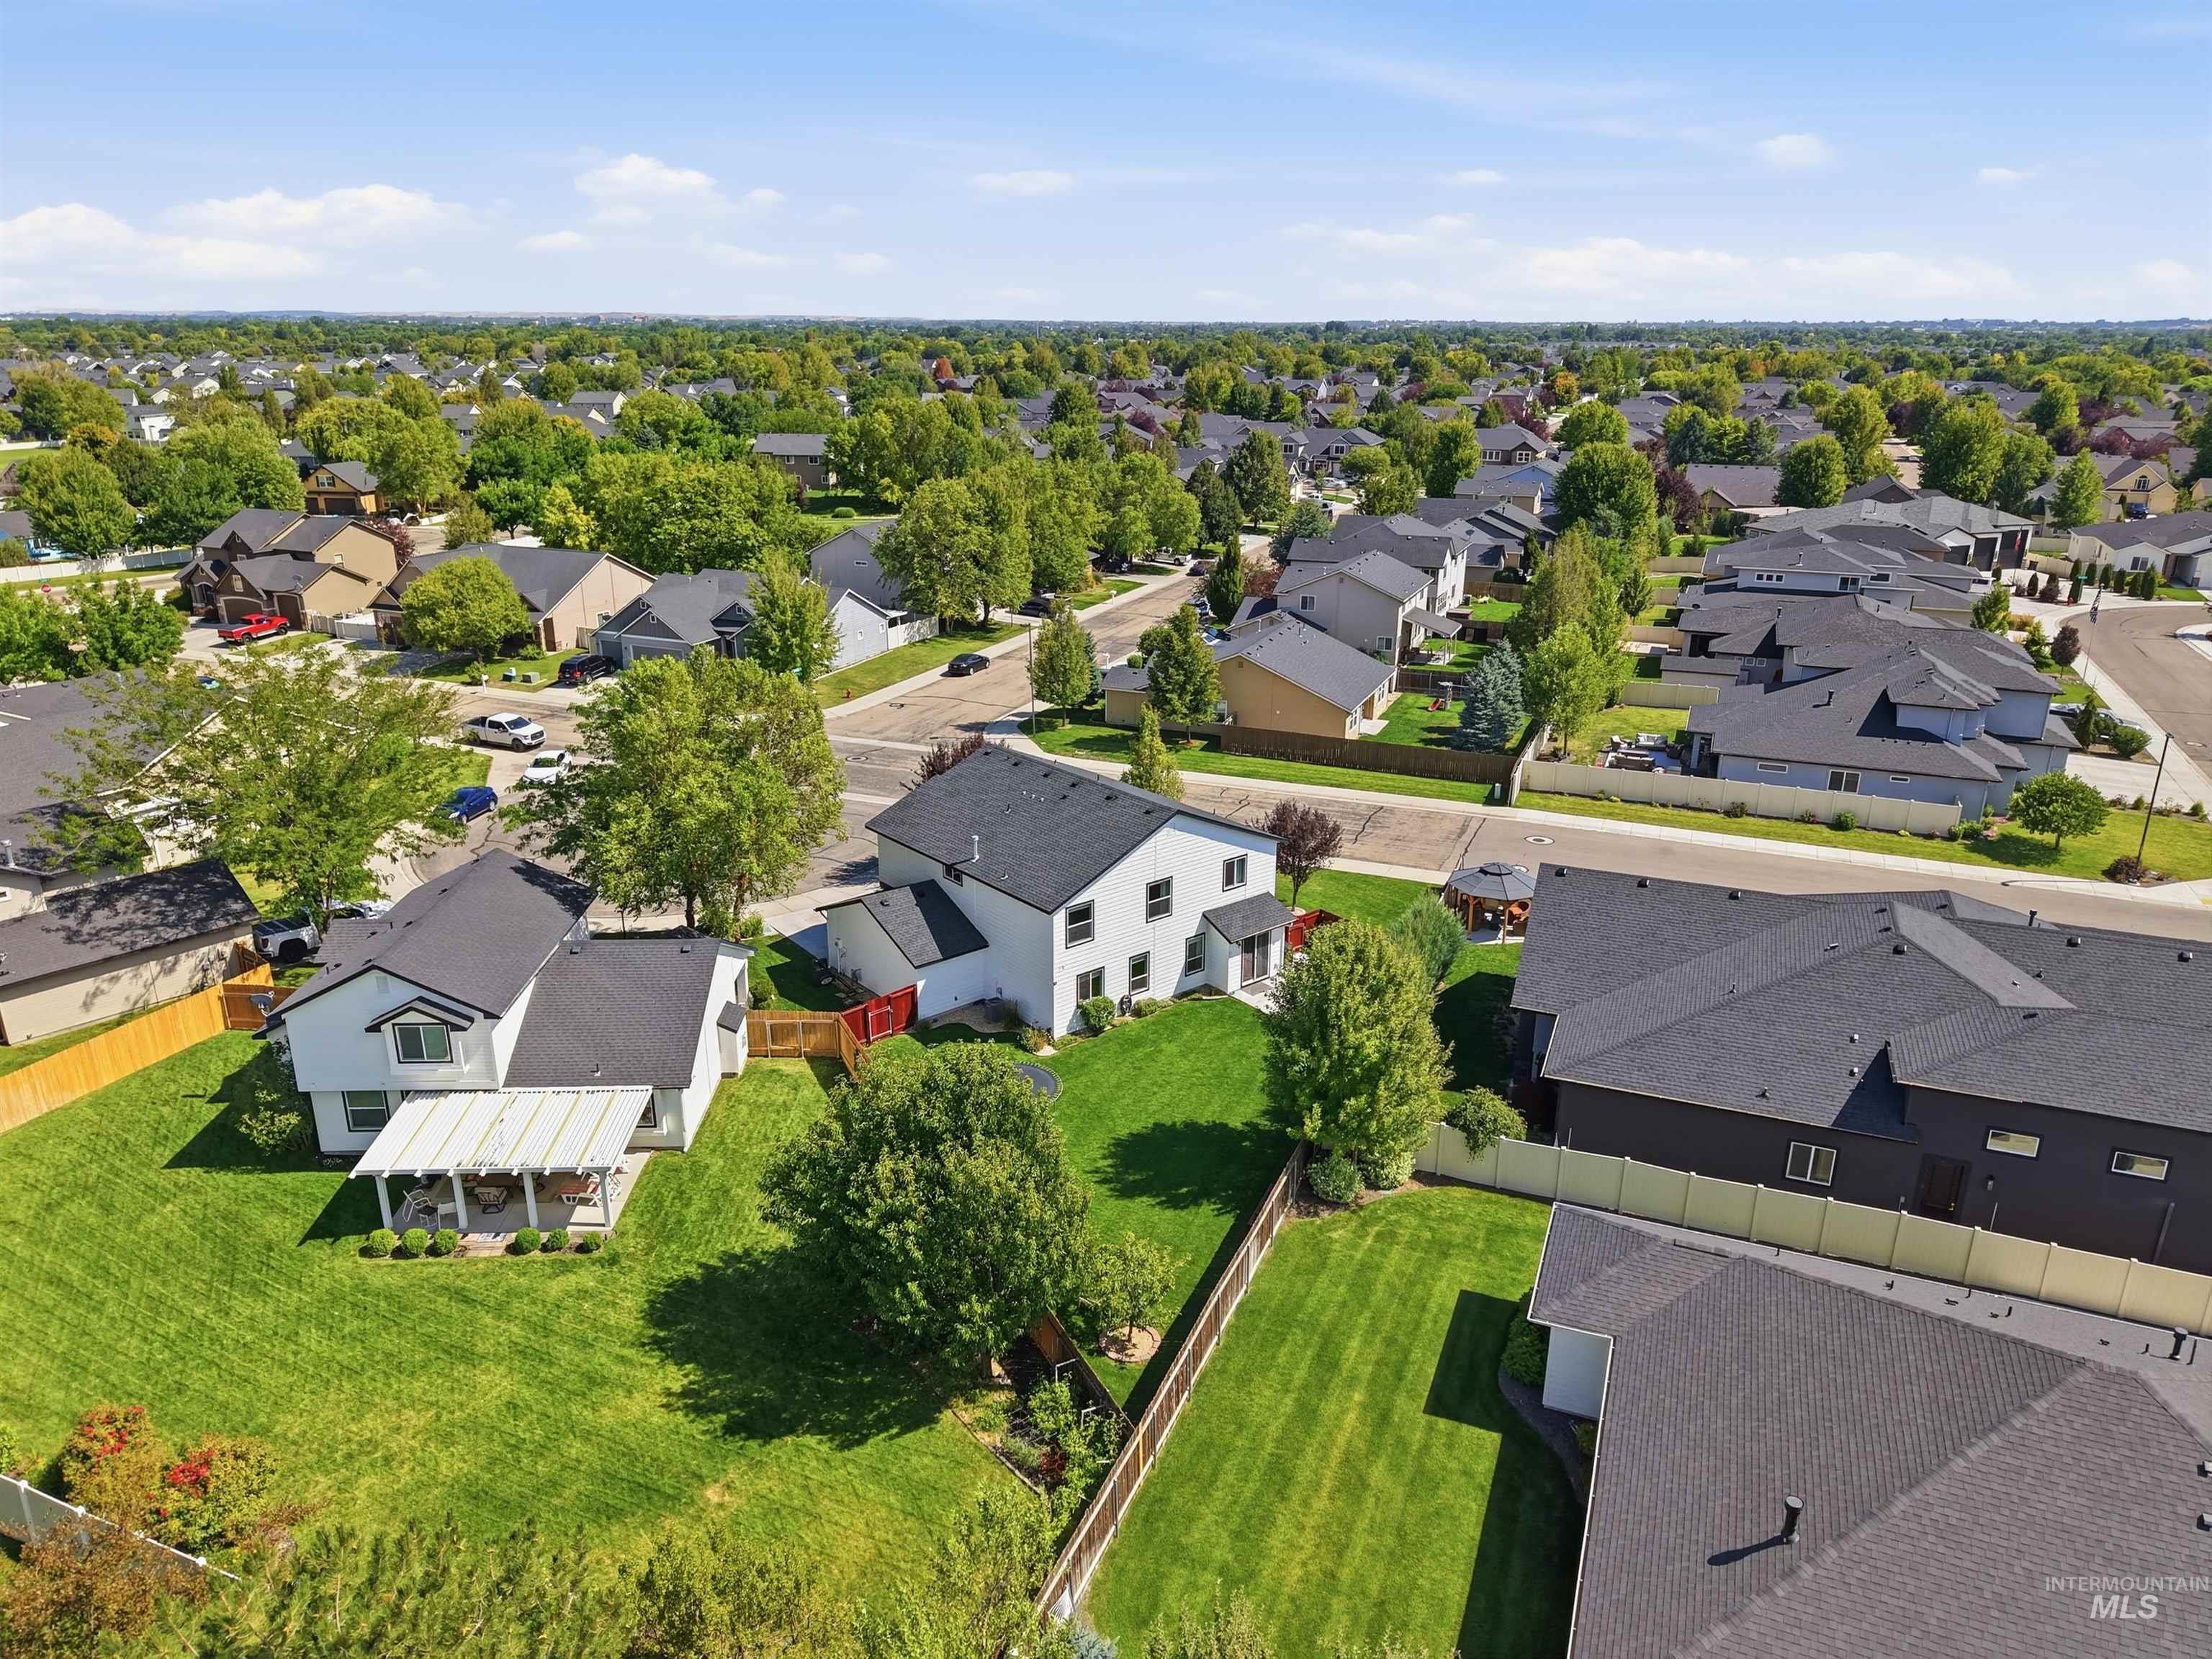
Expansive residential neighborhood featuring numerous properties with dark-toned roofs and mature trees
-
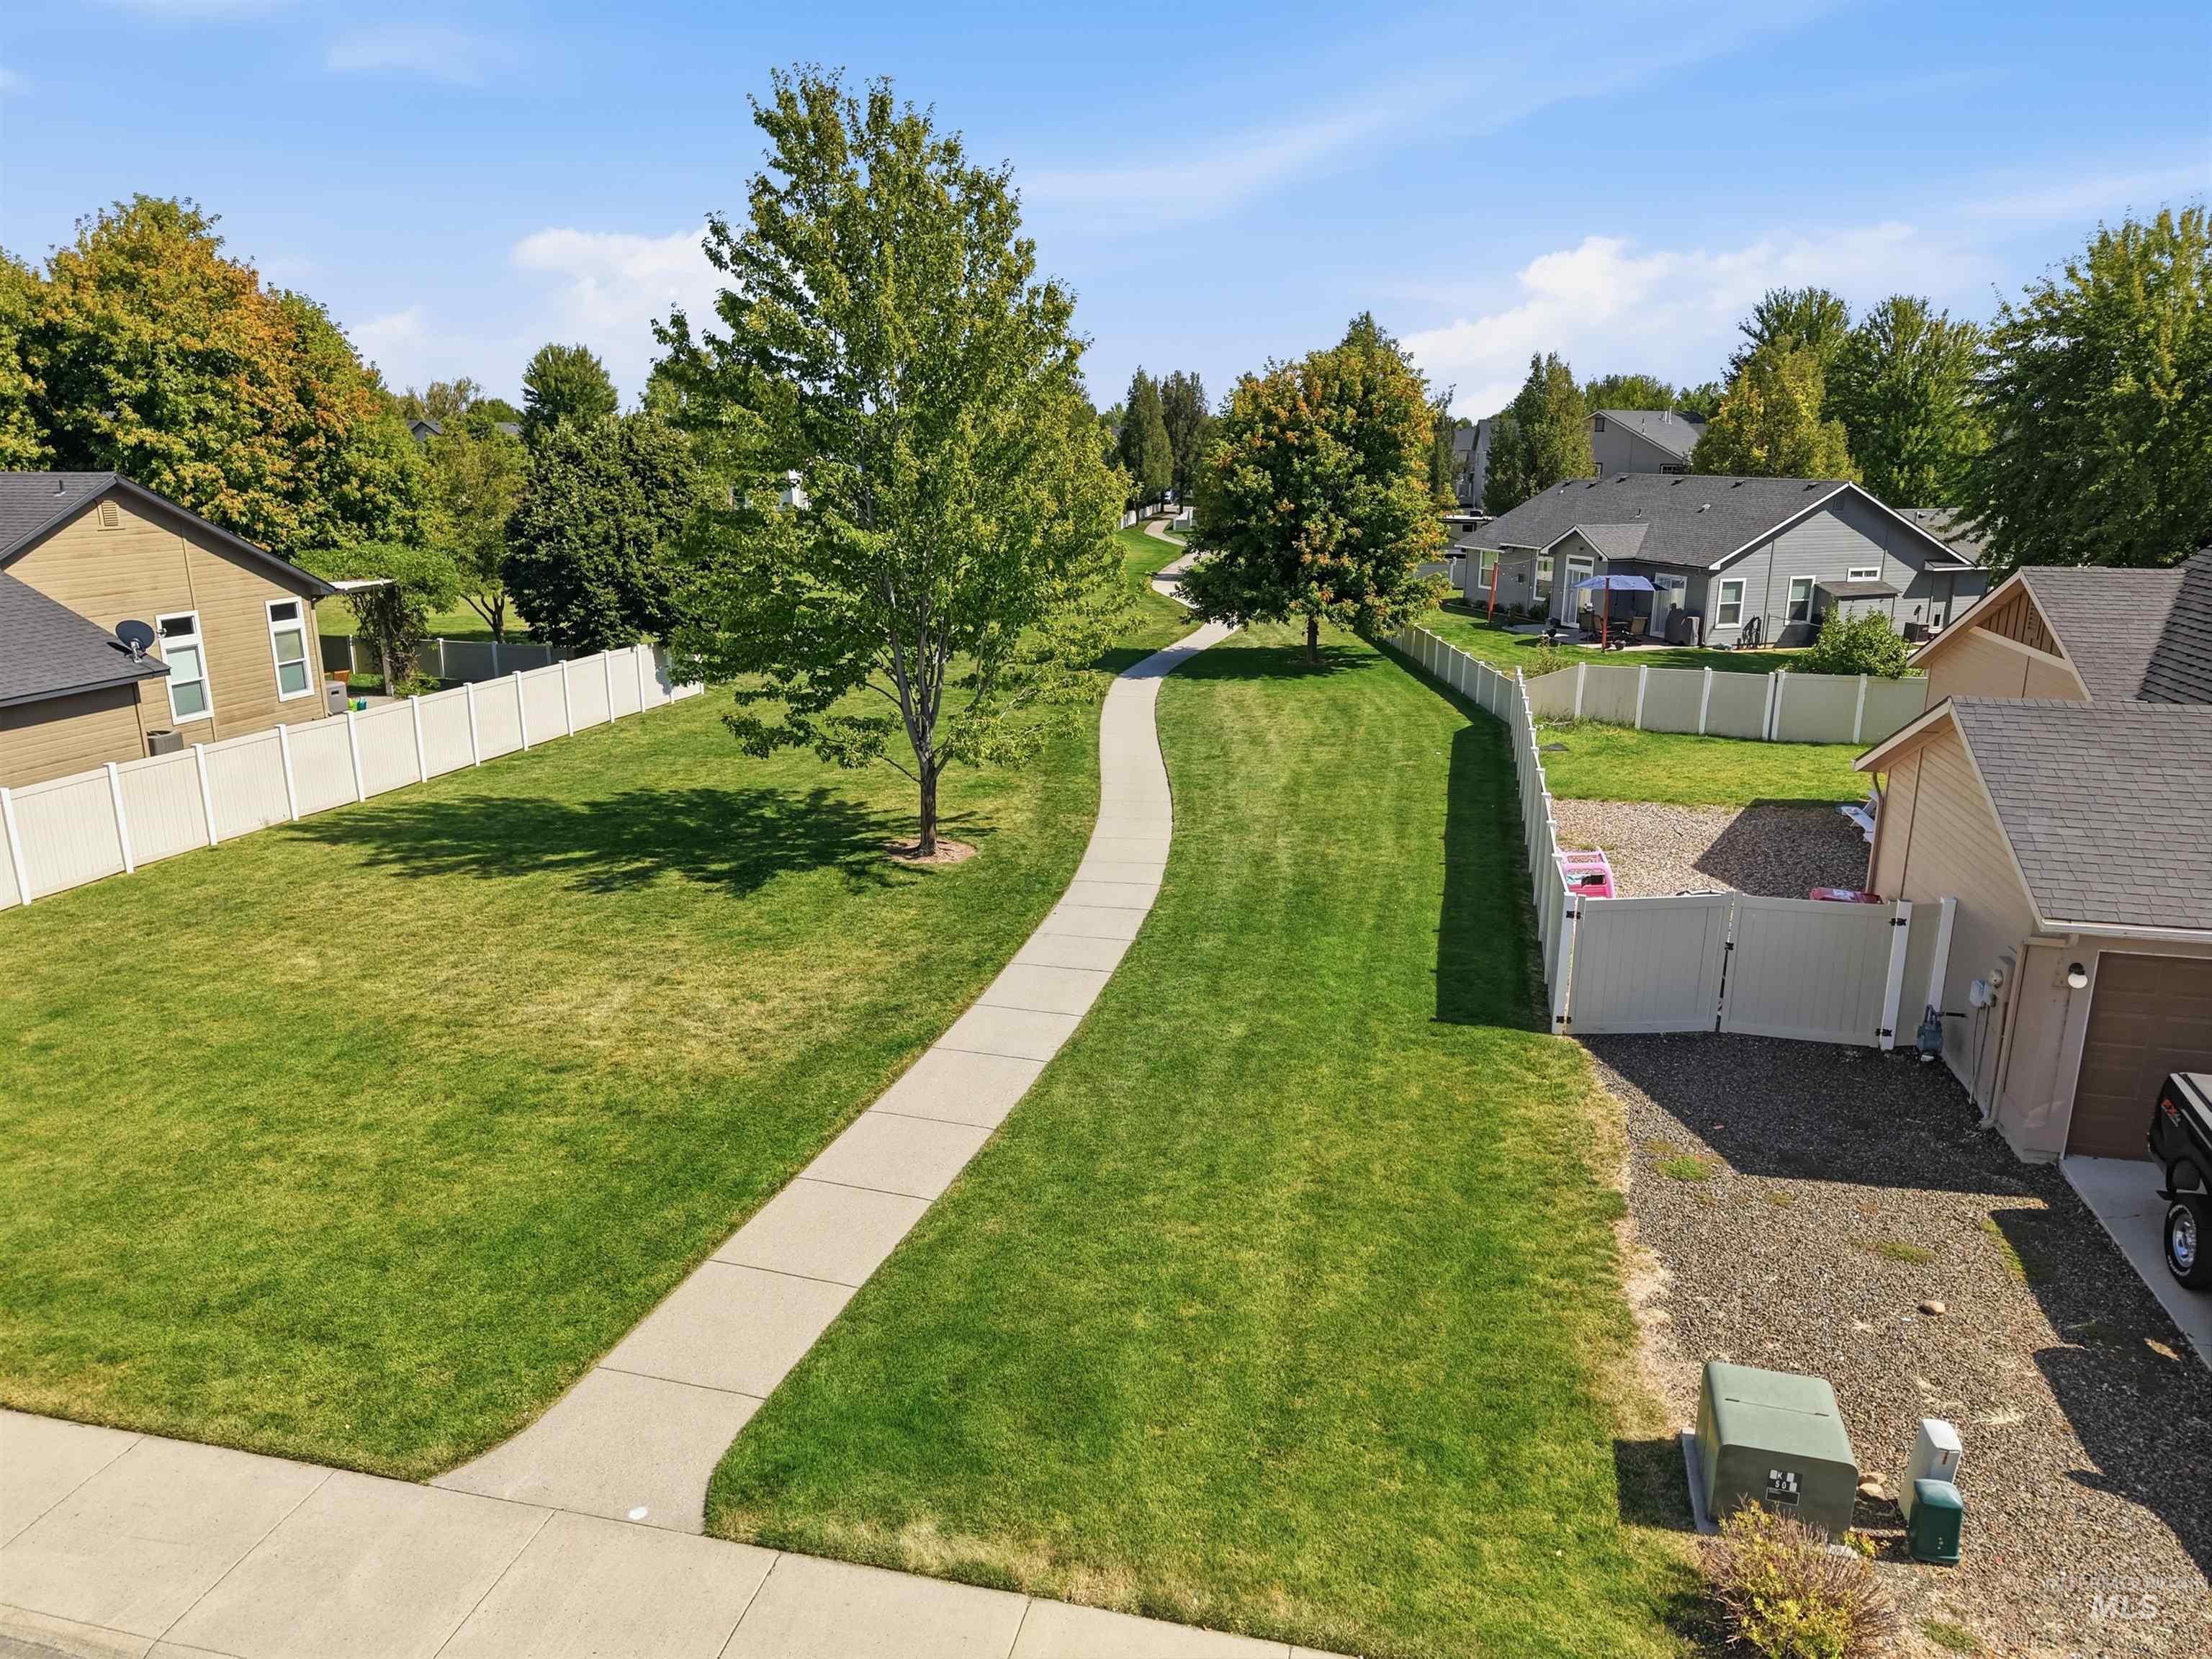
Expansive grassy lot featuring mature trees and a paved walkway
-
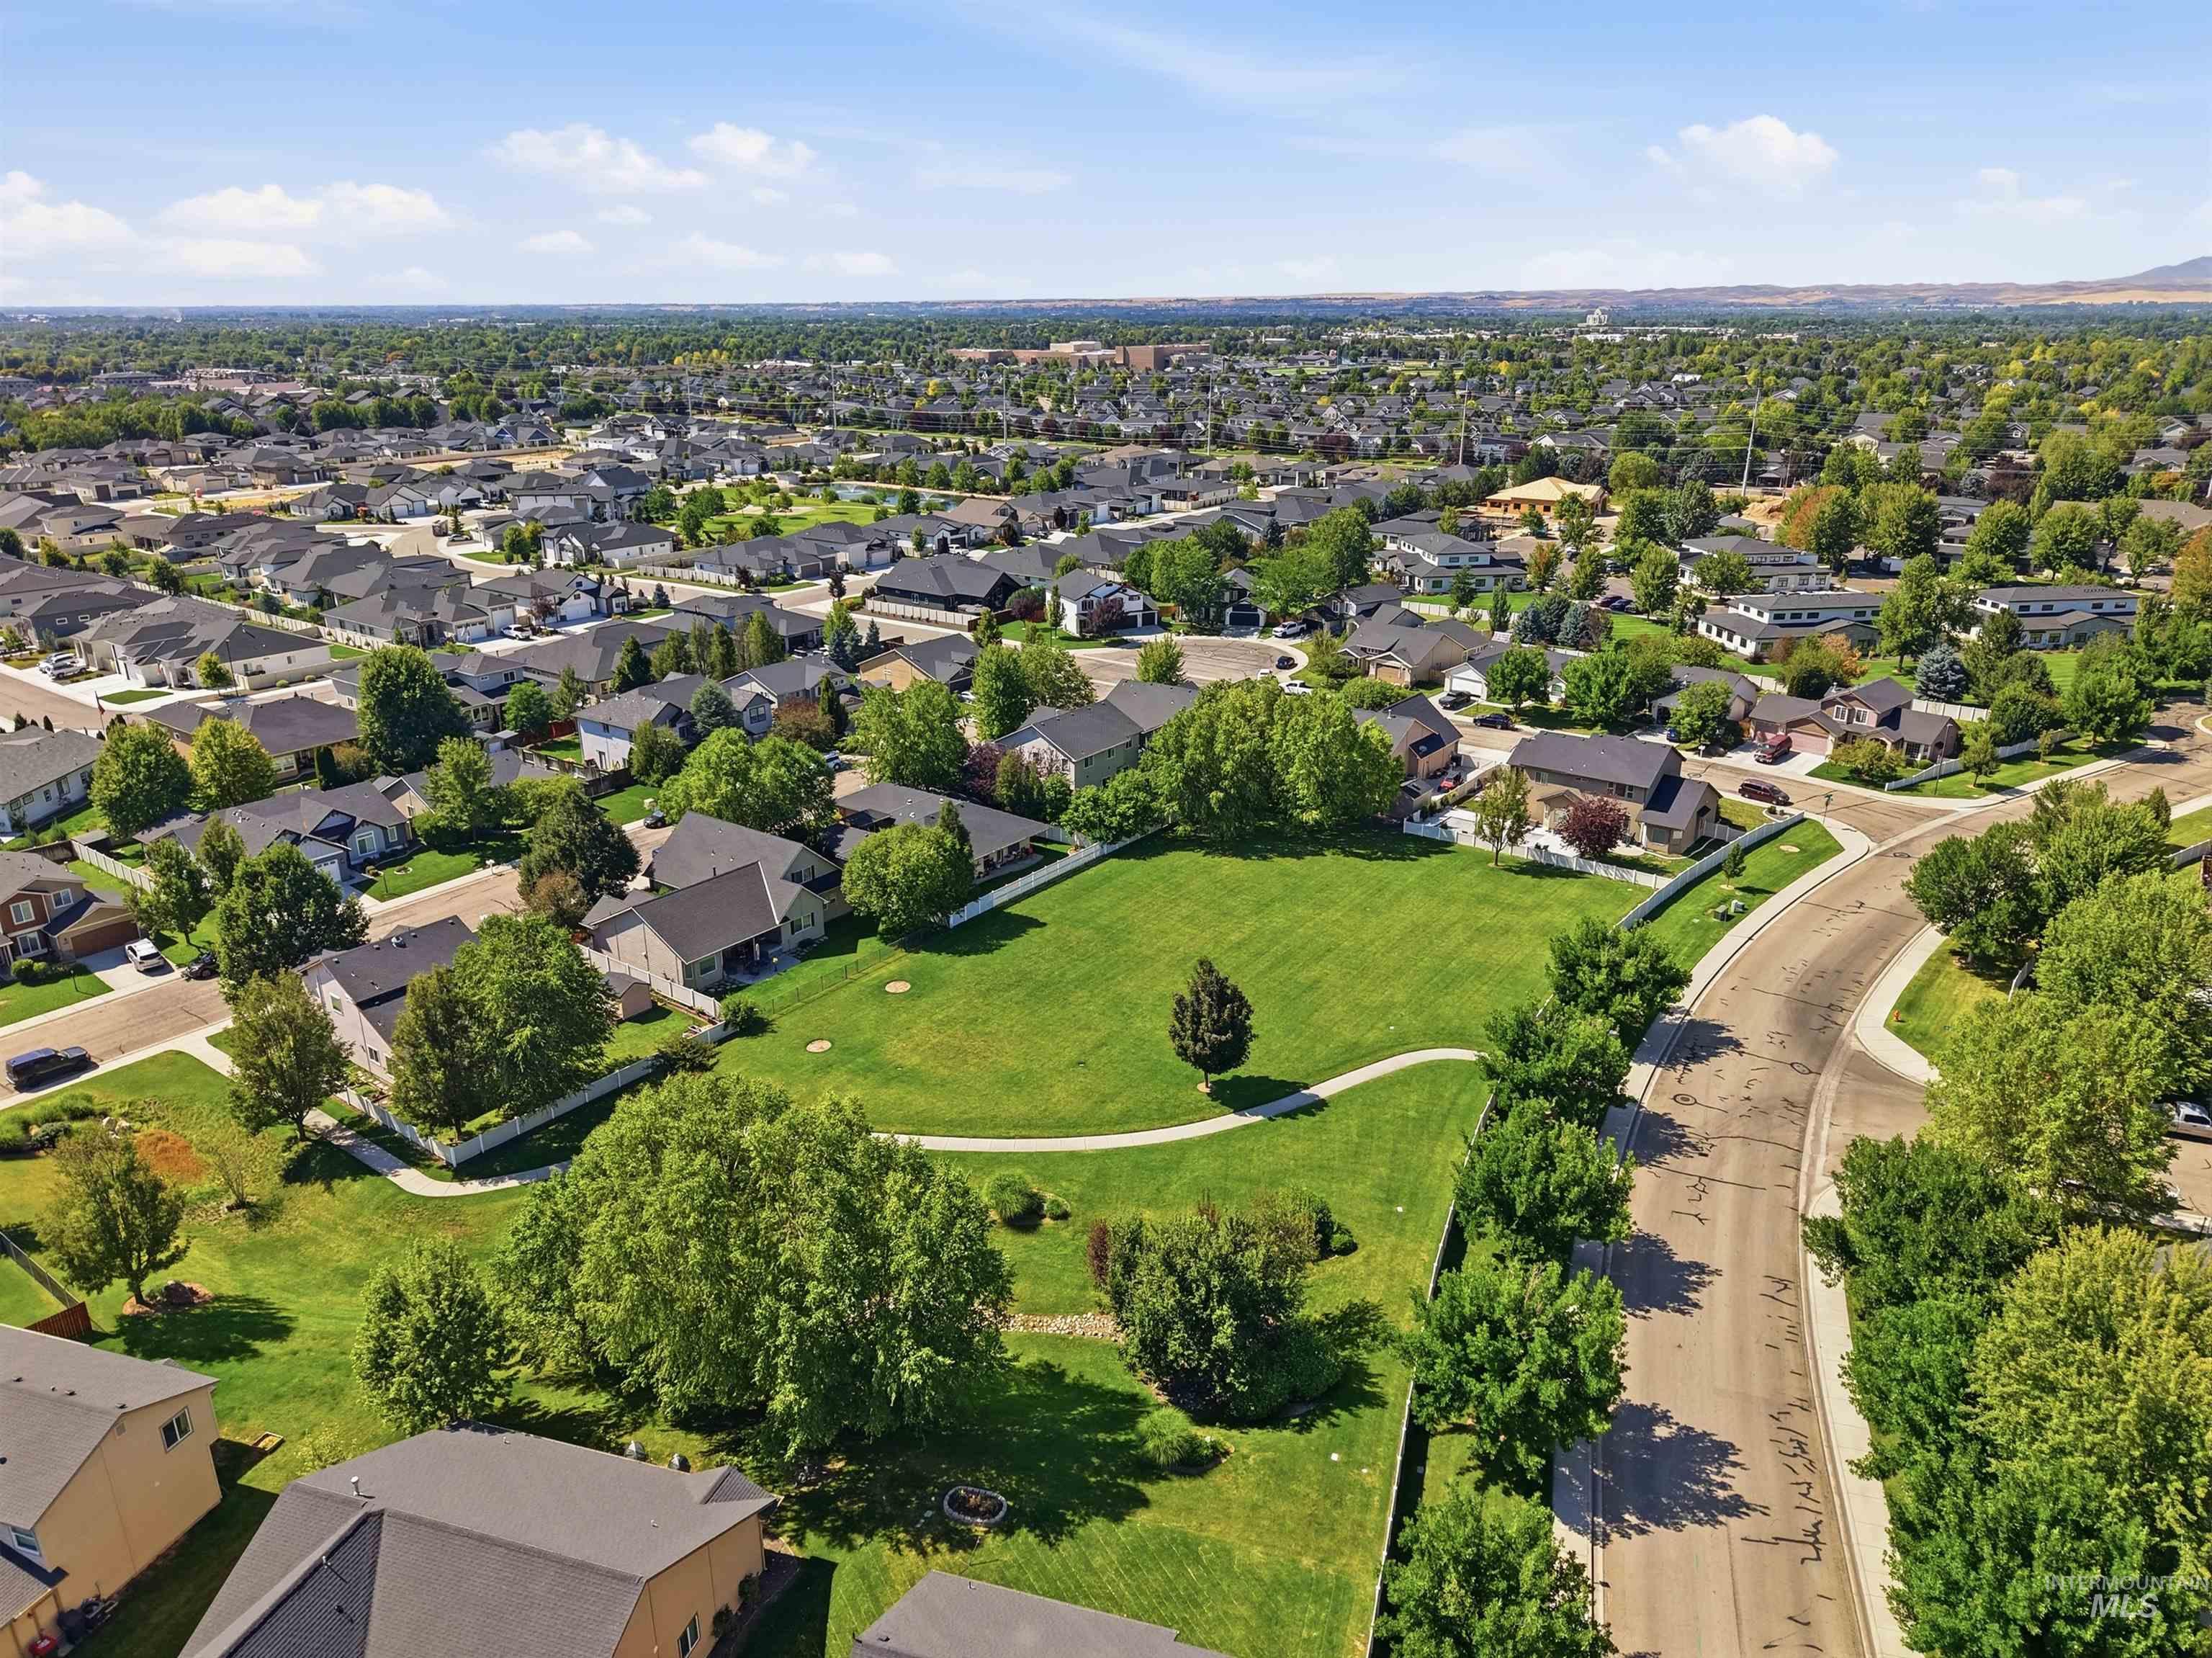
Expansive green space surrounded by residential homes and mature trees
-
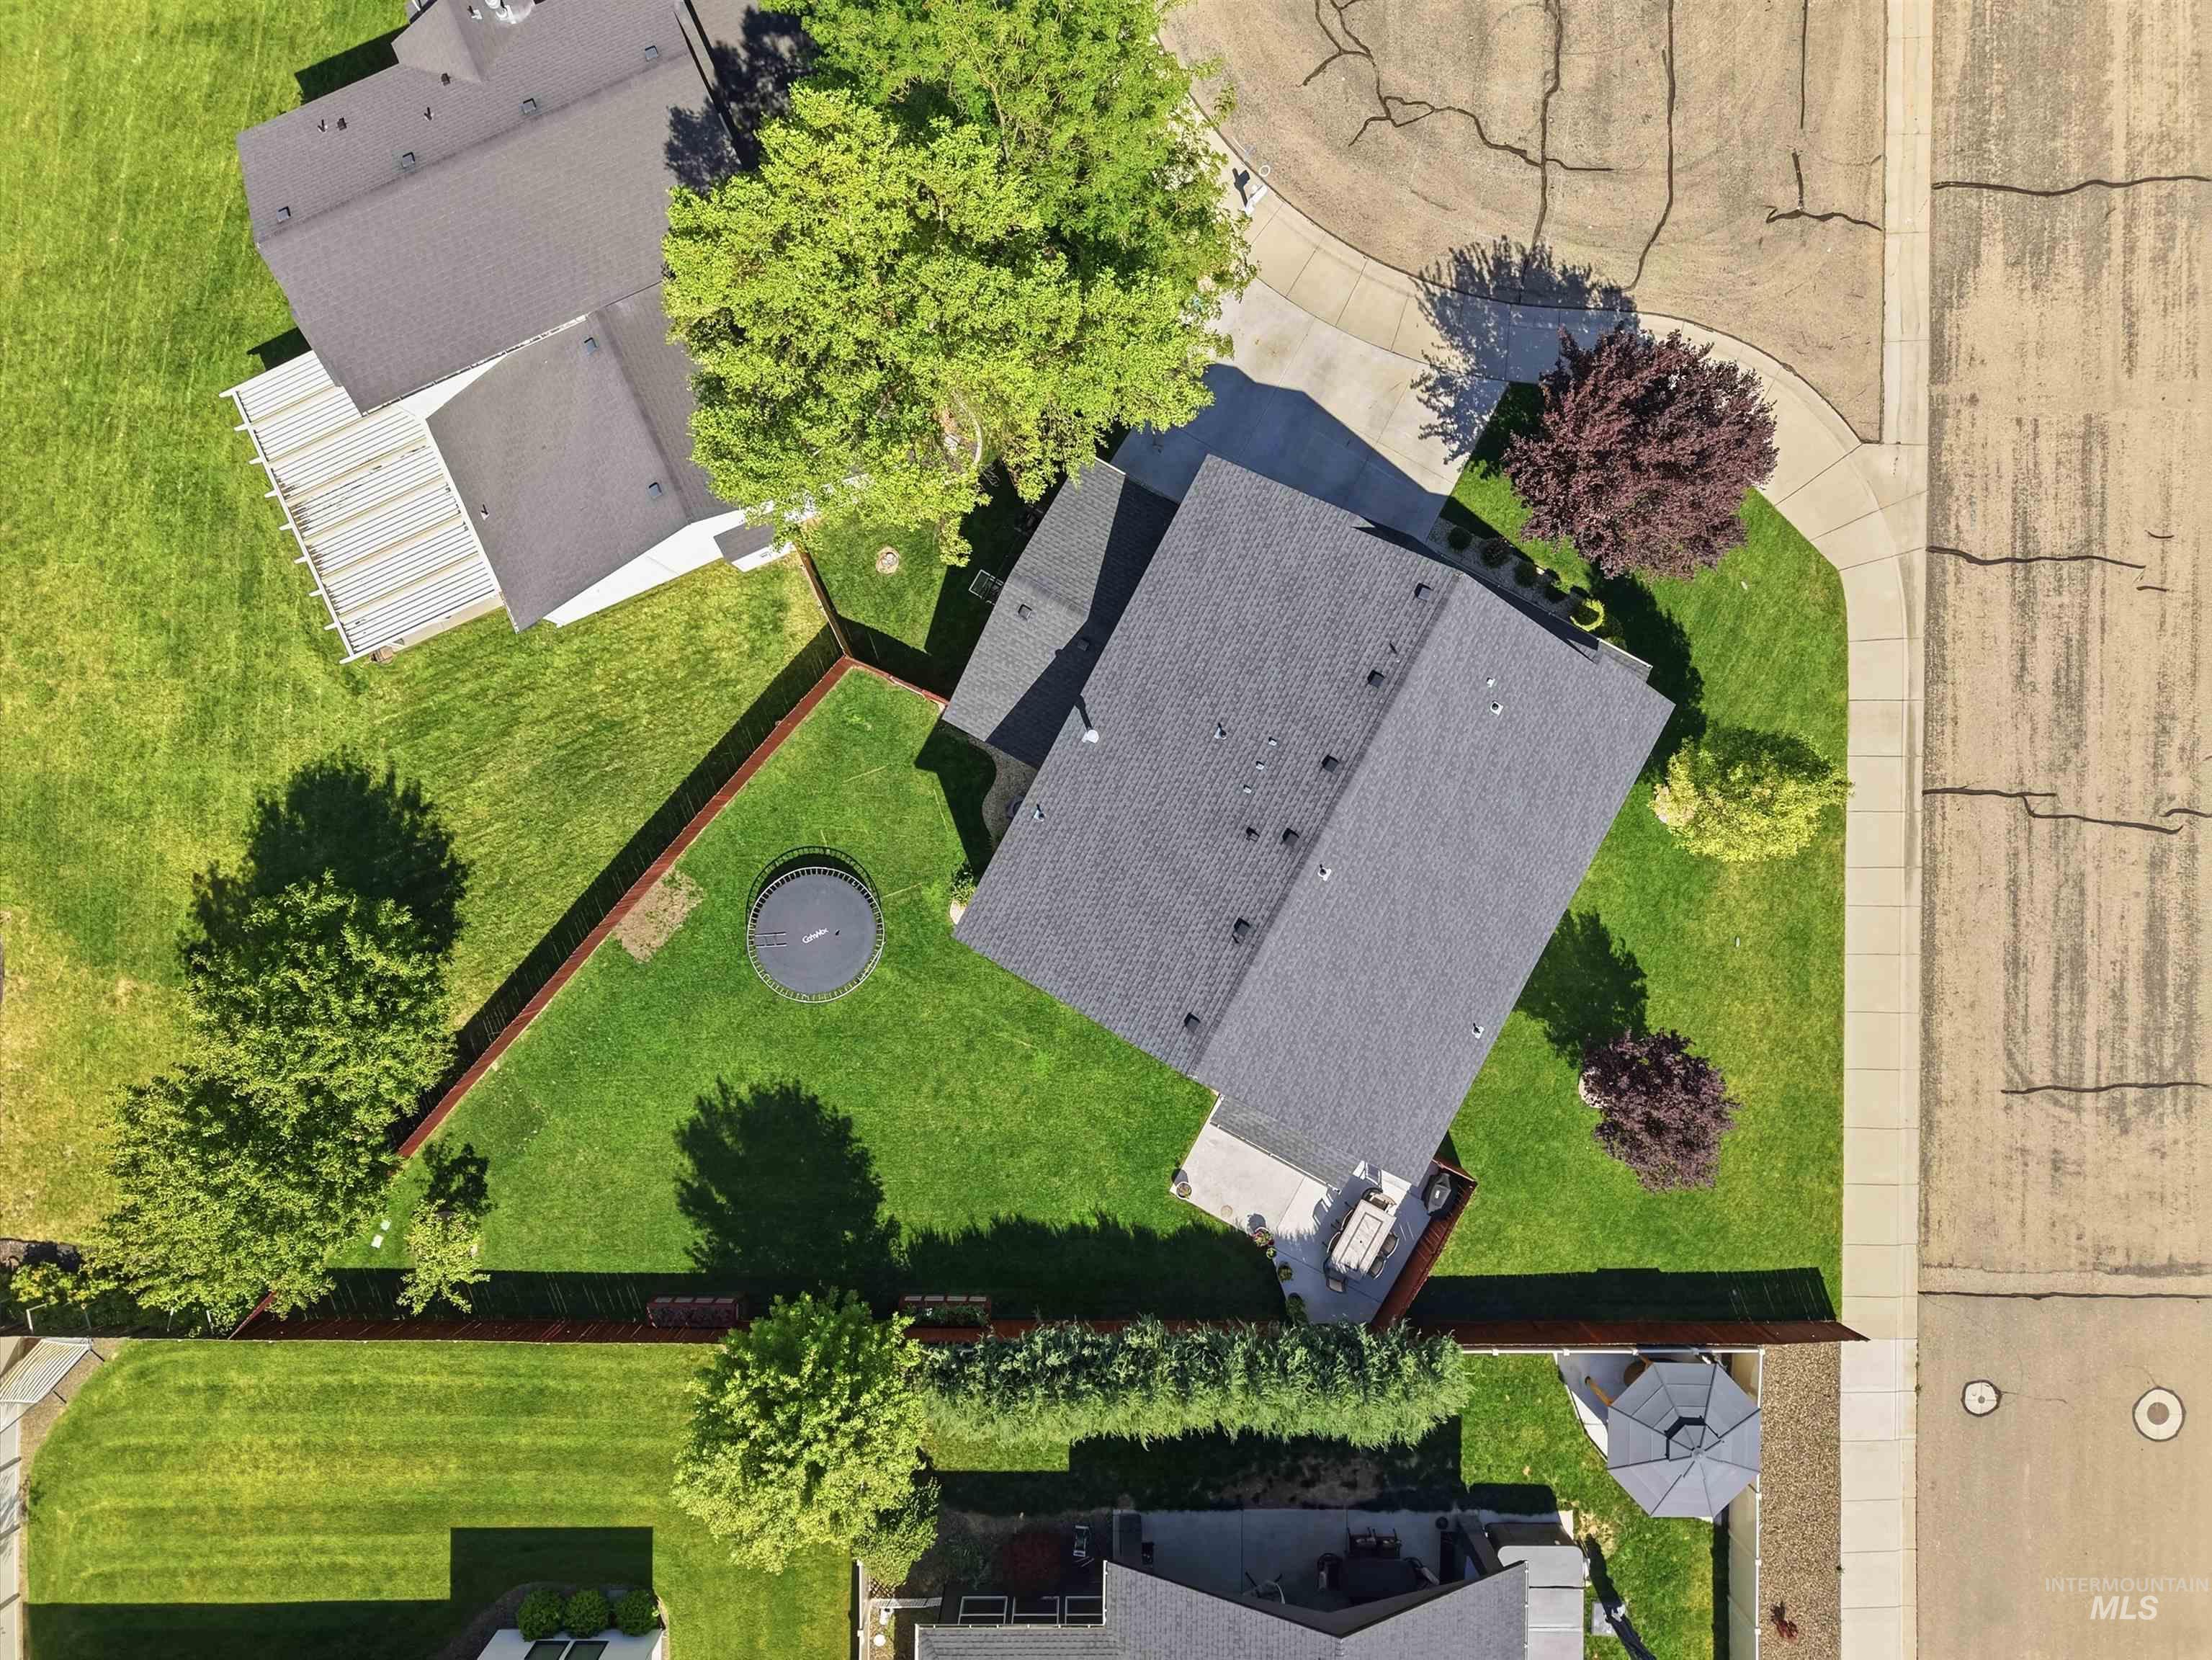
Expansive property featuring a grey shingle roof, green lawn, established trees, and a concrete patio
Welcome Home! This beautiful & meticulously maintained 4 bed 2.5 bath home ideally situated on a desirable corner lot in the heart of Meridian. Offering the perfect combination of space, functionality and convenience, this home is just minutes from shopping, dining, Settler’s Park and local schools. Inside you’ll find a dedicated office, formal dining room, and inviting living space with a timeless feel designed for both everyday living & entertaining. The kitchen features granite countertops, ample cabinetry. Retreat to the spacious primary suite with vaulted ceilings, abundant natural light, and a large walk in closet. Fresh interior & exterior paint (2023) give the home a clean, updated feel. The 3 car garage with oversized 3rd bay provides plenty of room for vehicles, toys and/or shop. Situated on just a little under a 1/4 acre corner lot, the thoughtful placement and layout of the yard creates and open and spacious feel larger than the lot suggests. This home is move in ready and offers the ideal blend of comfort, style & location, location, location you’ll love coming home to!
- Heating:
- Forced Air, Gas
- Cooling:
- Central air
- Garage Capacity:
- 3
- Country:
- US
- State:
- ID
- City:
- Meridian
- Zipcode:
- 83646
- Street:
- 792 W Bird Wing Dr
- Longitude:
- W117° 35' 47.4''
- Latitude:
- N43° 38' 46.4''
- Master Bedroom Level:
- Upper
- Master Bedroom Size:
- 16x21
- Bedroom 2 Level:
- Upper
- Bedroom2 Size:
- 11x14
- Bedroom 3 Level:
- Upper
- Bedroom3 Size:
- 11x12
- Bedroom 4 Level:
- Upper
- Bedroom4 Size:
- 11x15
- Kitchen Level:
- Main
- Kitchen Size:
- 11x12
- Living Room Level:
- Main
- Living Room Size:
- 13x17
- School District:
- West Ada School District
- Elementary School:
- Hunter
- Middle School:
- Sawtooth Middle
- High School:
- Rocky Mountain
- Status:
- Coming Soon
- Type:
- Single Family
- Level:
- Two Story
- Tax Year:
- 2025
- Taxes:
- $1,907
- Potential Short Sale:
- No
- Age:
- 6 - 10 Years
- Auction:
- No
- Flood Ins Required:
- No
- HUD Owned:
- No
- In Foreclosure:
- No
- Land Size:
- Standard Lot 6000-9999 SF
- Land Lease:
- No
- Home Owner Exempt:
- Yes
- HOA Frequency:
- Annual
- HOA Fees:
- $300
- Irrigation District:
- Meridian/Nampa
- Inc Kitchen Features:
- Breakfast bar, Dishwasher, Disposal, Microwave, Pantry, Island, Countertop-granite
- Lot Features:
- Sidewalks, Cul-de-sac, Irrigation available, Corner lot
- Water:
- City service
- Land Use:
- Single
- Sprinkler System:
- Auto,Partial,Pressurized Irrigation
Residential For Sale
792 W Bird Wing Dr, Meridian, Idaho 83646
- Property Type :
- Residential
- Listing Type :
- For Sale
- Listing ID :
- 98993667
- Price :
- $620,000
- Bedrooms :
- 4
- Bathrooms :
- 2.5
- Apx SqFt :
- 2,530 SqFt
- Year Built :
- 2016
- Lot Area :
- 0.20 SqFt
- Subdivision :
- Cedar Springs
- Update Date :
- 07/11/2026 21:46:24
- Status :
- Active

- JoeAnne Santy-Greene
- (208) 947-4609
- (208) 283-6313
- (208) 287-8500
-


