

-
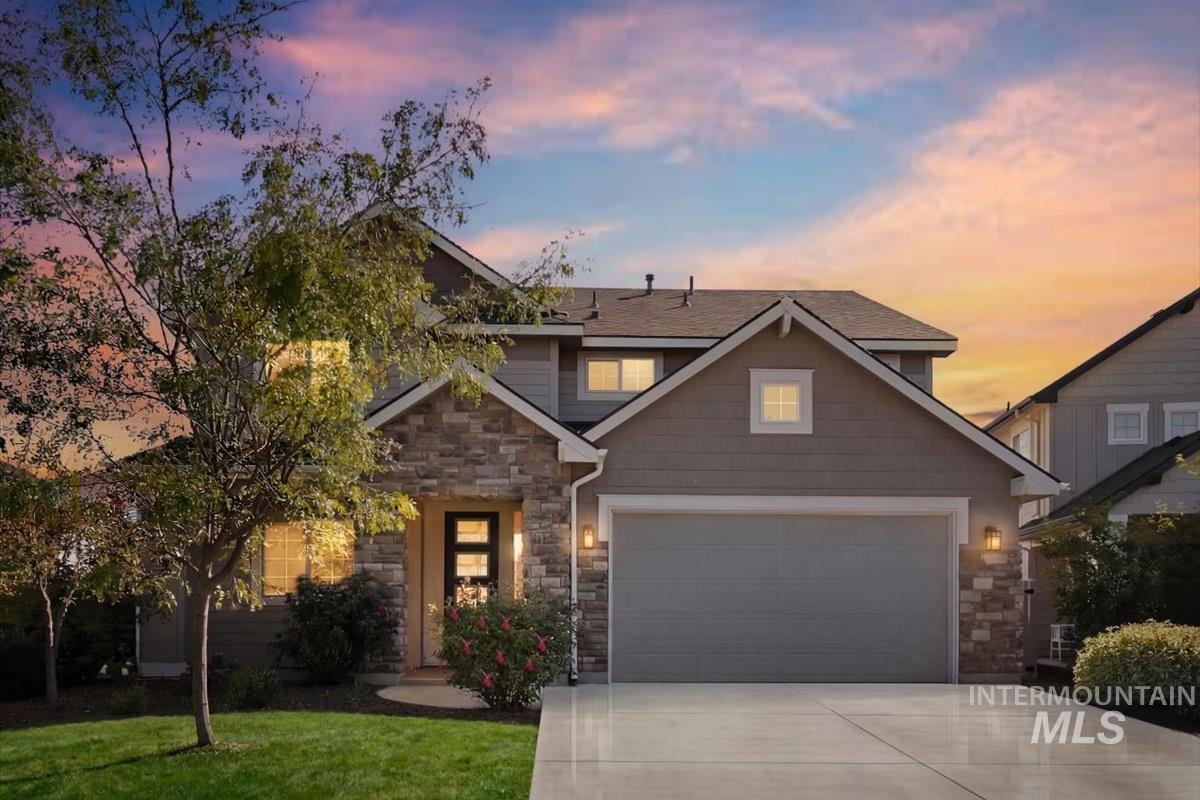
Two-story residence featuring a combination of stone and siding exterior
-
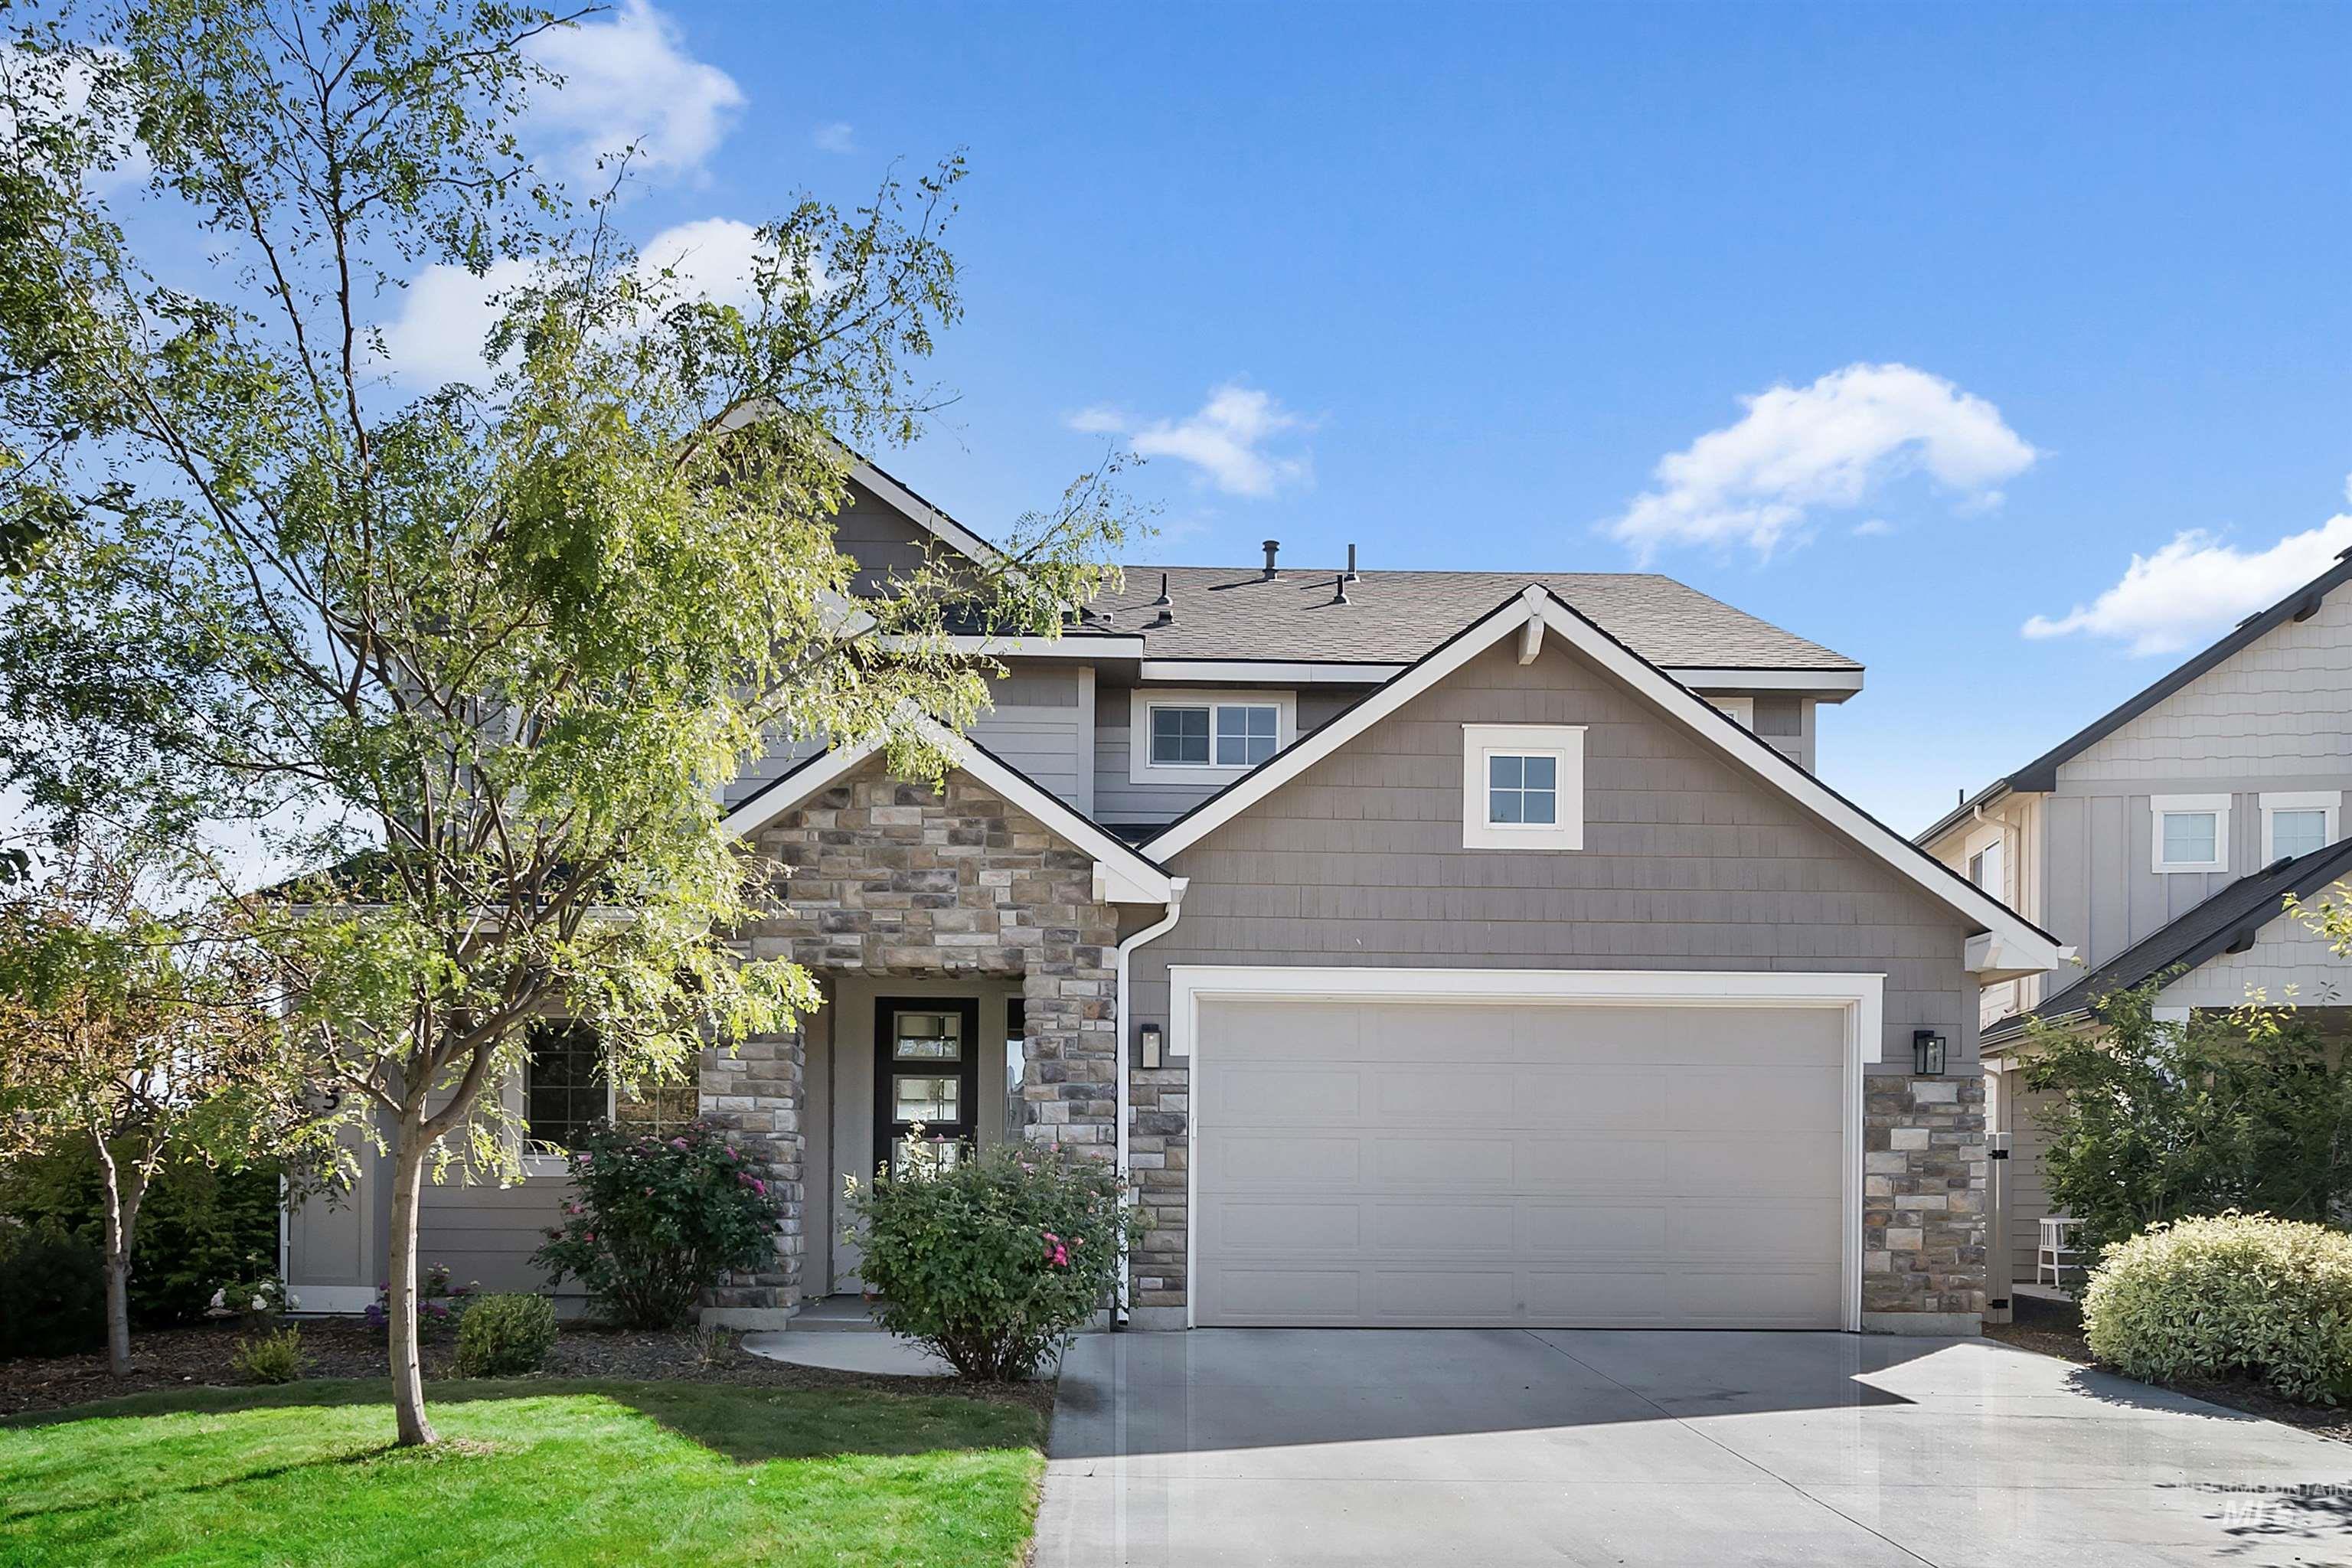
Craftsman-style exterior featuring stone accents, gray siding, a two-car garage, manicured lawn, and mature landscaping
-
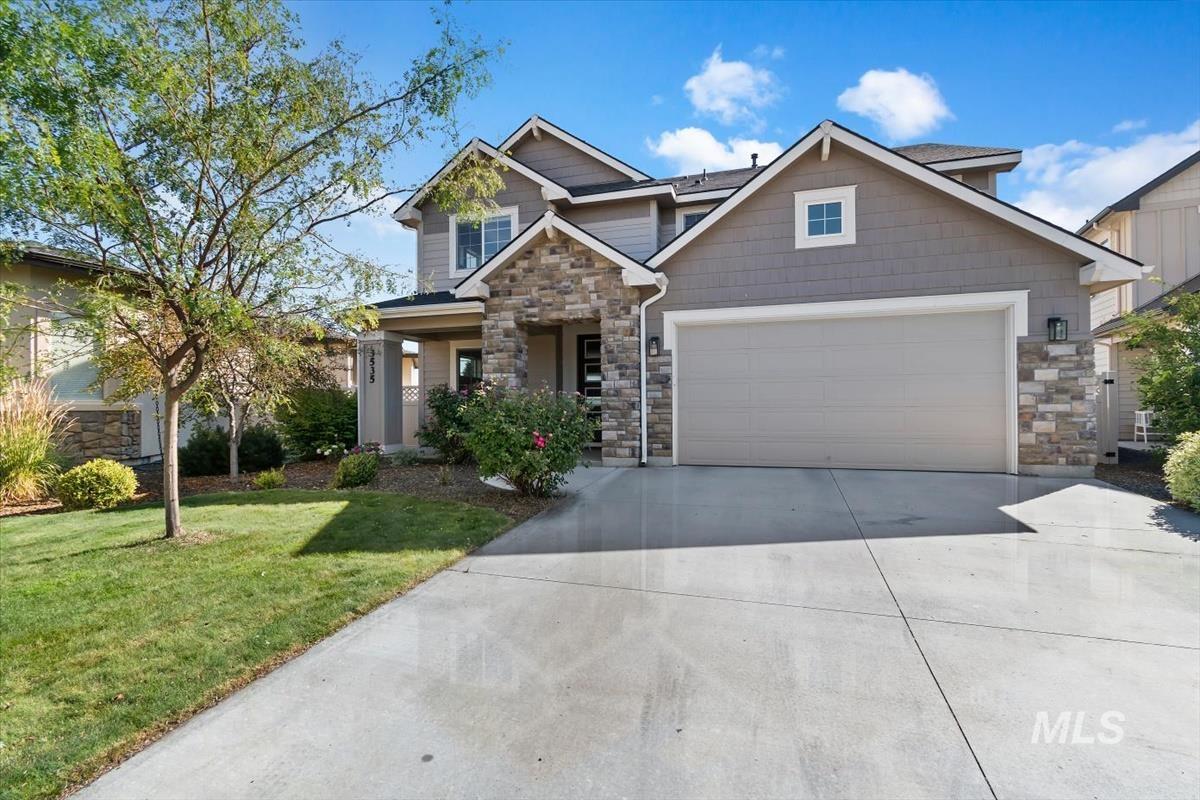
Craftsman-style exterior featuring stone accents, horizontal siding, a covered entry, and a two-car garage
-
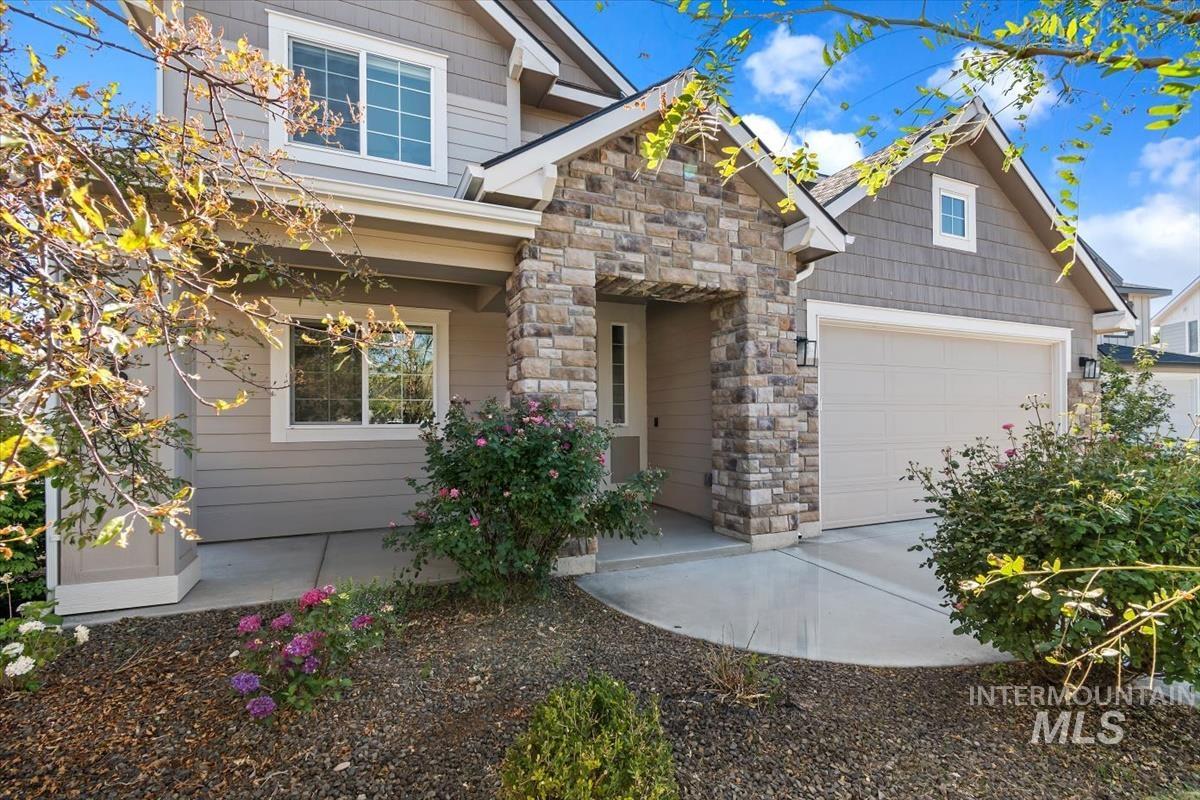
Exterior featuring stone veneer accents, horizontal siding, and shake siding
-
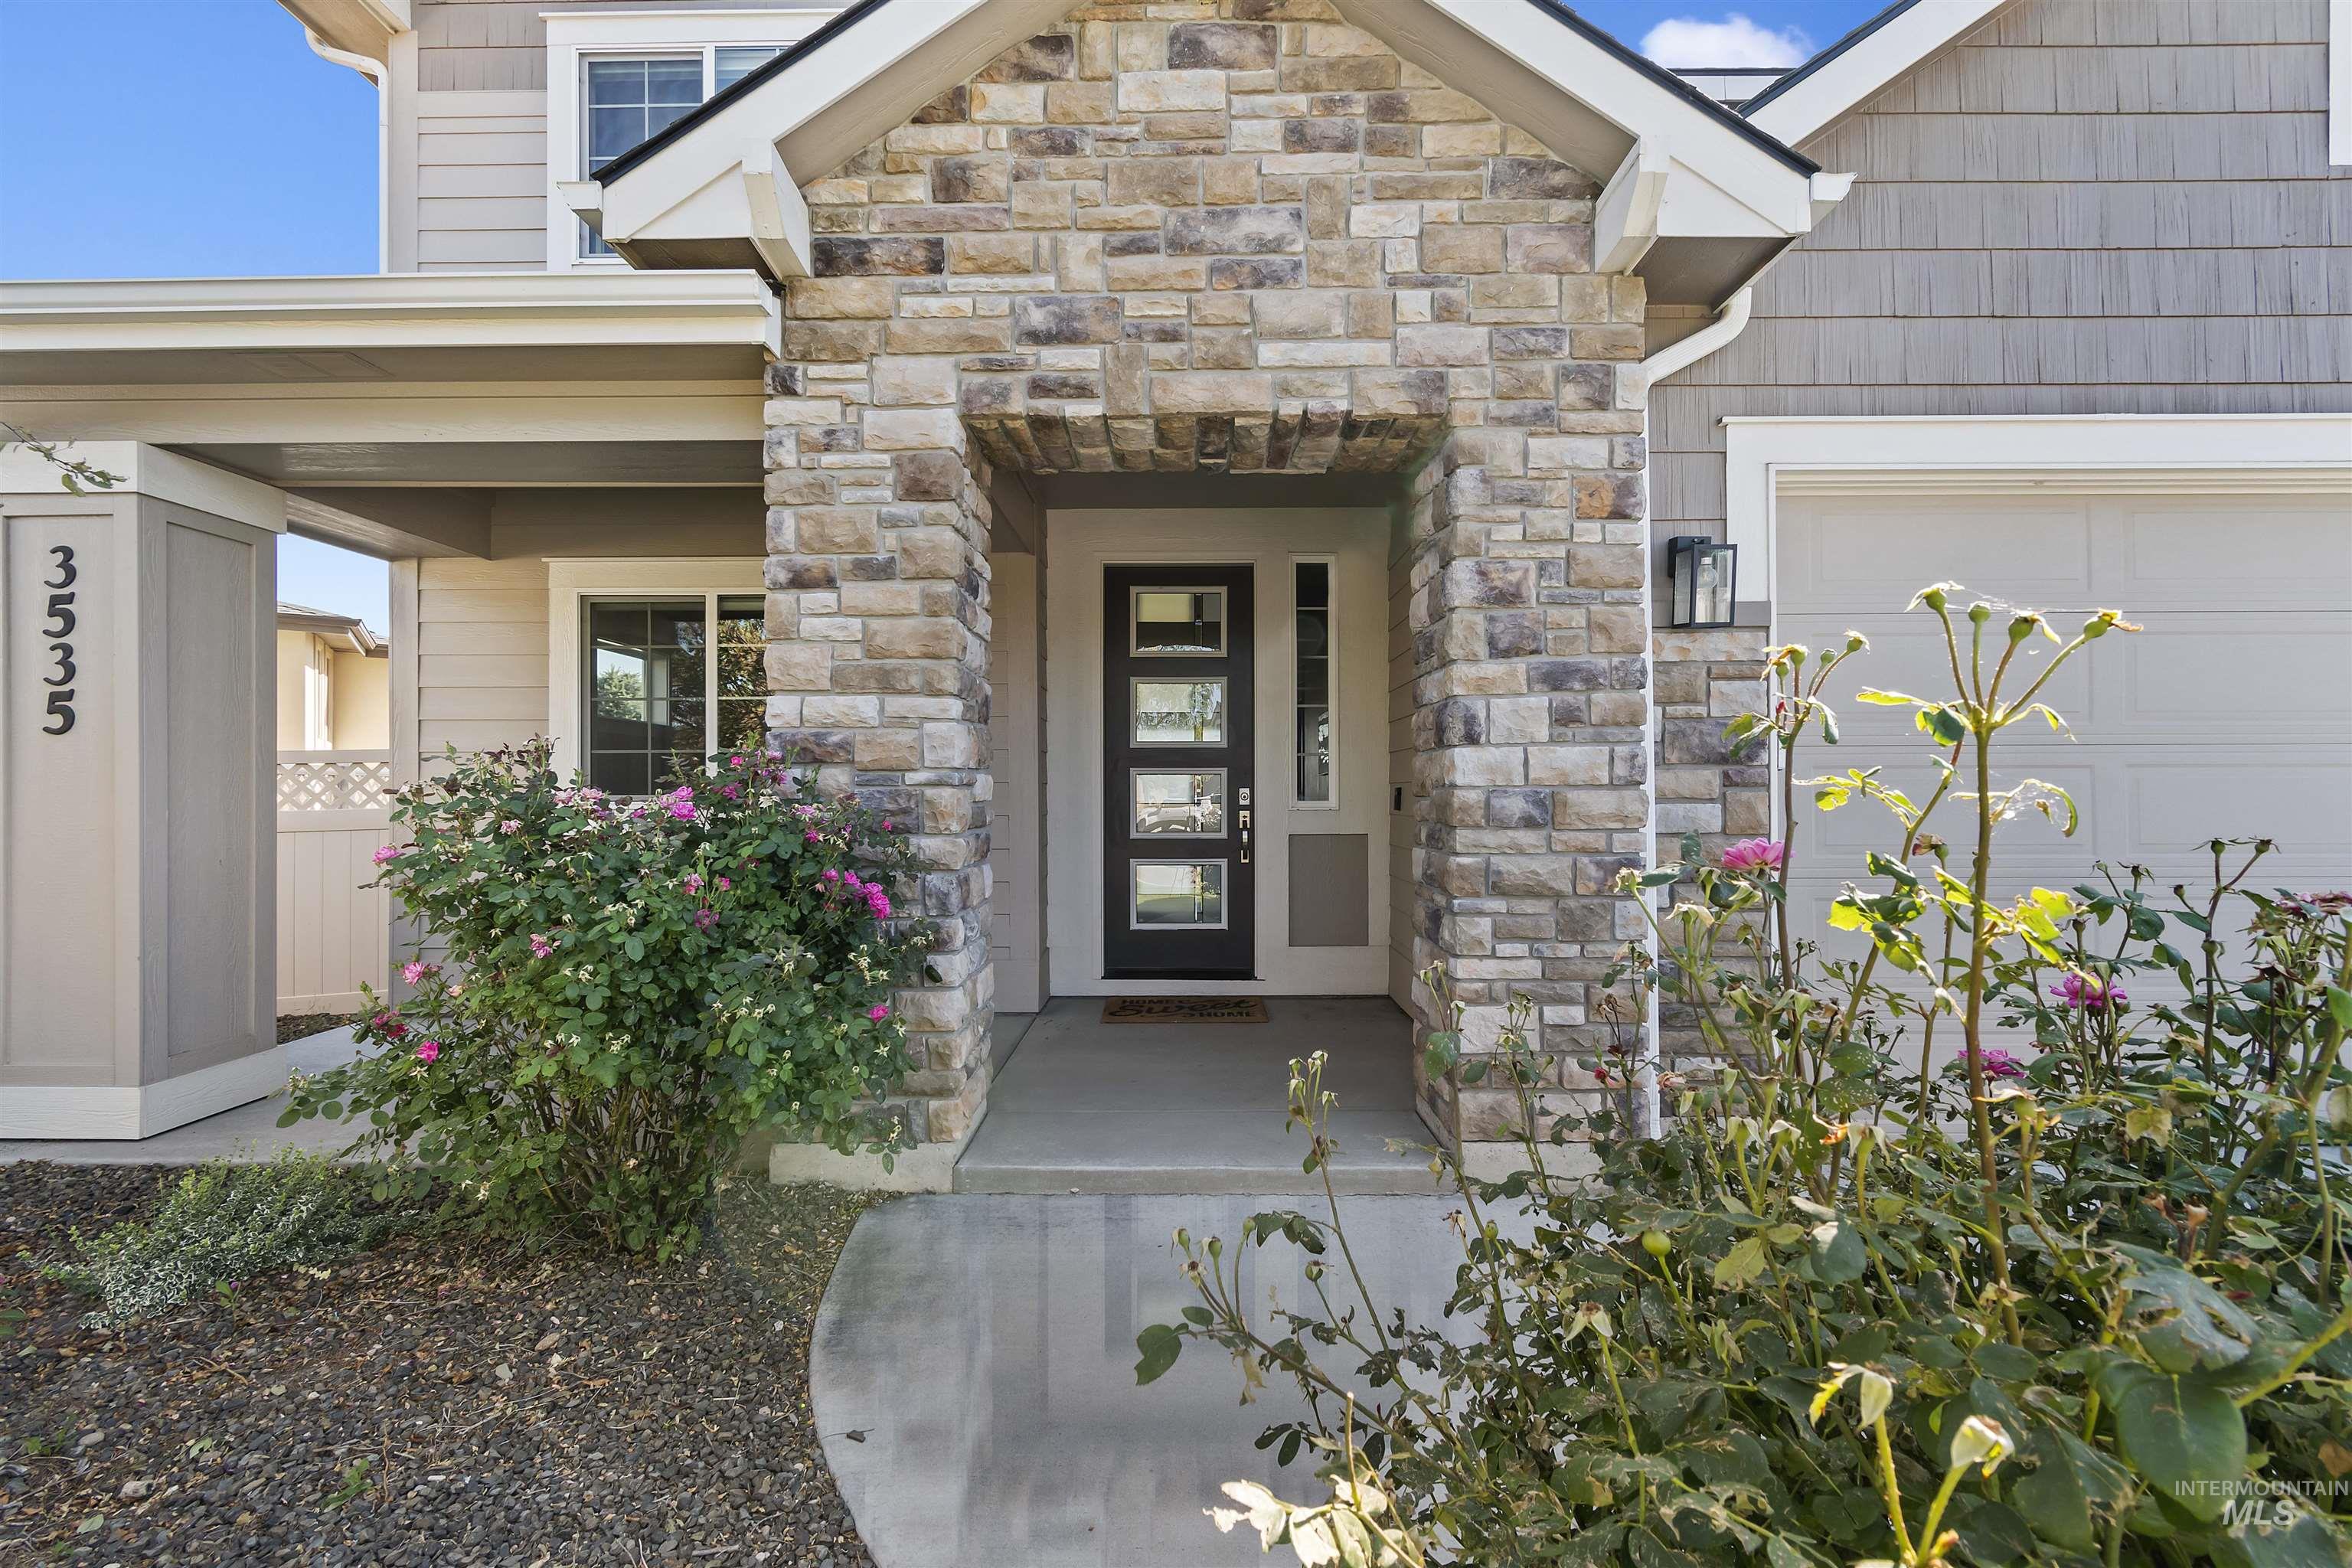
Stone facade entry with a dark-framed glass paneled door, complemented by horizontal siding and a white garage door
-
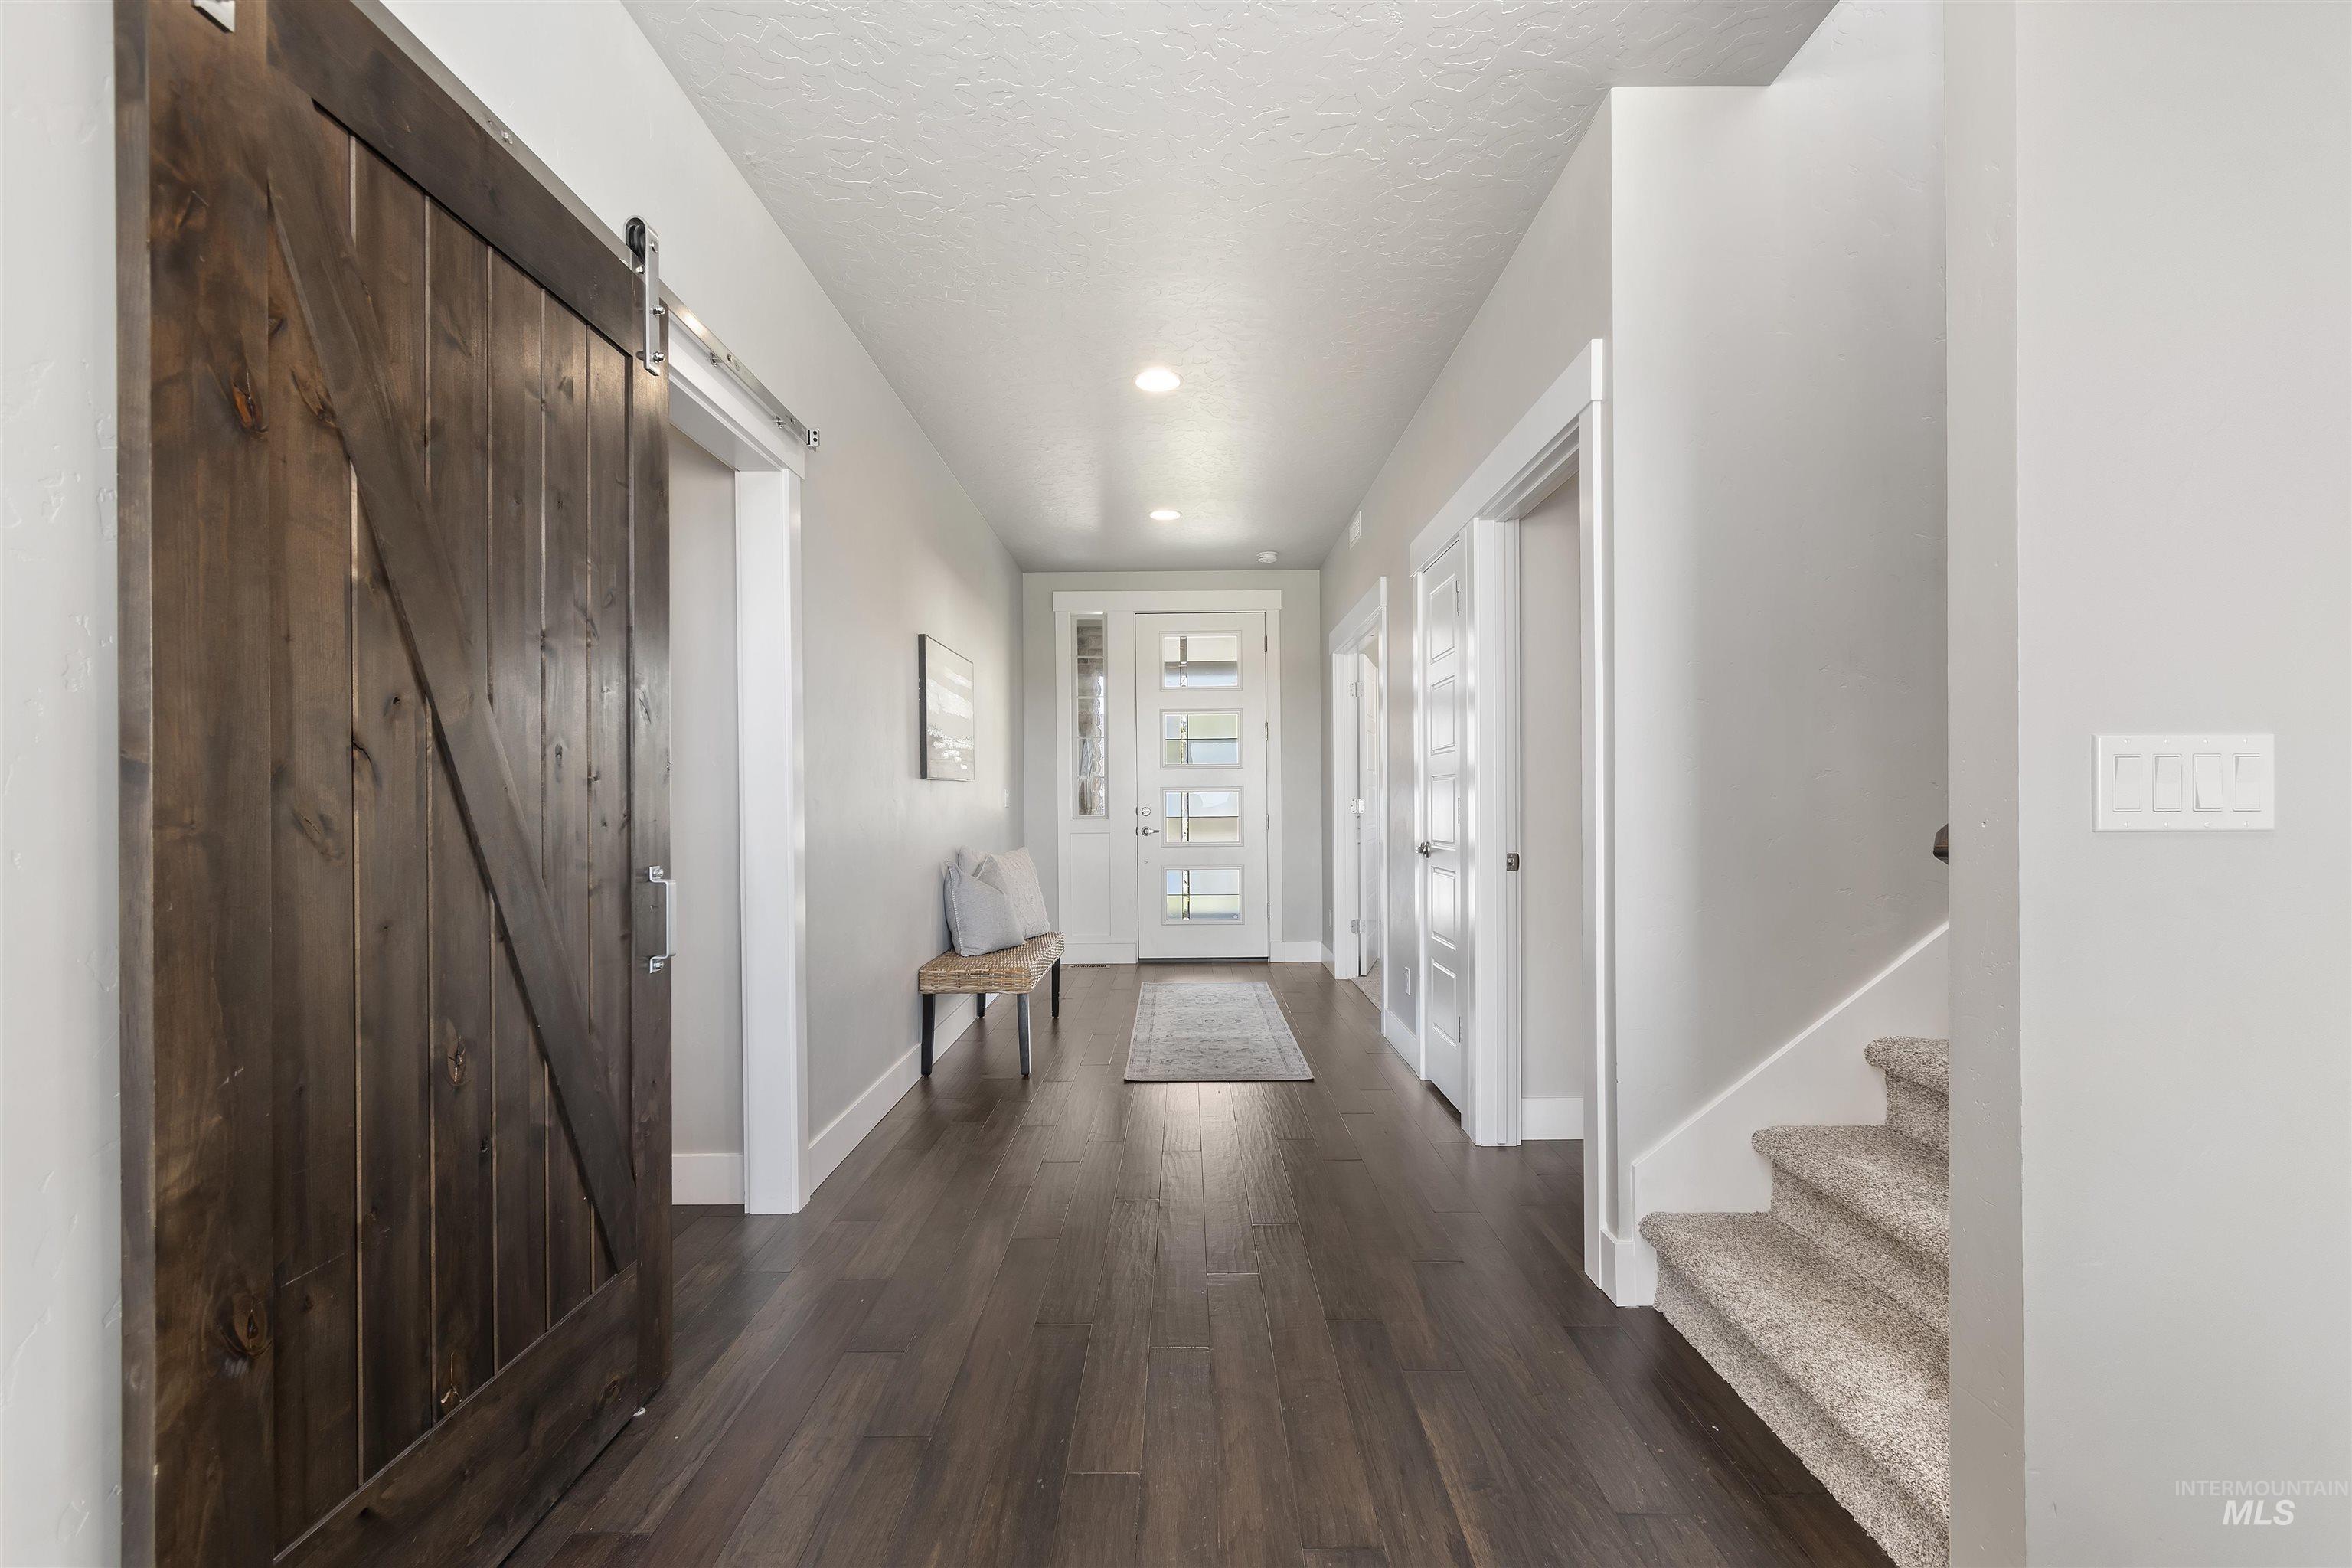
Foyer featuring wood-finish flooring, a contemporary front door with multiple glass panes, recessed lighting, and a barn door entry to an adjacent room
-
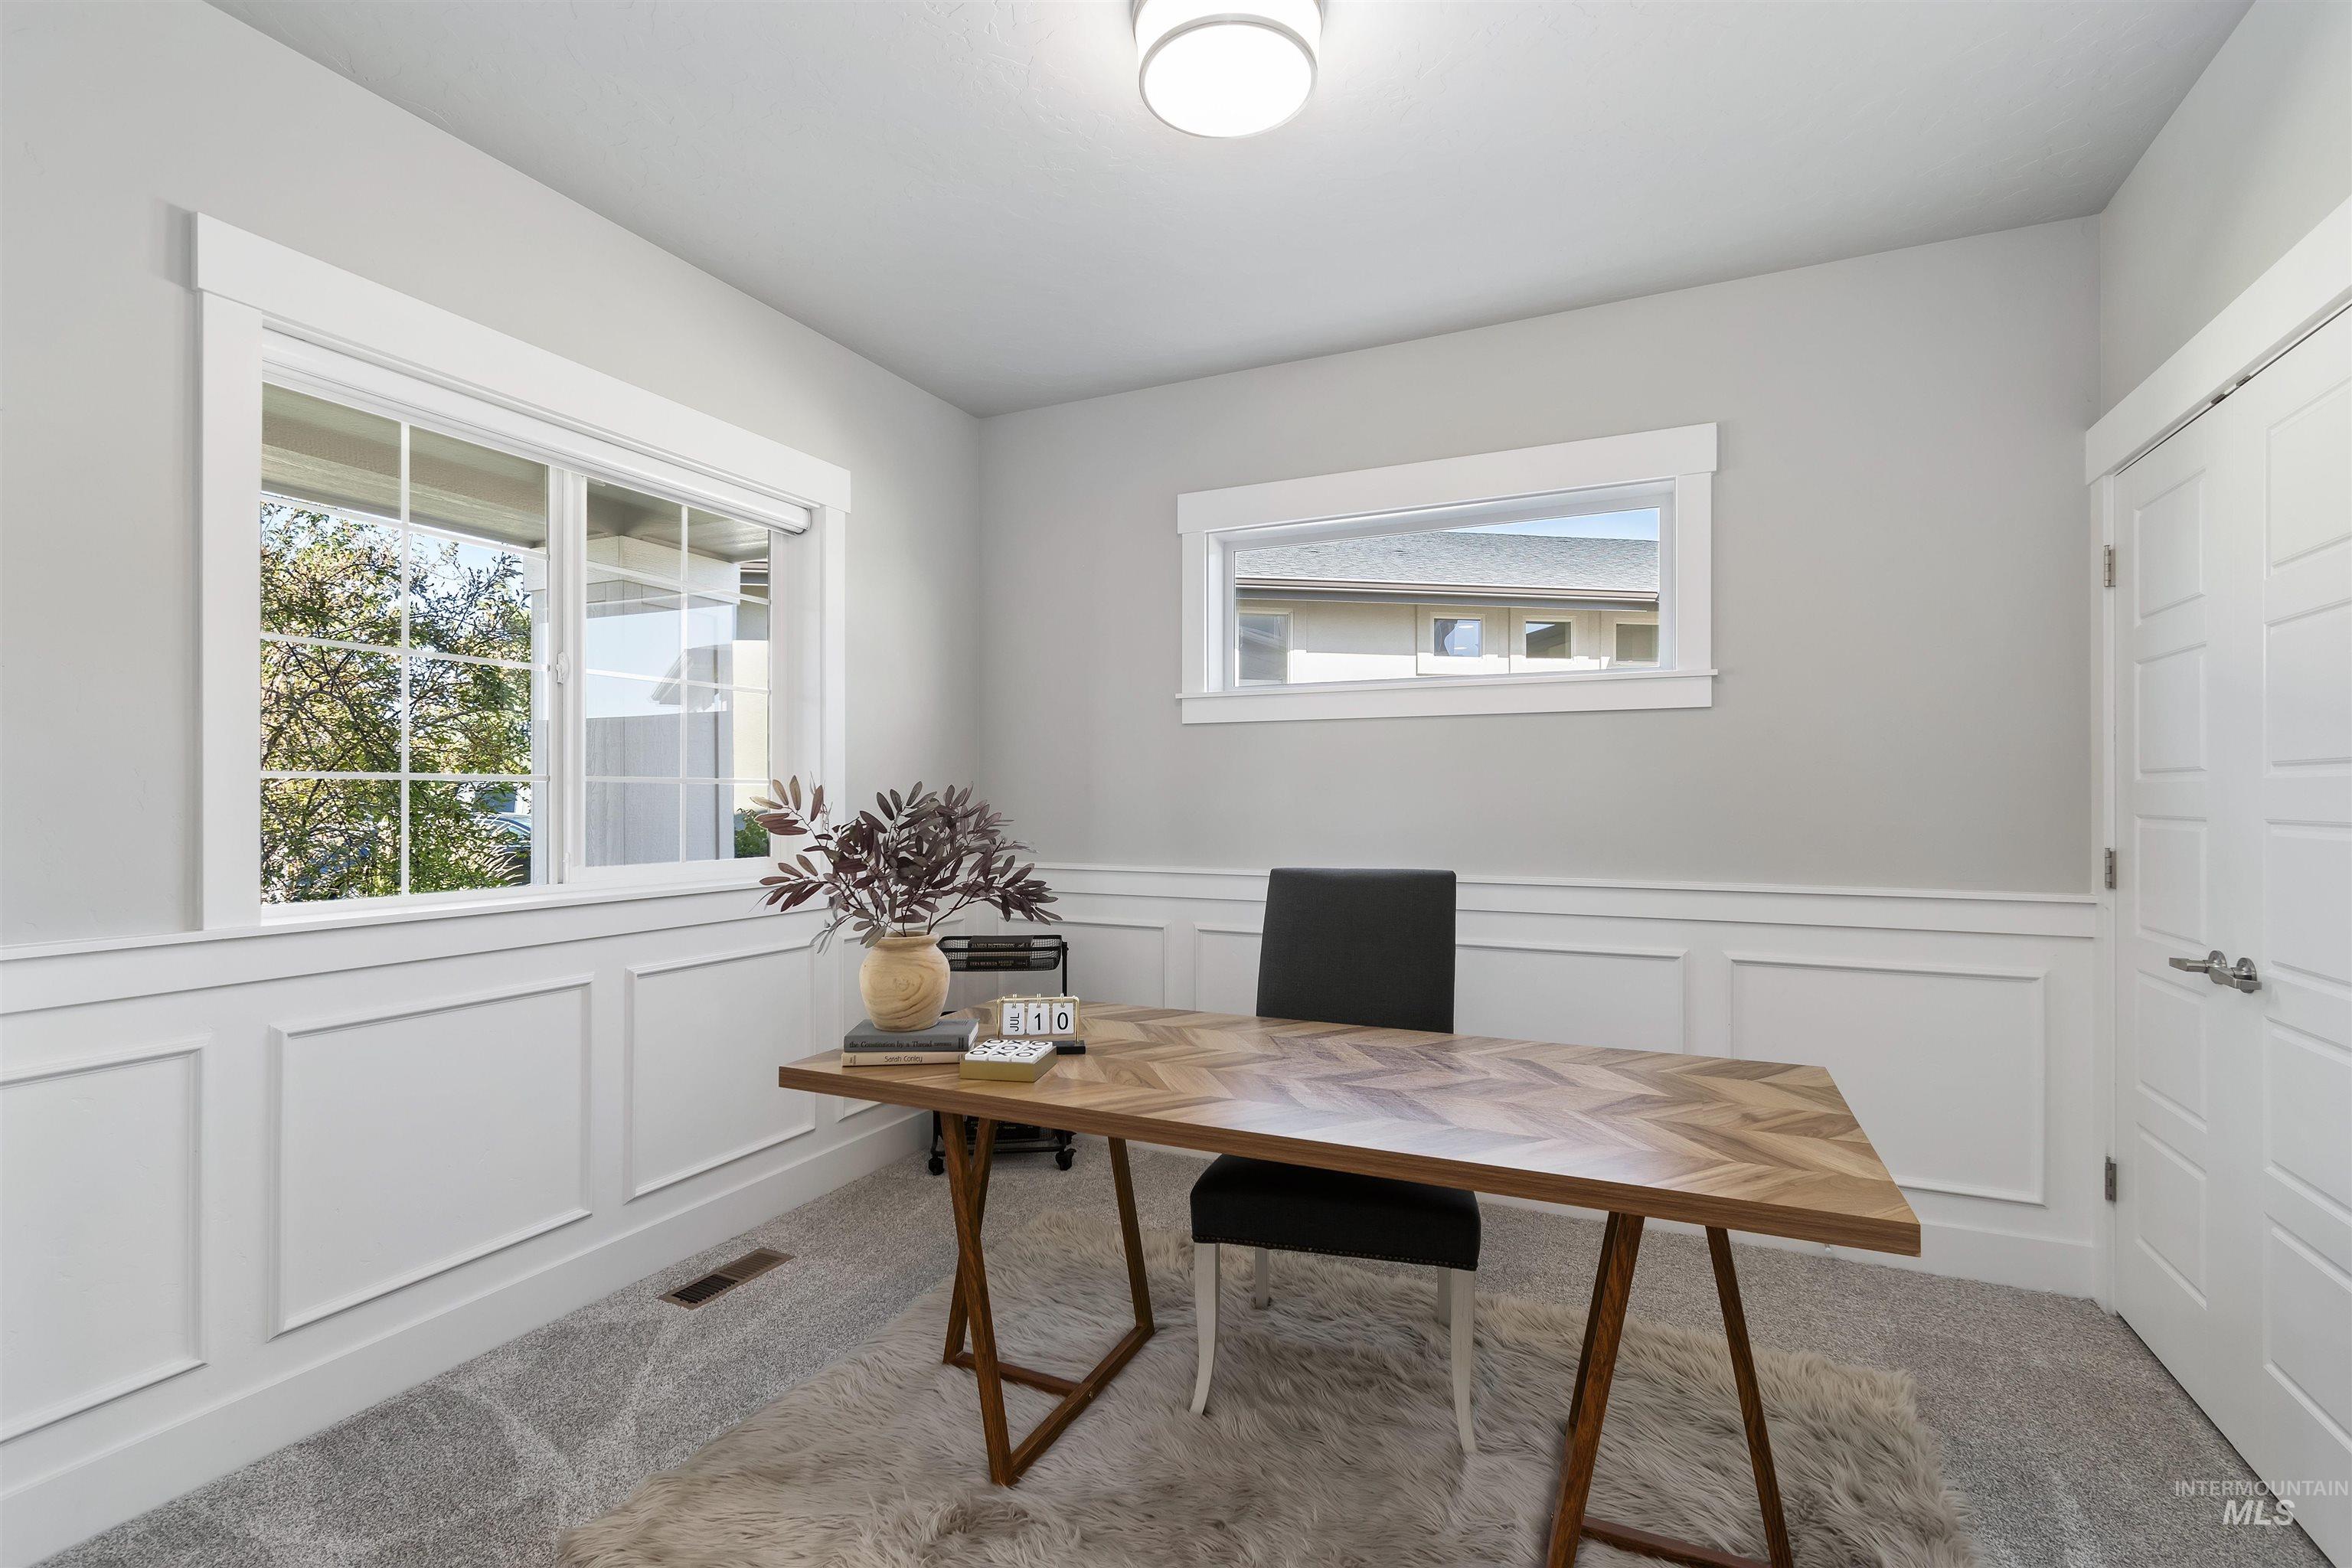
Bright interior room featuring a large window with white framing, light gray wall paint, white wainscoting, and a neutral-toned carpet
-
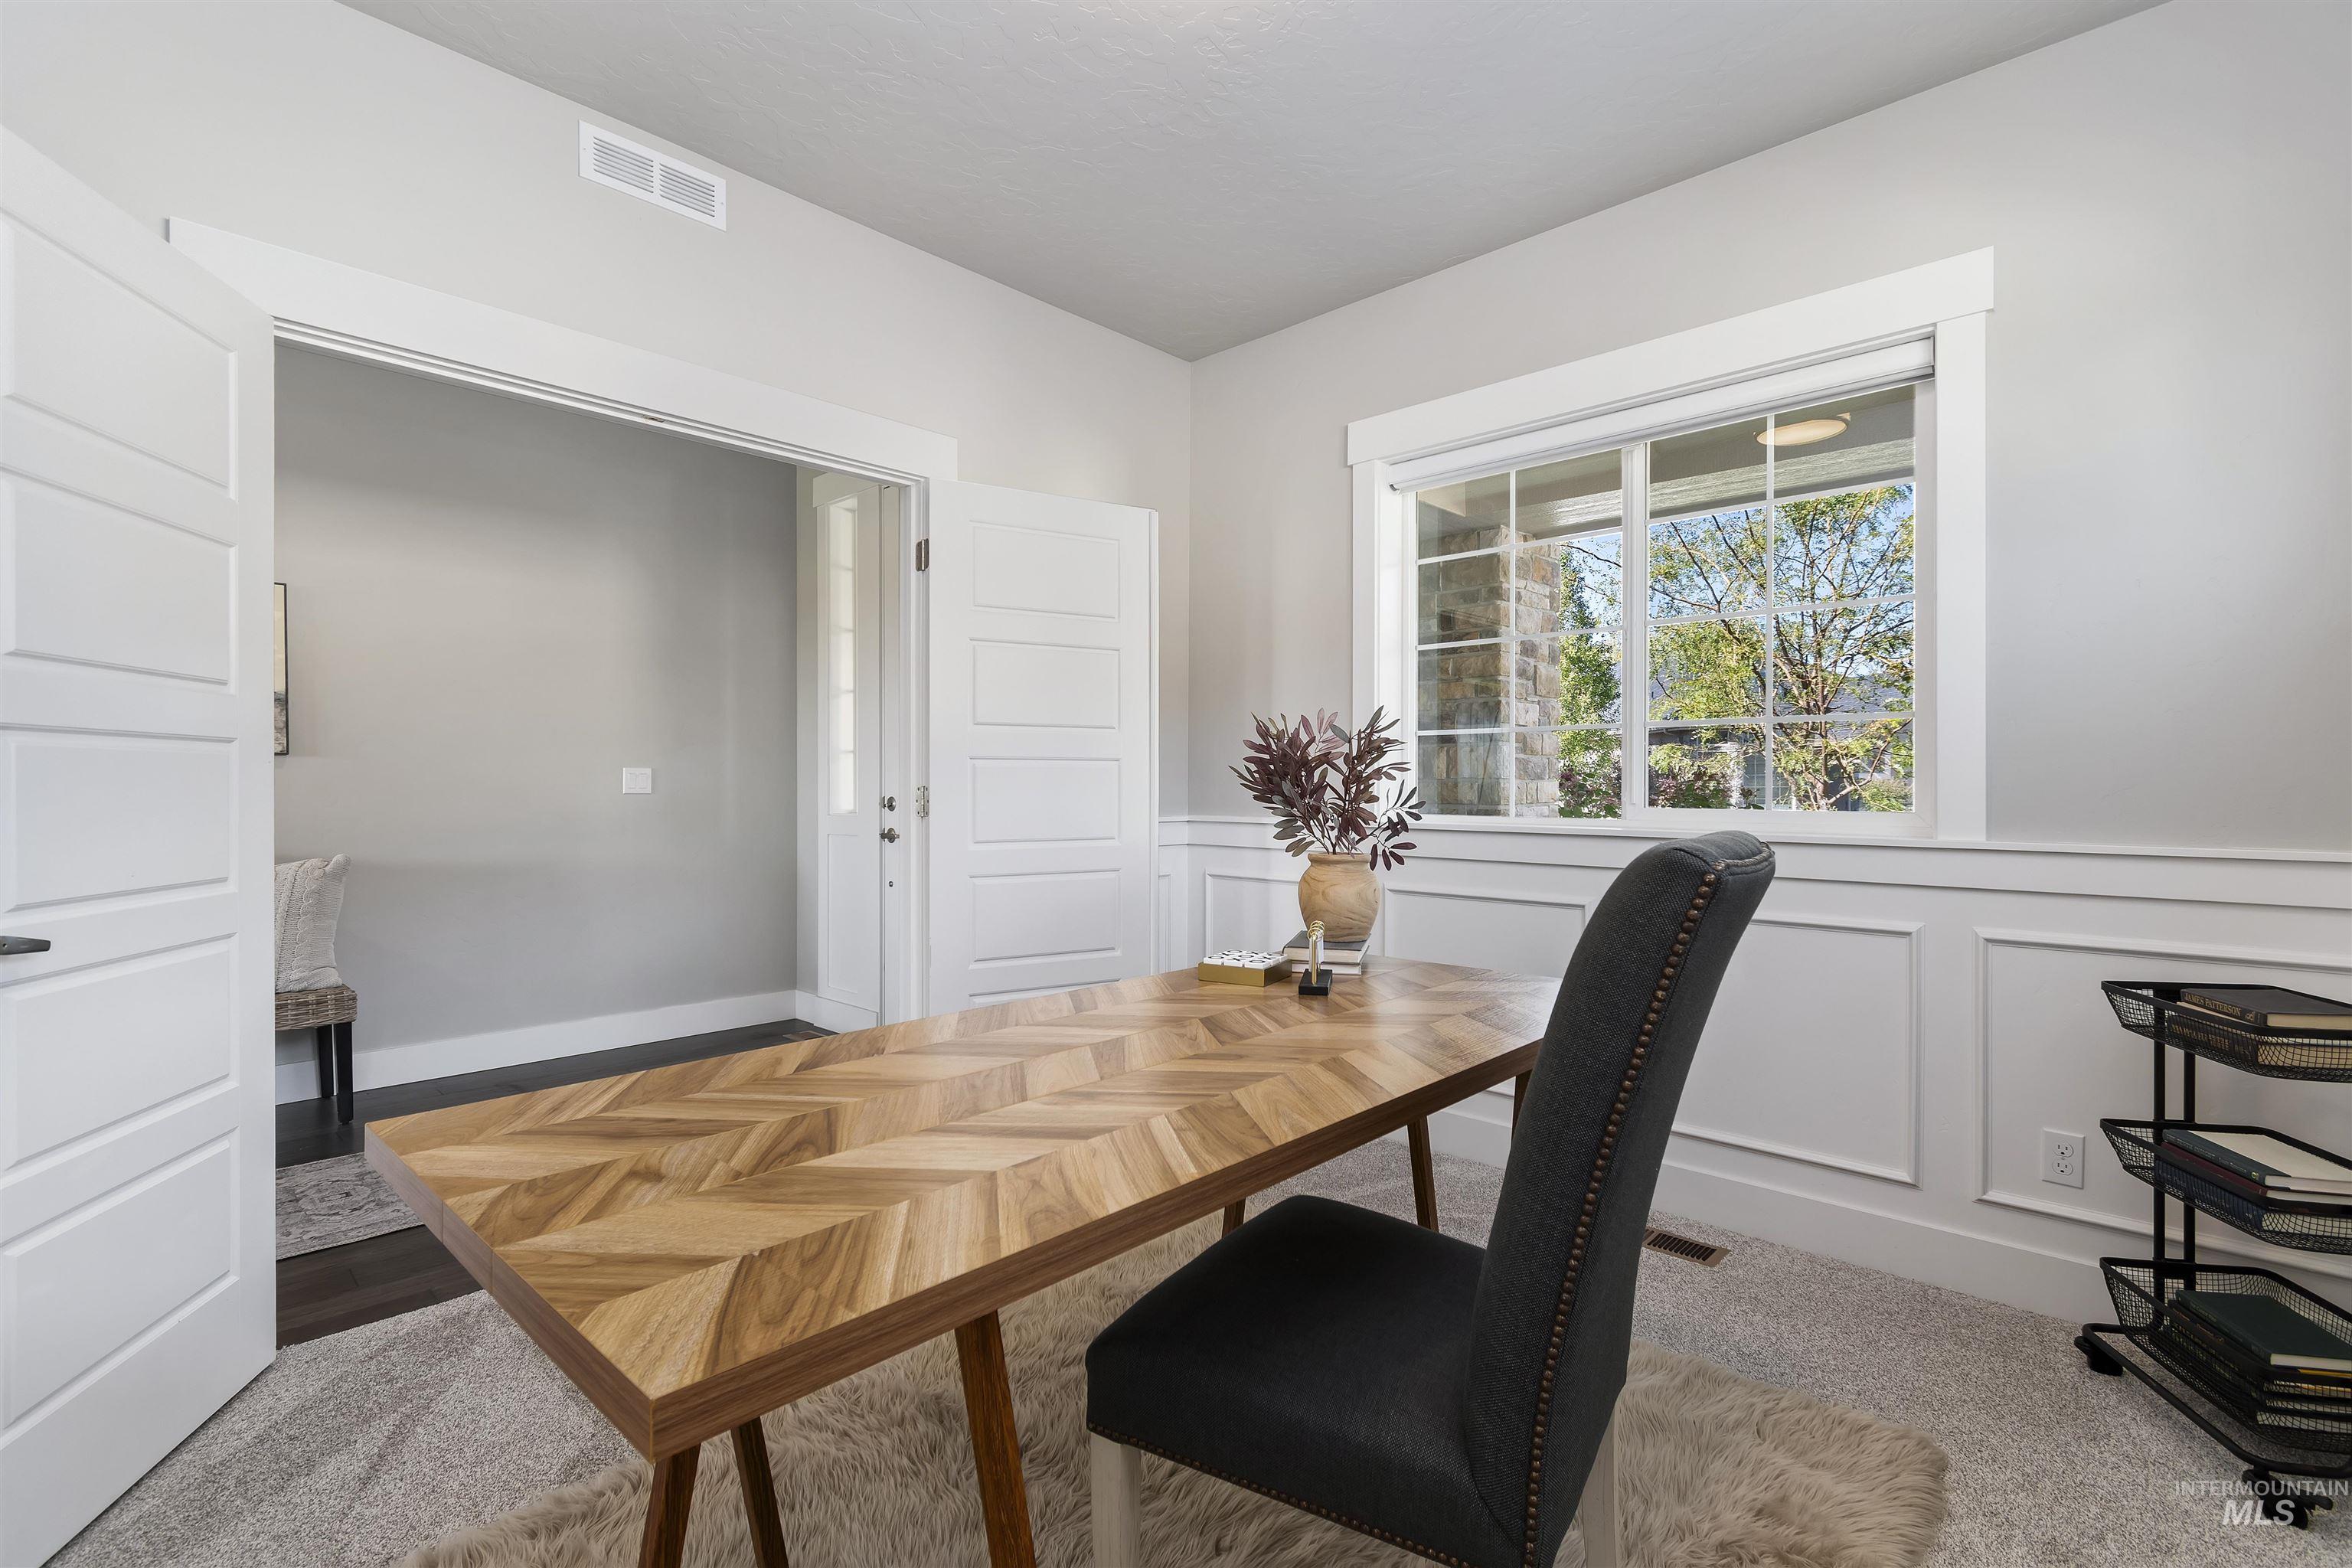
Room featuring wainscoting details, a large multi-pane window, and a light gray wall color
-
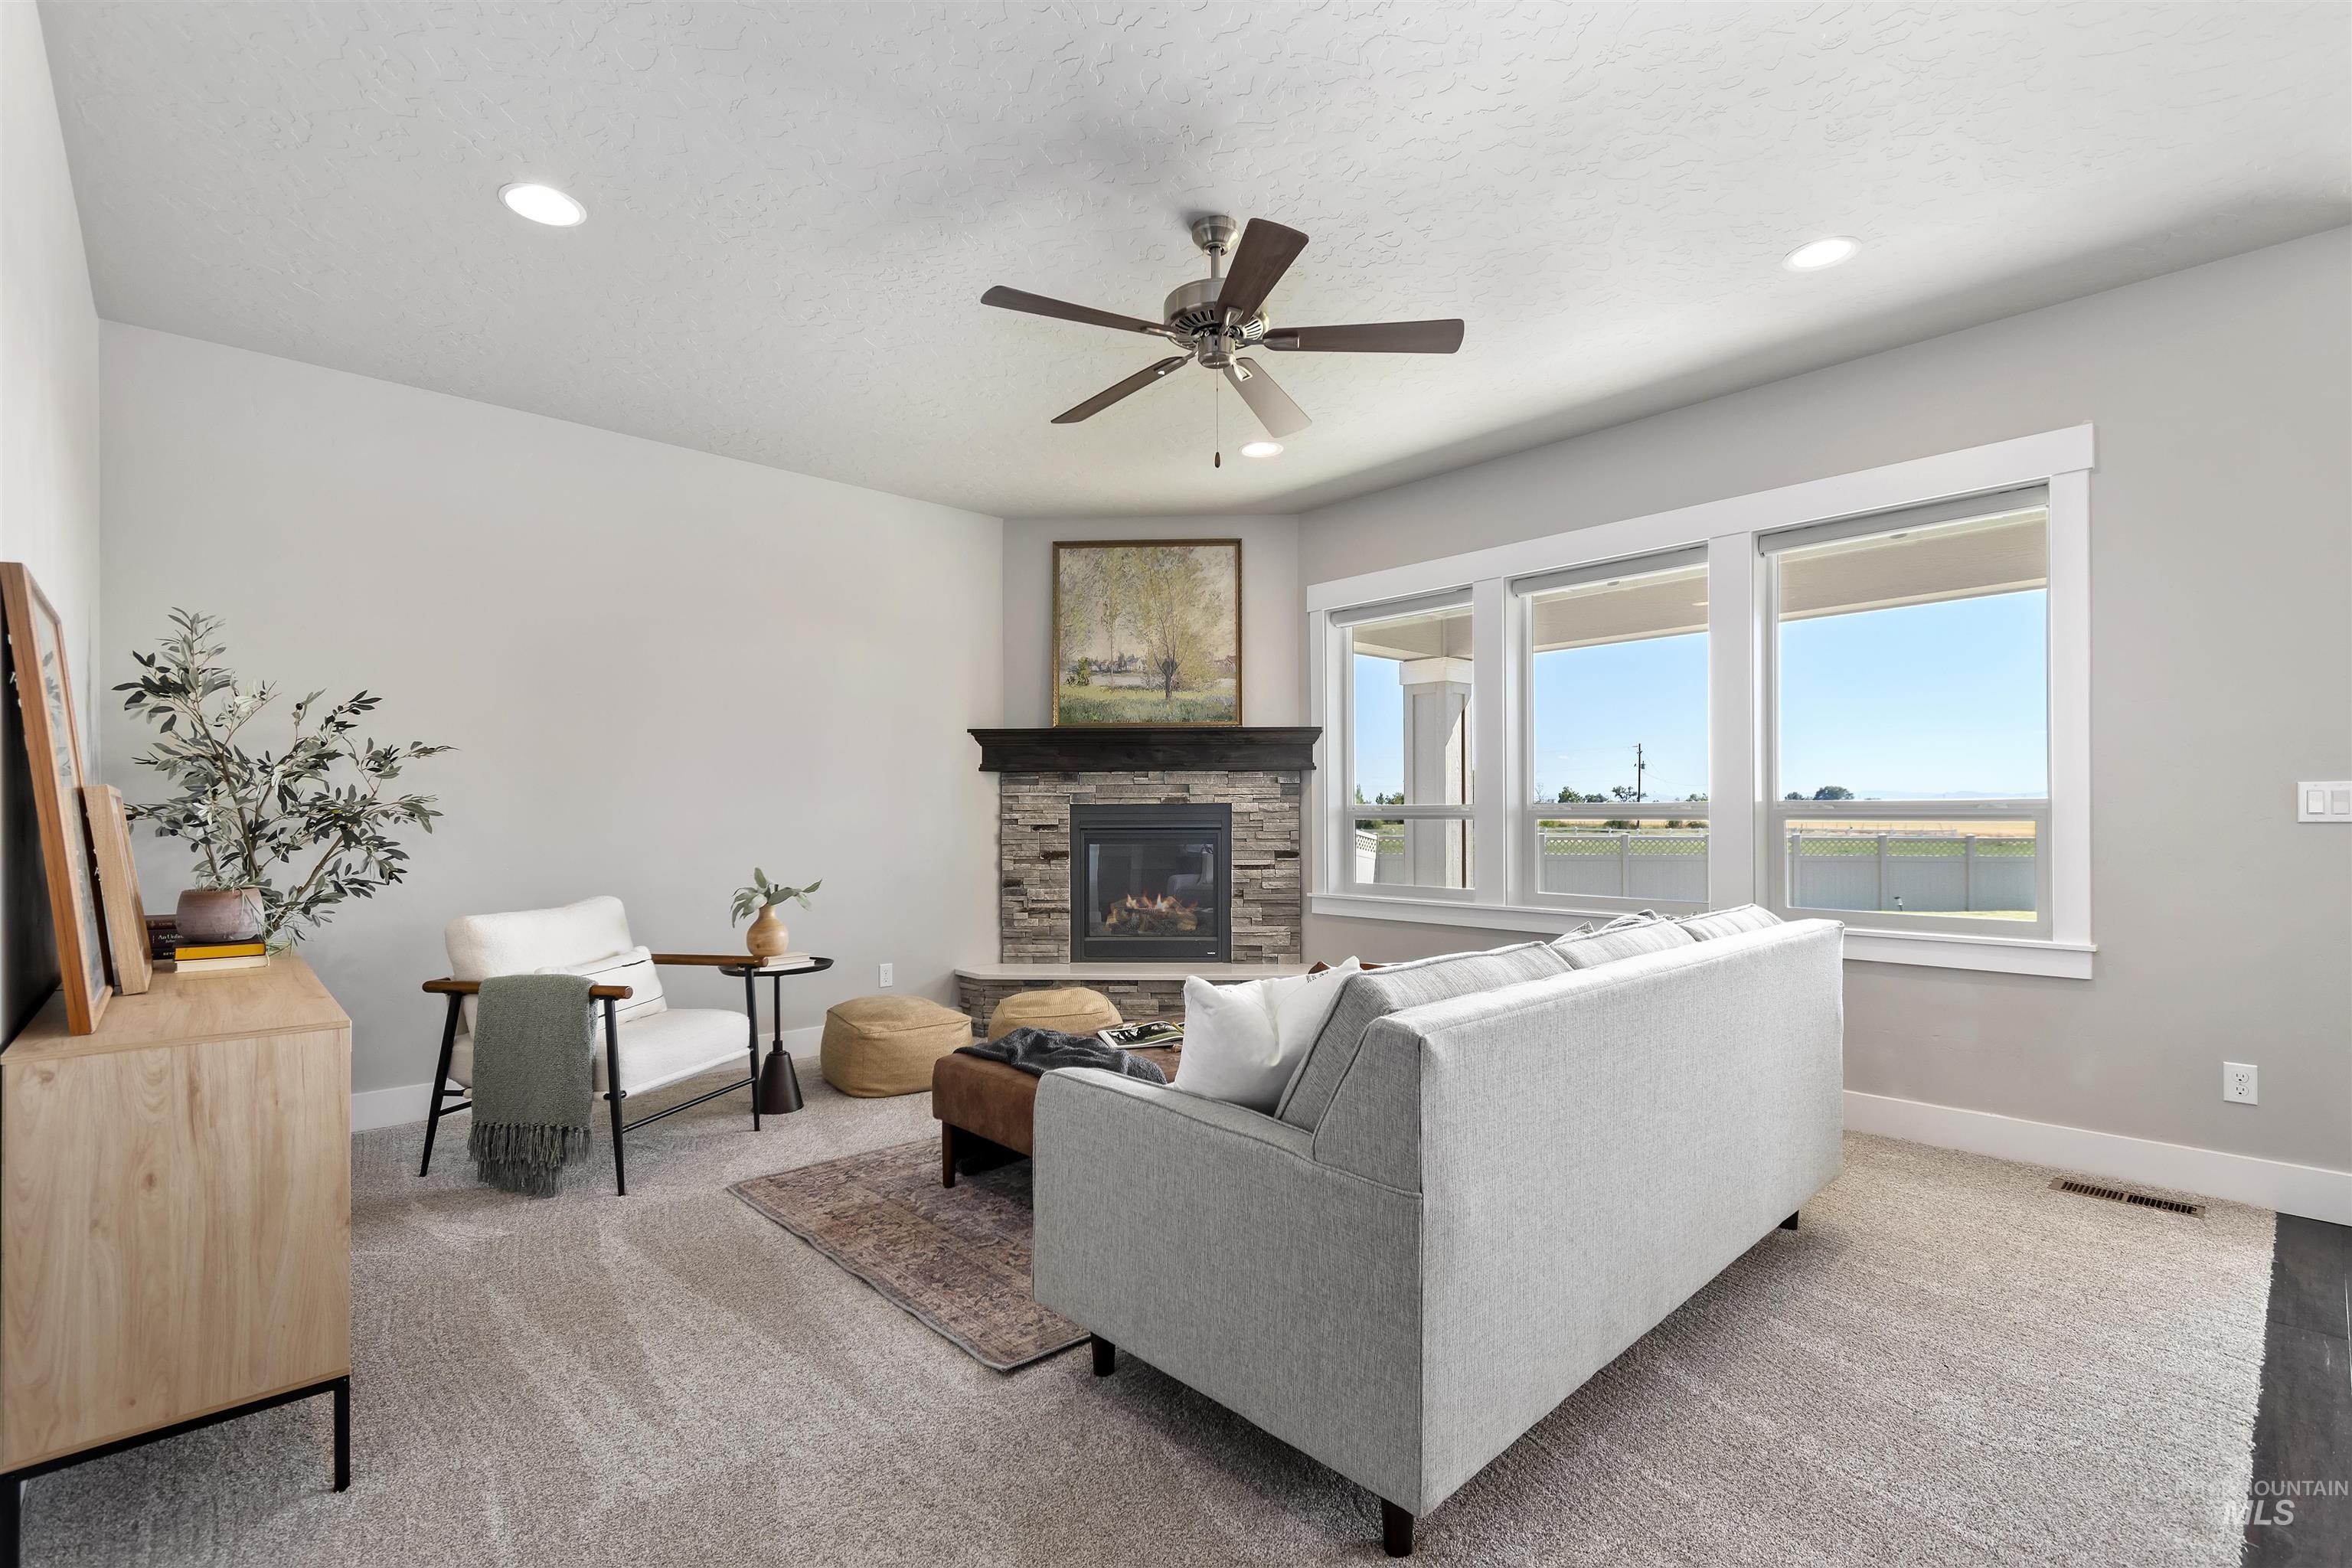
Living area featuring a corner stacked stone fireplace with a dark wood mantel, a vaulted ceiling, recessed lighting, and a multi-pane window assembly
-
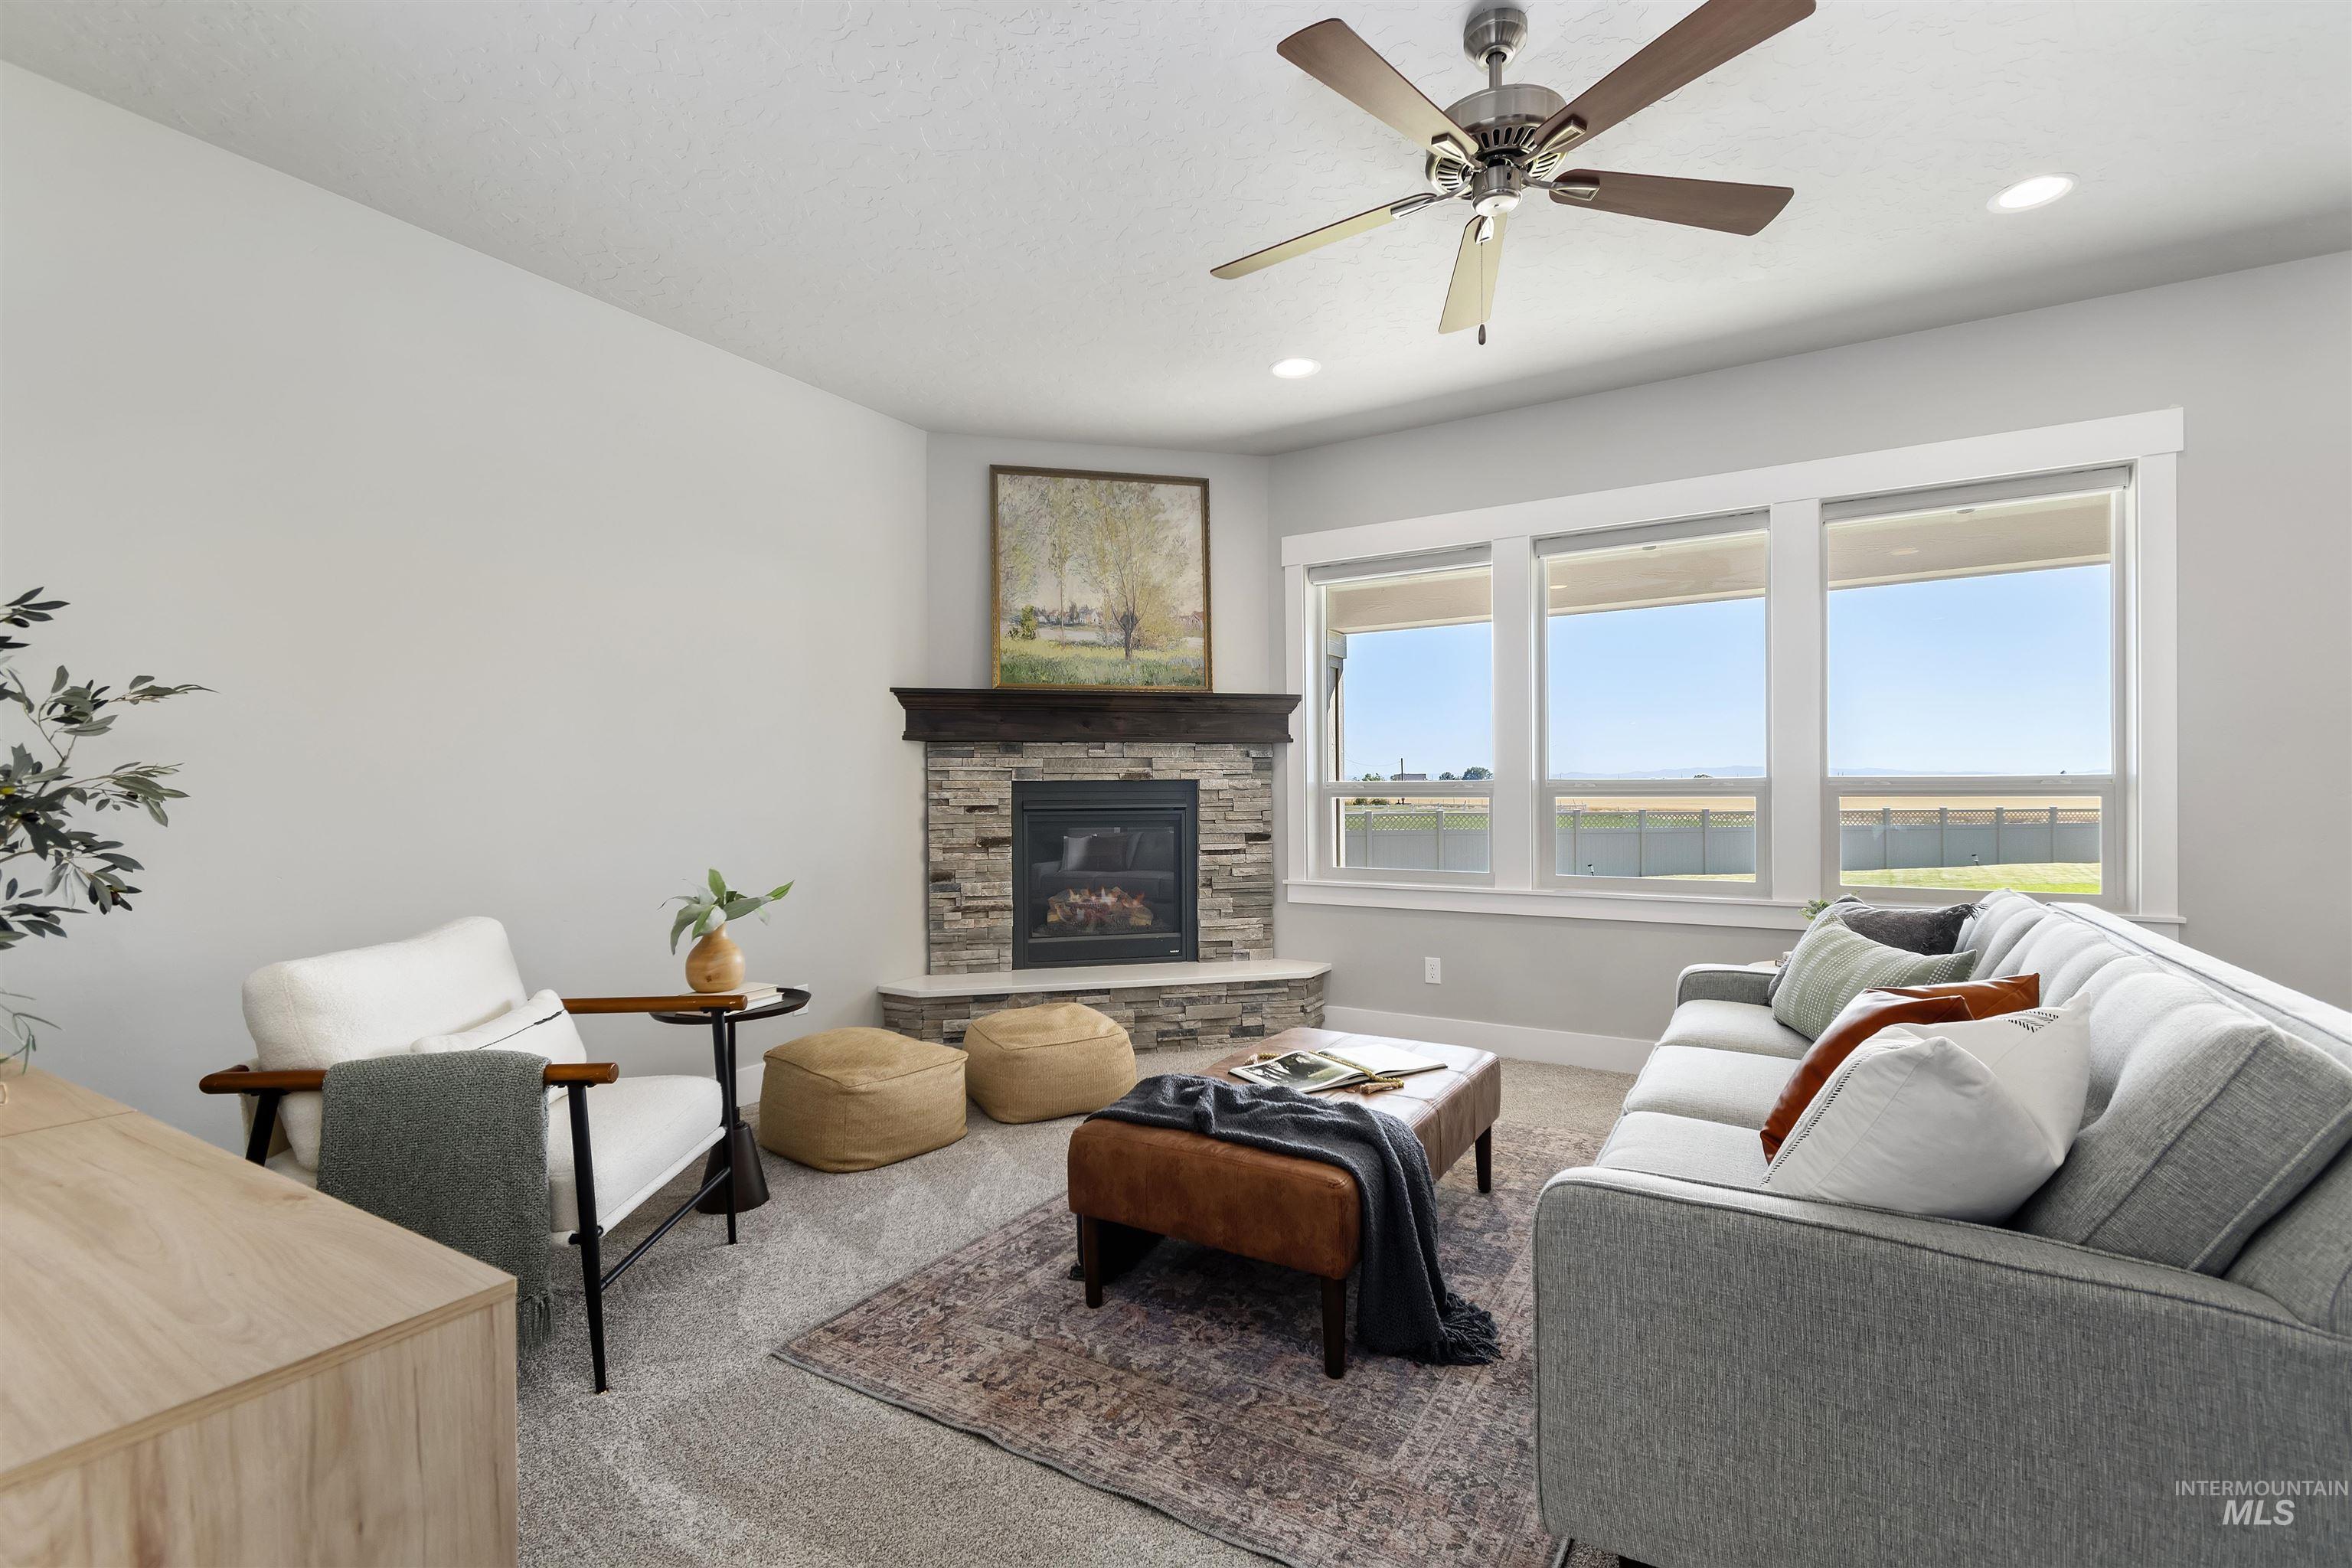
Living area featuring a corner-set fireplace with a stone surround and wood mantel
-
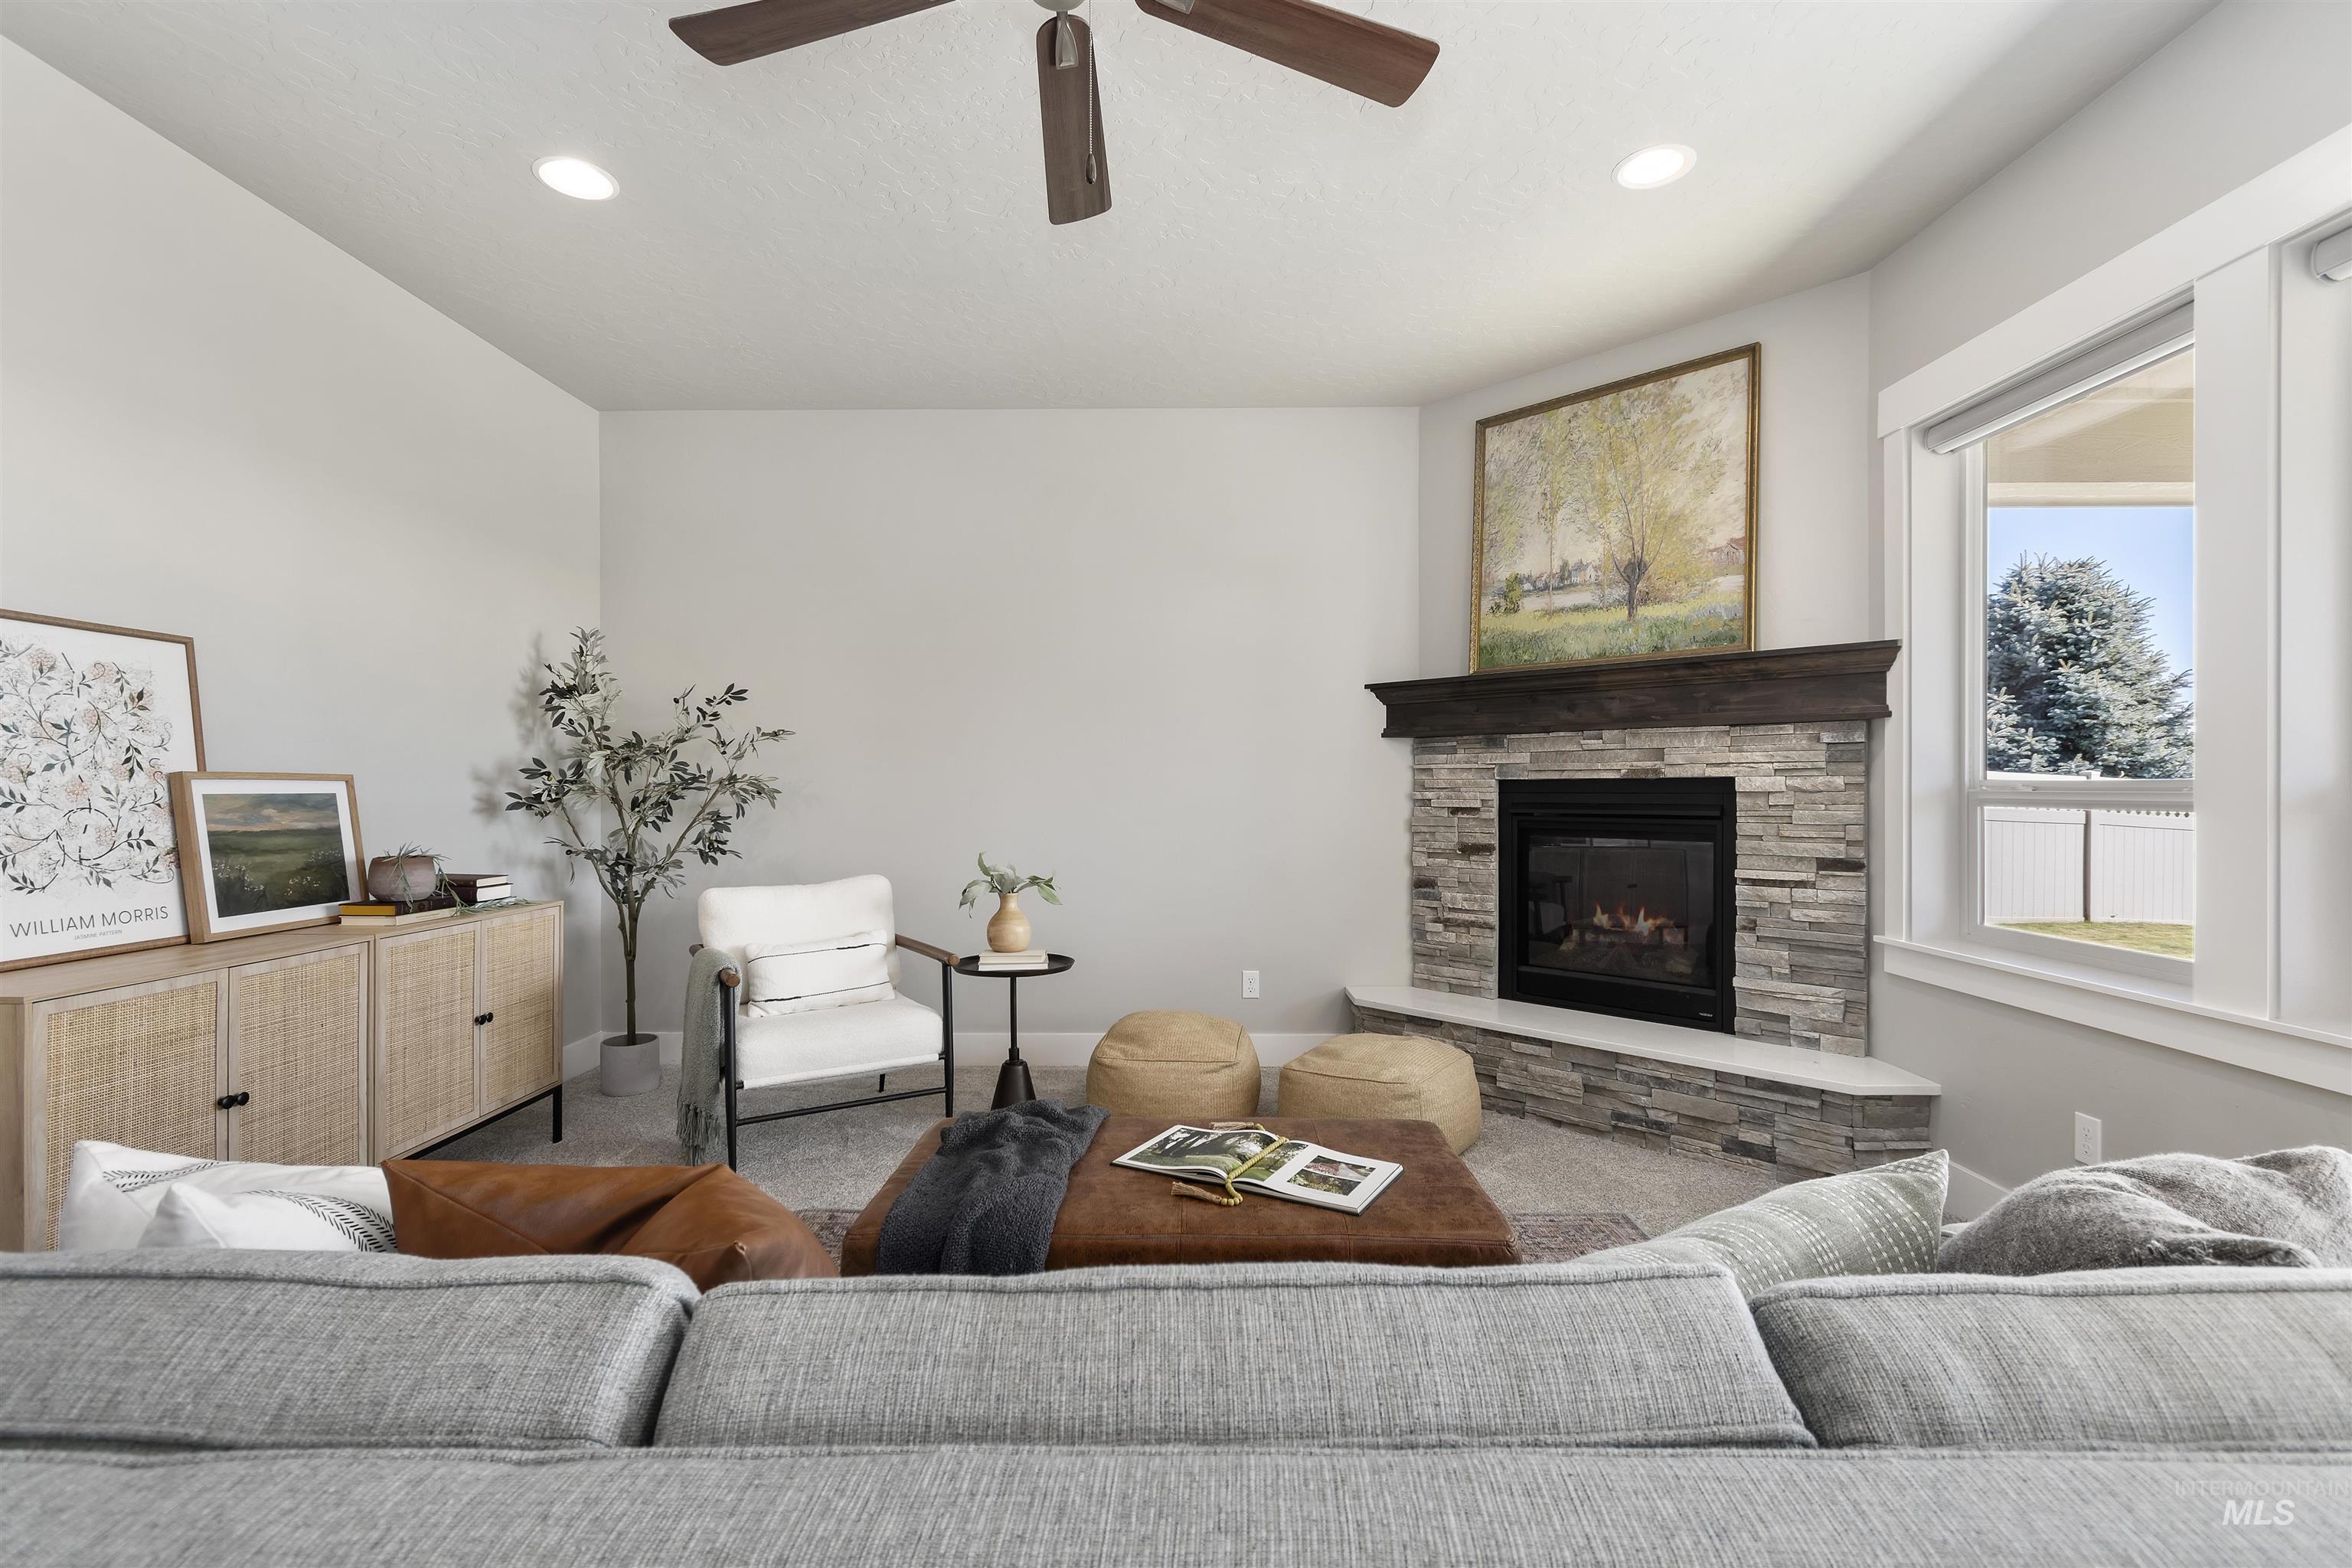
Living area featuring a corner fireplace with a stacked stone facade and a dark wood mantel
-
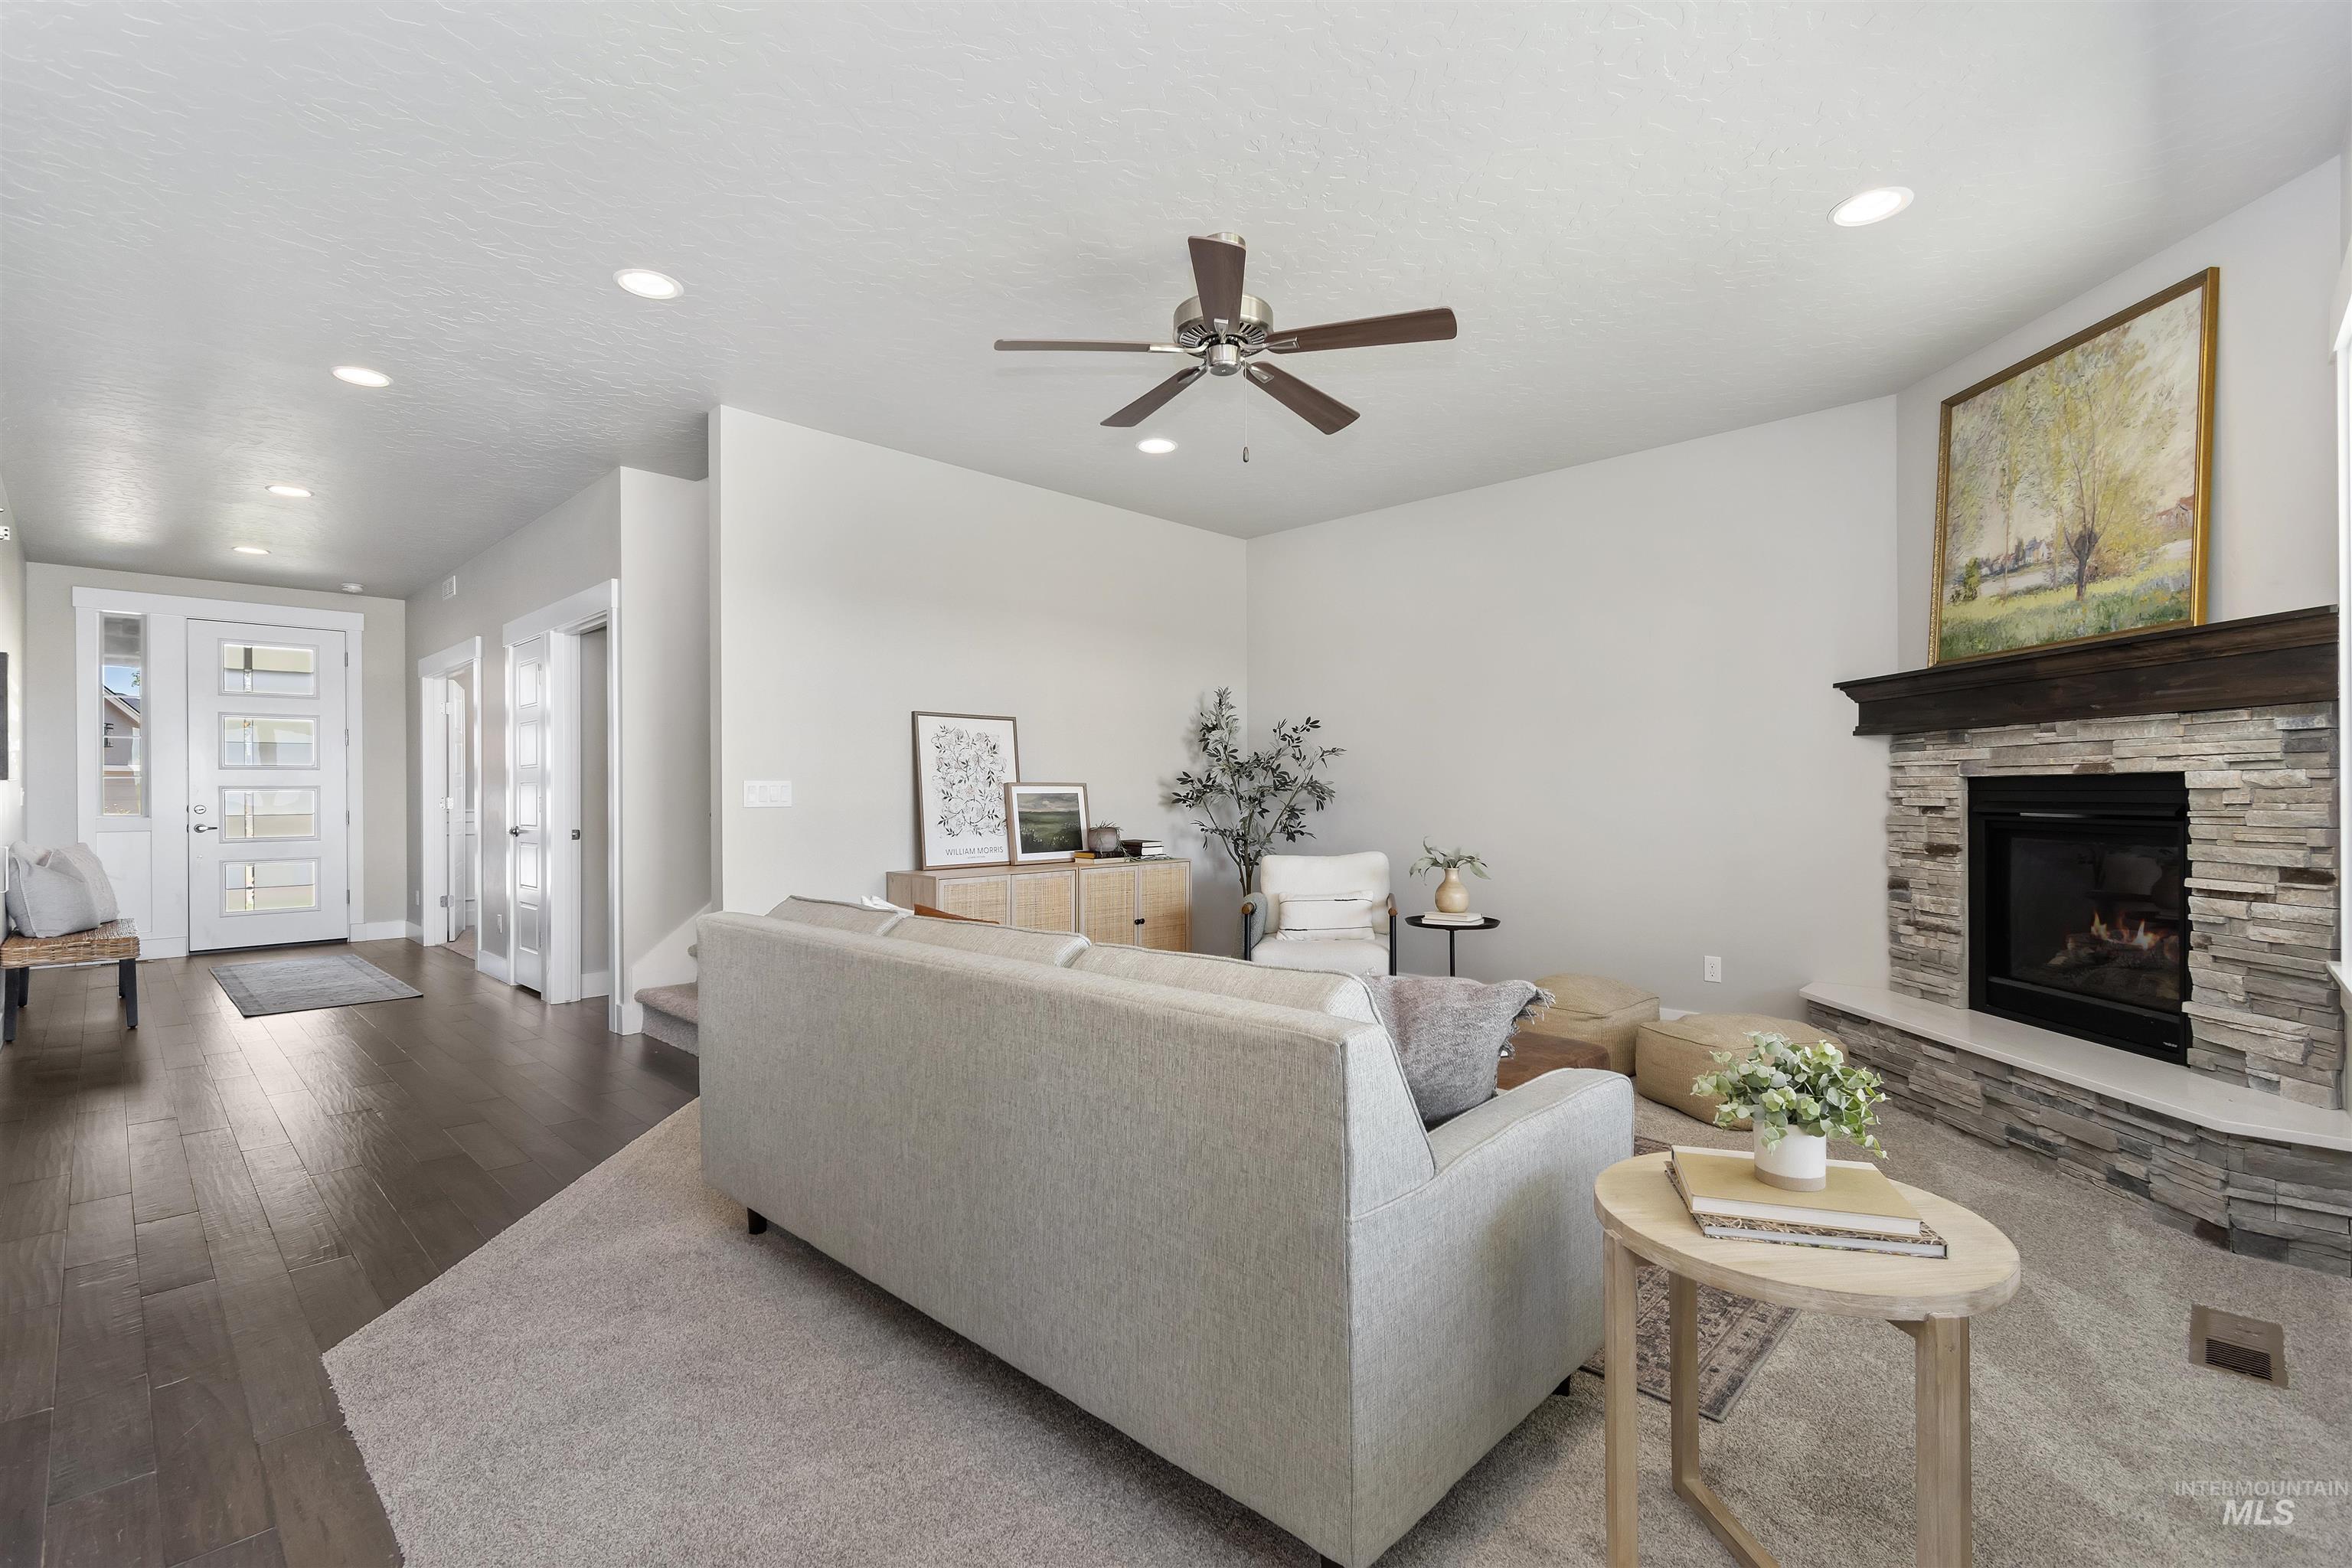
Living area featuring a floor-to-ceiling stone fireplace with a wood mantle, wood-finish flooring, recessed lighting, and a ceiling fan
-
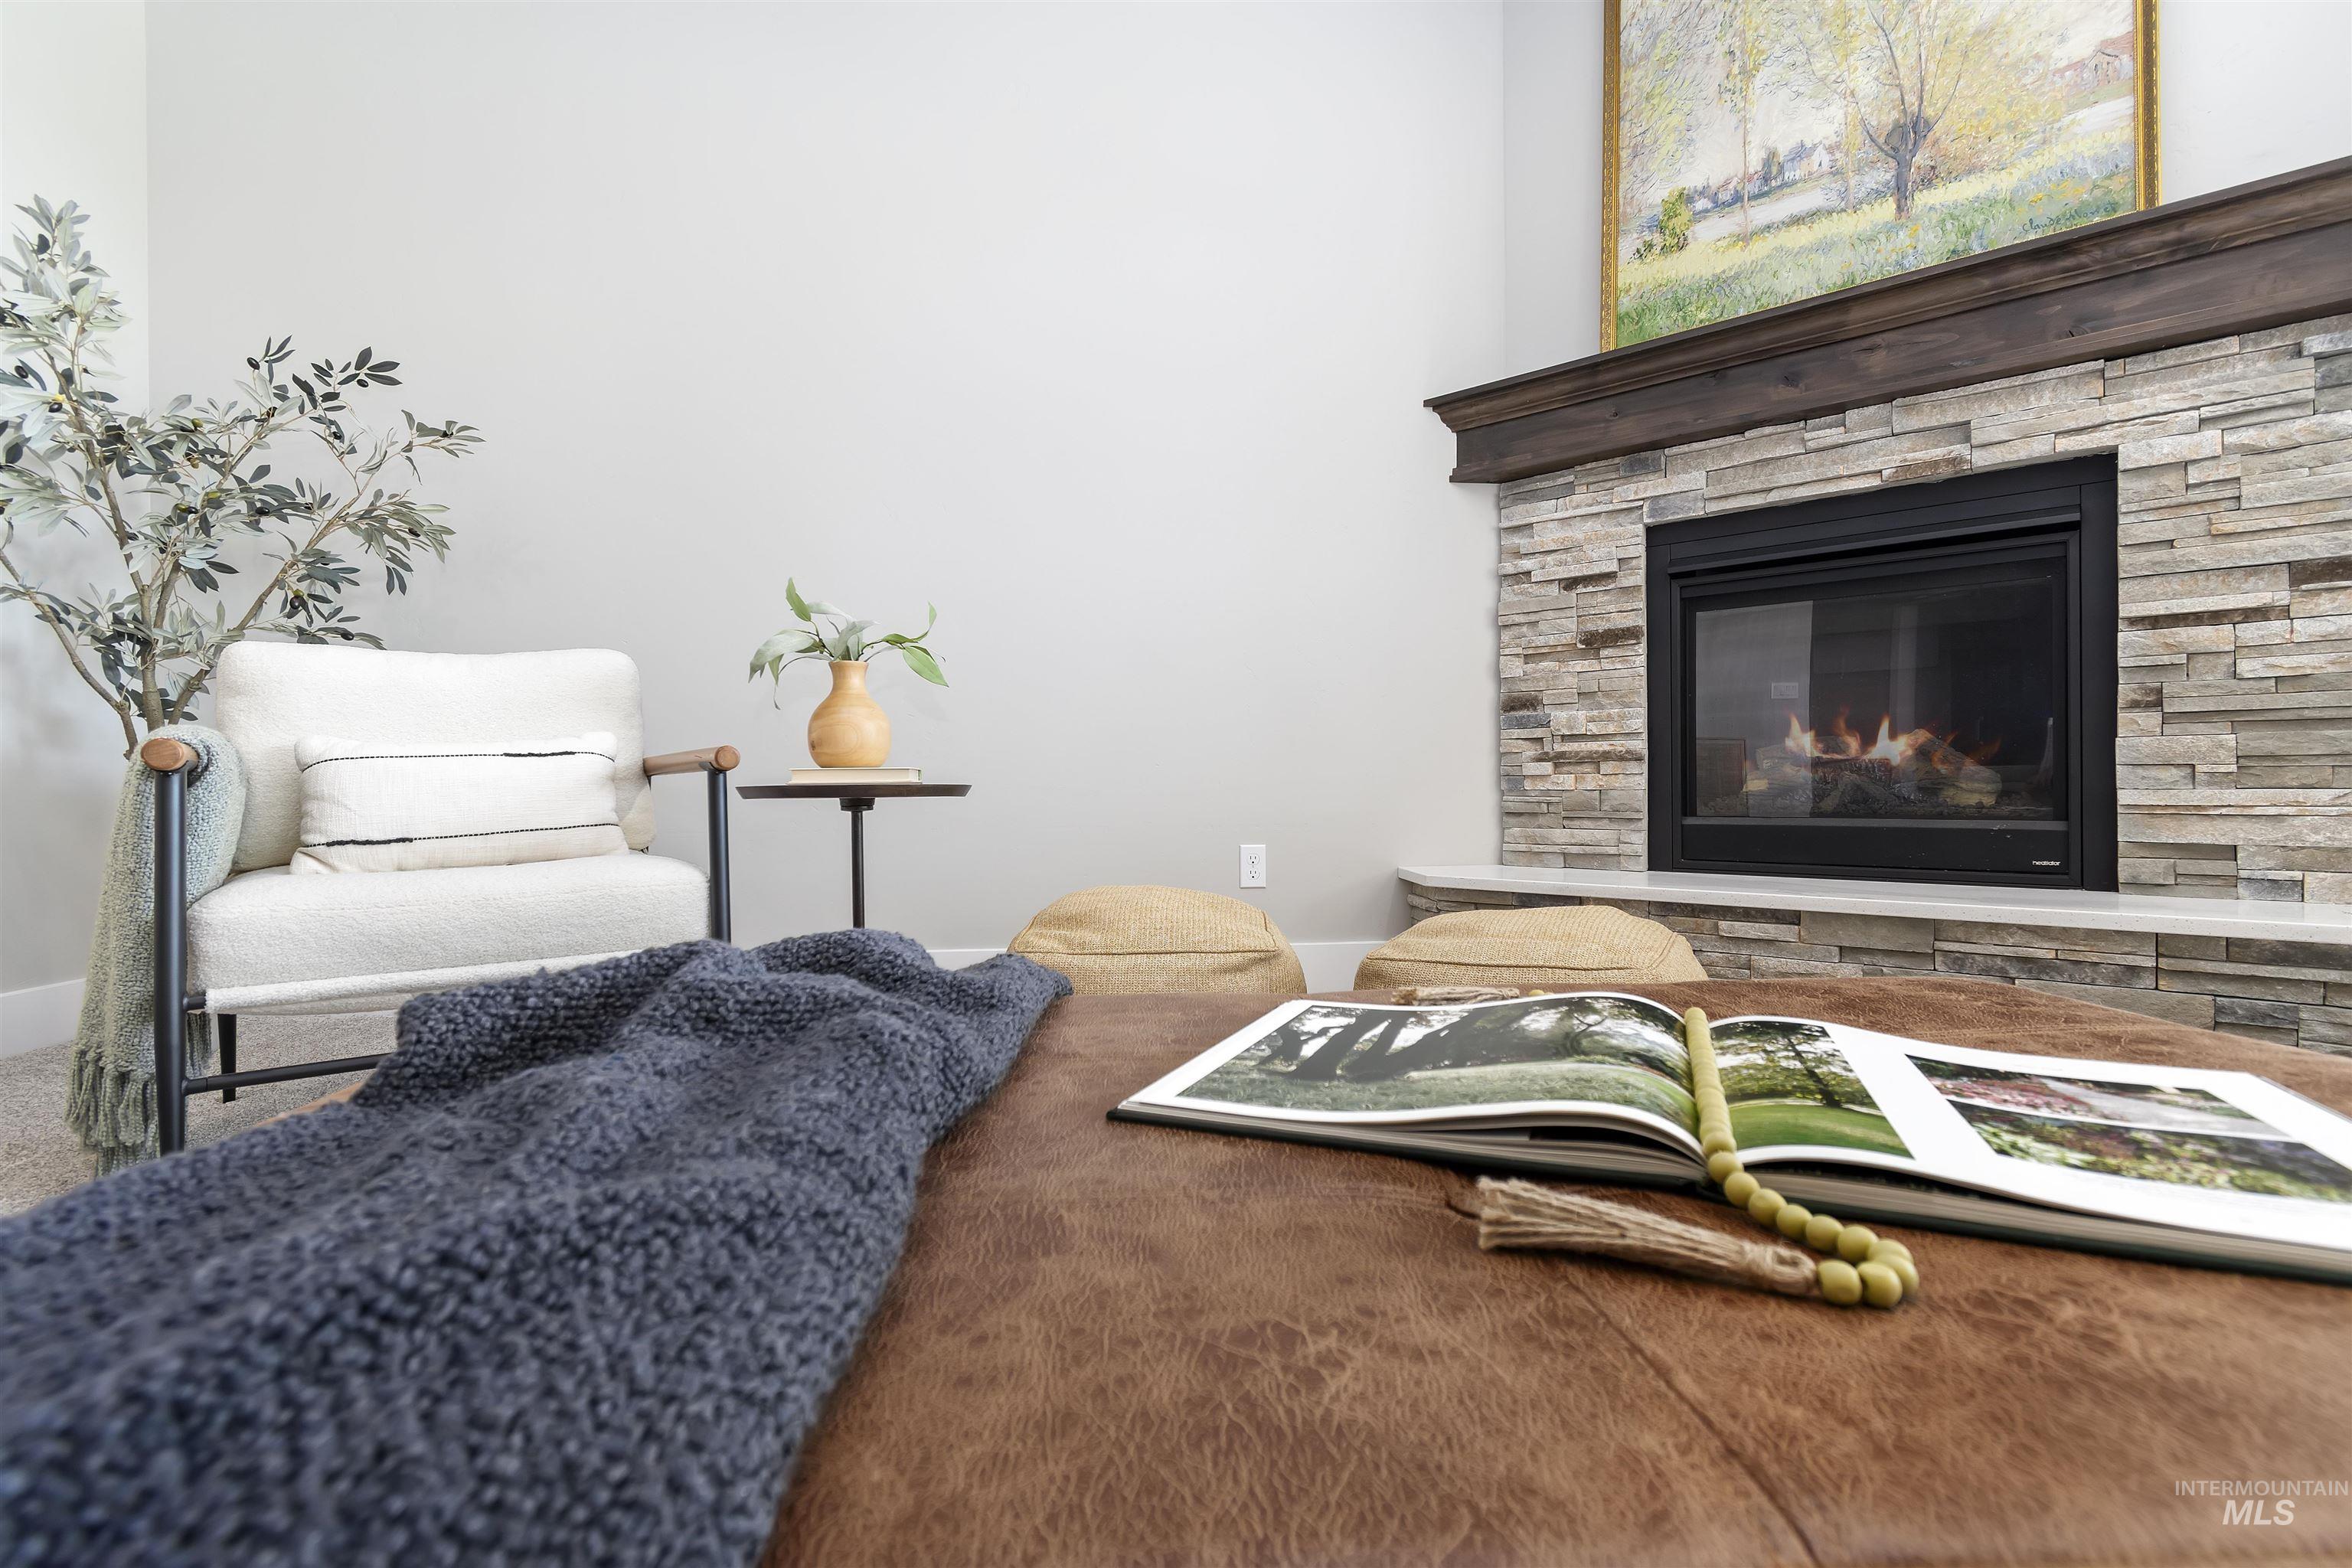
Corner fireplace featuring a stacked stone surround, dark wood mantel, and raised hearth
-
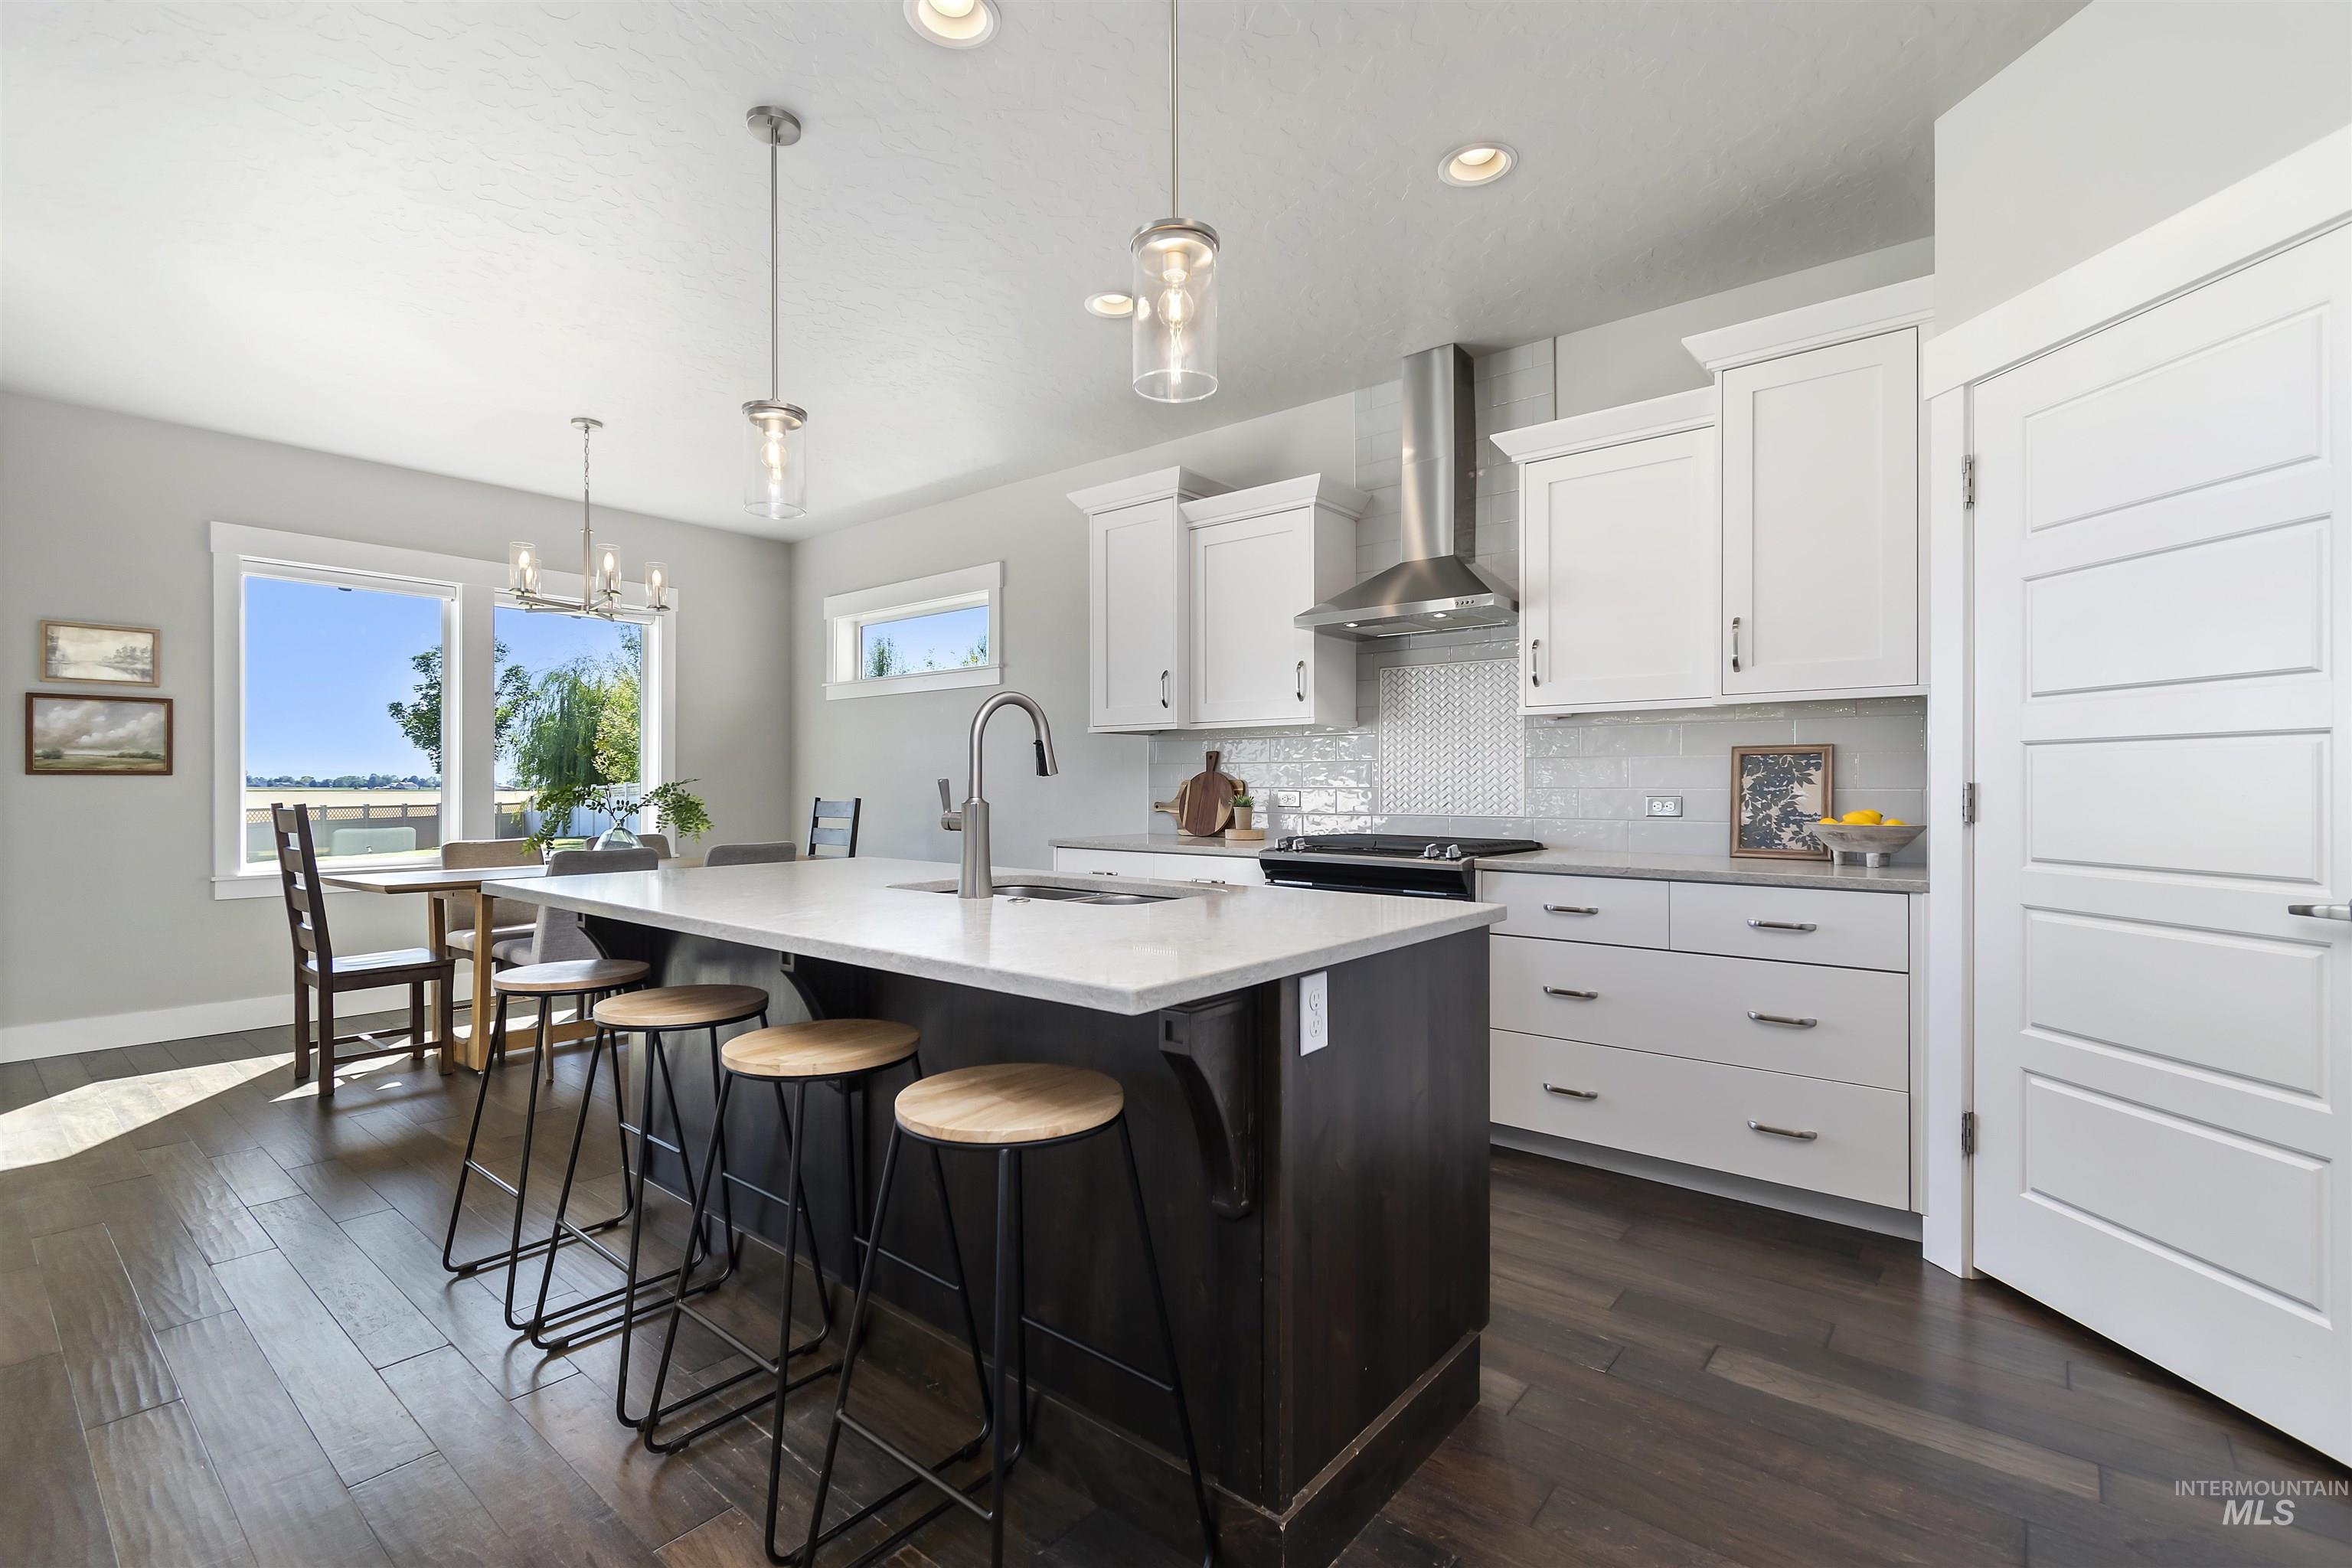
Spacious kitchen featuring a large island with seating, white shaker cabinetry, stainless steel appliances, wood-finish flooring, and a subway tile backsplash
-
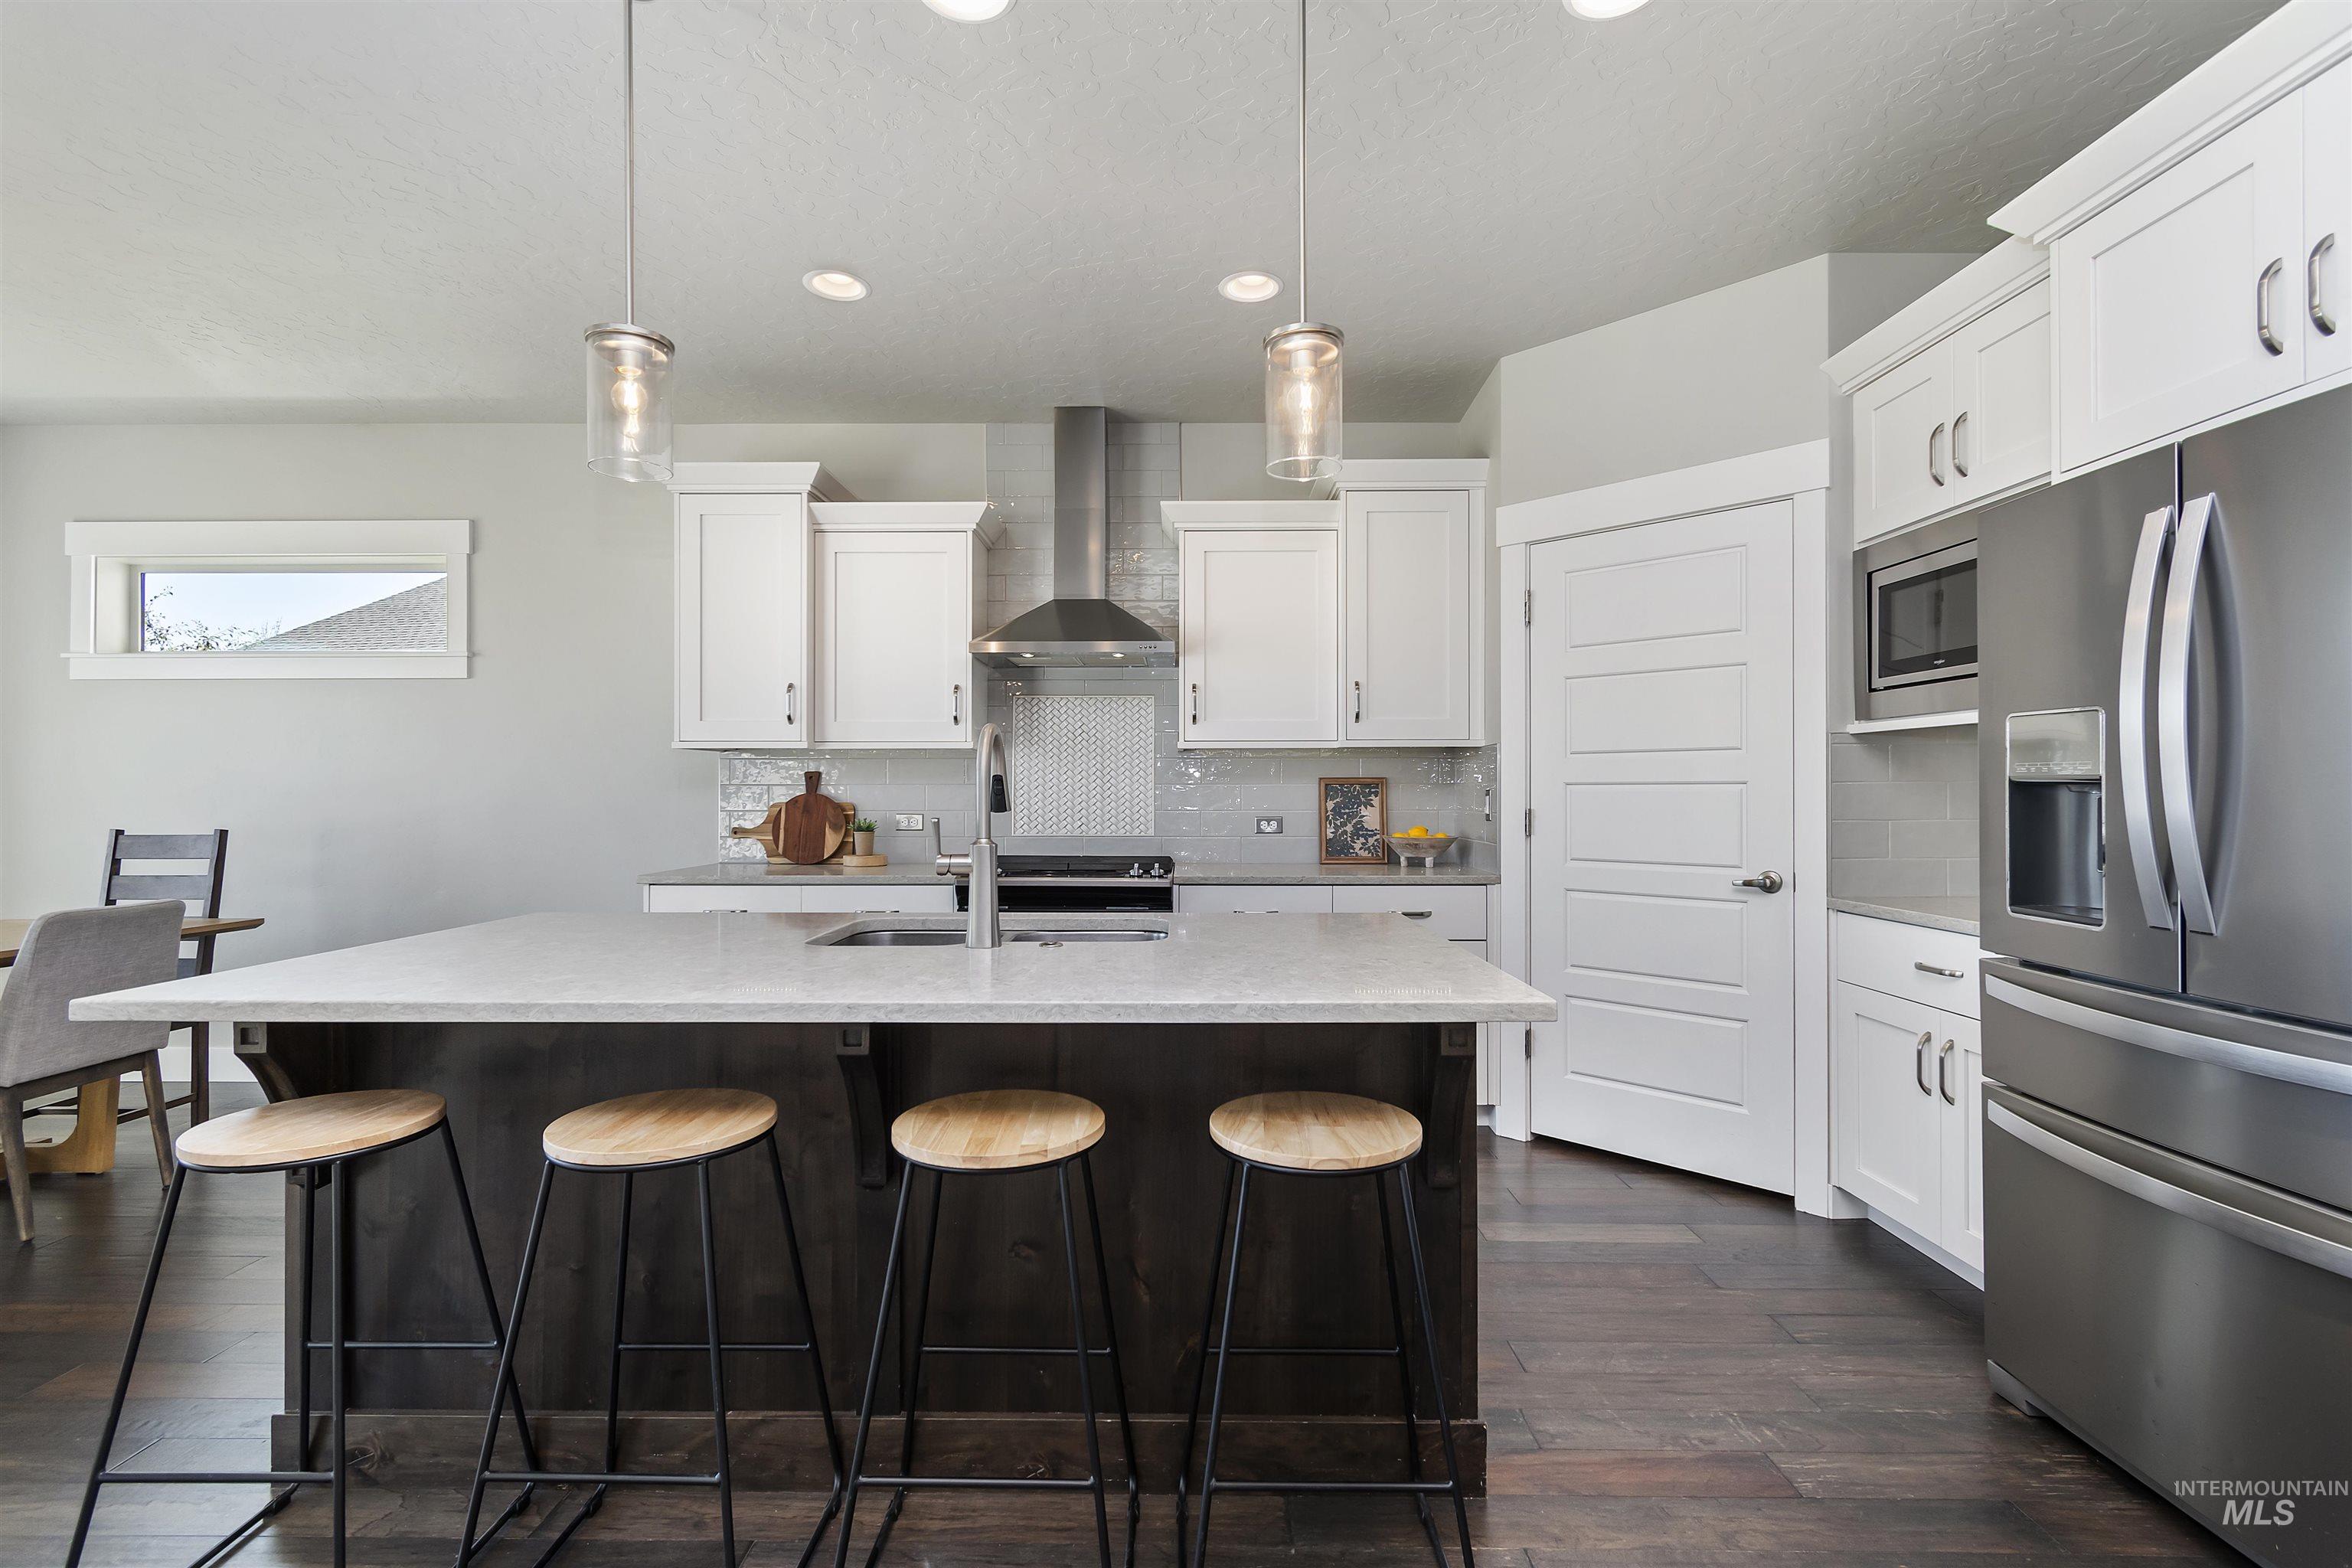
Modern kitchen featuring a large island with a light-toned countertop, white cabinetry, stainless steel appliances, and wood-finish flooring
-
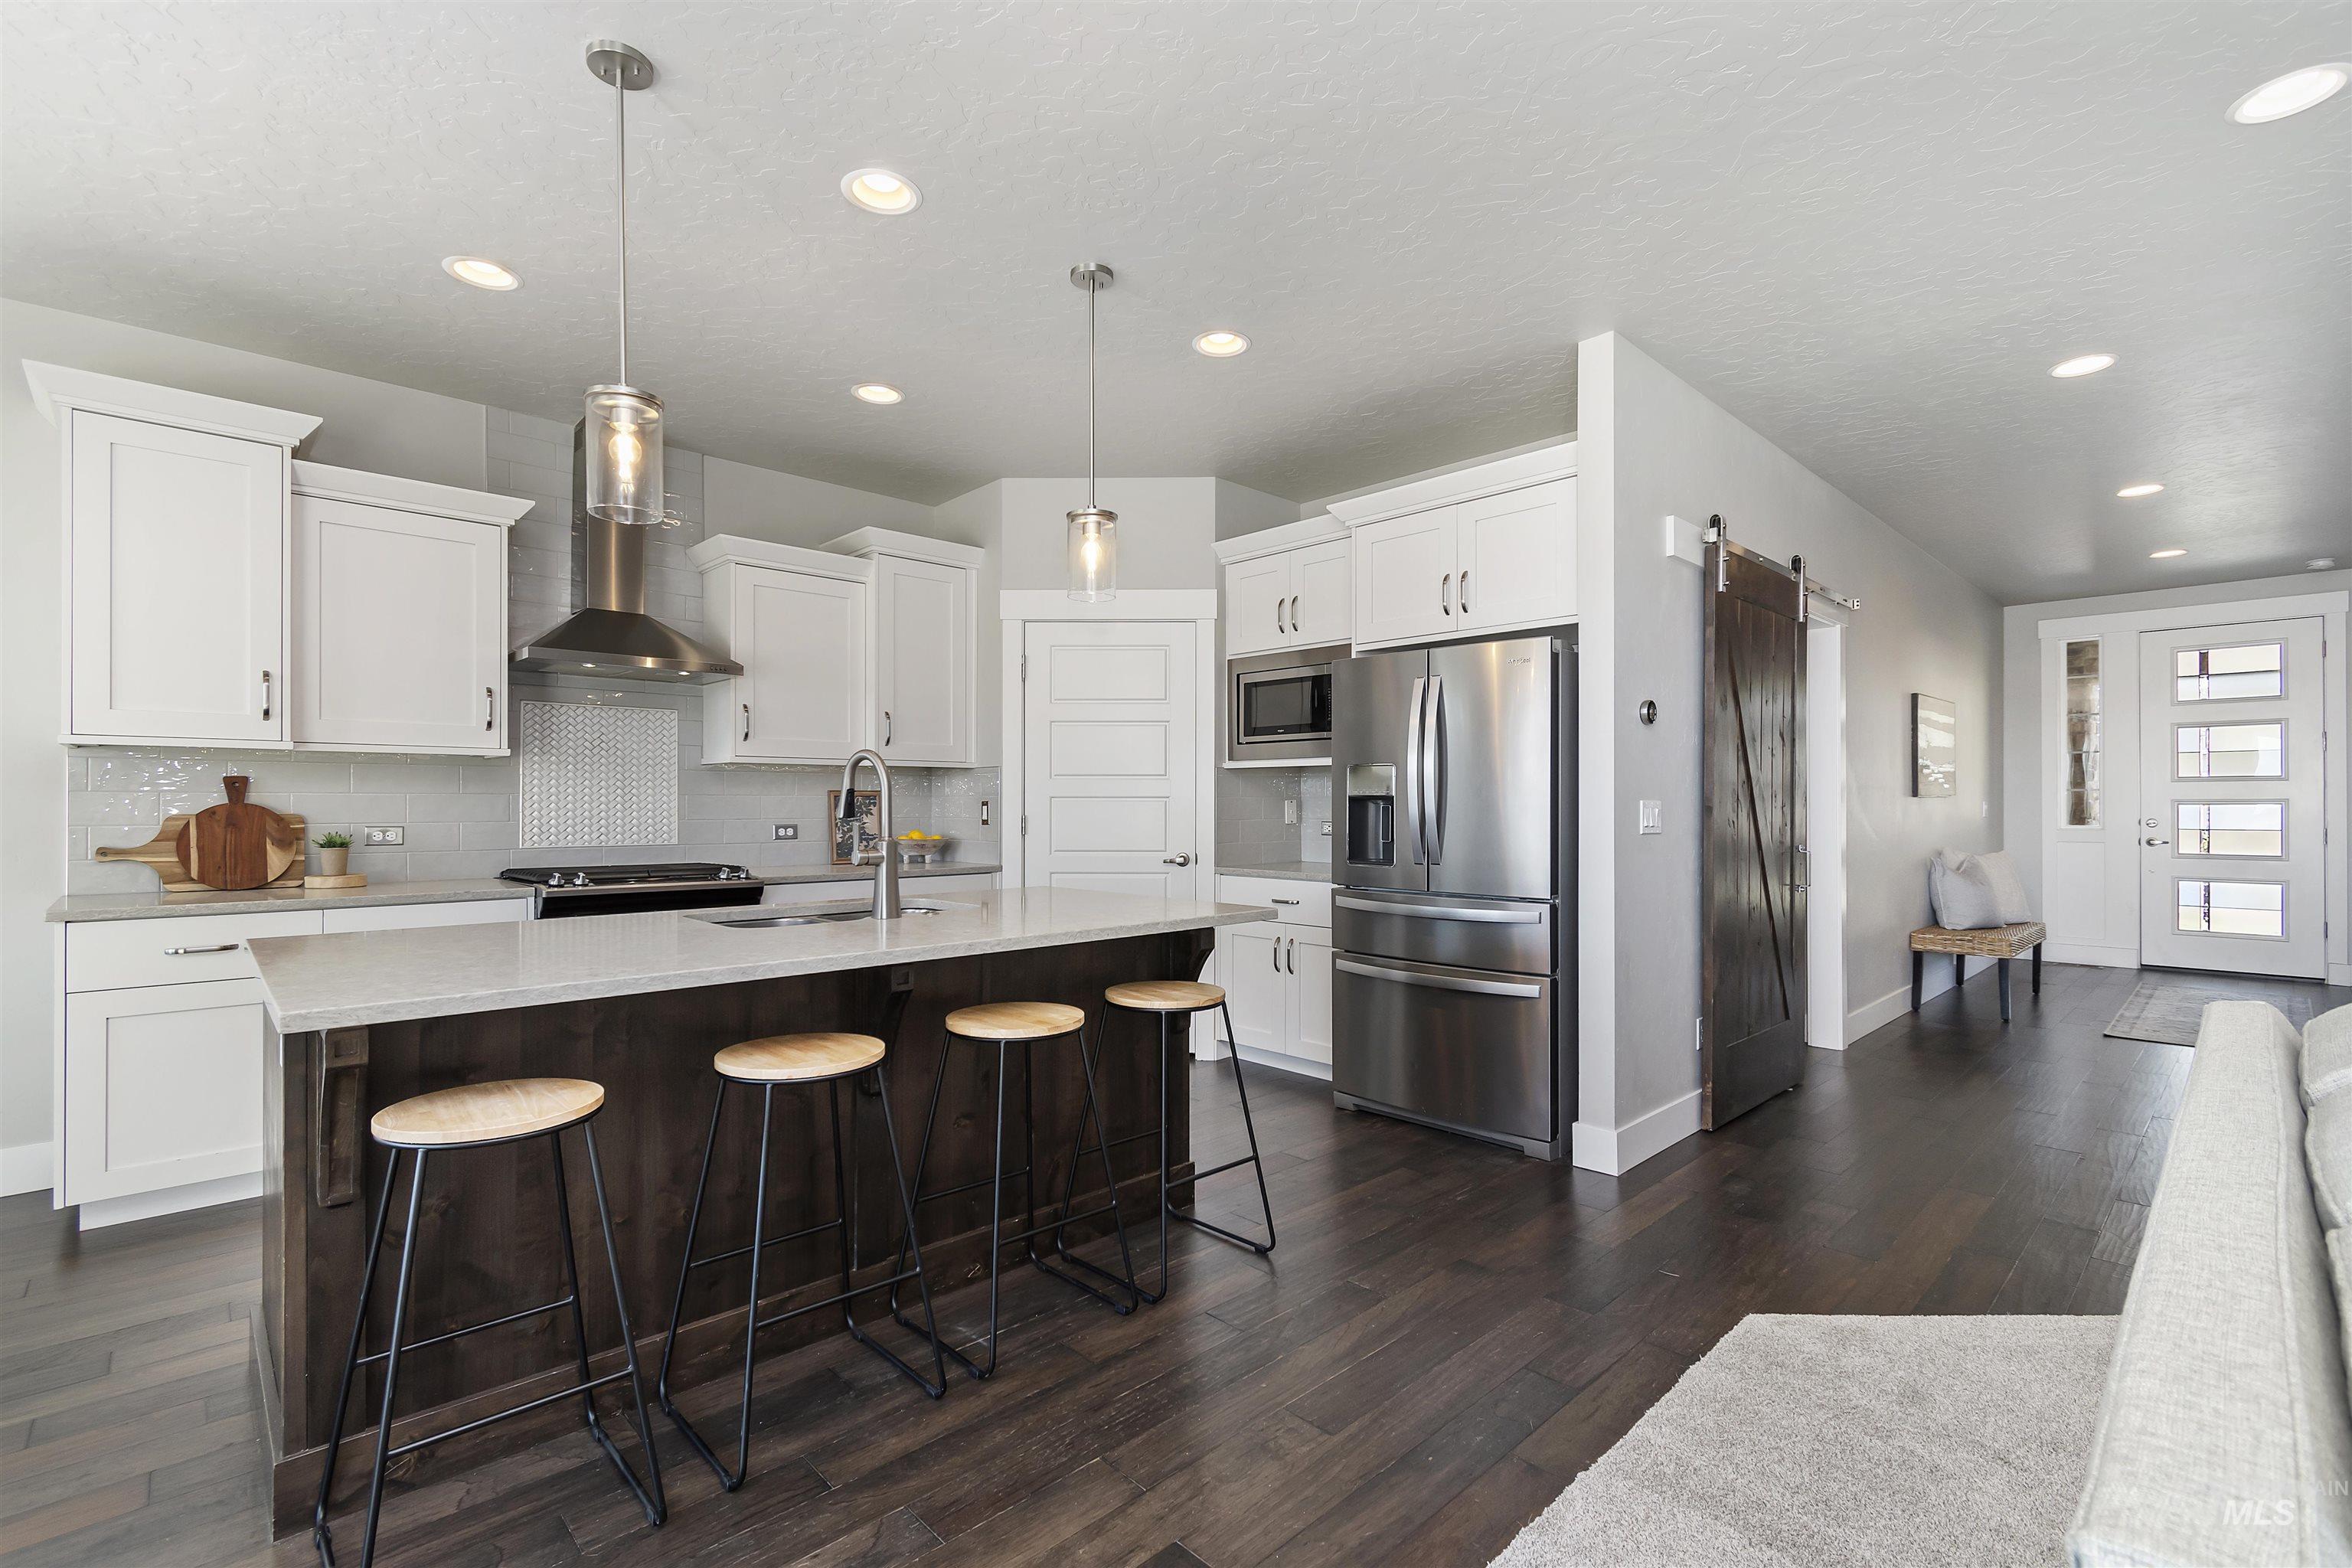
Modern kitchen featuring a large island with seating, white shaker cabinetry, stainless steel appliances, and wood-finish flooring
-
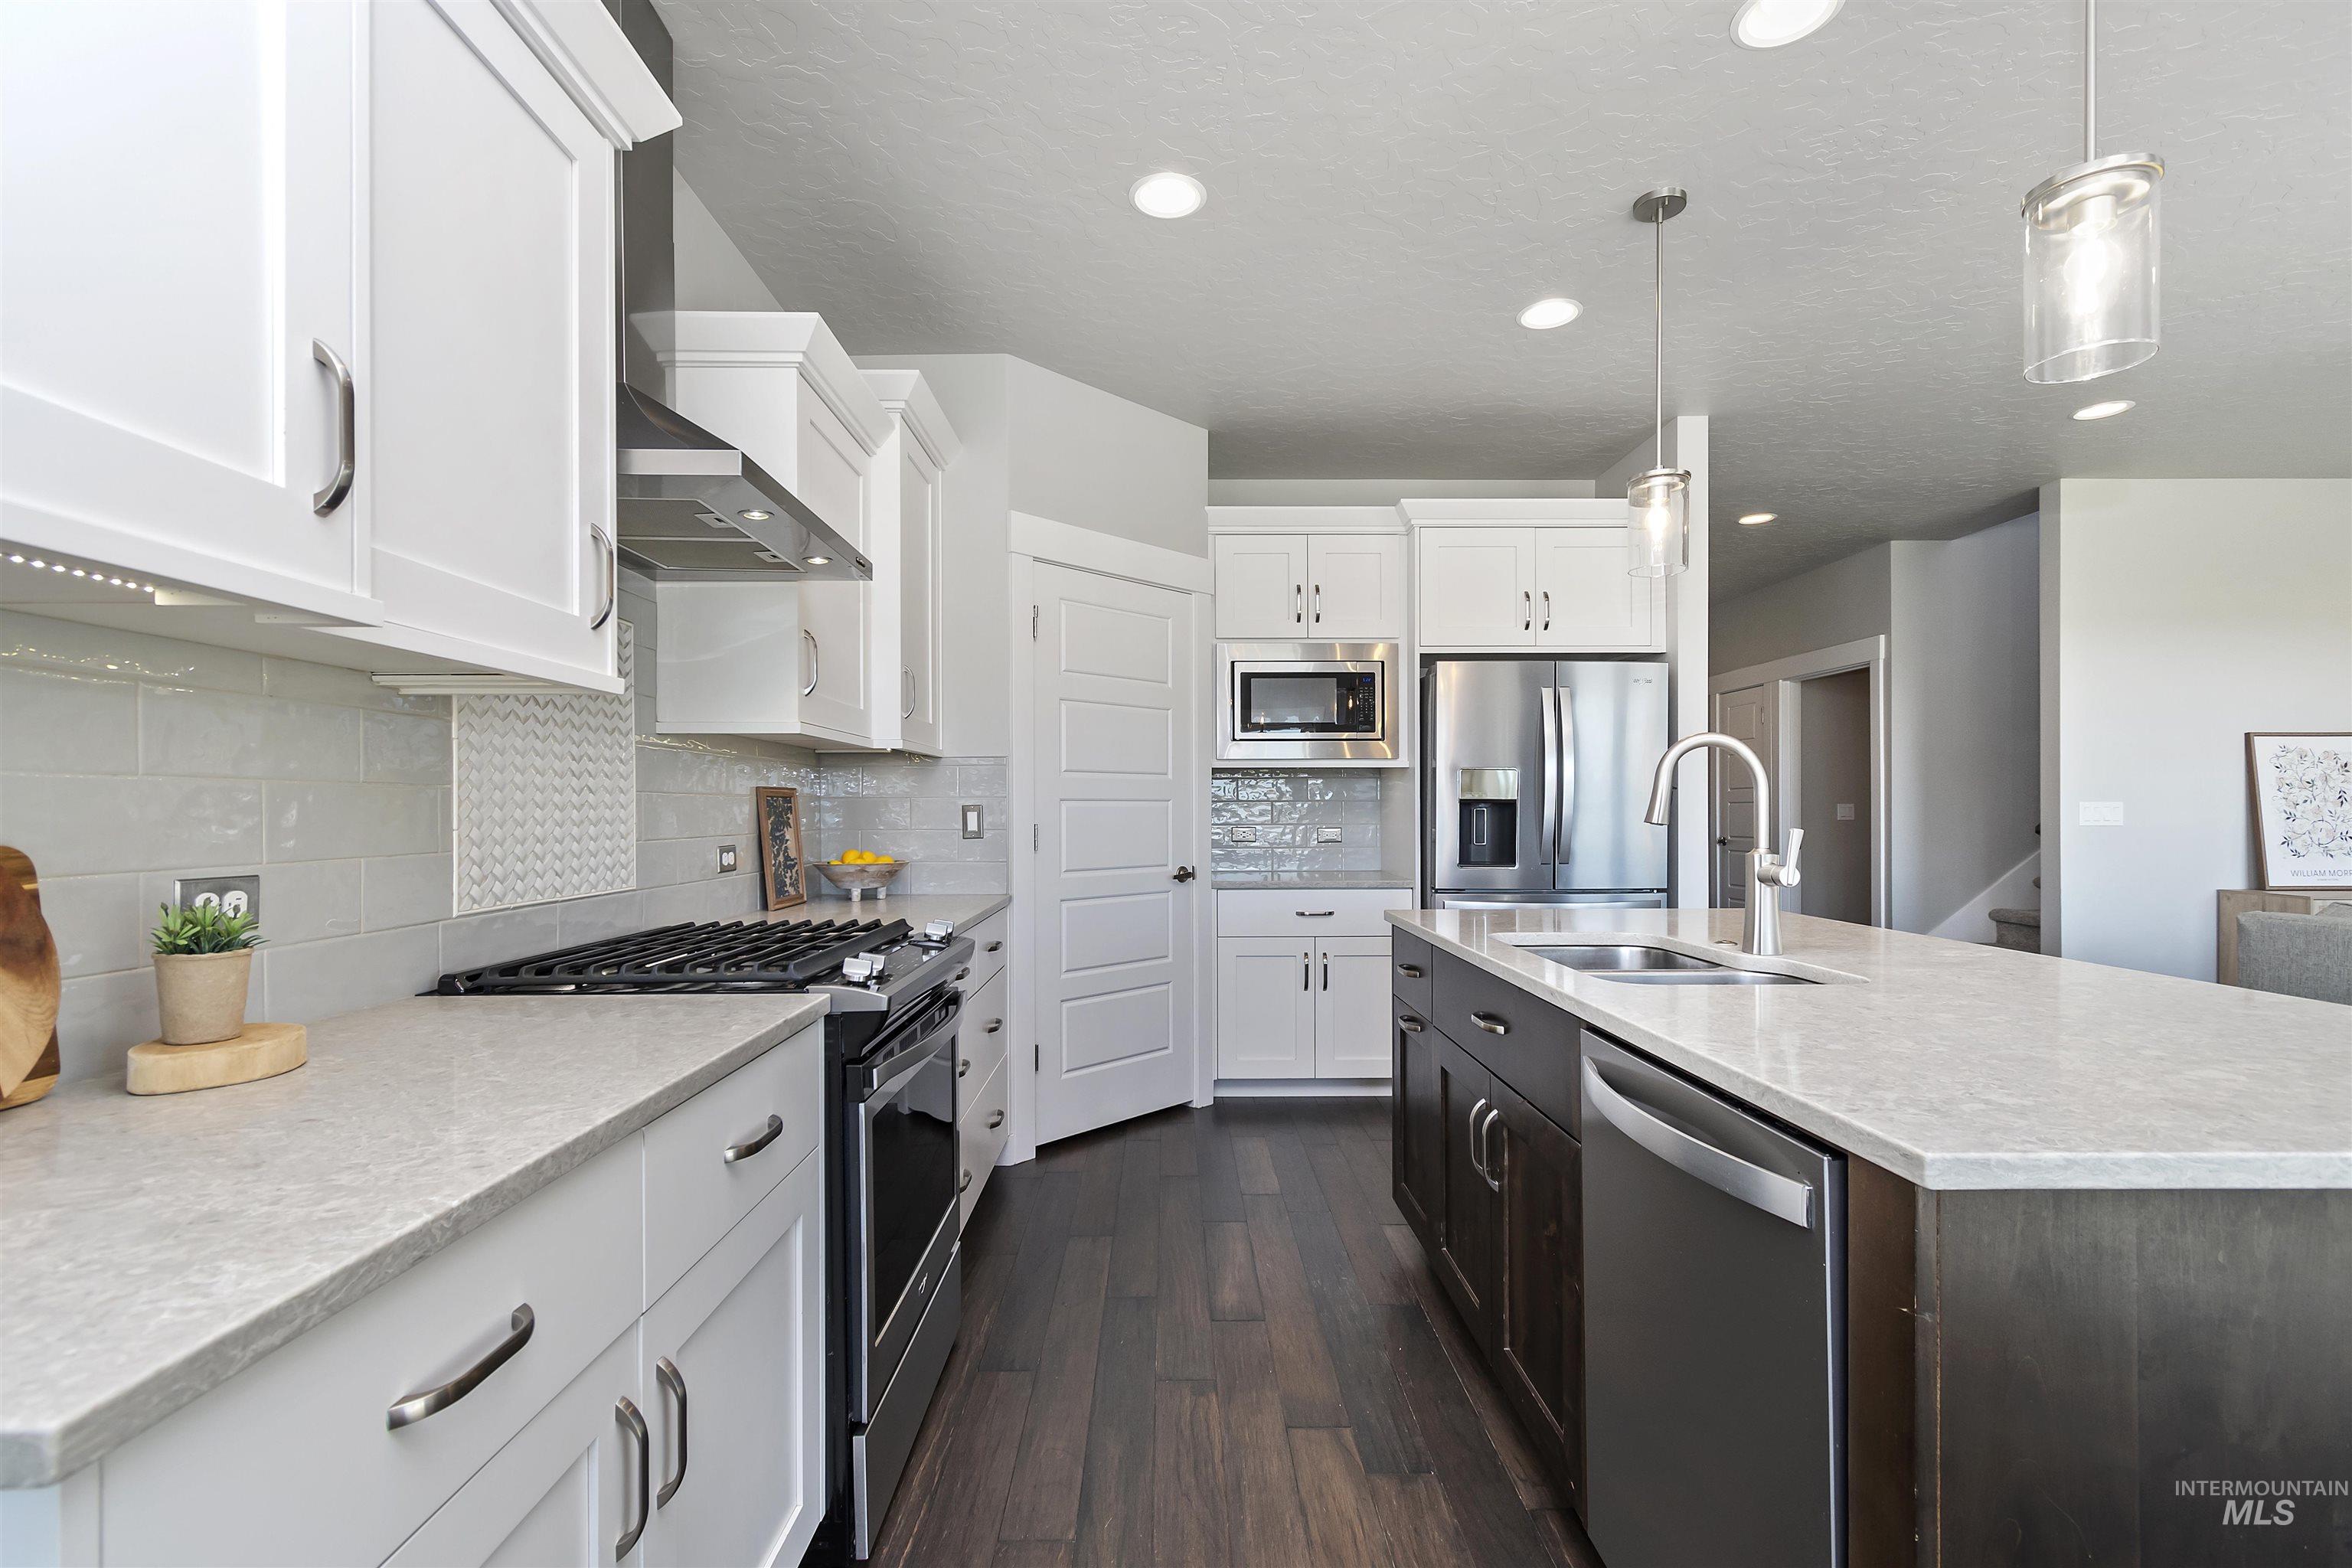
Modern kitchen featuring white cabinetry, light-toned countertops, stainless steel appliances, a center island with sink, and dark wood-finish flooring
-
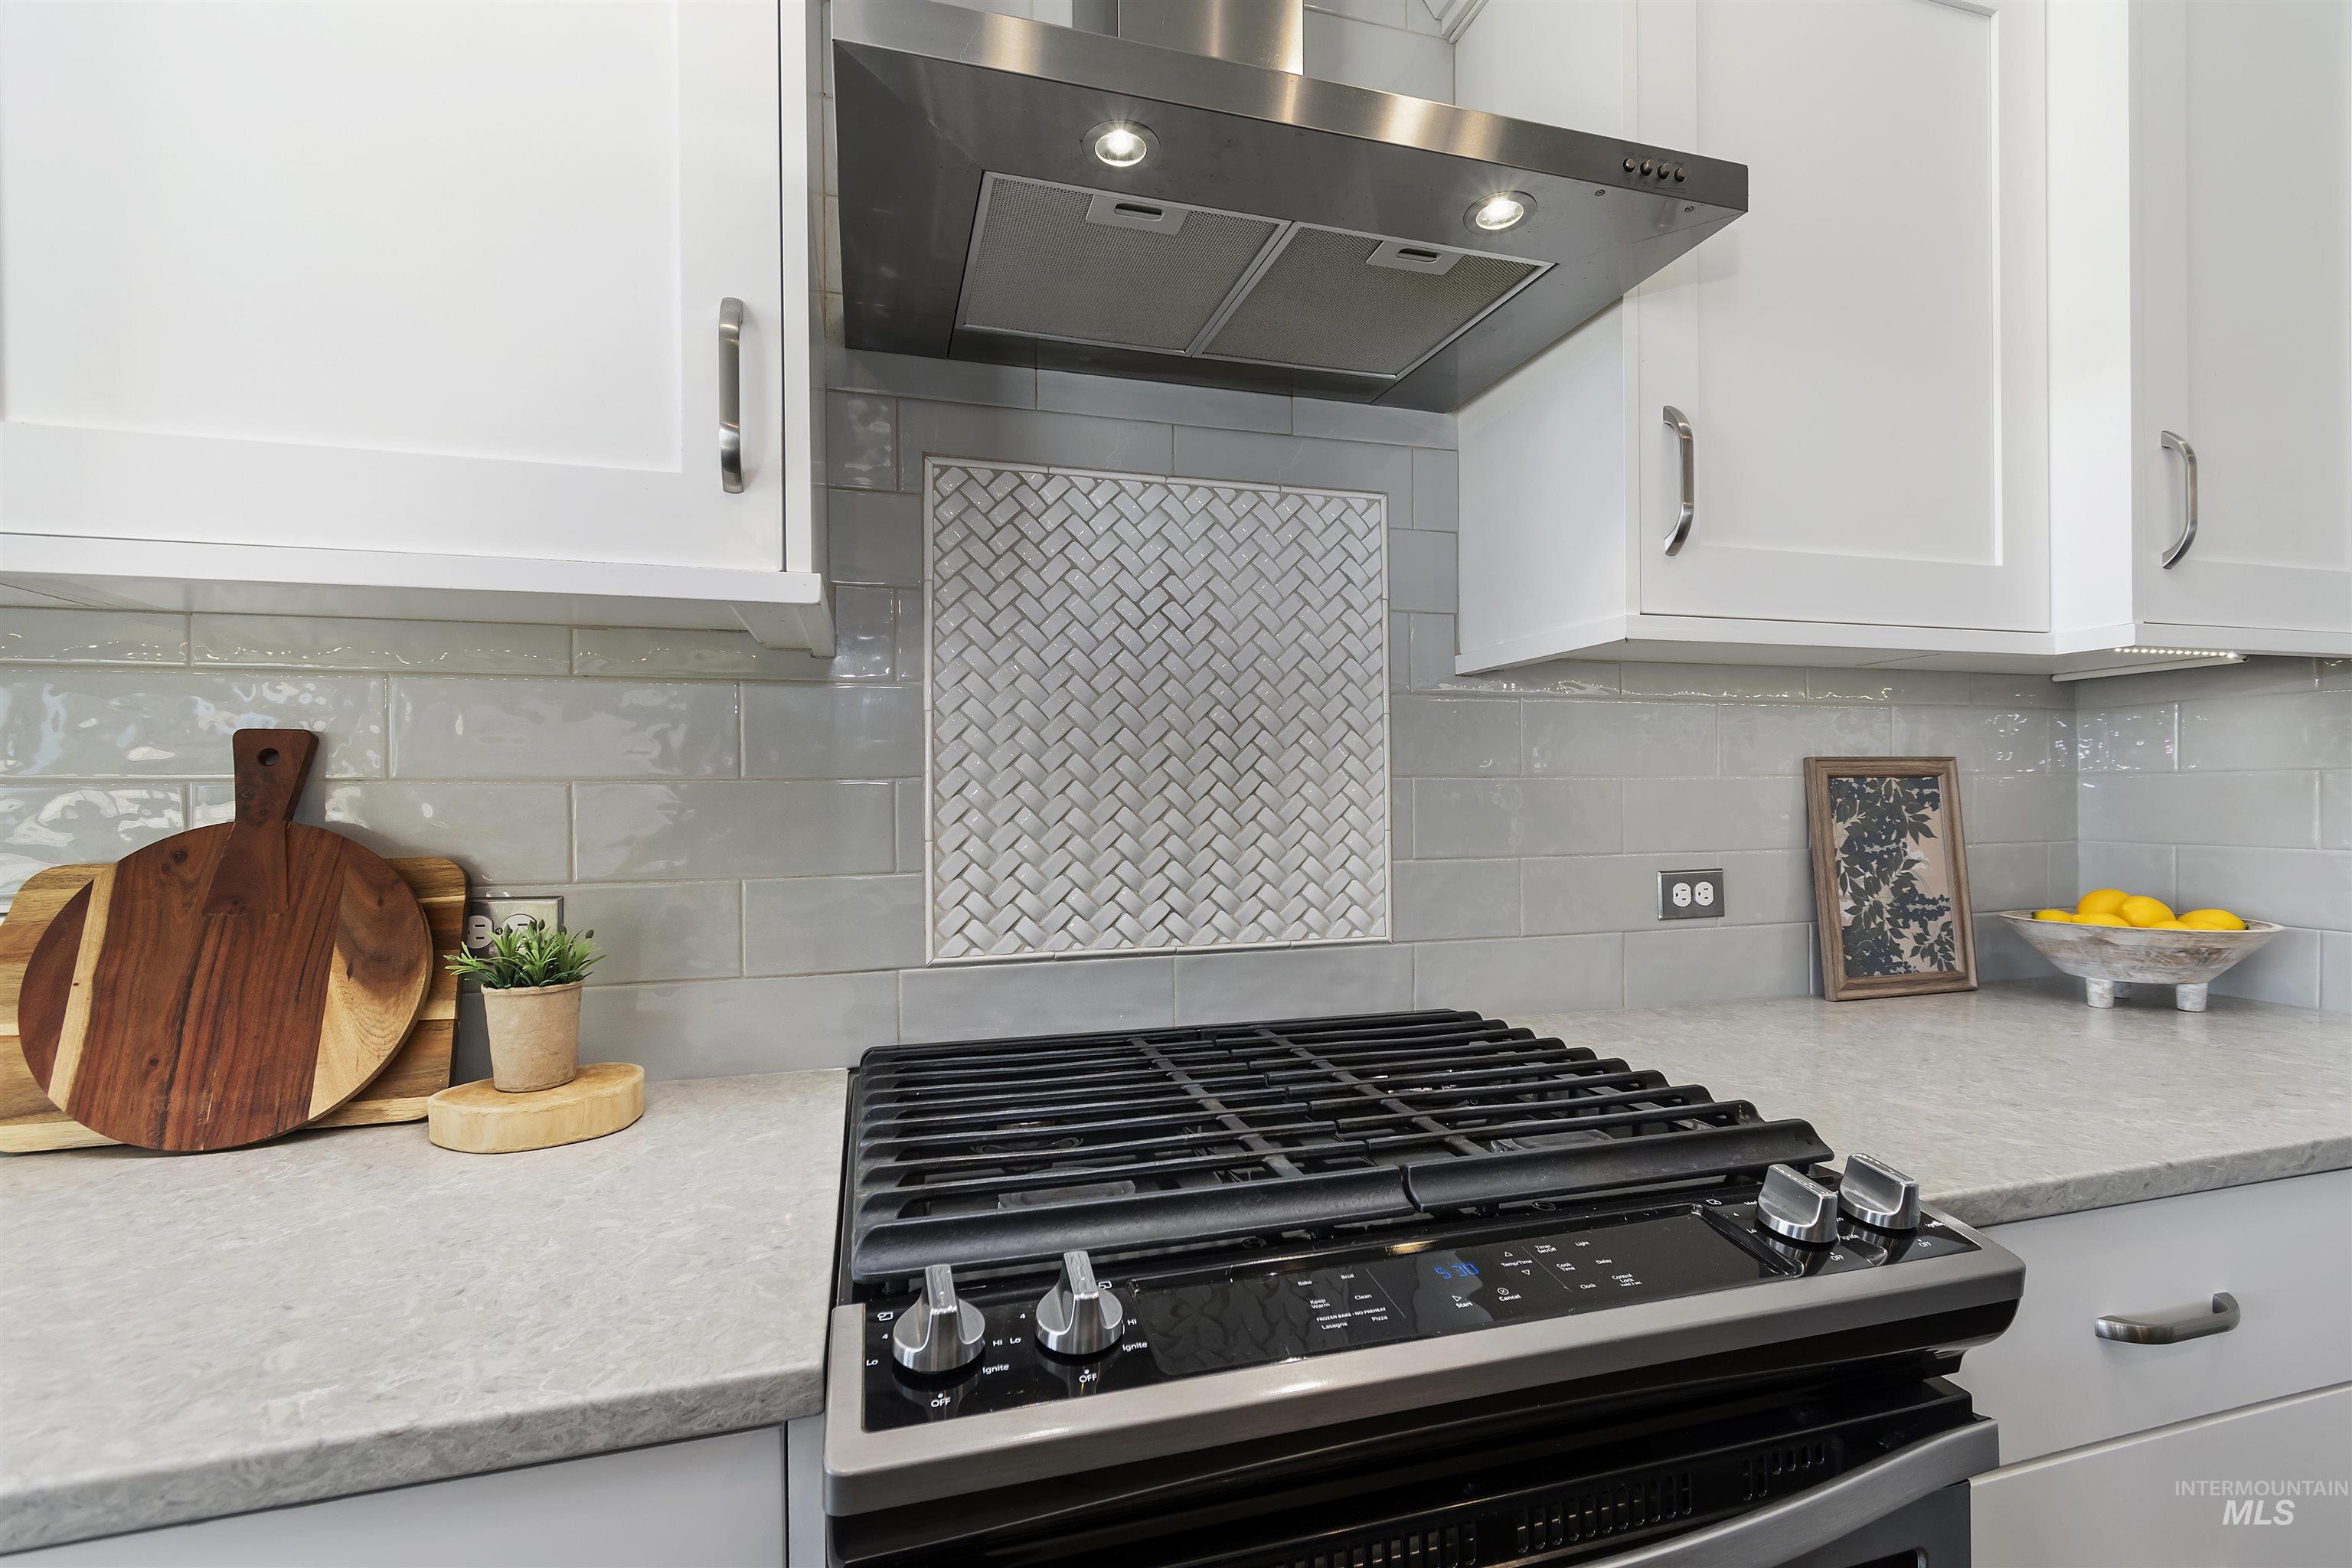
Stainless steel gas range with a coordinating stainless steel range hood
-
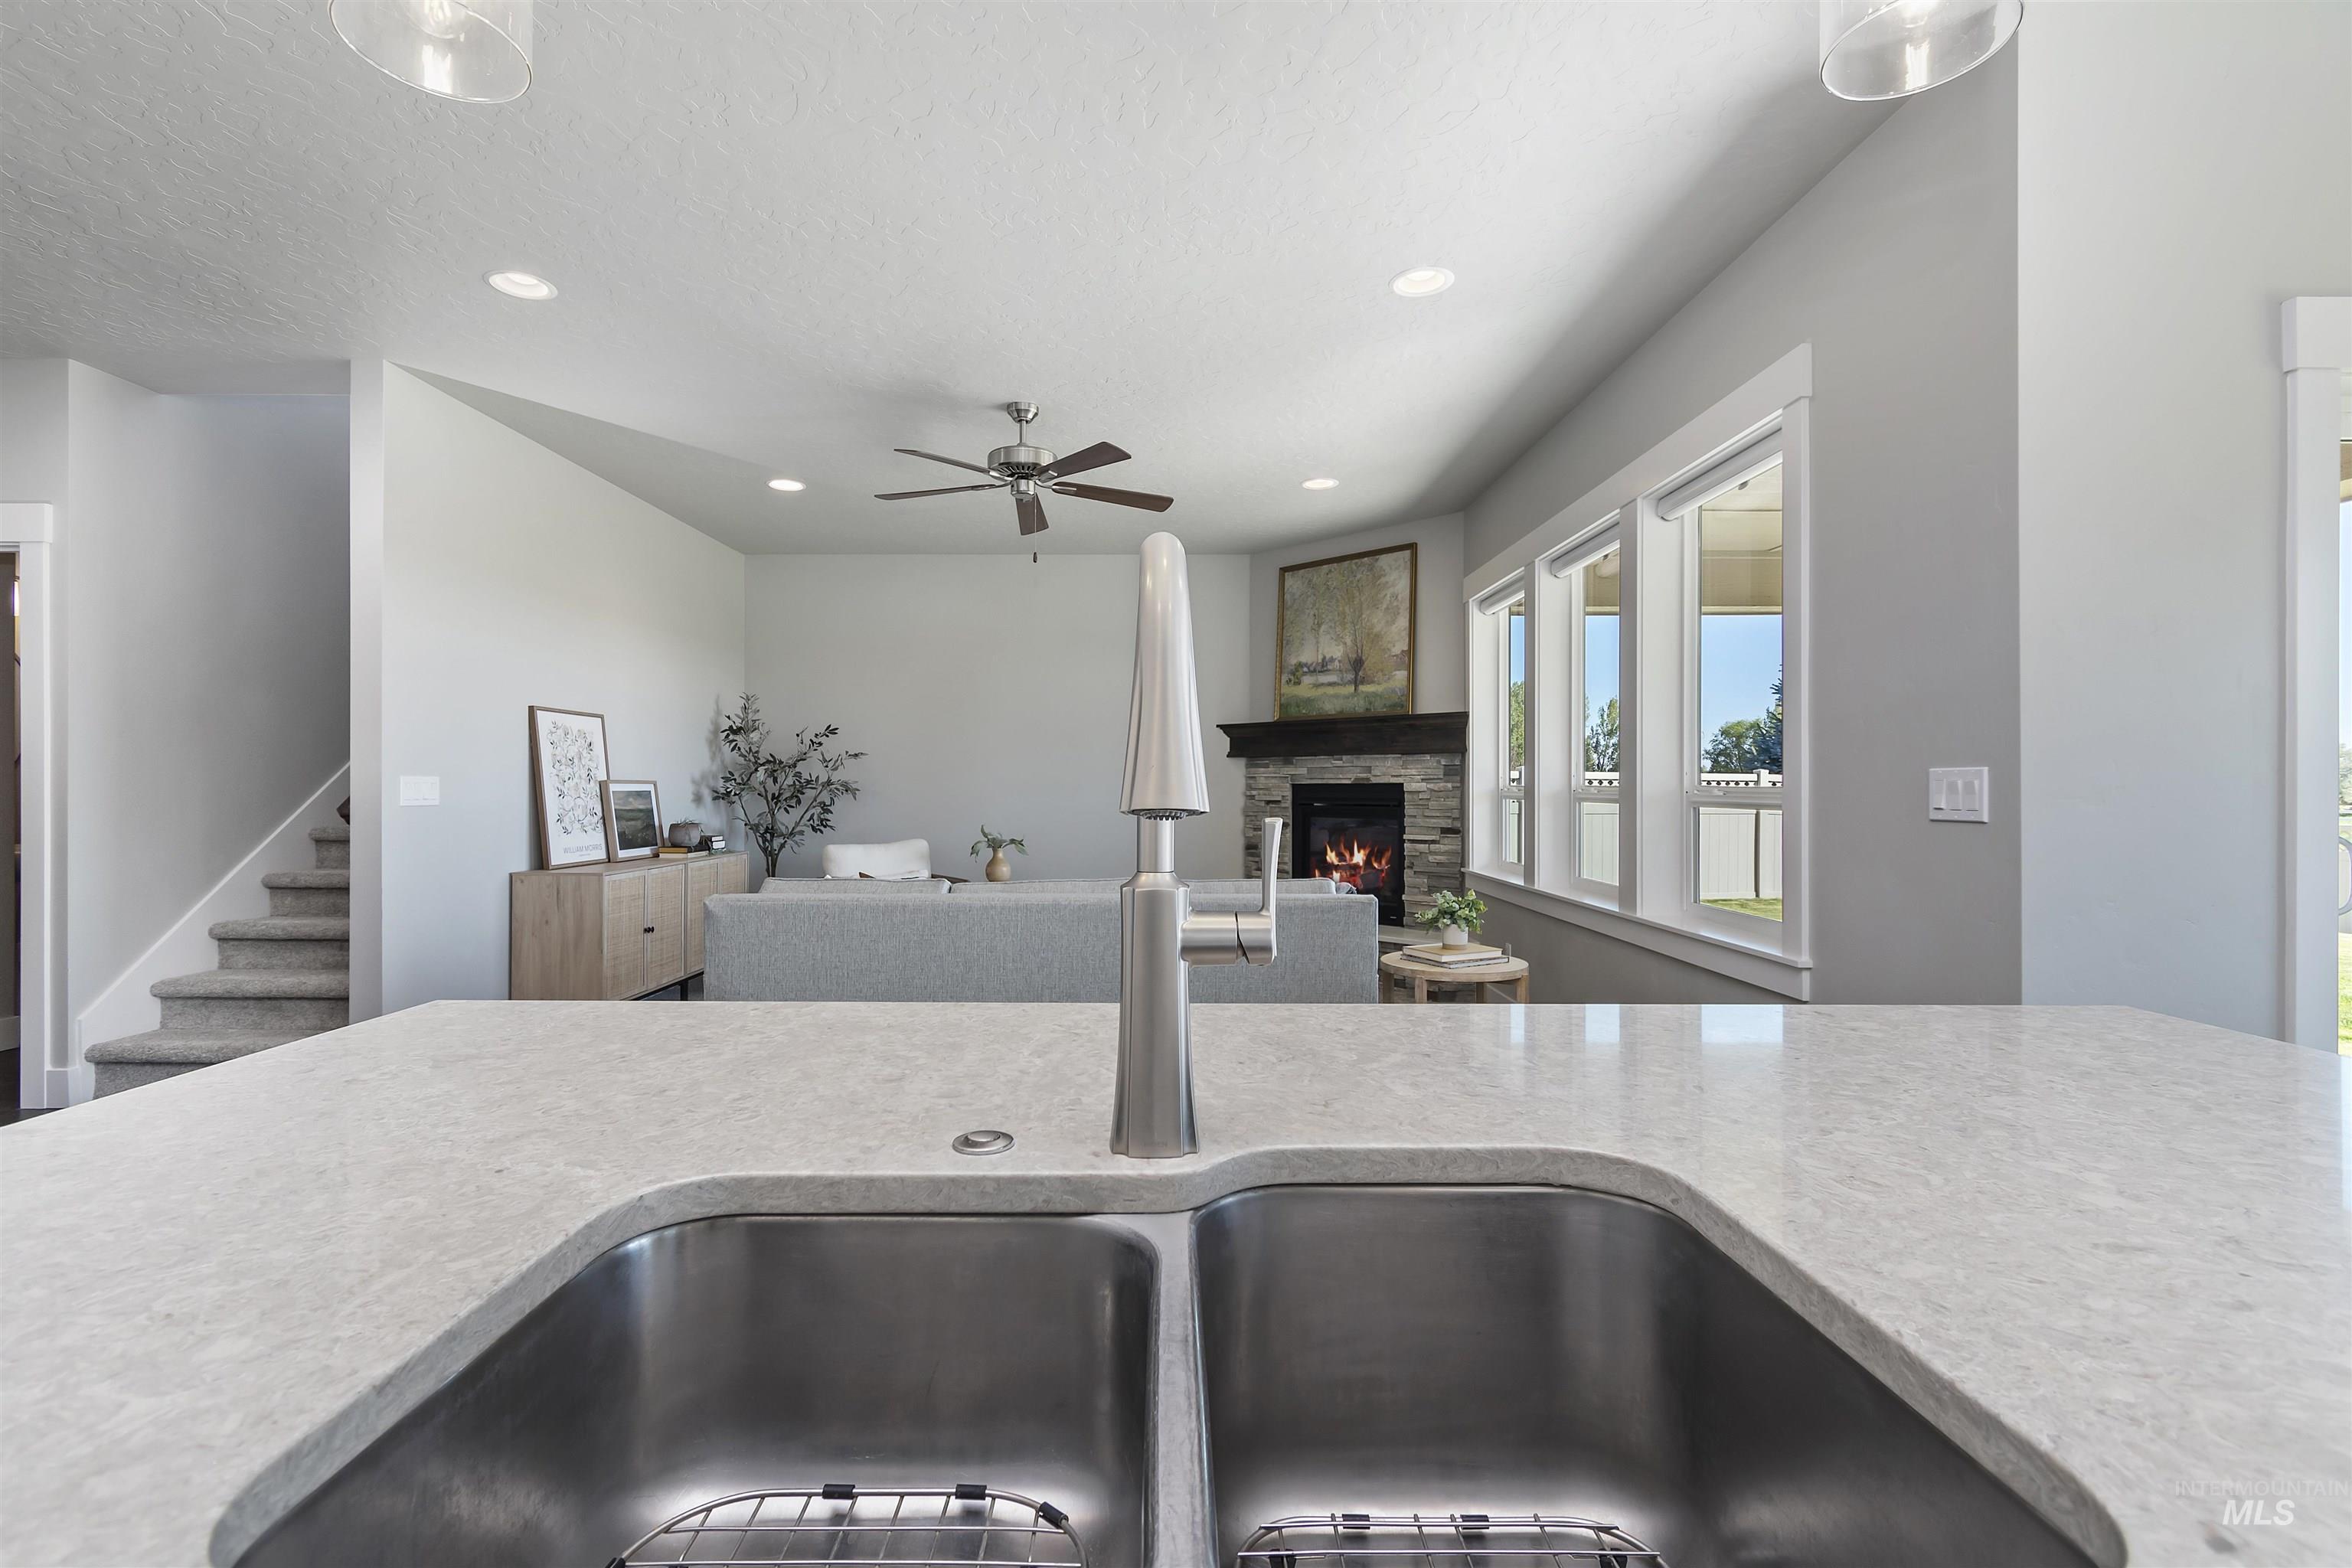
Modern kitchen sink and countertop with a view into a living area featuring a stone fireplace, multiple windows, and a ceiling fan
-
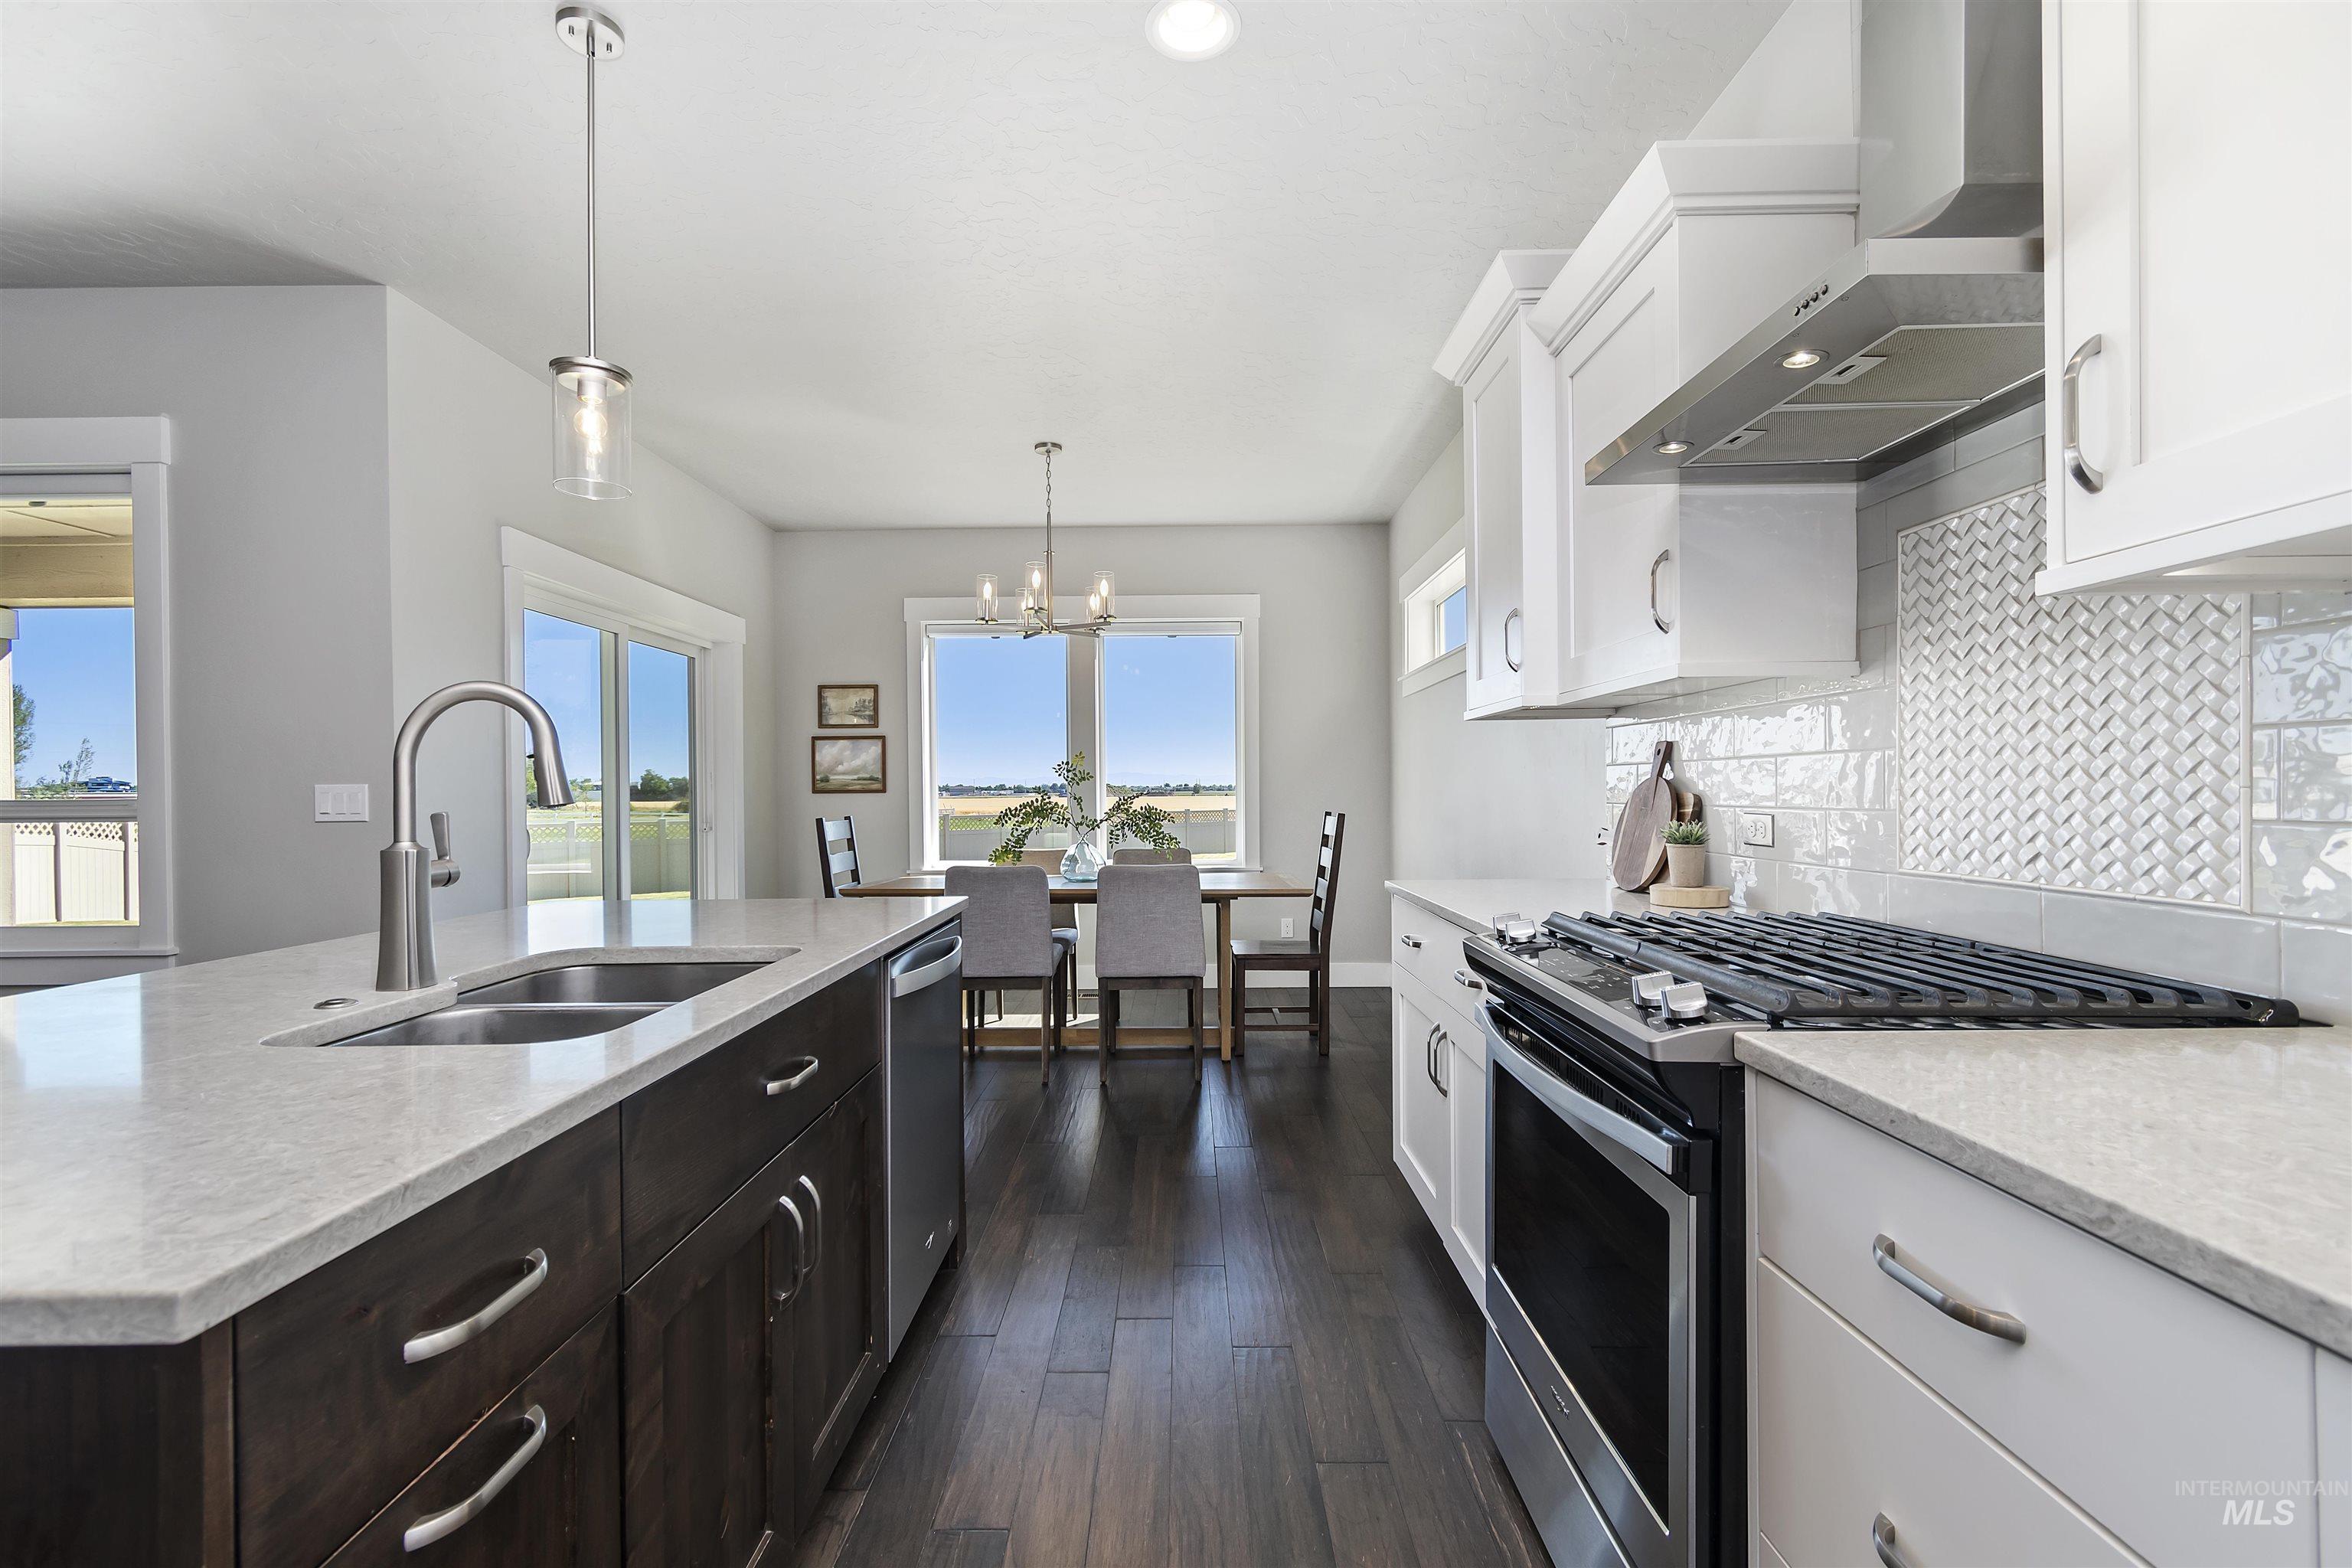
Gourmet kitchen featuring a central island with a double basin sink, light-toned countertops, contrasting dark wood cabinetry, white upper cabinetry, and a gas range with a stainless steel vent hood
-
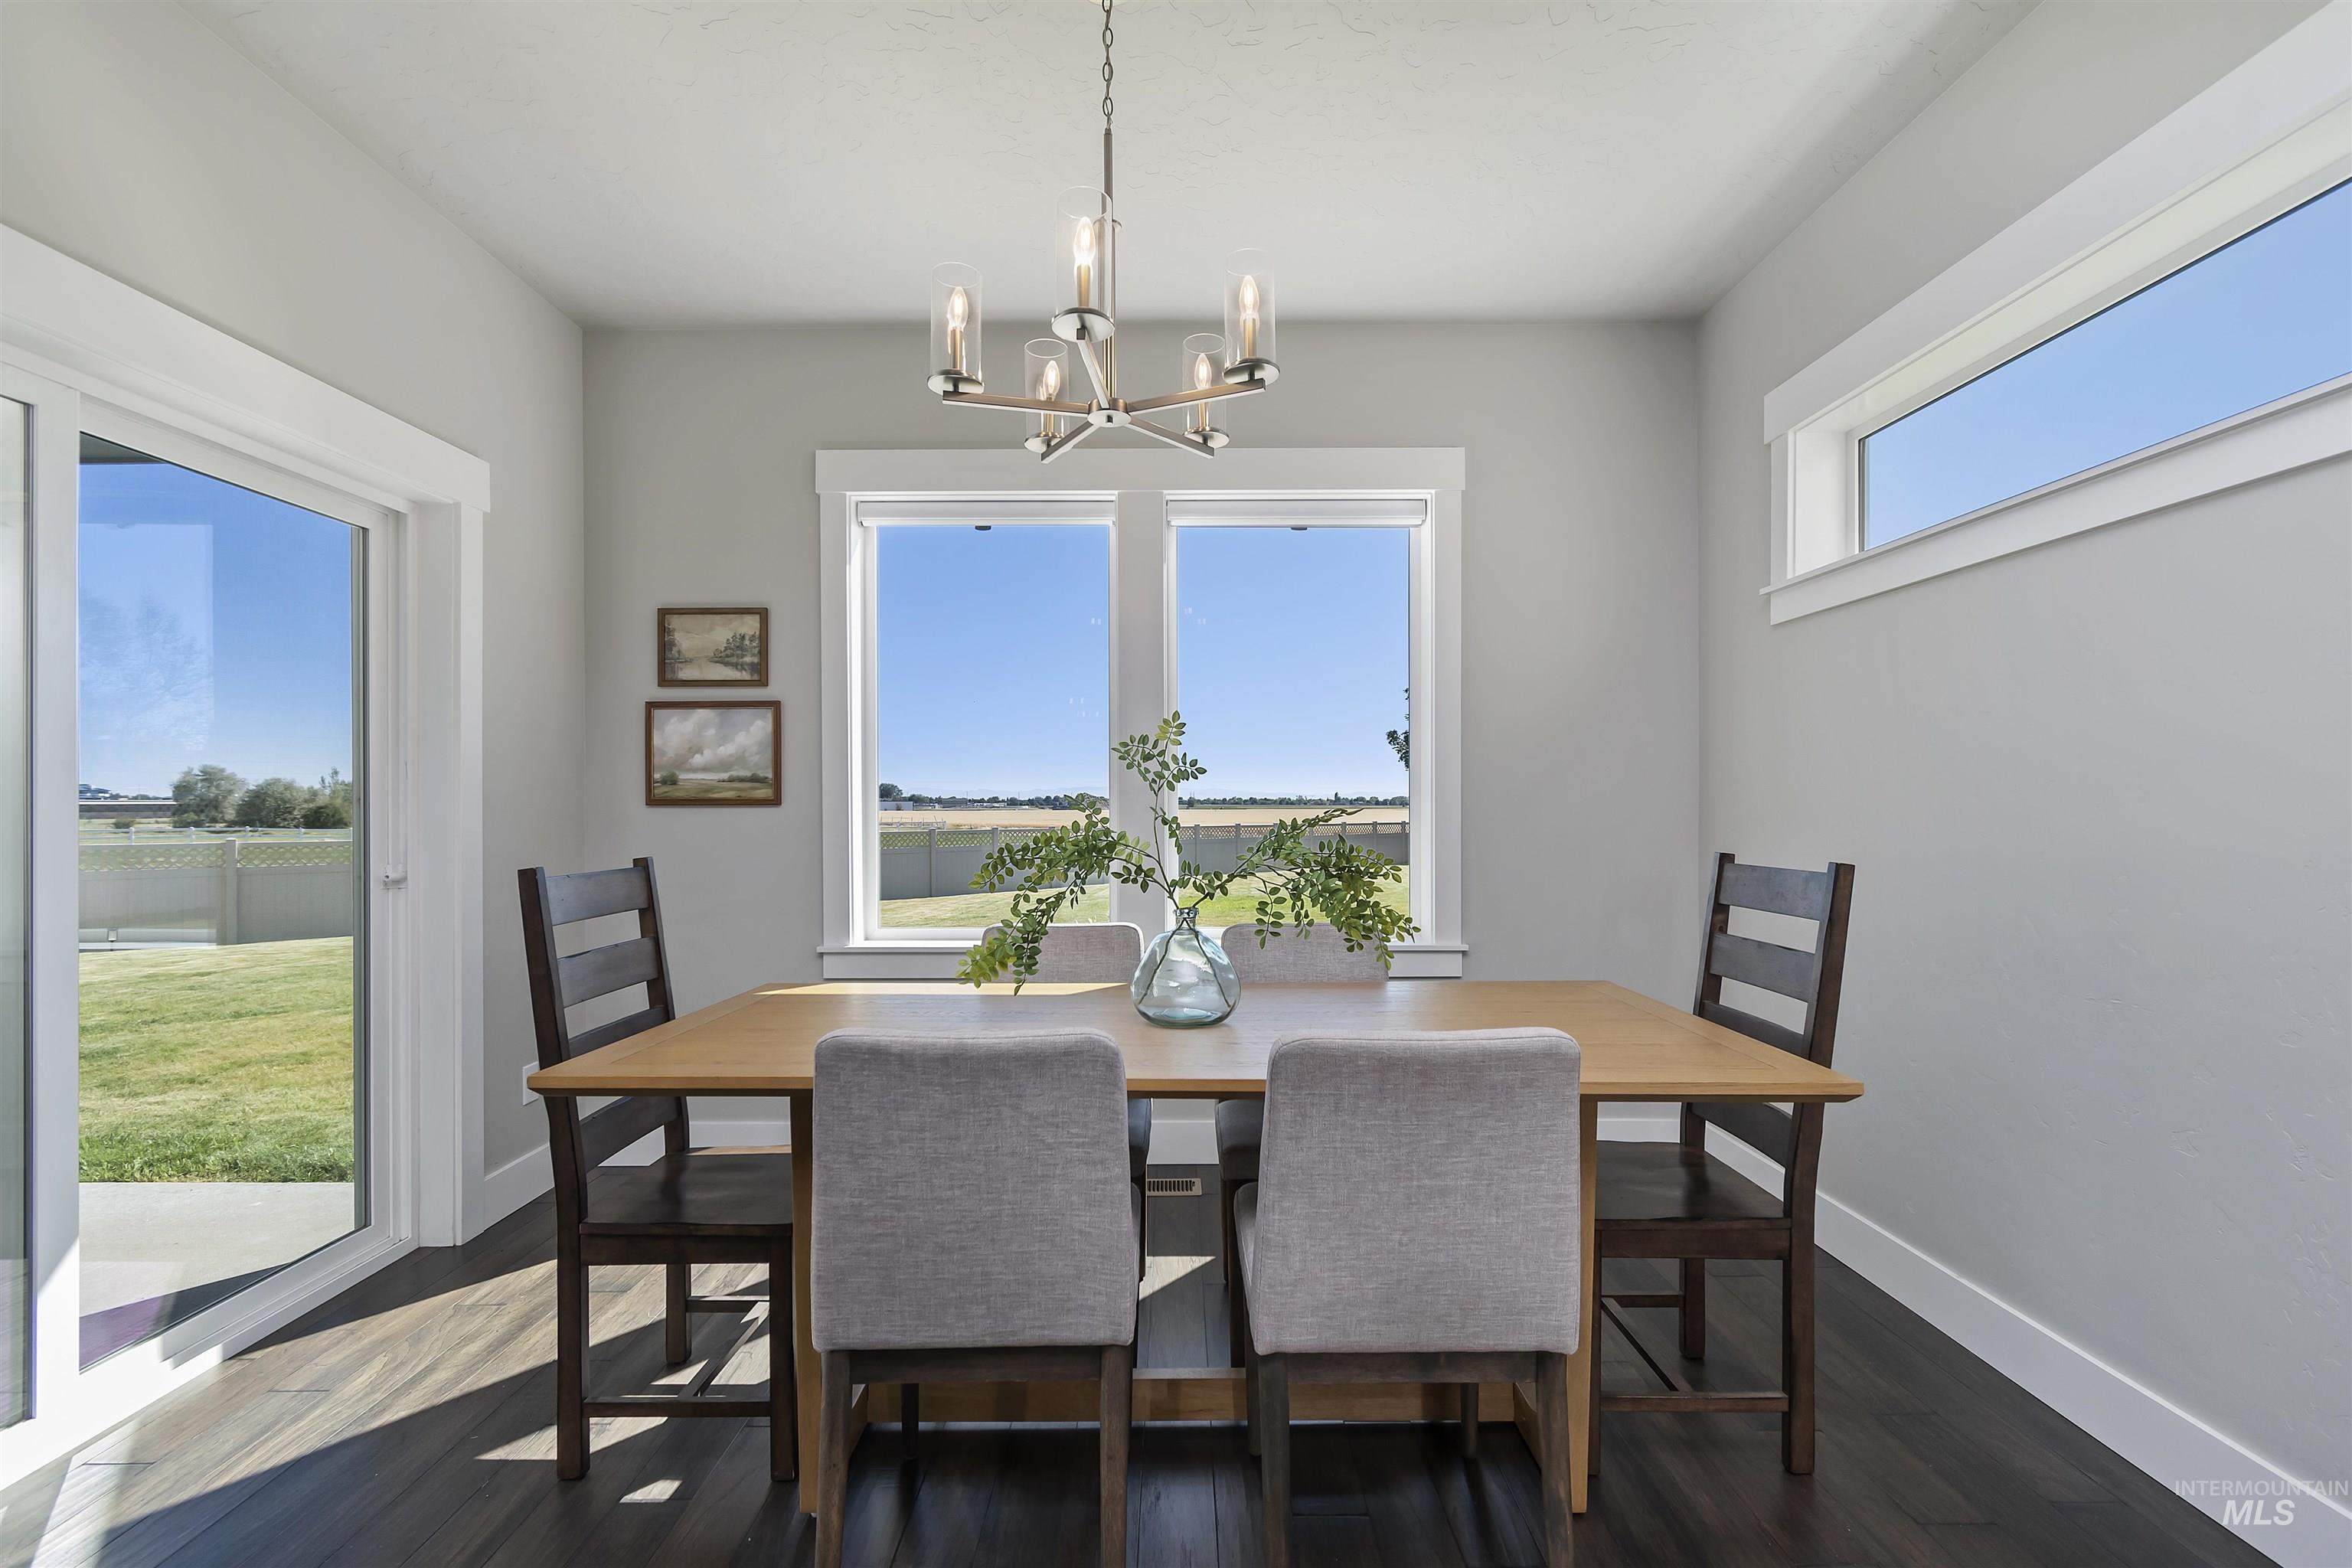
Dining area featuring dark wood-finish flooring, light gray walls, and white trim
-
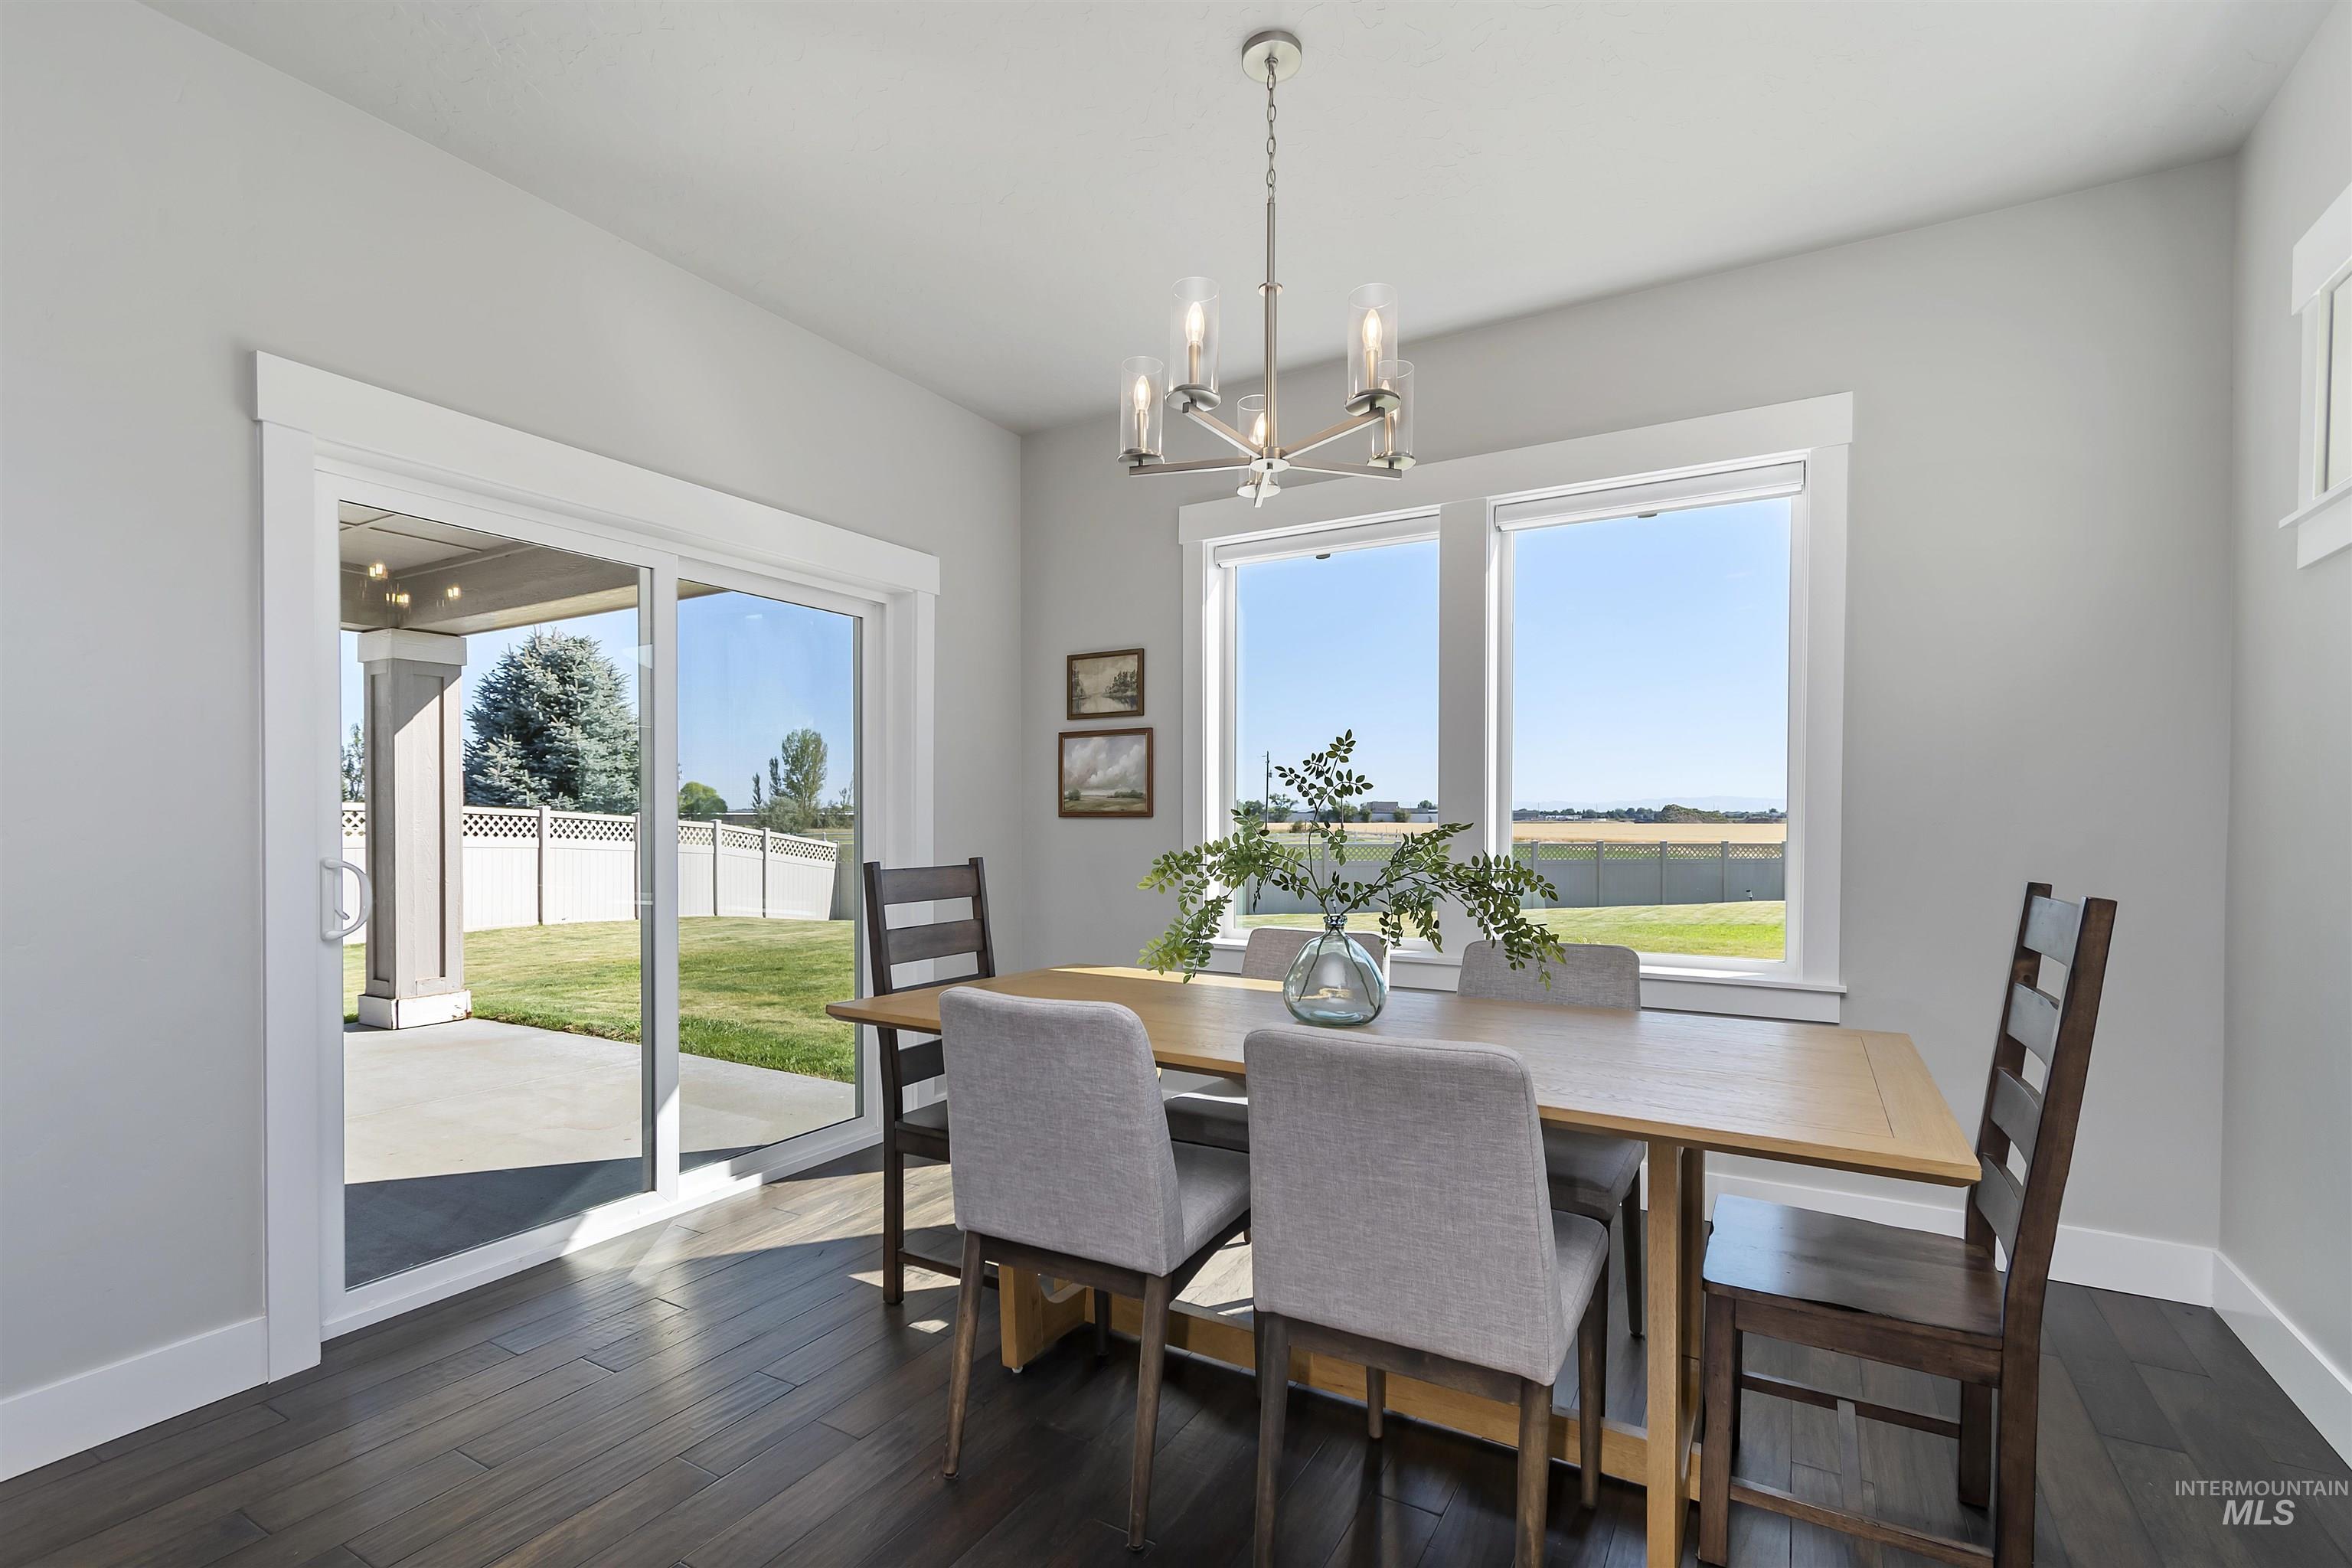
Dining area featuring dark wood-finish flooring and light gray walls
-
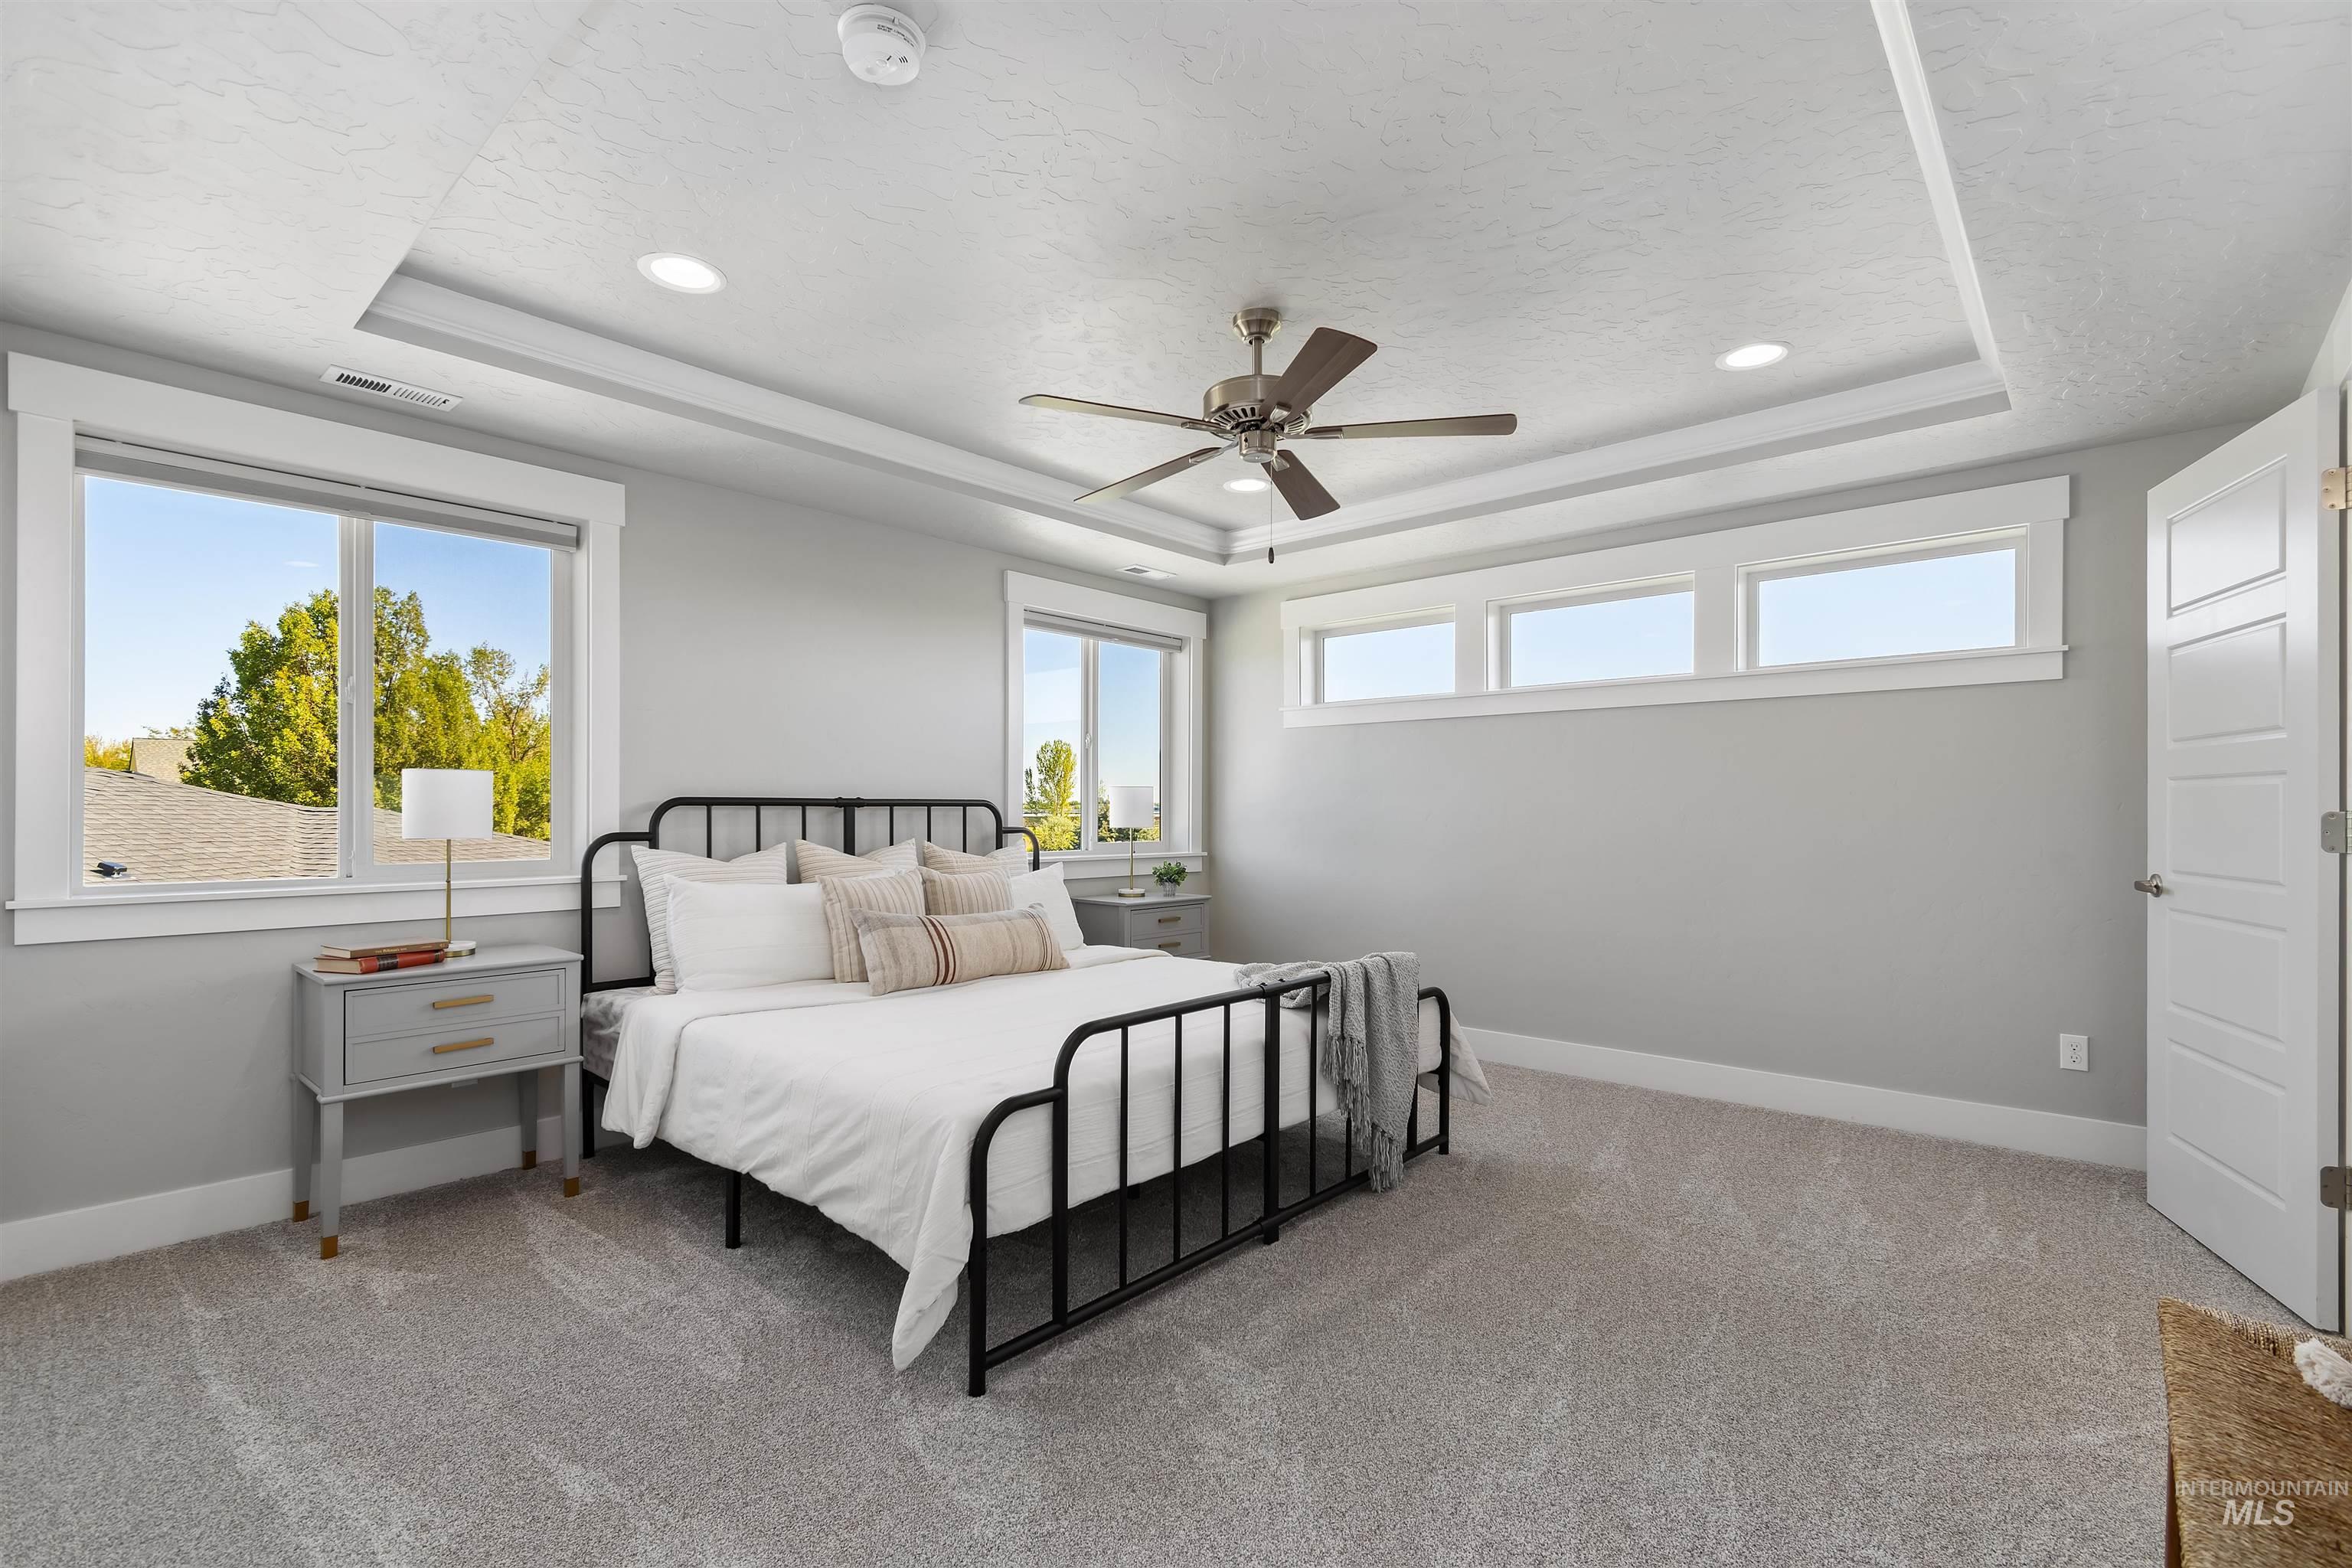
Spacious bedroom featuring plush carpeting, a tray ceiling with recessed lighting and a ceiling fan, multiple large windows, and a solid-core panel door
-
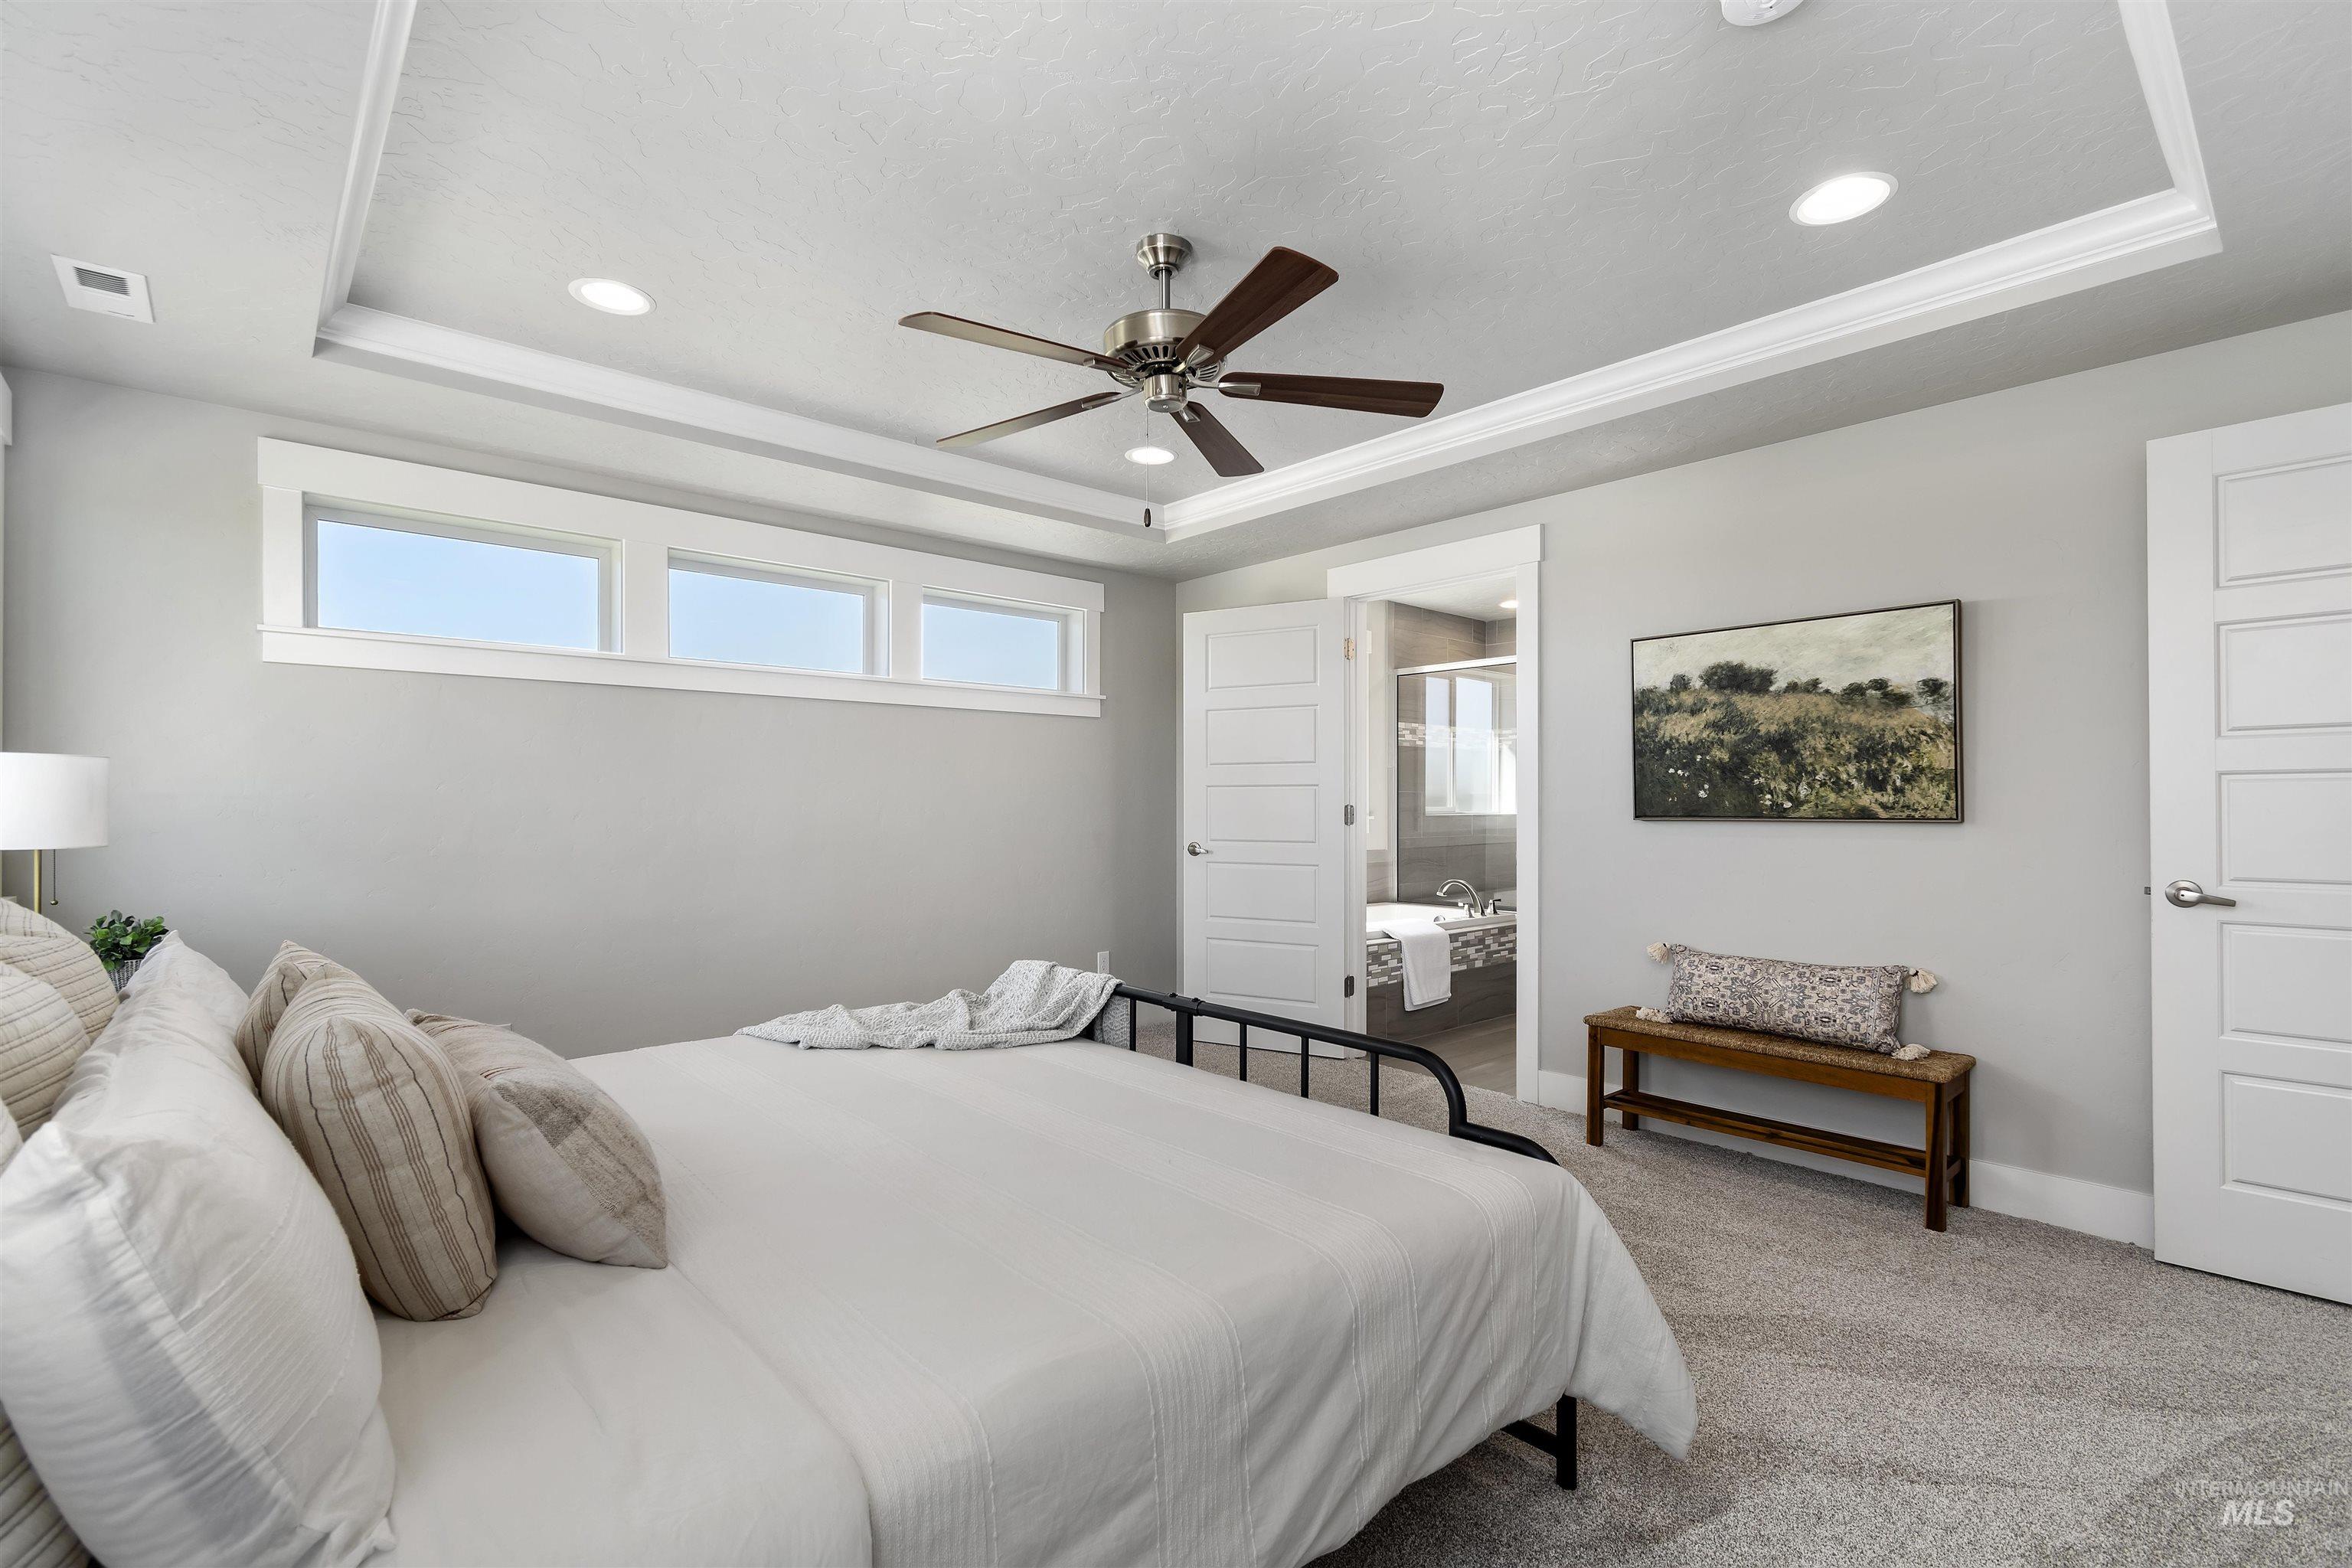
Recessed ceiling with an integrated fan and lighting
-
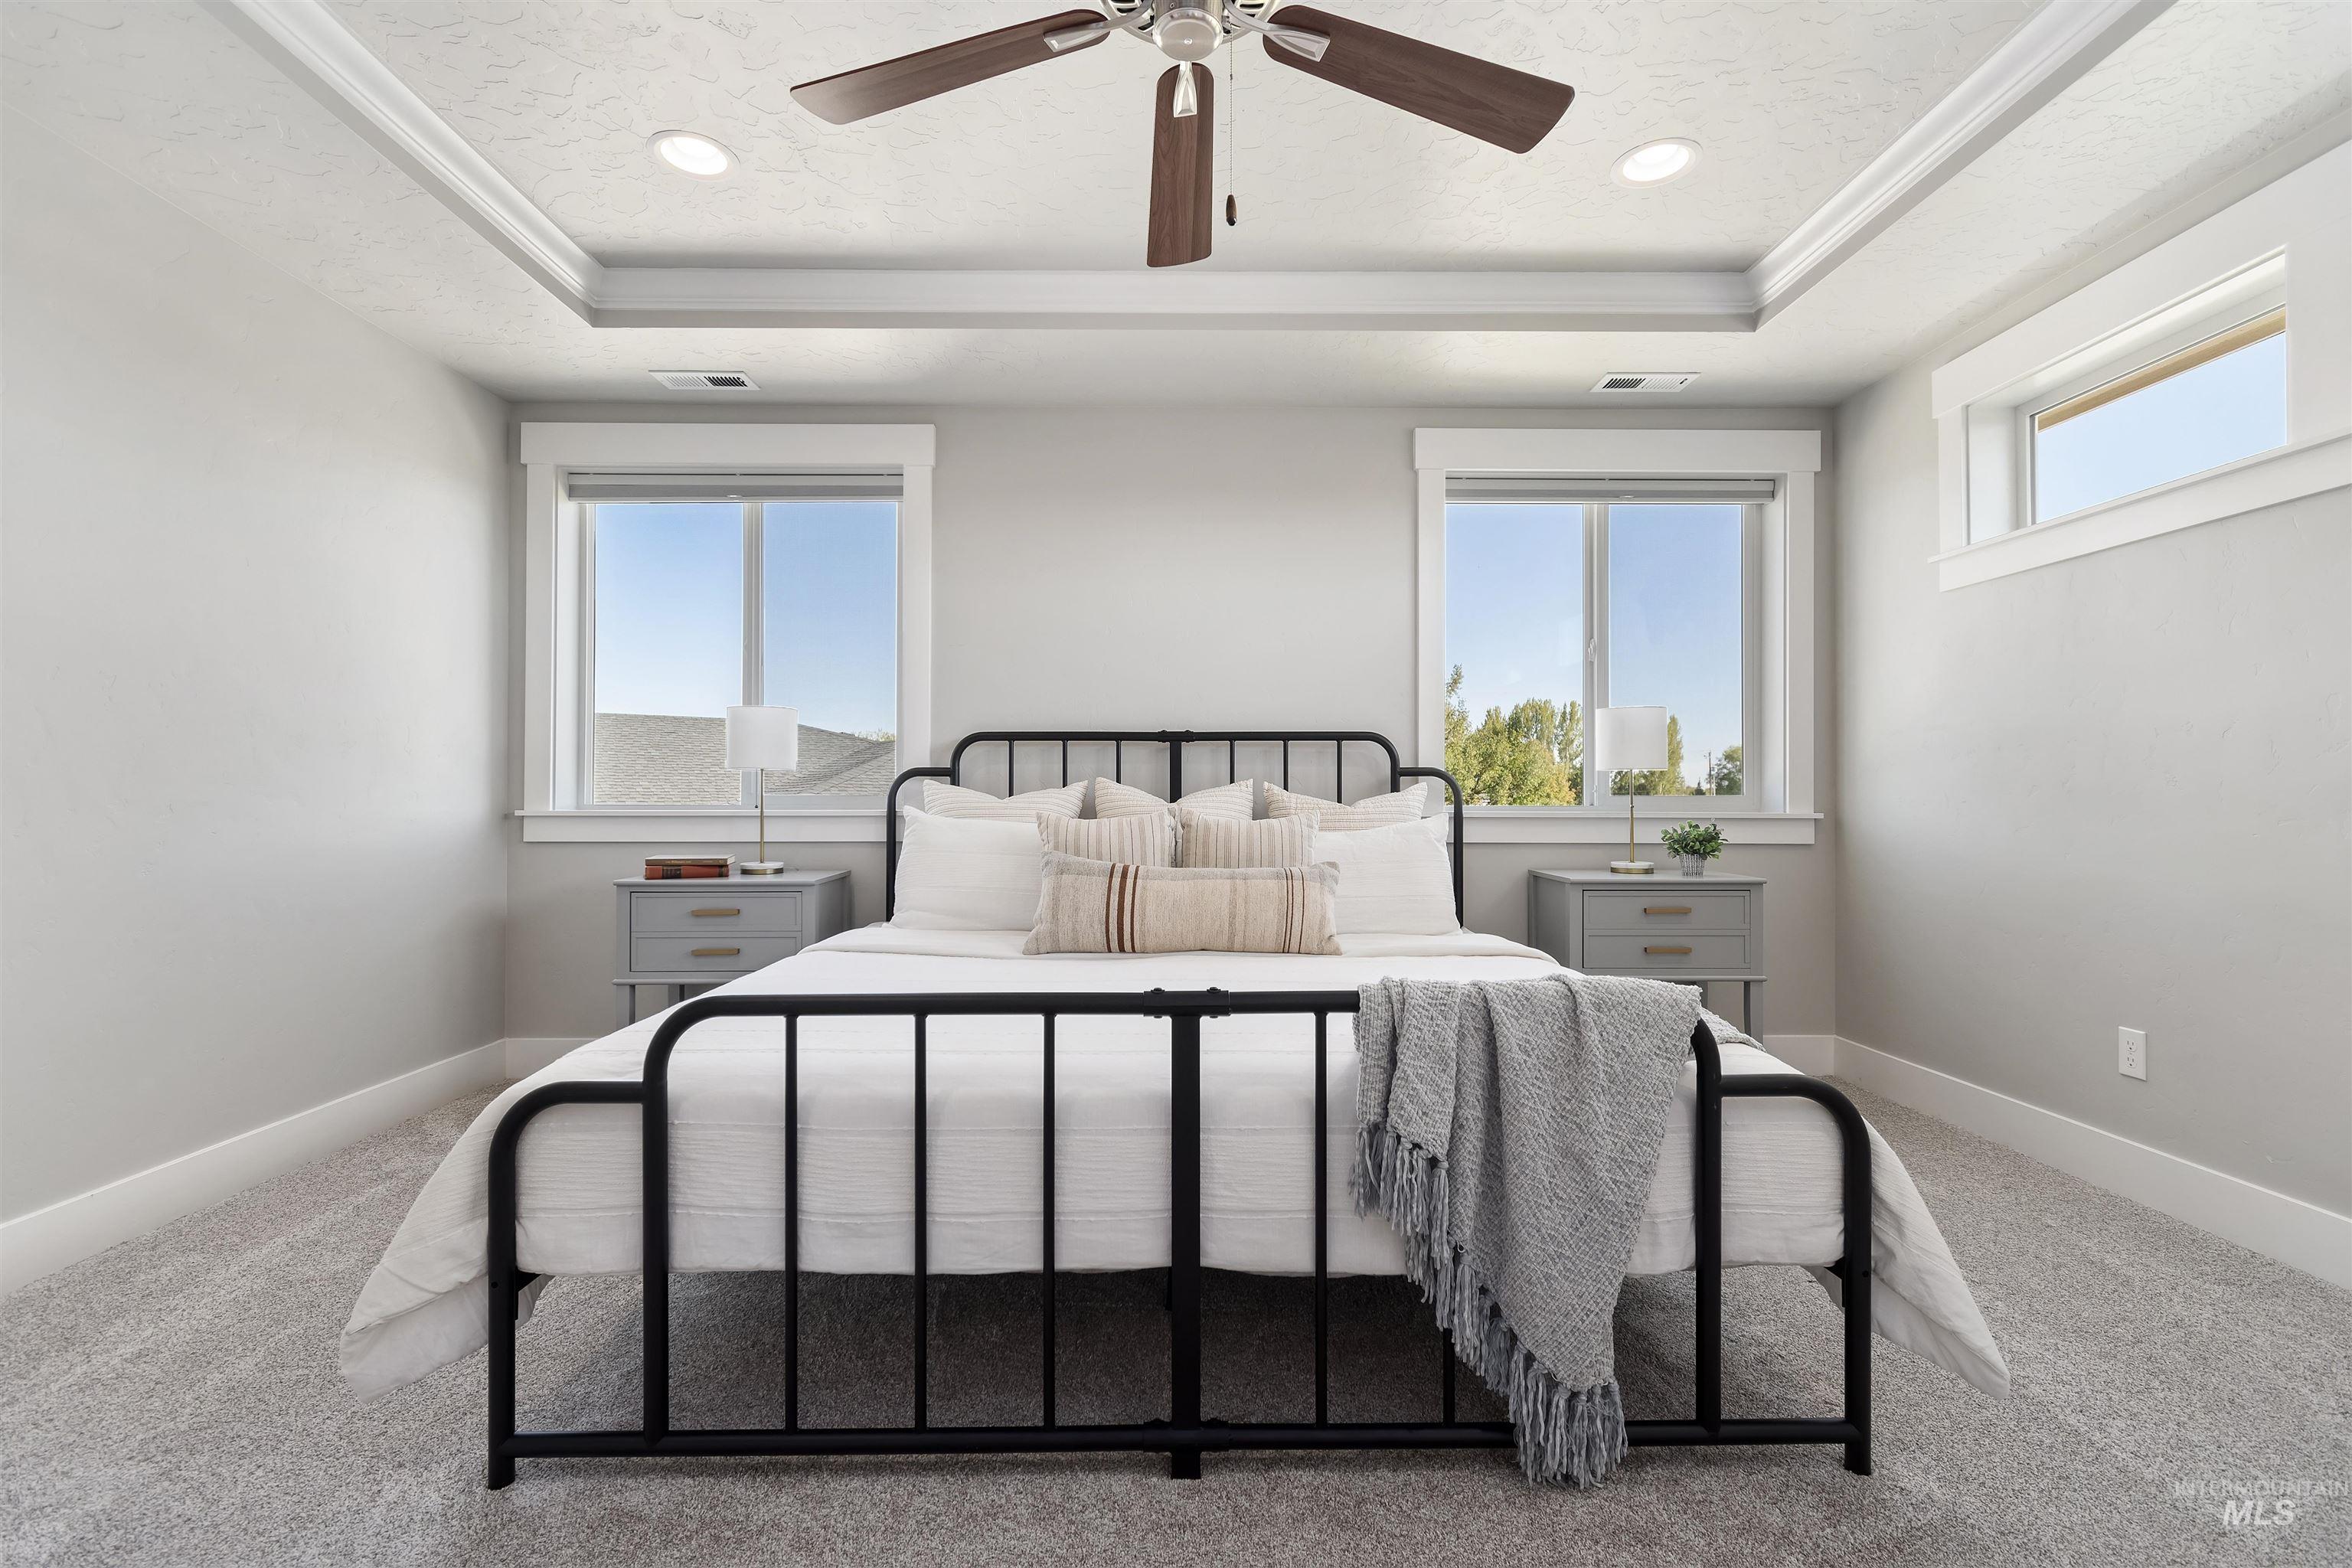
Recessed lighting illuminates a tray ceiling with a ceiling fan
-
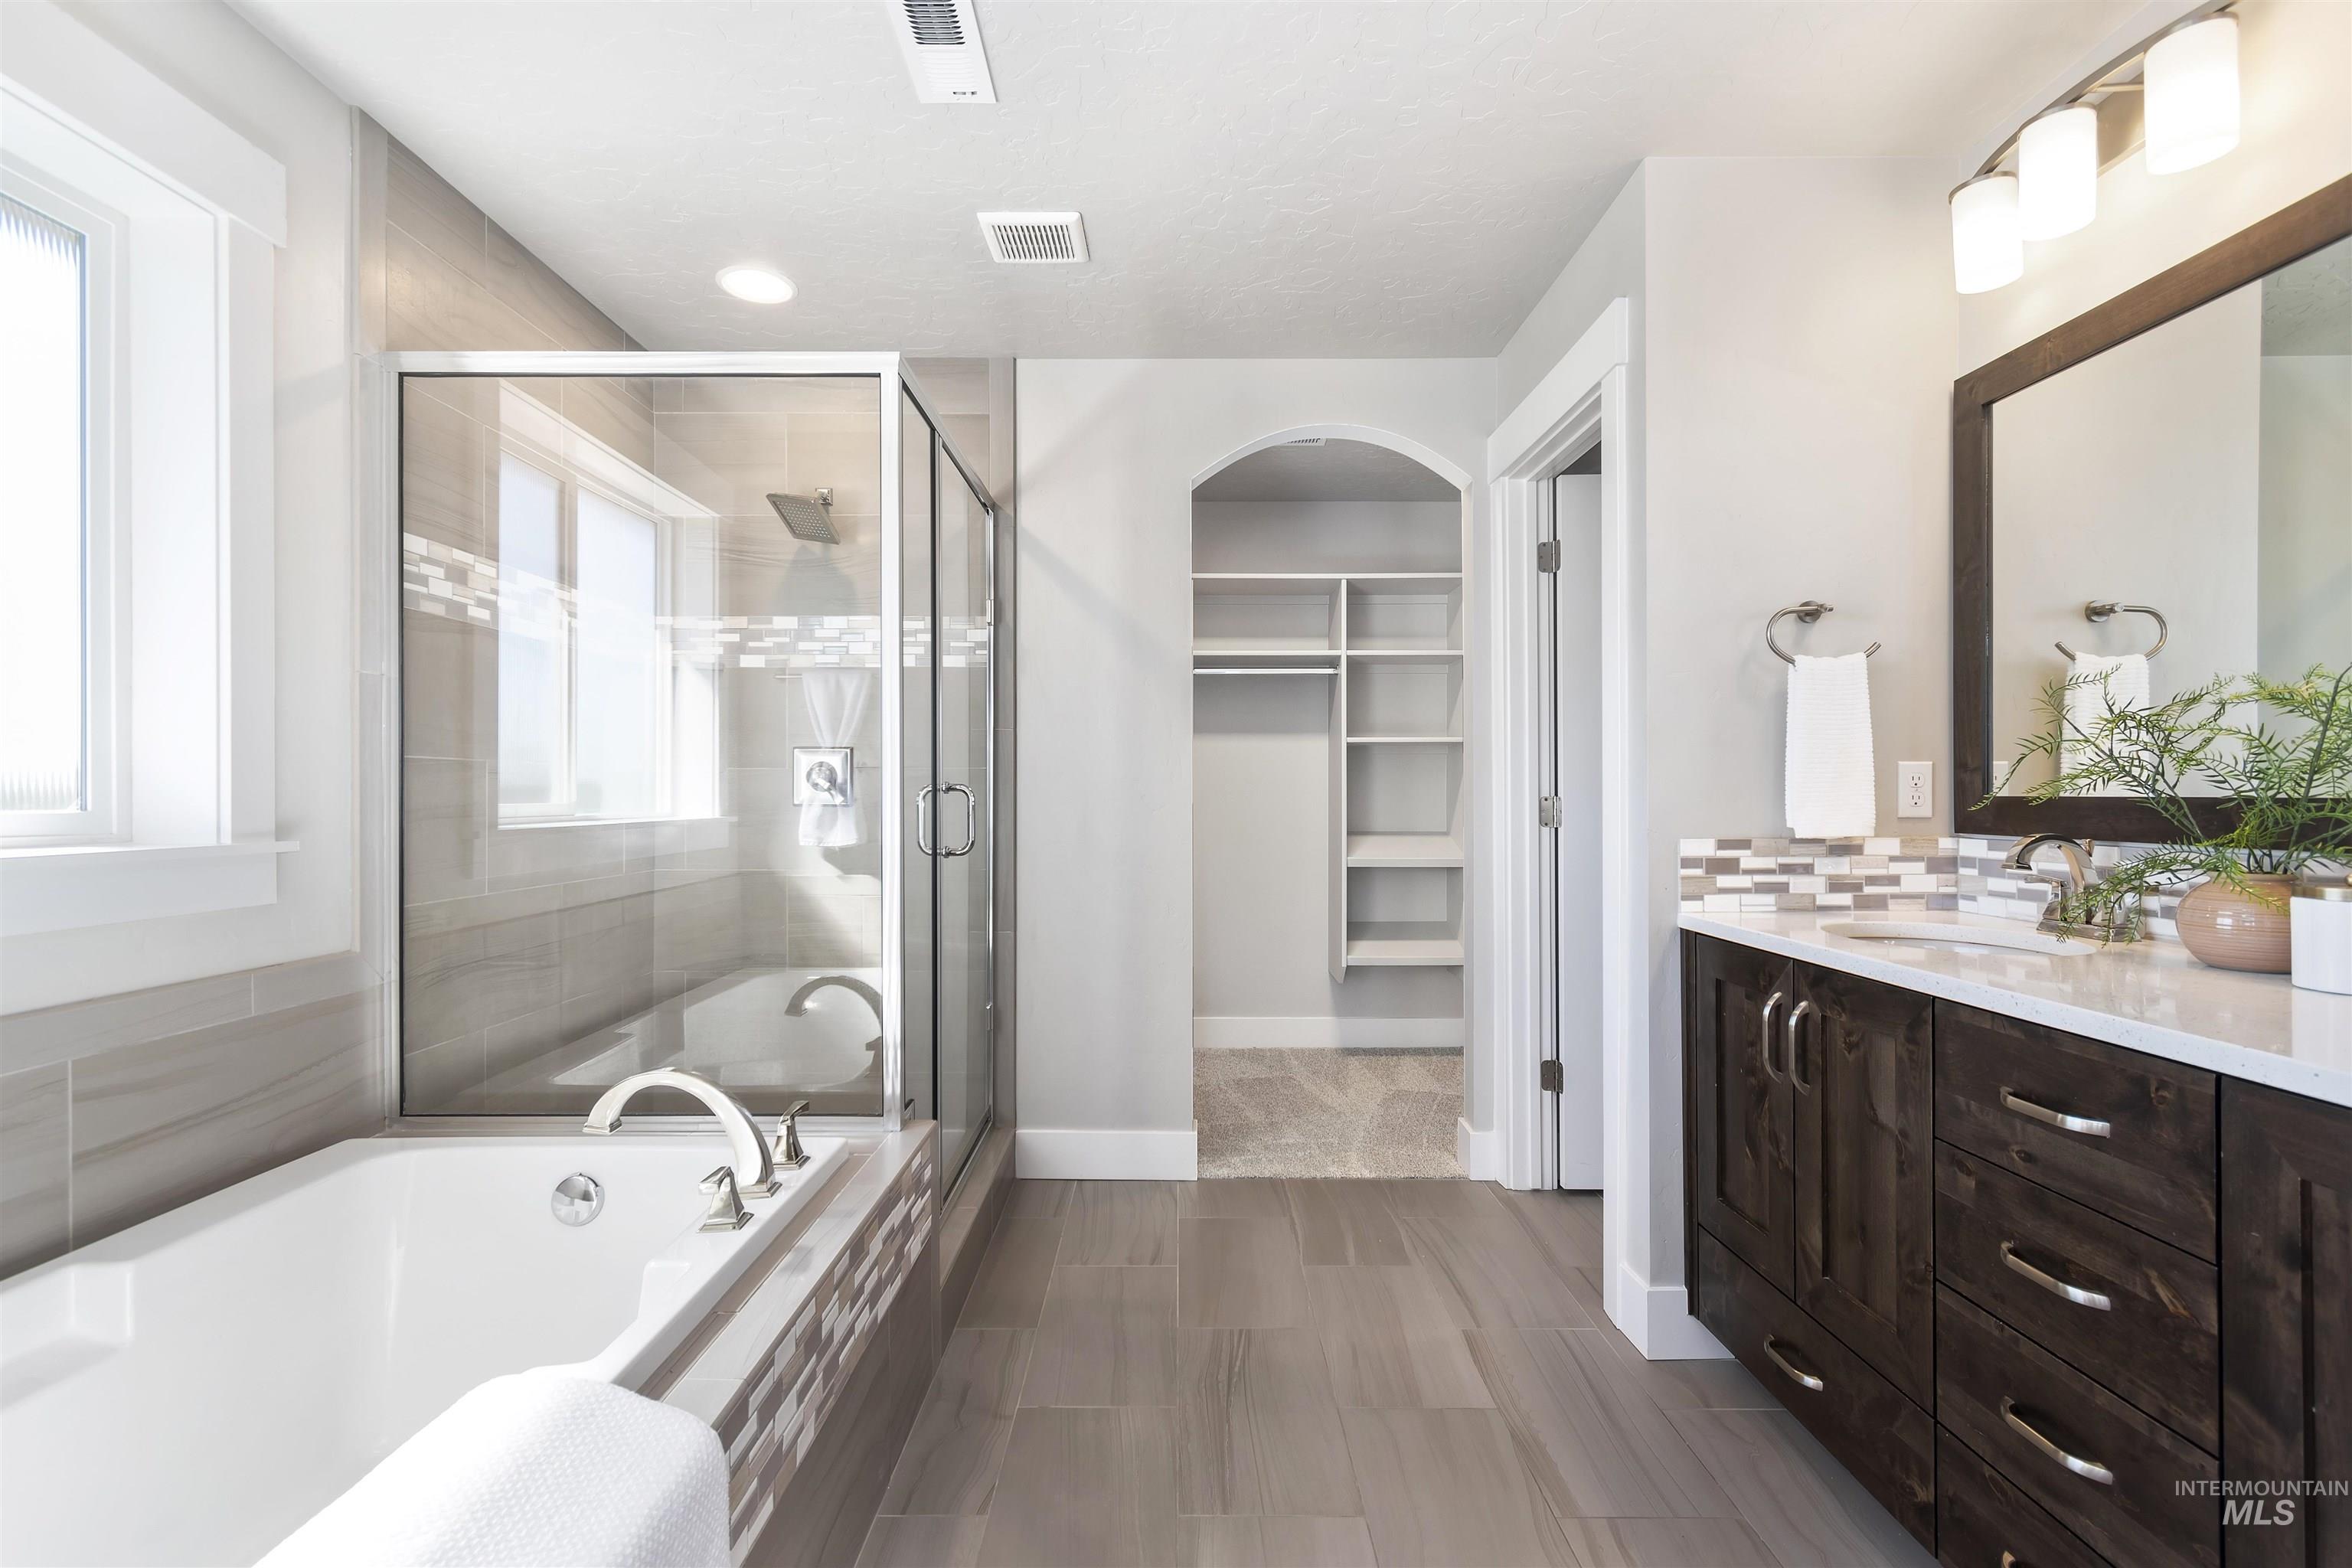
Bathroom featuring a soaking tub, glass-enclosed shower, wood-finish flooring, and a dual-sink vanity with a mosaic tile backsplash
-
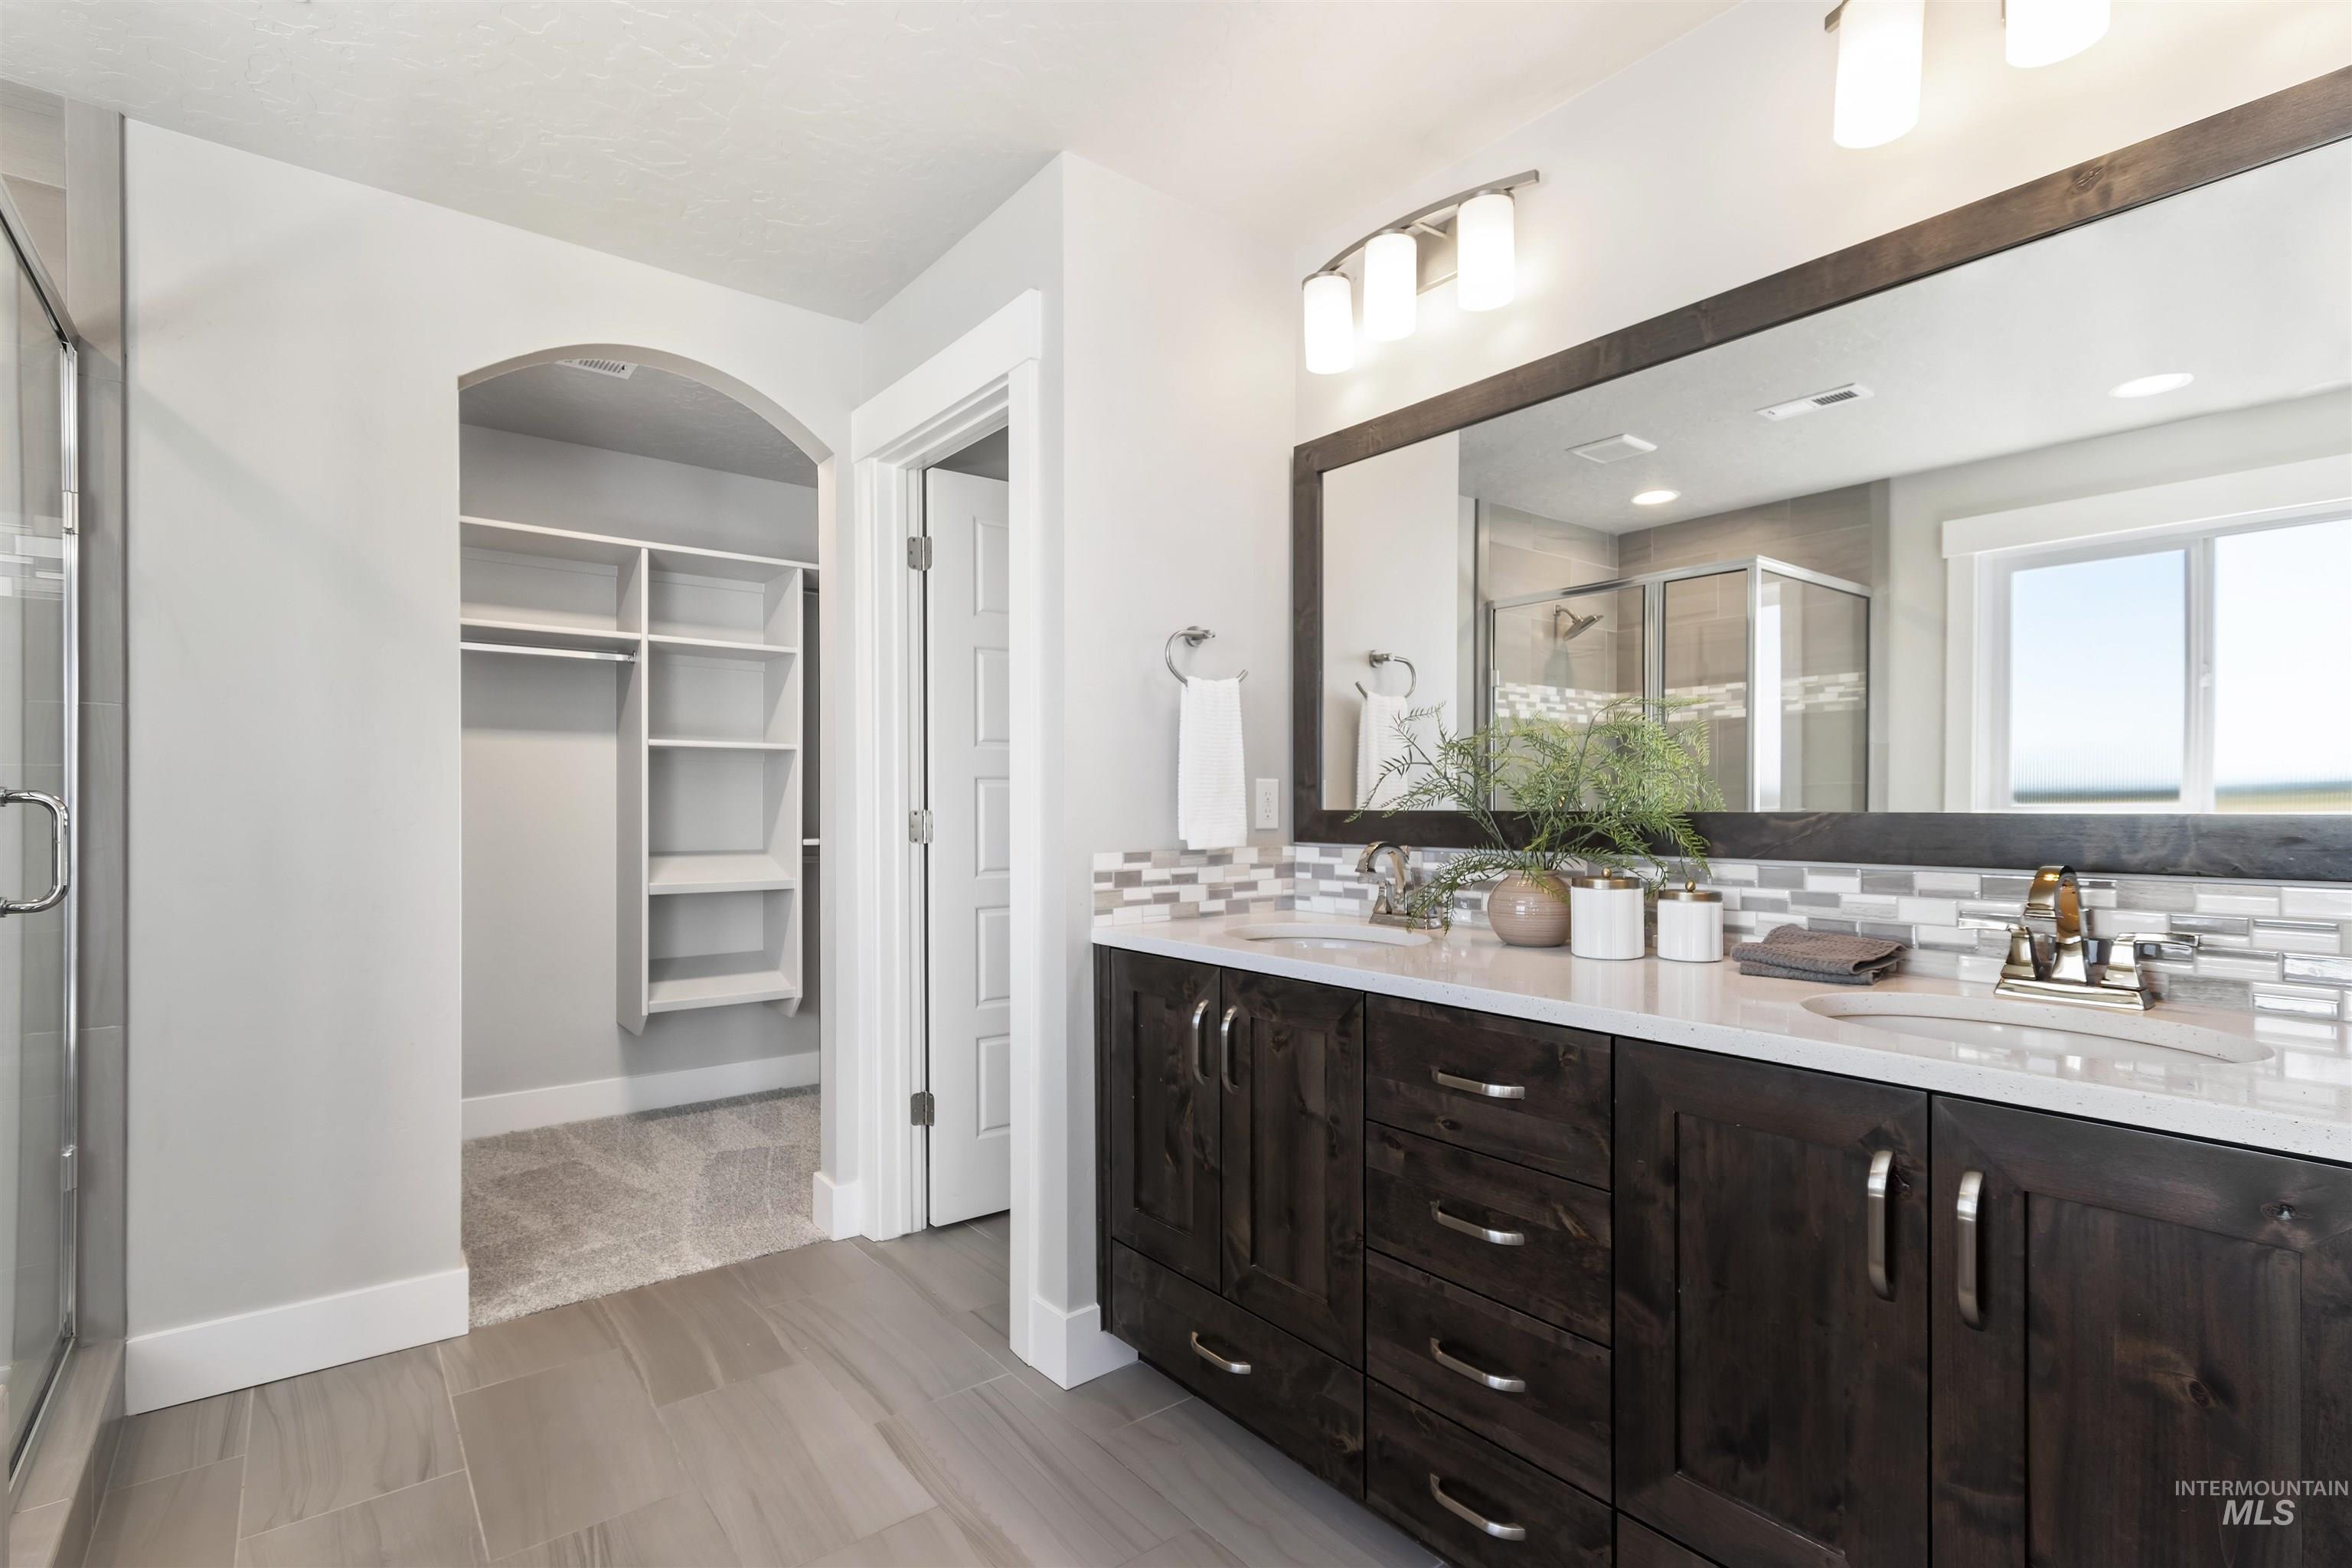
Dual vanity with dark wood-finish cabinetry, white countertop, and a mosaic tile backsplash
-
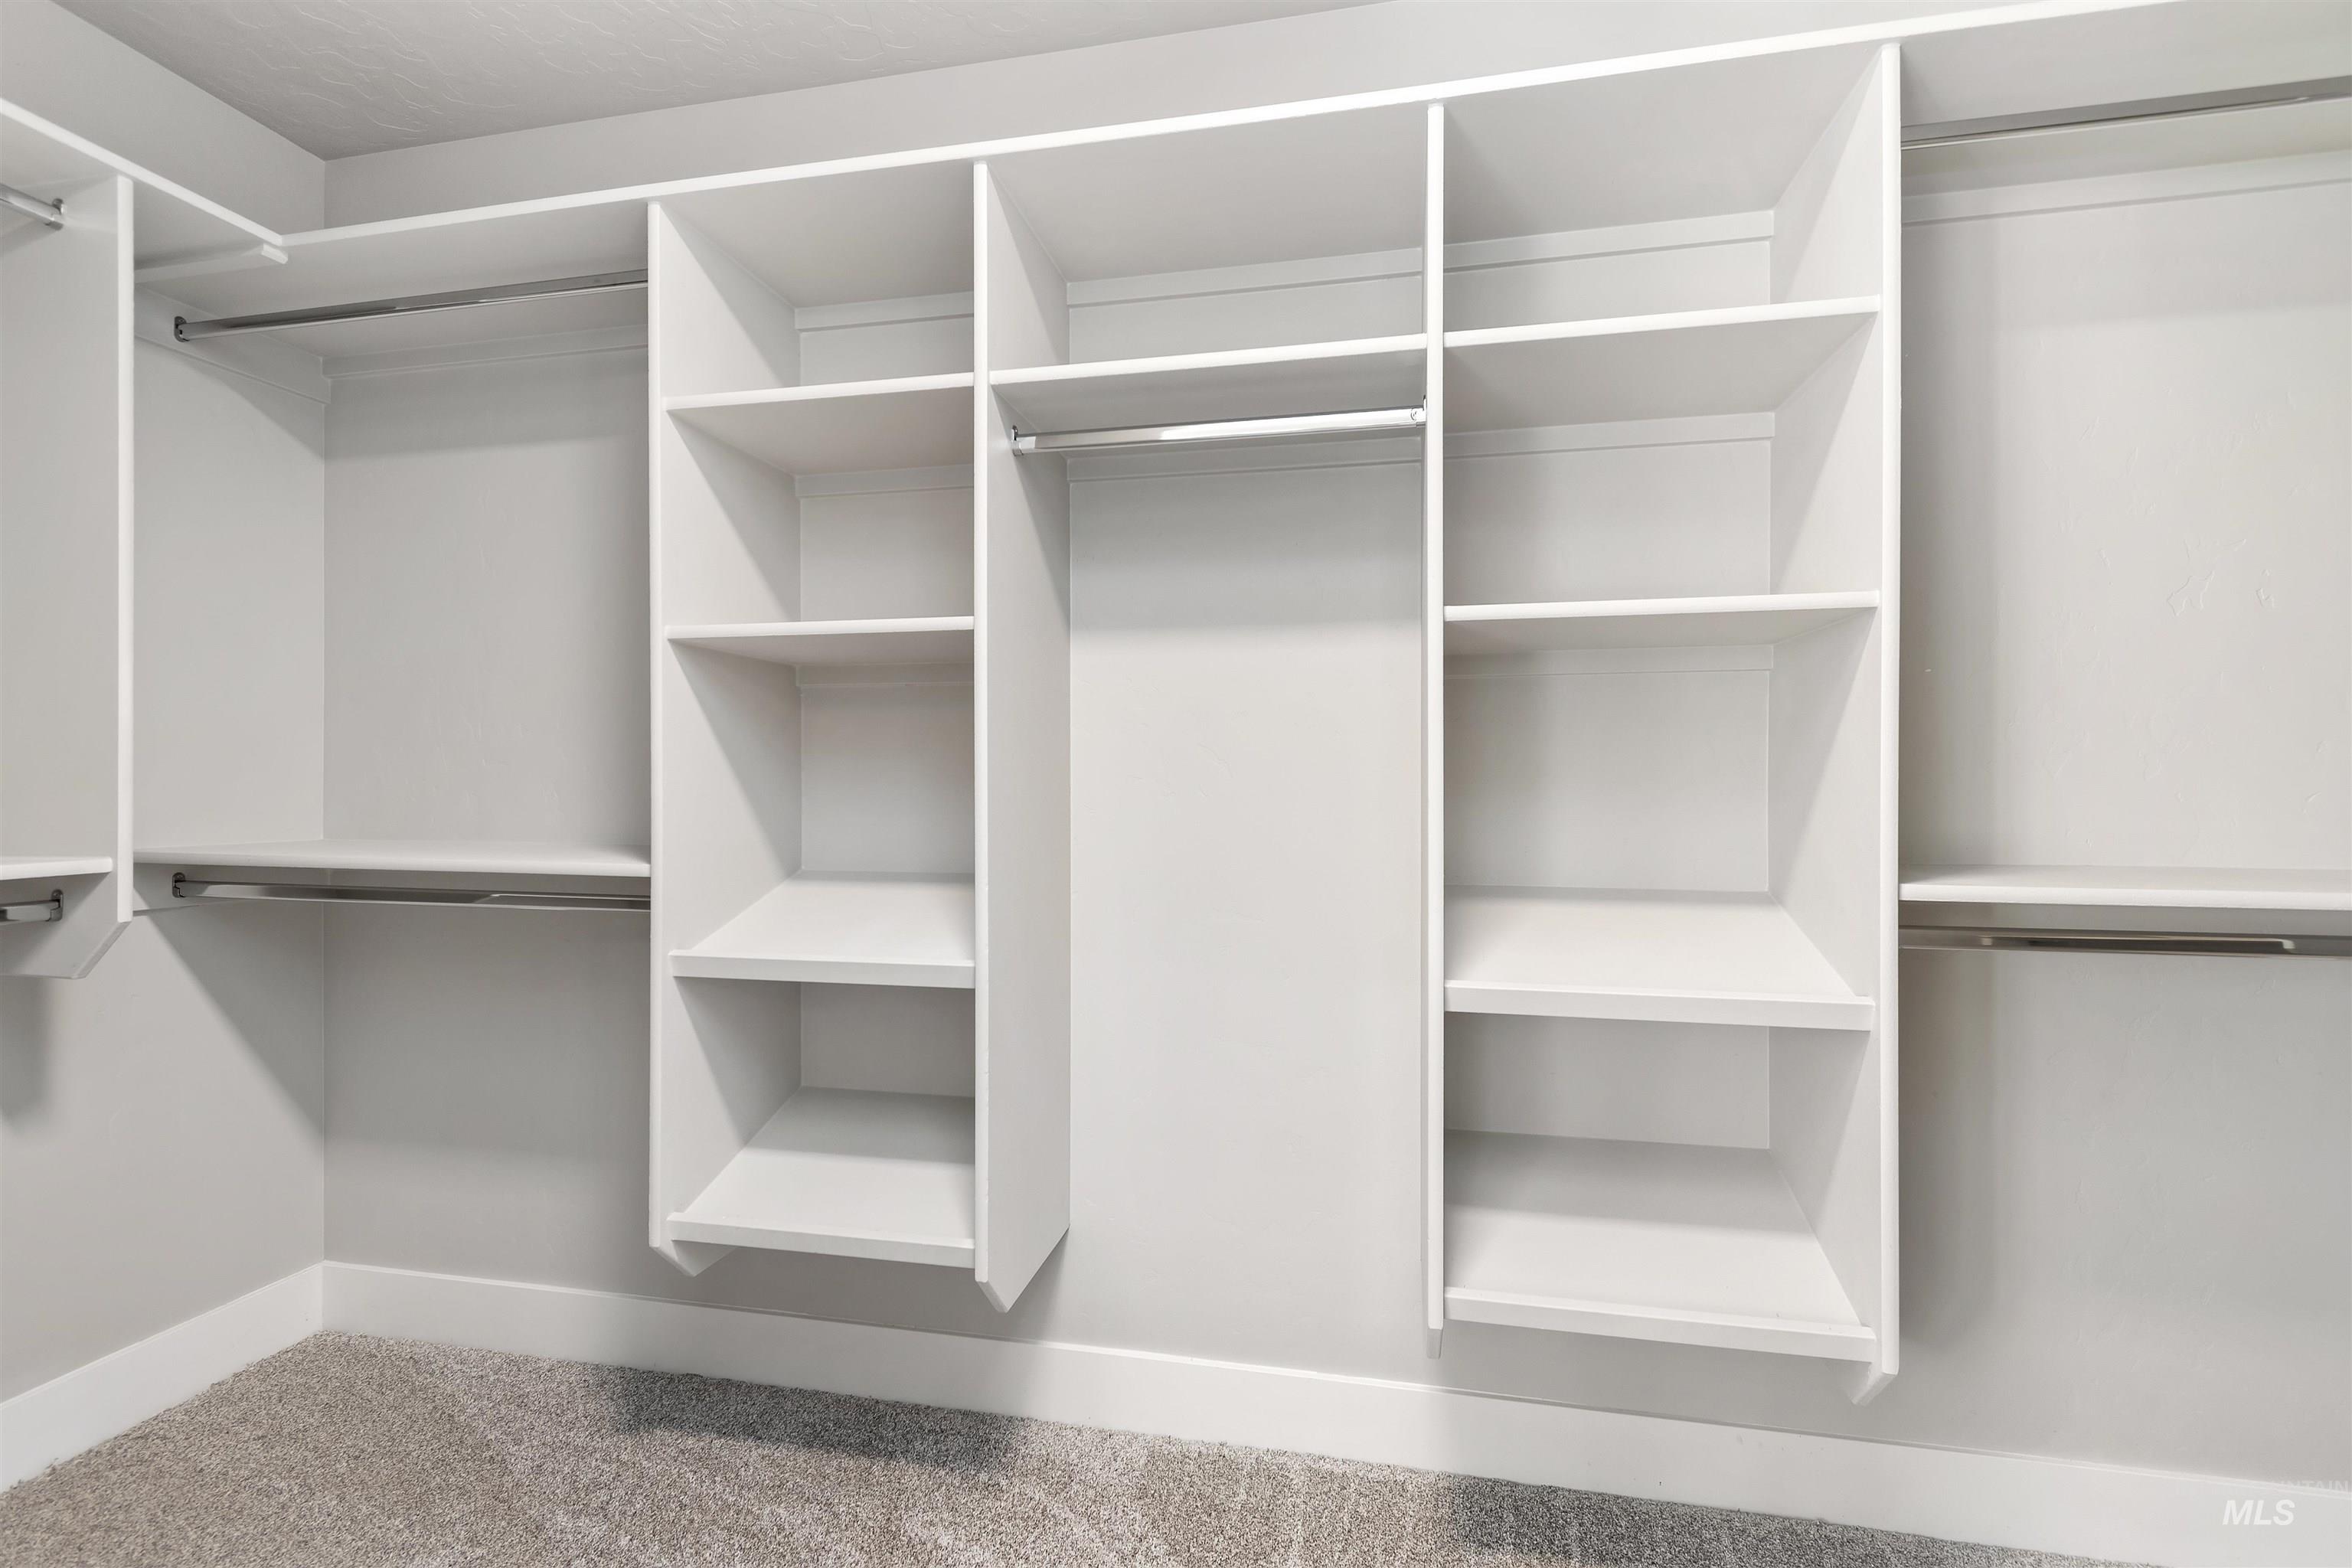
Custom closet system featuring white shelving and hanging rods
-
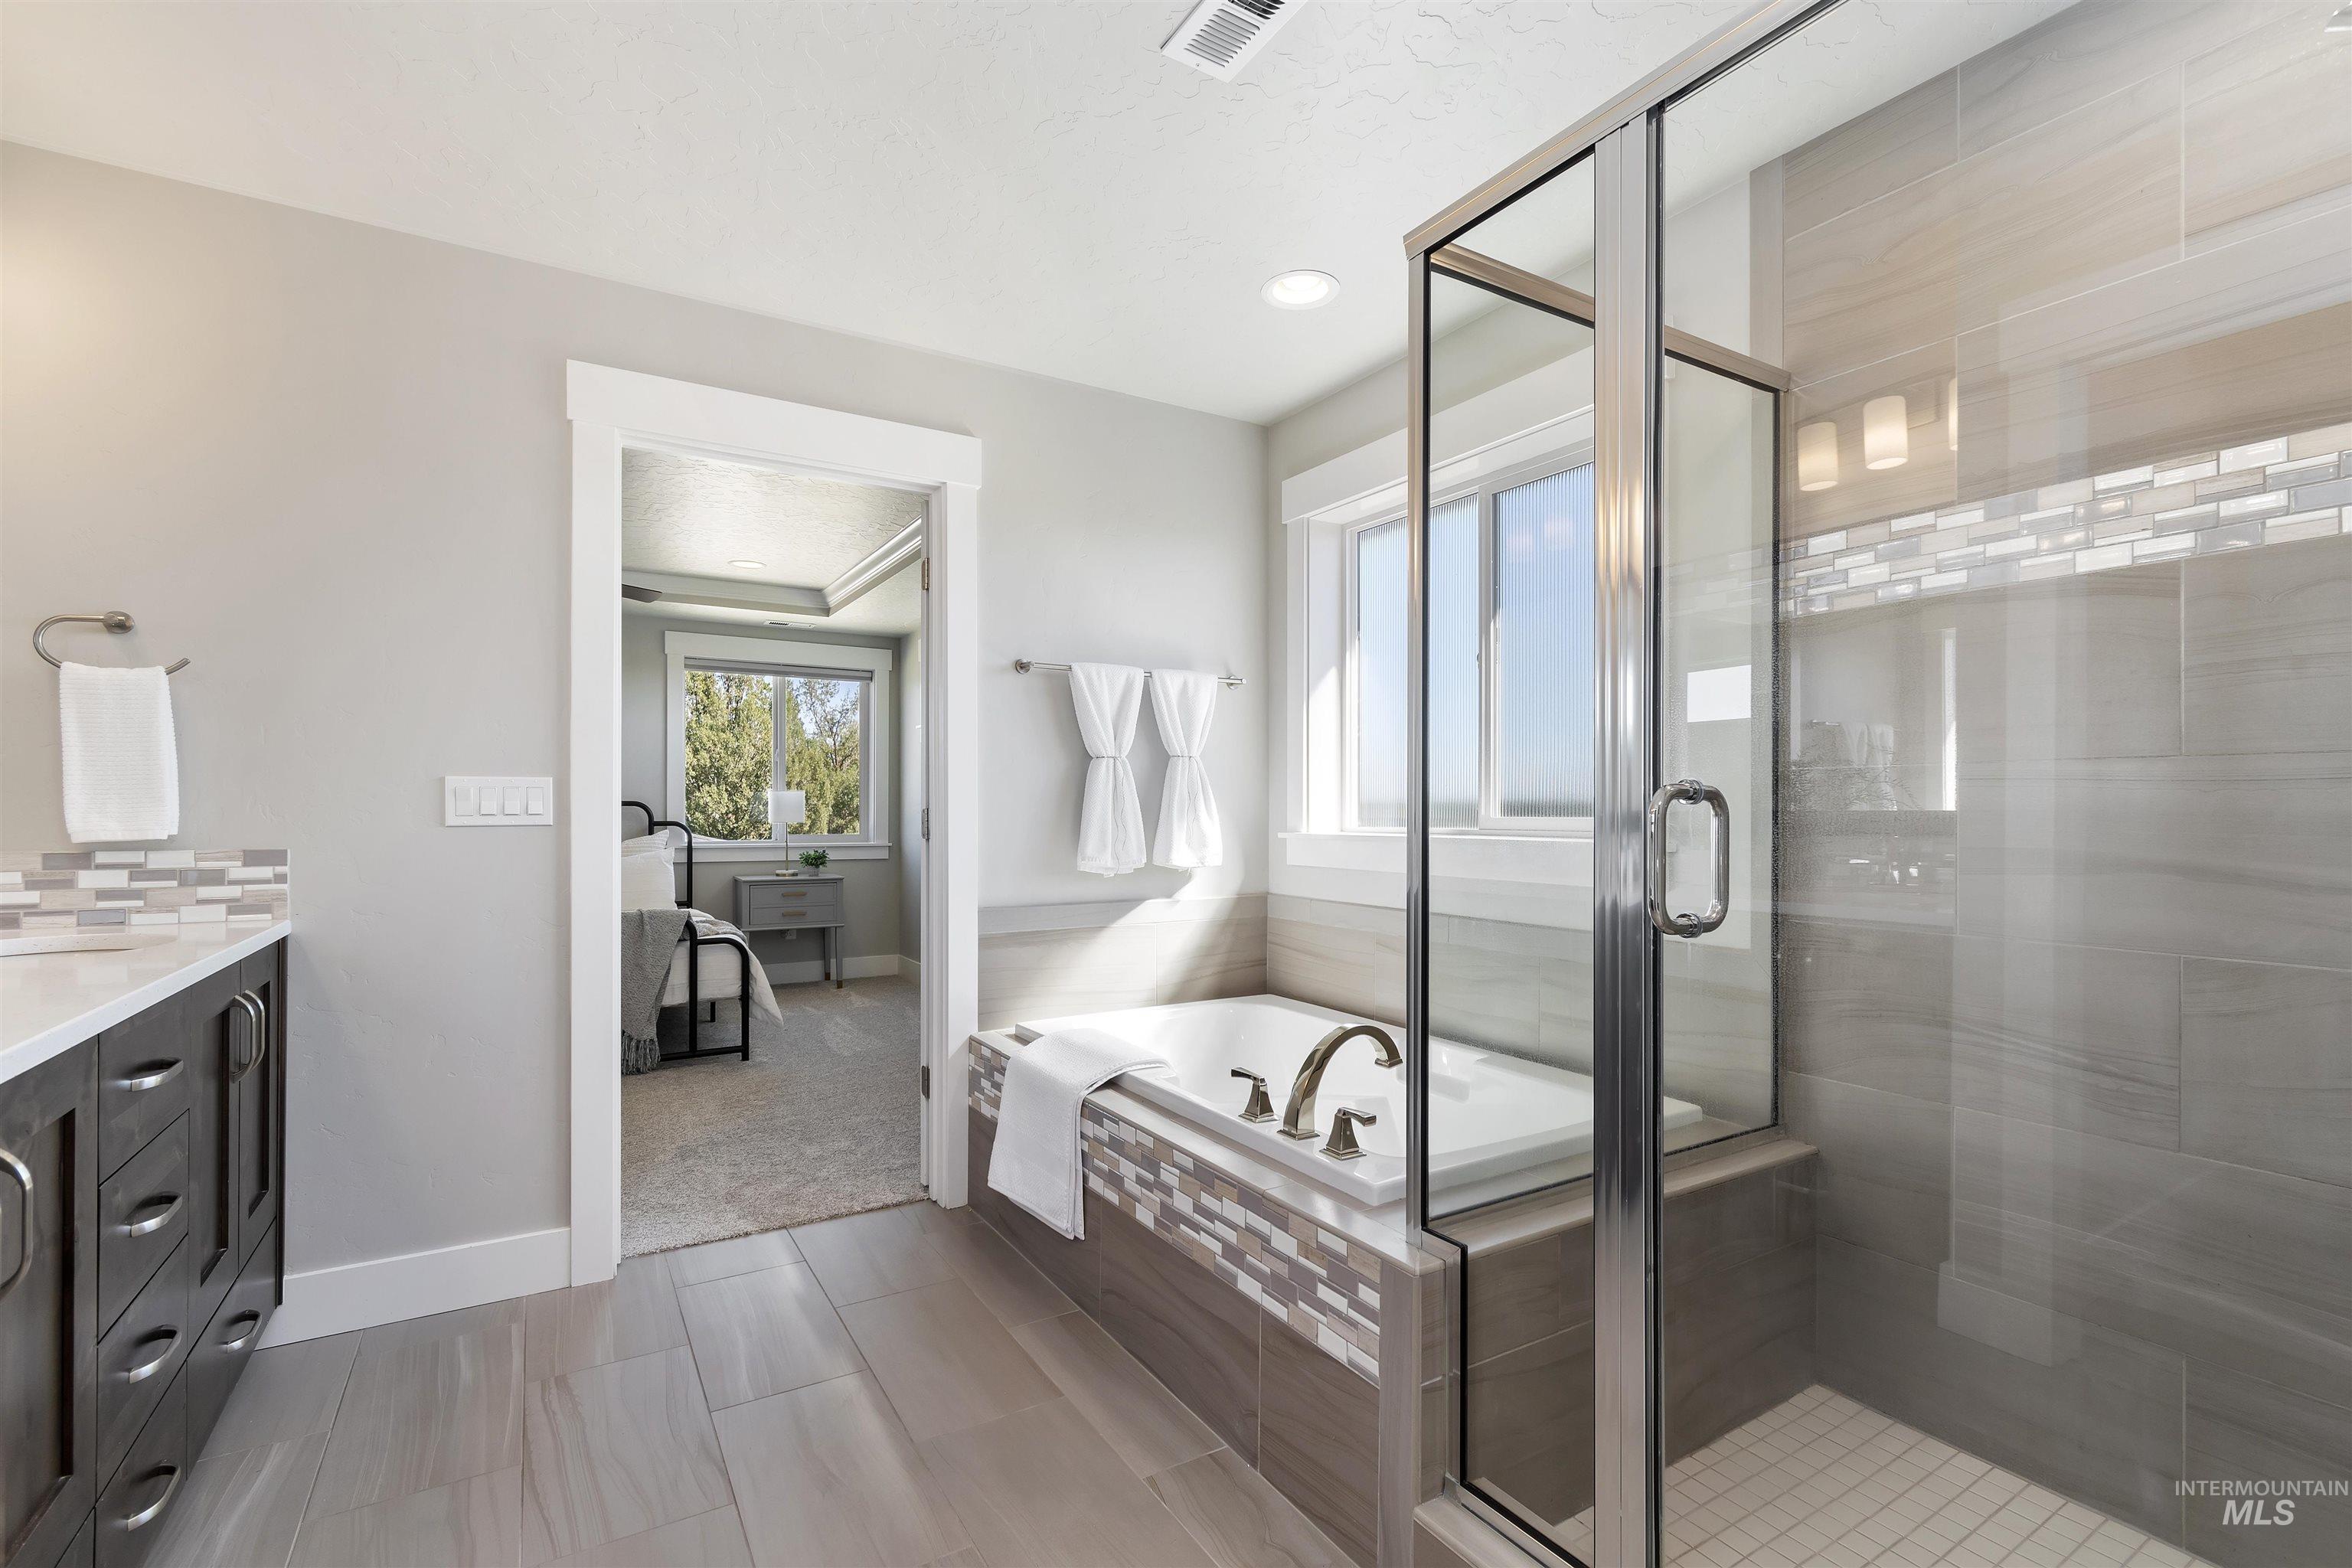
Full bathroom featuring a walk-in shower with glass enclosure, a white soaking tub, and a vanity with a white countertop and dark wood-finish cabinetry
-
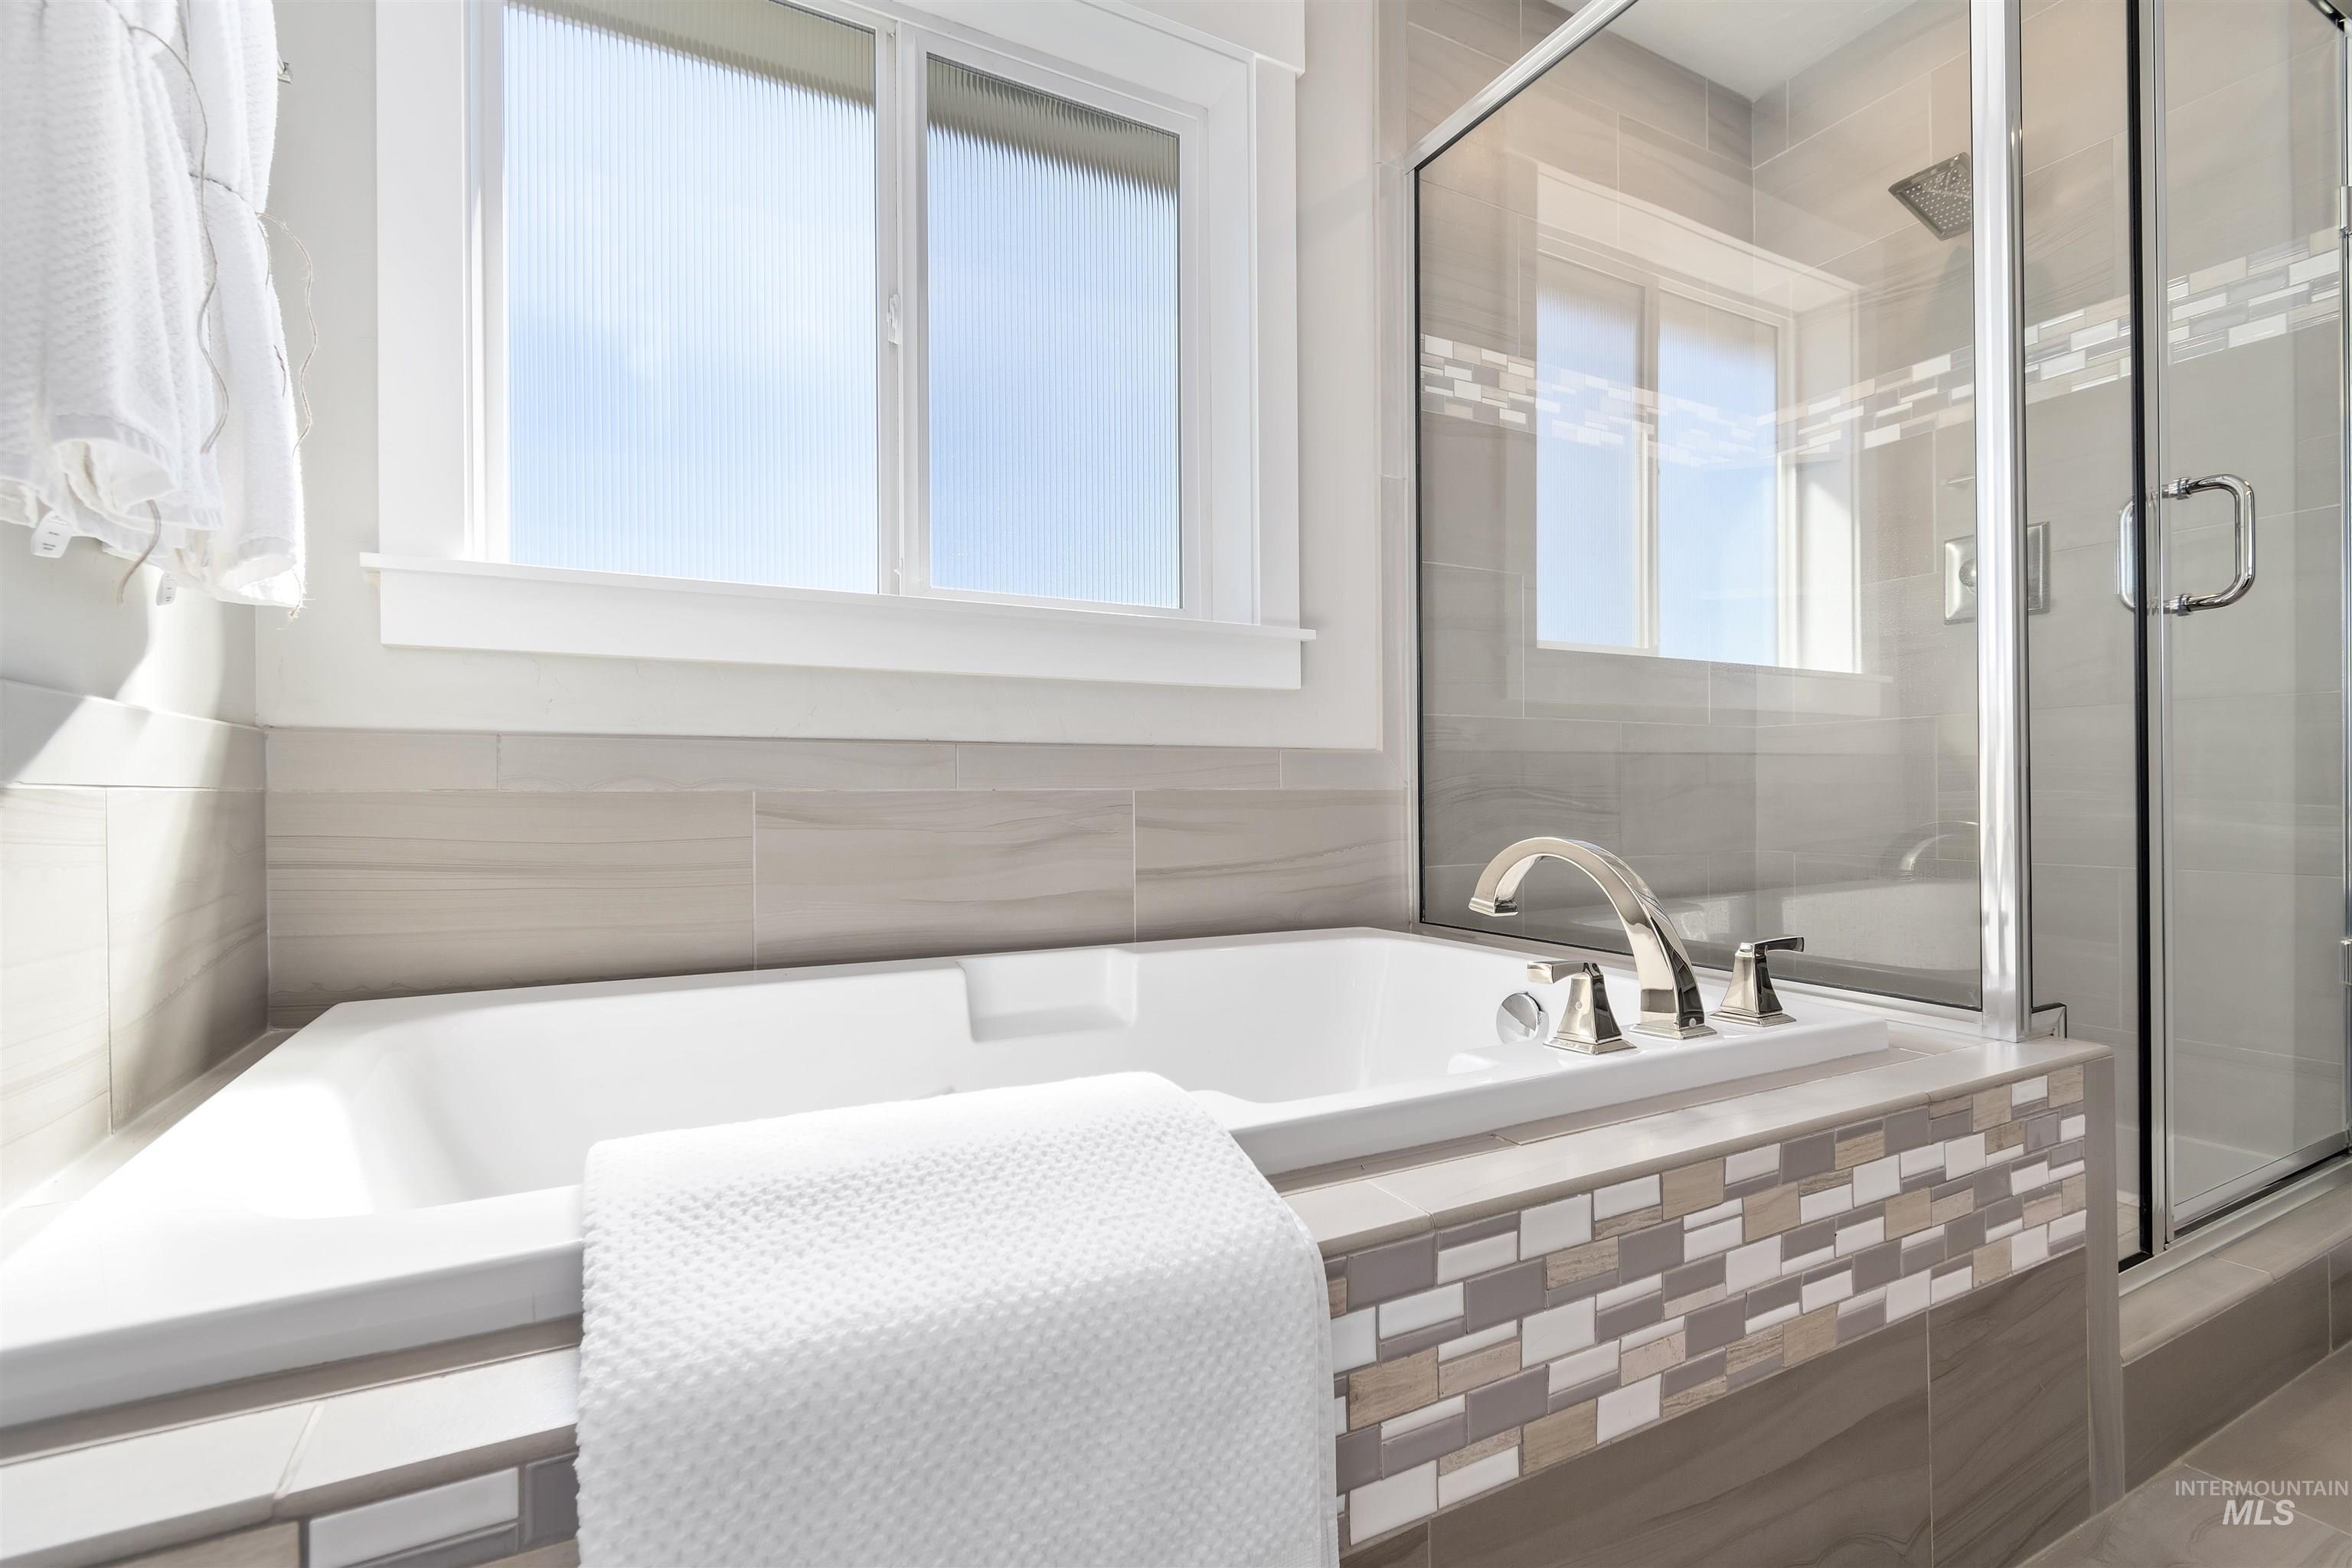
Soaking tub featuring polished chrome fixtures and a mosaic tile surround
-
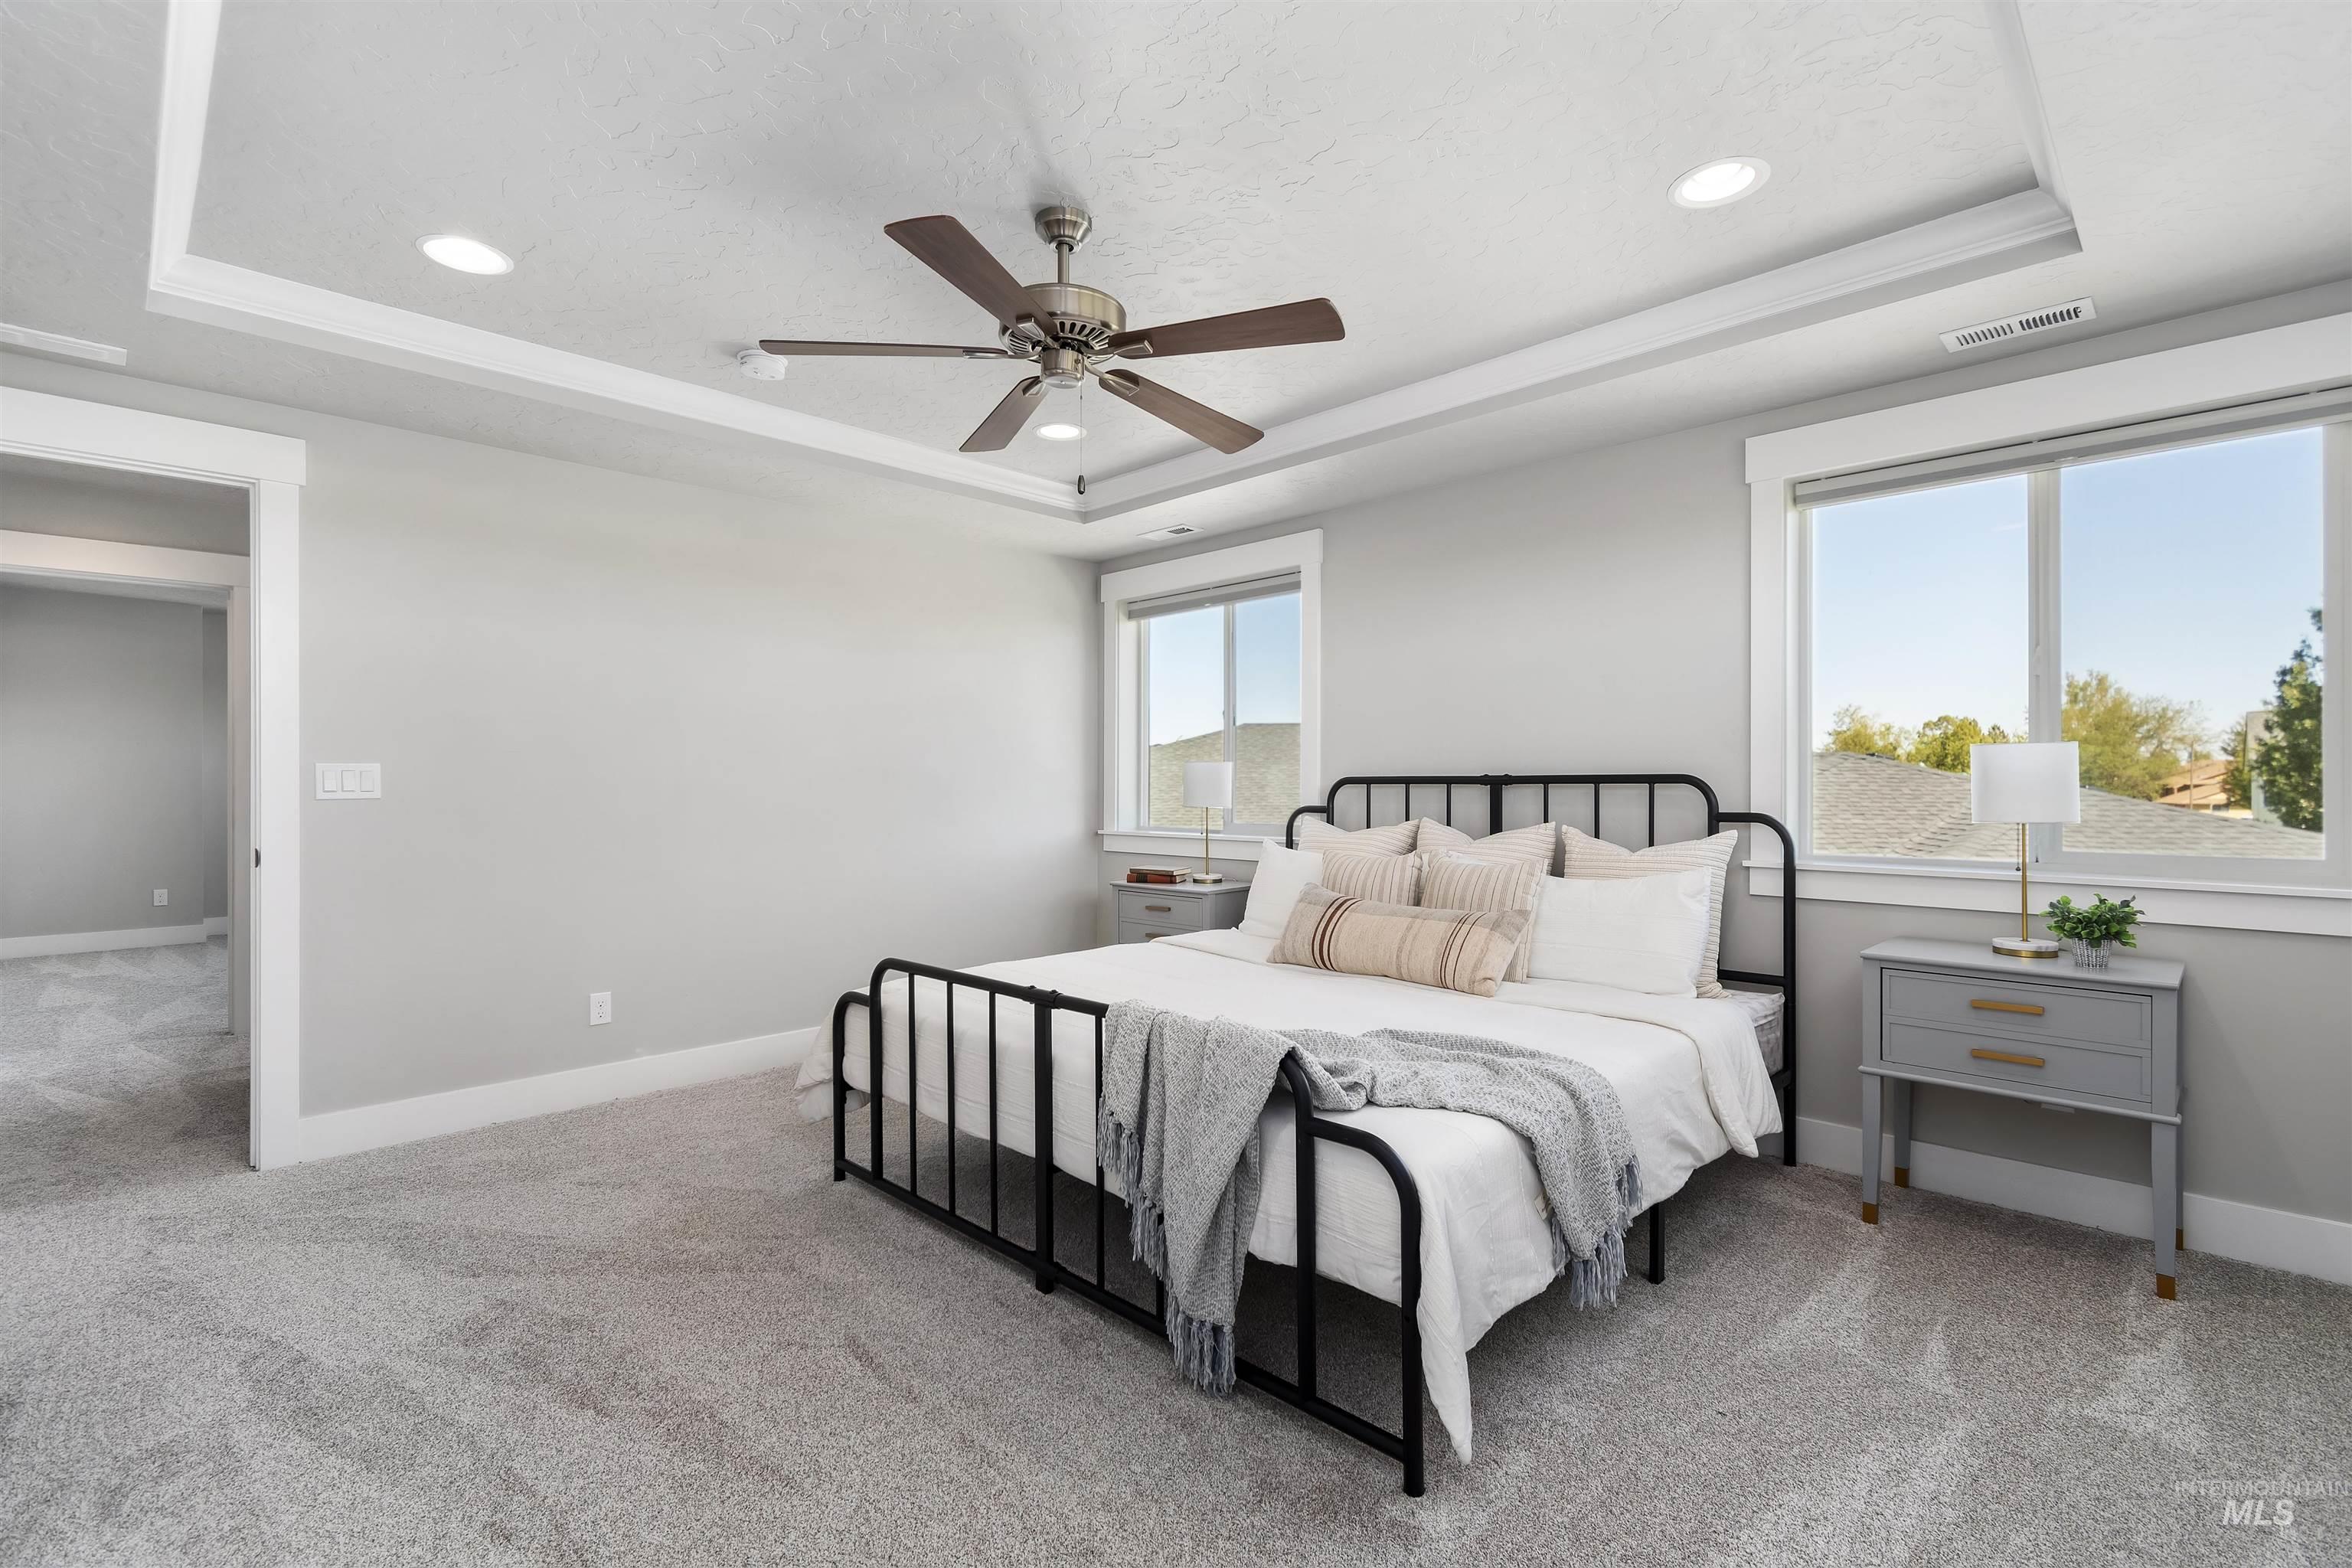
Carpeted room featuring a tray ceiling with recessed lighting and a ceiling fan
-
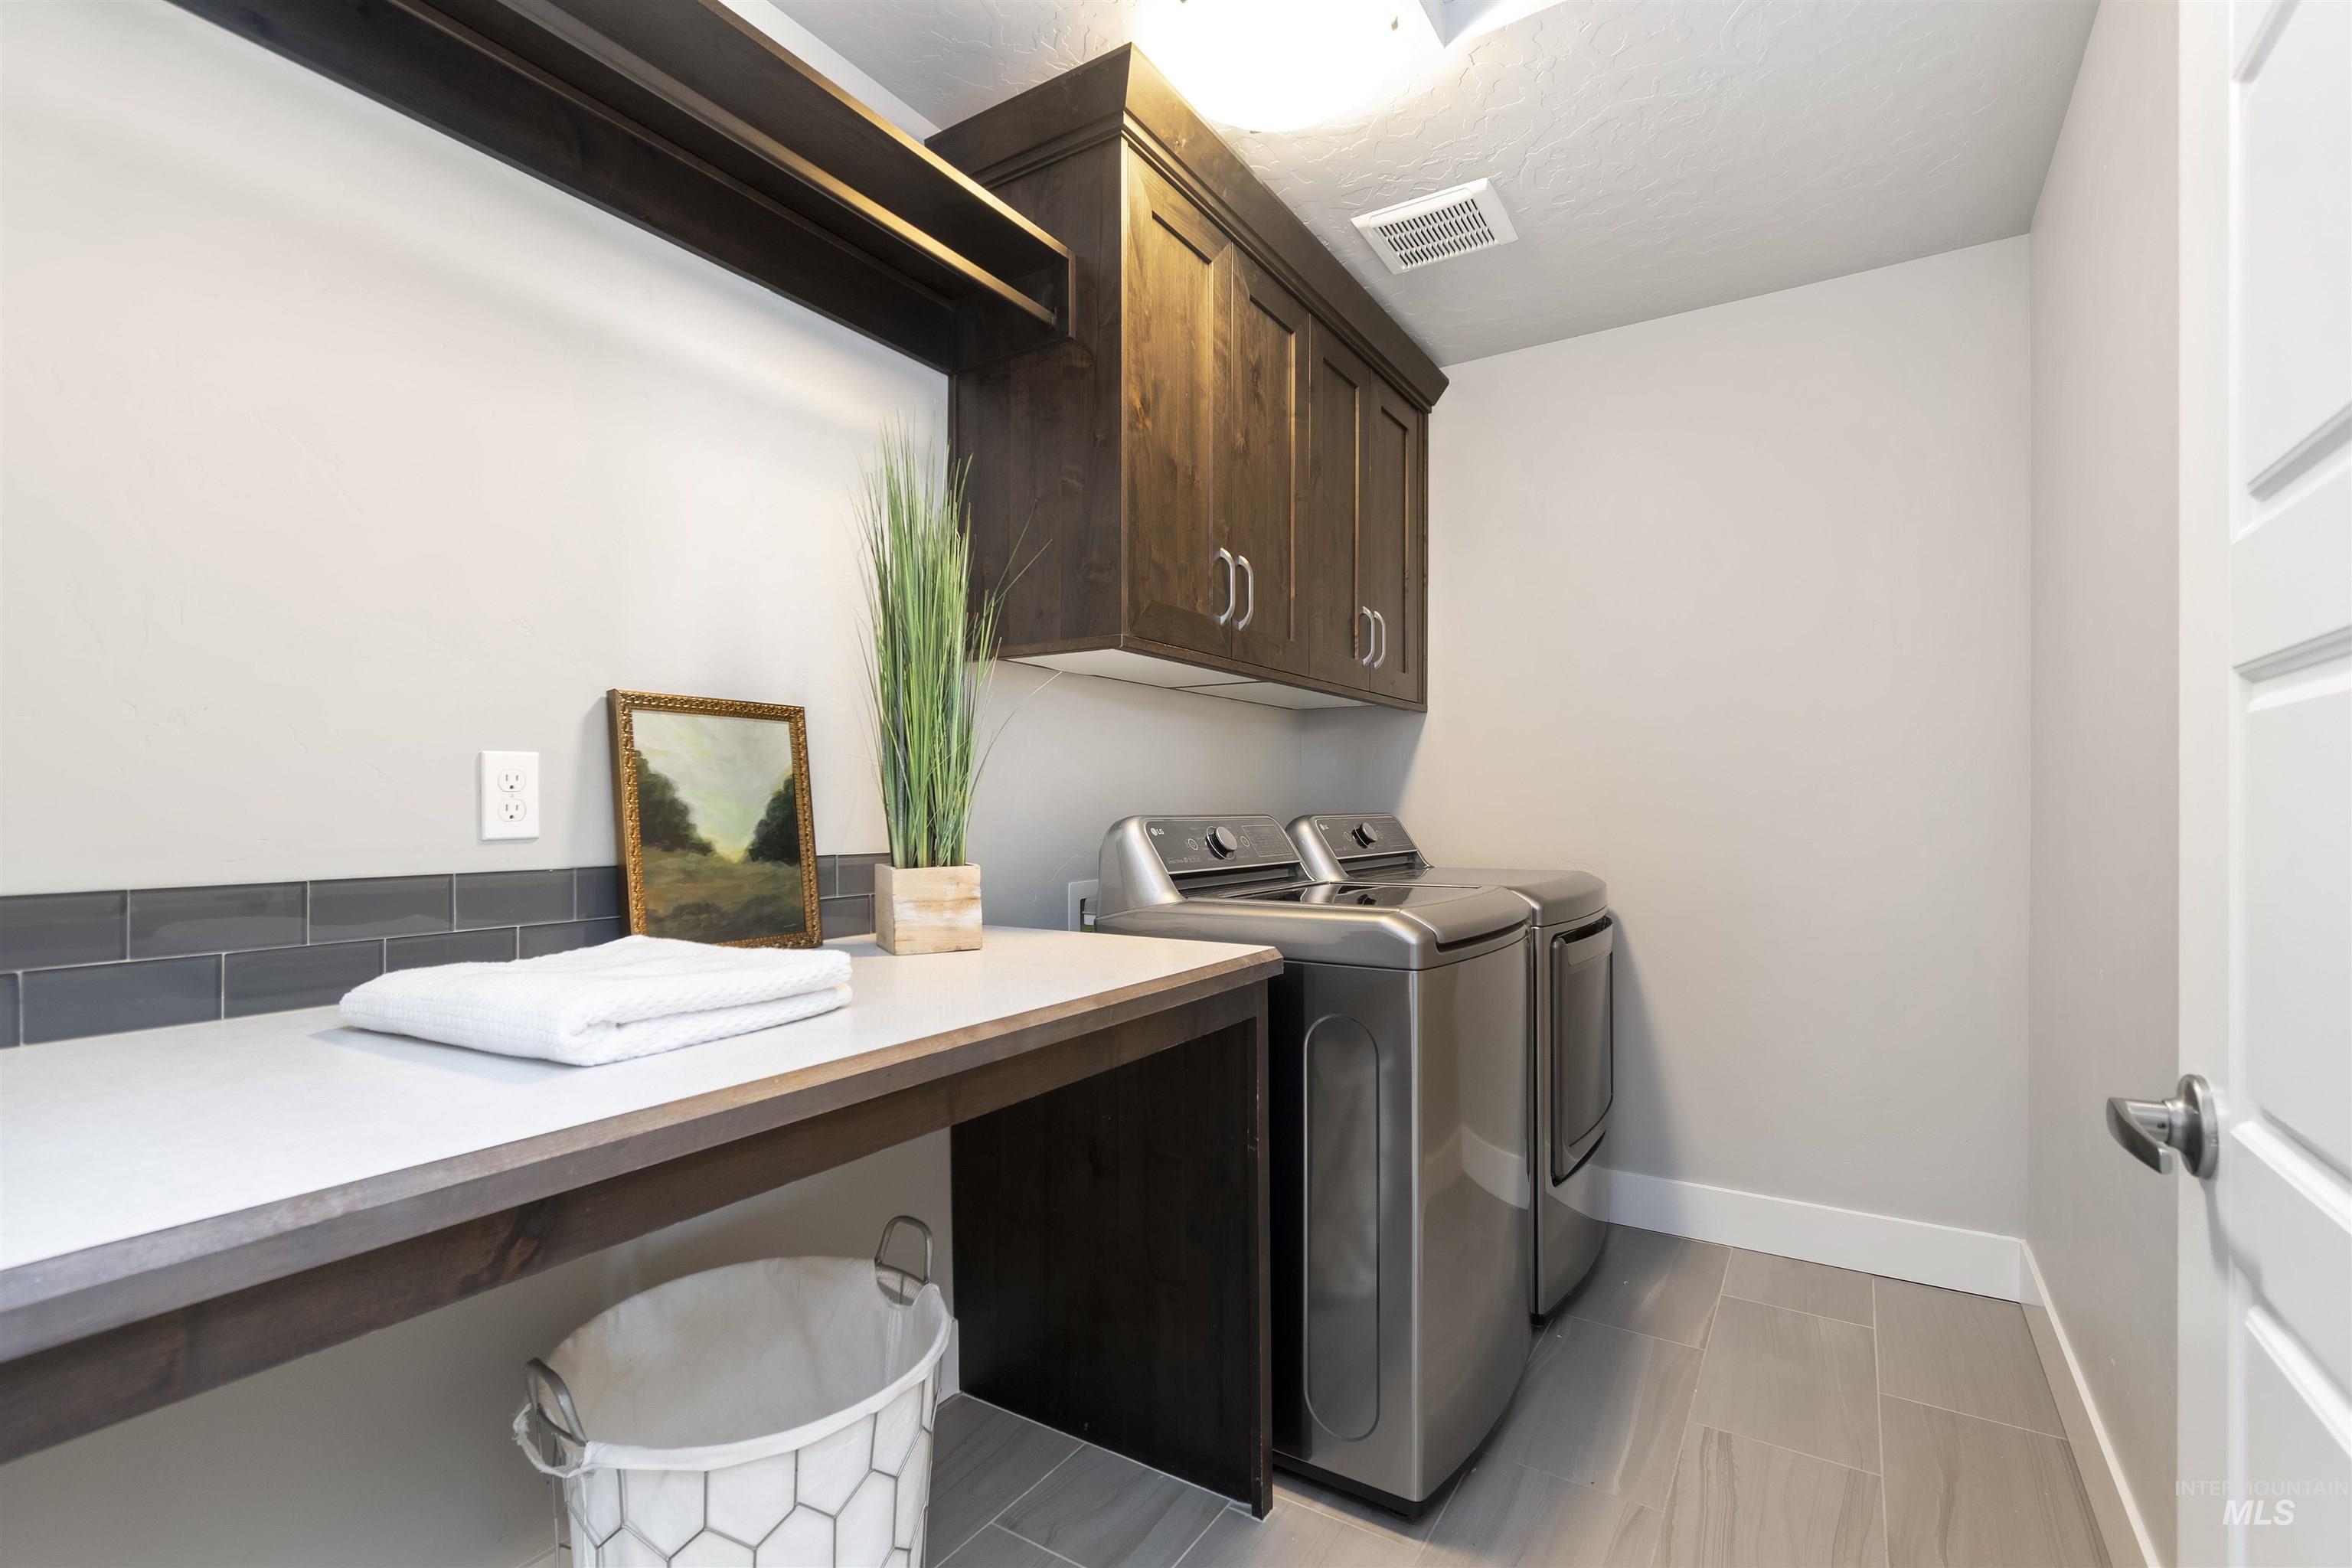
Functional laundry area with wood-finish cabinetry, a white countertop, and dark subway tile backsplash
-
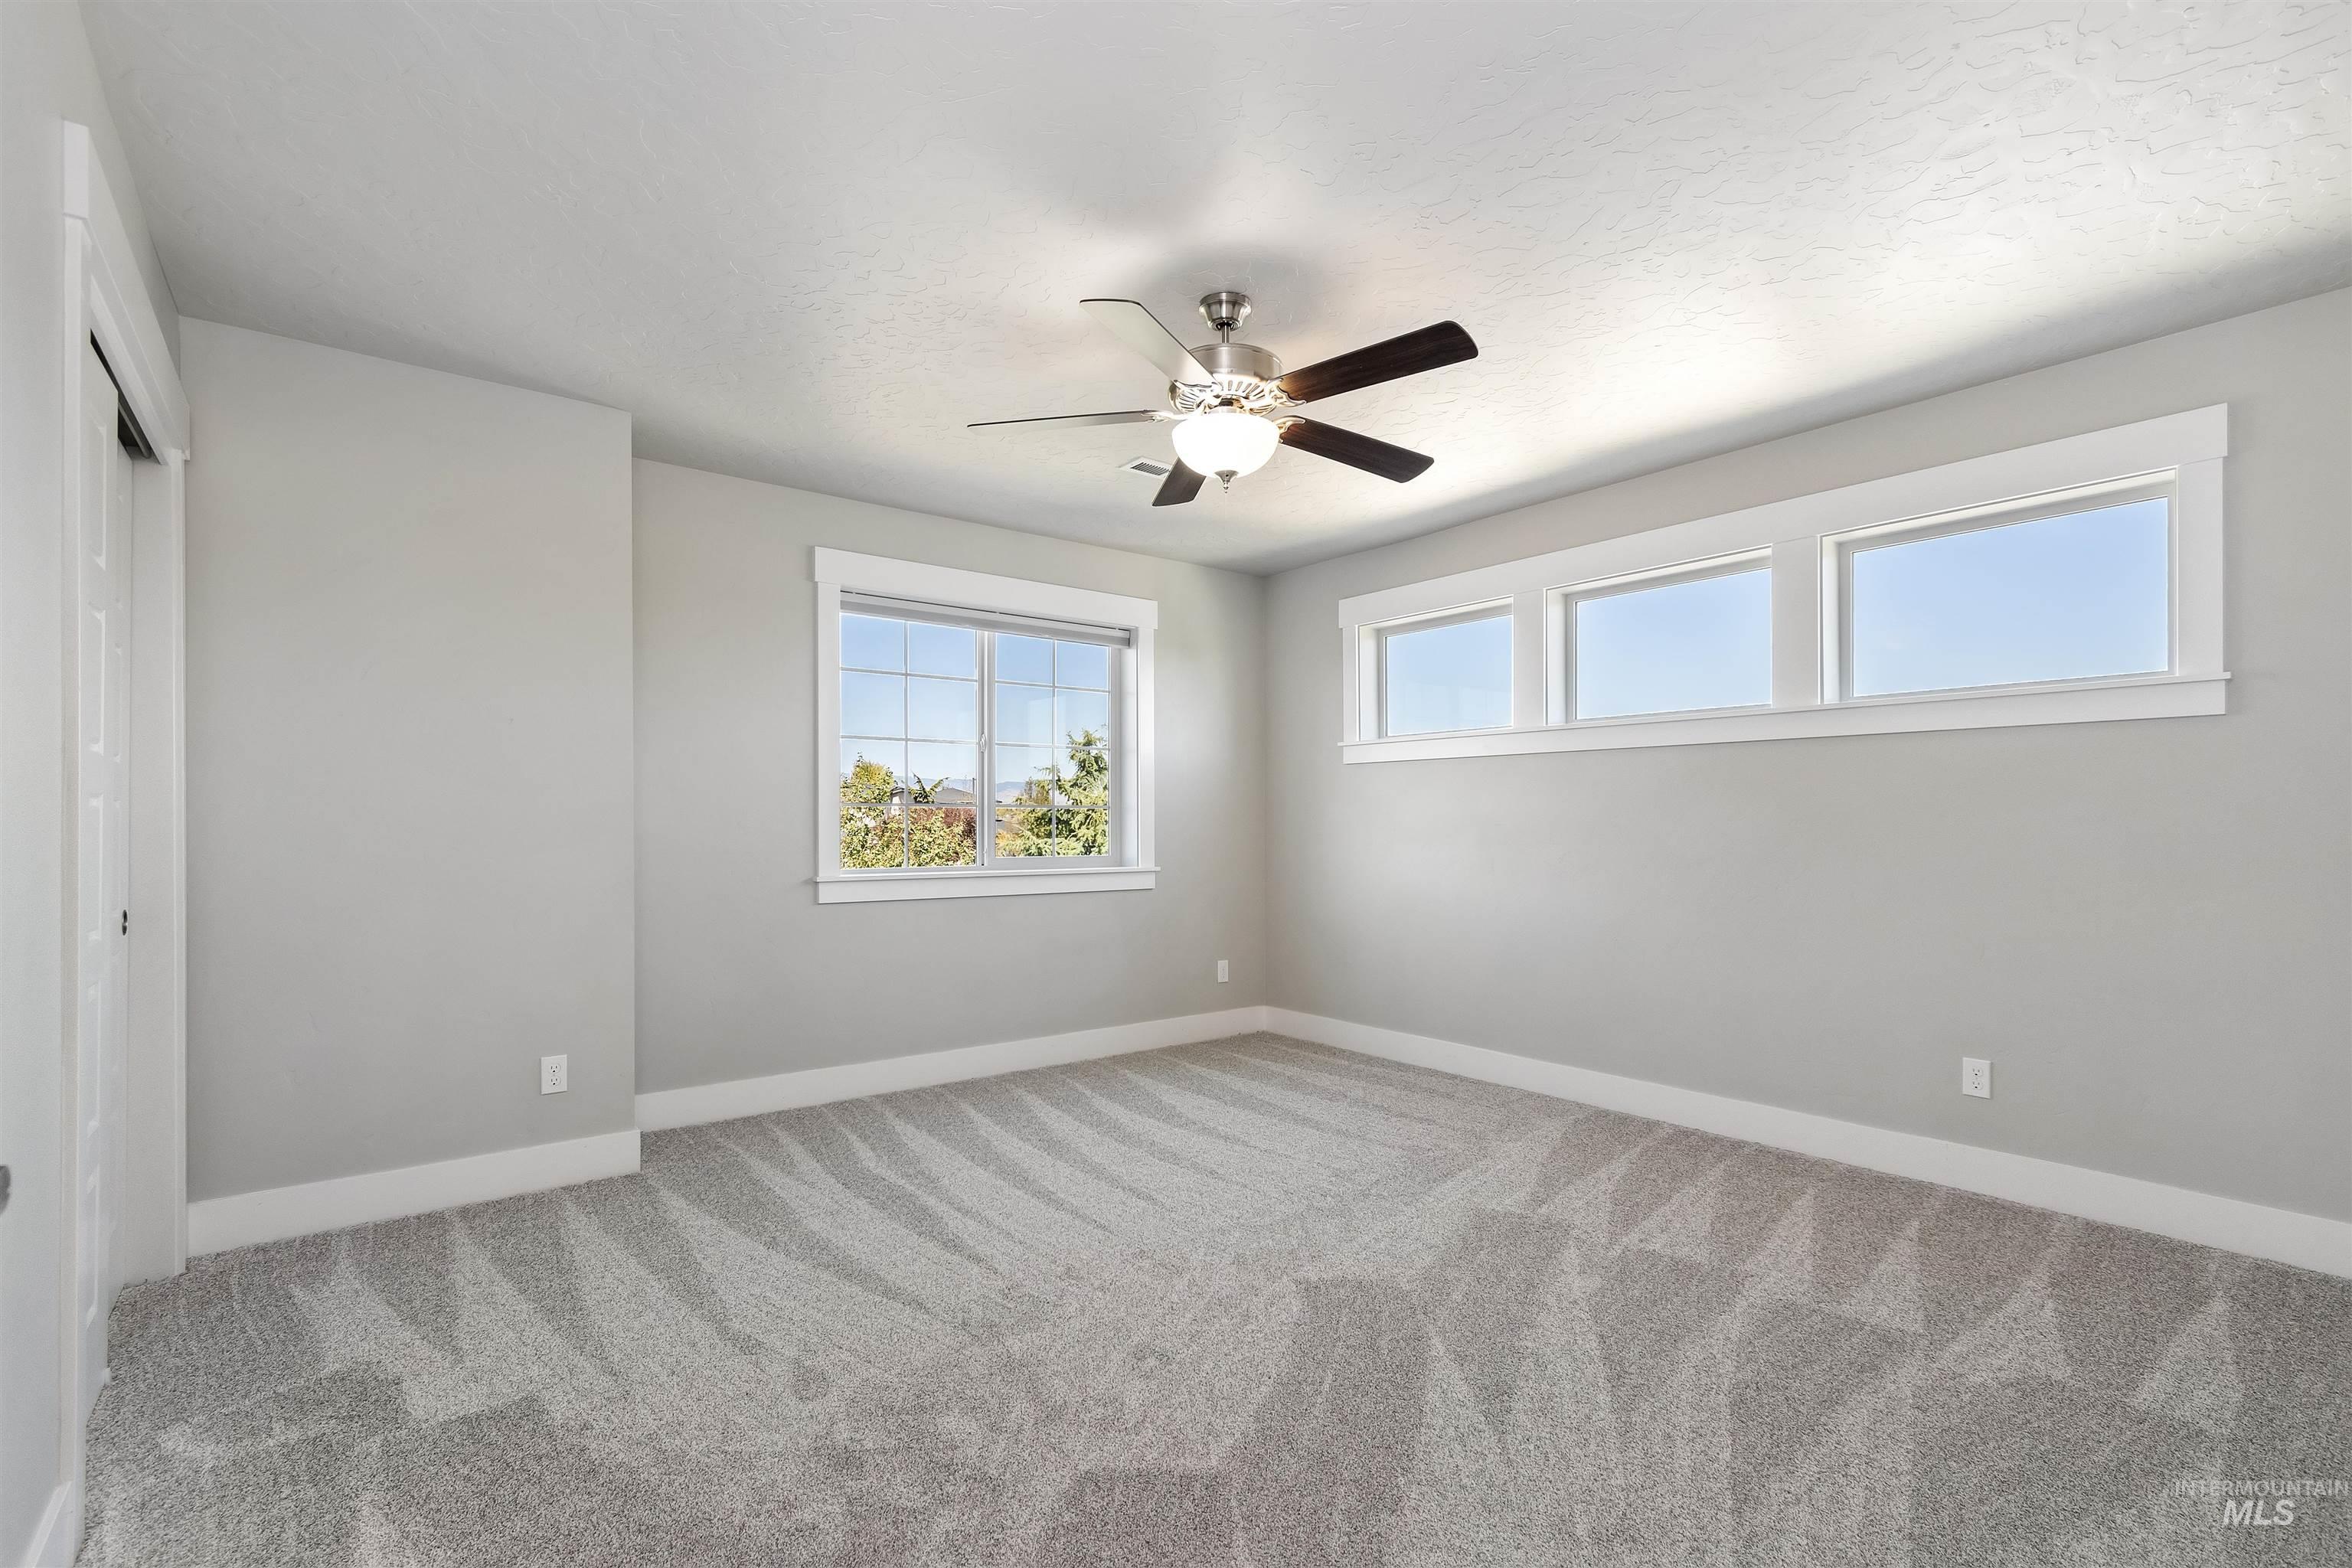
Spacious room featuring light gray walls and patterned gray carpet
-
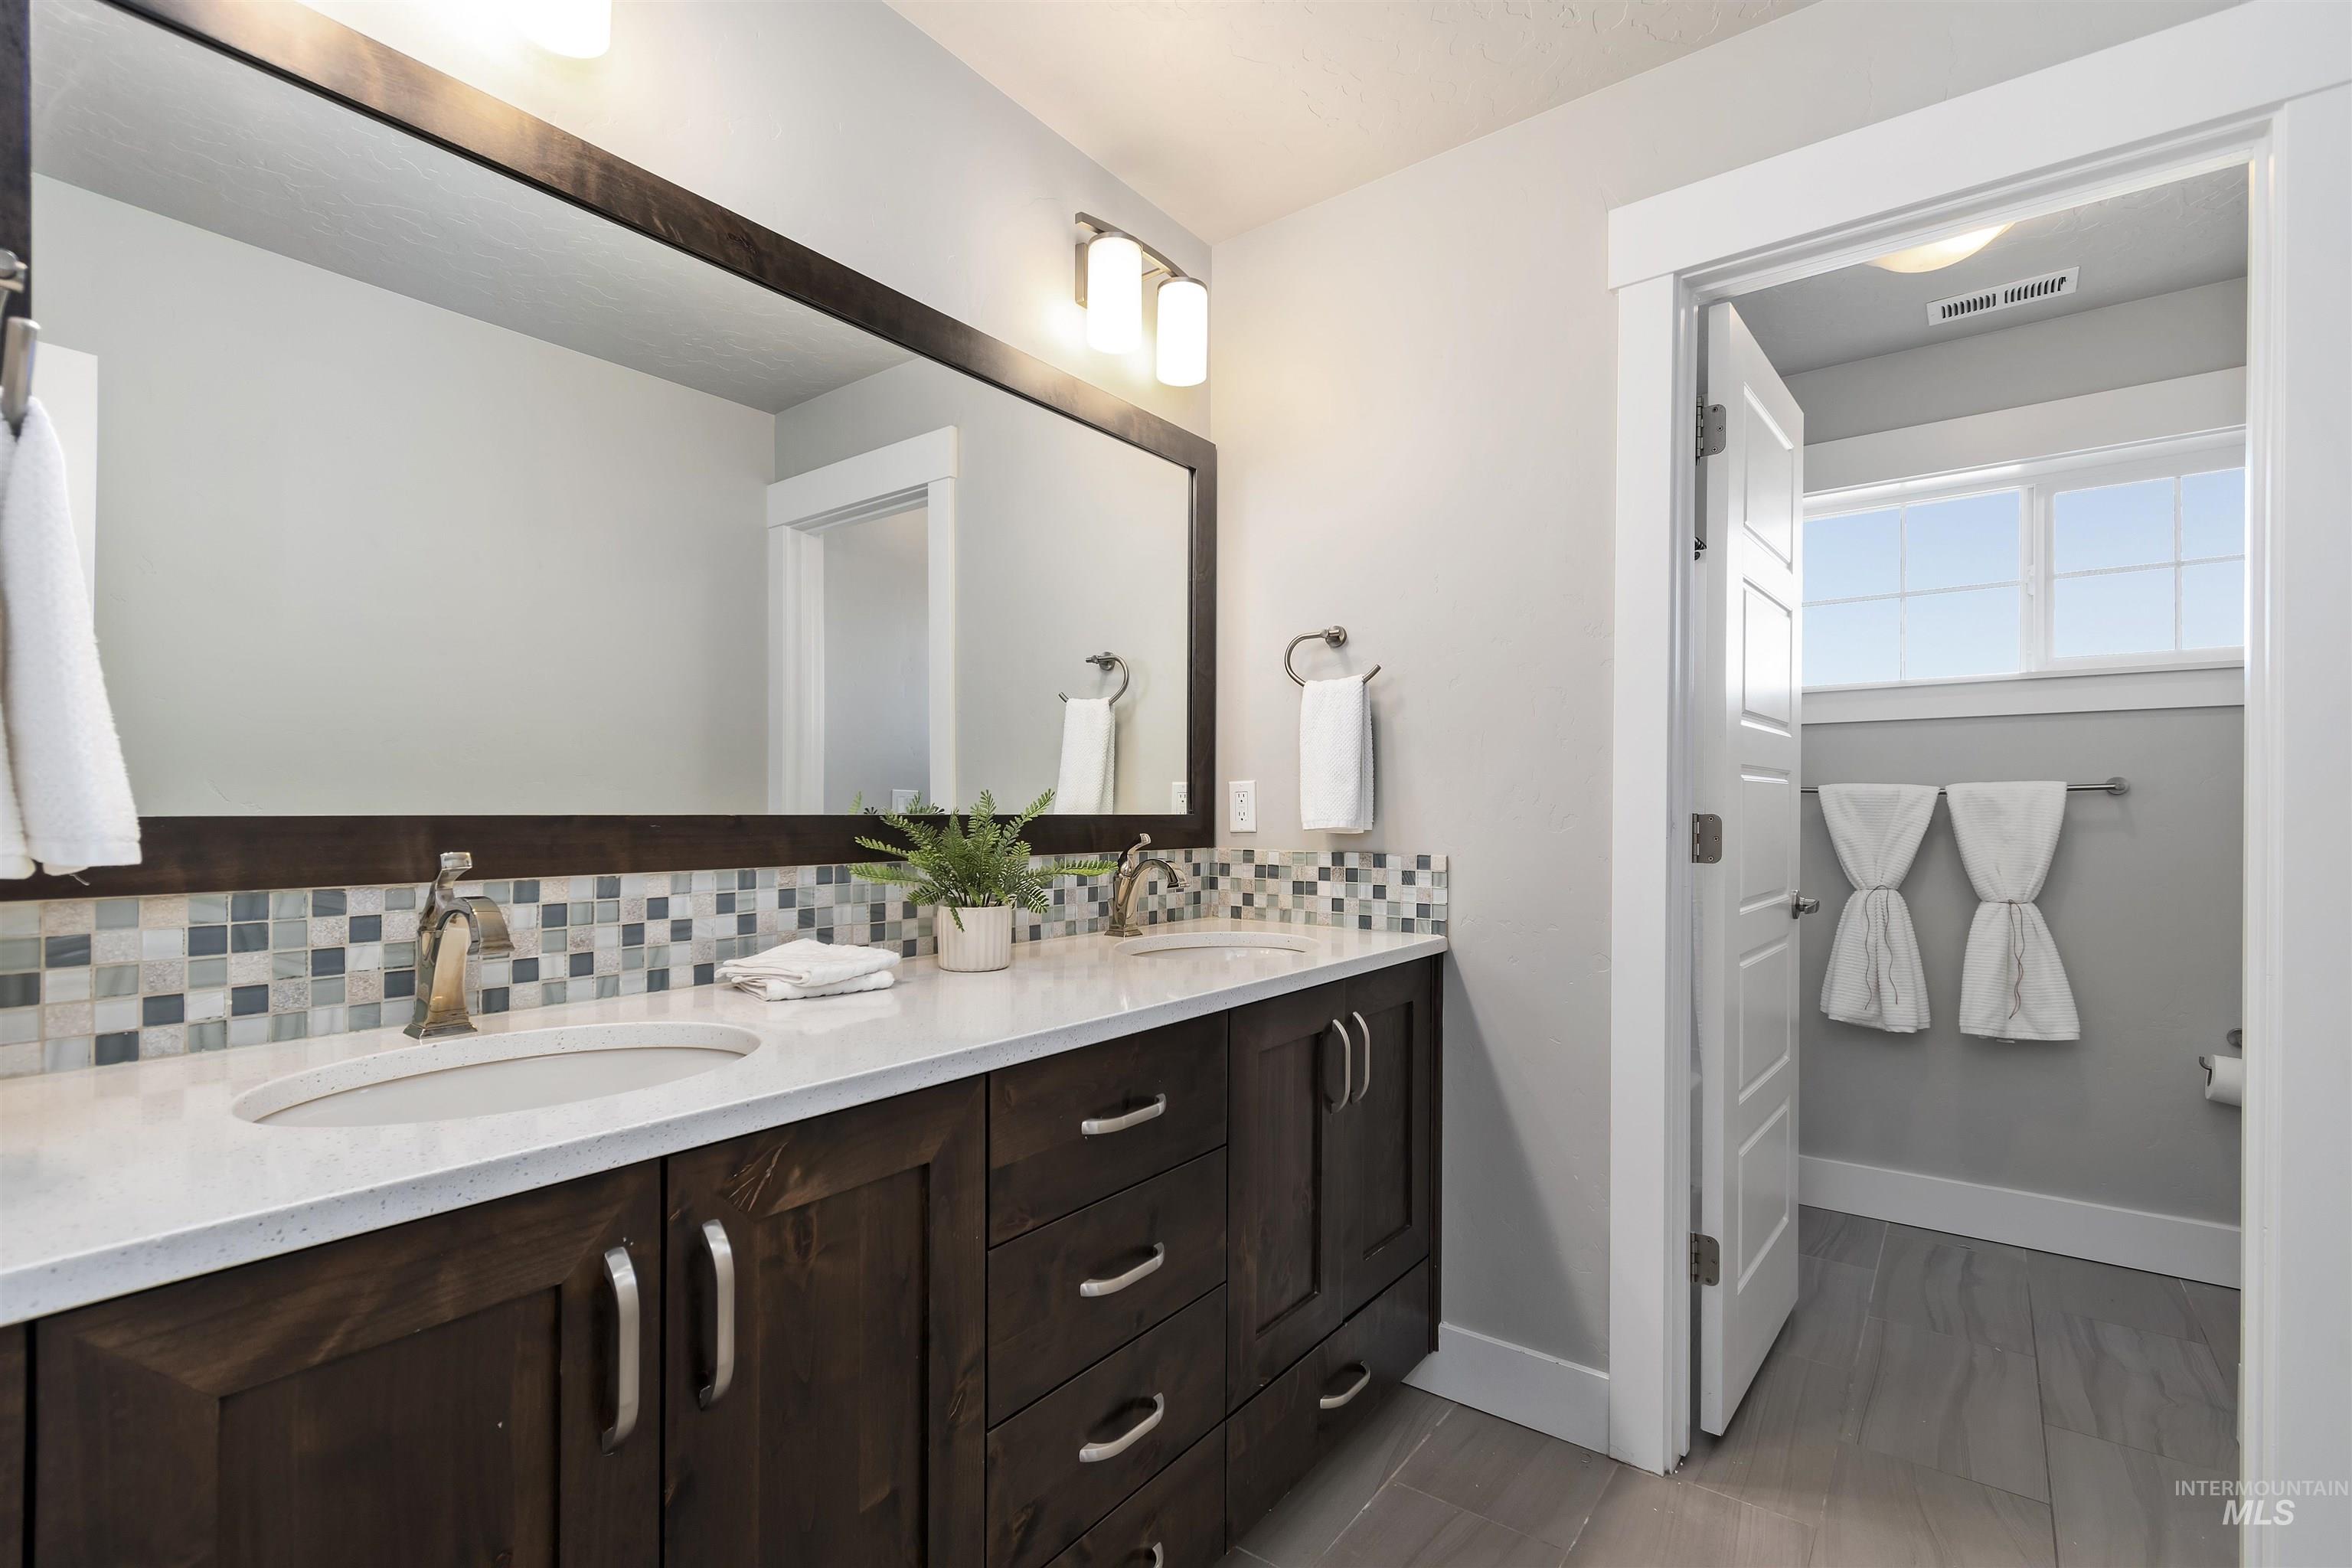
Dual vanity with dark wood cabinetry, white countertops, and a mosaic tile backsplash
-
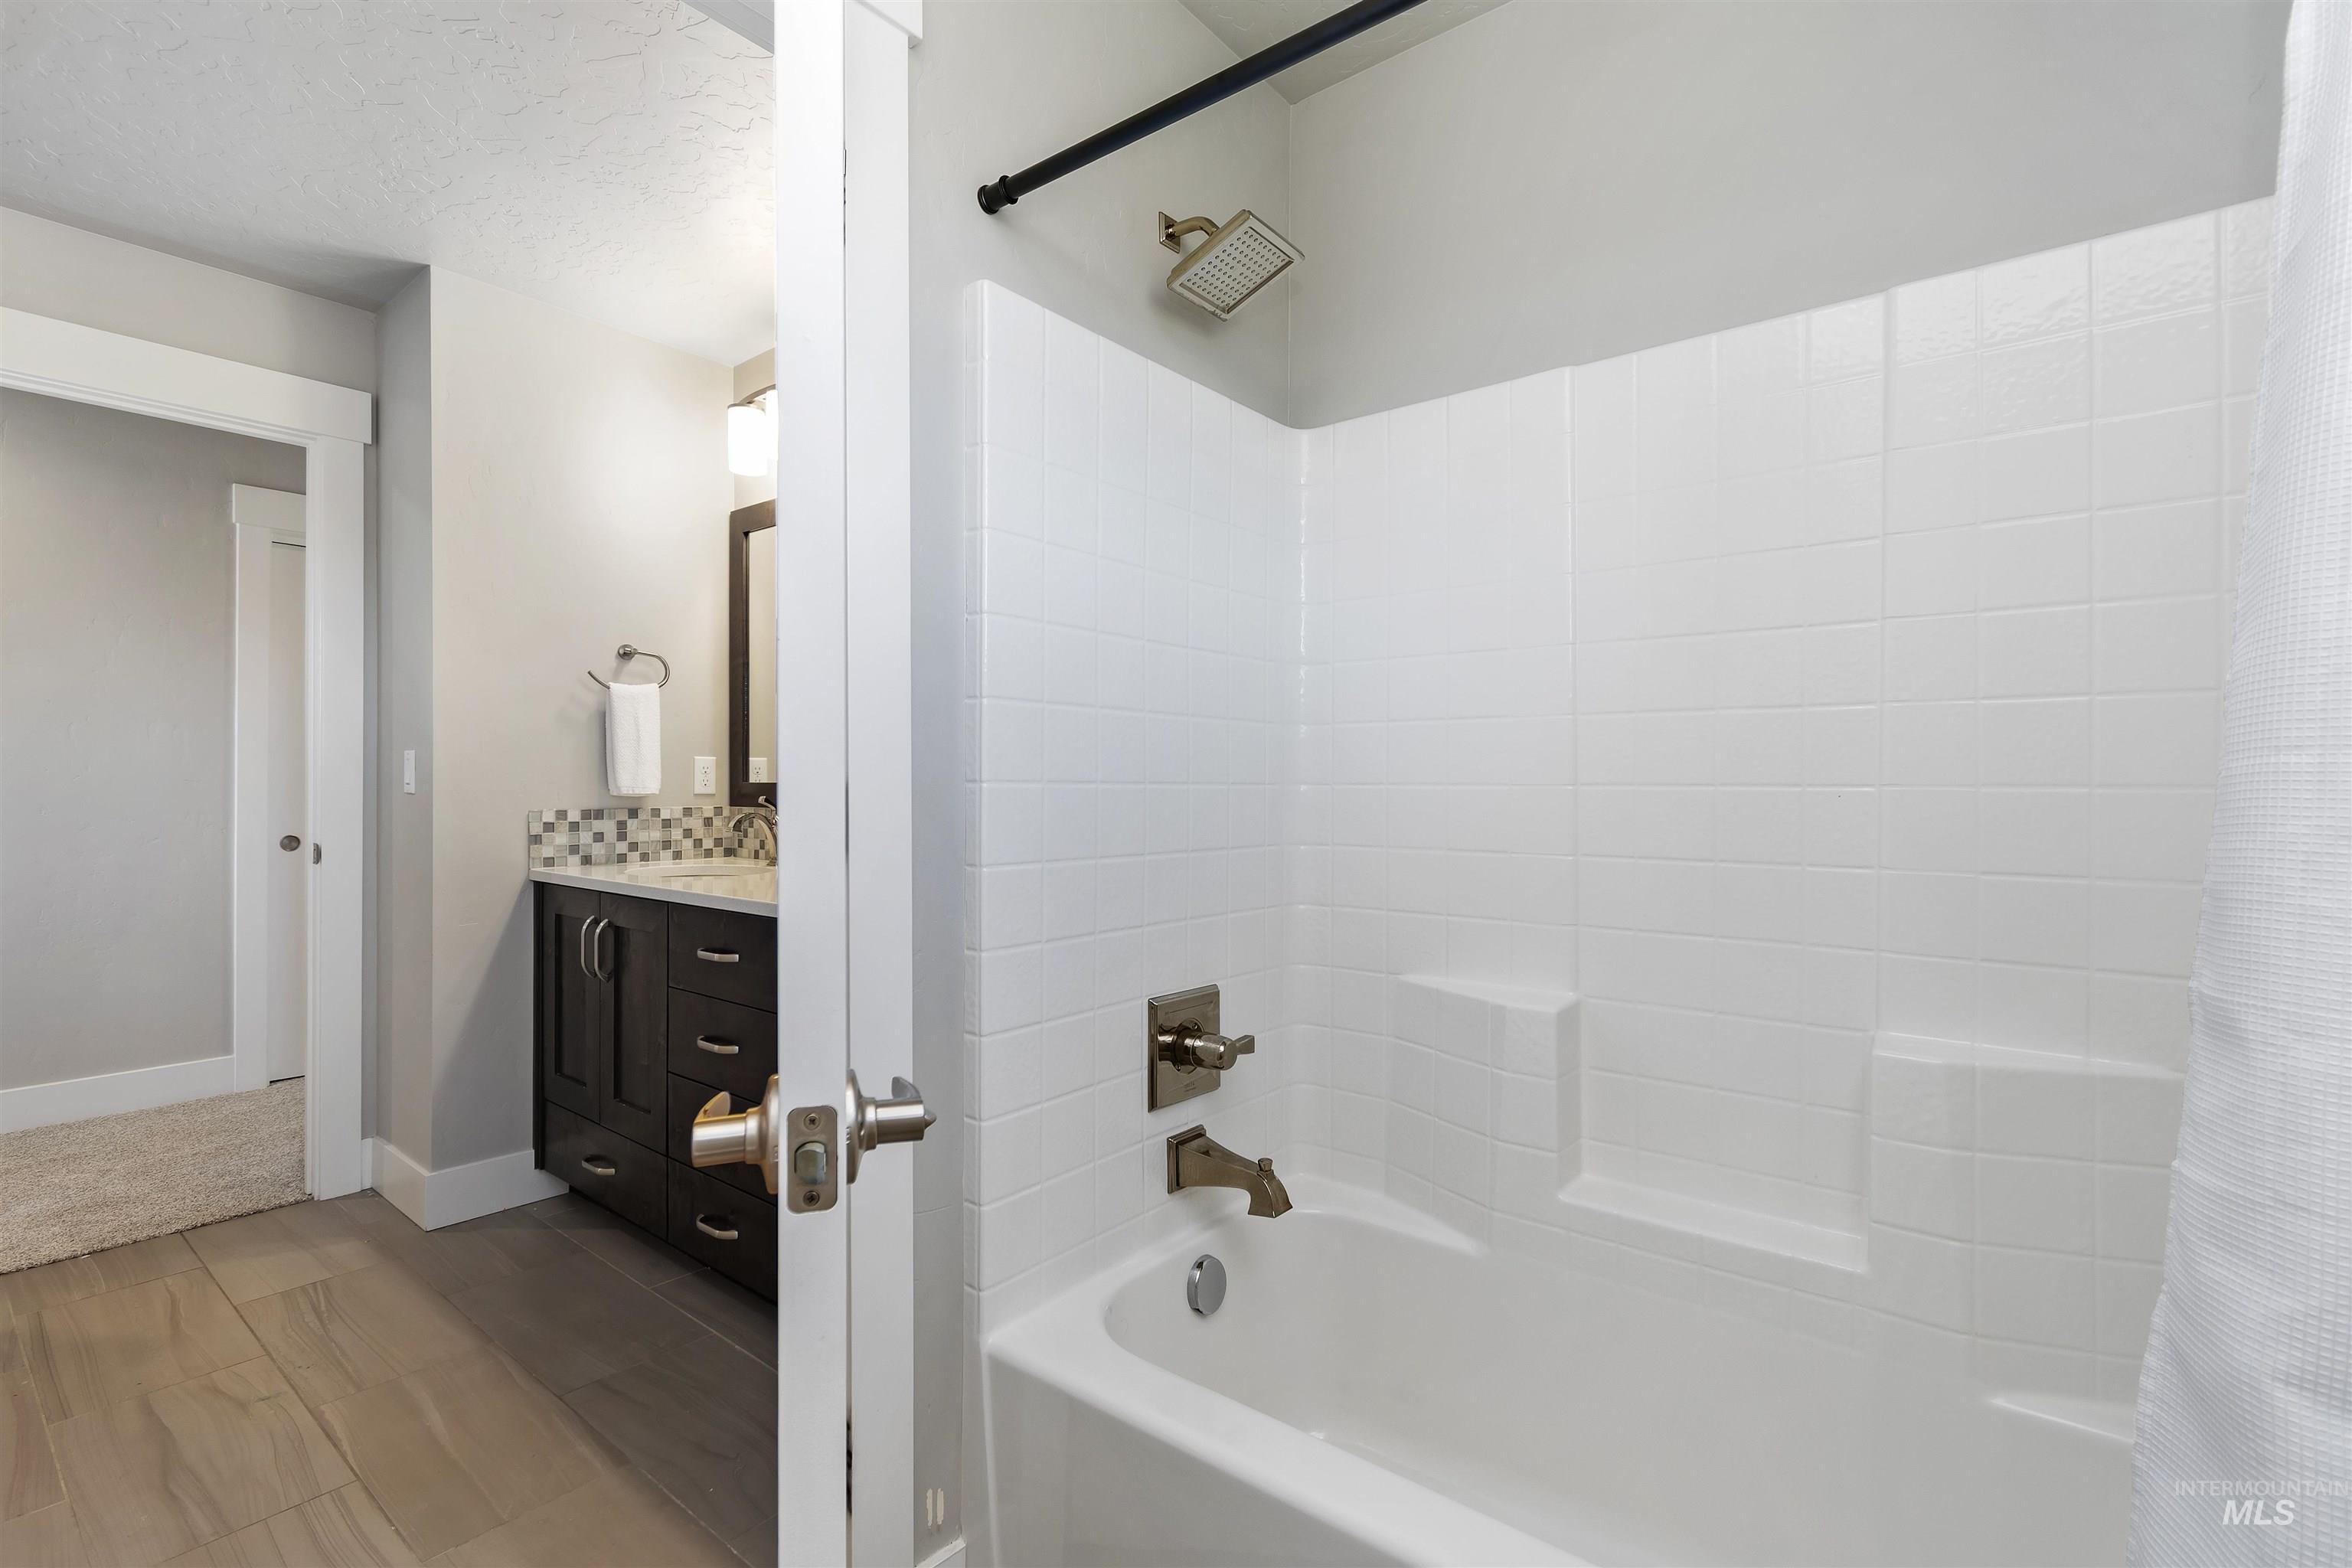
Bathtub and shower combination featuring subway tile surround and bronze-finish fixtures
-
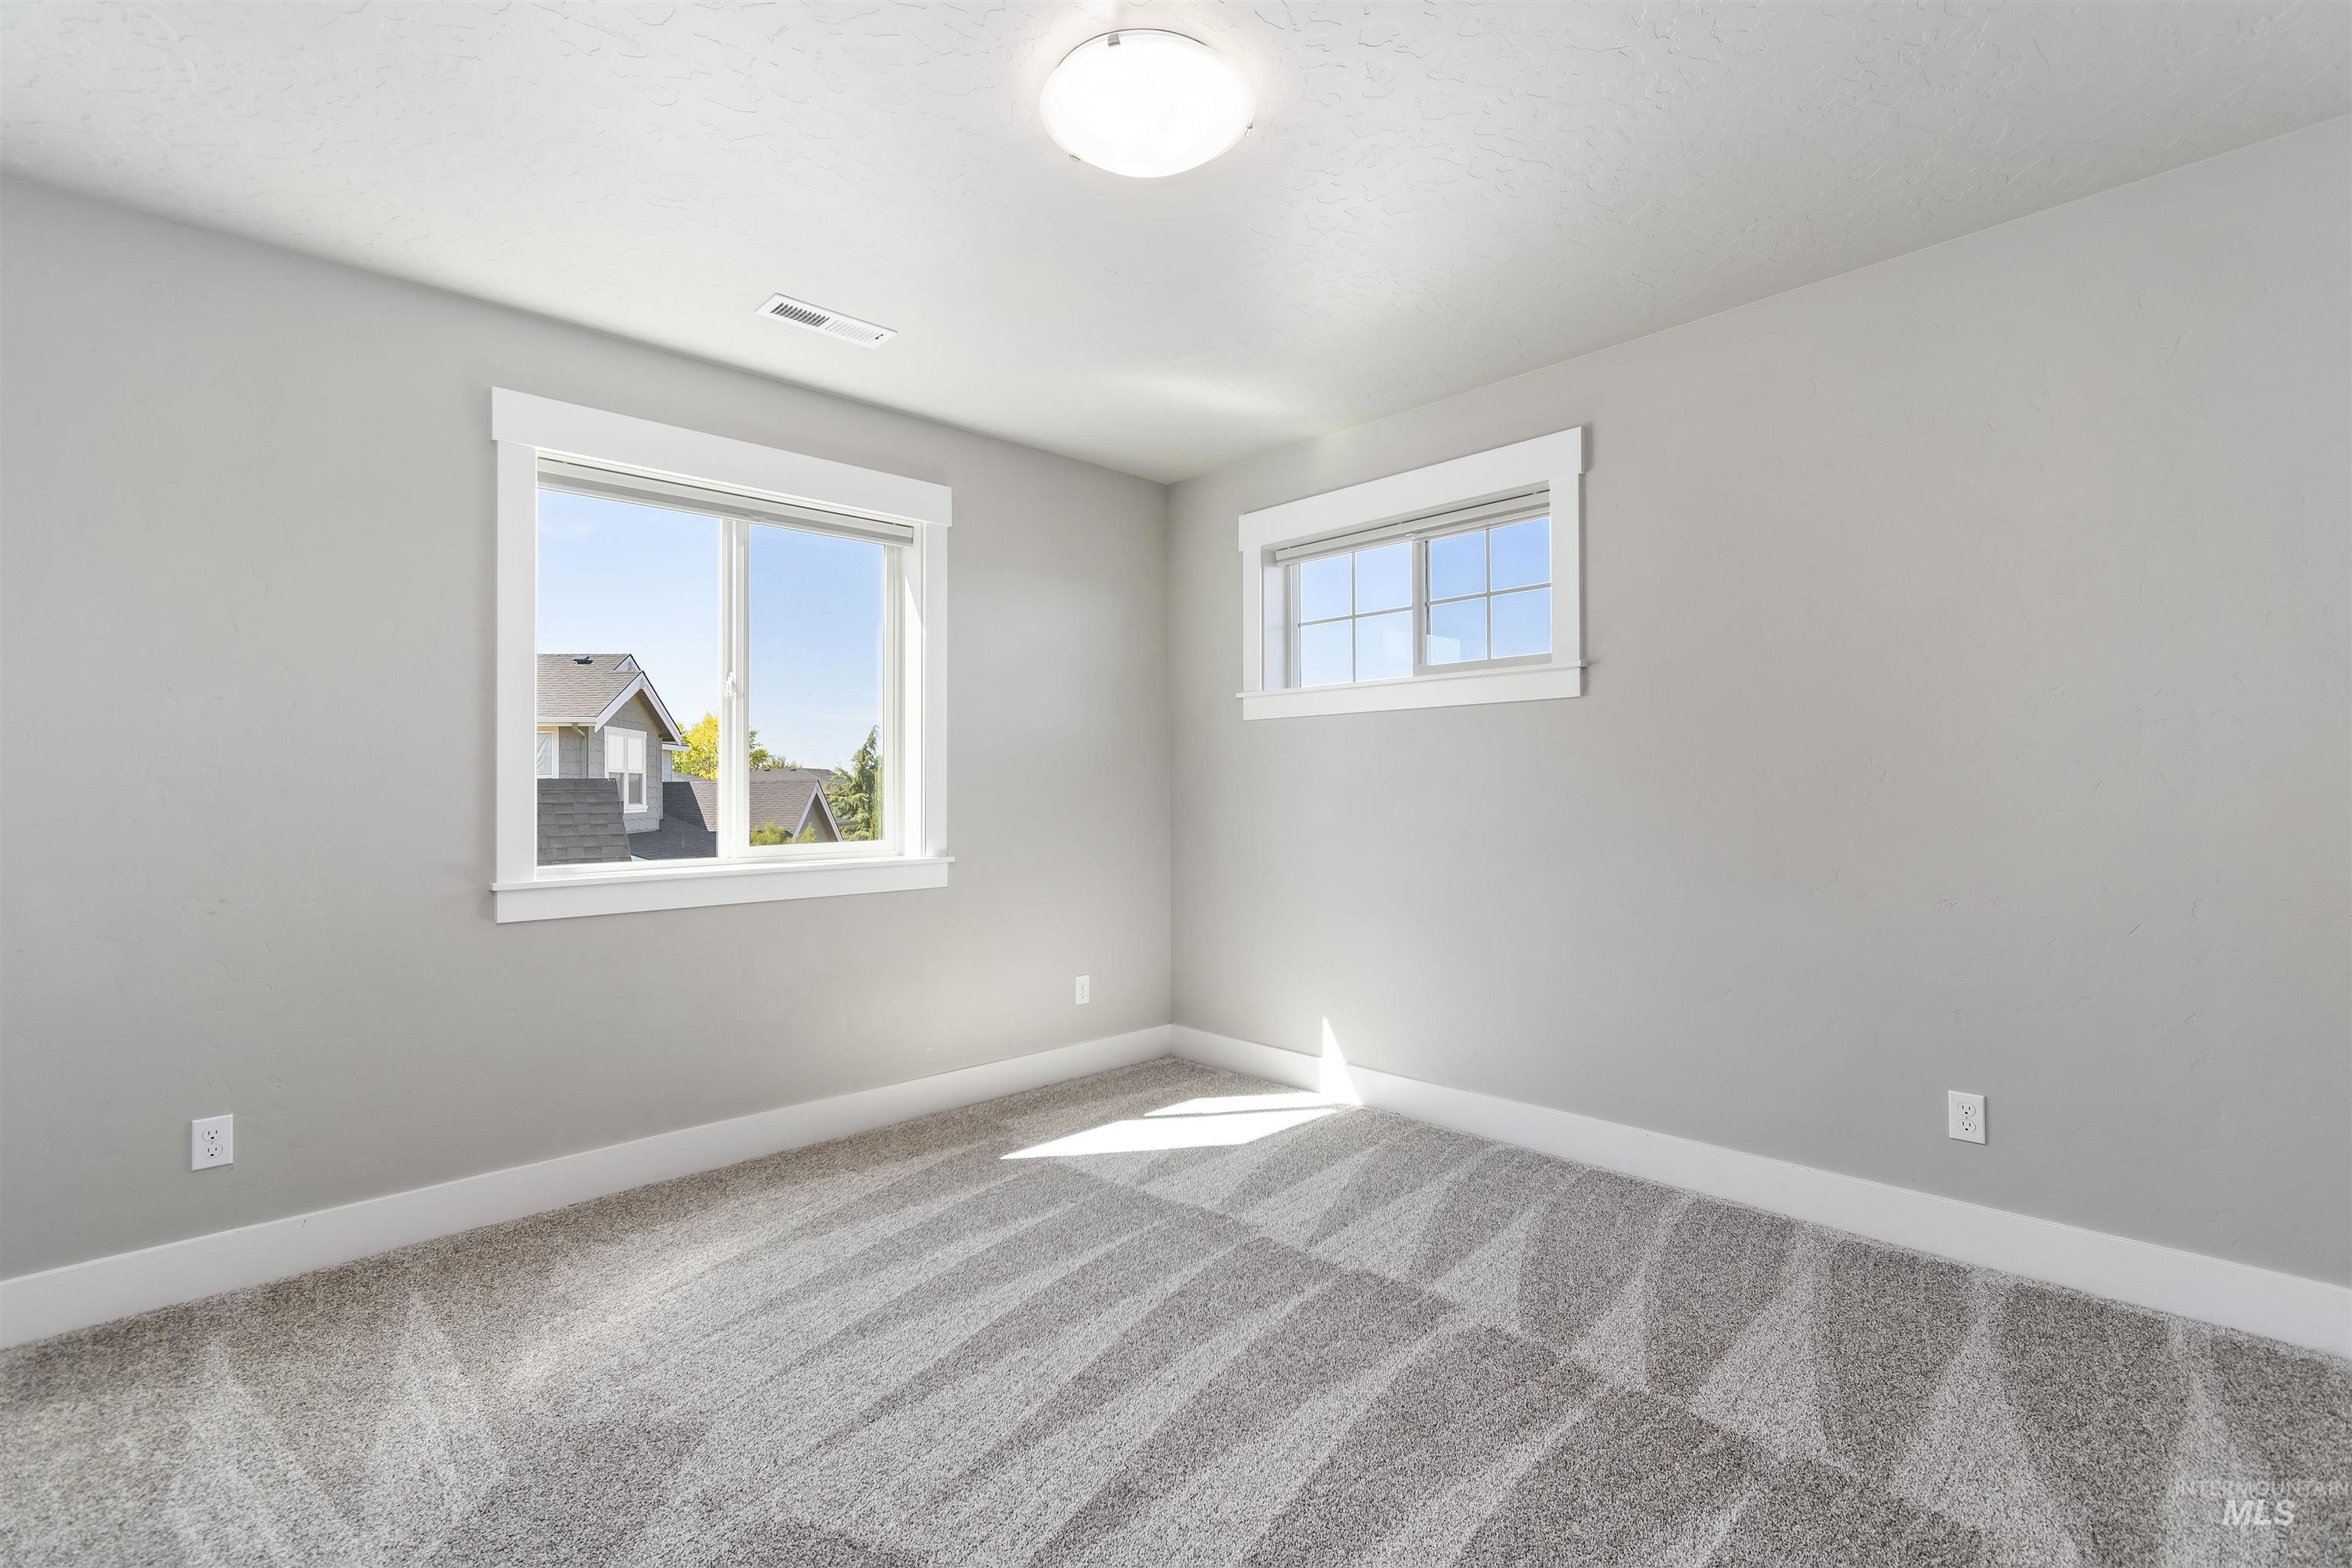
Carpeted room featuring two windows with white trim, light gray painted walls, and a flush-mount ceiling light fixture
-
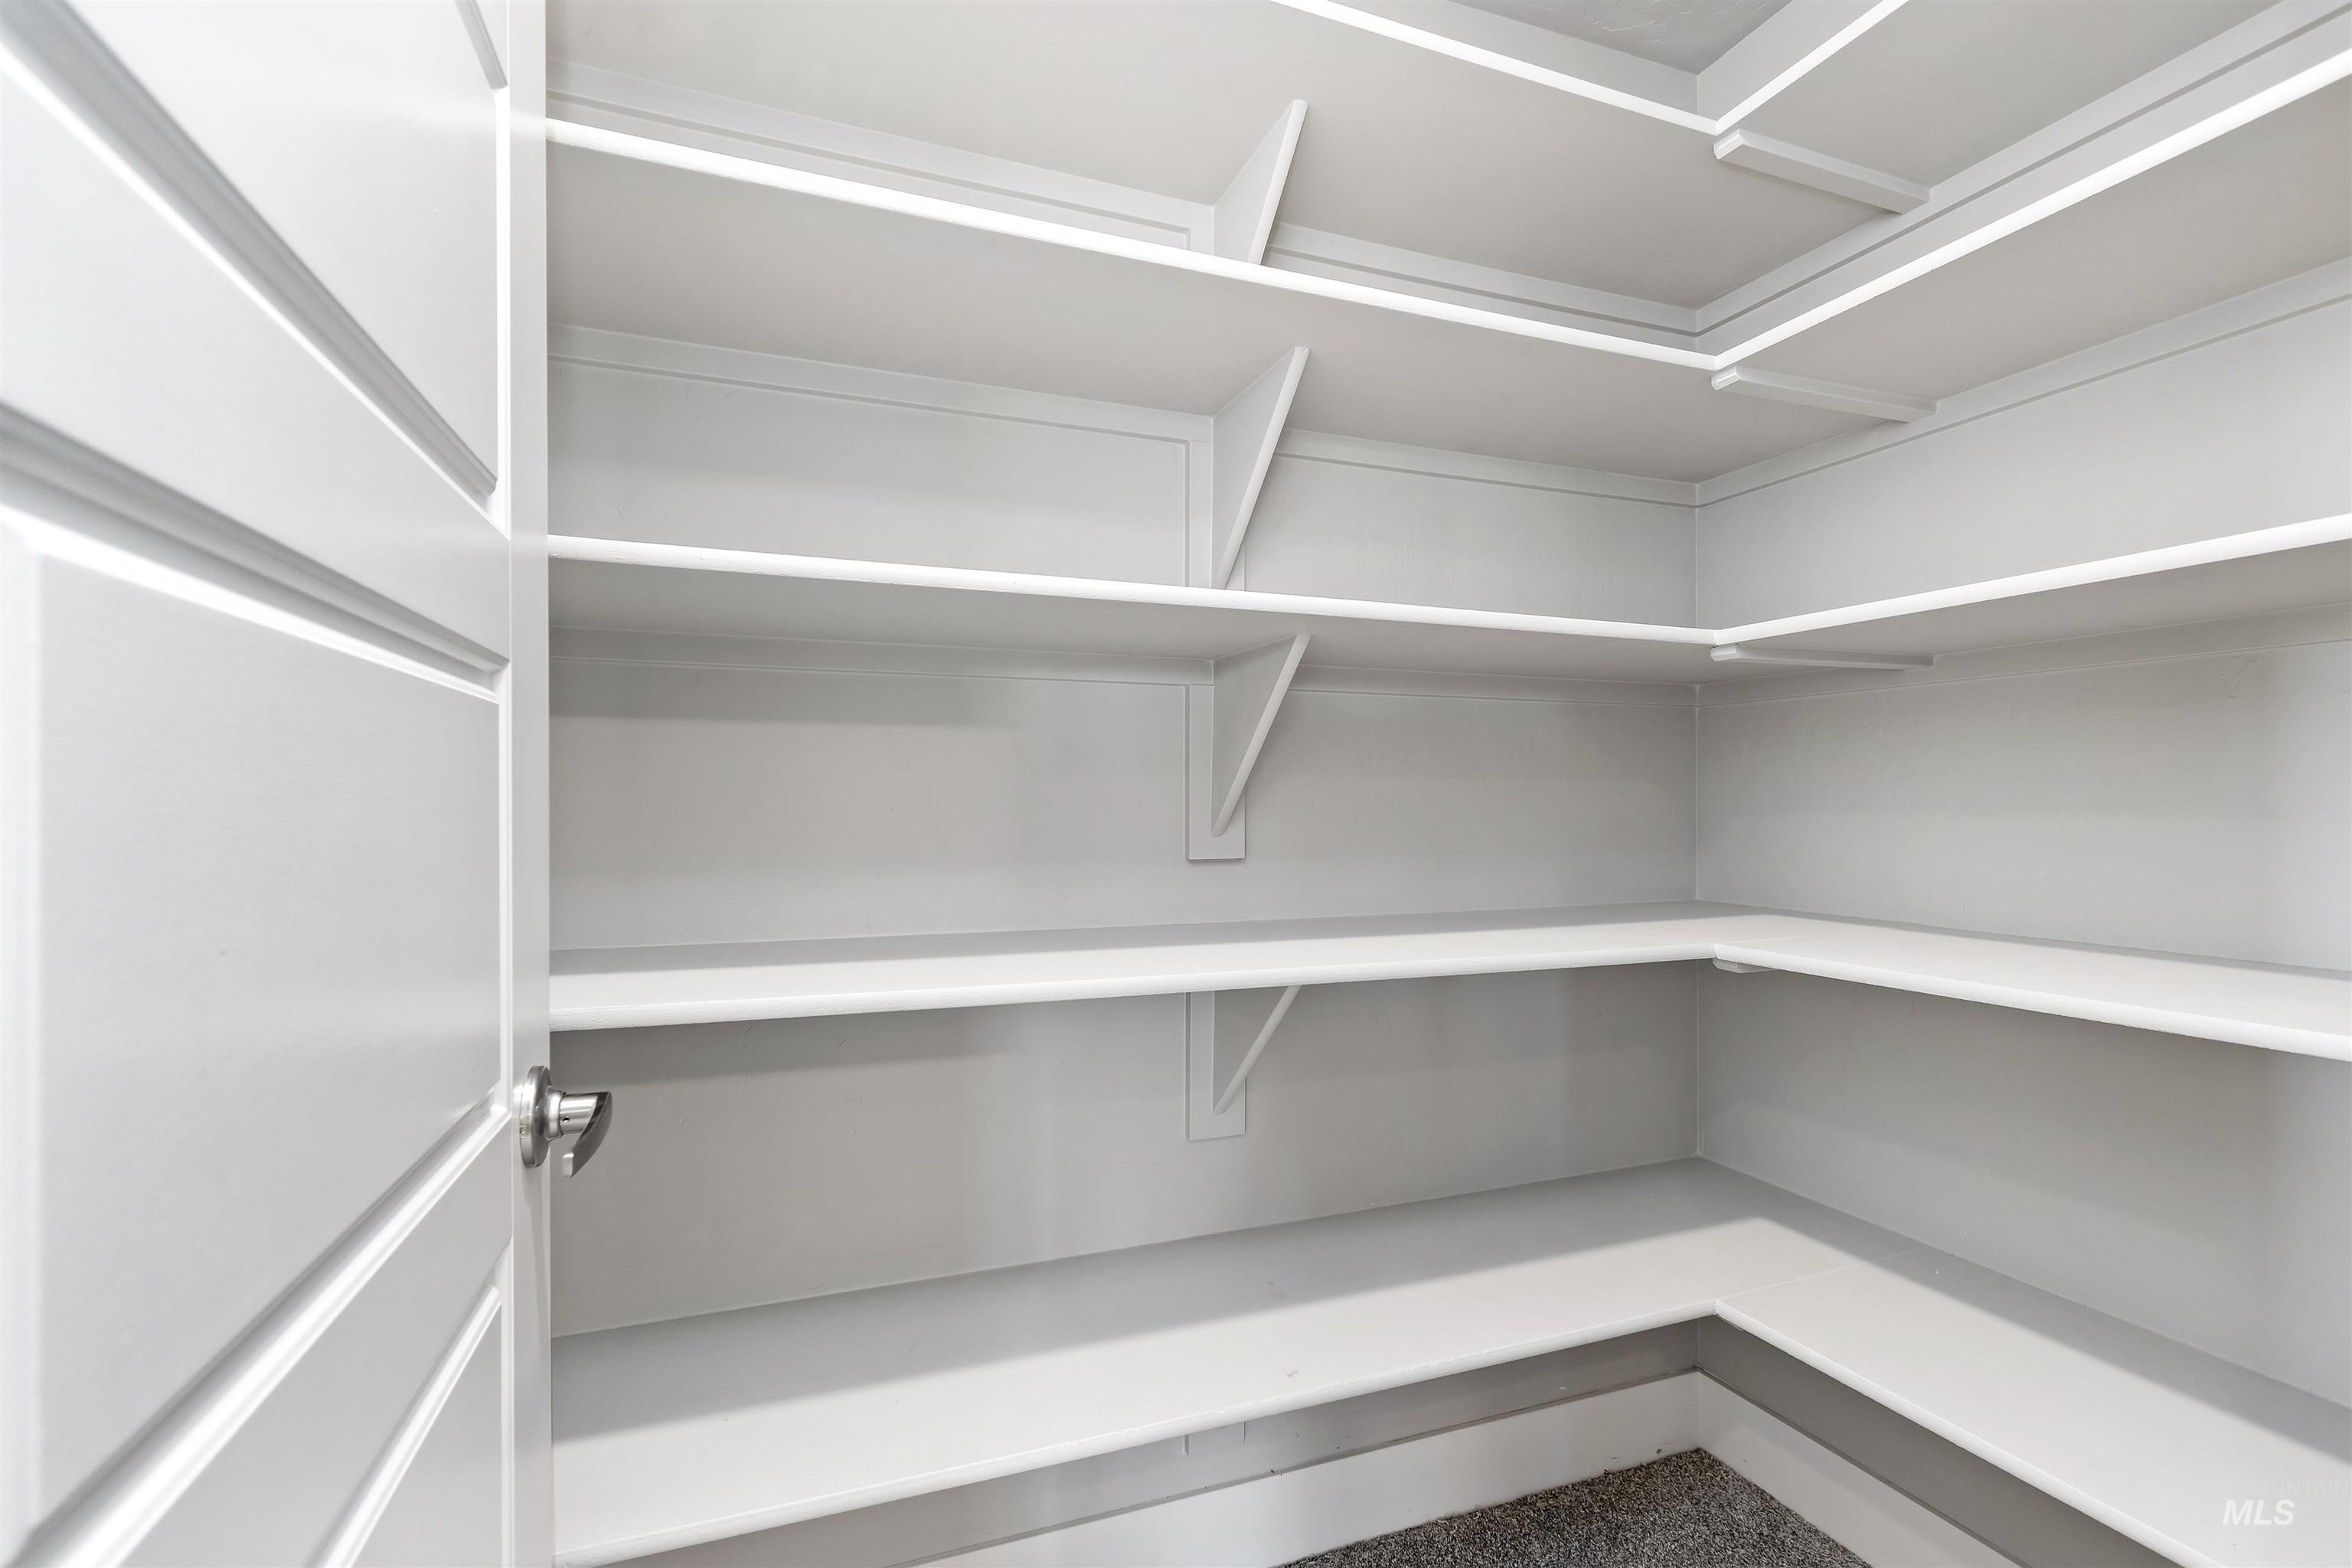
Walk-in pantry featuring white shelving, light gray walls, and carpet flooring
-
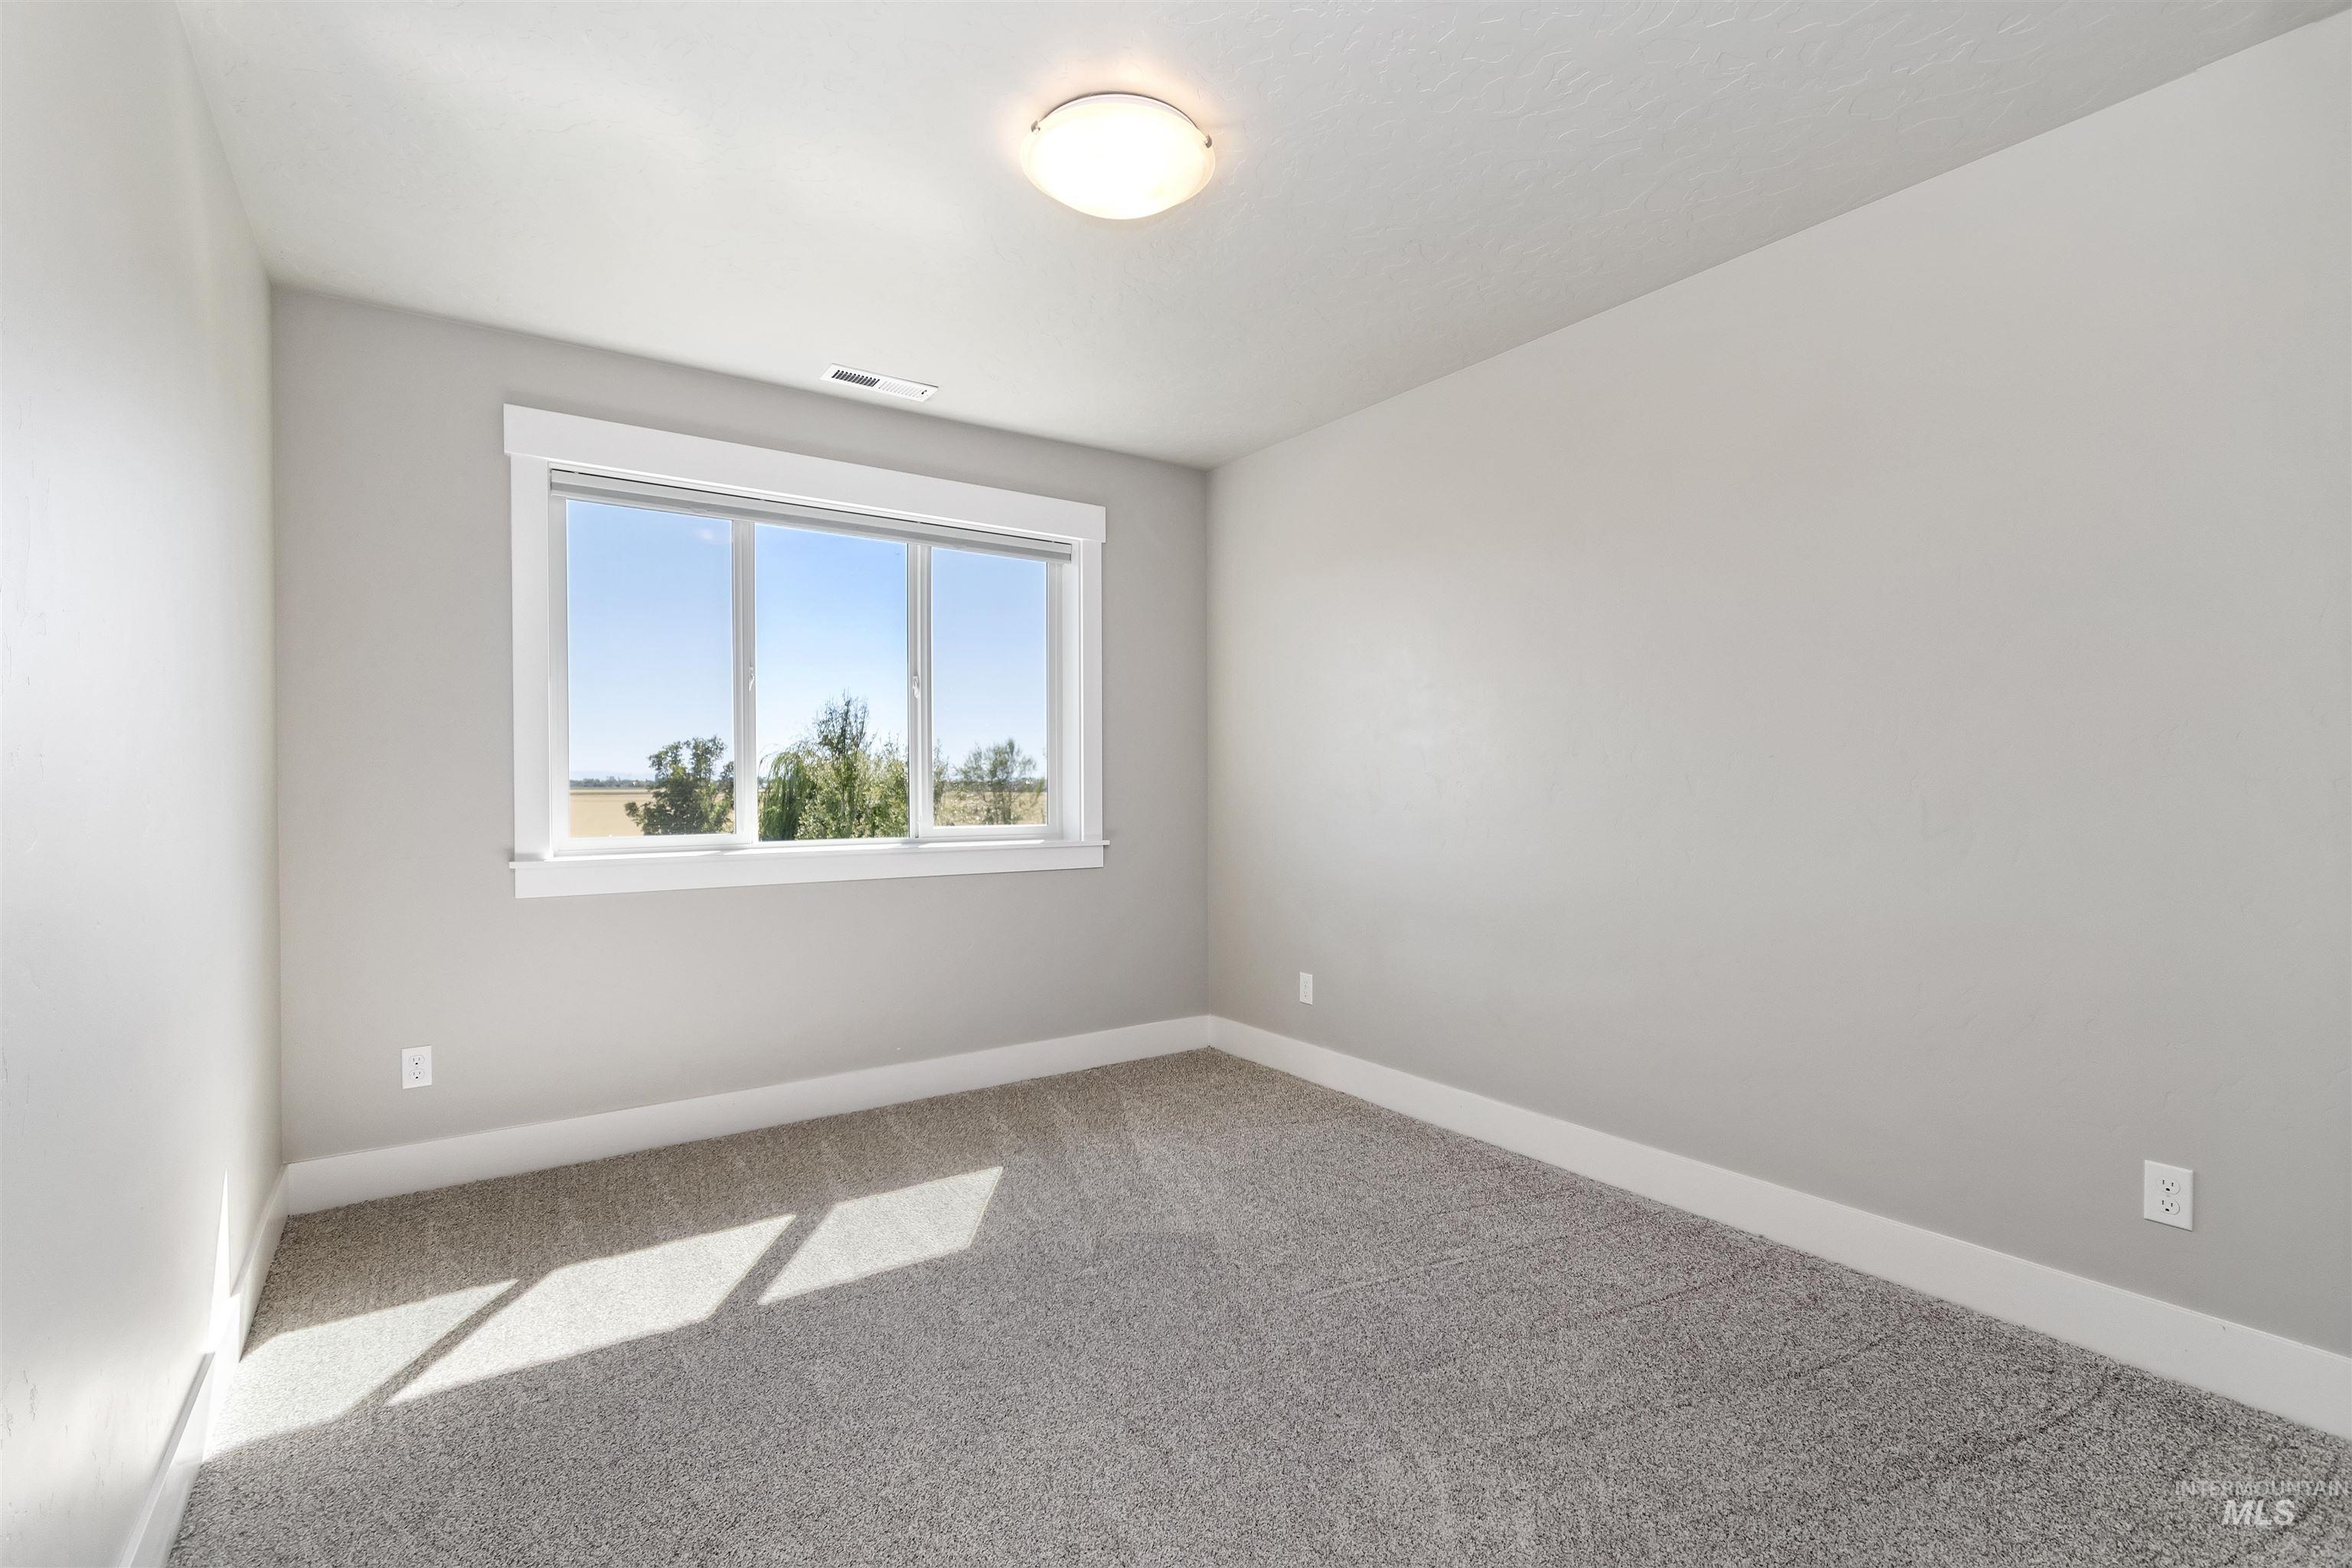
Bright room featuring a large window, neutral gray carpeting, white baseboards, and a flush-mount ceiling light
-
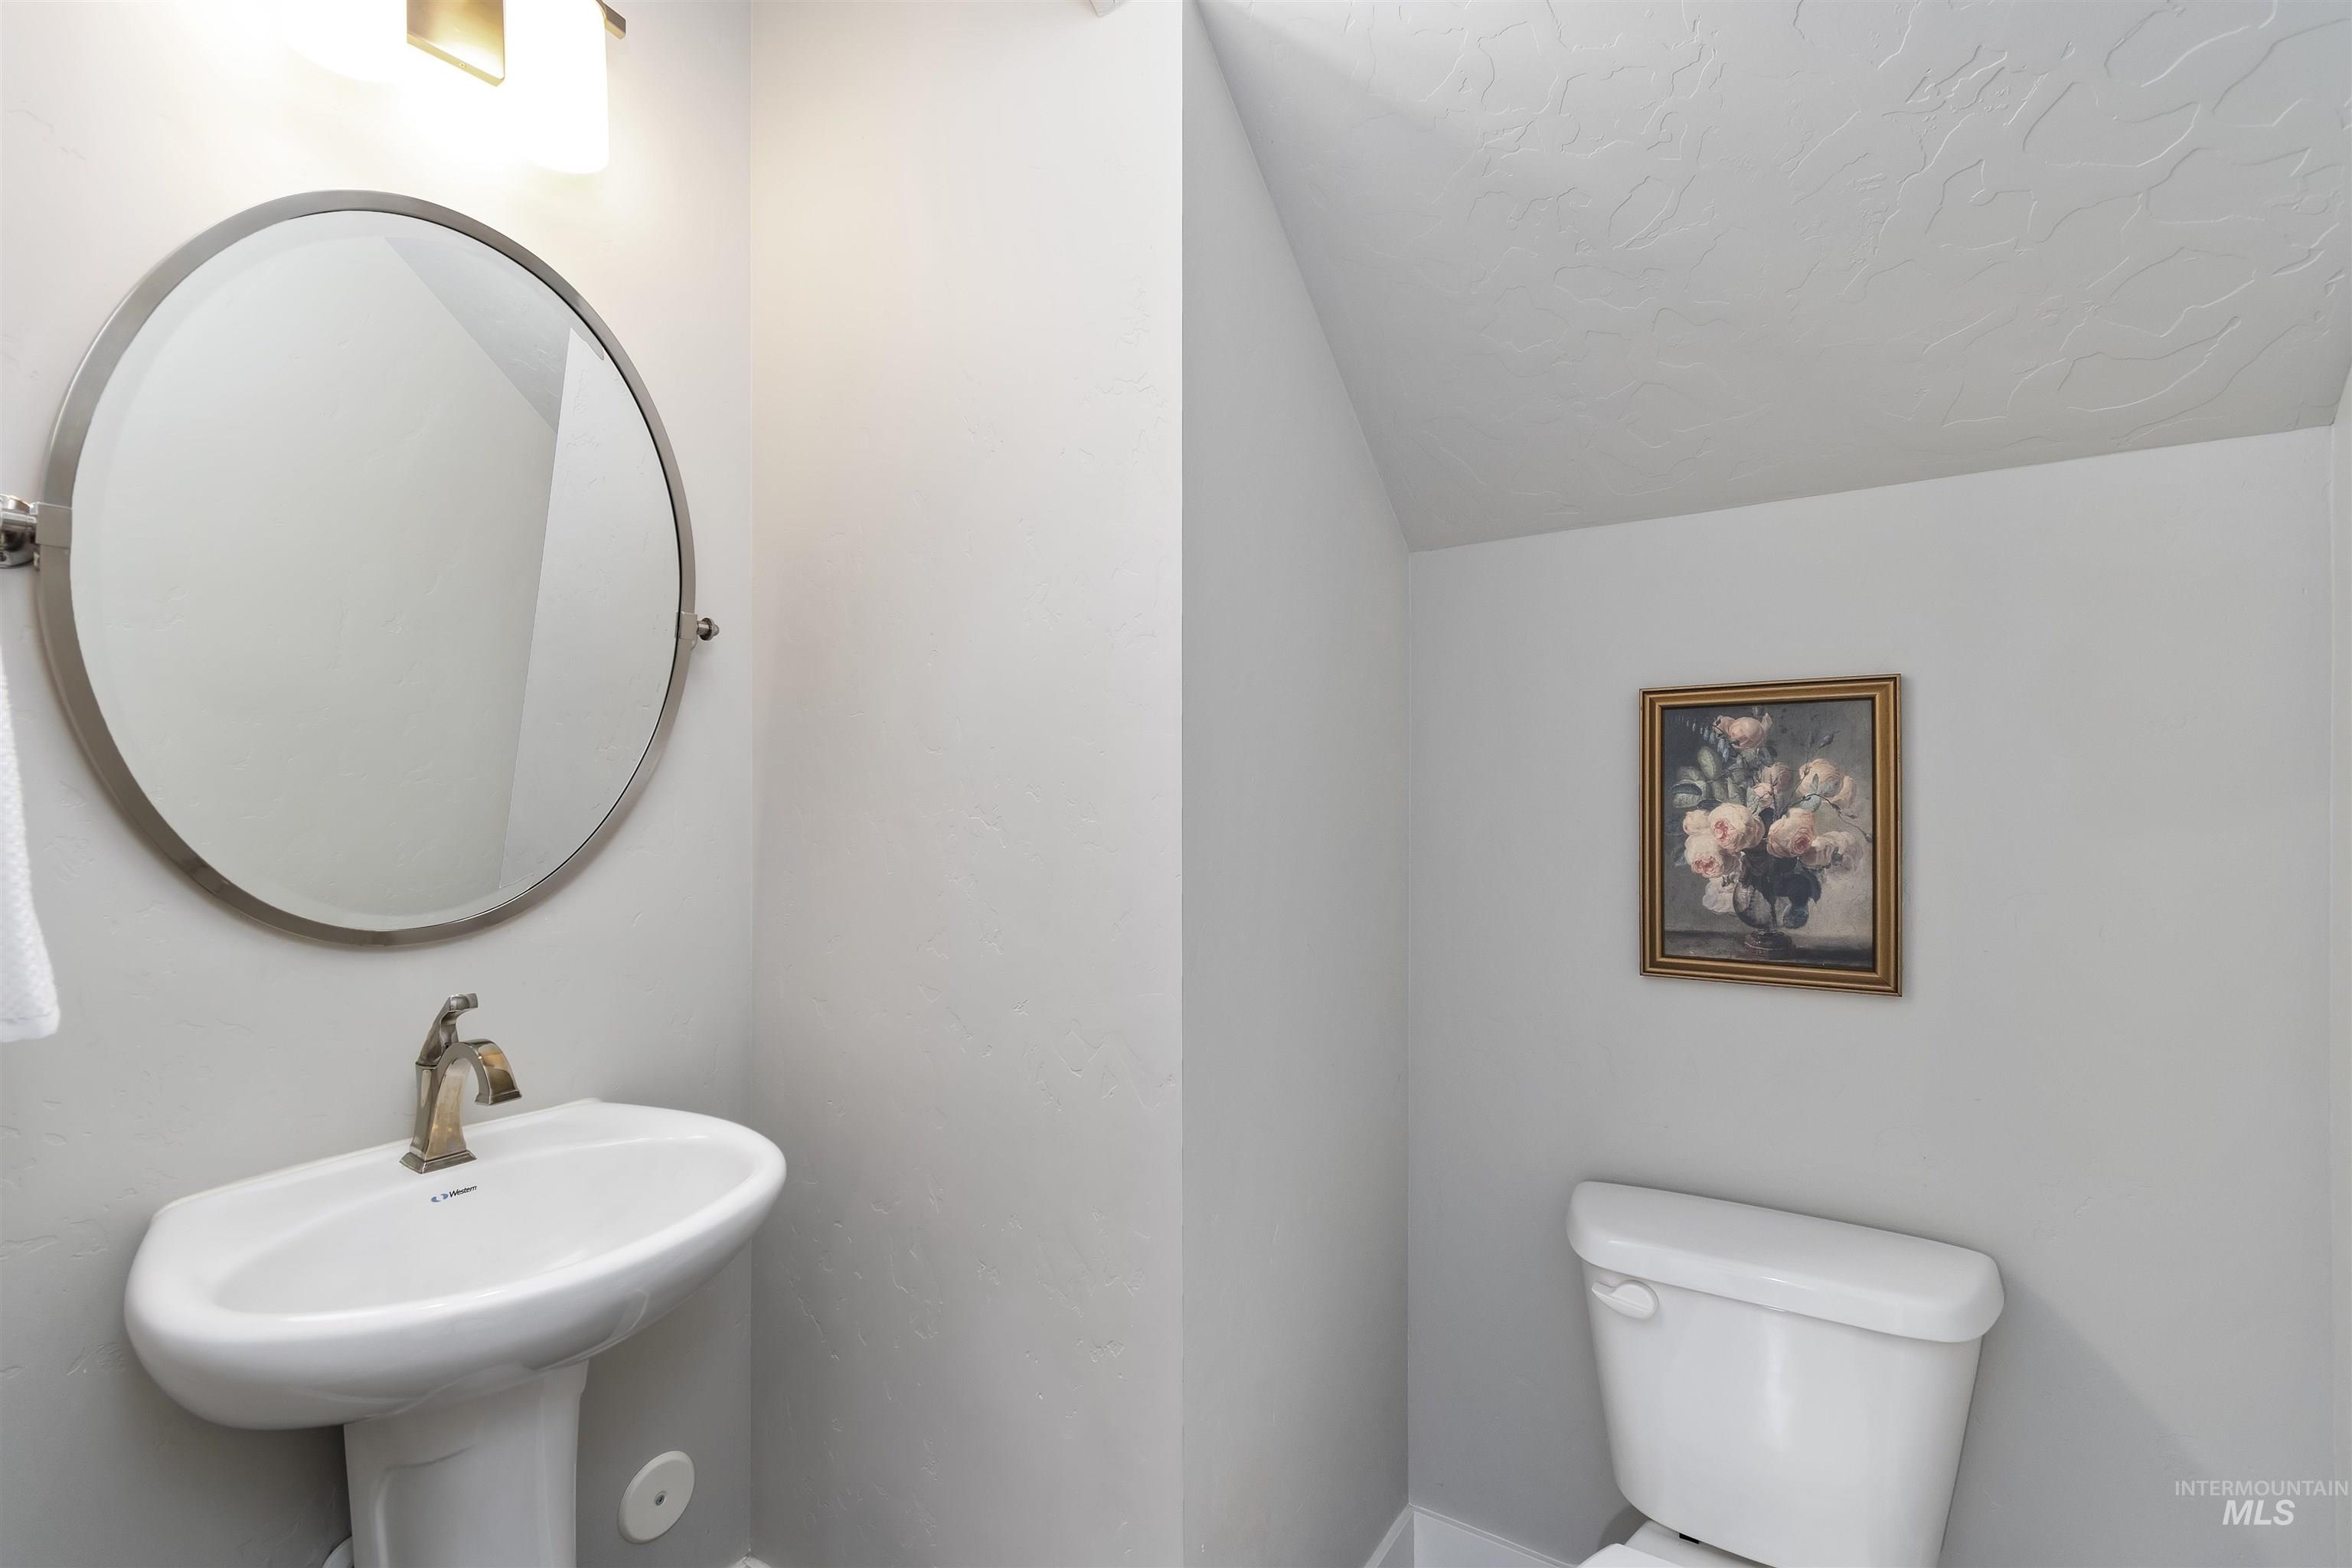
Pedestal sink with a brushed bronze faucet, complemented by an oval wall-mounted mirror
-
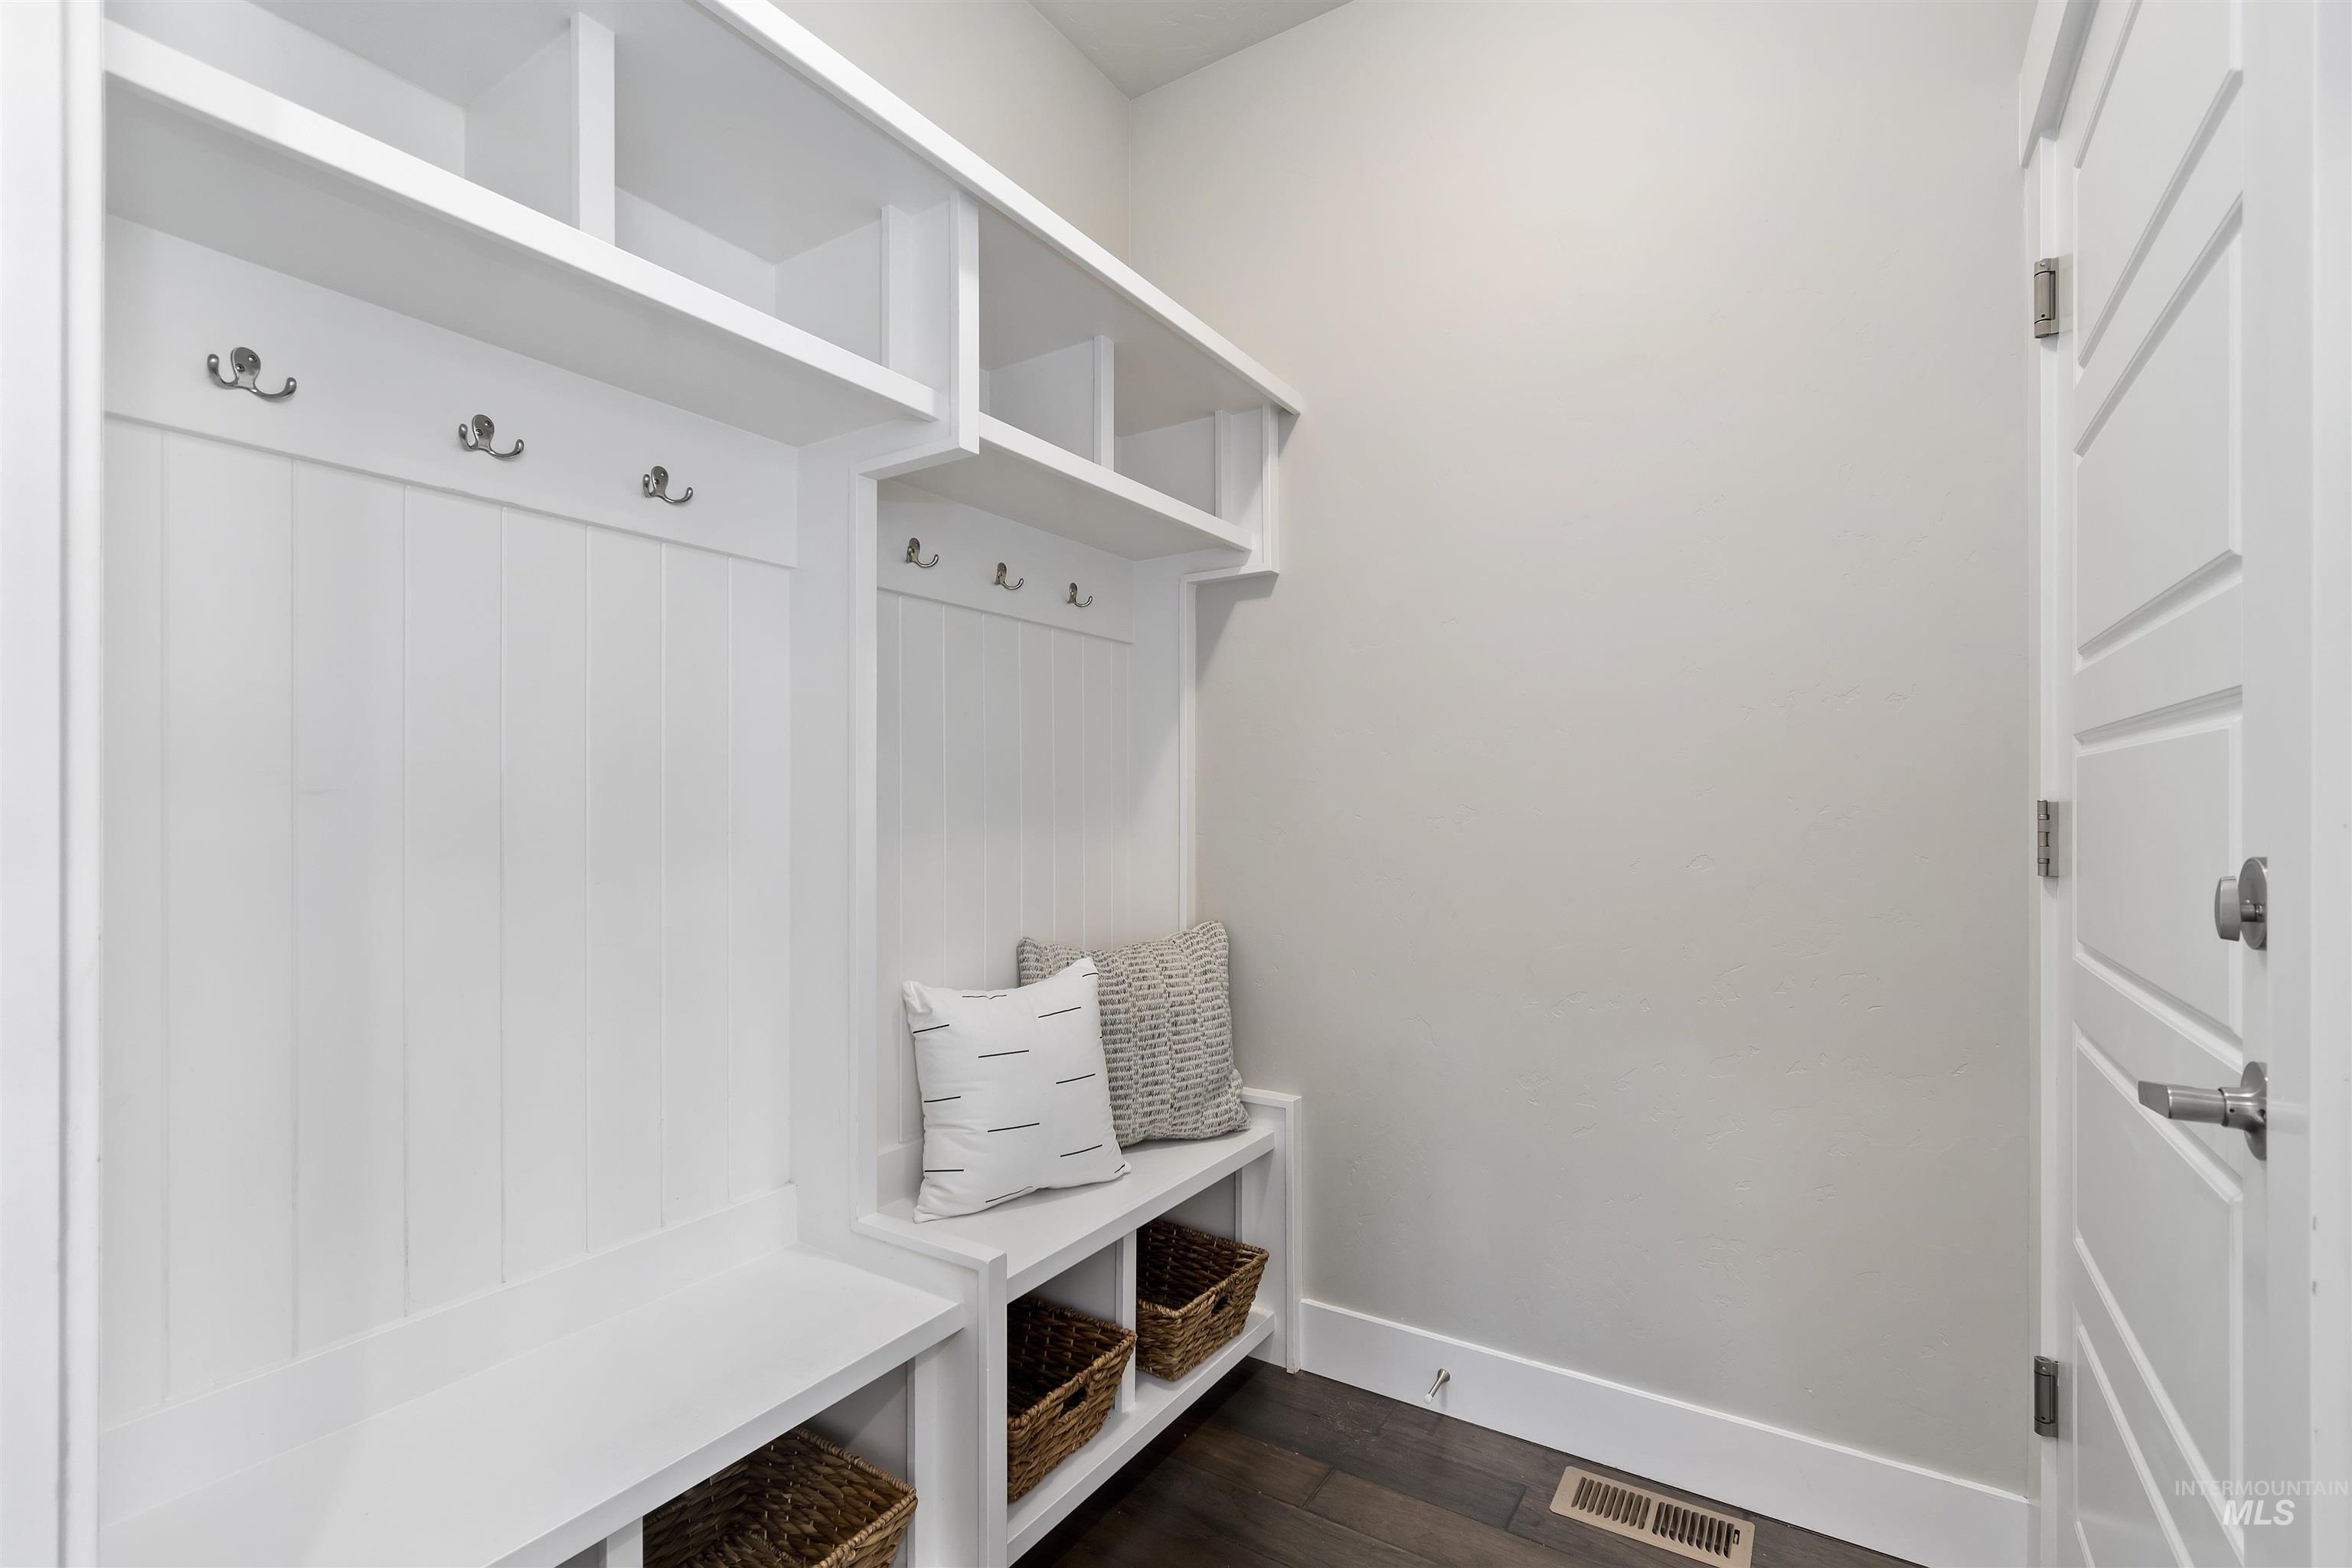
Built-in white storage unit featuring bench seating, upper shelving, and multiple coat hooks
-
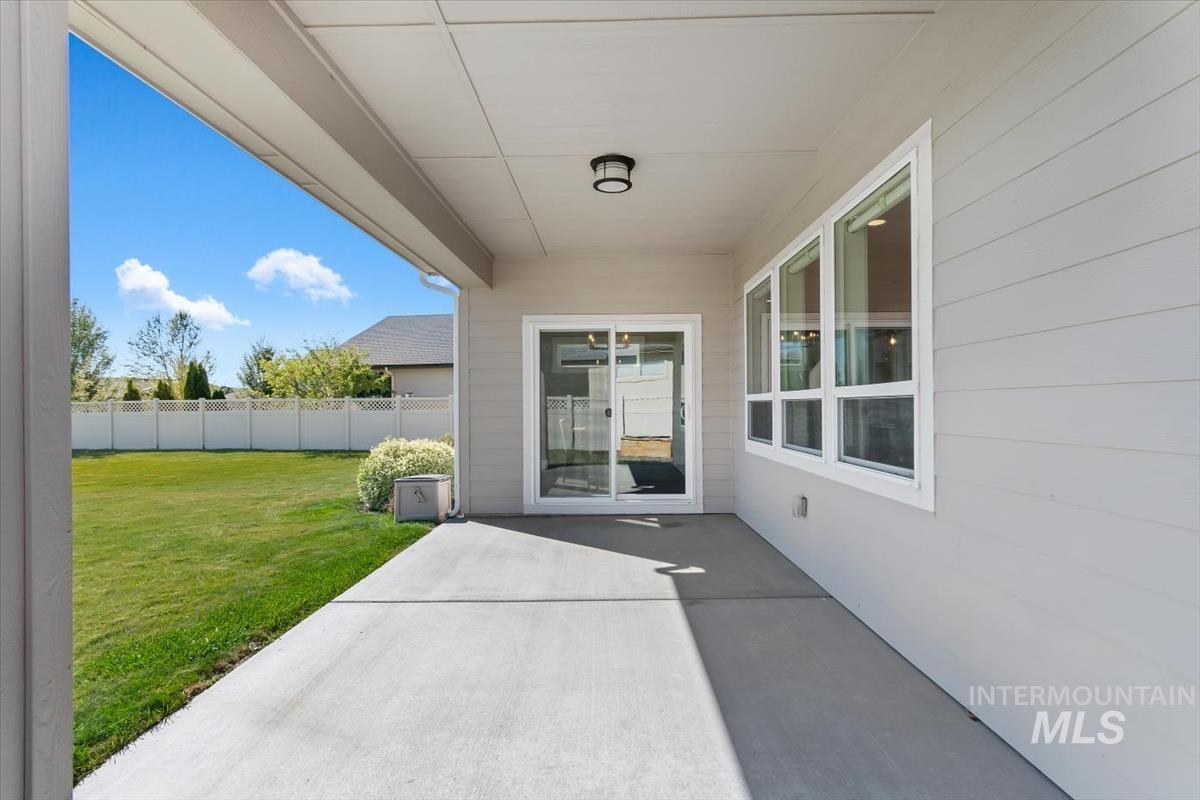
Covered patio featuring a concrete surface, white siding, and an expansive lawn
-
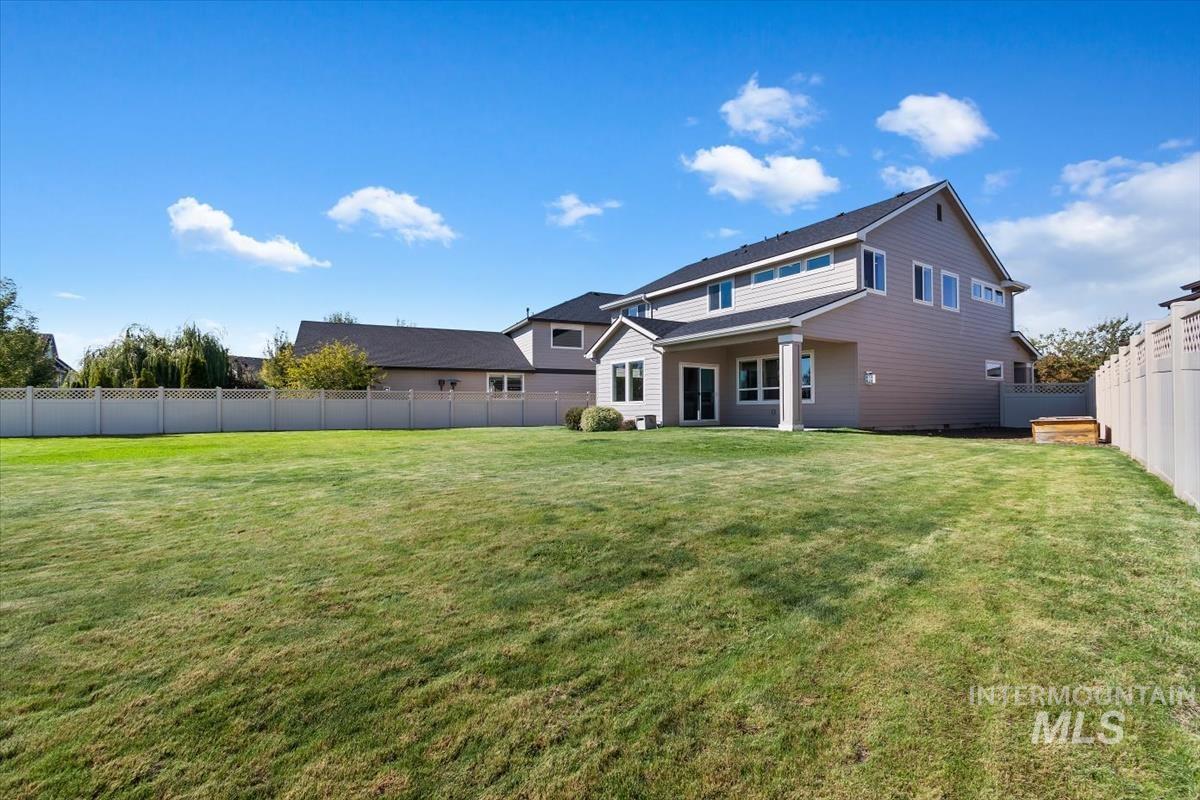
Expansive green lawn with a privacy fence
-
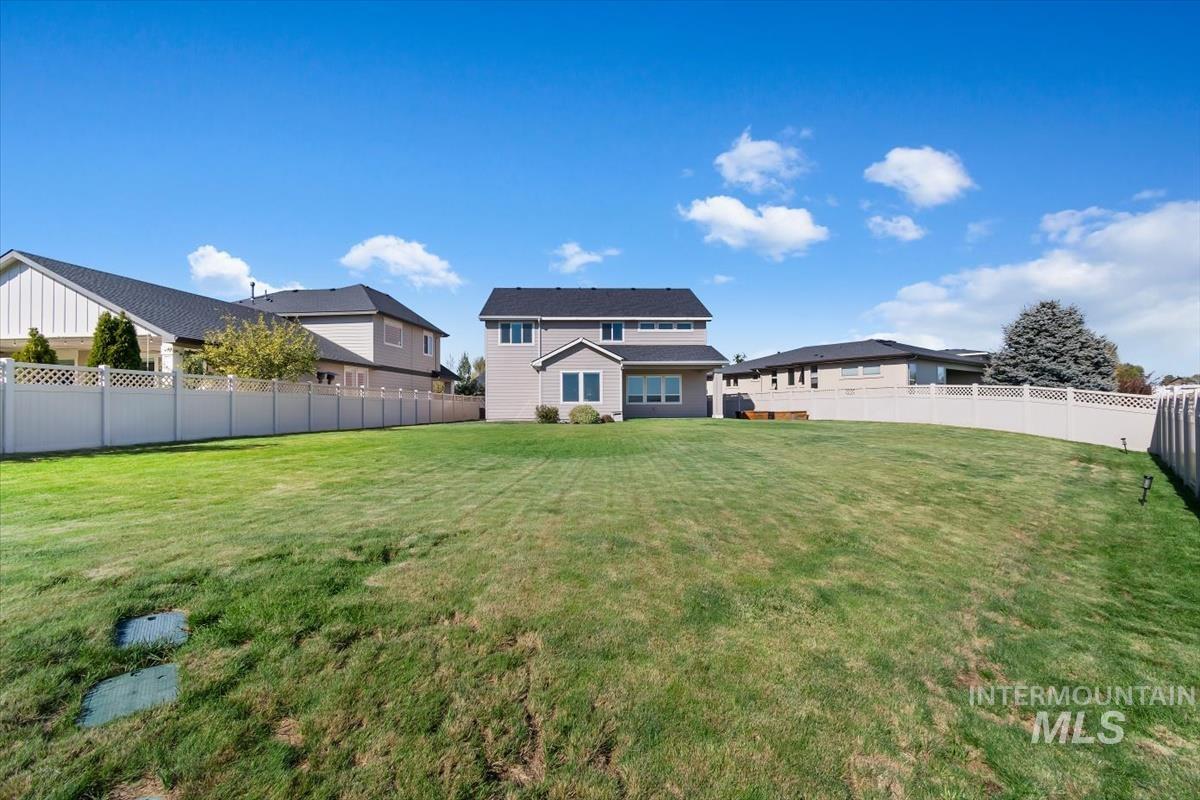
Expansive backyard featuring a large grassy area, a PVC privacy fence, and additional low-profile lighting fixtures along the perimeter
-
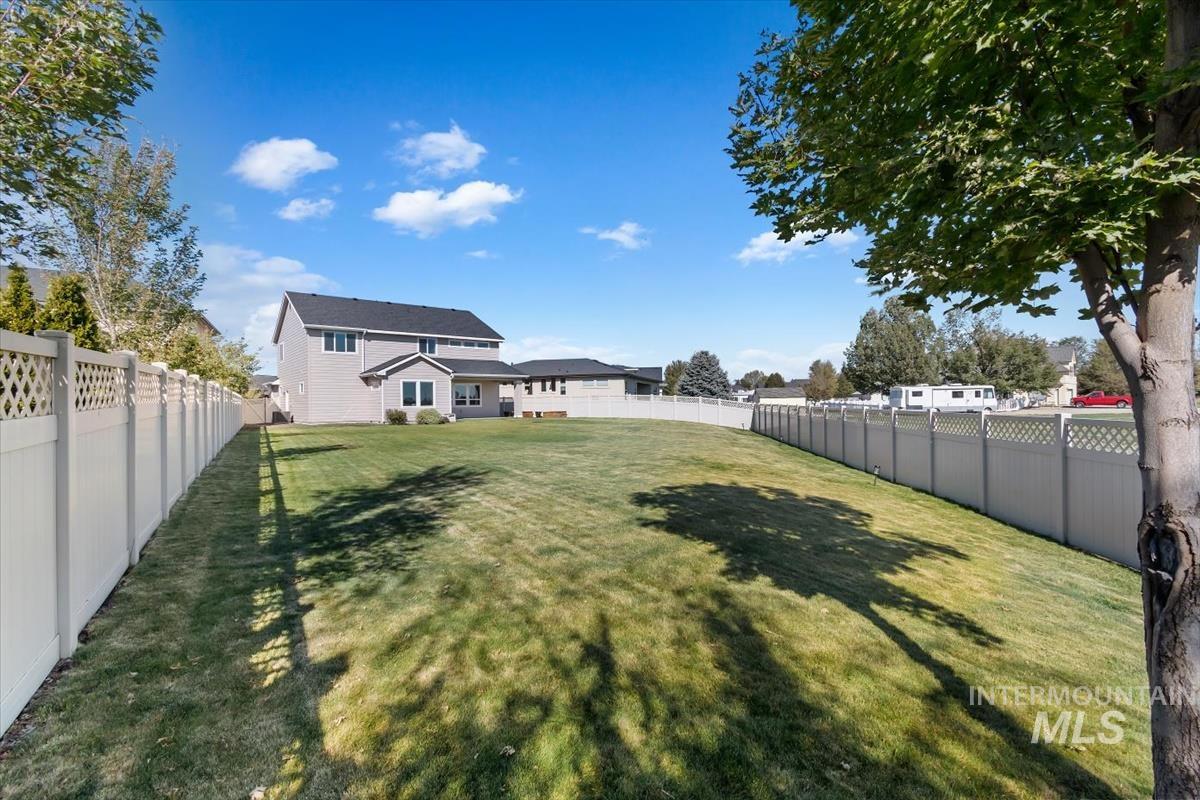
Expansive fenced backyard with a sloped lawn and mature trees
-
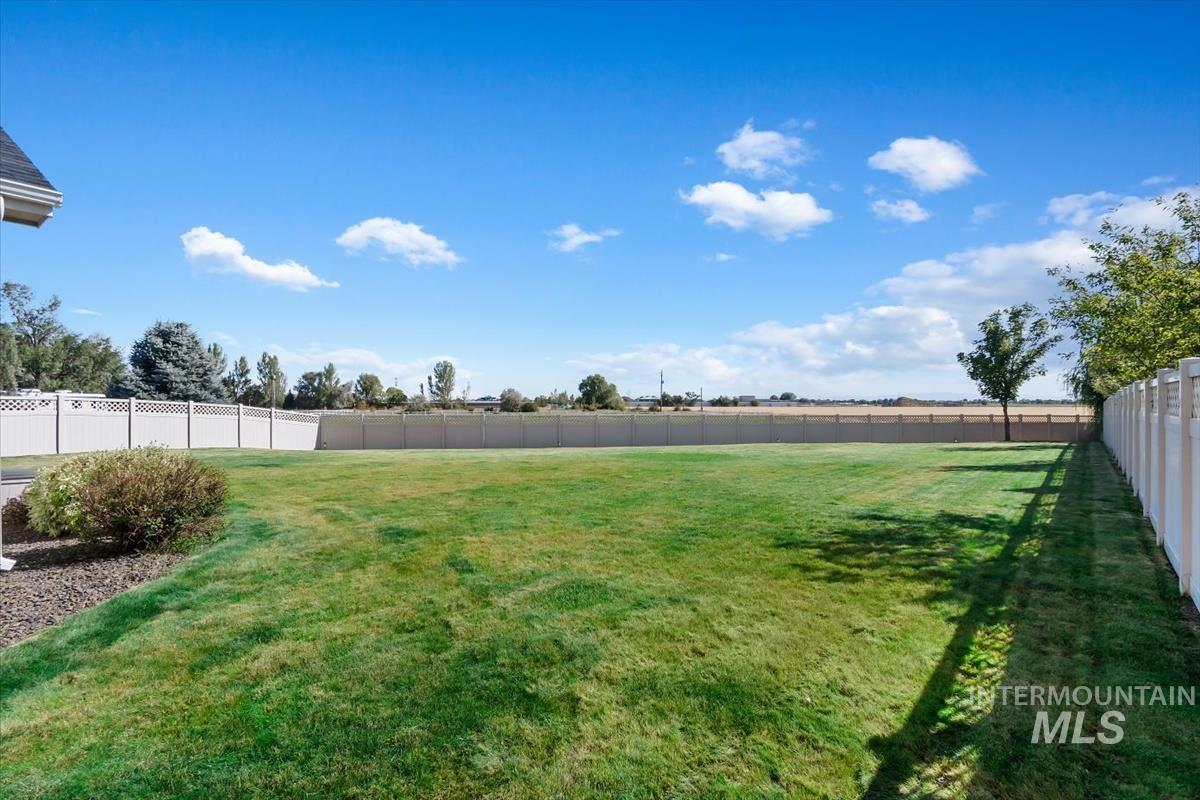
Spacious backyard featuring an expansive lawn, full perimeter fencing, and mature landscaping
-
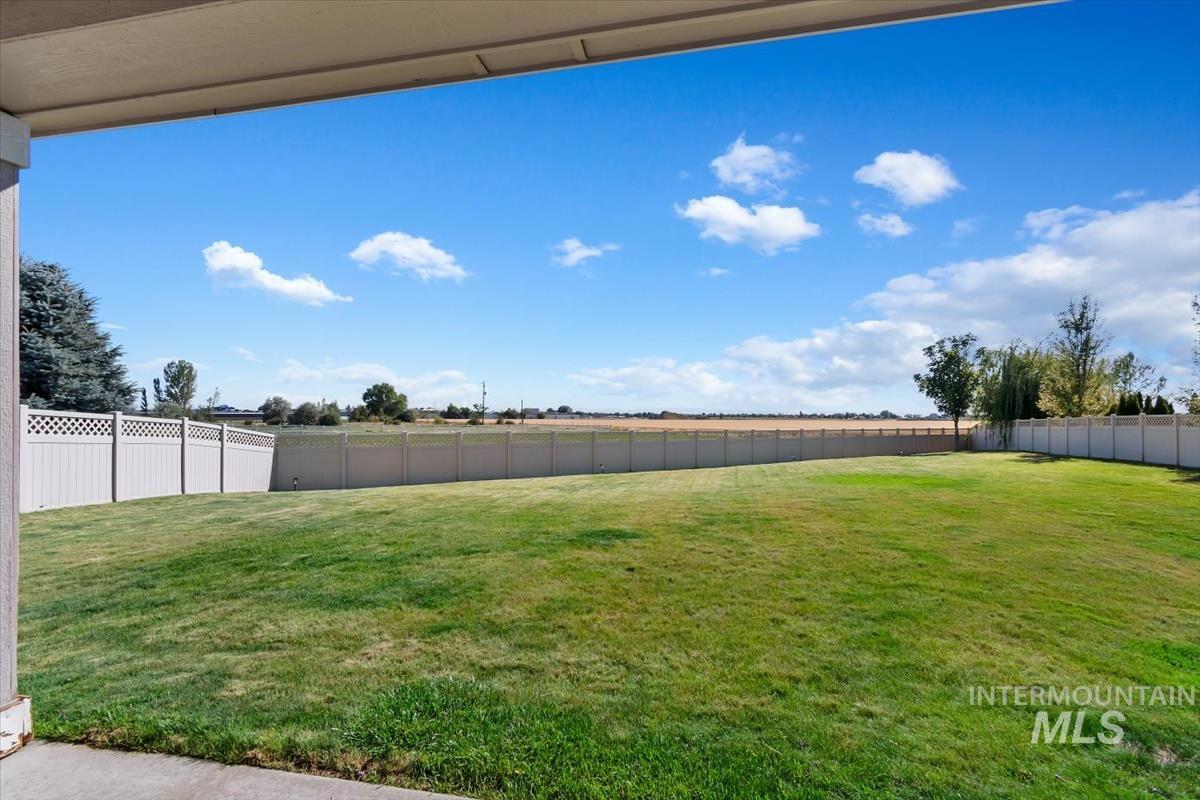
Expansive backyard featuring a manicured lawn, a full perimeter fence with lattice detailing, and open field beyond
-
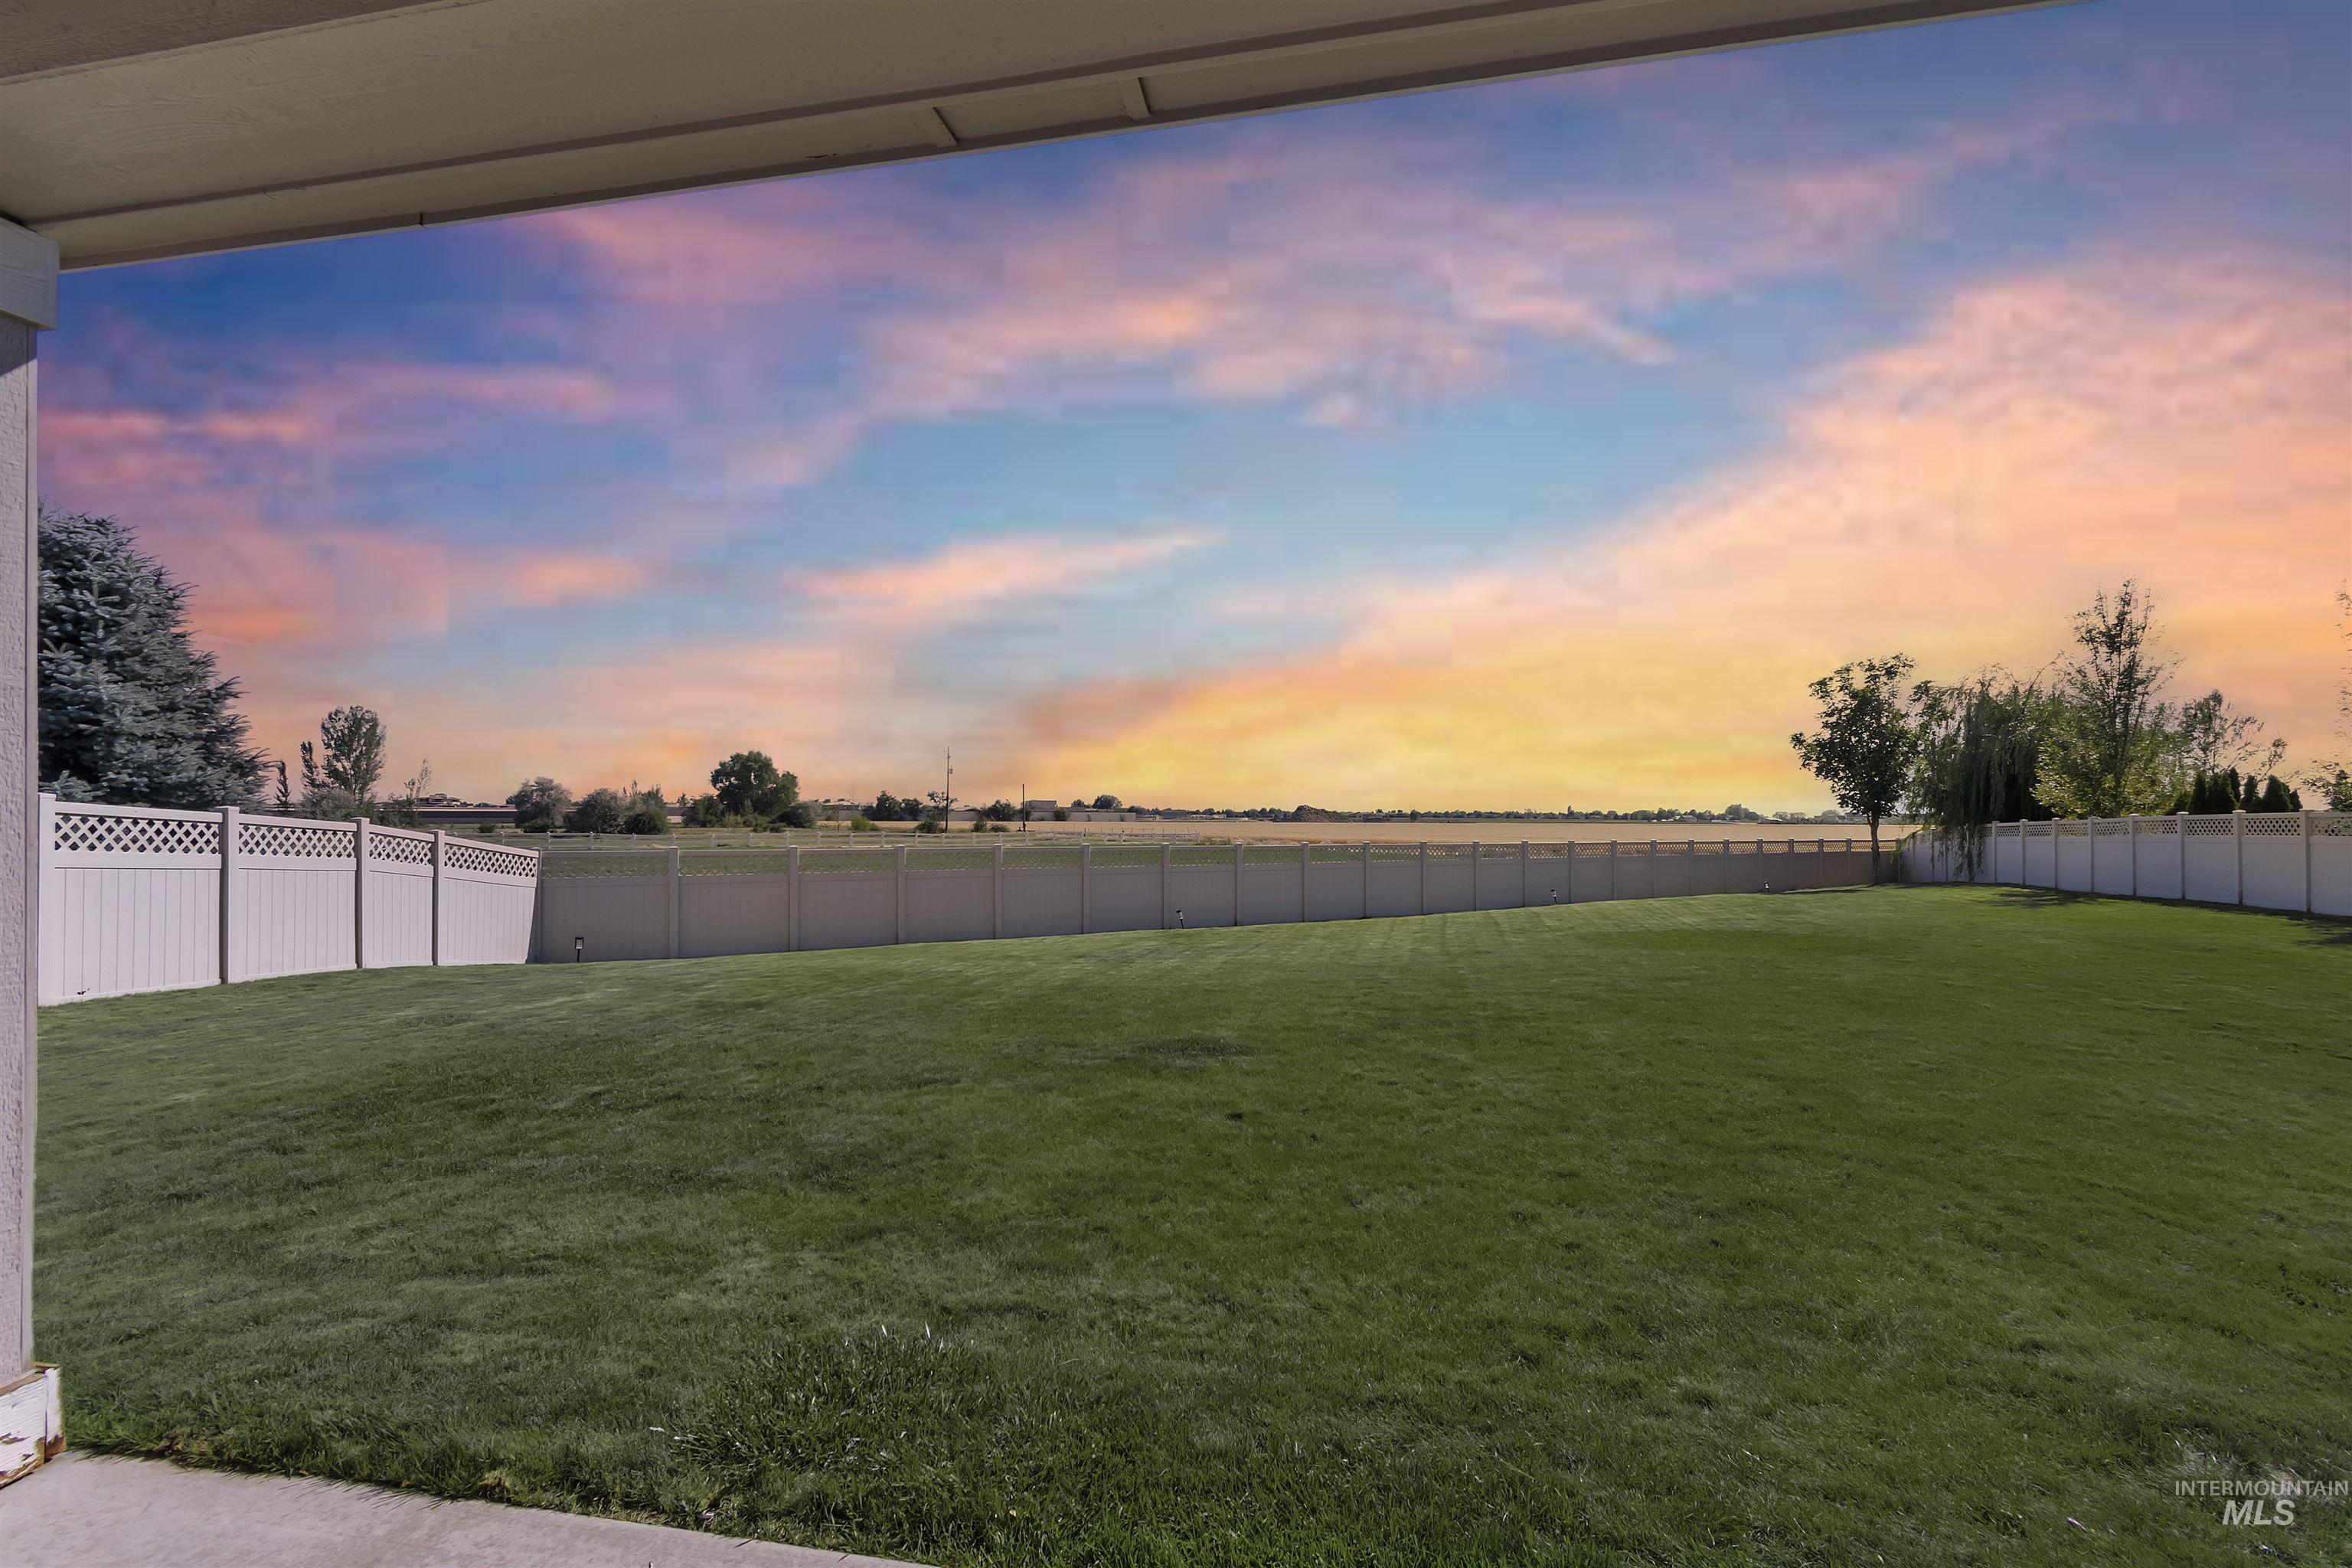
Expansive backyard featuring a lush lawn, privacy fencing, and a concrete patio
Imagine coming home to this: Tucked into Meridian’s premier Bridgetower West community, 3535 W Lesina St isn’t just a house. It’s the life you’ve been picturing. This nearly third-acre lot (one of the largest in the subdivision) brings something rare…no rear neighbors, true backyard privacy, and front row seats to breathtaking Idaho sunsets. Step inside to brand new carpet and freshly painted walls, making this home feel crisp and move in ready. Four spacious bedrooms and 2.5 baths give everyone room to spread out, while the primary suite is where you’ll want to unwind after a long day. A separate soaking tub and walk-in shower, dual vanities so getting ready together is actually enjoyable, and quartz countertops that carry through every bathroom for a polished, spa-like feel throughout. Beyond your door, Bridgetower West delivers real lifestyle: a community pool and clubhouse, cobblestone streets, walking paths, and an open-space park. Zoned for award-winning schools, minutes from shopping and dining, and close to Heroes Park. Easy freeway access puts the whole Treasure Valley within reach. This home has space to breathe, privacy that’s hard to find, and a community built for connection. Don’t miss out!
- Heating:
- Forced Air, Gas
- Cooling:
- Central air
- Fireplace:
- One, Gas
- Garage Capacity:
- 3
- Country:
- US
- State:
- ID
- City:
- Meridian
- Zipcode:
- 83646
- Street:
- 3535 W Lesina Street
- Longitude:
- W117° 33' 43.5''
- Latitude:
- N43° 38' 42.2''
- Master Bedroom Level:
- Upper
- Master Bedroom Size:
- 14x15
- Bedroom 2 Level:
- Upper
- Bedroom2 Size:
- 14x14
- Bedroom 3 Level:
- Upper
- Bedroom3 Size:
- 10x12
- Bedroom 4 Level:
- Upper
- Bedroom4 Size:
- 12x12
- Living Room Level:
- Main
- Living Room Size:
- 15x16
- School District:
- West Ada School District
- Elementary School:
- Ponderosa
- Middle School:
- Star
- High School:
- Owyhee
- Status:
- New
- Type:
- Single Family
- Level:
- Two Story
- Tax Year:
- 2025
- Taxes:
- $2,550
- Potential Short Sale:
- No
- Age:
- 6 - 10 Years
- Auction:
- No
- Flood Ins Required:
- No
- HUD Owned:
- No
- In Foreclosure:
- No
- Land Size:
- 10000 SF - .49 AC
- Home Owner Exempt:
- Yes
- HOA Frequency:
- Quarterly
- HOA Fees:
- $180
- Virtual Tour:
- https://sunnyskies.media/3535-W-Lesina-St
- Inc Kitchen Features:
- Breakfast bar, Dishwasher, Disposal, Microwave, Oven/range freestanding, Pantry, Refrigerator, Washer, Dryer, Island, Water softener own, Countertop-quartz, Gas Range, Gas Oven
- Lot Features:
- Sidewalks, Garden space, Public road, Irrigation available, View, Finished Driveway
- Water:
- City service
- Land Use:
- Single
- Sprinkler System:
- Auto,Full,Pressurized Irrigation
Residential For Sale
3535 W Lesina Street, Meridian, Idaho 83646
- Property Type :
- Residential
- Listing Type :
- For Sale
- Listing ID :
- 98993618
- Price :
- $724,500
- Bedrooms :
- 4
- Bathrooms :
- 2.5
- Apx SqFt :
- 2,450 SqFt
- Year Built :
- 2018
- Lot Area :
- 0.28 SqFt
- Days on Market :
- 1
- Subdivision :
- Bridgetower West
- Update Date :
- 07/11/2026 01:59:34
- Status :
- Active

- JoeAnne Santy-Greene
- (208) 947-4609
- (208) 283-6313
- (208) 287-8500
-


