

-
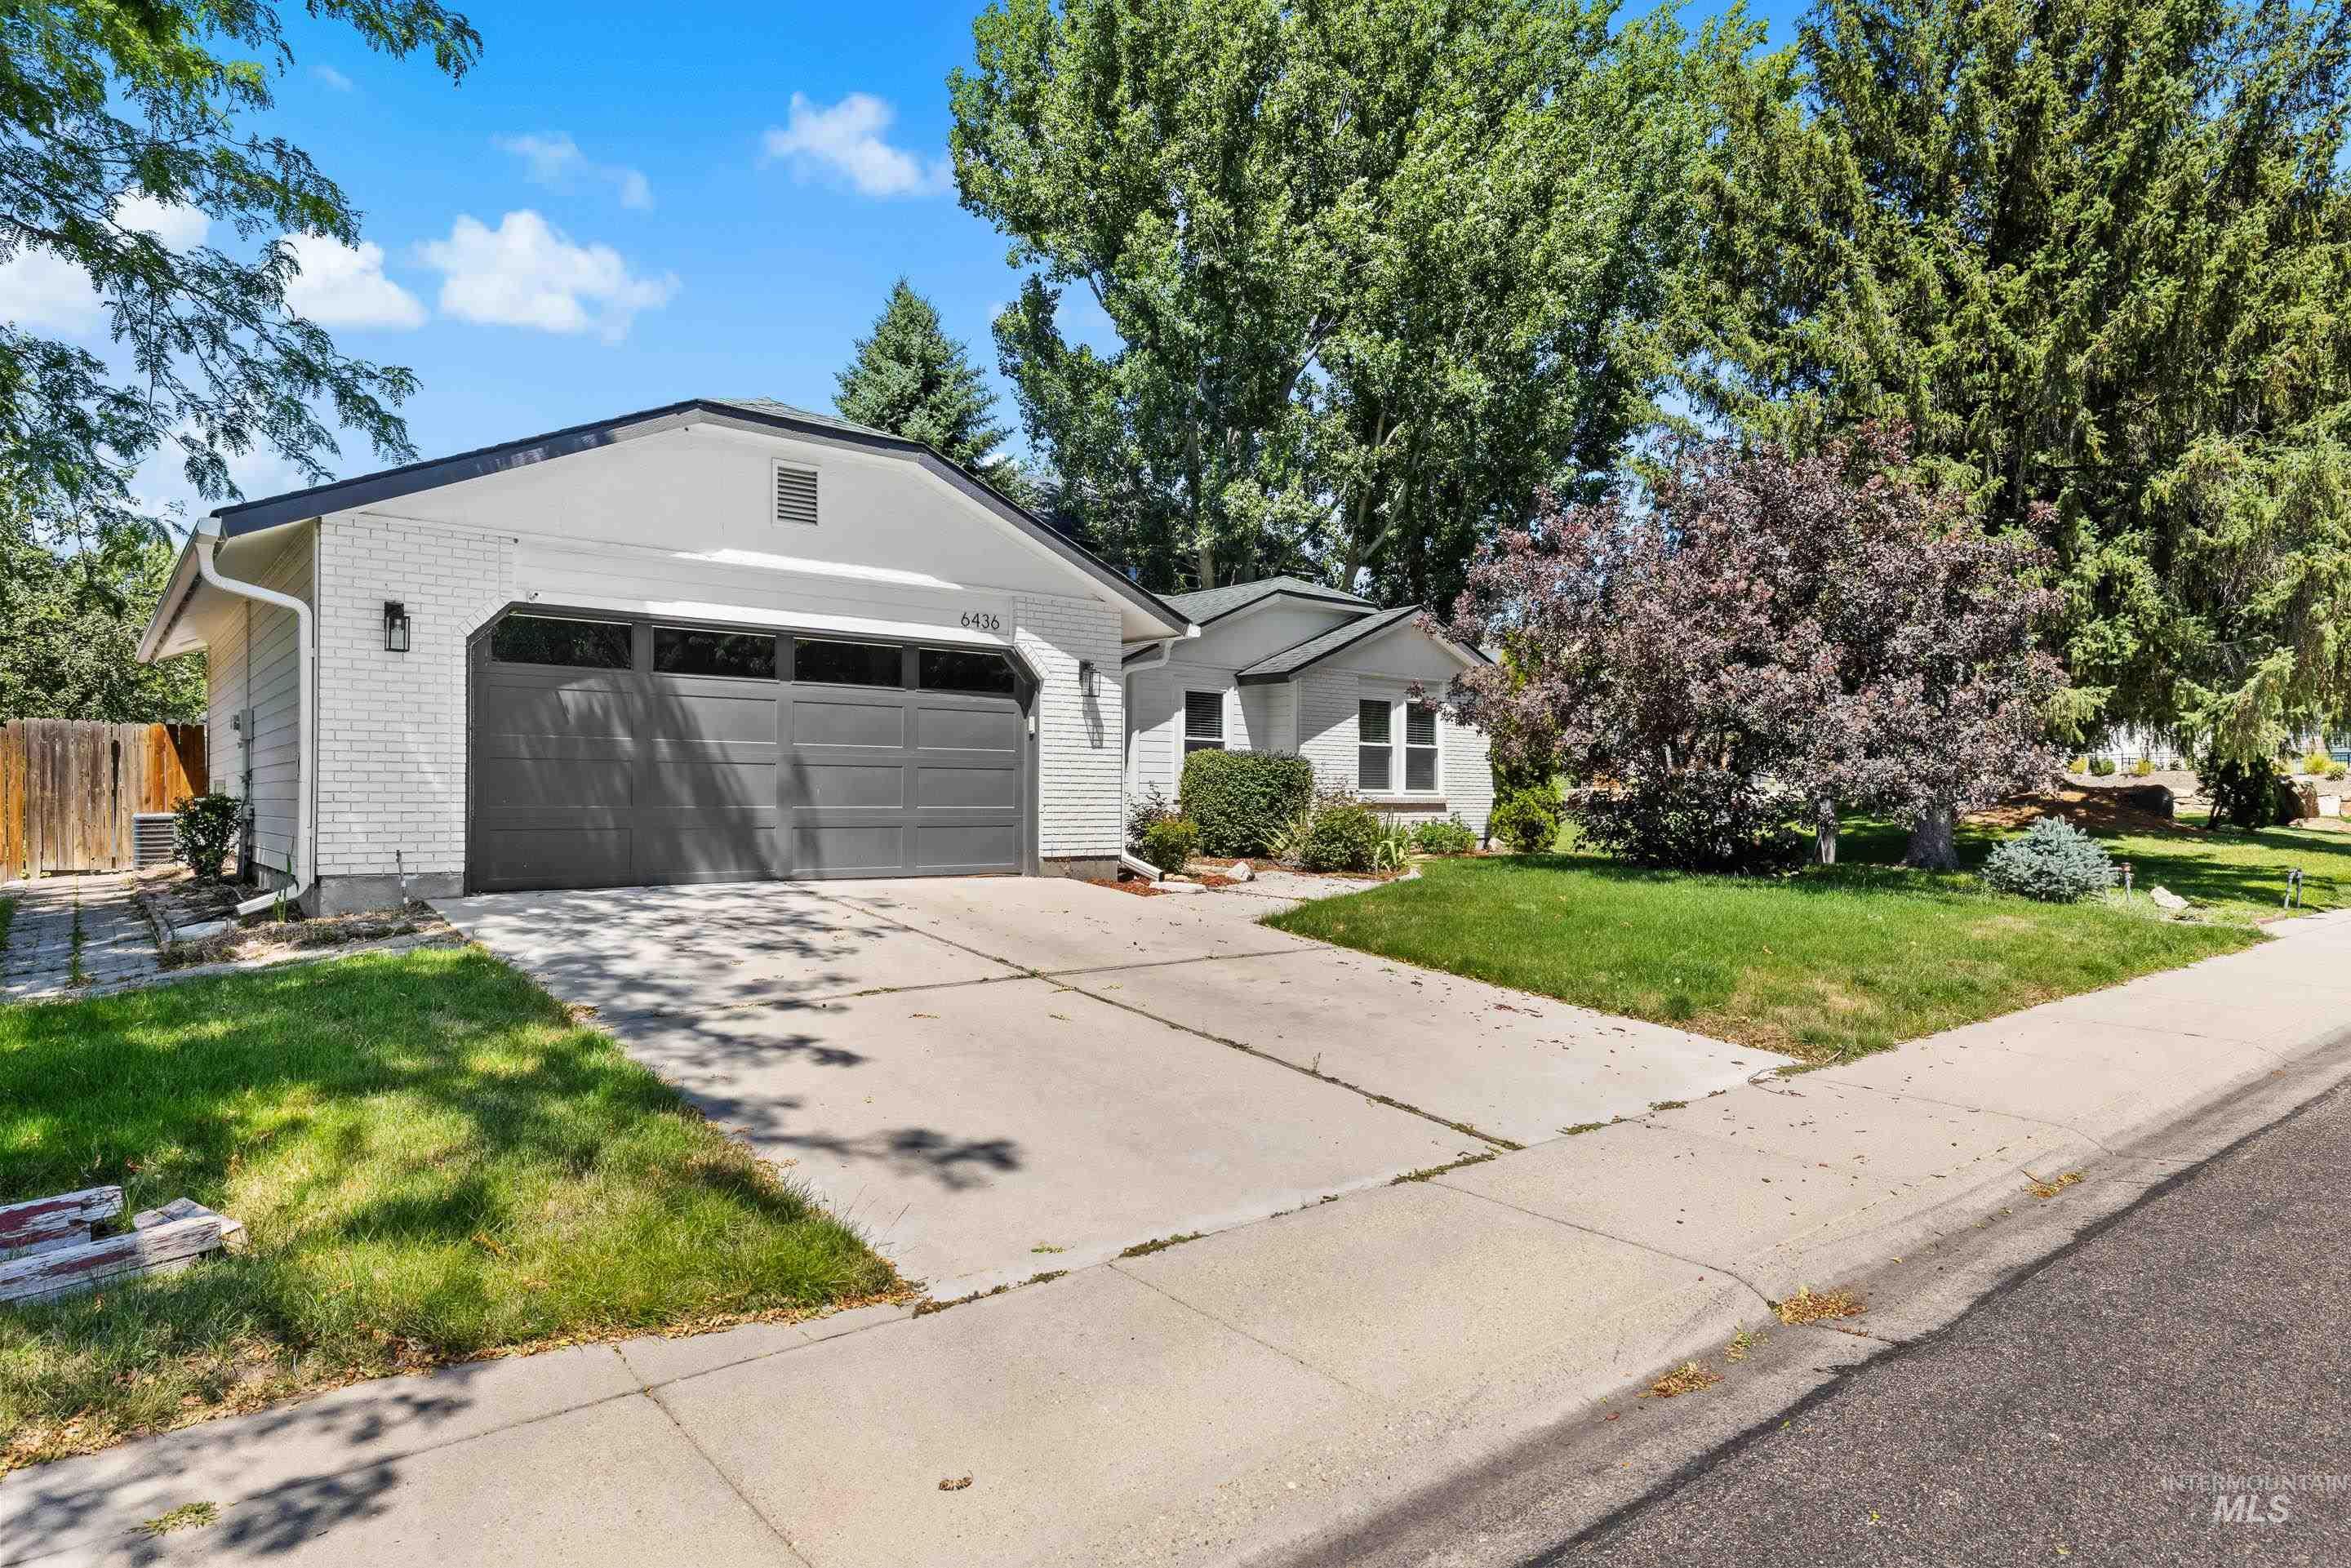
Contemporary ranch-style home featuring a two-car garage with a panel door, white brick exterior, and a gabled roofline
-

Living area featuring wood-finish flooring, vaulted ceiling, and a ceiling fan
-

Vaulted ceiling living room featuring wood-finish flooring, a contemporary ceiling fan, and a fireplace with a detailed mantel
-

Living area with a wood-burning fireplace insert, light wood-finish flooring, and a ceiling fan
-

Fireplace featuring a decorative mantel, tiled surround, and a wood-burning insert
-

Wood-burning fireplace insert with decorative metalwork and a tiled hearth, framed by a white mantel
-

Spacious living area featuring light-toned walls, wood-finish flooring, and a modern ceiling fan
-

Dining area with wood-finish flooring and a contemporary geometric pendant light fixture
-

Dining area featuring light wood-finish flooring, a geometric chandelier, and white walls with trim
-

Dining area featuring wood-finish flooring, a contemporary black chandelier, and smooth wall finishes
-

Dining area featuring wood-finish flooring and a contemporary geometric chandelier
-

Bright kitchen featuring white cabinetry, light countertops, stainless steel appliances, wood-finish flooring, and a breakfast bar
-

Kitchen with light wood-finish flooring, white cabinetry, and light-toned countertops
-

Kitchen featuring white cabinetry with matte black hardware, light-toned countertops, a stainless steel gas range, and an over-the-range microwave
-

Stainless steel gas range with coordinating over-the-range microwave, white cabinetry with matte black hardware, and speckled countertops
-

Bright kitchen featuring white cabinetry, light-toned countertops, and wood-finish flooring
-

Modern kitchen featuring white cabinetry, stone-finish countertops, stainless steel appliances, and wood-finish flooring
-

Modern kitchen featuring white cabinetry with black hardware, stainless steel gas range, and an over-the-range microwave
-

Carpeted room featuring dual windows with blinds, a flush-mount ceiling light, and white barn doors
-

Light-filled bedroom featuring two windows with horizontal blinds, overhead flush-mount lighting, and a barn door entry to a closet with built-in shelving and wood-finish flooring
-

Comfortable interior space featuring light gray walls, plush carpet flooring, and a contemporary flush-mount ceiling light
-

Bathroom vanity featuring a single basin sink, white cabinetry with matte black hardware, and an overhead vanity light
-

Bathroom vanity featuring a solid surface countertop, white cabinetry with matte black hardware, and a framed mirror
-

Neutral wall paint
-

Neutral-toned room featuring a flush-mount ceiling light fixture, two windows with blinds, light-colored walls, and gray patterned carpeting
-

Room featuring light gray carpet, white baseboards, and neutral wall paint
-

Bathroom featuring a white vanity with integrated sink, black hardware, a rectangular mirror, a three-light vanity fixture, and wood-finish flooring
-

Laundry area featuring wood-finish flooring, overhead white cabinetry with black hardware, and wall hookups for appliances
-

Dedicated laundry area featuring wood-finish flooring, white overhead cabinetry with black hardware, and a utility hookup
Property Description
The perfect location on a large spacious corner lot! Thoughtfully updated throughout, this move-in-ready home offers modern finishes, an inviting layout, and plenty of natural light. The functional floor plan provides comfortable living spaces, making it ideal for first-time buyers, downsizers, or anyone looking for low-maintenance living. Located just minutes from foothills access, you’ll enjoy quick access to hiking, biking, and outdoor recreation while still being close to everyday amenities. Whether you’re relaxing at home or heading out to explore the trails, this home offers the perfect balance of lifestyle and location. Don’t miss this opportunity to own an updated home in a desirable area with easy access to everything you need.
Features
- Heating:
- Forced Air, Gas
- Cooling:
- Central air
- Fireplace:
- One
- Garage Capacity:
- 2
Address Map
- Country:
- US
- State:
- ID
- City:
- Boise
- Zipcode:
- 83714-6104
- Street:
- 6436 W Tobi Dr
- Longitude:
- W117° 43' 51.6''
- Latitude:
- N43° 40' 32''
Rooms
- Master Bedroom Level:
- Main
- Bedroom 2 Level:
- Main
- Bedroom 3 Level:
- Main
Schools
- School District:
- Boise School District #1
- Elementary School:
- Pierce Park
- Middle School:
- River Glen Jr
- High School:
- Capital
Additional Details
- Status:
- Active
- Type:
- Single Family
- Level:
- Single
- Tax Year:
- 2025
- Taxes:
- $2,734
- Potential Short Sale:
- No
- Age:
- 31 - 50 Years
- Auction:
- No
- Flood Ins Required:
- No
- HUD Owned:
- No
- In Foreclosure:
- No
- Land Size:
- Standard Lot 6000-9999 SF
- Land Lease:
- No
- Home Owner Exempt:
- Yes
- HOA Frequency:
- Annual
- HOA Fees:
- $179
- Irrigation District:
- FARMERS UNION DITCH CO LT
- Inc Kitchen Features:
- Breakfast bar, Dishwasher, Disposal, Microwave, Oven/range freestanding, Refrigerator
- Lot Features:
- Bus on city route, Garden space, Golf course, Storage shed, Cul-de-sac, Corner lot
- Water:
- City service
- Land Use:
- Single
- Sprinkler System:
- Auto
Residential For Sale
6436 W Tobi Dr, Boise, Idaho 83714-6104
3 Bedrooms
2 Bathrooms
1,318 SqFt
Visits : 6 in 4 days
$469,900
Listing ID #98993579
Basic Details
- Property Type :
- Residential
- Listing Type :
- For Sale
- Listing ID :
- 98993579
- Price :
- $469,900
- Bedrooms :
- 3
- Bathrooms :
- 2
- Apx SqFt :
- 1,318 SqFt
- Year Built :
- 1986
- Lot Area :
- 0.14 SqFt
- Days on Market :
- 3
- Subdivision :
- Gary Lane Meado
- Update Date :
- 07/13/2026 06:01:06
- Status :
- Active
Agent info

- JoeAnne Santy-Greene
- (208) 947-4609
- (208) 283-6313
- (208) 287-8500
-

Contact Agent
Mortgage Calculator

