

-
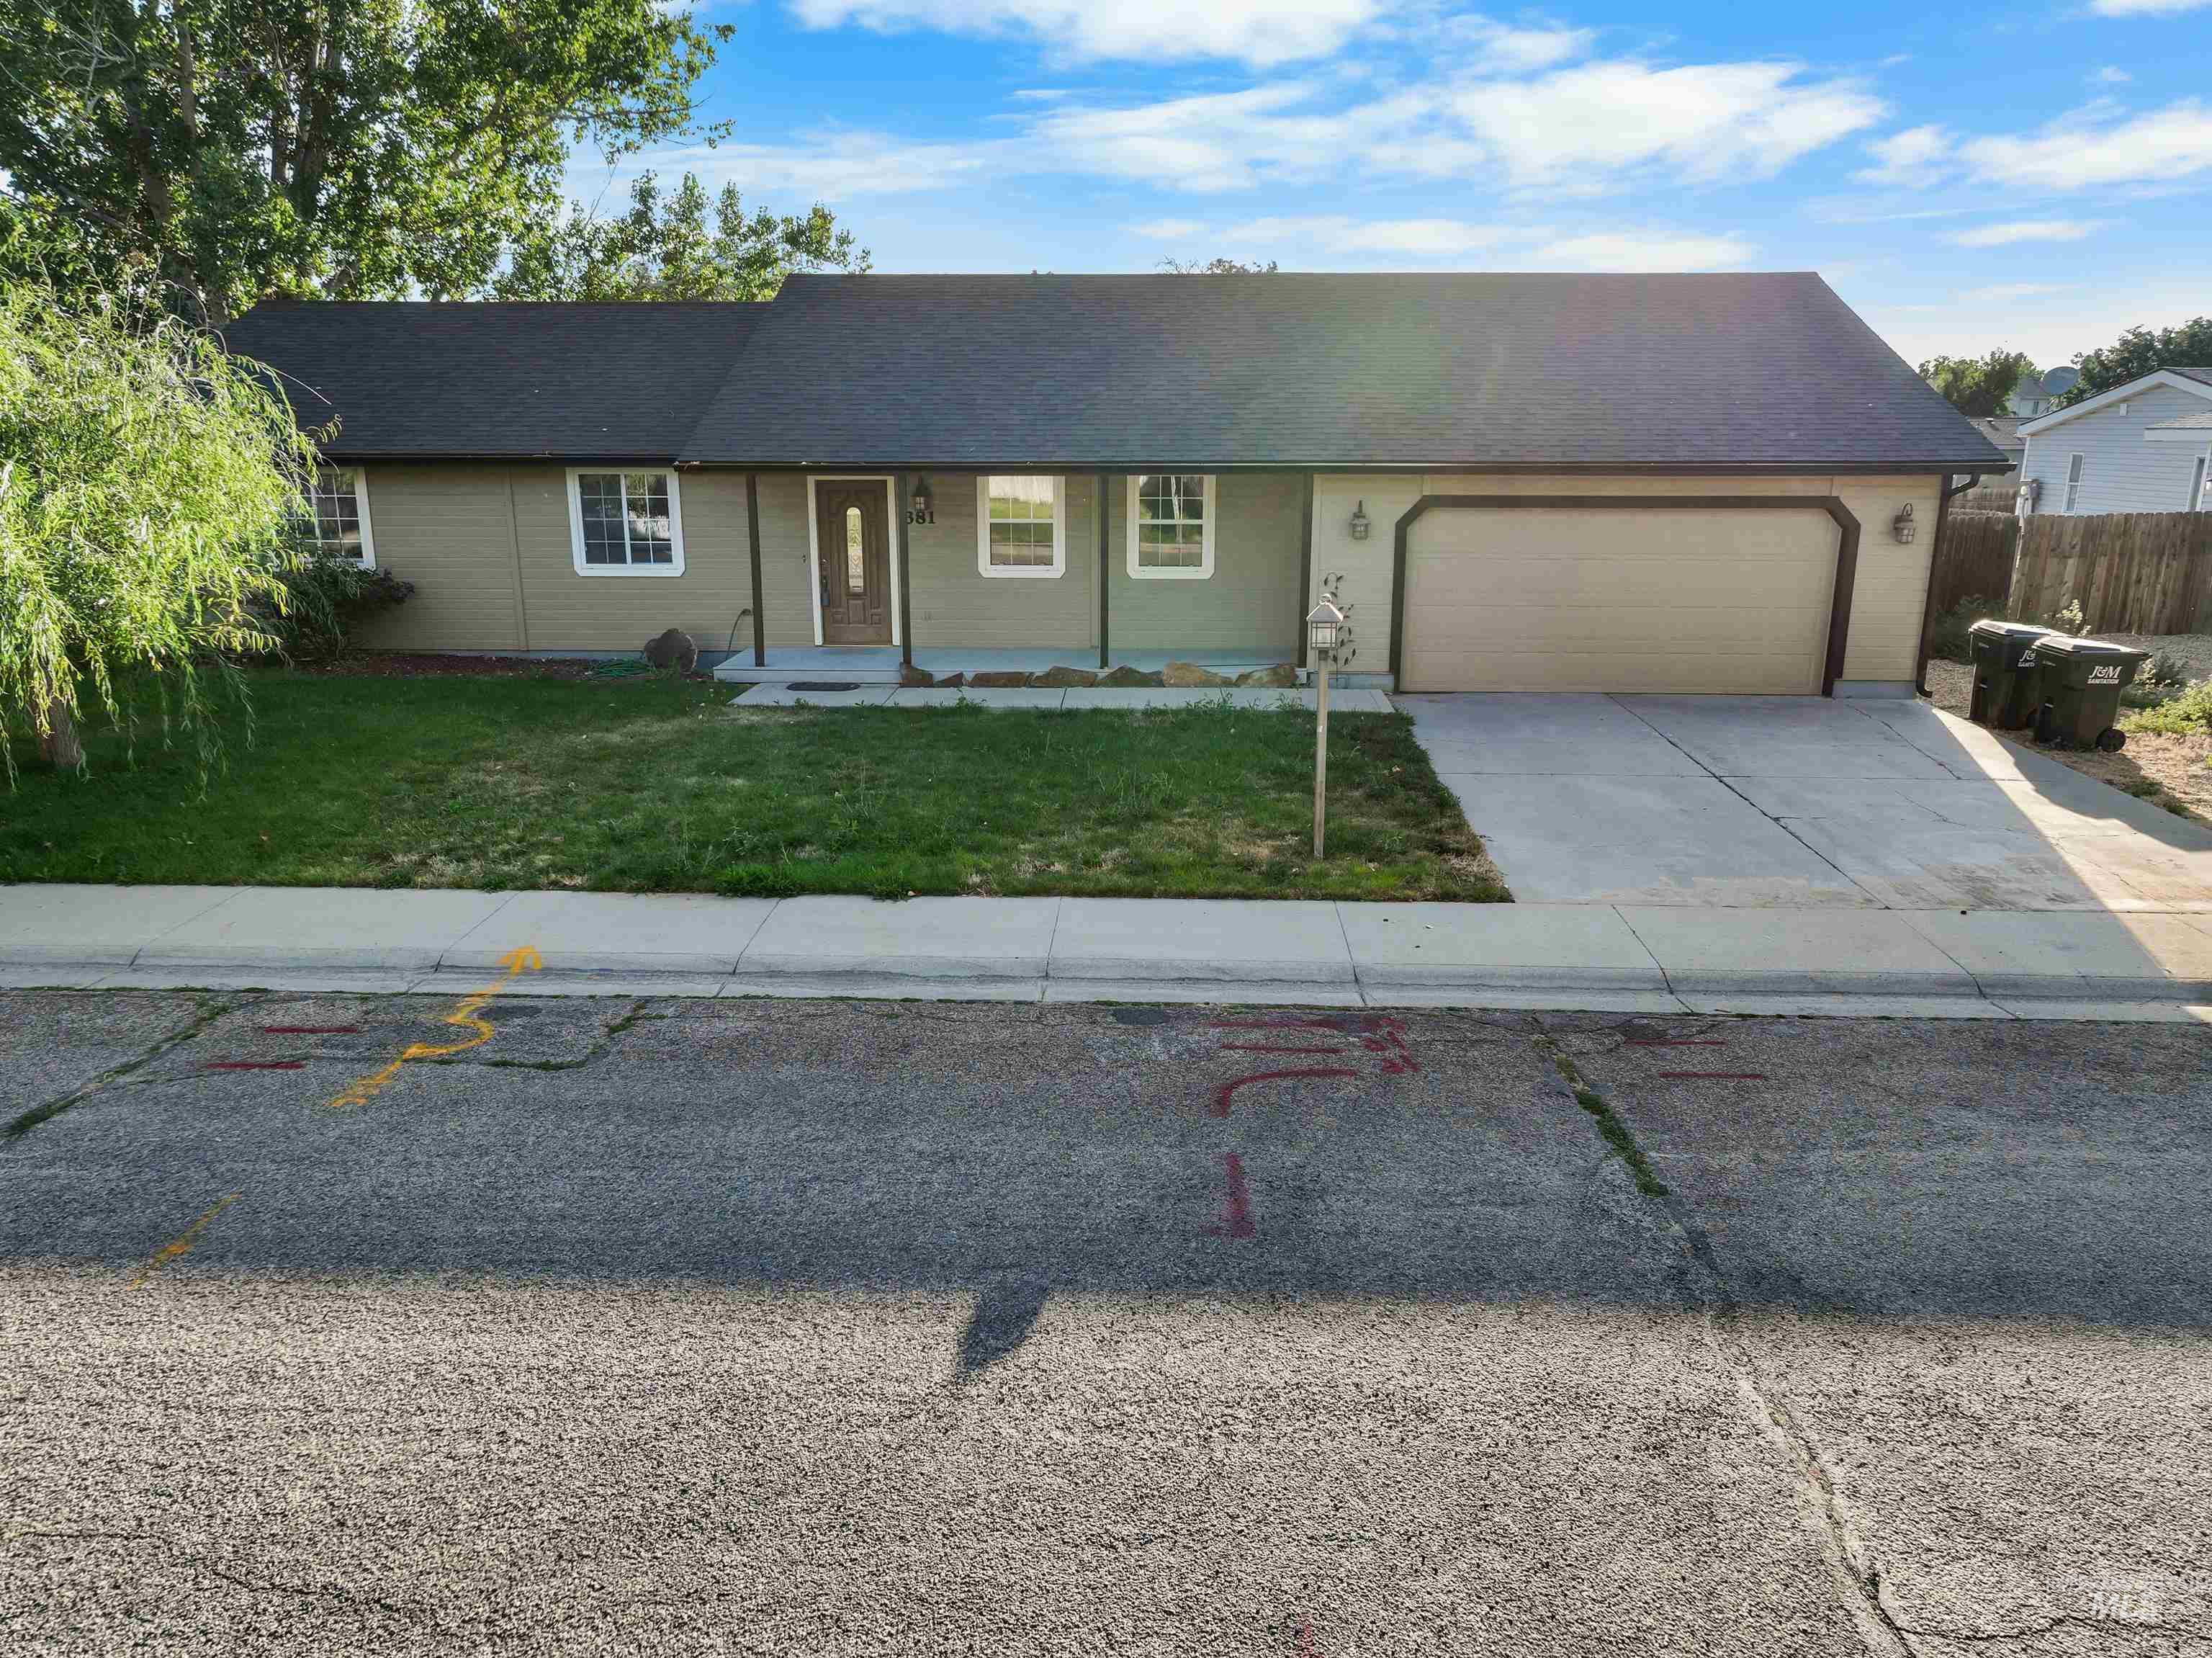
Ranch-style exterior with a dark-shingled roof, light-toned siding, and white-trimmed windows
-
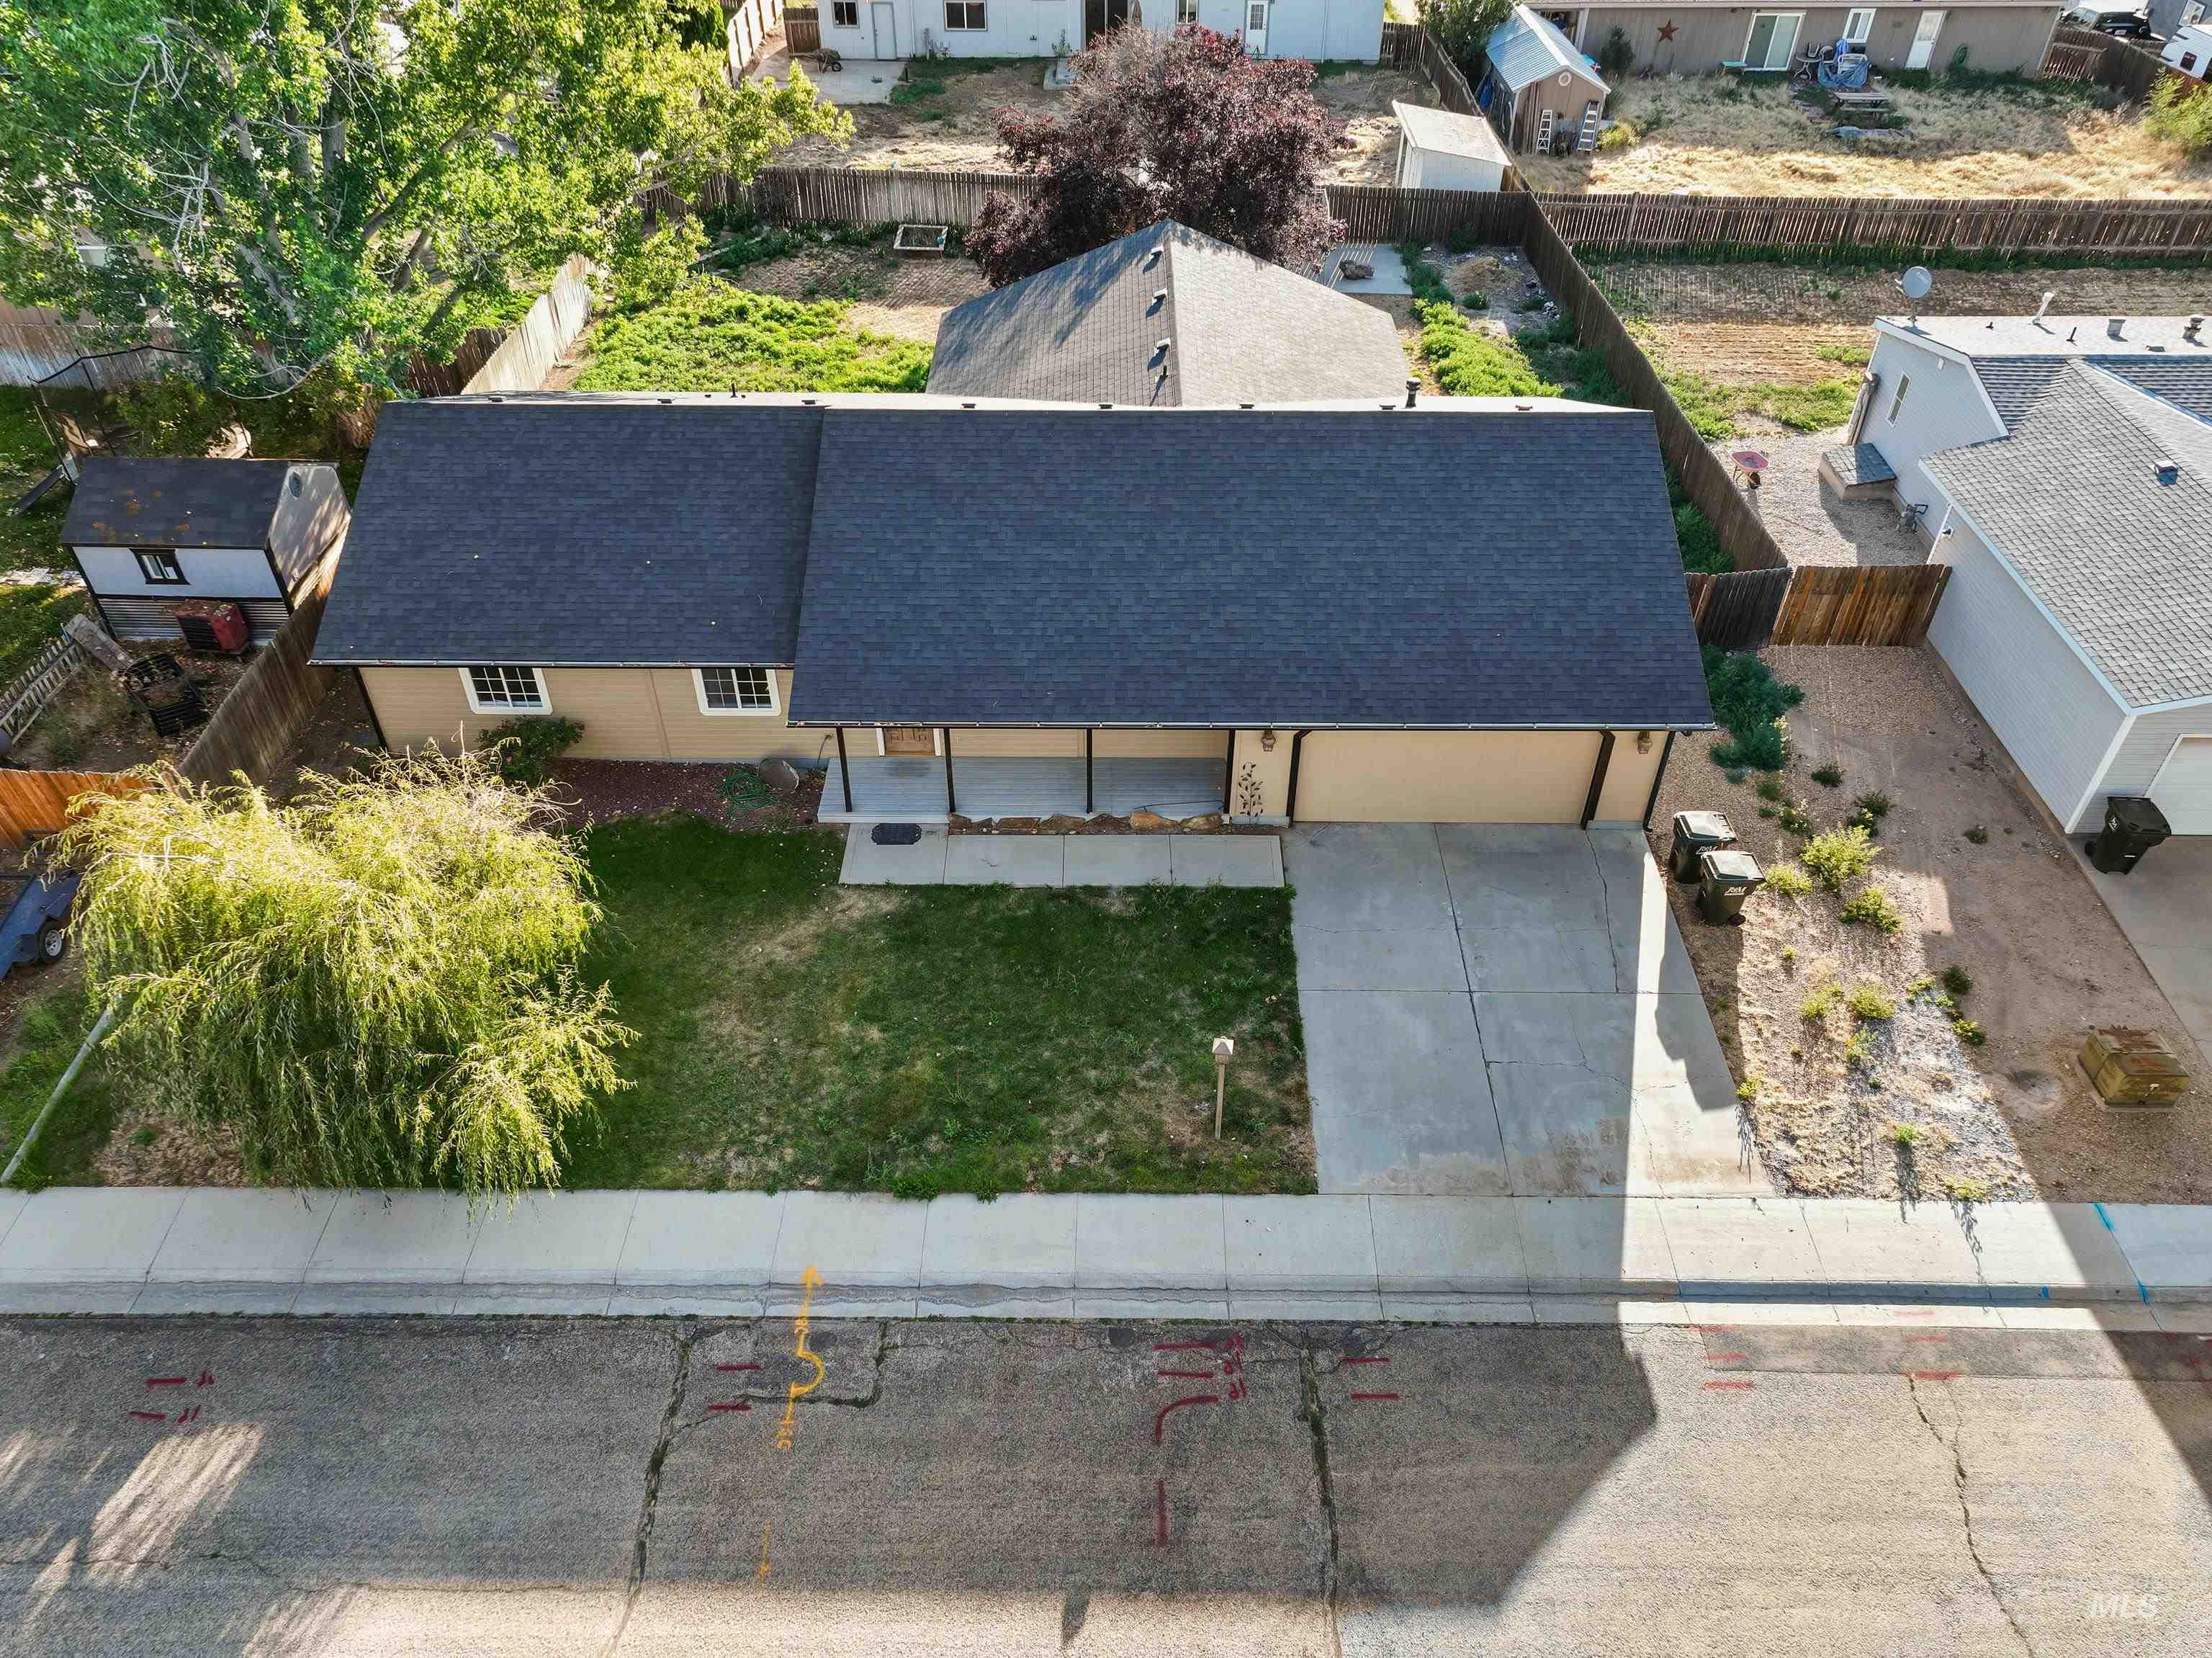
Single-story residence featuring an asphalt shingle roof, neutral-toned stucco exterior, and a covered front porch
-
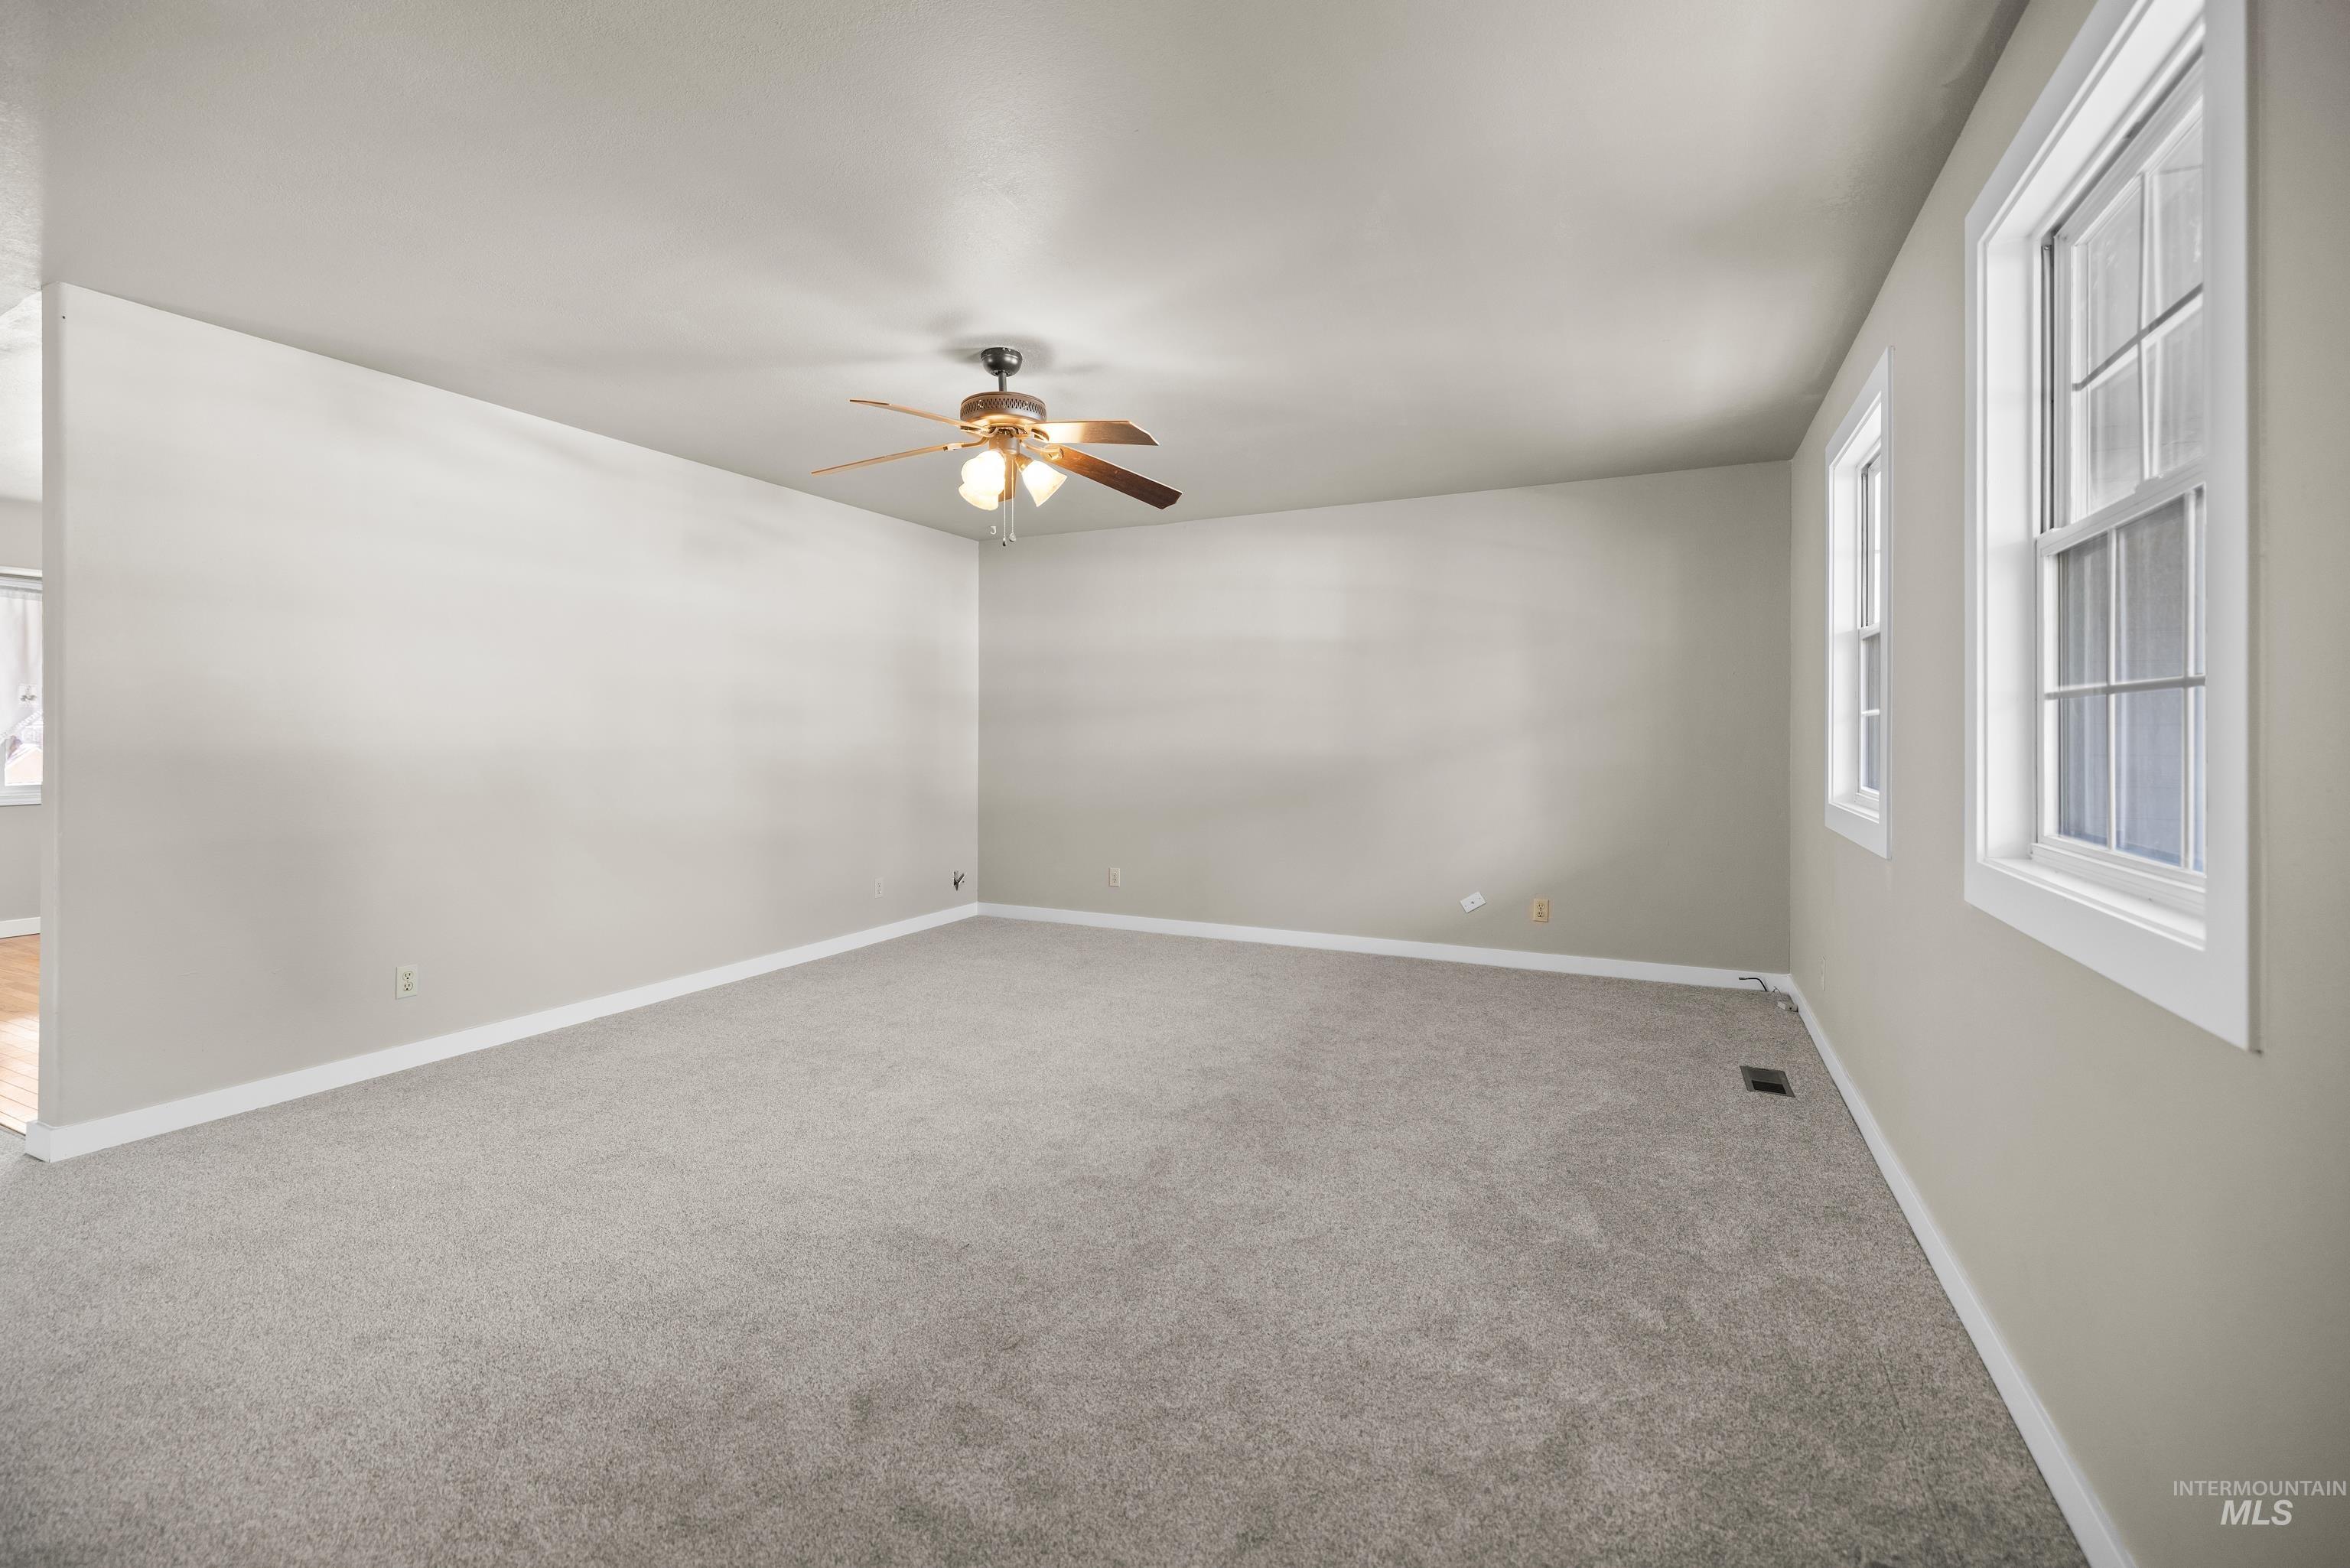
Spacious room featuring light gray carpet, neutral wall paint, and white trim
-
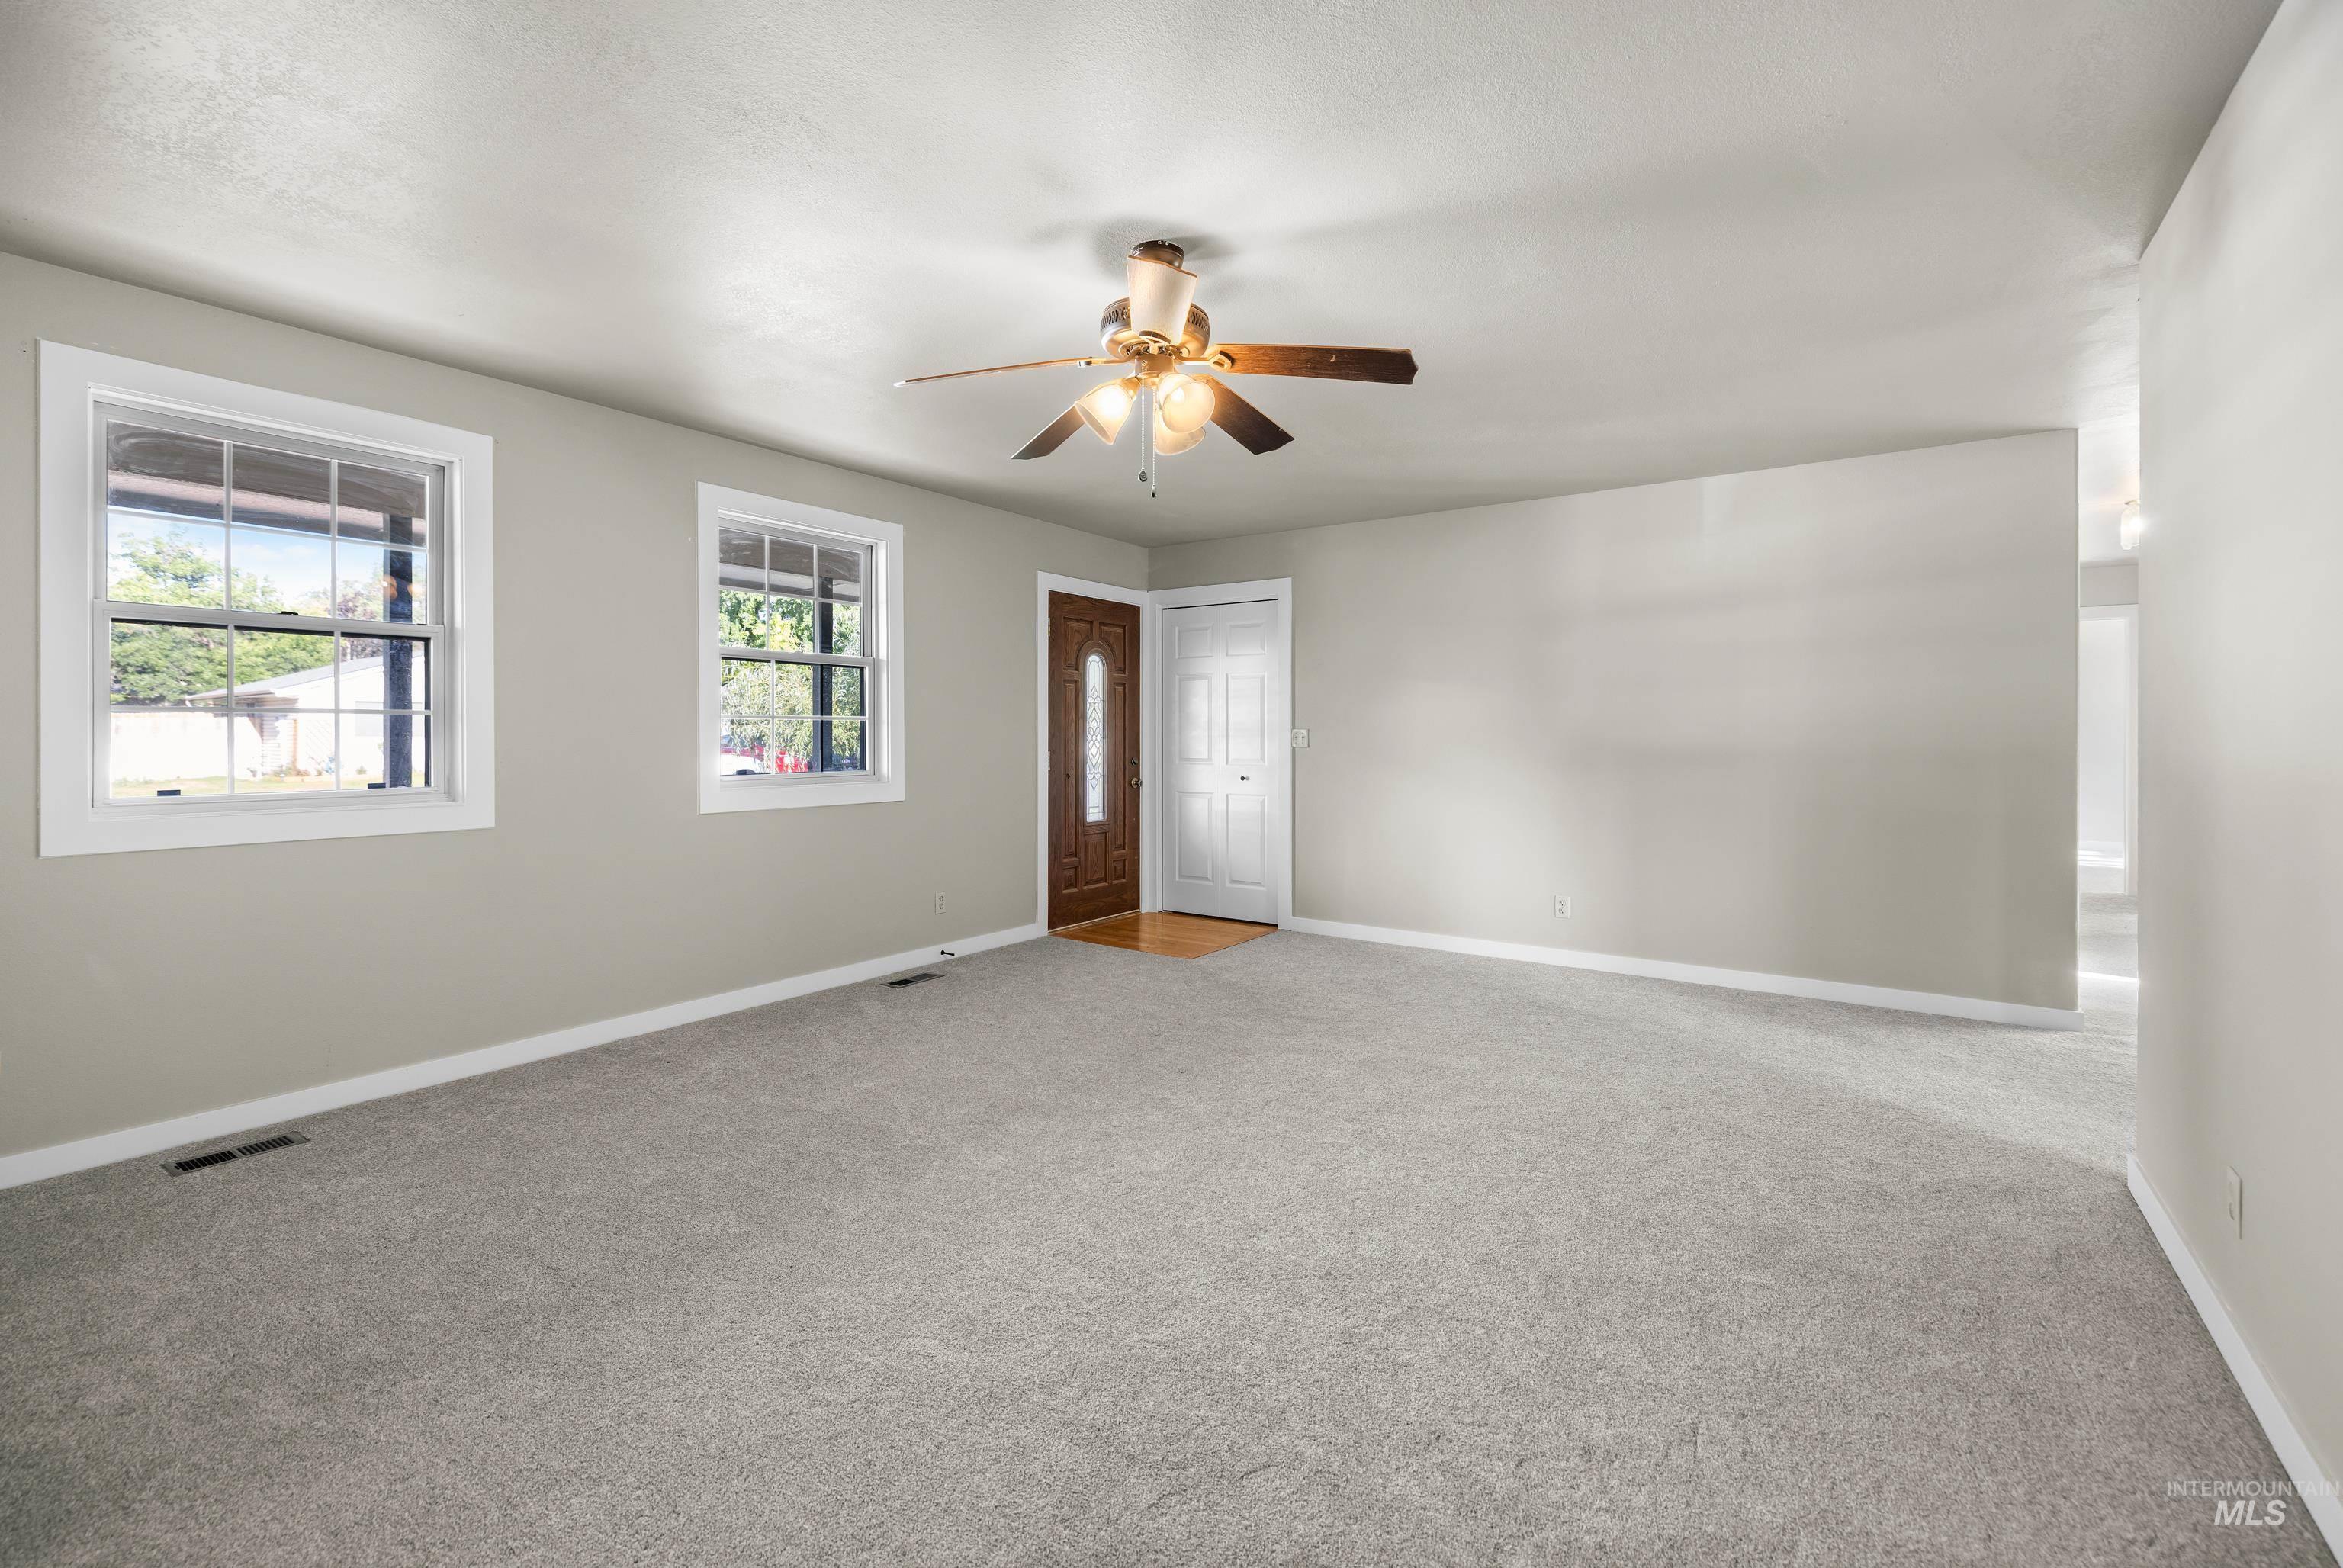
Spacious room featuring light gray carpeting, two large windows with white trim, a wood-finish entry door with a frosted glass insert, and a ceiling fan with integrated lighting
-
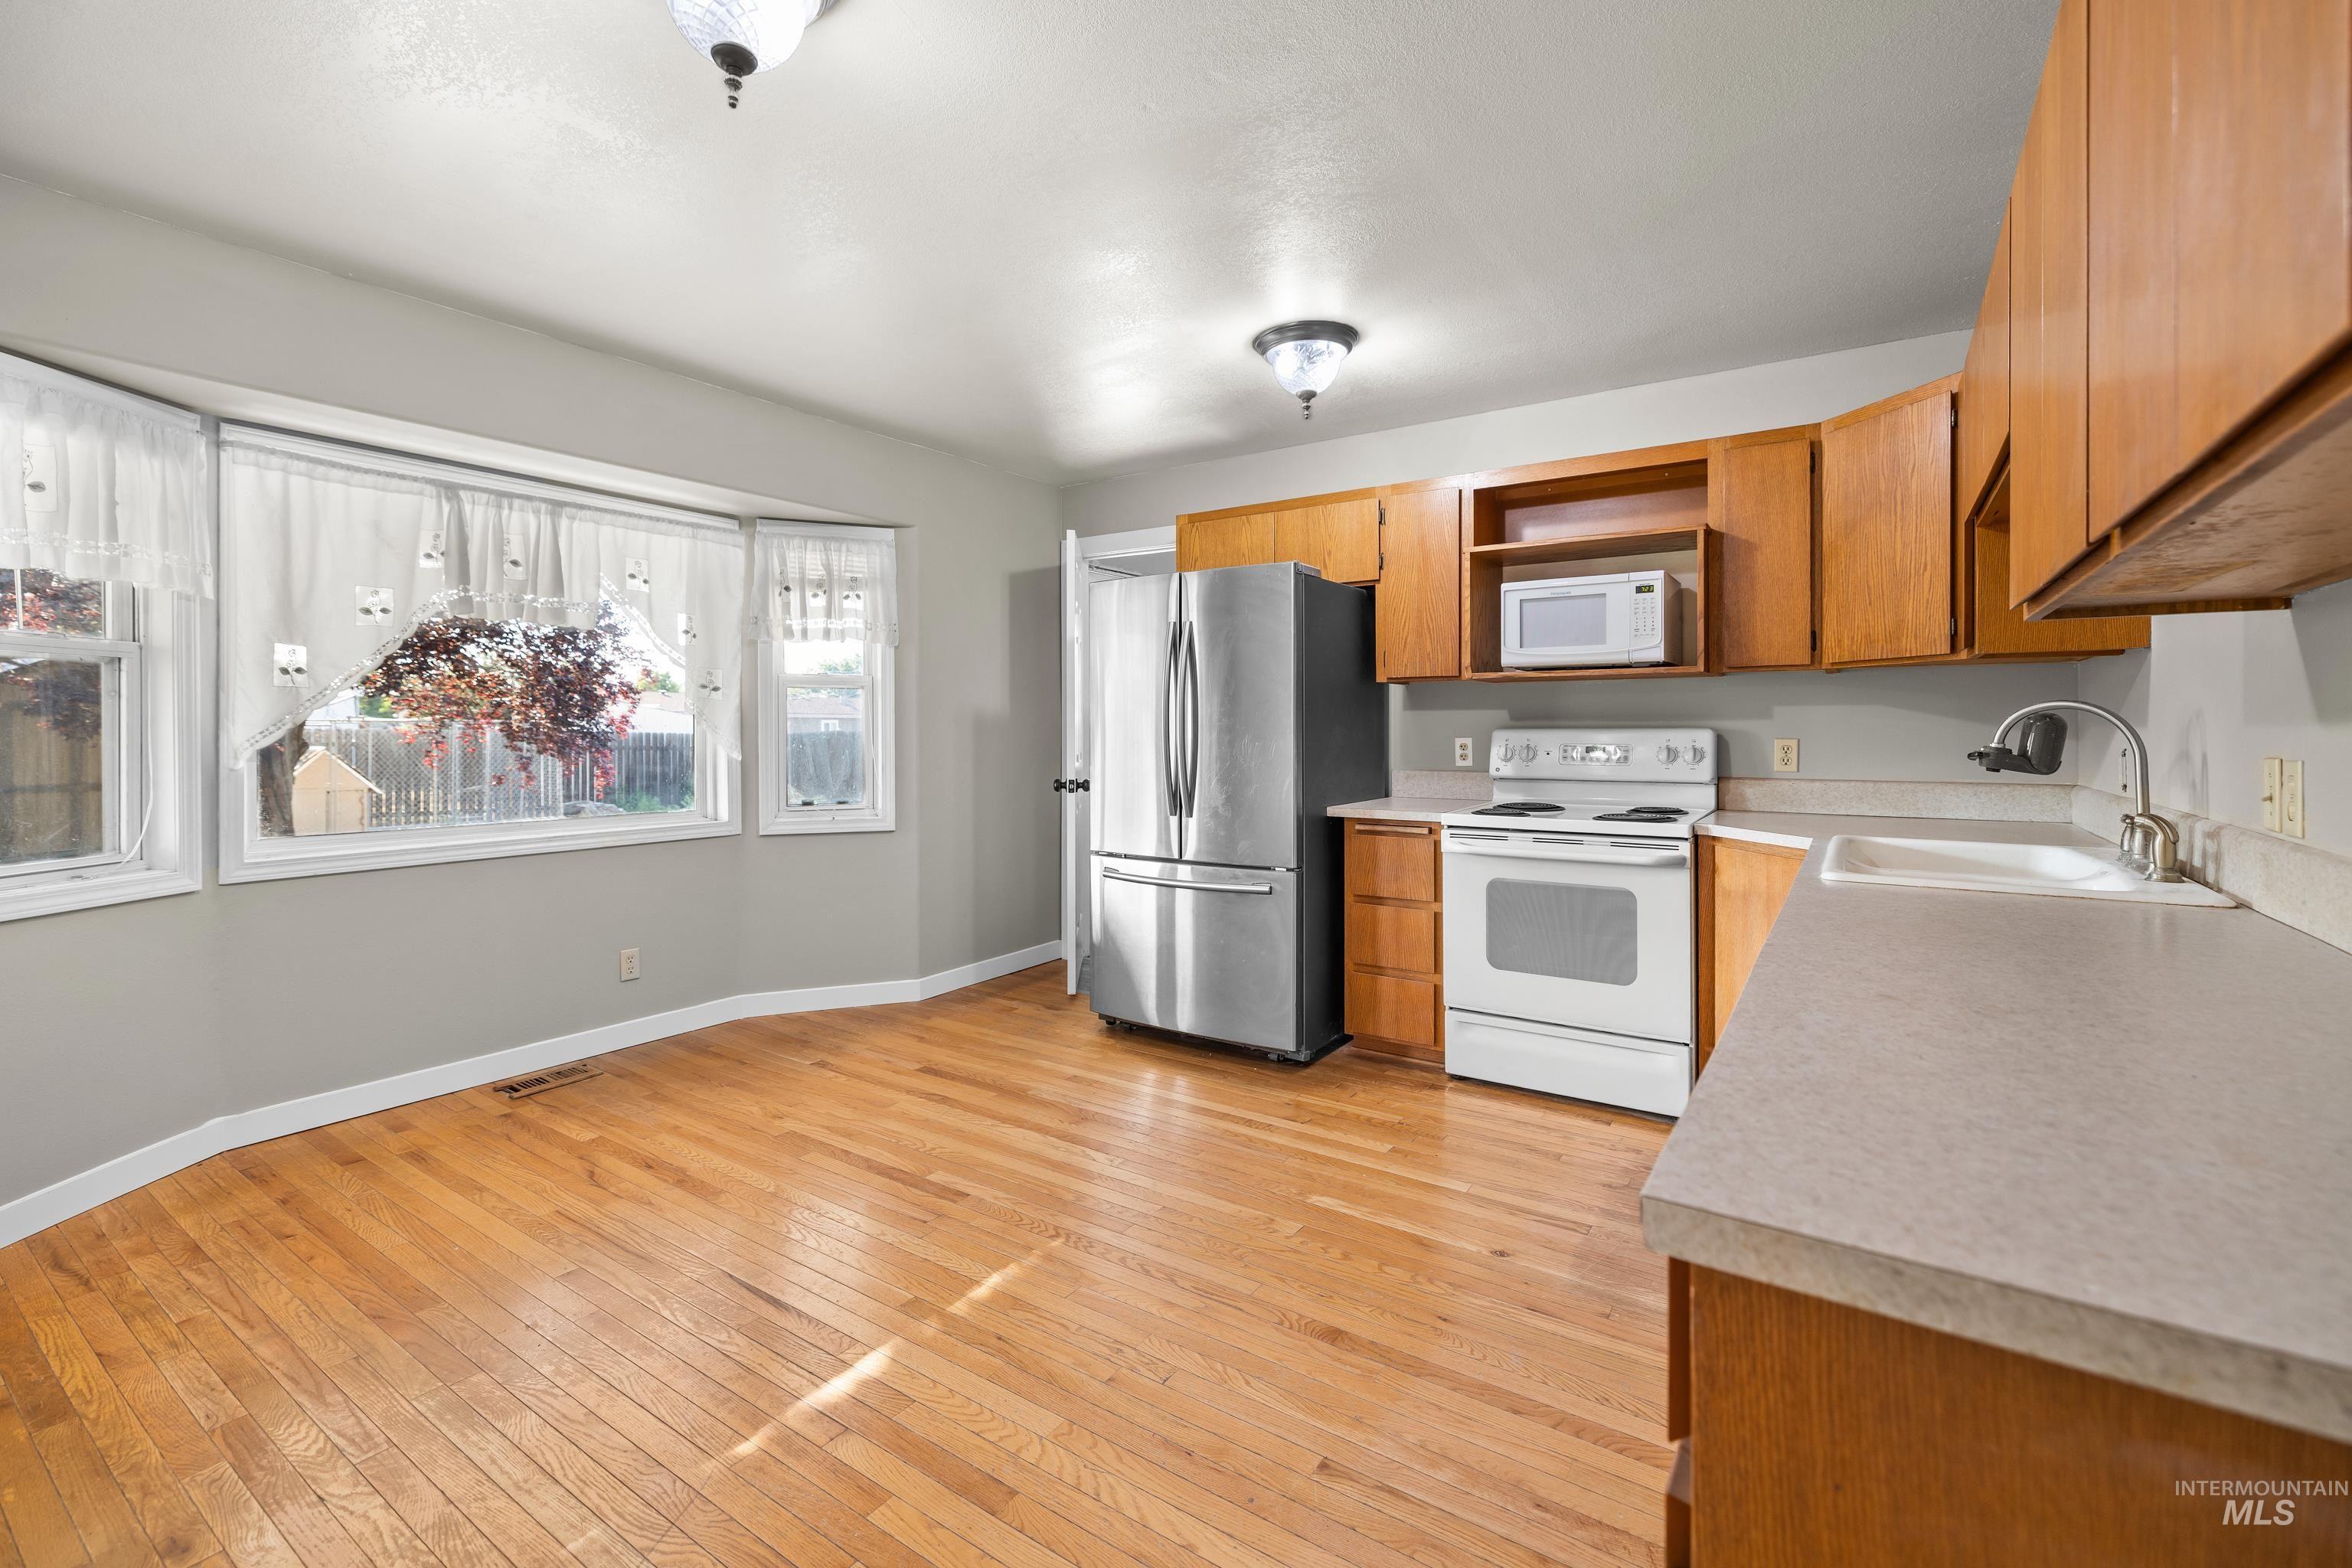
Kitchen with wood-finish flooring, a bay window, and light wood cabinetry
-
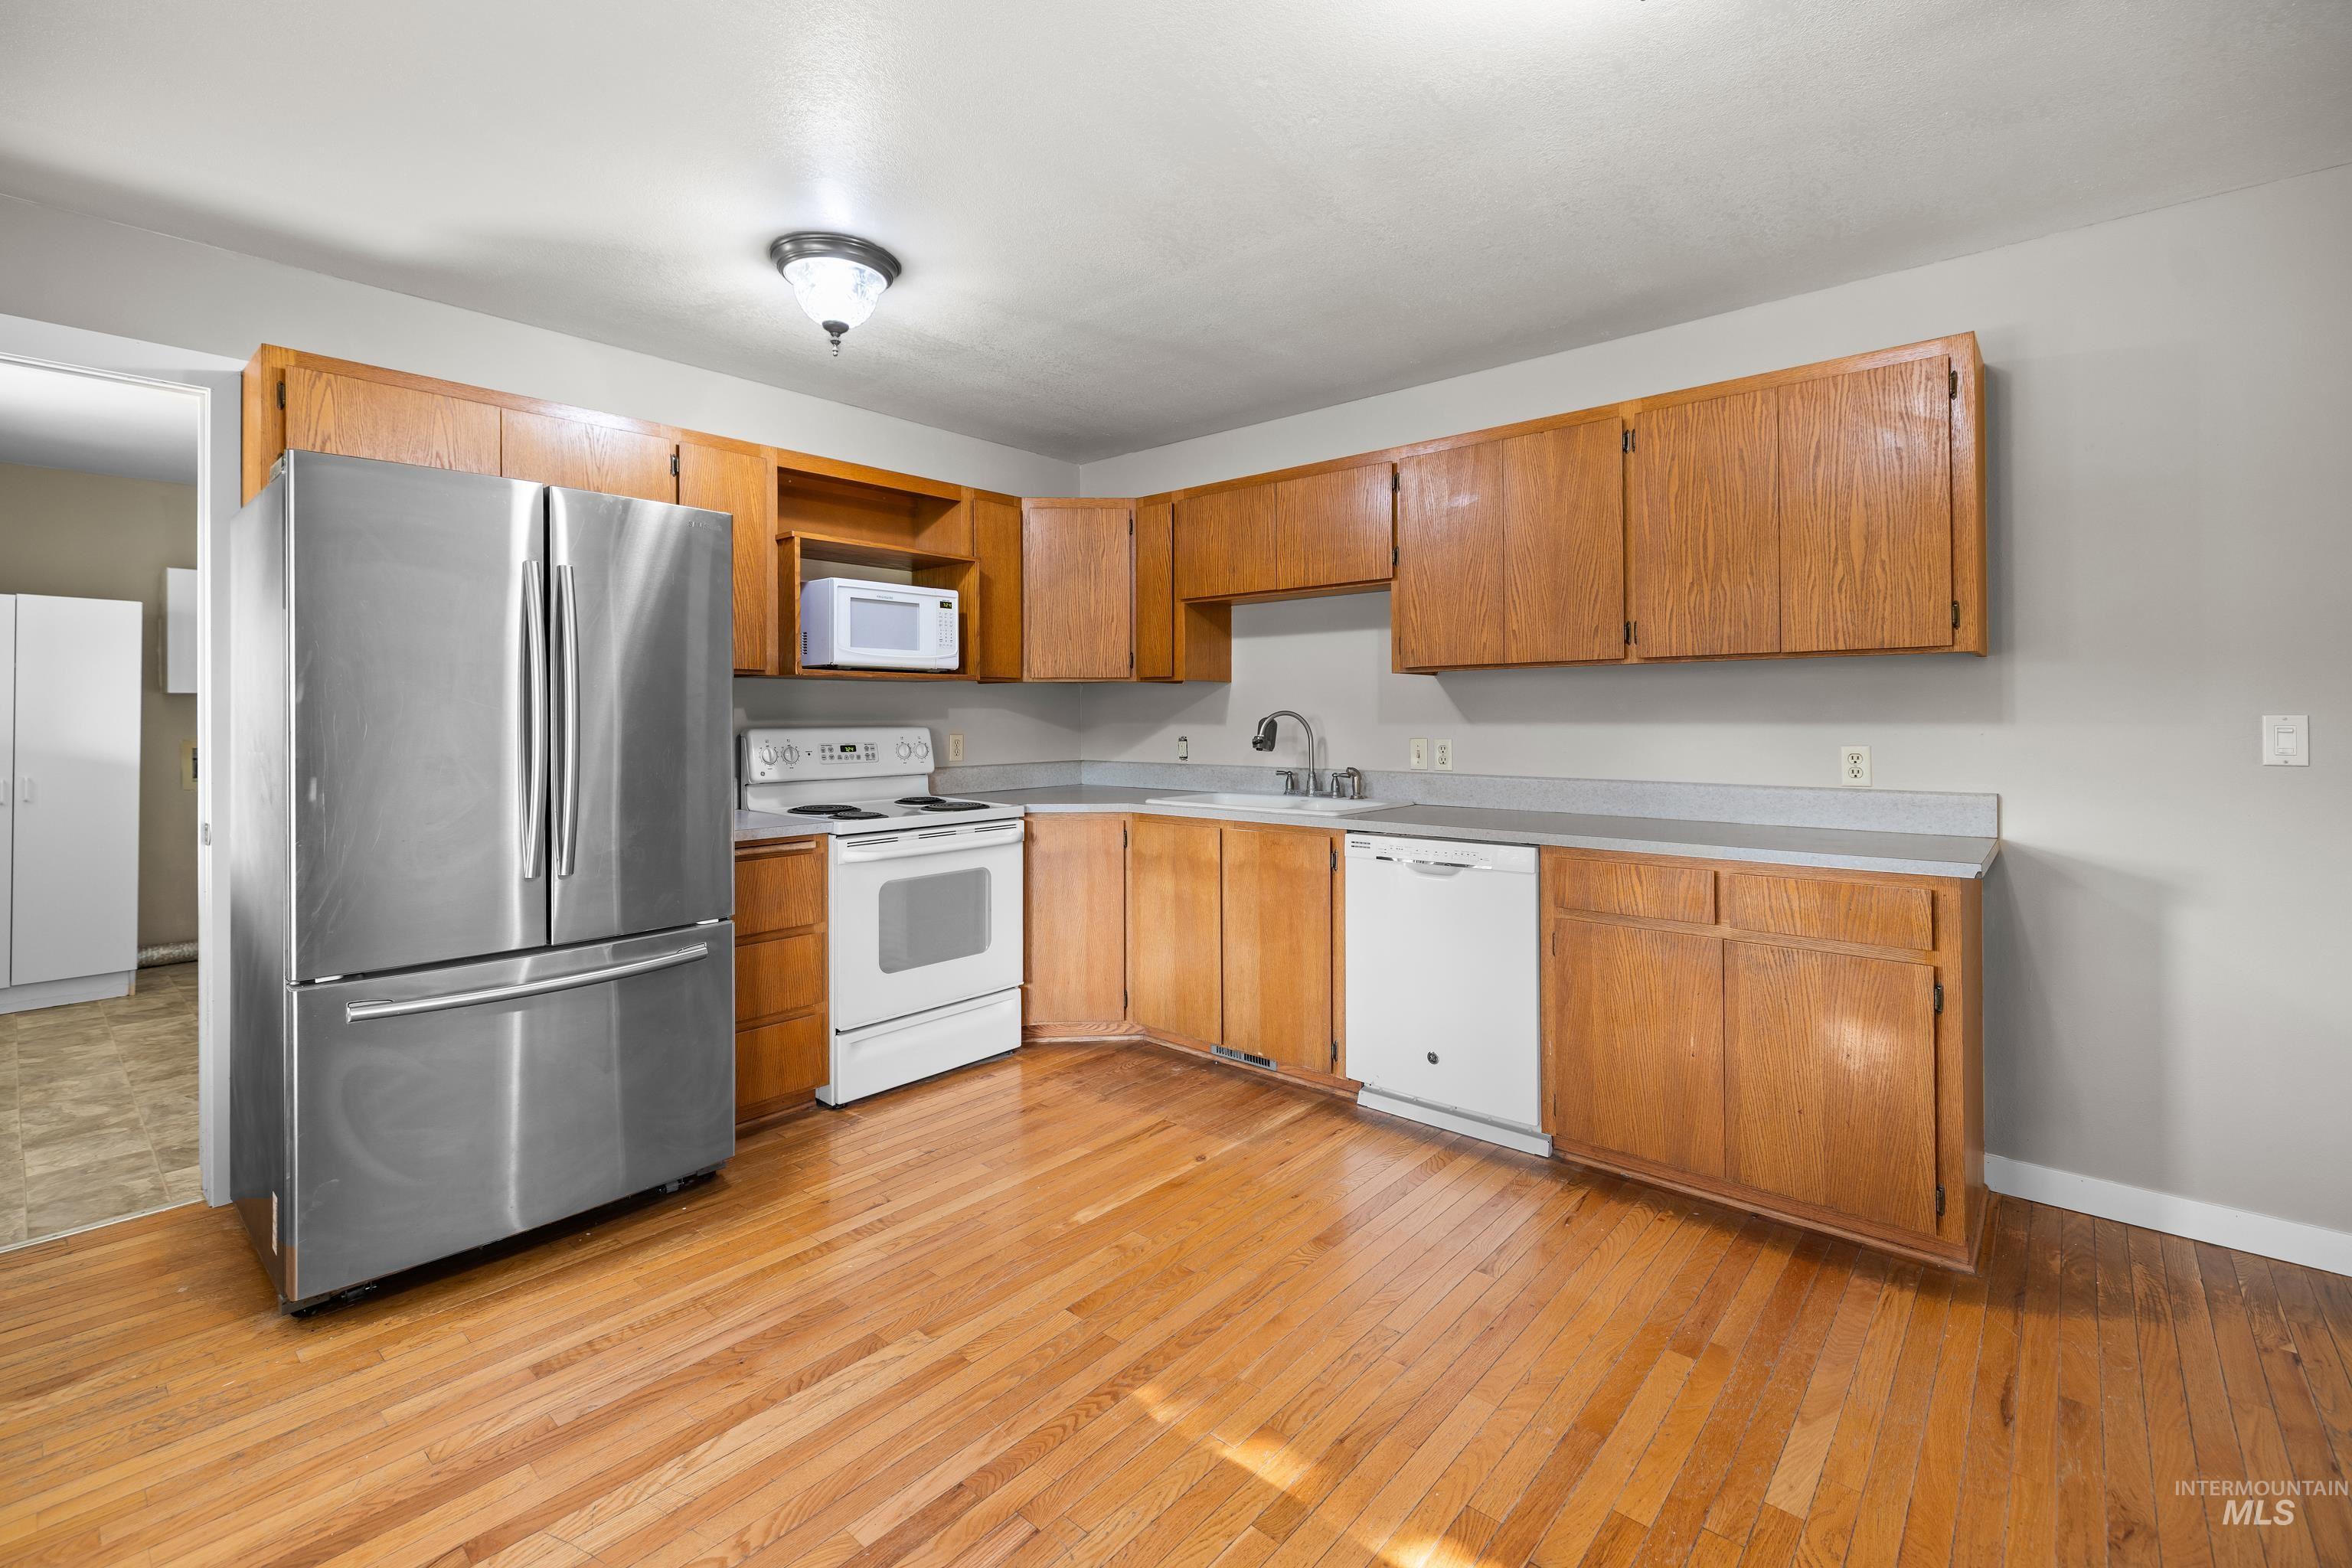
Kitchen featuring wood-finish flooring, a stainless steel refrigerator, white electric range, white dishwasher, and light-toned countertops
-
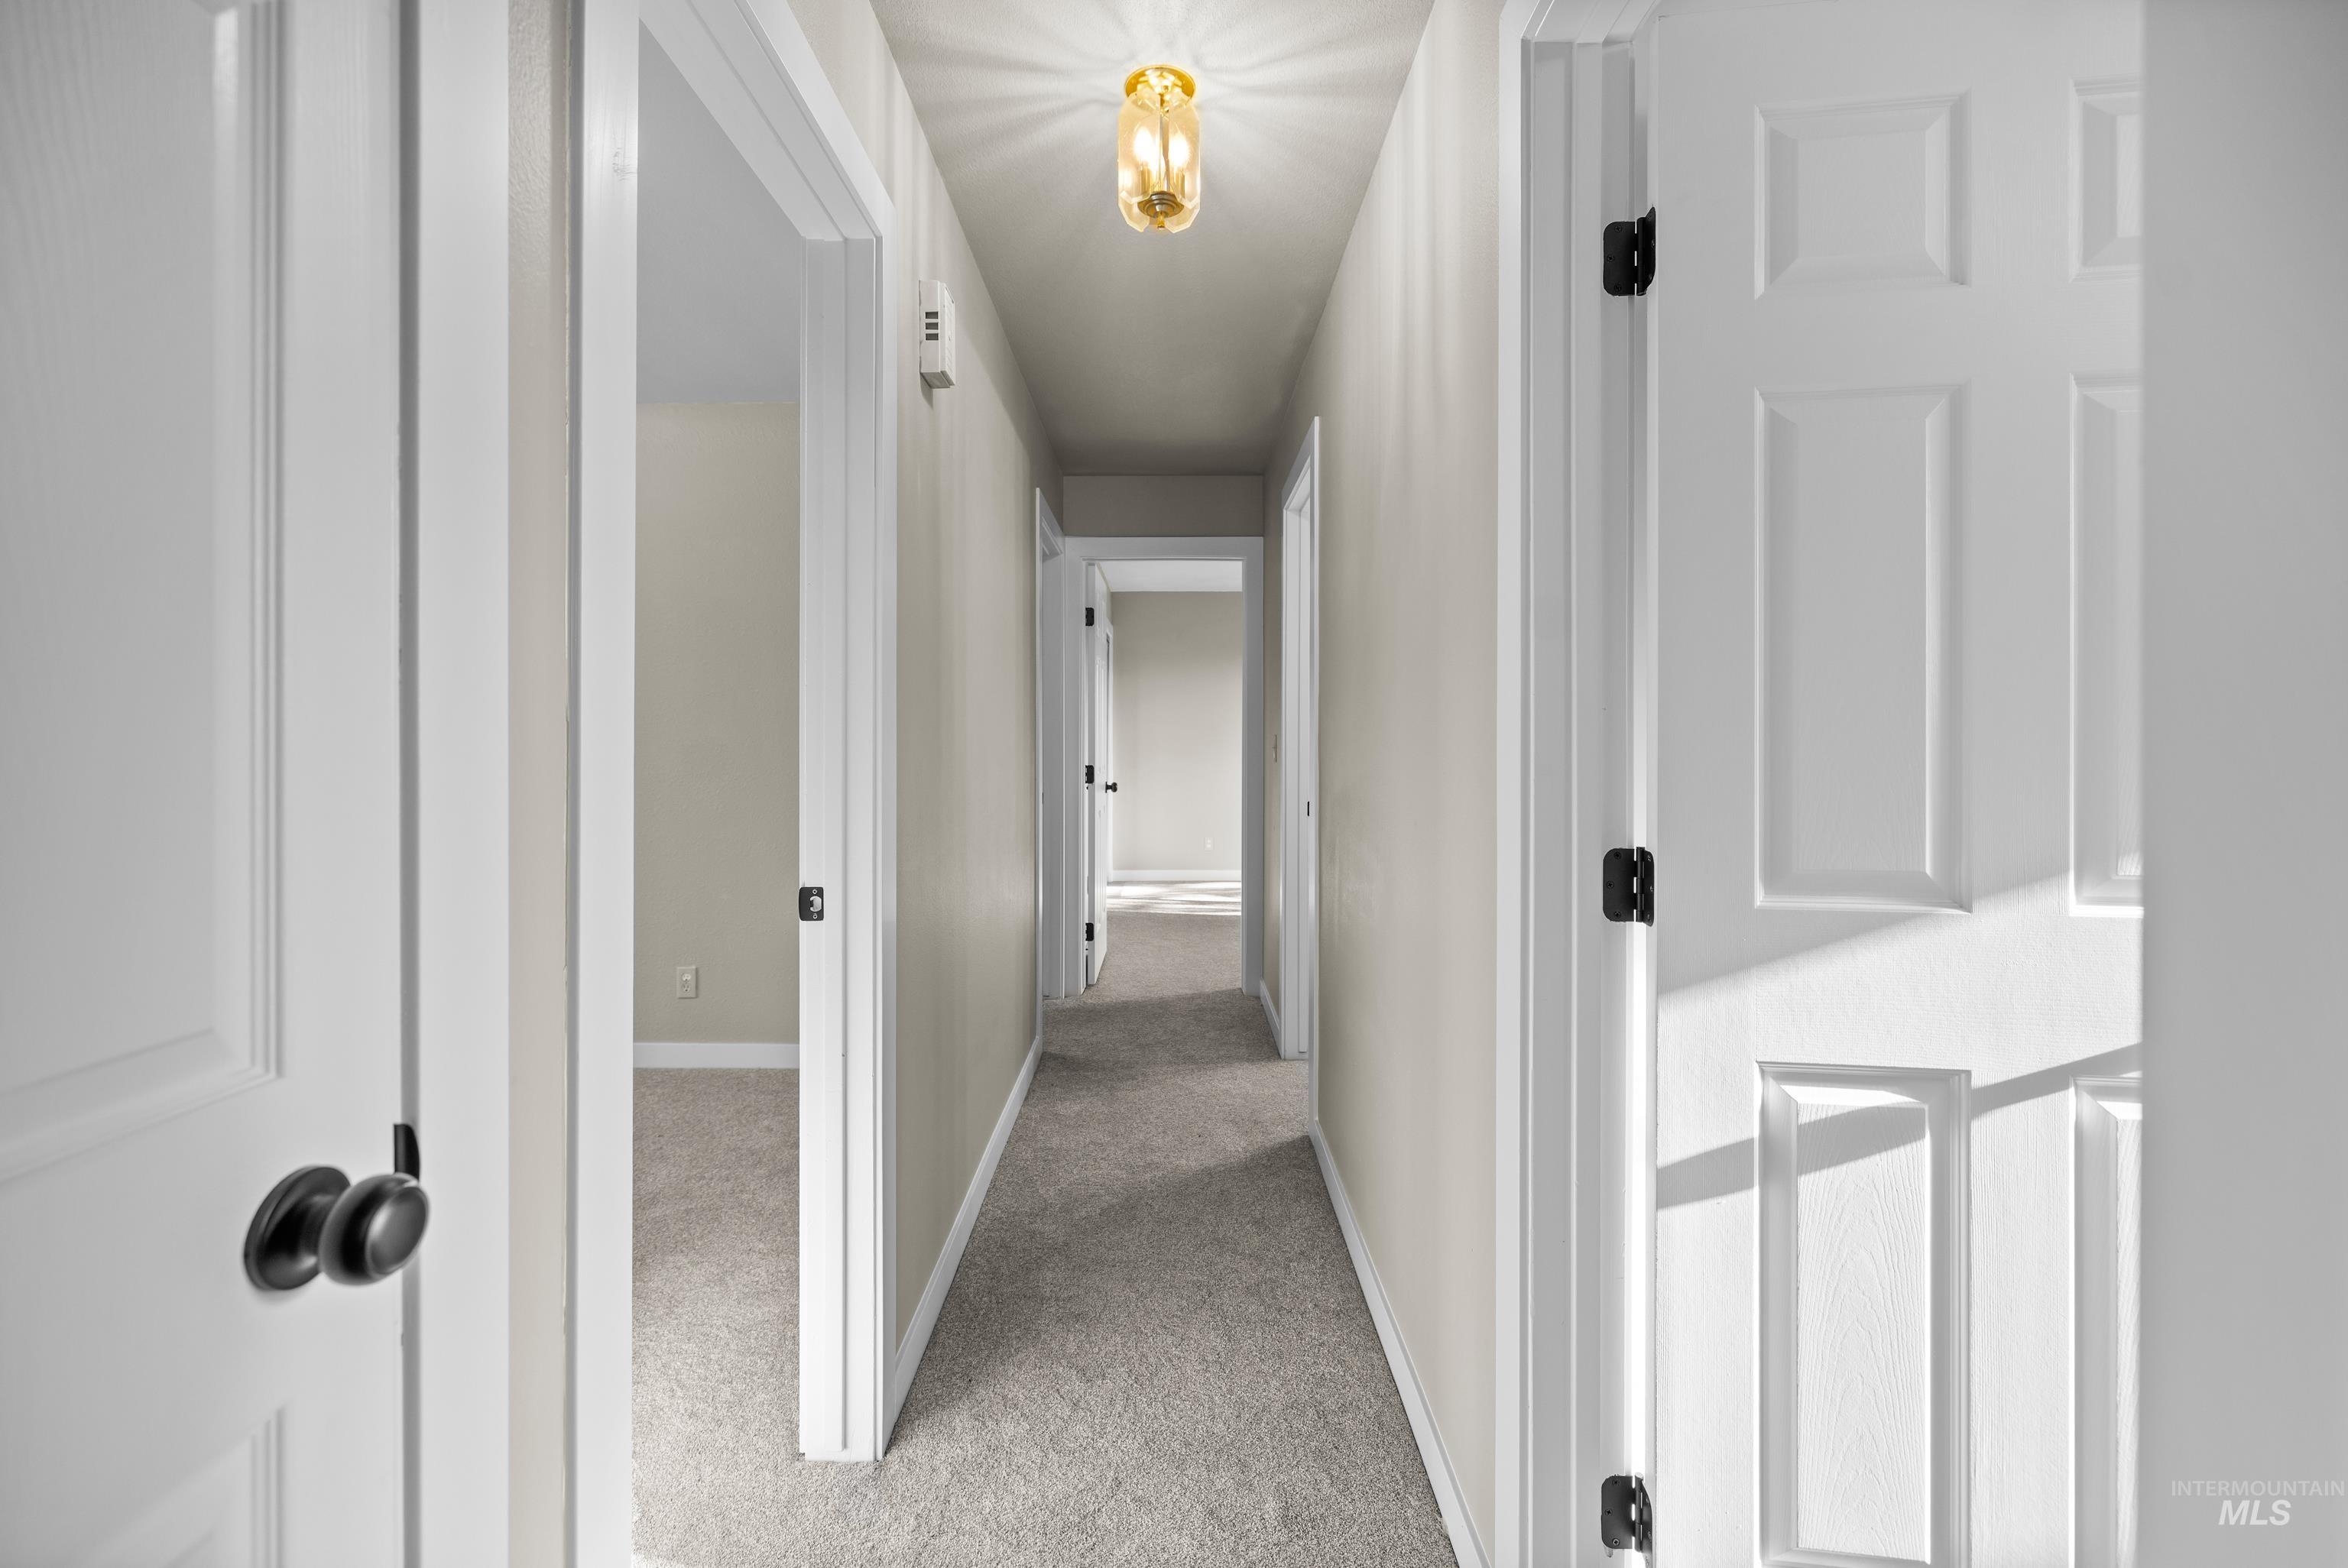
Interior hallway featuring light neutral wall paint, white trim, and carpet flooring
-
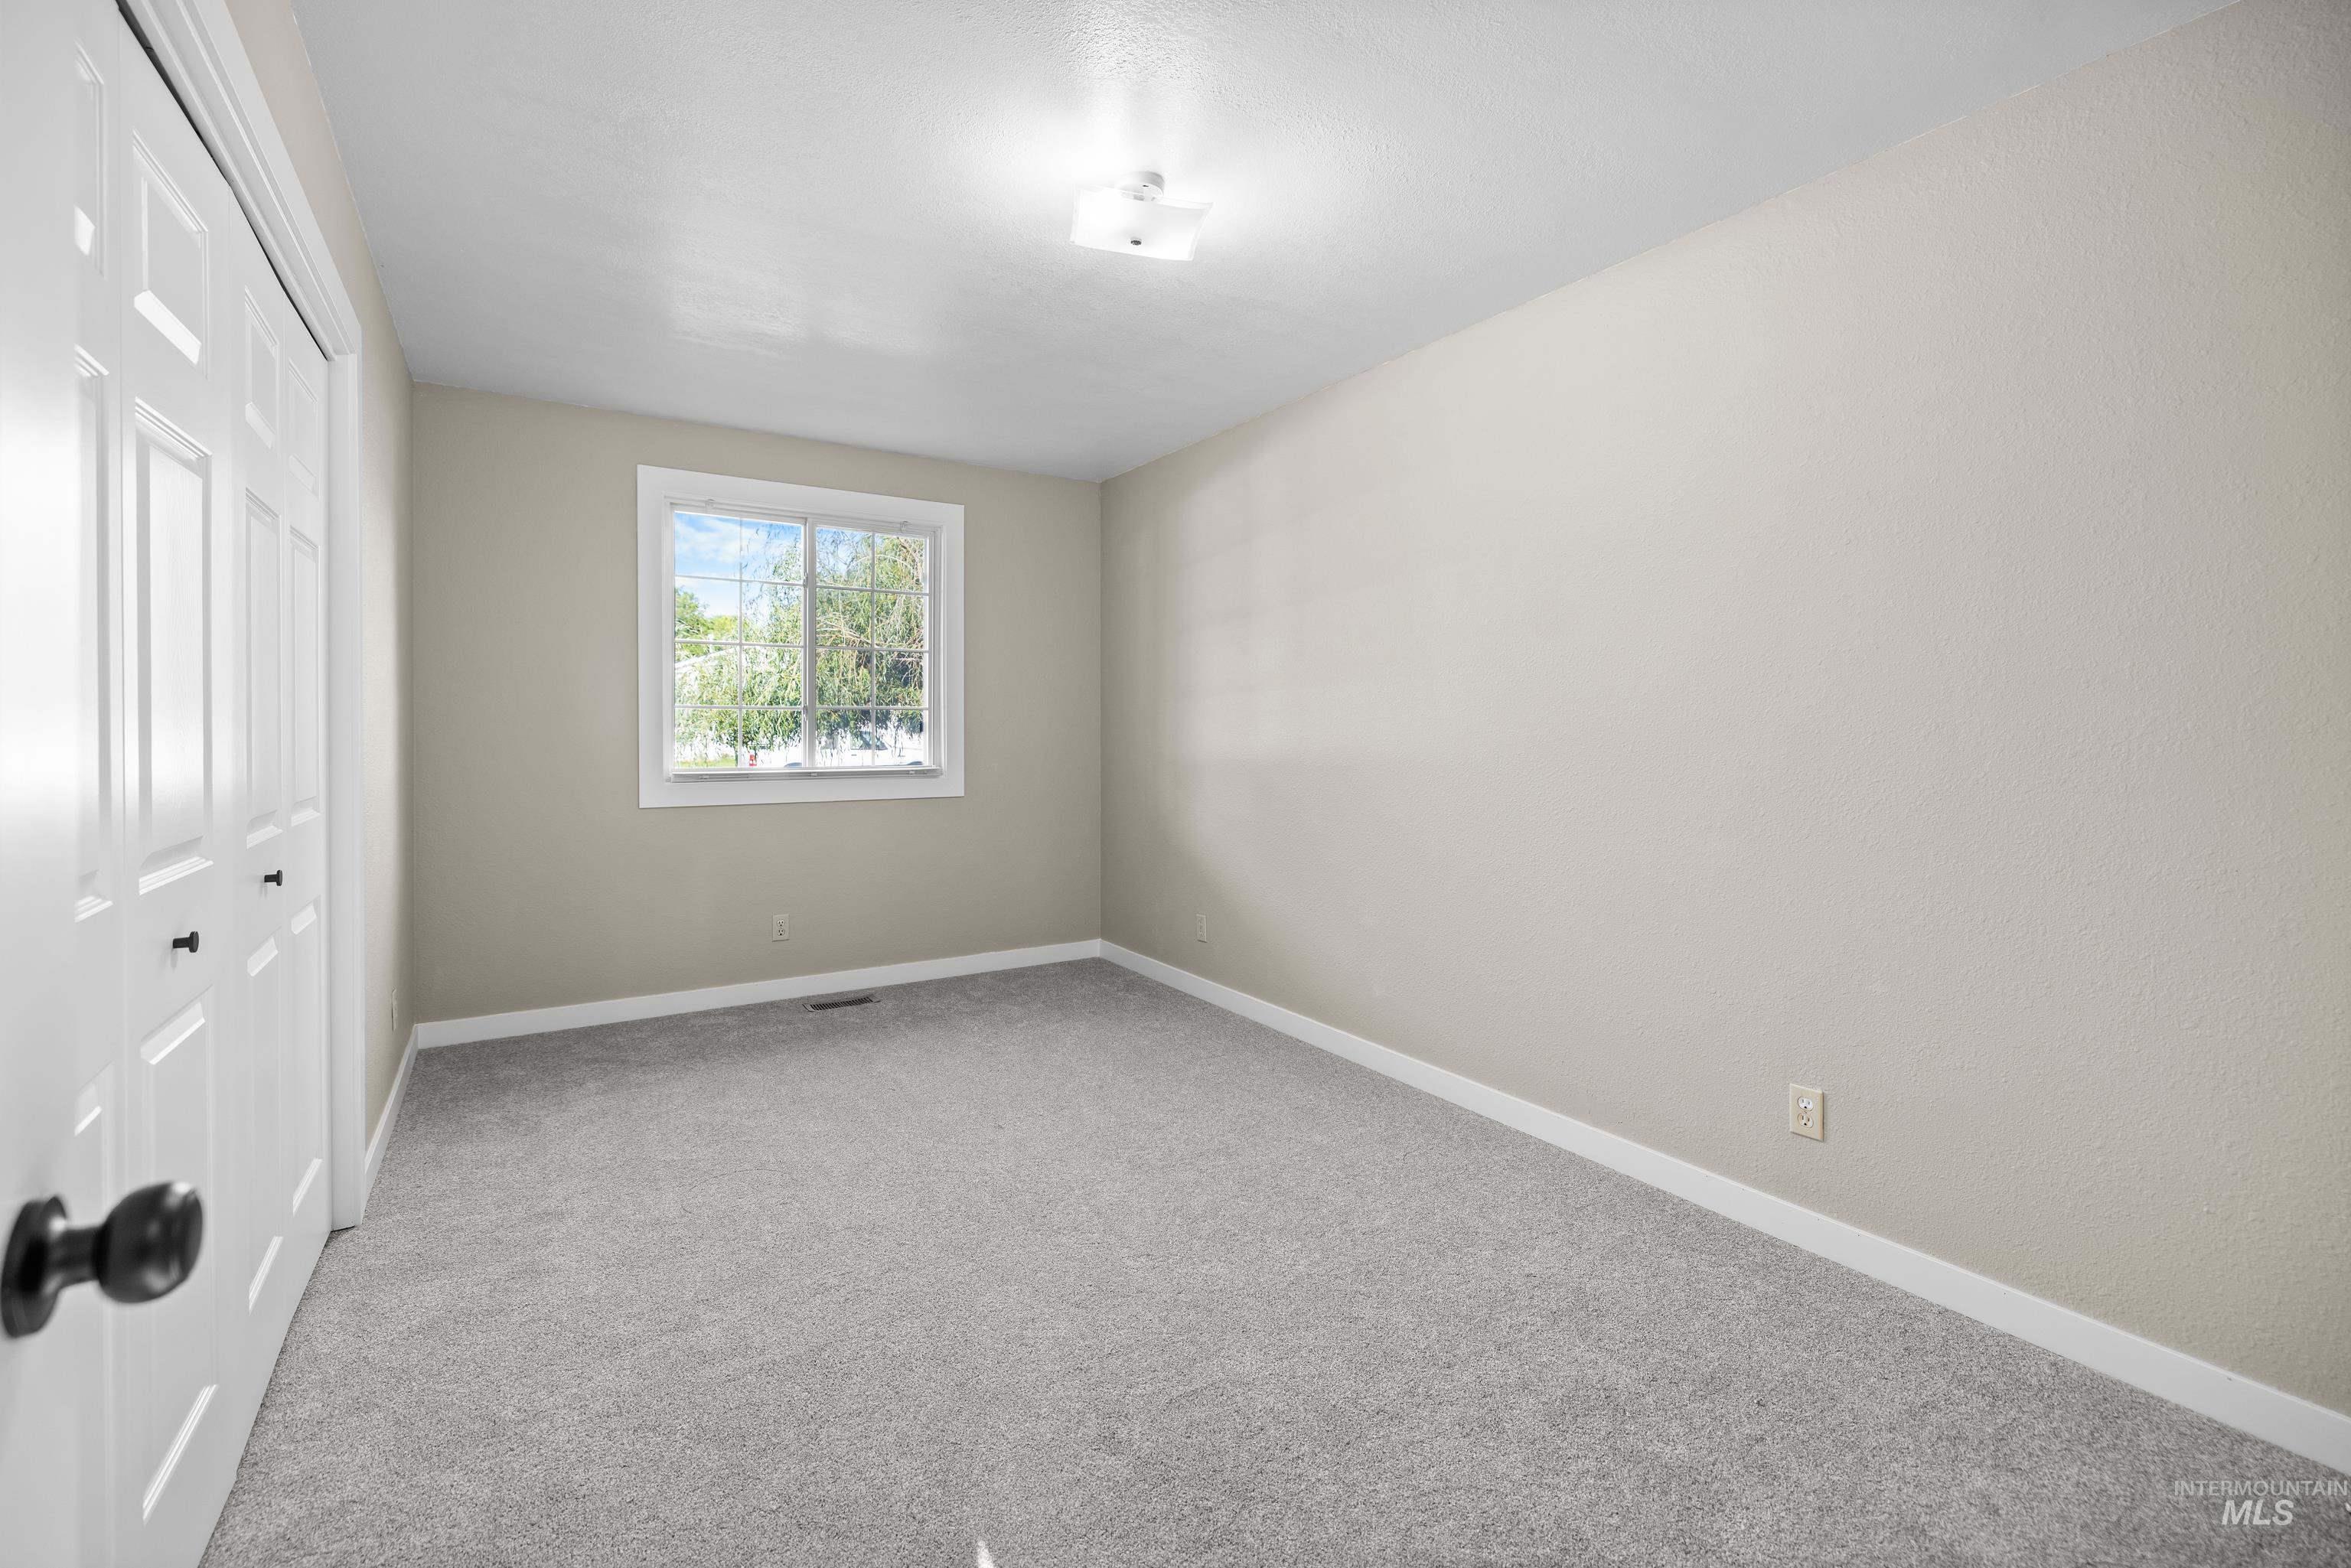
Carpeted room featuring neutral wall tones, white baseboards, and a double-pane window with white trim
-
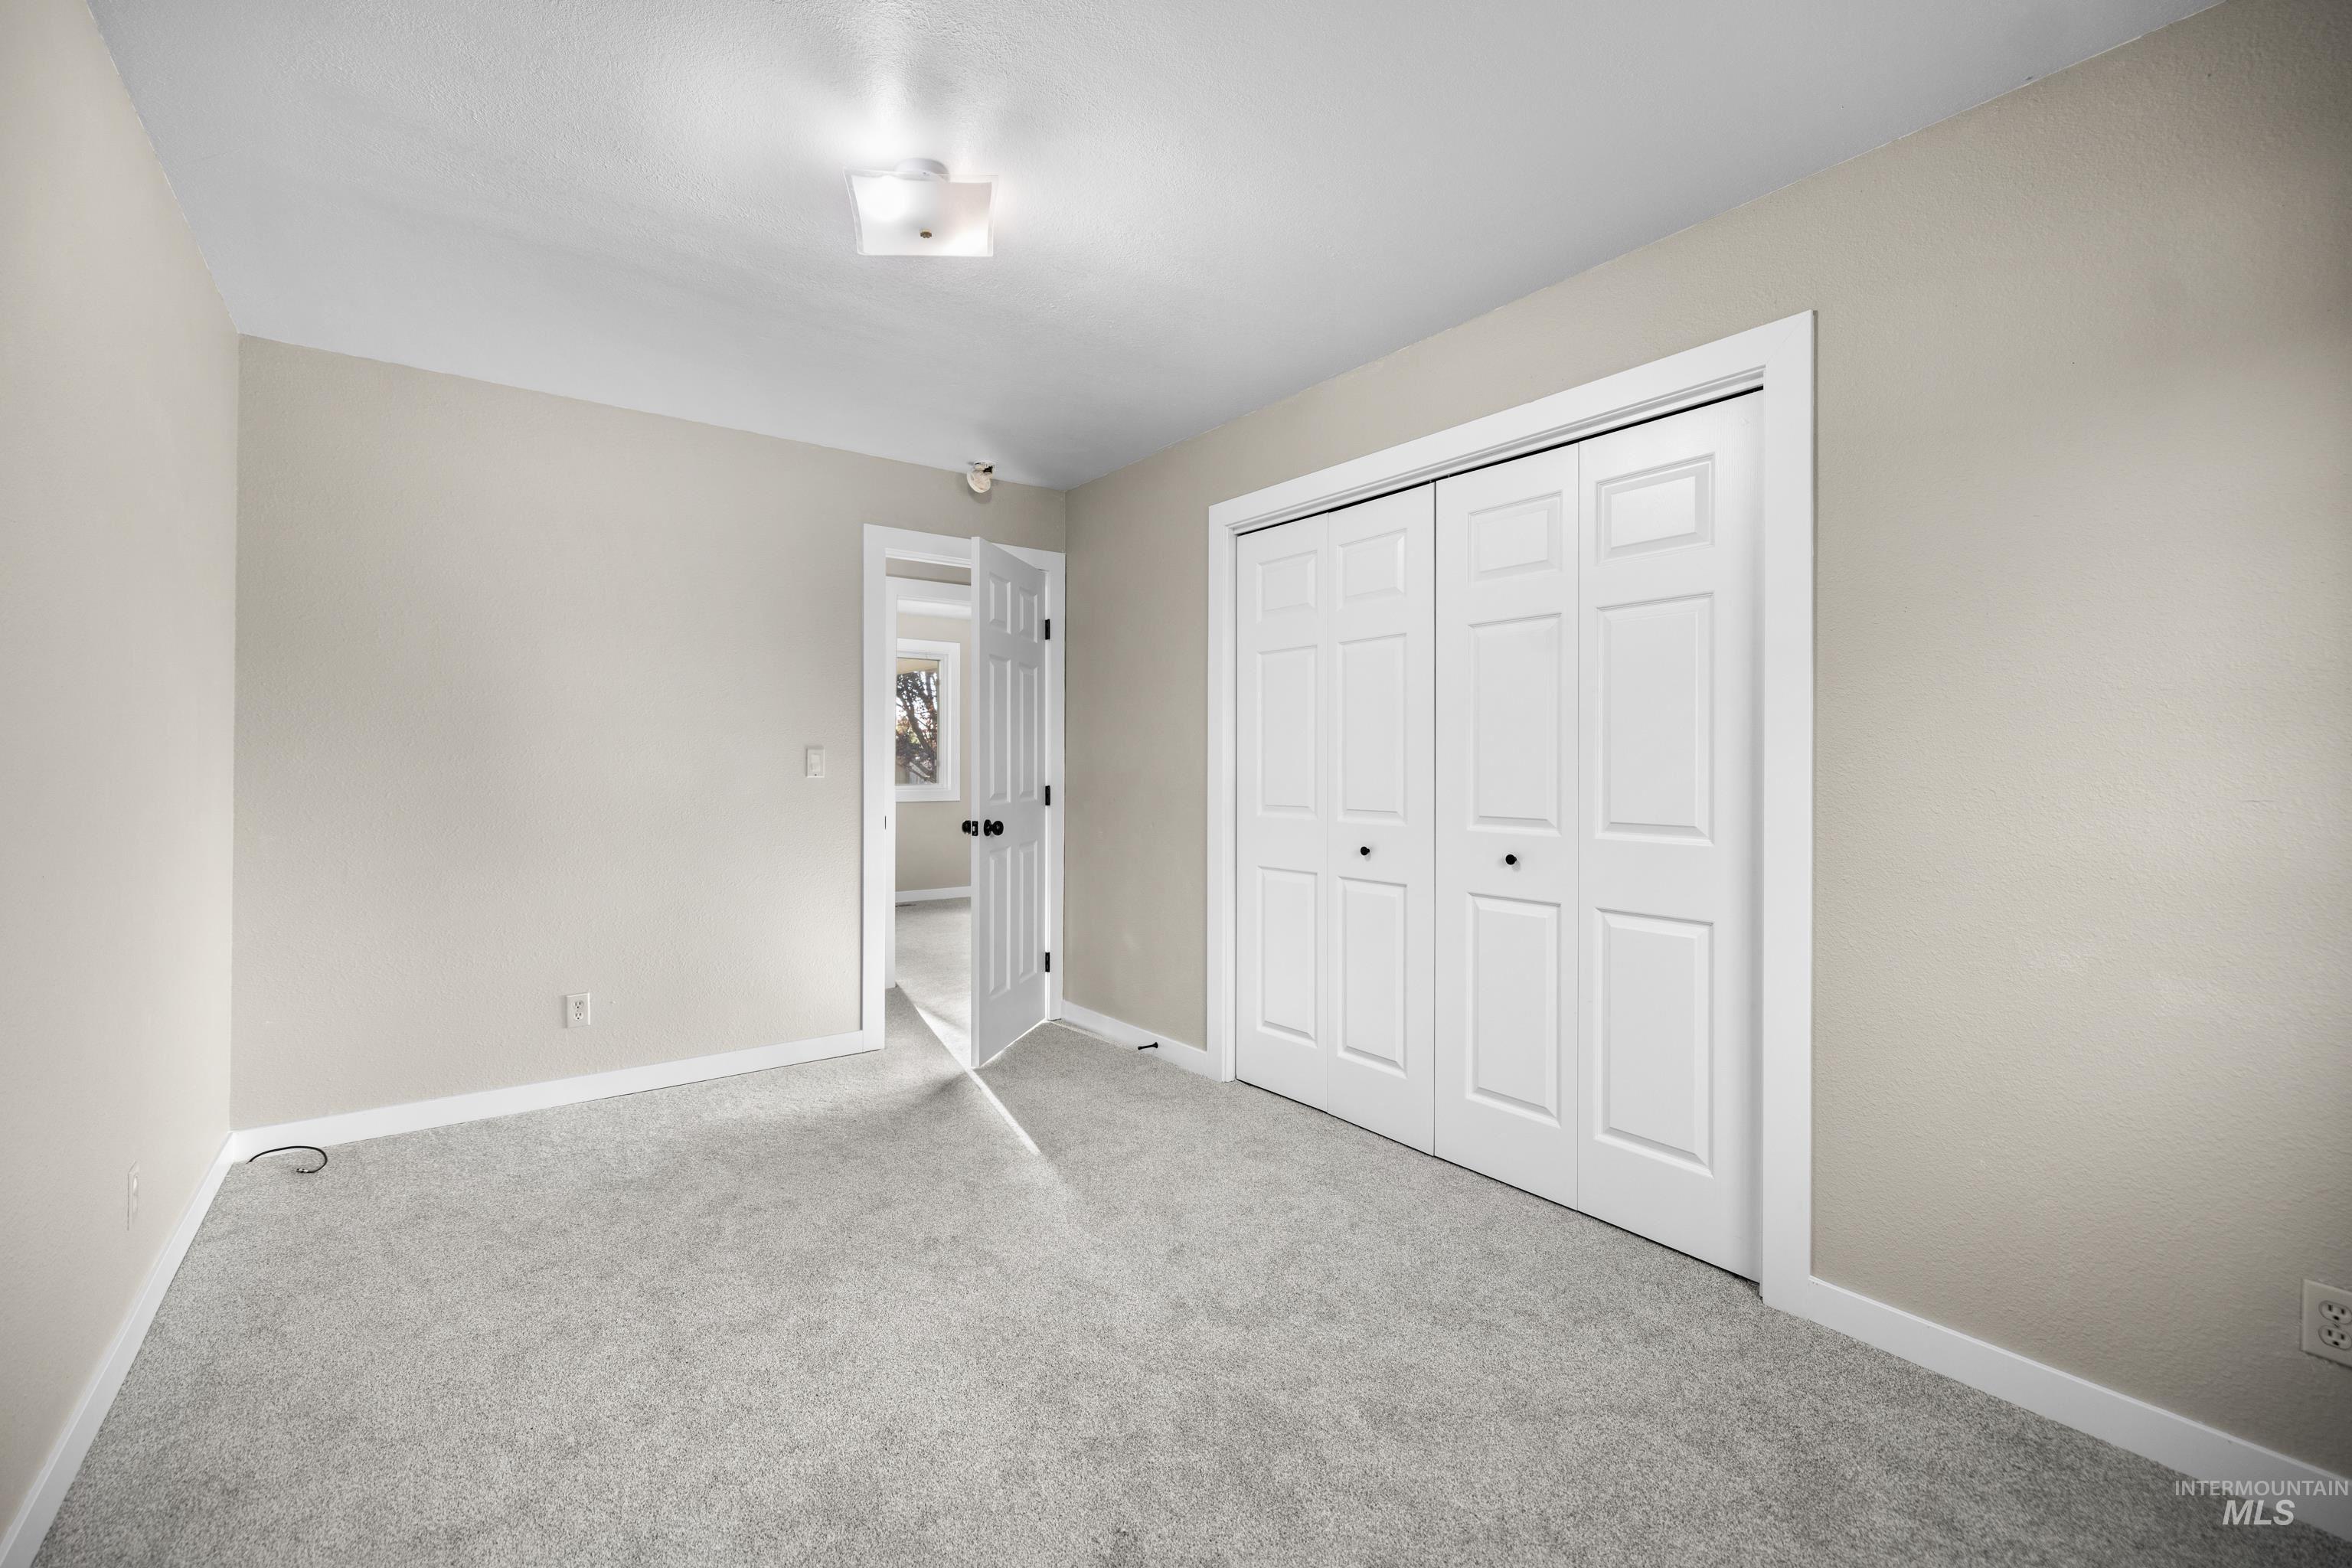
Carpeted room featuring light beige walls, white trim, and white bi-fold closet doors
-
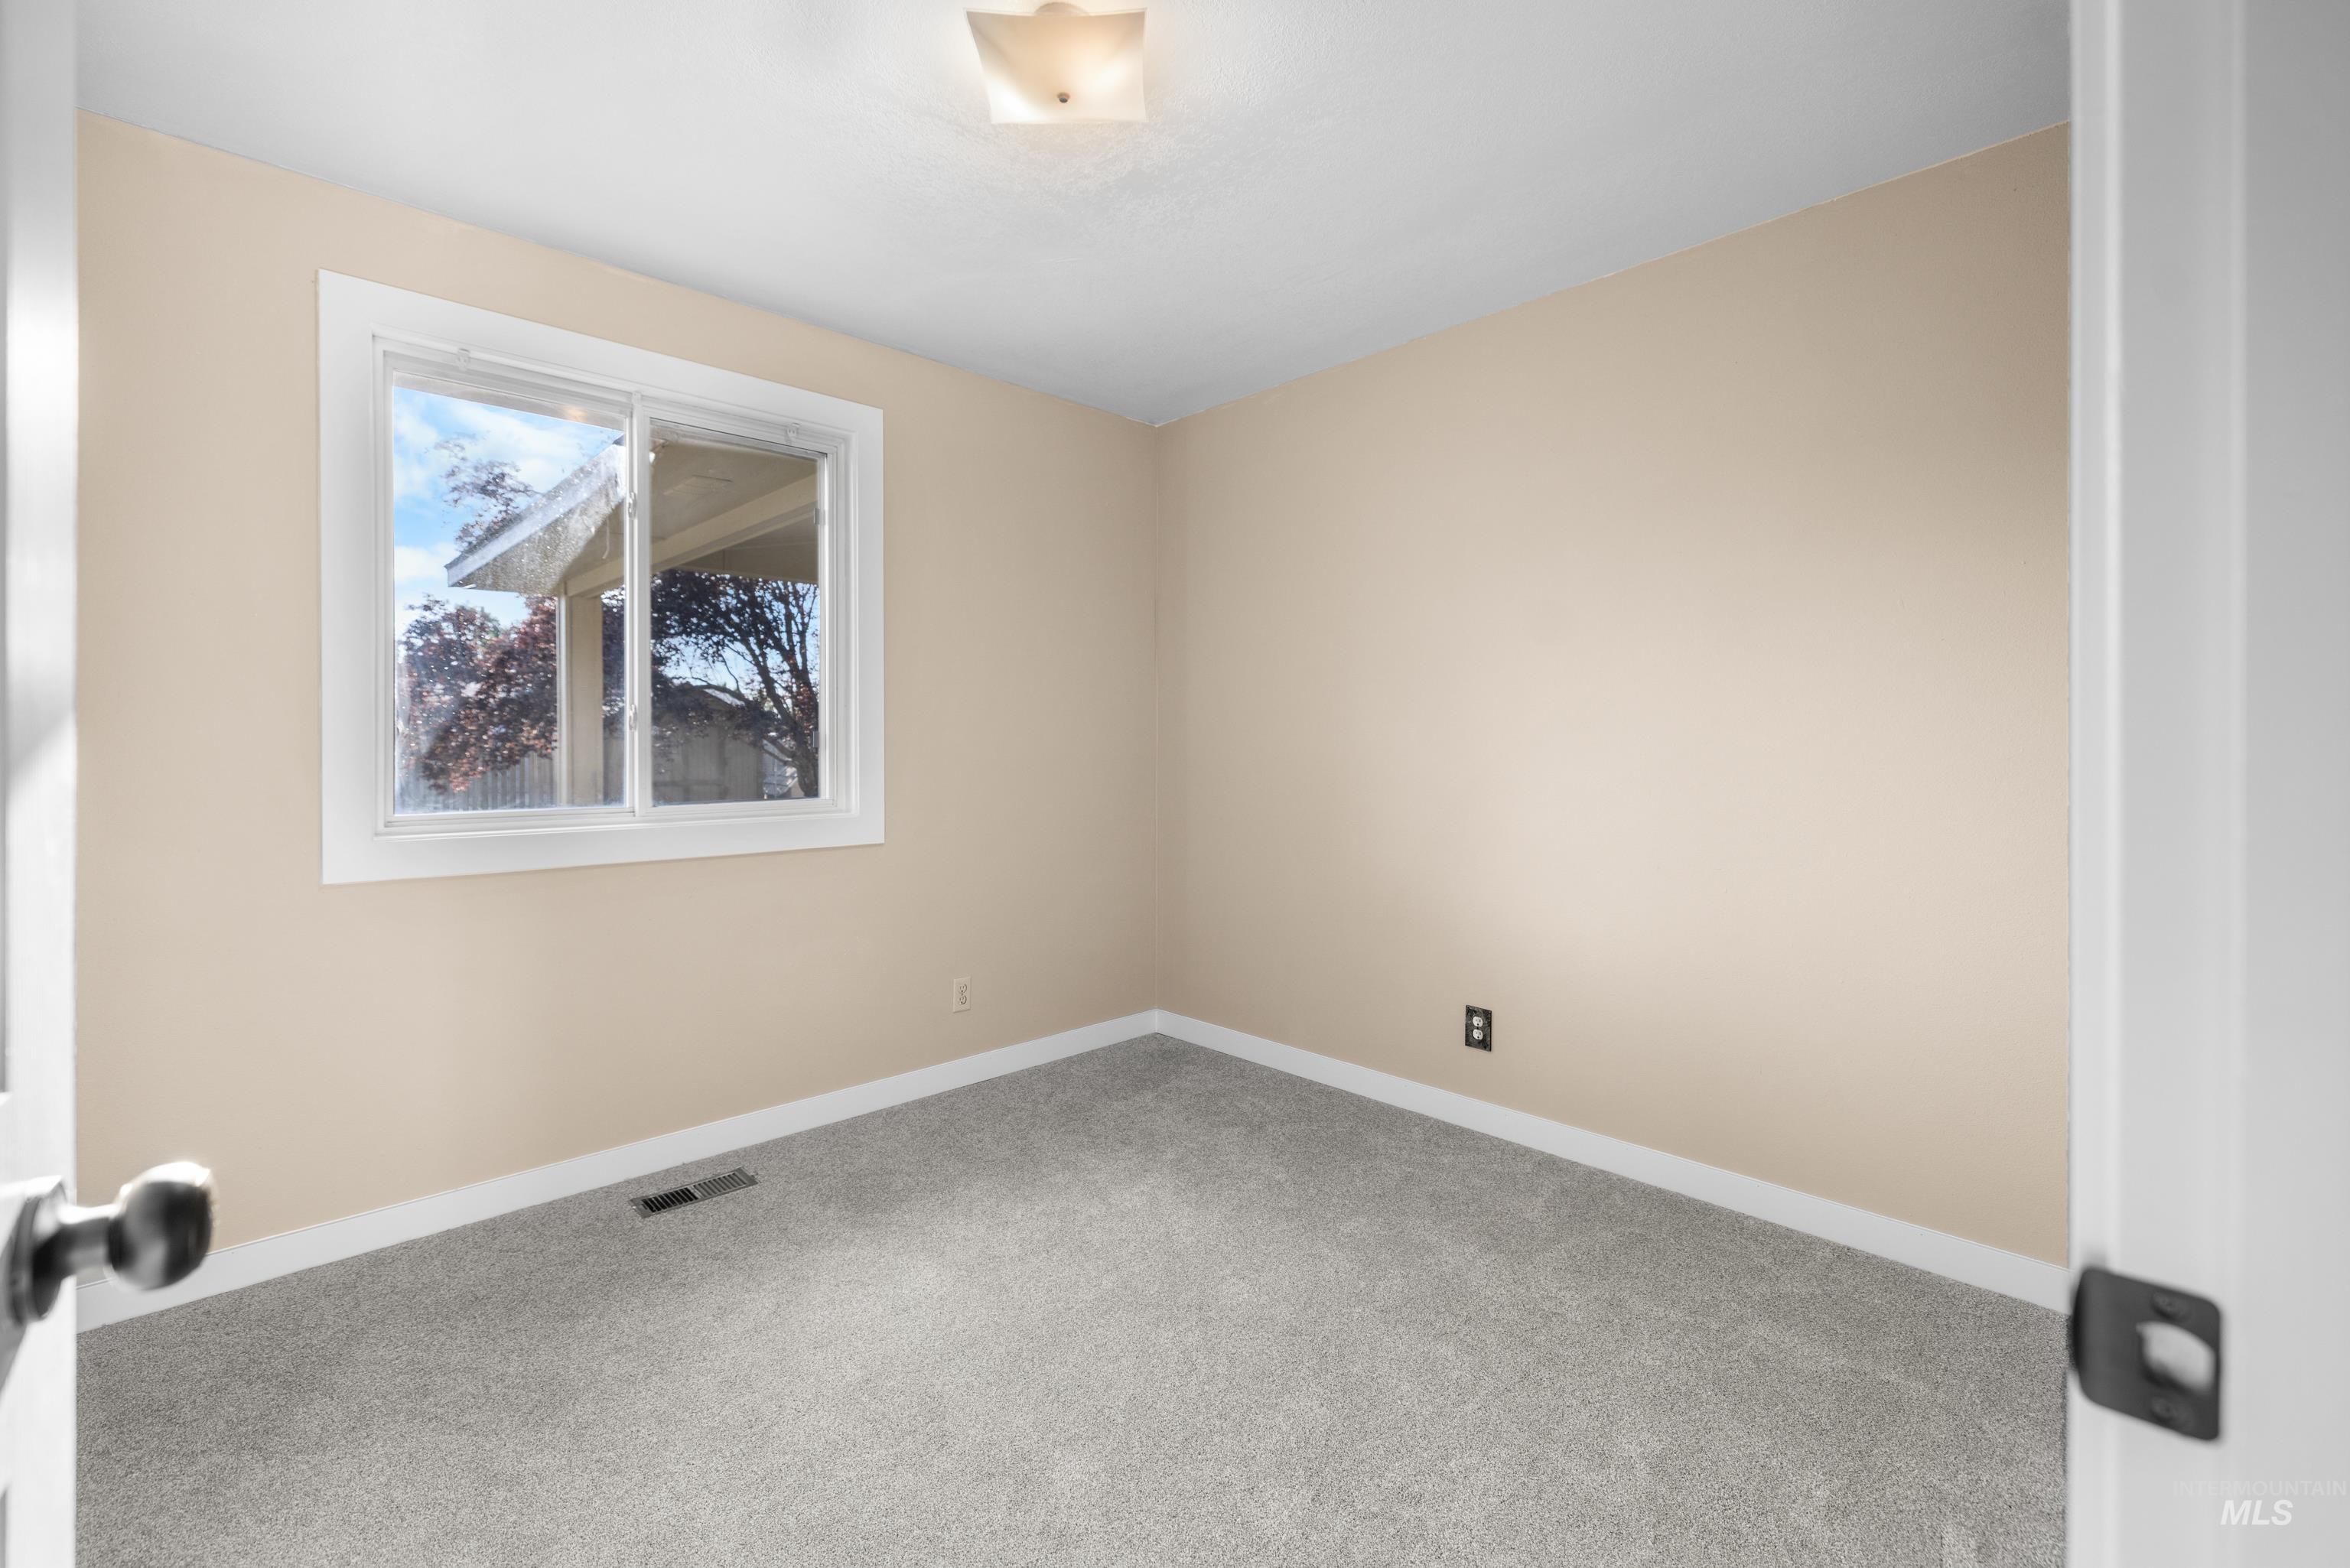
Neutral wall finishes complement the light gray carpeting
-
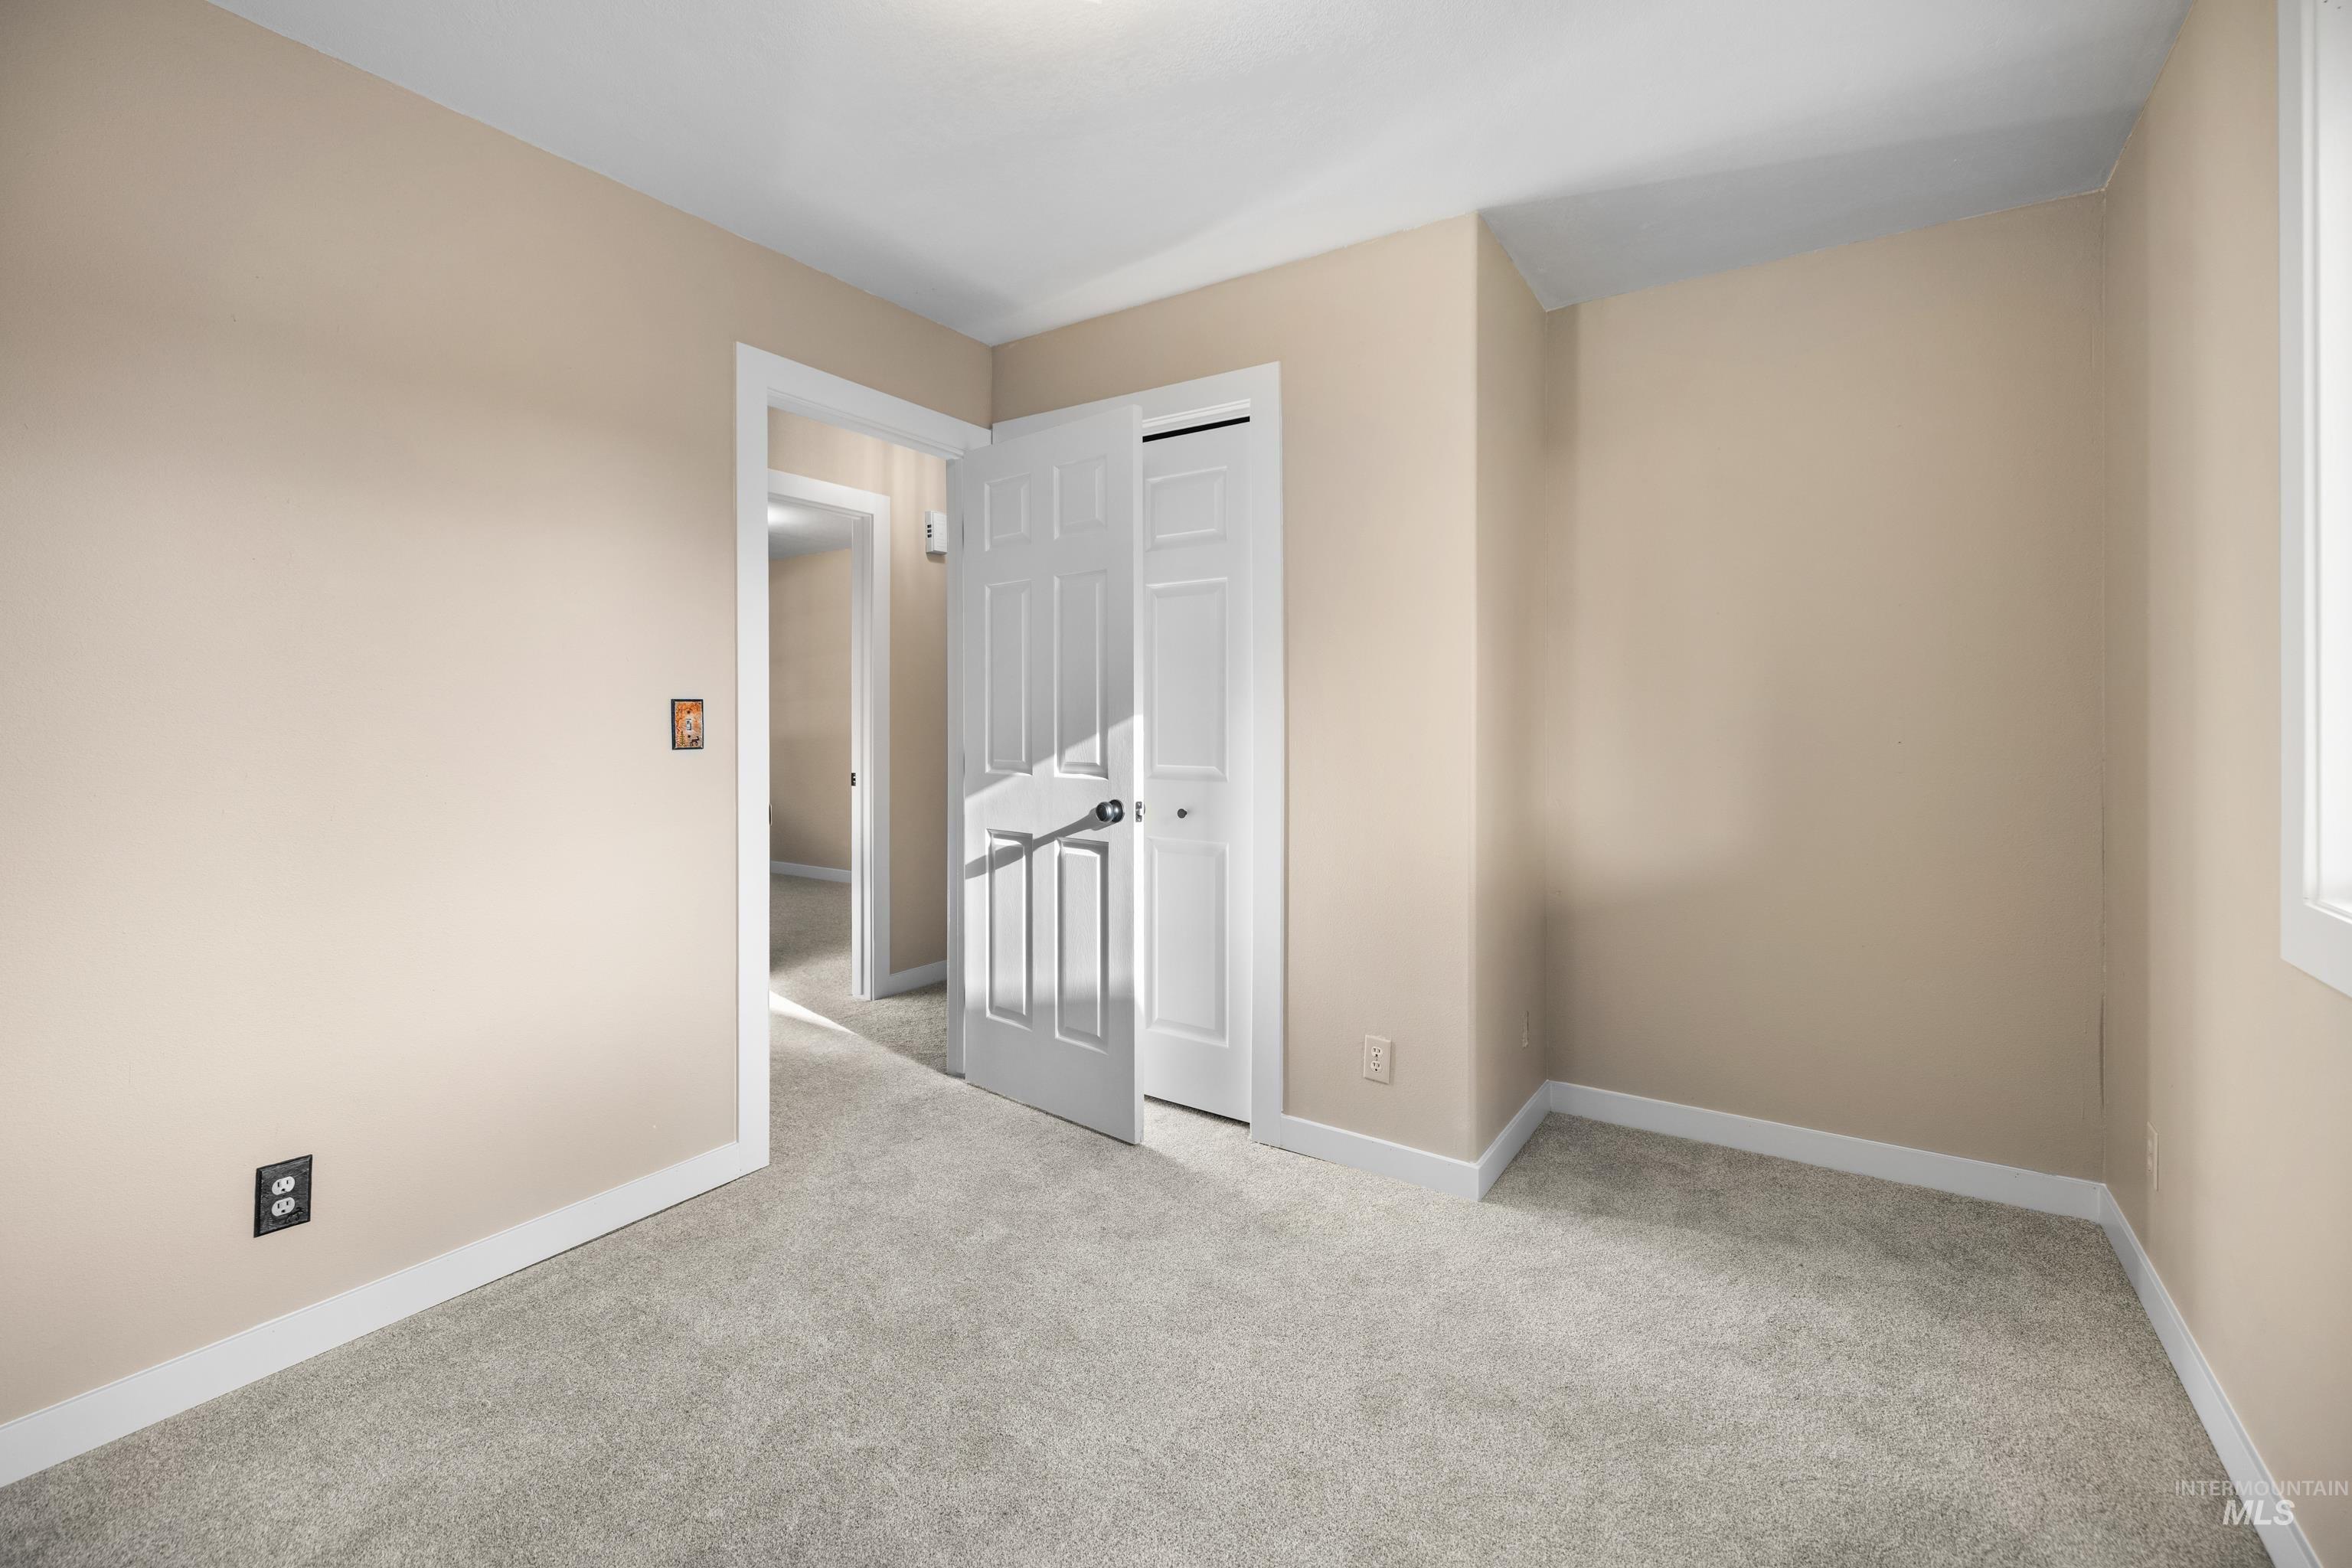
Neutral-toned interior with light gray carpeting, white baseboards, and a white interior door with panel detailing
-
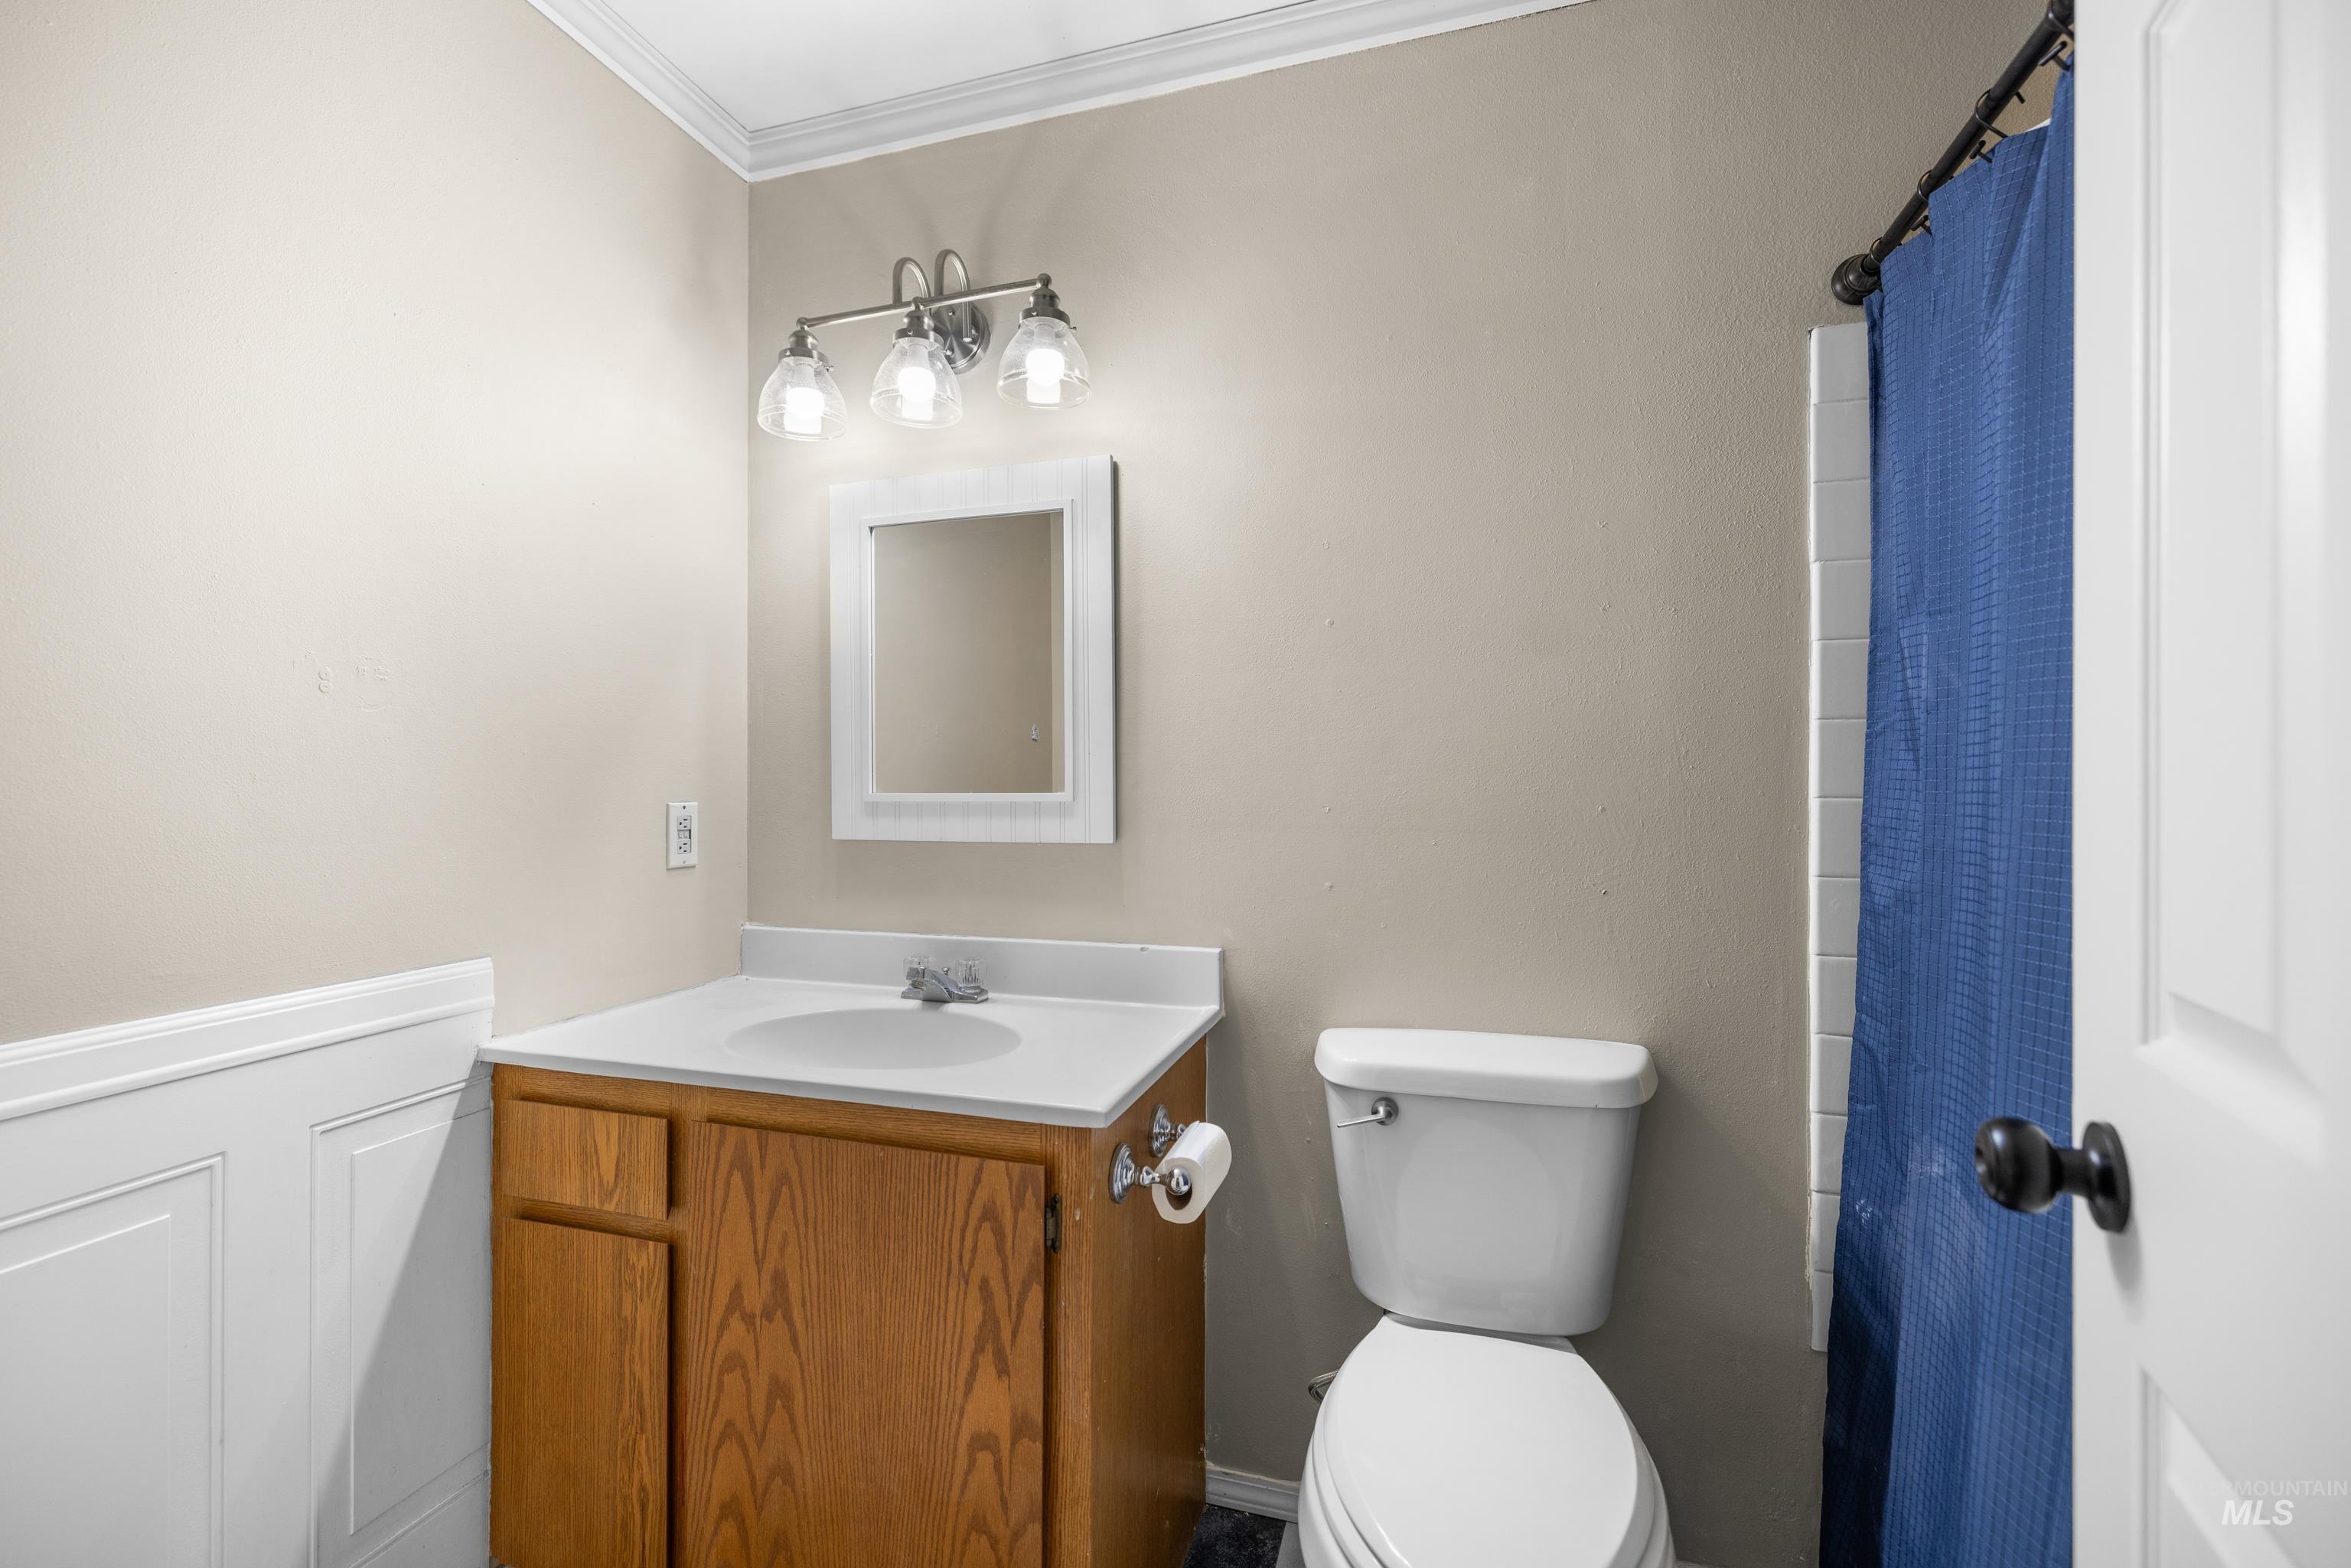
Bathroom featuring a wood-finish vanity with an integrated sink, a wall-mounted mirror, and a three-light fixture
-
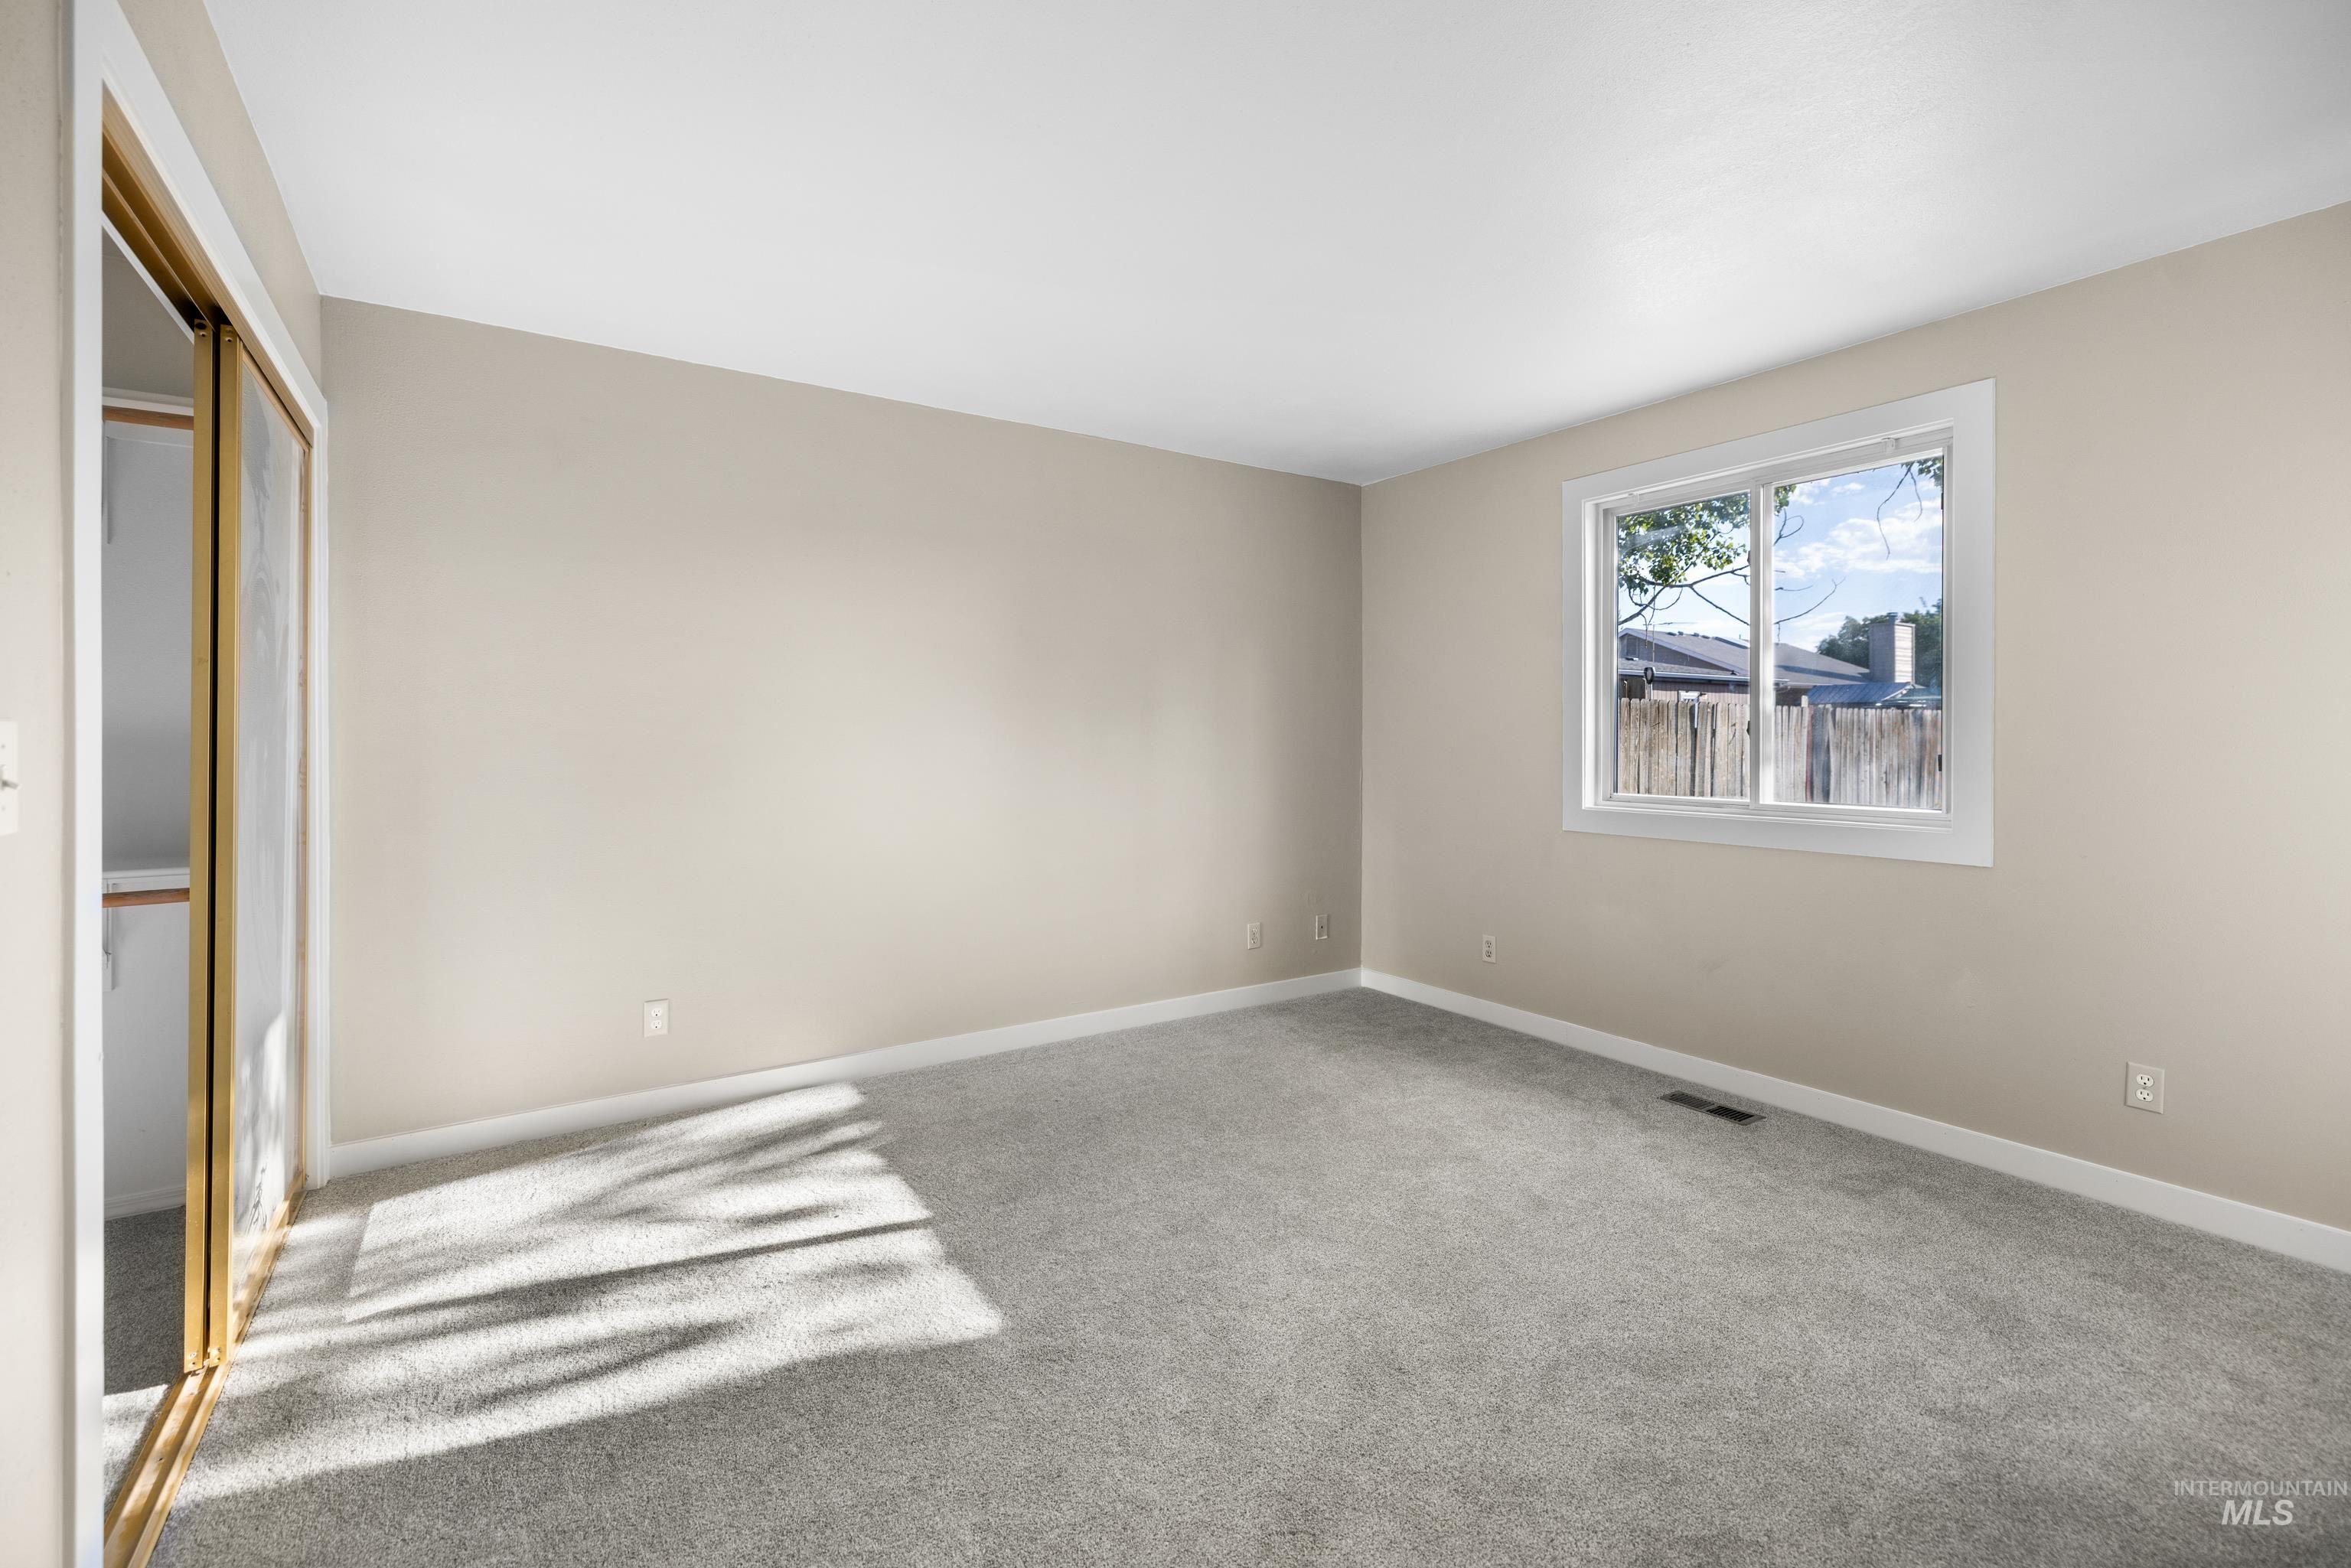
Spacious room featuring neutral wall paint, light-colored carpeting, a large window, and a sliding mirrored closet door
-
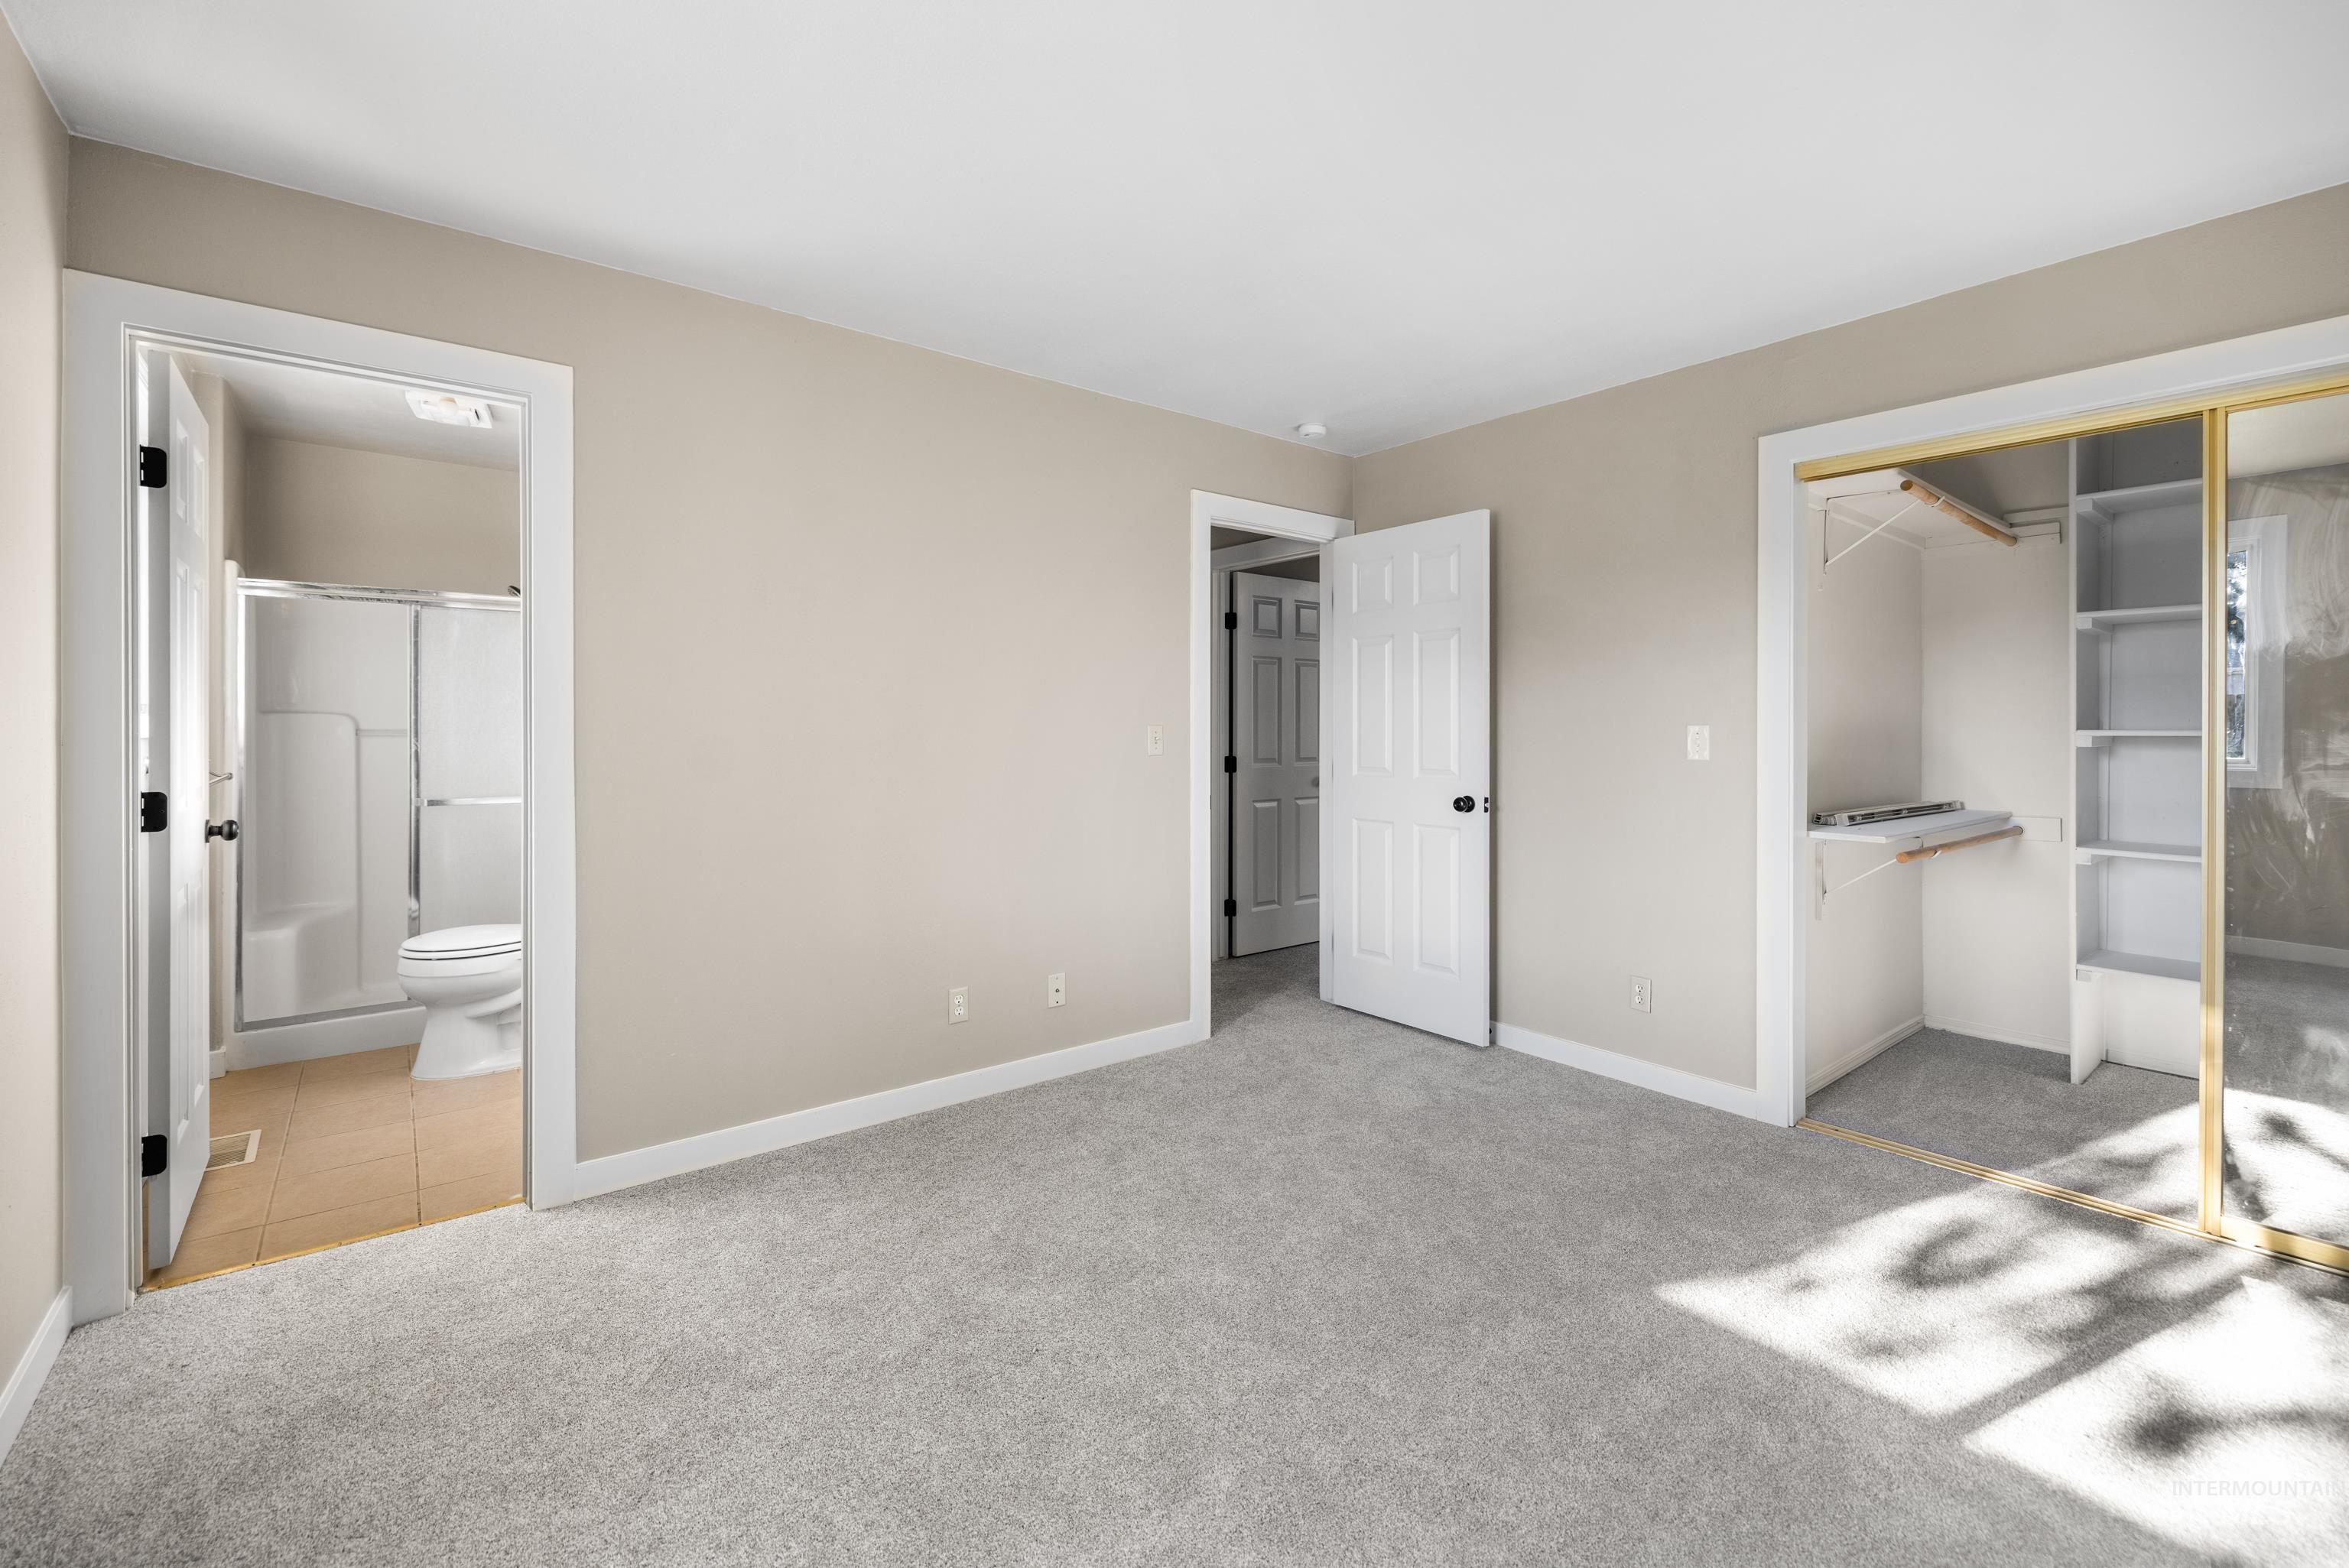
Spacious room featuring light gray carpeting, neutral-toned walls, white trim, and a mirrored closet with built-in shelving
-
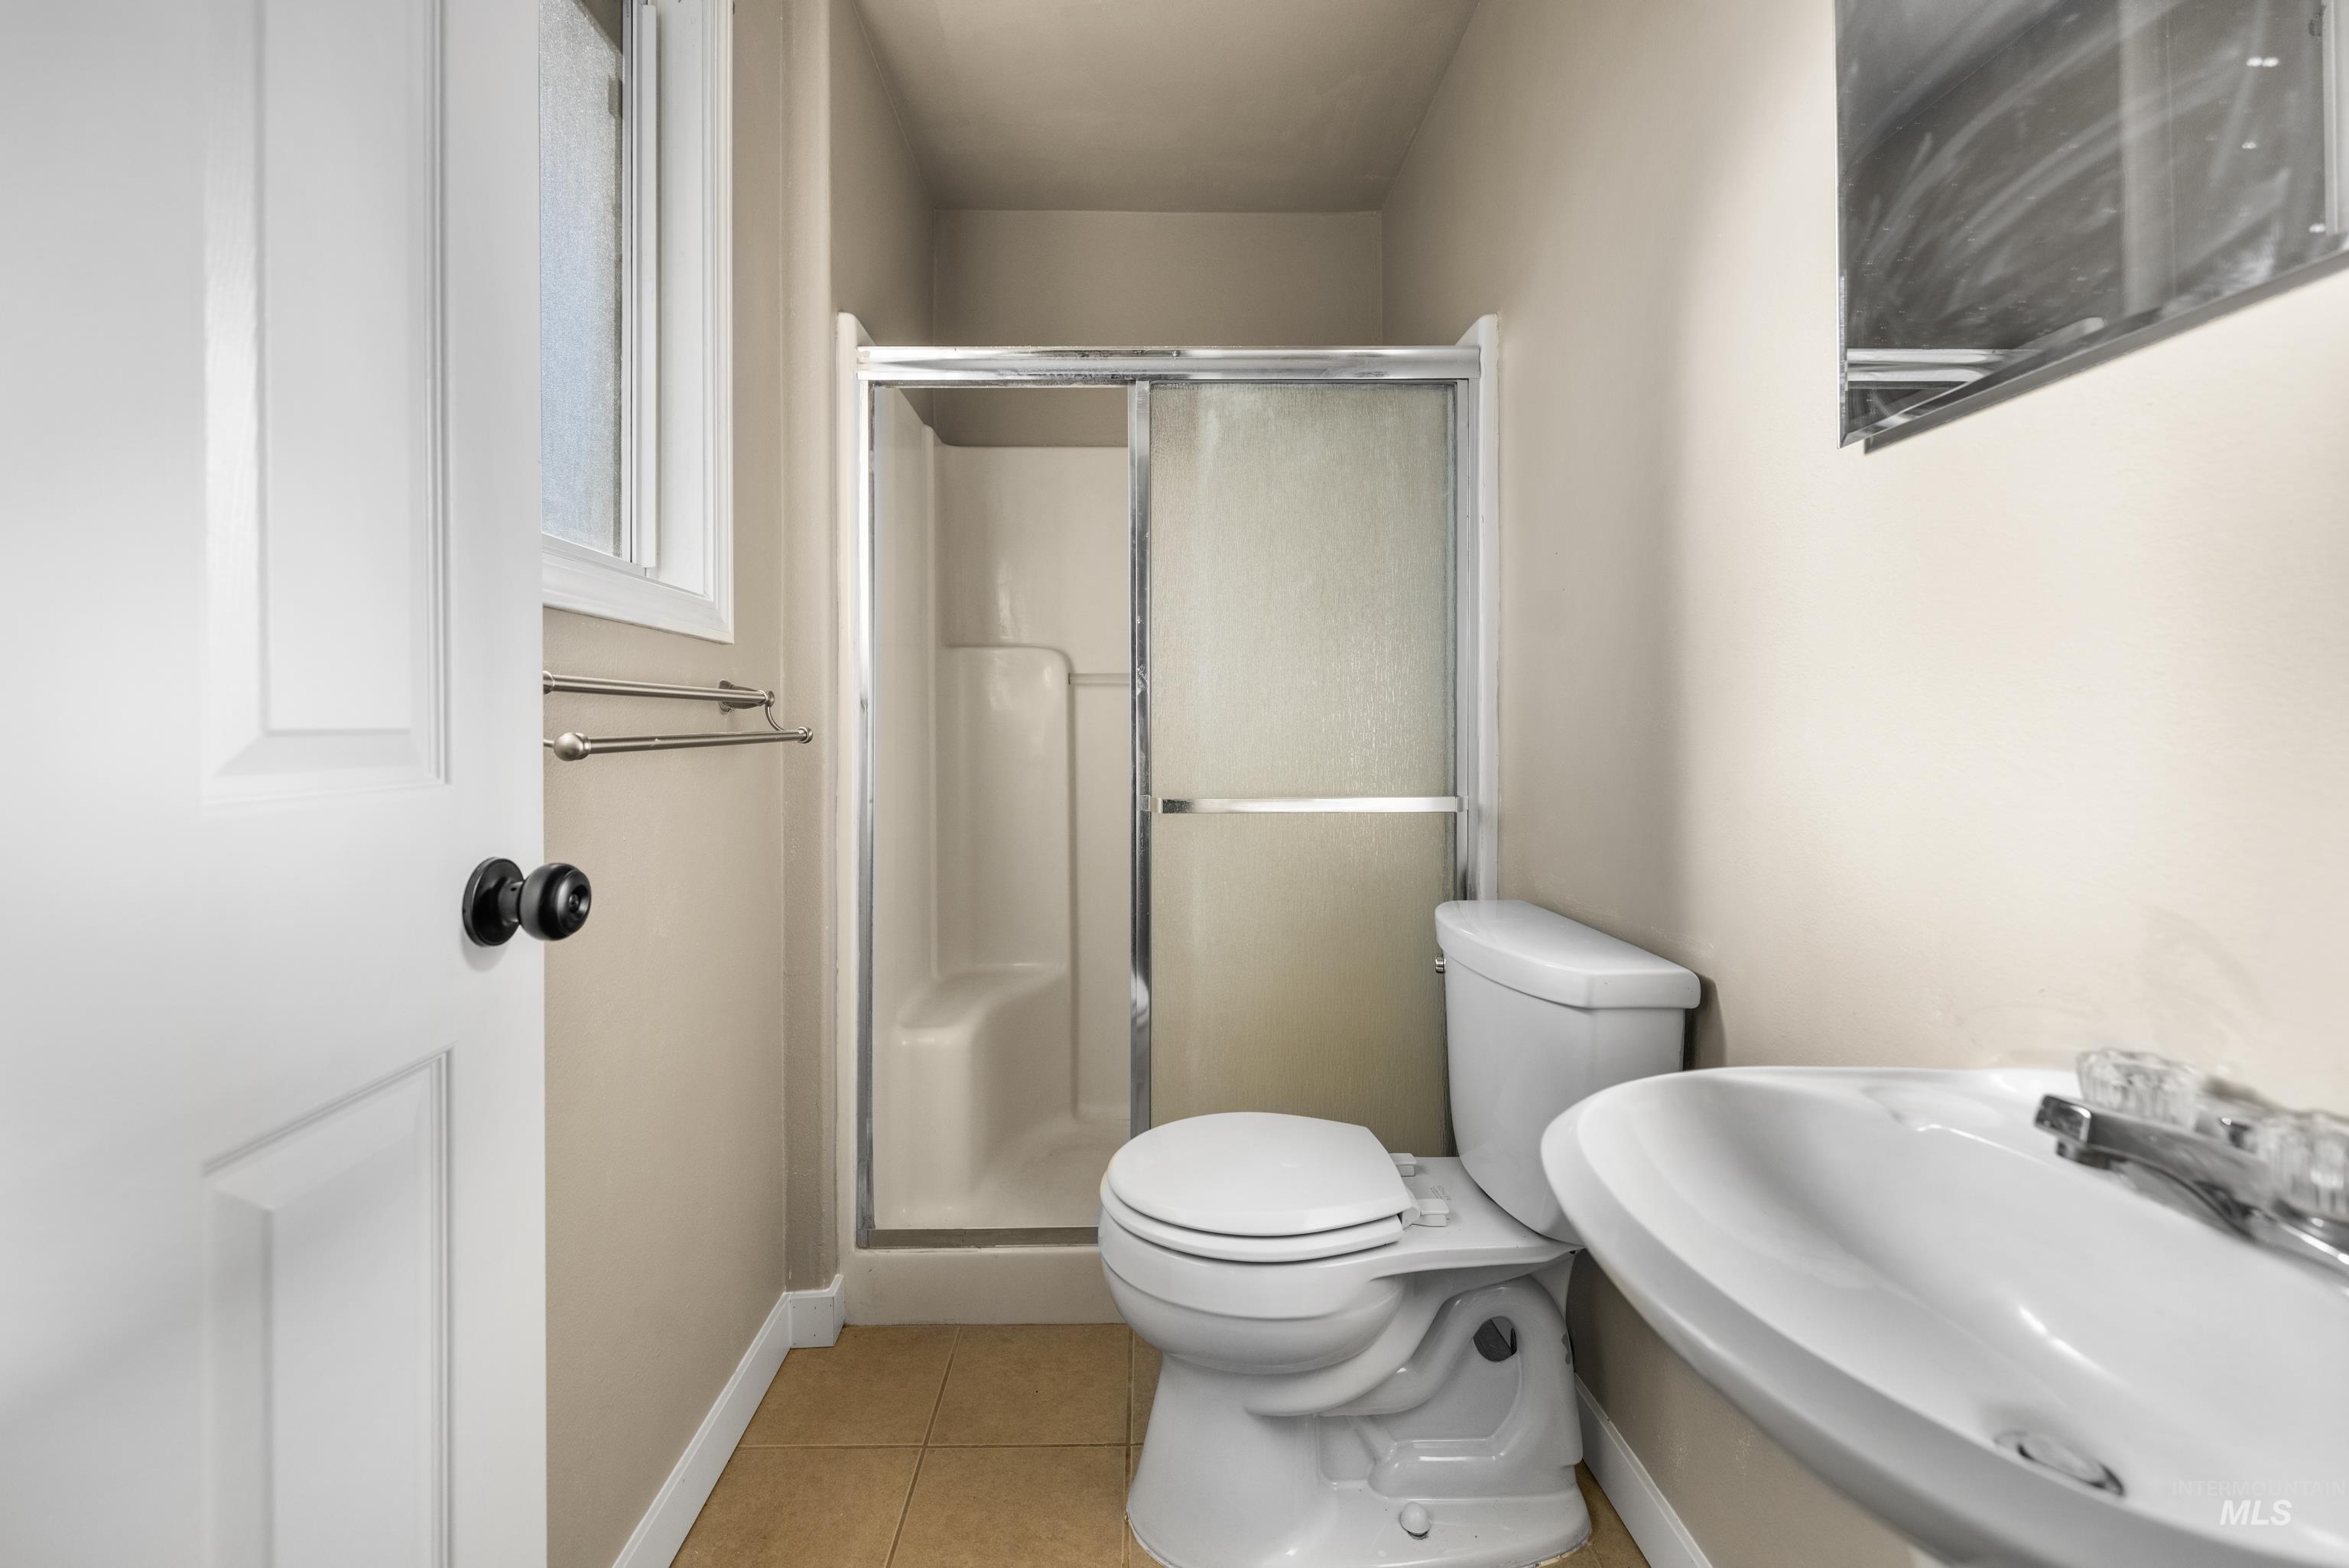
Full bathroom featuring a white vanity with integrated sink, a white toilet, a shower with sliding glass doors, and a window with frosted glass
-
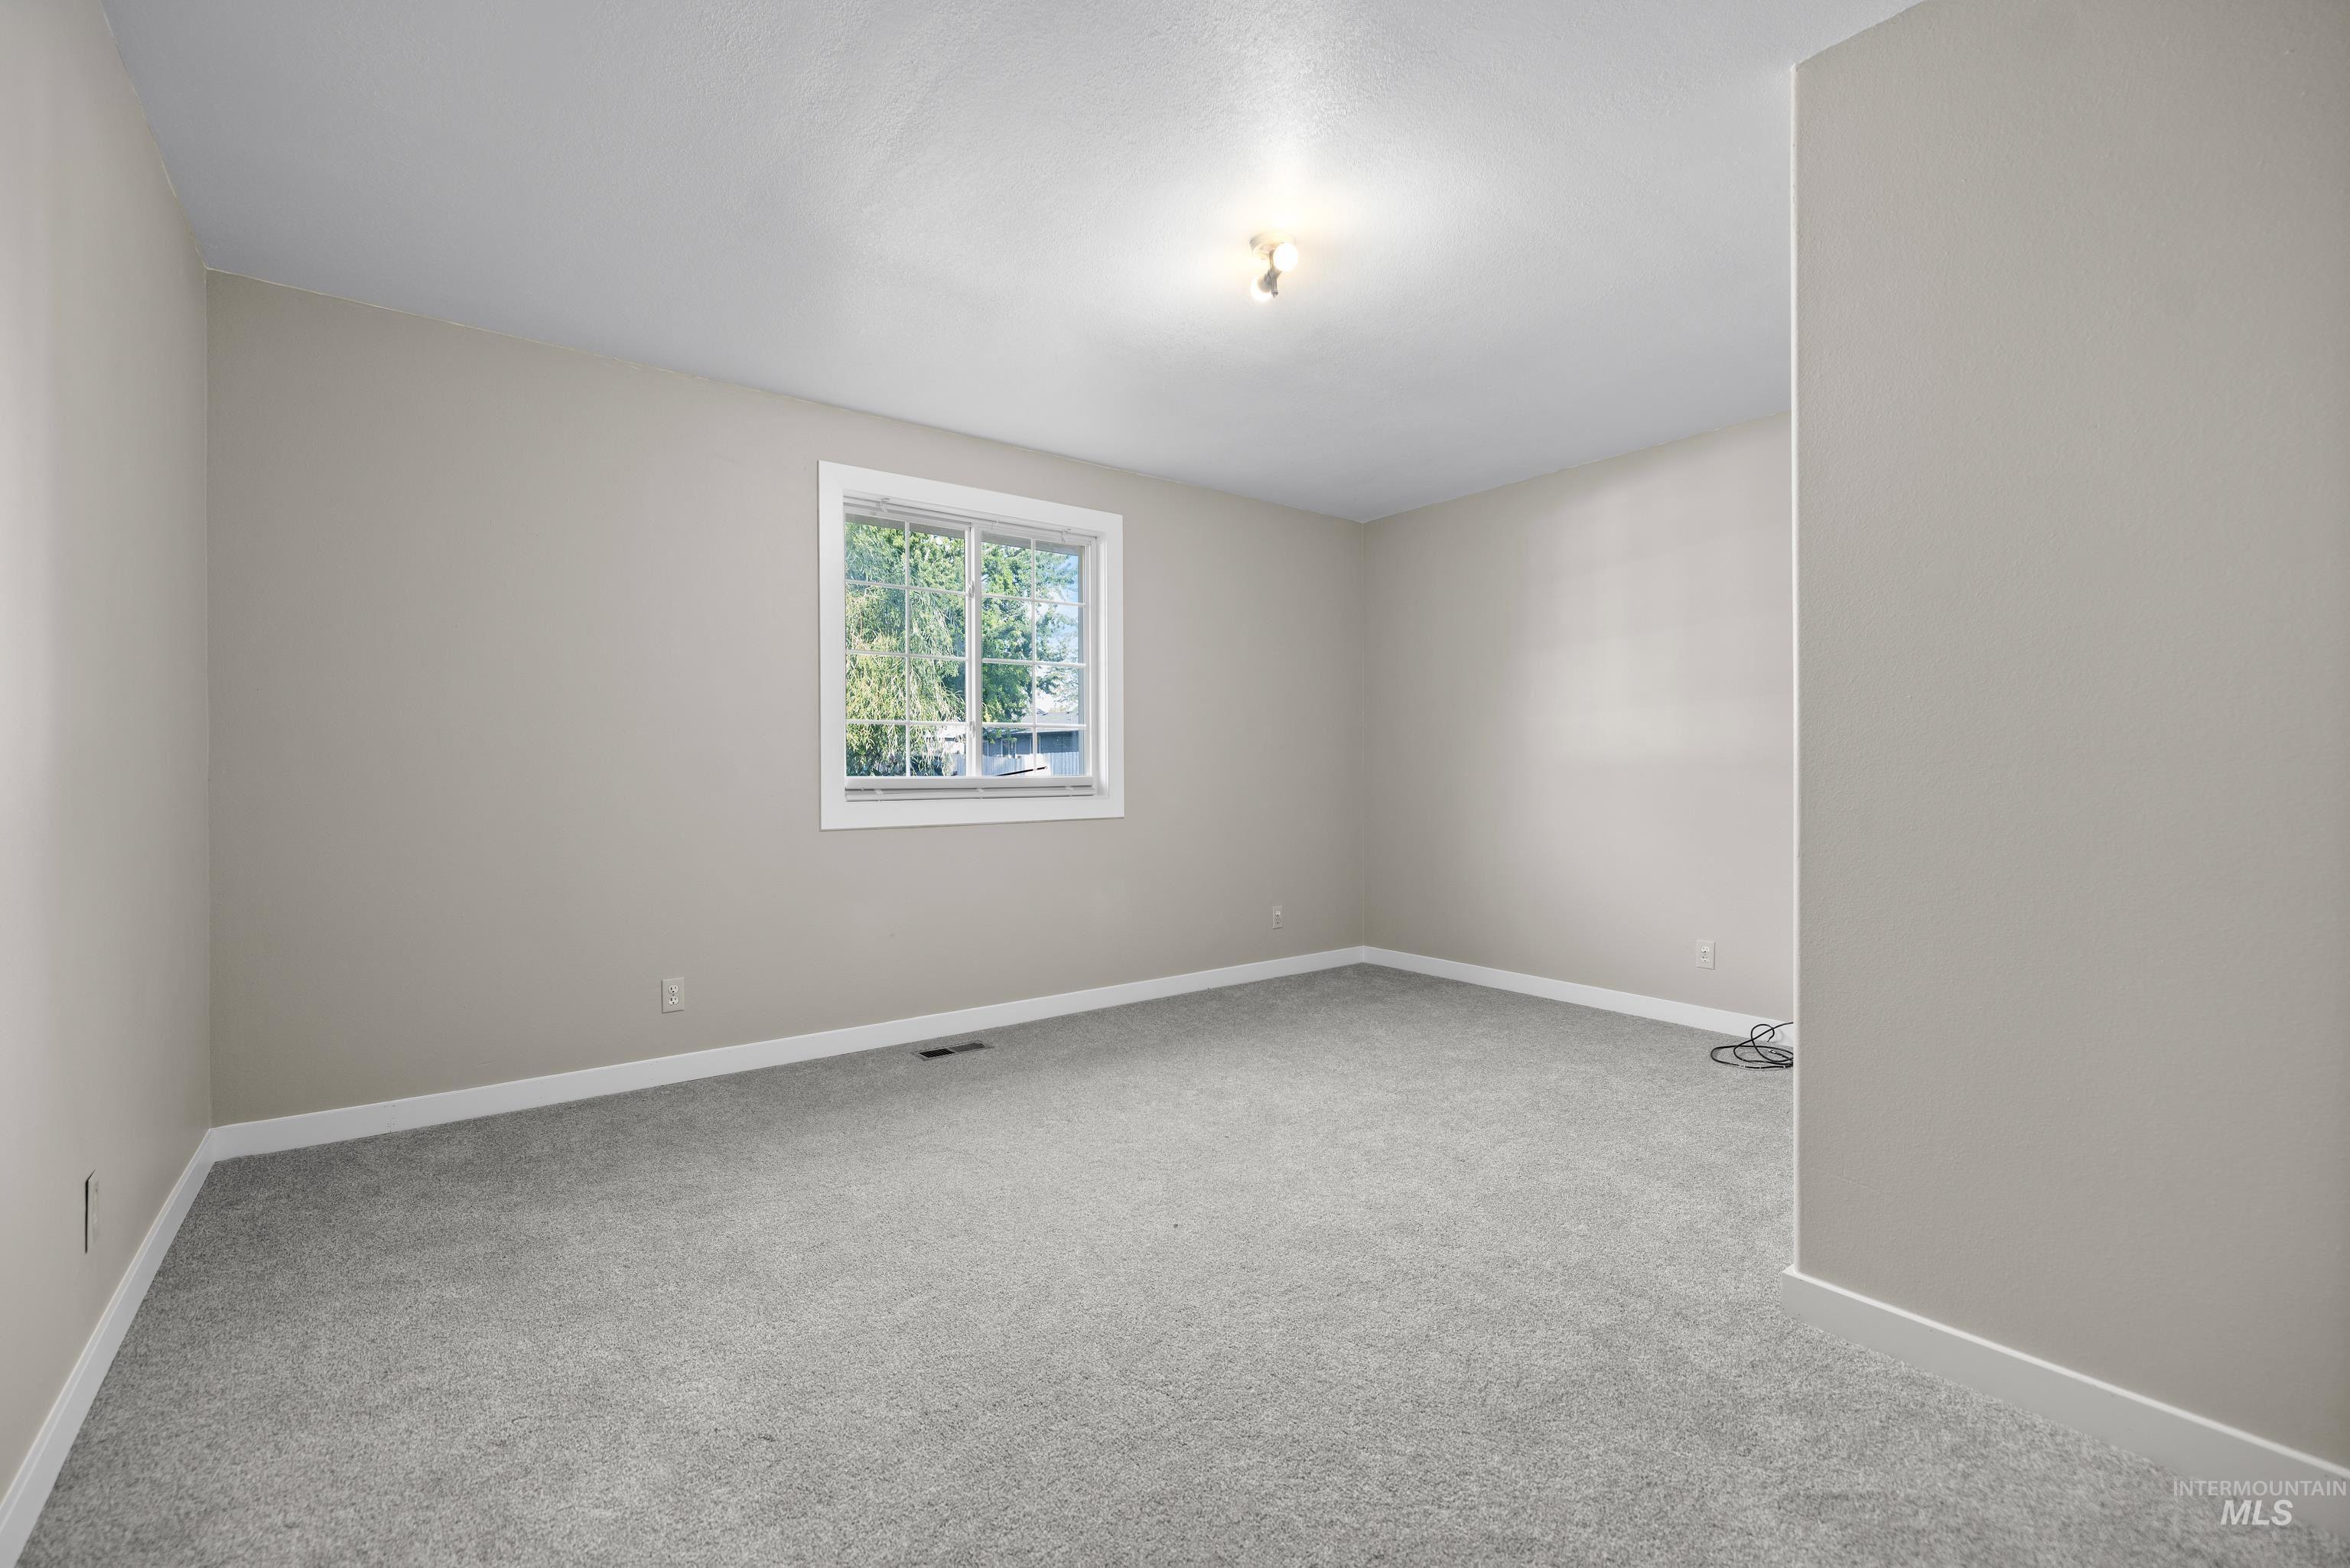
Spacious room featuring light gray carpeting, neutral-toned walls, and white baseboards
-
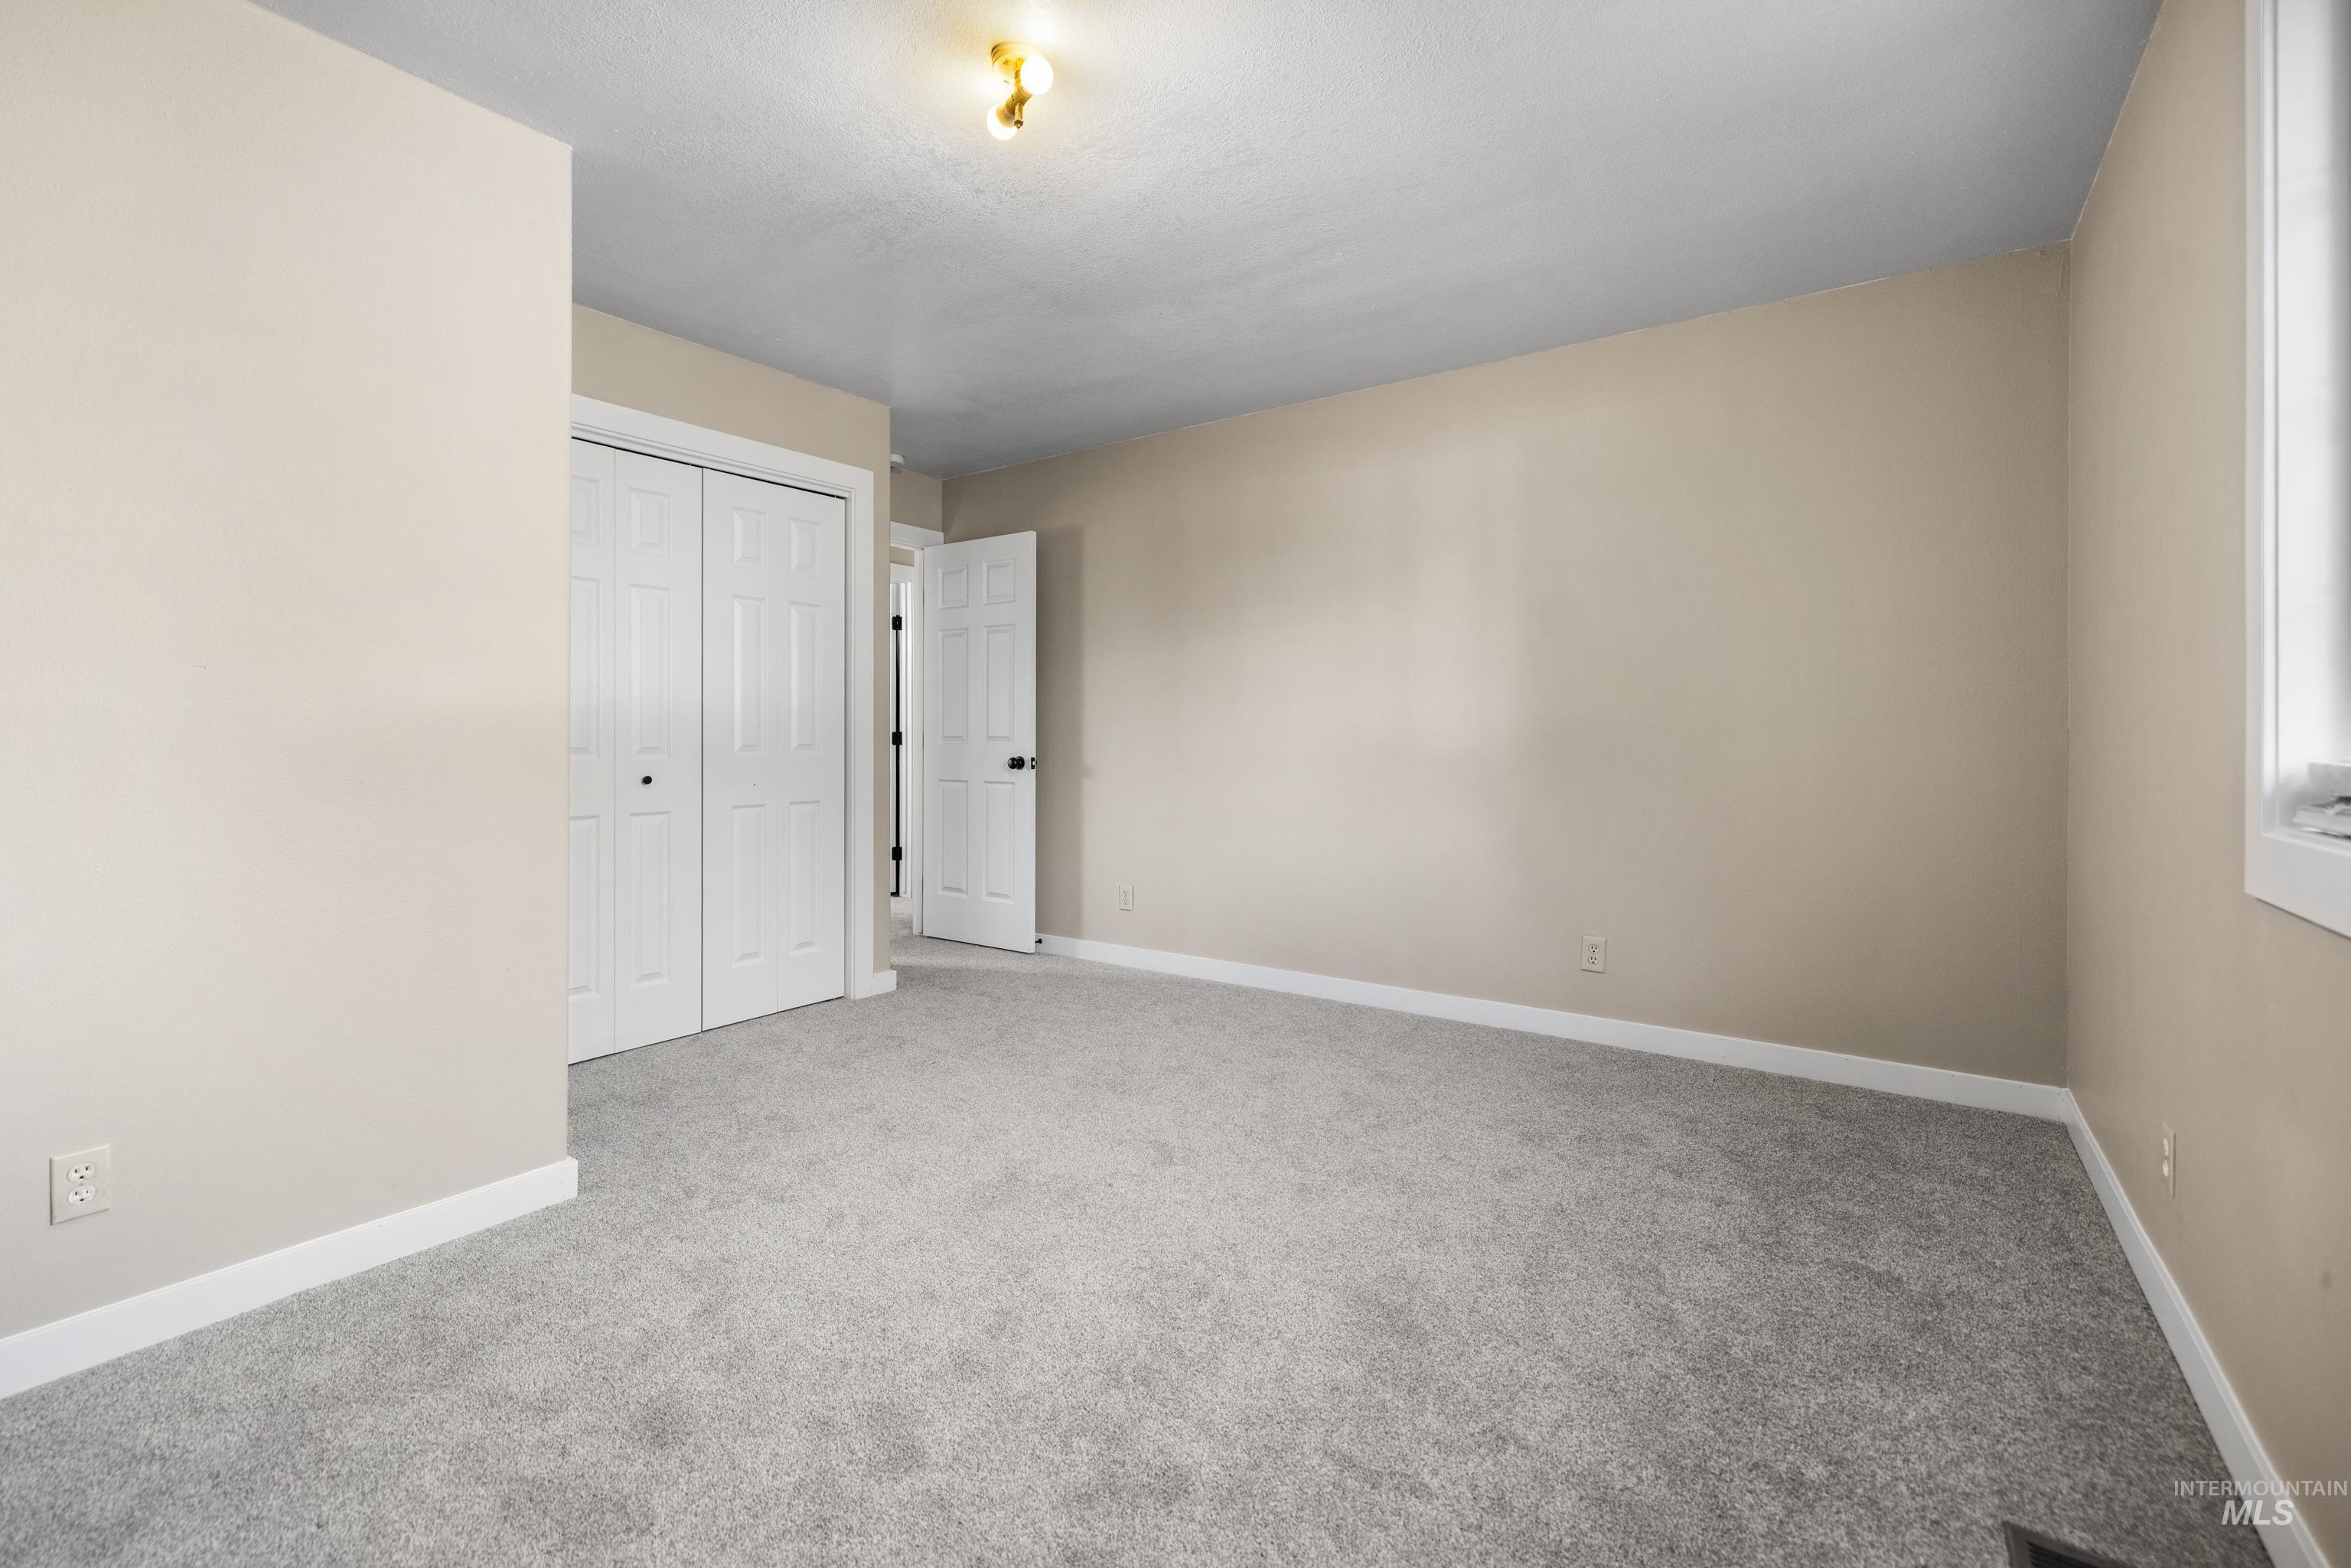
Neutral-toned room with plush gray carpeting
-
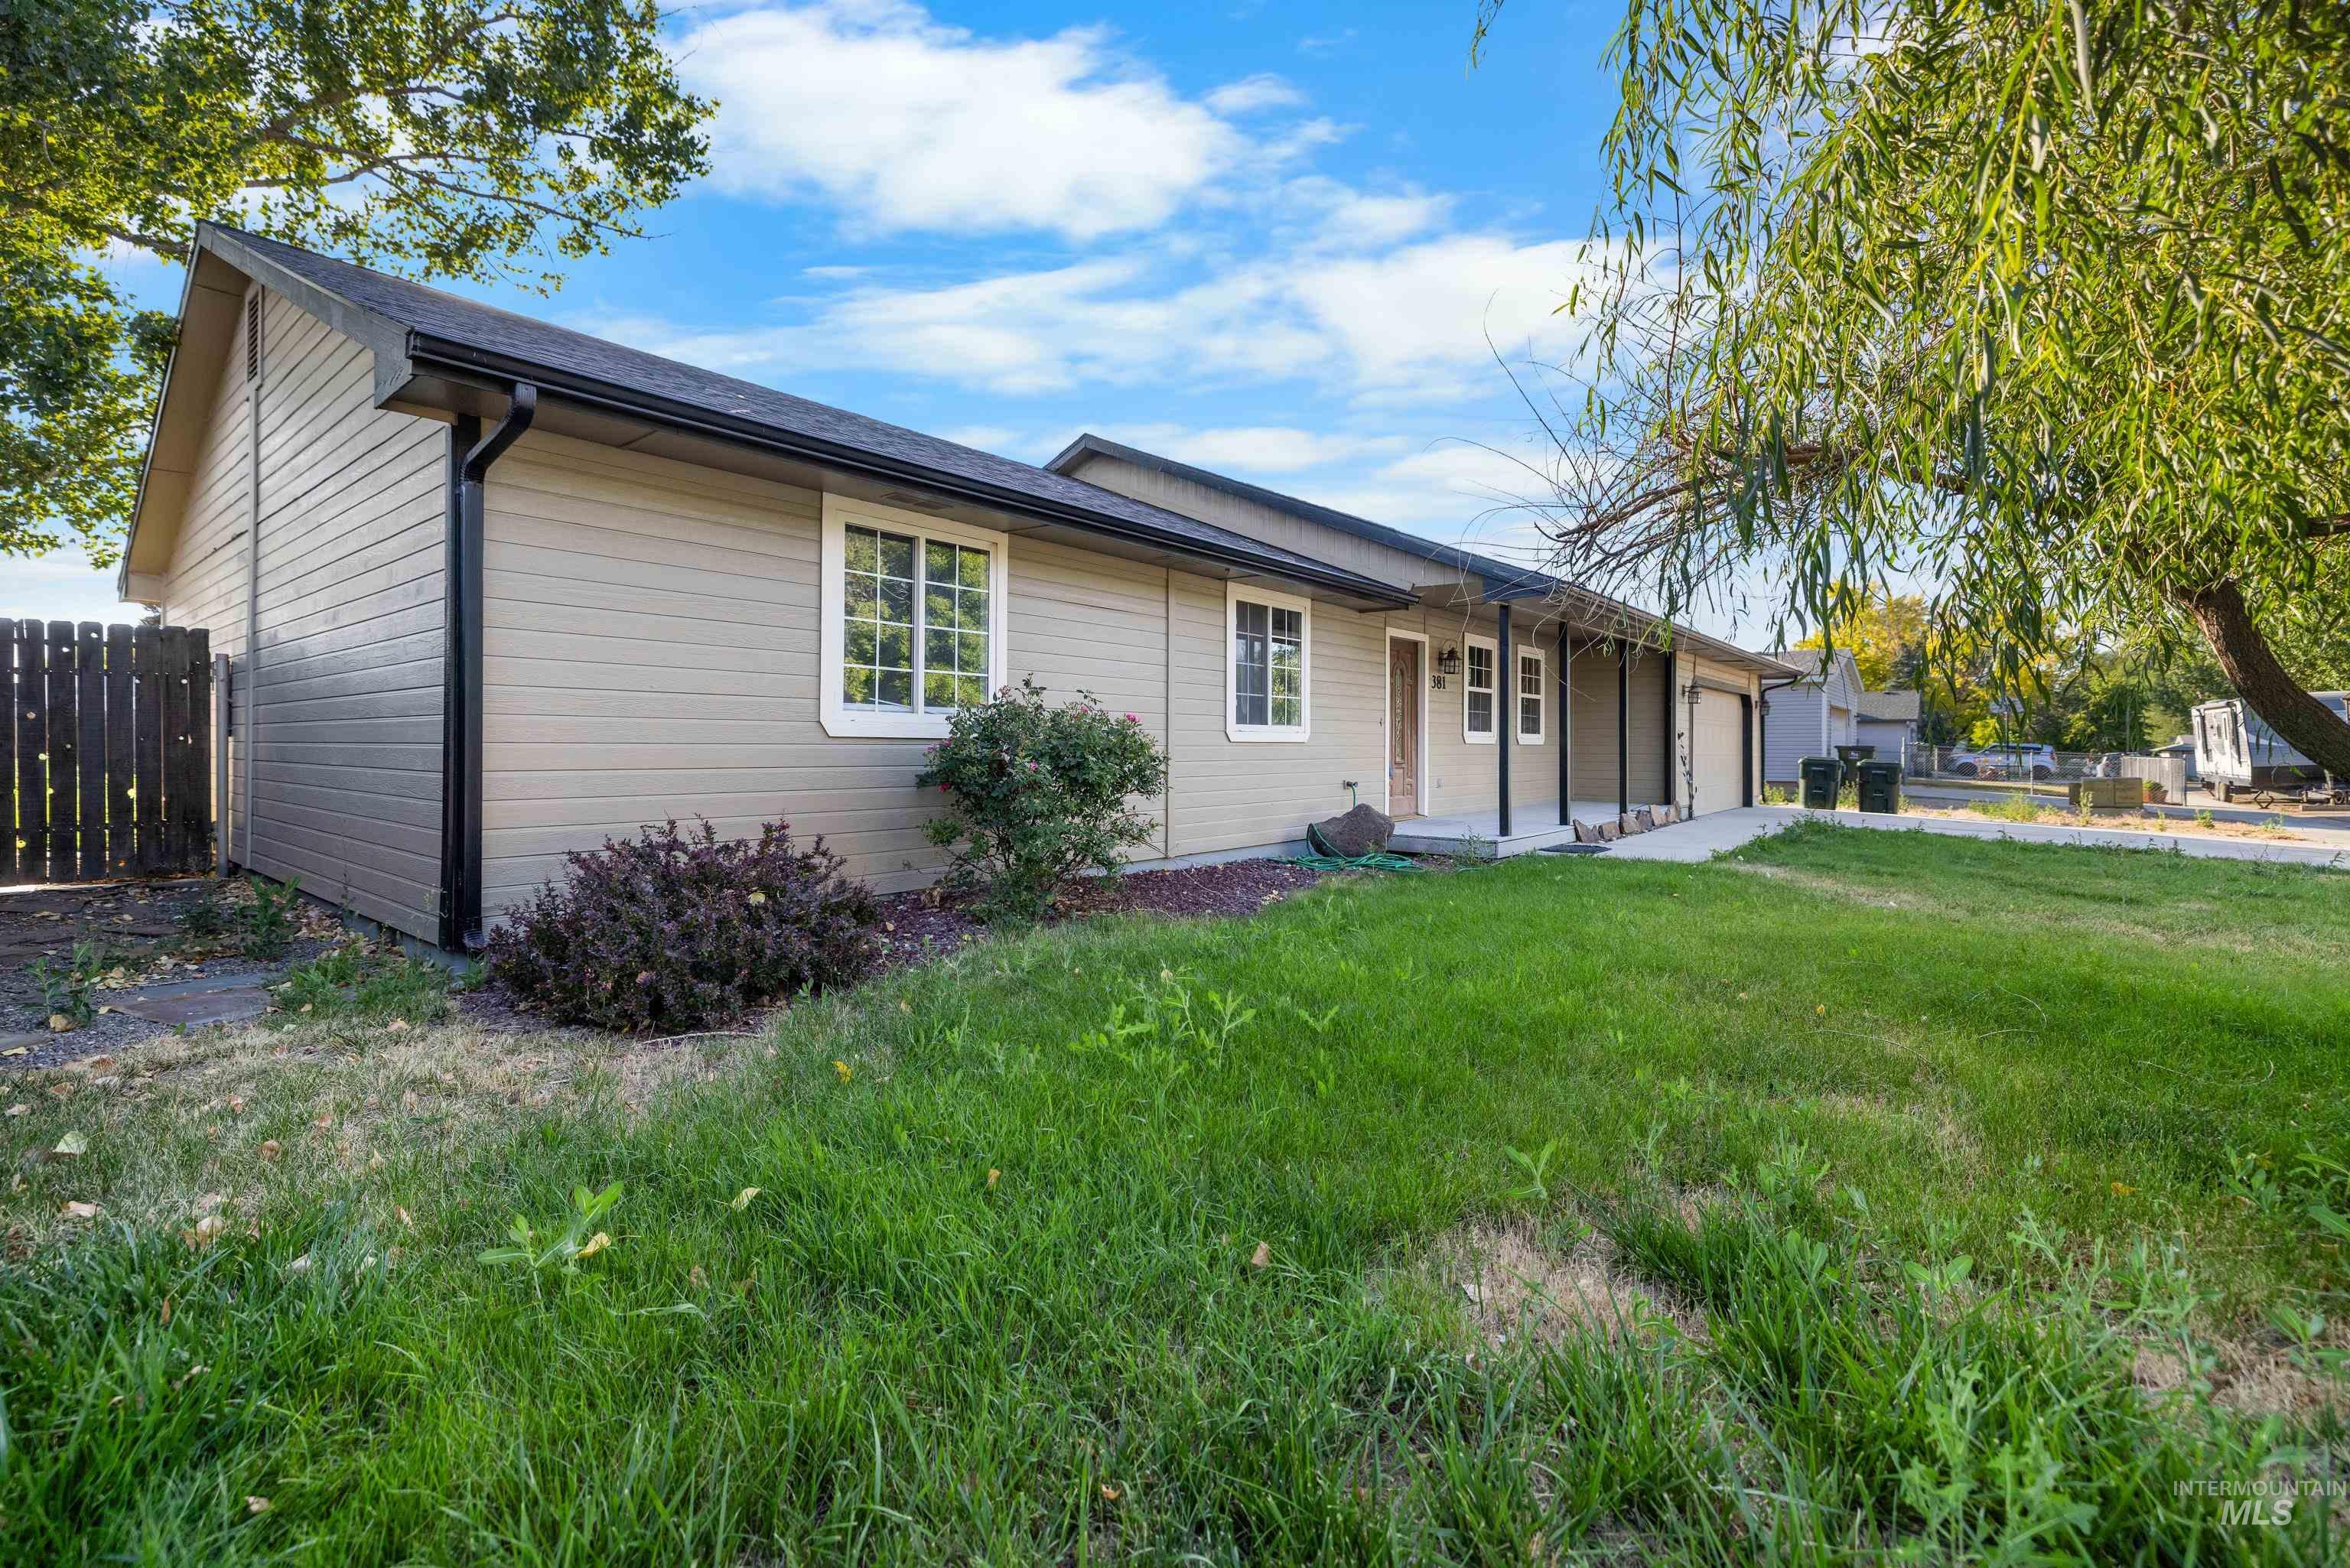
Ranch-style residence featuring neutral siding, white-framed windows, and a dark shingle roof
-
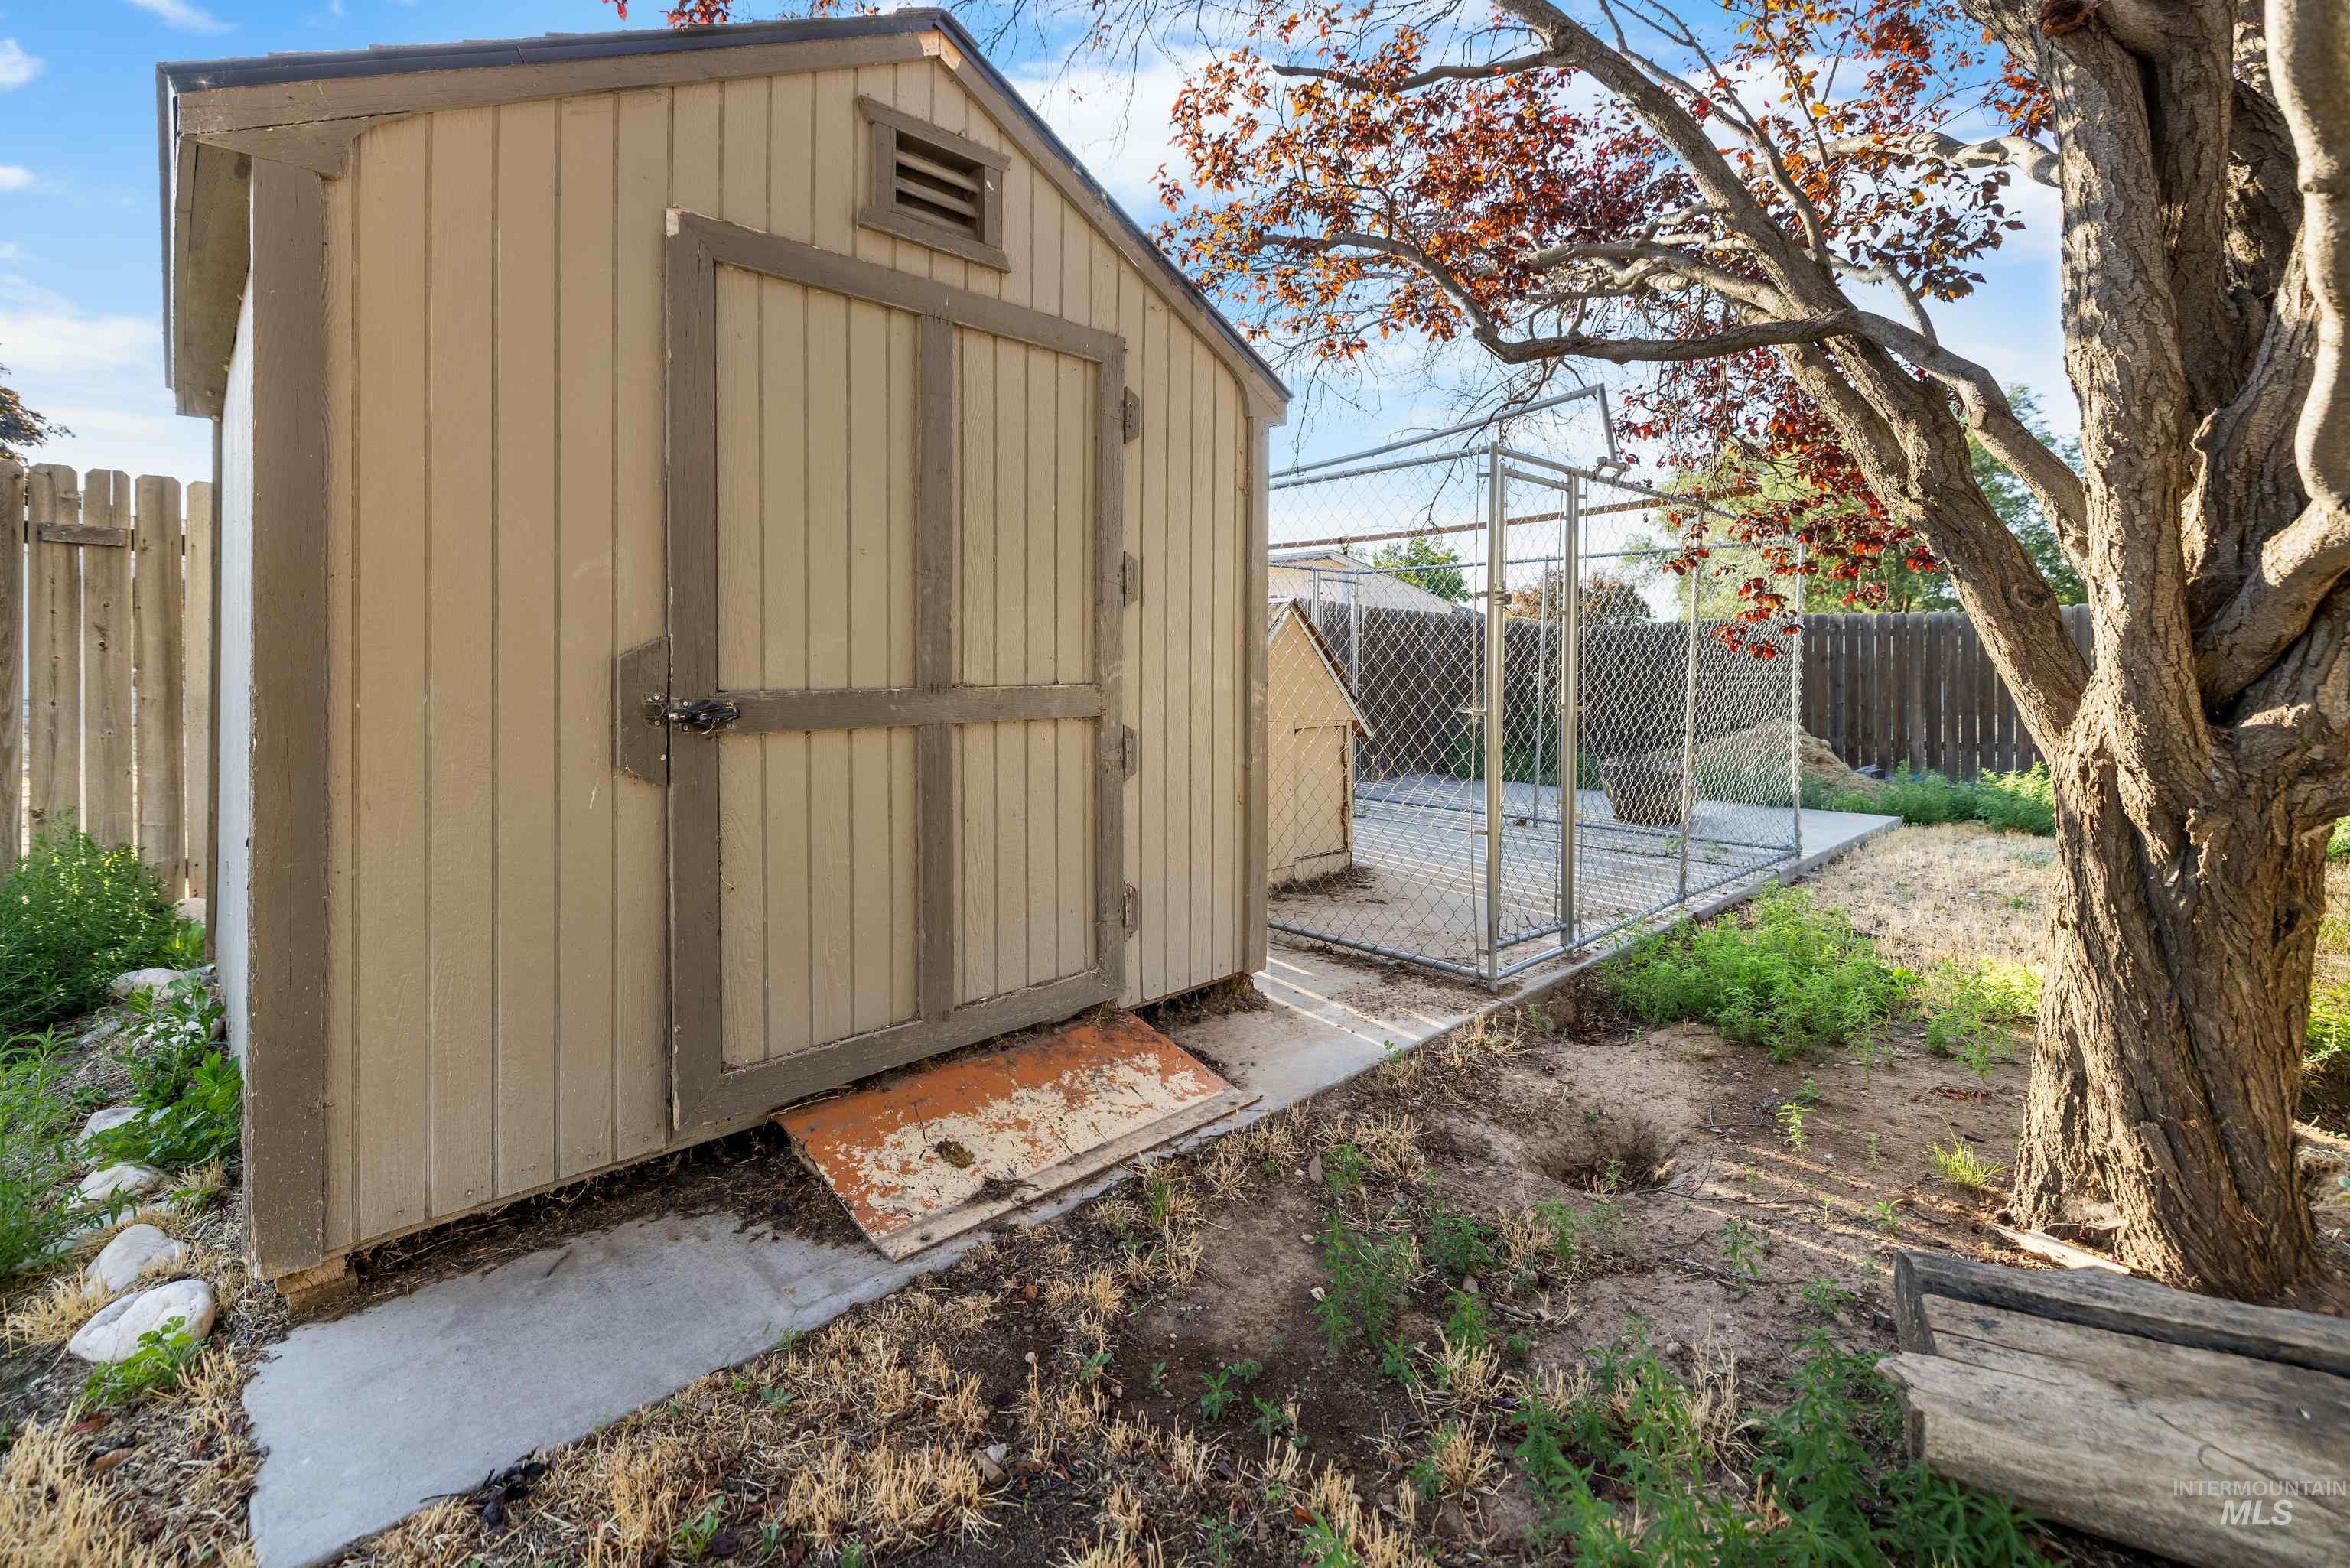
Detached storage shed with vertical siding, a gabled roof, and a single door
-
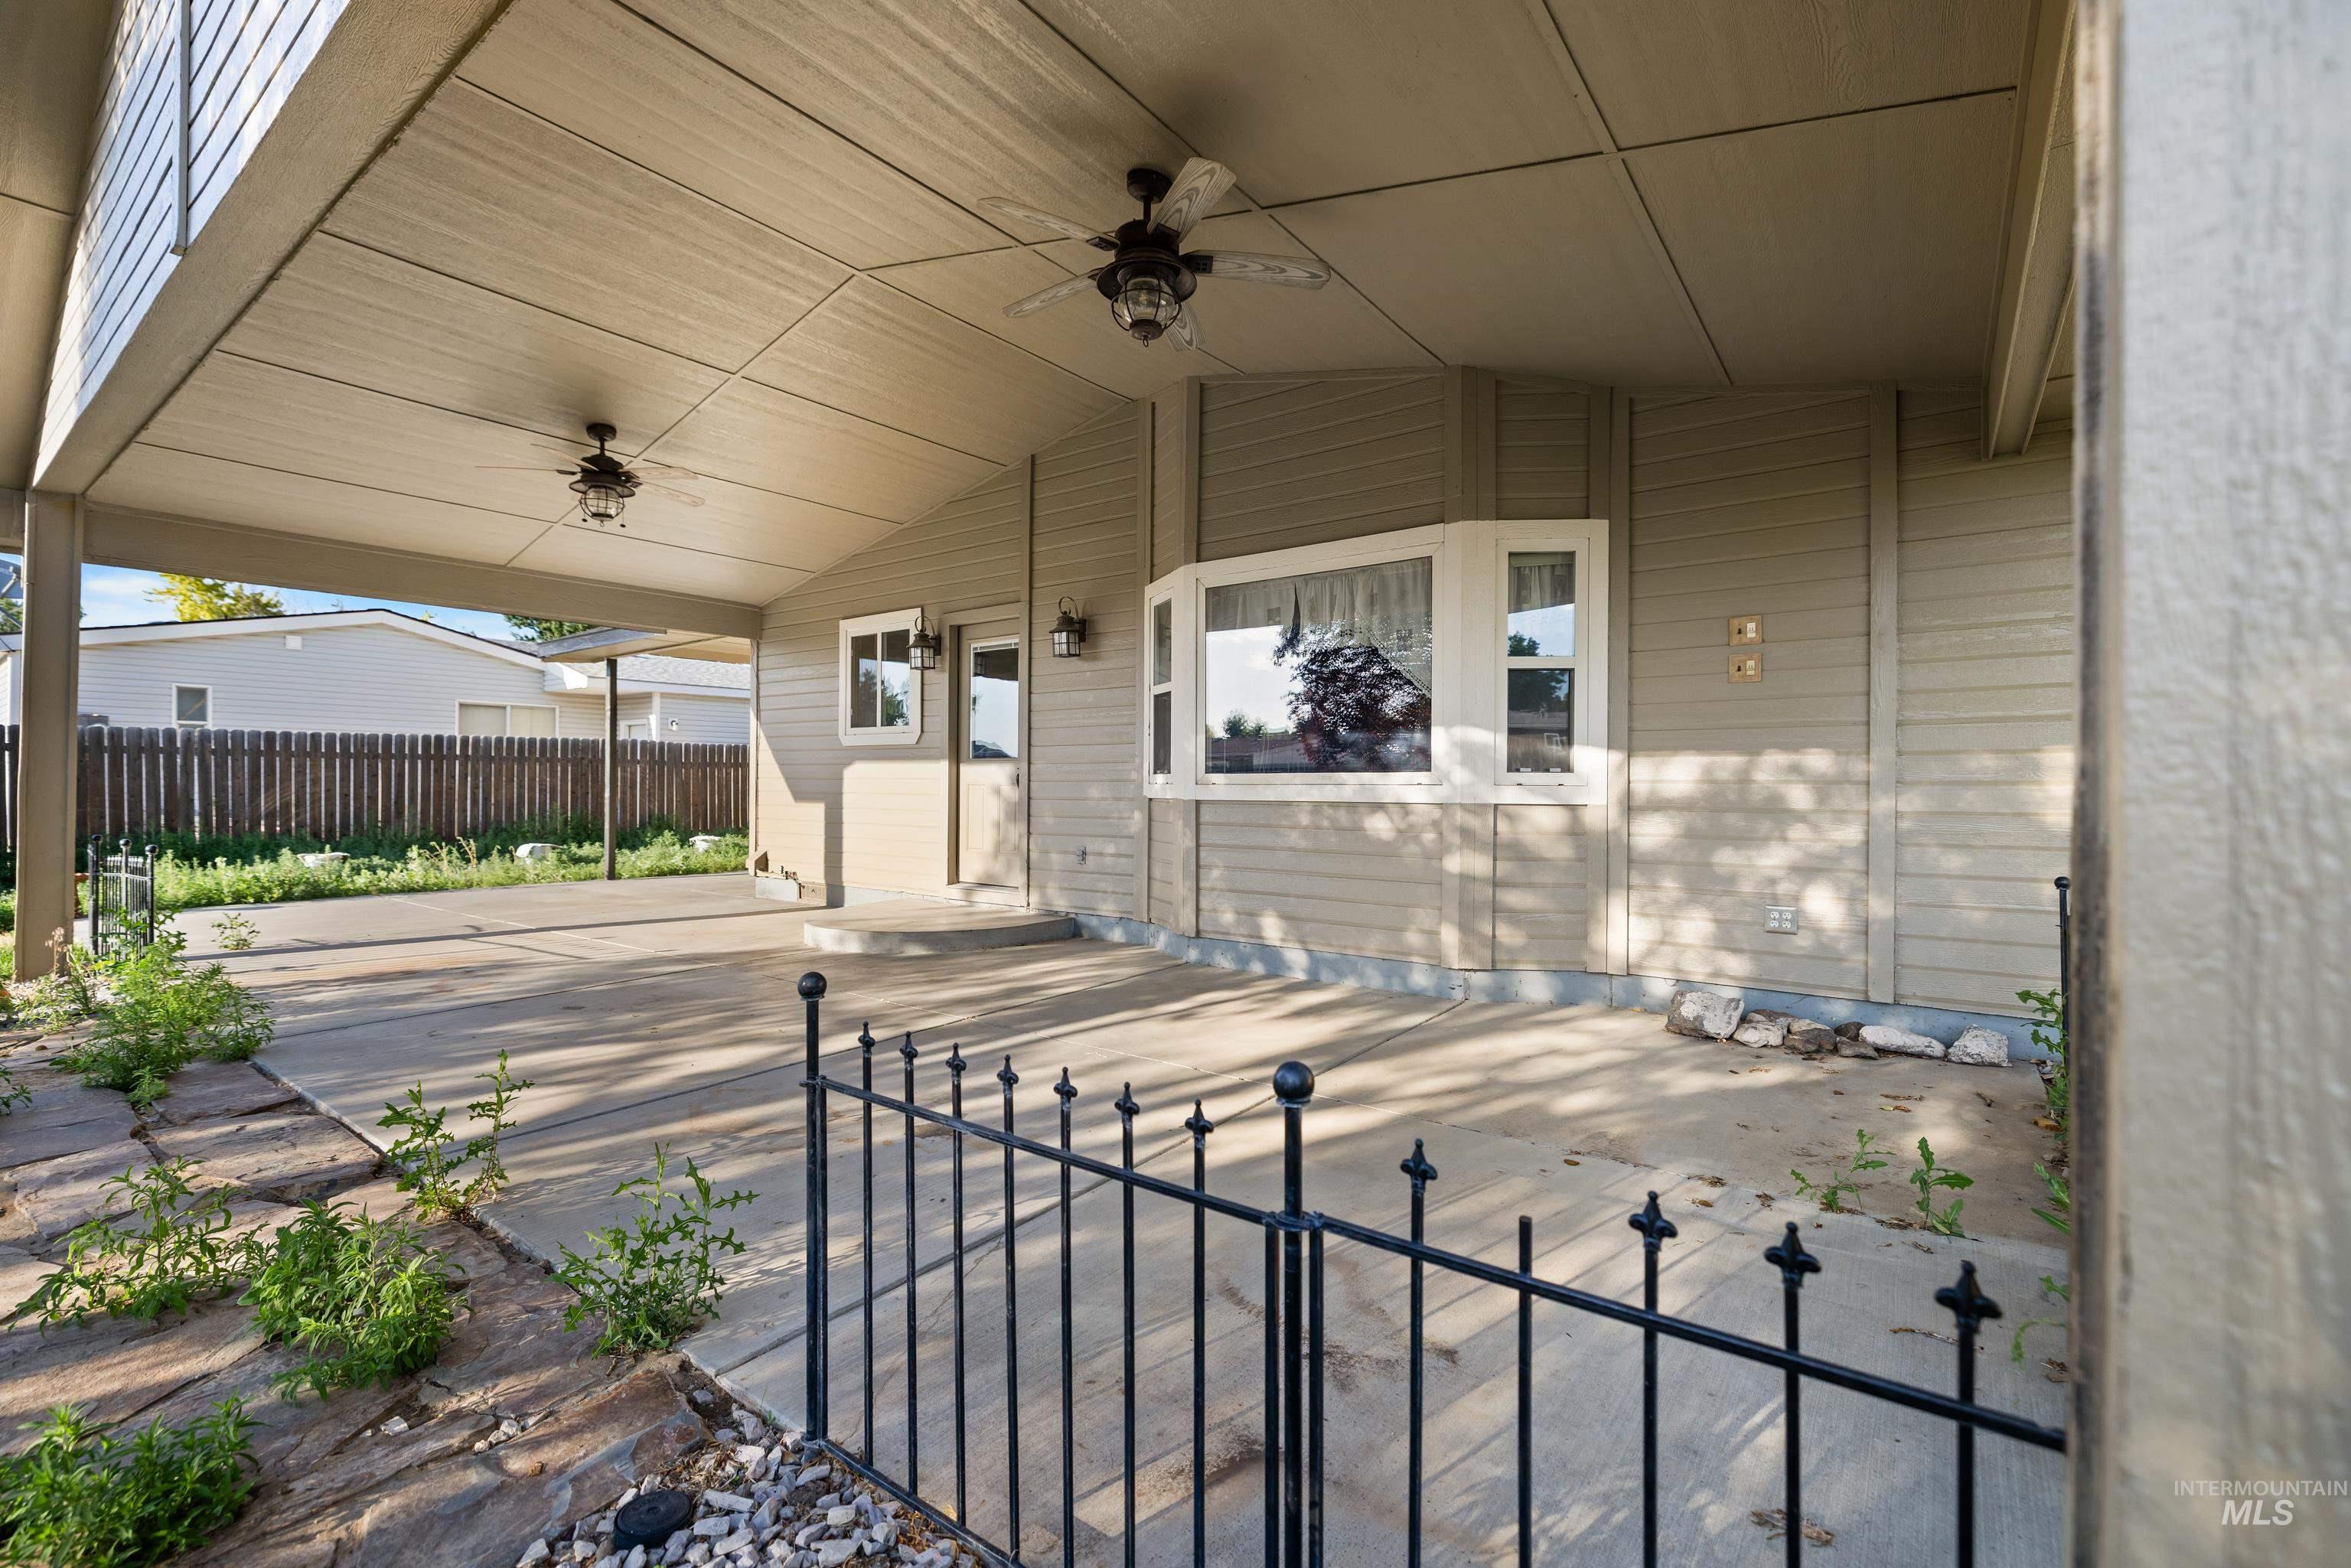
Expansive concrete patio with a covered ceiling, two ceiling fans, and an exterior bay window
-
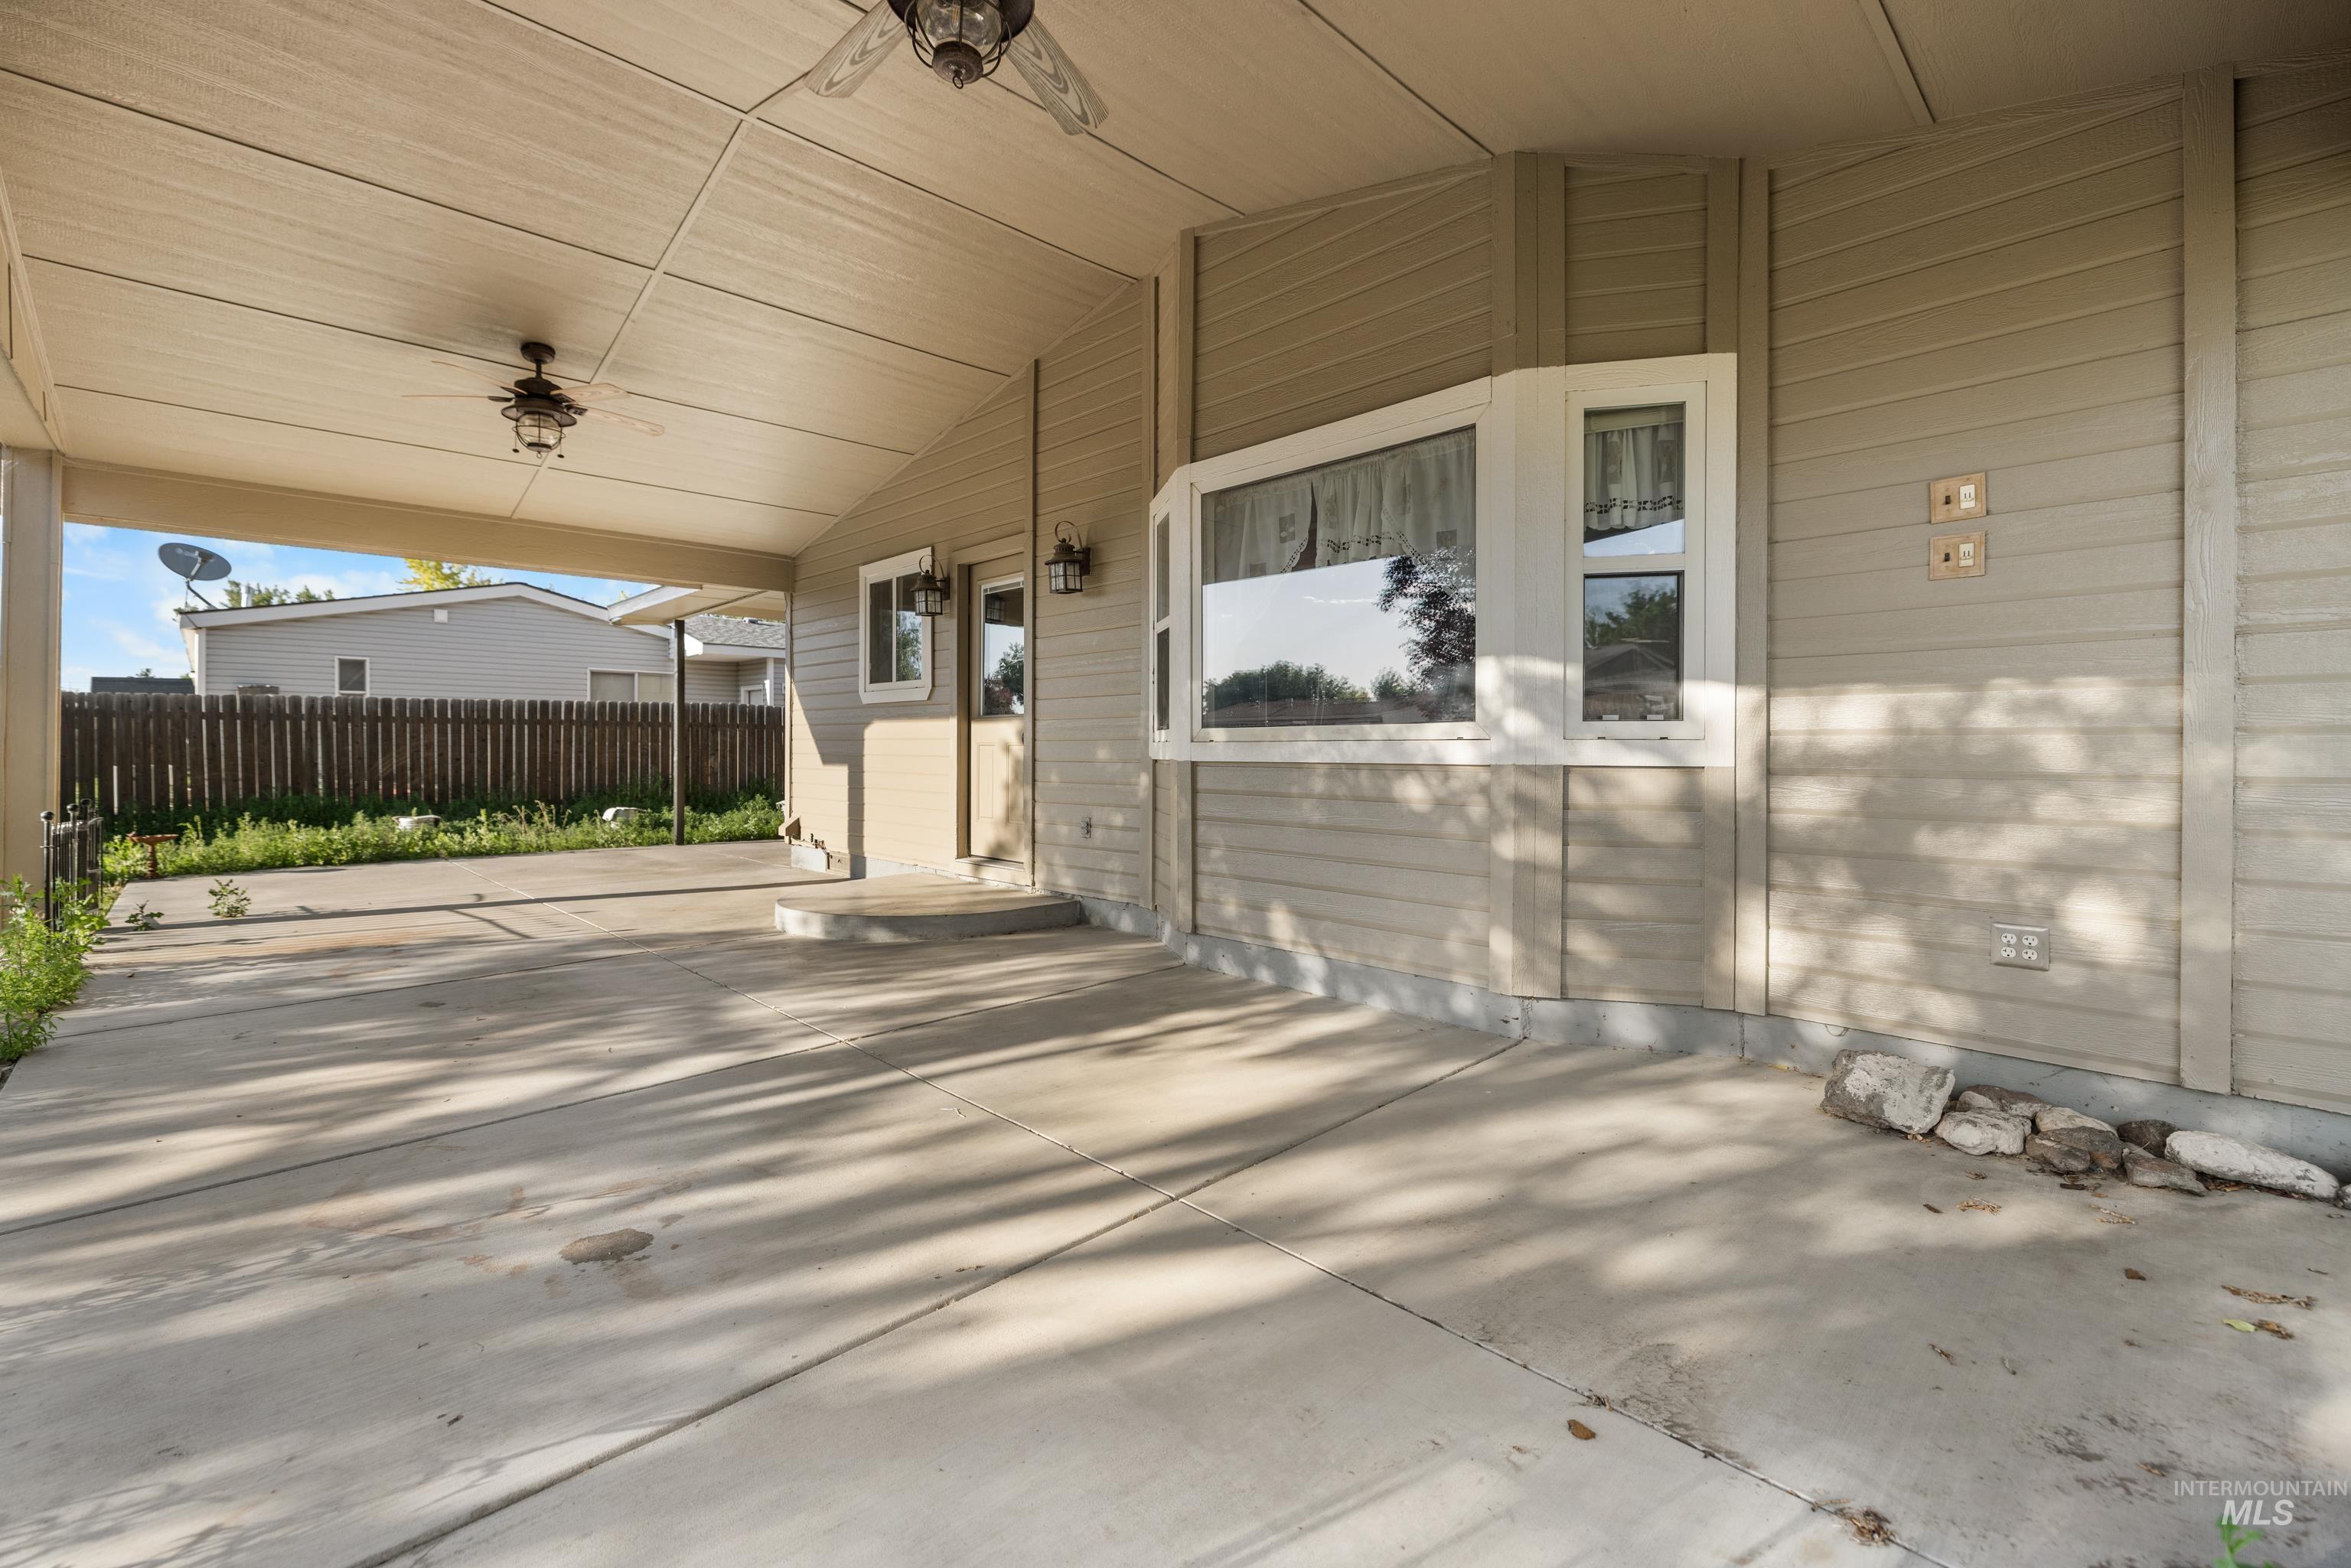
Covered concrete patio with bay window, dual ceiling fans, and sconce lighting
-
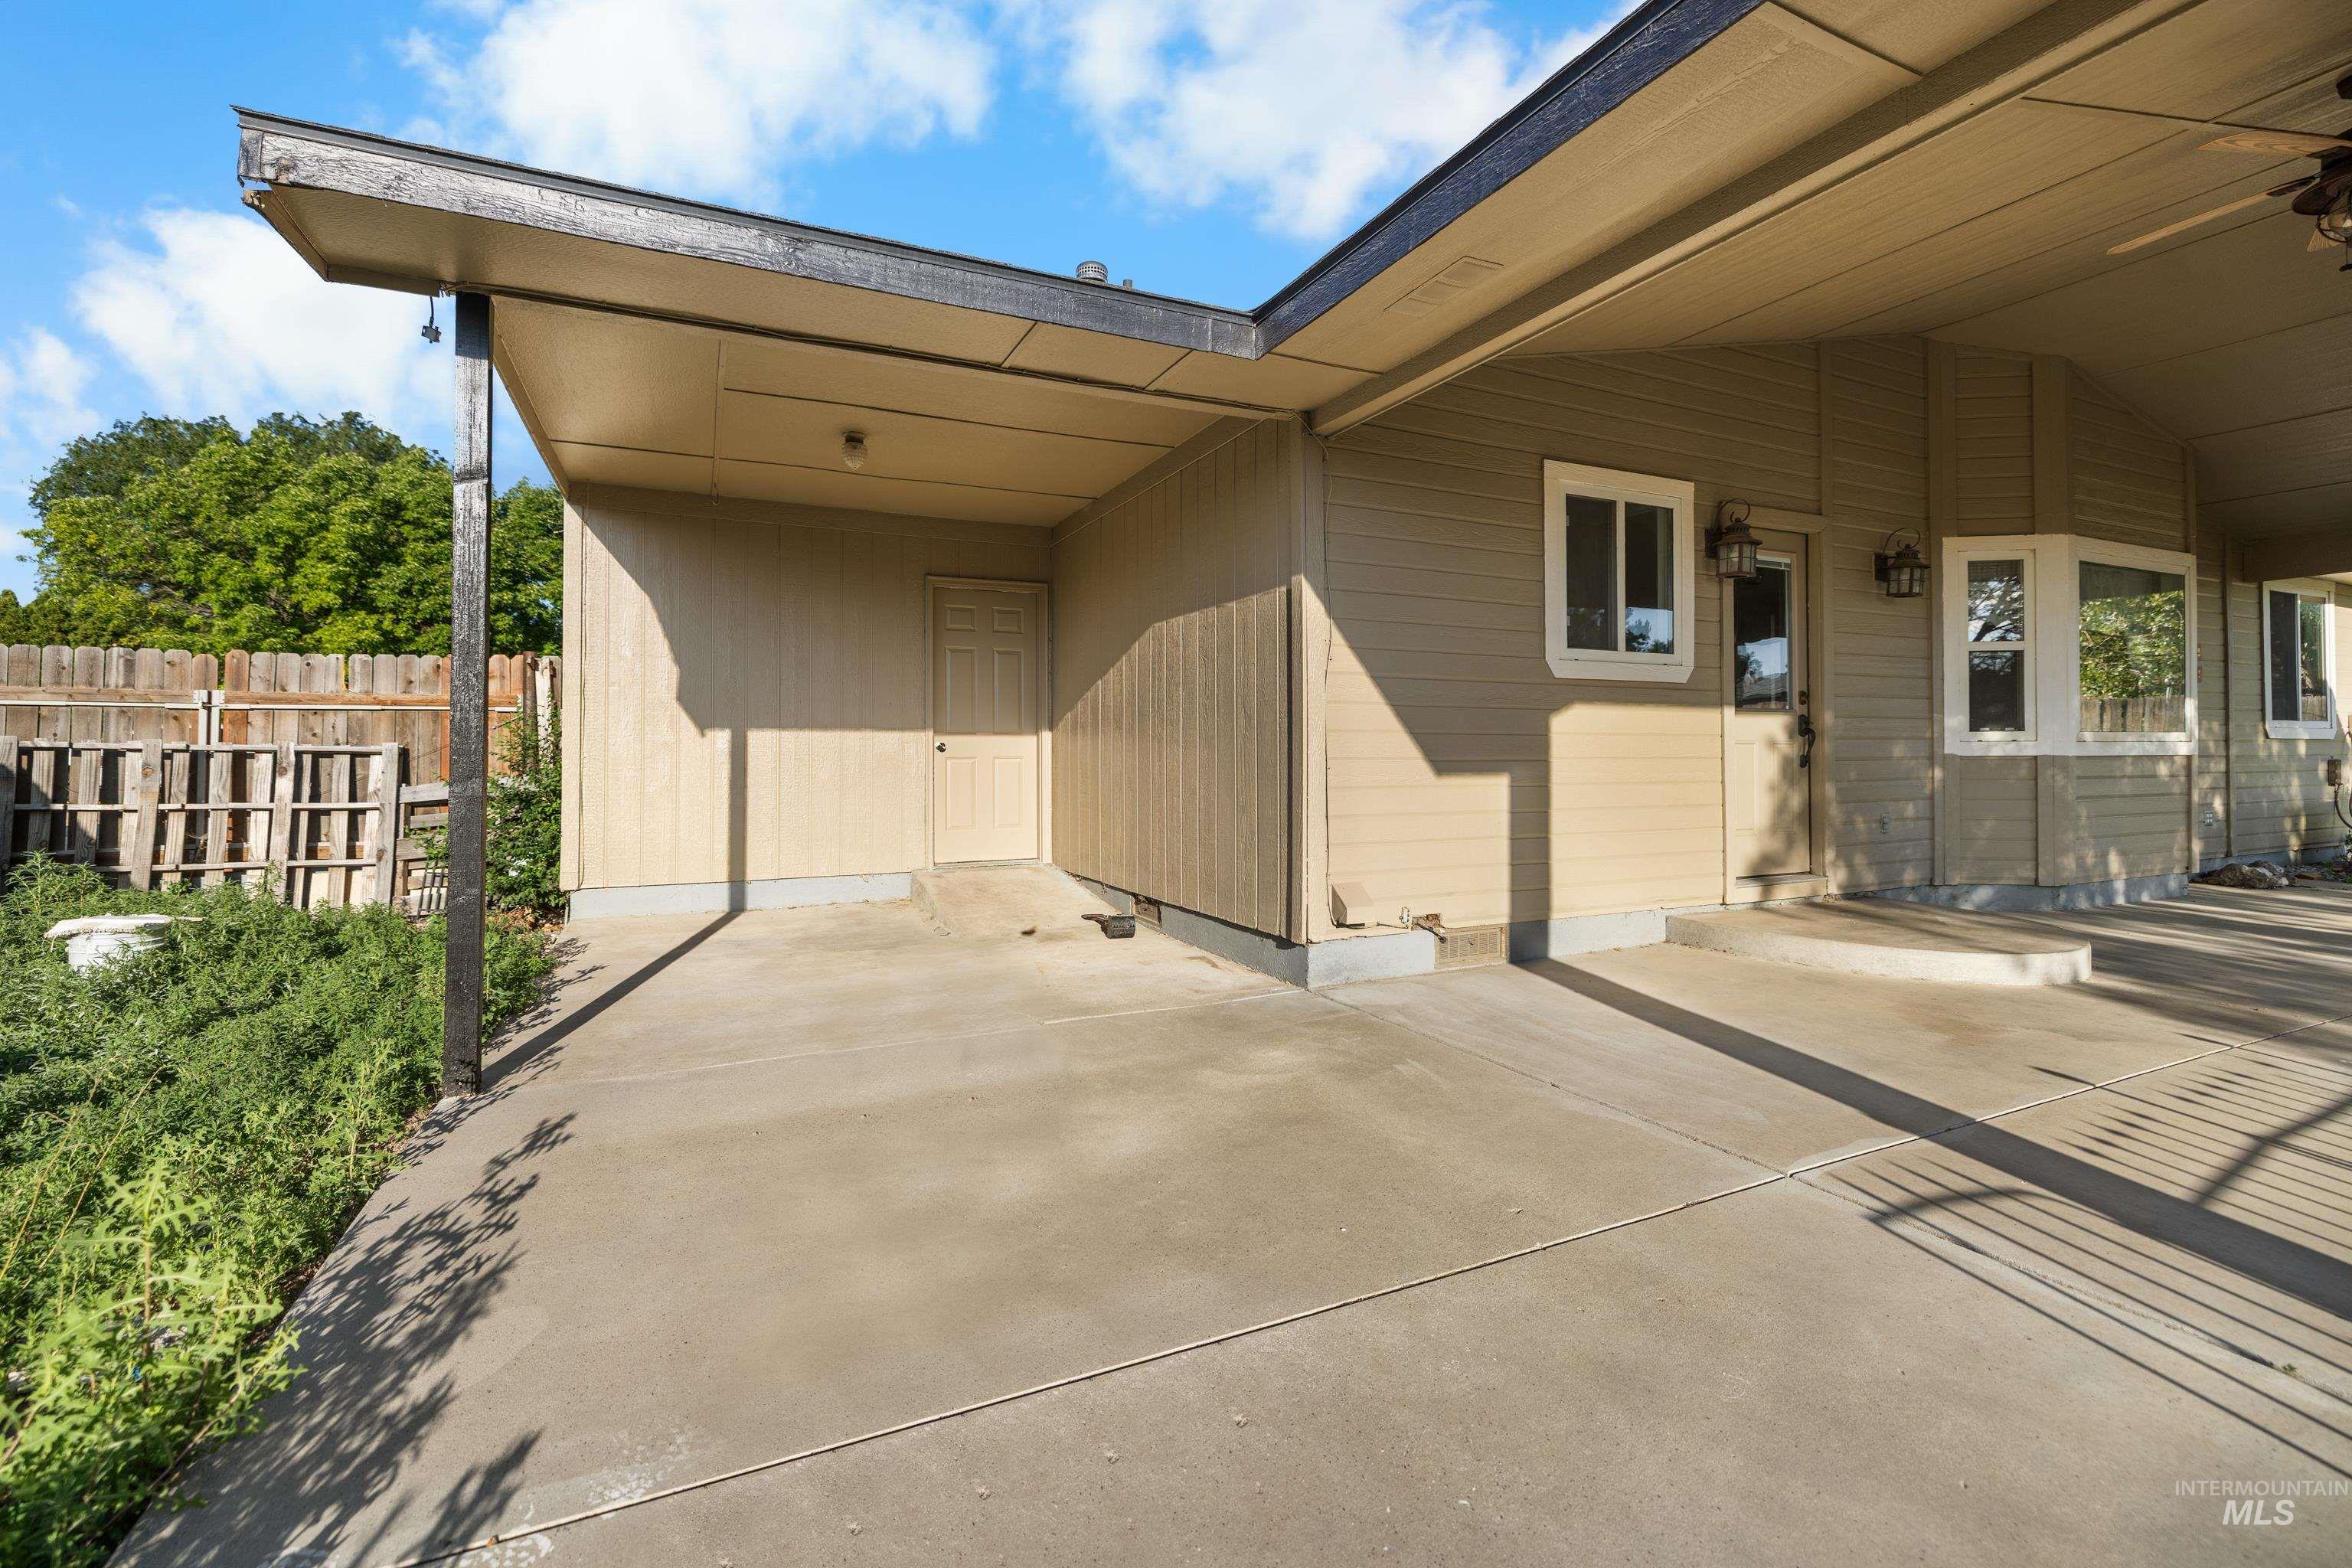
Covered concrete patio extending along the exterior wall
-
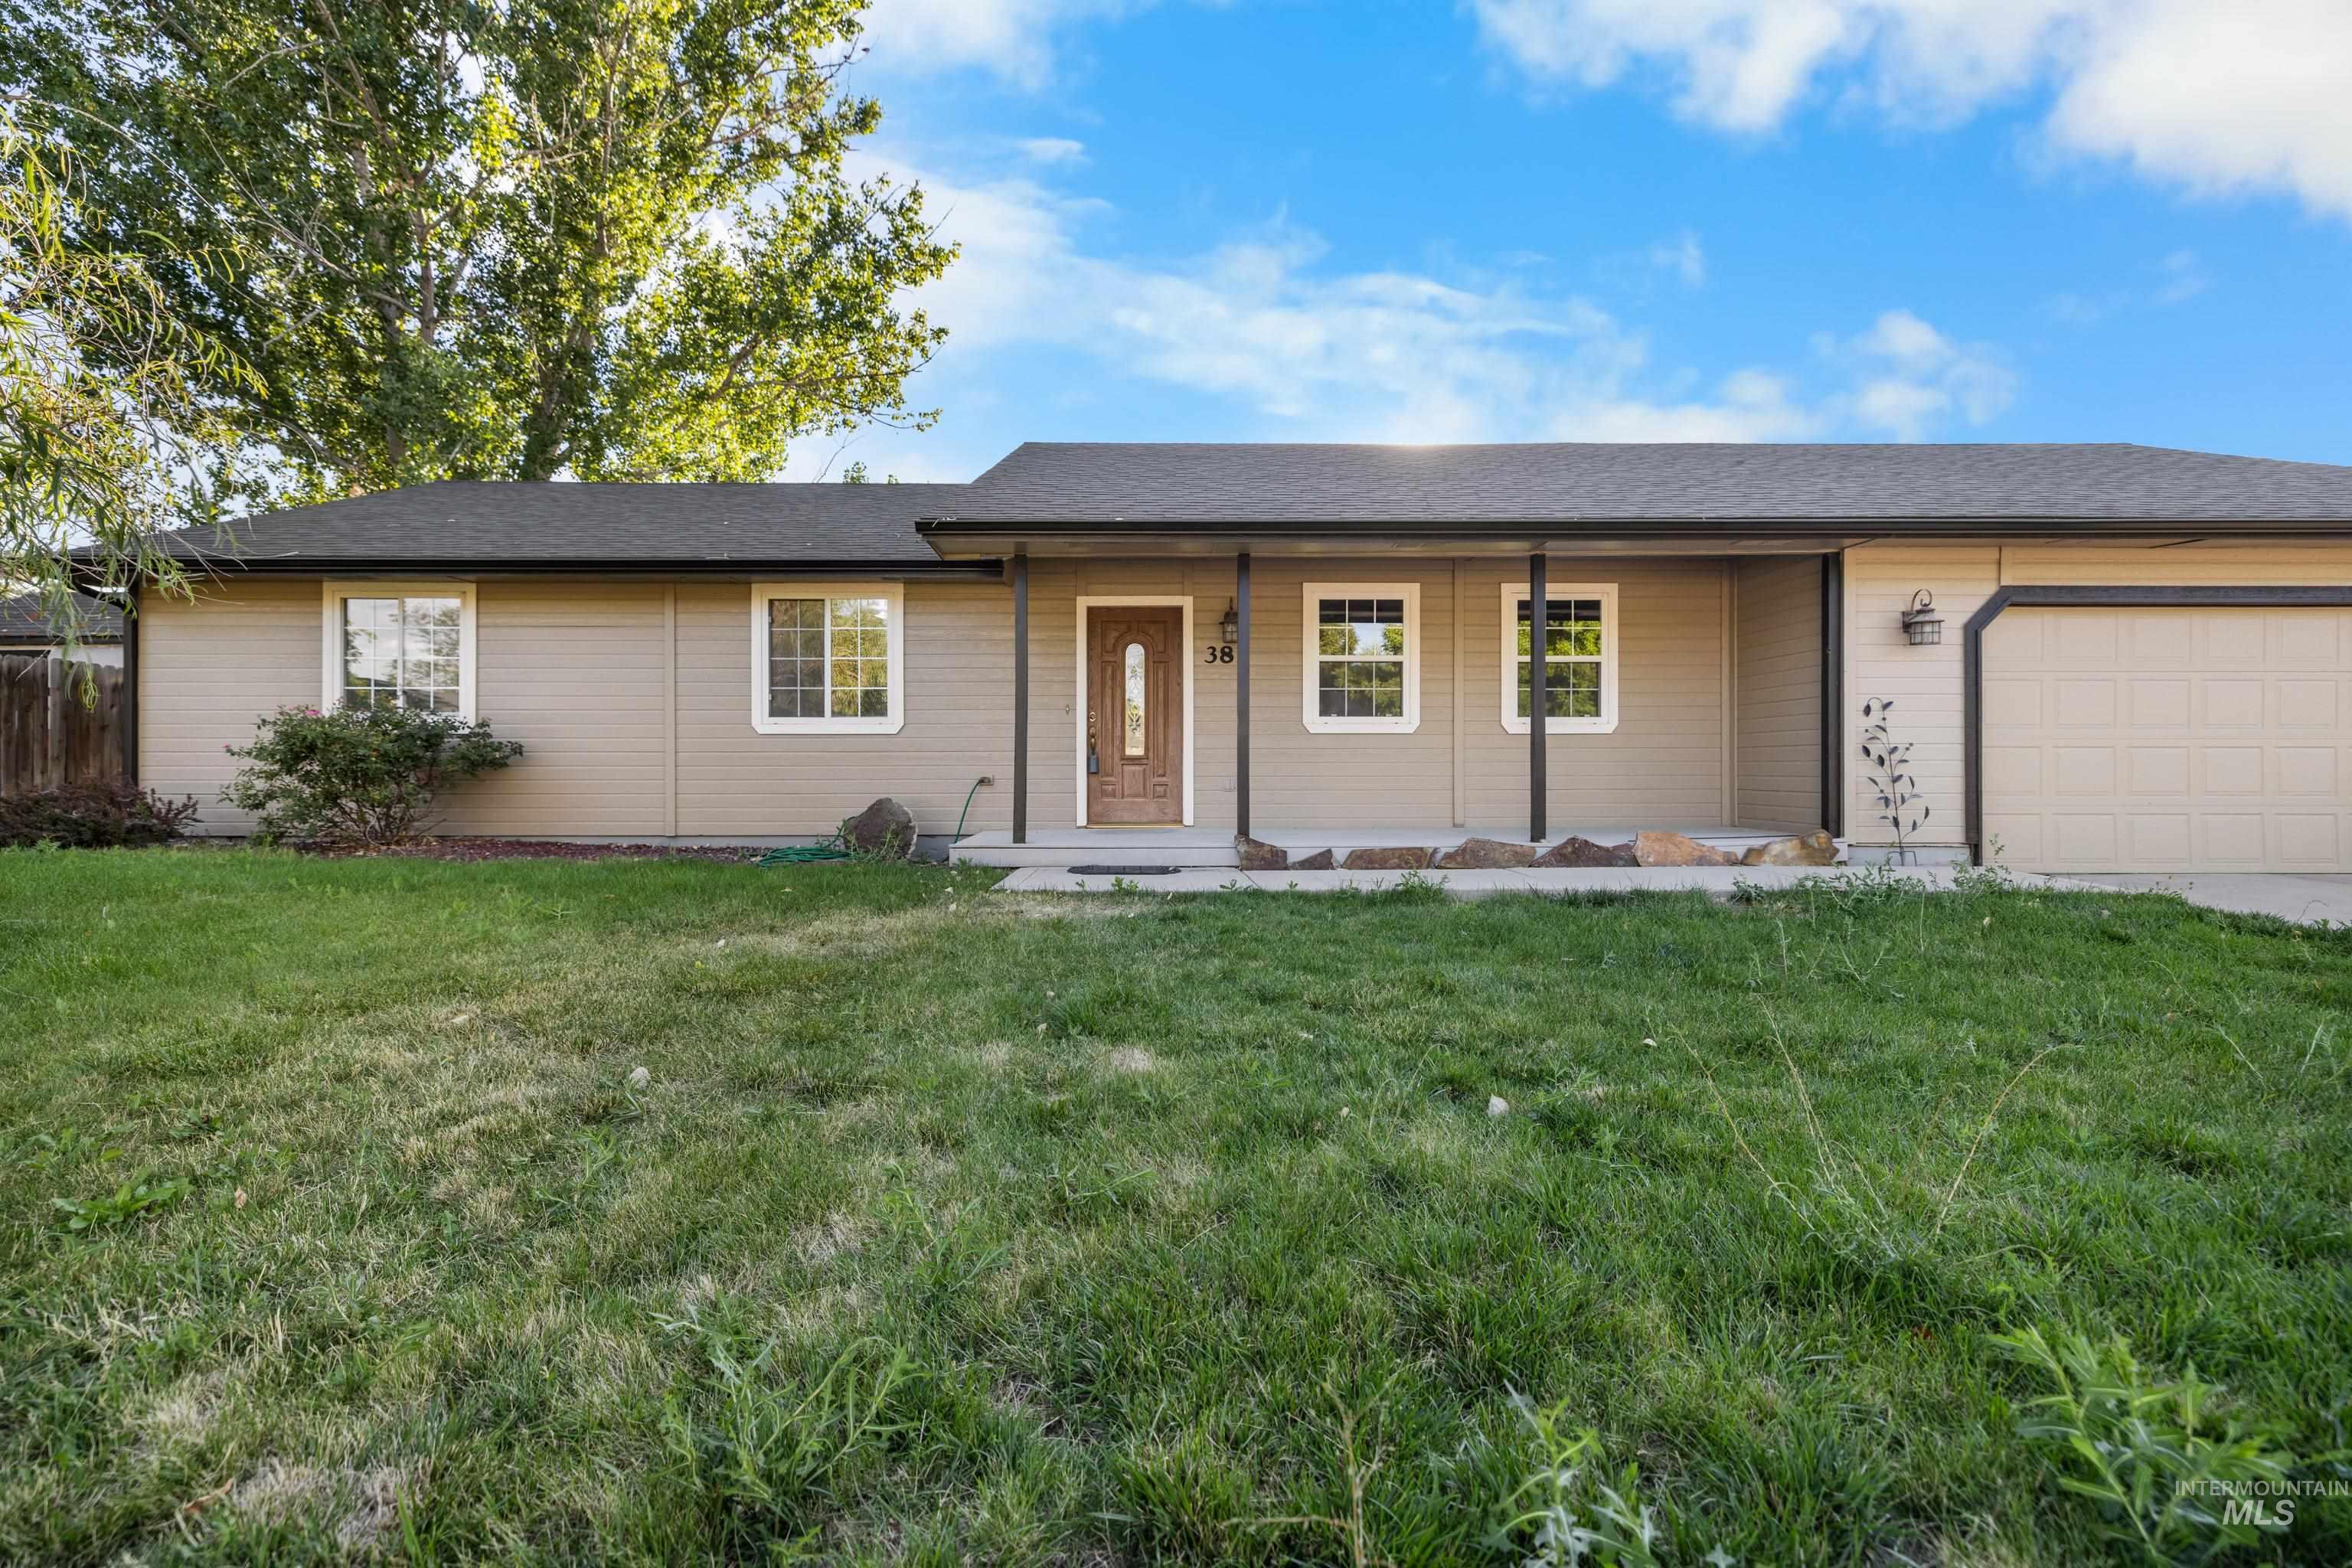
Ranch-style residence featuring horizontal siding, a covered front entry, and an attached two-car garage
-
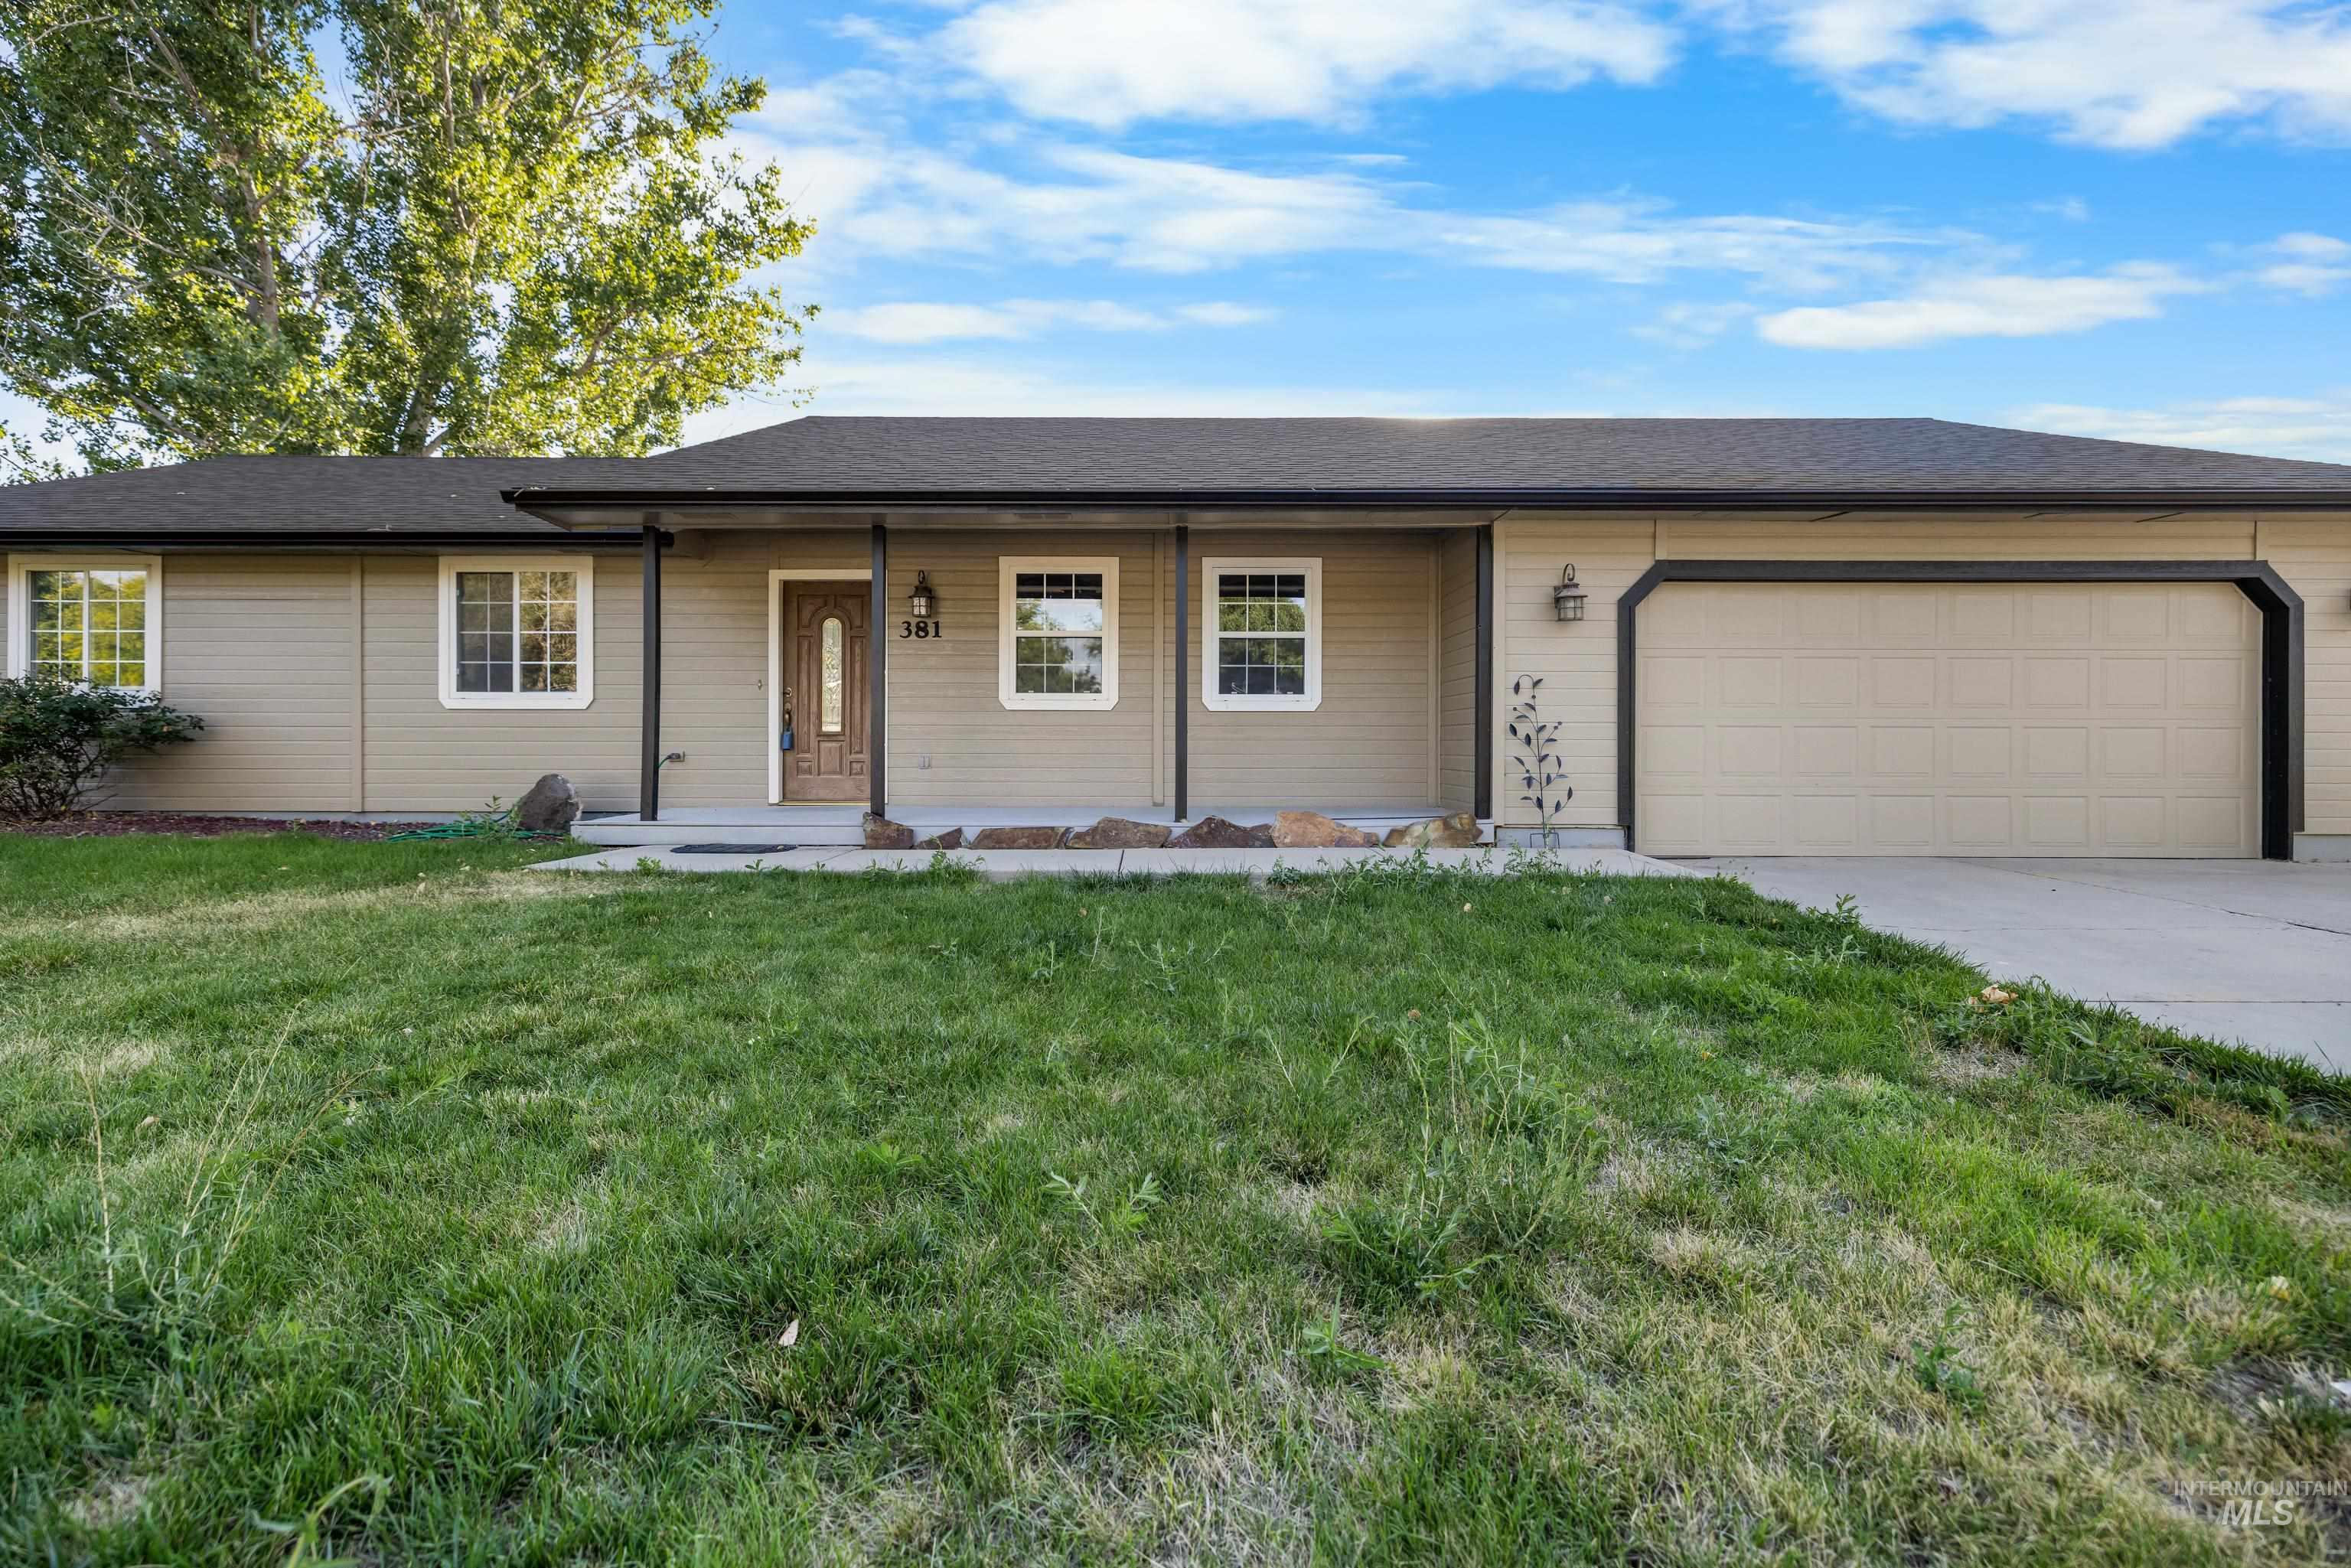
Ranch-style exterior with tan siding and dark trim
-
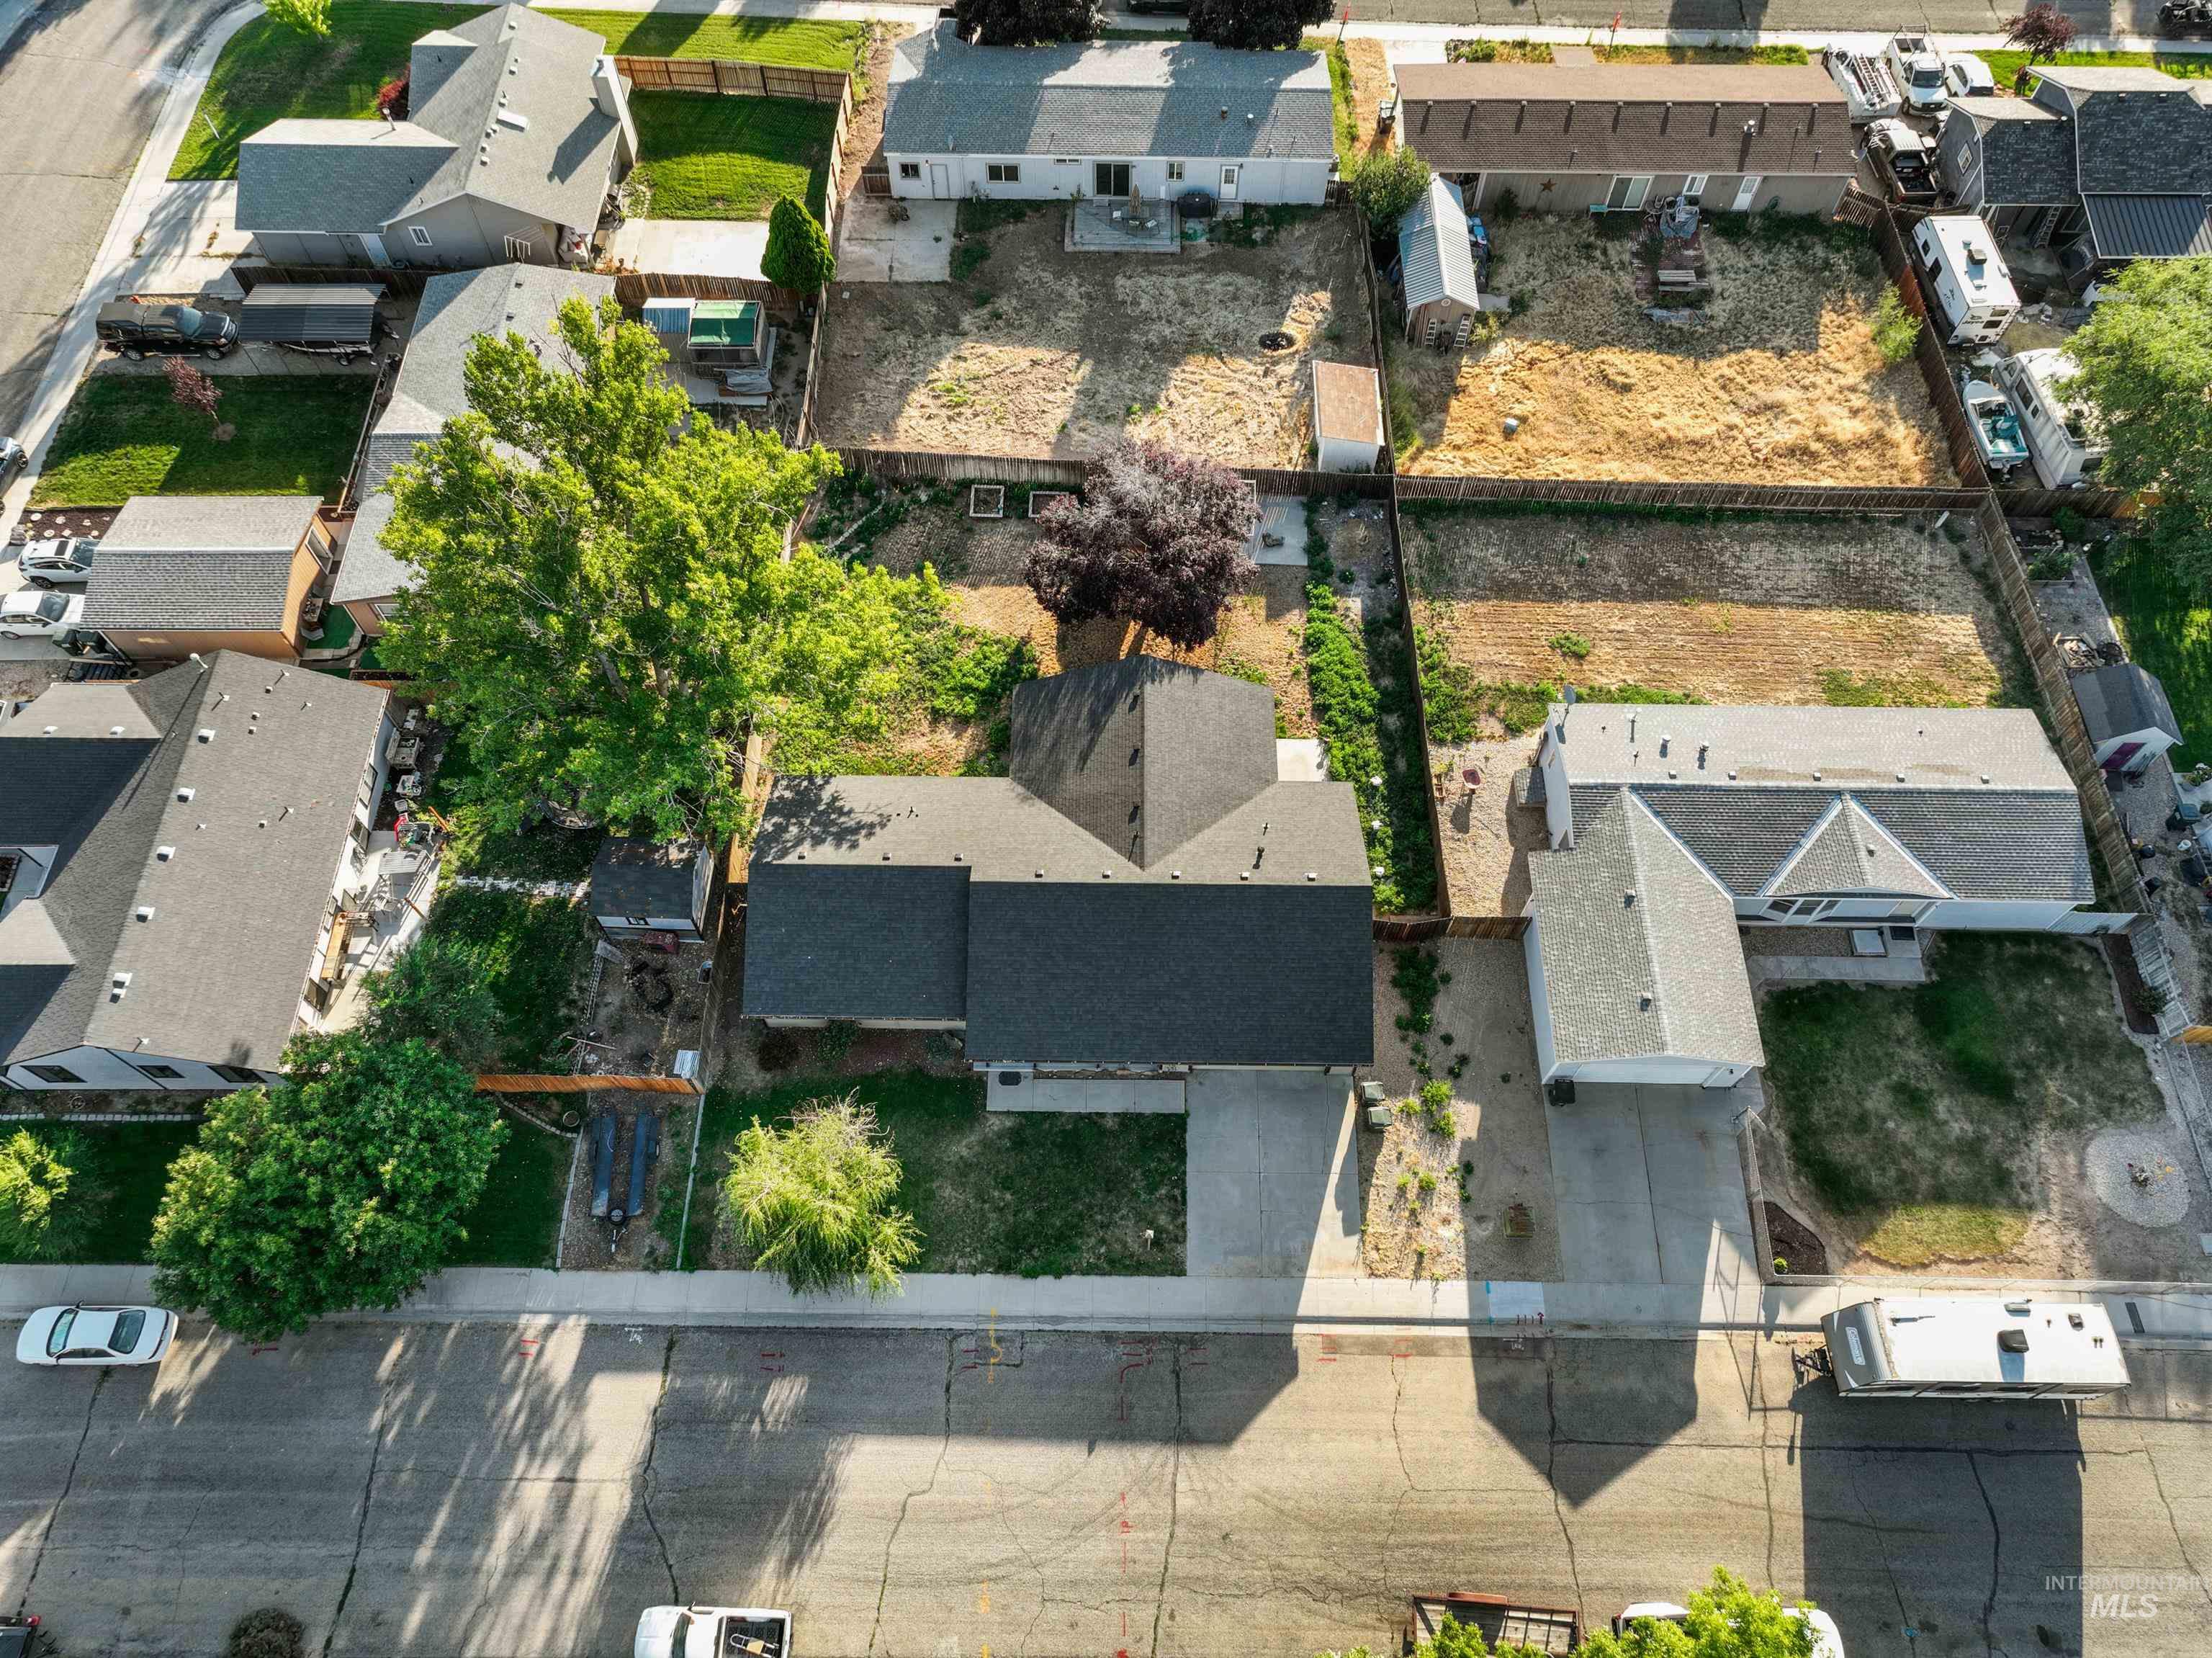
Single-story residence featuring a dark shingle roof, established landscaping, and a concrete driveway
-
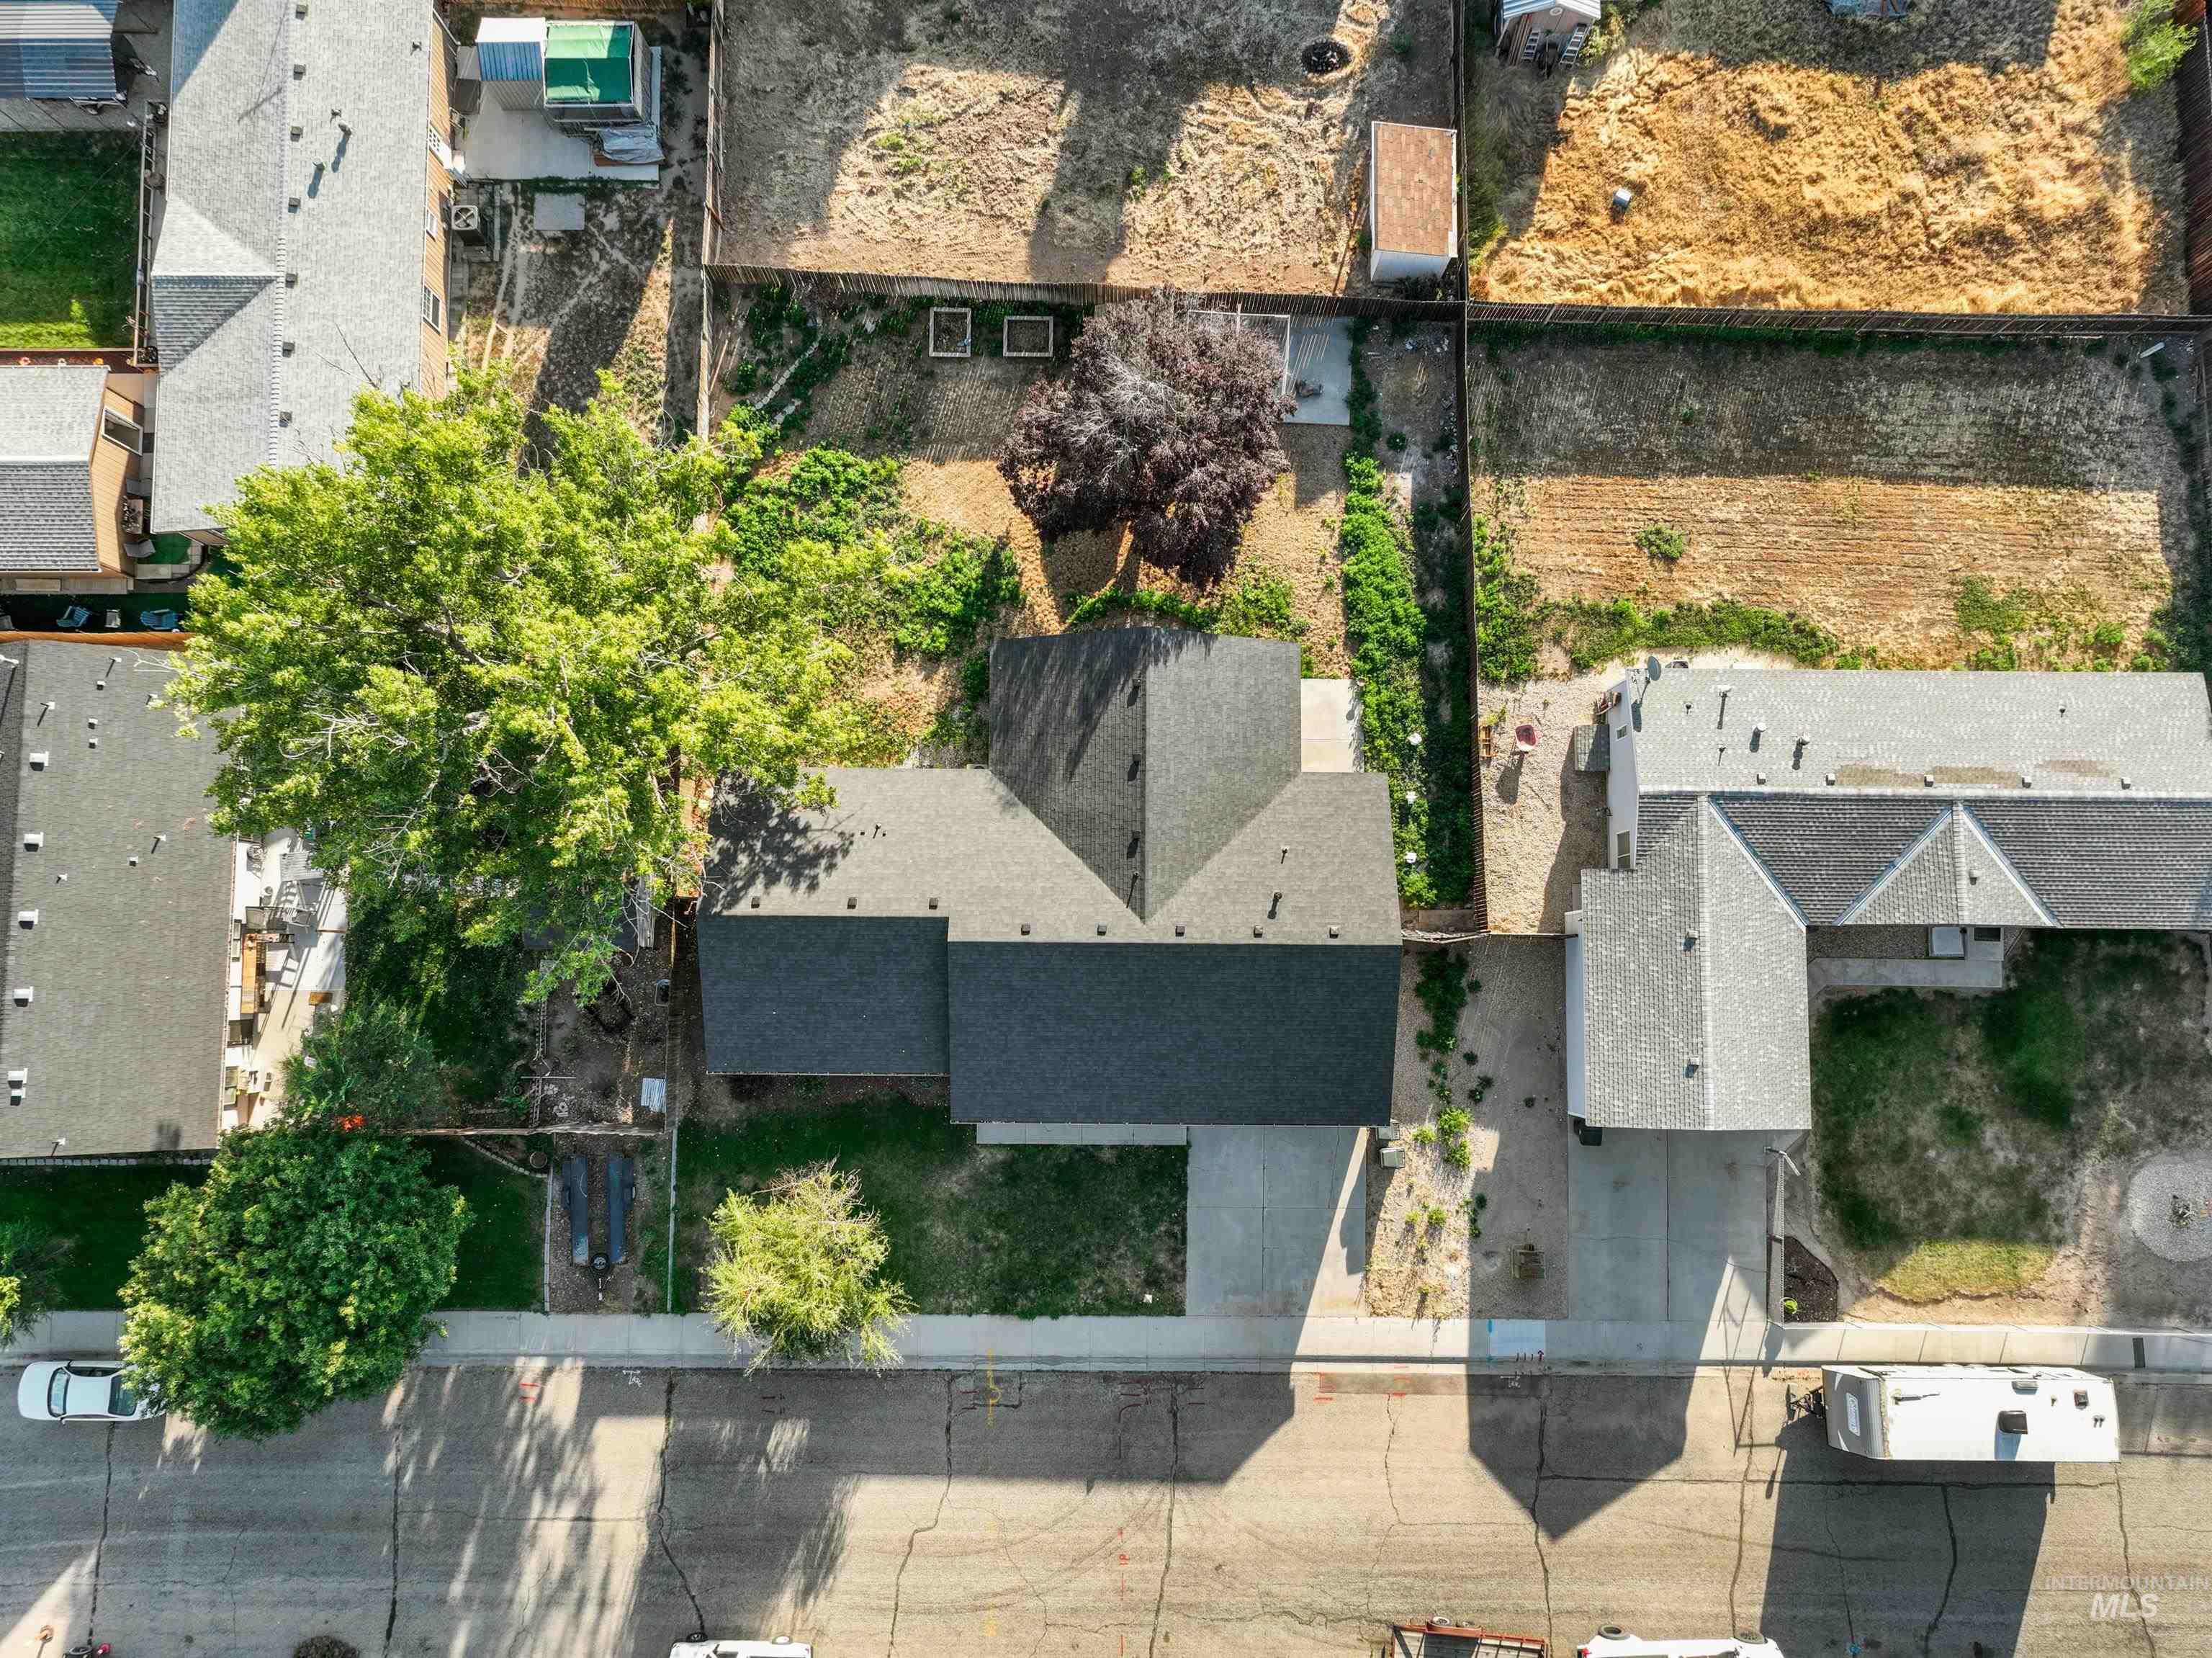
Aerial rendering of the property featuring a gray shingled roof, mature trees, and a concrete driveway
-
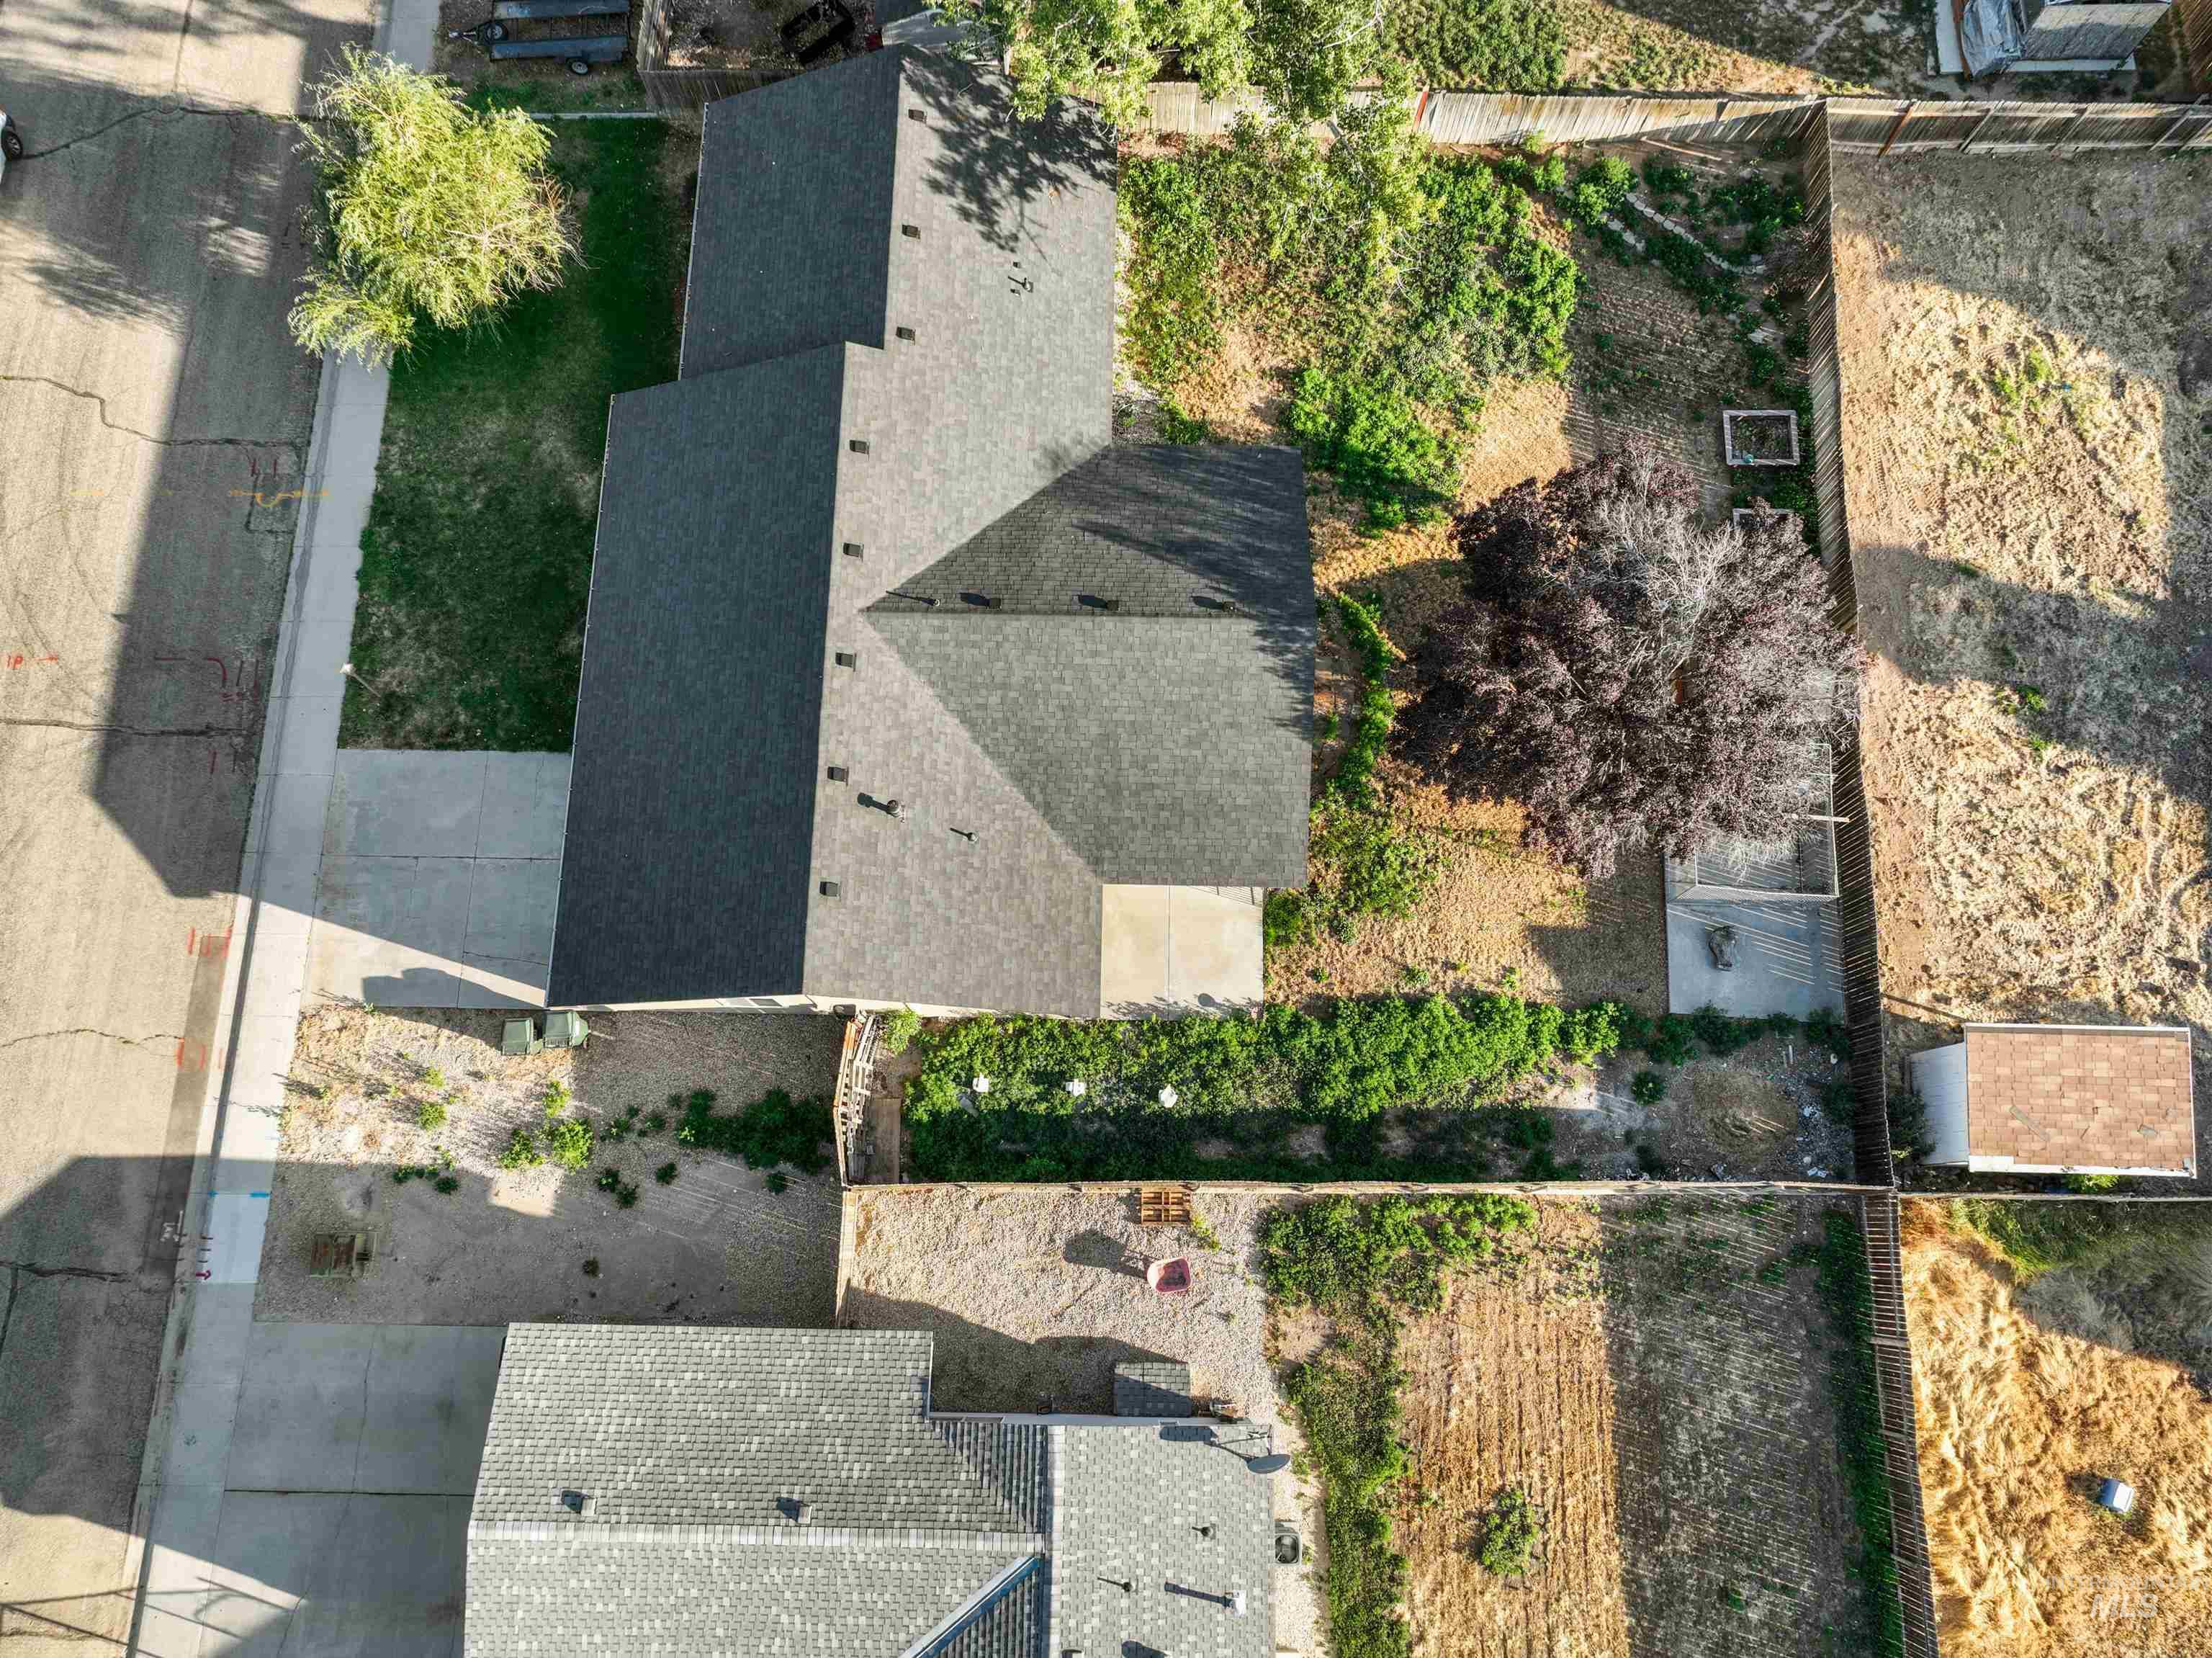
Image quality insufficient for description
-
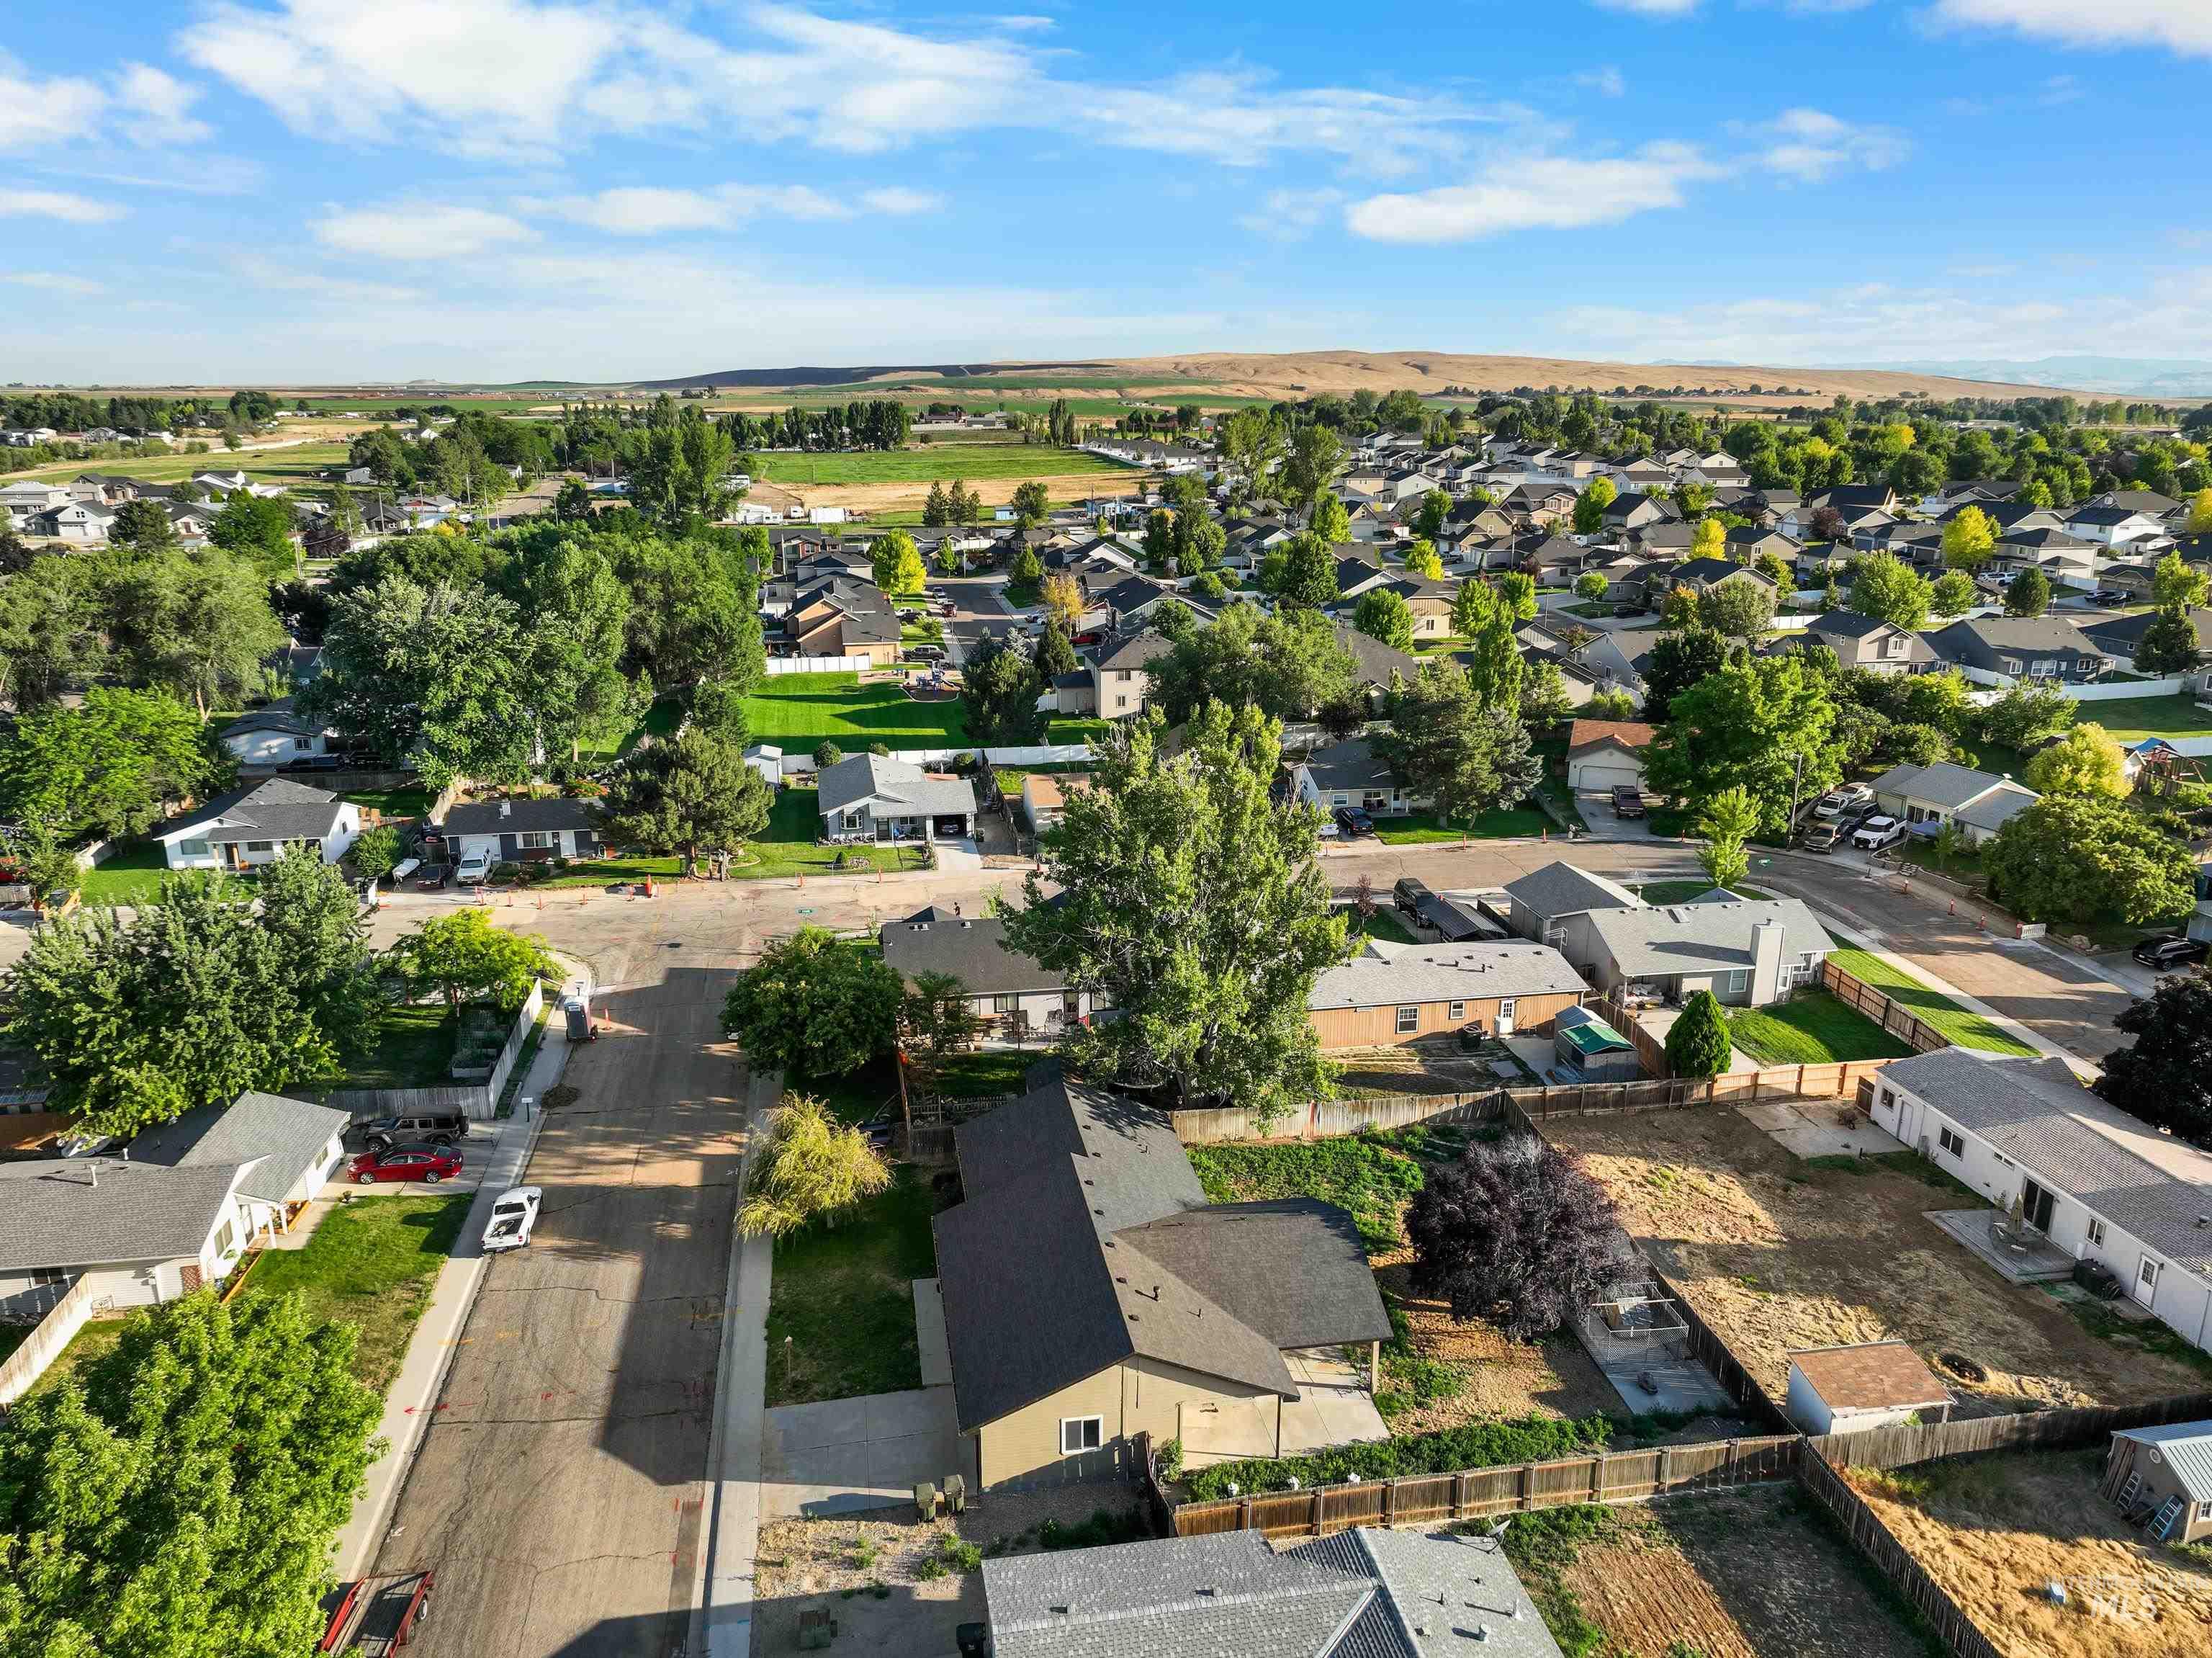
Residential neighborhood with established trees and surrounding agricultural lands
-
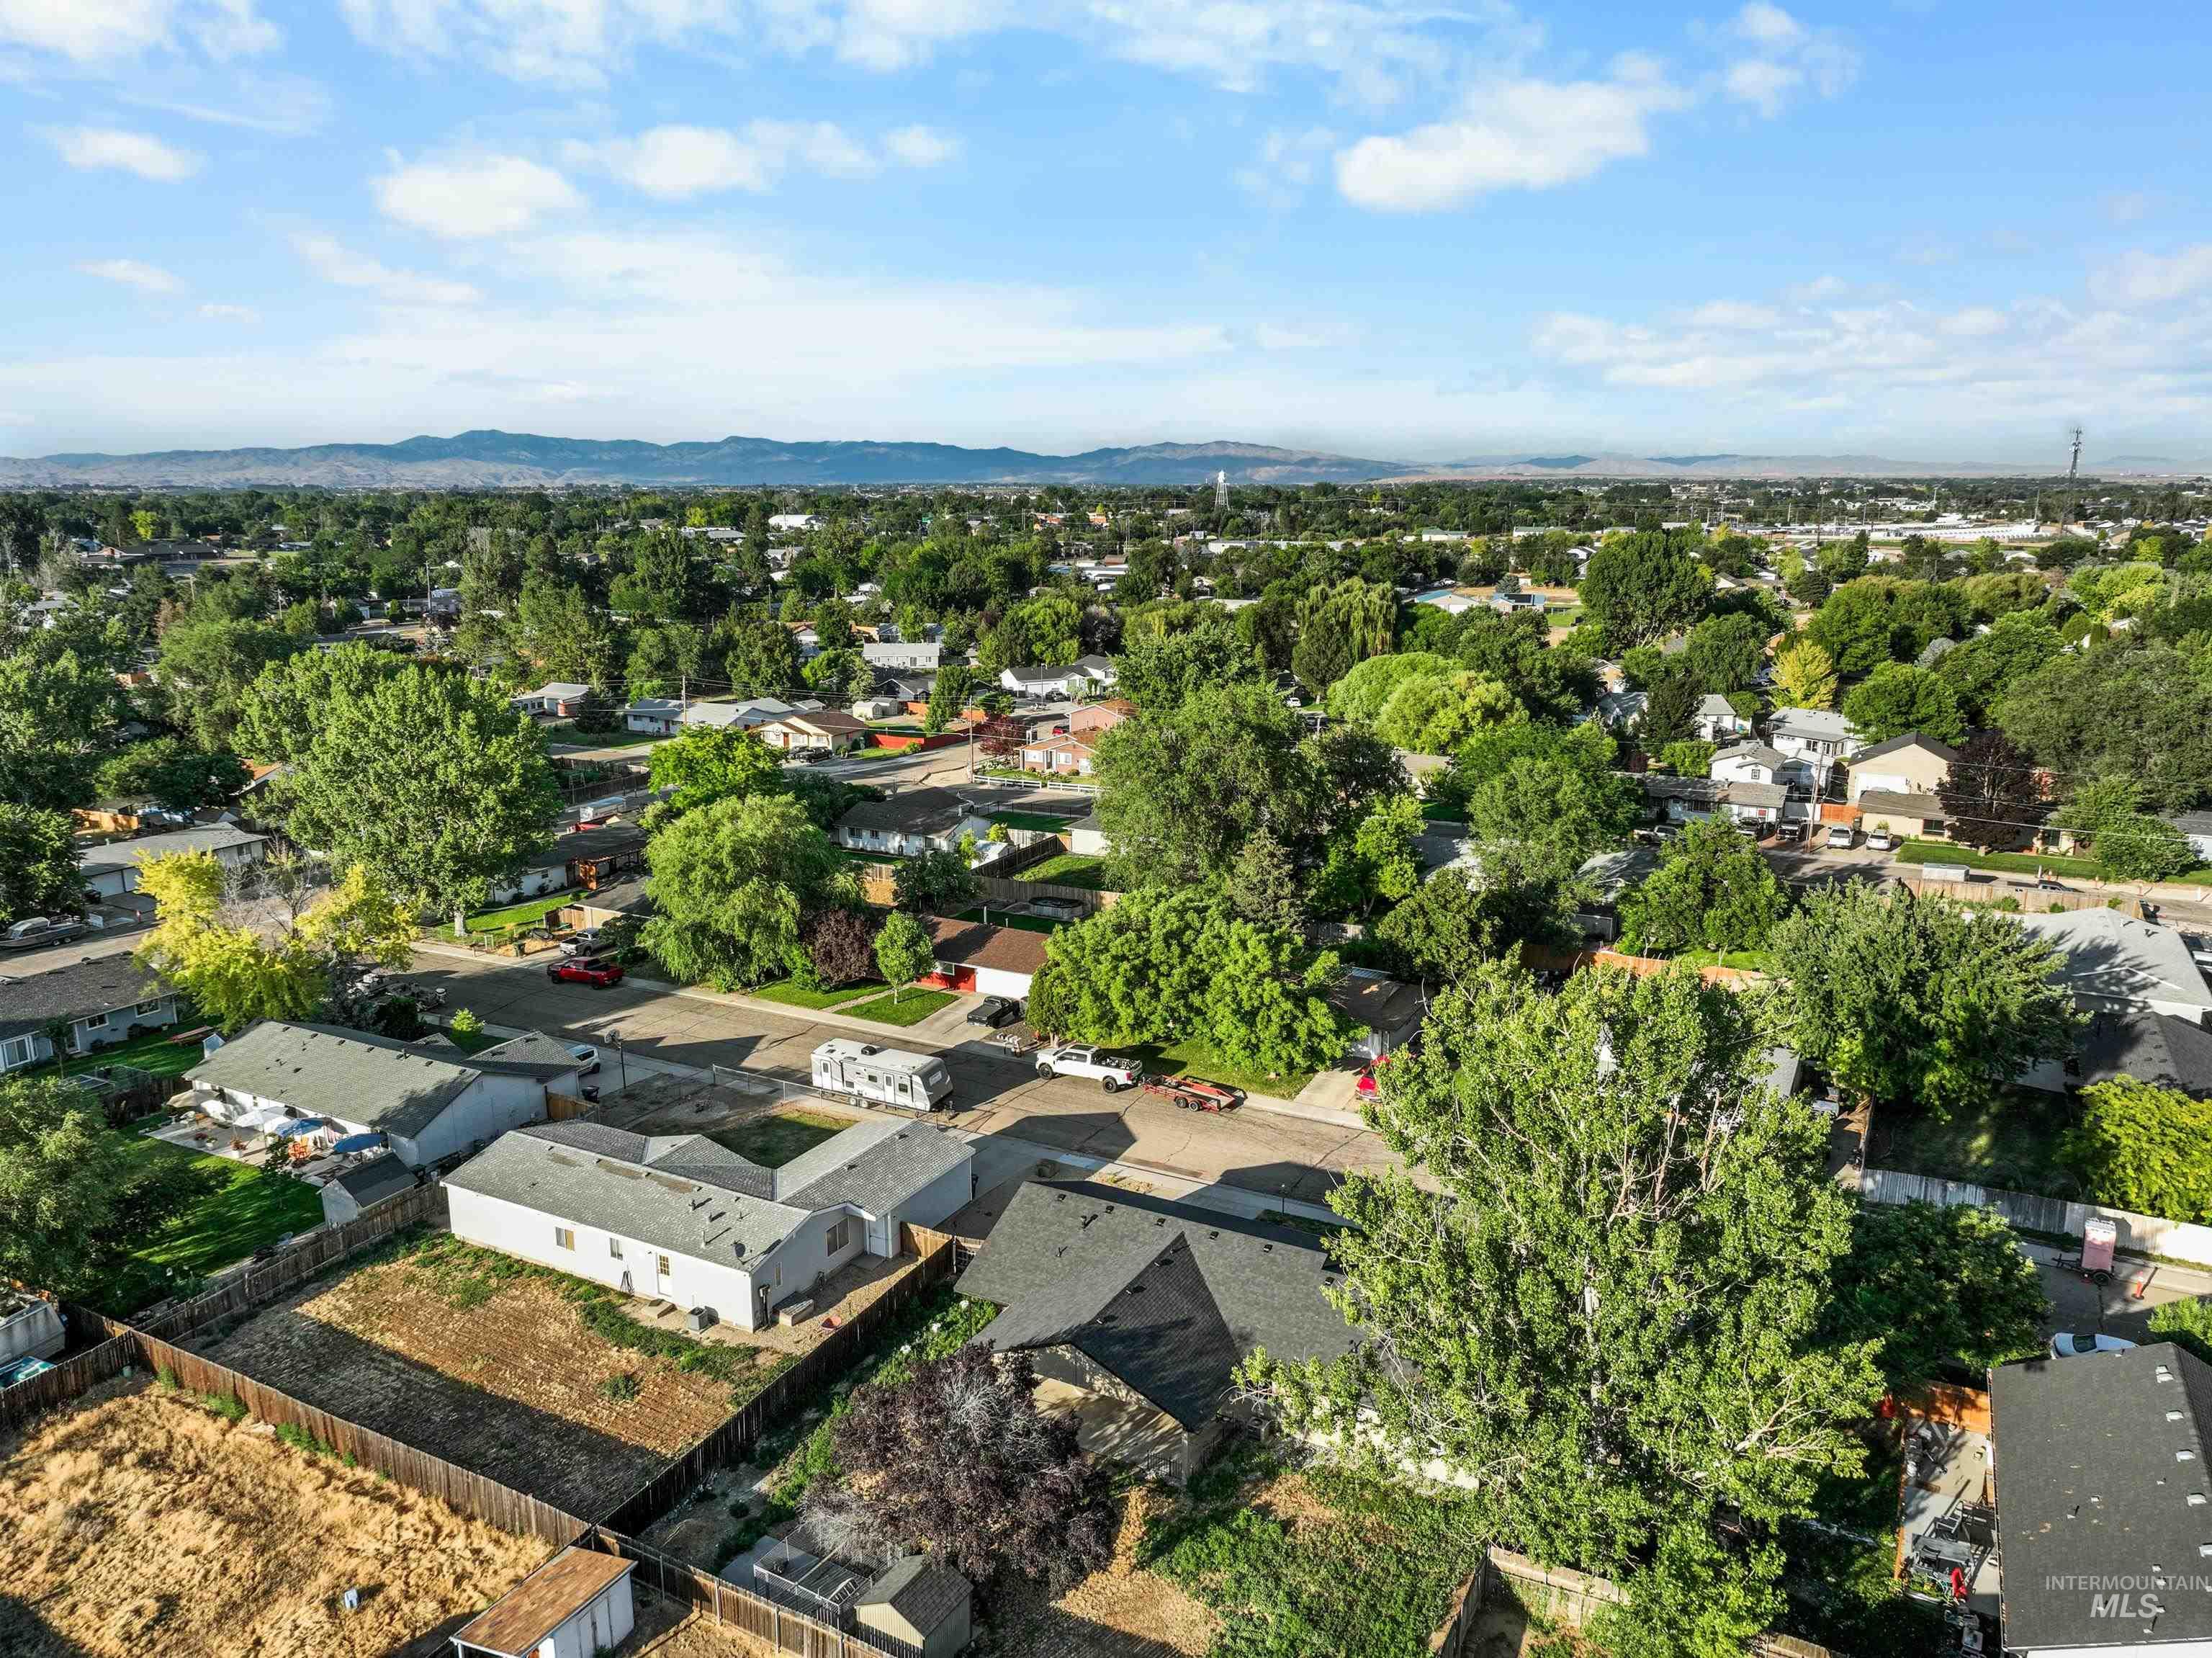
Expansive aerial perspective showcasing a residential neighborhood with a backdrop of distant mountains
Property Description
Welcome to 381 Hayward in beautiful Kuna, Idaho! This move-in ready 4-bedroom, 2-bathroom home features beautiful hardwood floors, brand-new carpet, and fresh interior and exterior paint. The oversized garage offers plenty of space for vehicles, storage, or hobbies, while dedicated RV parking provides room for your camper, trailer, or boat. Conveniently located with easy access to major employment centers, shopping, dining, and recreation throughout the Treasure Valley, this well-maintained home offers comfort, functionality, and exceptional value. Whether you’re looking for your first home, more space, or an investment opportunity, 381 Hayward is ready to welcome you home. Schedule your private showing today!
Features
- Heating:
- Forced Air, Gas
- Cooling:
- Central air
- Garage Capacity:
- 2
Address Map
- Country:
- US
- State:
- ID
- City:
- Kuna
- Zipcode:
- 83634
- Street:
- 381 S Hayward Ave.
- Longitude:
- W117° 34' 12.6''
- Latitude:
- N43° 29' 8.2''
Rooms
- Master Bedroom Level:
- Main
- Master Bedroom Size:
- 13x12
- Bedroom 2 Level:
- Main
- Bedroom2 Size:
- 15x12
- Bedroom 3 Level:
- Main
- Bedroom3 Size:
- 15x9
- Bedroom 4 Level:
- Main
- Bedroom4 Size:
- 12x9
- Kitchen Level:
- Main
- Kitchen Size:
- 14x14
- Living Room Level:
- Main
- Living Room Size:
- 20x15
Schools
- School District:
- Kuna School District #3
- Elementary School:
- Indian Creek
- Middle School:
- Kuna
- High School:
- Kuna
Additional Details
- Status:
- New
- Type:
- Single Family
- Level:
- Single
- Tax Year:
- 2025
- Taxes:
- $1,806
- Potential Short Sale:
- No
- Age:
- 31 - 50 Years
- Auction:
- No
- Flood Ins Required:
- No
- HUD Owned:
- No
- In Foreclosure:
- No
- Land Size:
- Standard Lot 6000-9999 SF
- Home Owner Exempt:
- Yes
- HOA Frequency:
- Not Applicable
- Irrigation District:
- Boise - Kuna Irrigation
- Inc Kitchen Features:
- Dishwasher, Disposal, Microwave, Oven/range freestanding, Pantry
- Lot Features:
- Sidewalks, Garden space, Public road, Storage shed, Irrigation available, Rv Parking
- Water:
- City service
- Land Use:
- Single
- Sprinkler System:
- Auto,Full,Irrigation
Residential For Sale
381 S Hayward Ave., Kuna, Idaho 83634
4 Bedrooms
2 Bathrooms
1,596 SqFt
Visits : 1 in 1 days
$389,000
Listing ID #98993701
Basic Details
- Property Type :
- Residential
- Listing Type :
- For Sale
- Listing ID :
- 98993701
- Price :
- $389,000
- Bedrooms :
- 4
- Bathrooms :
- 2
- Apx SqFt :
- 1,596 SqFt
- Year Built :
- 1991
- Lot Area :
- 0.22 SqFt
- Days on Market :
- 1
- Subdivision :
- Liberty Sub
- Update Date :
- 07/12/2026 22:35:12
- Status :
- Active
Agent info

- JoeAnne Santy-Greene
- (208) 947-4609
- (208) 283-6313
- (208) 287-8500
-

Contact Agent
Mortgage Calculator

