

-
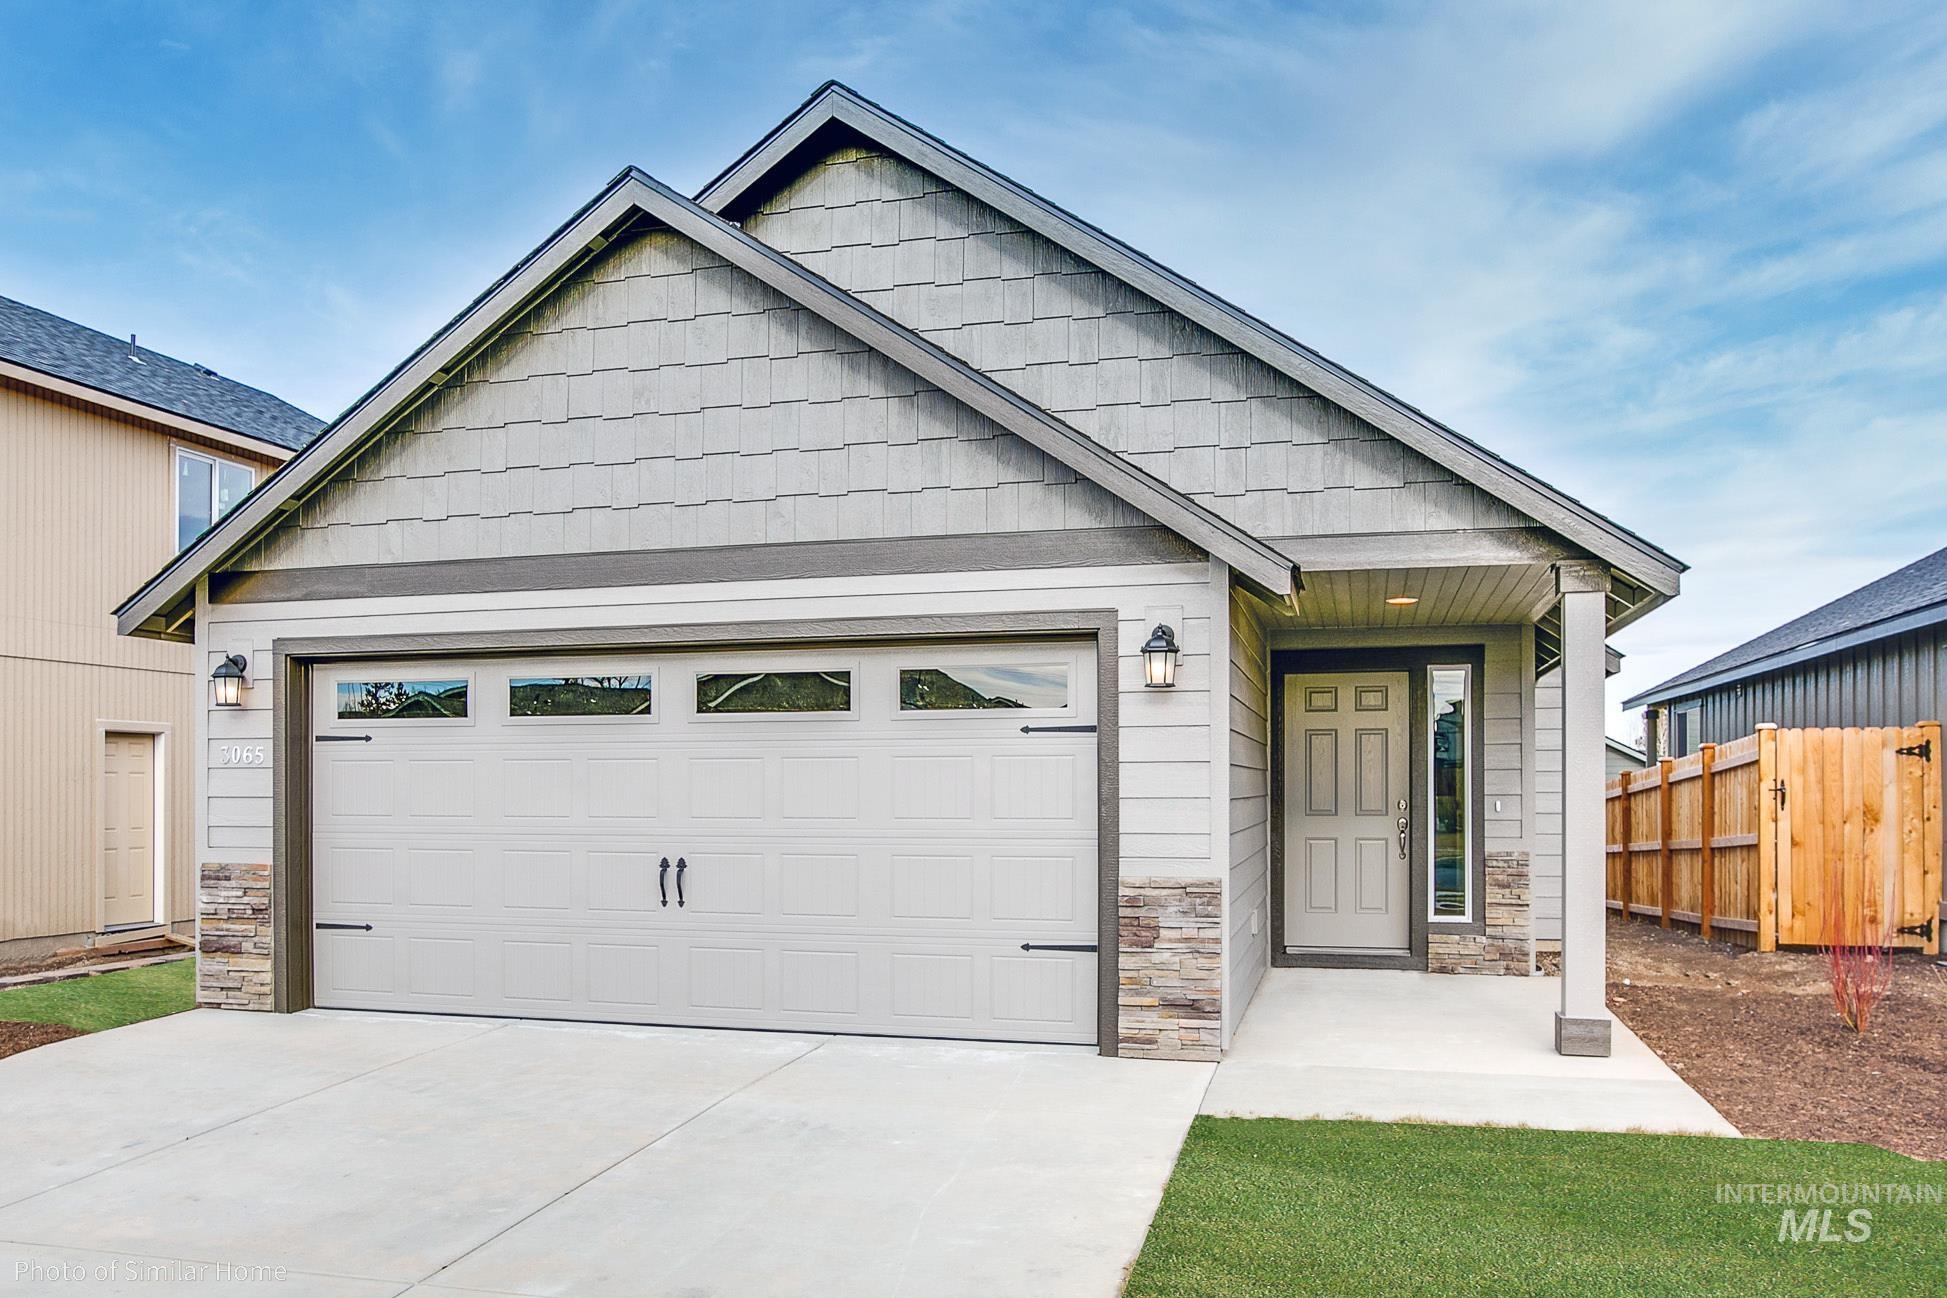
Single-story residence featuring light gray siding with shake accents, a two-car garage, and a covered front entry
-
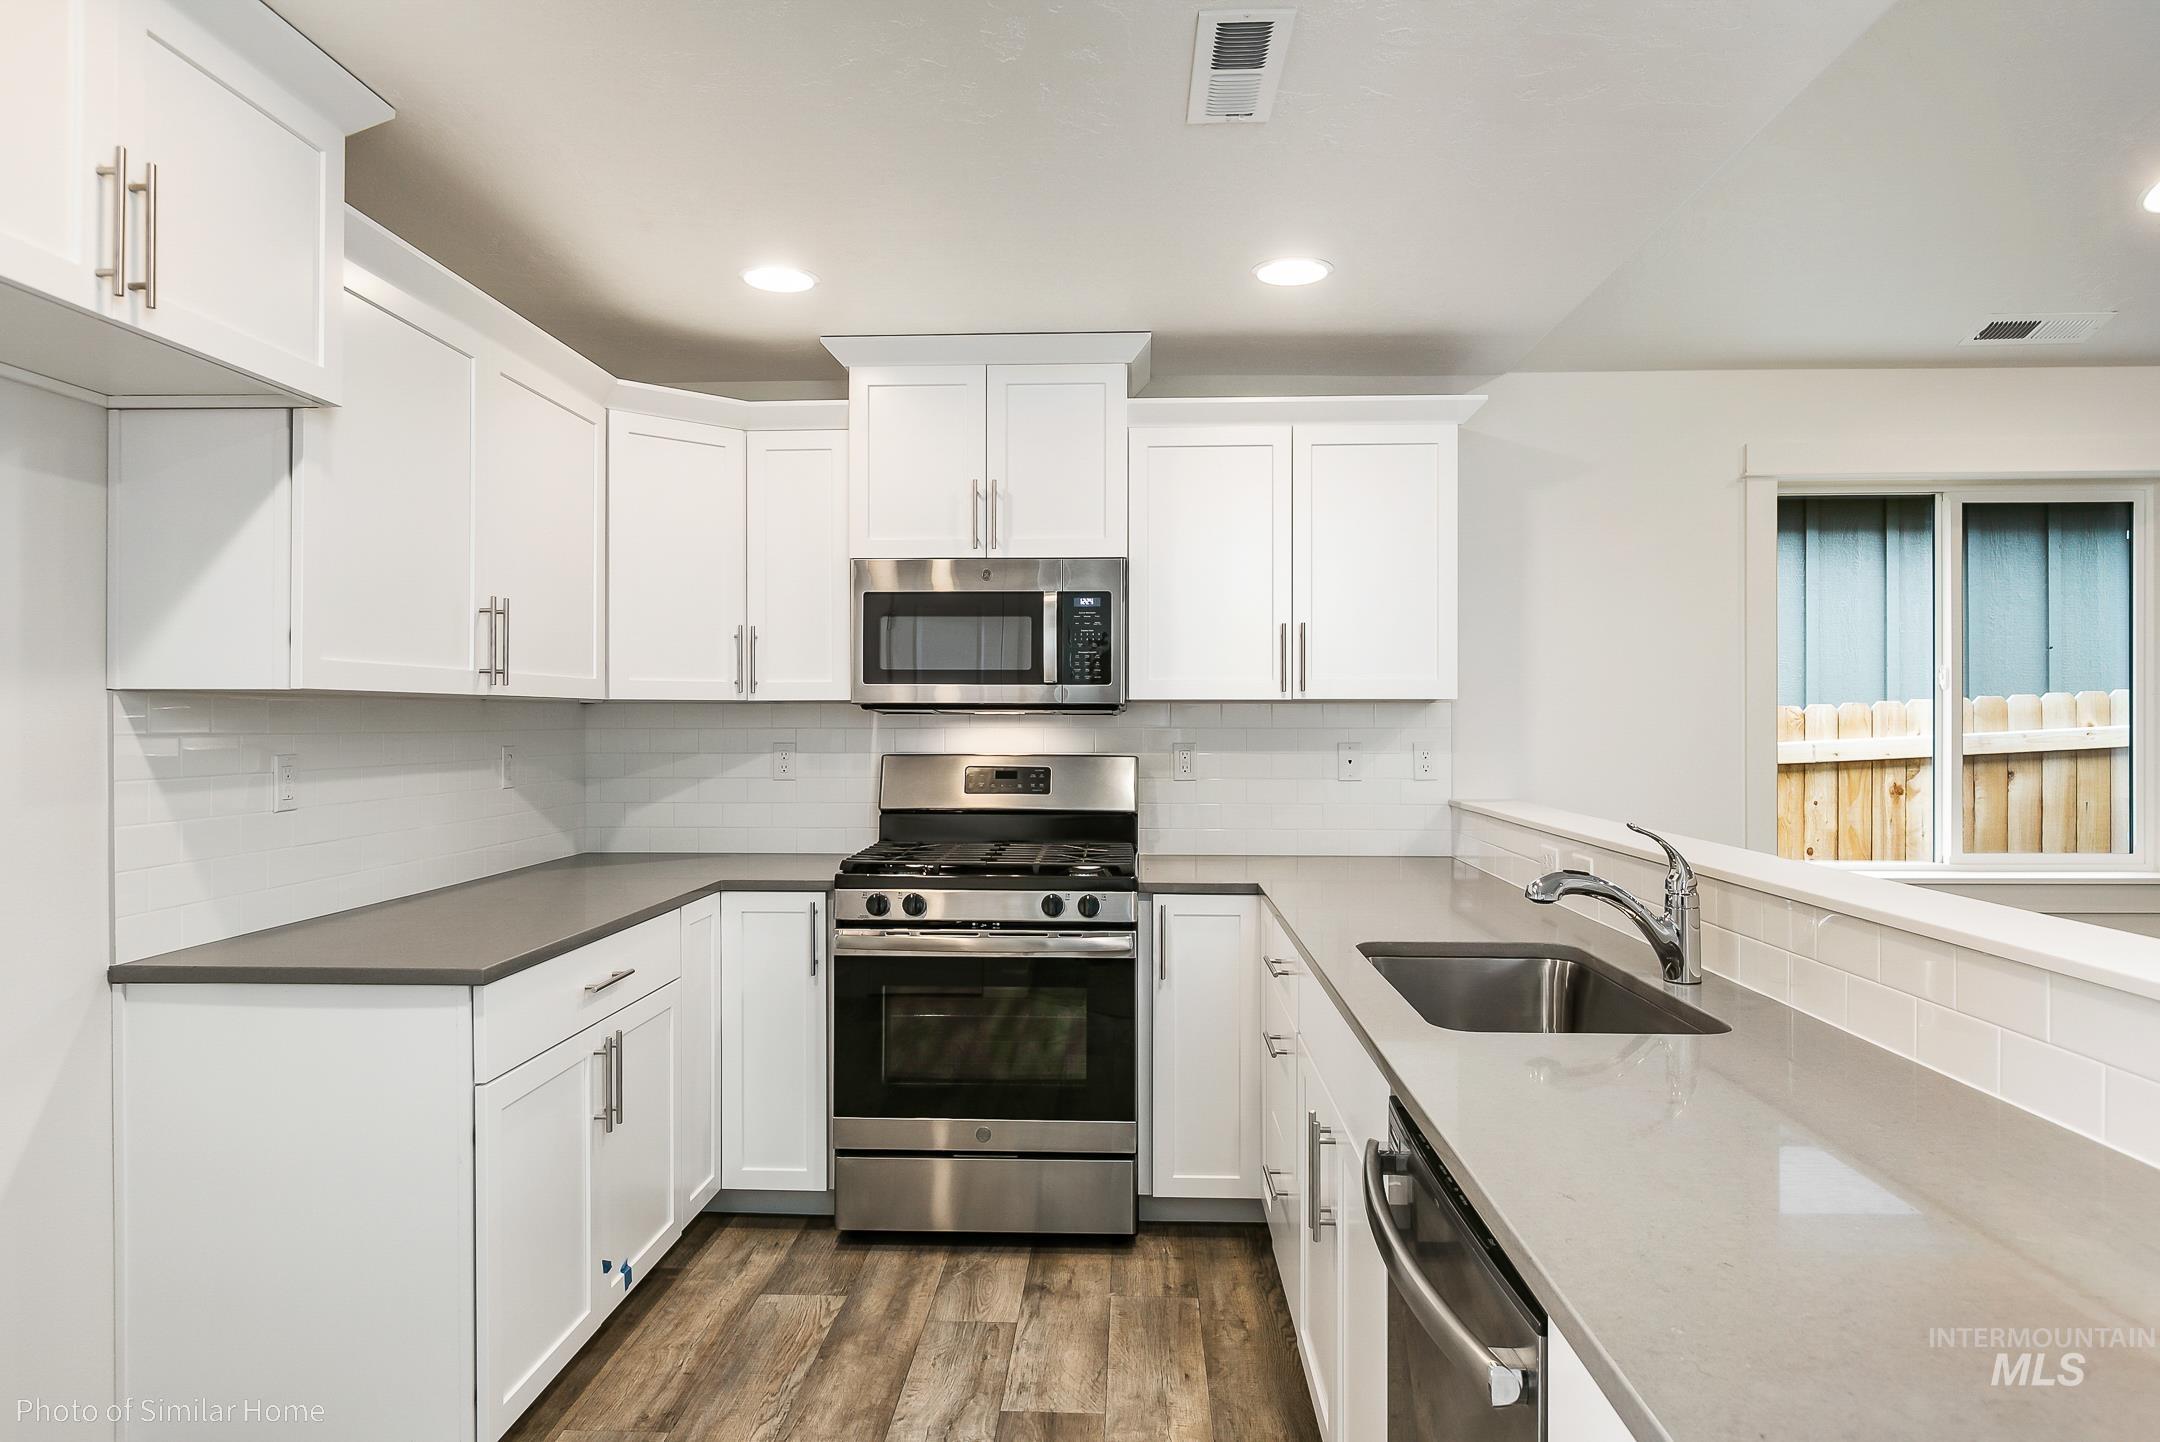
Modern kitchen featuring white shaker cabinetry, stainless steel appliances, dark countertops, and wood-finish flooring
-
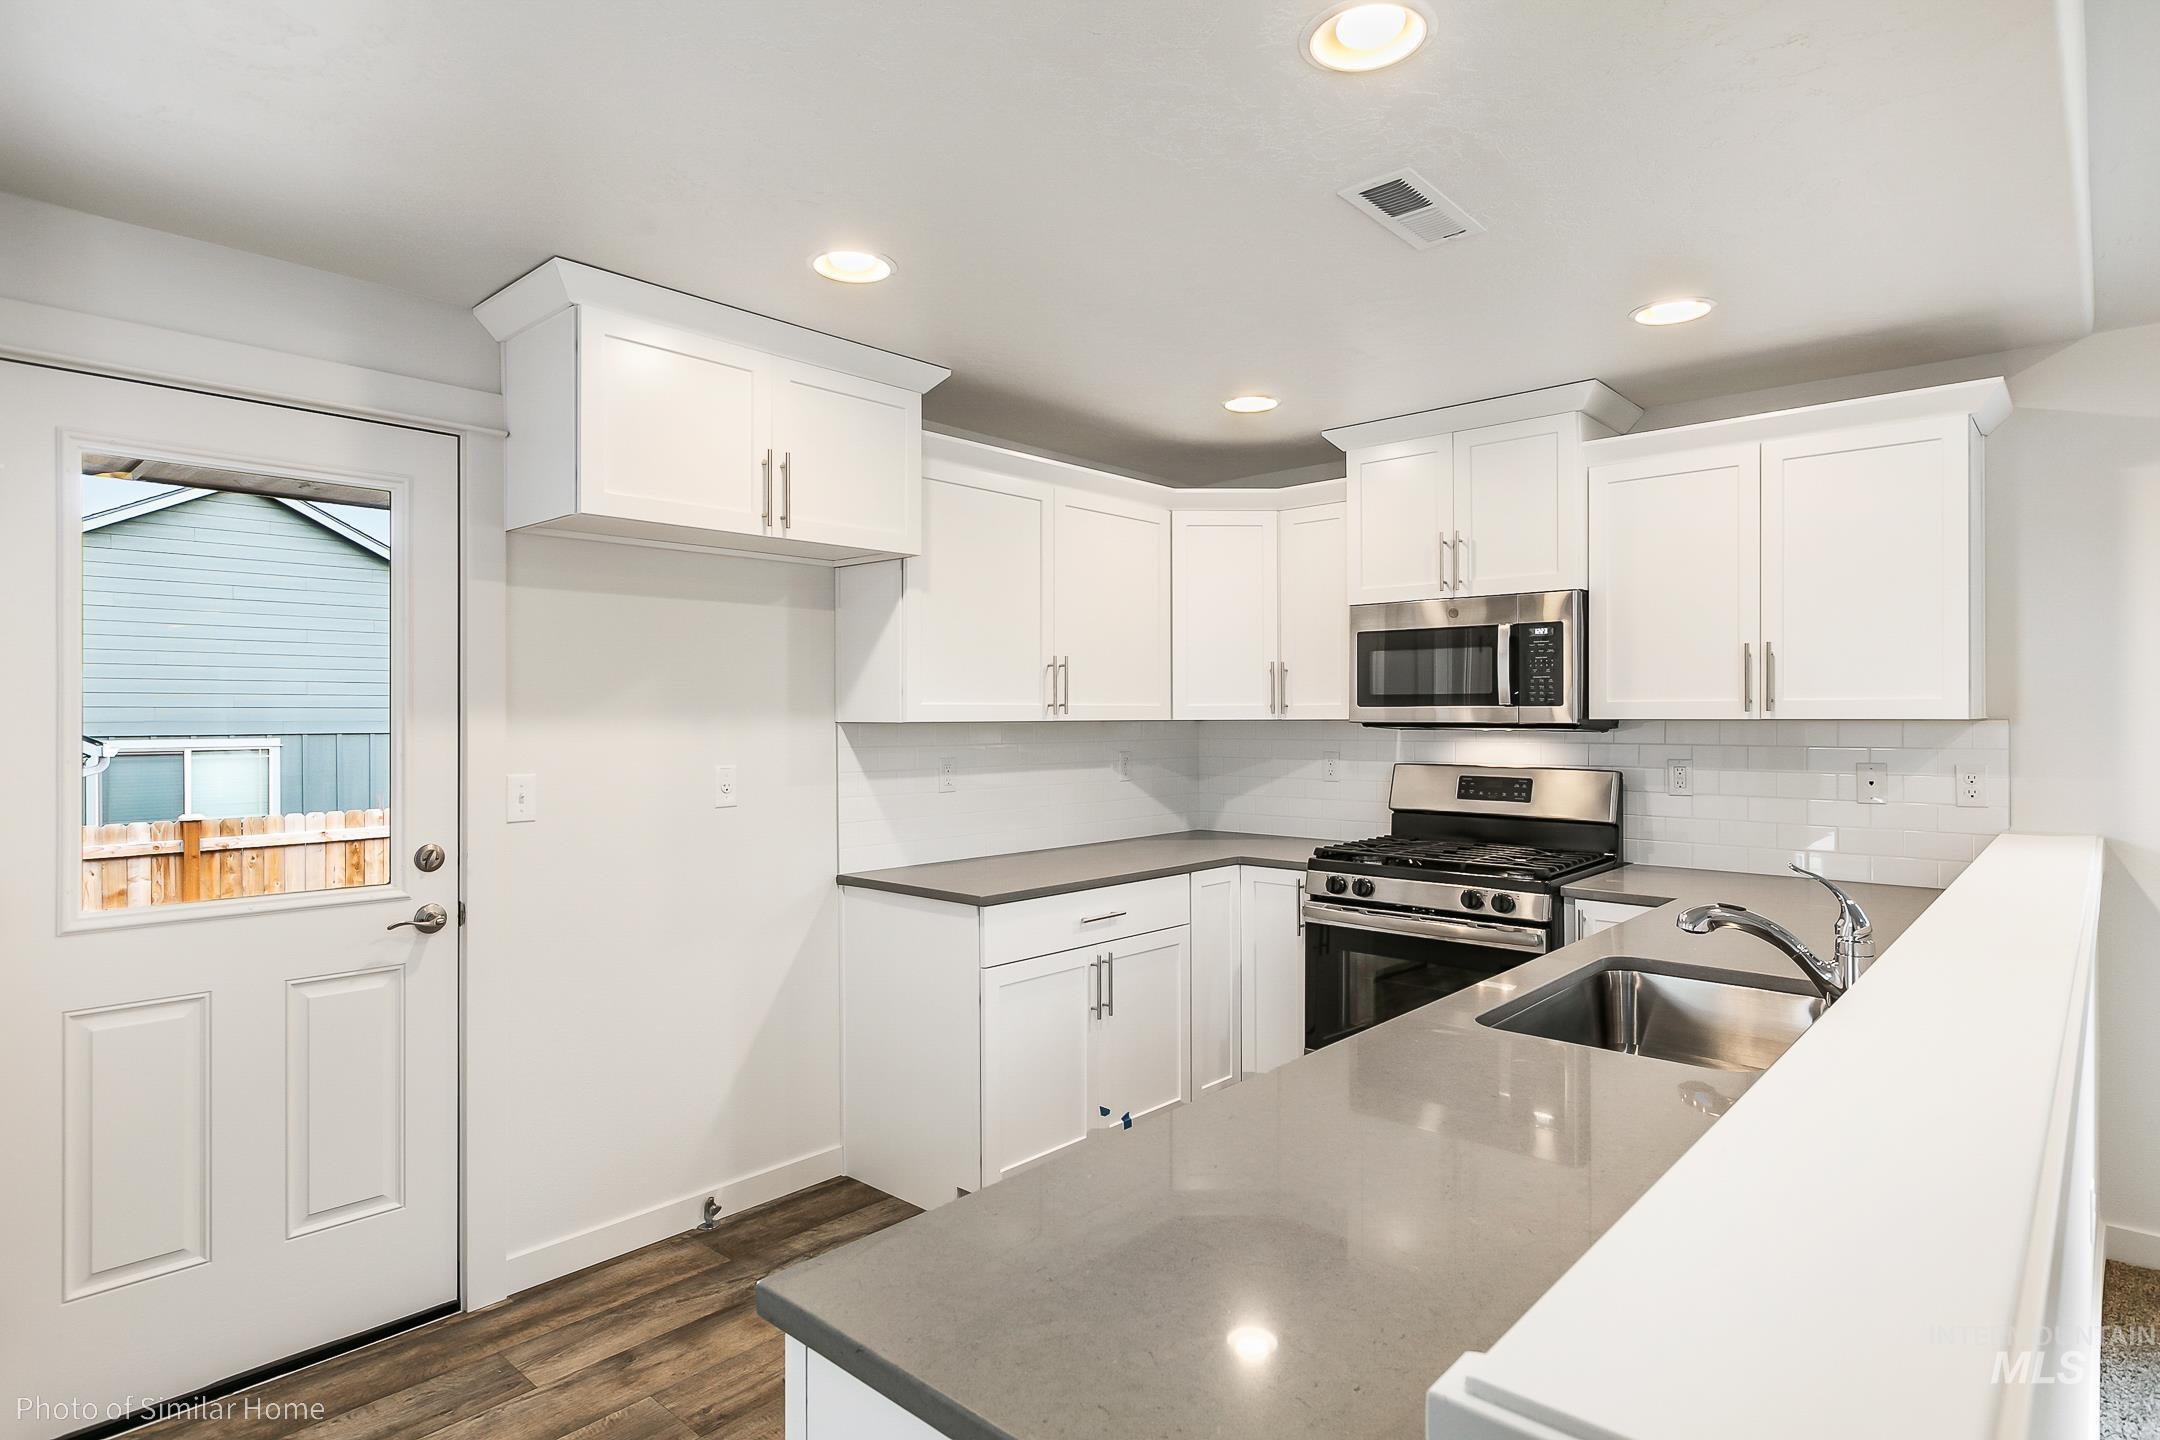
Modern kitchen featuring white shaker cabinetry, stainless steel appliances, light gray countertops, and wood-finish flooring
-
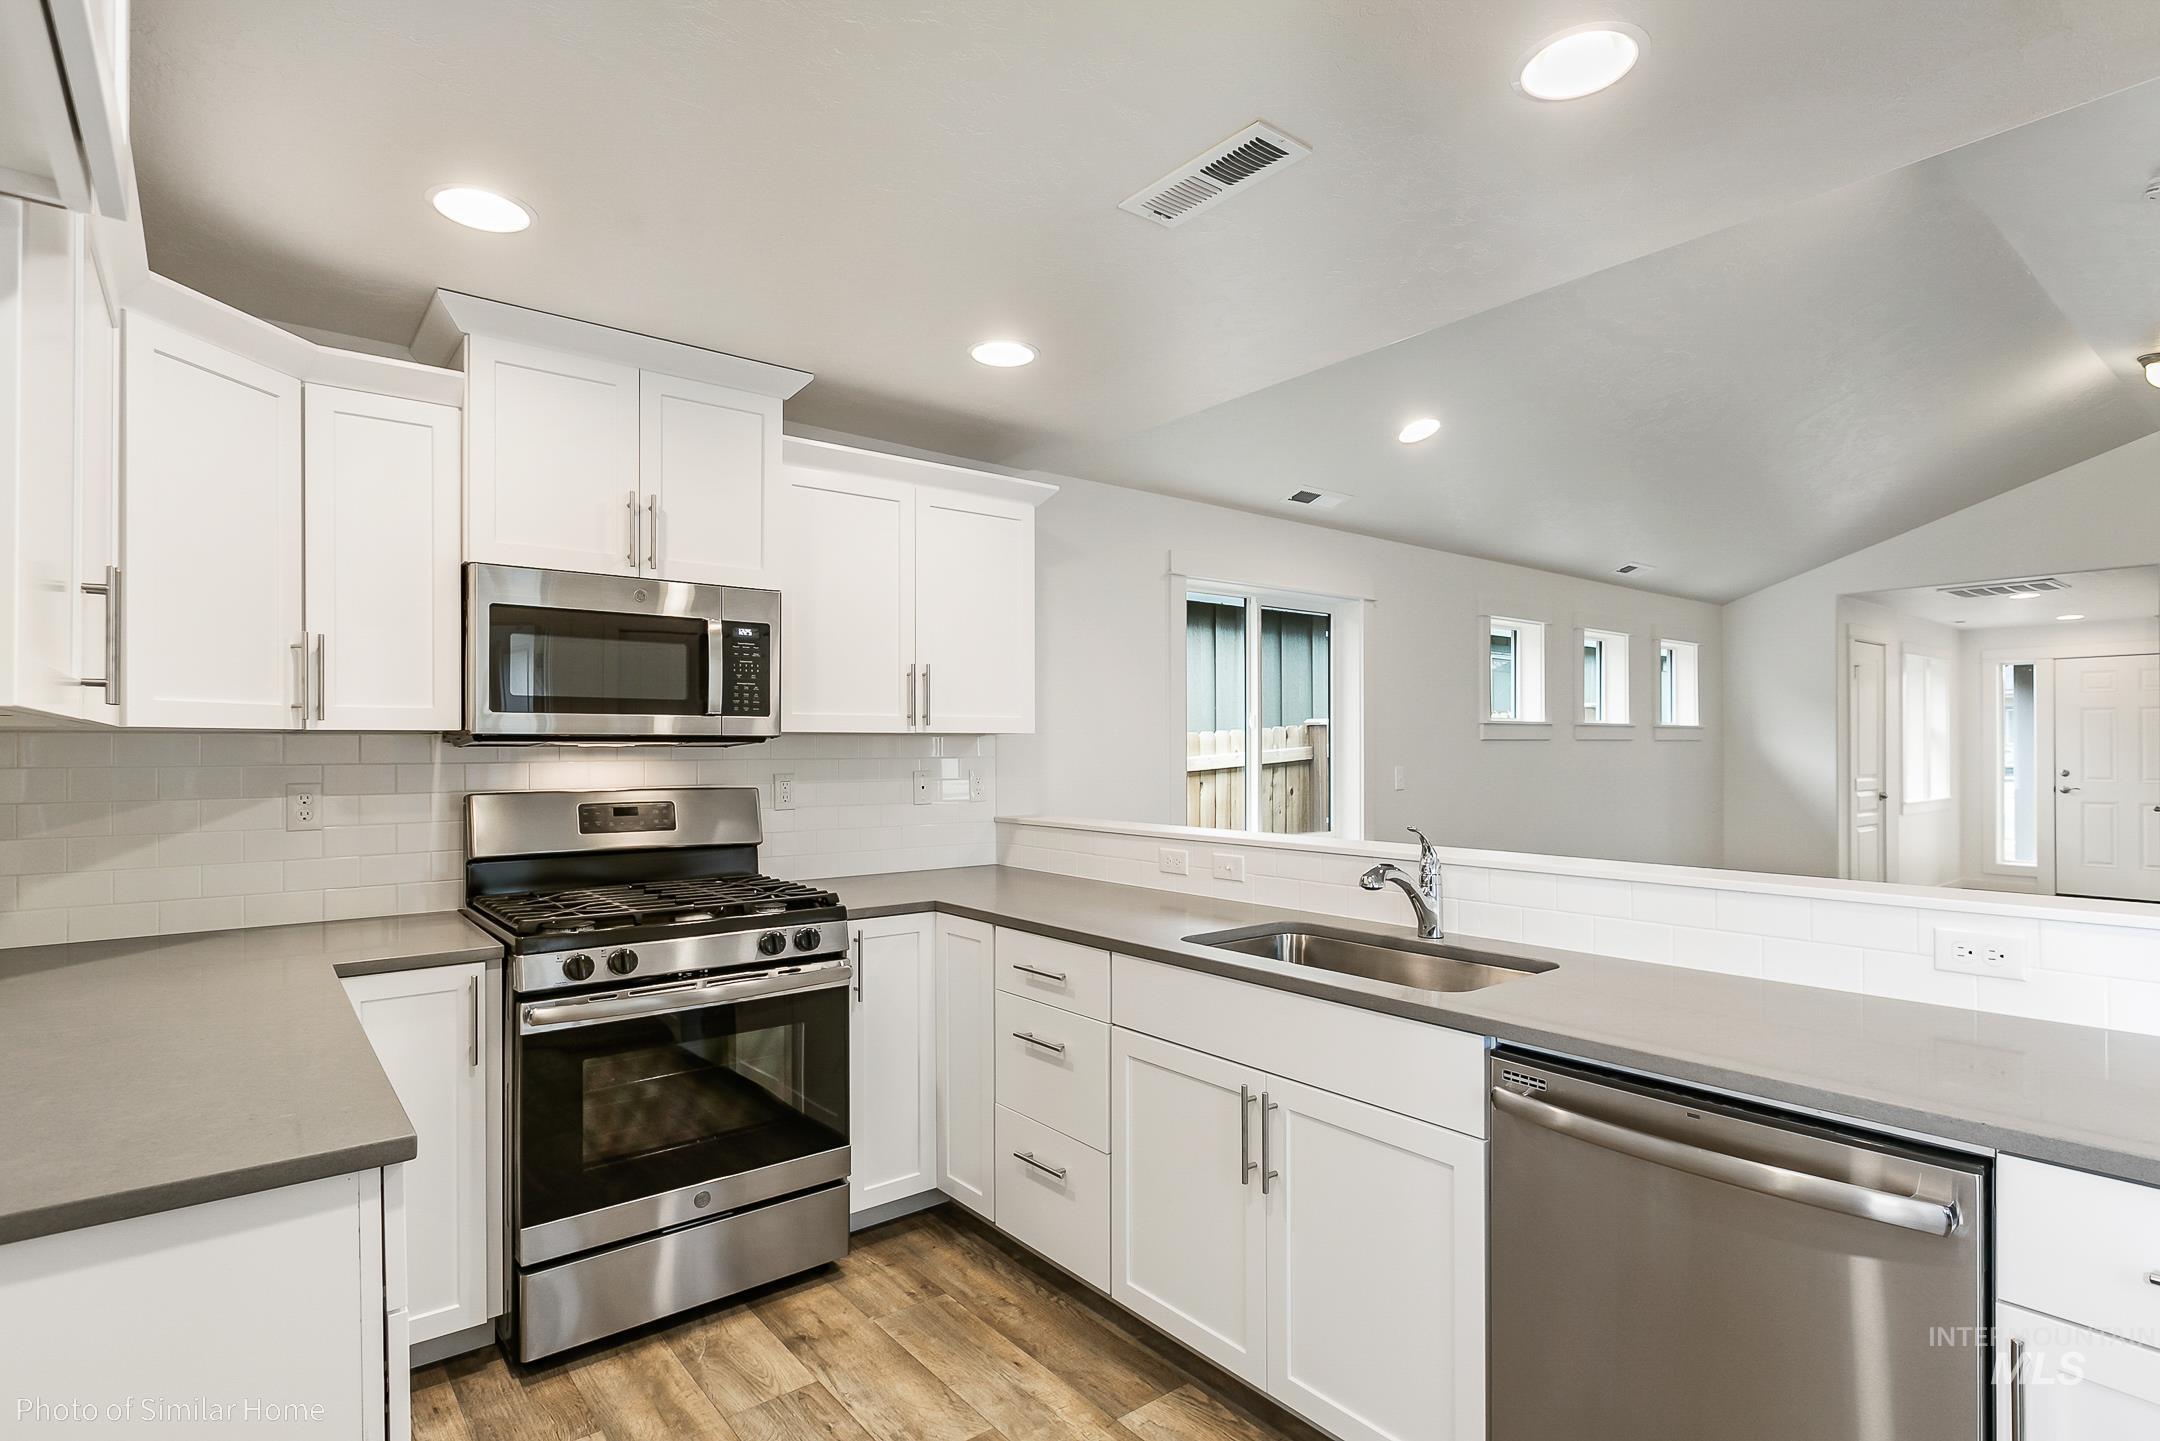
Modern kitchen featuring white cabinetry, stainless steel appliances, a light-colored countertop, and wood-finish flooring
-
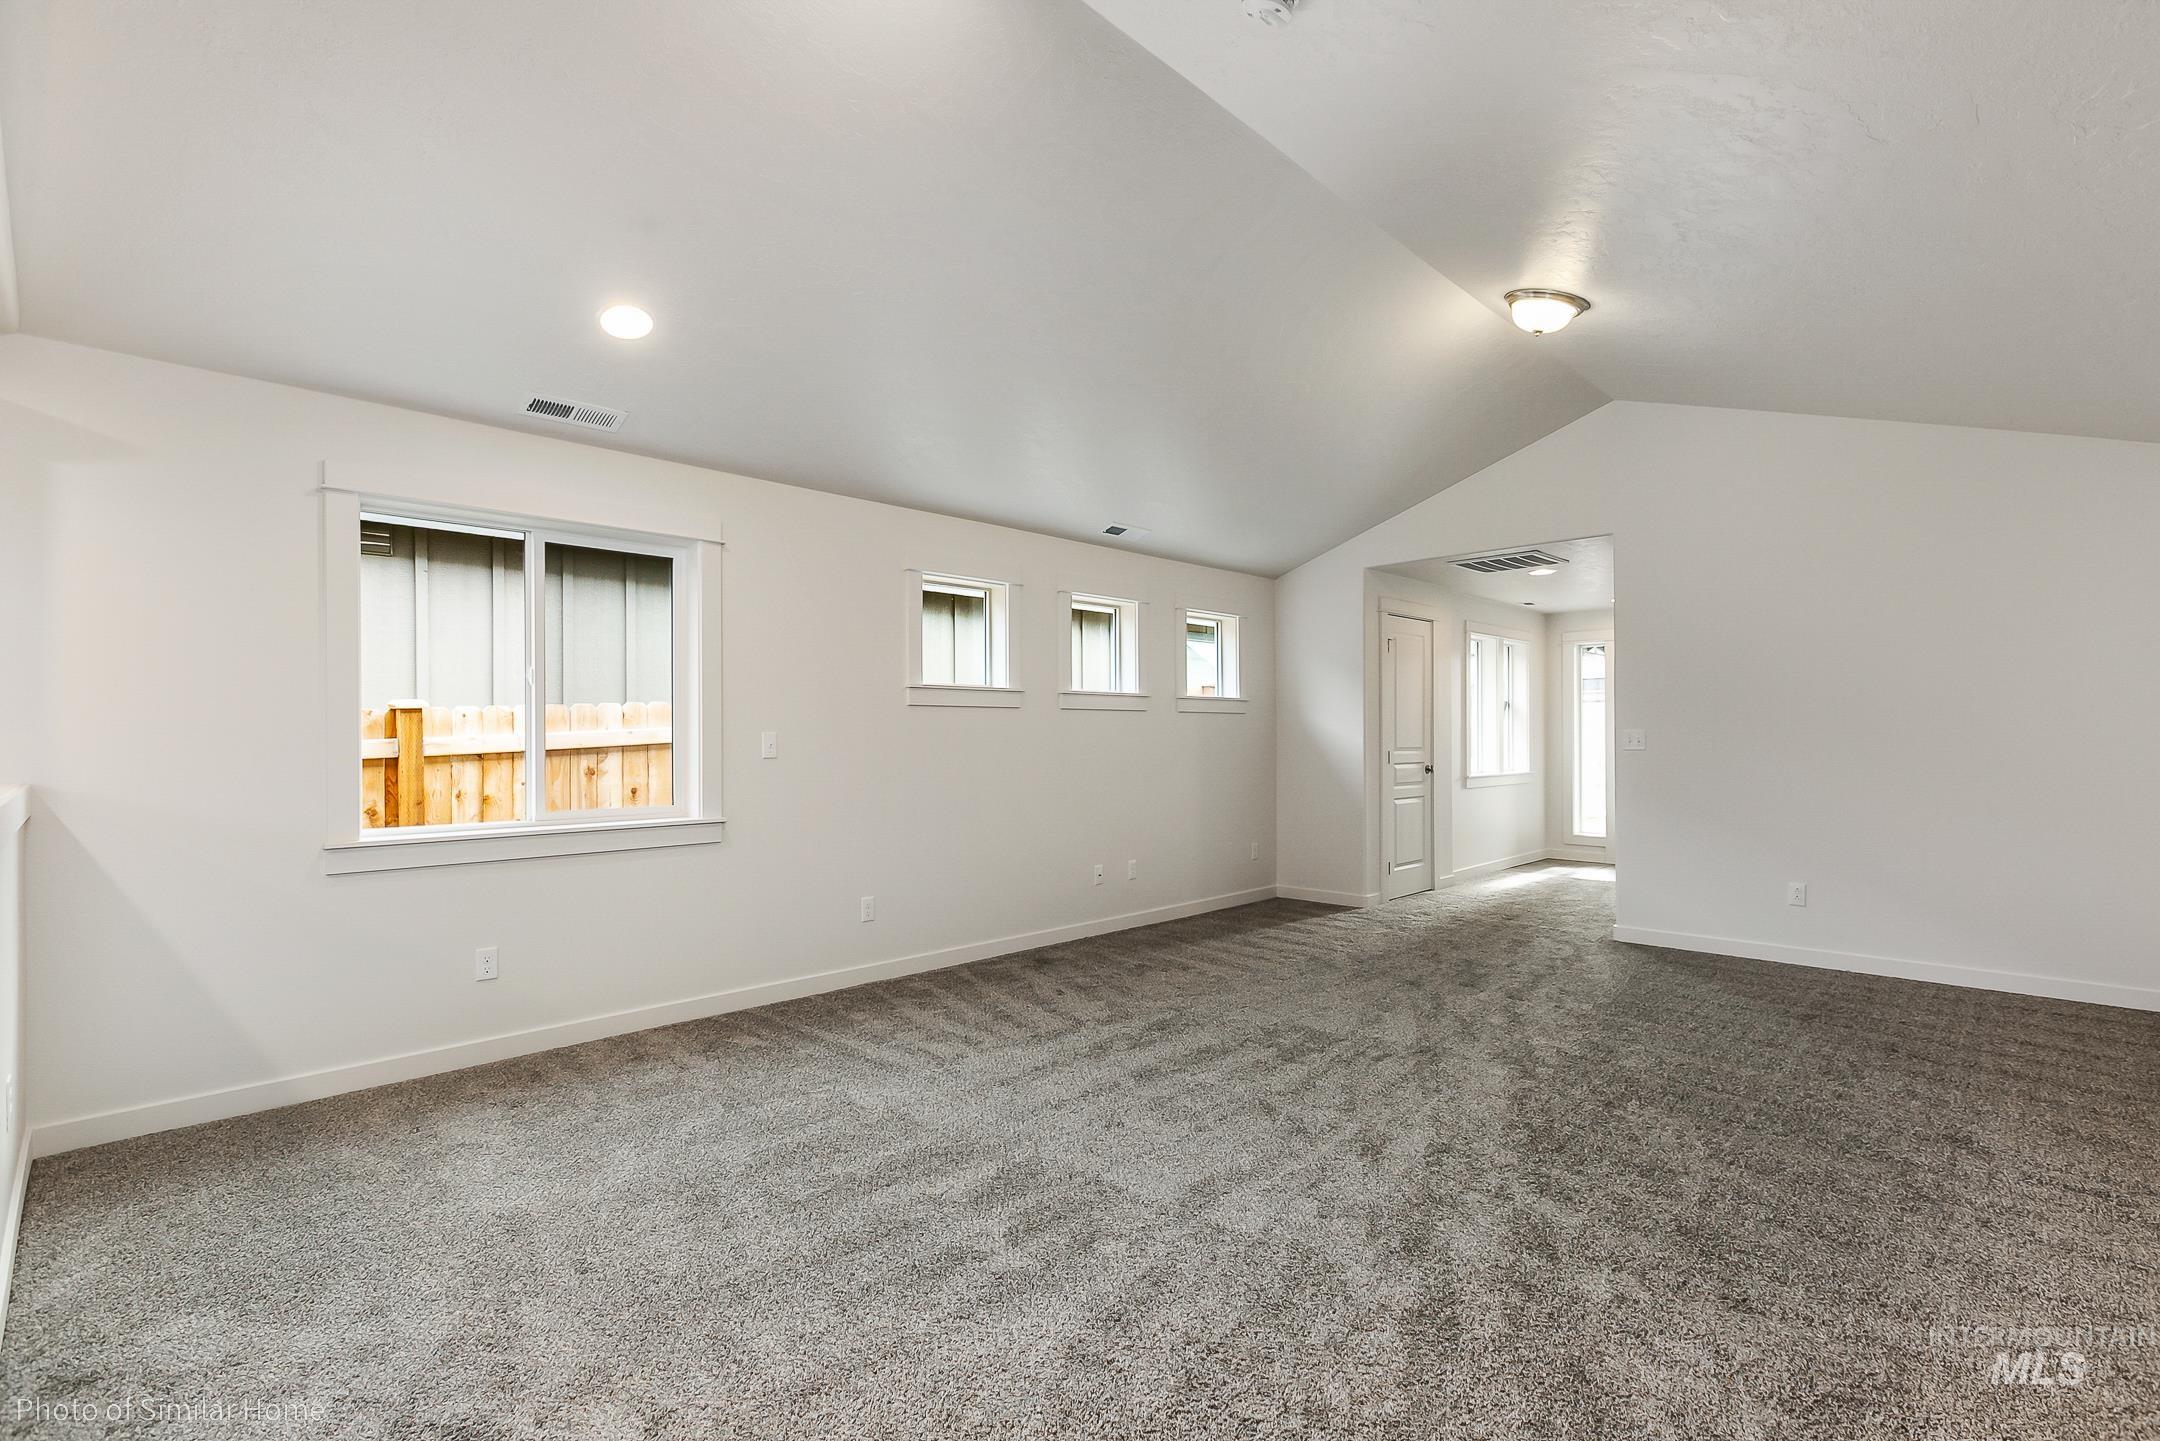
Spacious room featuring vaulted ceilings, light gray carpet, recessed lighting, and multiple windows
-
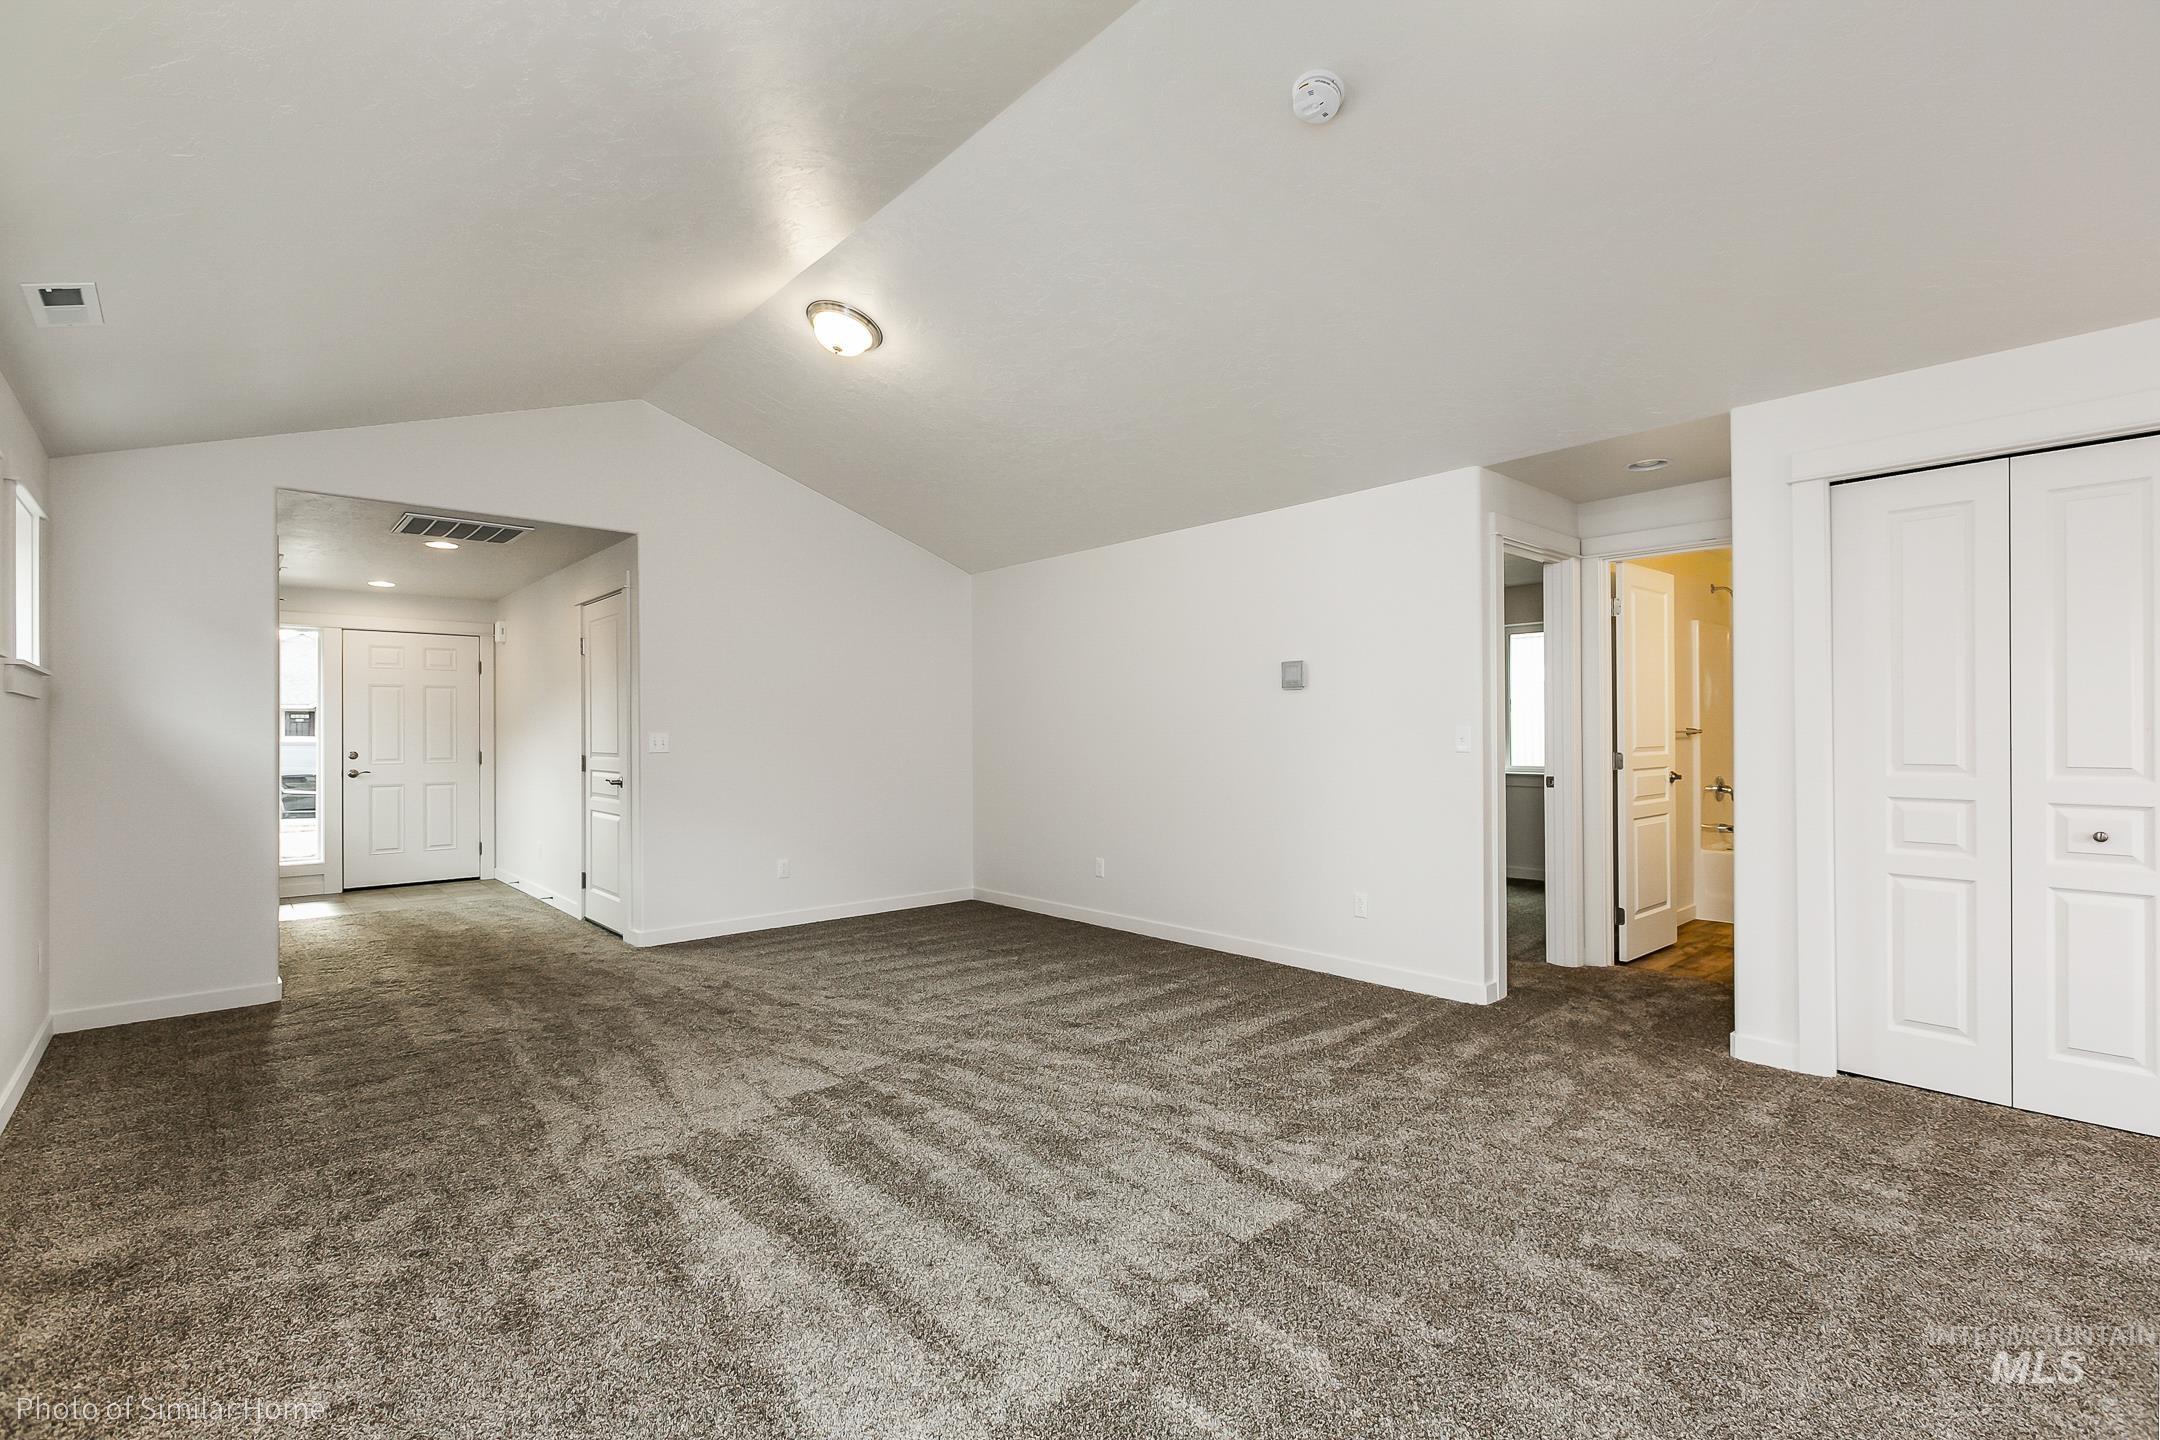
Living area featuring vaulted ceilings, new carpeting, a bright entryway with a sidelight, and white paneled doors
-
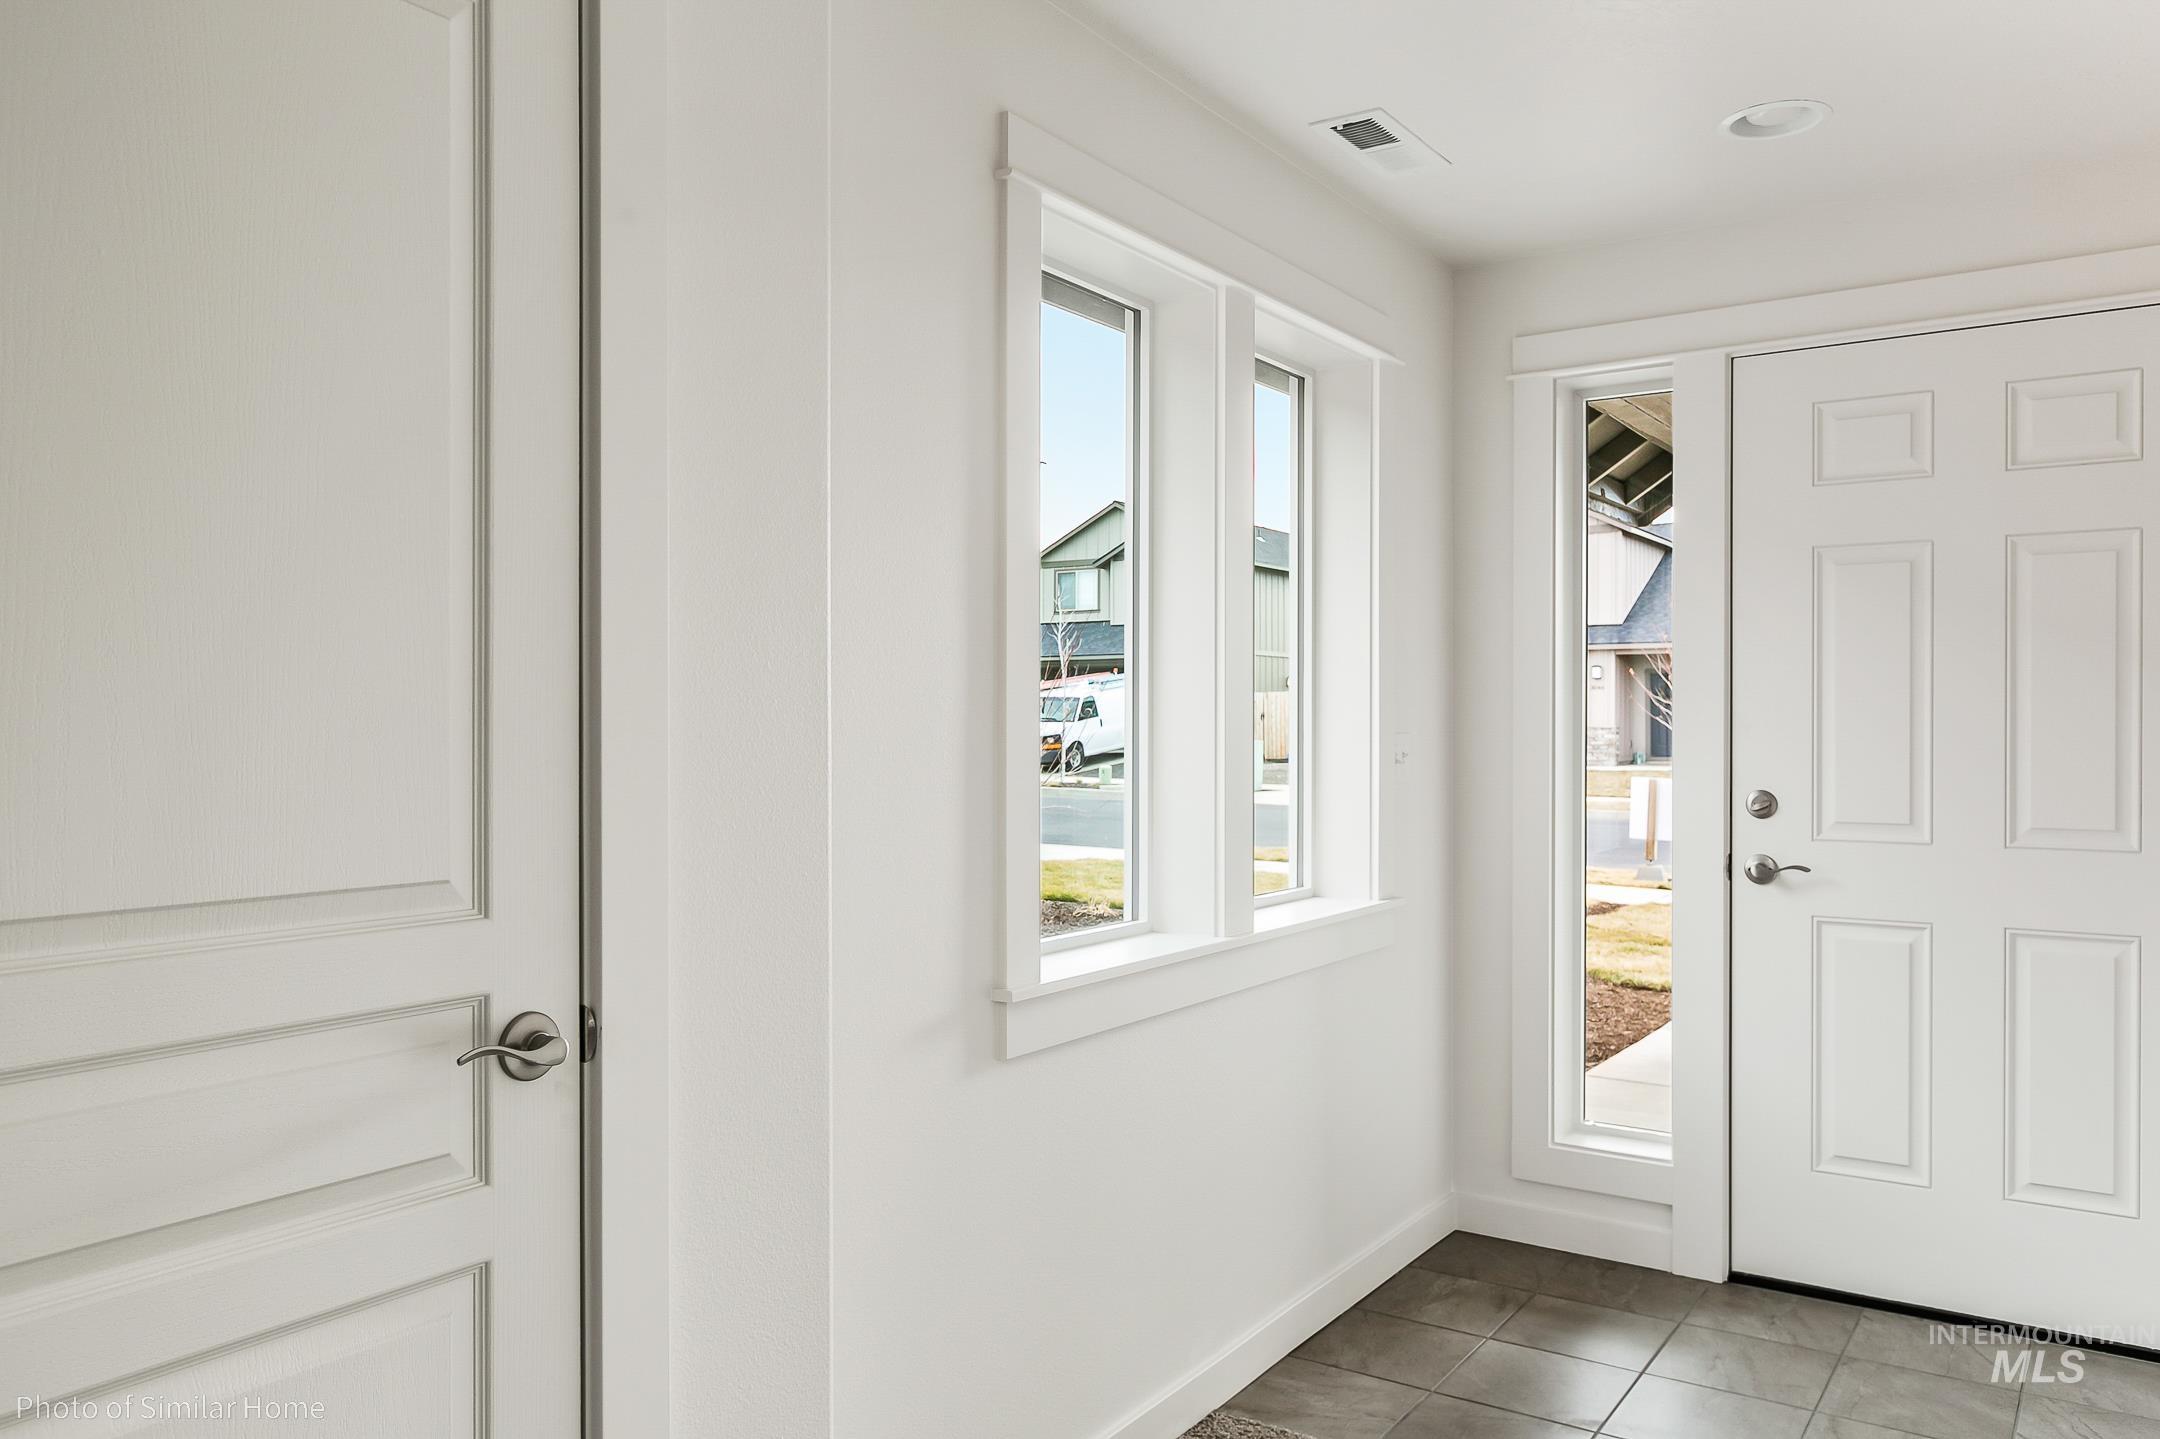
Entryway featuring a white paneled door, sidelight, and multi-pane window
-
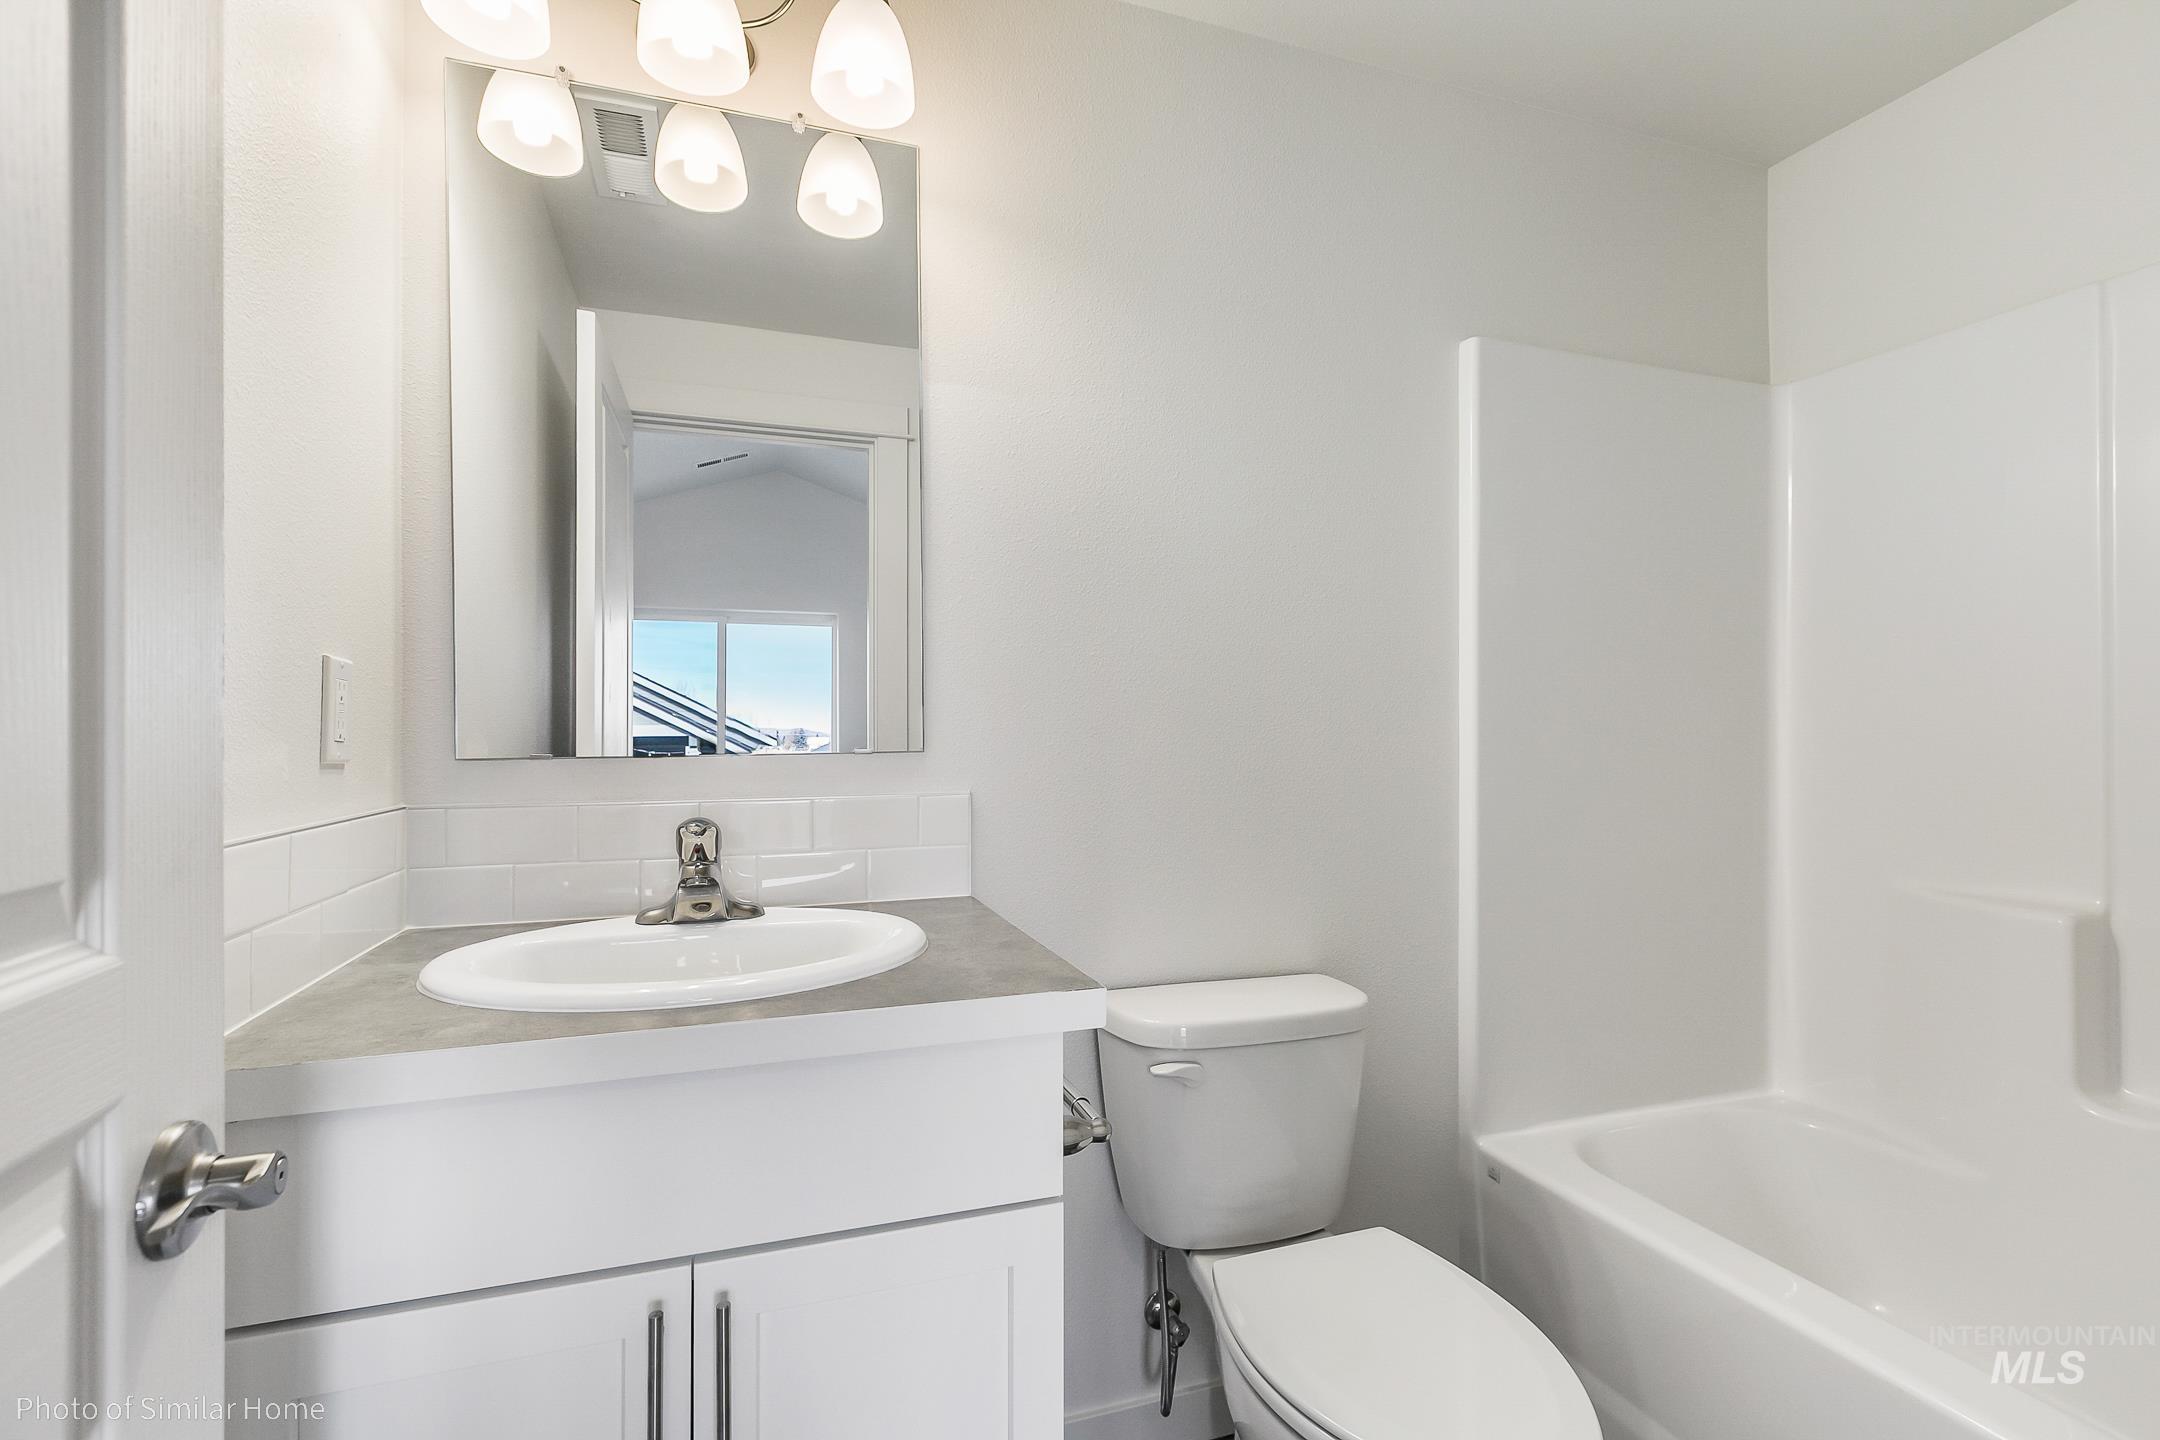
Full bathroom featuring a white vanity with integrated sink, a rectangular mirror, a light fixture with four sconces, and a white bathtub with shower surround
-
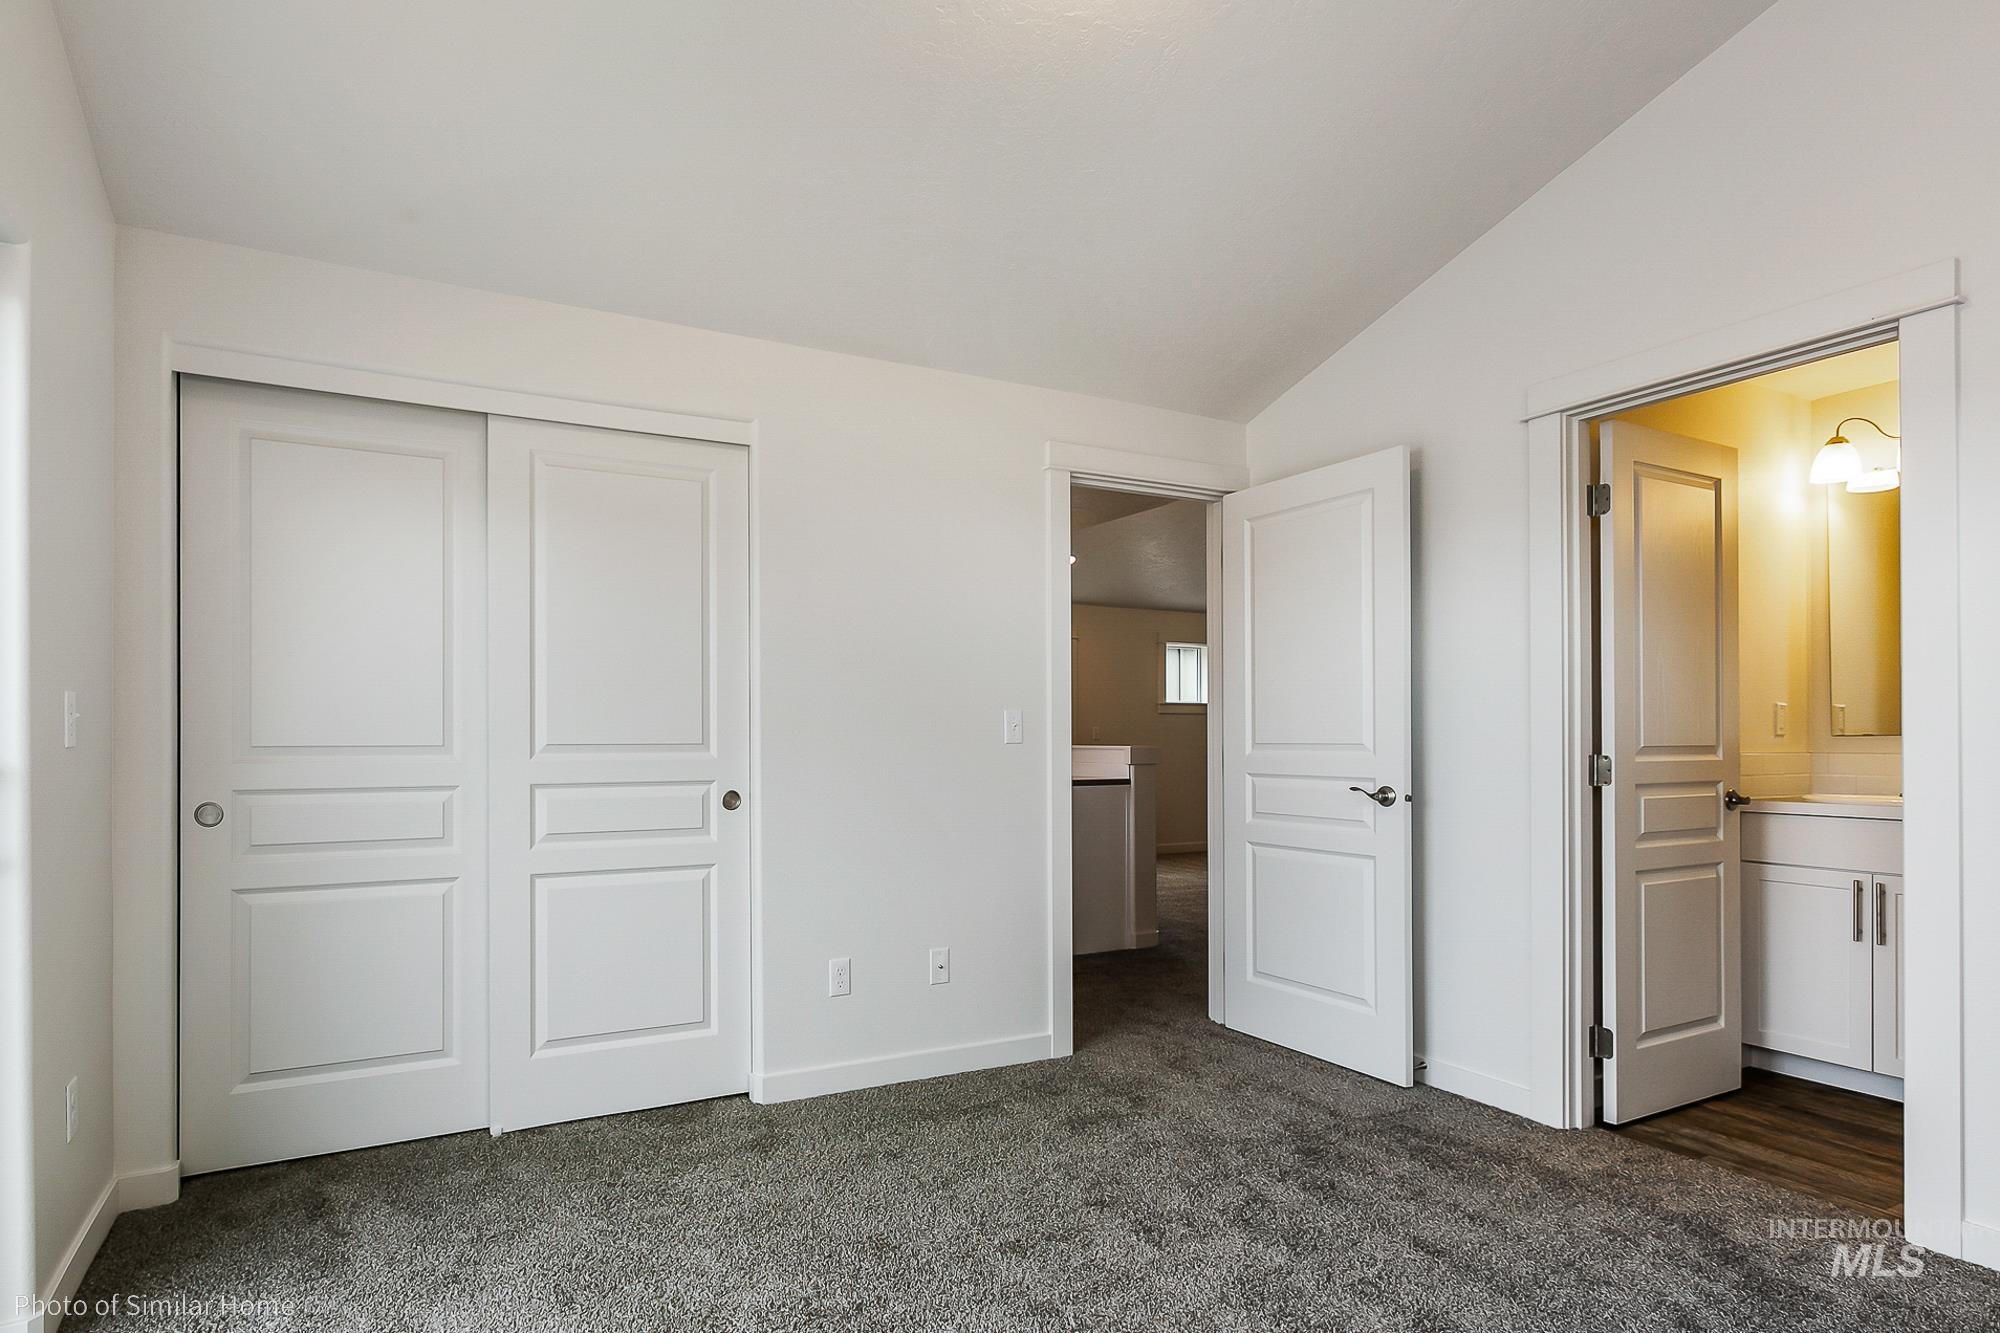
Carpeted interior space featuring white walls and a vaulted ceiling
-
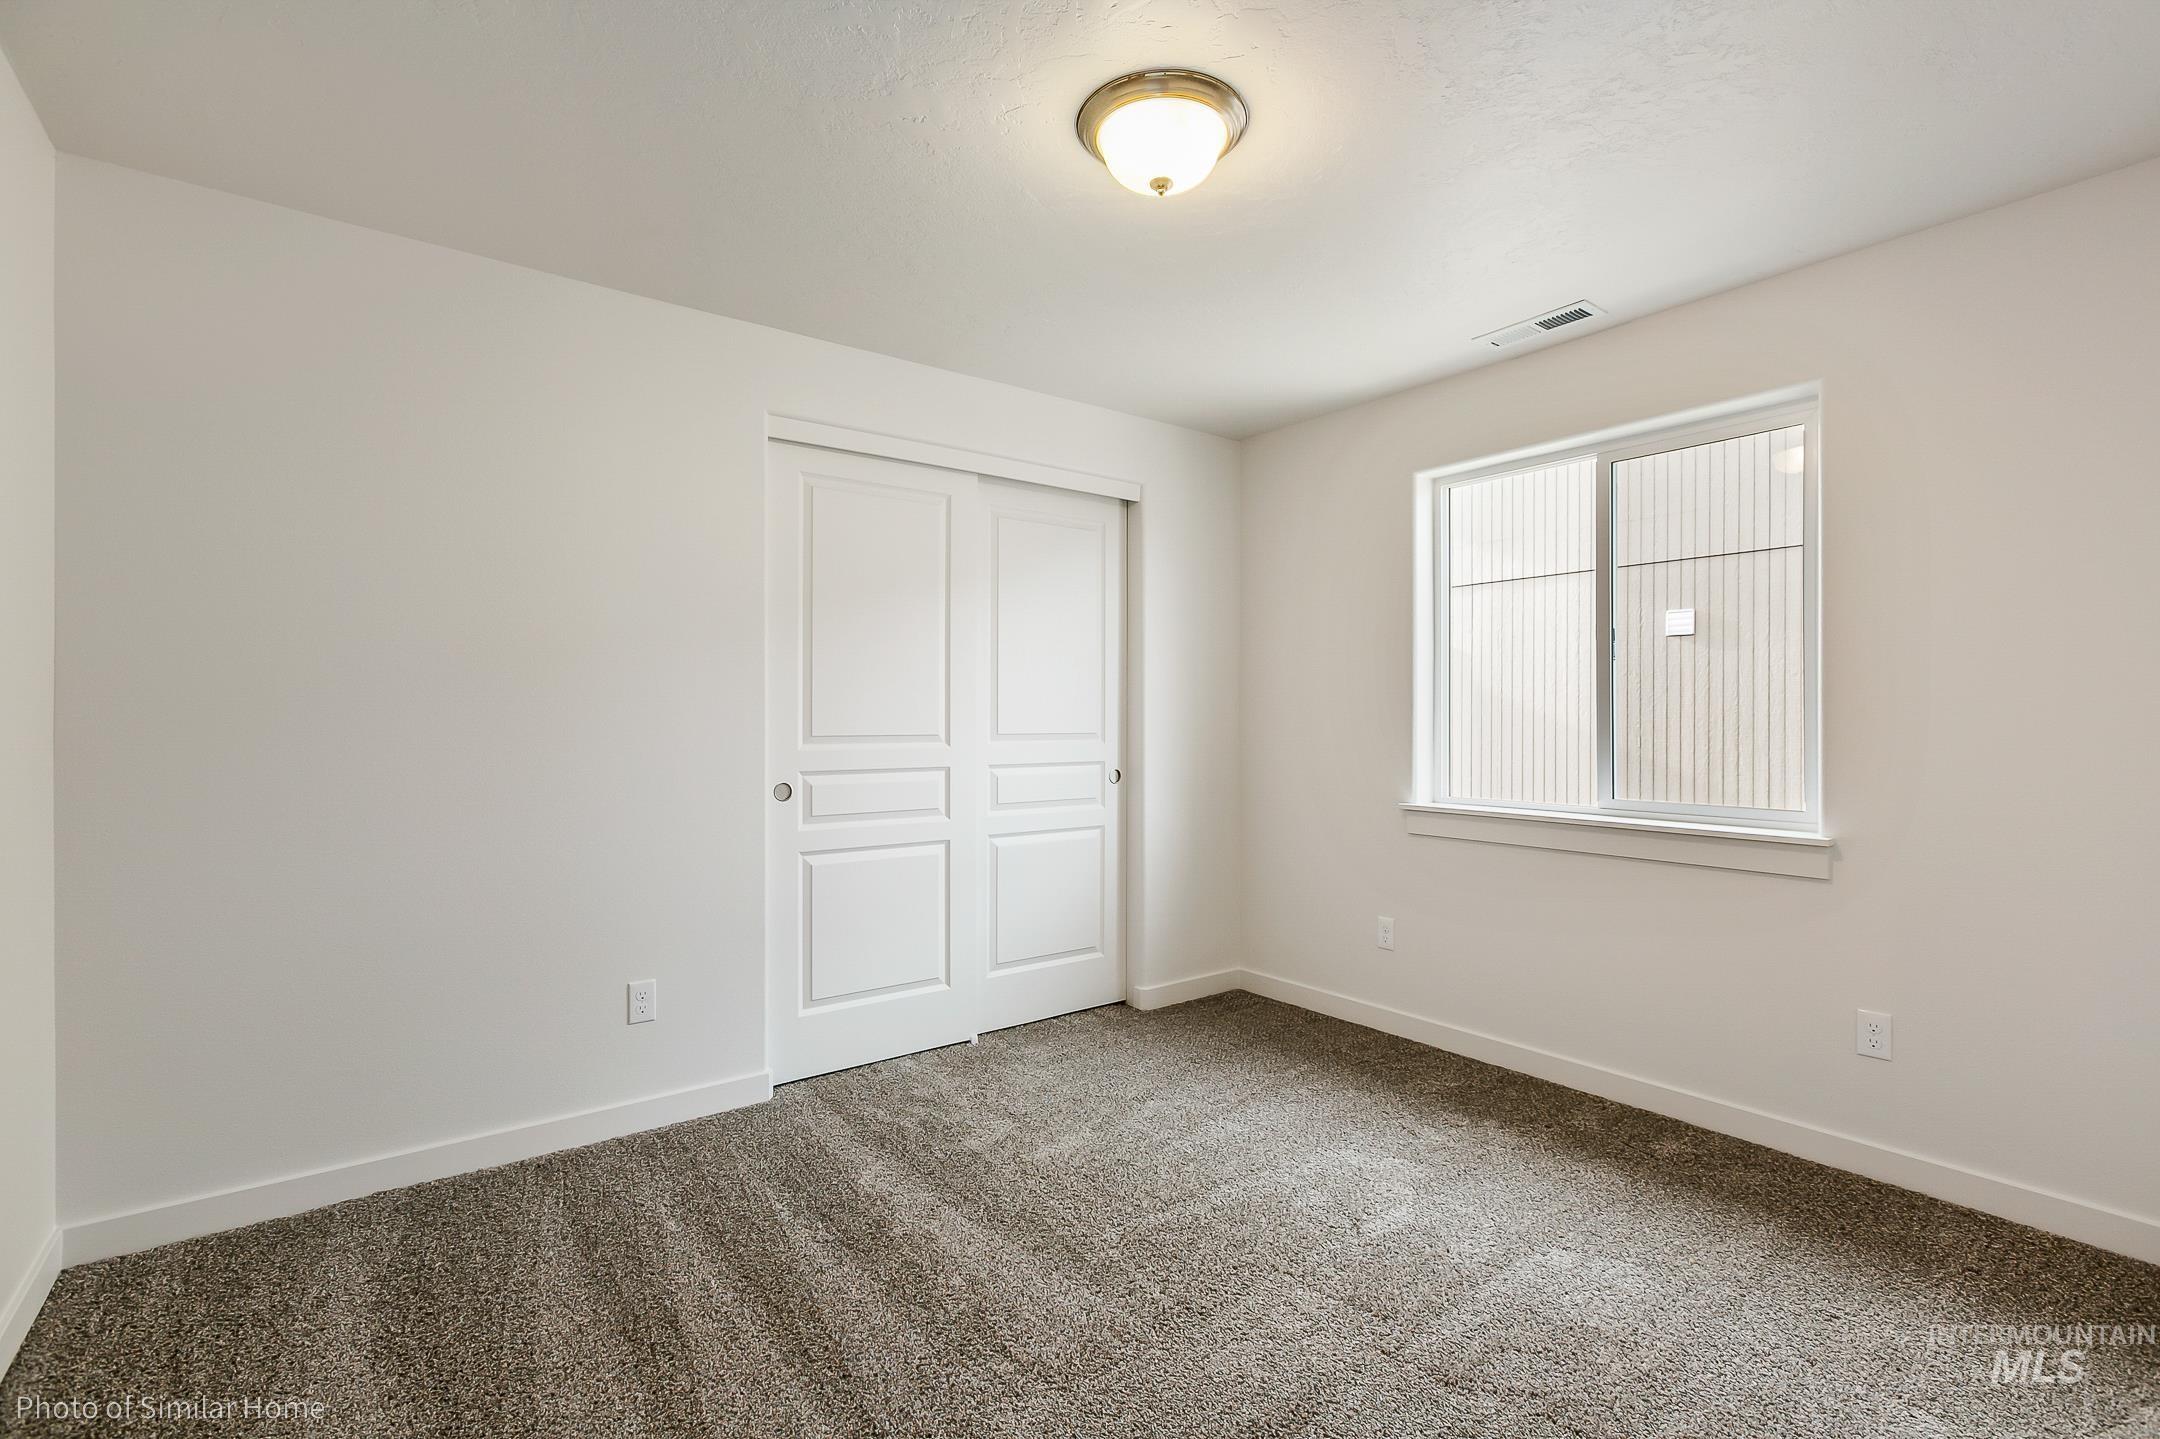
Bright interior space featuring light-colored walls and grey carpet flooring
-
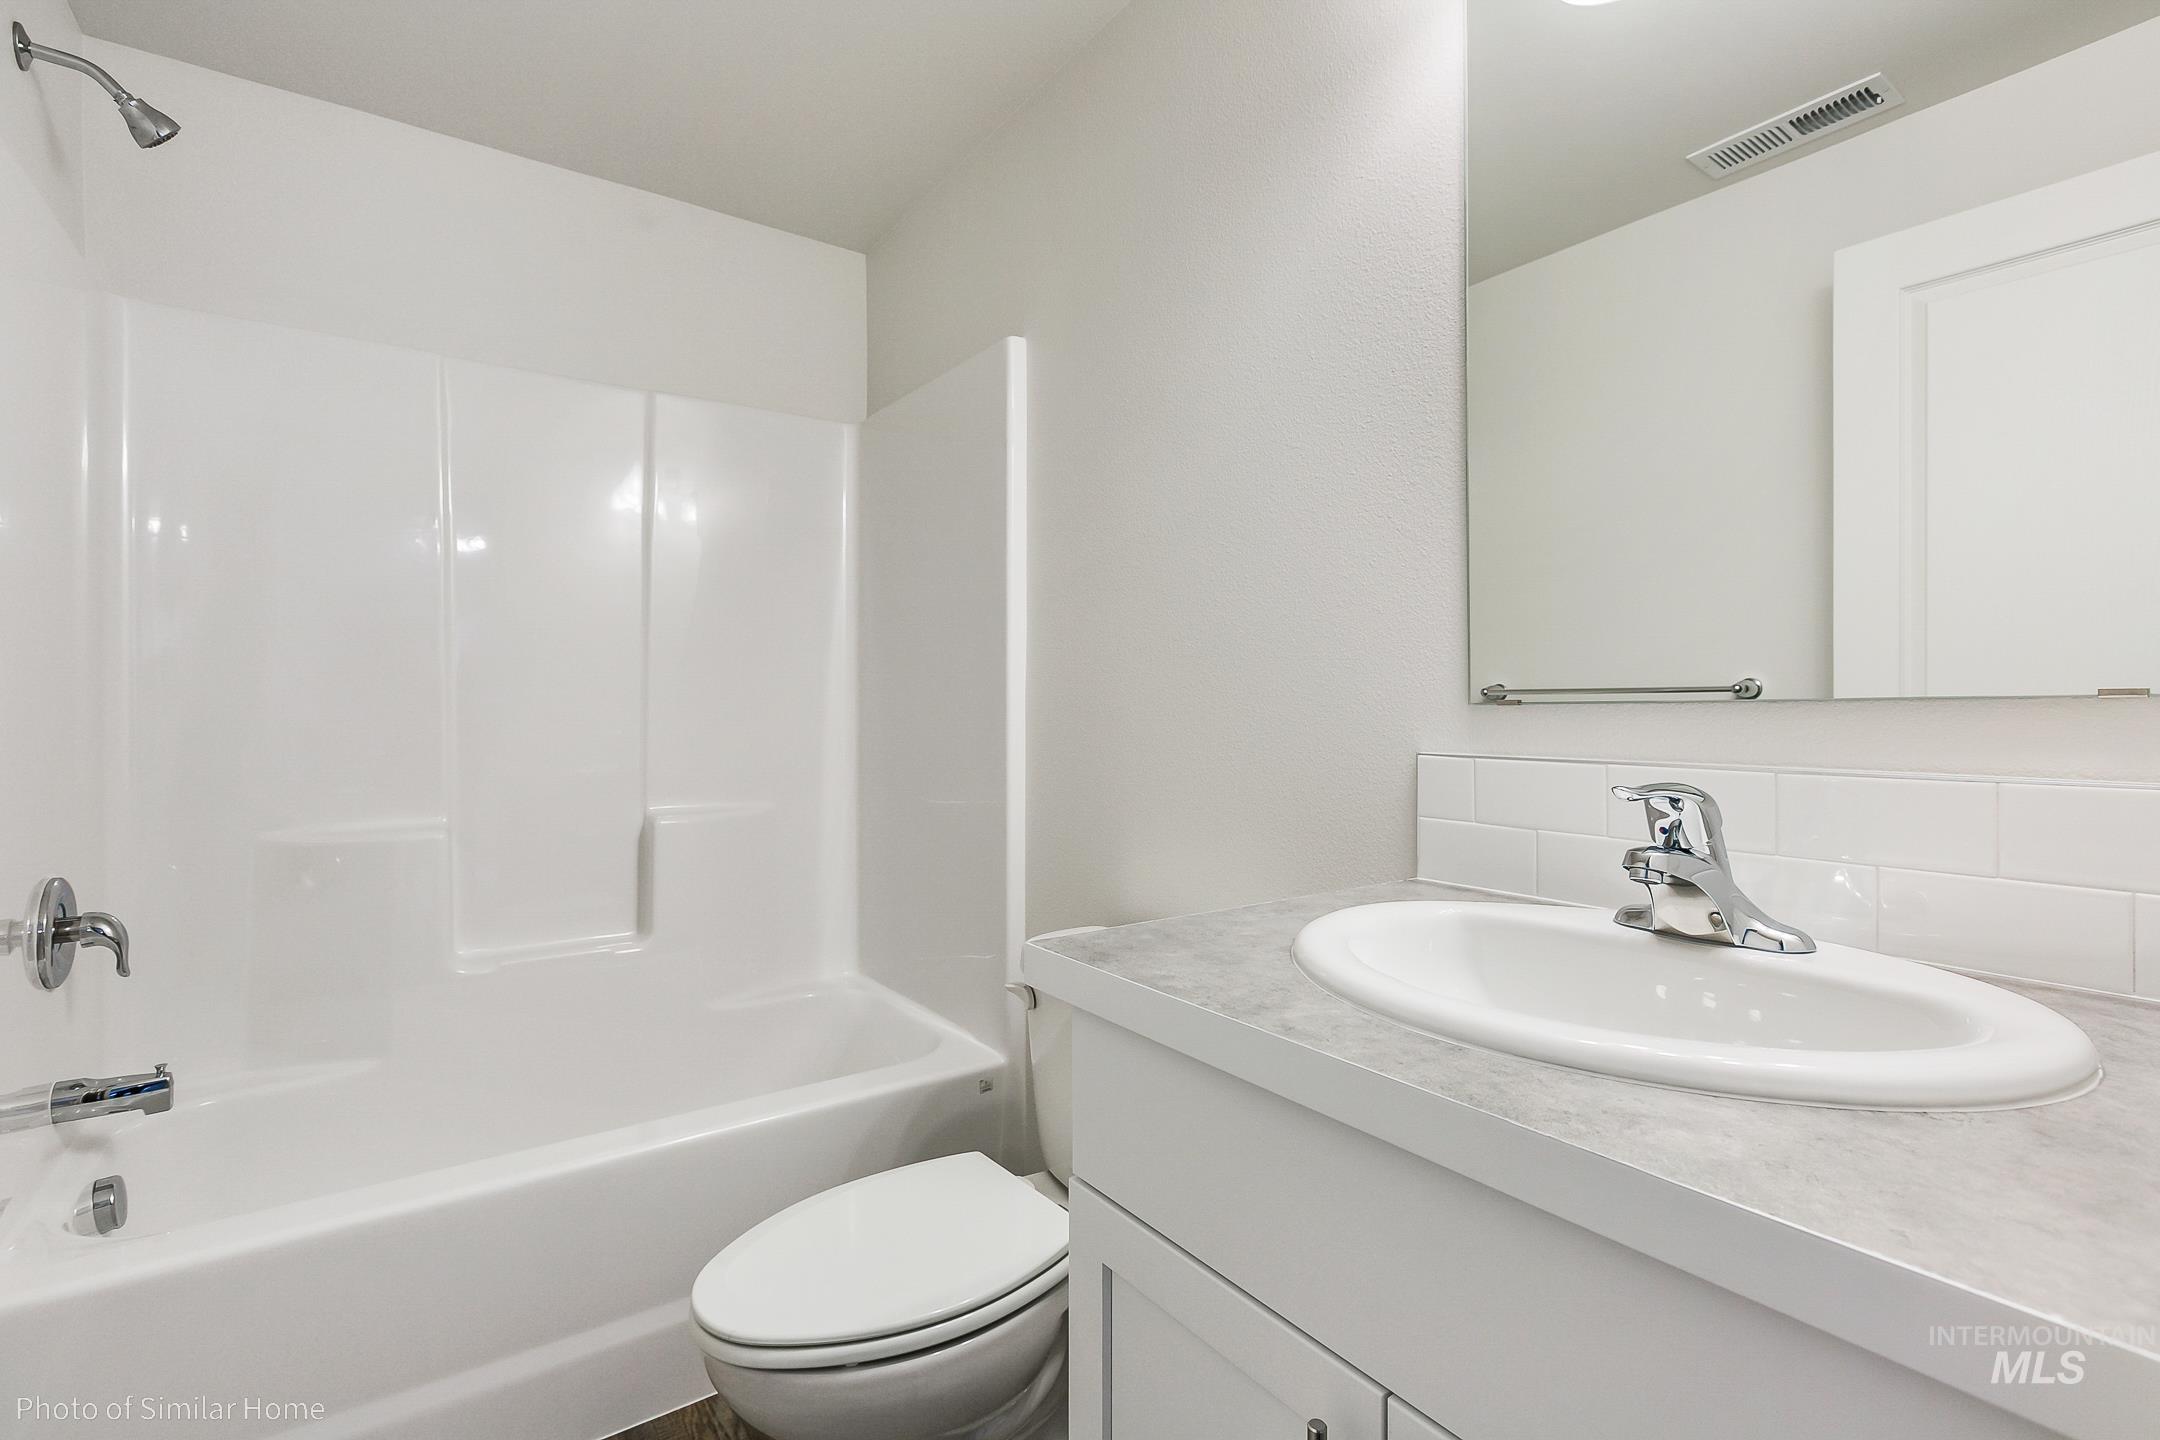
White tub/shower combination with chrome fixtures
-
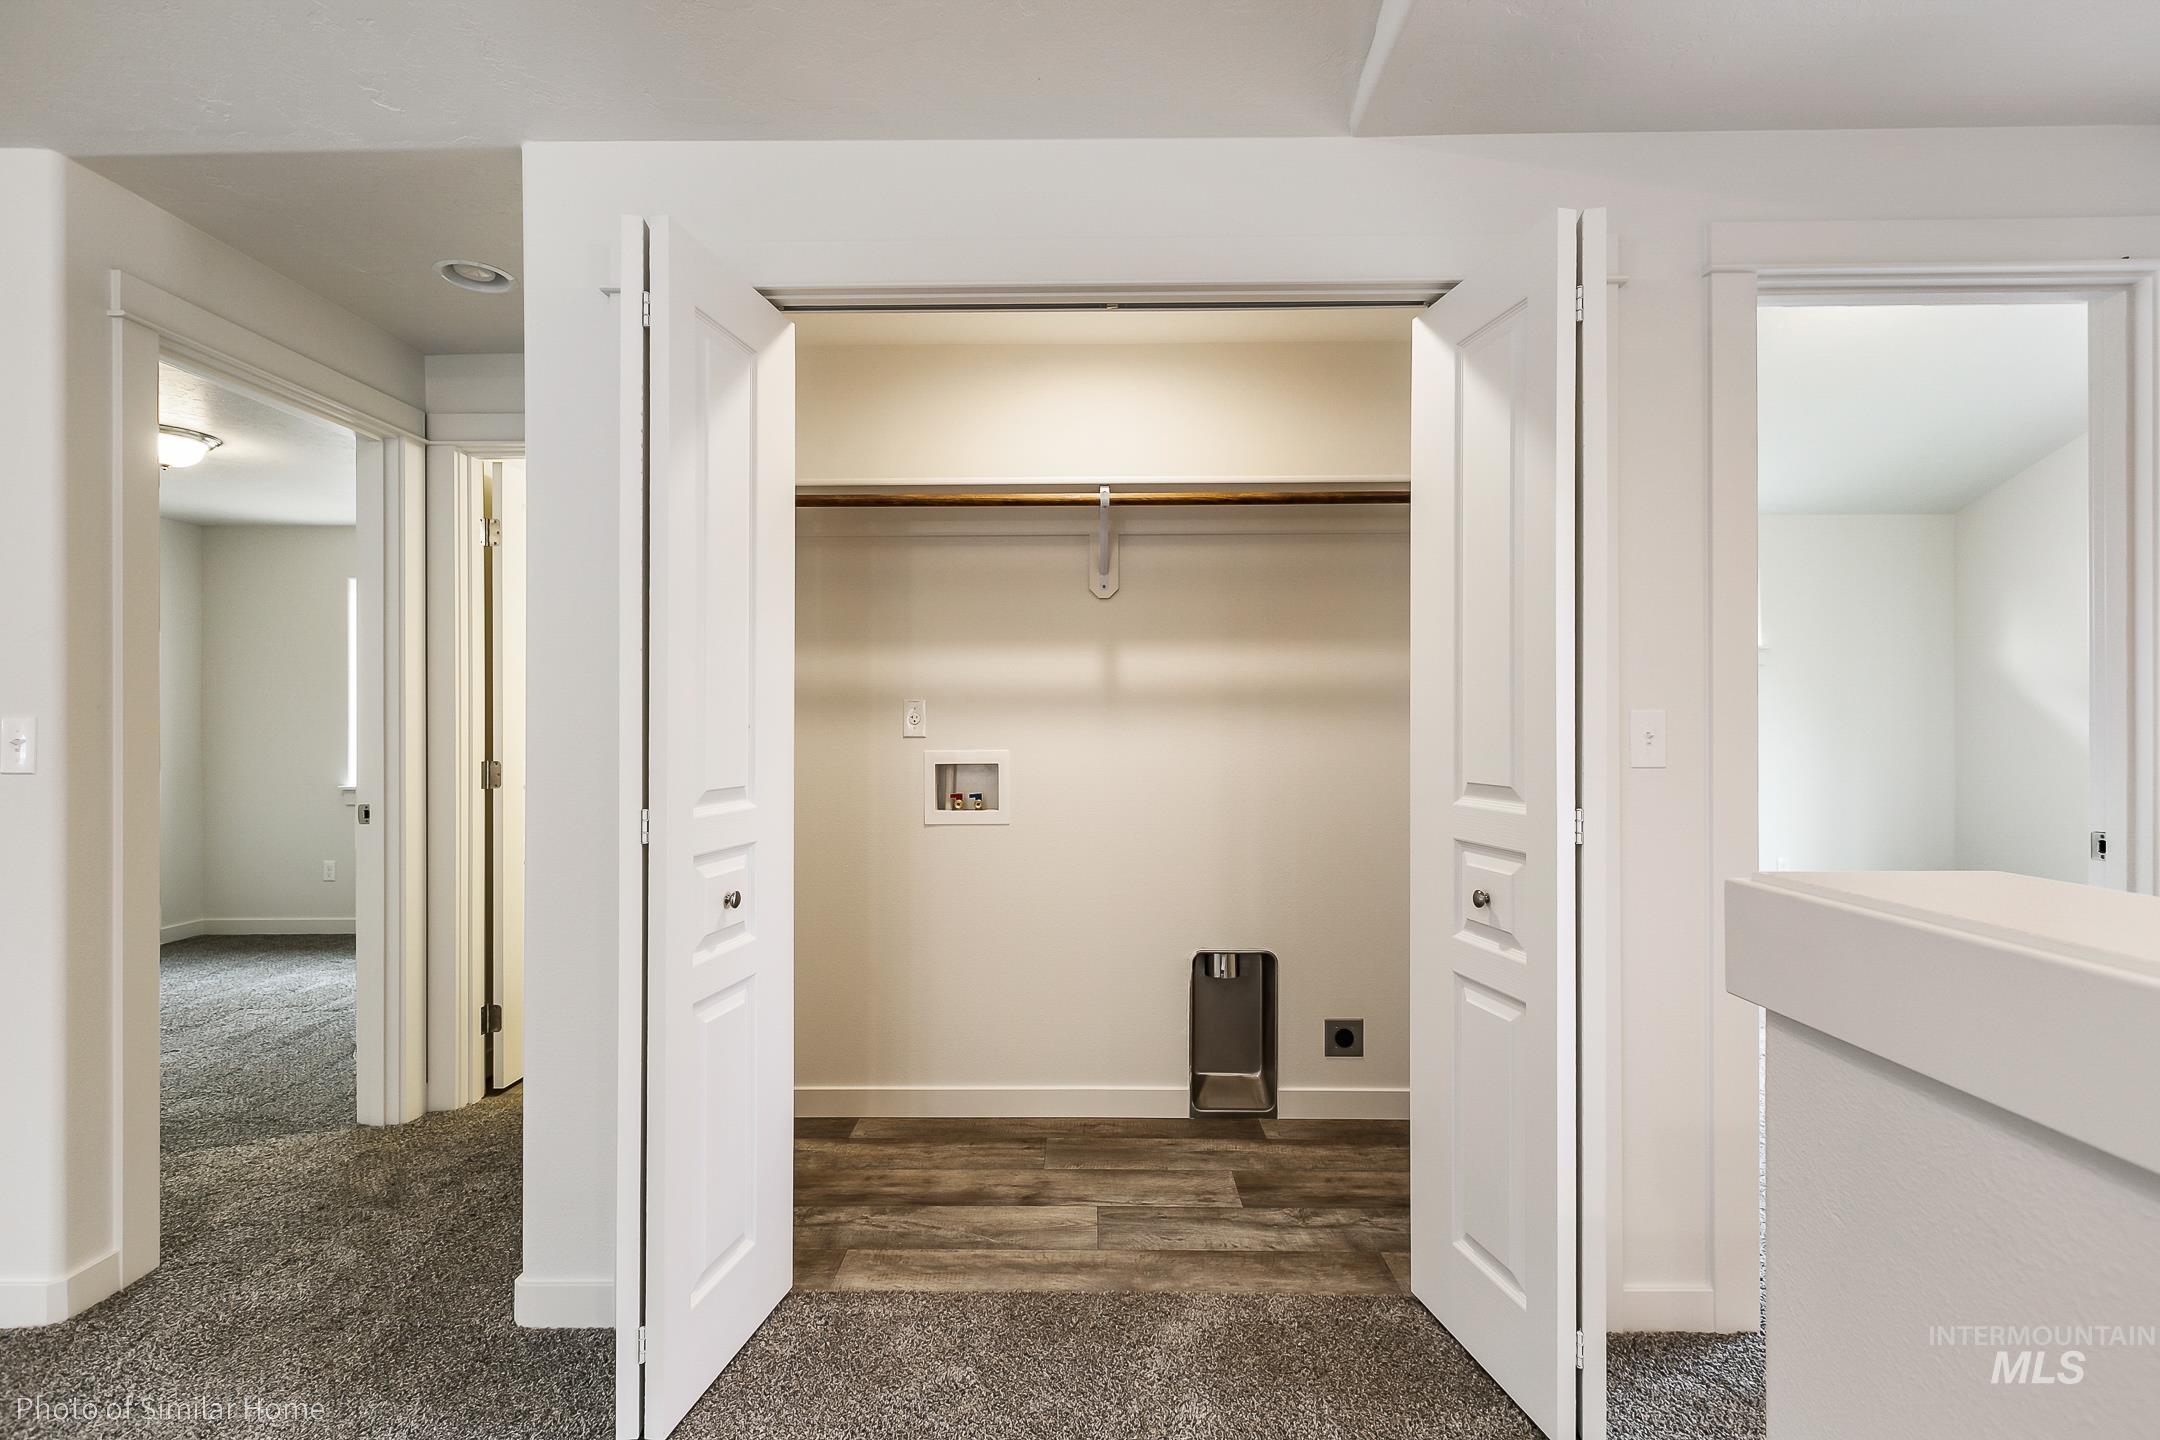
Dedicated laundry area featuring wood-finish flooring, a clothes hanging rod, and utility hookups
Property Description
SAVE UP TO $25,000 NOW Through 8/31/26! The 1,024 sq/ft Arlington Plan is a favorite for those seeking comfort and function in a single level, 2 bed, 2 bath home. High vaulted ceilings add volume to the already expansive living room, overlooked by the open kitchen and dining space. The main suite offers its own private bathroom, abundant storage, with the second bedroom offering just as much opportunity with a full bath just beside it. Enjoy living in Huntington Ridge, with numerous amenities and the convenience of freeway access, Indian Creek Plaza, shops, and dining, all in less than a 2-mile radius. Photos are similar.
Features
- Heating:
- Forced Air, Gas
- Cooling:
- Central air
- Garage Capacity:
- 2
Address Map
- Country:
- US
- State:
- ID
- City:
- Caldwell
- Zipcode:
- 83605
- Street:
- TBD Tekulve St
- Longitude:
- W117° 20' 38.2''
- Latitude:
- N43° 40' 38.9''
Rooms
- Master Bedroom Level:
- Main
- Master Bedroom Size:
- 12x12
- Bedroom 2 Level:
- Main
- Bedroom2 Size:
- 12x10
Schools
- School District:
- Caldwell School District #132
- Elementary School:
- Van Buren
- Middle School:
- Jefferson
- High School:
- Caldwell
Additional Details
- Status:
- Active
- Type:
- Single Family
- Level:
- Single
- Unit #:
- Arlington
- Tax Year:
- 2025
- Taxes:
- $1
- Potential Short Sale:
- No
- Age:
- To Be Built
- Auction:
- No
- Flood Ins Required:
- No
- HUD Owned:
- No
- In Foreclosure:
- No
- Land Size:
- Sm Lot 5999 SF
- Home Owner Exempt:
- No
- HOA Frequency:
- Semi-Annual
- HOA Fees:
- $340
- Inc Kitchen Features:
- Dishwasher, Disposal, Microwave, Oven/range freestanding, Pantry, Countertop-granite
- Lot Features:
- Sidewalks, Irrigation available, Finished Driveway, Pond Community
- Water:
- City service
- Land Use:
- Single
- Sprinkler System:
- Pressurized Irrigation
Residential For Sale
TBD Tekulve St, Caldwell, Idaho 83605
2 Bedrooms
2 Bathrooms
1,024 SqFt
Visits : 48 in 66 days
$350,990
Listing ID #98993668
Basic Details
- Property Type :
- Residential
- Listing Type :
- For Sale
- Listing ID :
- 98993668
- Price :
- $350,990
- Bedrooms :
- 2
- Bathrooms :
- 2
- Apx SqFt :
- 1,024 SqFt
- Year Built :
- 2027
- Lot Area :
- 0.10 SqFt
- Days on Market :
- 8
- Subdivision :
- Huntington Ridge
- Builder Name :
- Hayden Homes
- Update Date :
- 07/18/2026 18:38:46
- Status :
- Active
Agent info

- JoeAnne Santy-Greene
- (208) 947-4609
- (208) 283-6313
- (208) 287-8500
-

Contact Agent
Mortgage Calculator

