

-
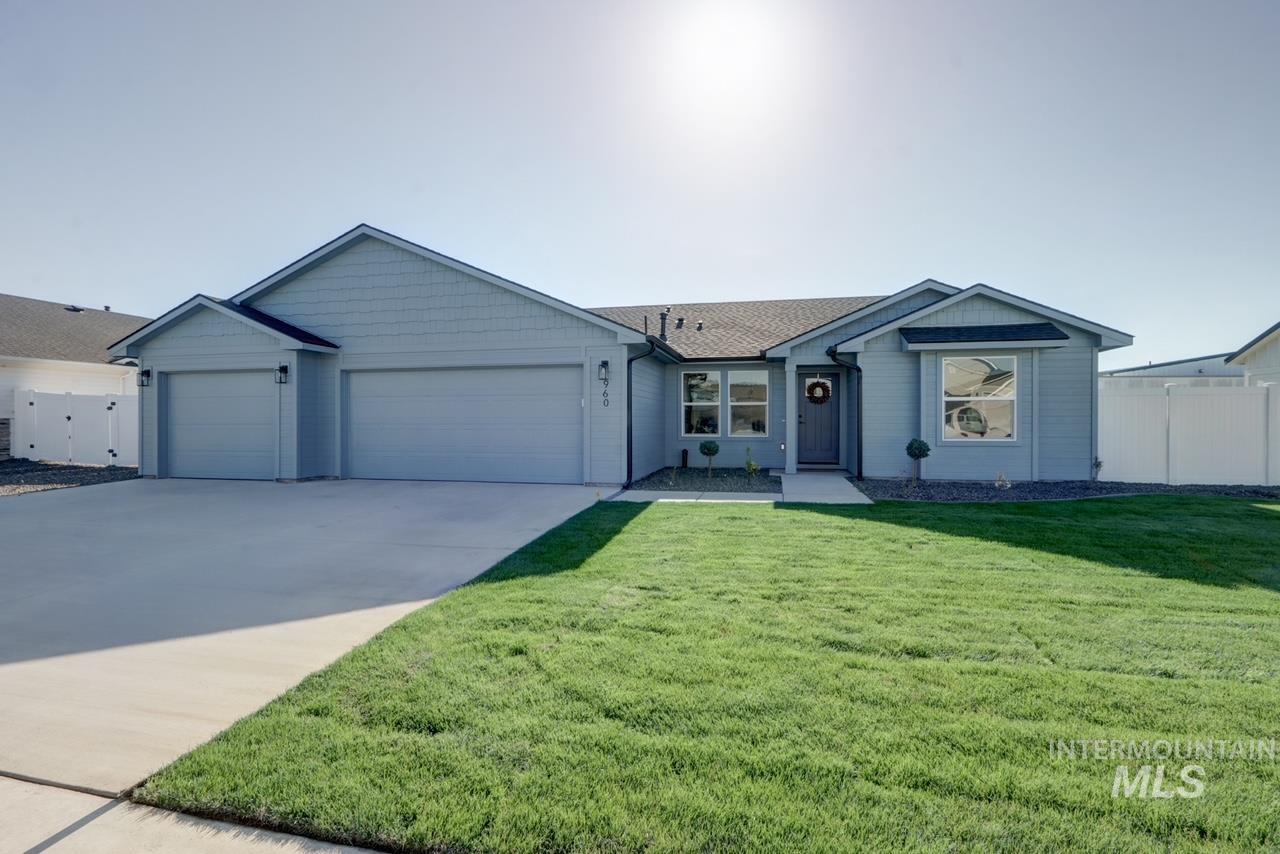
Light blue siding exterior with a dark gray front door
-
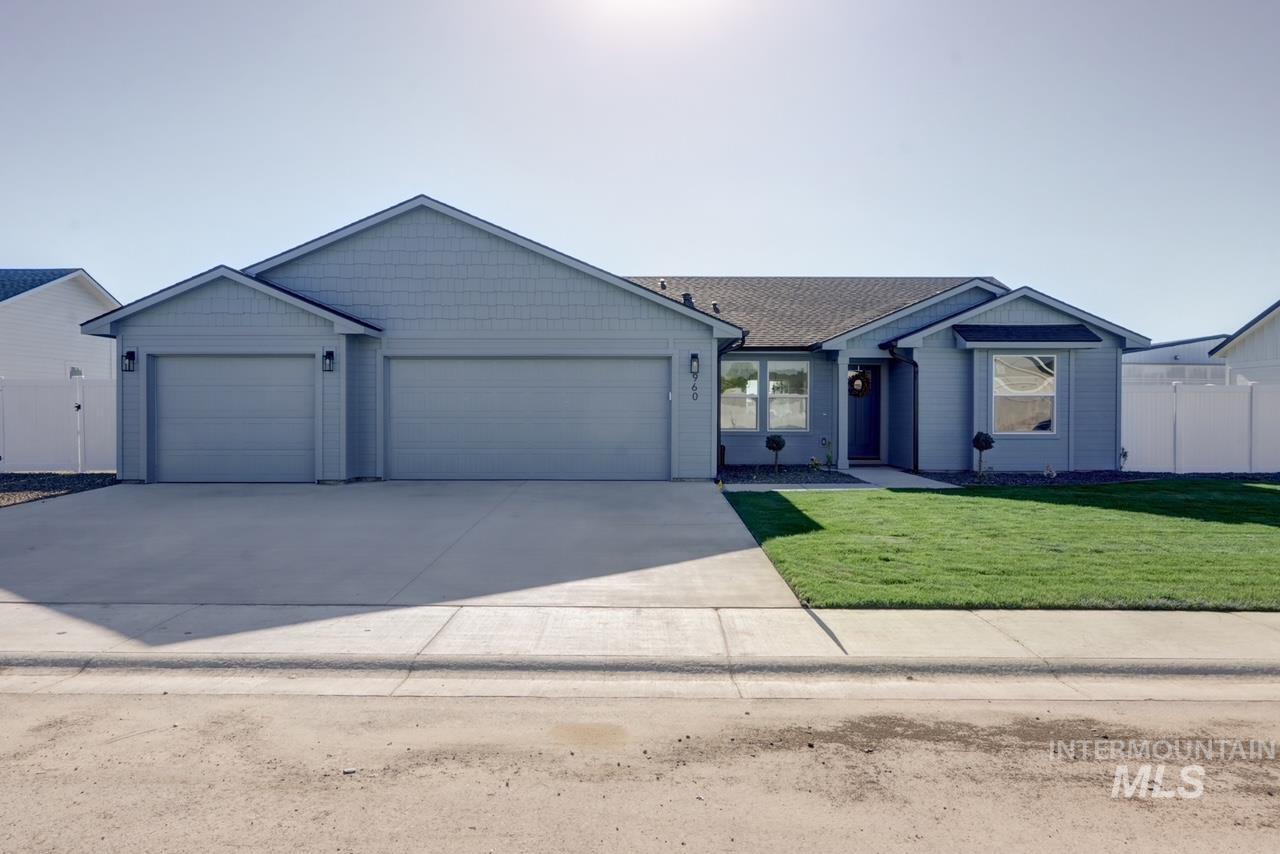
Light blue siding residence featuring a dark shingle roof and a two-car garage
-
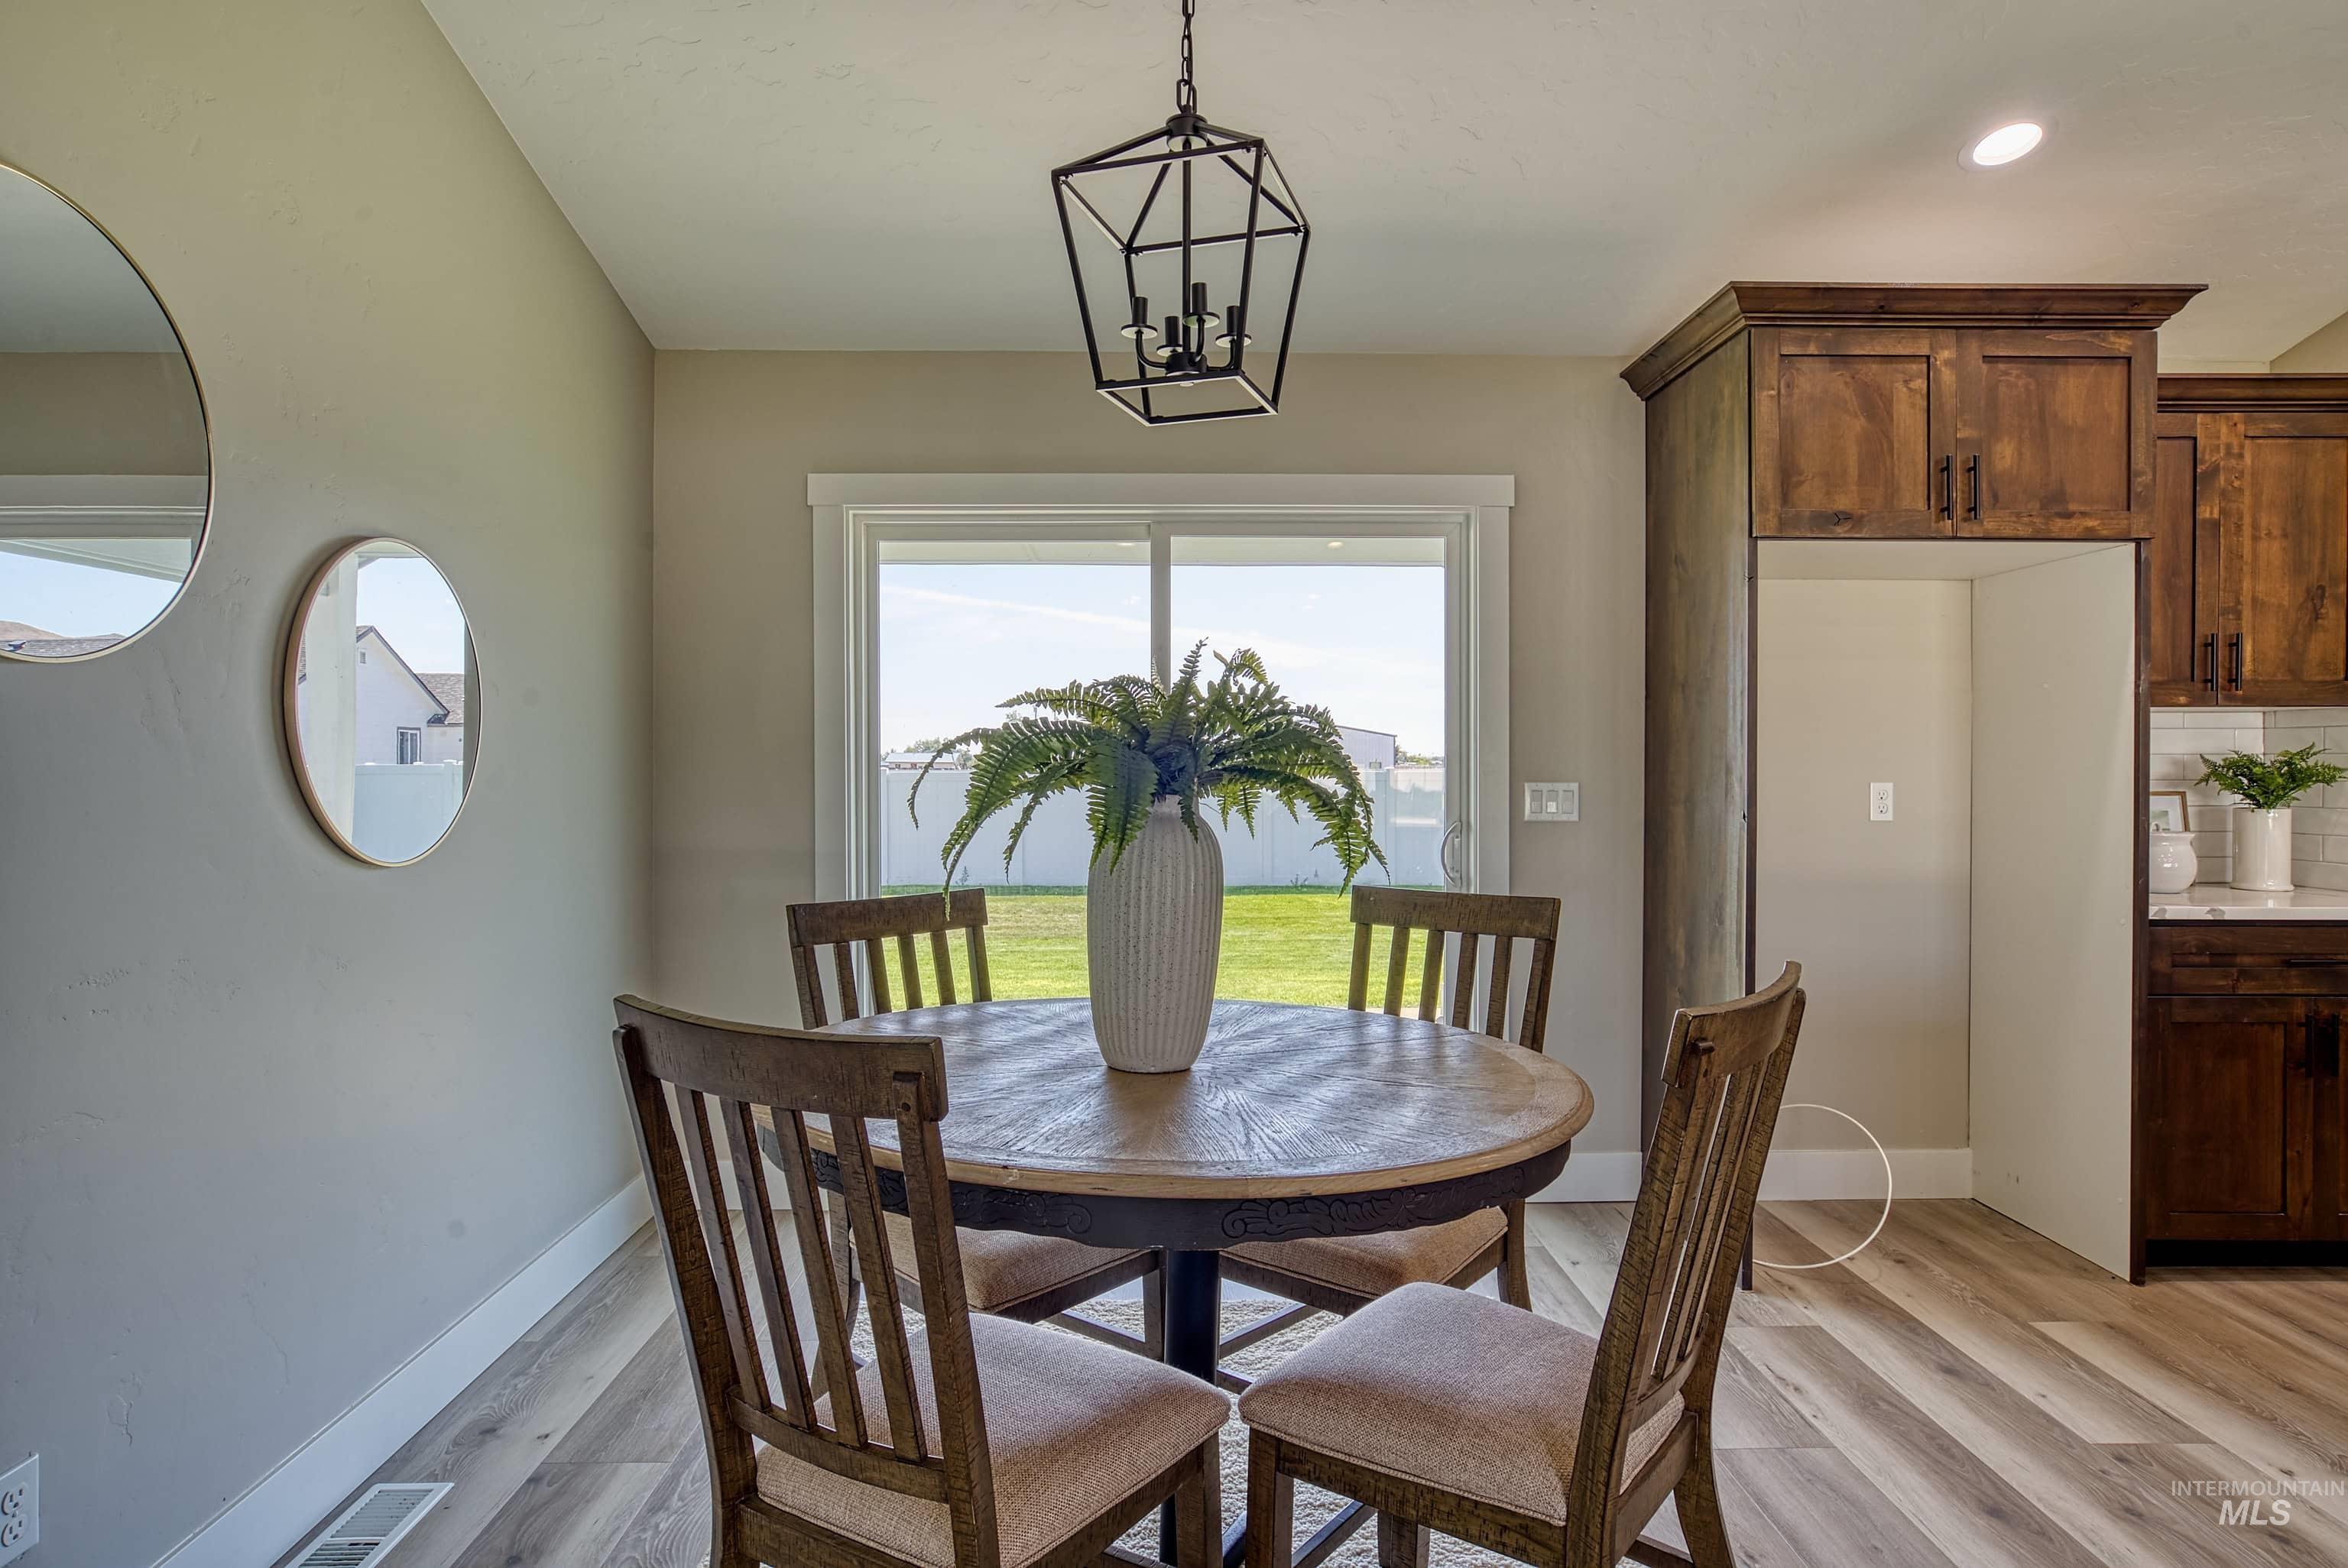
Dining area featuring a contemporary geometric pendant light fixture, wood-finish flooring, and a sliding glass door providing backyard access
-
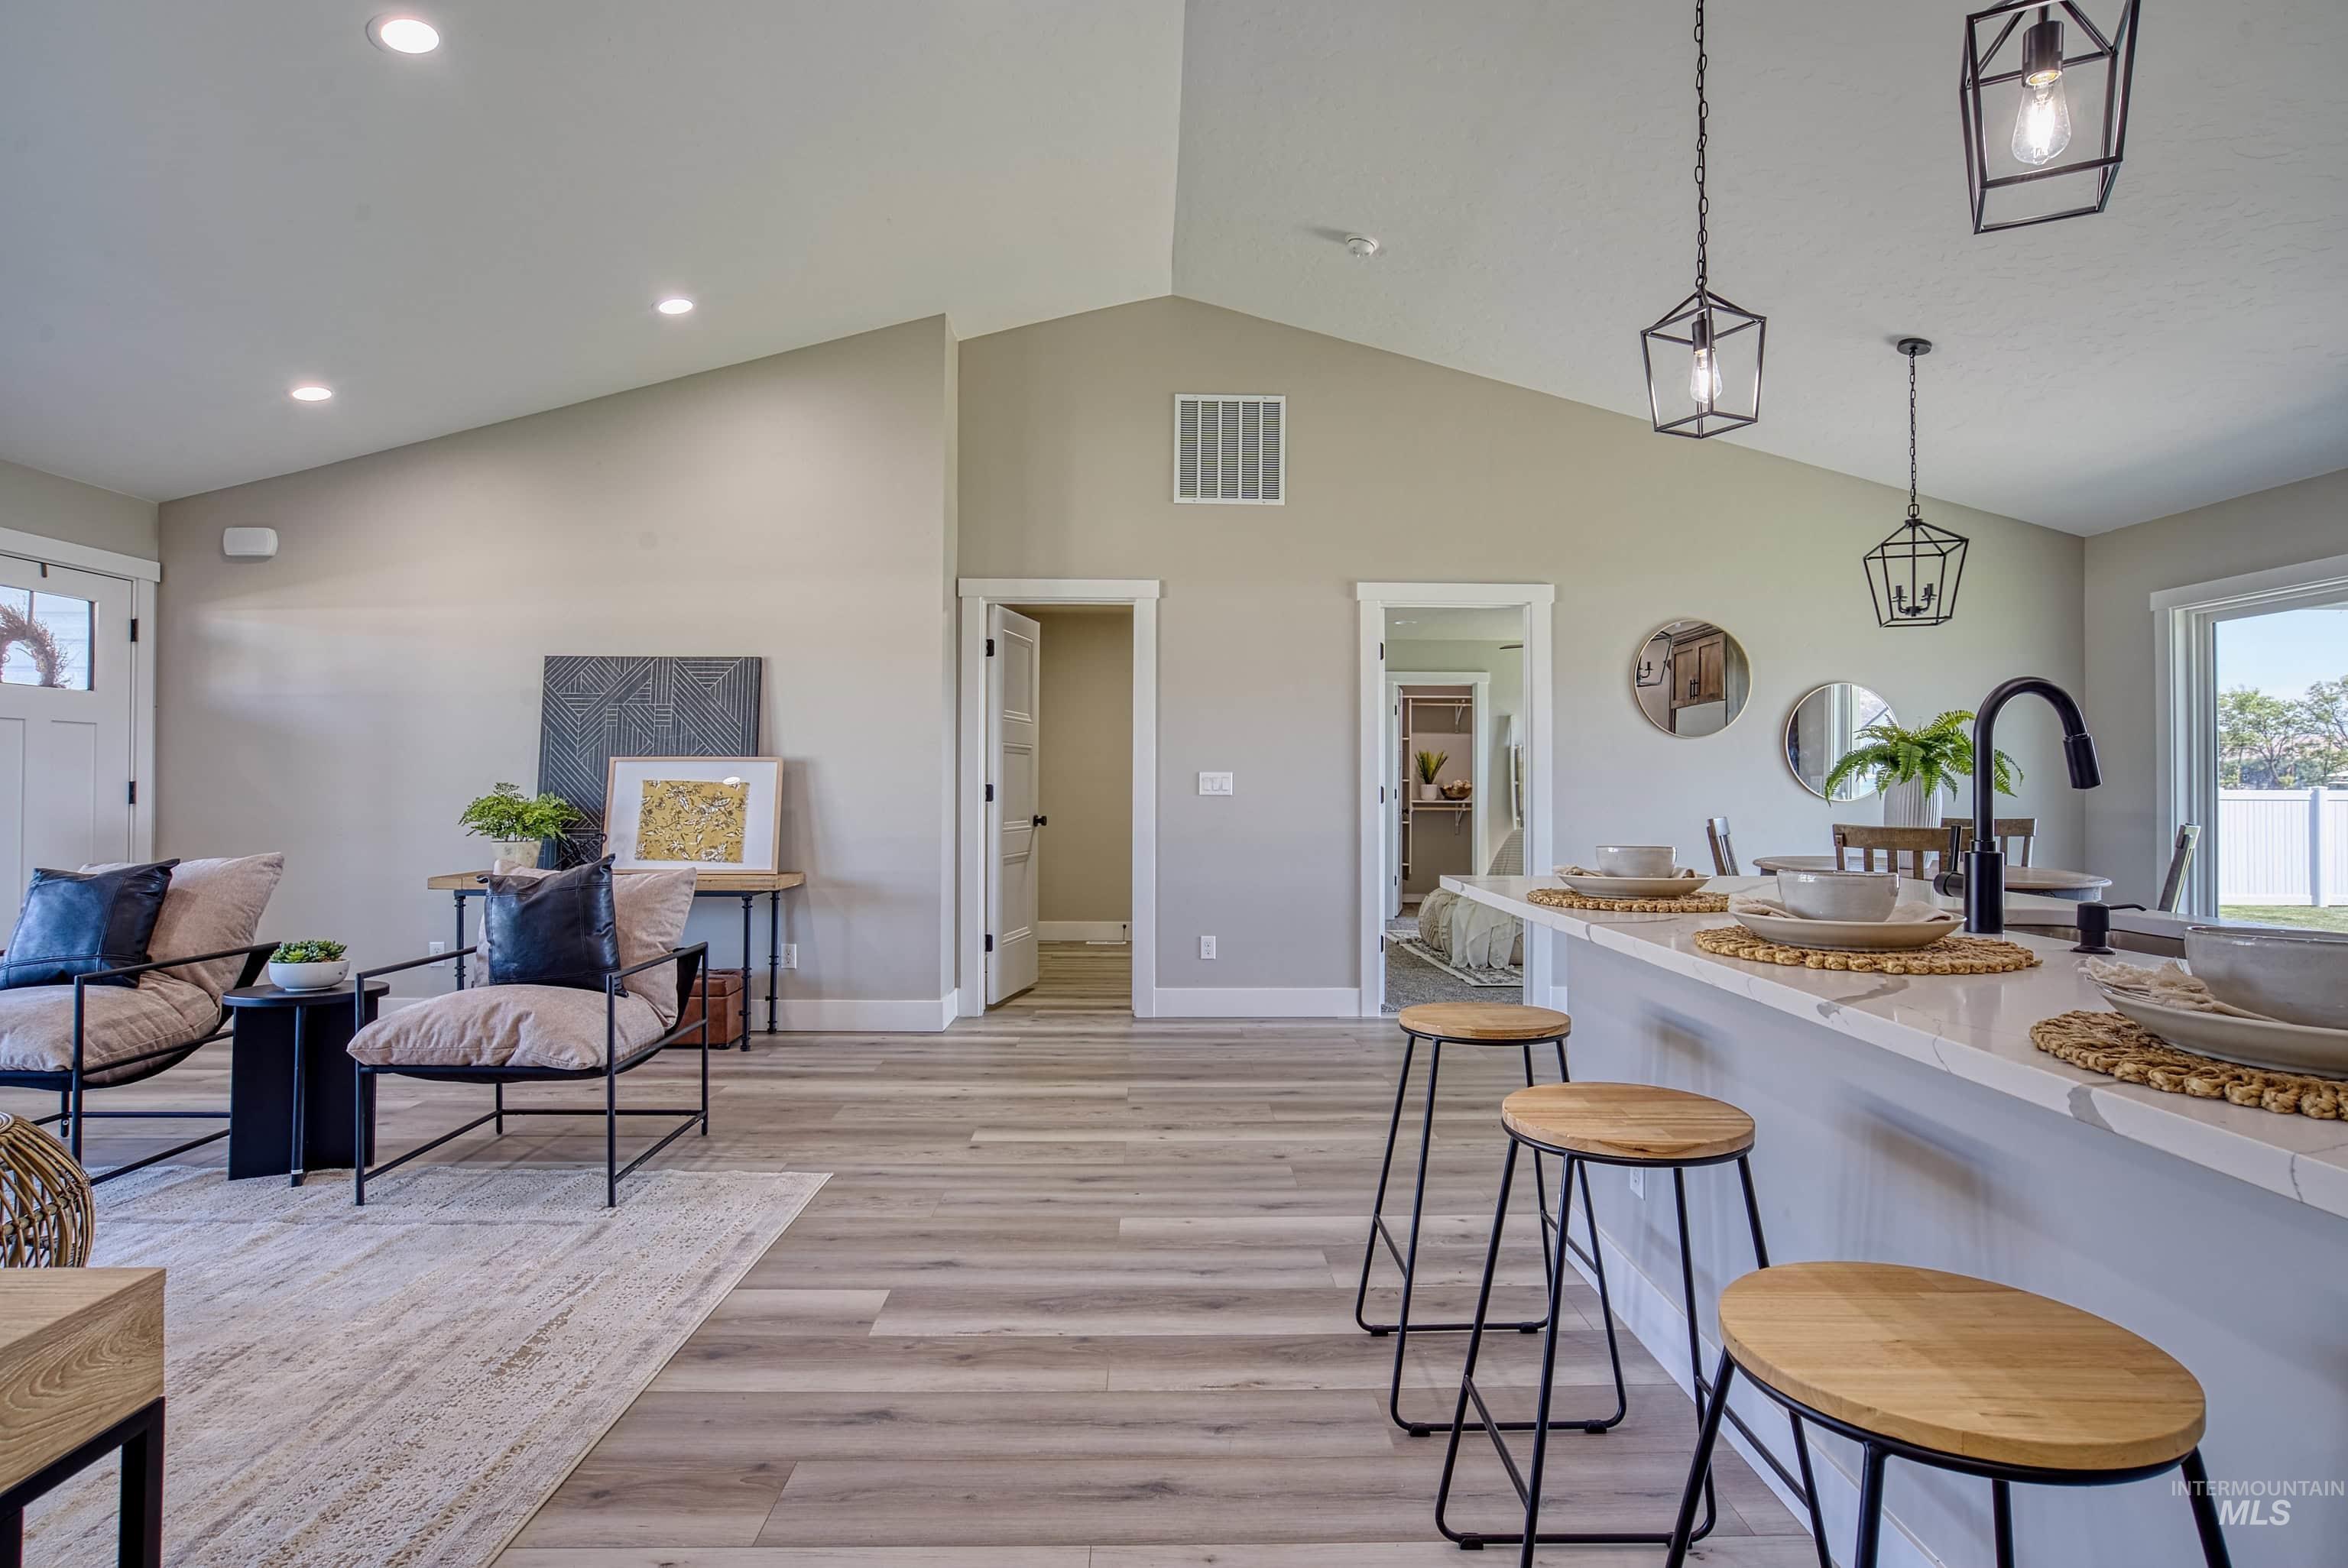
Open-concept living area featuring vaulted ceilings, recessed lighting, and wood-finish flooring
-
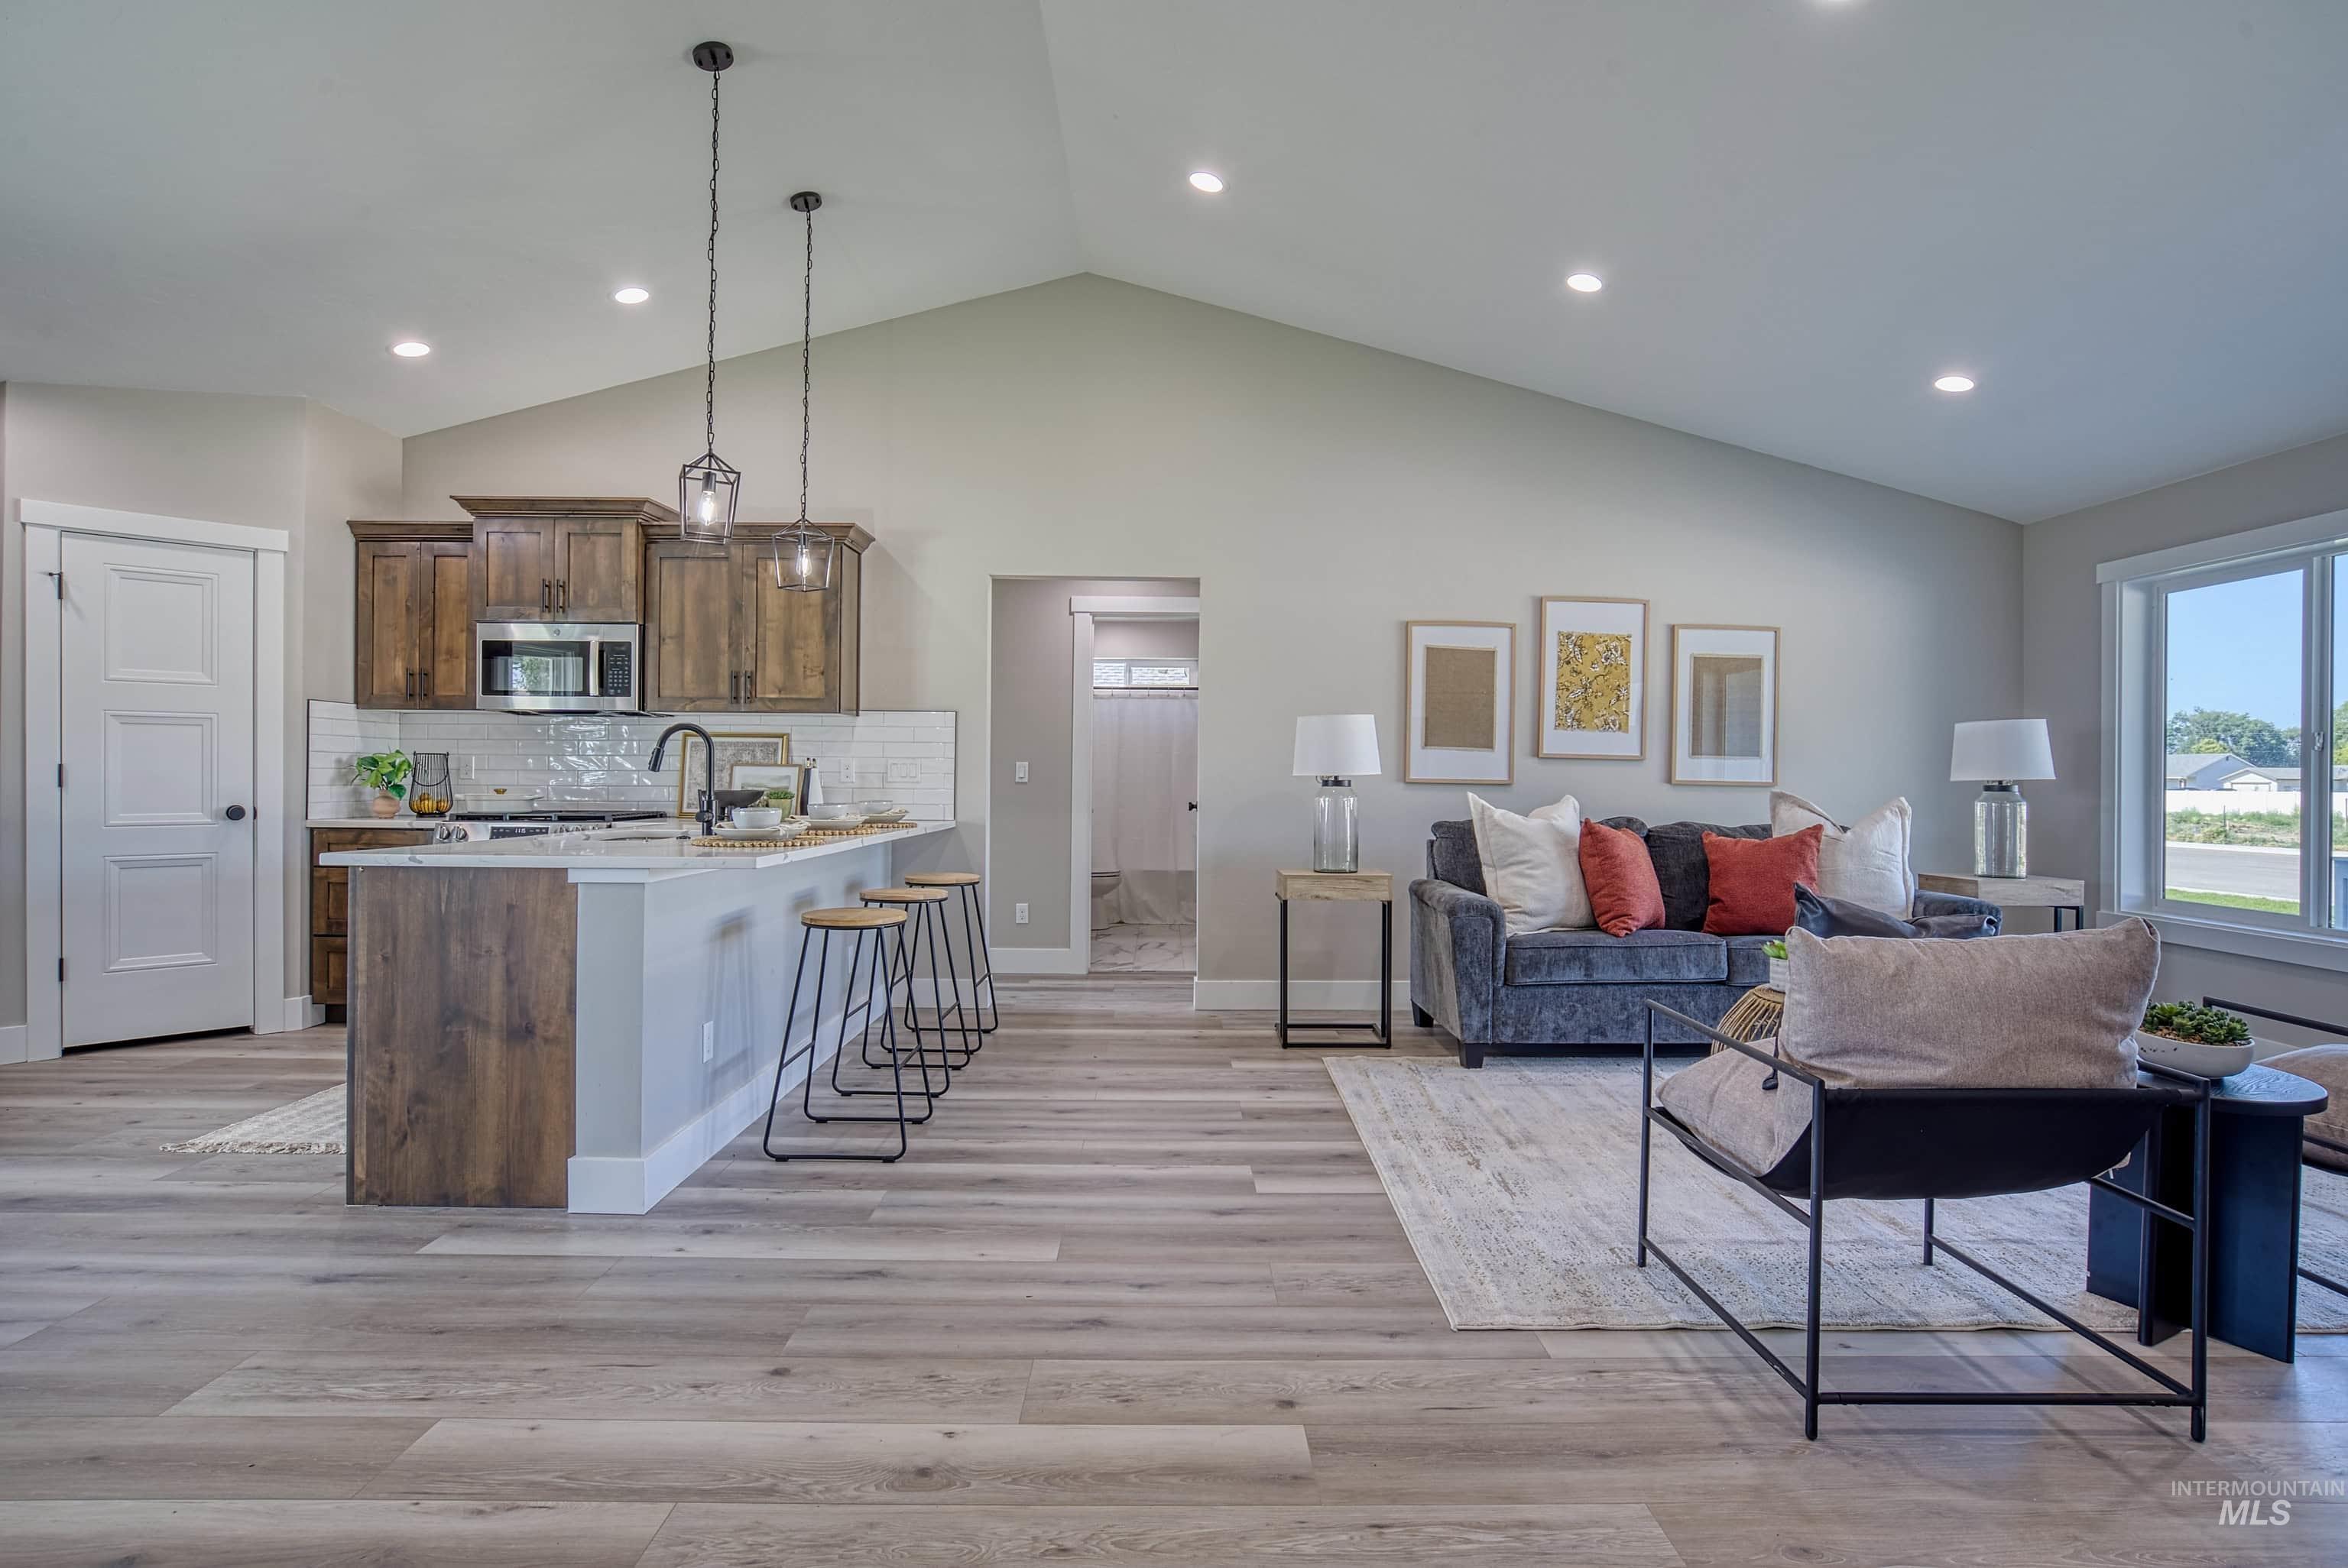
Open-concept living area featuring a vaulted ceiling and wood-finish flooring
-
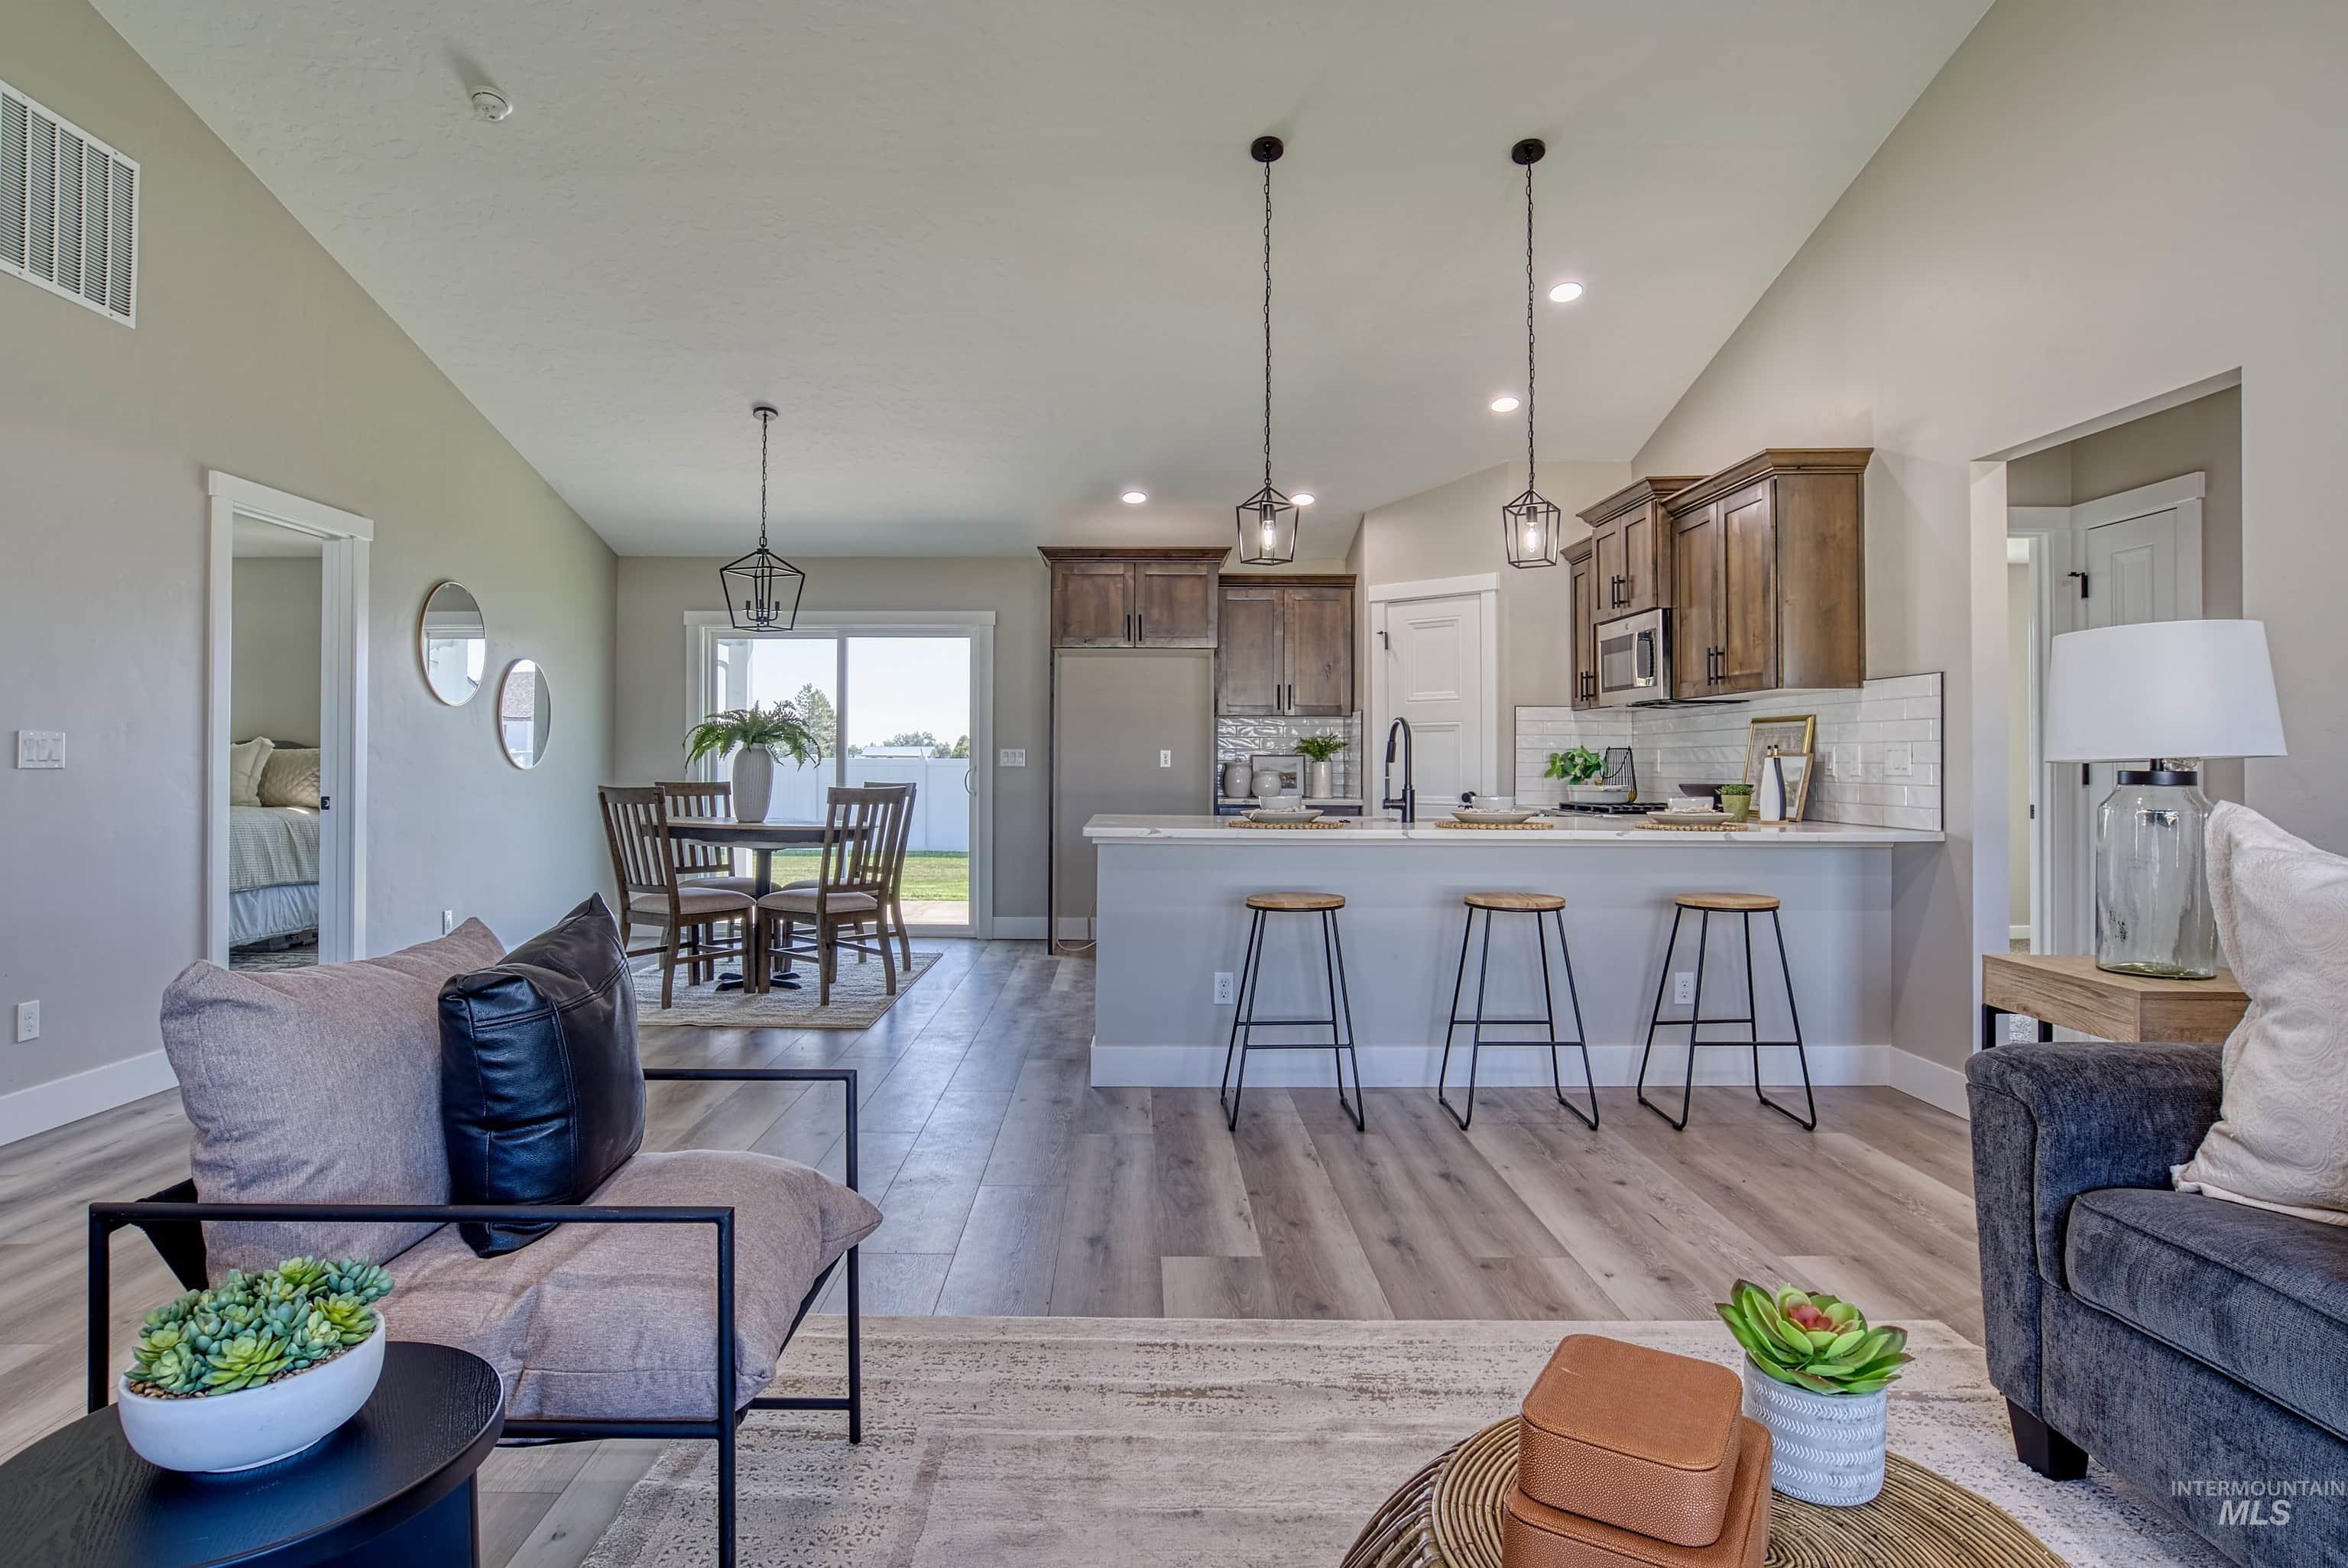
Vaulted ceilings highlight the open-concept living space with wood-finish flooring
-
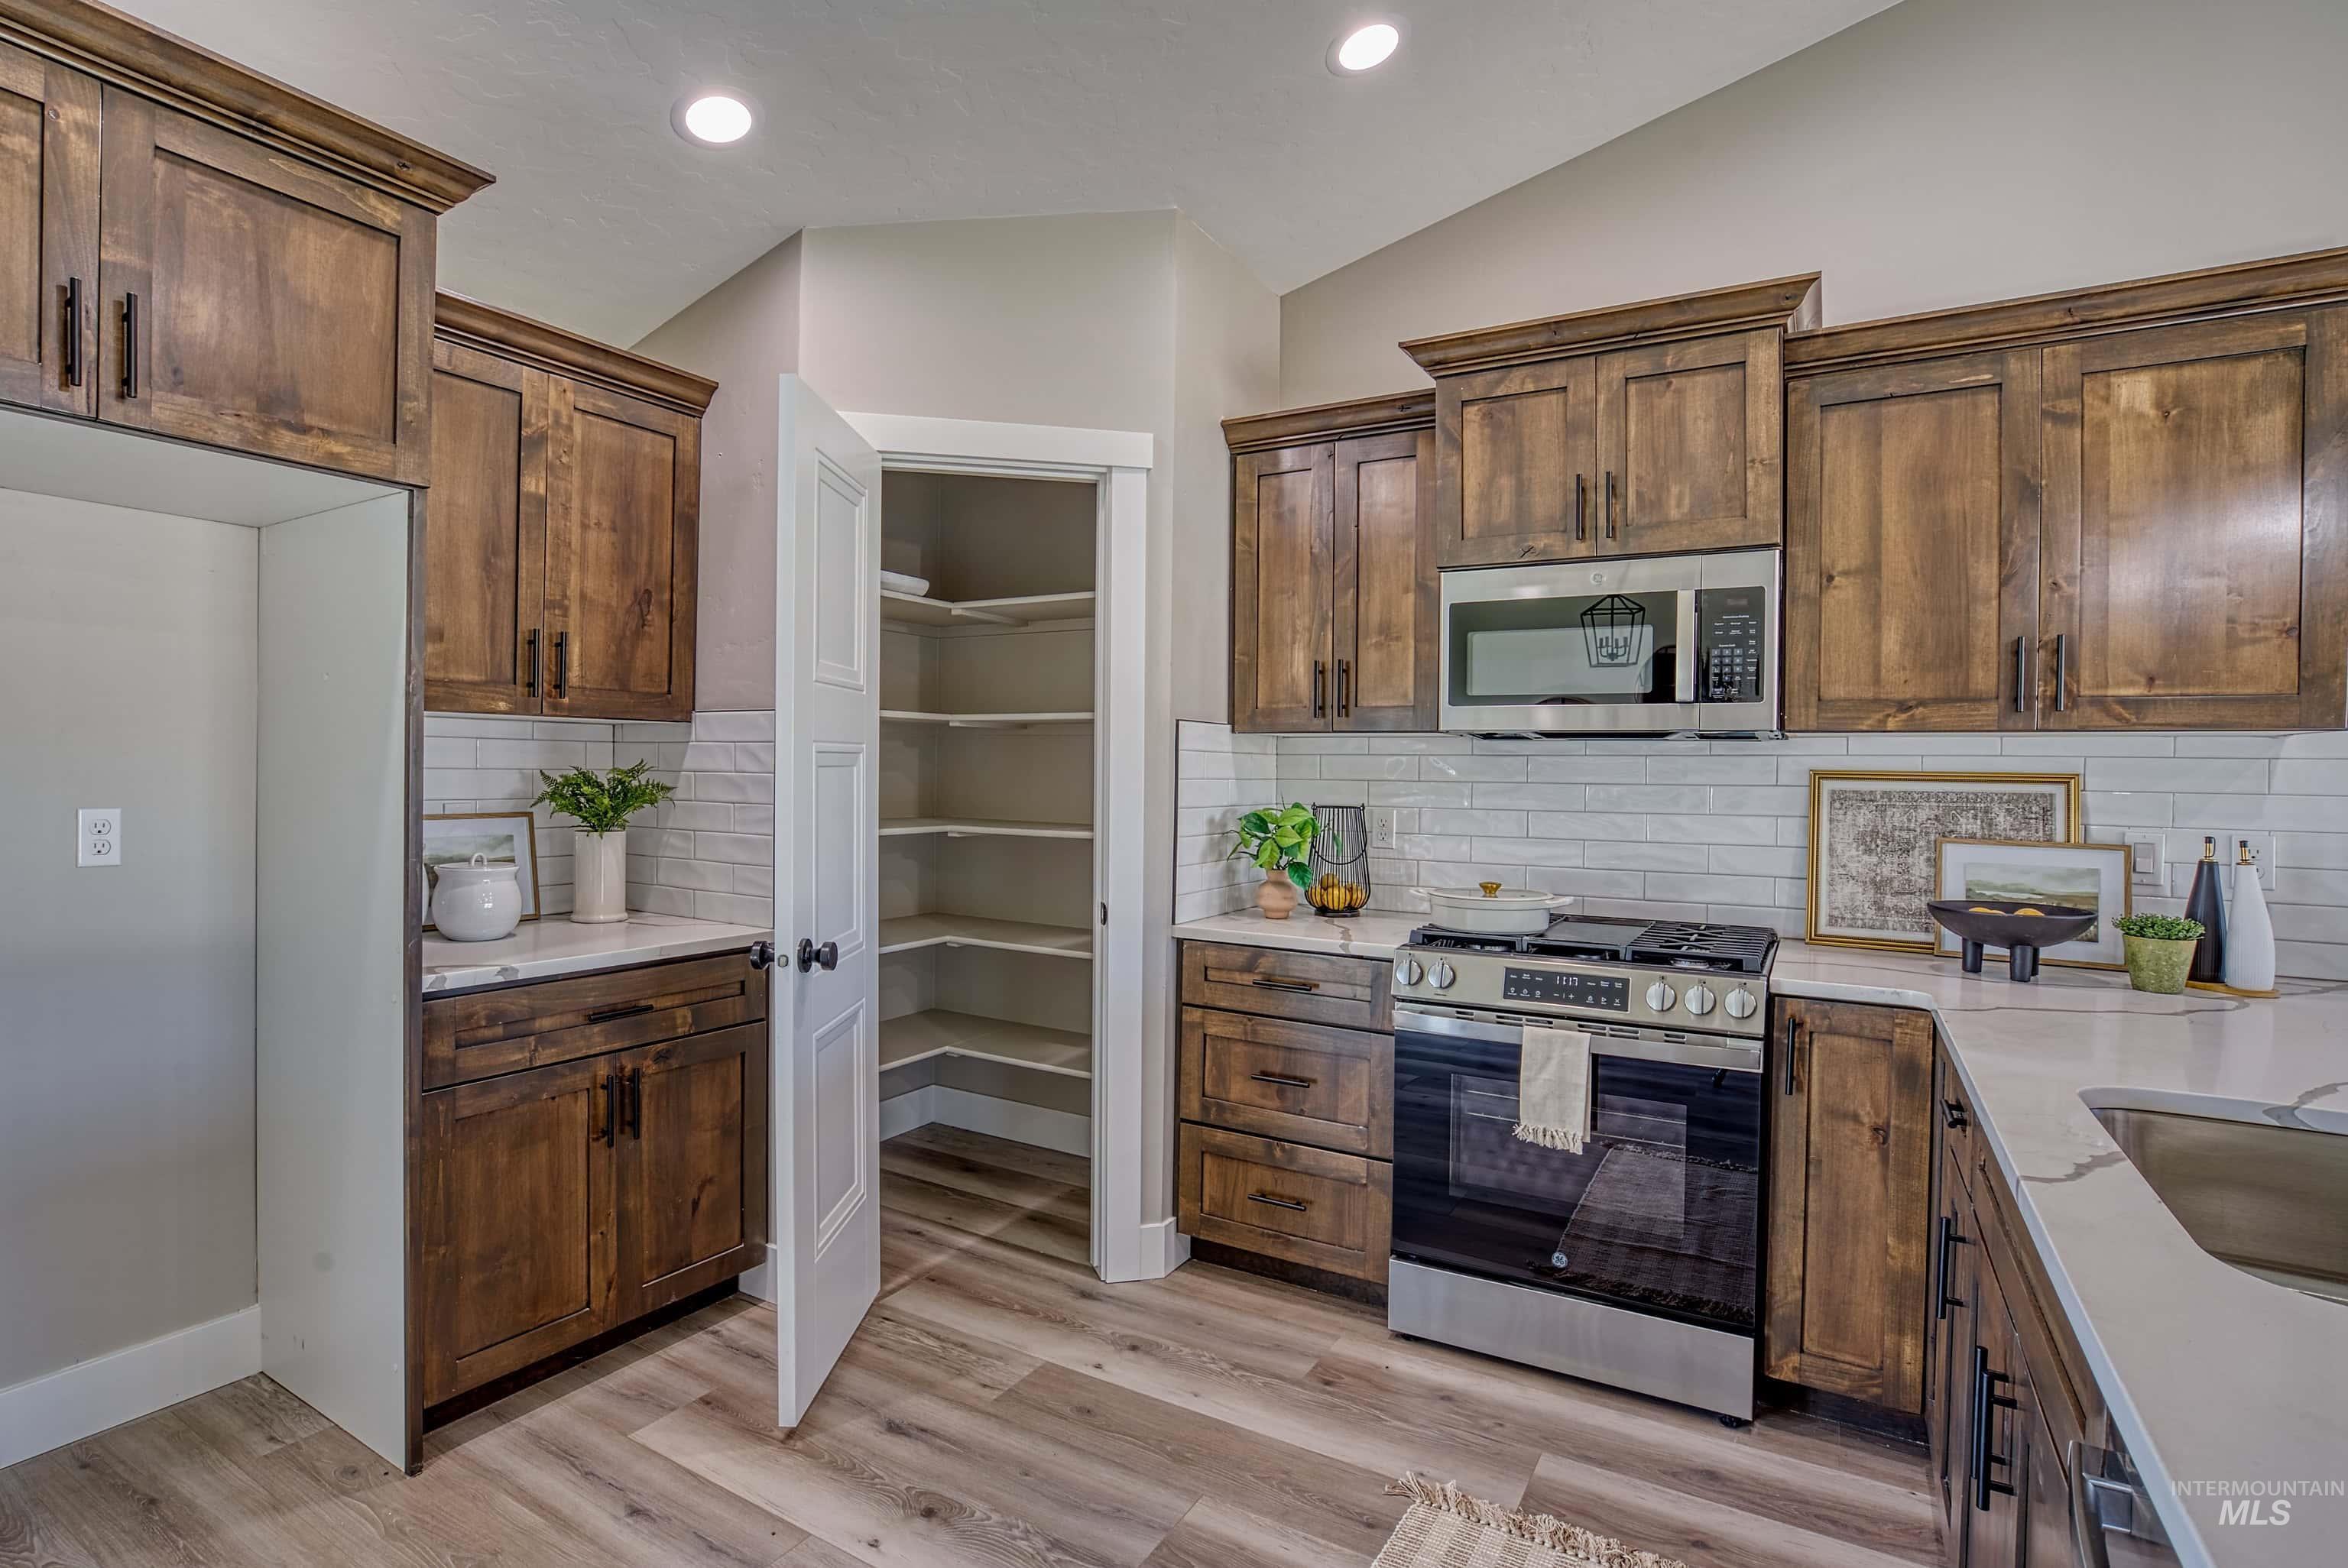
Kitchen featuring wood-finish cabinetry, light-toned countertops, subway tile backsplash, stainless steel appliances, and a walk-in pantry with built-in shelving
-
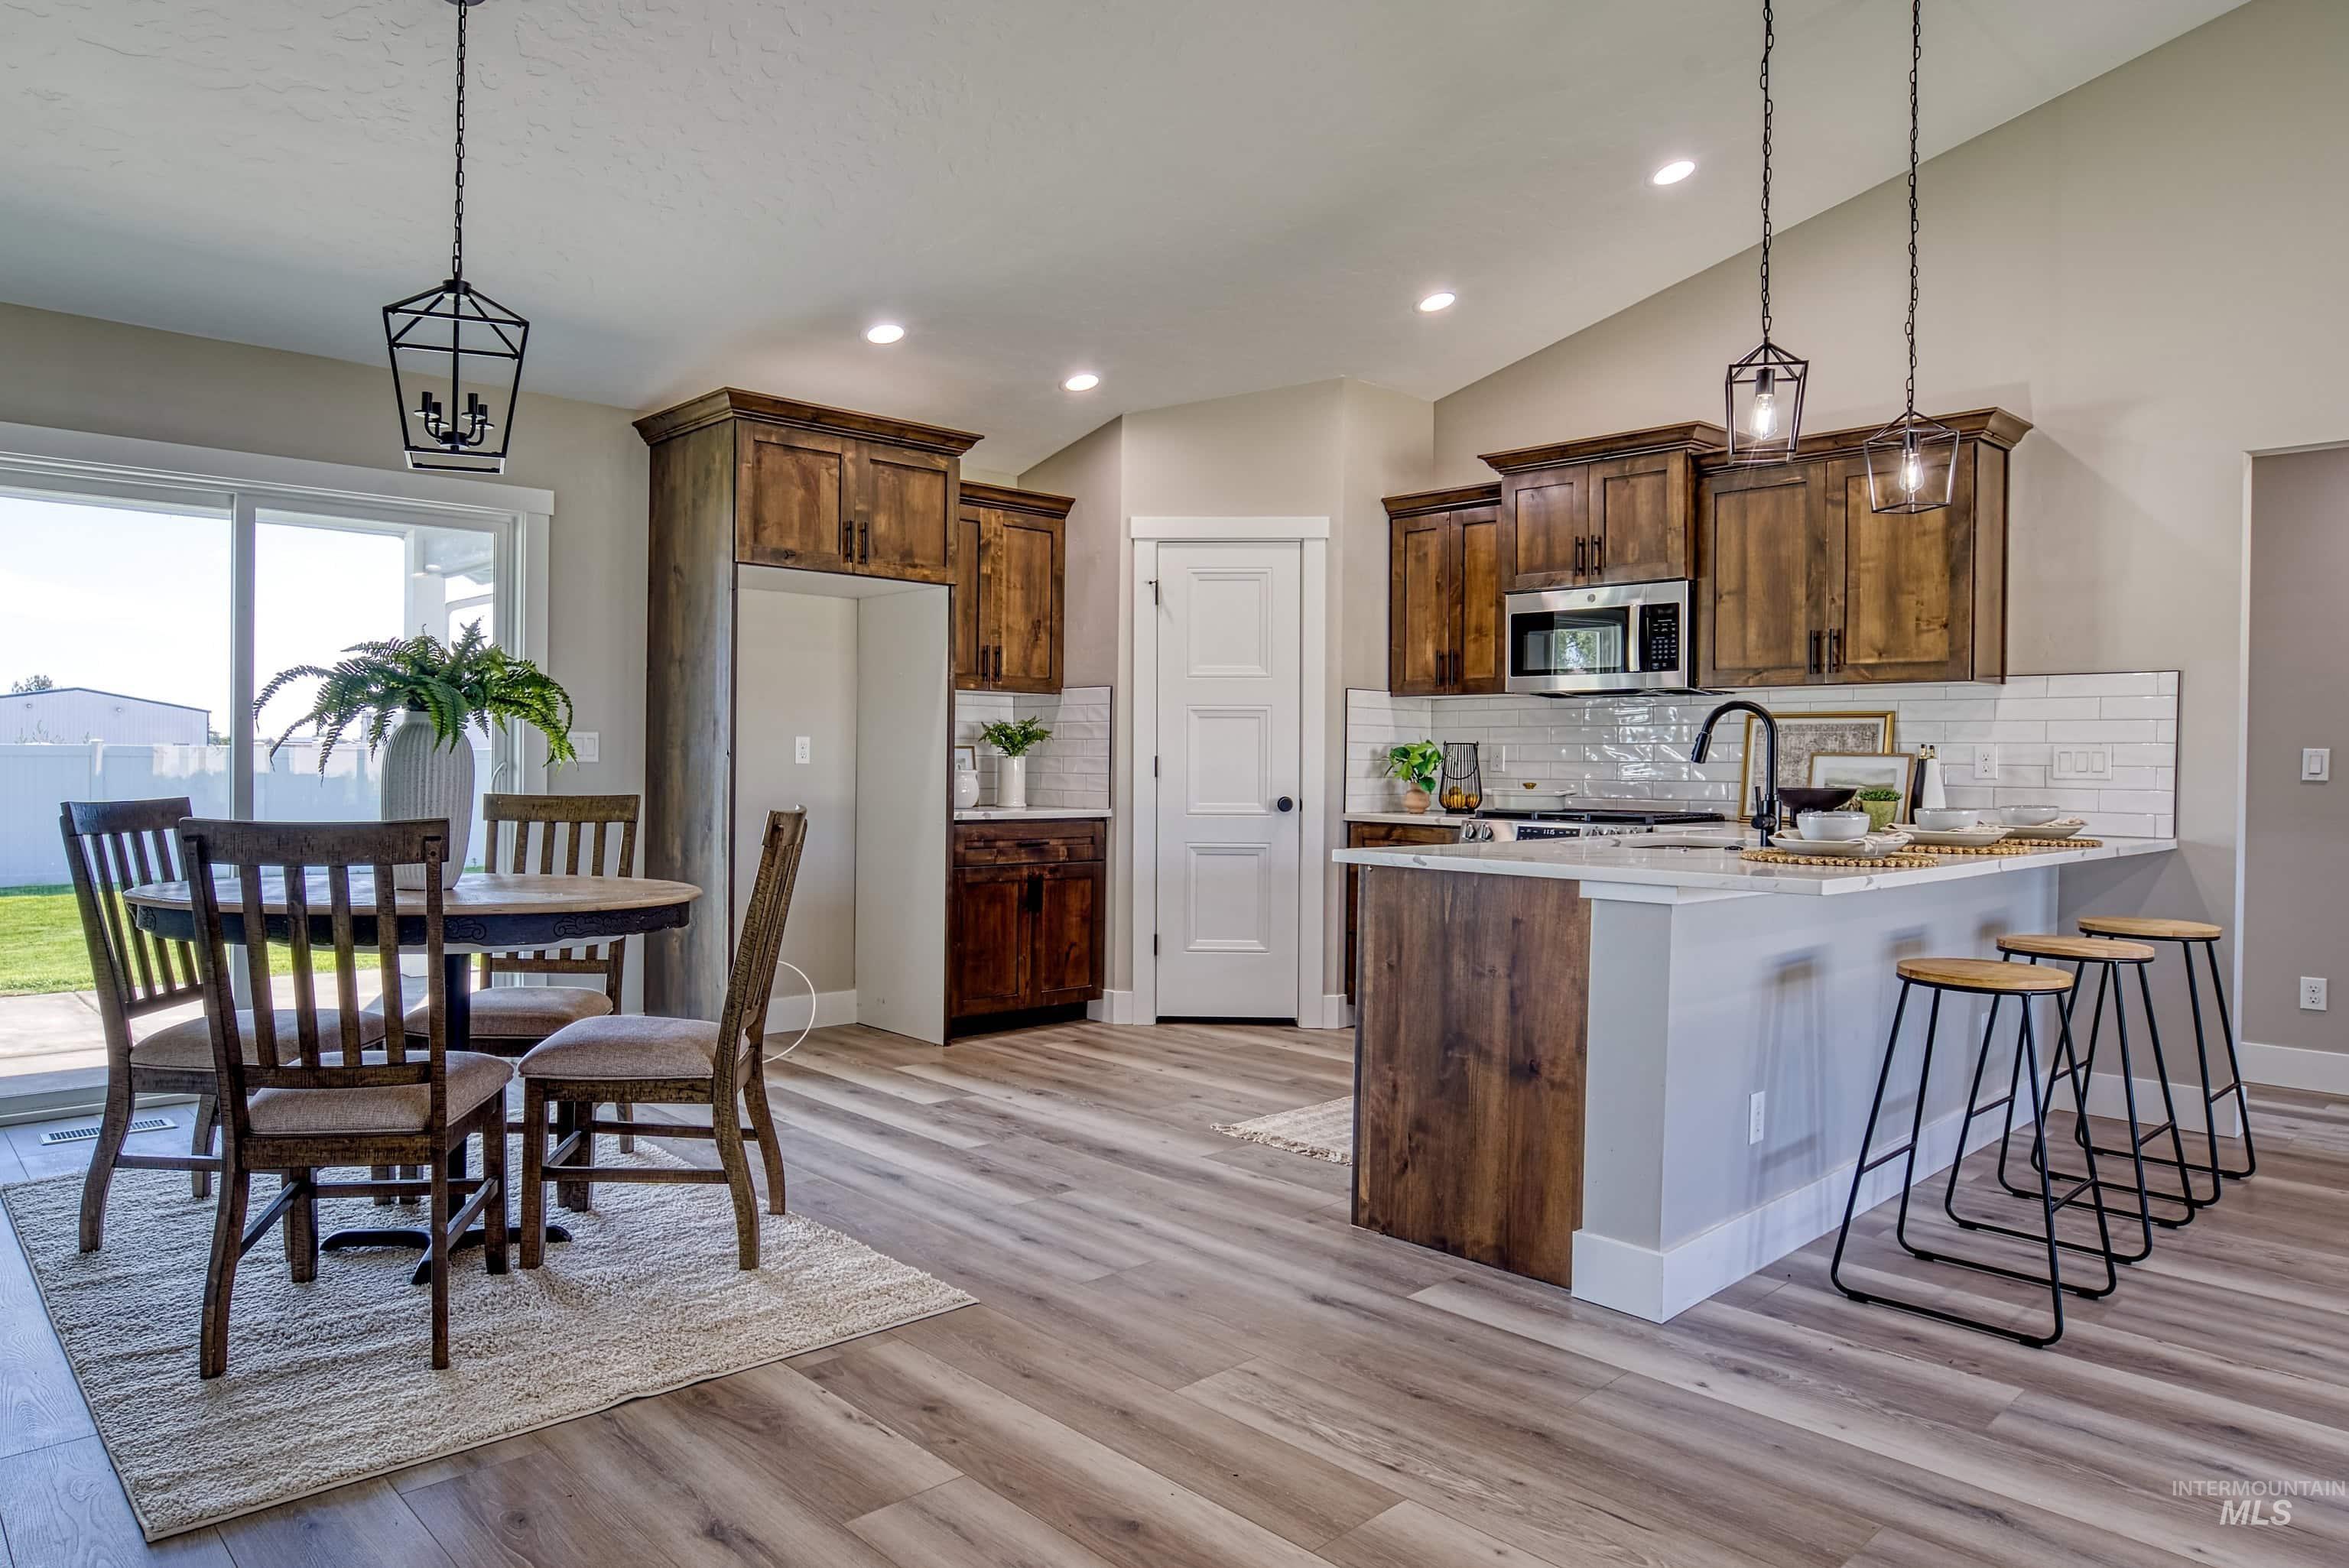
Kitchen with wood-finish flooring, dark wood cabinetry, white subway tile backsplash, and a central island featuring a quartz countertop
-
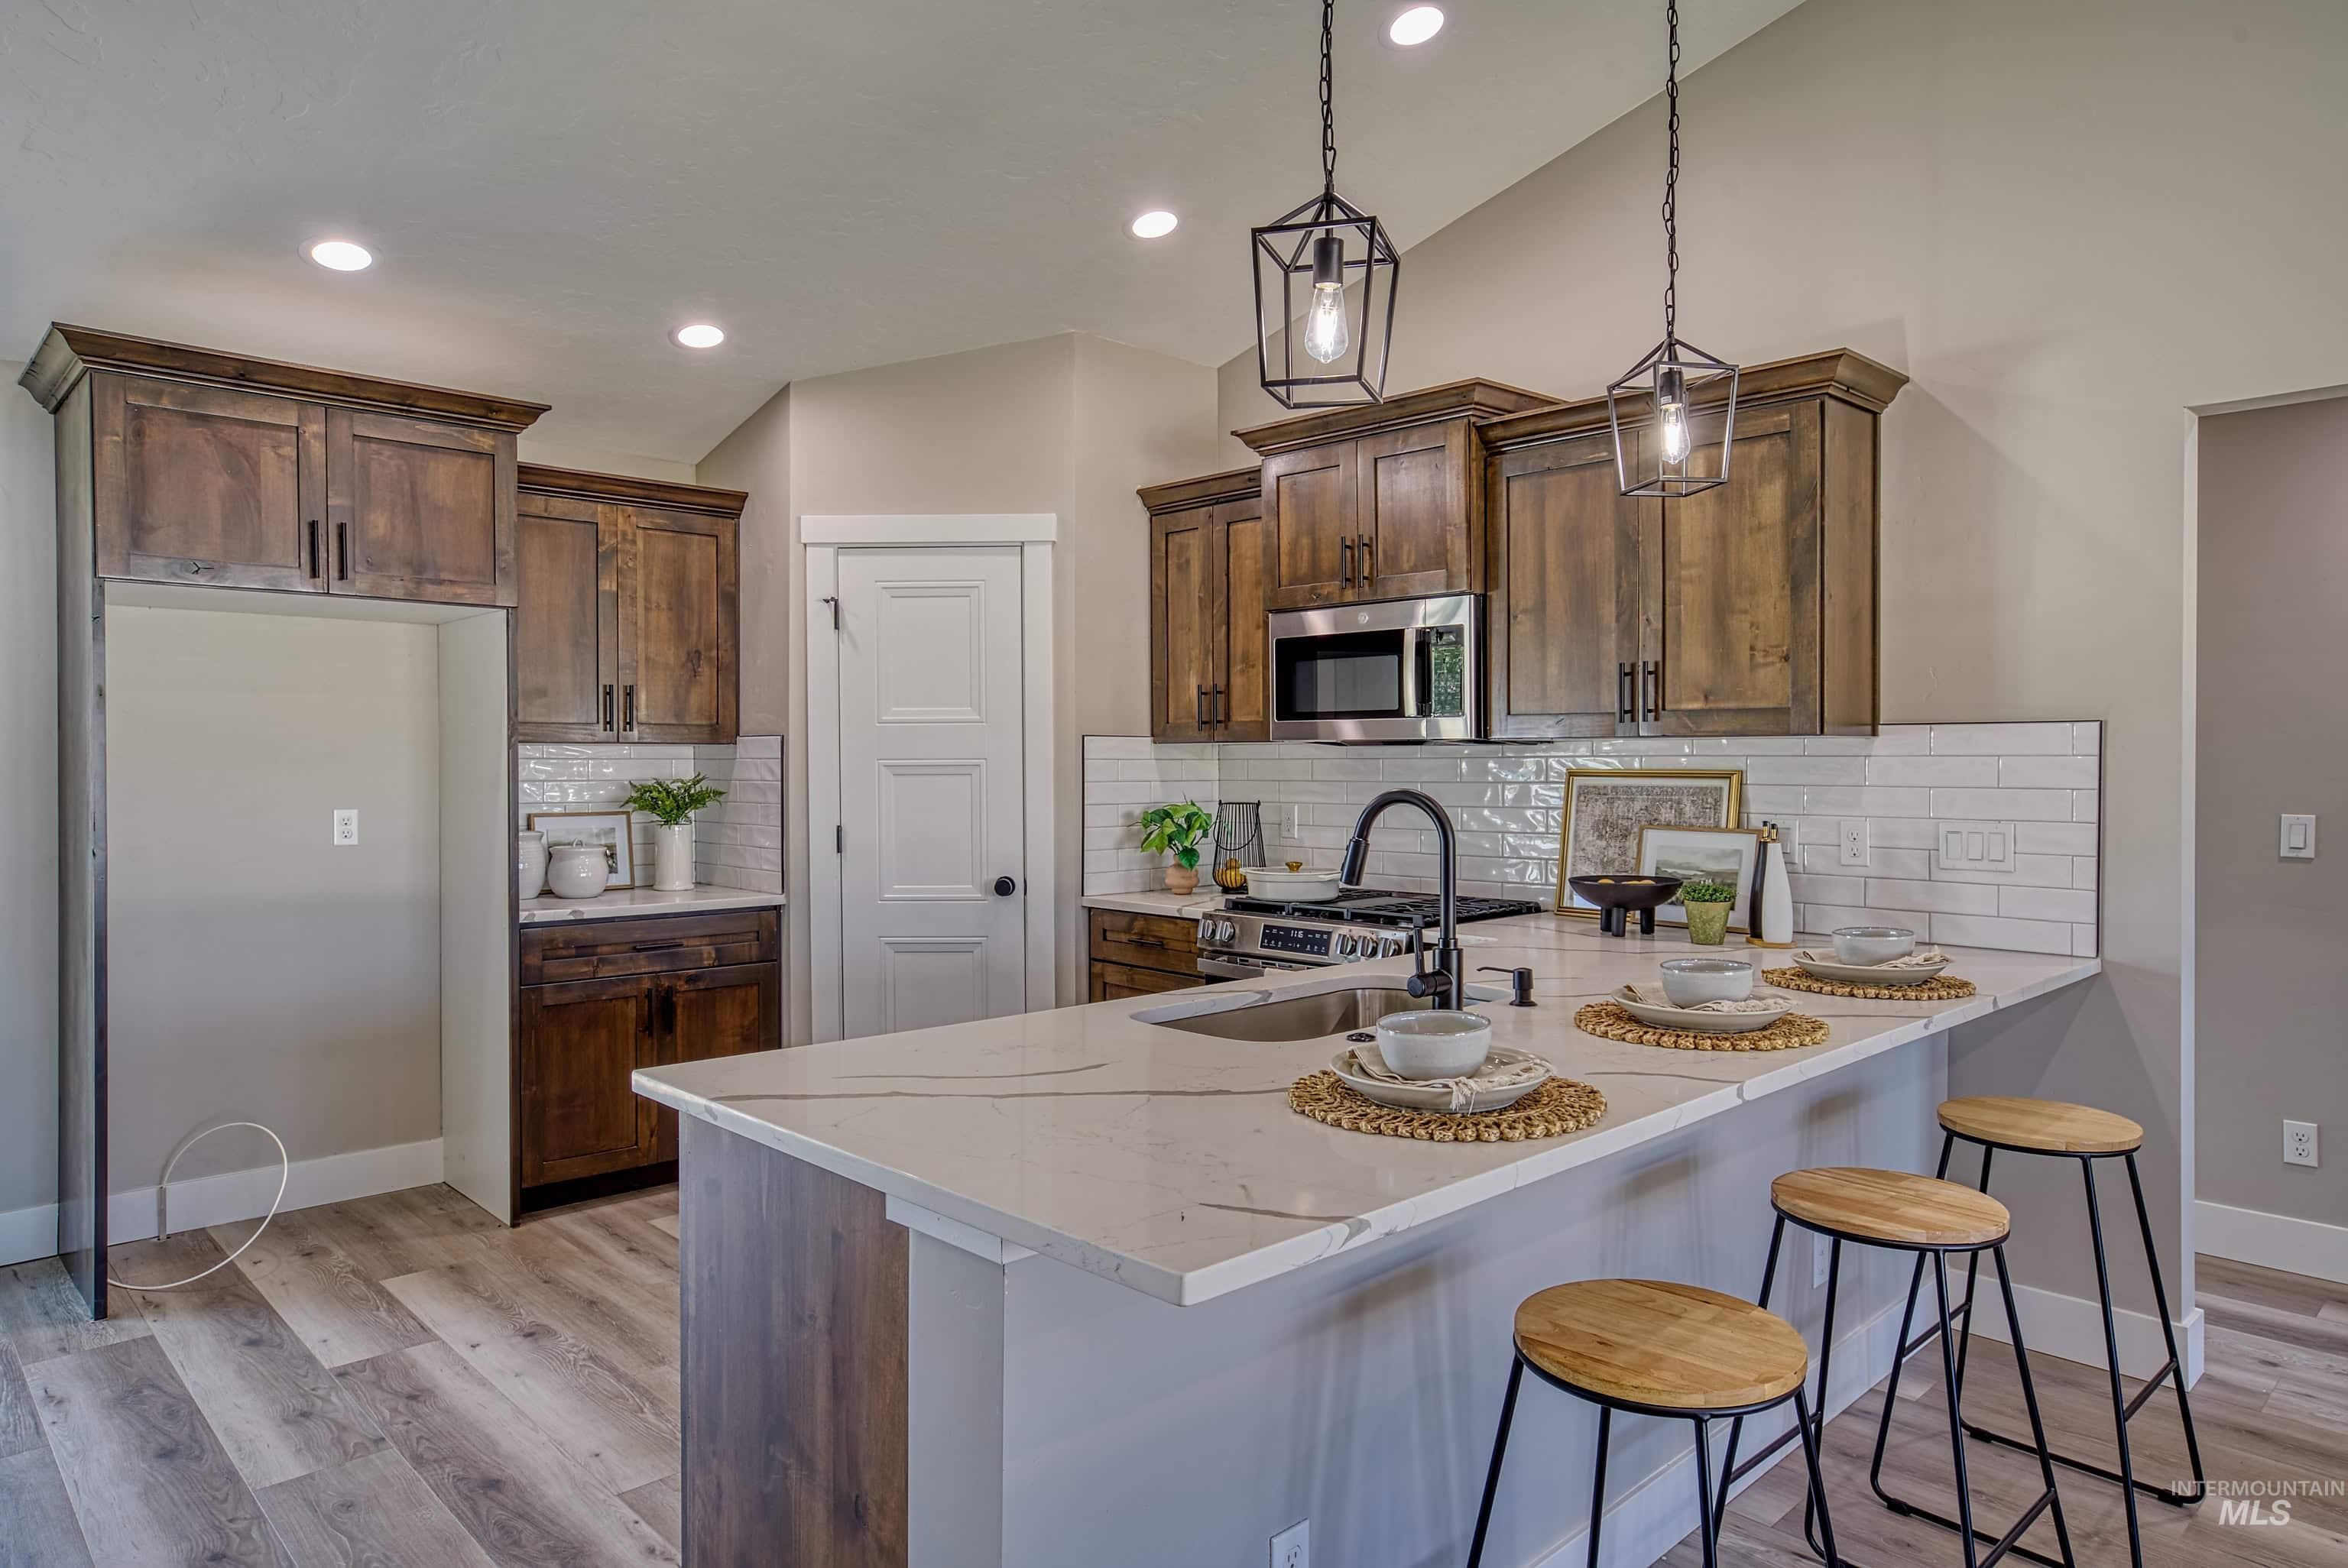
Kitchen featuring a quartz-topped island with seating, stainless steel appliances, wood-finish cabinetry, and recessed lighting
-
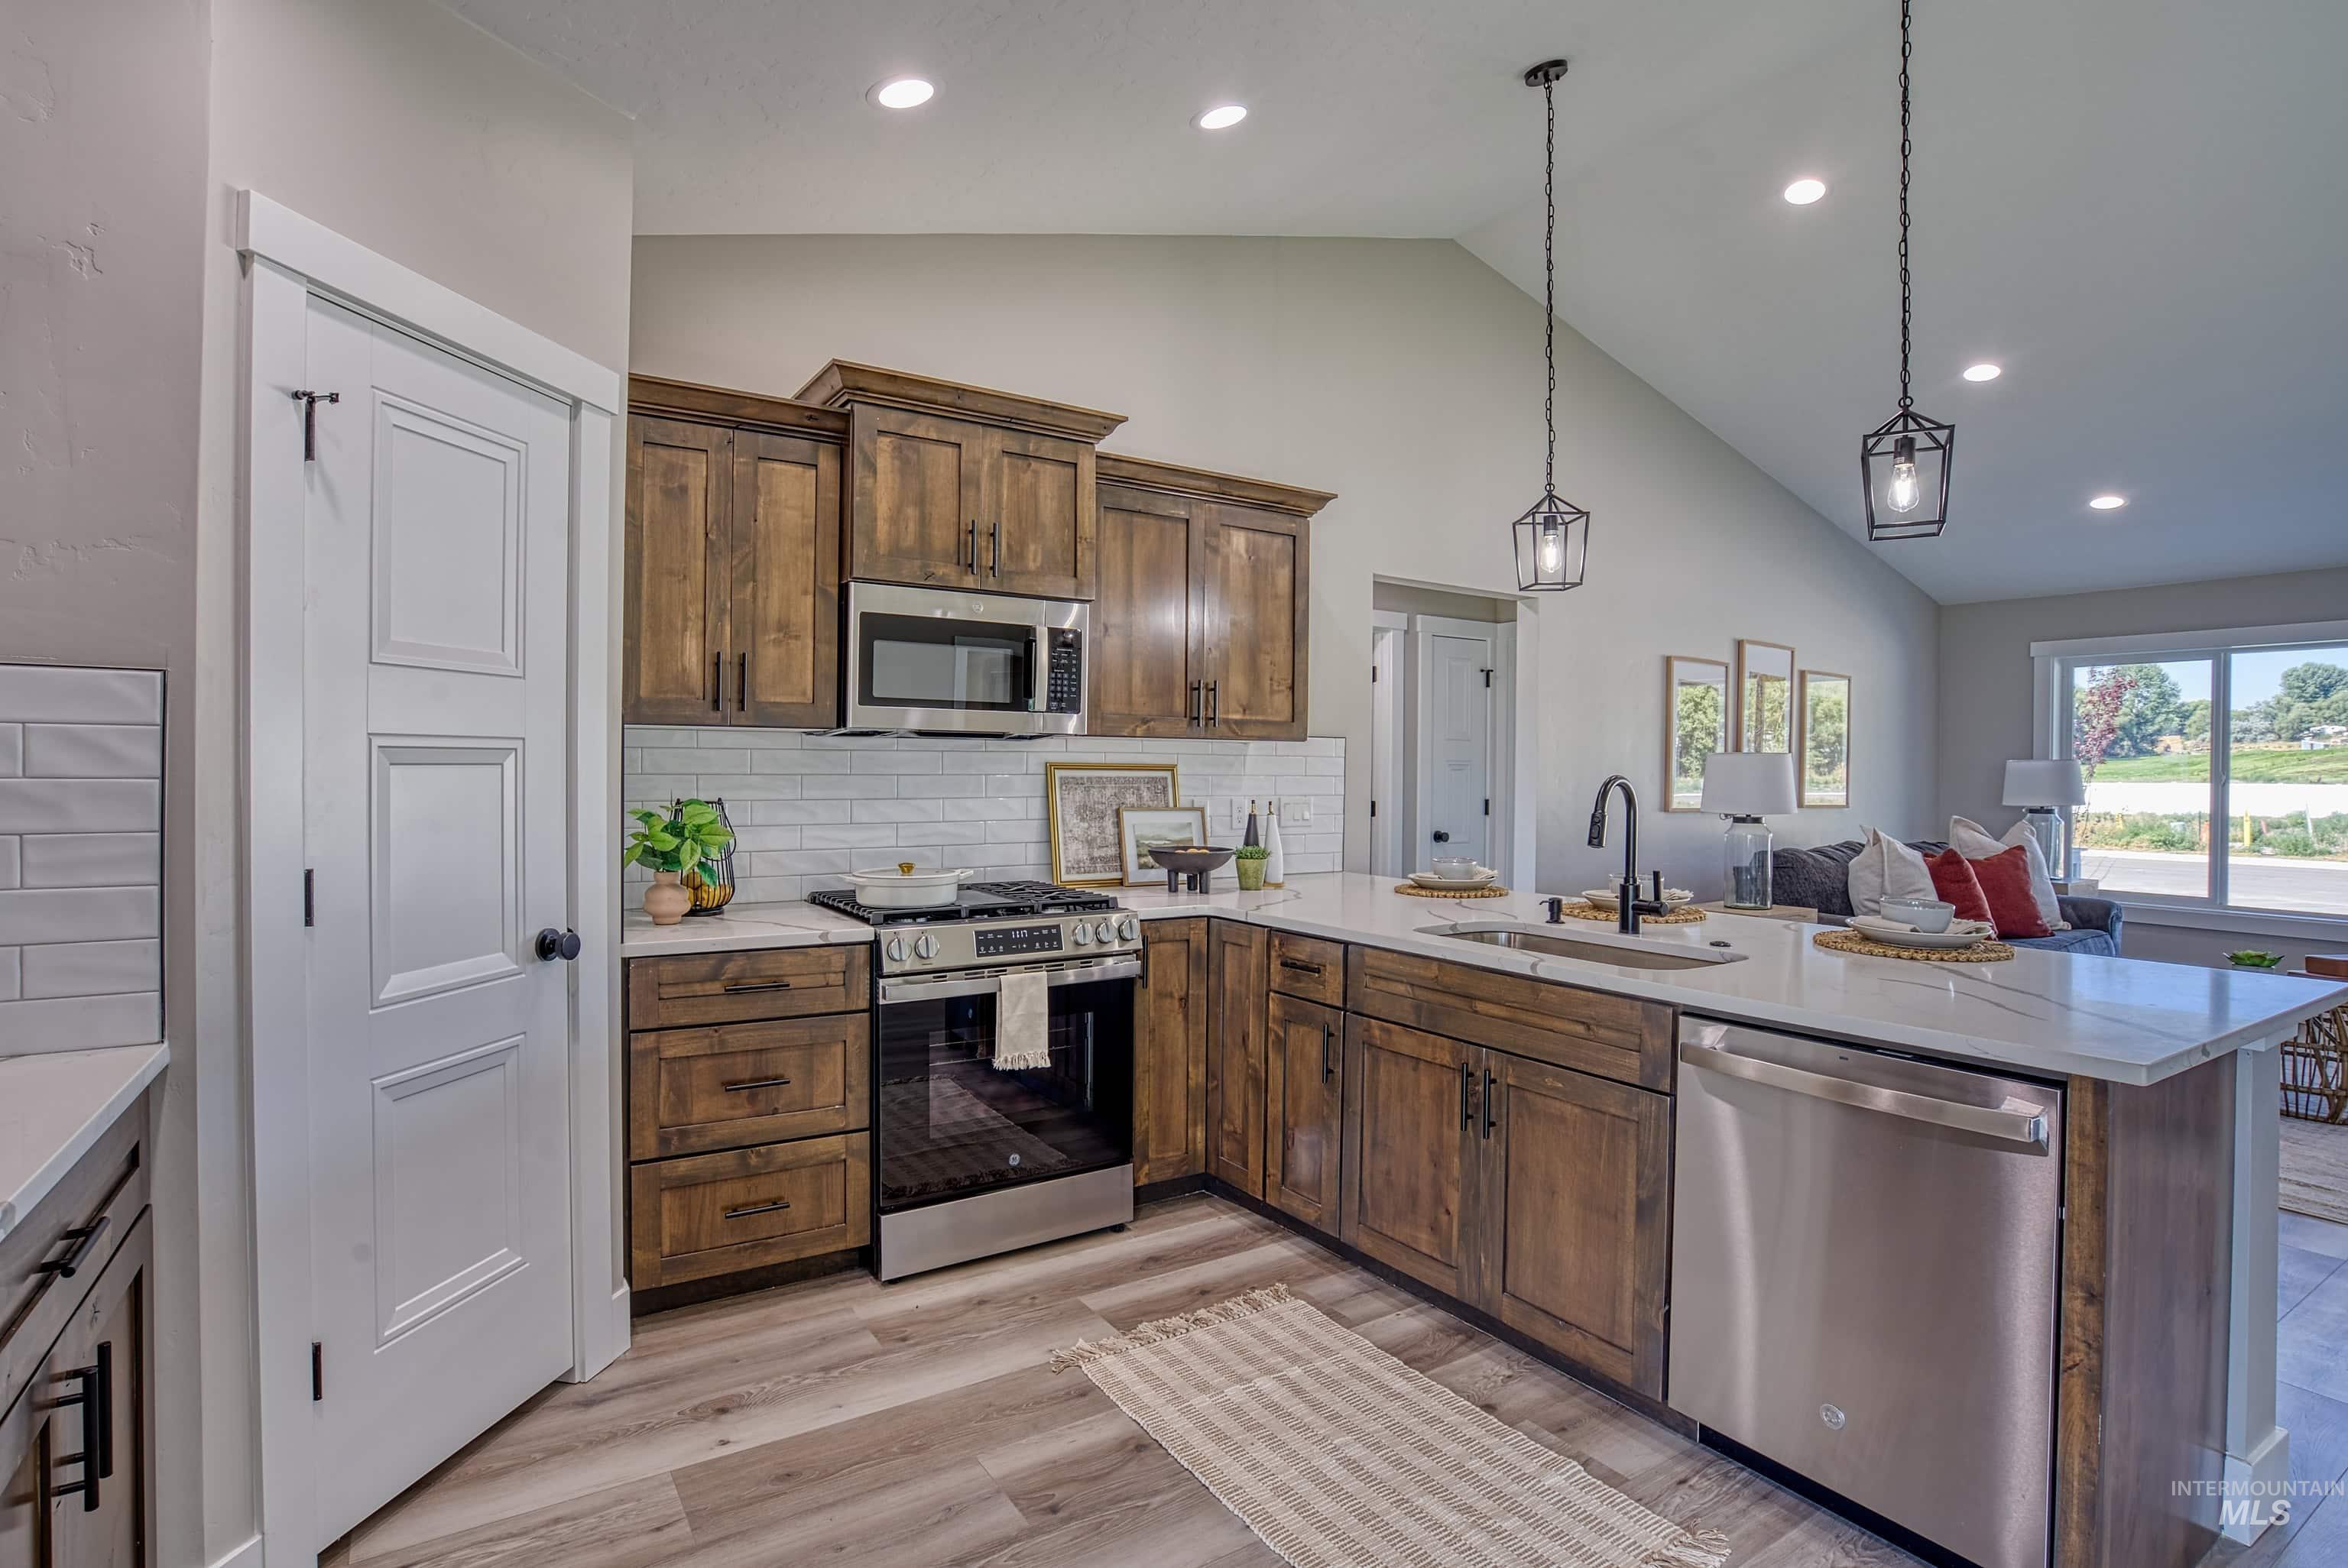
Modern kitchen featuring wood-finish cabinetry, white subway tile backsplash, and stainless steel appliances
-
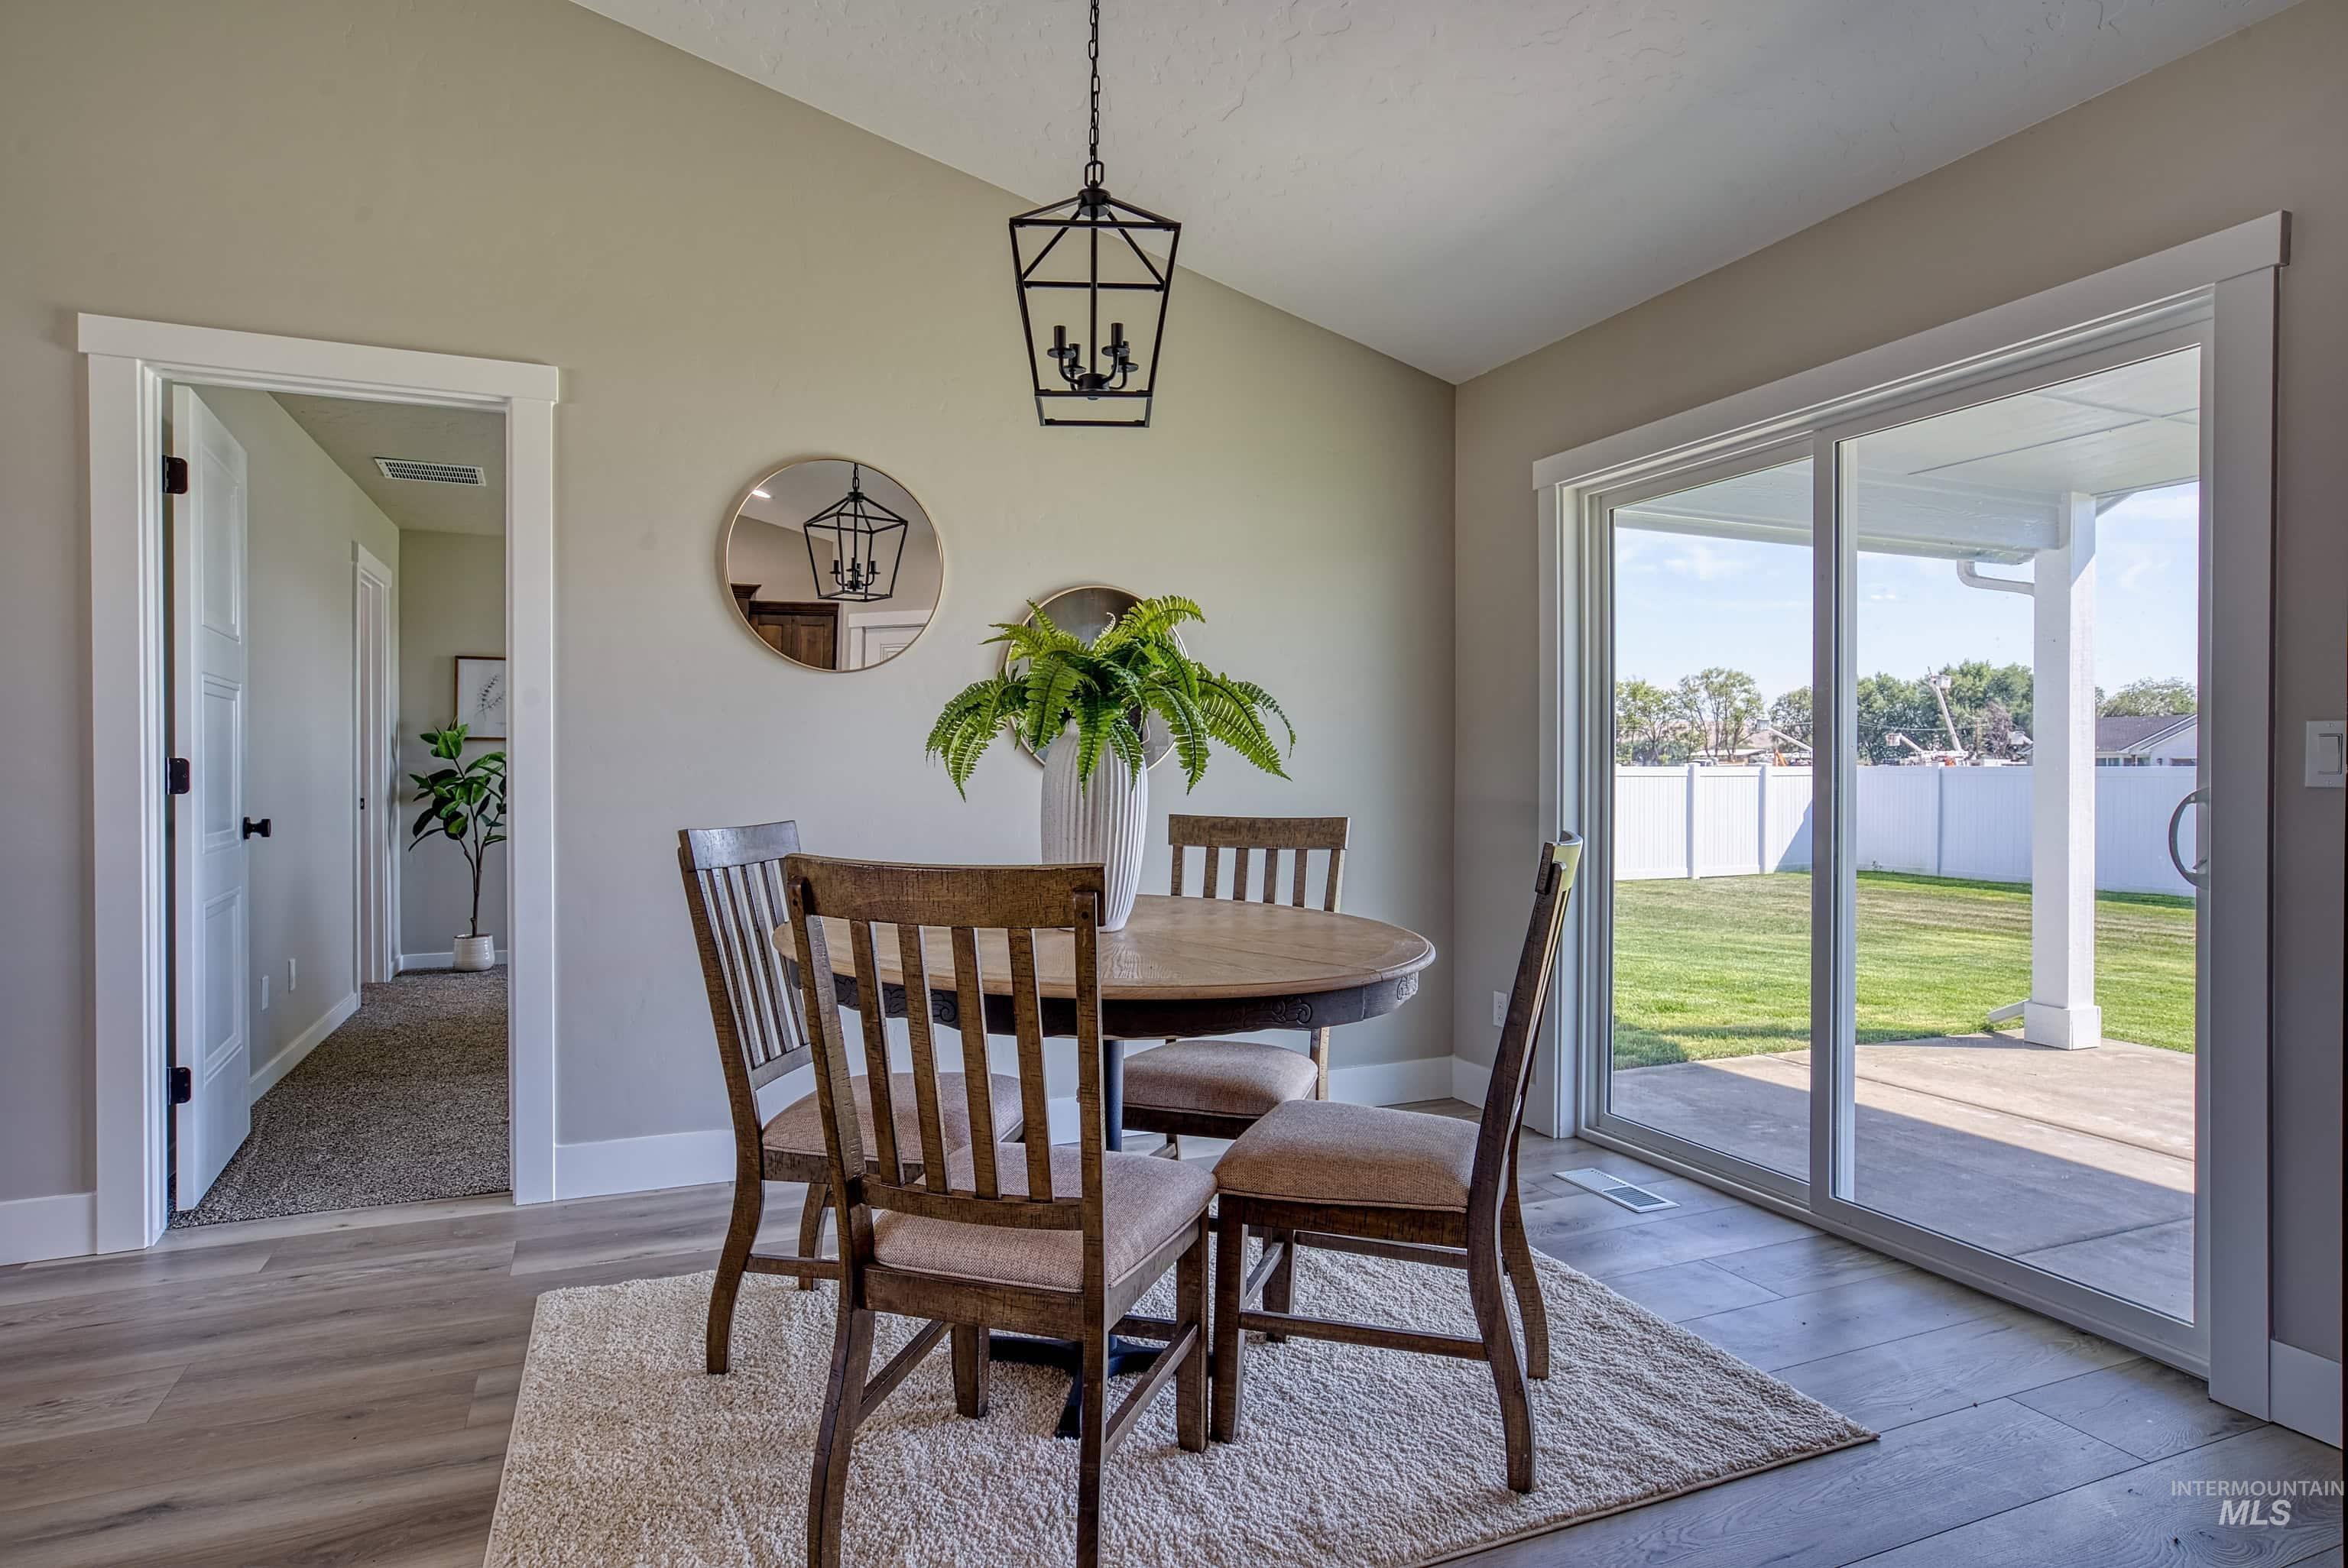
Dining area featuring wood-finish flooring and a vaulted ceiling with a hanging light fixture
-
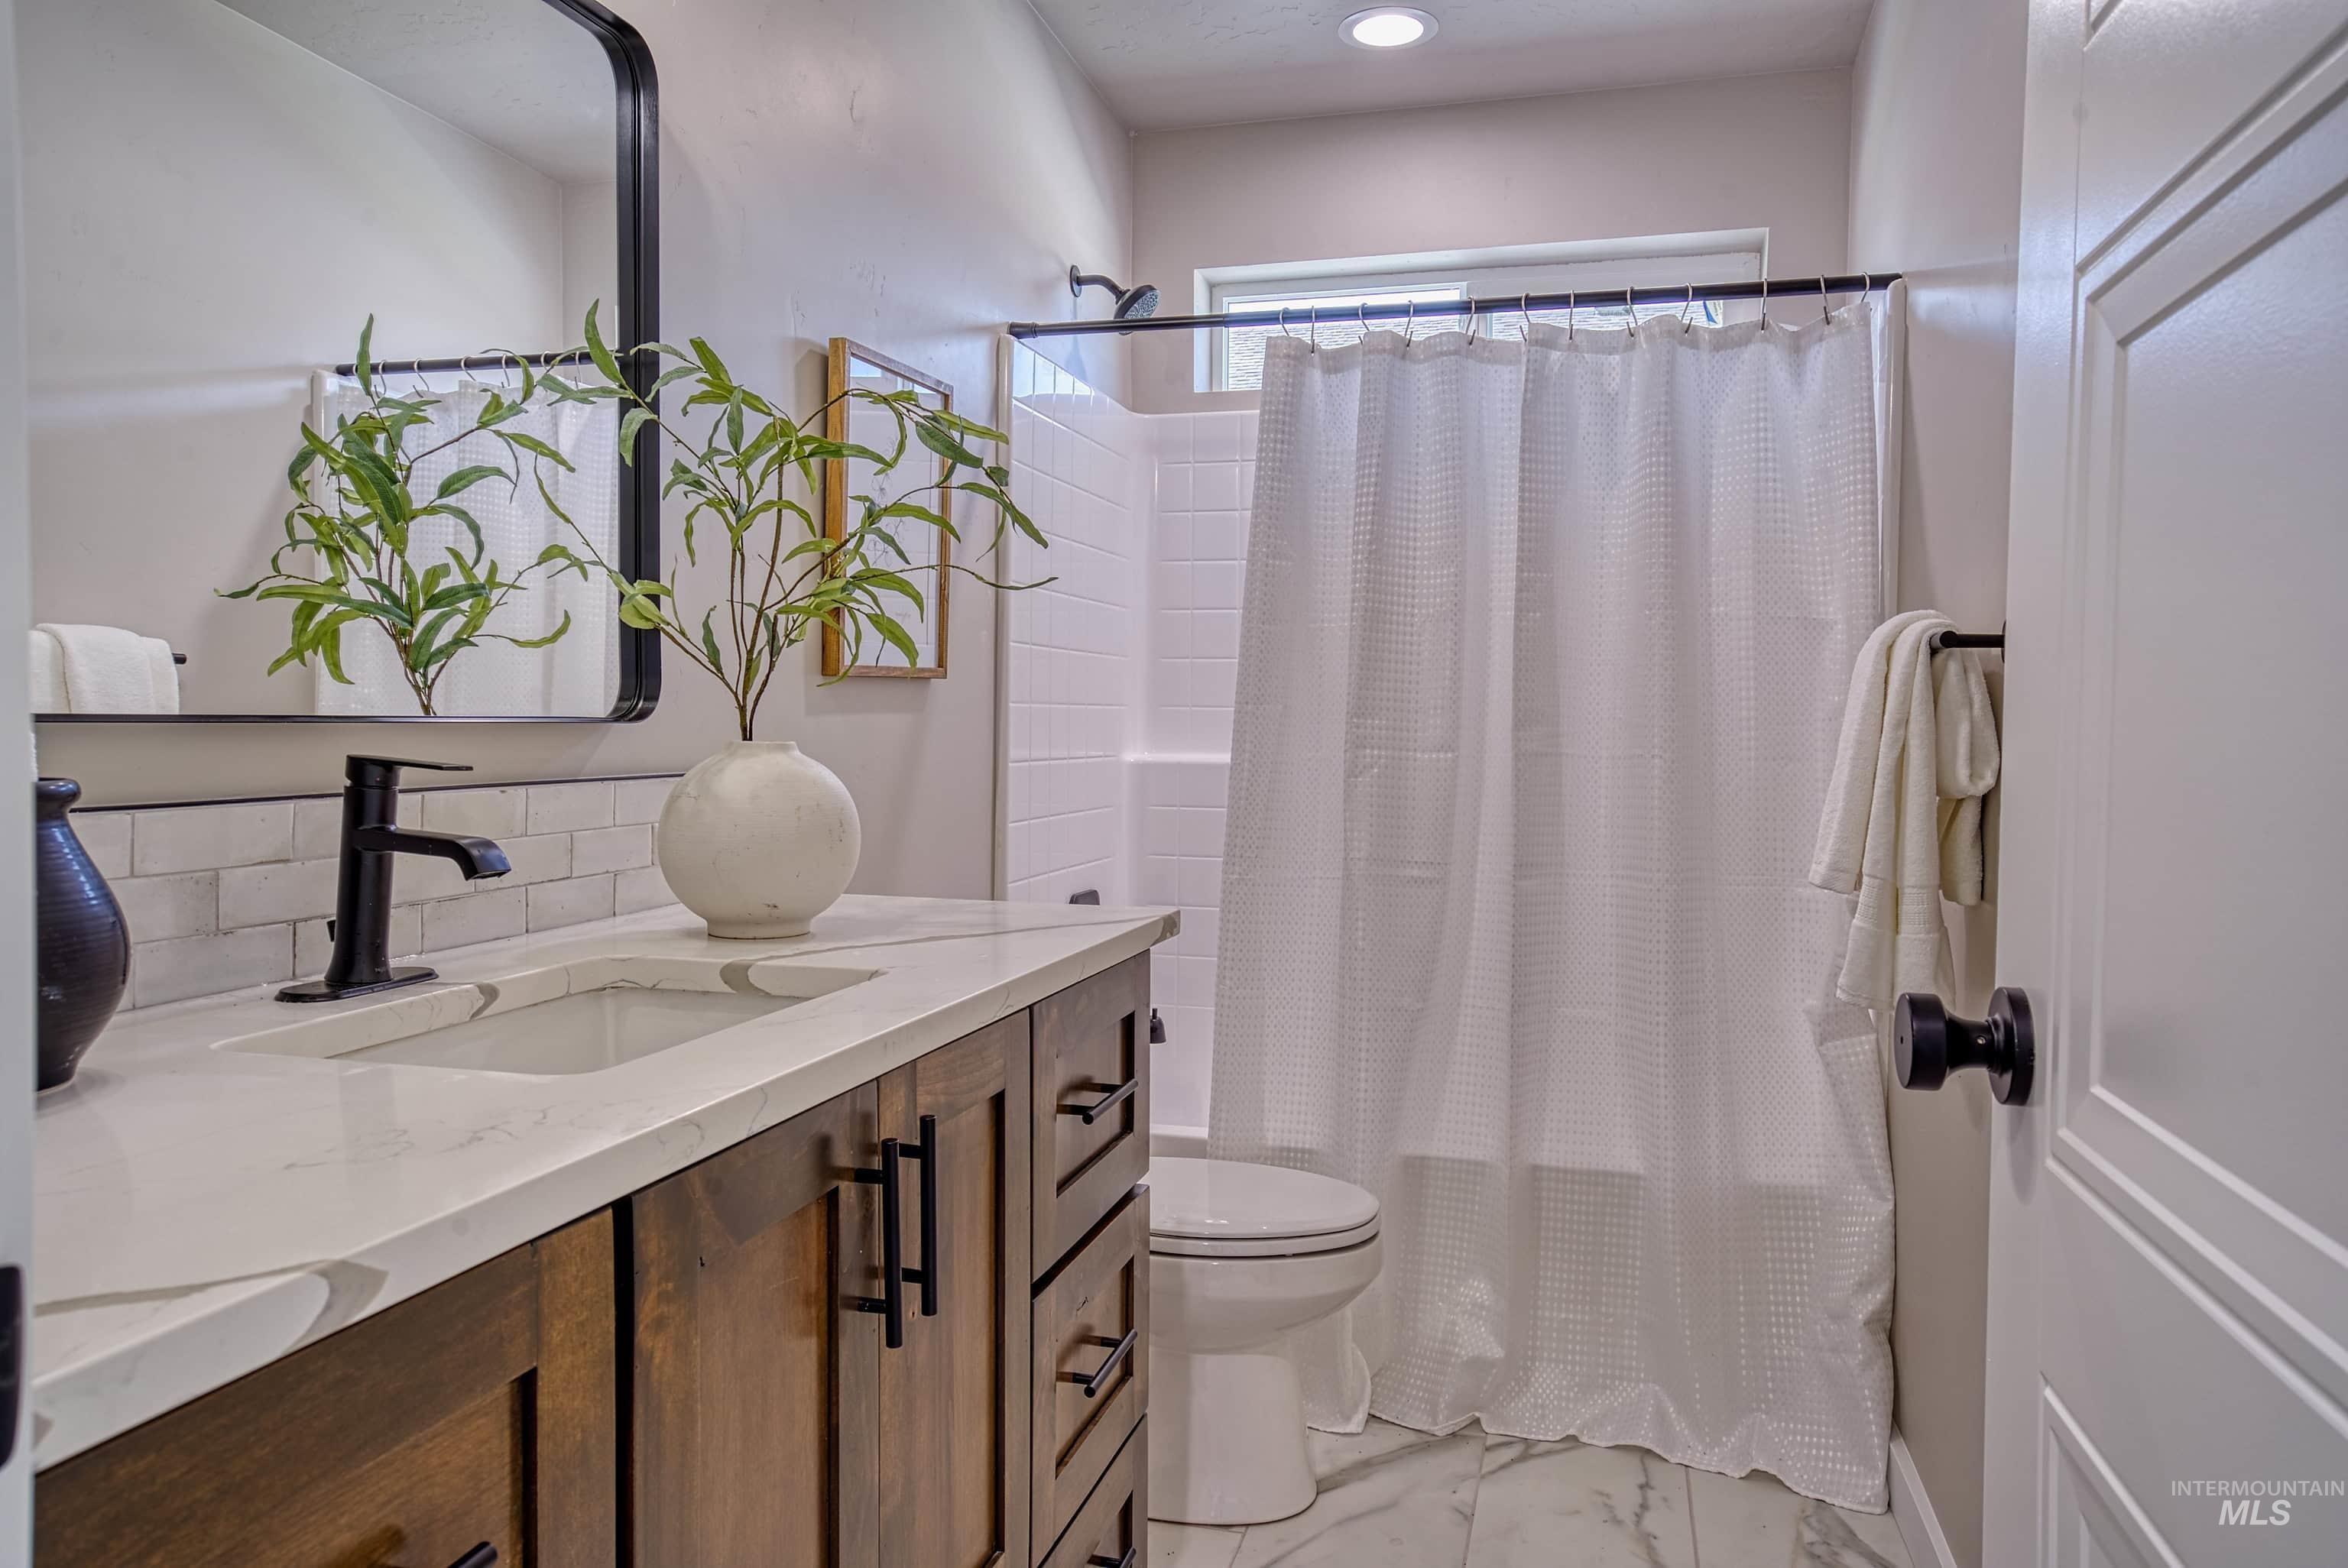
Bathroom featuring a wood-finish vanity with a light-toned countertop, an undermount sink with a matte black faucet, a rectangular framed mirror, and a tiled shower/tub combination
-
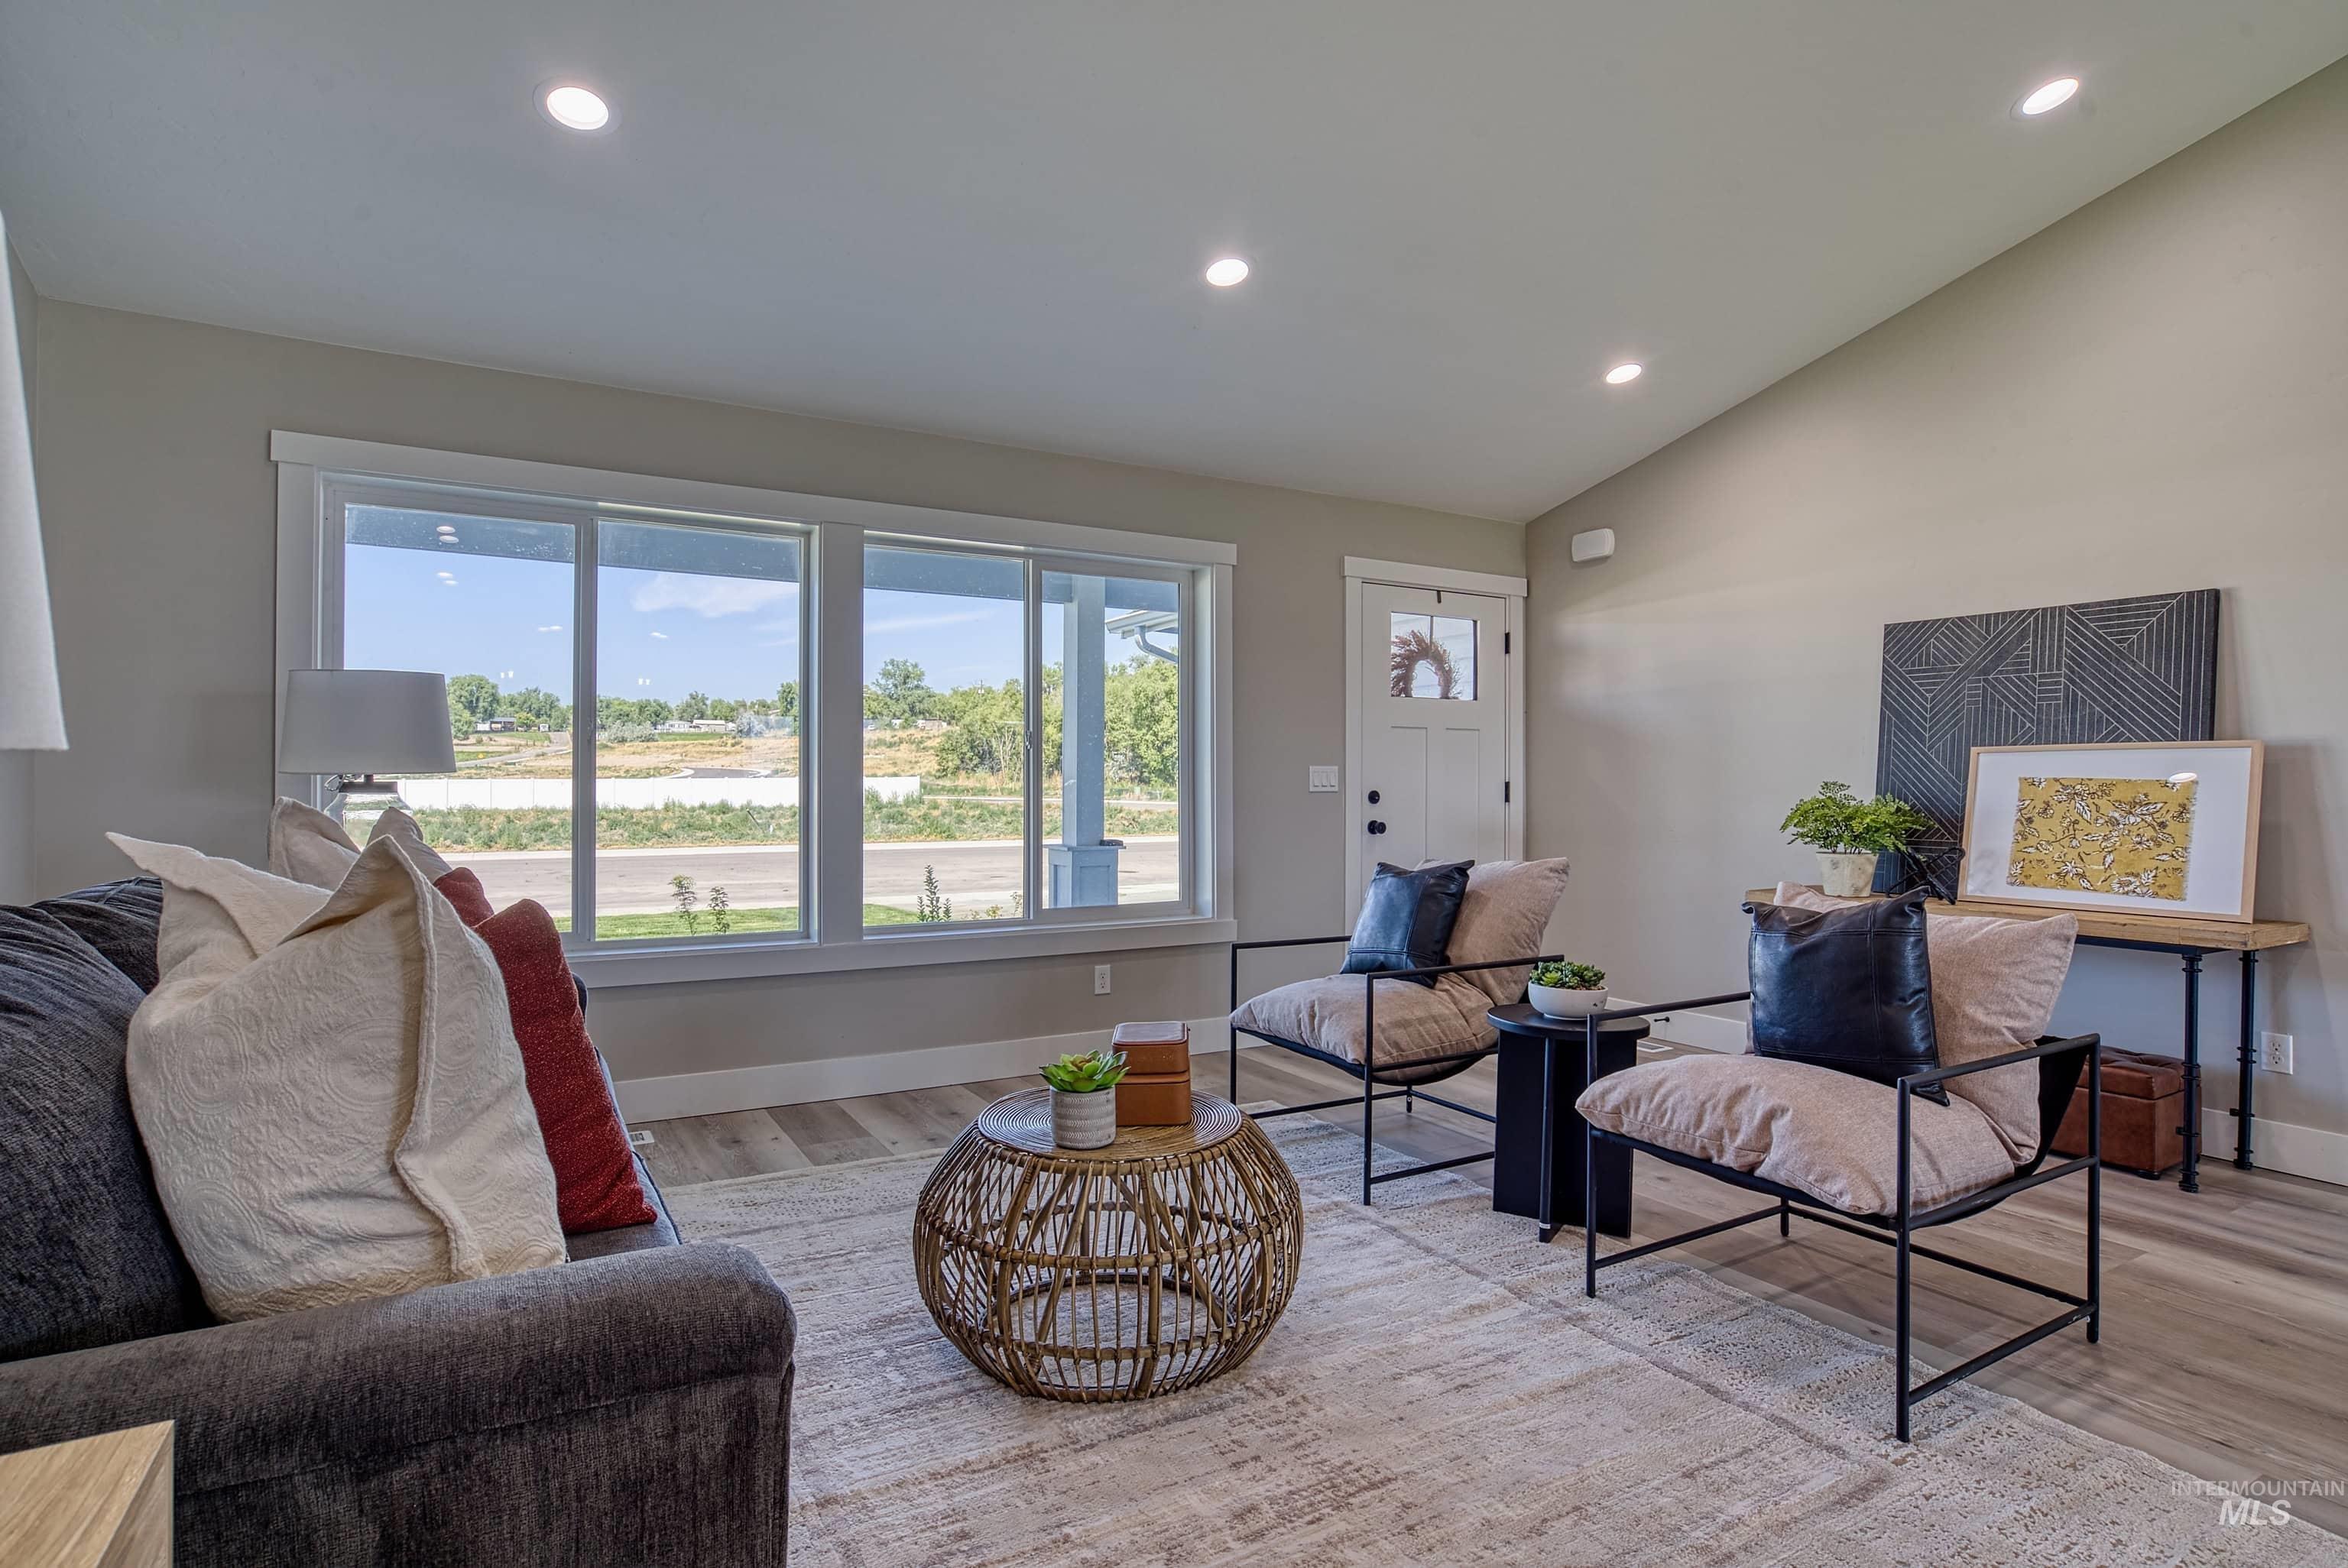
Spacious living area featuring a vaulted ceiling and recessed lighting
-
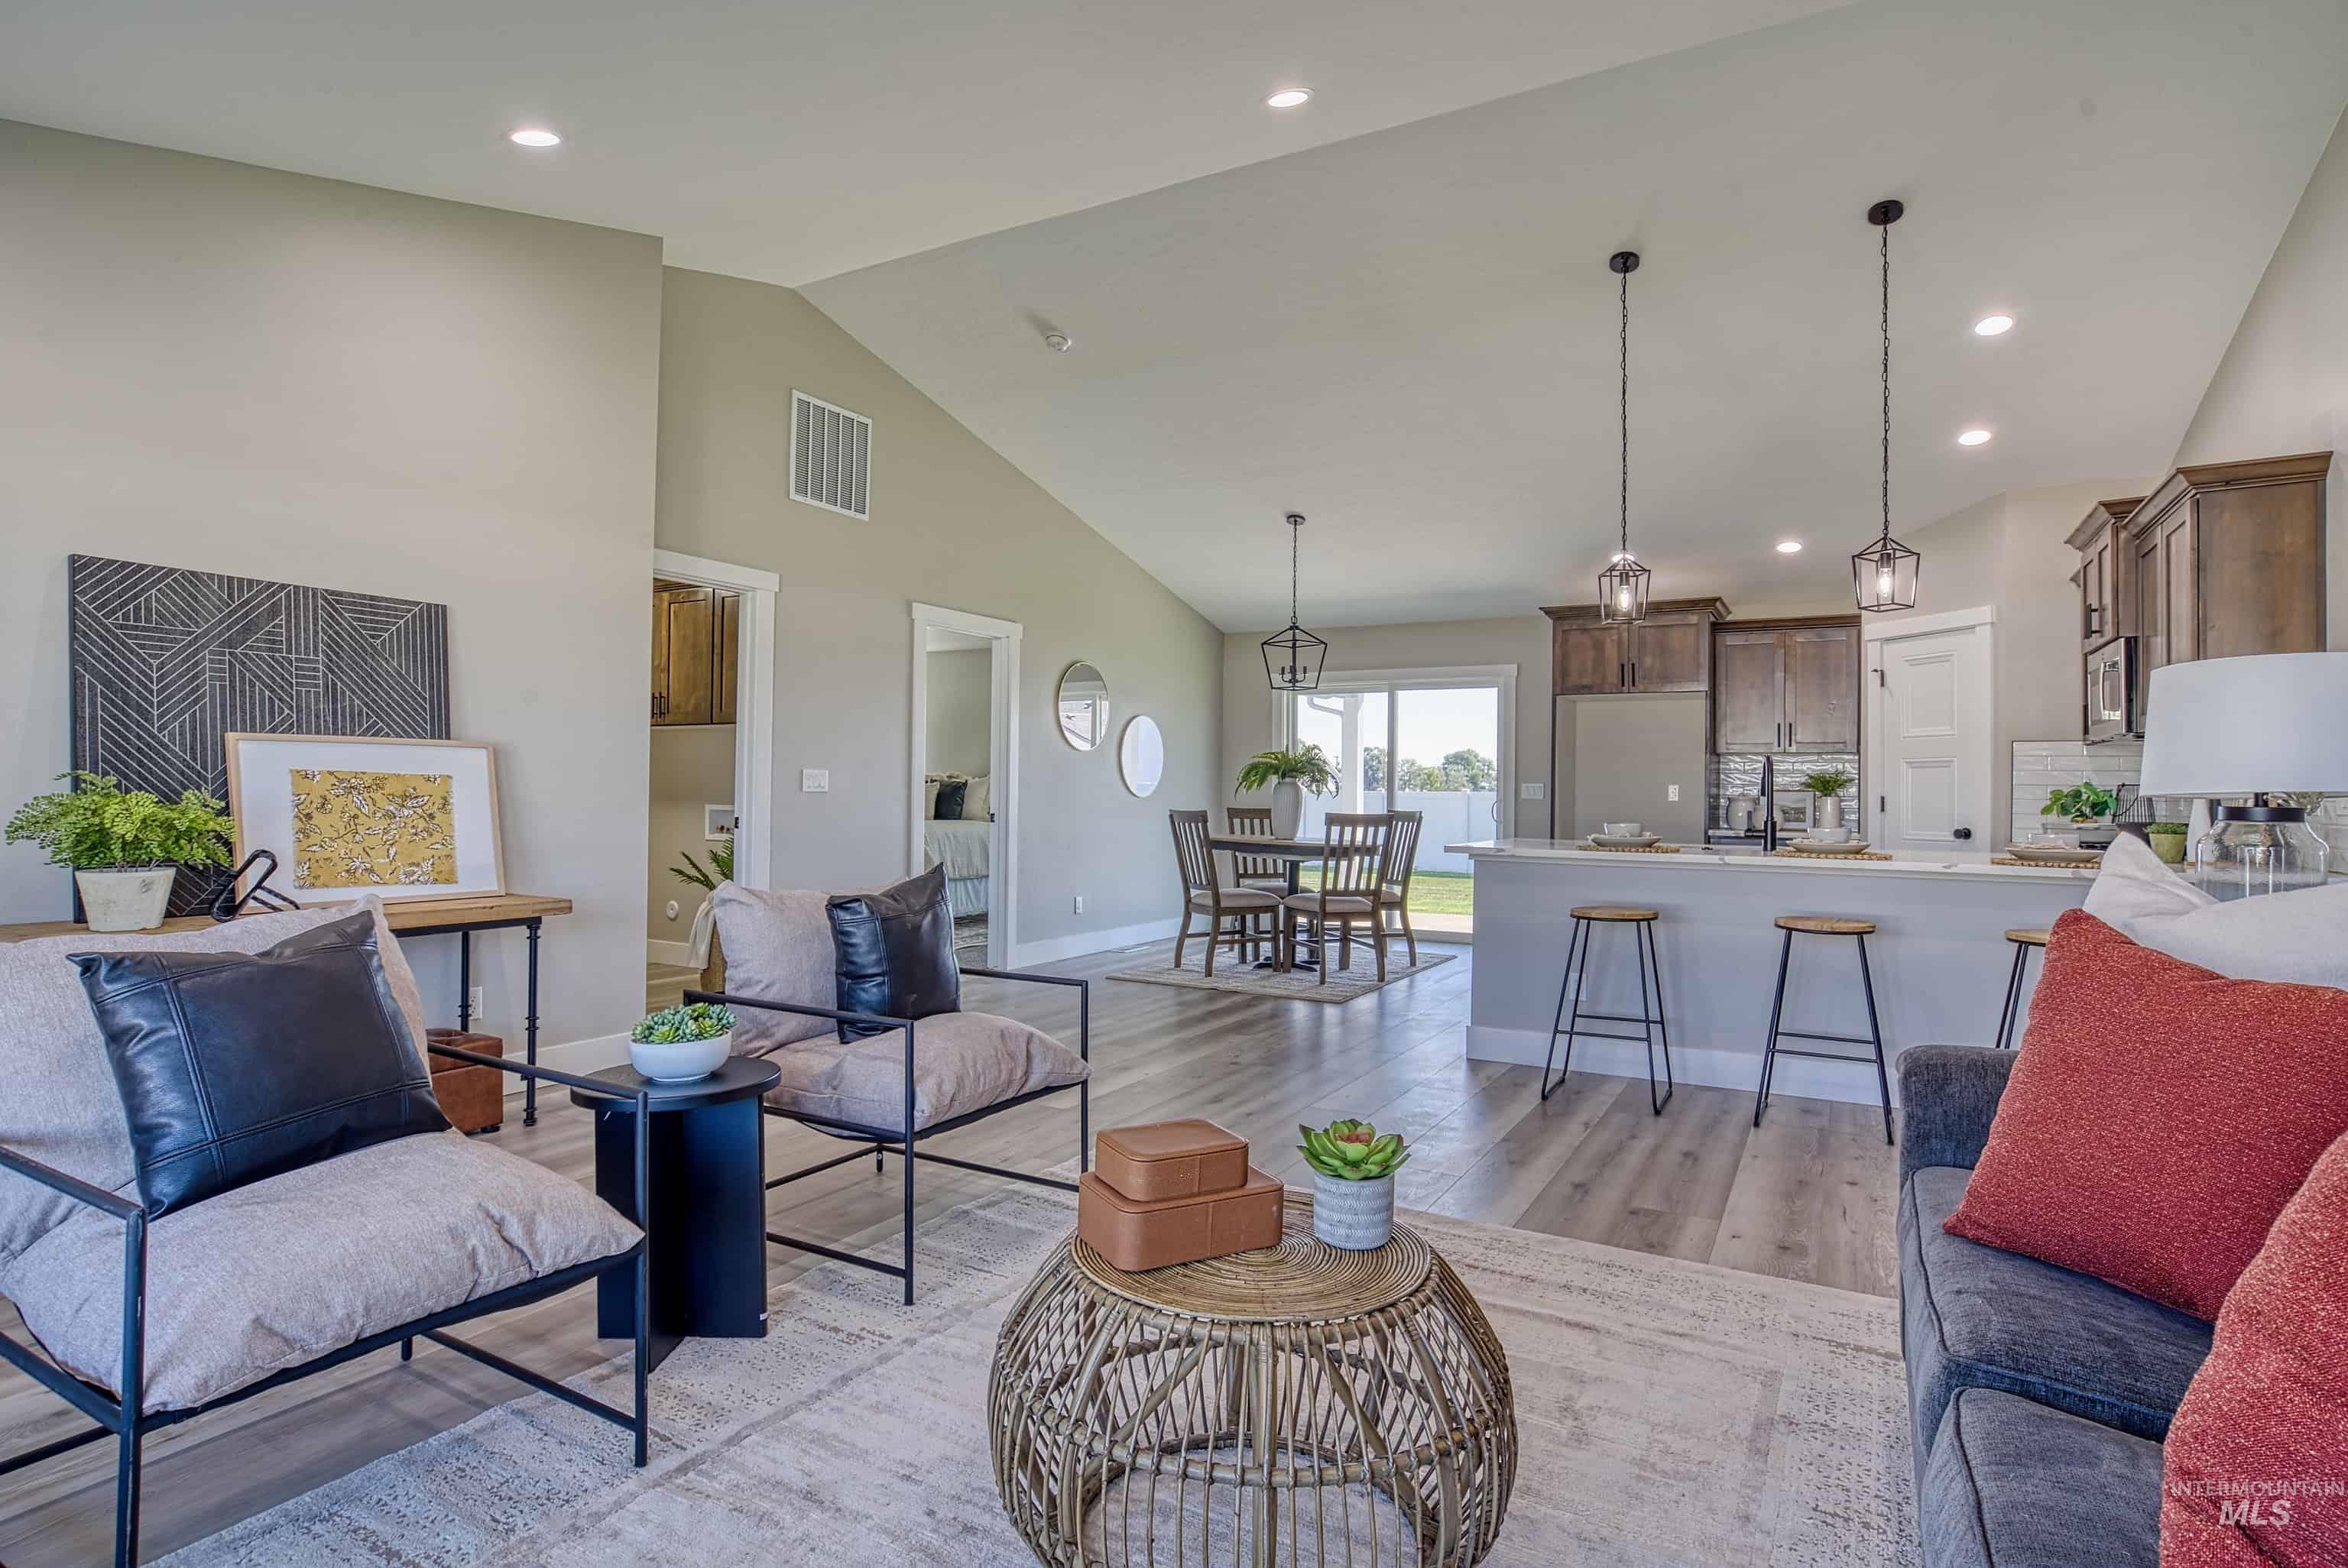
Open-concept living area featuring vaulted ceilings, wood-finish flooring, and recessed lighting
-
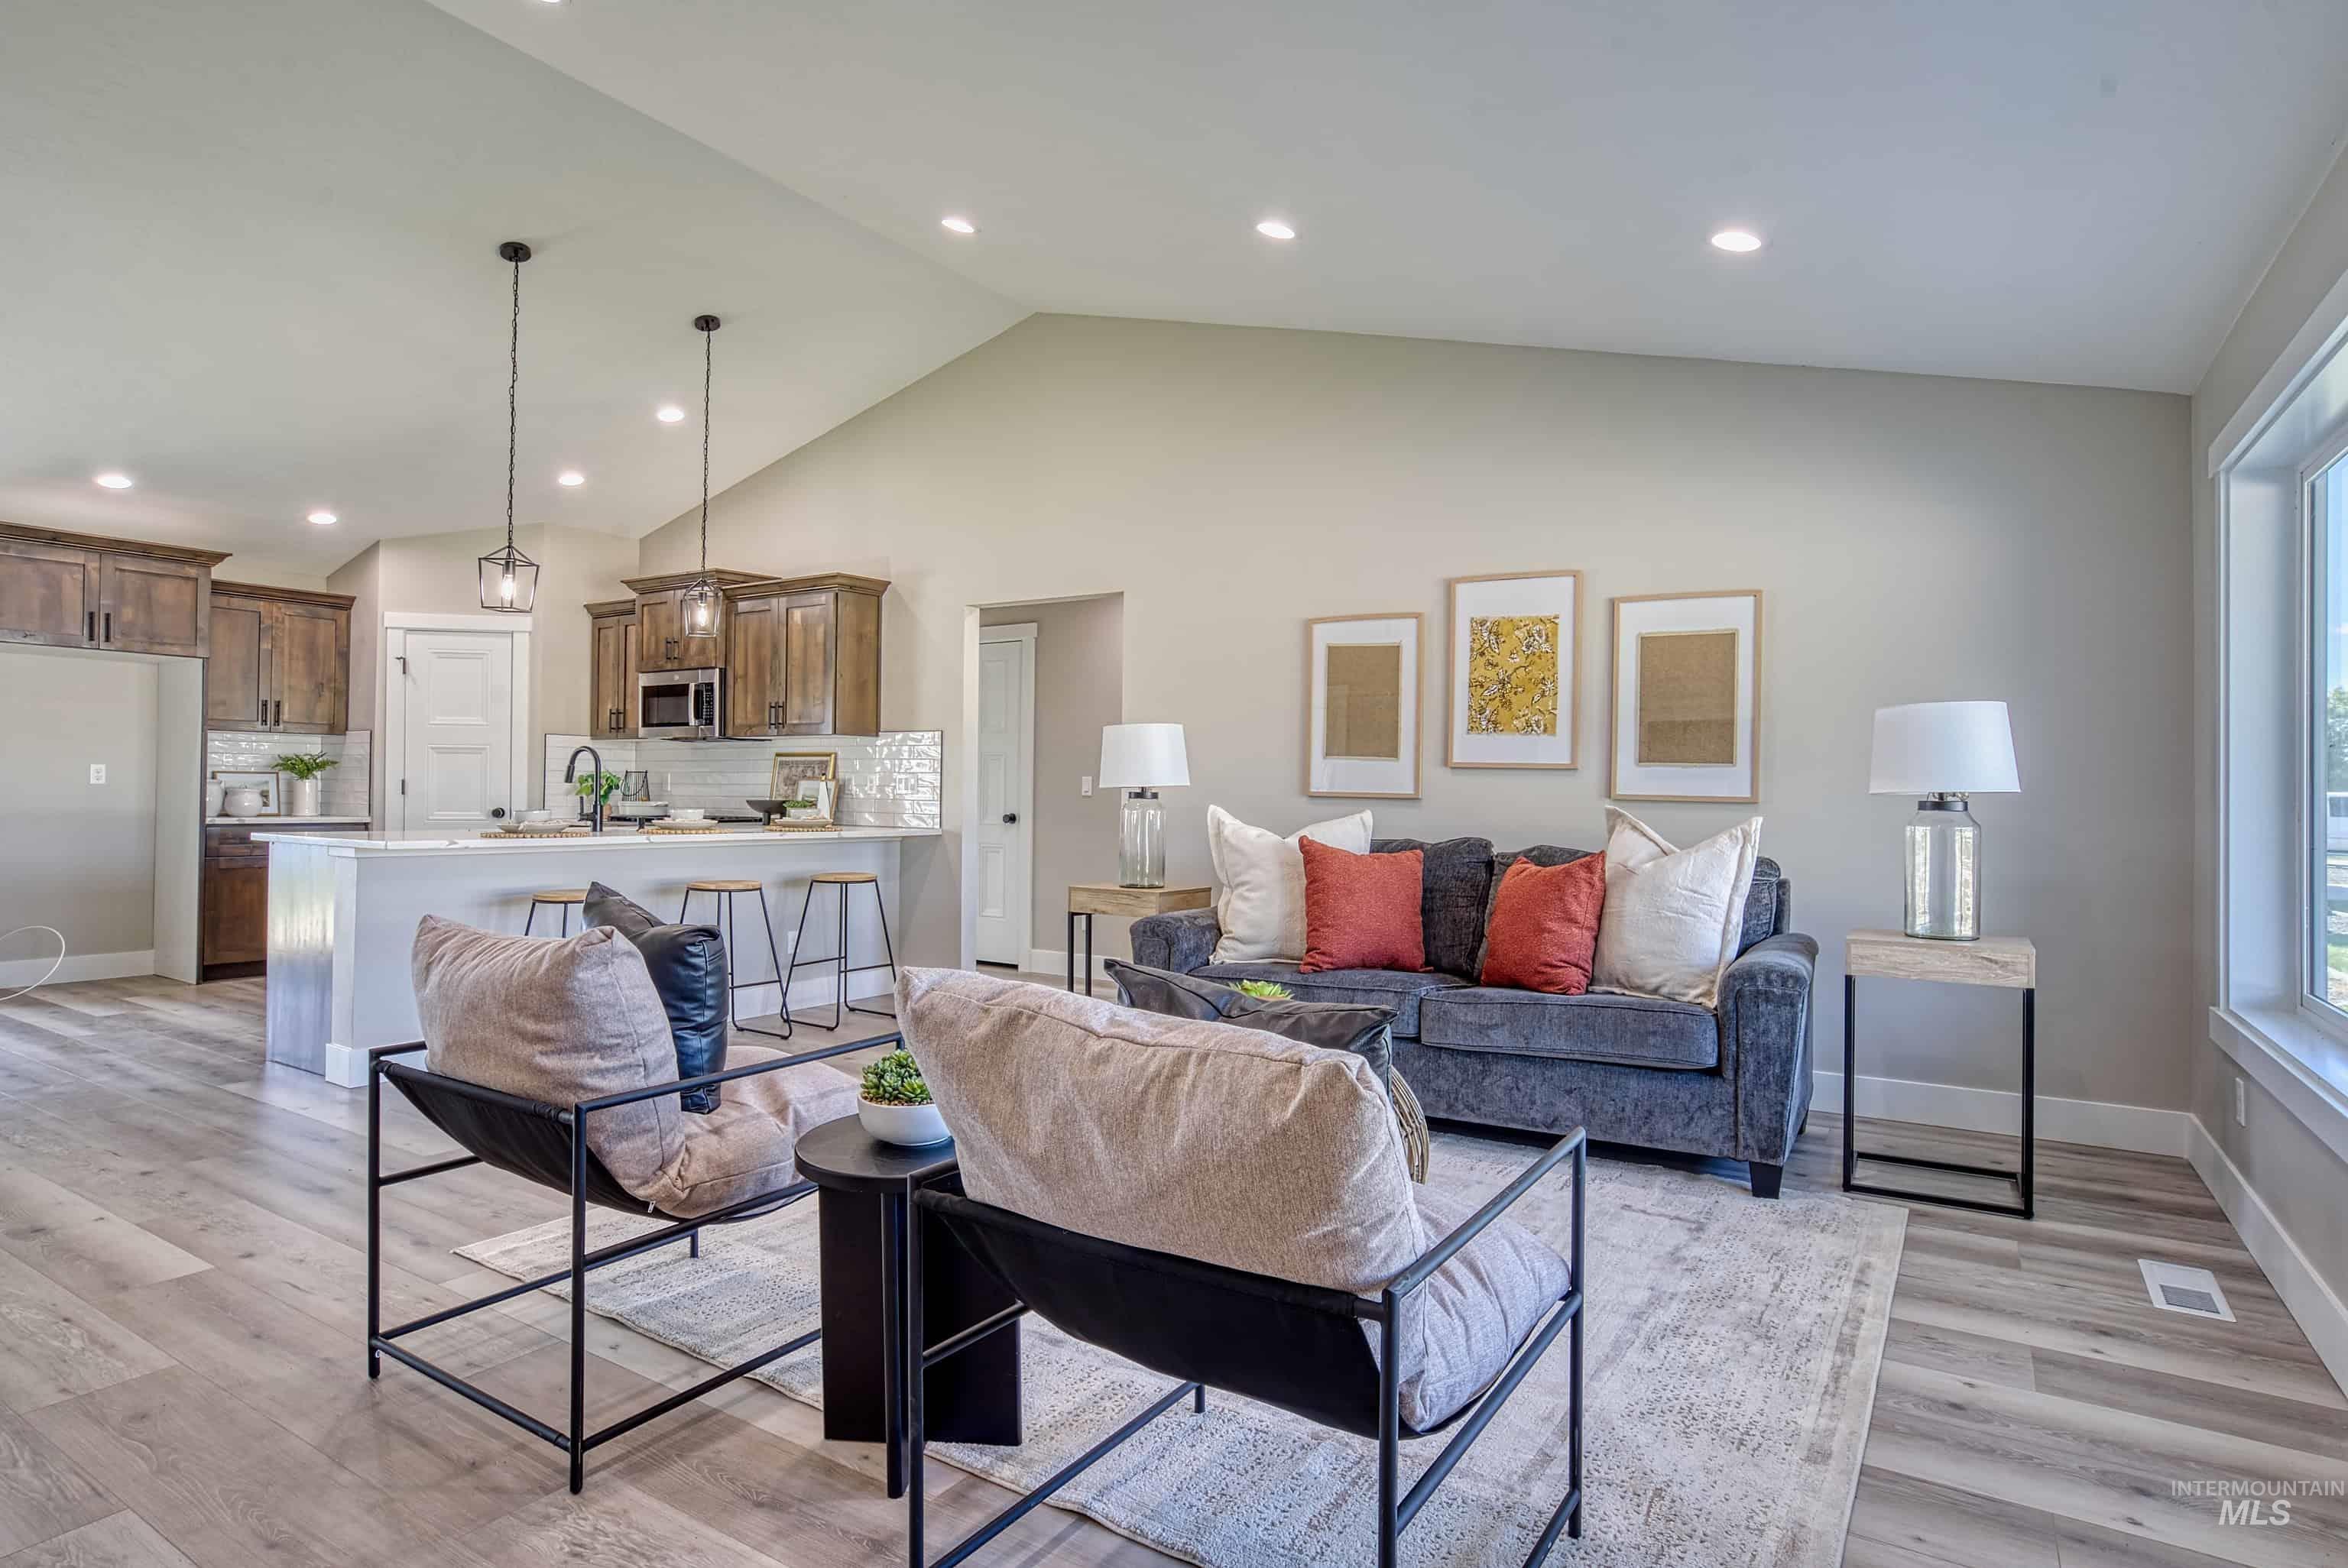
Open-concept living space featuring wood-finish flooring, recessed lighting, and vaulted ceilings
-
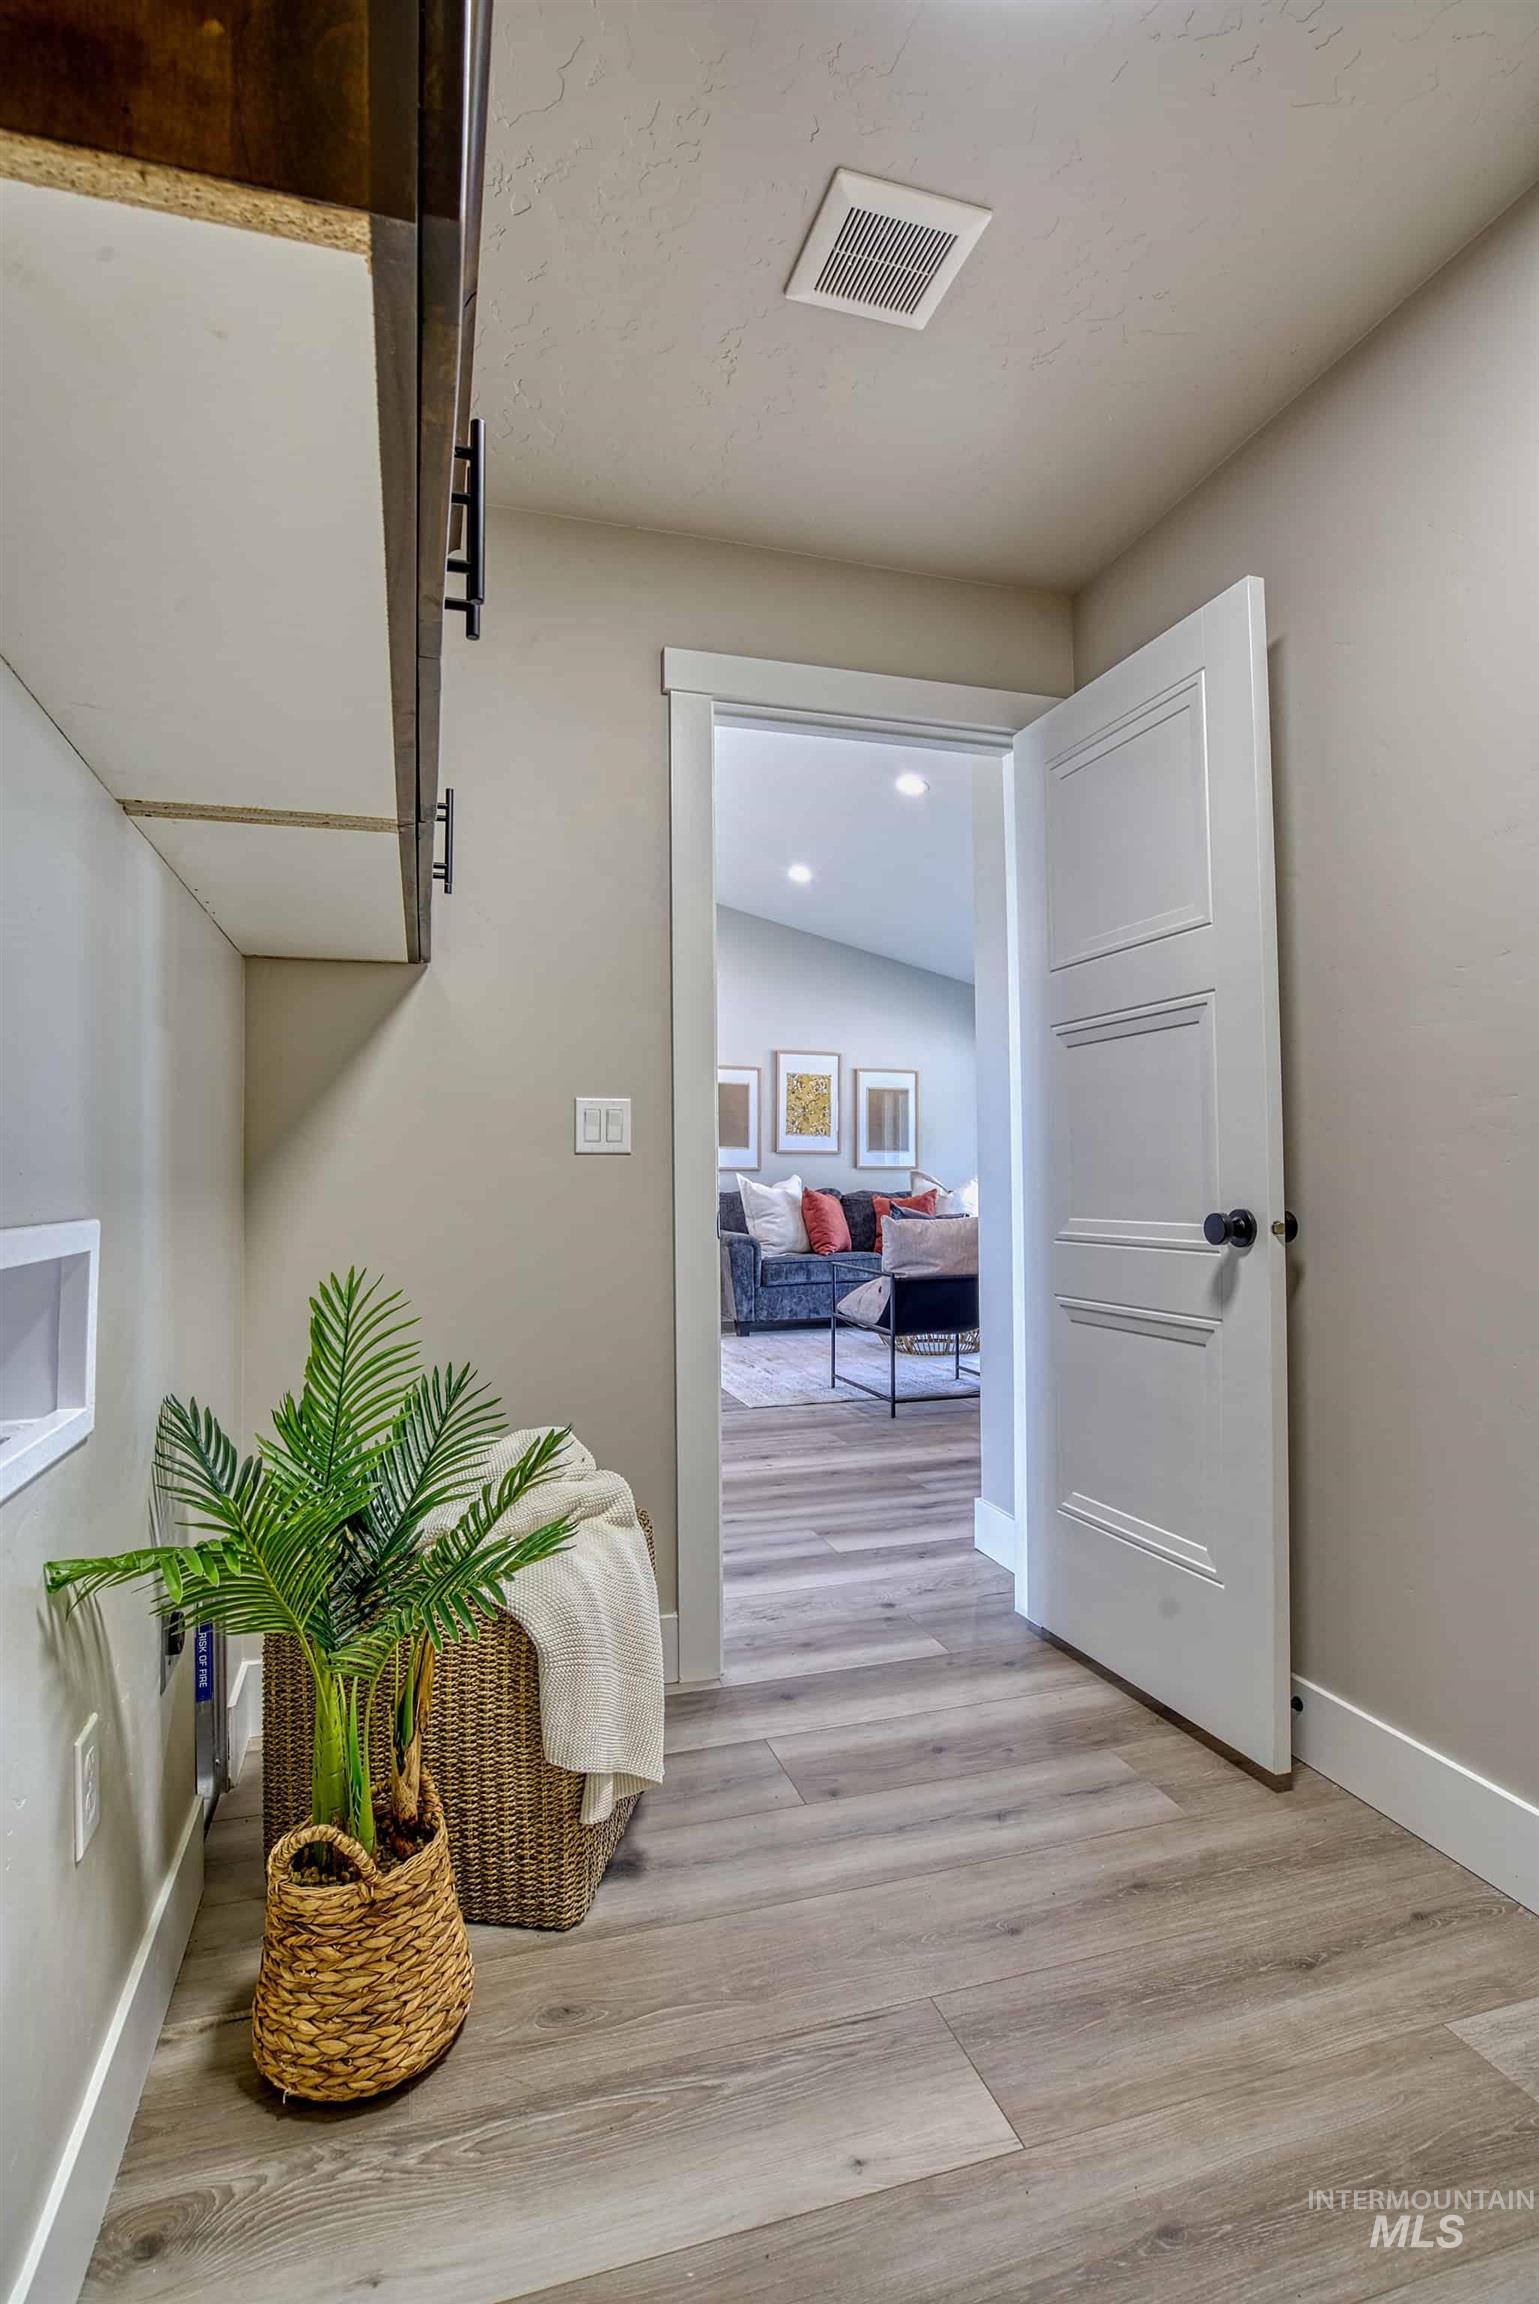
Utility area featuring a built-in dark wood-finish cabinet with matte black hardware, light neutral wall paint, and wide-plank wood-finish flooring
-
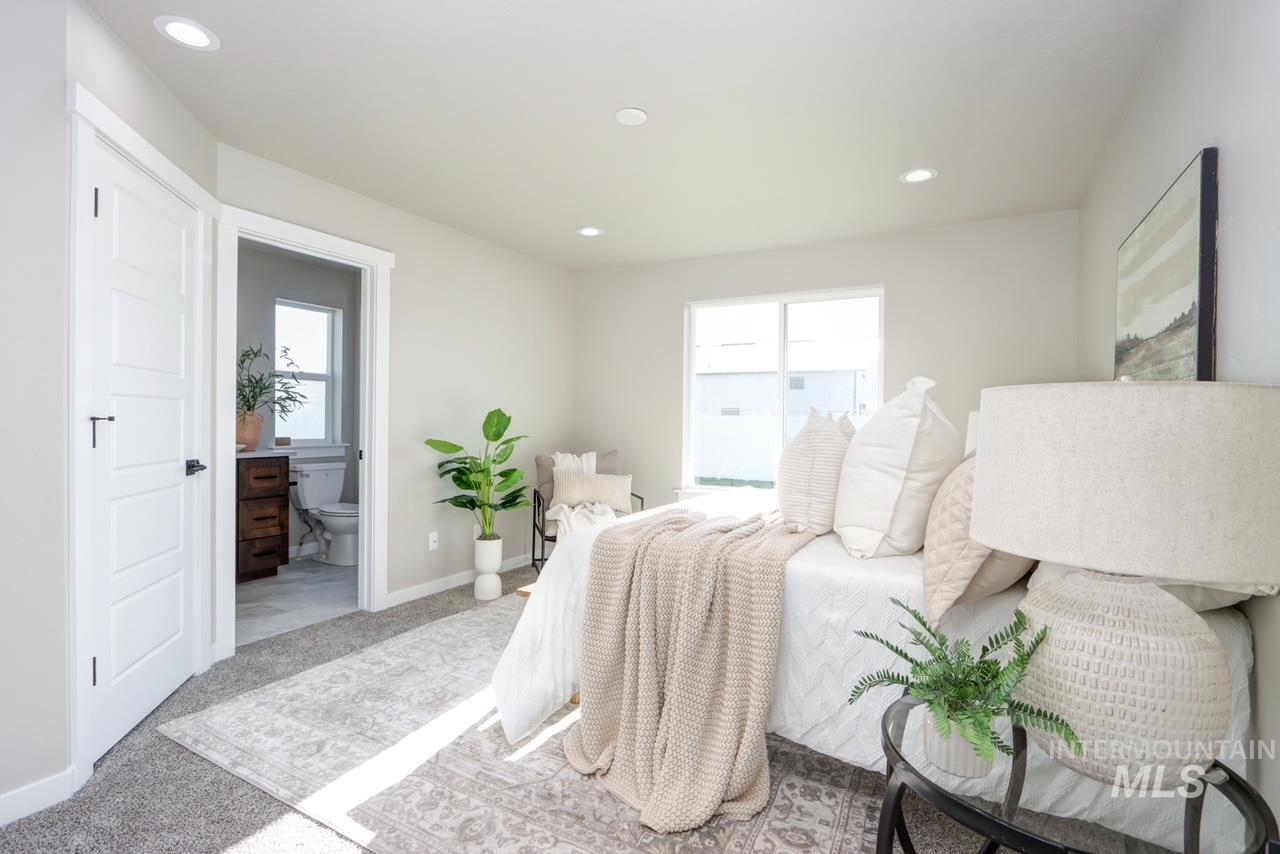
Bright bedroom featuring a large window, recessed lighting, and a private bath with a wood-finish vanity and window
-
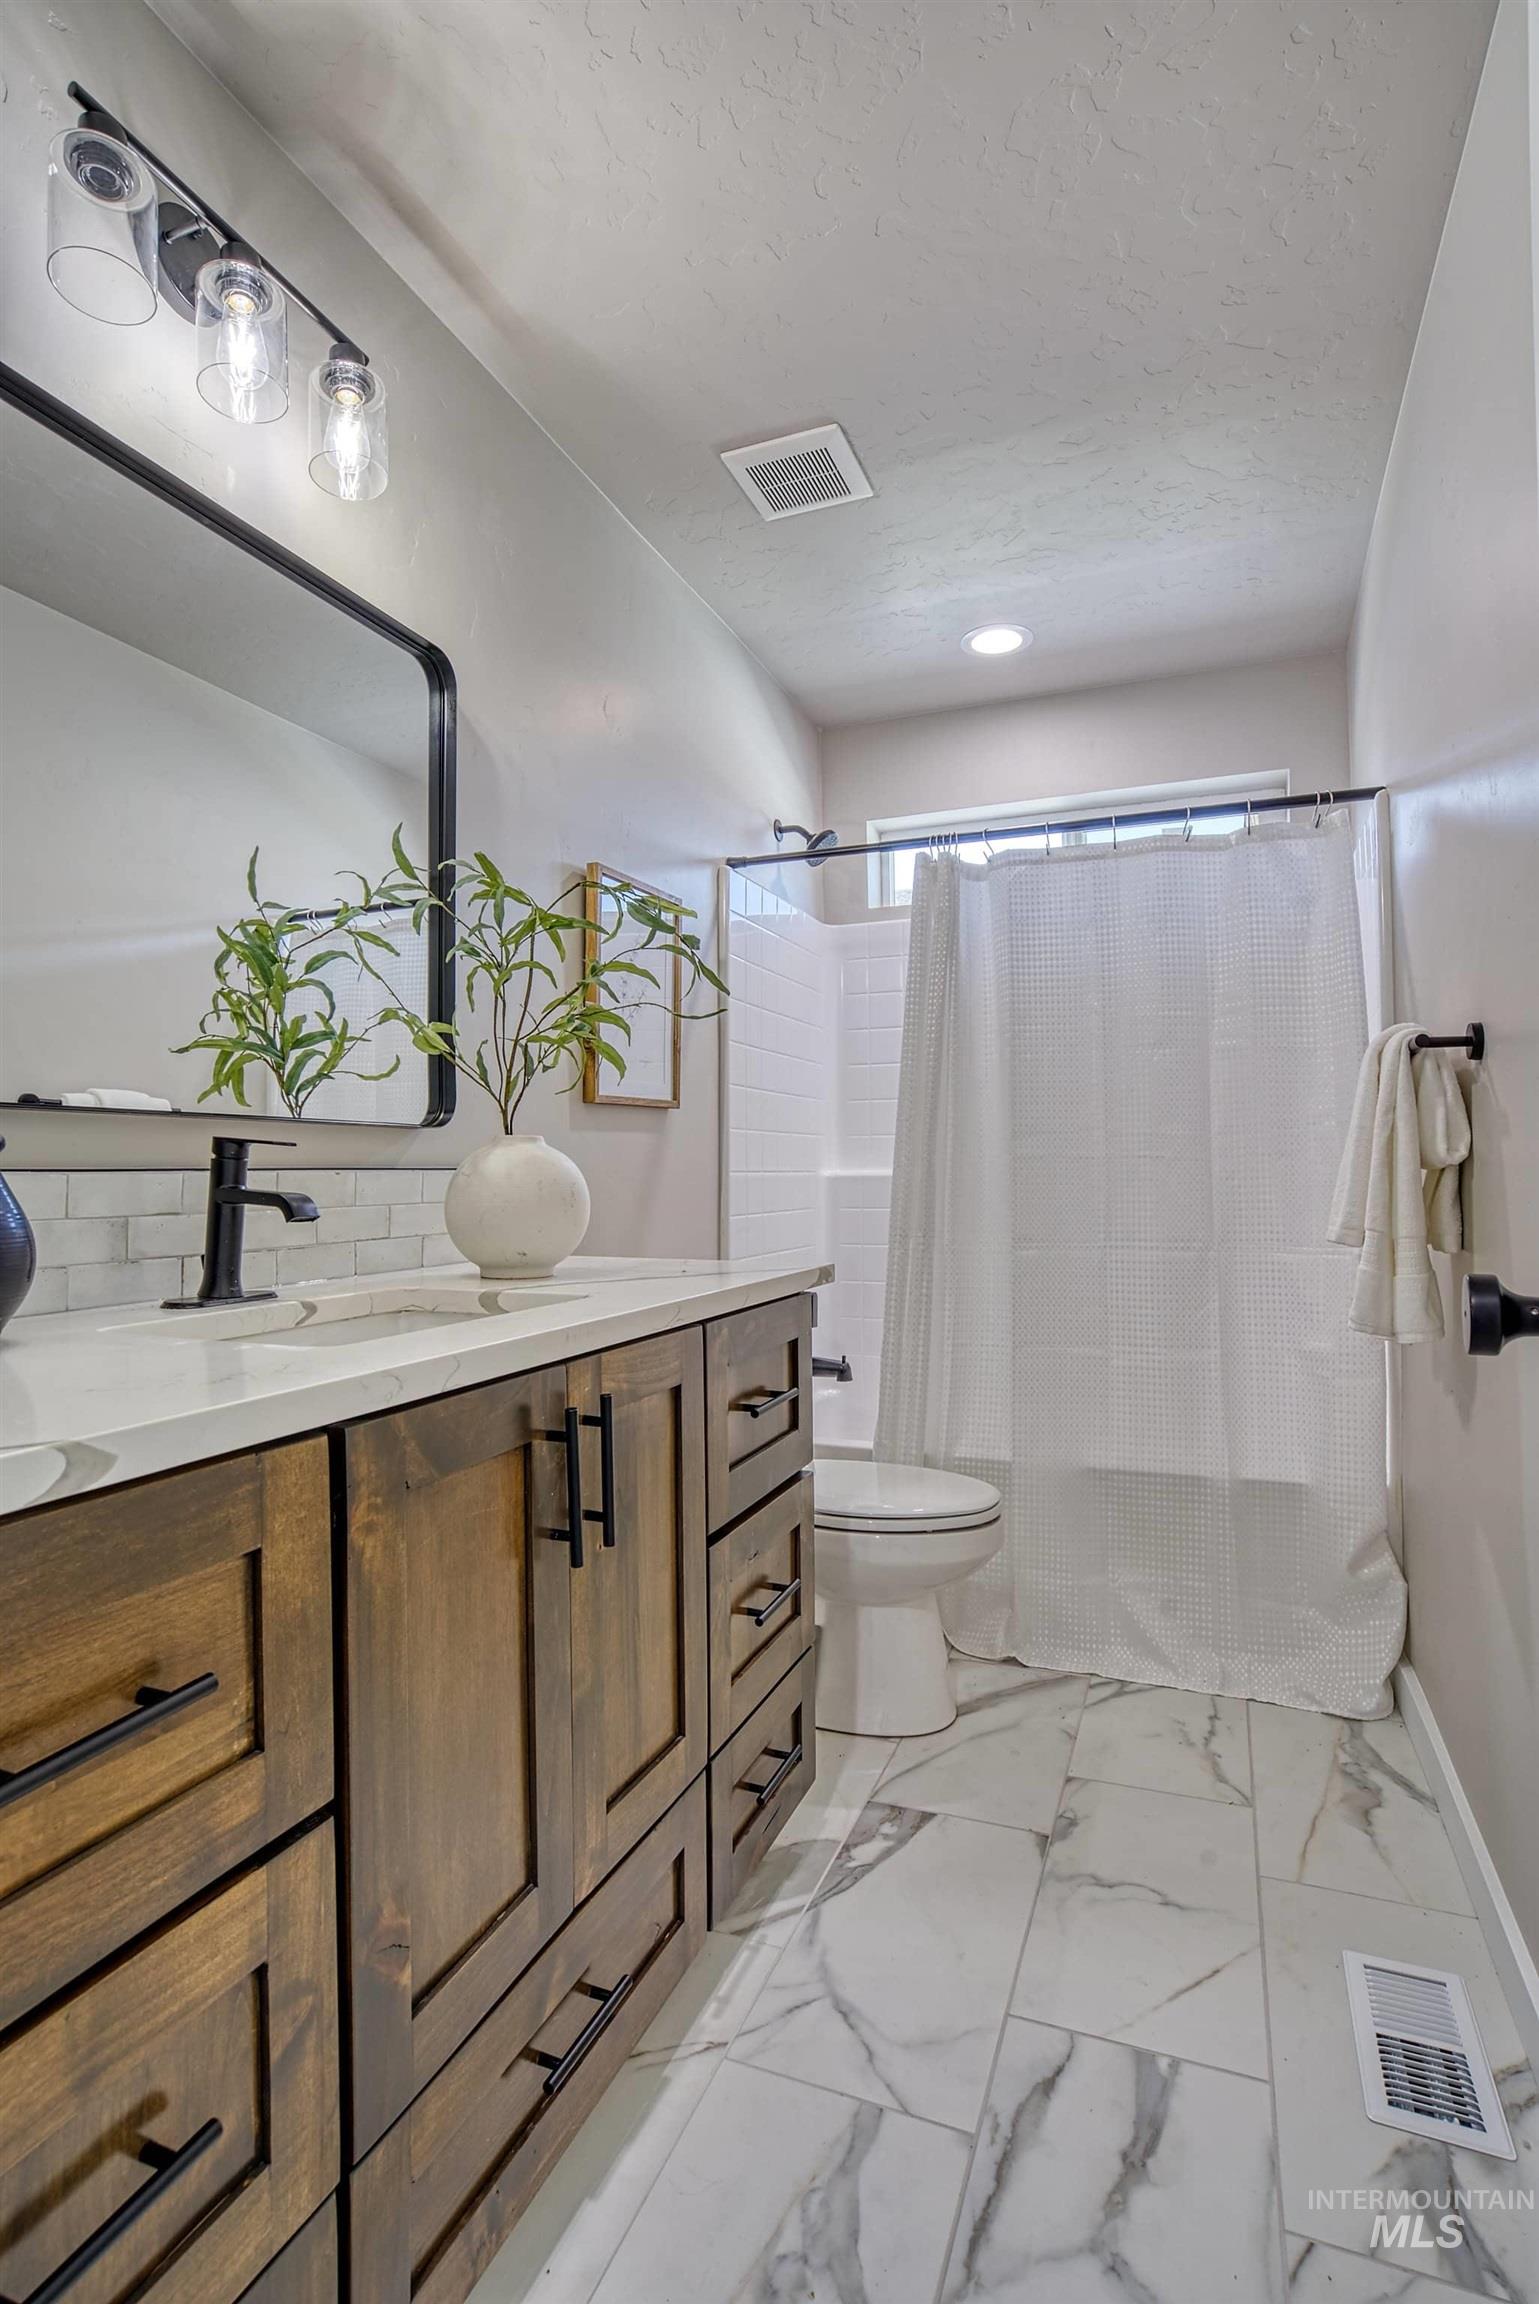
Bathroom featuring a wood-finish vanity with dark hardware, a white countertop, and a rectangular undermount sink
-
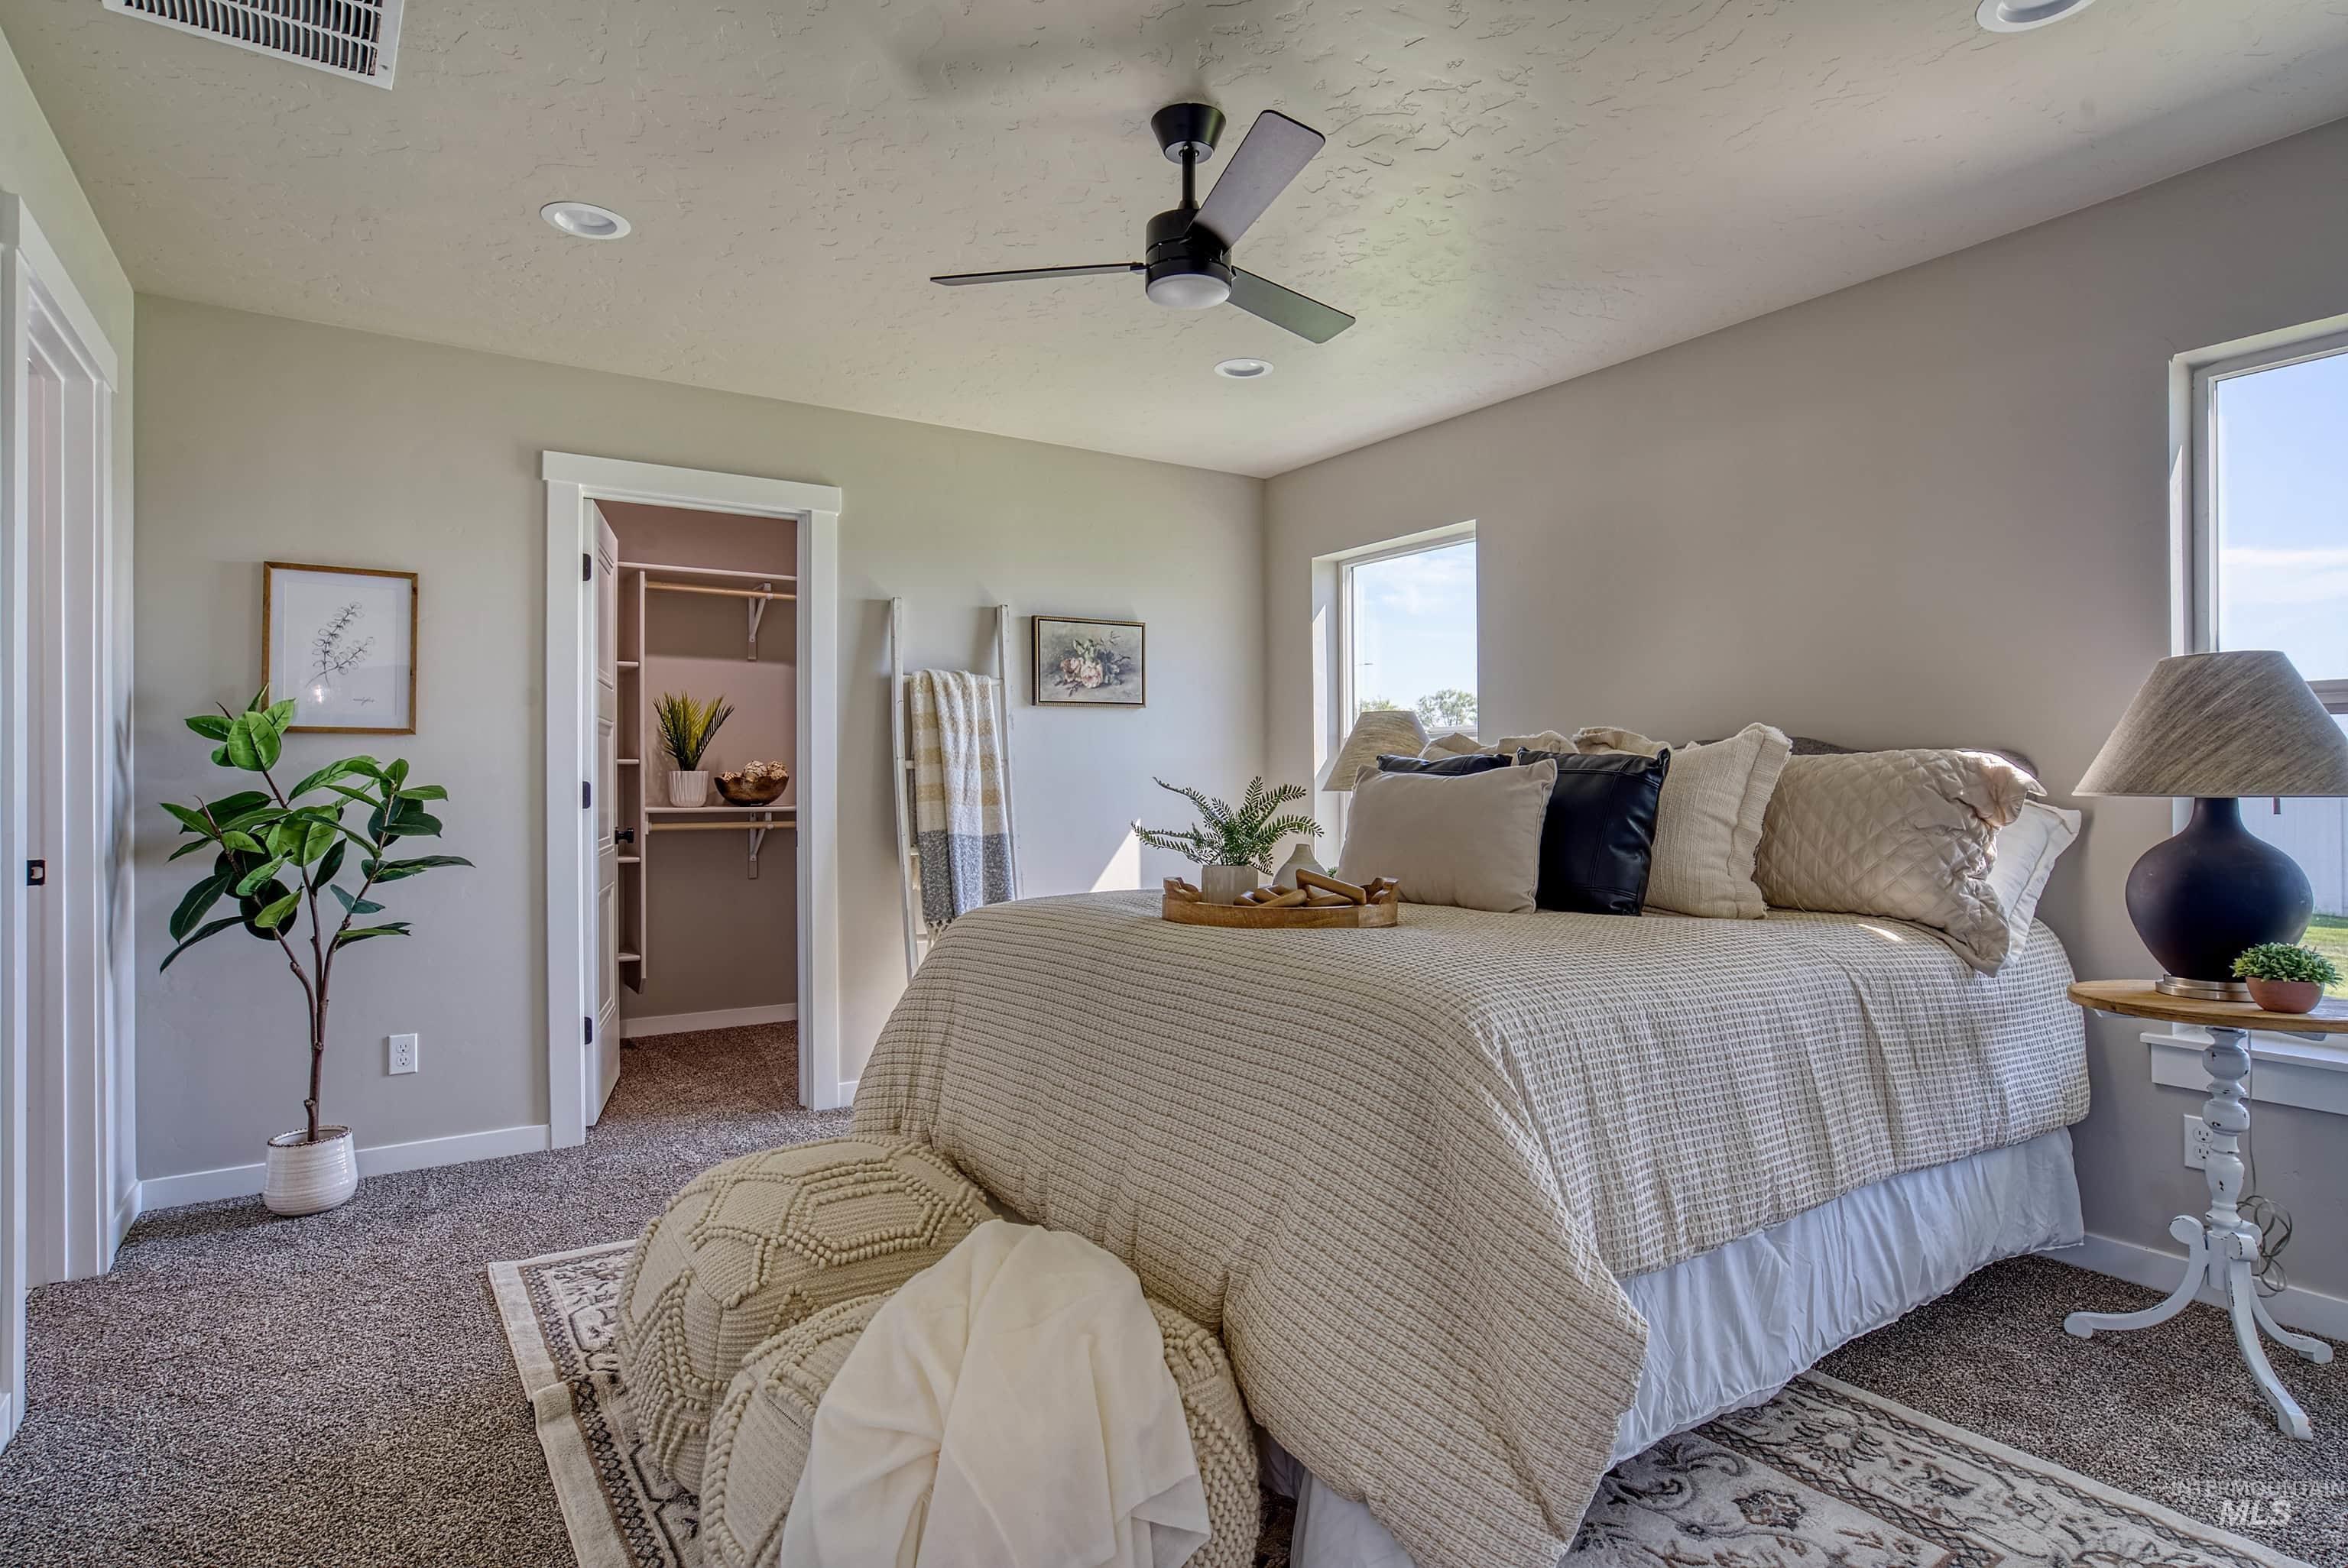
Carpeted room featuring recessed lighting, a ceiling fan, and two windows providing natural illumination
-
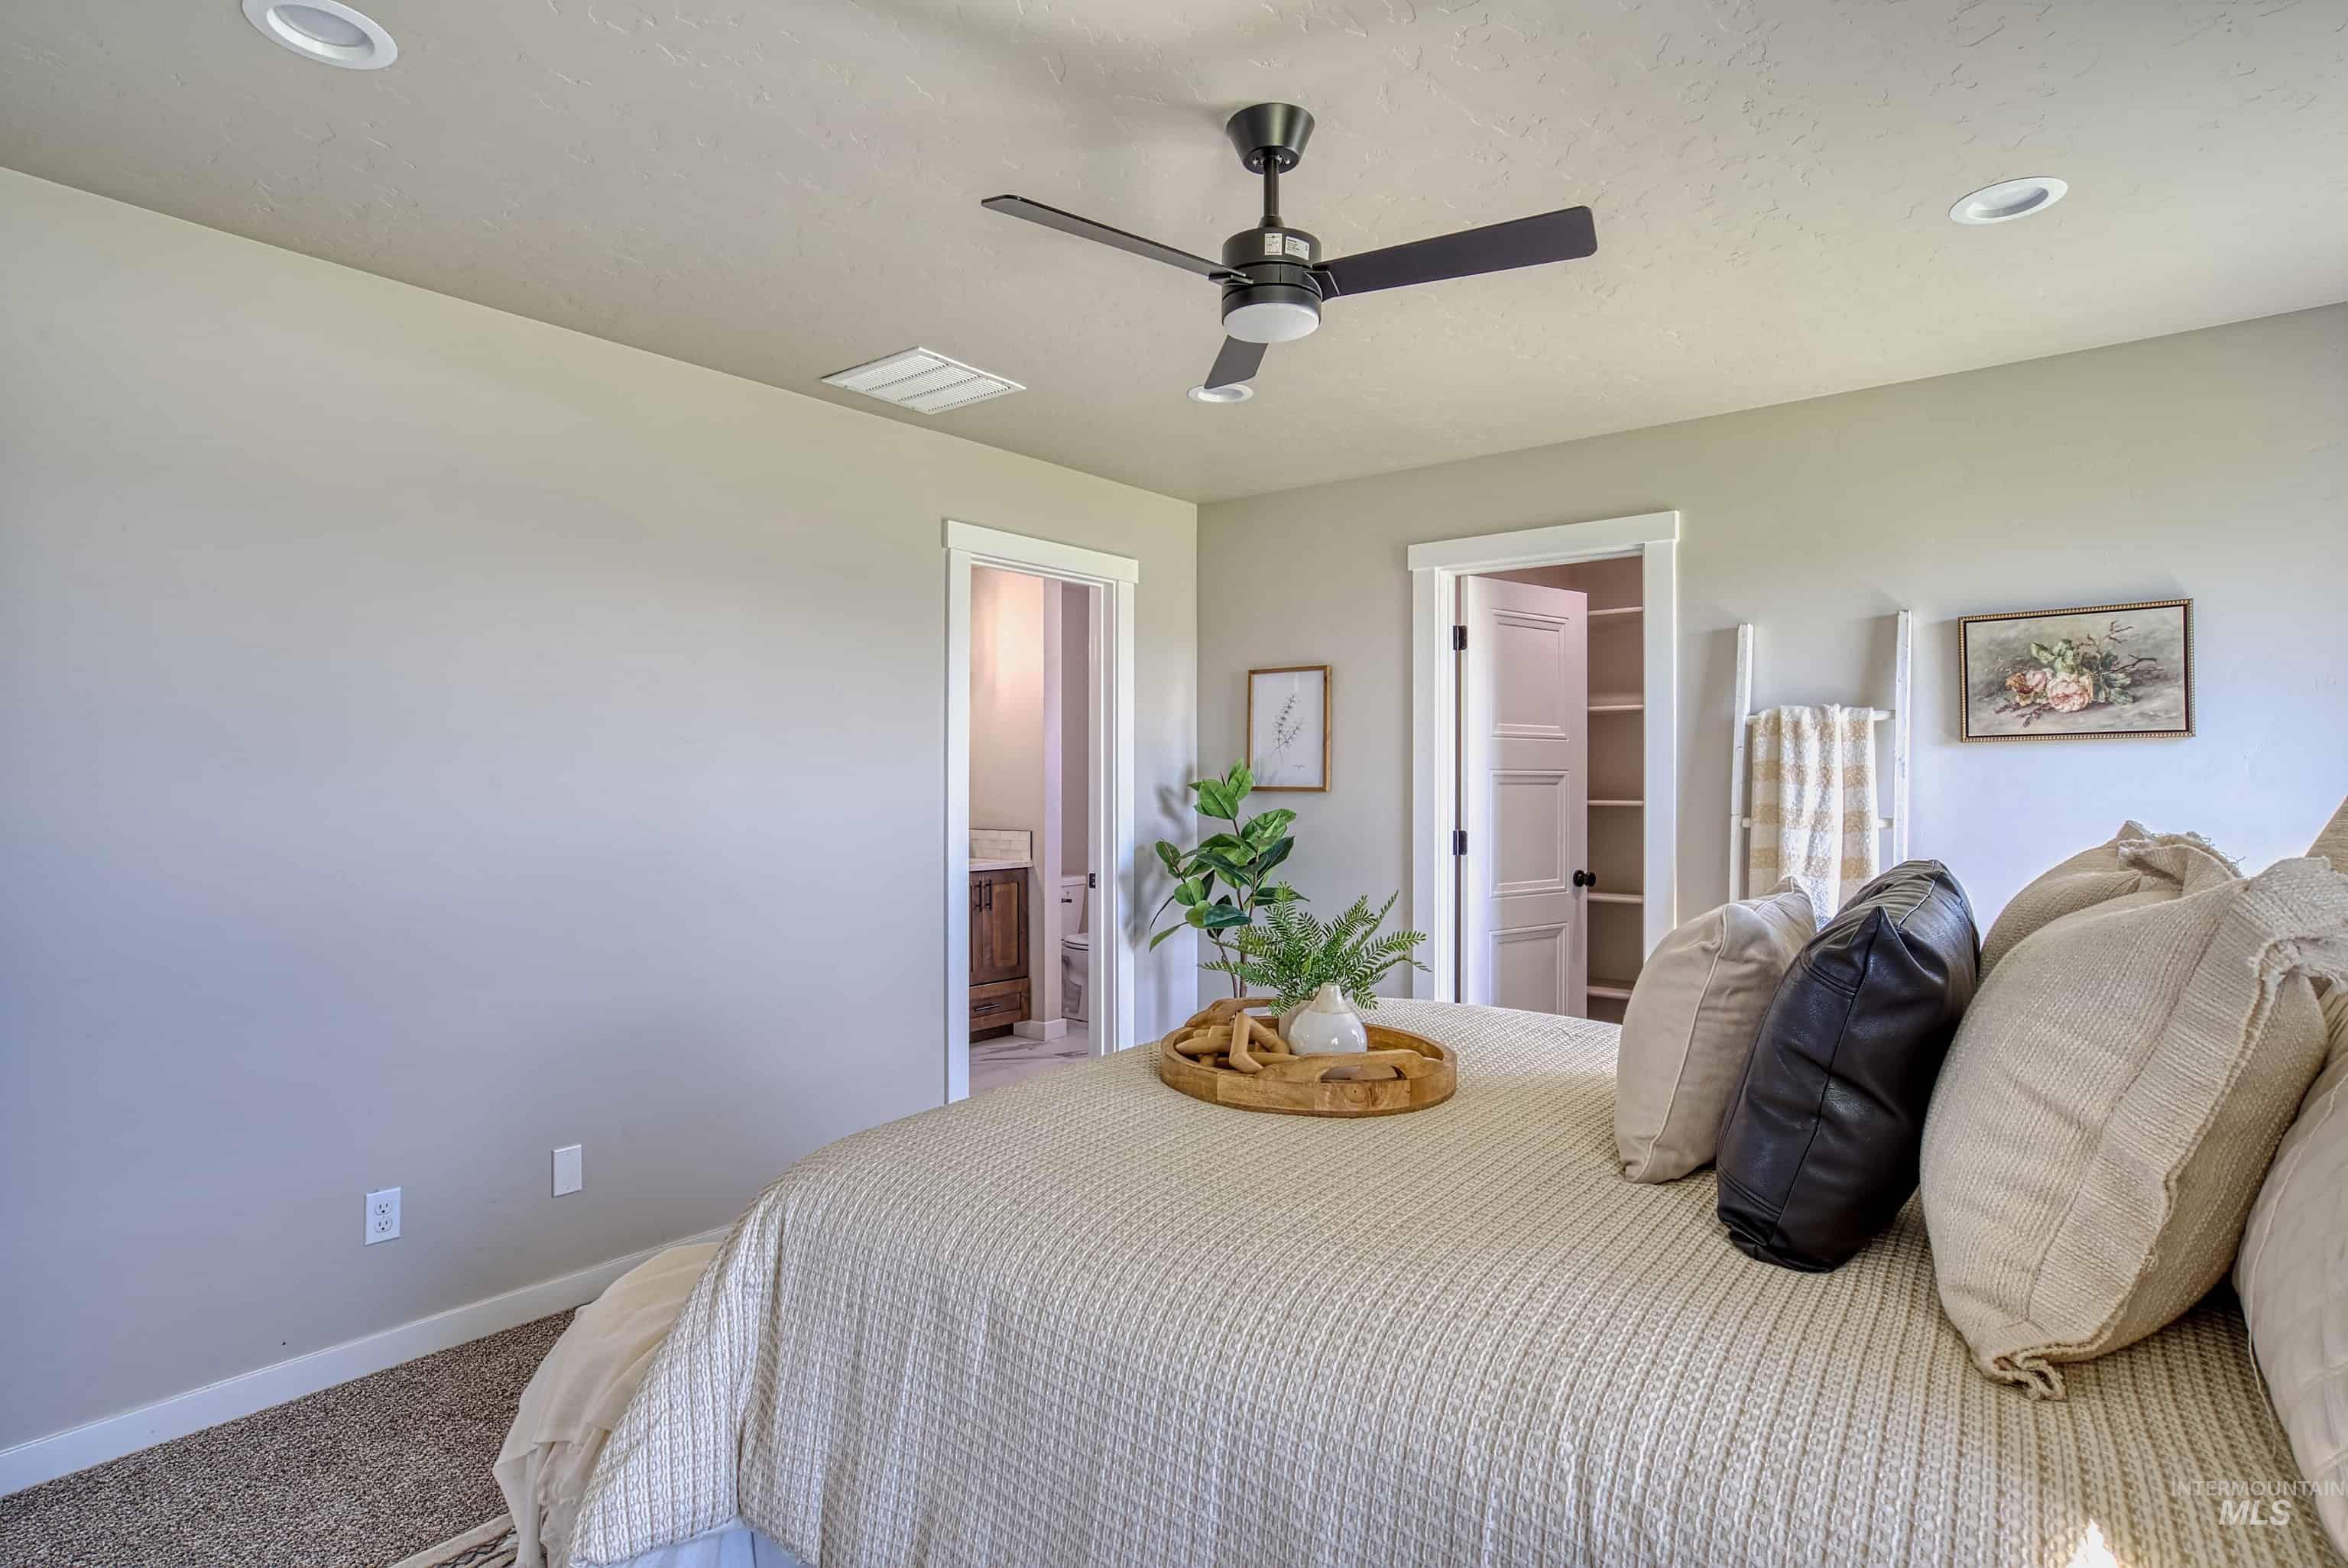
Recessed ceiling lighting complements the contemporary ceiling fan
-
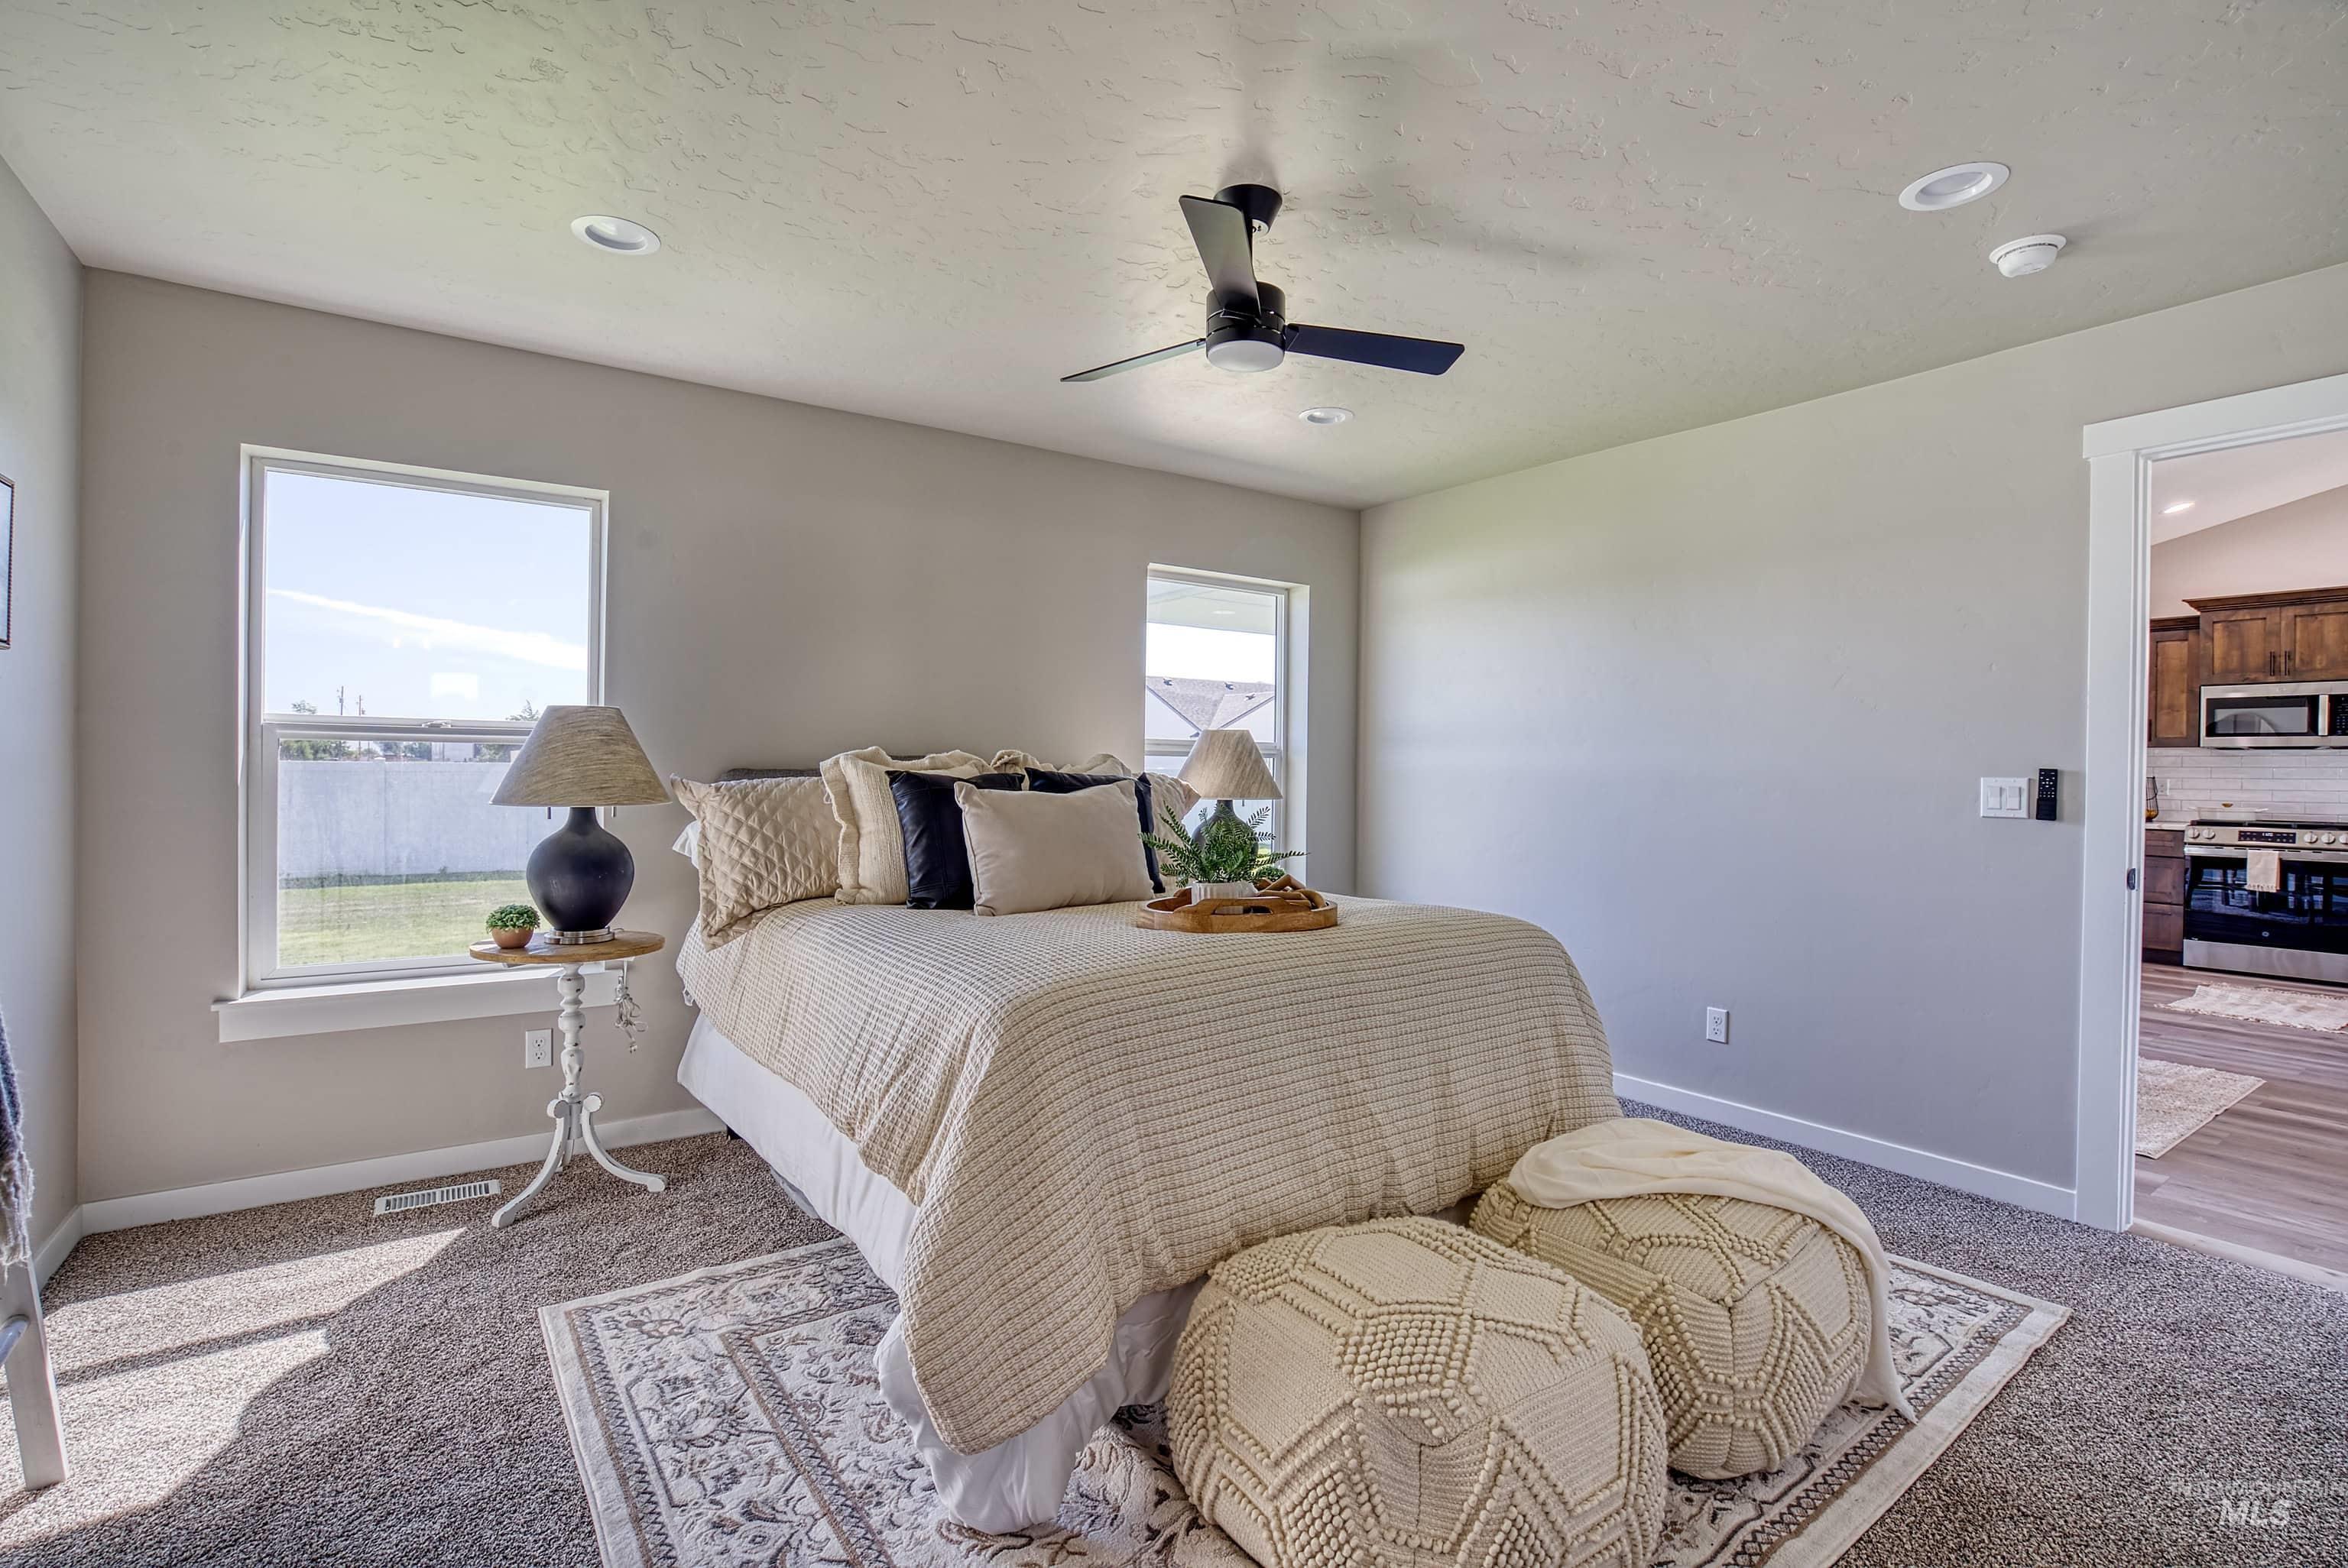
Bedroom featuring neutral wall paint, carpet flooring, a ceiling fan with integrated lighting, and recessed ceiling lights
-
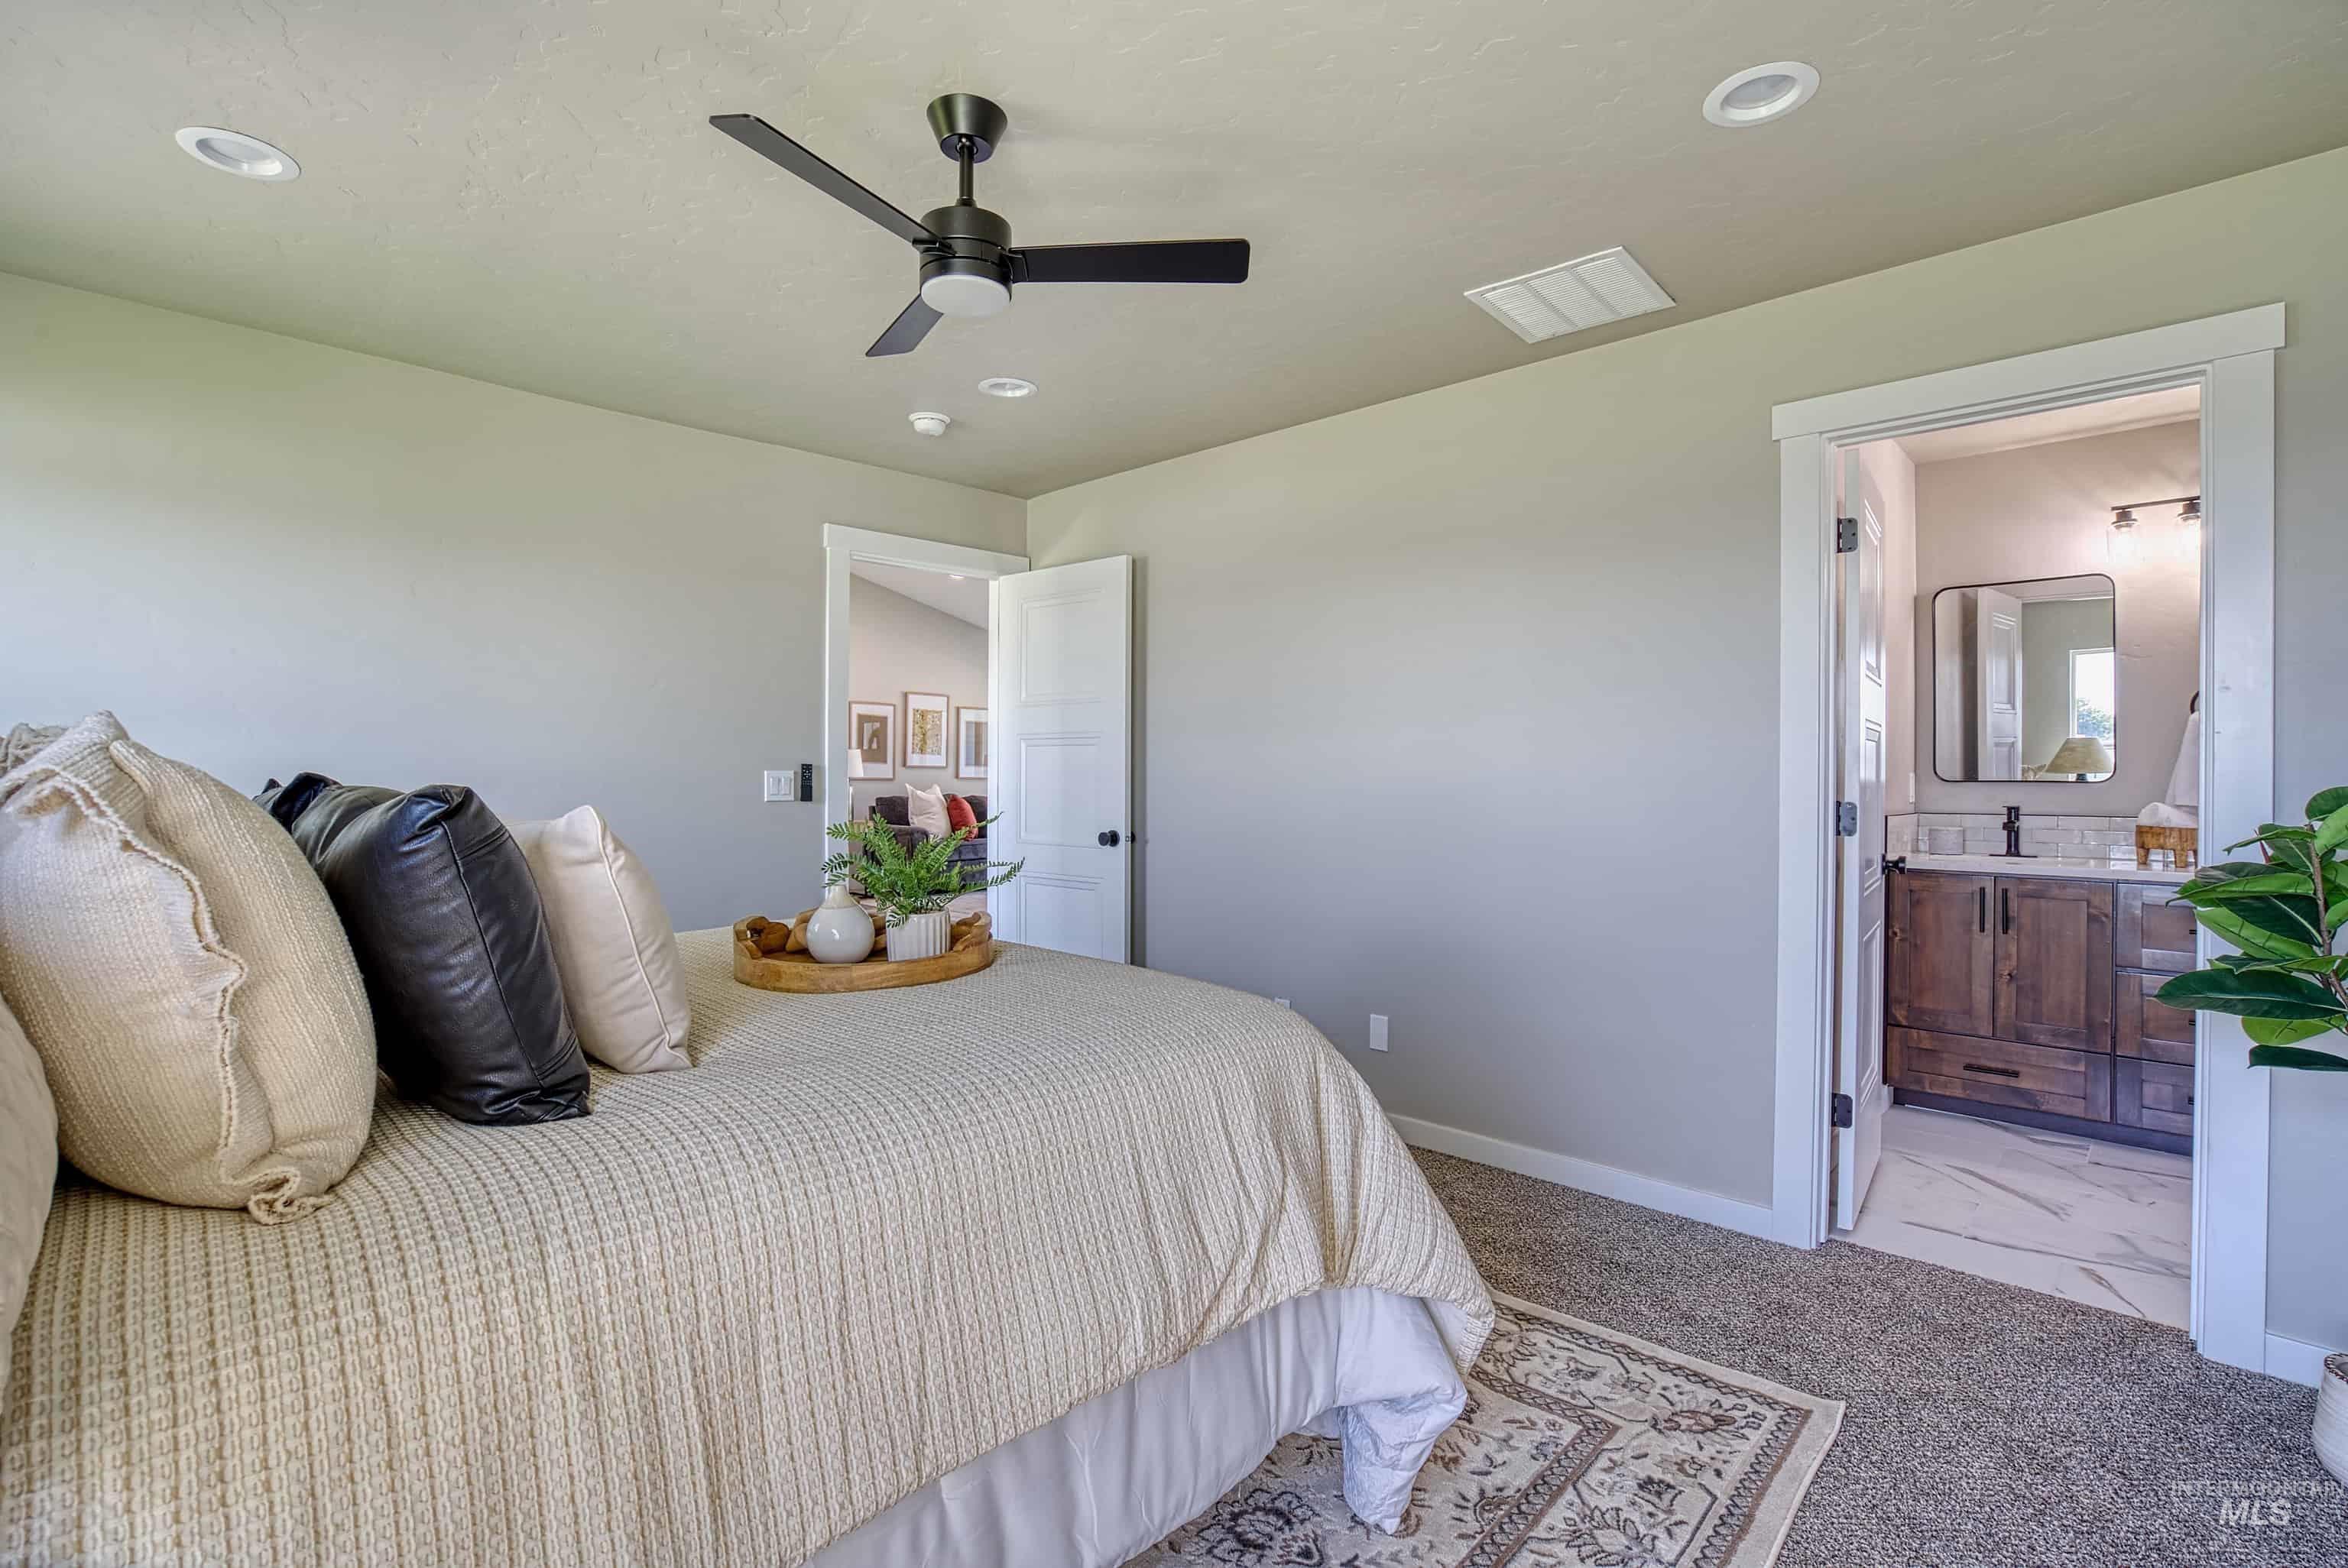
Carpeted room featuring a ceiling fan with integrated lighting, recessed lighting, and a doorway to a bathroom
-
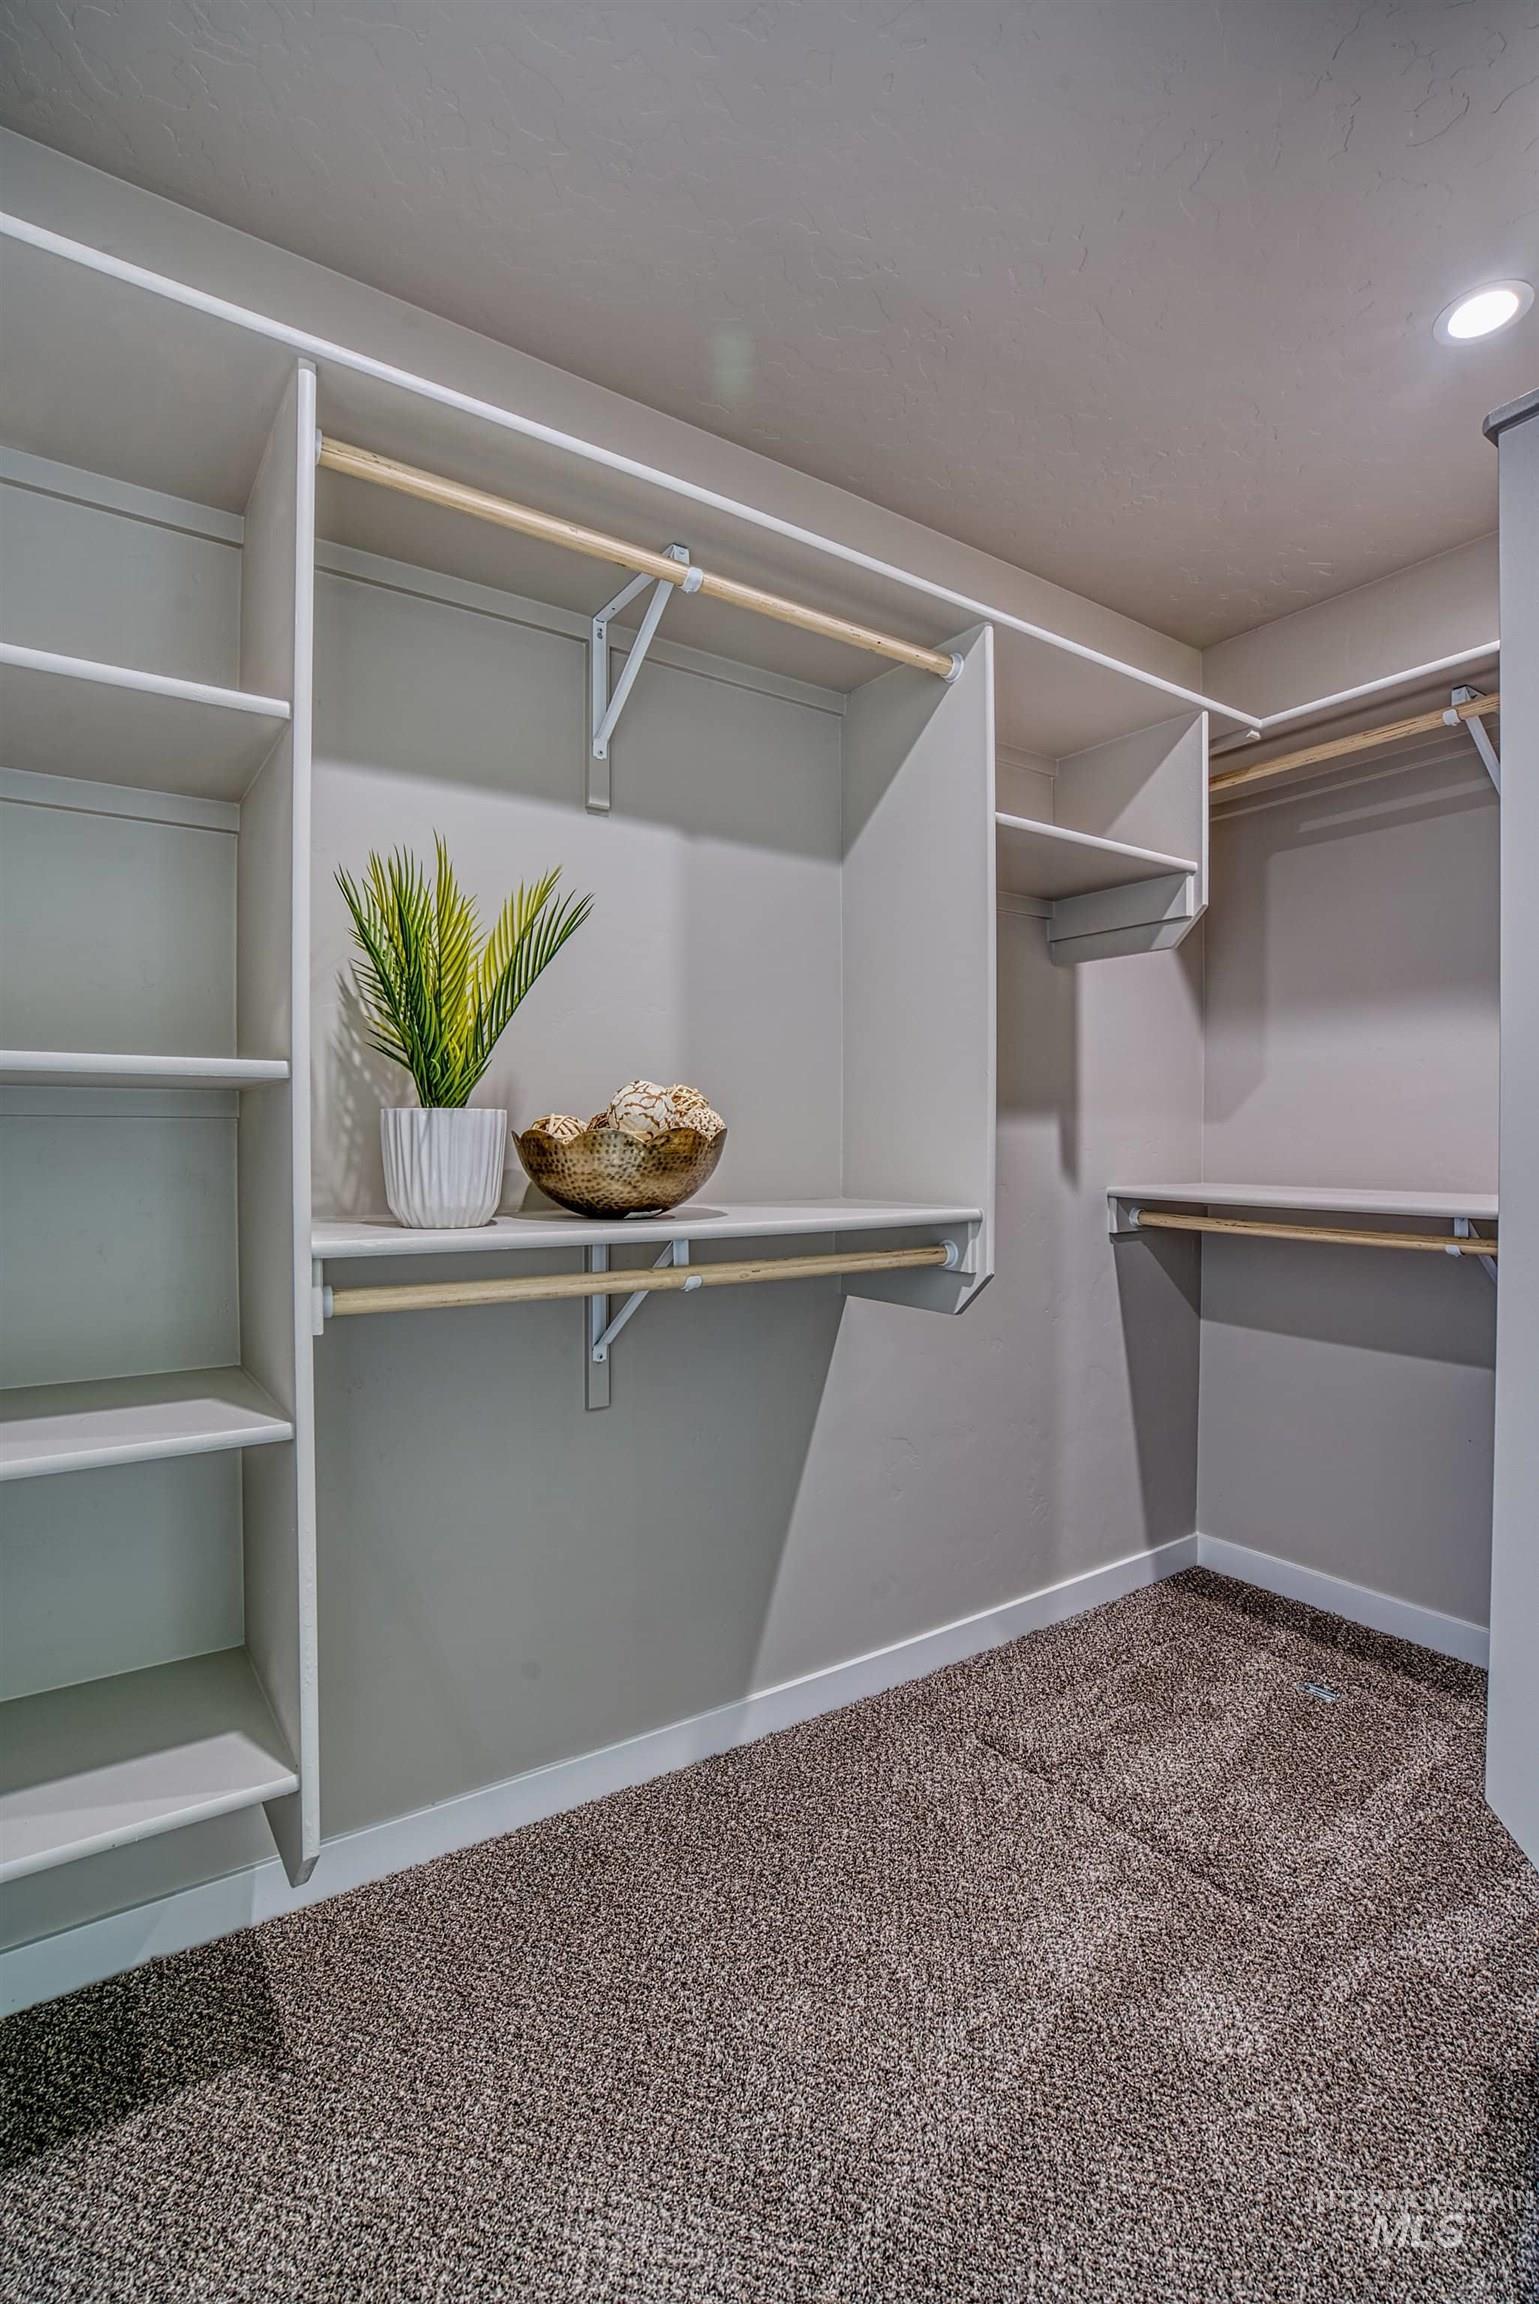
Walk-in closet featuring built-in shelving, multiple hanging rods, and recessed lighting
-
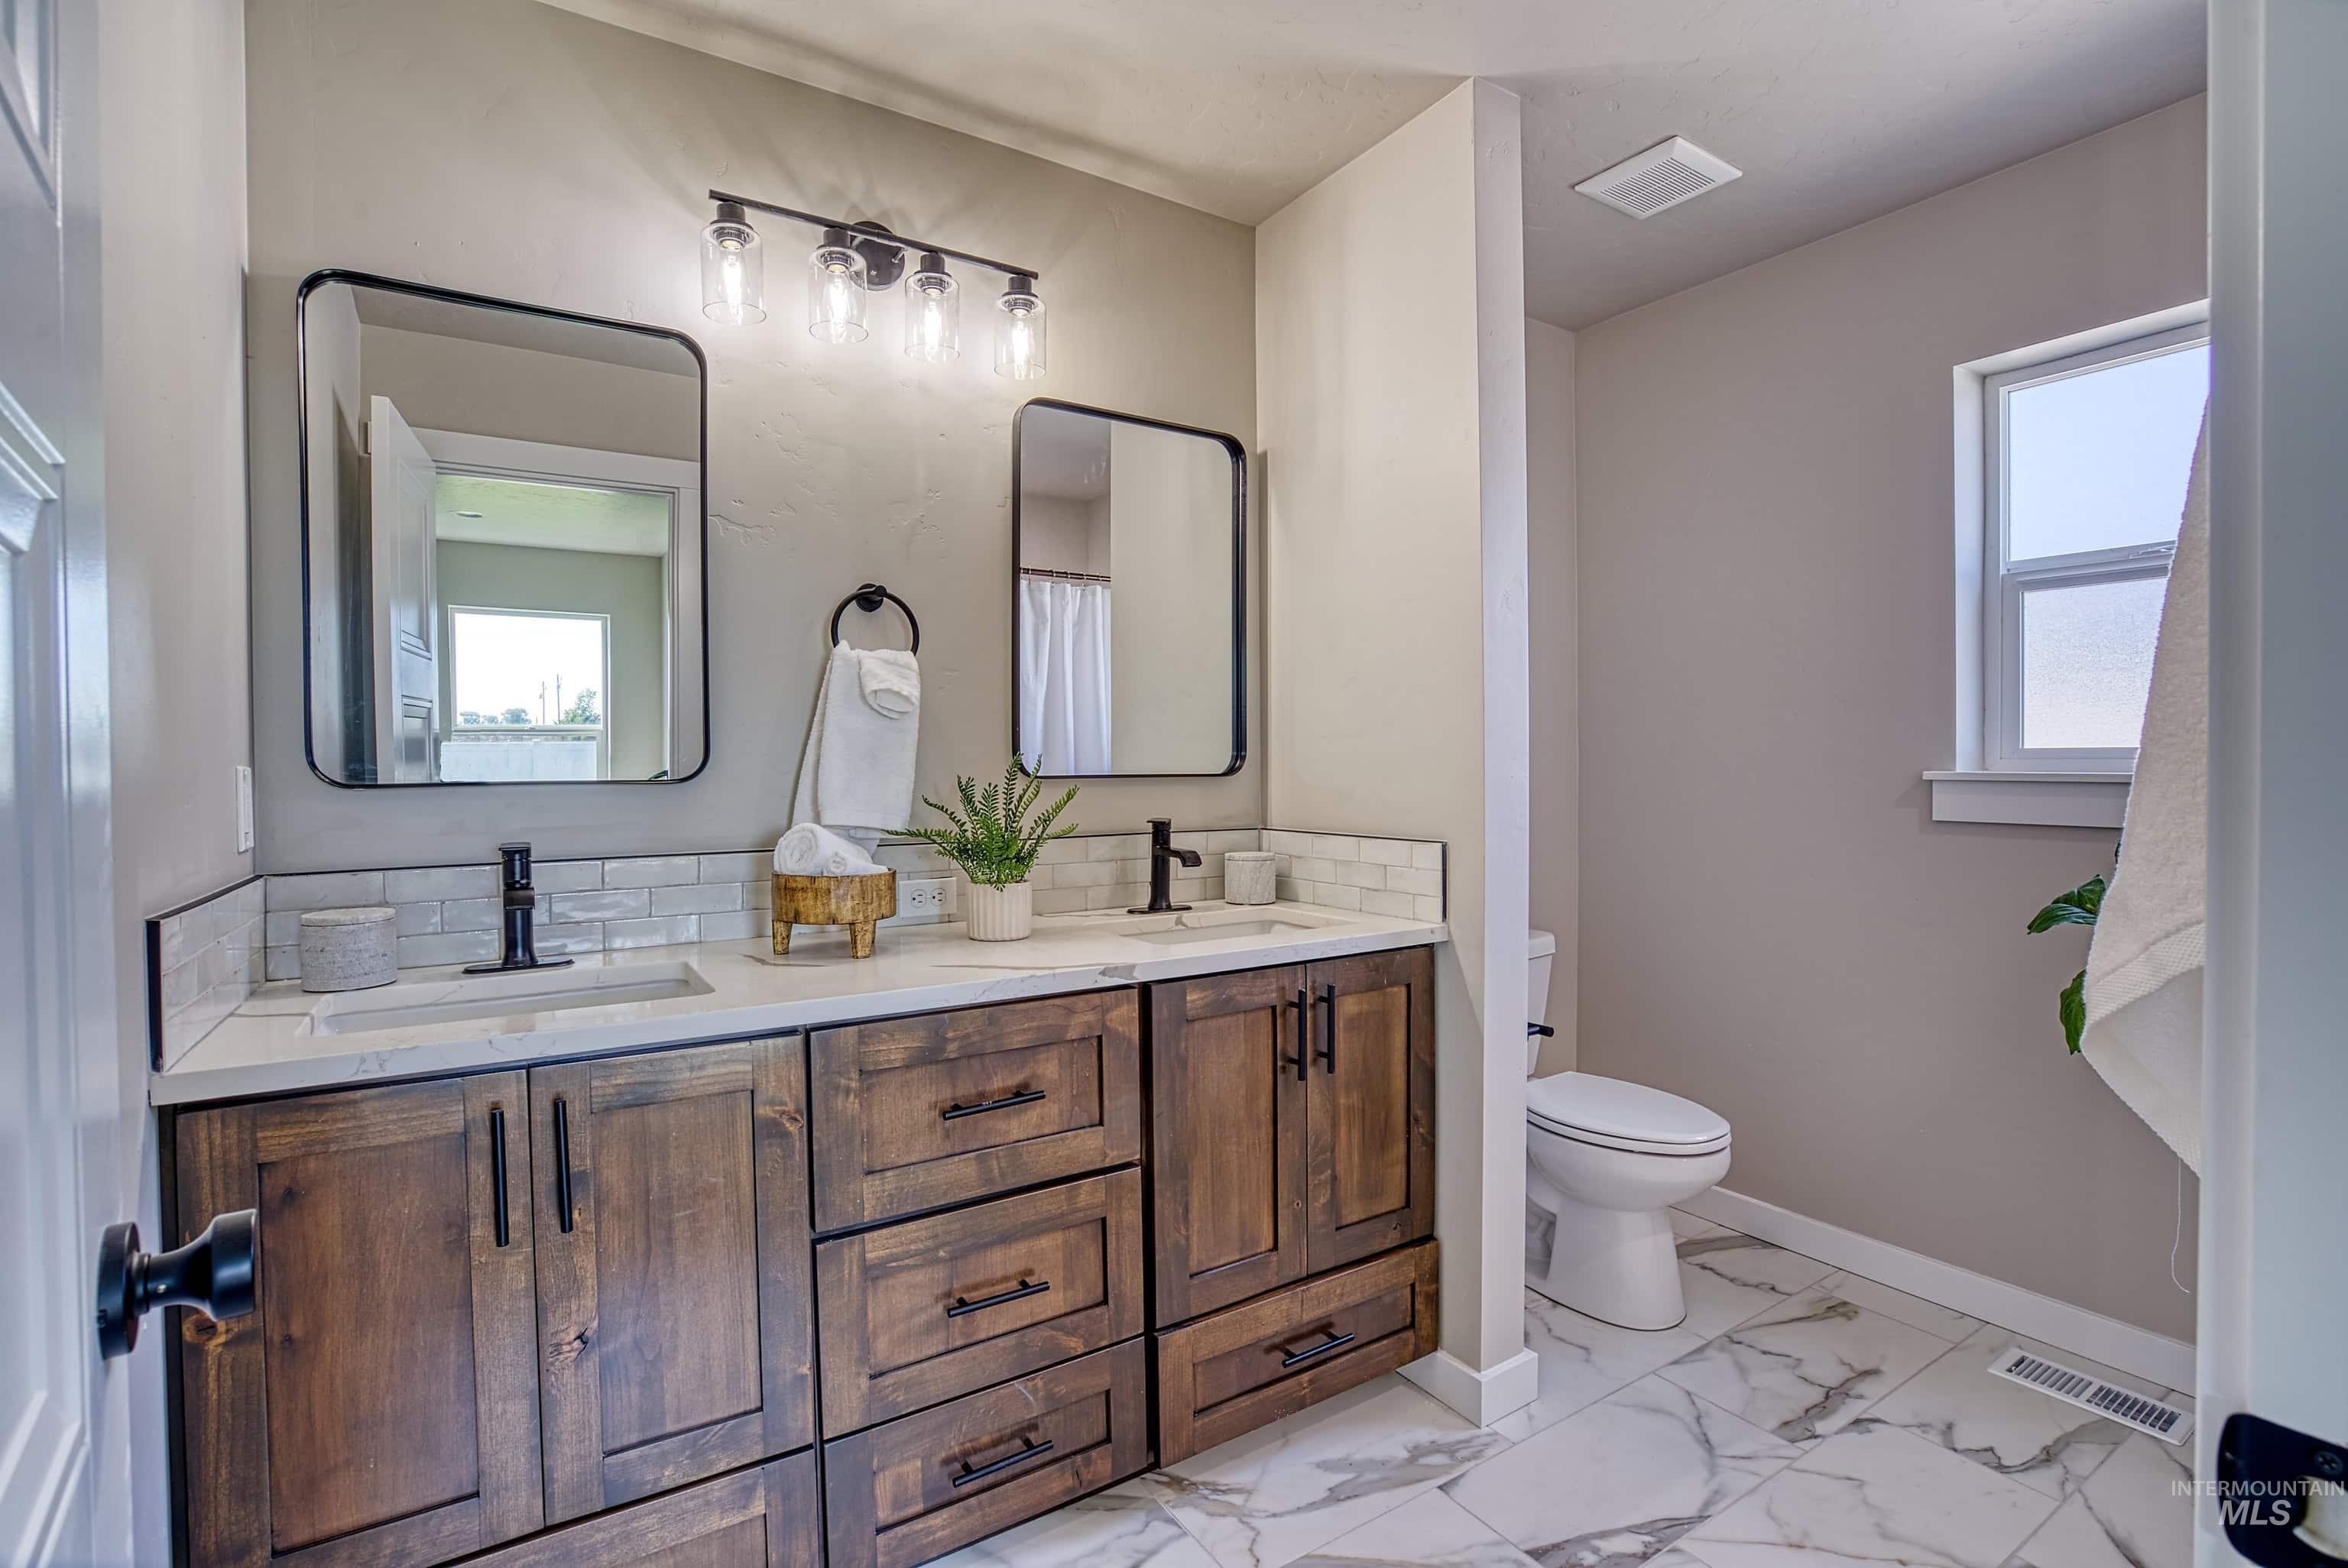
Bathroom featuring a dual-sink vanity with wood-finish cabinetry, white stone countertops, and rectangular undermount sinks
-
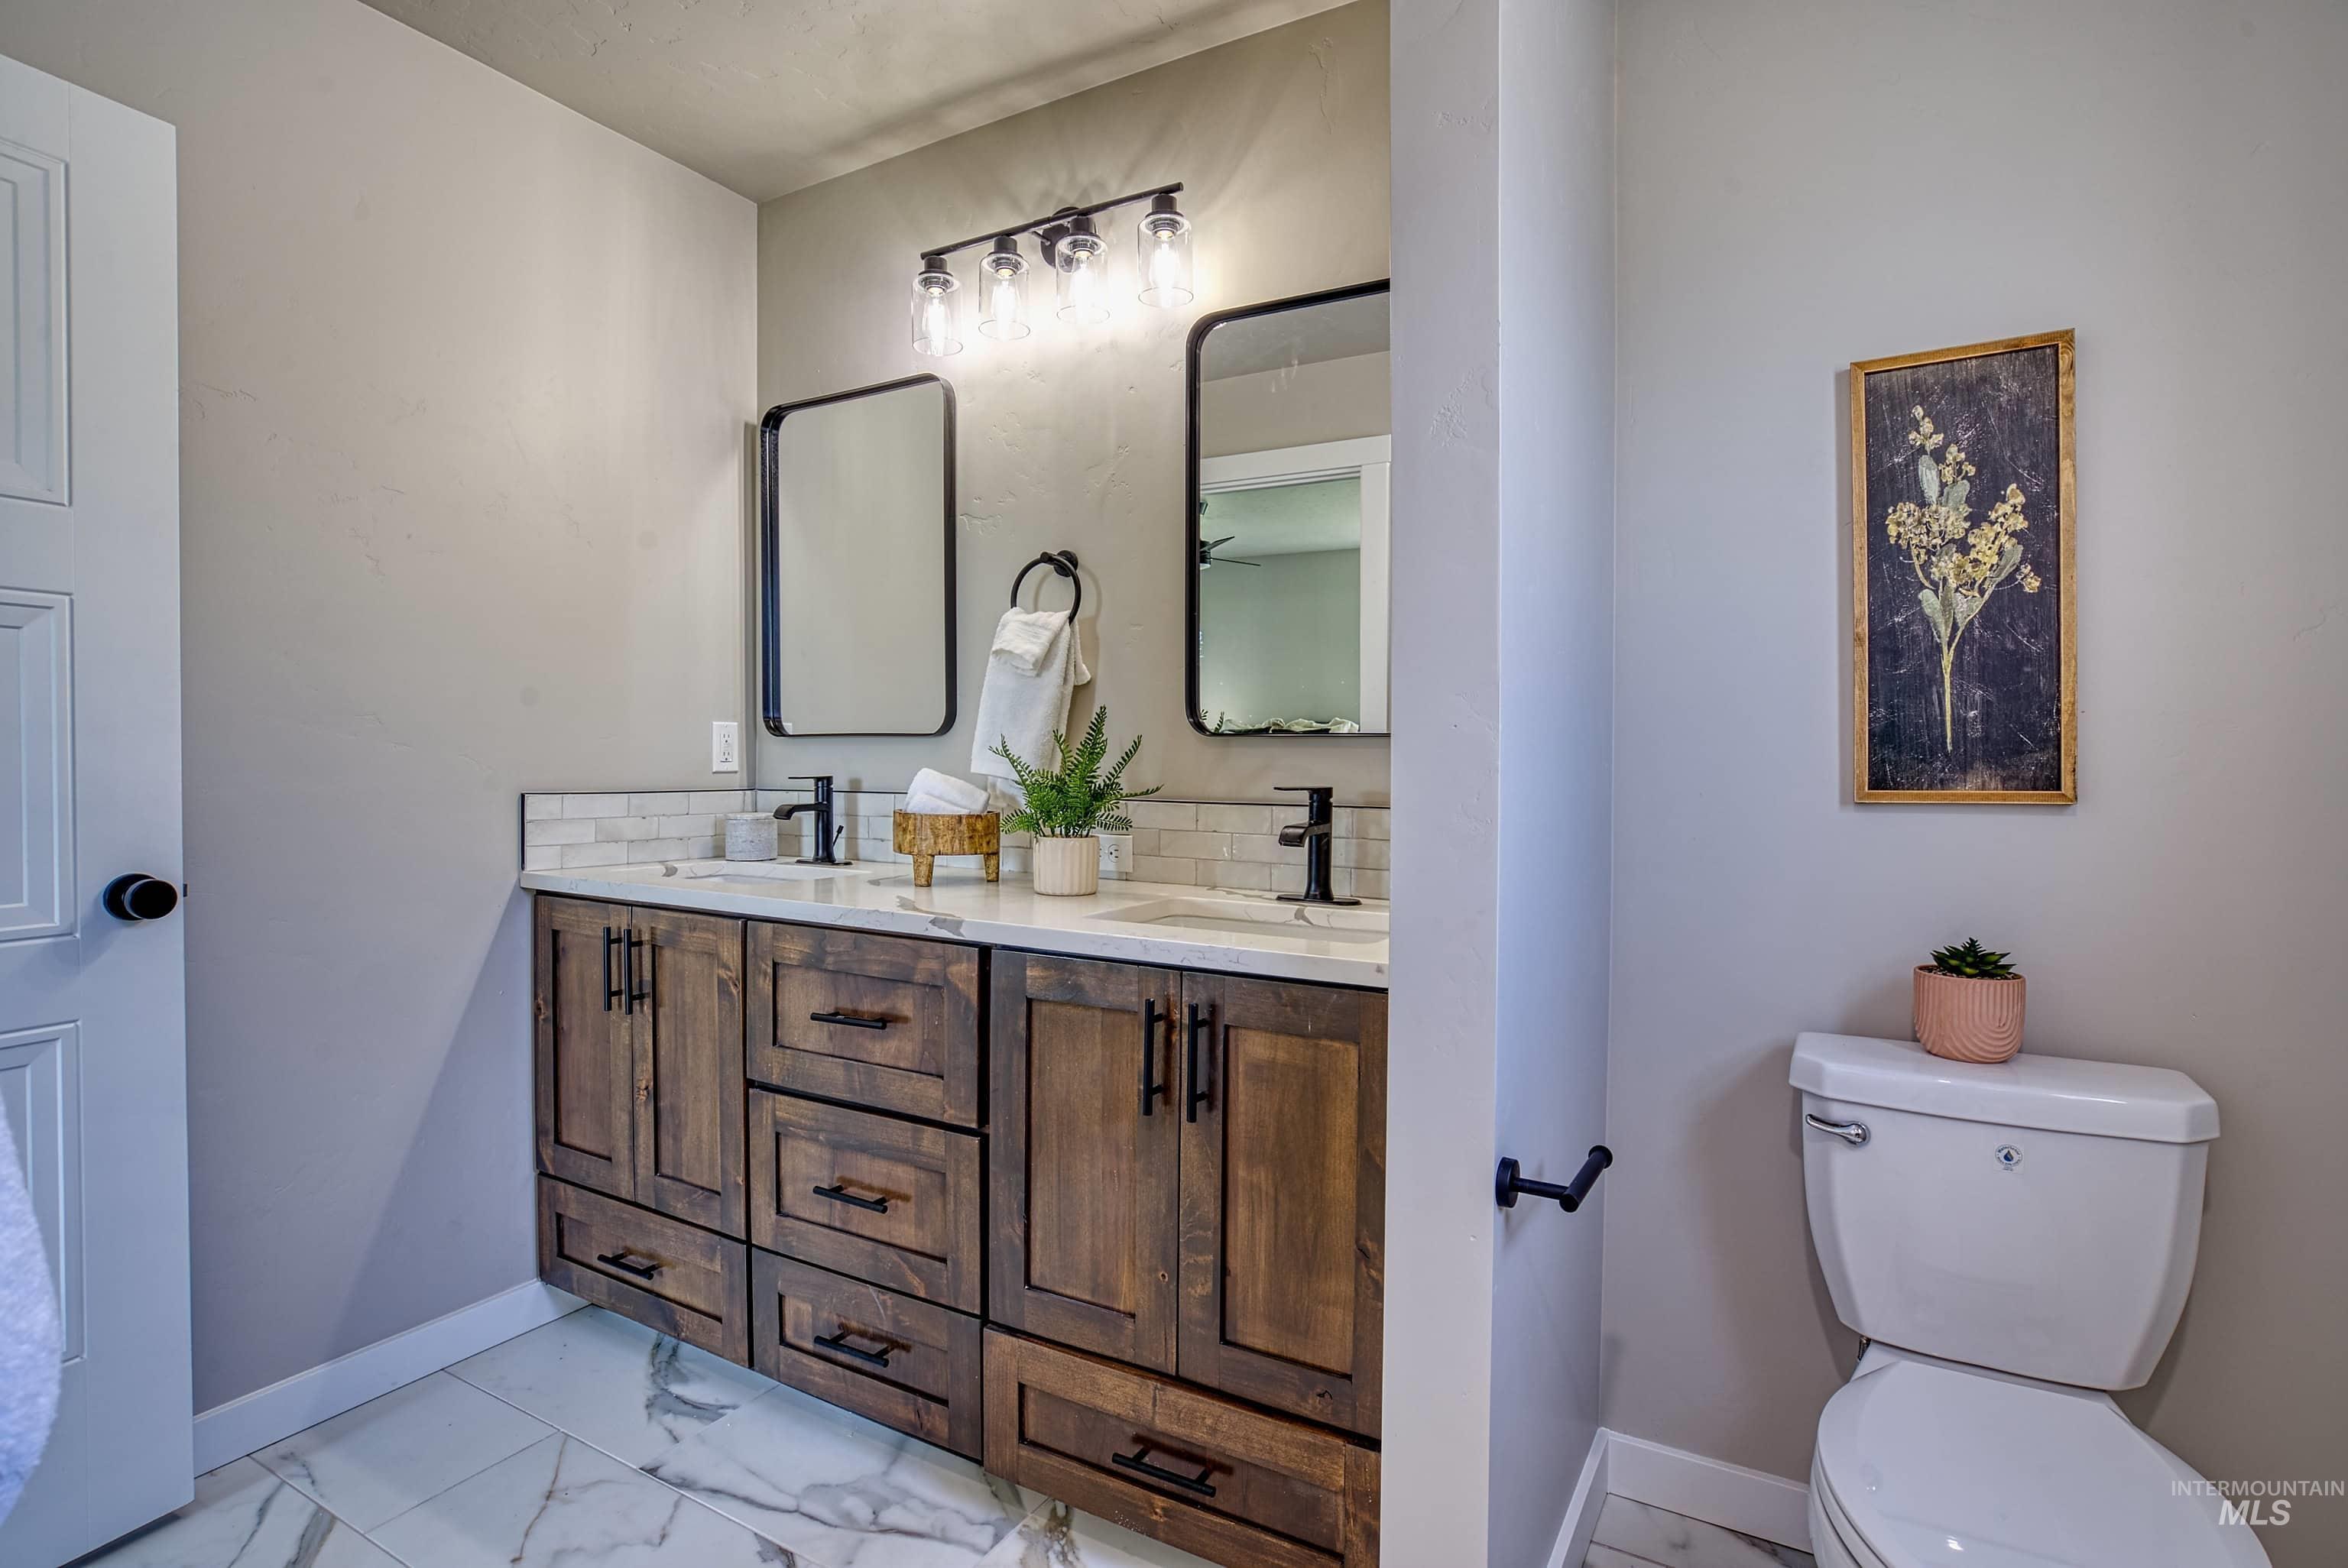
Double vanity featuring wood-finish cabinetry, white countertops, dual sinks with matte black fixtures, and framed mirrors
-
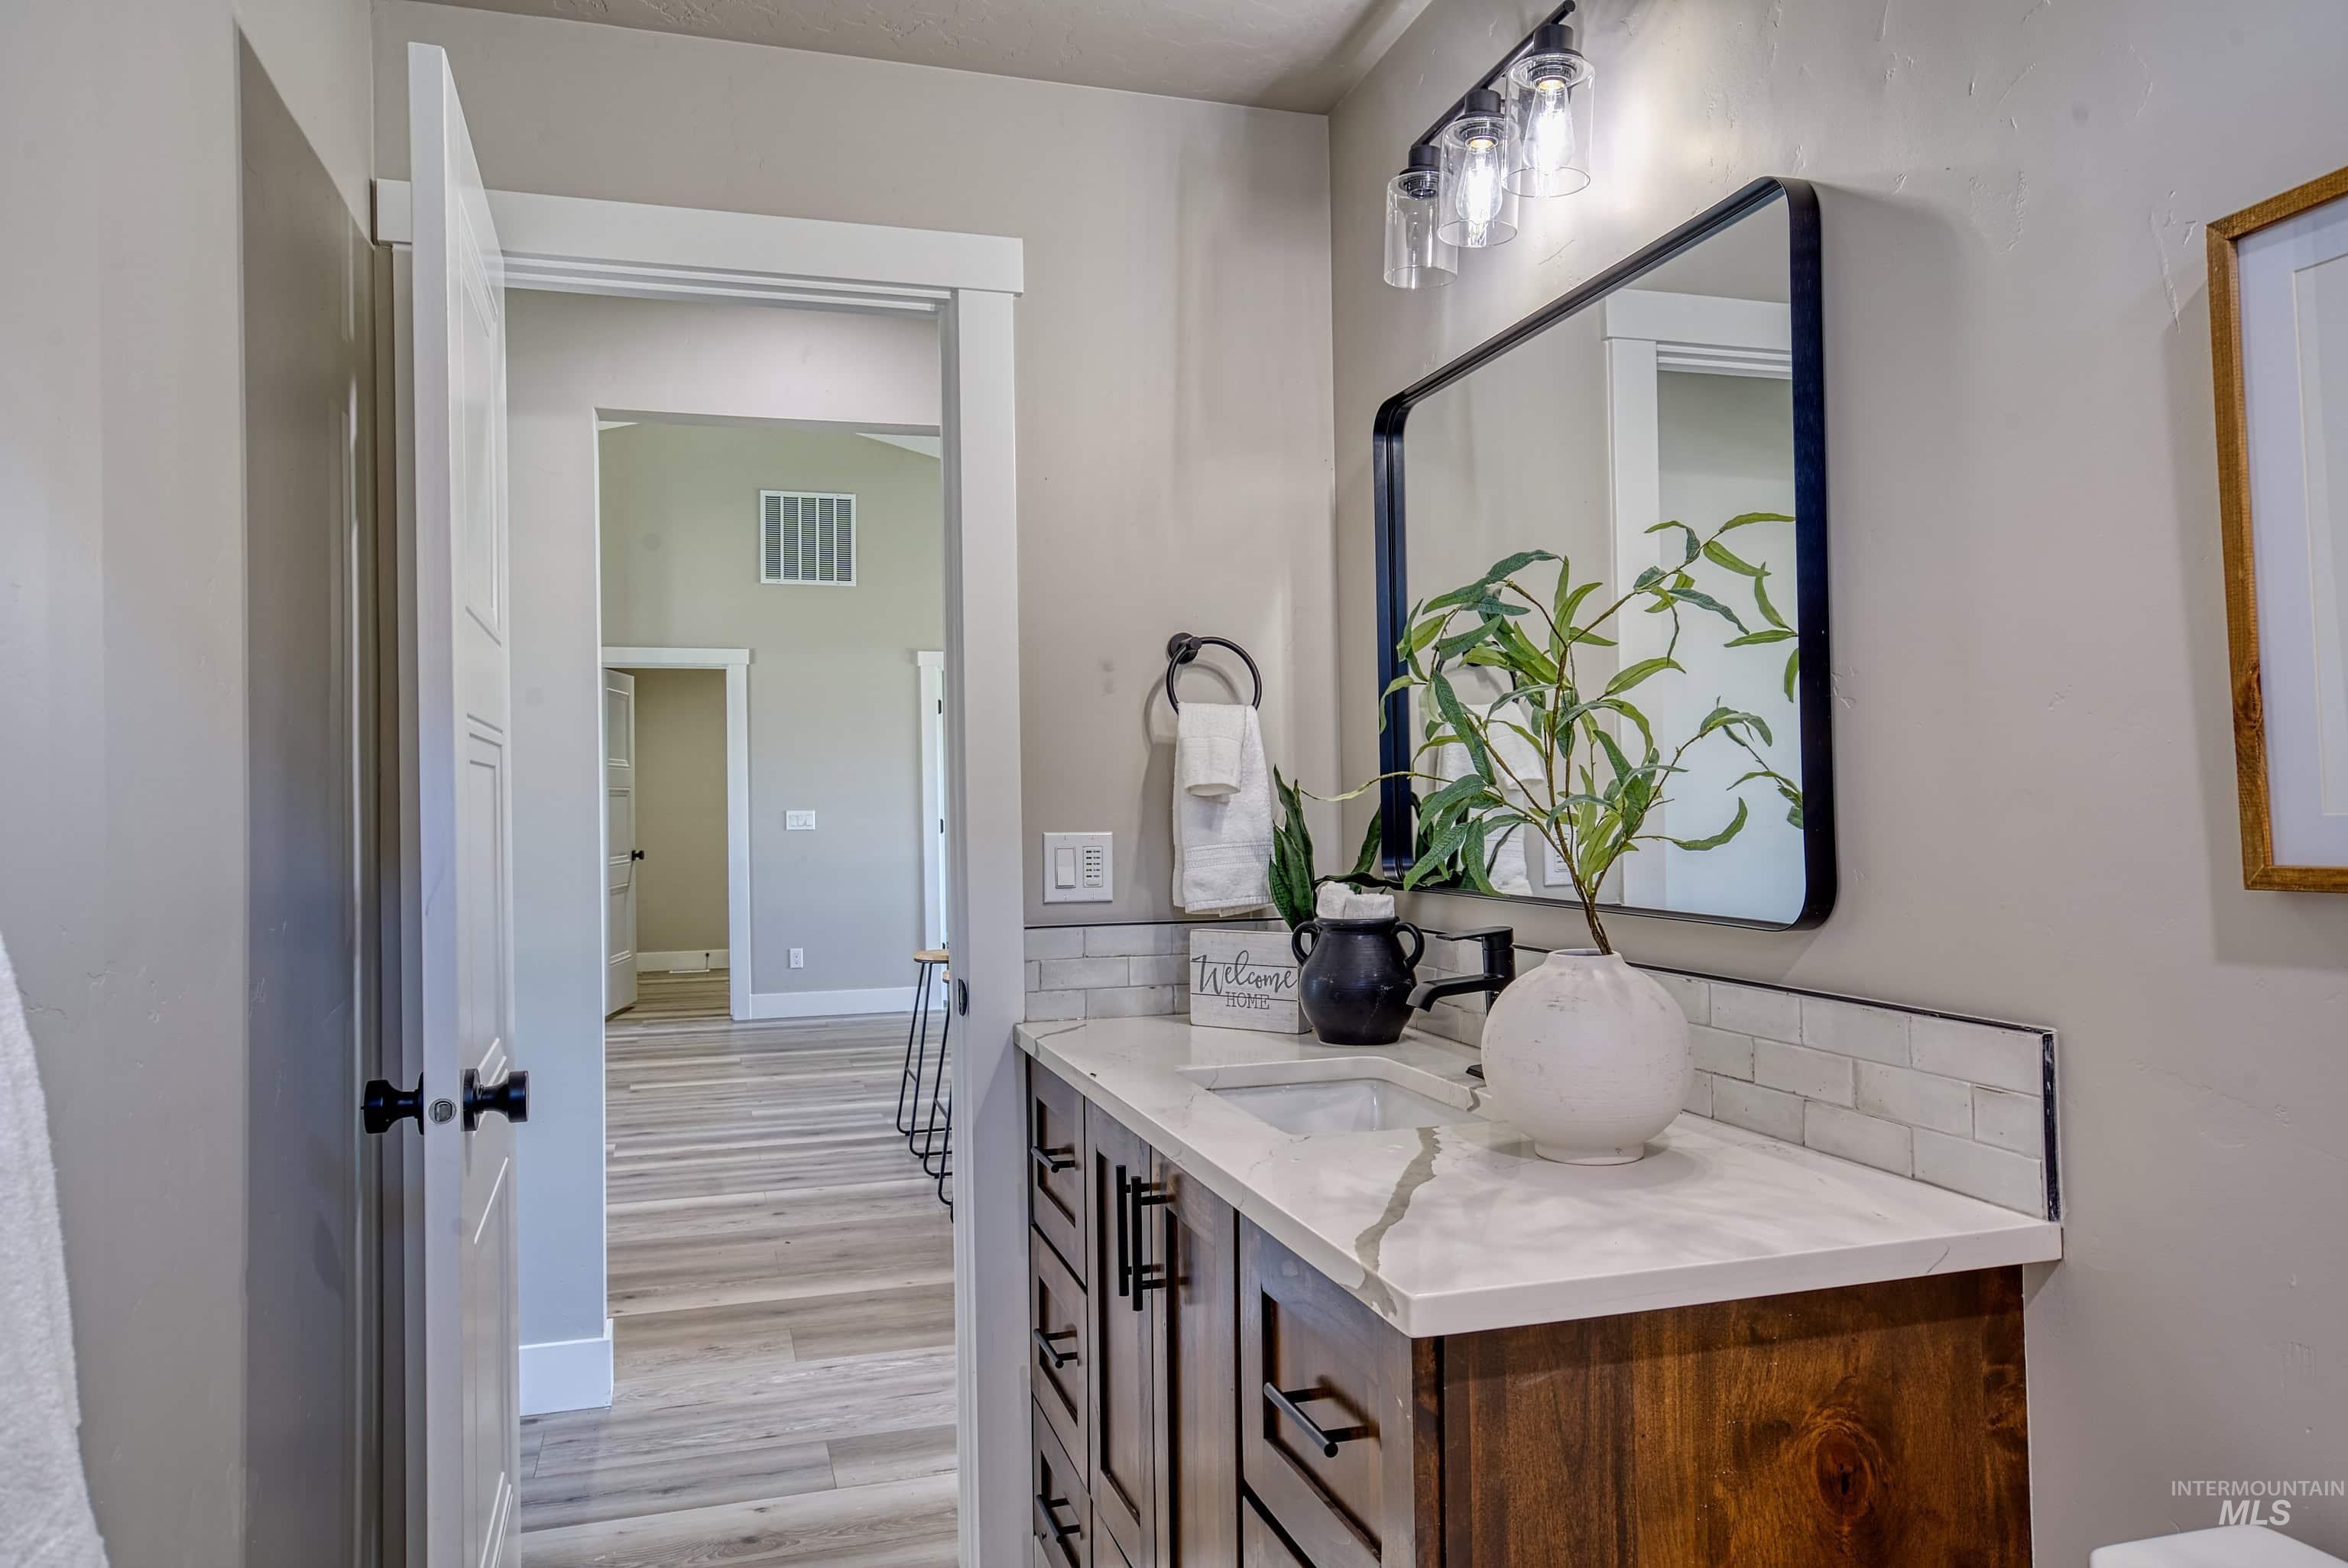
Bathroom vanity featuring a wood-finish cabinet, white countertop, and subway tile backsplash
-
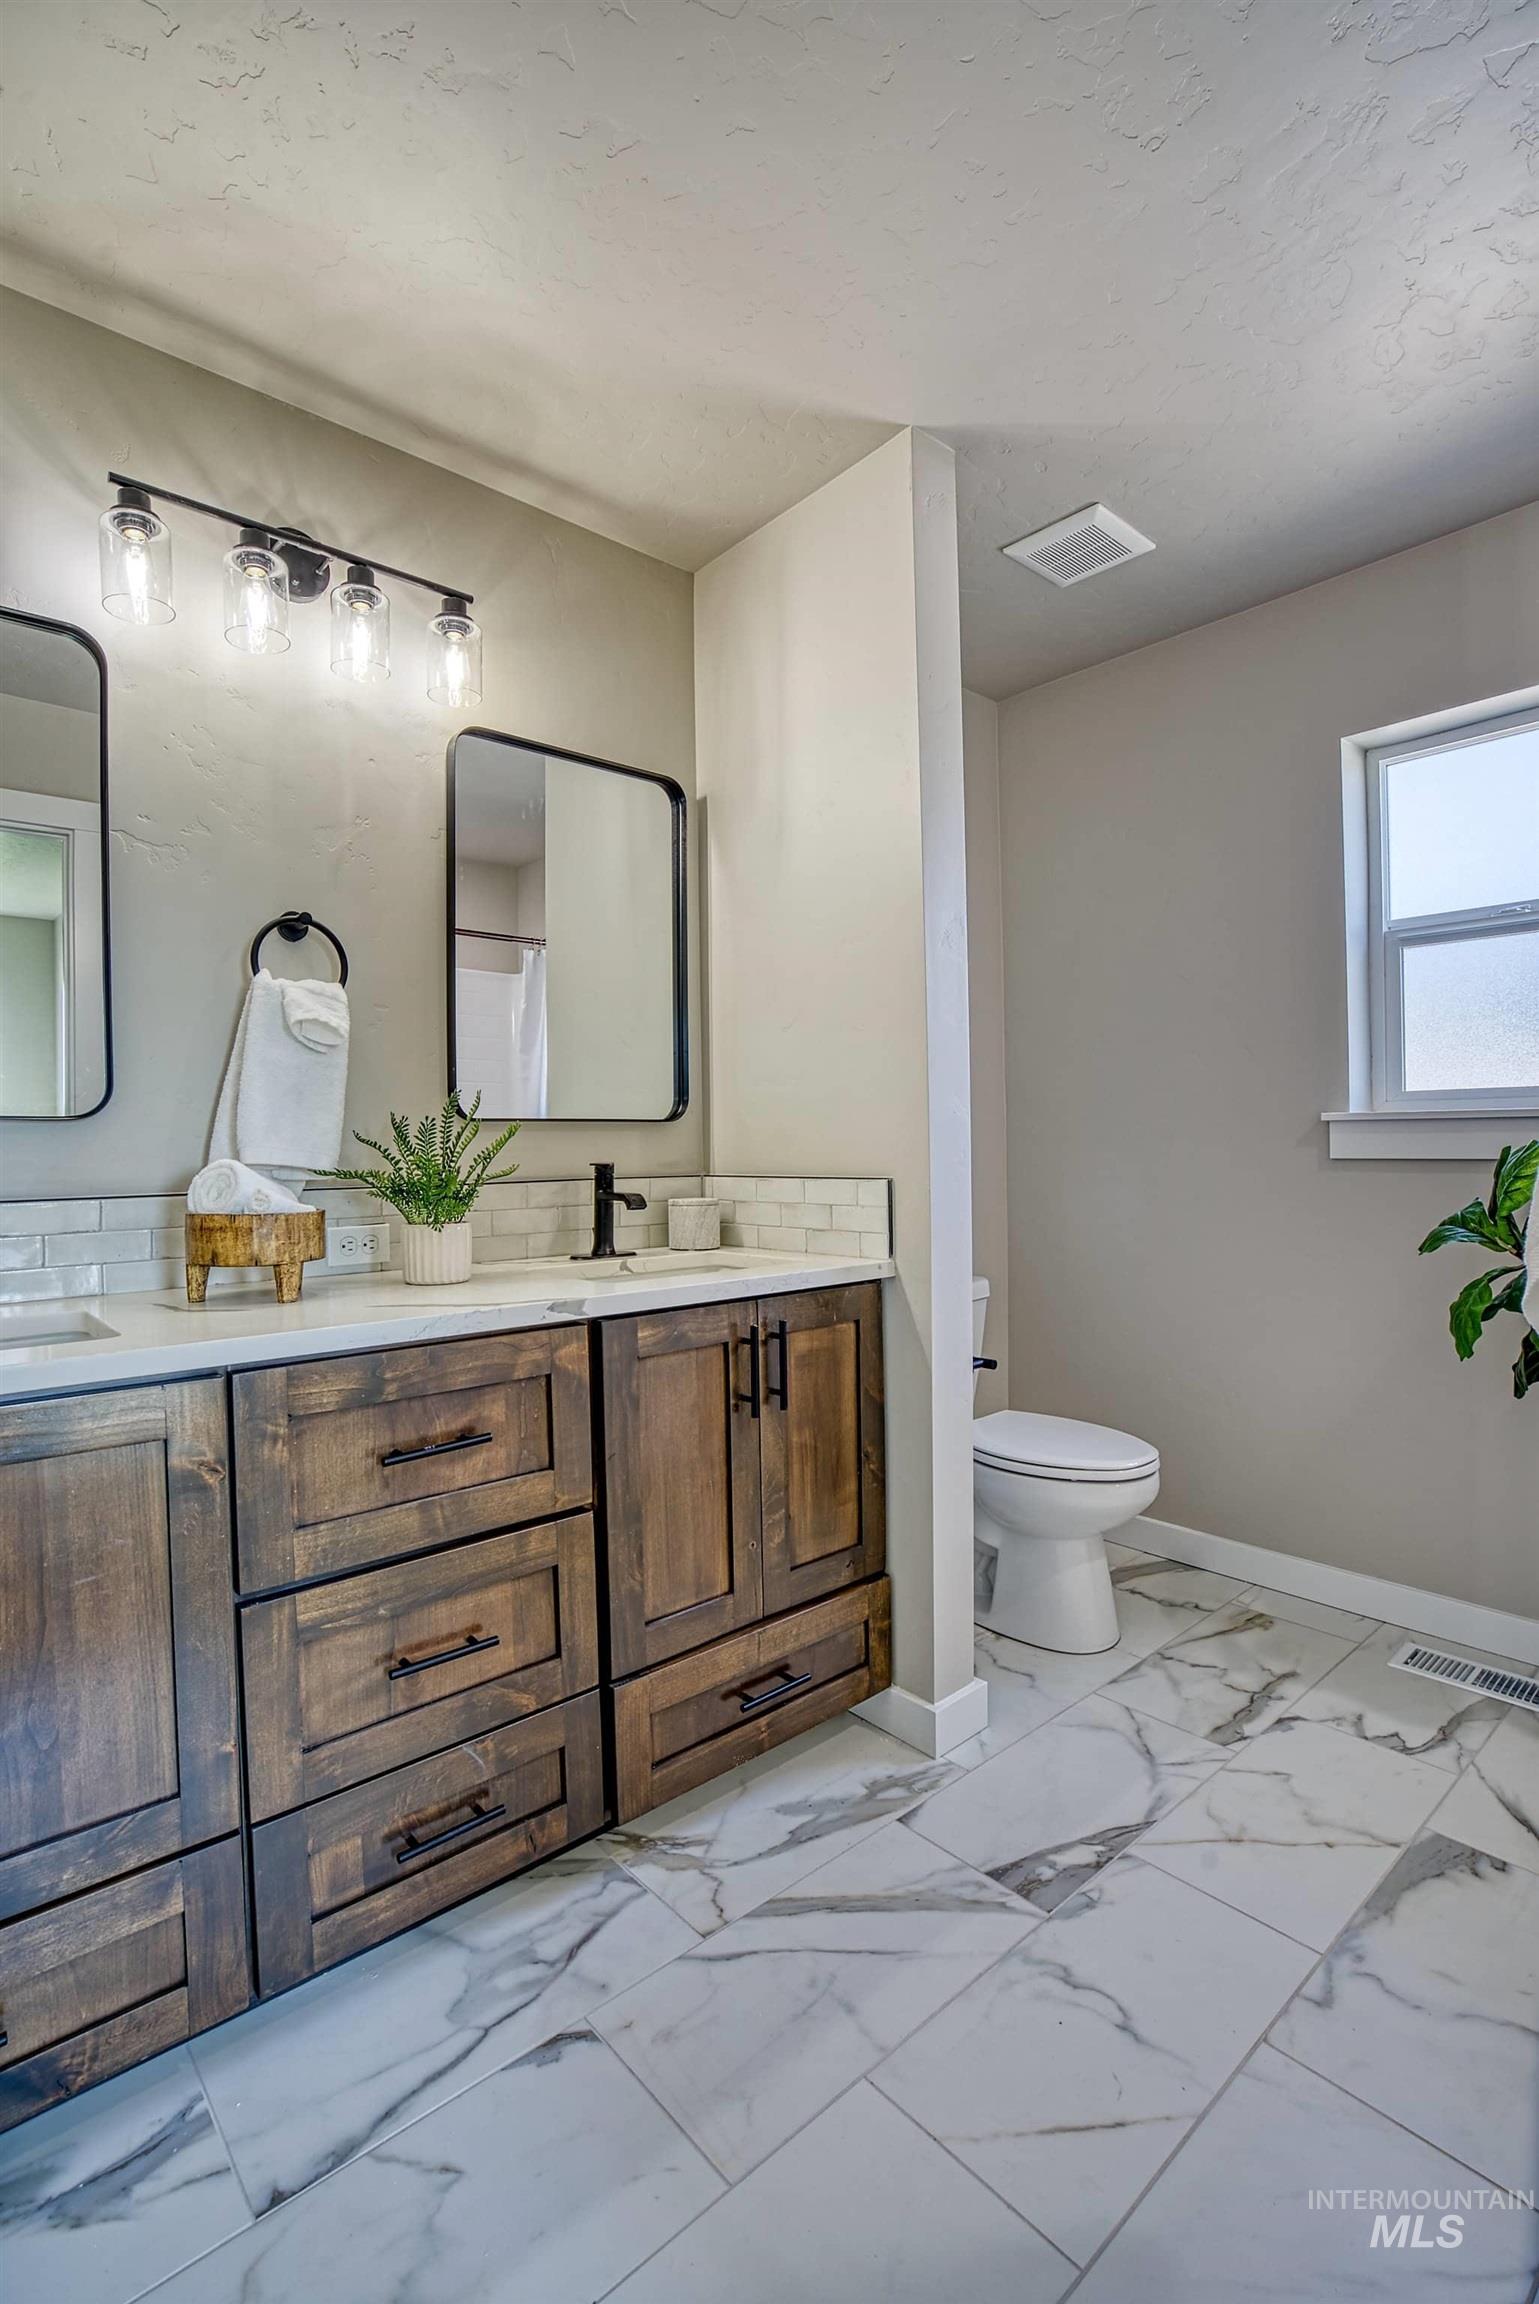
Bathroom featuring a dual vanity with wood-finish cabinetry, white countertops, and subway tile backsplash
-
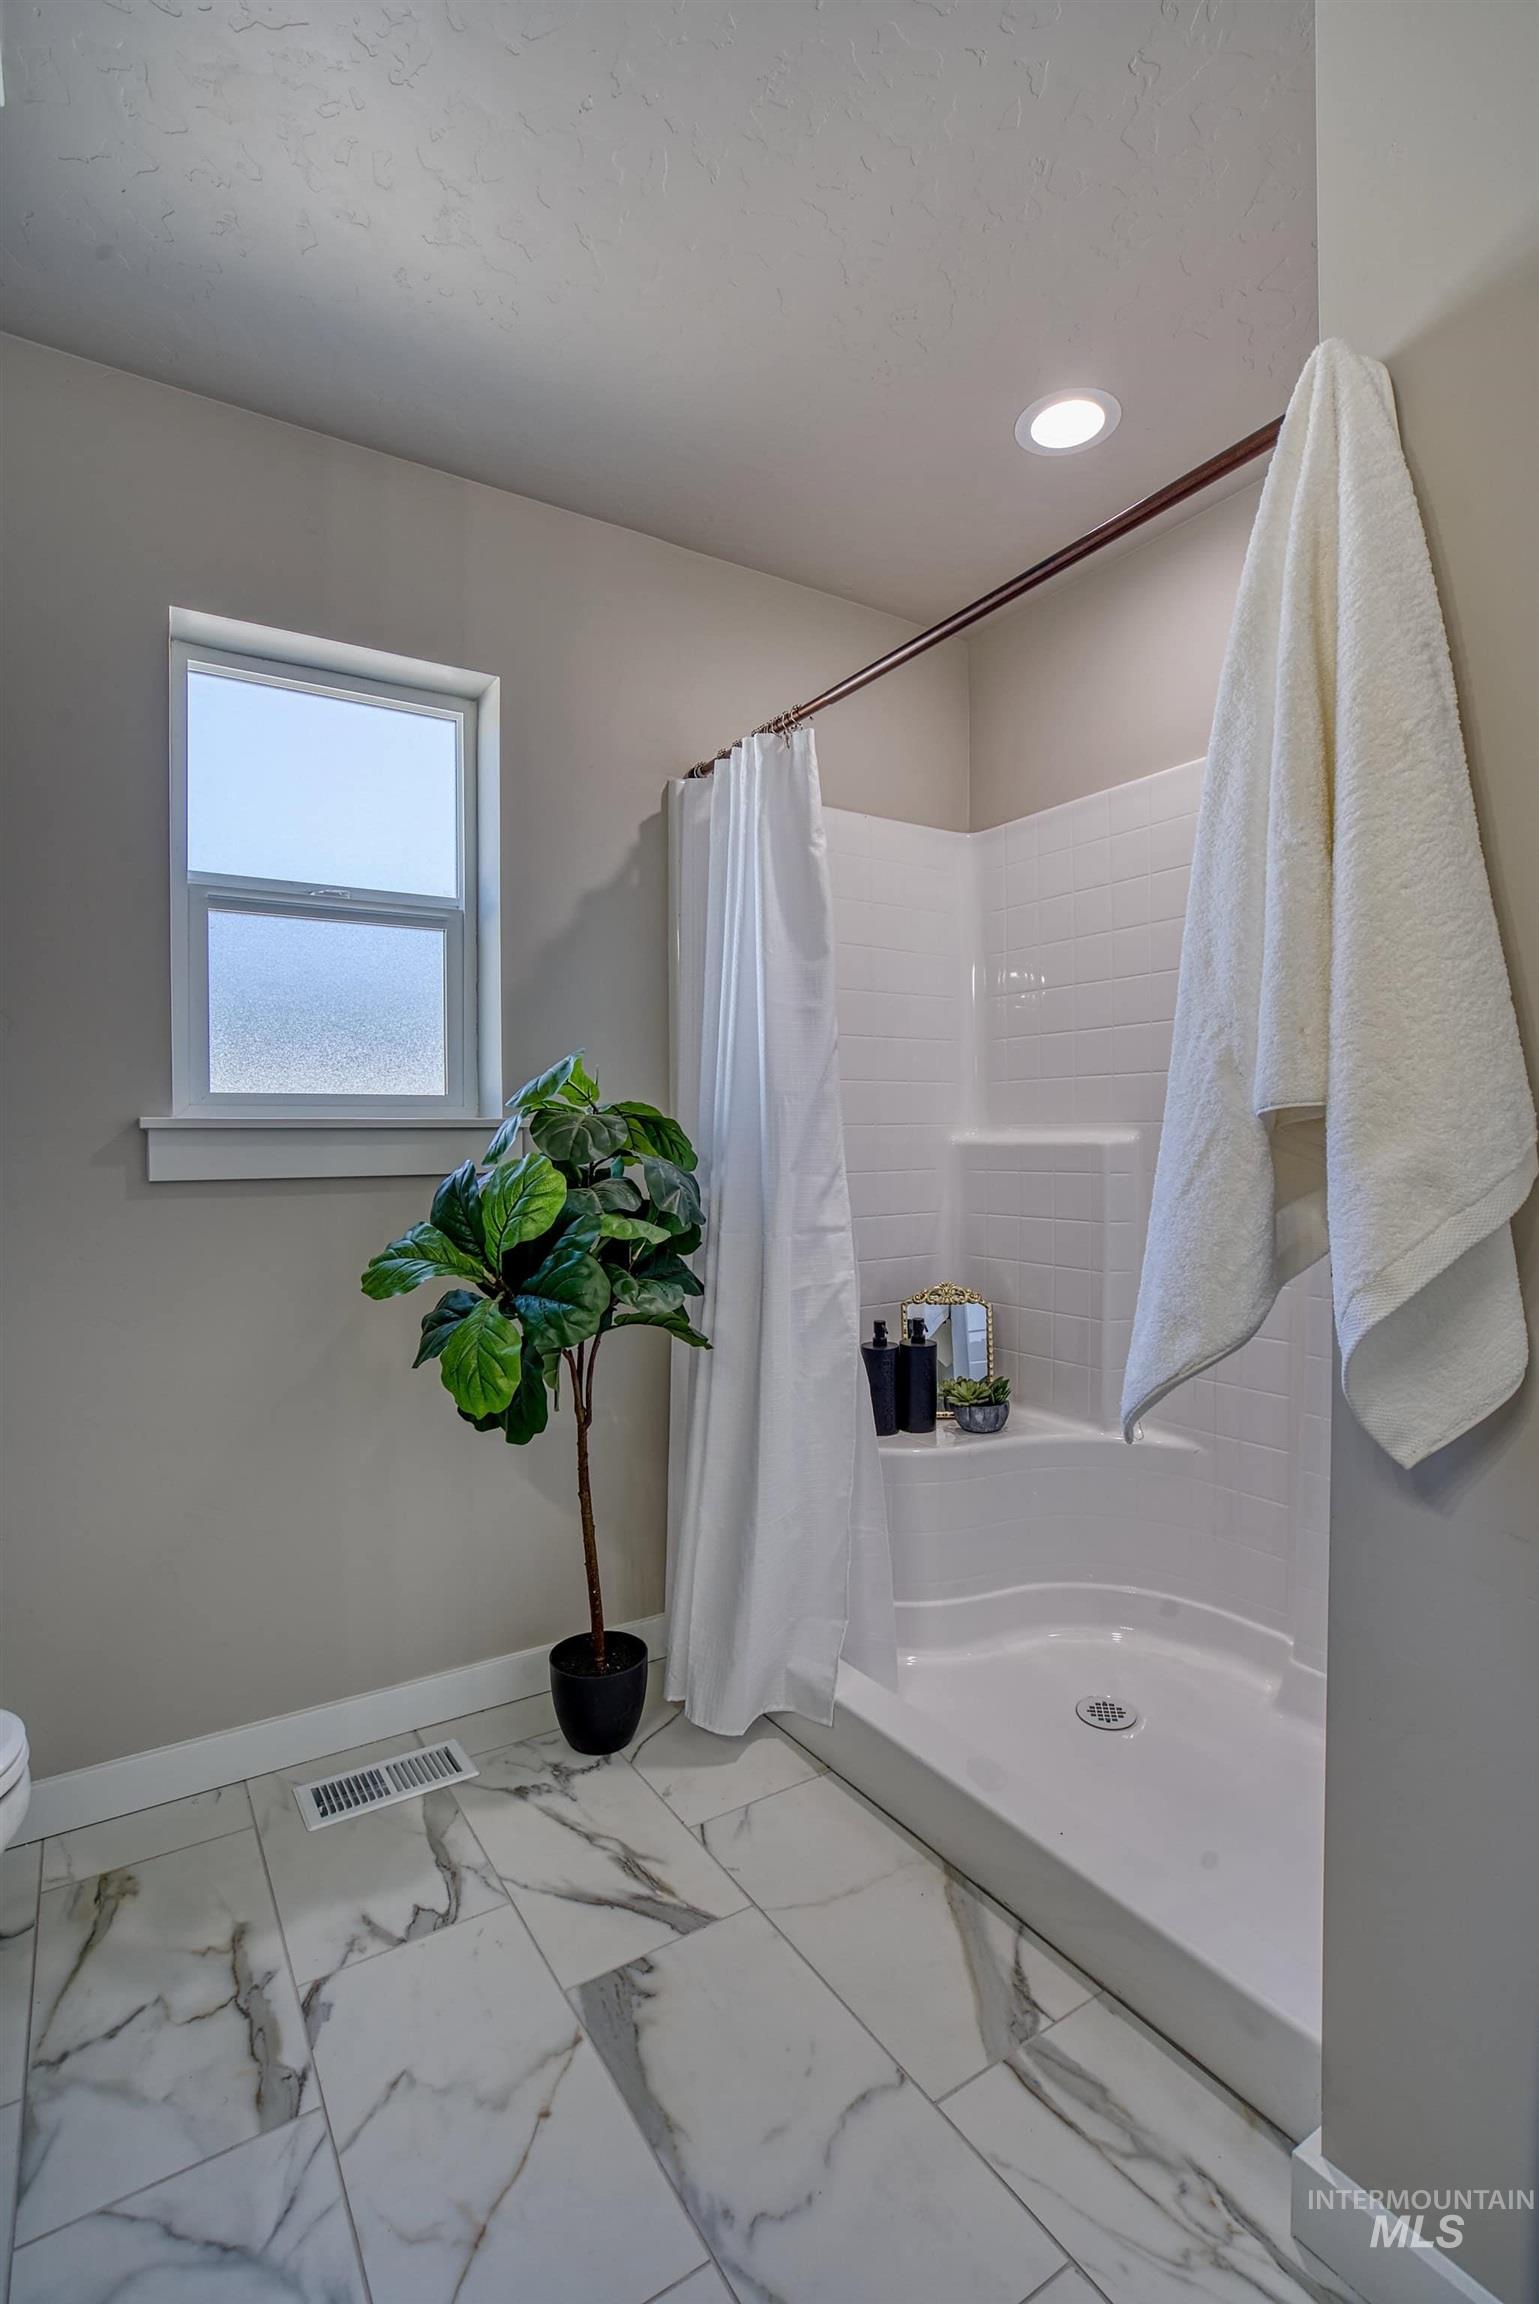
Bathroom featuring a walk-in shower with white subway tile surround, recessed lighting, and a frosted window
-
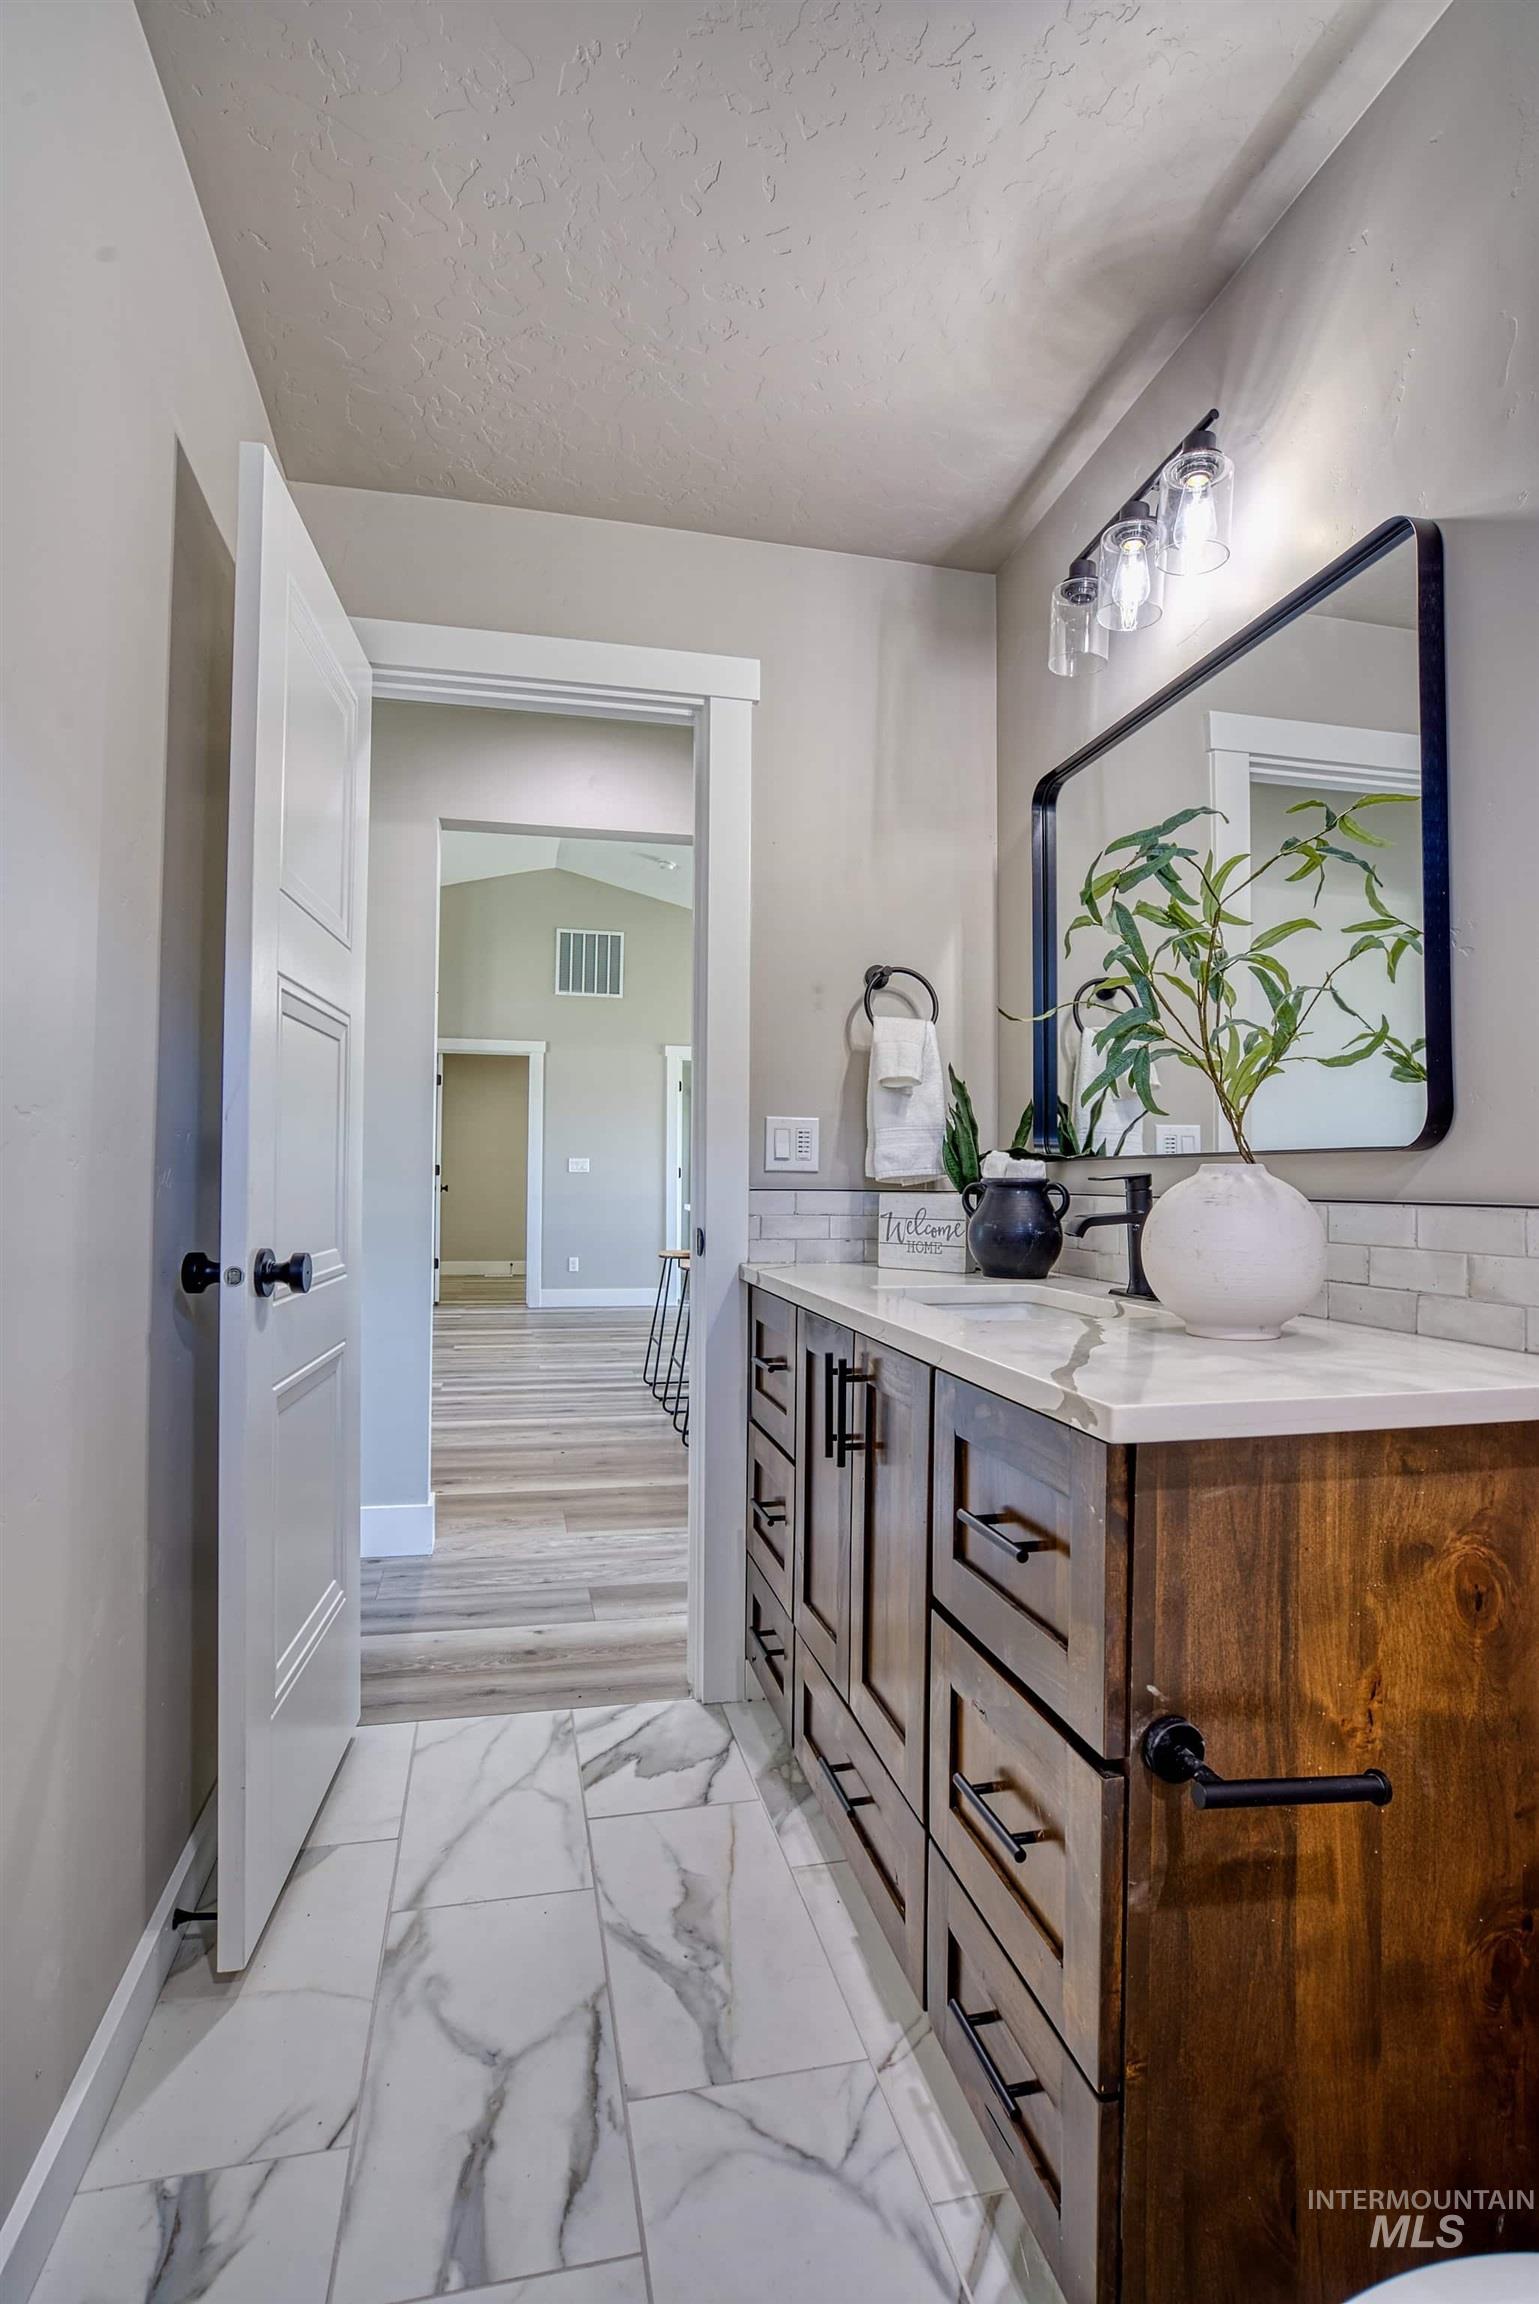
Bathroom vanity featuring a dark wood cabinet with black hardware, a white countertop, and a subway tile backsplash
-
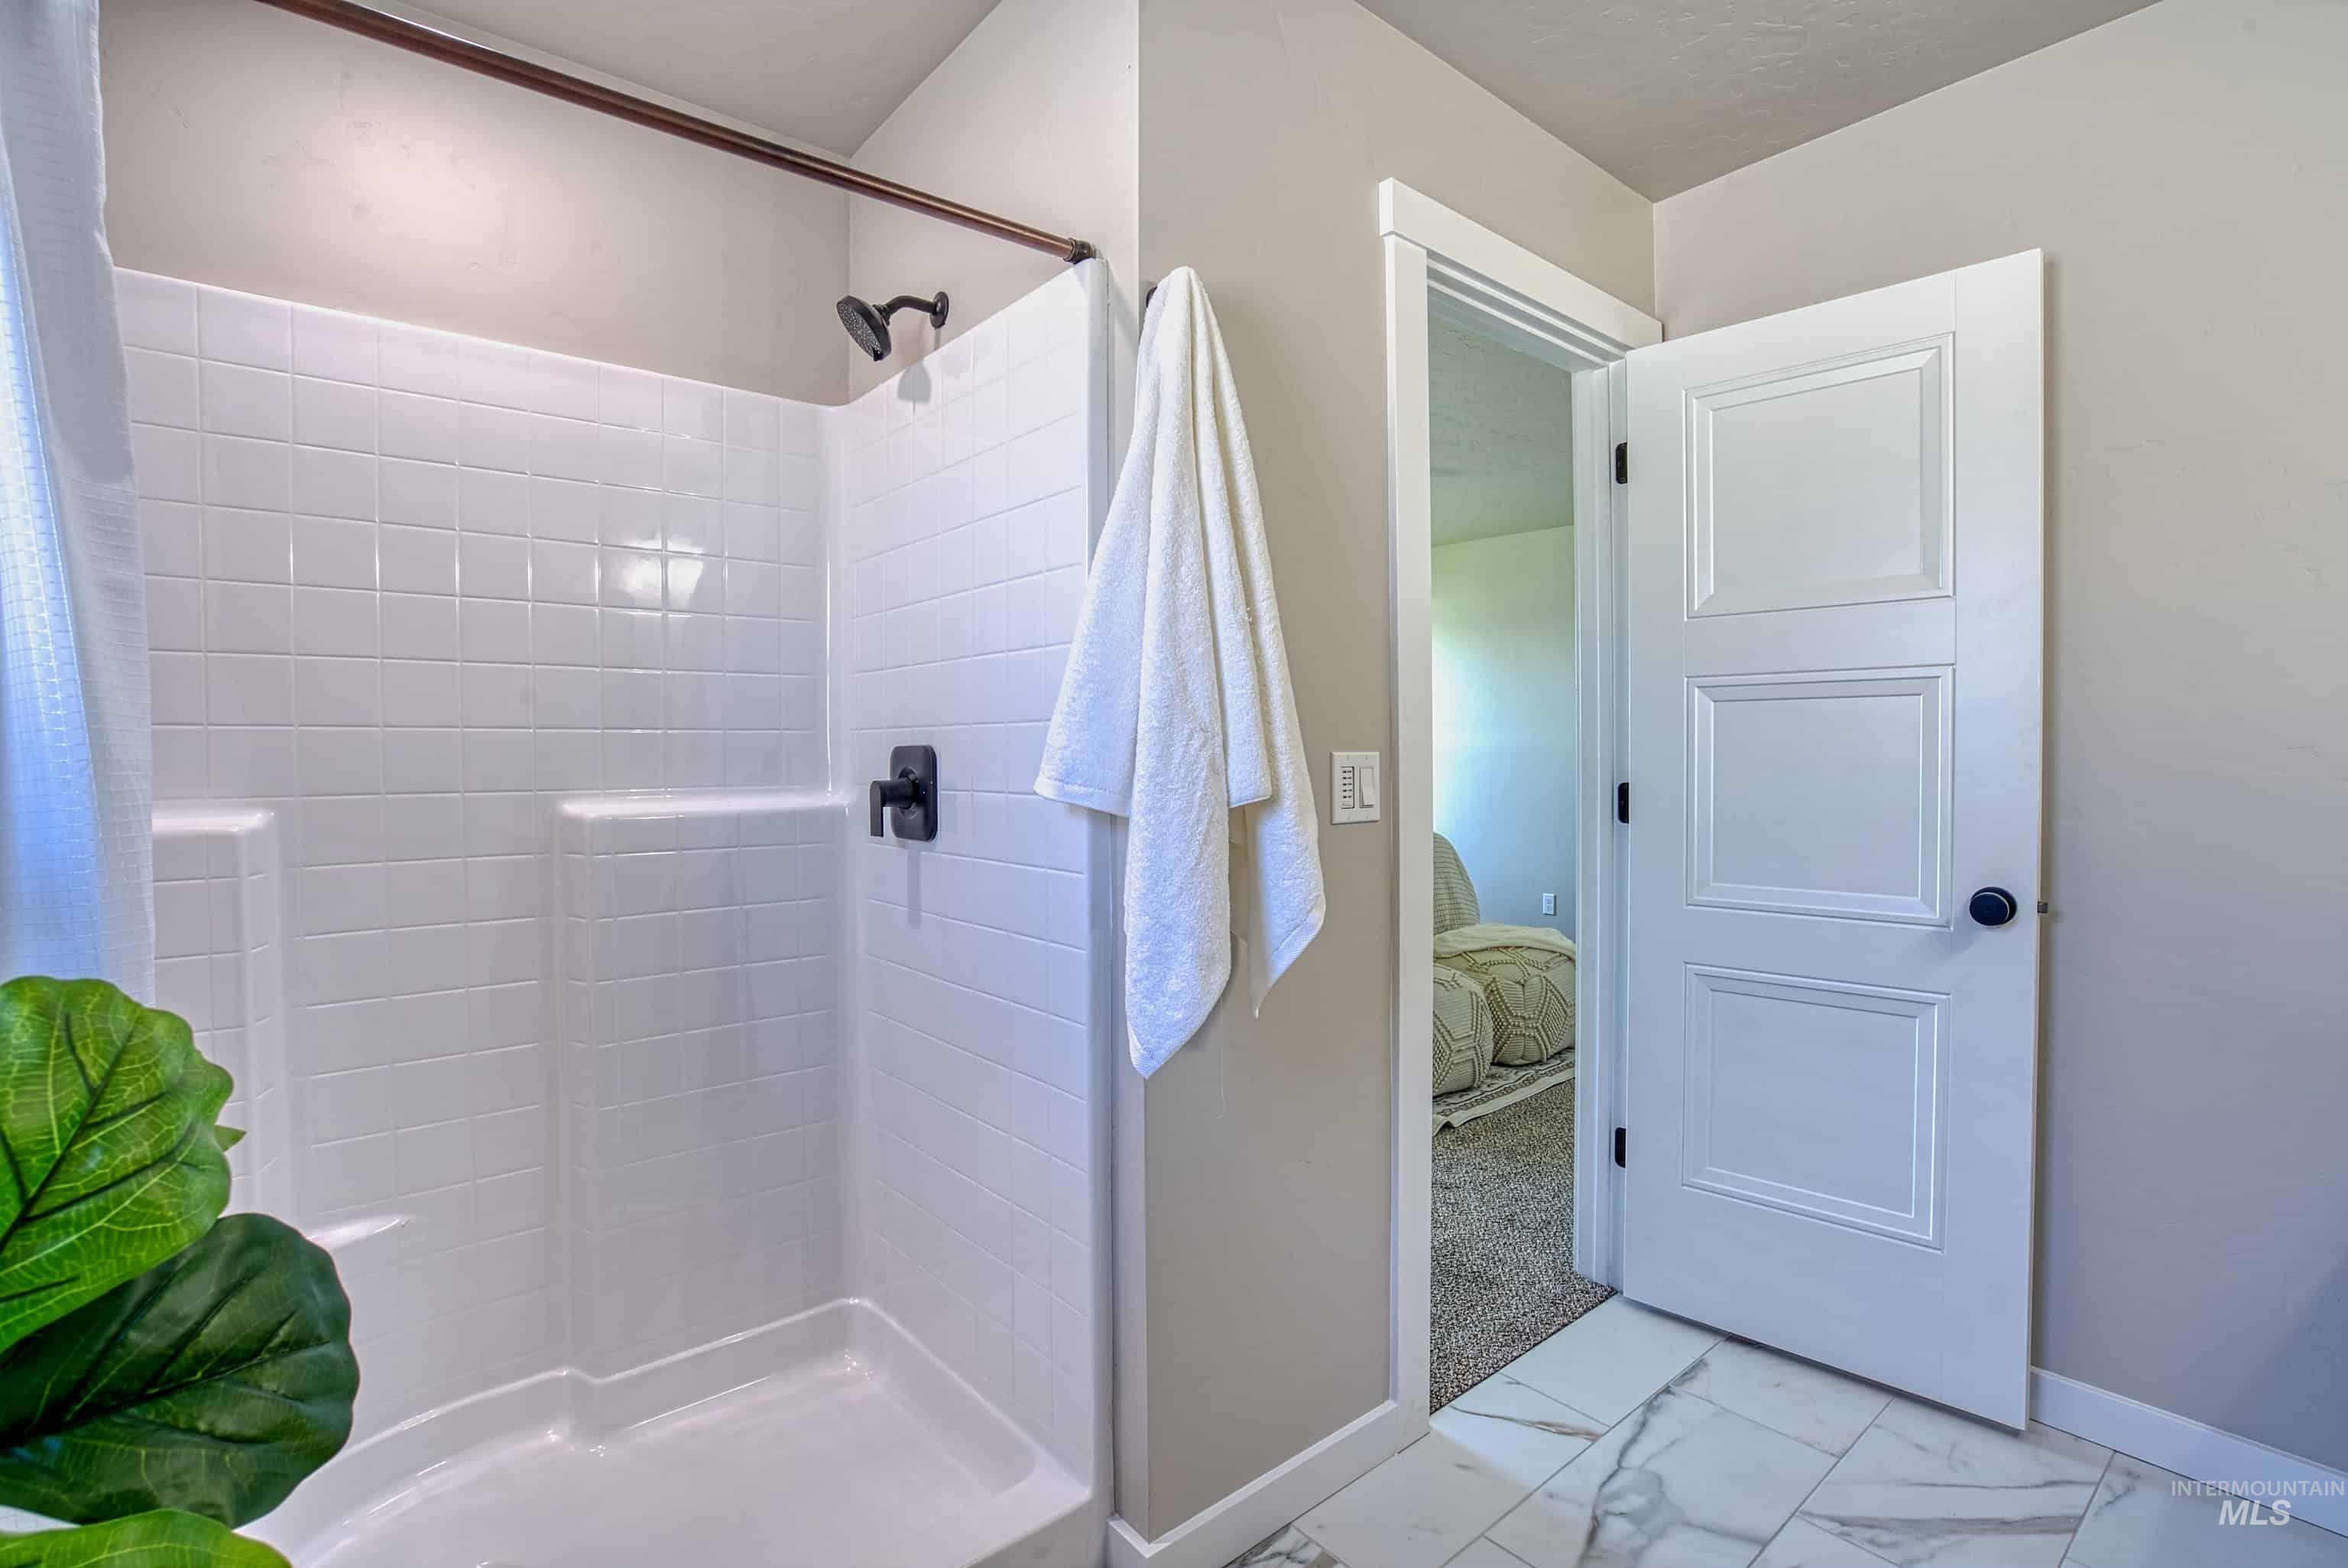
Shower with white tile surround, integrated shelving, and matte black fixtures
-
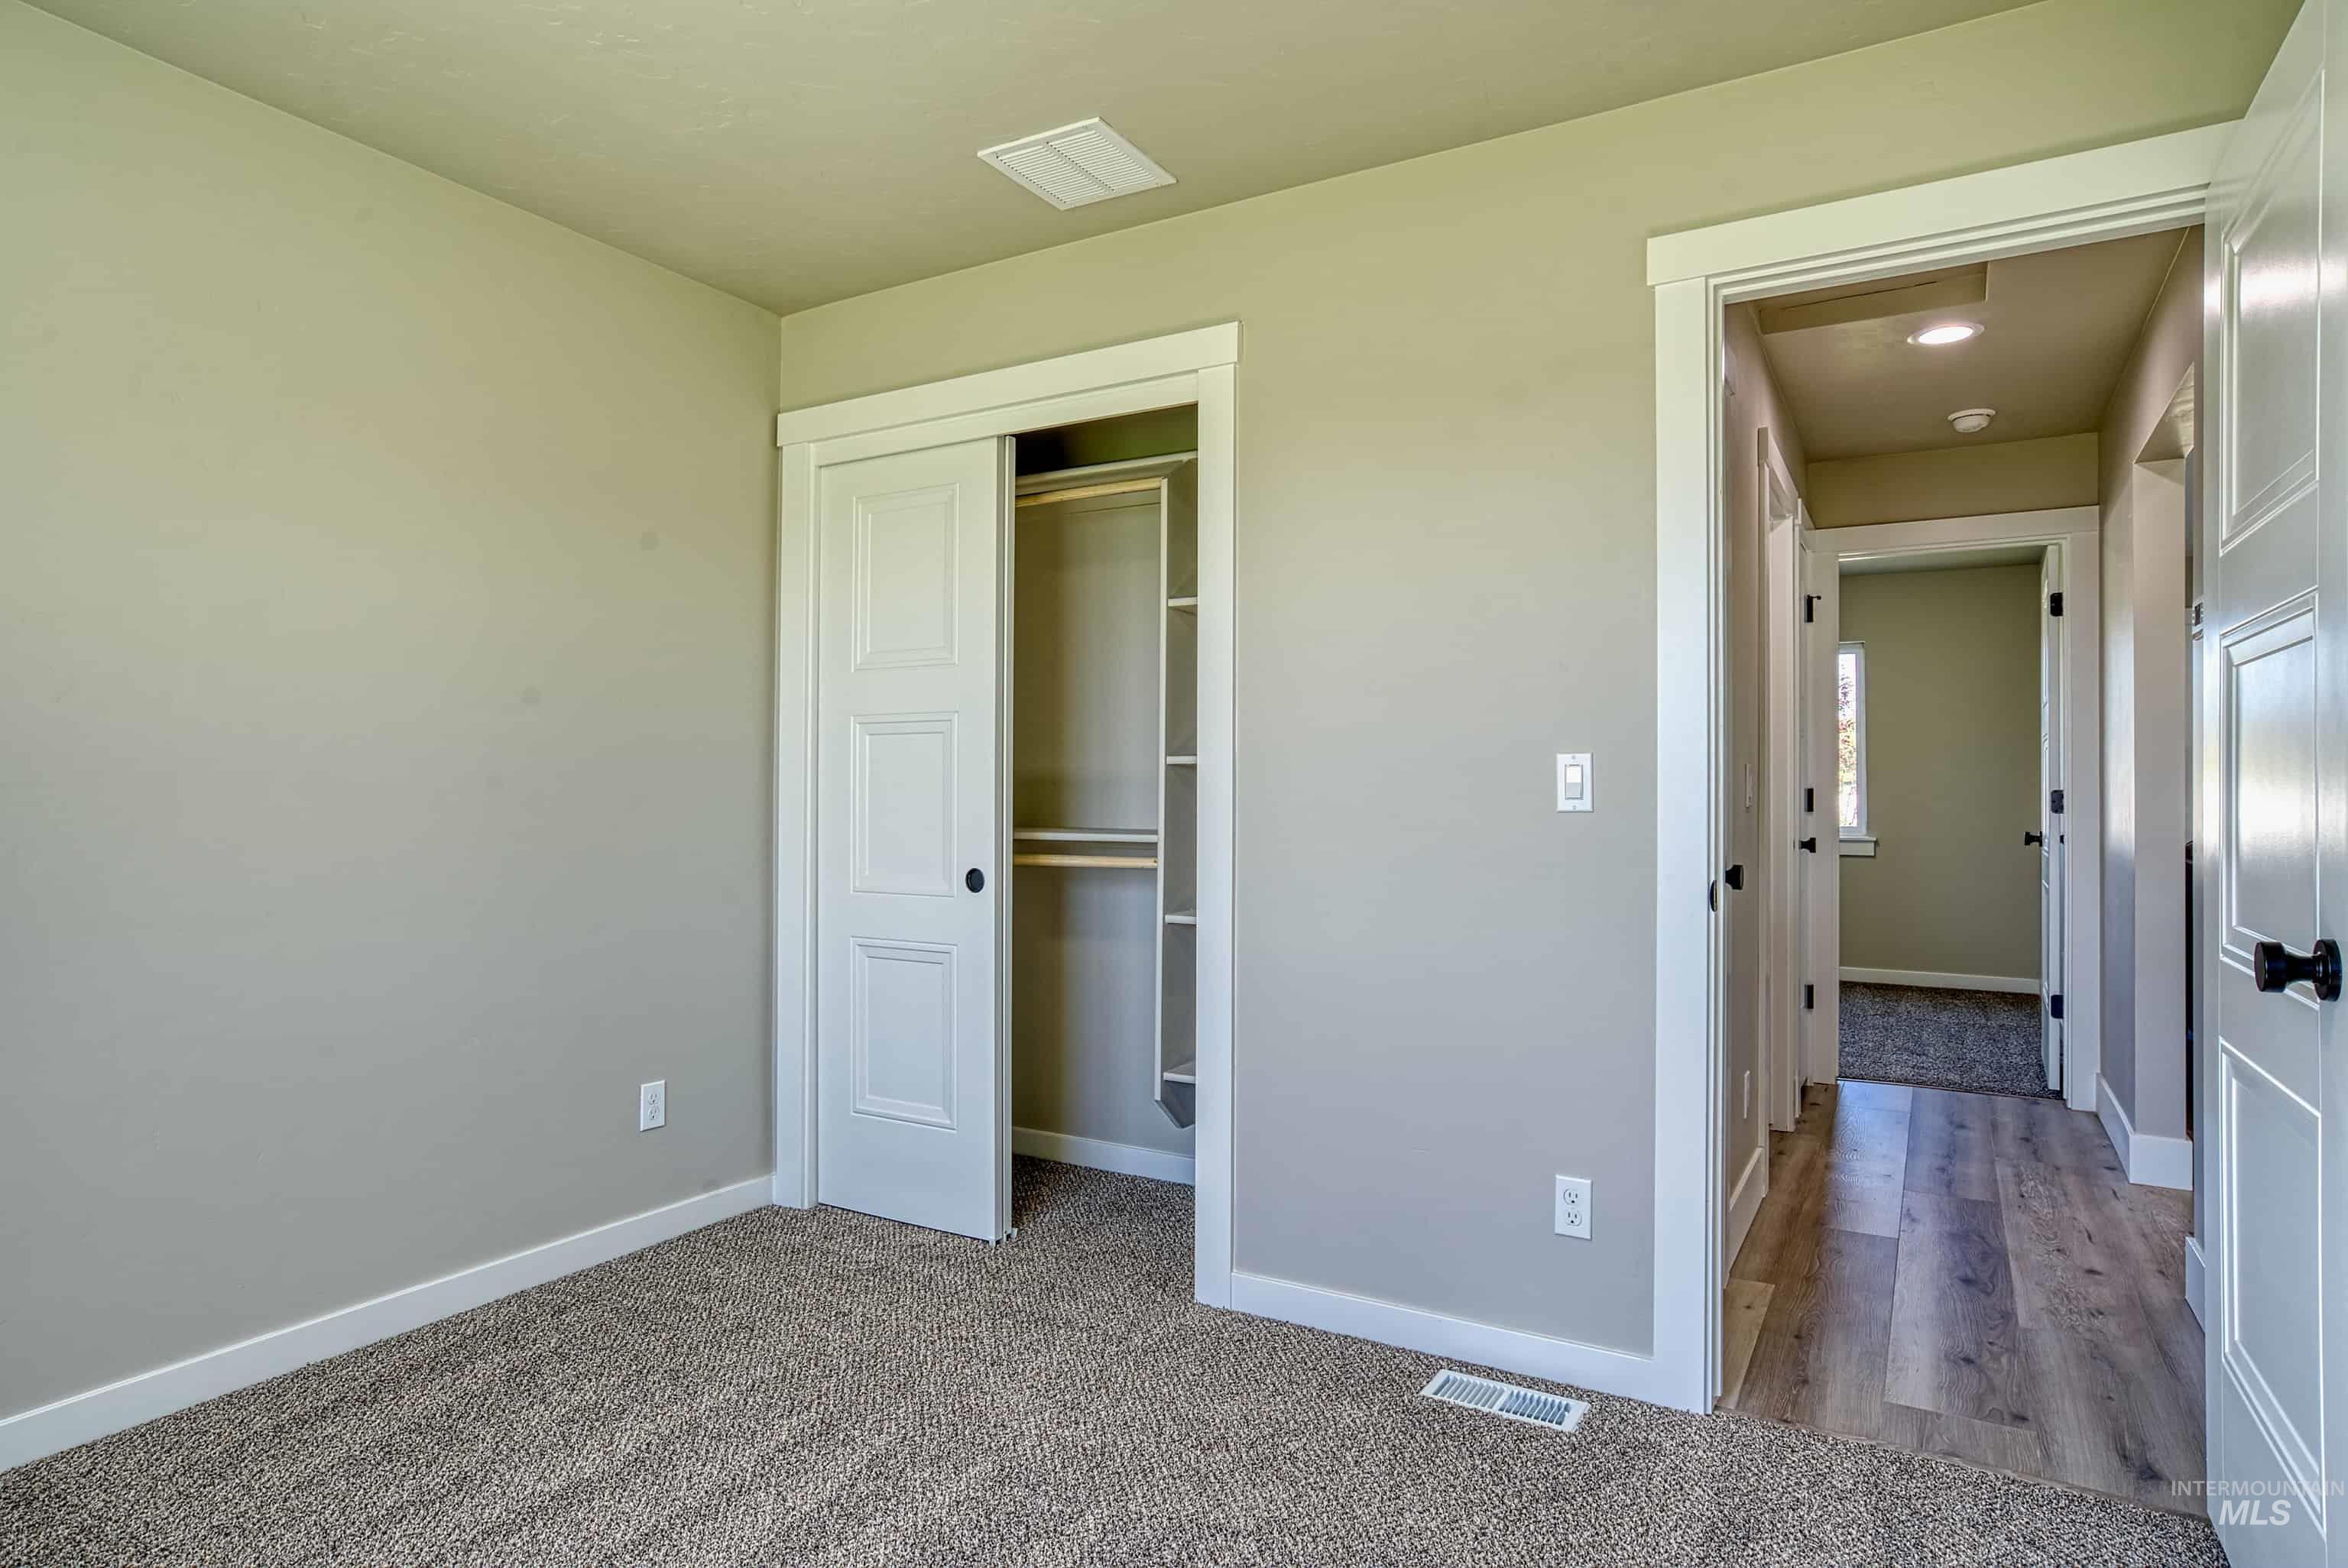
Neutral-toned interior room featuring textured carpeting, a built-in closet with bi-fold doors, white trim, and a doorway leading to a hallway with wood-finish flooring
-
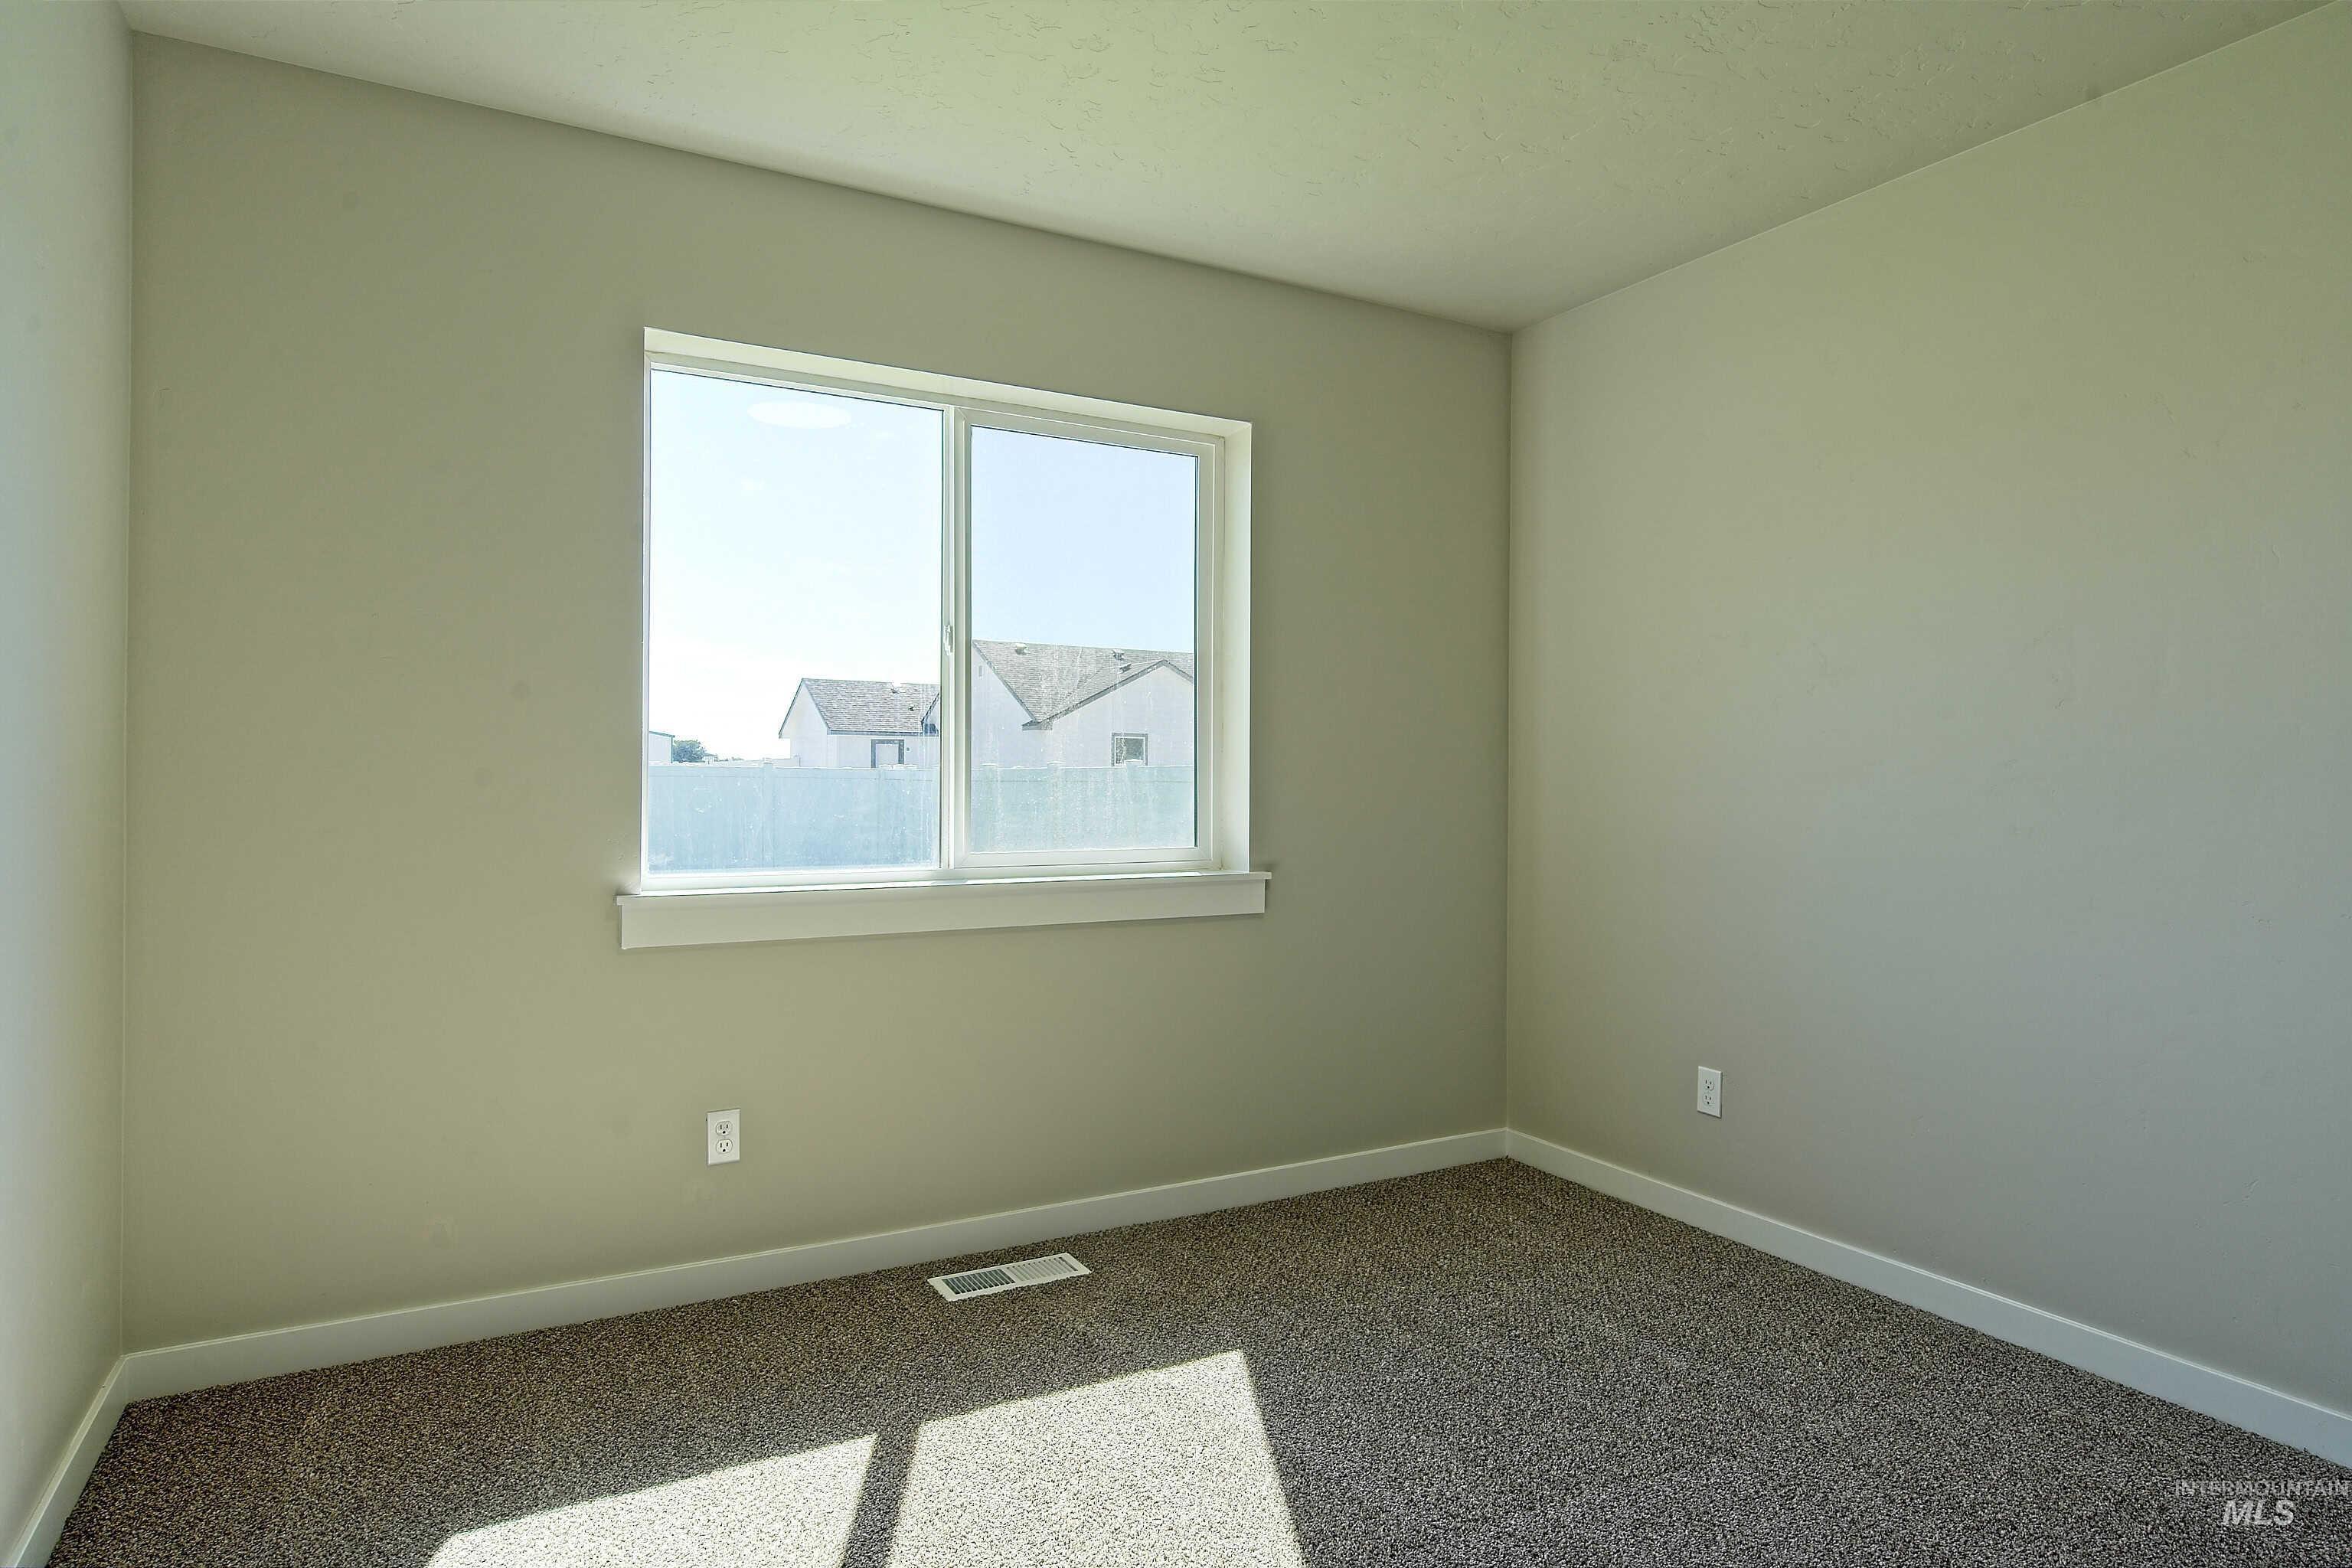
Carpeted interior room featuring a large window, light-colored walls, and white trim
-
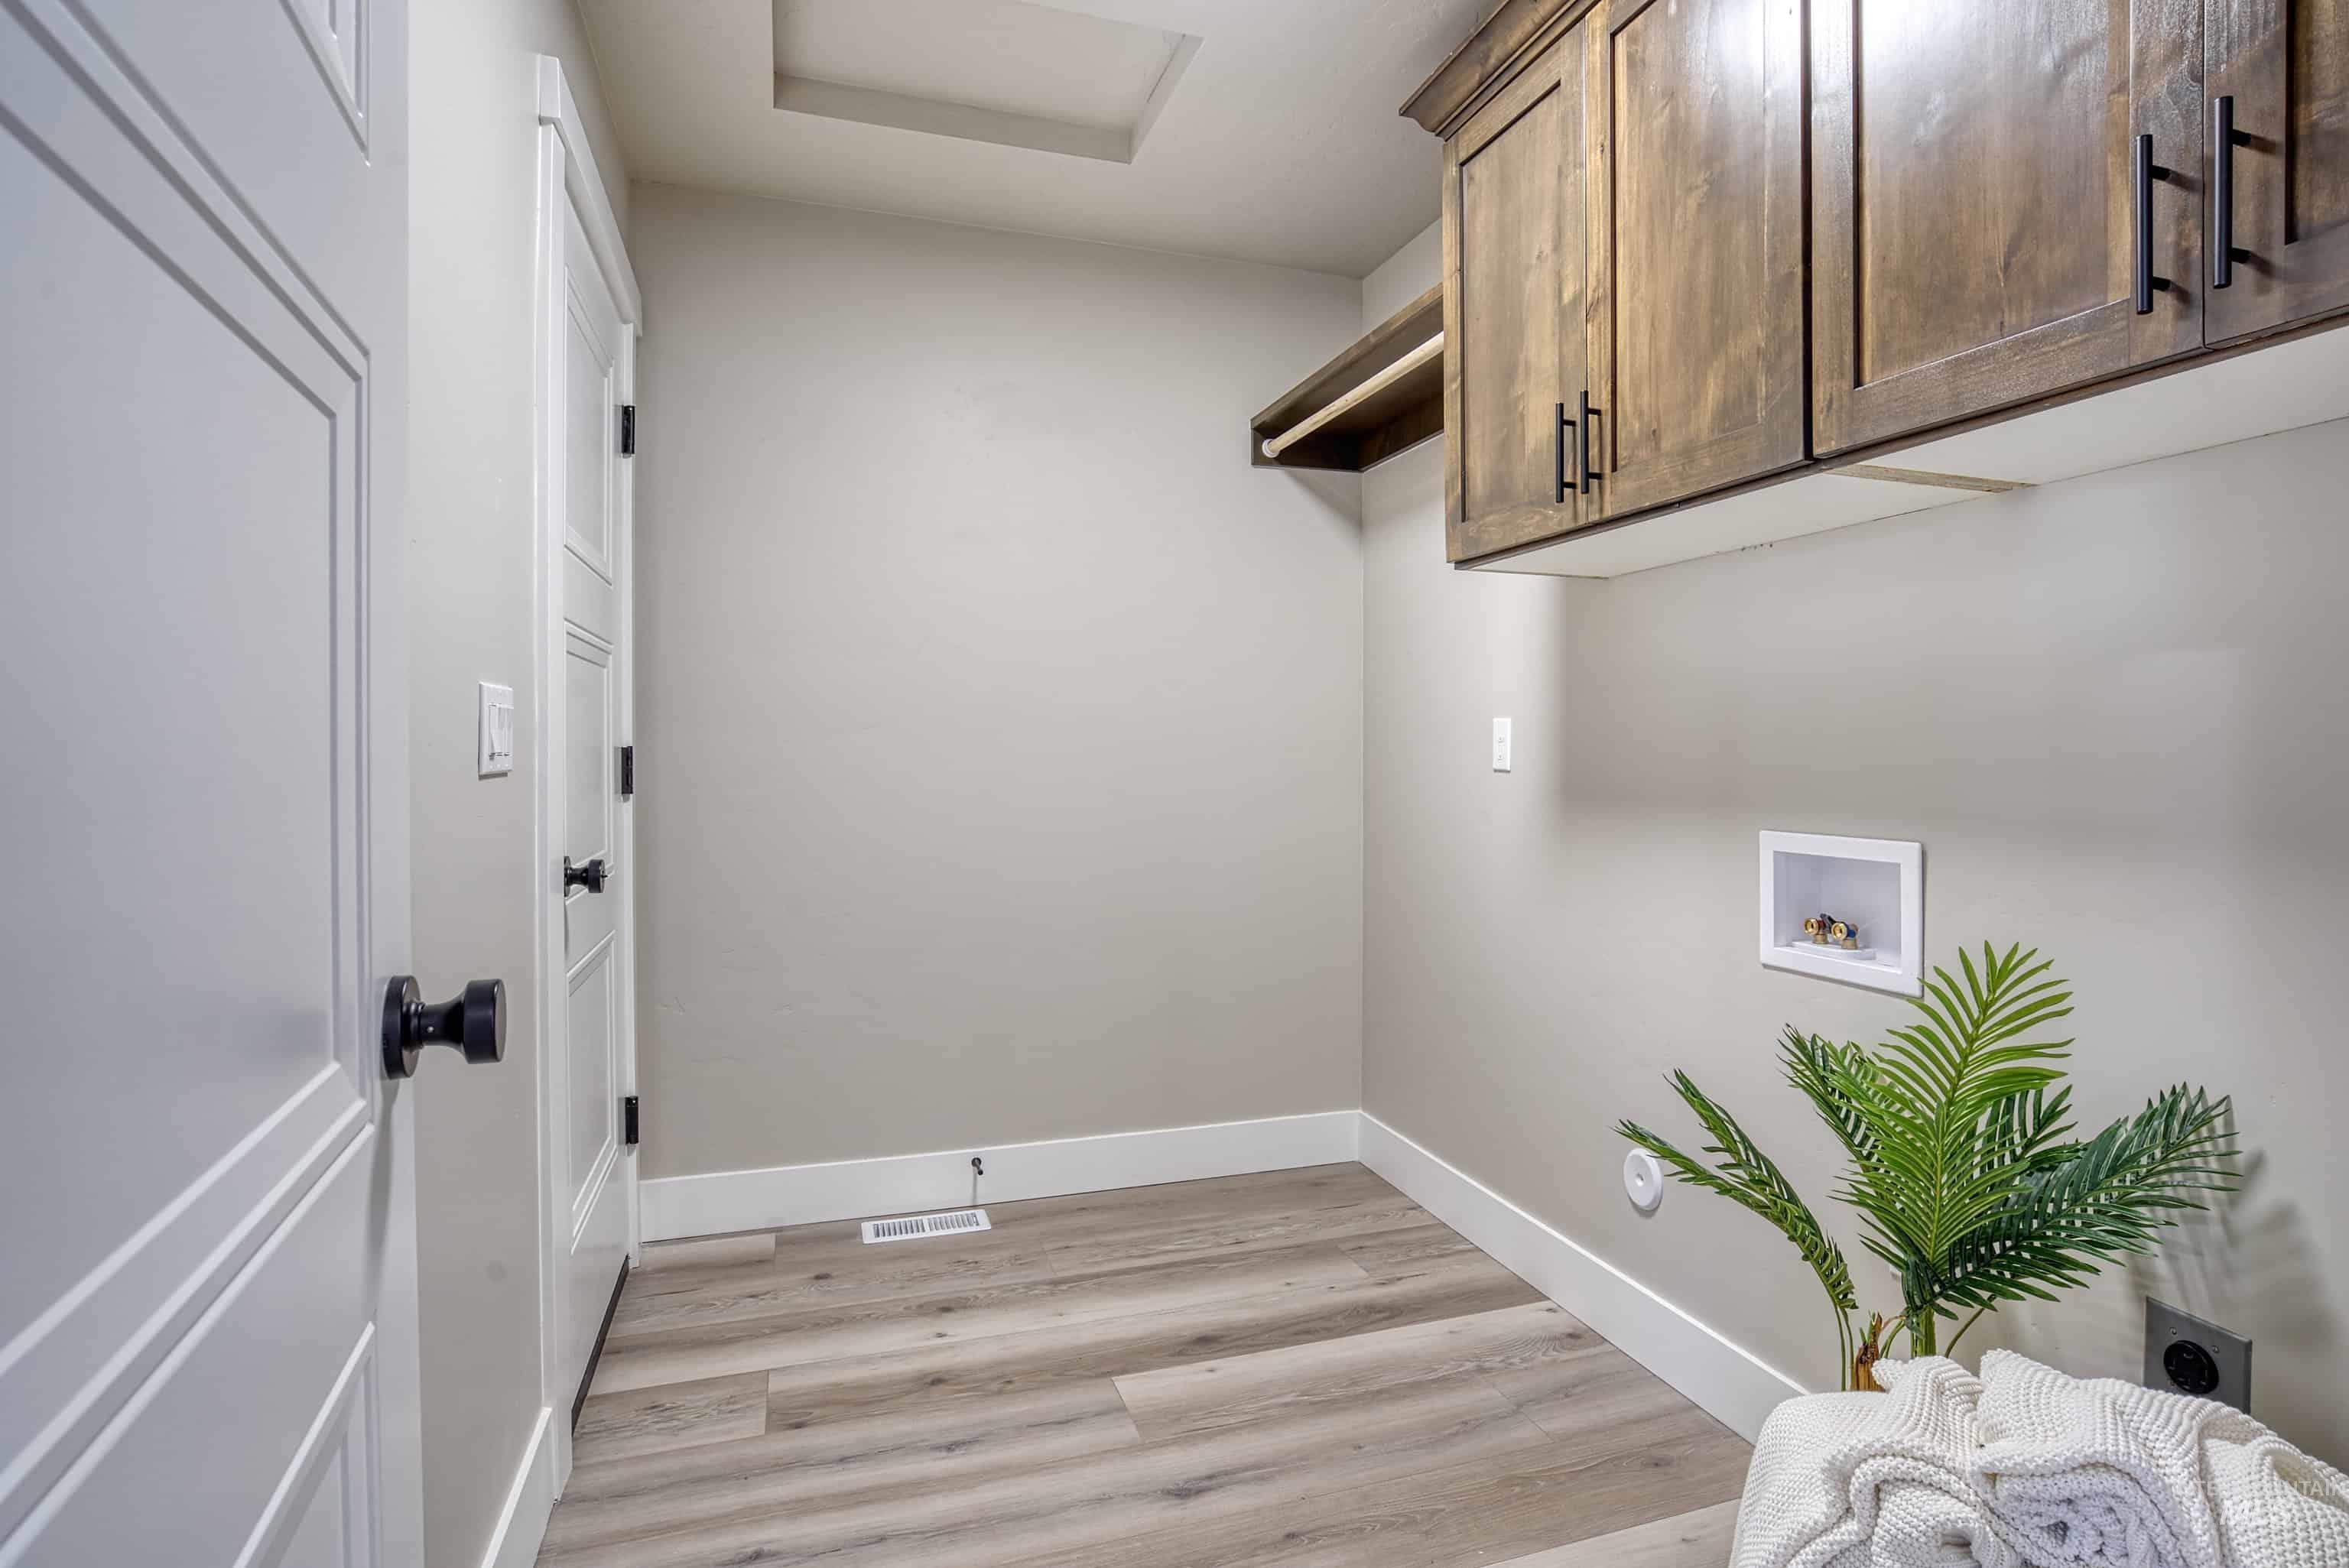
Laundry area featuring wood-finish flooring, light grey walls, and white baseboards
-
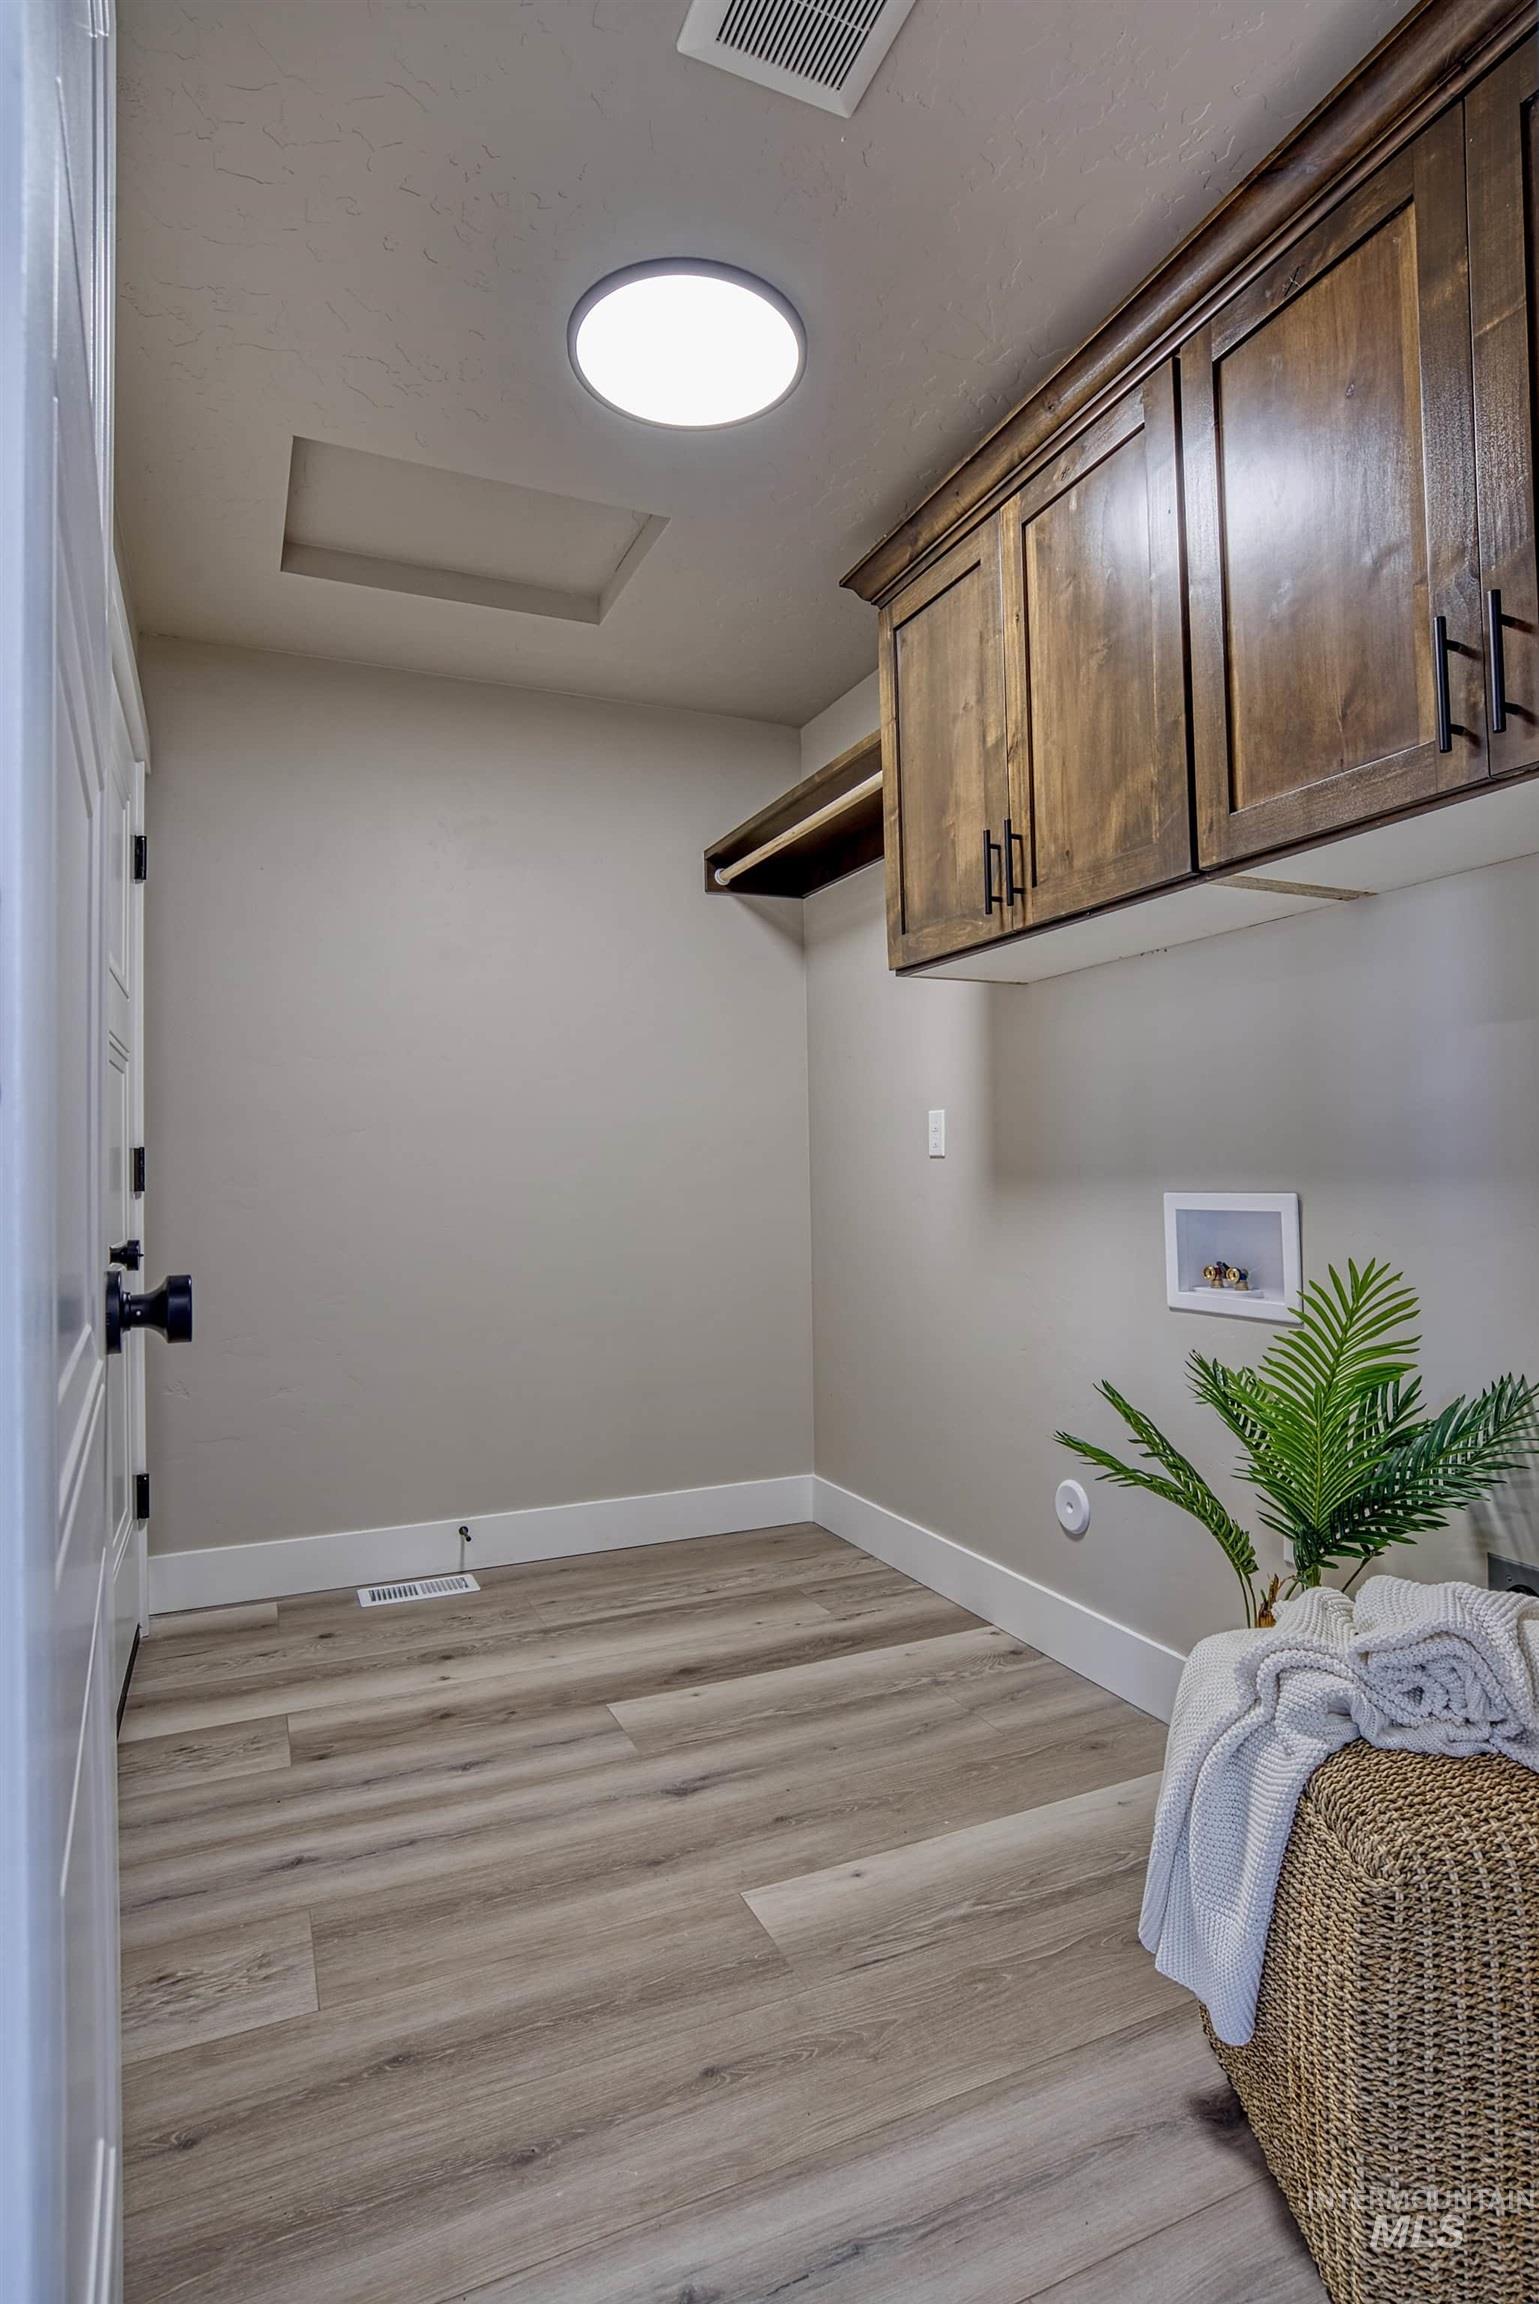
Dedicated utility space featuring wood-finish flooring, dark wood cabinetry with matte black hardware, and a round flush-mount ceiling light
-
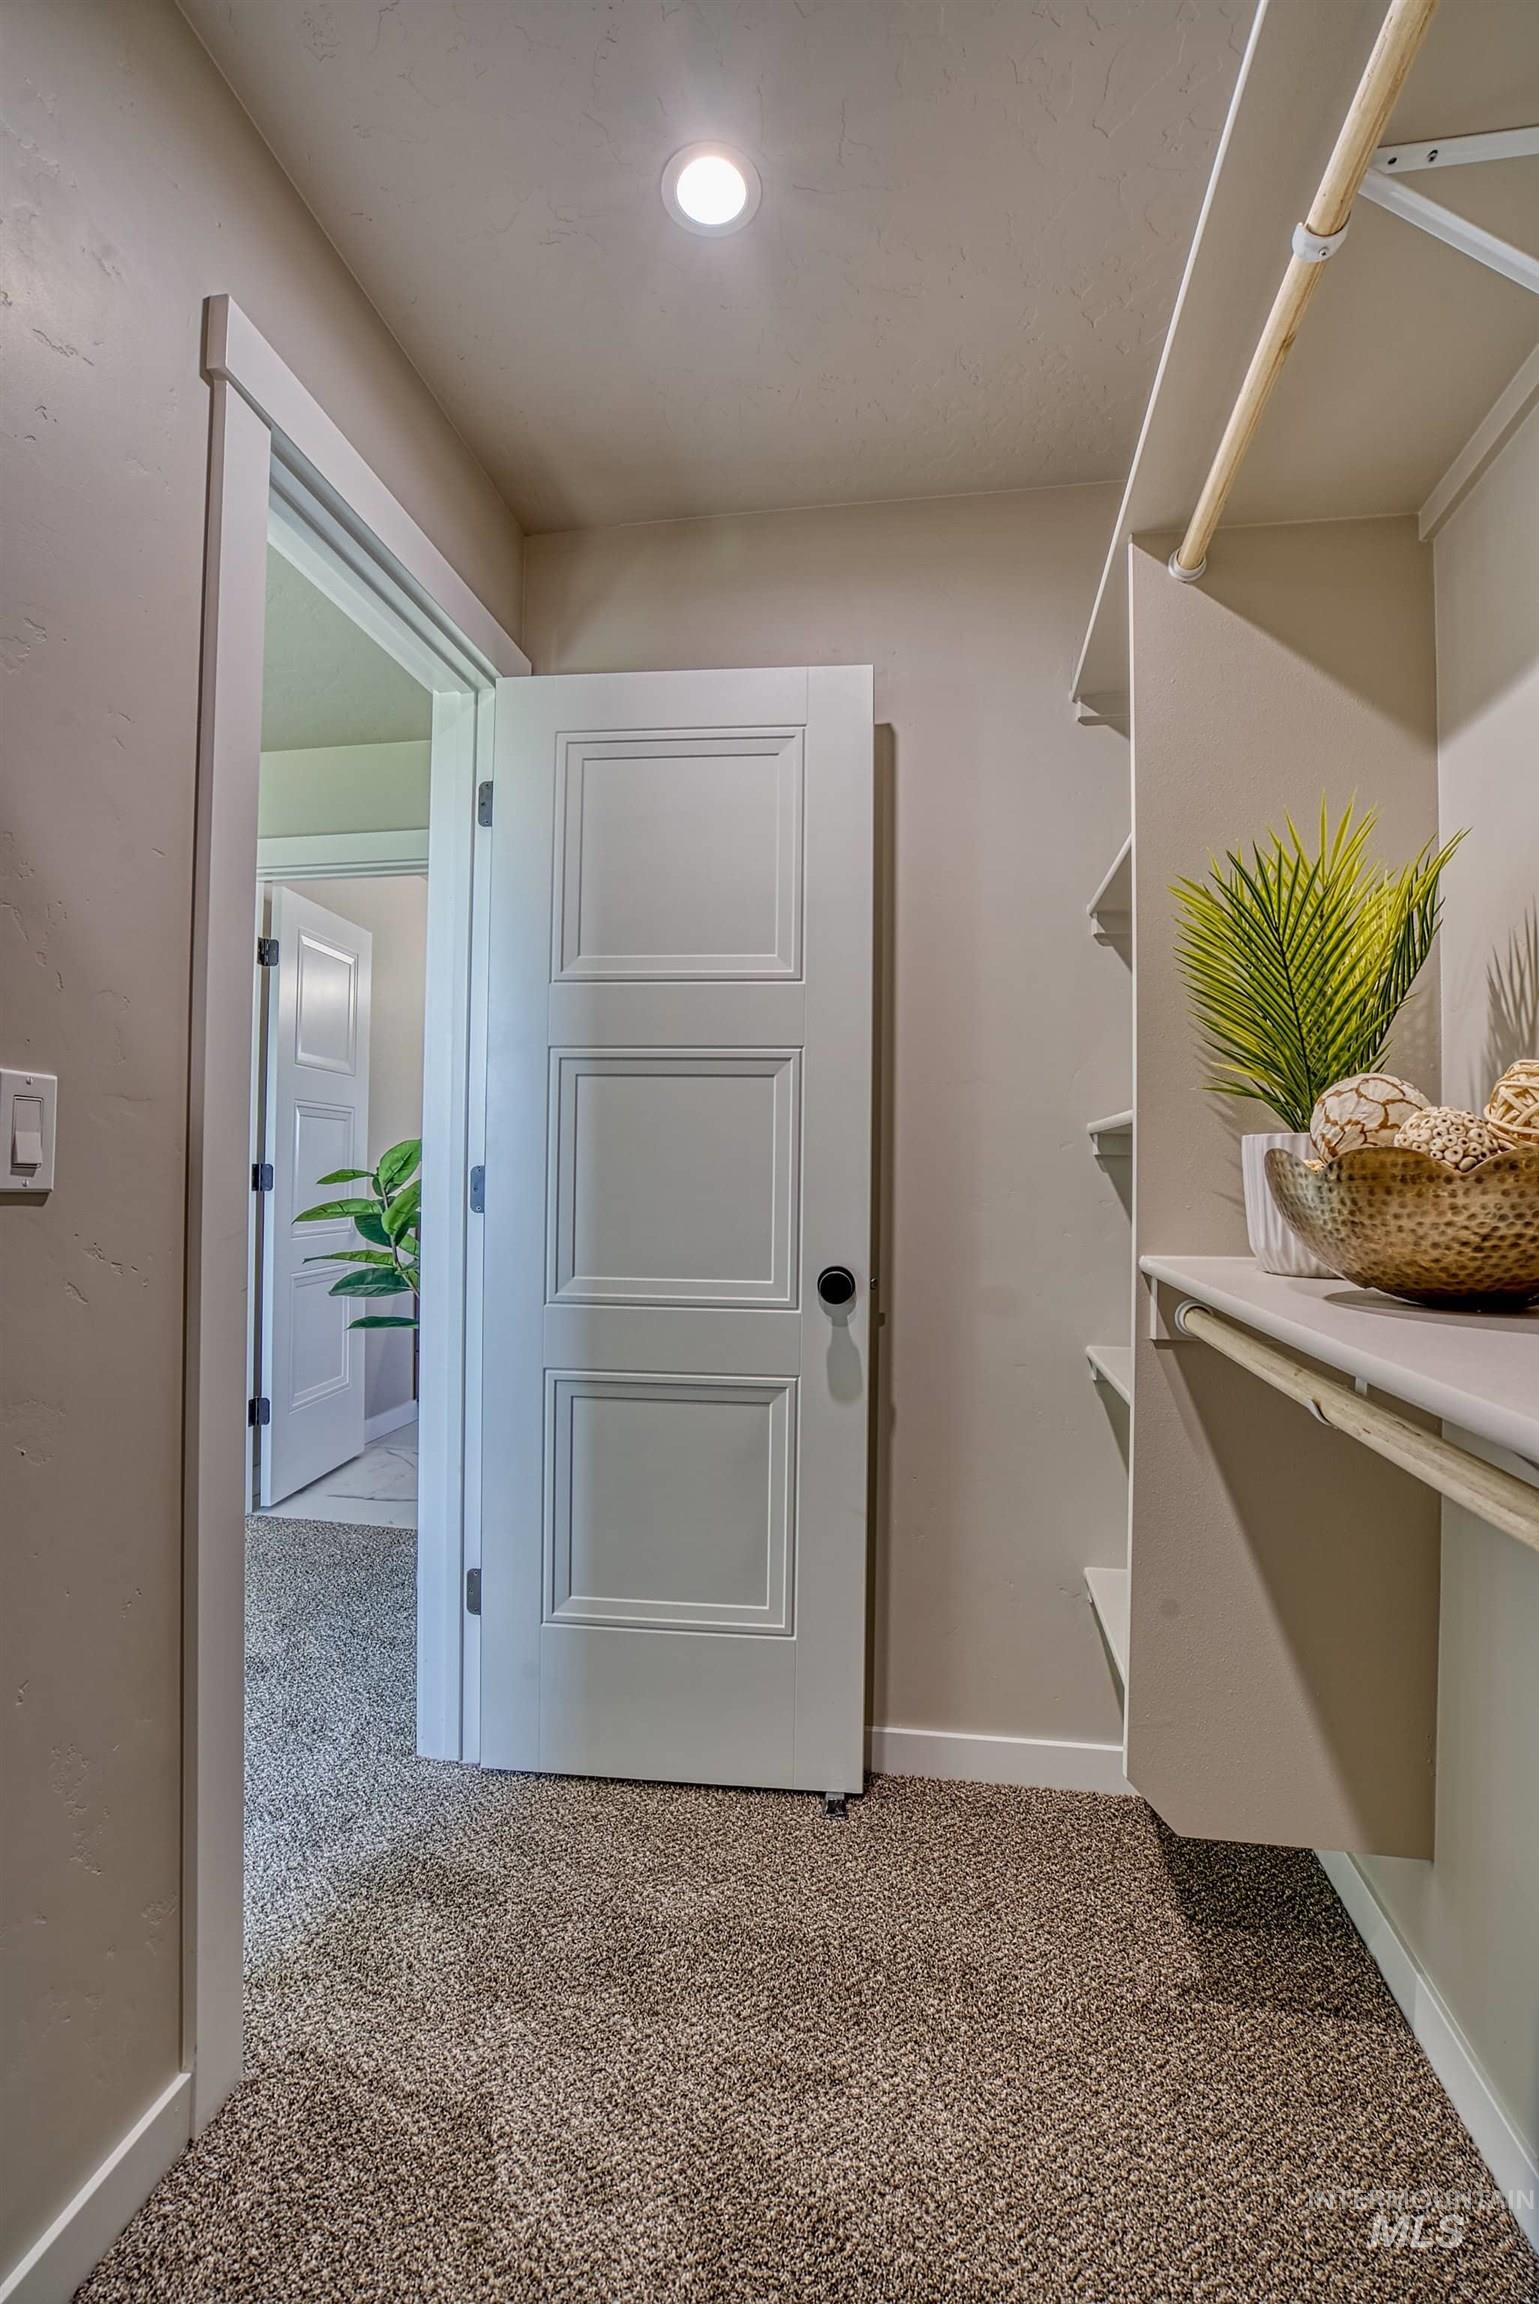
Recessed lighting illuminates a carpeted closet space featuring built-in shelving and a clothing rod
-
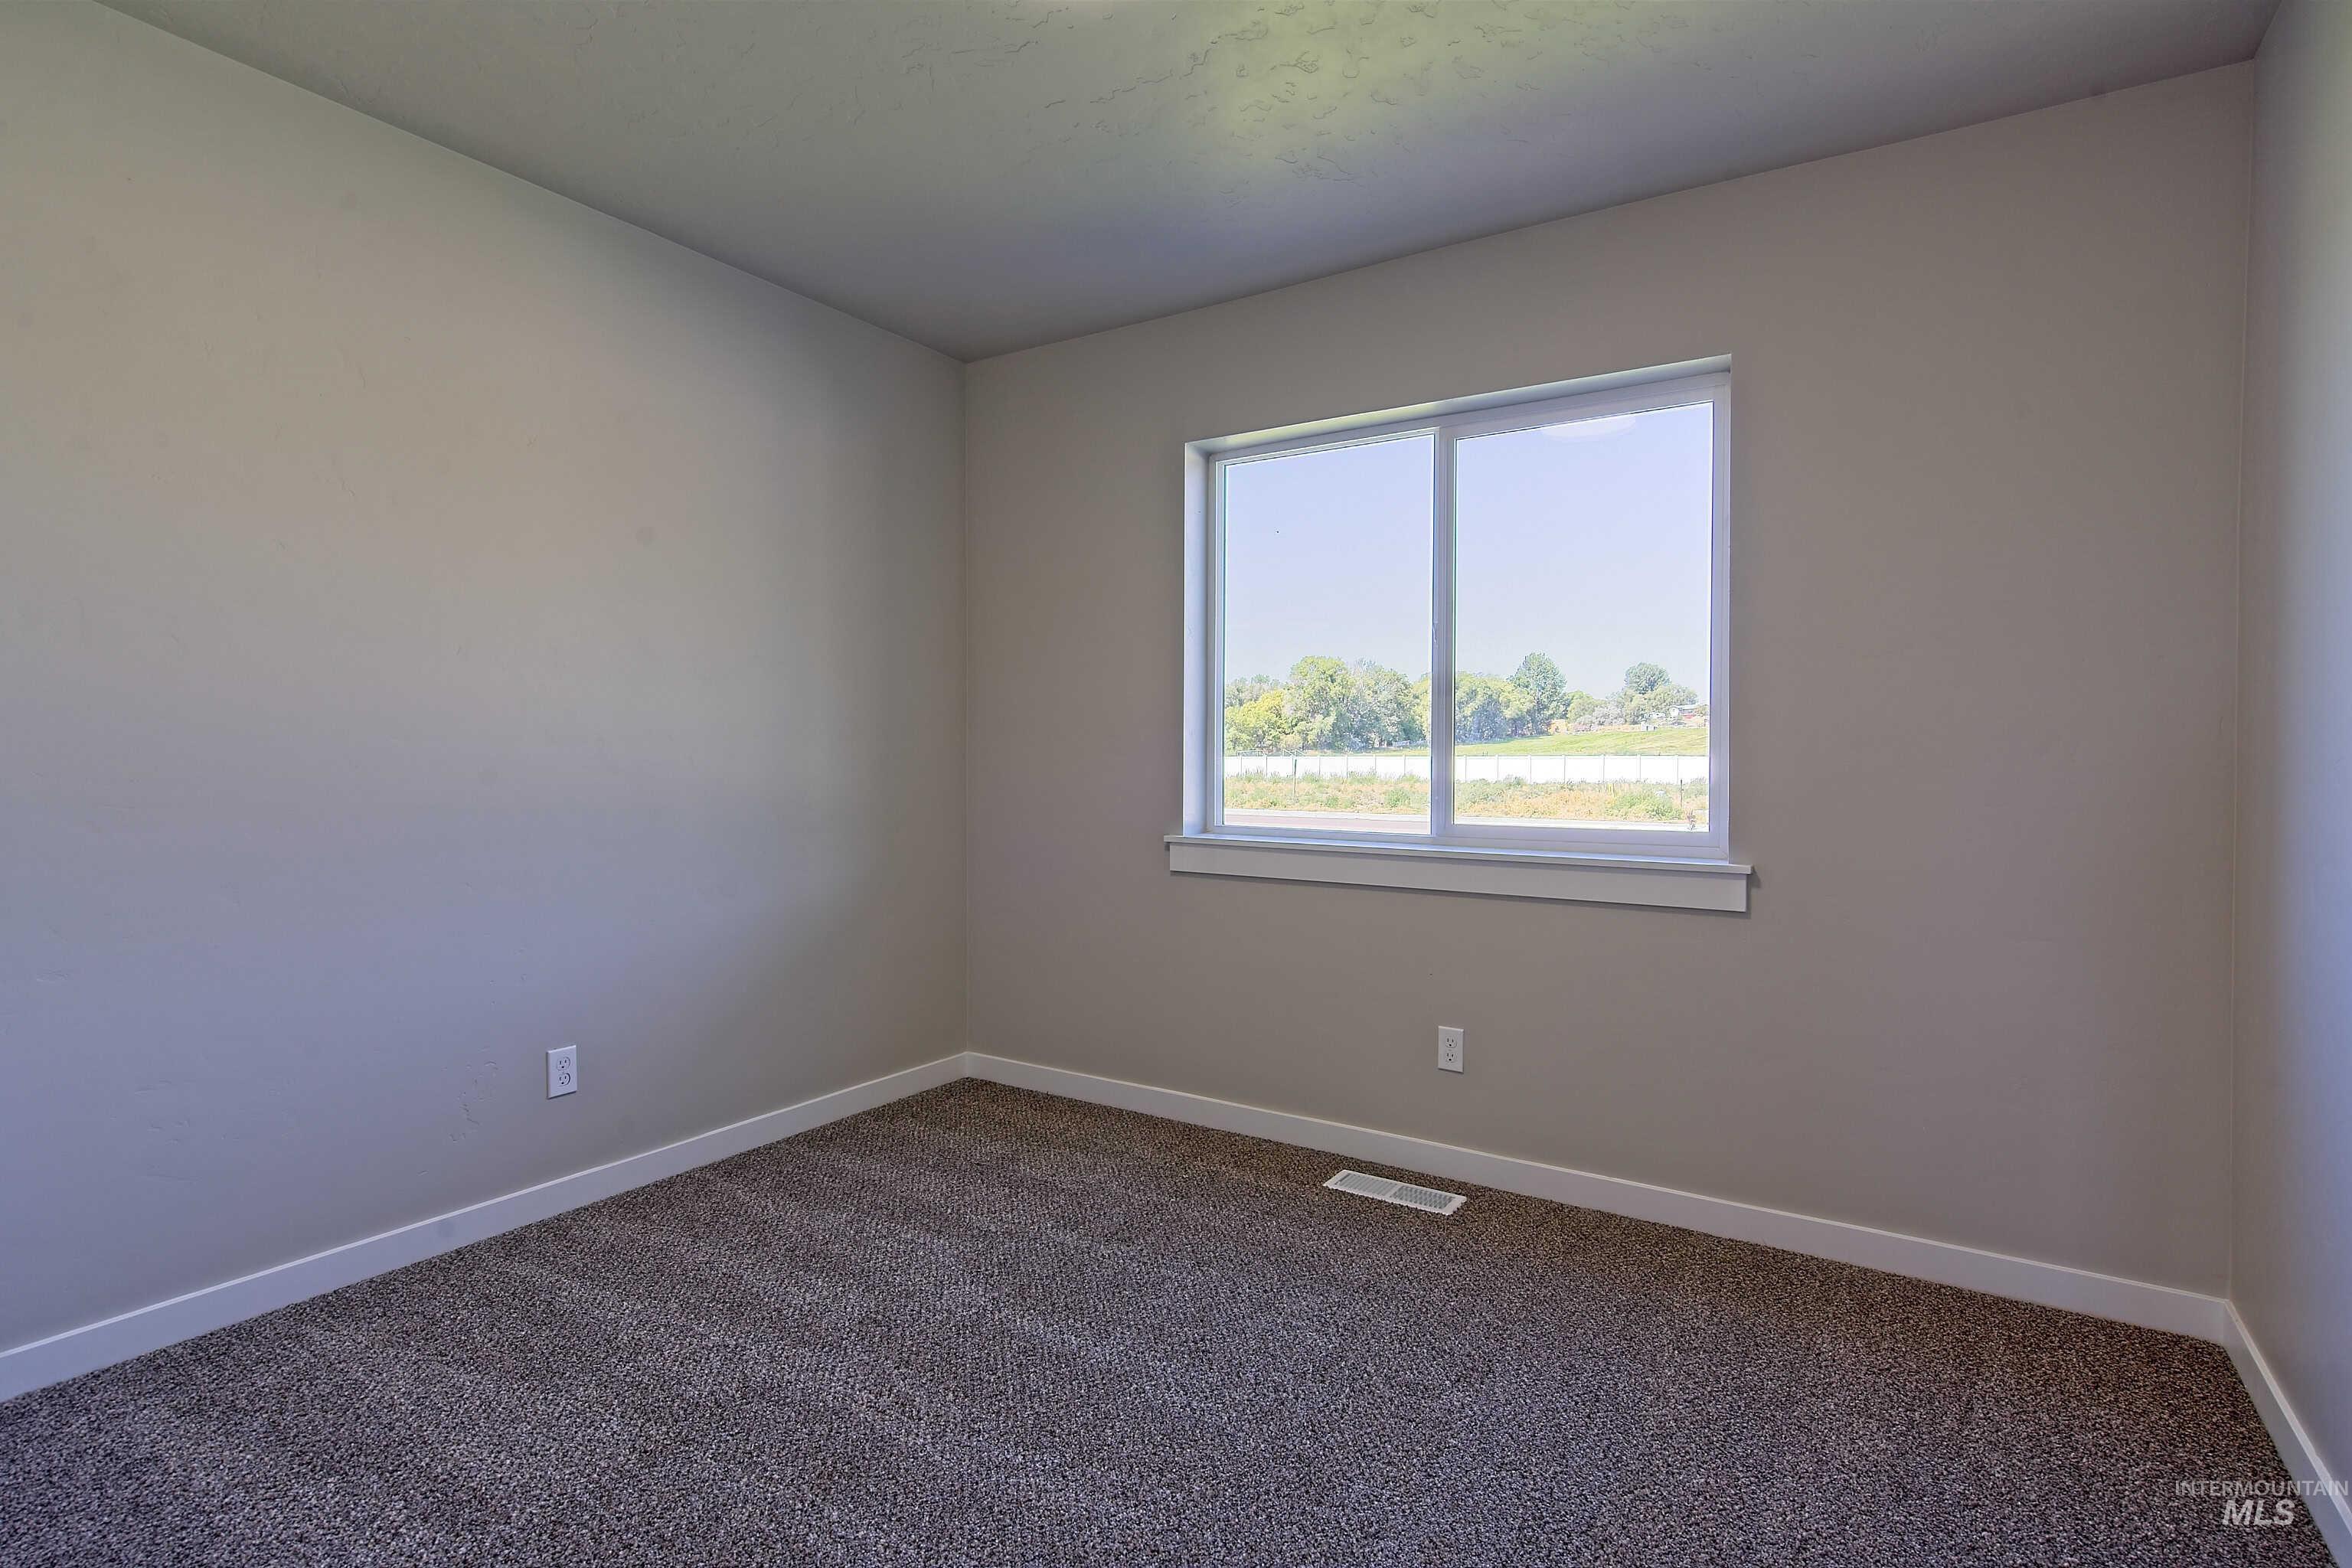
Neutral-toned walls complement the dark textured carpeting
-
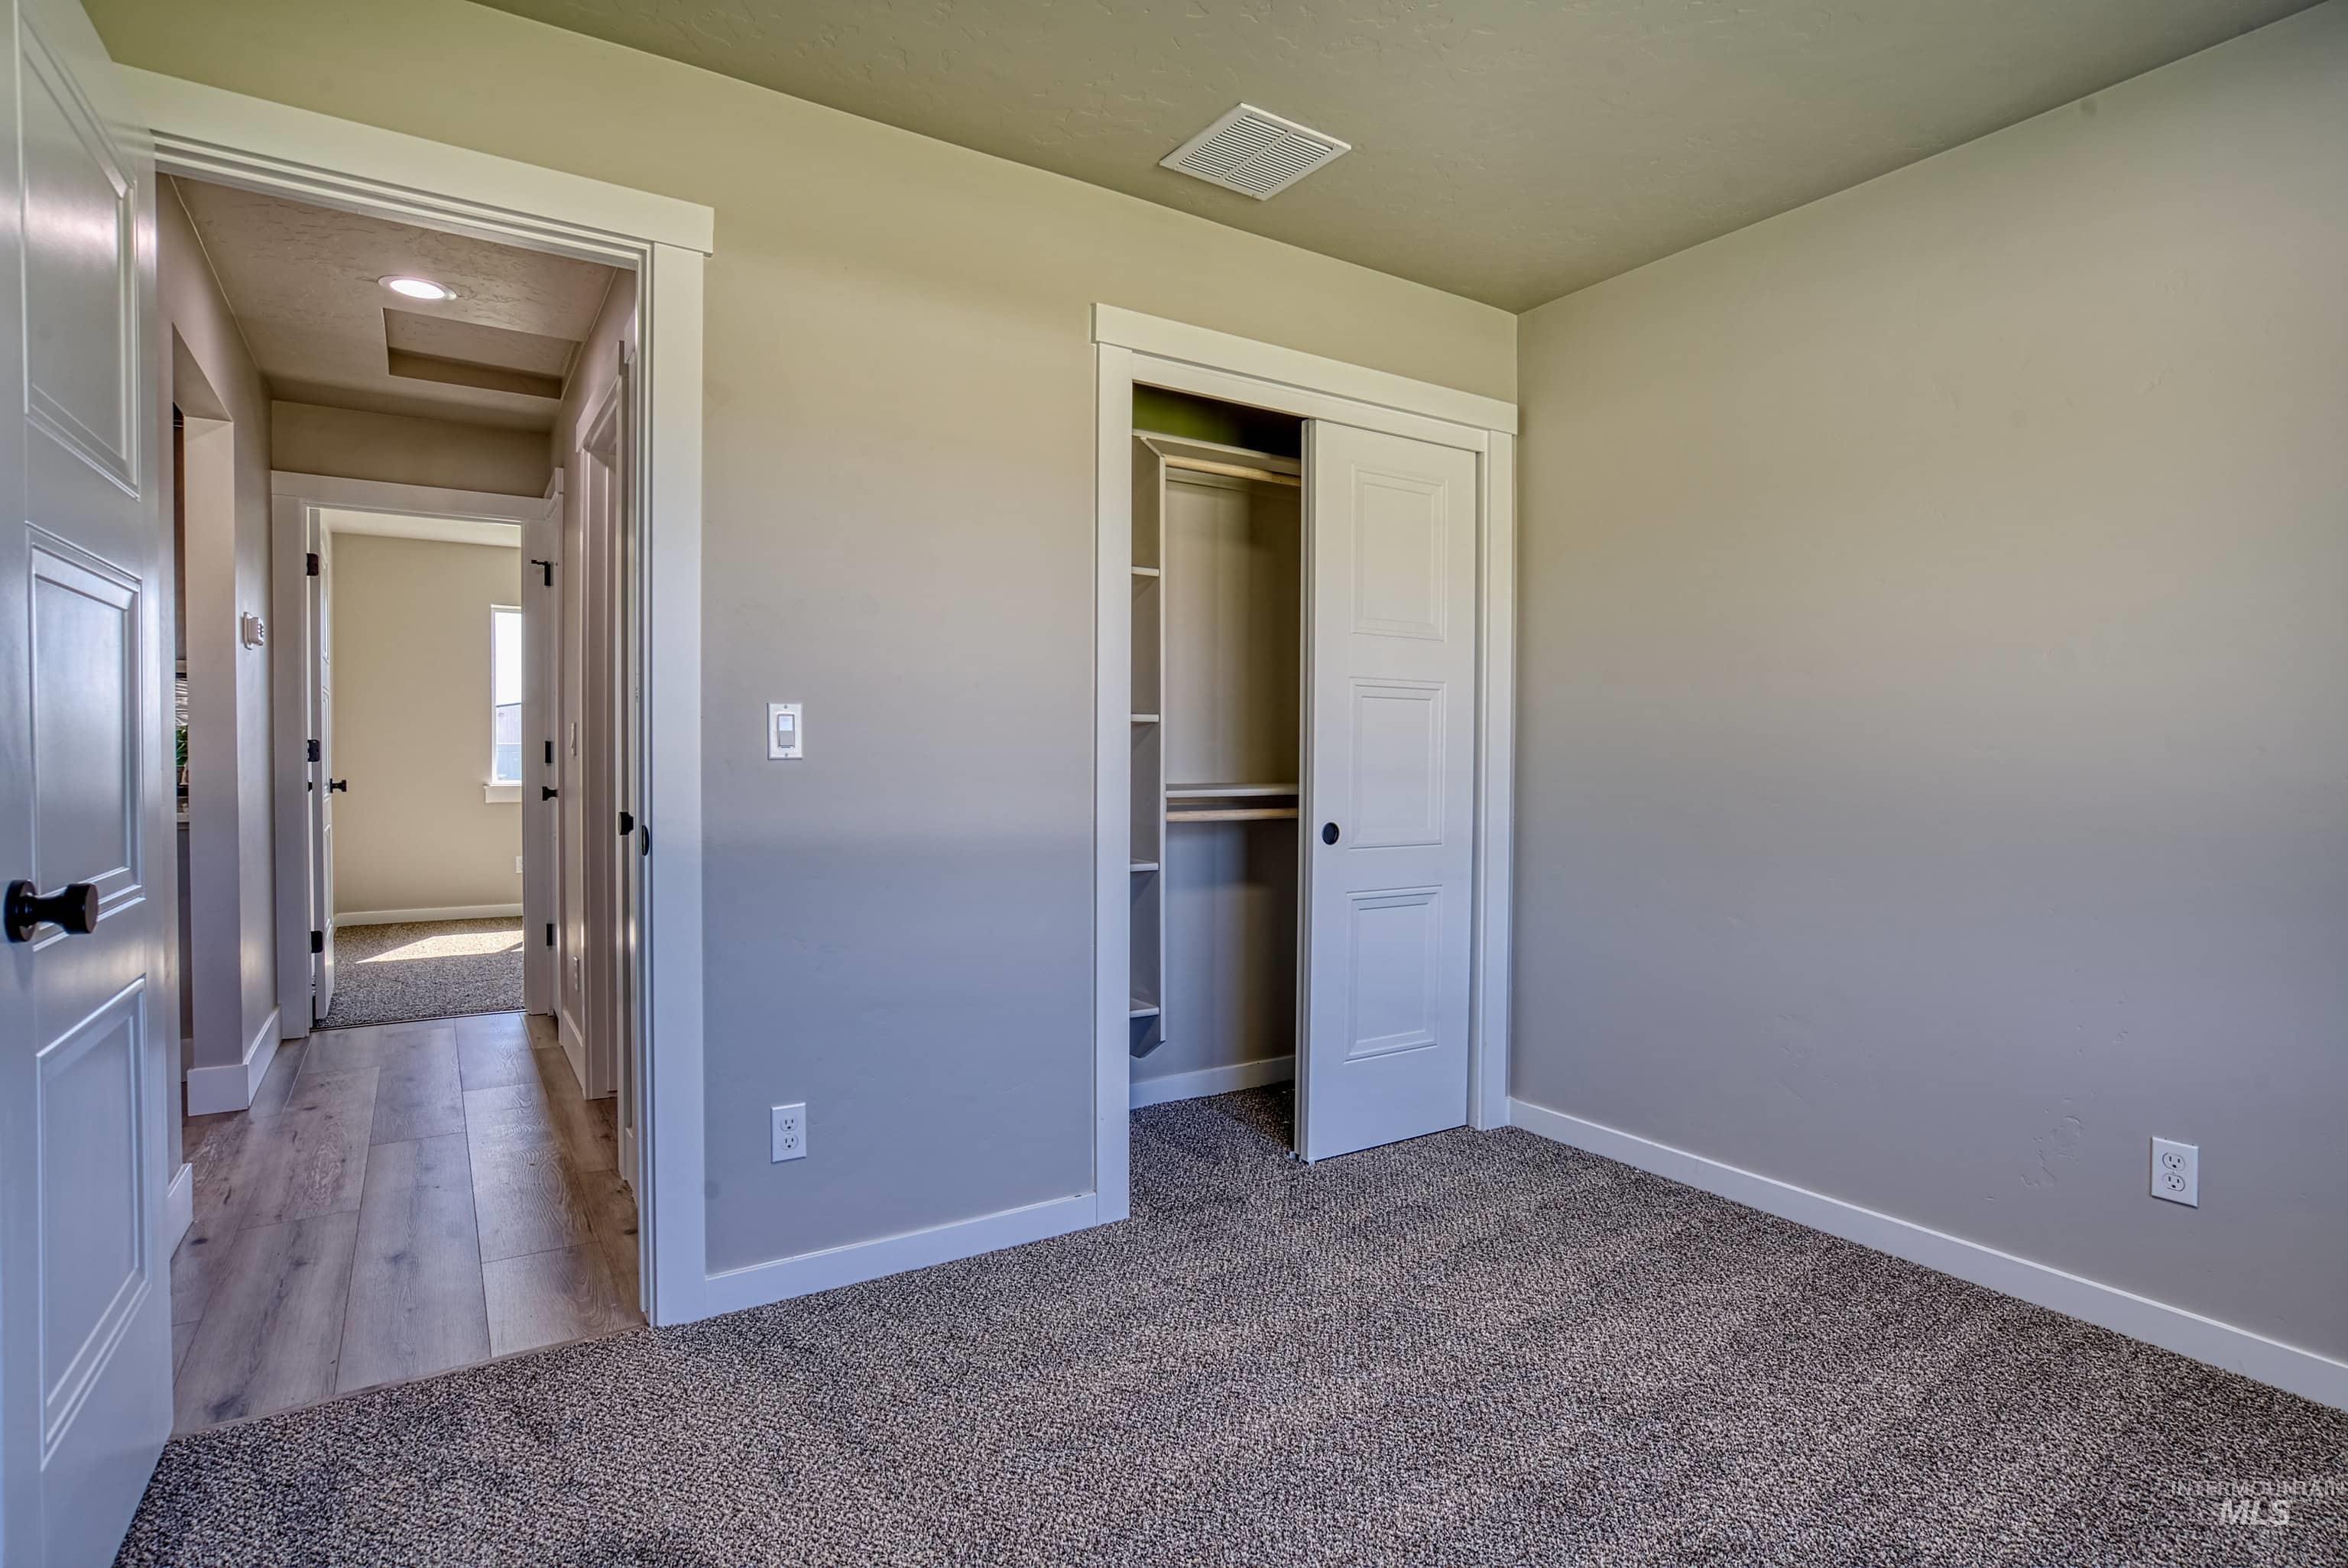
Neutral-toned bedroom featuring plush carpeting and a bi-fold closet with shelving
-
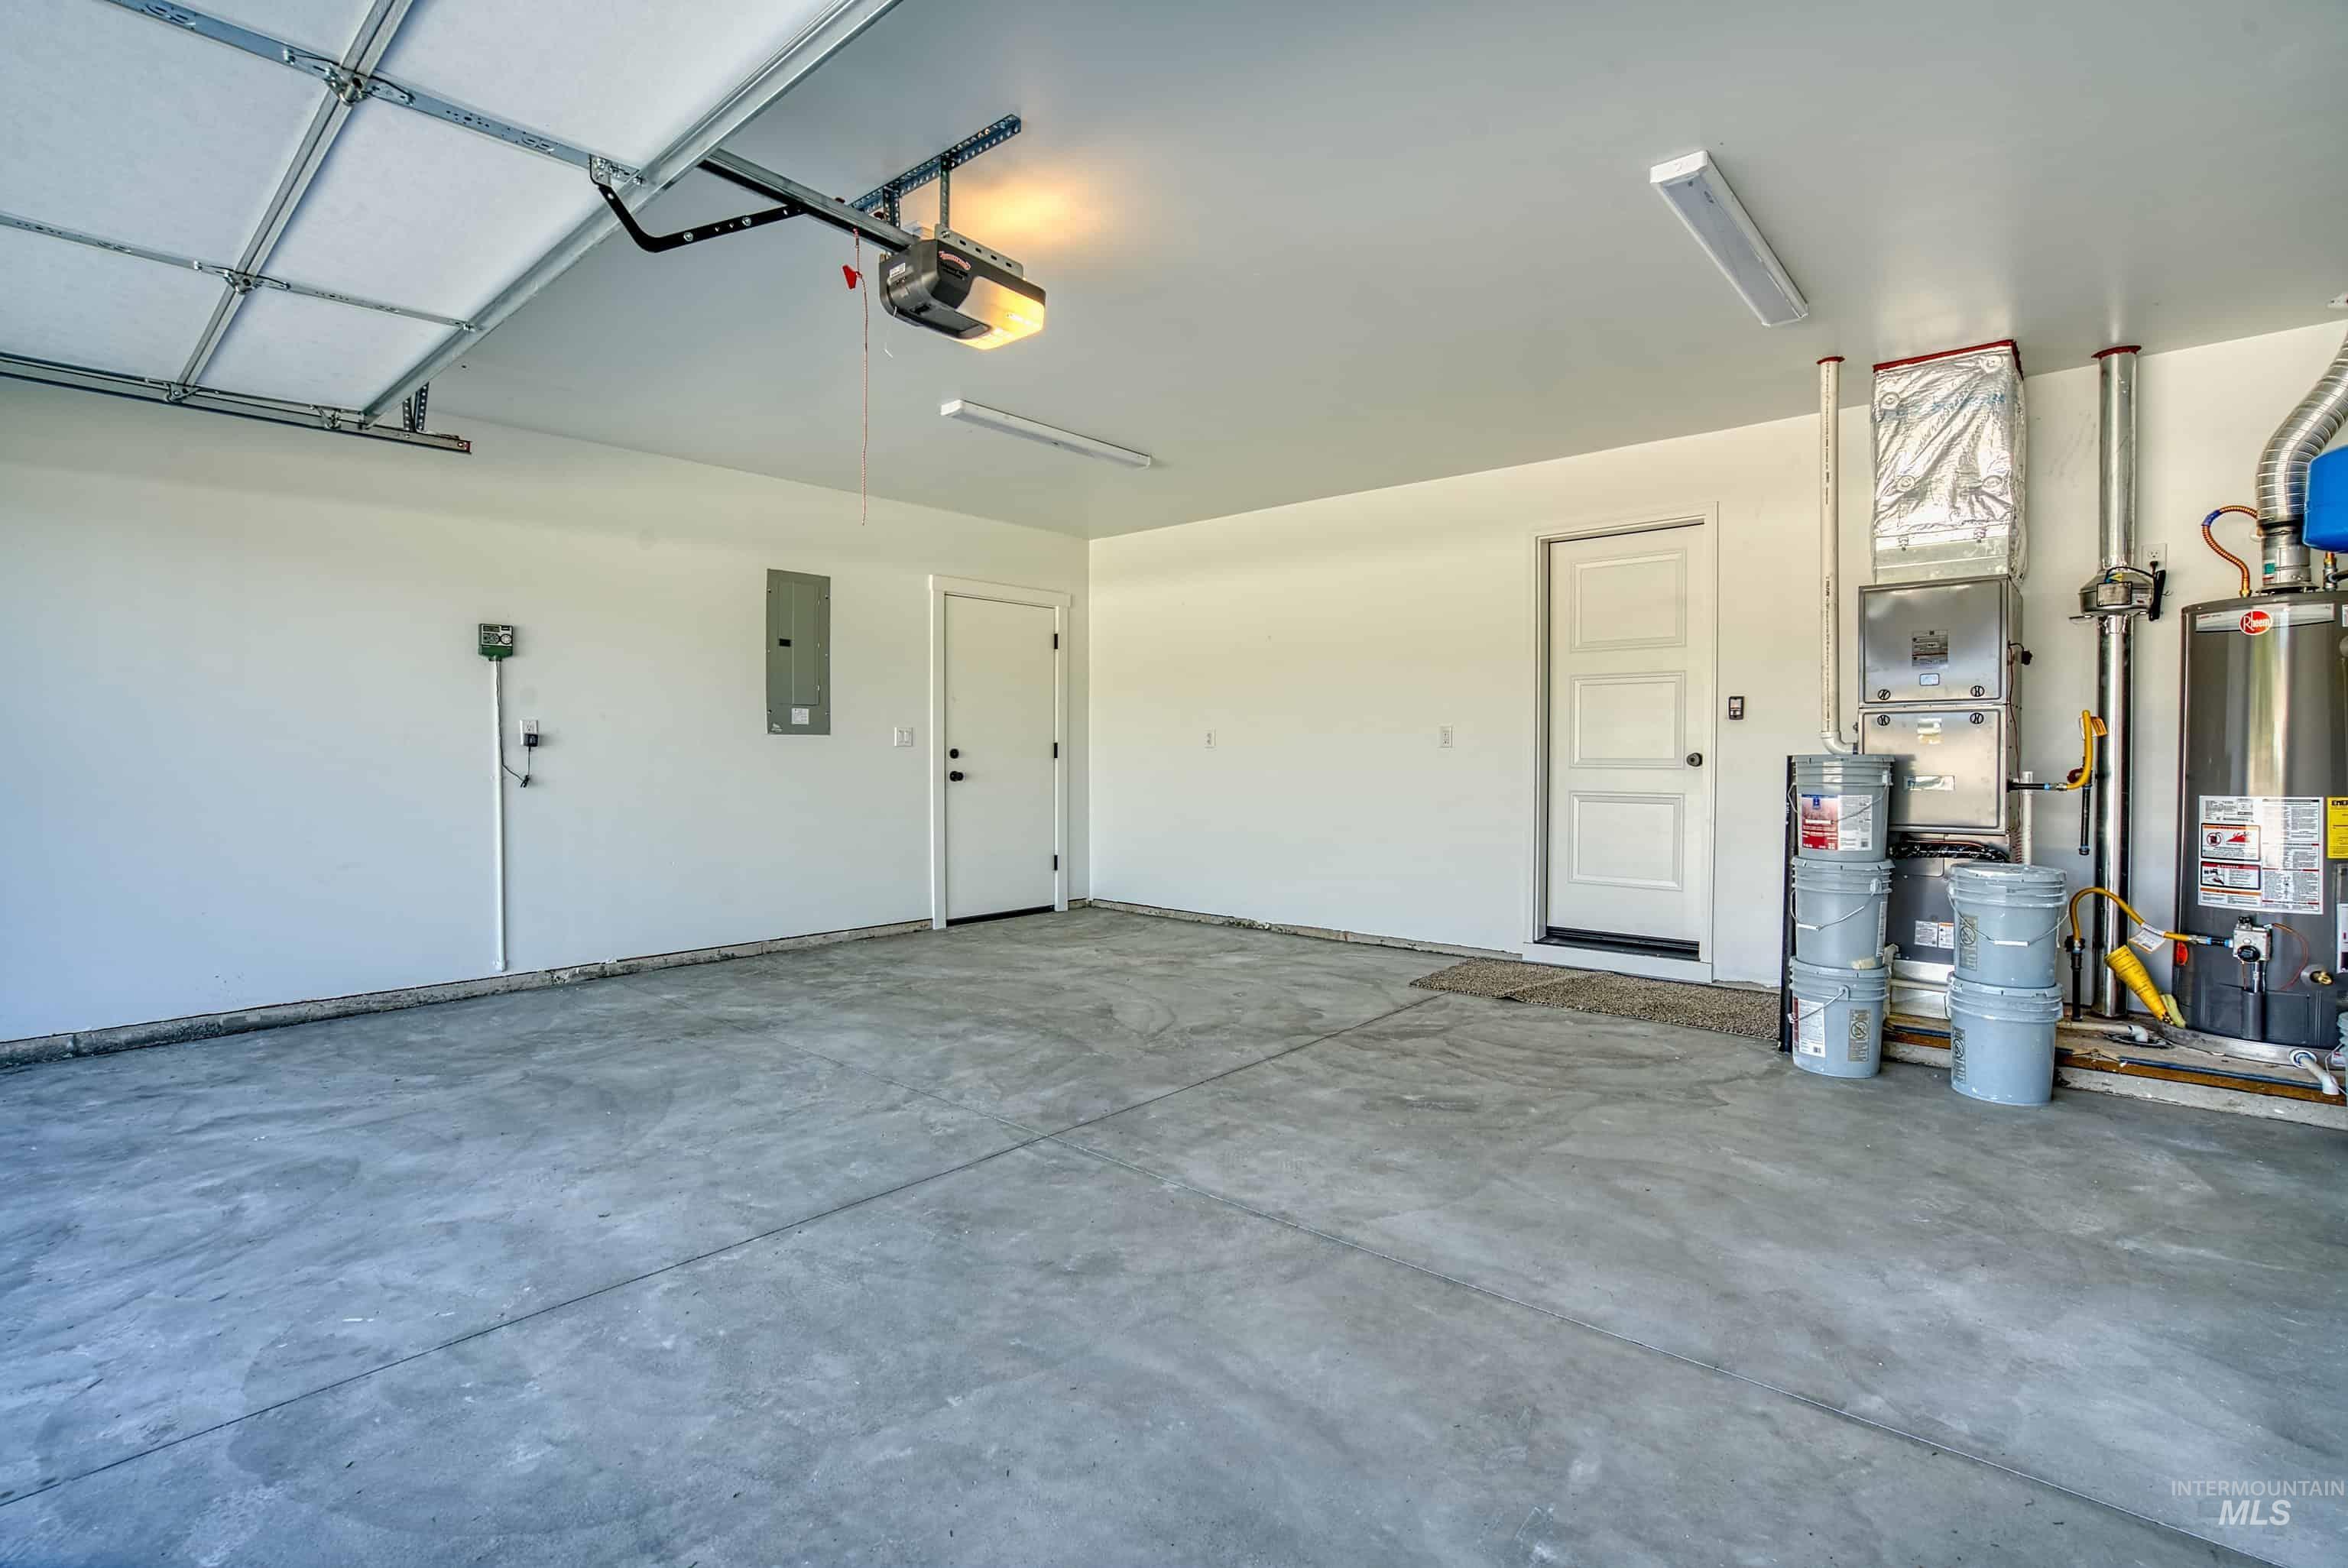
Spacious garage featuring a concrete floor, white painted walls, and a garage door opener system
-
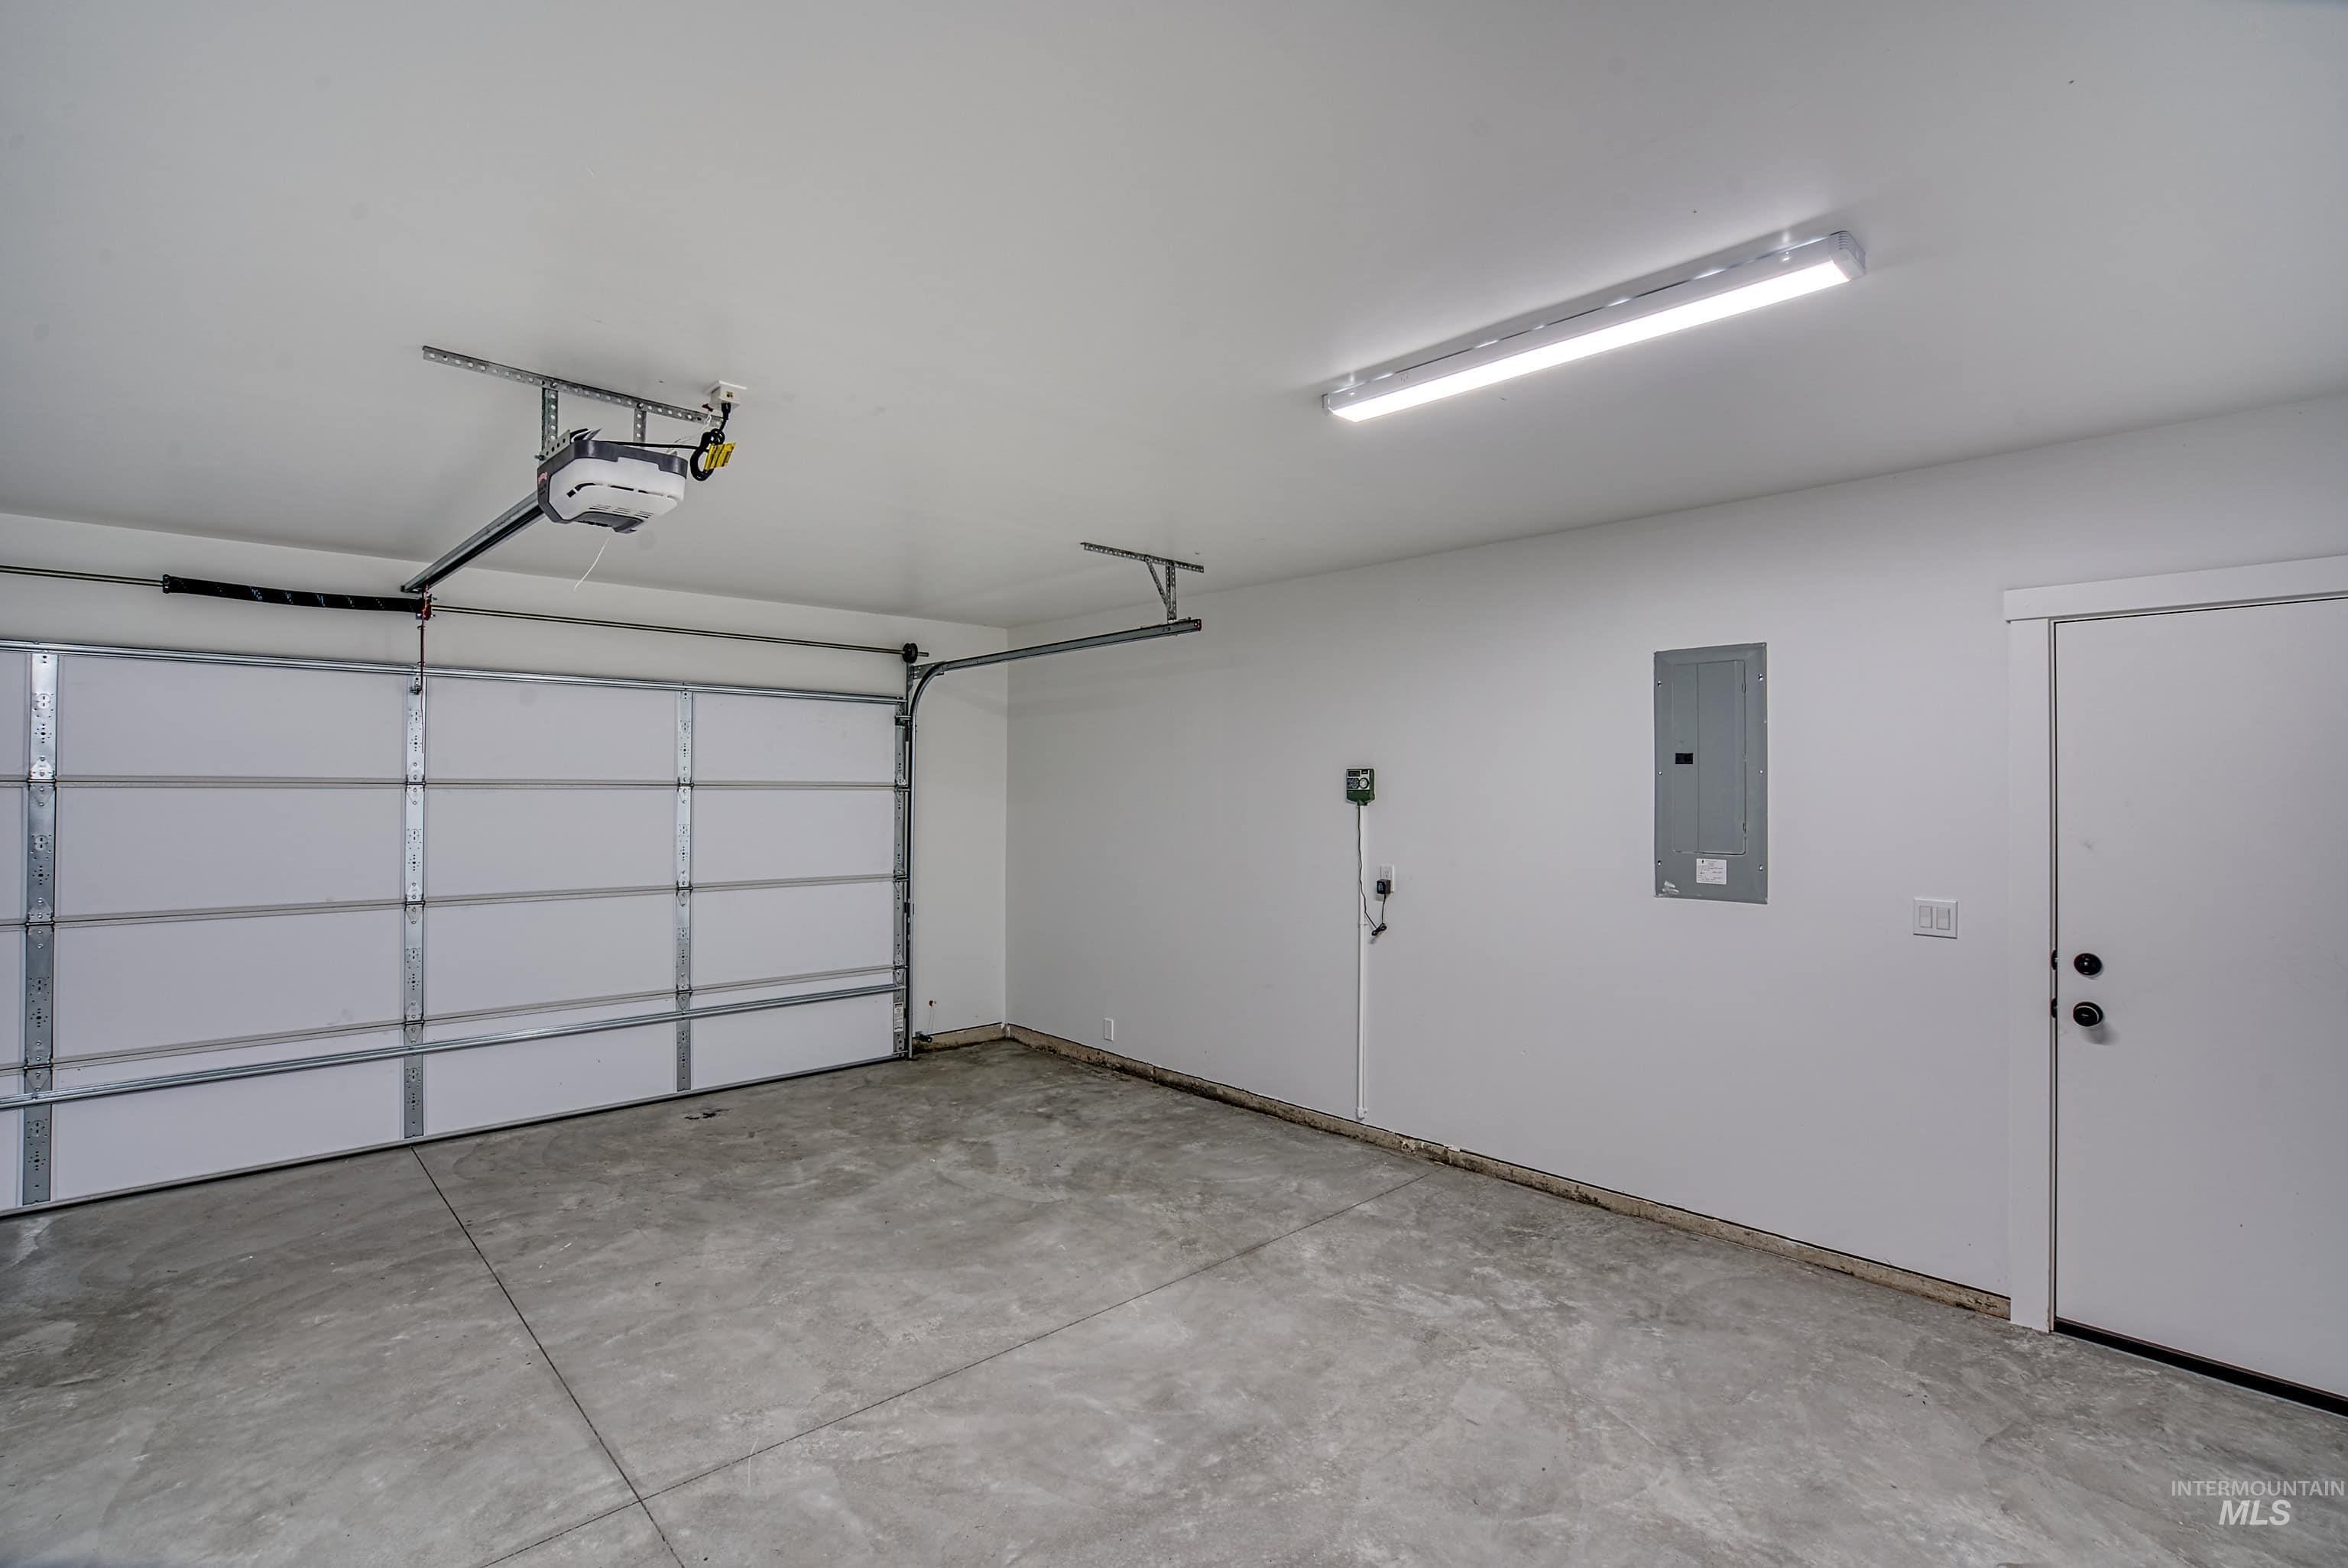
Attached single-car garage featuring a concrete floor, automatic garage door opener, and a side entry door
-
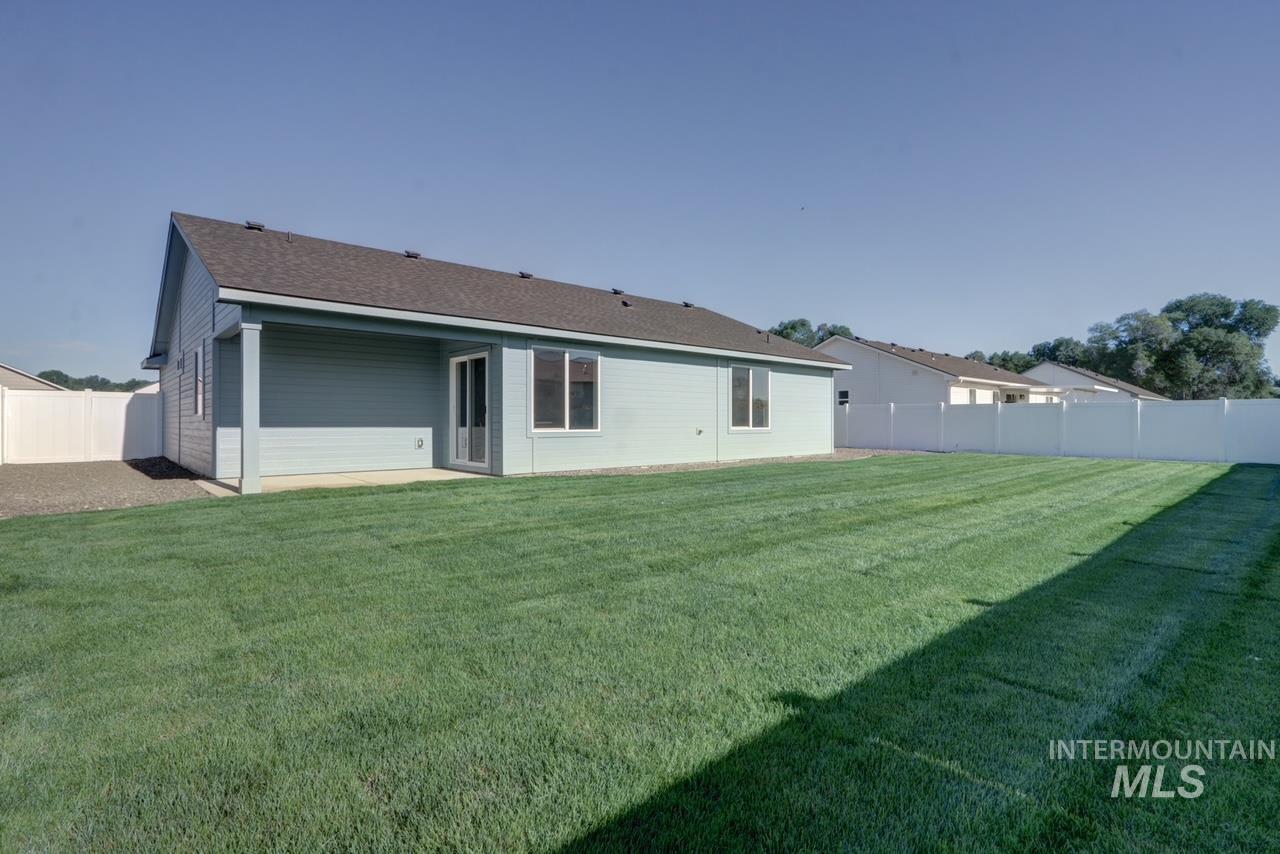
Spacious backyard featuring a manicured lawn, full vinyl privacy fencing, and a covered concrete patio
-
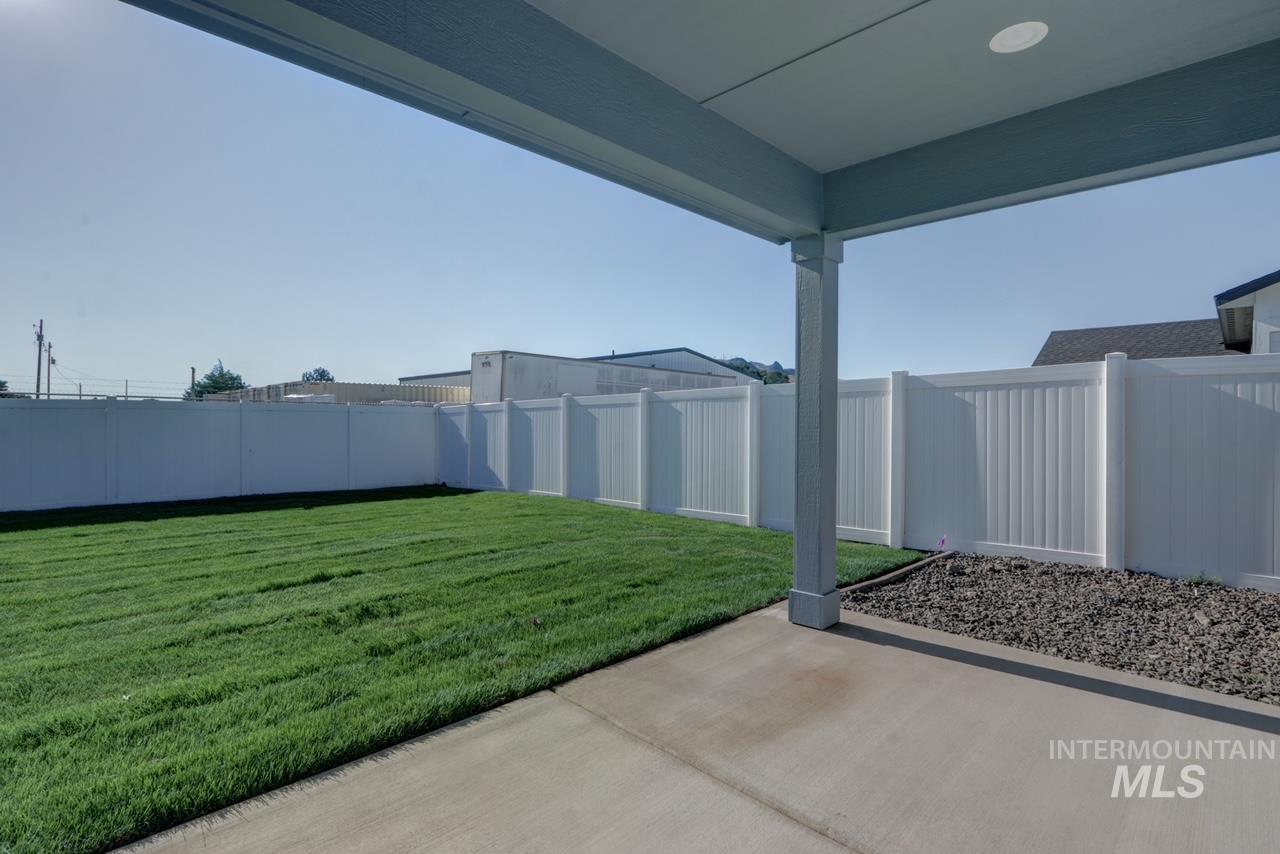
Covered patio with recessed lighting, concrete flooring, and an adjacent rock bed
-
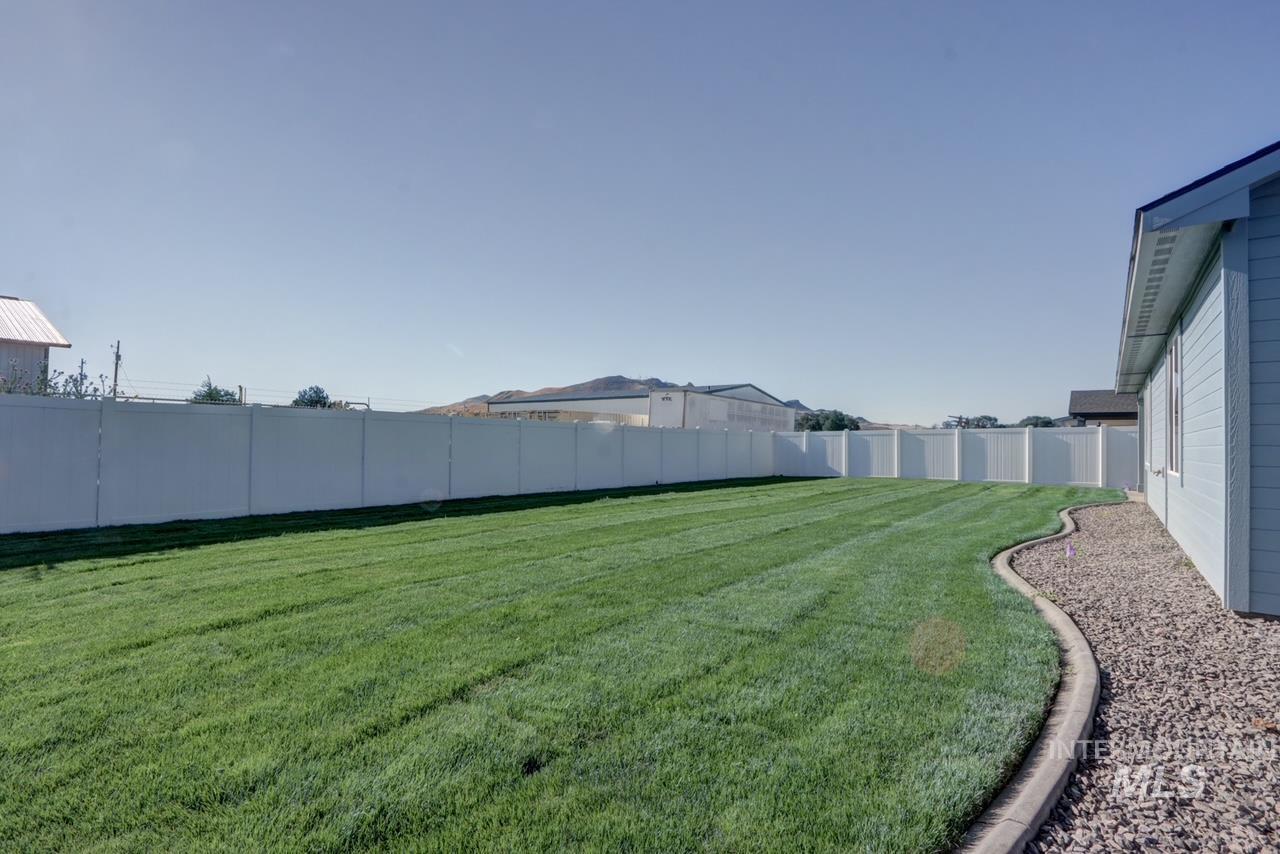
Expansive green lawn with a white privacy fence
-
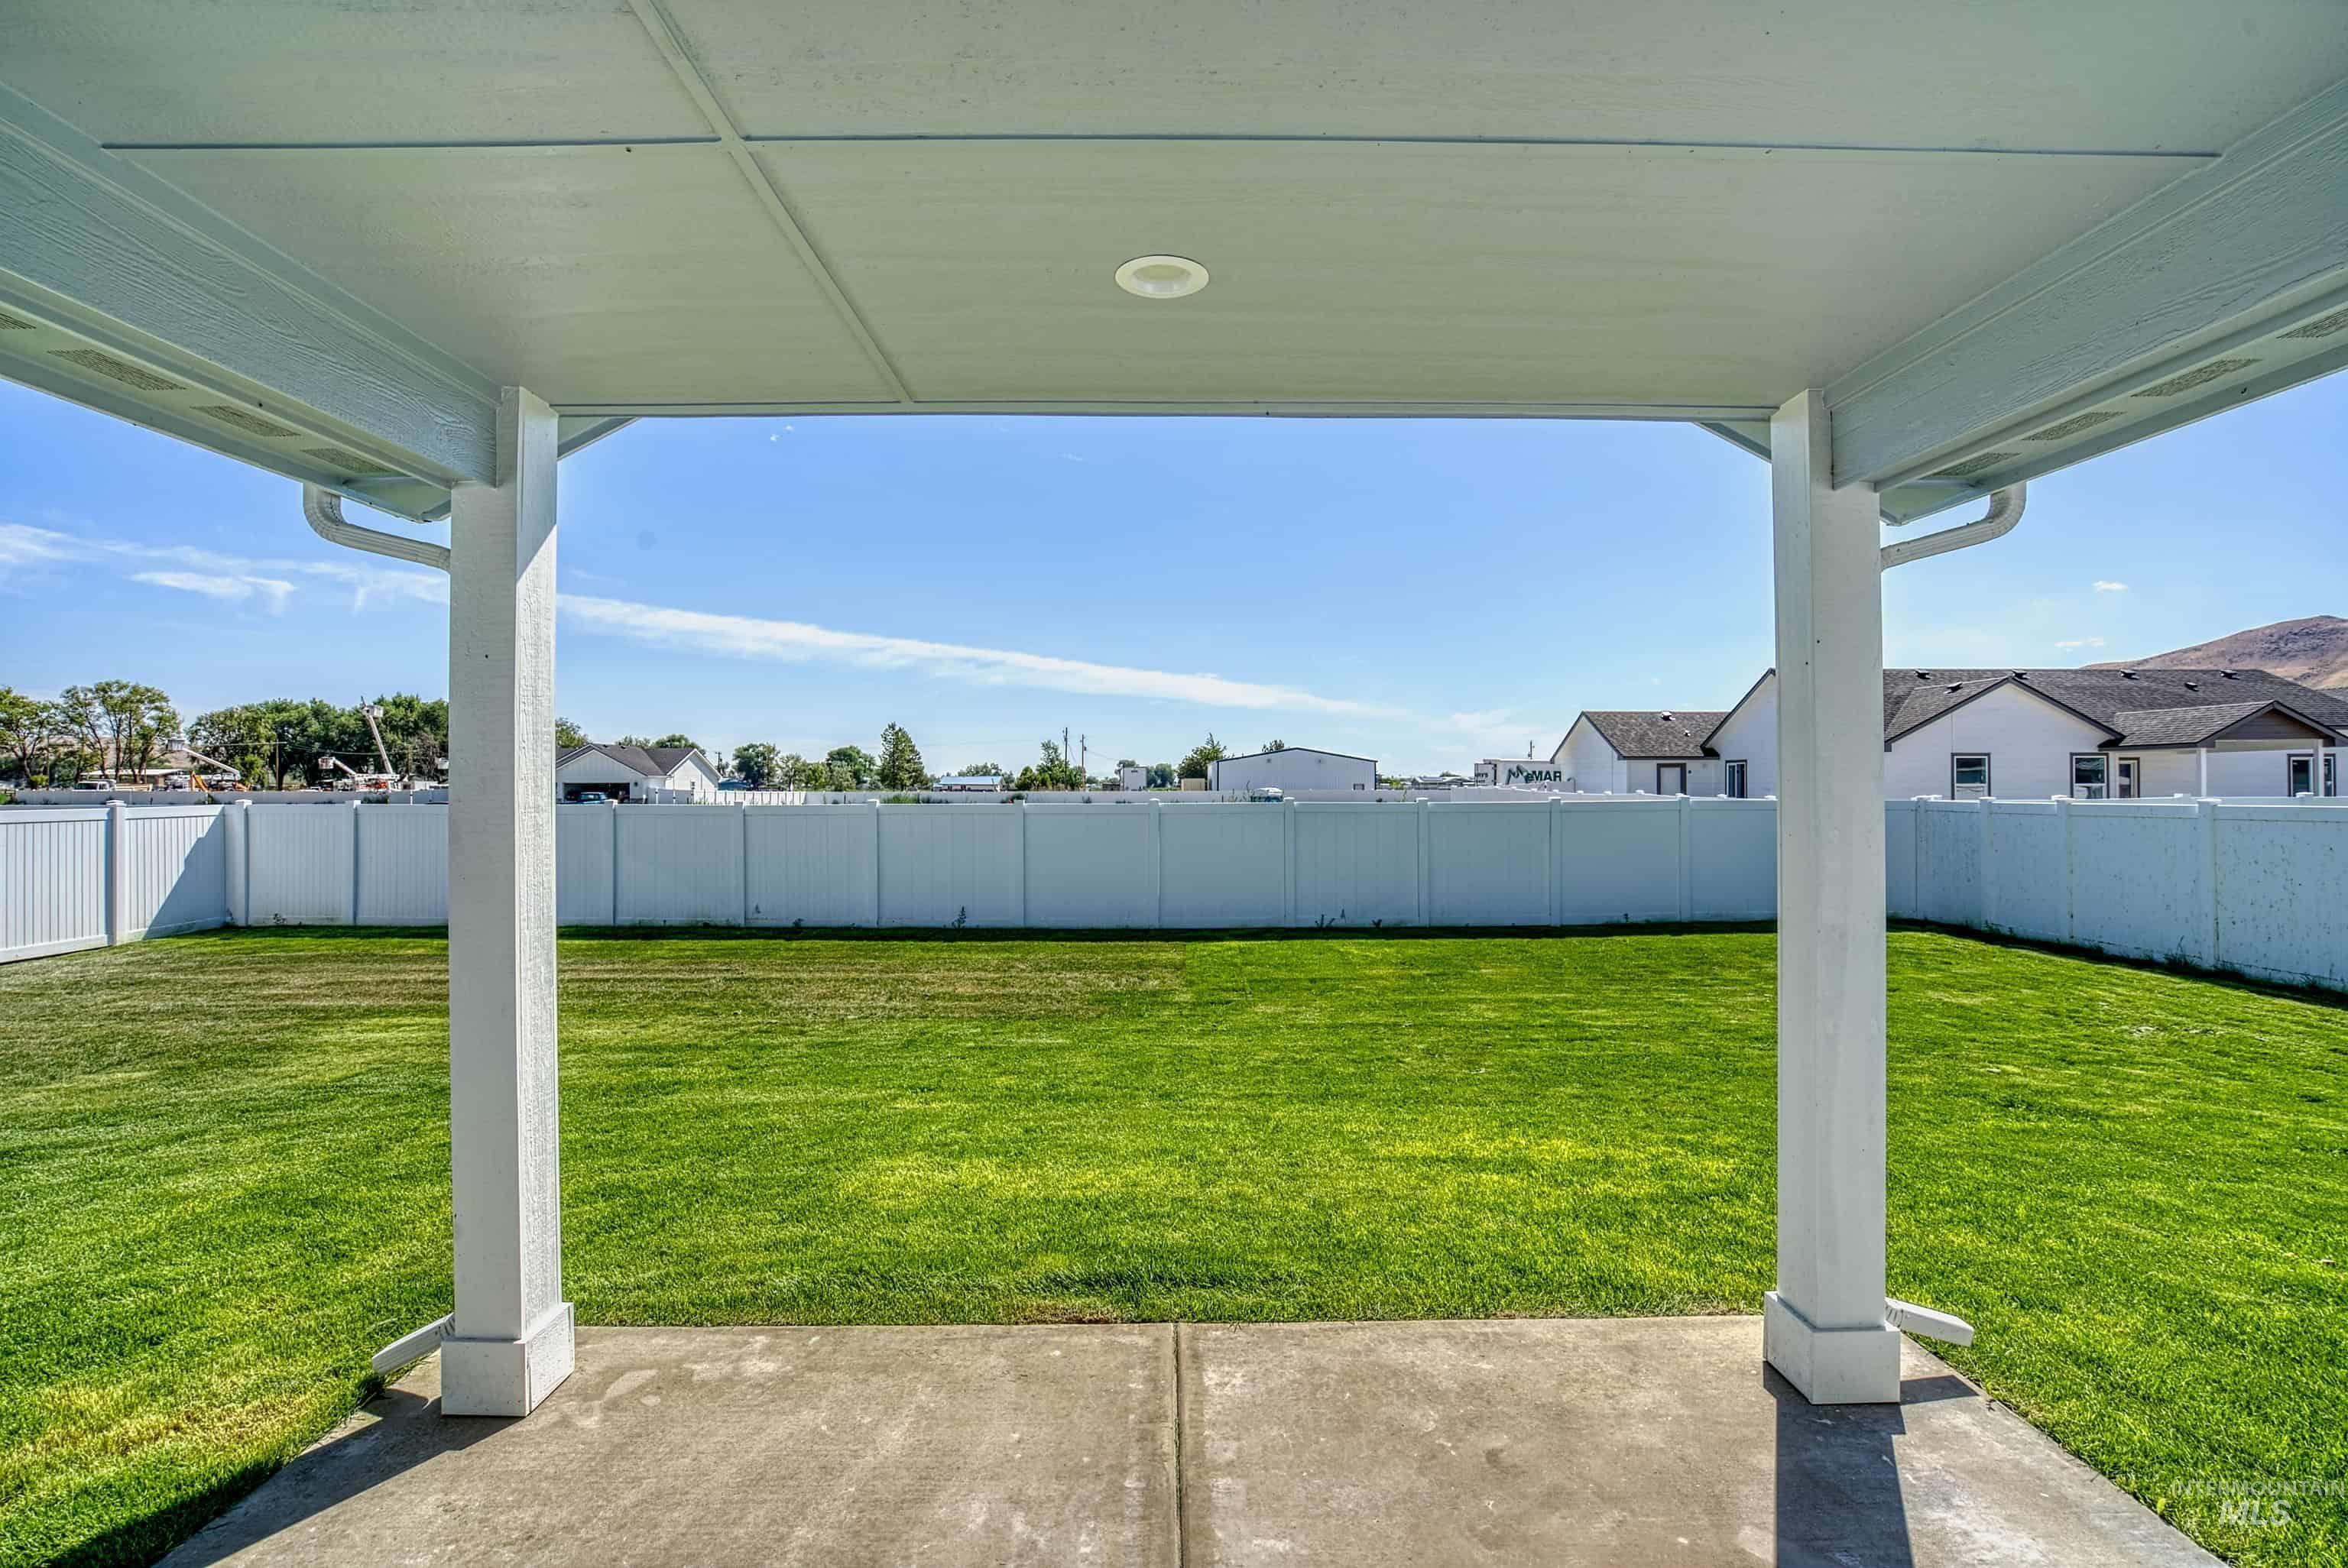
Covered patio with a concrete slab, recessed lighting, and a white vinyl privacy fence enclosing a manicured lawn
-
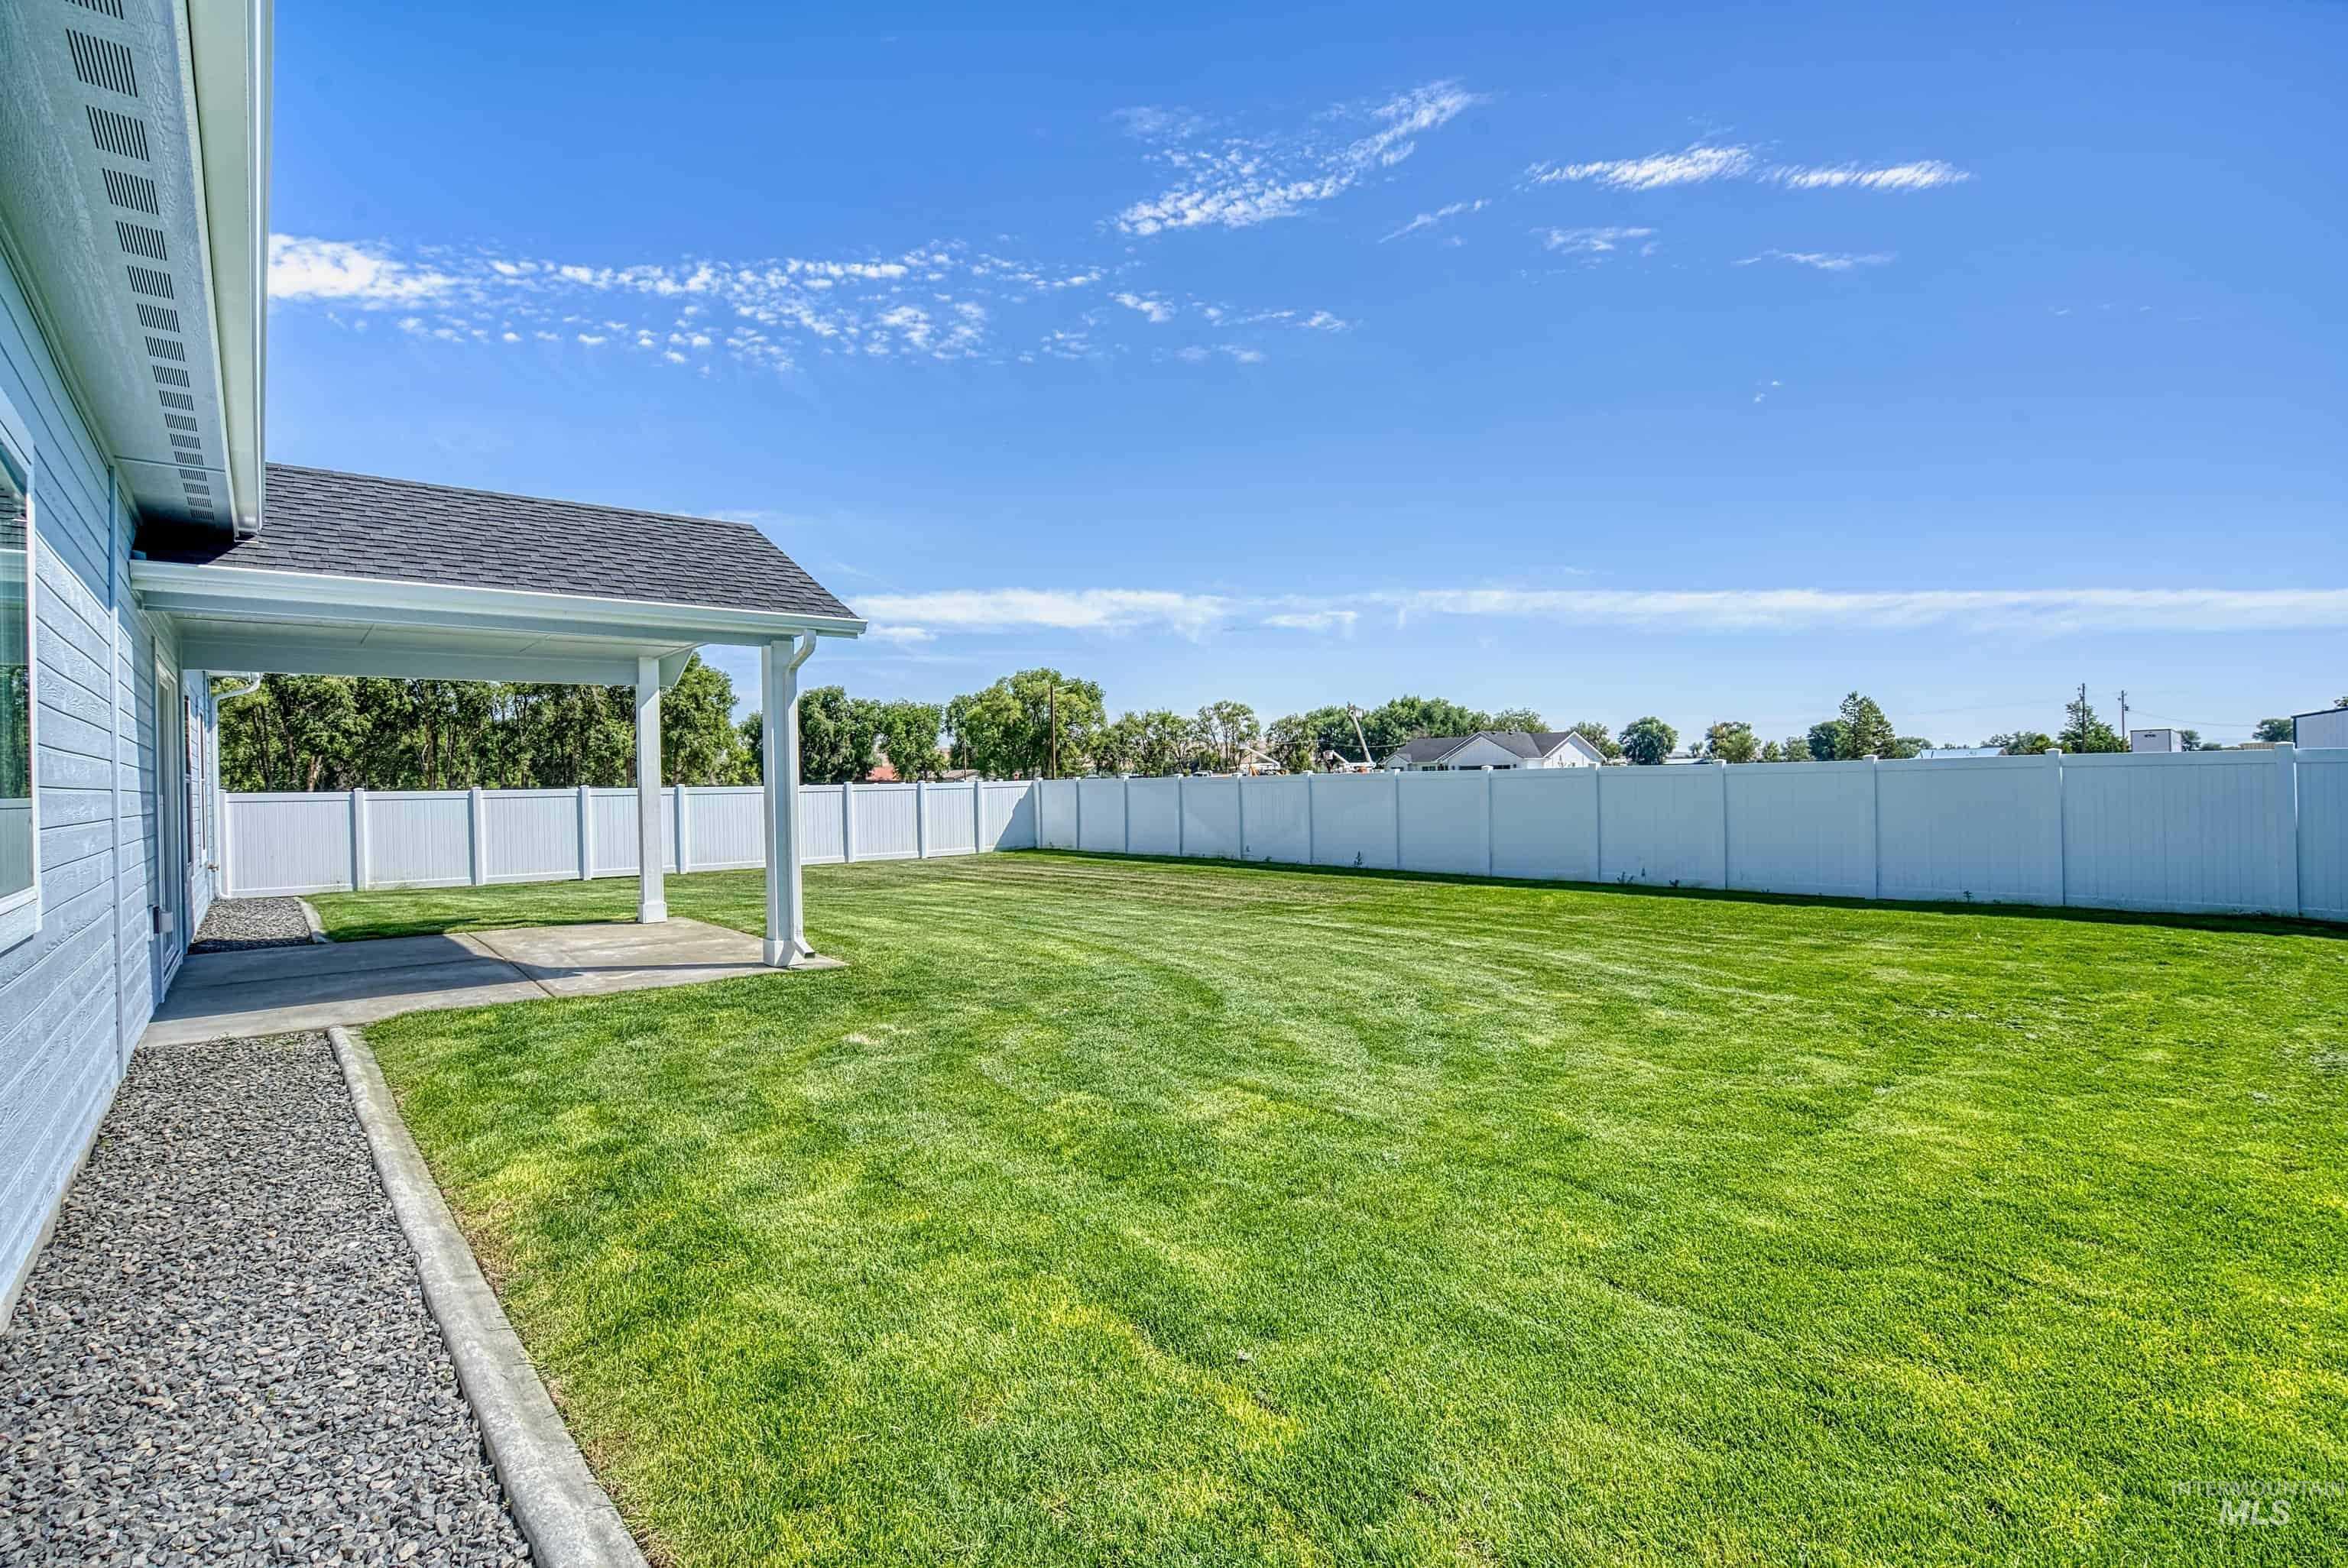
Expansive green lawn with a covered patio, vinyl fencing, gravel border, and light blue siding
Property Description
Brand-new home located in Wildwood subdivision, Vale, OR. 4 bedroom, 2 bathroom, 3-car garage. The kitchen features granite countertops, a pantry, and an island, and comes equipped with a microwave, stove, and dishwasher. The master suite has a walk-in shower and a walk-in closet. Covered patio to enjoy your backyard, fully landscaped with underground sprinklers. This is a must-see! ***There is an Eastern Oregon border board “tax incentive” program available on this home*** Photos are similar but not the same, and for illustrative purposes only.
Features
- Heating:
- Forced Air, Gas
- Cooling:
- Central air
- Garage Capacity:
- 3
Address Map
- Country:
- US
- State:
- OR
- City:
- Vale
- Zipcode:
- 97918
- Street:
- 960 Campbell St
- Longitude:
- W118° 45' 38.2''
- Latitude:
- N43° 59' 32''
Rooms
- Master Bedroom Level:
- Main
- Bedroom 2 Level:
- Main
- Bedroom 3 Level:
- Main
- Bedroom 4 Level:
- Main
- Kitchen Level:
- Main
- Living Room Level:
- Main
Schools
- School District:
- Vale School District 84
- Elementary School:
- Vale K-8
- Middle School:
- Vale Jr. High
- High School:
- Vale
Additional Details
- Status:
- New
- Type:
- Single Family
- Level:
- Single
- Tax Year:
- 2026
- Potential Short Sale:
- No
- Age:
- Under Construction
- Auction:
- No
- Flood Ins Required:
- No
- HUD Owned:
- No
- In Foreclosure:
- No
- Land Size:
- Standard Lot 6000-9999 SF
- Land Lease:
- No
- Home Owner Exempt:
- No
- HOA Frequency:
- Not Applicable
- Inc Kitchen Features:
- Dishwasher, Disposal, Microwave, Oven/range freestanding, Pantry, Island, Countertop-quartz, Gas Range
- Lot Features:
- Sidewalks
- Water:
- City service
- Sprinkler System:
- Auto
Residential For Sale
960 Campbell St, Vale, Oregon 97918
4 Bedrooms
2 Bathrooms
1,415 SqFt
Visits : 3 in 79 days
$349,900
Listing ID #98983487
Basic Details
- Property Type :
- Residential
- Listing Type :
- For Sale
- Listing ID :
- 98983487
- Price :
- $349,900
- Bedrooms :
- 4
- Bathrooms :
- 2
- Apx SqFt :
- 1,415 SqFt
- Year Built :
- 2026
- Lot Area :
- 0.19 SqFt
- Days on Market :
- 1
- Subdivision :
- Wildwood
- Builder Name :
- Nuno Homes LLC
- Update Date :
- 07/11/2026 01:53:23
- Status :
- Active
Agent info

- JoeAnne Santy-Greene
- (208) 947-4609
- (208) 283-6313
- (208) 287-8500
-

Contact Agent
Mortgage Calculator

