

-
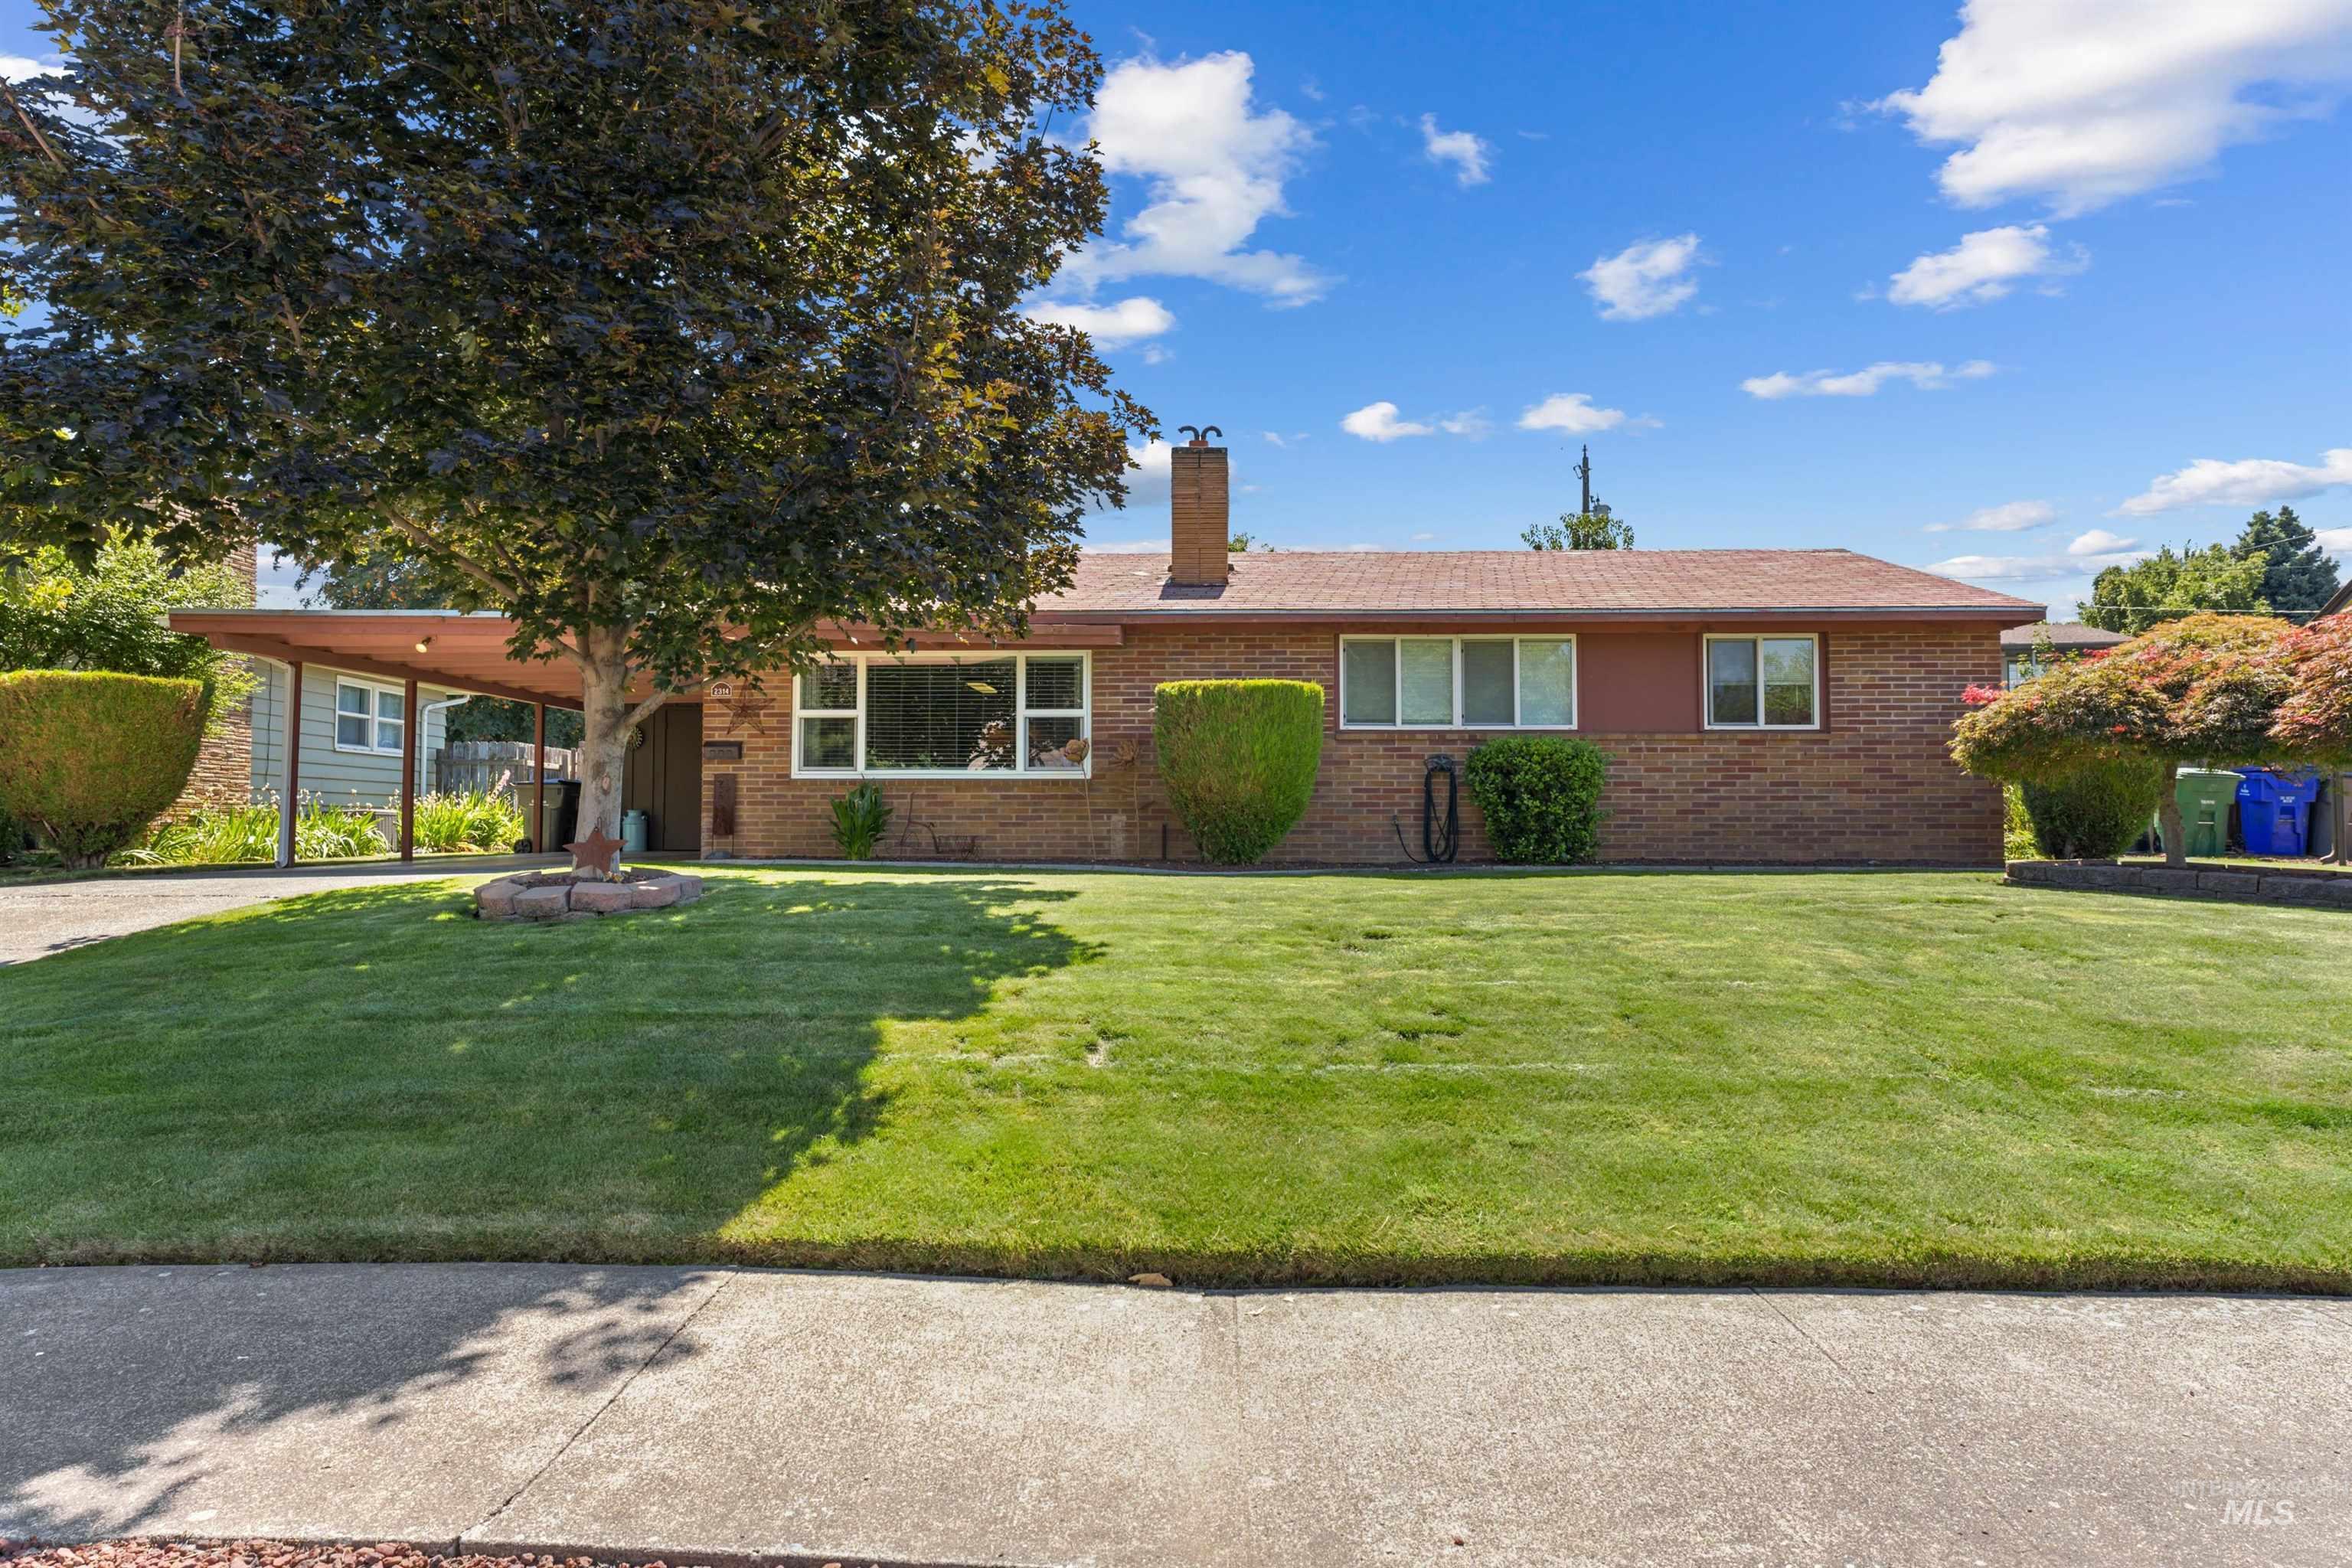
Brick-clad home featuring a front yard, mature tree, established shrubbery, carport, and paved driveway
-
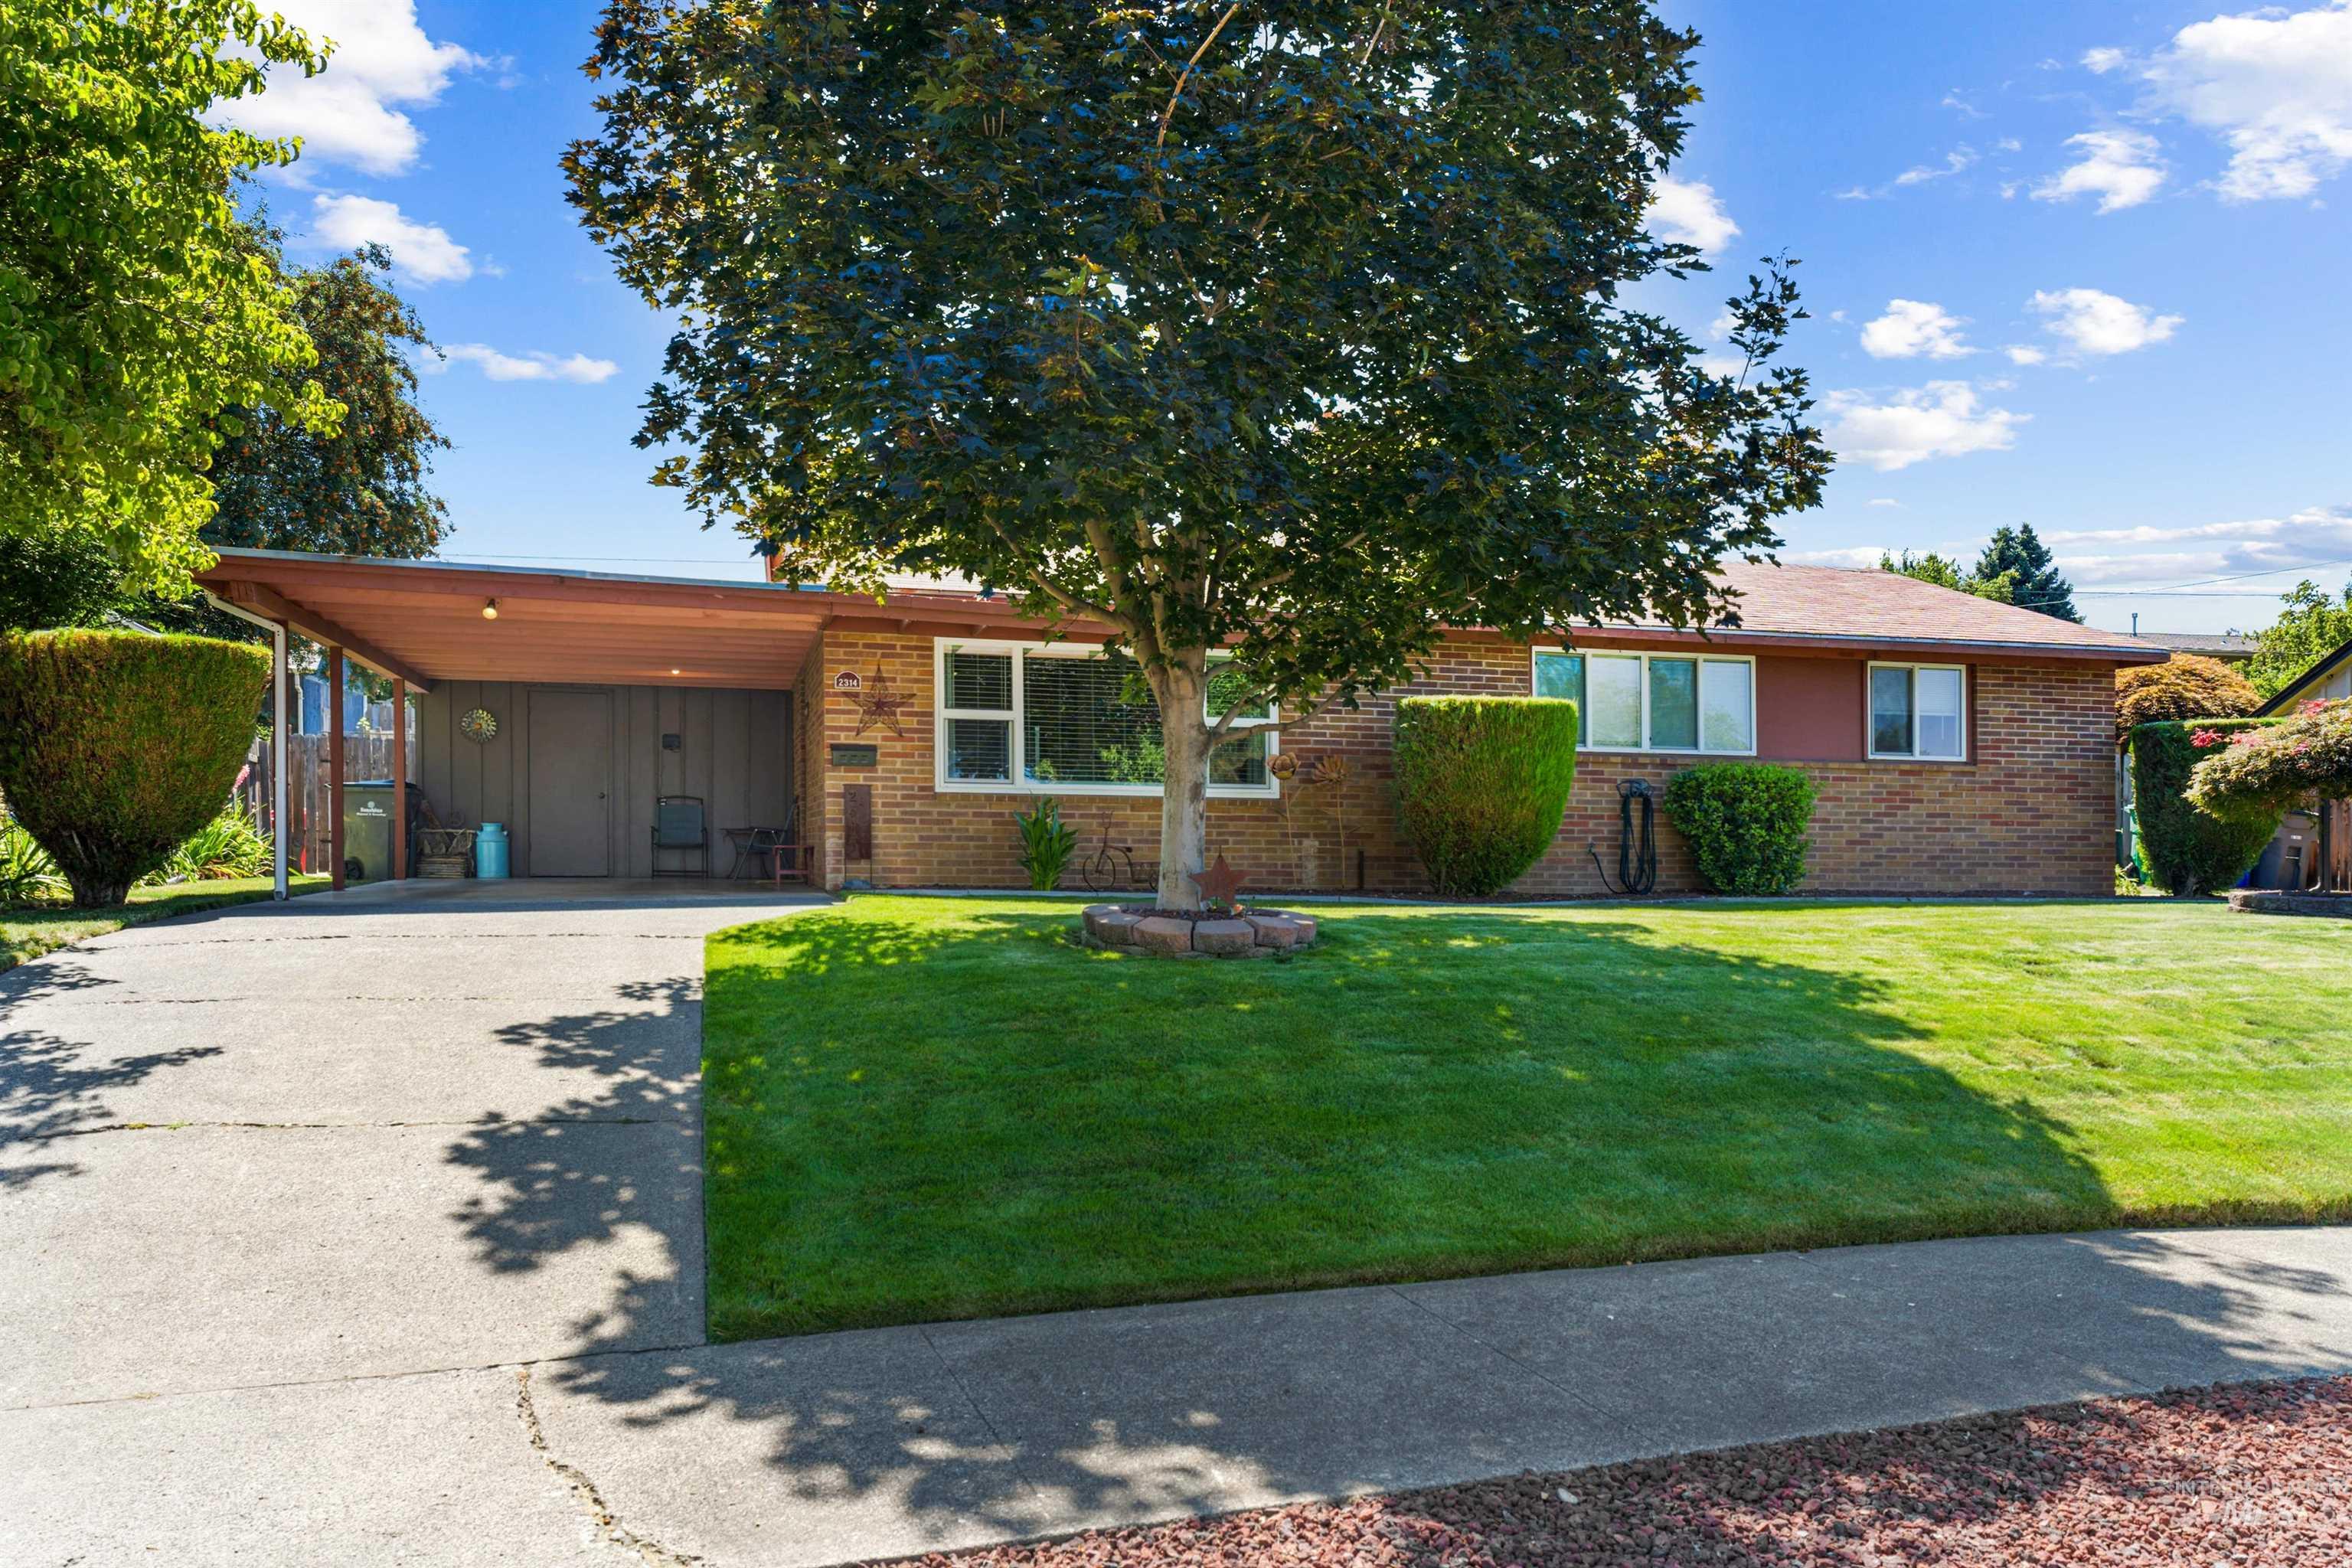
Brick facade home featuring a carport, mature tree, established lawn, and concrete driveway
-
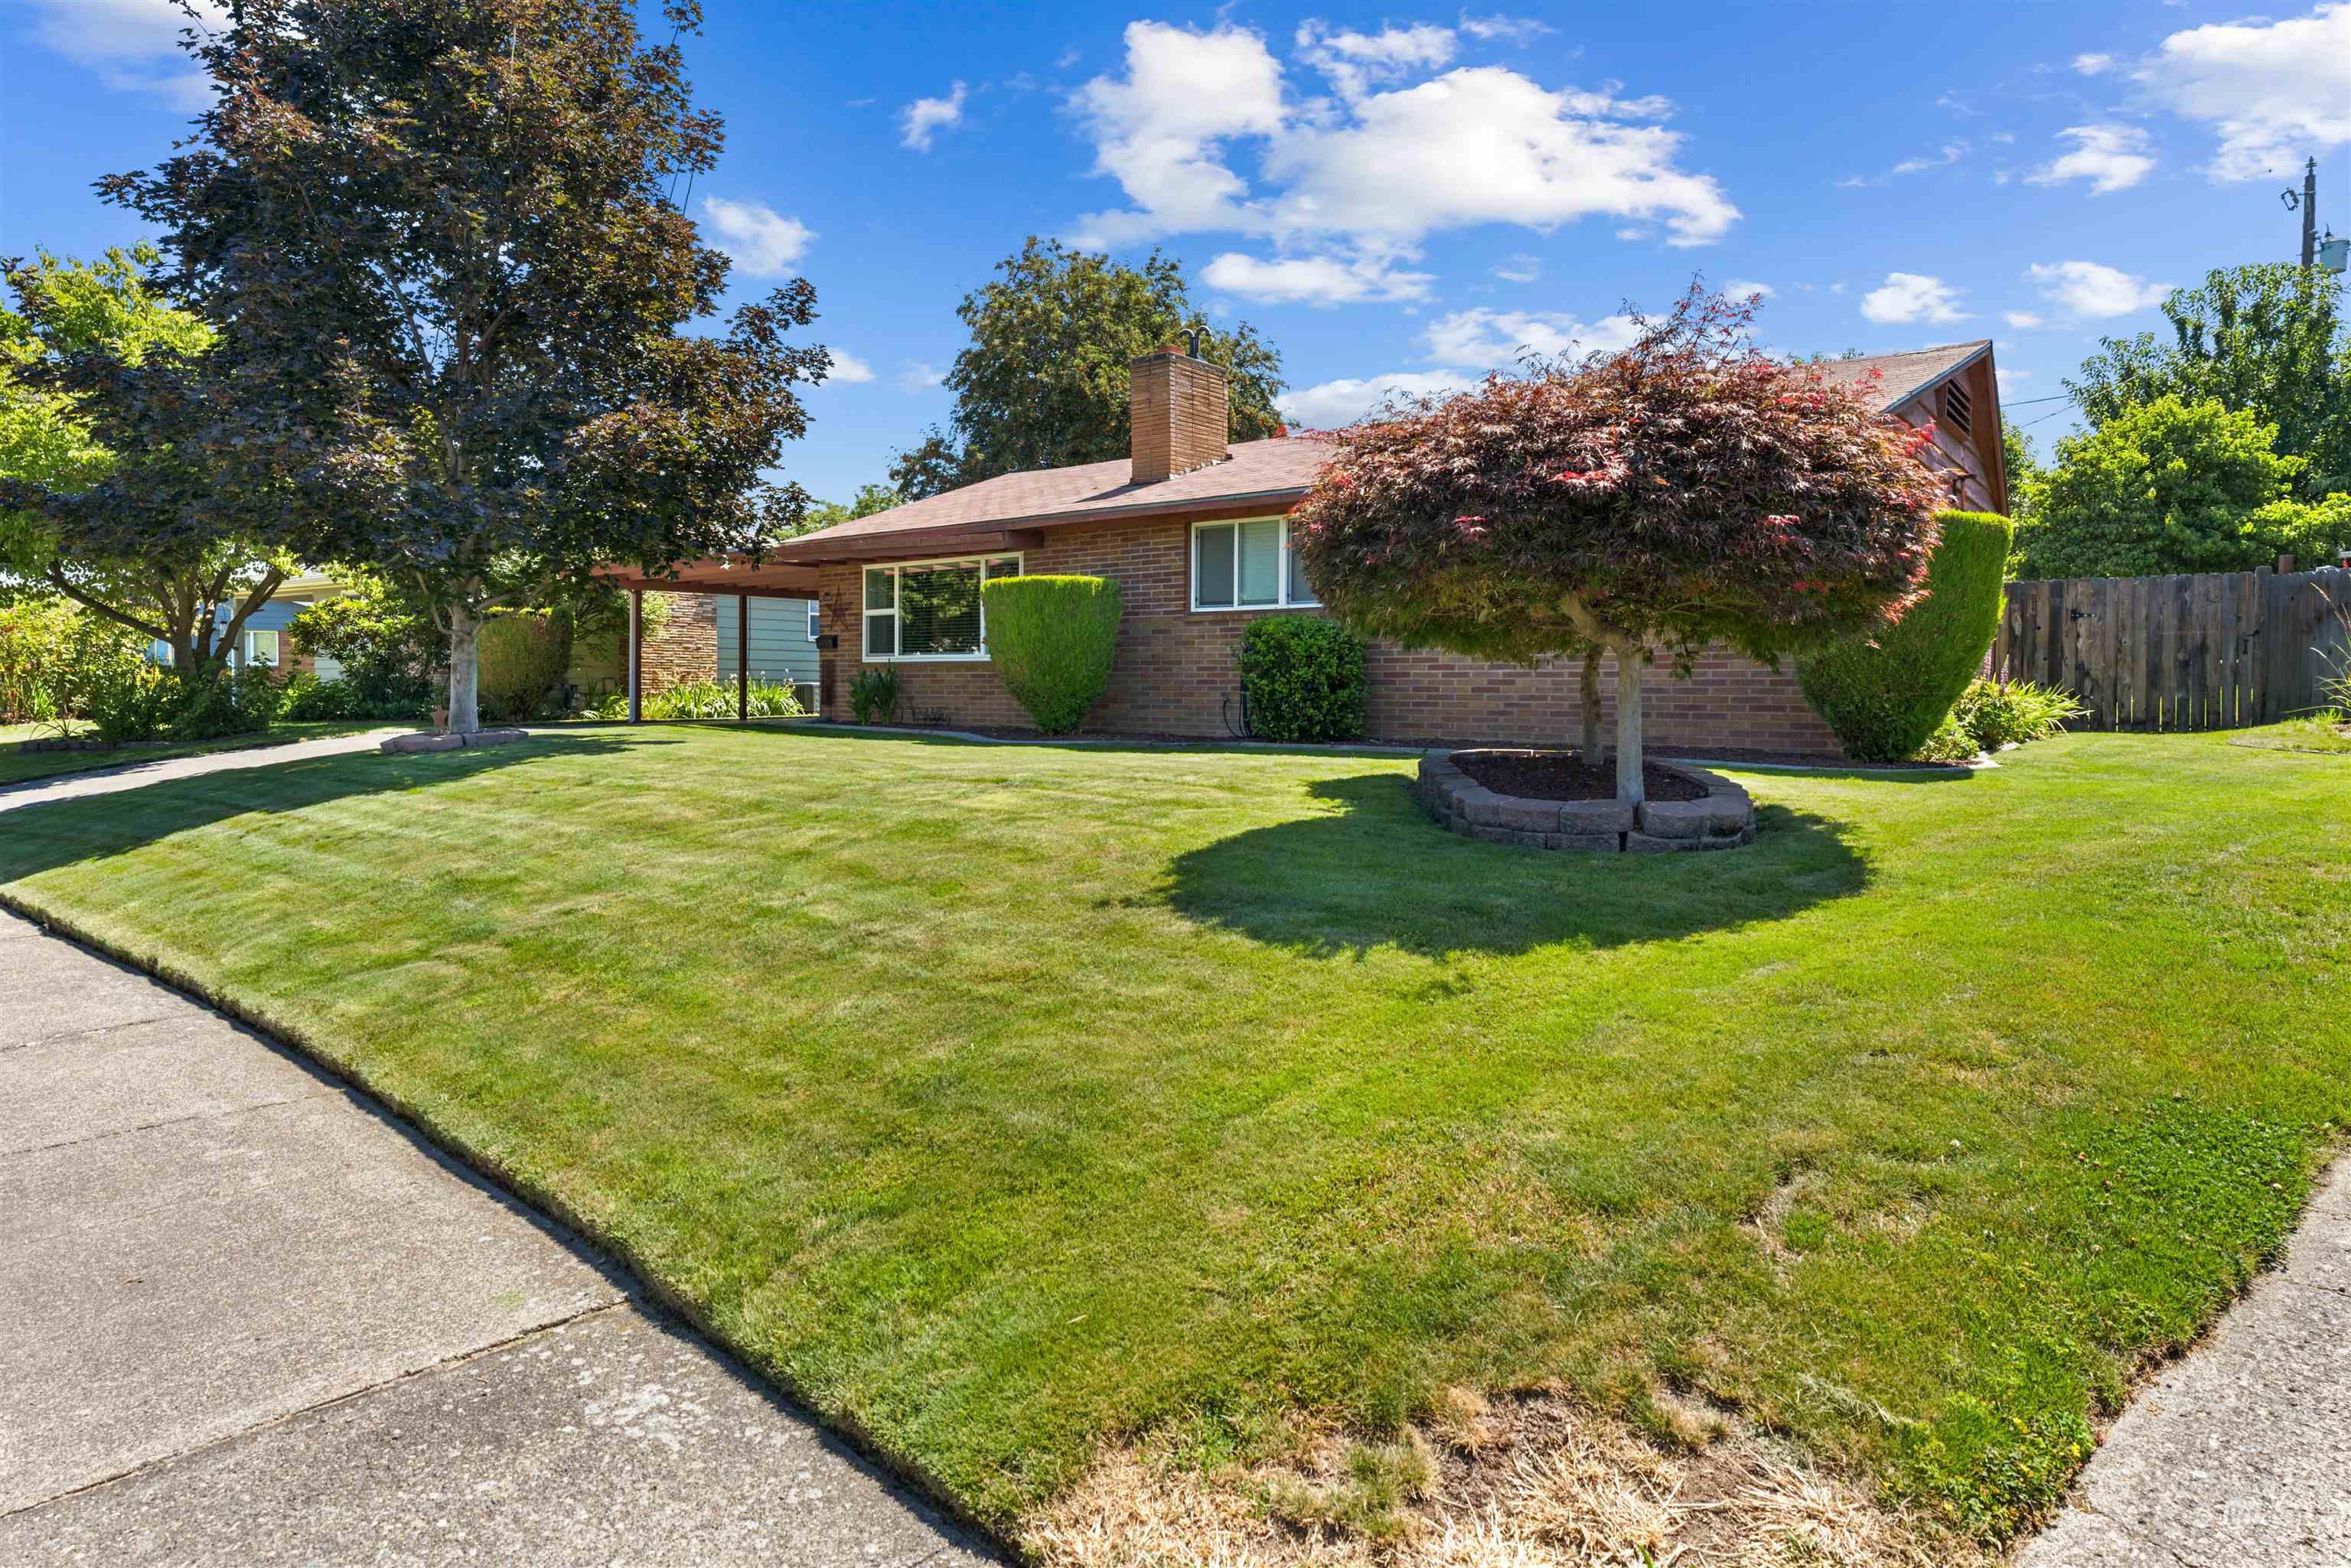
Expansive front lawn with mature trees and a decorative, brick-lined tree bed
-
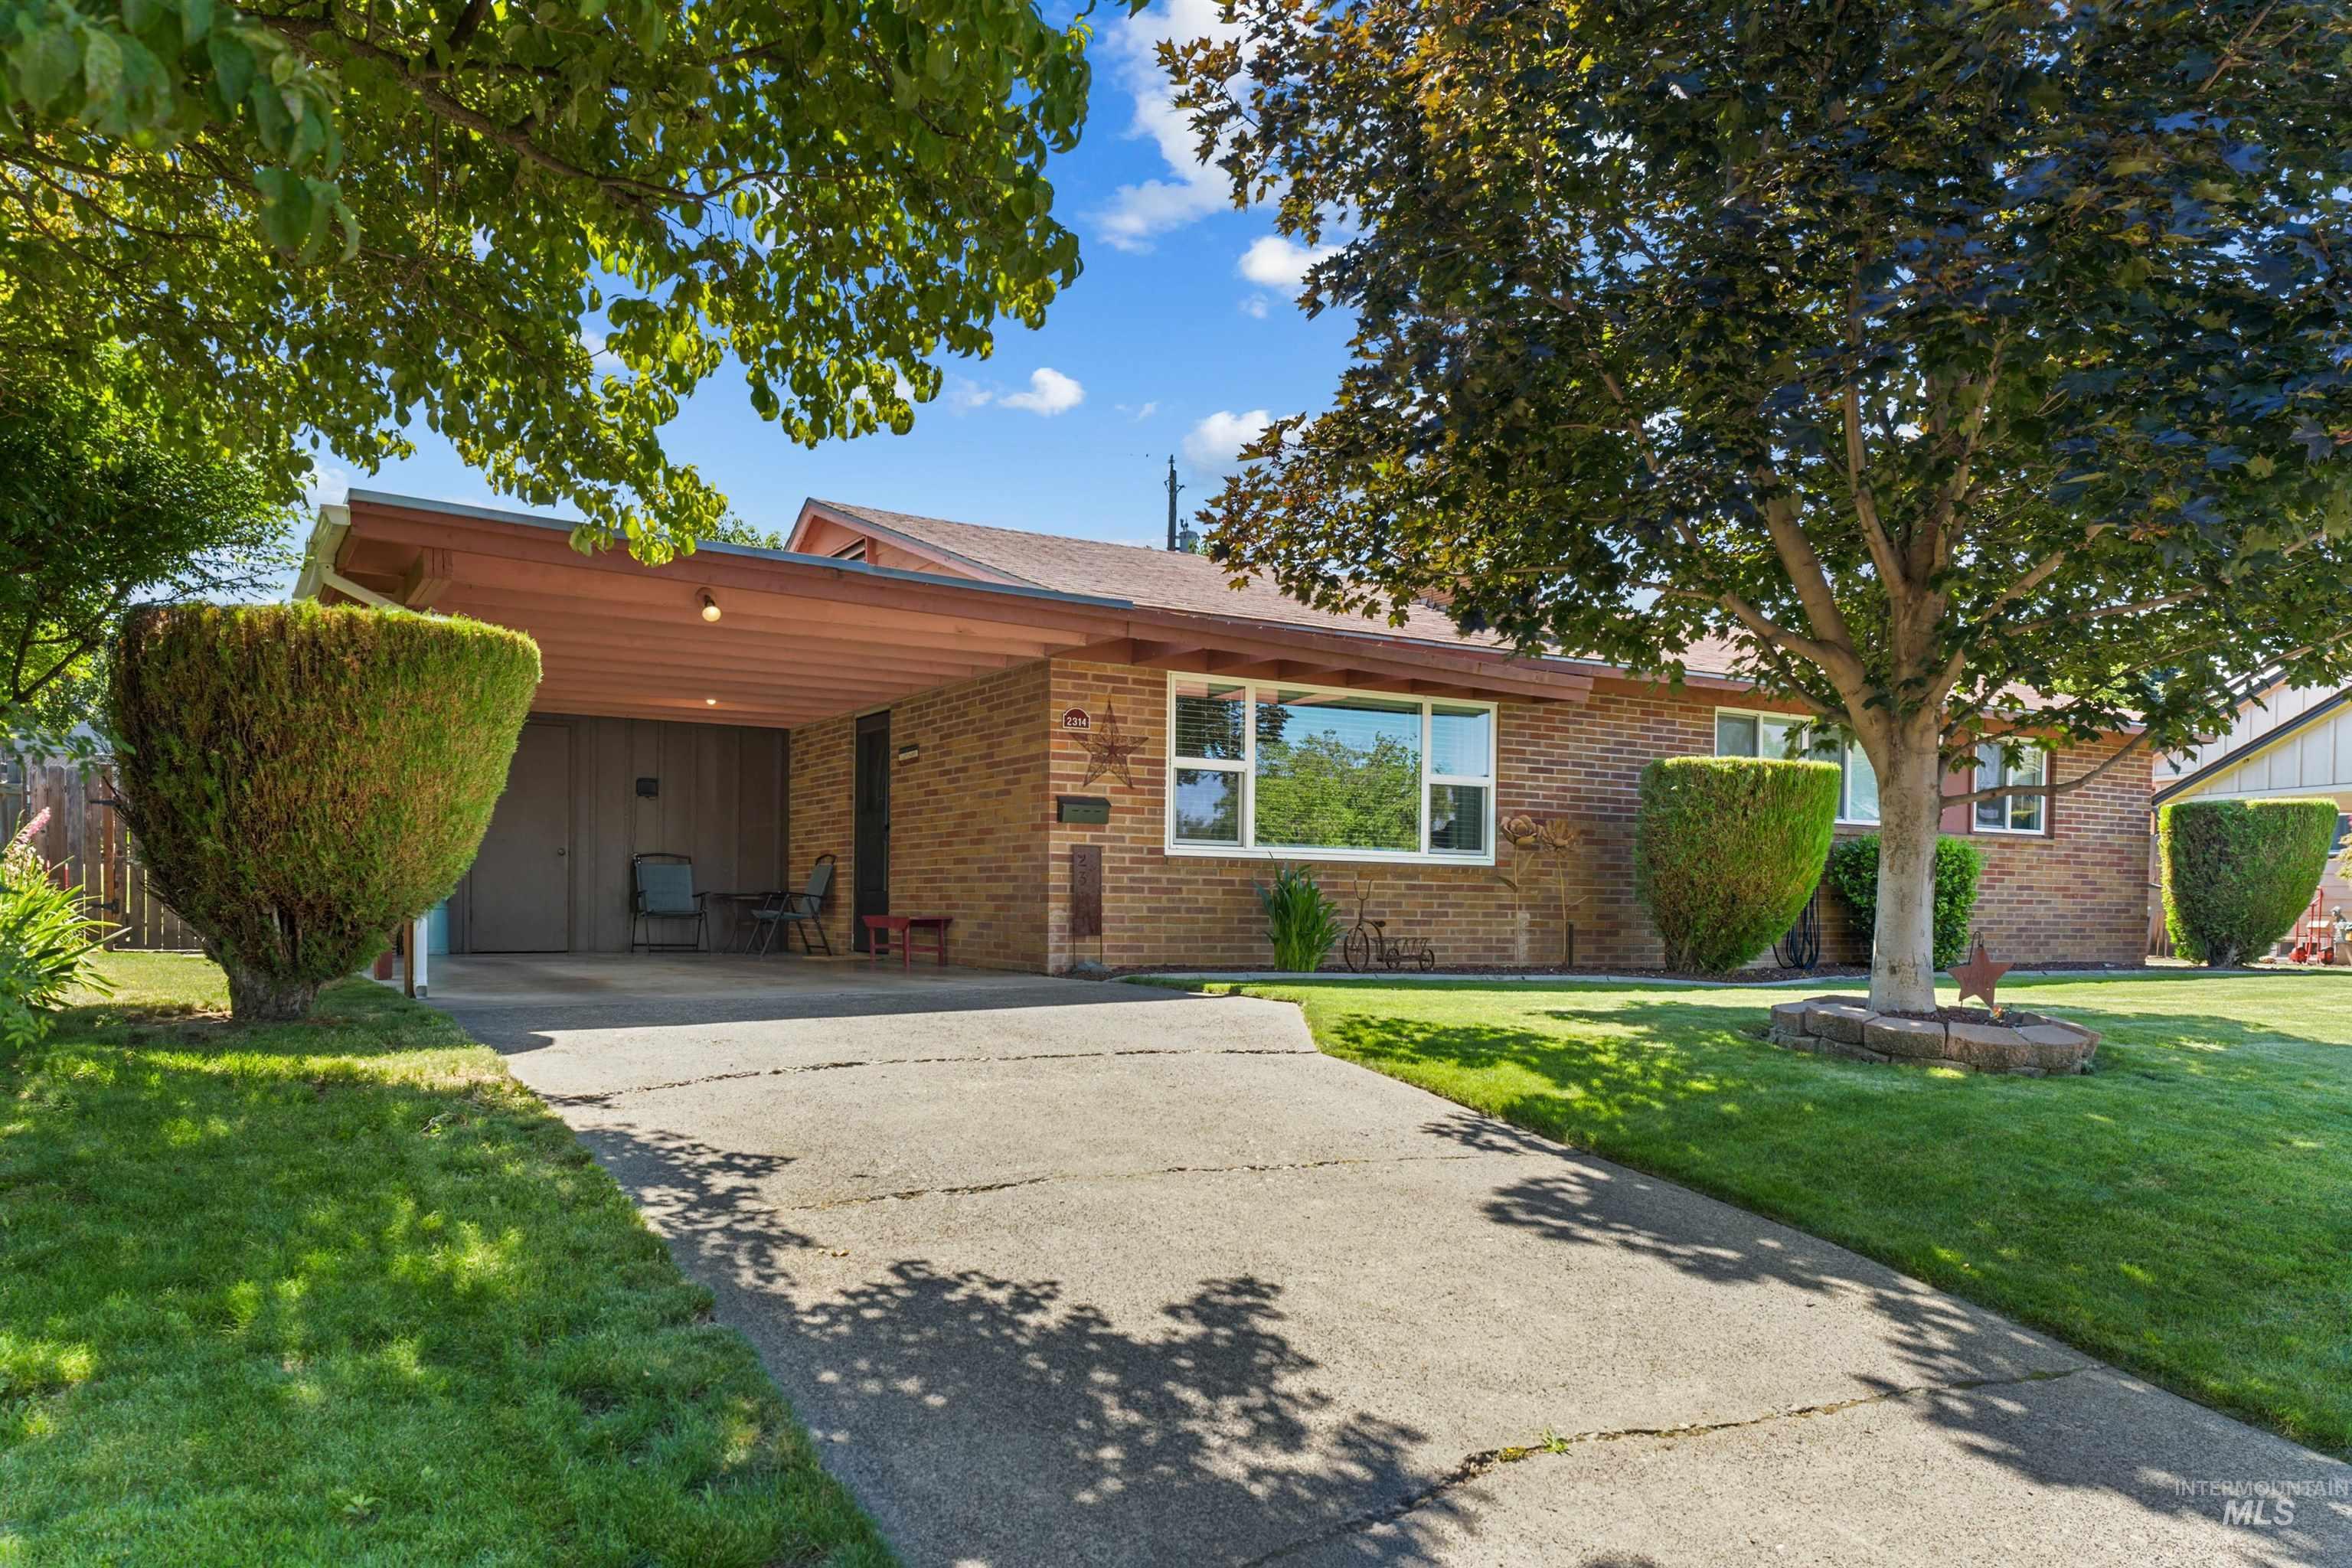
Brick exterior with a covered carport featuring recessed lighting
-
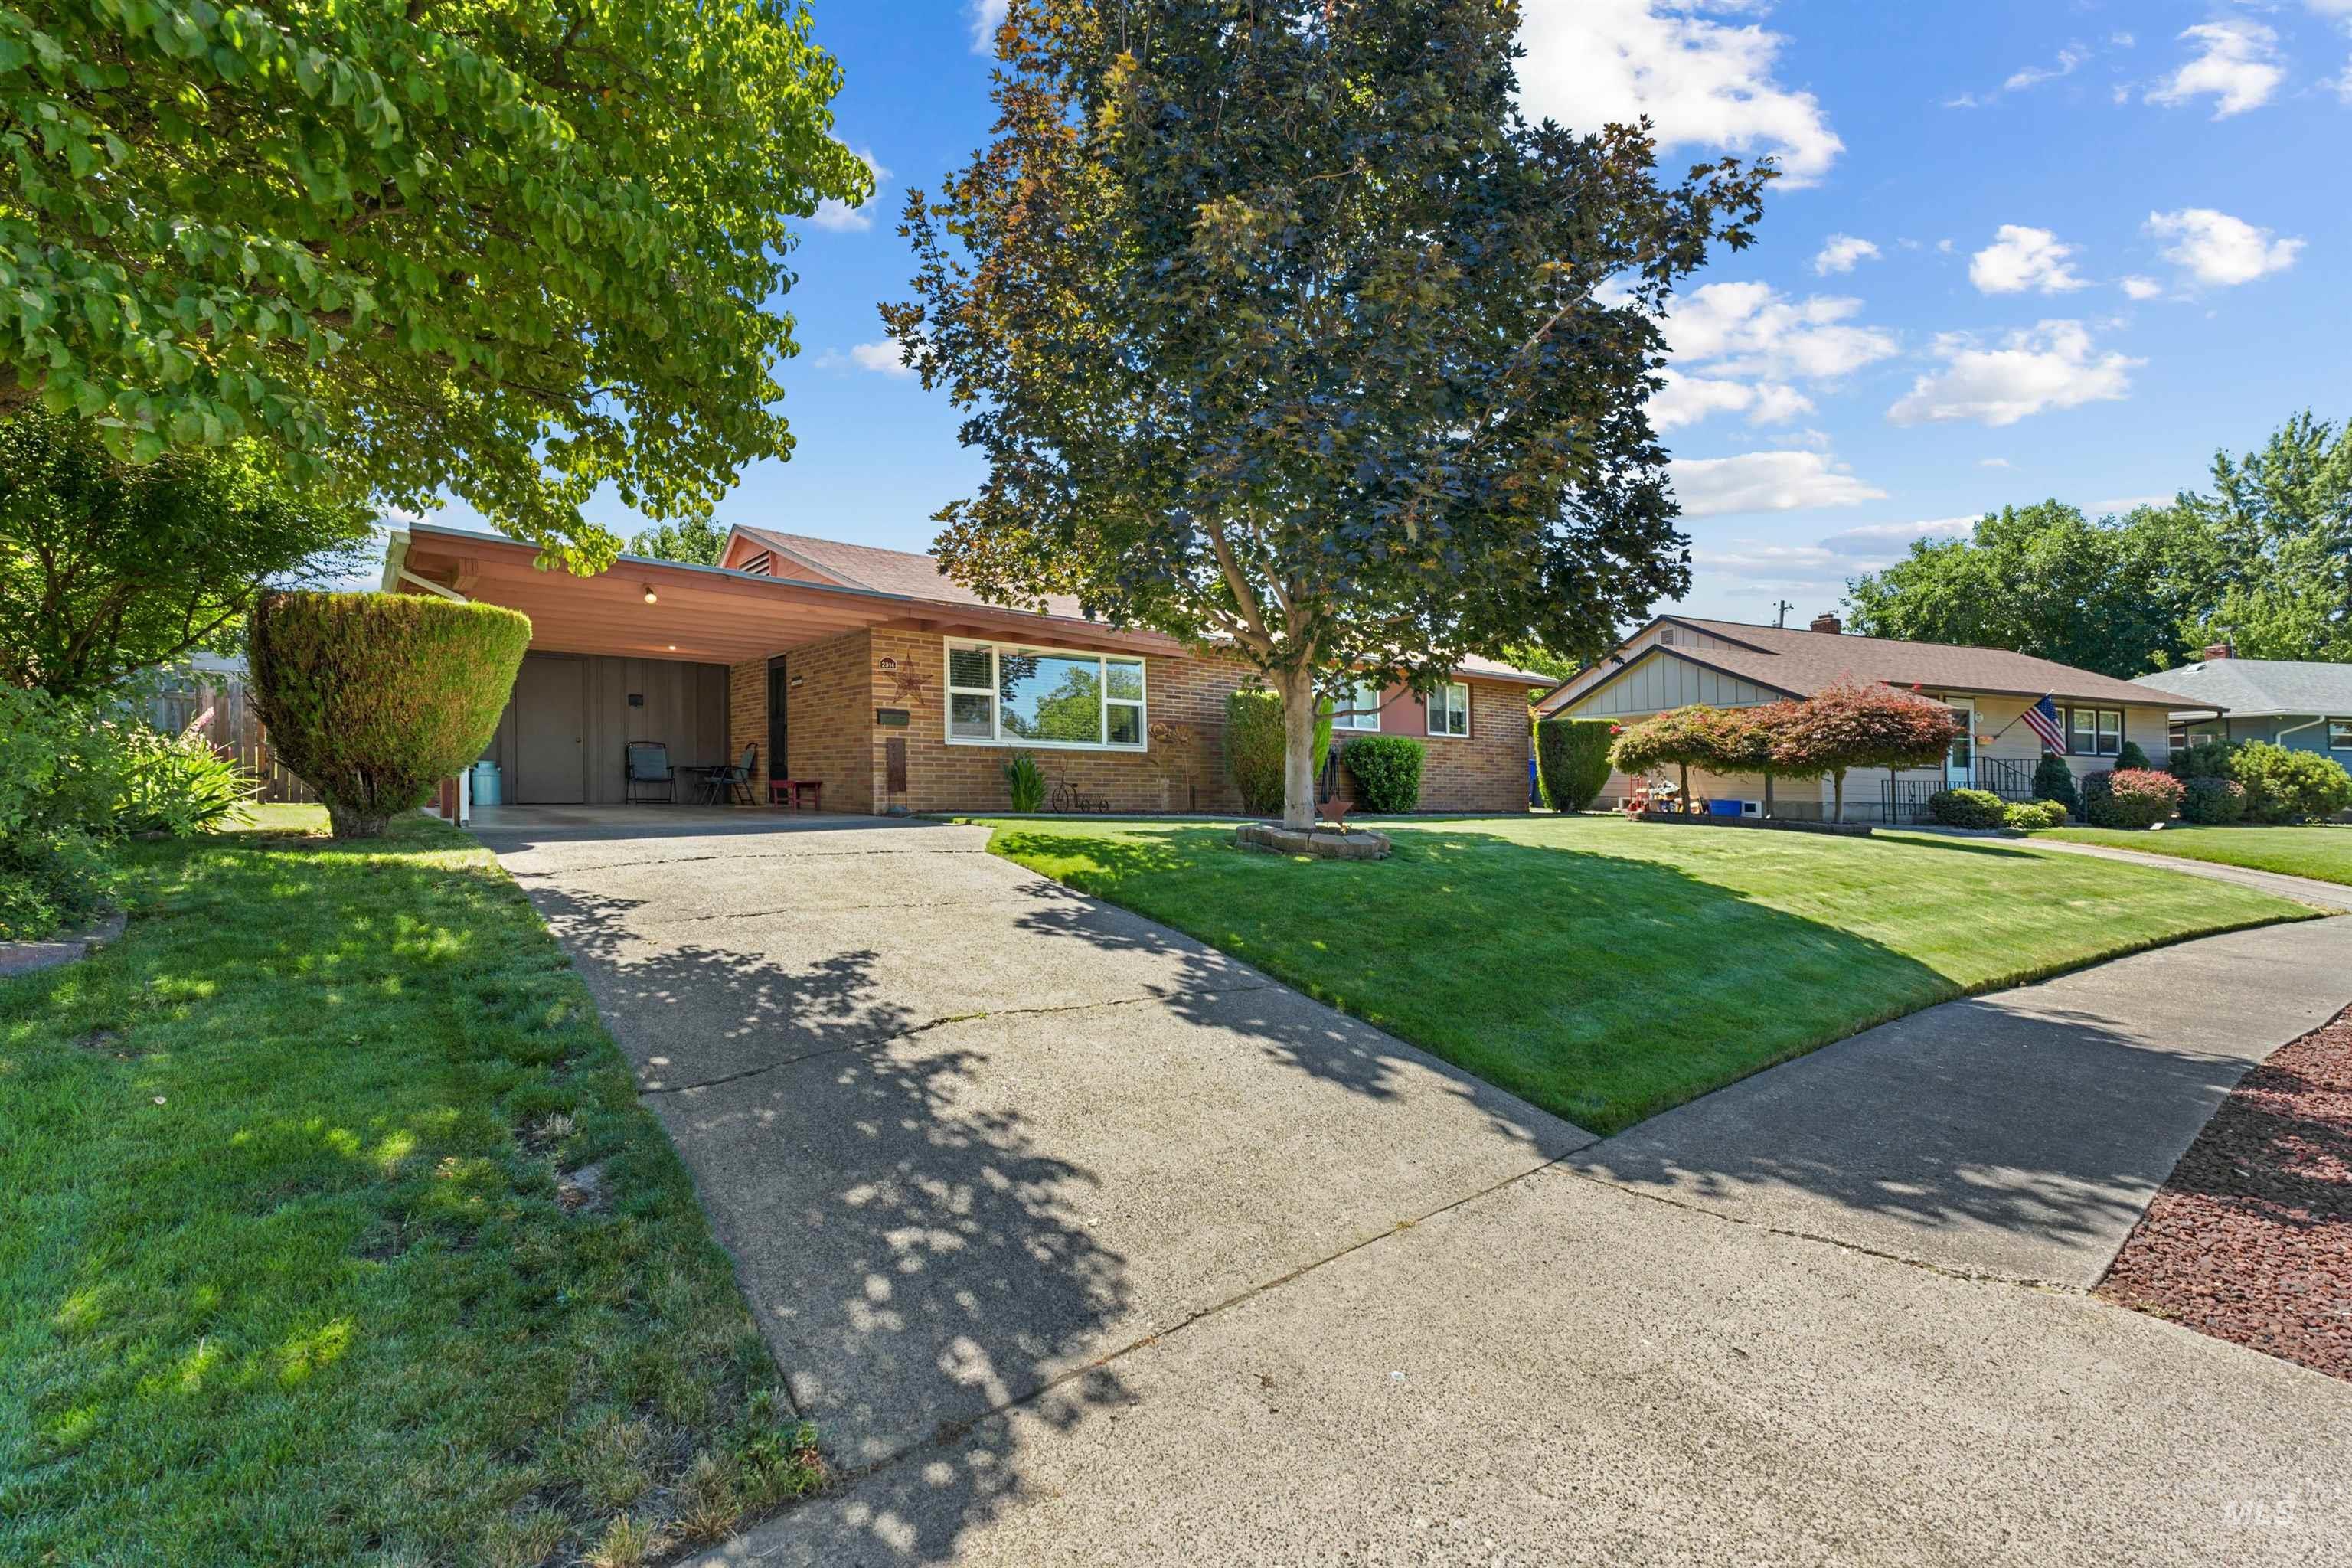
Brick facade single-story residence featuring a covered carport and an extended driveway
-
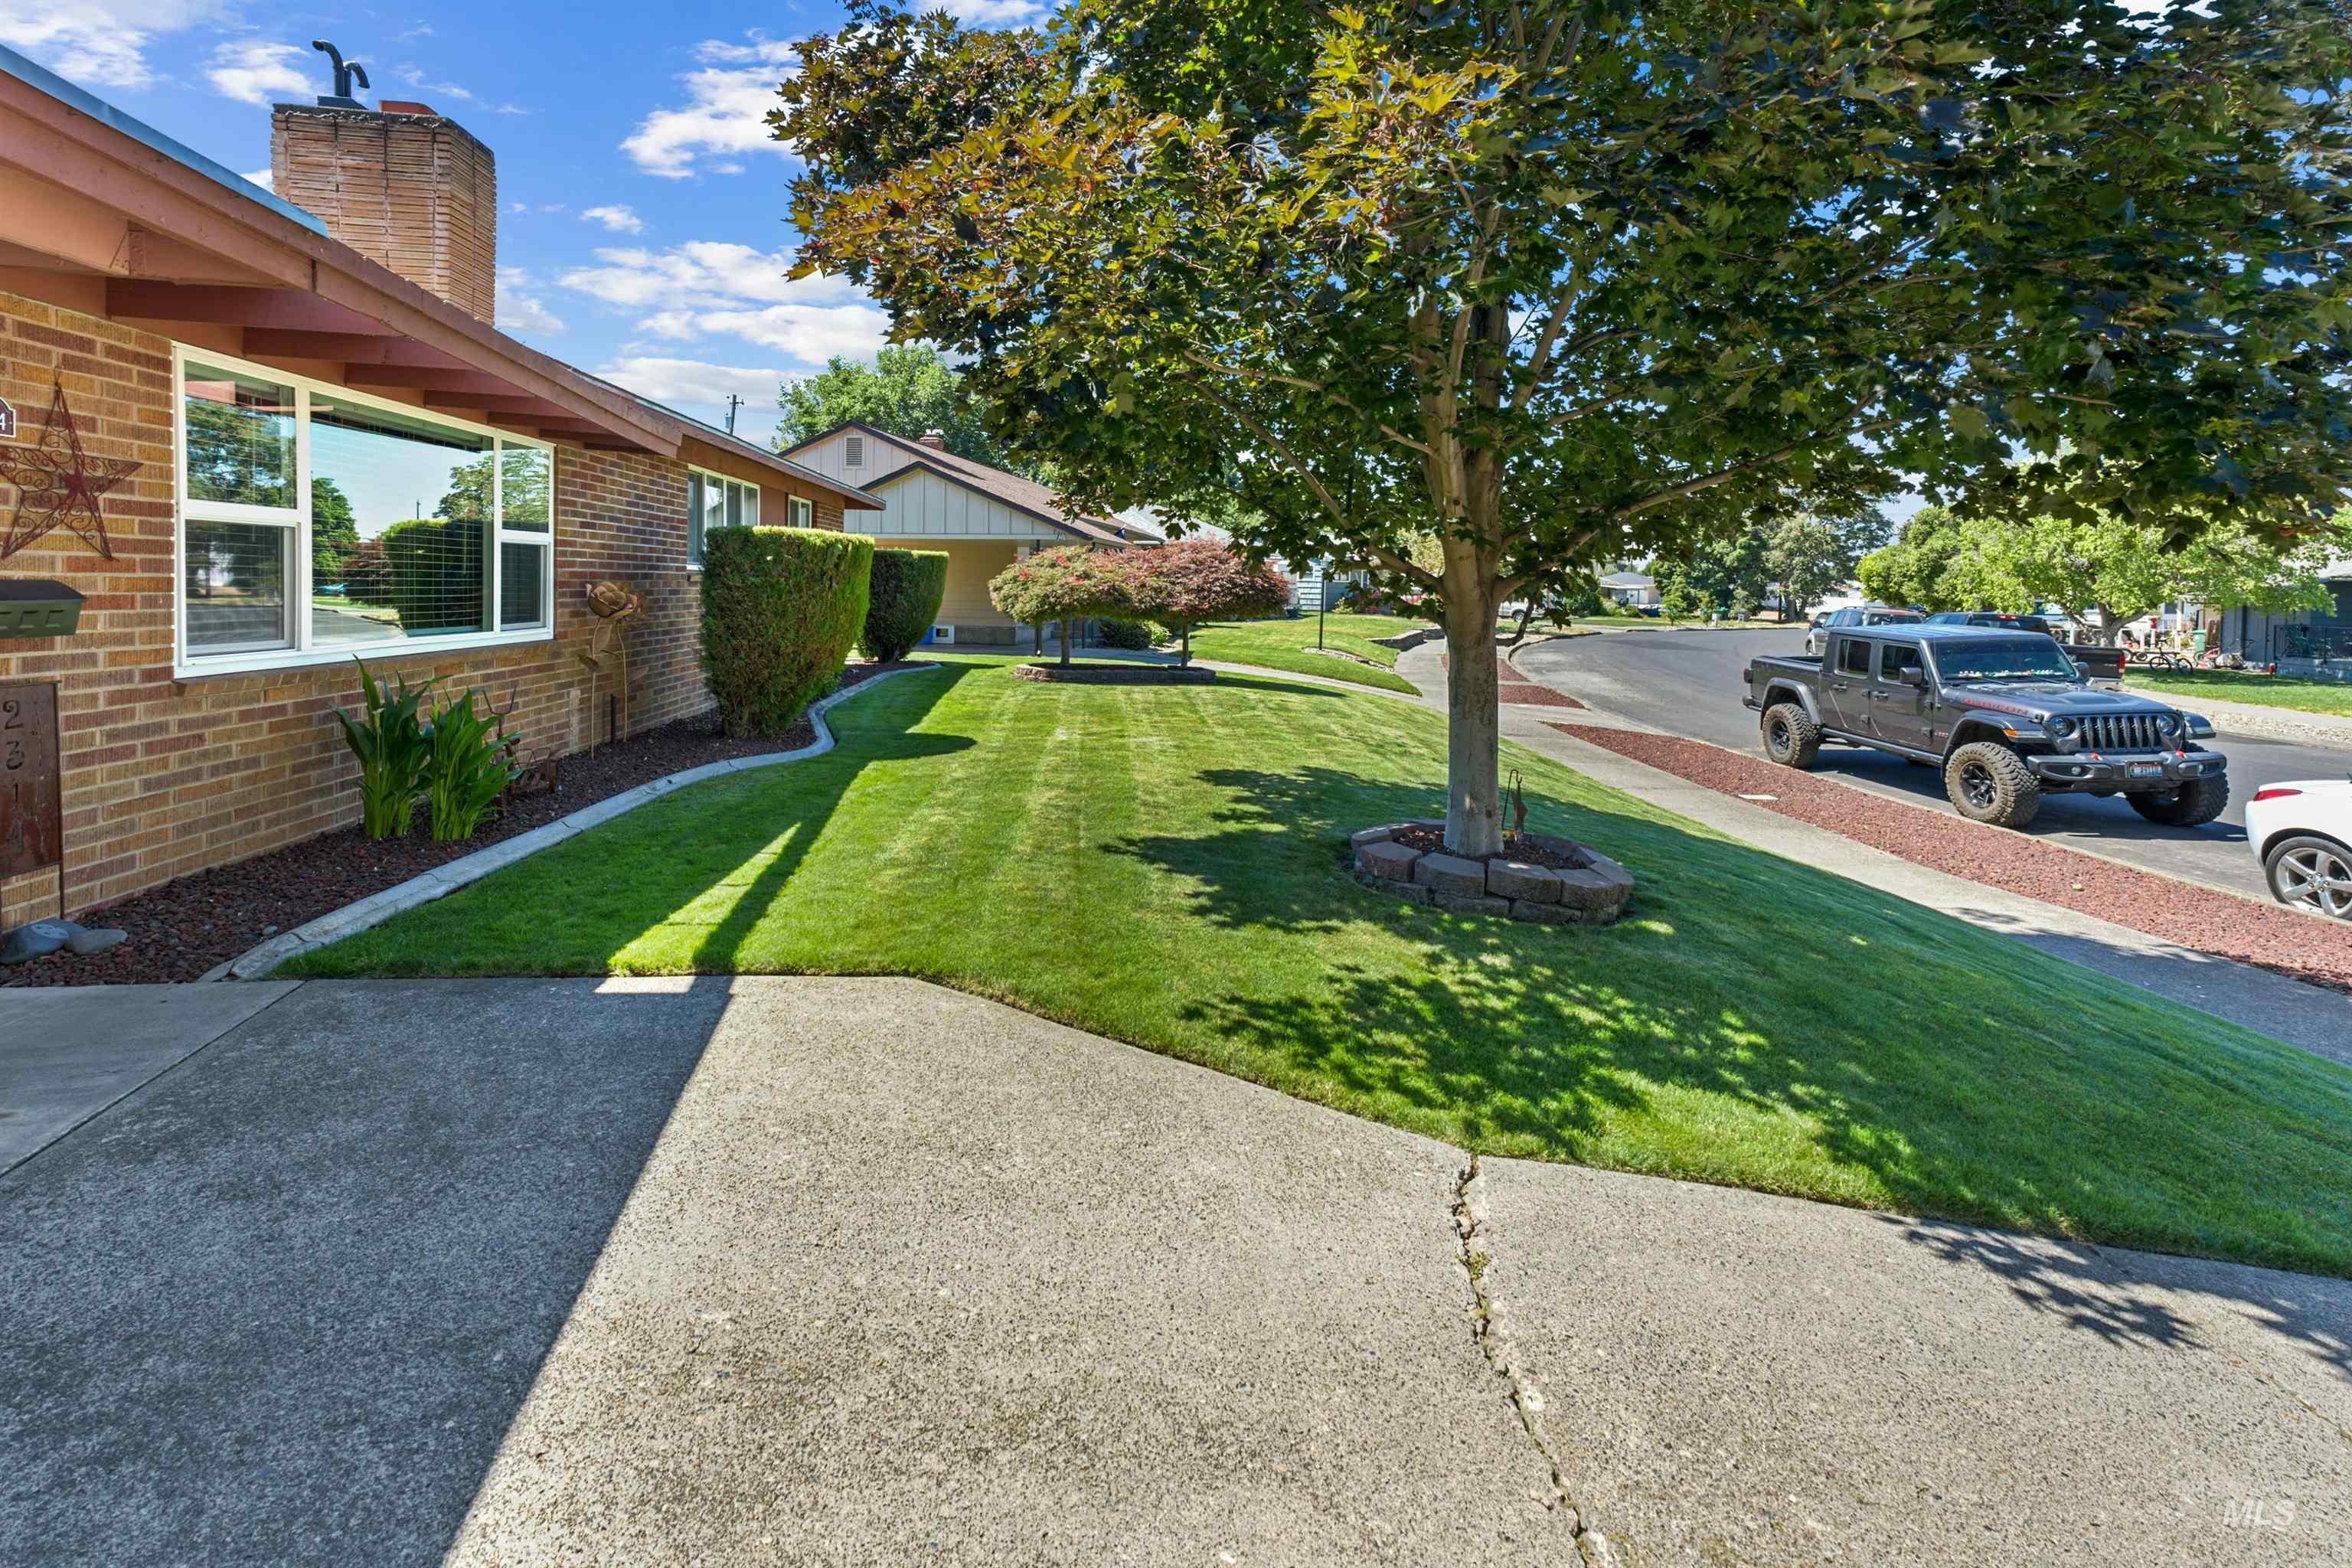
Brick facade architecture featuring a prominent chimney, multiple windows, and a concrete pathway
-
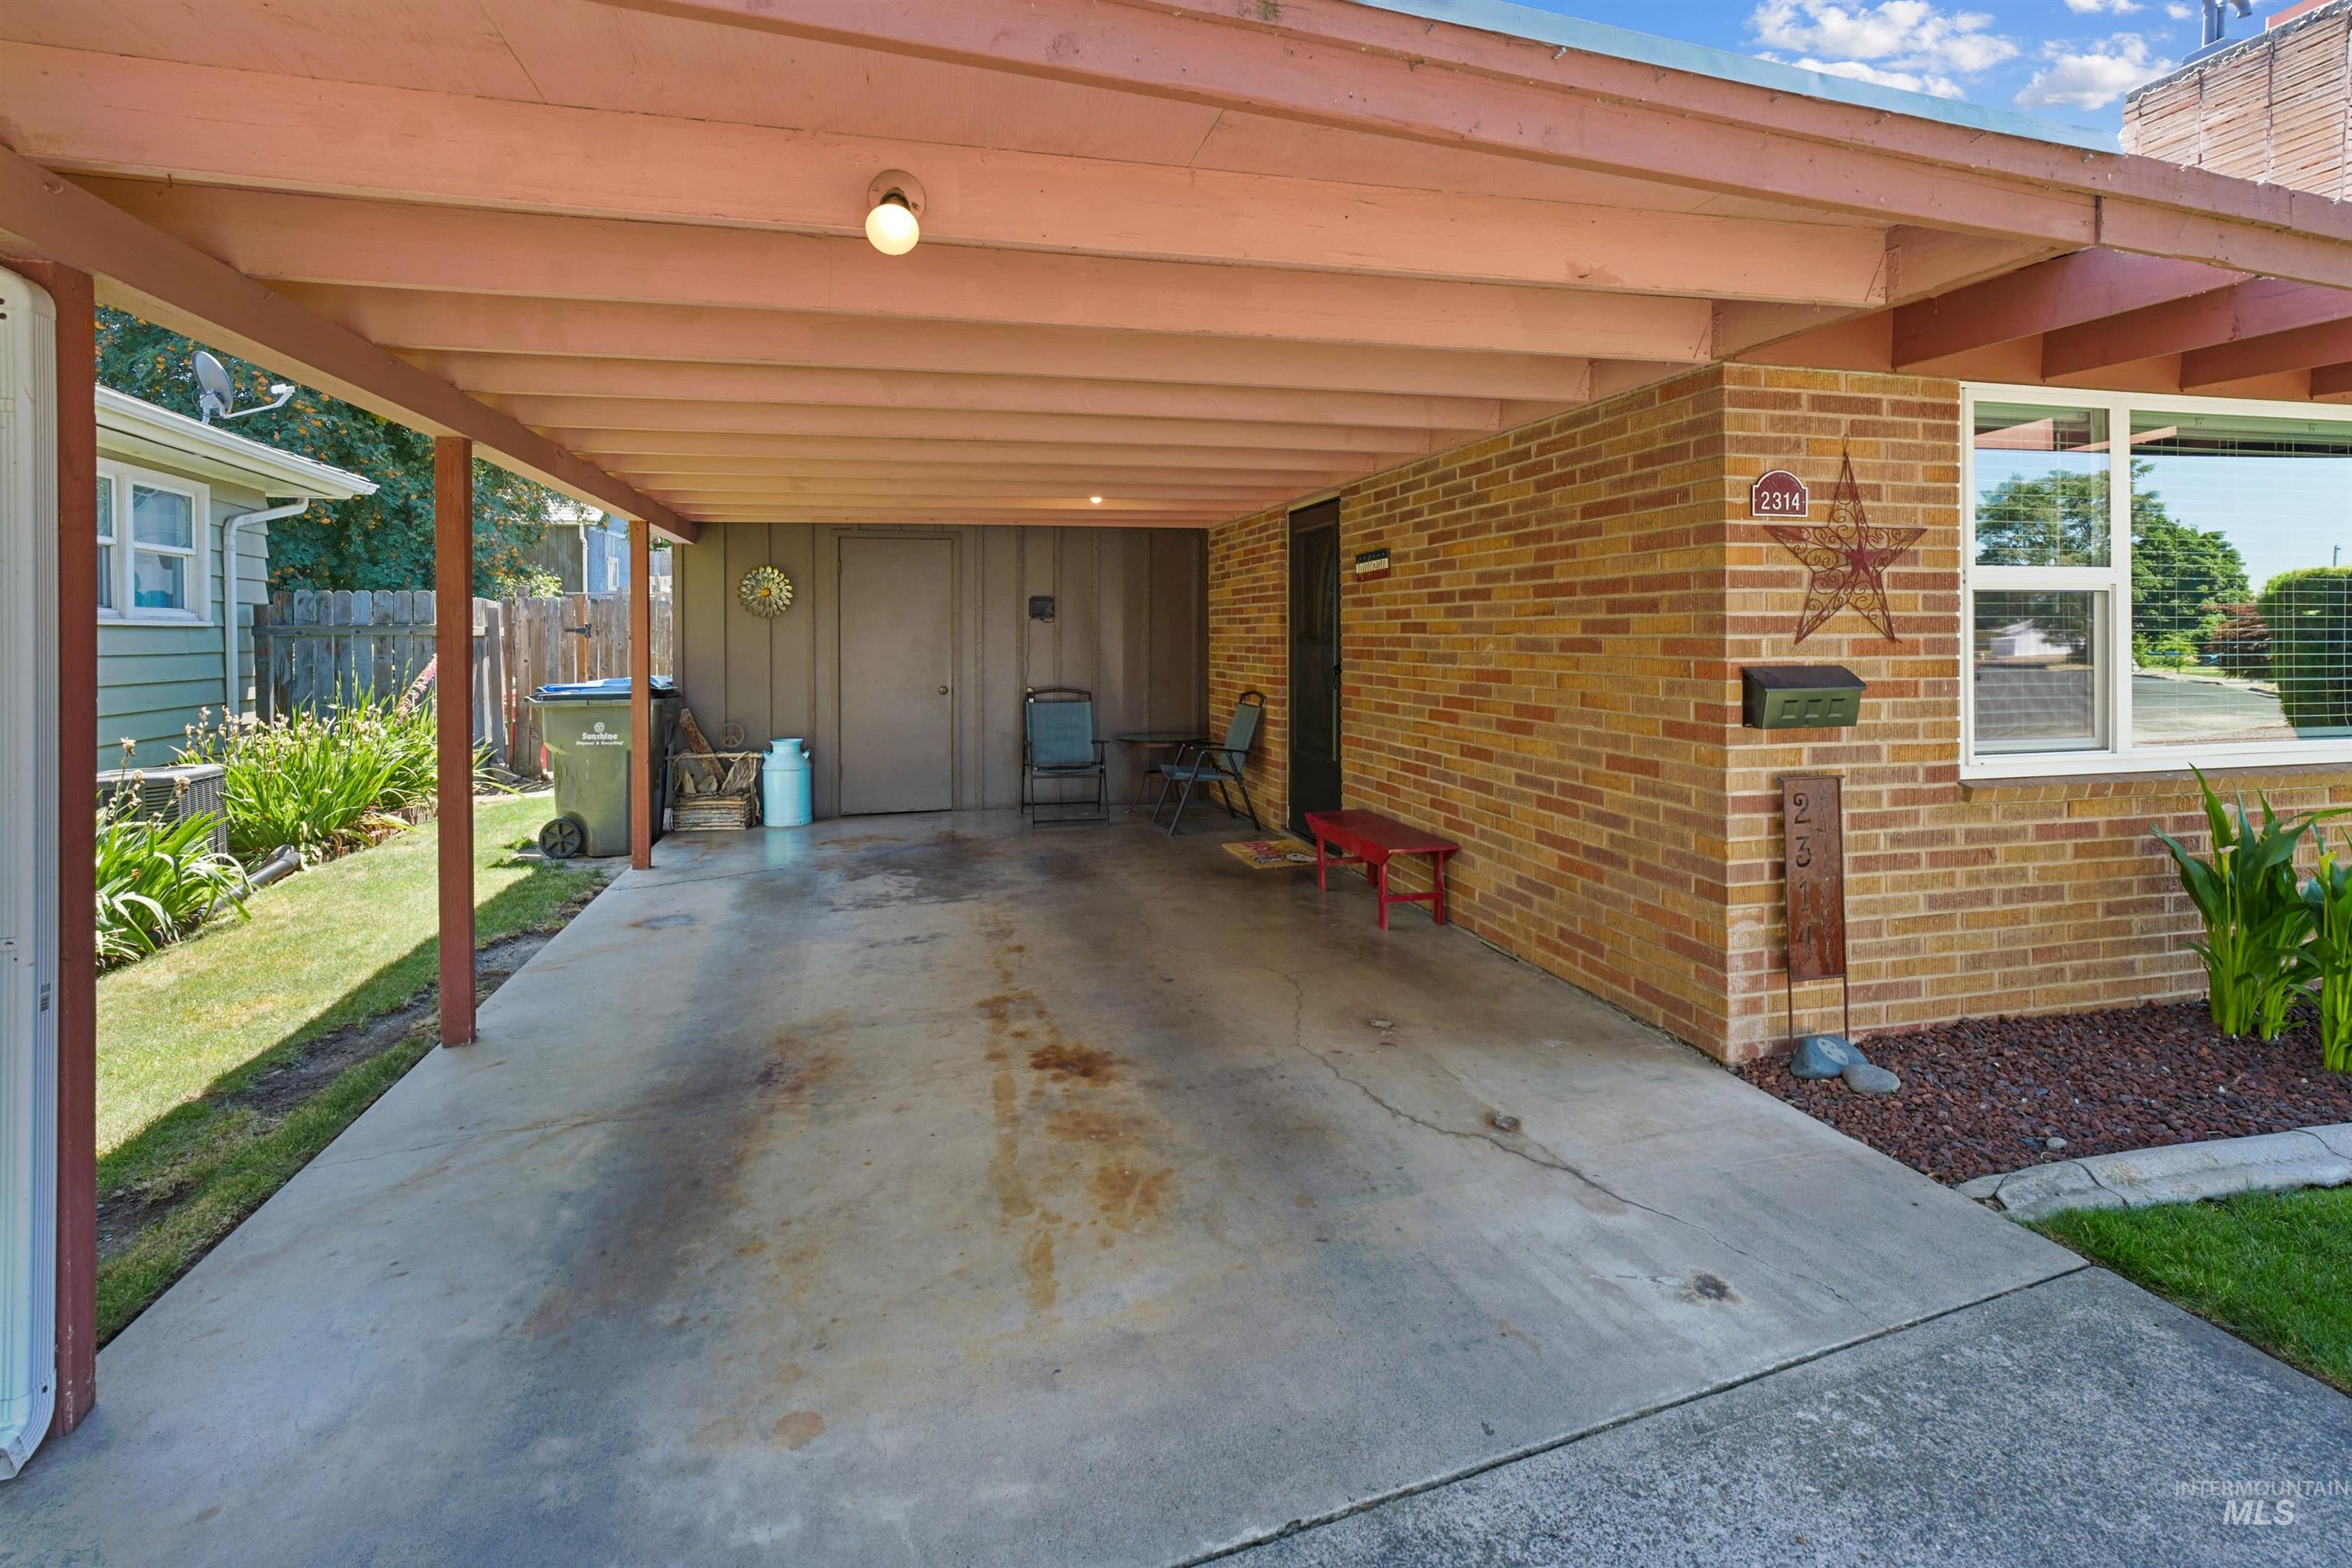
Carport featuring a concrete drive, brick exterior wall, and covered entry
-
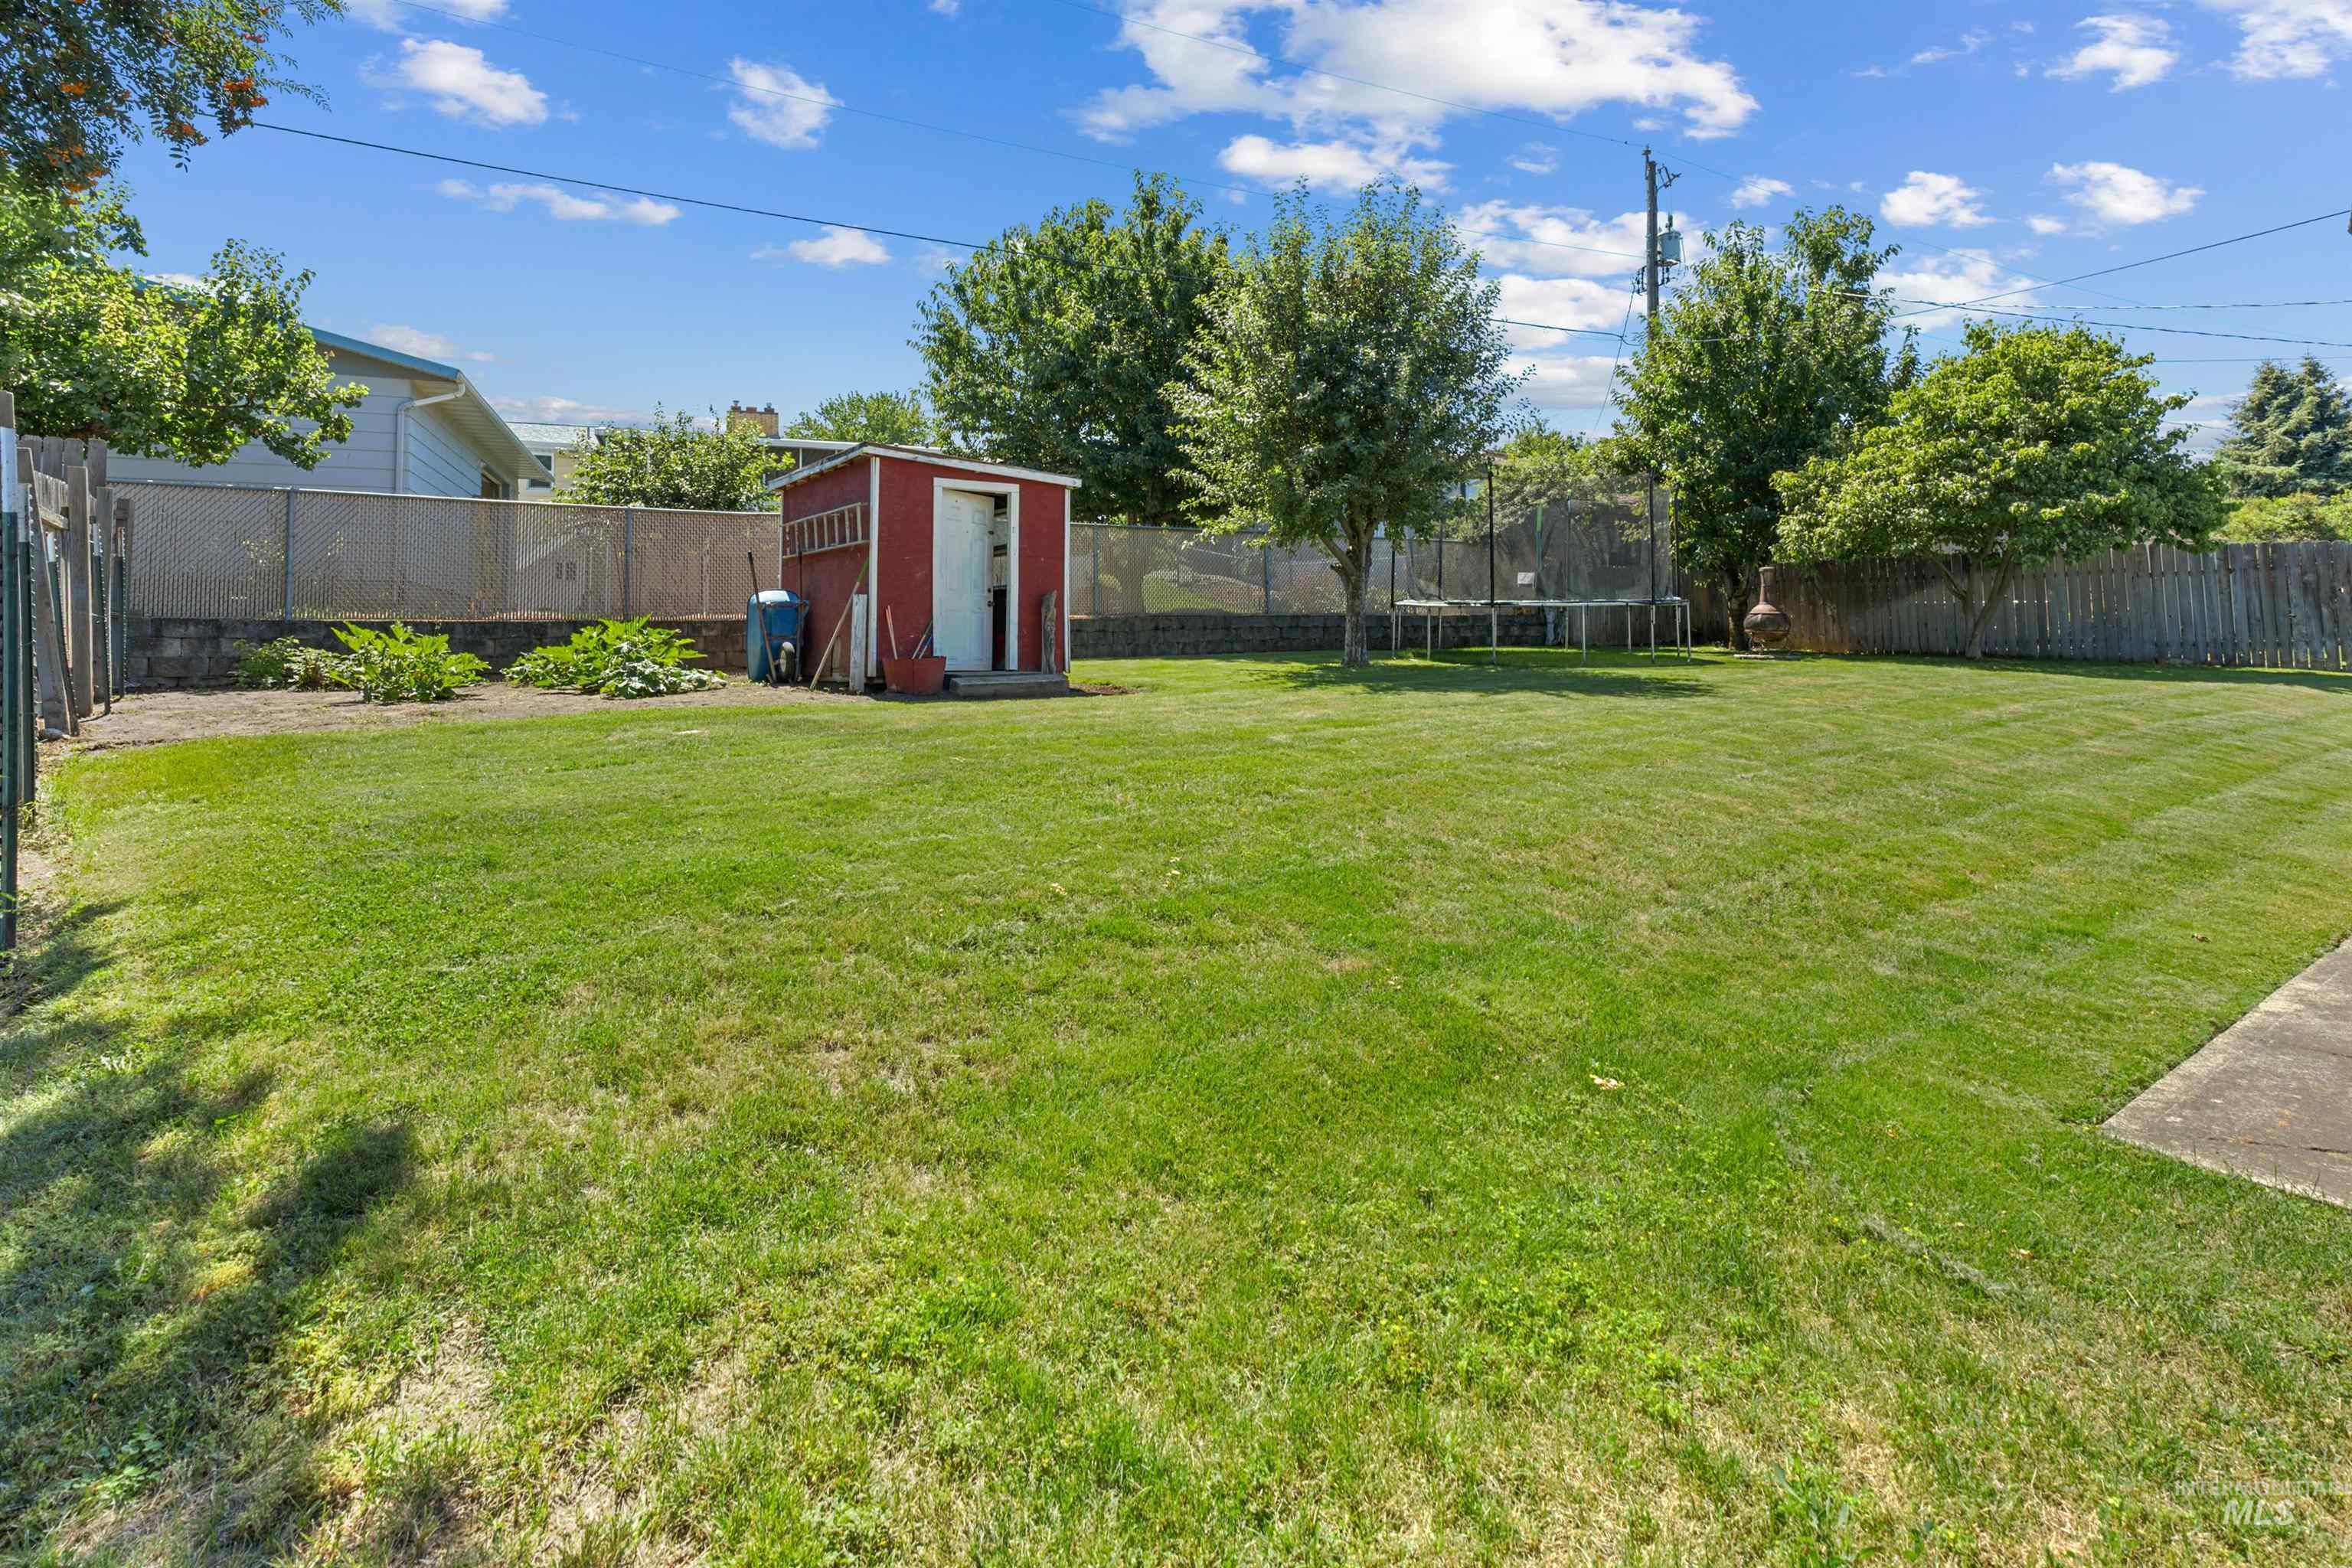
Expansive lawn area featuring a red storage shed, concrete patio, mature trees, and a combination of wood and chain-link fencing
-
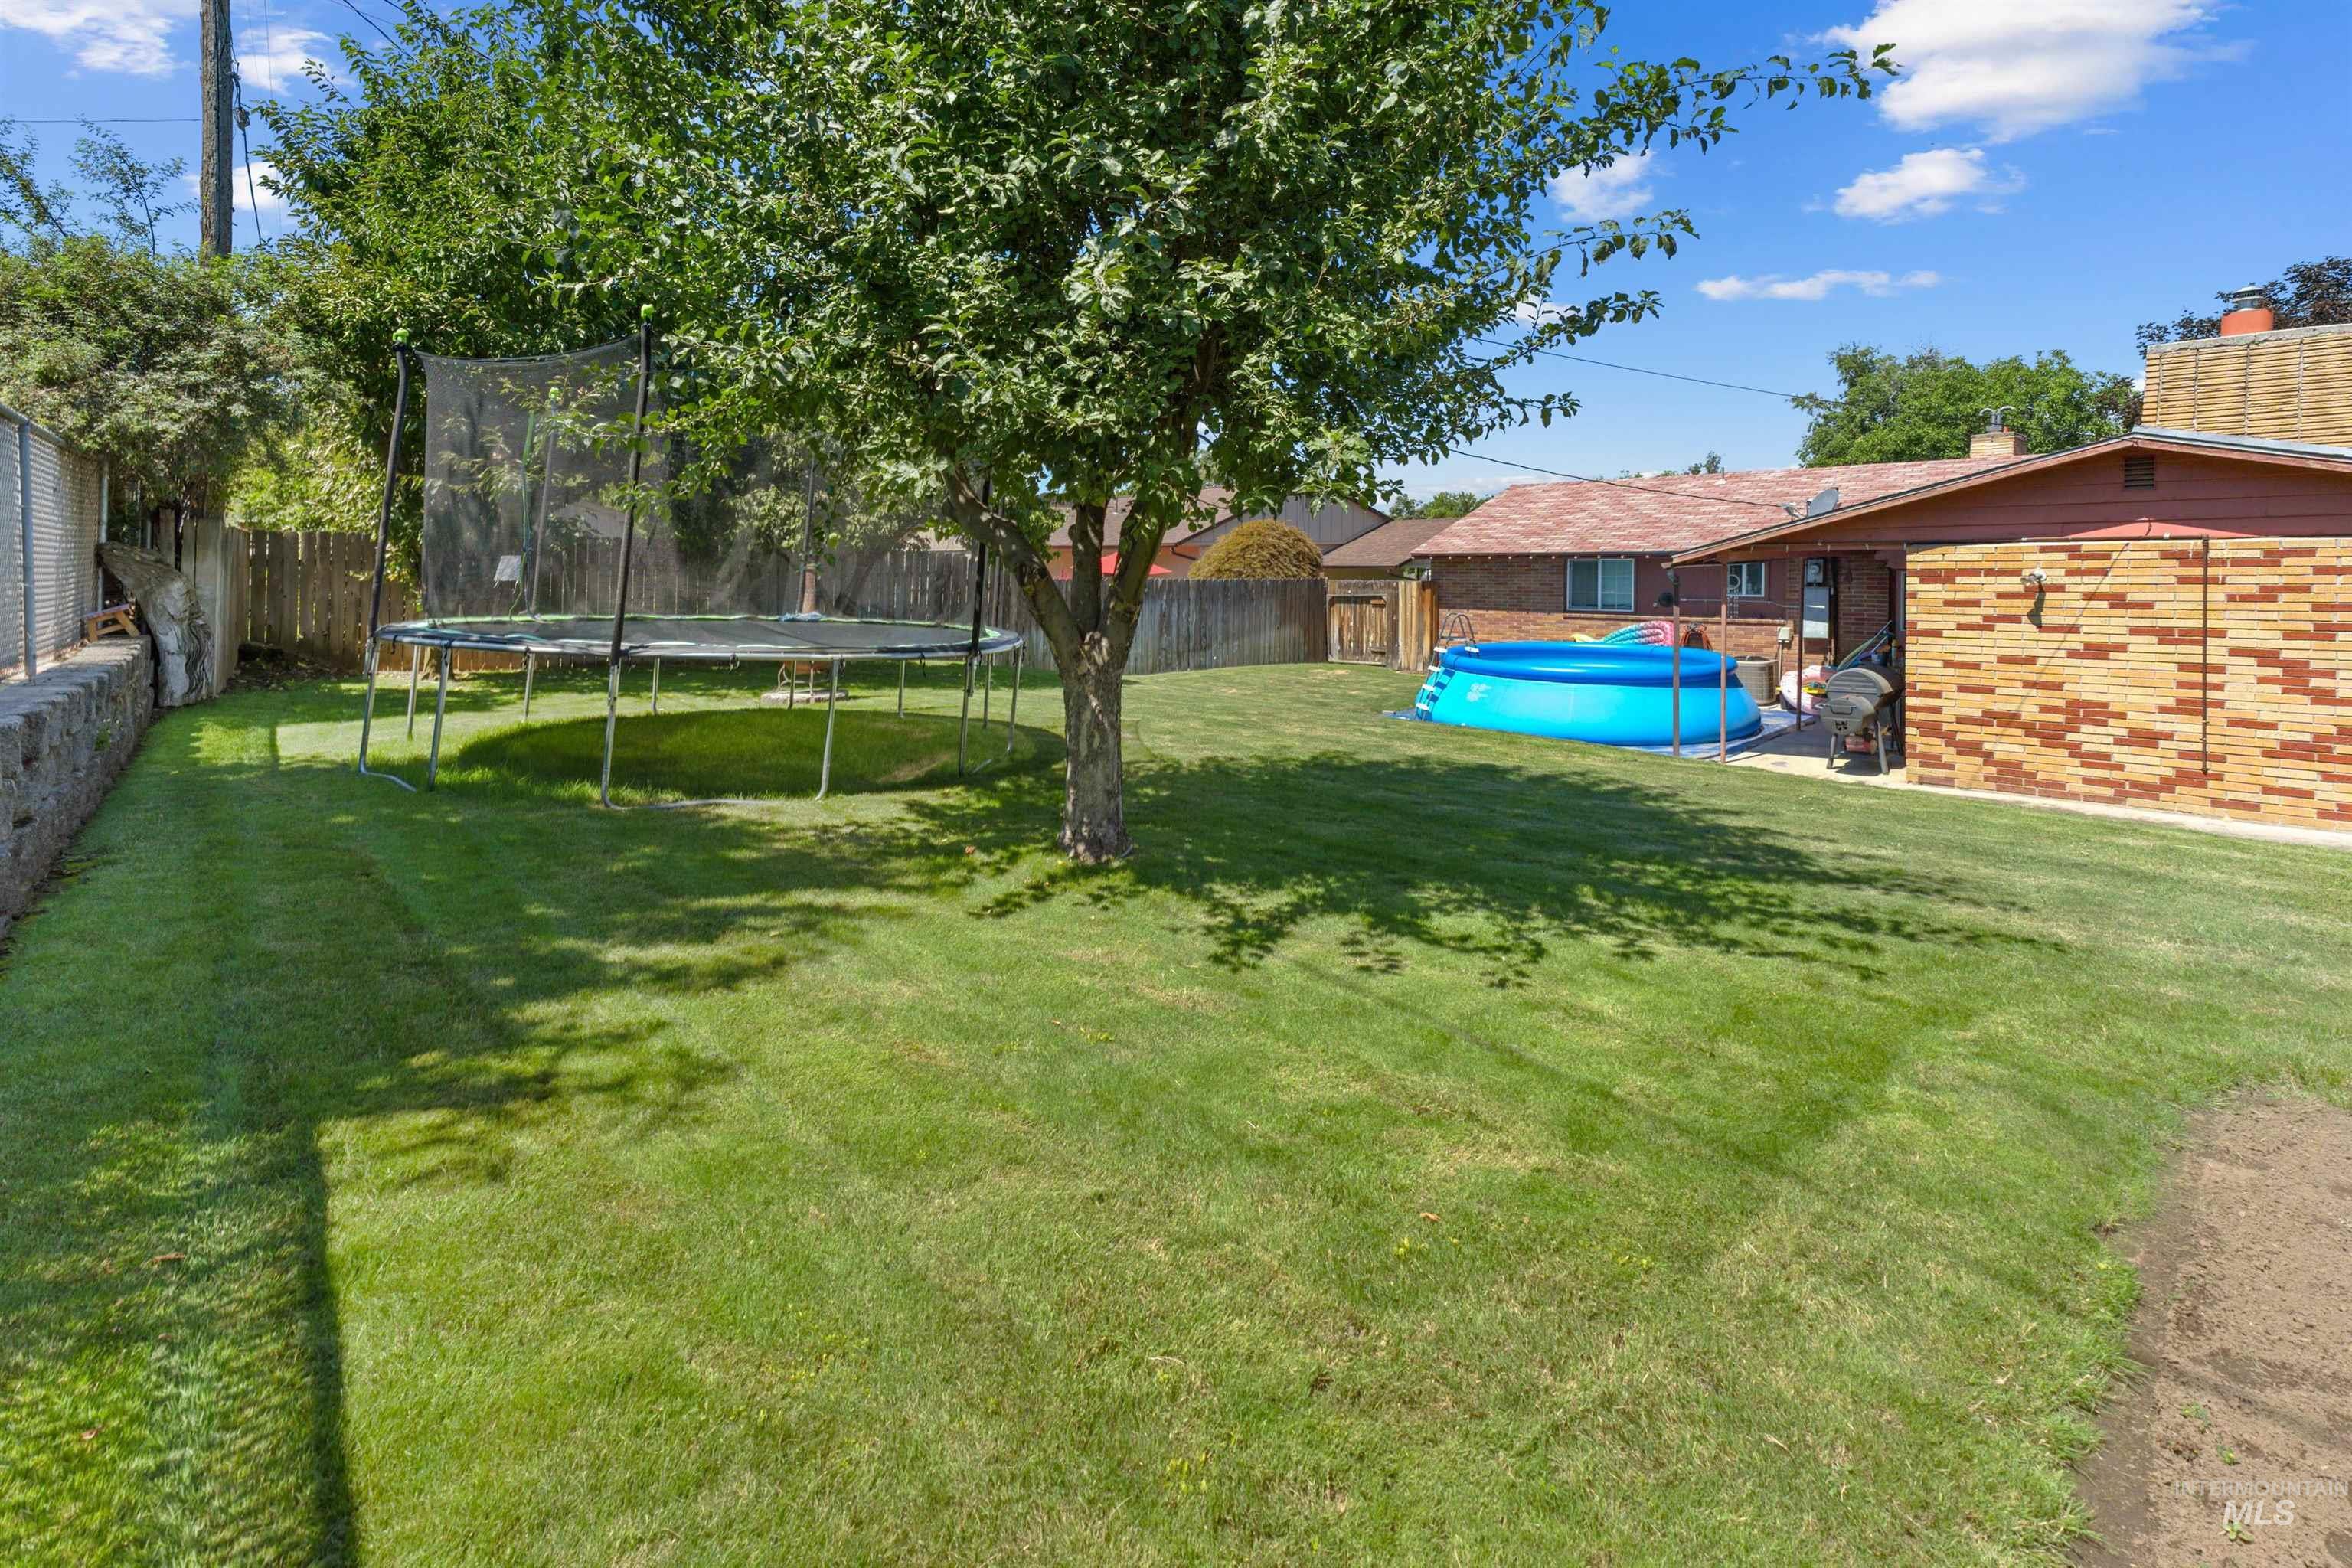
Expansive green lawn with mature trees and a fenced perimeter
-
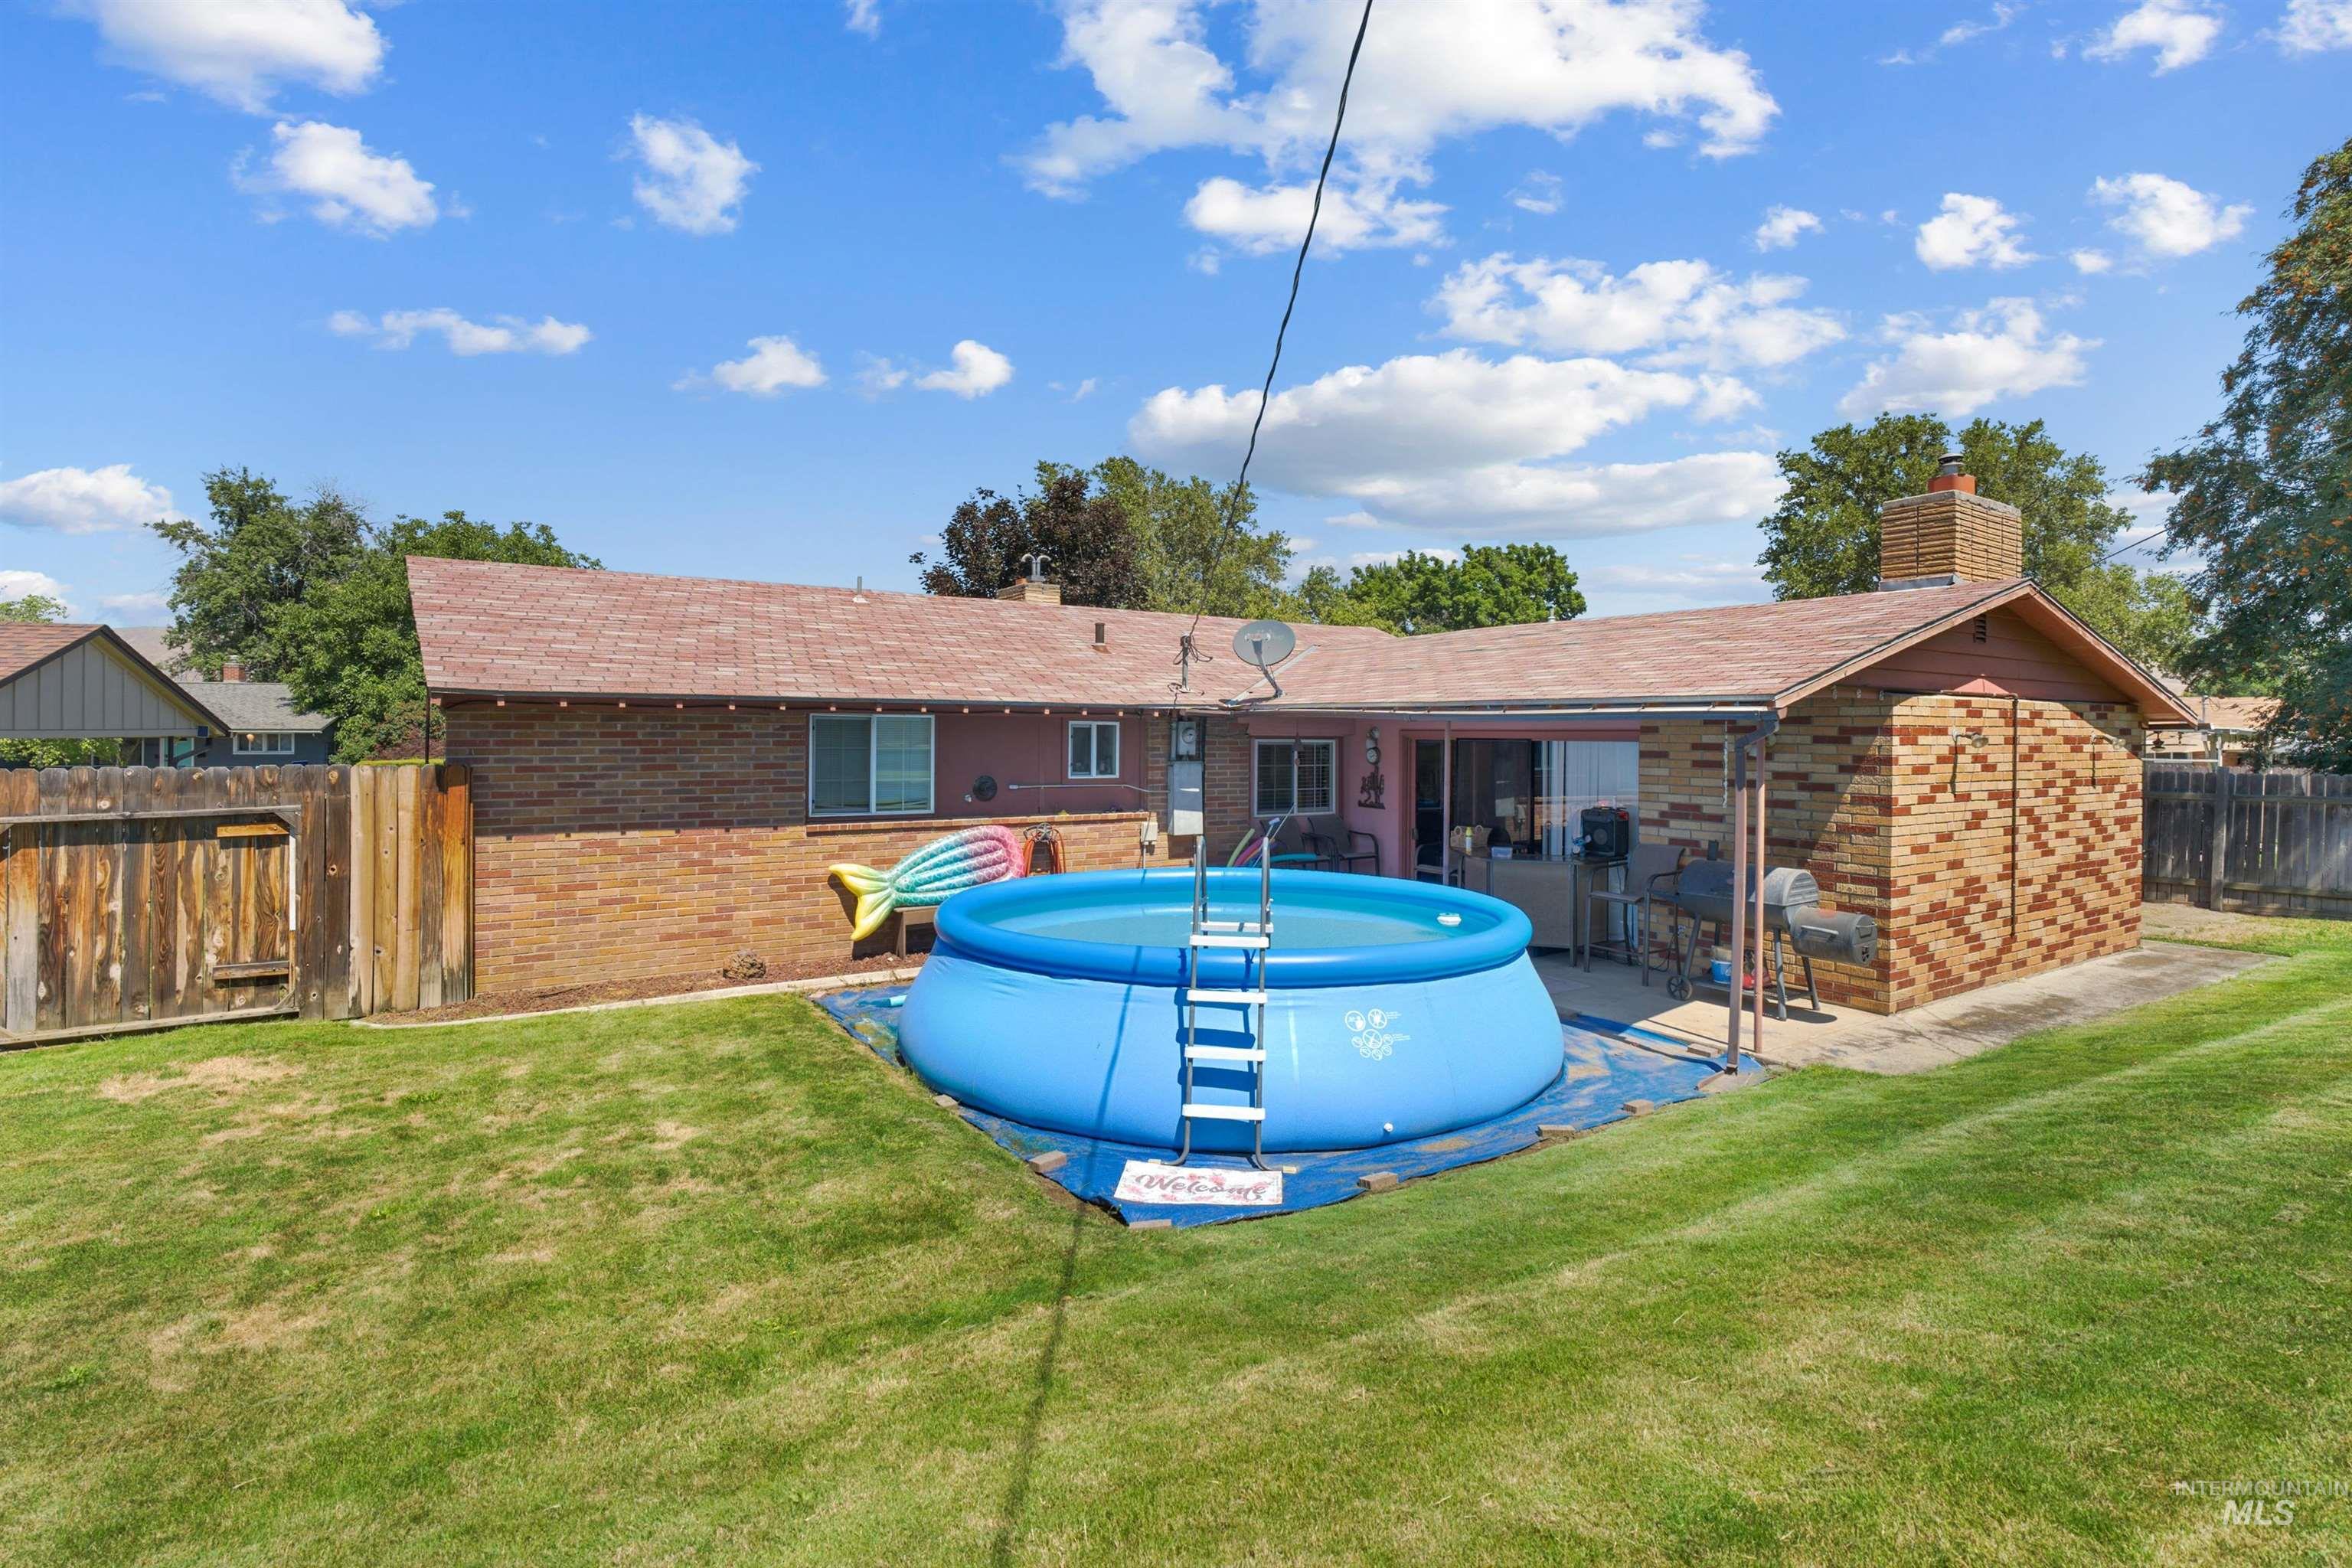
Expansive backyard featuring a manicured lawn, brick exterior, wood fence, and a covered patio area
-
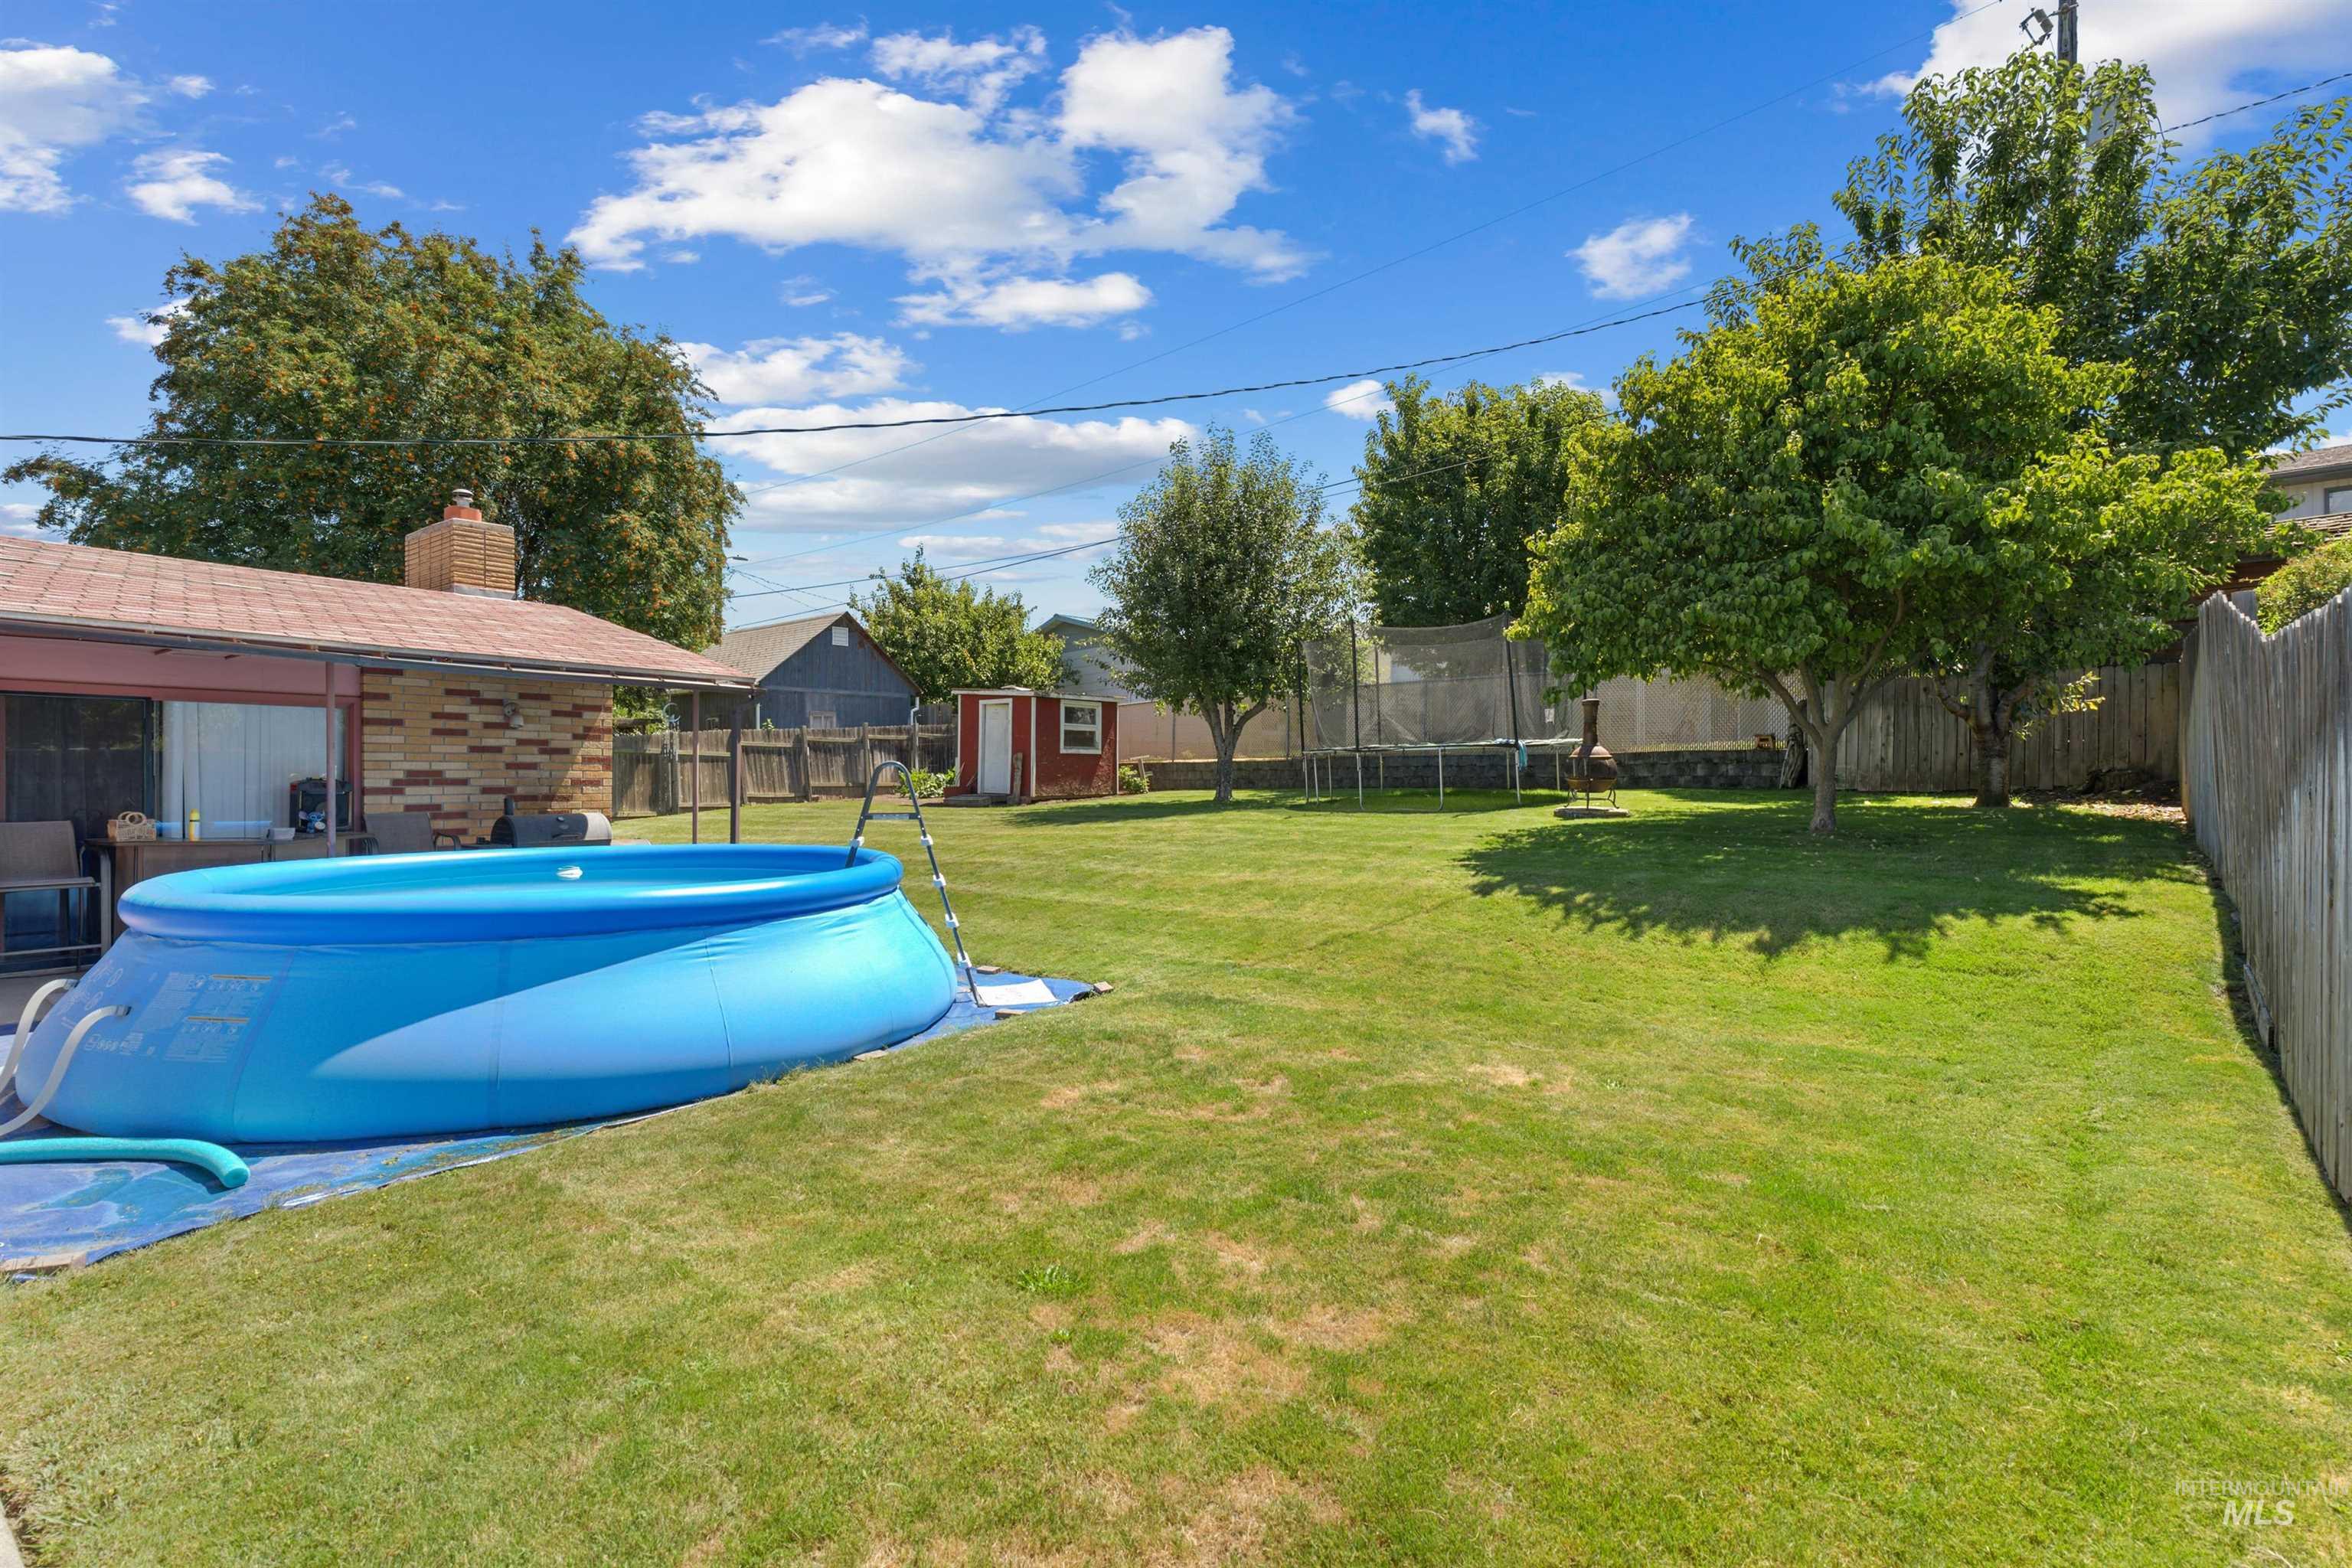
Spacious backyard featuring a manicured lawn, established trees, and a wooden privacy fence
-
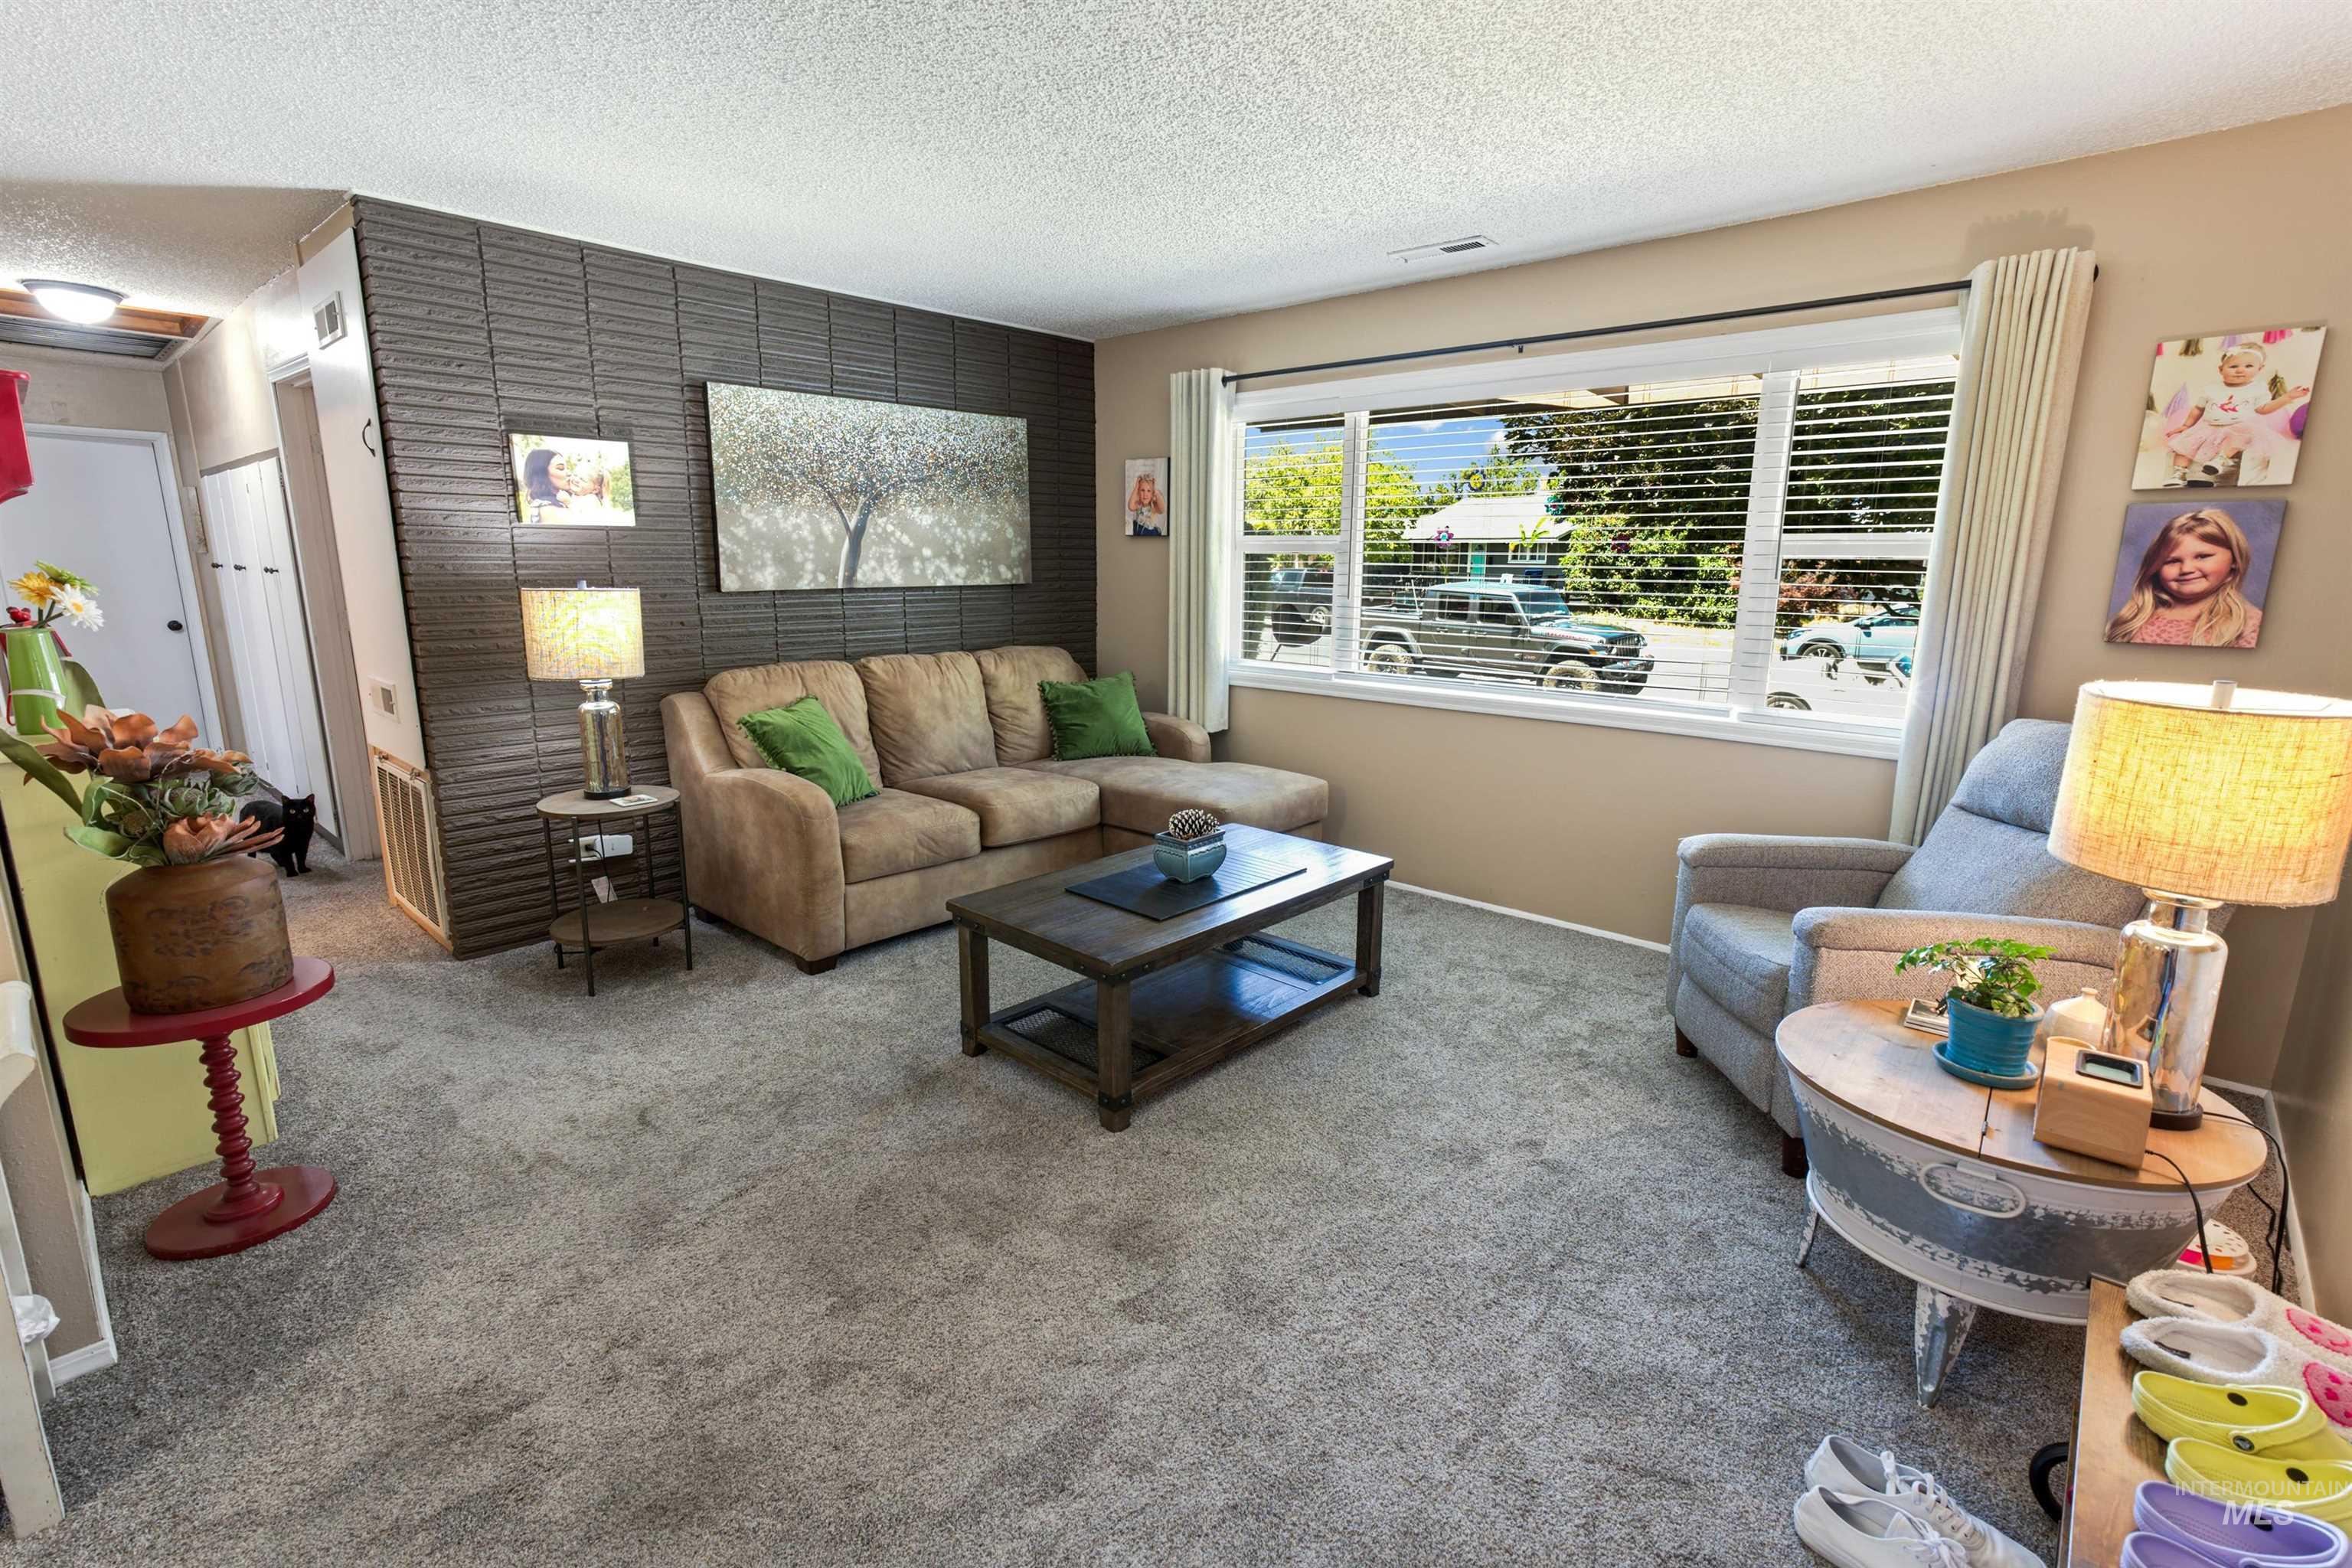
Living area featuring a textured accent wall, light beige wall paint, and gray carpet flooring
-
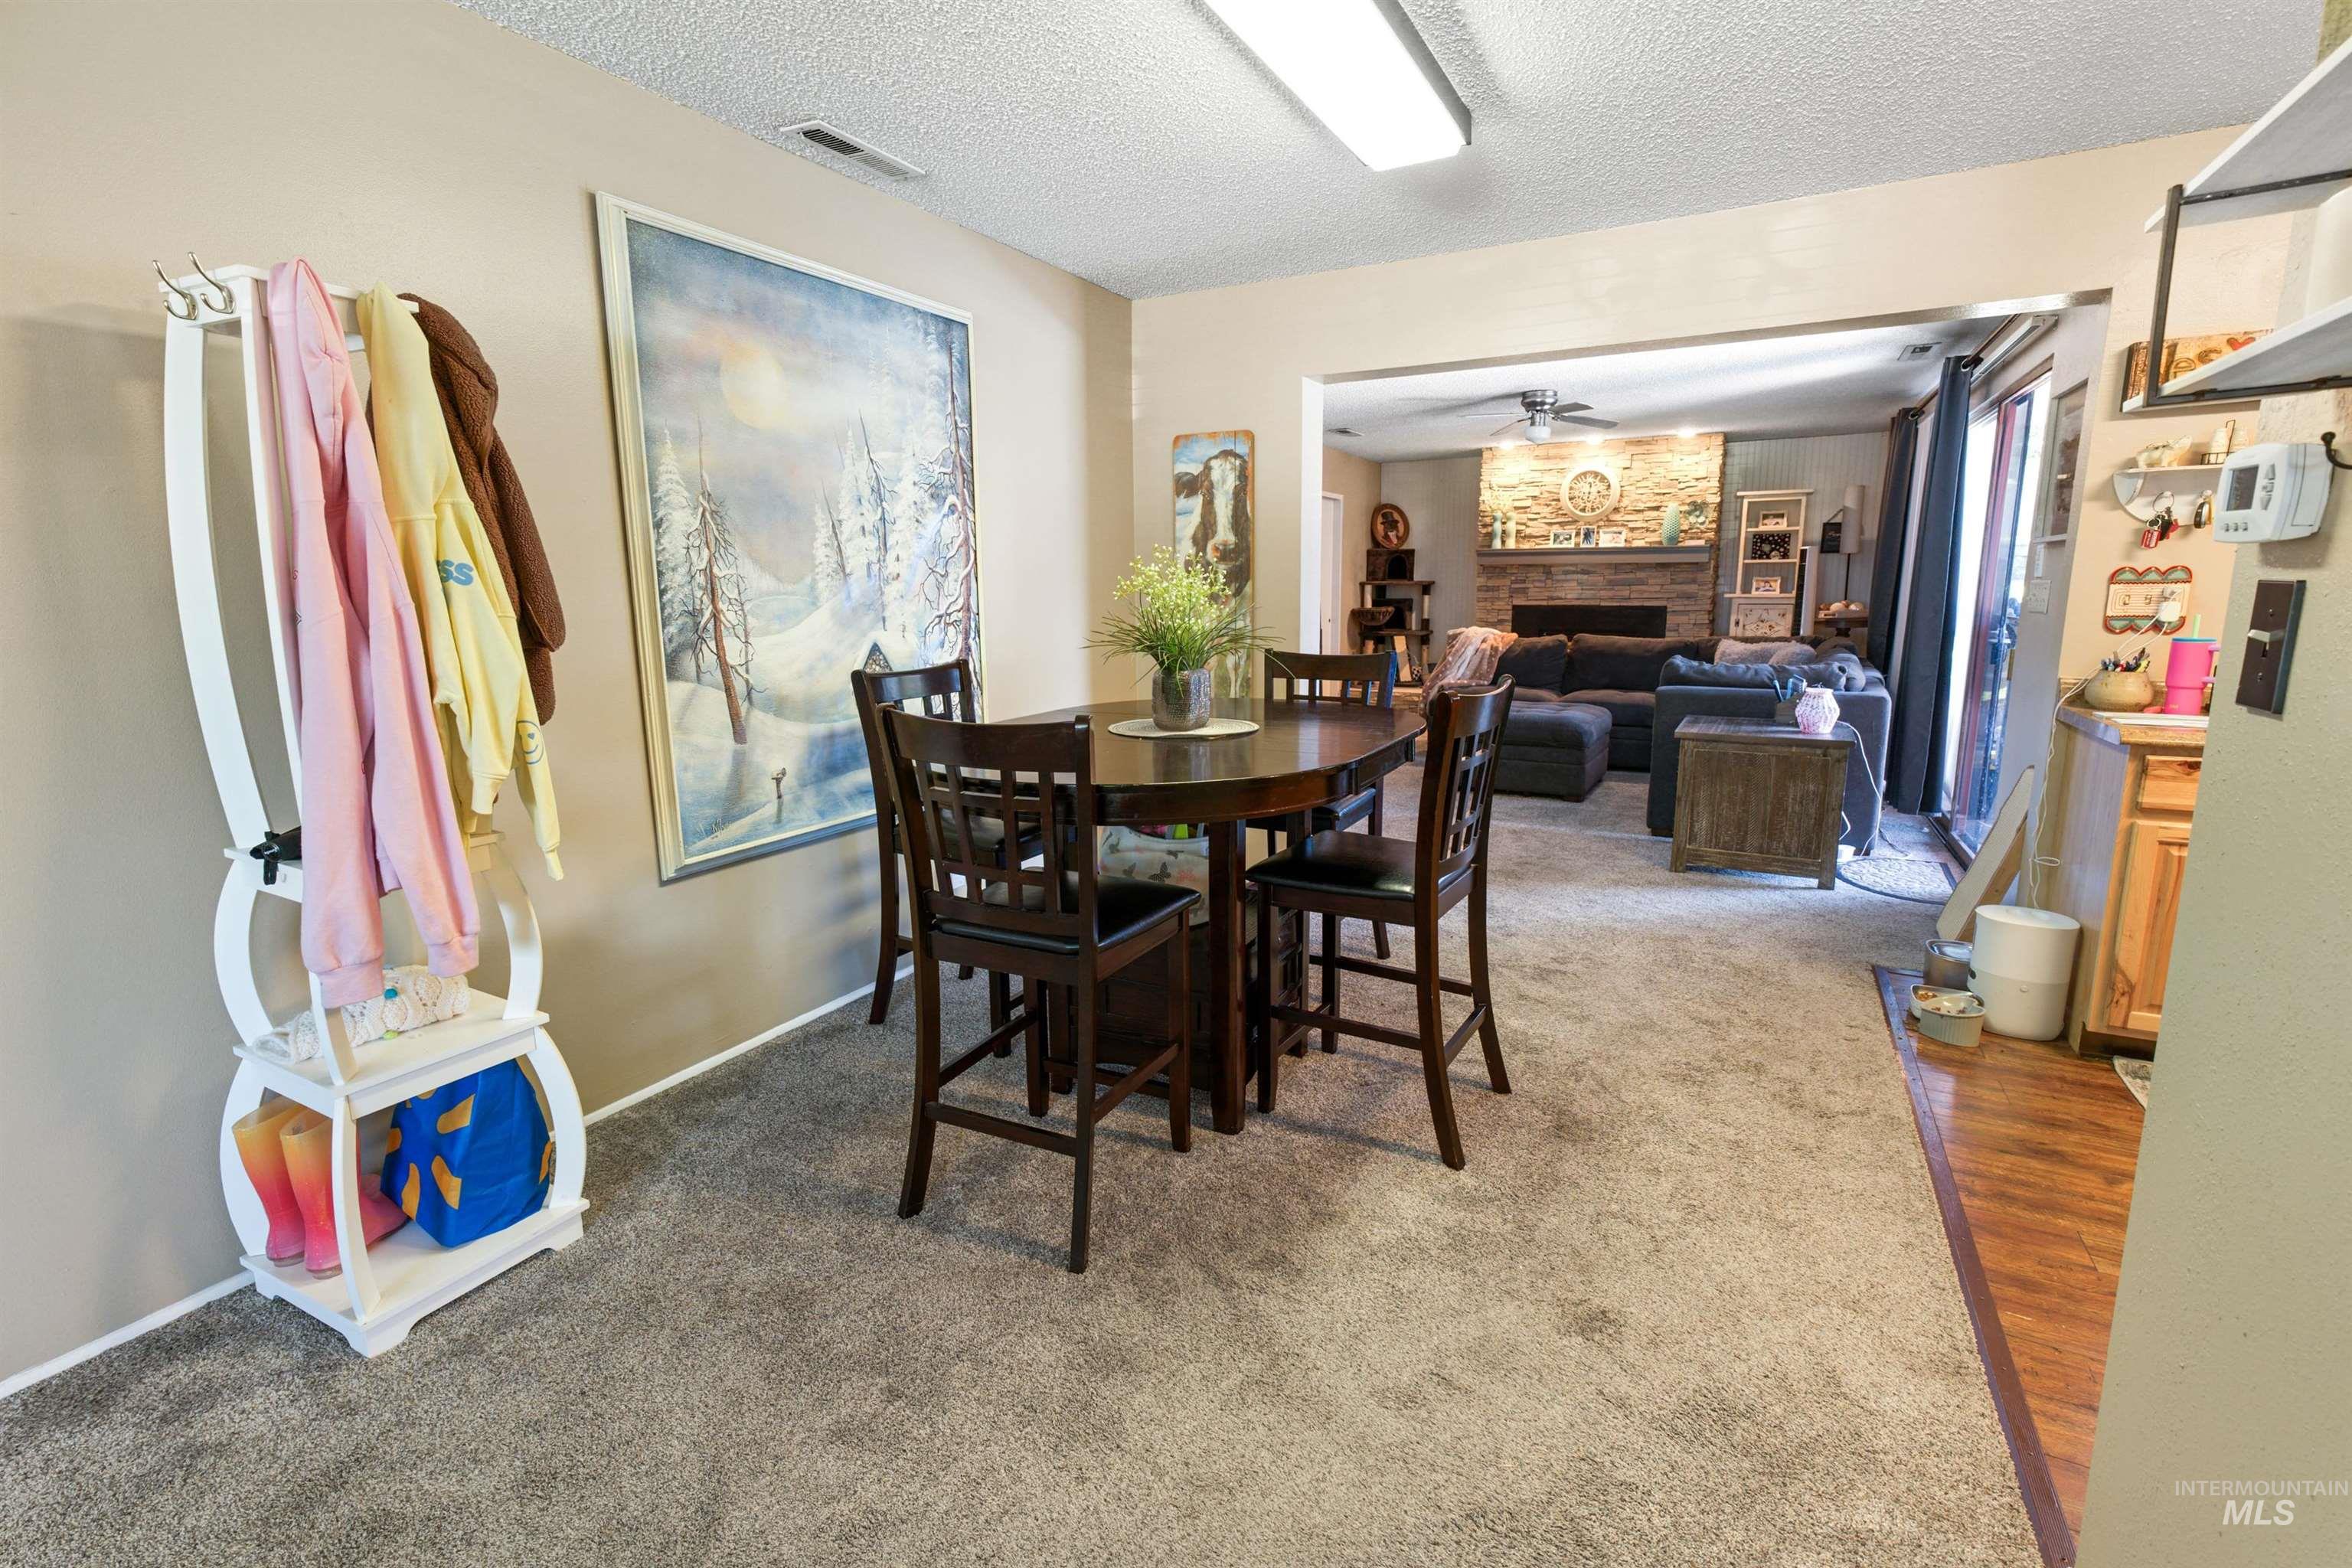
Carpeted dining area with a dark wood-finish table and chairs, featuring an opening to a carpeted living space with a stone-clad fireplace and ceiling fan
-
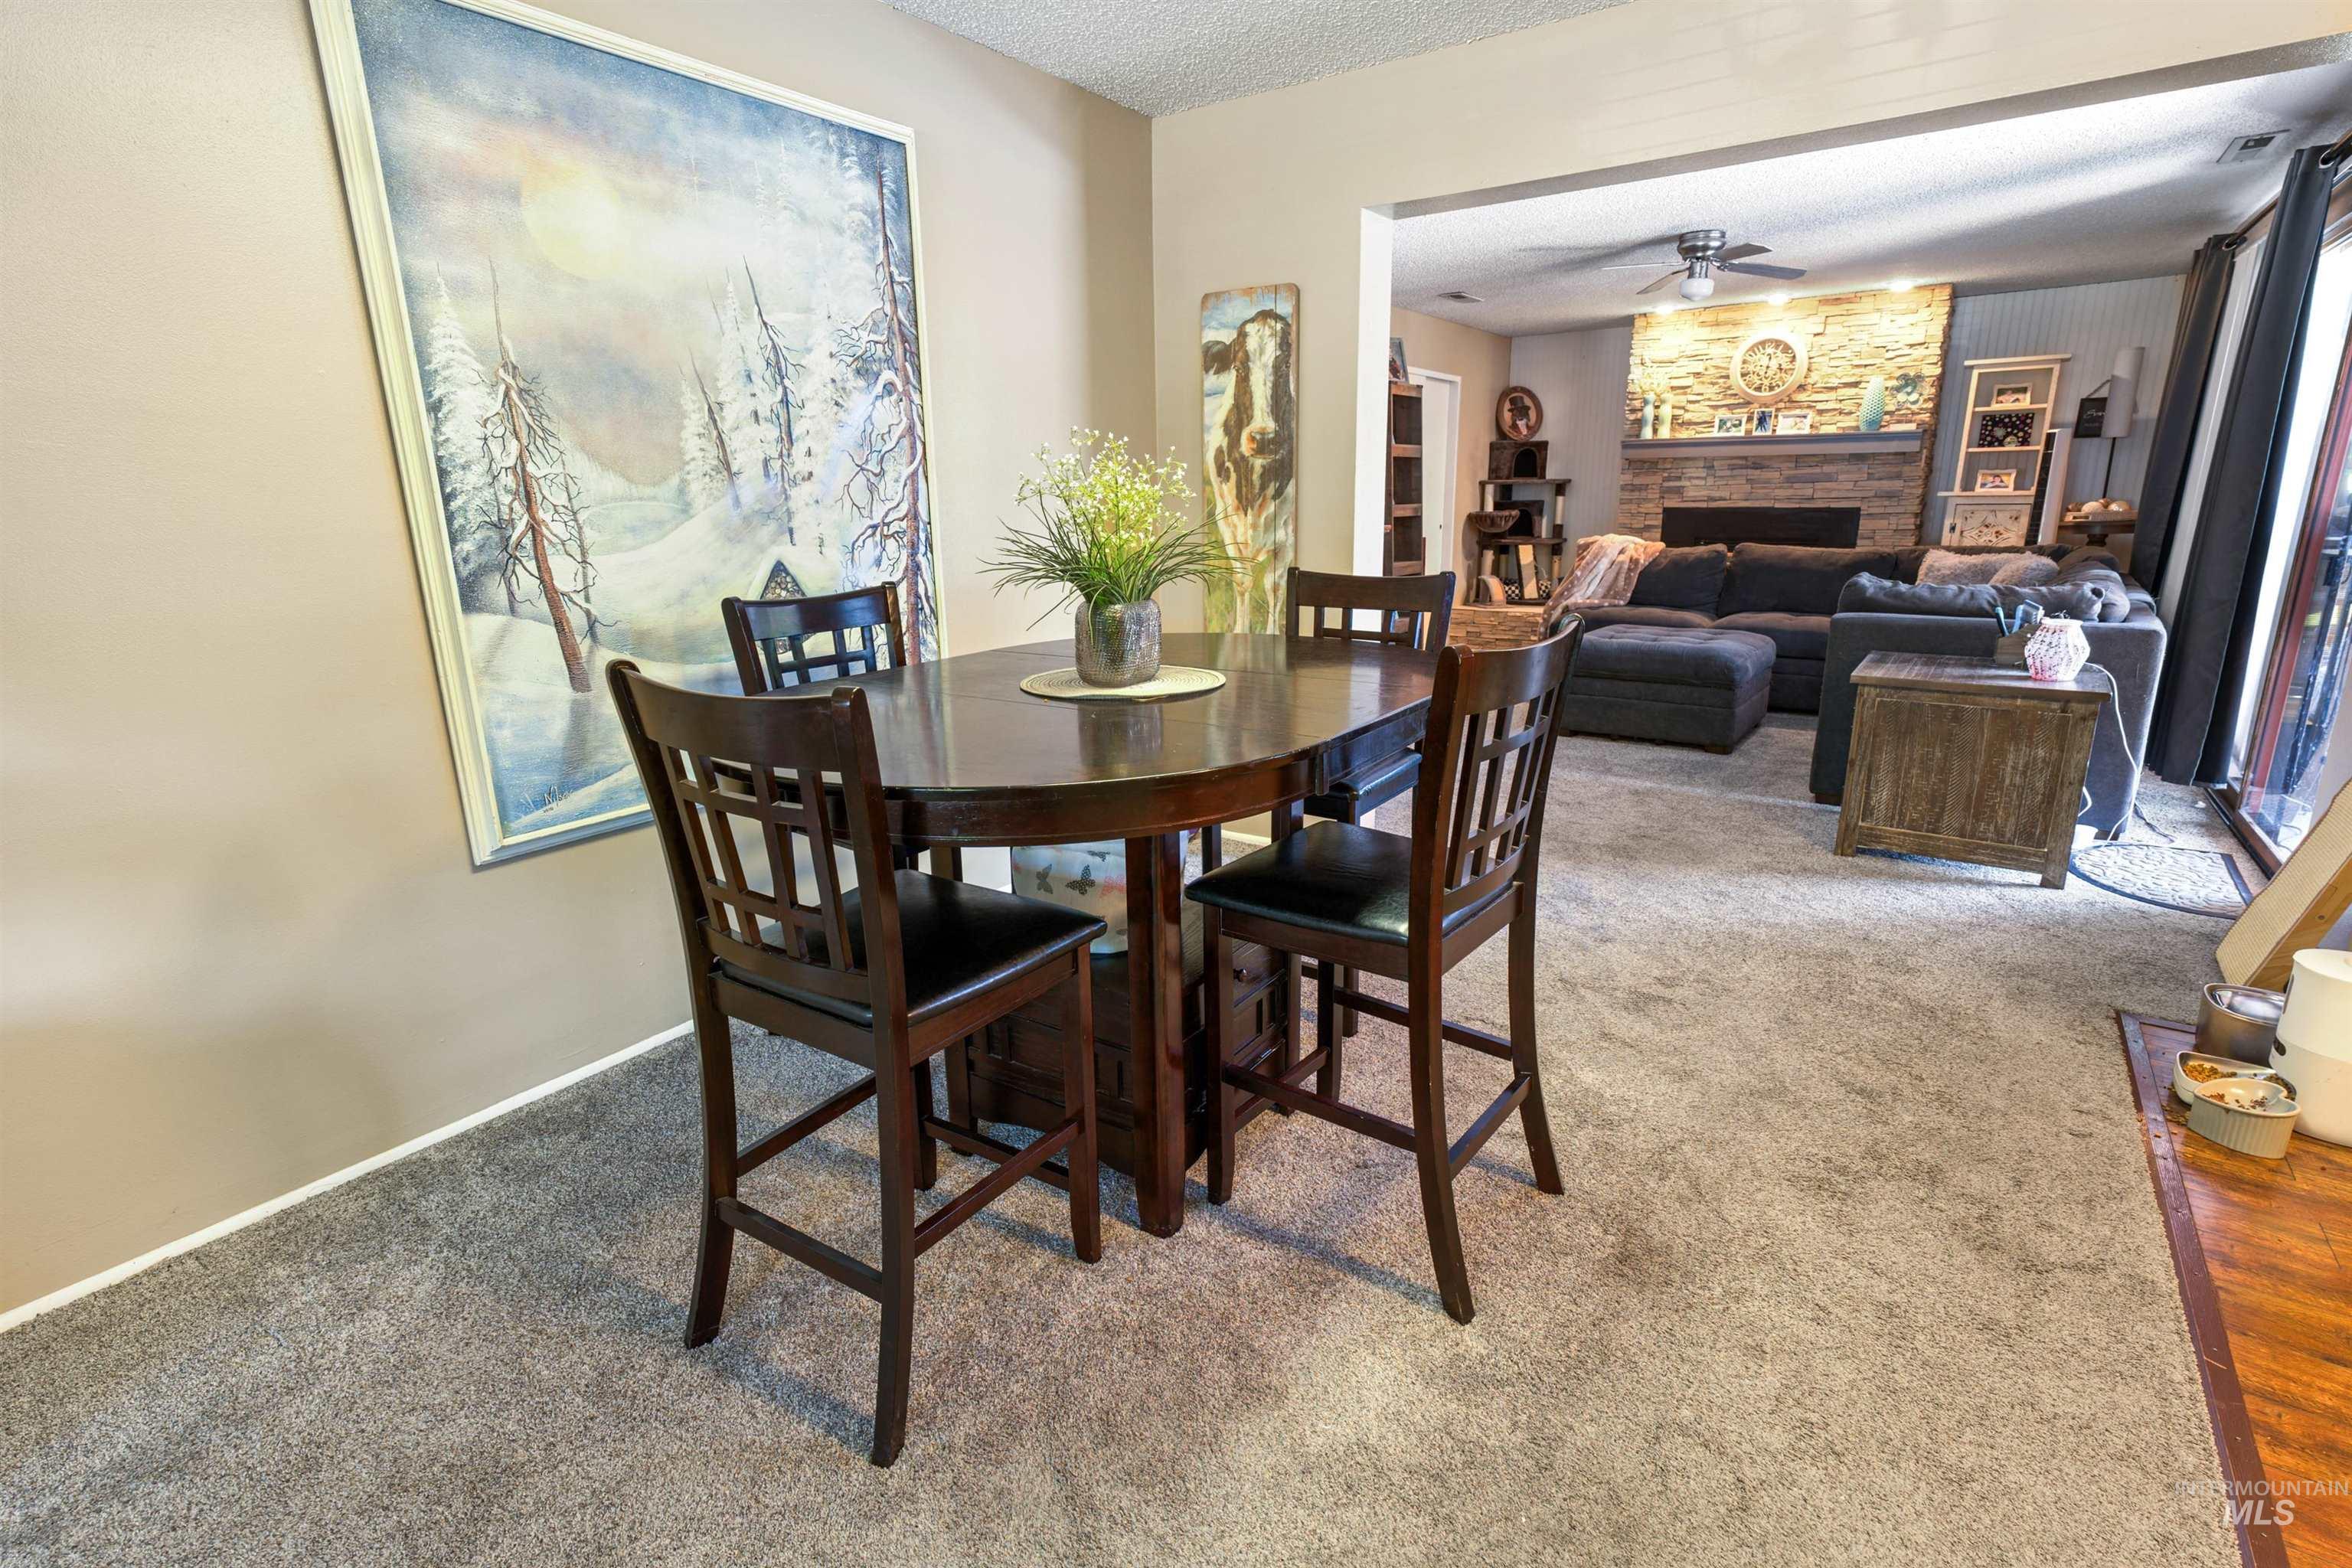
Carpeted flooring throughout the dining area and living room with an open entry to the living space
-
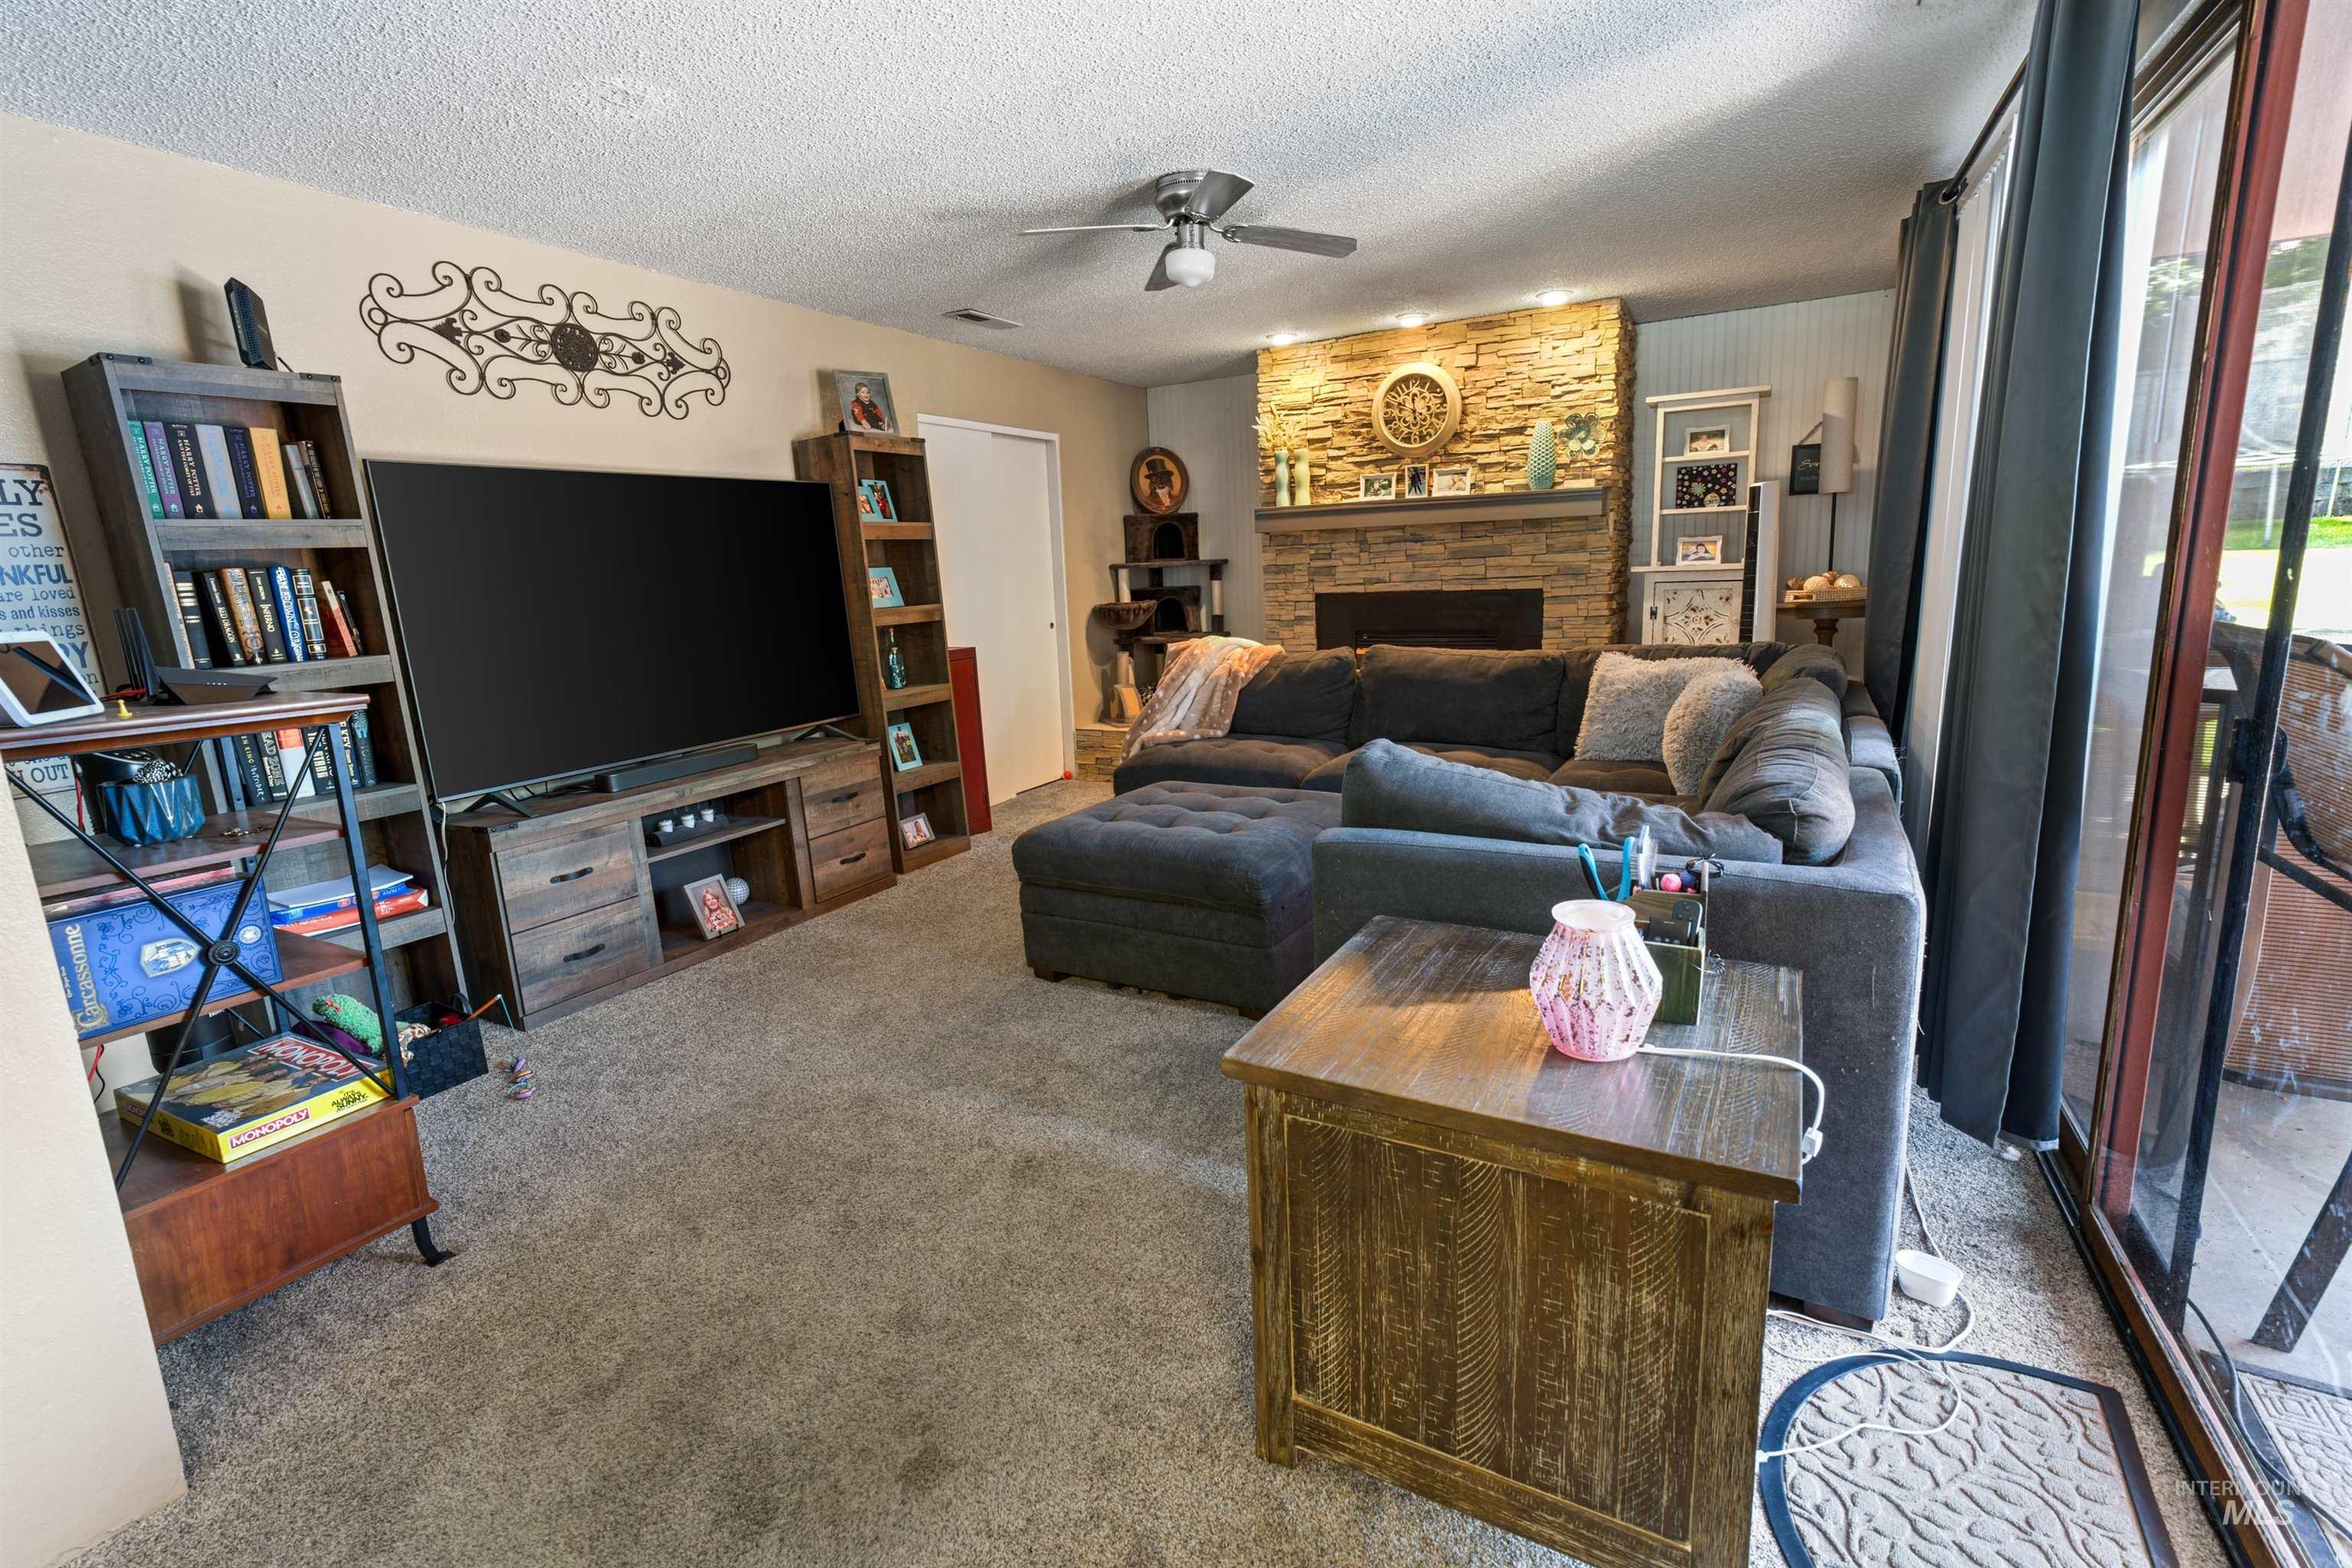
Living room featuring a stacked stone fireplace with a stone hearth and wood mantel
-
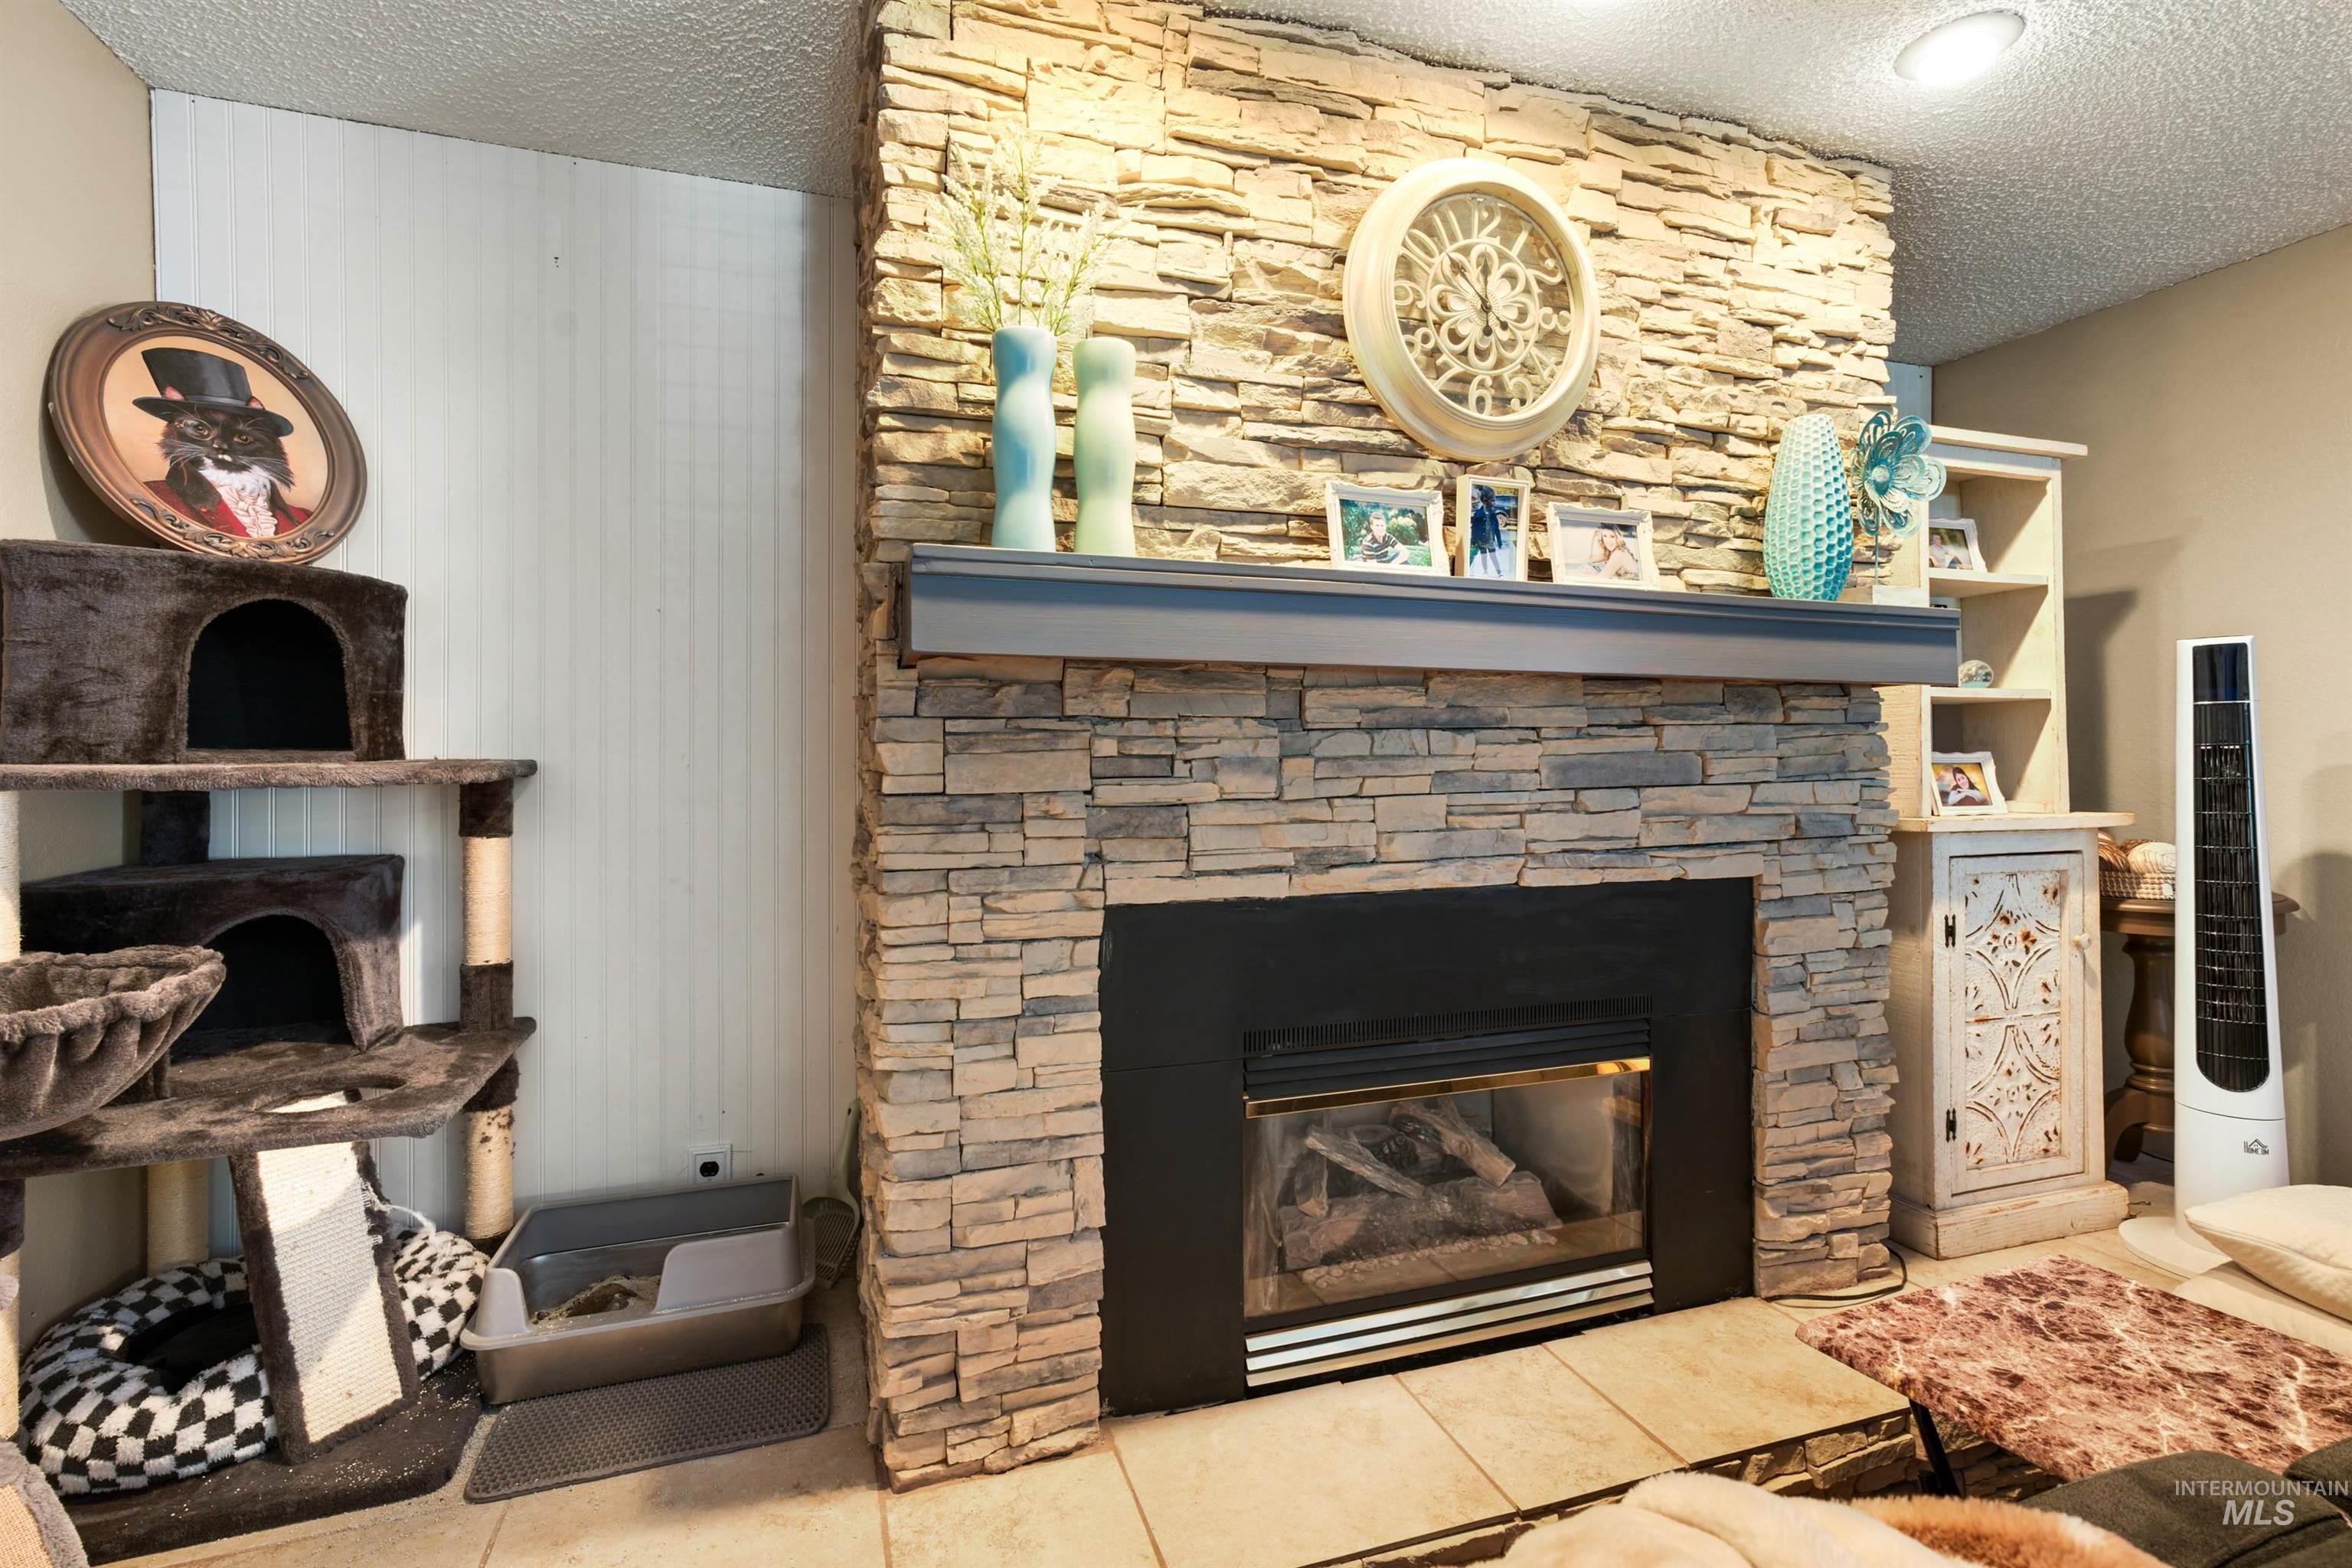
Stacked stone fireplace with a dark mantel and hearth
-
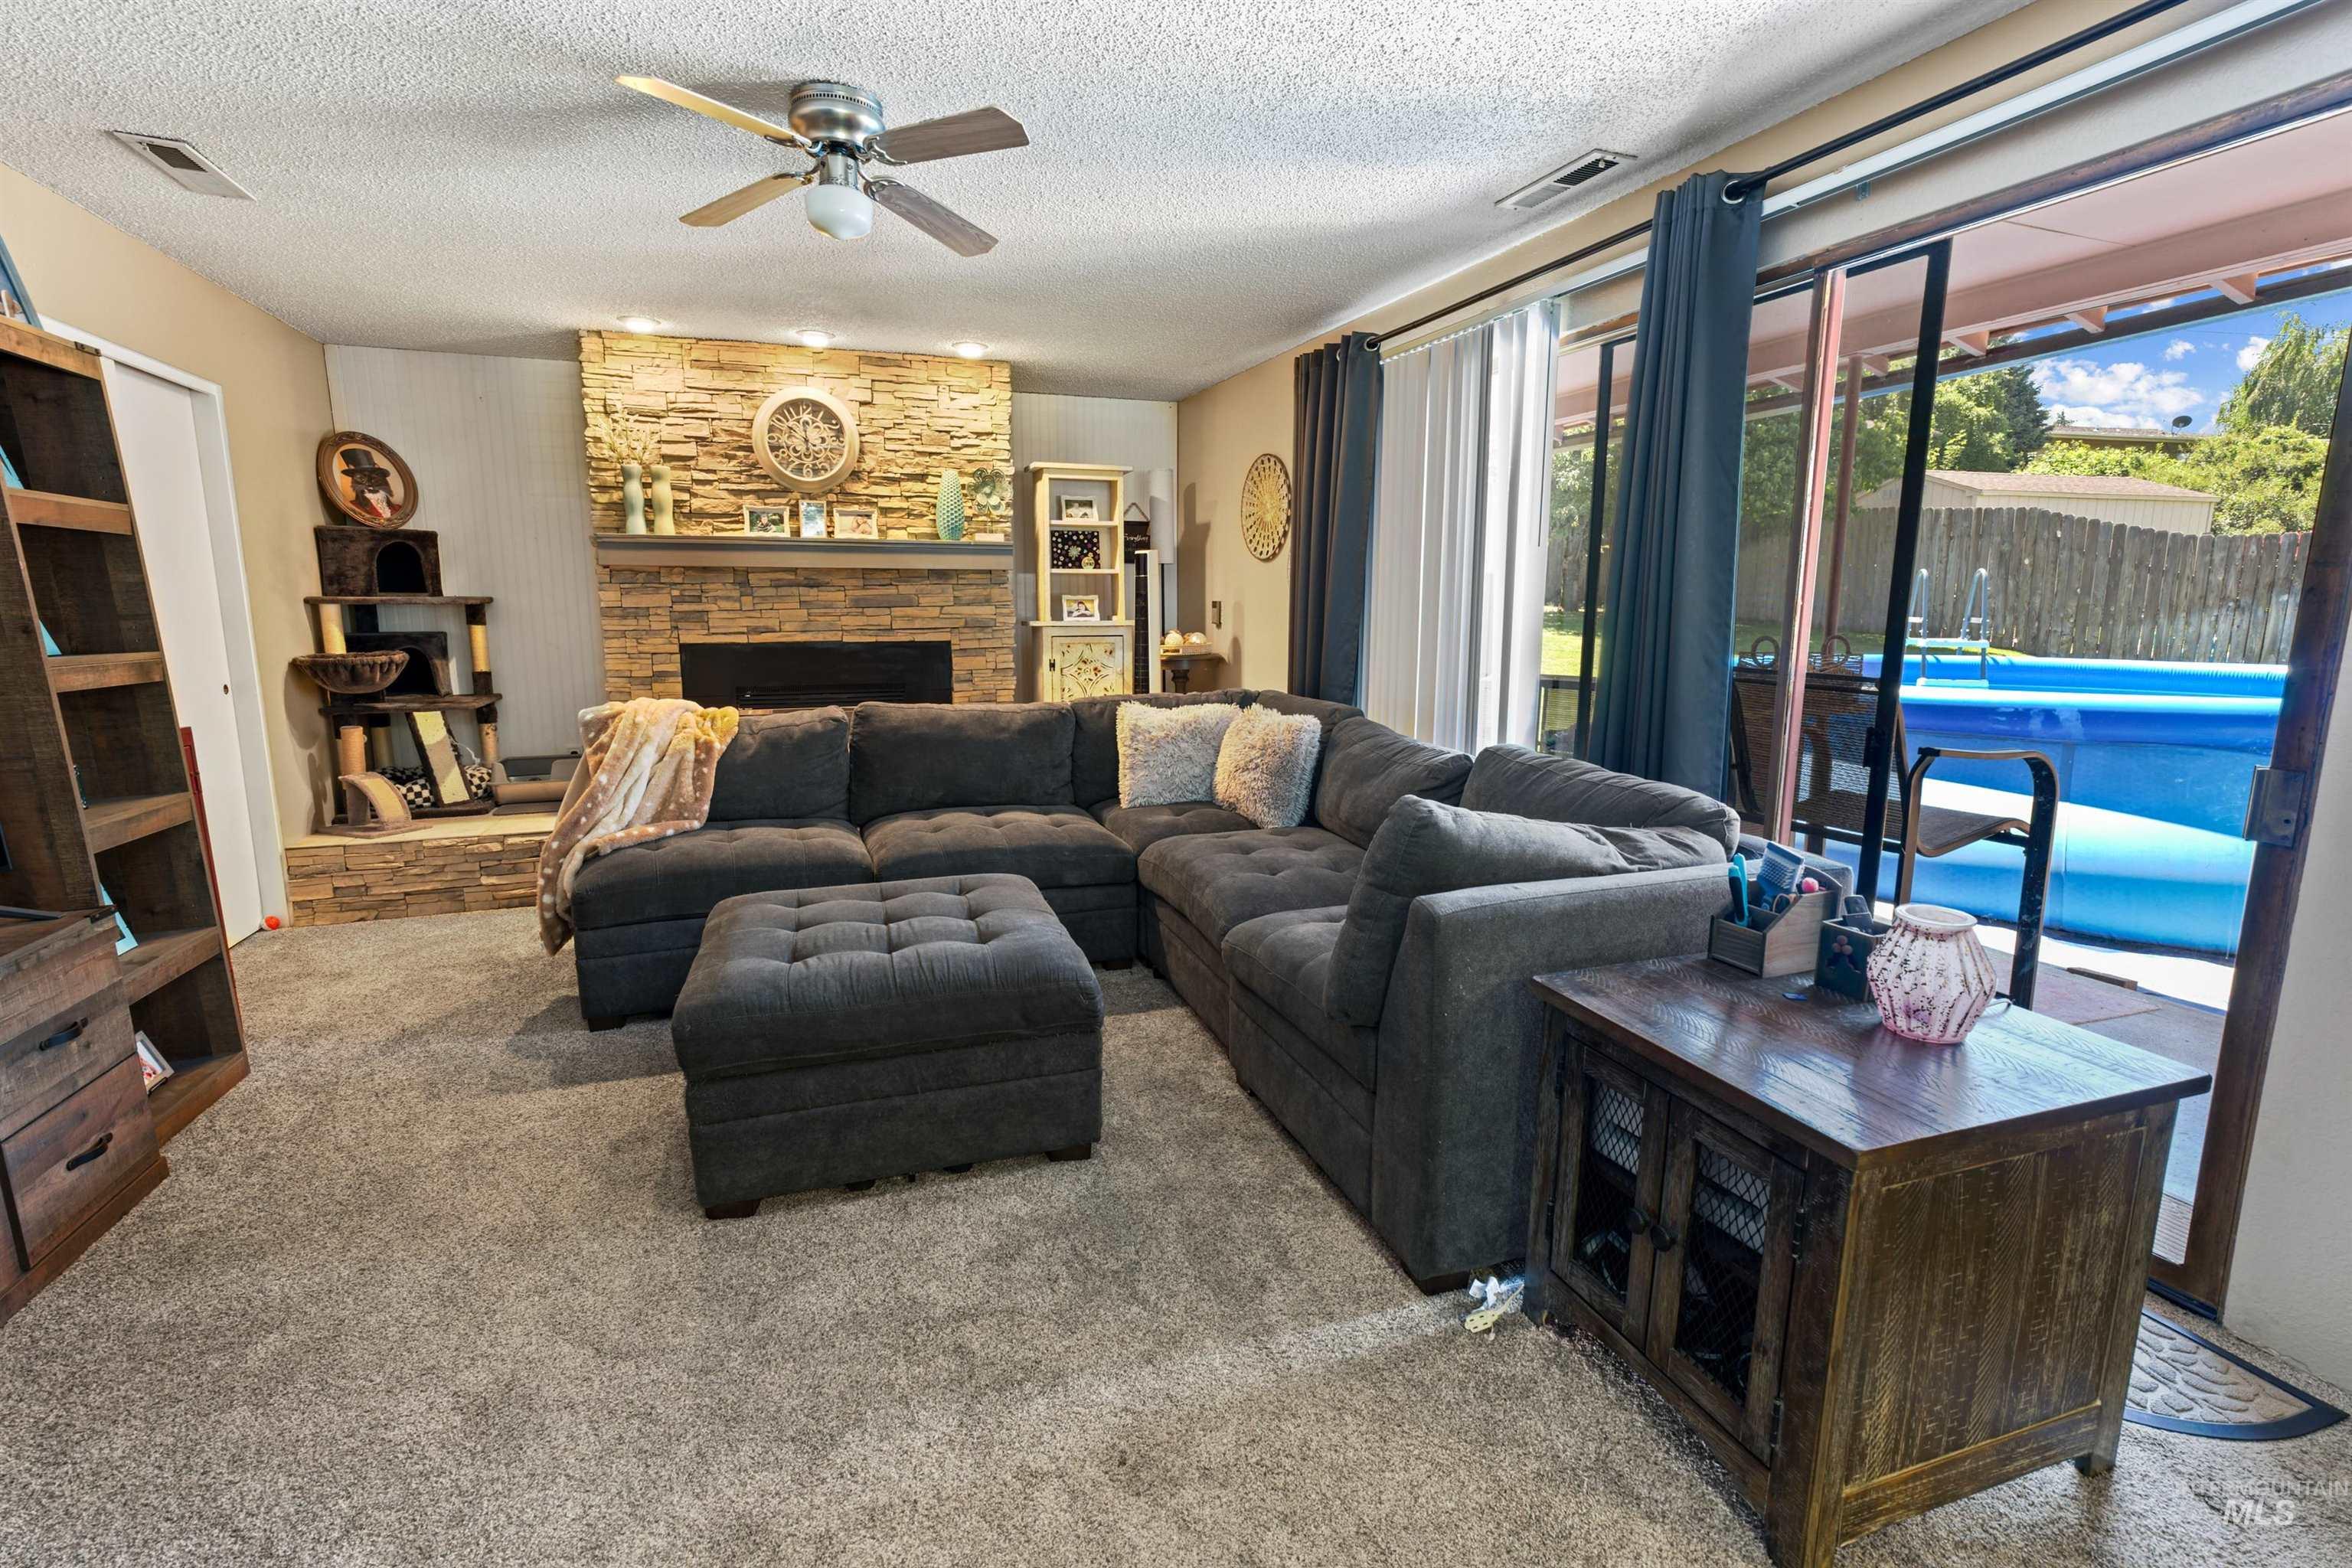
Living space featuring a stacked stone fireplace with a substantial hearth, ceiling fan, and direct access to an outdoor patio with a visible pool
-
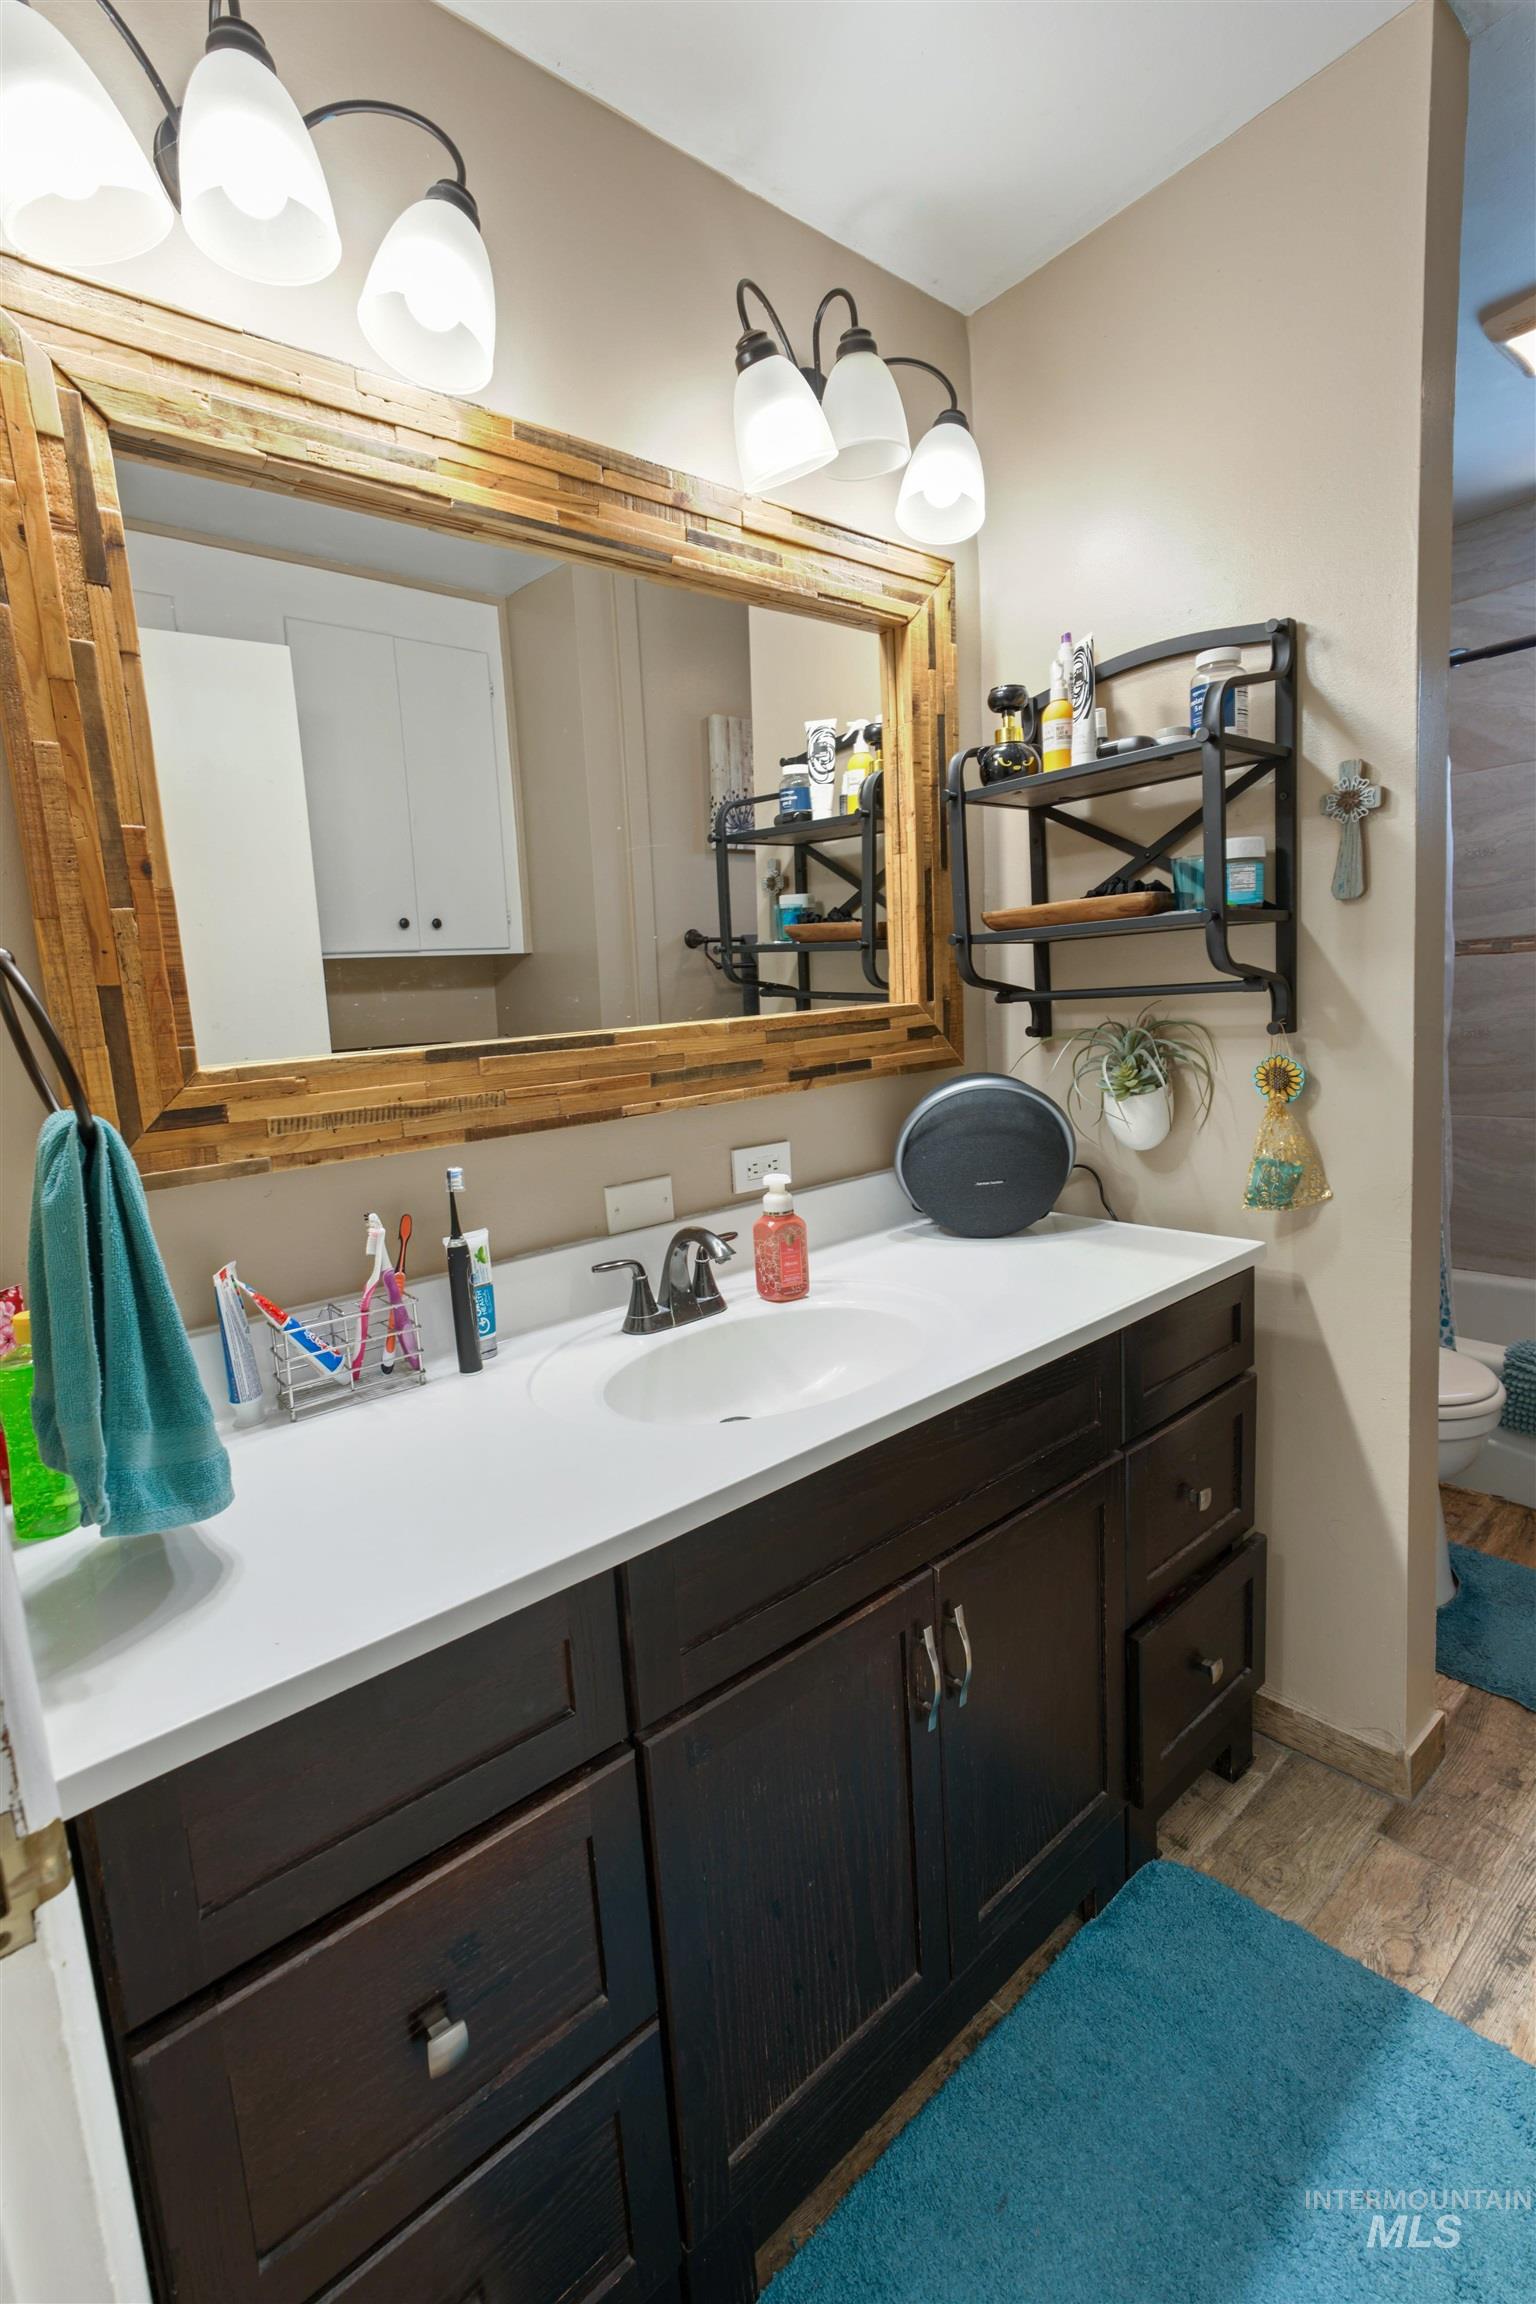
Vanity featuring a wood-framed mirror with overhead lighting, a white countertop, an undermount sink with a dark-finish faucet, and dark wood-finish cabinetry
-
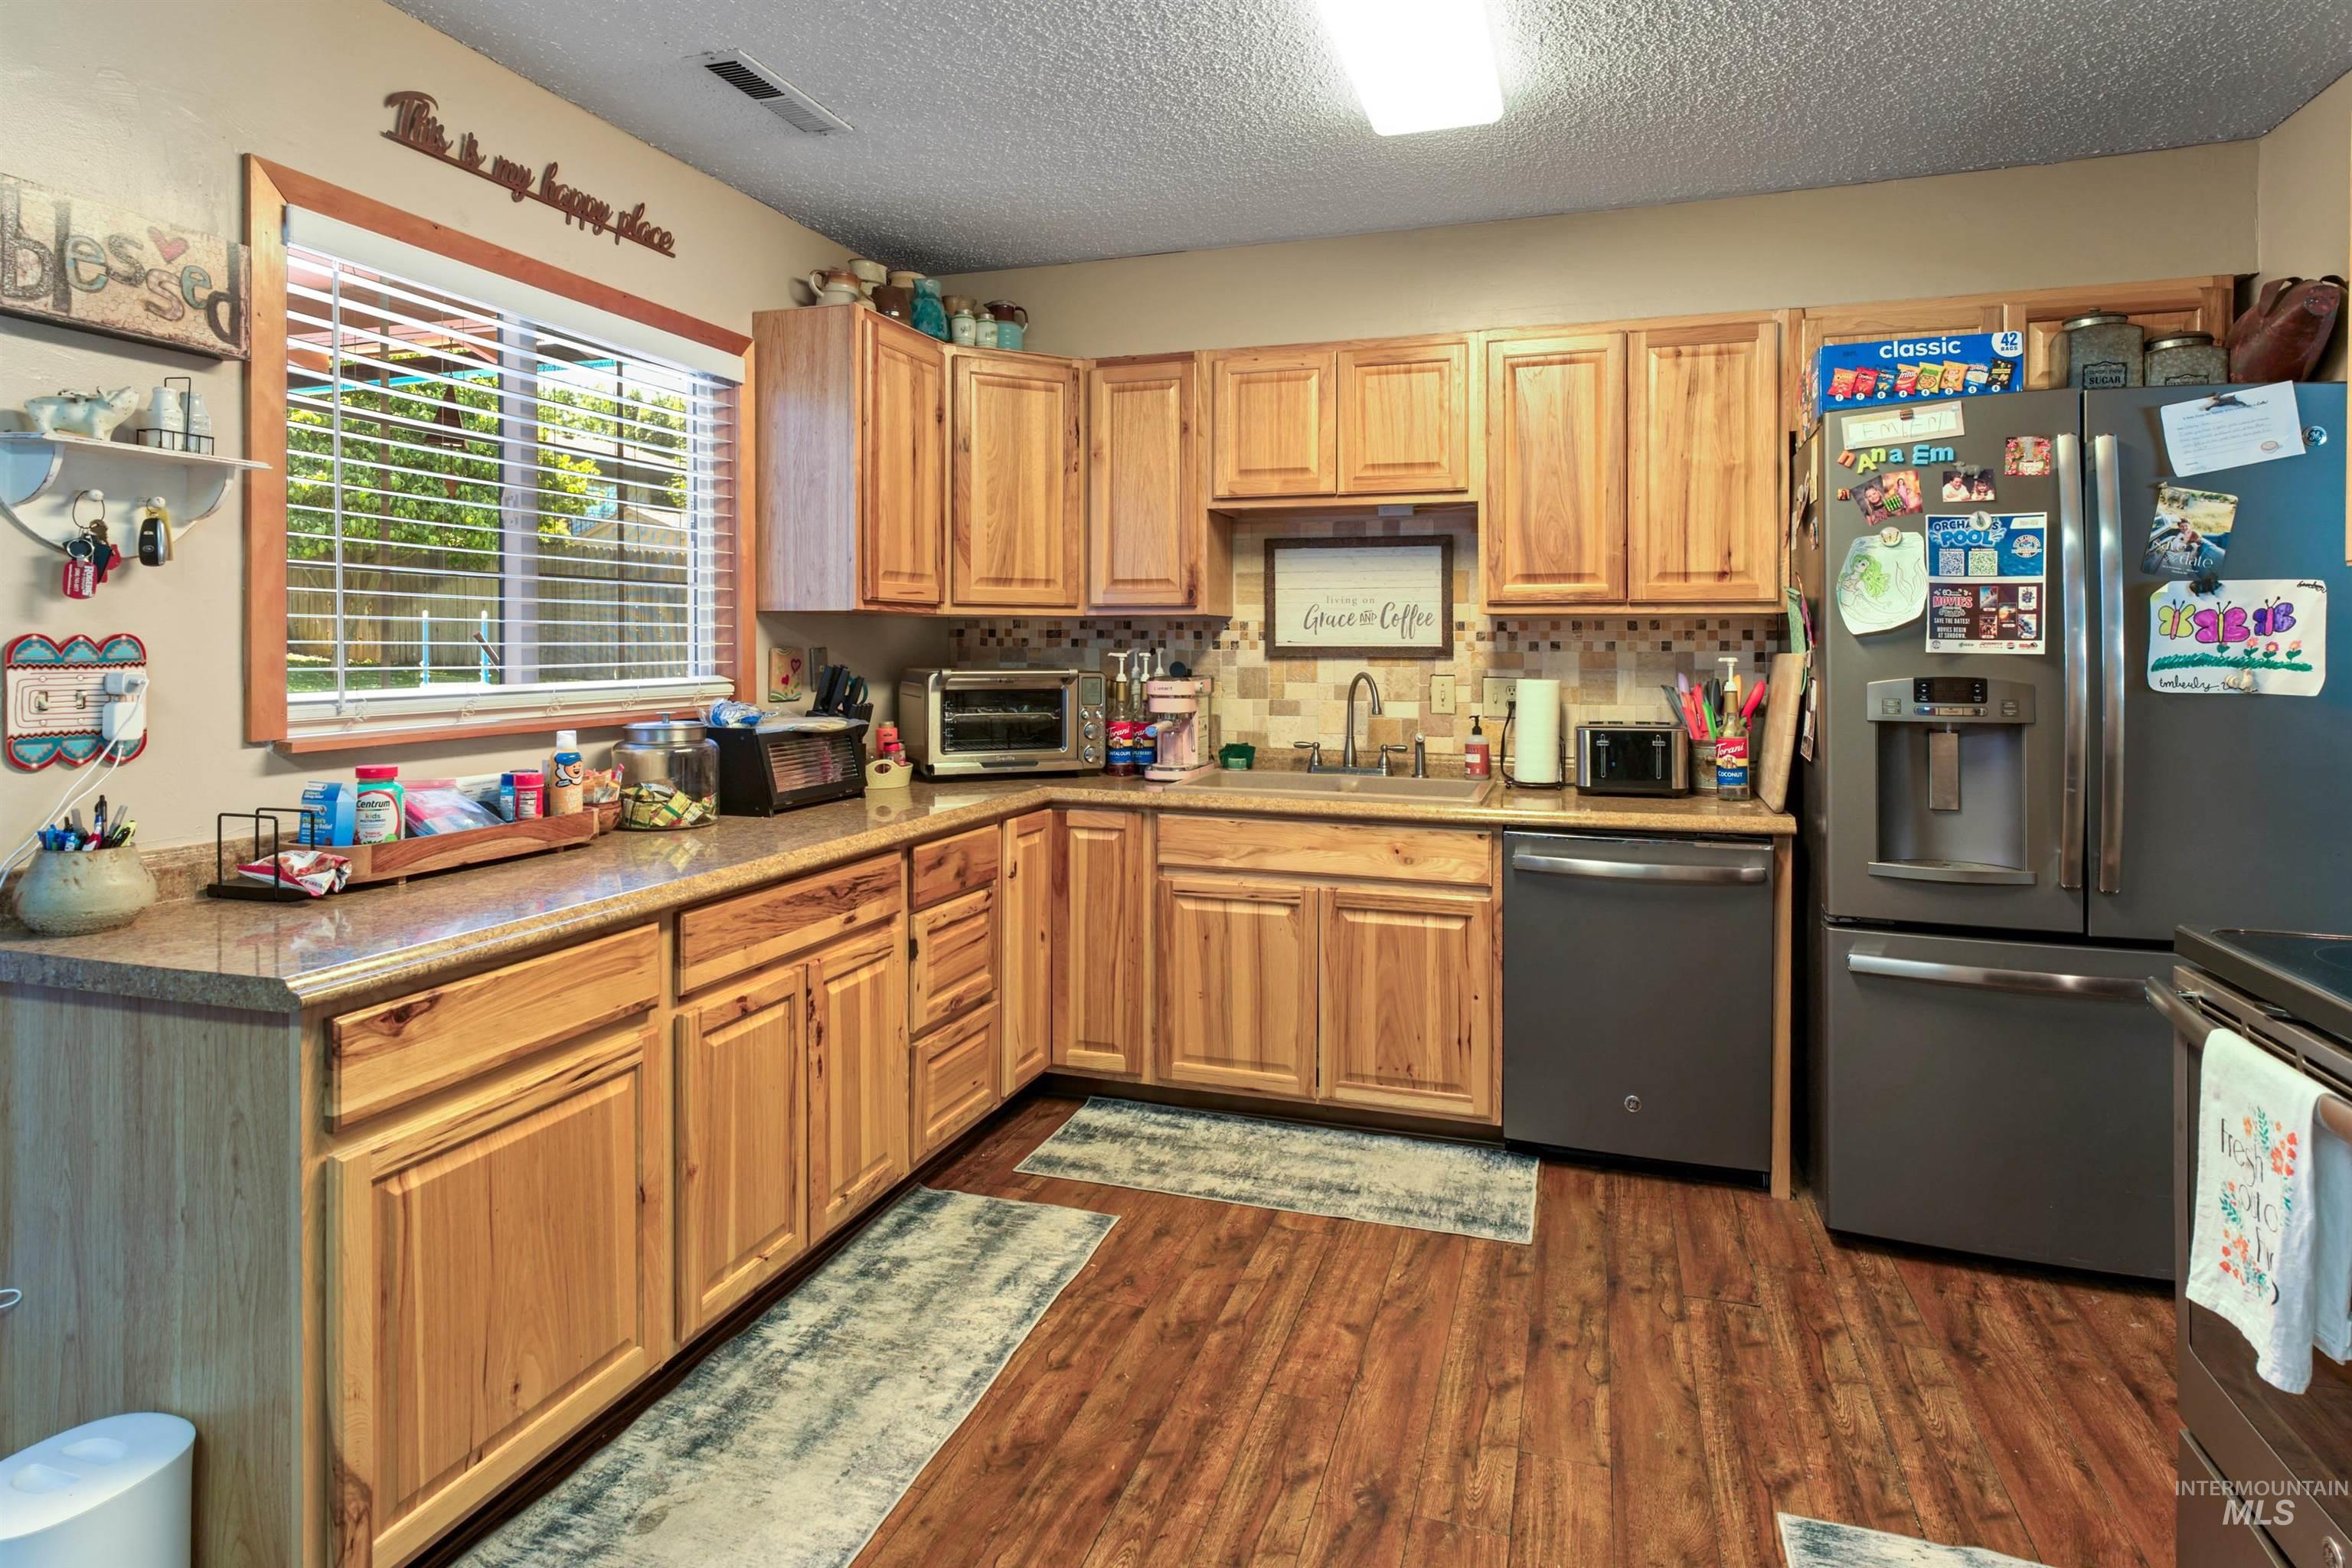
Kitchen featuring wood-finish flooring, wood cabinetry, and a stainless steel refrigerator
-
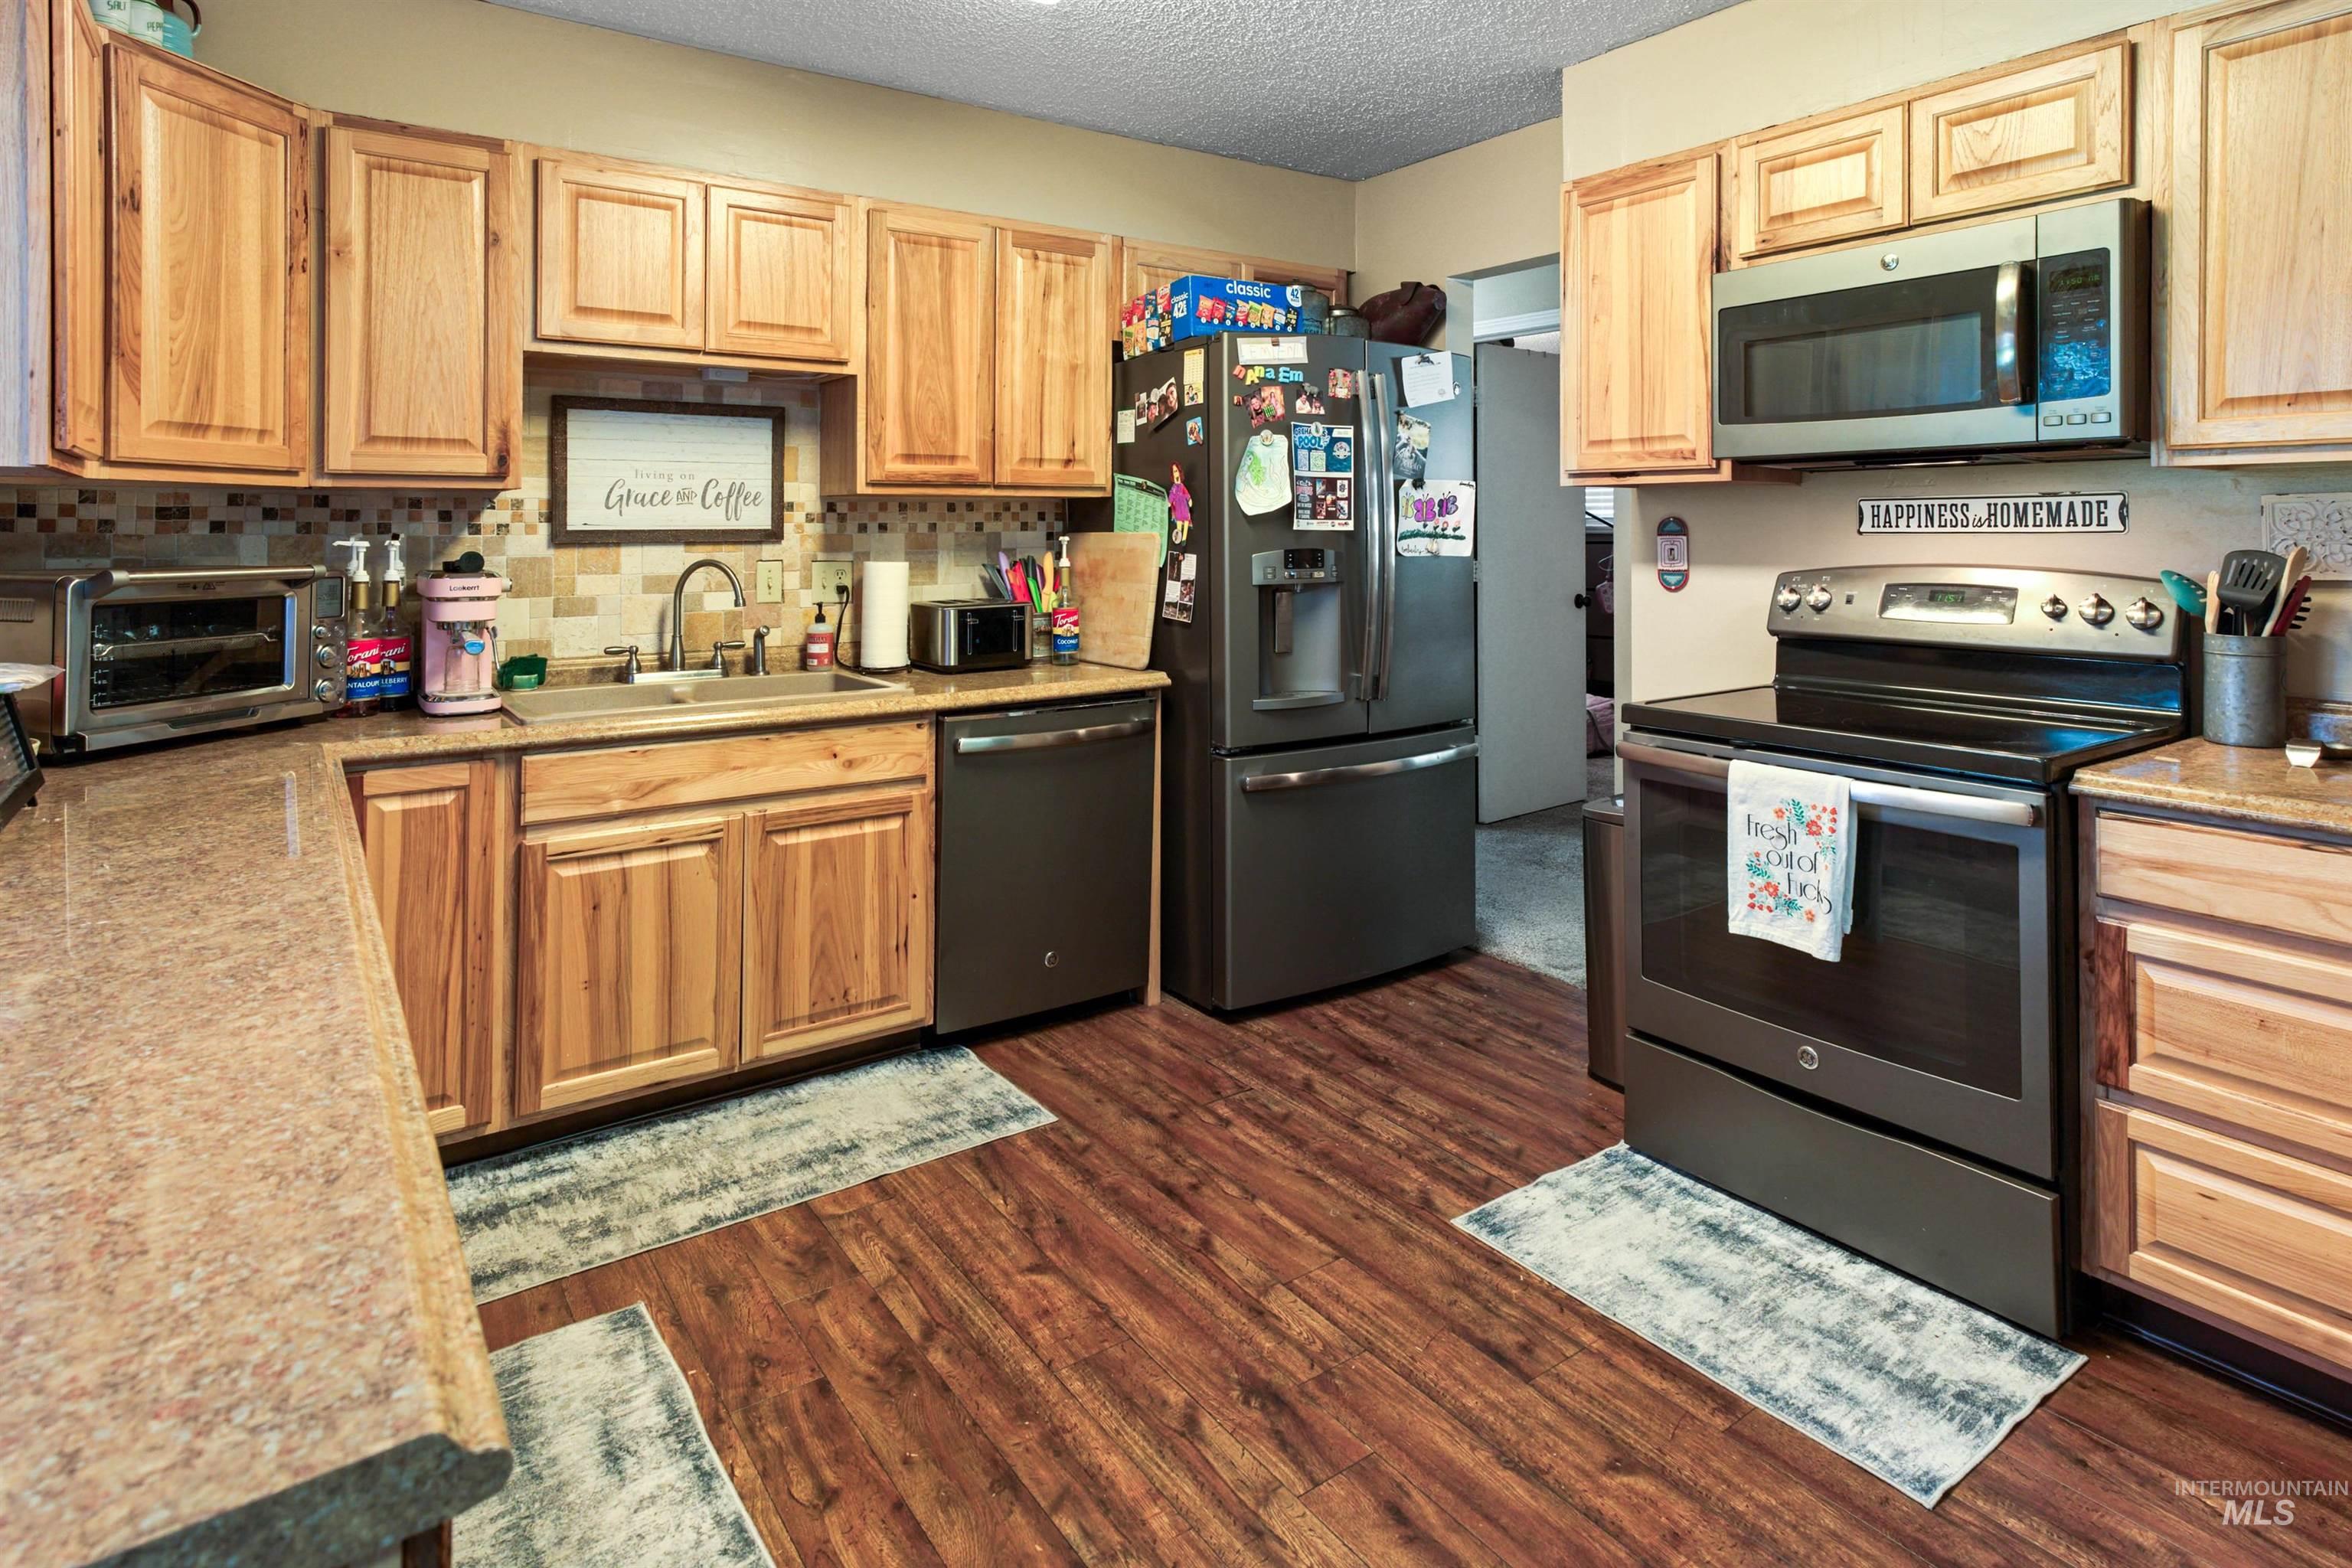
Kitchen featuring wood-finish flooring, light wood cabinetry, stone-look countertops, and a tiled backsplash
-
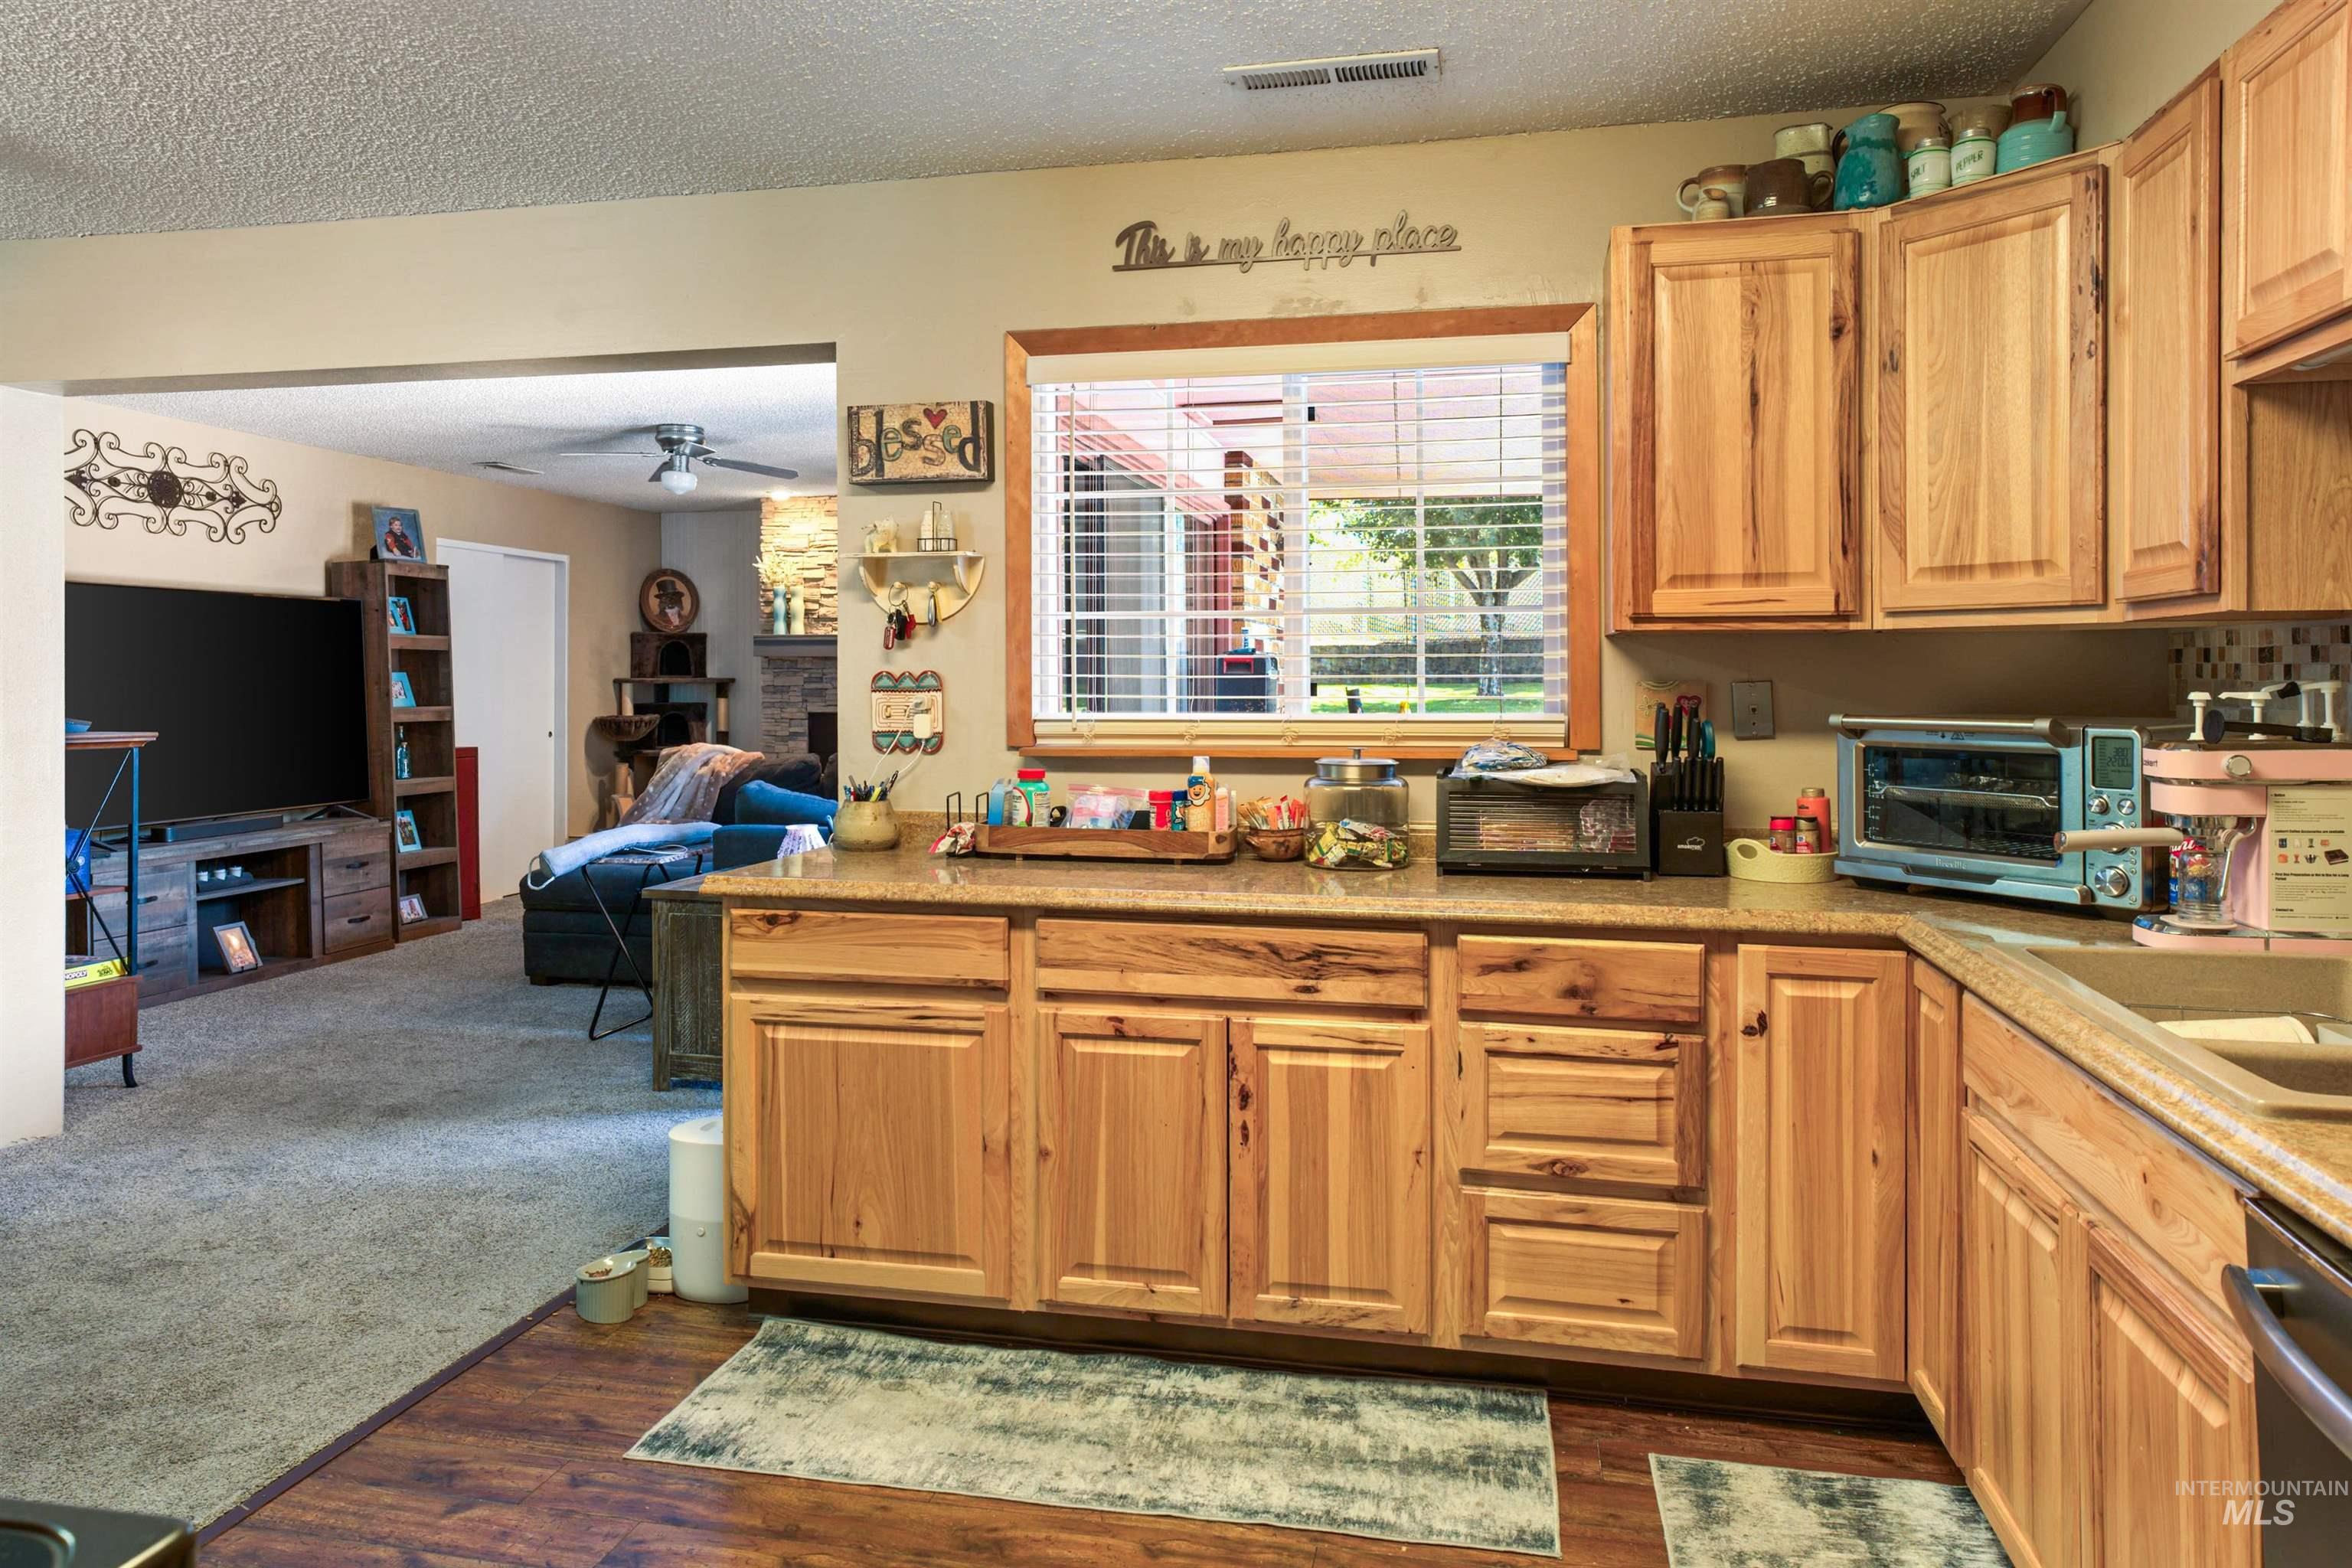
Kitchen featuring wood-finish cabinetry, light-toned countertops, and a window with blinds
-
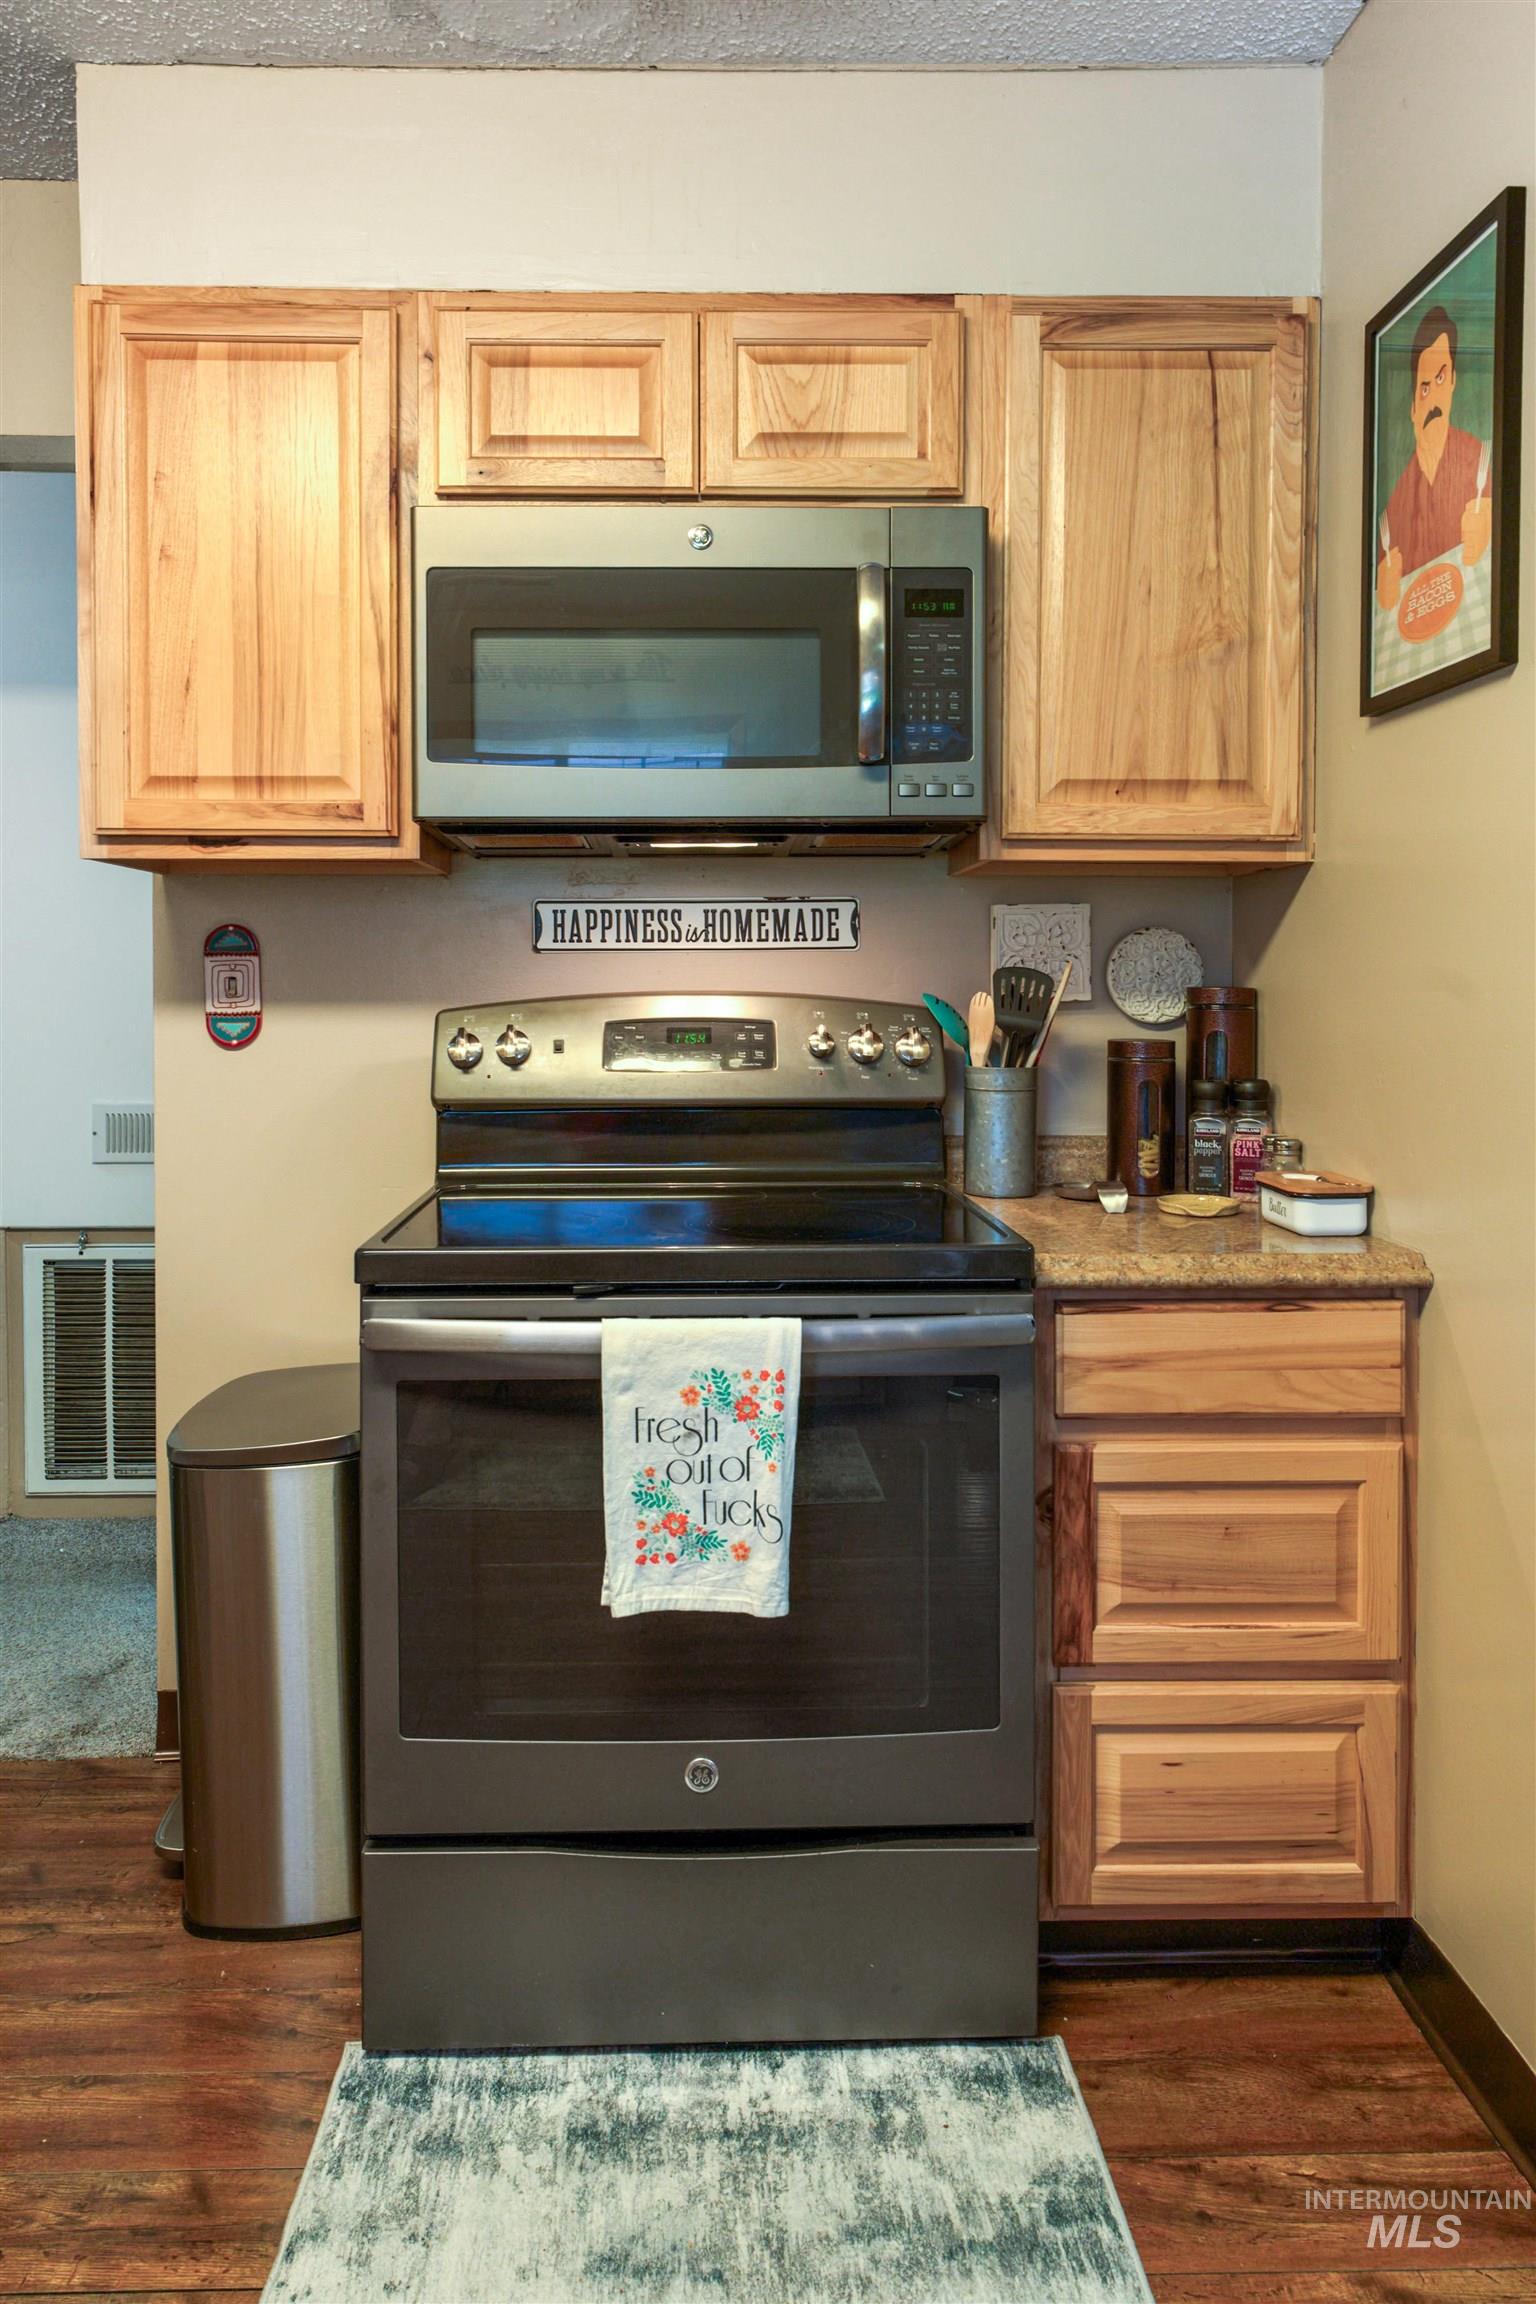
Kitchen features a stainless steel range with a built-in microwave above, light wood cabinetry, stone-finish countertops, and wood-finish flooring
-
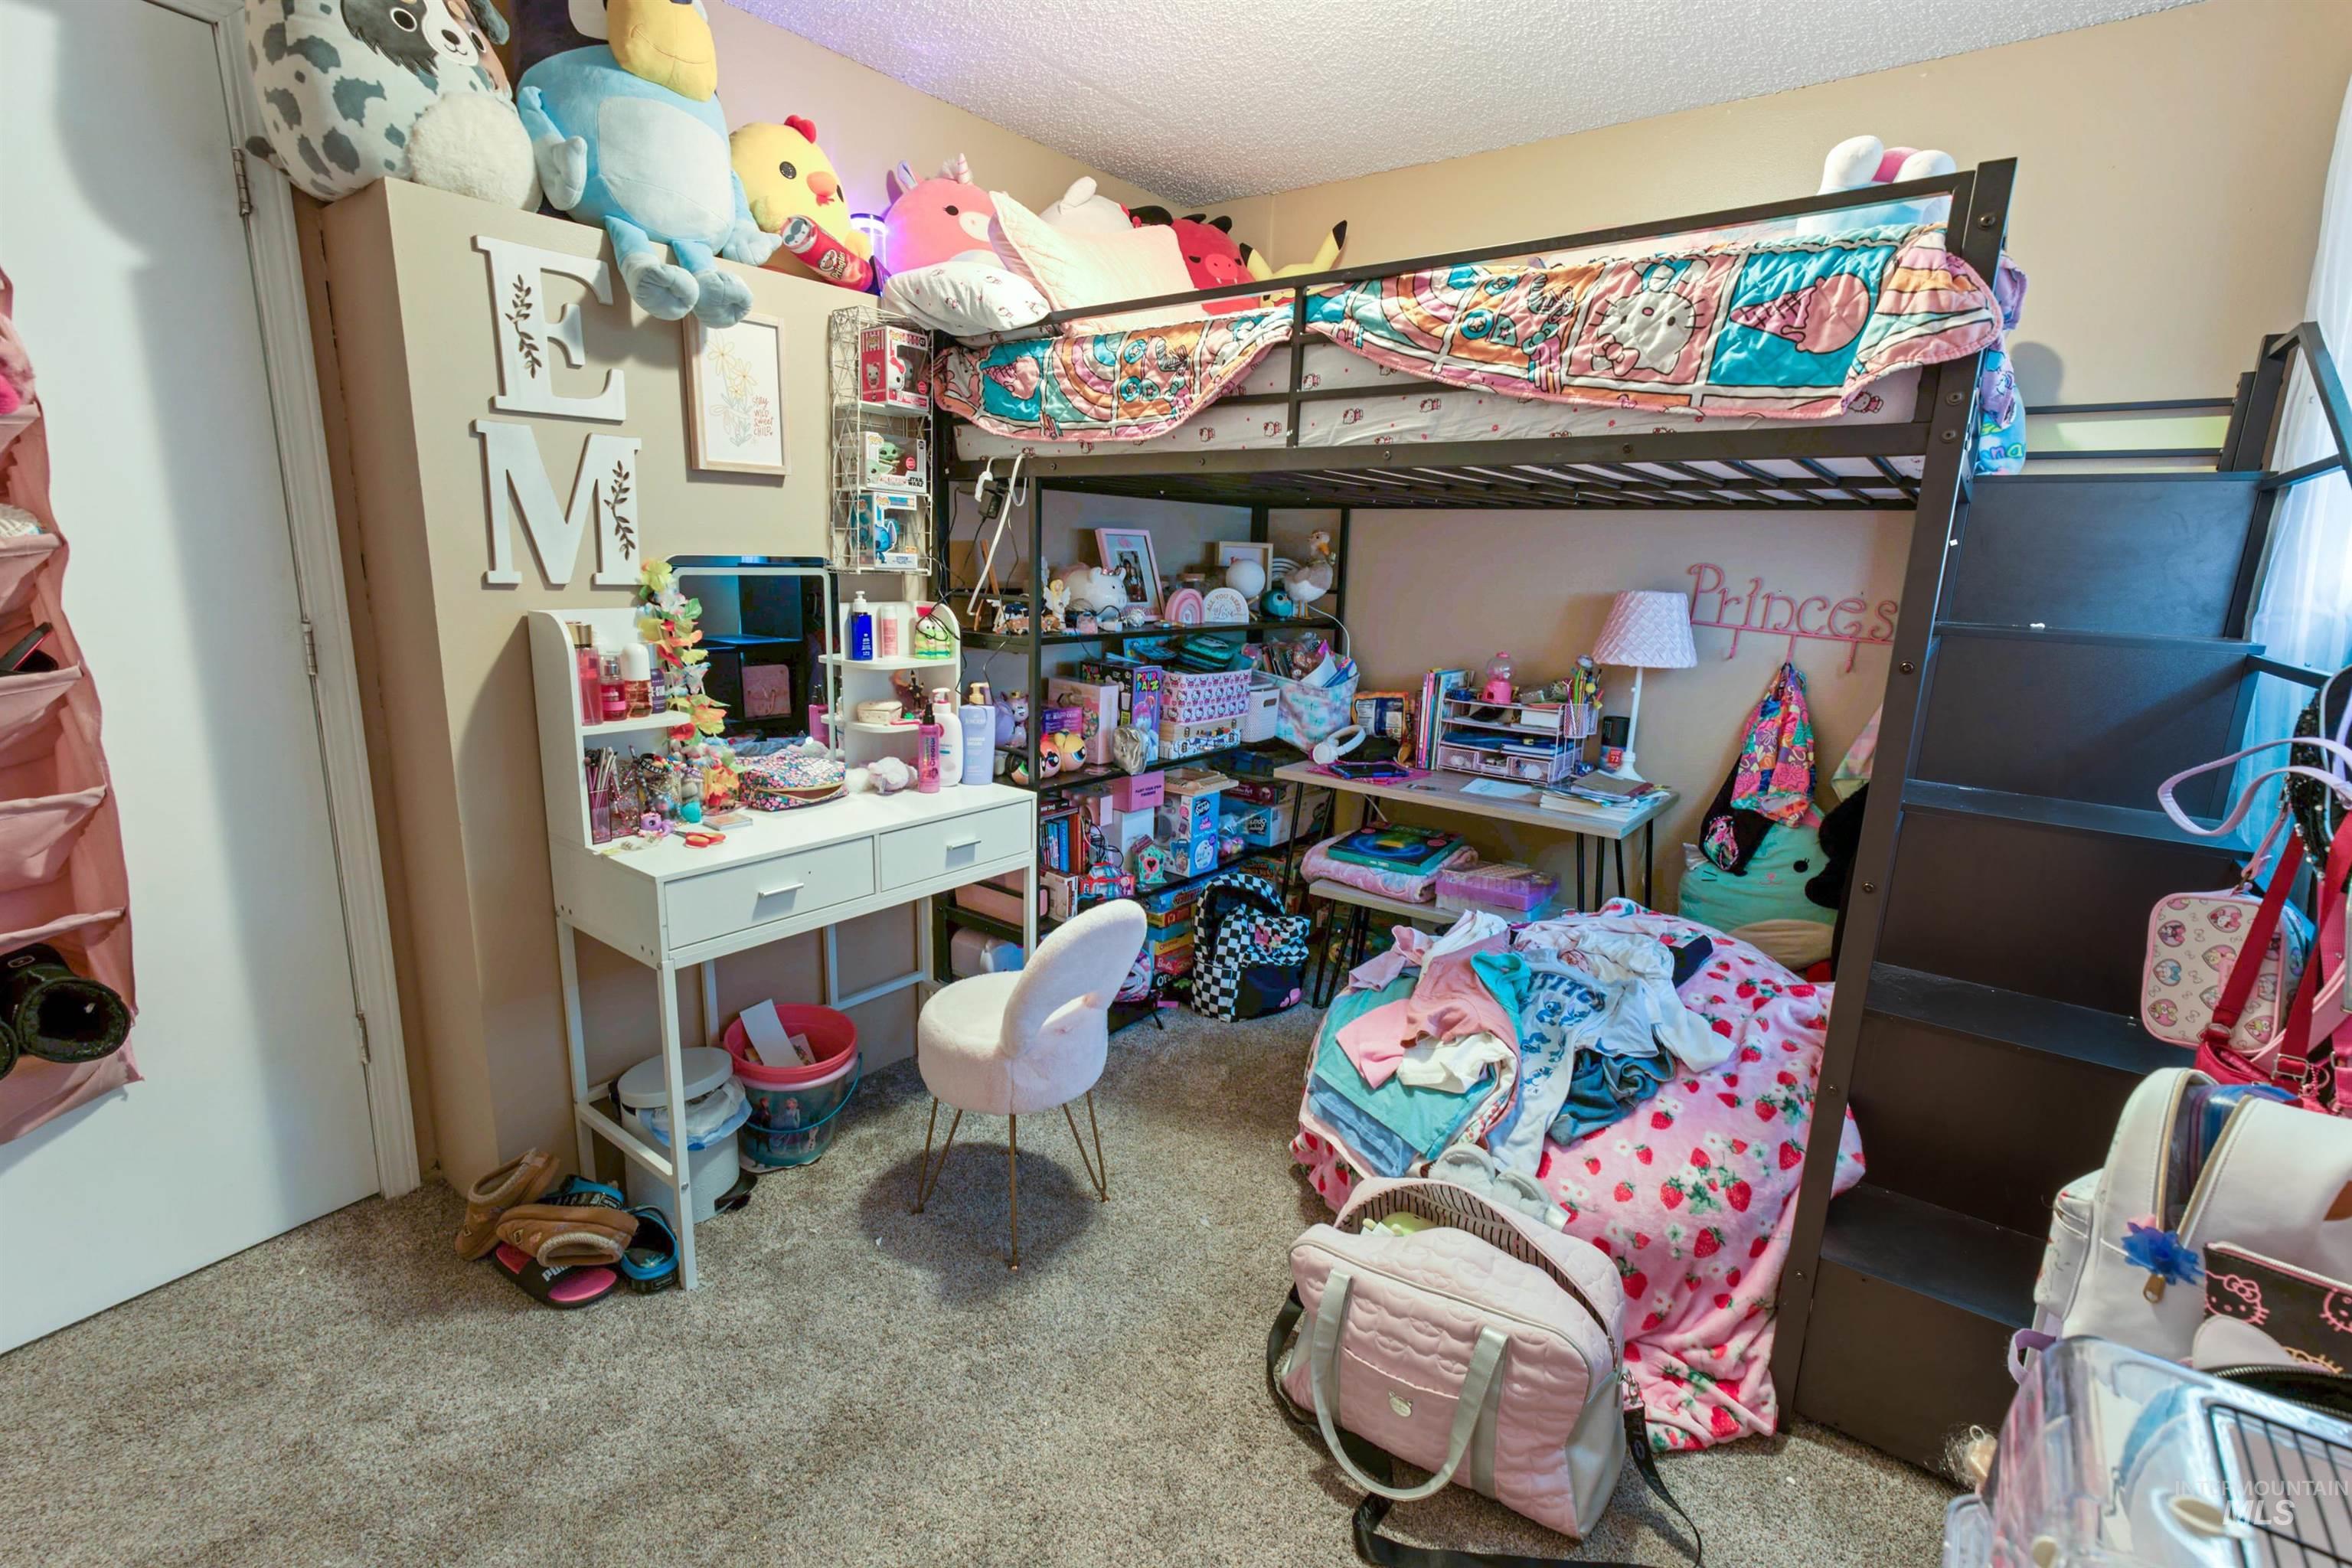
Carpeted room featuring a loft bed structure with integrated stairs and an under-bed desk area
-
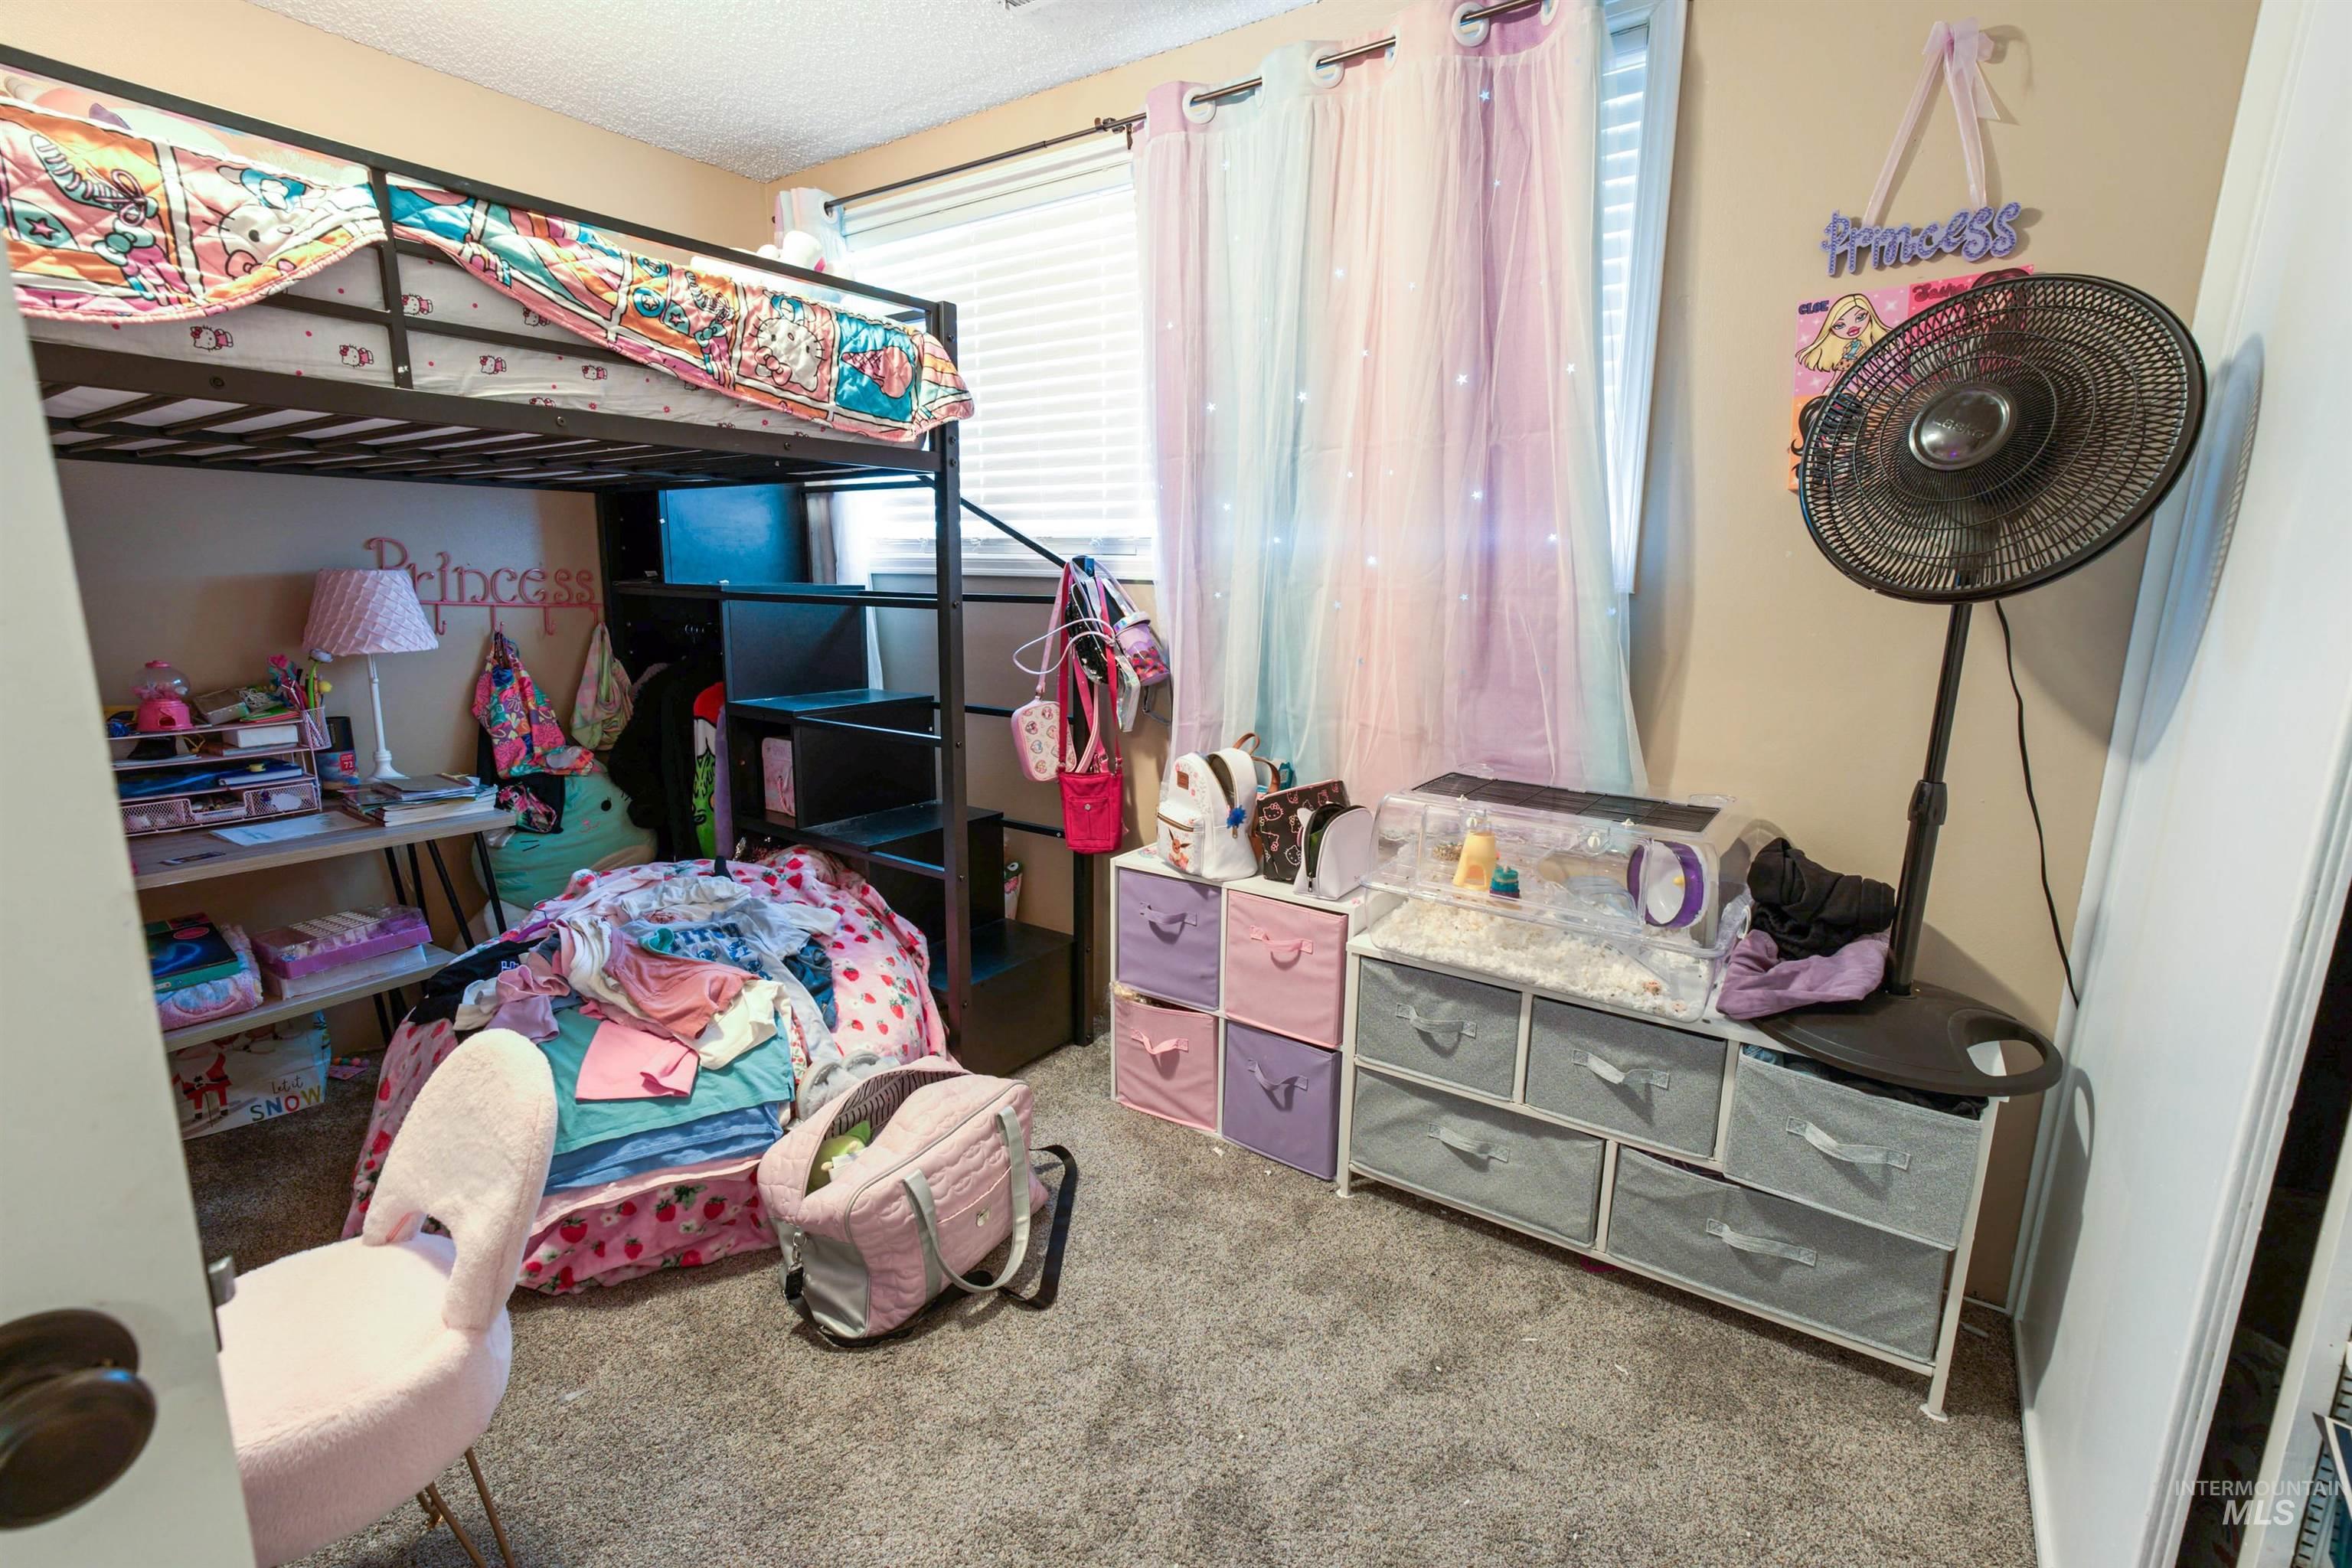
Carpeted room featuring a loft bed with integrated stairs, a desk area, and a window with blinds
-
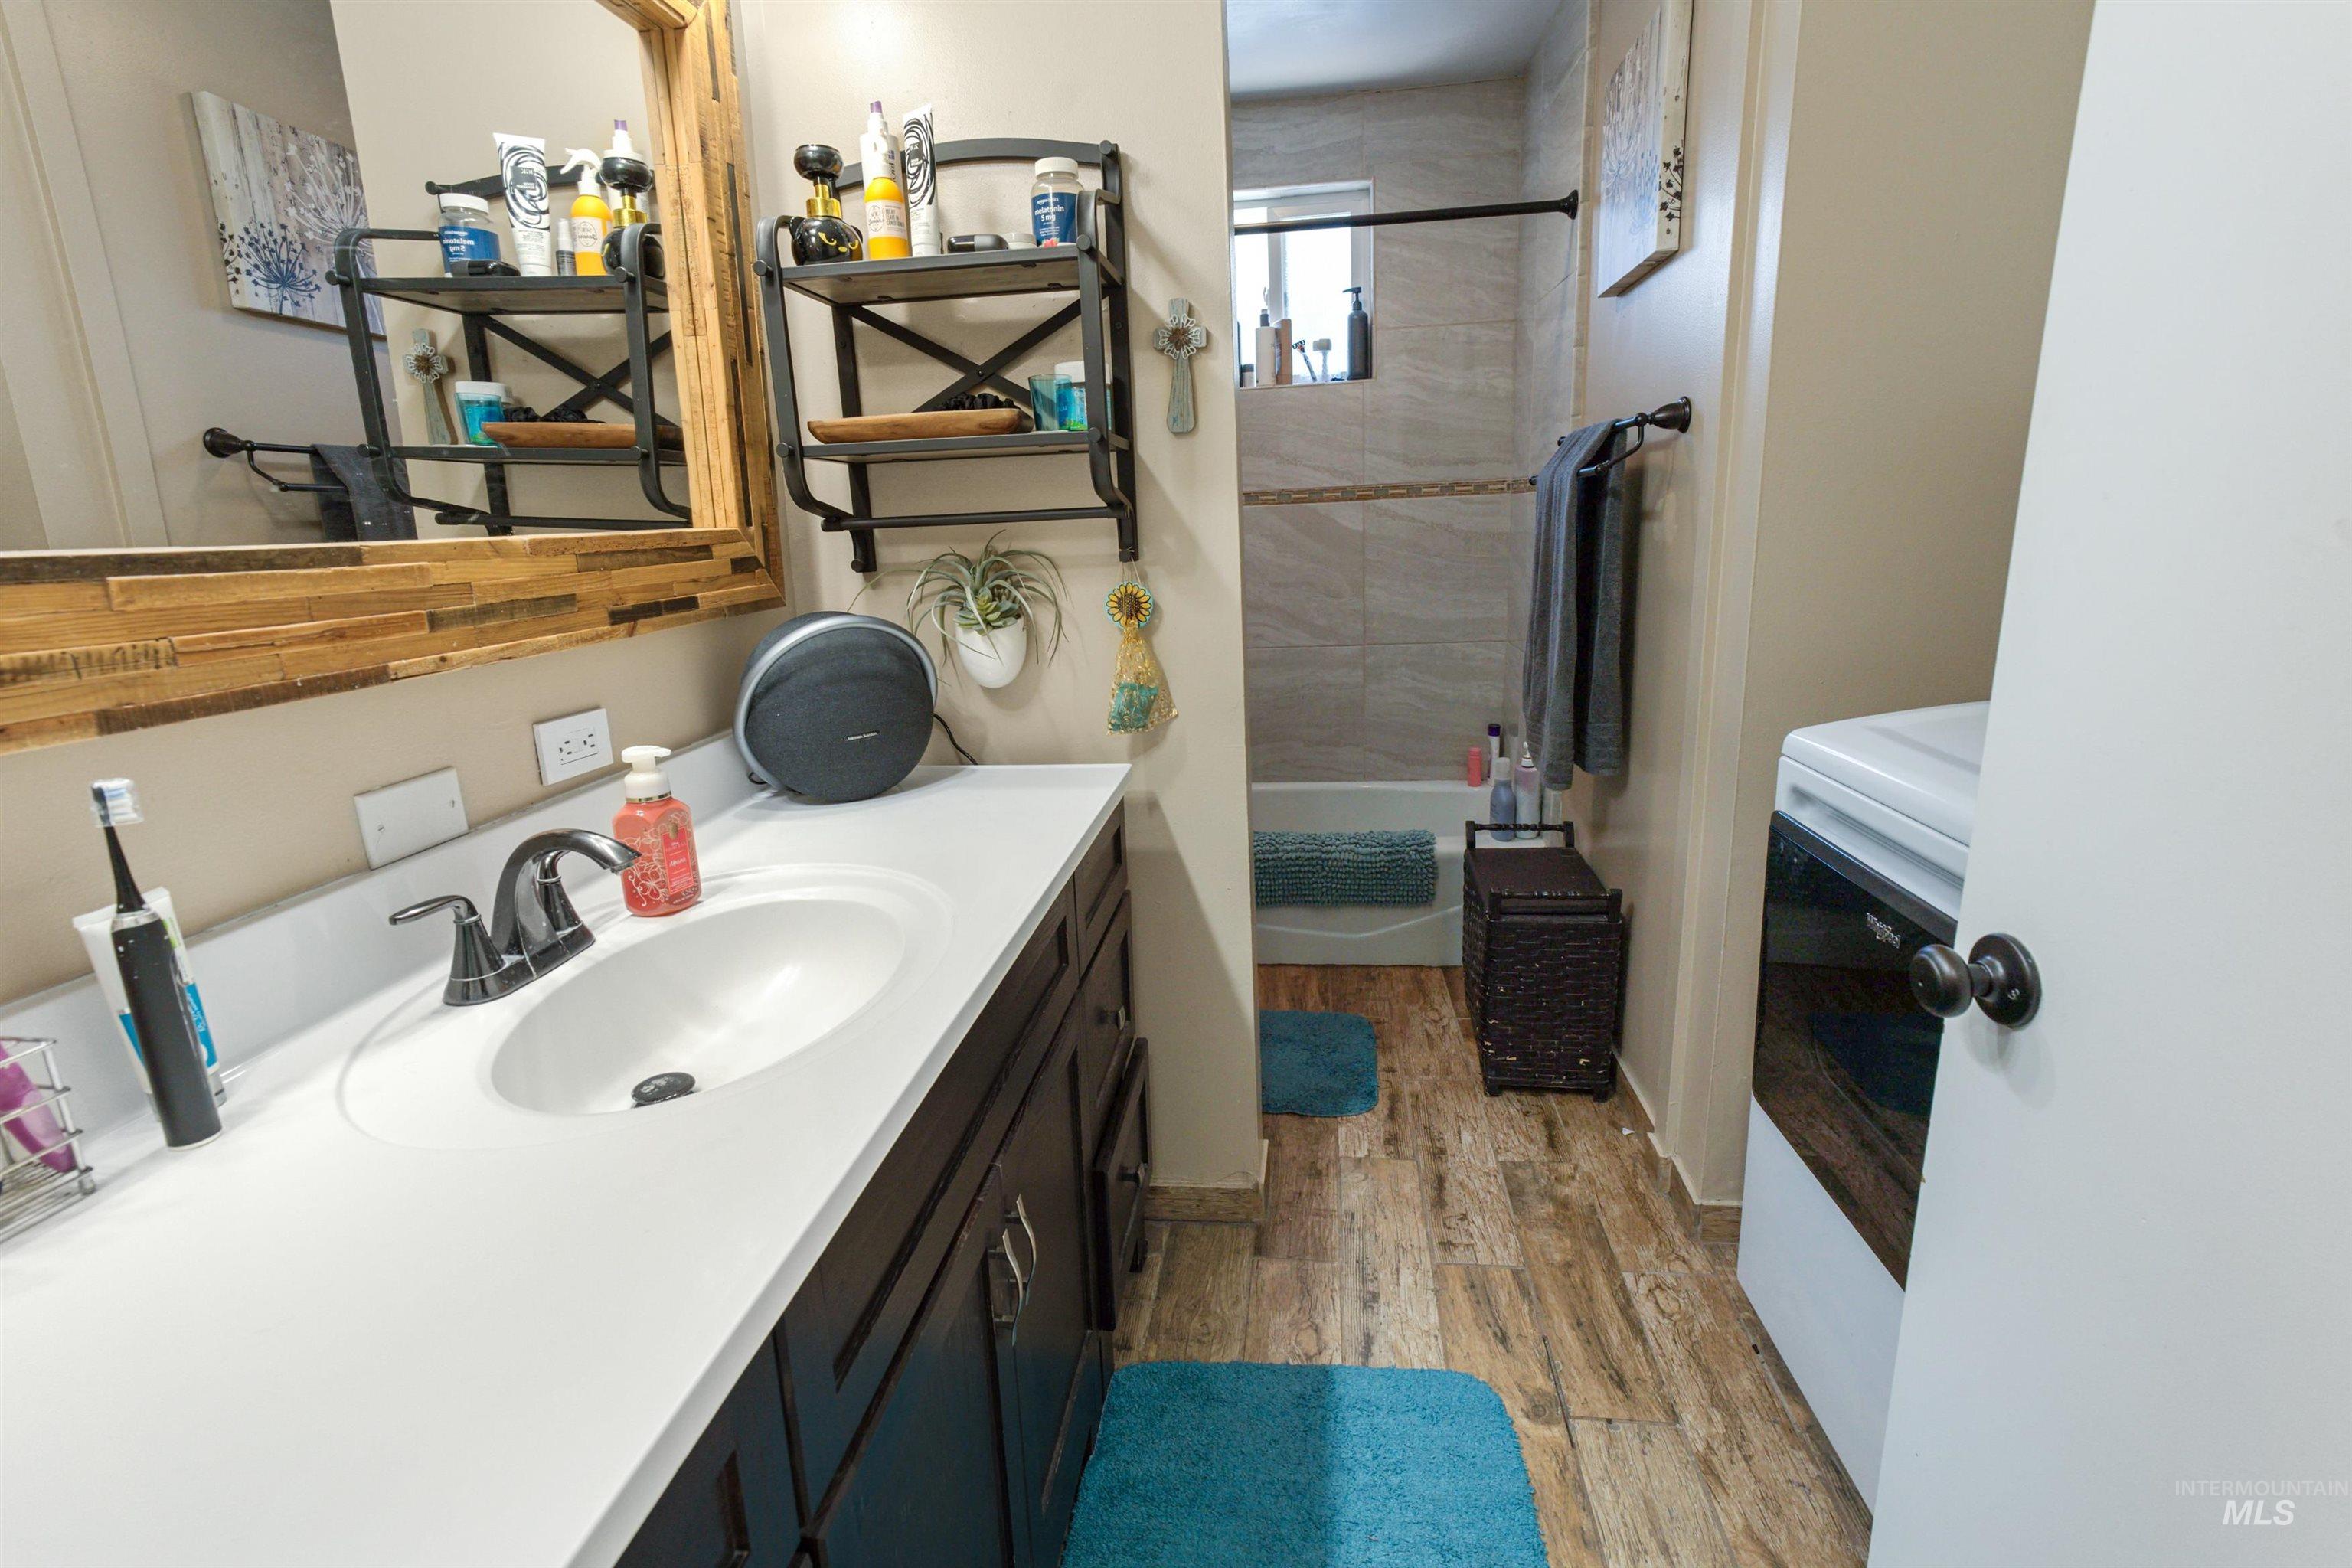
Bathroom featuring a vanity with an integrated sink, dark wood-finish cabinetry, black hardware, and wood-finish flooring
-
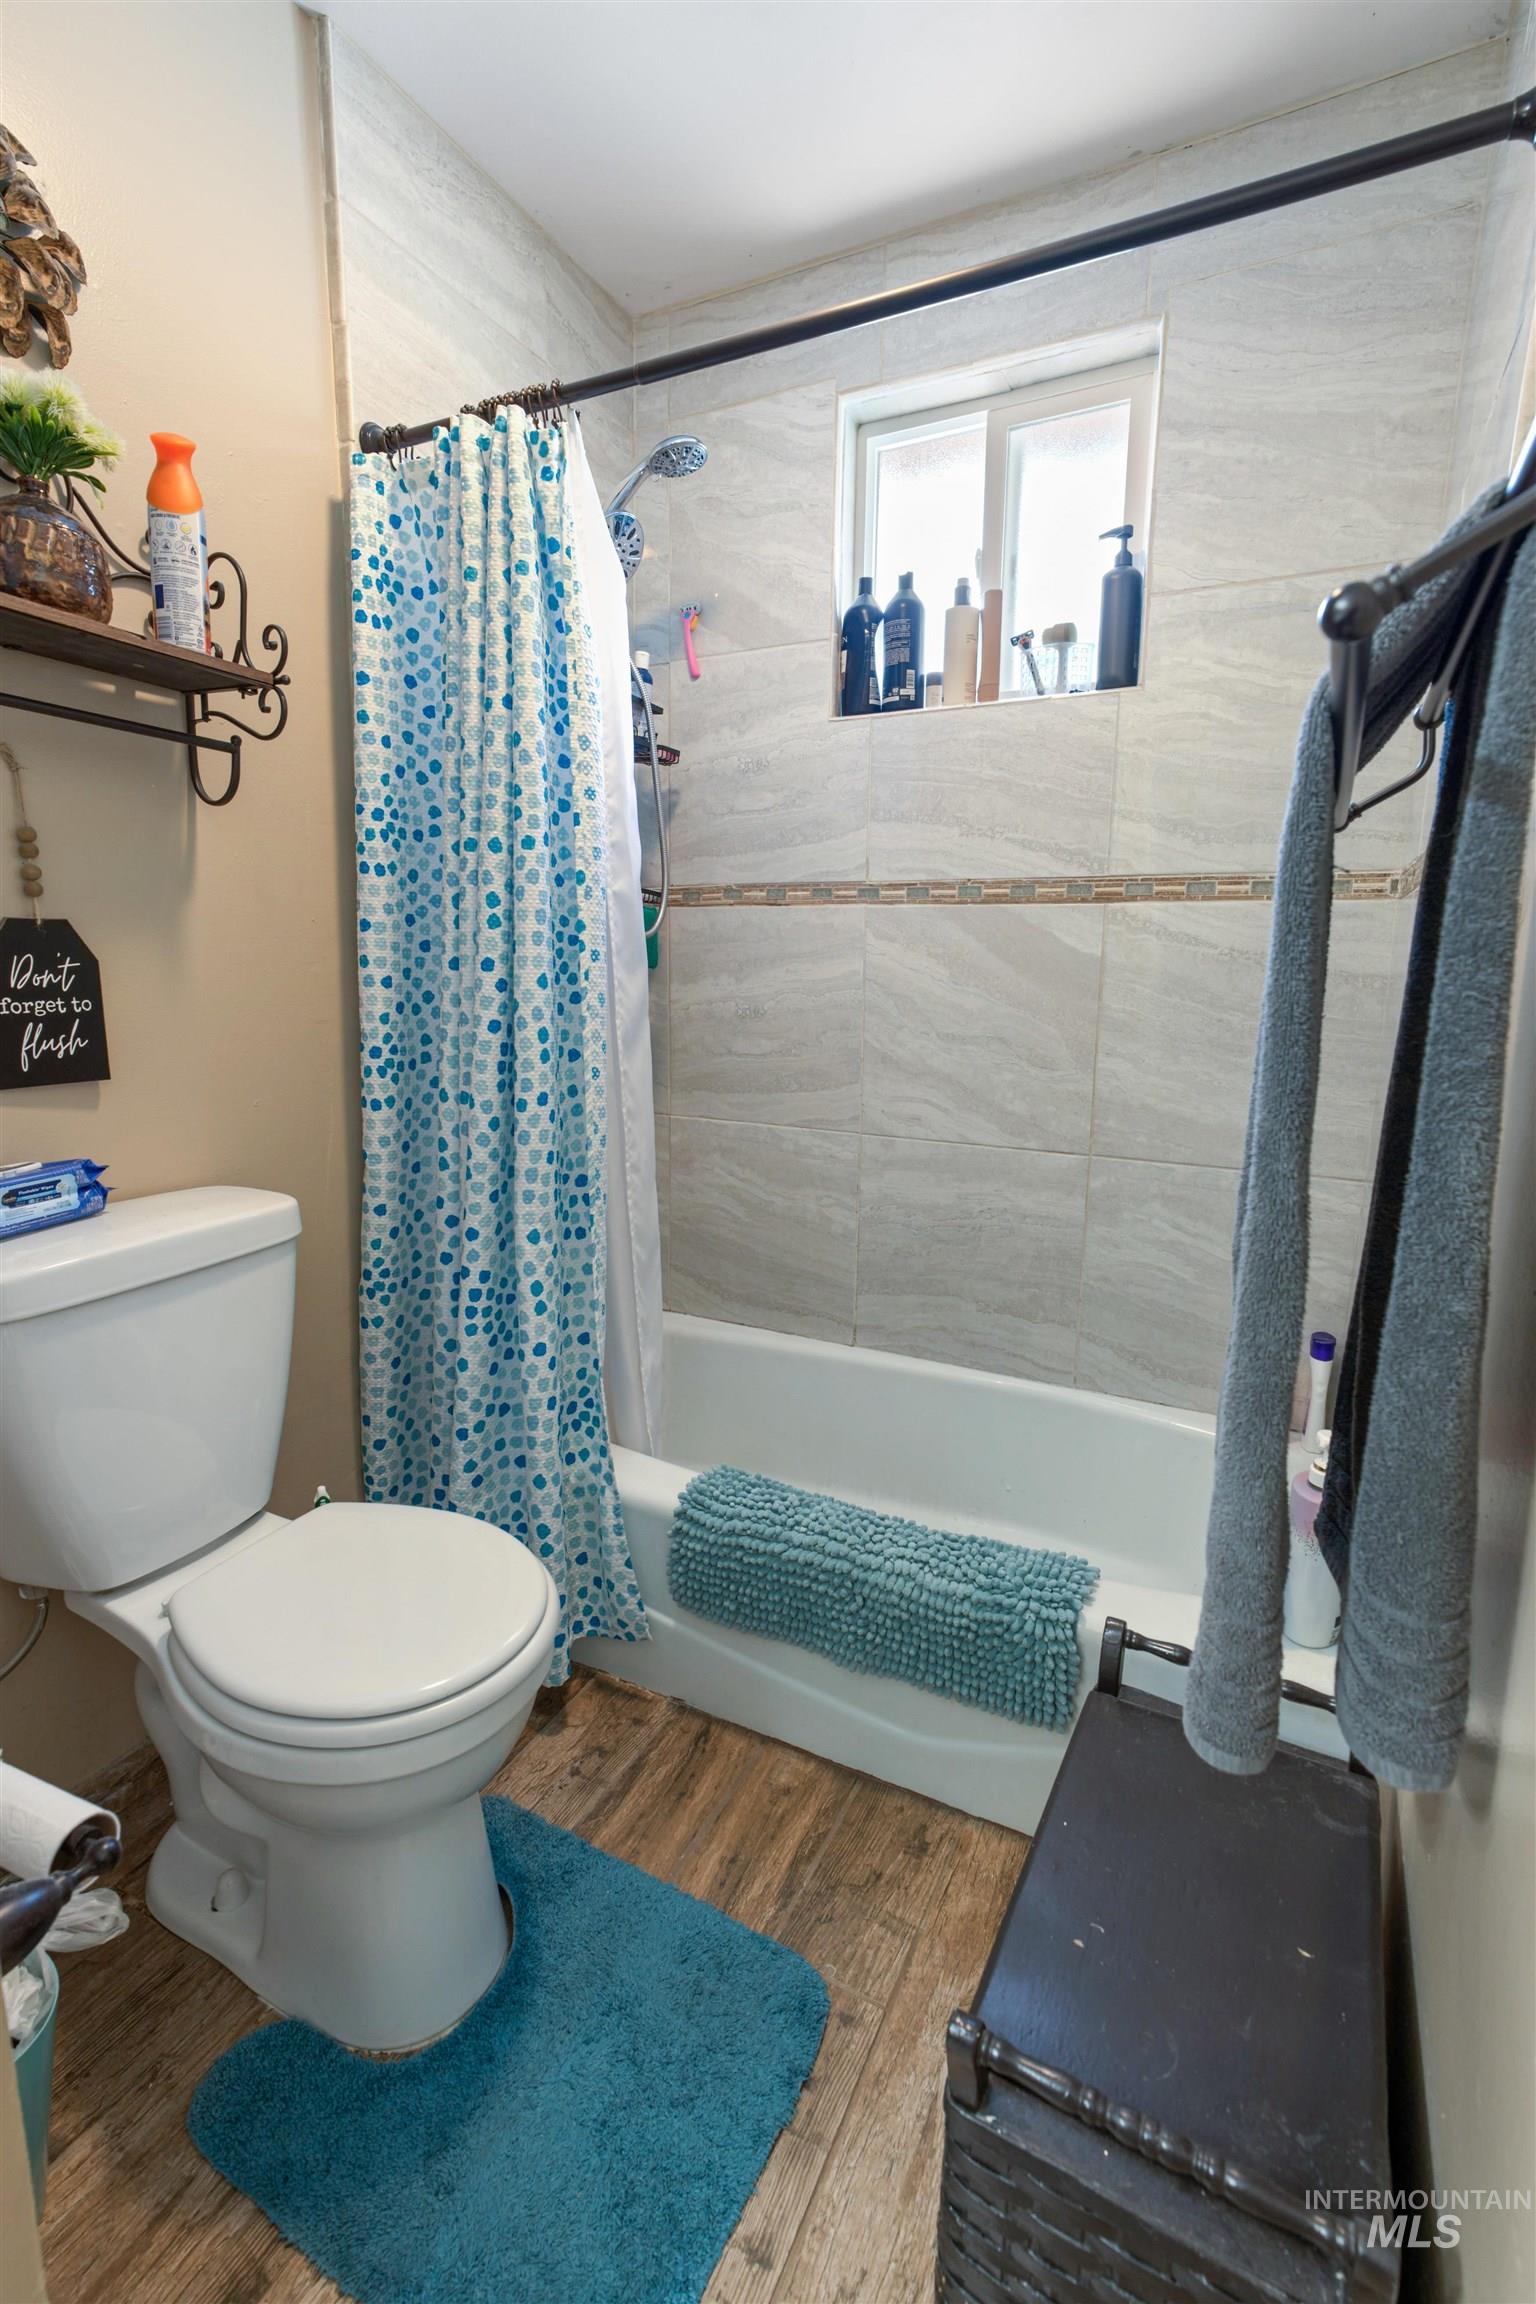
Bathroom with a white tub and shower combination featuring light-toned large format wall tiling and a decorative accent tile band
-
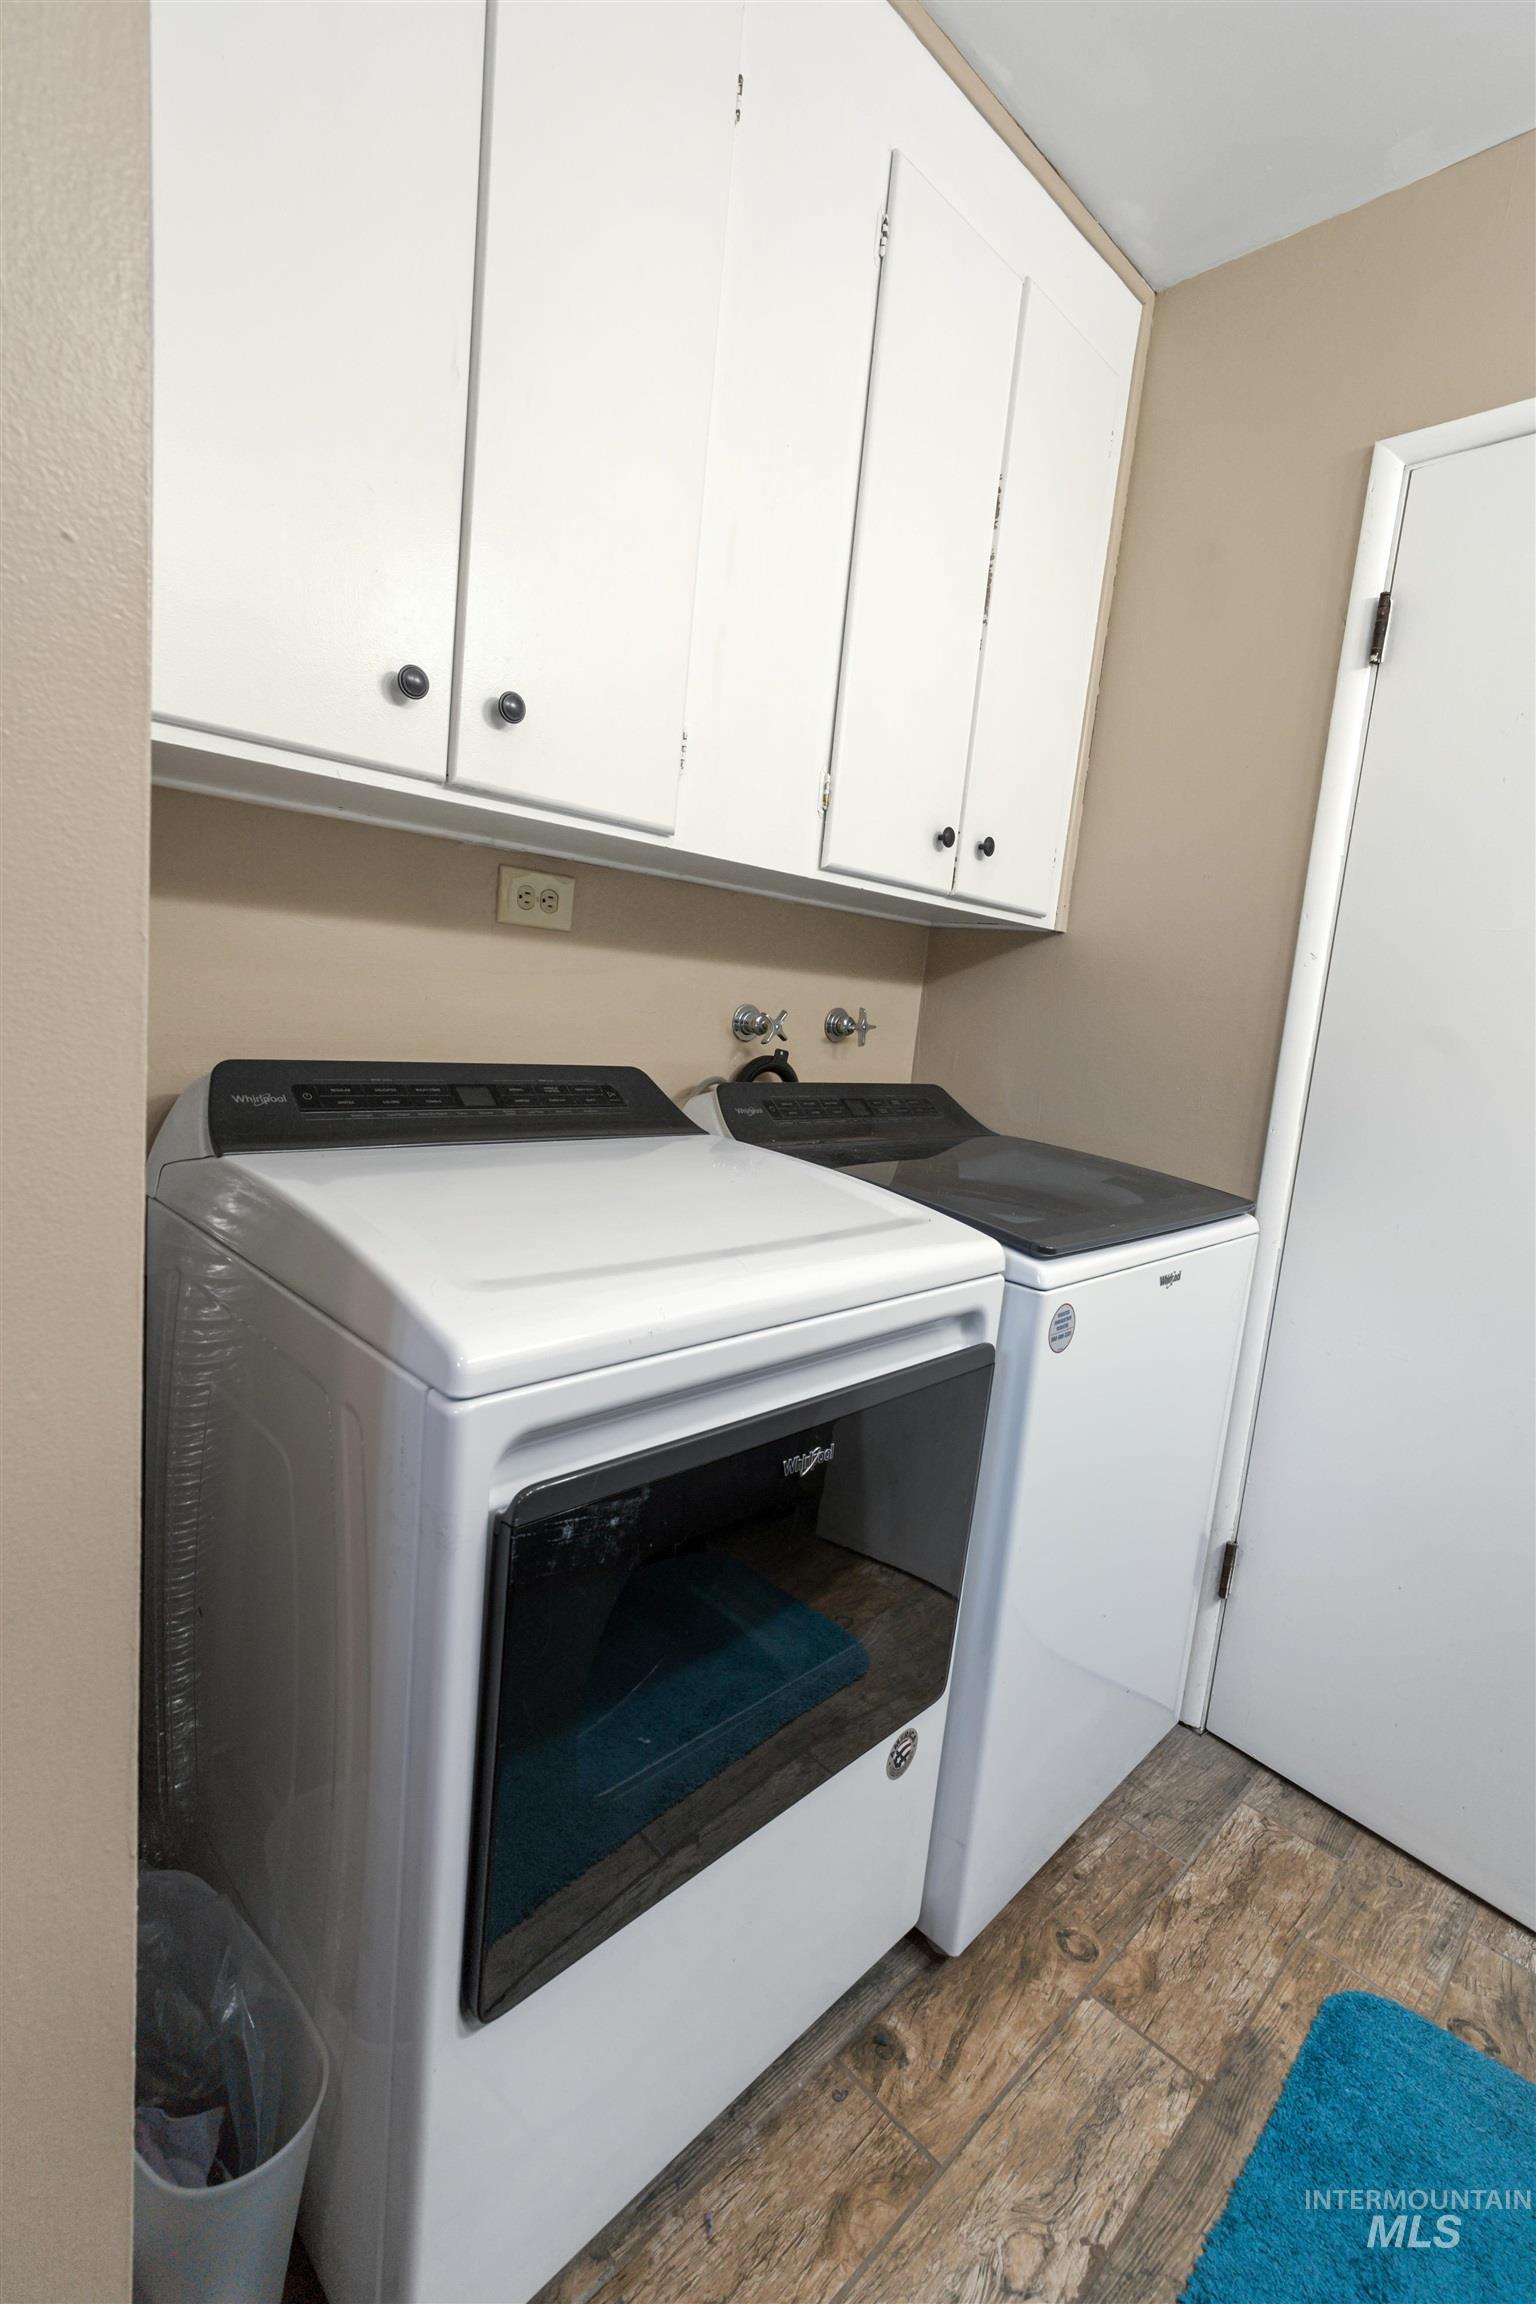
Laundry area featuring wood-finish flooring, overhead white cabinetry, and neutral wall paint
-
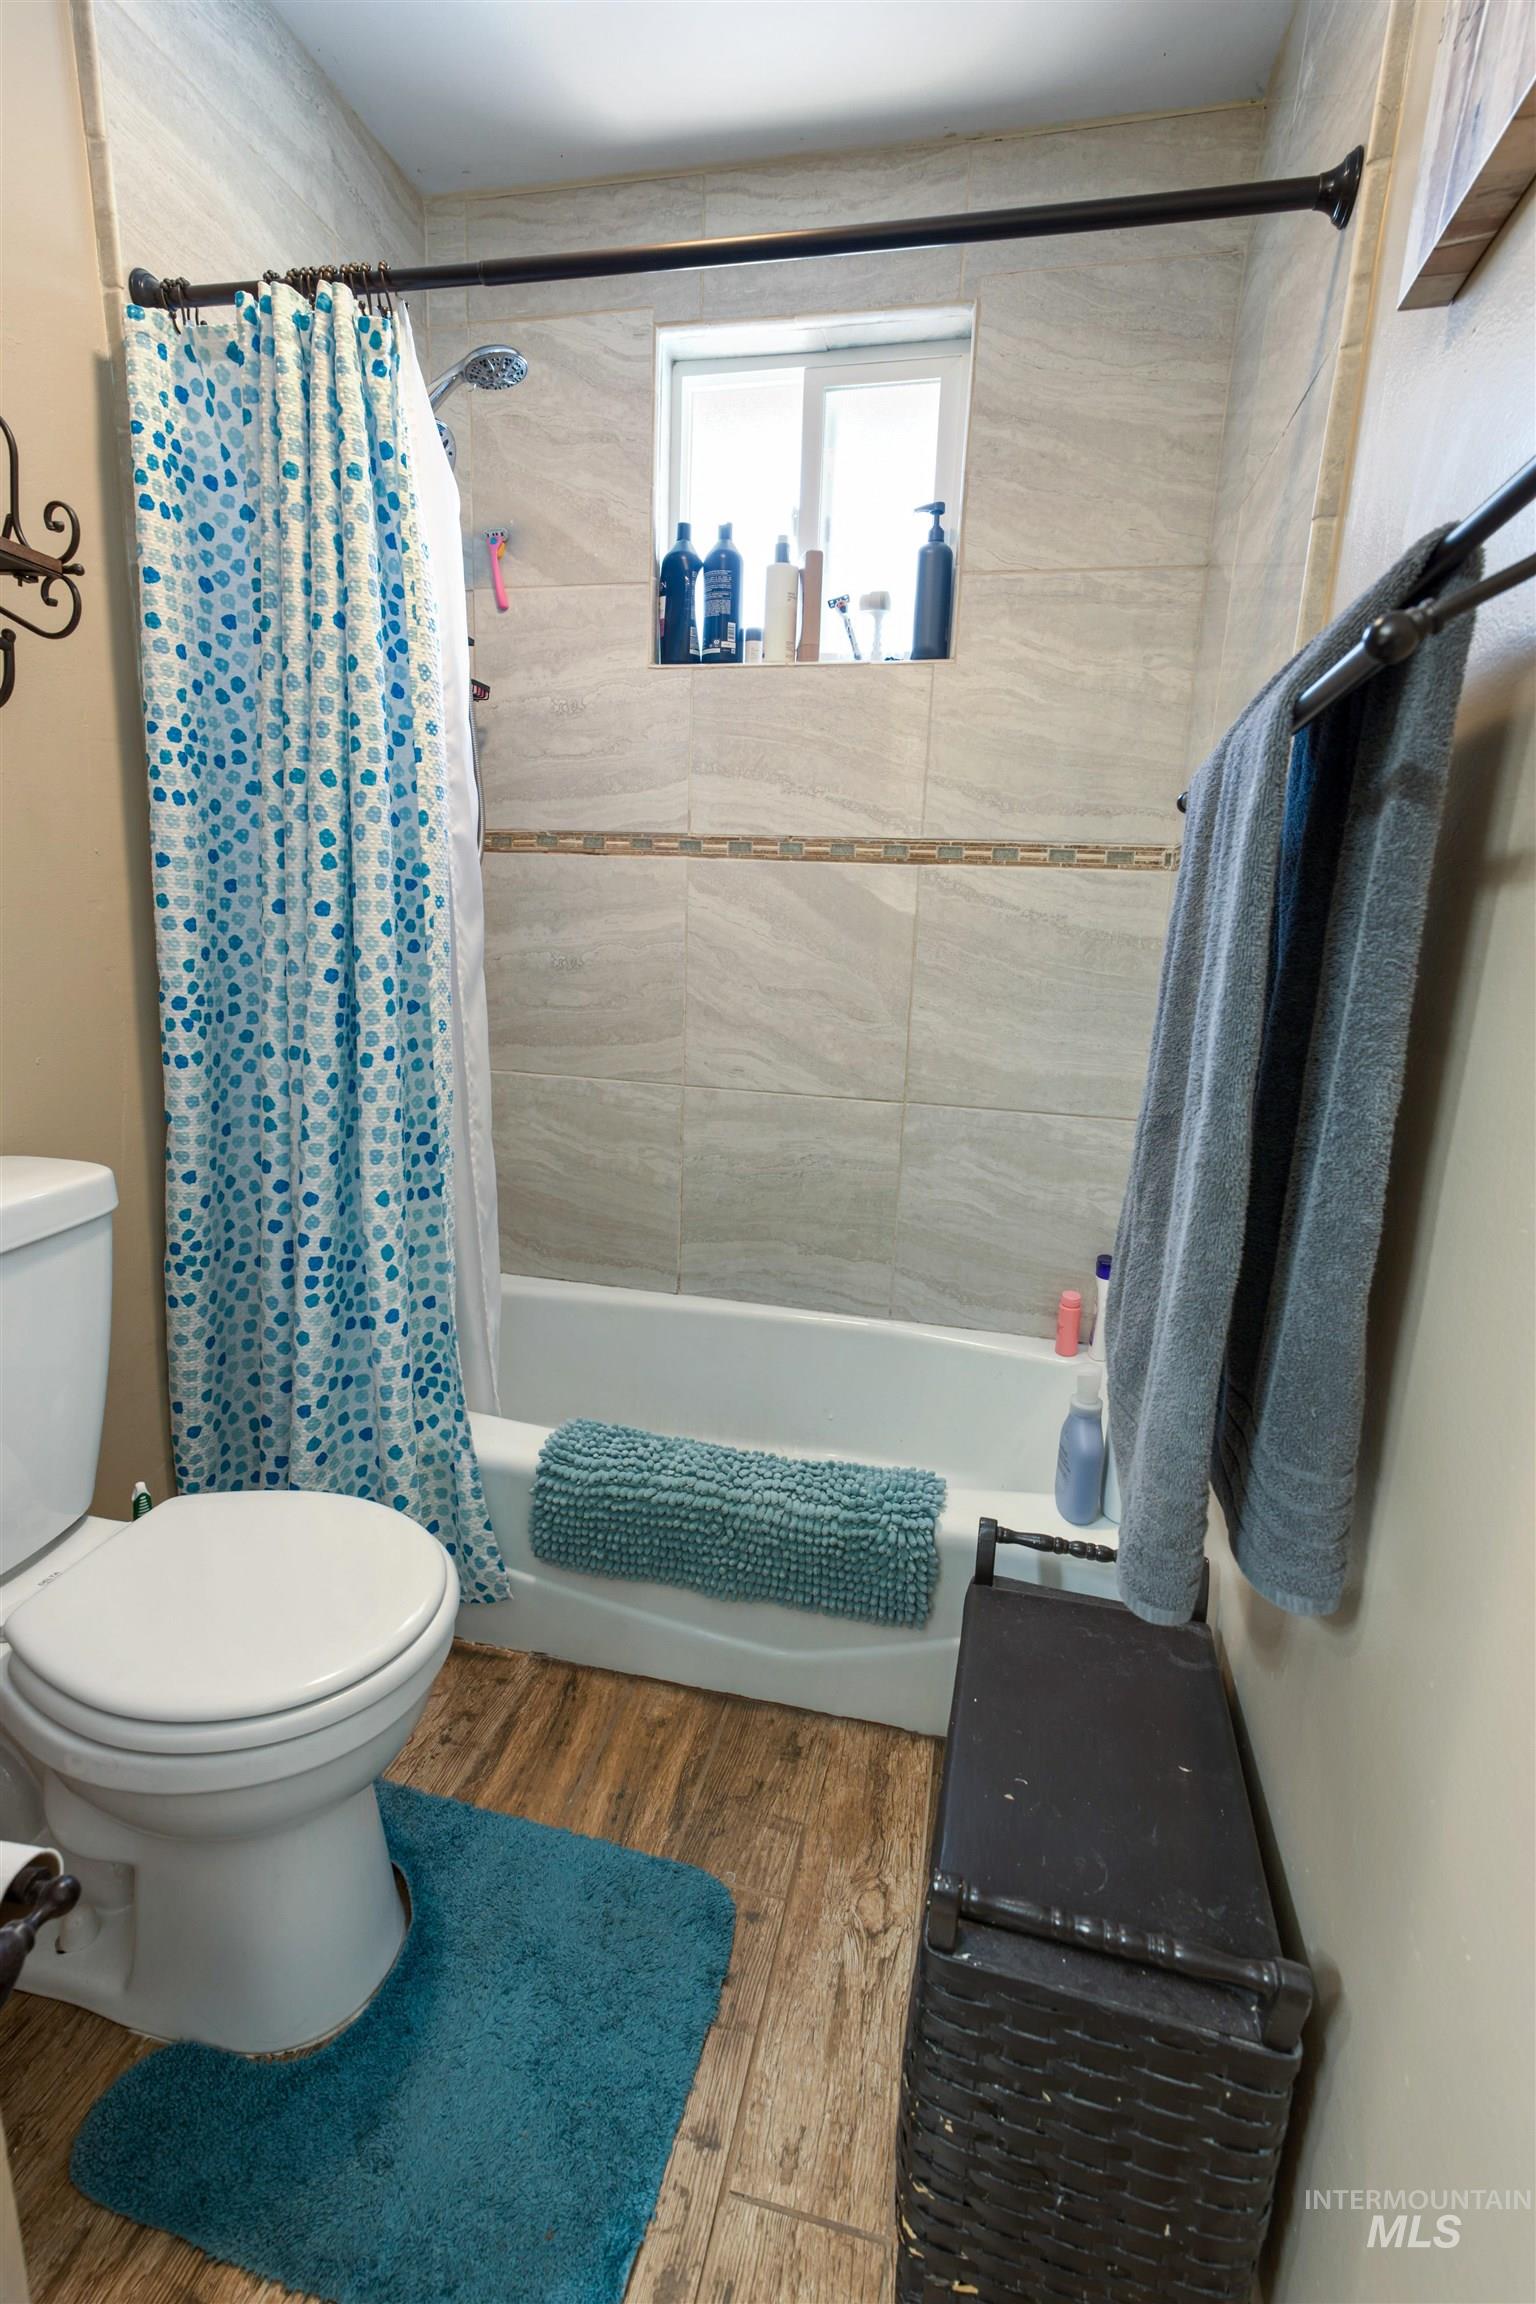
Shower/tub combination with light-toned tiled surround, accent border, and integrated window
-
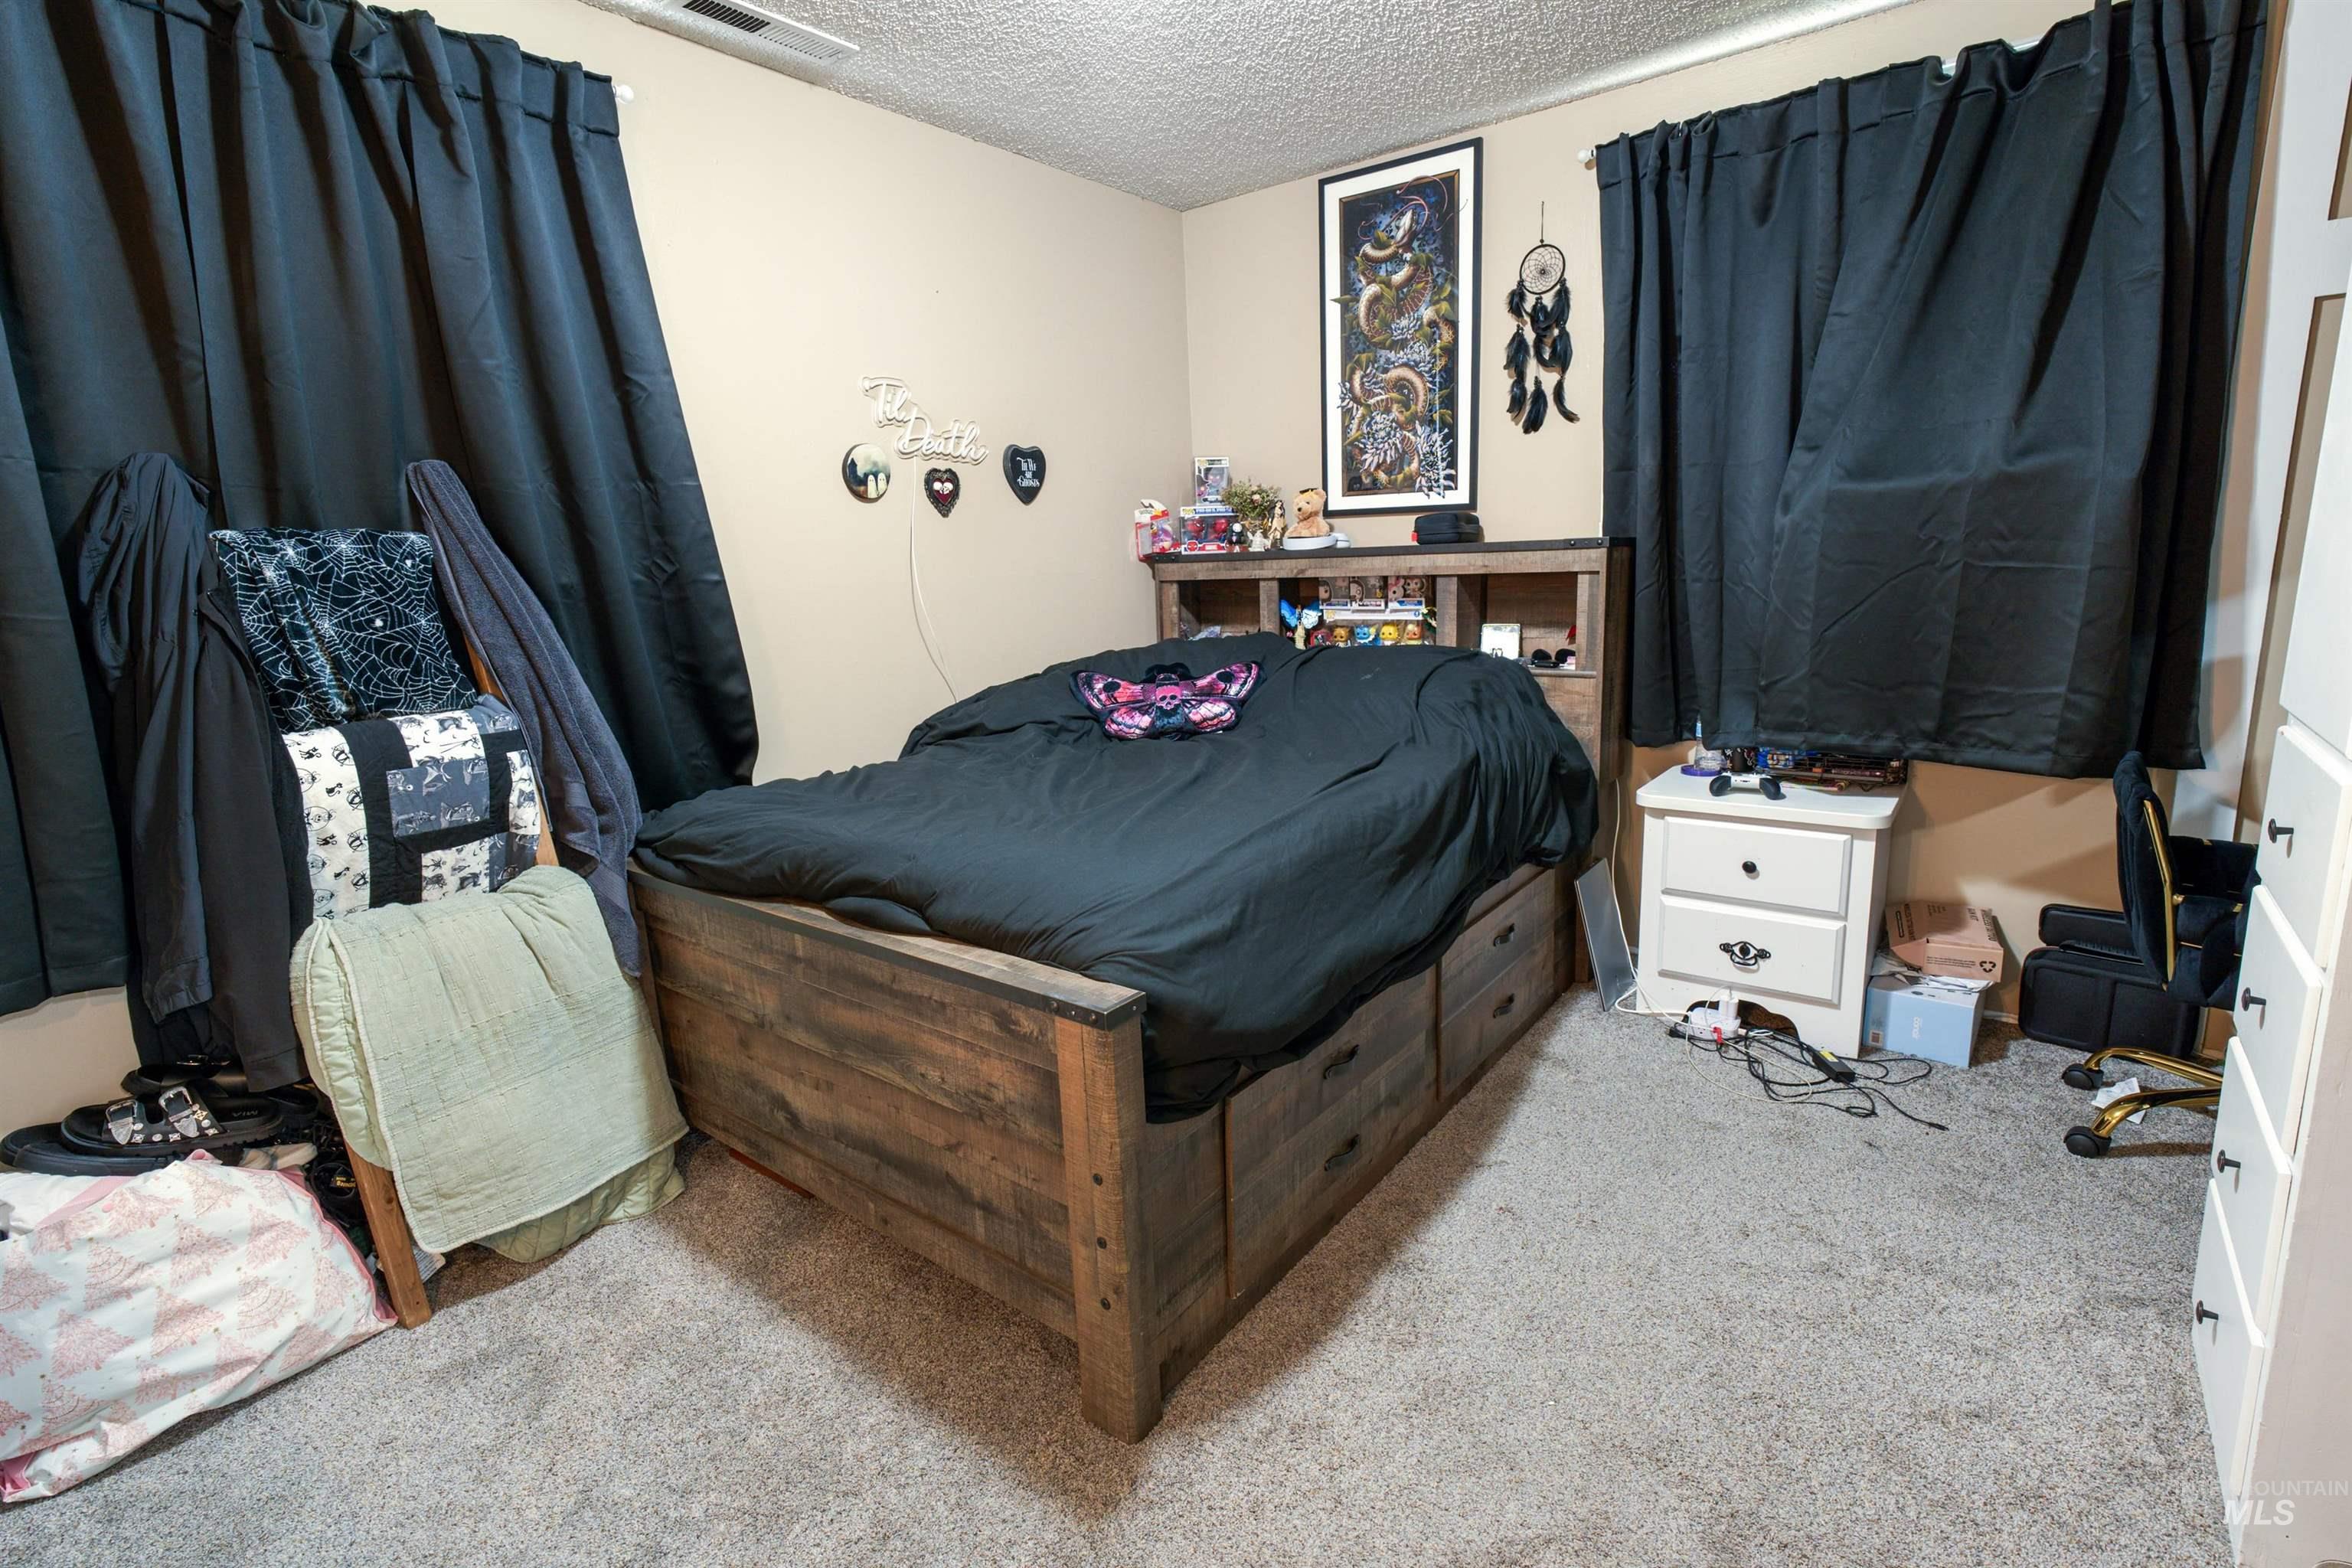
Carpeted room featuring light beige walls and dark window treatments
-
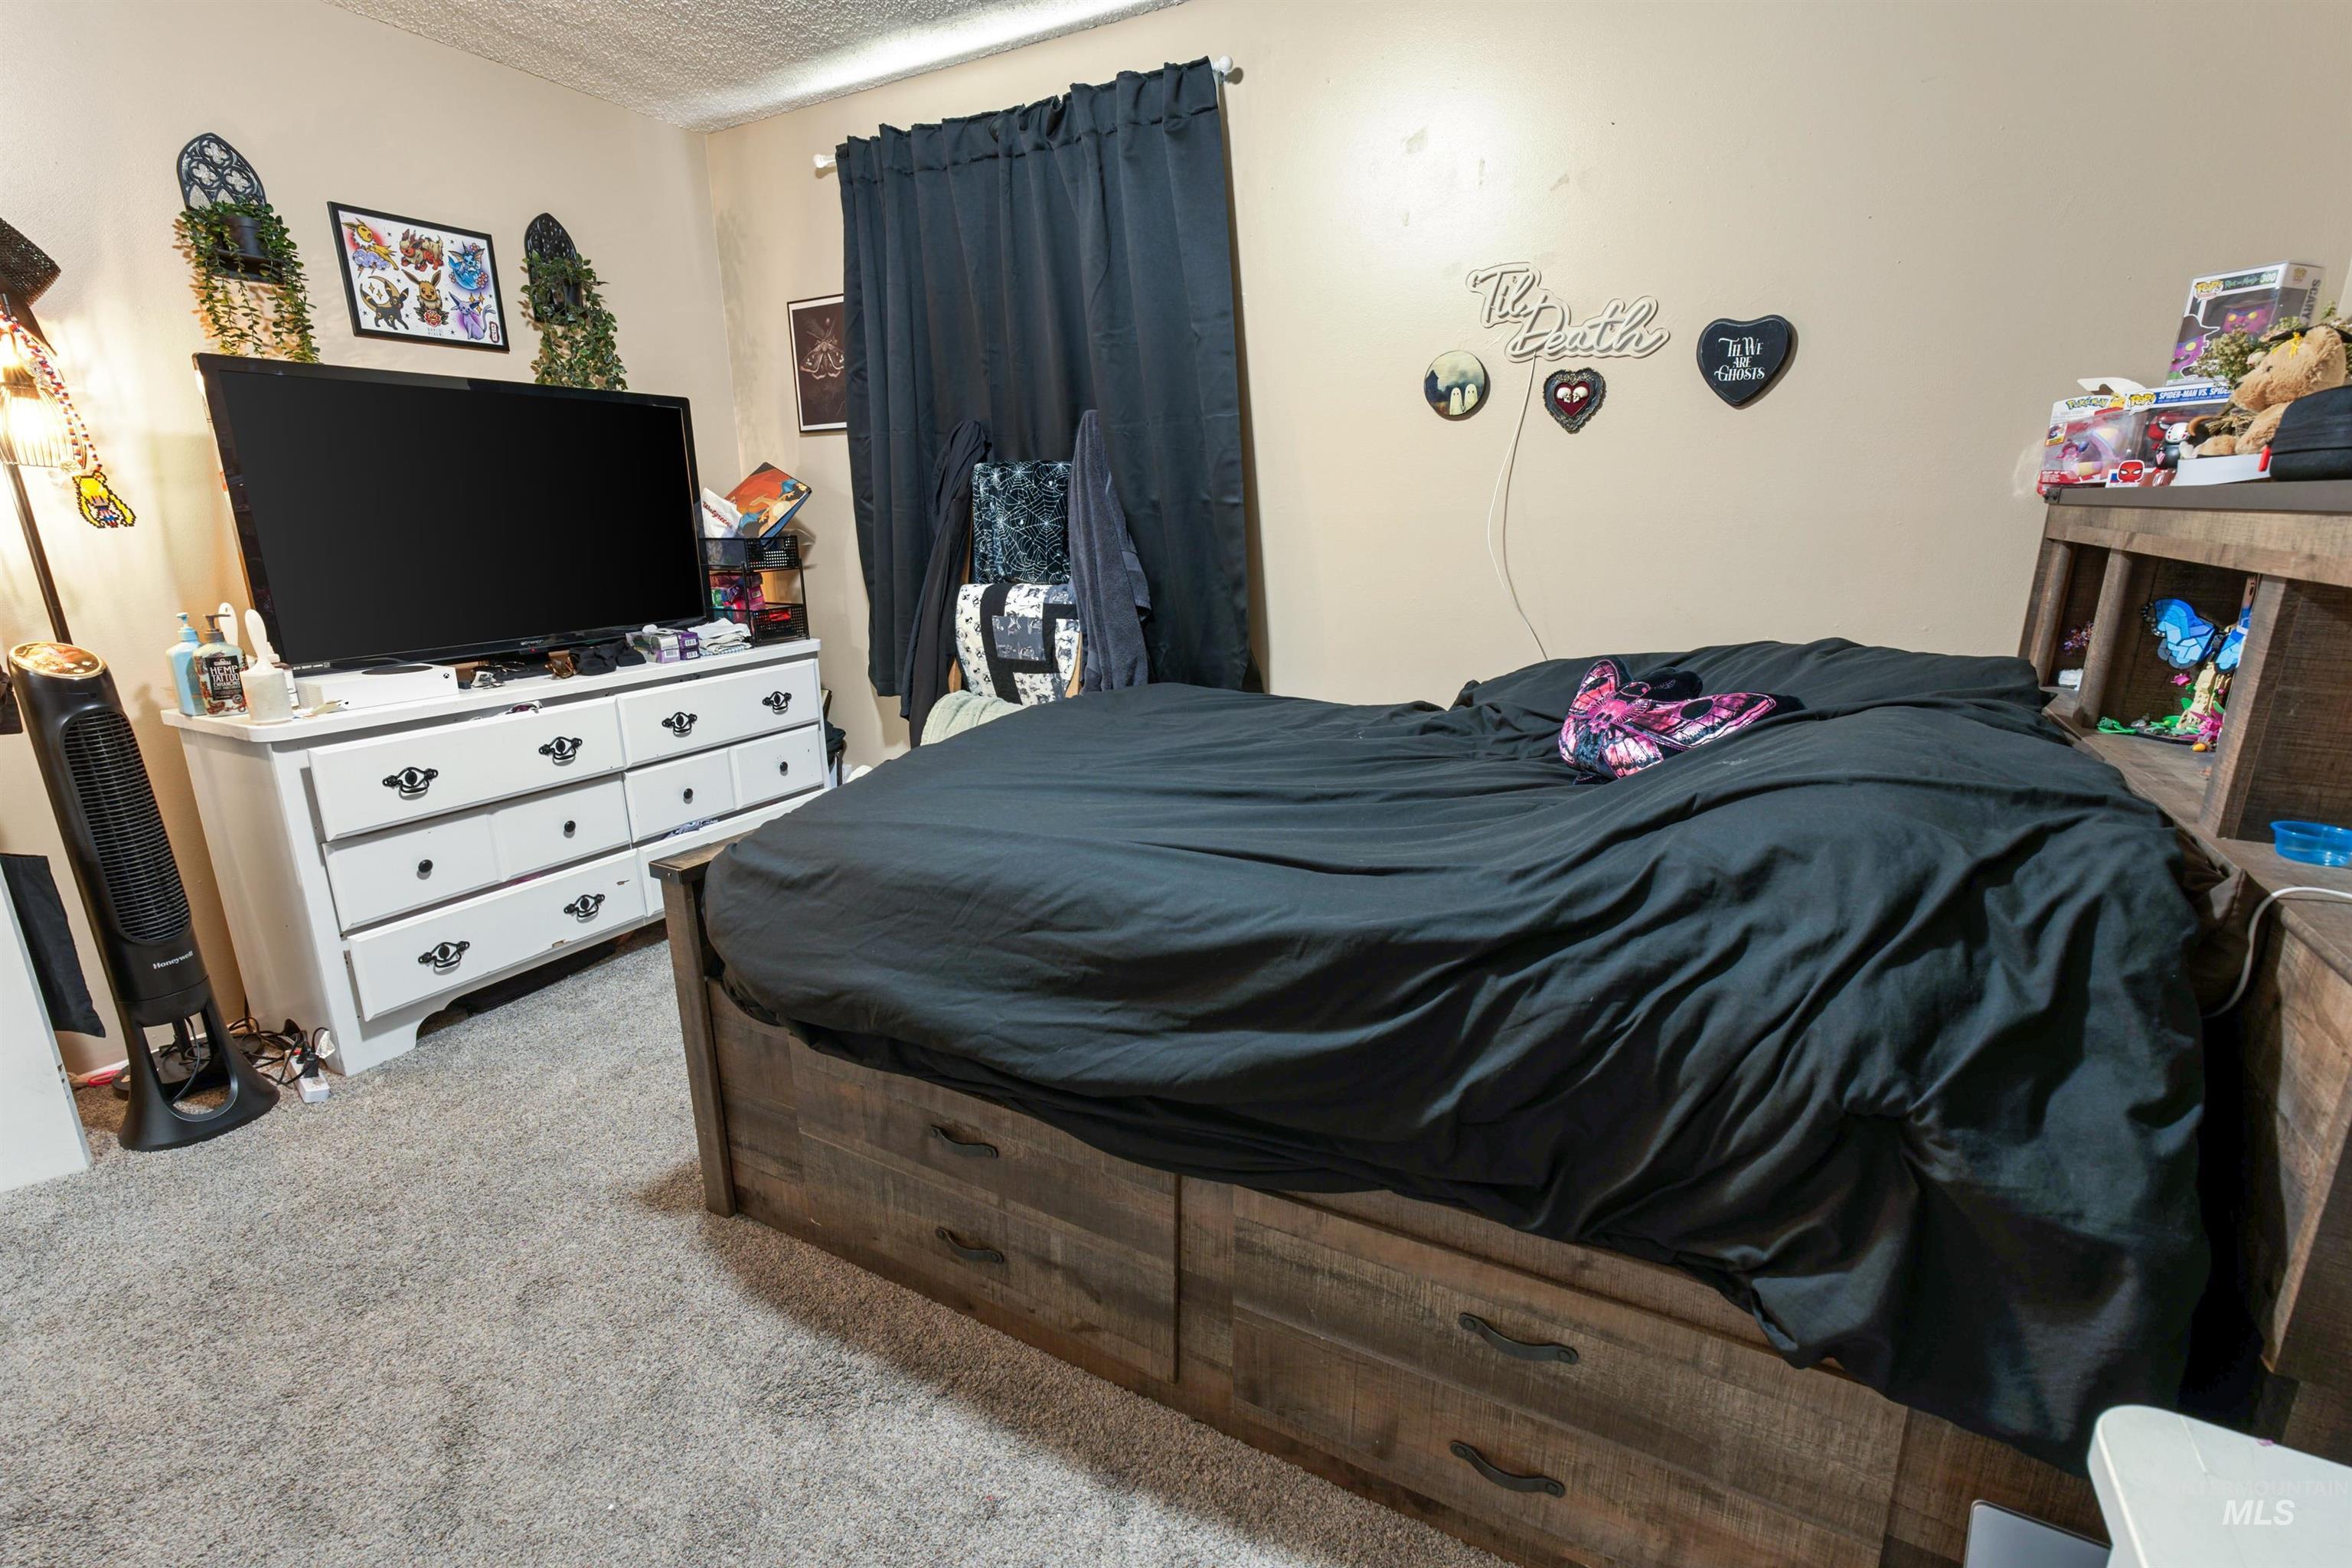
Carpeted interior space featuring a wood-finish bed frame with integrated storage drawers, a coordinating wood-finish headboard with built-in shelving, and light-toned walls
-
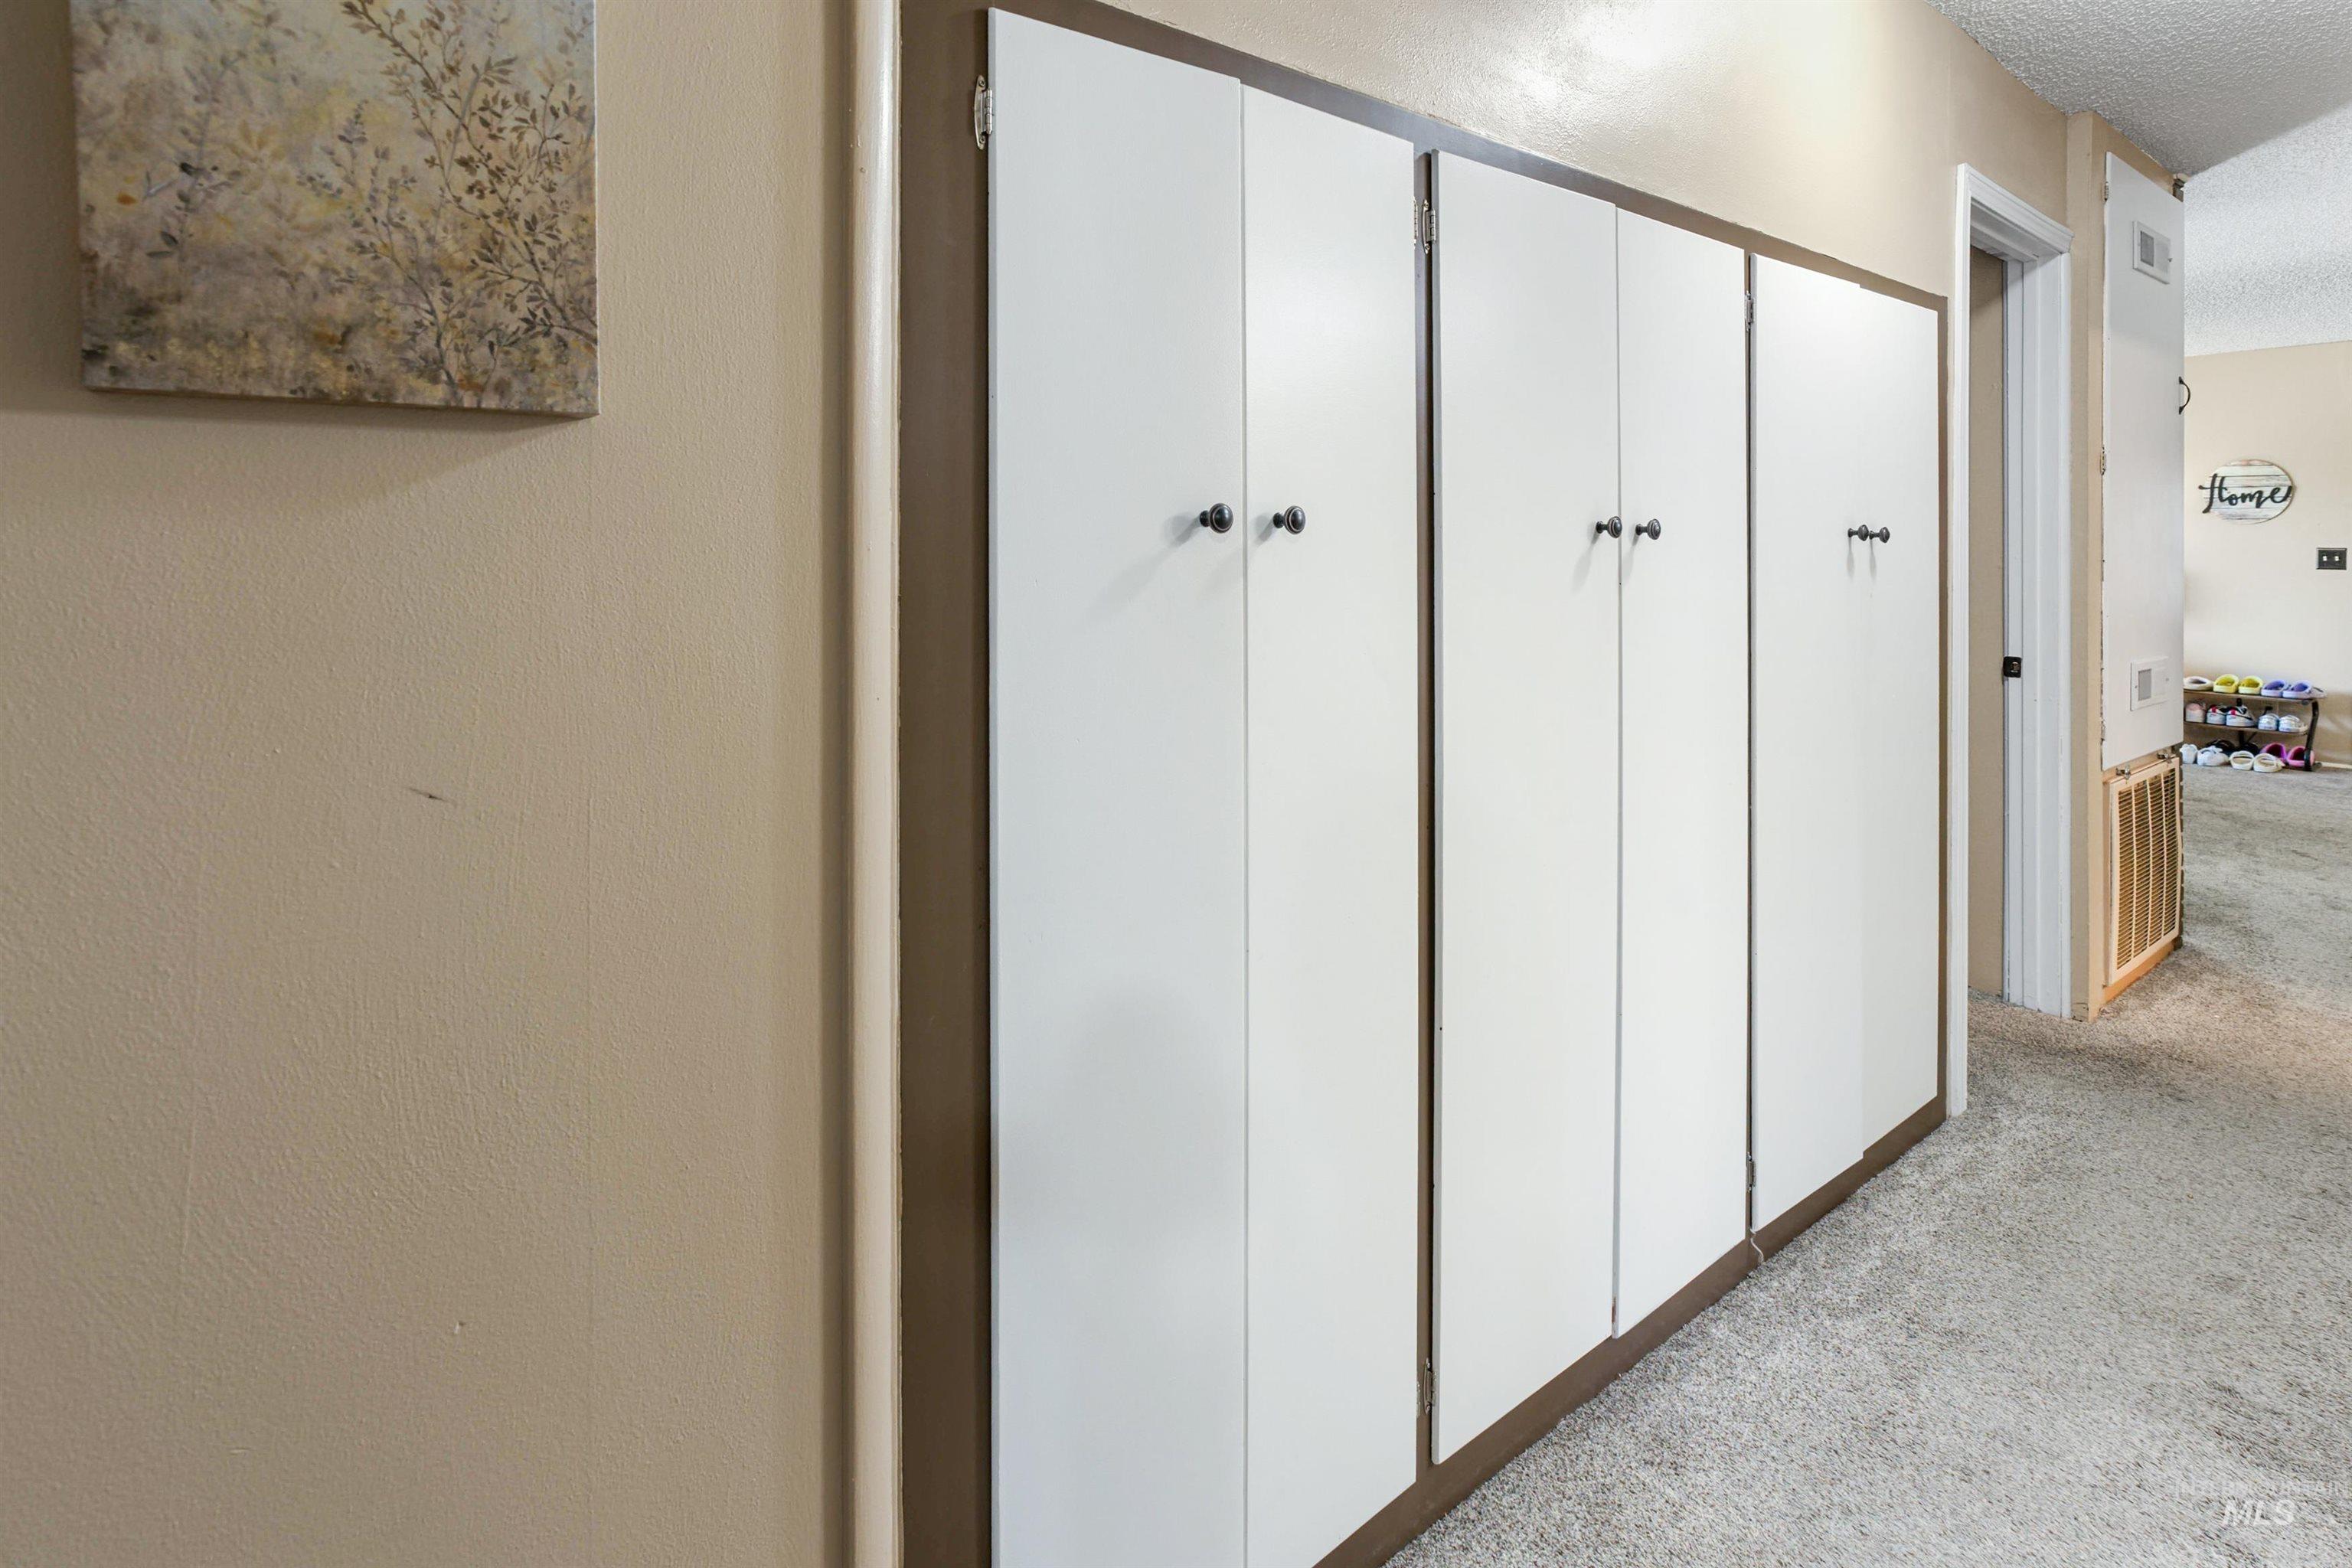
Built-in white cabinetry with contrasting trim and dark hardware, complemented by textured neutral-toned walls and light-toned carpeting
-
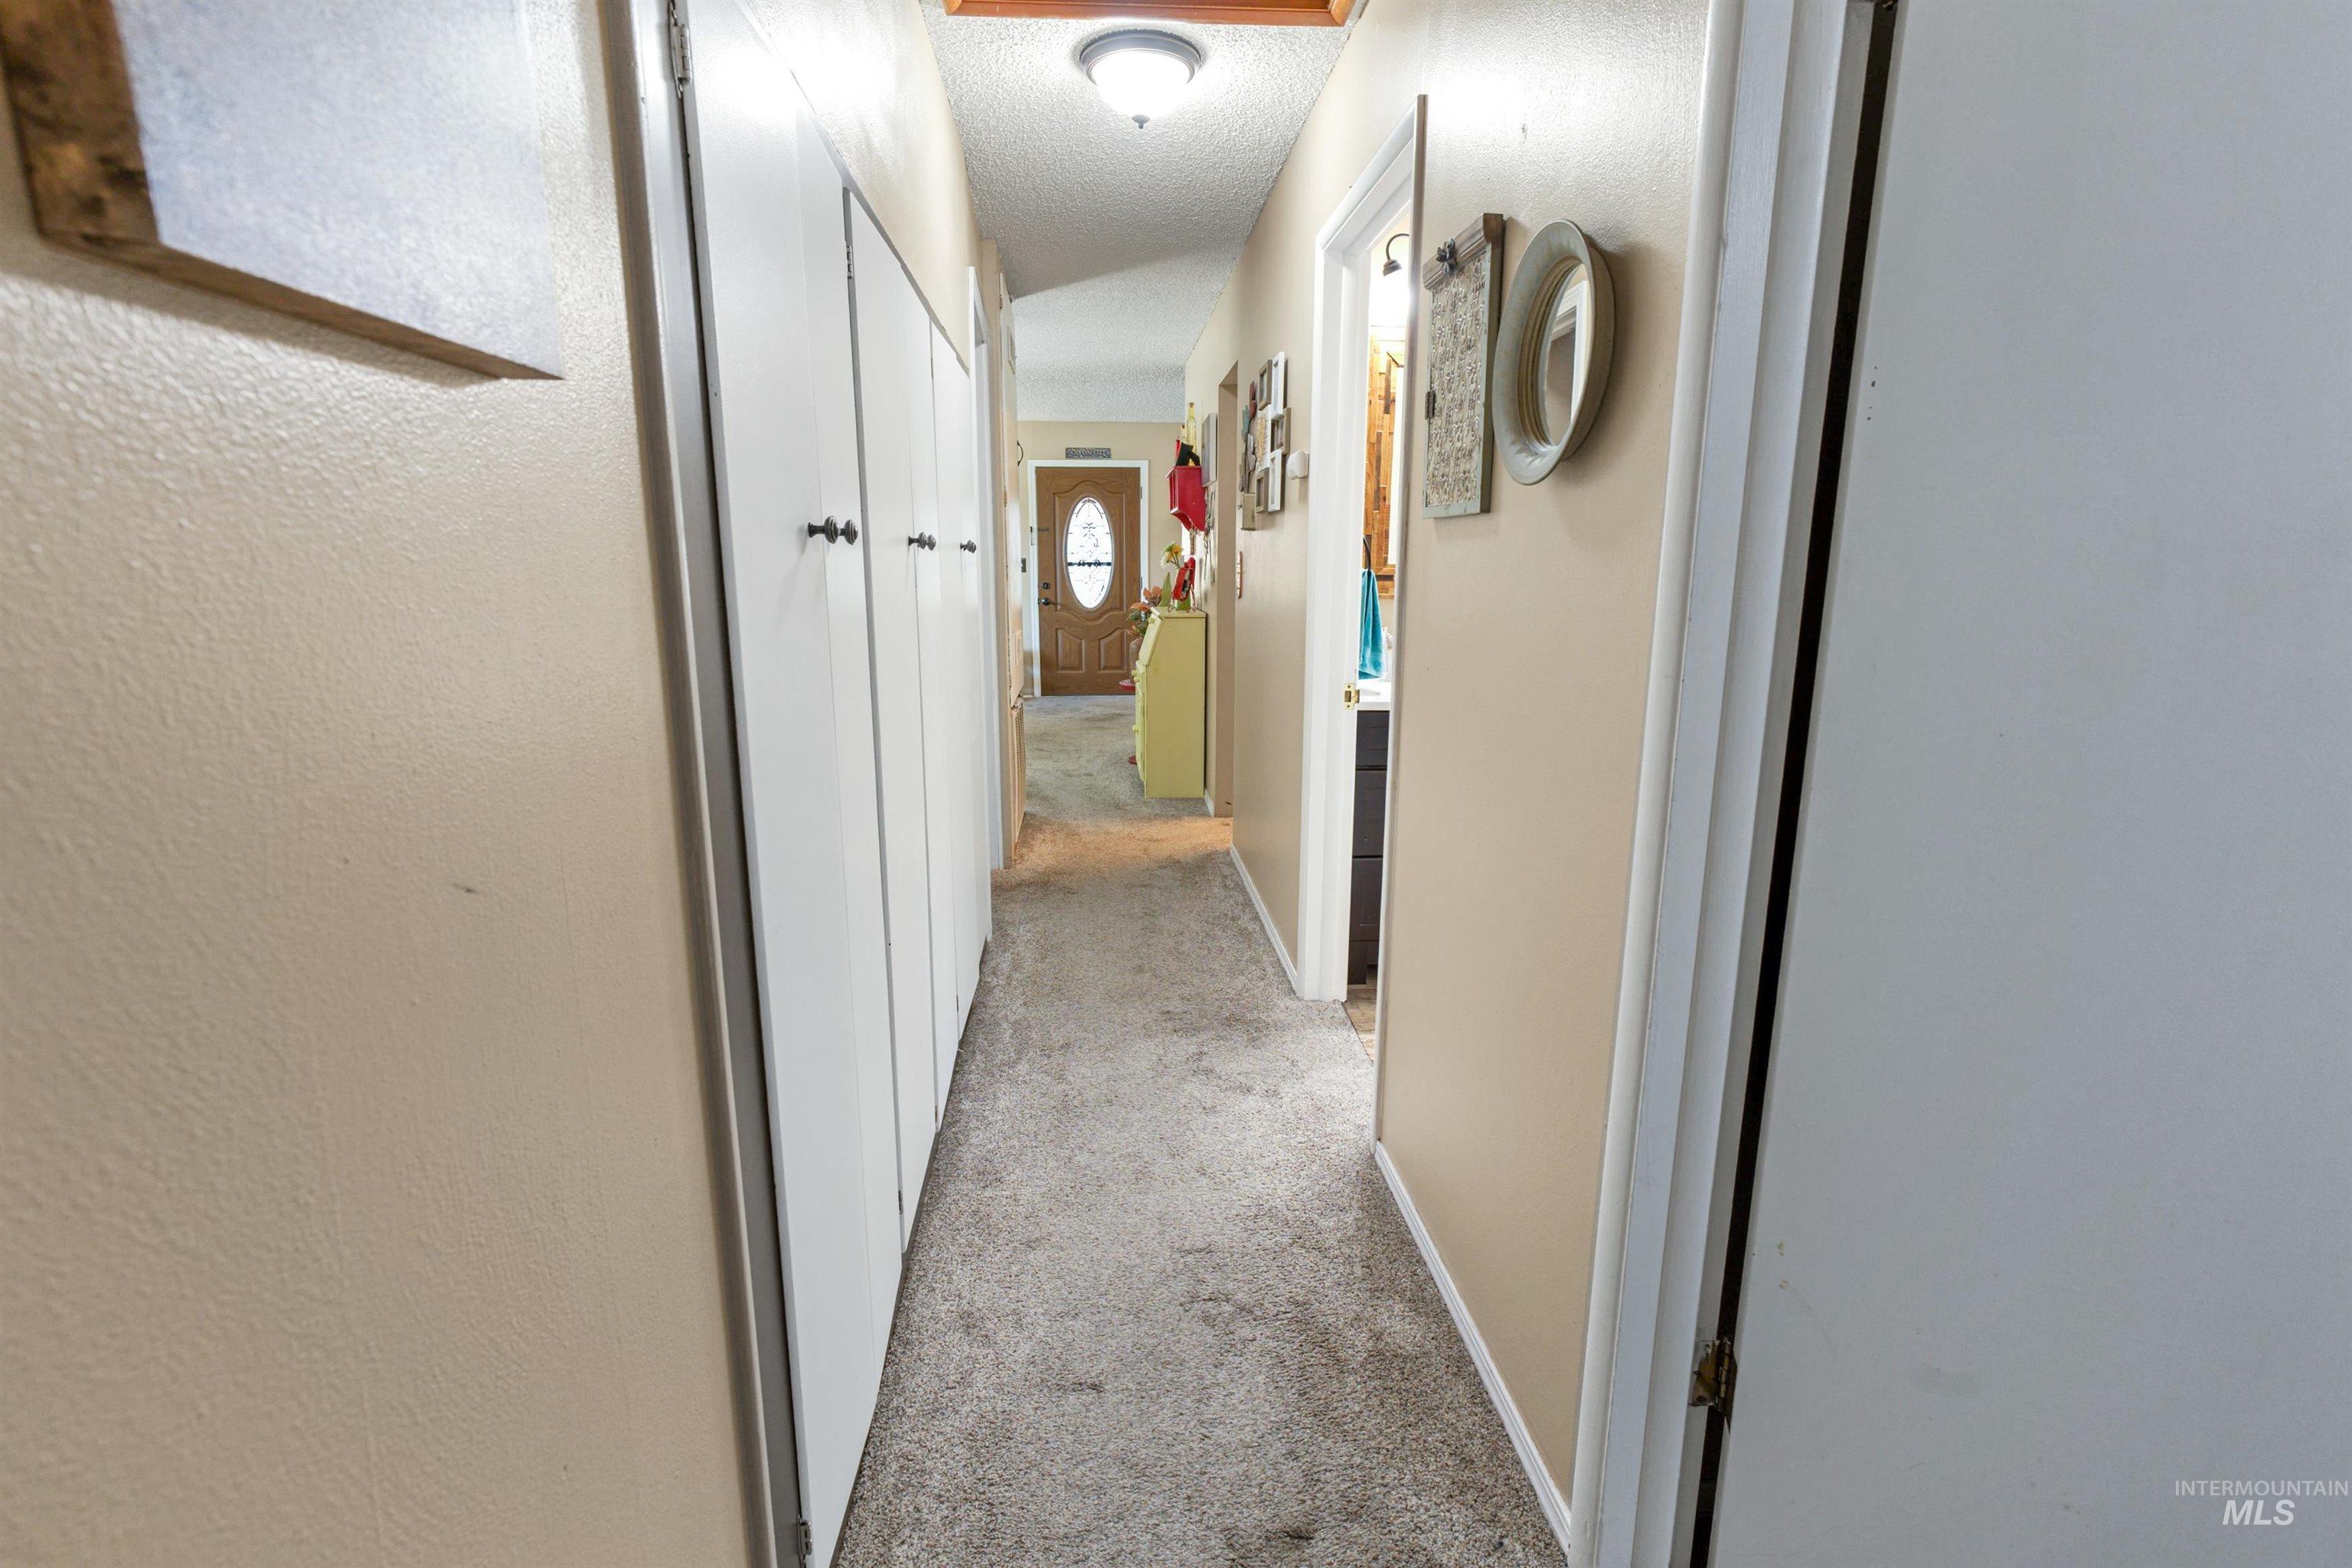
Interior hallway featuring neutral-toned walls and grey carpet flooring
-
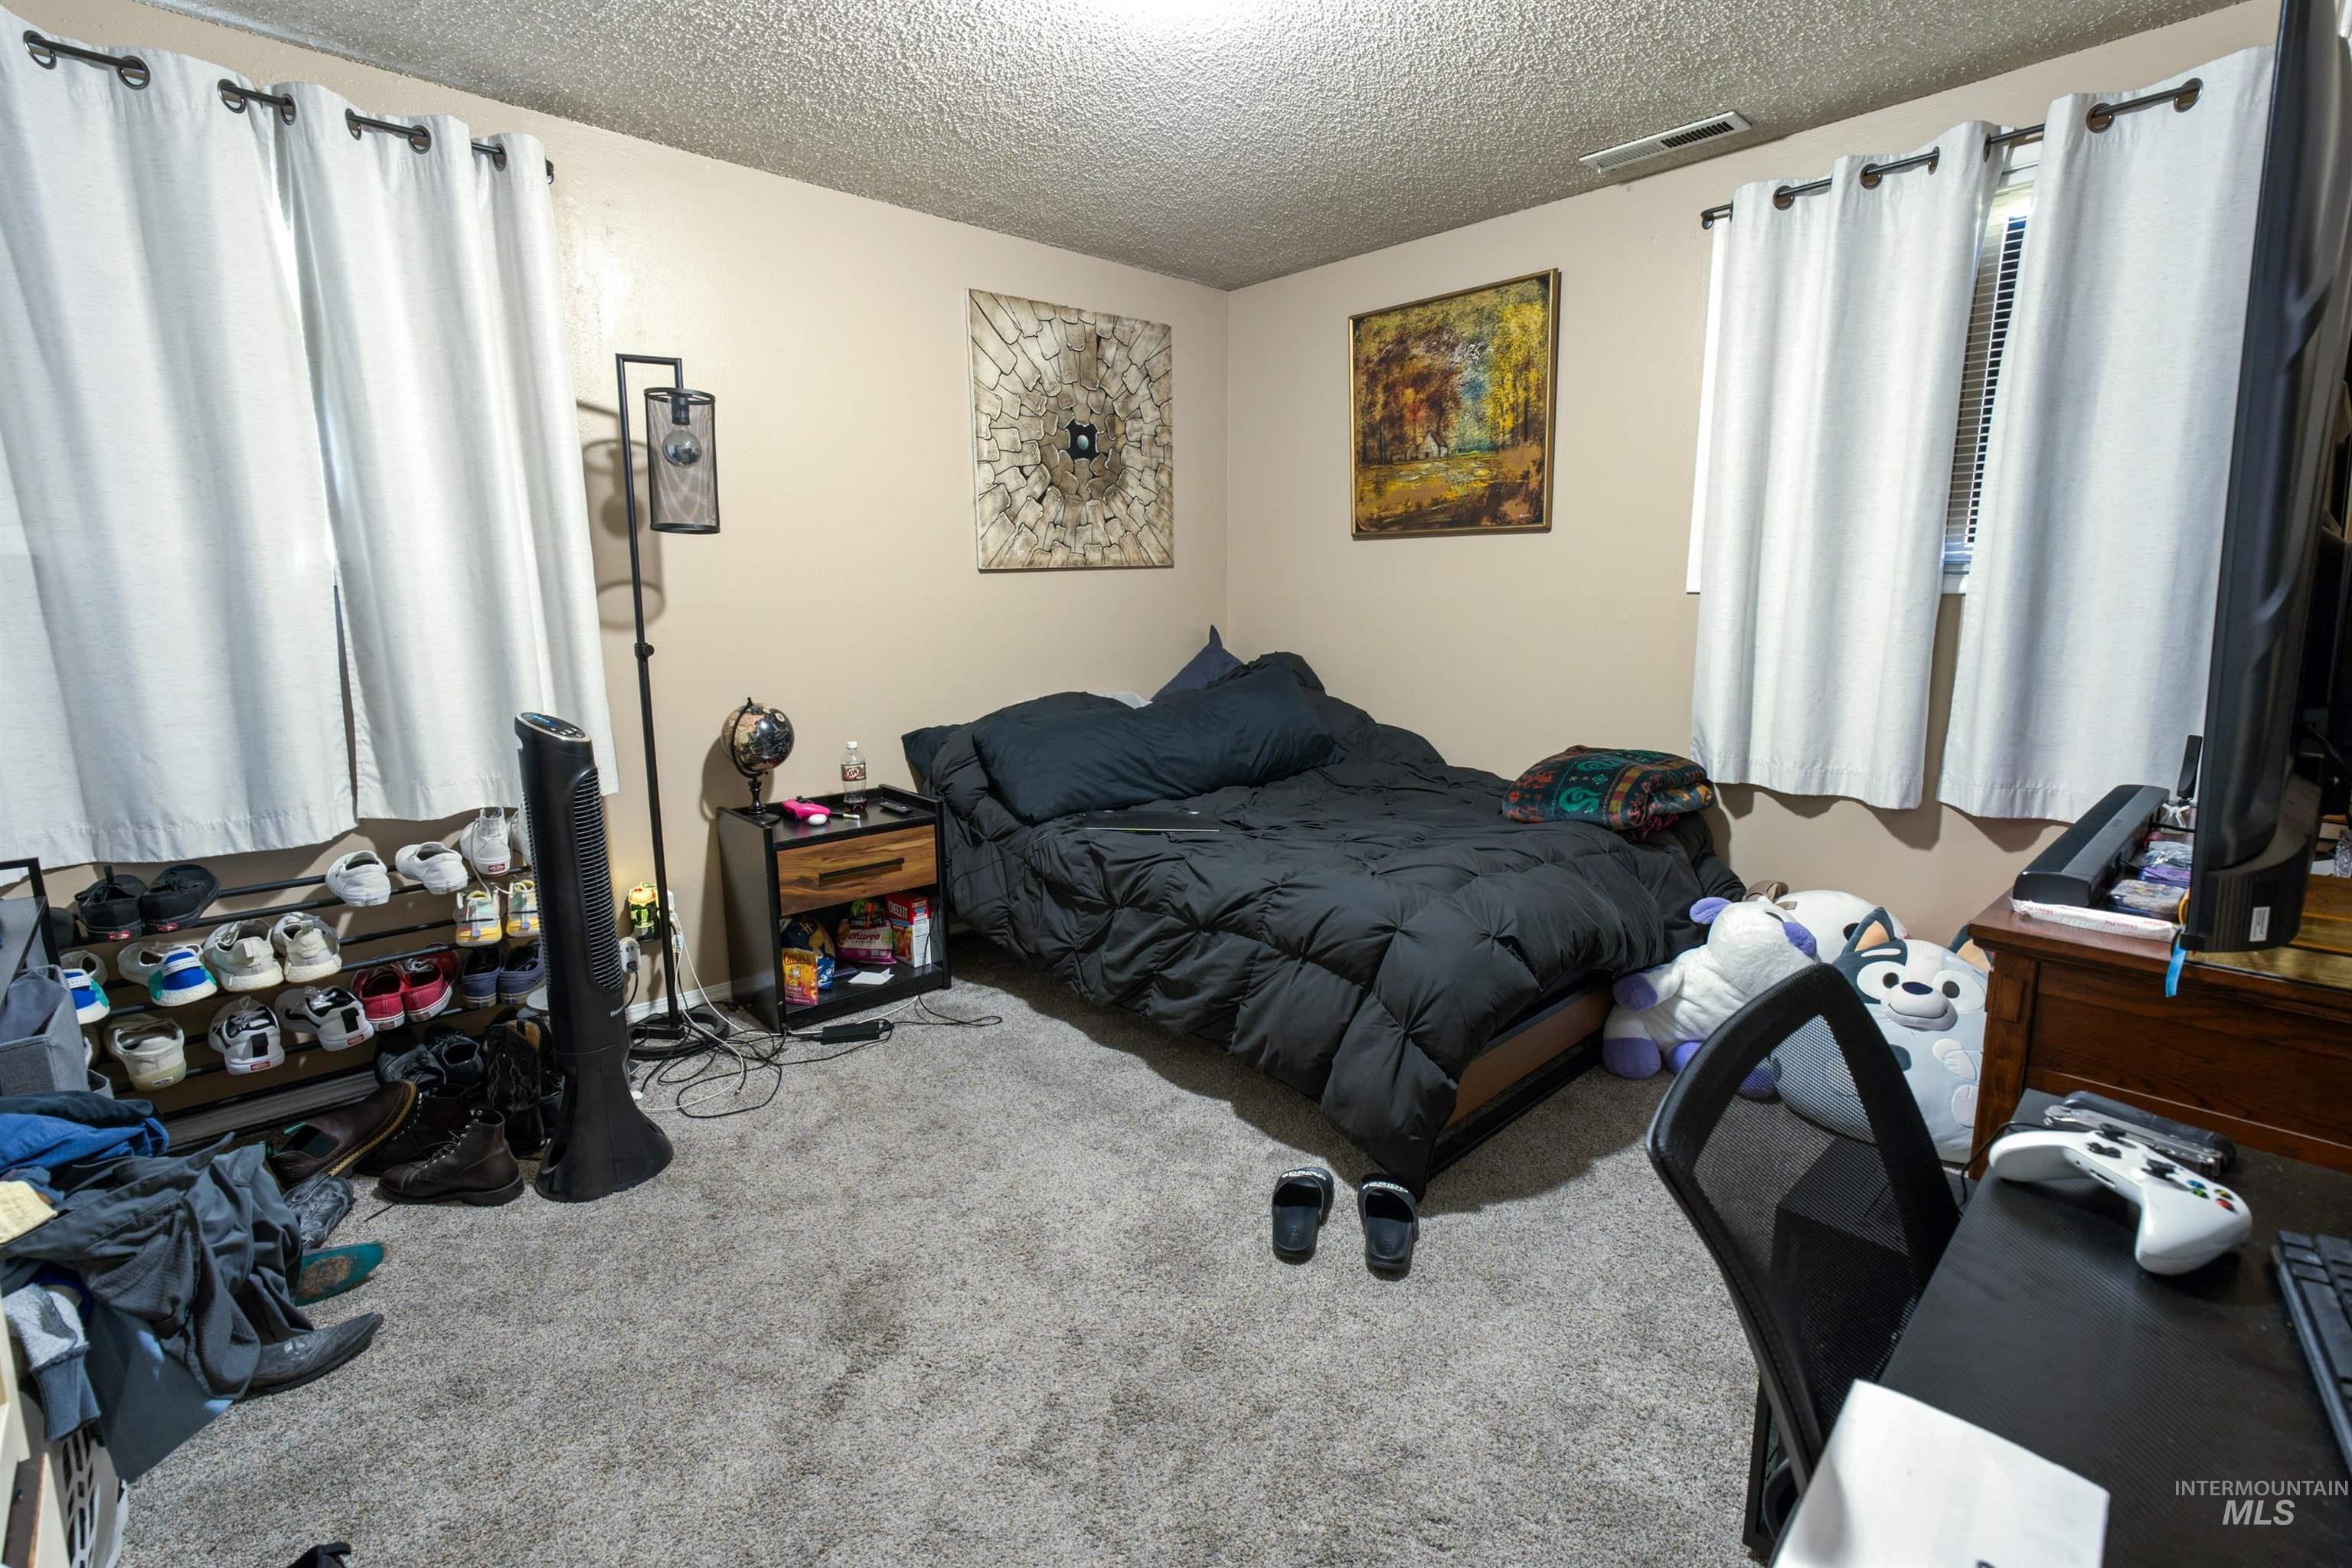
Bedroom featuring textured carpeting and neutral wall paint
-
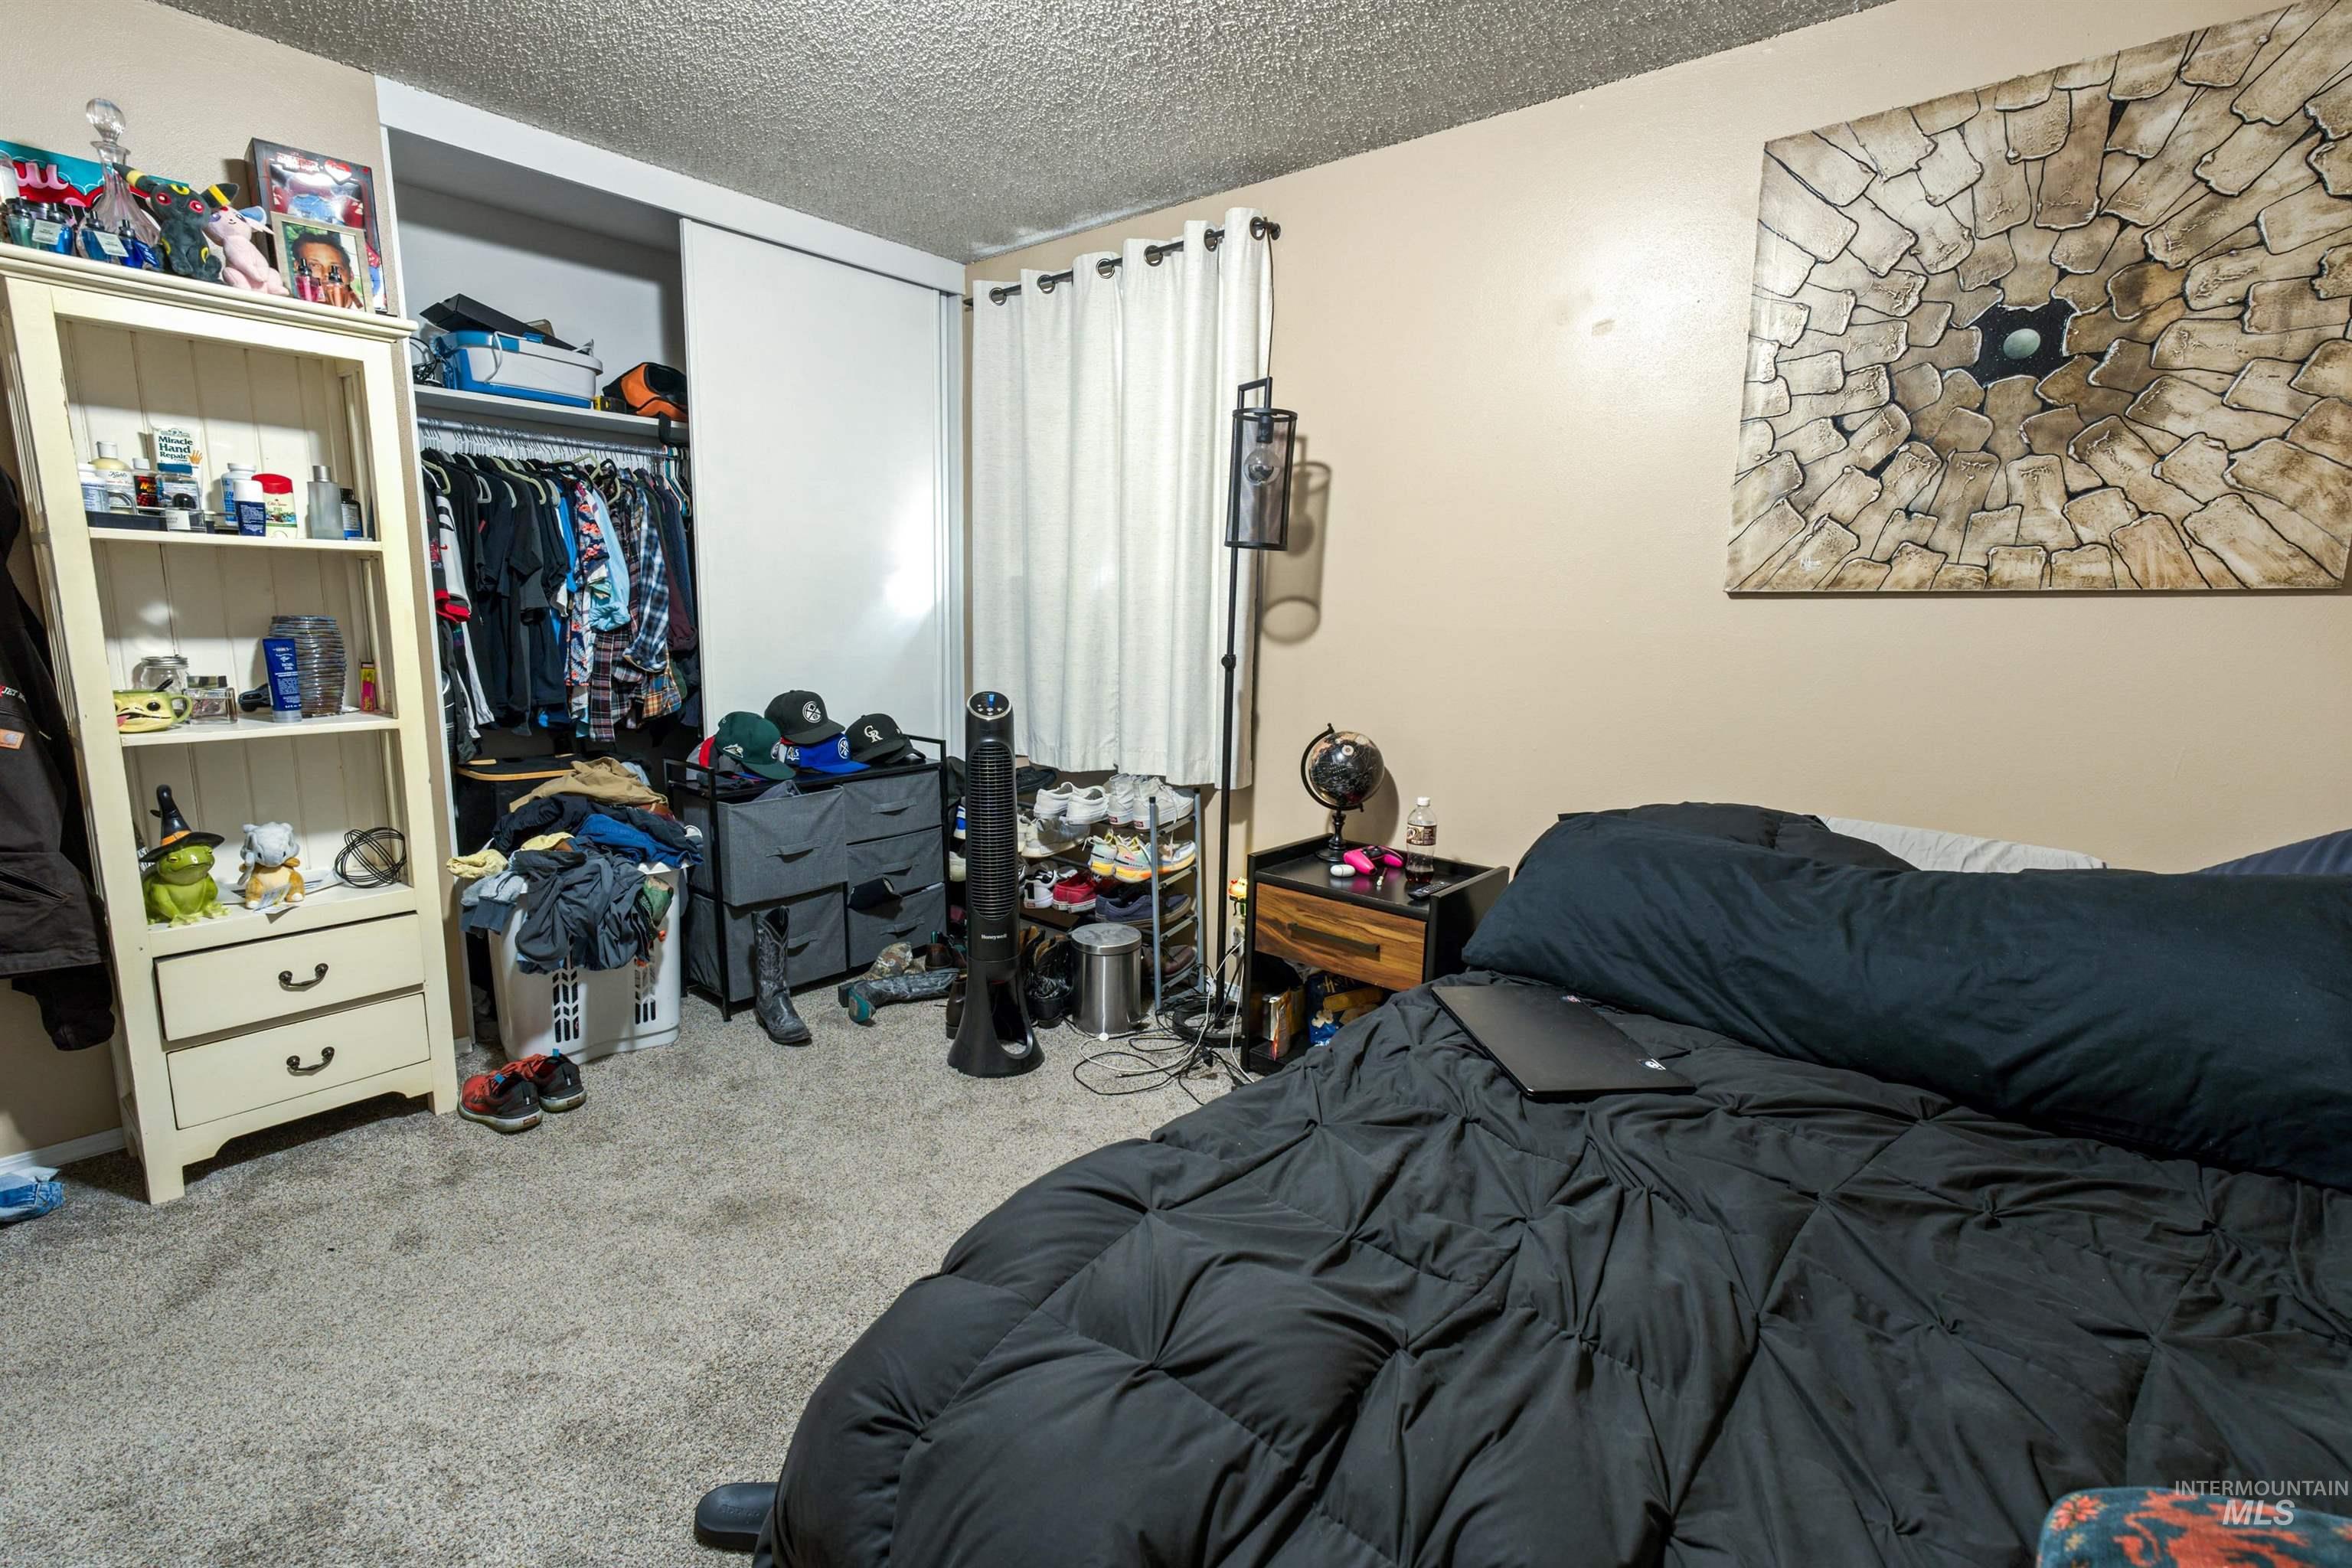
Carpeted room featuring a built-in sliding door closet and neutral wall paint
Welcome home to this charming single-level gem nestled in the highly desirable Sunset neighborhood! Featuring 3 spacious bedrooms and 1 full bath, this inviting home offers a comfortable and functional layout. Enjoy gathering in the bright living room or unwind in the expansive family room adjacent, with two cozy fireplaces adding warmth and character throughout the home. The dedicated dining area provides the perfect setting for entertaining guests. Step outside to a large, fully fenced backyard with plenty of room for gardening, play, pets, or summer barbecues. A convenient carport adds covered parking and extra storage. Located just moments from the area’s beloved Candy Cane Lane, you’ll be close to one of the region’s most festive holiday destinations while enjoying all the conveniences the Sunset neighborhood has to offer. With Sunset Park within minutes from your door, you can enjoy tennis/pickleball, frizzbee golf, designated play area, covered entertainment area, picnics and more. Whether you’re looking for your first home, downsizing, or searching for a place to make lasting memories, this delightful property is ready to welcome you home!
- Heating:
- Forced Air, Gas
- Cooling:
- Central air
- Fireplace:
- Gas, Two
- Country:
- US
- State:
- ID
- City:
- Lewiston
- Zipcode:
- 83501
- Street:
- 2314 9th Ave
- Longitude:
- W117° 0' 5.4''
- Latitude:
- N46° 24' 40.1''
- Master Bedroom Level:
- Main
- Bedroom 2 Level:
- Main
- Bedroom 3 Level:
- Main
- Living Room Level:
- Main
- School District:
- Lewiston Independent School Dist
- Elementary School:
- Webster
- Middle School:
- Jenifer
- High School:
- Lewiston
- Status:
- New
- Type:
- Single Family
- Level:
- Single
- Tax Year:
- 2025
- Taxes:
- $4,843
- Potential Short Sale:
- No
- Age:
- 51 - 80 Years
- Auction:
- No
- Flood Ins Required:
- No
- HUD Owned:
- No
- In Foreclosure:
- No
- Land Size:
- Standard Lot 6000-9999 SF
- Home Owner Exempt:
- No
- HOA Frequency:
- Not Applicable
- Inc Kitchen Features:
- Dishwasher, Disposal, Microwave, Refrigerator, Countertop-laminate
- Lot Features:
- Garden space, Public road
- Sprinkler System:
- Auto,Full
Residential For Sale
2314 9th Ave, Lewiston, Idaho 83501
- Property Type :
- Residential
- Listing Type :
- For Sale
- Listing ID :
- 98993646
- Price :
- $360,000
- Bedrooms :
- 3
- Bathrooms :
- 1
- Apx SqFt :
- 1,397 SqFt
- Year Built :
- 1954
- Lot Area :
- 0.19 SqFt
- Subdivision :
- 0 Not Applicable
- Update Date :
- 07/11/2026 17:47:38
- Status :
- Active

- JoeAnne Santy-Greene
- (208) 947-4609
- (208) 283-6313
- (208) 287-8500
-


