

-
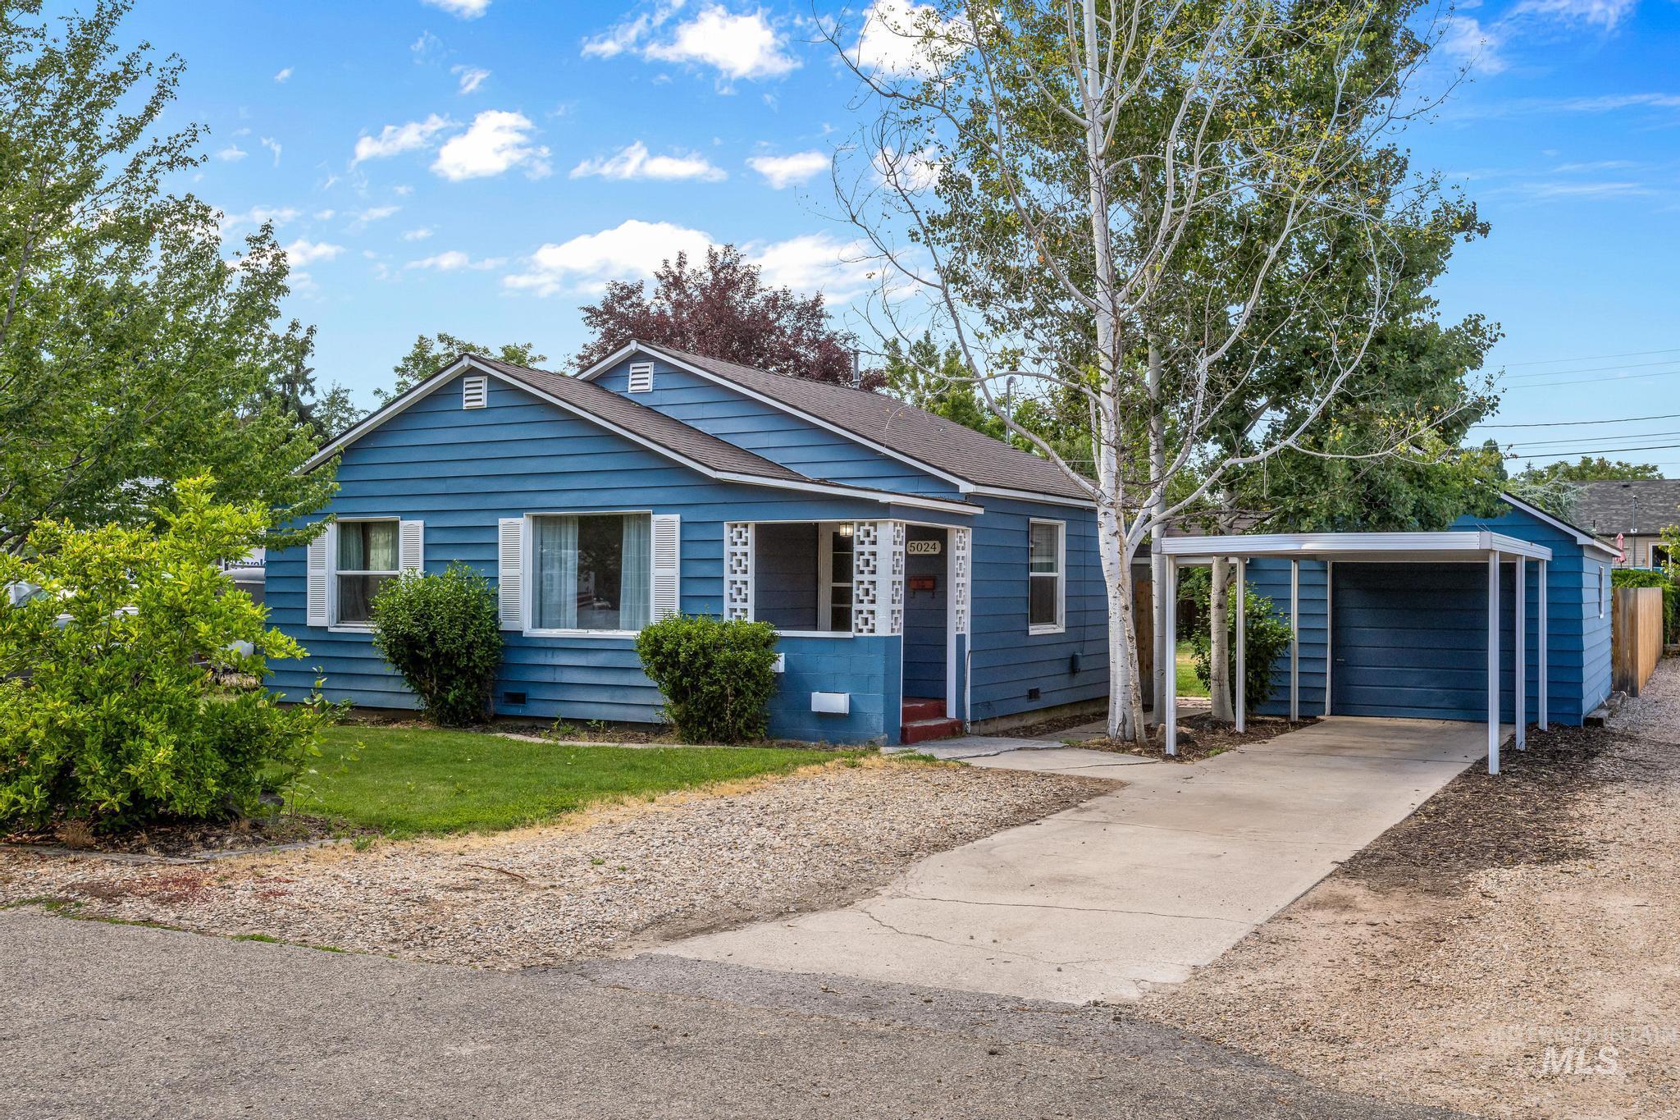
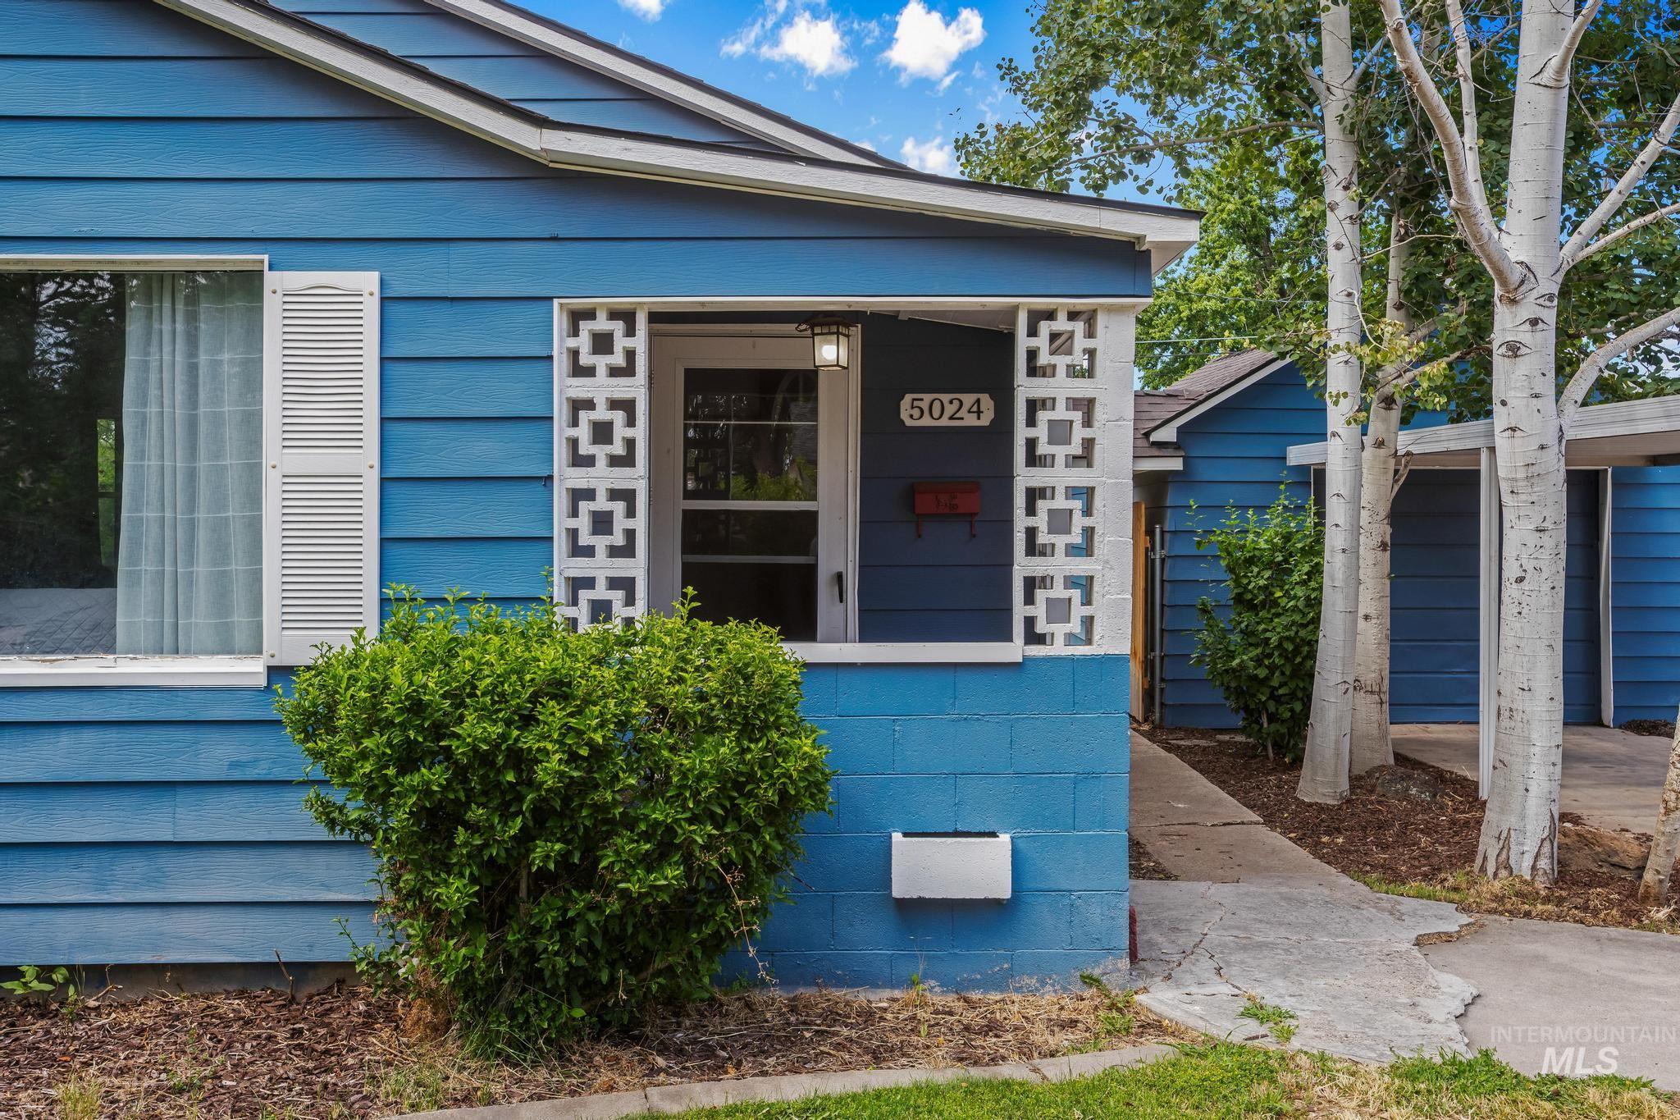
Blue siding exterior featuring white window shutters and a covered front porch
-
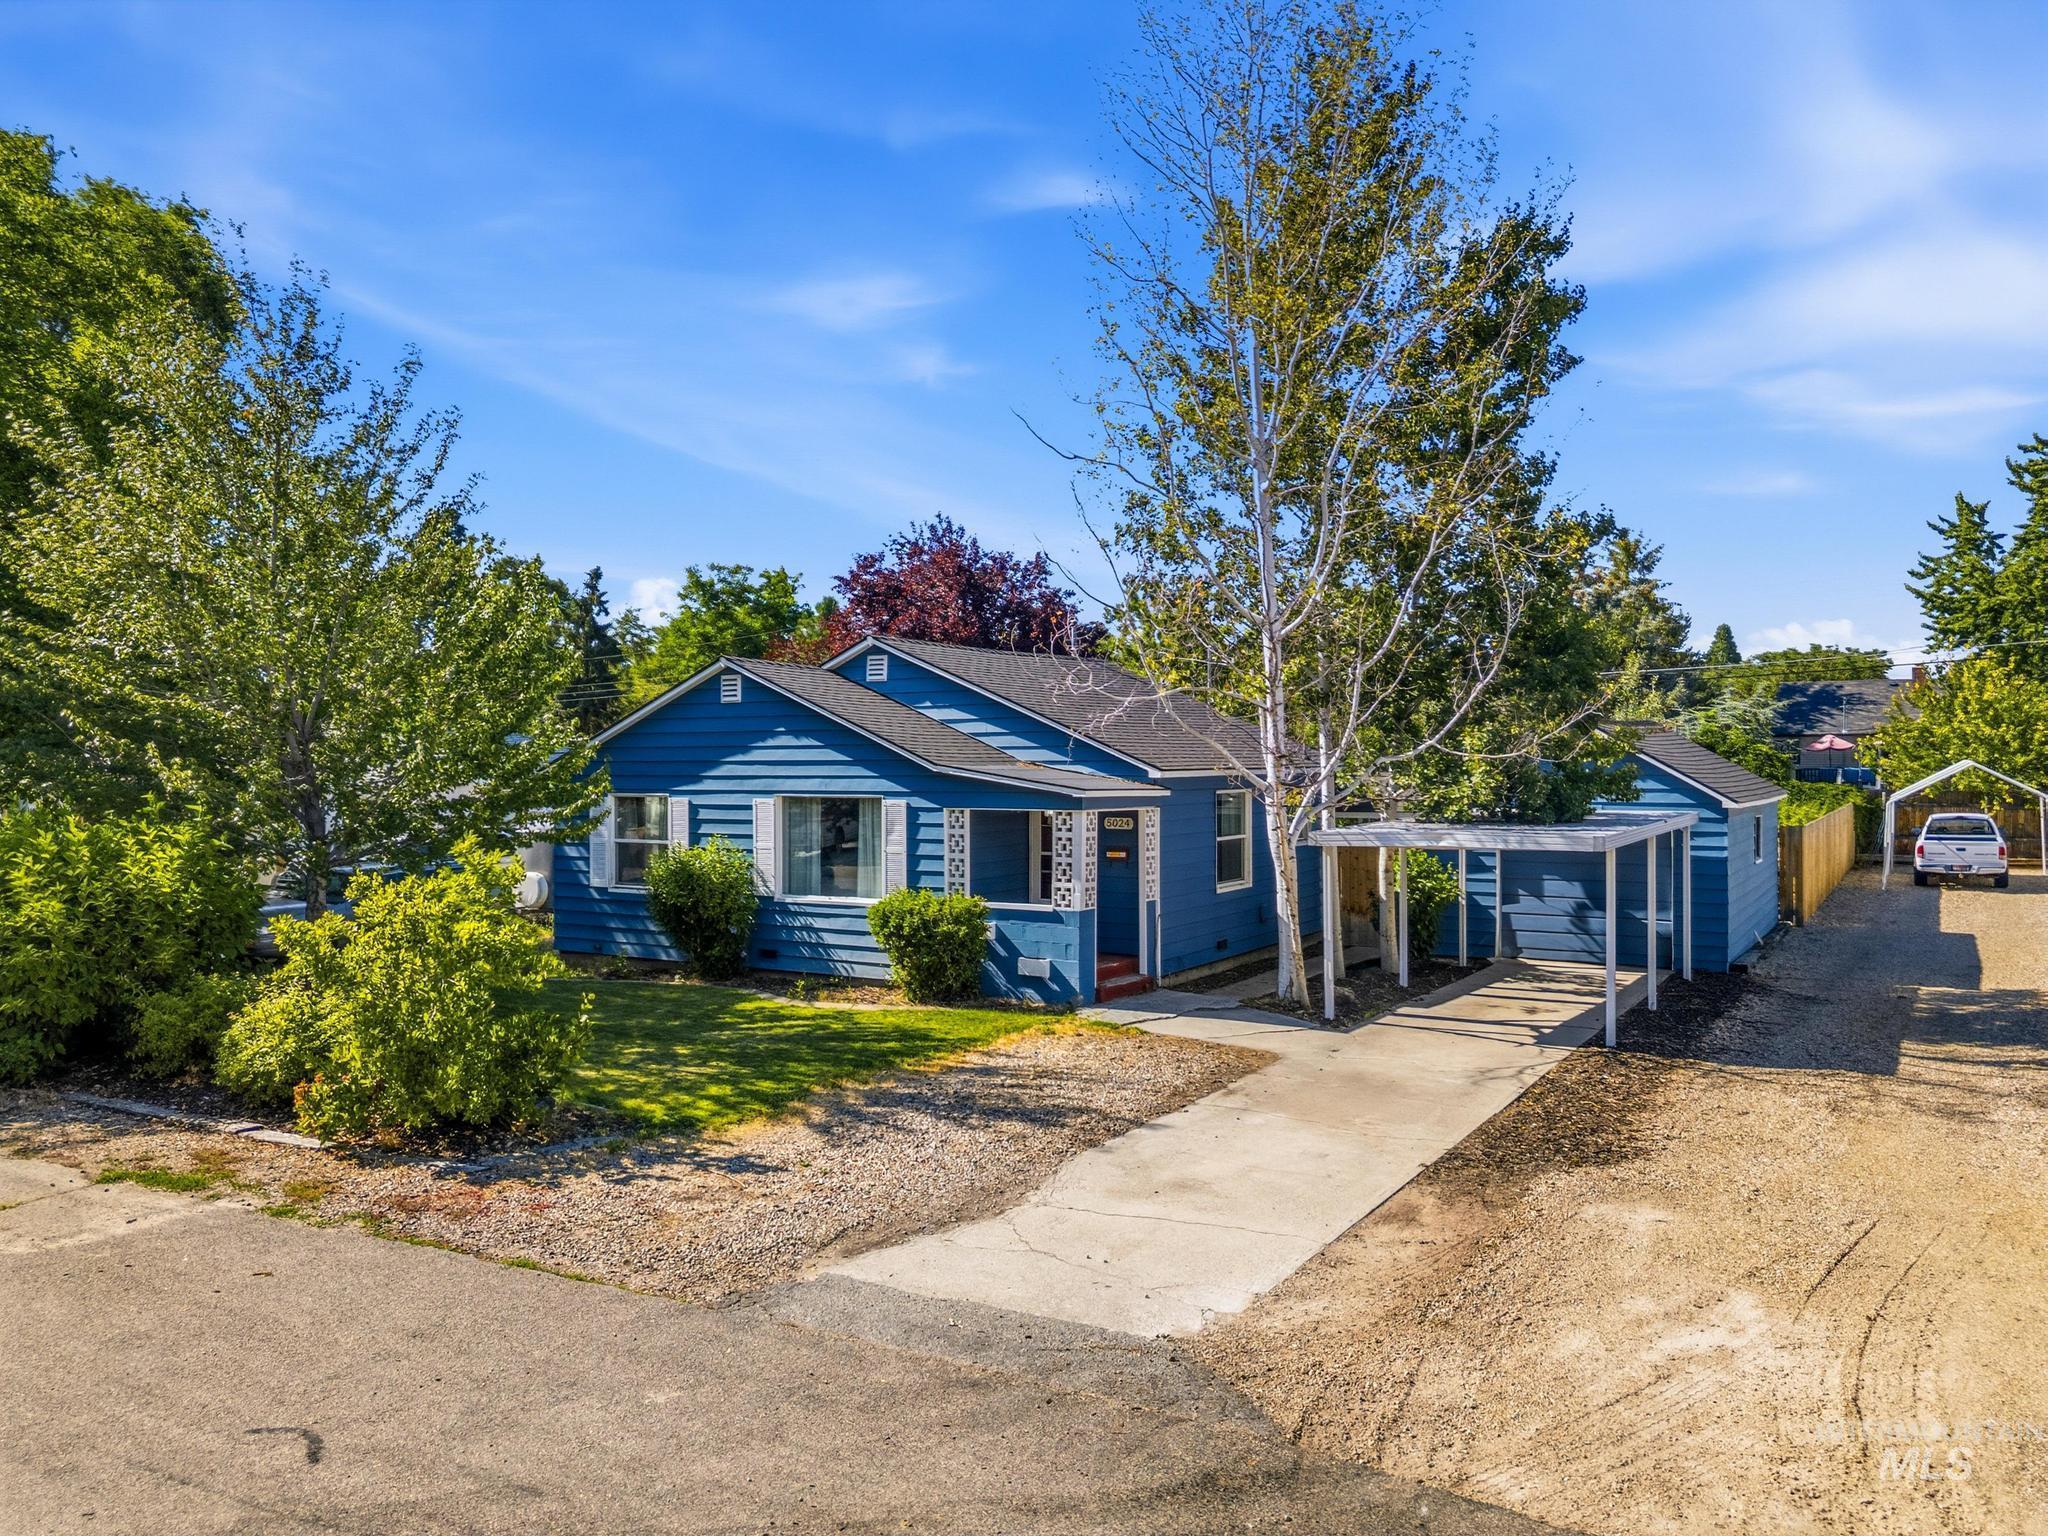
Blue siding exterior with white trim, covered front porch, and an attached carport
-
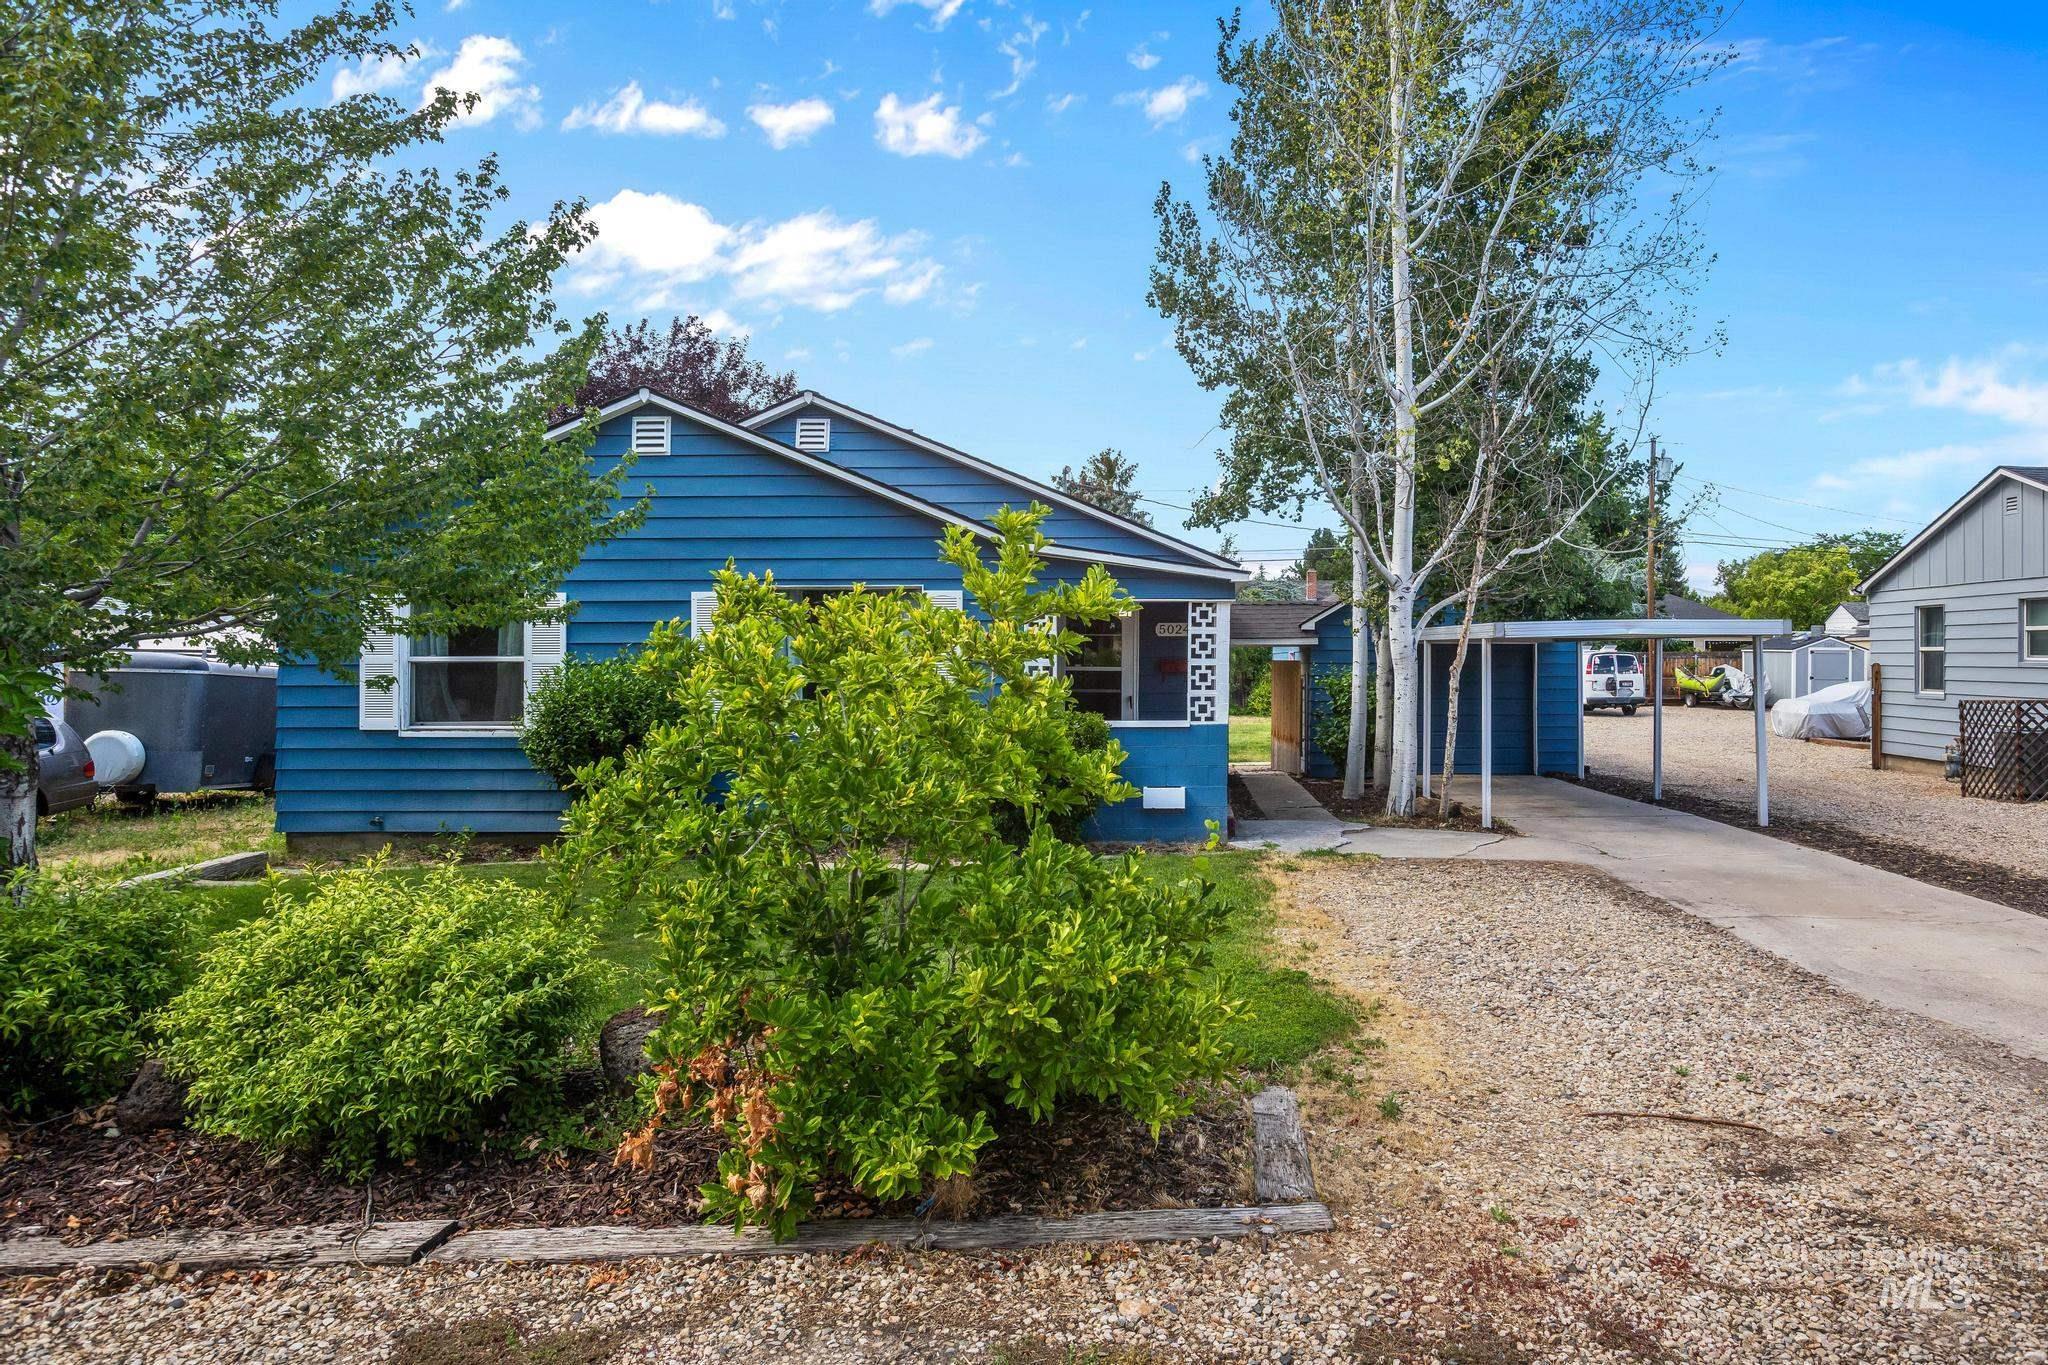
Front house
-
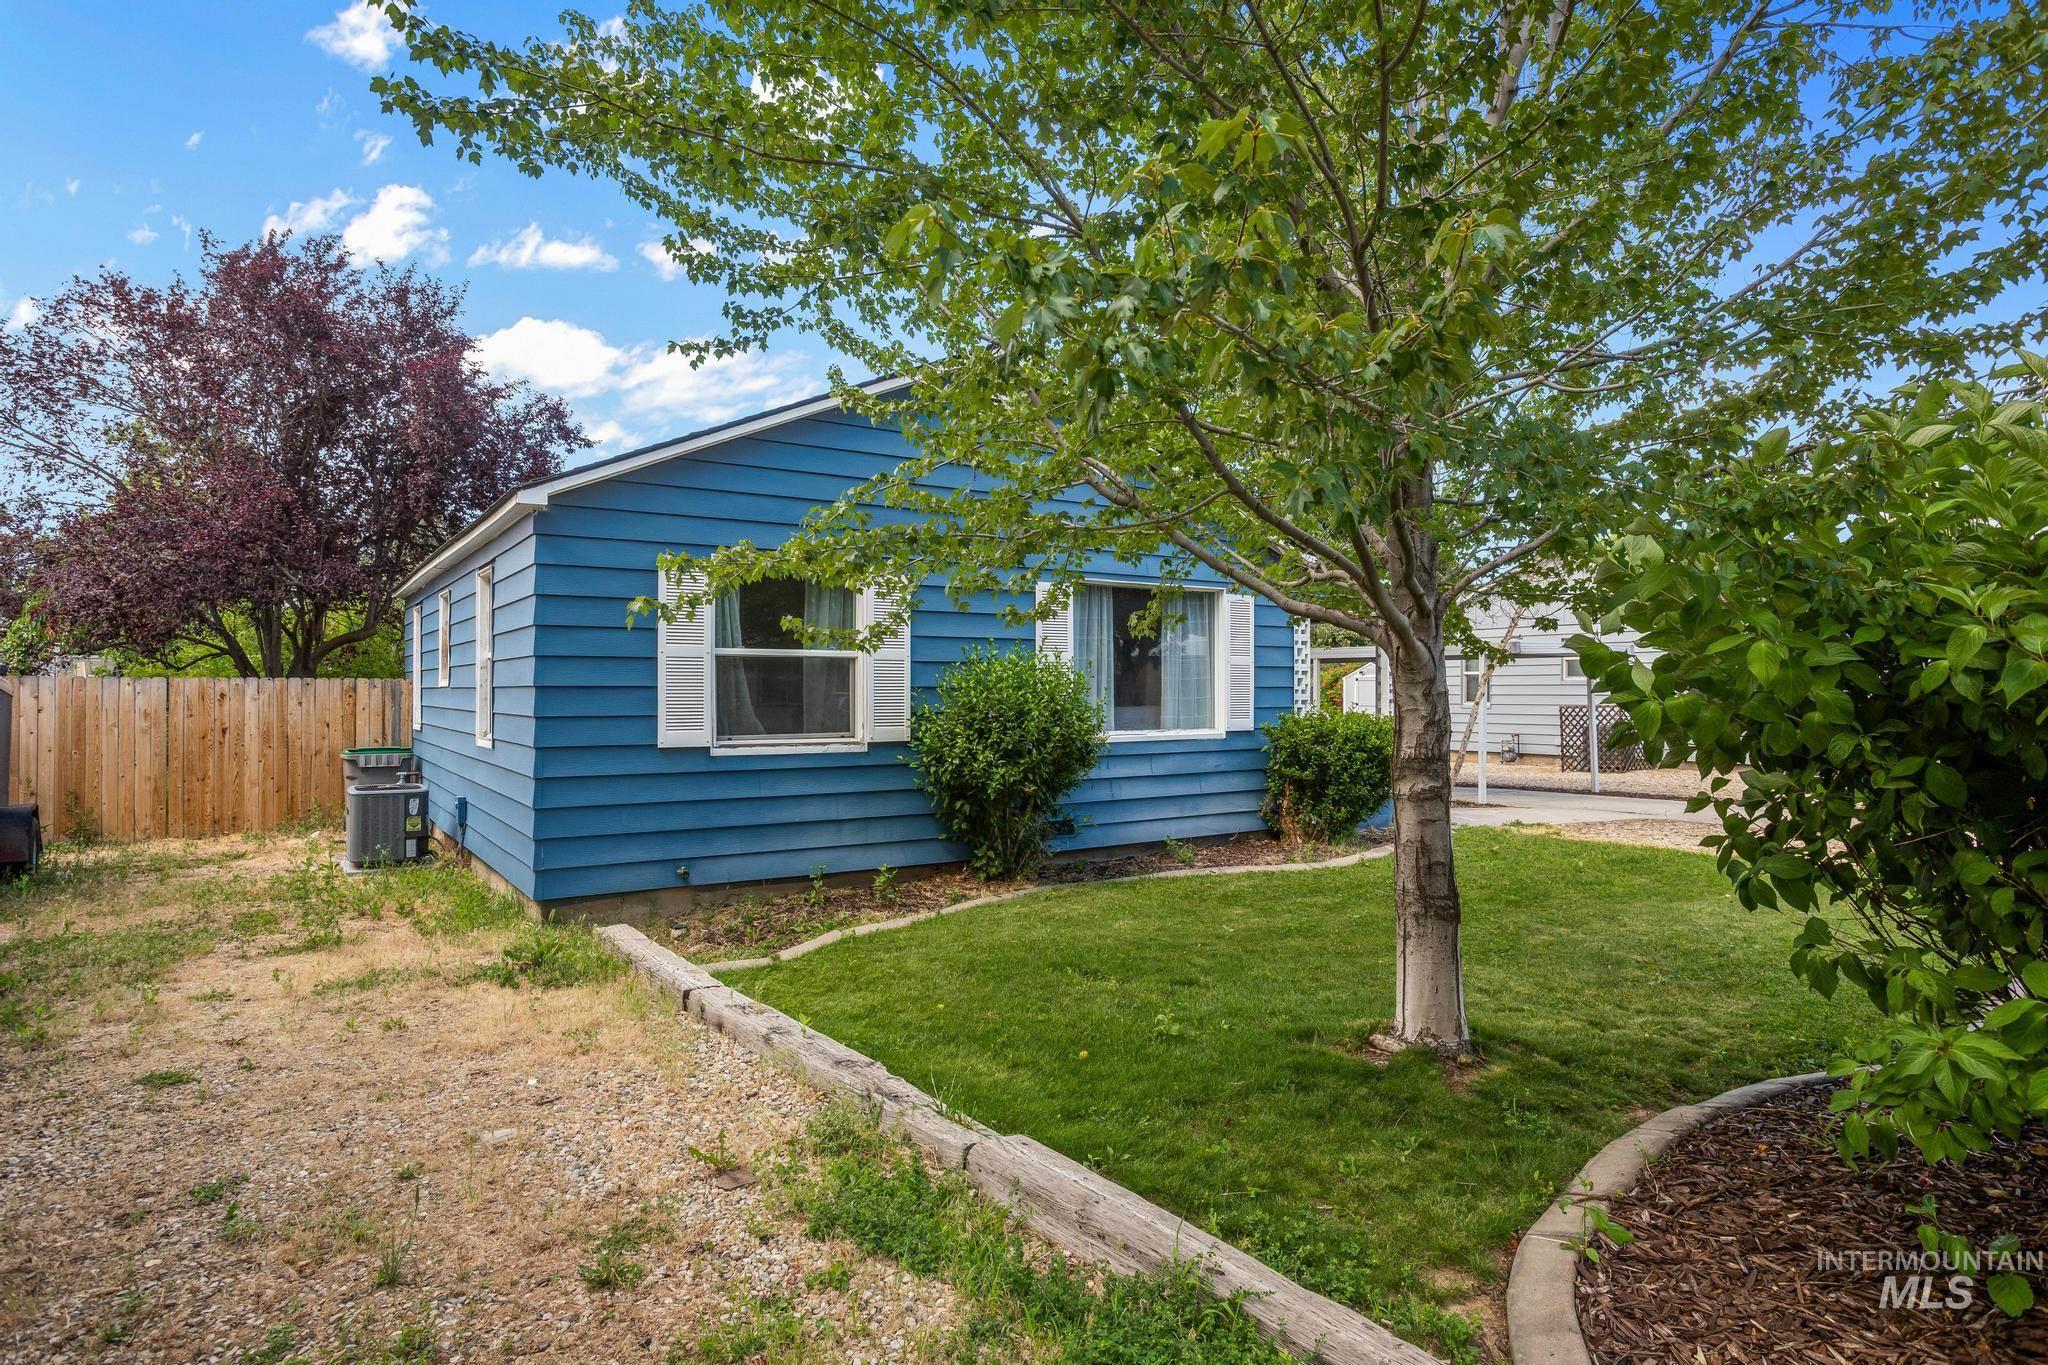
Single-story home featuring blue horizontal siding and white window shutters
-
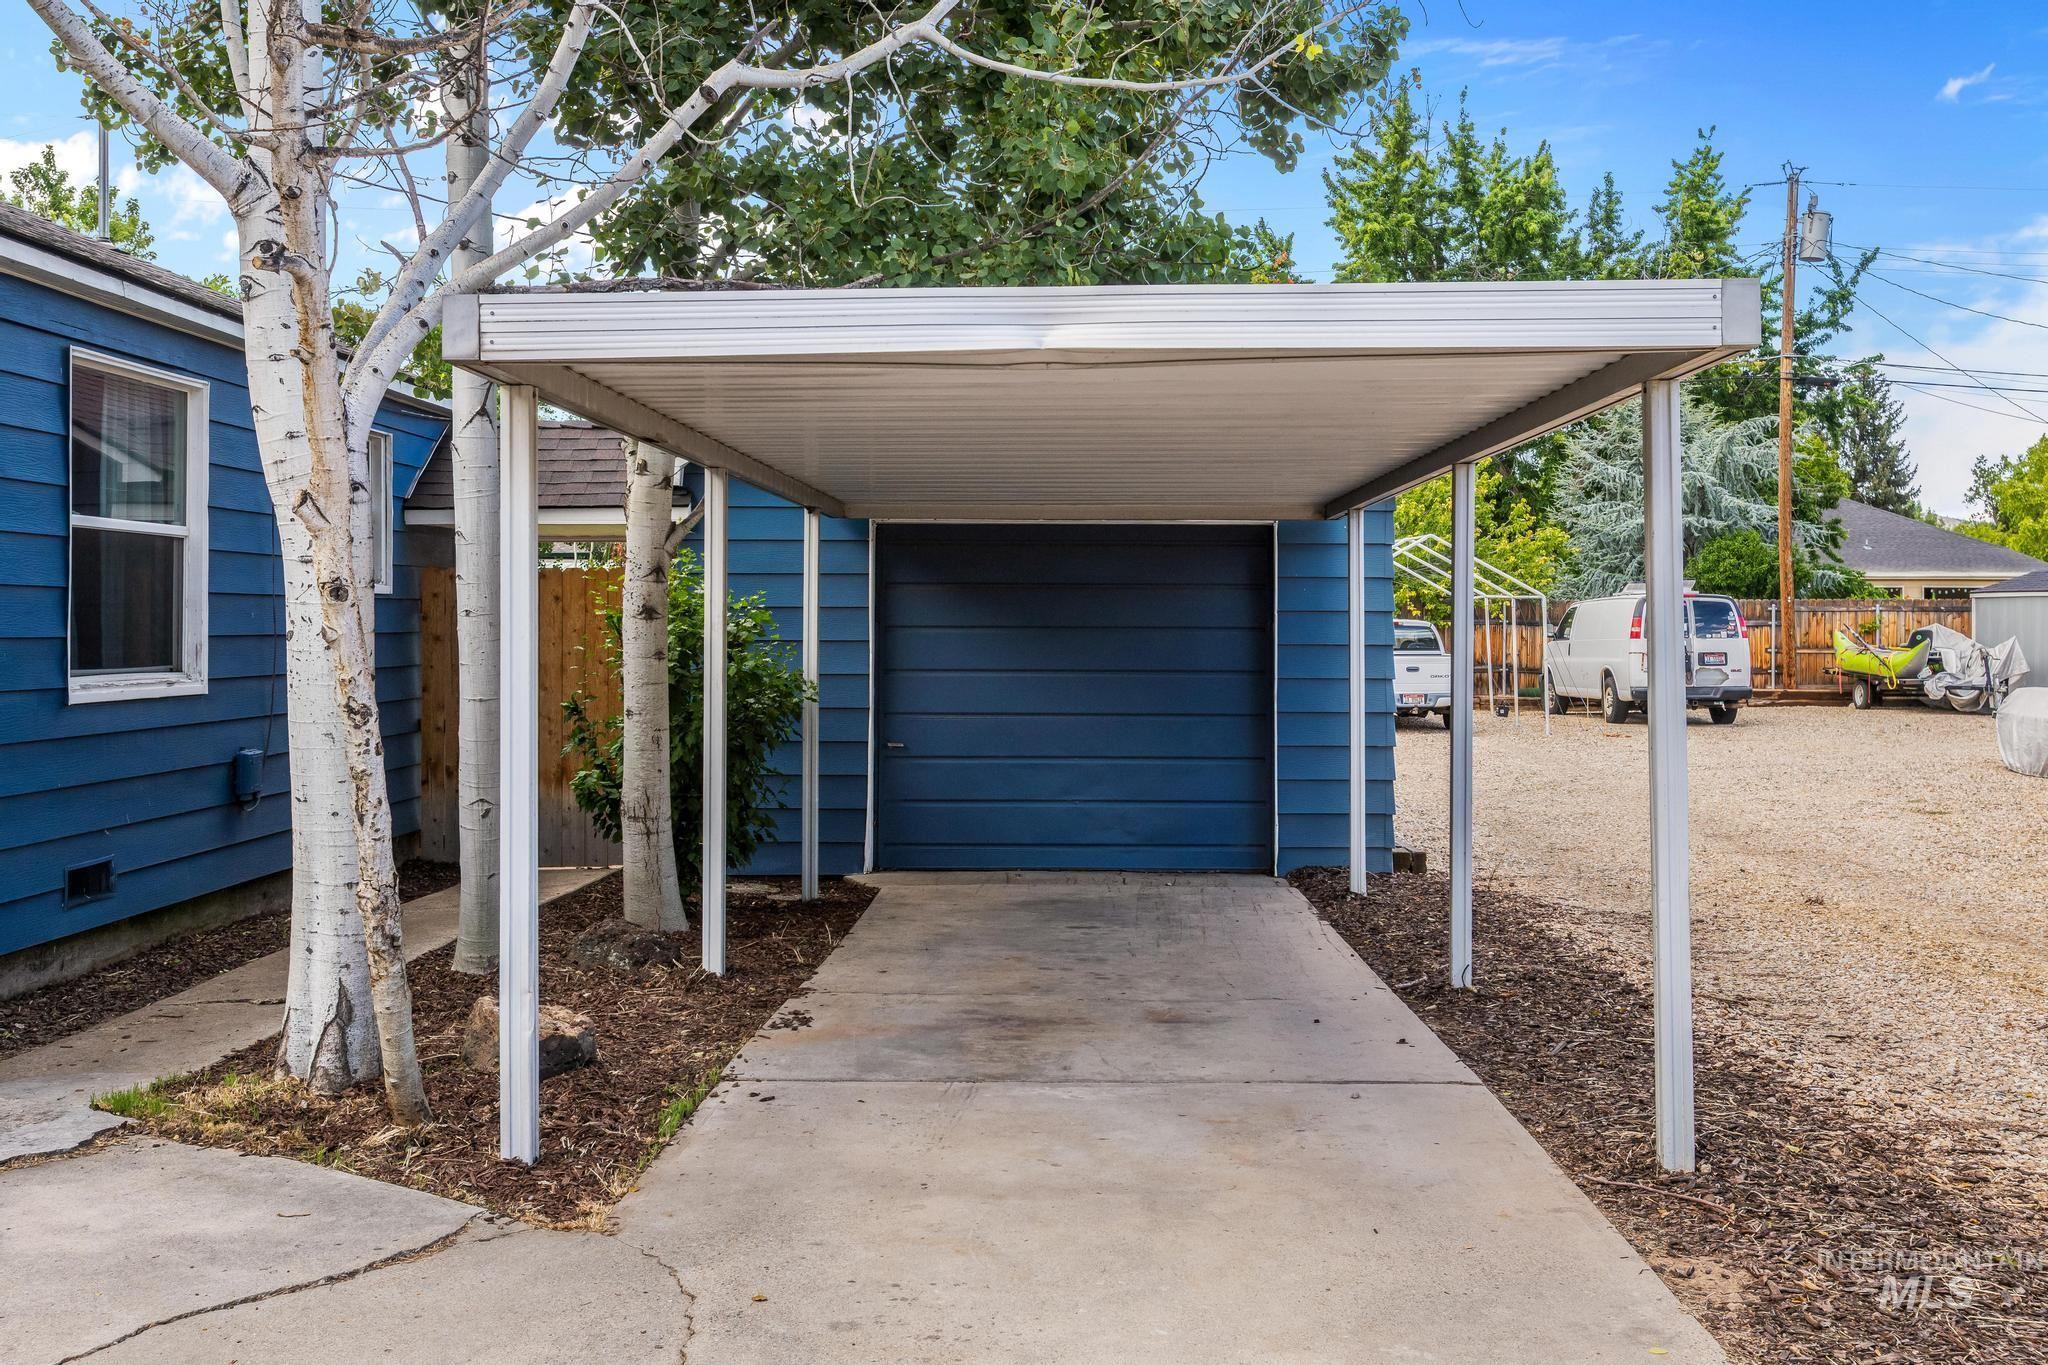
Covered carport structure with a concrete driveway leading to a blue garage door
-
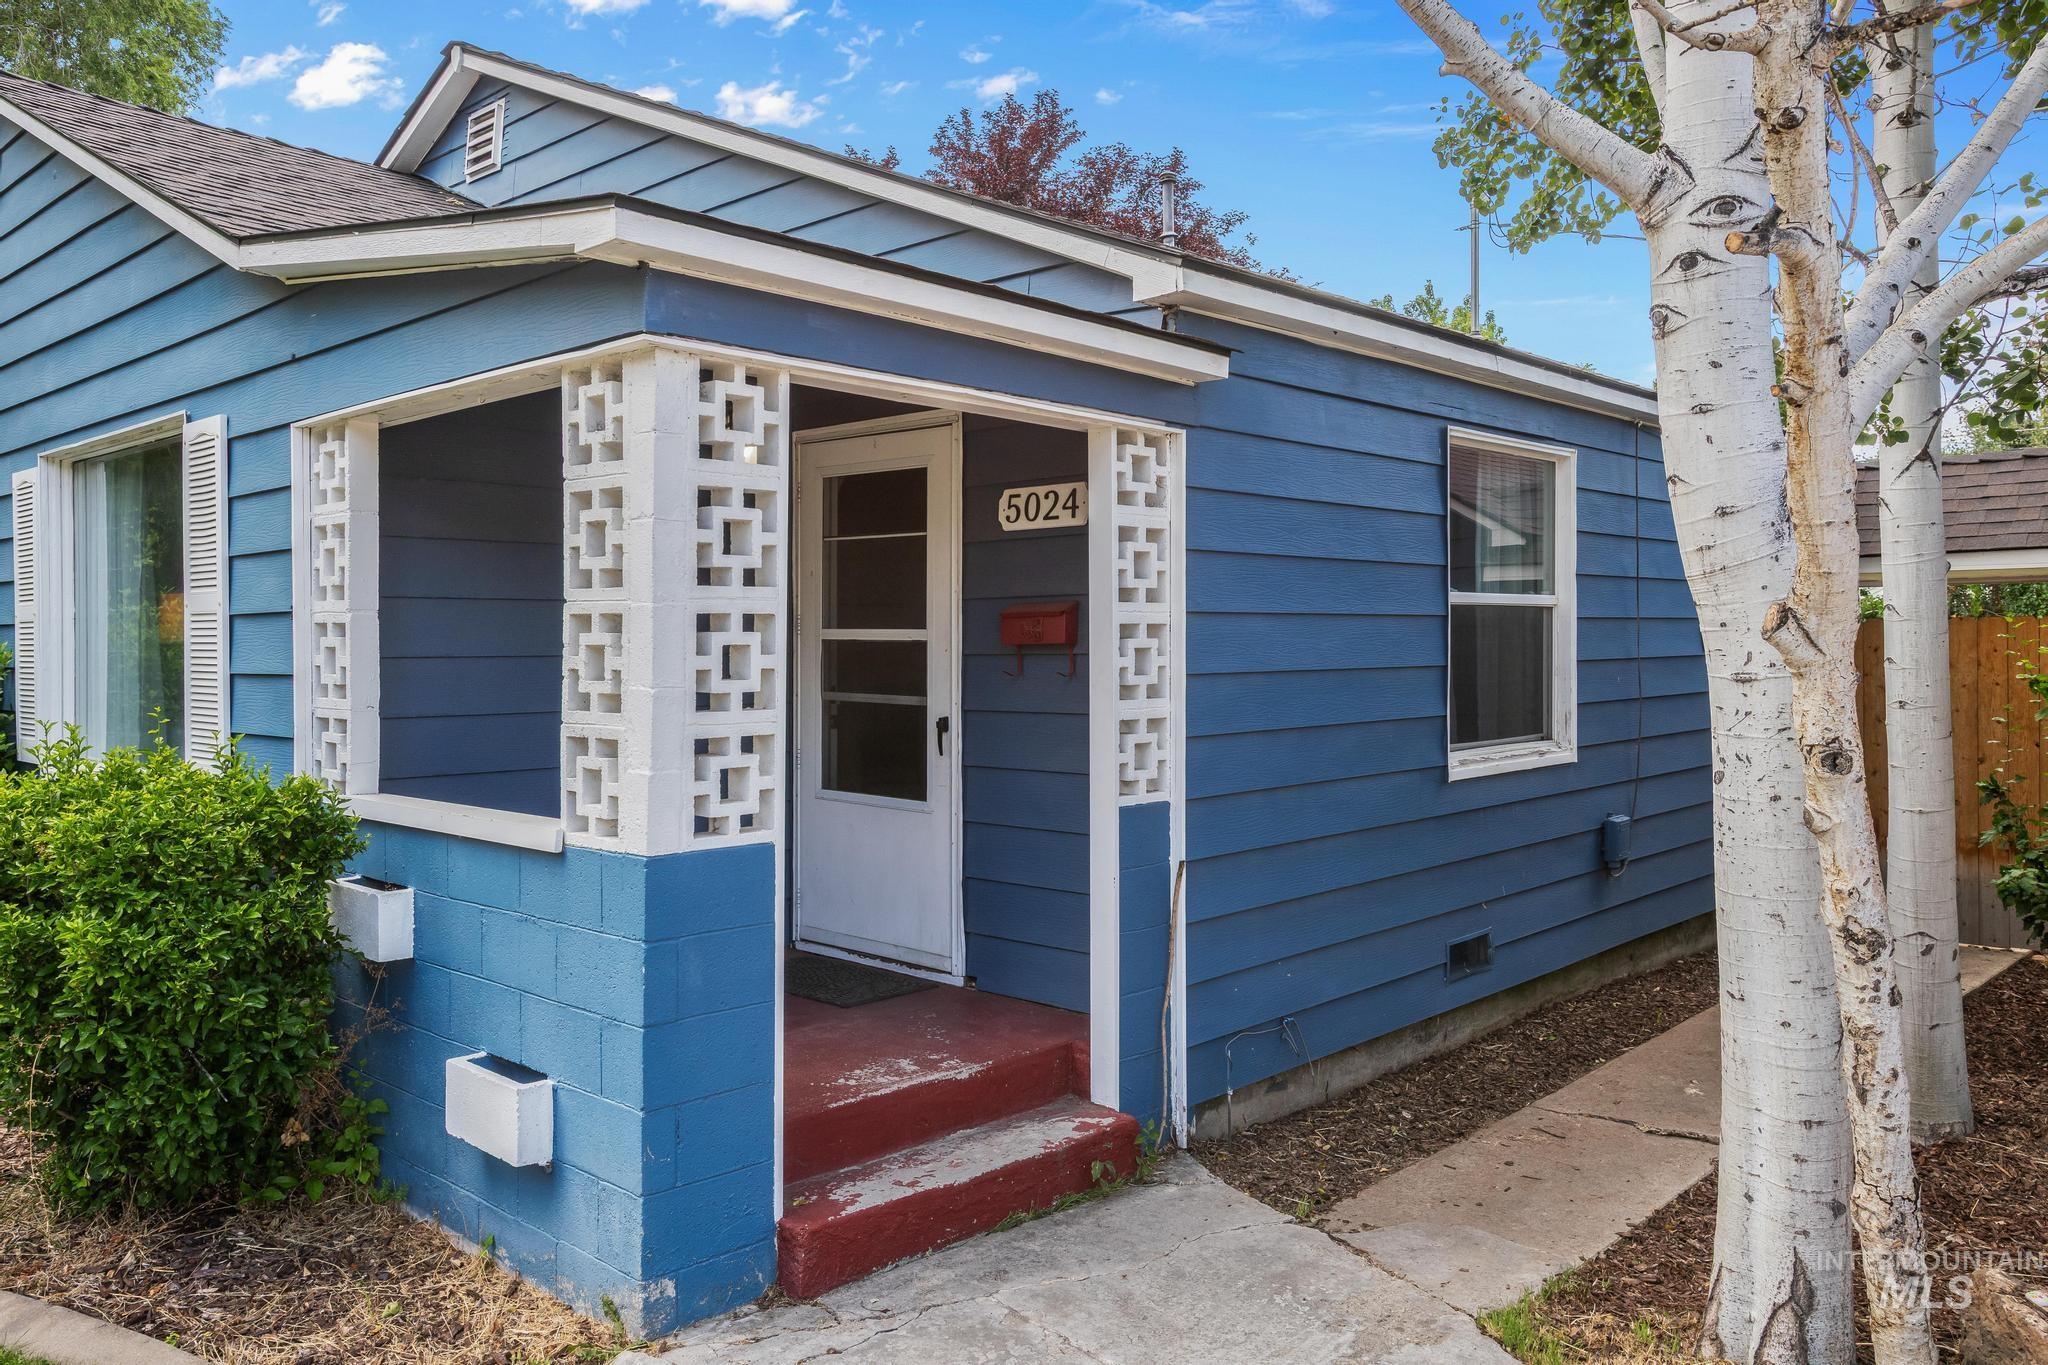
Entryway featuring decorative breeze block columns and a blue painted siding exterior
-
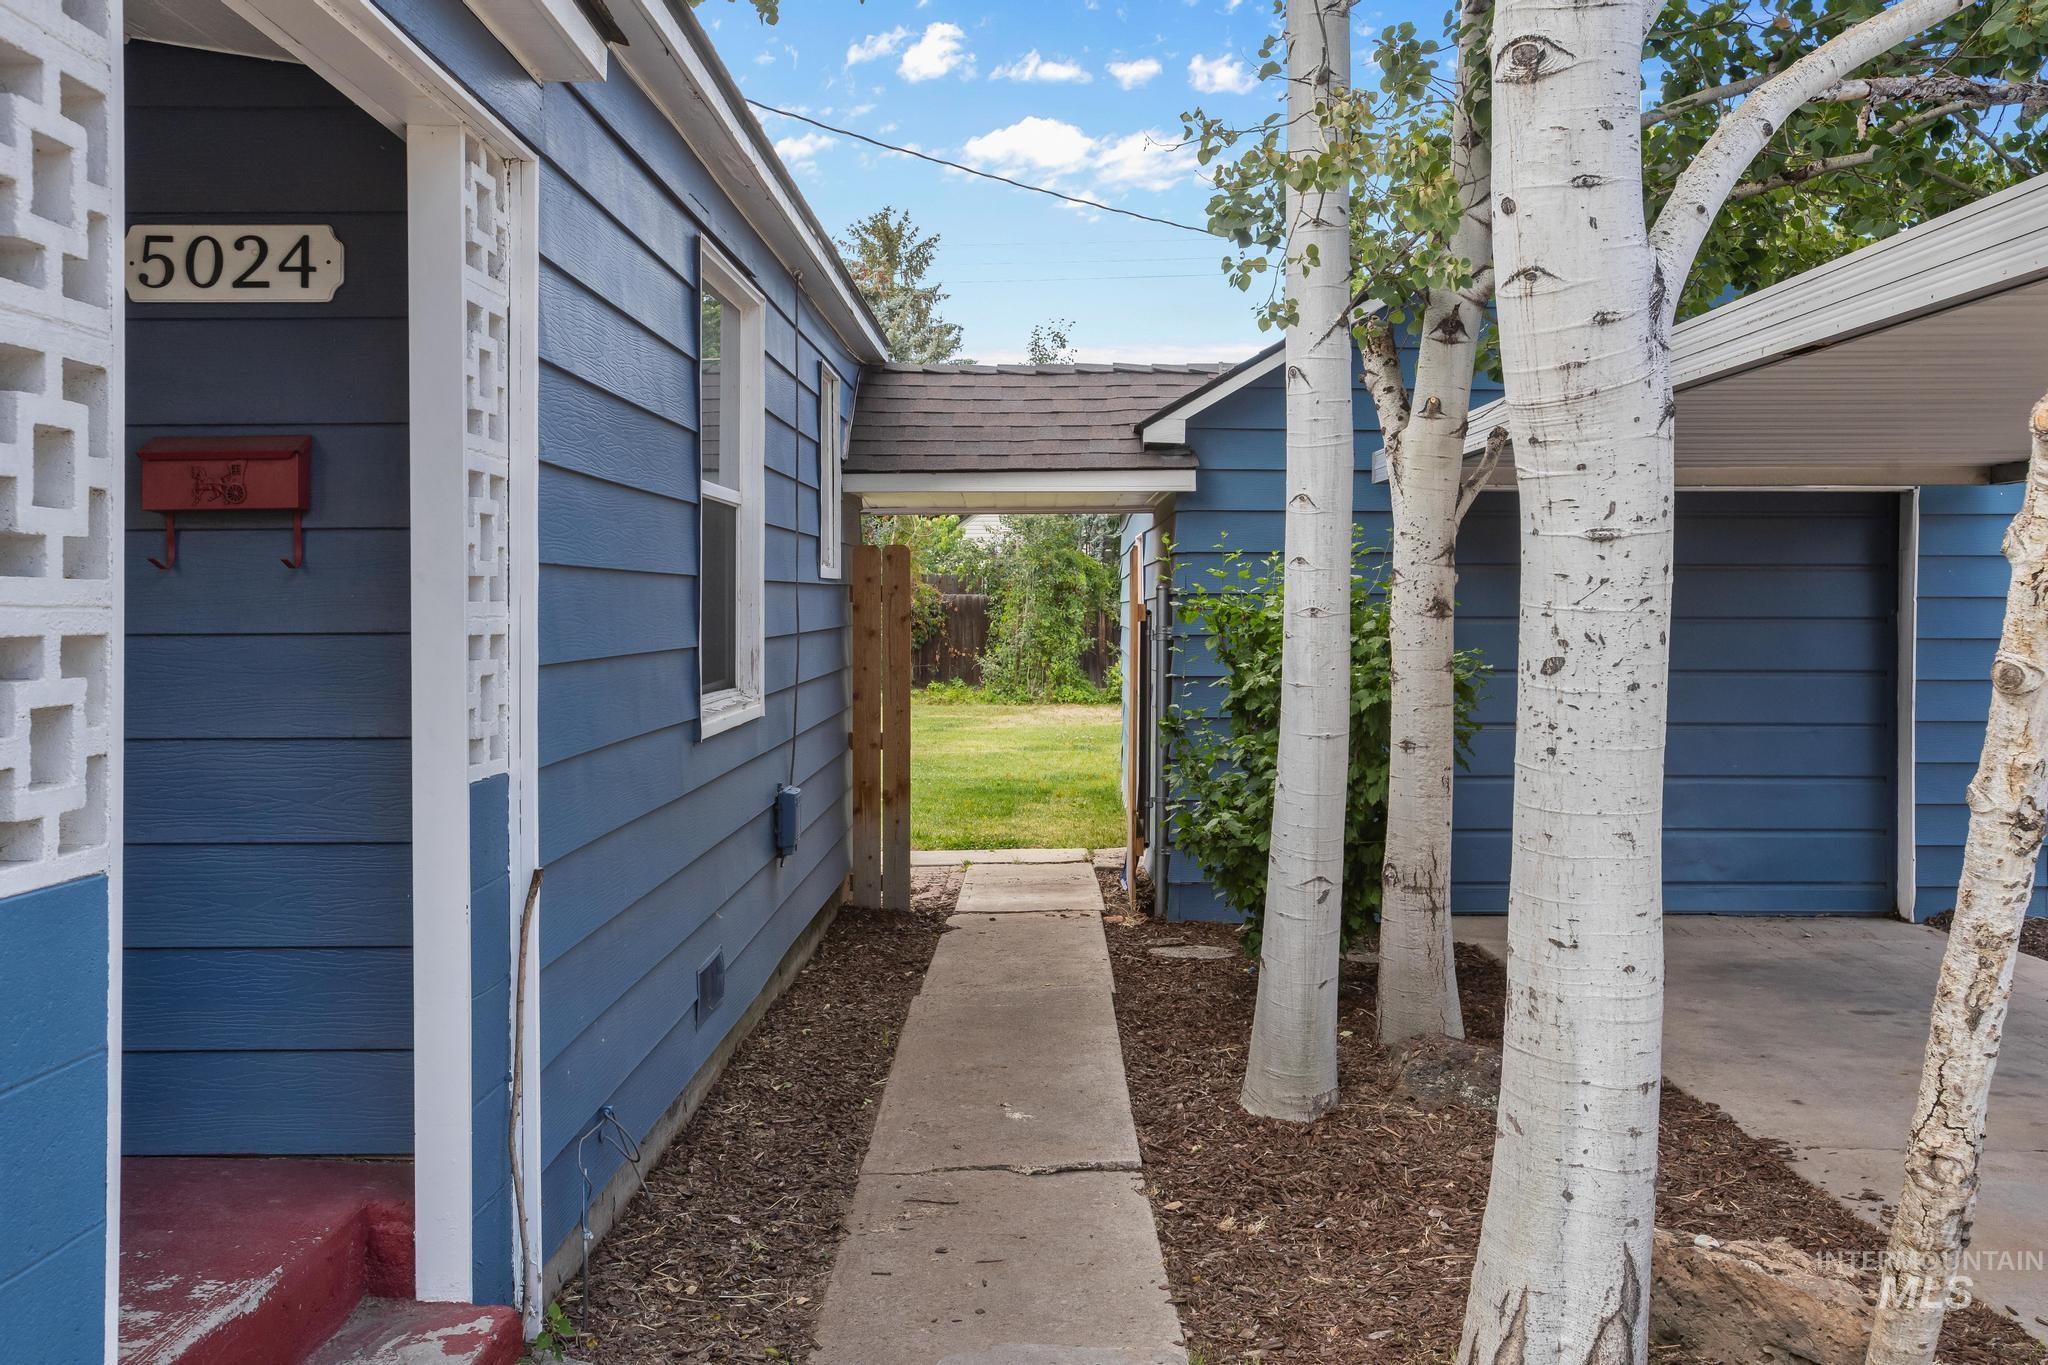
Property exterior
-
-
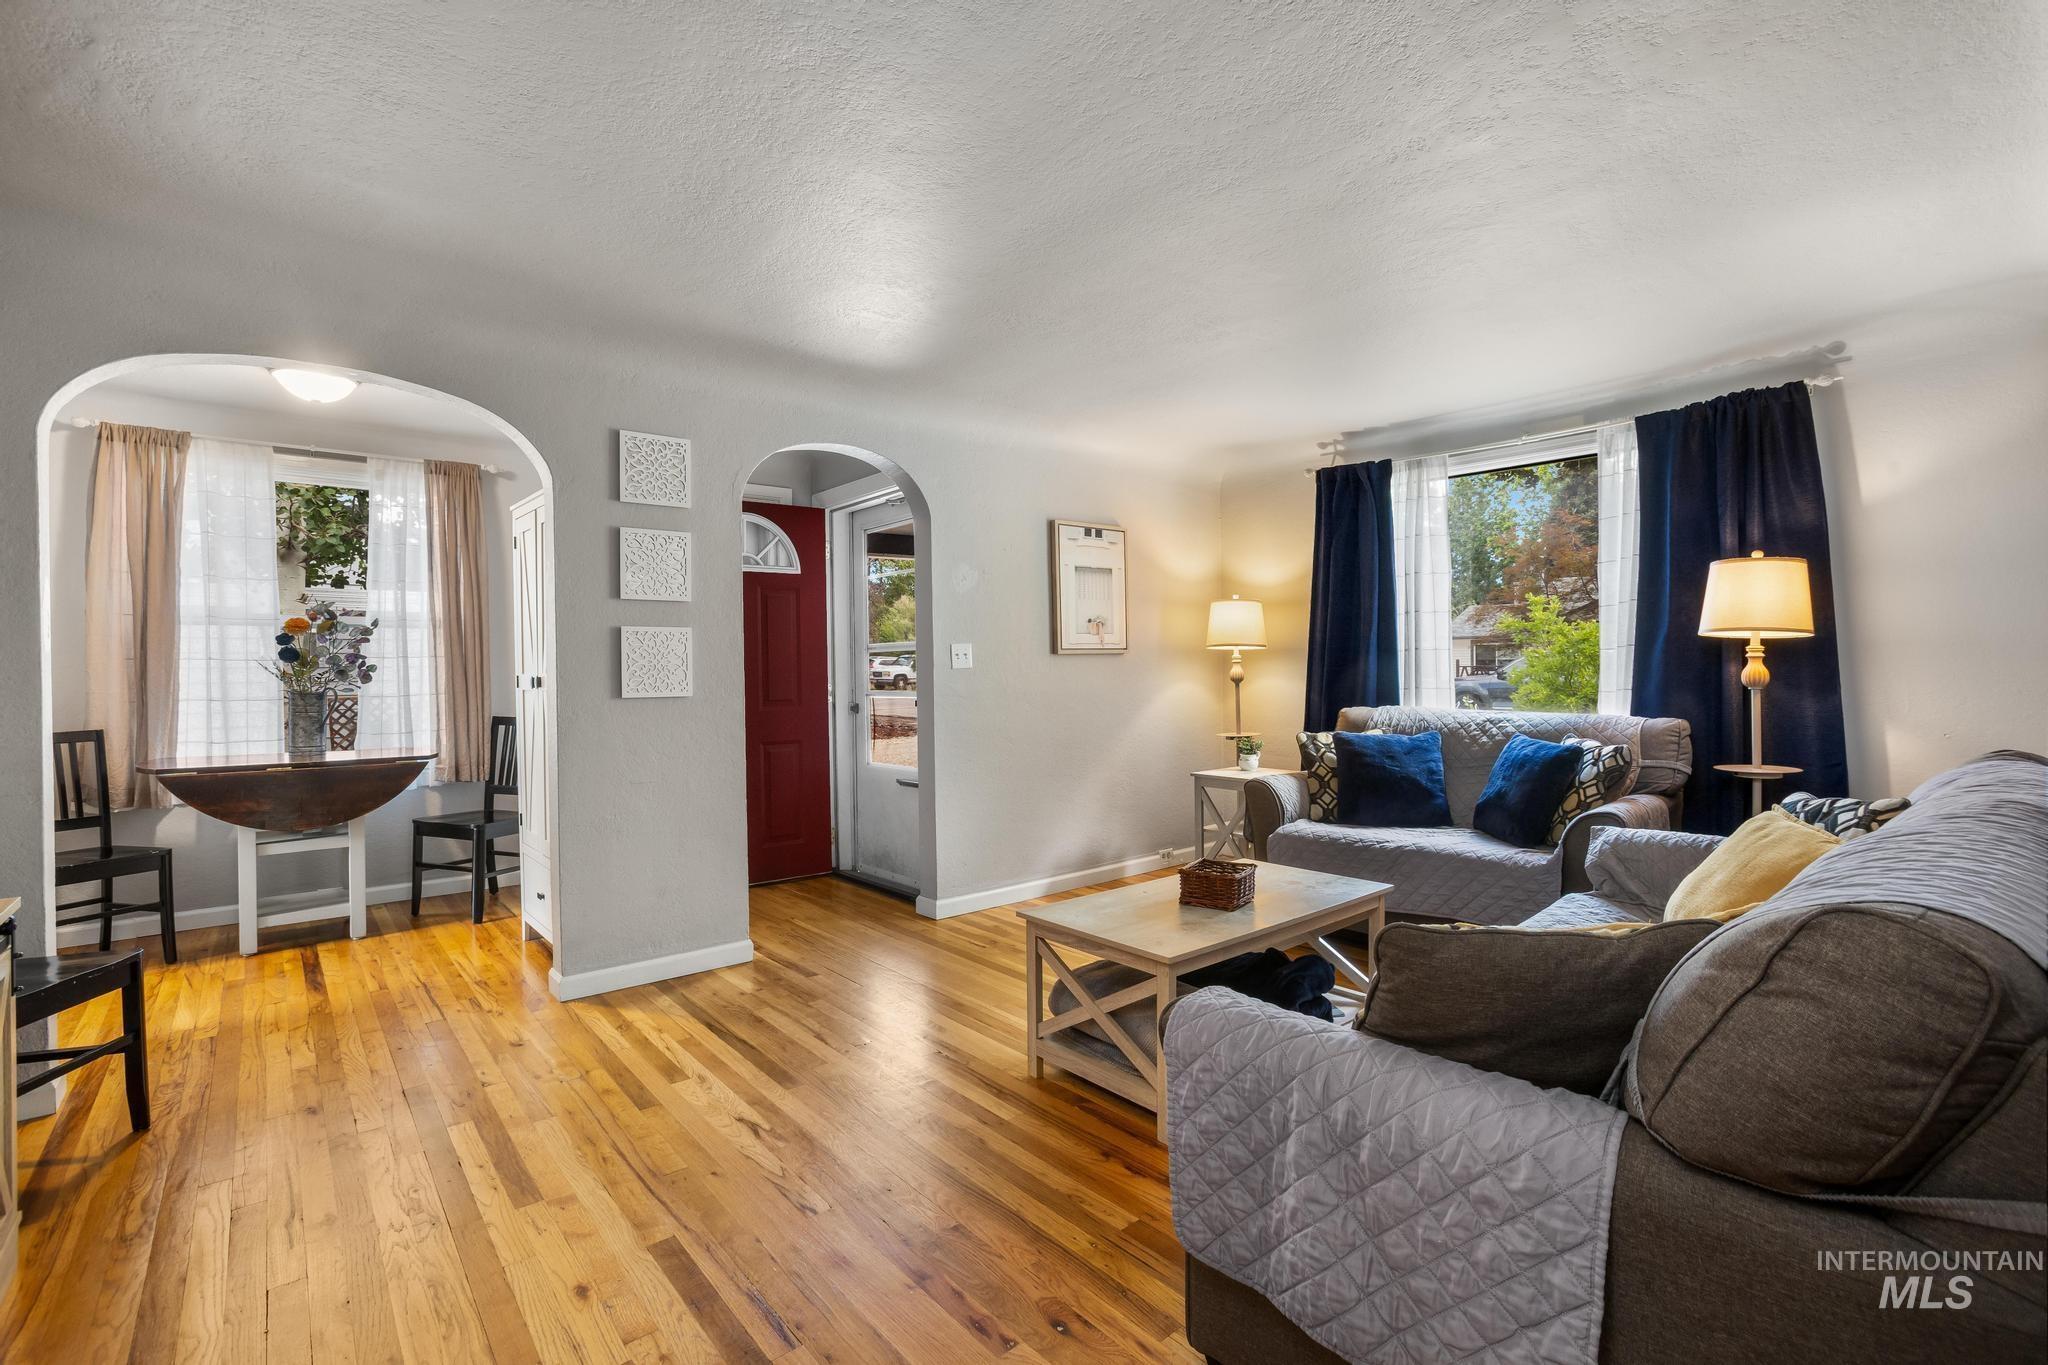
Open concept living area featuring wood-finish flooring, light gray wall tones, and recessed lighting
-
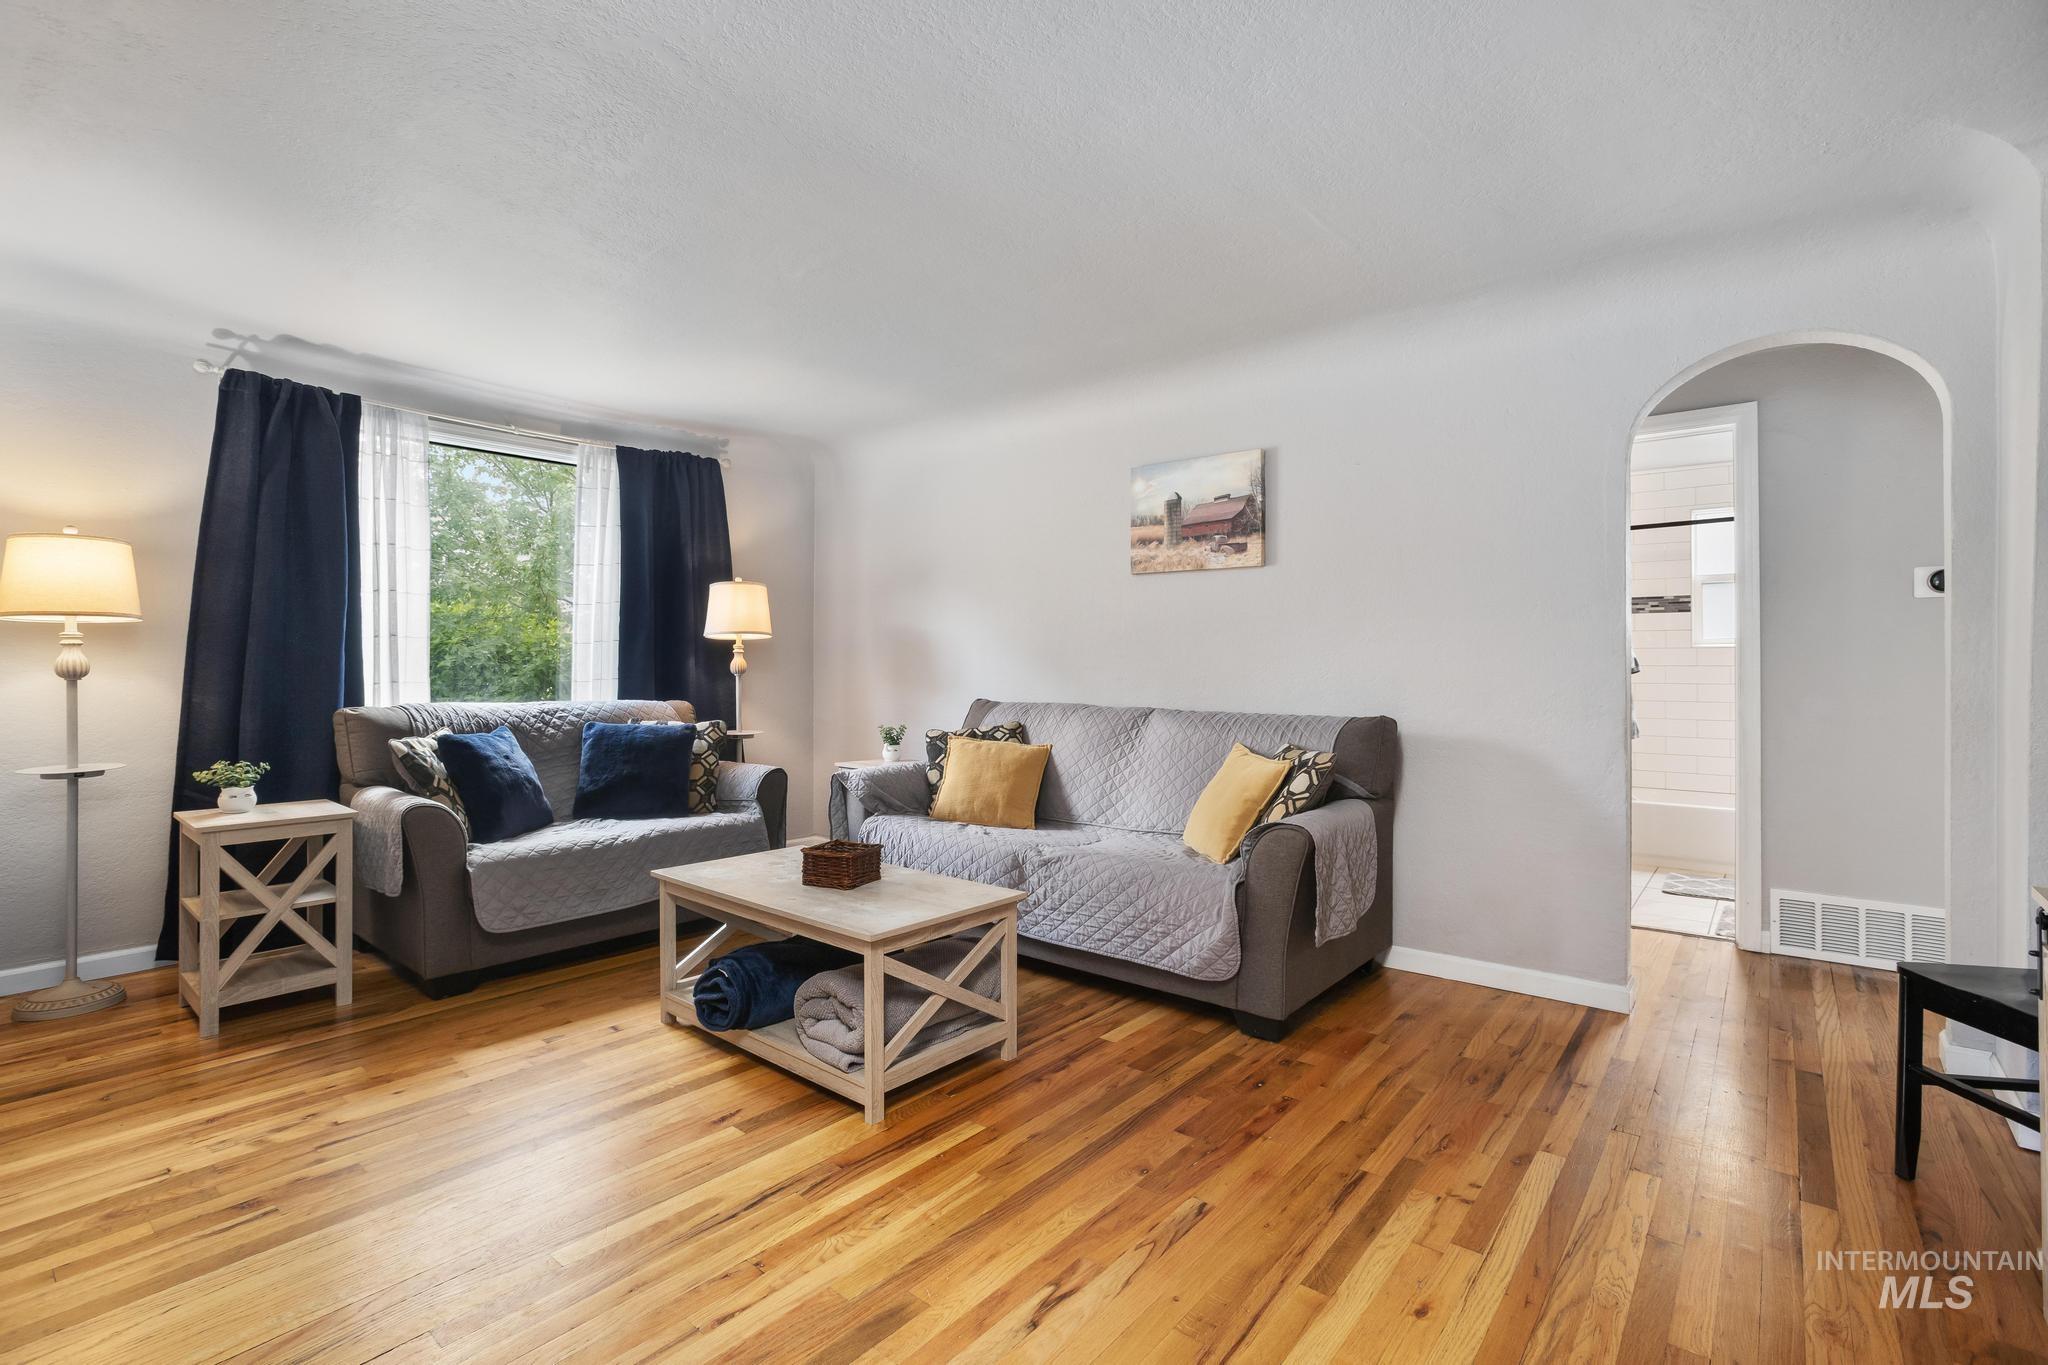
Hardwood-finish flooring throughout the room
-
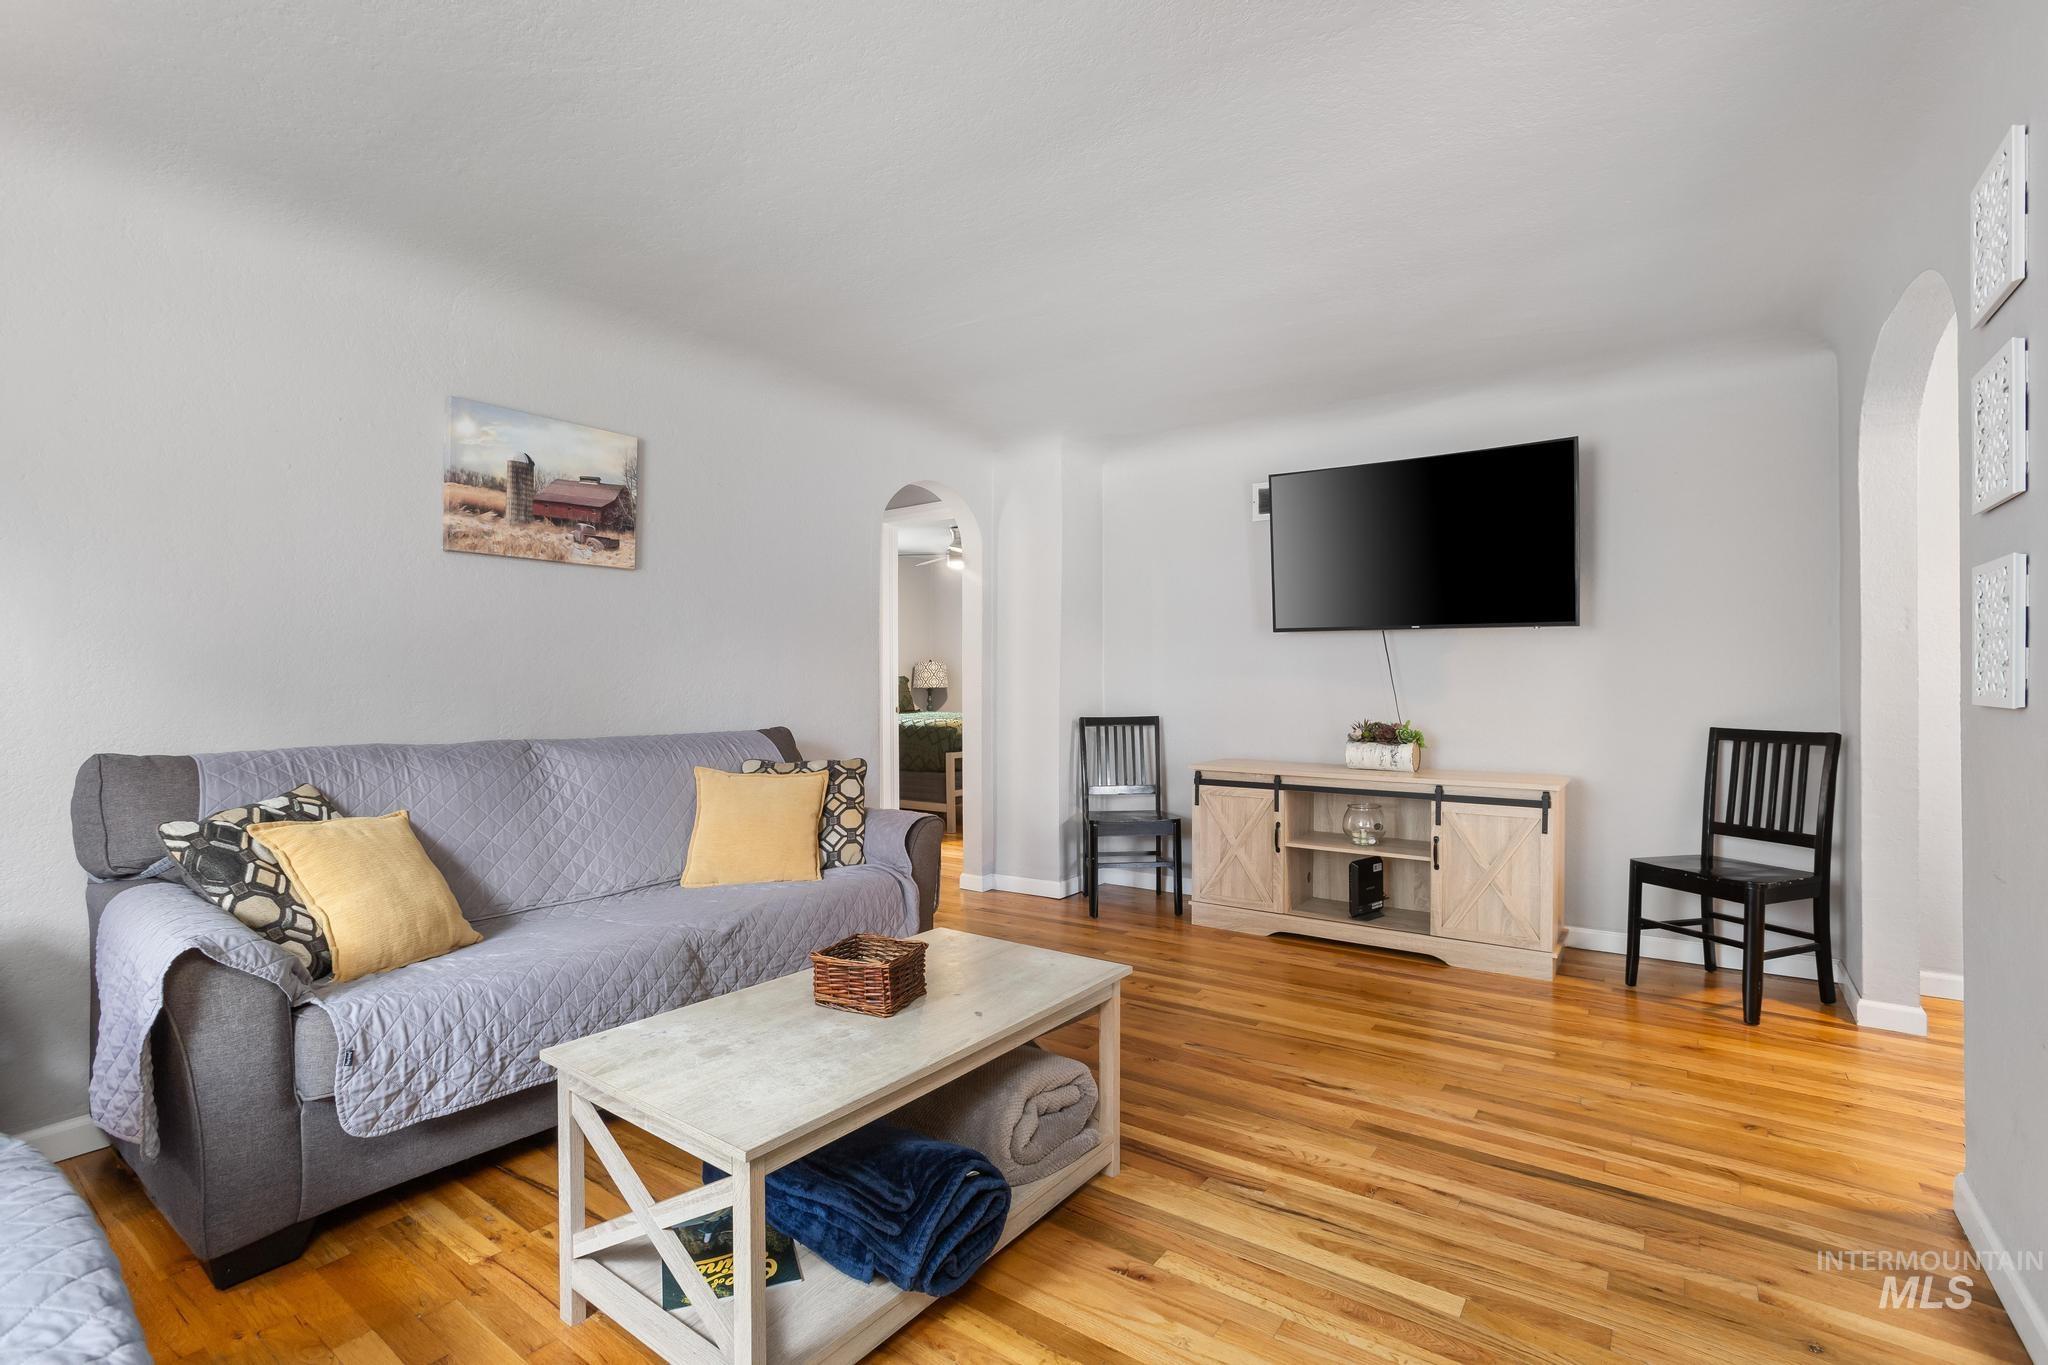
Living room featuring wood-finish flooring, light gray wall paint, and an arched doorway
-
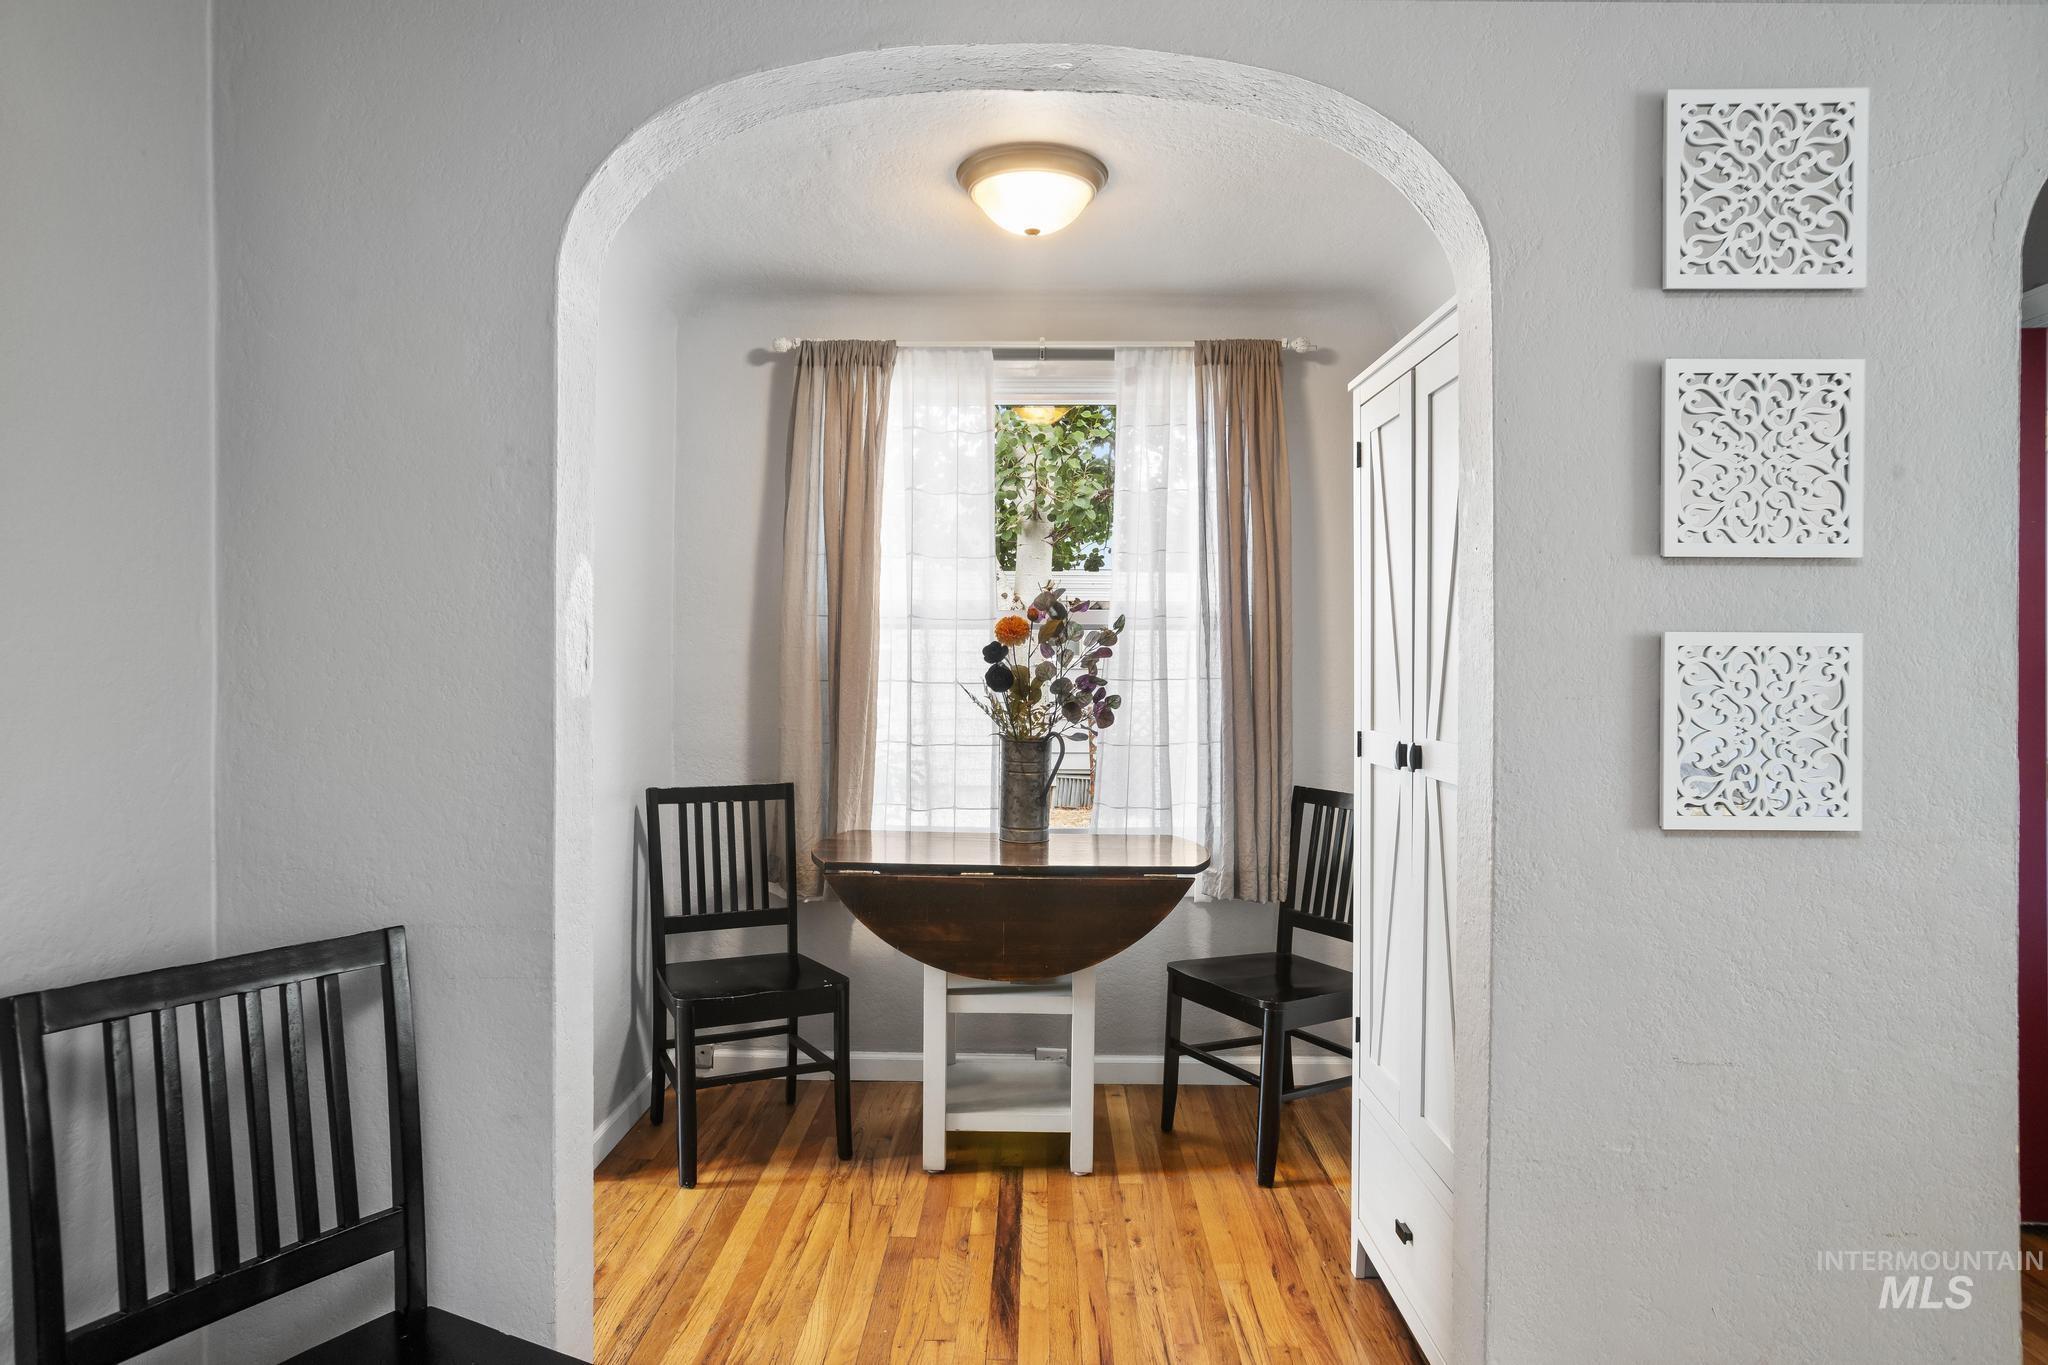
Arched doorway opening to an interior space featuring wood-finish flooring, a window with natural light, and a built-in white cabinet with barn-door style accents
-
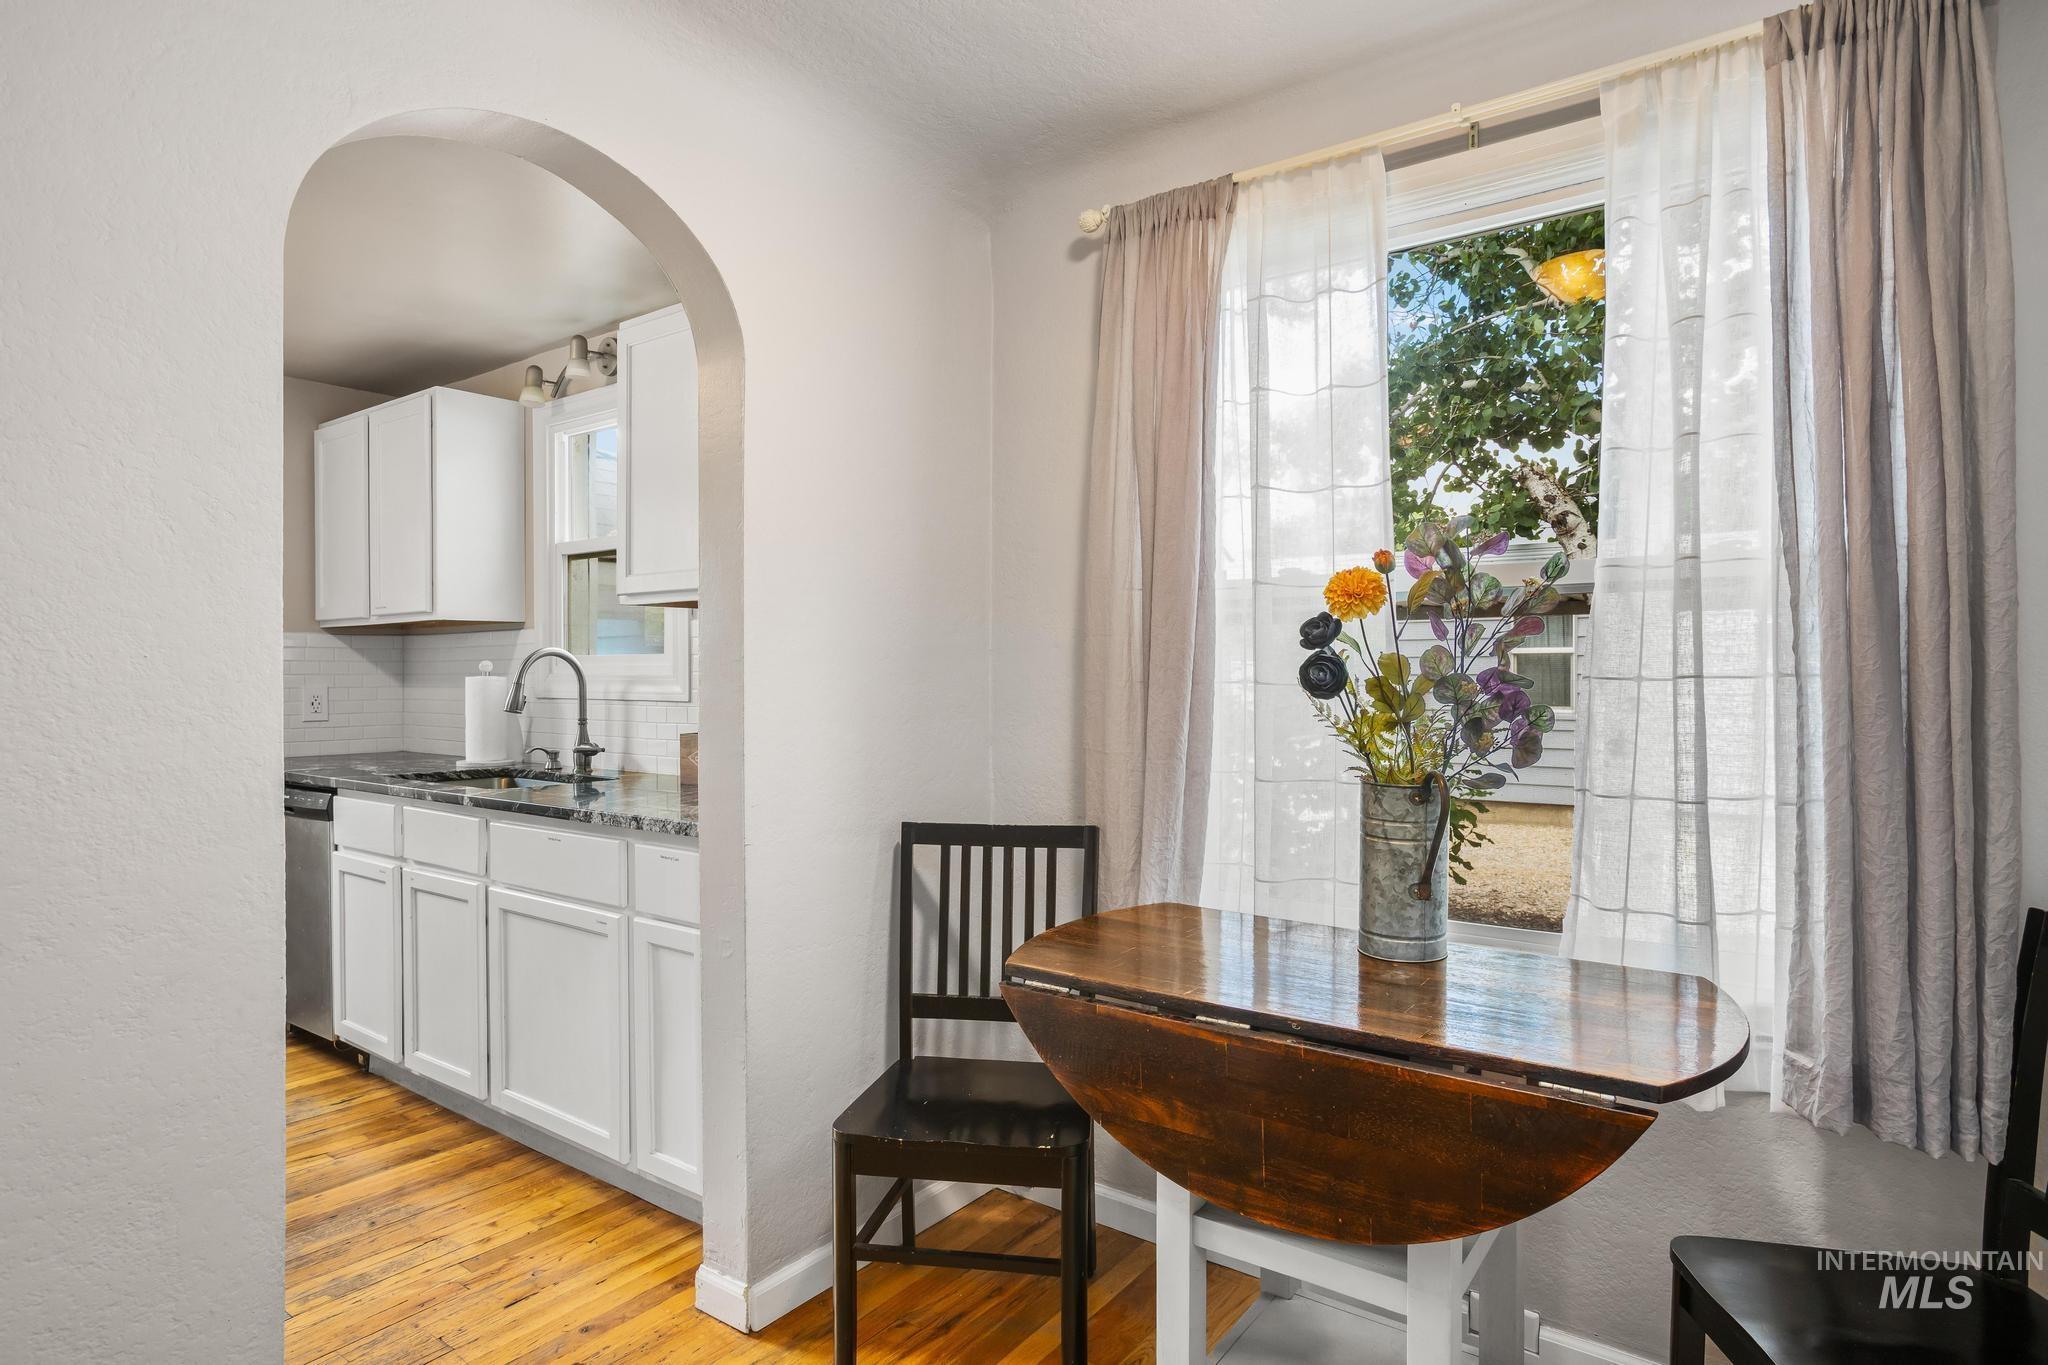
Kitchen access through an arched doorway with white cabinetry, stainless steel appliances, and wood-finish flooring
-
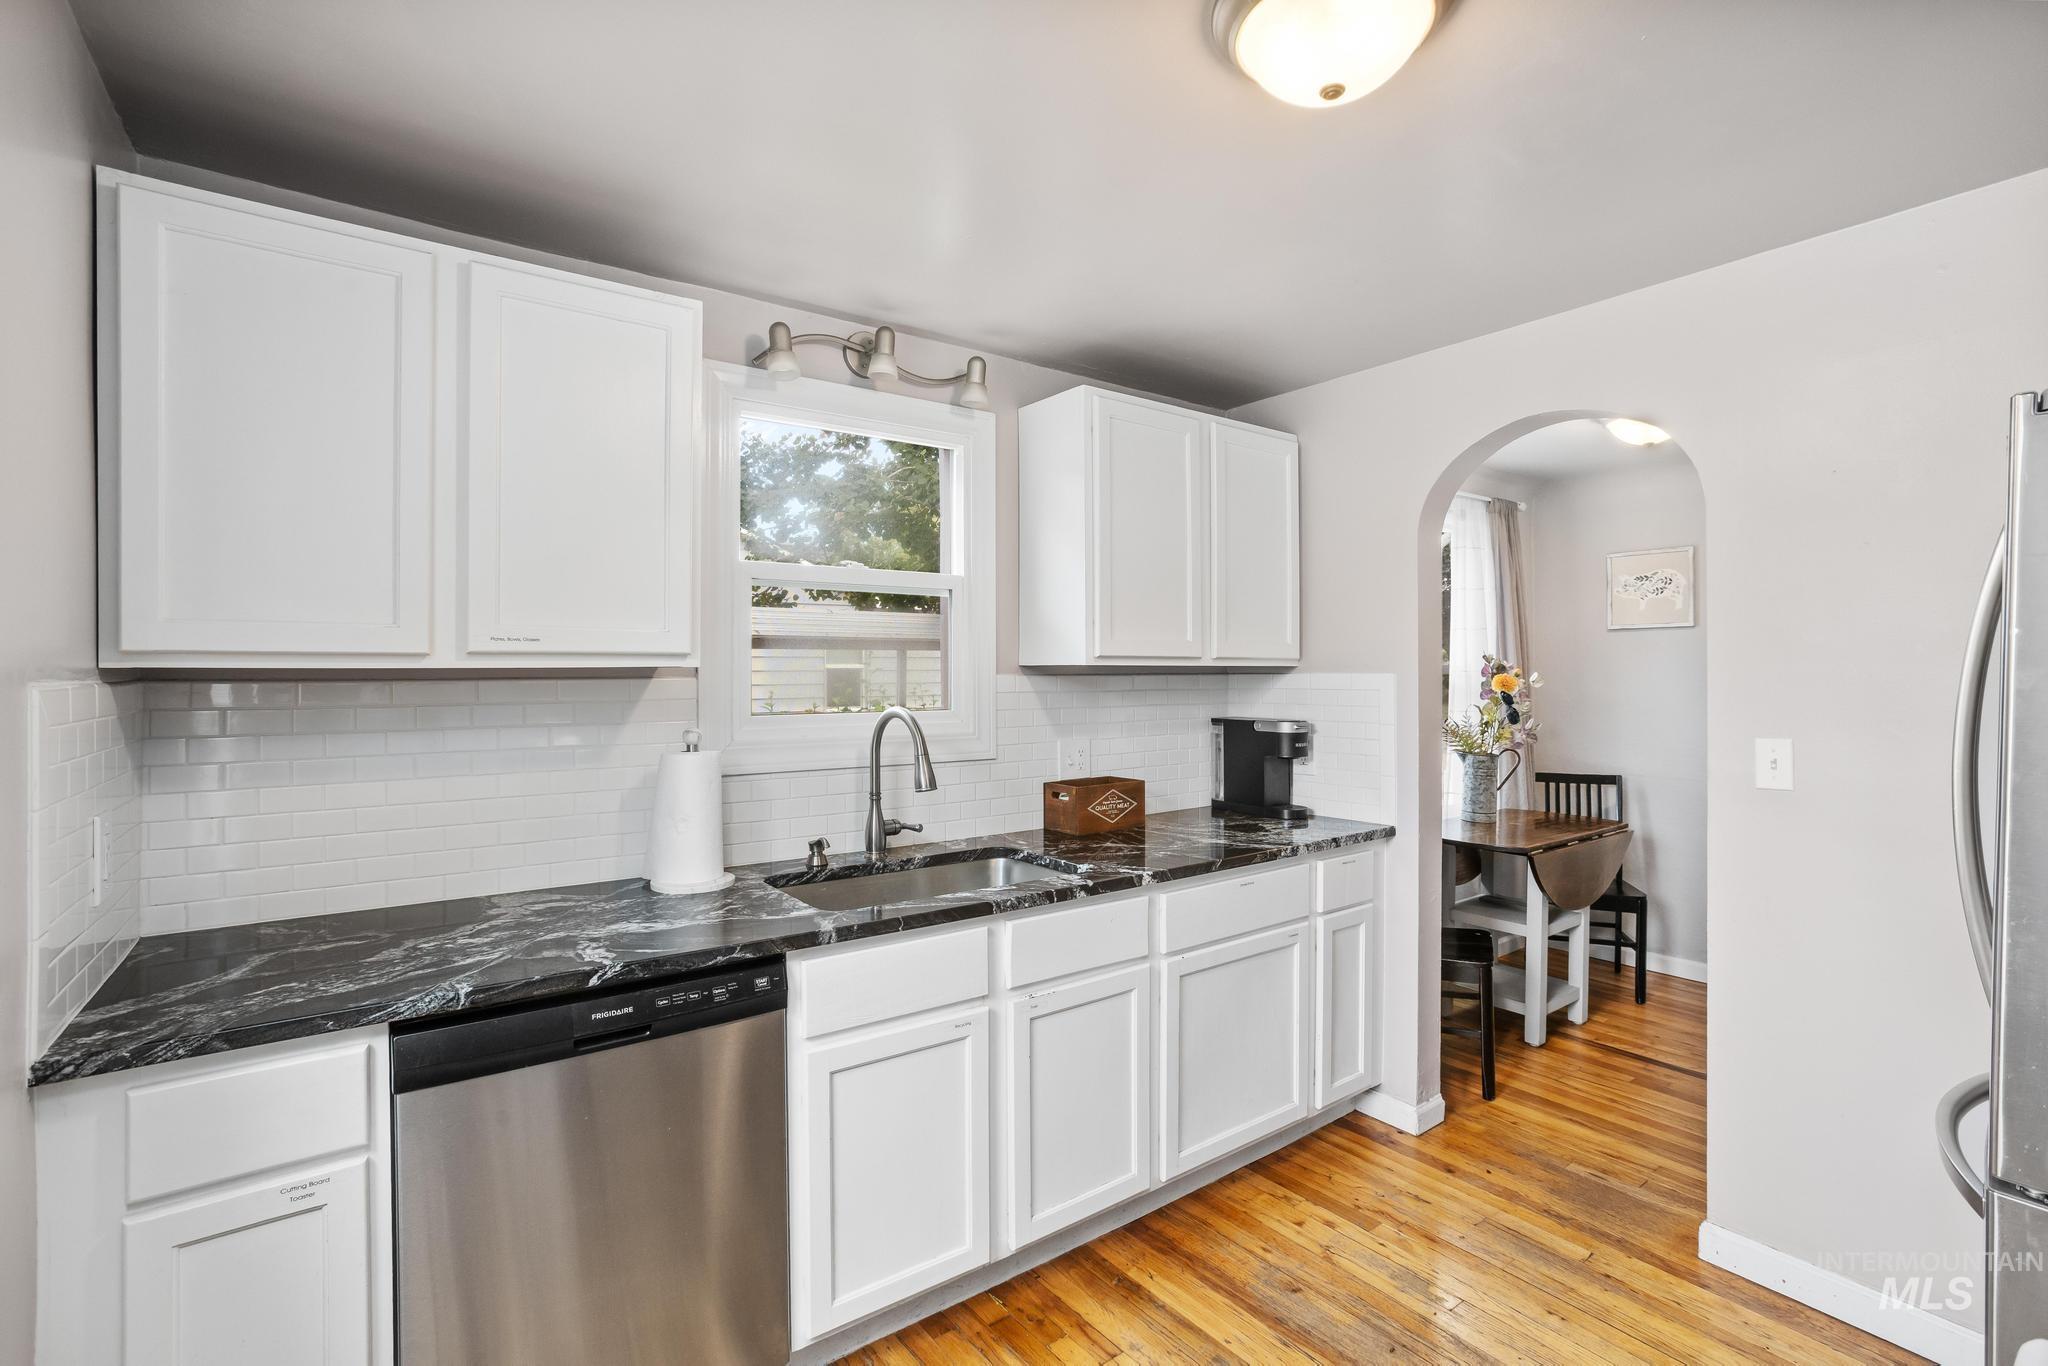
Kitchen featuring white shaker cabinetry, dark patterned countertops, a stainless steel dishwasher, a single basin sink with a gooseneck faucet, and white subway tile backsplash
-
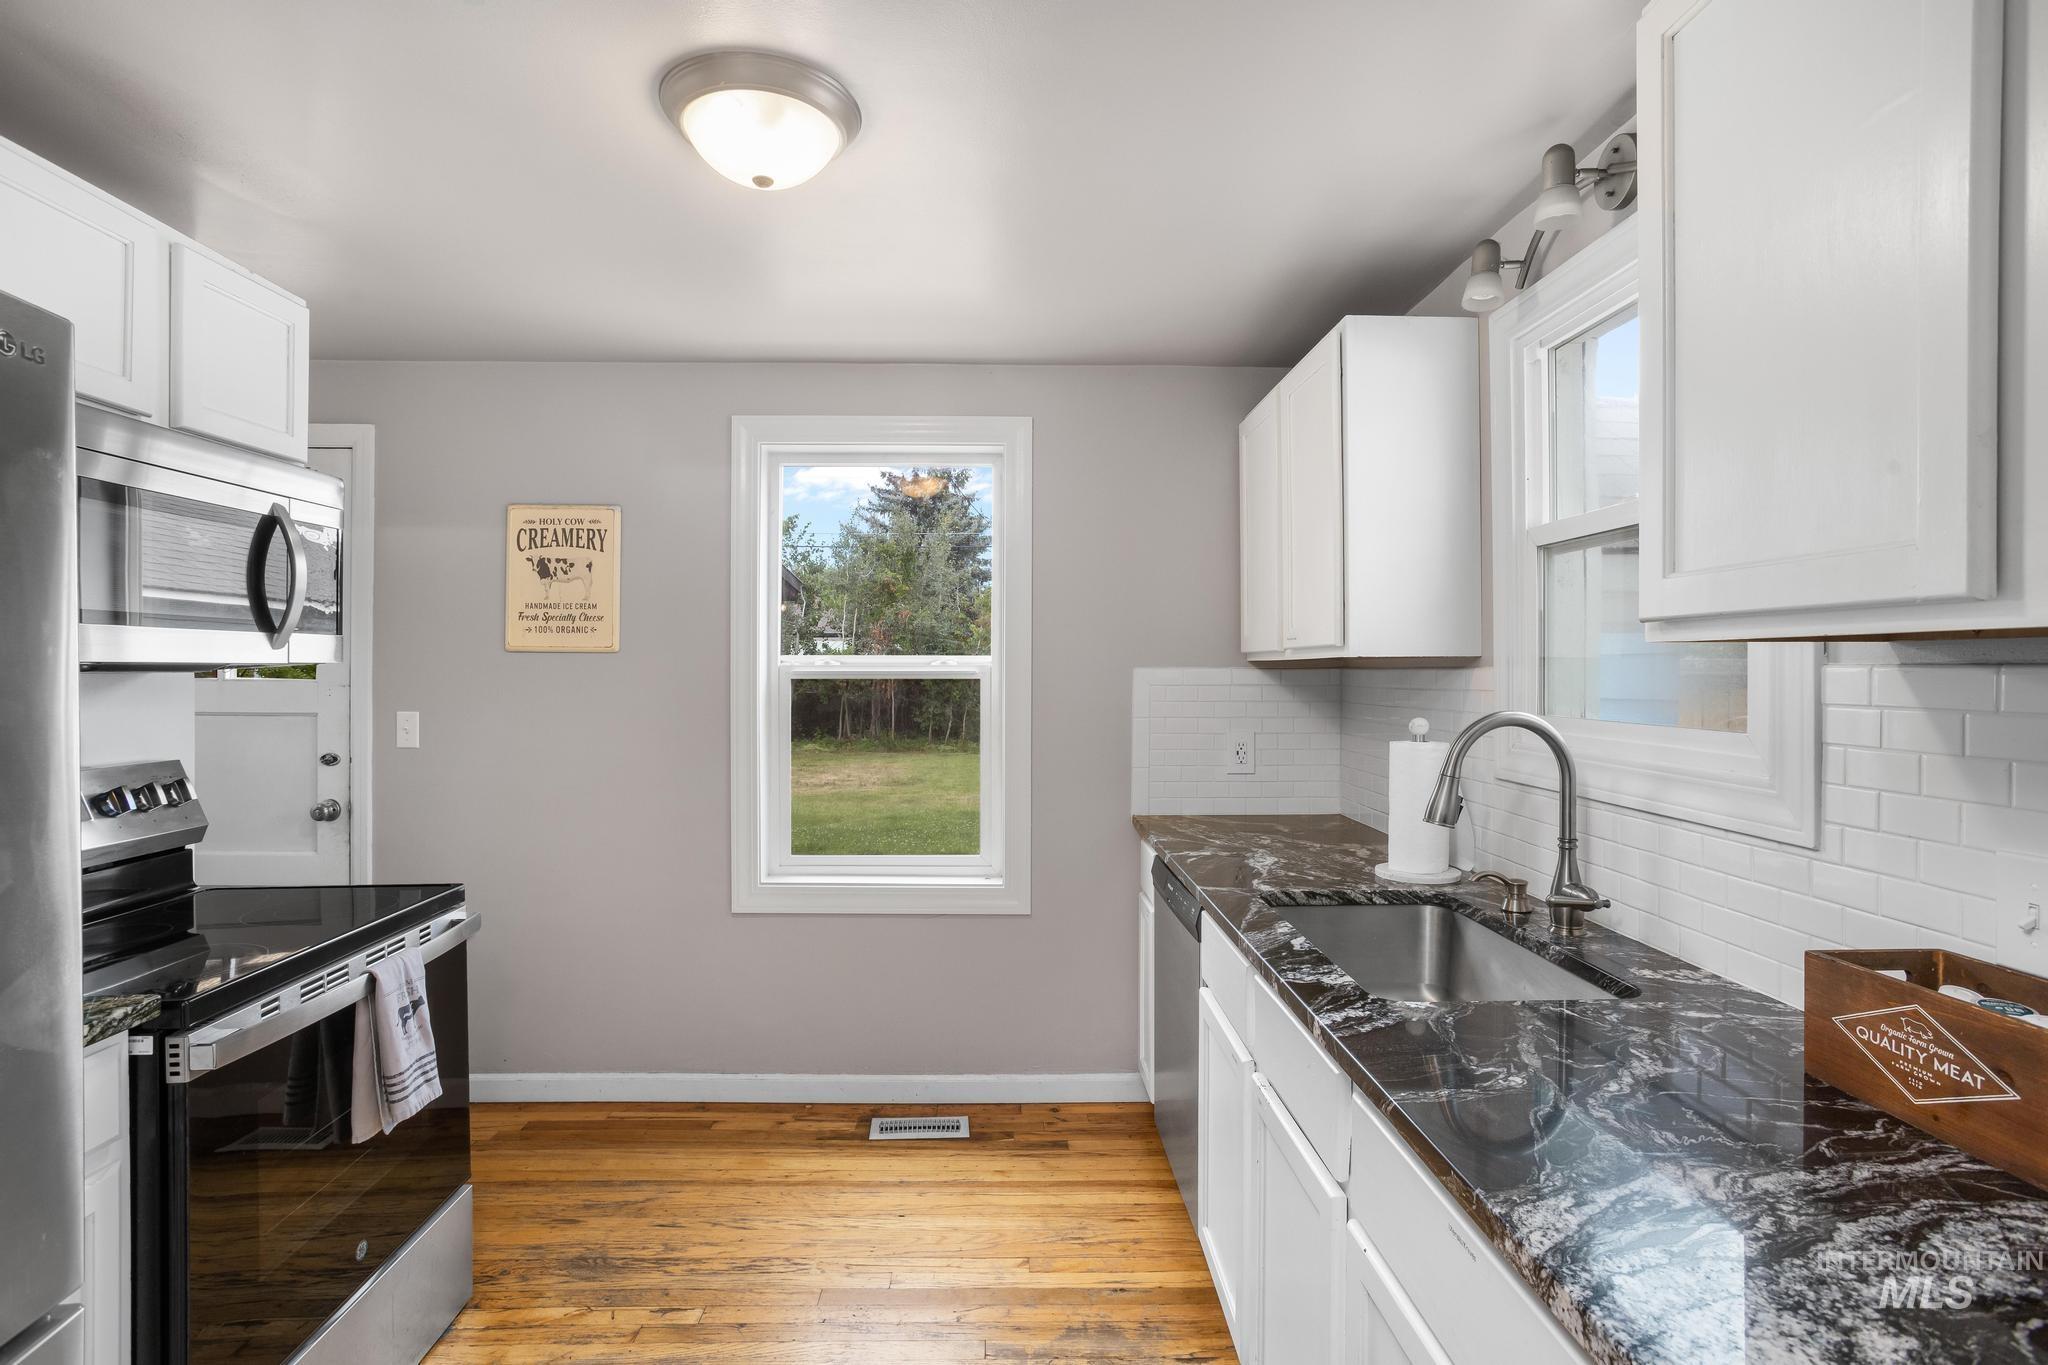
Kitchen featuring white cabinetry, dark granite countertops, stainless steel appliances, wood-finish flooring, and subway tile backsplash
-
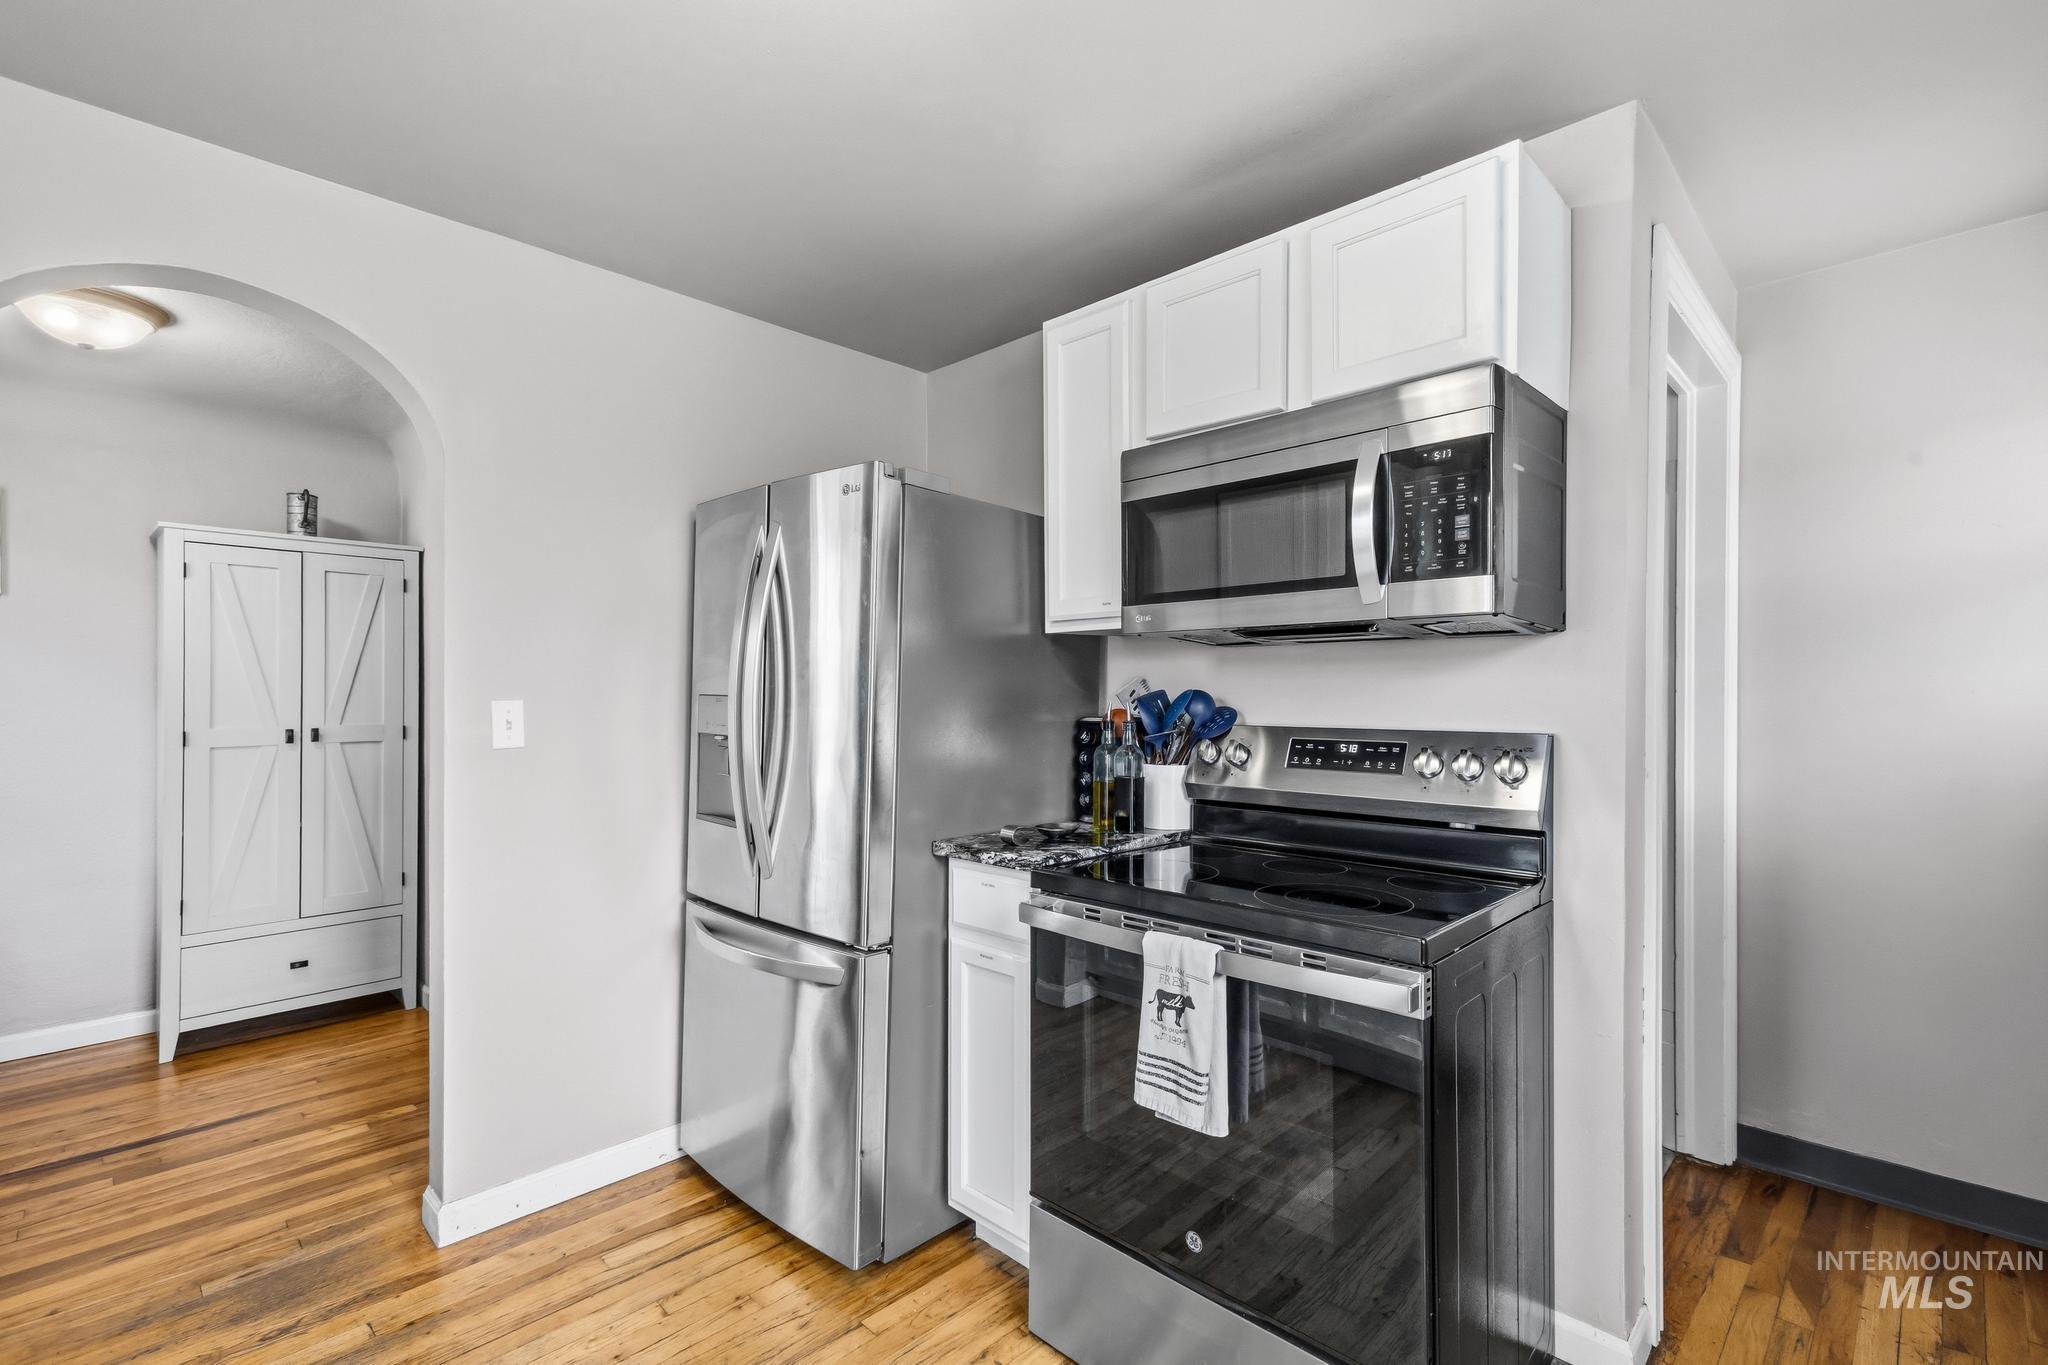
Kitchen featuring white cabinetry, stainless steel appliances including a refrigerator, range, and microwave, and wood-finish flooring
-
-
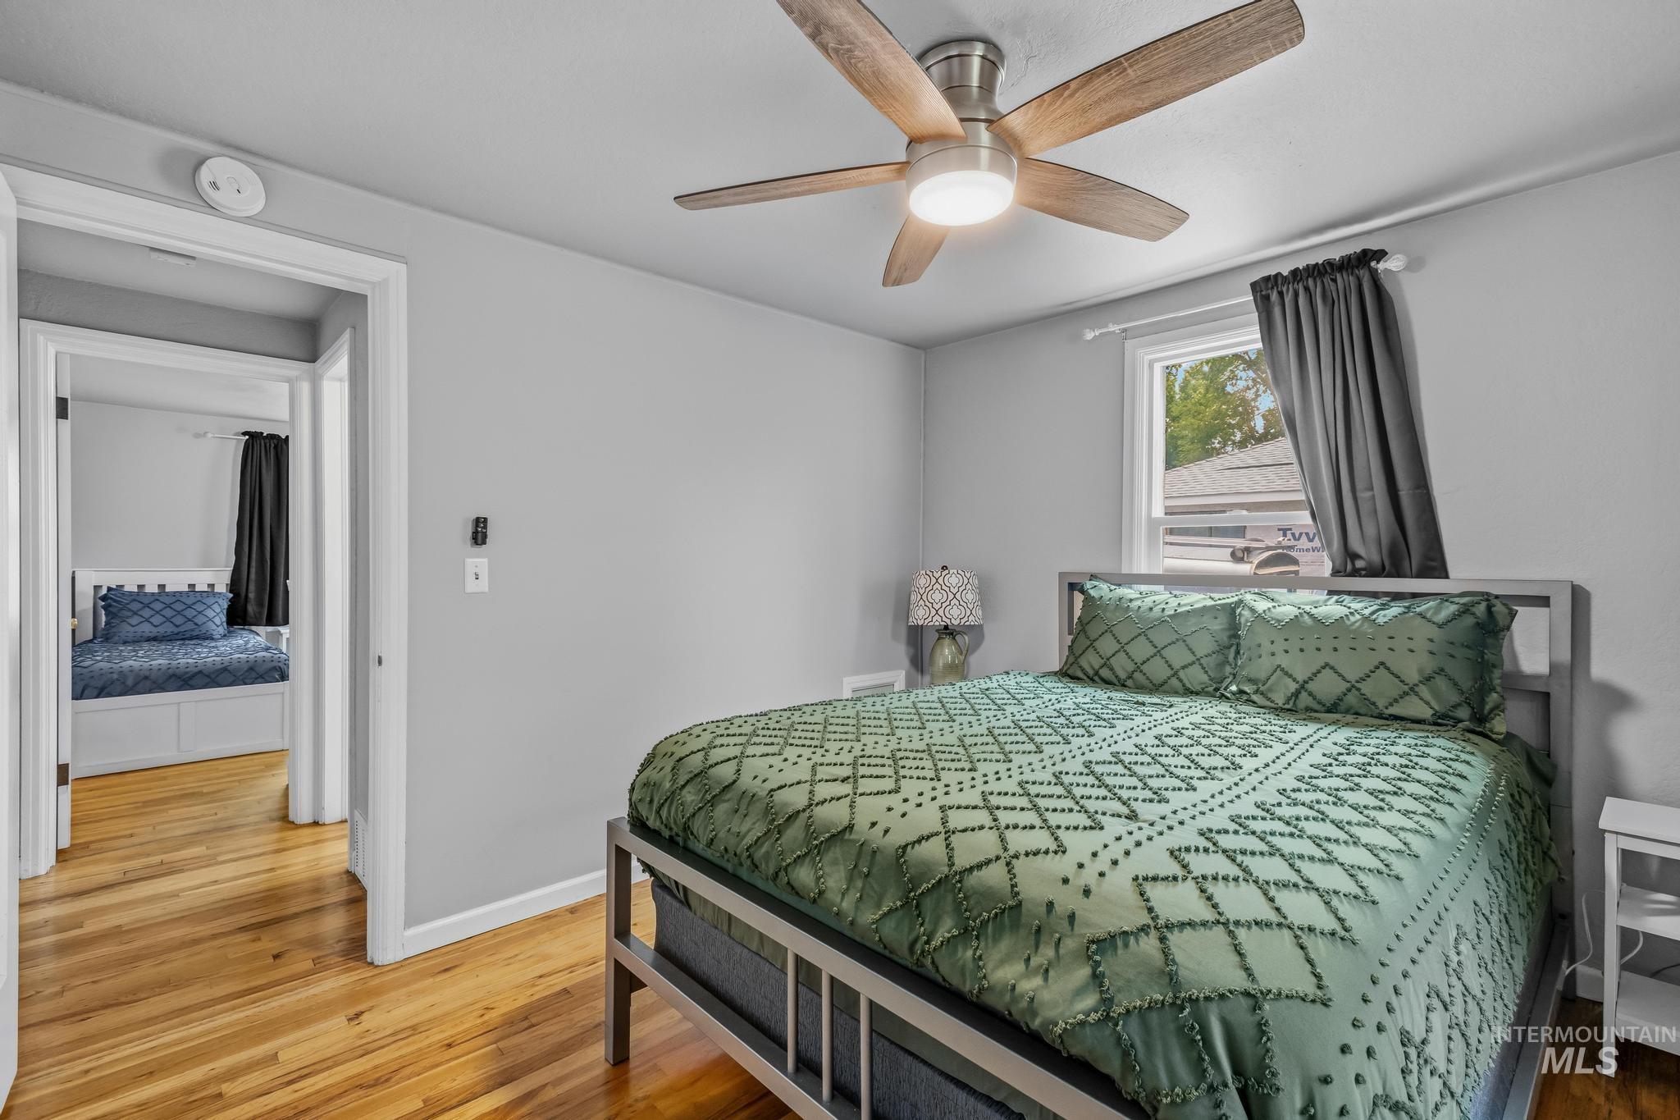
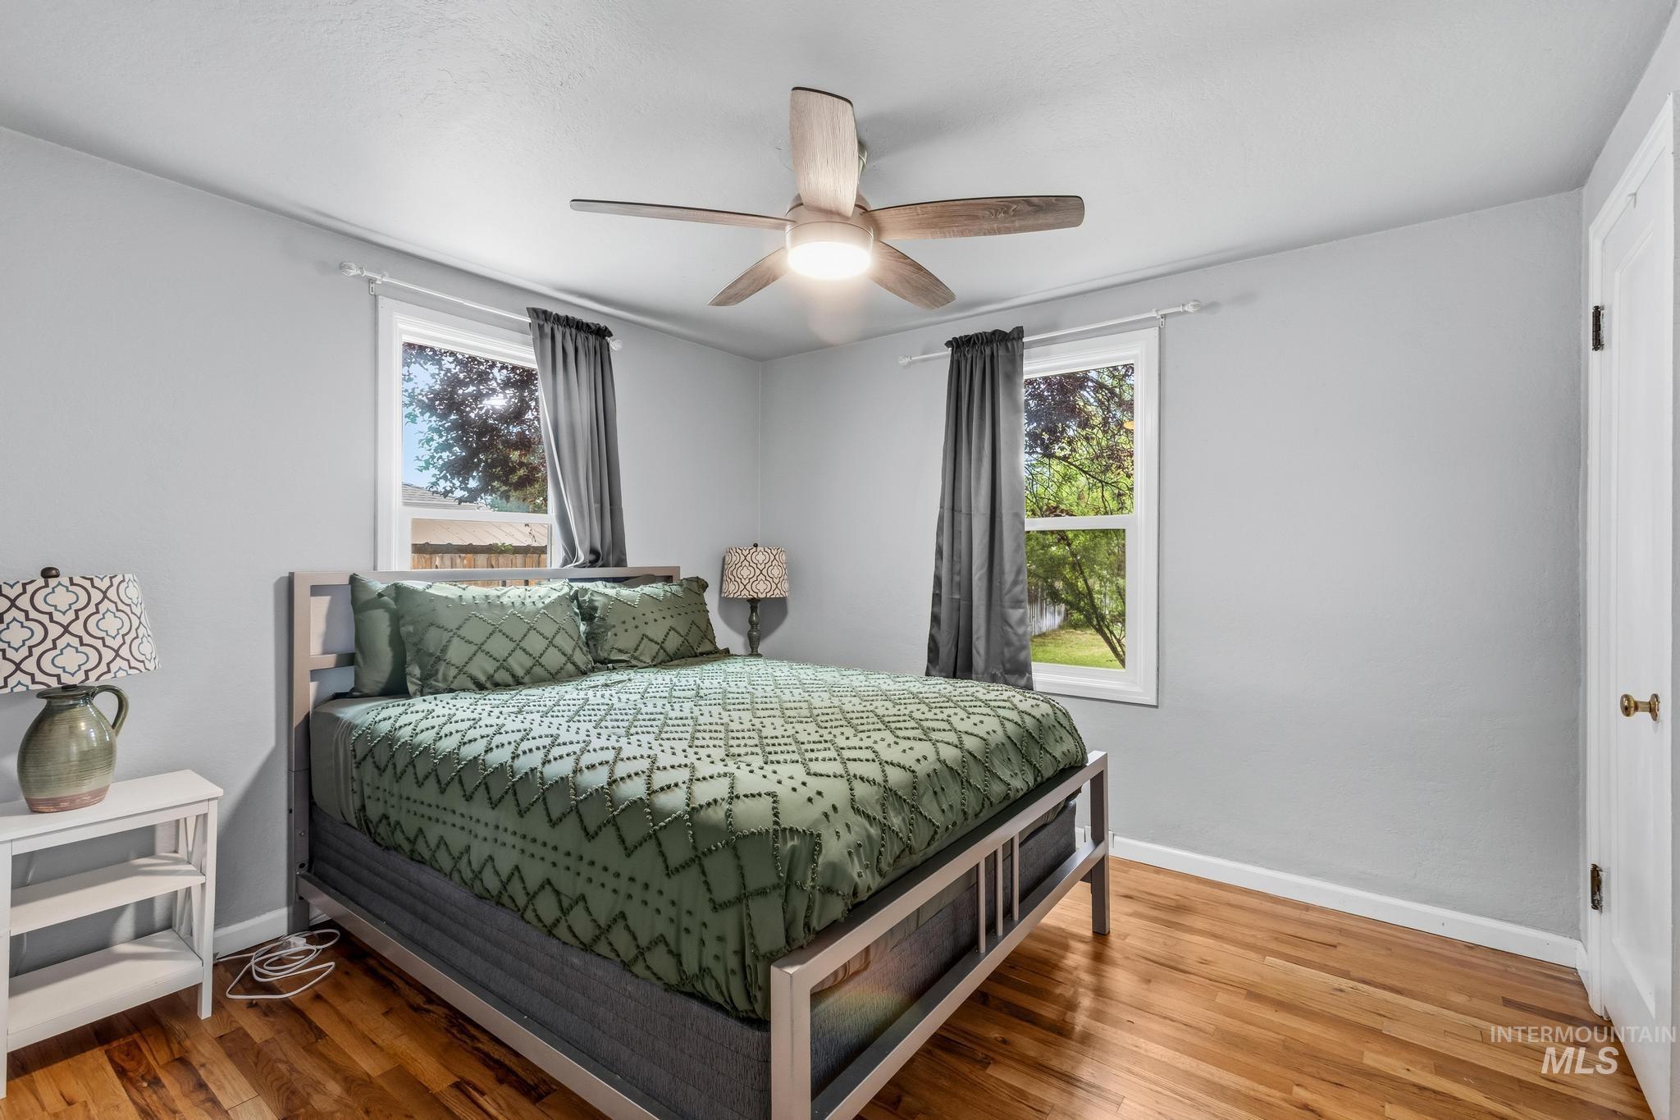
Bedroom featuring wood-finish flooring, a ceiling fan with integrated lighting, a window with black out curtains, and light gray wall paint
-
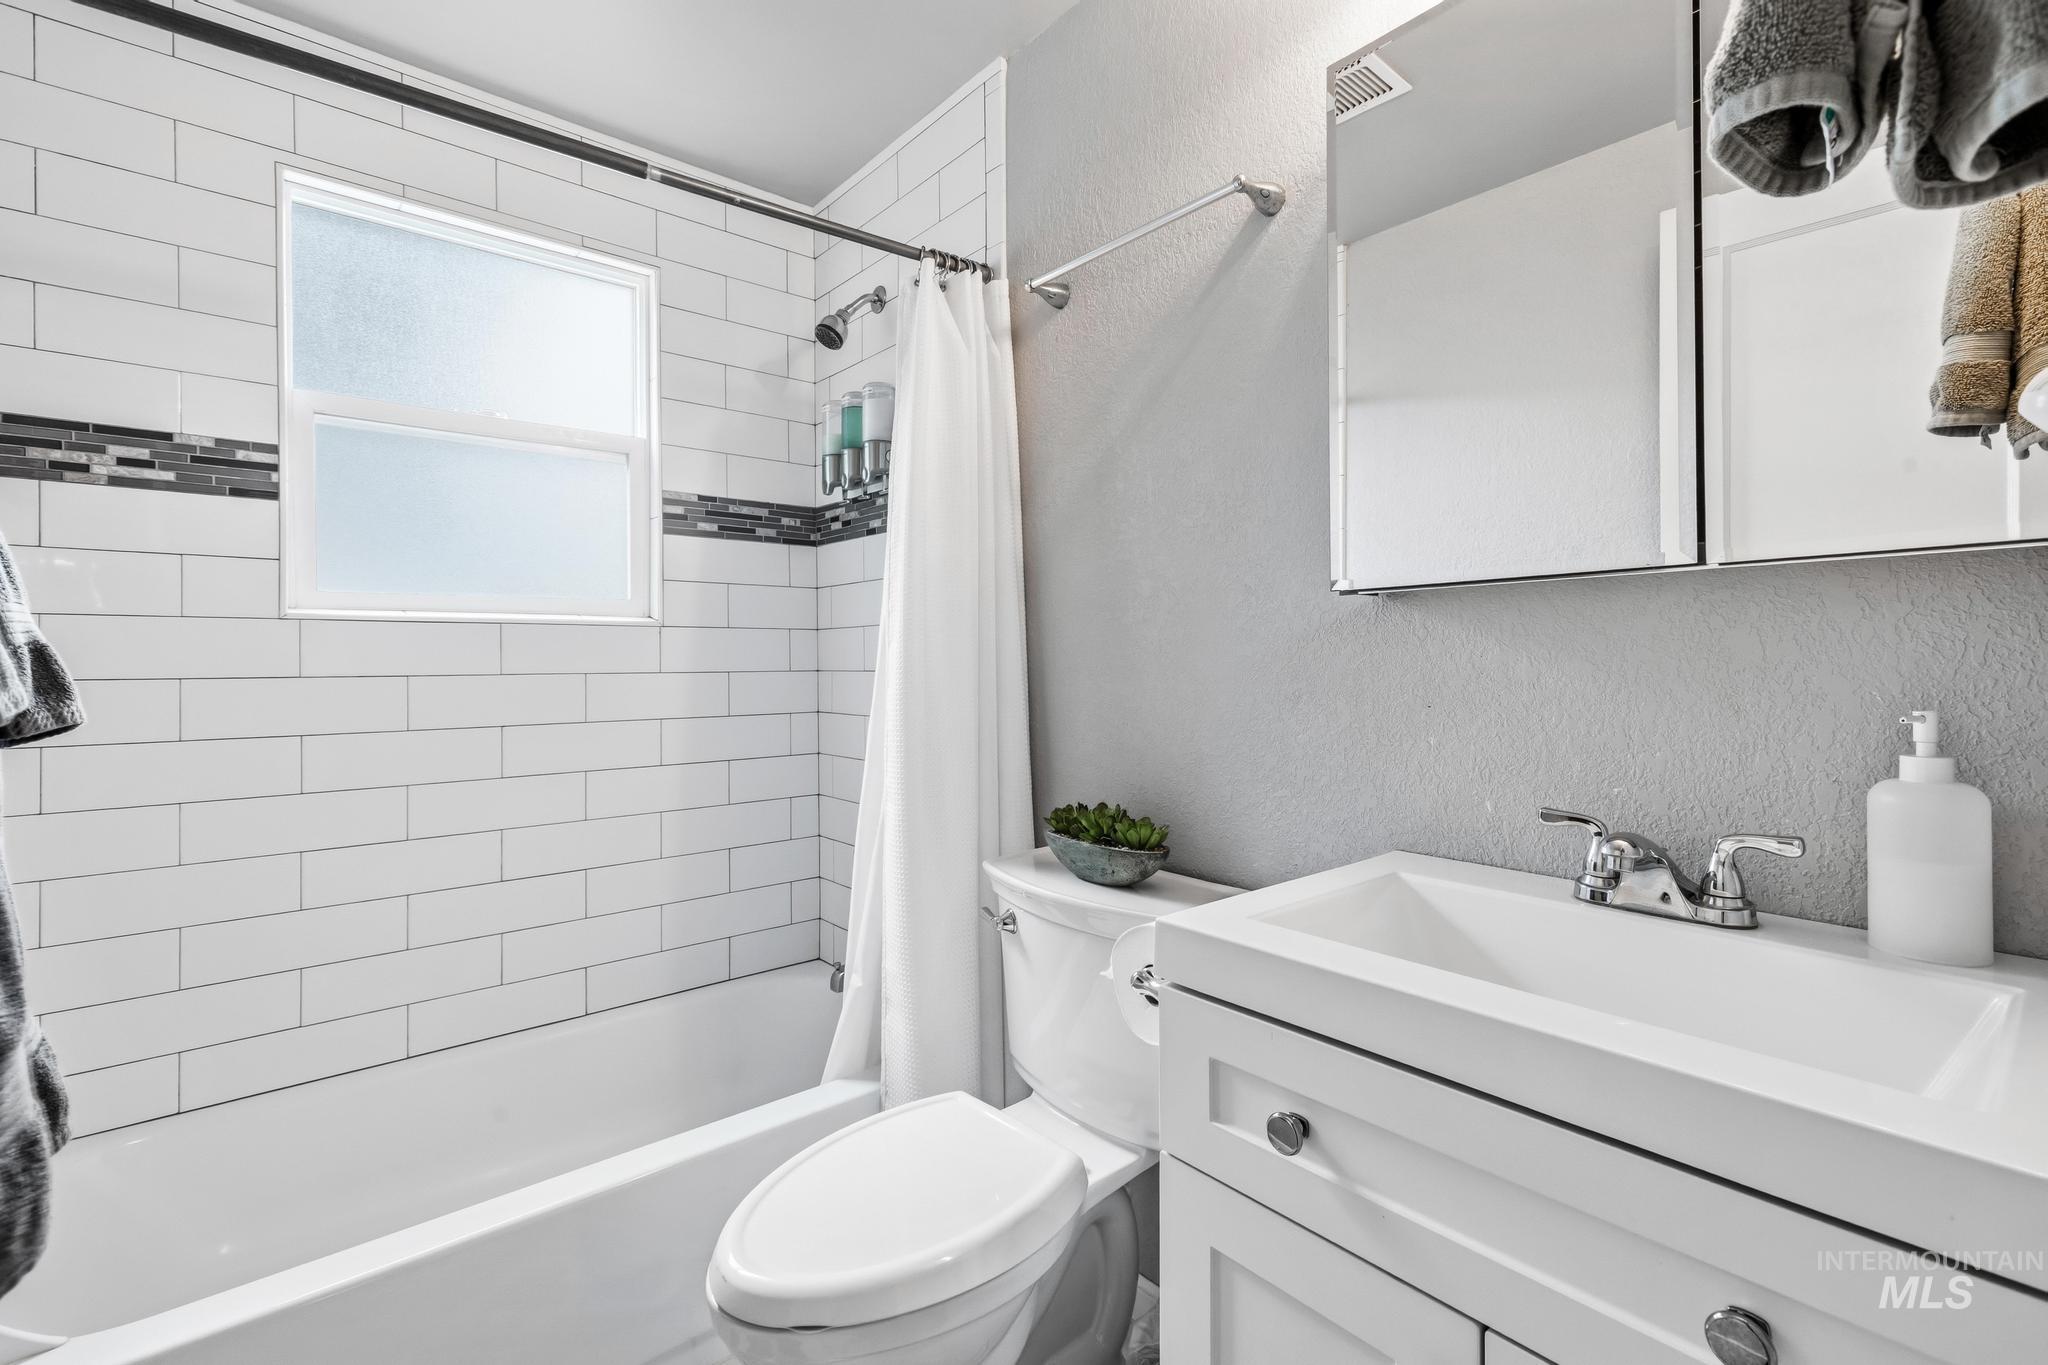
Bathroom featuring white subway tile surround with a decorative accent band, a built-in bathtub, and a window with privacy glass
-
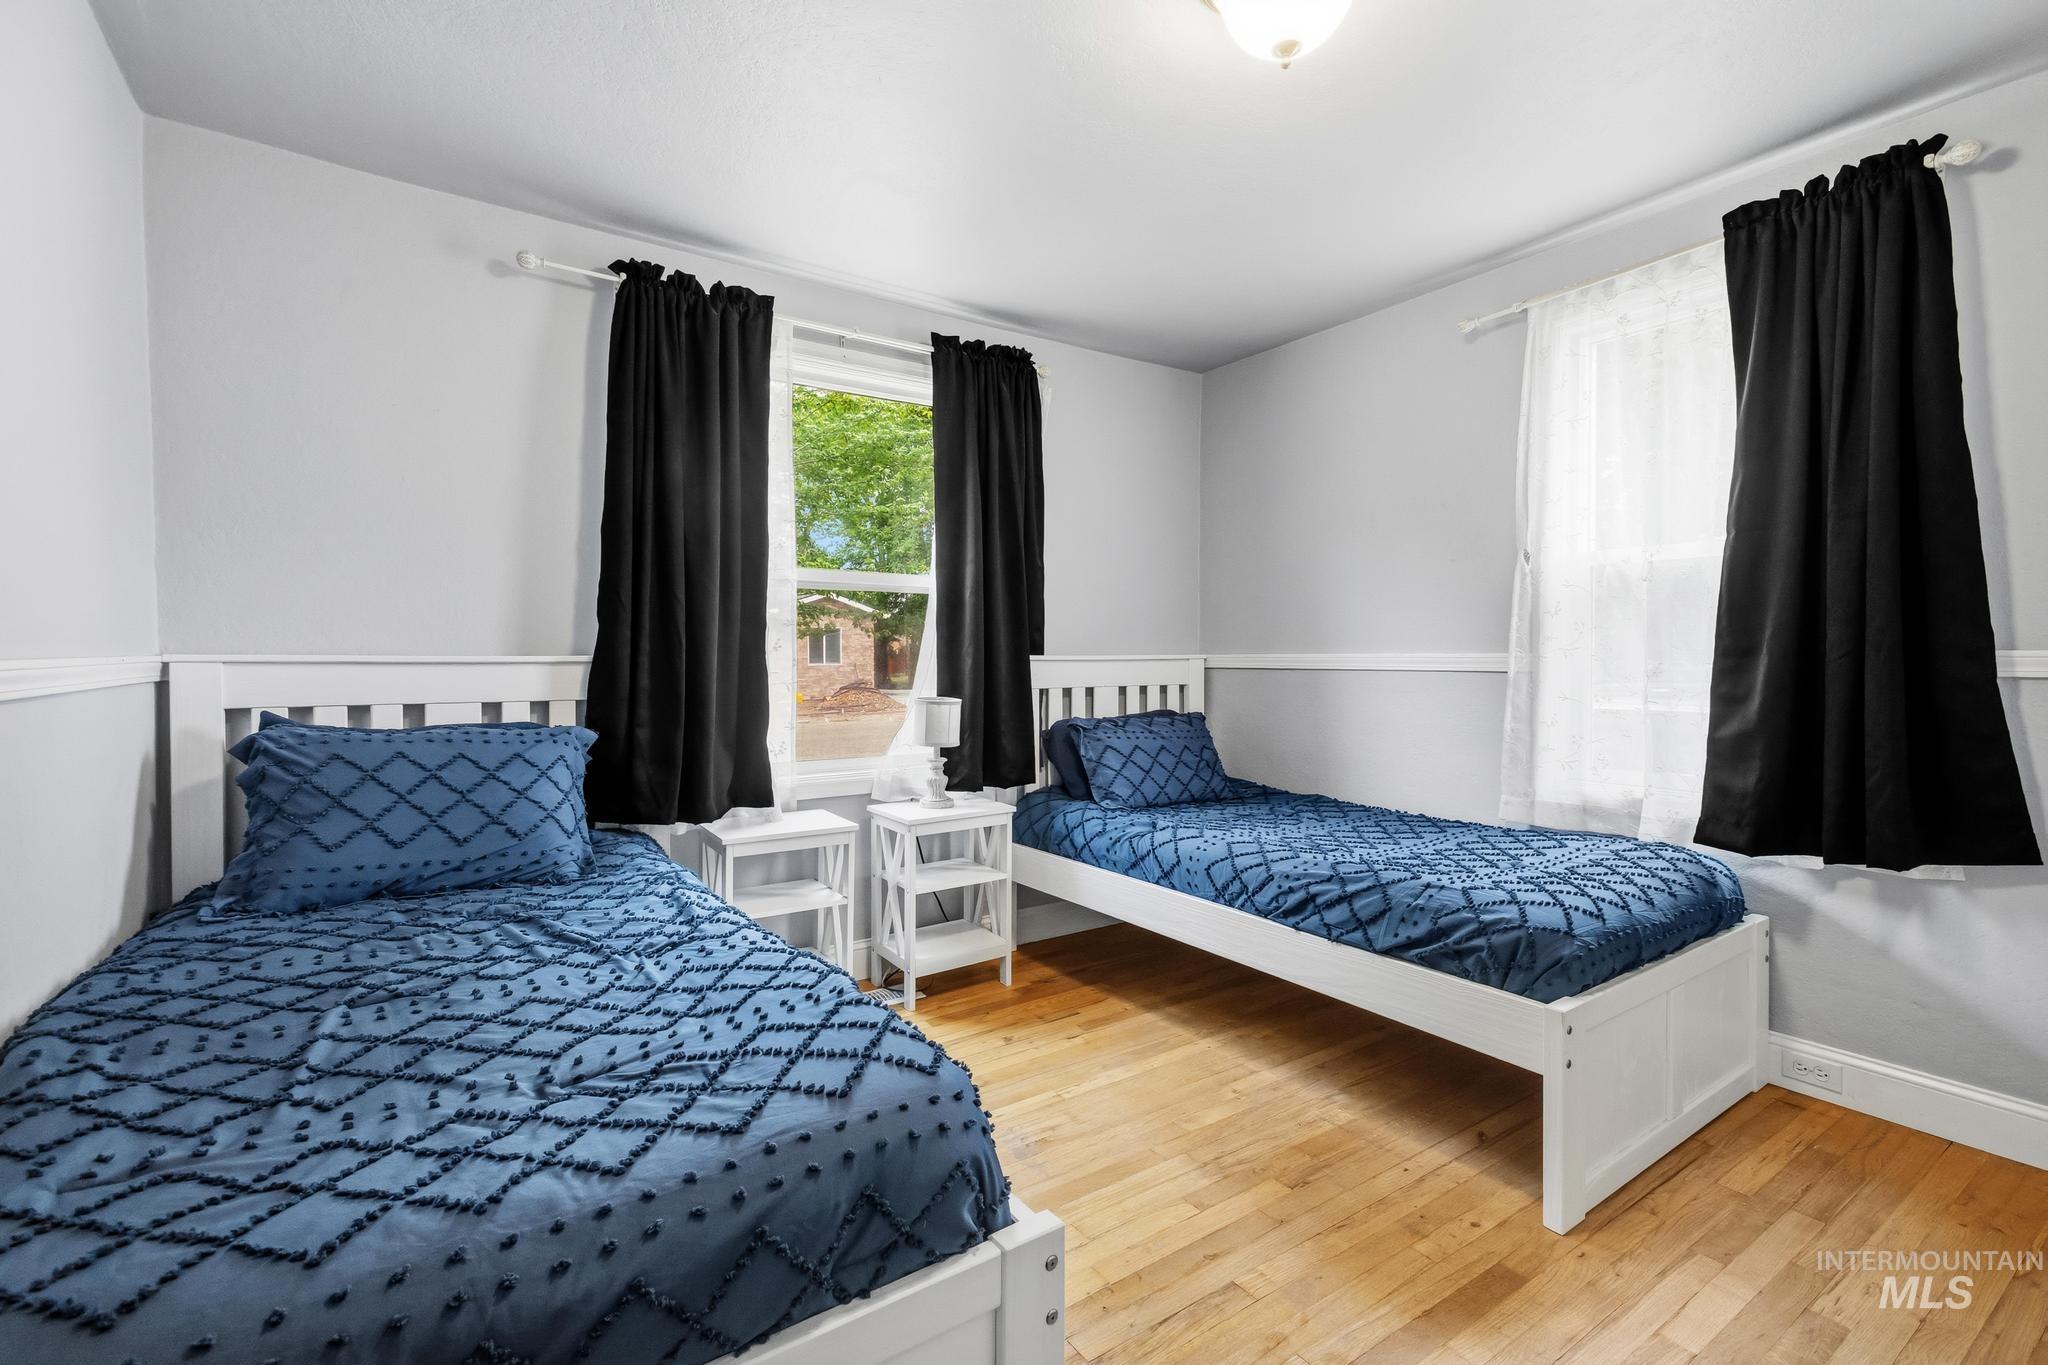
Room featuring light wood-finish flooring, white trim, and light gray walls
-
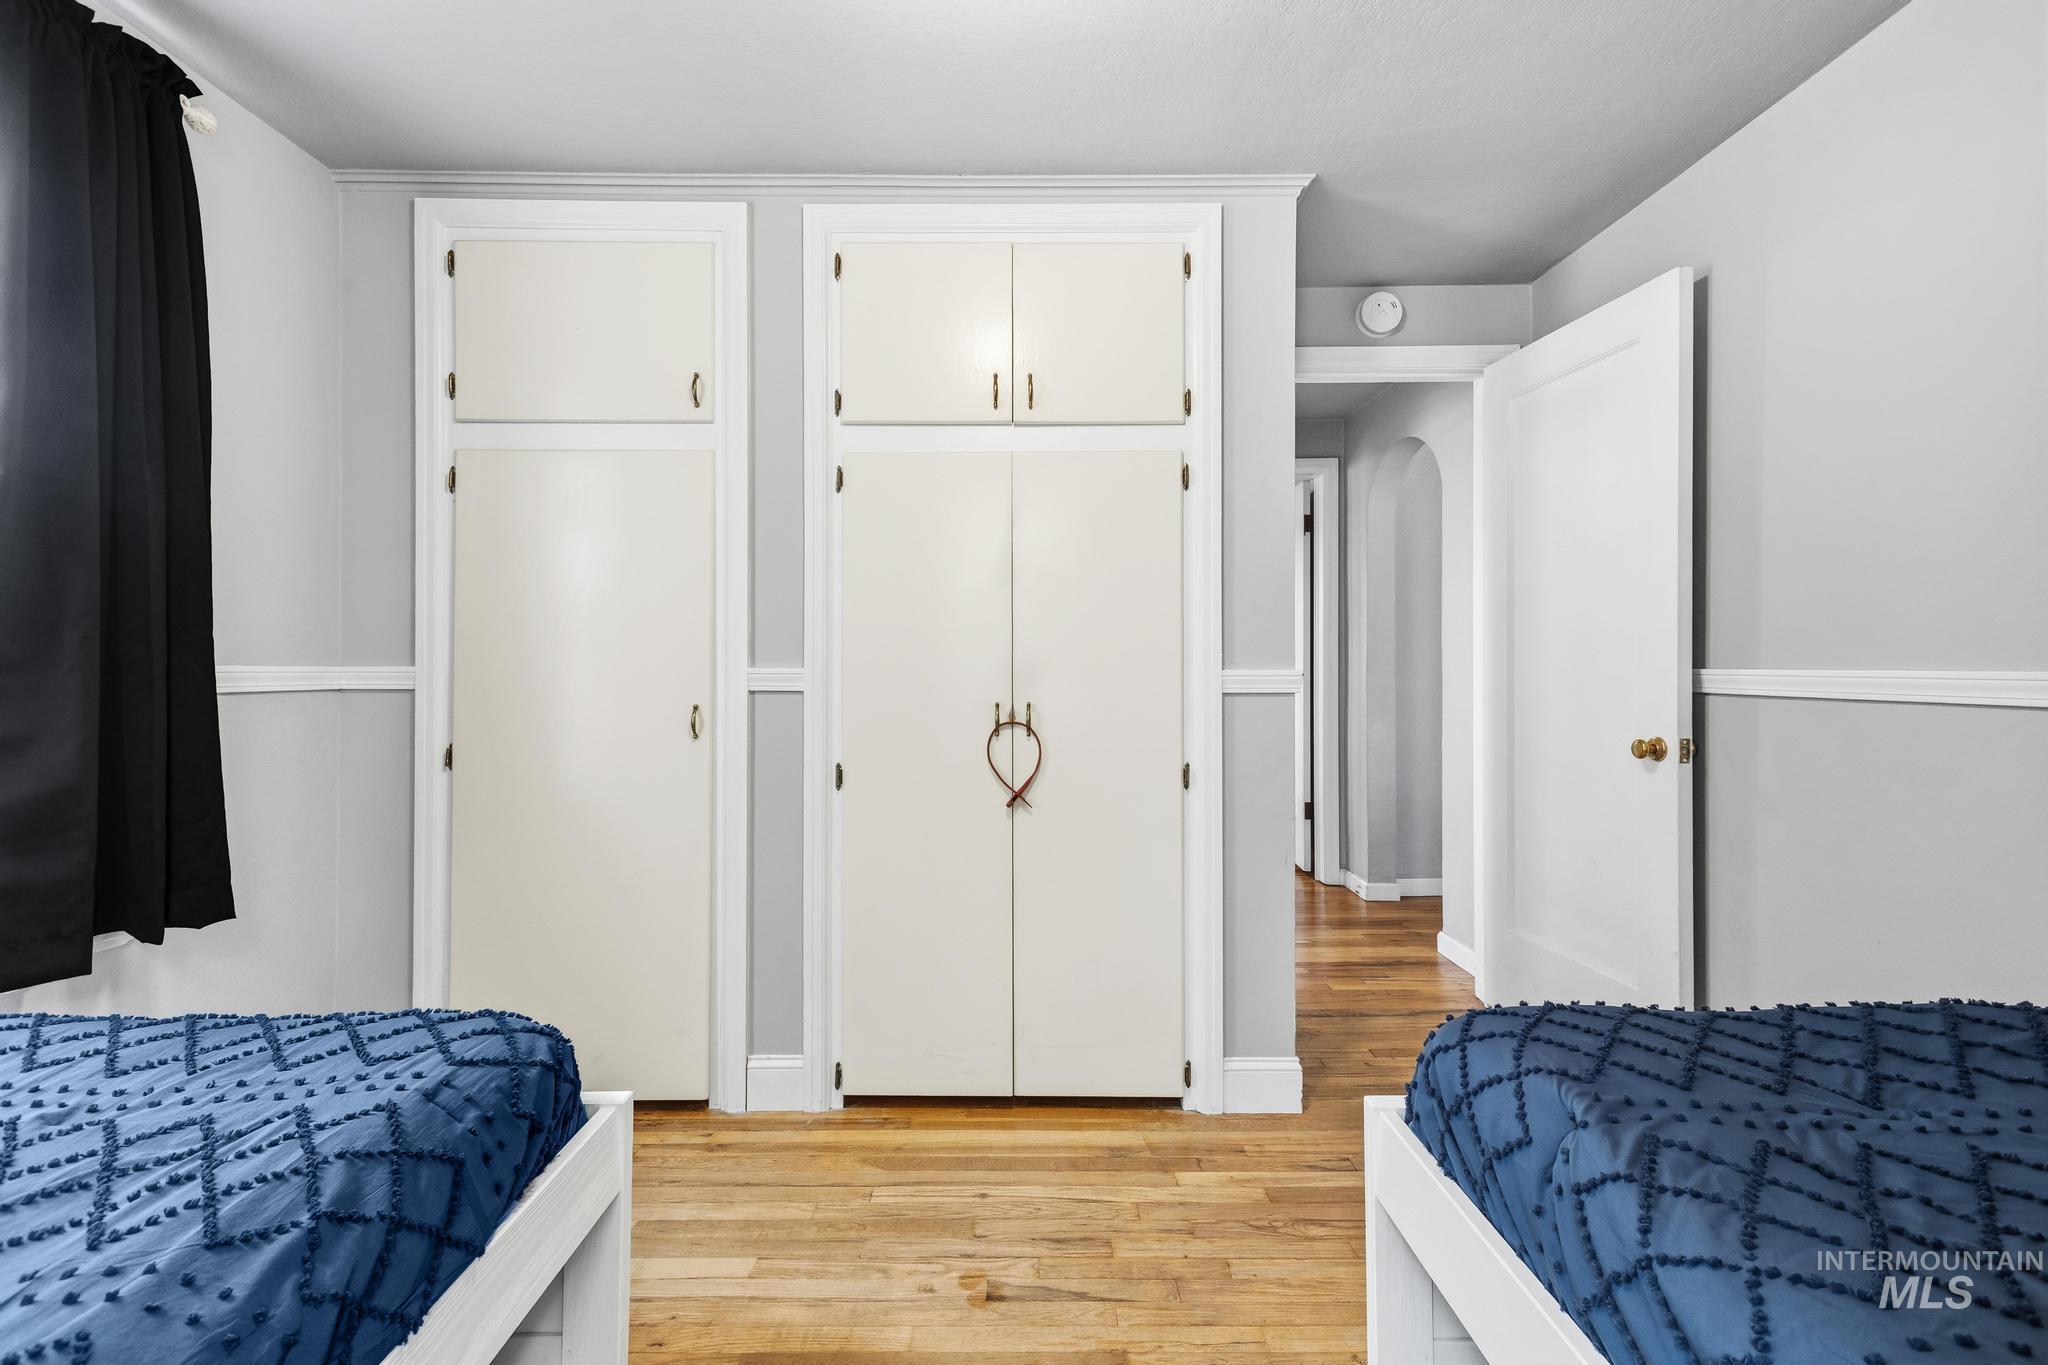
Integrated cabinetry with upper storage, light-toned wood-finish flooring, and light gray wall paint
-
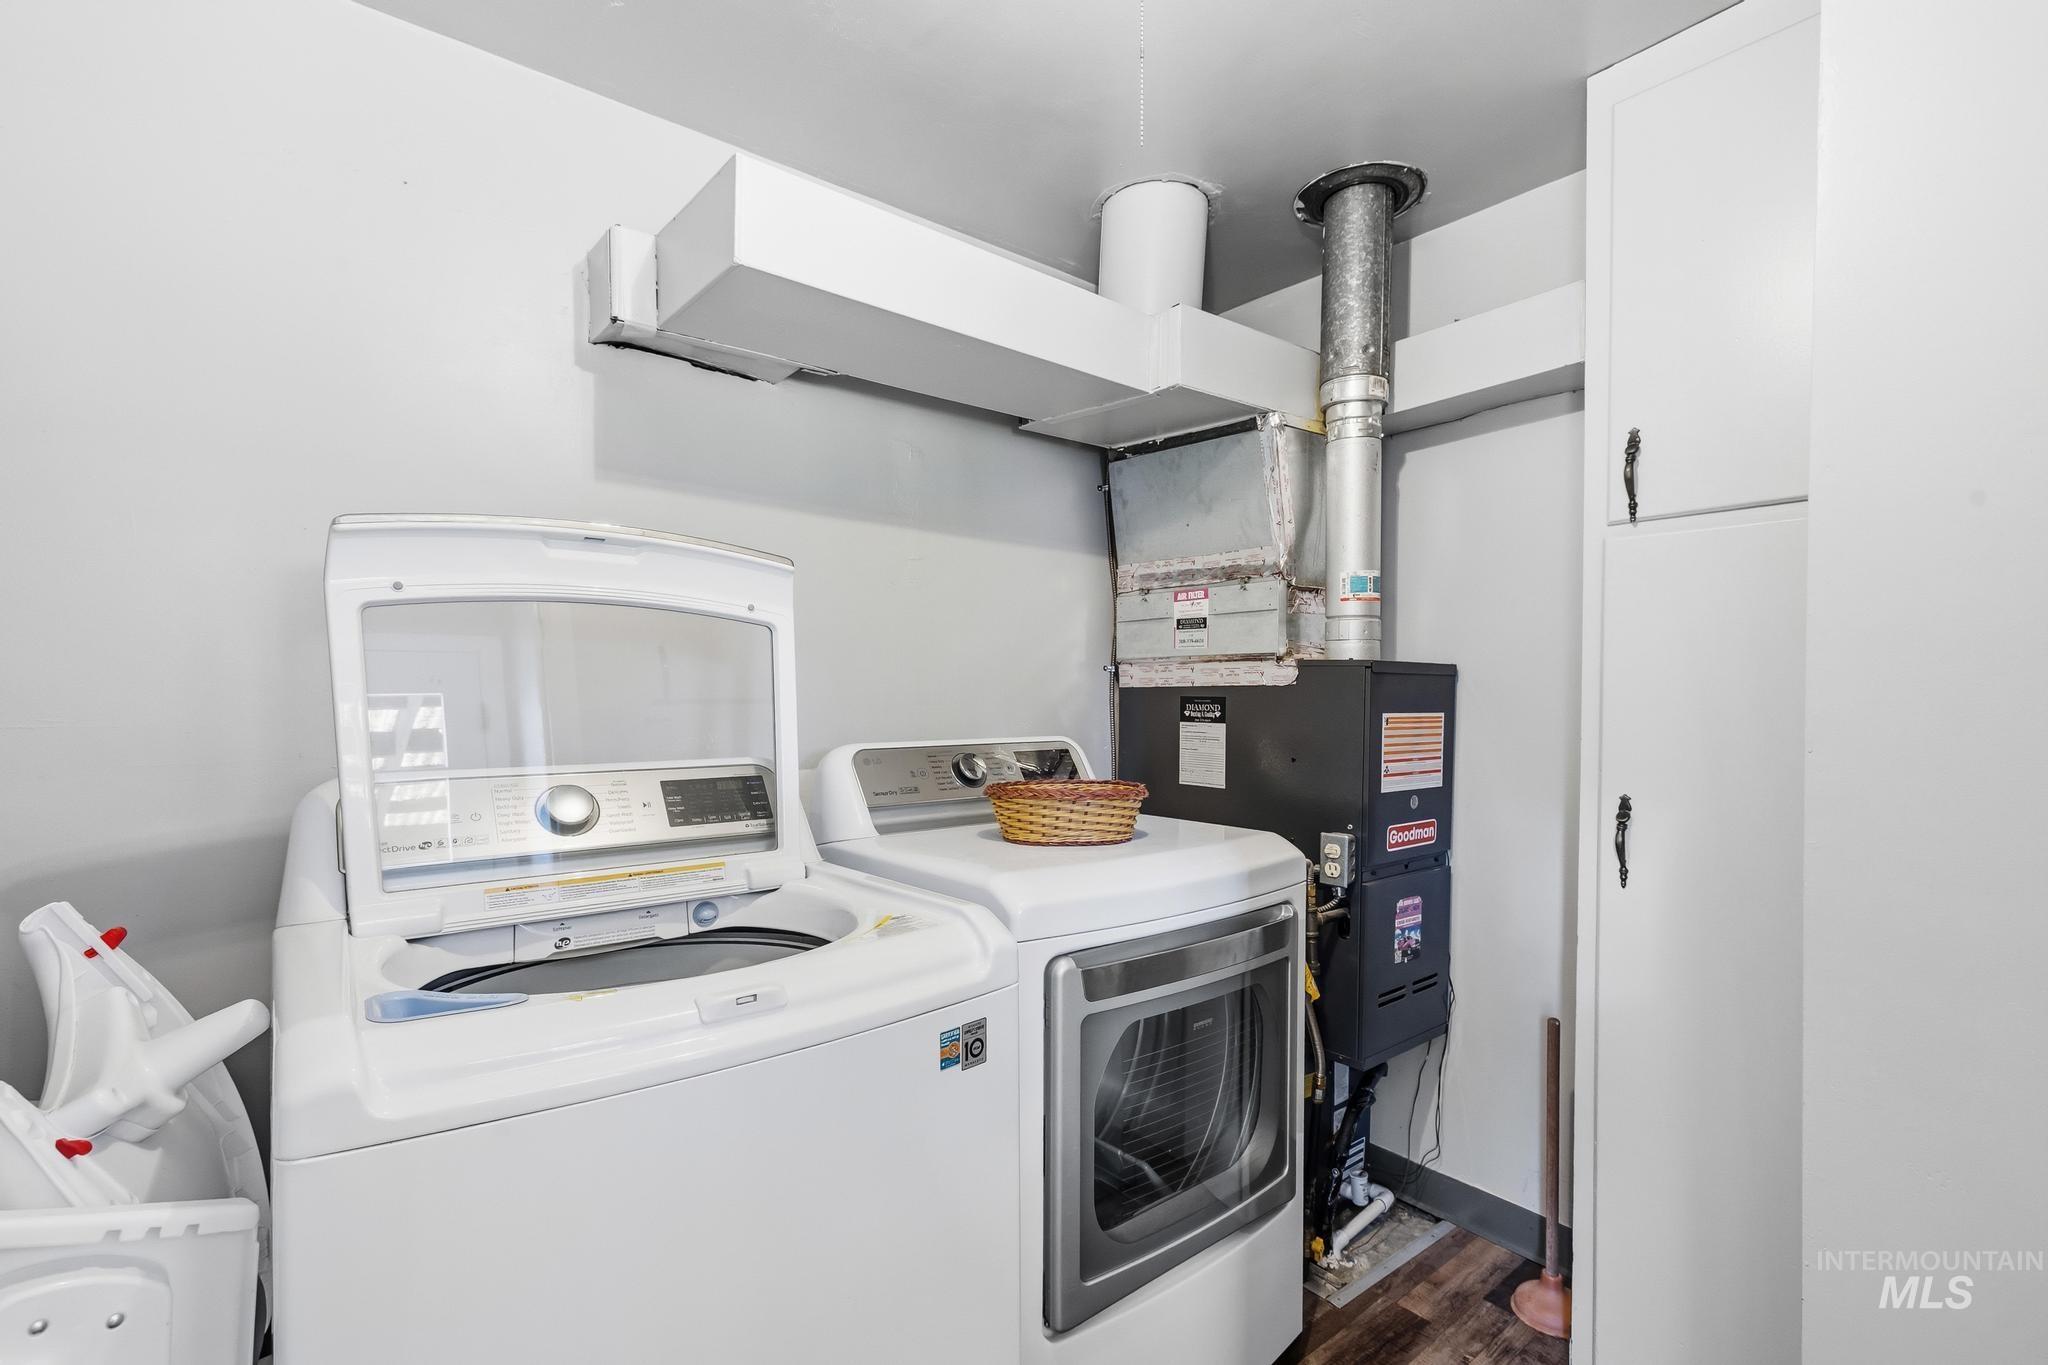
Dedicated utility space featuring wood-finish flooring, white walls, built-in white cabinetry, and a visible furnace system
-
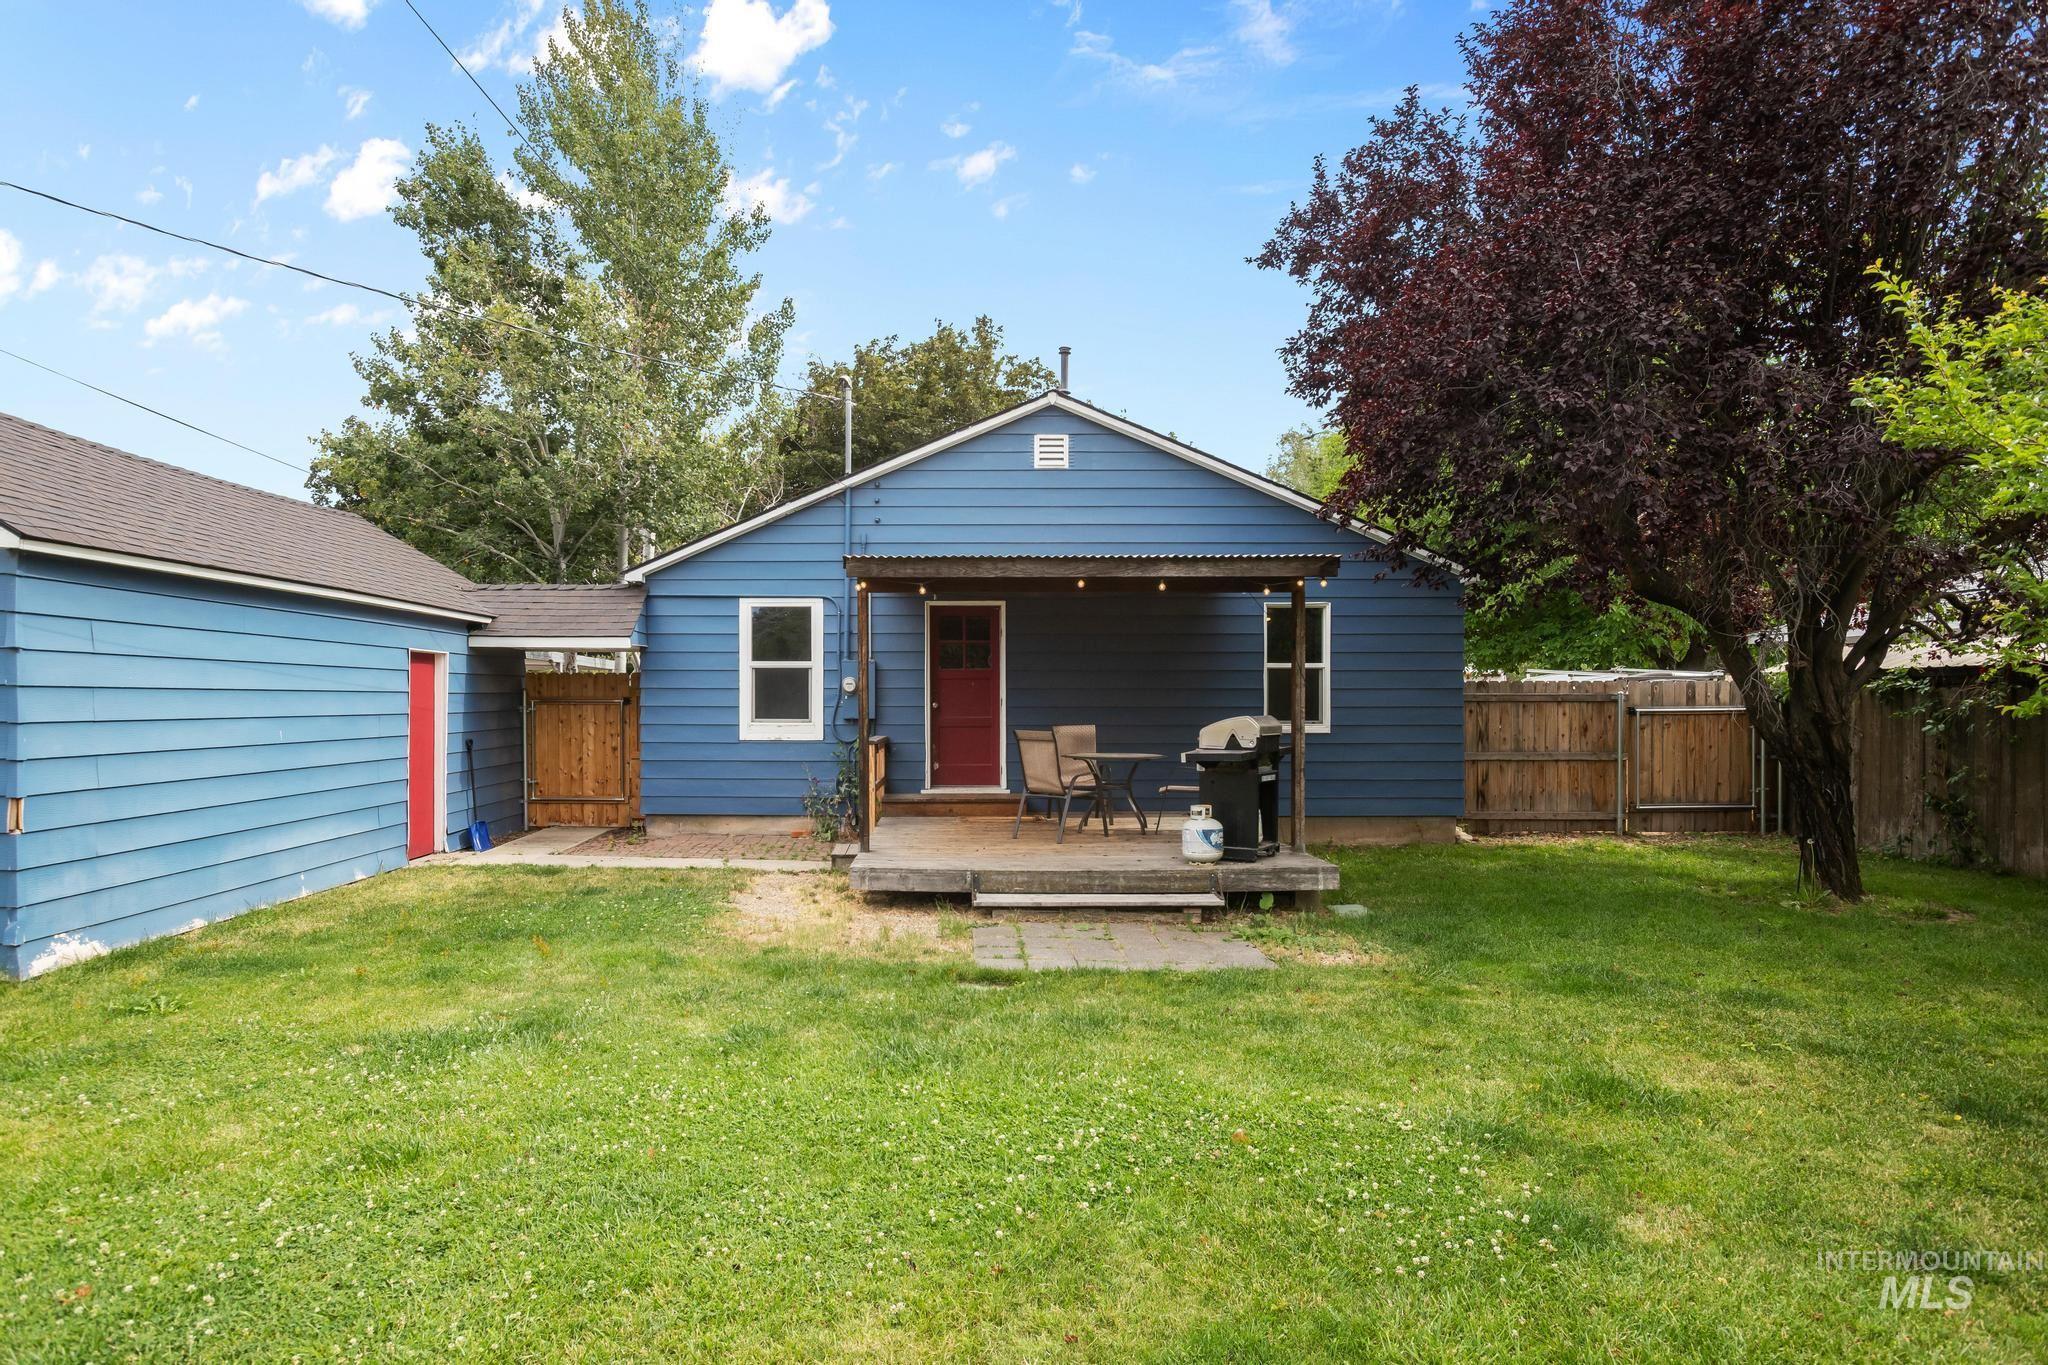
Back house
-
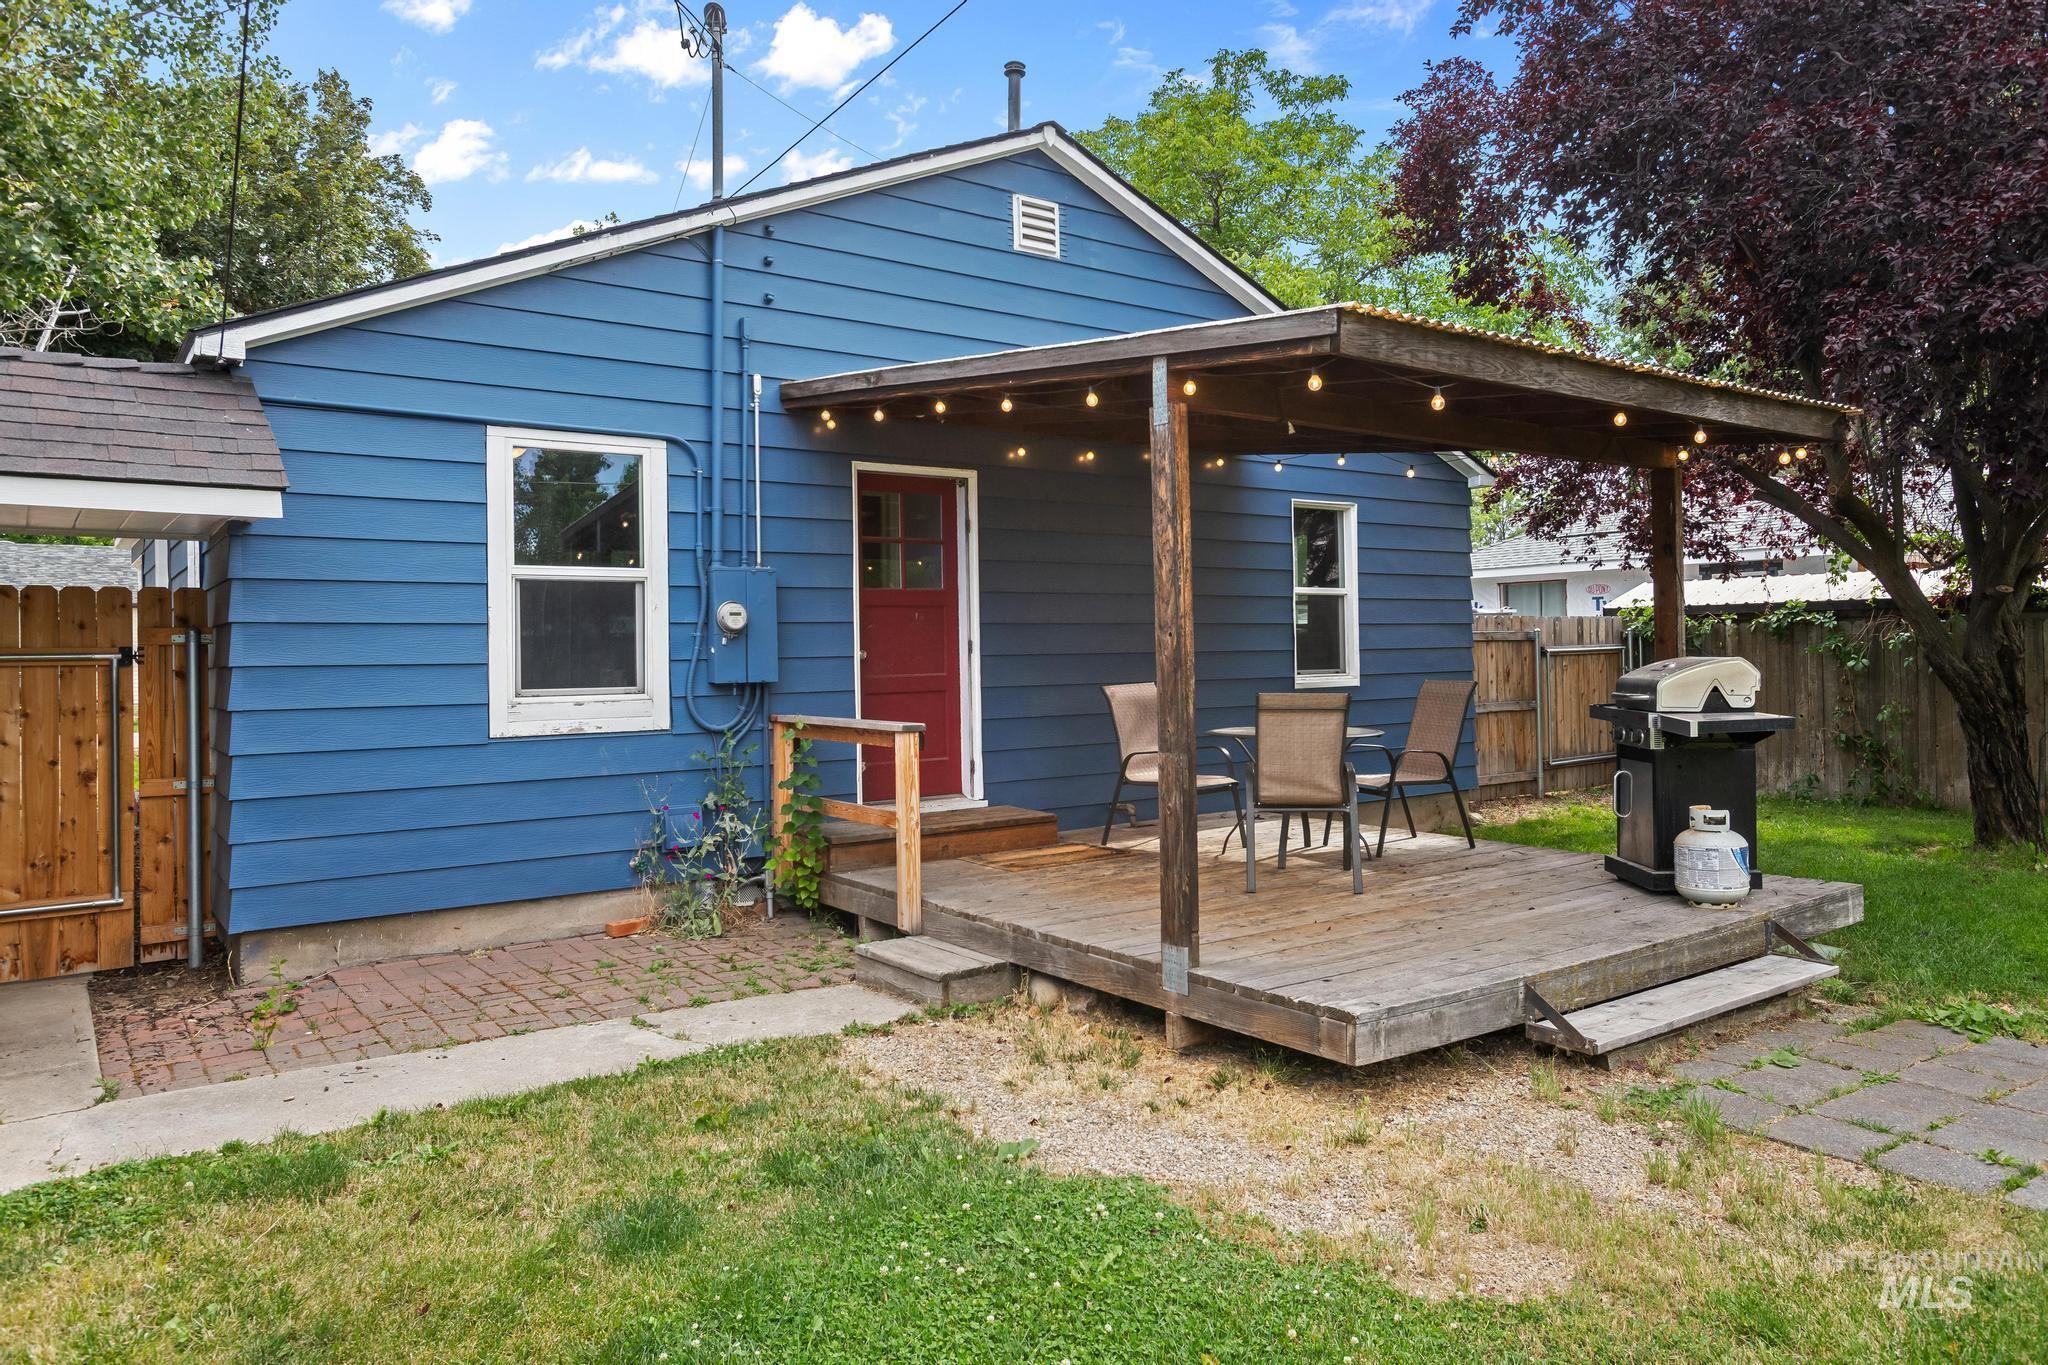
Rear exterior featuring blue siding, a red entry door, and a covered wooden deck
-
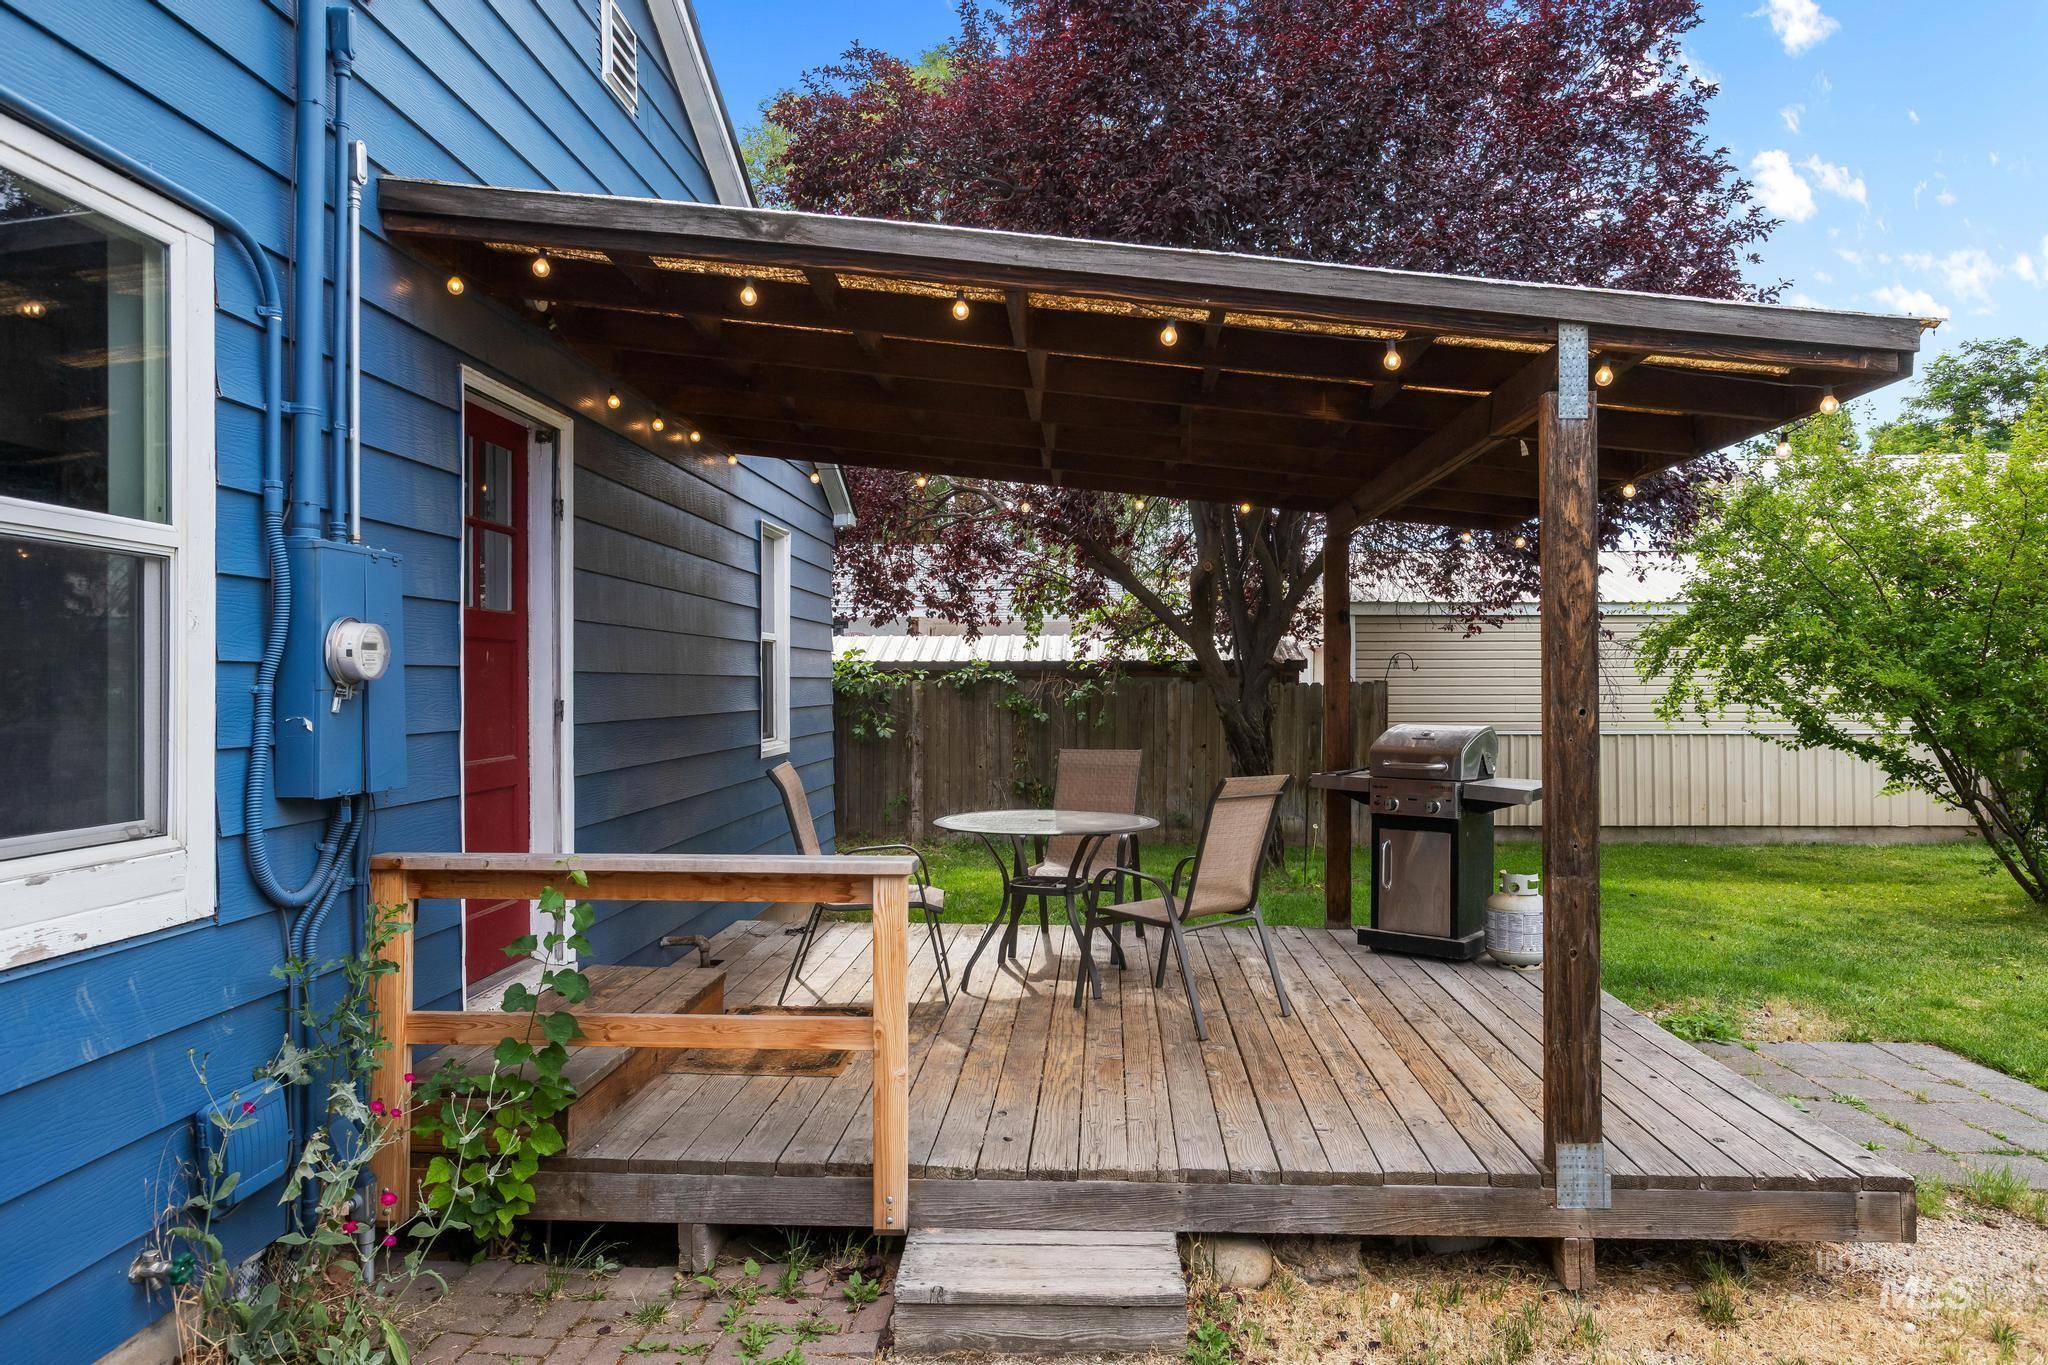
Expansive backyard featuring a covered wood-finish deck with string lighting, a vibrant red exterior door, blue horizontal siding, and a manicured lawn
-
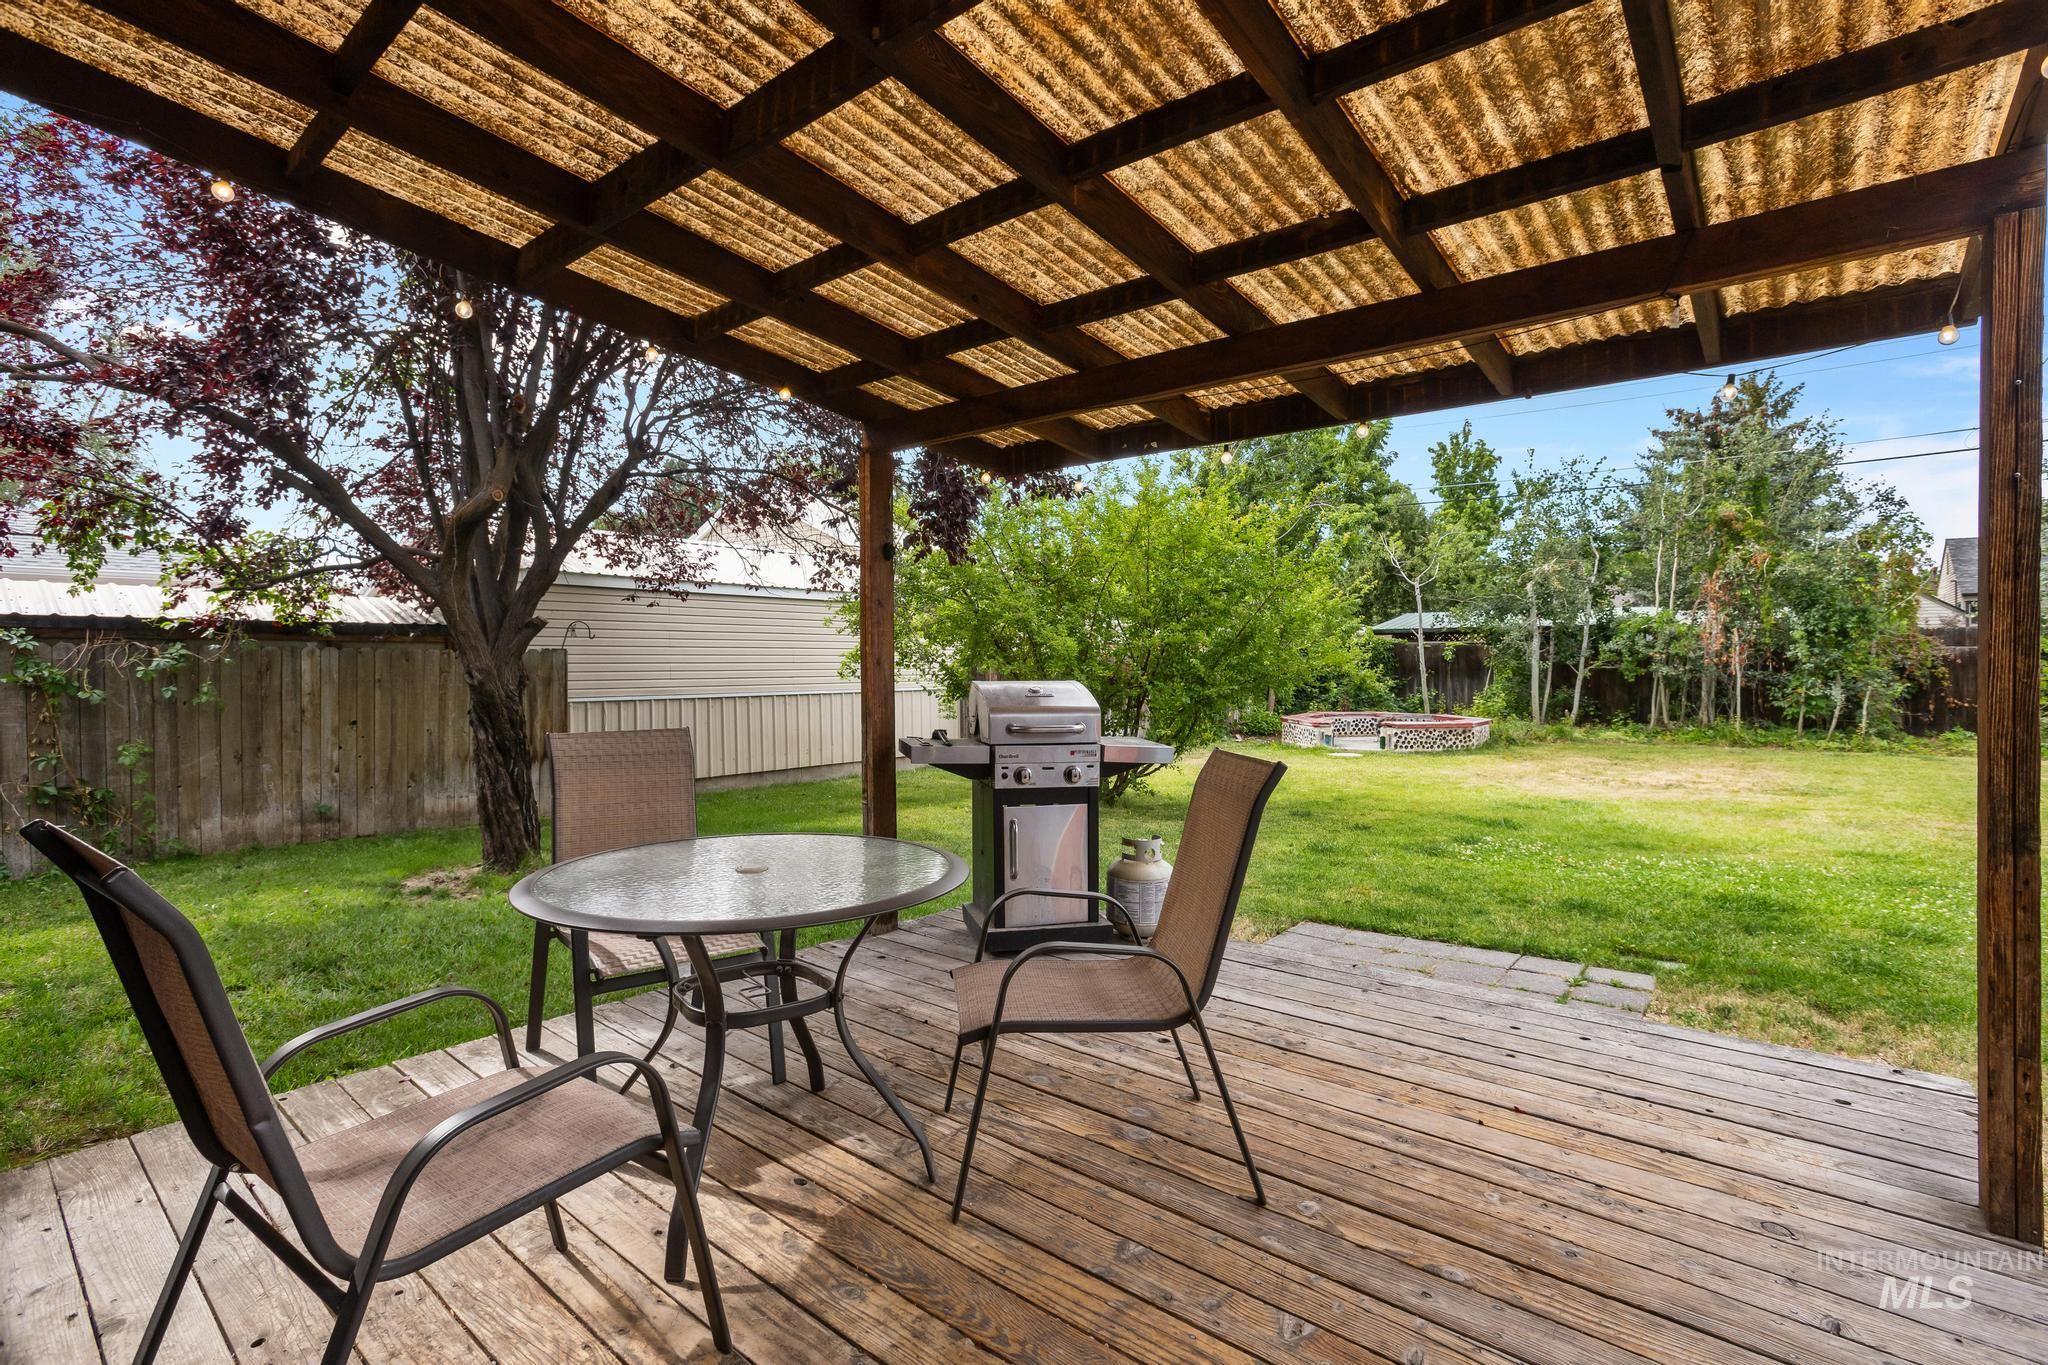
Wood deck patio featuring a slatted roof with corrugated translucent panels, a spacious grass yard, and a stone-lined fire pit
-
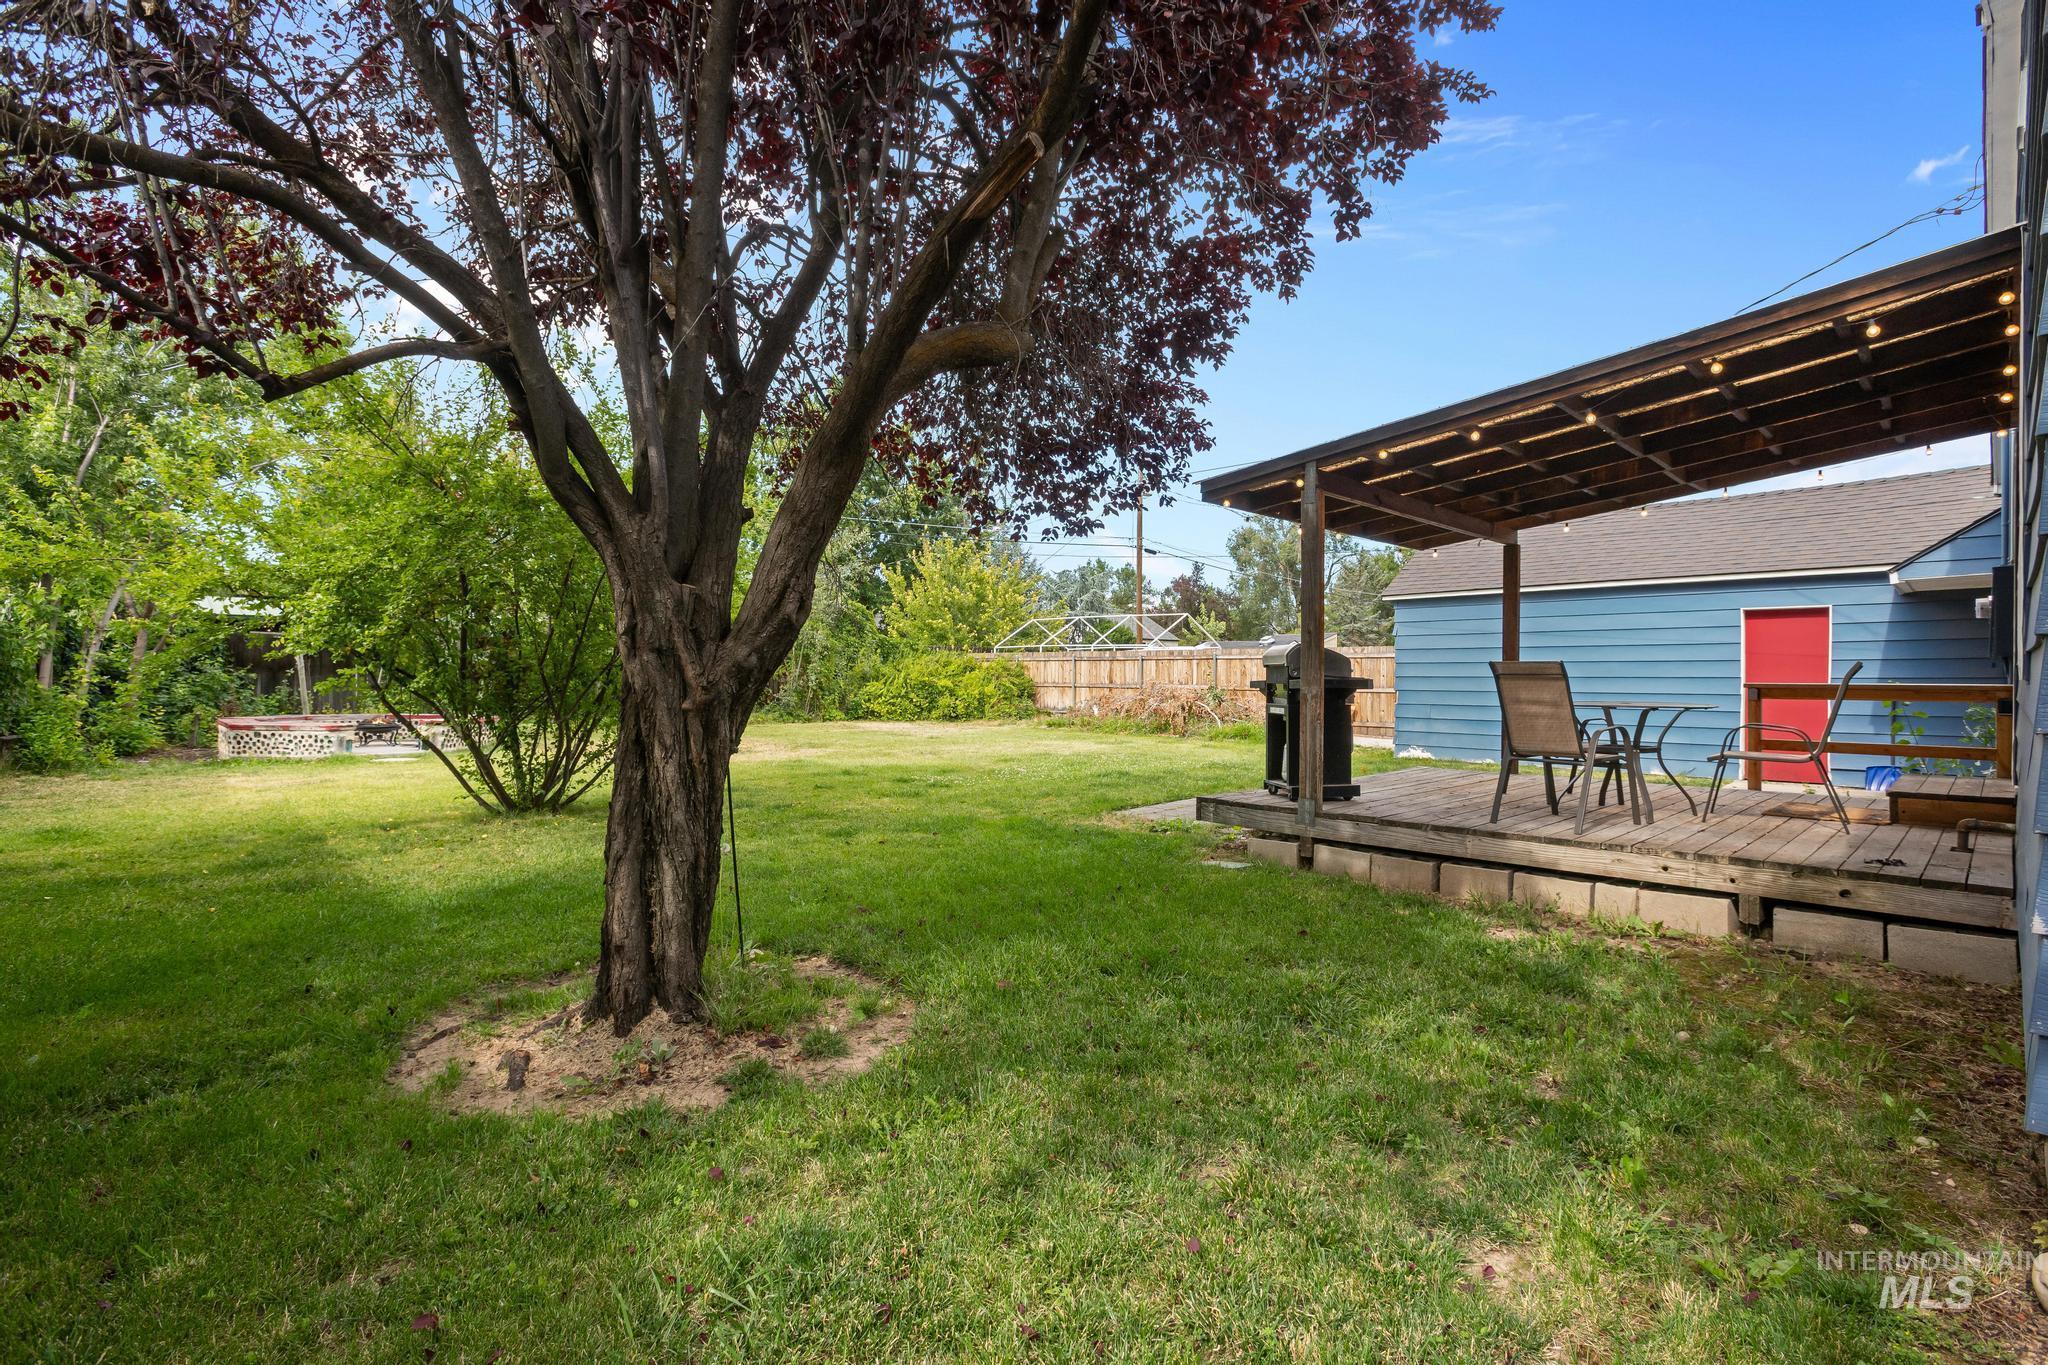
Expansive backyard featuring a mature tree, a covered wooden deck with string lighting, and a detached structure with a red door
-
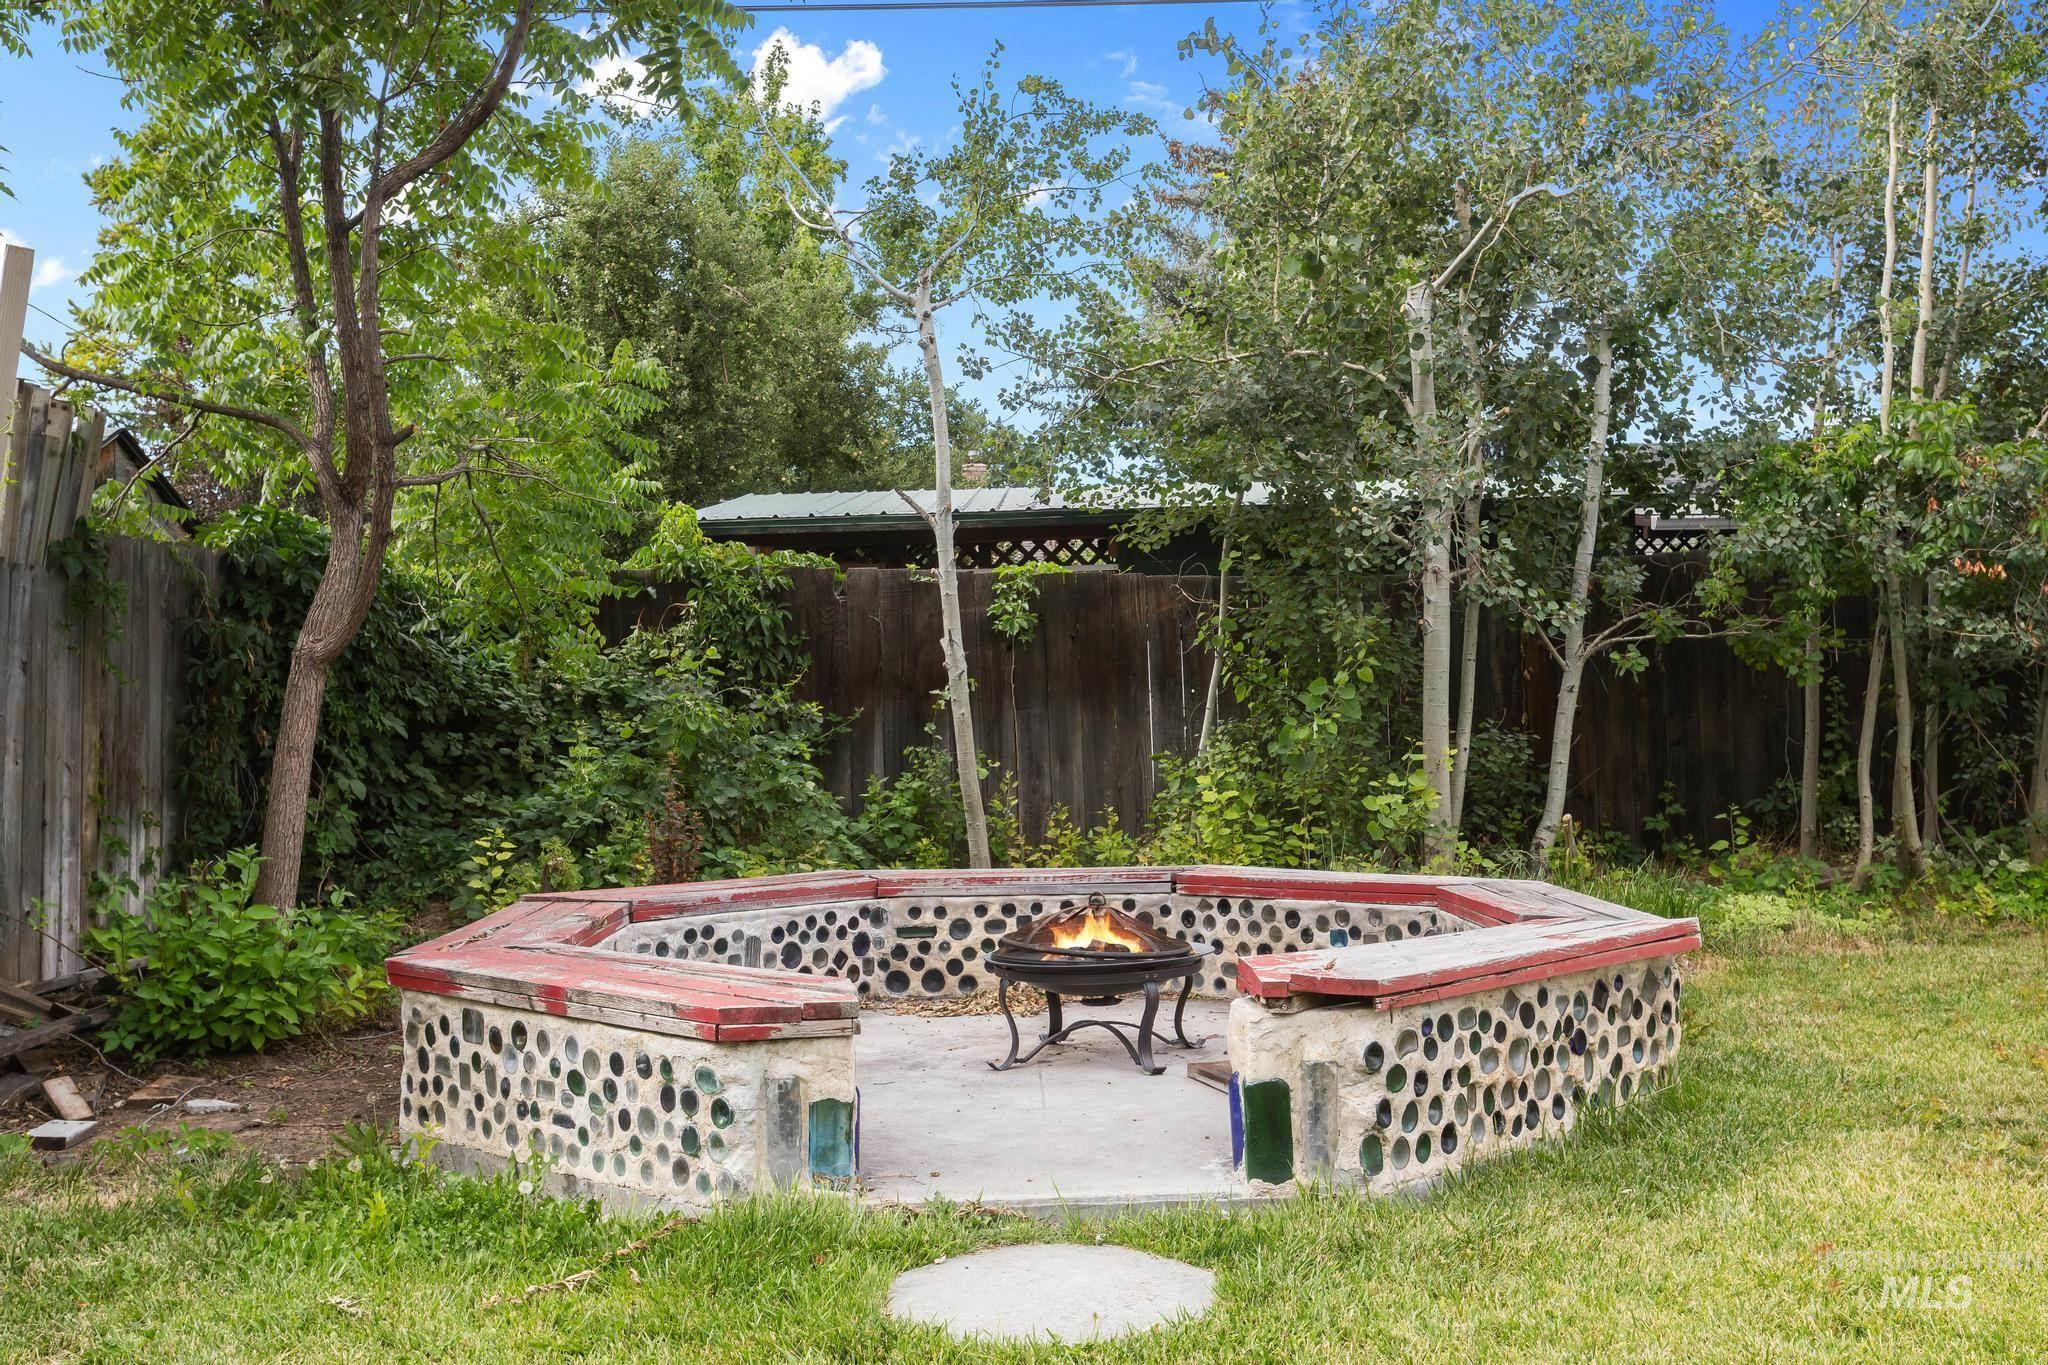
Outdoor entertaining space featuring a custom fire pit with integrated seating, concrete patio, and mature trees providing natural screening
-
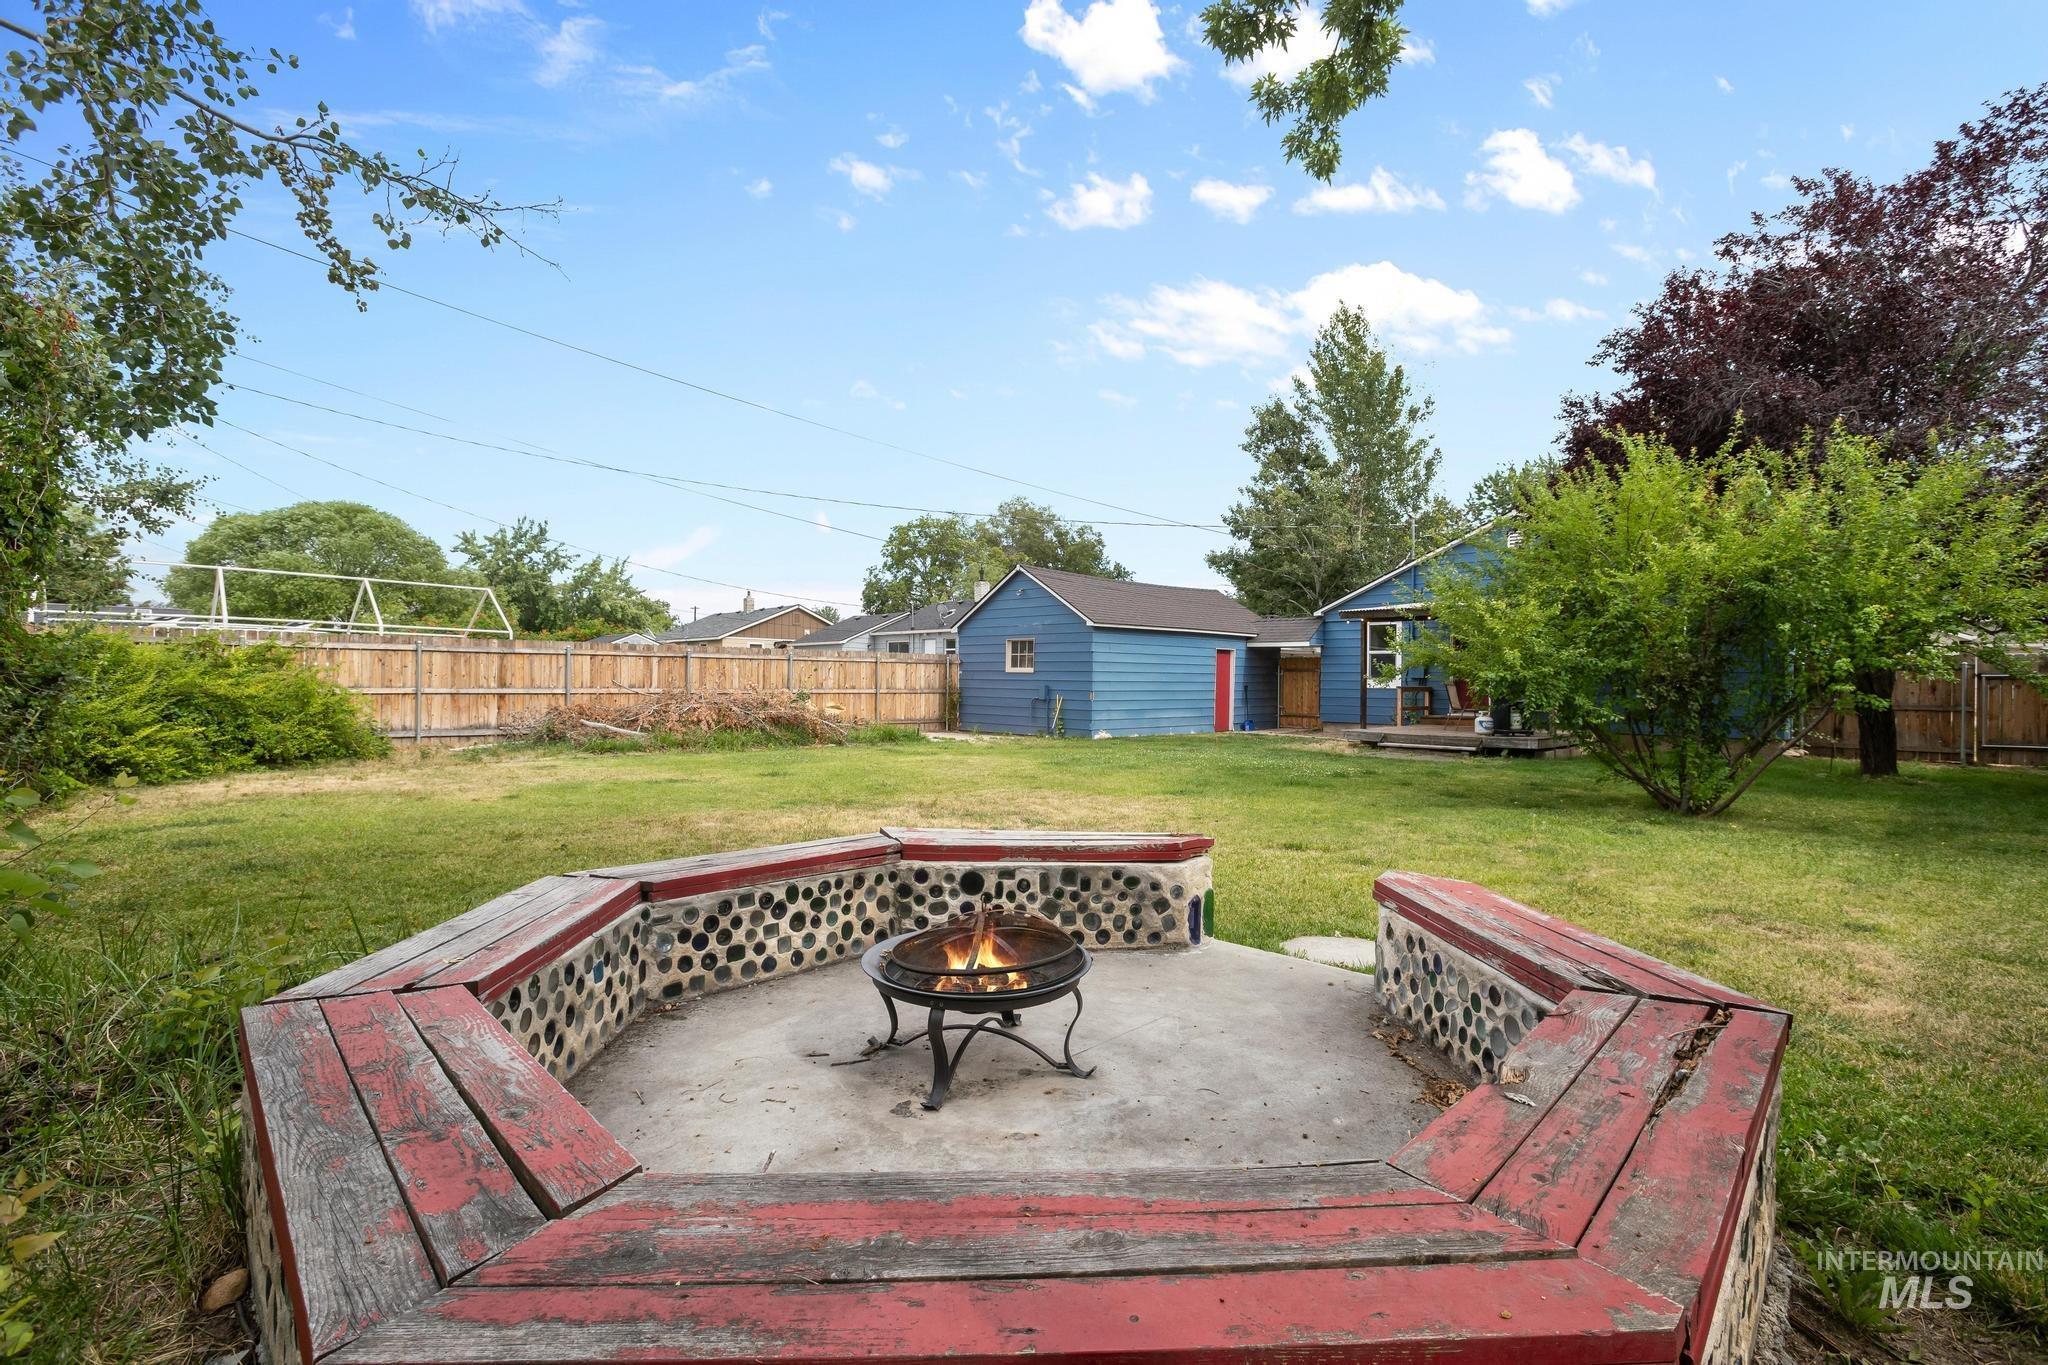
Expansive backyard featuring a built-in fire pit with surrounding seating, a manicured lawn, perimeter fencing, mature trees, and a detached structure
-
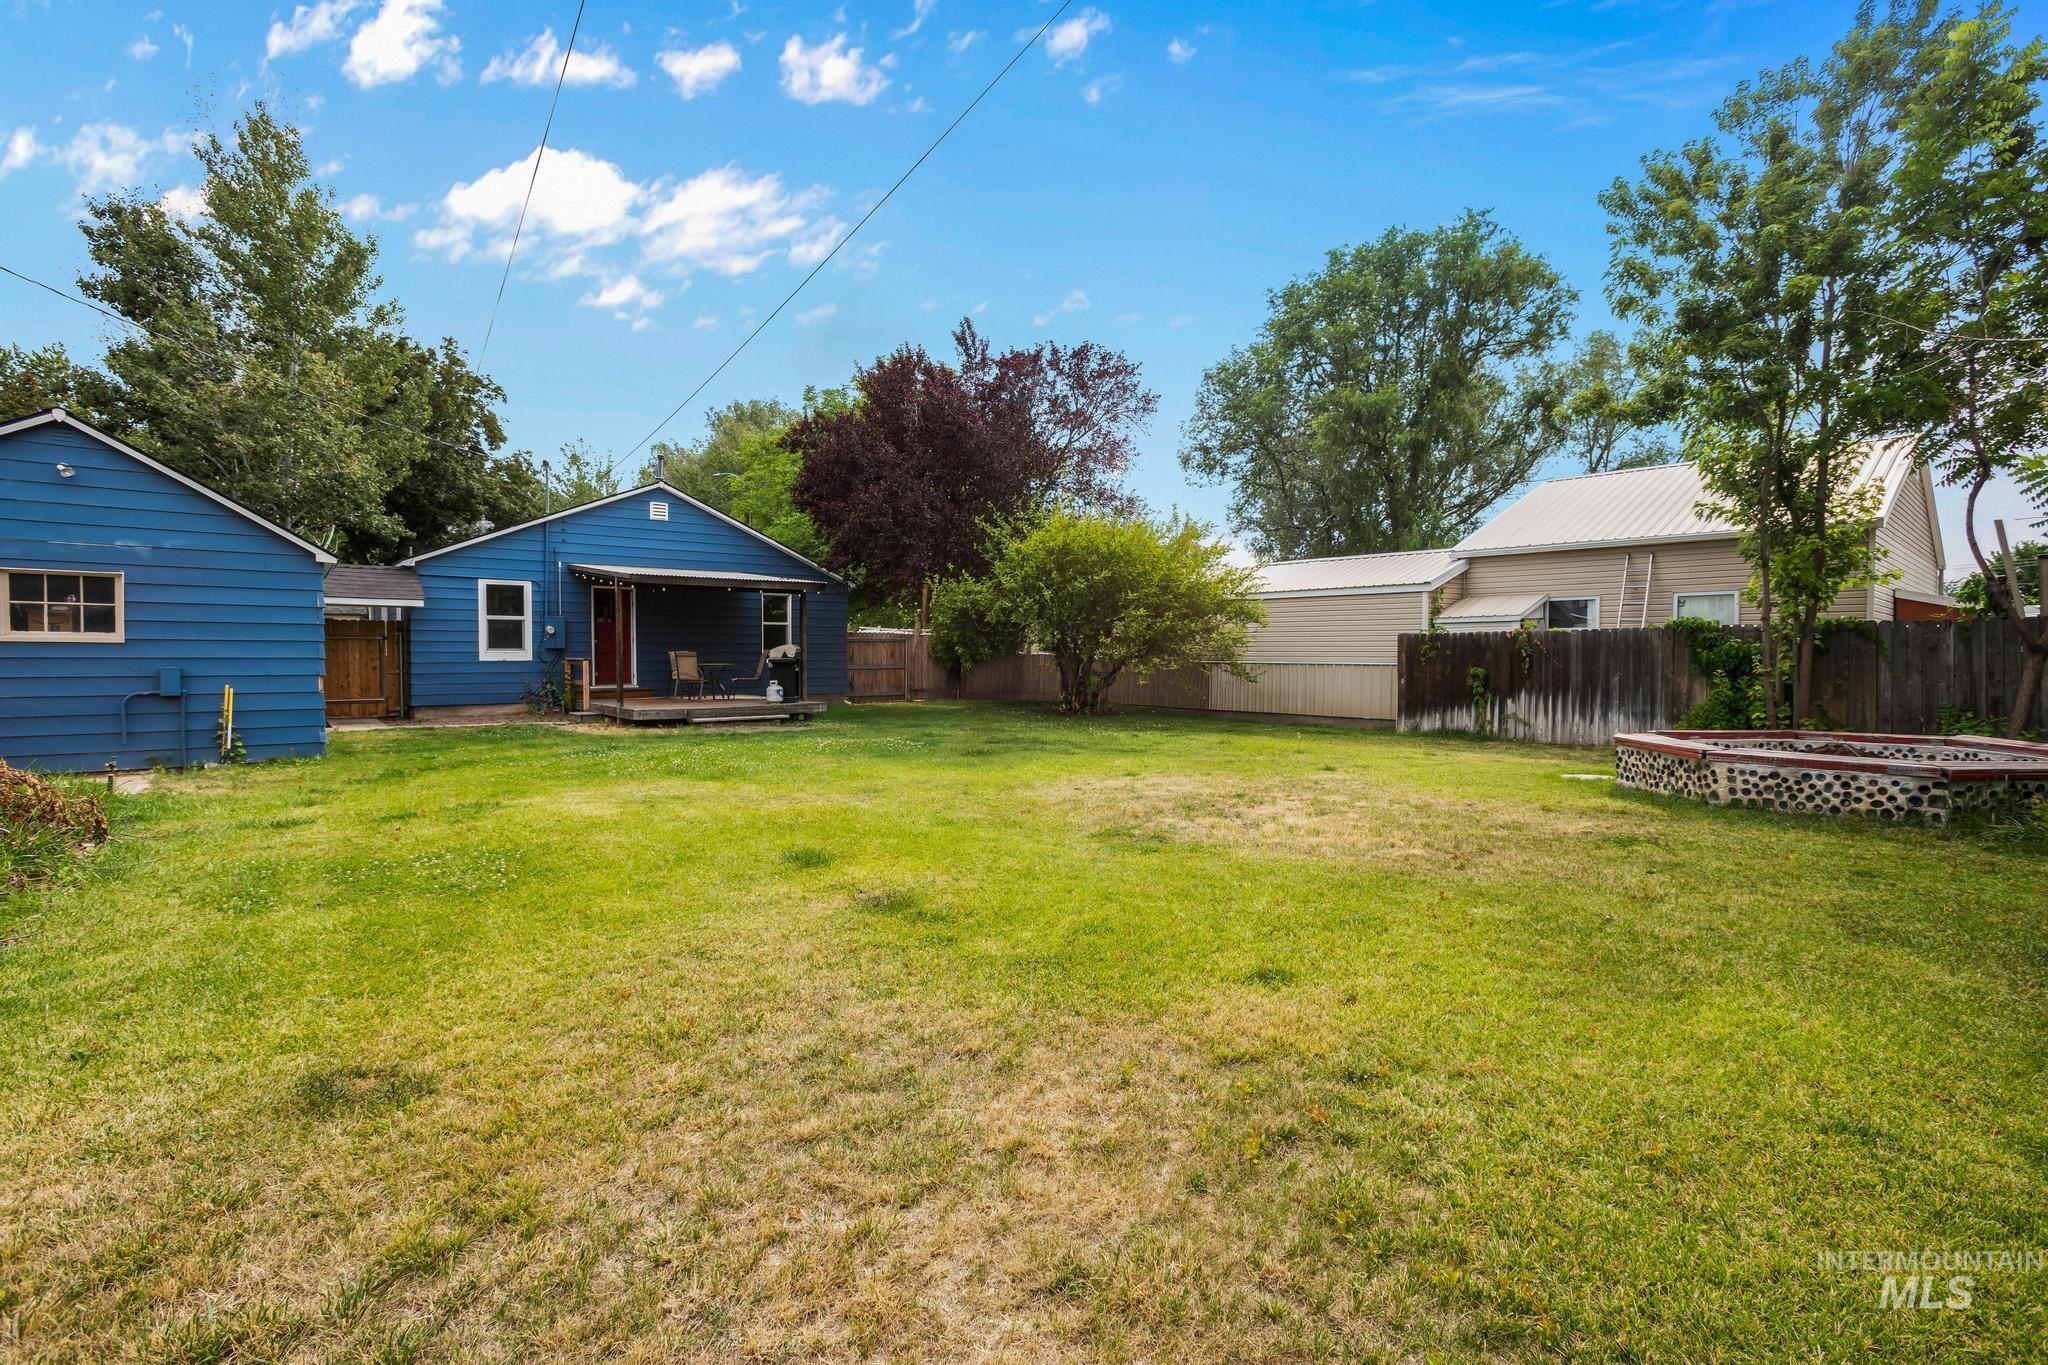
Spacious green lawn featuring a deep blue exterior building with a covered porch and an additional detached structure
-
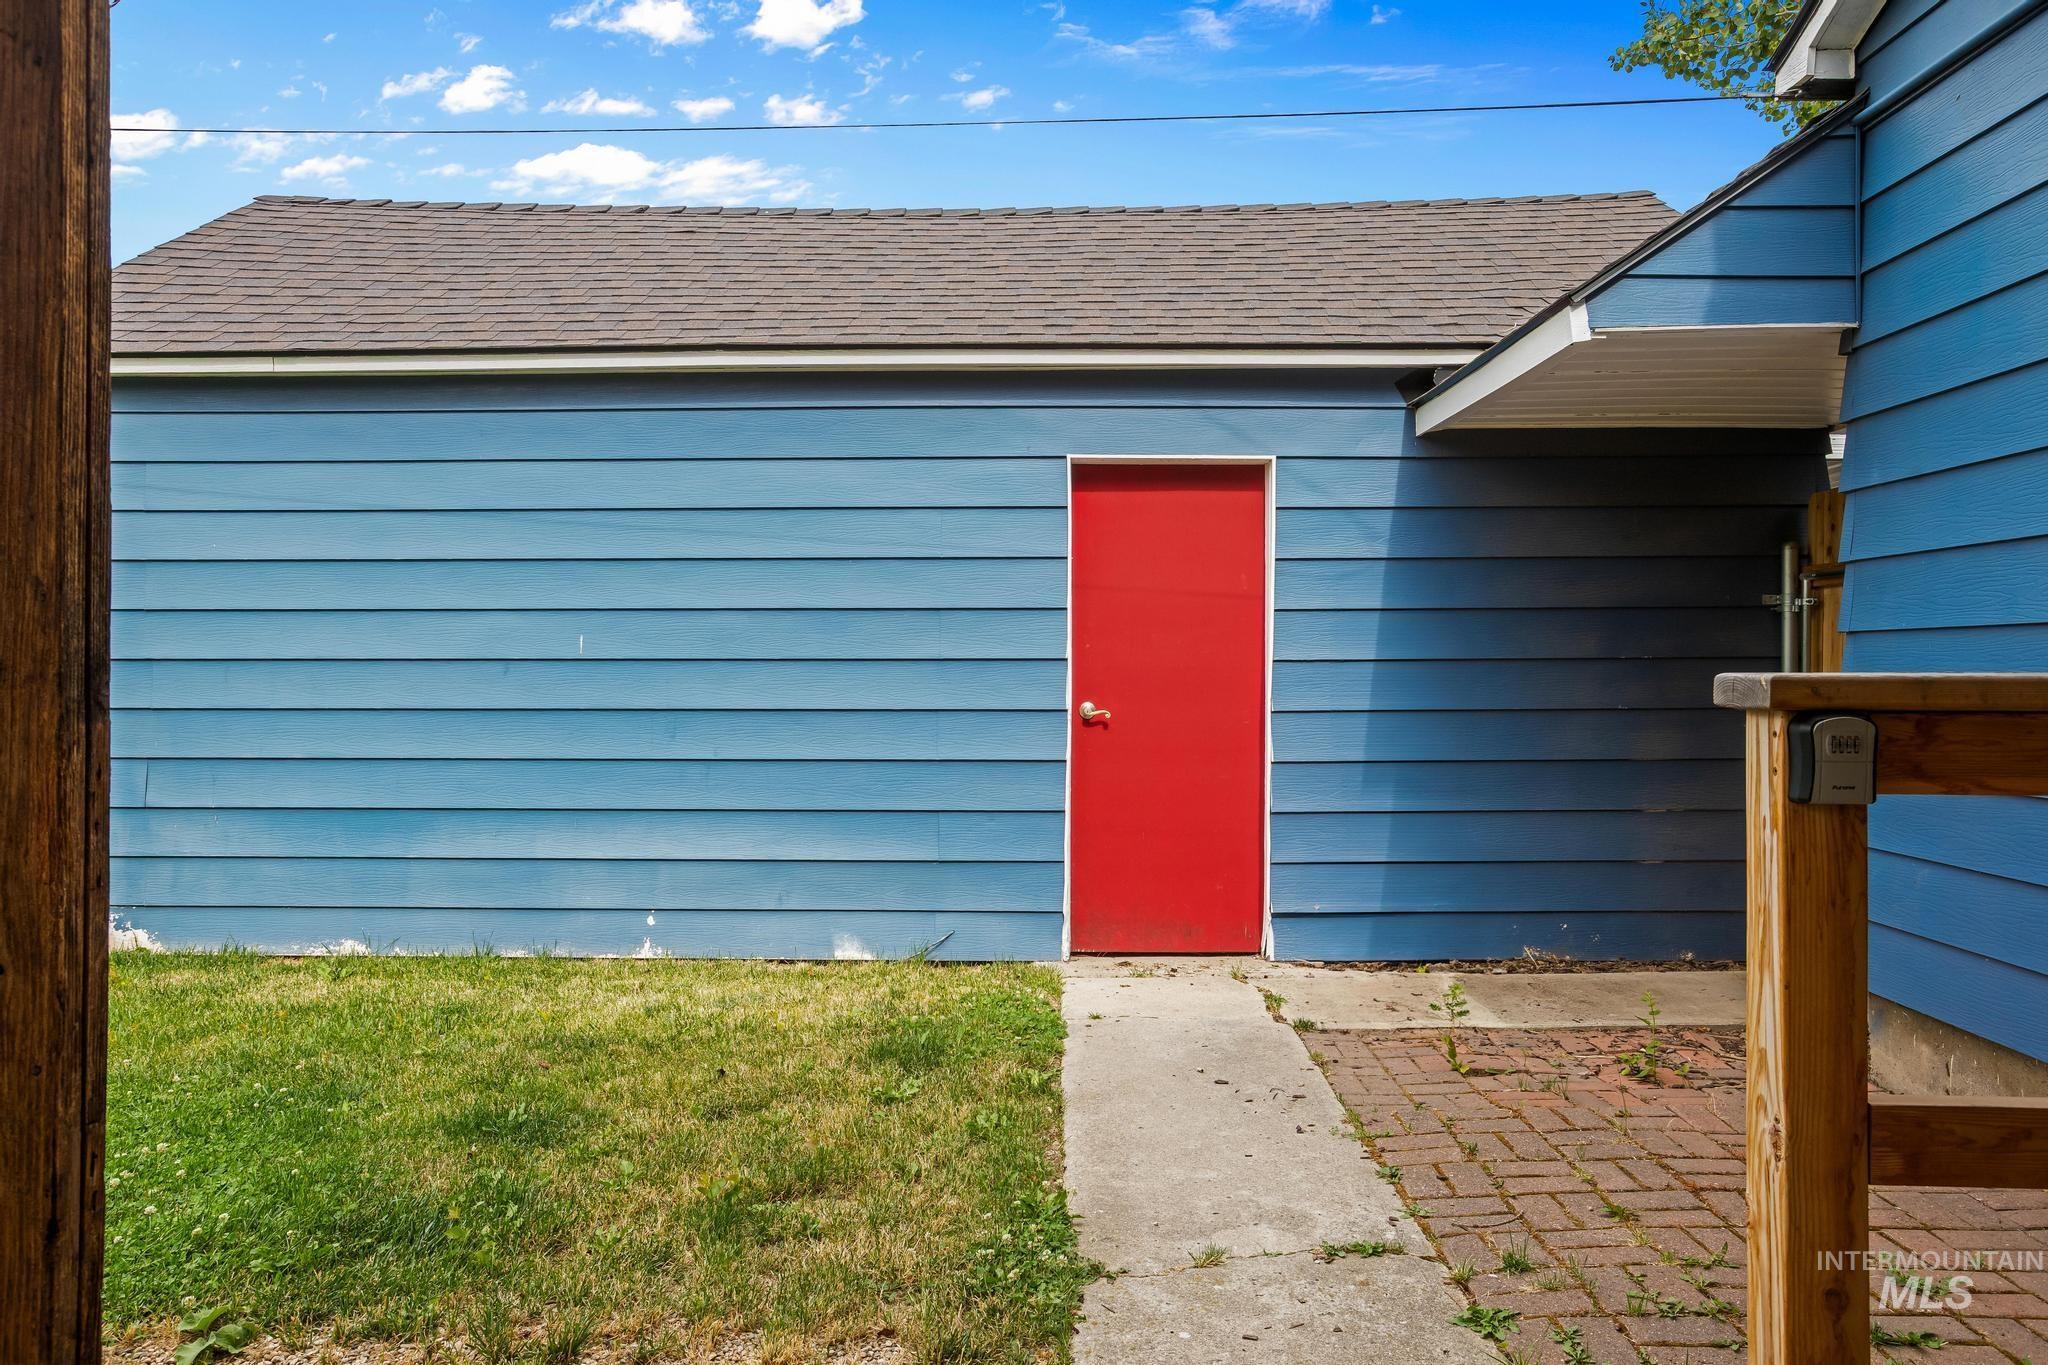
Detached structure with blue horizontal siding and a red door, featuring a shingle roof
-
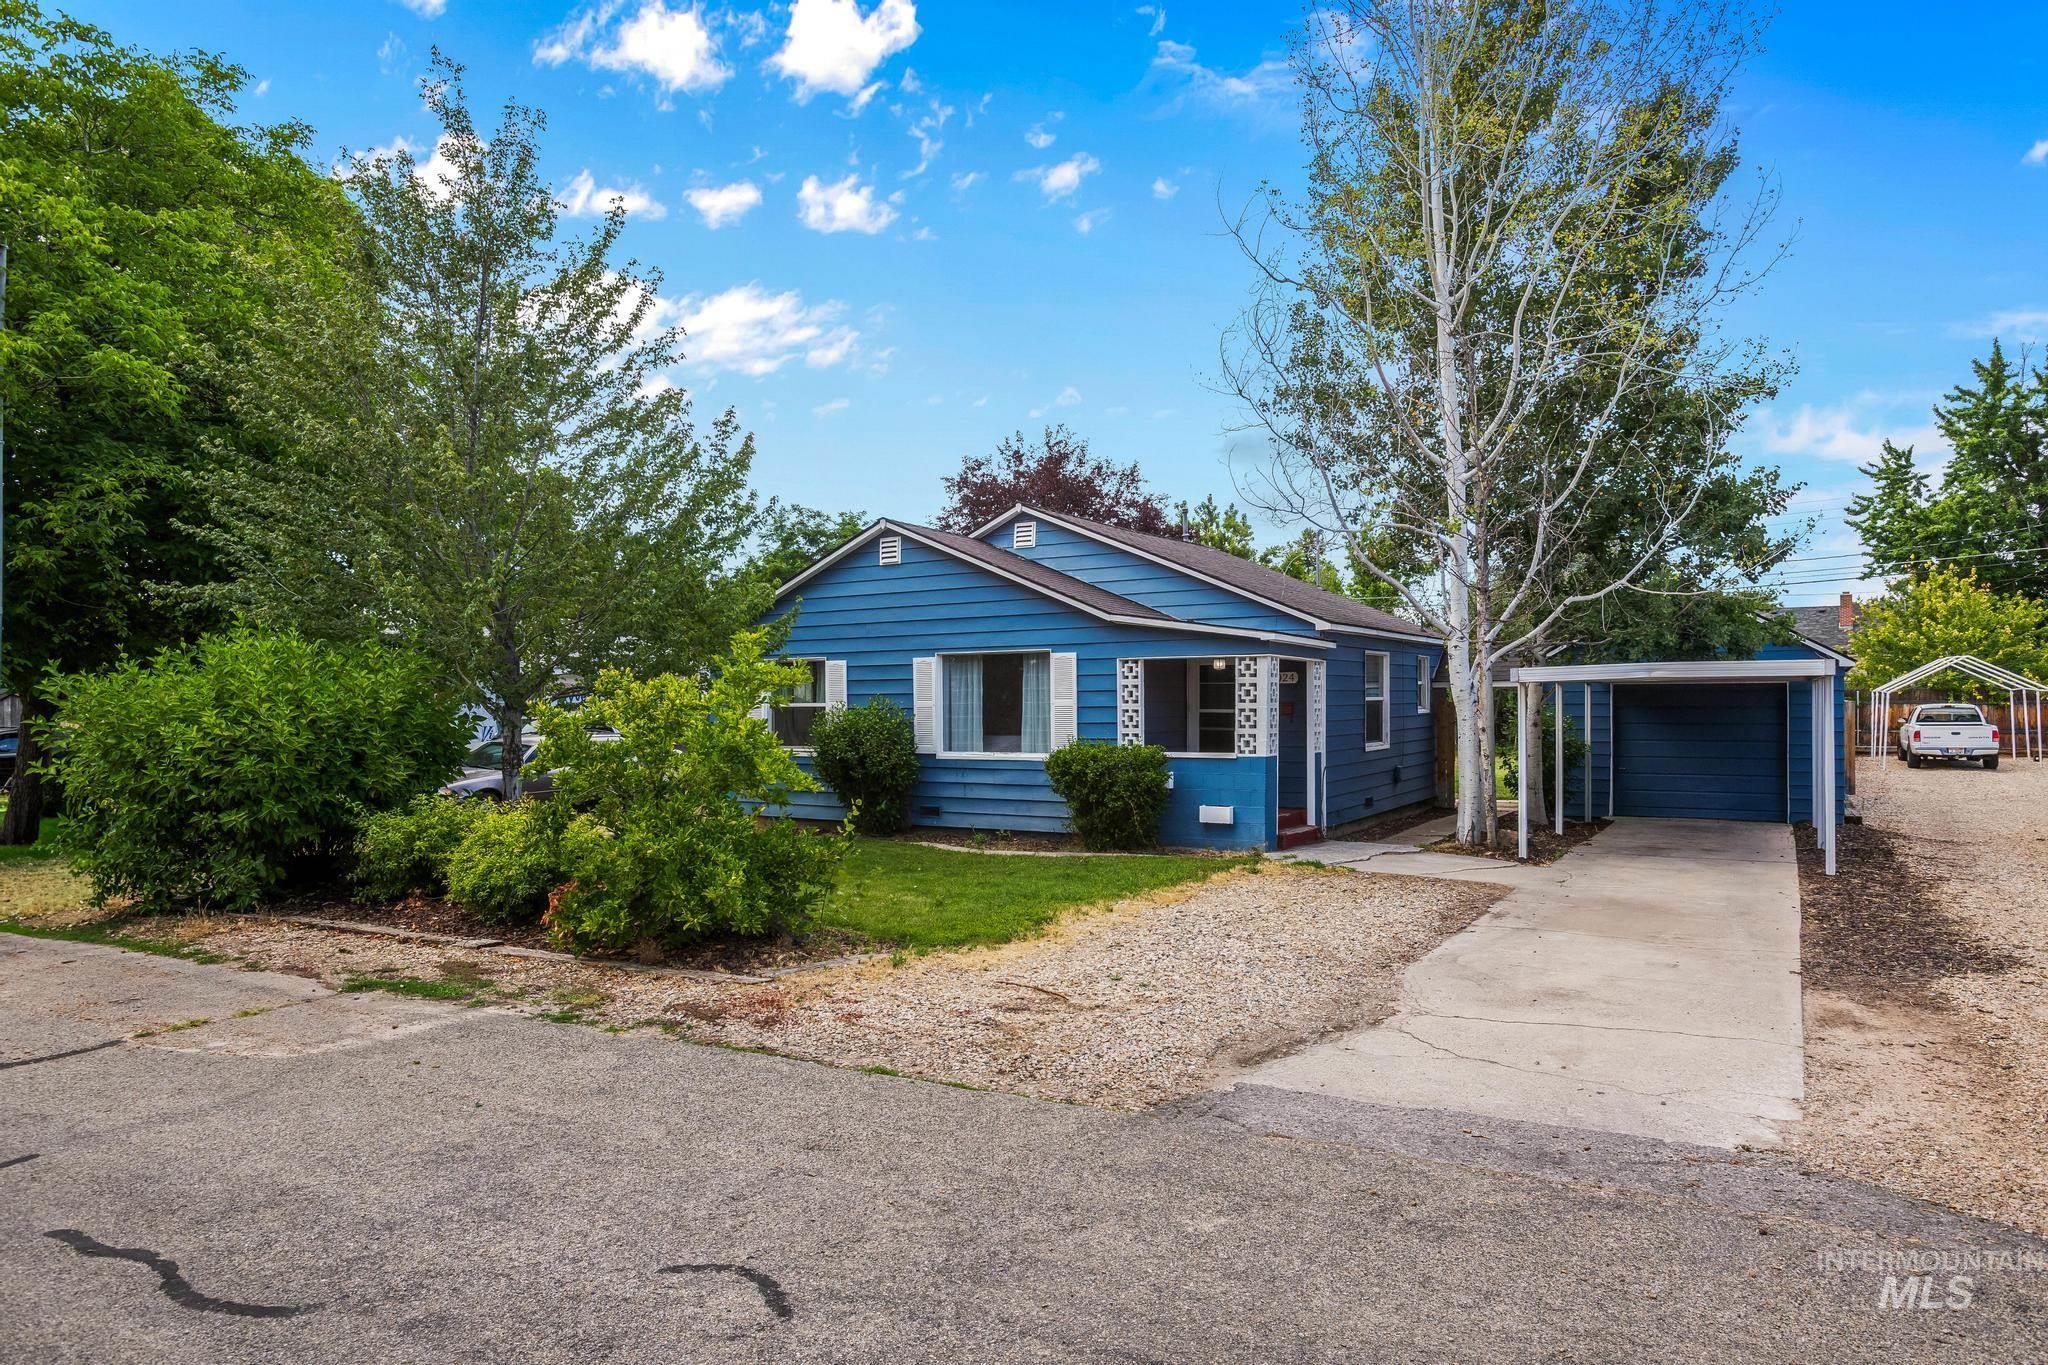
Blue exterior featuring white window shutters, a covered front porch, a carport, a detached garage, and mature trees
-
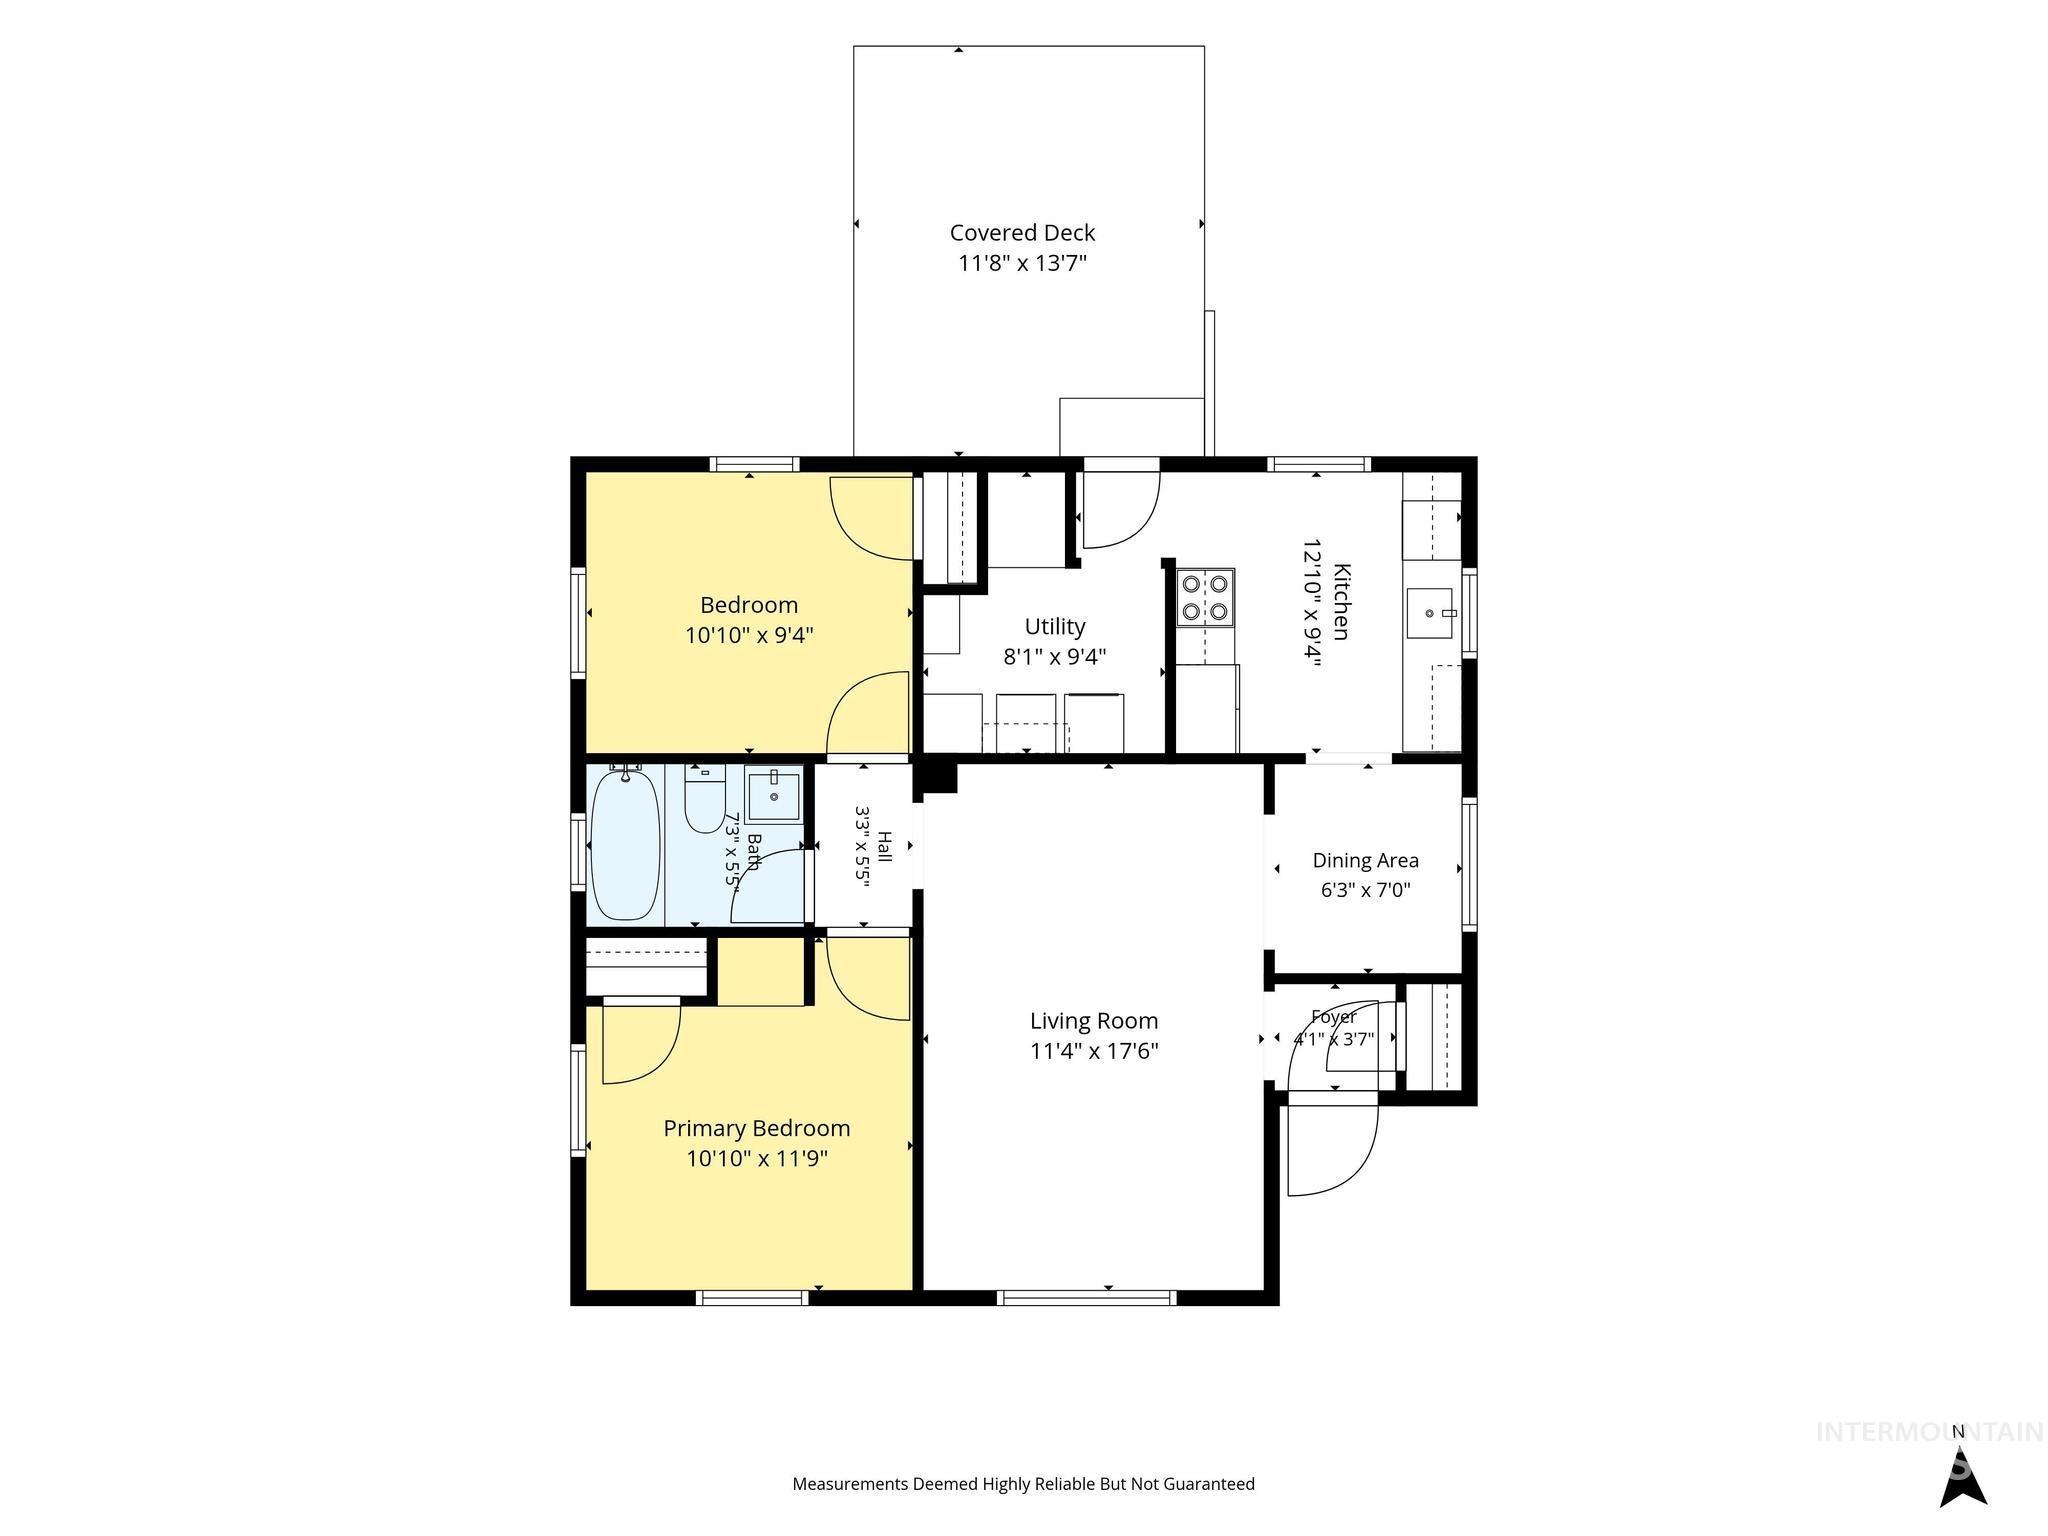
Floor plan
-
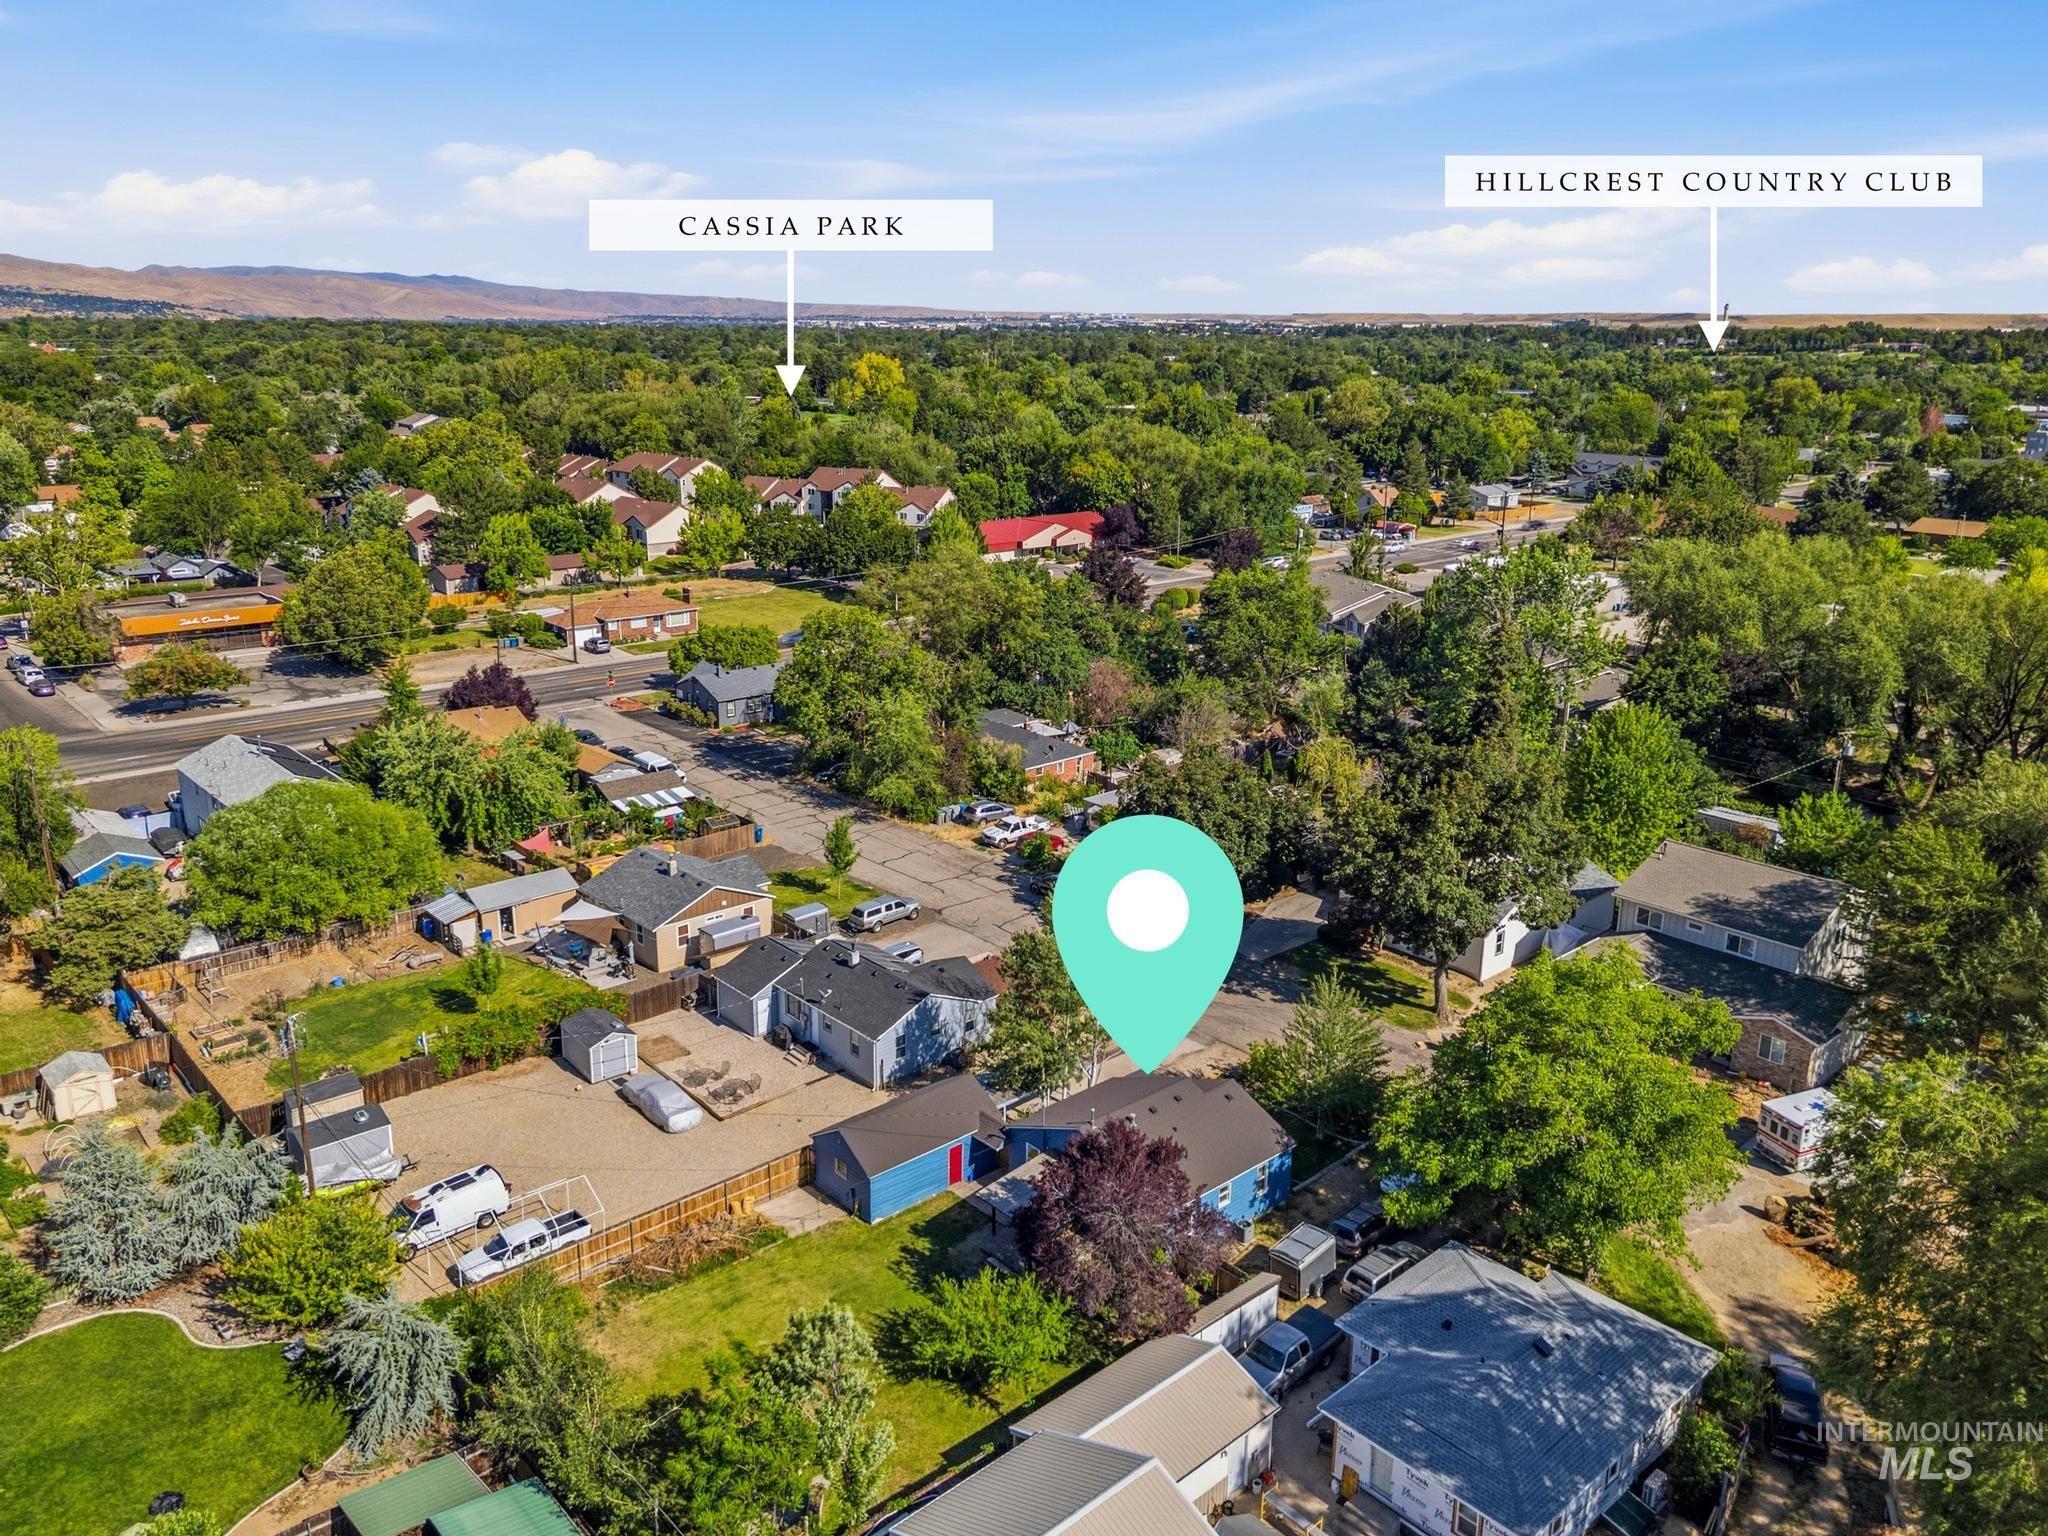
Aerial perspective showcasing a residential area with mature tree canopies, single-story homes, and distant mountain backdrops
-
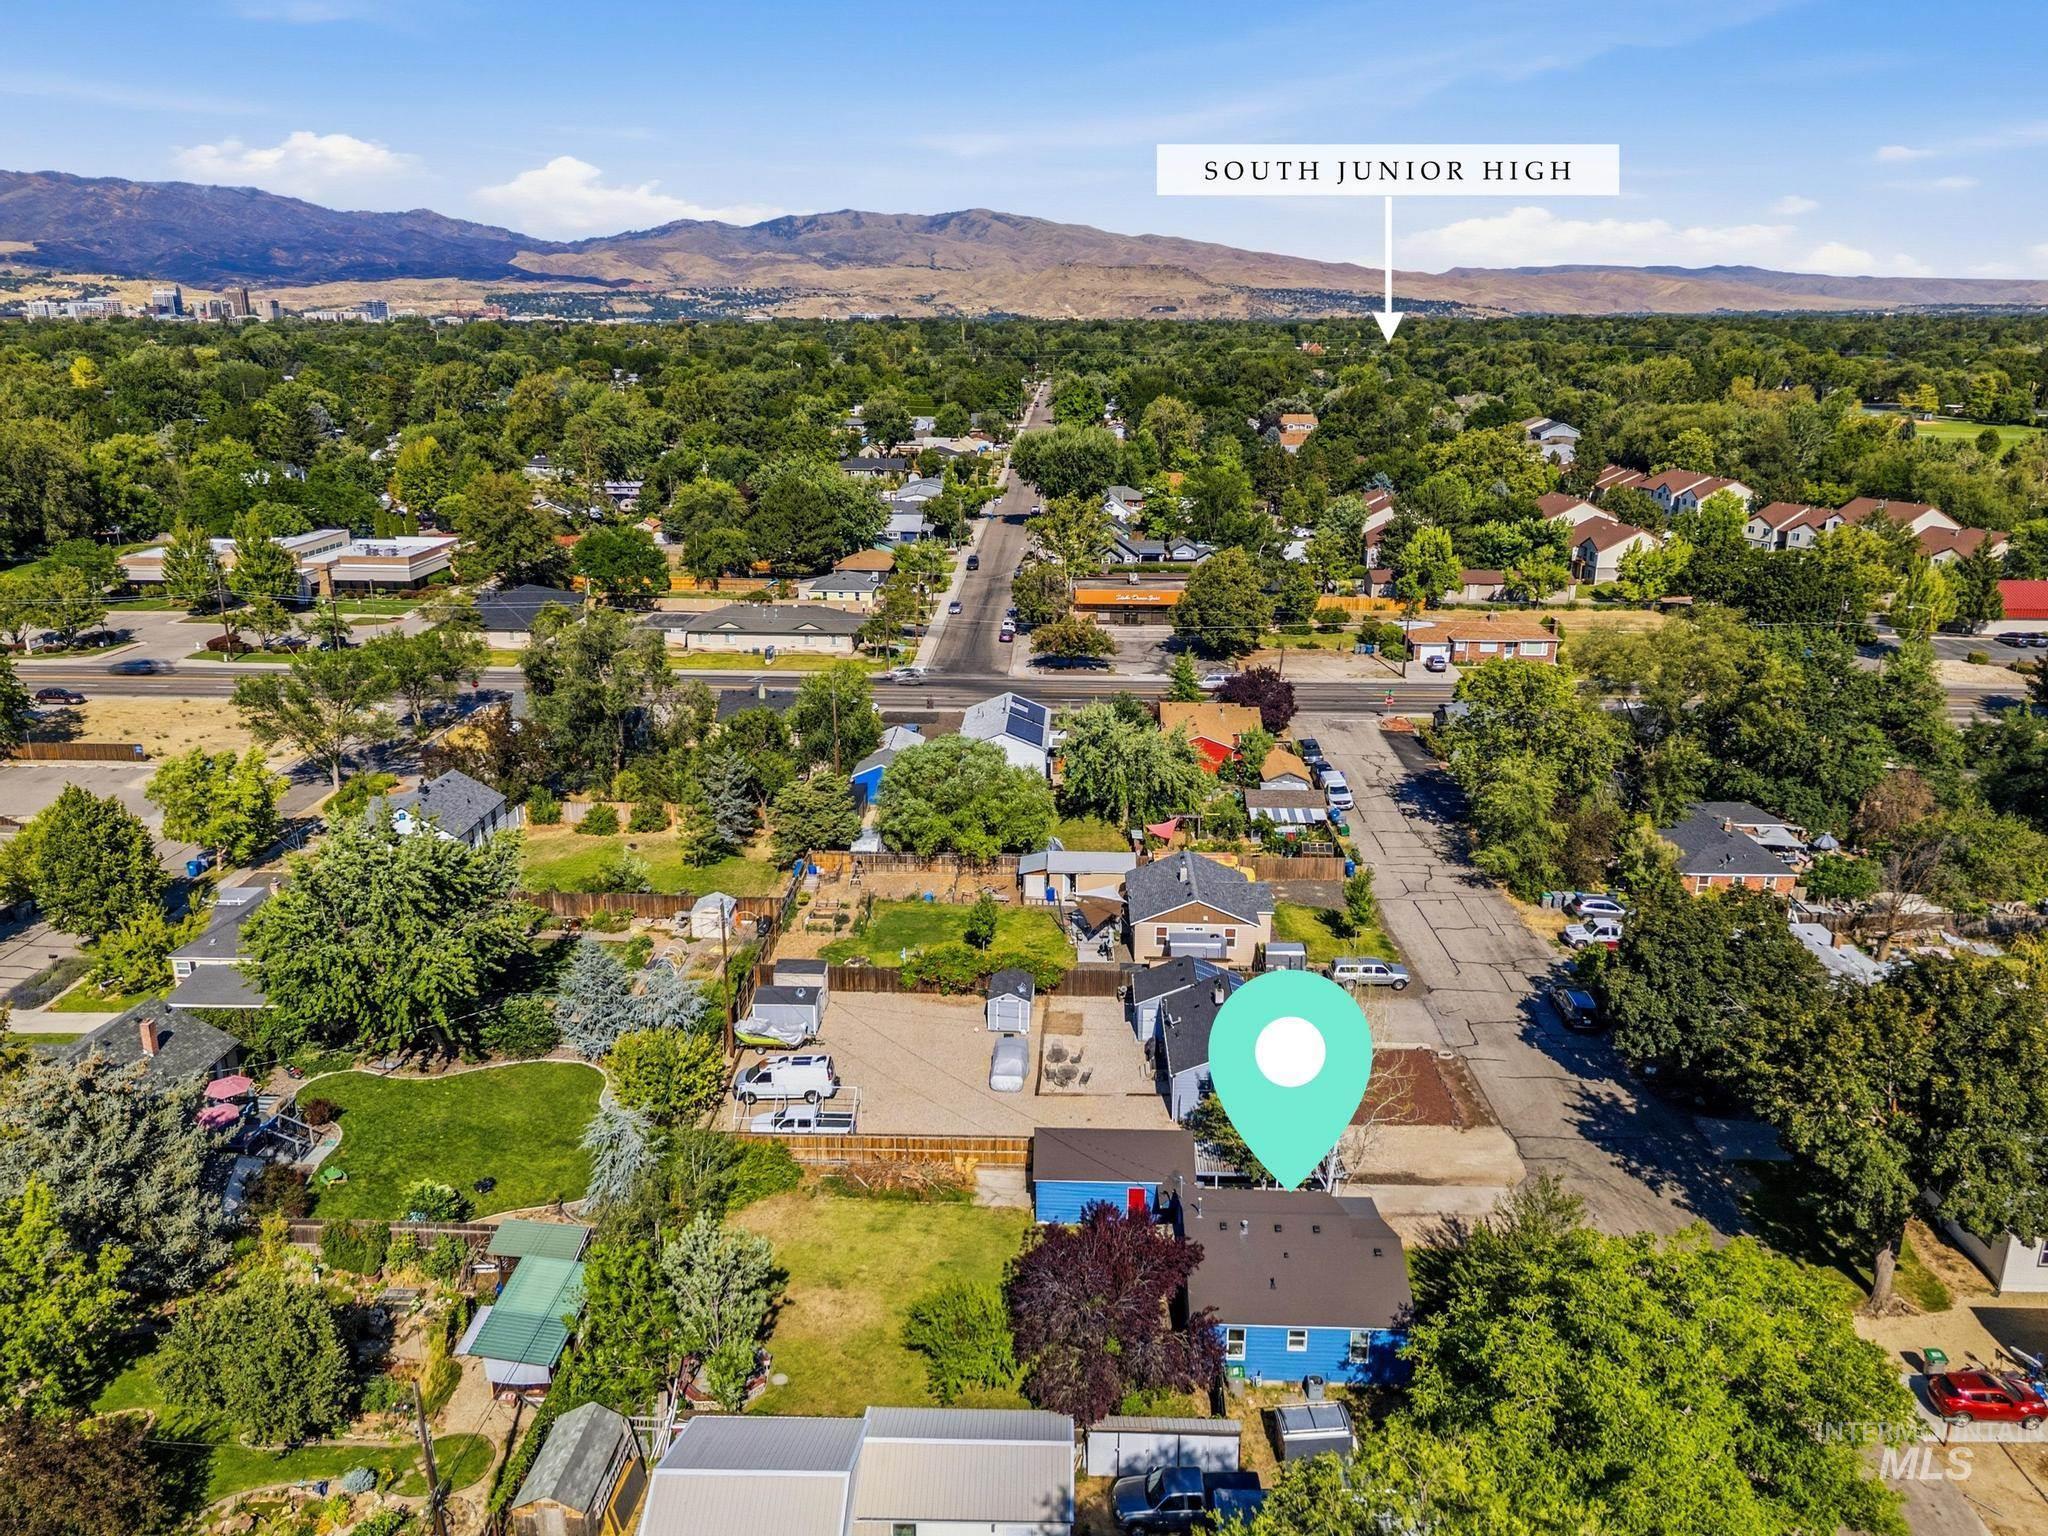
Aerial perspective showcasing the property's neighborhood context
-
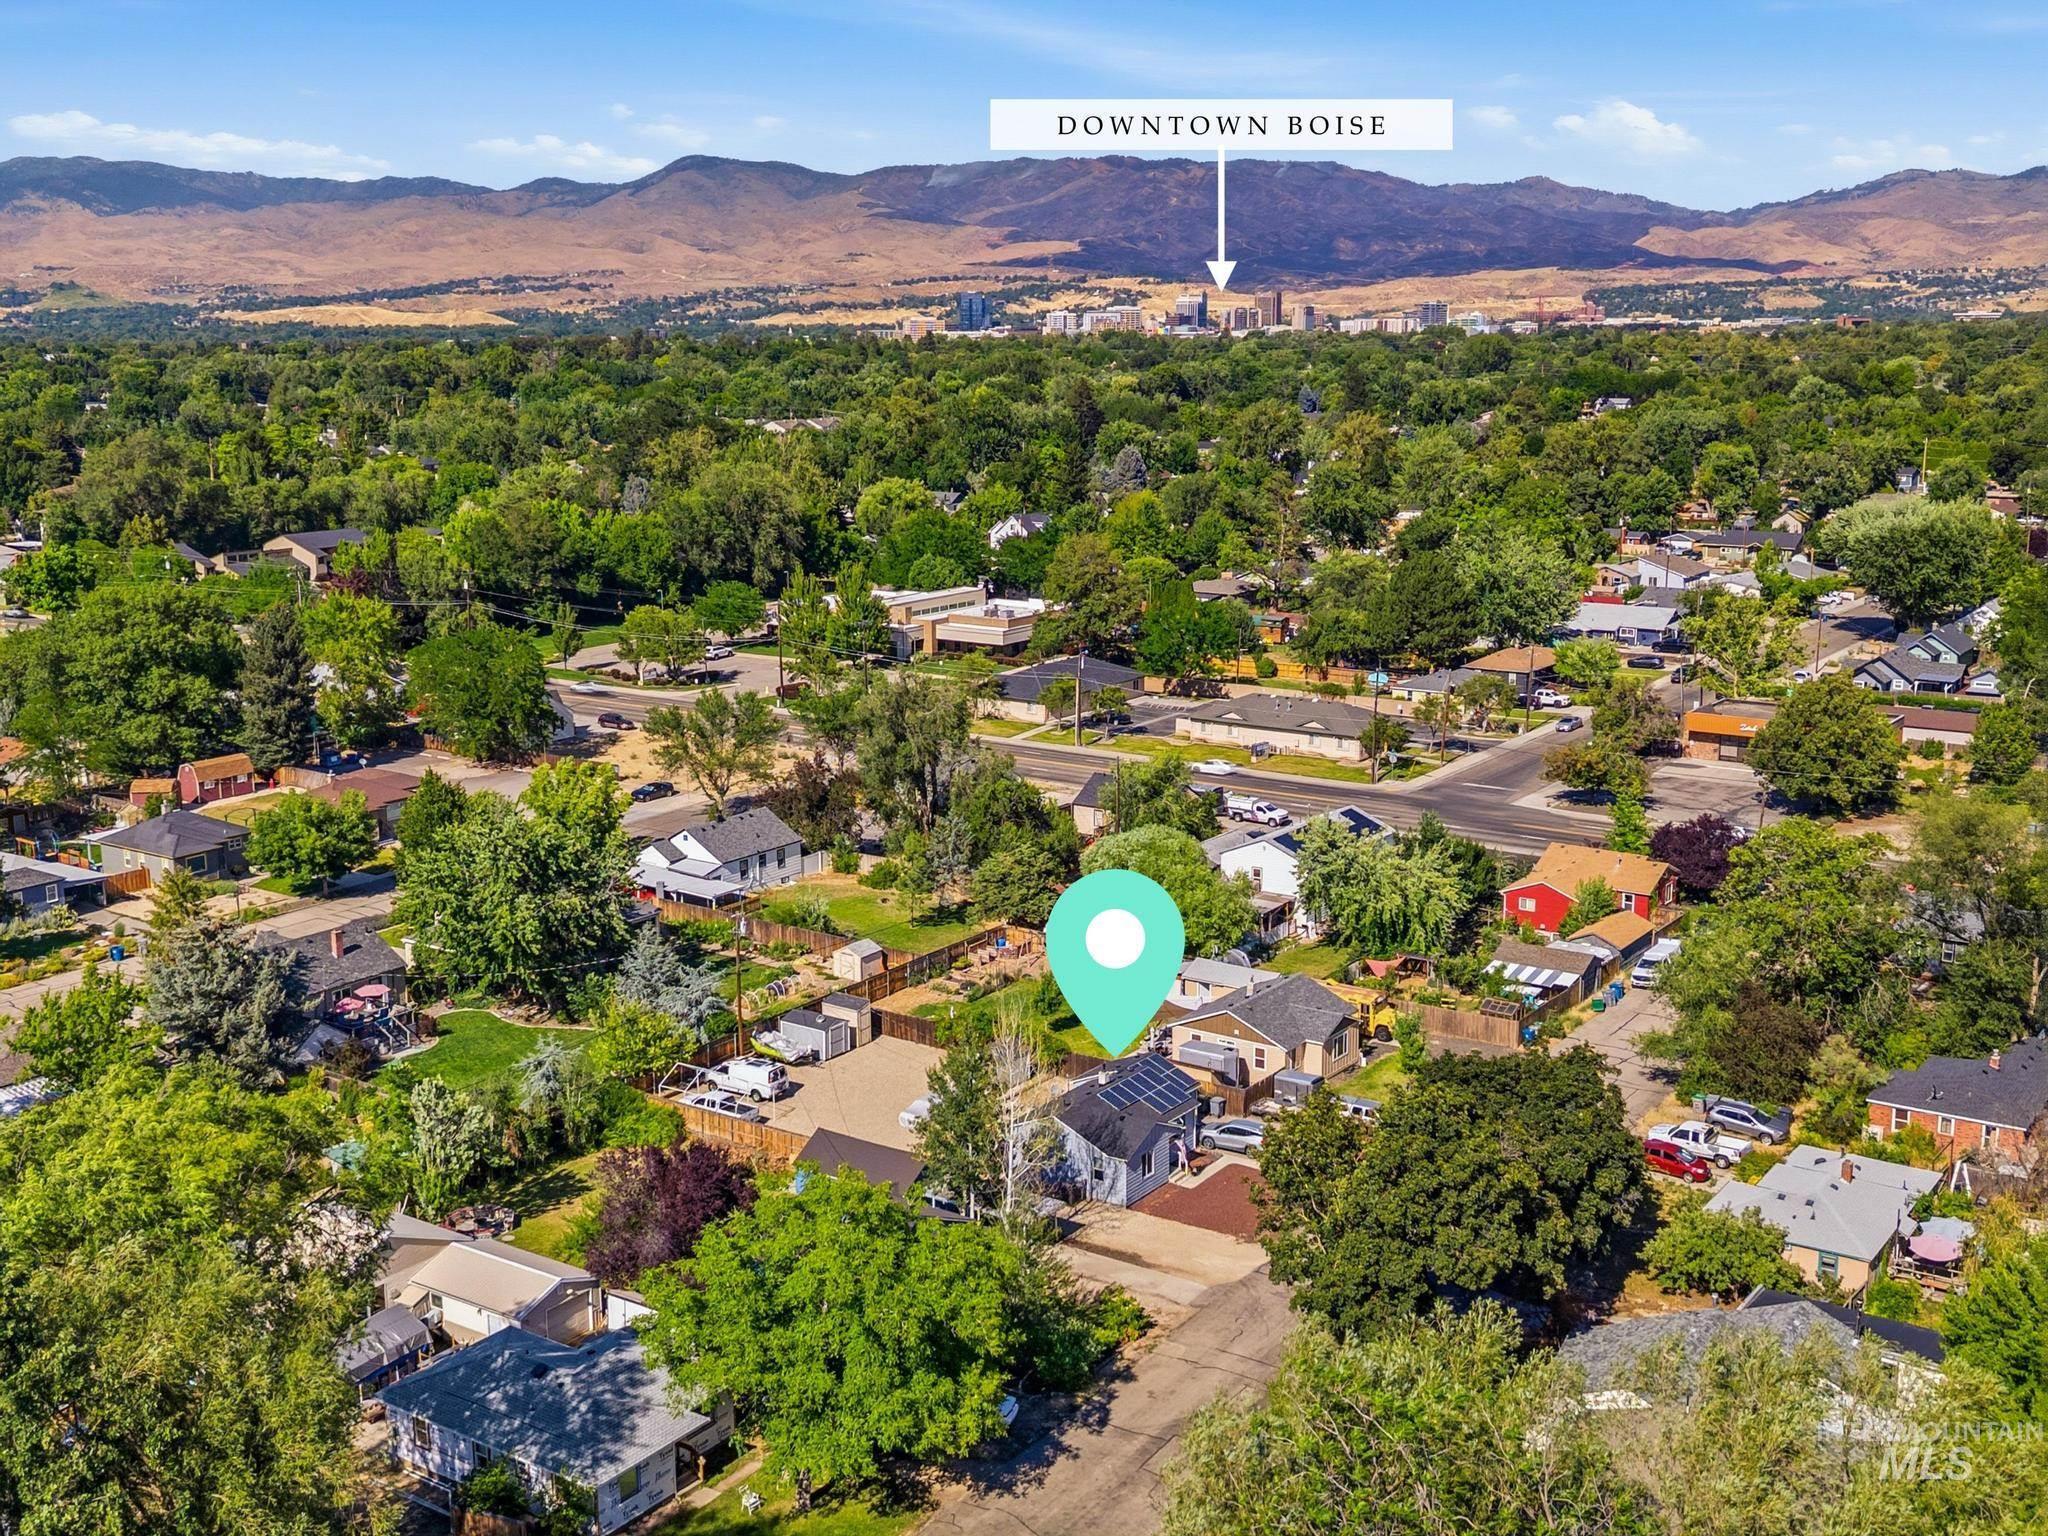
Aerial perspective showcasing a residential area with varied housing styles and mature tree coverage
-
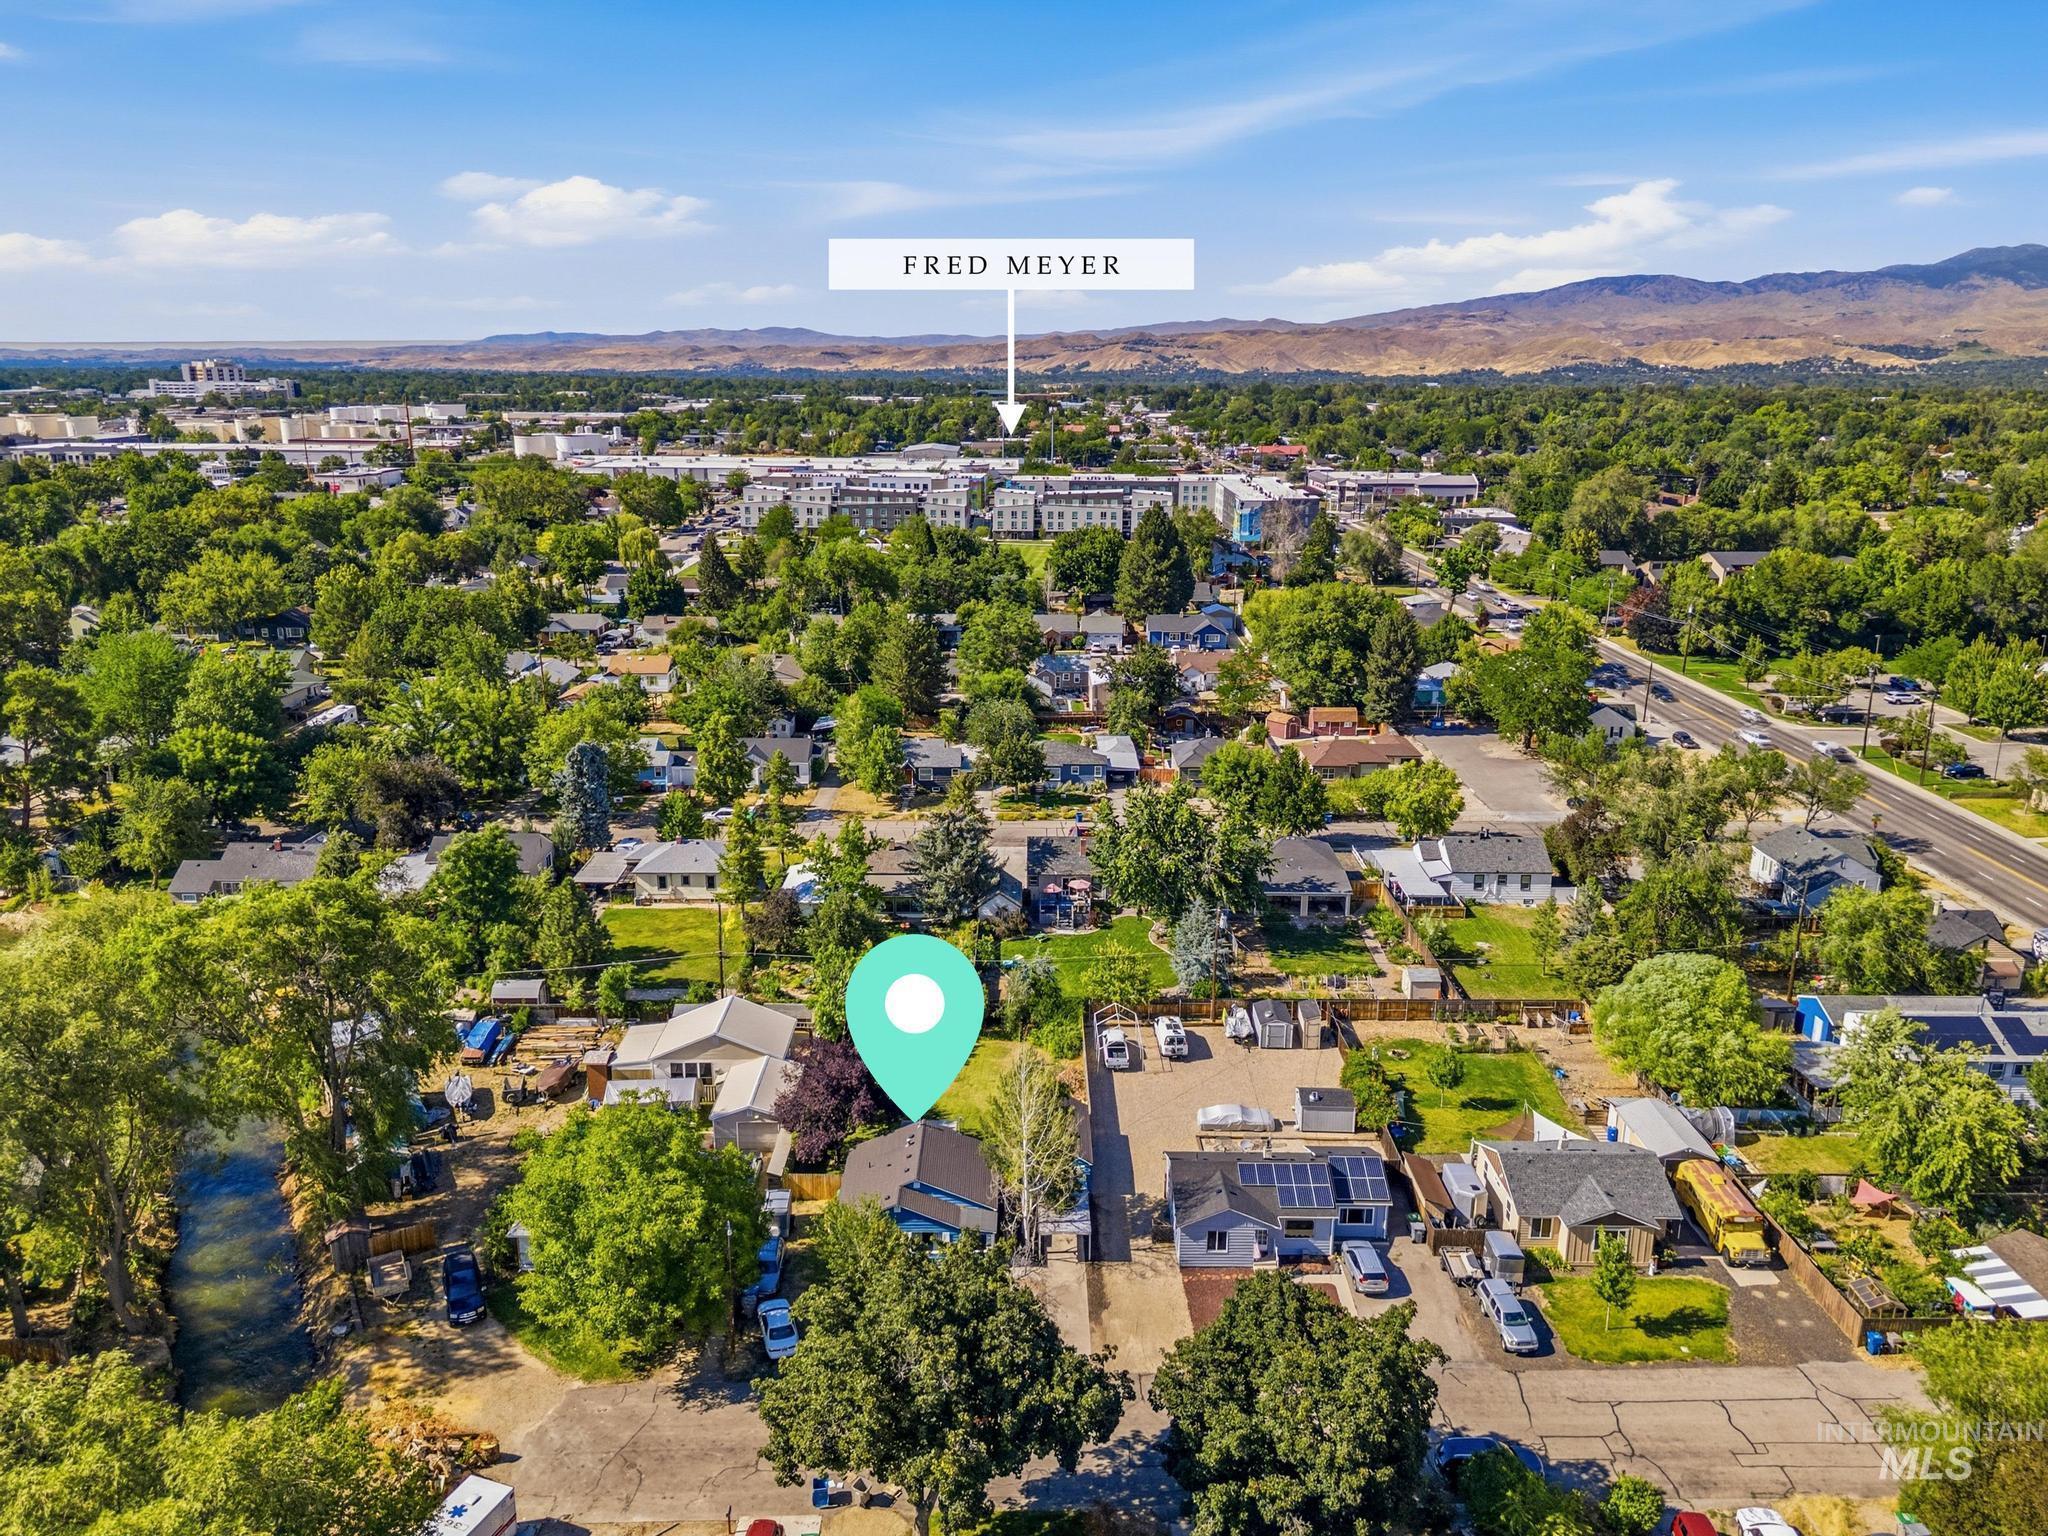
Aerial view showcasing a verdant neighborhood with mature trees, established residential properties, and distant mountains
-
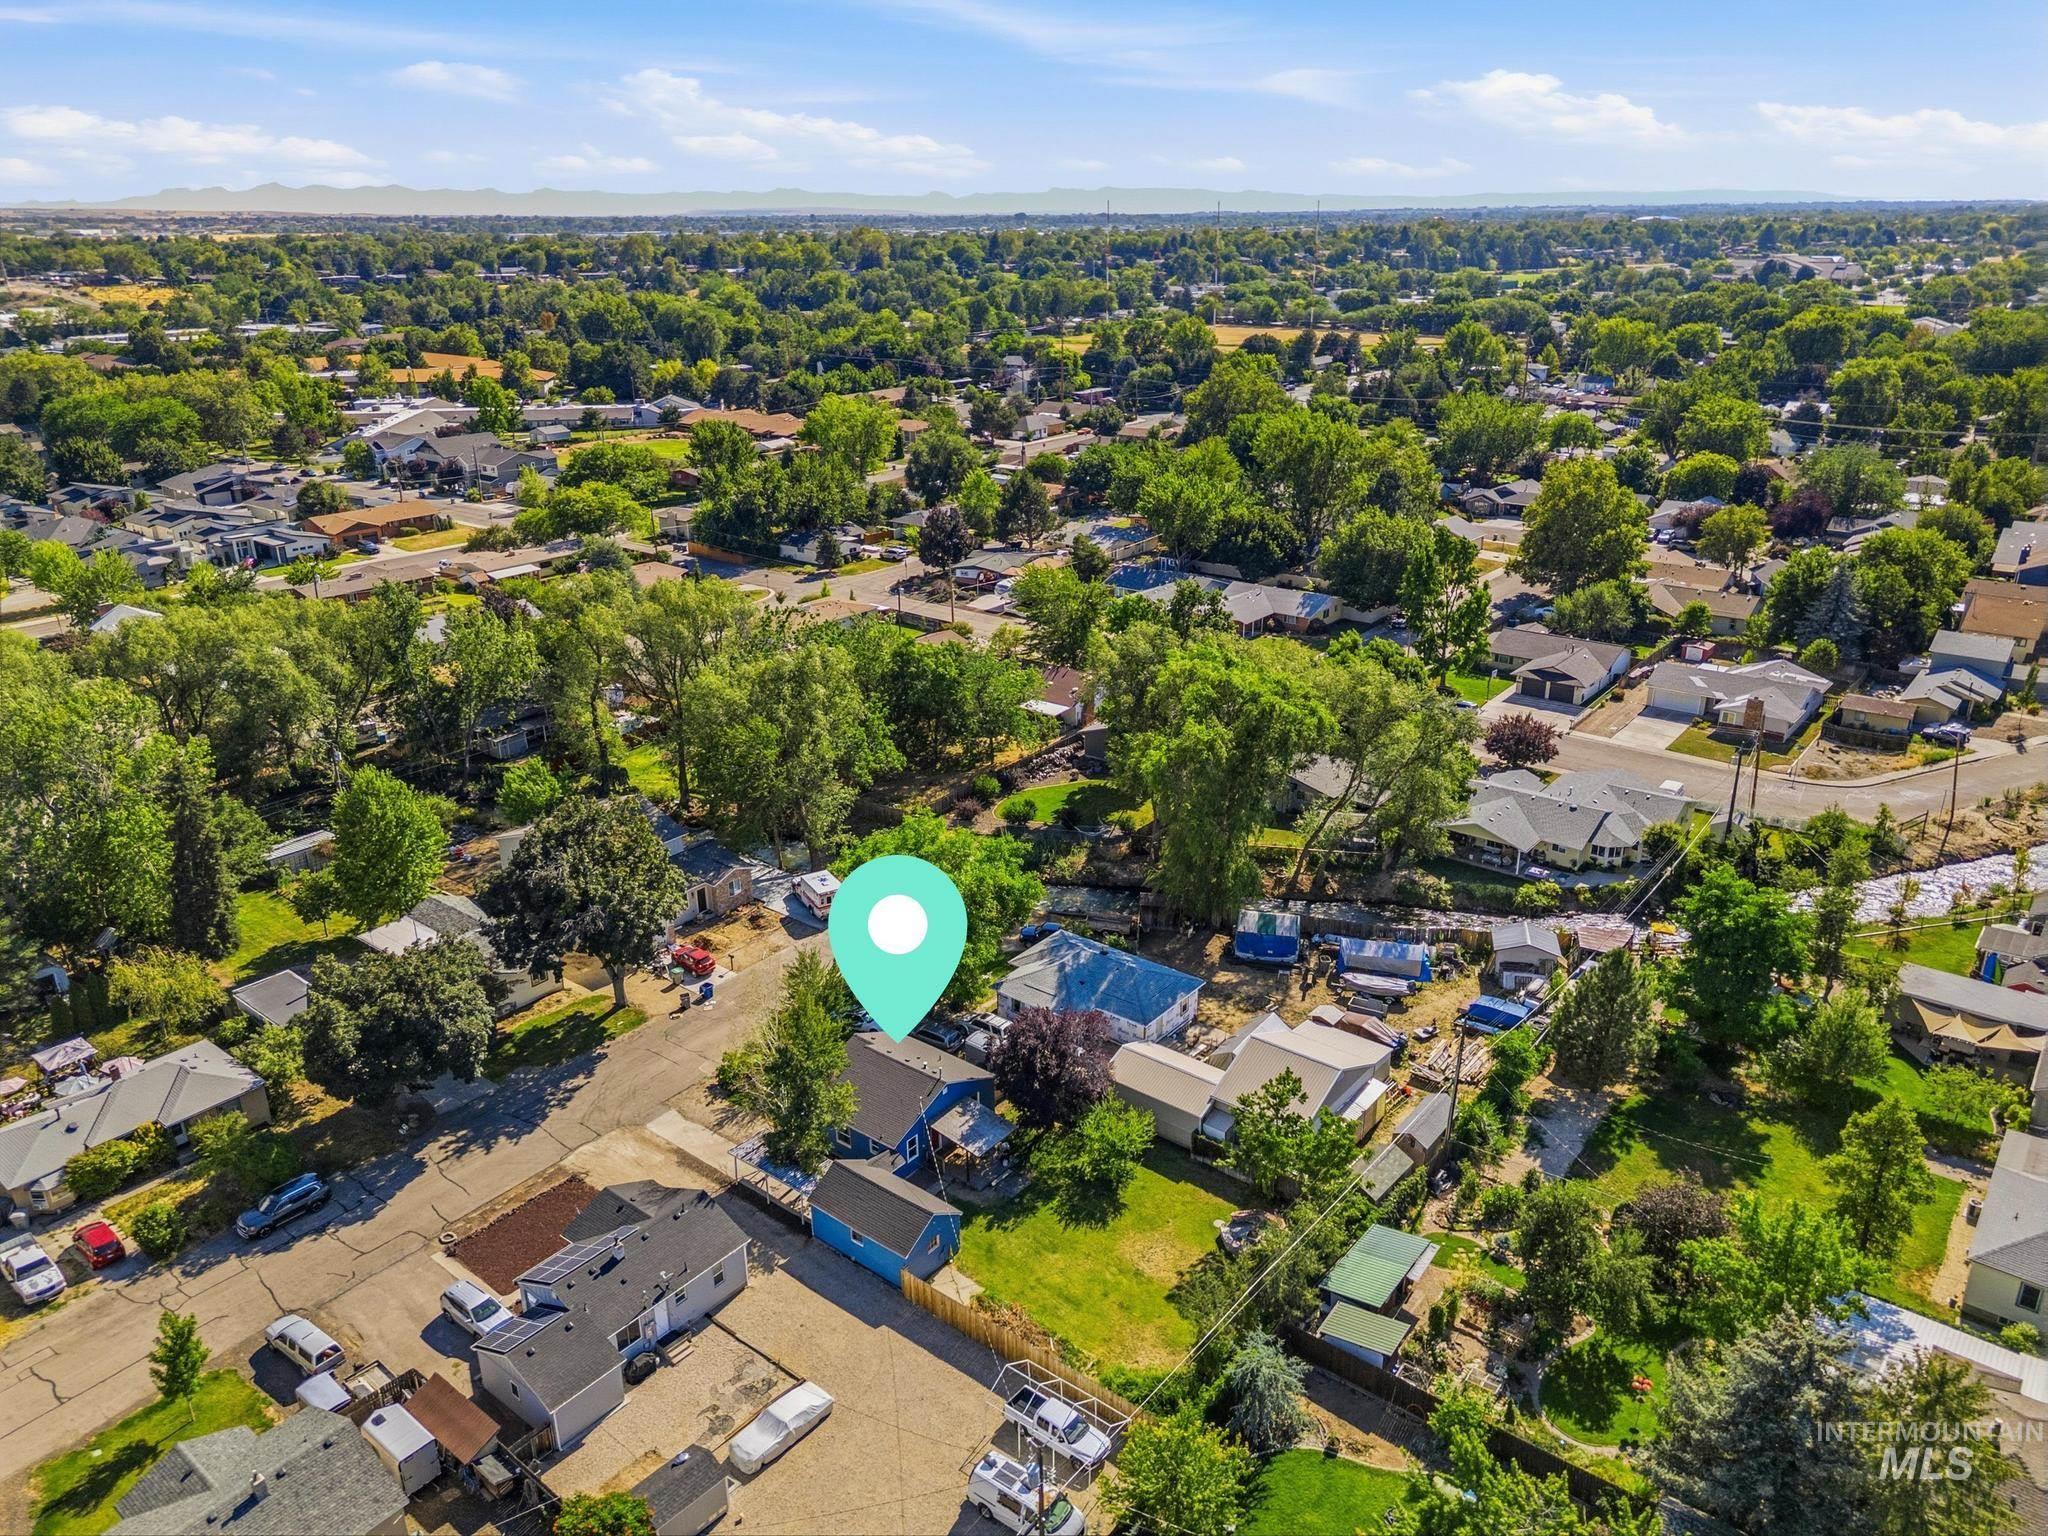
Expansive aerial view showcasing the property within a verdant neighborhood characterized by mature trees
-
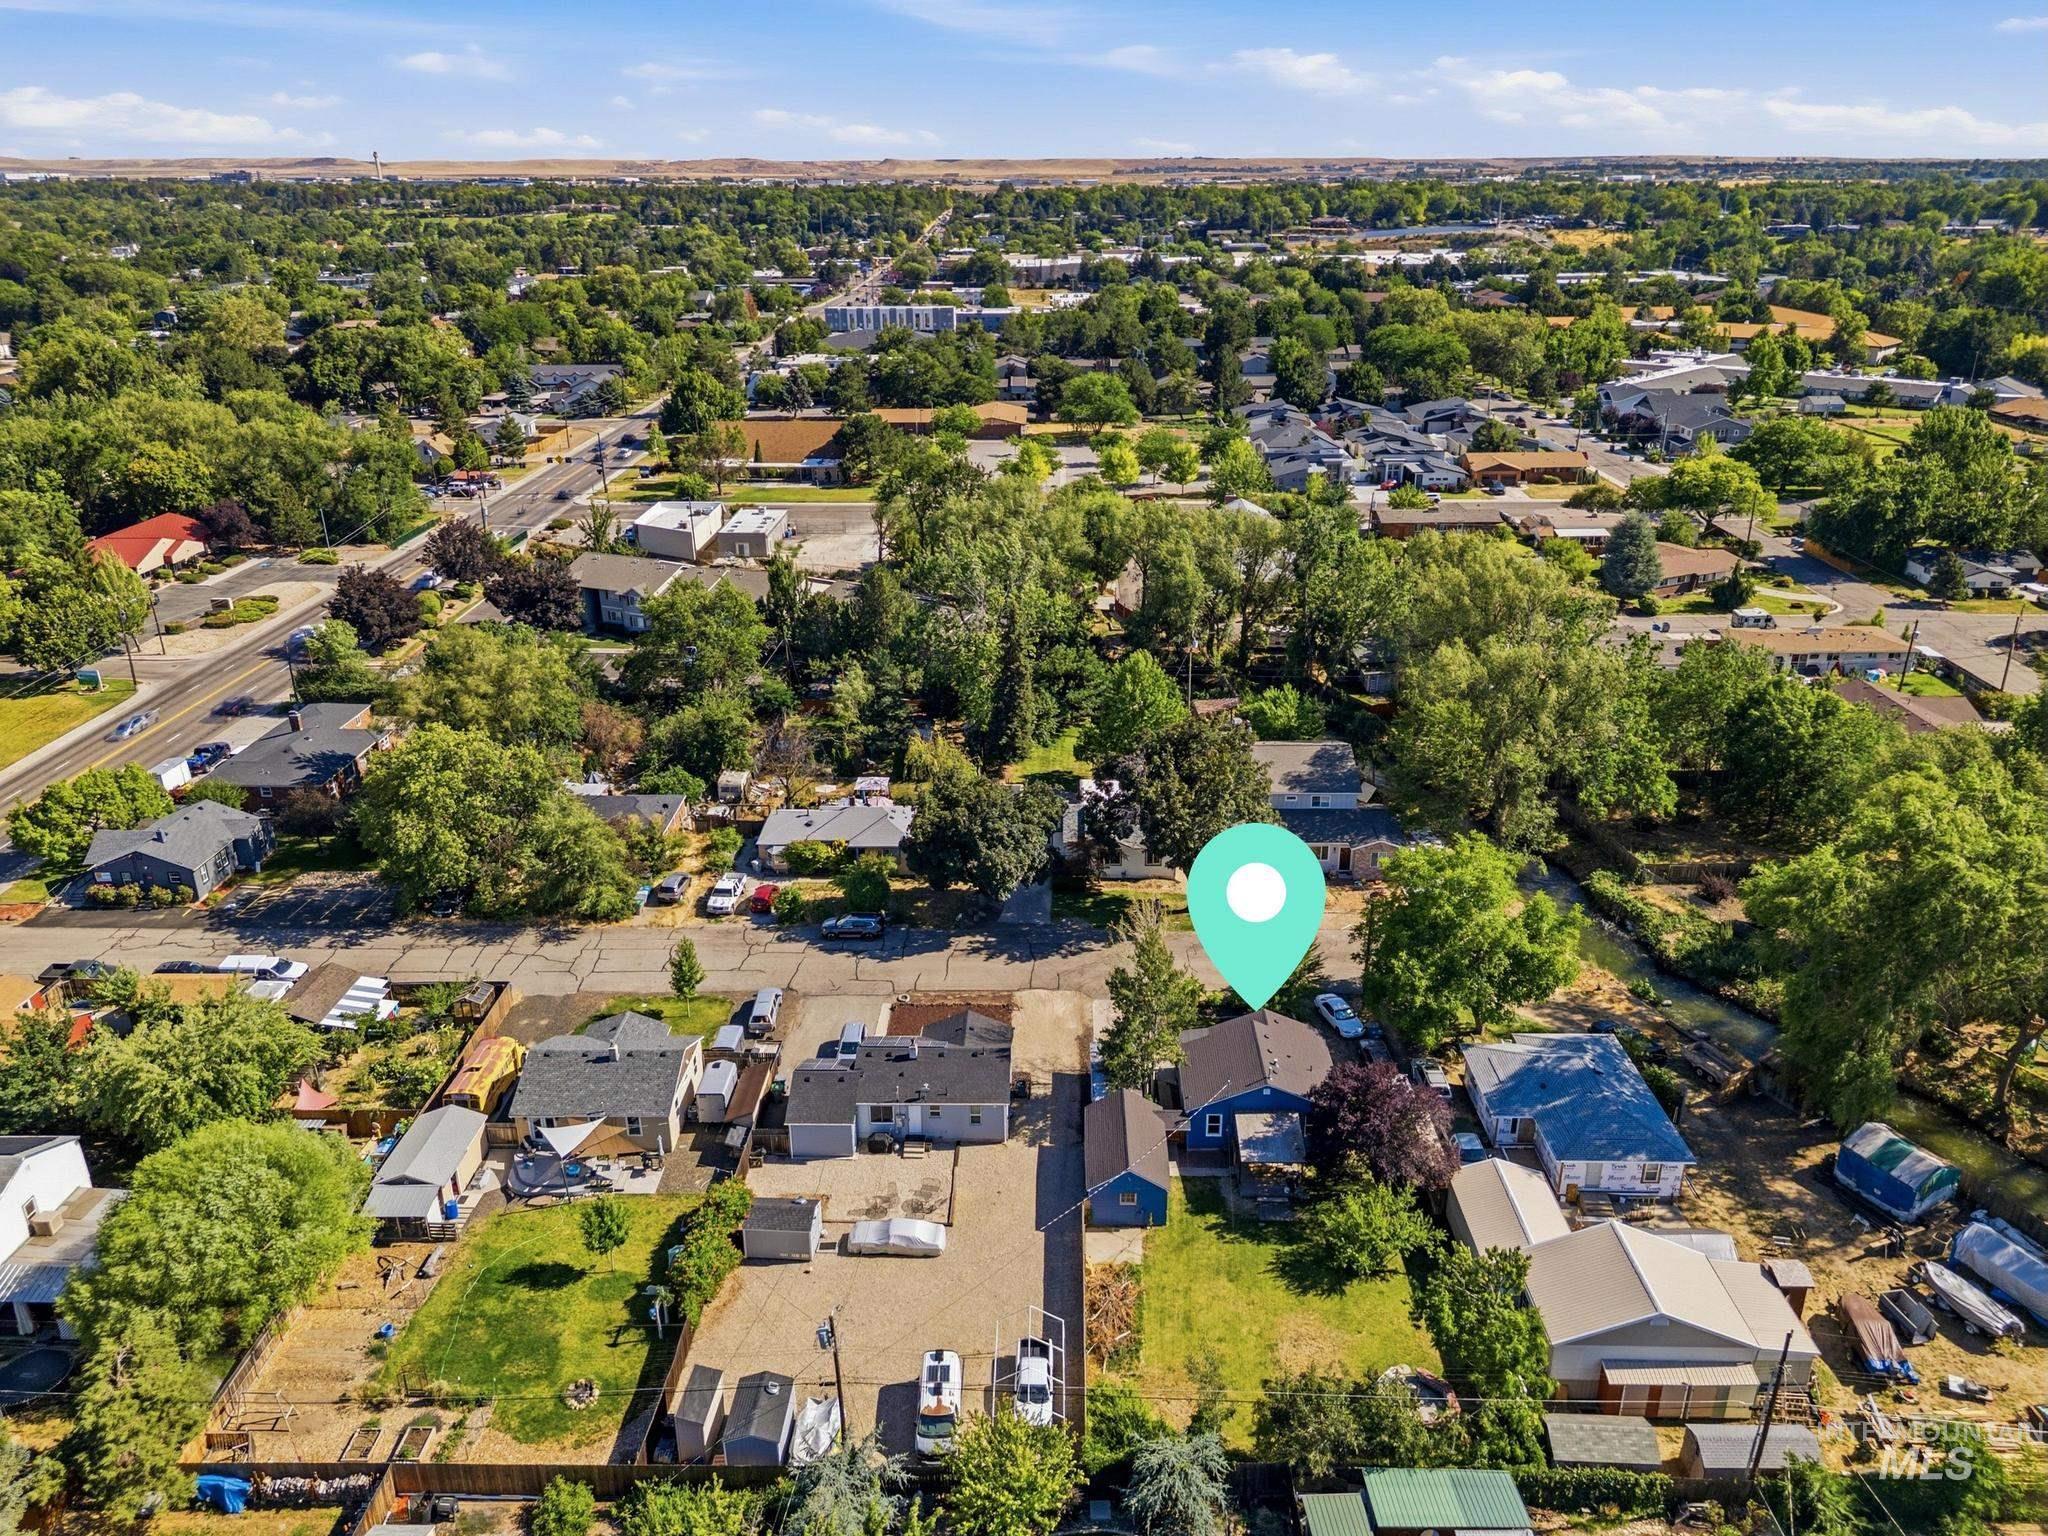
Aerial perspective featuring a residential property with a partial blue exterior and a dark roof, surrounded by mature trees
-
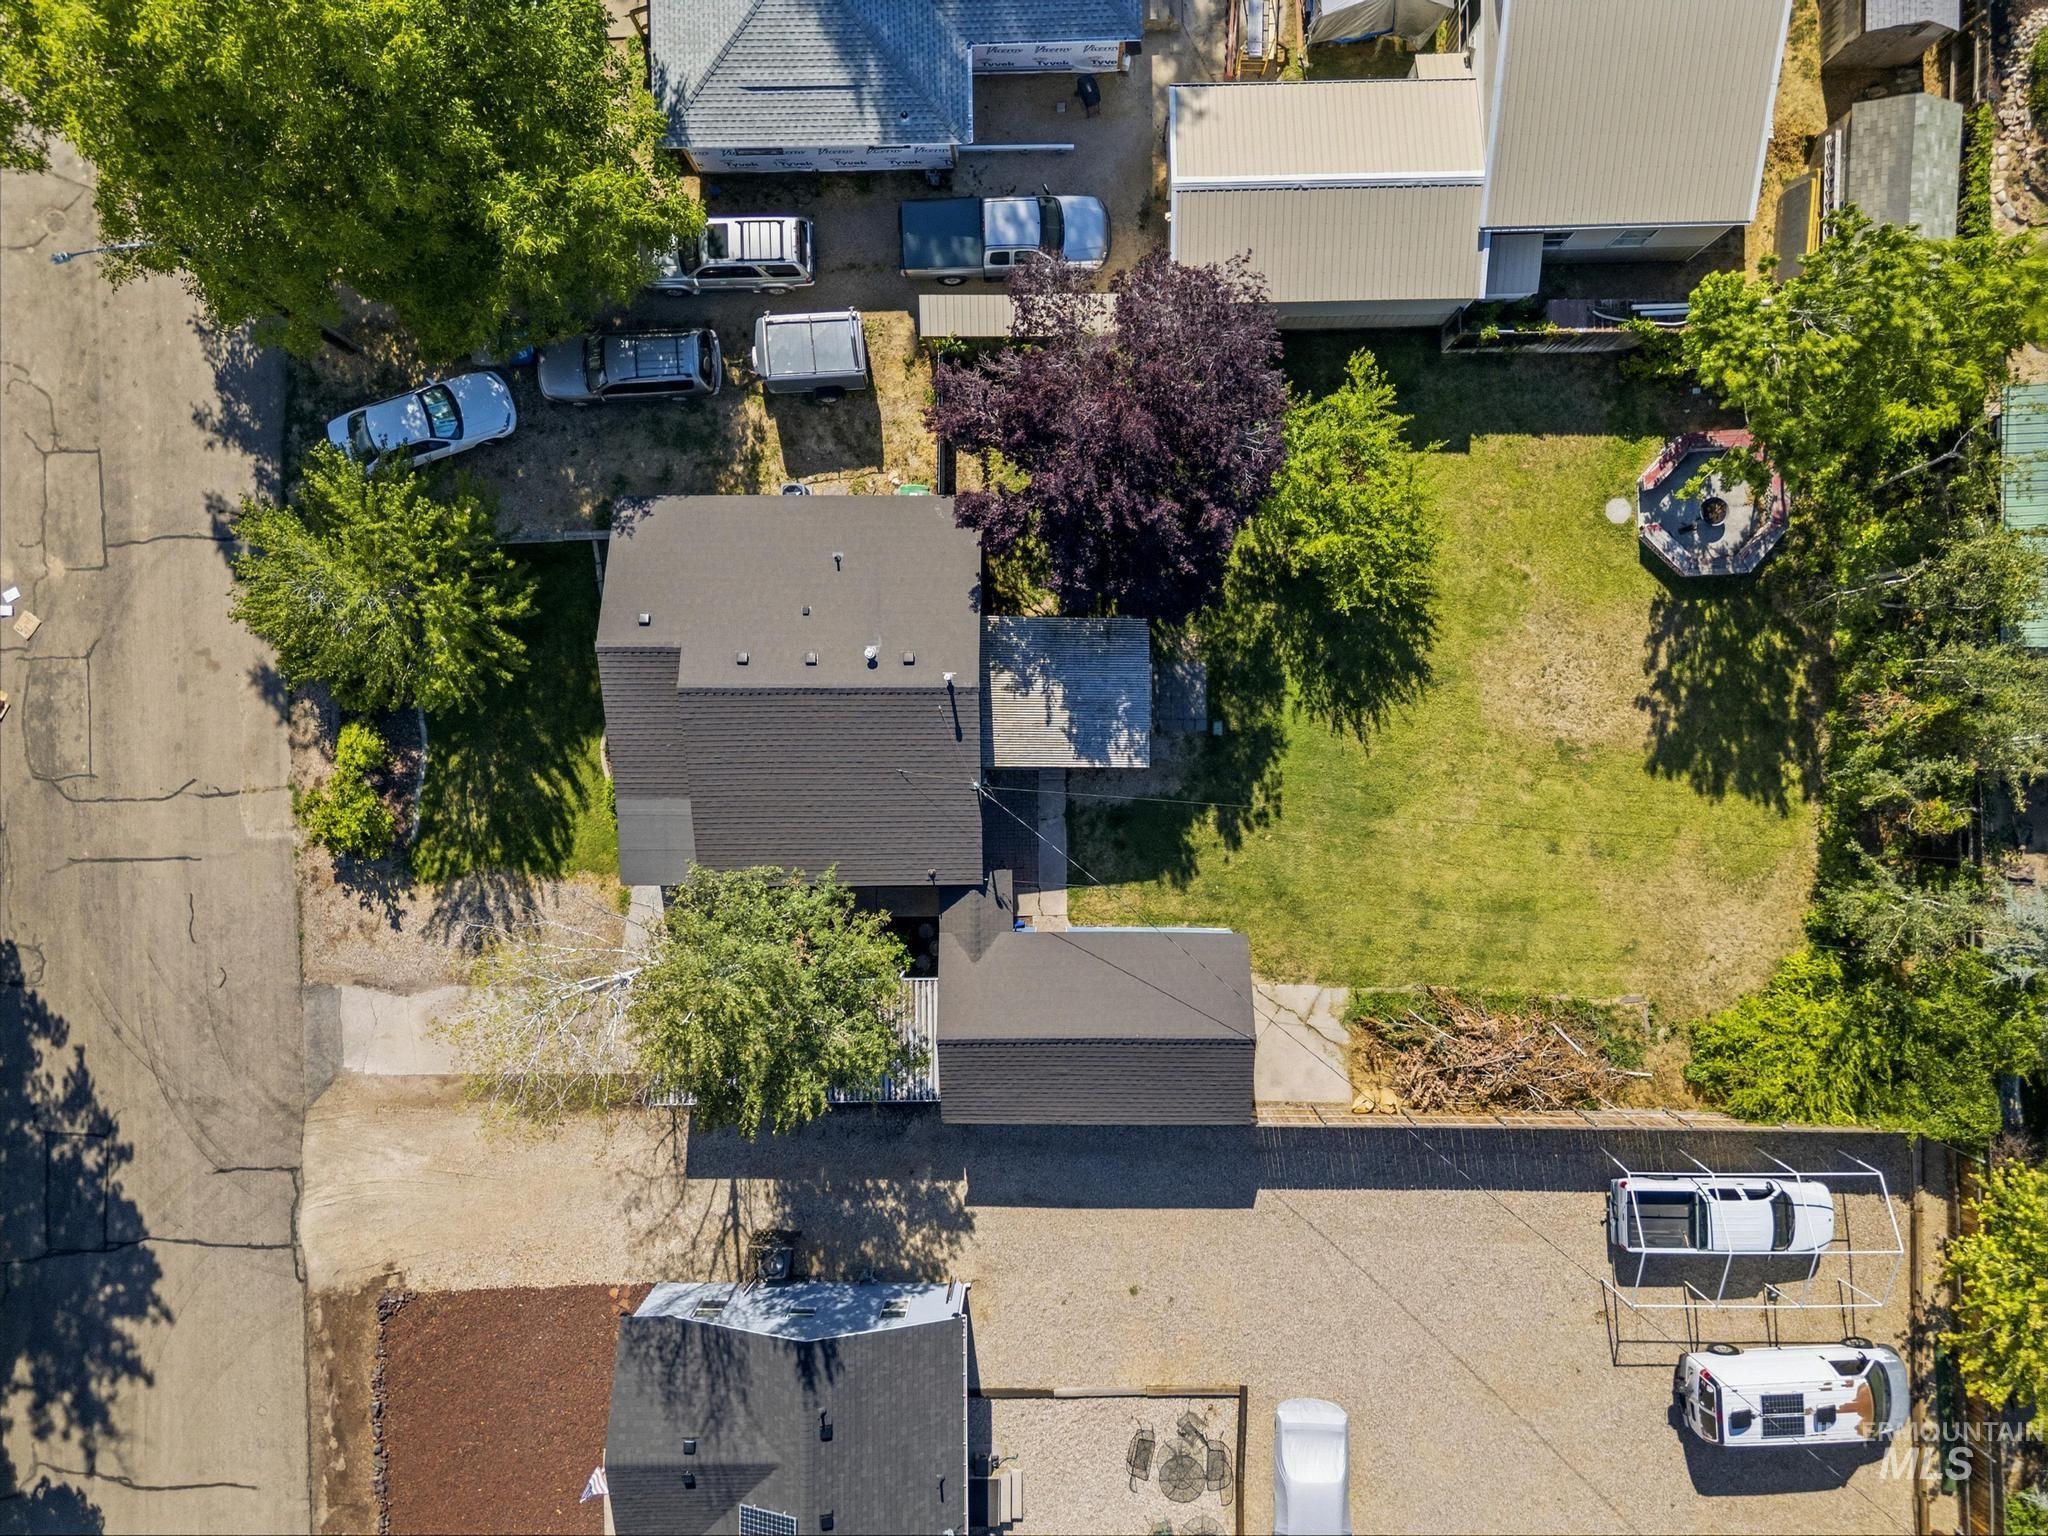
Aerial view
Opportunity on the Boise Bench! Whether you’re looking to expand your investment portfolio or purchase a home in a prime central location, this property offers endless potential. This charming 2-bedroom, 1-bath home features beautiful hardwood floors, abundant natural light, and a refreshed kitchen that blends modern convenience with timeless character. Over the past five years, the home has seen numerous meaningful updates, including the plumbing, furnace, air conditioner, water heater, appliances, refreshed kitchen, and updated bathroom, providing added peace of mind for years to come. Step outside to a spacious backyard with mature fruit trees, a covered deck, and plenty of room to entertain, garden, or simply enjoy the outdoors. The insulated detached garage includes a 240V outlet, making it an ideal space for a workshop, hobbies, extra storage, or future projects. Located just minutes from downtown Boise, the airport, shopping, dining, parks, and freeway access, this home offers exceptional convenience and long-term value. Whether you’re searching for your next investment property, a turnkey rental, or a place to call home, this Boise Bench gem is an opportunity you won’t want to miss.
- Heating:
- Forced Air, Gas
- Cooling:
- Central air
- Garage Capacity:
- 1
- Country:
- US
- State:
- ID
- City:
- Boise
- Zipcode:
- 83705
- Street:
- 5024 W Albion St
- Longitude:
- W117° 45' 18.4''
- Latitude:
- N43° 35' 55.2''
- Master Bedroom Level:
- Main
- Bedroom 2 Level:
- Main
- Kitchen Level:
- Main
- Living Room Level:
- Main
- School District:
- Boise School District #1
- Elementary School:
- Hillcrest
- Middle School:
- South (Boise)
- High School:
- Borah
- Status:
- New
- Type:
- Single Family
- Level:
- Single
- Tax Year:
- 2025
- Taxes:
- $2,889
- Potential Short Sale:
- No
- Age:
- 51 - 80 Years
- Auction:
- No
- Flood Ins Required:
- Unknown
- HUD Owned:
- No
- In Foreclosure:
- No
- Land Size:
- Standard Lot 6000-9999 SF
- Home Owner Exempt:
- No
- HOA Frequency:
- Not Applicable
- Inc Kitchen Features:
- Dishwasher, Disposal, Oven/range freestanding, Countertop-solid Surface
- Lot Features:
- Garden space, Cul-de-sac, Chickens
- Water:
- City service
- Land Use:
- Single
- Sprinkler System:
- Auto,Full
Residential For Sale
5024 W Albion St, Boise, Idaho 83705
- Property Type :
- Residential
- Listing Type :
- For Sale
- Listing ID :
- 98993632
- Price :
- $374,900
- Bedrooms :
- 2
- Bathrooms :
- 1
- Apx SqFt :
- 804 SqFt
- Year Built :
- 1948
- Lot Area :
- 0.20 SqFt
- Subdivision :
- Amyx
- Update Date :
- 07/11/2026 14:37:05
- Status :
- Active

- JoeAnne Santy-Greene
- (208) 947-4609
- (208) 283-6313
- (208) 287-8500
-


