

-
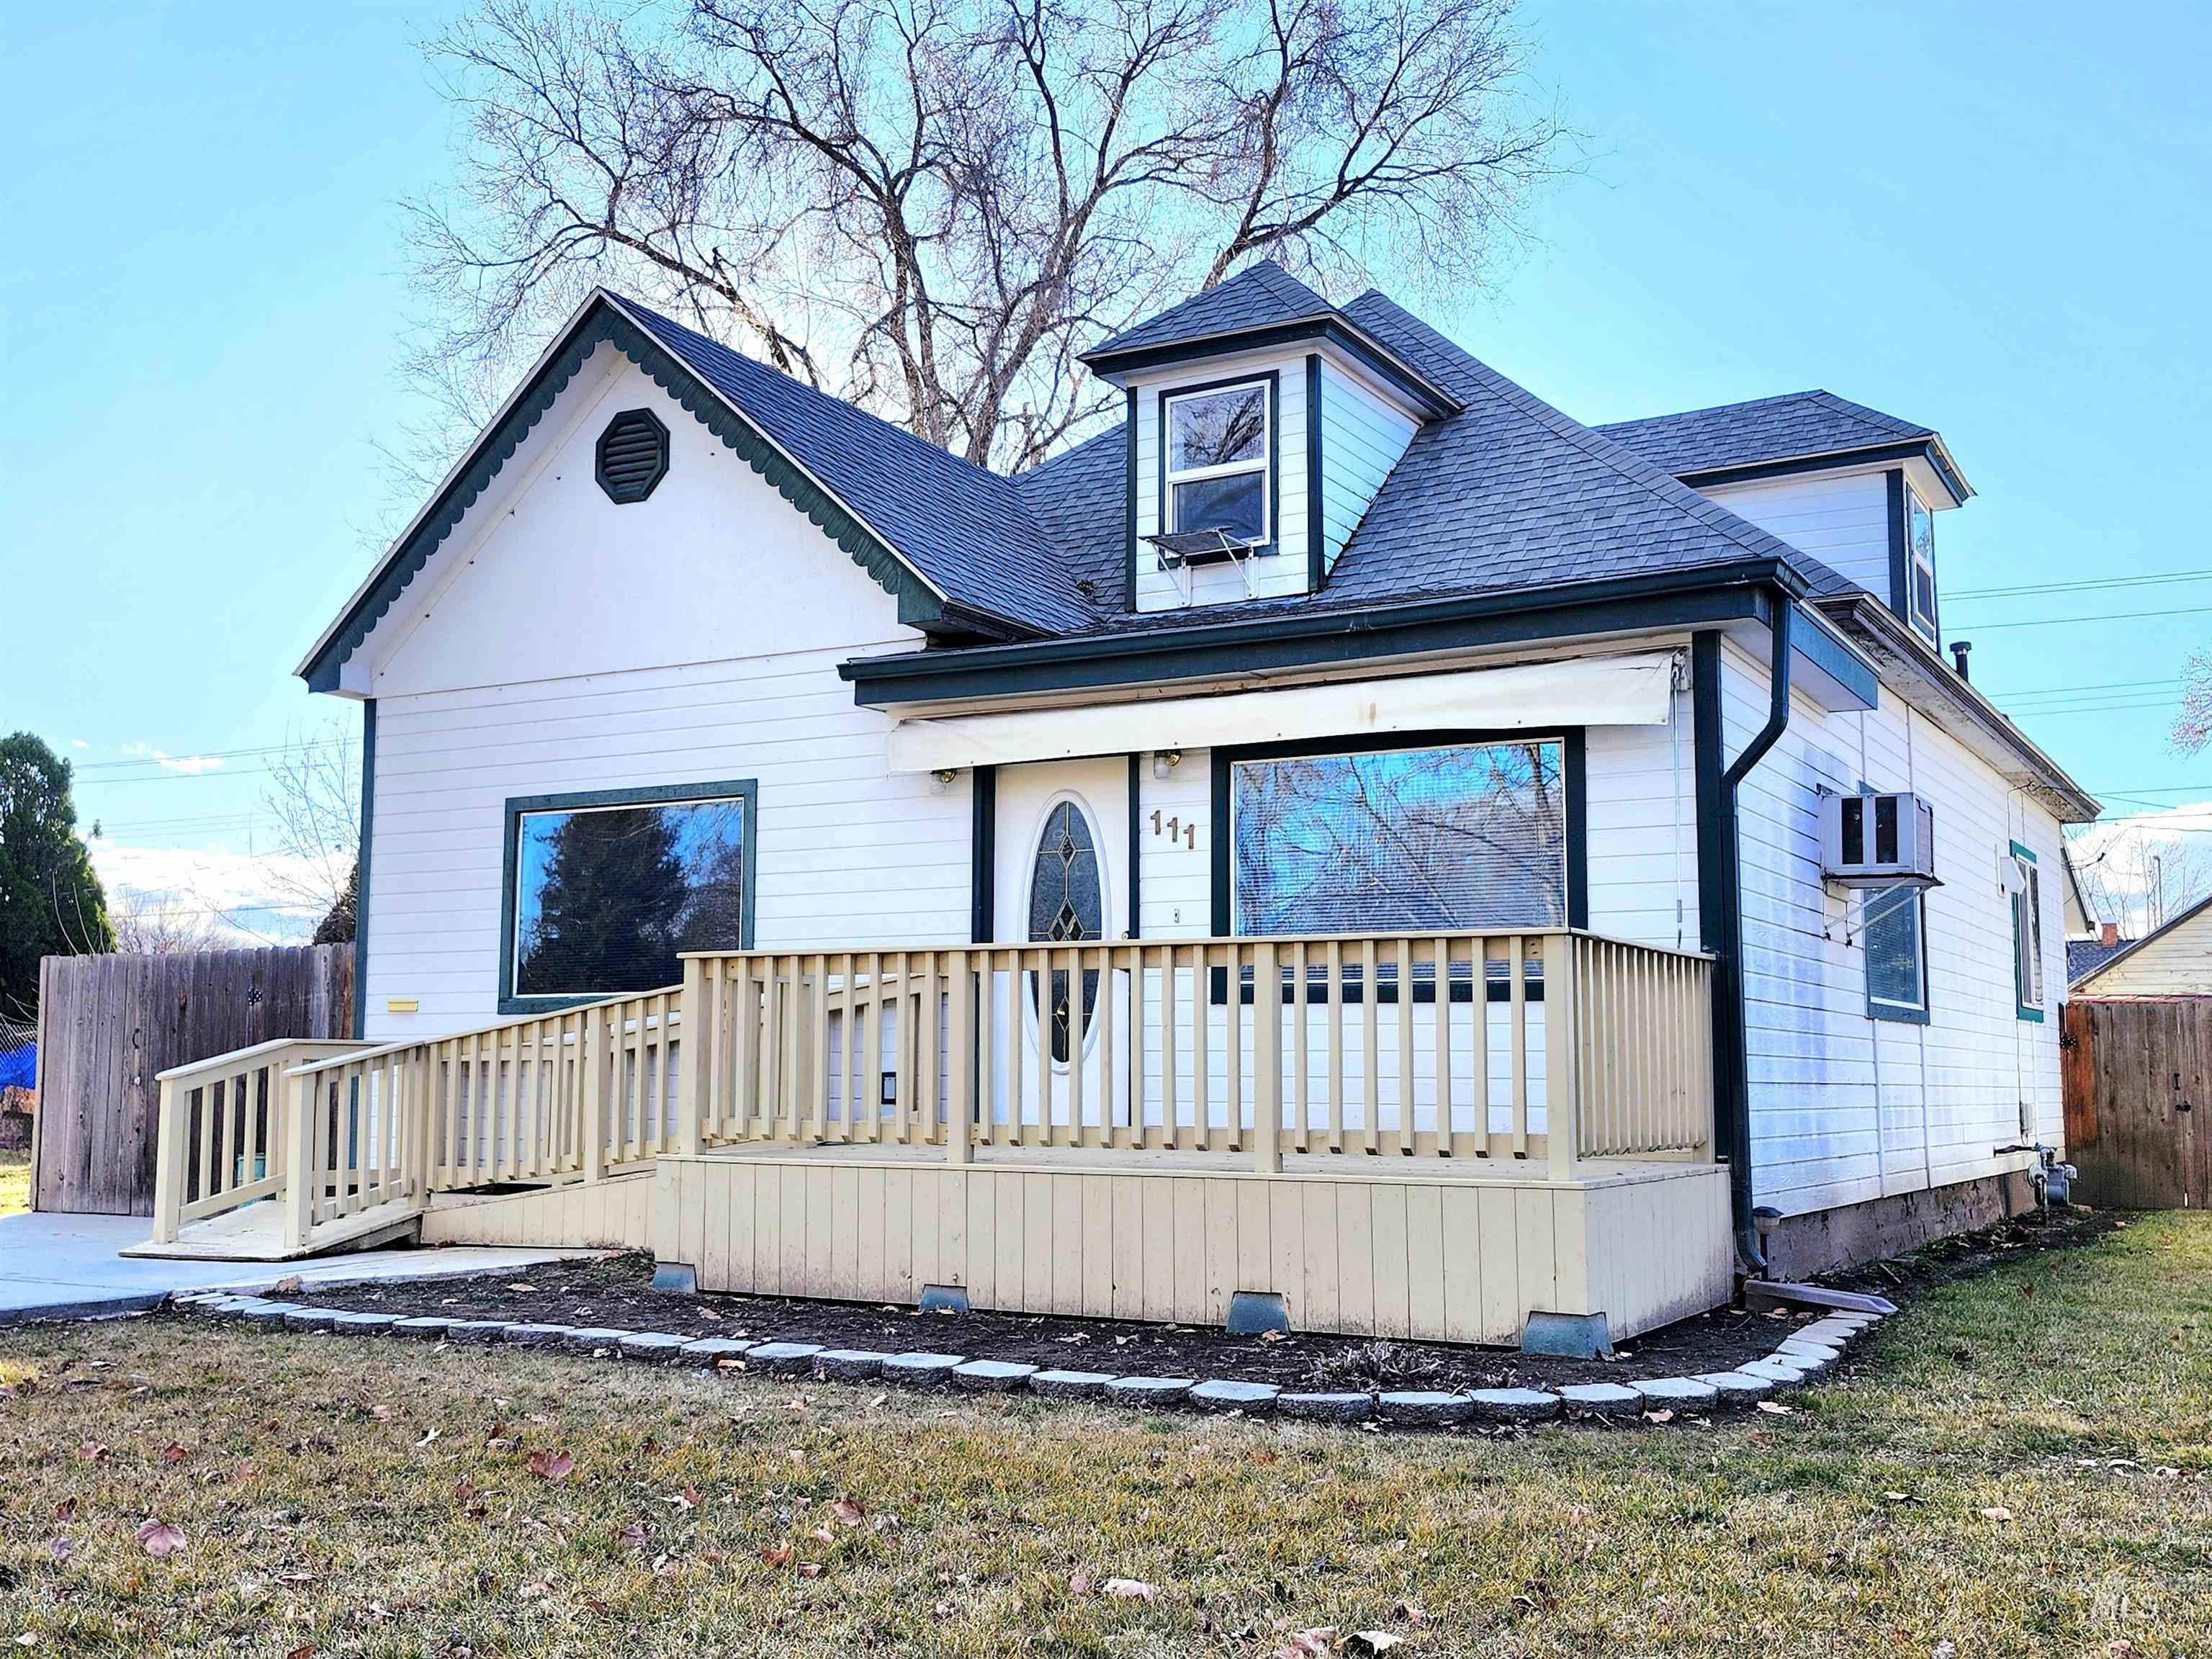
View of front facade featuring a deck and roof with shingles
-

Kitchen with range with electric stovetop, backsplash, dark countertops, and glass fronted cabinets
-
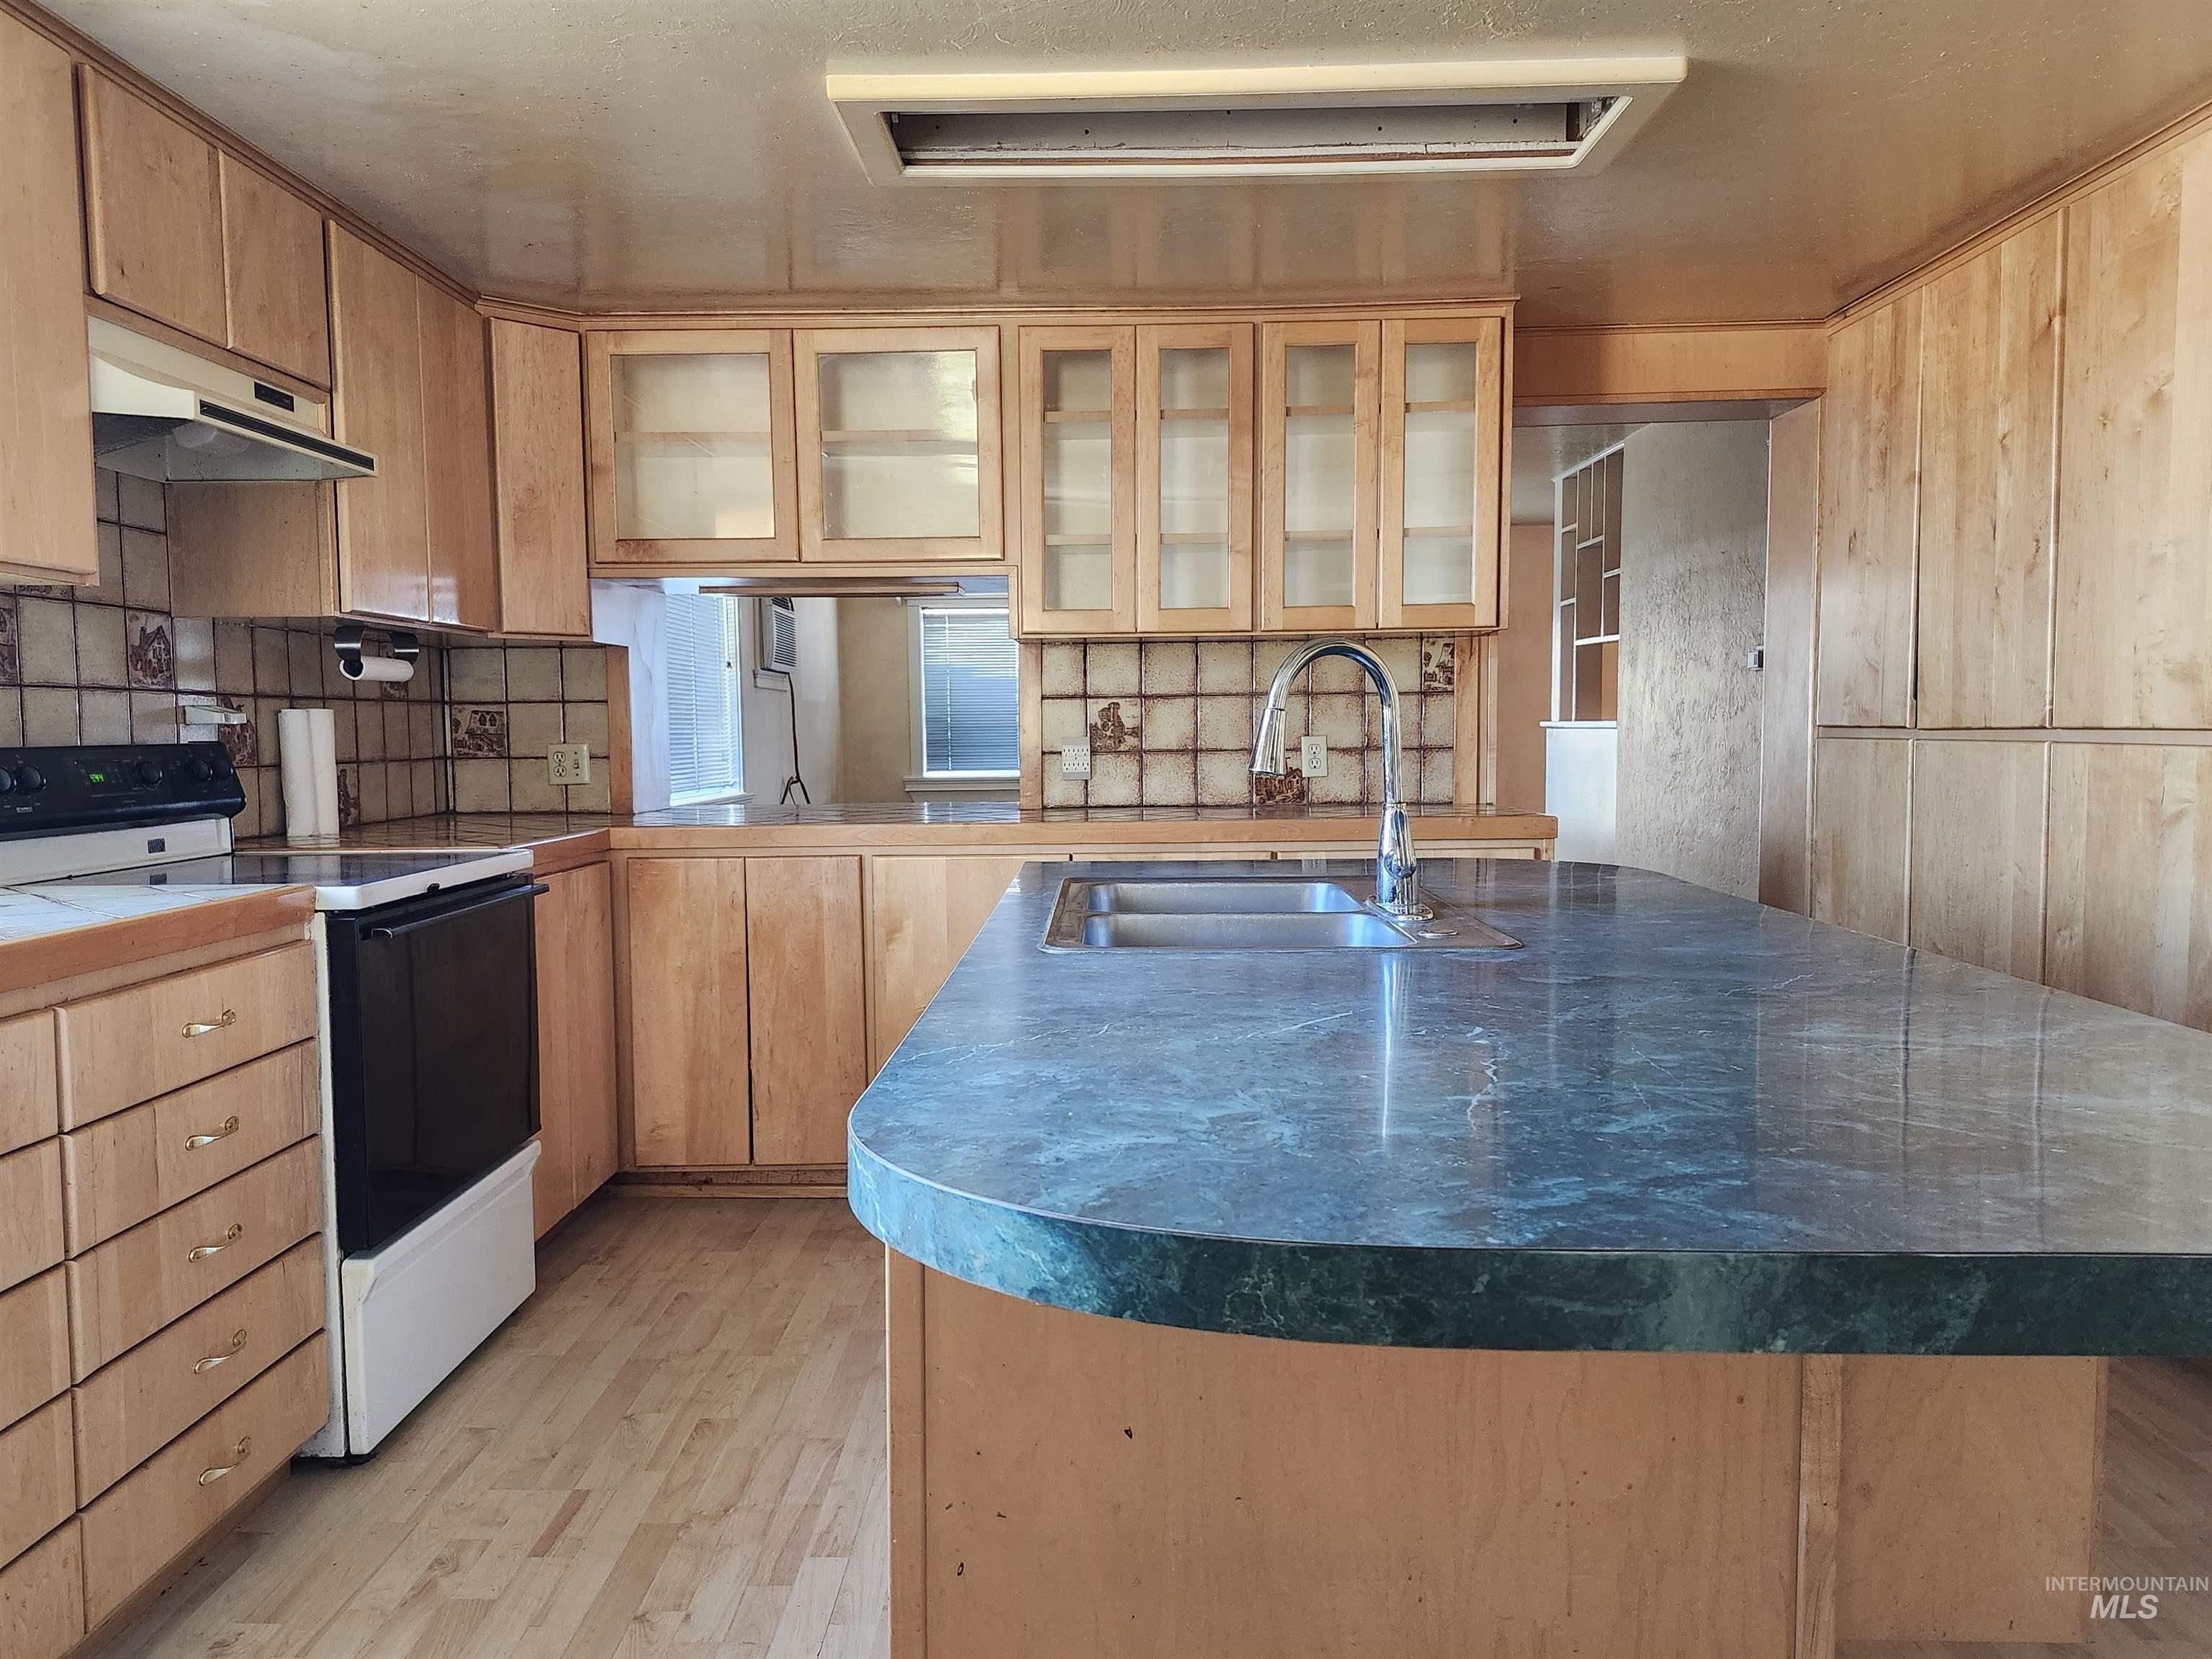
Kitchen featuring white electric range oven, glass fronted cabinets, light wood finished floors, decorative backsplash, and a peninsula
-
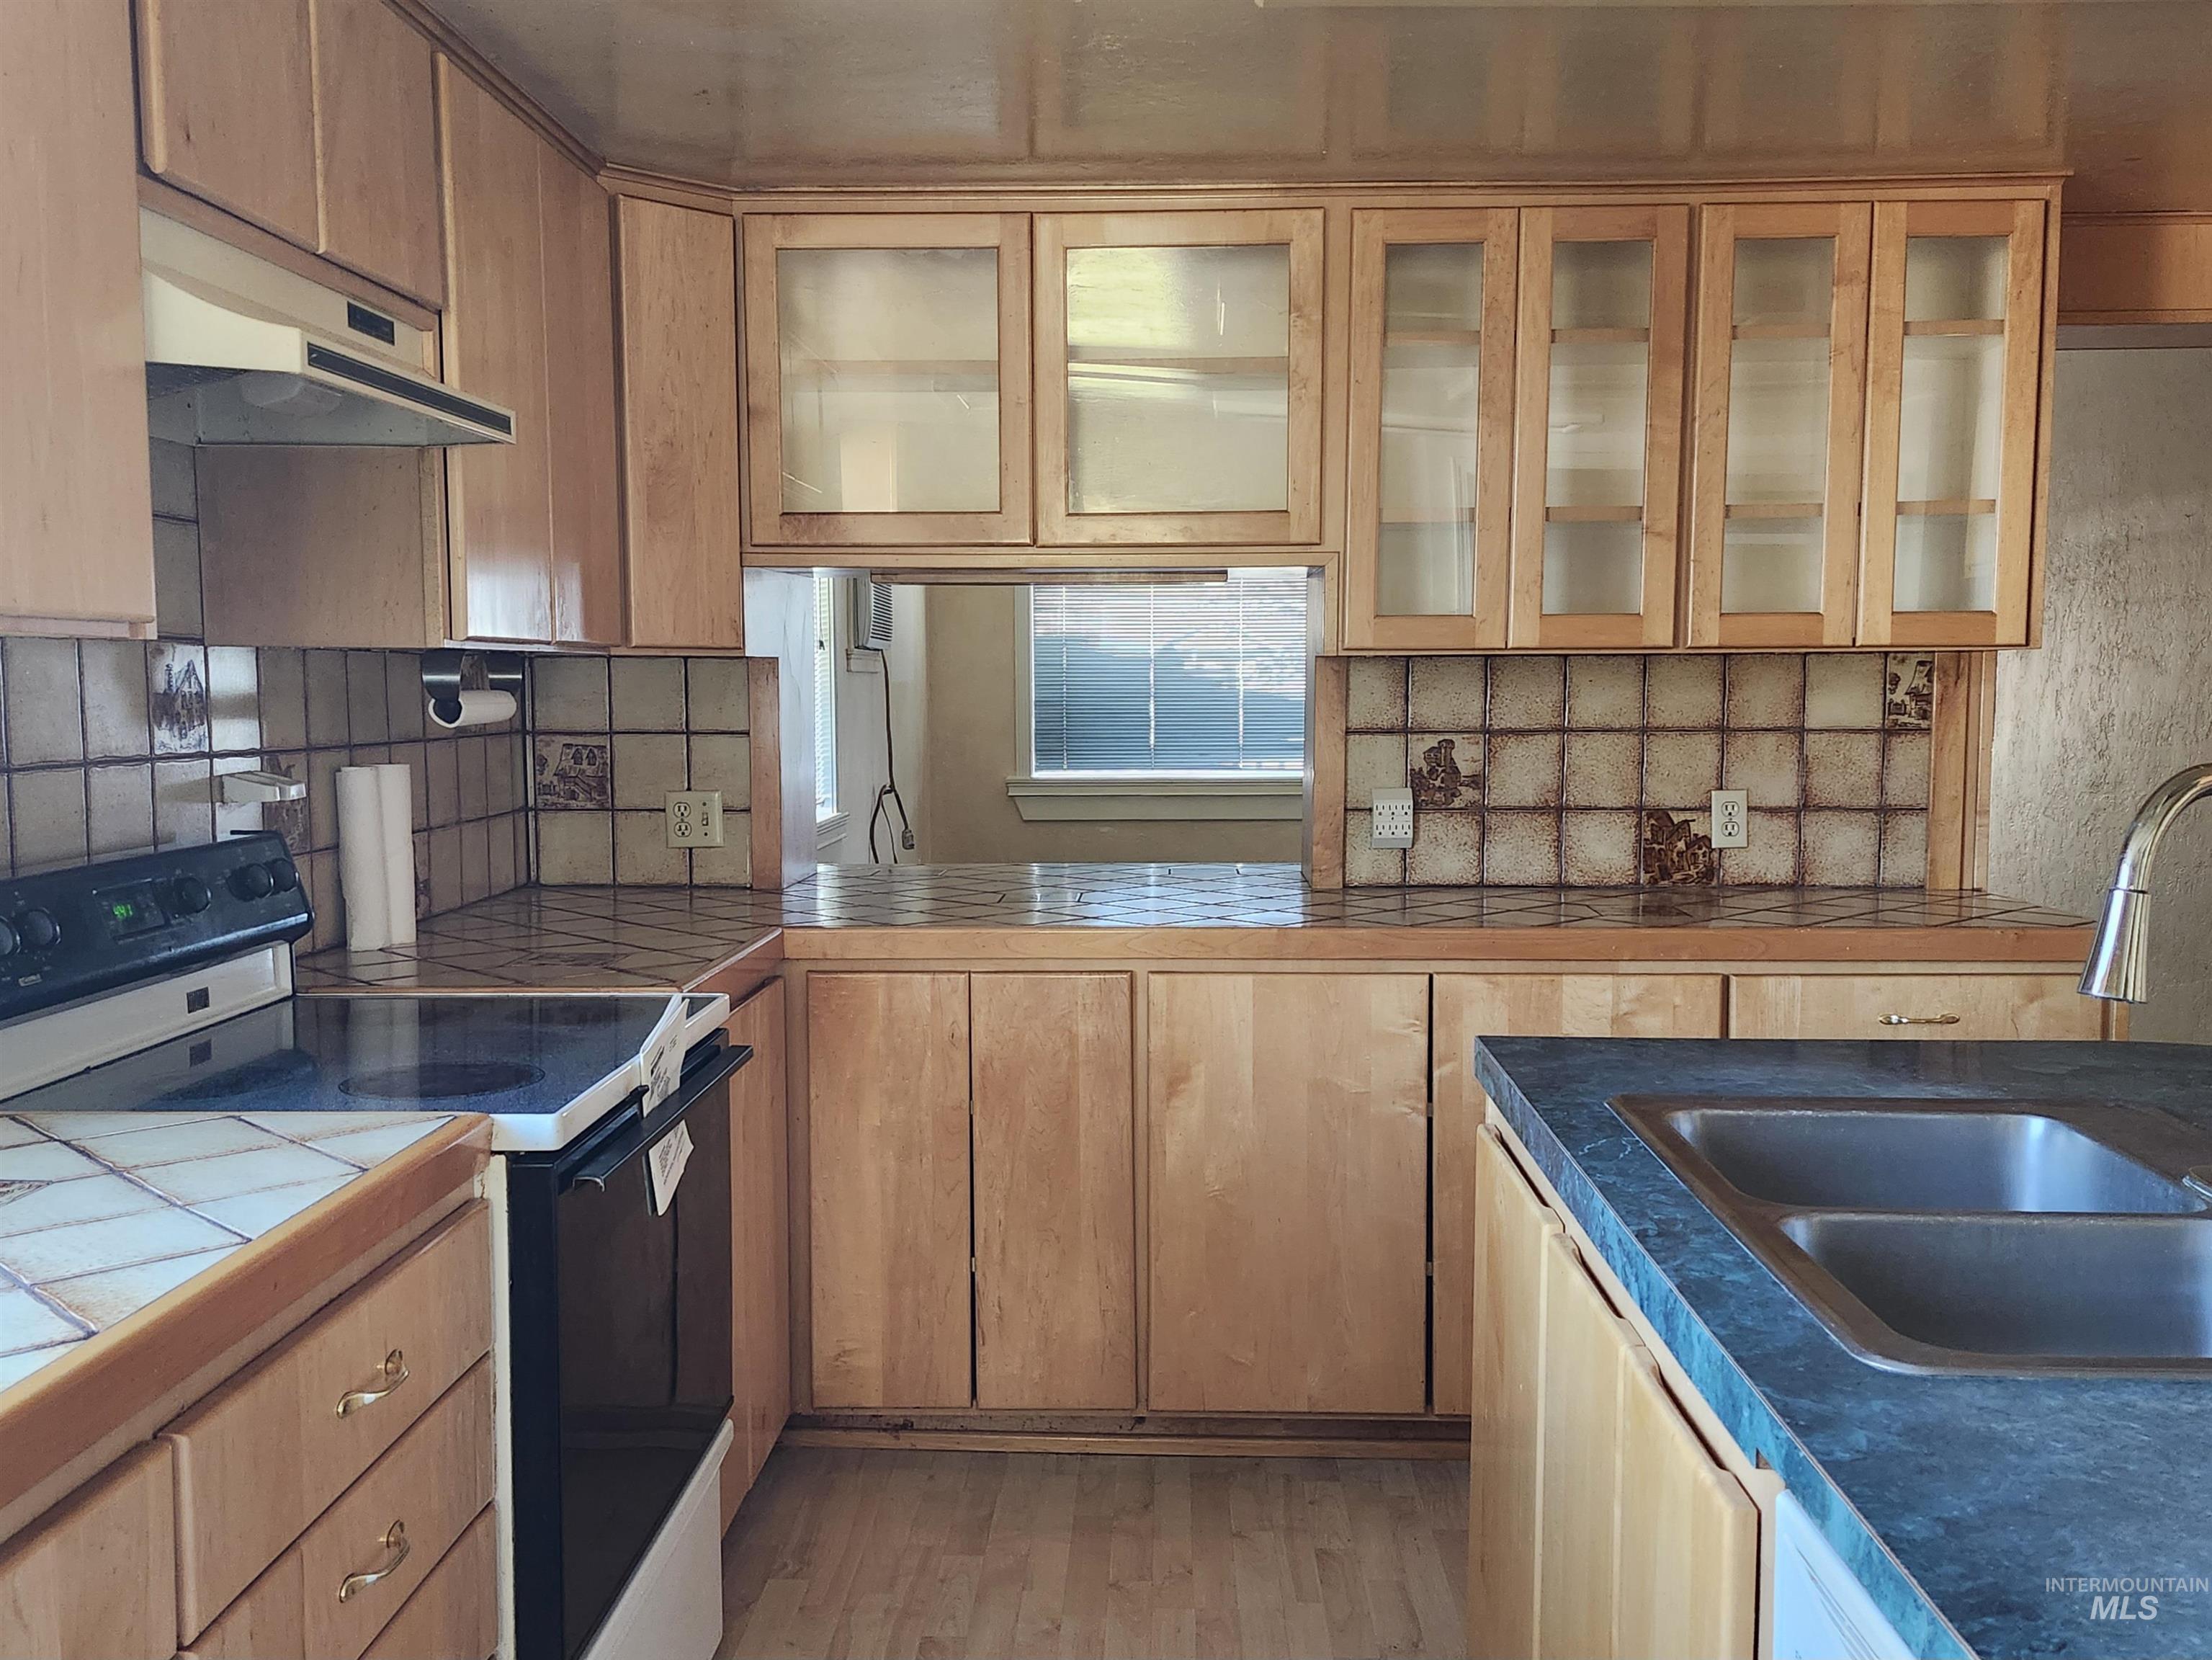
Kitchen with white range with electric cooktop, tasteful backsplash, glass fronted cabinets, light wood-style flooring, and wood finish cabinetry
-

Kitchen with glass insert cabinets, electric stove, light wood-type flooring, and an island with sink
-
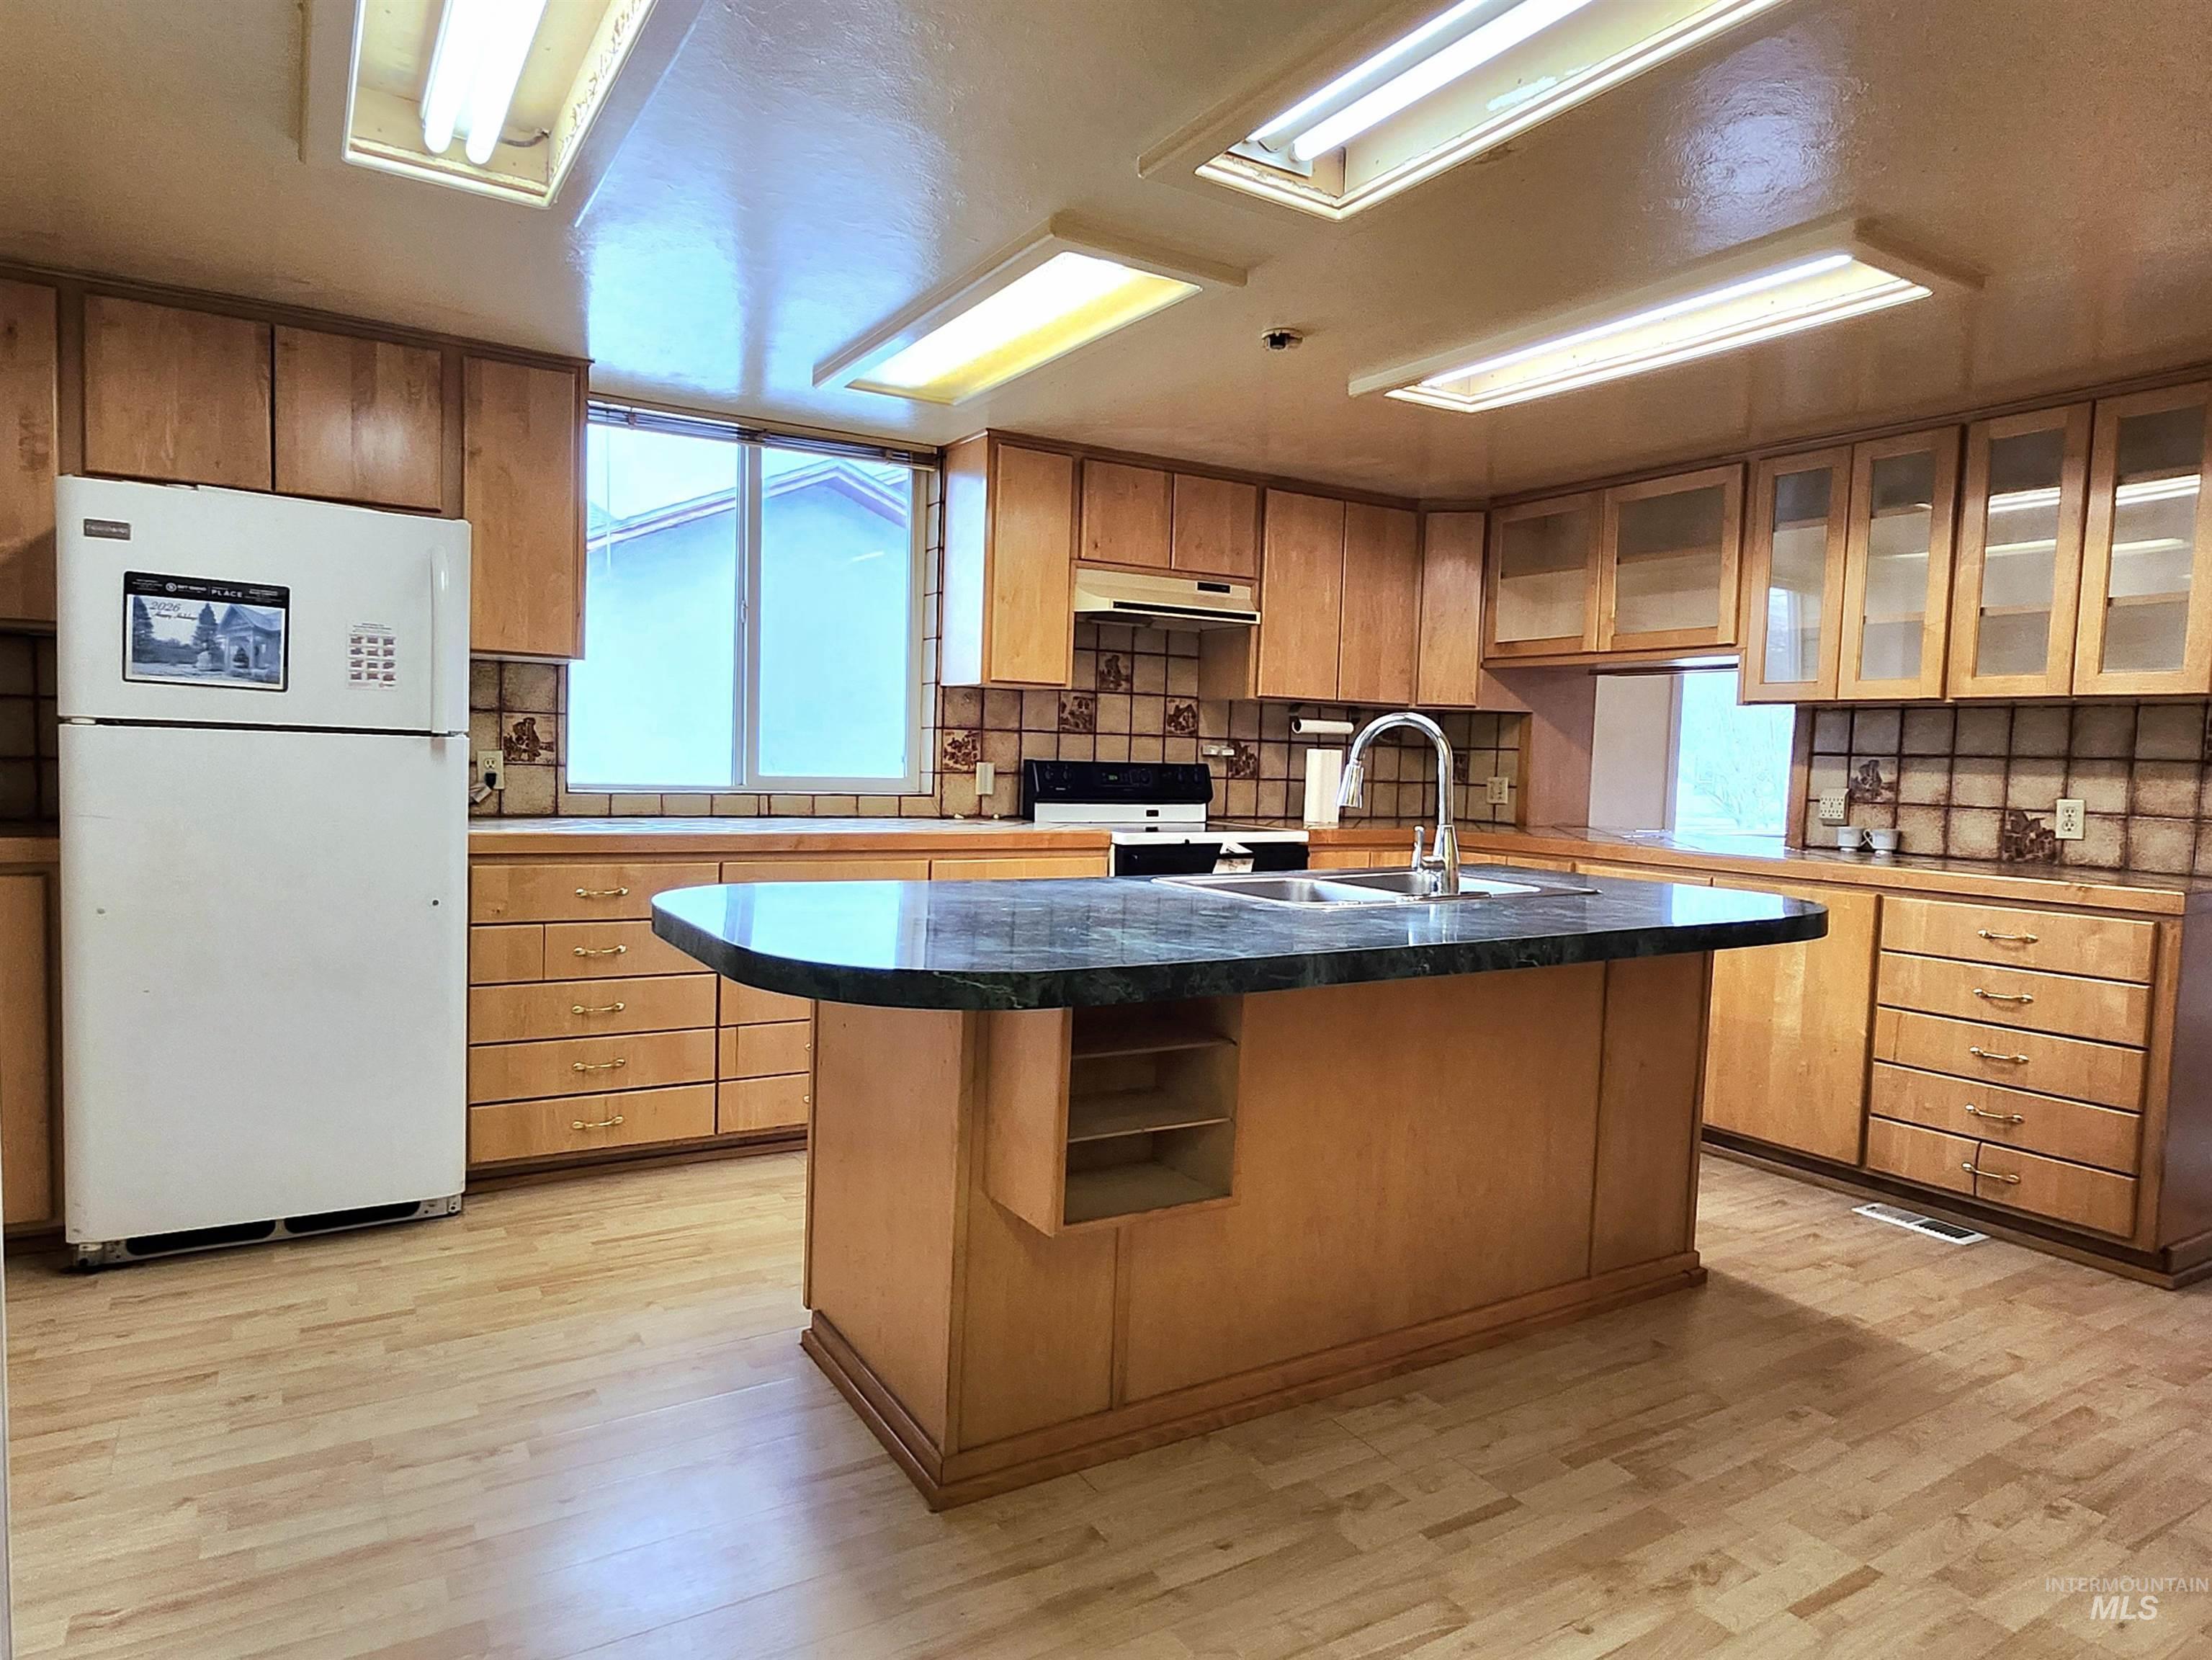
Kitchen with tasteful backsplash, white appliances, glass insert cabinets, and an island with sink
-
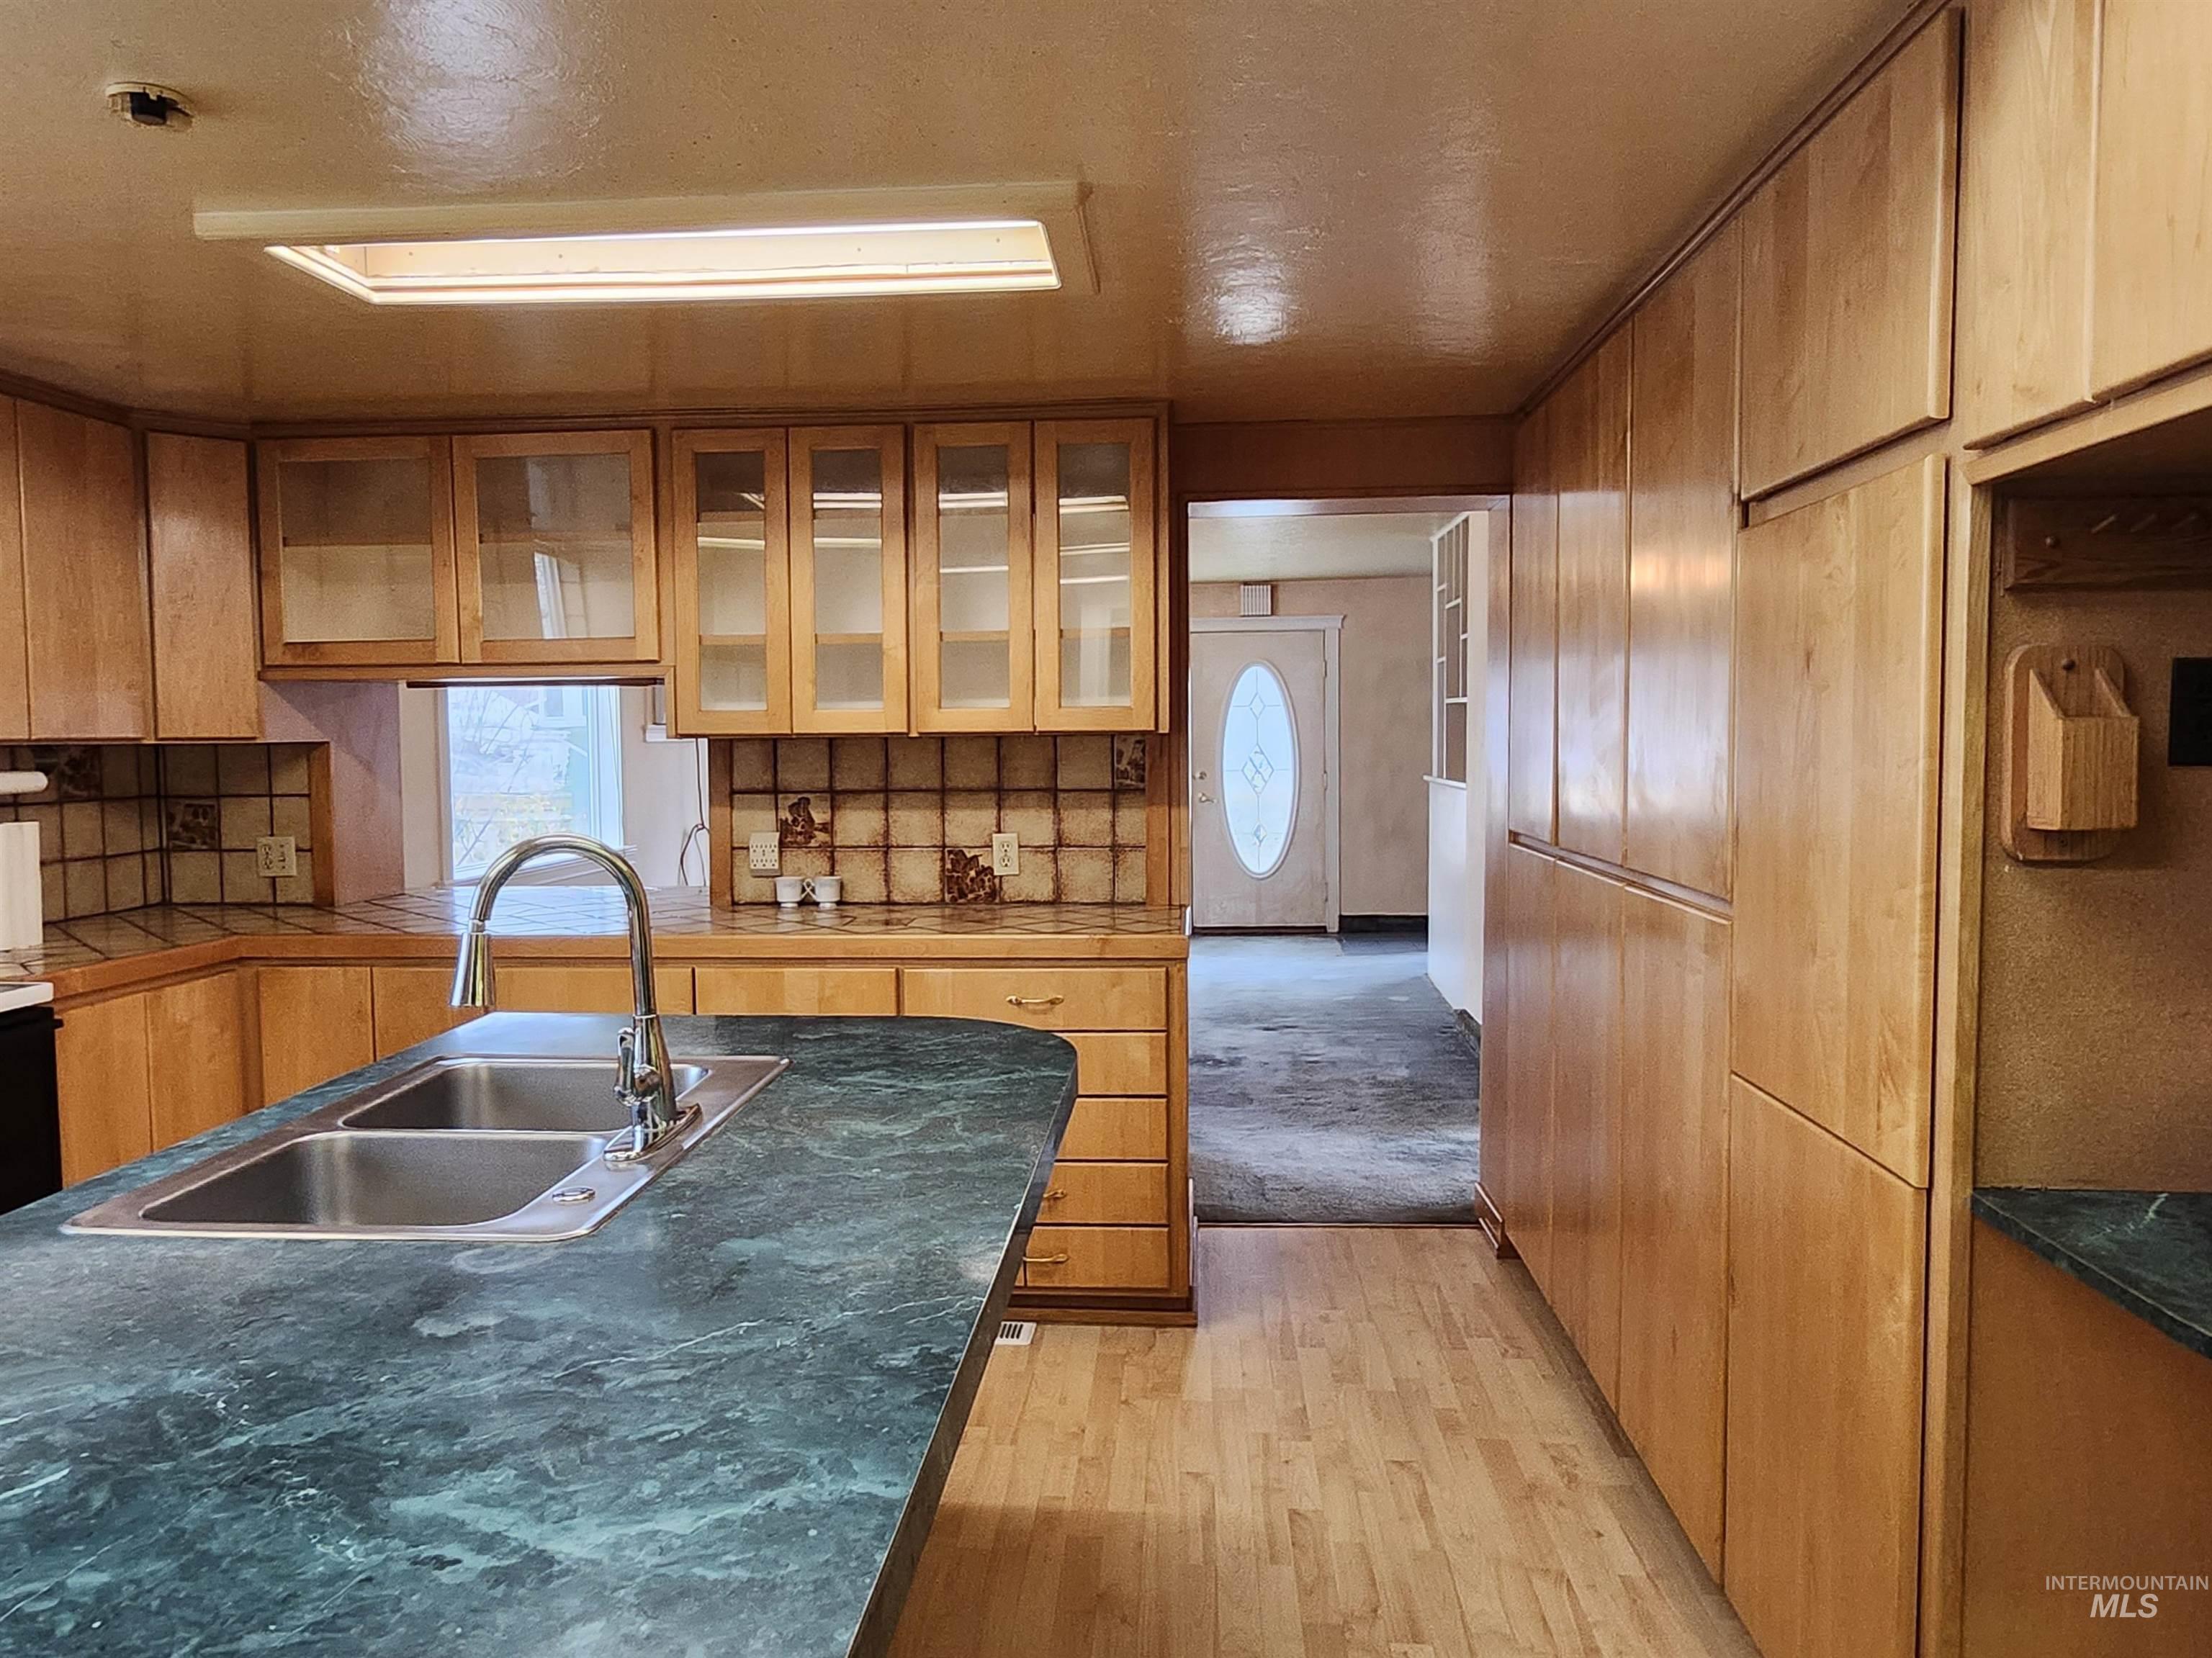
Kitchen featuring glass insert cabinets, dark countertops, wood finish cabinetry, light wood finished floors, and tasteful backsplash
-
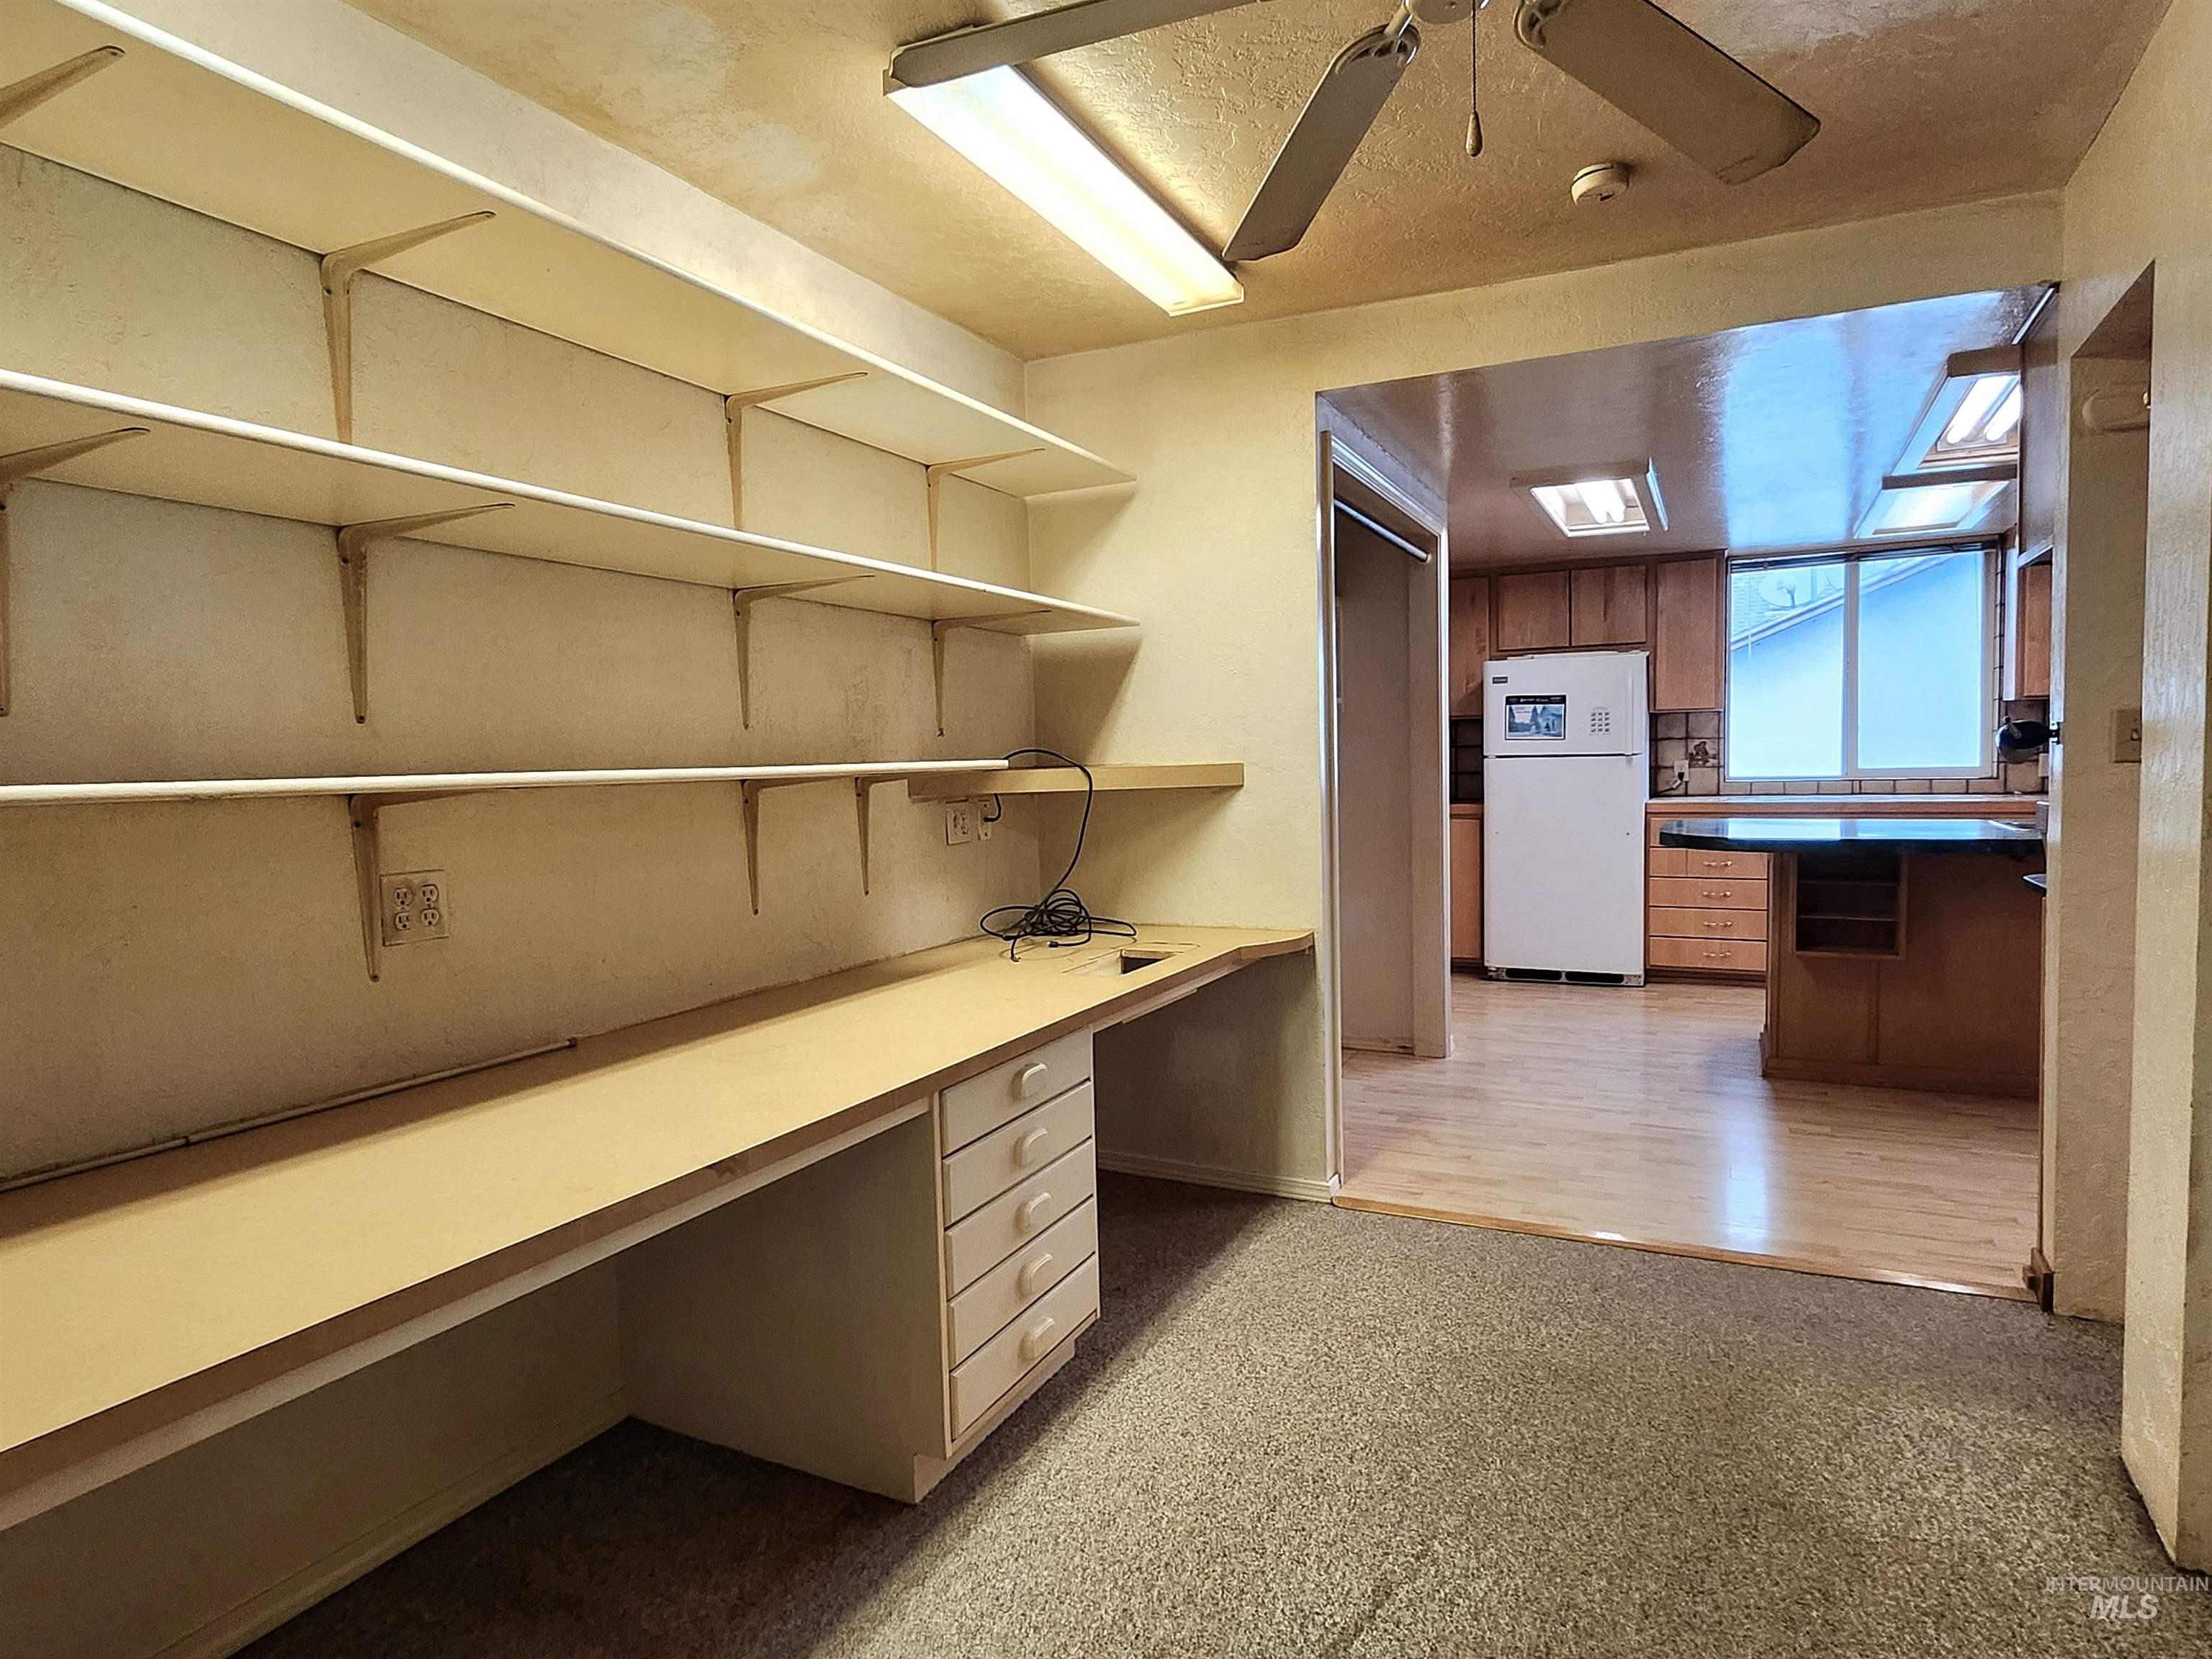
Unfurnished office with built in desk and a ceiling fan
-
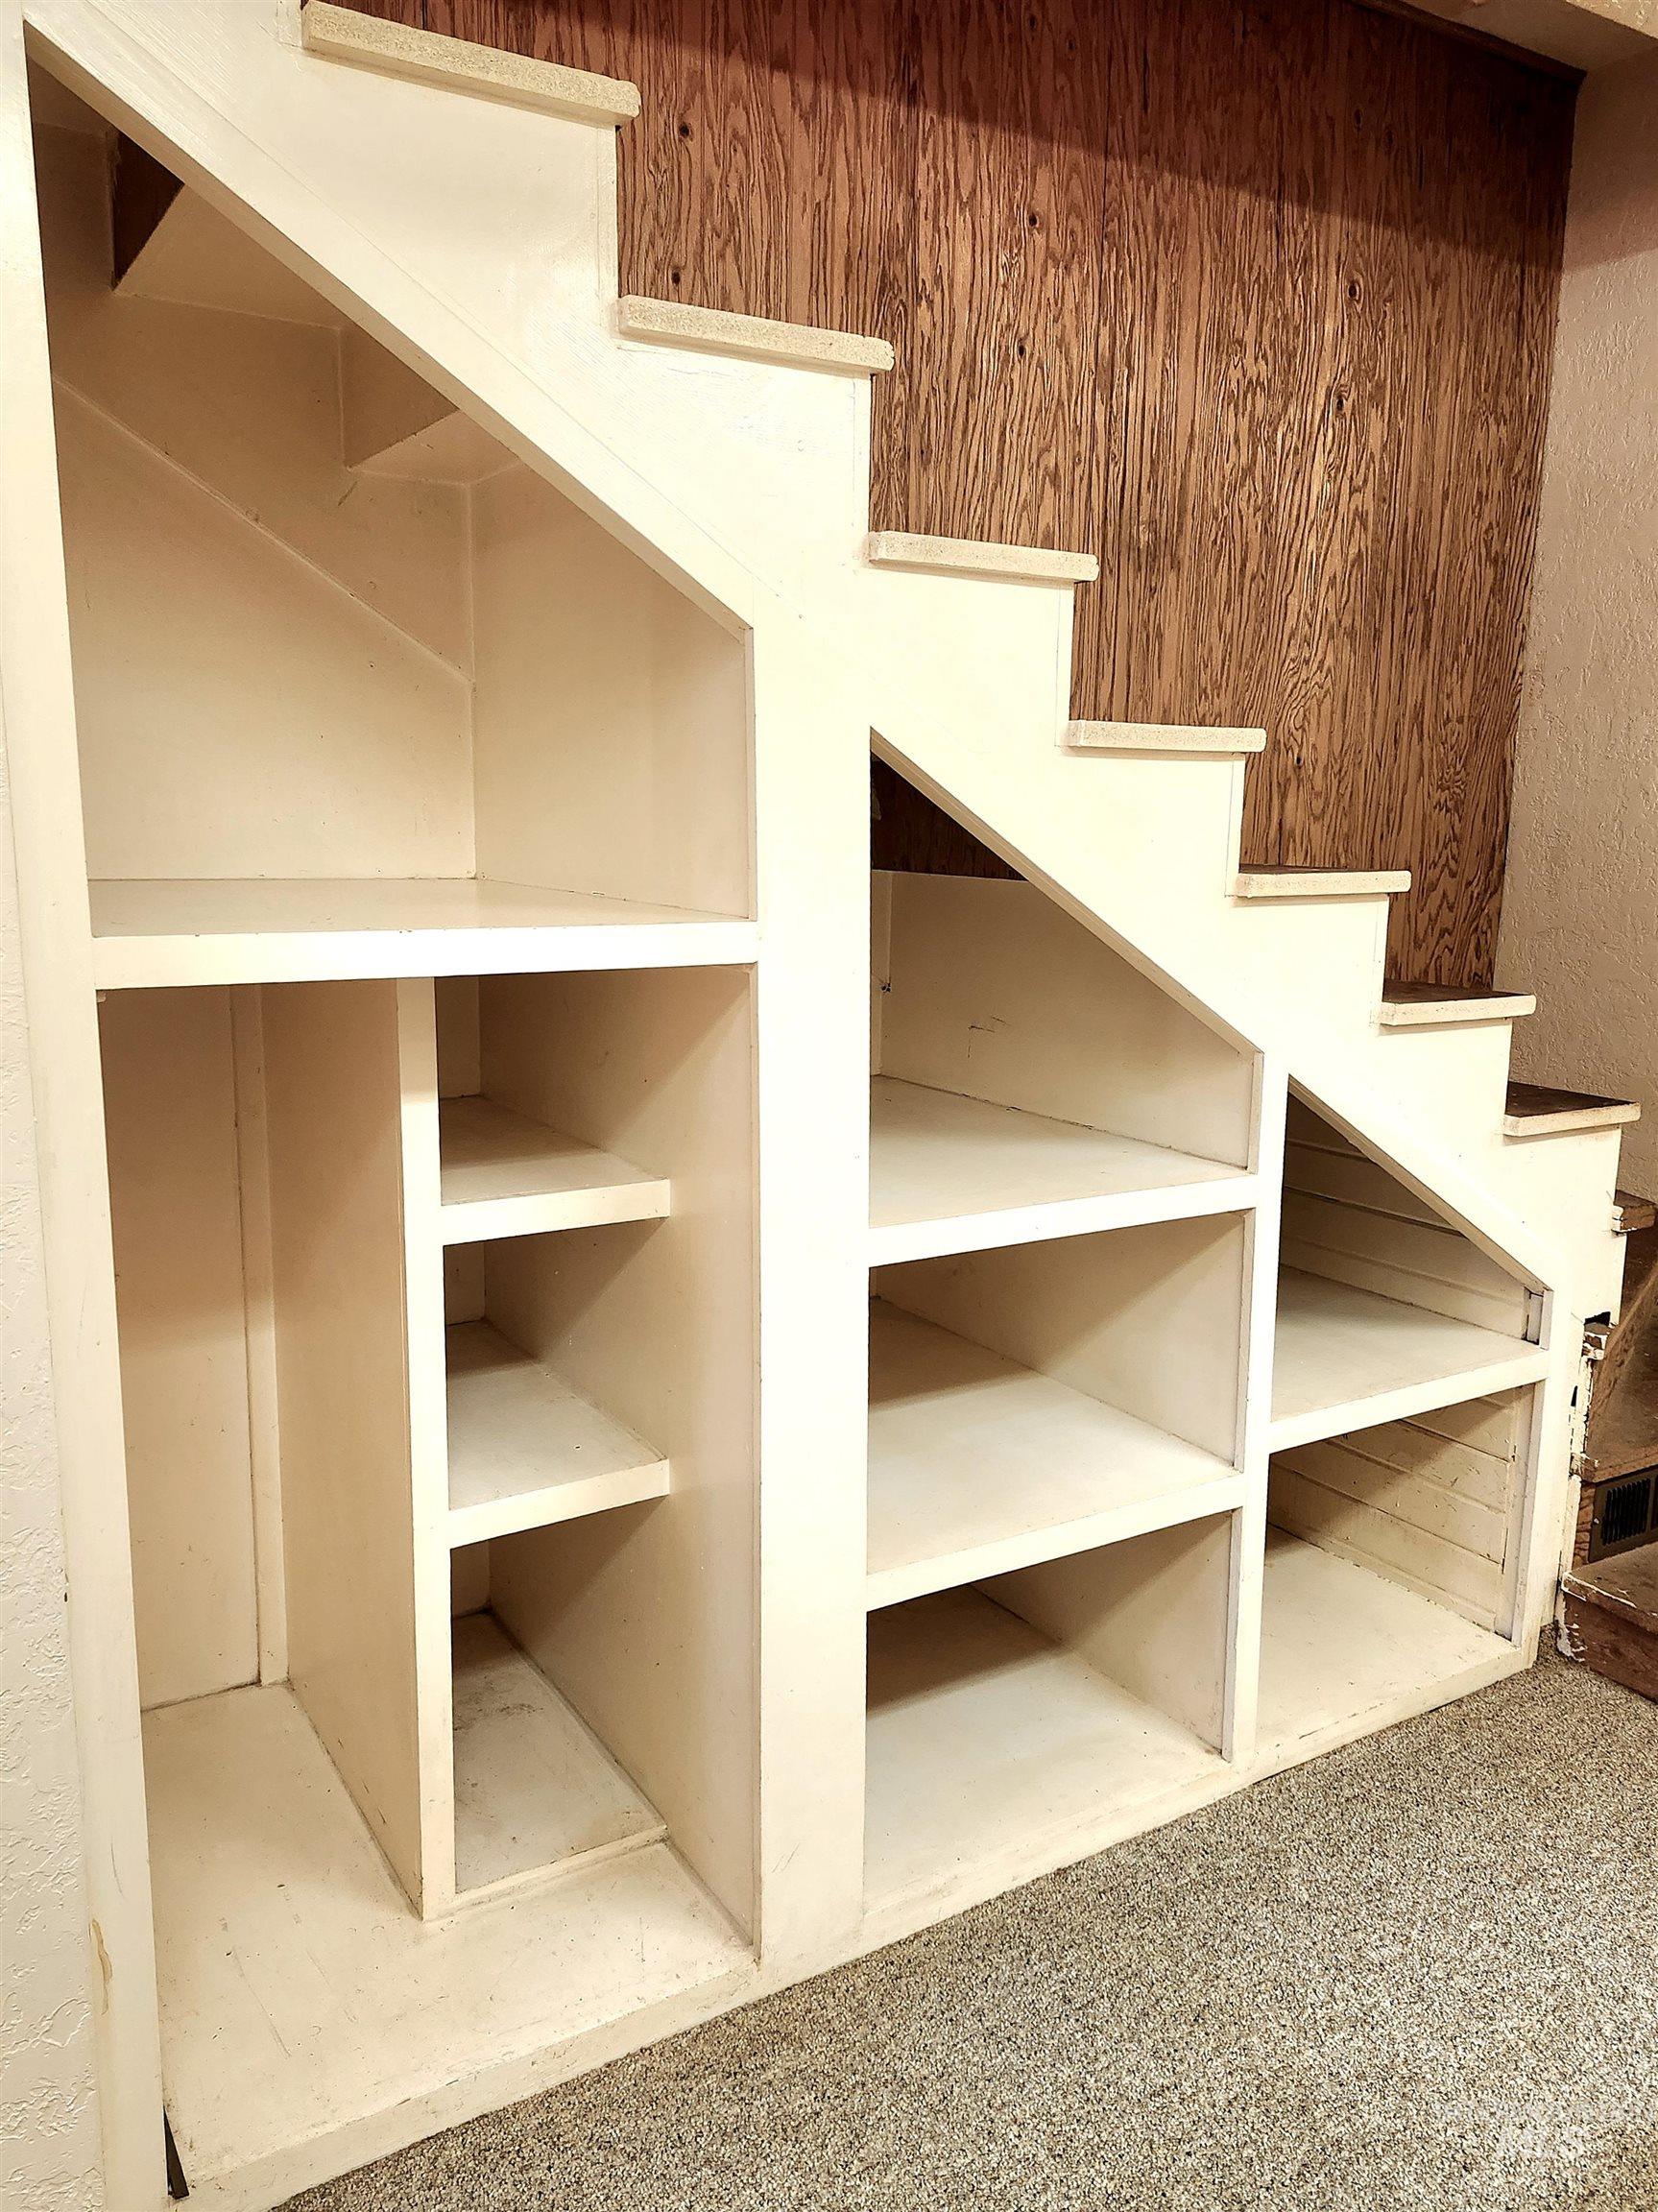
Stairs featuring carpet floors
-
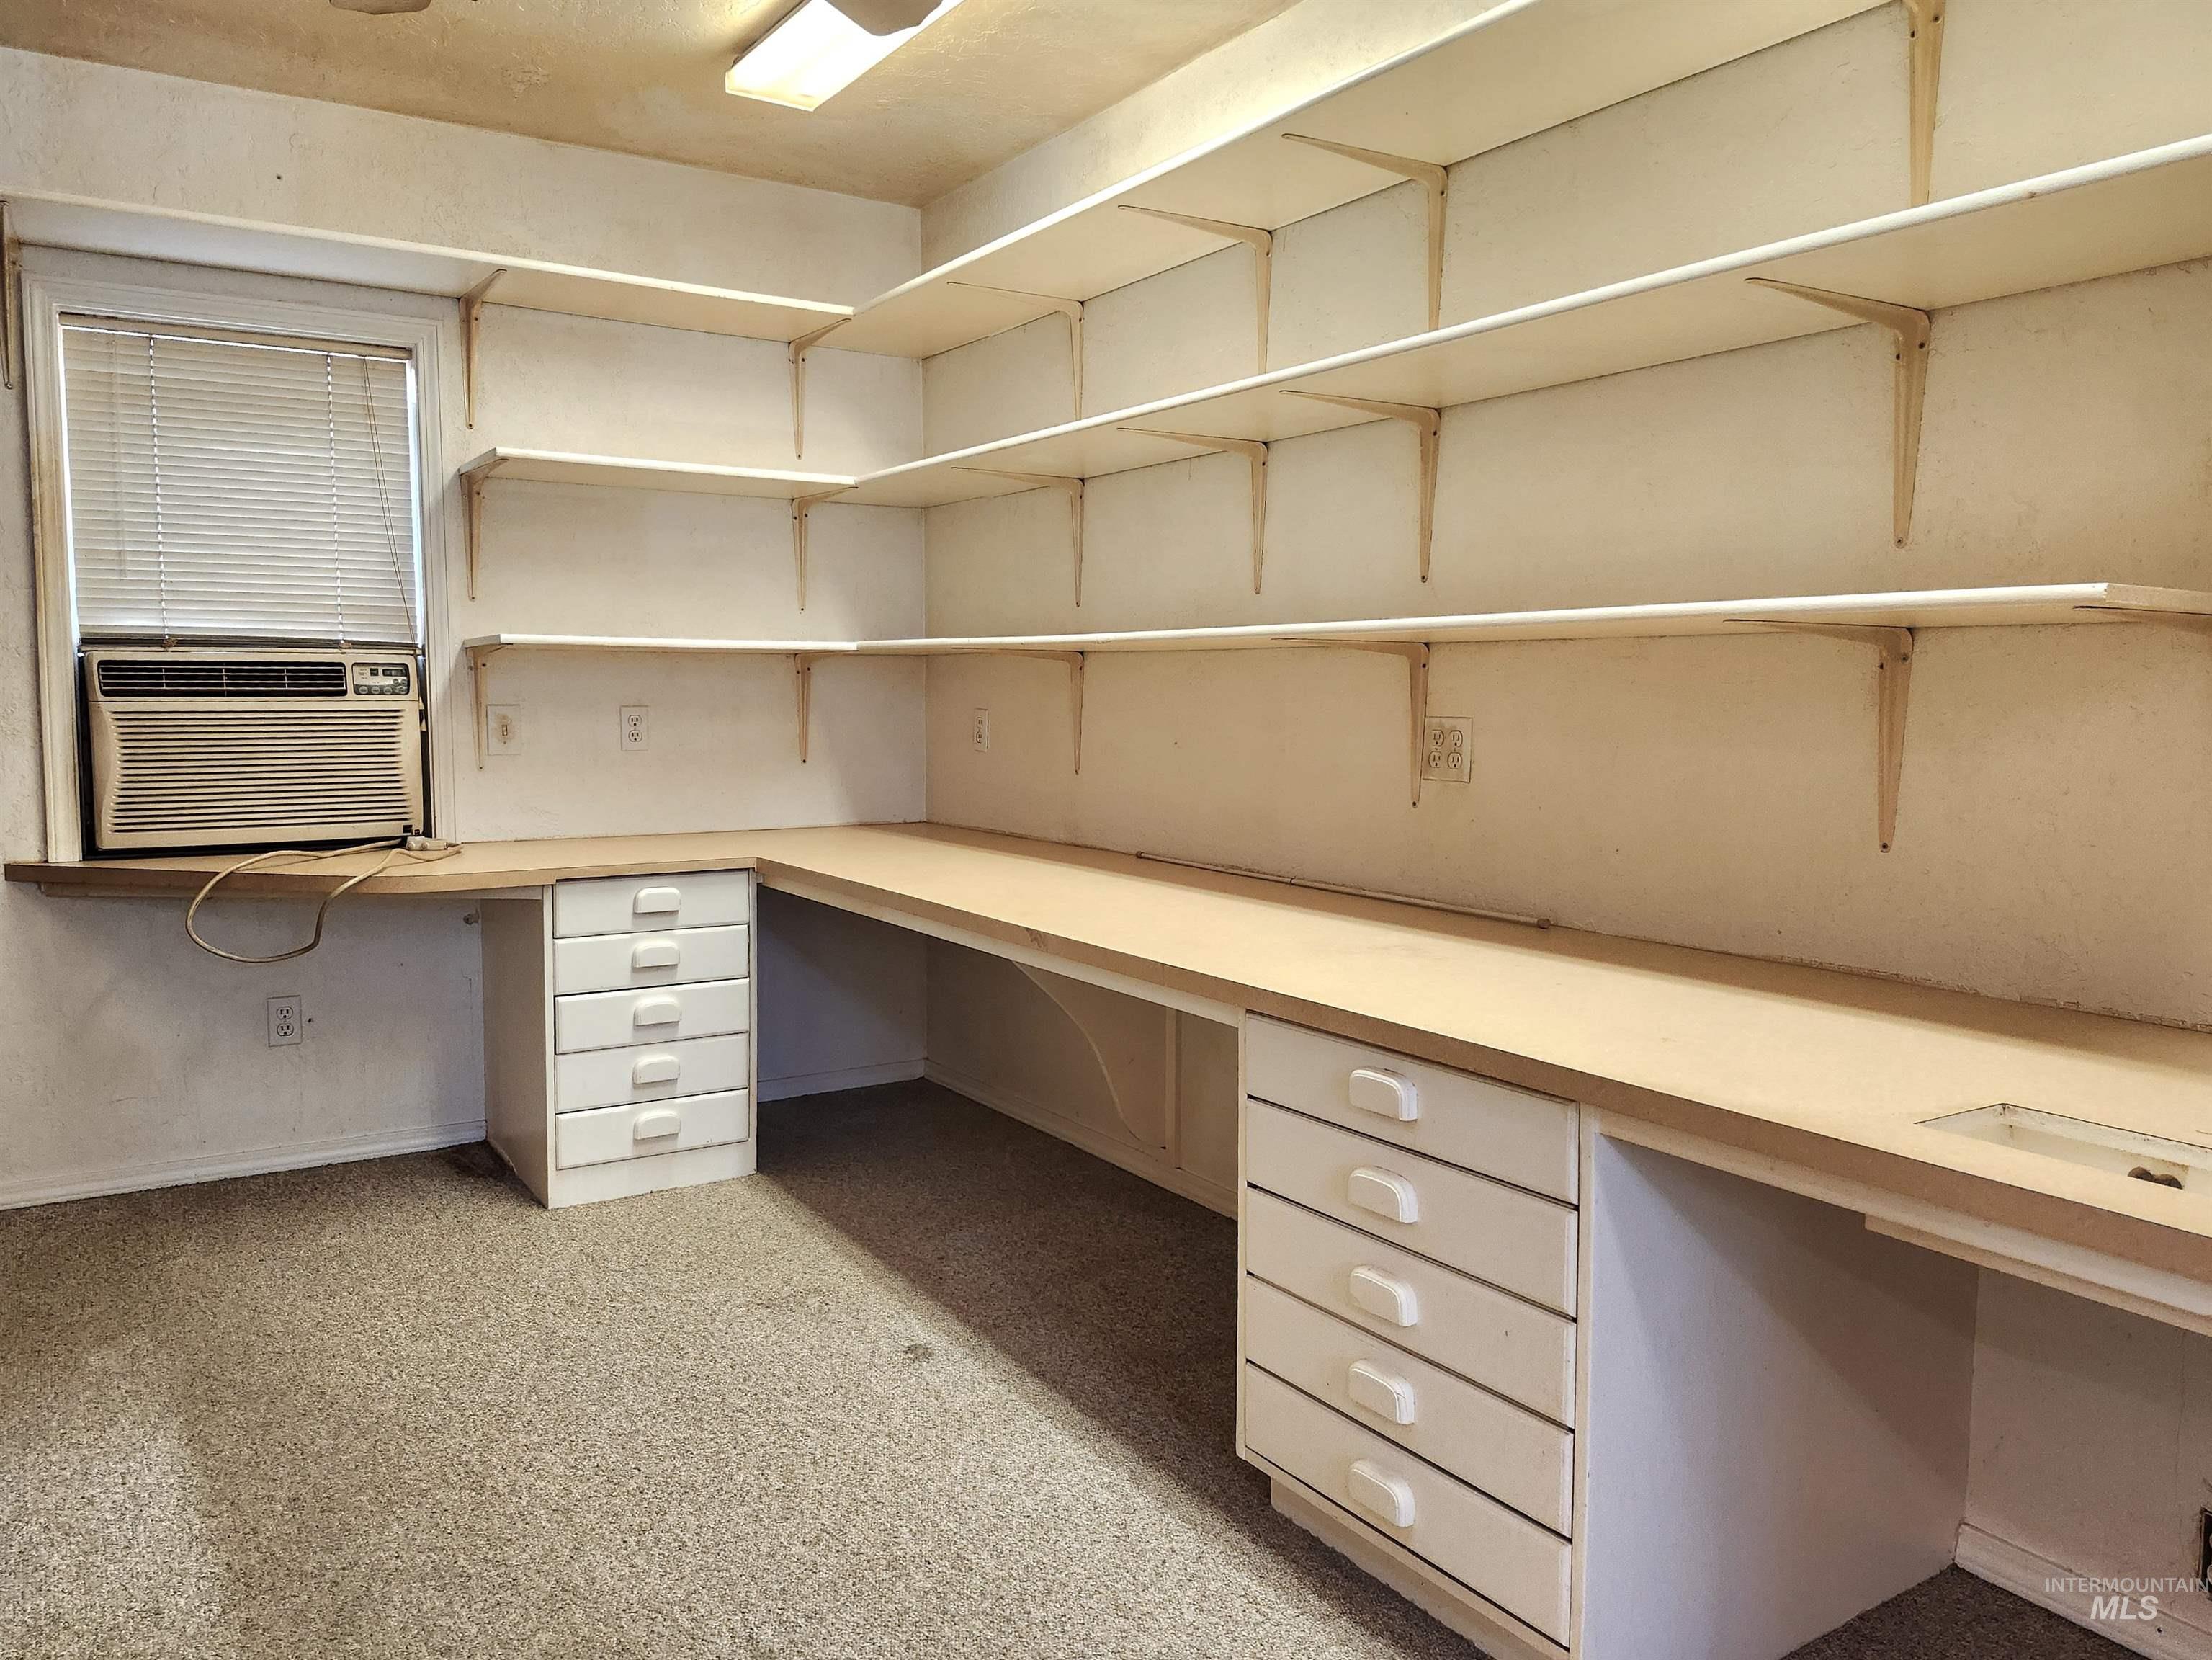
Unfurnished office featuring built in desk and cooling unit
-
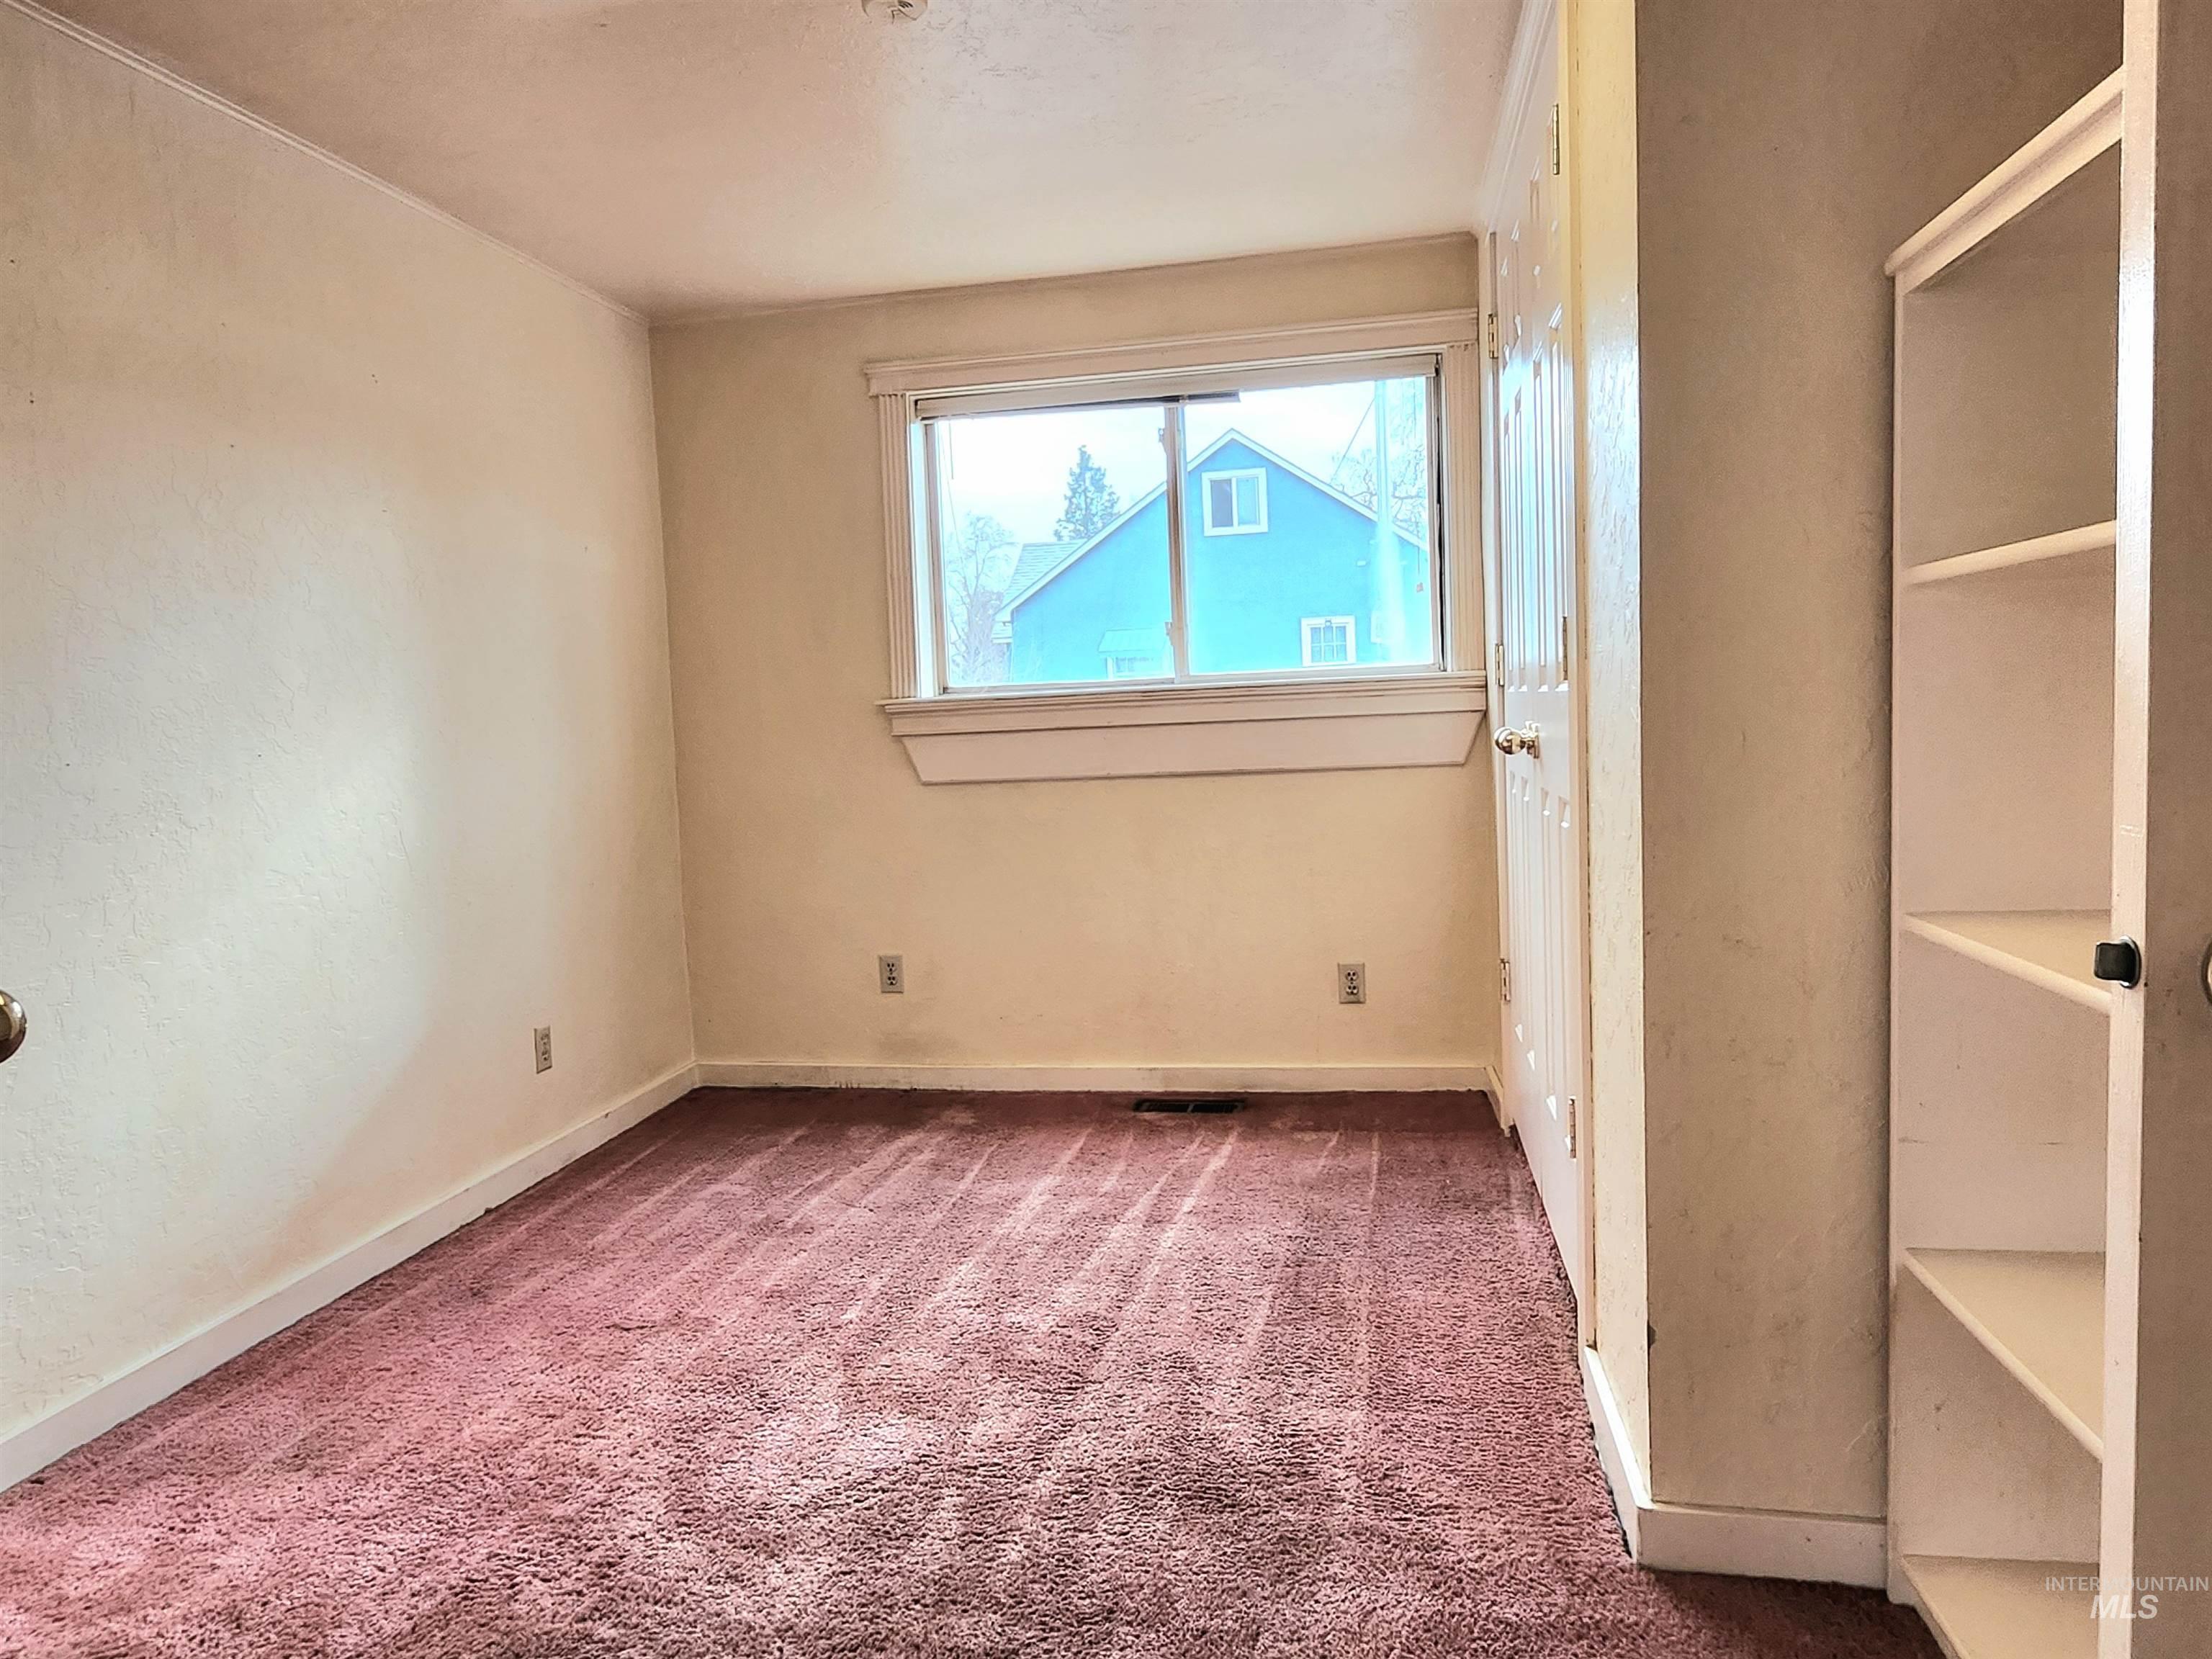
Unfurnished bedroom with baseboards and carpet flooring
-
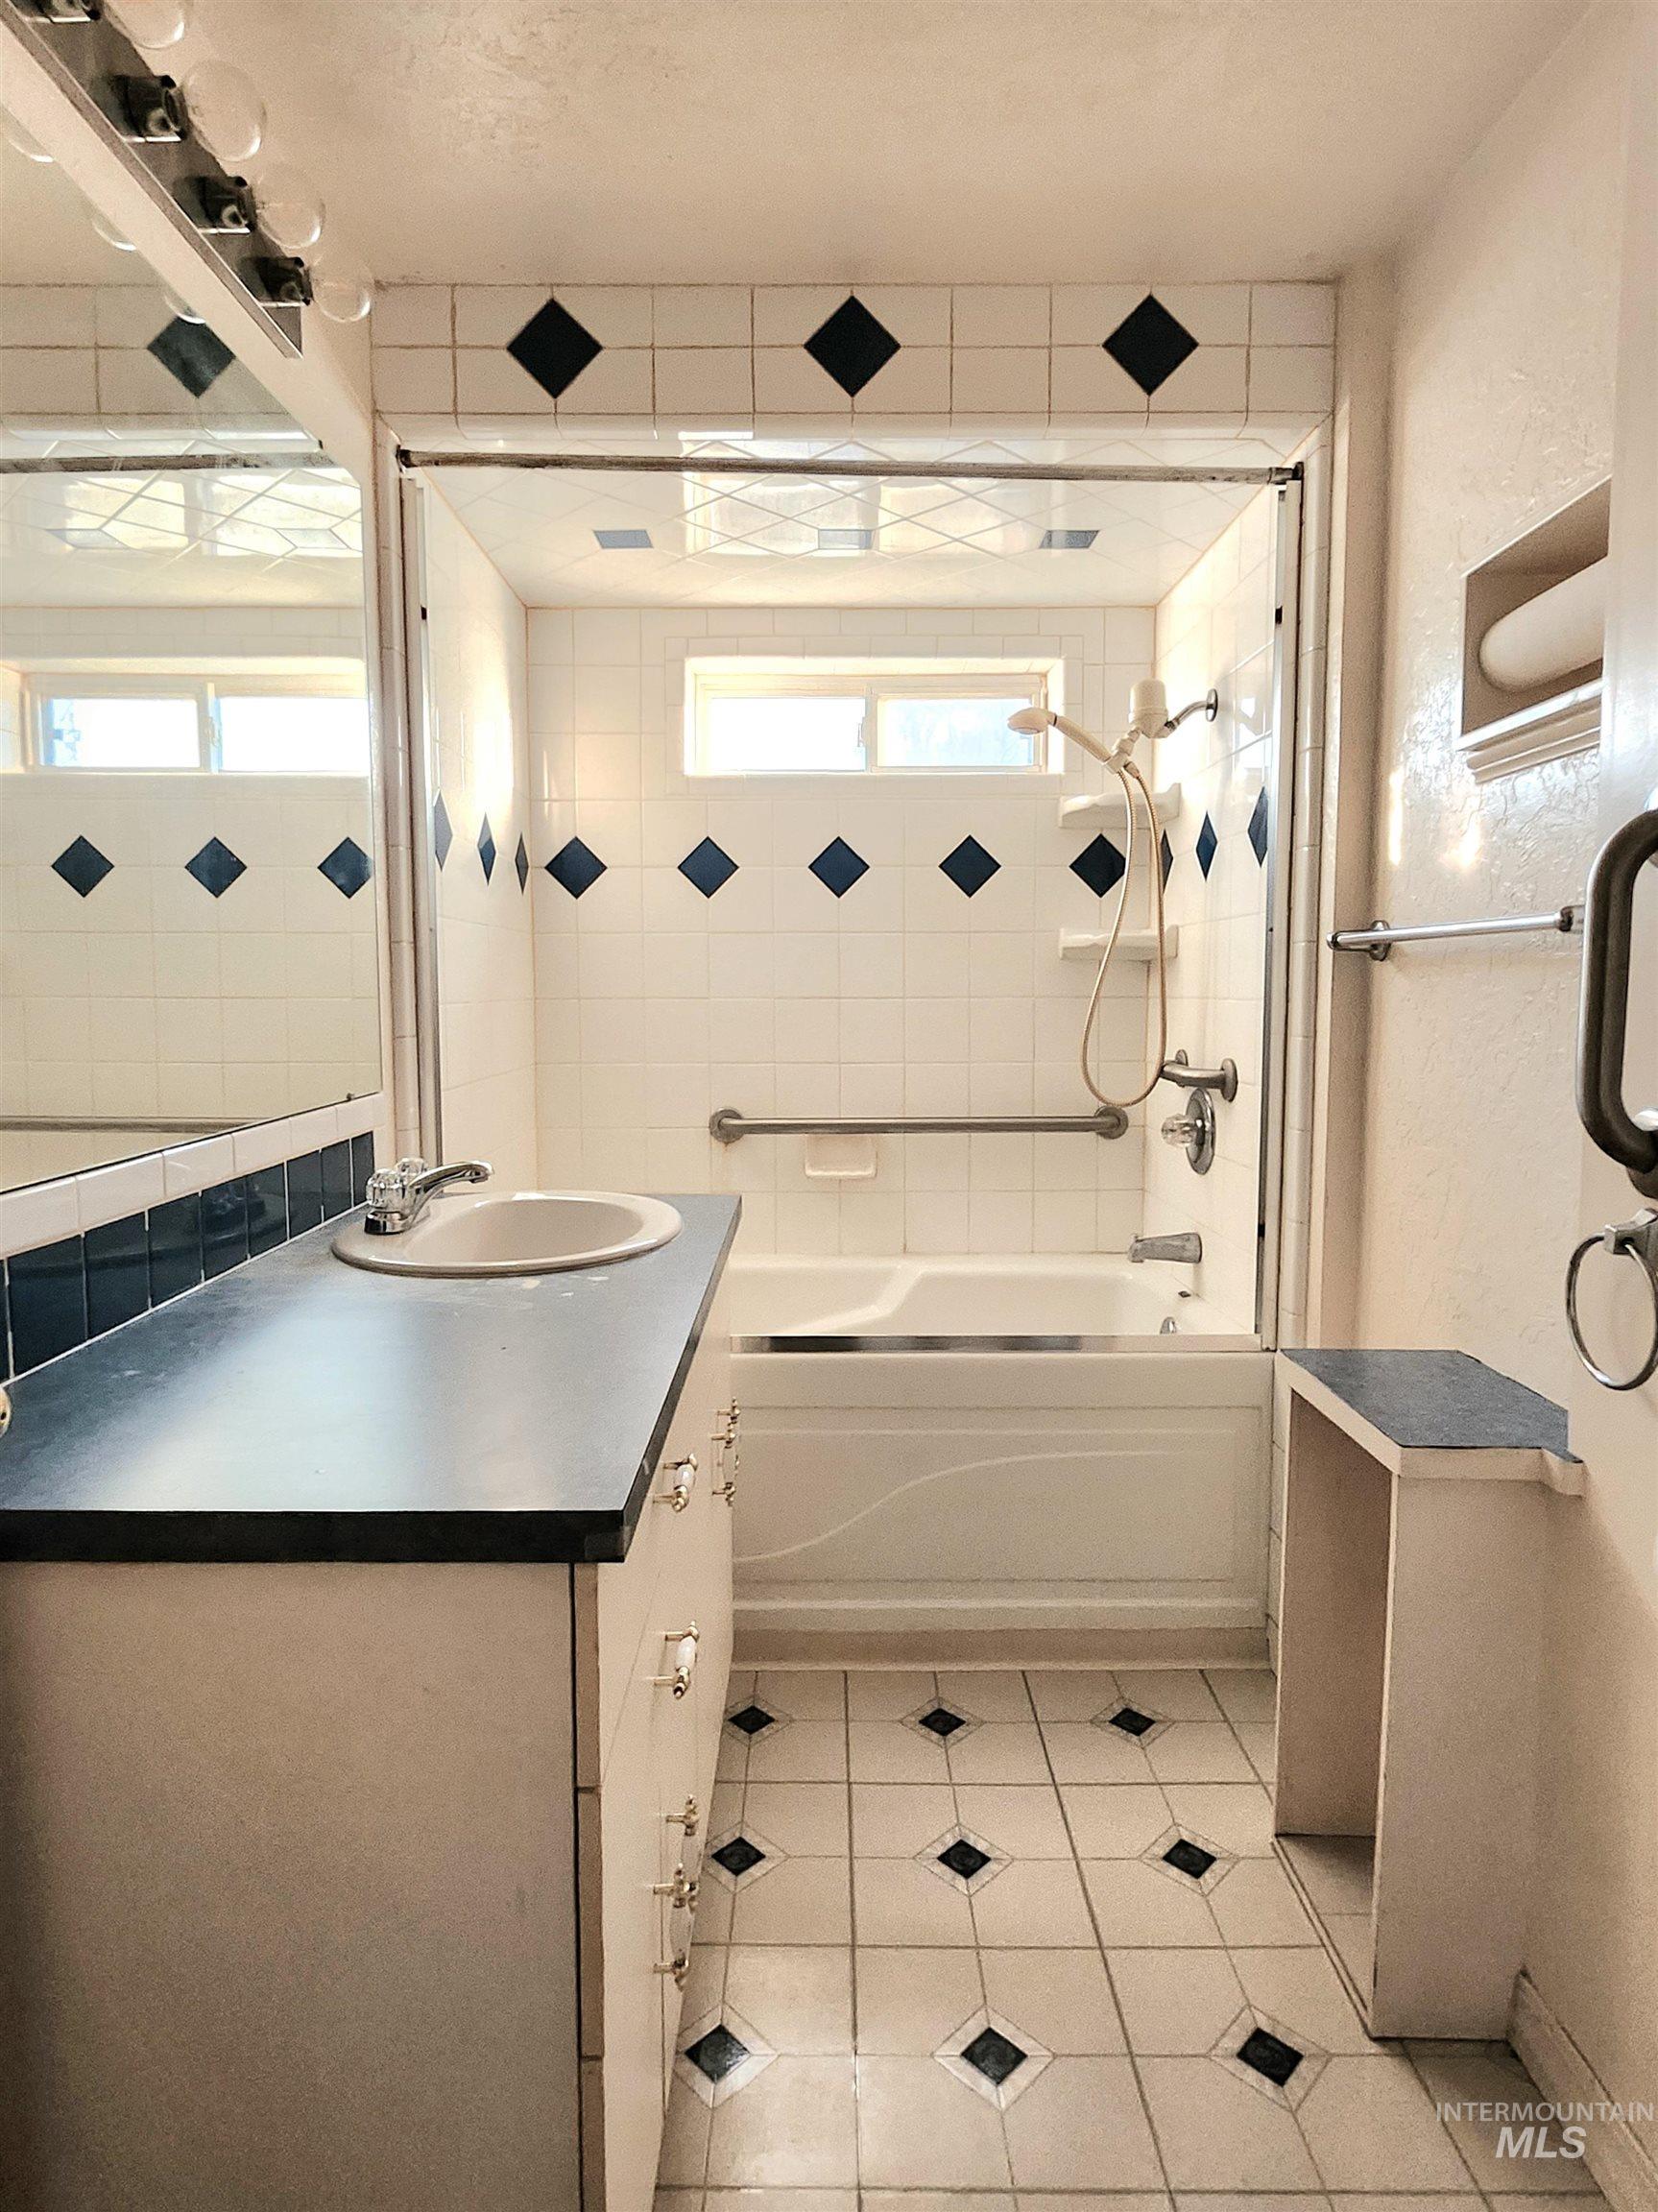
Bathroom featuring vanity, shower / bath combination, a textured wall, and light tile patterned flooring
-
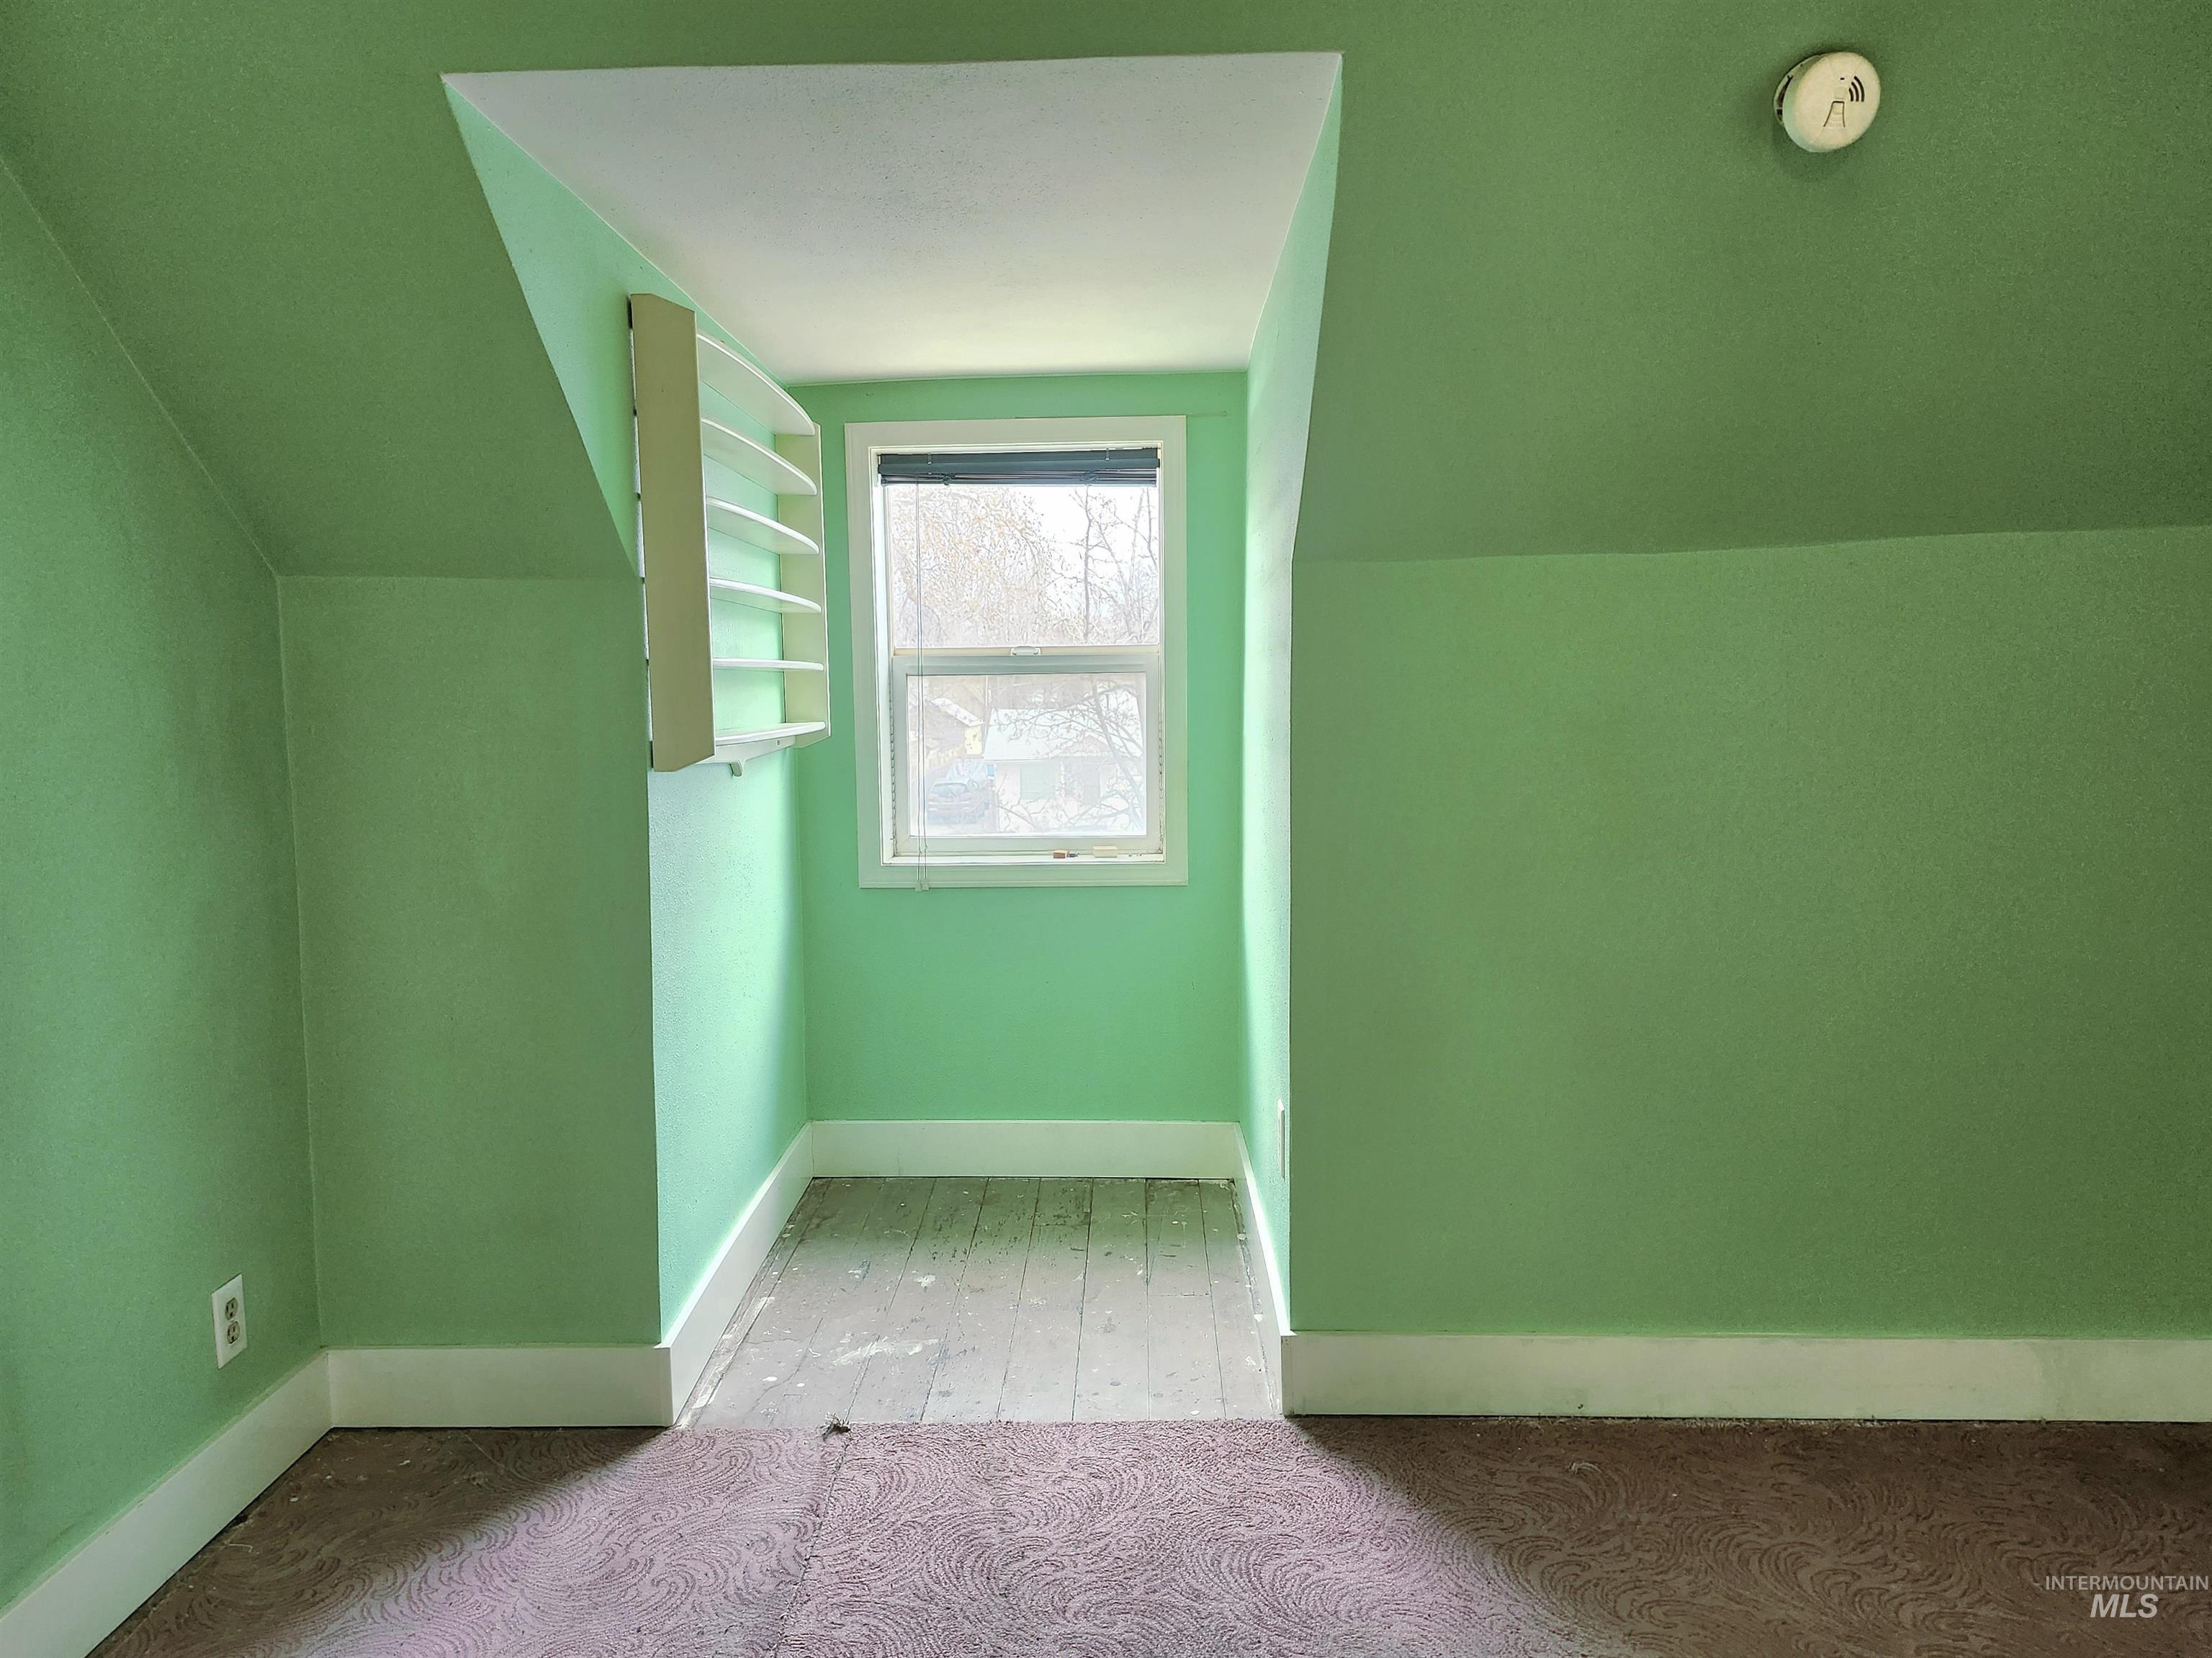
Bonus room featuring vaulted ceiling and carpet flooring
-
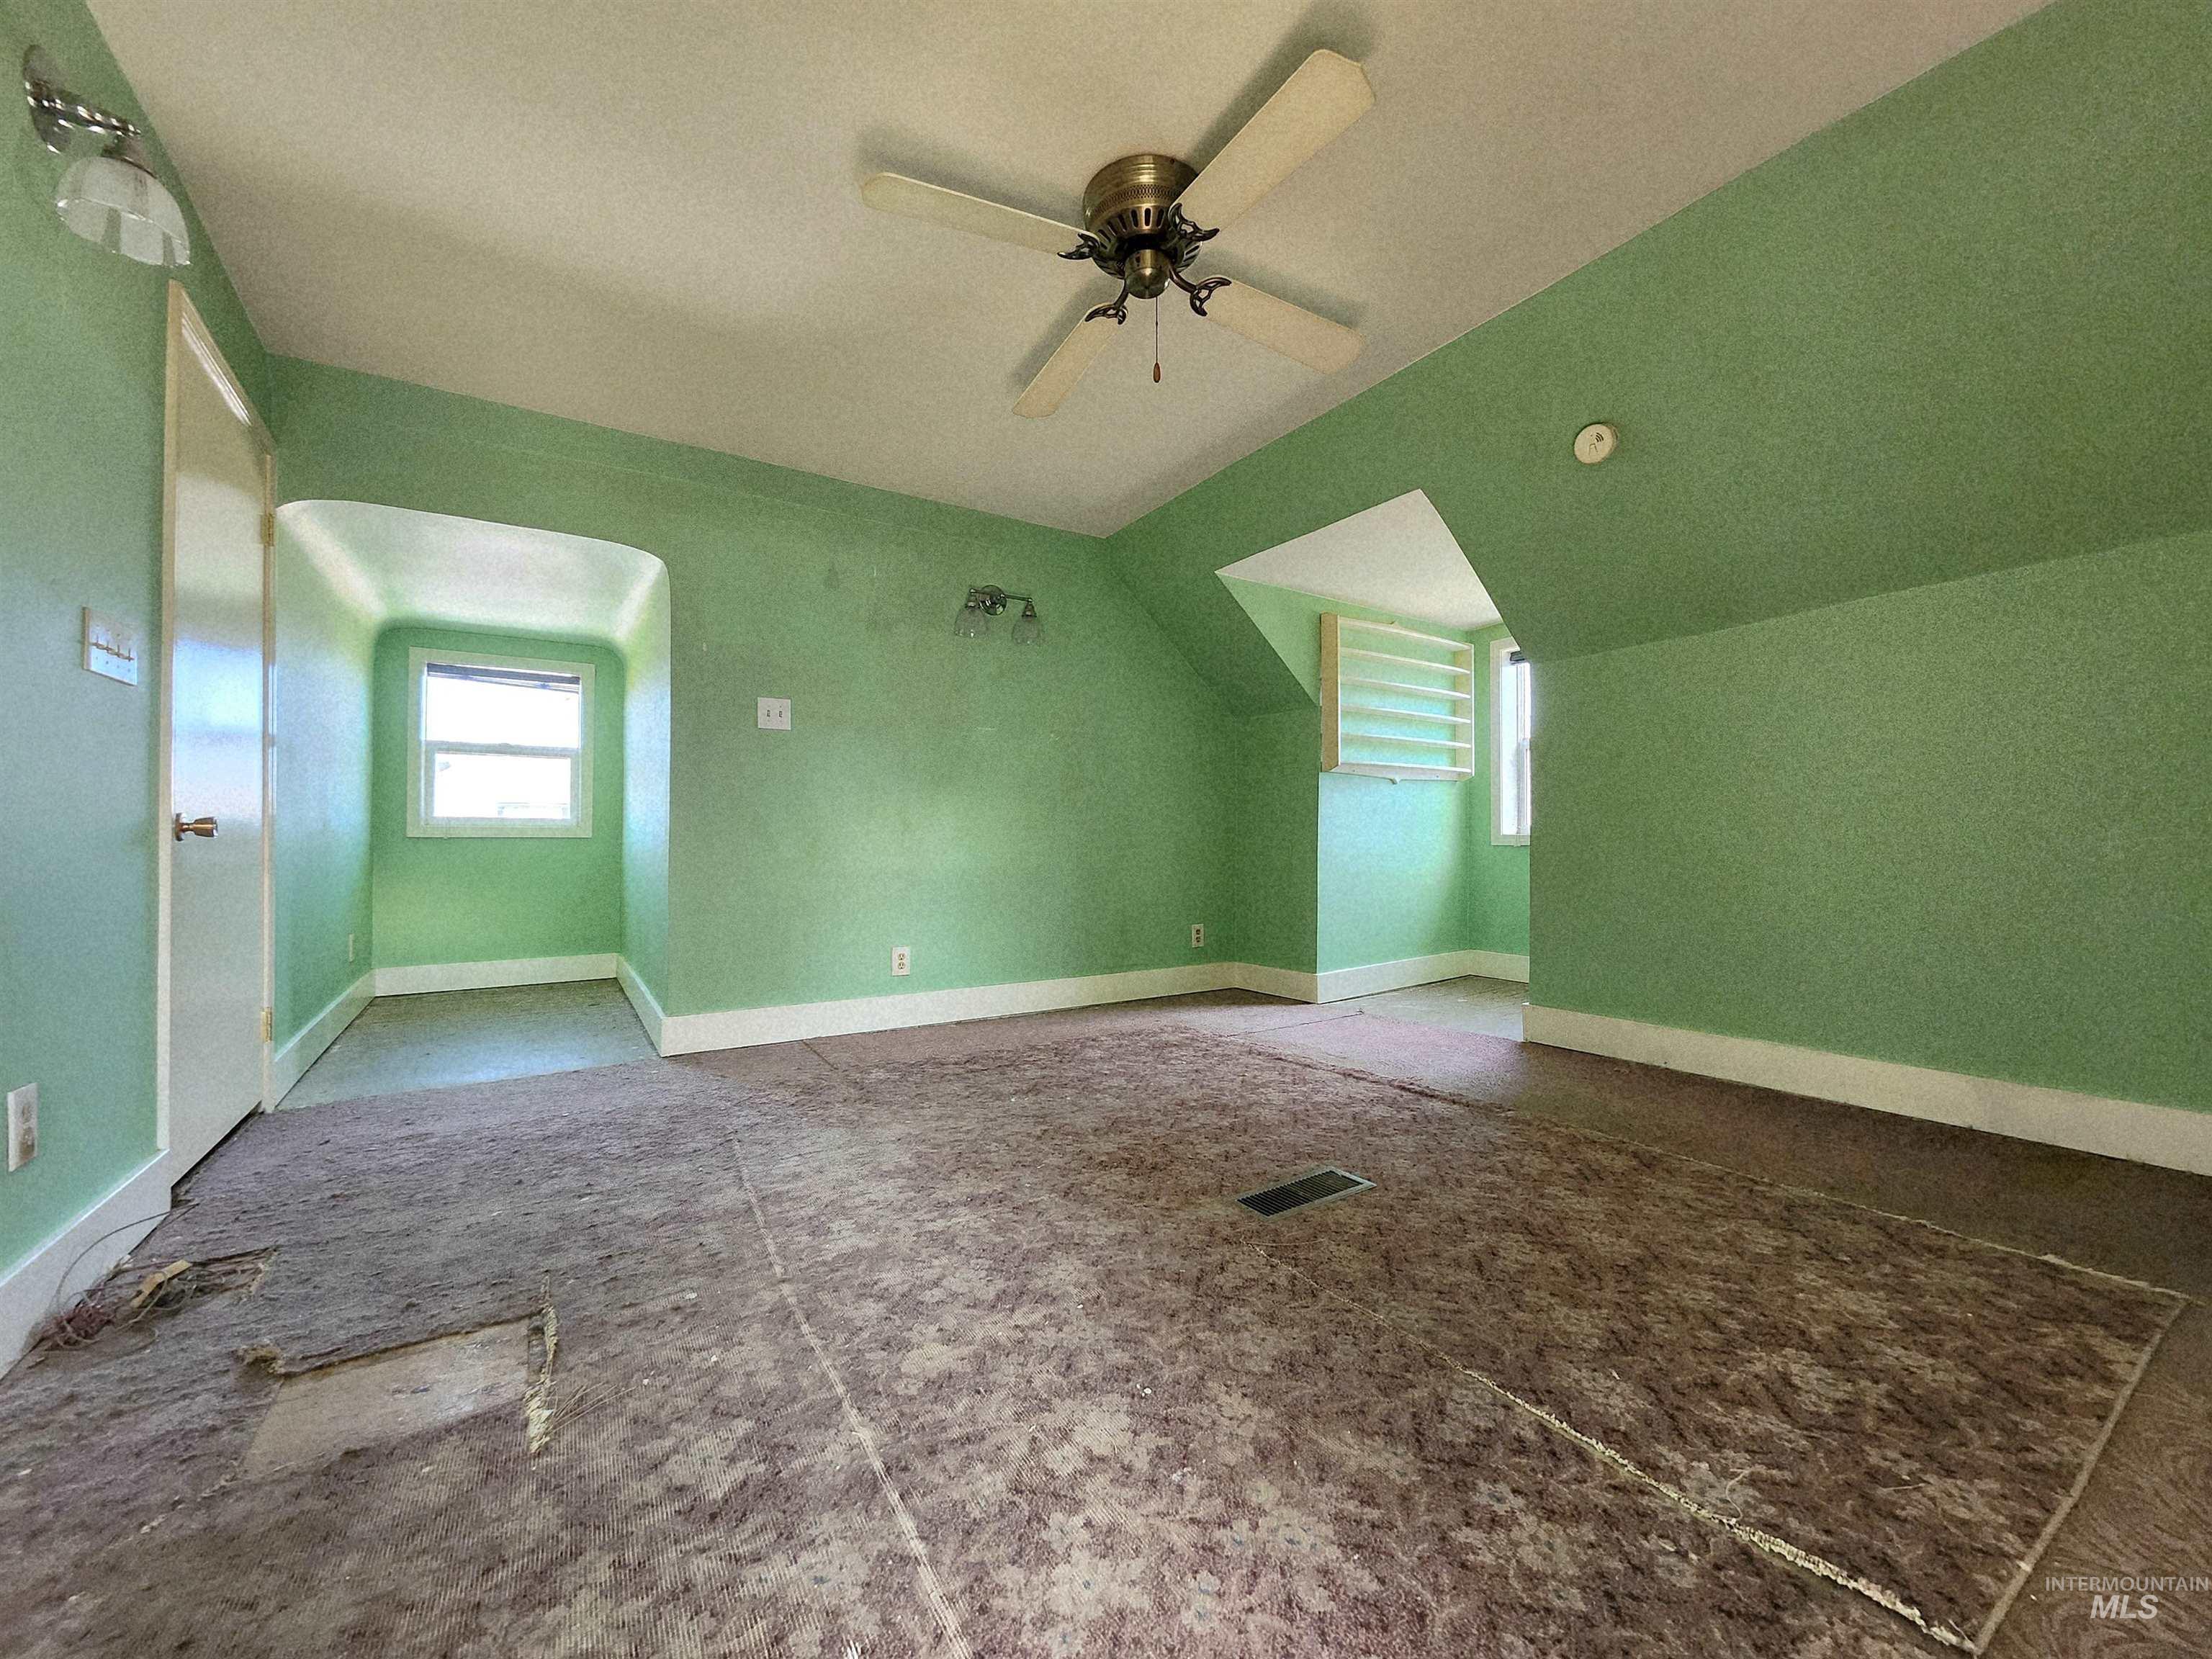
Bonus room featuring a ceiling fan and lofted ceiling
-
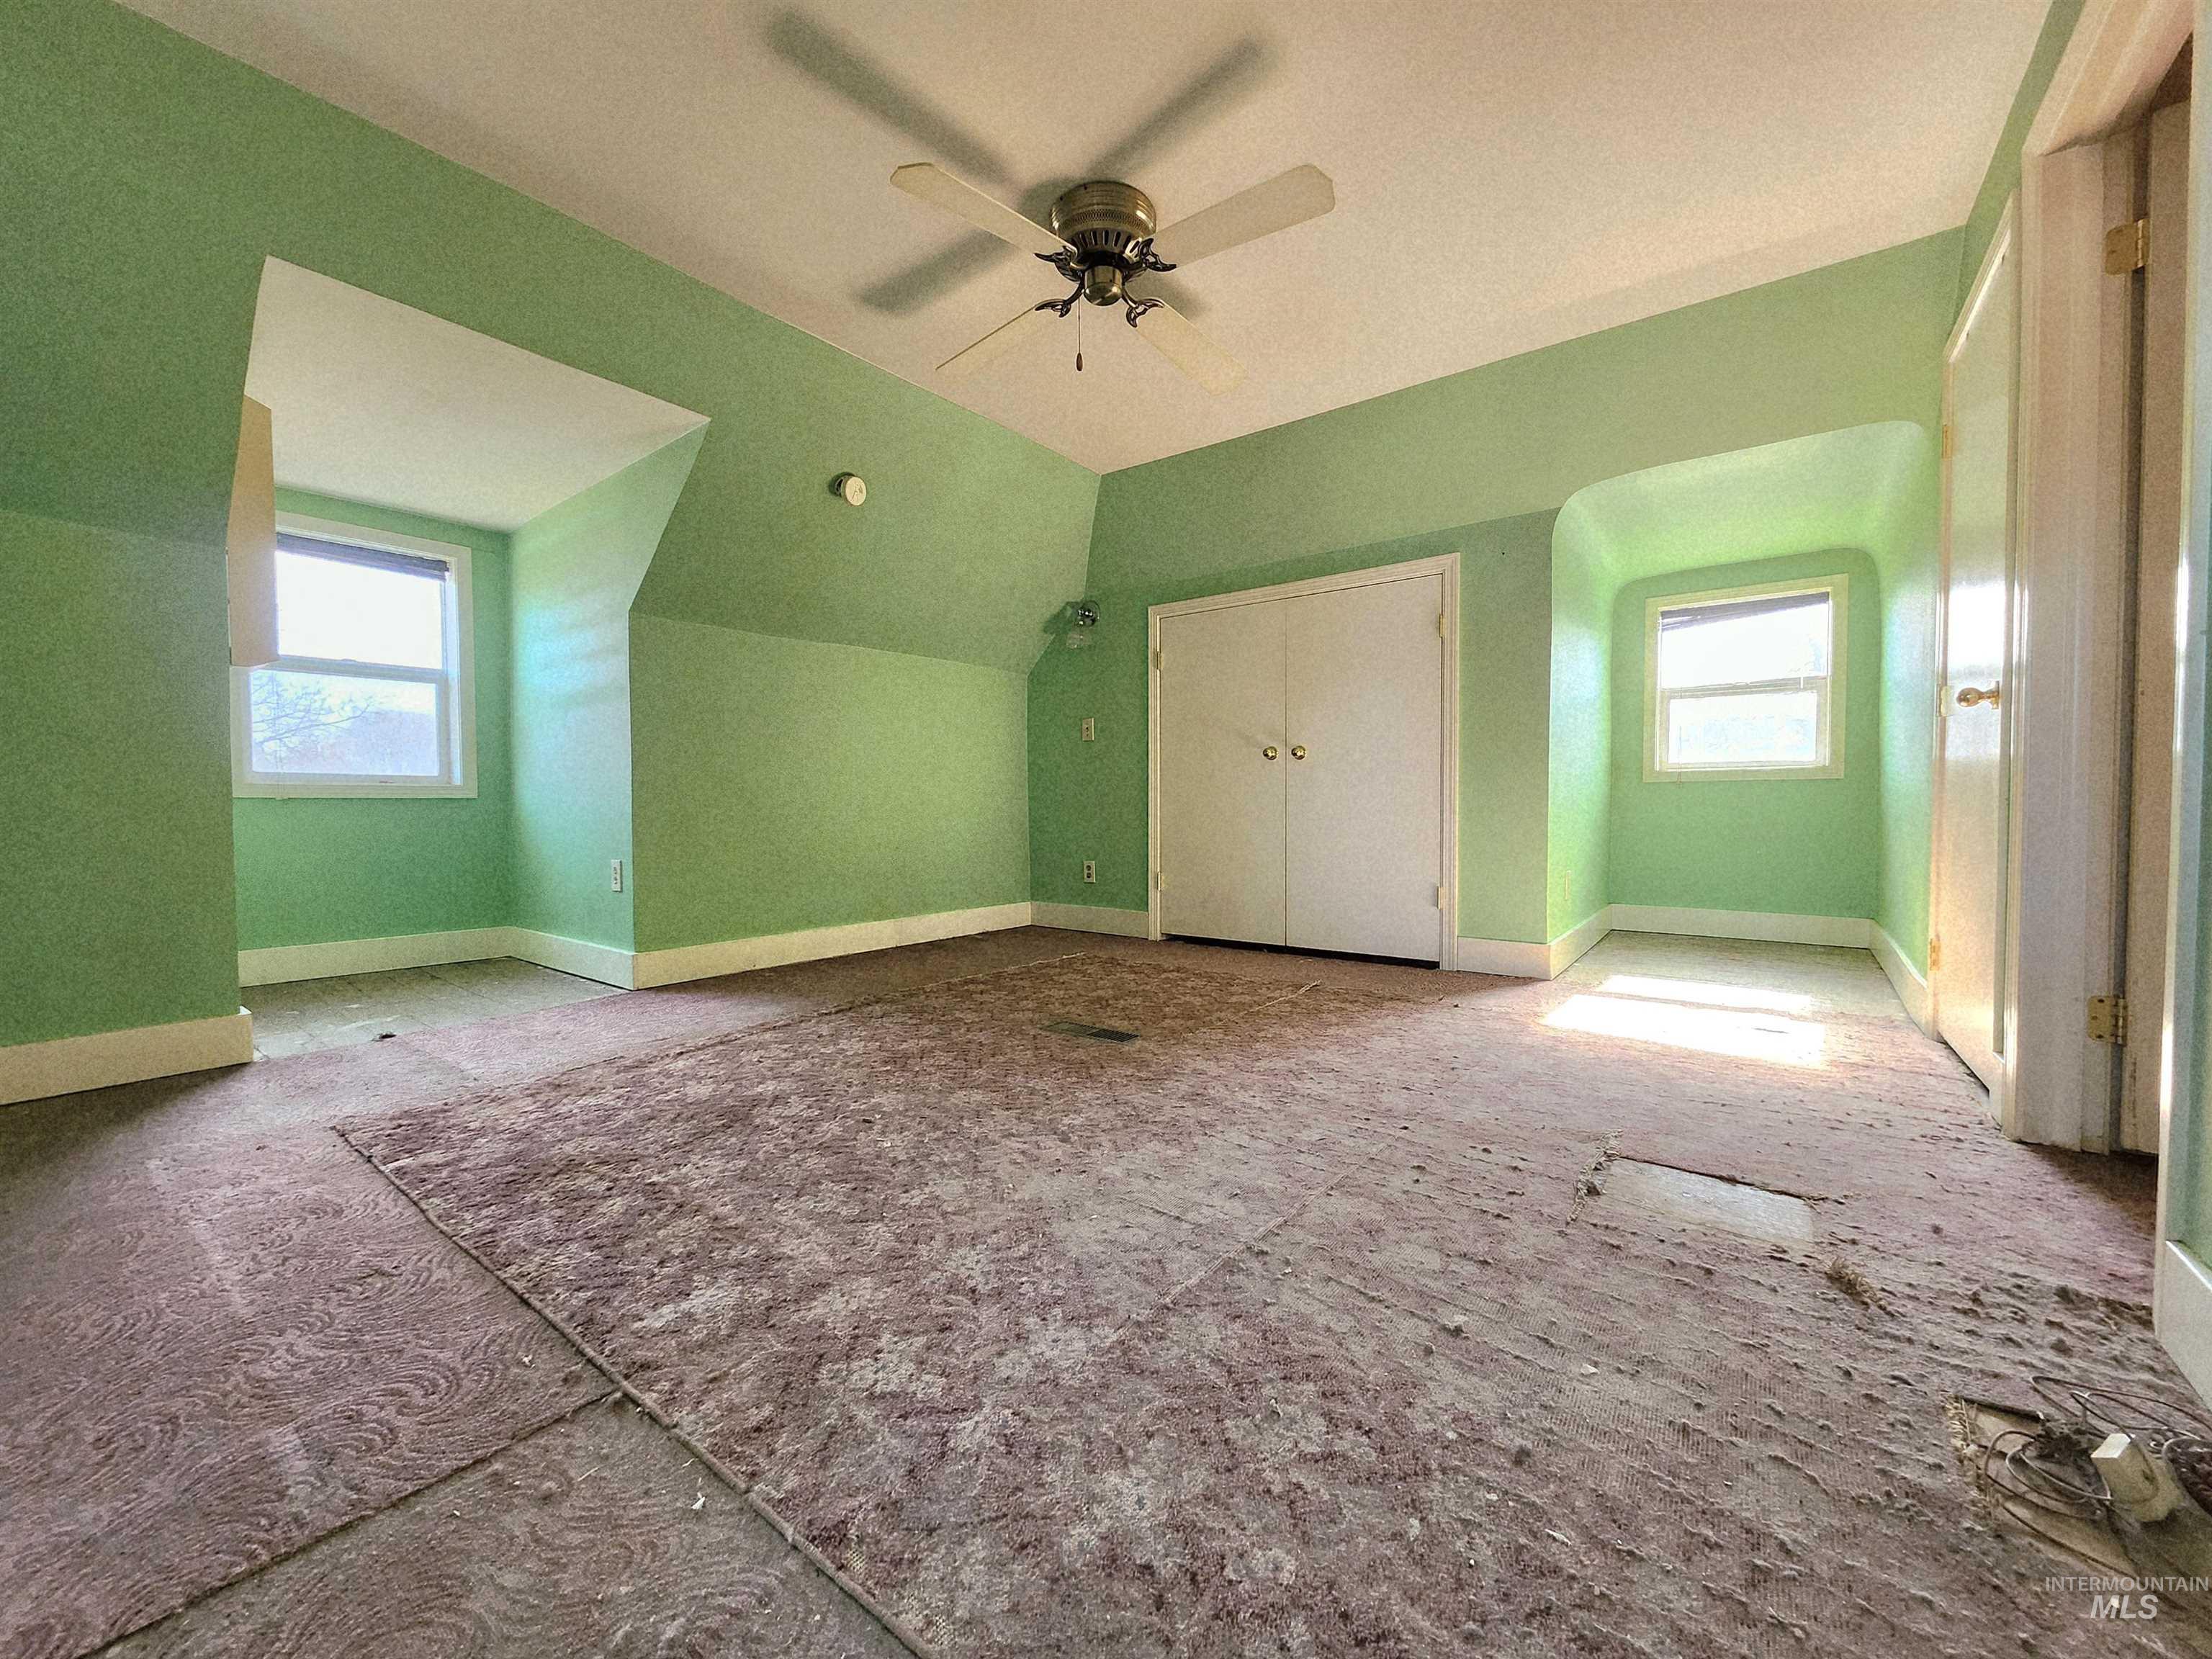
Additional living space featuring healthy amount of natural light, ceiling fan, and lofted ceiling
-

Full bath with vanity, a textured ceiling, a textured wall, bath / shower combo with glass door, and tile walls
-

View of storage area
-
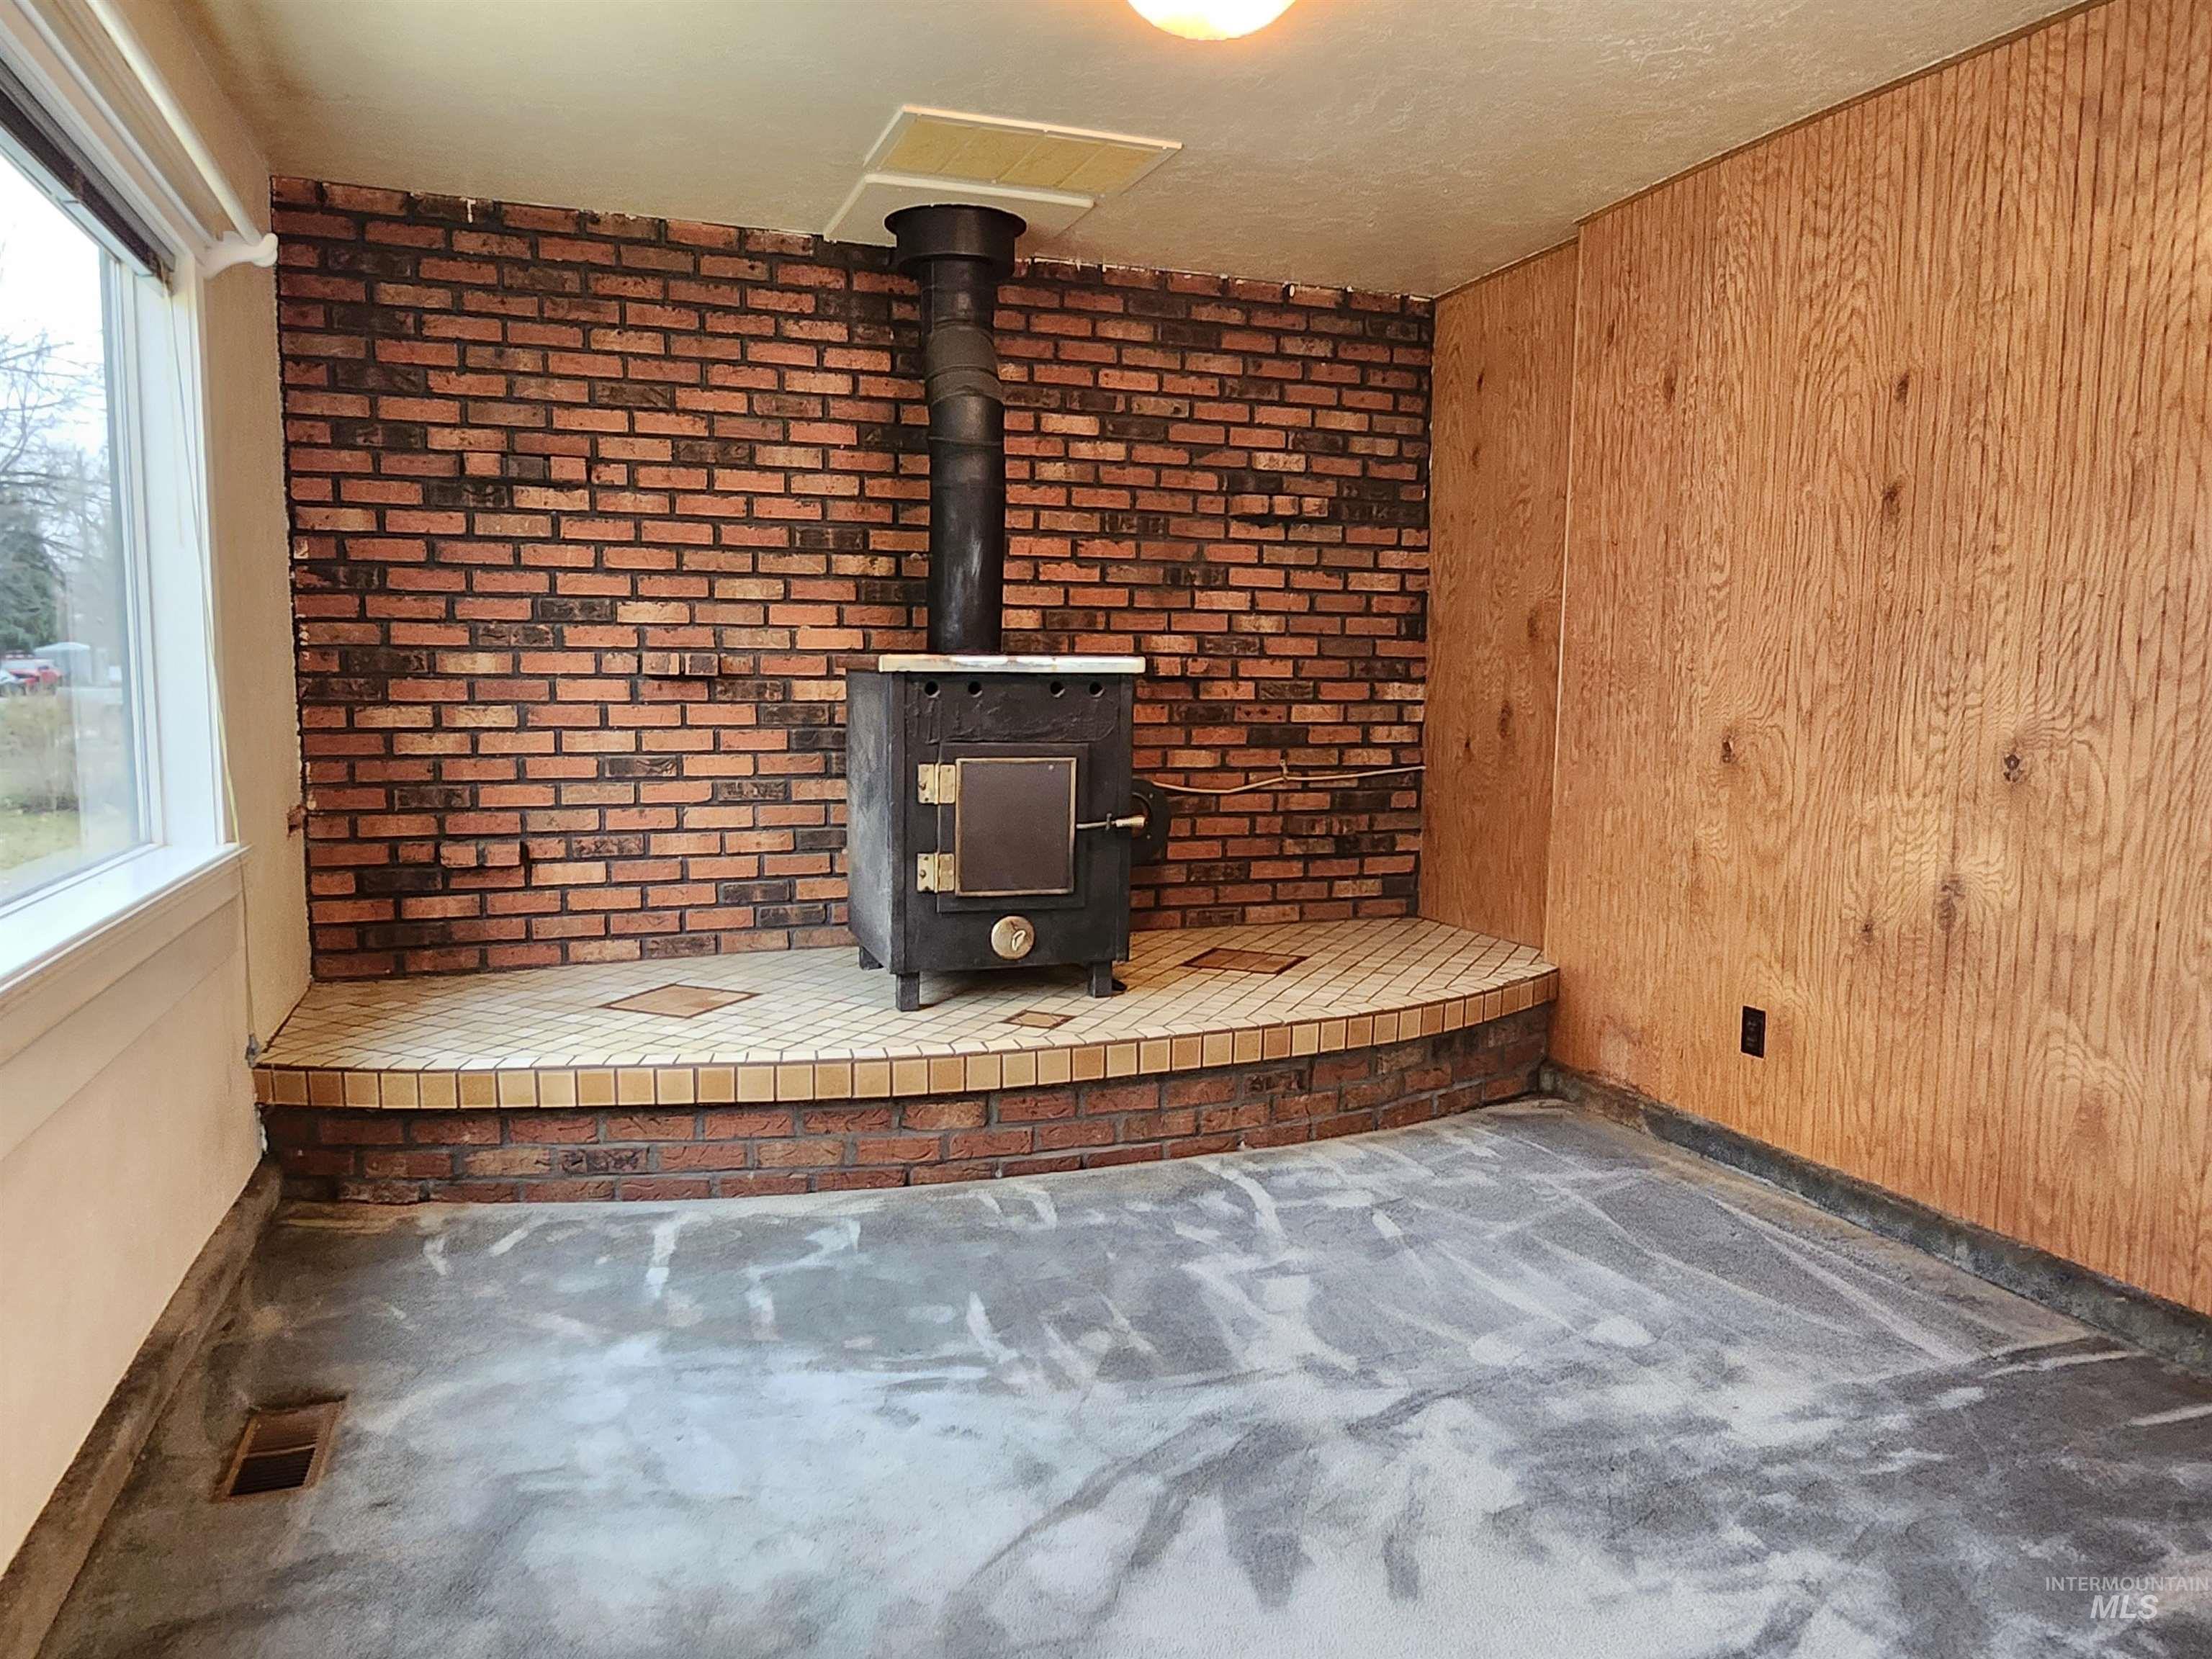
Detailed view of brick wall, wood walls, a wood stove, and carpet flooring
-

View of shed
-
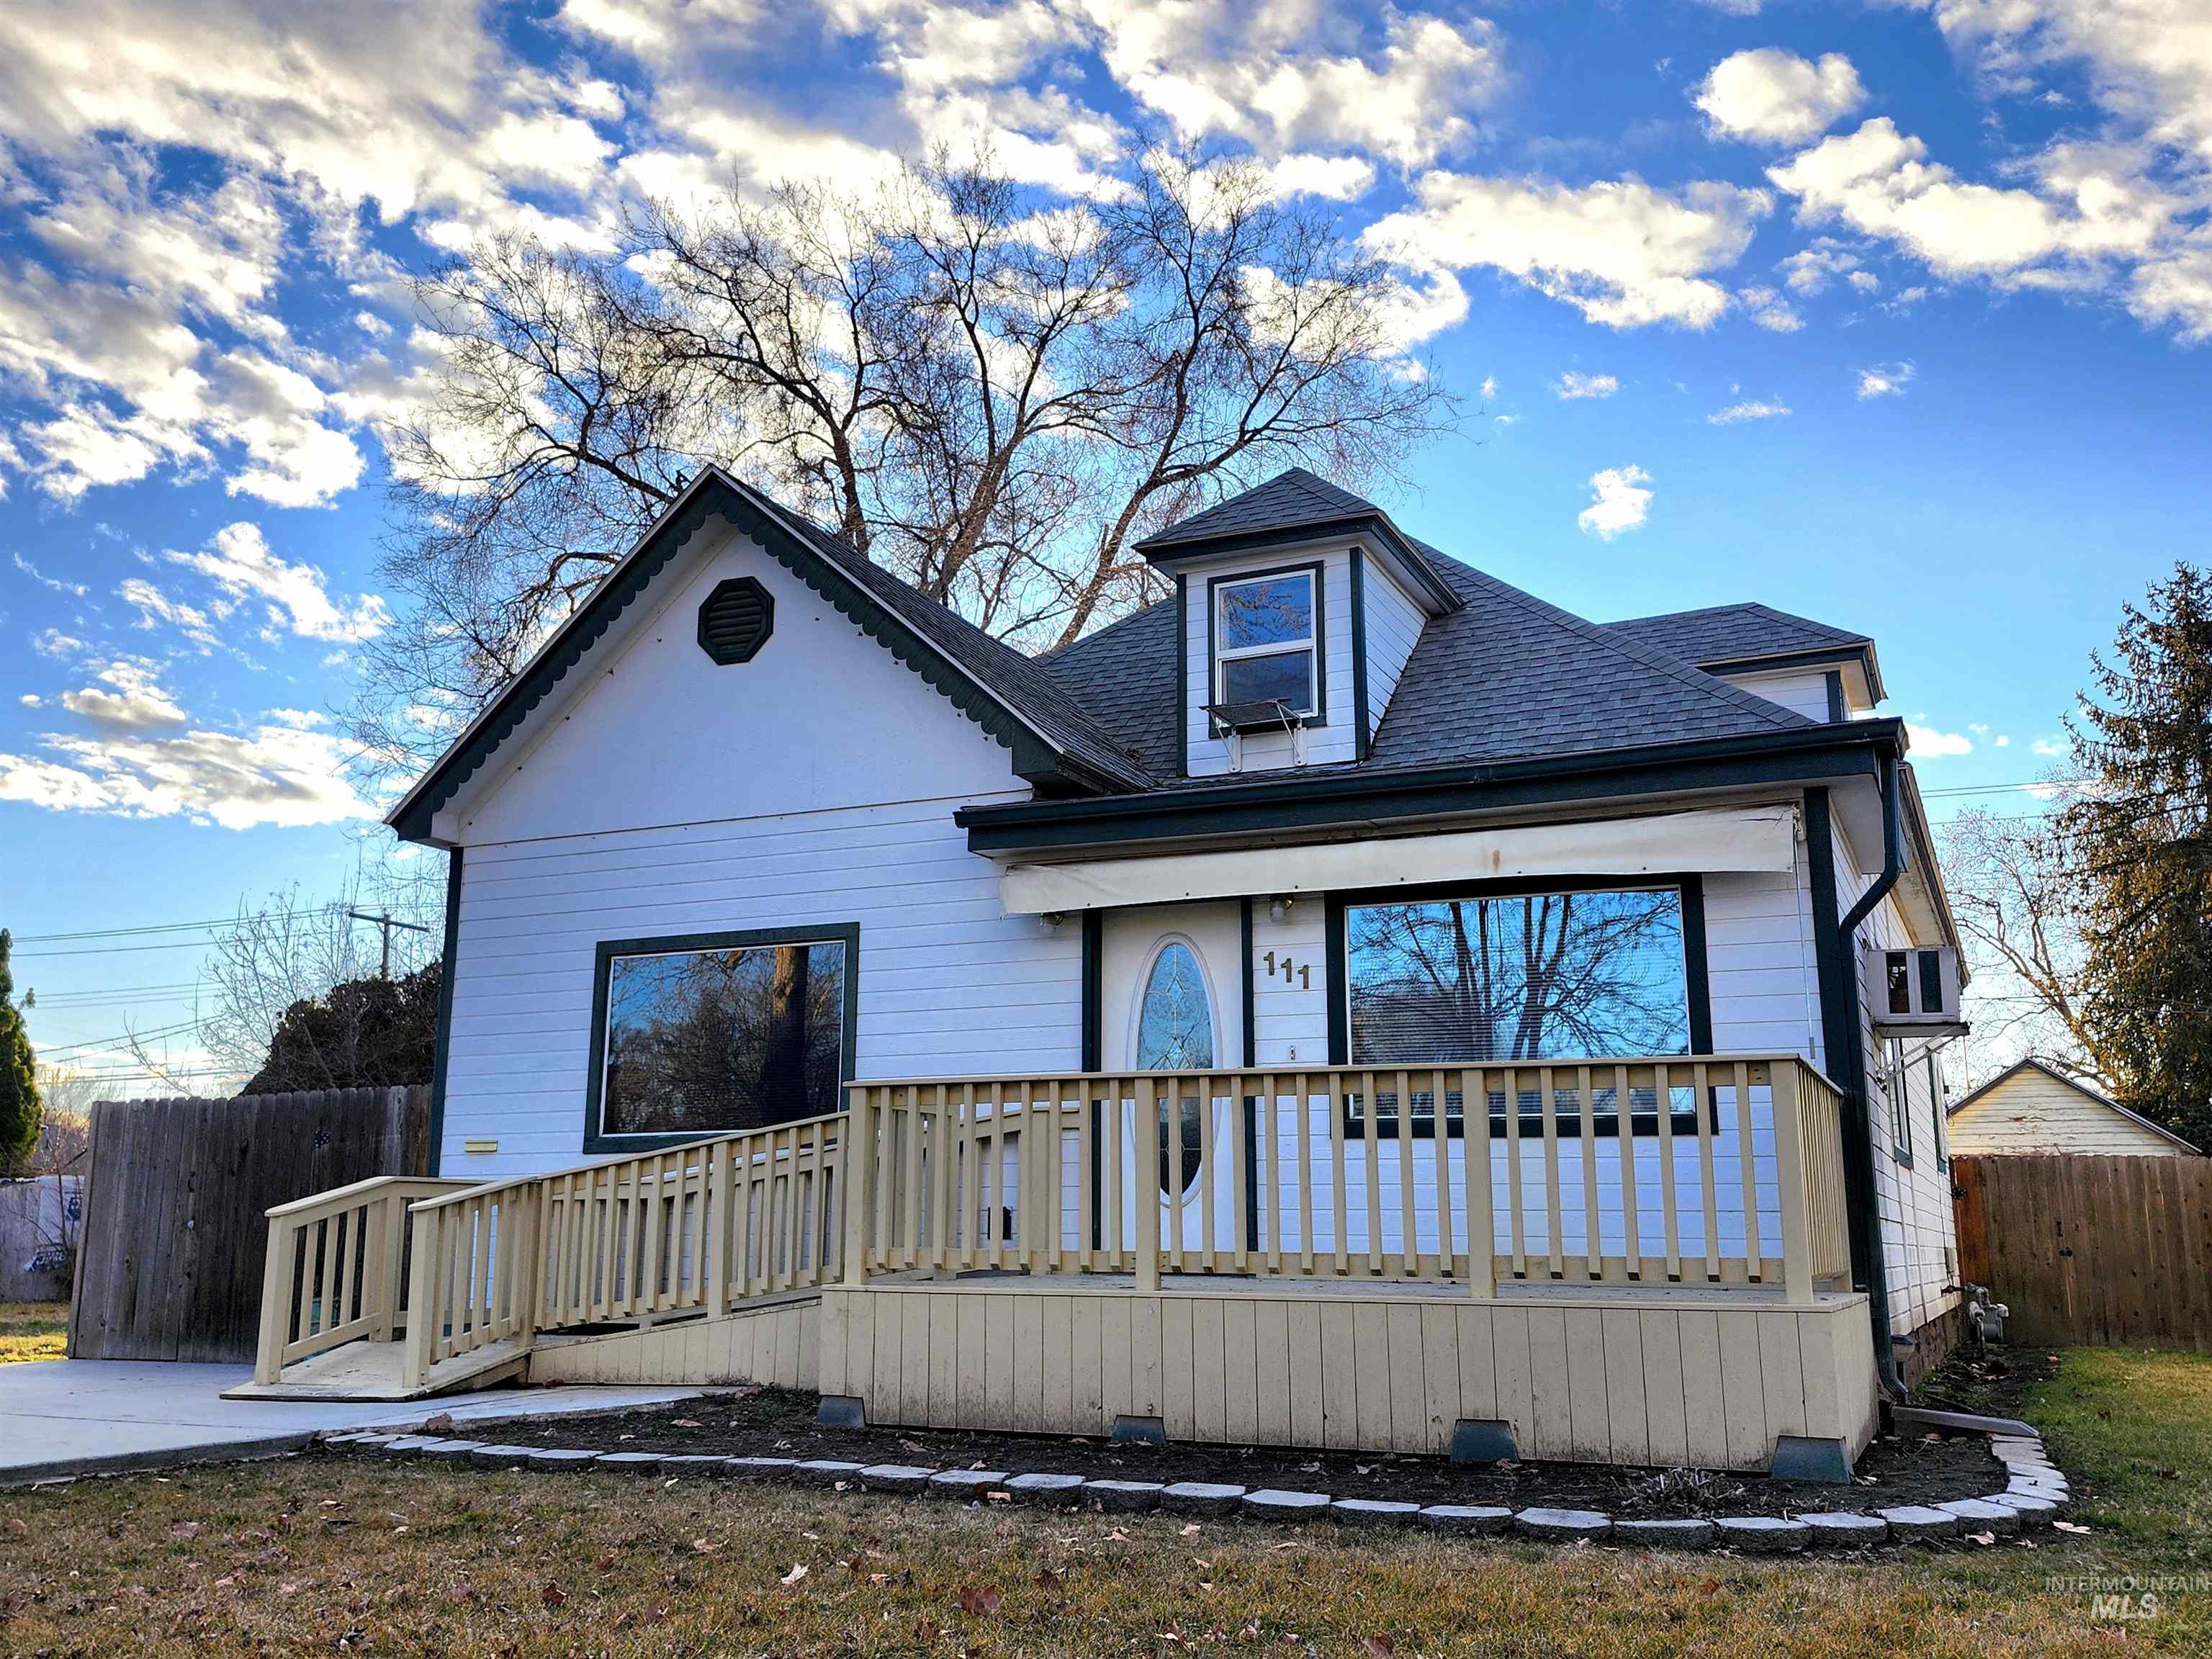
View of front of home featuring a wooden deck and roof with shingles
-
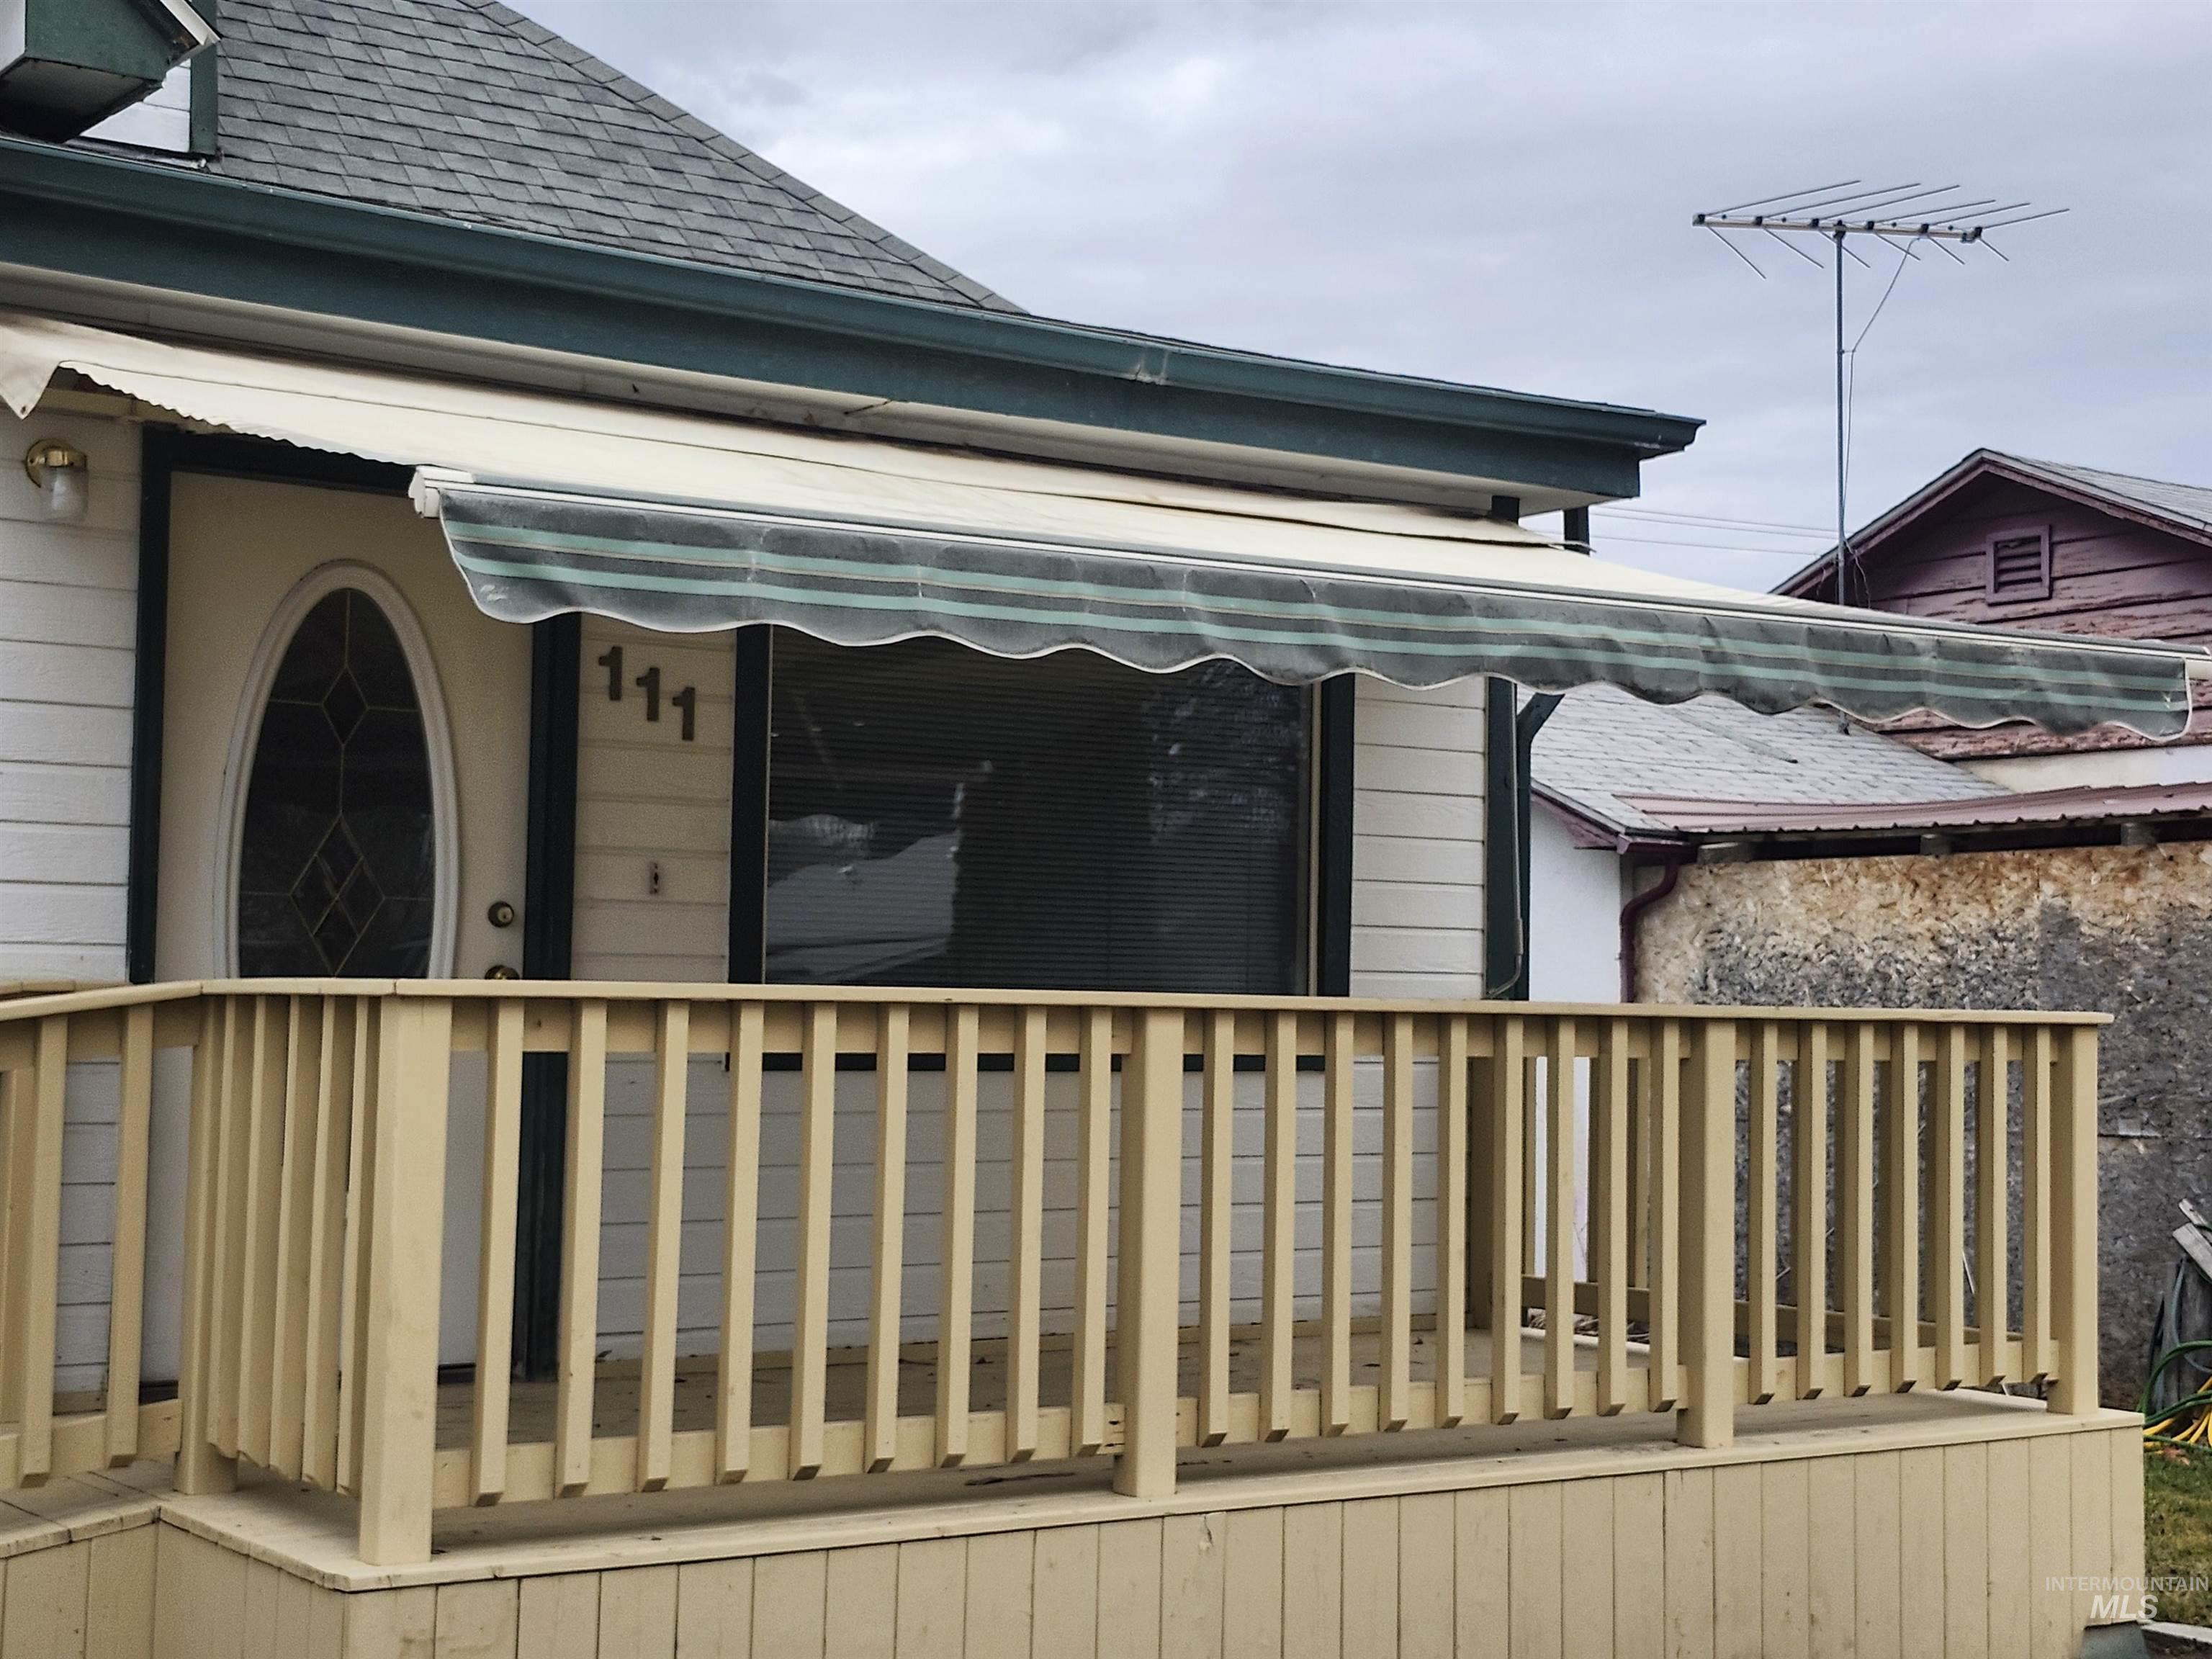
View of wooden deck
-
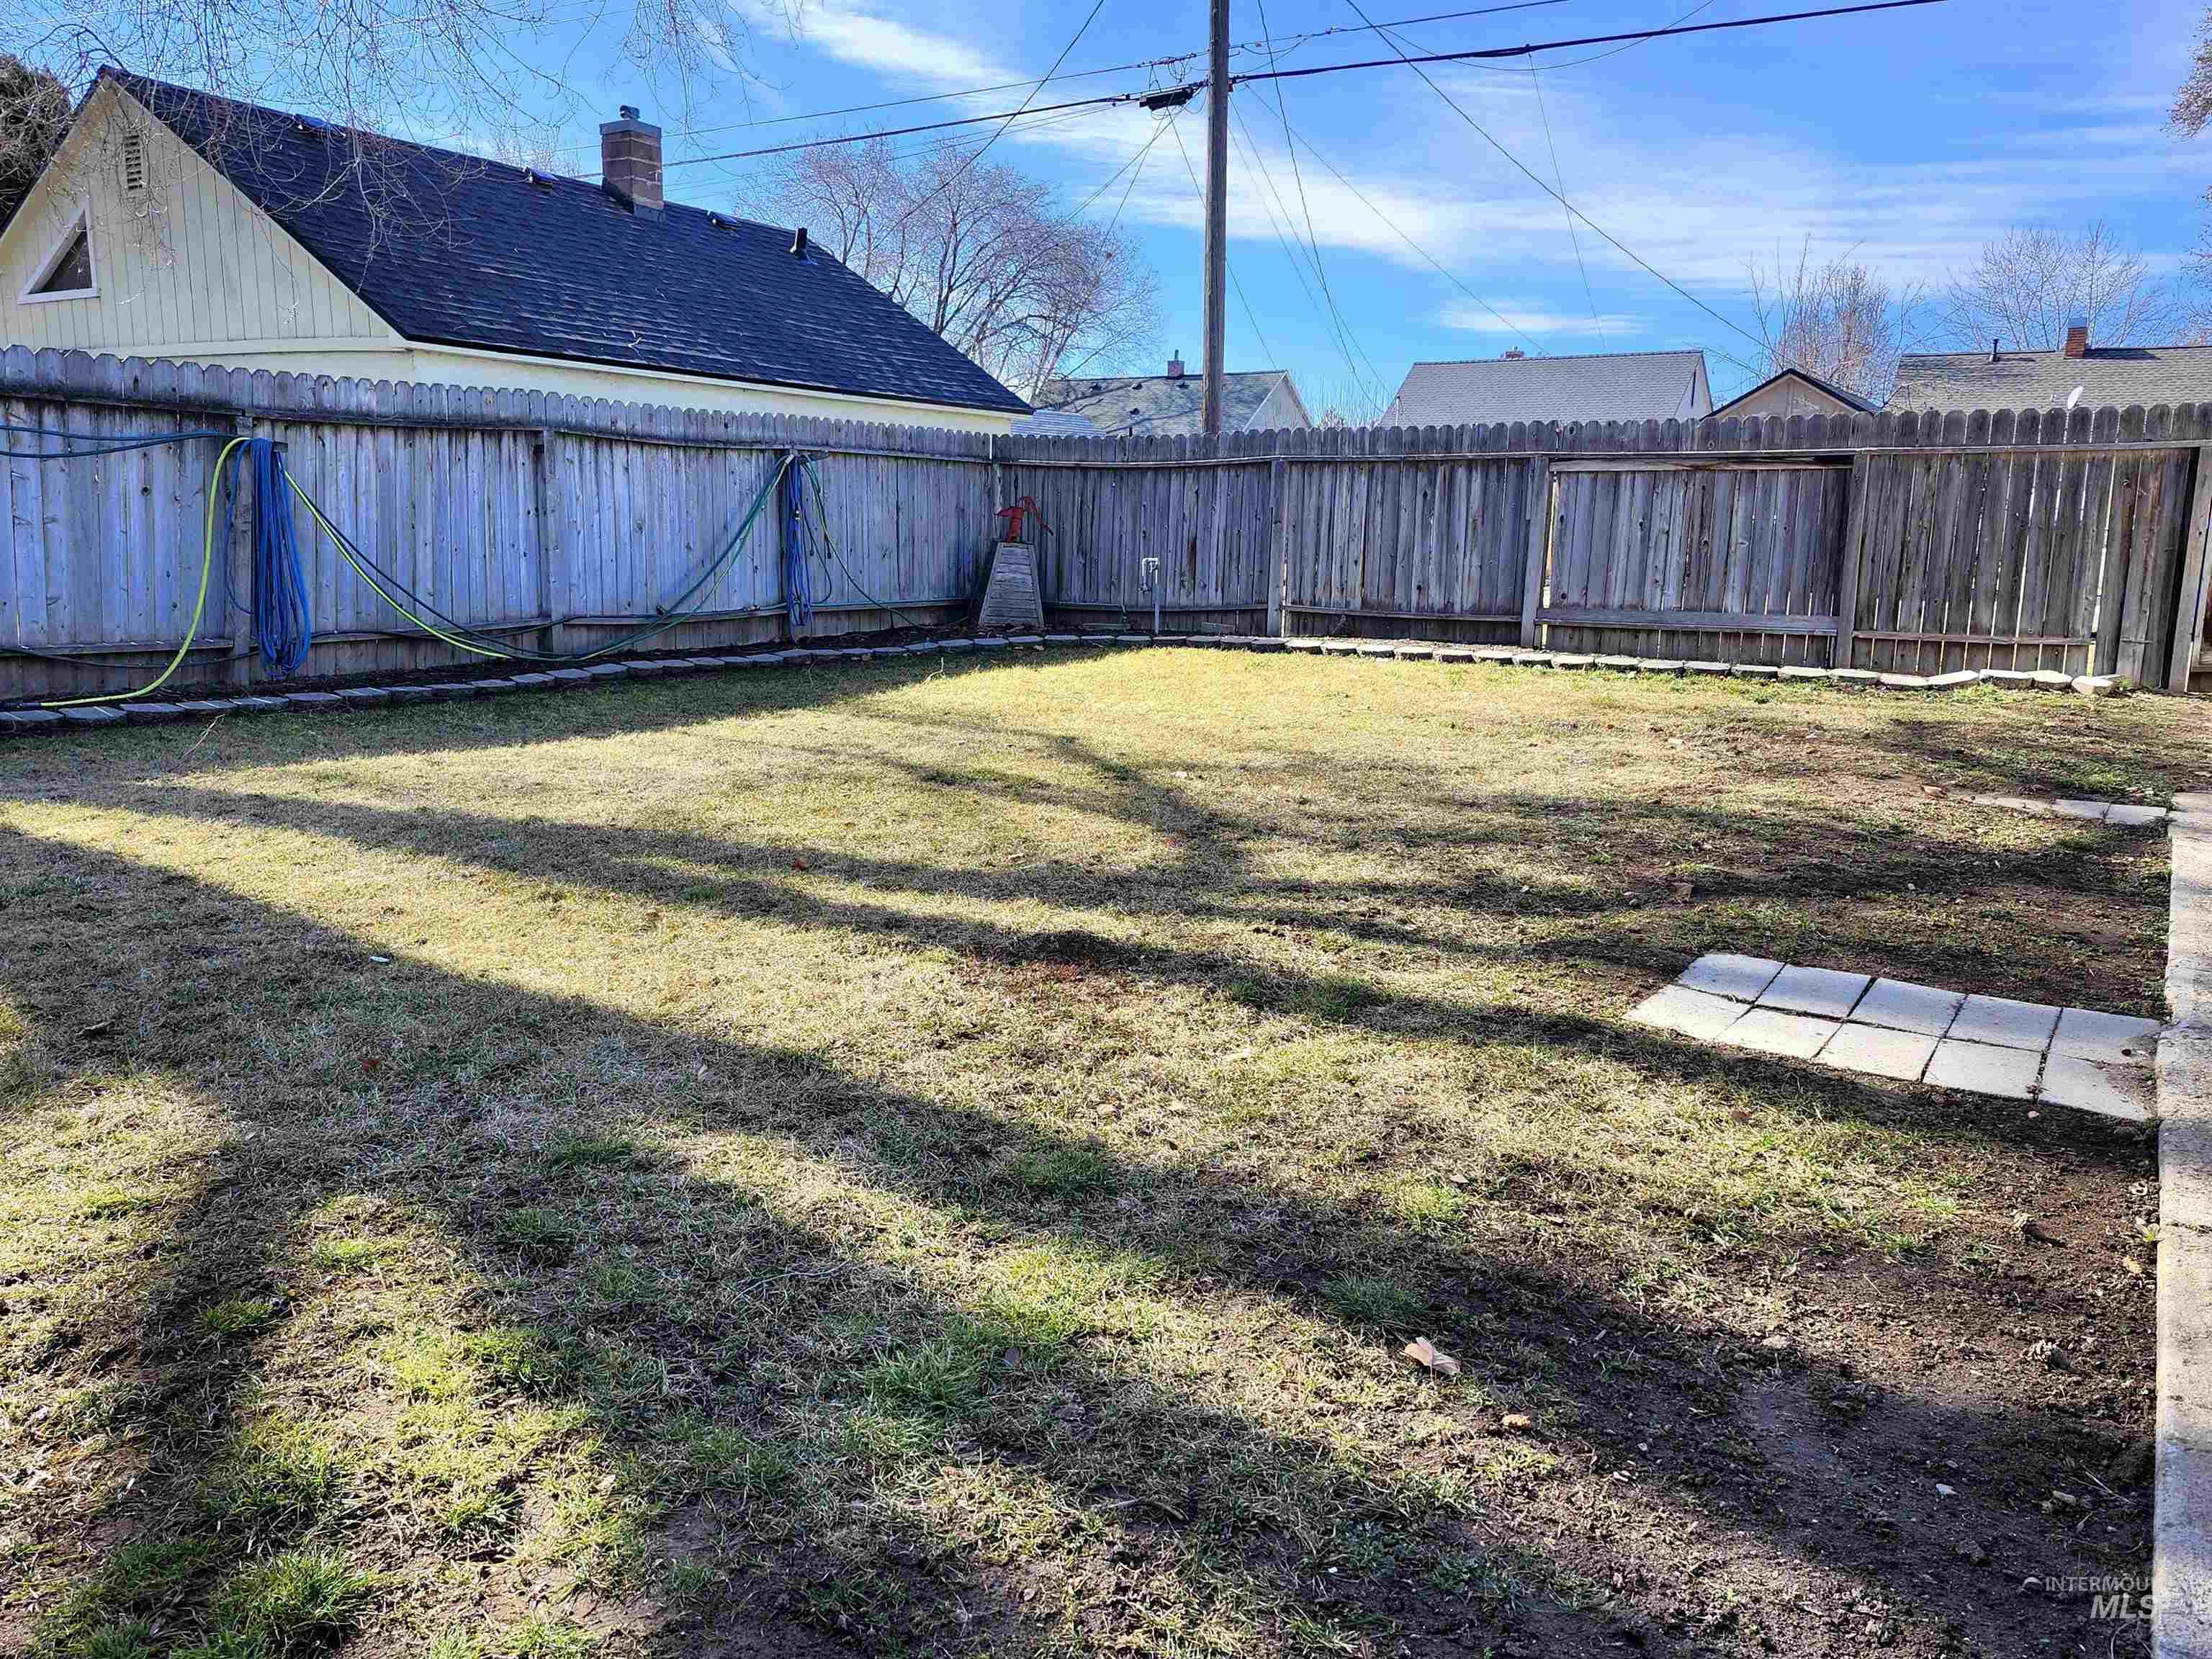
View of fenced backyard
-

Fenced backyard with a gate
-
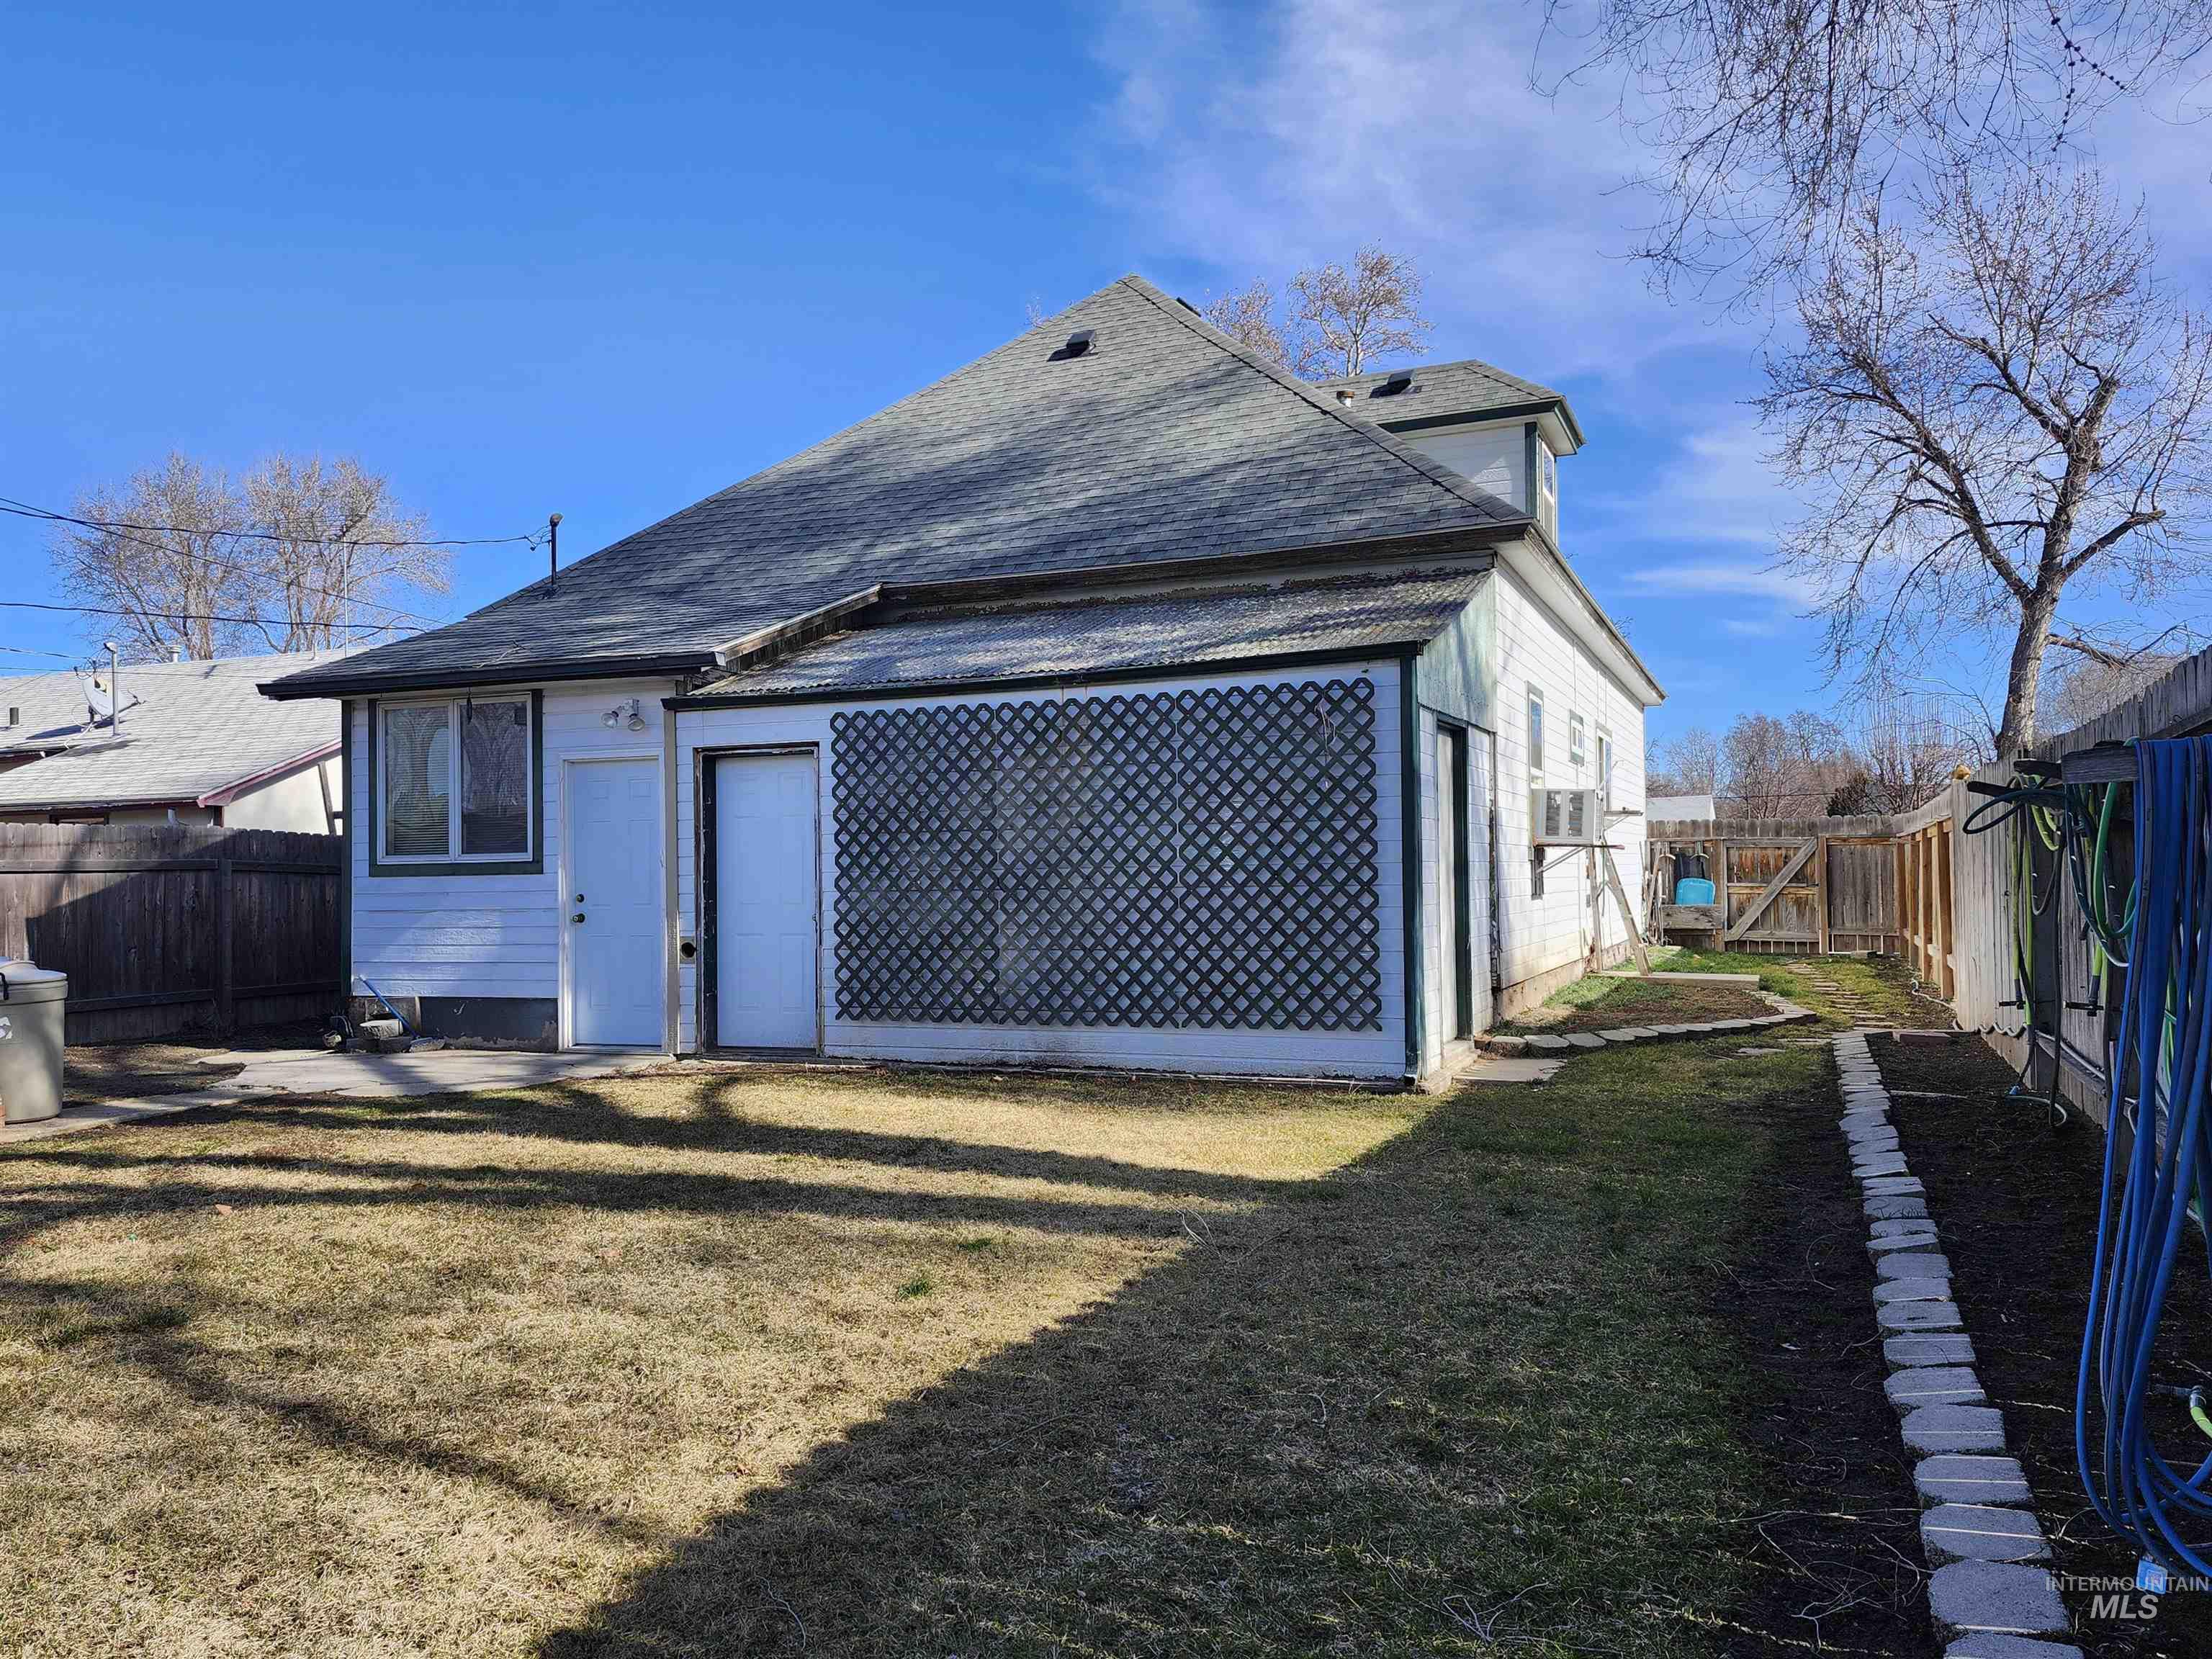
Back of property with roof with shingles, a fenced backyard, and a gate
-

Back of property featuring roof with shingles and a storage unit
-
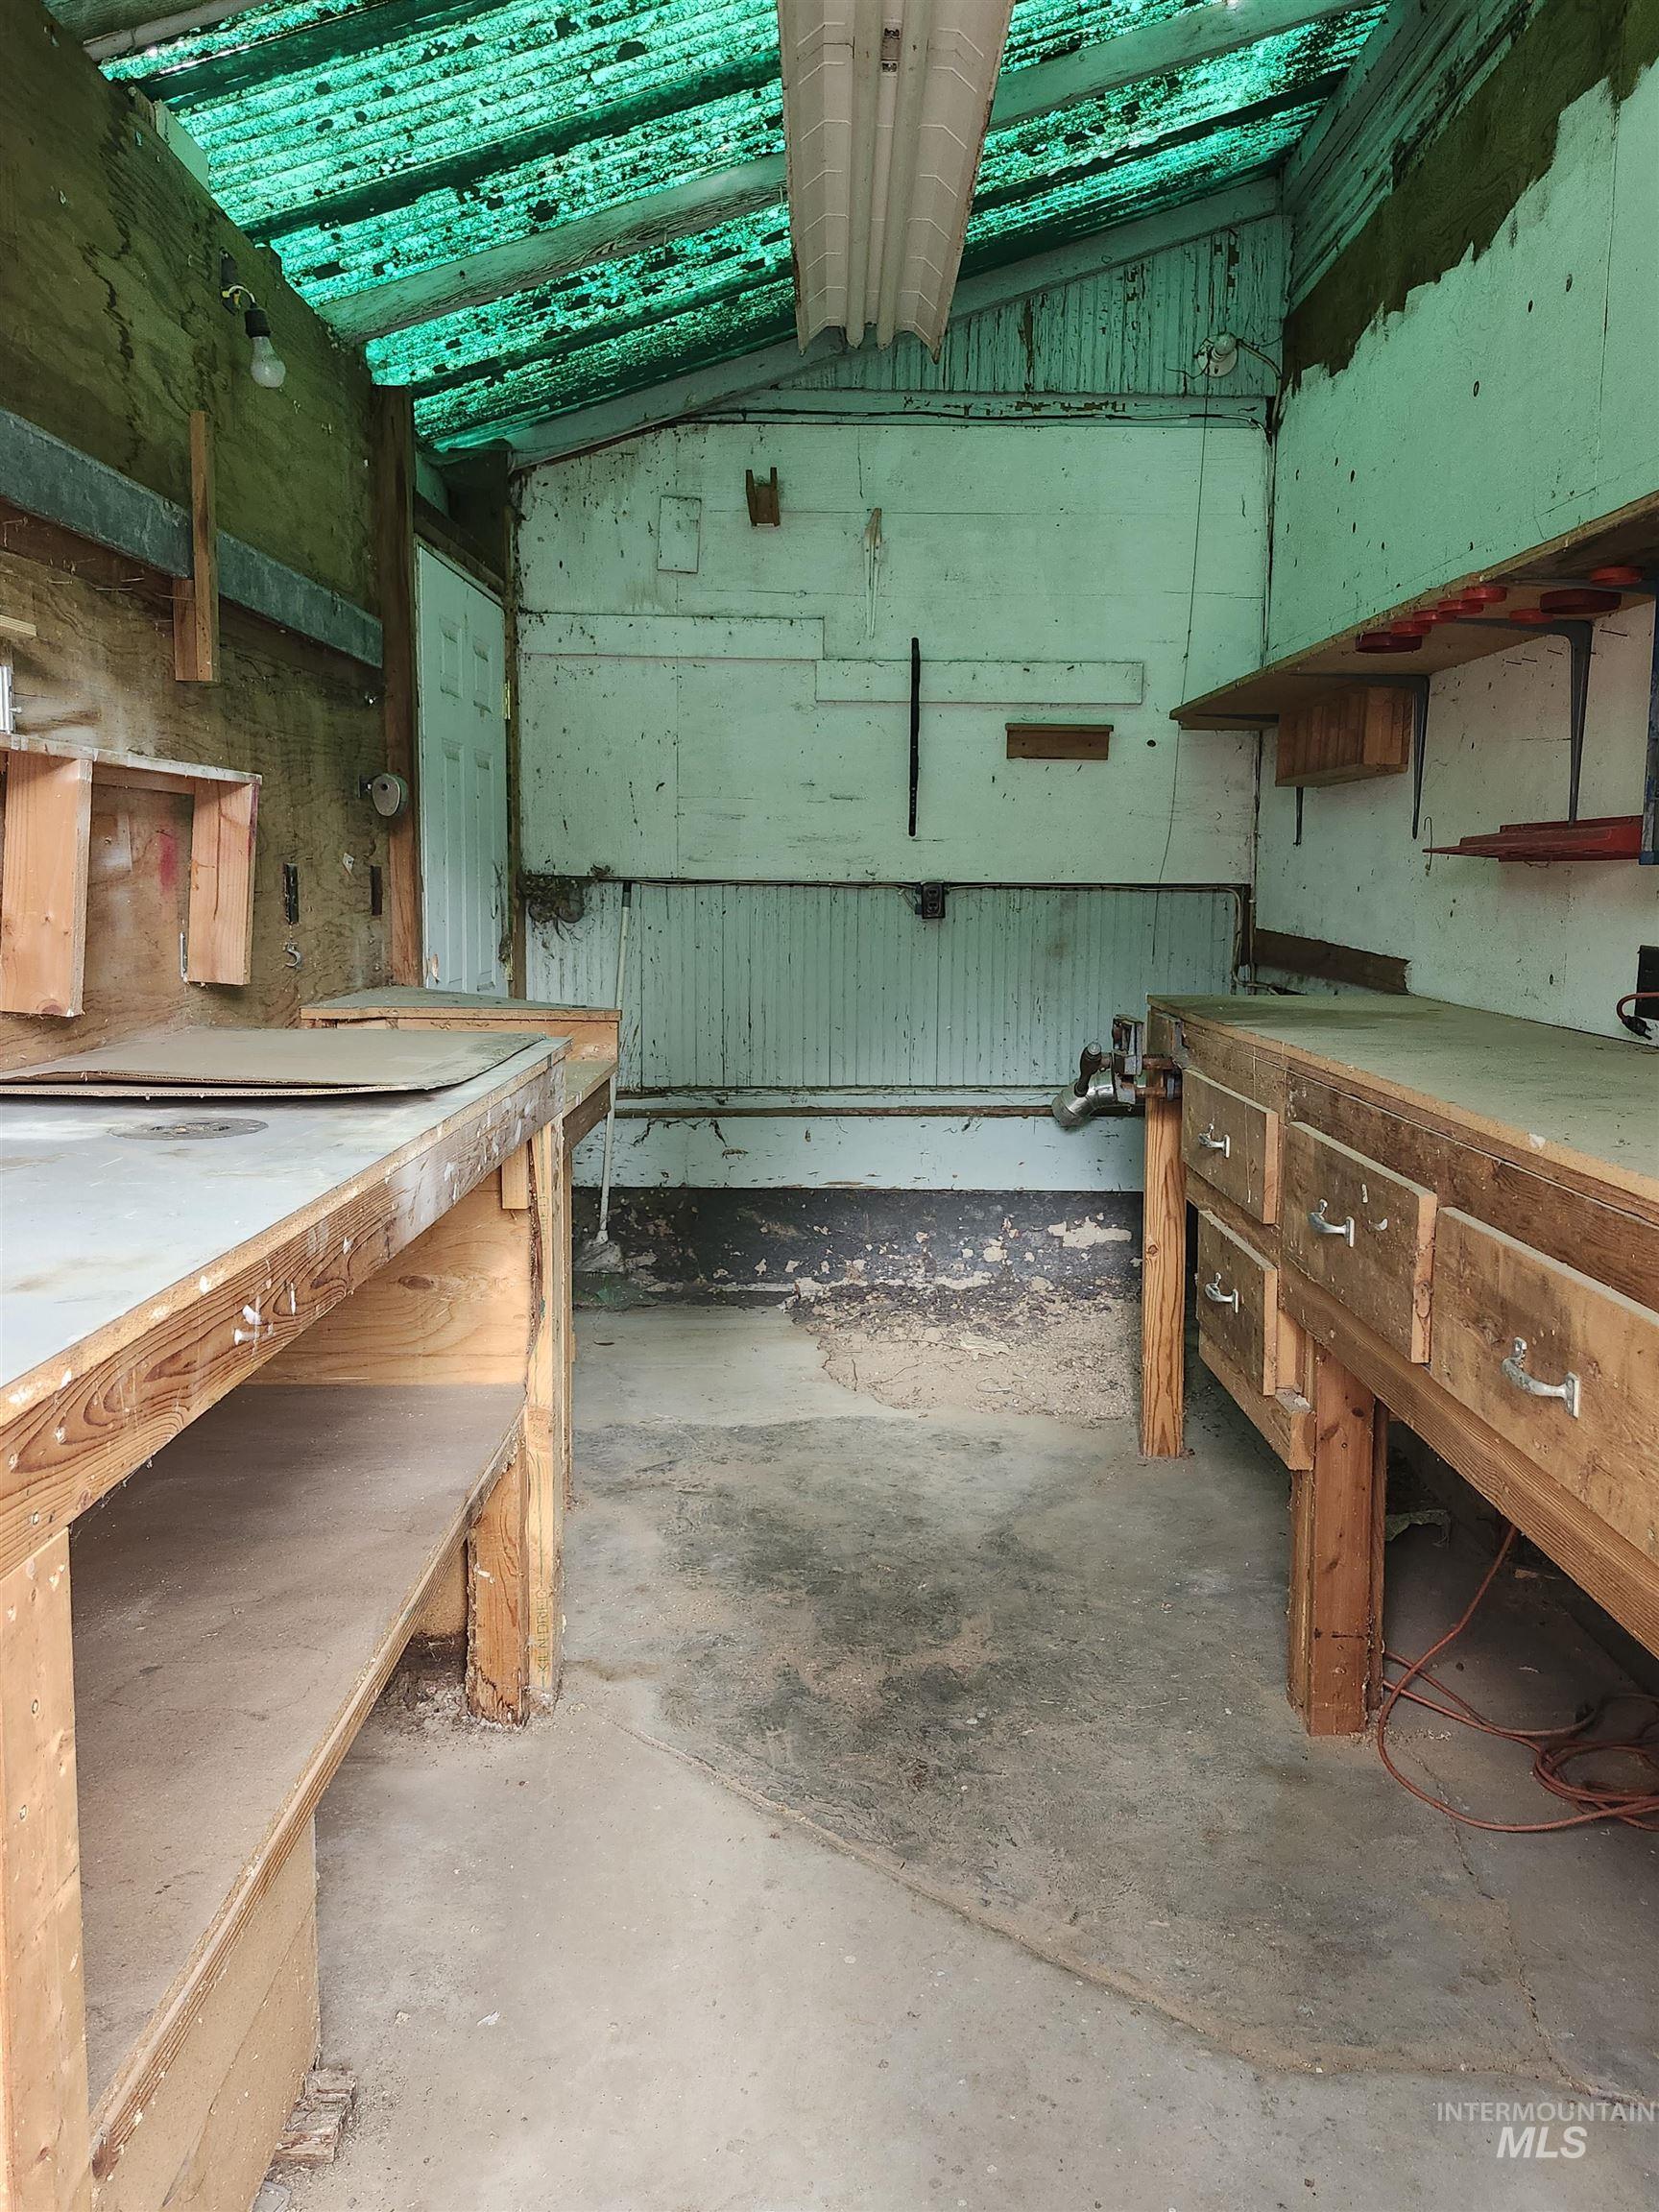
Basement featuring a workshop area
-

View of shed with a fenced backyard
-
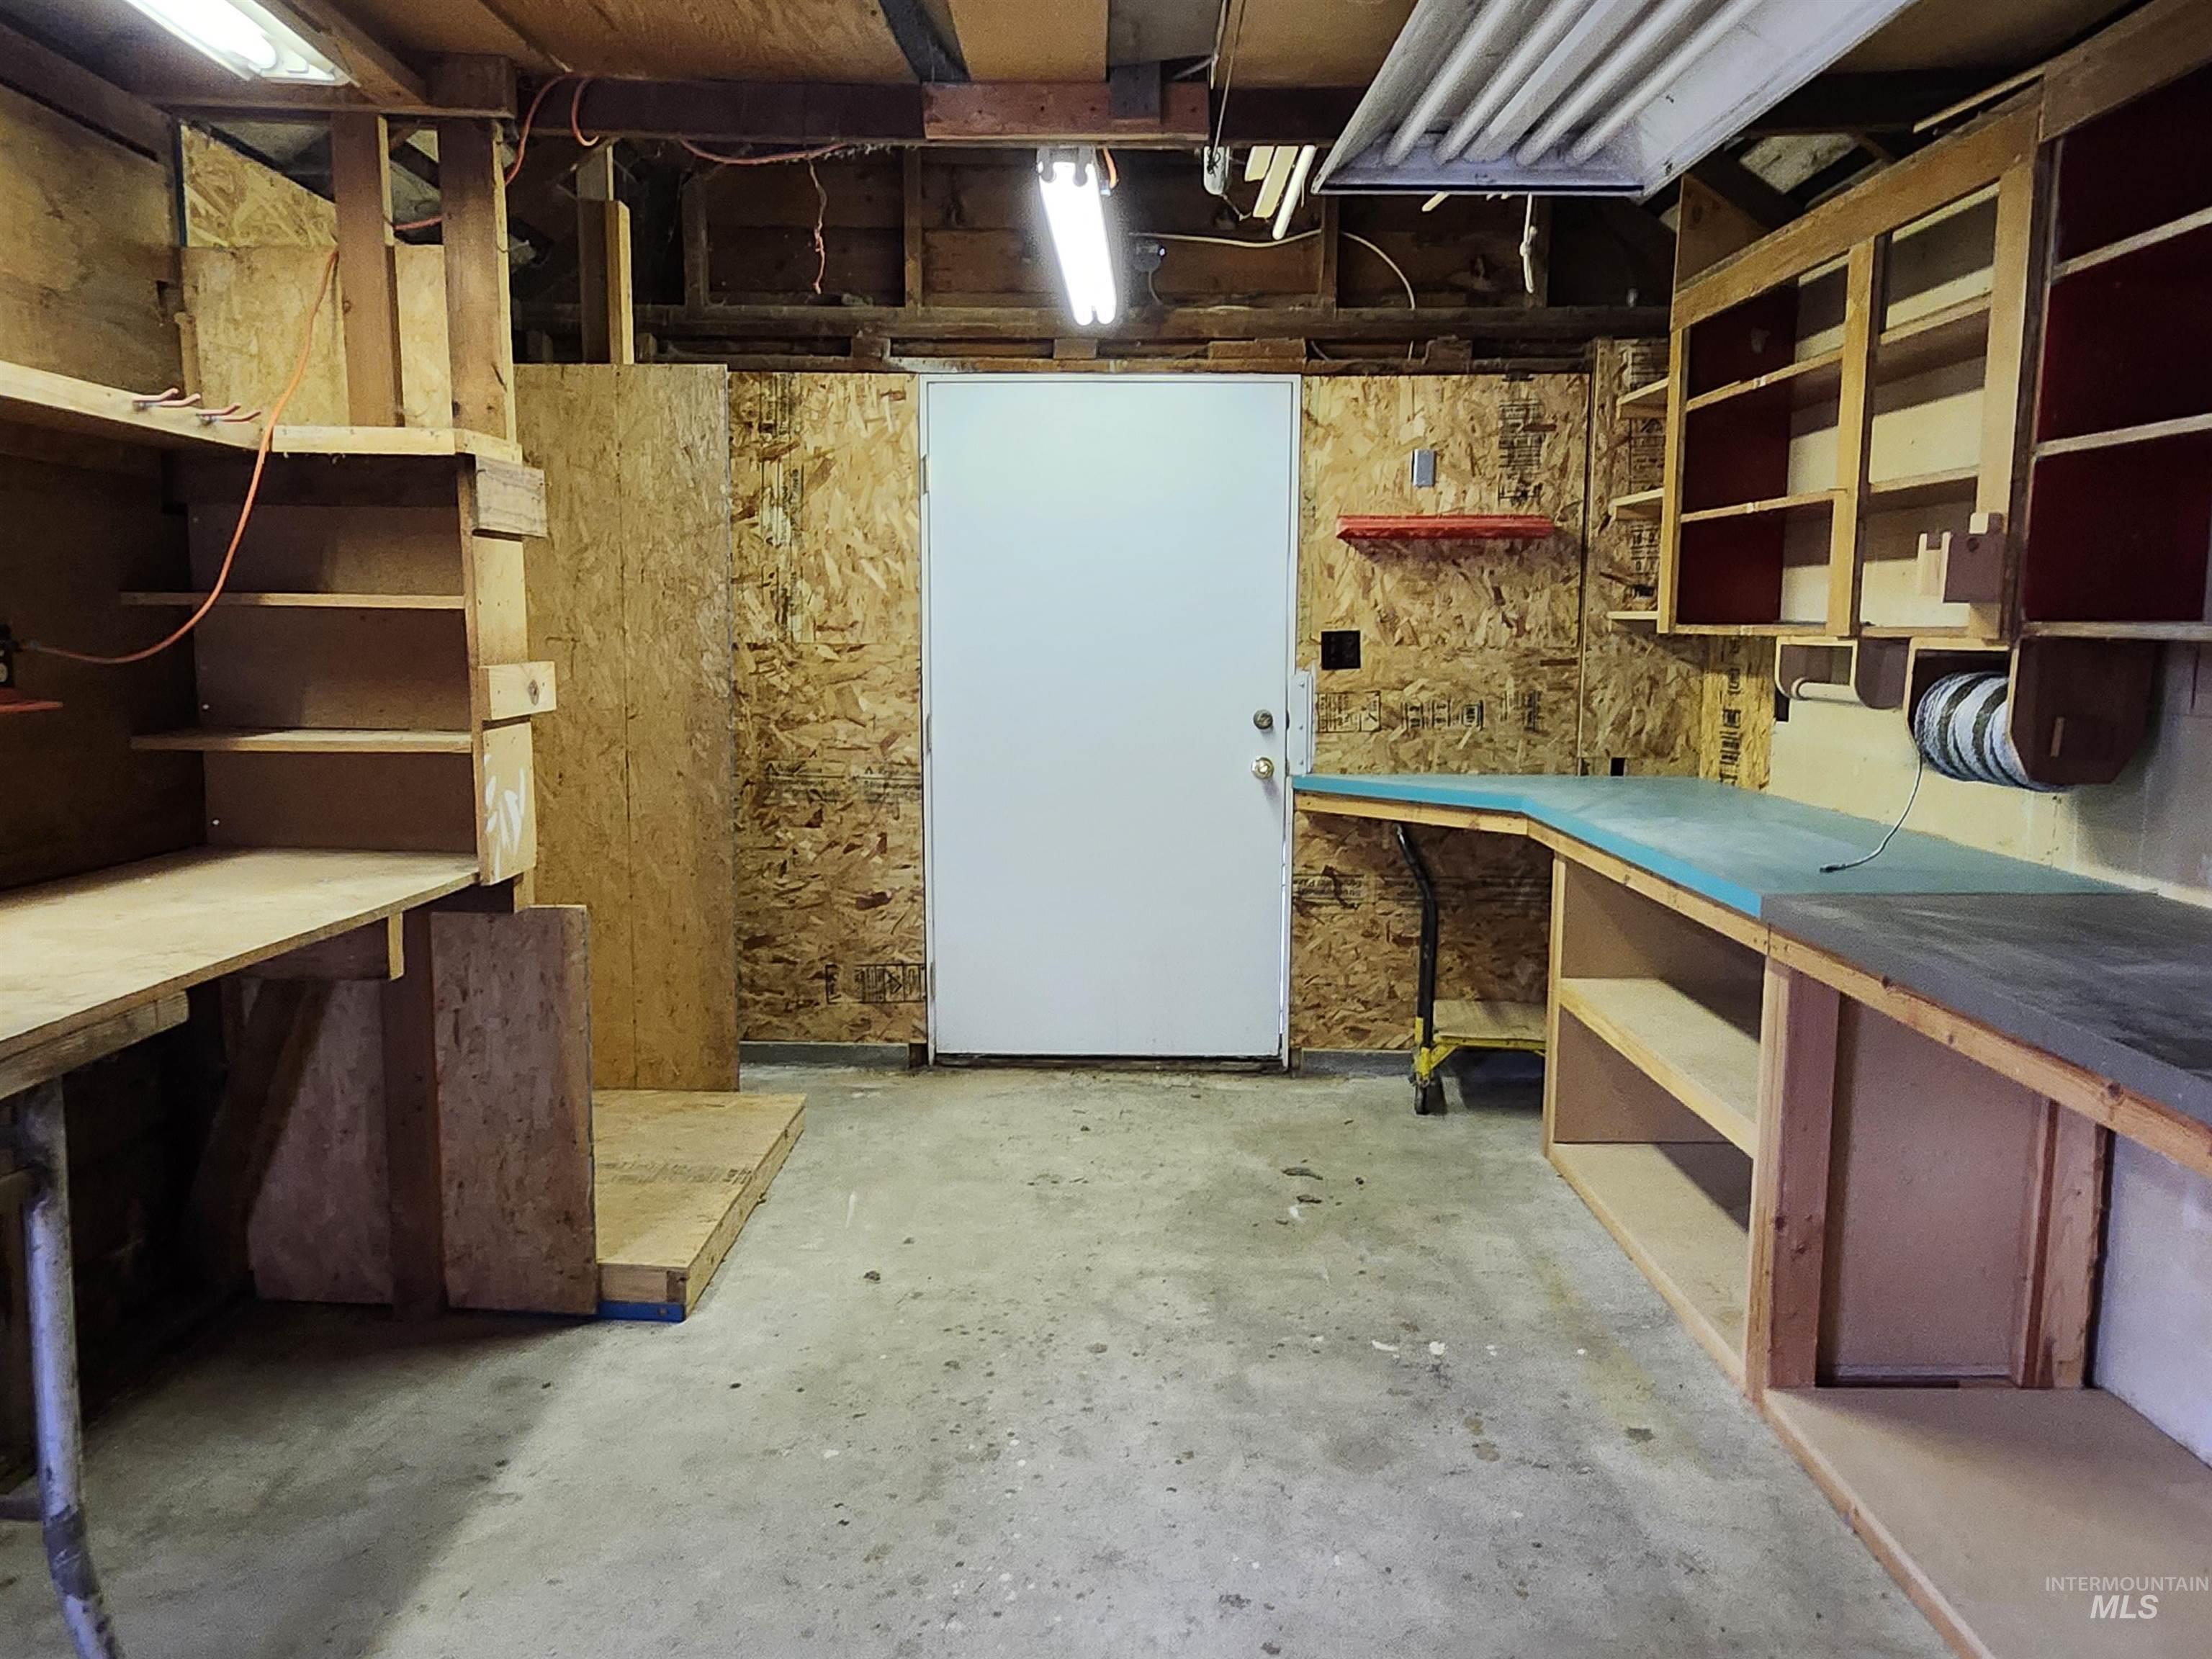
Unfinished basement featuring a workshop area
-

View of storage room
-
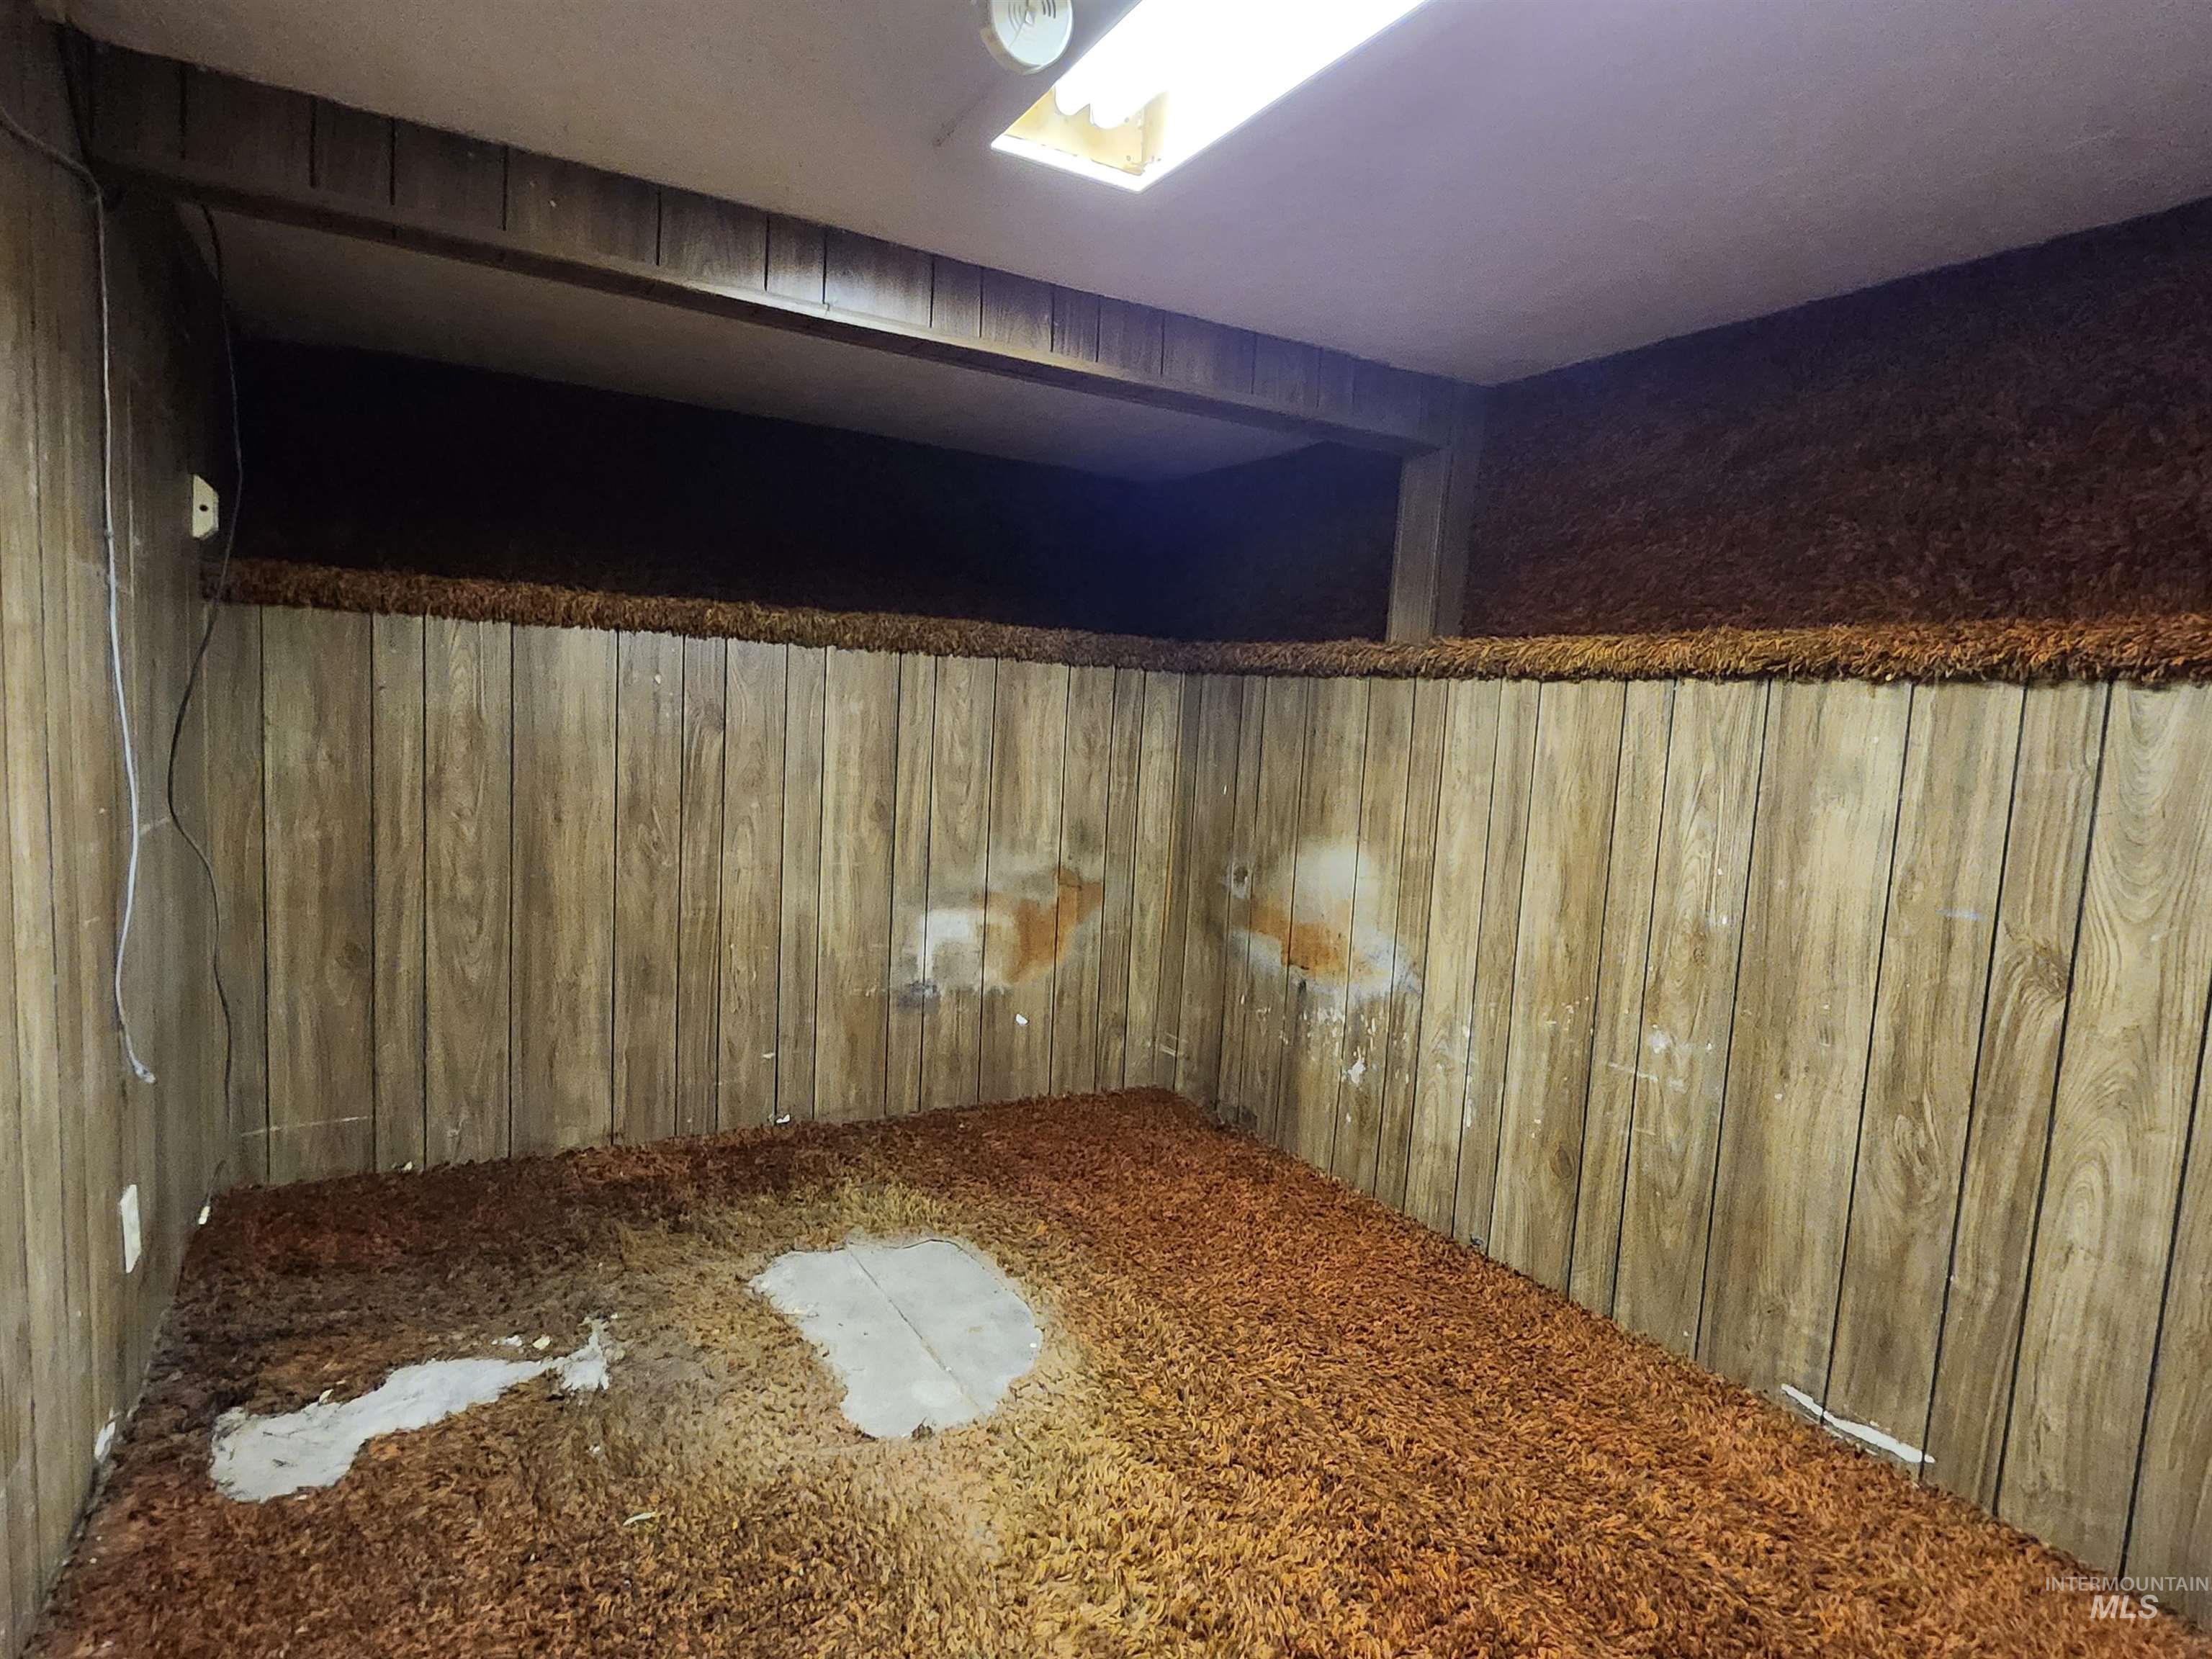
Empty room featuring wood walls
-
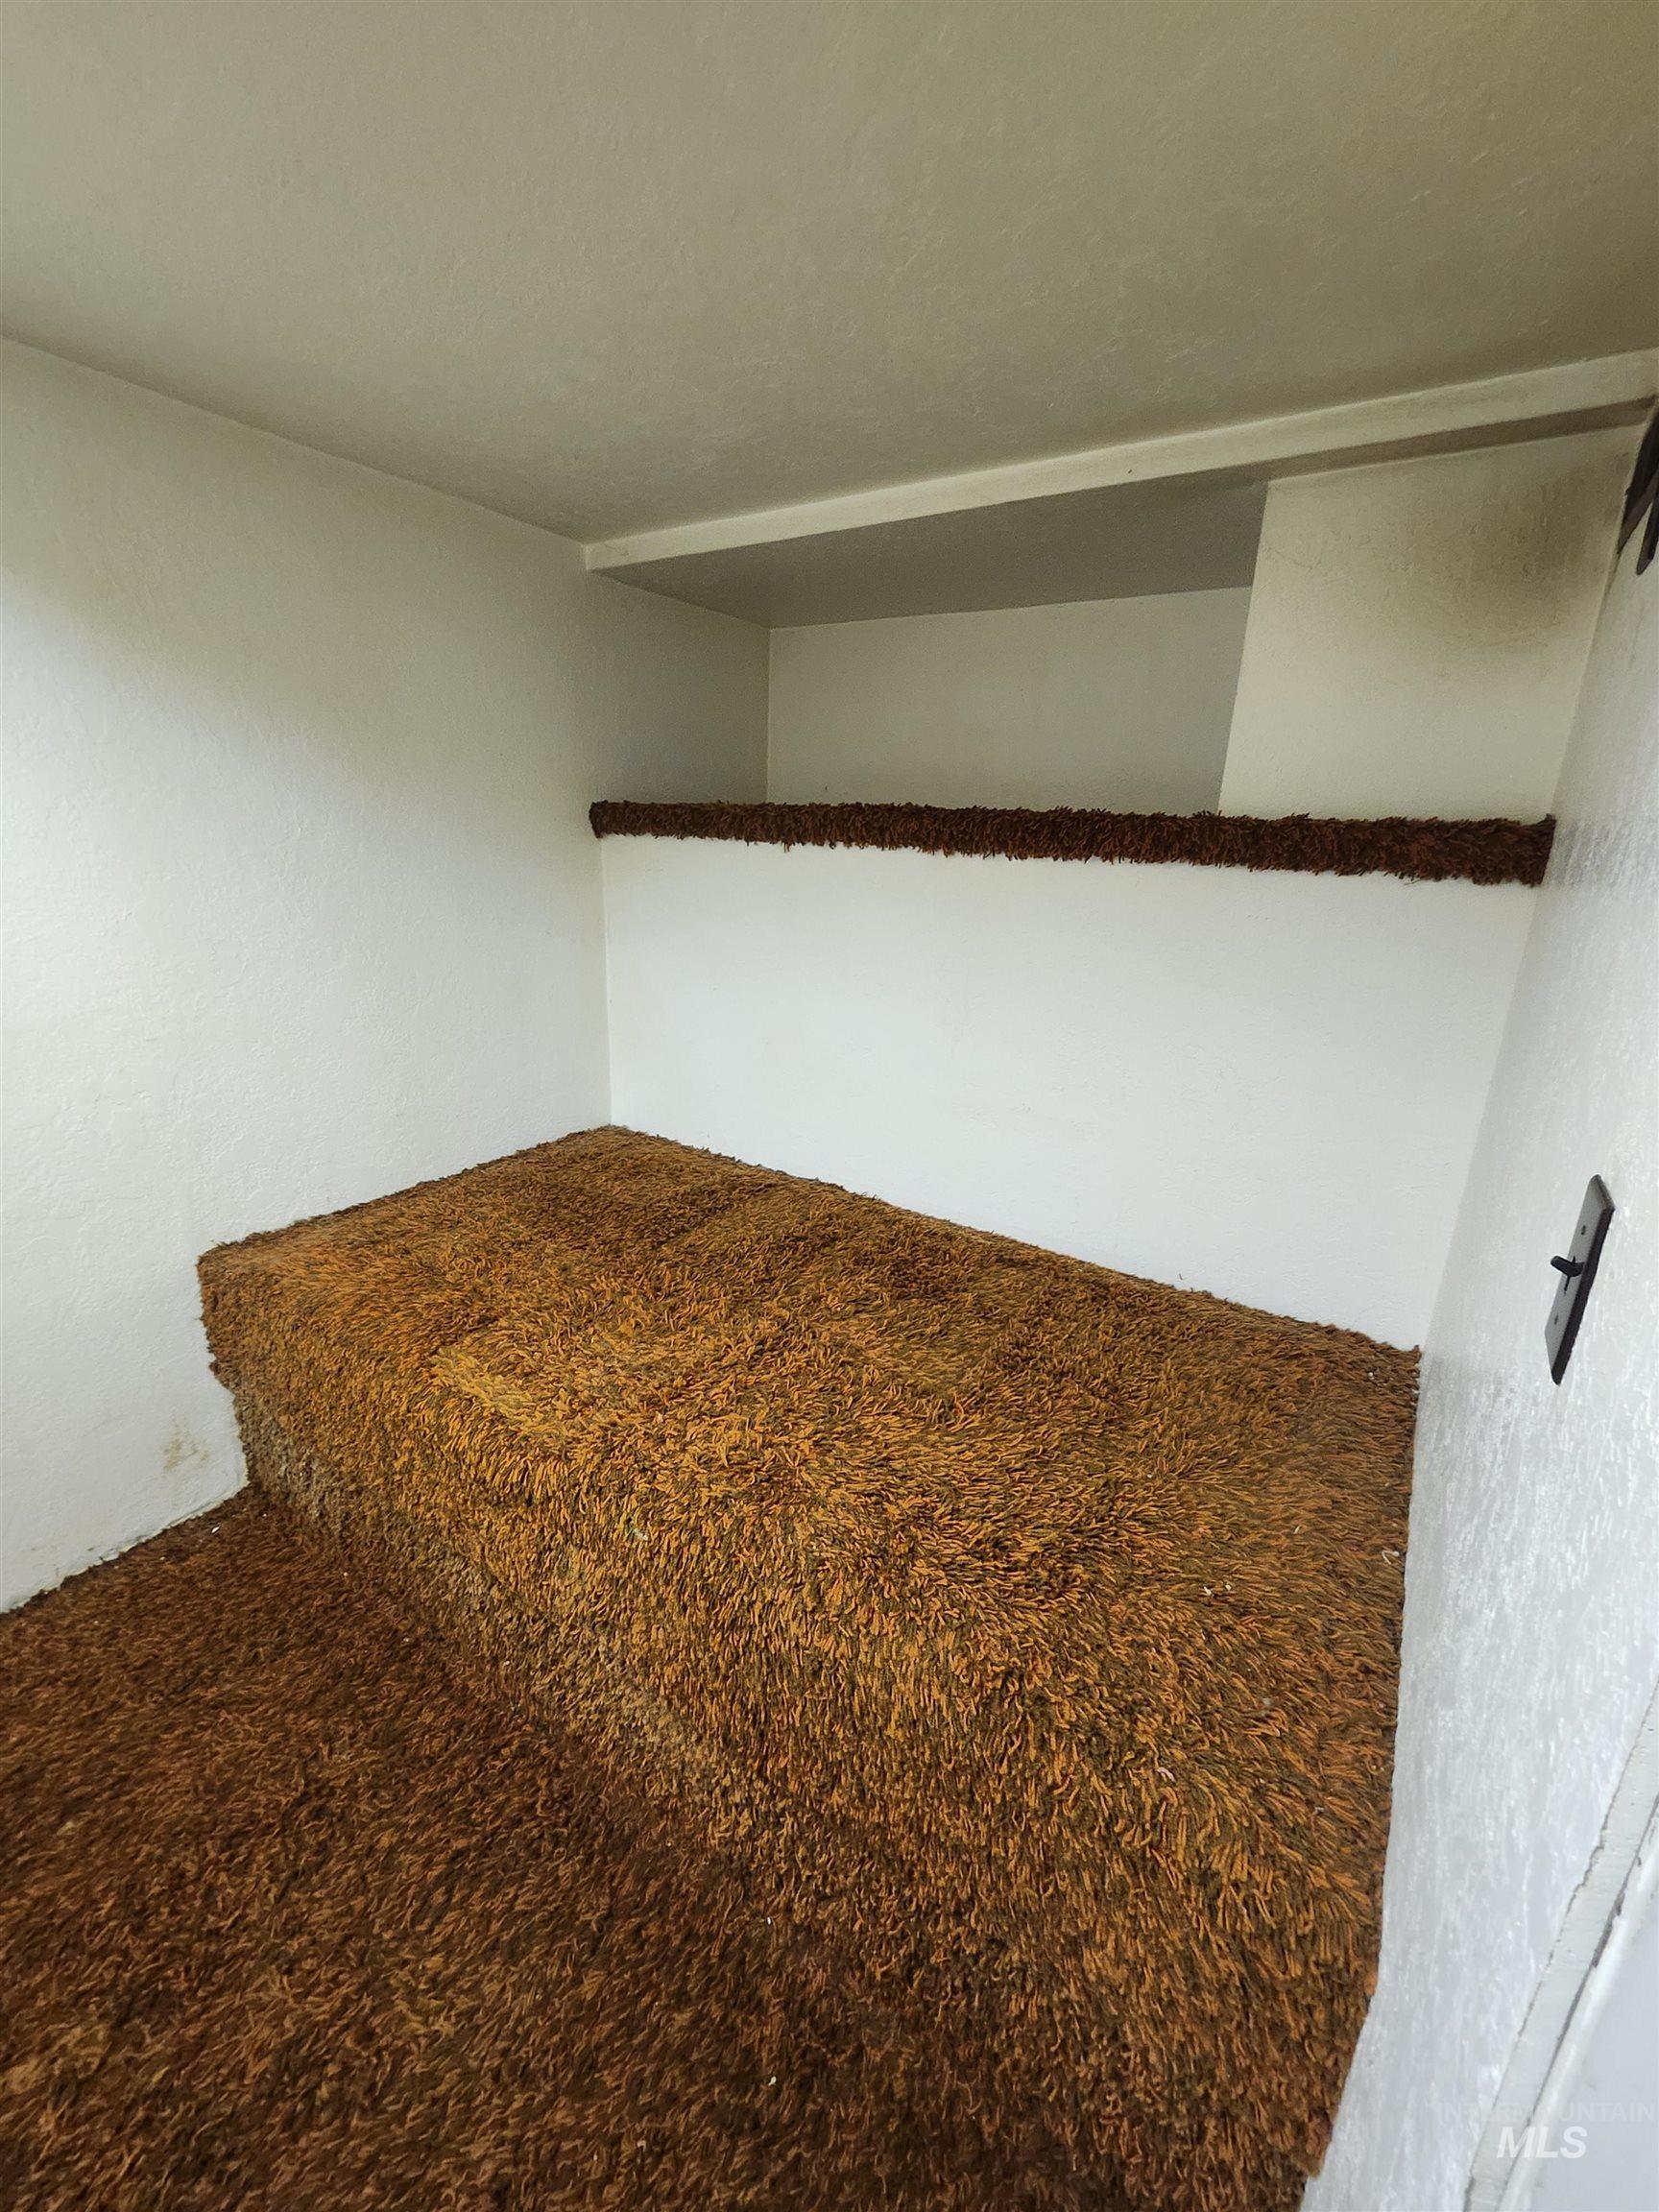
Unfurnished bedroom featuring carpet
-
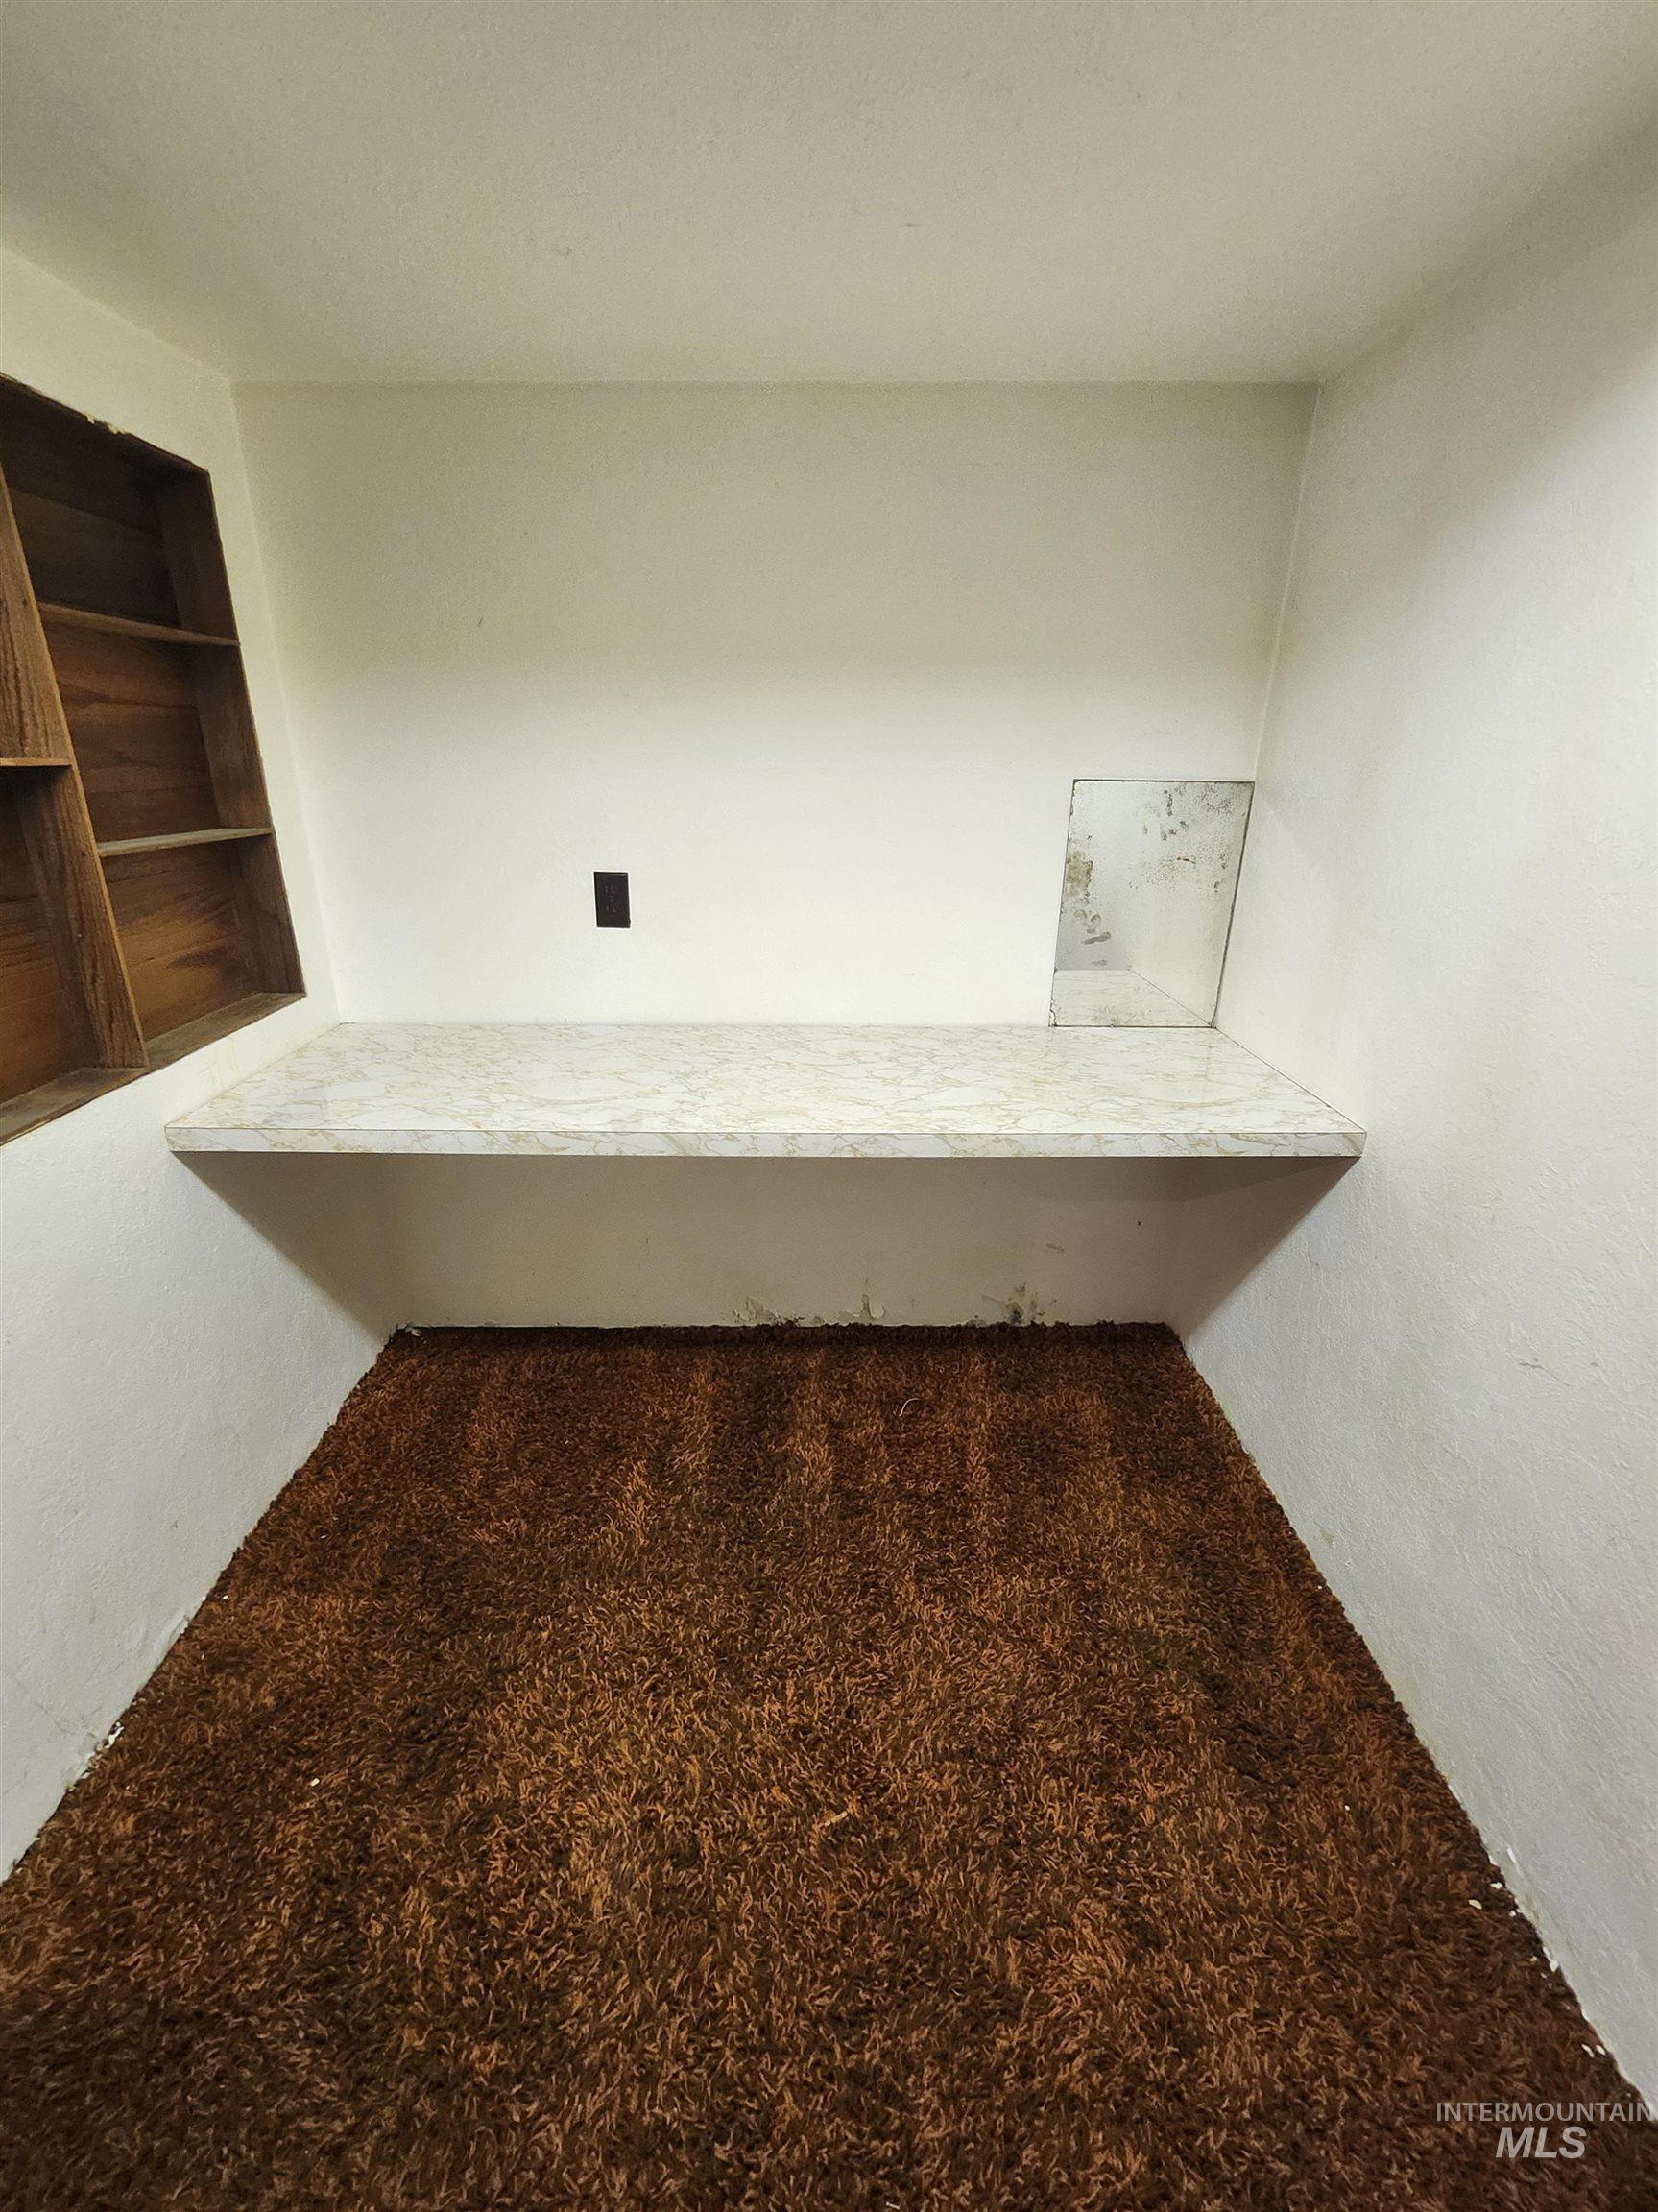
View of unfurnished office
-
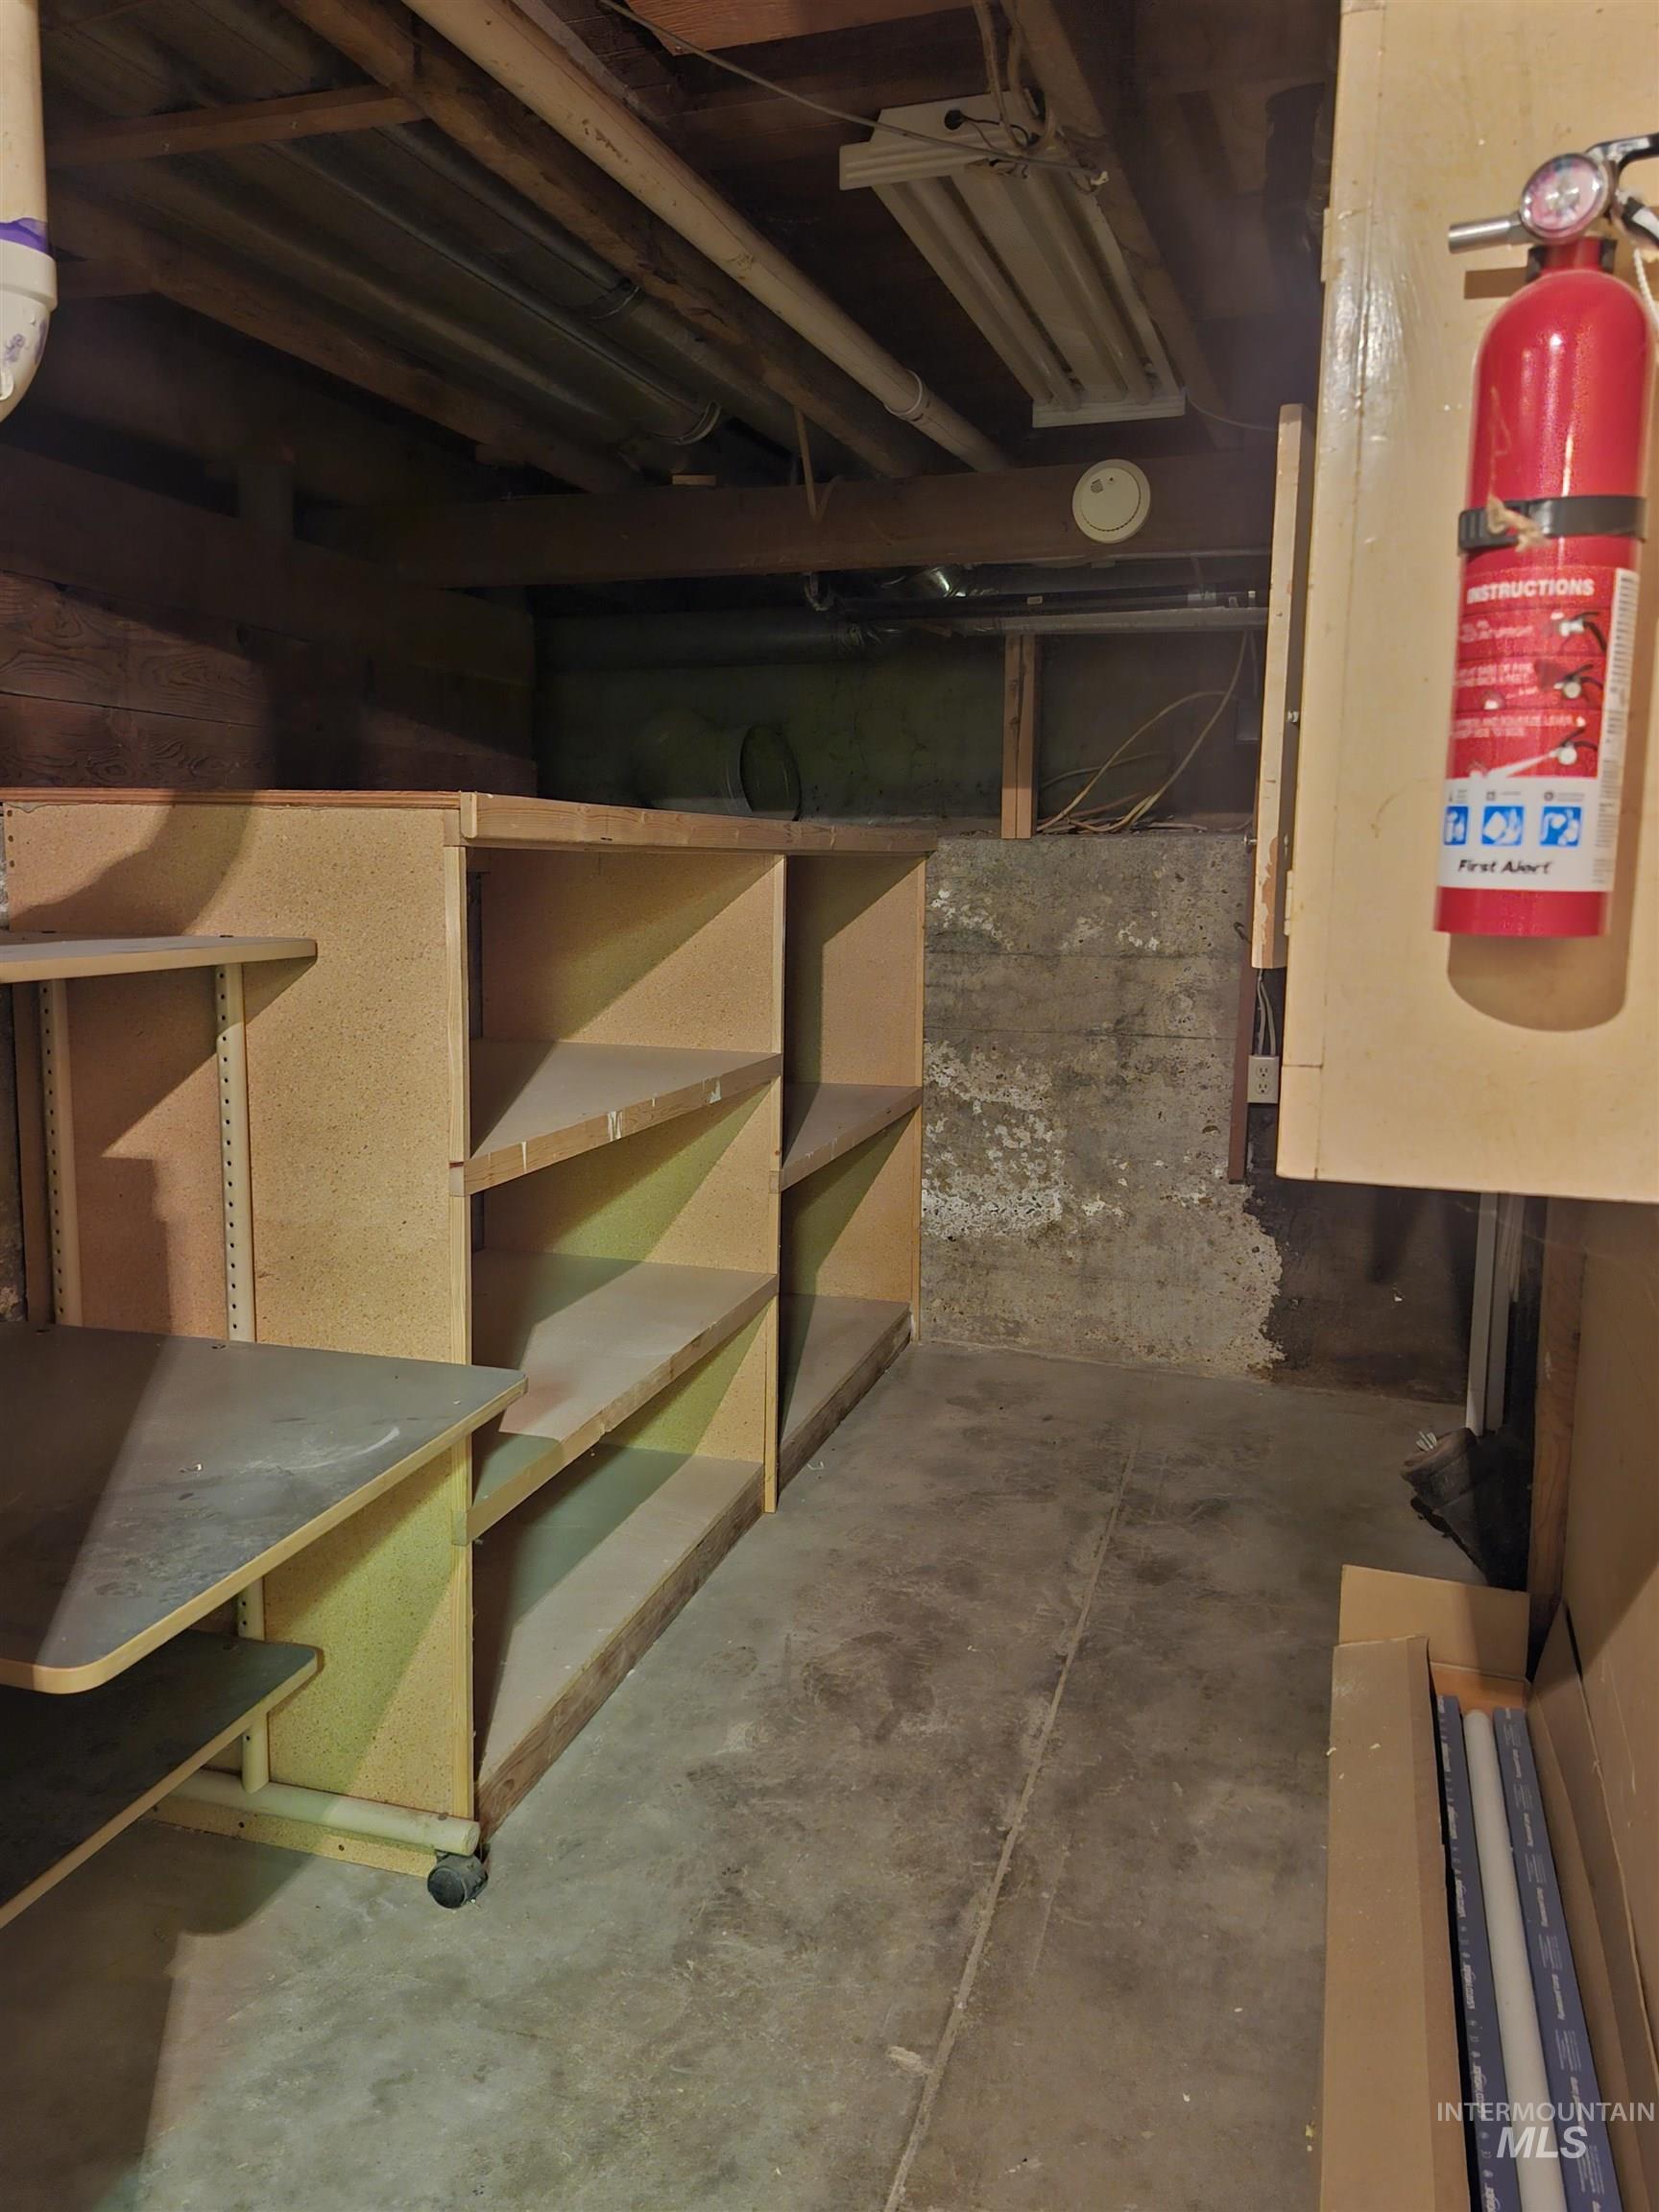
View of unfinished below grade area
-
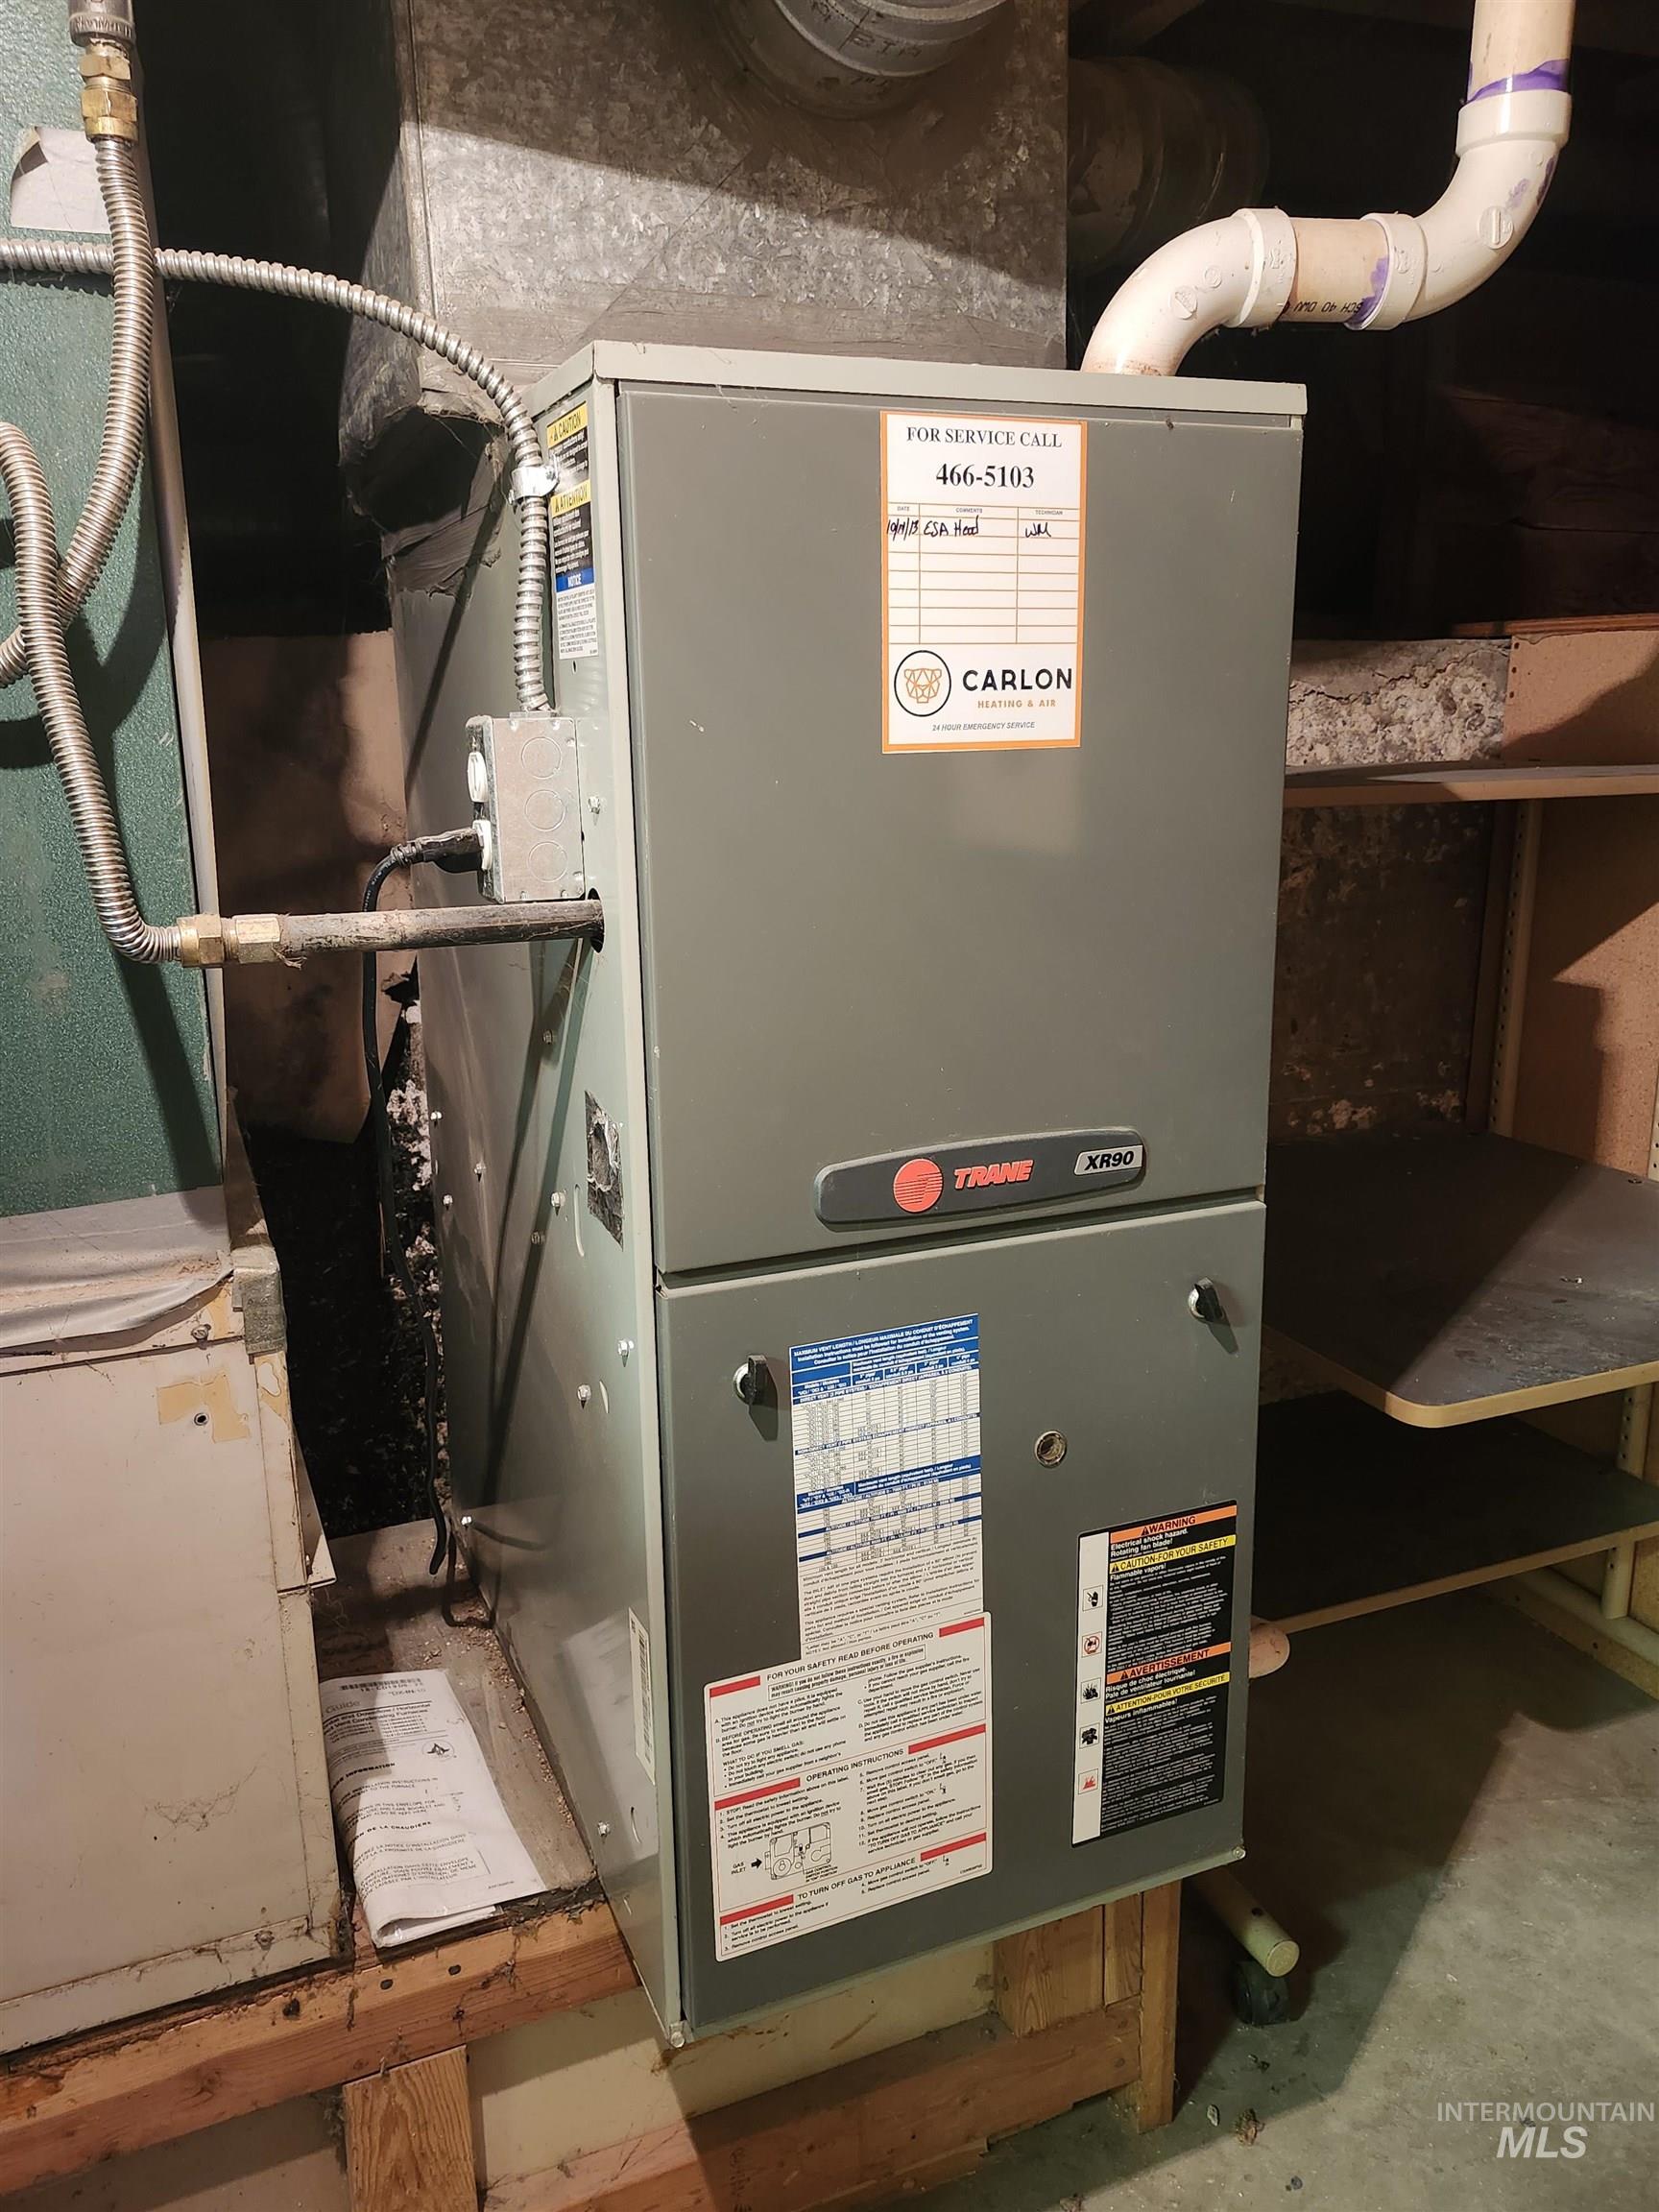
View of utility room
-
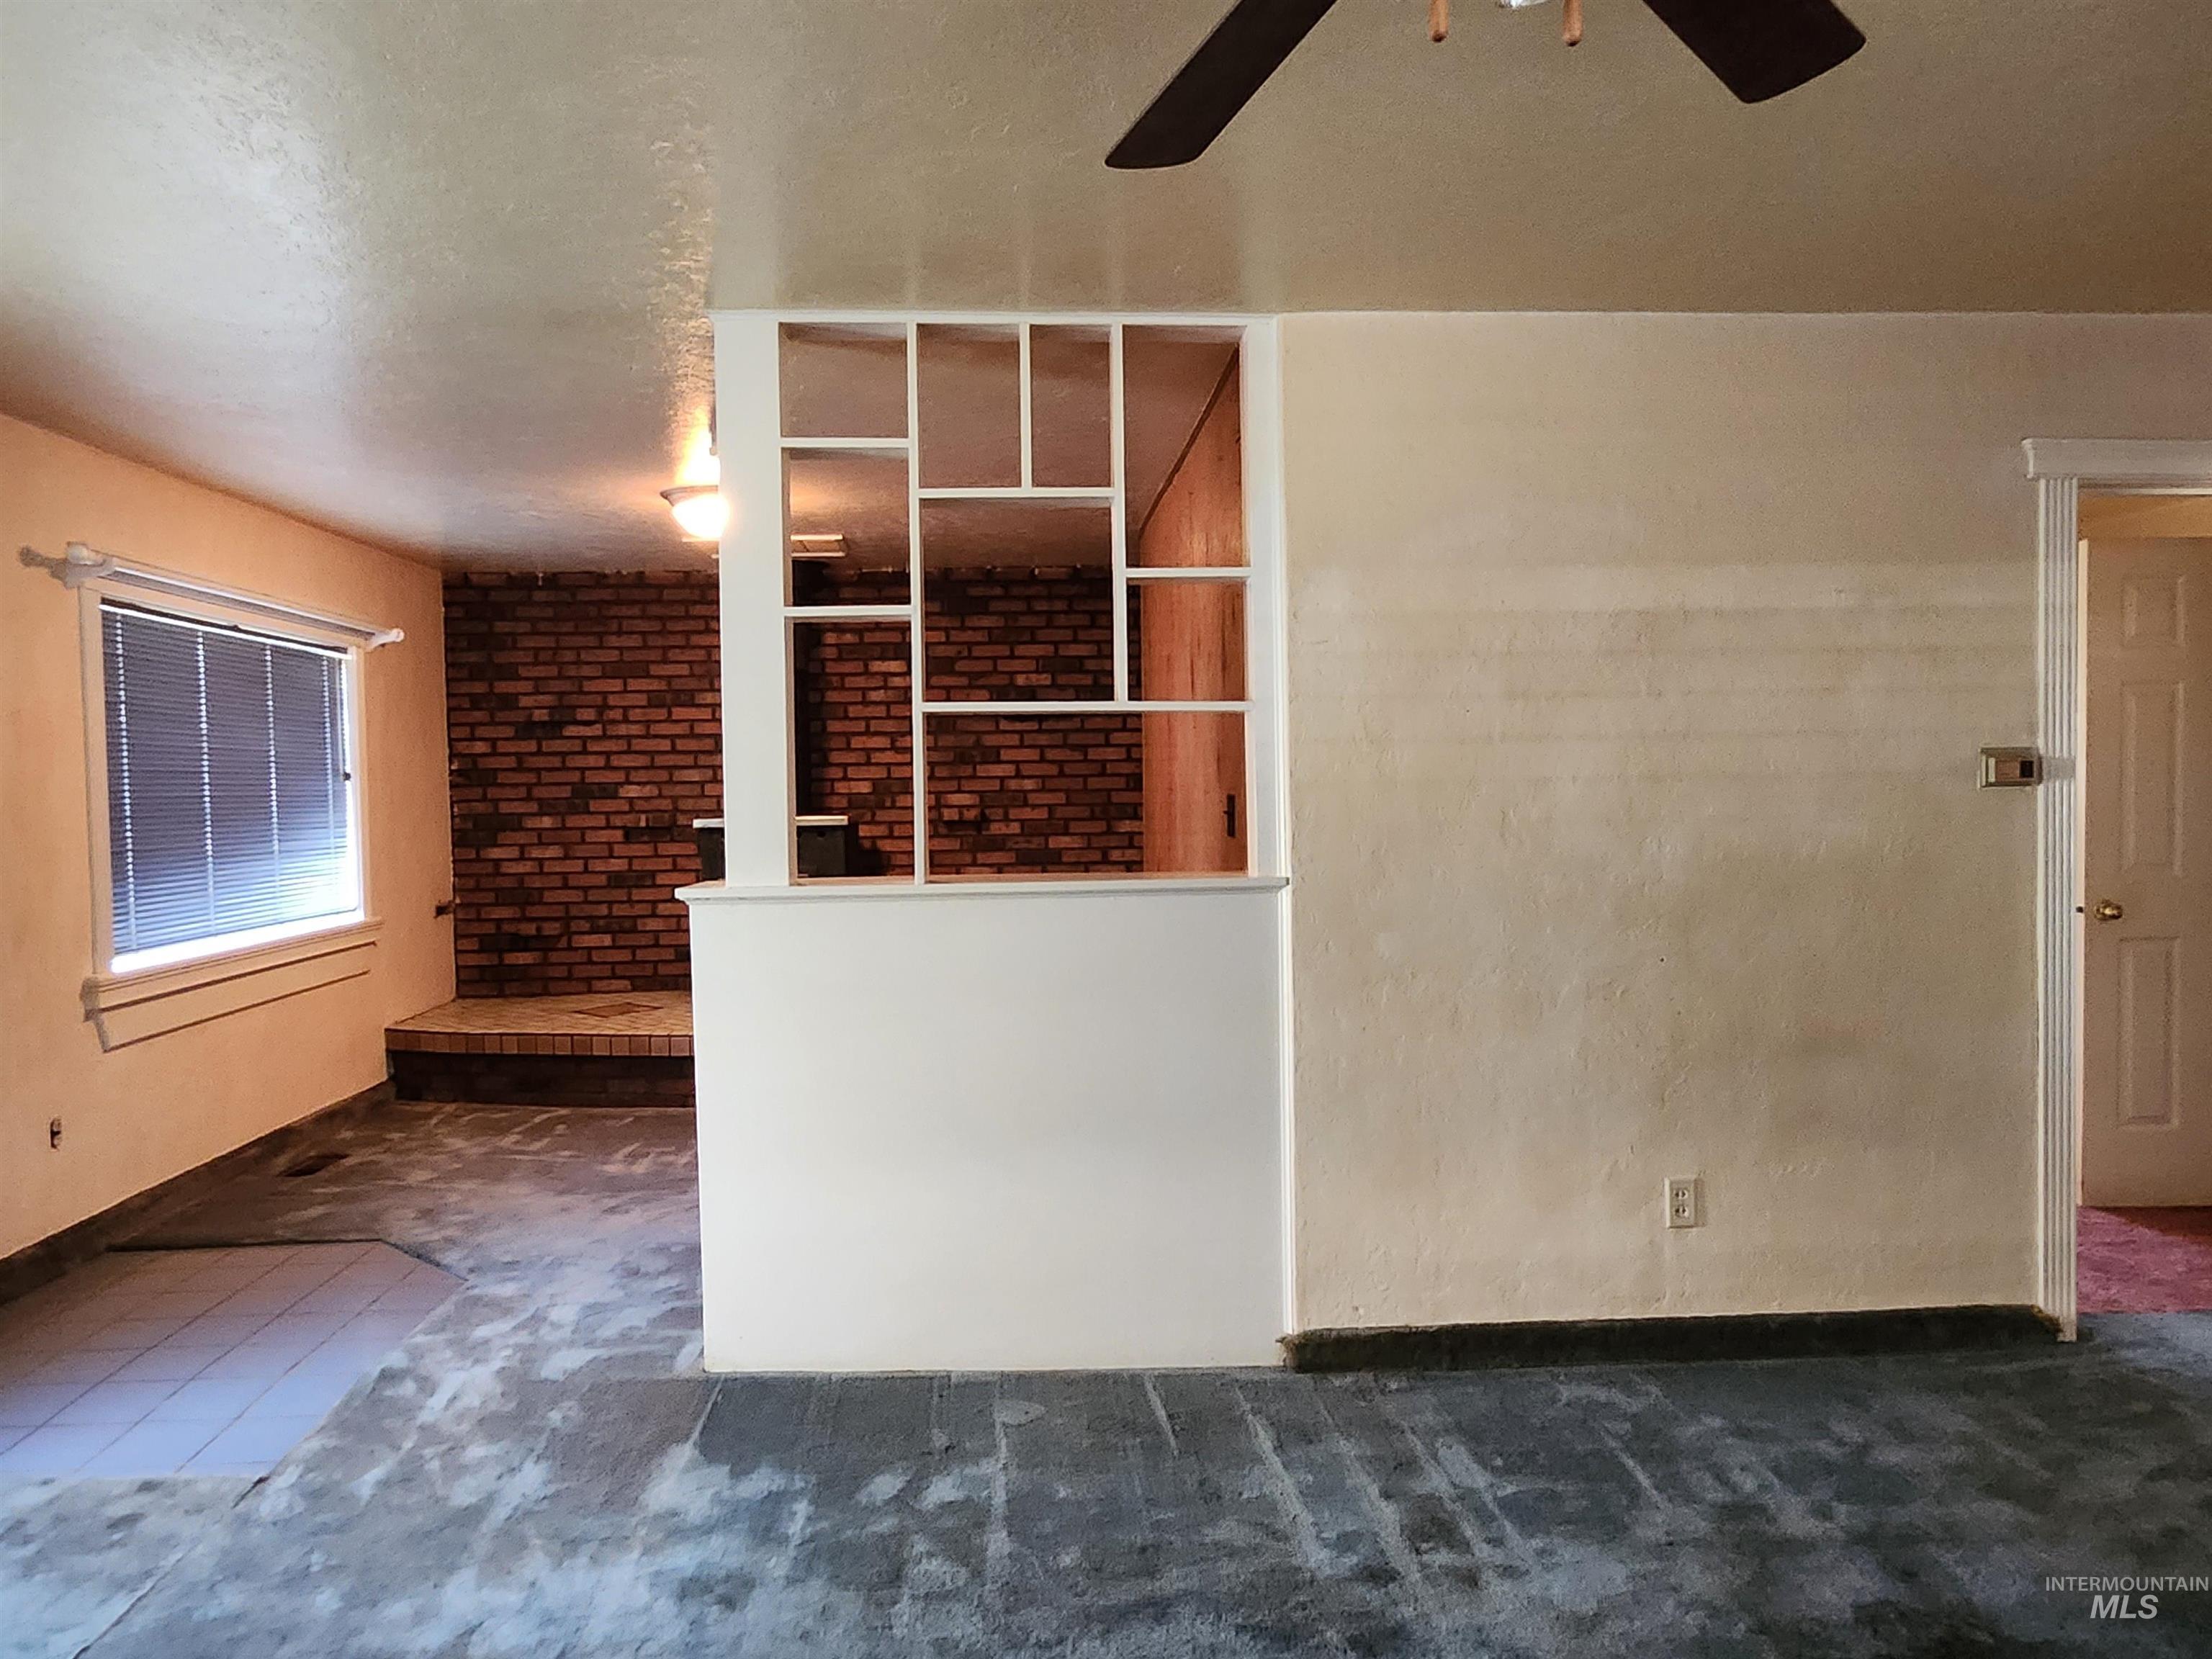
Empty room with ceiling fan, dark colored carpet, and brick wall
-
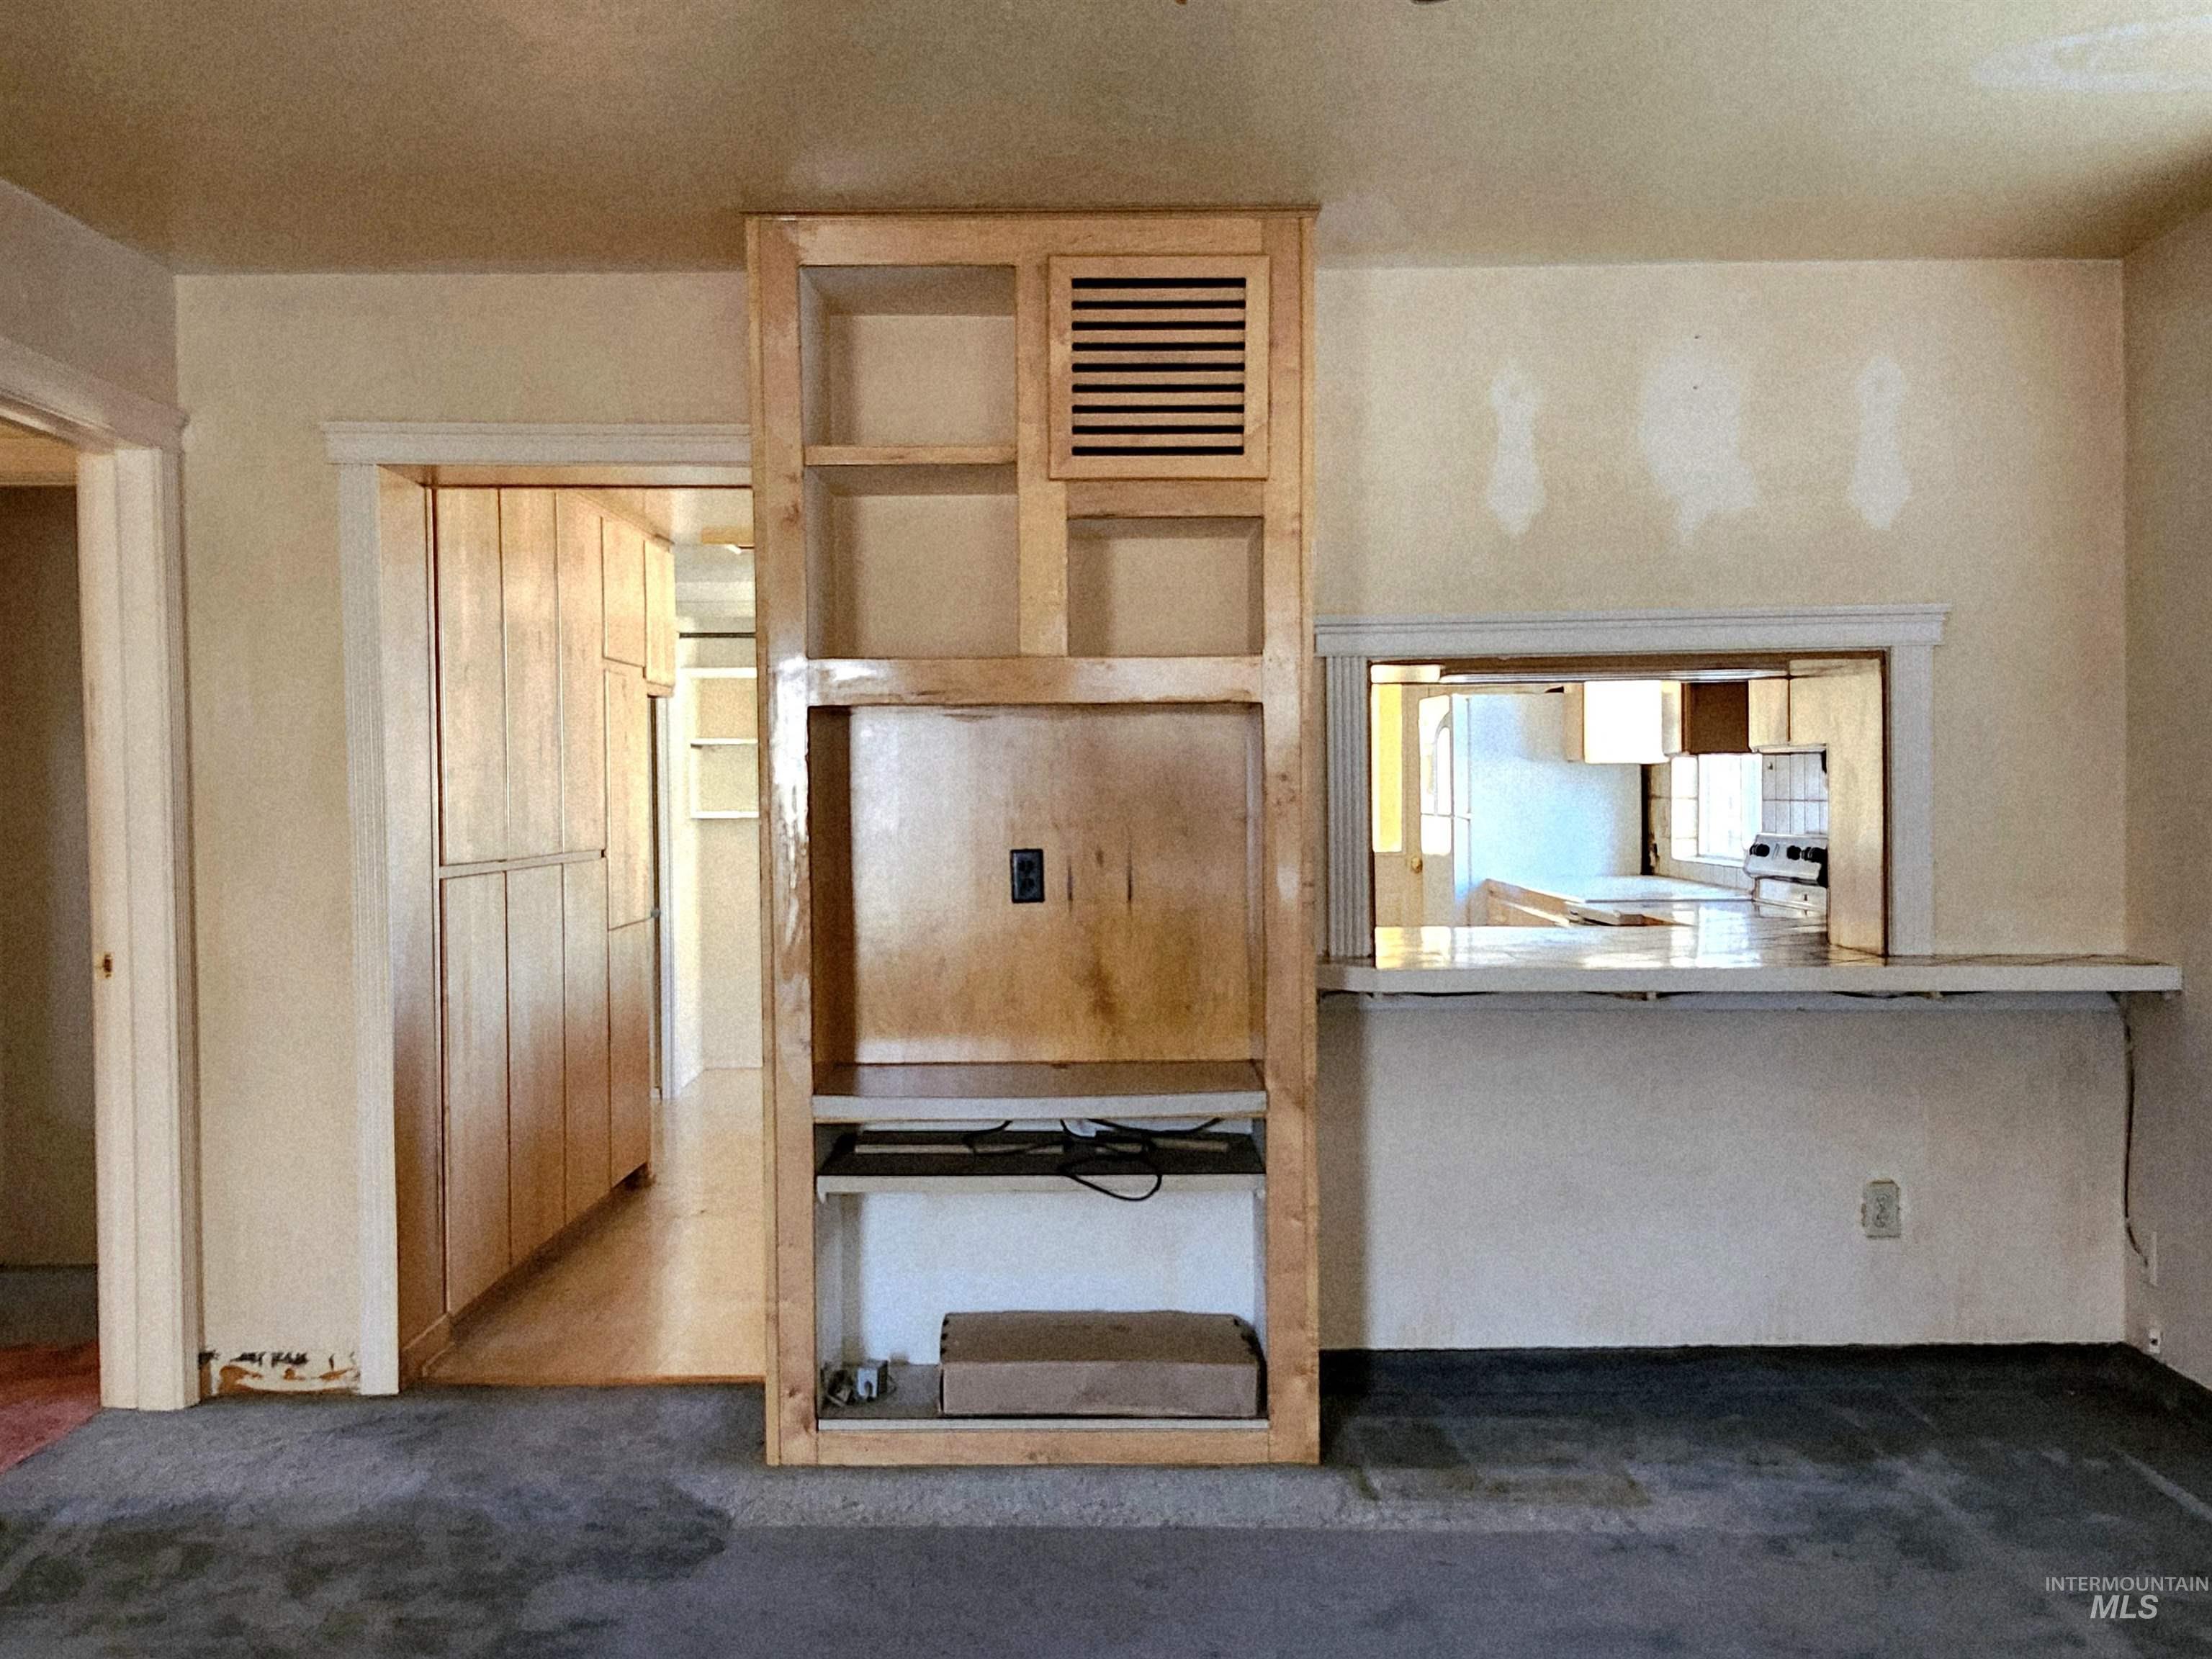
Kitchen featuring dark carpet, freestanding refrigerator, and stove
BUYER INCENTIVE!! Seller is offering $10,000 in concessions at closing towards buyers’ choice of updates/repairs! This Nampa charmer has so much to offer – beautiful custom kitchen cabinetry that was thoughtfully designed for space utilization, & an adjacent workspace with clever built-in shelving to accommodate an office or general purpose work area. The cozy primary suite upstairs has its own full bathroom with custom tile, and a total of 3 closets. The main floor bedroom also has ample closet space, & a non-egress 10×12 finished bonus room downstairs could be used for an office, storage, or movie room. Everywhere you turn, this home has shelving, built-ins, closets, cubbies, & so much STORAGE space! The single car detached garage has power & has been converted to a workshop, but could easily accommodate a car if a garage door was installed. In the alley, there is ample space to park an RV, & attached to the house is another workshop or garden shed. The front porch is handicap accessible with a ramp to accommodate a wheelchair, & a retractable awning to enjoy sitting outside without getting baked by the hot Idaho sun. A flower bed border exists around the parameter of the property to satisfy any gardener. This house has so many unique features – with a little TLC & vision this modest house with a big heart can easily become your dream home! AS-IS, no repairs will be made.
- Fireplace:
- Wood Stove
- Garage Capacity:
- 1
- Country:
- US
- State:
- ID
- City:
- Nampa
- Zipcode:
- 83686
- Street:
- 111 S Elder St
- Longitude:
- W117° 26' 22.6''
- Latitude:
- N43° 34' 5.5''
- Master Bedroom Level:
- Upper
- Master Bedroom Size:
- 12x13
- Bedroom 2 Level:
- Main
- Bedroom2 Size:
- 12x10
- School District:
- Nampa School District #131
- Elementary School:
- Sherman
- Middle School:
- West Middle Nam
- High School:
- Nampa
- Status:
- Active
- Type:
- Single Family
- Level:
- Two Story w/ Below Grade
- Tax Year:
- 2025
- Taxes:
- $1,081
- Potential Short Sale:
- No
- Age:
- 81+ Years
- Auction:
- No
- Flood Ins Required:
- Unknown
- HUD Owned:
- No
- In Foreclosure:
- No
- Land Size:
- Standard Lot 6000-9999 SF
- Home Owner Exempt:
- Yes
- HOA Frequency:
- Not Applicable
- Inc Kitchen Features:
- Breakfast bar, Refrigerator, Island, Countertop-tile
- Land Use:
- Single
- Sprinkler System:
- Manual
Residential For Sale
111 S Elder St, Nampa, Idaho 83686
- Property Type :
- Residential
- Listing Type :
- For Sale
- Listing ID :
- 98974257
- Price :
- $310,000
- Bedrooms :
- 2
- Bathrooms :
- 2
- Apx SqFt :
- 1,854 SqFt
- Year Built :
- 1915
- Lot Area :
- 0.16 SqFt
- Days on Market :
- 133
- Subdivision :
- Roosevelt Add
- Update Date :
- 07/13/2026 06:00:41
- Status :
- Active

- JoeAnne Santy-Greene
- (208) 947-4609
- (208) 283-6313
- (208) 287-8500
-


